Top Michigan Luncheon Event Spaces
101 results near Michigan
Find a Venue
Choosing your luncheon venue will be one of the most important steps in the planning process. So much goes into finding the perfect event space in Michigan. You’ll want to consider everything from the aesthetics of the space to any in-house amenities and services. Luckily, PartySlate makes it easy with our Find Venues page. Use the filters to narrow your search — taking into account everything from your guest count to specific catering preferences. Once you’ve set your filters, scroll down to search our curated list. Look for the “featured” tag for PartySlate’s top recommendations. With PartySlate, finding your ideal Michigan event space has never been easier.
Results
Hope Business Conference Center
1400 Oakman Blvd, Detroit, MI 48238, USA- Spaces for 50-350 Guests
- 2 Event Spaces
- 3 Meeting Spaces
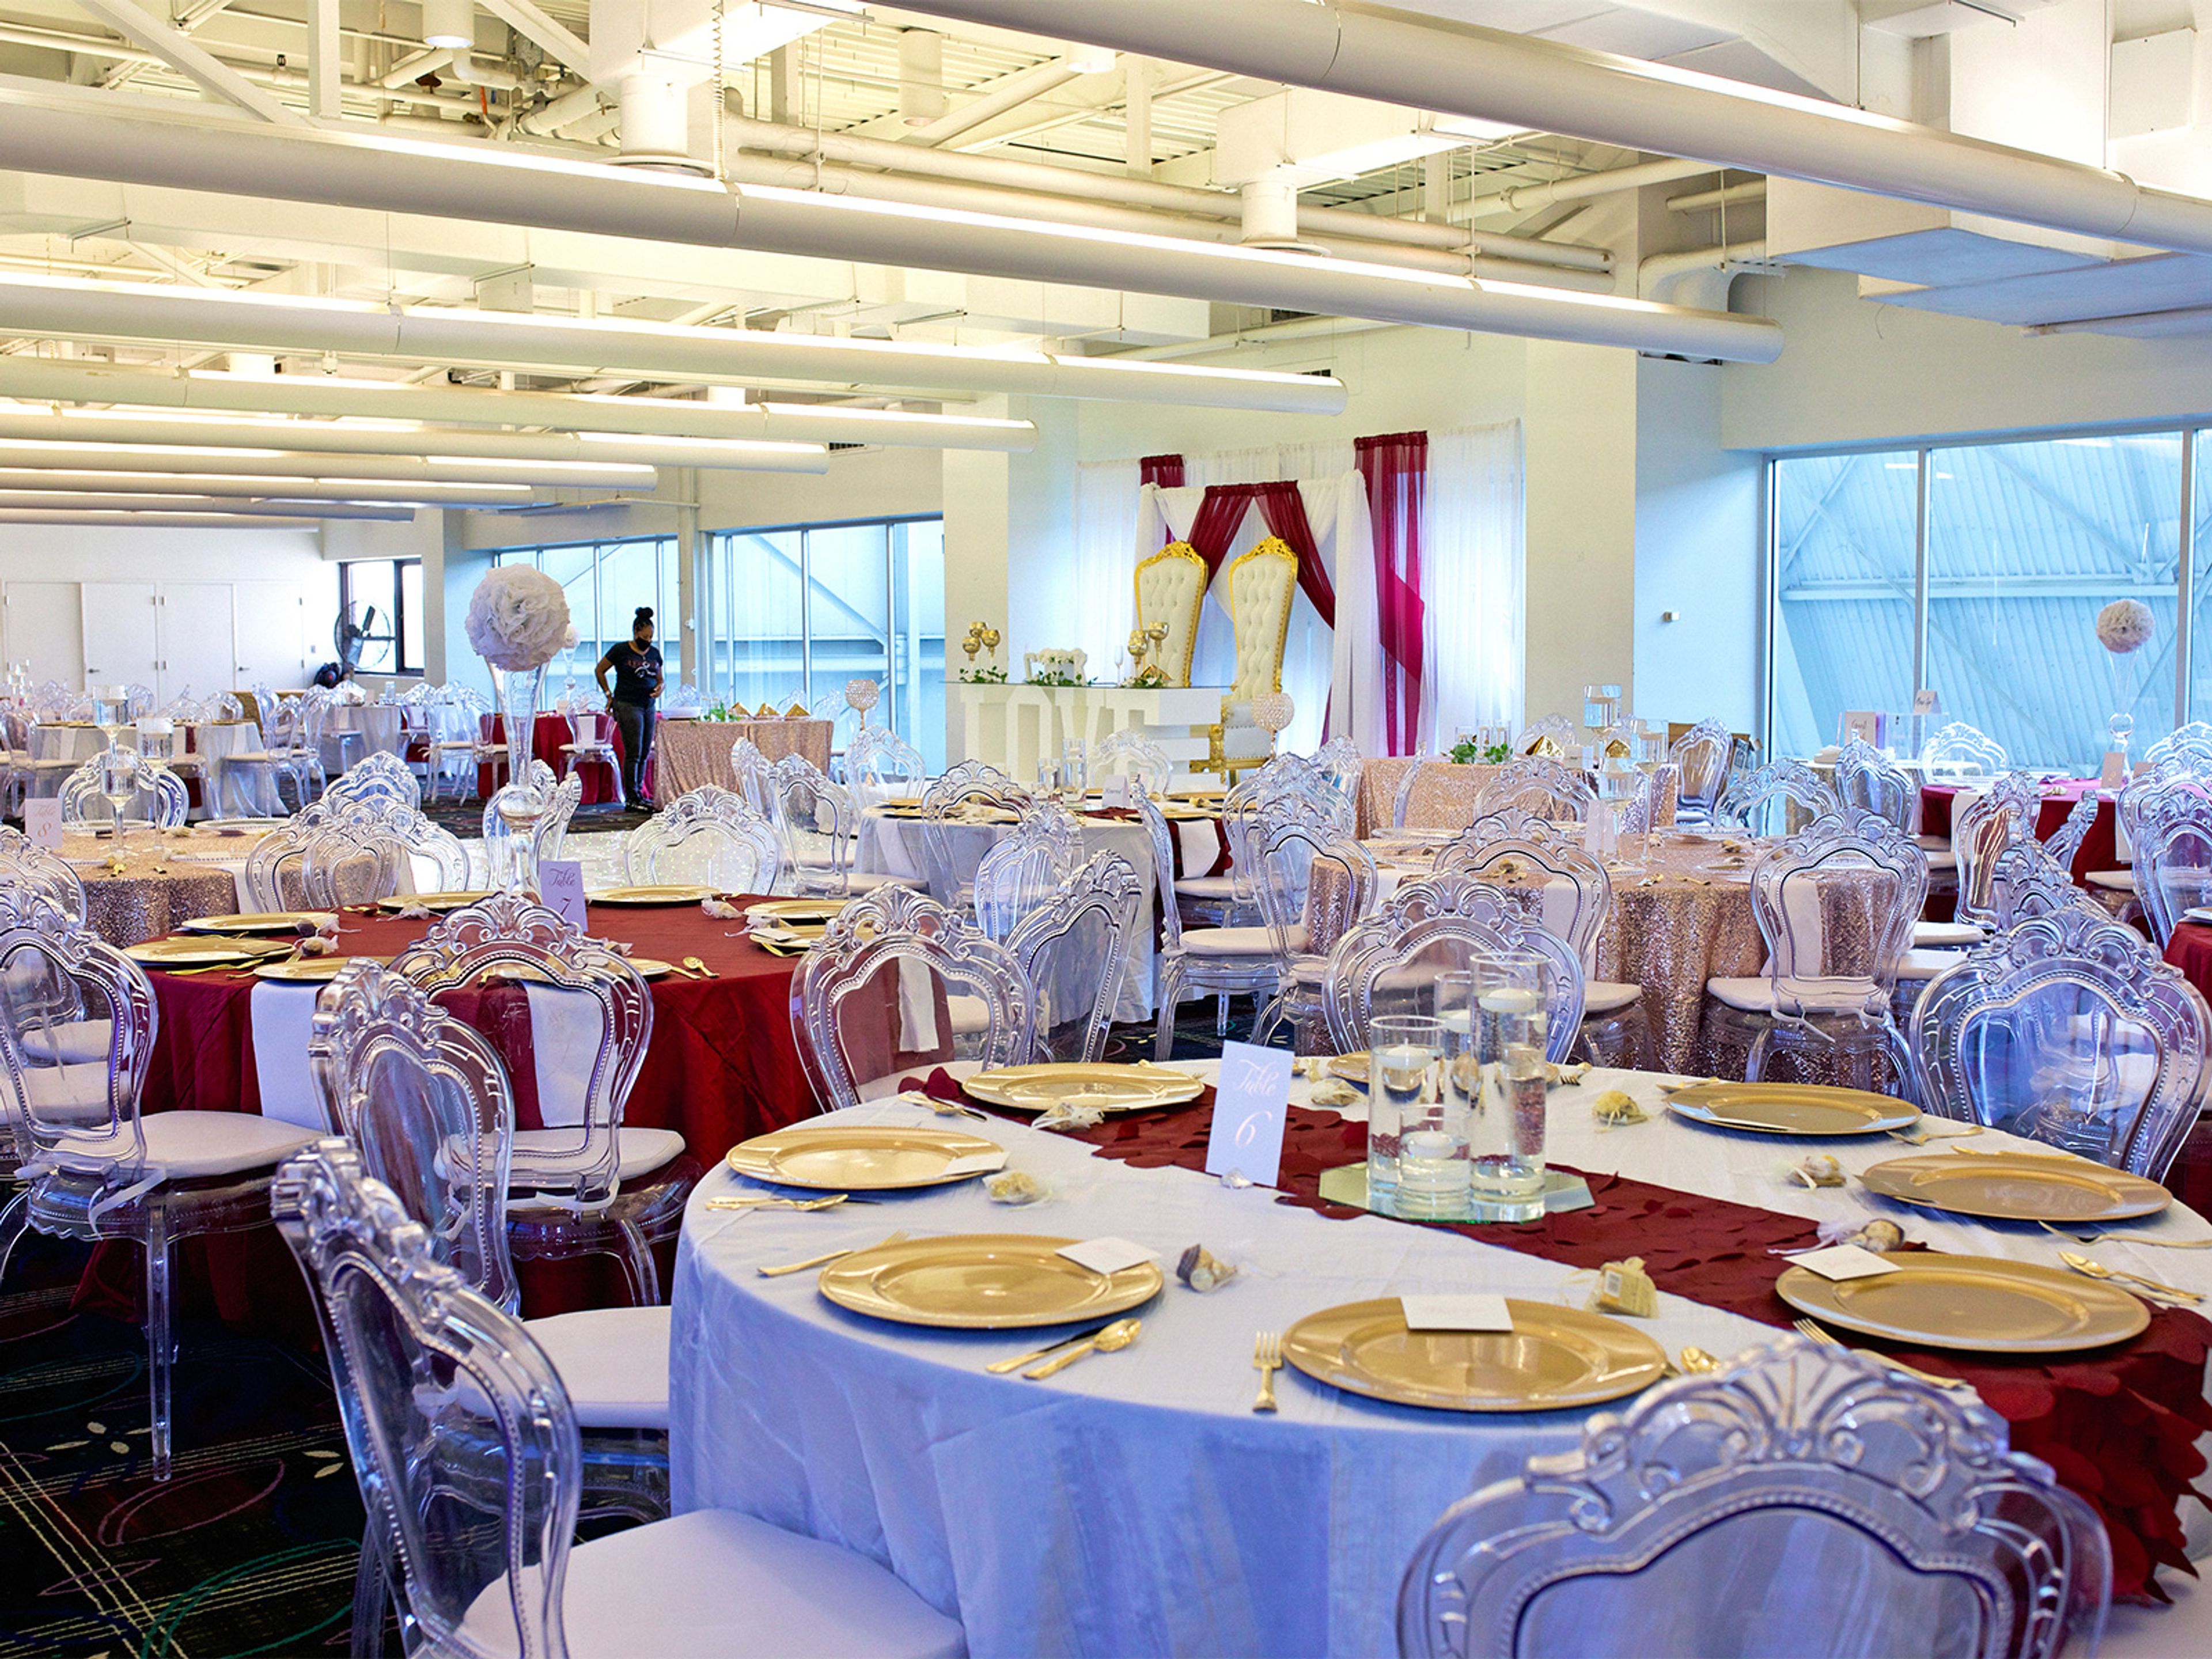
The Hope Business Conference Center is situated within Focus: HOPE's Center for Advanced Technology campus in Detroit, Michigan. The facility offers three distinct spaces to accommodate a broad range of events — from corporate meetings and press conferences to wedding receptions and private parties. The West Conference Room hosts up to 300 guests and the East Conference Room accommodates up to 280, making both well suited for larger receptions, galas, and corporate gatherings. The Bridge provides a more intimate setting for groups of 50 or fewer. Food and beverage services and audio/visual support are available for all events, and nonprofit organizations receive a 10% discount on rental fees.
Boyne Highlands Resort
600 Highland Rd, Harbor Springs, MI 49740, USA- Spaces for 45-400 Guests
- 2 Event Spaces
- 3 Outdoor Spaces
- 6 Total Spaces
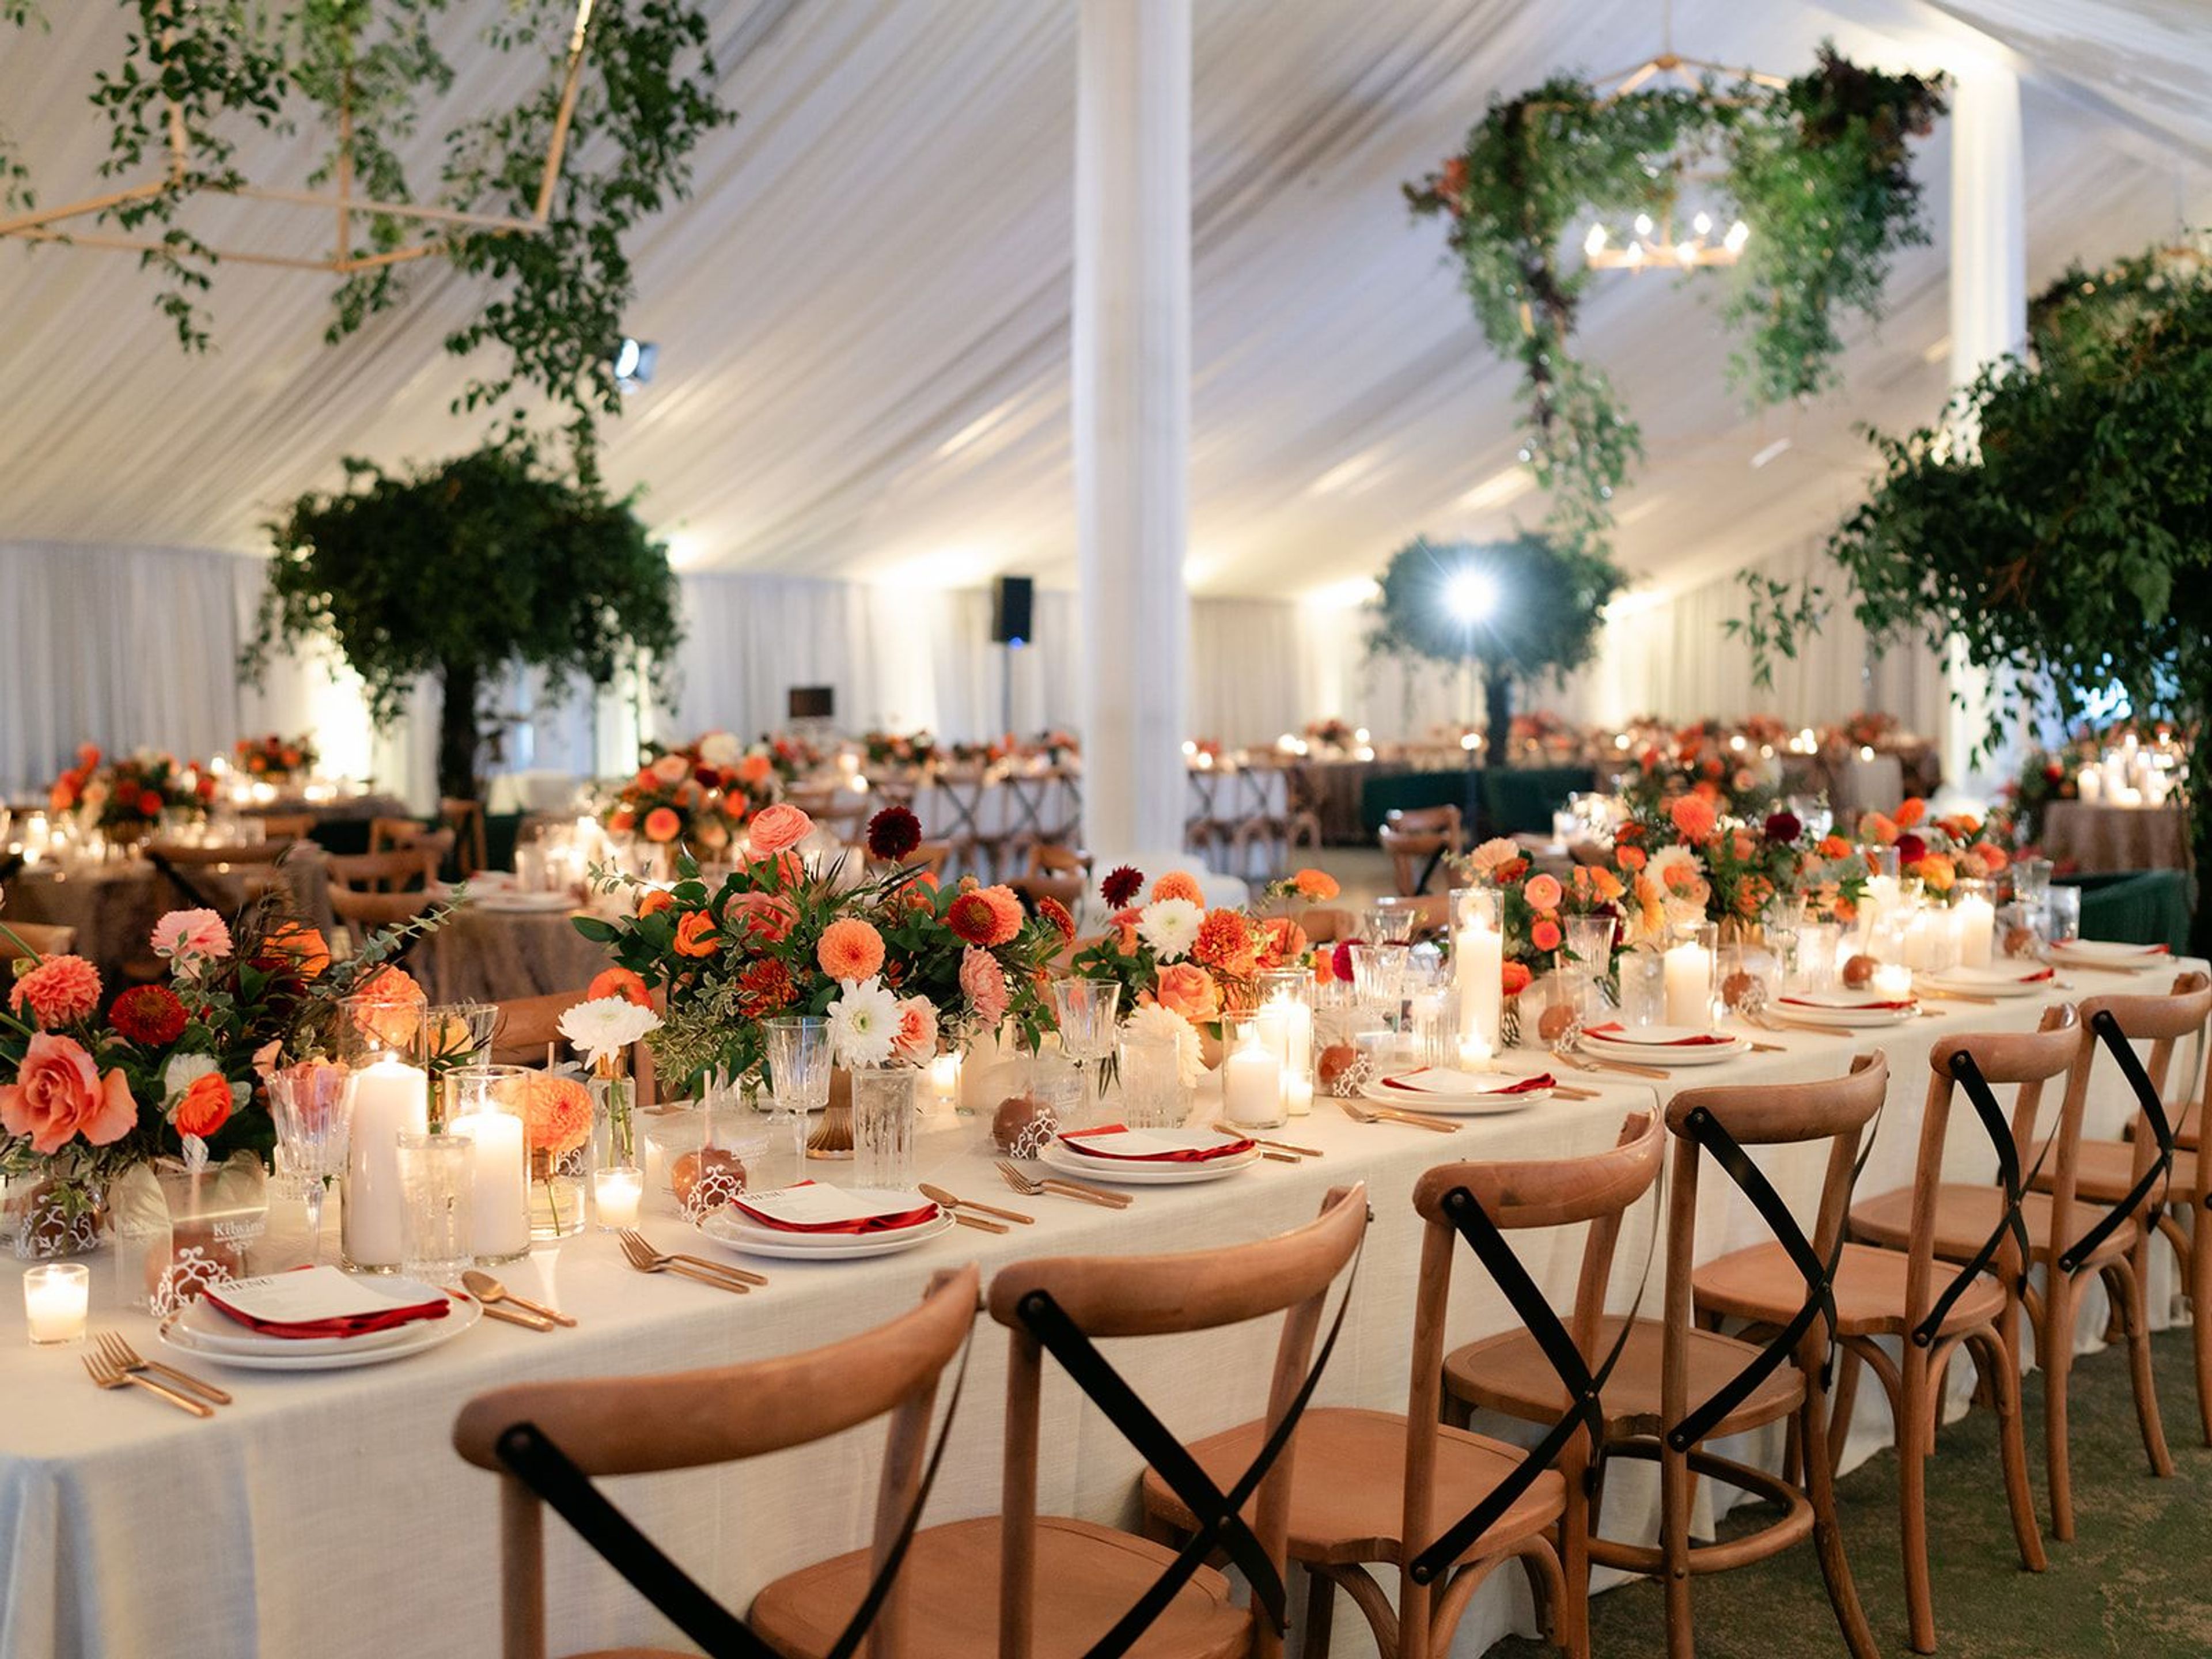
The Highlands is a four-season resort in Harbor Springs, Michigan, owned and operated by Boyne Resorts for over 60 years. Recognized by Midwest Living as one of the best resorts in the Midwest, the property evokes an English countryside estate — offering a range of wedding and private event settings that span from a mountaintop A-Frame chapel with floor-to-ceiling views of Lake Michigan to the award-winning Country Club of Boyne, the spacious Day Lodge with hillside views, and the intimate candlelit Aonach Mor experience at the North Peak summit. The resort accommodates celebrations of all sizes, from gatherings of 45 at a secluded mountaintop venue to receptions of up to 400 guests in the Day Lodge. In-house catering packages, outdoor ceremony and reception options, and a dedicated events team support couples and groups through every step of the planning process. Guests celebrating at The Highlands have the full northern Michigan region at their doorstep, with Petoskey, Bay Harbor, Walloon Lake, and Charlevoix all within reach.
BlueBridge Weddings and Events
1950 Ellis Lake Rd, Grawn, MI 49637, USA- Spaces for 60-300 Guests
- 2 Event Spaces
- 3 Outdoor Spaces
- 3 Total Spaces
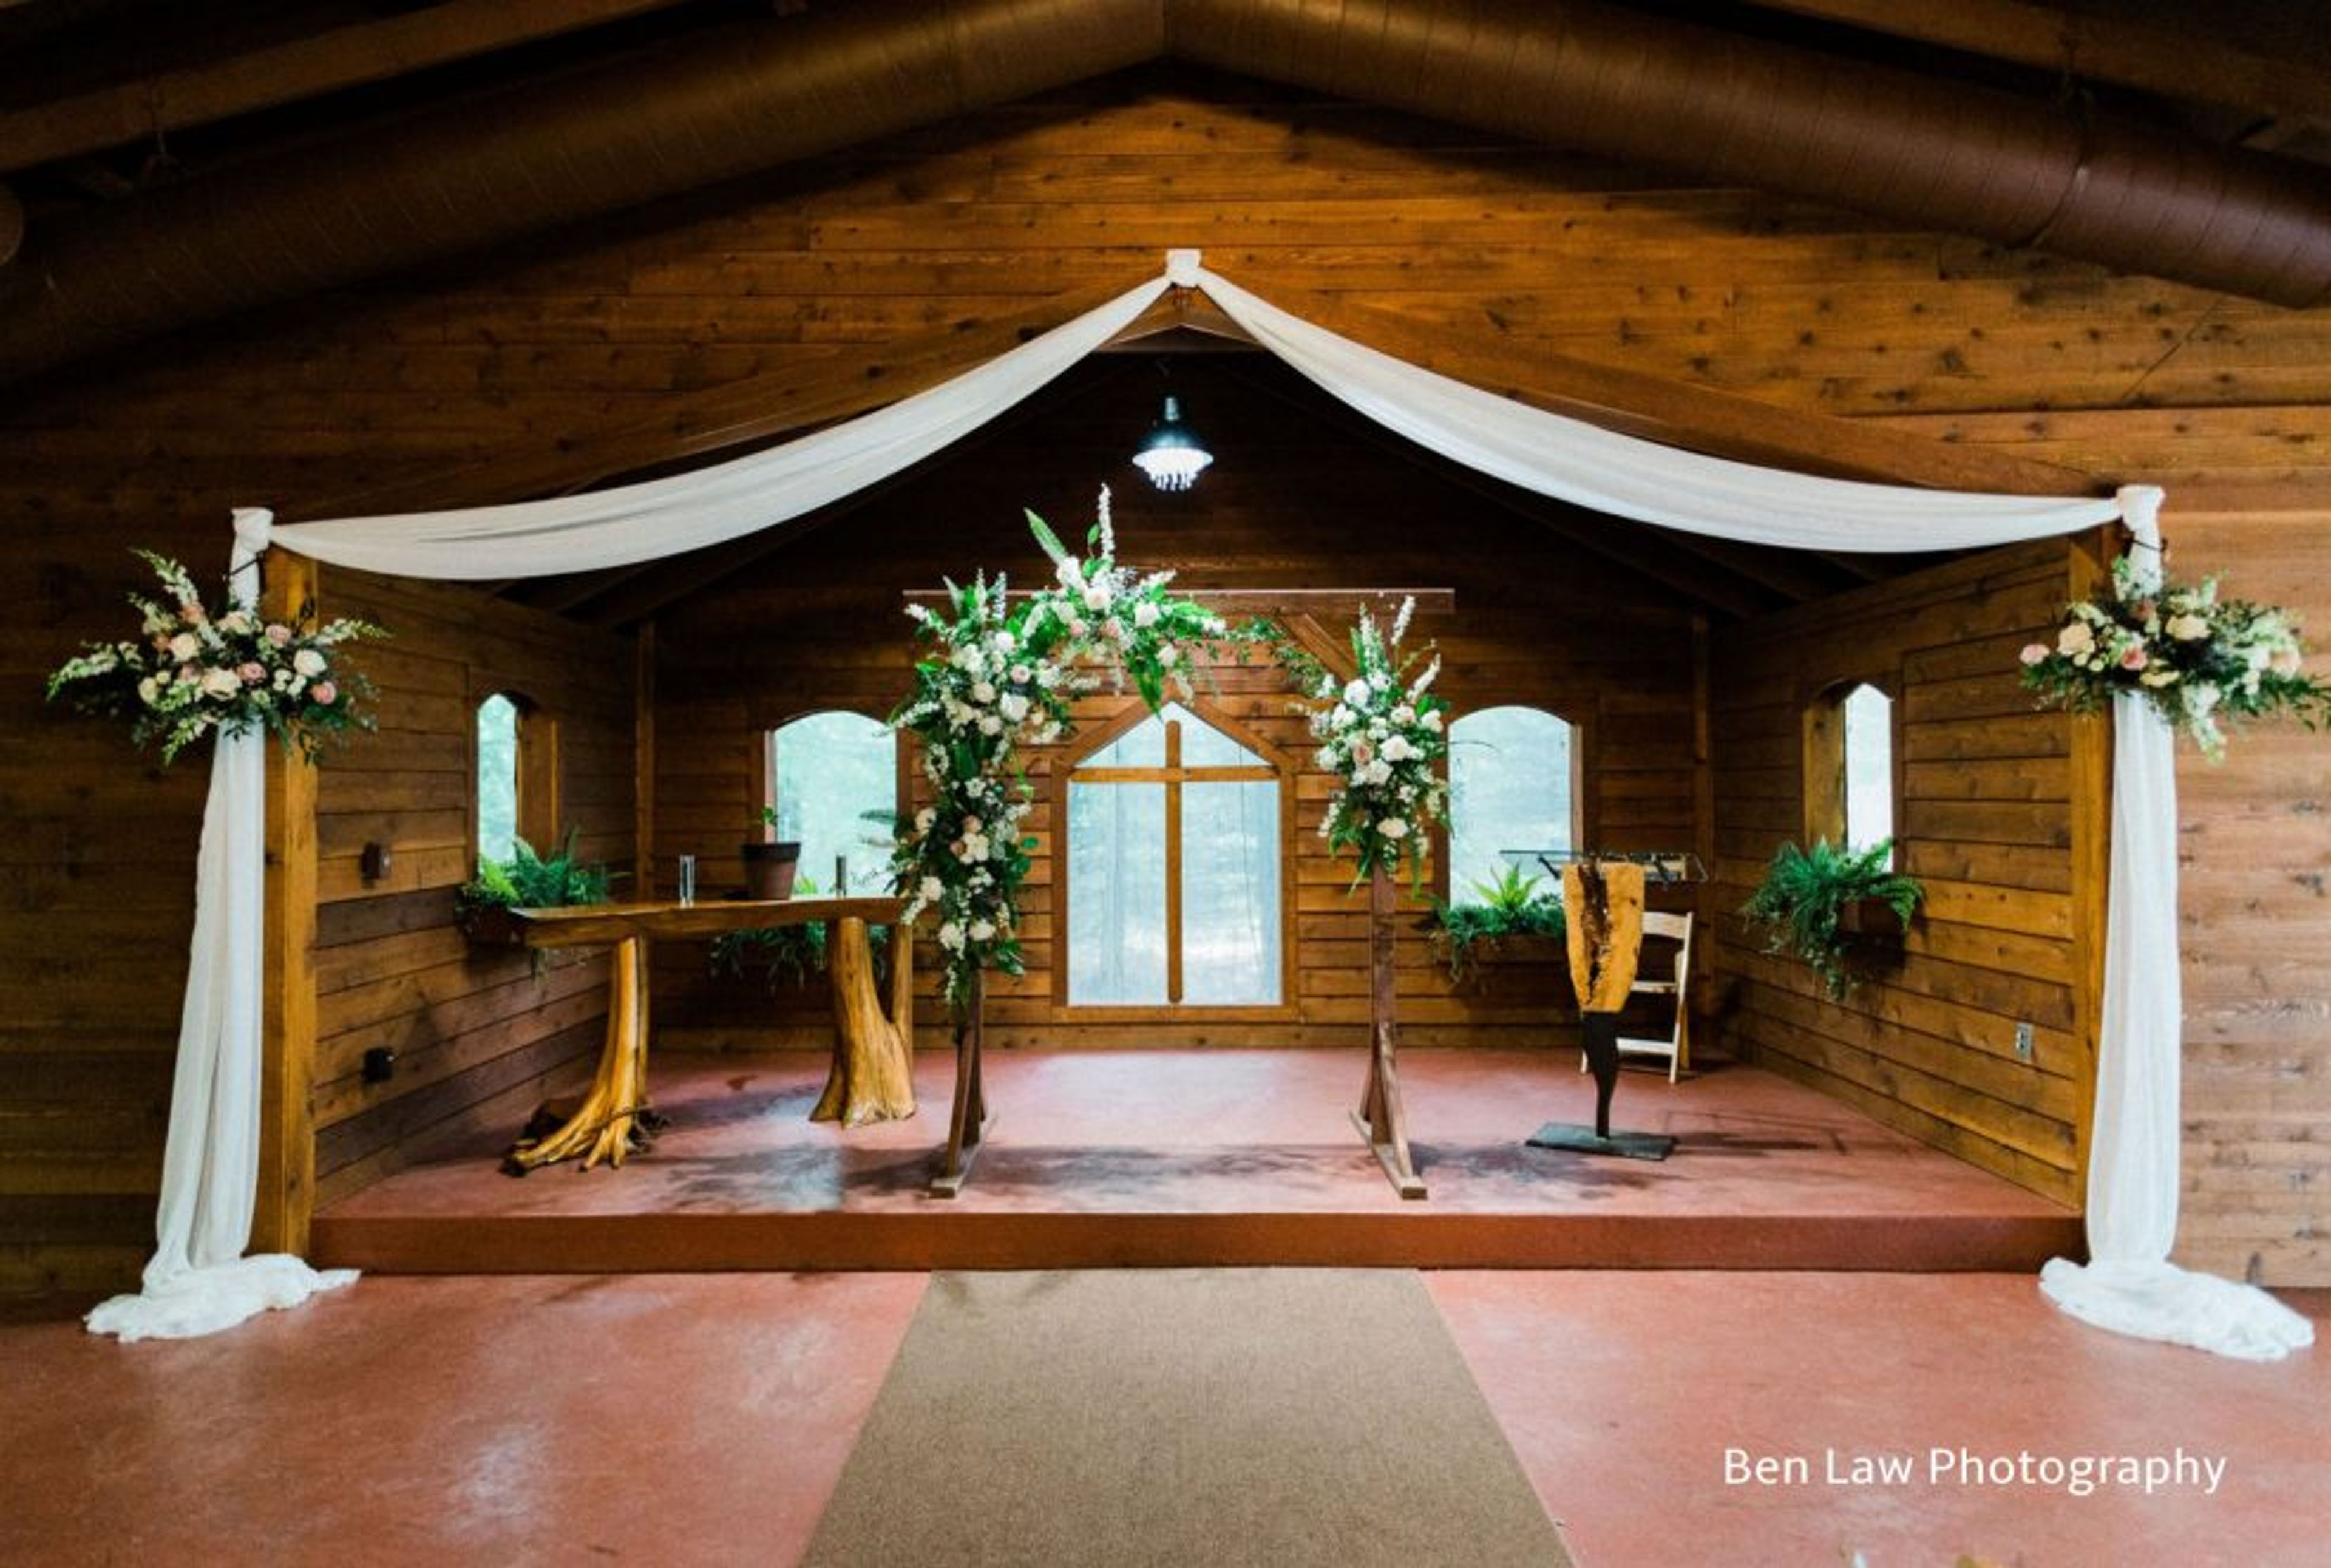
BlueBridge Wedding and Events Centre is a 10-acre wooded property in Grawn, in Northern Michigan's Traverse City area, offering two distinct wedding venues and a seasonal outdoor tent for year-round celebrations. The landscape features mature hardwoods, pines, ponds, gardens, and two signature bridges that serve as photography landmarks throughout the property. In 2025, during their ninth season, BlueBridge hosted their 500th wedding. The Bridge Chapel/Centre accommodates up to 250 guests across a paired outdoor ceremony space and open-air-capable indoor reception hall, complete with a covered cocktail patio, dance floor, and dedicated bridal suite. The Blue Chapel/Centre hosts up to 150 guests with a pergola-covered outdoor ceremony area, a fully enclosed reception room with a stone fireplace, and its own bridal suite. From May through October, the Woodside Tent provides a private wooded setting for rehearsal dinners and smaller gatherings of up to 60 guests. Every rental package includes DJ services, bartending, in-house floral design, event coordination, setup and teardown, tables, chairs, and linens. The property is ADA-compliant with free parking on site.
Vinotecca & The Elm Room
210 S Old Woodward Ave, Birmingham, MI 48009, USA- Spaces for 40-150 Guests
- 2 Event Spaces
- 2 Restaurants
- 1 Meeting Space
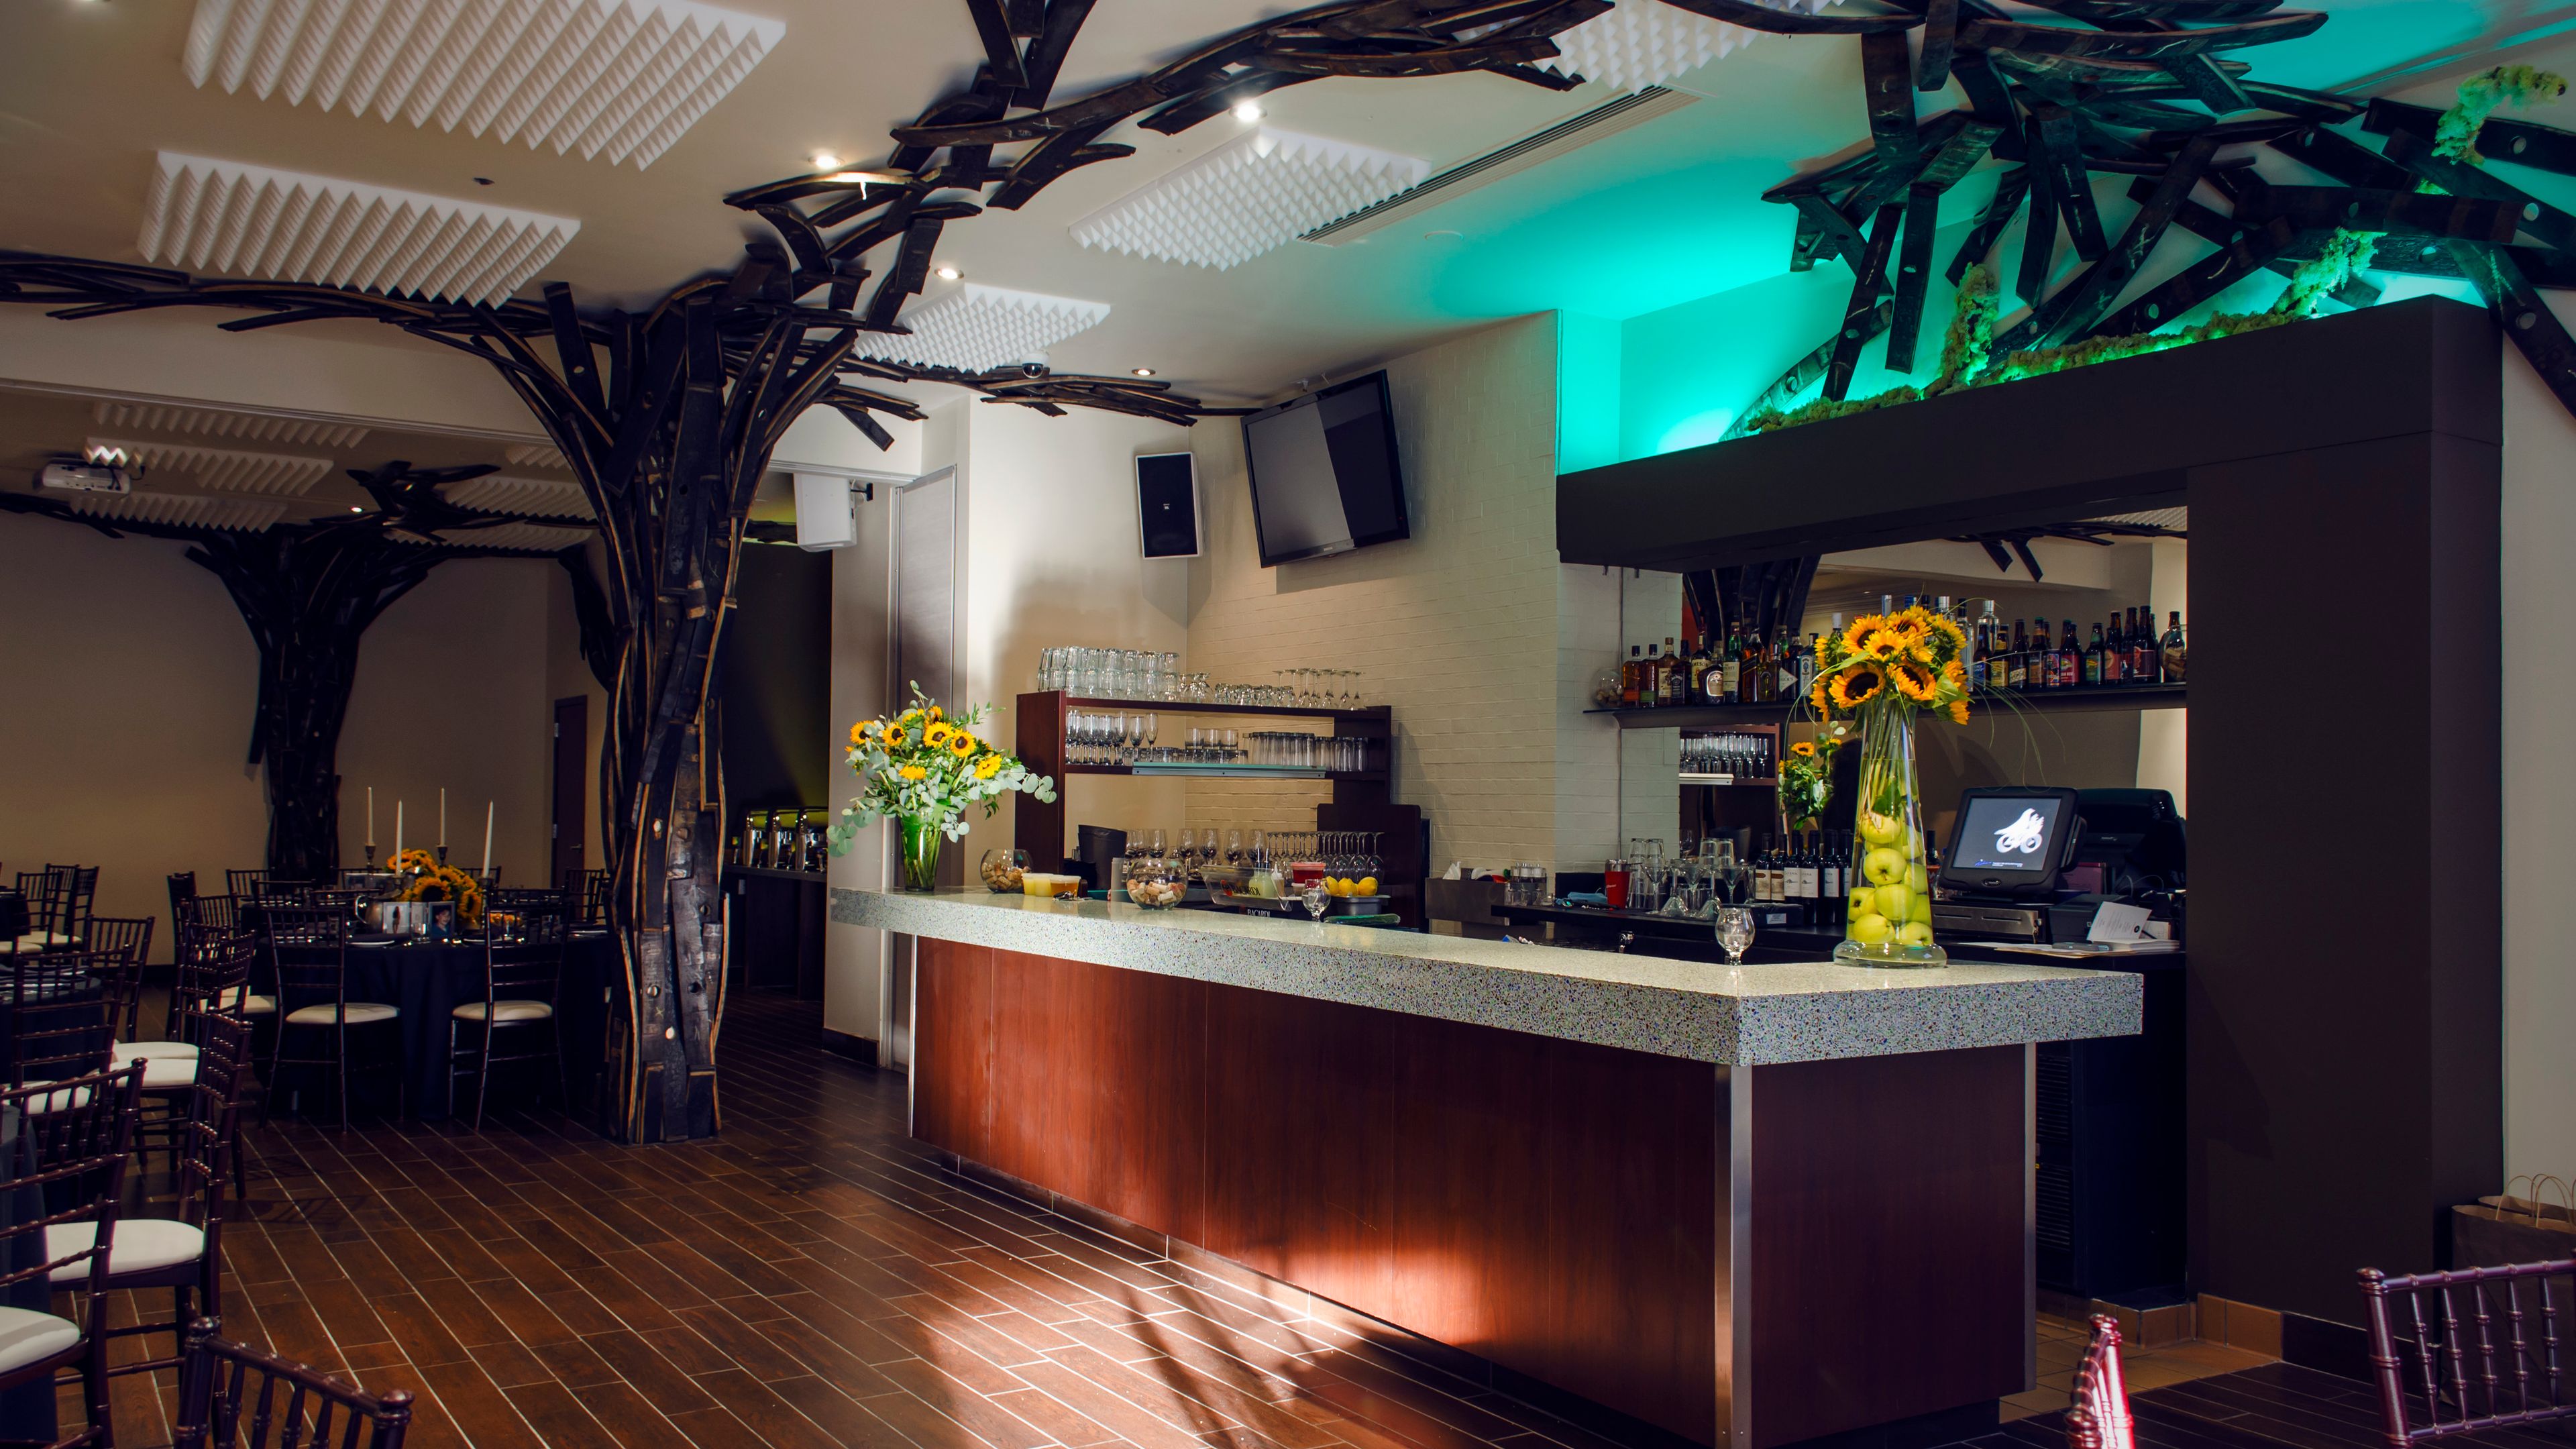
The Elm Room is a private event space within The Bird & The Bread, a restaurant on Old S. Woodward in downtown Birmingham, Michigan. The 3,300-square-foot space accommodates up to 150 seated guests for weddings, corporate events, cocktail parties, and showers, and can be divided into two sections — the Bella Room (up to 100 guests) and the Enzo Room (up to 40 guests) — to suit gatherings of varying sizes. Each configuration includes a private bar, customizable lighting, and a full A/V package with projectors, 52-inch televisions, microphones, and dedicated speaker systems. A dance floor is available upon request, as is valet service, and the space includes coat check. Professional catering is provided by Executive Chef Adam Galloway's team, with customizable menus, wine packages, and full bar service. Outside décor, cakes, and sound systems are permitted.
The Townsend Hotel
100 Townsend St, Birmingham, MI 48009, USA- Spaces for 16-500 Guests
- 2 Event Spaces
- 7 Hotels
- 7 Total Spaces
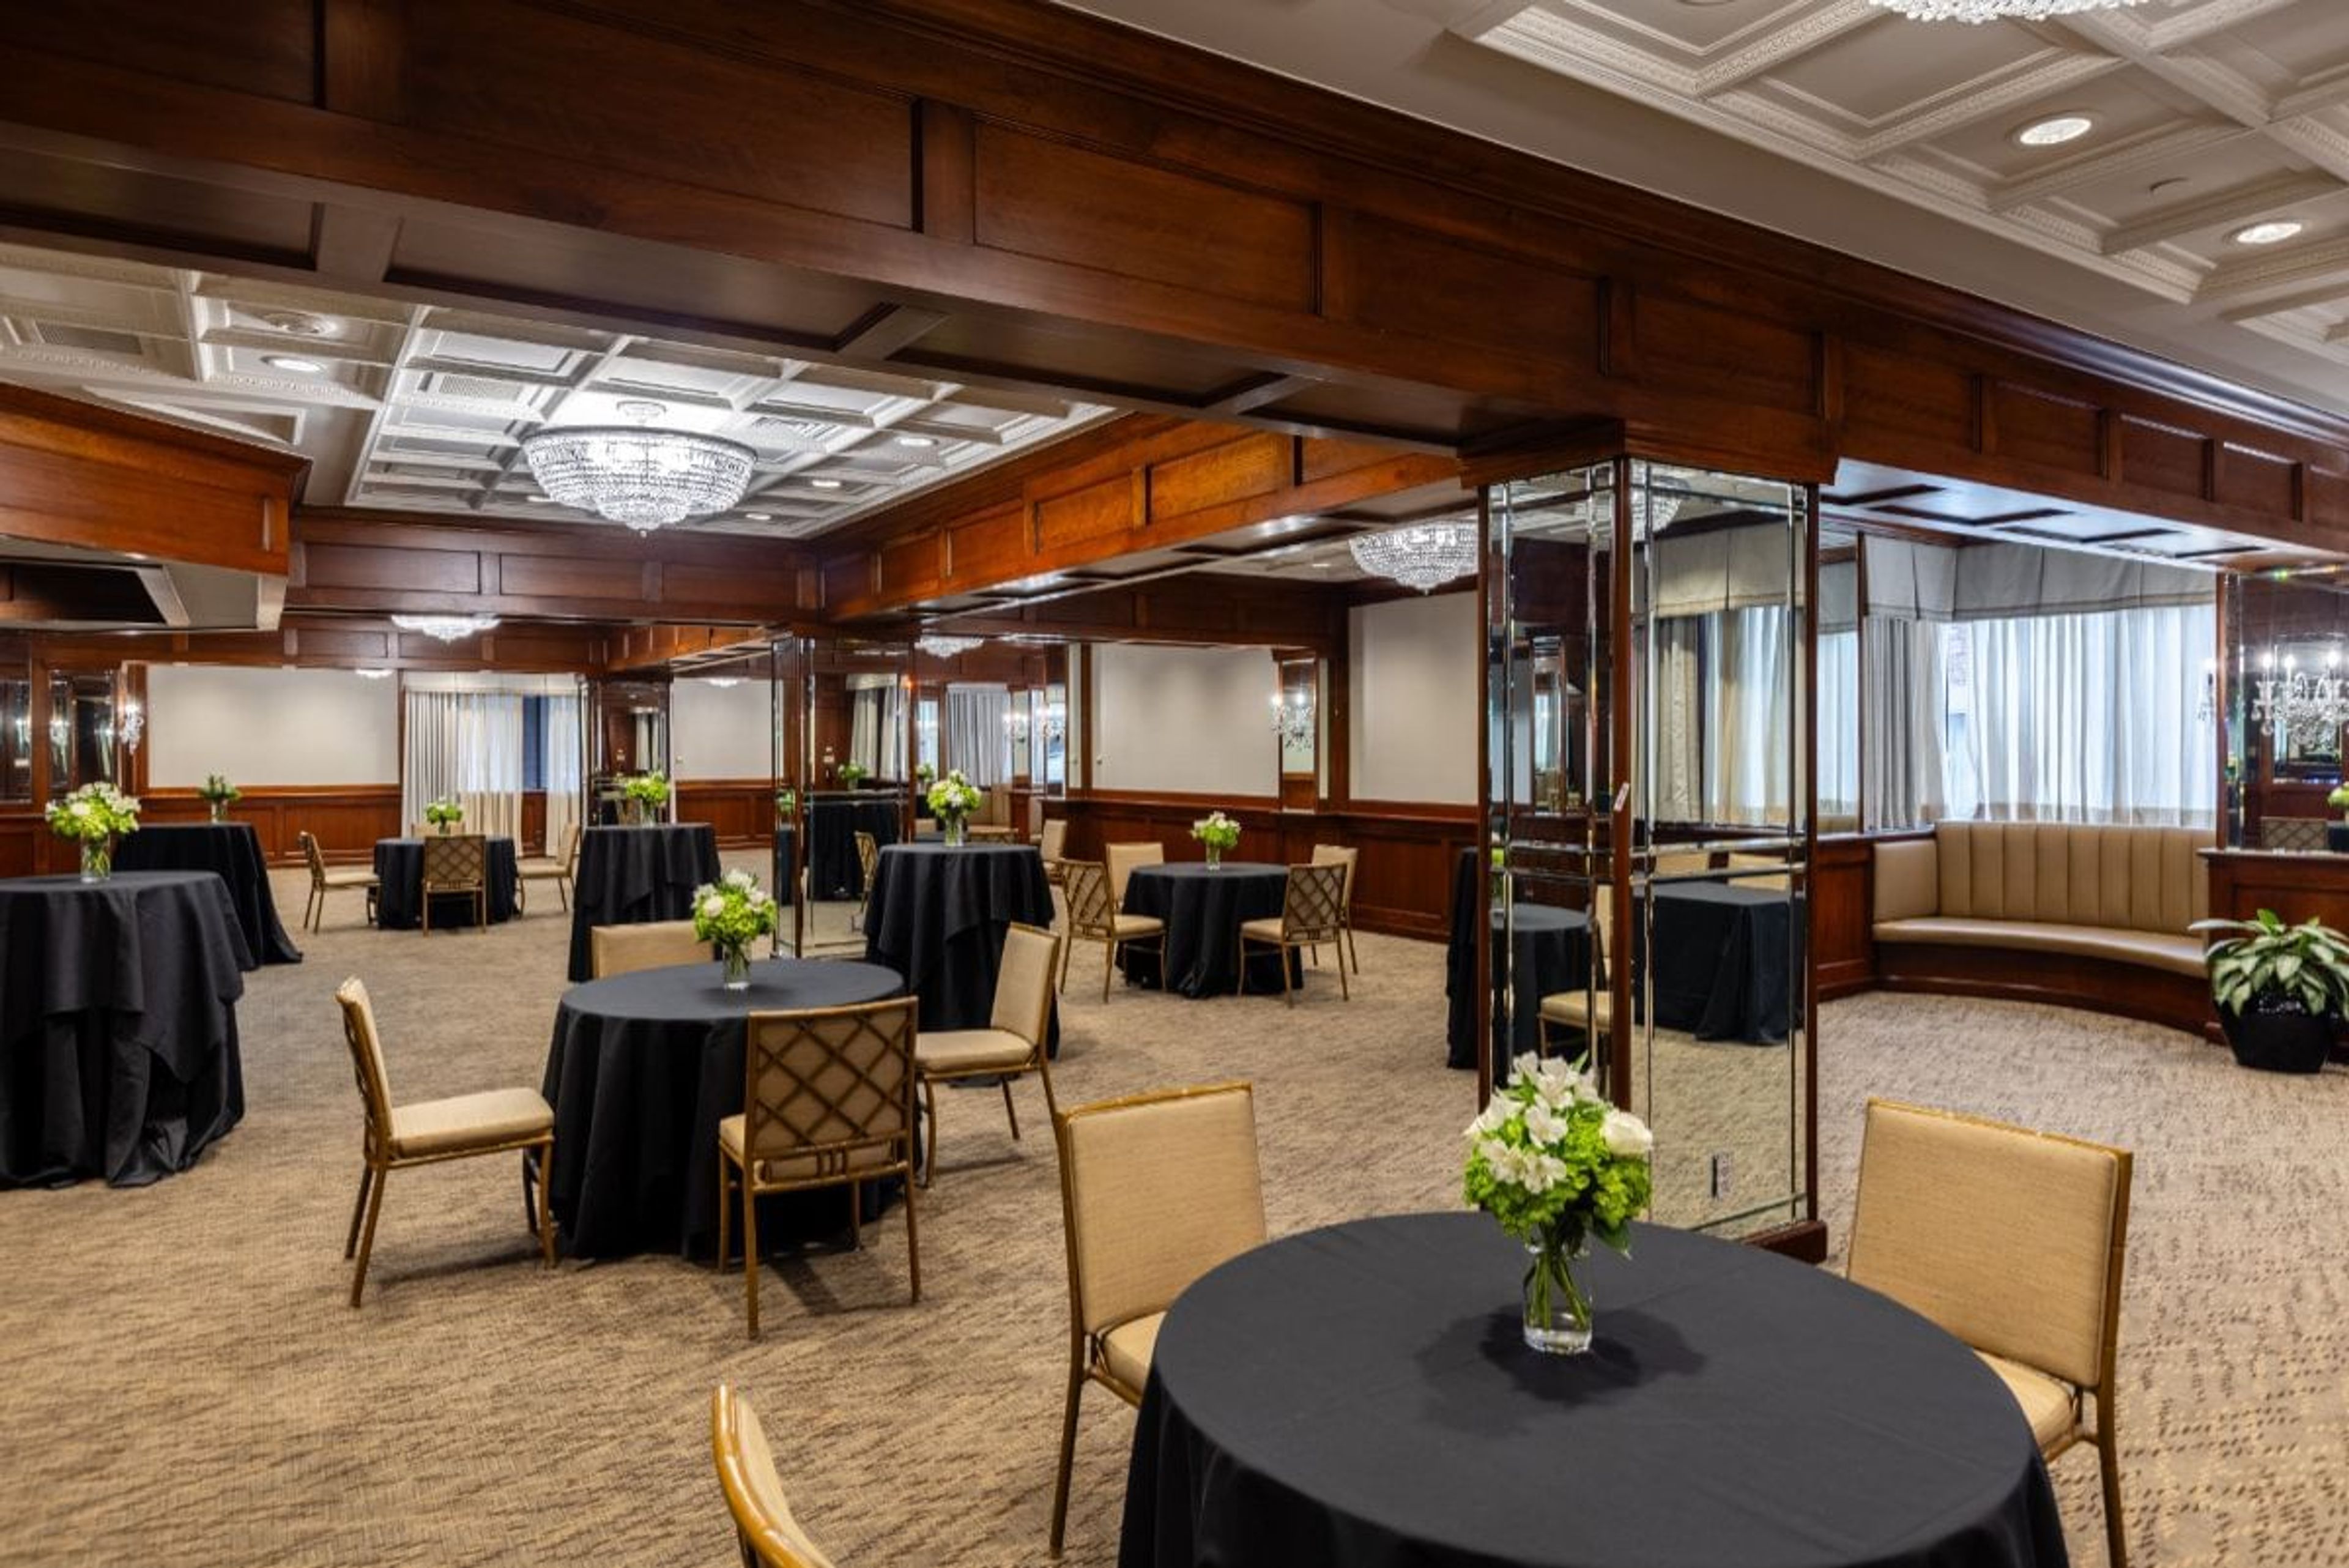
The Townsend Hotel is a AAA Four-Diamond and Forbes Travel Guide Four-Star boutique hotel in downtown Birmingham, Michigan, opened in 1988. Set in the heart of Metro Detroit's most walkable shopping and dining district, the hotel has earned a reputation as a destination for both discerning travelers and event planners seeking a full-service luxury property. The hotel's event facilities accommodate groups from 5 to 500 guests across a range of distinct spaces: the 5,000-square-foot Townsend Ballroom, the 2,700-square-foot Regency Room with an optional dance floor, and a suite of individual Salons that can be used independently or combined for larger programs. Every event space is equipped with state-of-the-art audio/visual technology — including built-in lighting, staging, and multimedia capabilities — alongside dedicated bandwidth and on-site technicians. Gourmet and Kosher catering menus are available through the hotel's culinary team. On-site dining at The Rugby Grille, a Forbes-recommended restaurant, rounds out the offering for rehearsal dinners, post-event gatherings, or seated luncheons.
Cygnus27
Amway Grand Plaza Hotel, 187 Monroe Ave NW, Grand Rapids, MI 49503, USA- Spaces for 40-1,150 Guests
- 2 Event Spaces
- 6 Hotels
- 6 Total Spaces
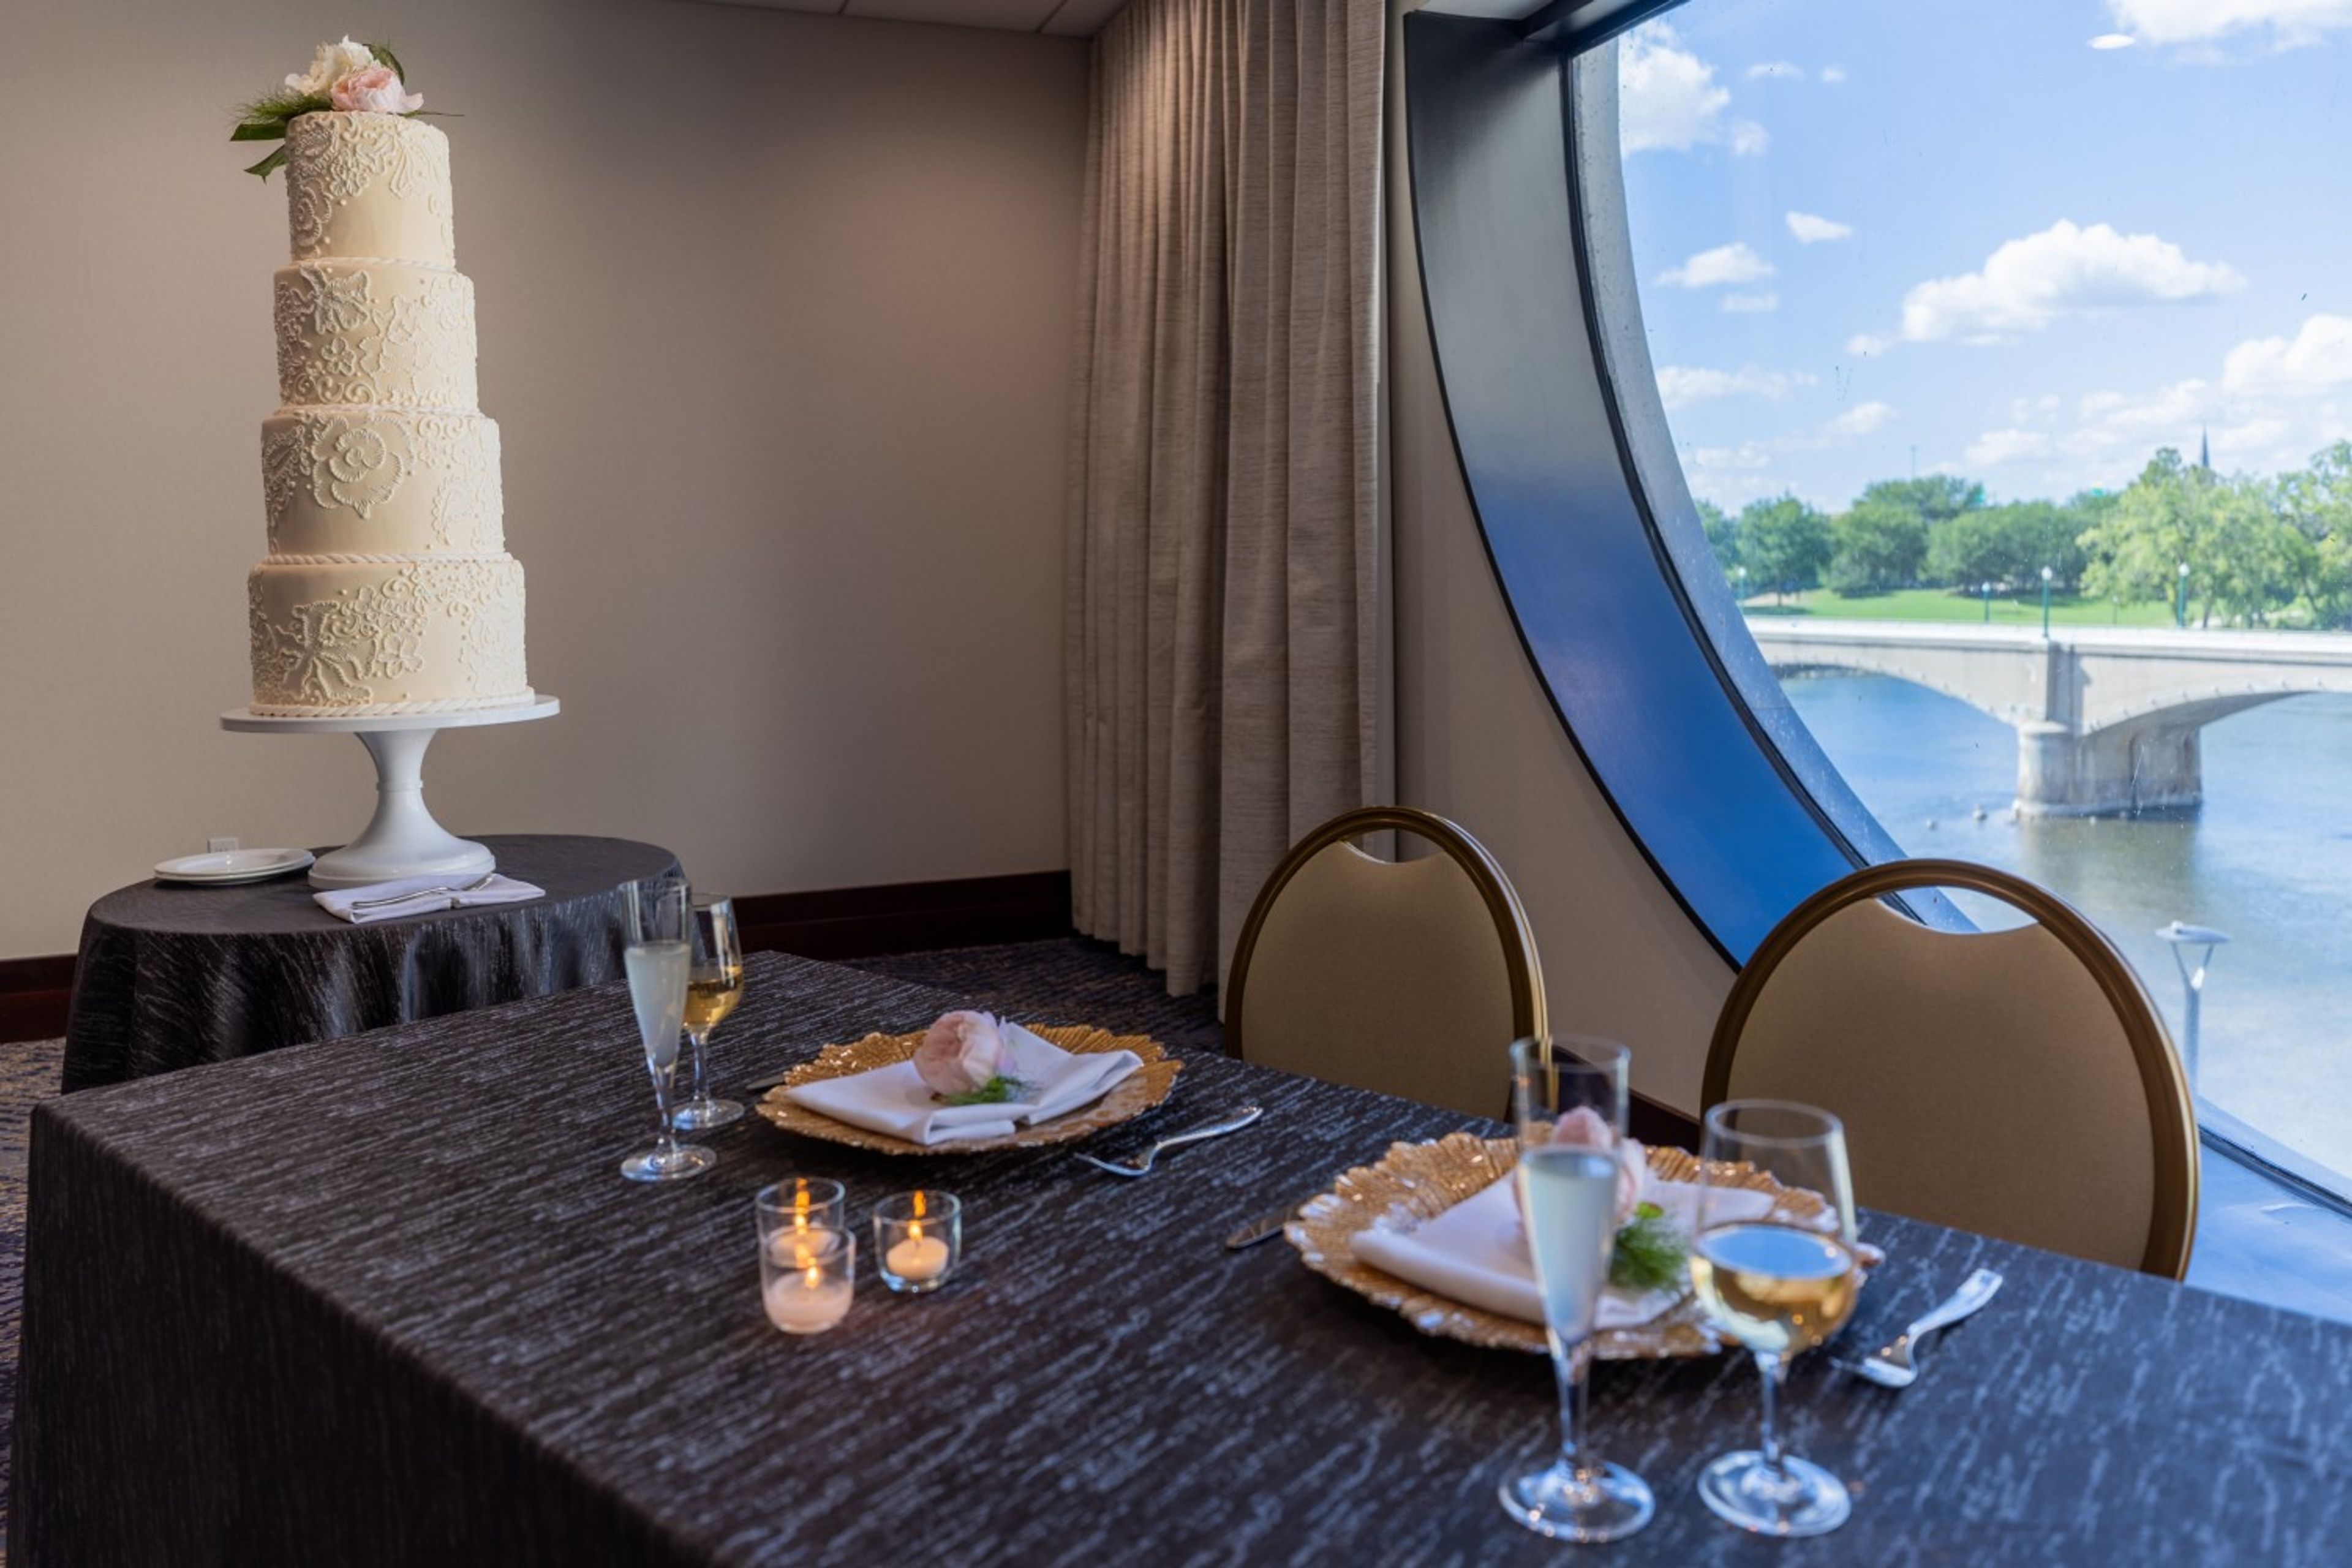
The Amway Grand Plaza Hotel, part of the Curio Collection by Hilton, is a downtown Grand Rapids hotel offering four grand ballrooms and two private event rooms for weddings, receptions, and celebratory gatherings. Its largest space, the 8,750-square-foot Ambassador Ballroom, accommodates up to 600 guests for a seated dinner; the Pantlind Ballroom — a gilded room with a 24-karat gold leaf-domed ceiling that has hosted state receptions and weddings for nearly a century — seats up to 290. The Imperial Ballroom and Gerald R. and Betty Ford Presidential Ballroom round out the full-scale options, with intimate choices like the Vandenberg Room (up to 150 seated) and the Pearl Room (up to 40) well-suited to rehearsal dinners and post-wedding breakfasts. All food and beverage is handled by the hotel's in-house culinary team, with custom menus developed through tastings alongside a dedicated wedding specialist. Specialists oversee every logistics detail — floor plans, vendor coordination, setup, and reception timeline — from booking through event day.
Grand Hotel Mackinac Island
286 Grand Ave, Mackinac Island, MI 49757, USA- Spaces for 30-400 Guests
- 1 Event Space
- 2 Restaurants
- 9 Total Spaces
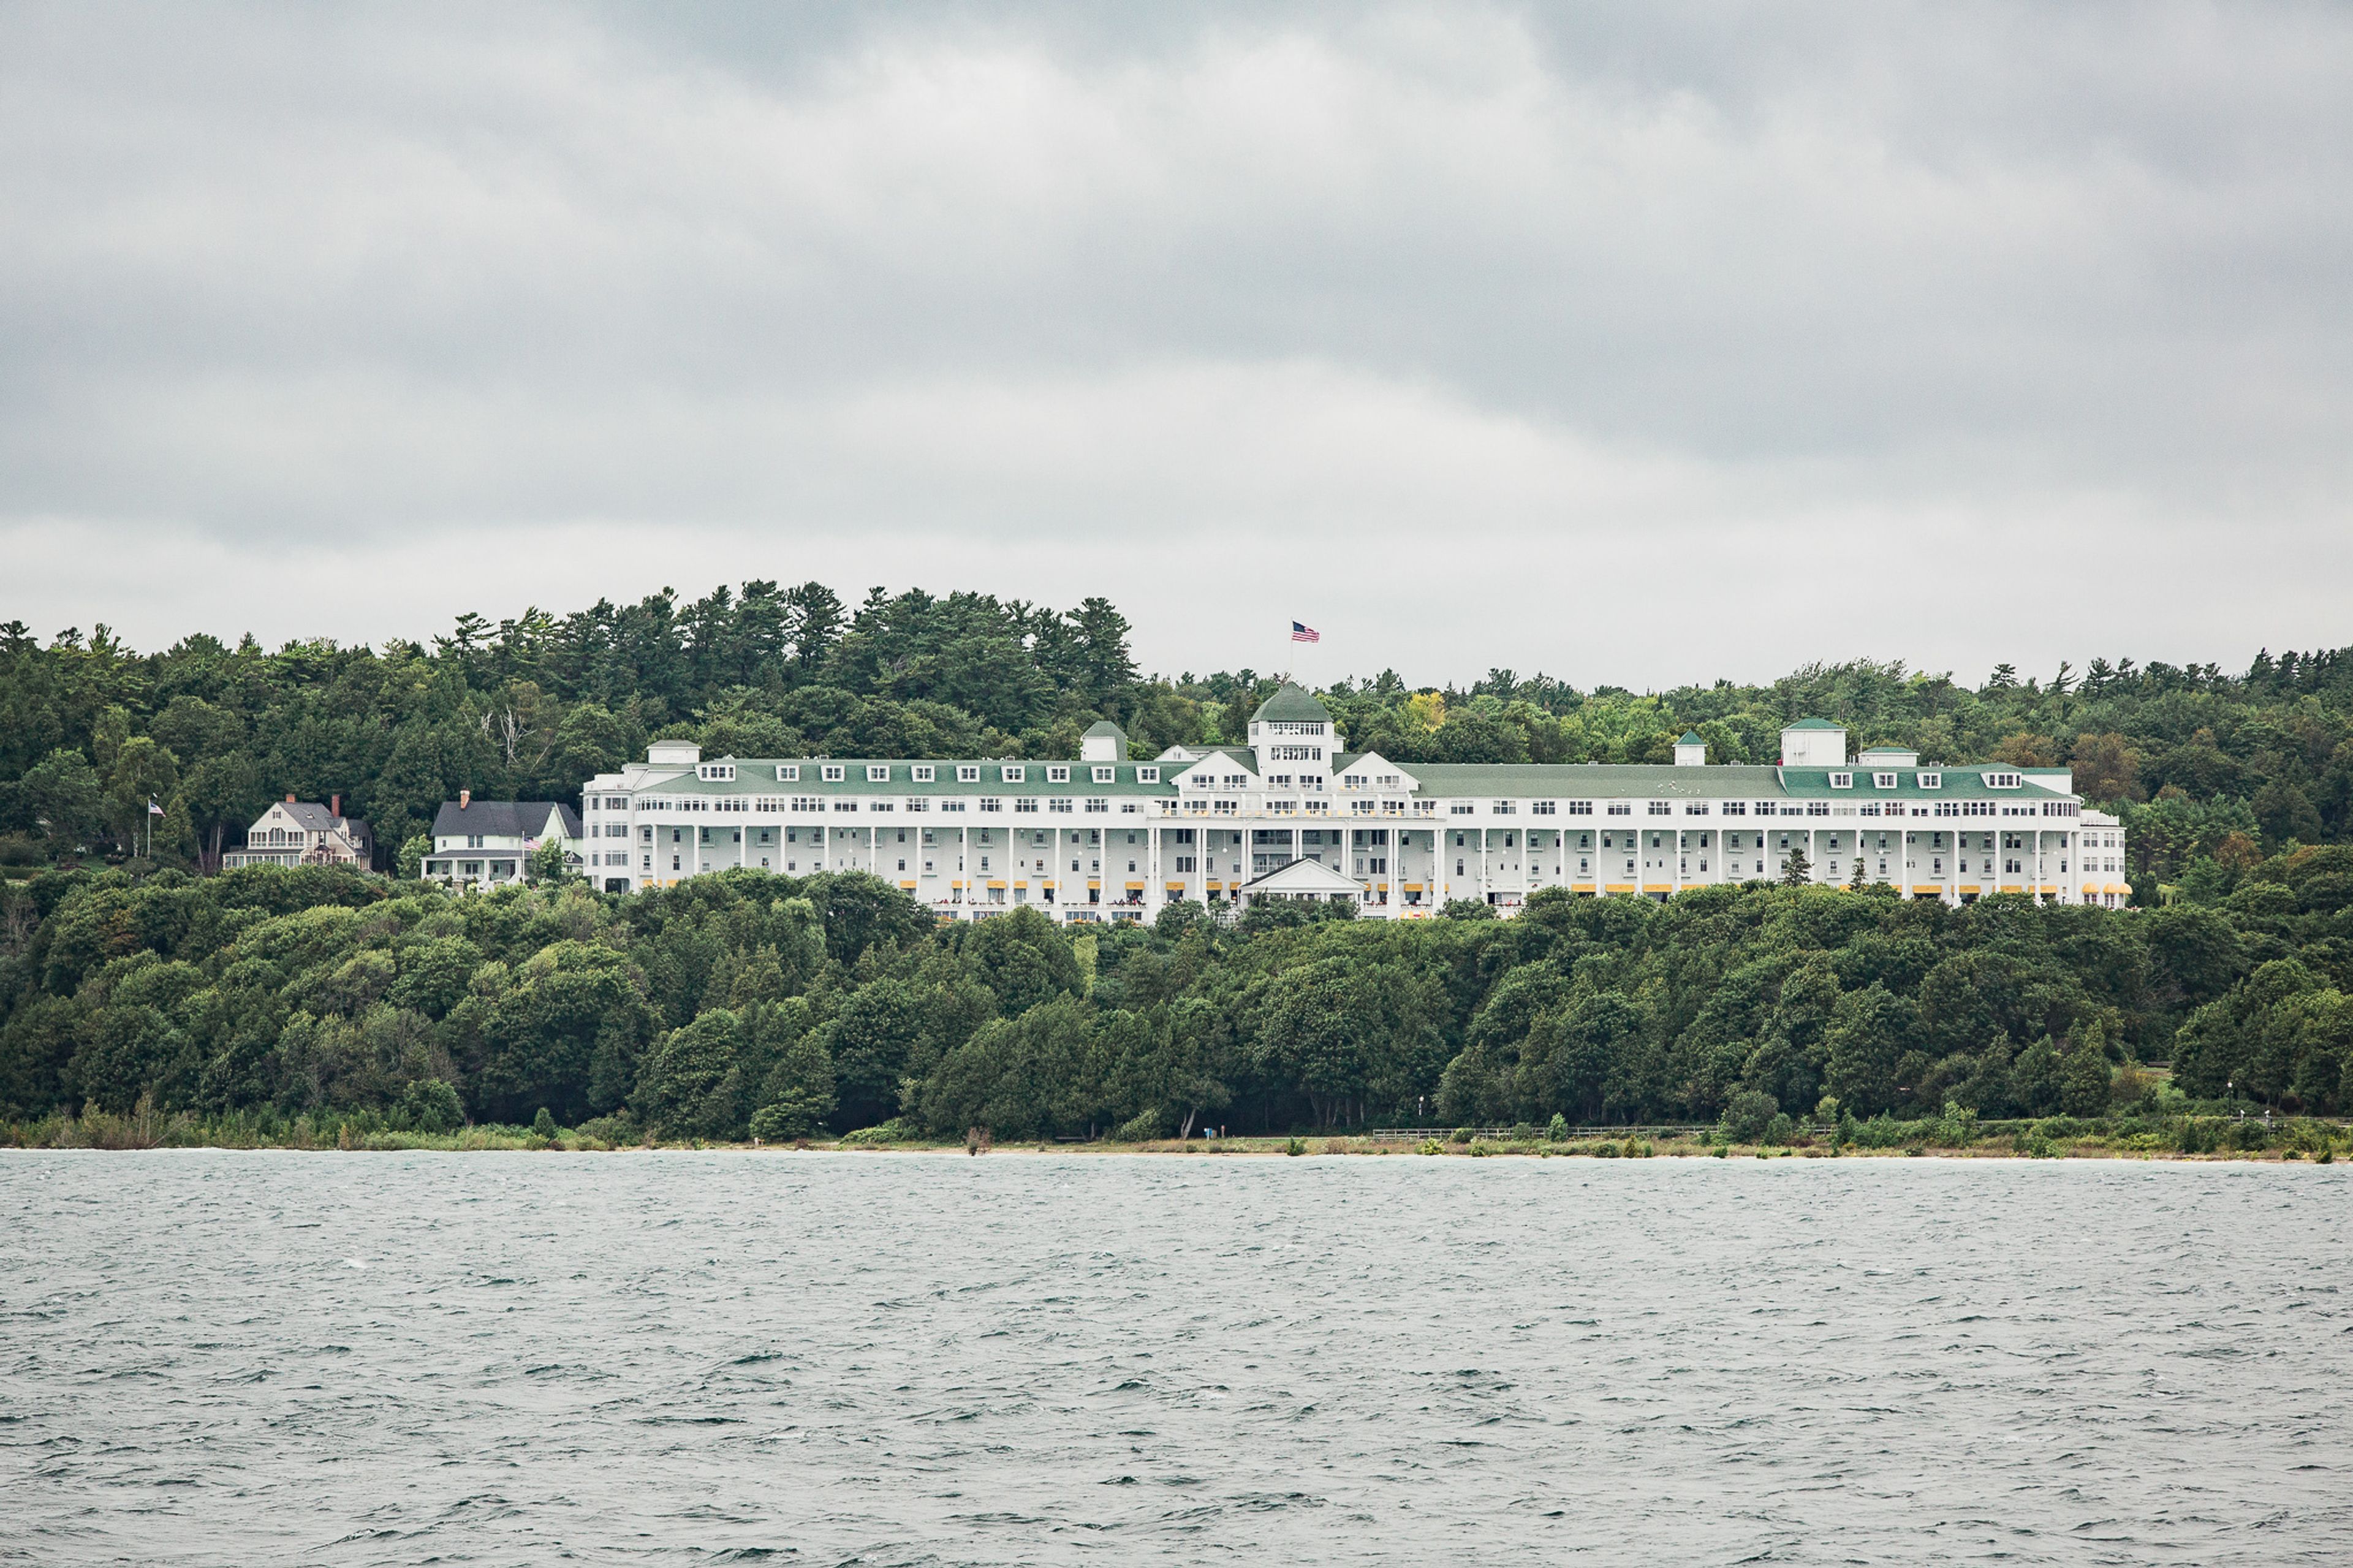
Grand Hotel has stood on Mackinac Island, Michigan since 1887, earning designation as a National Historic Landmark and a long-held reputation as "America's Summer Place." The property is anchored by the world's longest porch — a 660-foot expanse overlooking the Straits of Mackinac — and operates seasonally from May through October. For private events and celebrations, the hotel offers a full portfolio of venues, from the Theatre, which accommodates up to 400 guests for seated dinners and receptions, to intimate outdoor settings including the Tea Garden and the iconic Front Porch. The Woodfill Conference Center, a two-story, 16,000-square-foot facility, consolidates six meeting and event rooms under one roof. A personal convention manager is assigned to each group to coordinate island logistics across the island. Dining across the property spans 13 restaurants and bars, and the hotel's evening traditions — afternoon tea, a formal dress code after 6:30 PM, and nightly dancing to live orchestra music — give events a character that carries beyond the room itself.
Woldumar Nature Center
5739 Old Lansing Rd, Lansing, MI 48917, USA- Spaces for 50-300 Guests
- 1 Event Space
- 2 Outdoor Spaces
- 5 Total Spaces
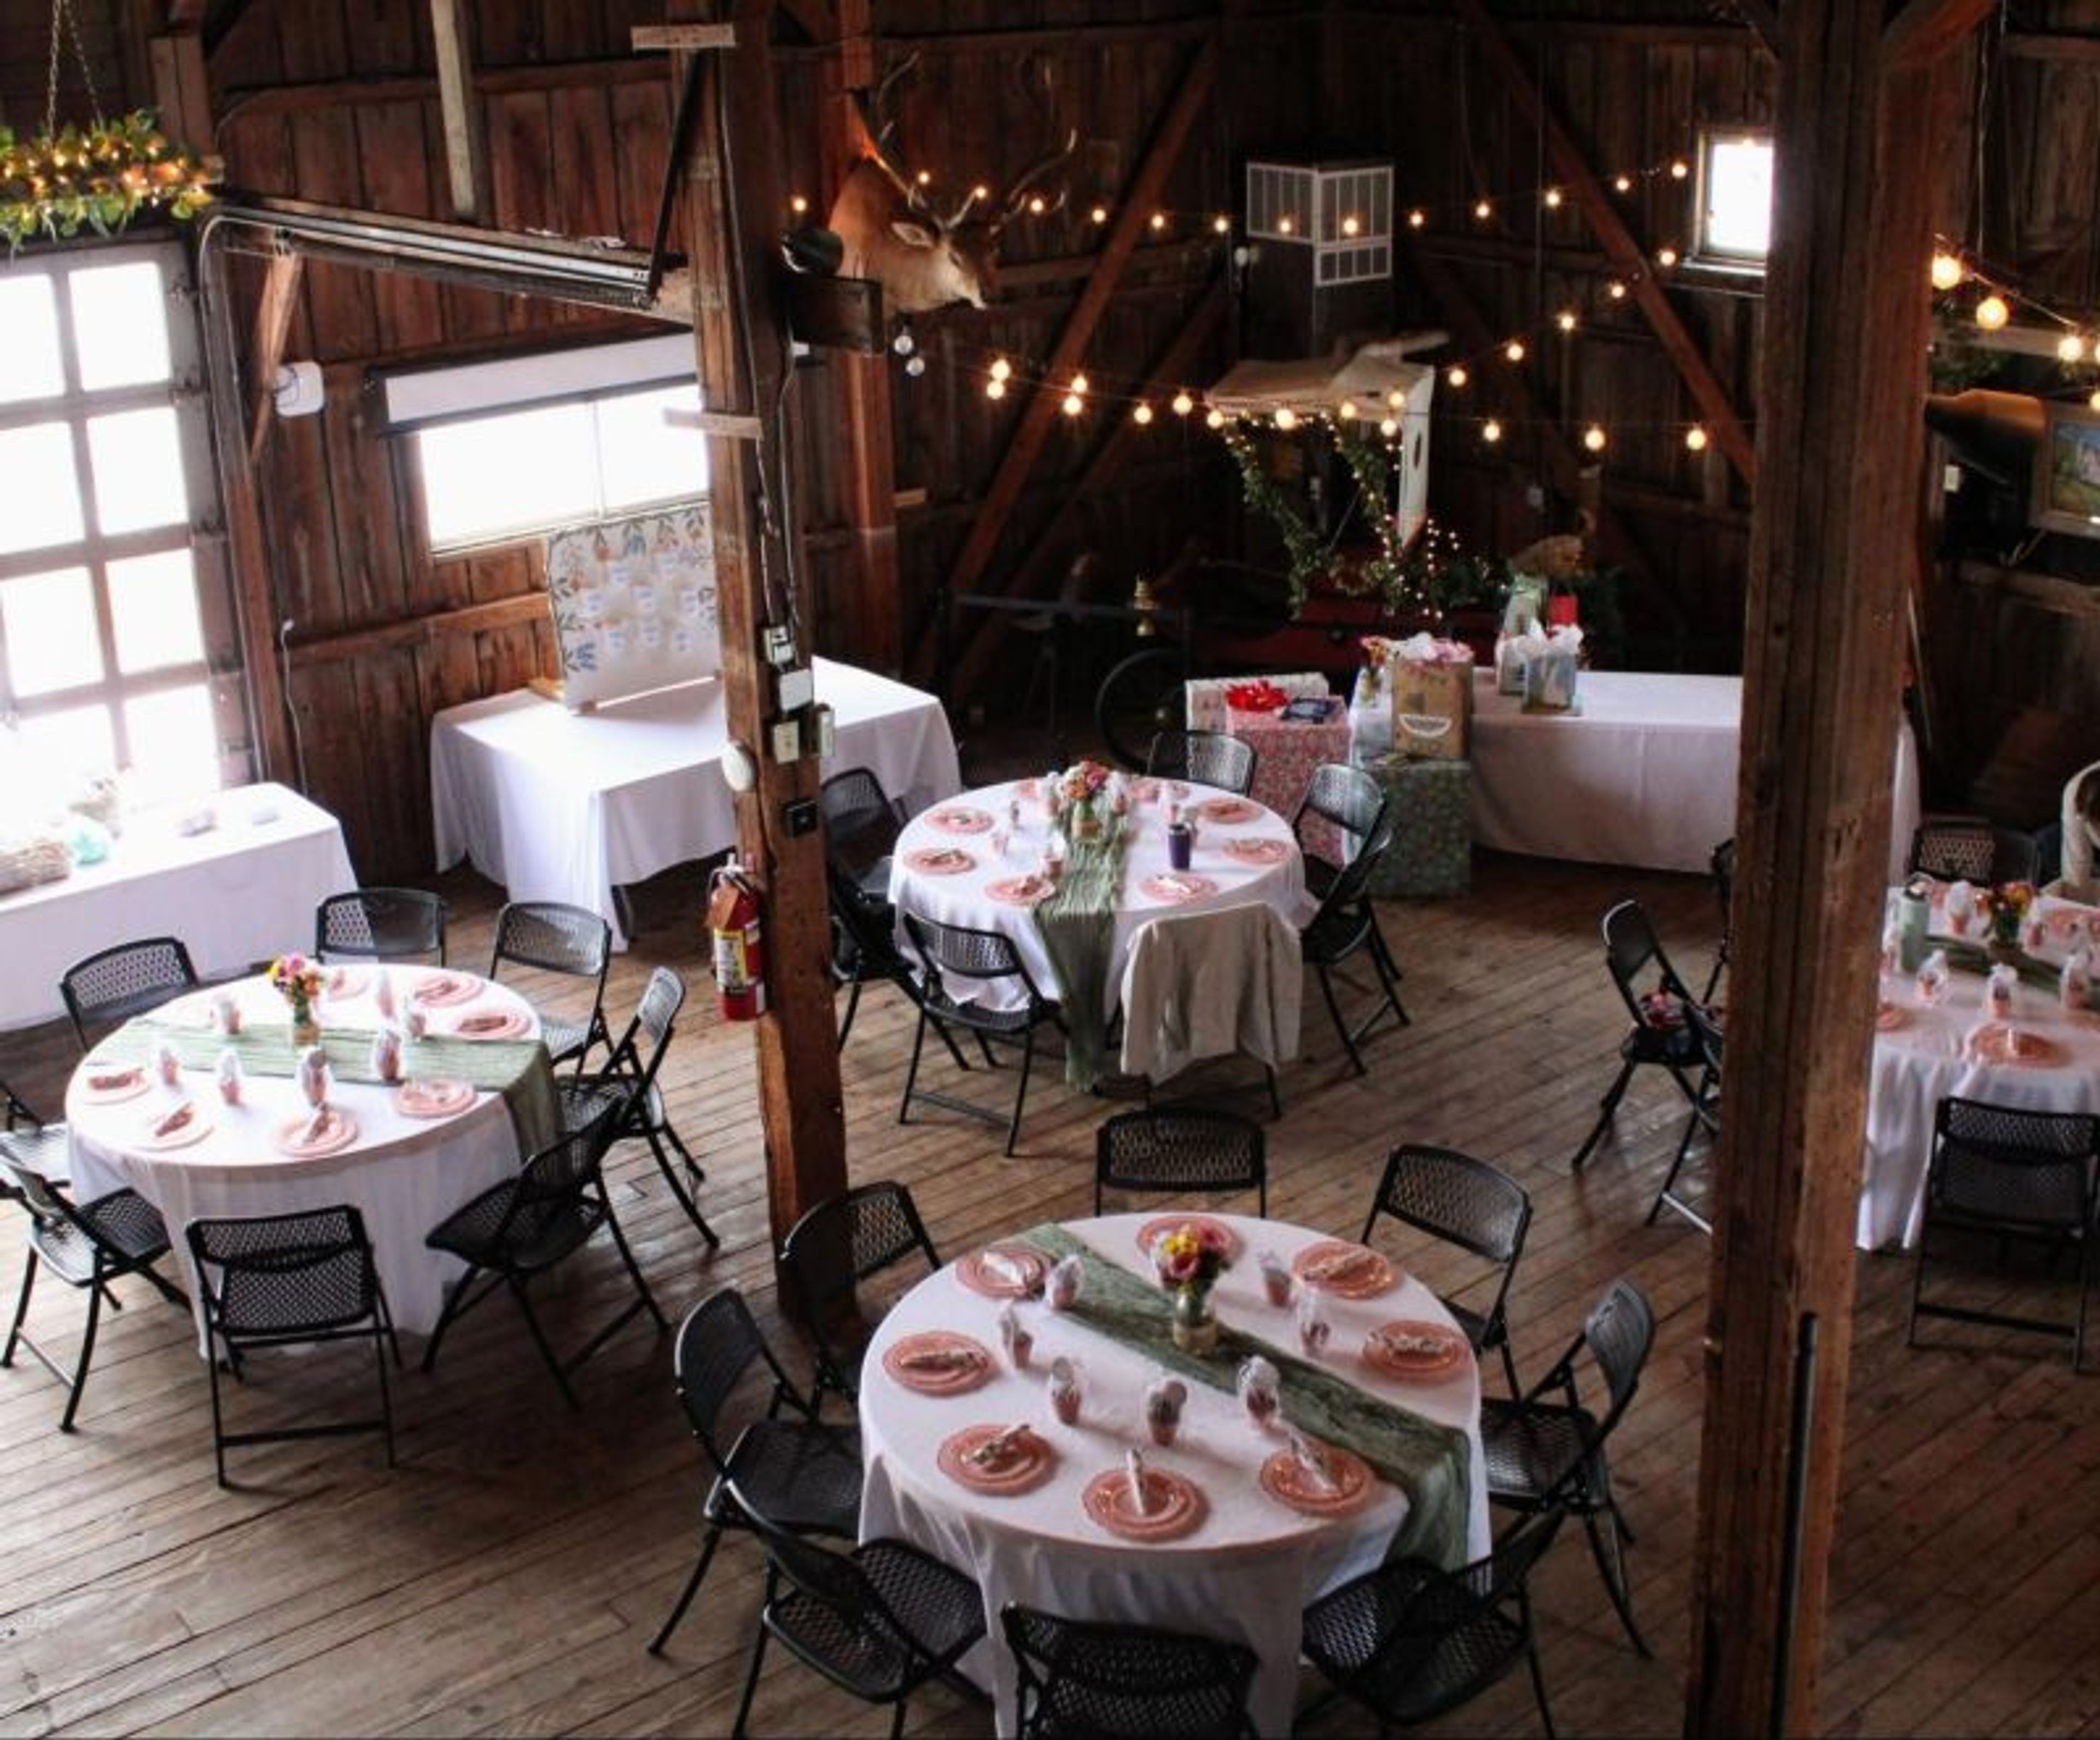
Woldumar Nature Center spans 180 acres of woodland, prairie, and riverfront along the Grand River outside Lansing, Michigan. Established in the mid-1960s on land donated by Gladys Marguerite Olds Anderson — daughter of automotive pioneer Ransom Eli Olds — the nonprofit preserve serves over 25,000 visitors annually through environmental education programs, summer camps, and community events. The grounds accommodate private events ranging from intimate gatherings to full-scale weddings and corporate retreats. The centerpiece rental space is the RE Olds Anderson Rotary Barn, a renovated early 20th-century dairy barn: the upper-level Hal and Jean Glassen Memorial Auditorium seats up to 150 guests and features twinkle lights, a bar area, and elevator access, while the ground-floor Farm Gathering Hall — opening through original barn doors onto a shaded patio — suits smaller groups of up to 70. Beyond the barn, the Walnut Glen Amphitheater offers a secluded wooded stage with bench seating for up to 147, and the Sunrise Pavilion provides a covered east-facing patio alongside open lawn for up to 100. Rentals include tables, chairs, on-site staff support, and a kitchenette; licensed catering and bartending are arranged independently by event organizers.
Northville Hills Golf Club
15565 Bay Hill Dr, Northville, MI 48168, USA- Spaces for 200 Guests
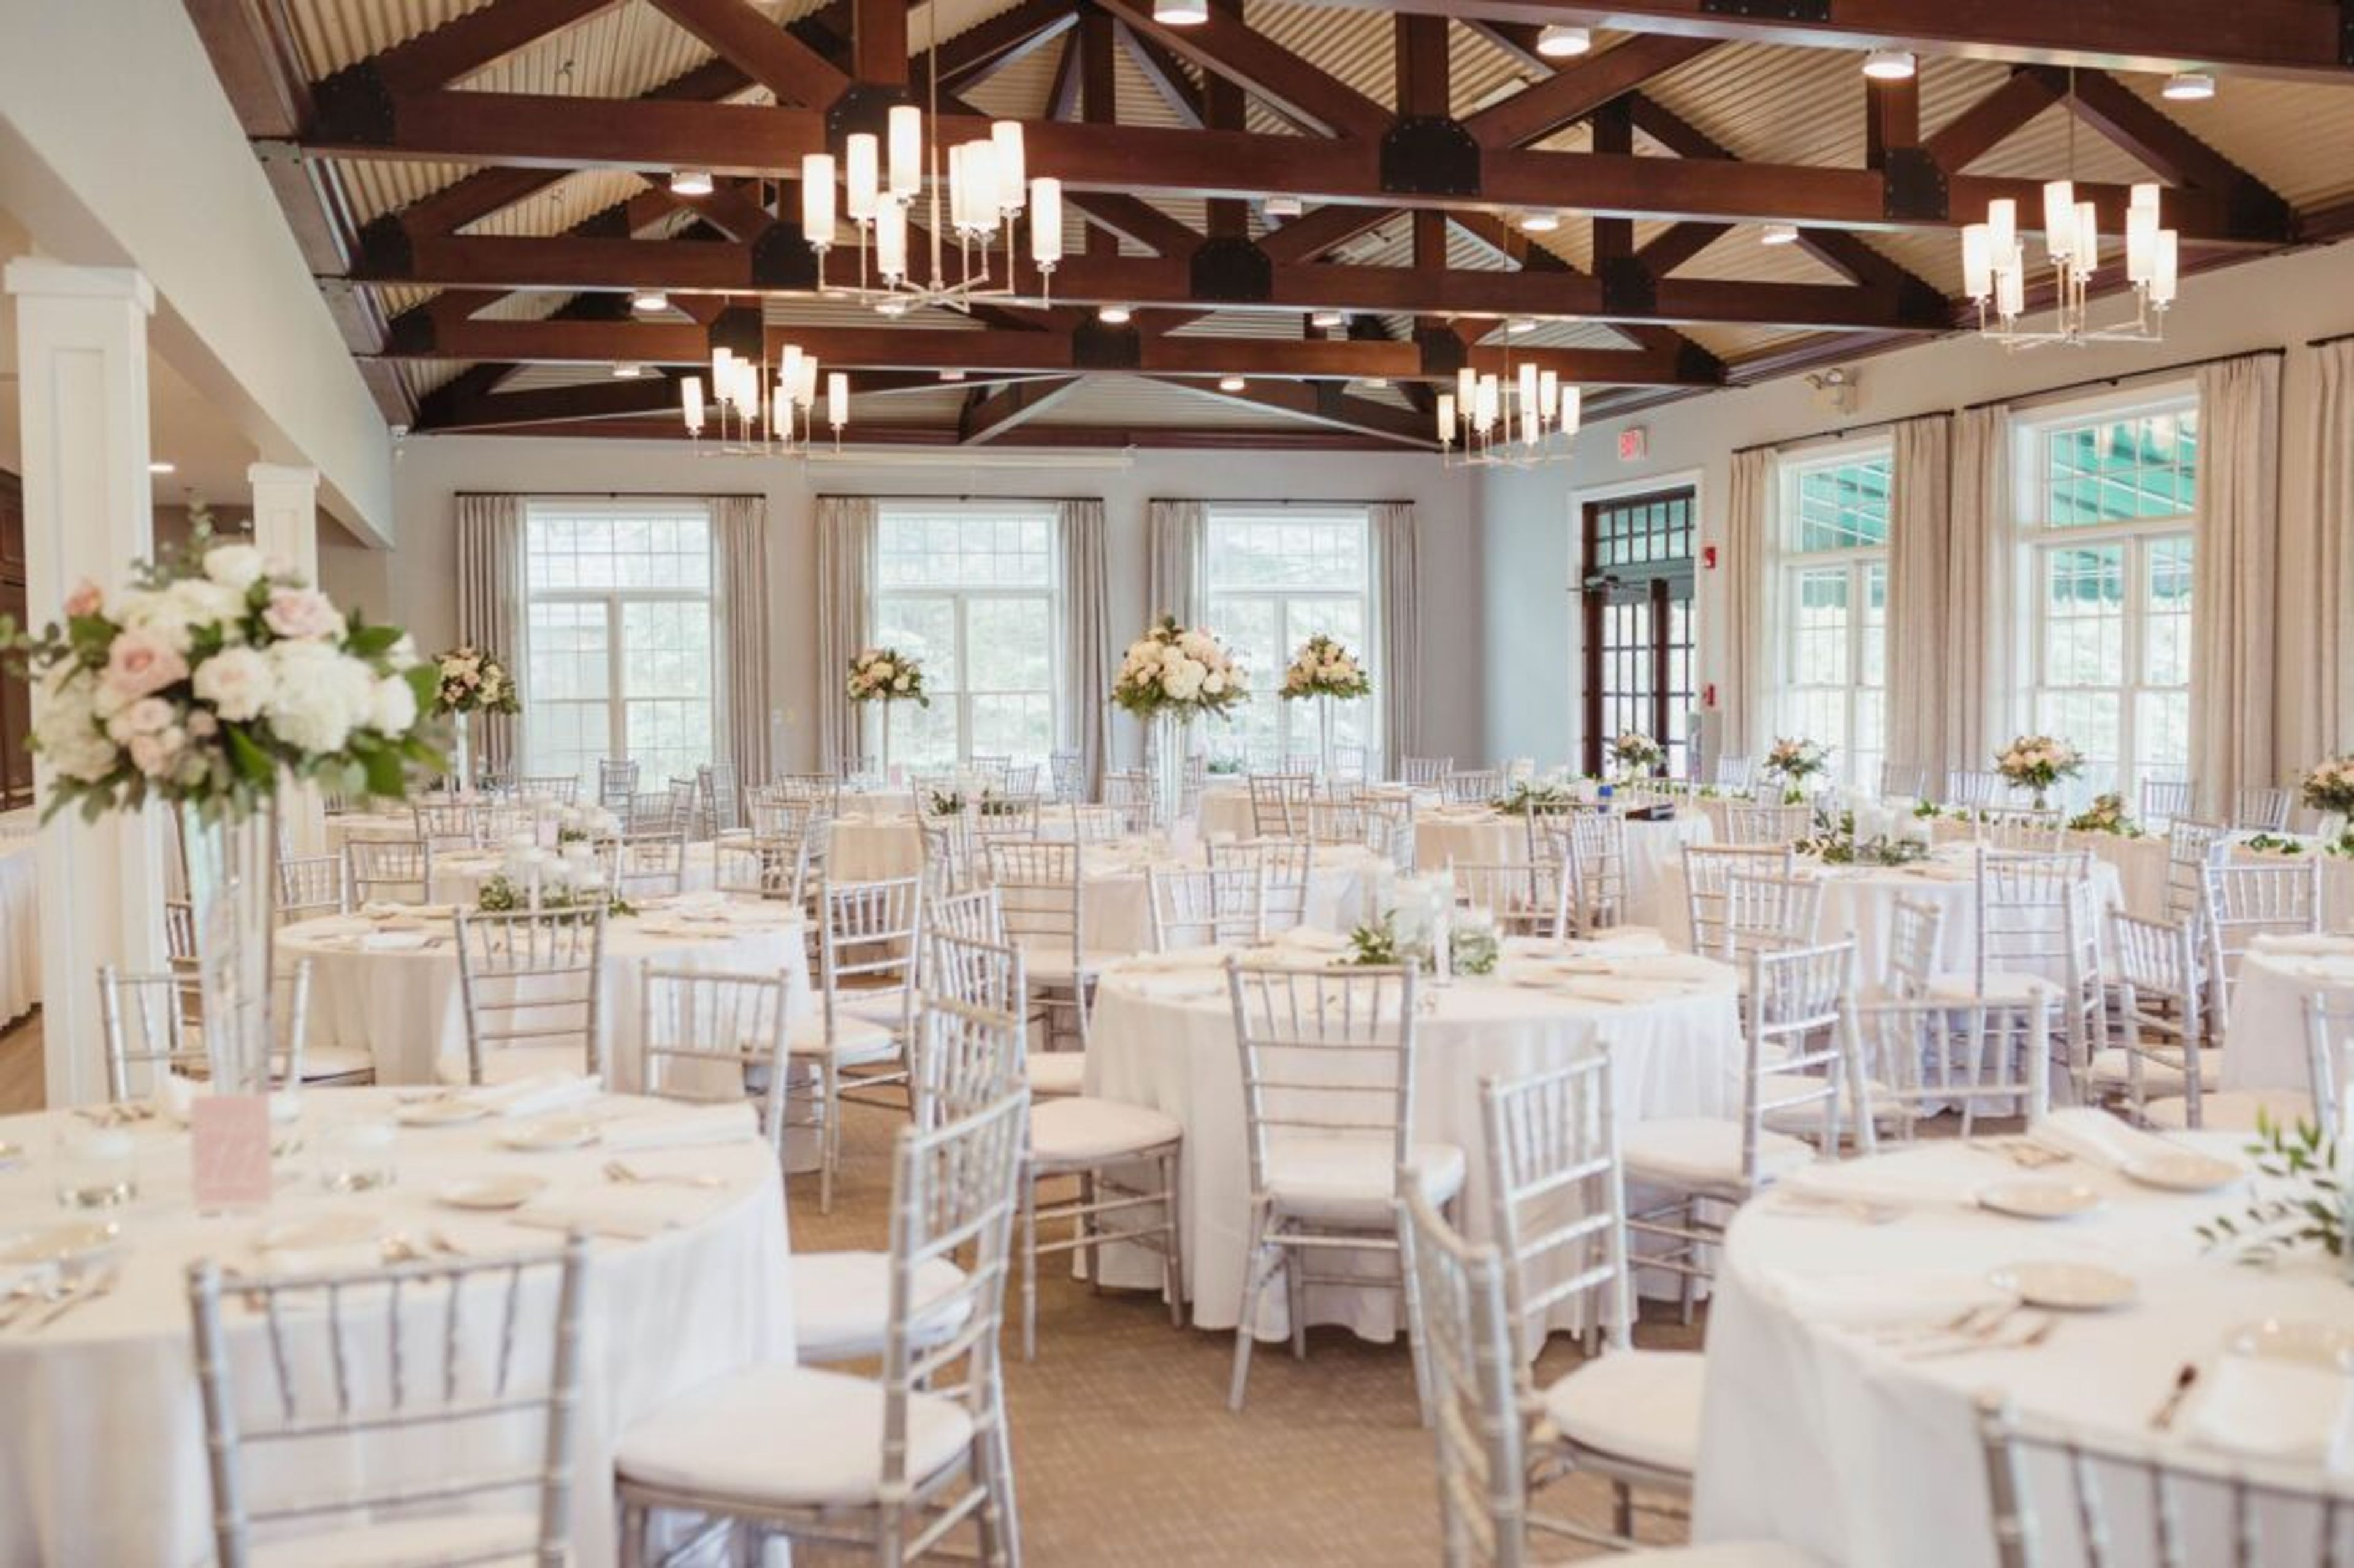
Northville Hills Golf Club is an Arnold Palmer Signature Design course set on 220 acres in Northville, Michigan, approximately 20 minutes from downtown Detroit and the airport. The 10,000-square-foot clubhouse provides an elegant setting for weddings, banquets, corporate outings, and private celebrations, accommodating up to 180 guests. The main dining room is framed on three sides by paned windows overlooking the golf course and pond fountain, with wood-beamed ceilings, a mahogany bar, a fireplace, and French double doors setting the tone for each occasion. A covered brick terrace courtyard sits adjacent, offering an outdoor option for ceremonies or cocktail service. The club hosts only one event at a time, ensuring exclusive use of the property, and an in-house culinary team handles custom menu design for every gathering.
Management Education Center
811 W Square Lake Rd, Troy, MI 48098, USA- Spaces for 72-385 Guests
- 1 Event Space
- 3 Theaters
- 3 Meeting Spaces
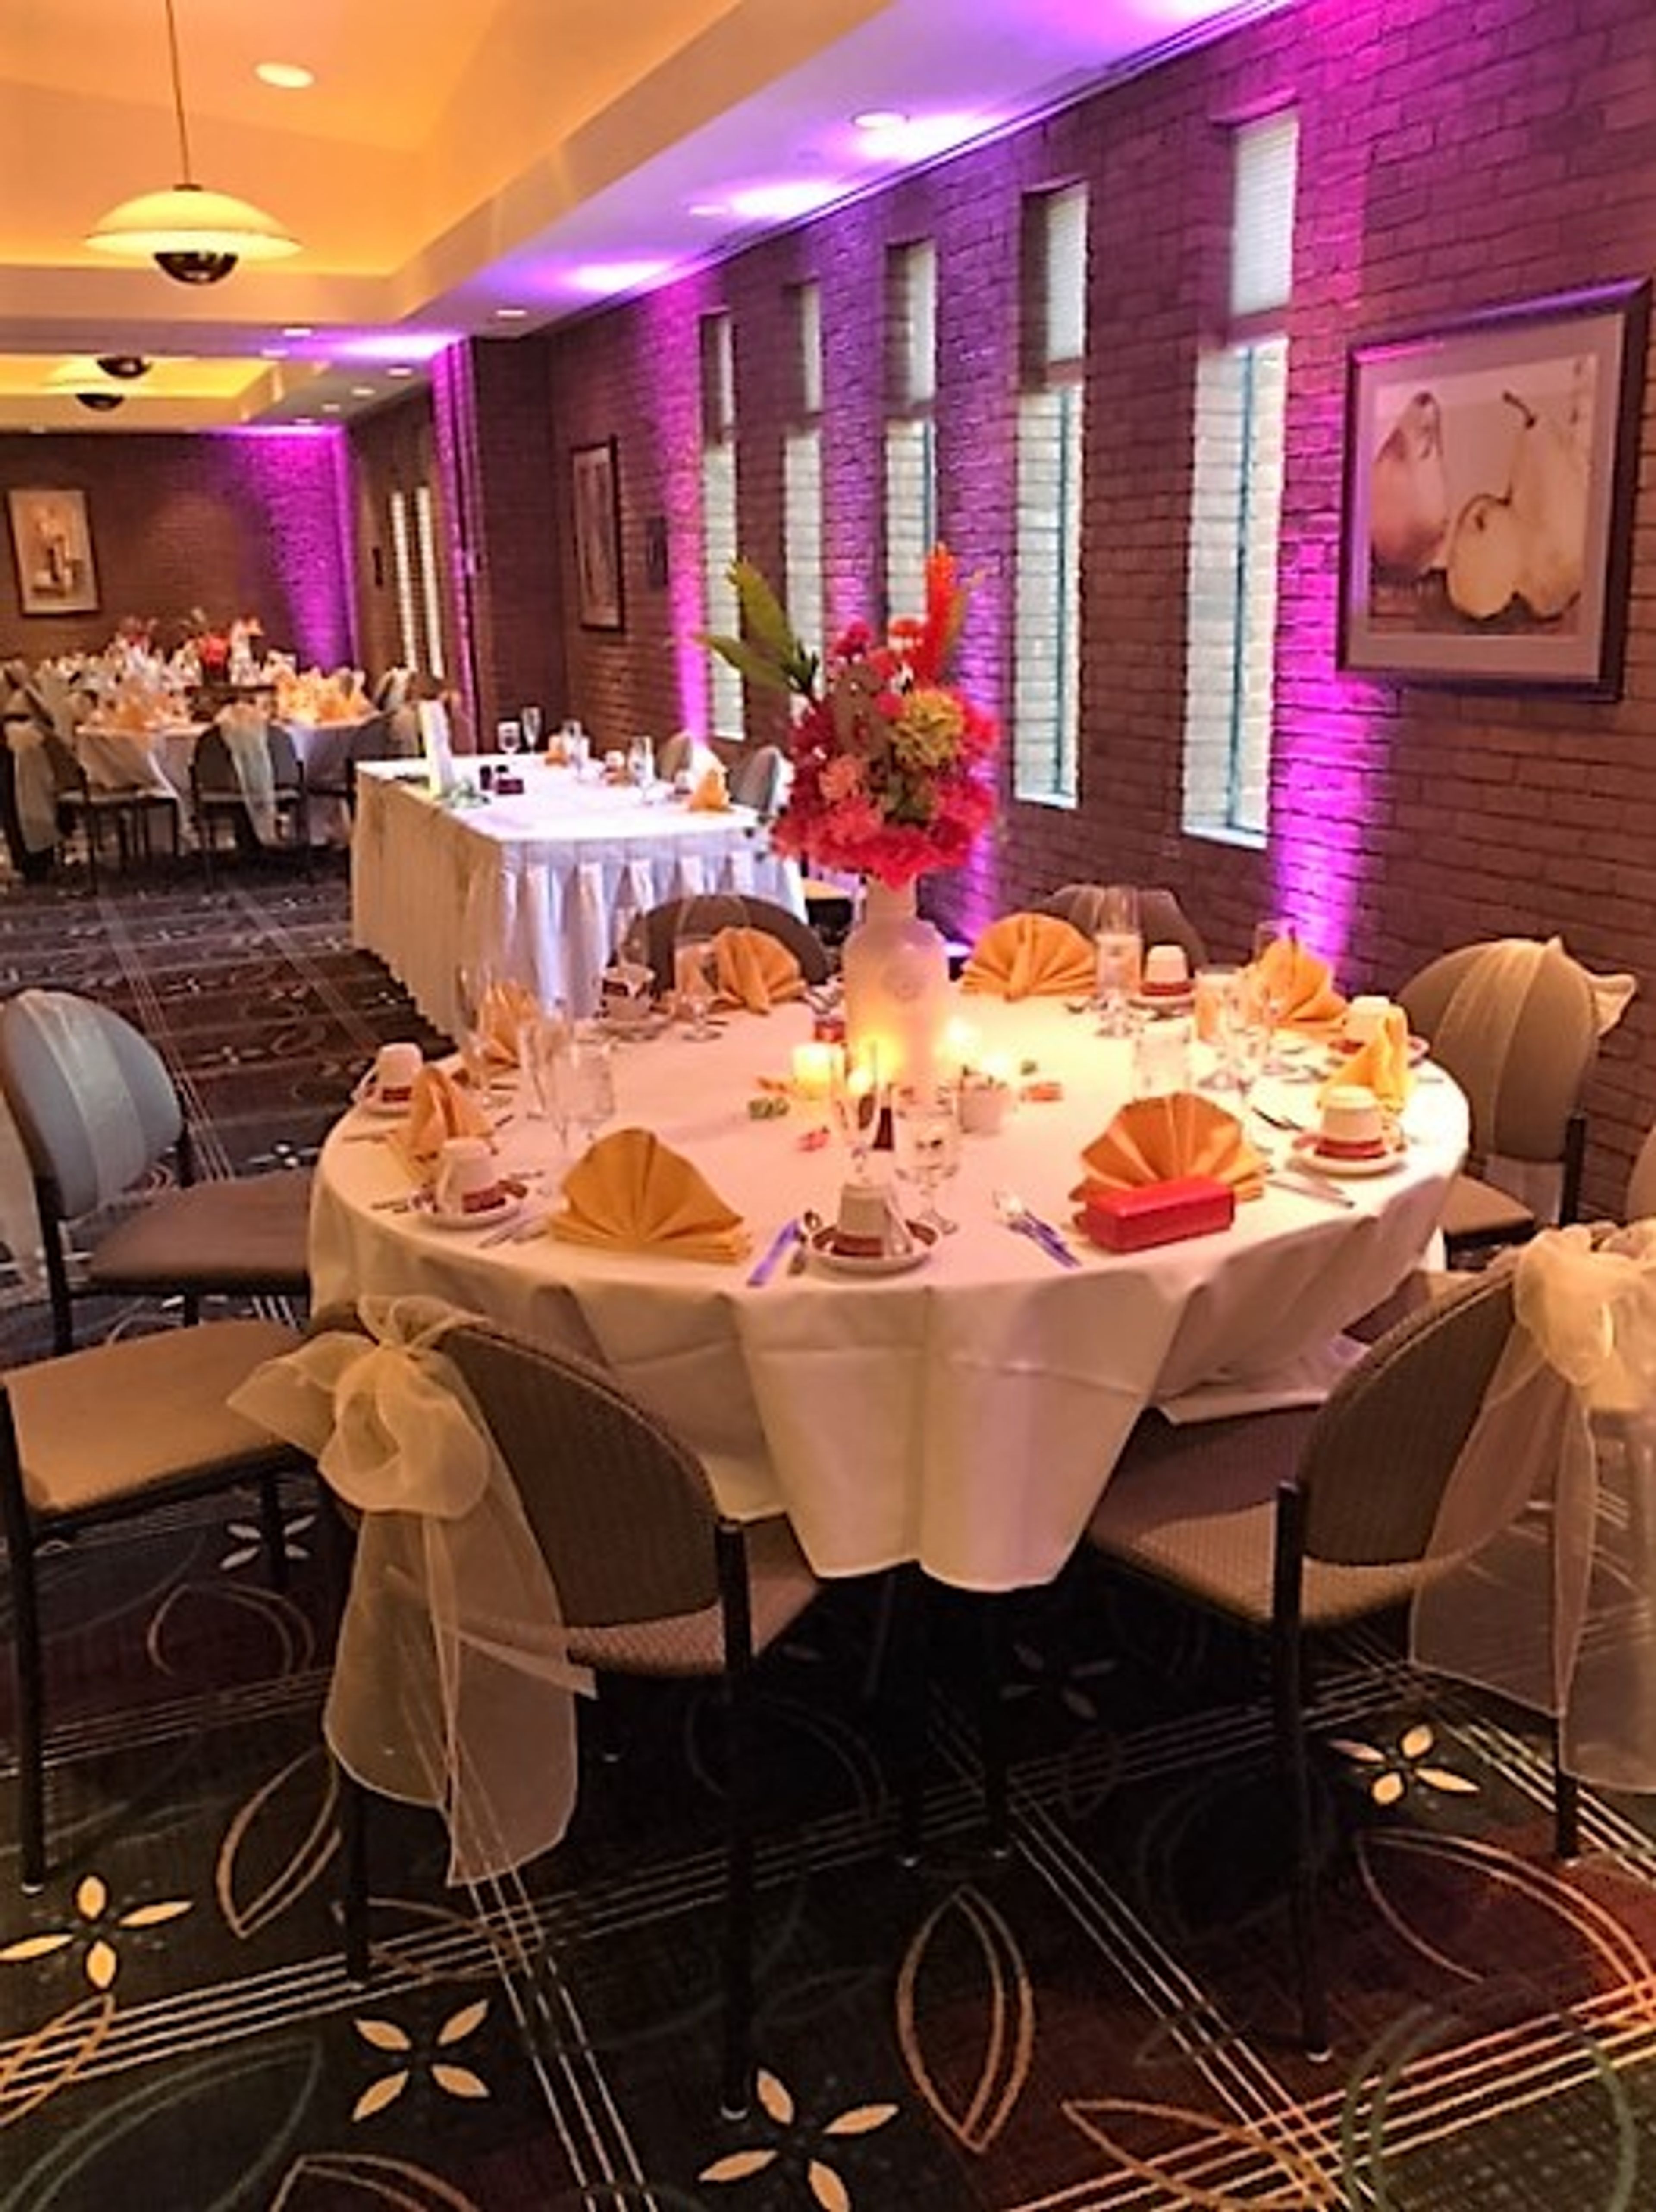
The Management Education Center (MEC) is a full-service conference center on 25-plus acres in Troy, Michigan, roughly 20 miles north of Detroit. Dedicated in 1975 through the generosity of Southeast Michigan's major automotive and industrial leaders — including Chrysler, General Motors, and Ford Motor Company — the center was donated to Michigan State University's Eli Broad College of Business and has served the regional business community ever since. The facility offers more than 25,000 square feet of flexible indoor and outdoor event space across a range of settings: a 385-seat auditorium with theater-style fixed seating and a private projection booth, two tiered amphitheaters accommodating up to 100 guests each, formal dining rooms for up to 304 guests that can be subdivided into three separate sections, and an outdoor North Patio suited to receptions and vehicle displays. On-site culinary services, integrated audio-visual technology at every seat, and complimentary high-speed internet throughout the building make the MEC a well-equipped host for conferences, trade shows, banquets, and private social events.
Kirkbride Hall
700 Cottageview Dr #200, Traverse City, MI 49684, USA- Spaces for 160-220 Guests
- 1 Event Space
- 1 Outdoor
- 2 Total Spaces
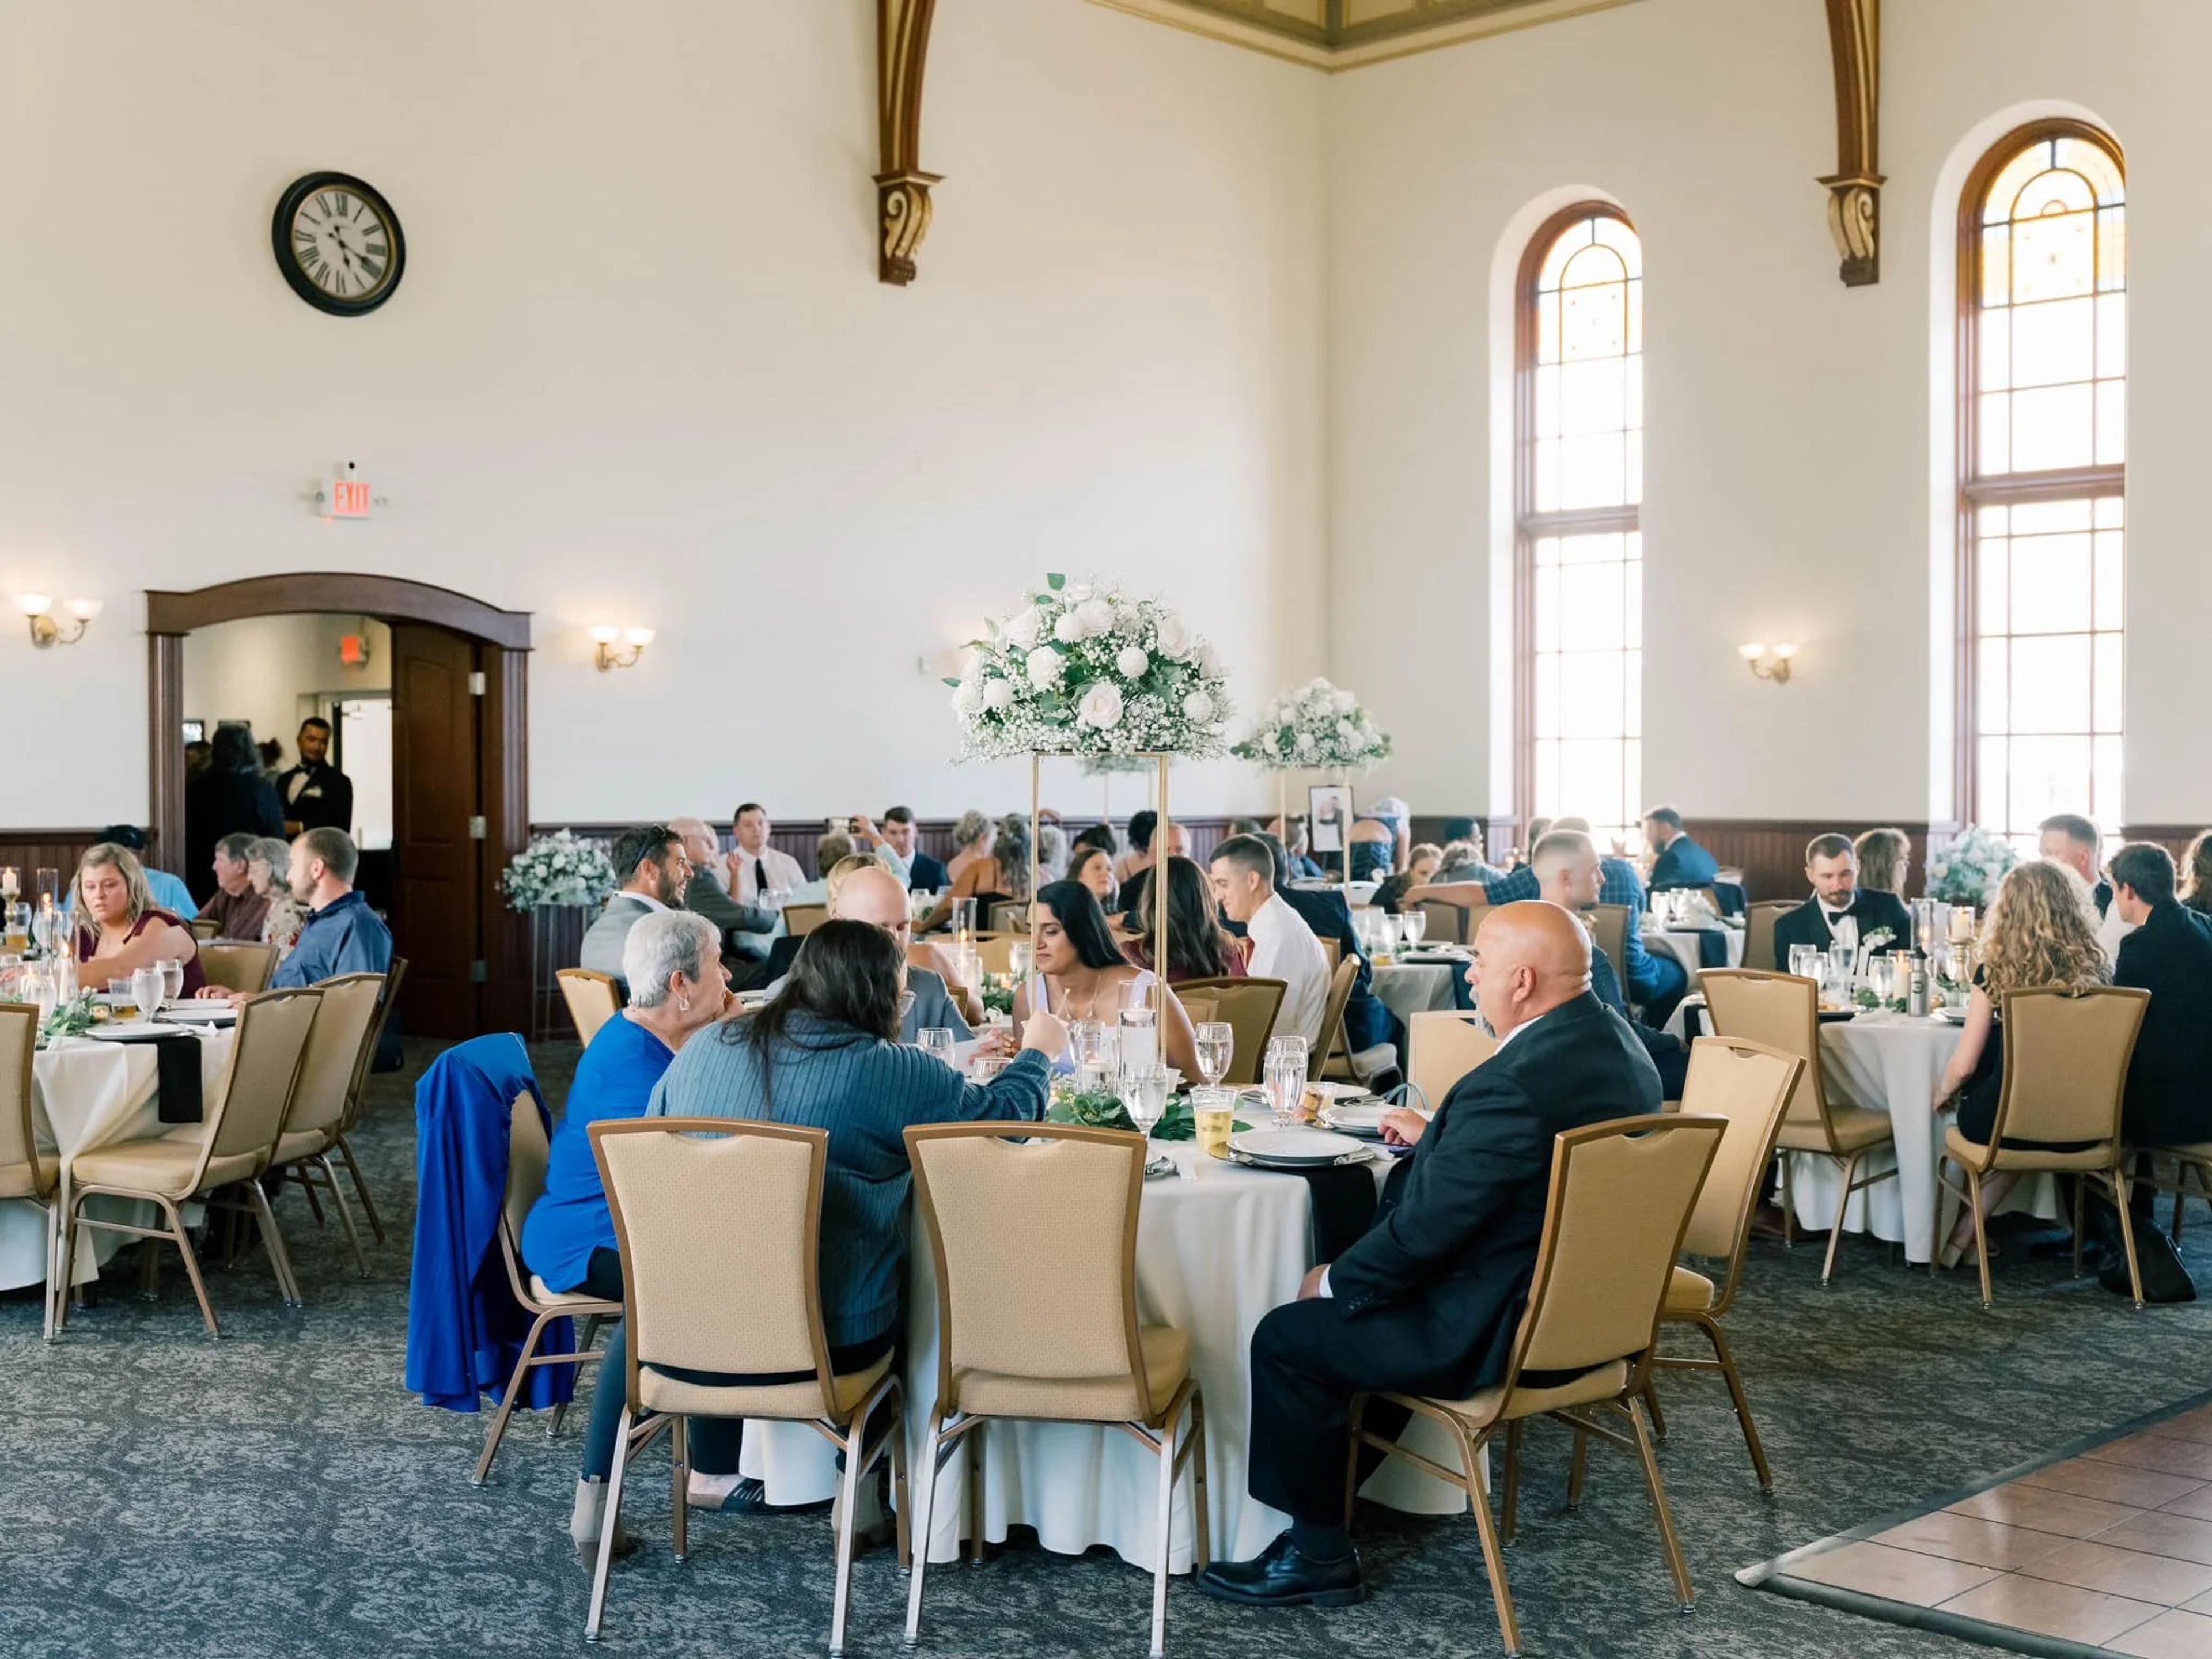
Kirkbride Hall is a historic event venue set within Grand Traverse Commons, one mile from downtown Traverse City, Michigan. Originally built as a chapel, the building retains its cathedral-like character — 30-foot ceilings, stained glass windows, and a 2,600-square-foot main hall that has been welcoming gatherings for generations. The main hall seats up to 160 guests for ceremonies and receptions, offering flexible floor plans suited to weddings, corporate meetings, galas, and concerts. Outdoor ceremonies on the historic front lawn accommodate up to 220 guests, with the option for a tented reception. Clients have full flexibility in vendor selection, including outside catering, and each rental includes an on-site venue representative, a bridal suite, and complimentary parking. The surrounding commons adds to the experience: boutique shops, eateries, wineries, and hiking trails are all within walking distance.
Riverwalk Place
777 W Cedar Ave, Gladwin, MI 48624, USA- Spaces for 300 Guests
- 1 Event Space
- 1 Hotel
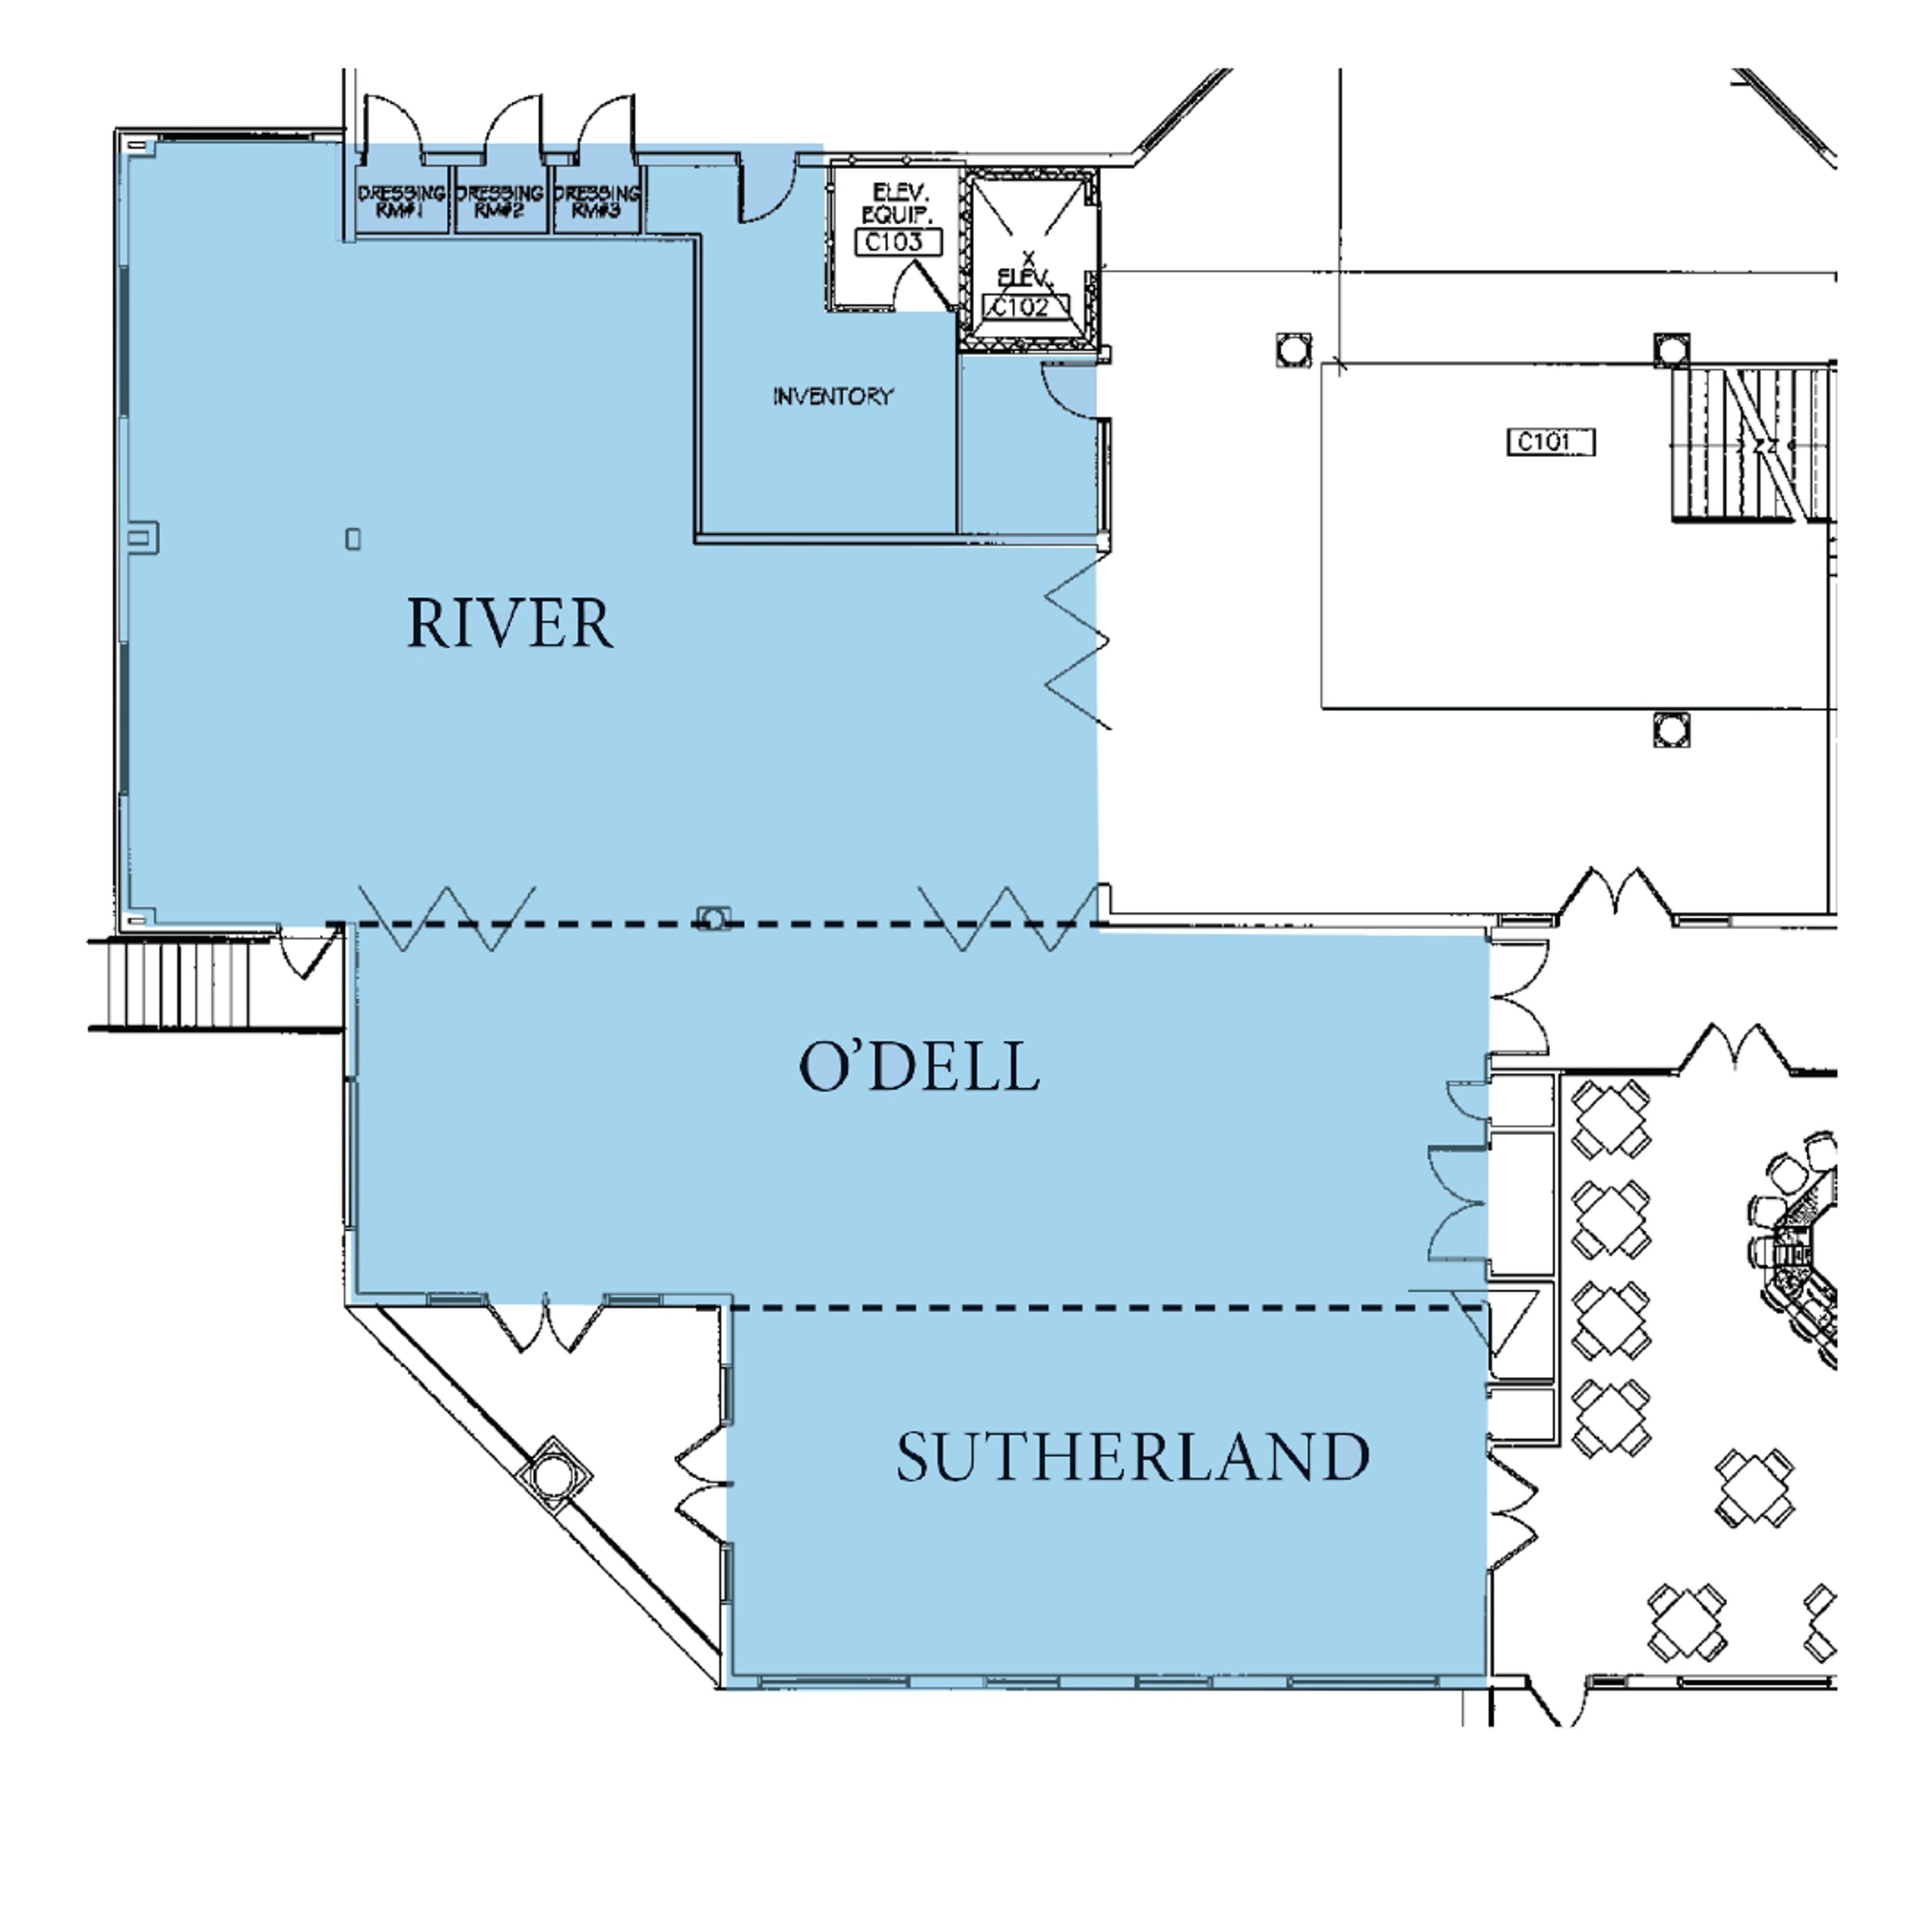
Riverwalk Place Resort & Spa sits along the Cedar River in Gladwin, Michigan, bringing together hotel accommodations, a full-service spa, upscale dining, boutique shopping, and event venues under one destination. The resort has served as a gathering place for weddings, corporate retreats, birthday celebrations, bridal showers, and family gatherings, drawing guests who appreciate having lodging, dining, and wellness services in one location. The indoor event spaces total over 3,000 square feet and accommodate up to 300 guests. Audio/visual equipment and complimentary wireless internet are included, and catering is provided through the on-site Riverwalk Grill, which offers both buffet and plated dinner options. Outdoor tent and patio areas along the Cedar River expand options for ceremonies and cocktail receptions. The Oasis Salon & Spa and full-service hotel suites make Riverwalk Place a natural fit for multi-day celebrations — guests can arrive for pre-event spa treatments and stay overnight without leaving the property.

The B.O.B.
20 Monroe Ave NW, Grand Rapids, MI 49503, USA- Spaces for 350 Guests
- 1 Event Space
- 1 Bar
The B.O.B., short for Big Old Building, is a 70,000-square-foot historic entertainment complex in downtown Grand Rapids, Michigan. Originally constructed in 1903 as Judson's grocery warehouse, the four-story red brick structure was rescued from demolition by The Gilmore Collection and reimagined as a multi-venue destination bringing together restaurants, a craft brewery, live music, comedy, and nightlife under one roof. For private events, the Ashton cocktail lounge accommodates up to 350 guests in a setting defined by rich textures, deep leathers, polished wood, and gold and bronze accents — with modern audio-visual equipment and on-site catering provided by Gilmore Catering. The building's eight distinct venues also give groups the option to expand into the full complex for large-scale receptions and buyouts. Adjacent to GLC Live and across from Van Andel Arena, The B.O.B. sits at the heart of downtown Grand Rapids' entertainment district.
The Rust Belt Market
22801 Woodward Ave, Ferndale, MI 48220, USA- Spaces for 8-200 Guests
- 2 Event Spaces
- 1 Bar
- 1 Retail Space
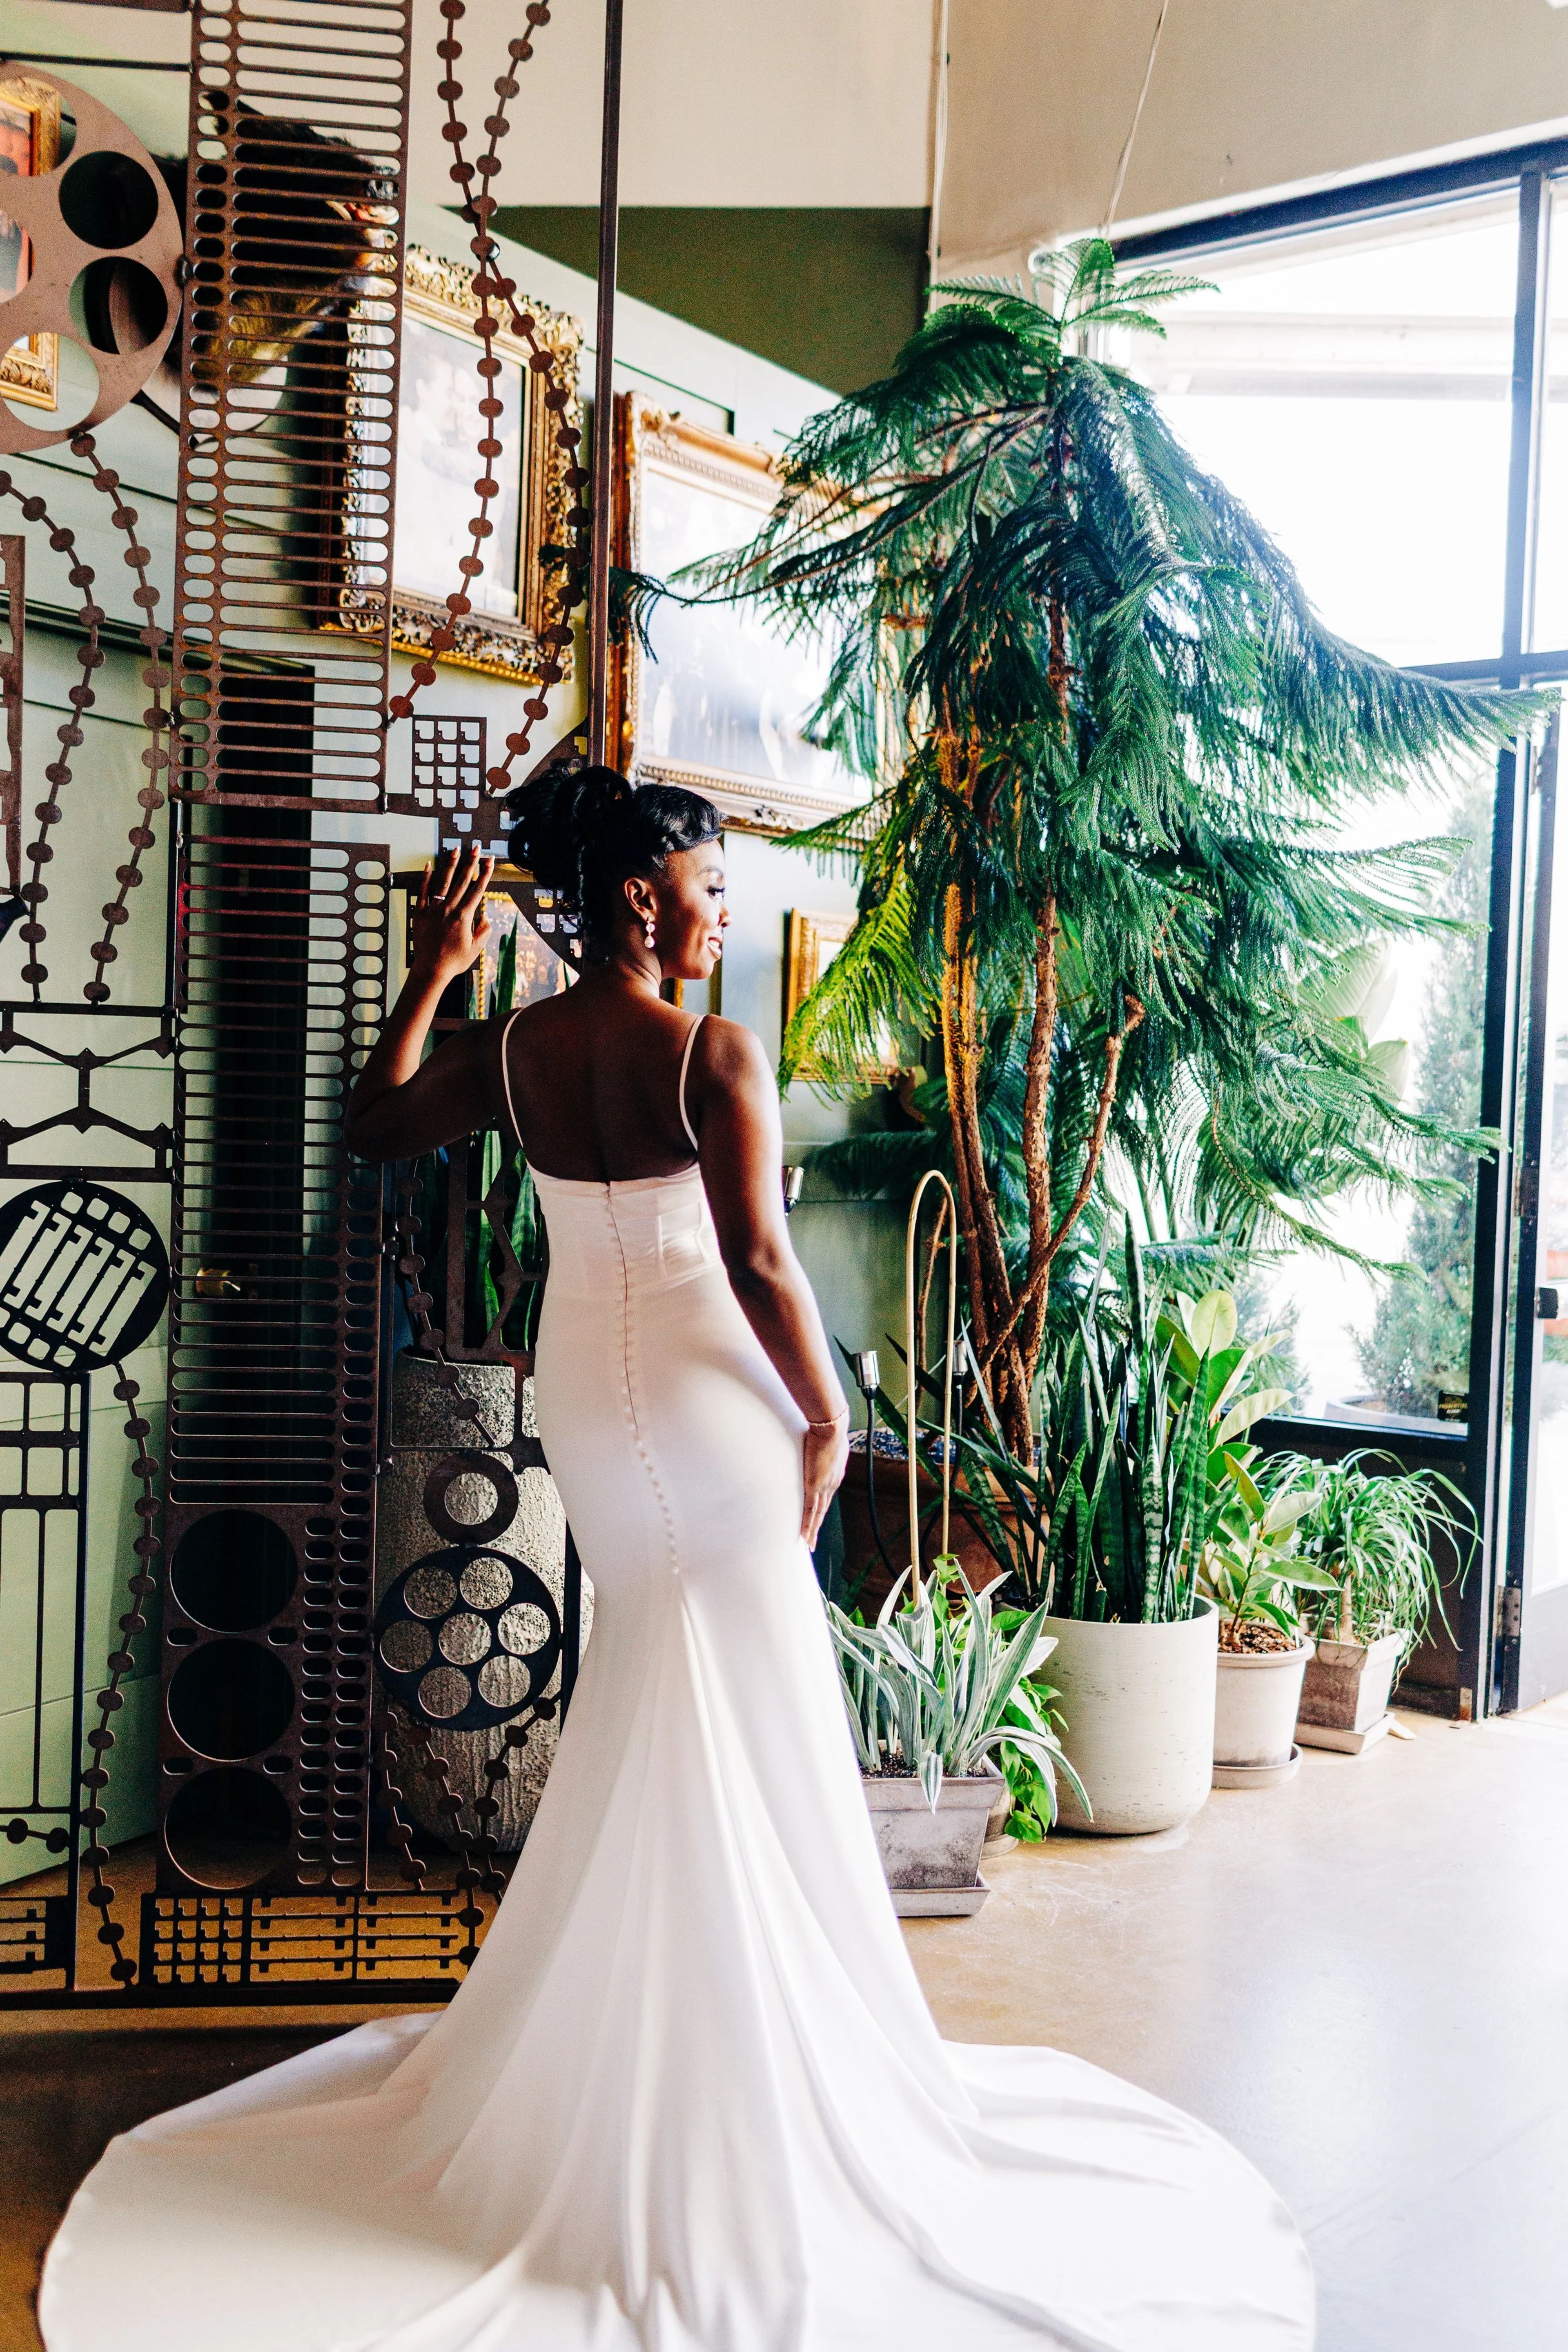
The Rust Belt Market is a collective marketplace in Ferndale, Michigan, where 30 independent shops share a building with a dedicated event space and full-service bar. The main event space accommodates up to 170 seated guests for weddings, receptions, and private celebrations. Its industrial-rustic character comes through in string lights, branch chandeliers, red velvet seating, reclaimed wood walls, and a terrarium satellite bar that doubles as a cocktail focal point. The space arrives furnished: 14 wood farm tables, premium cross-back chairs with linen seat pads, a sweetheart table, and a built-in stage with audio equipment and projection capability. In-house bar packages handle spirits, beer, and wine service, while catering is drawn from a curated list of preferred vendors with a full prep kitchen on-site. The Green Room suite — a private lounge adjacent to the main floor — accommodates up to 8 guests and serves as a getting-ready space or quiet retreat ahead of the celebration. Ceremonies take place on-site at no added cost, with the stage serving as a natural focal point. The venue is ADA-accessible, climate-controlled, and WiFi-equipped.

Flint Golf Club
3100 Lakewood Dr, Flint, MI 48507, USA- Spaces for 32-300 Guests
- 1 Event Space
- 1 Restaurant
- 7 Total Spaces
Flint Golf Club is a private club with more than a century of history in Flint, Michigan. Founded in 1910 by a group that included automotive industry luminaries — among them William C. Durant, a co-founder of General Motors, Walter Chrysler, and Charles Stewart Mott — the club moved to its current home on Lakewood Drive and opened its new clubhouse on July 1, 1919. The 18-hole championship course was laid out by Willie Park Jr., a two-time British Open champion who designed more than 100 courses across the United States. While the club's core membership services center on golf, swimming, and year-round social programming, Flint Golf Club opens its facilities to outside guests for private events. Indoor and outdoor spaces accommodate gatherings from small meetings to receptions of up to 300 guests, most with views of the golf course or grounds. The upper level includes the Fireside Lounge, the Main Dining Room, and an outdoor balcony; the lower level offers meeting-focused rooms for smaller groups; and the outdoor Grove and Lawn provide open-air settings for larger celebrations and ceremonies.
Rozsa Center
1400 Townsend Dr, Houghton, MI 49931, USA- Spaces for 220-1,067 Guests
- 1 Event Space
- 1 Theater
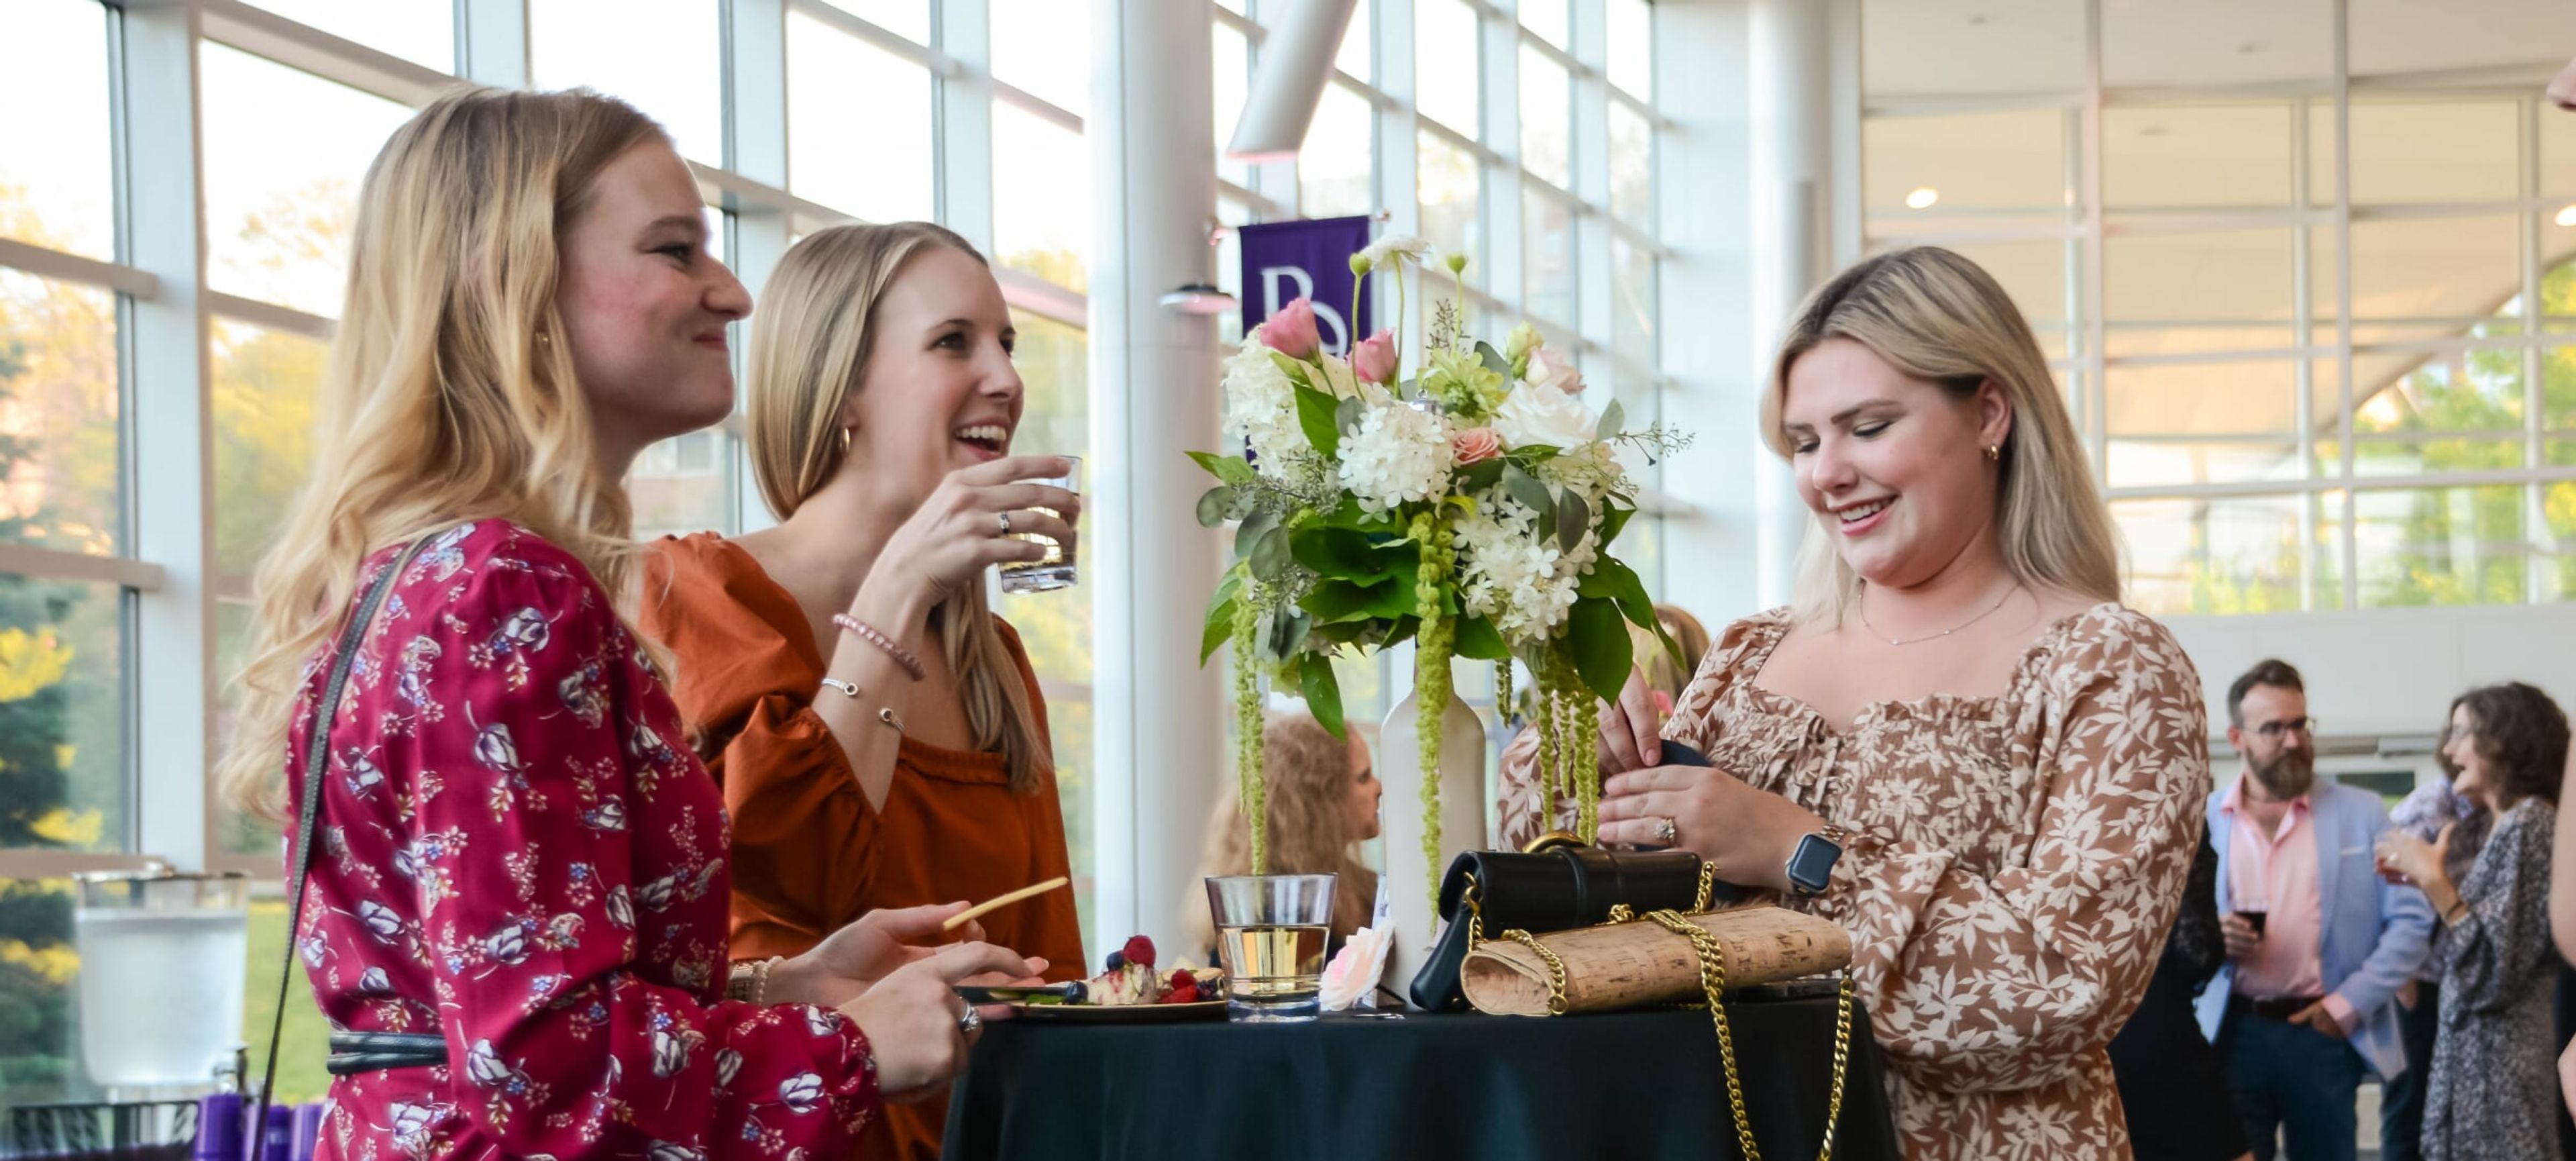
The Rozsa Center for the Performing Arts is an 80,000-square-foot performing arts complex on the campus of Michigan Technological University in Houghton, Michigan — the largest theatre in the Upper Peninsula since opening in 2000. The center hosts a broad range of events across five versatile spaces, from weddings and galas to award ceremonies, fundraisers, expos, and concerts, accommodating groups of nearly any size under one roof. The centerpiece is the Dr. James A. and Margaret C. Black Performance Hall, a full proscenium theatre seating up to 1,067 guests, equipped with state-of-the-art acoustics, professional stage lighting with more than 400 instruments, a Christie 10,000-lumen projection system, and a 10,000-watt sound system. For receptions and social gatherings, the Samuel and Grace Horner Lobby offers 20-foot ceilings and a dramatic 160-foot wall of glass, welcoming up to 500 for cocktail receptions or 220 for seated dinners. McArdle Theatre, a connected black-box space, provides a flexible creative environment for smaller productions and workshops. Event services include on-site catering, full production and technical support, linens, equipment rentals, backstage dressing rooms, and a dedicated event coordination team.
Kalamazoo Institute of Arts
435 W South St, Kalamazoo, MI 49007, USA- Spaces for 8-392 Guests
- 2 Event Spaces
- 6 Museums
- 6 Total Spaces
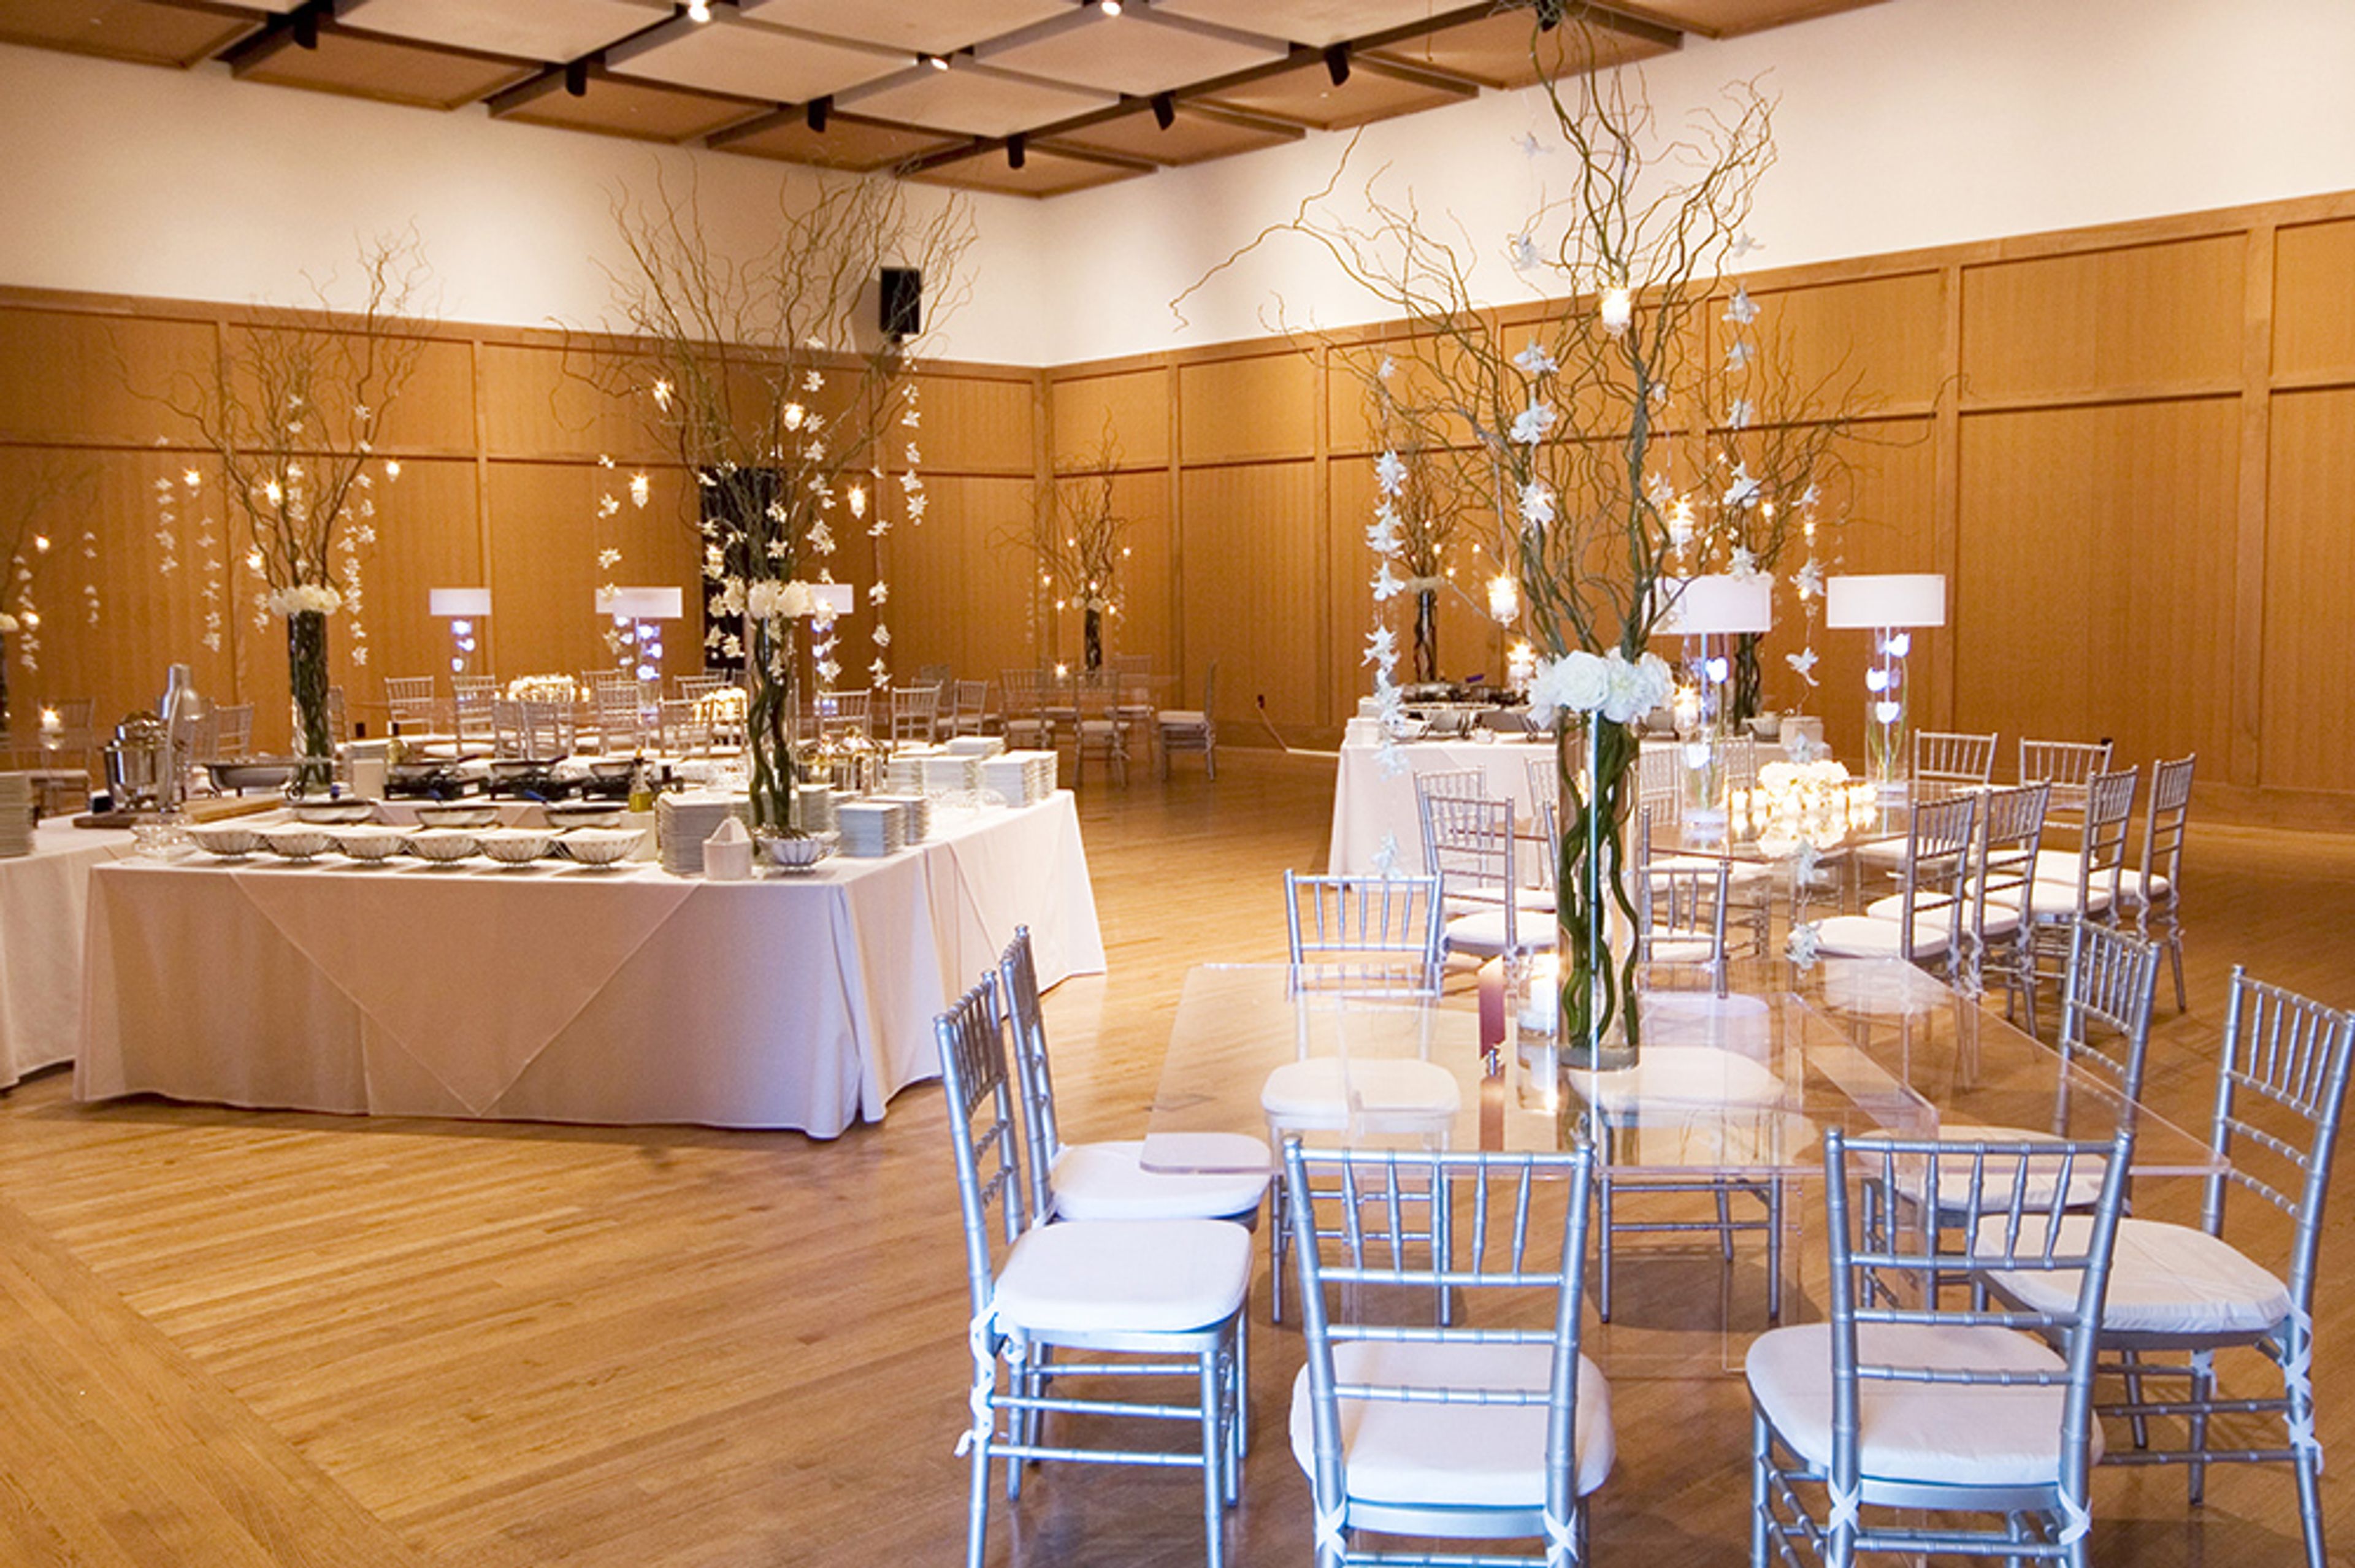
The Kalamazoo Institute of Arts (KIA) is a community art museum and studio art school in downtown Kalamazoo, Michigan, with a permanent collection and rotating exhibitions that set a cultural backdrop for private events. The KIA hosts a range of gatherings — from corporate meetings and alumni dinners to wedding receptions — in spaces that open onto its galleries and sculpture areas. The Auditorium, a wood-paneled room with soaring ceilings and hardwood floors, accommodates up to 392 guests for standing receptions or 210 for seated dinners. The grand Lobby provides a naturally lit pre-reception space for up to 210 guests, while the School Commons — with floor-to-ceiling windows — suits smaller celebrations of up to 117. Additional meeting and event rooms on-site include the Multi-Purpose Classroom, Board Room, and Conference Room, each with access to KIA permanent collection art. Spaces can be combined for larger events during non-public hours. KIA membership at the Patron level is required to access facility rentals.
Andiamo Banquet Center - Warren
7096 E 14 Mile Rd, Warren, MI 48092, USA- Spaces for 35-650 Guests
- 2 Event Spaces
- 4 Restaurants
- 4 Total Spaces
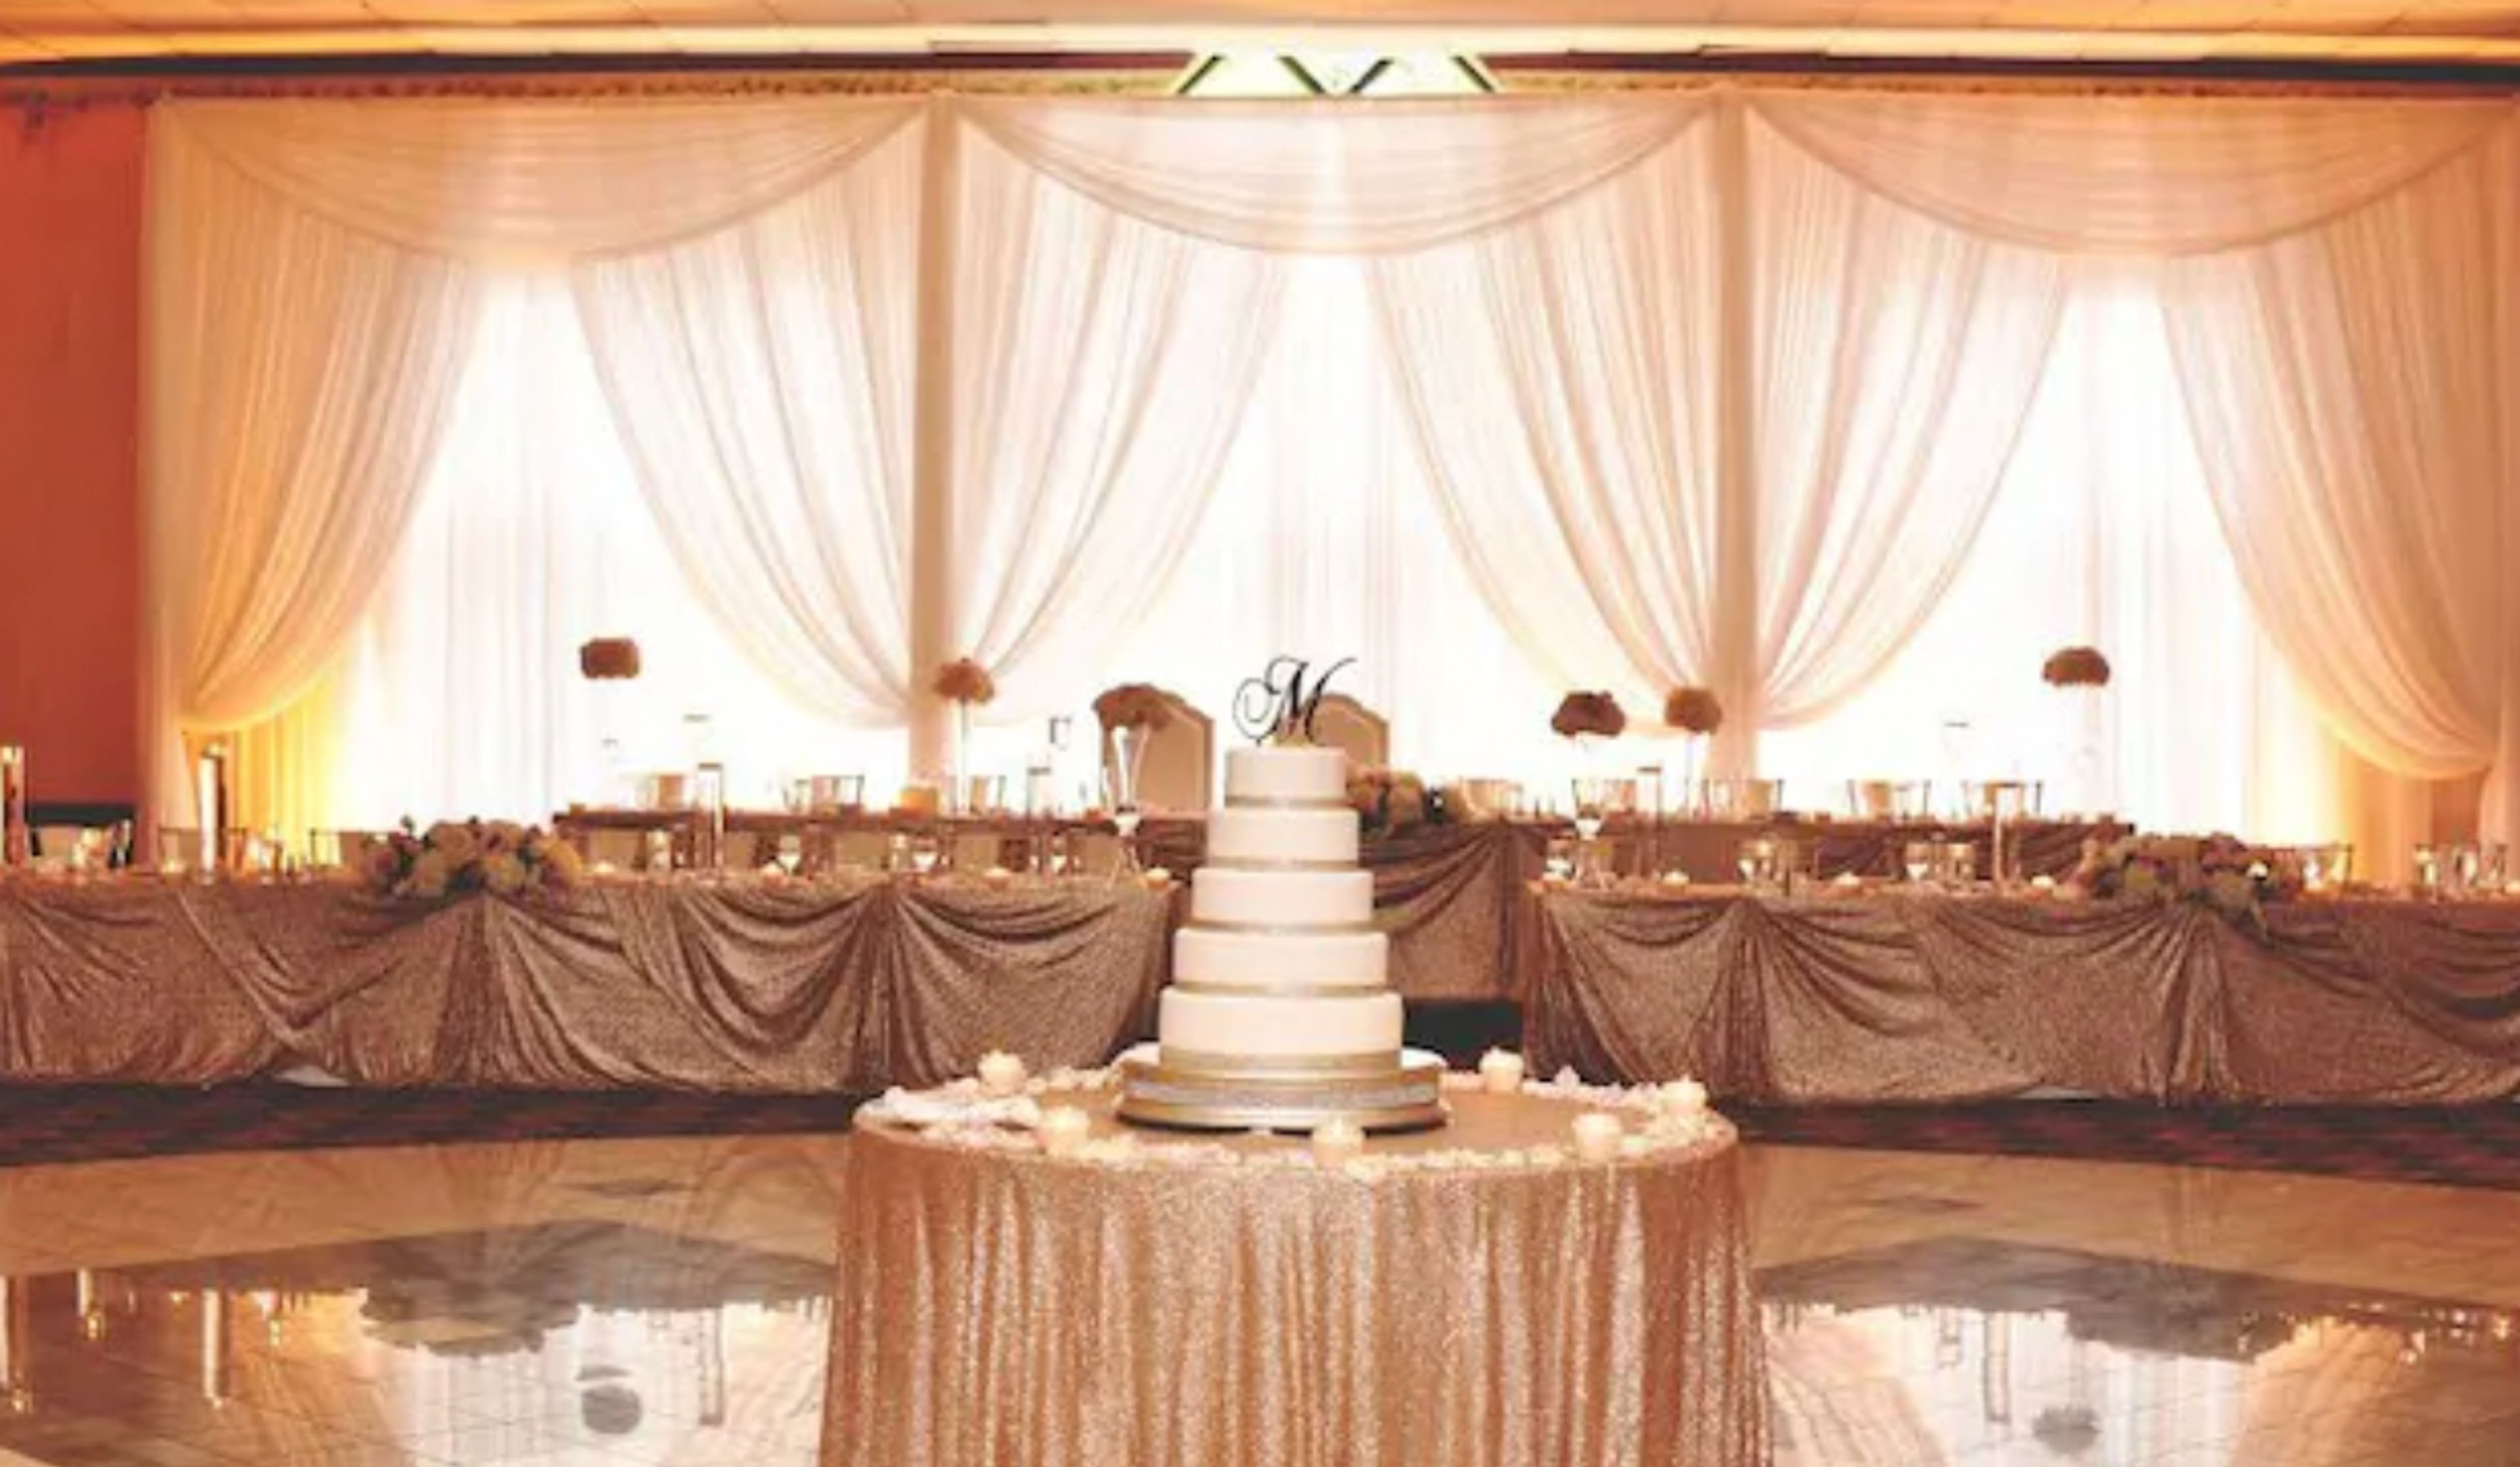
Andiamo Warren Banquet & Event Center is a dedicated banquet facility in Warren, Michigan, accommodating groups from 20 to 650 guests across four customizable event spaces. Drawing on the Andiamo Italia restaurant family's reputation for scratch-made Italian cuisine, the banquet center brings the same kitchen to private events — with fully customizable menus, an in-house pastry chef, and table-side cocktail service. The Palermo Room, the center's main ballroom, accommodates 150 seated guests and up to 350 for receptions, featuring Murano-style chandeliers, floor-to-ceiling windows, a large built-in bar, and an oversized dance floor with full A/V capabilities. Smaller spaces — including the Roma Room, Piemonte Room, and intimate Wine Room — handle everything from 20-person corporate meetings to mid-size weddings and showers. An on-site event planner supports each booking from initial inquiry through the day of the event, and services include complimentary cake cutting and a dedicated electronic marquee.
The Catholic Community of St. John & Blessed Sacrament
404 Dayton St, Davison, MI 48423, USA- Spaces for 150-500 Guests
- 3 Event Spaces
- 1 Meeting Space
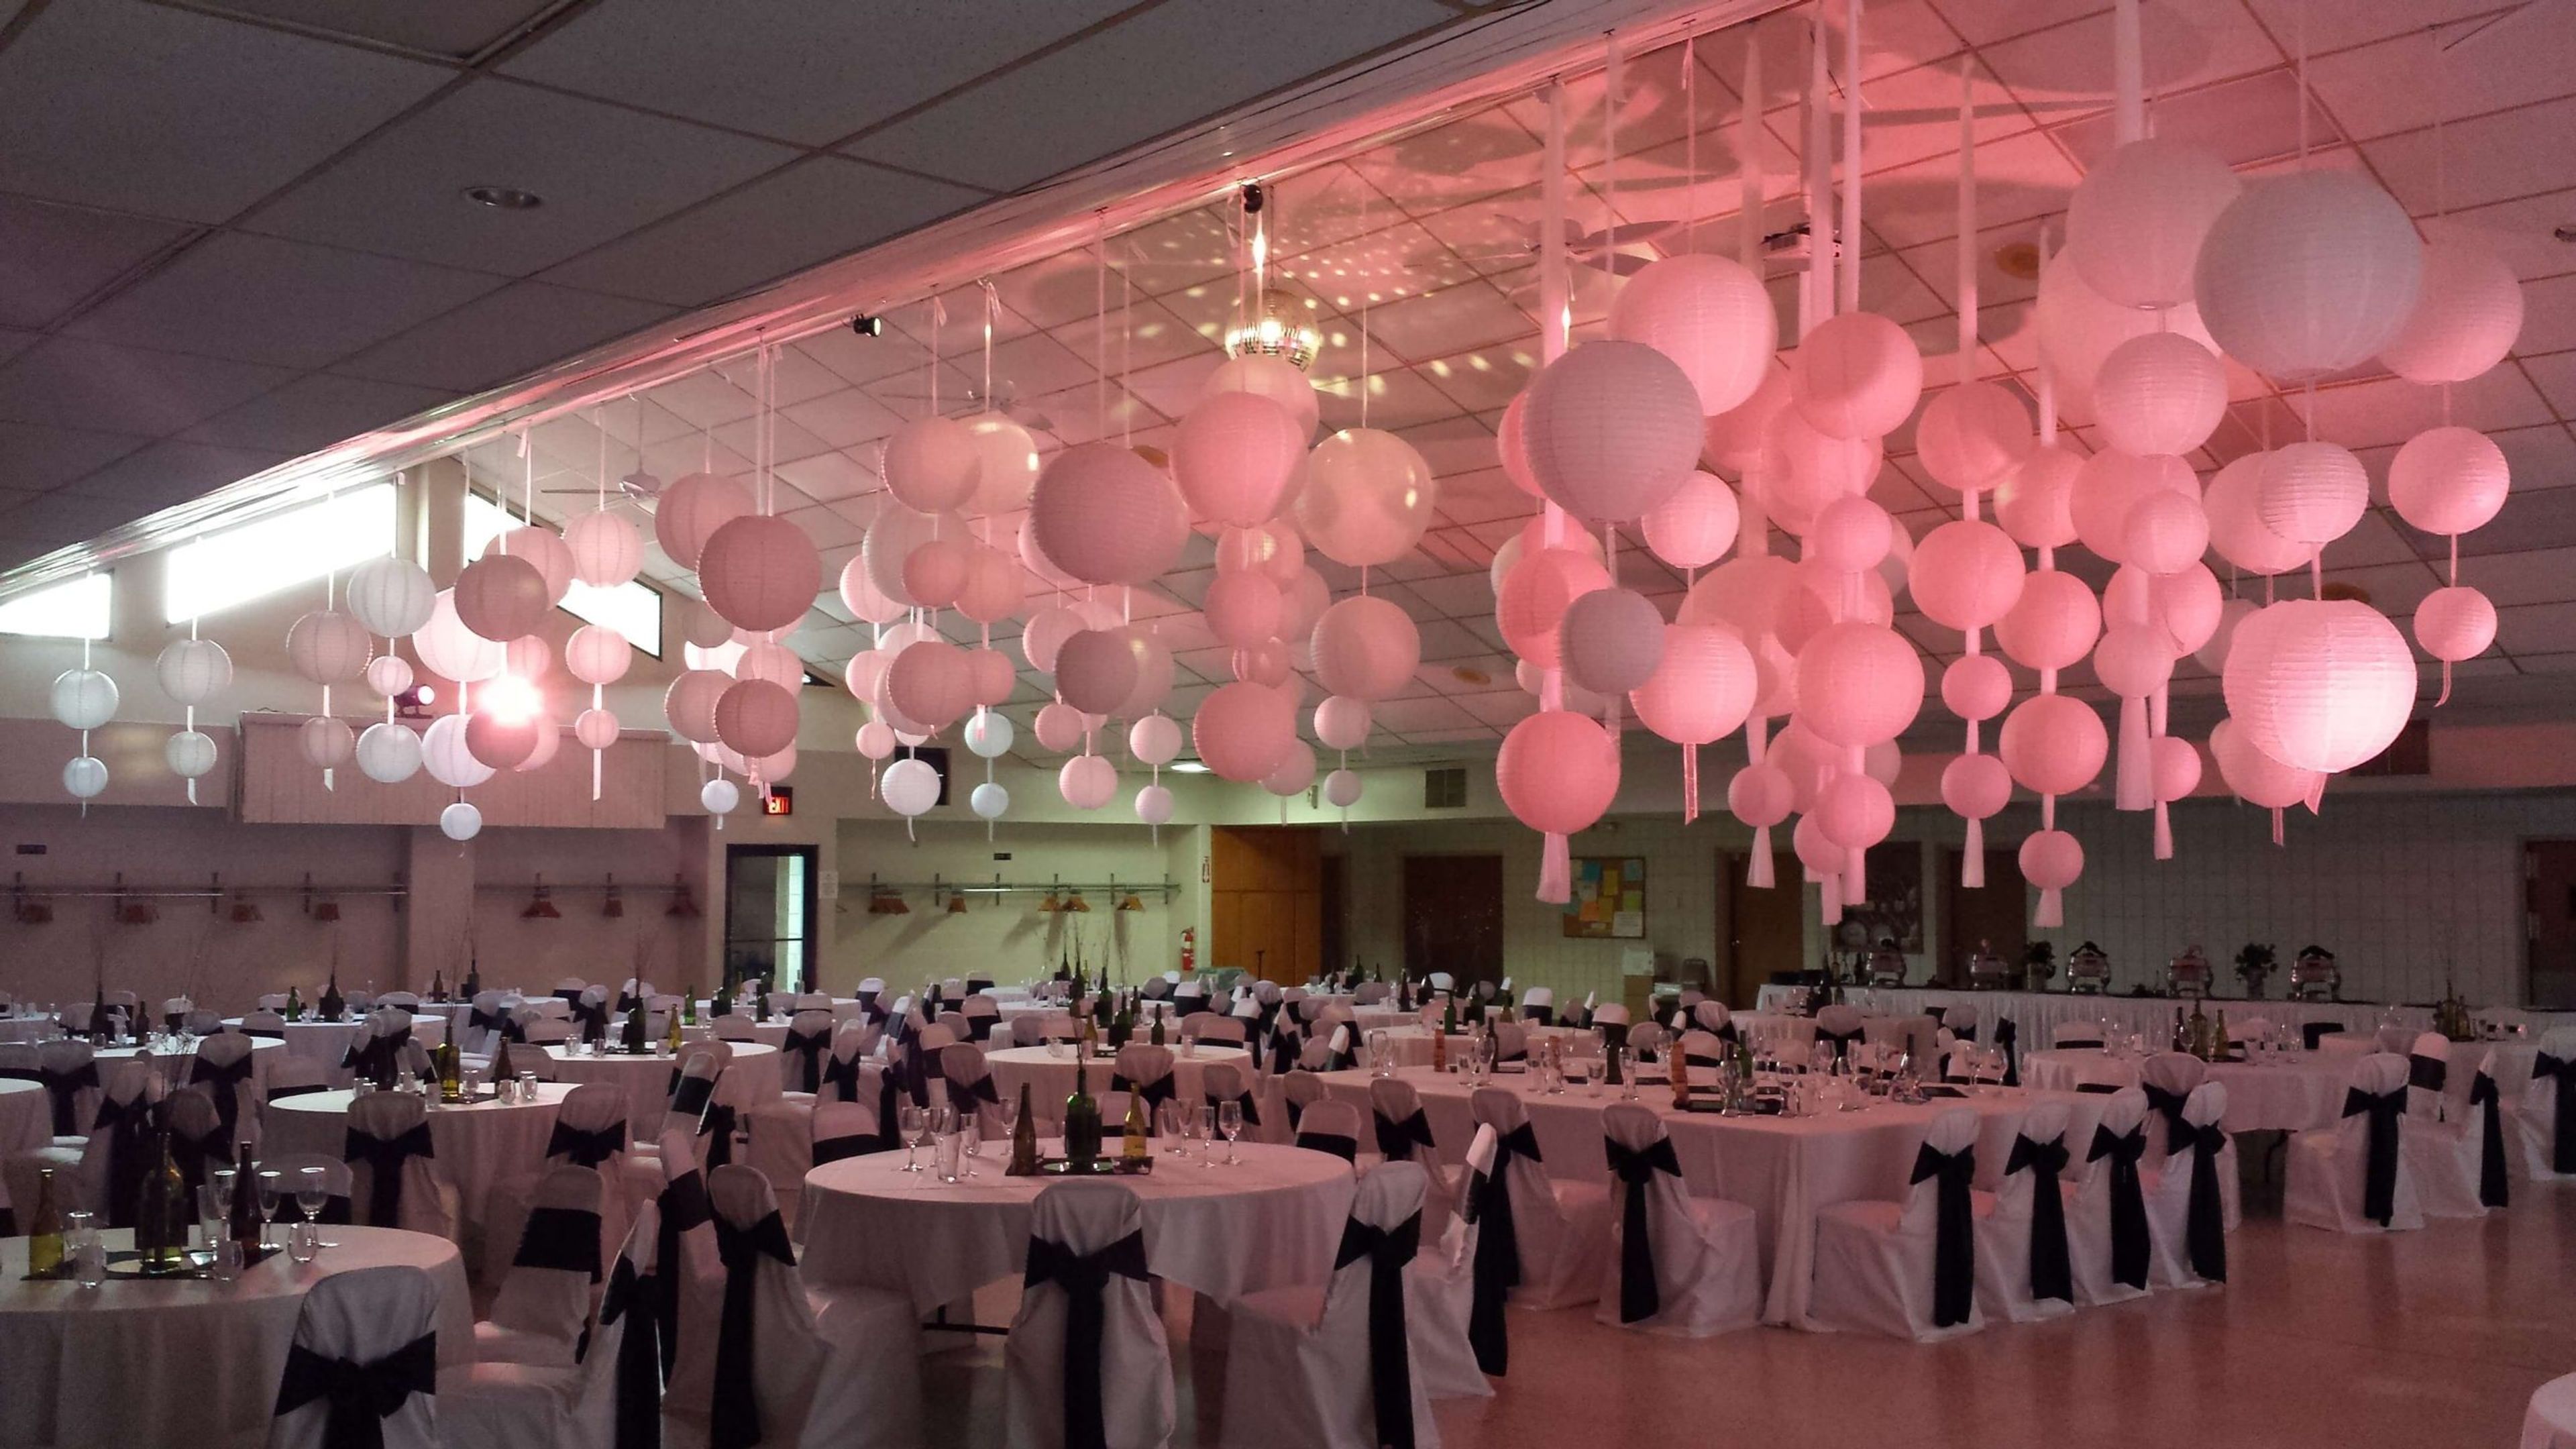
The Catholic Community of St. John and Blessed Sacrament serves the greater Genesee County area from two campuses in Davison and Burton, Michigan, and offers four hall rental spaces for private celebrations and community gatherings. Spanning the St. John the Evangelist campus in Davison and the Blessed Sacrament Oratory campus in Burton, the venues collectively accommodate between 80 and 400 seated guests, making them well suited to everything from smaller receptions and milestone parties to large banquets. The Parish Hall and the Family Center's Large and Small Activity Rooms at the Davison campus each offer flexible seating configurations, with commercial kitchen access, portable bar service, and ice included. Outside caterers and vendors are welcome at all locations. St. Joseph Hall at the Burton campus provides a comparable full-service setting for up to 300 guests. A dedicated rentals team coordinates hall access and scheduling for both sites, and parishioner discounts are available.
Loeks Retreat Center At Camp Blodgett
1545 Buchanan Ave SW, Grand Rapids, MI 49507, USA- Spaces for 150-225 Guests
- 1 Event Space
- 1 Outdoor
- 1 Waterfront
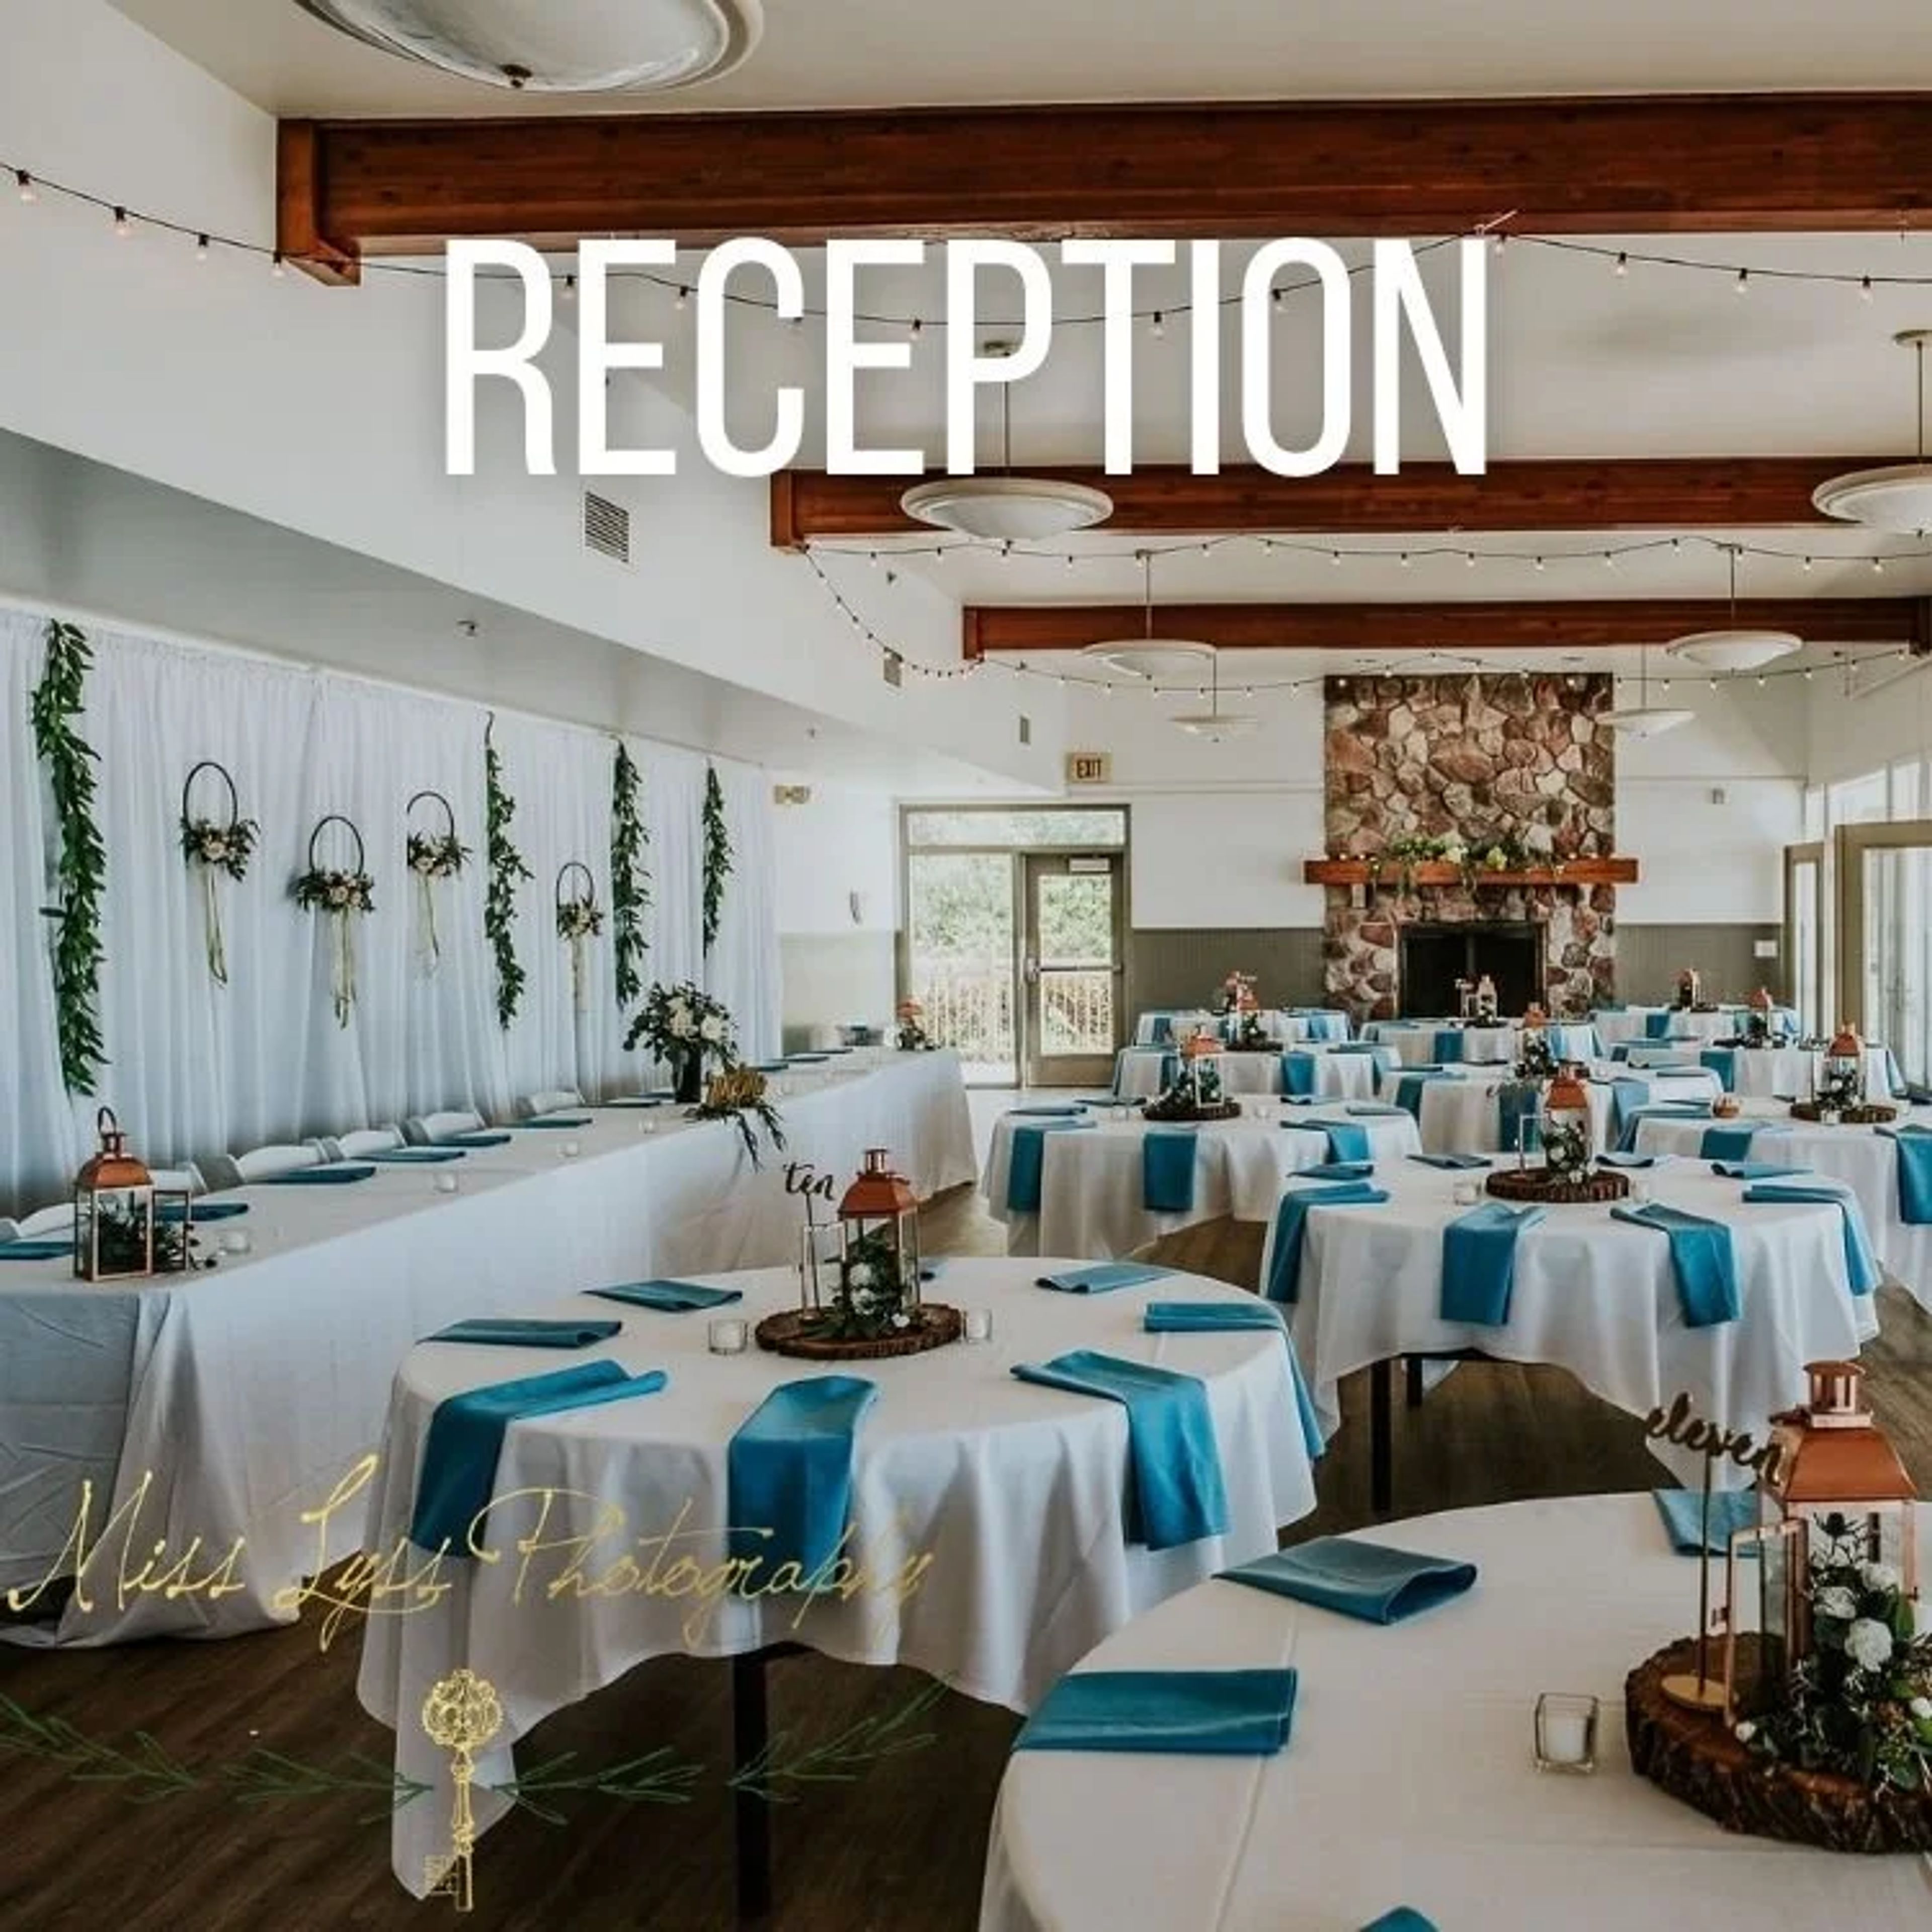
The Loeks Retreat Center at Camp Blodgett is a lakefront event and retreat facility on the shores of Lake Michigan in West Olive, Michigan. The Camp Blodgett property has roots dating to 1921, and the Loeks Retreat Center serves as its year-round rental venue — available for weddings, receptions, rehearsal dinners, corporate retreats, and meetings. The Retreat Center accommodates up to 152 guests across a dining hall, conference spaces, an upper-level lounge, and a full kitchen. An outdoor deck with panoramic views of Lake Michigan and its sunsets provides space for ceremonies of up to 150 seated guests and is handicap accessible. Beach access is available for outdoor ceremonies as well. During the summer camp season, weekend rentals run Friday evening through Sunday; from September through April, the space is available on weekdays and weekends. Eight private lodging rooms — one king and seven with two queen beds — along with a bunkroom sleeping 16 make the Retreat Center a practical choice for multi-day events and weekend gatherings.