Top Ohio Luncheon Venues
484 results near Ohio
Find a Venue
Choosing your luncheon venue will be one of the most important steps in the planning process. So much goes into finding the perfect venue in Ohio. You’ll want to consider everything from the aesthetics of the space to any in-house amenities and services. Luckily, PartySlate makes it easy with our Find Venues page. Use the filters to narrow your search — taking into account everything from your guest count to specific catering preferences. Once you’ve set your filters, scroll down to search our curated list. Look for the “featured” tag for PartySlate’s top recommendations. With PartySlate, finding your ideal Ohio venue has never been easier.
Results
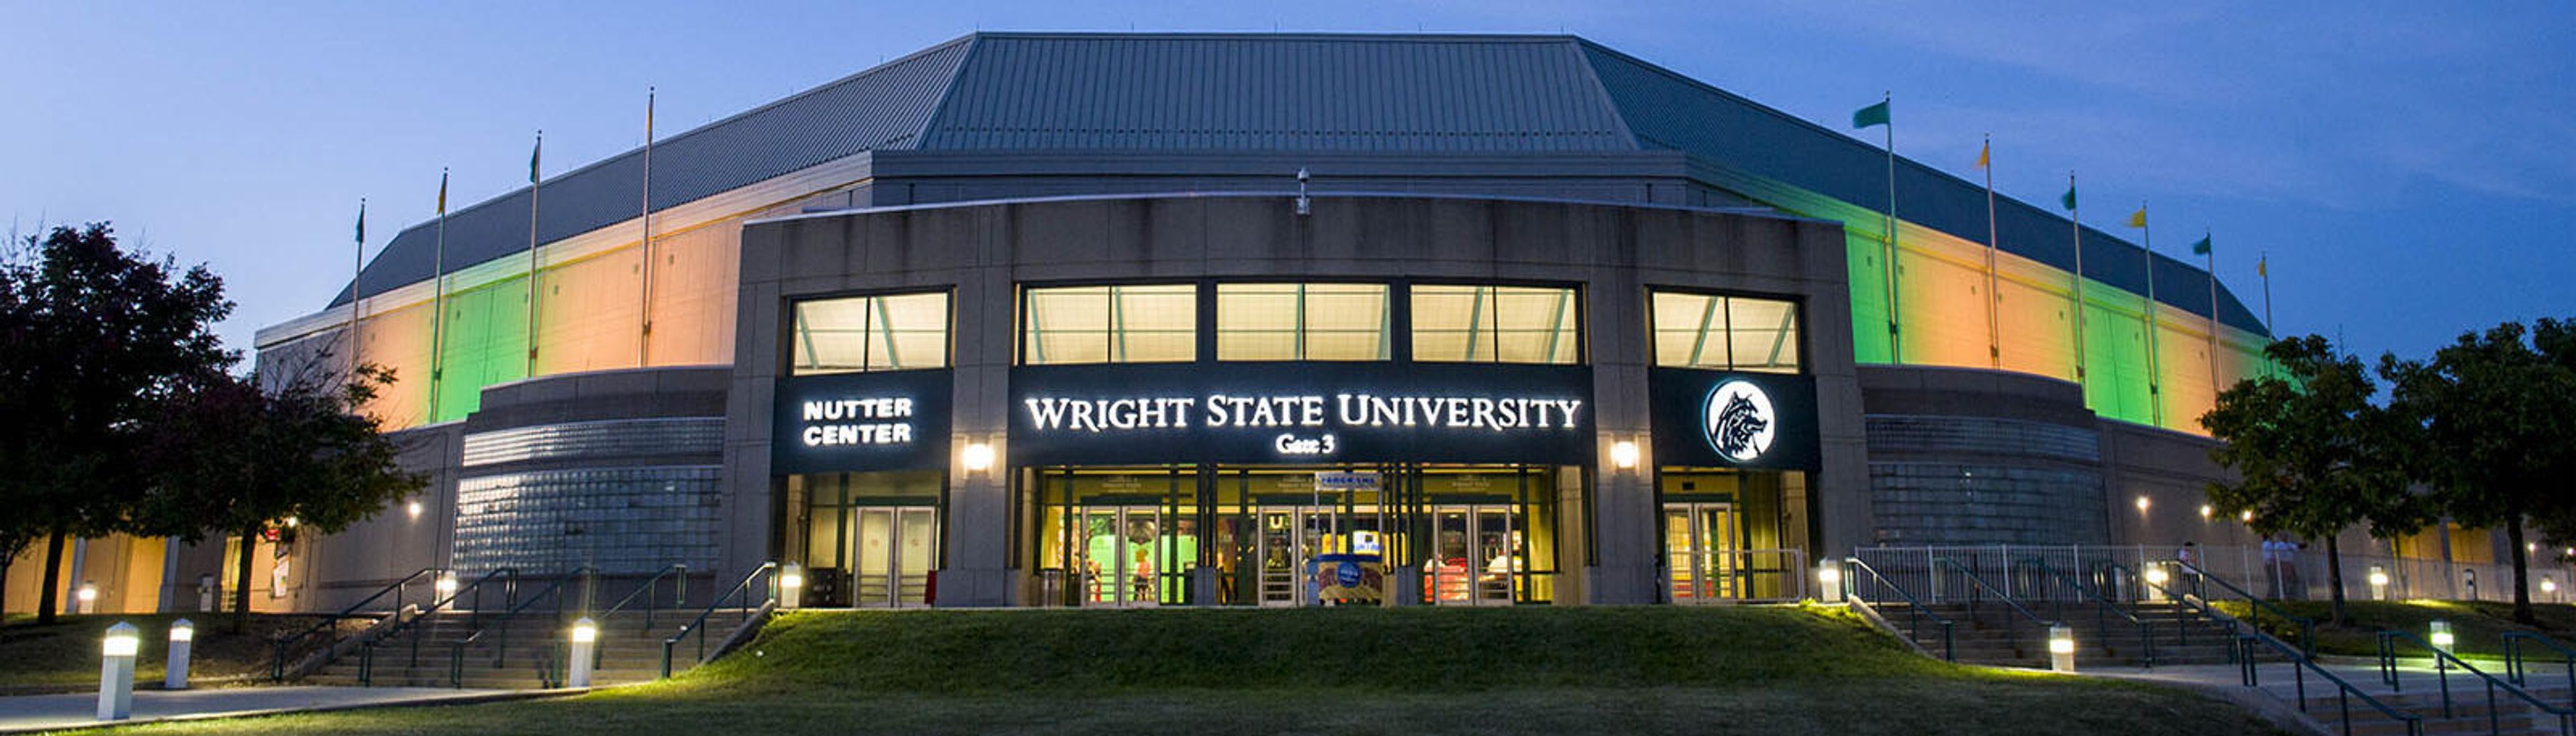
Wright State University's Nutter Center
3640 Colonel Glenn Hwy, Fairborn, OH 45324, USA- Spaces for 12-11,200 Guests
- 4 Event Spaces
- 1 Meeting Space
The Ervin J. Nutter Center is a 260,000-square-foot multipurpose arena at Wright State University in the Dayton, Ohio area, at the intersection of I-75 and I-70. Since its first event in December 1990, it has hosted concerts, collegiate and professional sports, ice shows, circuses, and private events, welcoming touring acts such as KISS, Cirque du Soleil, Elton John, Carrie Underwood, and the Eagles alongside Wright State's basketball and volleyball teams. Beyond the main arena, which reconfigures for crowds of roughly 2,000 to 11,200 depending on the event setup, the venue offers several dedicated spaces for private events. The Berry Room is a flexible banquet and conference facility that can be divided into up to three rooms and is a popular choice for wedding receptions, while McLin Gym converts into a large-scale banquet hall for receptions, conferences, and trade shows. Eighteen luxury suites on the concourse level provide a more intimate setting for entertaining clients or small groups during games and concerts. Exclusive on-site catering is provided by Chartwells and SAVOR, and event spaces come equipped with amenities such as a portable dance floor, audio/visual equipment, and WiFi. Free, accessible parking is available in the lot adjacent to the Berry Room.
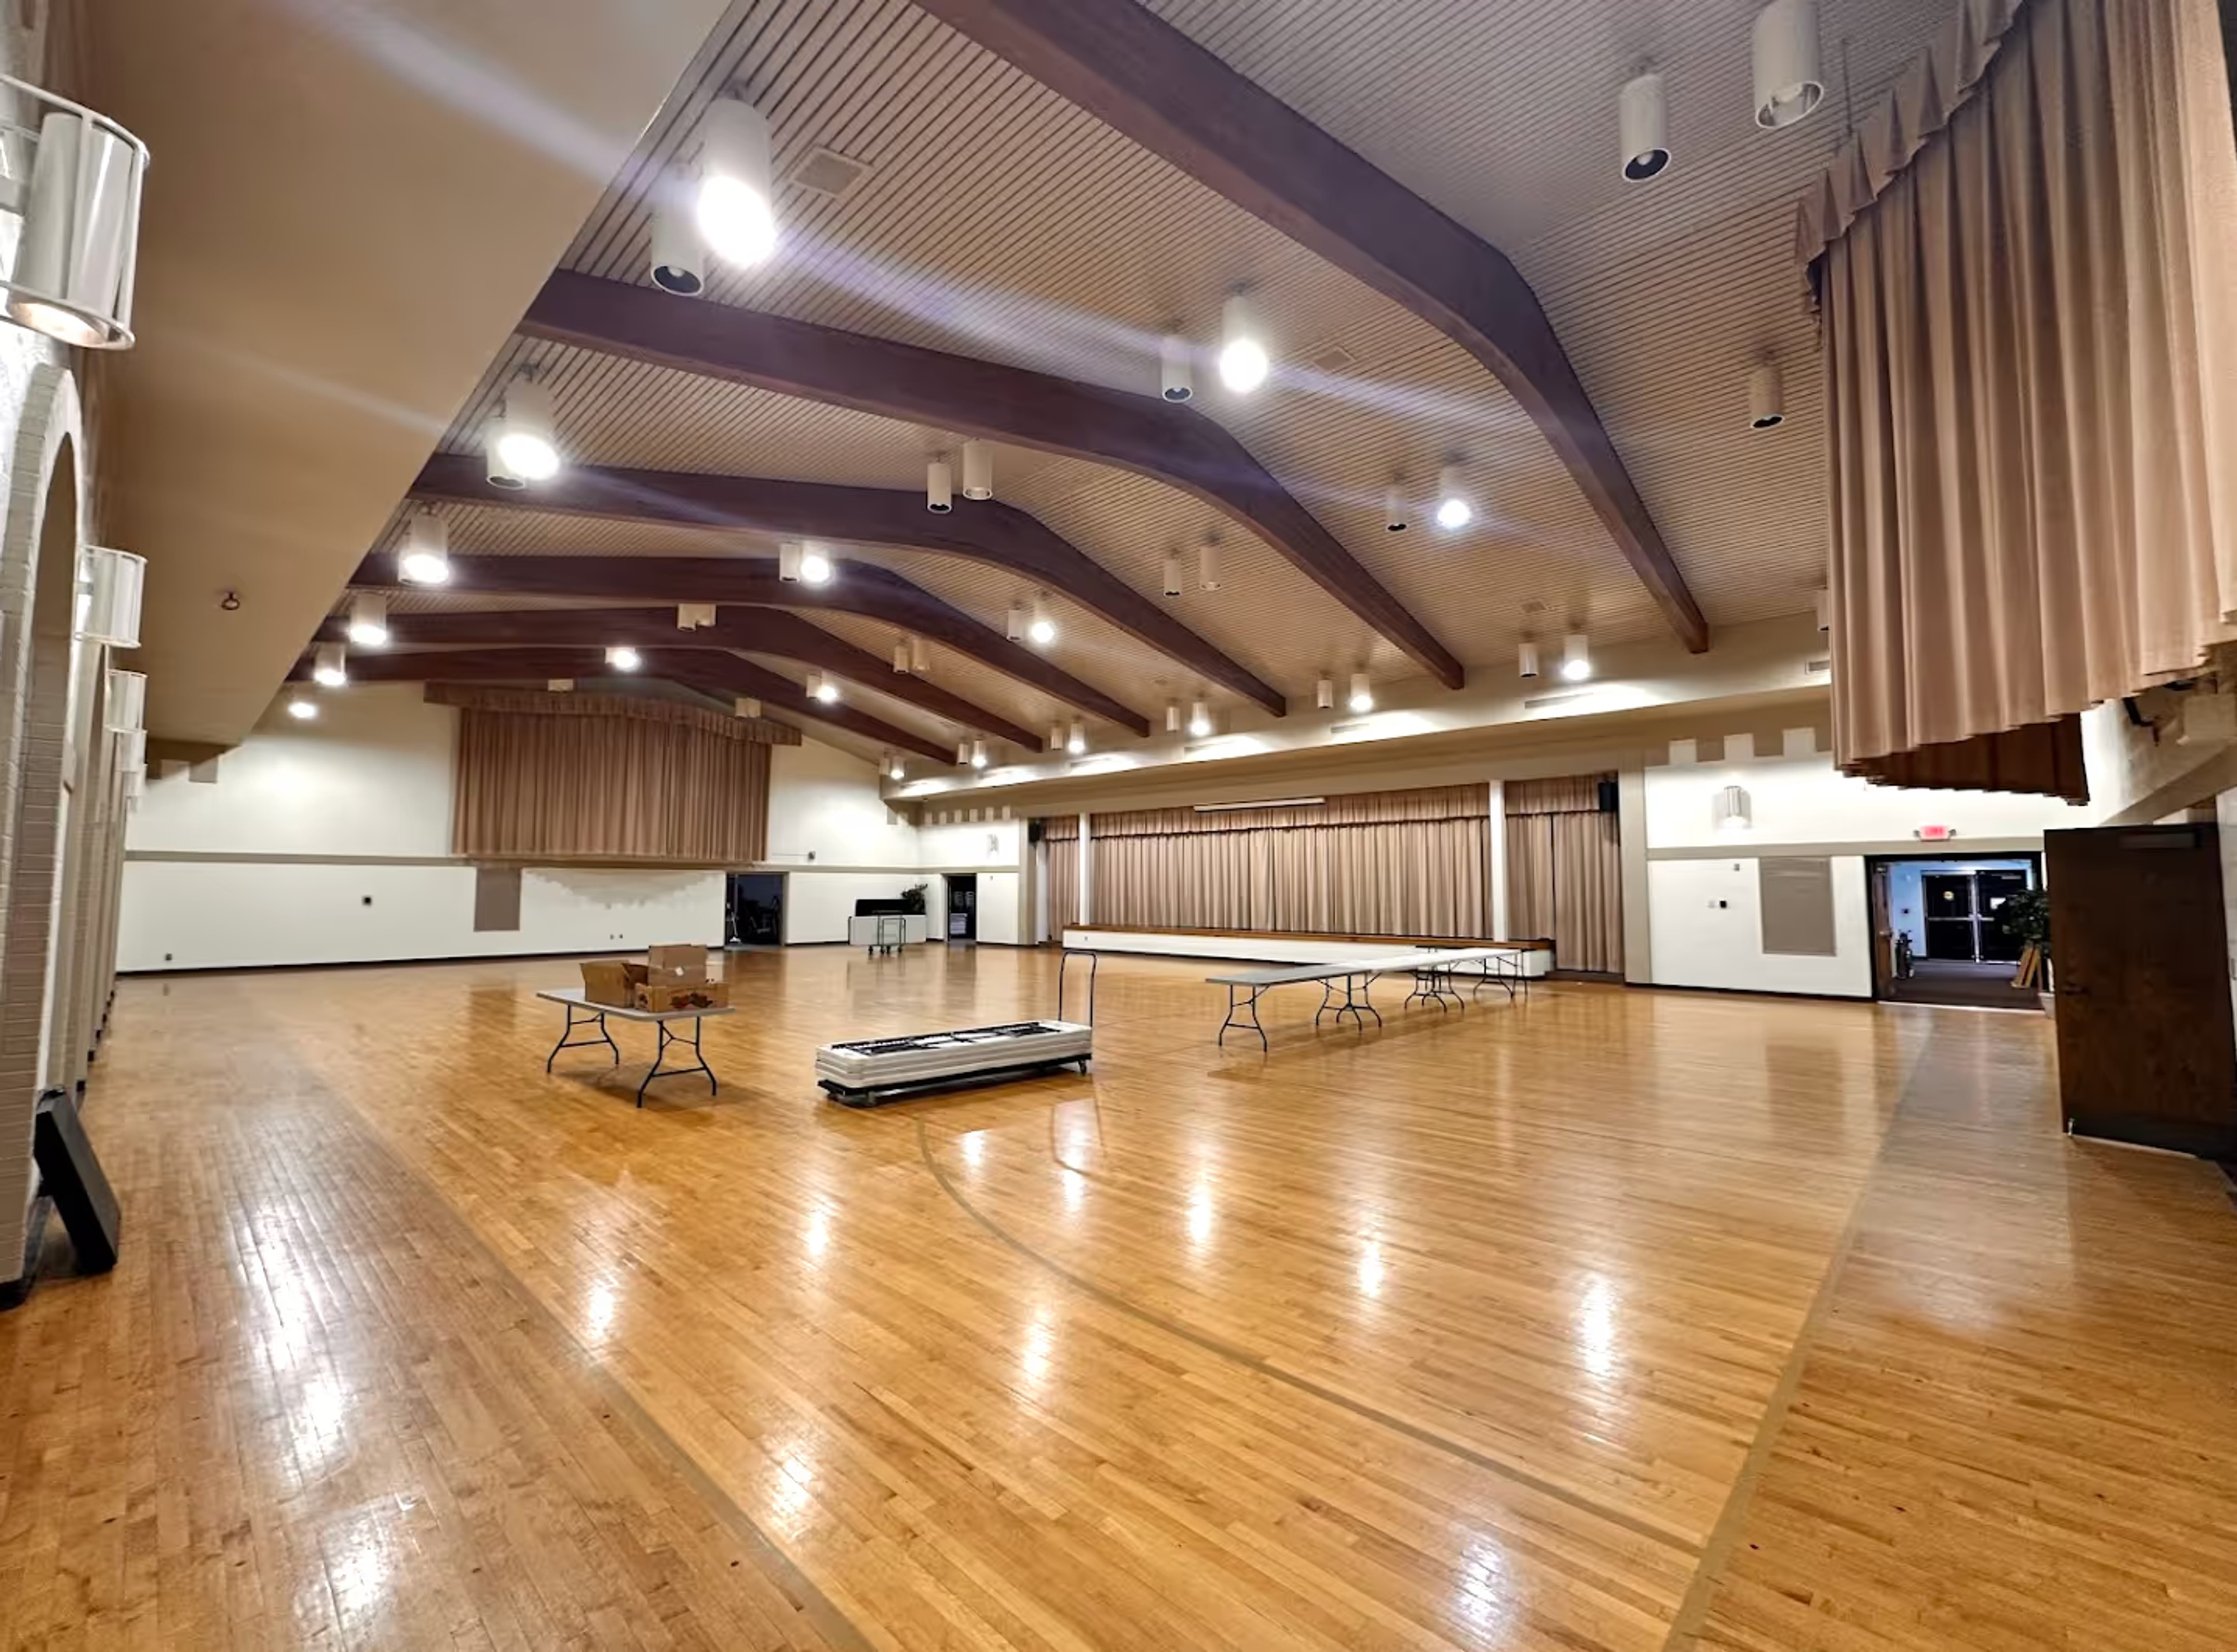
Greek Community Center
129 S Union St, Akron, OH 44304, USA- Spaces for 500 Guests
- 1 Event Space
- 1 Meeting Space
The Greek Community Center is a 12,500-square-foot event facility at 129 South Union Street in downtown Akron, Ohio. Built by the Annunciation Greek Orthodox Church and opened in 1981, the venue is now operated by Tangier for private events and celebrations of all kinds. The main hall seats approximately 500 guests and features a stage, a buffet room, and a large commercial kitchen. Approximately 15 breakout rooms in varied configurations expand the venue's flexibility, making it equally well suited for multi-session corporate conferences and large seated receptions. Full-service catering and on-site parking are available for all events.
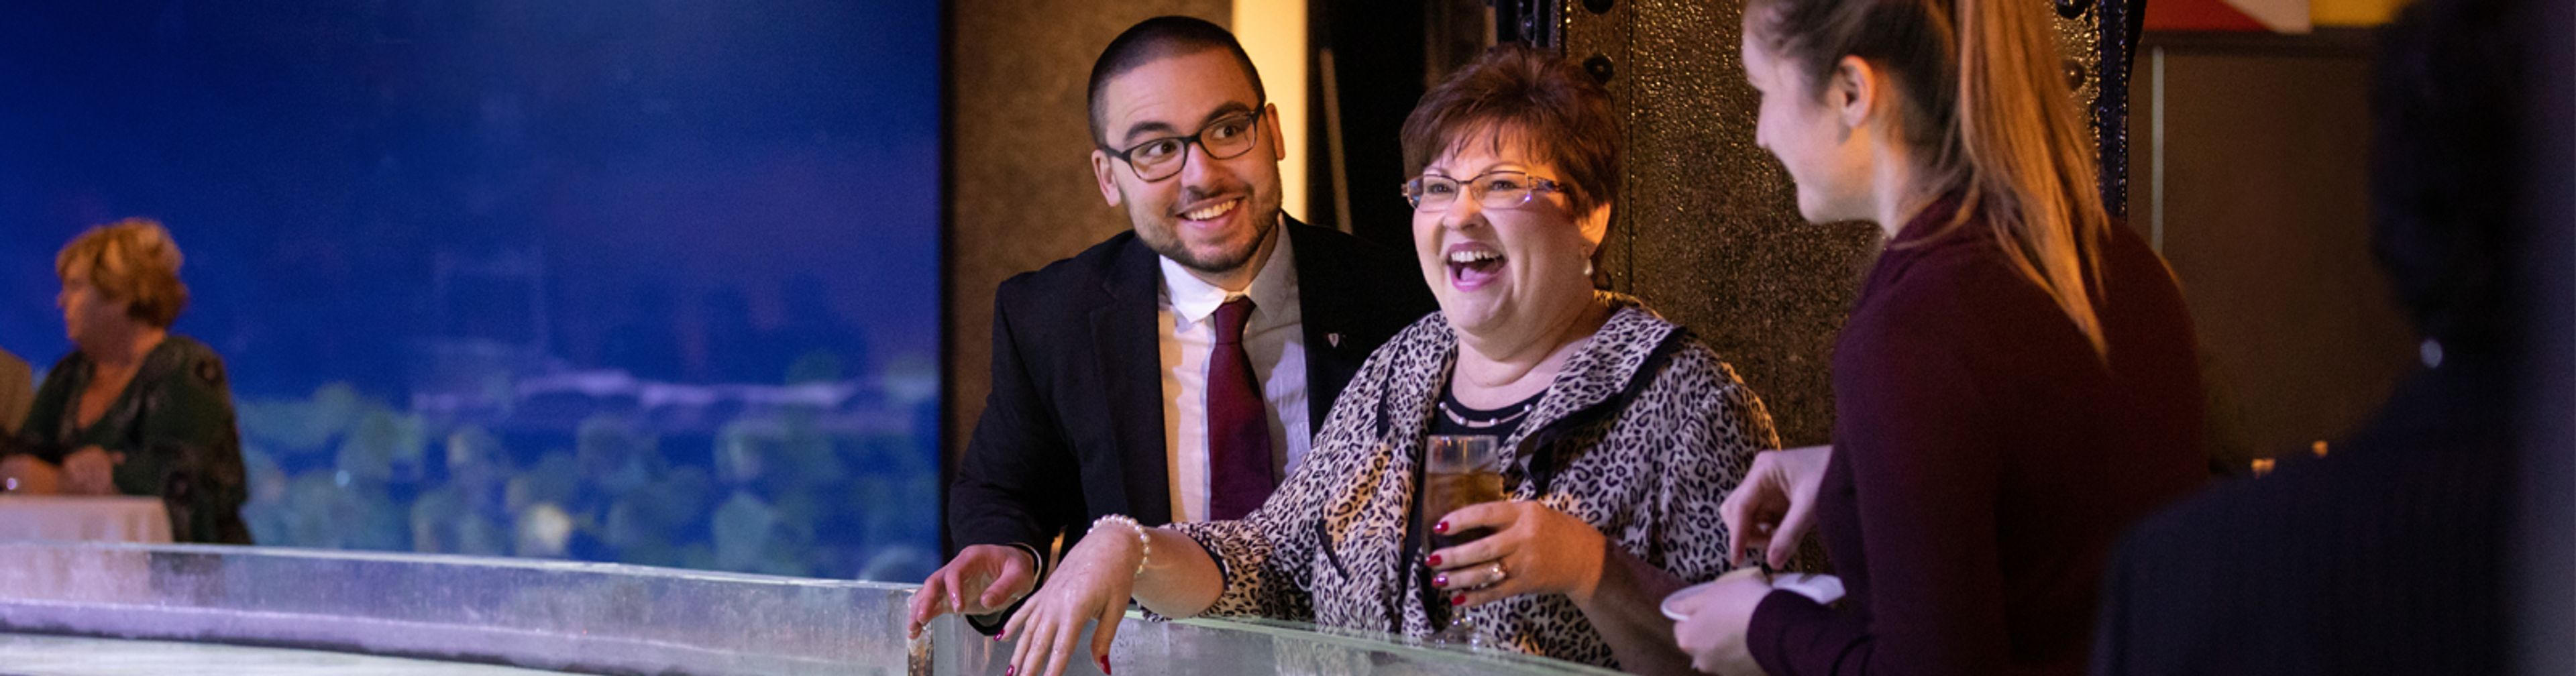
Greater Cleveland Aquarium
2000 Sycamore St, Cleveland, OH 44113, USA- Spaces for 35-400 Guests
- 1 Restaurant
- 5 Museums
- 5 Total Spaces
The Greater Cleveland Aquarium is housed in the historic FirstEnergy Powerhouse along the Cuyahoga River in Cleveland's Nautica Waterfront District. The building's industrial brick architecture frames seven immersive galleries home to approximately 2,700 aquatic animals — stingrays, sharks, jellyfish, piranhas, and more — across exhibits that include a 175-foot seatube and an 11,000-gallon stingray touchpool. For private events, the aquarium accommodates 2 to 400 guests for cocktail receptions and after-hours corporate outings, allowing attendees to gather amid the marine galleries. Wedding ceremonies take place in front of a floor-to-ceiling view of marine life featuring angelfish, stingrays, and sandbar sharks, with capacity for up to 80 guests. A semi-private second-floor café space serves smaller gatherings of up to 40, and dedicated birthday party spaces host children's celebrations. Catering for larger events is provided in partnership with Windows On The River, a restaurant located within the same Powerhouse building.

Silver Lake Country Club
1325 Graham Rd, Silver Lake, OH 44224, USA- Spaces for 20-200 Guests
- 1 Ballroom
- 2 Event Spaces
- 2 Total Spaces
Located near Akron, Ohio, Silver Lake Country Club offers a blend of refined recreation and warm community spirit. Its 18-hole Packard-Wadsworth design features rolling bent-grass fairways, mature trees, and well-trapped greens. Beyond golf, members and guests enjoy a full suite of amenities, and the inviting clubhouse and banquet spaces serve as elegant backdrops for special events, social gatherings, and family-centered experiences that feel both intimate and elevated.

Meadow Ridge Events
17305 Mayfield Rd, Windsor, OH 44099, USAServing our couples and visitors on our family farm has been our greatest joy for over 40 years. We provide a beautiful and distinctive location for the most memorable occasions of your life. Developing ties with our clients and their families, witnessing visitors' appreciation for our 80-acre property, and hosting clients' most memorable occasions all bring us joy. We are a family-run company in our second generation and welcome the chance to assist you. Every occasion fills us with joy, and we make it our life's work to treat people with genuine hospitality and give them first-rate service. We appreciate you thinking of us as the location for your special day! We take great delight in offering the most exquisite, endearing, and distinctive wedding experience in Northeast Ohio, from our Maple and Oak Pavilions to the Barn Bridal Suite and Wedding Island. Want to learn more about our location? Please check out our photo collection to see why so many people refer to Meadow Ridge as a UNFORGETTABLE VENUE.
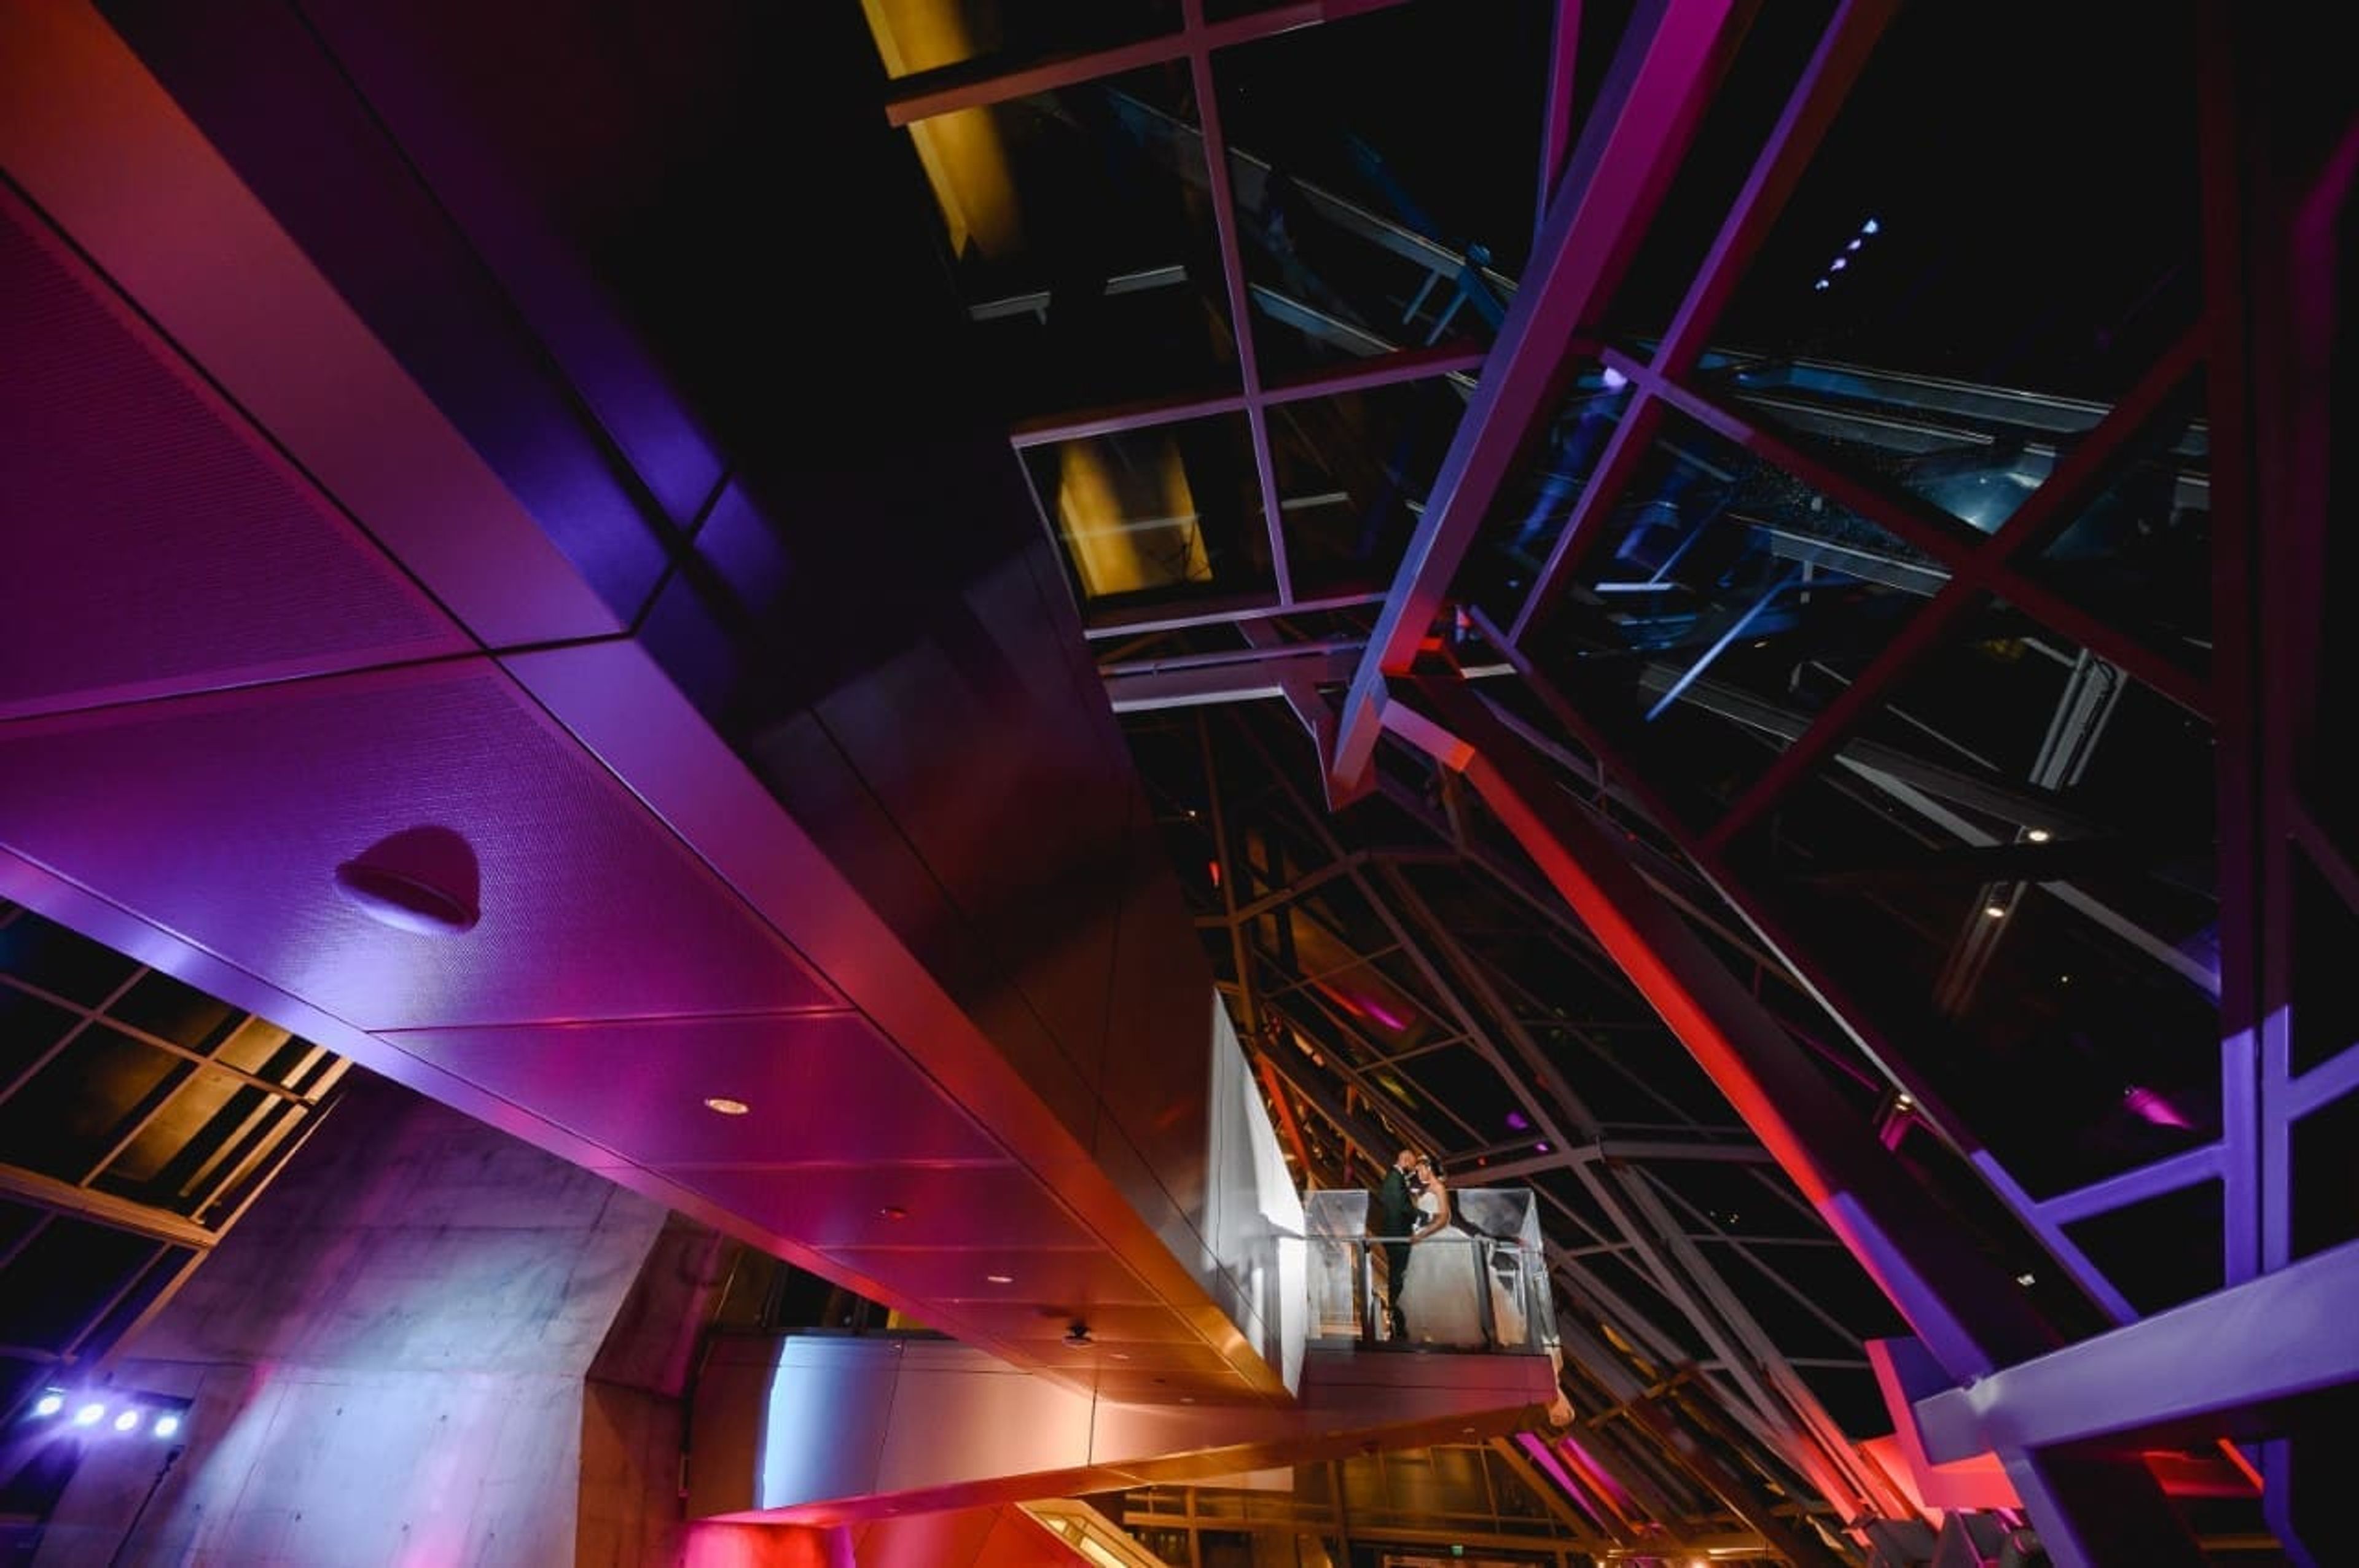
Akron Art Museum
1 S High St, Akron, OH 44308, USA- Spaces for 300 Guests
The Akron Art Museum occupies a landmark campus in downtown Akron — a renovated 1899 Italian Renaissance revival post office building alongside the 2007 John S. and James L. Knight Building, a 63,000-square-foot expansion designed by the Vienna-based firm Coop Himmelb(l)au. Together, the two structures create a setting unlike any conventional event venue, defined by dramatic angles, concrete walls, soaring glass, and the building's signature Roof Cloud, a 327-foot cantilevered steel-and-aluminum canopy that stretches over both buildings. For private events, the museum opens its gallery floors, the Grand Staircase, the glass-enclosed Crystal lobby, and an outdoor garden to guests. Events ranging from wedding ceremonies and receptions to corporate gatherings and social celebrations find a home here, with the art collection as a living backdrop. All event guests receive complimentary gallery access during their visit. Wedding couples also receive a one-year museum membership at no additional cost. The museum works with a roster of nine approved catering partners, giving hosts a curated selection of regional vendors while the museum's events team coordinates logistics from start to finish.
Wood's Tall Timber Lake Resort
1921 Tall Timber Rd NE, New Philadelphia, OH 44663, USA- Spaces for 225 Guests
- 1 Resort
- 1 Event Space
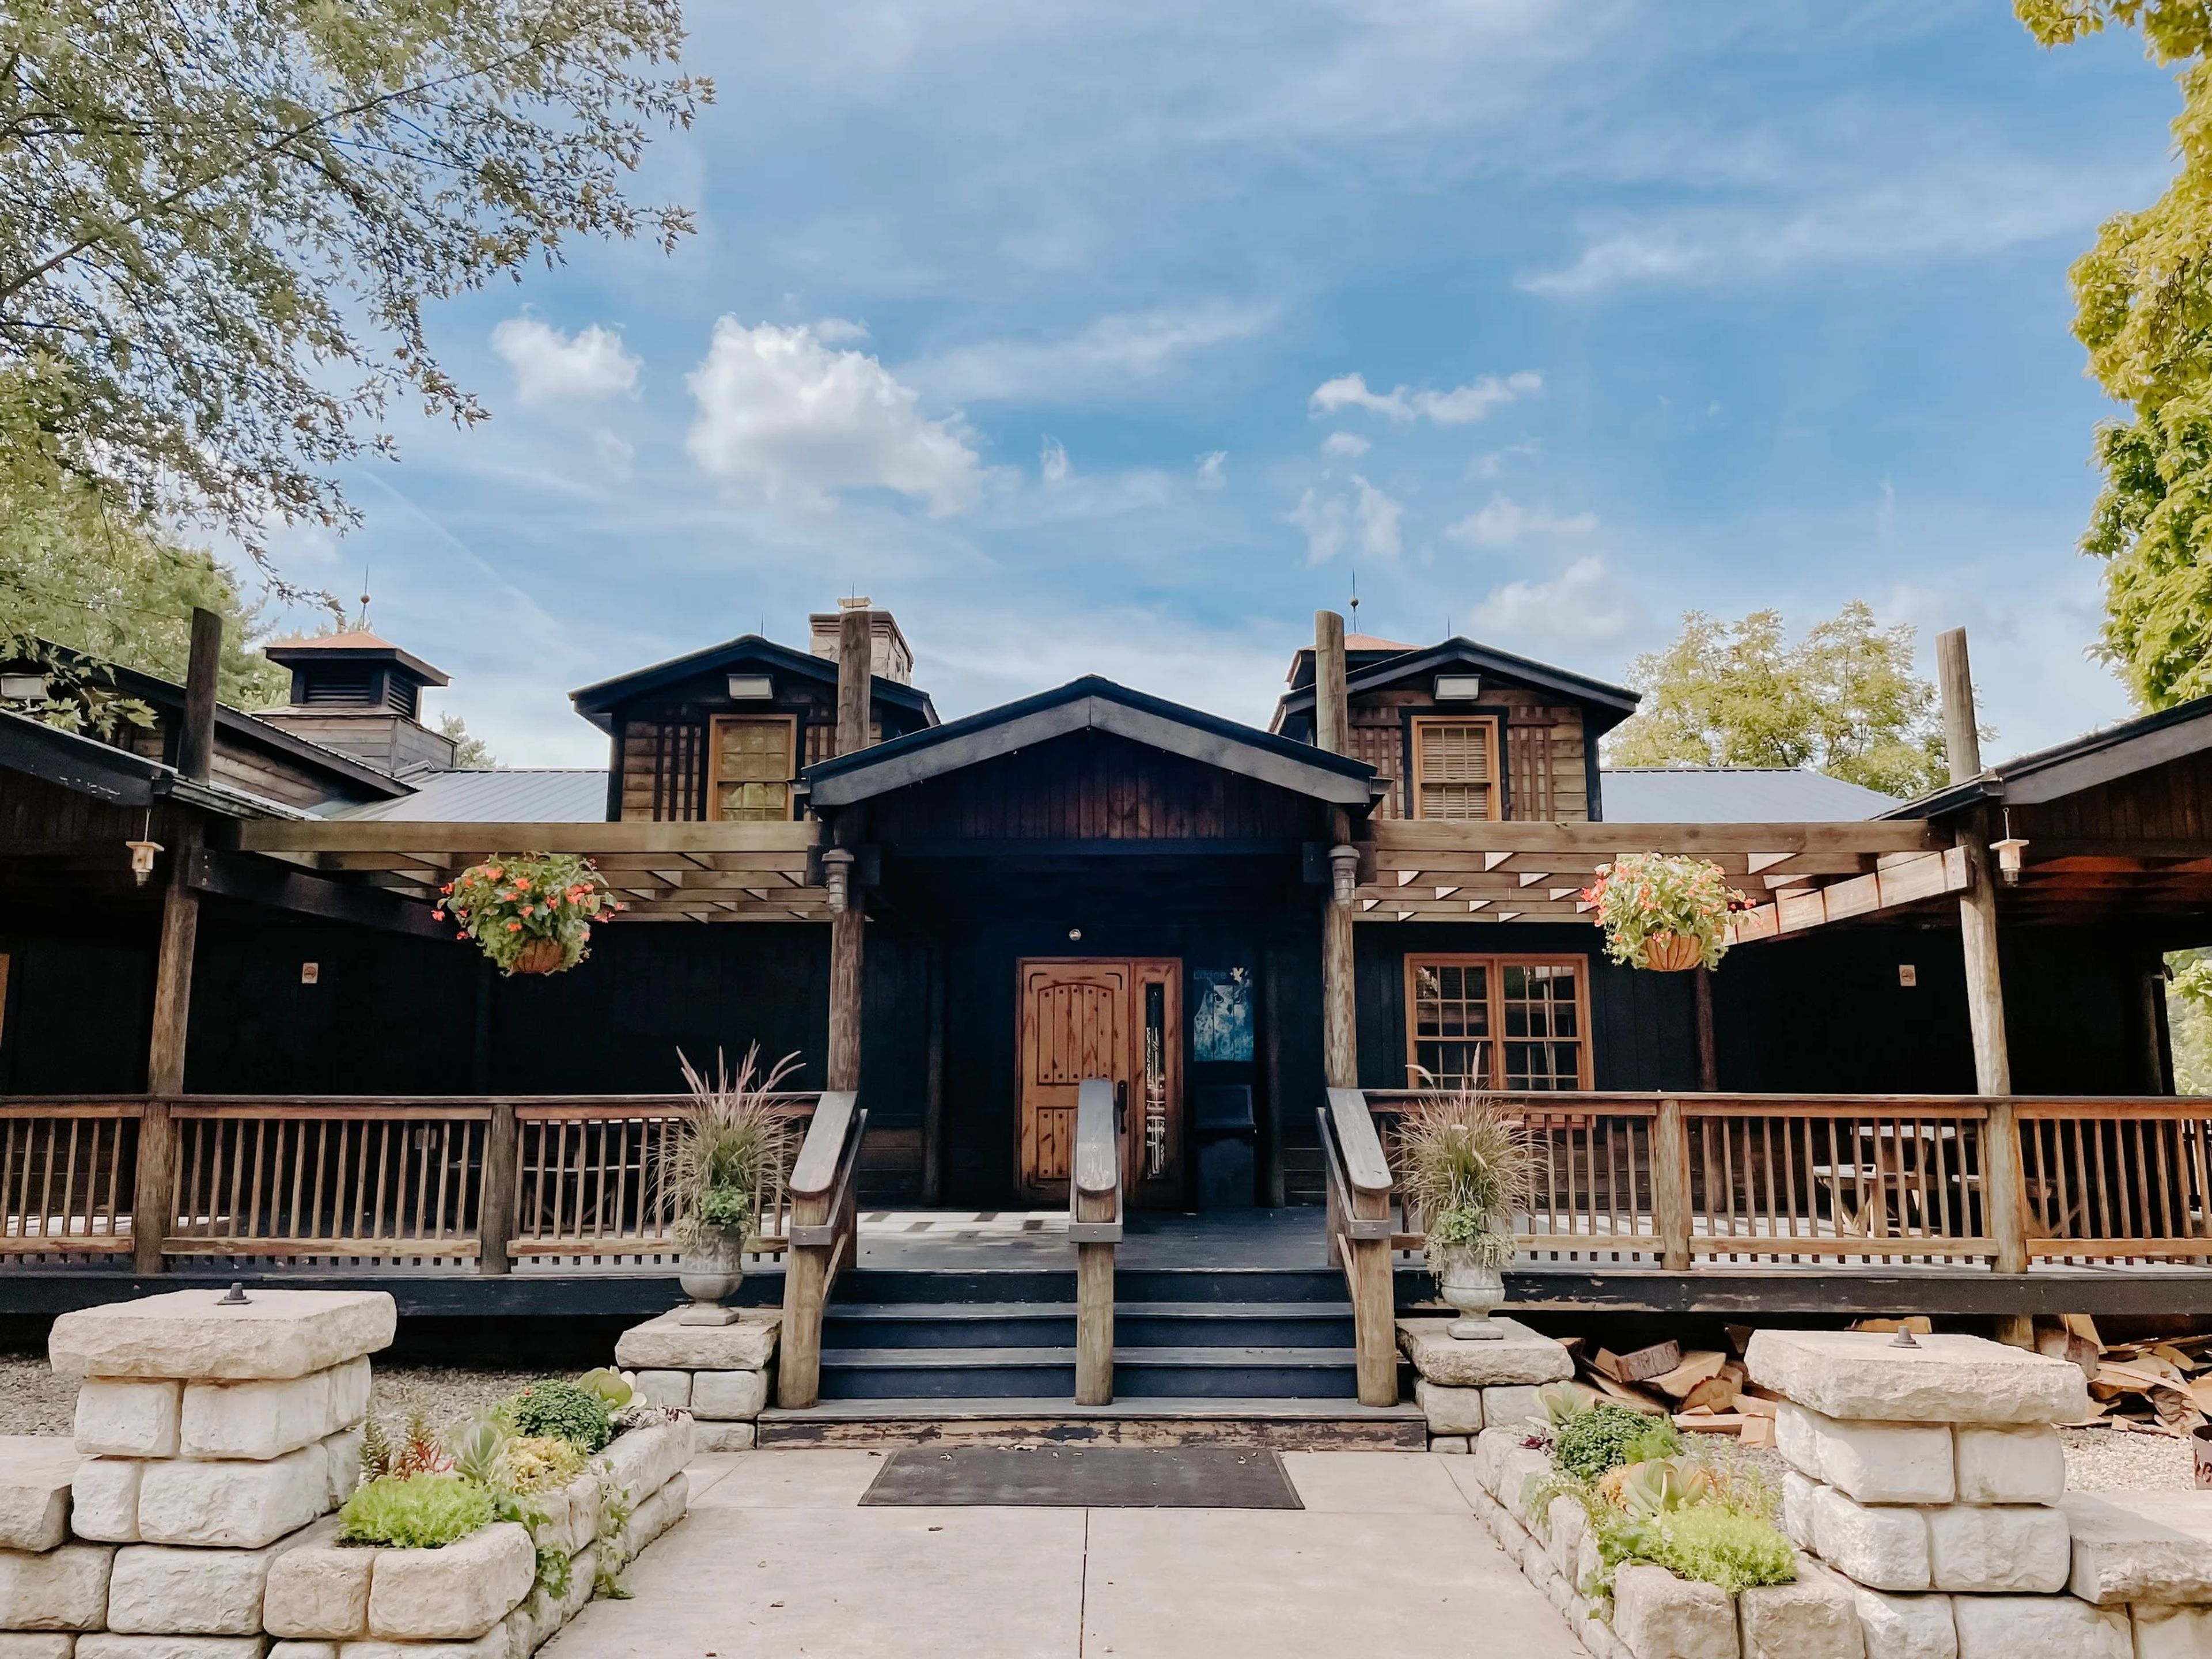
Wood's Tall Timber Resort spans 157 acres in New Philadelphia, Ohio, built around a 7-acre lake that serves as the property's focal point. The resort combines RV sites, cabins, cottages, and houses with a full slate of recreation — ziplining, a swimming beach, putt-putt and par-3 golf, paddle boats, fishing, and playground facilities — giving guests and their event parties plenty to do beyond the day's celebration. For weddings and private events, the resort's Lakehouse Lodge offers a modern take on a rustic lodge setting, with room for up to 225 seated guests and multiple ceremony site options, including a golf course ceremony location. The Lodge includes a finished bar, industrial kitchen, dance floor with a designated DJ area, a fireplace, and a wrap-around porch, and comes with complimentary day-of coordinating. Couples and hosts are free to bring in their own vendors, and cabin or house rentals are available at special rates for wedding guests staying on site. The resort also offers six pavilions with grills for outdoor gatherings, making it suited to everything from receptions and reunions to birthday parties and corporate events.
Unity Spiritual Center
23855 Detroit Rd, Westlake, OH 44145, USA- Spaces for 25-300 Guests
- 2 Outdoor Spaces
- 3 Event Spaces
- 2 Gardens
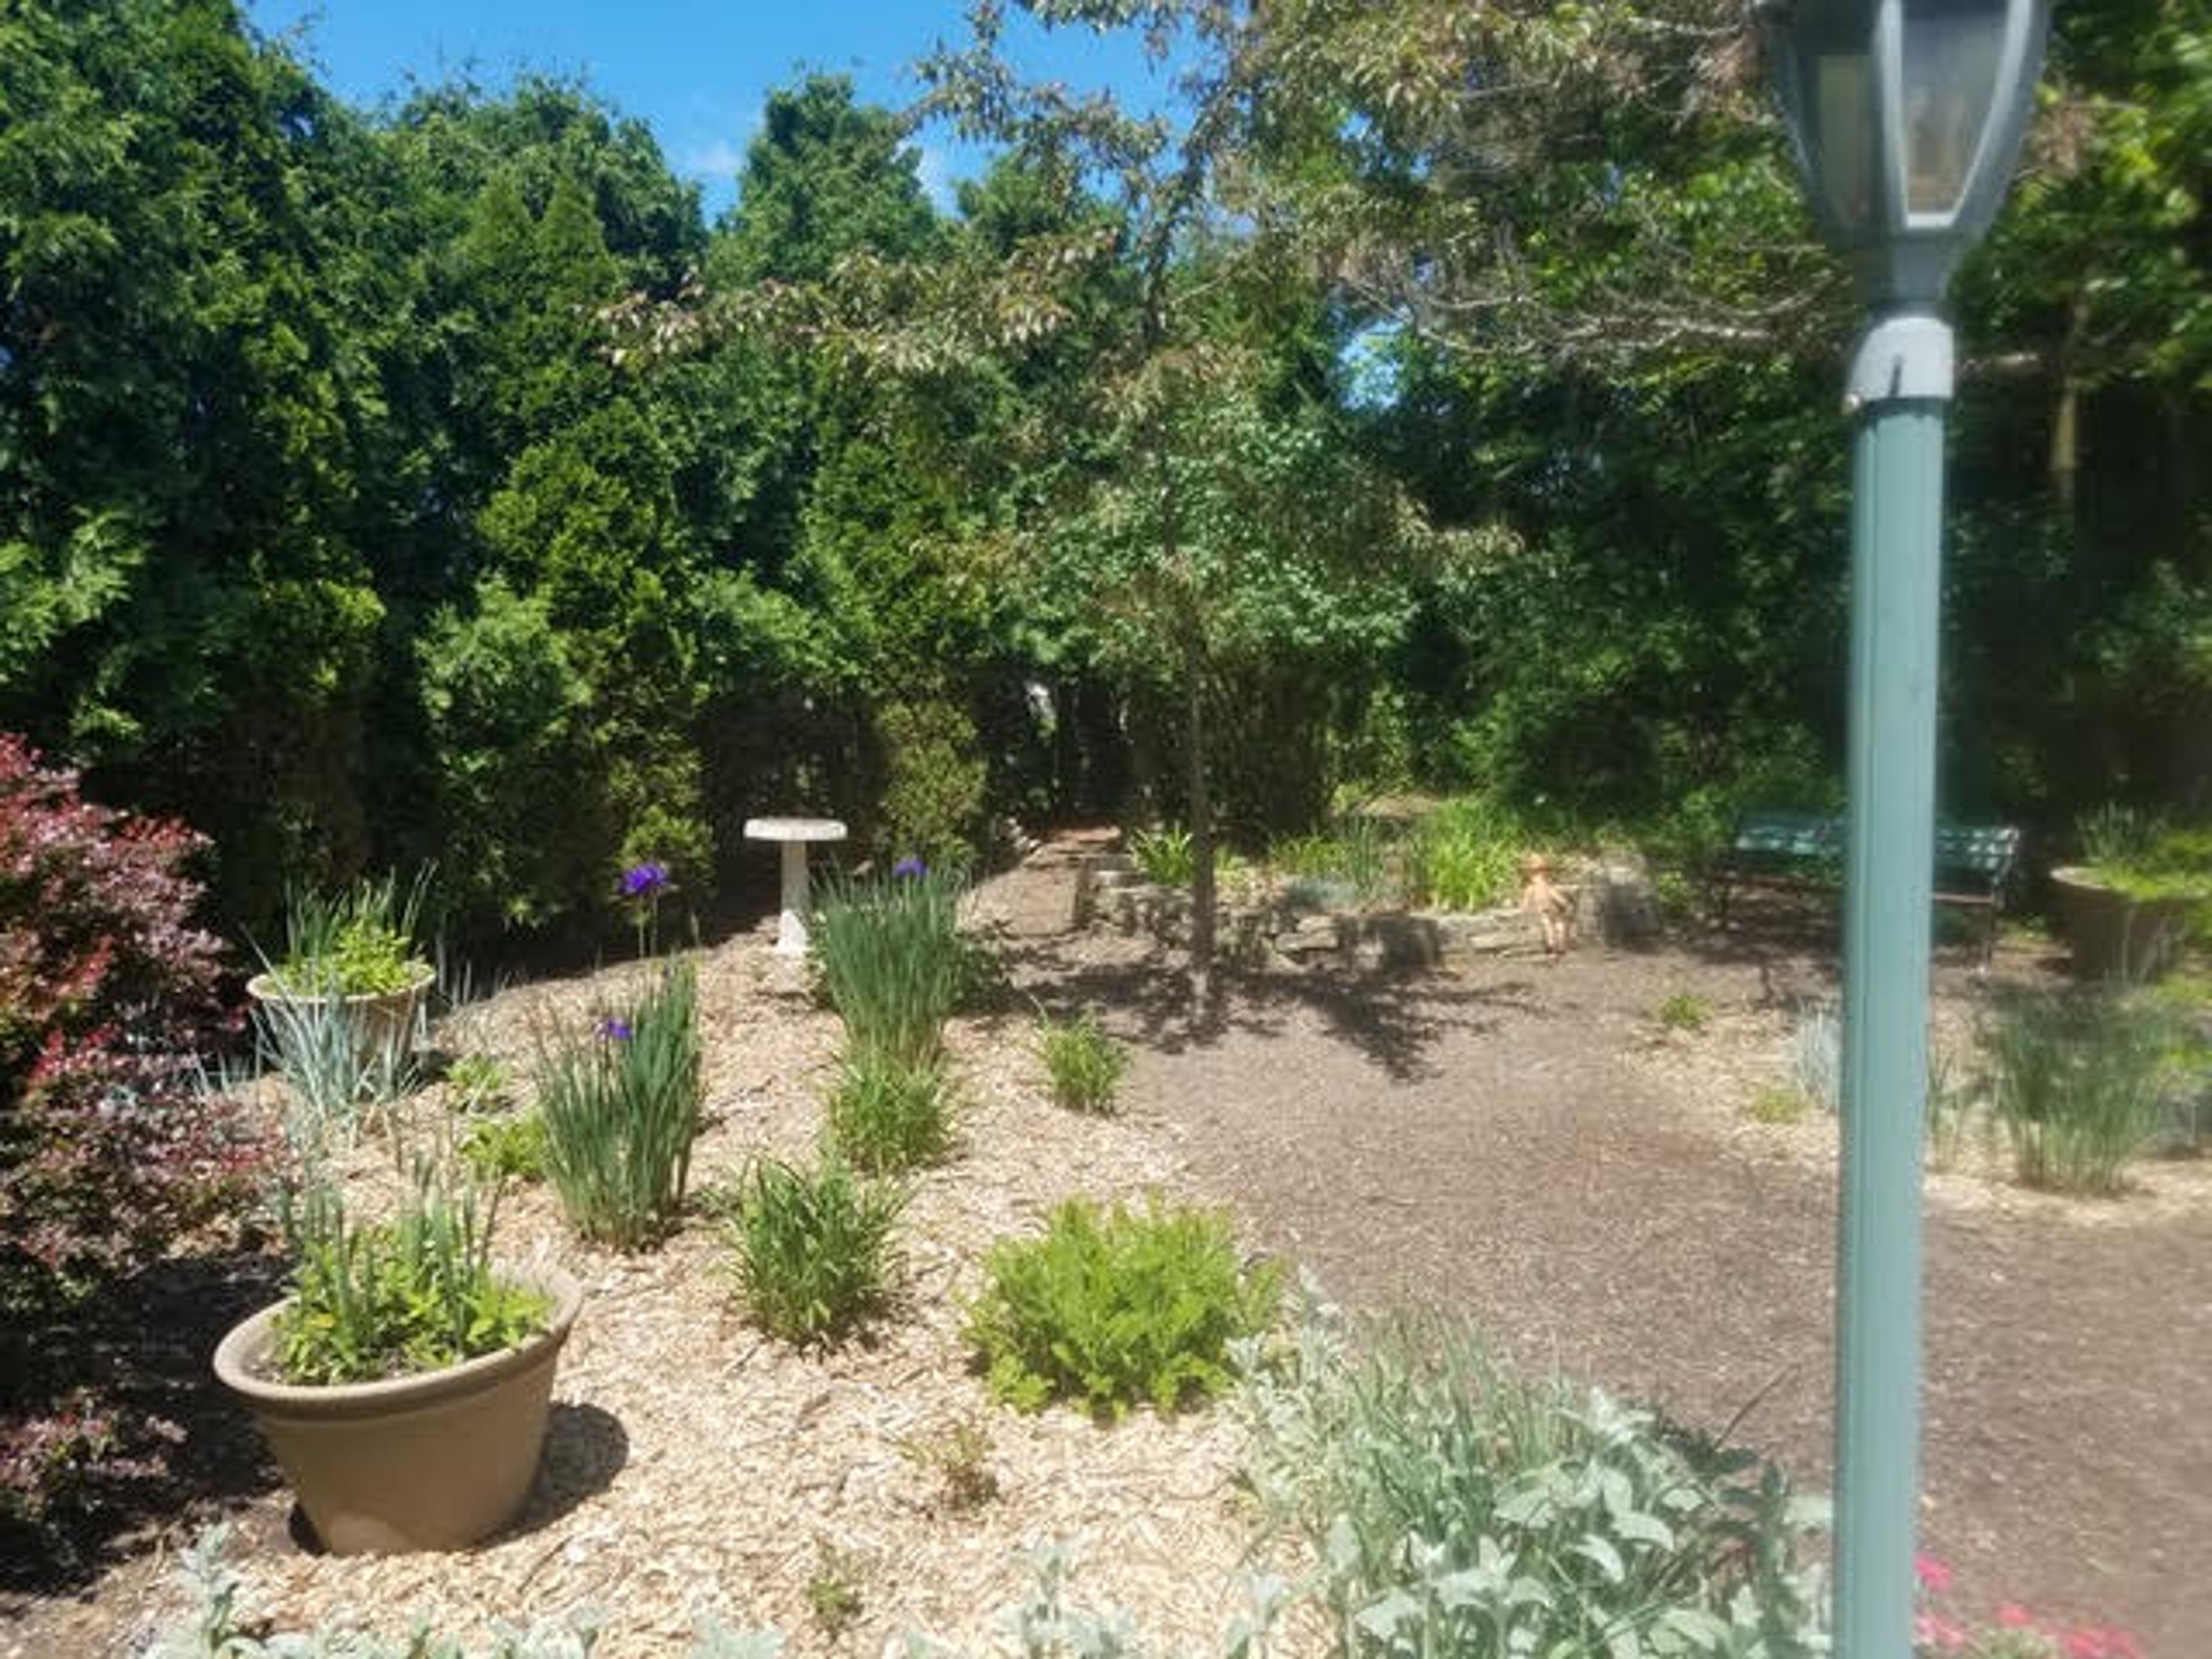
Unity Spiritual Center is a spiritual community in Westlake, Ohio, welcoming people of all faiths — and no faith — for weddings, memorials, christenings, and other life celebrations. The center's six-acre campus offers both indoor and outdoor settings, giving couples and families a range of options depending on the size and feel of their event. For ceremonies, the indoor chapel overlooks a meditation garden and offers intimate seating for up to 25 guests, while Unity Hall provides theater-style seating for up to 300 guests in a tranquil setting. Outdoors, the meditation garden suits small, intimate ceremonies of up to 35 guests, and the surrounding lawn and gardens can accommodate larger gatherings, with the option to move indoors if weather requires it. The center's own wedding officiants are available to create personalized, spiritual ceremonies, and couples may also bring in an outside minister. A large on-site parking lot and a dedicated bridal room for pre-ceremony preparation round out the facilities.
LACENTRE Conference and Banquet Facility
25777 Detroit Rd, Westlake, OH 44145, USA- Spaces for 500-840 Guests
- 2 Ballrooms
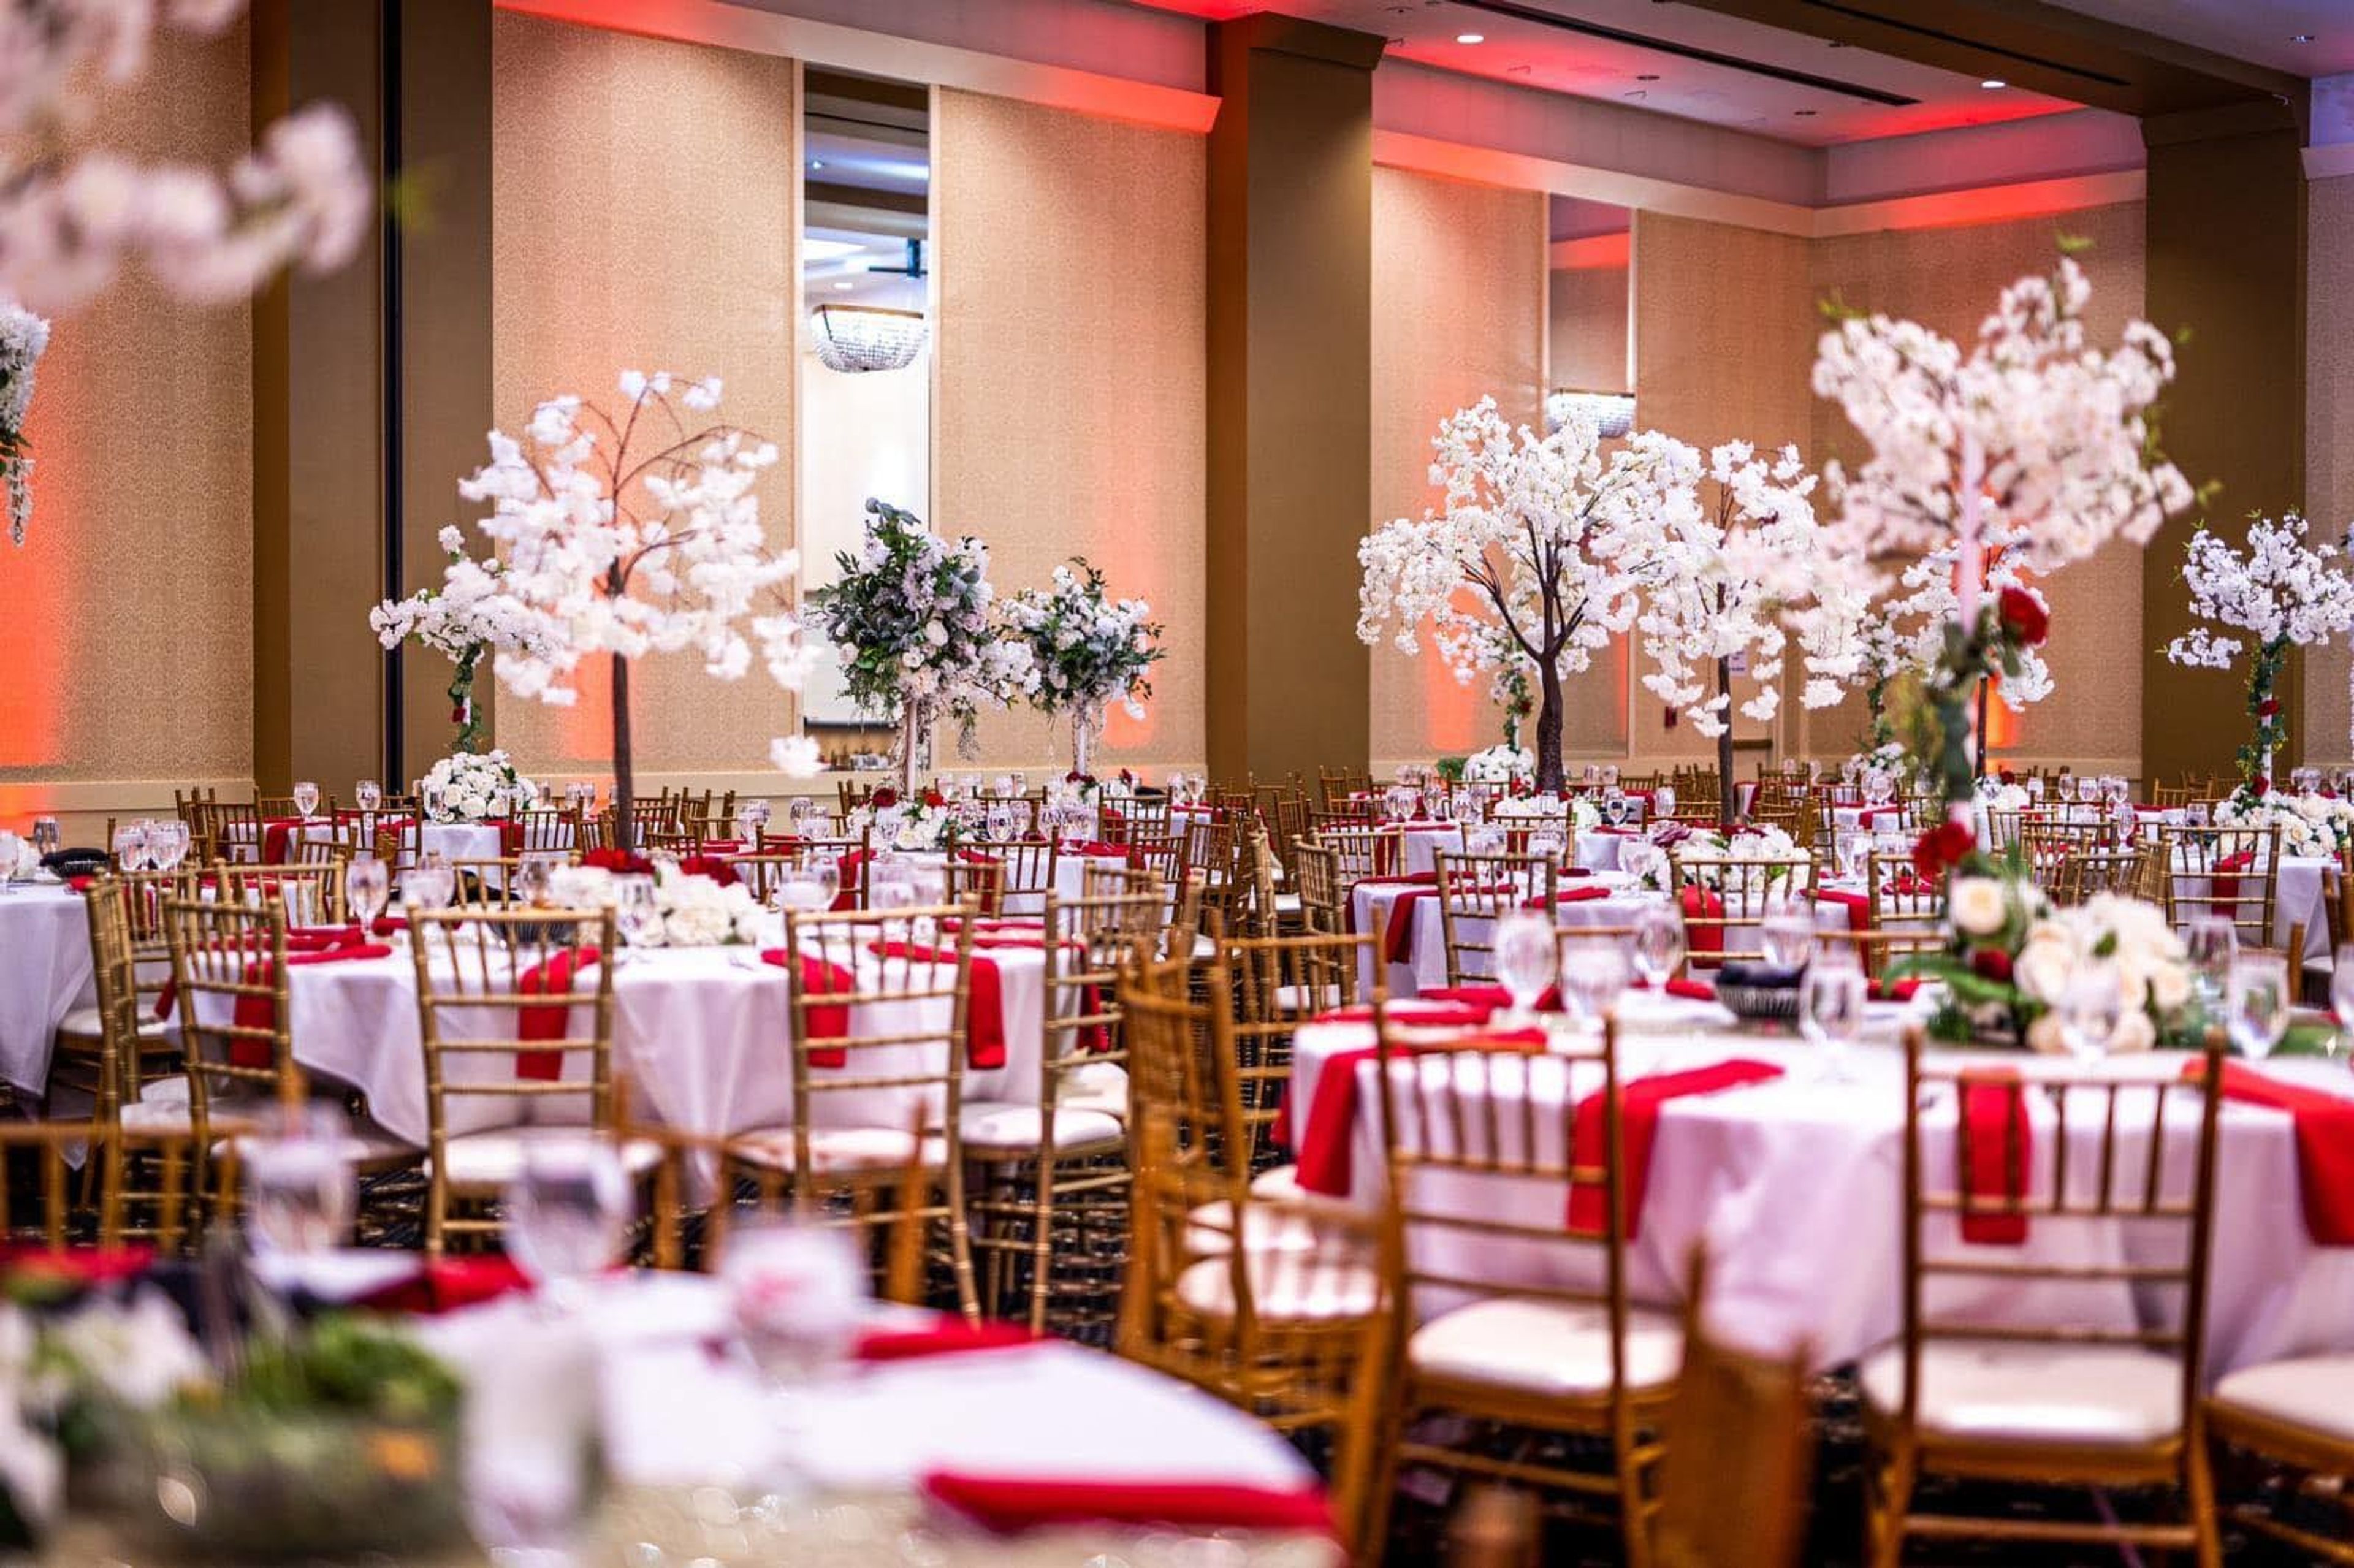
La Centre Conference & Banquet Facility is a family- and locally-owned event venue in Westlake, Ohio, established in 2003. Positioned near Avon and Avon Lake with convenient access to major highways and area hotels, it's built to accommodate out-of-town guests as easily as local ones. The facility centers on two ballrooms suited to different kinds of celebrations. The Champagne Ballroom, with 20-foot ceilings and four crystal chandeliers, holds up to 840 guests and comes with full bar service, making it a fit for large receptions and galas. The Bordeaux Ballroom, sized for up to 500 guests, is designed as a ceremony space and includes a piano for ceremony music. Together, the two rooms allow the facility to host events for as many as 1,500 people. An international chef leads in-house catering for up to 800 guests, offering plated, buffet, and family-style menus, and the kitchen is kosher-certified. Every booking includes day-of coordination and planning services, along with decor customization such as linens, centerpieces, and lighting, so couples and event hosts can work with the venue's own vendor network or bring in outside professionals.
Peterloon
8605 Hopewell Rd, Cincinnati, OH 45242, USA- Spaces for 125-250 Guests
- 1 Outdoor
- 2 Historic Spaces
- 2 Total Spaces
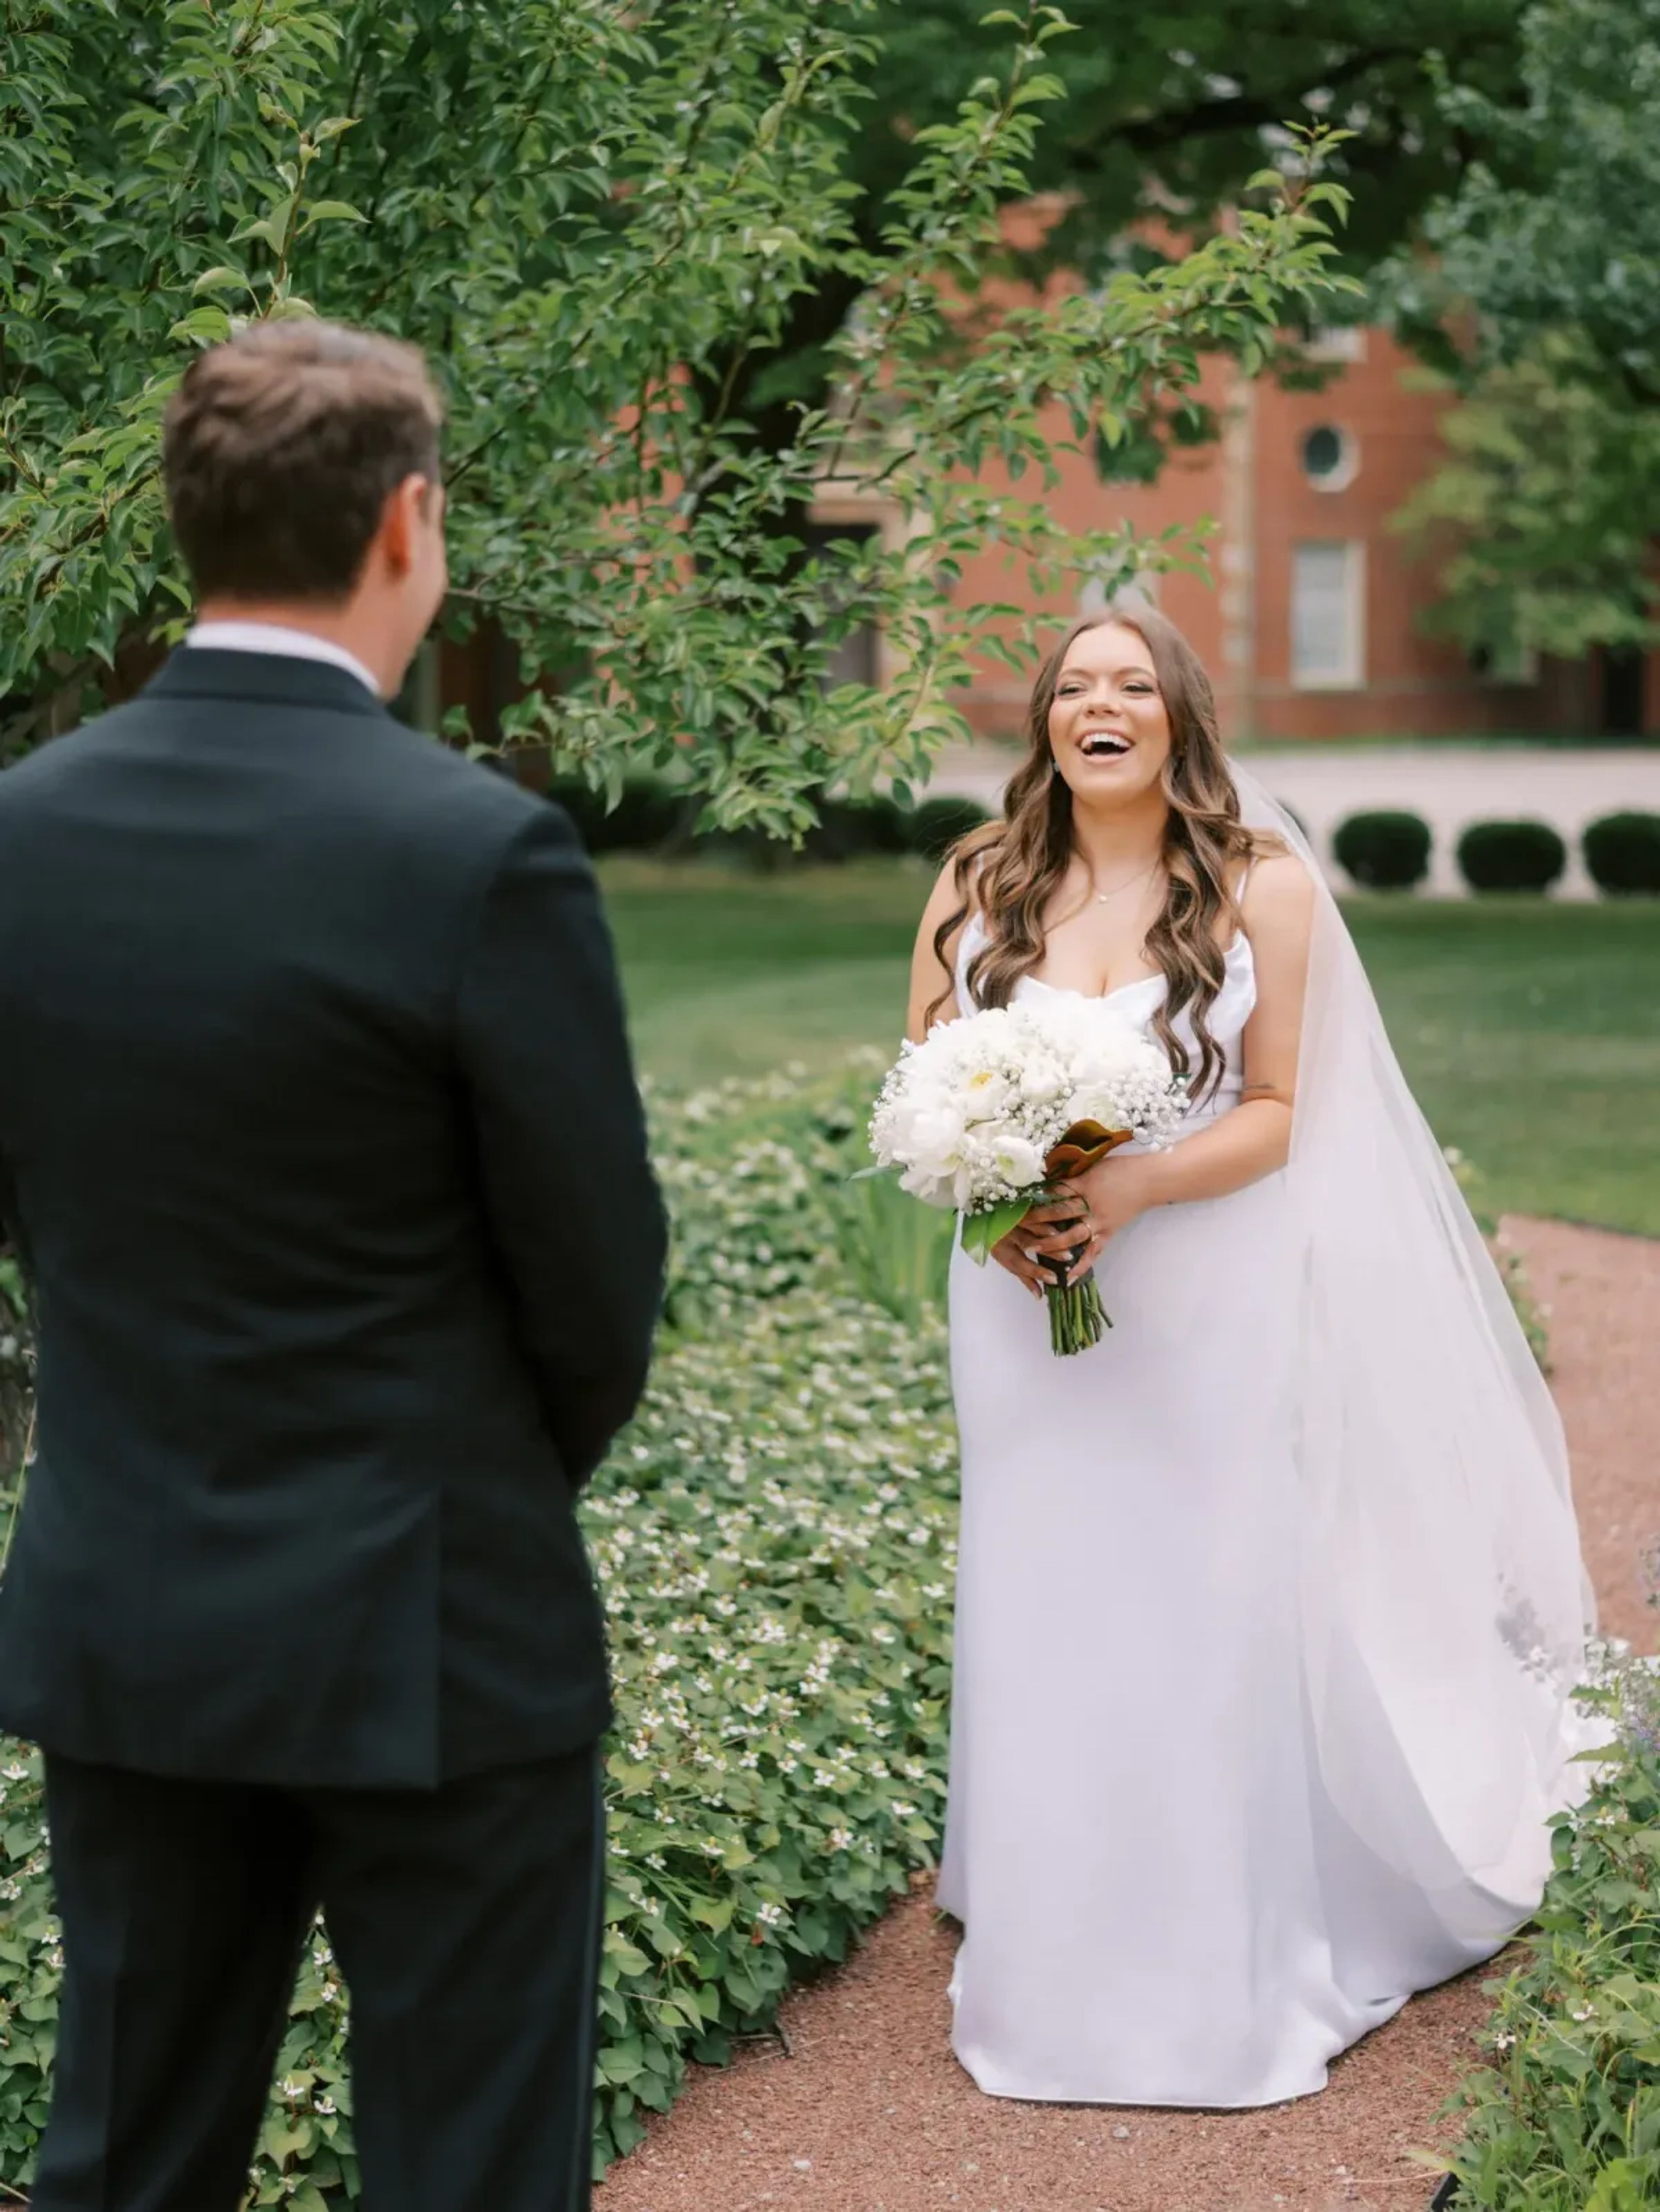
Peterloon’s history and architecture provide a setting of distinction for your function. We’re honored to have hosted nonprofit events, fundraising events, musical performances and recitals, corporate meetings and events, brunches, luncheons, dinners, rehearsals, weddings, and receptions. When constructed in 1928, every detail of Peterloon was carefully chosen for its beauty and historical relevance from European castles and estates. As you tour the home you will find architectural and design treasures. The masterful artistry found in each facet of Peterloon’s design makes the estate a magnificent and memorable venue. The incredible splendor of the home is surrounded by gorgeous exteriors. Strolling through a tunnel of natural foliage, you will find yourself entering an exquisite hidden garden that is picturesque for an intimate gathering or ceremony. The family’s European style swimming pool, including a fountain, is a spectacular backdrop for a sunset photo. The back lawn of the Peterloon estate is surrounded by a breathtaking view of the stunning property and has an expansive 55’x100’ hardscape terrace fashioned with attractive pavers that blends seamlessly with the historic appearance of the estate, complete with a walkway leading from the house and an adjacent catering space. The terrace was strategically designed to accommodate multiple sized tents. Whether you are planning a small and intimate outdoor affair or a large celebration, Peterloon can meet your needs.
Little Turtle Golf Club
5400 Little Turtle Way W, Westerville, OH 43081, USA- Spaces for 24-250 Guests
- 1 Ballroom
- 1 Event Space
- 3 Total Spaces
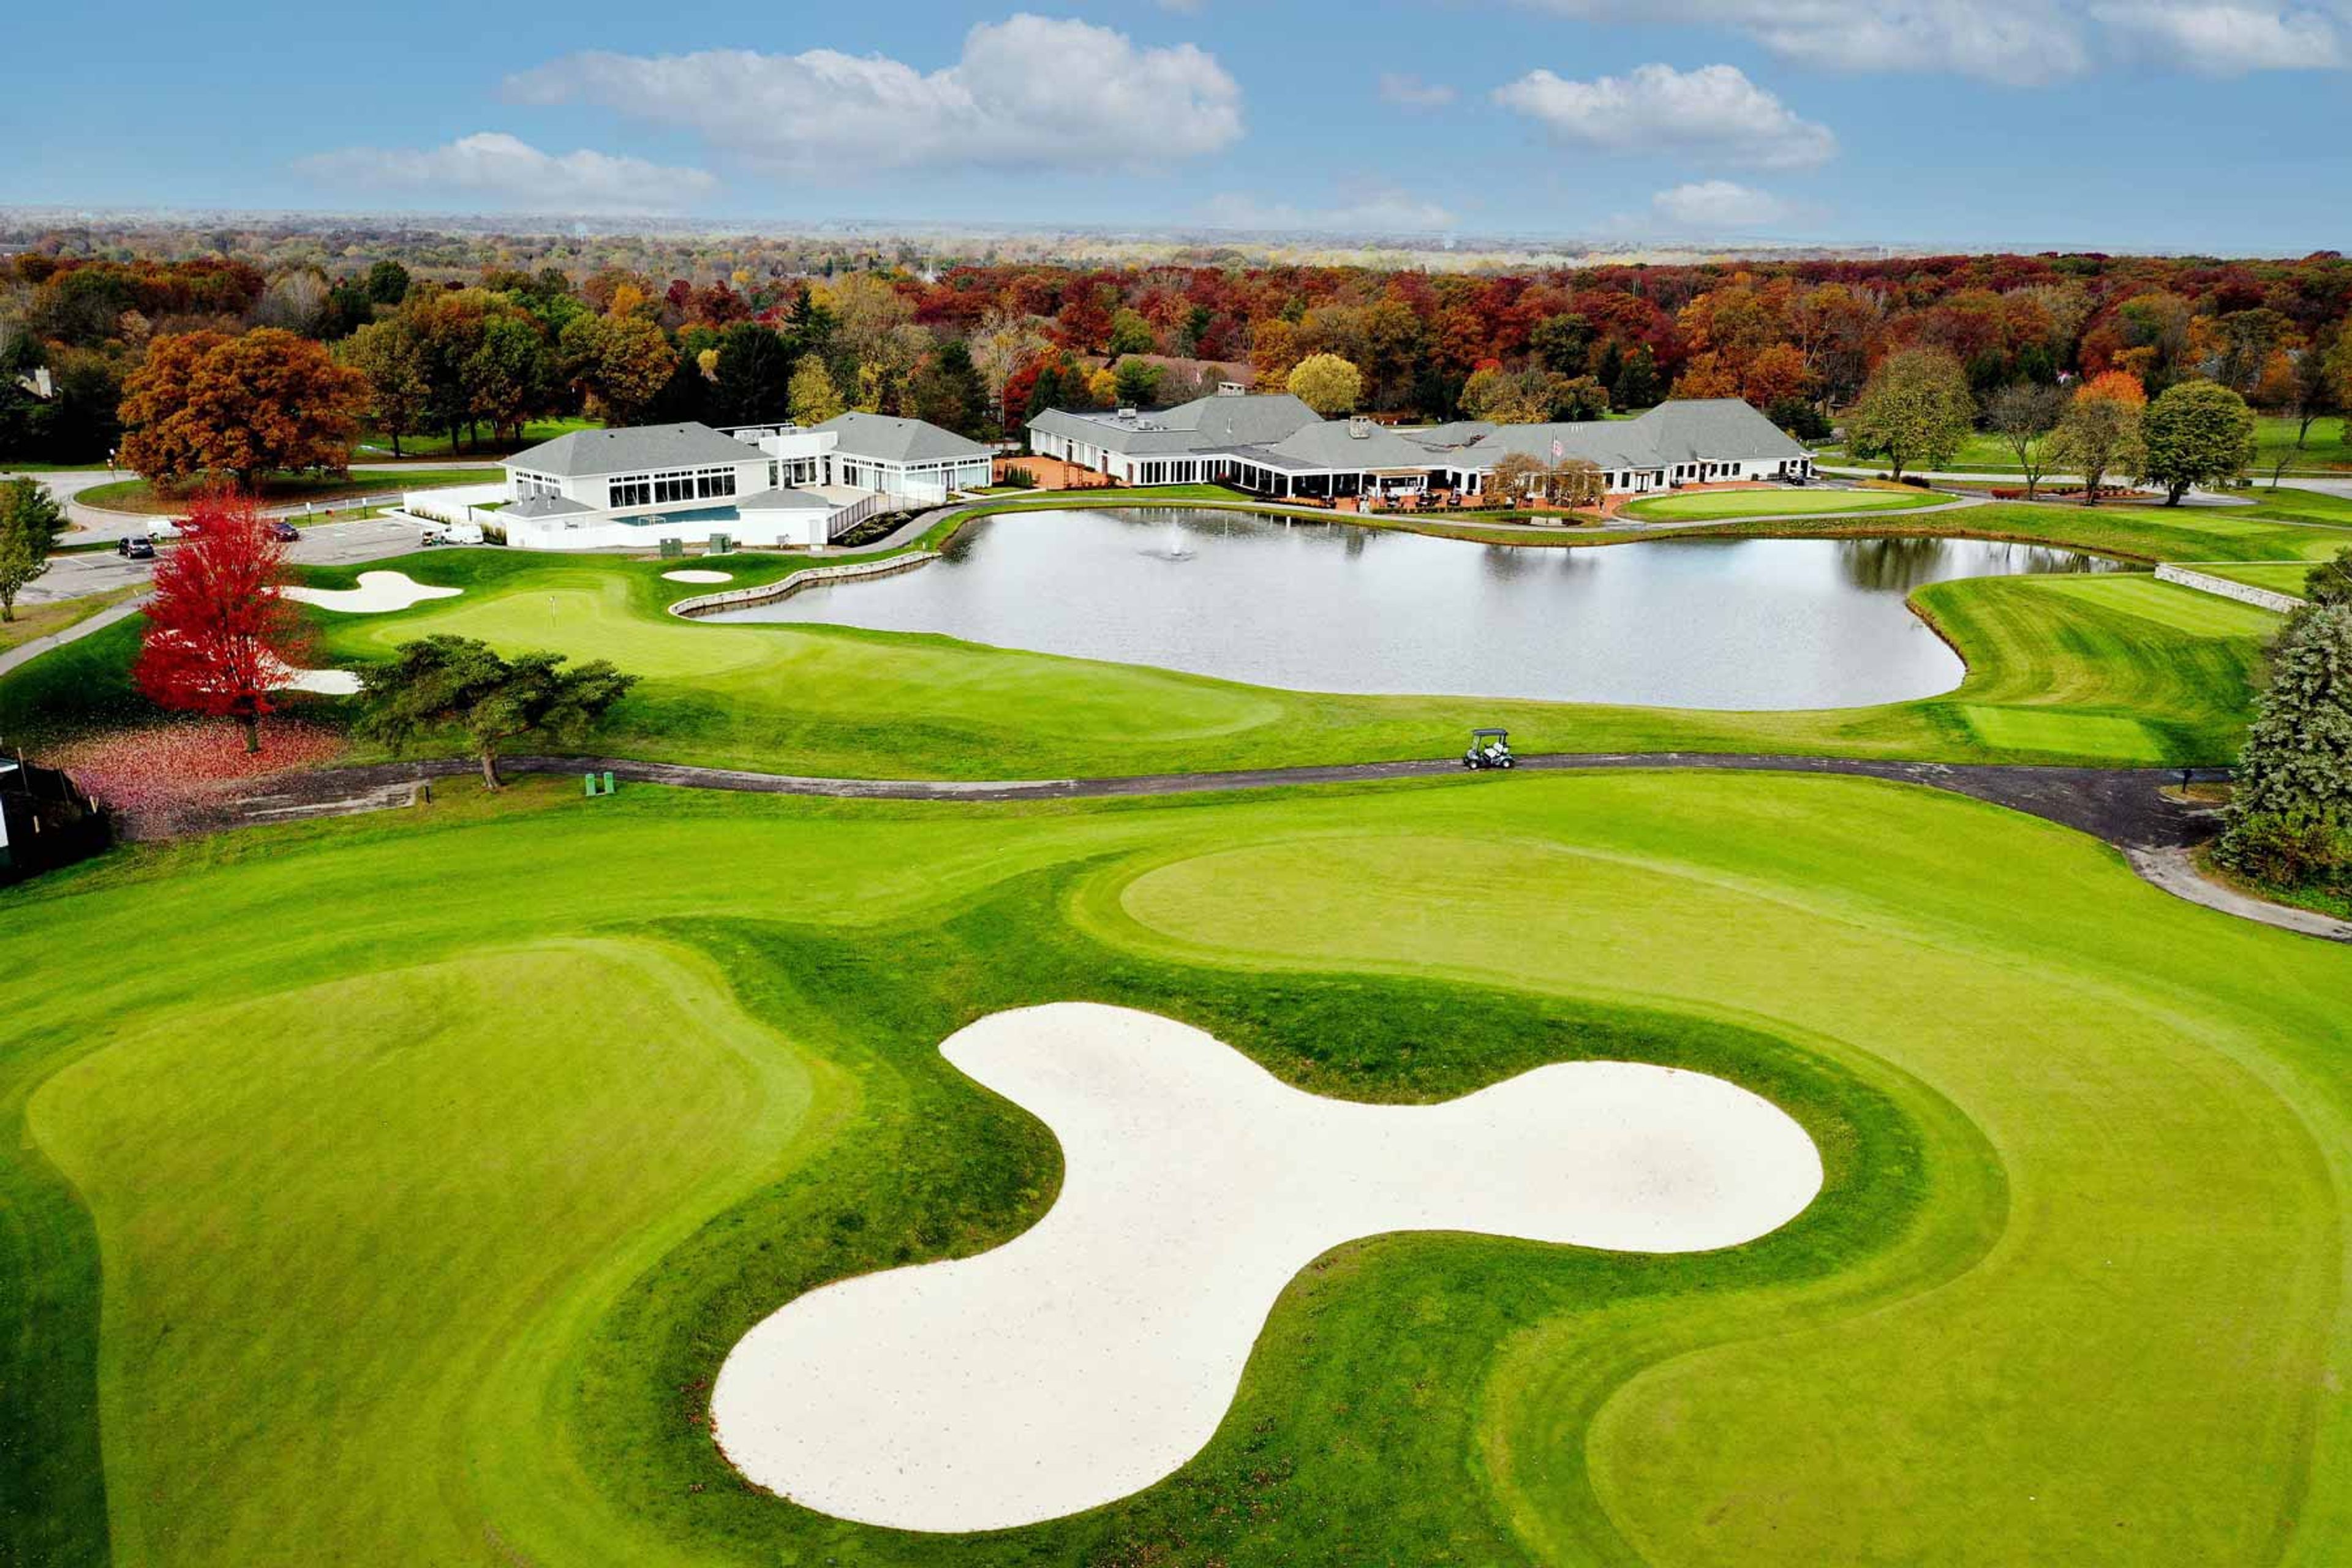
The Golf Club at Little Turtle is a private country club set on more than 200 acres in Westerville, Ohio, just north of Columbus. Its centerpiece is a Pete Dye-designed 18-hole championship course, and the club also offers a fitness center, a resort-style pool, and golf simulators alongside its event spaces. For weddings, the club's newly renovated Hawthorne Ballroom seats up to 250 guests beneath chandeliers and floor-to-ceiling windows, anchored by a stone fireplace and a built-in dance floor. An adjacent patio opens the celebration outdoors for ceremonies and cocktail hours with views of the grounds. Smaller gatherings, such as rehearsal dinners, next-day brunches, or bridal party prep, have a home in the Executive Boardroom and The Studio, both with private access to the outdoor ceremony space. Beyond weddings, the club hosts corporate meetings, retreats, bridal showers, and holiday parties, supported by full-service catering from an executive chef and day-of planning assistance.
Great Lakes Science Center
601 Erieside Ave, Cleveland, OH 44114, USA- Spaces for 100-300 Guests
- 2 Event Spaces
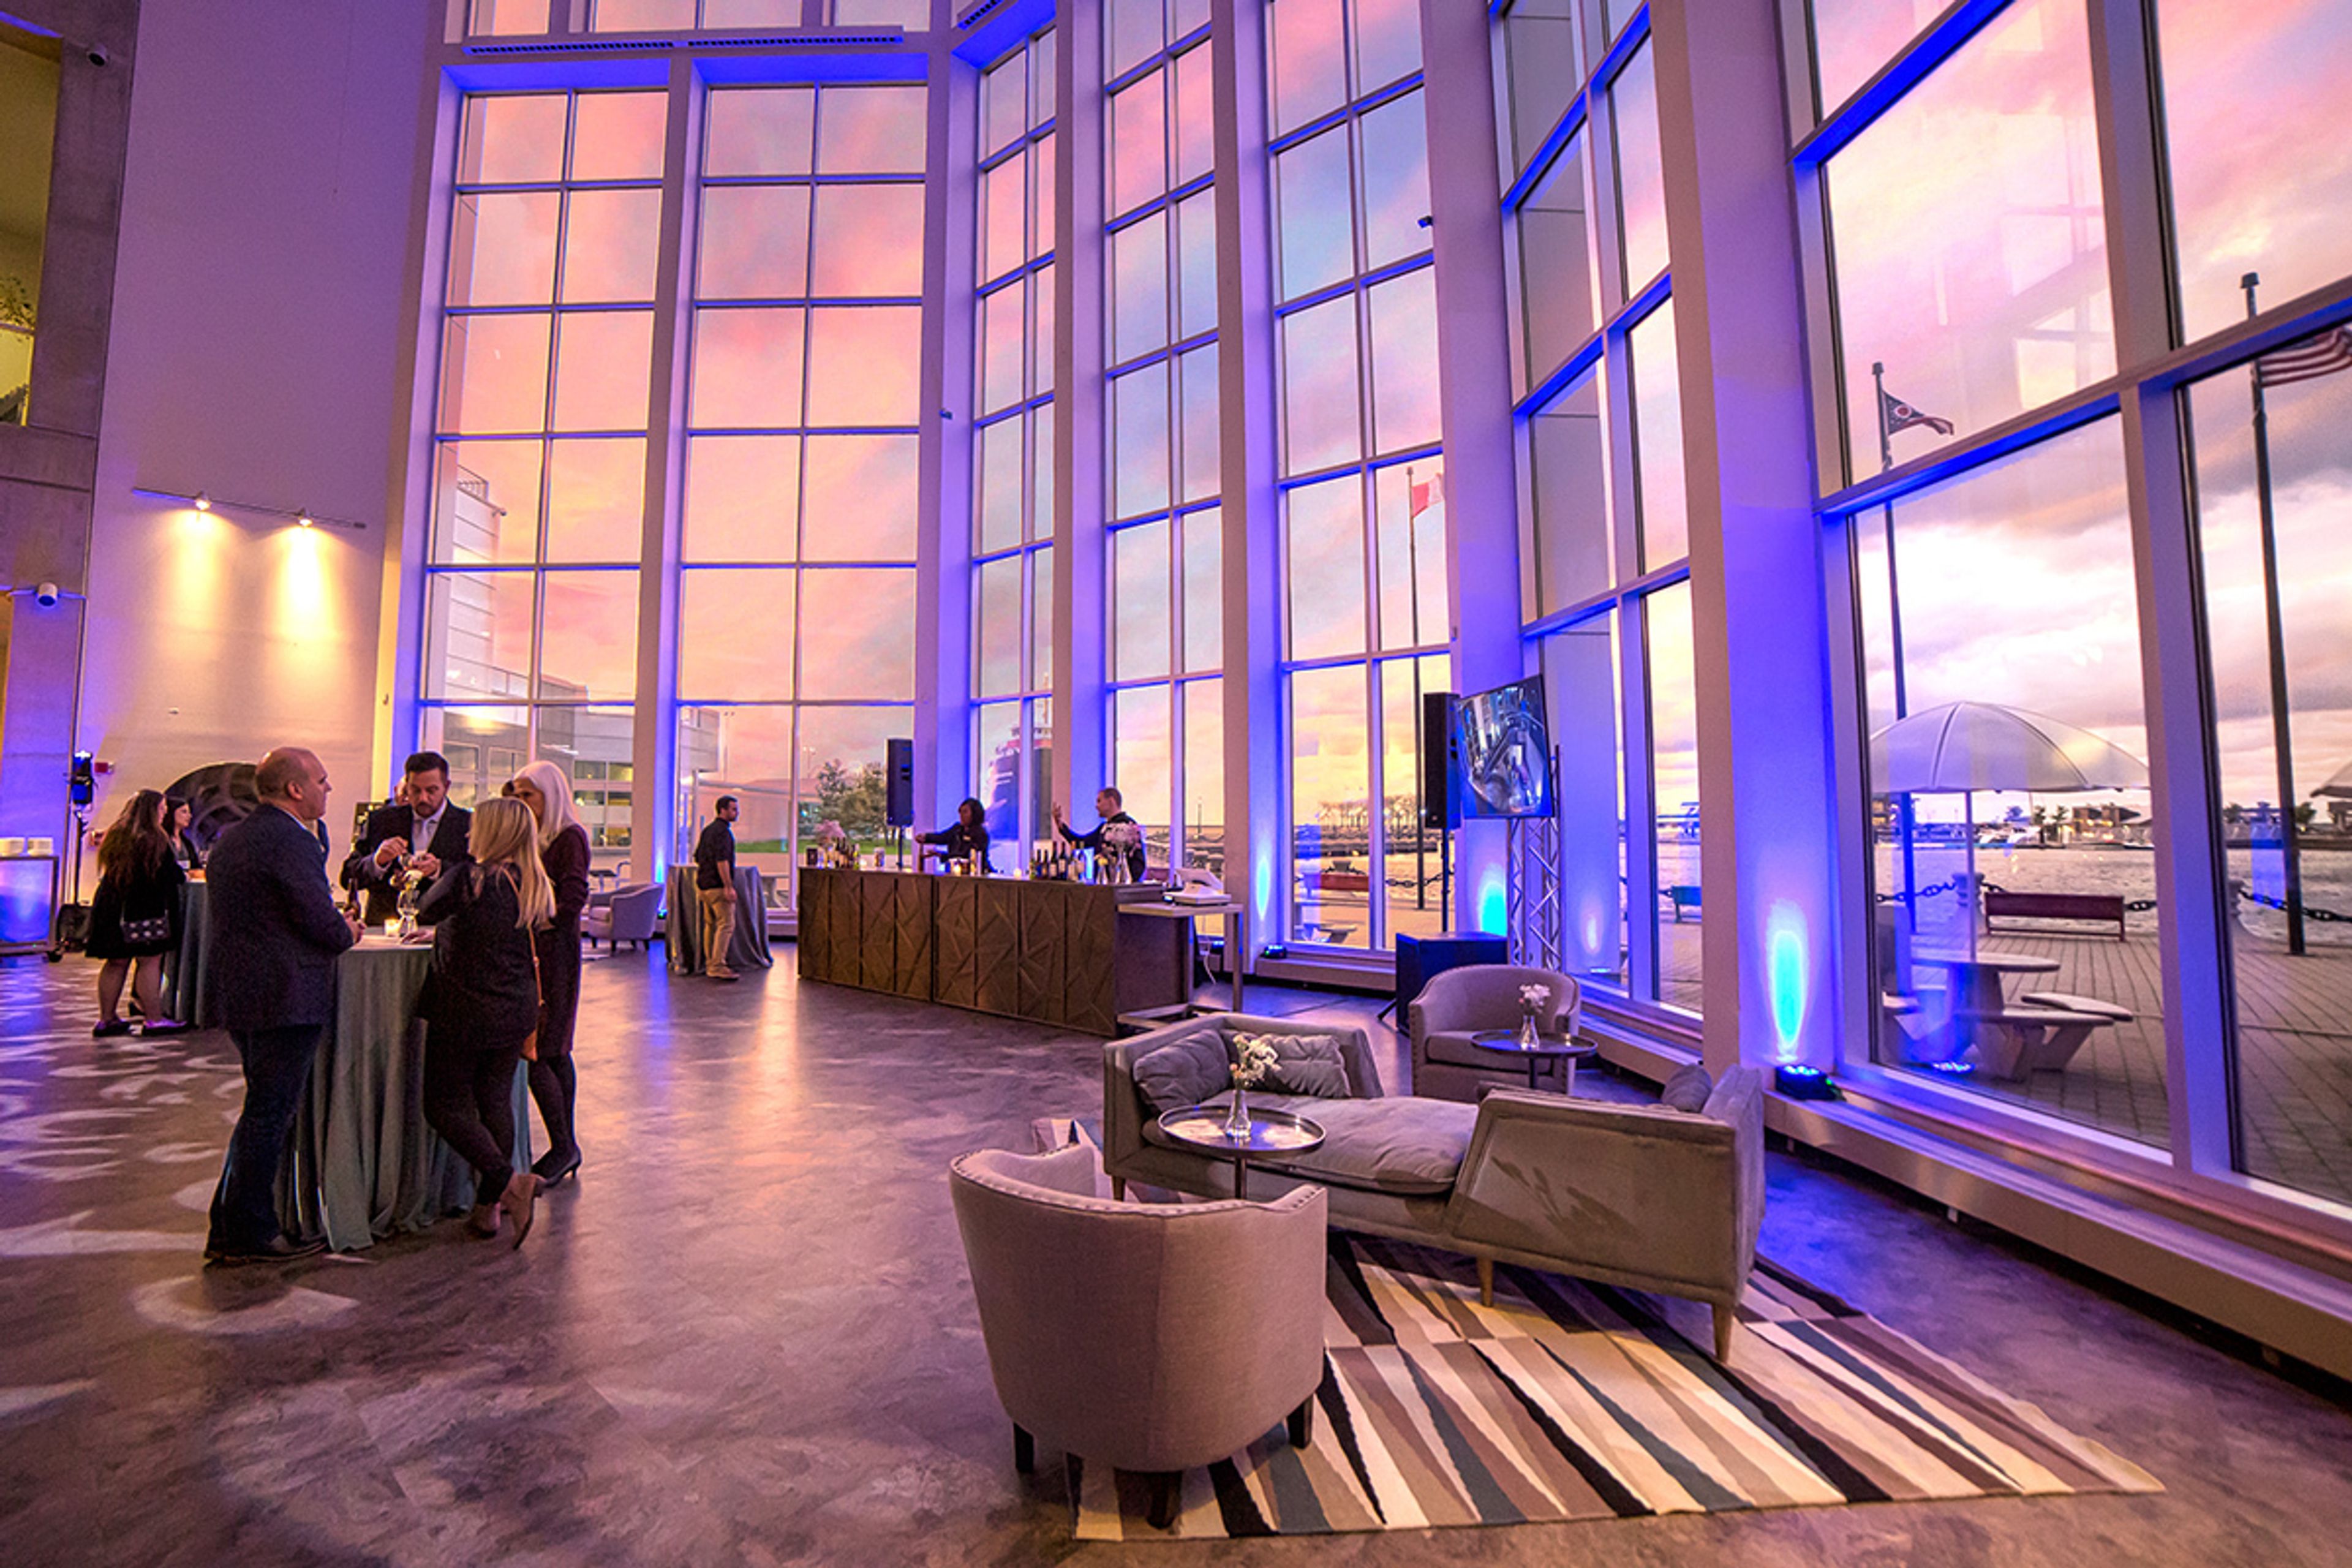
SPACES TO FIT YOUR OCCASION: Discover another side of the Great Lakes Science Center. Spectacular soaring ceilings, light-filled spaces, and stunning views of the Cleveland skyline and North Coast Harbor create a one-of-a-kind setting for your wedding reception, private event, or business gathering. Rent one great space, multiple spaces, or the whole museum. Indoor and outdoor options are available.
Gervasi Vineyard
1700 55th St NE, Canton, OH 44721, USA- Spaces for 24-300 Guests
- 1 Restaurant
- 1 Ballroom
- 5 Total Spaces
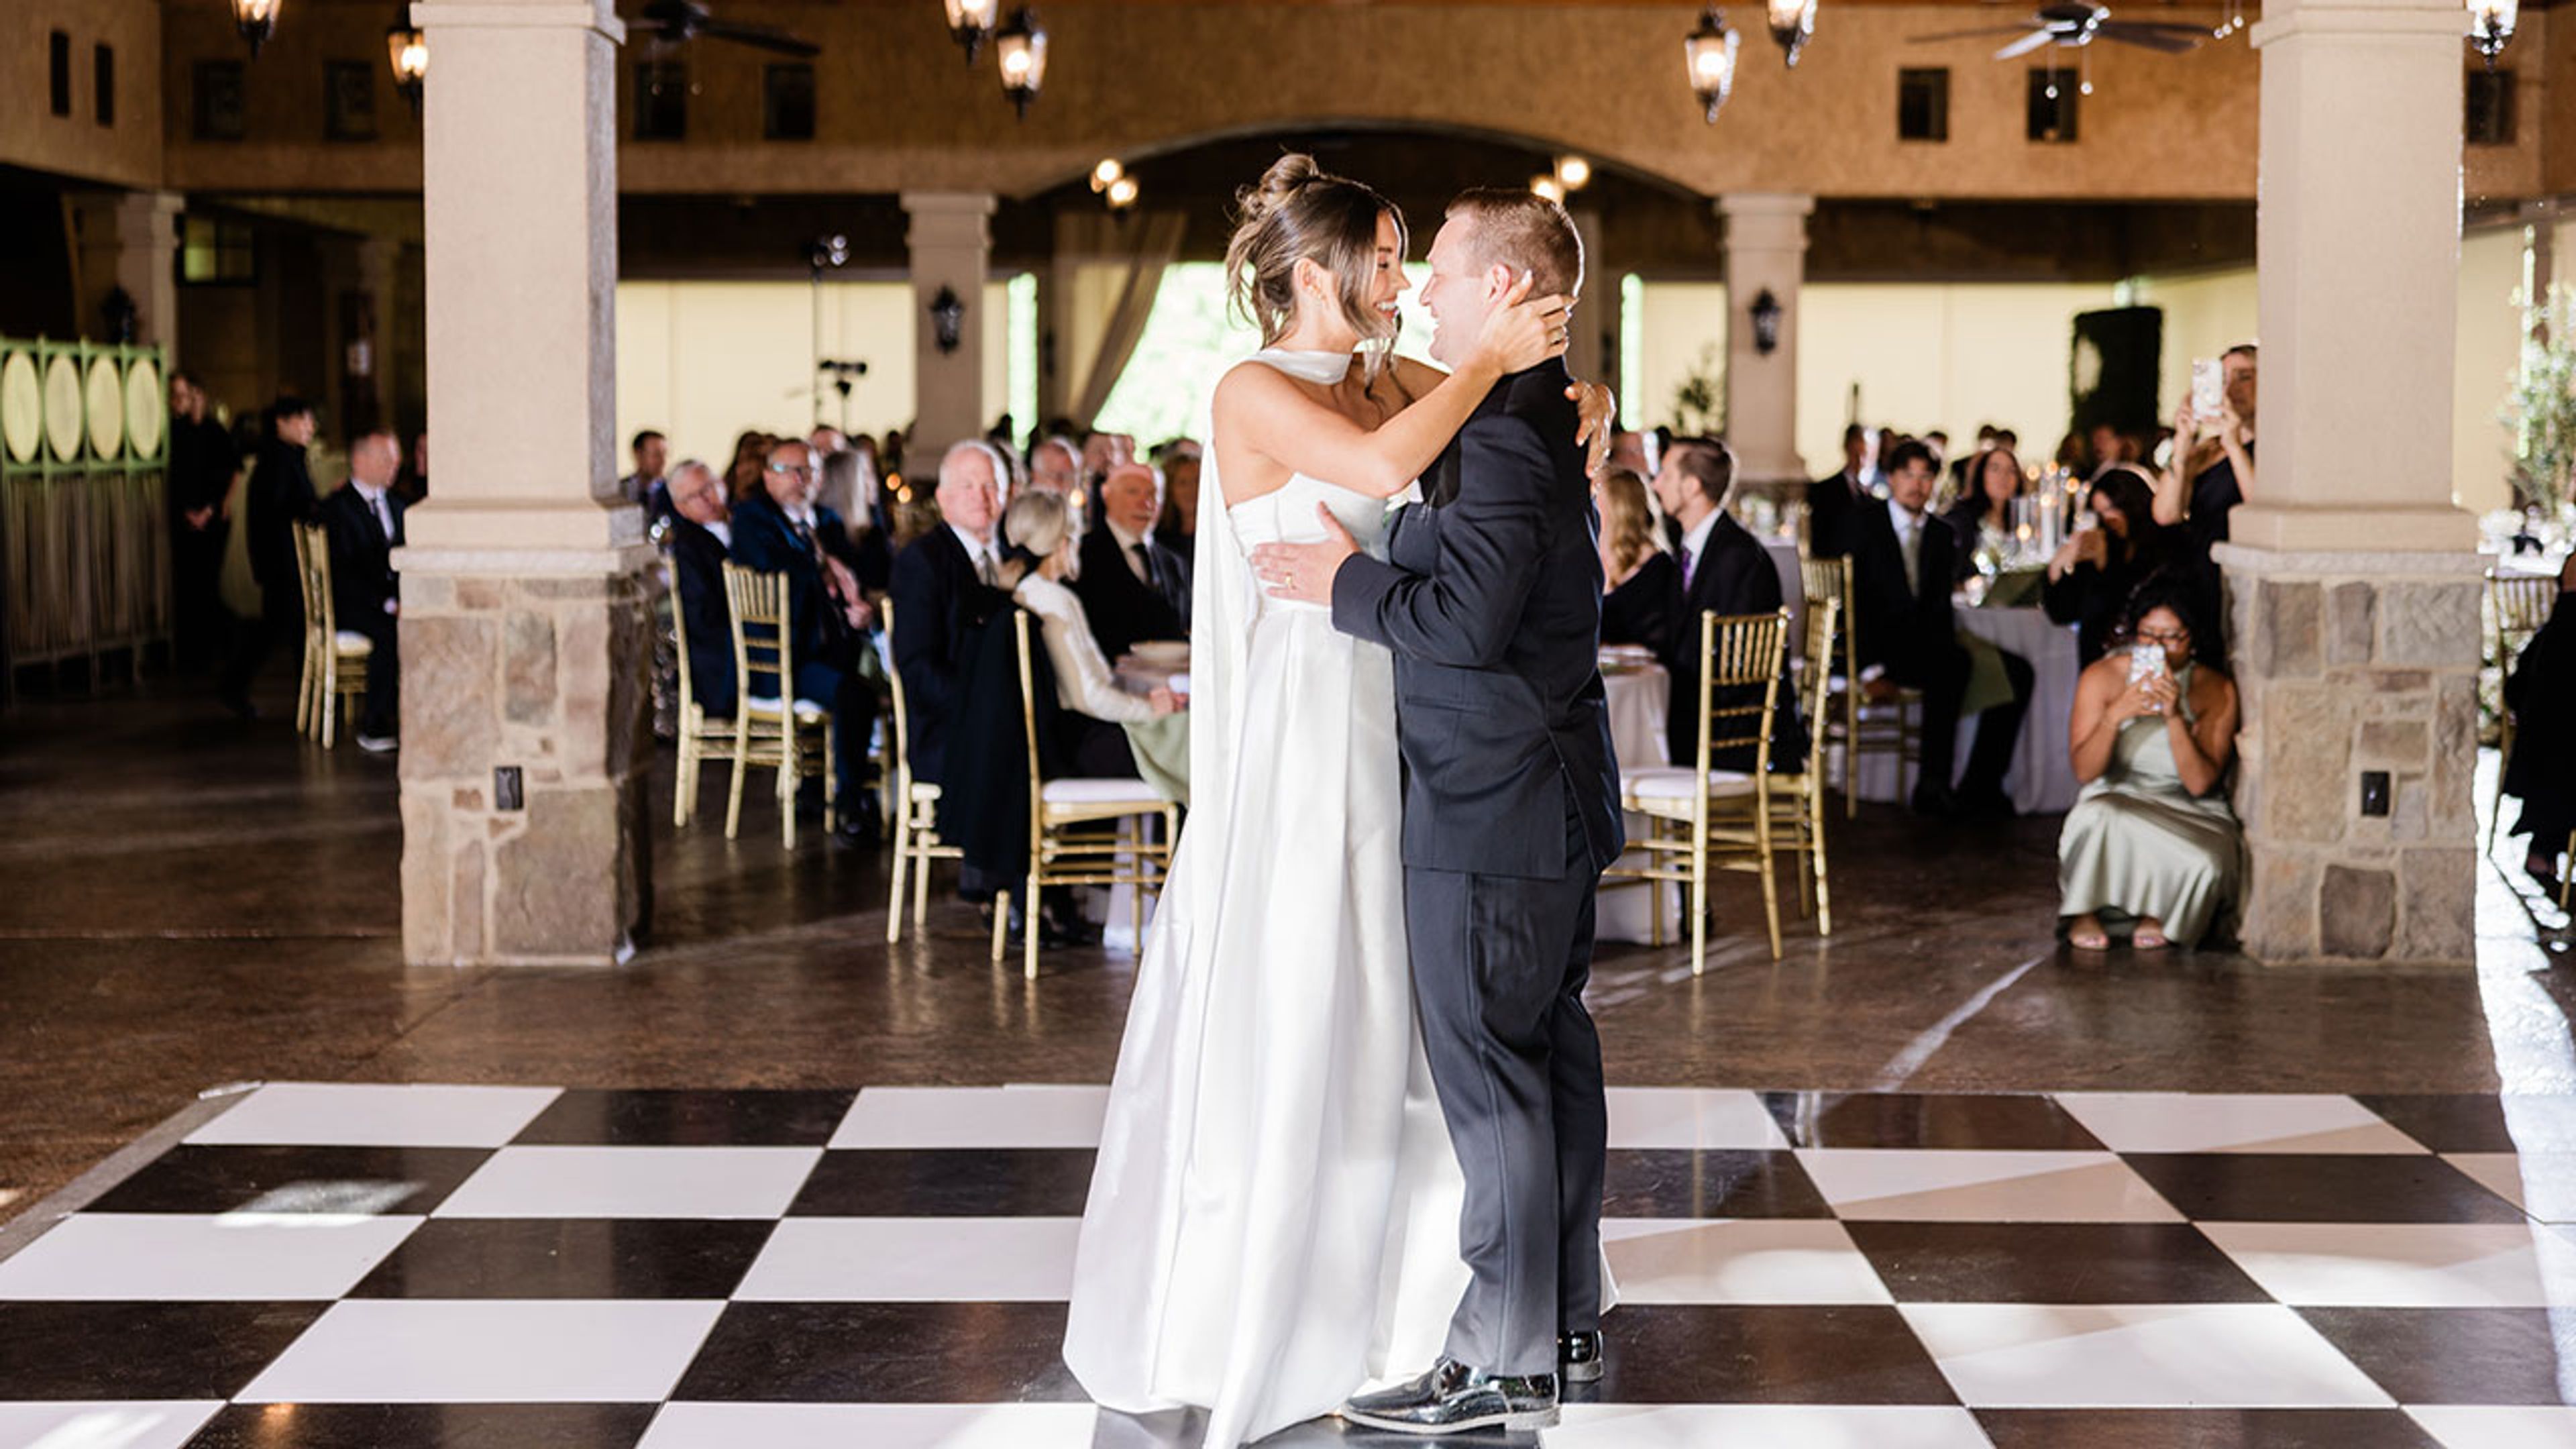
Gervasi Vineyard Resort & Spa is a 55-acre Tuscan-inspired destination in Canton, Ohio, offering restaurants, award-winning wines and spirits, luxury lodging, spa services, and events on a single estate. The property was built around an active vineyard and features three dedicated event venues suited to a range of group sizes: The Conservatory, an intimate greenhouse for up to 40 guests; the Villa Grande, an indoor event center accommodating up to 120; and The Pavilion, an open-air stone-and-stucco structure nestled between the north vineyard and a spring-fed lake, with capacity for up to 300 guests. Each celebration at Gervasi is supported by an in-house catering and event coordination team. Overnight accommodations on the property — The Villas, The Casa, and The Farmhouse, a restored structure dating from the early 1800s — make the estate a natural setting for multi-day wedding weekends.
Inn Walden
1119 Aurora Hudson Rd, Aurora, OH 44202, USA- Spaces for 8-300 Guests
- 2 Restaurants
- 2 Bars
- 11 Total Spaces
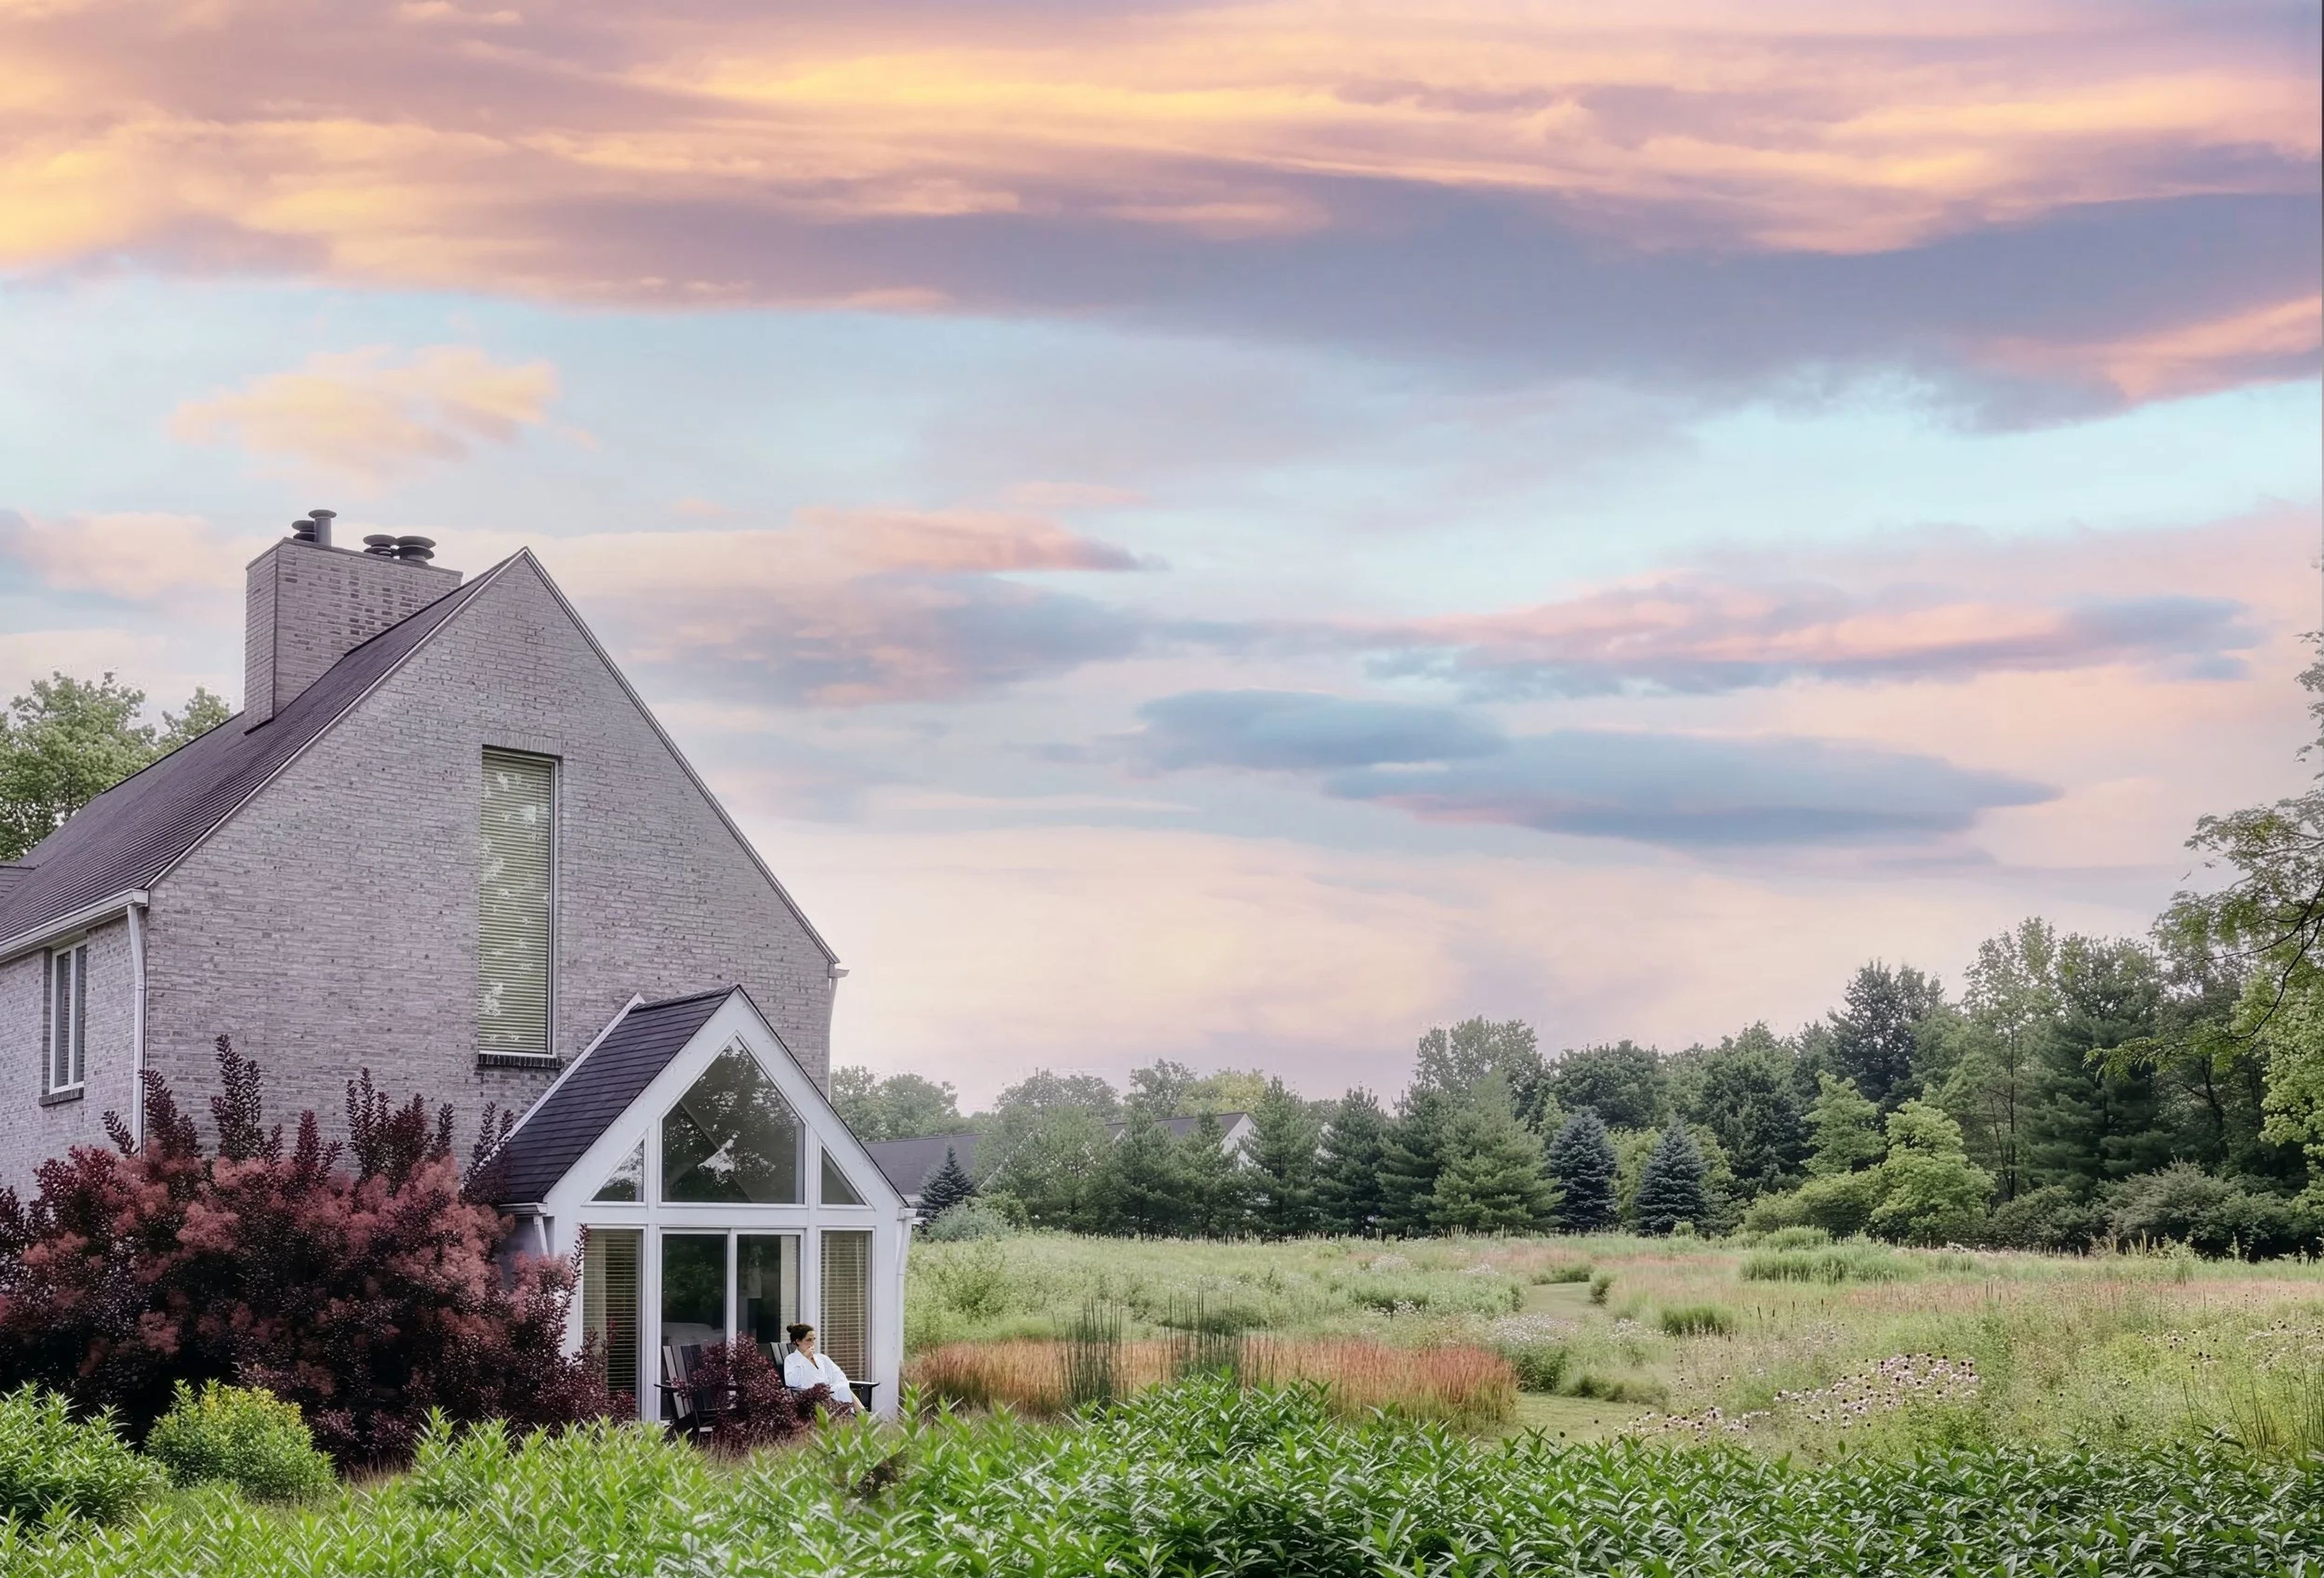
Walden is a 1,000-acre destination resort in Aurora, Ohio, where an award-winning spa, championship golf, exquisite dining, and a remarkable collection of event venues converge across one of Northeast Ohio's most breathtaking preserved landscapes. Hosting a wedding, a corporate retreat, or a milestone celebration here means stepping into a complete world built around beauty, craft, and genuine hospitality. The resort's event spaces span two stunning settings. The Inn at Walden features the sweeping Meadow Room — accommodating up to 200 seated guests — alongside the Pyramid Room, Jodhpur's Lounge, a 77-seat Theatre, and intimate boardroom and meeting spaces. The Club adds the gracious Main Dining Room (125 banquet seats), the Mixed Grille, and the Bogey Bar, each set against the championship golf and equestrian grounds that define Walden's character. Weddings find a particularly storied backdrop: a restored 185-year-old barn and silo, garden lawns, and scenic patios. After every event, 23 on-site suites with fireplaces, soaking tubs, and glass garden atriums invite guests to linger. Walden's spa — ranked #1 in Ohio by Spas of America — and The Barn restaurant, helmed by Michelin-trained Chef Austin Radosta with locally sourced seasonal menus, ensure that every moment of the occasion rises to its fullest.

Brio Tuscan Grille at Polaris Fashion Place
1500 Polaris Pkwy, Columbus, OH 43240, USA- Spaces for 120 Guests
Brio Italian Grille at Polaris Fashion Place brings Tuscan-inspired Italian dining to Columbus, Ohio, serving authentic northern Italian cuisine in a warm, inviting setting designed for both everyday dining and private celebrations. The menu showcases premium steaks, chops, seafood, handmade pasta, and flatbreads prepared in a traditional wood-burning oven, complemented by Italian wines and craft cocktails. The restaurant offers private and semi-private event spaces suited for a range of occasions — from rehearsal dinners and bridal showers to corporate lunches and milestone celebrations. Brio's events team works with each group to develop customizable menus, ensuring that every gathering reflects the occasion.
The Banquet Center at St. Noel
35200 Chardon Rd, Willoughby Hills, OH 44094, USA- Spaces for 100-400 Guests
- 1 Ballroom
- 1 Event Space
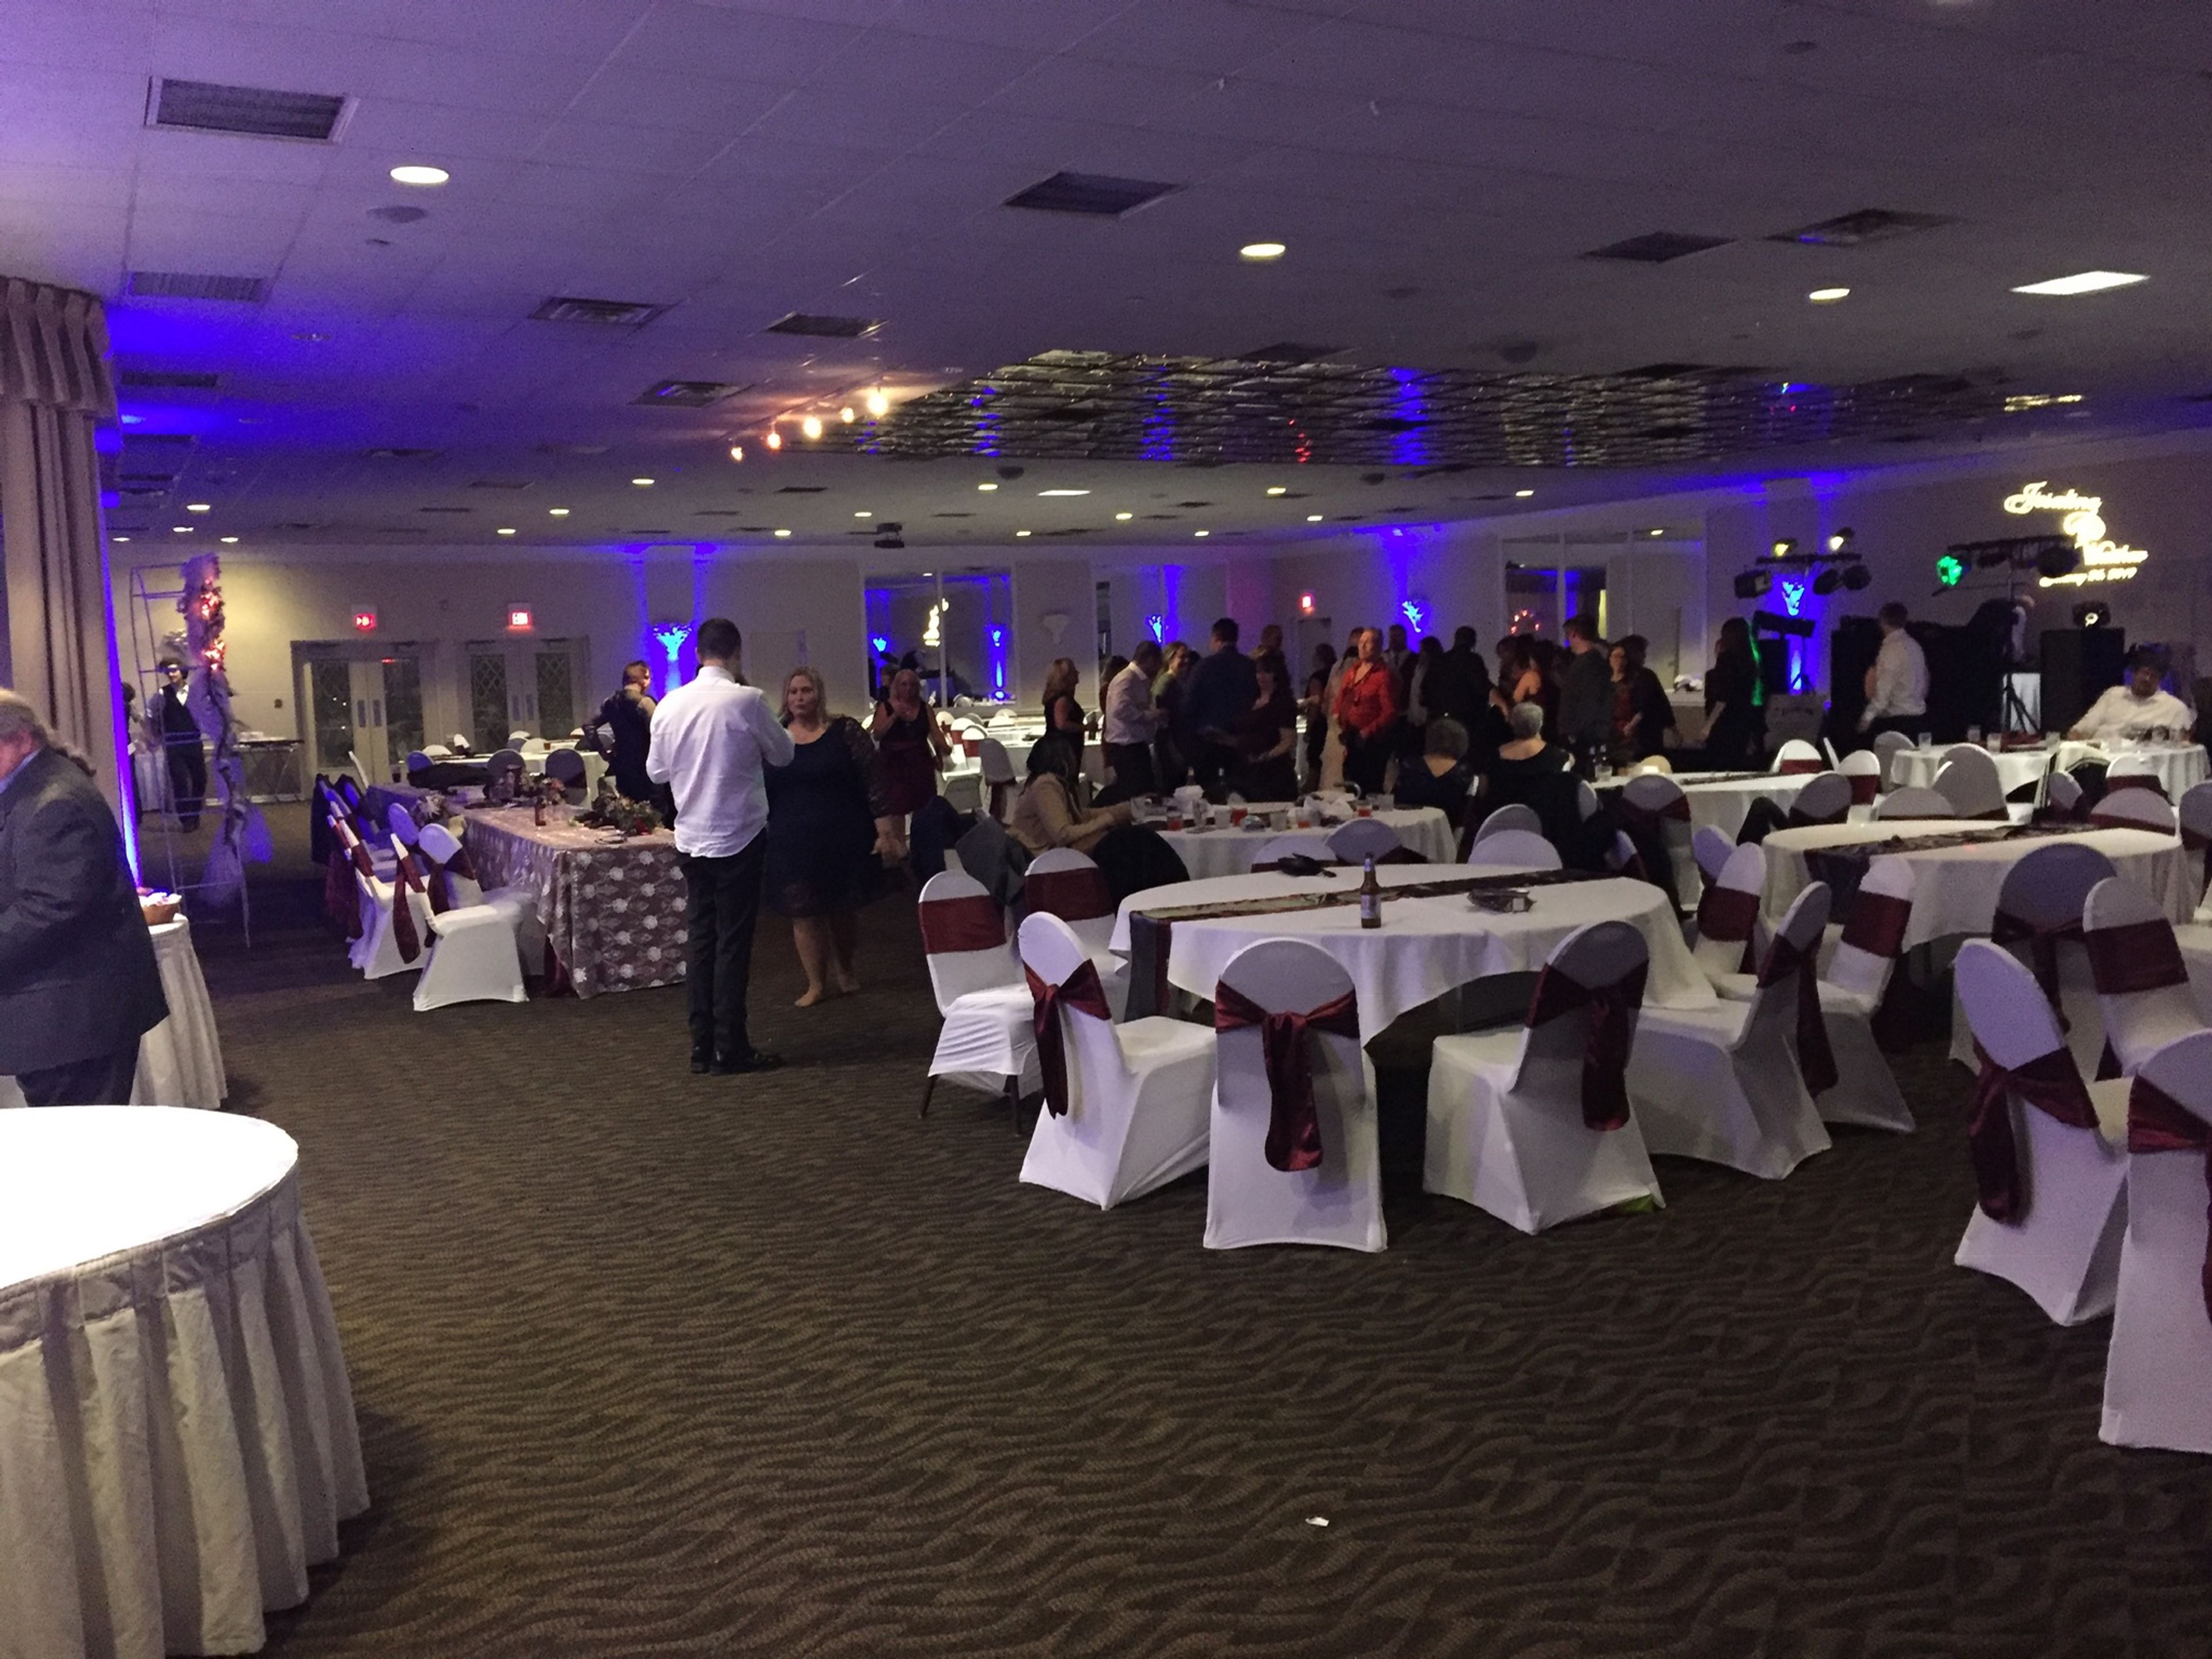
The Banquet Center at St. Noel is a full-service event venue in Willoughby Hills, Ohio, affiliated with St. Noel Church, offering banquet facilities for weddings, anniversary celebrations, religious milestones, corporate events, and private parties. Drawing on over three decades of catering and event-planning experience, the center hosts groups ranging from 50 to 450 guests across two event spaces. The larger Starlight Room accommodates up to 350 seated guests and is suited for substantial receptions and wedding celebrations. The smaller Courtyard Room serves more intimate gatherings of 50 to 100 guests. Both spaces are available with all-inclusive pricing that covers taxes, gratuities, service staff, security, and a six-hour evening rental period. An Executive Chef works directly with clients to customize menus available in family-style, buffet, and sit-down formats, as well as brunch and luncheon options. Guests provide their own liquor, beer, wine, or champagne; licensed bartenders are available through the venue.
The Inn at Brandywine Falls
8230 Brandywine Rd, Northfield, OH 44067, USA- Spaces for 40 Guests
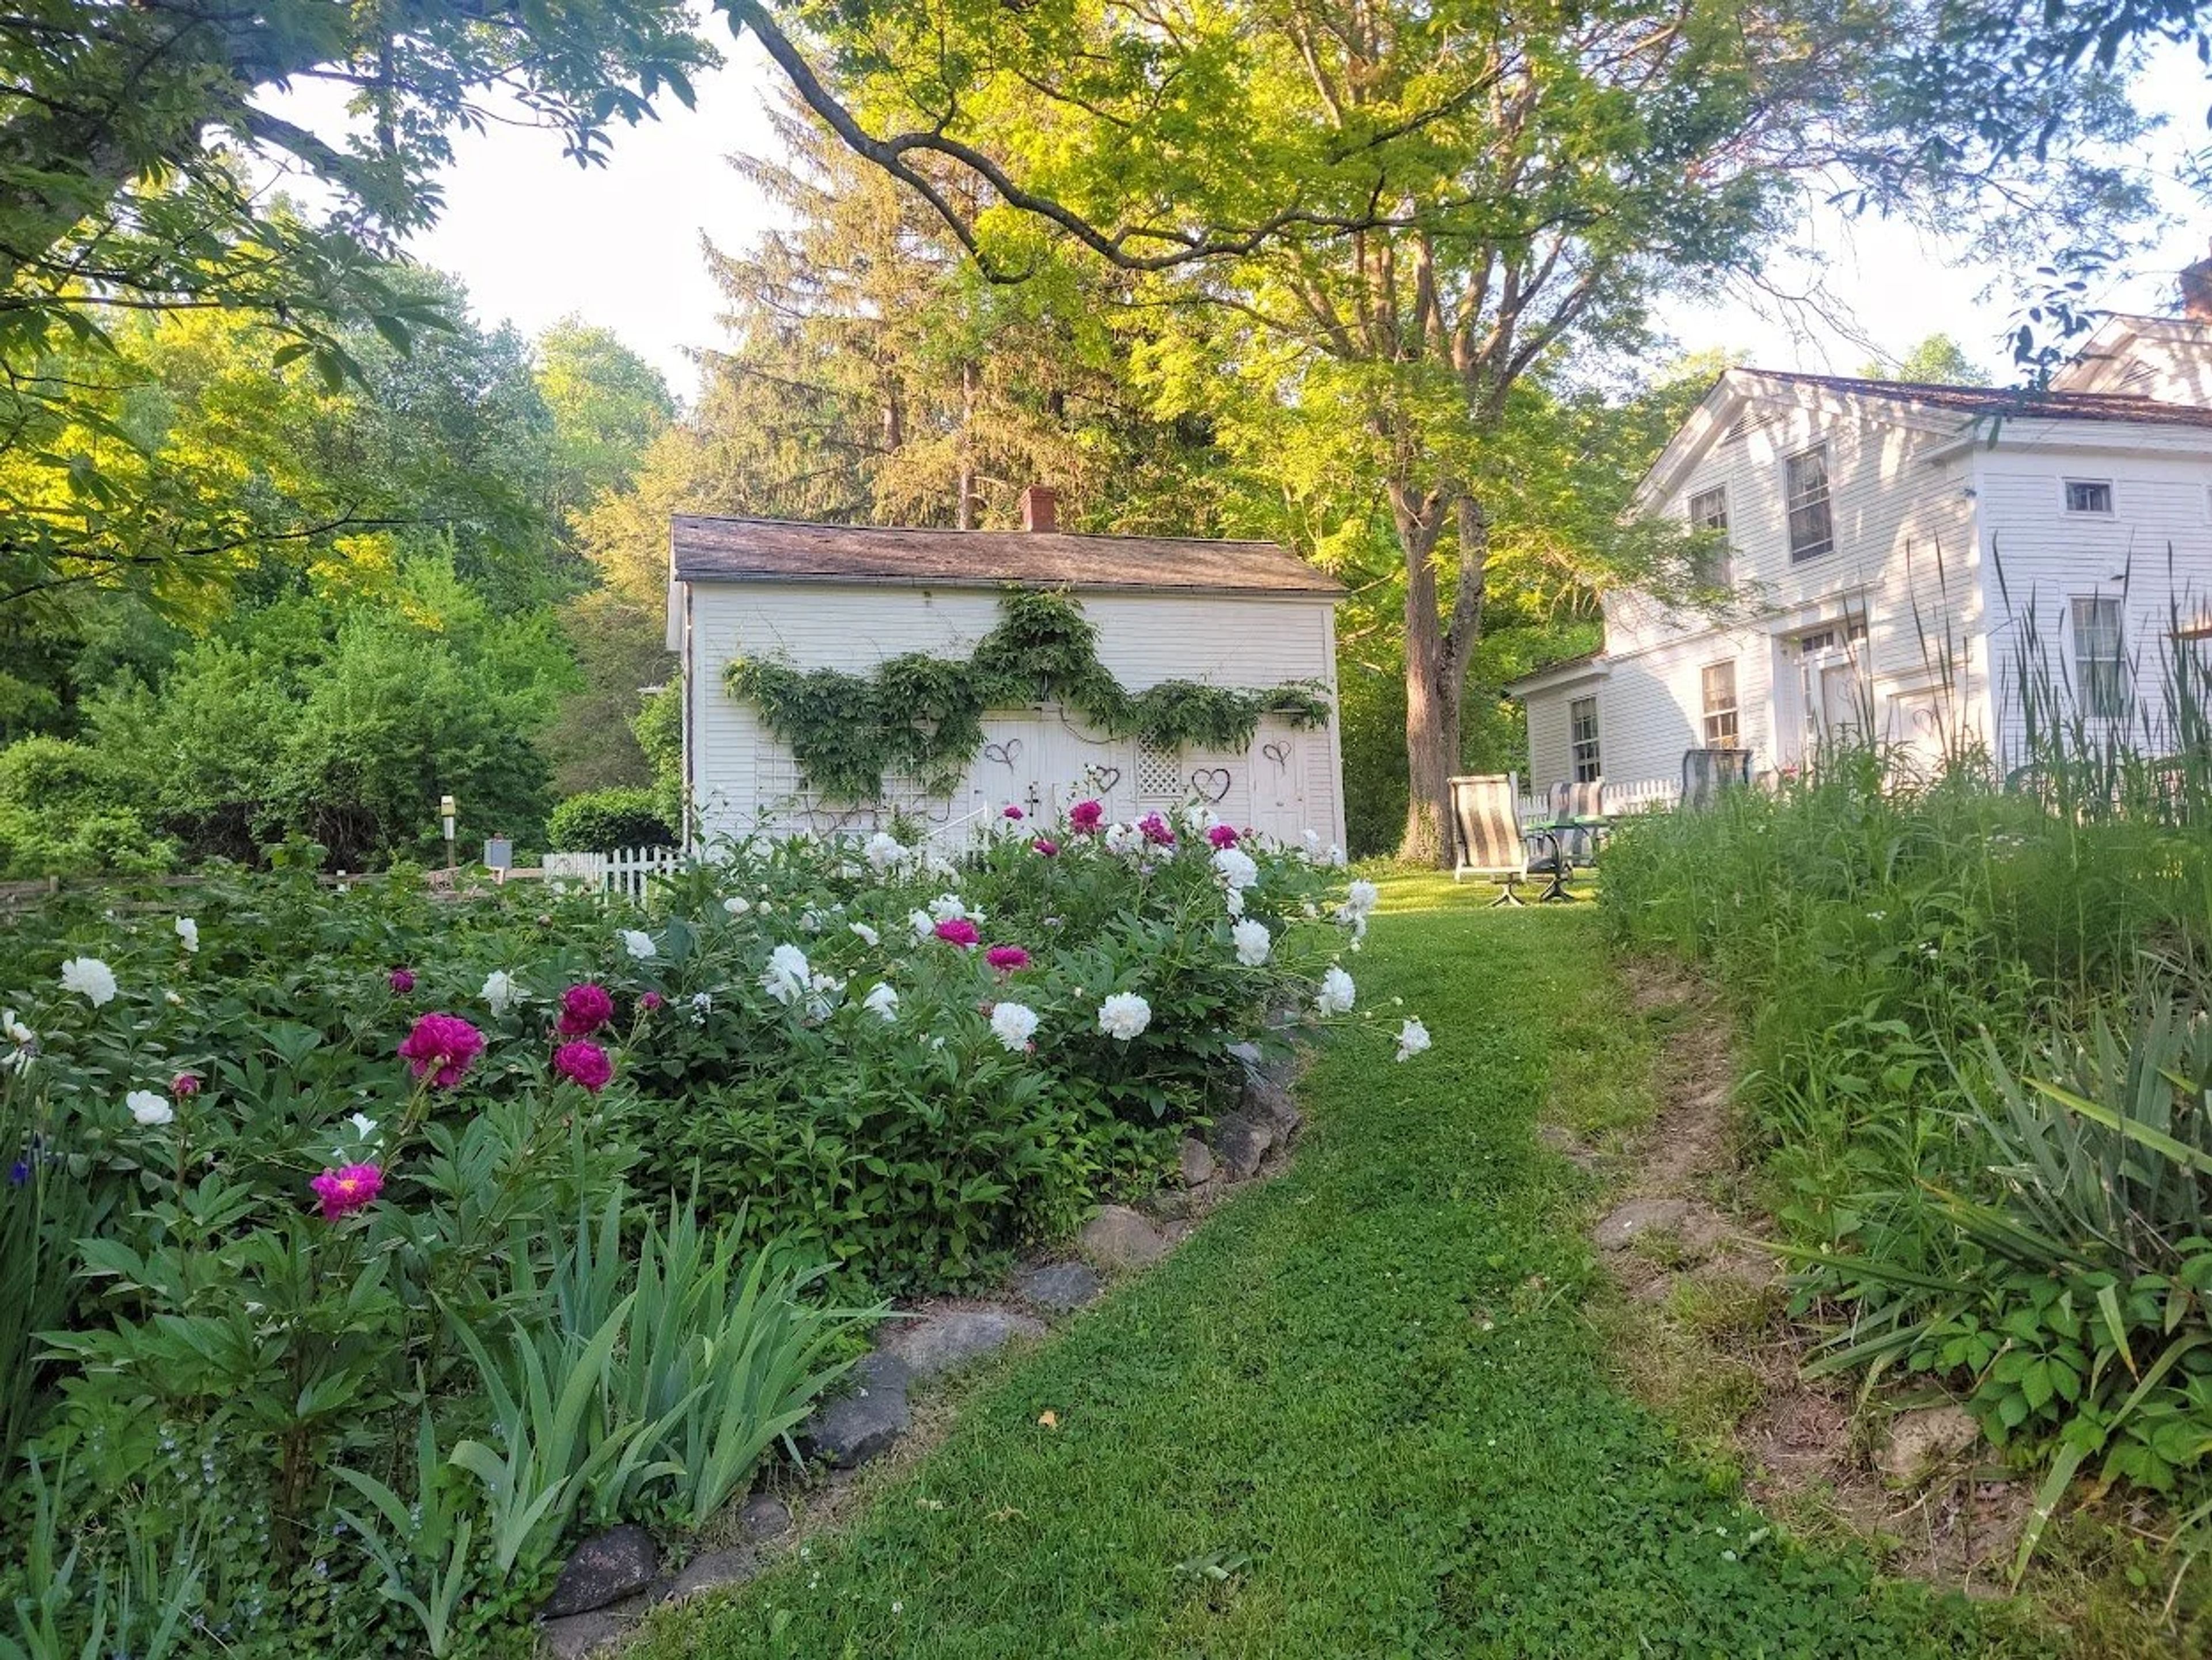
The Inn at Brandywine Falls is a historic Greek Revival home built in 1848, listed on the National Register of Historic Homes. It sits within Cuyahoga Valley National Park, just steps from Brandywine Falls, surrounded by the park's woods and trails. The property offers six guest suites across the original farmhouse and a renovated carriage barn, each with a private bath and its own historic character, along with a full breakfast each morning. Beyond overnight stays, the Inn hosts small gatherings such as private meetings, overnight retreats, elopements, family and friend reunions, and afternoon teas, with space for up to 22 guests. New innkeepers took over the property in April 2023, continuing its role as a quiet, historic retreat inside the national park after 36 years under previous ownership.
Bohemian National Hall
4939 Broadway Ave, Cleveland, OH 44127, USA- Spaces for 20-300 Guests
- 1 Ballroom
- 6 Landmarks
- 6 Total Spaces
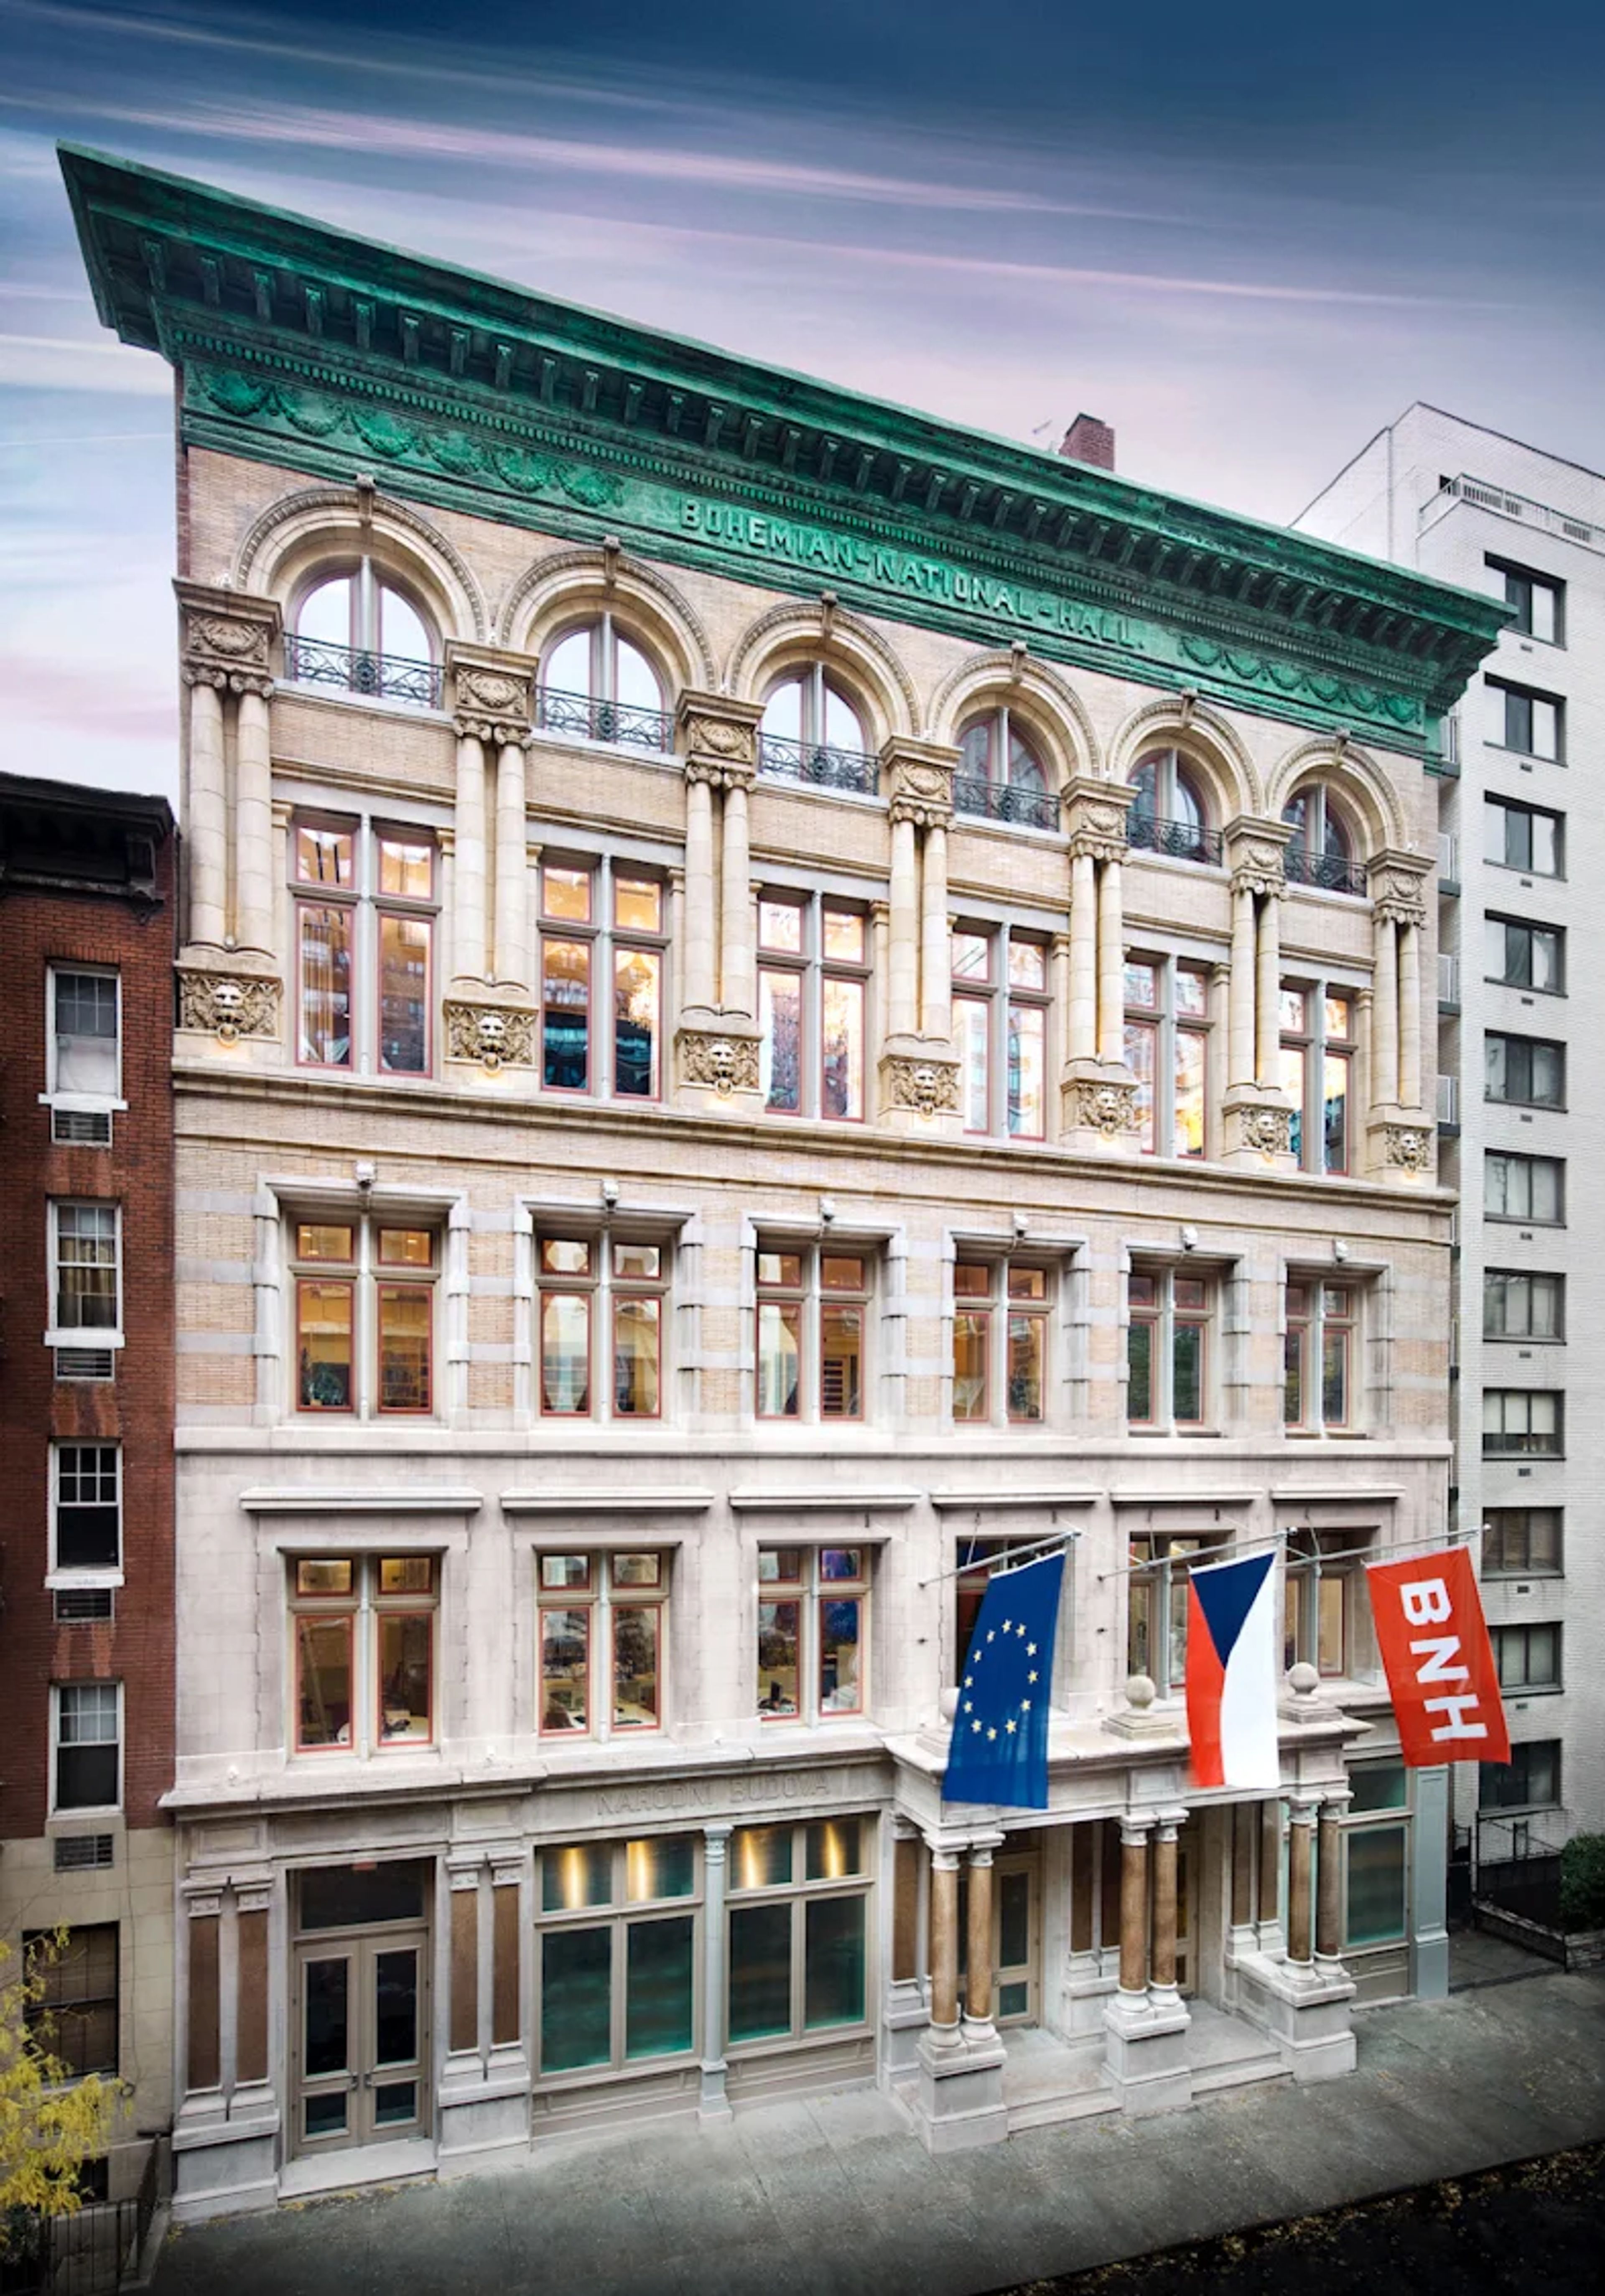
Bohemian National Hall is a designated New York City landmark on the Upper East Side, housed in a five-story Renaissance Revival building constructed between 1895 and 1897 by architect William C. Frohne for the Bohemian Benevolent and Literary Association. For over a century it operated as a cultural, educational, and social center for Czech and Slovak immigrants in New York City. The Czech Government took ownership in 2001 and completed a full restoration; the building reopened in October 2008 as a multi-purpose event center. The Hall offers six distinct event spaces ranging from an intimate Cinema to a Grand Ballroom that accommodates up to 300 guests, plus a Rooftop Terrace with Upper East Side skyline views. The Grand Ballroom can be subdivided with movable partitions or combined with the adjacent Ballroom Balcony and VIP Conference Room above it. Throughout the building, events have access to state-of-the-art A/V equipment, fully equipped kitchens, built-in bar areas, two Petrov pianos, and wheelchair-accessible facilities via two elevators.
Cuyahoga Falls Natatorium Conference & Banquet Center
2345 4th St, Cuyahoga Falls, OH 44221, USA- Spaces for 60-300 Guests
- 2 Event Spaces
- 2 Meeting Spaces
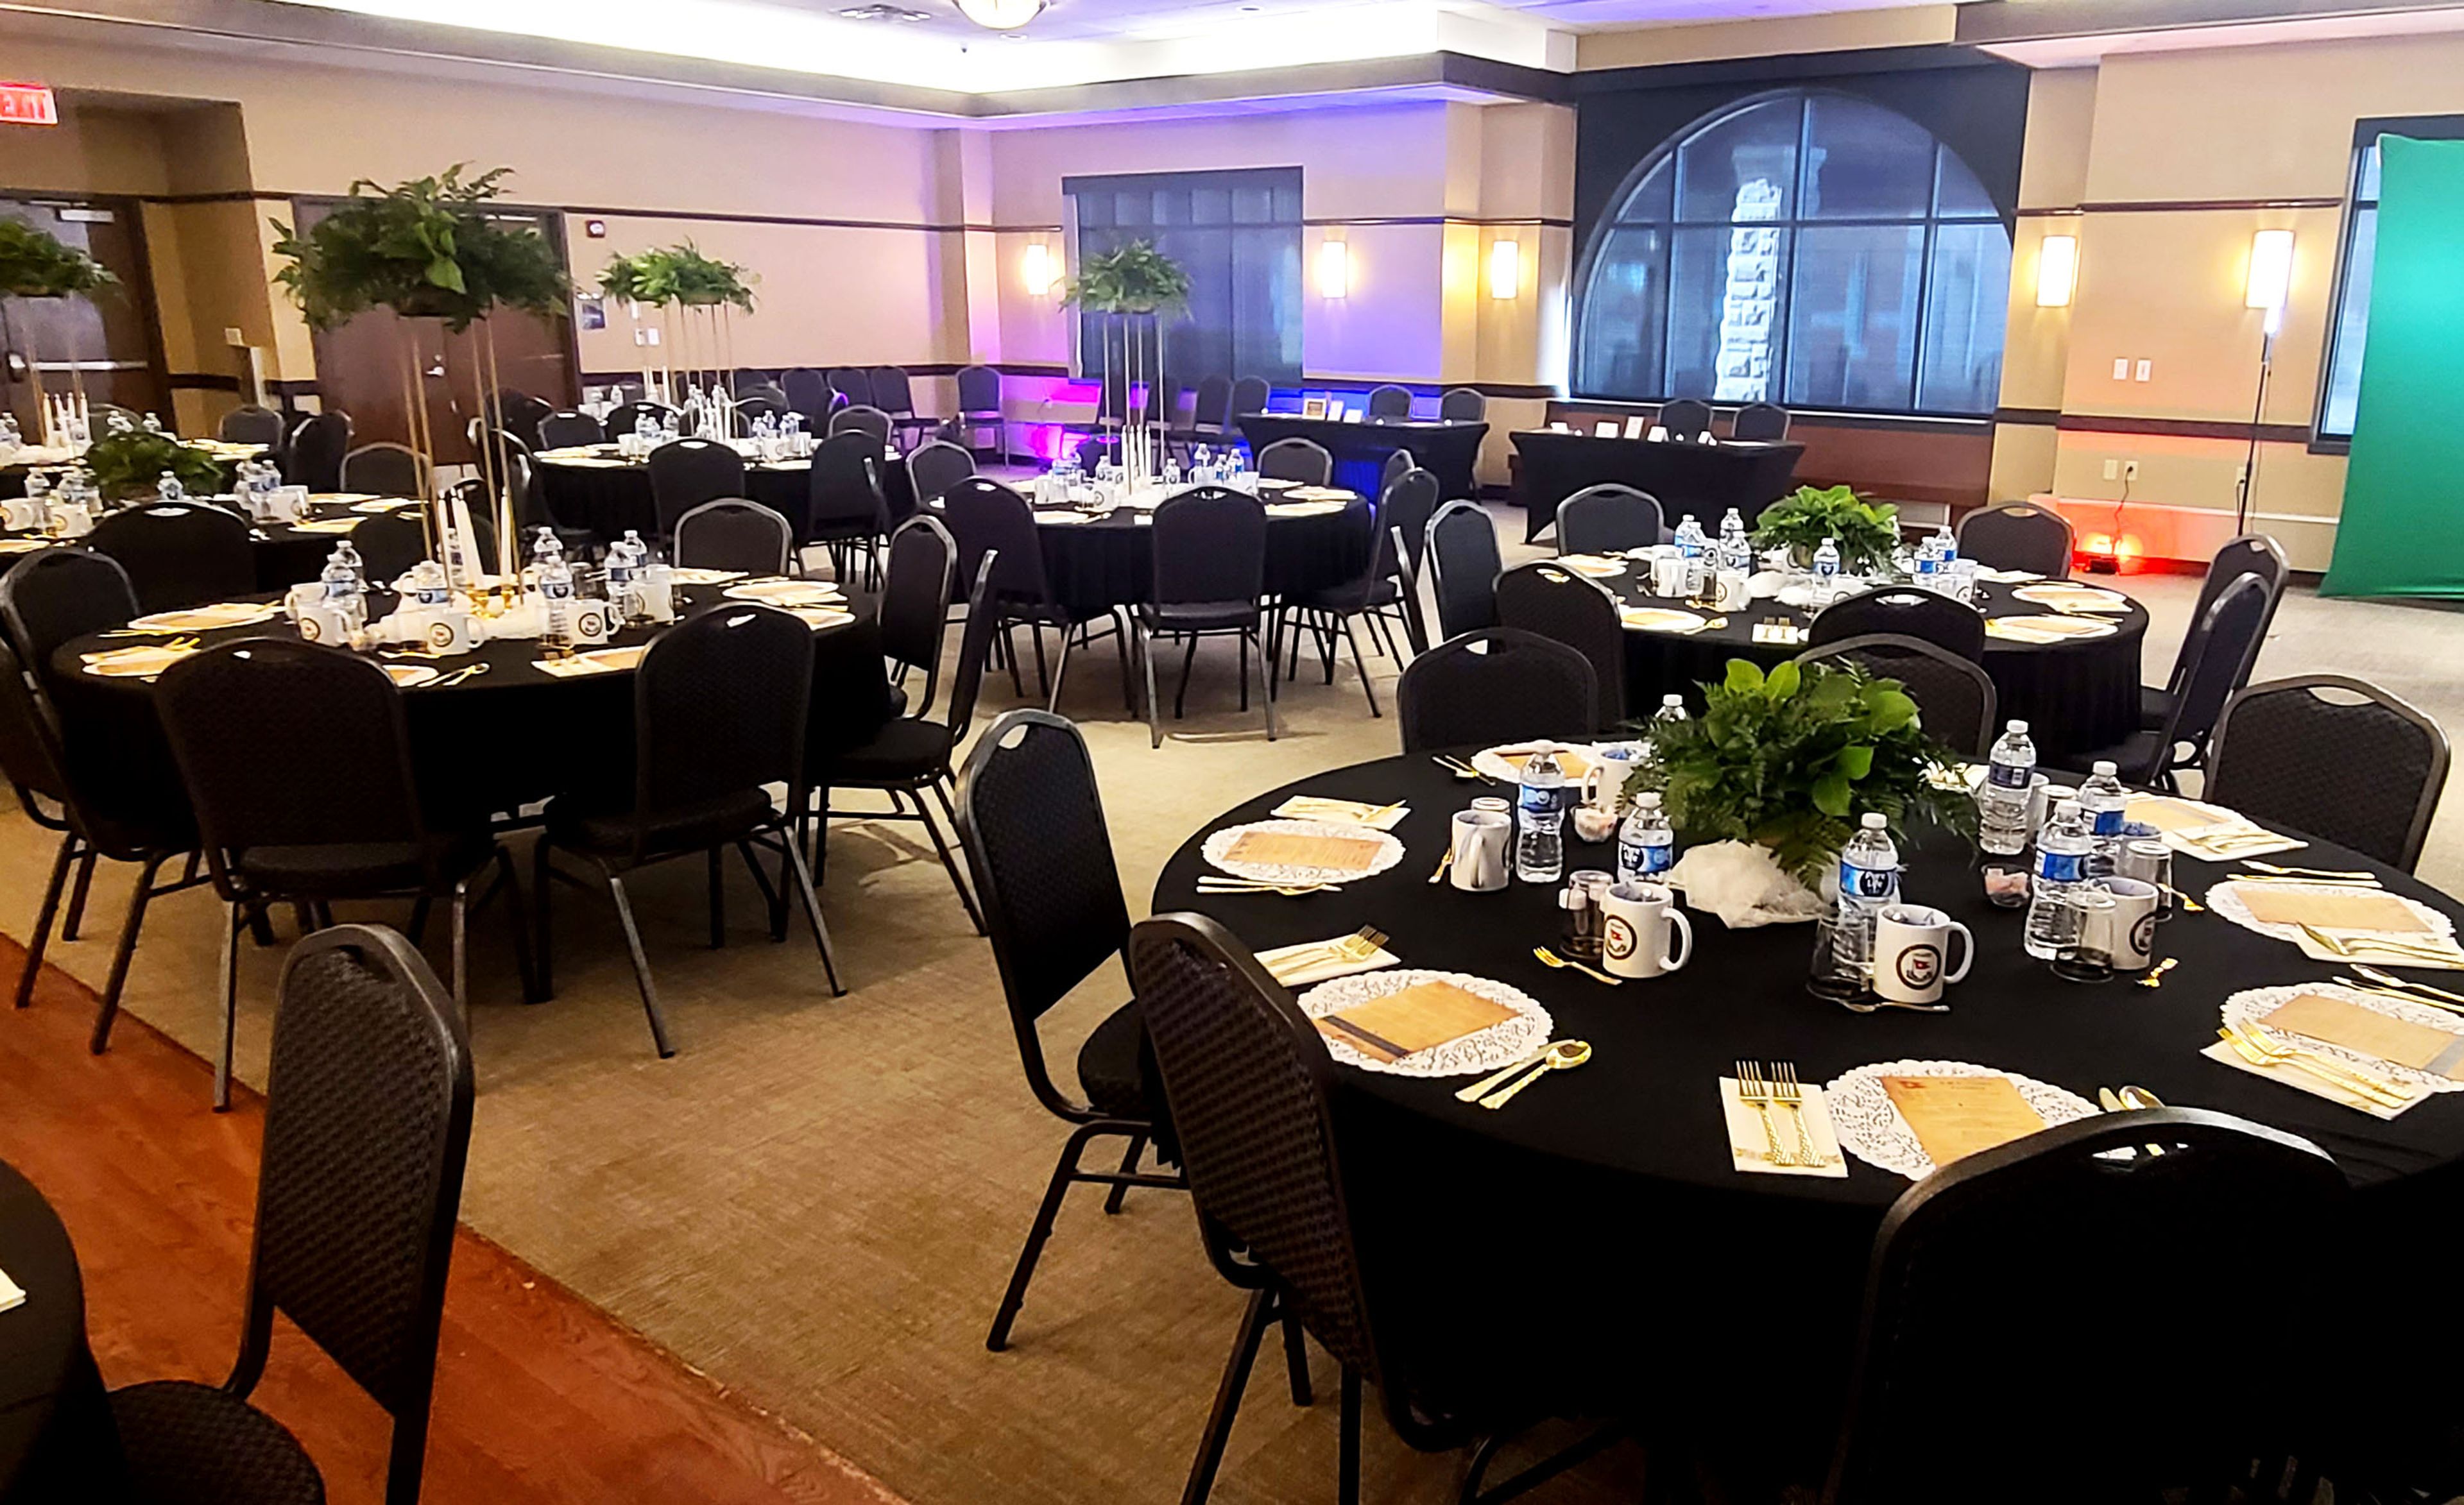
The Natatorium's Conference & Banquet Center is part of a 116,000-square-foot recreational facility in Cuyahoga Falls, Ohio, operated by the City of Cuyahoga Falls Parks and Recreation Department. The center is equipped to host gatherings ranging from intimate groups to events of up to 300 guests. The facility offers two dedicated event rooms — the Cuyahoga Room and the Hopewell Room — which can be used individually or opened together. The Cuyahoga Room features vaulted ceilings and a wooden dance floor alongside a small caterer's kitchen and projector screen, accommodating up to 70 guests. The Hopewell Room is a carpeted space with a large caterer's kitchen and a projector screen, accommodating up to 60 guests. Combined, the two rooms host events of up to 150 guests. Outside catering and alcohol are permitted with a uniformed officer on duty, and one-time event setup is included with every rental. Reservations can be made up to one year in advance.
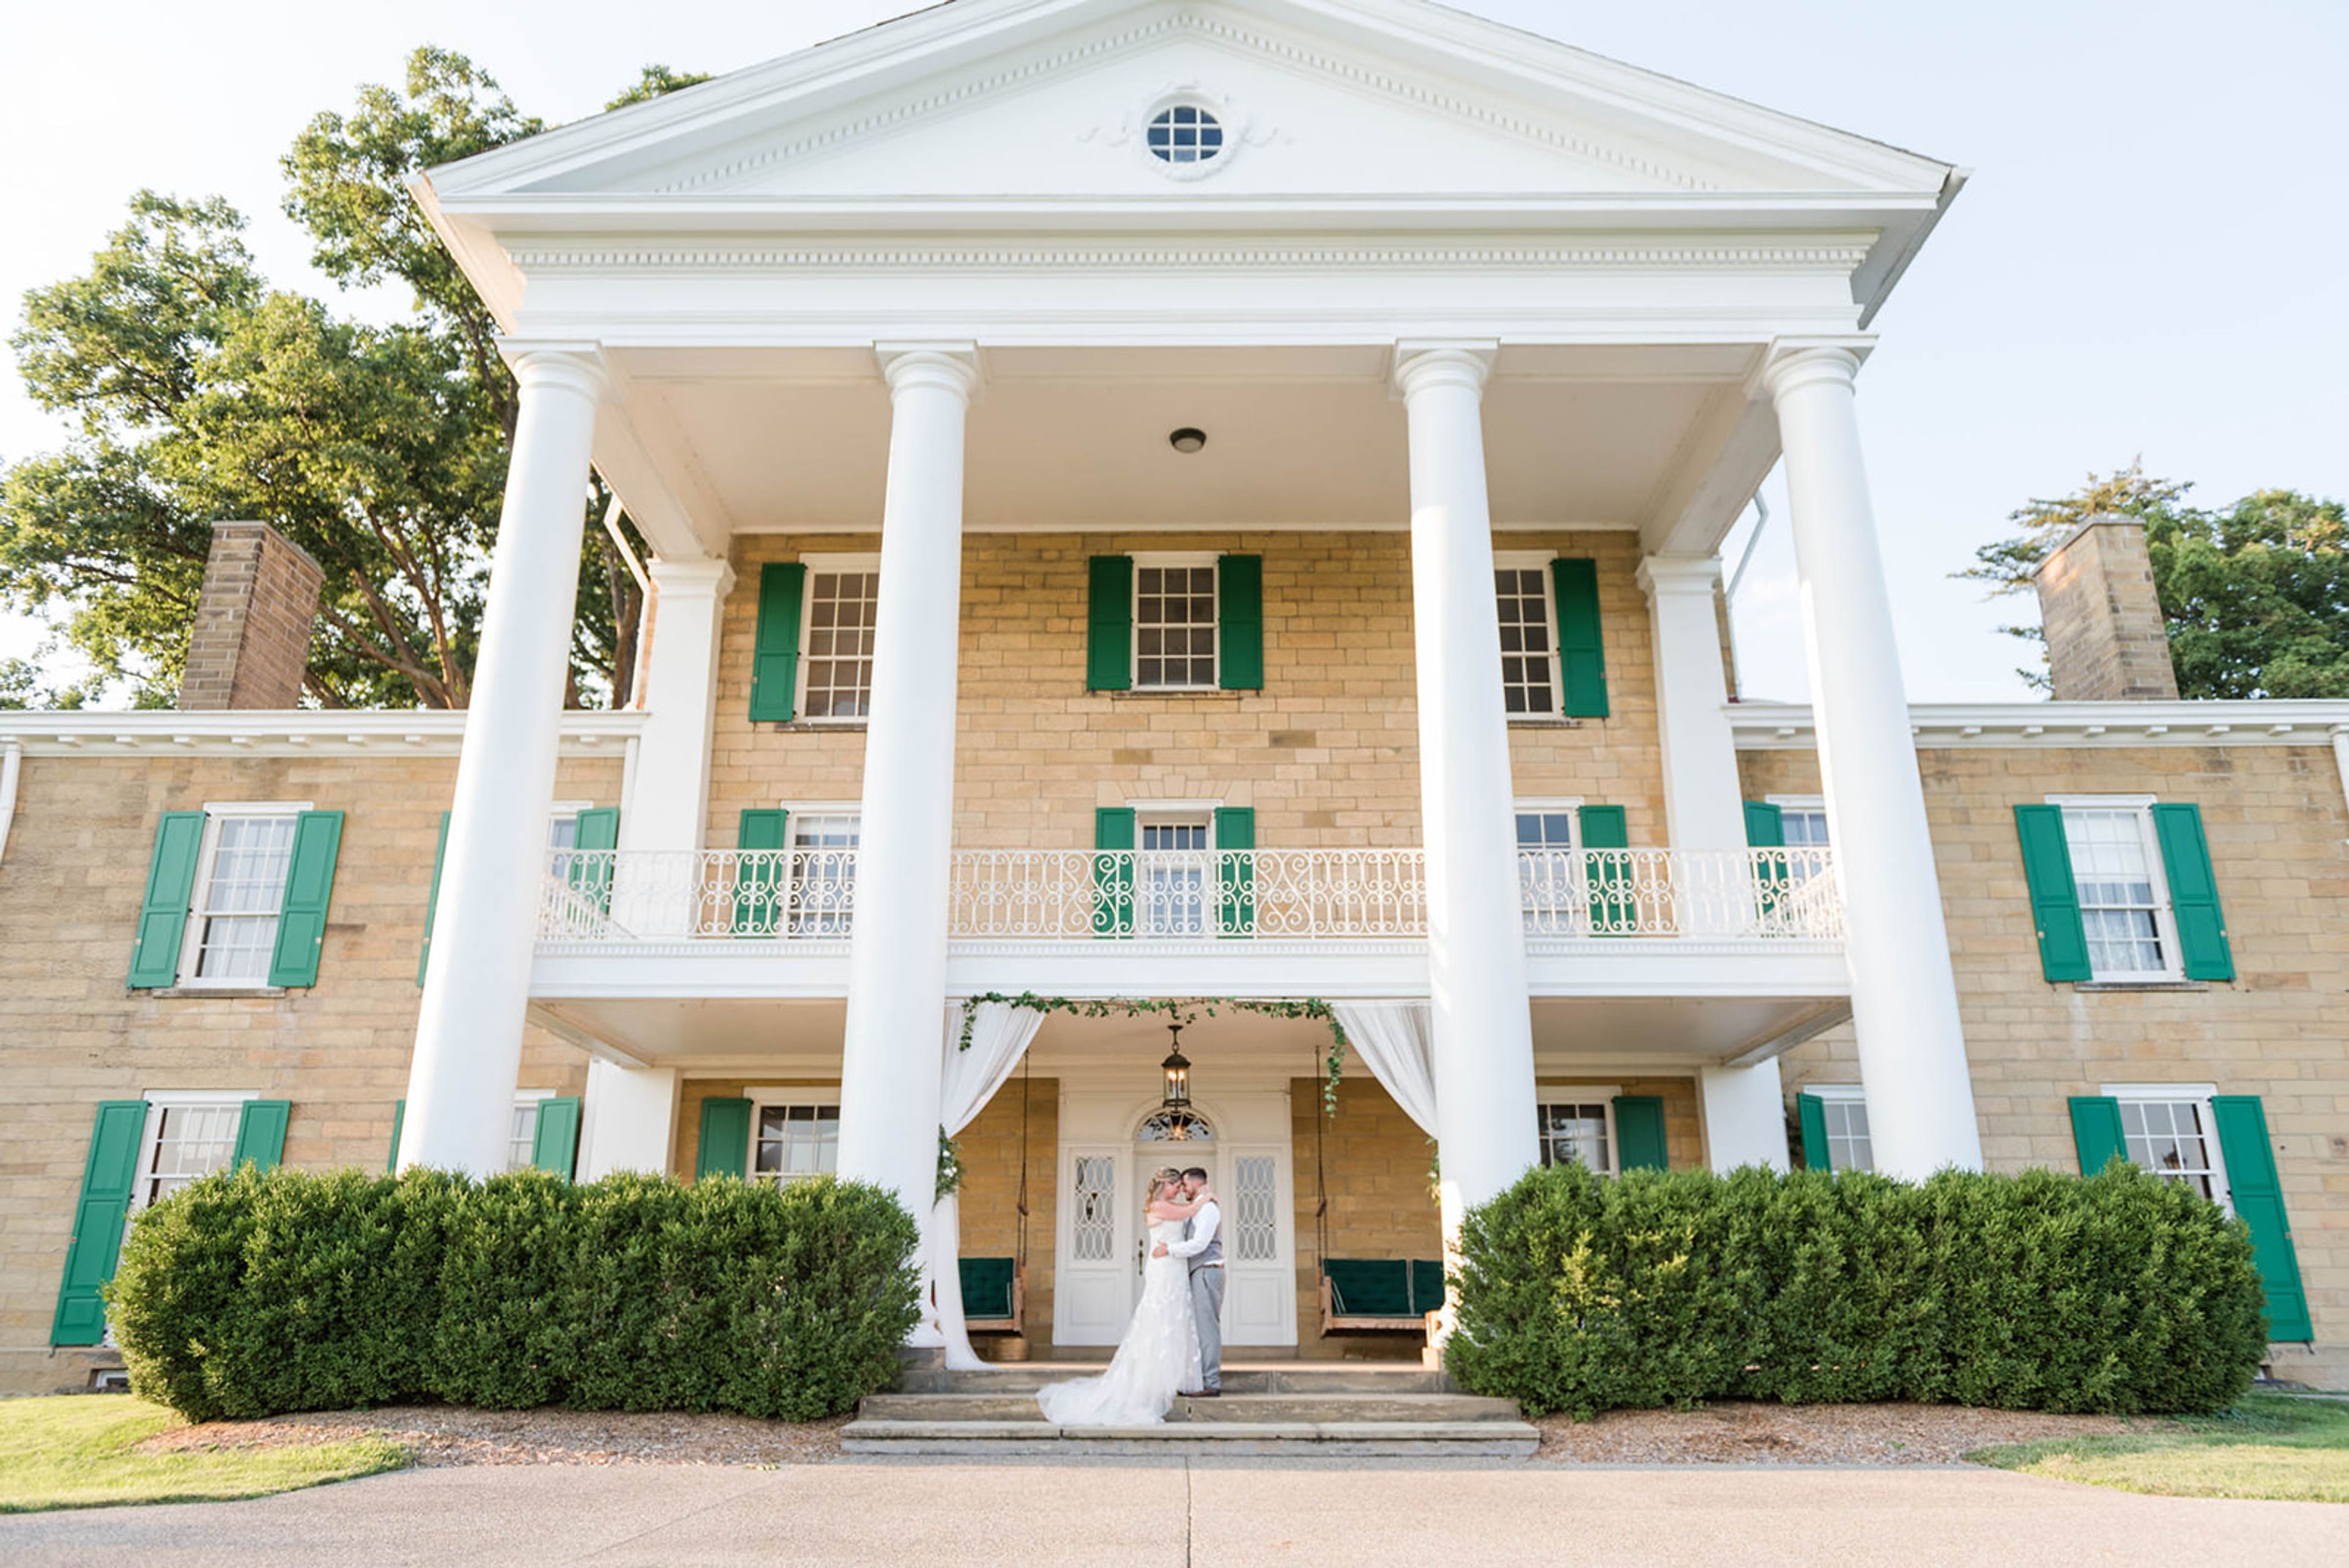
Bryn Du Mansion and Fieldhouse
537 Jones Rd NE, Granville, OH 43023, USA- Spaces for 350 Guests
Bryn Du Mansion is a Federal-style sandstone estate dating to 1905, set on expansive grounds in Granville, Ohio. Listed on the National Register of Historic Places since 1982, the property carries more than a century of distinguished history — having hosted Presidents Calvin Coolidge, William Howard Taft, and Warren G. Harding, as well as cultural figures including actress Lillian Gish and composers Paderewski and Rachmaninoff. The estate is managed by the Bryn Du Commission, a nonprofit established by the Village of Granville in 2004, and its event spaces reflect both the scale and character of the historic property. The Mansion itself features hand-crafted wood paneling, tall windows, sunny solariums, a formal dining room, and a catering kitchen — well suited to intimate gatherings and private dinners. The Field House offers 7,200 square feet of flexible space on its main level with a wooden cathedral ceiling and two outdoor patios, making it a strong fit for larger receptions, trade shows, and corporate events. The Carriage House, renovated in 2014, provides 1,200 square feet in an Arts and Crafts–style setting with two distinct rooms and a private kitchen — a quieter option for smaller celebrations. Outdoor ceremony and reception settings include the Formal Garden, the Front Patio, the Great Lawn, and the Field House Terrace. Couples book the full property for the day and choose their own caterer, giving each event a genuinely personalized character.