Top Washington Luncheon Event Spaces
135 results near Washington
Find a Venue
Choosing your luncheon venue will be one of the most important steps in the planning process. So much goes into finding the perfect event space in Washington. You’ll want to consider everything from the aesthetics of the space to any in-house amenities and services. Luckily, PartySlate makes it easy with our Find Venues page. Use the filters to narrow your search — taking into account everything from your guest count to specific catering preferences. Once you’ve set your filters, scroll down to search our curated list. Look for the “featured” tag for PartySlate’s top recommendations. With PartySlate, finding your ideal Washington event space has never been easier.
Results
Mineral Lake Lodge
195 Mineral Hill Rd, Mineral, WA 98355, USA- Spaces for 150 Guests
- 1 Event Space
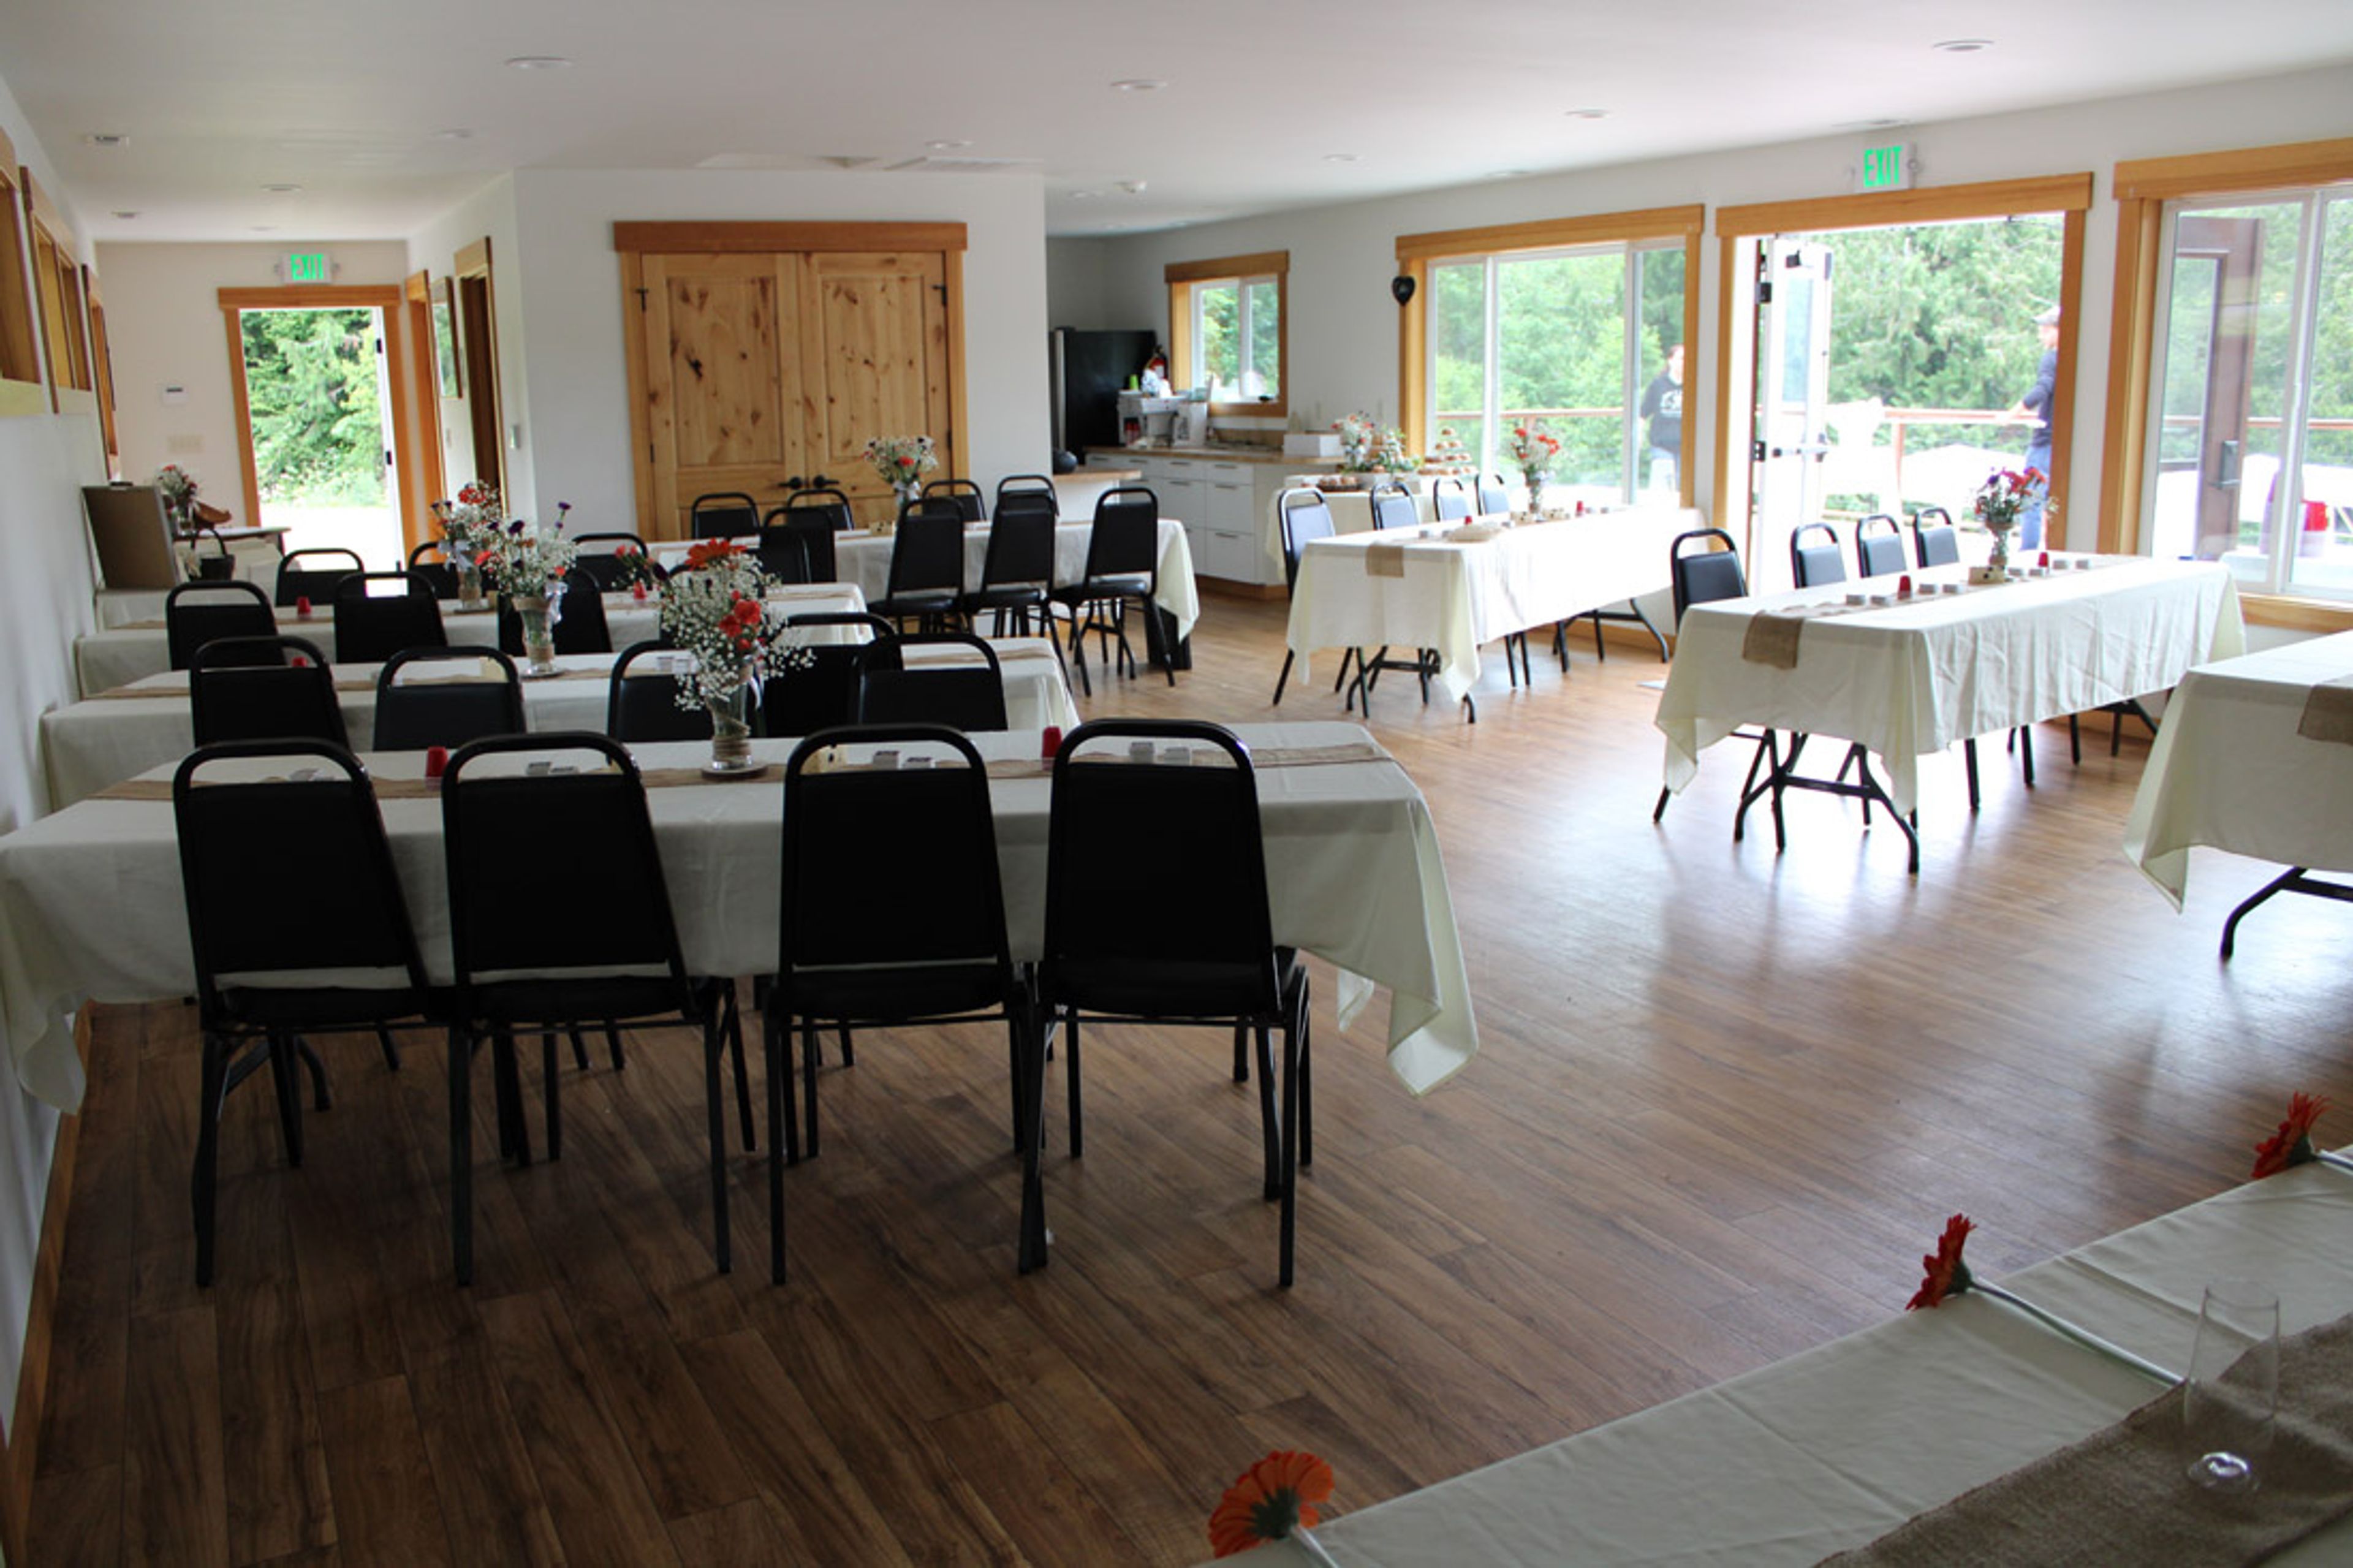
Built in 1906 as a three-story cedar log hunting lodge, Mineral Lake Lodge sits on 3-1/2 acres along Mineral Lake, with 215 feet of private waterfront on what locals call one of the best trout fishing lakes in Washington State. The lodge's wrap-around veranda frames one of the most complete views of Mount Rainier in the Nisqually River Valley, and a private dock along the shoreline accommodates boats or an evening spent fishing. Listed on the National Register of Historic Places since 1974, the lodge has passed through more than a century of uses — from a wilderness retreat for Seattle's early-1900s elite to a political and business retreat under the West Fork Logging Company — before opening as a bed-and-breakfast in 2004. Eight individually themed guest rooms can be booked separately or reserved together for a full lodge buyout, making the property a basecamp for weddings, family reunions, and retreats near Mount Rainier National Park. The lakeside grounds host outdoor wedding ceremonies with the mountain as a backdrop, followed by receptions in the lodge's Reception Hall, which opens onto a deck overlooking the lake and a two-acre meadow. Evenings often end at the lakeshore campfire ring, where the lodge supplies the wood and the makings for s'mores.
Emerald Downs
2300 Ron Crockett Dr, Auburn, WA 98001, USA- Spaces for 15-500 Guests
- 9 Event Spaces
- 1 Bar
- 9 Total Spaces
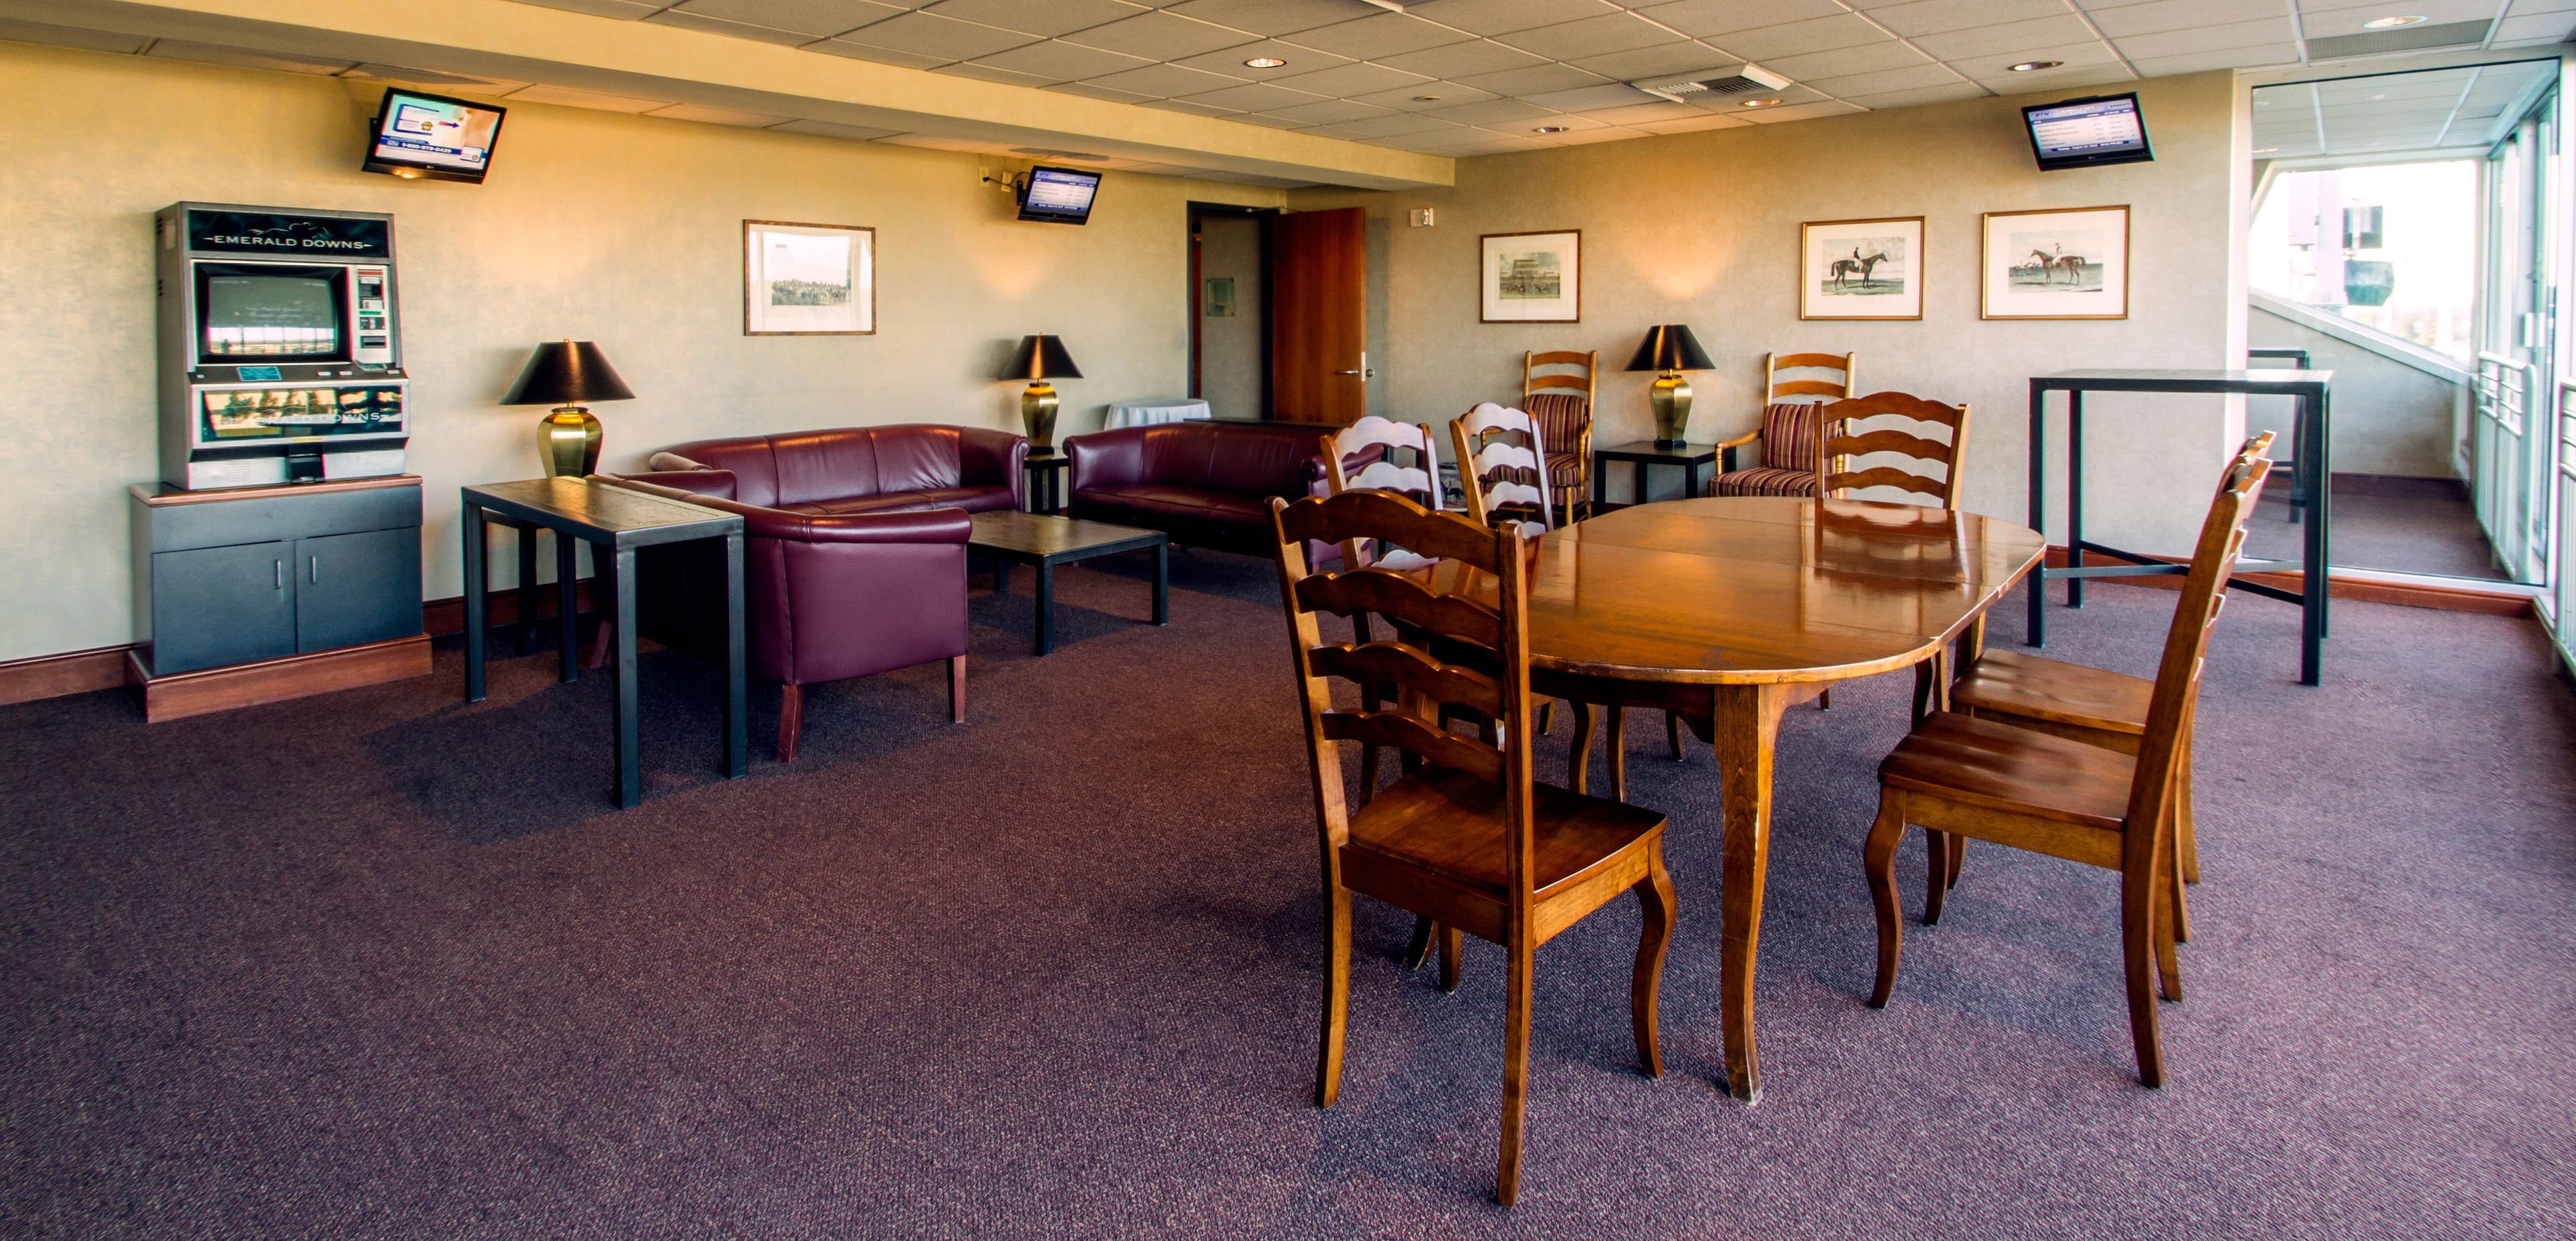
Emerald Downs is a Thoroughbred racetrack in Auburn, Washington, set between Seattle, Tacoma, and Bellevue in the Pacific Northwest. Beyond live racing, the property doubles as an event destination, with eleven distinct spaces that together host groups of up to 2,000 guests throughout the racing season and on non-race days. The venues range from the Emerald Room, the largest banquet space and a fit for weddings, fundraisers, meetings, and tradeshows, to a row of grandstand suites offering sweeping views of the track and Mount Rainier. The Trackside Pavilion pairs indoor and outdoor space with a bar and betting windows for an up-close view of the racing, while the fourth-floor View Room overlooks the saddling paddock and Winner's Circle. In-house catering supports every gathering with an array of menu options.
Des Moines Field House
1000 S 220th St, Des Moines, WA 98198, USA- Spaces for 150 Guests
- 1 Event Space
- 1 Historic Space
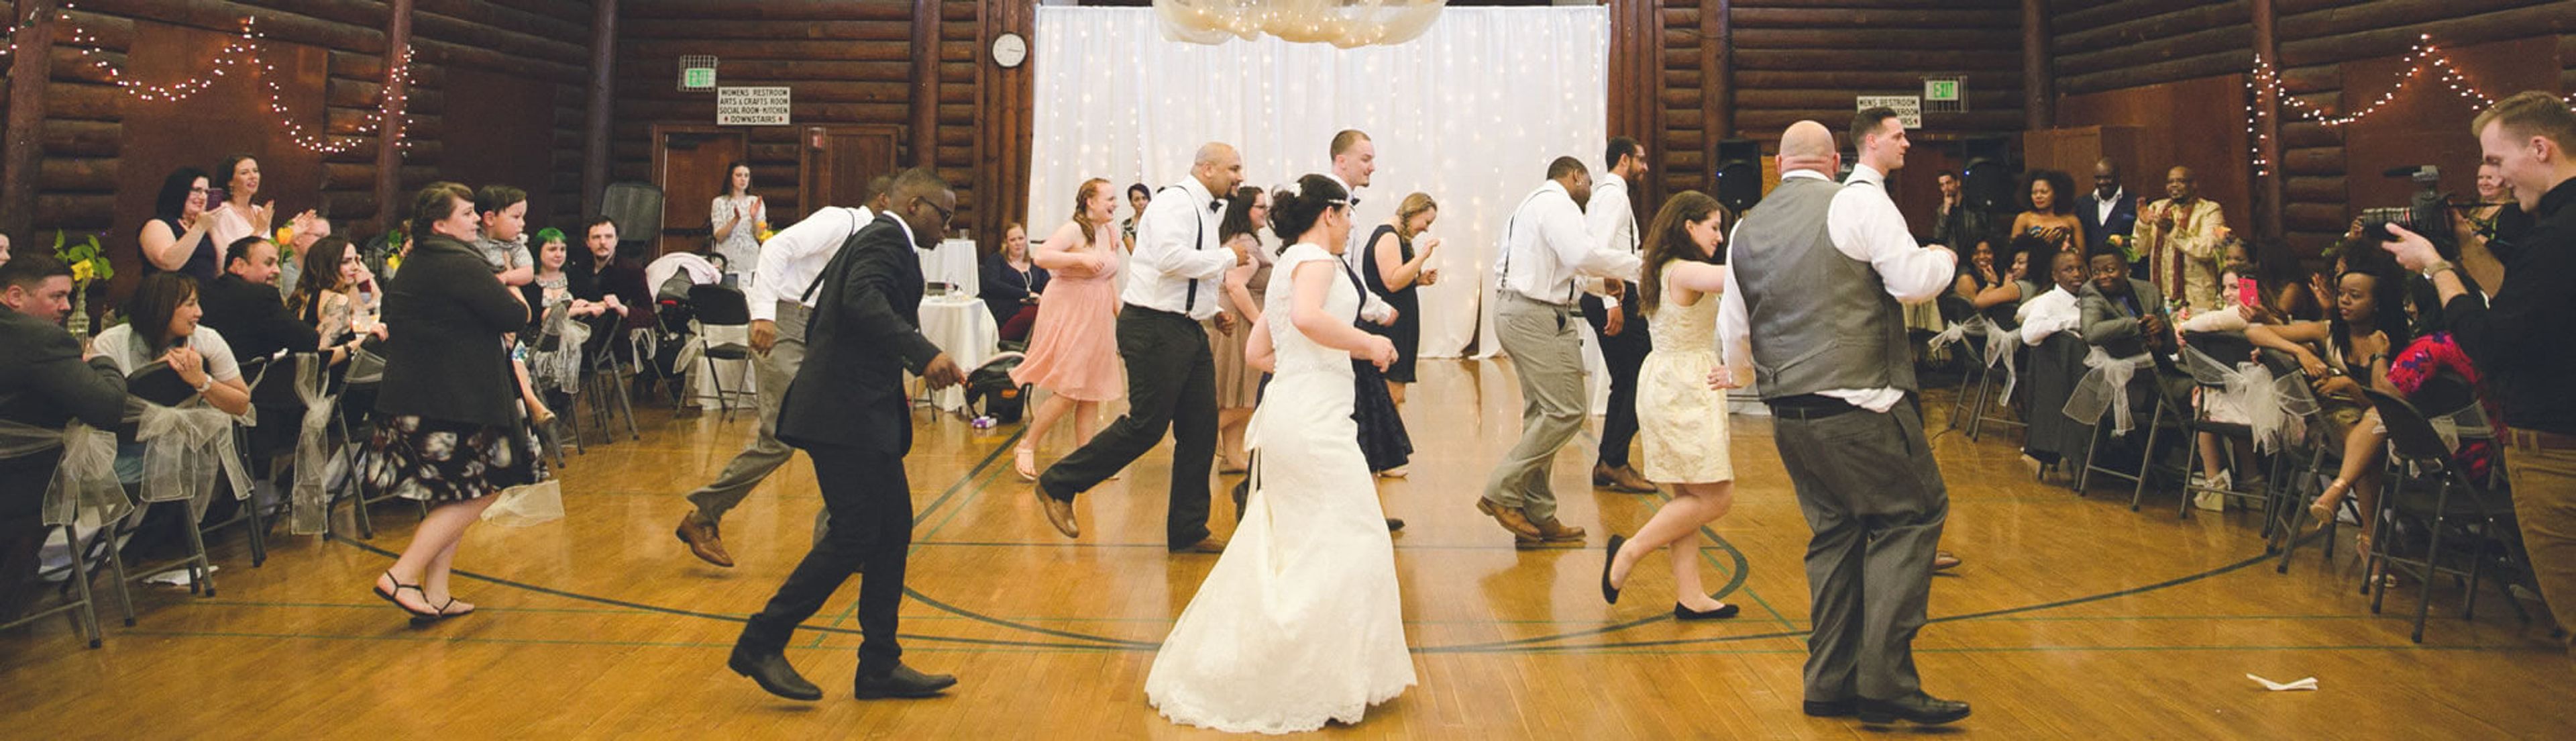
Built in 1939, the Des Moines Field House is the only full log cabin in King County, set within Des Moines Beach Park between Puget Sound and the surrounding forest, about fifteen minutes south of Seattle-Tacoma International Airport. Its rustic log-cabin architecture — exposed beams, maple flooring, and a floor-to-ceiling cut-stone fireplace — gives the building a distinctive, historic character that has carried generations of celebrations. The Field House Gym anchors the space: a 4,000-square-foot hall that seats up to 150 guests and includes a 19-by-16-foot stage along with banquet tables and chairs. It suits weddings, elopements, banquets, receptions, fundraisers, and company events, with green space surrounding the building for gatherings that extend outdoors. Limited onsite and street parking is available. Part of the Beach Park Event Center, the Field House pairs its historic setting with the flexibility to host both formal receptions and casual celebrations.
Royal Oaks Country Club
8917 NE Fourth Plain Blvd, Vancouver, WA 98662, USA- Spaces for 22-350 Guests
- 2 Event Spaces
- 1 Ballroom
- 5 Total Spaces
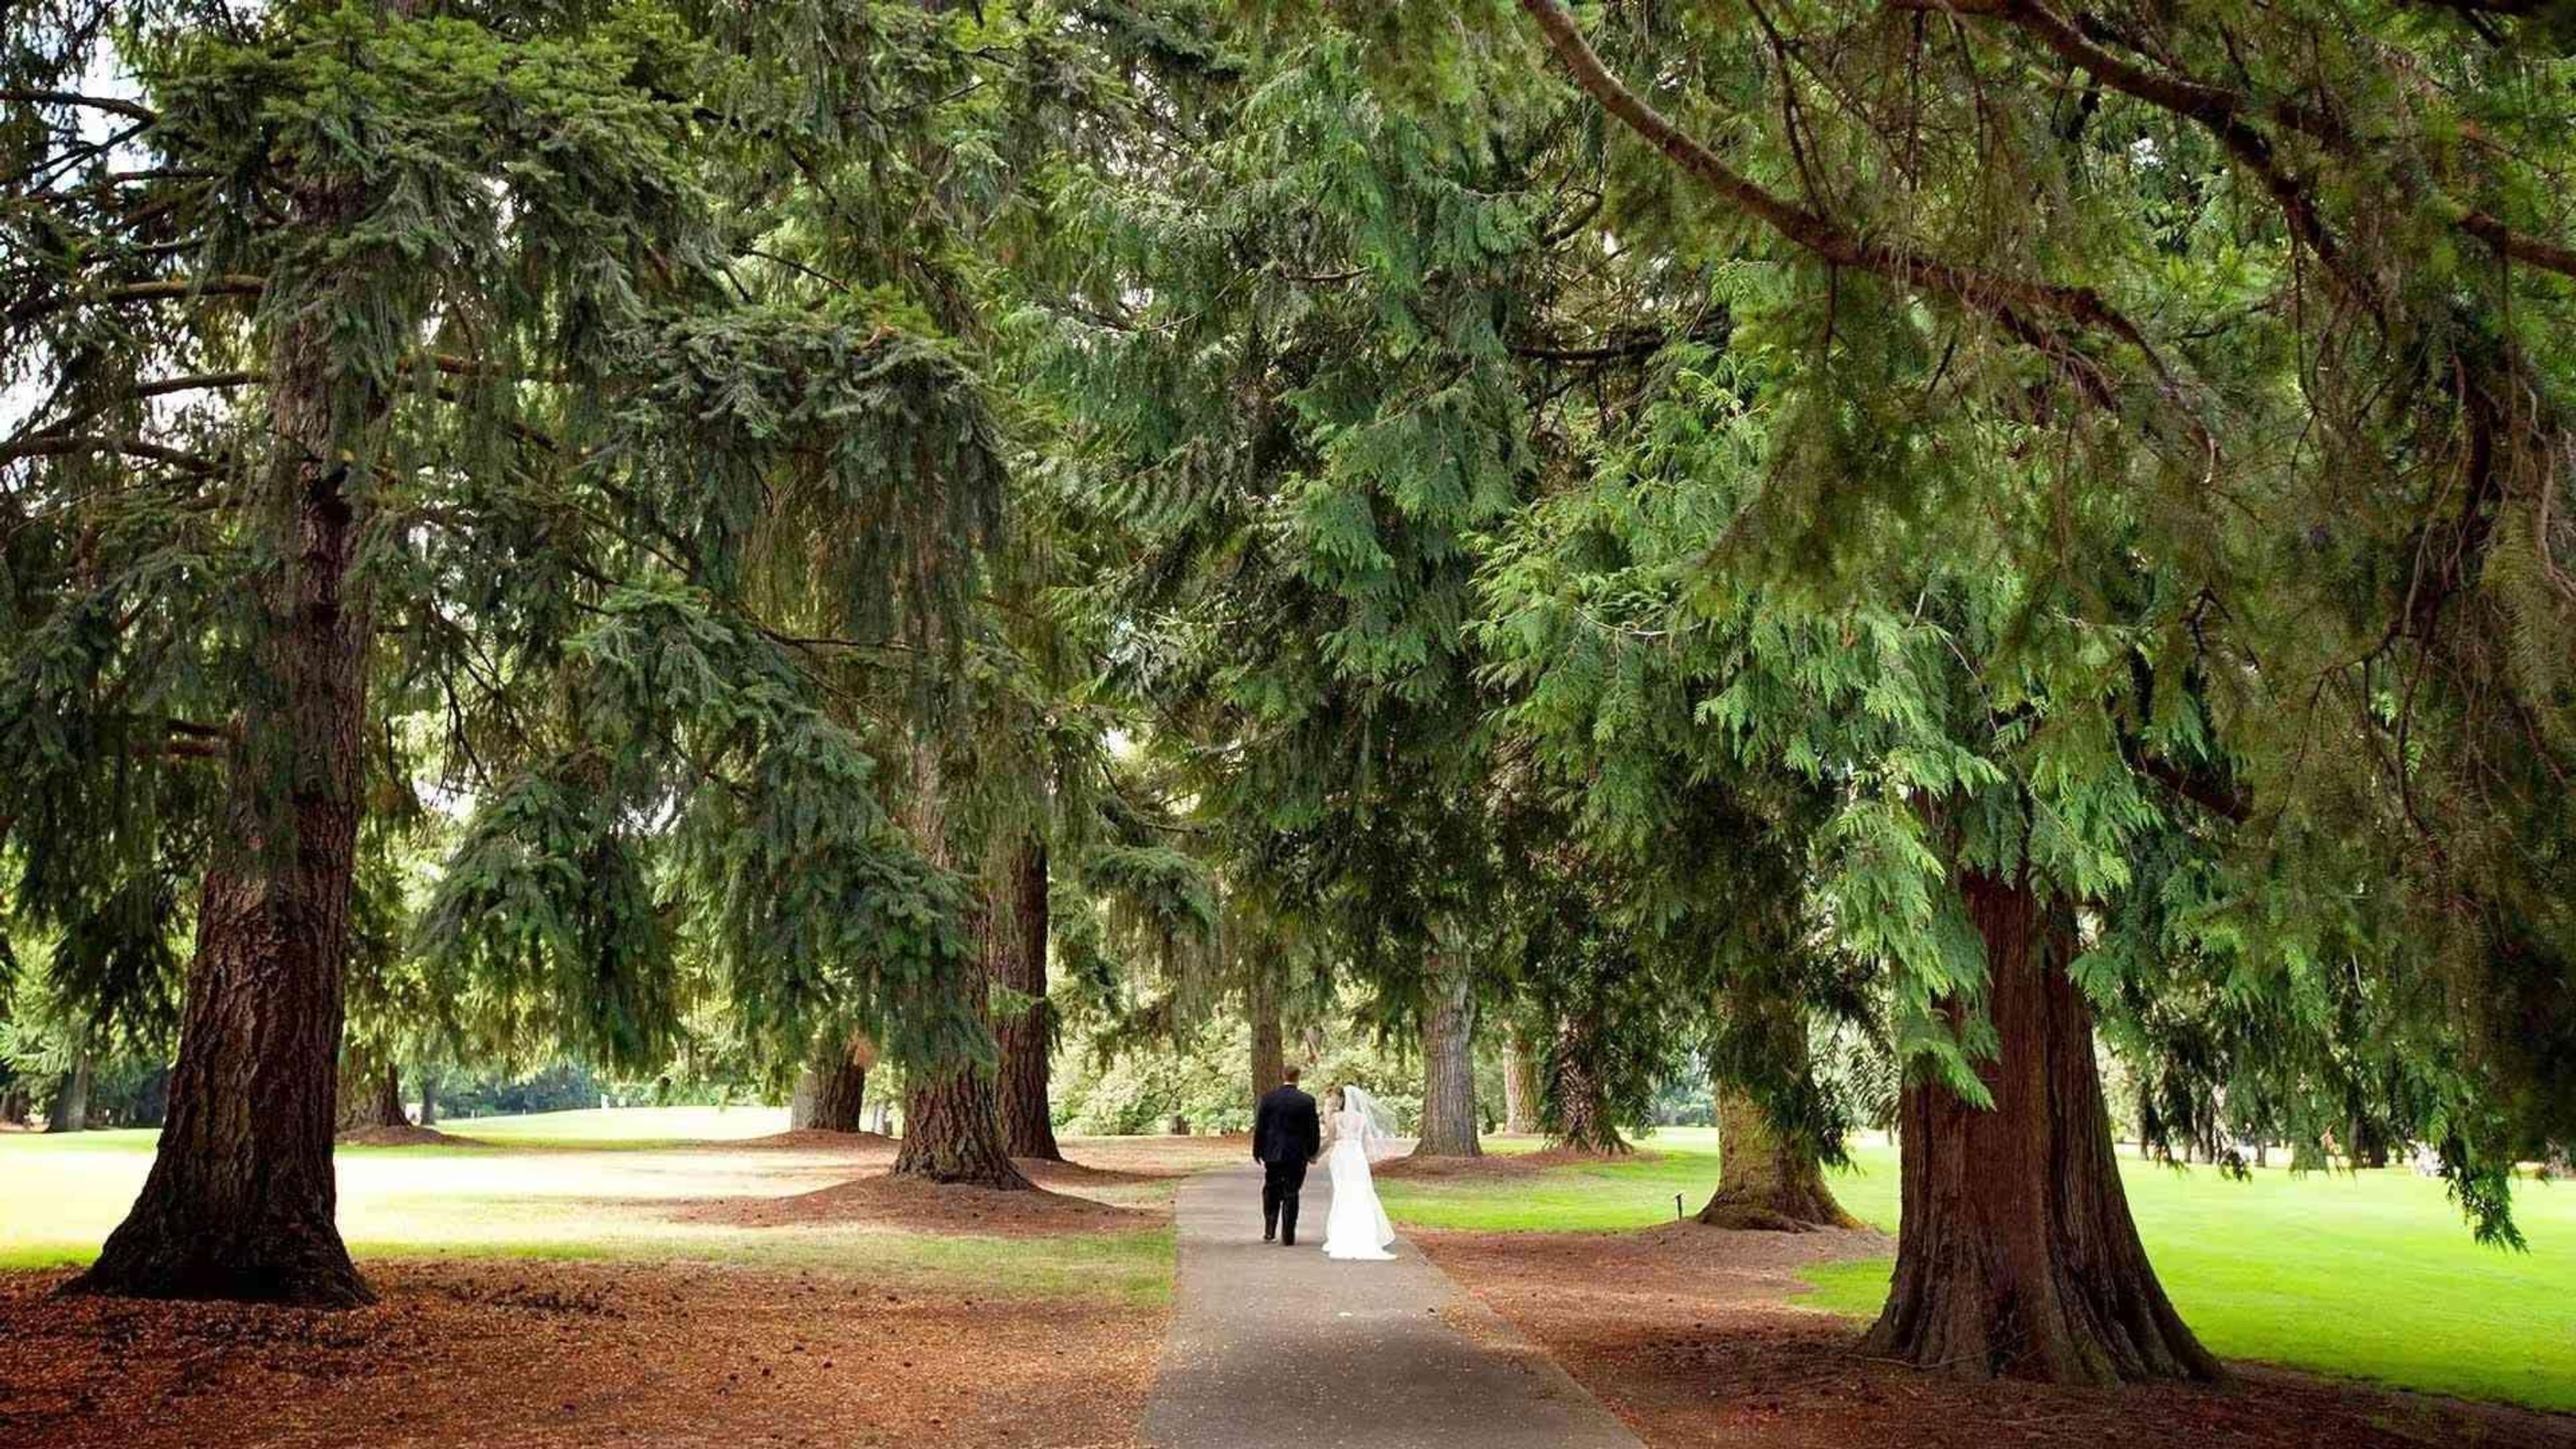
Royal Oaks Country Club hosts one event at a time, giving couples exclusive use of its event spaces on their wedding day. A dedicated events team, led by Director of Catering Sara Gilbert, guides clients through planning — from menus built around seasonal, local ingredients to setup with complimentary in-house audiovisual equipment, including projectors, wireless microphones, sound systems, and WiFi. Five event spaces at the club range from the 22-guest Litton Room to the Grand Ballroom, which seats up to 215 guests or hosts a reception for 300. Set on a golf course built on 170 acres near Vancouver, Washington, the club was organized in 1945 by a group of local businessmen and has hosted major Northwest golf tournaments, including the PNGA Amateur, won by Tiger Woods in 1994. Its clubhouse spaces open onto tree-lined fairways and landscaped grounds, giving events natural light and Pacific Northwest scenery as a backdrop. Beyond the Grand Ballroom, the Sequoia Room connects to its own patio and bar and seats up to 120 guests (150 for a reception); the Maple Room sits atop the golf course and accommodates up to 90 seated guests; and the recently renovated North Patio offers golf-course views, string lights, and a firepit for up to 150 guests at an outdoor reception or dinner. Bridal suites are available for wedding parties.
Semiahmoo Resort Golf and Spa
9565 Semiahmoo Pkwy, Blaine, WA 98230, USA- Spaces for 12-480 Guests
- 4 Event Spaces
- 2 Ballrooms
- 10 Total Spaces
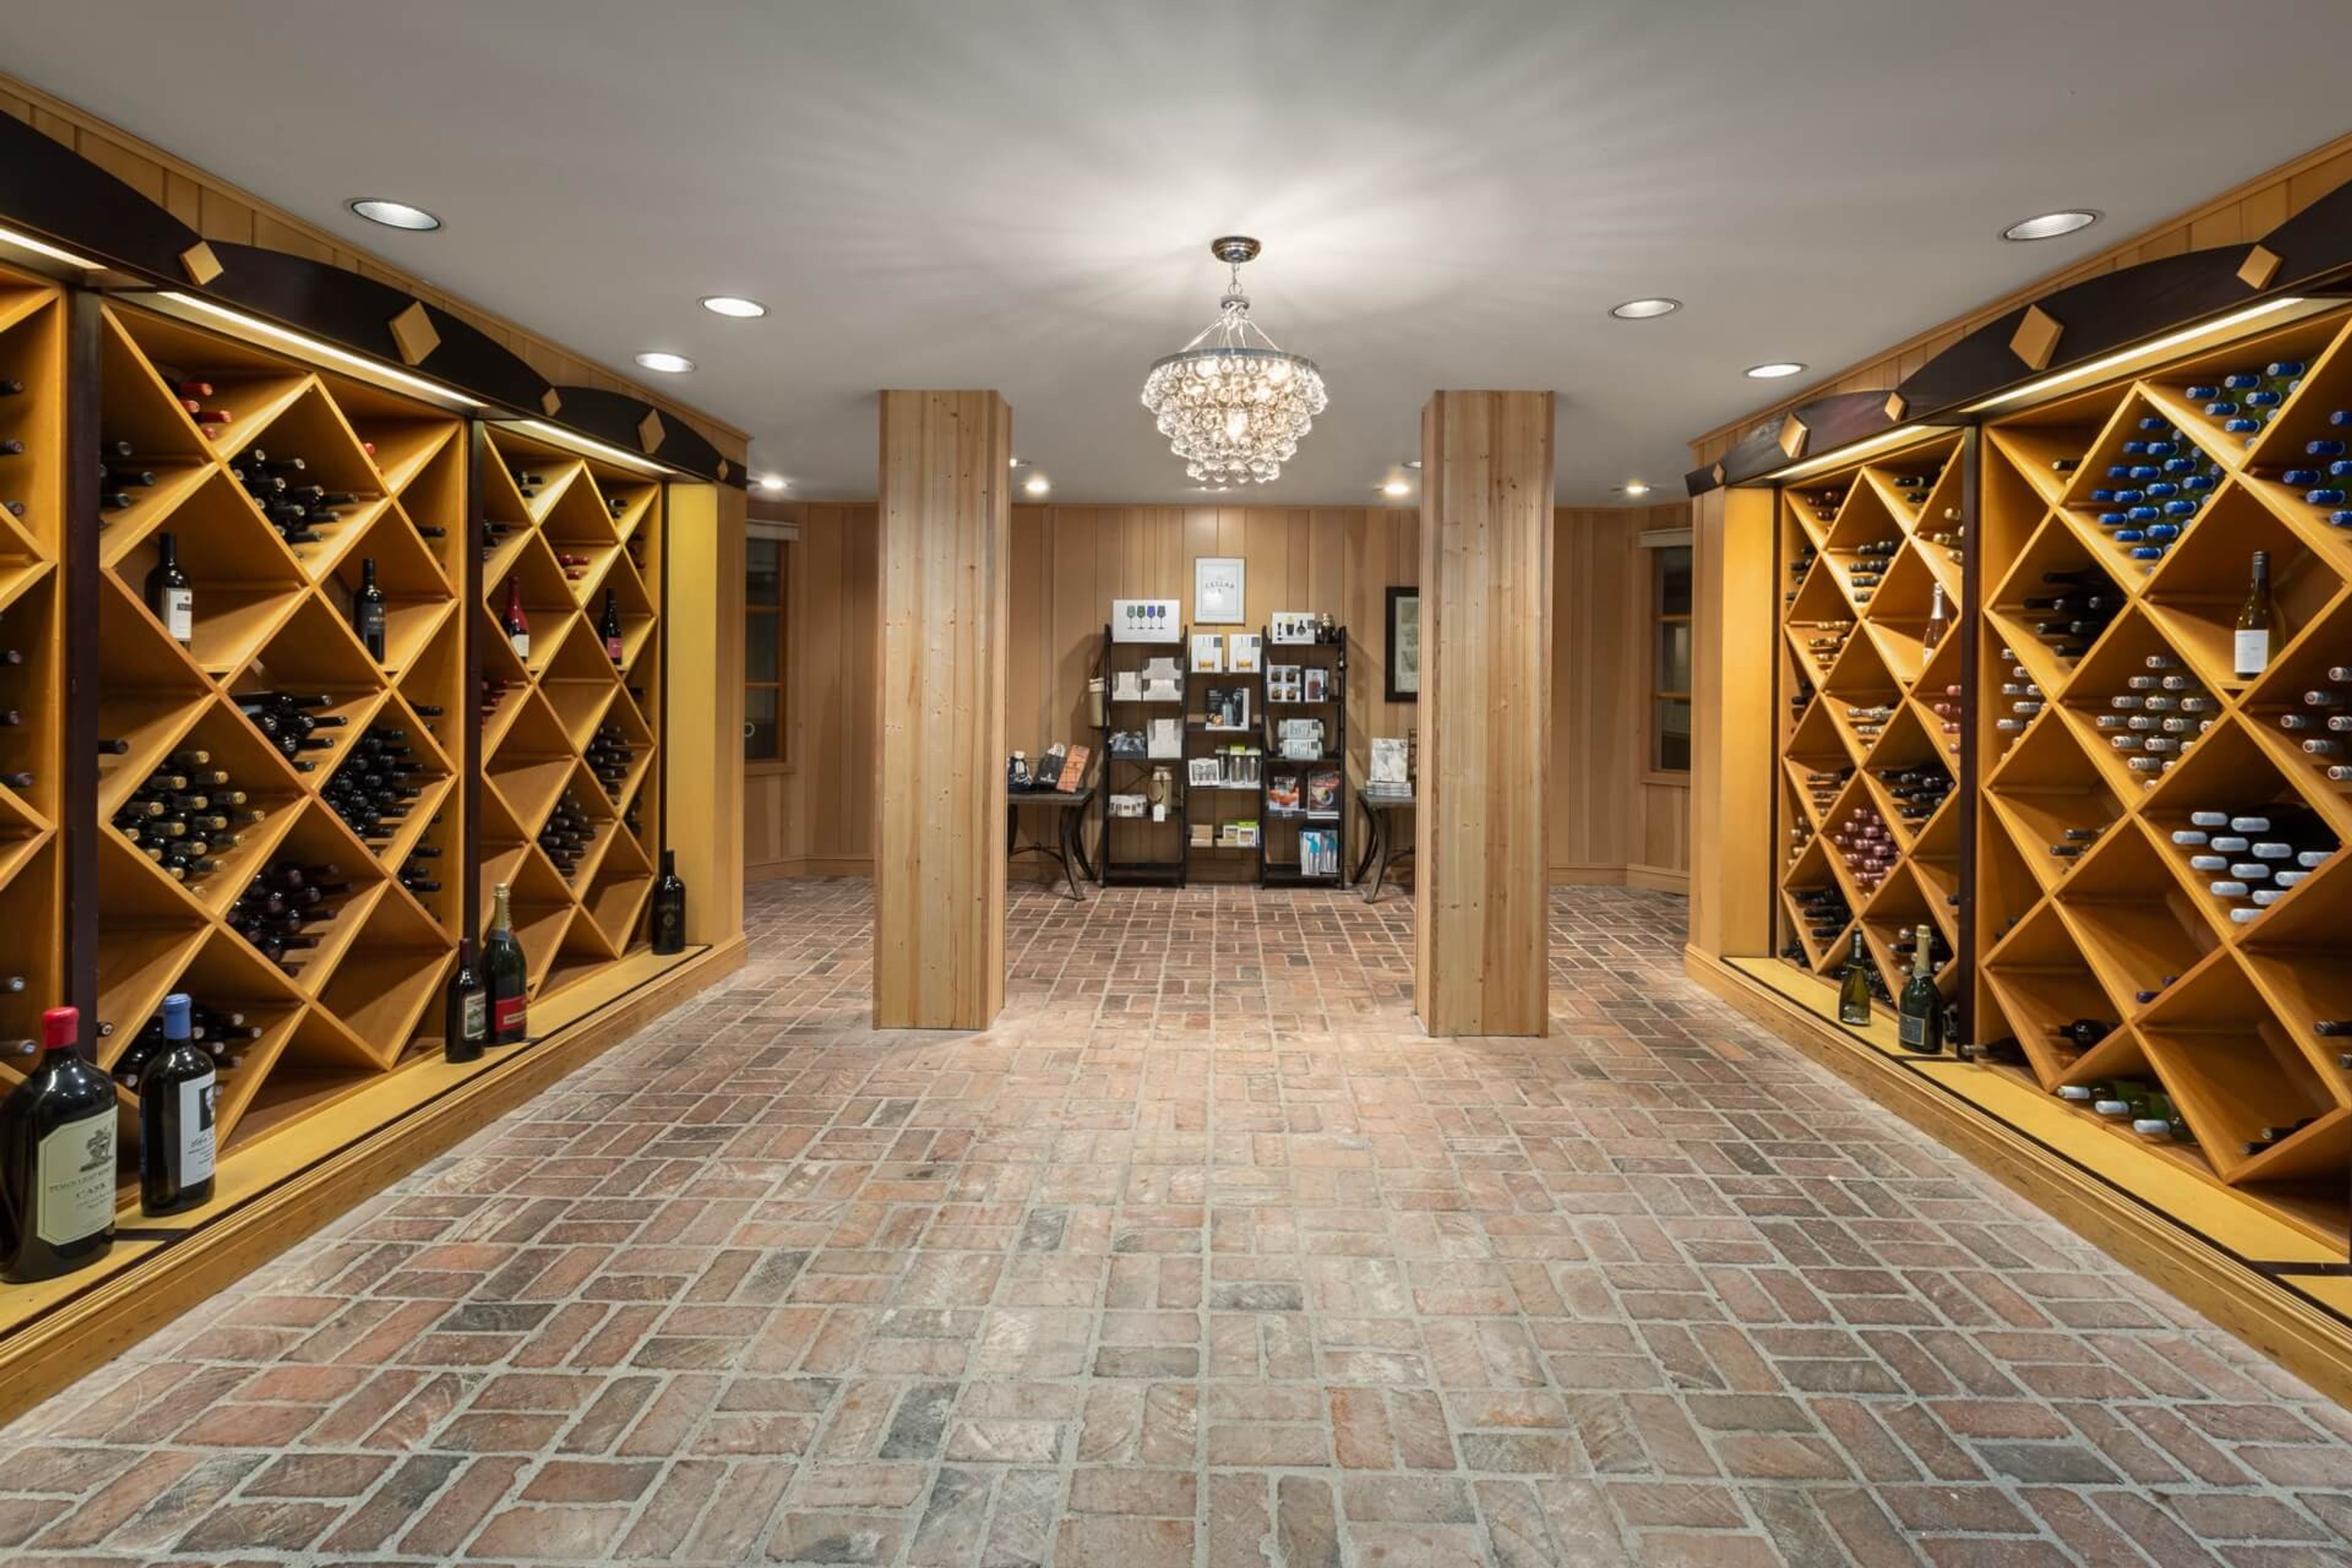
Semiahmoo Resort, Golf & Spa sits on a peninsula that stretches into the Salish Sea near Blaine, Washington, about two hours north of Seattle and an hour south of Vancouver. Across more than 35,000 square feet of event space, the resort offers a wide range of settings to choose from, including the 6,500-square-foot Semiahmoo Ballroom, the San Juan Ballroom, the bay-view Victoria Room, the seasonal Tent Pavilion, and smaller rooms such as Stars, Sunset, and the Wine Room, each suited to a different scale and mood of event. For weddings, the resort's seaside location allows for ceremonies seated up to 250 guests and receptions for as many as 400, set against ocean and mountain views. The Semiahmoo Ballroom, the resort's largest room, offers a versatile setting for banquets, conferences, and special events, while the Victoria Room's view of the bay and its sunsets suits executive meetings, private dining, and smaller gatherings. For meetings and corporate retreats, the property also includes a 7,200-square-foot Activity Hall, a Discovery Theater with tiered seating, and 13 additional meeting rooms, alongside Semiahmoo Golf & Country Club, a private course designed by Arnold Palmer, and an on-site spa.
Siren Song Vineyard Estate and Winery
635 S Lakeshore Rd, Chelan, WA 98816, USA- Spaces for 50-200 Guests
- 1 Event Space
- 1 Outdoor
- 2 Total Spaces
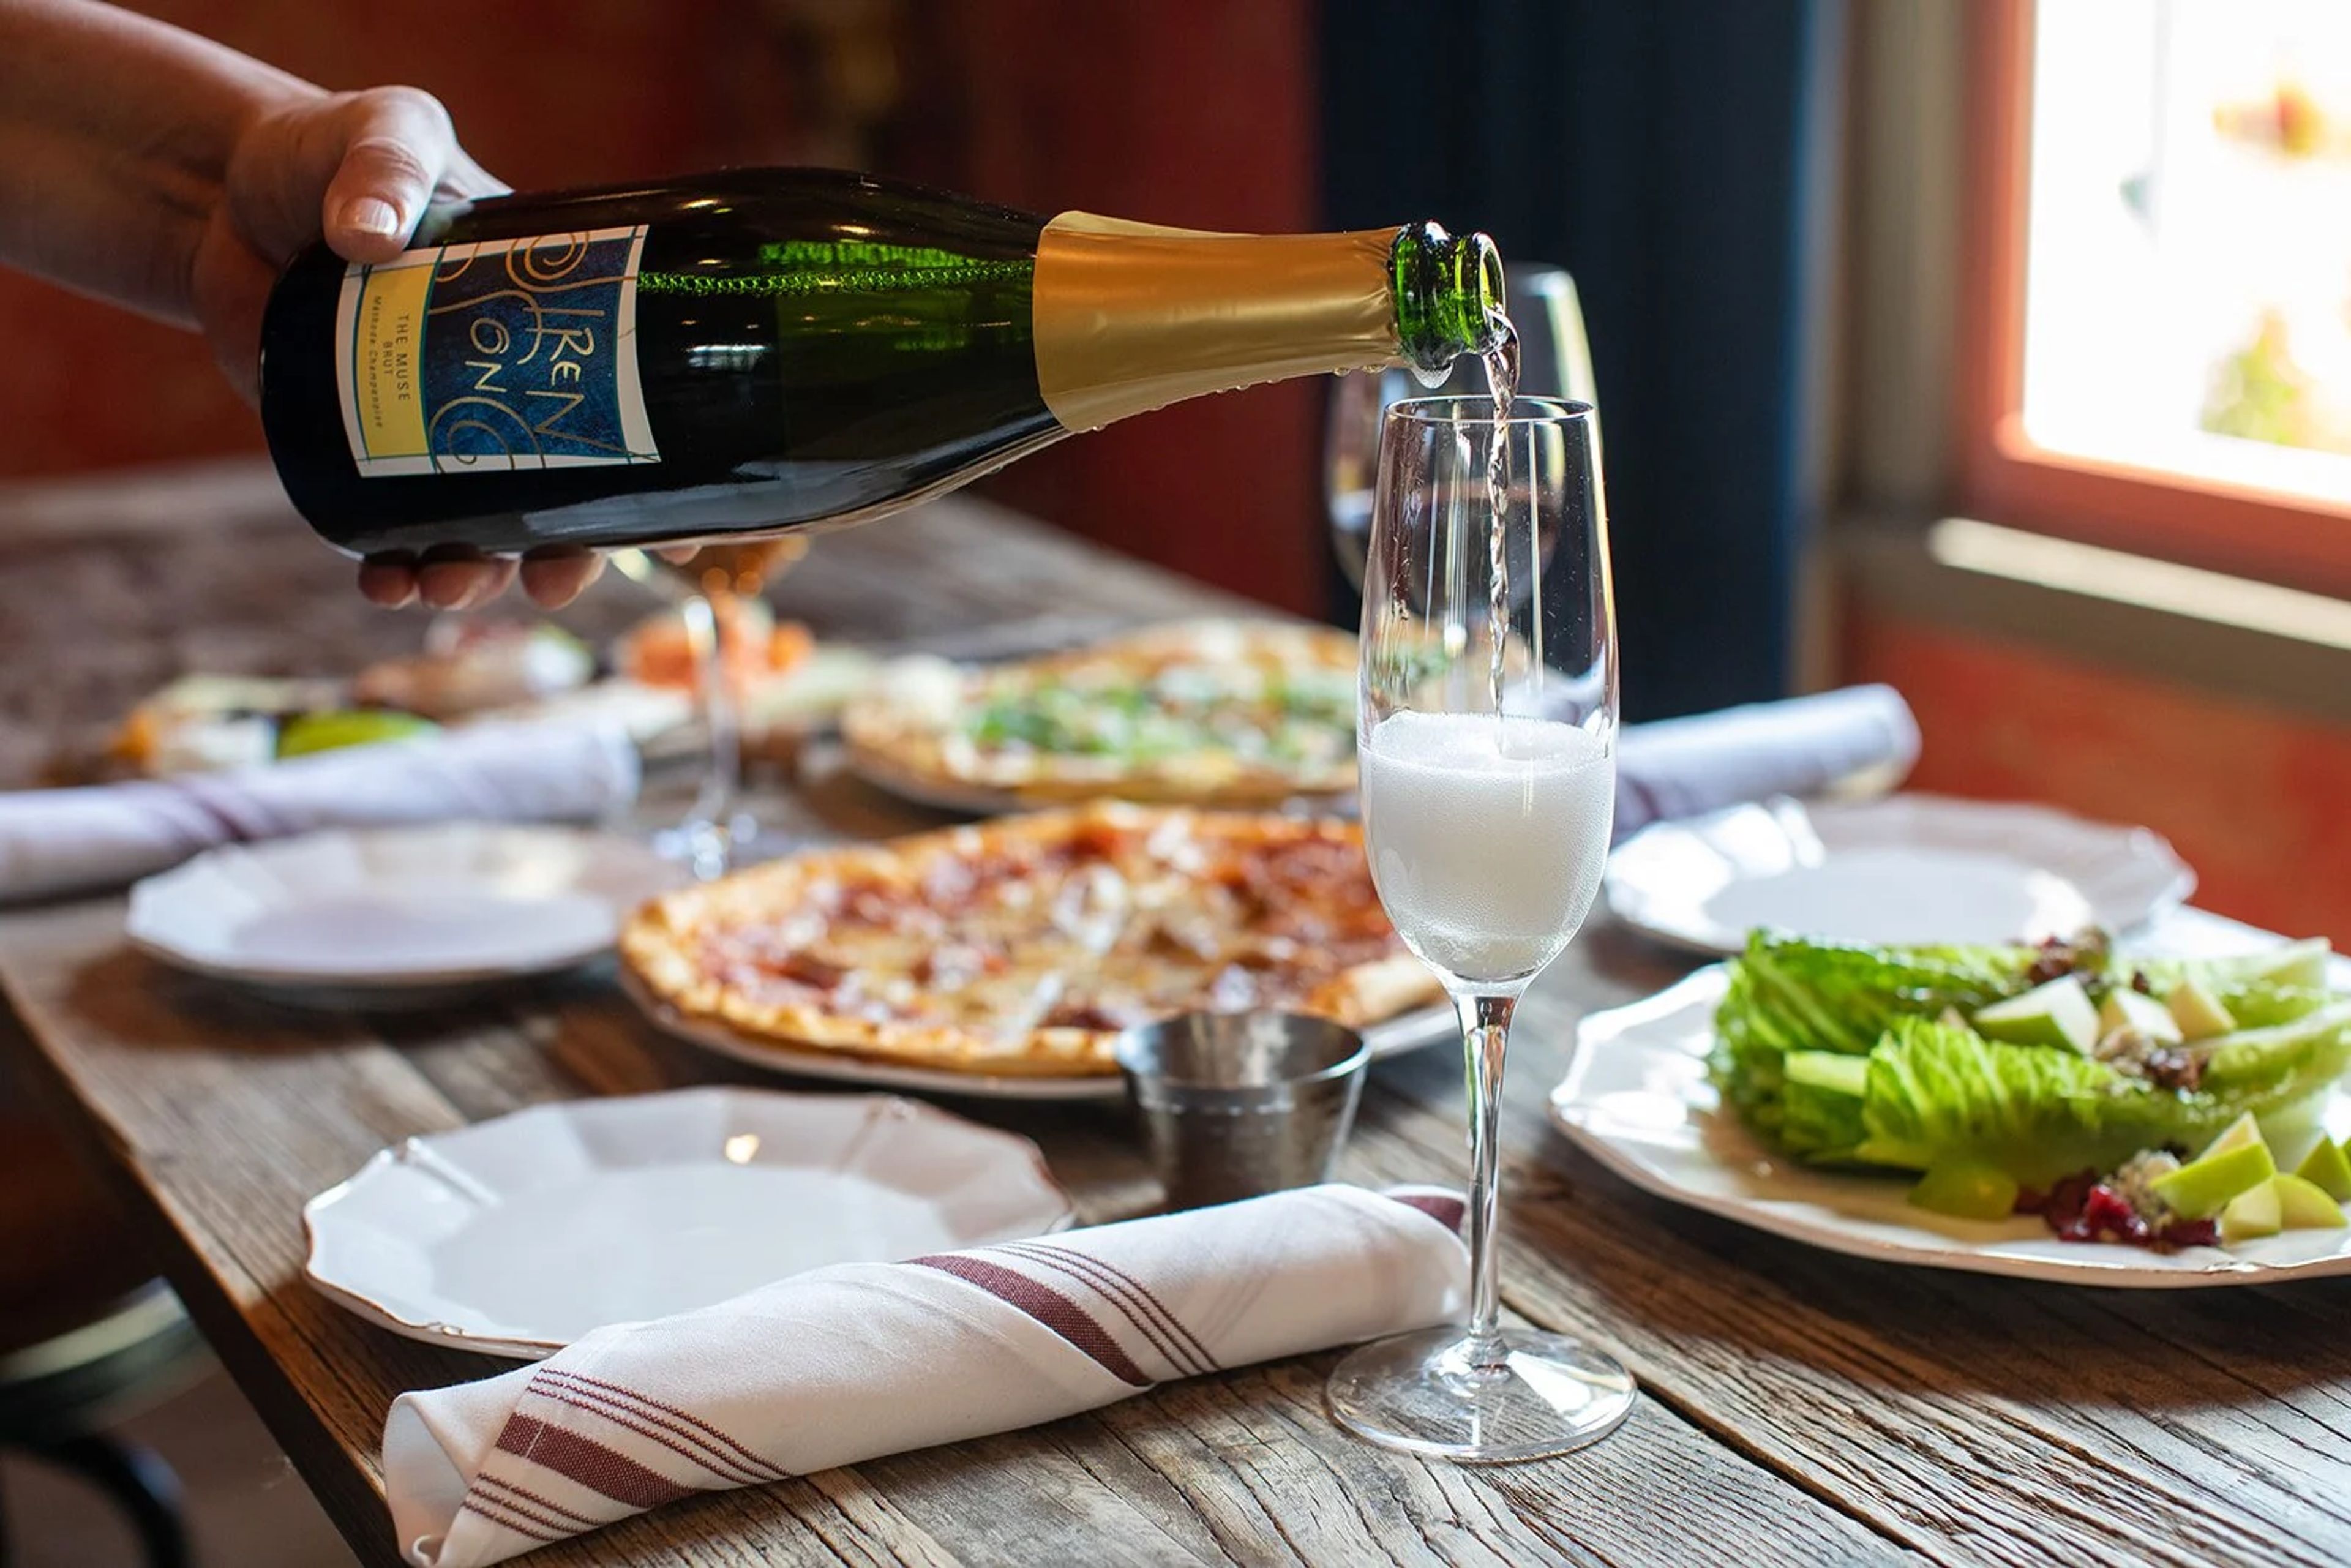
Perched on the south shore of Lake Chelan, Siren Song Vineyard Estate and Winery is a French Provençal-style property where sweeping lake and vineyard views meet a seven-acre setting of gardens, fountains, and whimsical works of art. The estate blends rustic charm with old-world elegance across its indoor and outdoor spaces, all set among its own working vineyard. The lake-facing veranda and piazza seat up to 200 guests for wedding ceremonies and banquets, while the indoor Provence Room offers a more intimate setting for gatherings of up to 50. Beyond weddings, the estate hosts private events such as birthday parties, corporate dinners, and anniversaries, with Siren Song's team handling event consultation, setup, staffing, and catering for every celebration. Guests can extend their stay overnight at La Maison or The Villa, two on-property accommodations. Dining draws on contemporary European-inspired cuisine paired with Siren Song's own wines, alongside cocktails featuring Blue Spirits Distilling spirits, craft beer, and non-alcoholic options.
Sole Repair
1001 E Pike St, Seattle, WA 98122, USA- Spaces for 150 Guests
- 1 Event Space
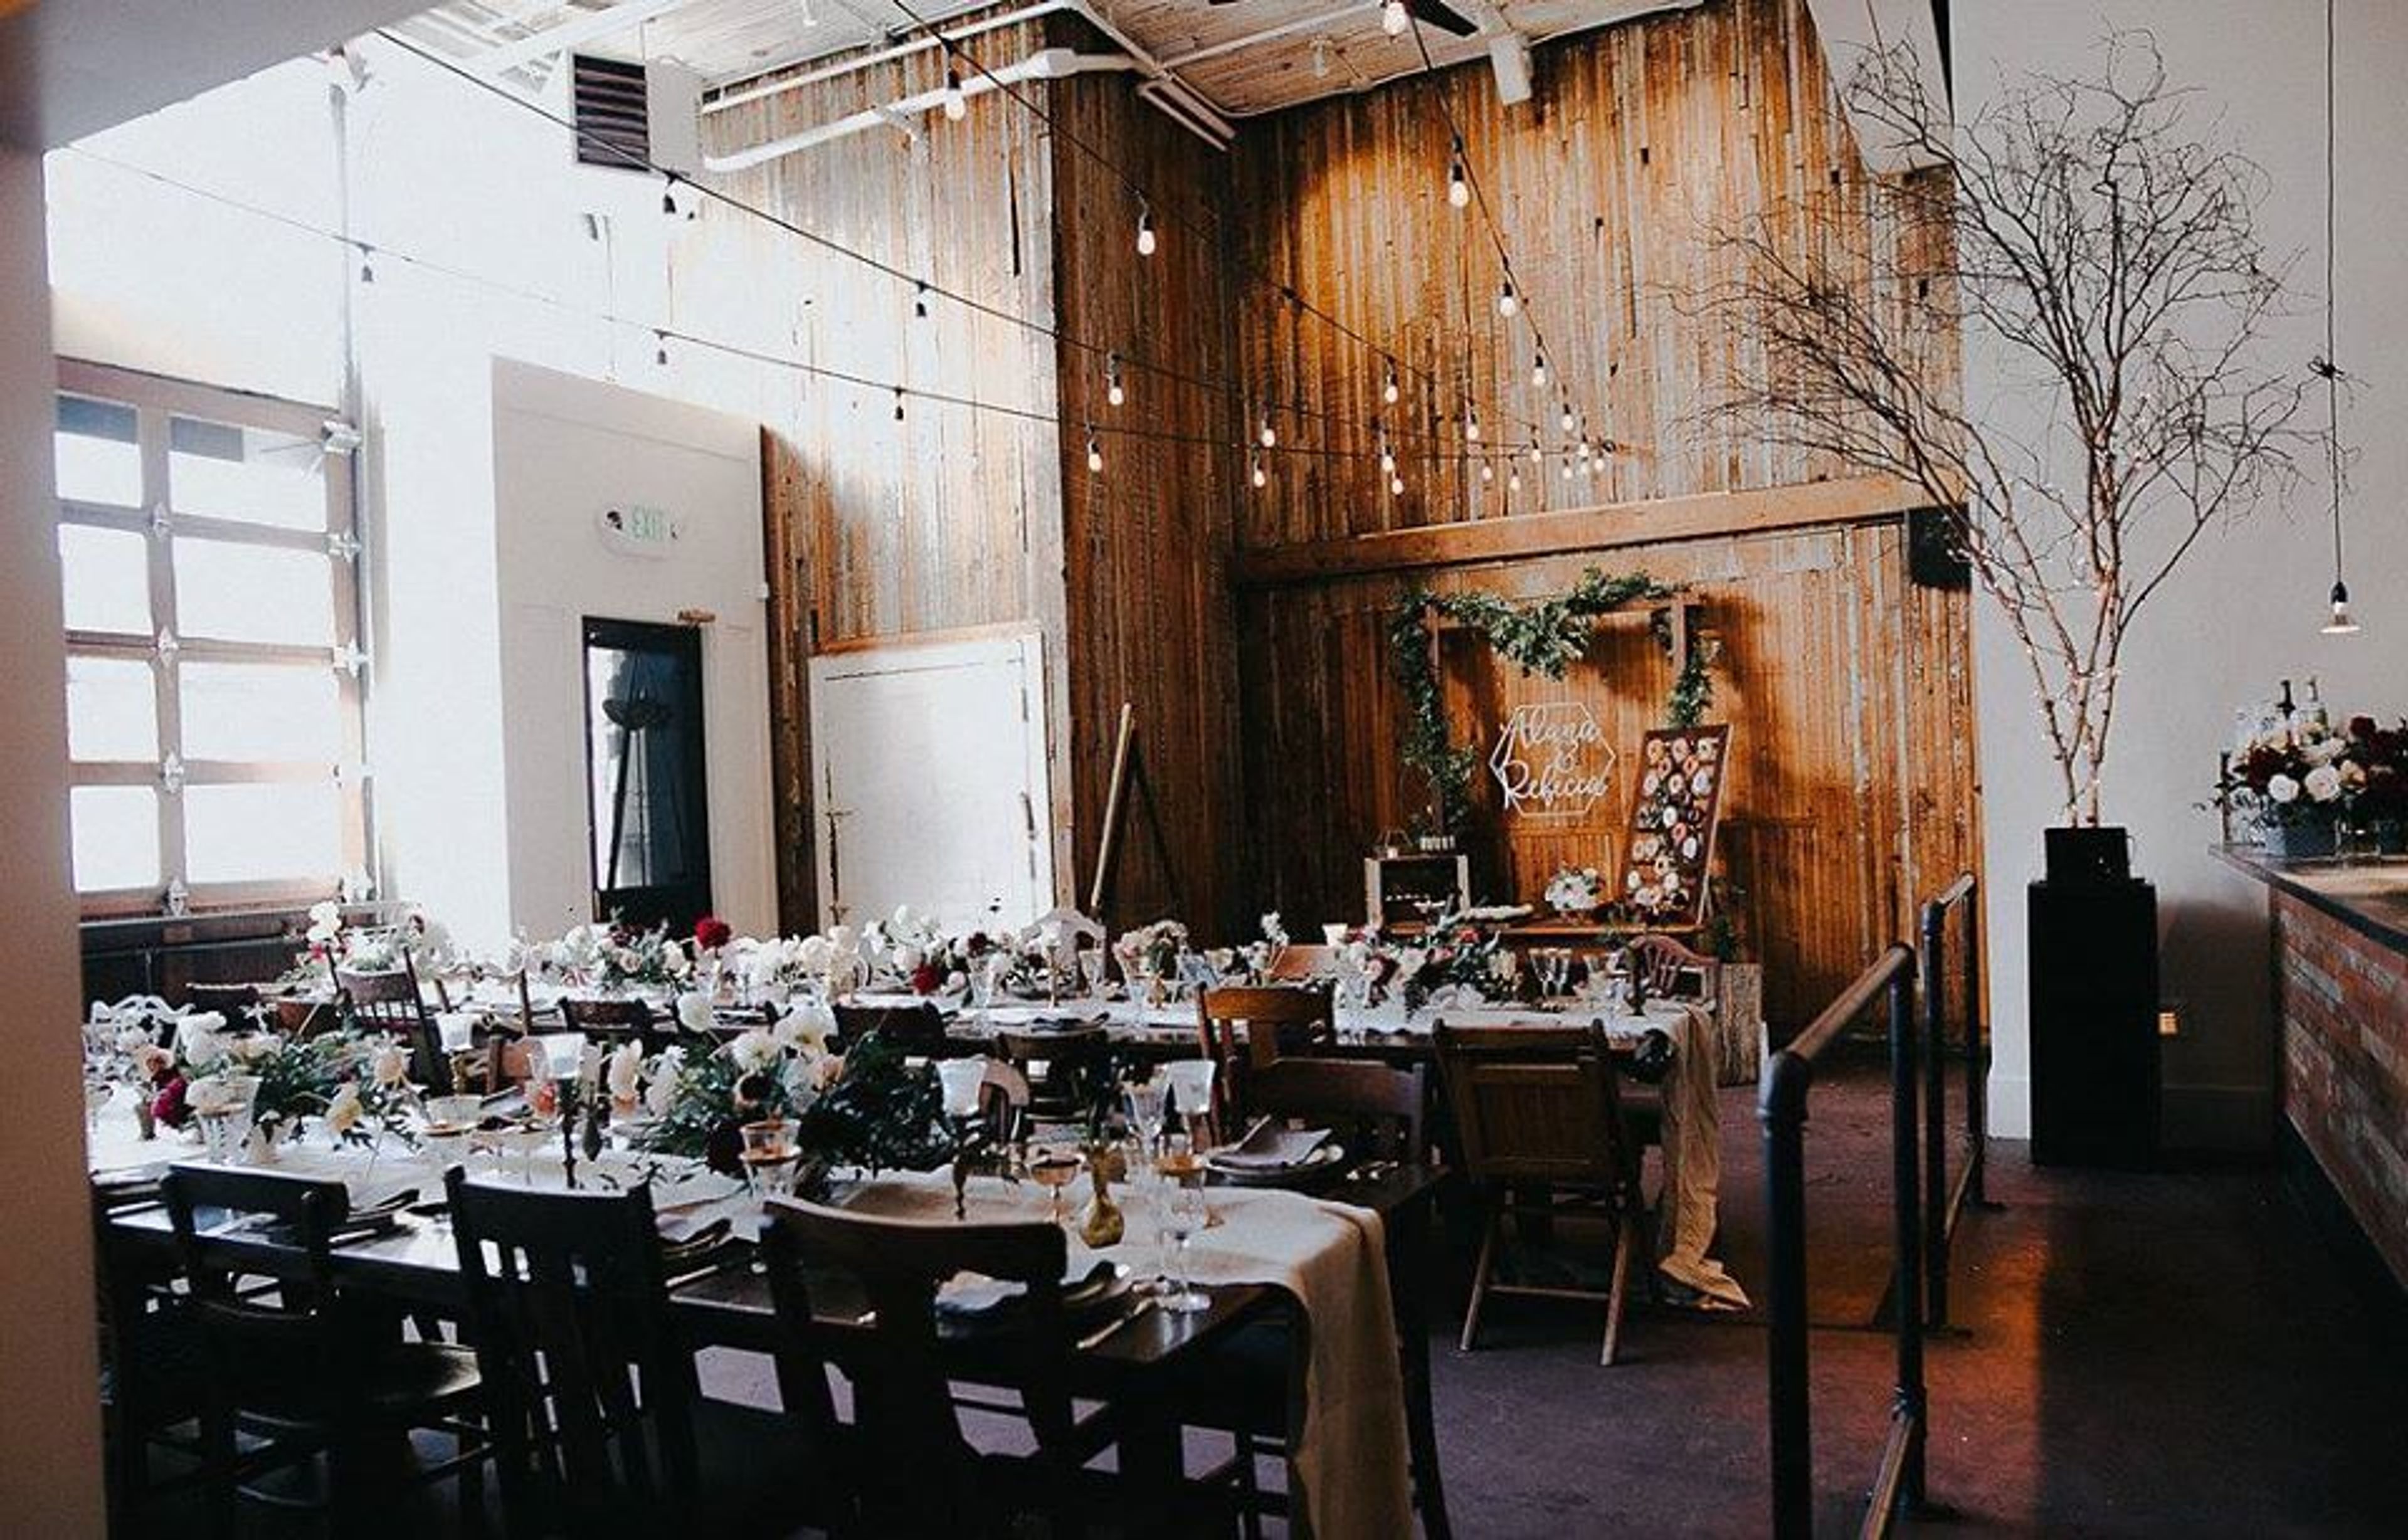
The venue, which was originally constructed as a shoe repair warehouse in the early 1900s, features classic architecture, including exposed beams and rustic wooden walls, among other features. To this day, Sole Repair curates and hosts events, but the most important thing it does is create memories for its guests that will last a lifetime. Sole Repair Shop is a hidden gem in the heart of Capitol Hill that can be transformed into a blank canvas for any occasion. A hidden gem hidden behind a rustic garage door, our unique space is a blank canvas for any type of event. As a one-stop shop for everything you need to put on the best event possible, Sole Repair can provide everything from in-house catering and rentals to staffing and full bar services. Count on us to assist you in the preparation of your wedding, corporate event, birthday party, anniversary celebration, holiday party, or any other type of event you can think of! It is the subject that we are most enthusiastic about!
Bellevue Club
11200 SE 6th St, Bellevue, WA 98004, USA- Spaces for 16-216 Guests
- 1 Event Space
- 1 Restaurant
- 9 Total Spaces
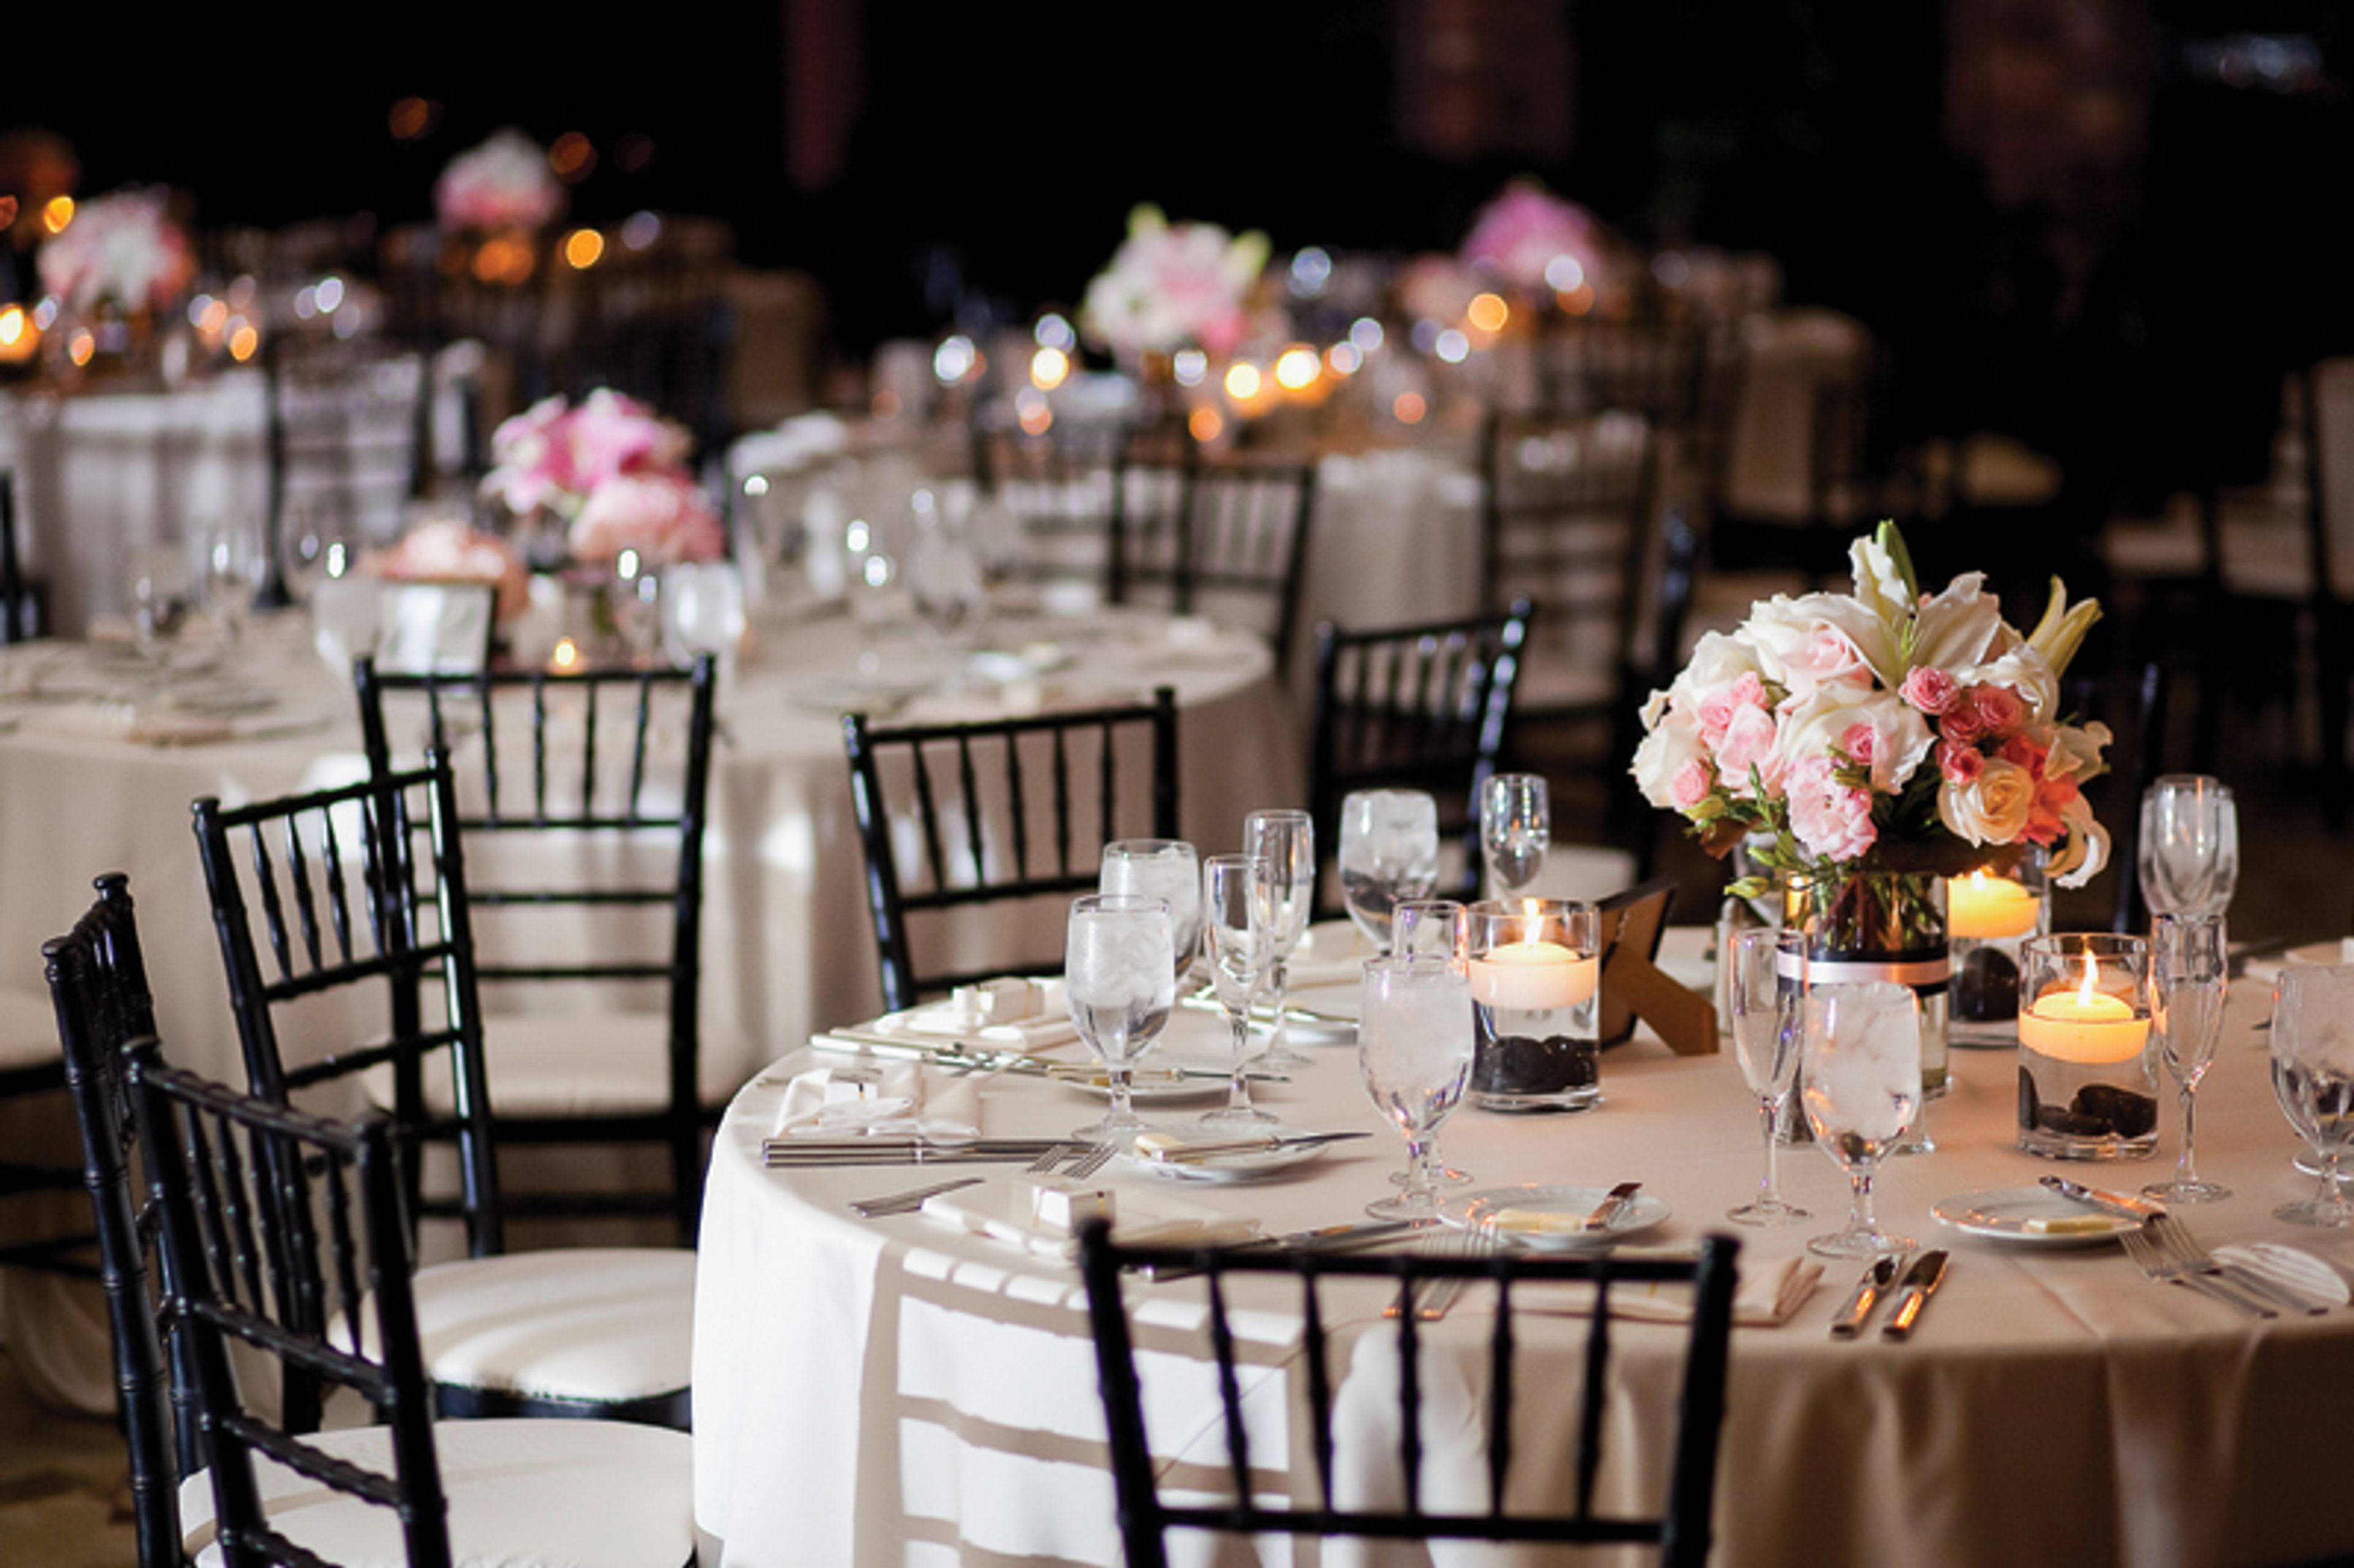
Walk down the aisle at the most sought-after wedding venue on the Eastside. From ceremony to celebration, guest lists to wine lists, we guarantee your big day will be one to remember. Our wedding spaces are the perfect combination of inviting, romantic, and private, setting the stage for an intimate and memorable event. Each space is highly versatile, so you an make your wedding as personal and unique as your love. When it comes to catering, your request is our pleasure. We offer gourmet, customizable menus and beverage selections designed by our innovative culinary team and inspired by our abundance of delicious, seasonal Northwest ingredients.
Freeland Hall
1515 E Shoreview Dr, Freeland, WA 98249, USA- Spaces for 30-244 Guests
- 1 Event Space
- 2 Historic Spaces
- 2 Total Spaces
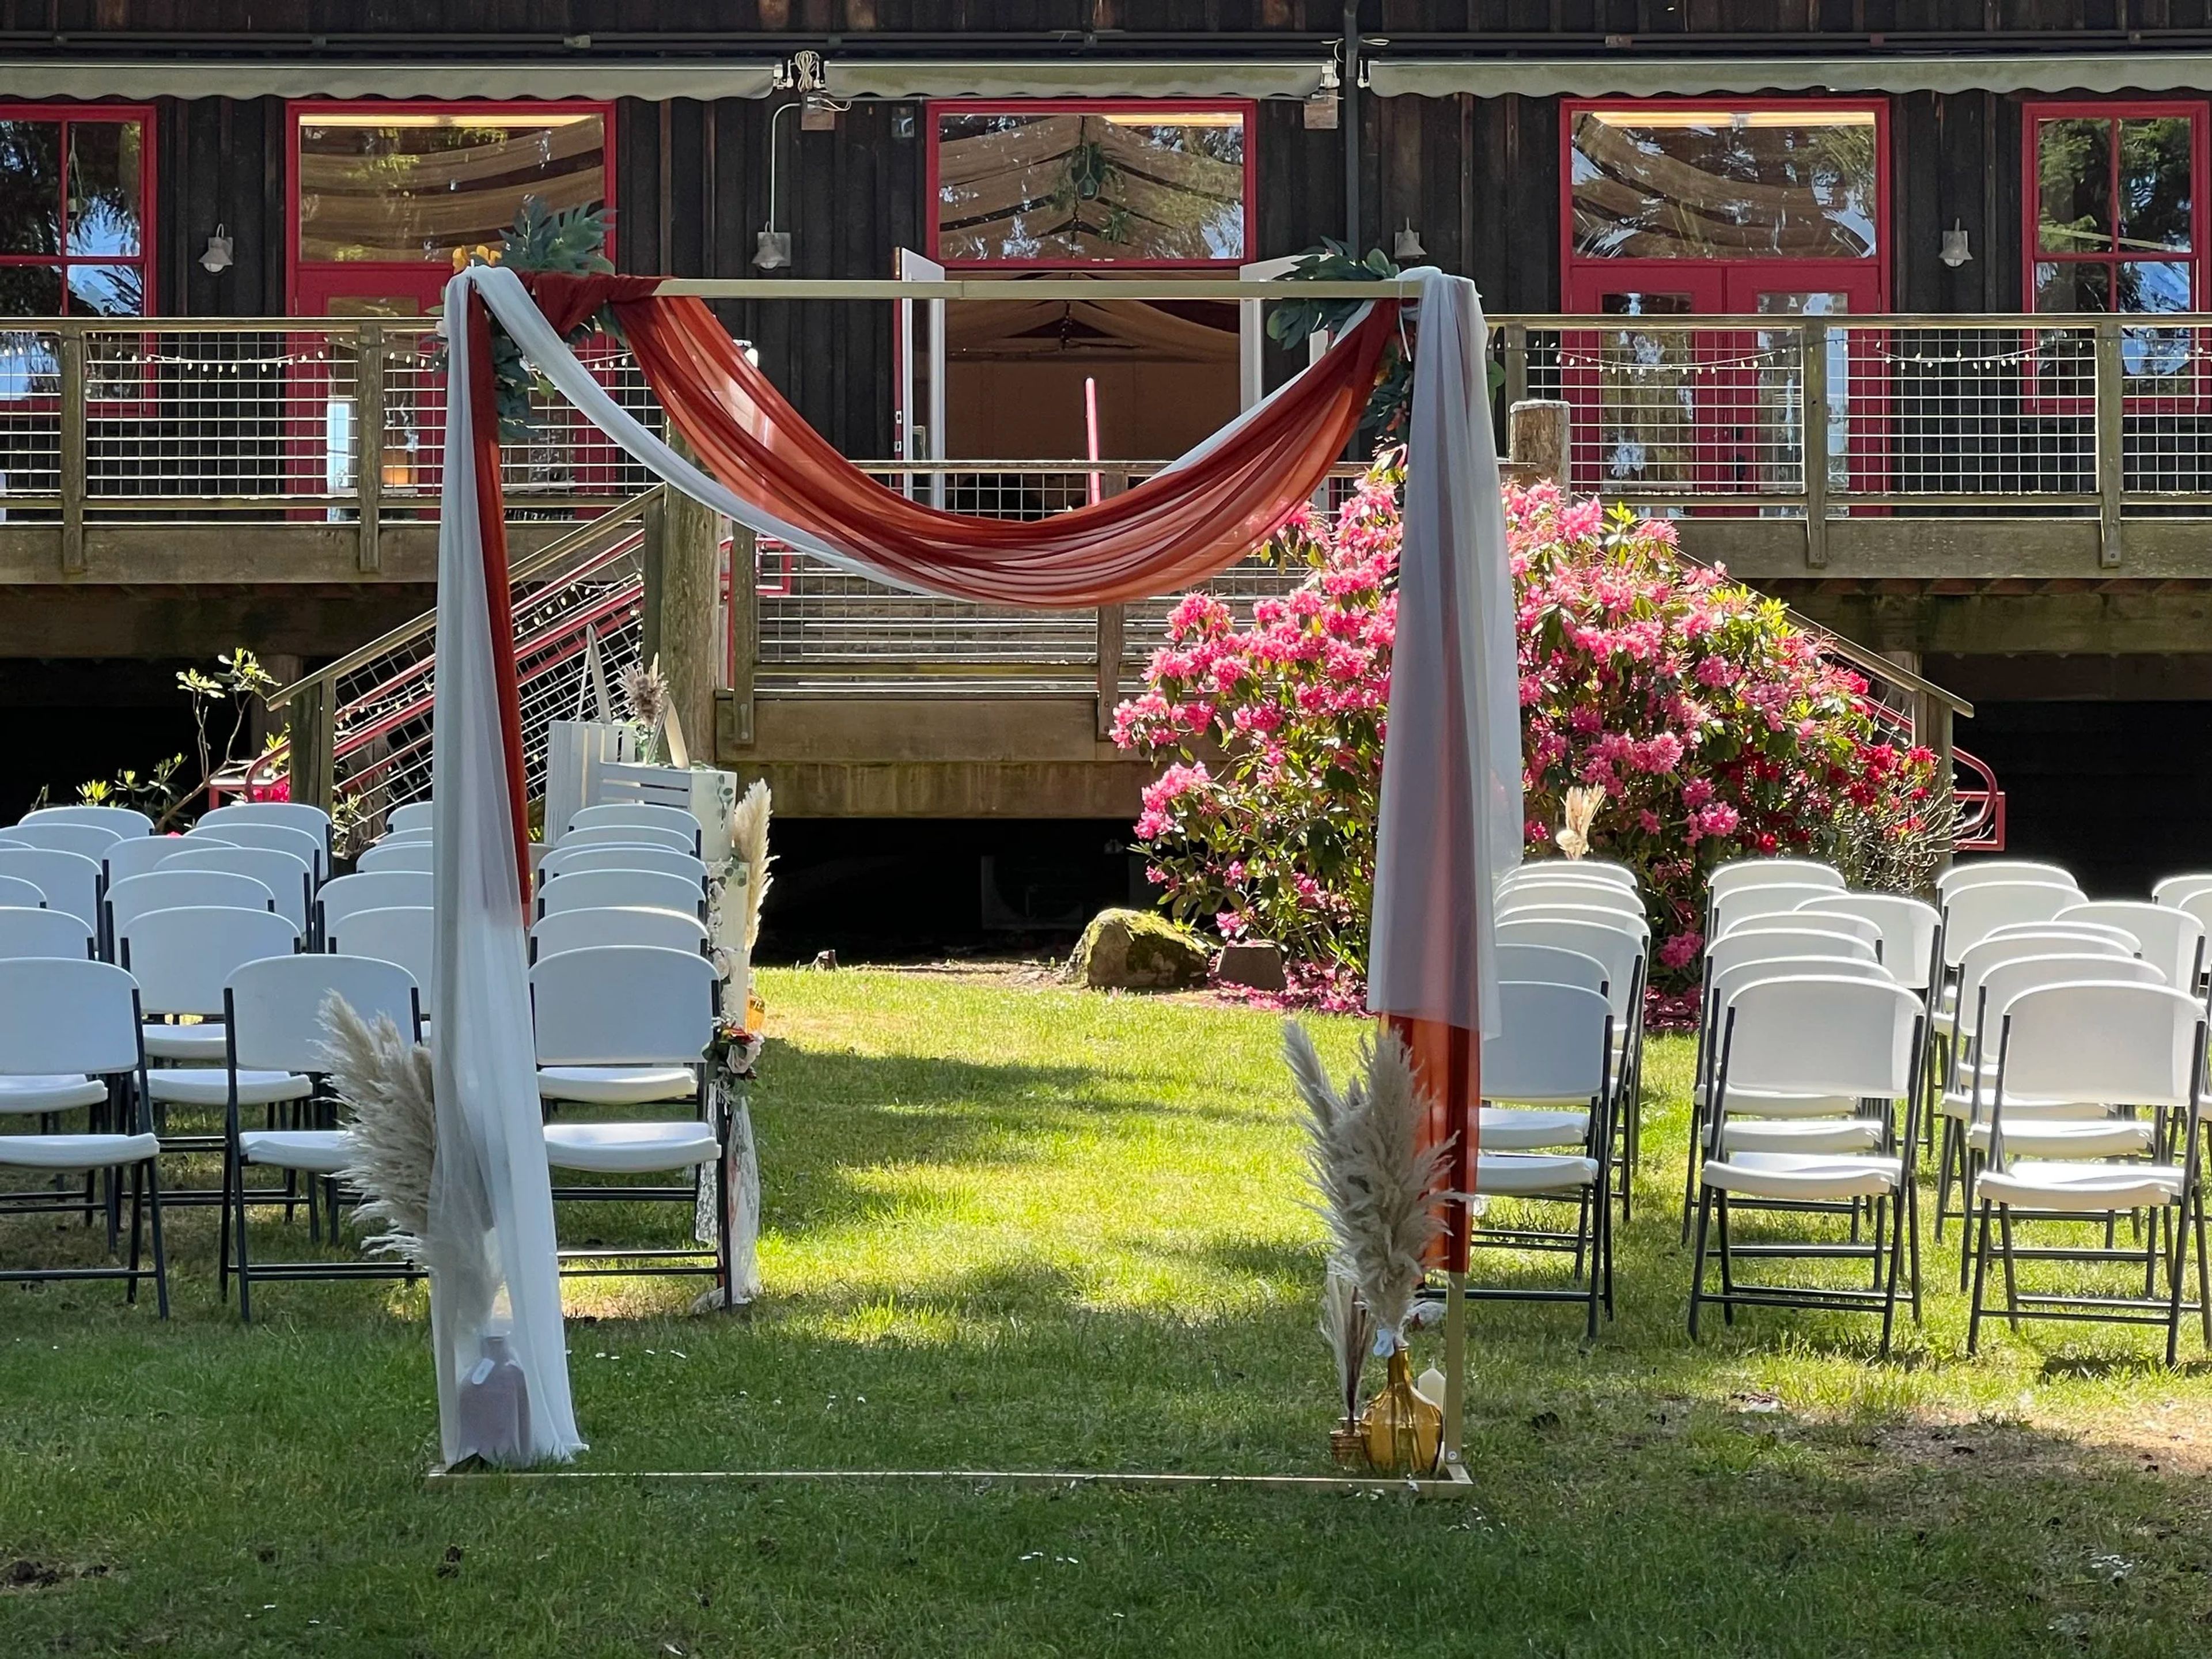
Freeland Hall is a historic non-profit community center on Whidbey Island, set on nearly three acres of private waterfront overlooking Holmes Harbor in Freeland, Washington. A gathering place since 1915, it pairs rustic architecture—red-framed windows and oak floors—with gardens and expansive lawns that run down to the water. The main hall seats up to 244 guests for receptions, a 2,400-square-foot room anchored by a 340-square-foot stage that suits plated dinners, dancing, live music, and indoor ceremonies alike. A downstairs community room hosts smaller meetings and gatherings of up to 30, while a bridal suite and a full industrial kitchen support weddings from preparation through the reception. Beyond private weddings, memorials, and public events, Freeland Hall remains a working community space, home to a long-running monthly potluck and a weekly music club for local musicians.
Floral Hall at Forest Park
802 E Mukilteo Blvd, Everett, WA 98203, USA- Spaces for 200 Guests
- 1 Event Space
- 1 Historic Space
- 1 Park
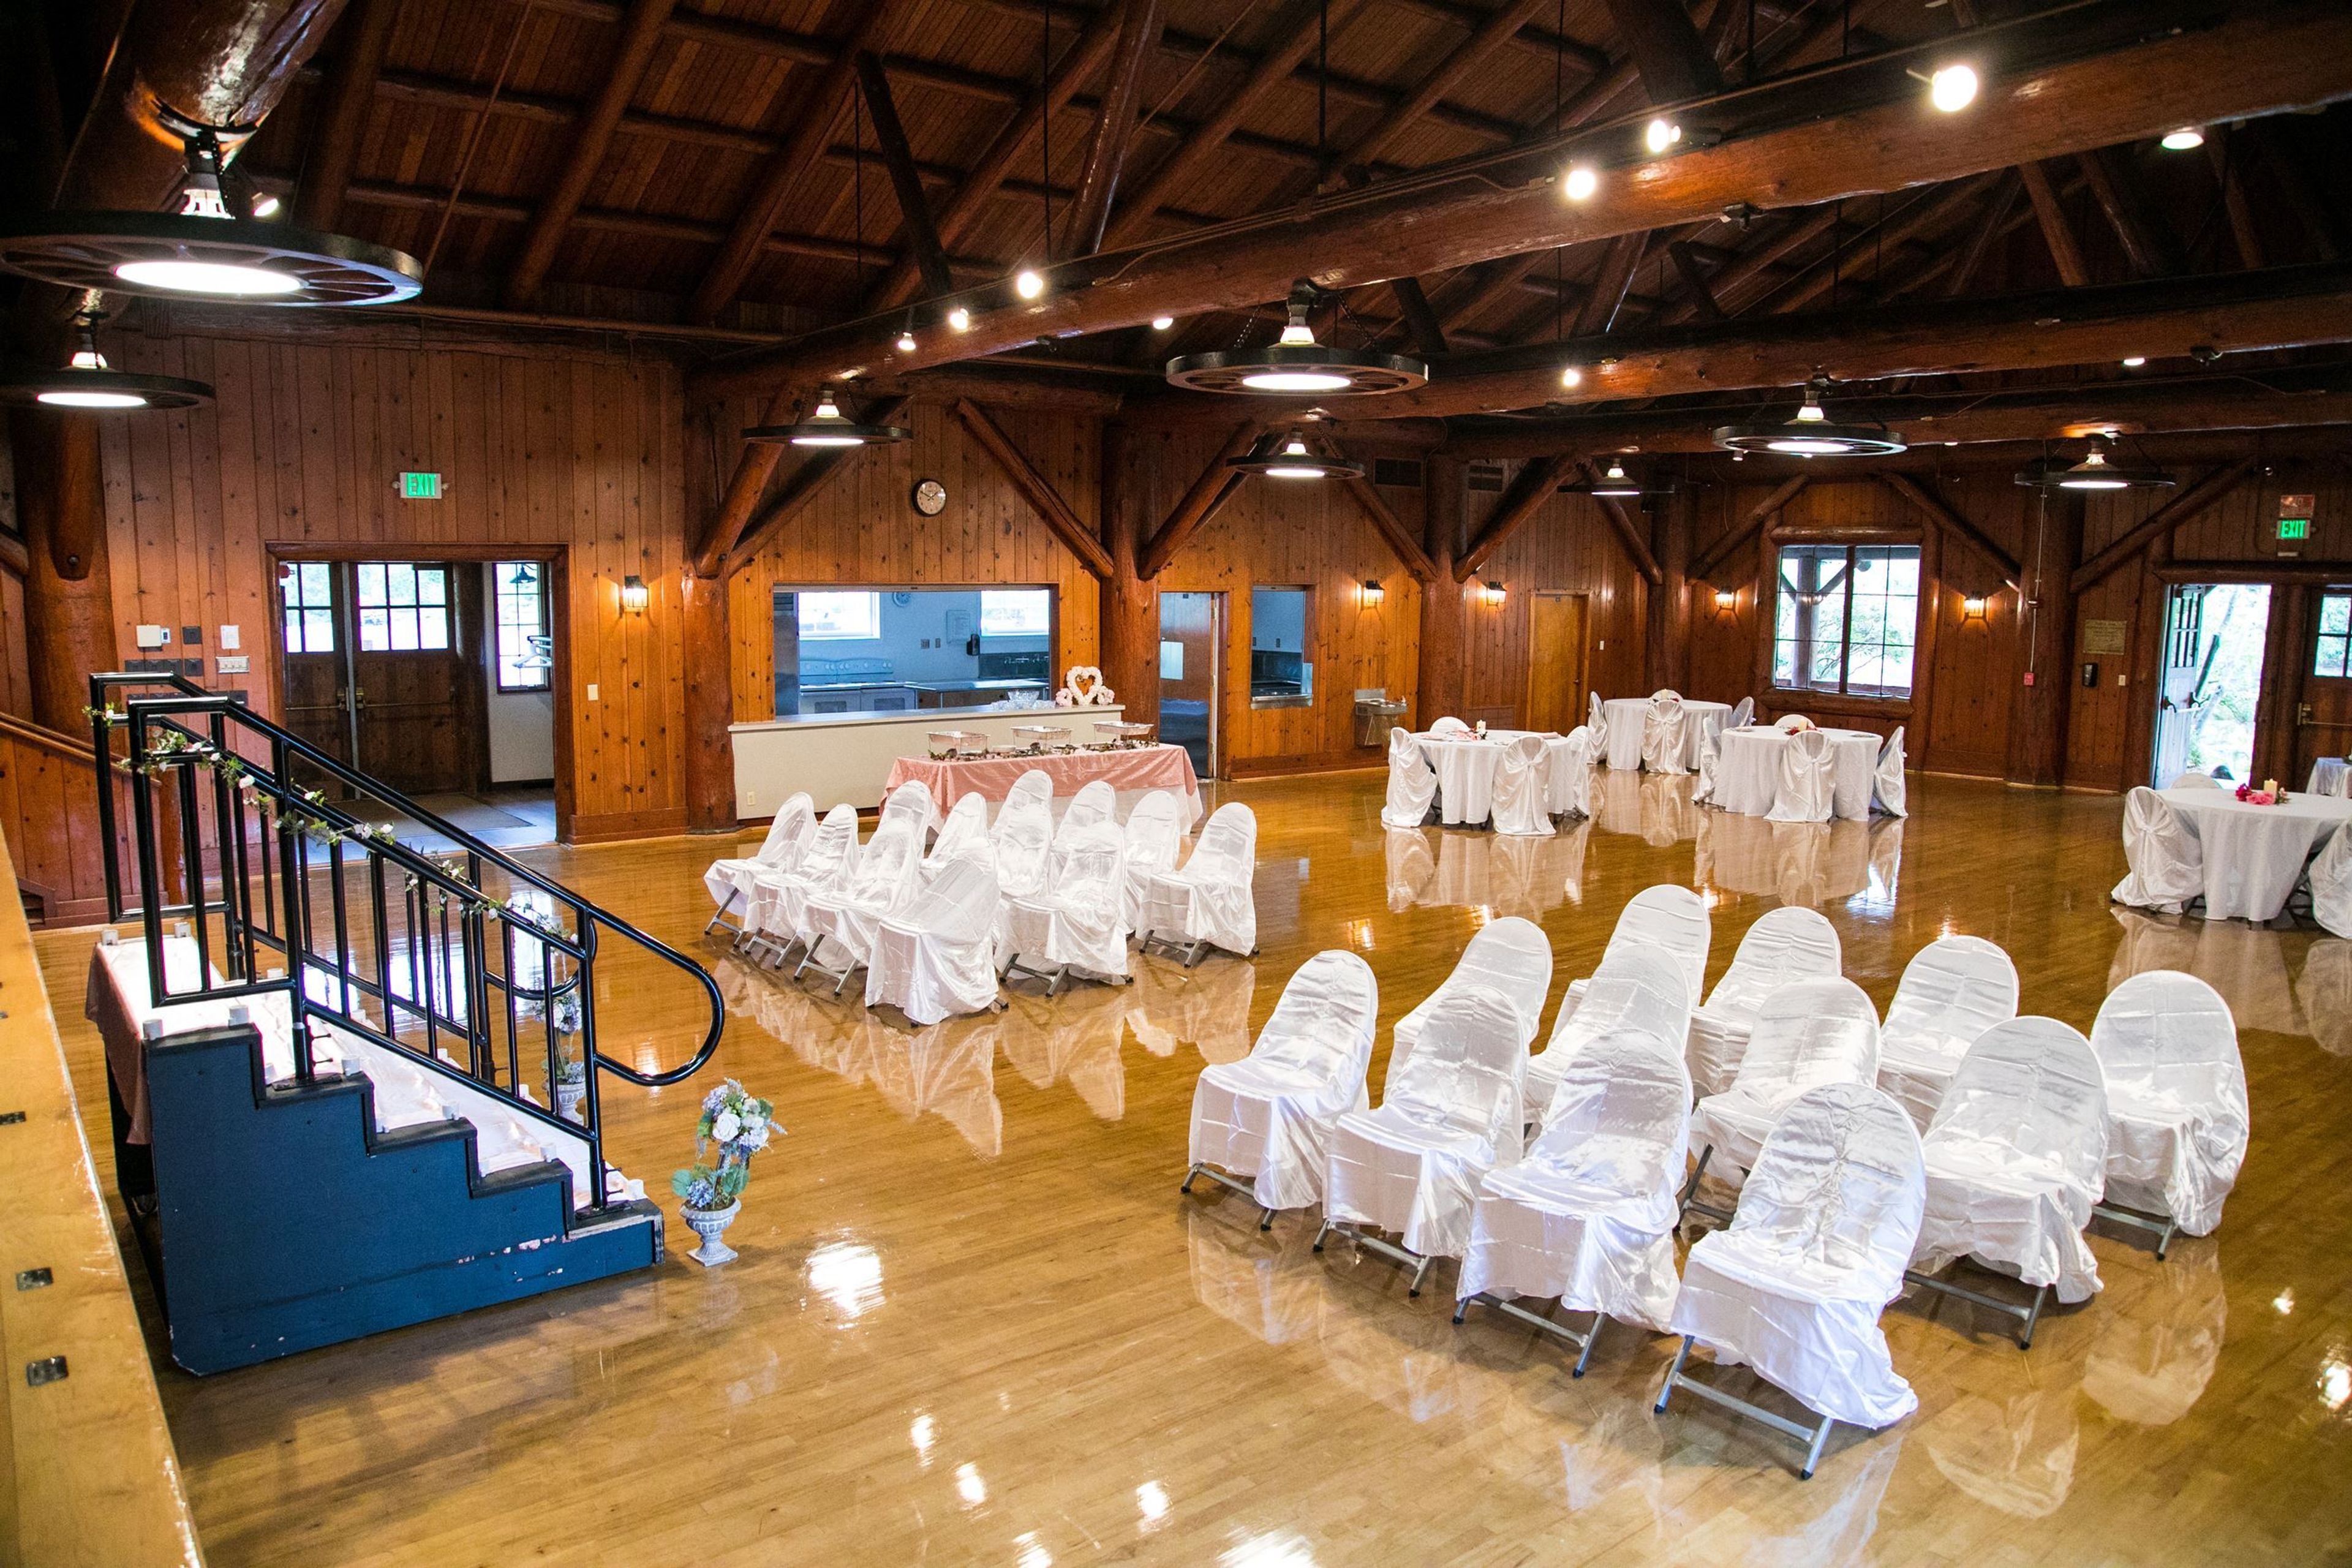
Historic Floral Hall sits within Everett's Forest Park, where beautiful hardwood floors, rich wood paneling, and a row of wagon-wheel chandeliers give the 3,000-square-foot hall its timeless character. A fireplace anchors the room, and the space opens onto a sunken garden that offers an easy backdrop for ceremonies and photographs. The single expansive hall seats up to 200 guests and comes equipped for full-scale celebrations: a full kitchen with commercial refrigeration and multiple stoves, a stage with podium, a projection screen, internet access, and on-site restrooms. Tables and 200 chairs are included, making it a practical choice for weddings, receptions, parties, meetings, and community gatherings. Operated by the City of Everett, Floral Hall offers hourly, all-day, and overnight rental packages throughout the week.

Kiana Lodge
14976 Sandy Hook Rd NE, Poulsbo, WA 98370, USA- Spaces for 350 Guests
Nothing can compare to the breathtaking beauty that mother nature provides us with. It is in sanctuaries that the most memorable occasions are created, as they surround you with and bring you closer to the most spectacular natural wonders on Earth. Kiana Lodge, nestled deep among tall, fragrant cedars, lush, abundant gardens, and the breathtaking Agate Passage, is unquestionably a place where time seems to have stood still for centuries. In this place, love is celebrated and new traditions are established. Come celebrate your love with us; we'd be honored to assist you in creating an occasion that is reminiscent of something from a storybook. Kiana, located on the quiet beaches of Agate Passage between Bainbridge Island and the Kitsap Peninsula, is only a short drive and ferry ride away from the hustle and bustle of downtown Seattle's bustling streets and restaurants. The goal is to make your event's experience memorable for all who attend: a vibrant environment draws people's attention. What about spending the day at the beach? Are you looking for a quiet, rustic, wooded retreat? Traveling by seaplane or boat to a remote location sounds like an exciting adventure. Alternatively, how about a simple picnic on a lawn surrounded by tall, fragrant cedars and the scent of salty sea air? Is there a more historic setting for a holiday party? Any number of guests is possible, ranging from 20 to 1,000; if you can dream it, we can help you make it a reality. In addition to the fact that corporate events come in a variety of sizes and shapes, they also help motivate and inspire your employees to work harder, promote team building and bonding, and provide them with something to look forward to in the future, among other benefits. Being away from the office for even a single day can help to improve morale and provide a unique learning experience for everyone involved. It is critical for businesses to foster an educational environment in which their objectives can be met with ease and precision by the people who work for them. Make use of a unique space outside of the office, and your bottom line will benefit as a result of your efforts. It has been demonstrated in studies that there is a strong relationship between pleasure and learning. Six acres of waterfront property with no bank means you have virtually unlimited options for organizing events that will have an impact on individual employees, the team, and your organization as a whole. Employees benefit from team building because it helps them to strengthen social relationships and to strengthen their leadership roles. Retreats are intended for networking, brainstorming, and the actualization of new ideas that have been hatched. Lie down in a secluded spot surrounded by lush gardens, and listen to the sound of the waves hitting the beach to distract yourself. Add in a delicious lunch or dinner of fresh, locally caught seafood, and you'll find it difficult to leave.
Mount Baker Rowing and Sailing Center
3800 Lake Washington Blvd S, Seattle, WA 98118, USA- Spaces for 100-200 Guests
- 1 Event Space
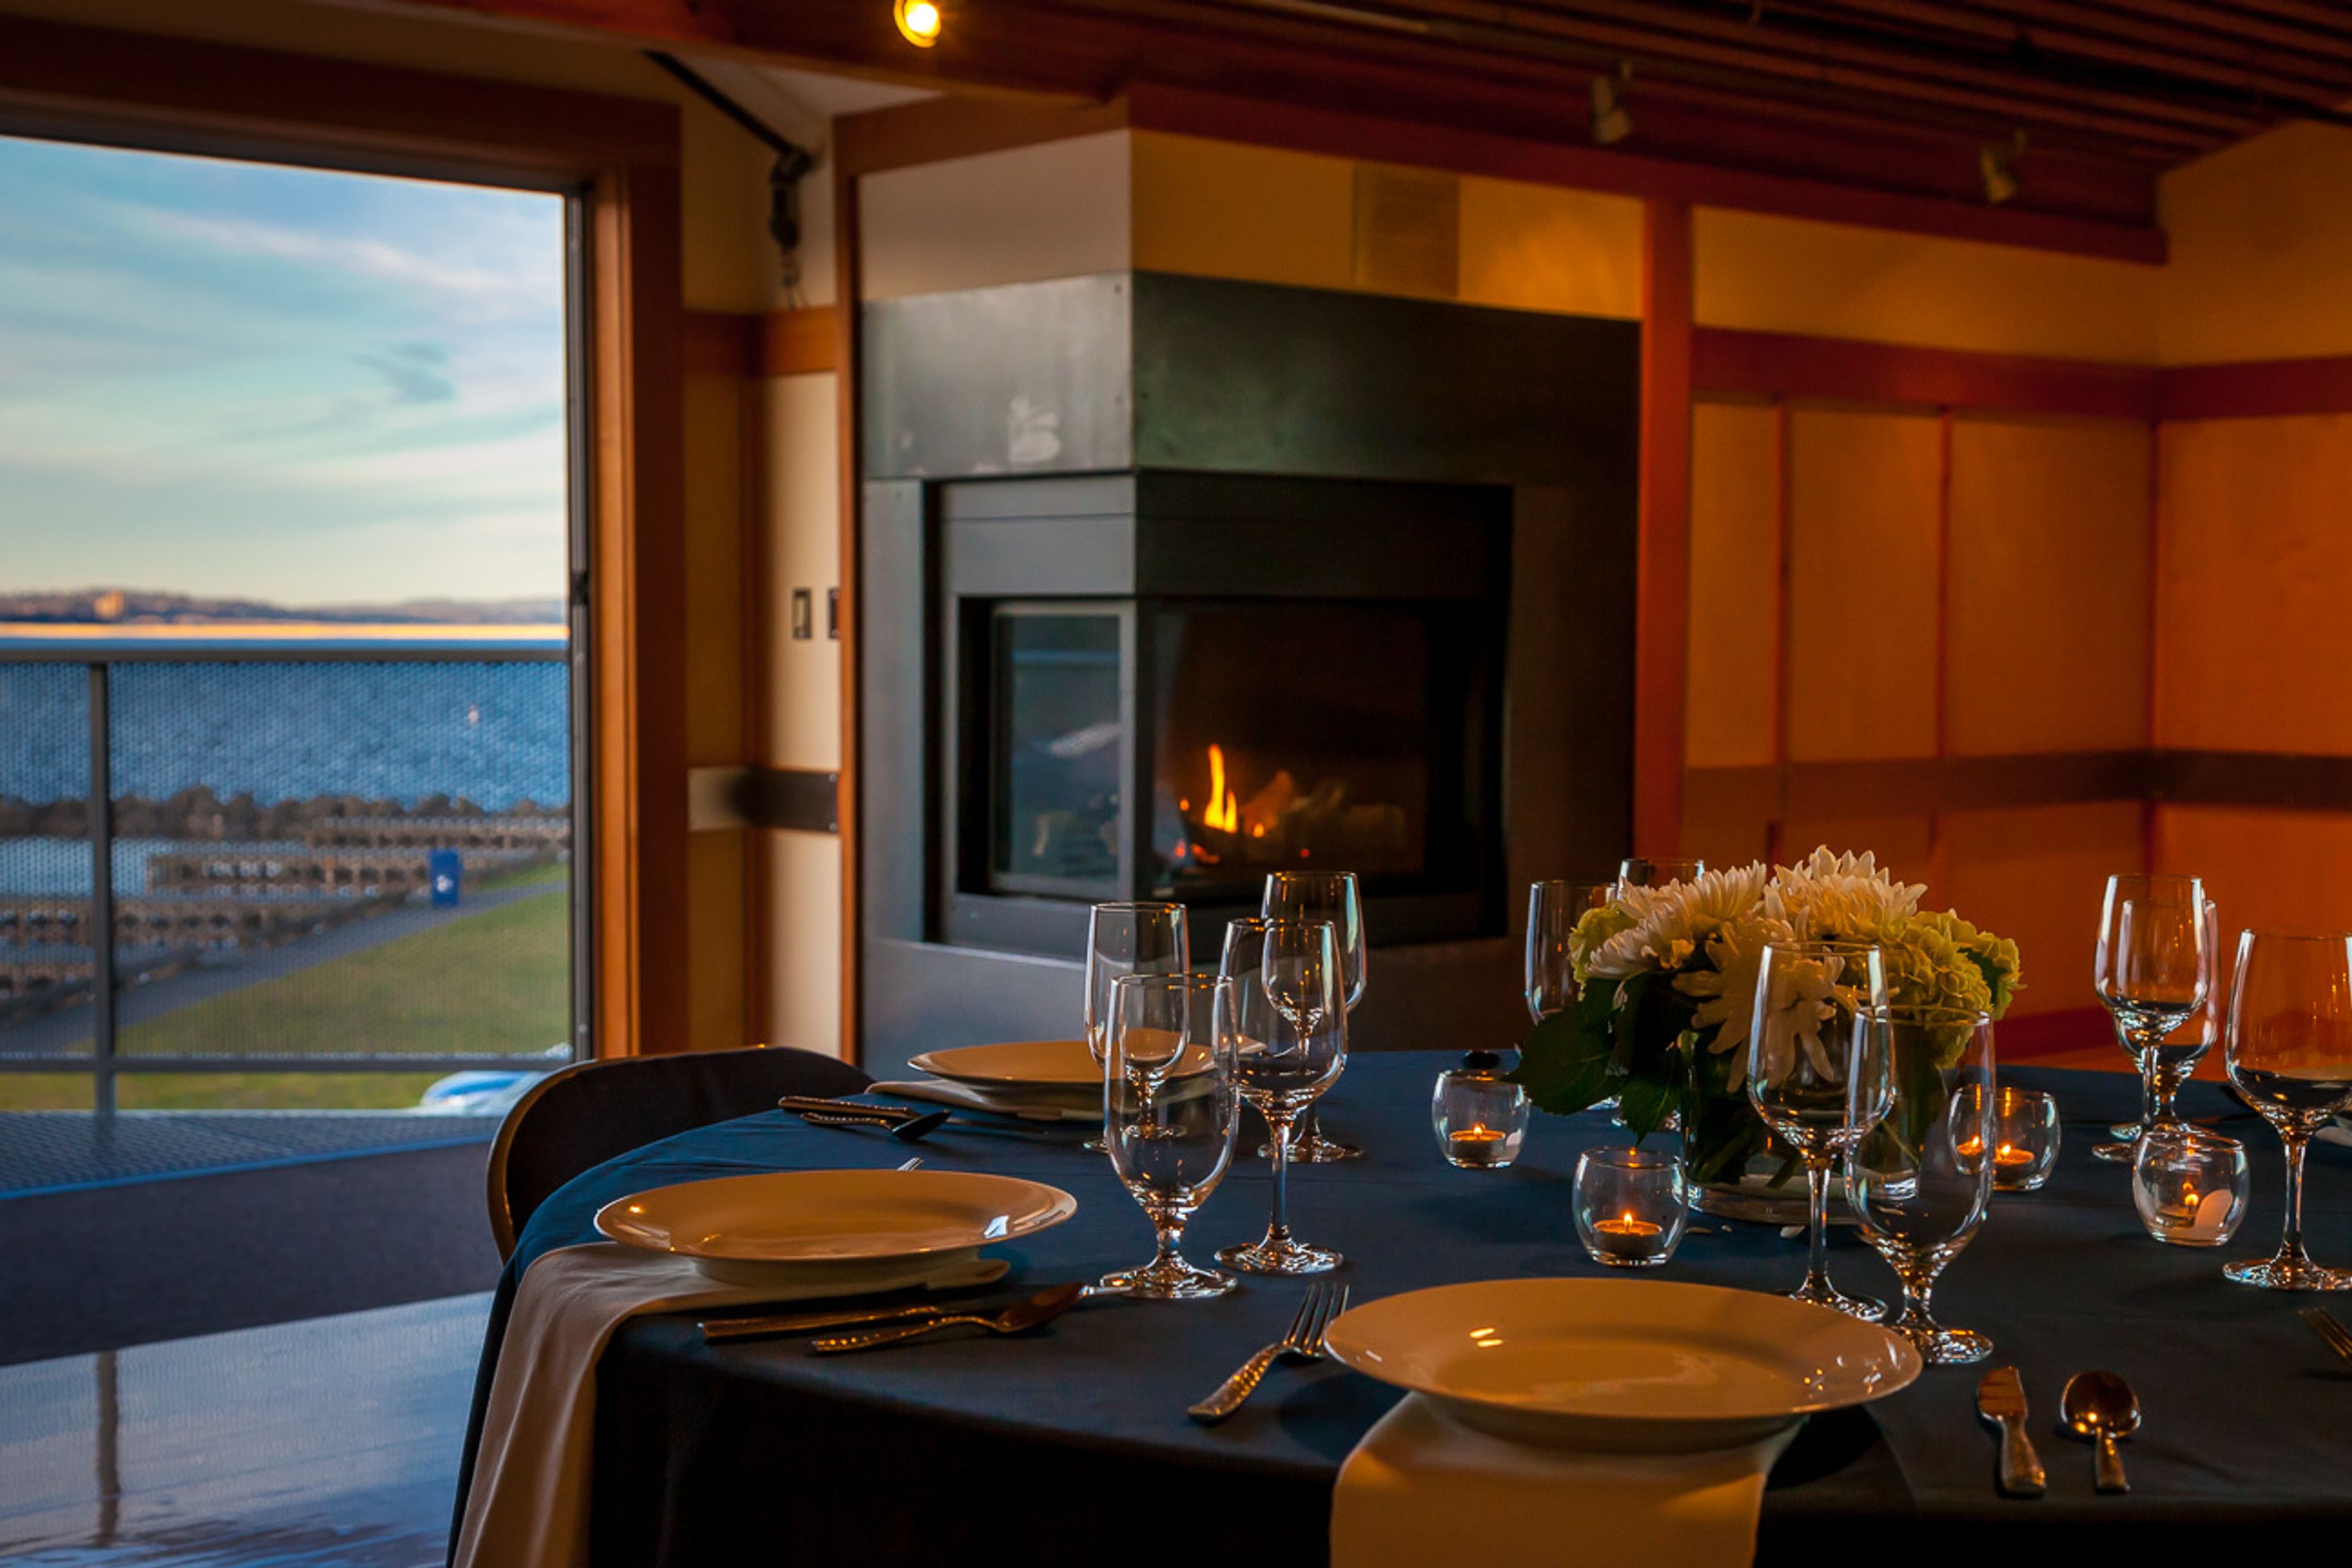
The Mount Baker Rowing and Sailing Center, located on the beaches of Lake Washington in Seattle's lovely Mount Baker neighborhood, is a stunning location for rowing and sailing. The site is located within the picturesque Stan Sayres Park, which provides a wonderful natural environment for any occasion. The new contemporary upper-floor event area is drenched in natural light and complemented with reclaimed wooden finishes, making it ideal for weddings, business parties, non-profit and social events. While two balconies provide 180-degree panoramic views of Lake Washington and the Cascades, a gas fireplace and a classic wooden racing shell provide a warm, inviting environment. In addition to tables and chairs, the comfortable room is equipped with a multi-media system that is ideal for slideshows, presentations, and speeches, among other things. A well-equipped and big kitchen provides the ability for self-serve or catered events to be held there. Our open catering strategy gives you the freedom to select the food and beverage service that best suits your preferences and financial constraints.
EMP Museum
325 5th Ave N, Seattle, WA 98109, USA- Spaces for 40-3,000 Guests
- 6 Event Spaces
- 2 Bars
- 8 Total Spaces
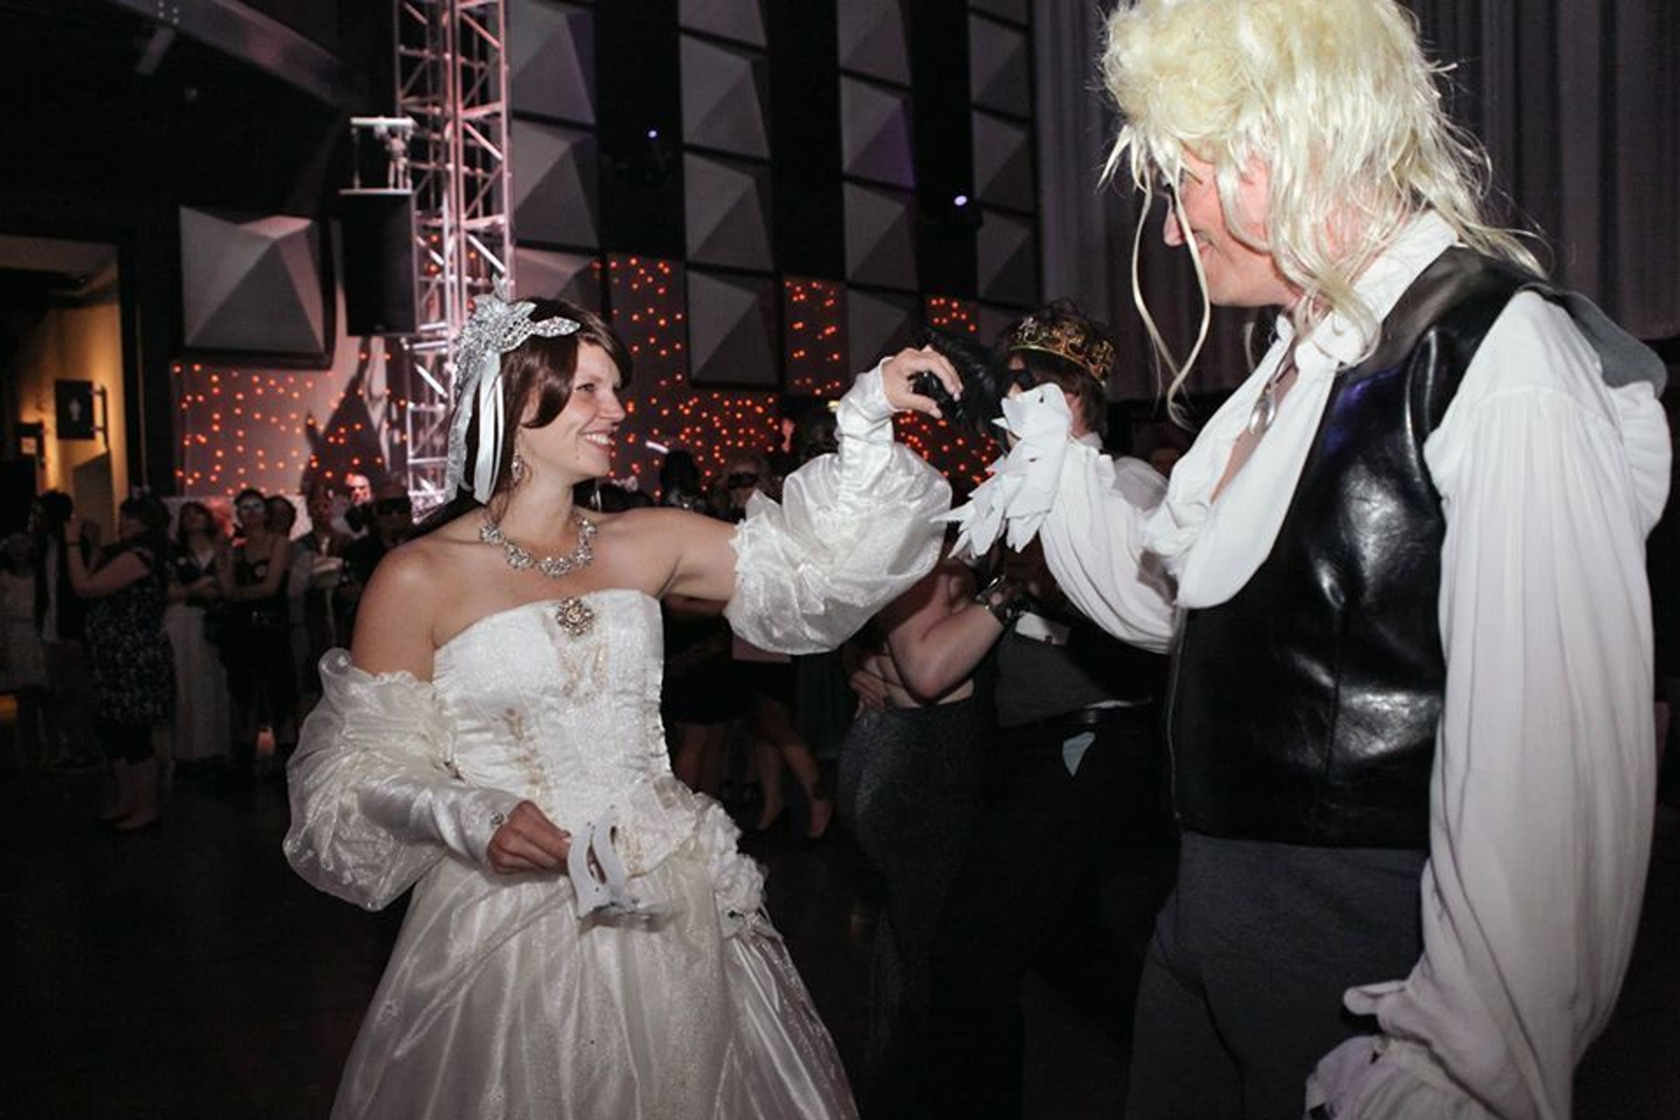
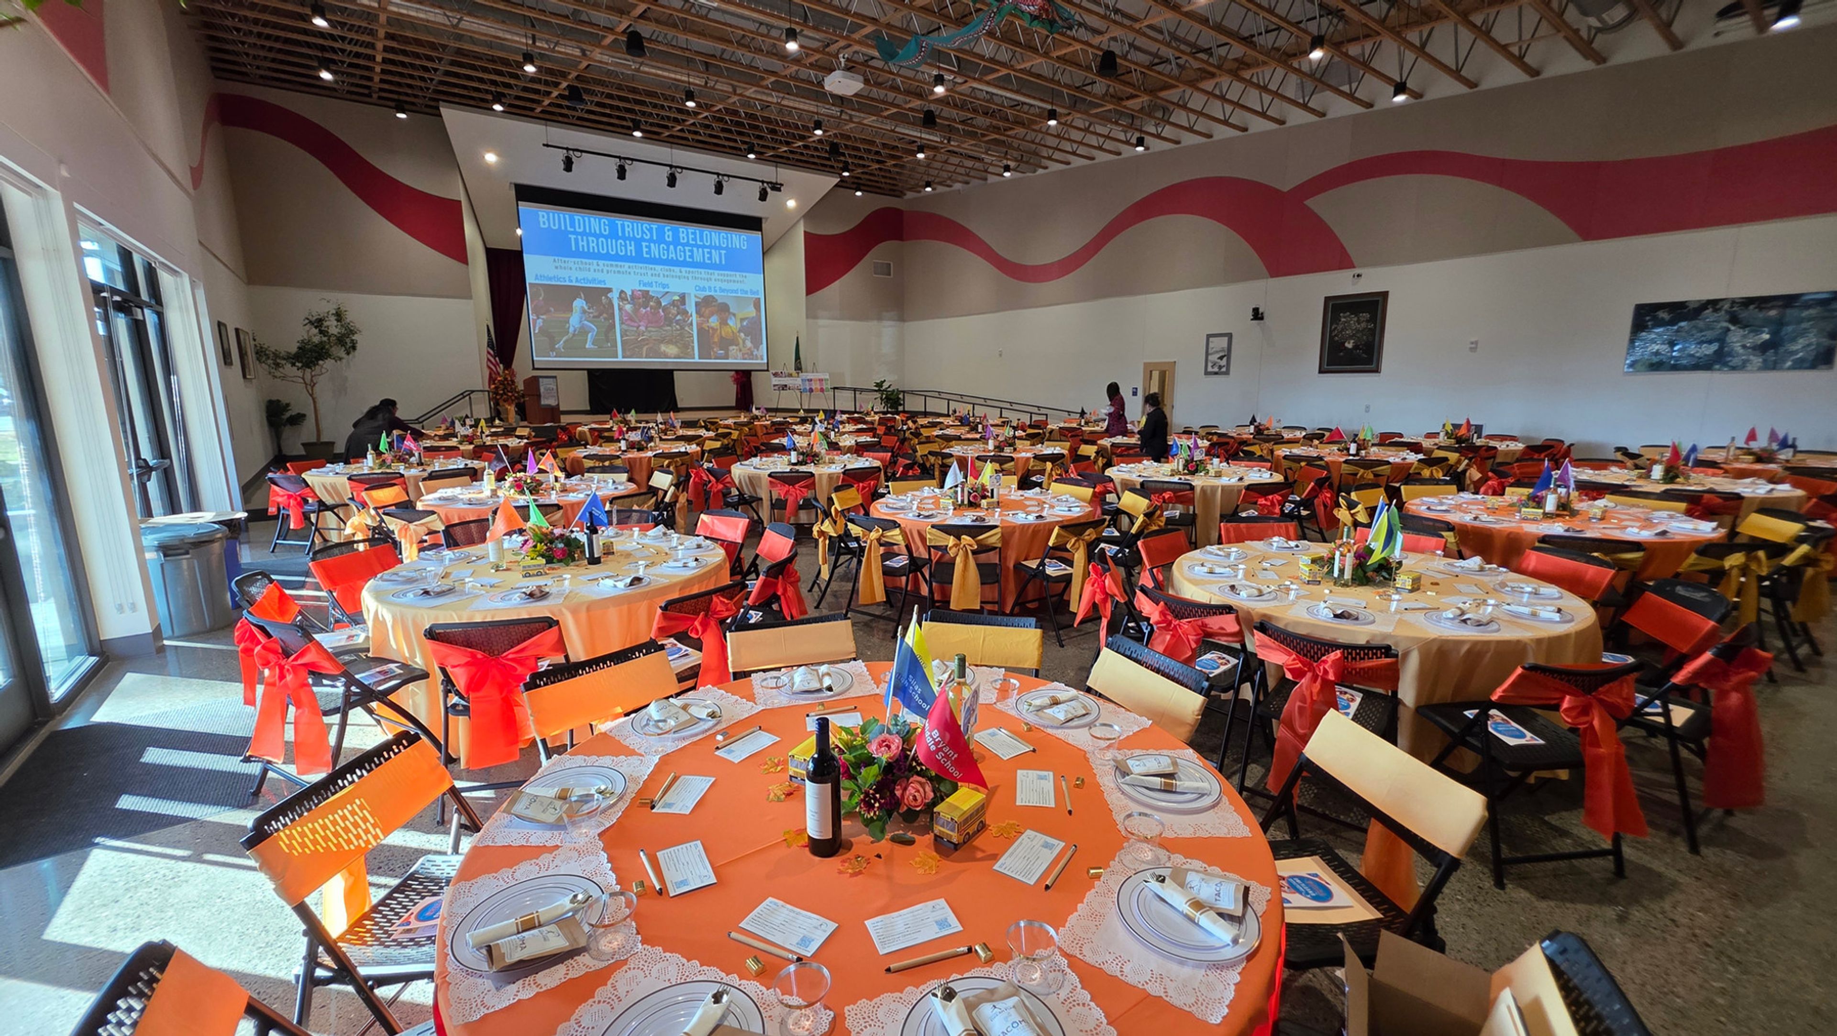
Designed by internationally acclaimed architect Frank O. Gehry, the Museum of Pop Culture’s mission is to make creative expression a life-changing force by offering experiences that inspire and connect our communities. Set amid the backdrop of the Space Needle and easily accessible from Seattle's downtown core, the Museum's colorful, sprawling exterior hints at the unusual assembly of interior spaces. MoPOP’s exciting collection of exhibitions, rich pop culture content, unparalleled technology and many unique spaces to choose from offer myriad options for a truly memorable occasion.
Asia Pacific Cultural Center
4851 S Tacoma Way, Tacoma, WA 98409, USA- Spaces for 12-301 Guests
- 1 Event Space
- 1 Theater
- 6 Meeting Spaces
Asia Pacific Cultural Center is a hub for cultural exchange in Tacoma, Washington, founded in 1996 with a mission to bridge communities and generations through art, culture, education, and business. Representing the cultures of 47 Asian and Pacific Islander countries, the center fills its calendar with festivals and programs — from an annual Polynesian Luau to New Year and Chuseok celebrations — that give private events here a setting steeped in genuine cultural life. The center's newly built facility at 4851 South Tacoma Way hosts banquets, receptions, weddings, reunions, and community meetings. Its anchor space, the Aunty Senator Rosa Franklin Performance Arts Hall, accommodates up to 301 guests, while a collection of smaller rooms — Ginger, Hibiscus, Jasmine, Lotus, the Gallery, and the Library — suits gatherings from a dozen people up to 36 when rooms are combined. Practical touches make planning straightforward: rentals include chairs and round or rectangular tables, and the air-conditioned building offers strong WiFi, ample free parking, podium and microphone access, and A/V options including TV monitors in each room and a projector screen in the auditorium. A commercial kitchen is available for an additional fee, and the center's facility rental coordinator arranges tours and booking details.
Urban Grace
902 Market St, Tacoma, WA 98402, USA- Spaces for 40-850 Guests
- 3 Event Spaces
- 1 Theater
- 5 Total Spaces
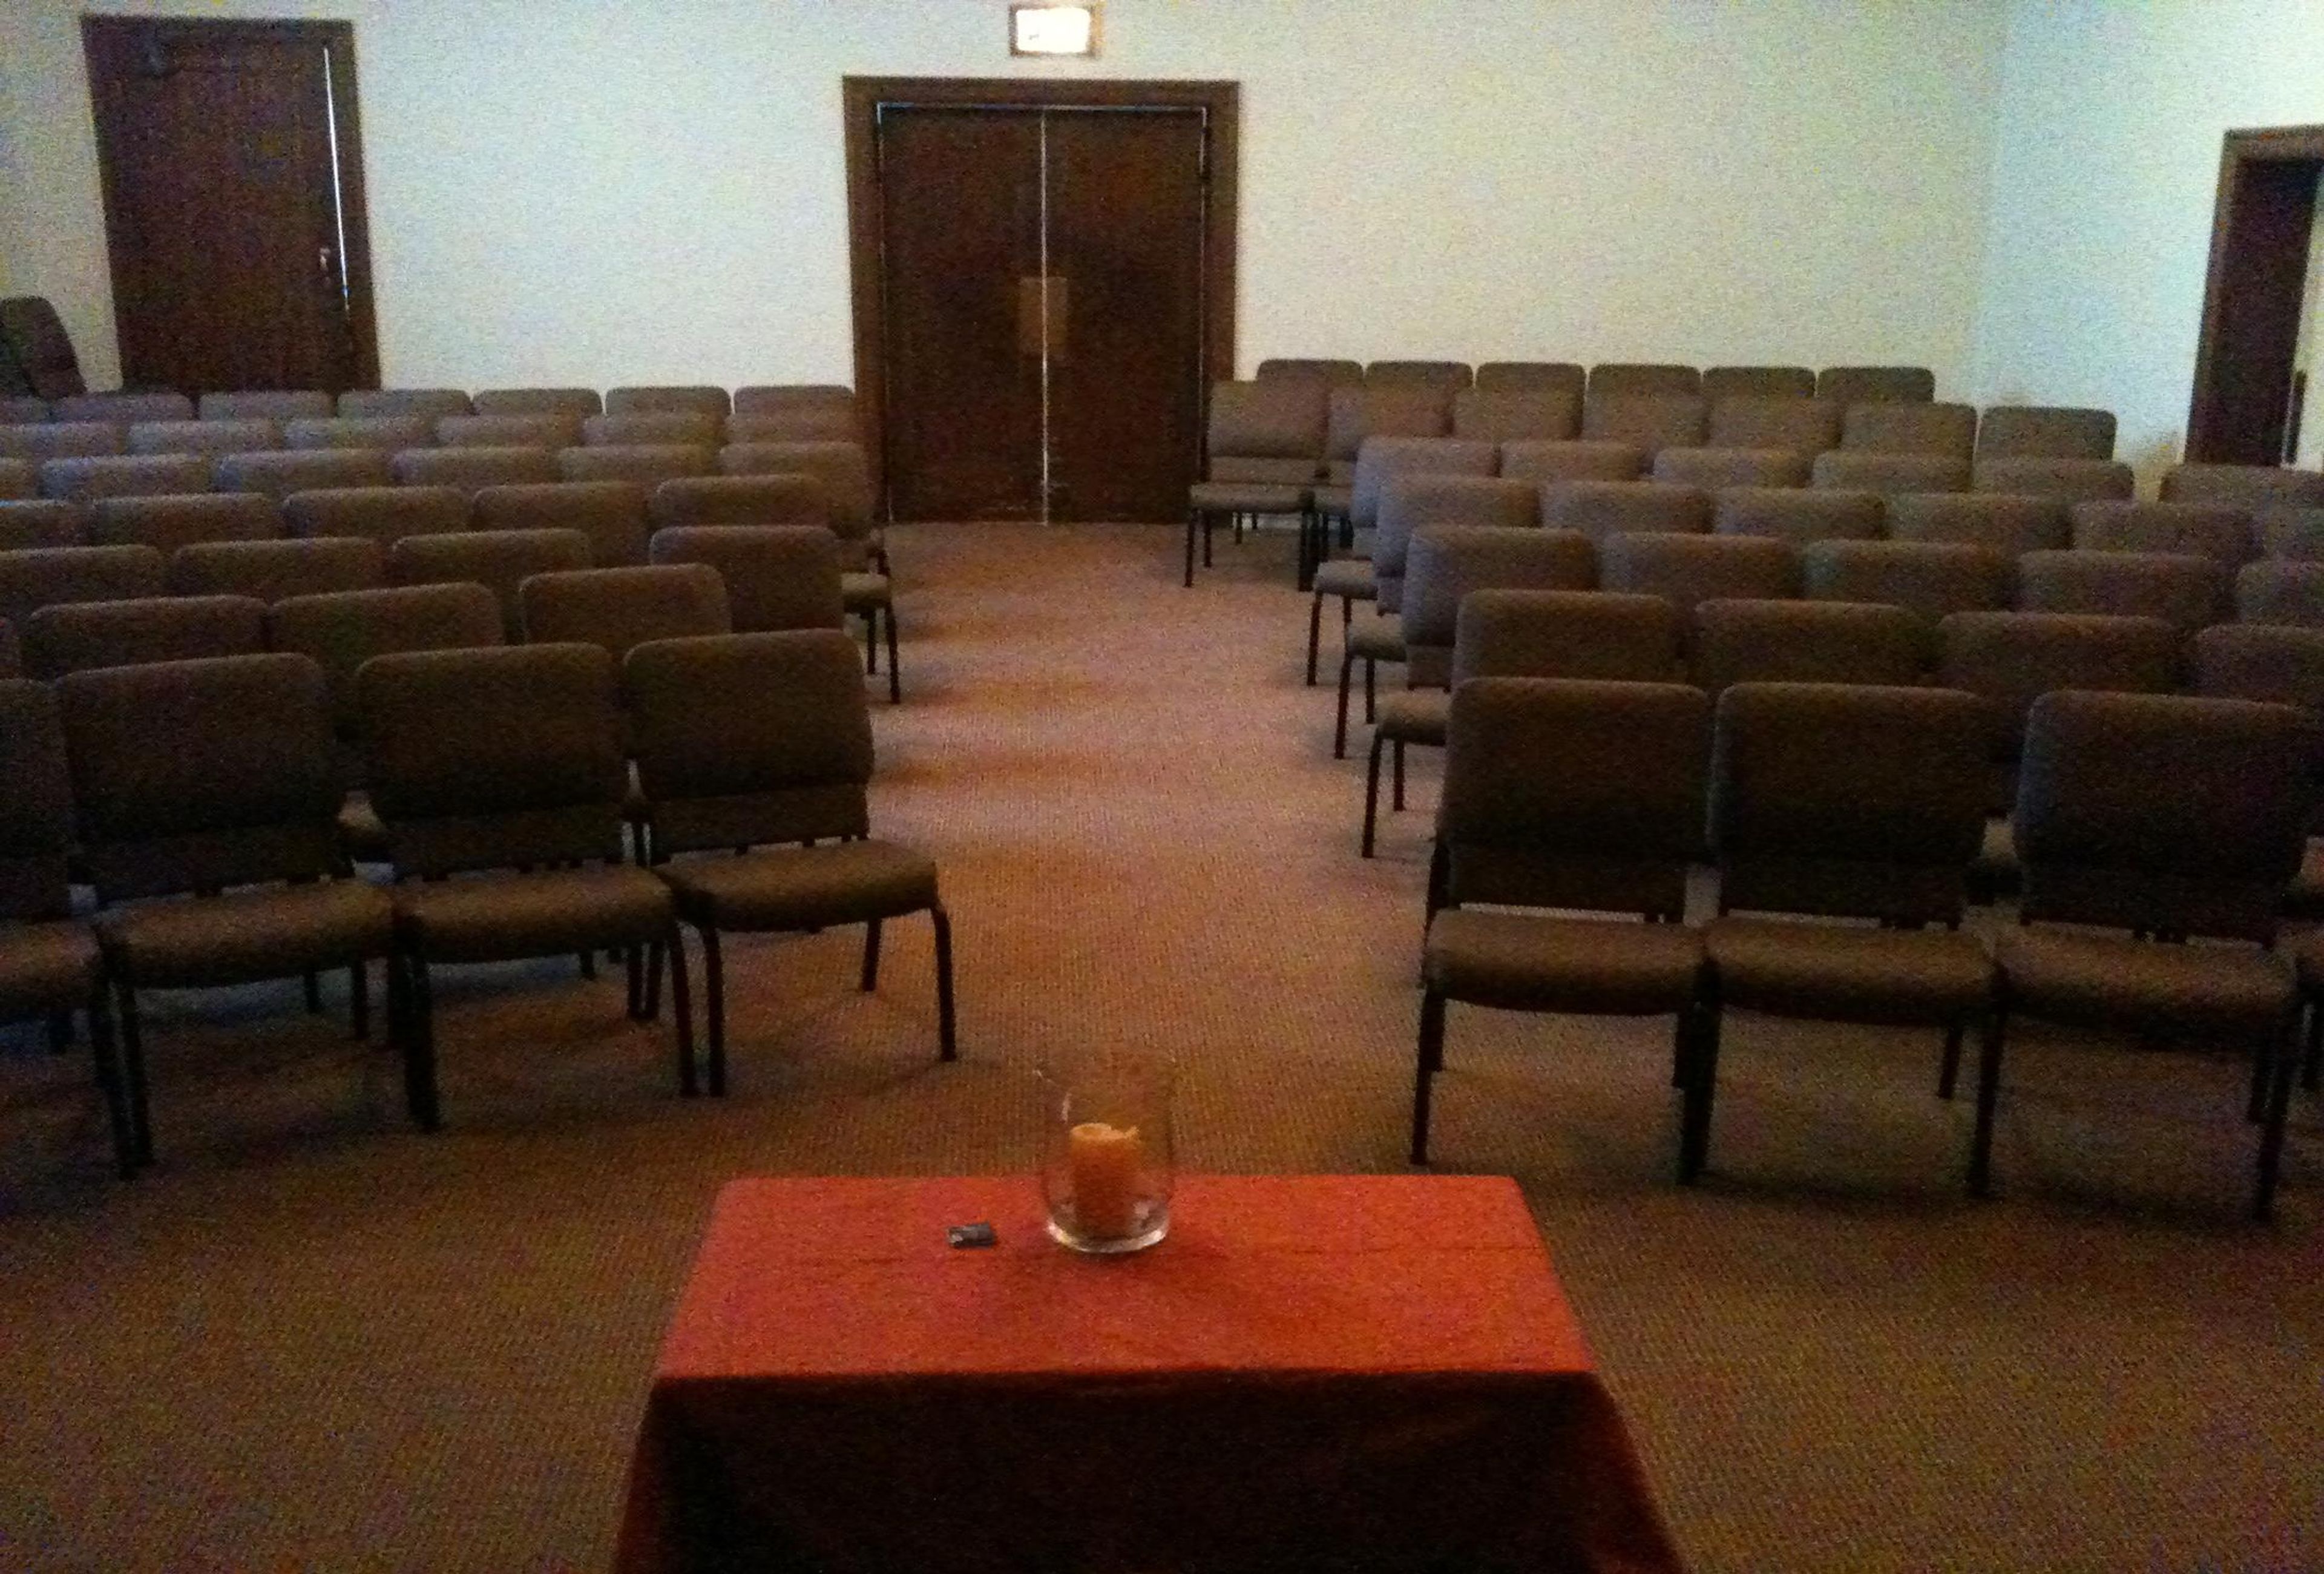
Urban Grace is a historic 40,000-square-foot event venue and community facility in downtown Tacoma, Washington. The building traces back to 1883, when First Baptist Church first incorporated on the site; the congregation outgrew a series of earlier buildings before starting a capital campaign in 1921 for the structure that stands today. Architects Heath, Gove, and Bell designed the Gothic Revival building, completed in 1925 with glazed terracotta facing and cut stone supplied below market rate by the Walker Cut Stone Company. From the outset, the building was designed to serve more than worship, and that dual purpose carries through in its event spaces today. The Auditorium, renovated in 2021, seats up to 850 guests including its balcony, or 450 on the lower level alone, beneath a lattice-designed domed ceiling, with theatre seating, a modern sound system, and projection capabilities suited to weddings, concerts, and large gatherings. The Large Event Space offers 4,180 square feet of hardwood flooring and a raised stage for receptions of up to 200, backed by a full commercial kitchen, while the Chapel seats up to 80 amid stained glass and mahogany accents for more intimate ceremonies and small gatherings. A Conference Room and a Small Event Space accommodate meetings and gatherings of 40 and 60 respectively, each lit by the building's original ten-foot windows overlooking downtown Tacoma. Beyond hosting weddings and private events, Urban Grace is also home to more than fifteen resident nonprofits and arts organizations.
Beacon Hill Event Center
4848 E Valley Springs Rd, Spokane, WA 99217, USA- Spaces for 120-500 Guests
- 3 Event Spaces
- 3 Outdoor Spaces
- 5 Total Spaces
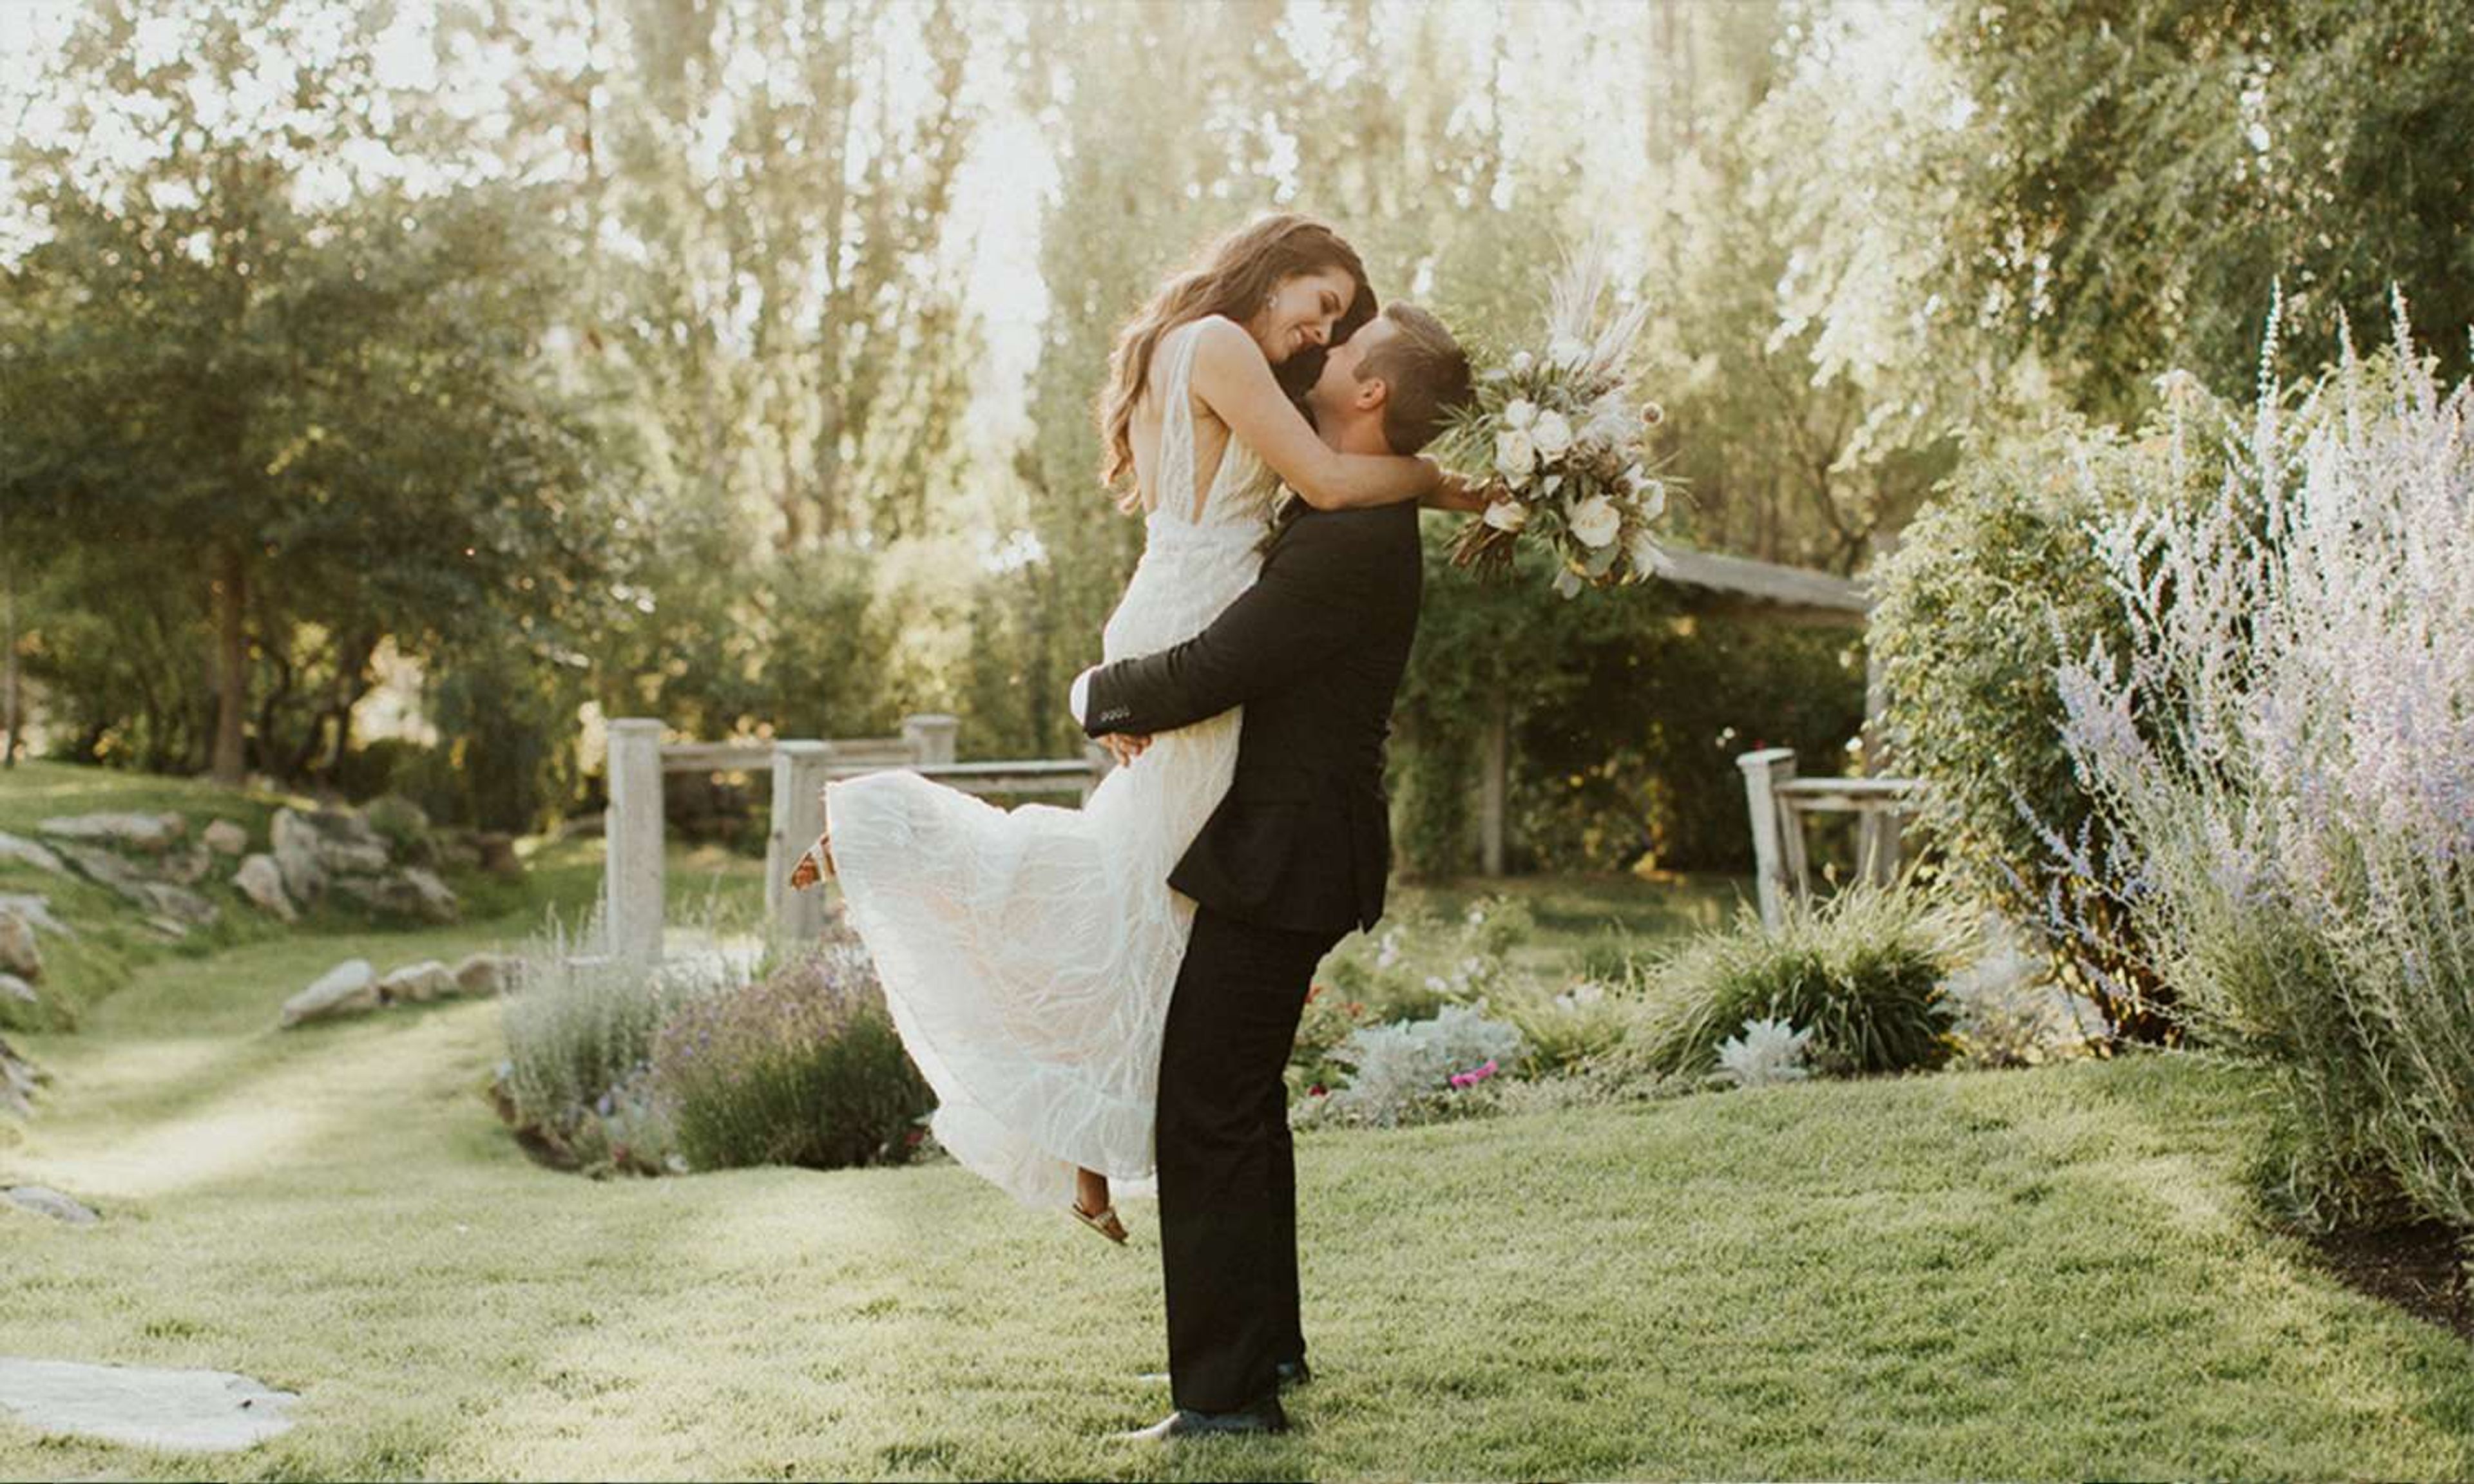
Beacon Hill Catering & Events is a family-owned venue set on 10 privately owned acres in Spokane's north foothills, where sweeping views of the cityscape give way to sunsets the venue counts among the finest in the Spokane and Coeur d'Alene region. Founded in 1997 by Pete Rayner, the business grew into full-service catering when his daughter Ellie Aaro — trained at Le Cordon Bleu in Paris — joined as a partner, and it has since been recognized as Spokane's Best Wedding Venue & Caterer. The property pairs a clubhouse that accommodates up to 150 guests indoors with gardens and lawns hosting up to 500, along with a vineyard pergola ceremony site seating 200 and a covered lower patio warmed by overhead gas heaters. Grounds feature a 350-foot waterfall and pond, several gardens, and an outdoor brick dance floor strung with bistro-style lighting — a favorite backdrop for photos alongside the private bridal suite and sunset vistas. With more than 20 years of experience, full-time event management and culinary teams handle everything on site: handcrafted menus from hors d'oeuvres to custom dinners, licensed bar service, two planning sessions, and a day-of venue coordinator — for celebrations ranging from intimate cocktail parties to large galas and weddings.
Seattle Design Center
5701 6th Ave S, Seattle, WA 98108, USA- Spaces for 600-899 Guests
- 1 Event Space
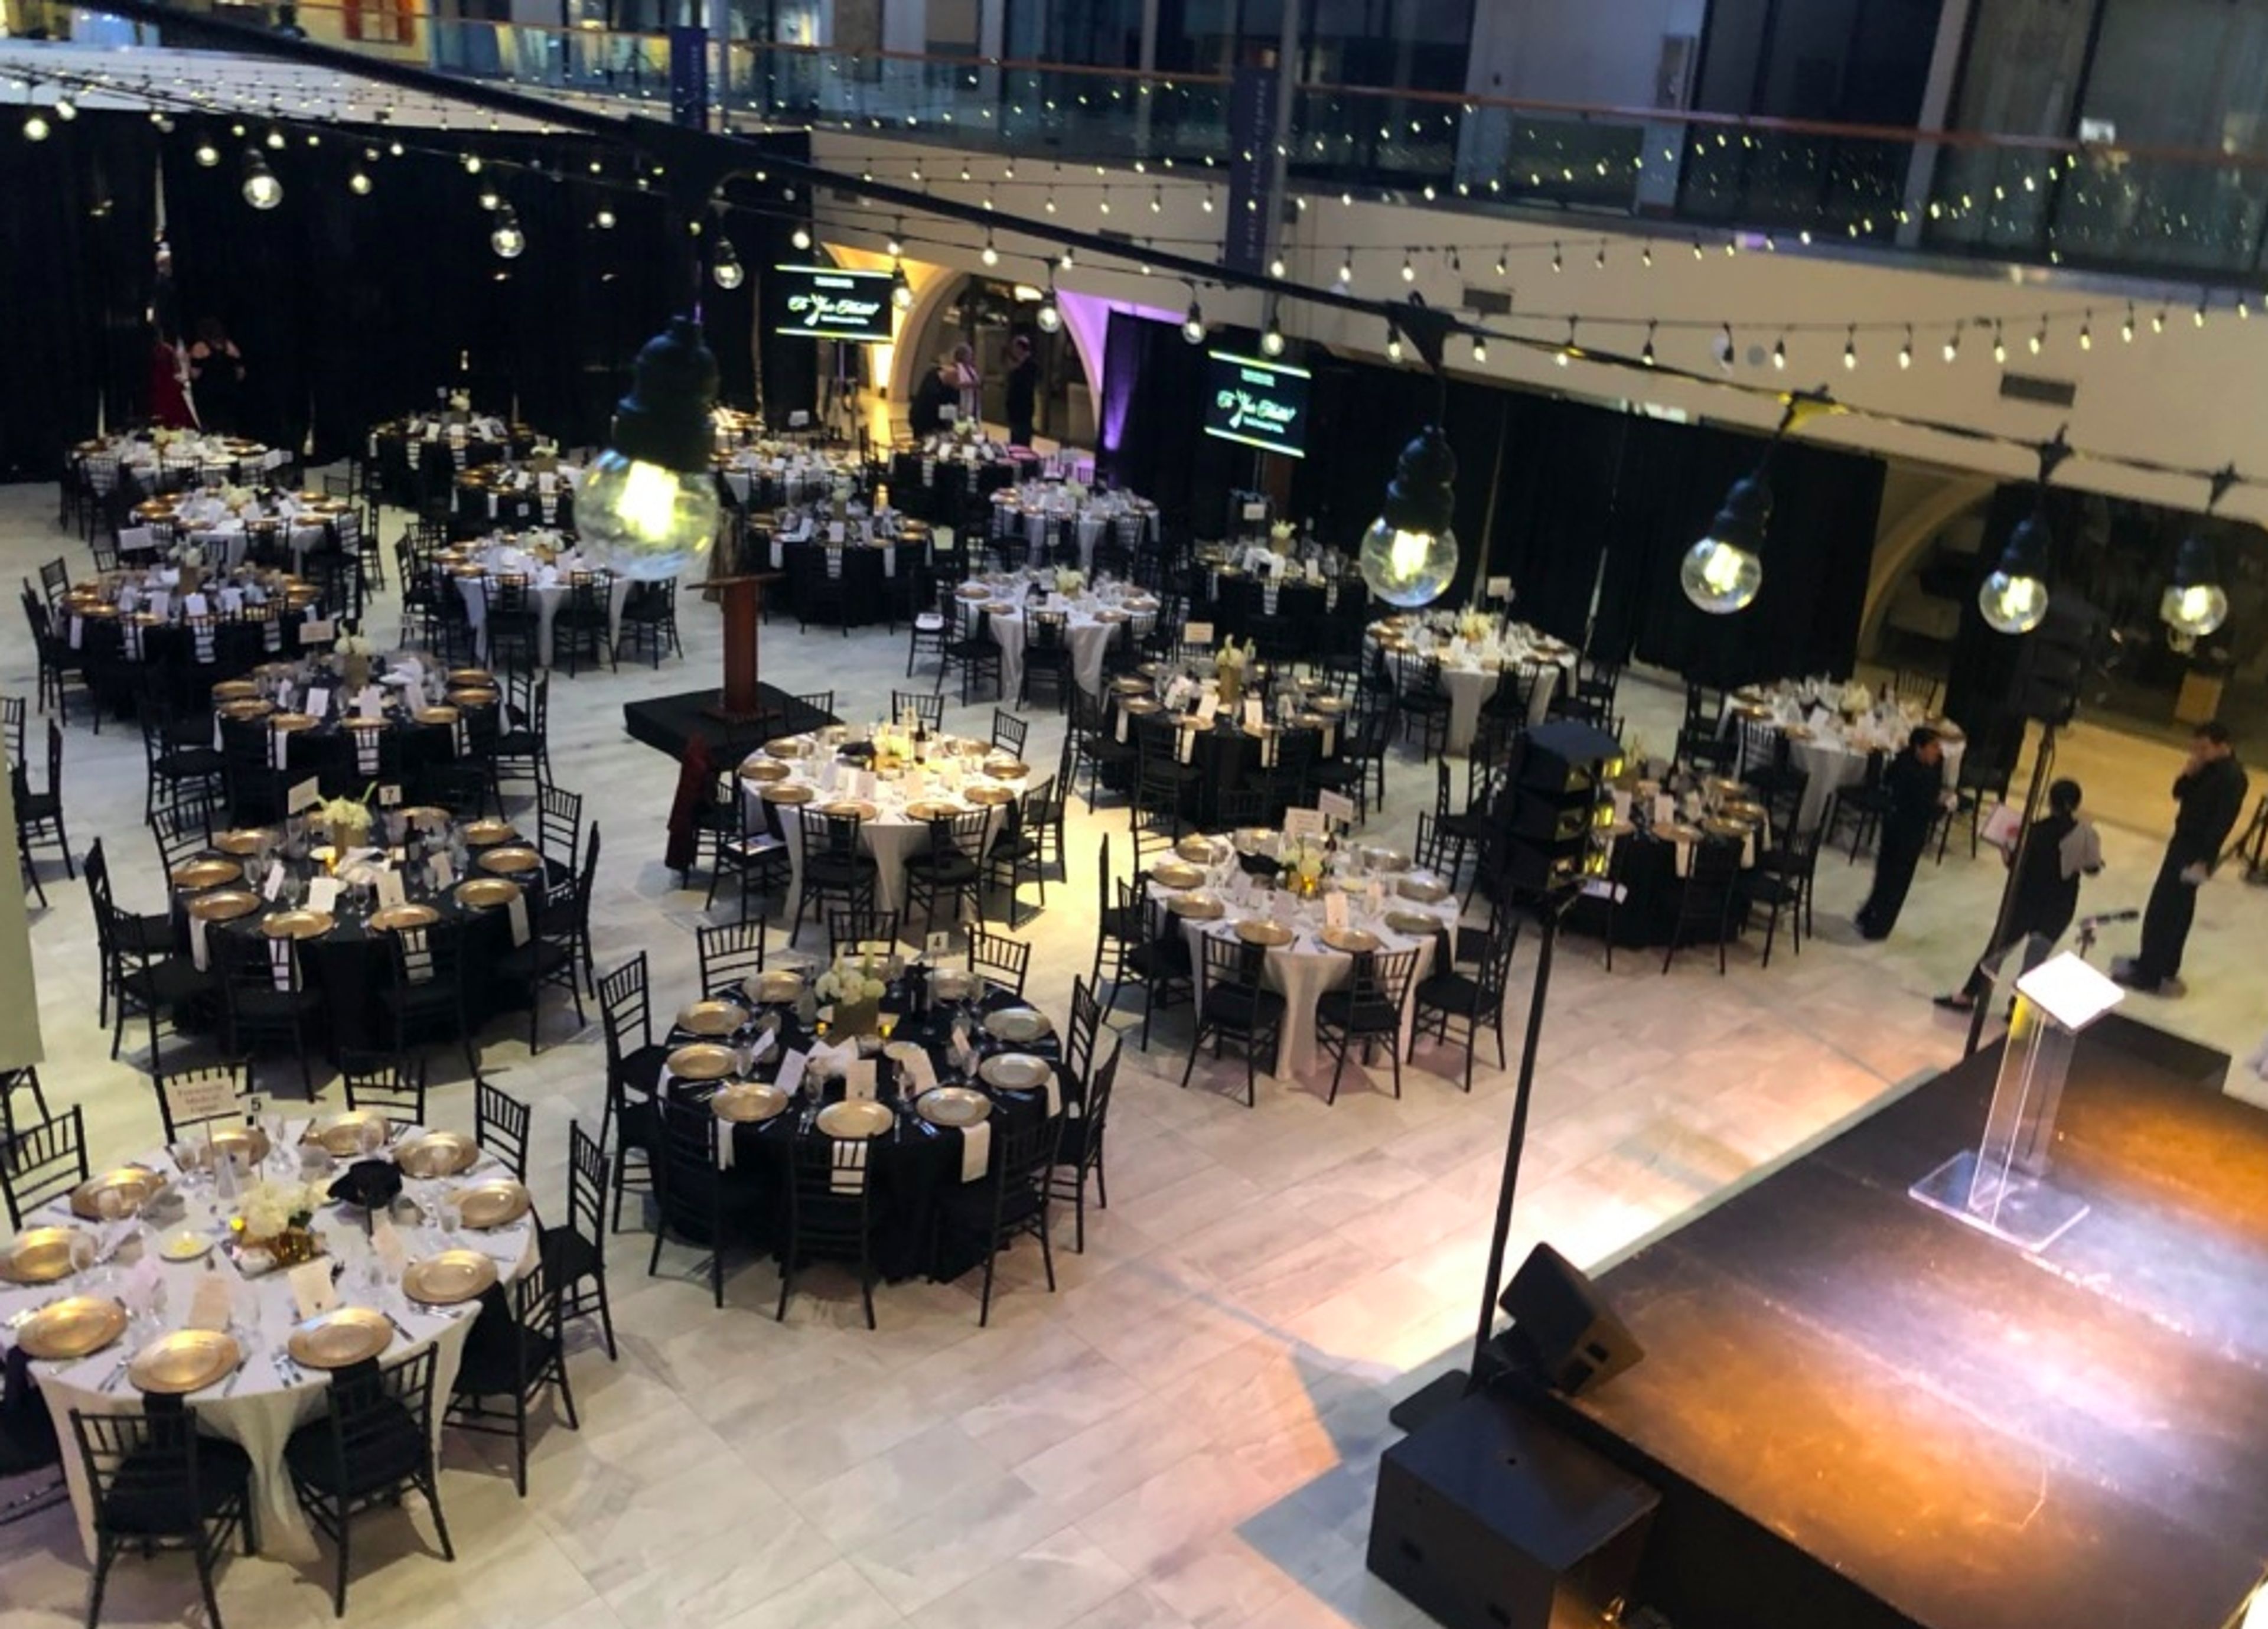
Welcome to the Seattle Design Center, a sleek and sophisticated setting for your event. This gorgeous edifice is adaptable enough to accommodate every occasion, from weddings to graduations, private gatherings, fundraisers, galas, and business activities. When you visit SDC, you may anticipate that your event will sparkle because Pacific Northwest Theatre Associates is now in charge of it. Seattle Design Center is the only place to go. This contemporary setting, which has just undergone renovation, is ideal for holding corporate parties, private events, and galas. You have the flexibility to make it your own with 8,700 square feet of floor space. The design center offers a unique location that can accommodate any event or meeting thanks to its showroom surroundings, high ceilings, and lovely skylights. Weddings can be held in this magnificent setting, which is ideal. Every bride and groom will have a magnificent entry and descent to the altar via the exquisite stairs, giving fairytales the appearance of reality. The room is filled with natural light from the clerestory windows, and at night you can see the stars in the night sky. The design center can meet your demands whether you're planning a big reception or a more intimate, small gathering. This distinctive and contemporary location can accommodate all of your event needs with a standing reception capacity of 899 people and a seating capacity of 600 people. Fill out our website's contact form to get in touch with us. We look forward to hearing from you! Reach out today.
The Admiral's House
2500 W Marina Pl, Seattle, WA 98199, USA- Spaces for 50-250 Guests
- 1 Event Space
- 2 Landmarks
- 2 Total Spaces
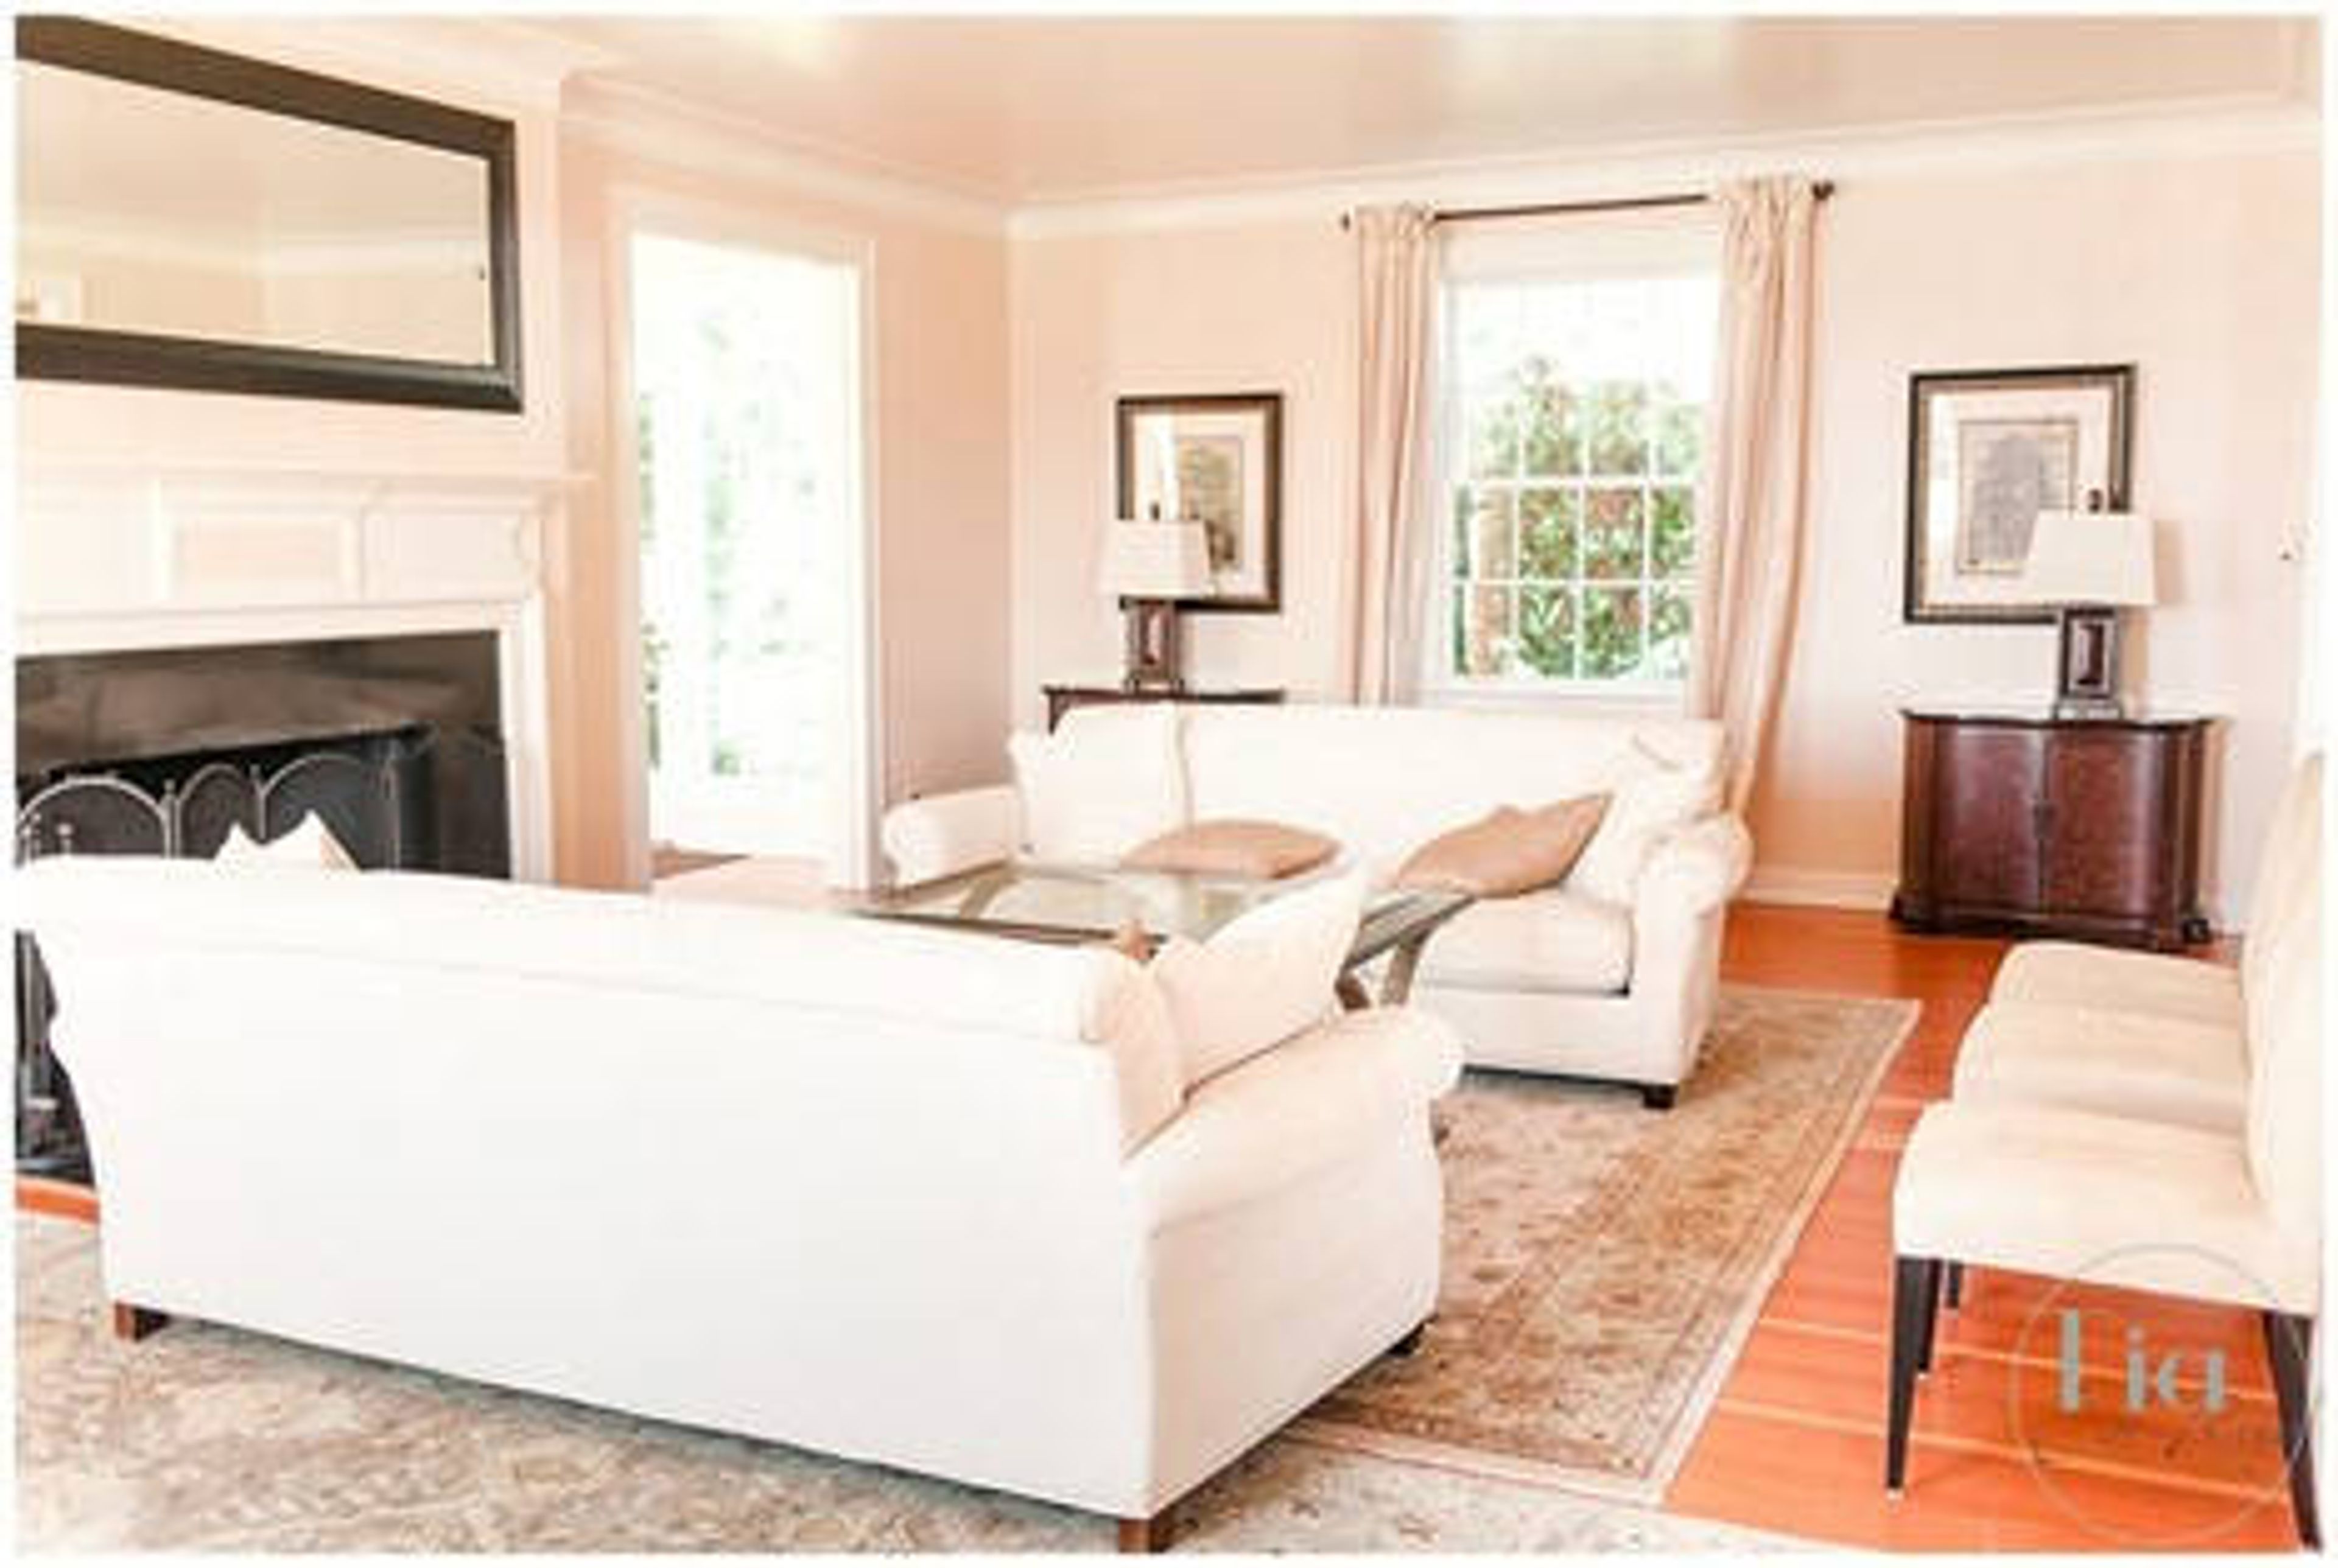
Awards and Winners – Seattle Bride 2019 Best Quintessential Wedding Photographer Seattle Reception Site was named Best Sunset Venue Finalist from 2014 to 2018. Seattle Bride Magazine named Seattle Reception Site Best New Reception Venue in 2014. With a tranquil setting of nearly four acres on the SE corner of Magnolia, the Admirals House overlooks Elliott Bay and provides an unobstructed view of the Seattle city skyline, which includes landmarks such as the Space Needle and the majestic Mount Rainier. This historic landmark property has served as a residence for more than thirty United States Naval Admirals and their families over the course of its history. It has been used to formally entertain government officials, military officials, foreign dignitaries, and members of royal families in the past. On the waterfront of Pier 91 in Seattle, the United States Navy constructed a house and surrounding property in 1944 to serve as the official residence of the Admirals of the 13th Naval District. The house is on the National Register of Historic Places, which means it has historical significance. Capacity of outdoor and indoor event spaces: outdoor 250+ for reception or sit down, indoor 250 for reception or 50 for sit down, total capacity 500. Complimentary Valet and shuttle services are available on-site. There are numerous catering options available. Interior Sound Systems for a Bar that are Stunning PA system for the interior and exterior
TAF Bethaday Community Learning Space
605 SW 108th St, Seattle, WA 98146, USA- Spaces for 10-120 Guests
- 2 Event Spaces
- 4 Meeting Spaces
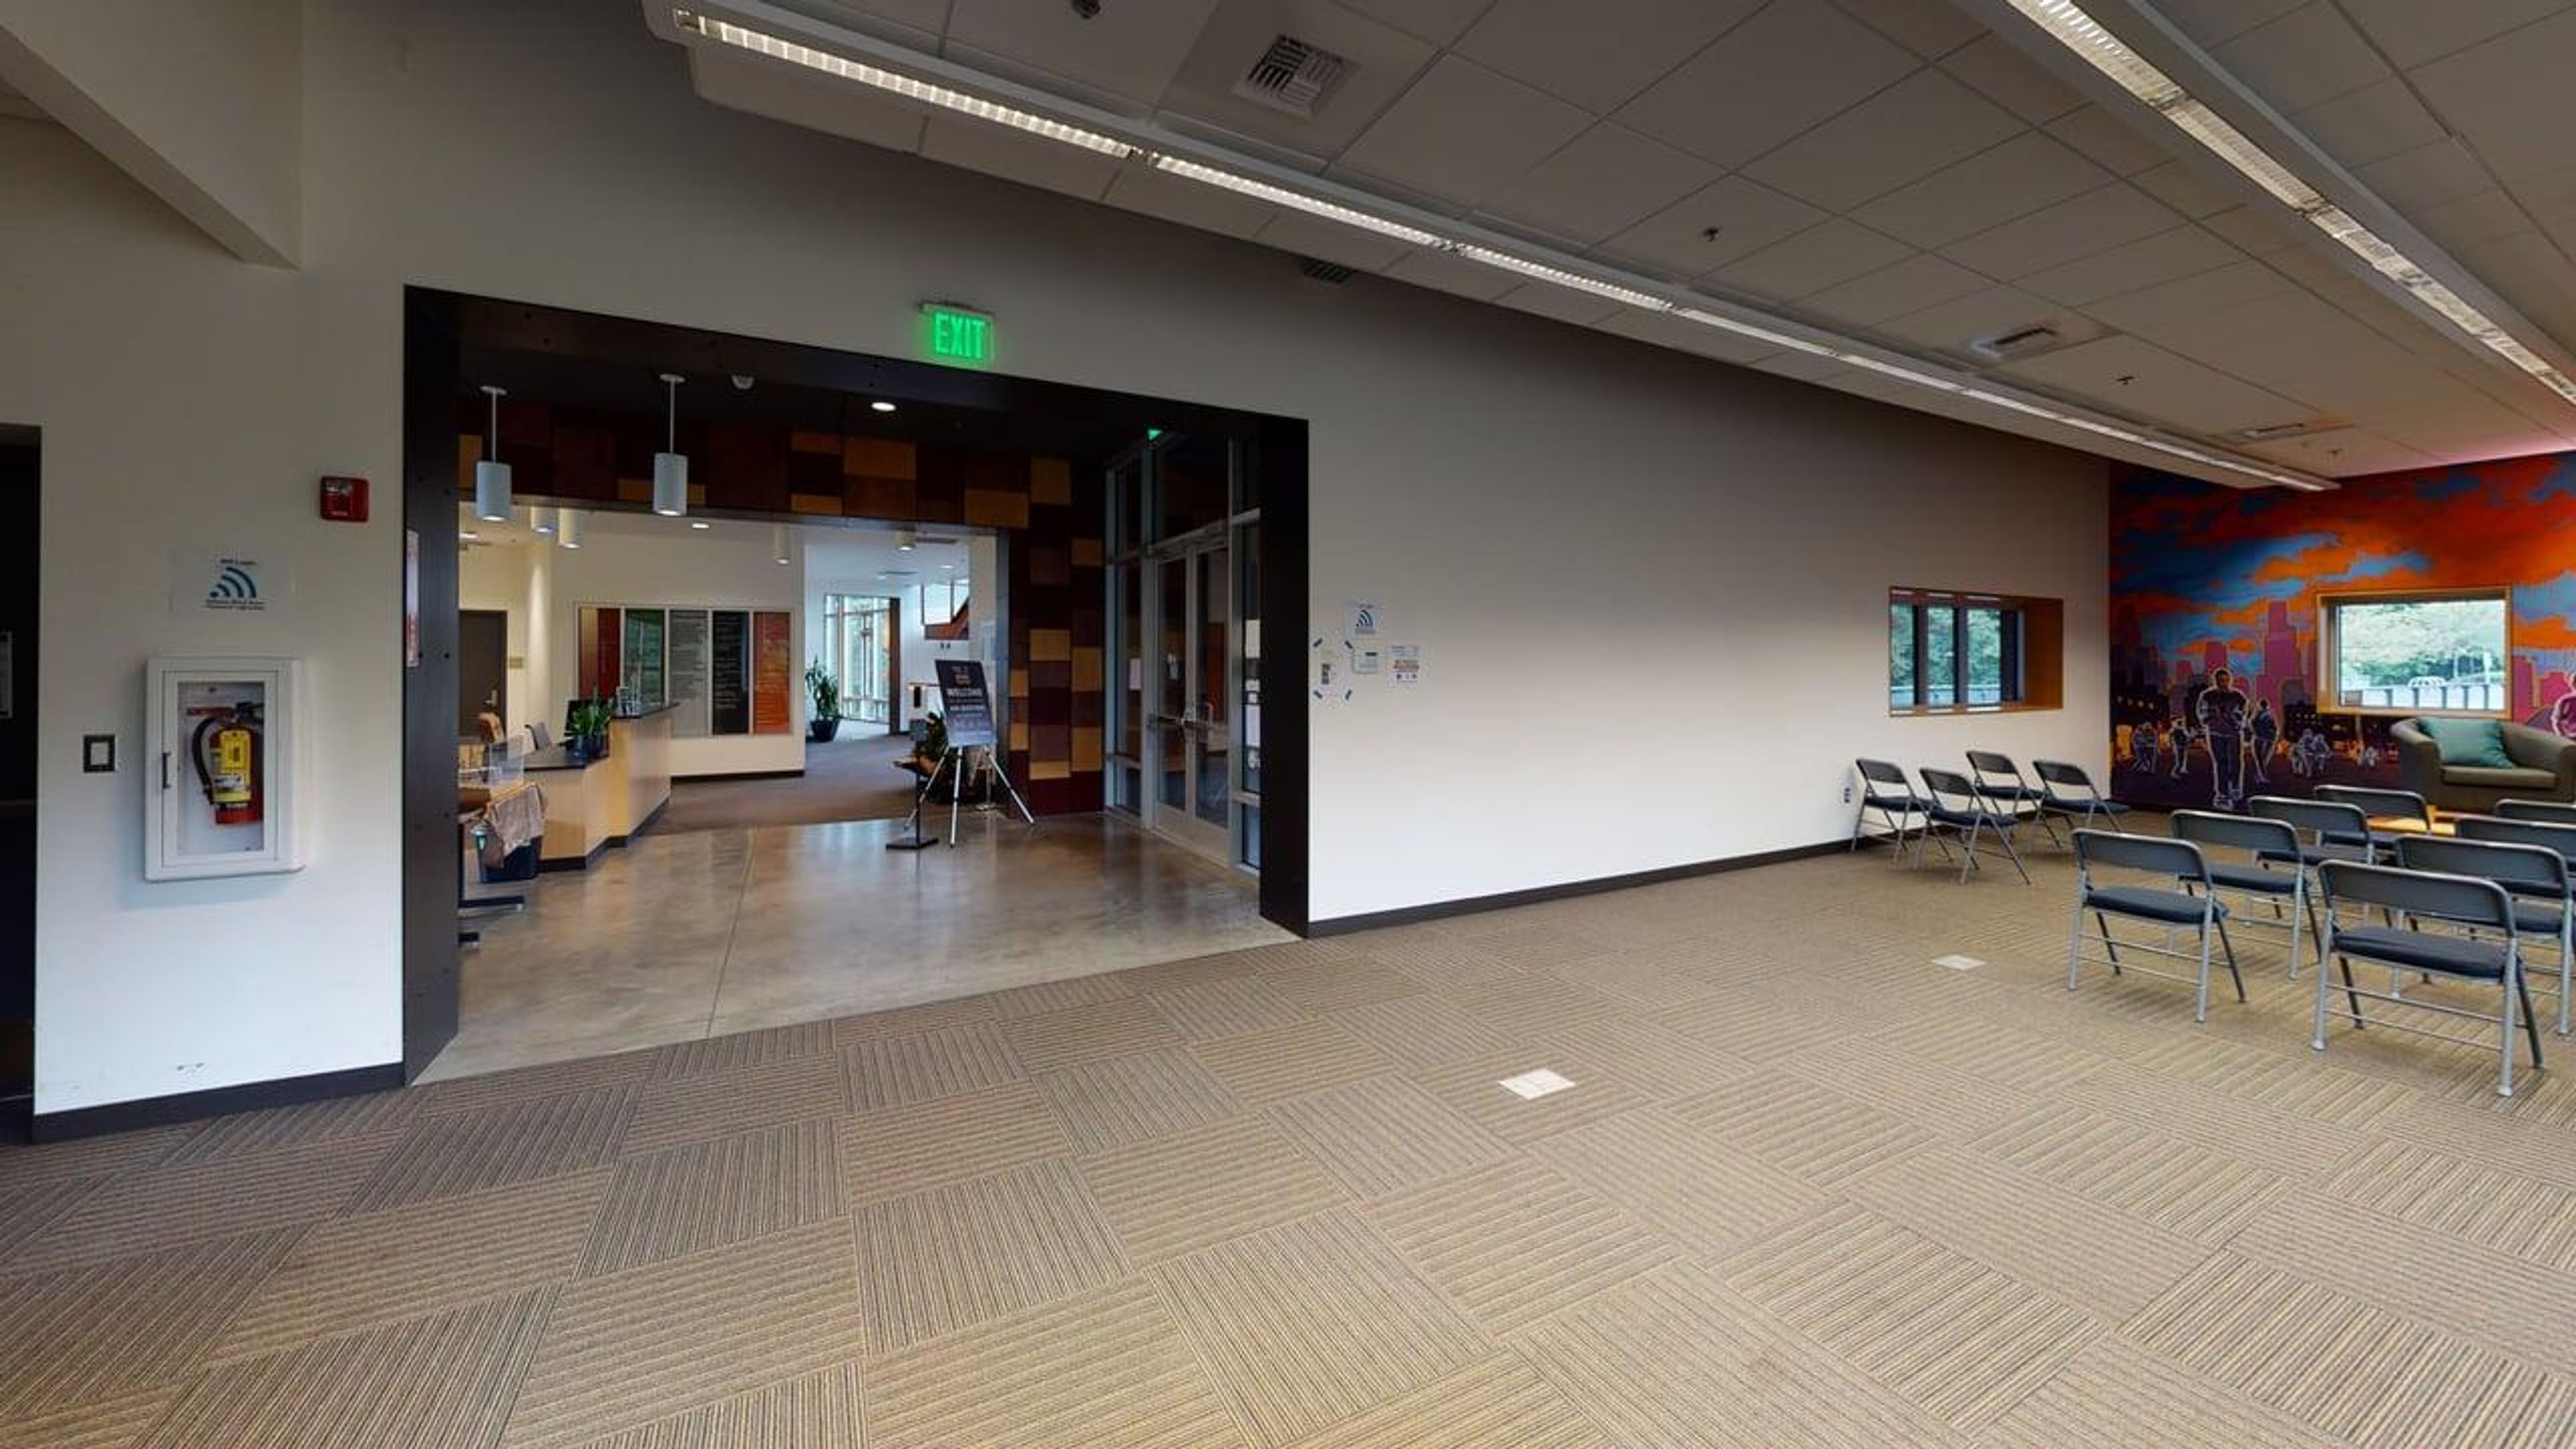
TAF is a Seattle-based charity that is reinventing K-12 public education for all students and teachers in Washington State, particularly those who identify as people of color and come from traditionally underprivileged regions. The existing public education system was not created with everyone's success in mind, and it simply does not work. To promote learning opportunities and academic accomplishment for underserved kids, we collaborate with public school systems, colleges, community, and corporate partners. Similarly, we provide professional development and a network of support to aspiring teachers and education leaders of color in public schools. Our 360-degree approach to public education provides an opportunity to reverse systematic injustice and make education a place where everyone wins by focusing on equity and using STEM as a tool for social change. Equity is woven into our programs, organization, and style of working, not merely as a foundation of our work. While our programs may change over time to have a better impact, our primary objective of improving public education for students of color remains at the heart of everything we do.
Elevated Sportz Indoor Trampoline Fun Center
18311 Bothell Everett Hwy #140, Bothell, WA 98012, USA- Spaces for 40-400 Guests
- 3 Event Spaces
- 3 Venues with Activities
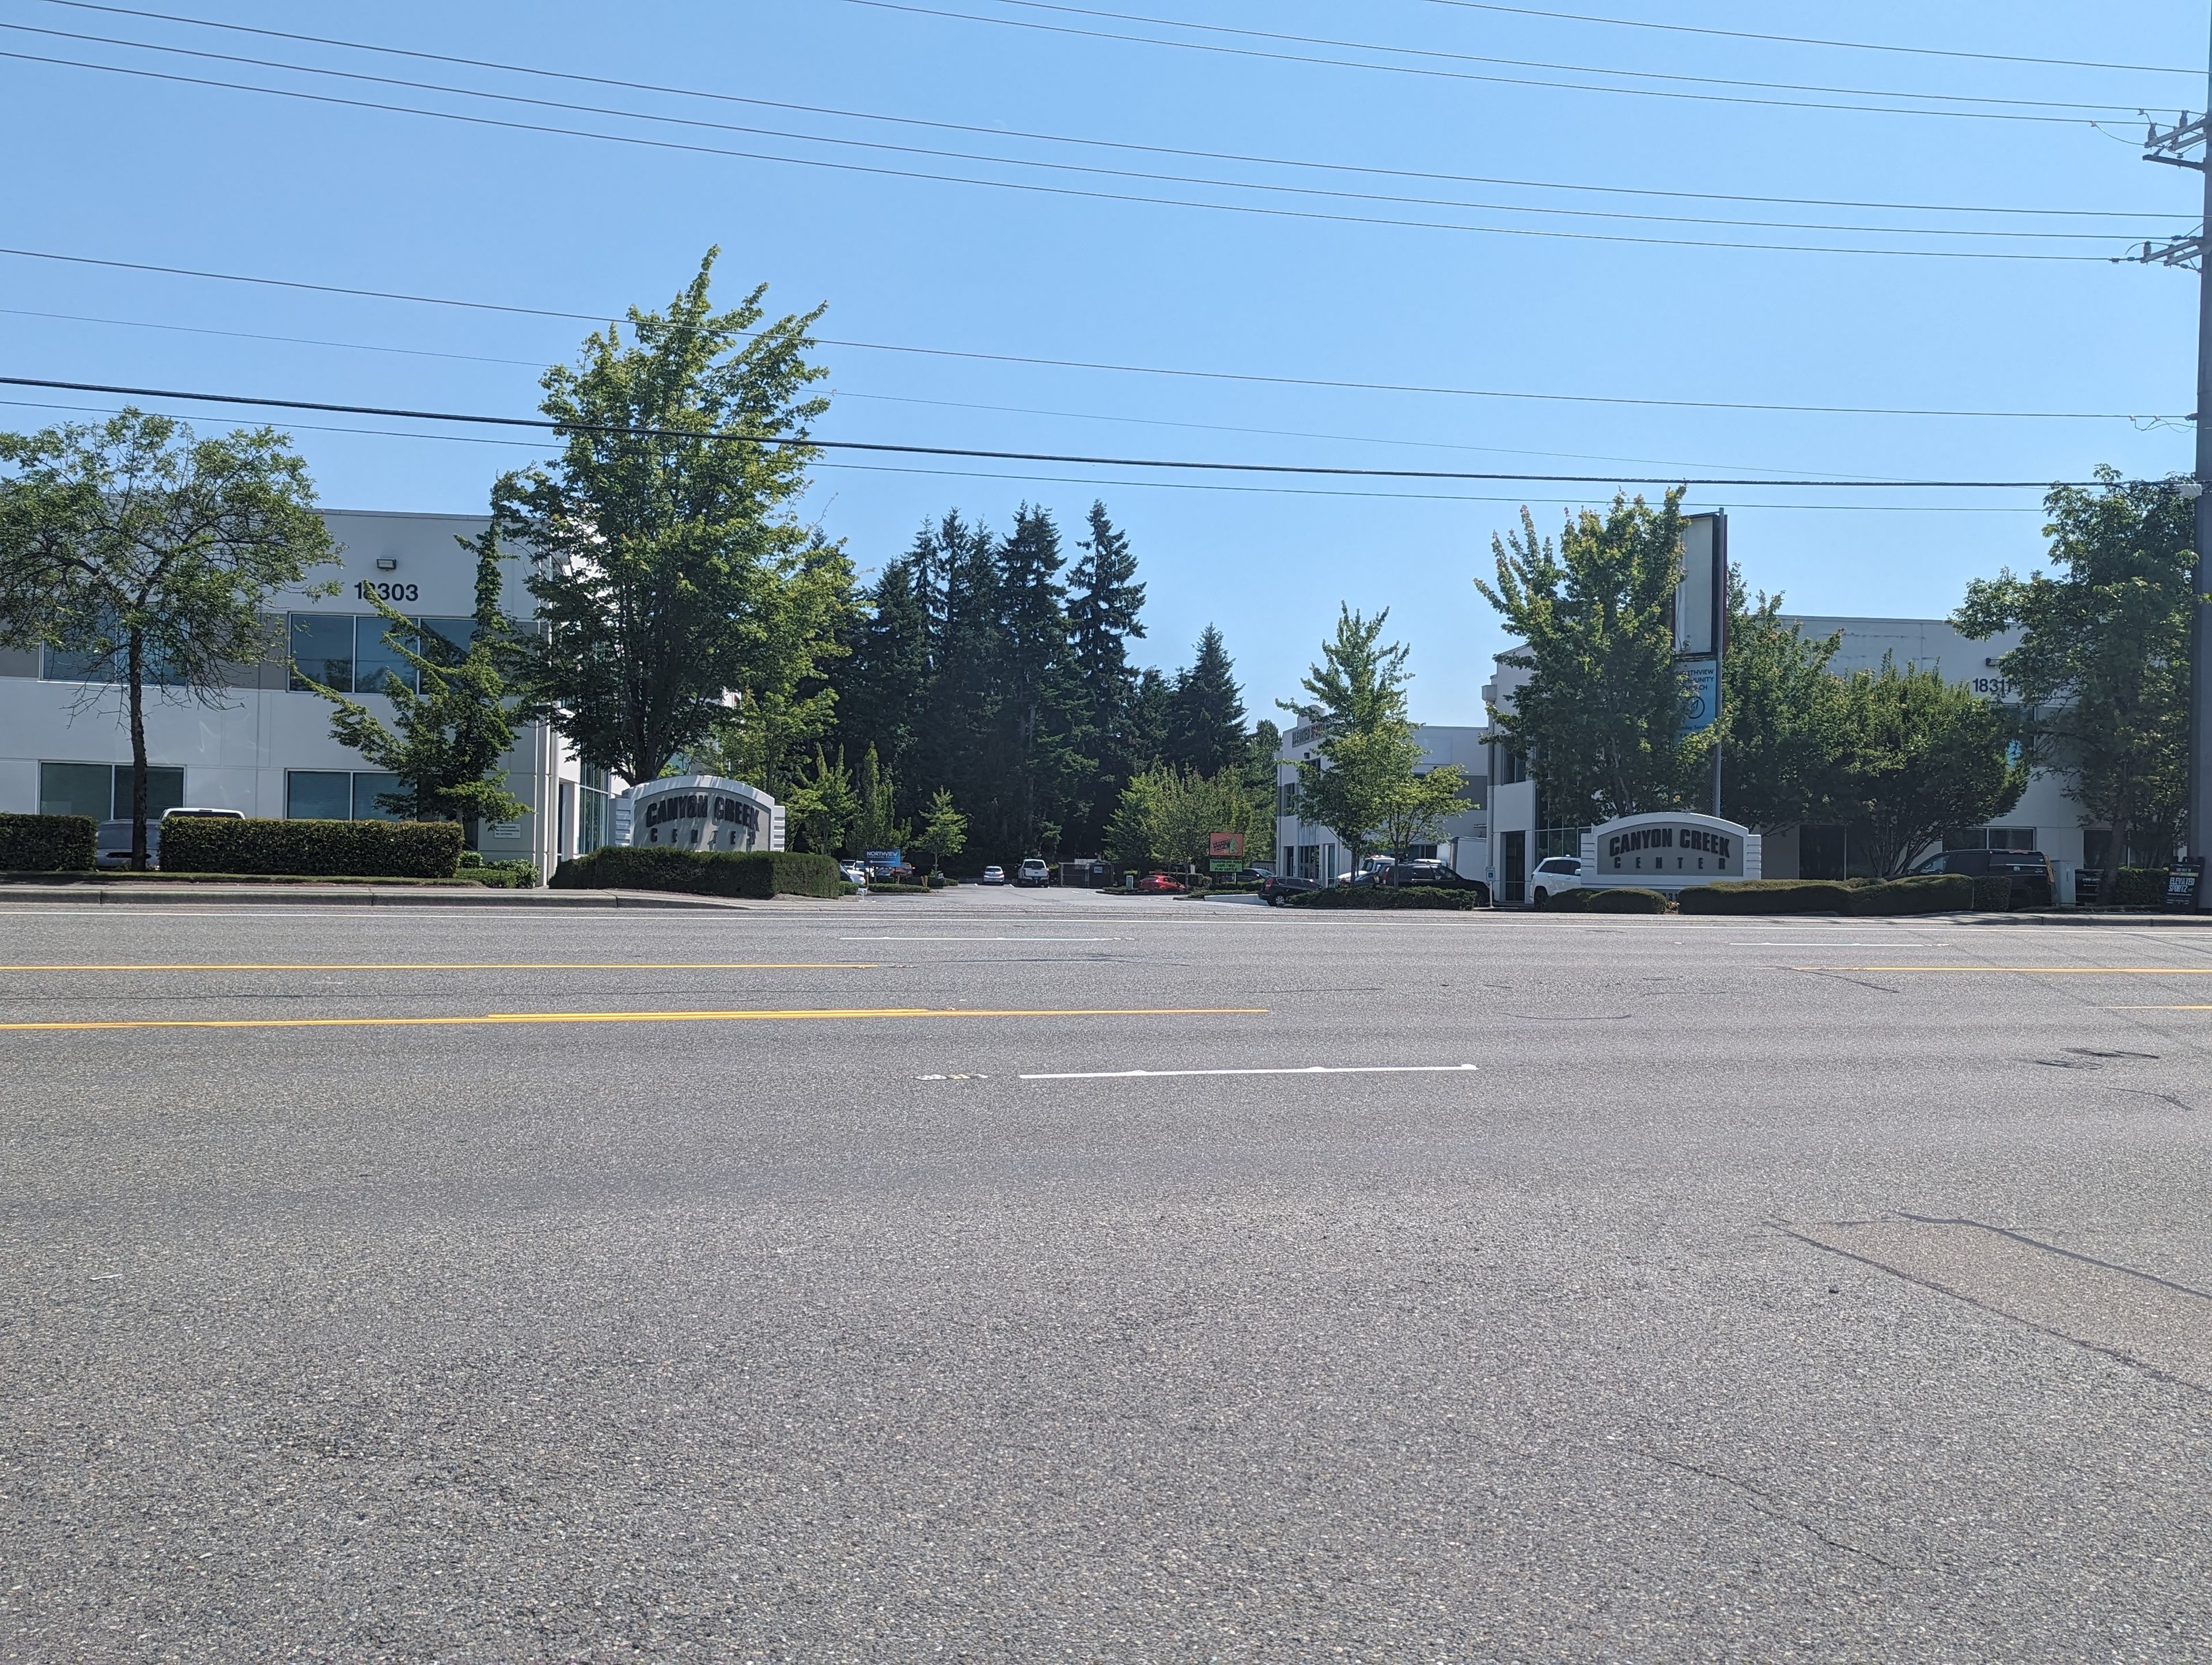
Elevated Sportz Trampoline Park & Event Center is an indoor recreation destination in Bothell, Washington, built for celebrations that keep guests of all ages moving. The facility pairs wall-to-wall trampolines with a Ninja Course, Battle Beam, dodgeball courts, arcades, and Kidz Adventure, a dedicated play area for younger children, plus an on-site café. For private gatherings, Elevated Sportz offers three party rooms and full-facility rentals suited to birthdays, team parties, and group events. The upstairs OH-ZONE and I-SPY rooms overlook the trampoline deck and arena, while the downstairs, handicap-accessible Launch Pad works well for smaller groups. Party packages combine reserved room time with access to the park's activities, and the events team coordinates reservations, waivers, and setup so hosts can focus on their guests.