Top Wisconsin Luncheon Ballrooms
70 results near Wisconsin
Find a Venue
Choosing your luncheon venue will be one of the most important steps in the planning process. So much goes into finding the perfect ballroom in Wisconsin. You’ll want to consider everything from the aesthetics of the space to any in-house amenities and services. Luckily, PartySlate makes it easy with our Find Venues page. Use the filters to narrow your search — taking into account everything from your guest count to specific catering preferences. Once you’ve set your filters, scroll down to search our curated list. Look for the “featured” tag for PartySlate’s top recommendations. With PartySlate, finding your ideal Wisconsin ballroom has never been easier.
Results
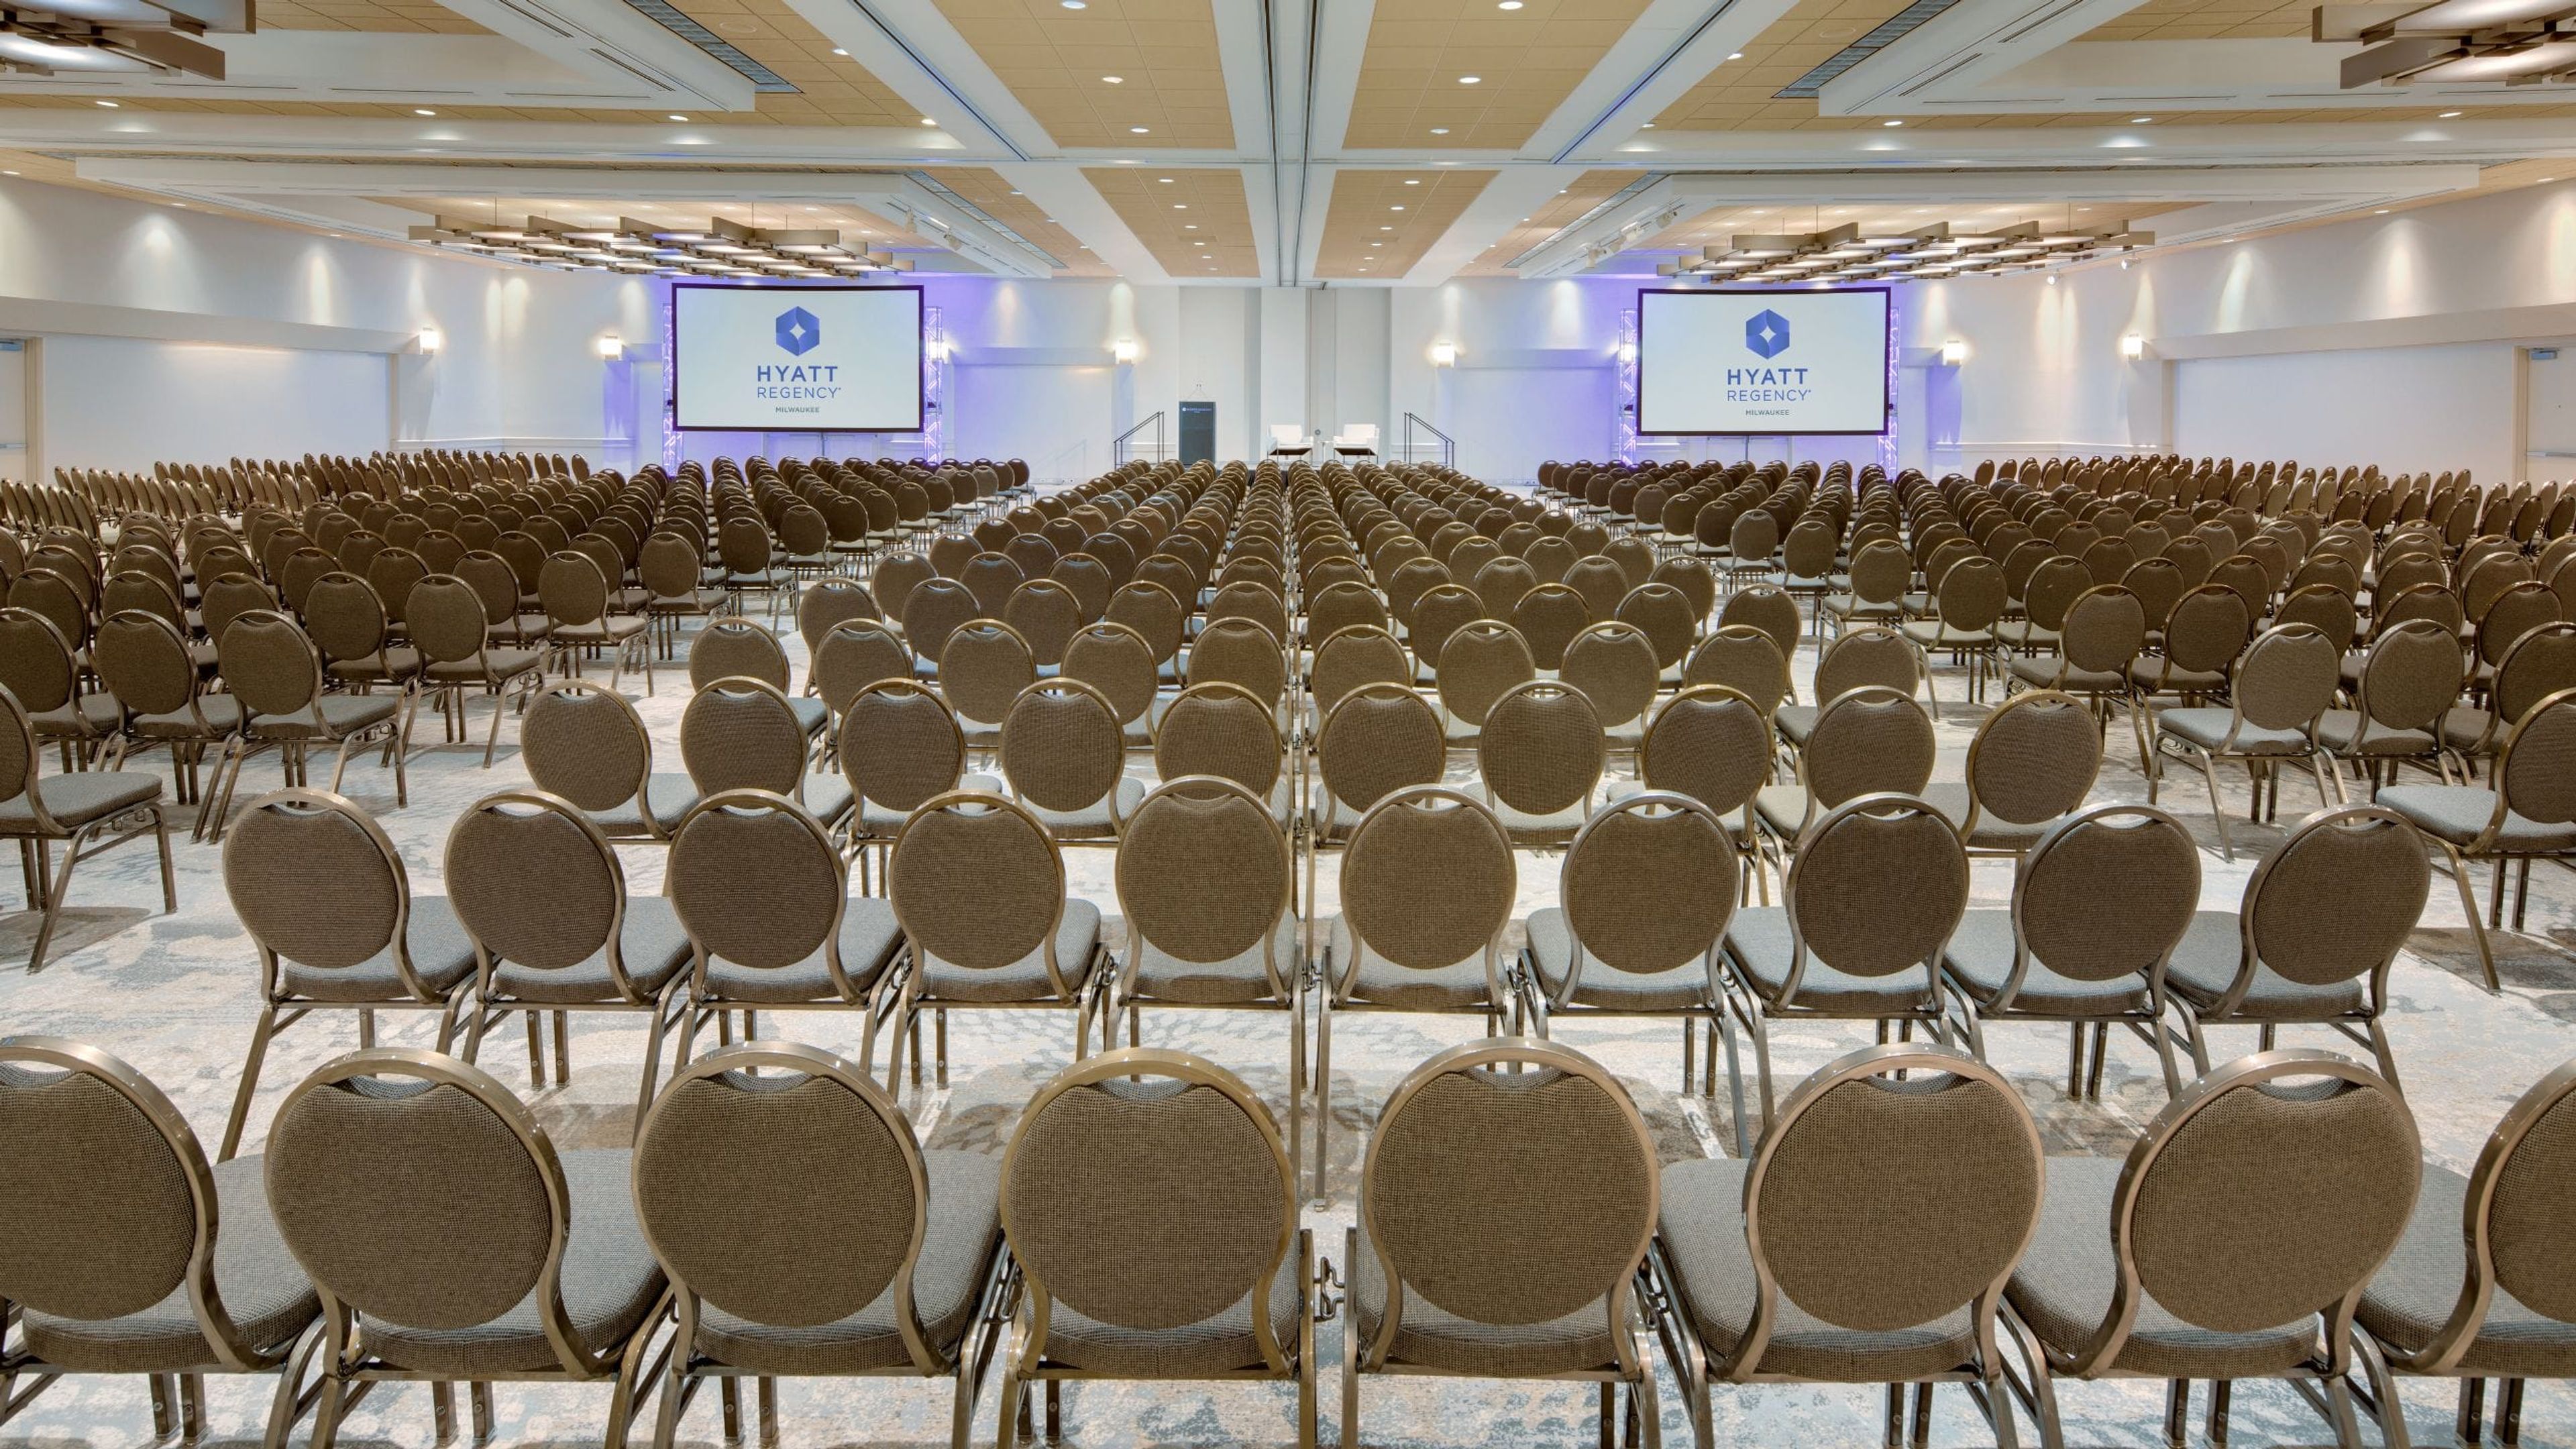
Hyatt Regency Milwaukee
333 W Kilbourn Ave, Milwaukee, WI 53203, USA- Spaces for 18-1,064 Guests
- 2 Ballrooms
- 4 Hotels
- 2 Meeting Spaces
Hyatt Regency Milwaukee is a contemporary downtown hotel just minutes from Water Street and the Deer District, putting guests and event-goers close to the city's entertainment core. On-site dining and a Starbucks give the hotel a full-service feel for both overnight guests and event attendees. The hotel offers more than 30,000 square feet of event space, enough to host a board meeting for 20 or a citywide conference for over 1,000. Its largest room, the Regency Ballroom, spans 9,900 square feet with 14-foot ceilings and a dance floor, and can be divided into four sections for smaller meetings. The Lakeshore Ballroom offers a more intimate 2,700 square feet that splits into two or three rooms, while the Vue Rooftop Ballroom sits 21 stories above the city with 360-degree views of downtown Milwaukee. Weddings at Hyatt Regency Milwaukee range from large celebrations in the Regency Ballroom to more intimate gatherings in the Vue Rooftop Ballroom, with an in-house catering team customizing food and beverage service for each event.
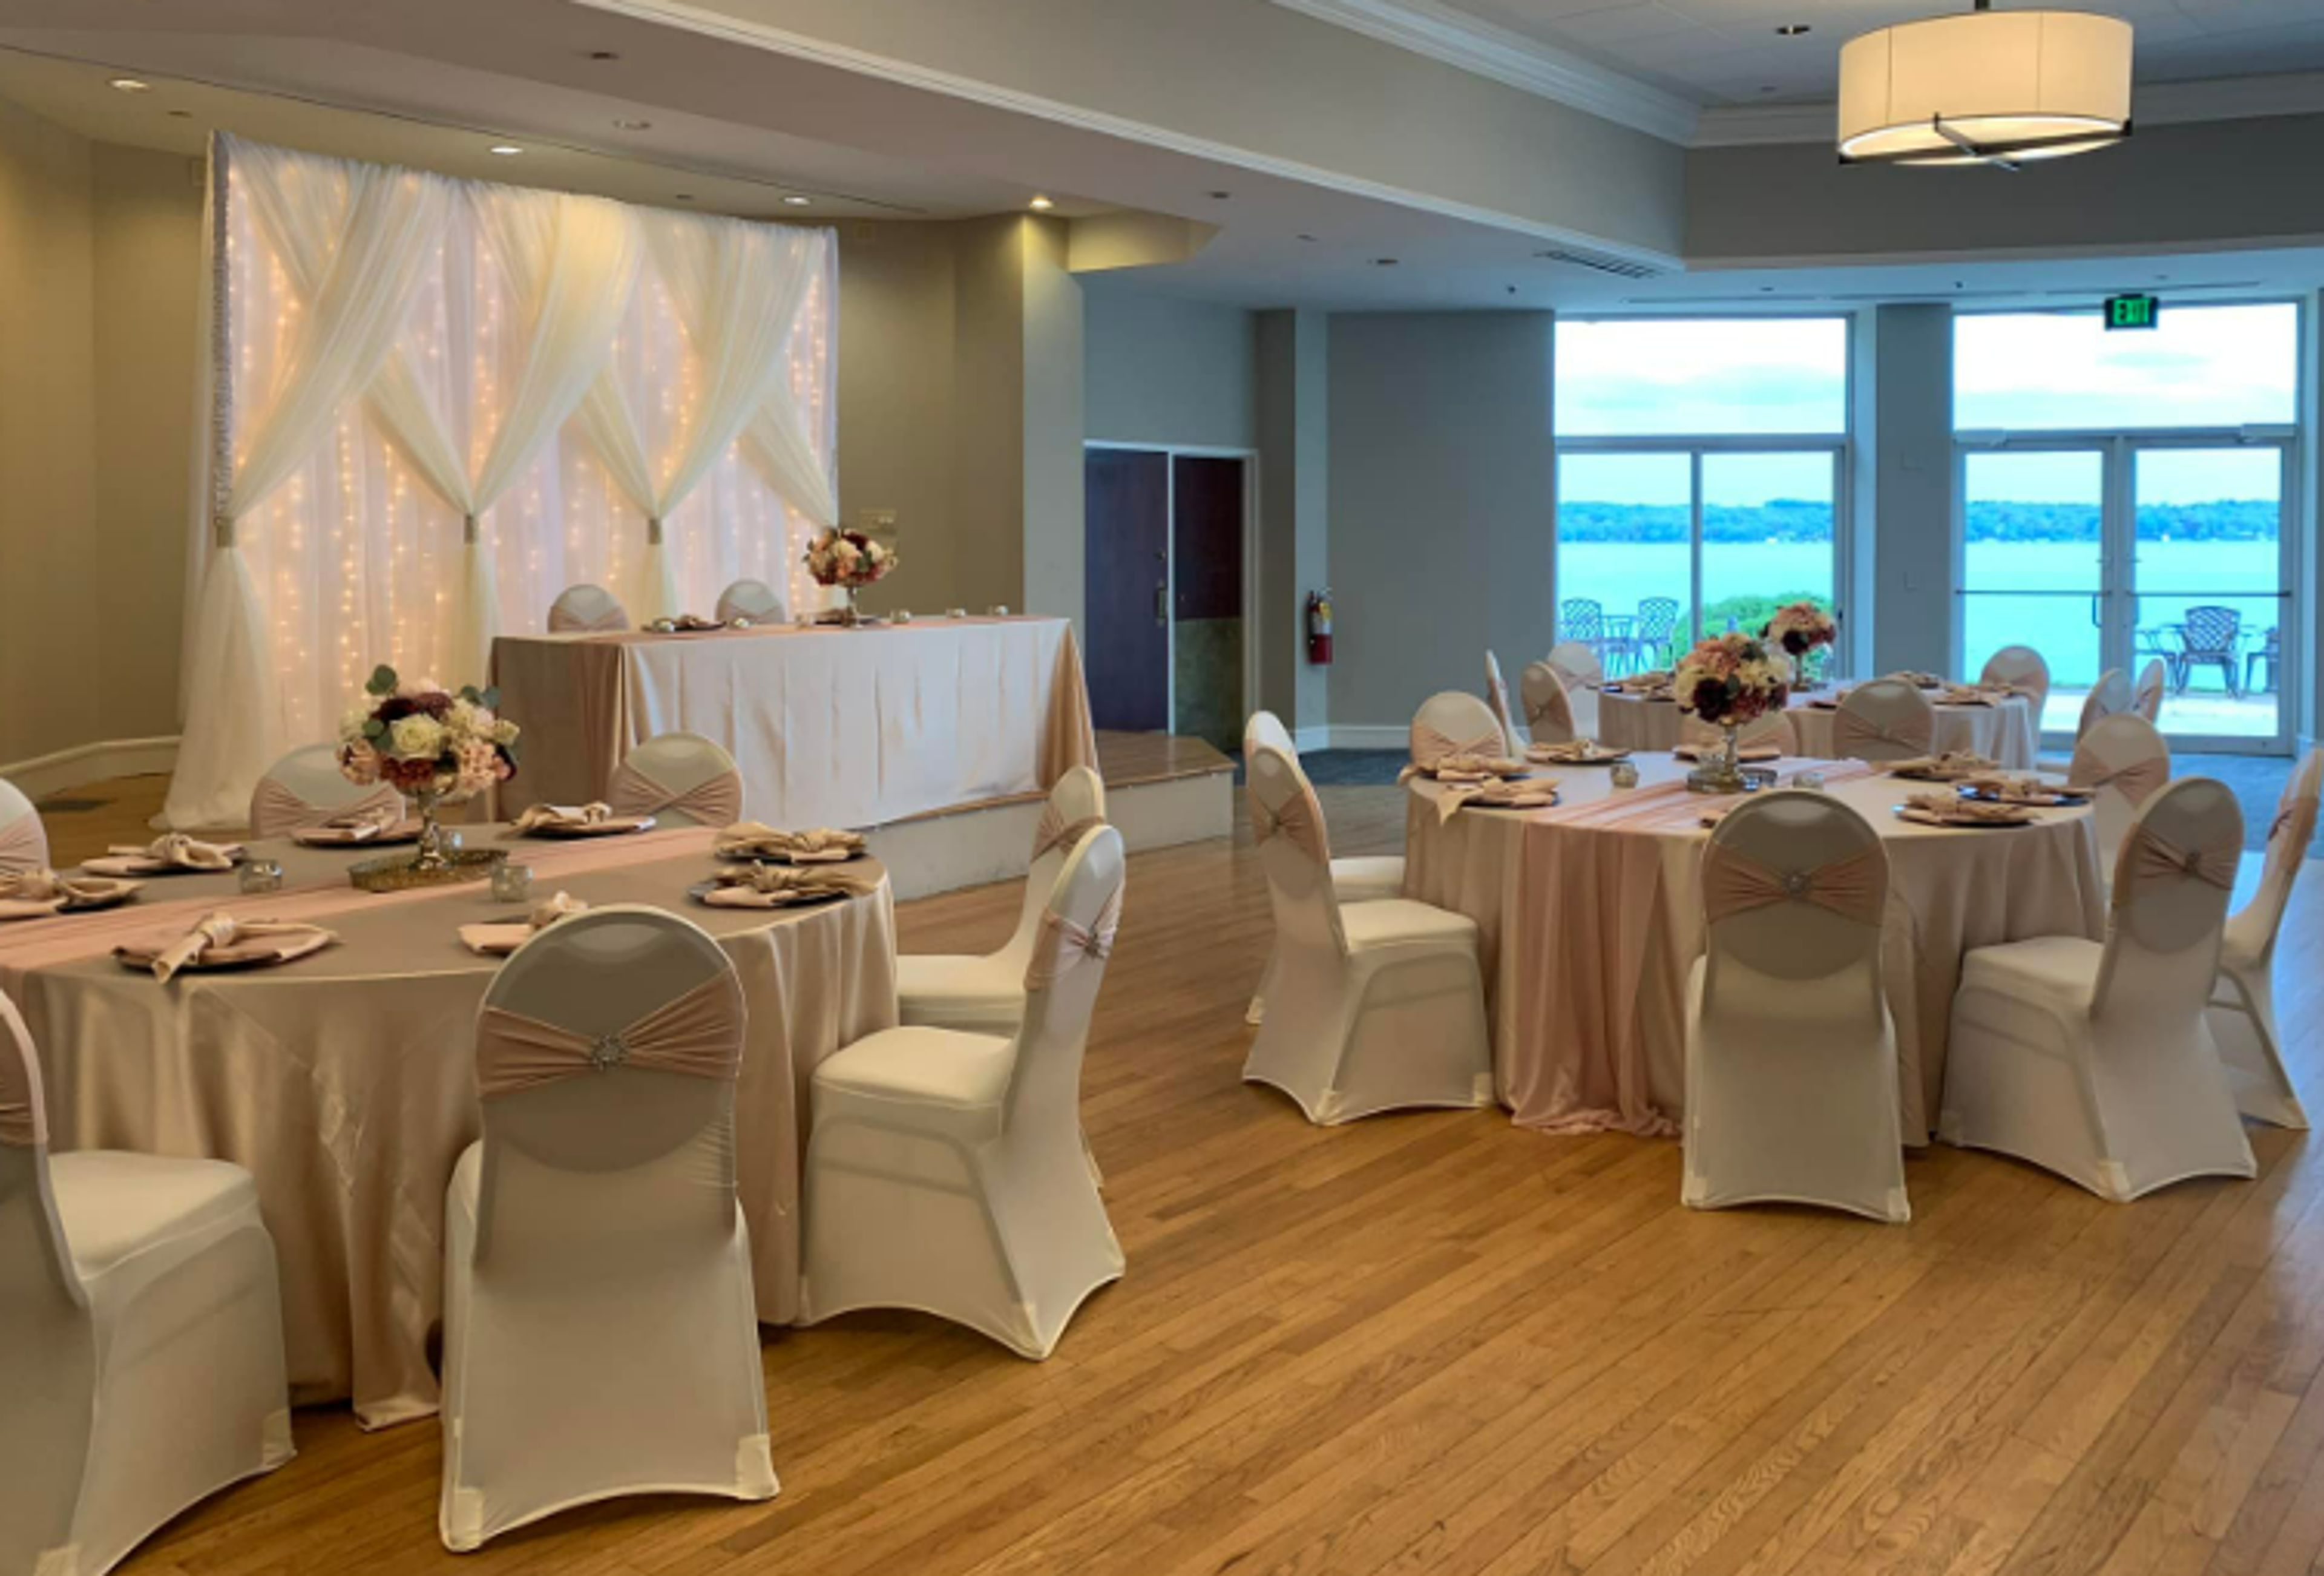
Heidel House Resort & Spa
643 Illinois Ave, Green Lake, WI 54941, USA- Spaces for 110-350 Guests
- 3 Ballrooms
- 5 Hotels
- 5 Total Spaces
Heidel House Hotel & Conference Center sits on 12 acres of lakefront property on Green Lake, the deepest lake in Wisconsin, a setting whose history traces back to 1890, when the property began as the private Kelly Estate. Herb and Lucille Heidel purchased it in 1945 and built it into one of Wisconsin's well-known restaurants before adding a ten-room lodge in the late 1950s. After closing in 2019, the property underwent a full renovation by the Lighthouse Hotel Development Group and reopened in 2021 as part of the Choice Hotels Ascend Collection, now a 114-room hotel and conference center with 750 feet of lake frontage. The property offers more than 11,000 square feet of event space, including the Dartford and Sandstone ballrooms and the Pleasant Point space, along with outdoor ceremony sites overlooking the water and among the property's old-growth trees. Couples and planners can also book the Escapade, a private yacht available for rehearsal dinners and cocktail hours. Guests have access to two dining spots, Oakwood Bar & Restaurant and Waves Pub and Grill, along with an indoor pool with two whirlpools and a seasonal outdoor pool.
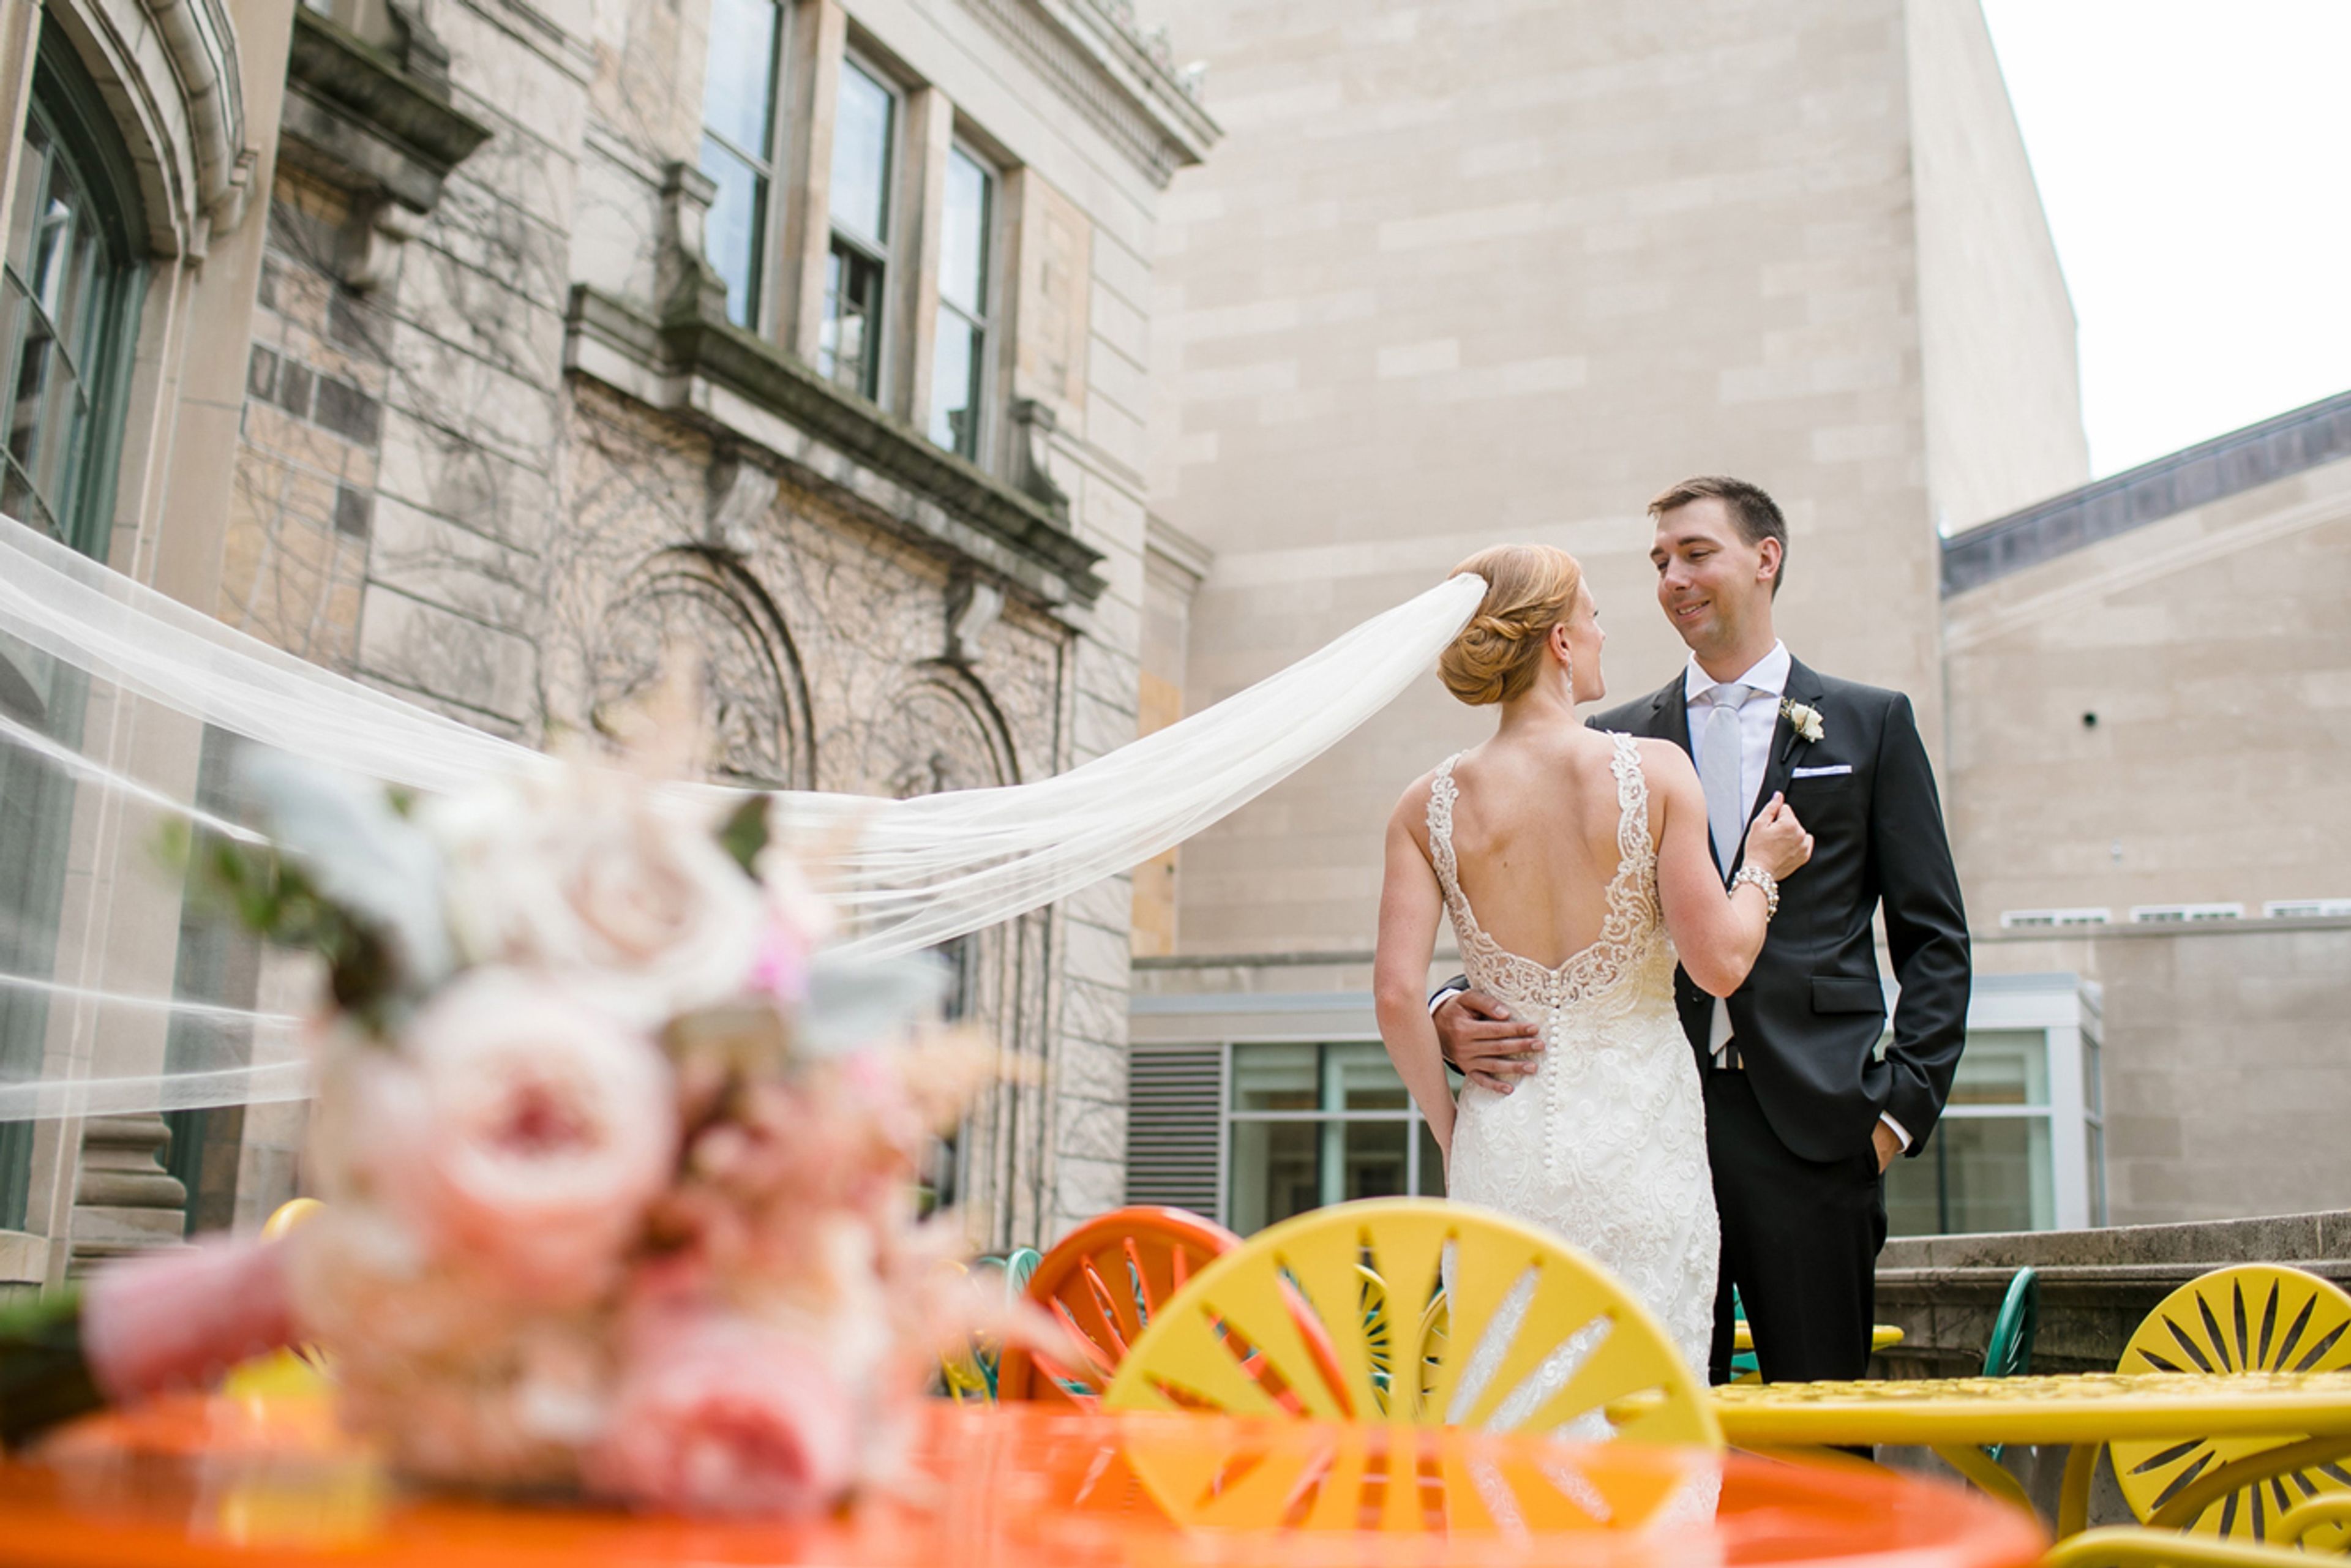
Memorial Union and Union South
1308 W Dayton St, Madison, WI 53715, USA- Spaces for 250-400 Guests
- 3 Ballrooms
- 2 Historic Spaces
- 2 Waterfront
Memorial Union and Union South are the University of Wisconsin-Madison's two Wisconsin Union buildings, offering event spaces for weddings, receptions, and gatherings in Madison. Memorial Union opened in 1928 on the shores of Lake Mendota and is known for its historic architecture, restored banquet rooms, and the Terrace's iconic sunburst chairs; several of its rooms, including the Great Hall and Tripp Commons, open onto lake and Terrace views. Union South is the Wisconsin Union's more modern building, home to Varsity Hall, a large divisible hall with floor-to-ceiling windows and reclaimed elm plank flooring that is popular for large wedding receptions. Wisconsin Union Catering provides in-house food and beverage service, audio-visual and presentation equipment, and event coordination for weddings, receptions, and other private events across both buildings. Guest rooms are available on-site through the Wisconsin Union Hotel & Club Suites, and event tastings for entrees, wine, hors d'oeuvres, and cocktails are offered to couples planning a wedding at the Union.
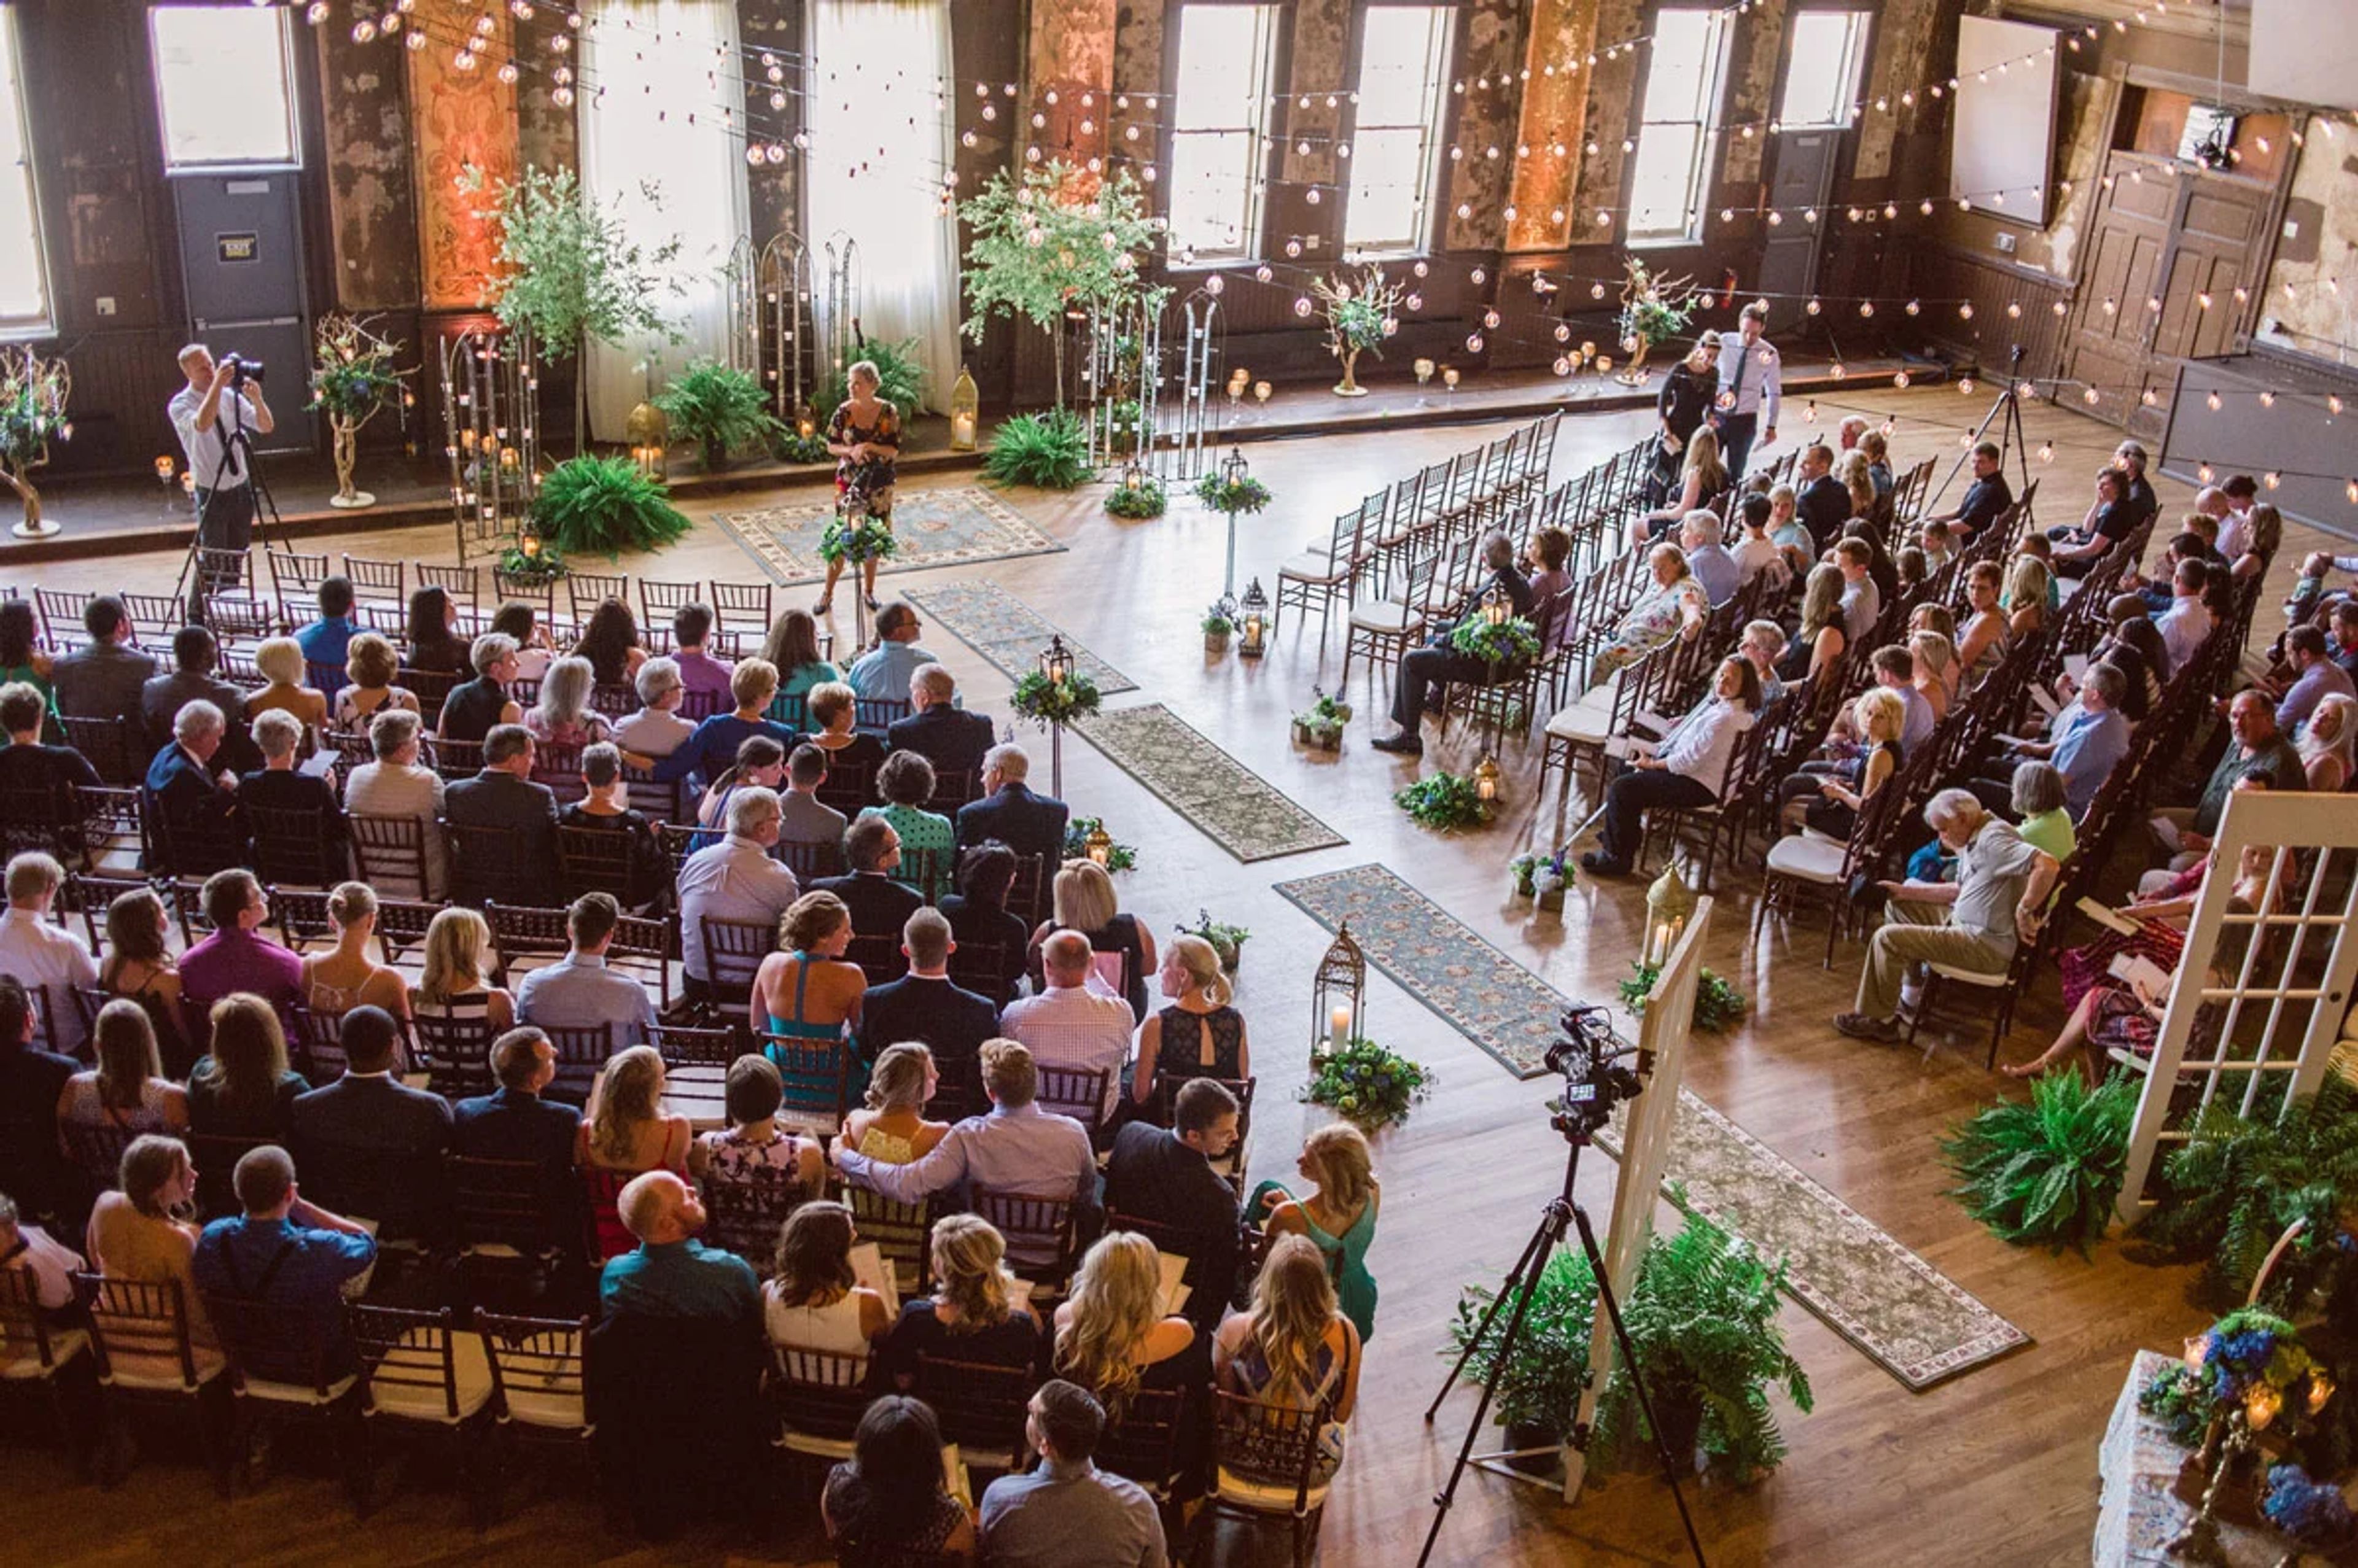
Turner Hall Ballroom
1040 N 4th St, Milwaukee, WI 53203, USA- Spaces for 300 Guests
- 1 Ballroom
- 1 Landmark
- 1 Historic Space
Located in the heart of downtown Milwaukee, Turner Hall holds status as a National Landmark, a listing on the National Registry of Historic Places, and a local Historical Landmark. Originally a showroom for immigrants to show off their art, Turner Hall is now a main hub for Milwaukee events. Their preferred vendors are top notch, their space is architecturally beautiful and their hospitality and excitement to give you the event you deserve is comforting. Planning your event will go seamlessly- what more could you want than that. With over 7,000 square feet of ballroom acting as a raw space with a plethora of customizable options to make it your own, you can't go wrong with Turner Hall.
Chula Vista Resort
2501 Chula Vista Parkway, Wisconsin Dells, WI 53965, United States- Spaces for 100-1,000 Guests
- 3 Ballrooms
- 2 Outdoor Spaces
- 6 Total Spaces
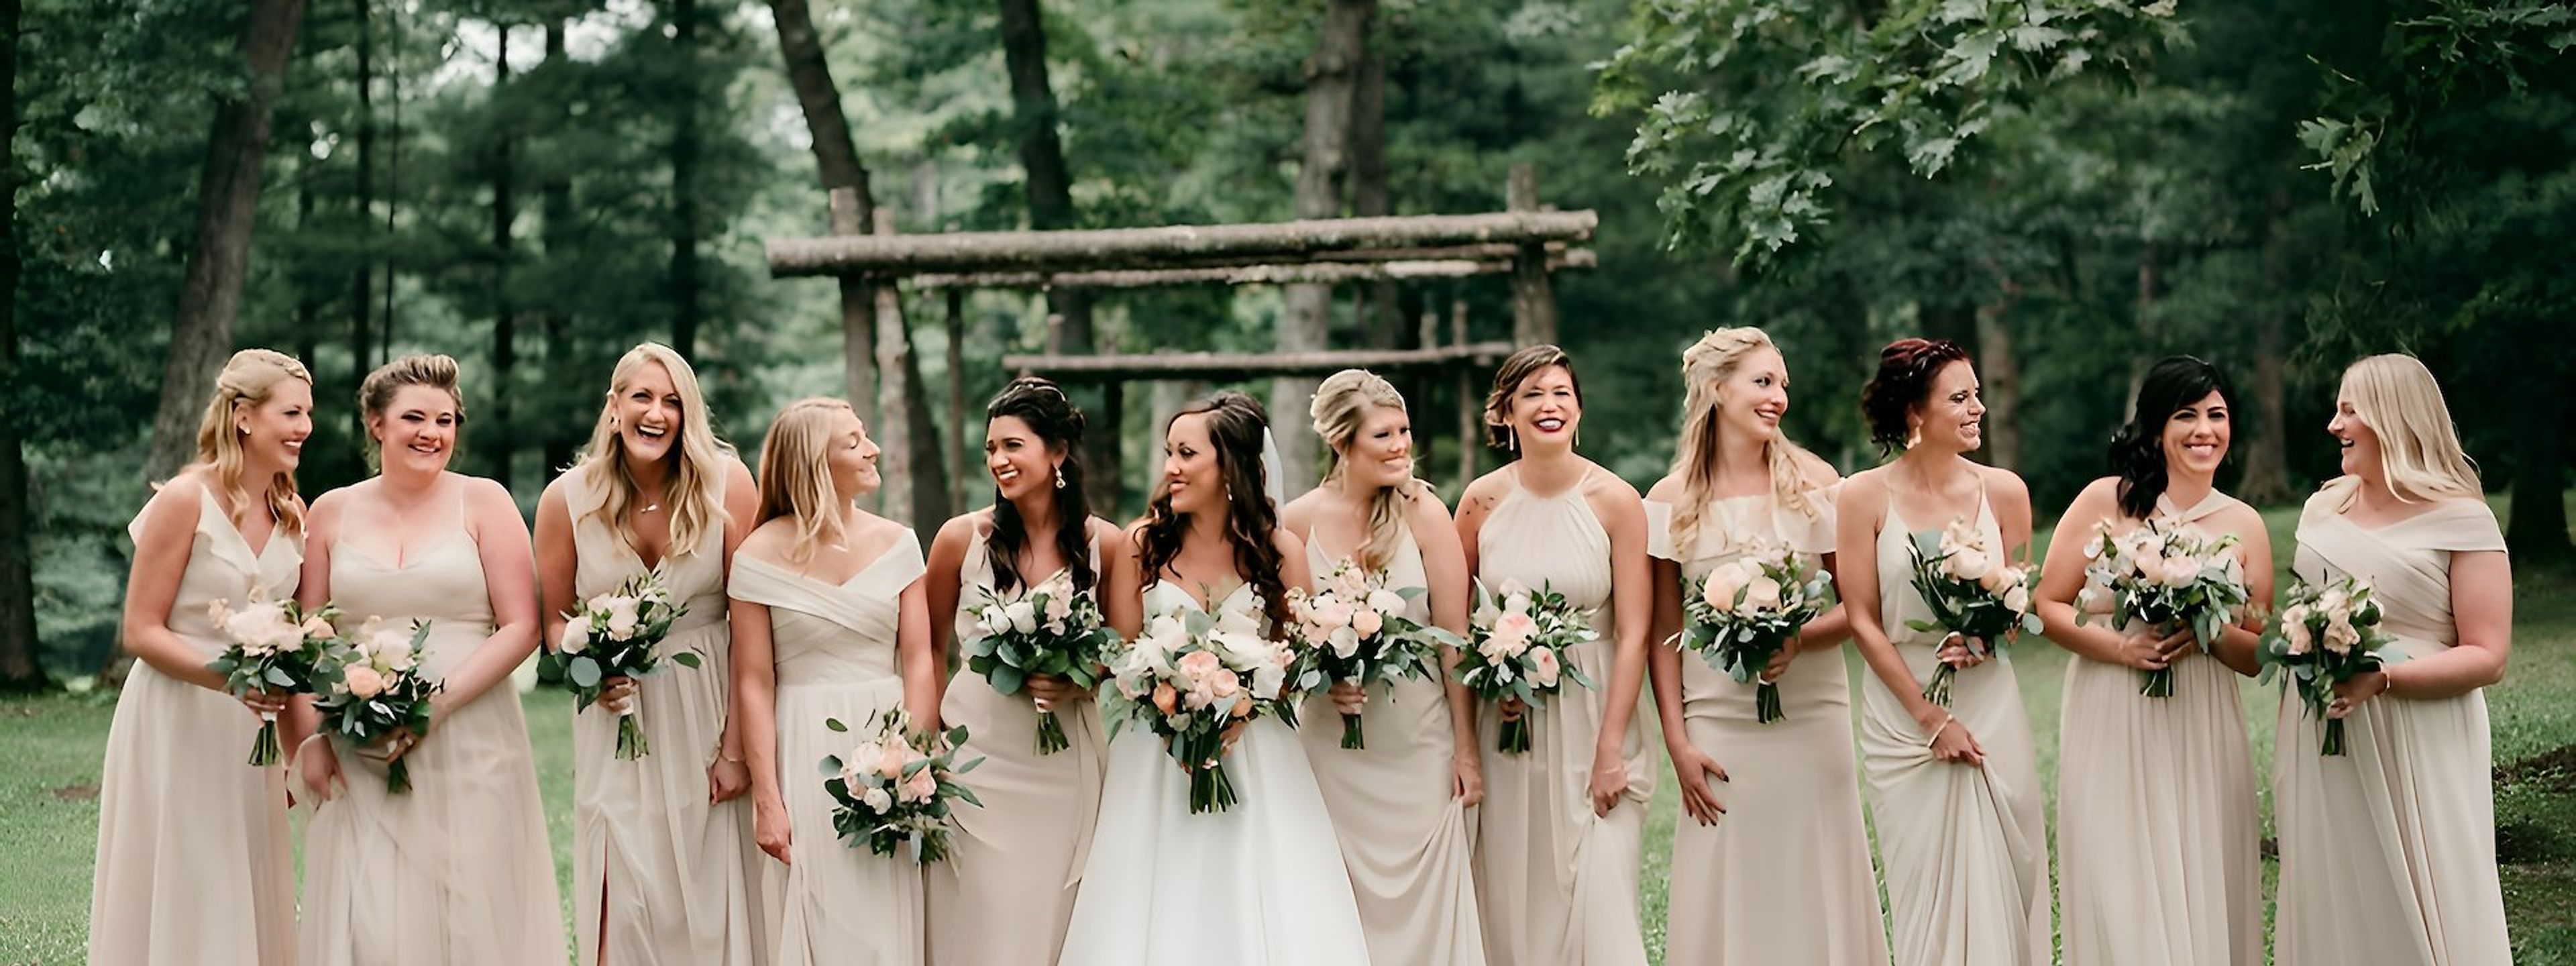
Chula Vista Resort is a large all-inclusive resort in Wisconsin Dells set along the scenic Wisconsin River, with towering Norway pines and river views forming the backdrop for its wedding and event lawns, ballrooms, and Riverwalk. The resort has hosted Wisconsin Dells weddings for more than 50 years and pairs its event spaces with on-site accommodations, dining, and waterparks so guests can stay, celebrate, and enjoy the destination all in one place. For weddings and receptions, couples can choose between indoor ballrooms and outdoor ceremony settings, including the River View Deck and Riverwalk overlooking the Wisconsin River. Corporate groups and larger events can draw on more than 200,000 square feet of function space, including the Grand Ballroom, Riverview Ballroom, Upper Dells Ballroom, and Conference Center, several of which open onto river or riverwalk views. Outdoor options extend to the Cold Water Canyon Golf Course grounds, where a tent and open-air venue overlook the fairways. The resort's planning team assists with everything from custom catering menus to day-of coordination, and on-site dining includes Kaminski's Chop House, an on-property steakhouse.
Off Broadway Banquet Center
1501 N Broadway St #1500, Menomonie, WI 54751, USA- Spaces for 32-525 Guests
- 3 Ballrooms
- 1 Event Space
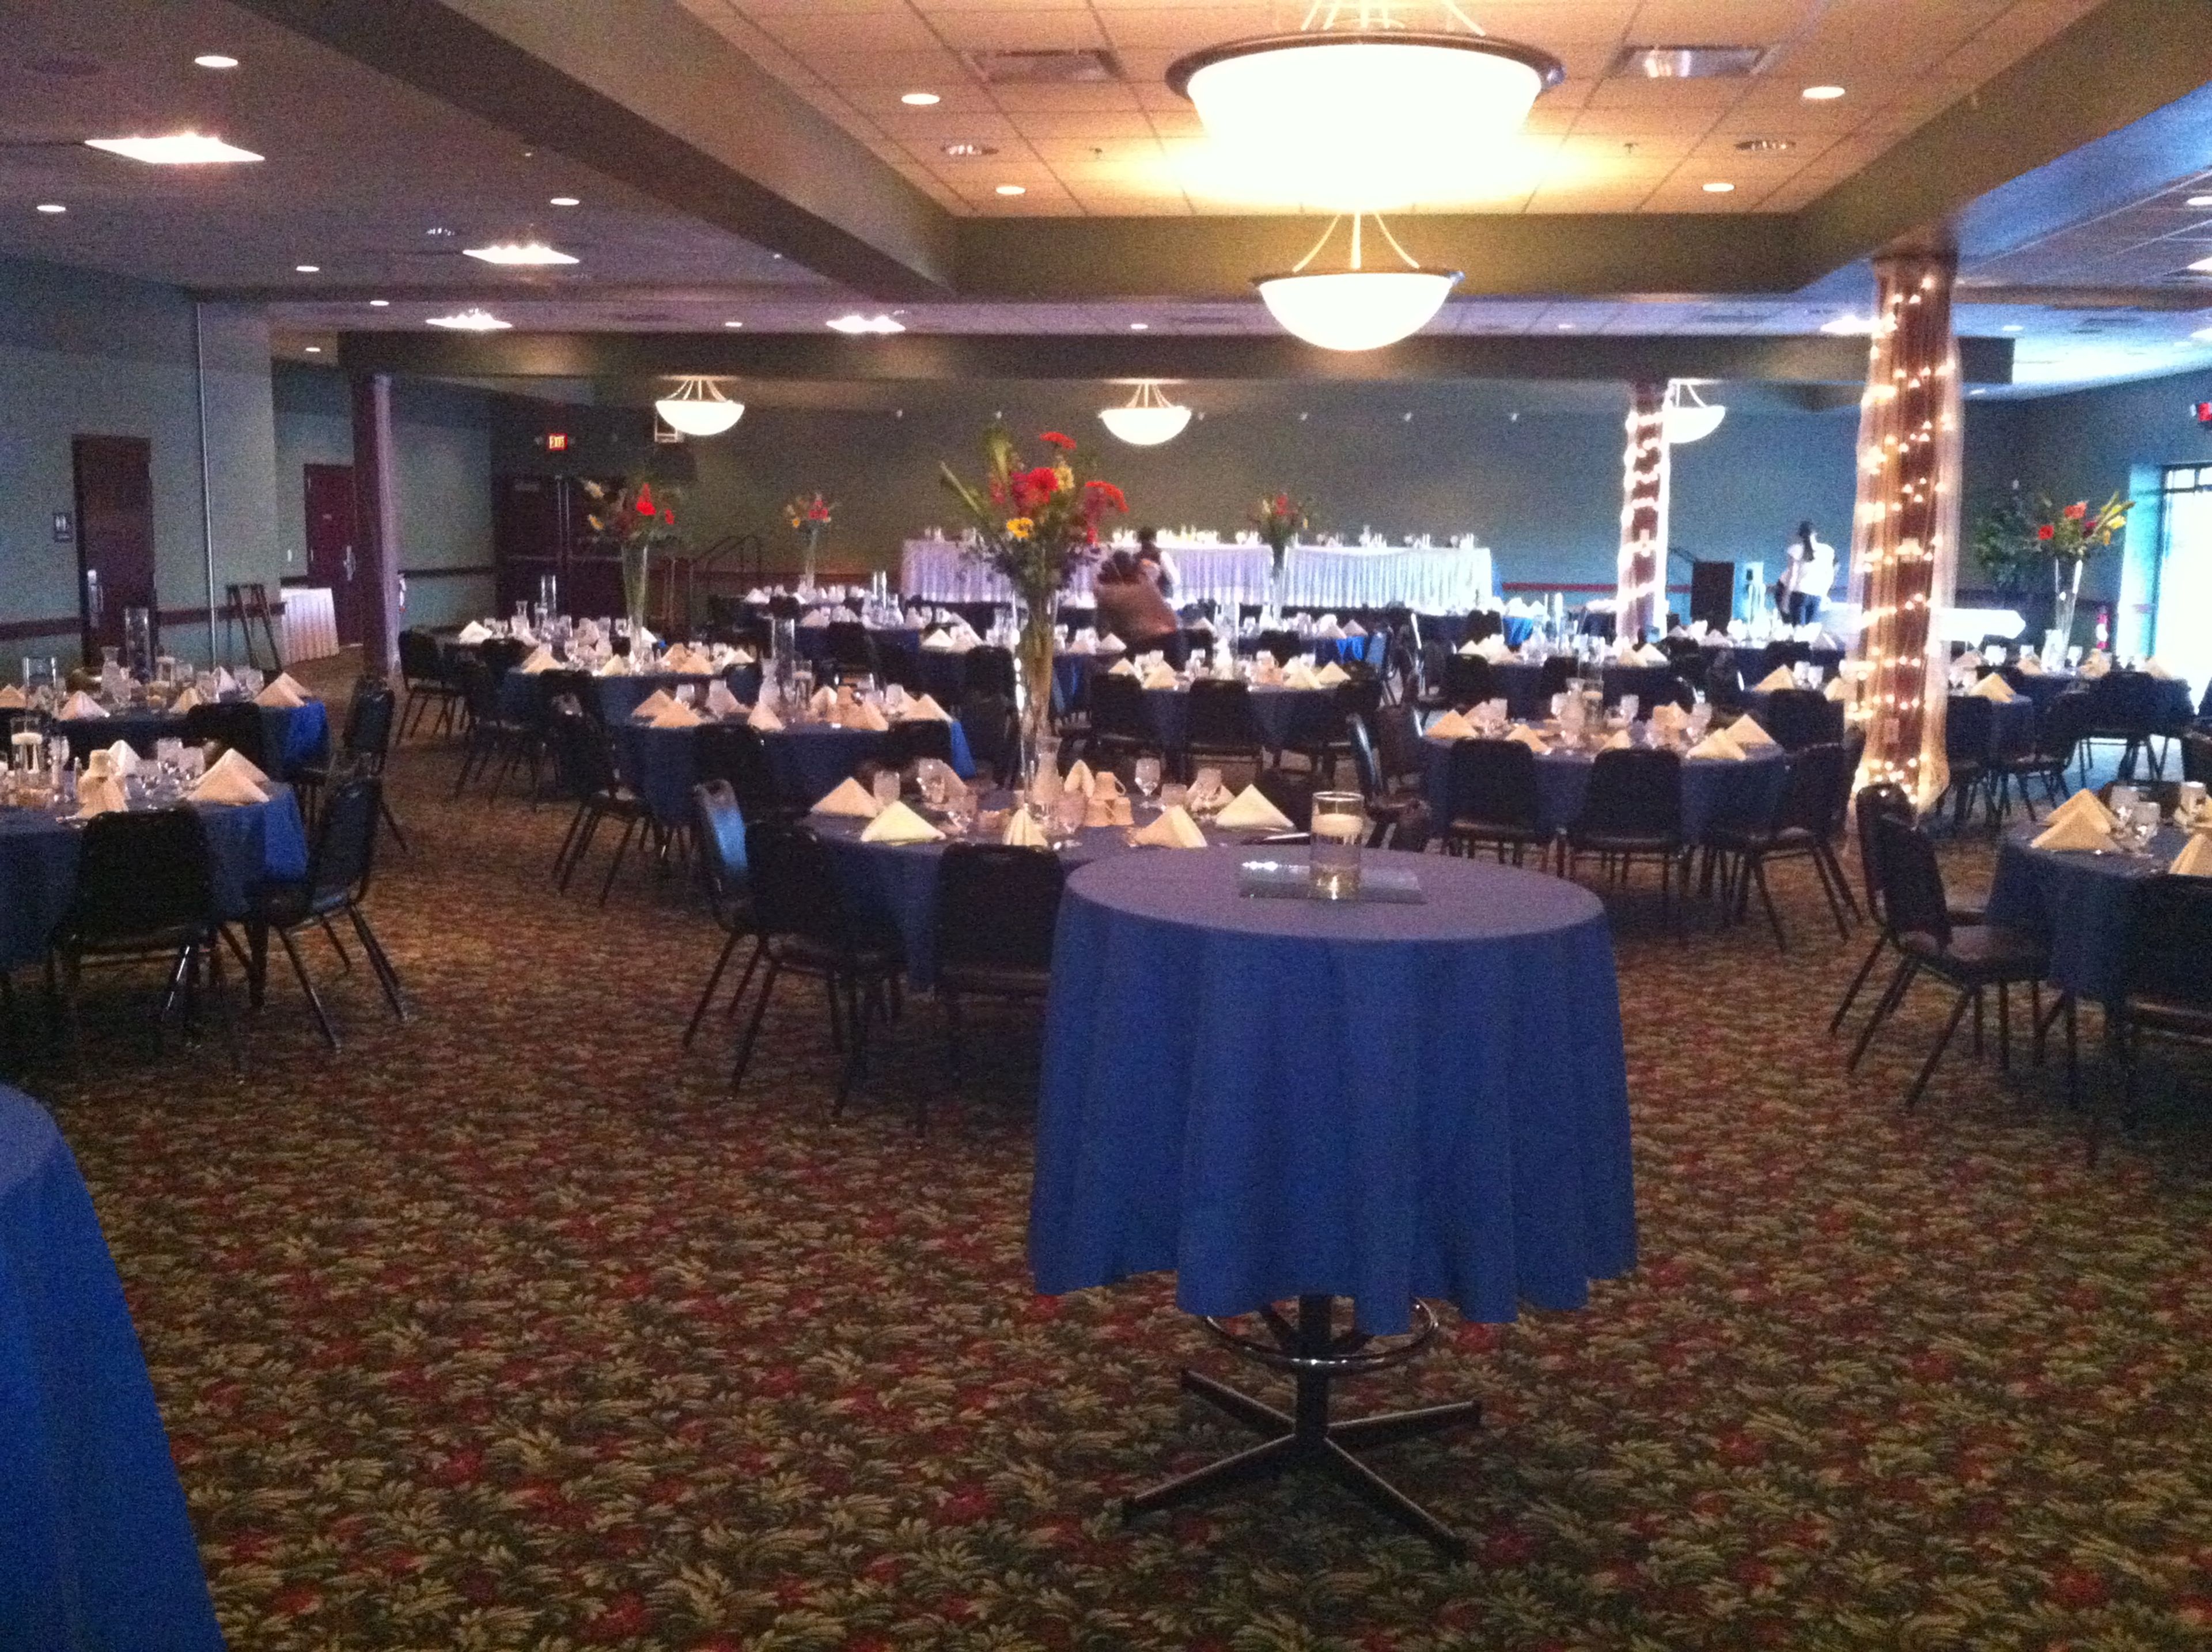
Off Broadway Banquet Center is a 6,200-square-foot event venue in Menomonie, Wisconsin, operated as part of Stout Craft Co. The facility offers rooms accommodating 30 to 500 guests, from small intimate gatherings to large full-scale receptions, and includes a built-in dance floor, onsite catering, and a full bar. The venue hosts wedding receptions, rehearsal dinners, gift openings, and bachelor and bachelorette parties, with a menu that can accommodate dietary concerns and a staff dedicated to handling the details of each event. Off Broadway Banquet Center is also set up for corporate meetings, seminars, trainings, and tradeshows, with projectors, screens, wireless internet, and breakout rooms available for one-on-one training sessions. For parties of any size, the venue offers food and drink packages, DJ entertainment, and photo booth options, with smaller rooms available for more intimate gatherings.
Thornberry Creek at Oneida
4470 N Pine Tree Rd, Hobart, WI 54155, USA- Spaces for 40-300 Guests
- 1 Ballroom
- 1 Bar
- 3 Total Spaces
Thornberry Creek at Oneida is a 27-hole championship golf course in Oneida, Wisconsin, just outside Green Bay, that doubles as a wedding and event venue set across its sloping fairways and scenic grounds. As the official golf course of the Green Bay Packers and host of the 2019 Thornberry Creek LPGA Classic, the property pairs its golf pedigree with a full slate of event spaces, a sports pub, and a restaurant. For weddings and receptions, the Hawks Crest Ballroom and TCO Taproom can be configured from an intimate gathering for under 50 guests to a reception for up to 300, while the adjoining Cupola Room offers views of the surrounding course and suits an indoor ceremony or bar setup. Couples looking to marry outdoors can use the Outdoor Beer Garden and Ceremony Stage, and the Porch Room, which seats 40 guests, is well suited to a wedding shower or rehearsal dinner. The property's meadows, lakeside views, and golf course backdrop offer a range of settings for wedding photography. Banquet & Sales Managers Sieeria Vieaux and Jenni Appel lead the venue's event team, working with couples to plan weddings from an intimate gathering to a large-scale reception.
The Cove of Lake Geneva
111 Center St, Lake Geneva, WI 53147, USA- Spaces for 12-300 Guests
- 1 Ballroom
- 5 Hotels
- 4 Meeting Spaces
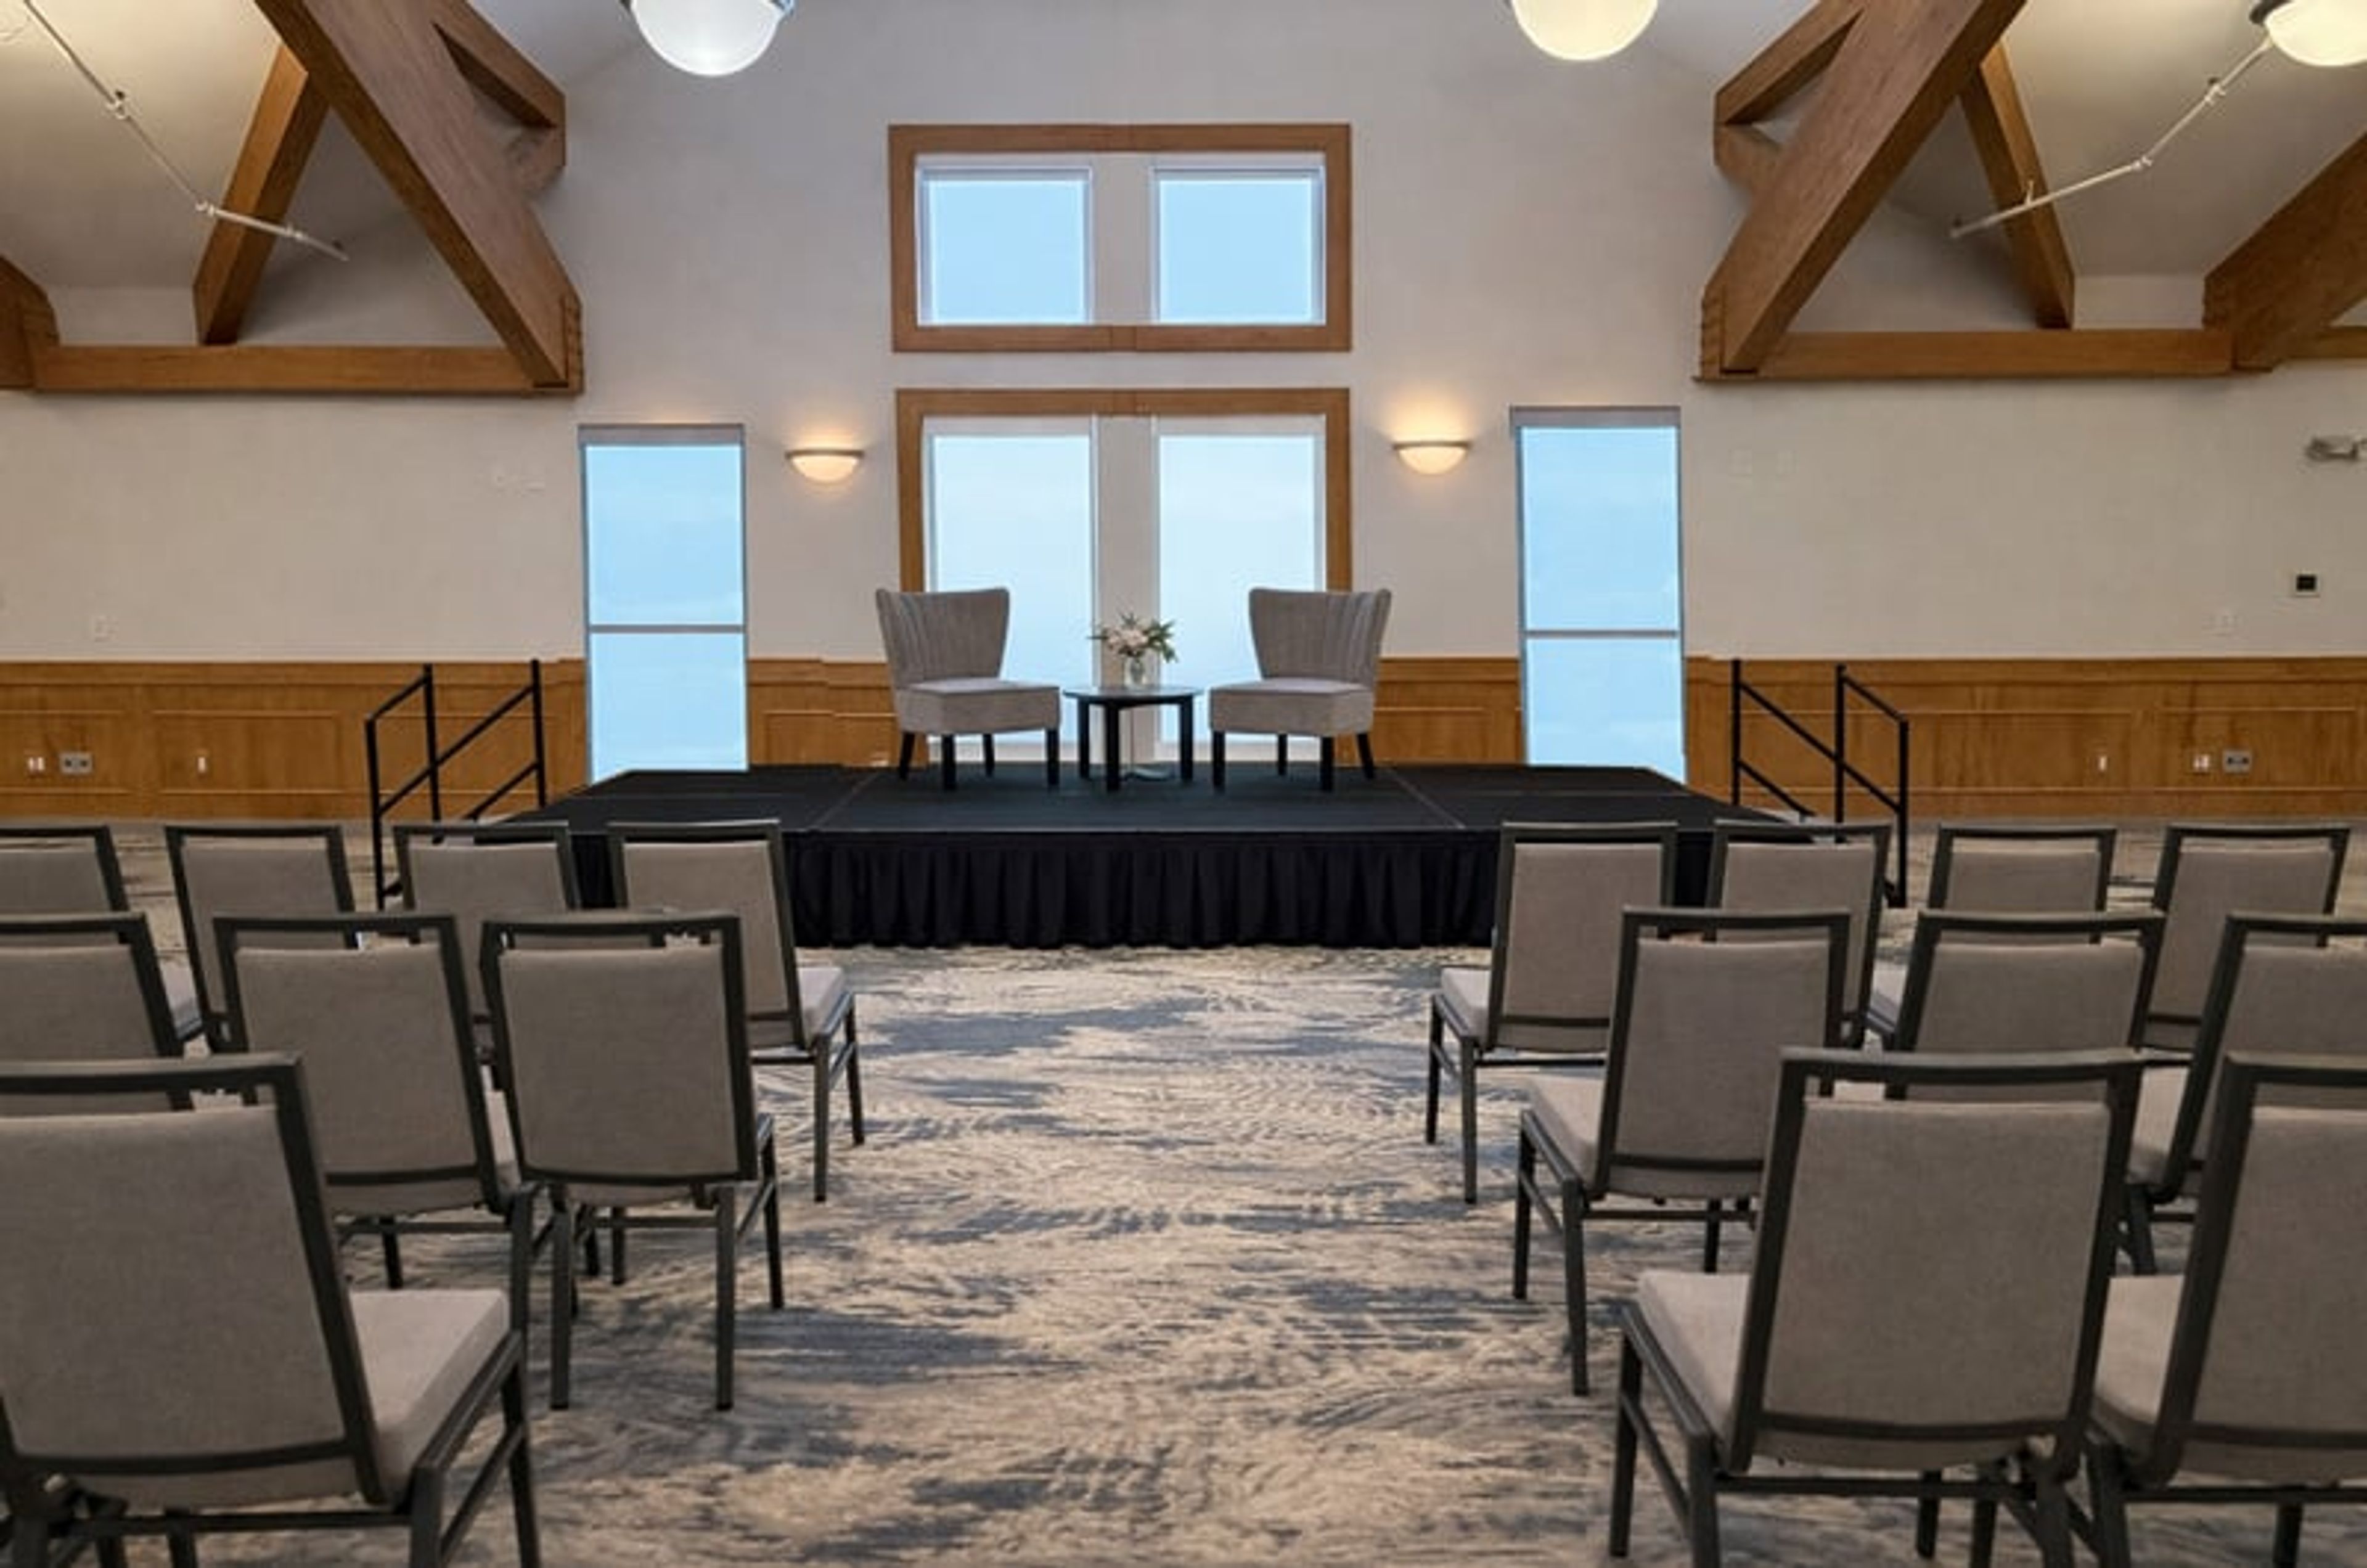
Just off the shores of Geneva Lake and steps from downtown Lake Geneva, The Cove of Lake Geneva is an all-suite resort built for families, couples, and groups who want more room to spread out. Its condo-style suites include full kitchens, living areas, and private patios or balconies, with a queen sofa sleeper in every suite, giving groups flexibility beyond a standard hotel room. The resort's amenities support both leisure stays and gatherings: a year-round indoor pool and spa, a seasonal outdoor pool, an on-site restaurant and espresso bar, an arcade room, and a fitness center, along with complimentary parking for guests. For meetings and celebrations, the resort offers roughly 6,600 square feet of event space across five function rooms. The Promenade Ballroom, the resort's largest room at 3,710 square feet with high vaulted ceilings and a private entrance, accommodates up to 300 guests and can be divided into sections for smaller gatherings. Smaller rooms like the Lakeshore Room, Map Room, Sandpiper, and Seagull round out the space for receptions, meetings, and boardroom-style sessions.
Milwaukee County Zoo
10001 W Bluemound Rd, Milwaukee, WI 53226, USA- Spaces for 25-700 Guests
- 2 Ballrooms
- 1 Bar
- 14 Total Spaces
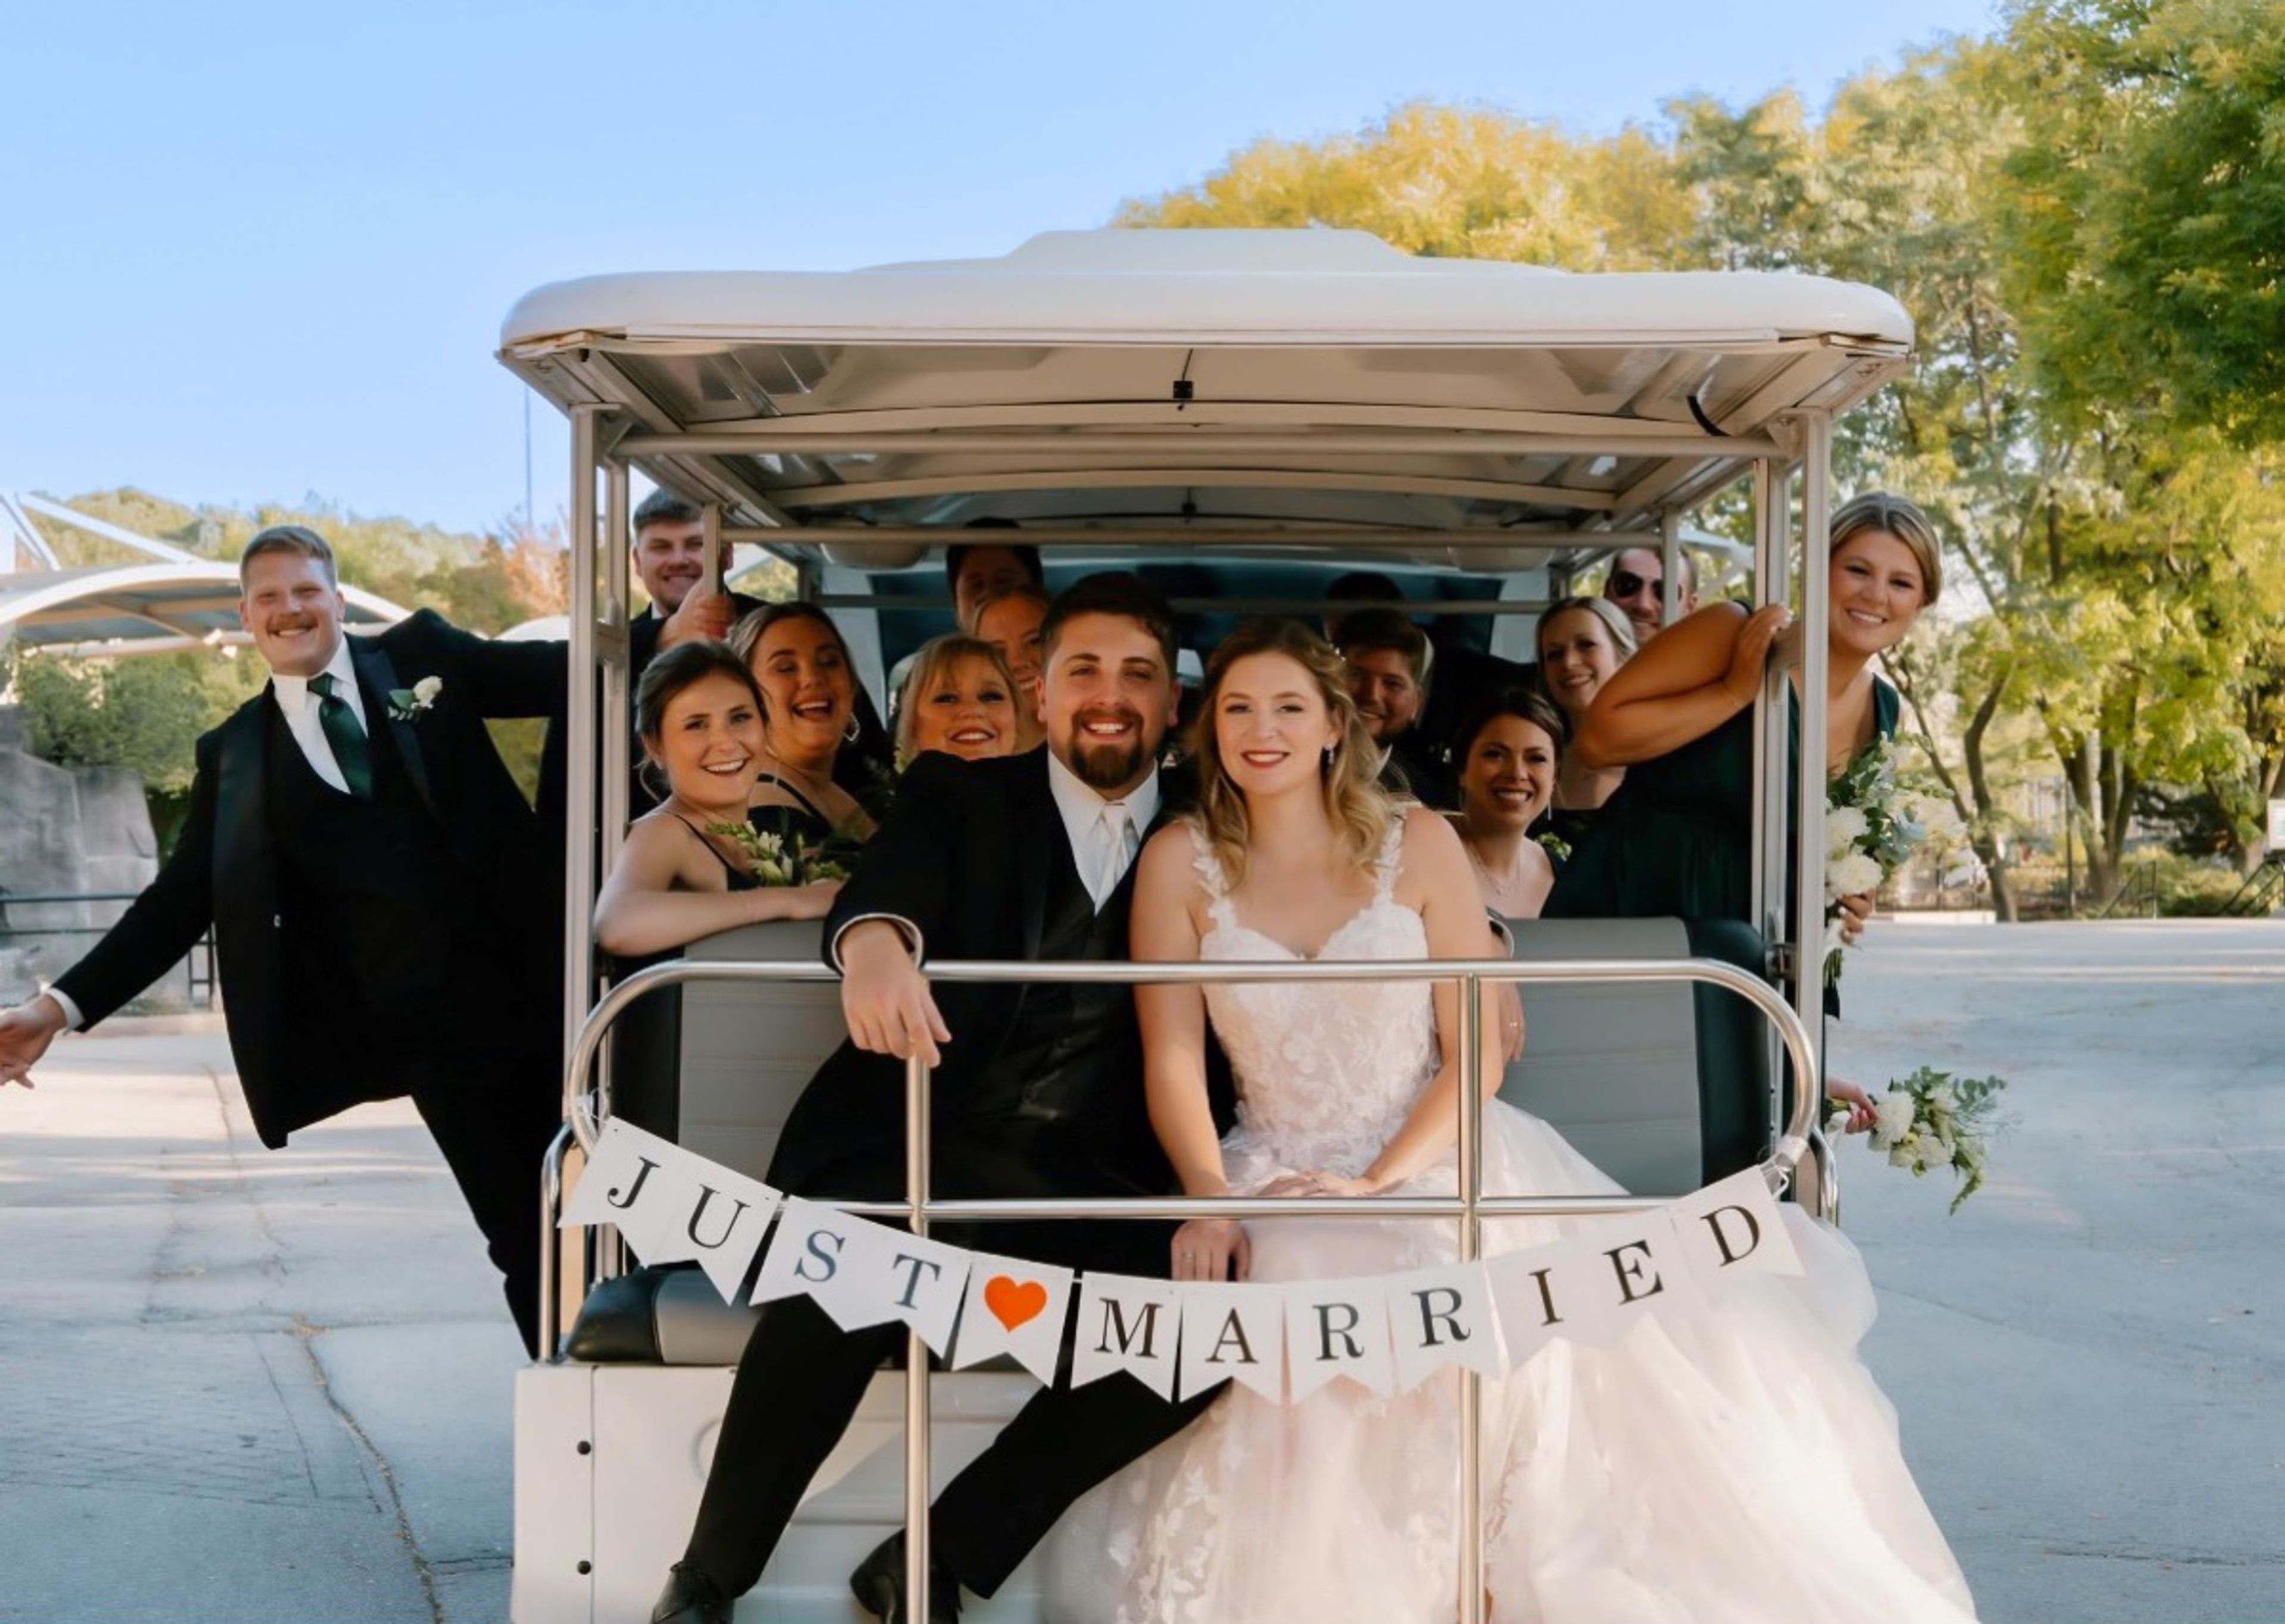
Milwaukee County Zoo has grown from a small mammal and bird display in Washington Park in 1892 into a 190-acre zoological garden home to more than 2,400 animals across over 340 species. The zoo offers indoor and outdoor spaces for weddings, receptions, corporate parties, and picnics, giving planners the option of a traditional ballroom setting or a celebration set among the animal habitats. Indoors, the Peck Welcome Center provides a ballroom with large glass windows, terrazzo floors, and high ceilings, along with access to an outdoor patio, while the Zoofari Center offers a permanent stage and dance floor just outside the zoo's main entrance on Bluemound Road. Smaller gatherings can be hosted in spaces such as the Flamingo Multi-purpose Room or the Northwestern Mutual Learning Loft, which overlooks the Elephant Care Center through floor-to-ceiling windows. For events with more of an outdoor, safari feel, the zoo also rents out spaces within its animal habitat buildings, including the Aquatic & Reptile Center, Florence Mila Borchert Big Cat Country, and the Stearns Family Apes of Africa building, along with several picnic areas across the grounds that can accommodate groups from a few dozen up to several thousand guests when combined.
Hotel Metro
411 E Mason St, Milwaukee, WI 53202, USA- Spaces for 32-125 Guests
- 1 Ballroom
- 3 Hotels
- 3 Total Spaces
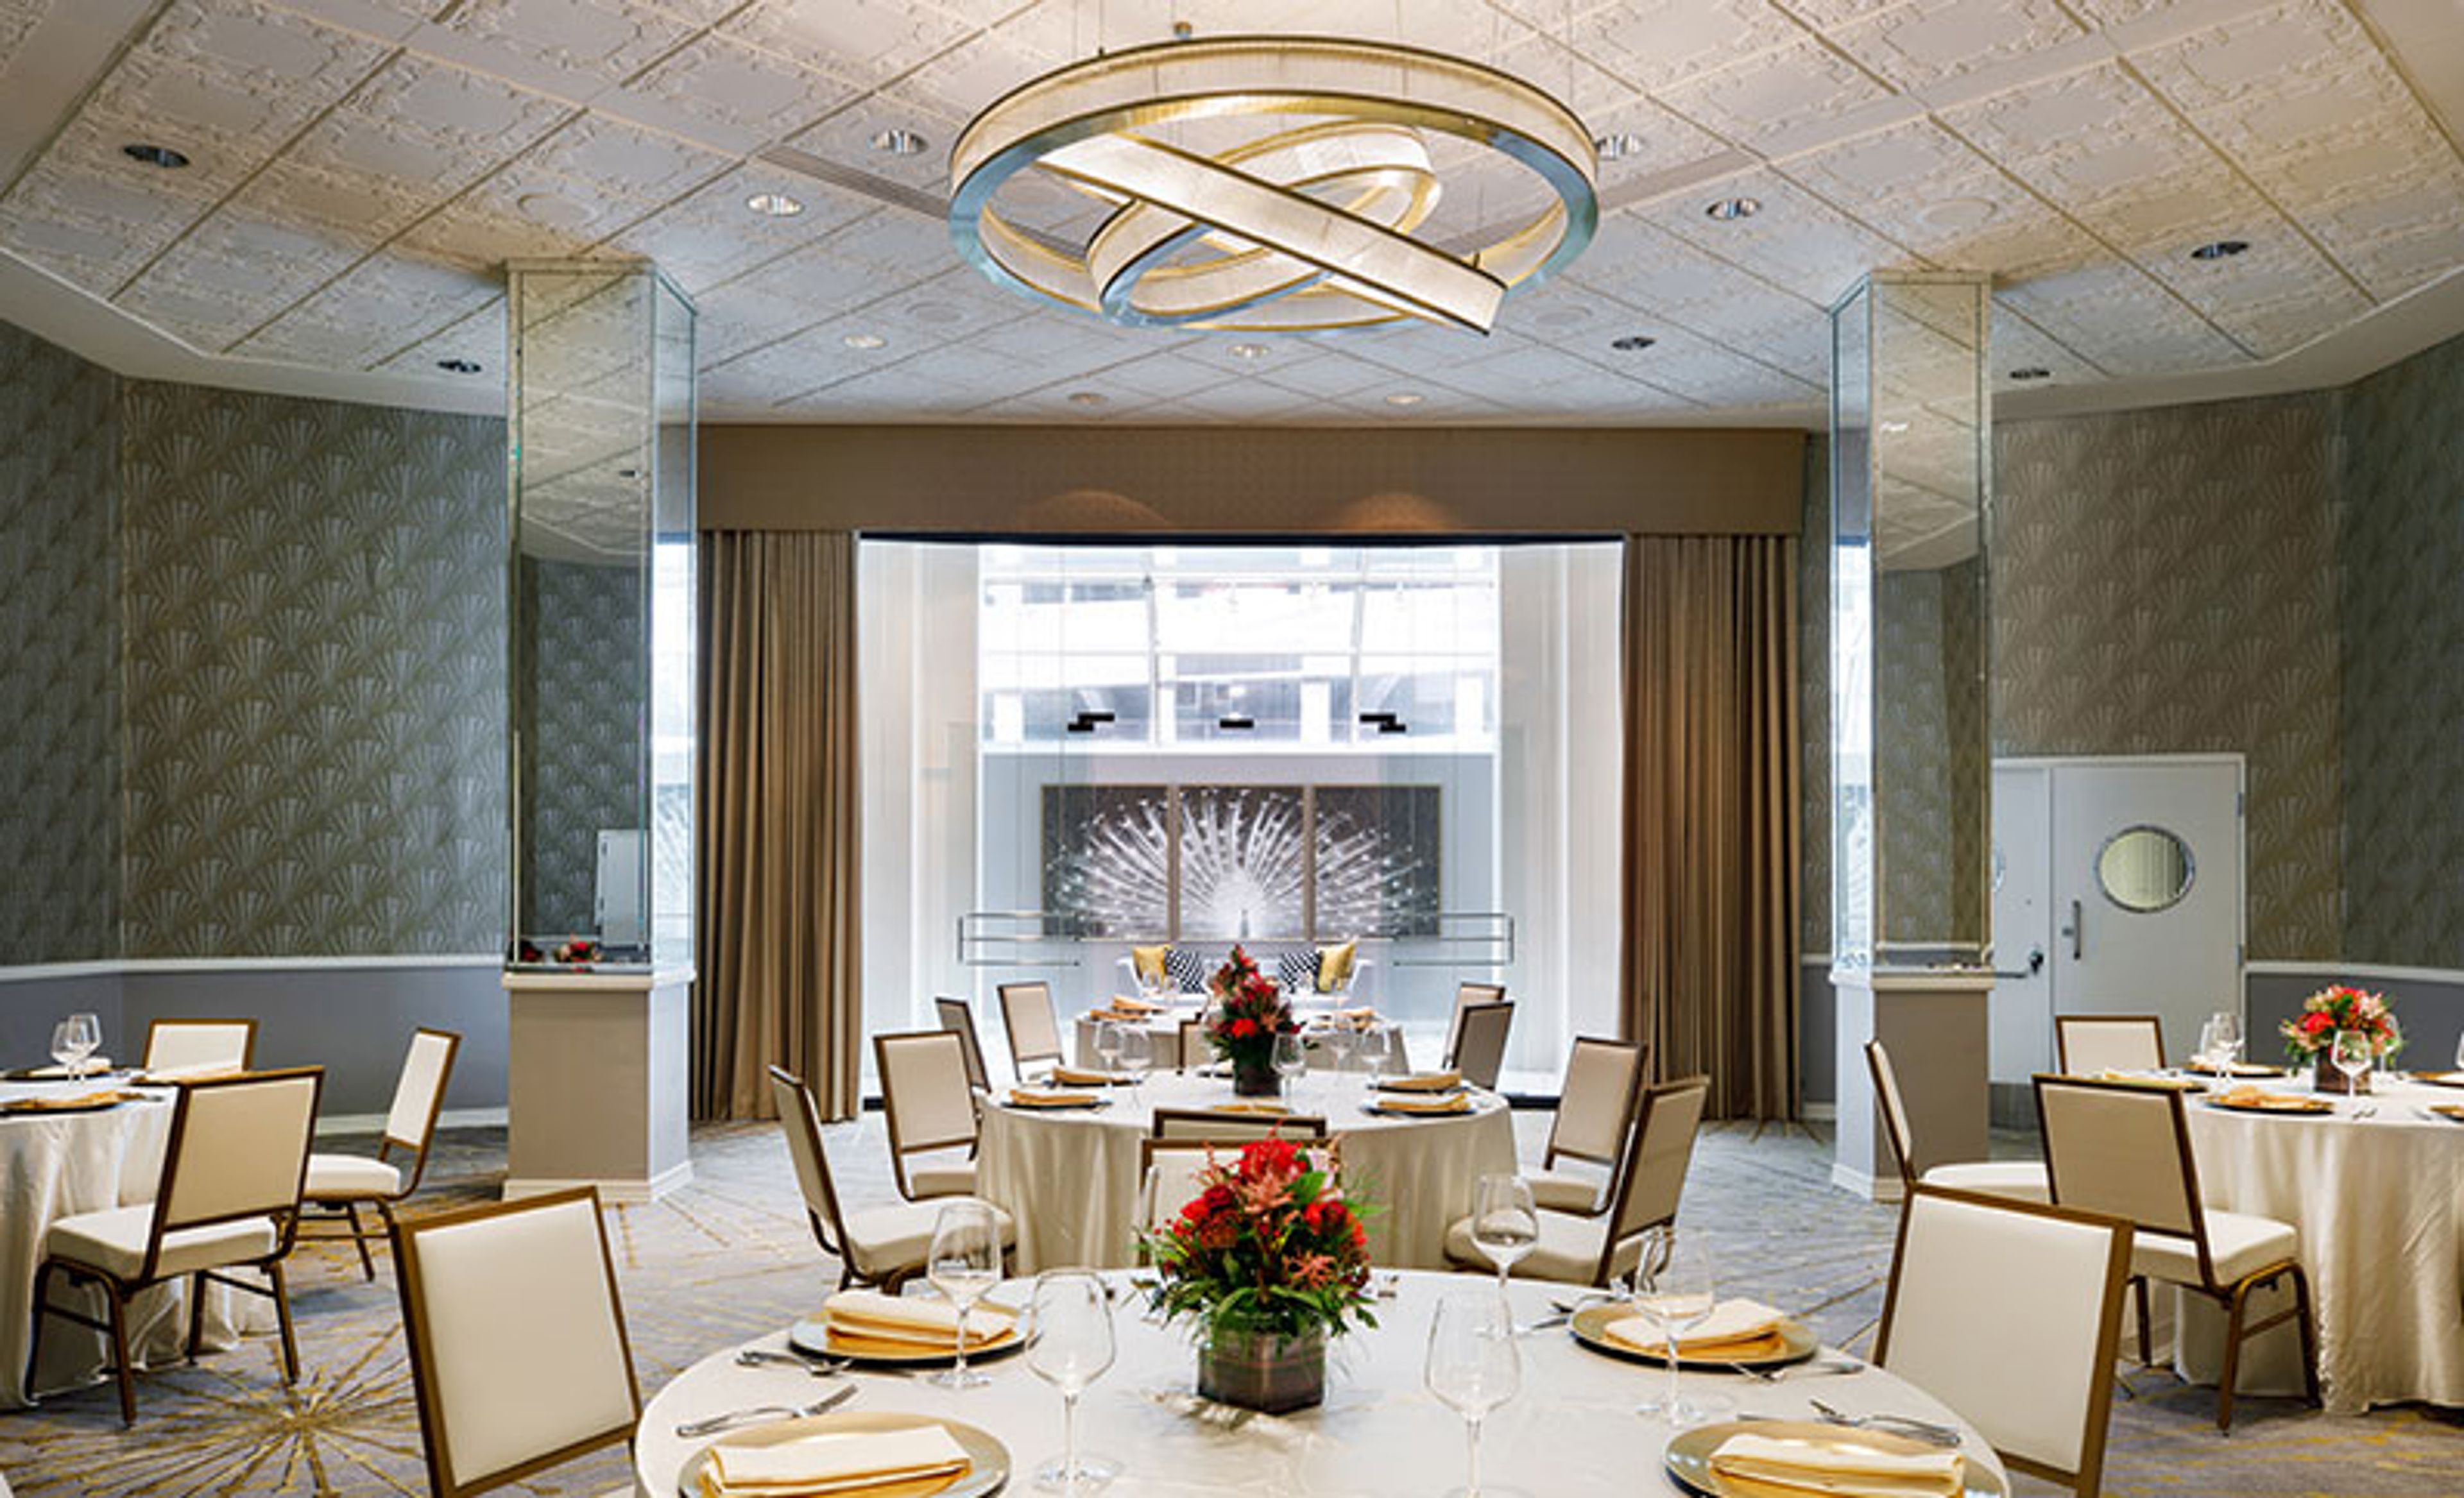
Hotel Metro, Autograph Collection is a boutique, art deco-style hotel set in a building dating to the 1930s in downtown Milwaukee, within walking distance of Lake Michigan and the Historic Third Ward. The property's event spaces include a Ballroom with an attached atrium and two rooftop meeting rooms, each outfitted with natural light, on-site catering, and AV equipment for gatherings ranging from corporate meetings to wedding receptions. The Ballroom, the largest of the three spaces, accommodates up to 125 guests and is supported by a dedicated events team and an on-site culinary team handling catering. Couples can also reserve a private bridal suite for pre-wedding preparation, and wedding parties booking 10 or more overnight rooms qualify for group rates. Guests and event attendees can also dine at Oggie's Kitchen & Bar, the hotel's on-site restaurant, or enjoy cocktails at the seasonal Puffer Fish Rooftop Bar. Historic touches remain throughout the property, including a vintage 1930s typewriter and an original mail chute available to guests.
Marcus Center for the Performing Arts by Sazama's Fine Catering
929 N Water St, Milwaukee, WI 53202, USA- Spaces for 120-2,125 Guests
- 1 Ballroom
- 2 Outdoor Spaces
- 5 Total Spaces
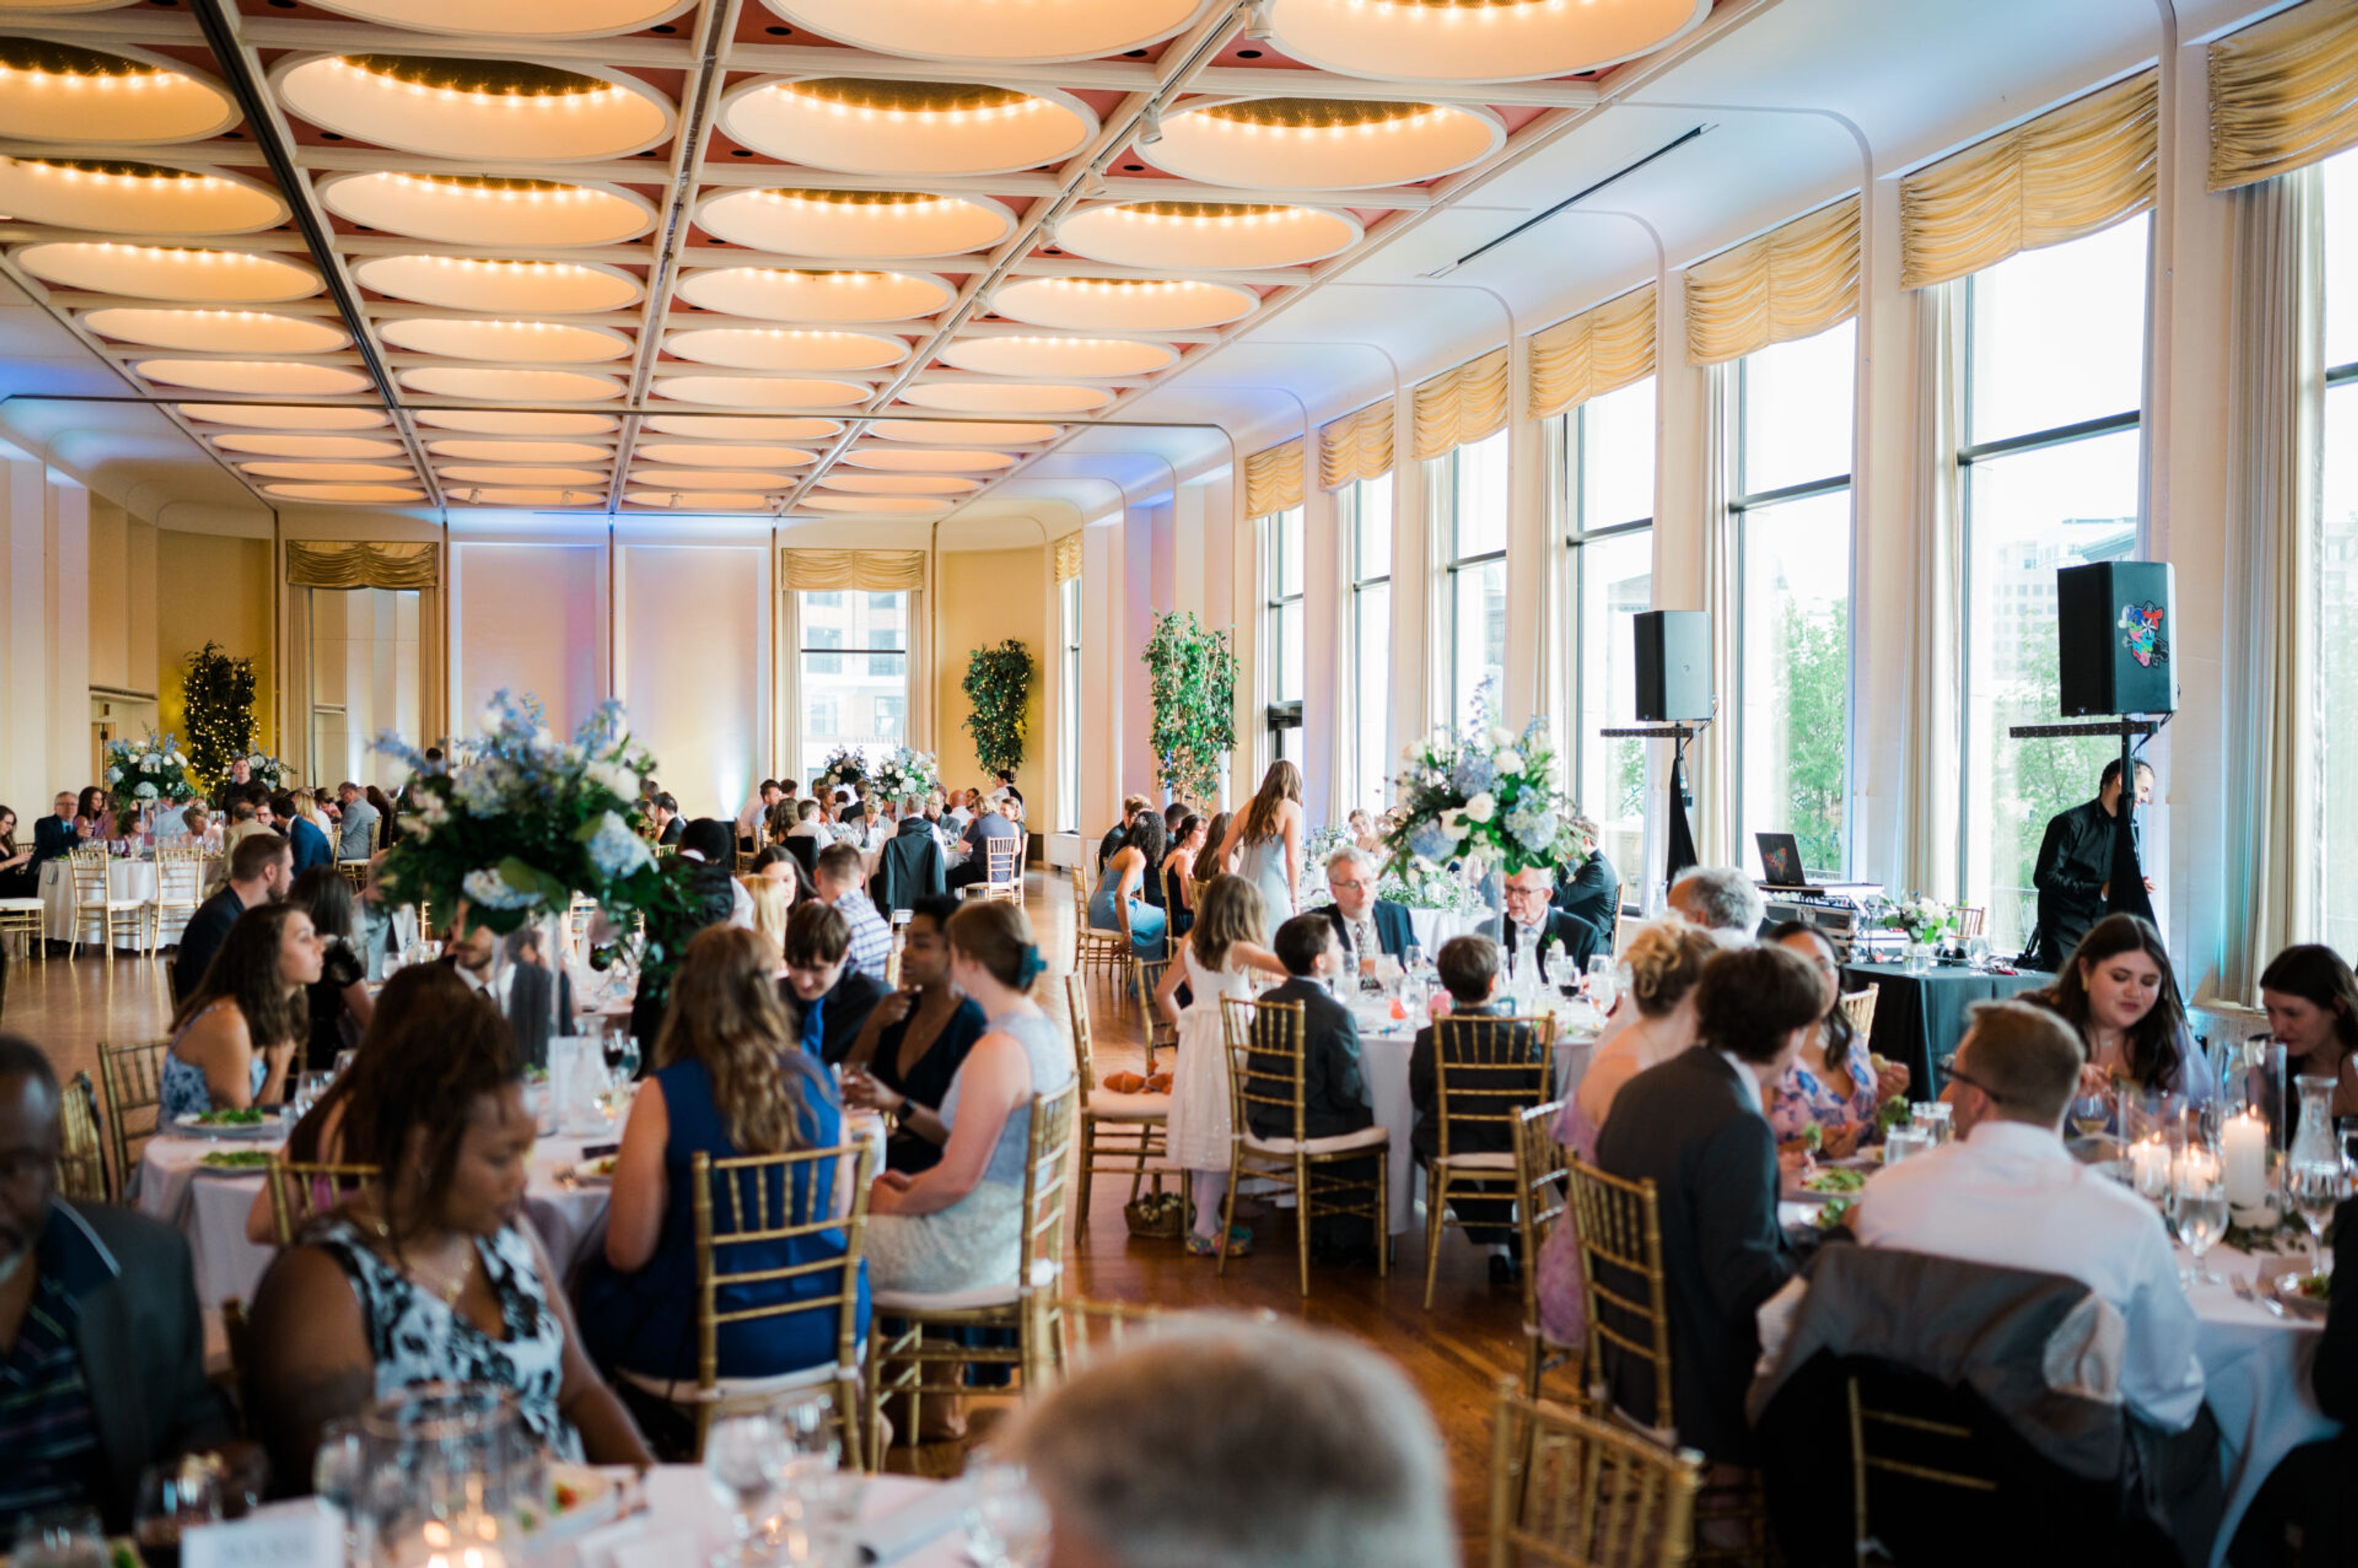
The Marcus Performing Arts Center sits directly on Milwaukee's Riverwalk in the heart of downtown, pairing a landmark performance hall with a range of spaces built for weddings, galas, corporate gatherings, and commencements. Its signature reception space, the Bradley Pavilion, is a ballroom lined with floor-to-ceiling windows and a private balcony overlooking the river, with direct access out to the adjoining Fitch Memorial Garden for guests who want to step outside between courses. That garden, with its ivy-covered wall and fountain, doubles as a ceremony backdrop for outdoor weddings and receptions. For larger gatherings, Uihlein Hall — the center's largest venue — can host lectures, commencements, and annual meetings on the same stage used for opera, Broadway, and dance. The riverside Peck Pavilion offers an outdoor setting for concerts and seasonal events, while the Promenade provides a more intimate lounge-style space for a pre- or post-show dinner or reception. Marcus Center Food & Beverage serves as the venue's exclusive caterer, building chef-driven menus around seasonal, locally sourced ingredients, and a dedicated event management team guides hosts through planning from first tour to event day.
Blue Harbor Resort and Spa
725 Blue Harbor Dr, Sheboygan, WI 53081, USA- Spaces for 10-1,250 Guests
- 6 Ballrooms
- 10 Resorts
- 9 Meeting Spaces
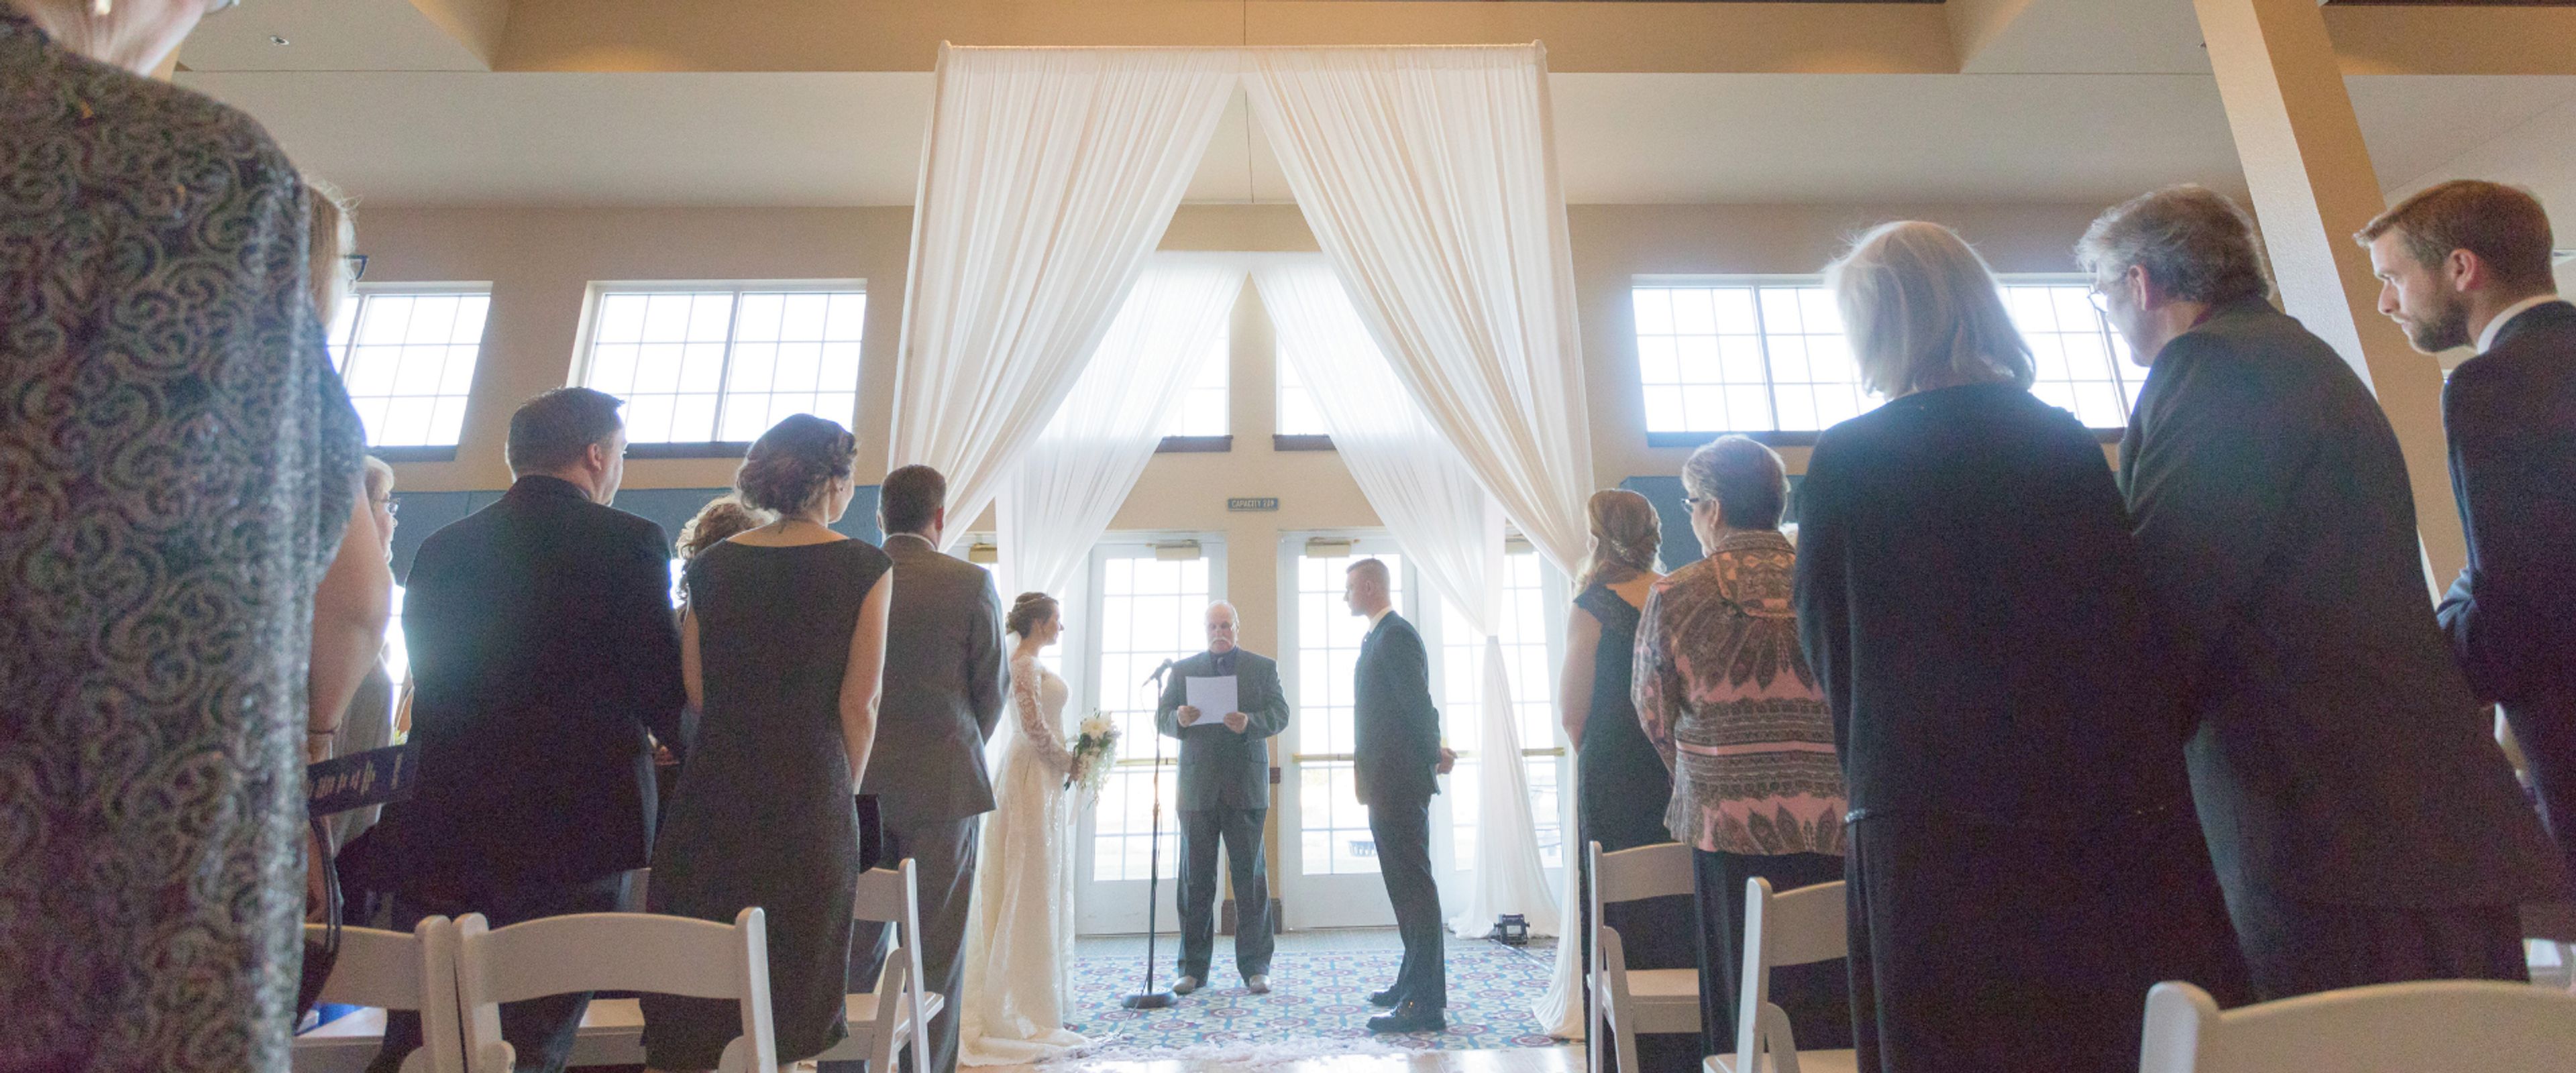
Blue Harbor Resort & Conference Center sits on the shore of Lake Michigan in Sheboygan, Wisconsin, a short drive from Chicago, Milwaukee, and Madison. The resort's Grand Ballroom spans 9,882 square feet with 16-foot ceilings and can divide into seven breakout rooms, accommodating up to 1,250 guests for meetings, conventions, and receptions. Between the Grand Ballroom's salons and additional spaces like the Island Room, Lakeside Terrace, Captain's Landing Boardroom, and Peninsula Room, the resort's ballroom and event rooms can accommodate weddings of 50 to 500 guests. Outdoor ceremonies take place on the shores of Lake Michigan, with a secured indoor backup location available in case of inclement weather. Indoor event rooms bring in an abundance of natural light and lake views through large windows, suited to rehearsal dinners, bridal showers, brunches, and receptions. On-site catering ranges from breakfast buffets to sit-down banquet dinners and themed buffets. Four on-site restaurants, a spa, and a 54,000-square-foot waterpark give wedding and meeting guests reason to extend their stay into a weekend retreat, with complimentary parking near the Conference Center and nearby guest suites rounding out the resort's event amenities.
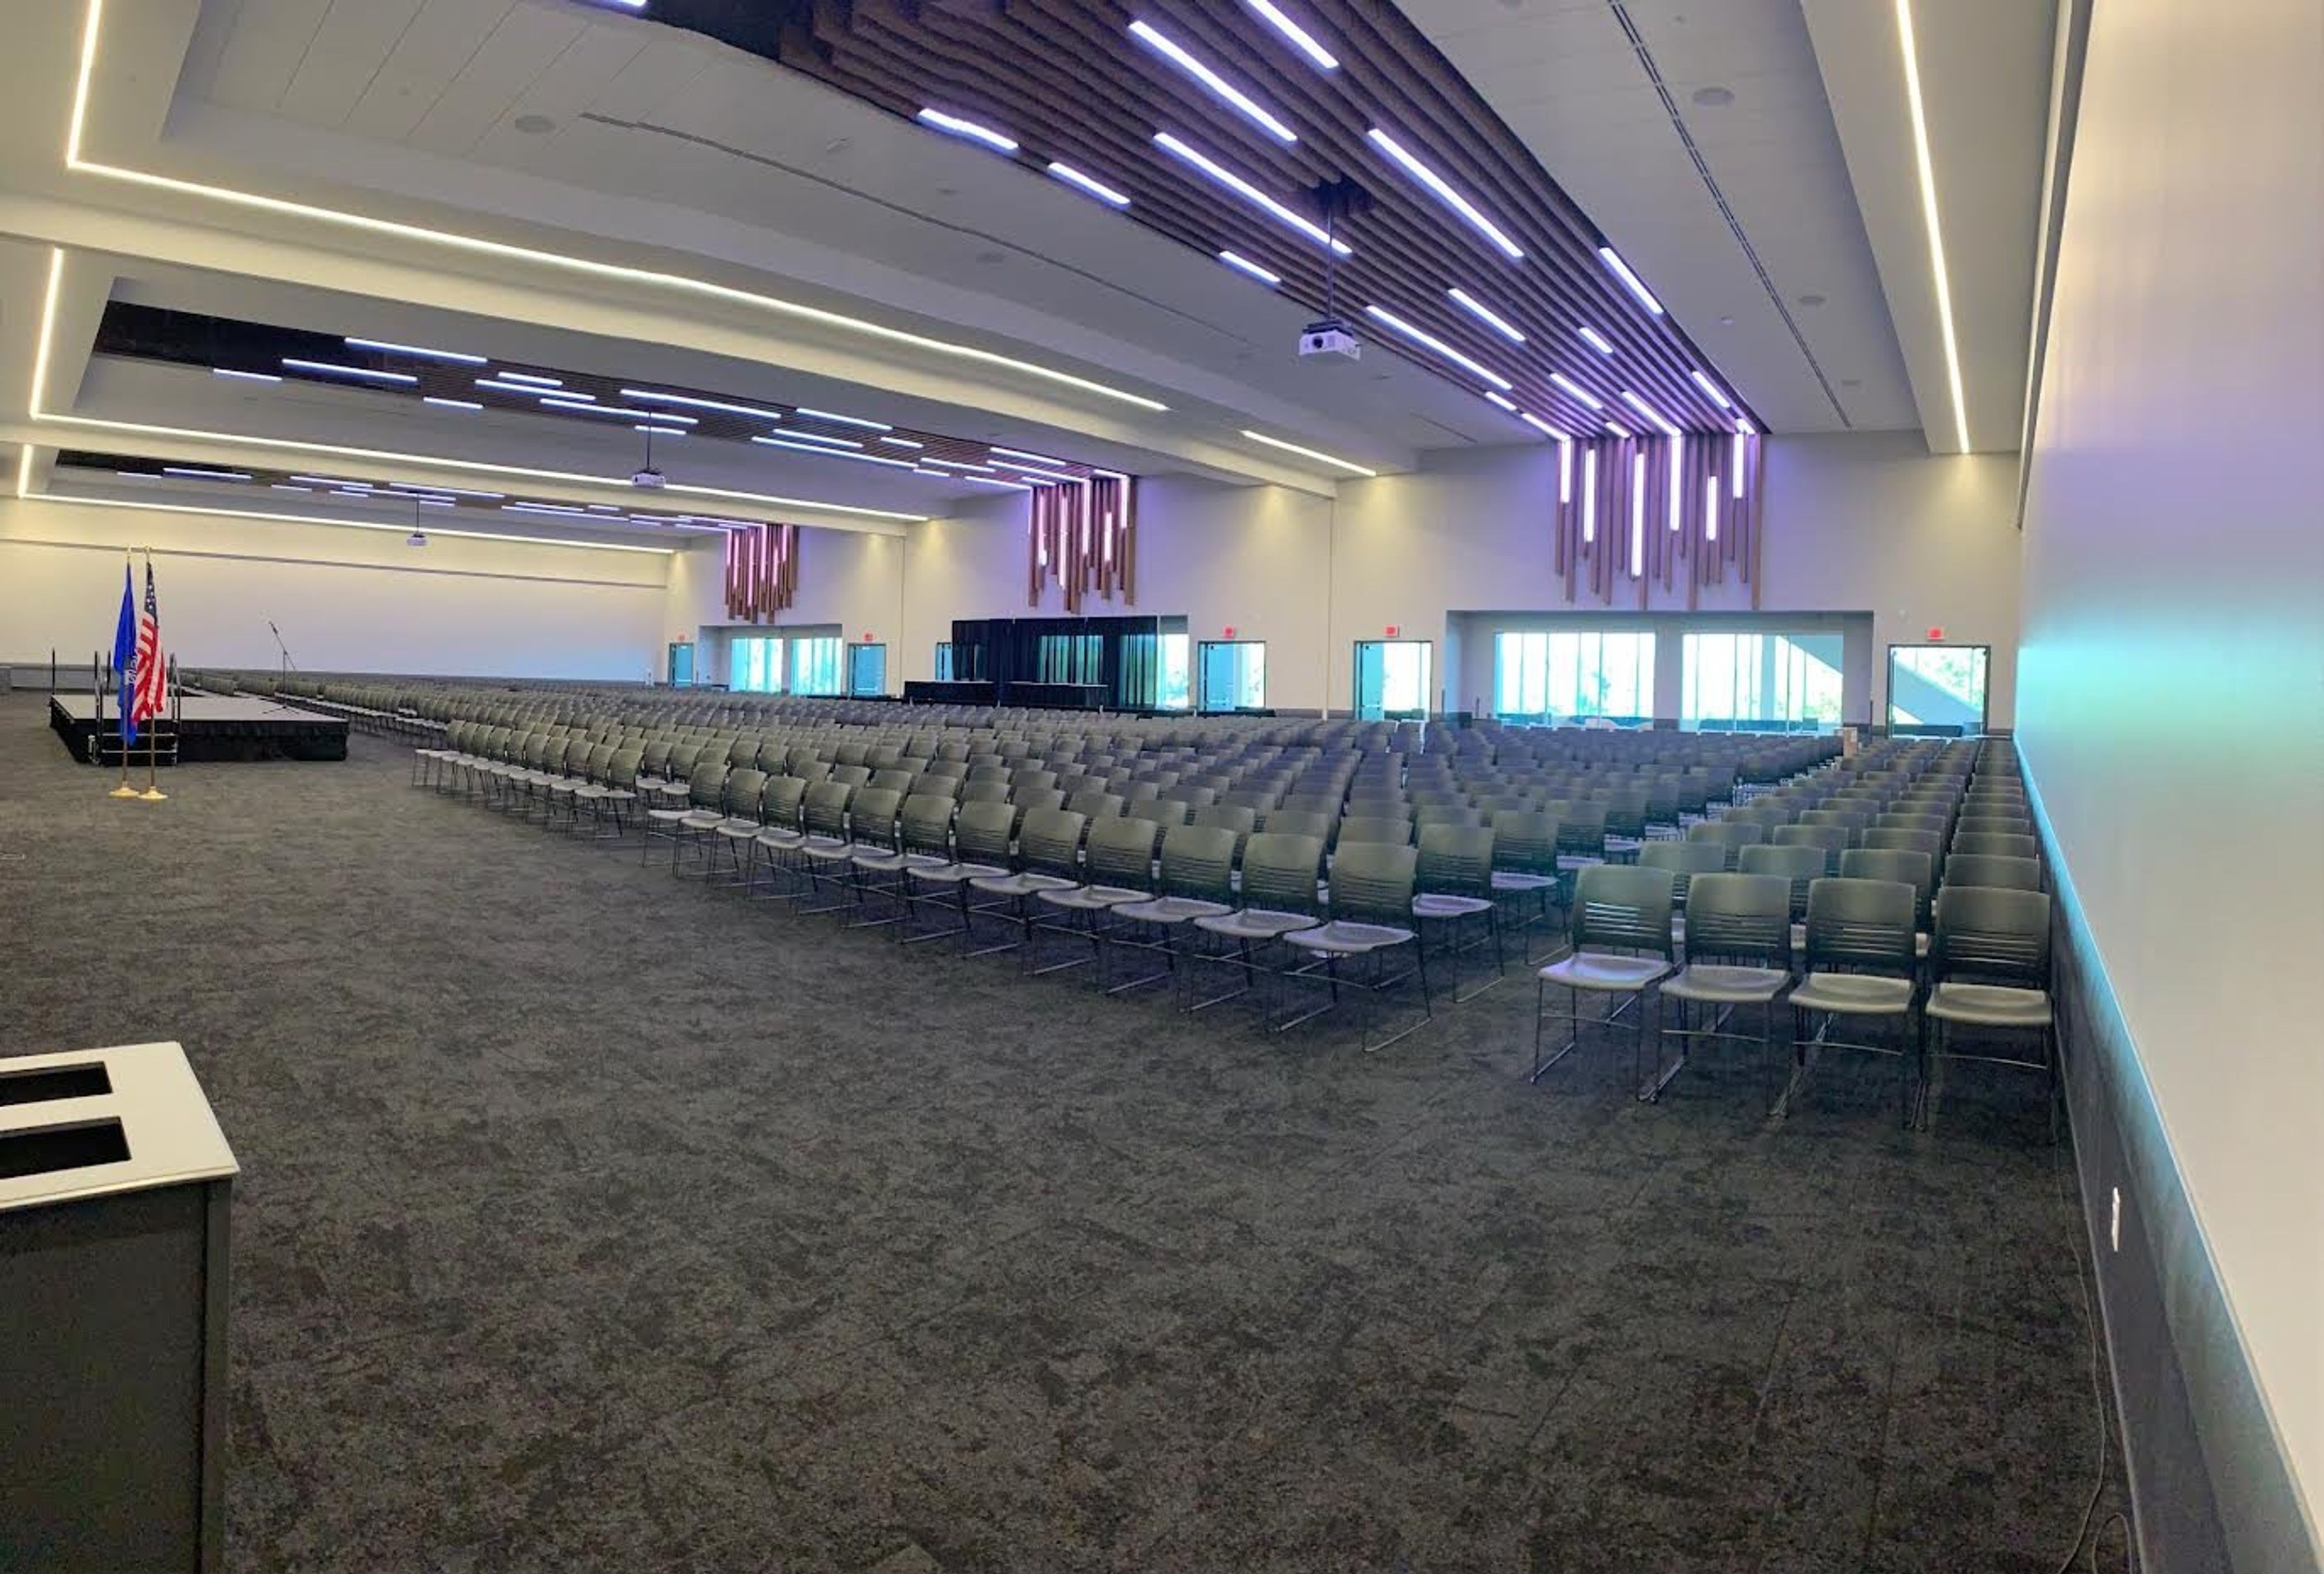
La Crosse Center Ballroom
300 Harborview Plaza, La Crosse, WI 54601, USA- Spaces for 660-8,000 Guests
- 1 Ballroom
- 2 Convention Centers
- 1 Waterfront
The La Crosse Center is a convention and entertainment venue in downtown La Crosse, Wisconsin, set along the Mississippi River. Originally built in 1980 and expanded through two later renovations, the facility now spans 120,000 square feet, with an arena seating up to 8,000, two ballrooms, ten dedicated boardrooms, and a terrace overlooking the river. The venue hosts weddings, business meetings, trade shows, banquets, and concerts. Its Riverside Ballroom, on the fourth level, comfortably accommodates up to 660 guests for a sit-down meal beneath wood-paneled ceiling accents, with a panoramic view of the Mississippi River, and is offered with full-service wedding packages that include event planning, catering, bar service, and audio/visual equipment. Downtown La Crosse surrounds the venue with more than 50 restaurants and shops within walking distance, and more than 5,000 hotel rooms are available in the city, with 1,600 of them within walking distance of the Center. La Crosse Regional Airport and the local Amtrak station are each a short drive away.
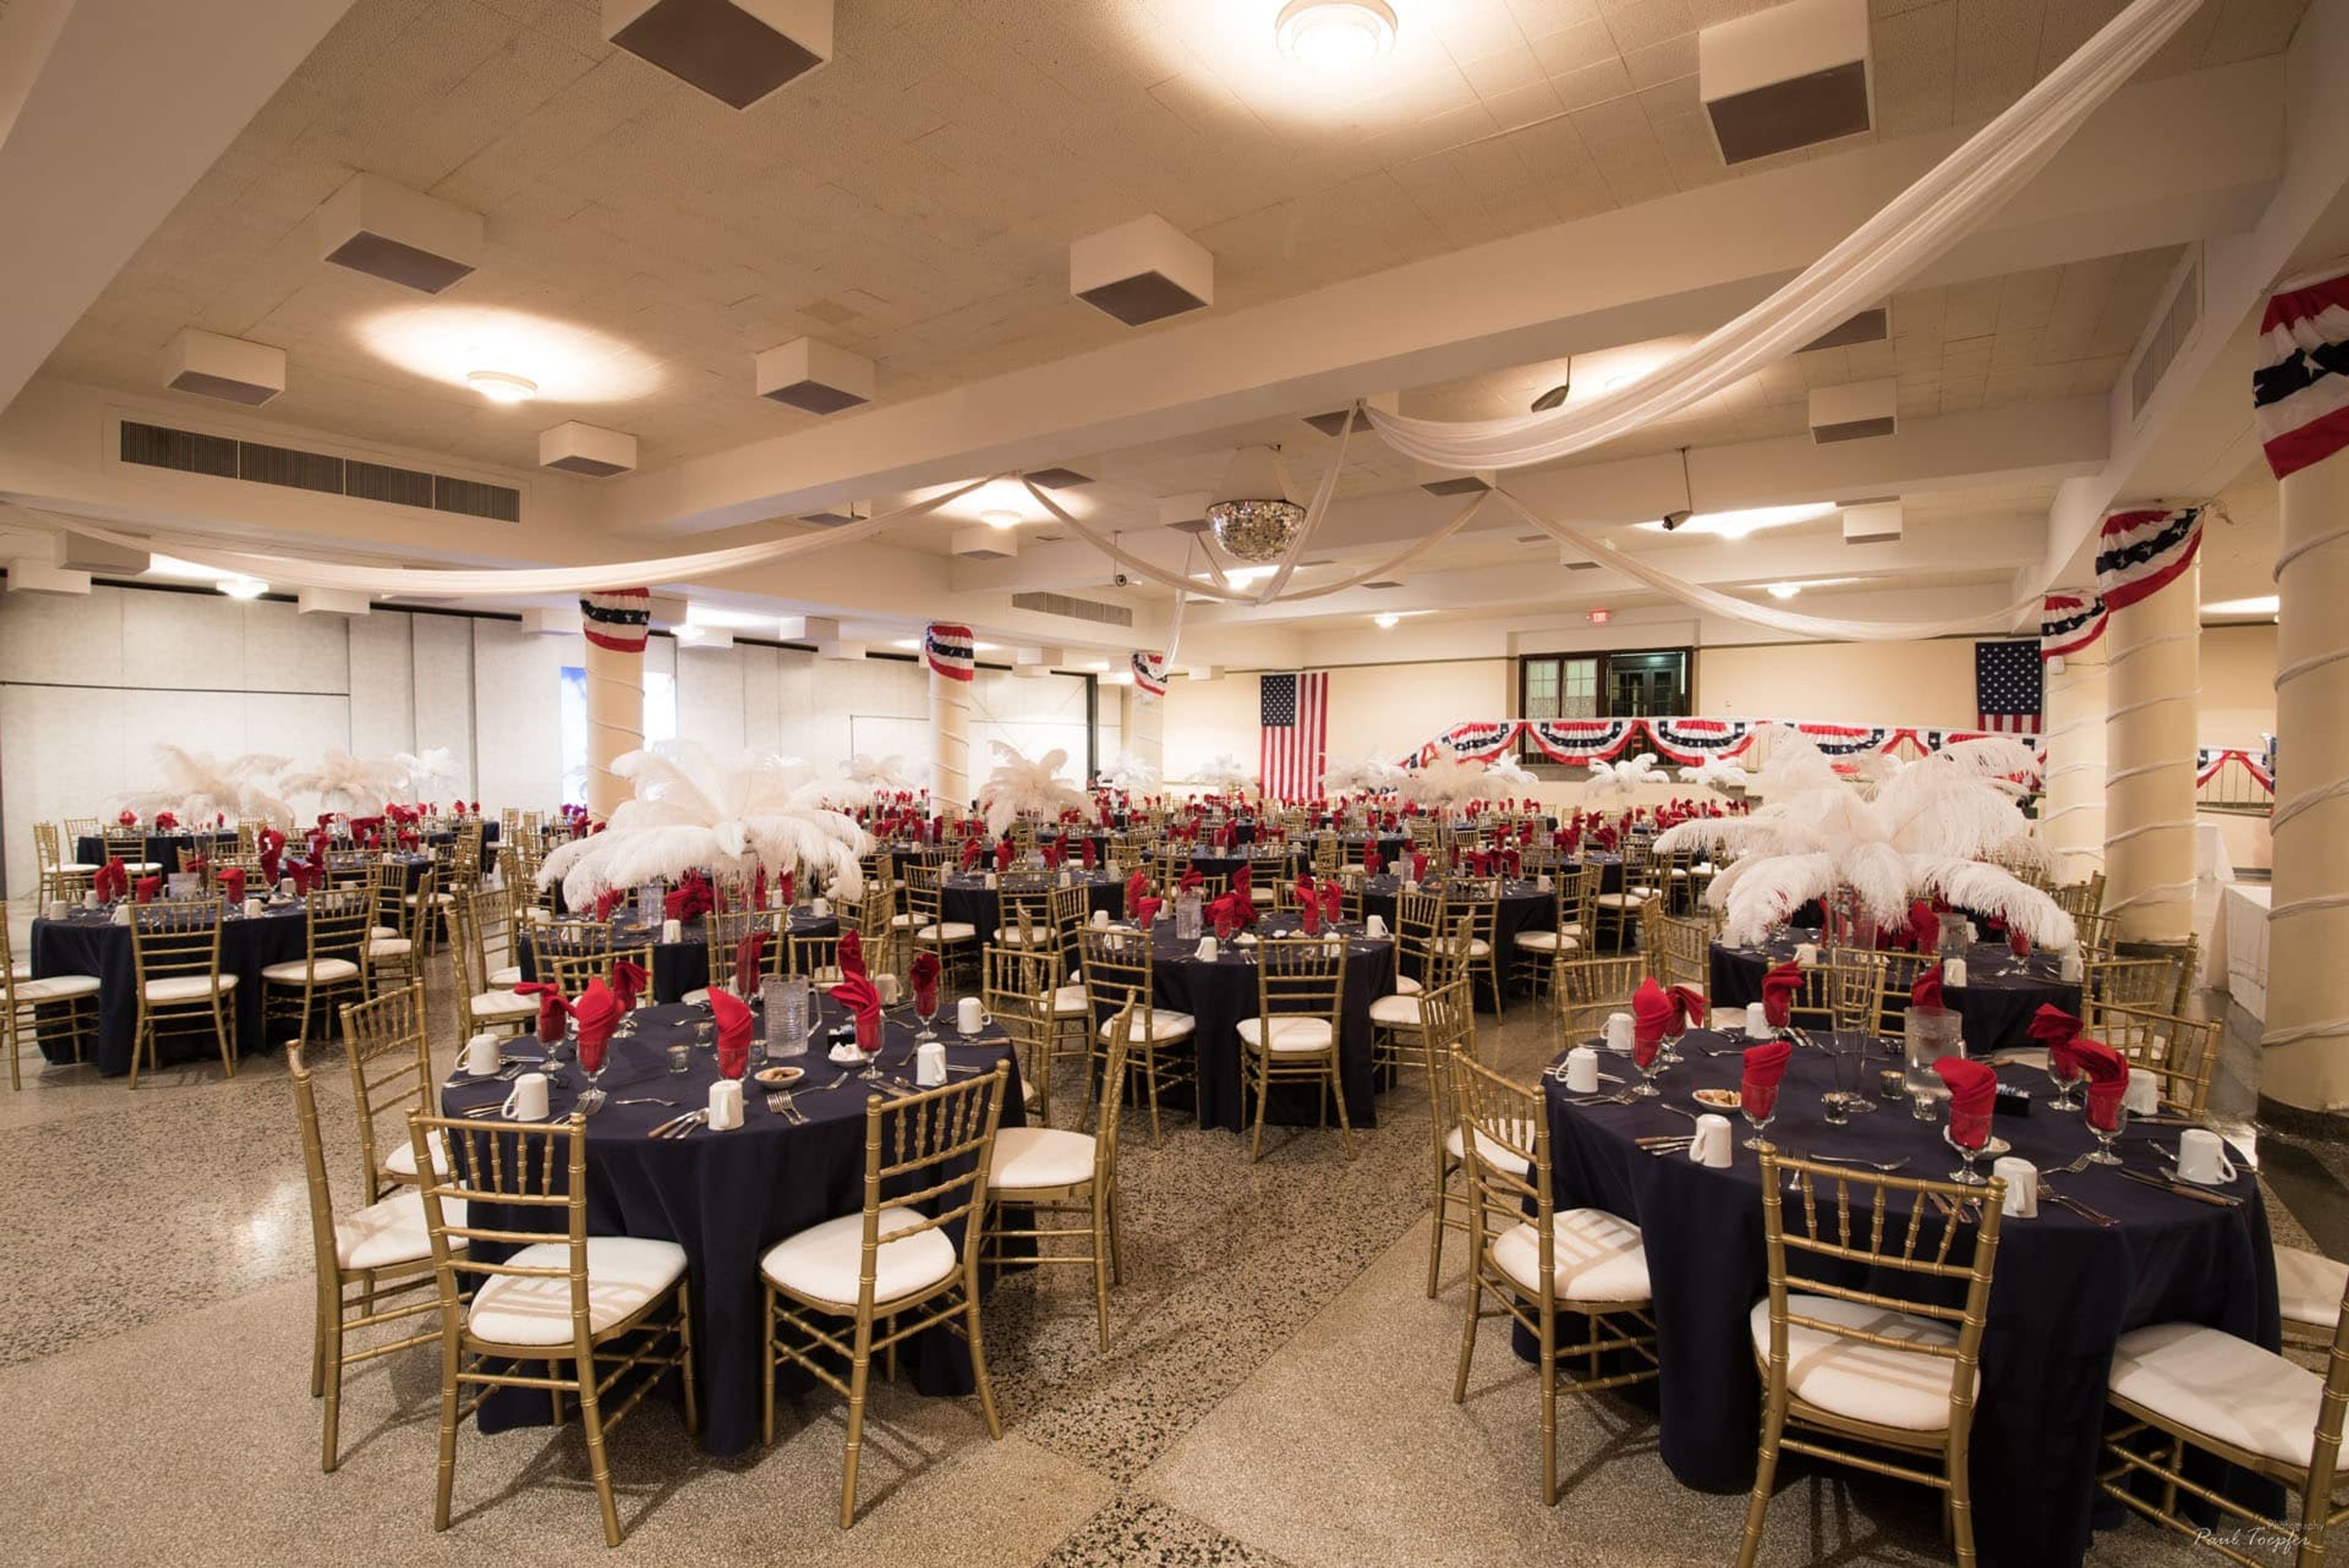
Madison Masonic Center
301 Wisconsin Ave, Madison, WI 53703, USA- Spaces for 65-1,000 Guests
- 1 Ballroom
- 2 Landmarks
- 7 Total Spaces
The Wisconsin Masonic Center, formerly known as the Madison Masonic Center, is an Art Deco landmark in downtown Madison, dedicated in 1925 and listed on the National Register of Historic Places. Designed by Madison architects James R. and Edward J. Law, the building has served the community for more than a century, hosting everything from wedding receptions and graduations to conferences, banquets, and performances in its Auditorium. The venue offers seven rentable rooms spread across three floors, giving planners the flexibility to host anything from an intimate luncheon to a large citywide event. The Grand Ballroom, with its terrazzo marble floors and ivory pillars, seats up to 450 guests for a sit-down dinner or up to 700 for a cocktail reception, while the Masonic Auditorium, home to a 1926 Wangerin pipe organ and its original proscenium stage, holds up to 1,000 guests for performances and presentations. For weddings, couples can choose among four ceremony spaces and four reception rooms, and Stubborn Mule Catering serves as the venue's onsite caterer. The building is also home to the Robert Monteith Masonic Library and Museum, a collection of historical Masonic memorabilia open to the public on weekdays.
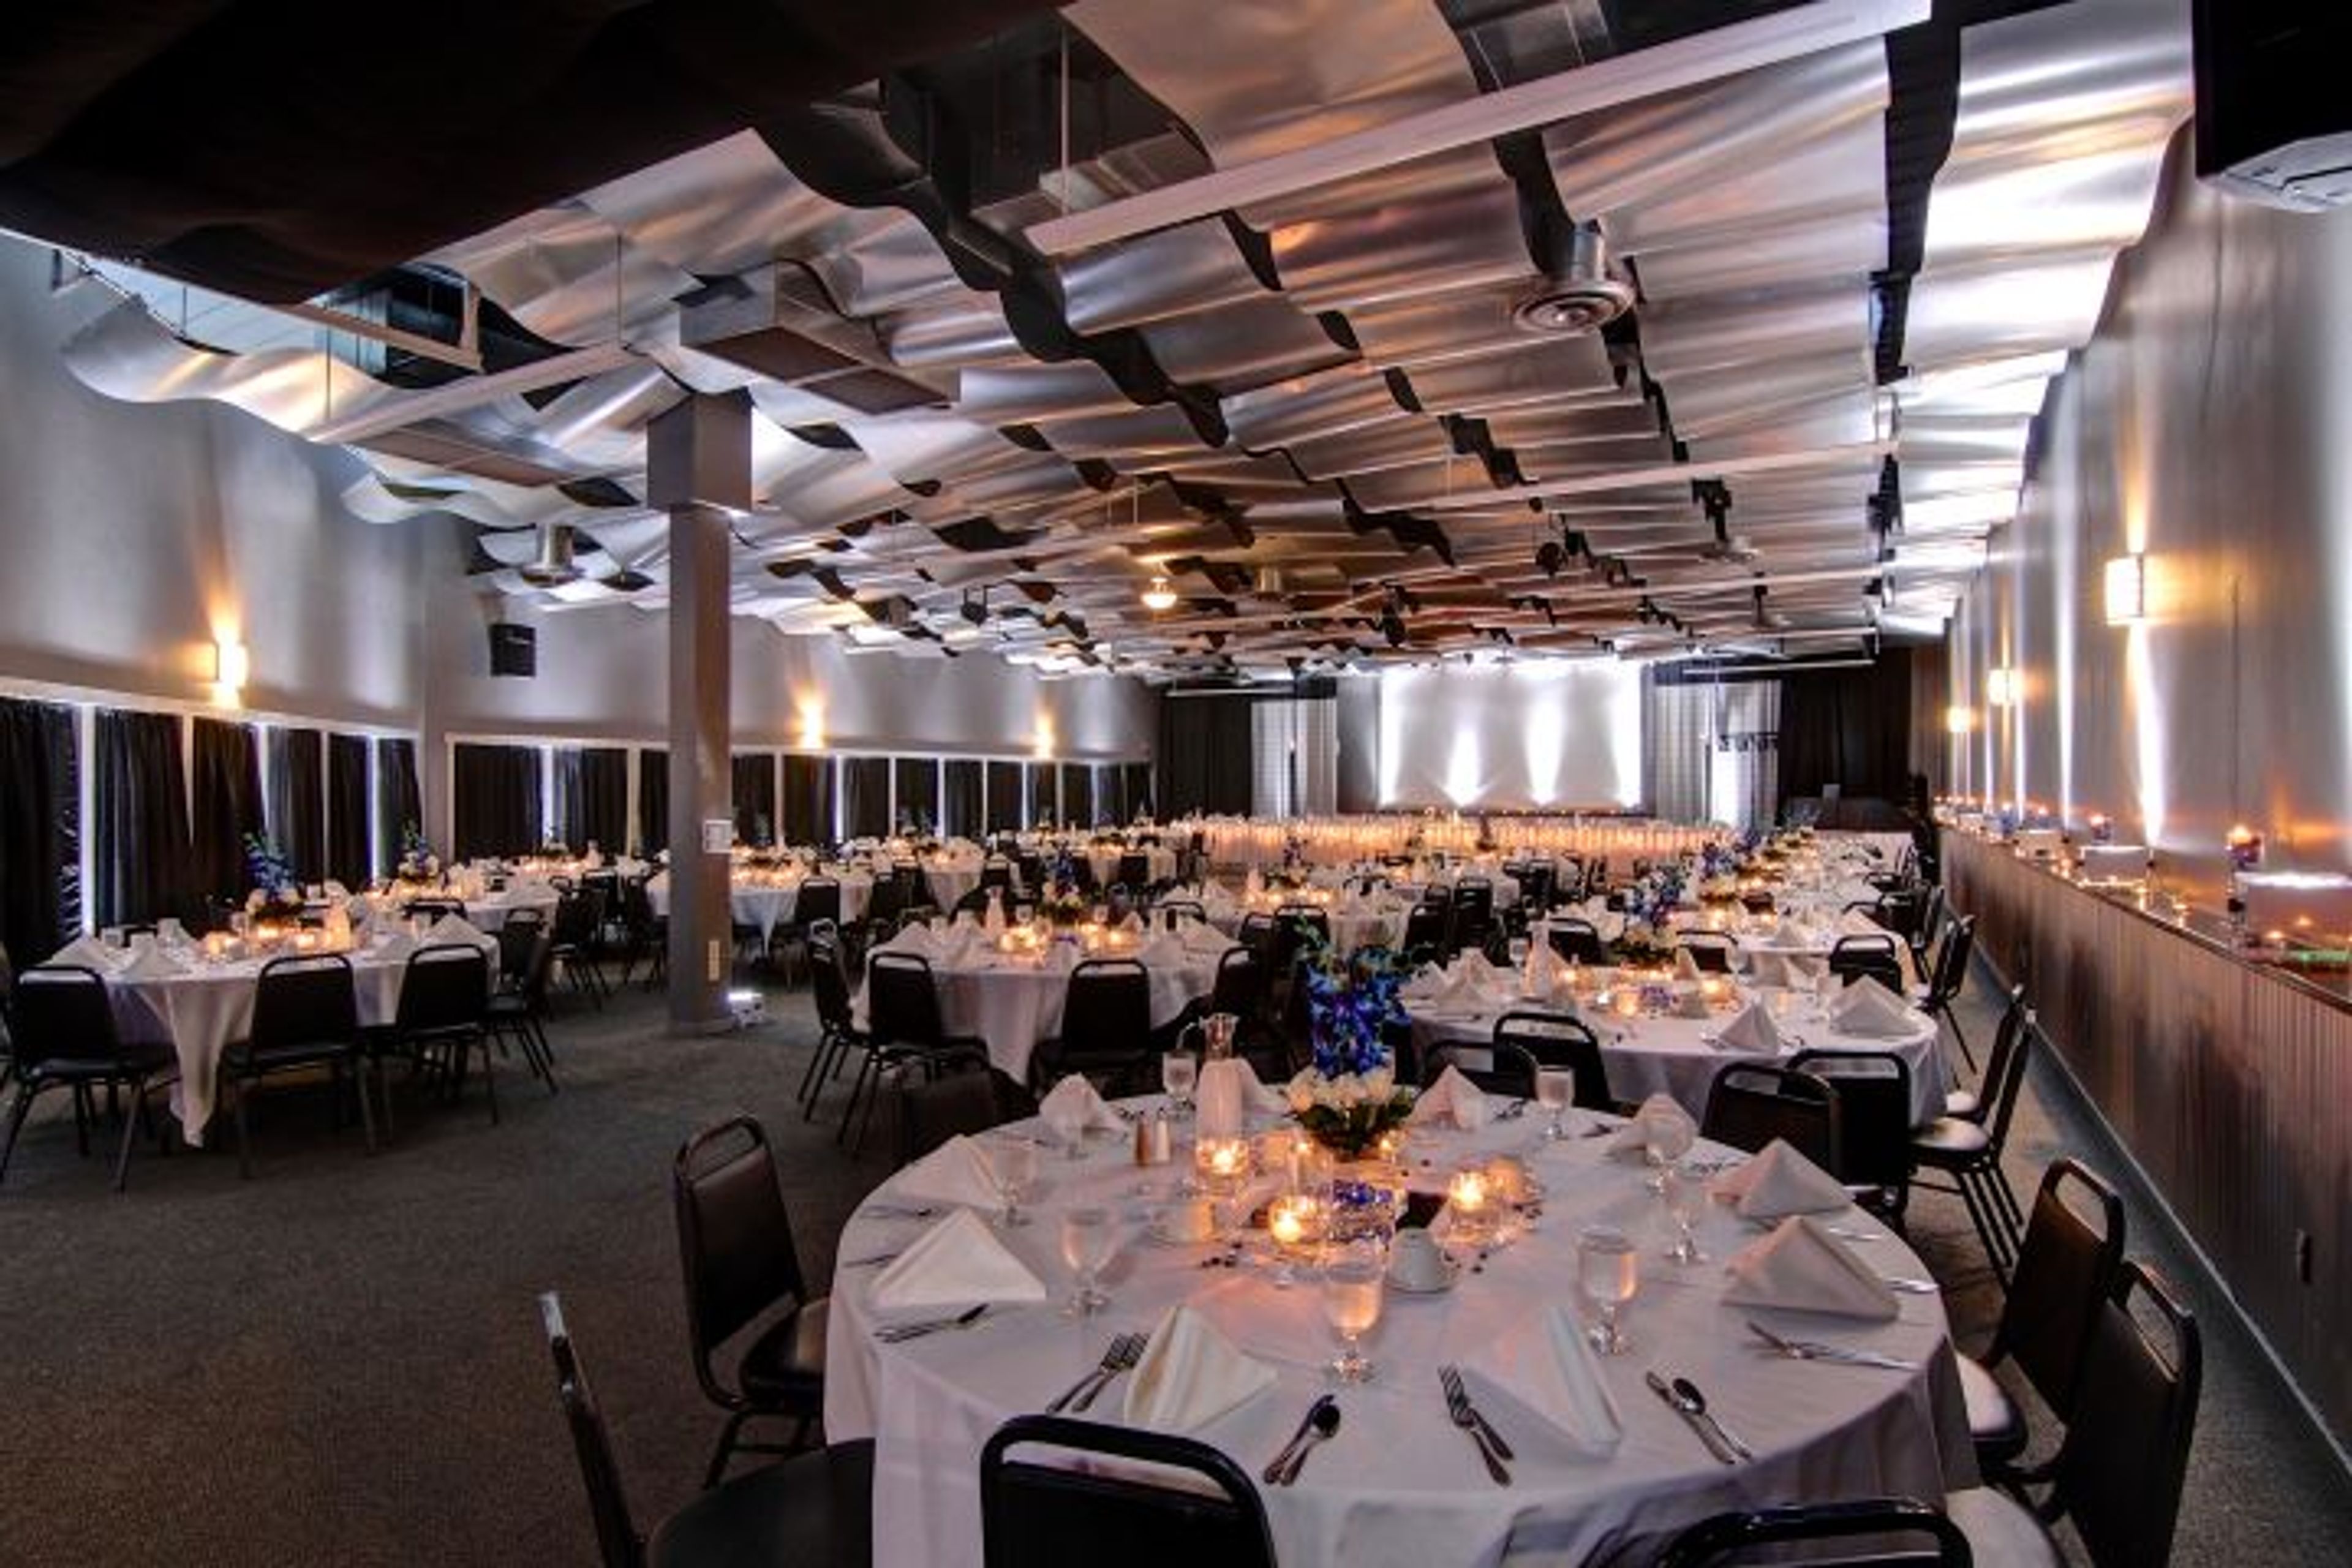
Metropolis Resort
5150 Fairview Dr, Eau Claire, WI 54701, USA- Spaces for 250 Guests
- 1 Ballroom
- 1 Hotel
Metropolis Resort is a family-owned hotel and entertainment complex in Eau Claire, Wisconsin, combining 111 guest rooms with an indoor water park, arcade, and go-kart and laser tag attractions all under one roof. For weddings and private events, the resort accommodates up to 250 guests for both intimate ceremonies and larger receptions. The Skybox Banquet Hall, on the second floor of the hotel, features a wave ceiling and specialized lighting alongside a welcome area, a permanent bar, and a wood dance floor, making it suited for both ceremonies and receptions. The resort's dedicated event coordinators handle planning from the first meeting through the event, and its in-house catering team offers hors d'oeuvres, plated salads, buffet options, and full bar service. Wedding and event guests also have access to hotel room blocks, the indoor water park, and the arcade, giving out-of-town guests entertainment options without leaving the property. The resort additionally hosts corporate meetings, conferences, and holiday parties, with flexible breakout rooms and banquet space for groups up to 250.
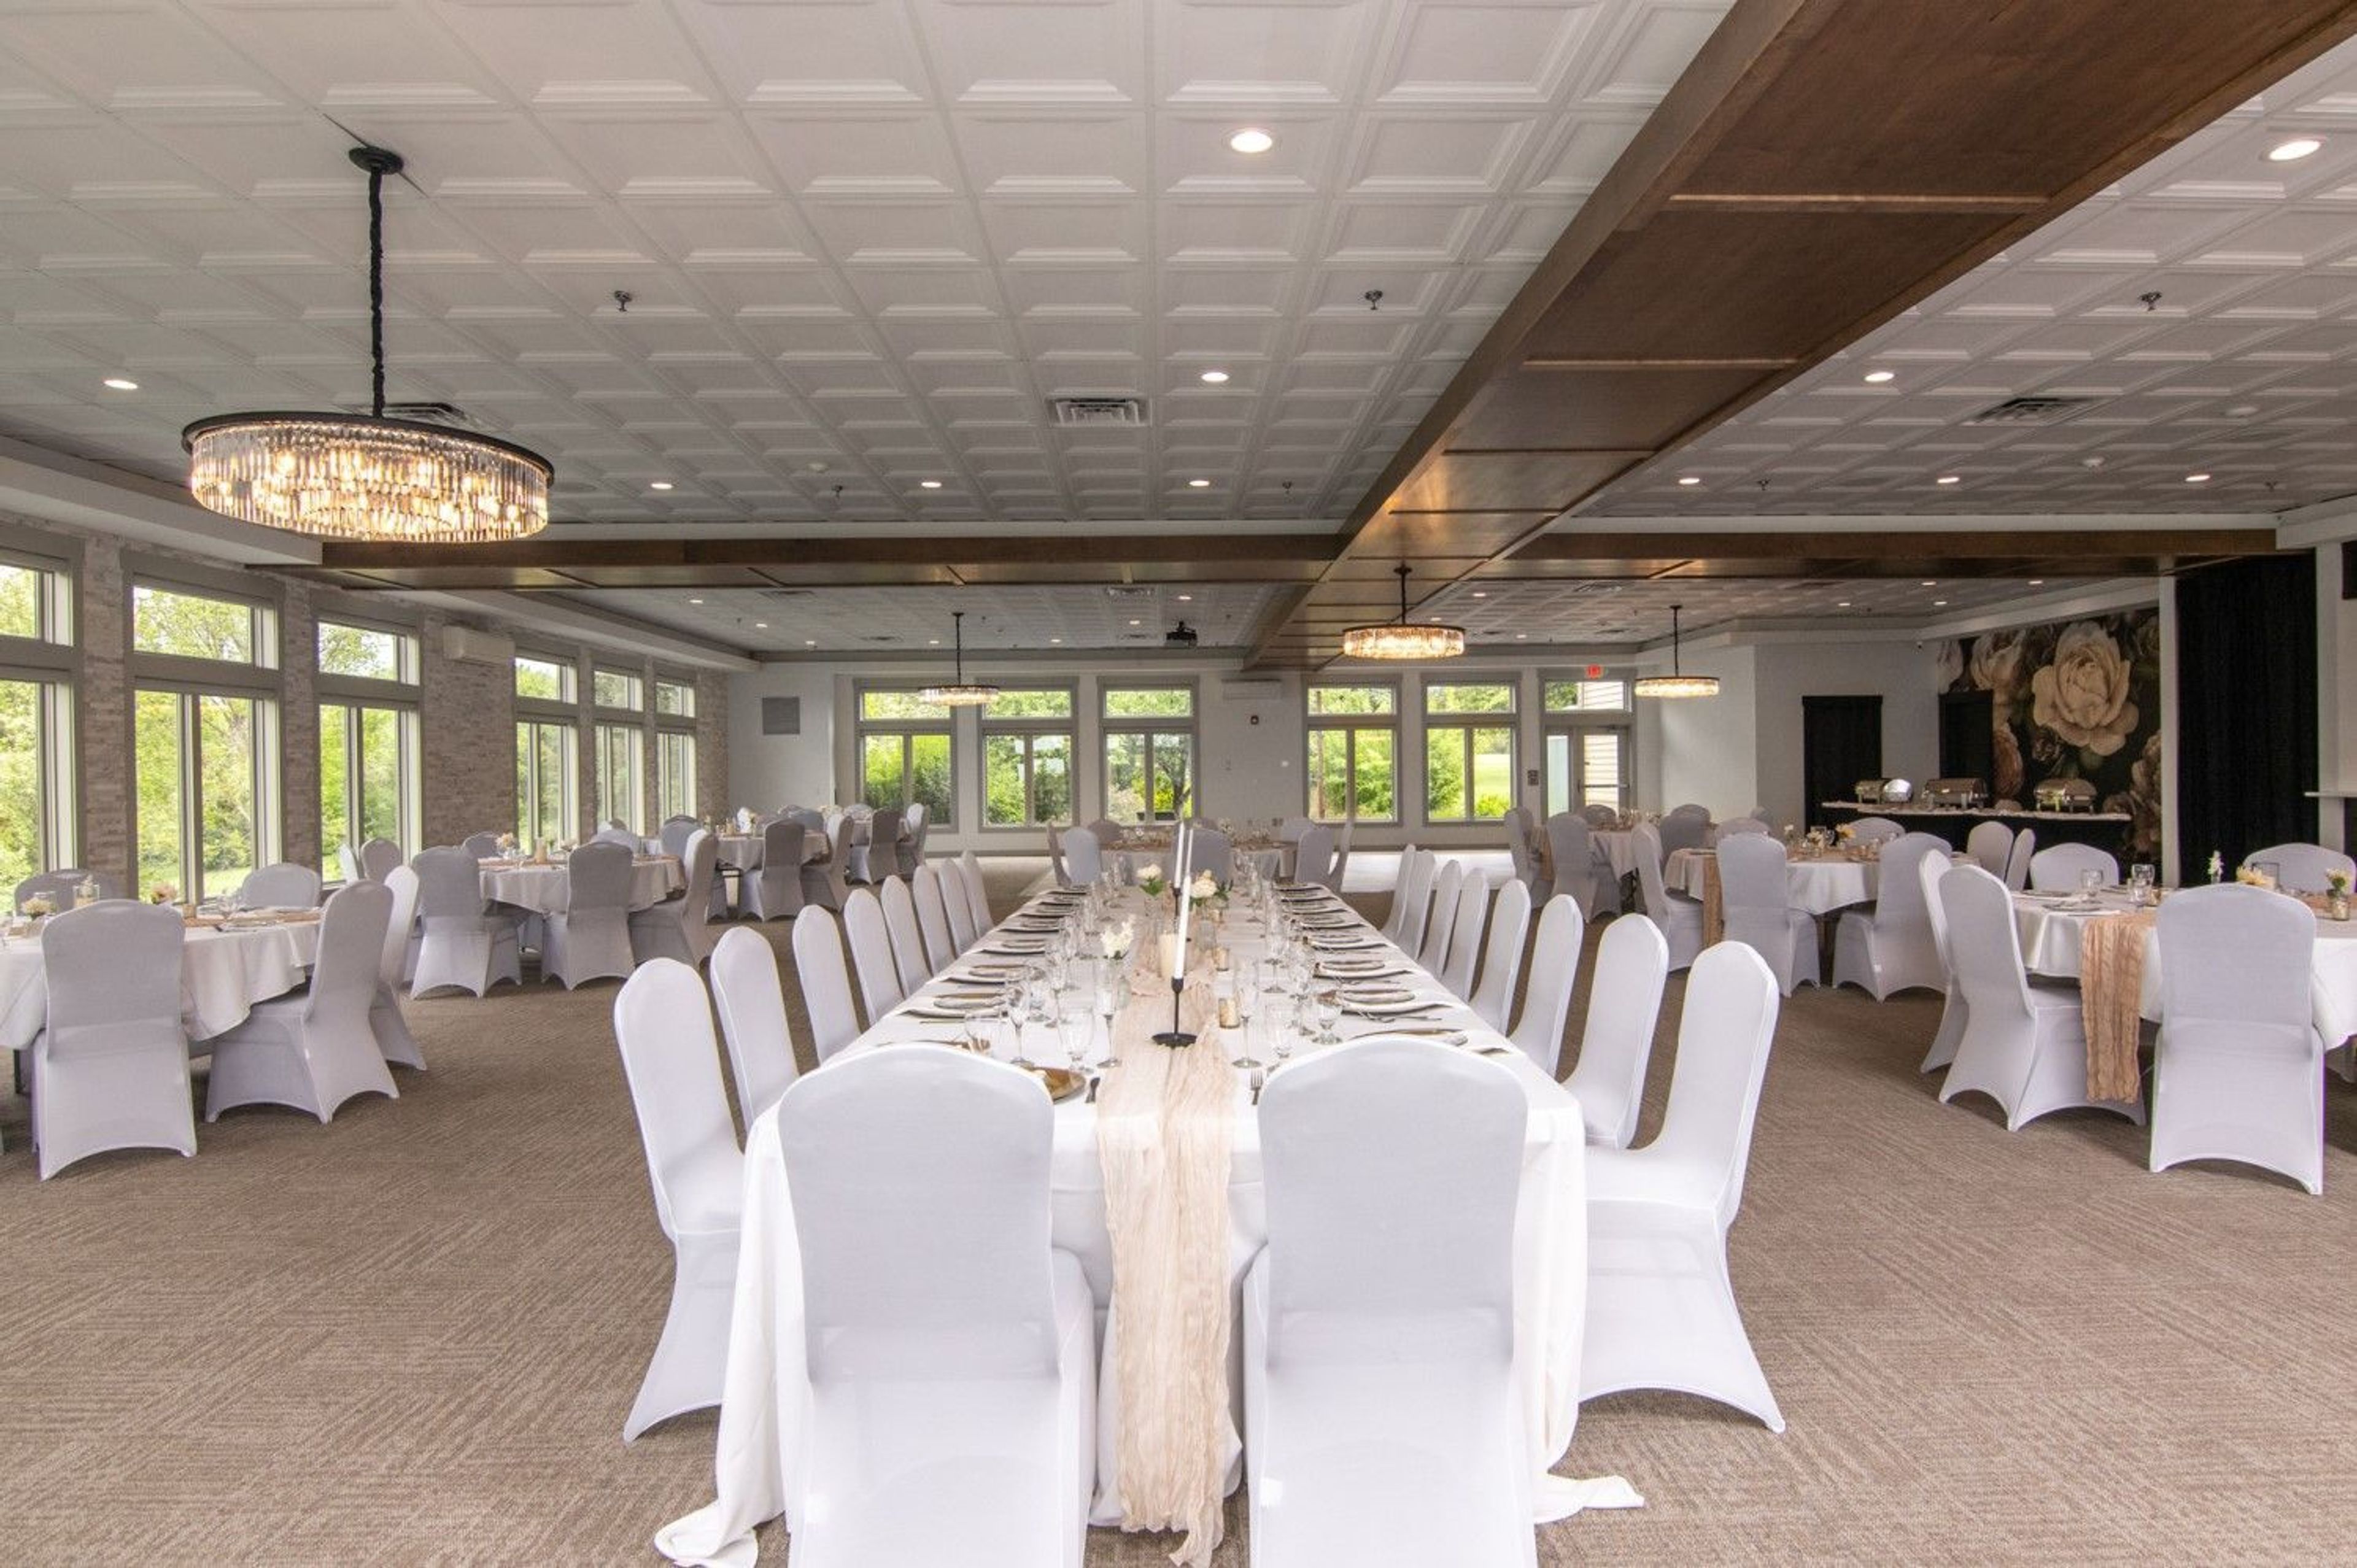
Kilkarney Hills Golf Club
163 Radio Rd, River Falls, WI 54022, USA- Spaces for 70-350 Guests
- 1 Ballroom
- 1 Event Space
- 2 Country Clubs
Kilkarney Hills Golf Course & Banquet Facility has served River Falls, Wisconsin since 1994, drawing couples and event hosts from the Twin Cities metro area and western Wisconsin — about 20 minutes from Saint Paul. The property pairs a championship 18-hole golf course with dedicated event space, giving weddings and celebrations a backdrop of rolling fairways and the St. Croix Valley. Two banquet halls anchor the venue's event offerings. The Grand Banquet Hall, newly renovated in 2025, hosts up to 350 guests for elegant indoor receptions with all-inclusive service and an experienced event staff. The more intimate Valley View Banquet Hall accommodates up to 70 guests indoors, with additional seating available on a covered patio overlooking the golf course. Outdoors, a 35,000-square-foot ceremony site accommodates weddings of all sizes, and an indoor ceremony space is also available for couples who prefer to stay under cover. Kilkarney Hills provides an in-house wedding planner and in-house catering, along with a bridal suite and groom's suite for the wedding party to get ready before the celebration. The venue has been recognized as a Best of Weddings winner by The Knot.
Villa Bellezza Winery
1420 3rd St, Pepin, WI 54759, USA- Spaces for 16-320 Guests
- 1 Ballroom
- 3 Wineries
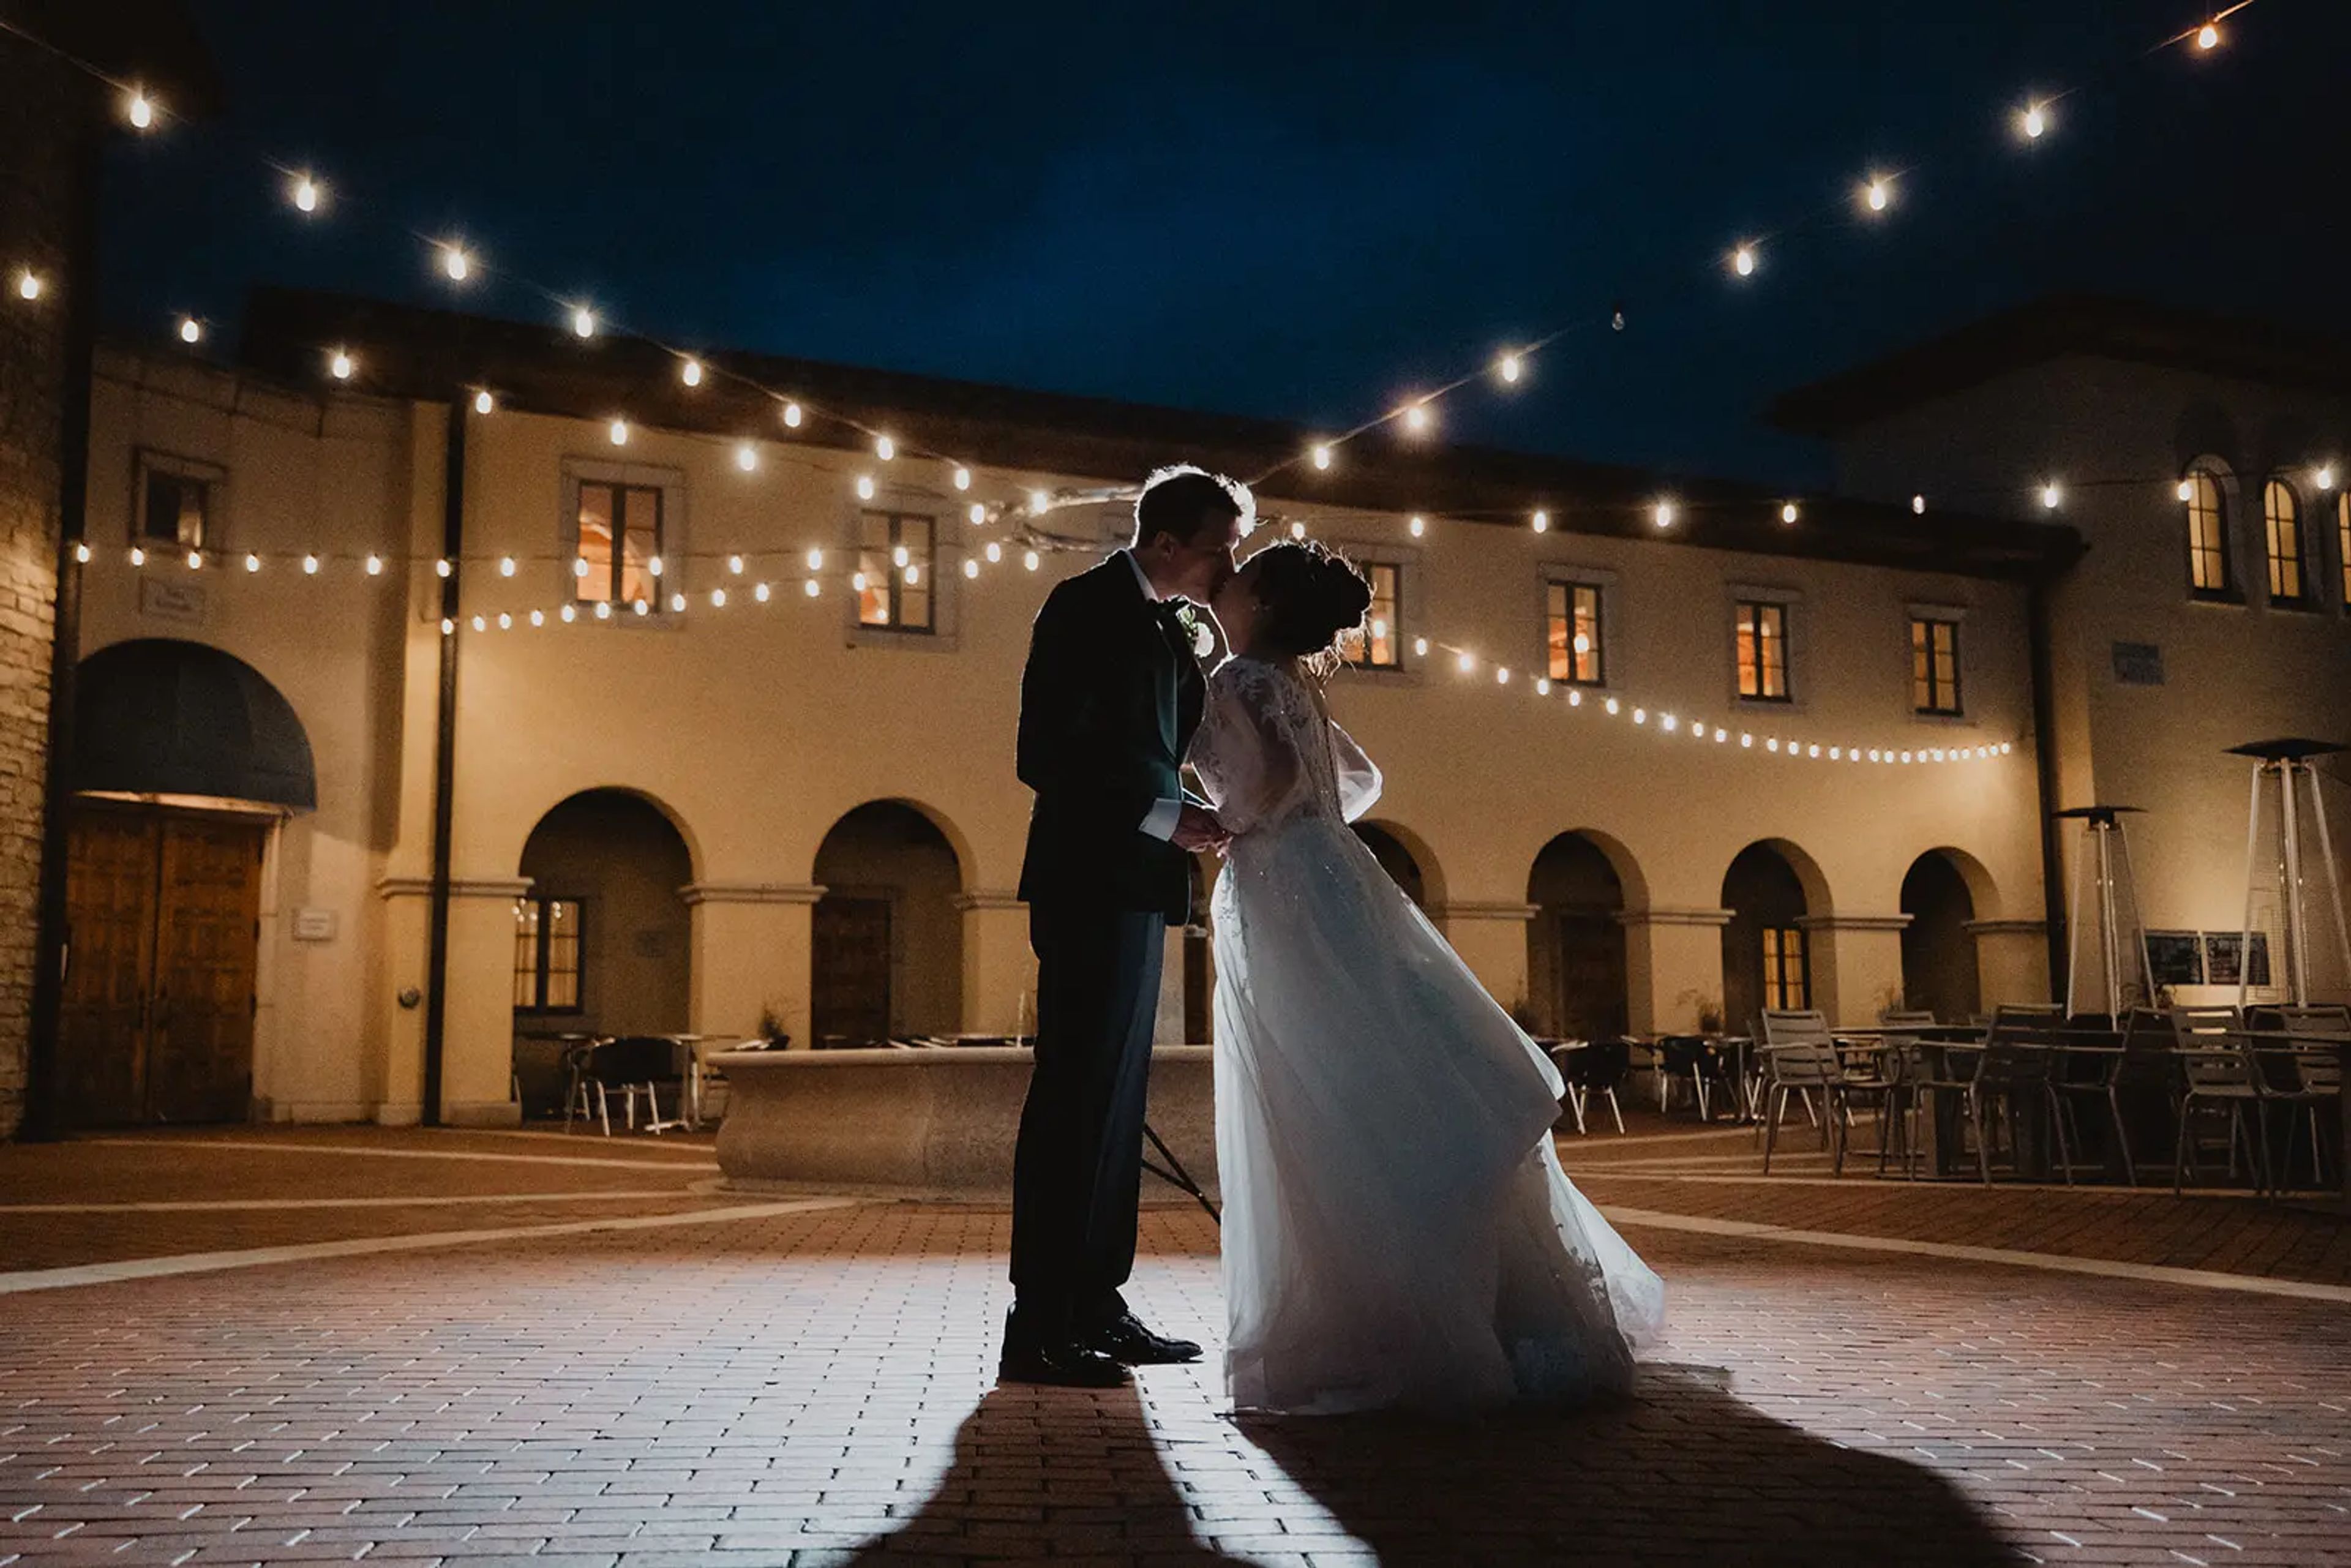
Villa Bellezza is a Tuscan-inspired winery and event venue set along the Great River Road in Pepin, Wisconsin, designed as a small Italian village complete with a central piazza, a stone fountain, and colonnaded porticos. Founded by Derick and Julianne Dahlen, the property pairs a working vineyard and winery with event spaces built in the same Old World style, from the two-story Sala Grande to the Roman-columned Vineyard Pavilion. The Sala Grande, or Great Hall, anchors the Villa with its 4,000-square-foot floor, vaulted wooden-truss ceiling, and interior balcony lined with arched windows, accommodating over 300 guests for receptions and dinners. Ceremonies are often held in the Vineyard Pavilion, a covered, temple-style structure surrounded by the estate's vines, while smaller gatherings can move to the Sala del Vino, a room set beside the winery's oak aging vats, or the below-ground Cellar Room. In-house catering comes from Il Forno, Villa Bellezza's brick-oven Italian restaurant, and the venue provides all alcohol and bar service for weddings, rehearsal dinners, and private events.
Milwaukee Athletic Club
758 N Broadway, Milwaukee, WI 53202, USA- Spaces for 10-300 Guests
- 2 Ballrooms
- 1 Historic Space
- 3 Meeting Spaces
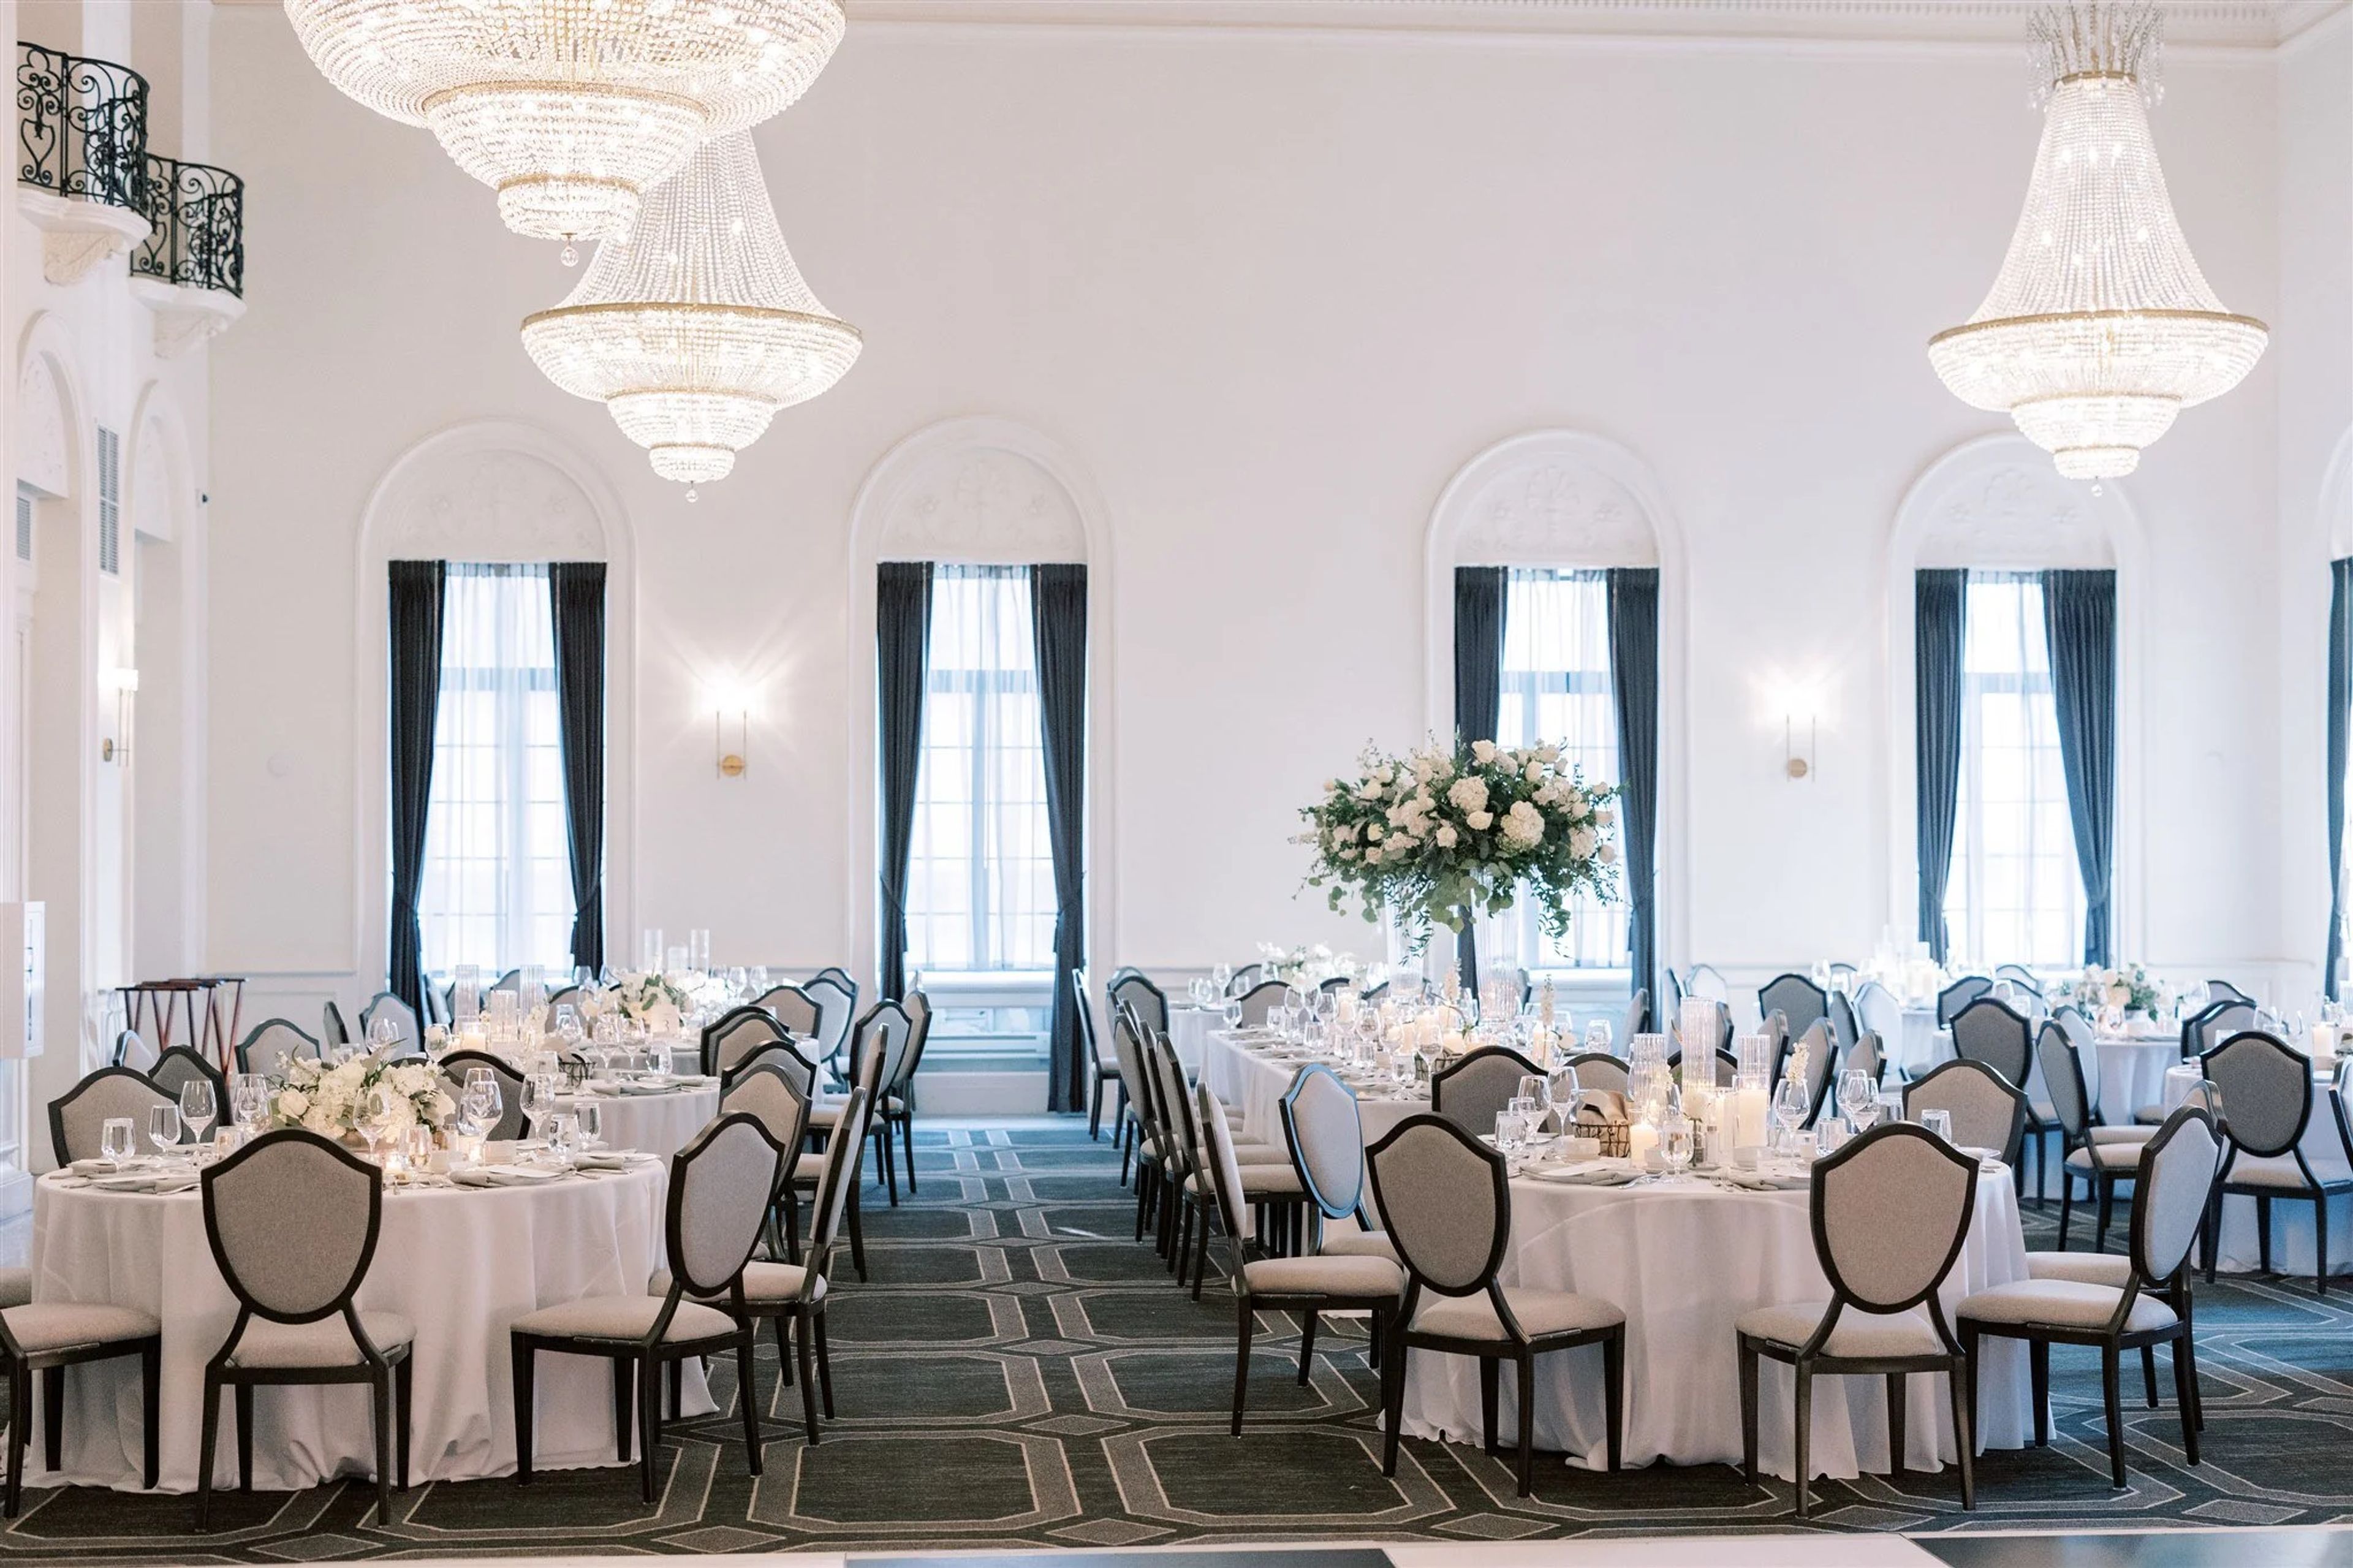
The Milwaukee Athletic Club is the only social and full-service athletic club of Milwaukee, but that's not the only reason the MAC is one of a kind. Elegant, full of history, and in the heart of downtown, your Milwaukee wedding guests will truly enjoy their time at The Milwaukee Athletic Club. The Milwaukee Athletic Club has an in-house wedding team who ensures a seamless experience. The Grand Ballroom of The Milwaukee Athletic Club is the perfect wedding venue with white and gold pillars and arches, crystal chandeliers, and a 24k gold leaf hand painted ceiling. A wedding at The Milwaukee Athletic Club is all about elegance. The rooftop deck is the perfect place for your reception, overlooking downtown Milwaukee.
Monona Terrace Community and Convention Center
1 John Nolen Dr, Madison, WI 53703, USA- Spaces for 15-3,300 Guests
- 1 Ballroom
- 2 Outdoor Spaces
- 13 Total Spaces
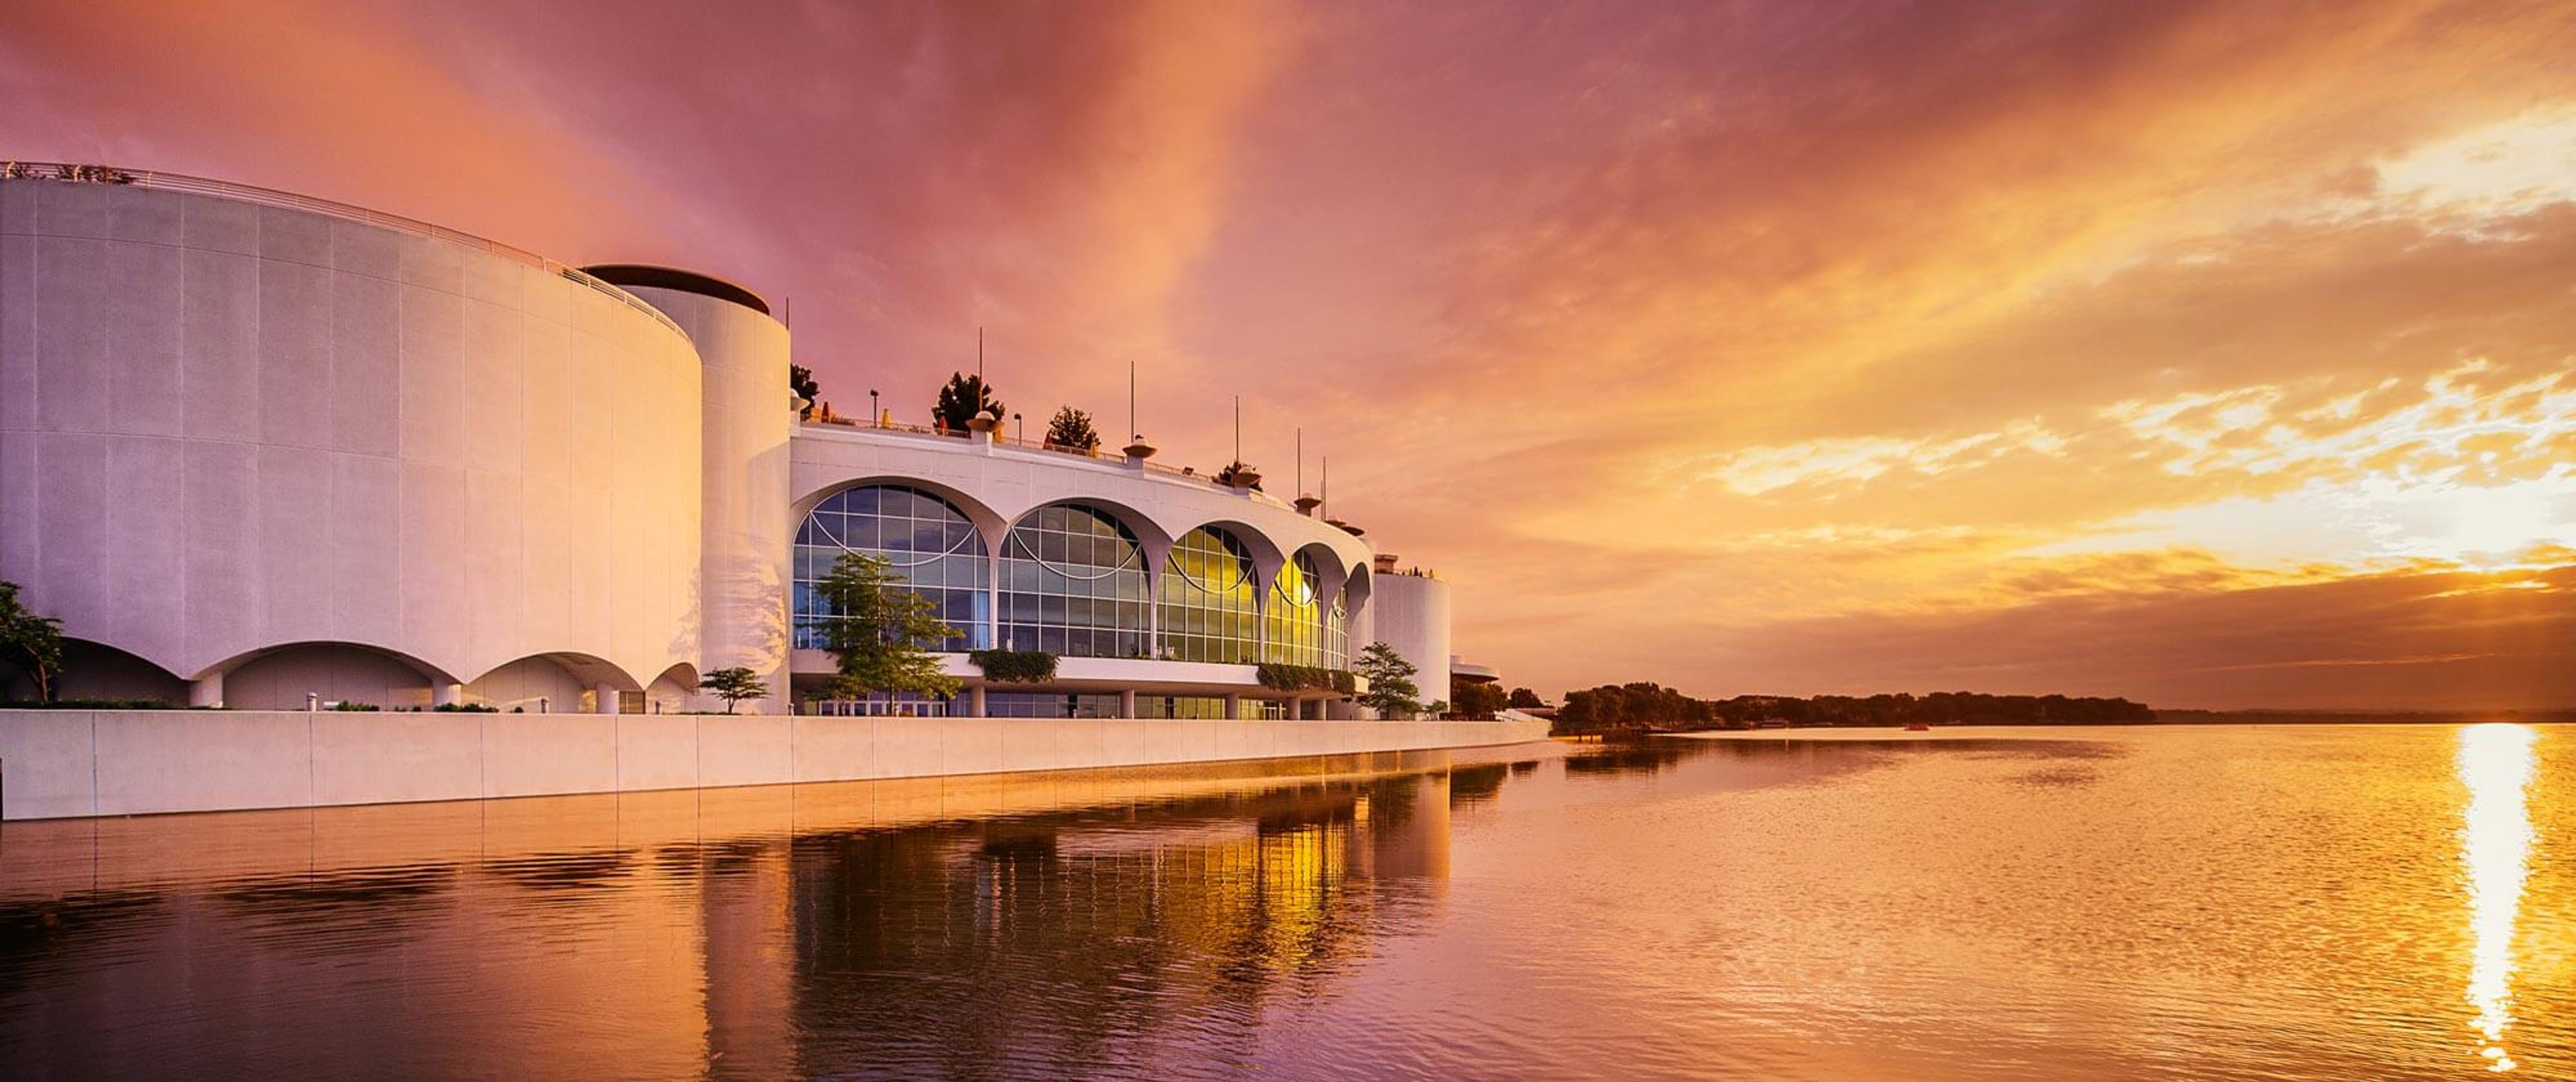
Monona Terrace Community and Convention Center sits on the shore of Lake Monona in downtown Madison, Wisconsin, on a site Frank Lloyd Wright first proposed for the city in 1938. Wright reworked the design over two decades before signing off on the final plans shortly before his death in 1959; Madison voters approved construction on the same site in 1992, and the building opened on July 18, 1997, with its exterior built to Wright's design and its interior reimagined by Taliesin architect Tony Puttnam. Today the center spans five levels and roughly 30 rooms, from the Madison Ballroom's Wright-inspired chandeliers to the rooftop gardens overlooking the lake, which the venue describes as the only rooftop lakeside venue in Madison. Nearly 390,000 guests pass through each year for conventions, conferences, weddings, and community events such as Dane Dances. In-house catering is handled by Monona Catering, and the attached Hilton Madison Monona Terrace connects to the building via an indoor skywalk.

Colonial Club Senior Center
301 Blankenheim Ln, Sun Prairie, WI 53590, USA- Spaces for 150 Guests
- 1 Ballroom
- 1 Event Space
Founded in 1970, the Colonial Club is a nonprofit senior center in Sun Prairie, Wisconsin, serving communities throughout northeast Dane County. Beyond its programs for older adults, the Colonial Club offers banquet facilities and catering, hosting receptions and parties for groups of 10 to 150 guests. Its largest space, the Cremer Auditorium, seats up to 150 and features a wood dance floor, sound system, and stage, making it suited to wedding receptions, graduation parties, and other large celebrations. Smaller rentals include a front lounge with a fireplace and widescreen TV, ideal for more intimate gatherings and meetings. The Colonial Club also hosts the weekly Sun Prairie Rotary Club meetings and serves as a community polling site.