Top Wisconsin Luncheon Ballrooms
70 results near Wisconsin
Find a Venue
Choosing your luncheon venue will be one of the most important steps in the planning process. So much goes into finding the perfect ballroom in Wisconsin. You’ll want to consider everything from the aesthetics of the space to any in-house amenities and services. Luckily, PartySlate makes it easy with our Find Venues page. Use the filters to narrow your search — taking into account everything from your guest count to specific catering preferences. Once you’ve set your filters, scroll down to search our curated list. Look for the “featured” tag for PartySlate’s top recommendations. With PartySlate, finding your ideal Wisconsin ballroom has never been easier.
Results
Best Western Bridgewood Resort Hotel & Conference Center
1000 Cameron Way, Neenah, WI 54956, USA- Spaces for 100-450 Guests
- 1 Ballroom
- 3 Hotels
- 3 Total Spaces
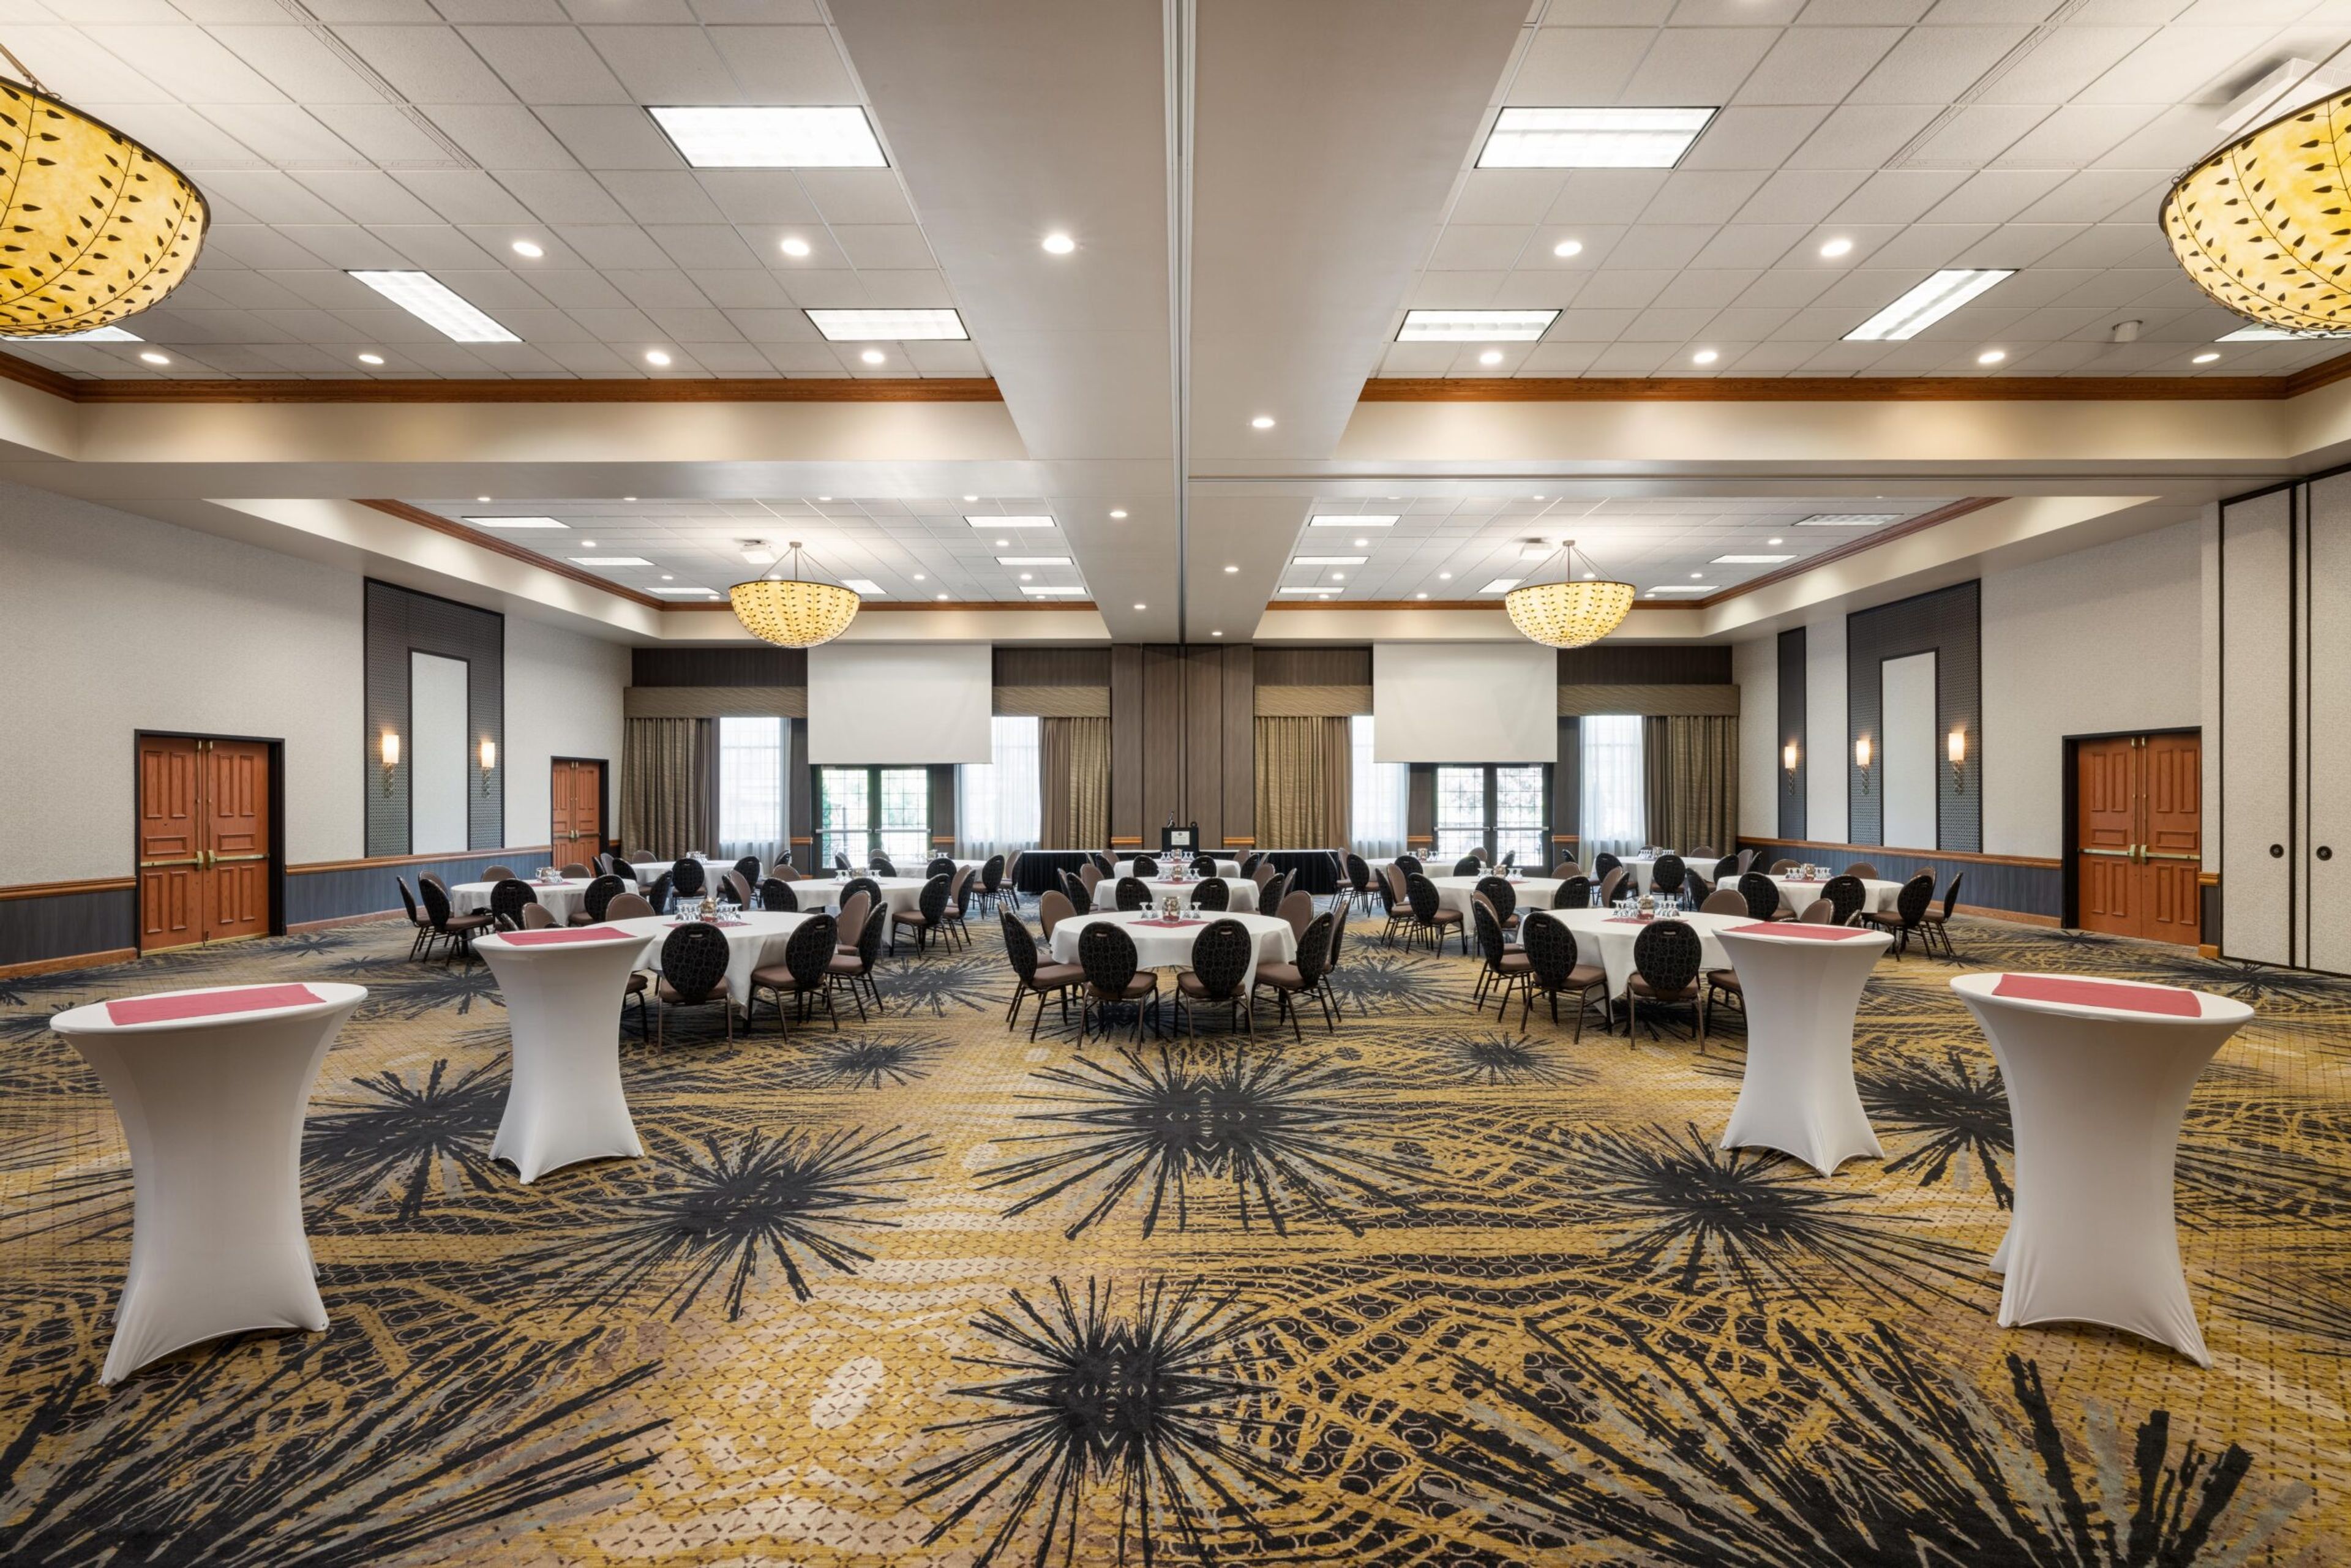
Best Western Premier Bridgewood Resort Hotel & Conference Center is a family-owned, full-service resort hotel in Neenah, Wisconsin, in the heart of the Fox Valley — the region's only resort hotel, just minutes from Appleton and Oshkosh. The property pairs 133 guest rooms with an adjoining conference center offering 11,000 square feet of meeting and event space. For weddings and receptions, the Marquette Ballroom's 18-foot ceilings and French doors open onto a 2,200-square-foot terrace overlooking the resort's scenic grounds and natural ponds, while the more intimate Wisconsin Room suits smaller gatherings. Couples can also exchange vows outdoors at the on-site Pergola at the Pond or indoors in the fireplace-lit Garden Terrace Room. The resort's events team offers all-inclusive wedding packages, custom catering menus, and full-bar service for corporate meetings, conferences, and celebrations of every size. Beyond the ballroom, guests can spend time at the resort's aquatic fun center, 18-hole miniature golf course, tennis and pickleball courts, and arcade, or grab a meal at the on-site Batley's Grill & Bar, which opens onto a patio and playground. Walking and biking trails wind along the adjoining Neenah Creek.
Schauer Arts & Activities Center
147 N Rural St, Hartford, WI 53027, USA- Spaces for 40-571 Guests
- 1 Ballroom
- 1 Theater
- 4 Total Spaces
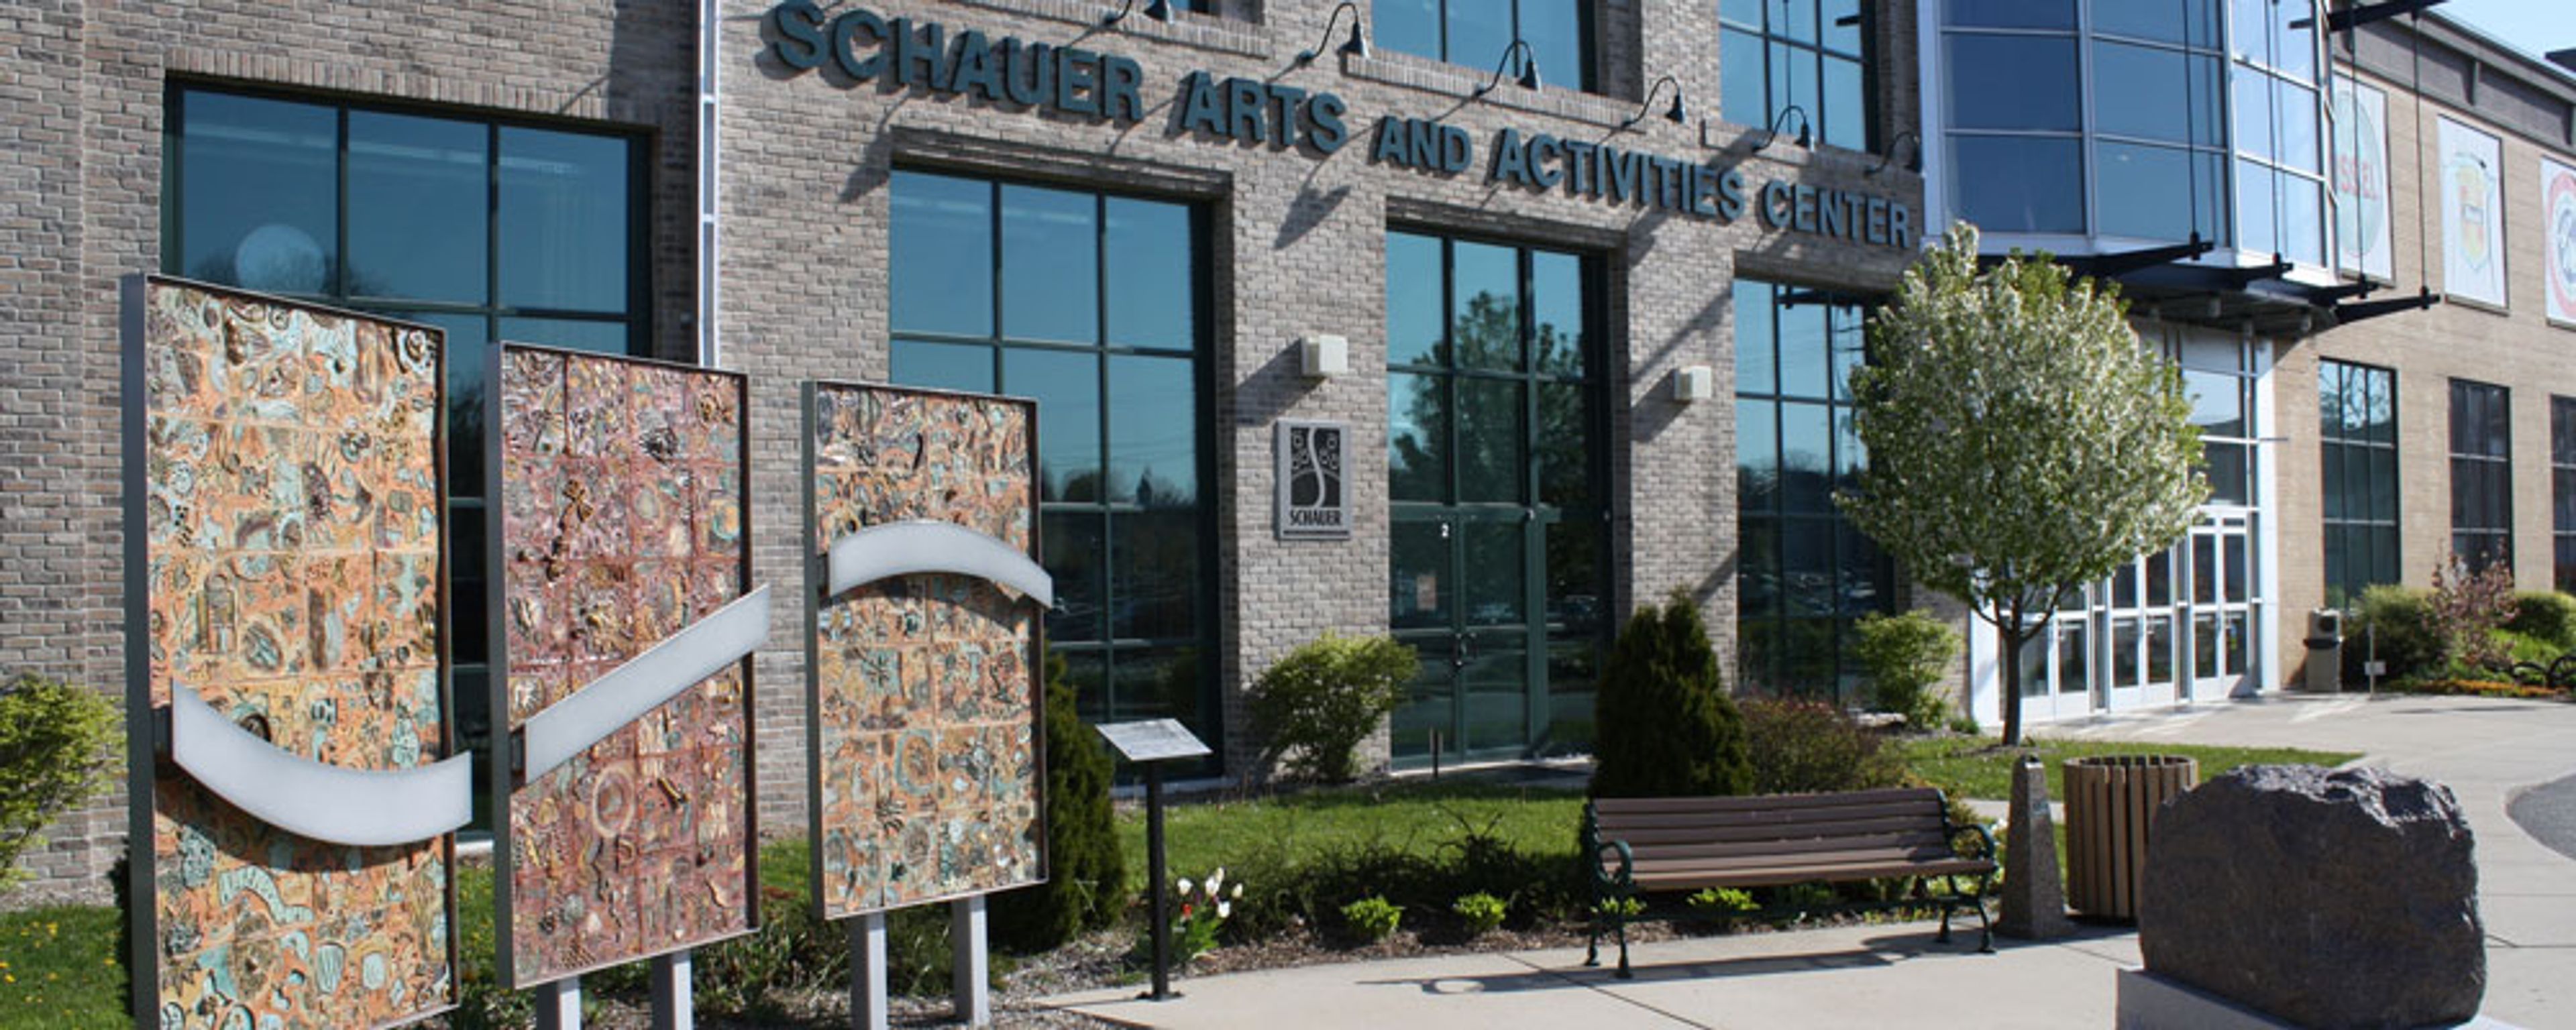
Housed in a former canning factory in downtown Hartford, Wisconsin, the Schauer Arts Center occupies a building originally constructed in 1919 and reopened in February 2001 following an extensive renovation into a state-of-the-art performing and visual arts center. The building blends industrial character with soaring 14-foot loft ceilings, exposed beams, and floor-to-ceiling windows that fill the space with natural light. As Washington County's regional arts center, the Schauer Arts Center hosts both public performances and private, non-ticketed events, supported by a professional event-planning staff. Its rentable spaces include the 549-seat Ruth A. Knoll Theater, the Suckow Family Art Gallery, the Lodge and Ante Room meeting spaces, and the Pikes Peak banquet room, which together accommodate weddings, corporate meetings, trade shows, graduations, and other celebrations. The venue offers easy access from I-43, free parking, and elevator access for guests with disabilities, and the Wisconsin Auto Museum next door gives guests a place to gather during cocktail hour.
Sleep Inn And Suites Conference Center
5872 33rd Ave, Eau Claire, WI 54703, USA- Spaces for 12-400 Guests
- 1 Ballroom
- 5 Hotels
- 4 Meeting Spaces
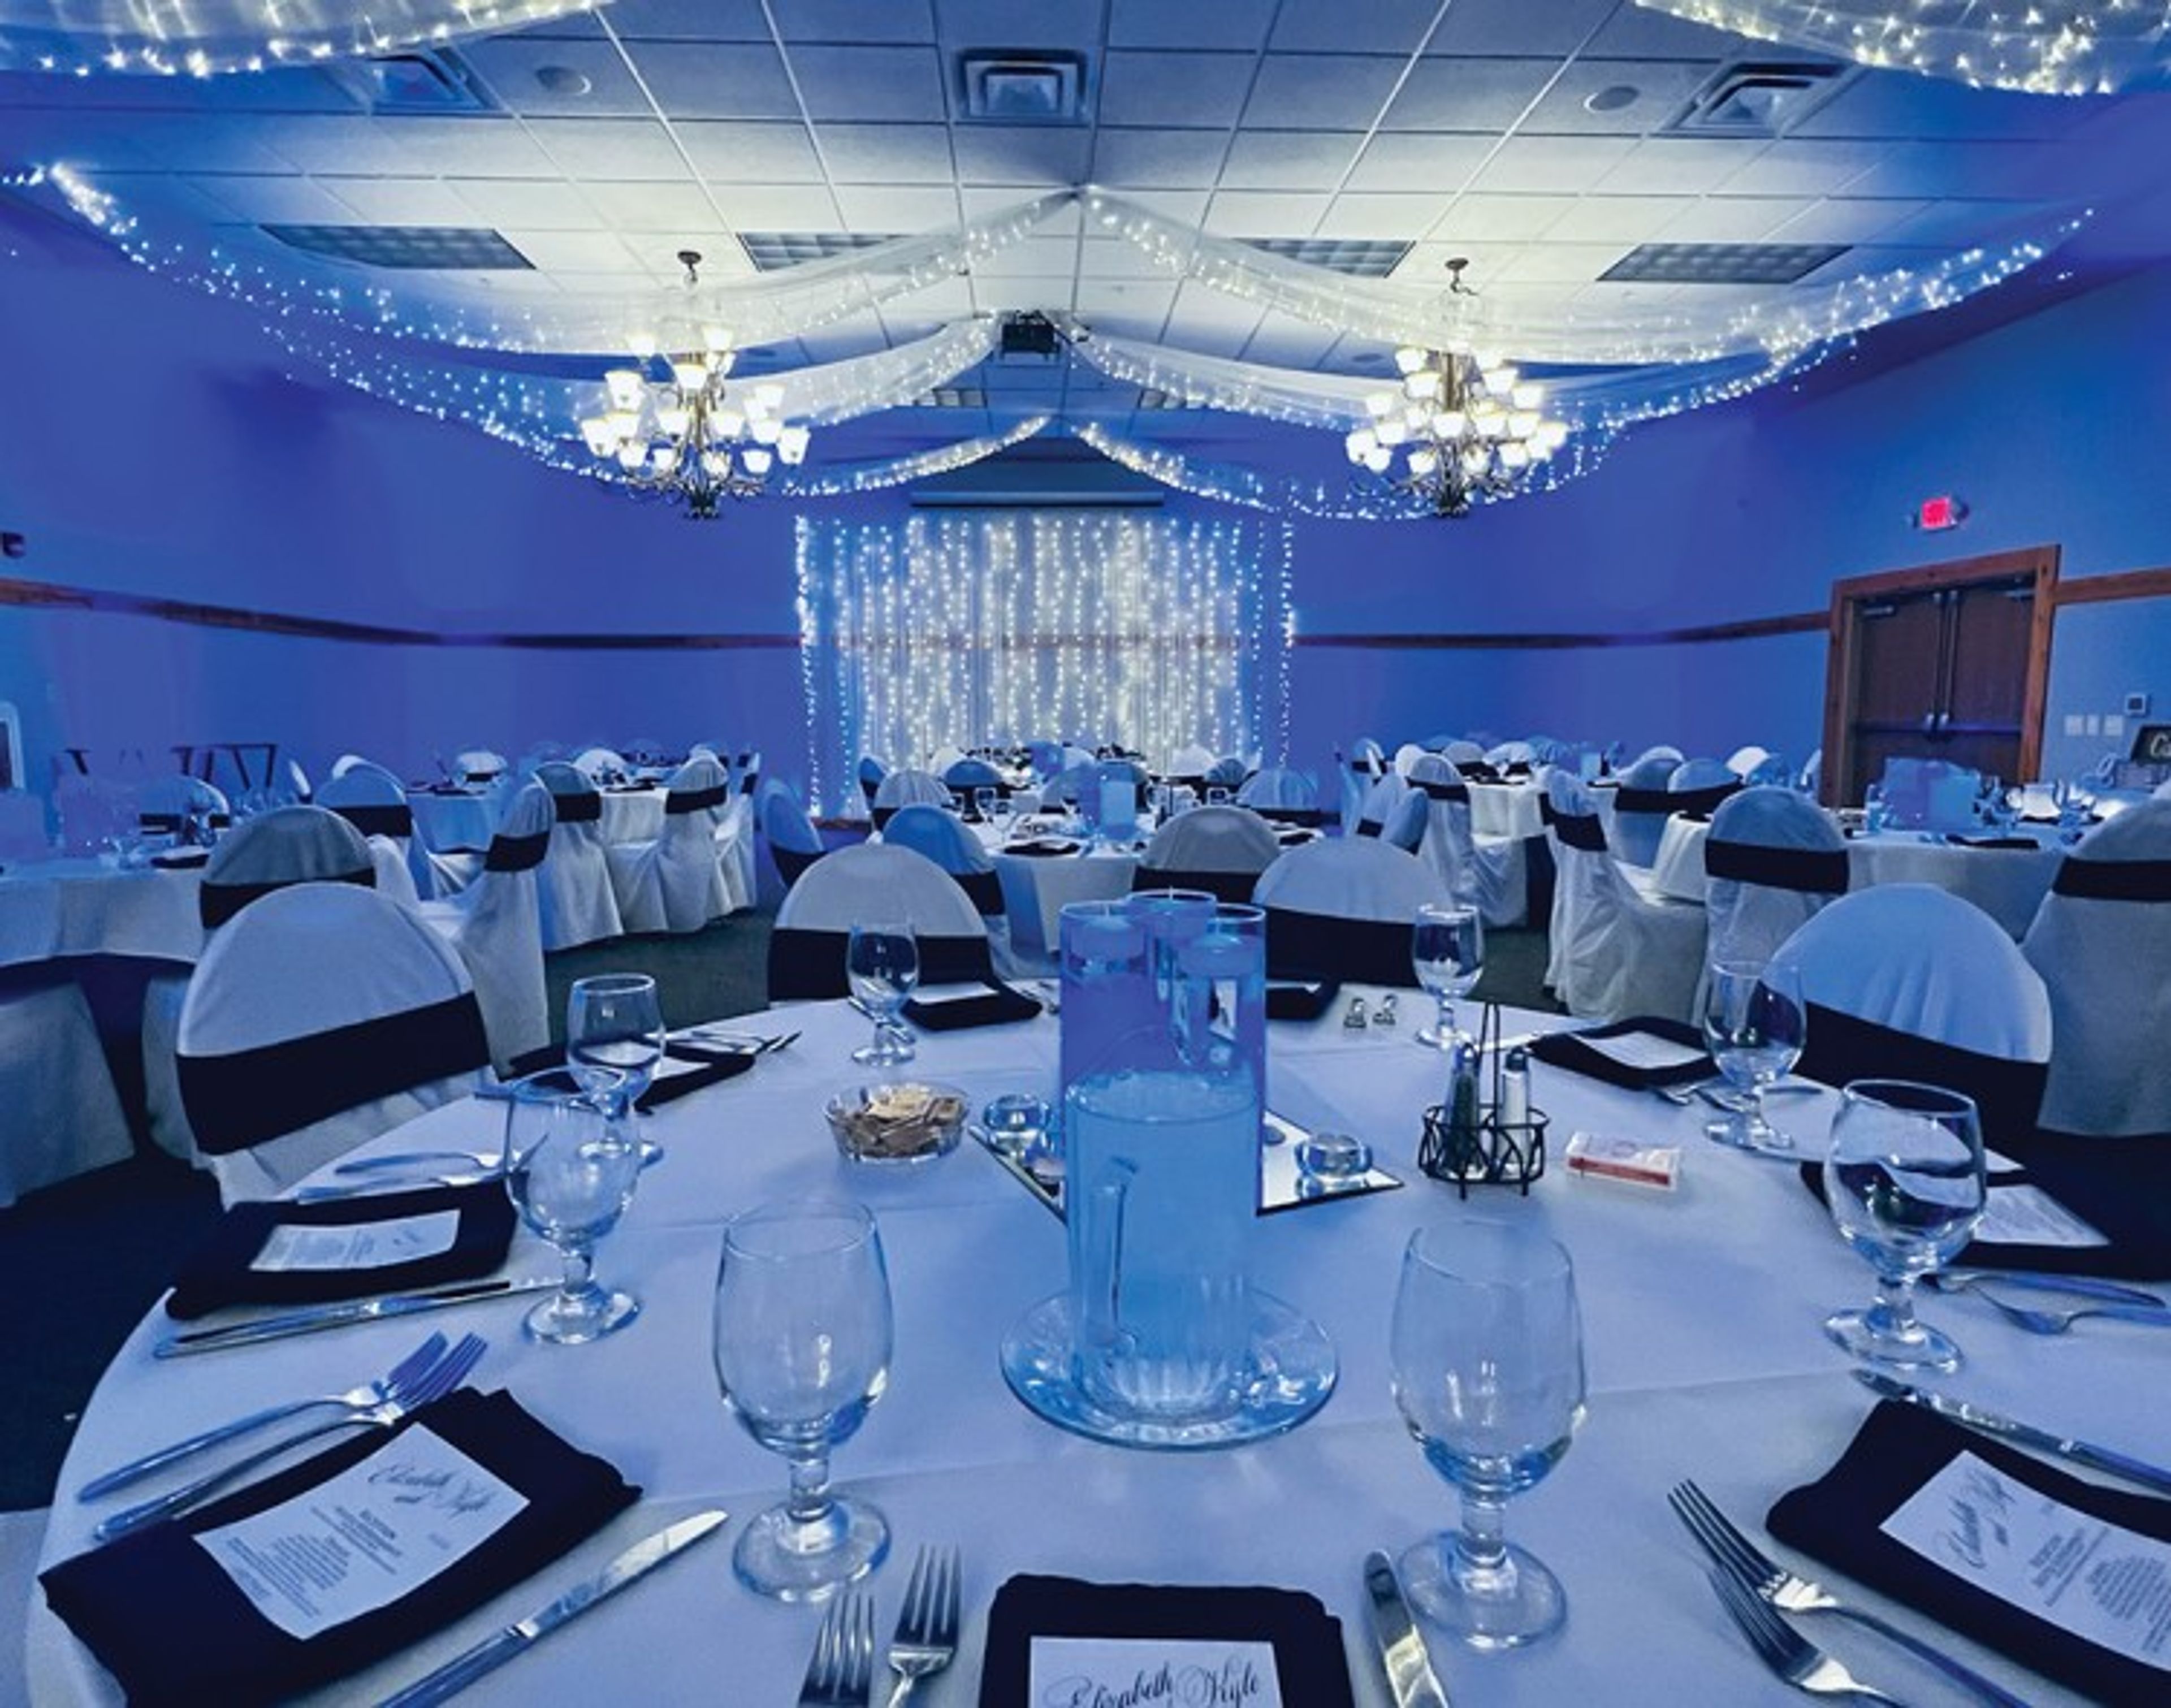
Sleep Inn & Suites Conference Center sits near Highway 29 in Eau Claire, Wisconsin, about 15 minutes from the University of Wisconsin-Eau Claire and Chippewa Valley Regional Airport. The hotel offers 5,000 square feet of flexible event space, anchored by the Grand Valley Ballroom, which accommodates up to 400 guests and can be divided into three smaller sections for more intimate gatherings. Several additional meeting rooms round out the property, suited to everything from executive boardroom sessions to bridal gift openings, baby showers, and team lunches. Full catering services, including wedding packages, are handled through the hotel's own Wheaton Family Restaurant, and the events team also coordinates room blocks and professional event set-up for meetings and milestone celebrations alike. Guests planning a stay alongside their event can take advantage of the hotel's indoor heated pool, fitness room, game room, and complimentary continental breakfast. The hotel is also within reach of Eau Claire attractions such as Leinenkugel Brewing Company, the Pablo Center for the Arts, and Ferguson's Orchard, making it a convenient base for guests traveling in for a destination wedding or event.

The Club at Strawberry Creek
14810 72nd St, Kenosha, WI 53142, USA- Spaces for 300 Guests
- 1 Ballroom
- 1 Country Club
The Club at Strawberry Creek is a private club in Kenosha, Wisconsin, built around an 18-hole championship golf course designed by Rick Jacobson and set amid rolling hills and native prairie grasses. Beyond golf, the club offers a fitness center, racquet sports, swimming facilities, and dining options for members and guests. The club hosts weddings for up to 250 guests, with ceremonies held either in the Dining Hall, an indoor space for both ceremonies and receptions, or beneath the Pergola, an open-air structure surrounded by greenery for couples who prefer an outdoor setting. For meetings, showers, banquets, and other special events, the Ballroom accommodates up to 300 guests and is equipped with audio and visual technology, with multiple room sizes available for smaller gatherings. Throughout, the club's event managers and chefs work with hosts to customize menus and coordinate event details, supported by a professional banquet staff.
Deer Valley Lodge
401 Industrial Drive, Barneveld, WI 53507, USA- Spaces for 12-400 Guests
- 1 Ballroom
- 2 Hotels
- 2 Total Spaces
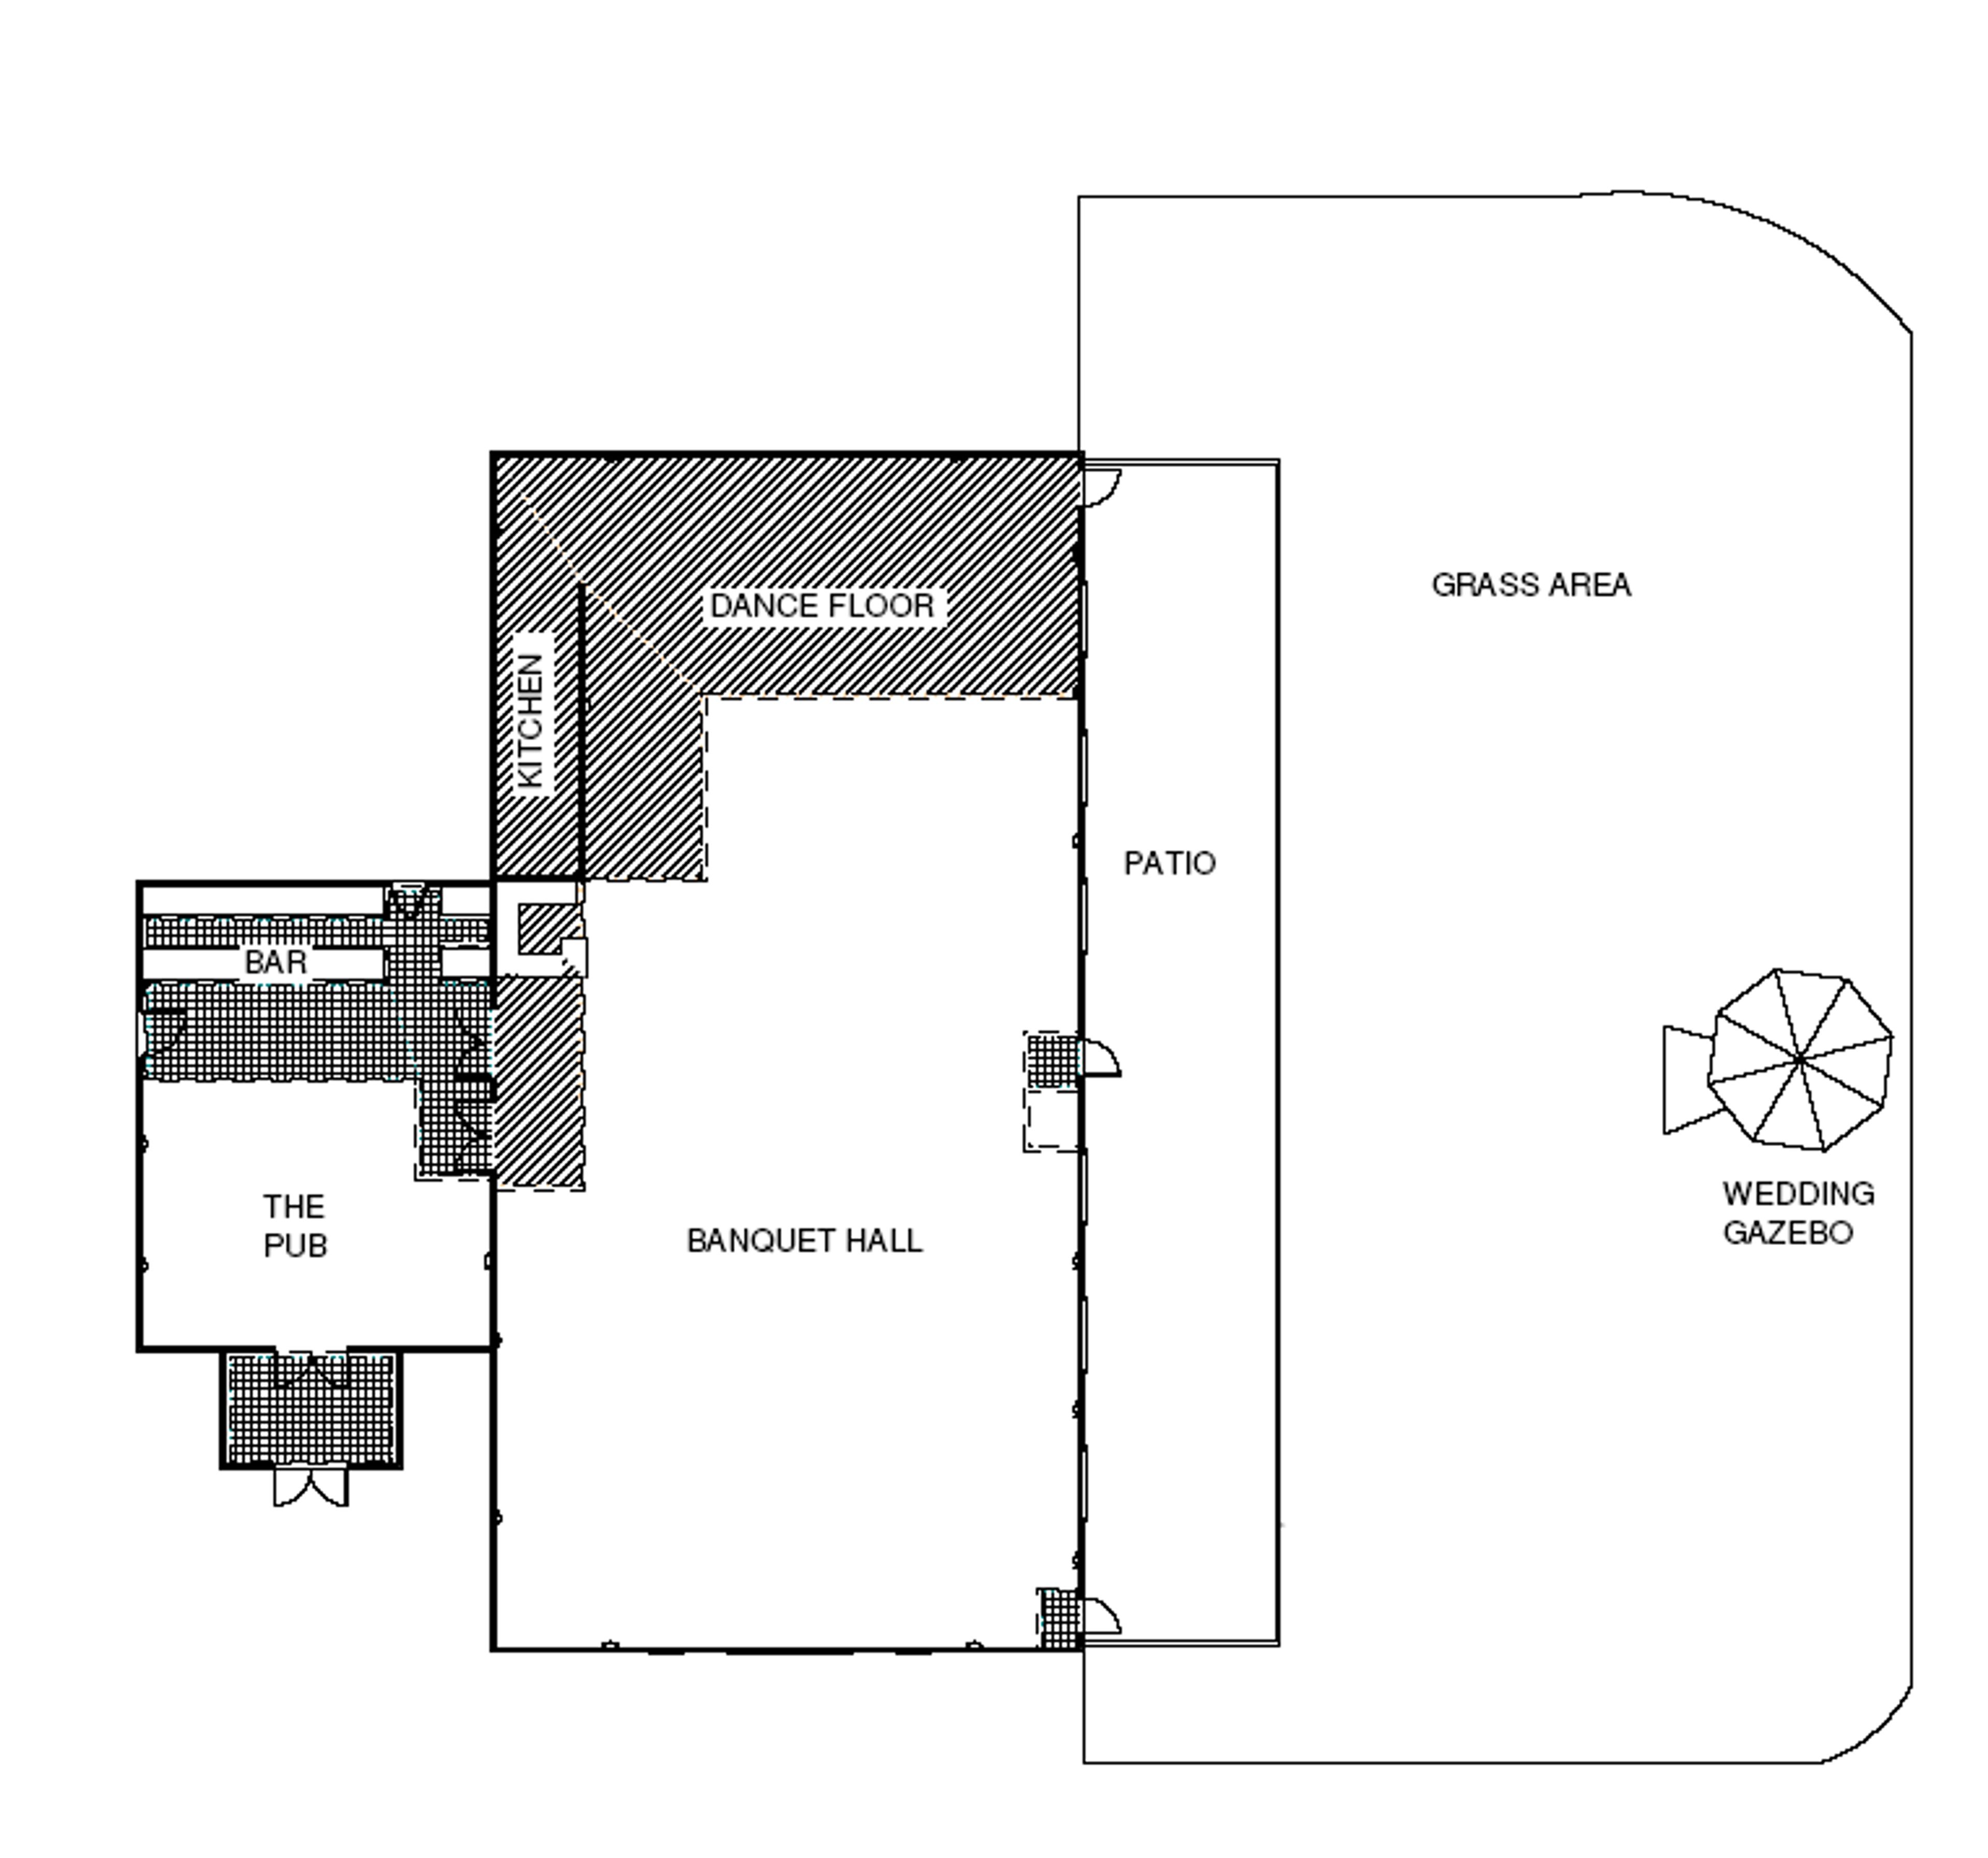
Deer Valley Lodge is a hotel and event venue set among the rolling hills of southwestern Wisconsin, just outside Barneveld, with views of its own 27-hole golf course. The property pairs 62 hotel rooms with a 12,000-square-foot indoor water park, giving wedding and event guests a reason to make a weekend of their stay. At the center of the venue is a 5,000-square-foot Banquet Hall that can hold 350 to 400 guests, paired with a full-service private bar, a large outdoor patio, and a built-in dance floor. Couples planning a wedding can choose from three on-site ceremony locations overlooking the golf course, including the Wedding Gazebo, and use two get-ready rooms before the ceremony. In-house event coordinators and an on-site chef, offering buffet-style meals or hors d'oeuvres spreads, support weddings, receptions, reunions, and business meetings and conventions alike. For smaller gatherings, the Board Room seats 12 around a private table with its own fireplace and television, while the adjacent Meeting Room can be configured in classroom, rounds, or hollow-square setups for business meetings and conventions.
Carroll University
Todd Wehr Memorial Library, 100 N East Ave, Waukesha, WI 53186, USA- Spaces for 180-300 Guests
- 1 Ballroom
- 1 Event Space
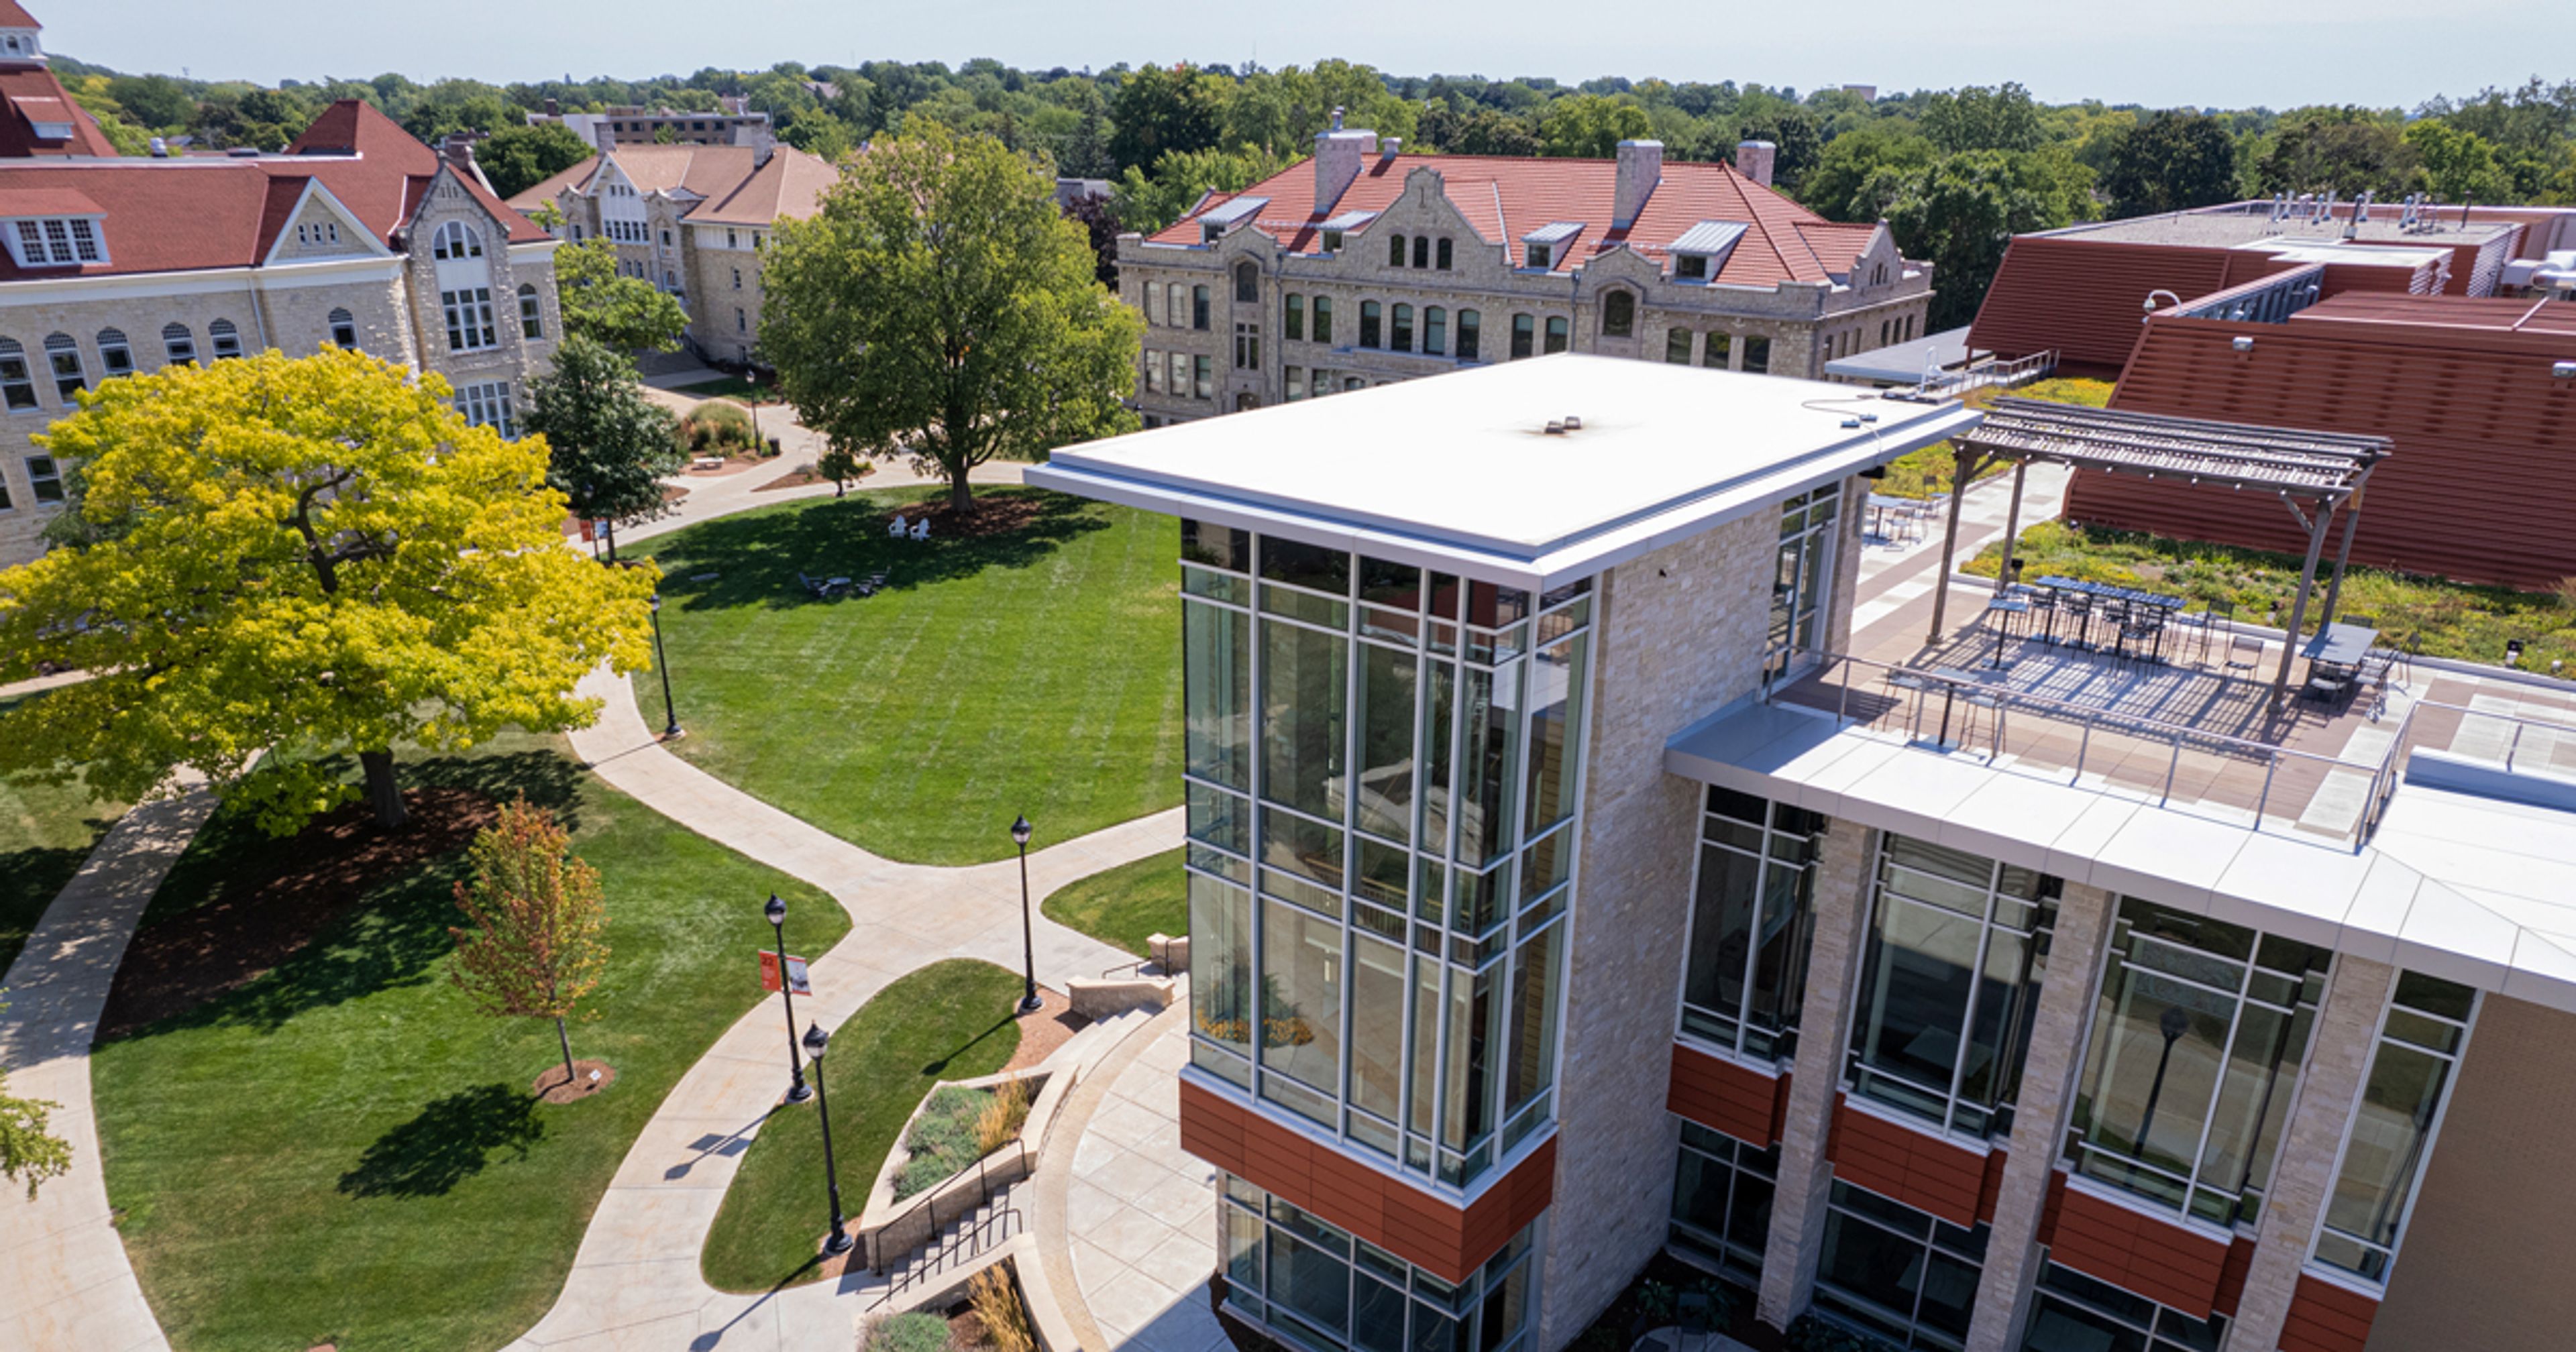
Carroll University, Wisconsin's pioneer college, sits on a historic campus in Waukesha, minutes from Milwaukee and within an easy drive of Madison and Chicago. The campus blends historic architecture with landscaped grounds, offering both indoor and outdoor settings for ceremonies and celebrations. Event spaces range from the Humphrey Memorial Chapel, a sacred space for wedding ceremonies, to the Stackner Ballroom in the Campus Center, which hosts receptions and banquets. The Sneeden House offers a quieter setting nearby for getting ready, opening gifts, or a wedding-morning brunch. Beyond weddings, the university's more than 30 meeting spaces host everything from birthday parties and retirement celebrations to summer camps, accommodating groups from 10 to 1,100 guests. Carroll's event-planning team coordinates catering and dining, on-site parking, and lodging in the historic home and residence halls, and Carroll alumni receive 50% off rental fees.
The Delafield Hotel
415 Genesee Street, Delafield, WI 53018, USA- Spaces for 14-300 Guests
- 1 Ballroom
- 2 Restaurants
- 4 Total Spaces
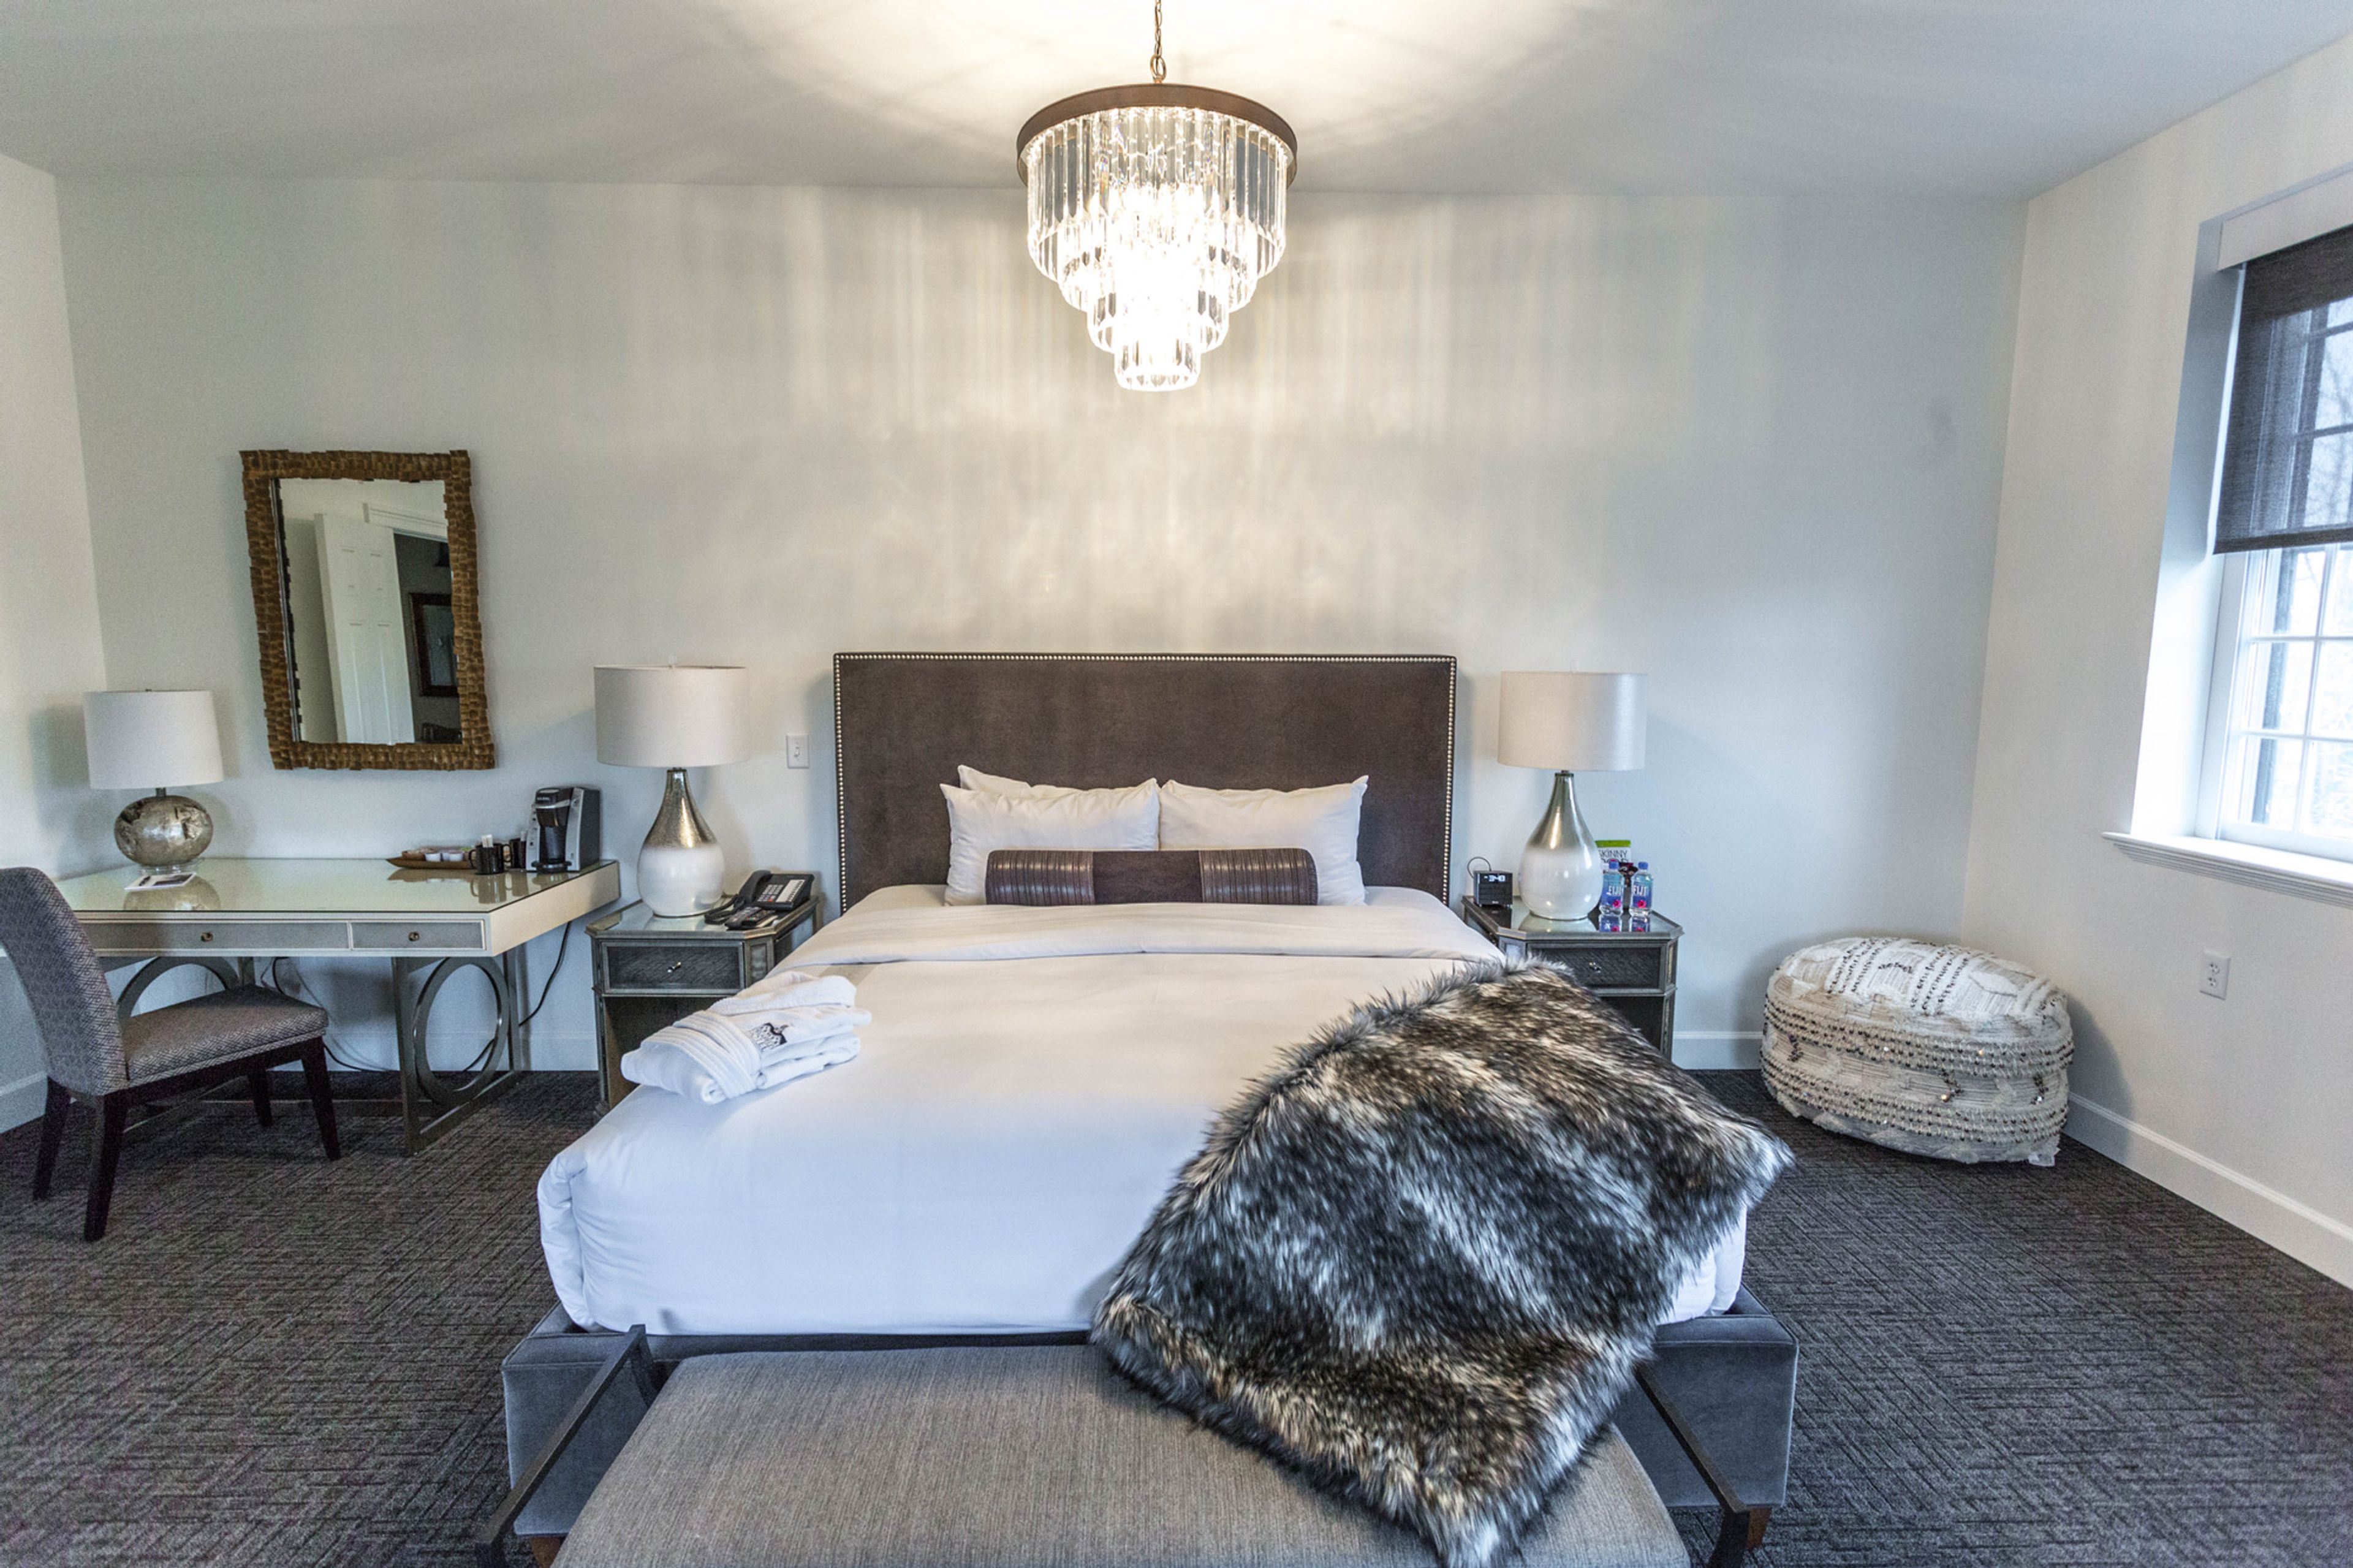
The Delafield Hotel is a boutique hotel in Delafield, Wisconsin, positioned about 25 miles west of Milwaukee and 50 miles east of Madison in the state's Lake Country. The AAA Four Diamond property houses 38 guest suites finished with Kohler rain showers, soaker tubs, and eclectic artwork, giving wedding parties and event guests a place to stay on site. For weddings and private events, the hotel offers three indoor spaces: the Cushing Room, a 1,100-square-foot room that can be set for up to 150 guests theater-style or 125 for a reception; the Grand Ballroom, a 4,100-square-foot room built for up to 300 guests; and I.D., the hotel's in-house restaurant, which can be reserved for private dinners of up to 50 guests or booked in full for receptions of 100. A dedicated events team coordinates ceremonies, receptions, rehearsal dinners, and showers, and I.D.'s kitchen caters receptions with a customizable menu. The hotel also hosts corporate meetings and conferences, with the Cushing Room and Grand Ballroom configurable for classroom, boardroom, theater, and banquet-style setups to suit conferences, retreats, and galas.
Olde 41
1966 Velp Ave, Green Bay, WI 54303, USA- Spaces for 150-300 Guests
- 1 Ballroom
- 1 Outdoor
- 3 Total Spaces
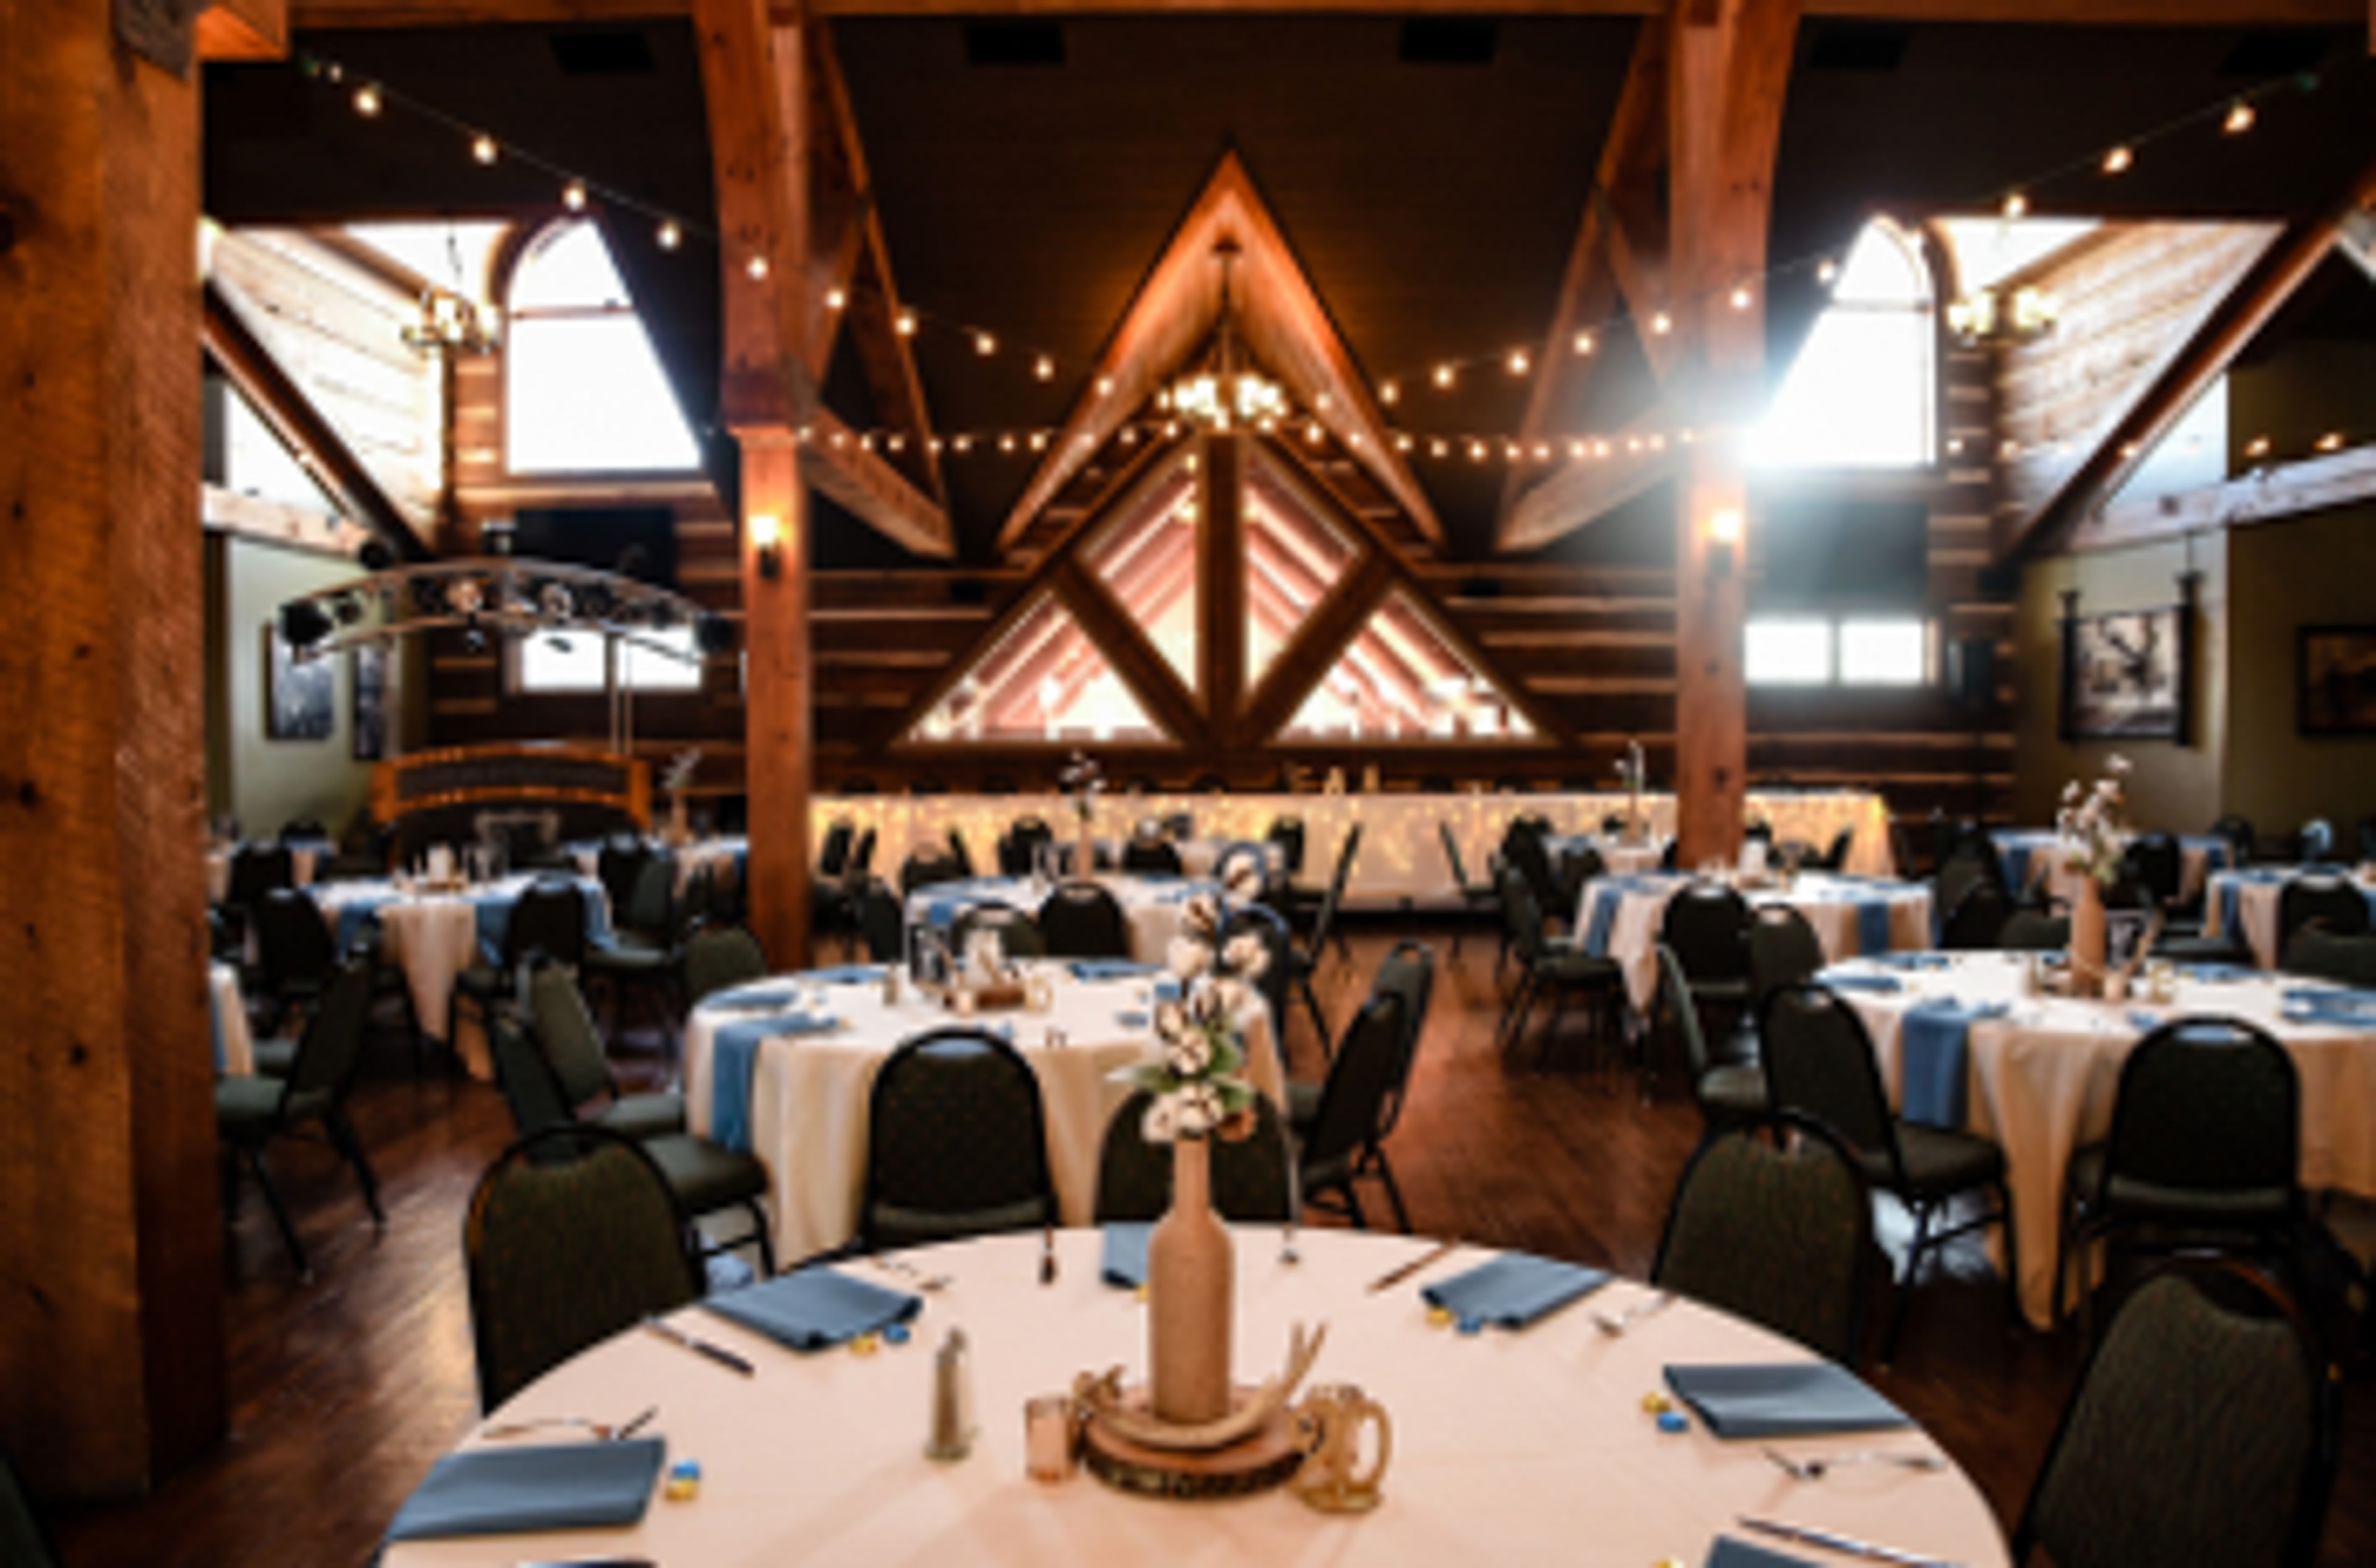
Olde 41 Premier Banquet Facility is a wedding and event venue in Howard, Wisconsin, set along Duck Creek and hosting celebrations since 2012. The property's main hall is housed above the Vandervest Harley-Davidson dealership and features a cathedral-arched, wood-beamed ceiling, hardwood floors for dining and dancing, a double-sided stone fireplace, and a mezzanine that overlooks the dealership showroom, with room for up to 300 guests. A second facility, The Duck Blind, sits nearby overlooking the creek in a log-sided building with a wrap-around porch, an antique fireplace, and rustic barn-board and galvanized-metal details, accommodating up to 180 guests. Between the two buildings, a landscaped outdoor ceremony site offers a custom wood arch, a flower garden, and views of Duck Creek, seating up to 150 guests, with fireplaces in both indoor facilities available as a weather backup. Both facilities offer full-service bars and buffet or plated dinners from a choice of six contracted caterers, along with an event coordinator to help plan weddings, banquets, conferences, business meetings, celebrations of life, showers, and other private events. The venue is within walking distance of a hotel, with shuttle service also available to nearby lodging.
The Ridge Hotel
W4240 WI-50, Lake Geneva, WI 53147, USA- Spaces for 75-300 Guests
- 1 Ballroom
- 3 Hotels
- 3 Total Spaces
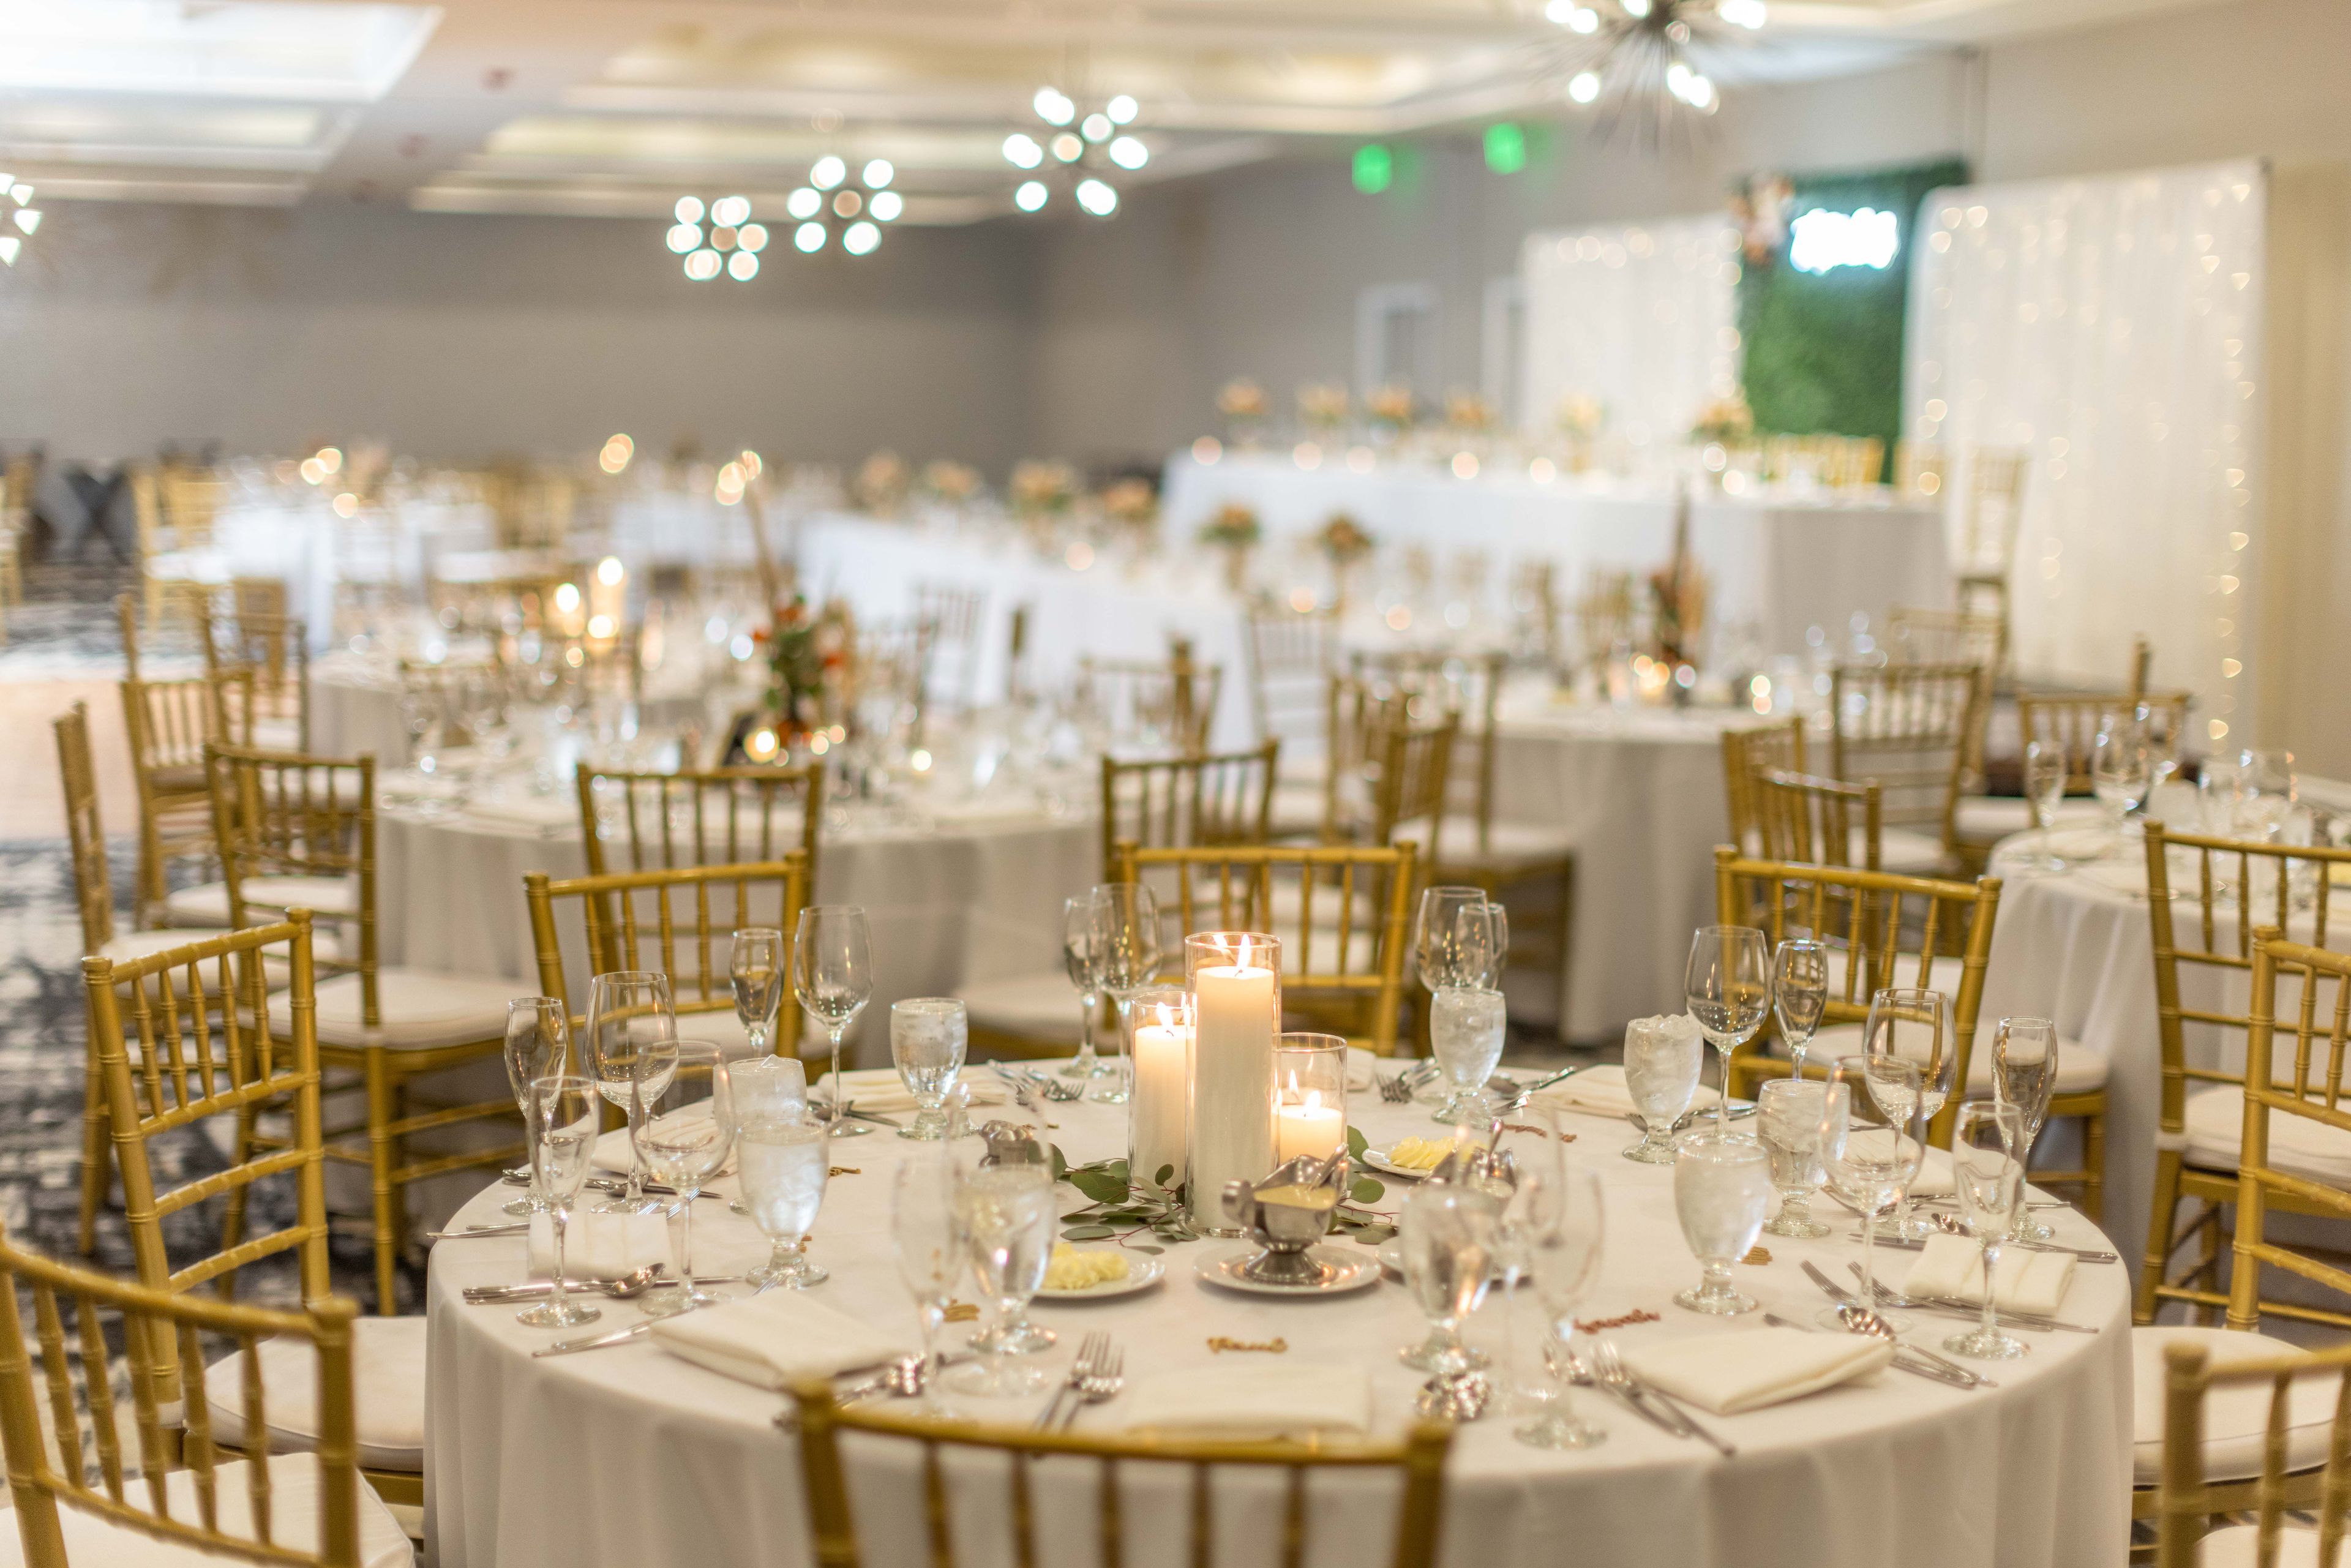
Lodge Geneva National sits along the shore of Lake Como within the 90-acre Geneva National Resort in Lake Geneva, Wisconsin, part of a property surrounded by 54 holes of championship golf designed by Arnold Palmer, Gary Player, and Lee Trevino. Following a contemporary redesign, the Lodge offers a tech-savvy lobby and a "sleek and edgy" aesthetic with a touch of Wisconsin tradition, alongside a 24-hour fitness center, indoor and outdoor saltwater pools, an indoor jacuzzi with a co-ed eucalyptus steam room and separate sauna, and a full-service marina with watersport rentals. The Lodge is dog-friendly and home to the bean + vine coffee bar, Crafted Italia restaurant, and the Deck Bar. For events, the Lodge offers the Aspen Ballroom, which accommodates up to 280 guests and opens onto an exclusive outdoor patio overlooking the grounds; the Fireside Room, a more intimate space for up to 75 guests warmed by a stone fireplace; and the Wedding Pergola, an outdoor ceremony space for up to 270 guests set beside the Aspen Ballroom patio. Together with the wider resort, the Lodge provides access to 20,000 square feet of flexible indoor and outdoor event space with lake and golf course views.
Green Bay Distillery
835 Mike McCarthy Way, Green Bay, WI 54304, USA- Spaces for 30-325 Guests
- 1 Ballroom
- 3 Restaurants
- 3 Total Spaces
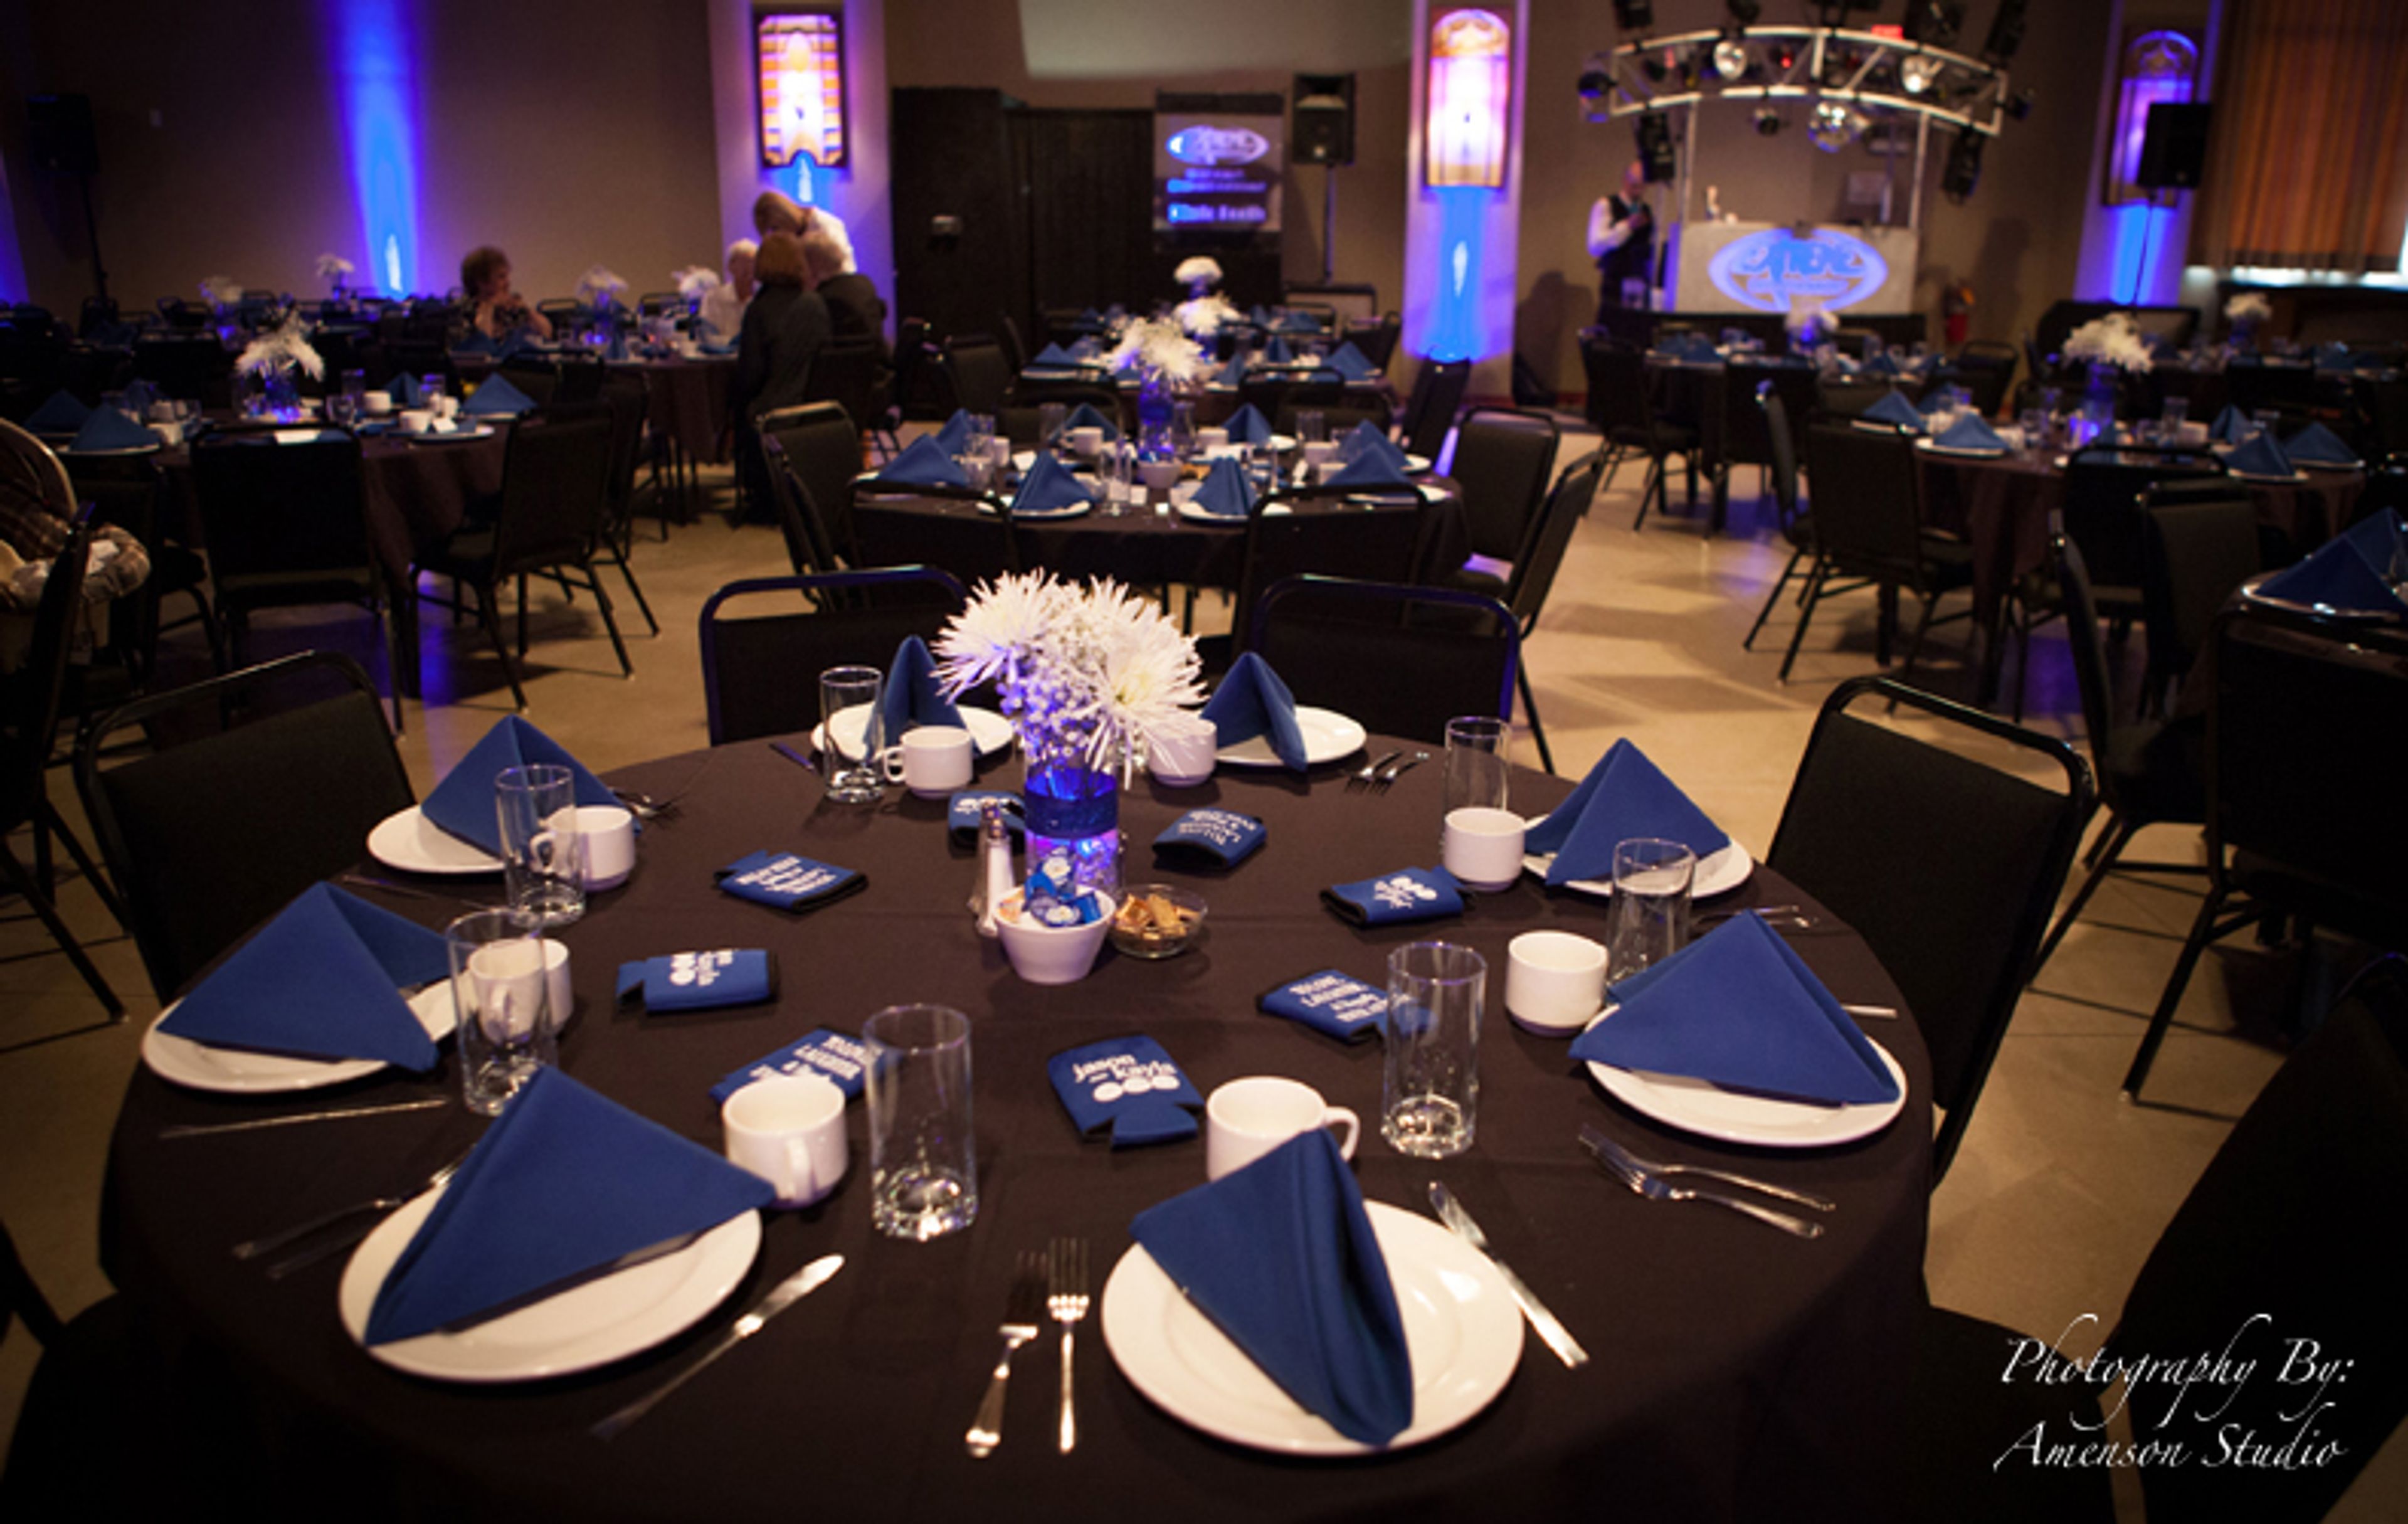
Green Bay Distillery sits directly across from Ray Nitschke Field, within walking distance of Lambeau Field, giving it a natural home-field connection to Green Bay's football culture. The sports-focused restaurant and event space opened in 2011 with a mission to give Green Bay its own signature spirit, and it now produces Green Bay Vodka, including original and cherry-flavored varieties, through a partnership with a Wisconsin distillery. For private events, the venue's 8,000-square-foot banquet room seats up to 325 guests beneath high ceilings hung with antique wooden wall art, and includes a private bar, a stage suited to a DJ or head table, and a 20-foot drop-down projection screen for slideshows and videos. Smaller gatherings can use the indoor/outdoor patio room, which holds 100 guests indoors and opens through large glass garage doors to additional outdoor seating, or the private dining room, which accommodates 30 or fewer guests around a built-in wooden buffet with a 32-inch flat-screen television and laptop hookup. The restaurant menu features sixty-six items with a Wisconsin accent, making Green Bay Distillery a fit for tailgating parties, banquets, and family-friendly celebrations alike.
Lake Arrowhead
1195 Apache Ln, Nekoosa, WI 54457, USA- Spaces for 250 Guests
- 1 Ballroom
- 1 Country Club
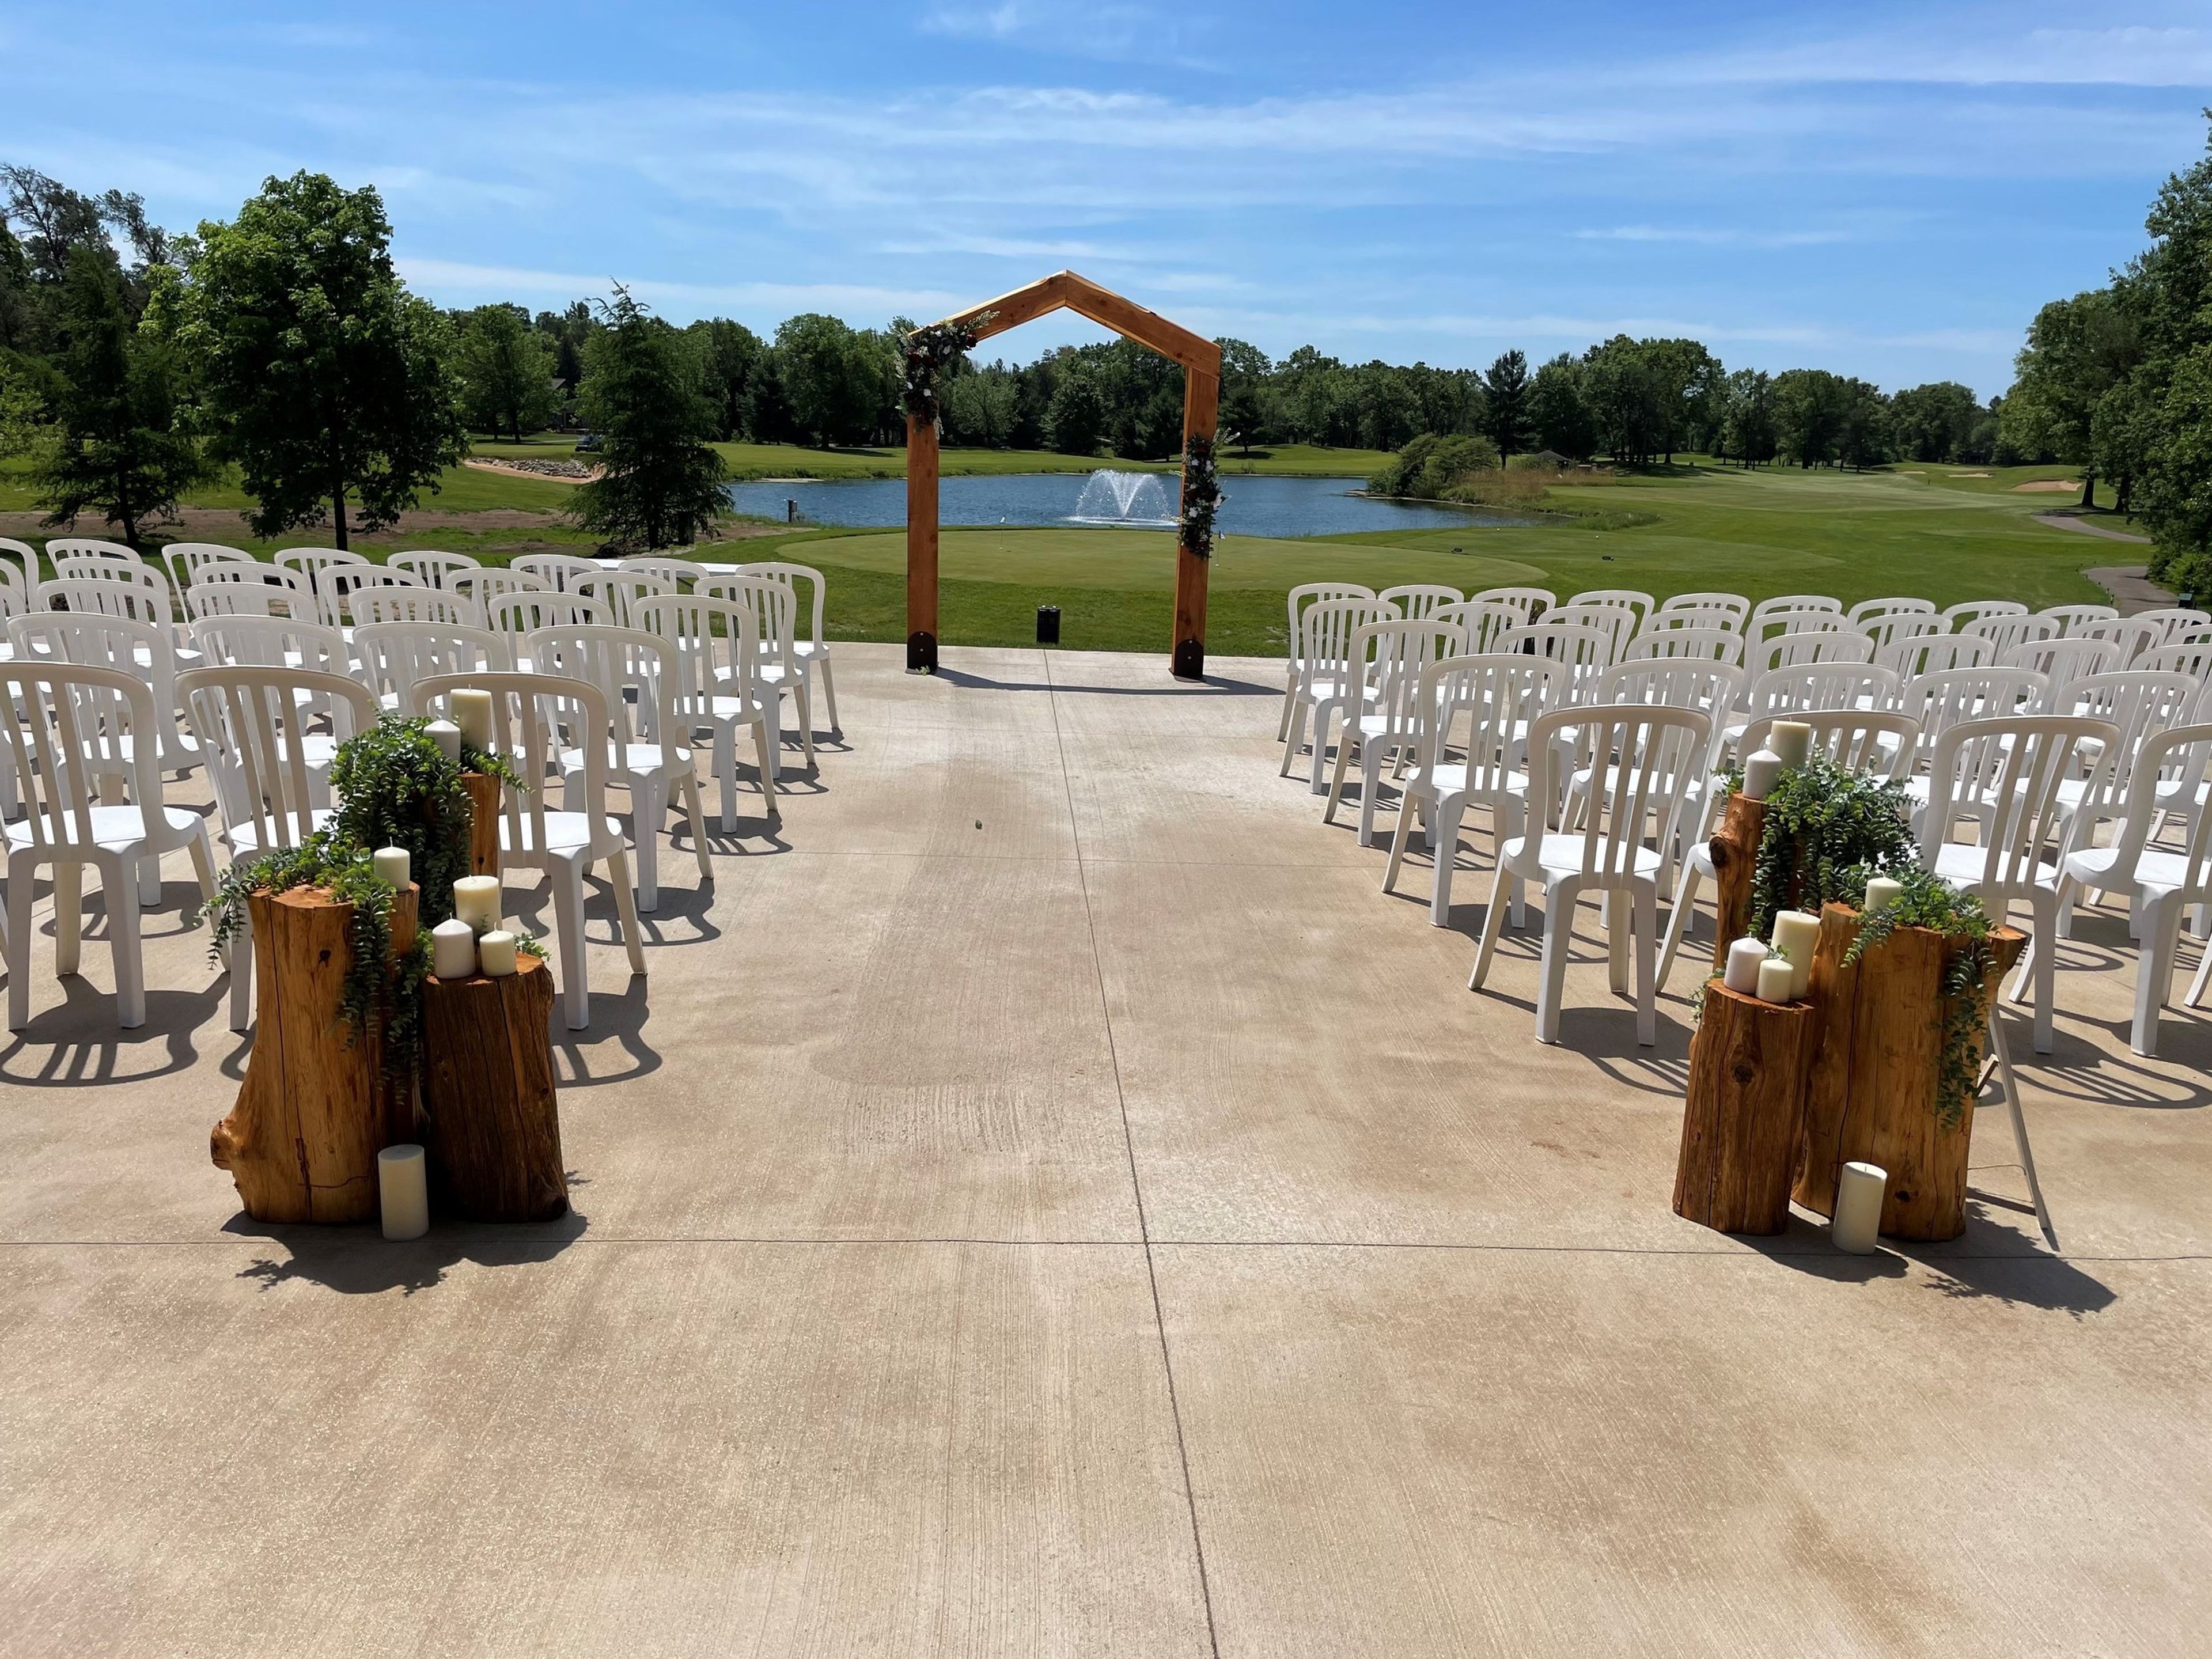
Lake Arrowhead sits on 300 acres around its namesake lake in the Town of Rome, Wisconsin, centrally located about 13 miles south of Wisconsin Rapids and 13 miles north of Adams-Friendship. The property is built around two 4½-star golf courses, The Pines and The Lakes, along with a clubhouse, lounge, and outdoor patio overlooking the fairways. For weddings, couples can exchange vows on the 4th fairway of The Pines, with a fountain backdrop, or at the South Lake Center, an open-sided pavilion overlooking the lake for all-weather ceremonies. Receptions move indoors to The Pines Banquet Hall, which seats approximately 250 guests and includes a dance floor, or spill onto the adjoining Wedding Patio for a mix of outdoor and indoor celebration. Lake Arrowhead's event staff also caters banquets, family reunions, and corporate outings, with a culinary team that builds custom menus and a patio that overlooks the 9th and 10th fairways for daytime meetings and golf outings.
The Hotel Mead & Conference Center
451 E Grand Ave, Wisconsin Rapids, WI 54494, USA- Spaces for 10-320 Guests
- 2 Ballrooms
- 7 Hotels
- 5 Meeting Spaces
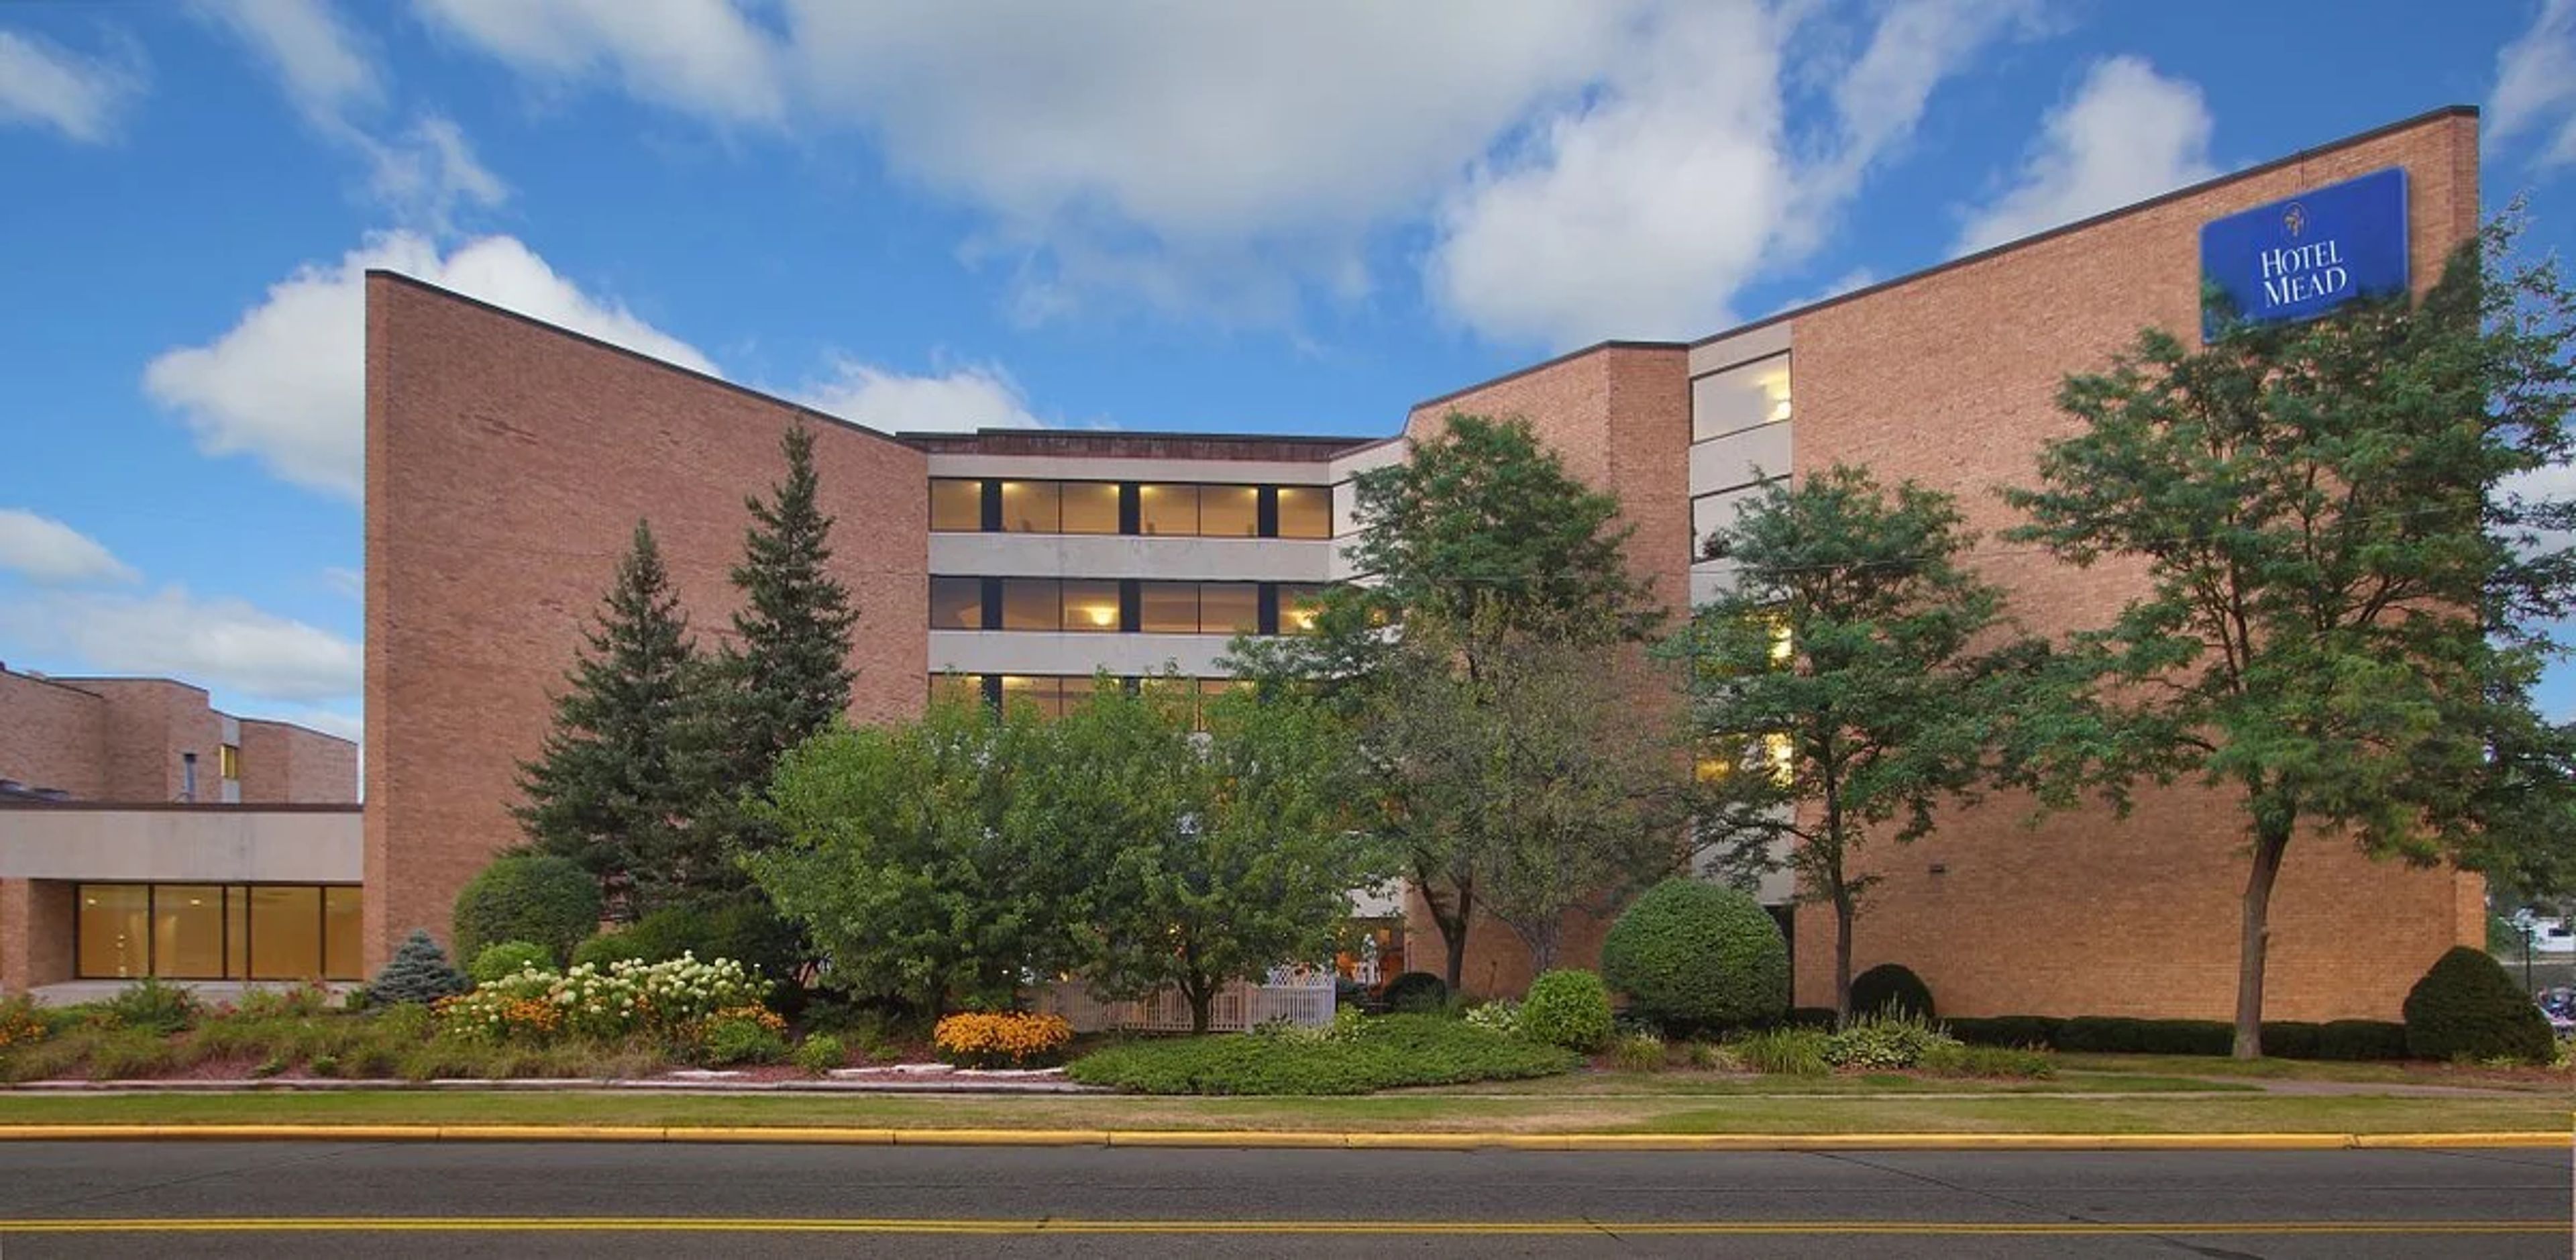
Hotel Mead Resort & Conference Center is a resort and convention hotel in Wisconsin Rapids, Wisconsin, anchored by a multi-story lobby with an atrium and skylights. The property combines overnight accommodations with on-site dining at The Whitney and Grand Avenue Tavern, plus an indoor pool, hot tub, sauna, and fitness center for guests in town for an event. The hotel's meeting and banquet spaces range from the Grand Ballroom, which divides into three rooms and holds up to 400 guests theater-style or 250 for banquet seating, to smaller rooms like Centralia, Aspen, Pine, and Oak suited to trainings and more intimate gatherings. The Riverside Ballroom adds cocktail table options for receptions, and on-site technical staff and a banquet menu support events across that range of sizes.
The Golf Club at Camelot
W192 WI-67, Lomira, WI 53048, USA- Spaces for 12-325 Guests
- 1 Bar
- 1 Barn
- 3 Total Spaces
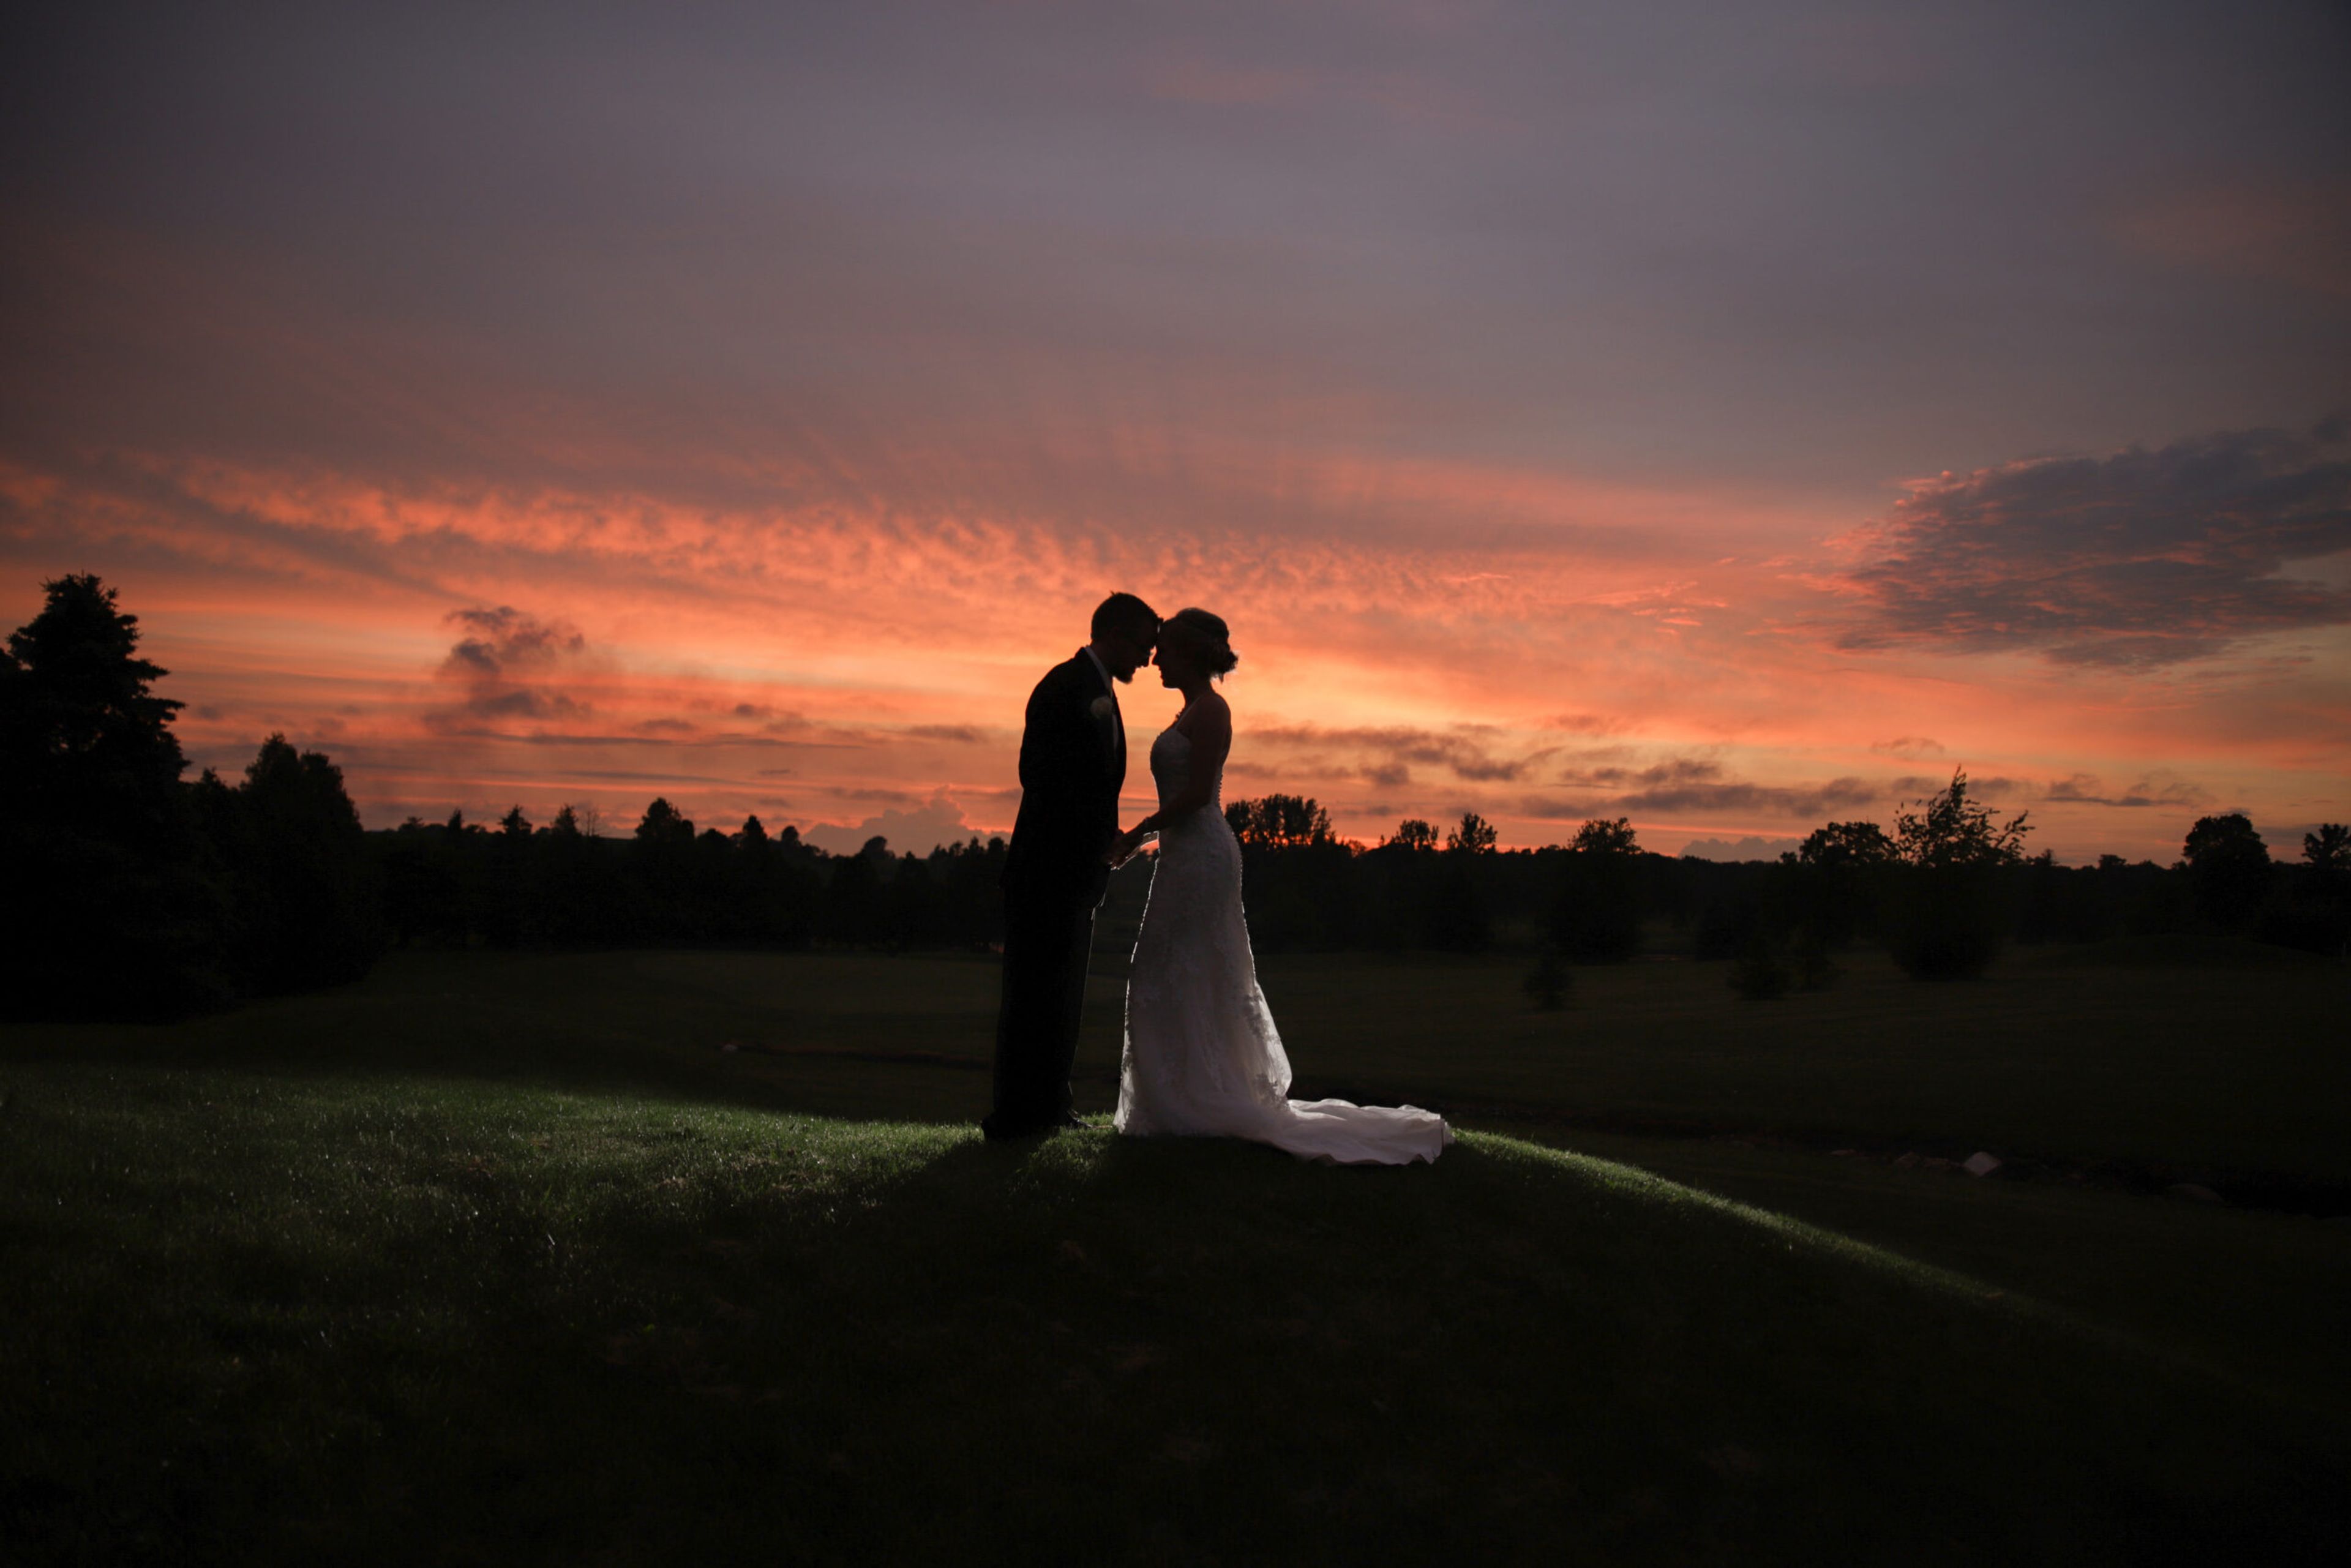
The Golf Club at Camelot is a country club venue in Lomira, Wisconsin, set on a hillside overlooking the rolling fairways of its golf course. With a variety of indoor and outdoor spaces, the venue accommodates up to 275 guests and hosts everything from formal wedding receptions to more casual celebrations. The Royal Hall, the club's largest space, seats up to 275 guests for dinner and holds 400 for receptions beneath a cedar ceiling, with an elevated stage and a 20-by-30-foot built-in dance floor. It adjoins the Excalibur Lounge, where a floor-to-ceiling limestone fireplace and a 25-seat mirrored bar overlook the golf course. For a more relaxed, budget-friendly setting, the King's Barn holds up to 150 guests around a private patio and pond, while Jester's Pub, with its stone fireplace and Renaissance-inspired decor, suits rehearsal dinners, showers, and reunions for up to 80 guests. Outdoor ceremonies take place in Guinevere's Garden, overlooking the course's rolling hills, and wedding parties can prepare beforehand in the venue's private Bridal Suite. An in-house special events team and dedicated wedding coordinator, along with banquet and bar staff, support pre-planning, on-site event management, and customized room layouts for every event held at Camelot.
Crystal Falls Banquet Facility
1500 Handschke Dr, New London, WI 54961, USA- Spaces for 175-600 Guests
- 3 Ballrooms
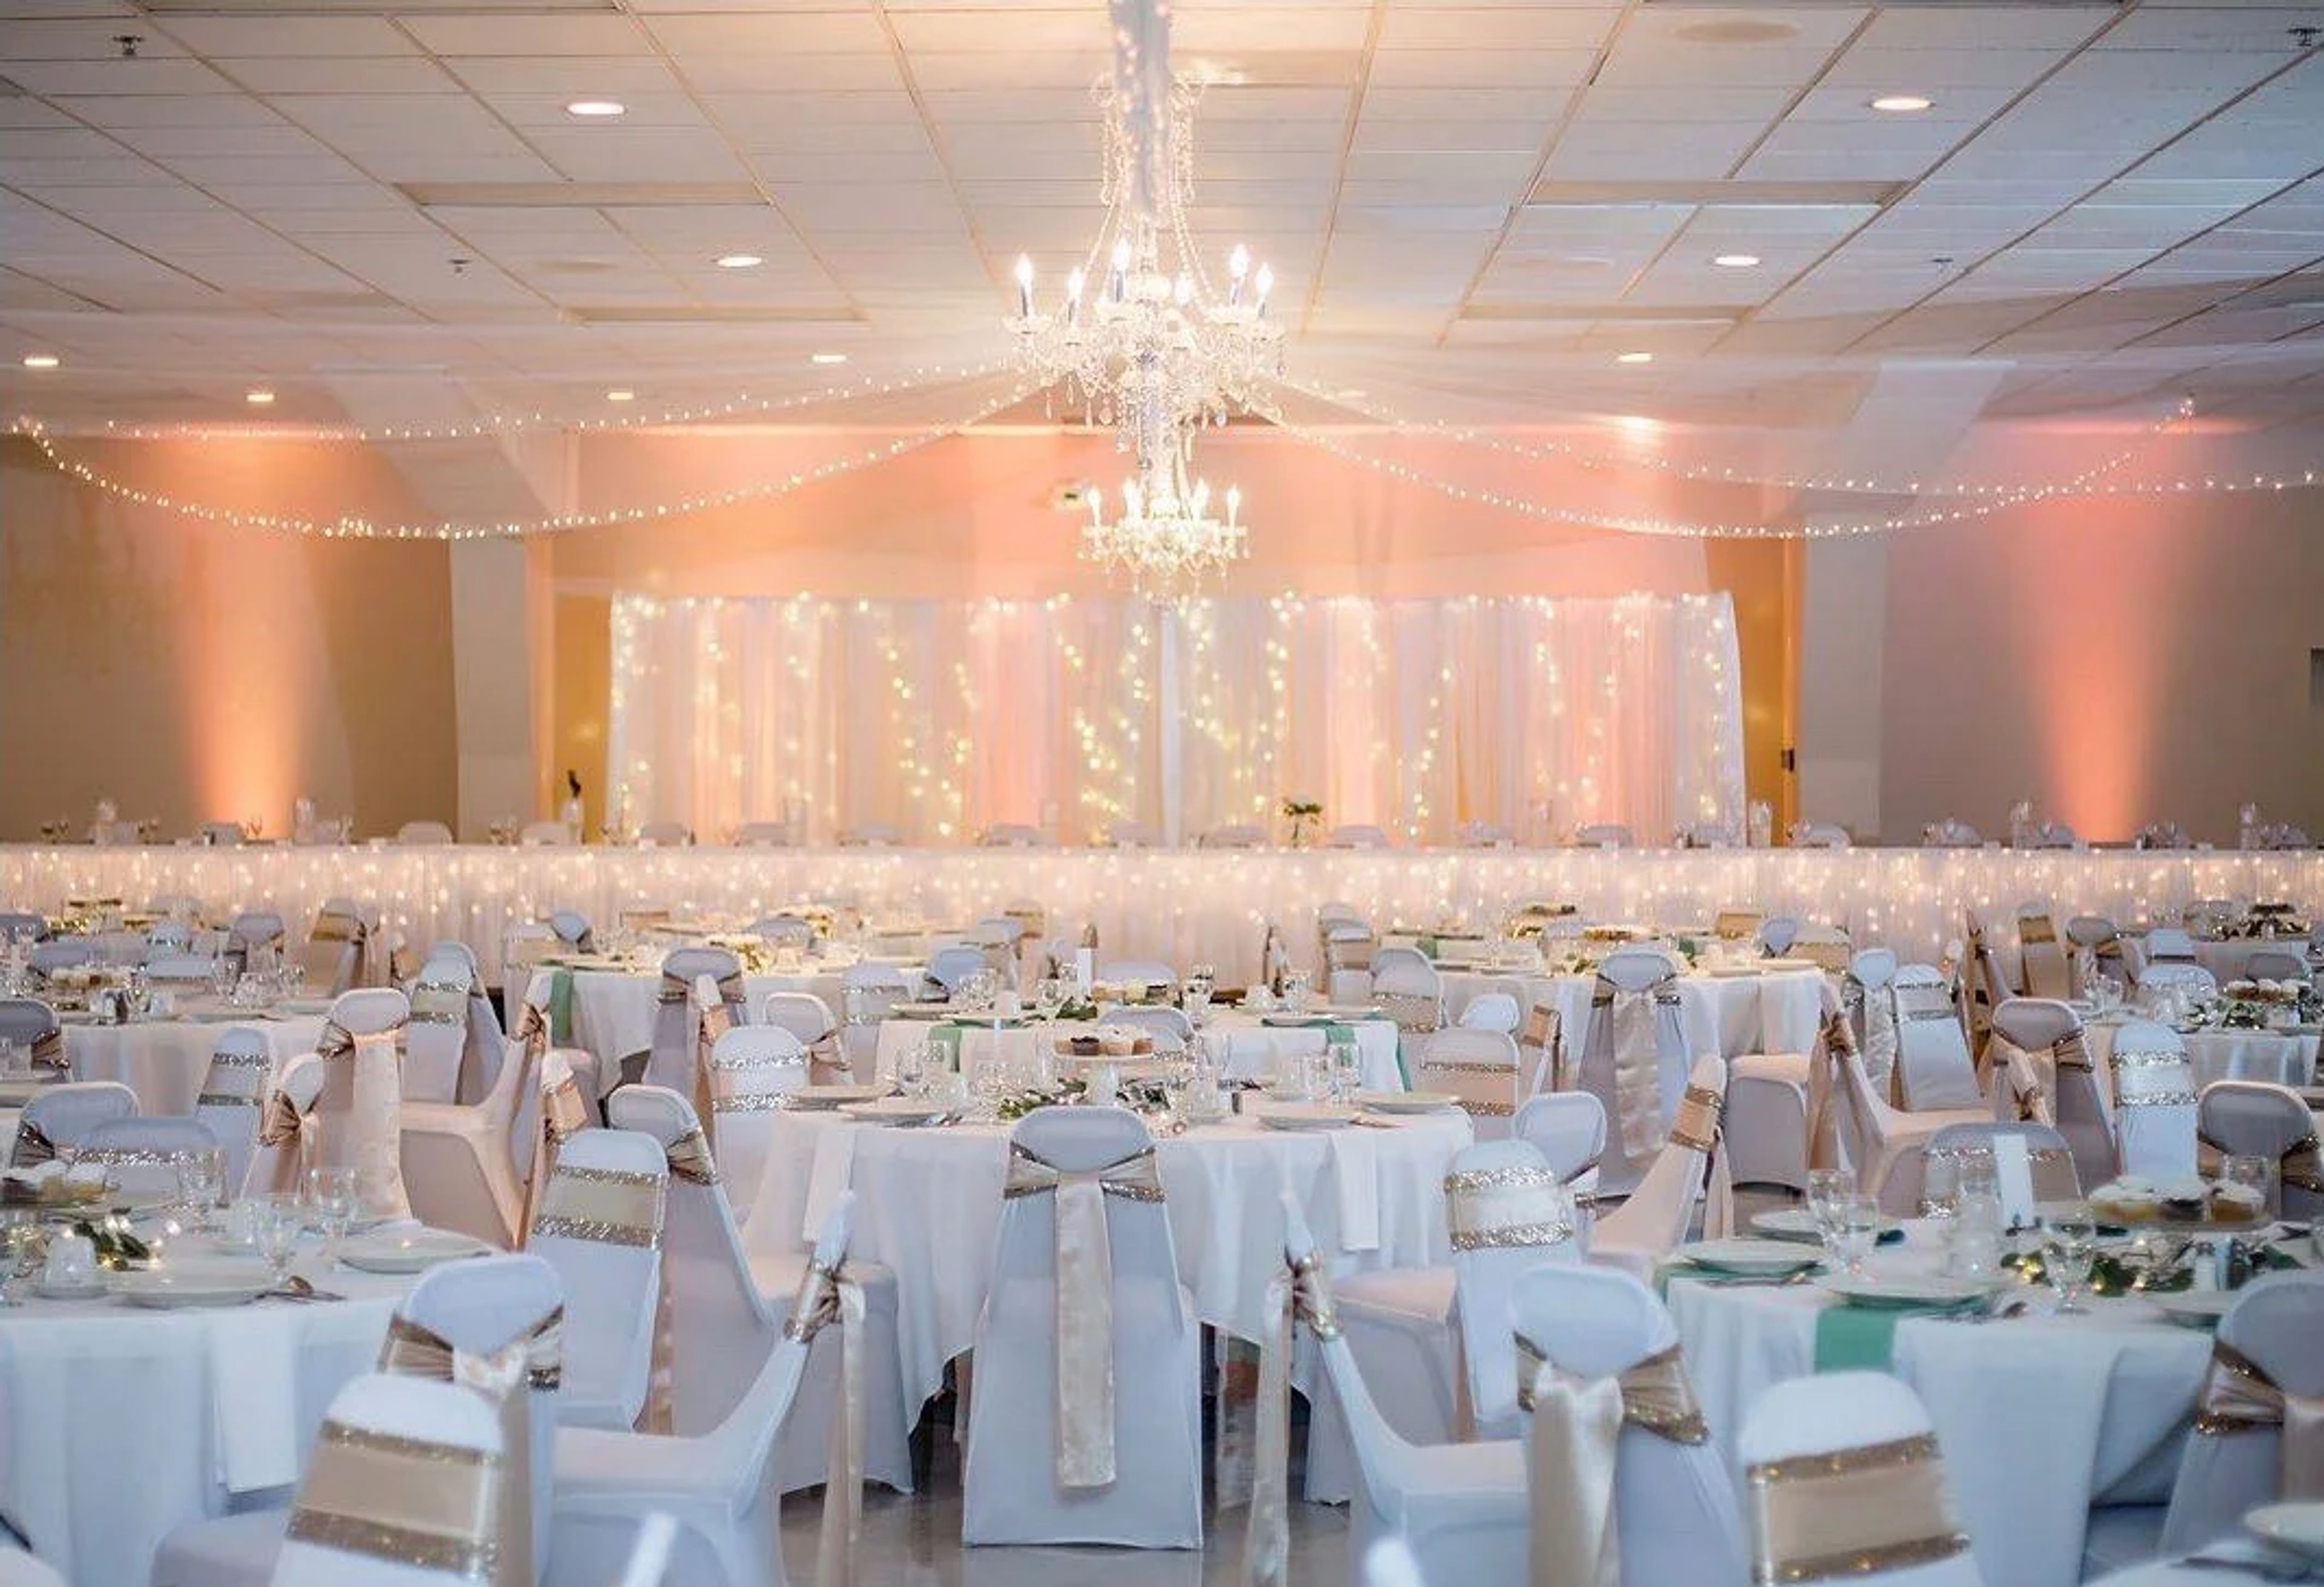
Crystal Falls has hosted weddings, banquets, and private events in New London, Wisconsin since it opened in September 1995. Open seven days a week for private events, the facility offers three banquet halls that together can accommodate up to 550 guests for dinner service, giving couples and event hosts a range of sizes to choose from under one roof. The largest of the three, Niagara Hall, seats up to 500 for dinner beneath three chandeliers and is served by two sets of restrooms. Niagara South Hall, with its own crystal chandeliers, suits small to mid-sized weddings at up to 220 guests, while the more intimate Niagara North Hall hosts up to 175 and also serves as the venue's space for smaller meetings and parties. Each hall comes with its own full bar, private entrance, and separate bathrooms, so a booked event has the space to itself. Every event includes a microphone, podium, and projector screen, a draped and skirted head table, a locked wedding card box, full china service, and bartenders and waitstaff for dinner at no additional charge. Crystal Falls also offers full-service off-site catering, with menus ranging from picnic fare to full china-service dinners.
Tripoli Shrine Center
3000 W Wisconsin Ave, Milwaukee, WI 53208, USA- Spaces for 85-450 Guests
- 1 Ballroom
- 2 Landmarks
- 2 Total Spaces
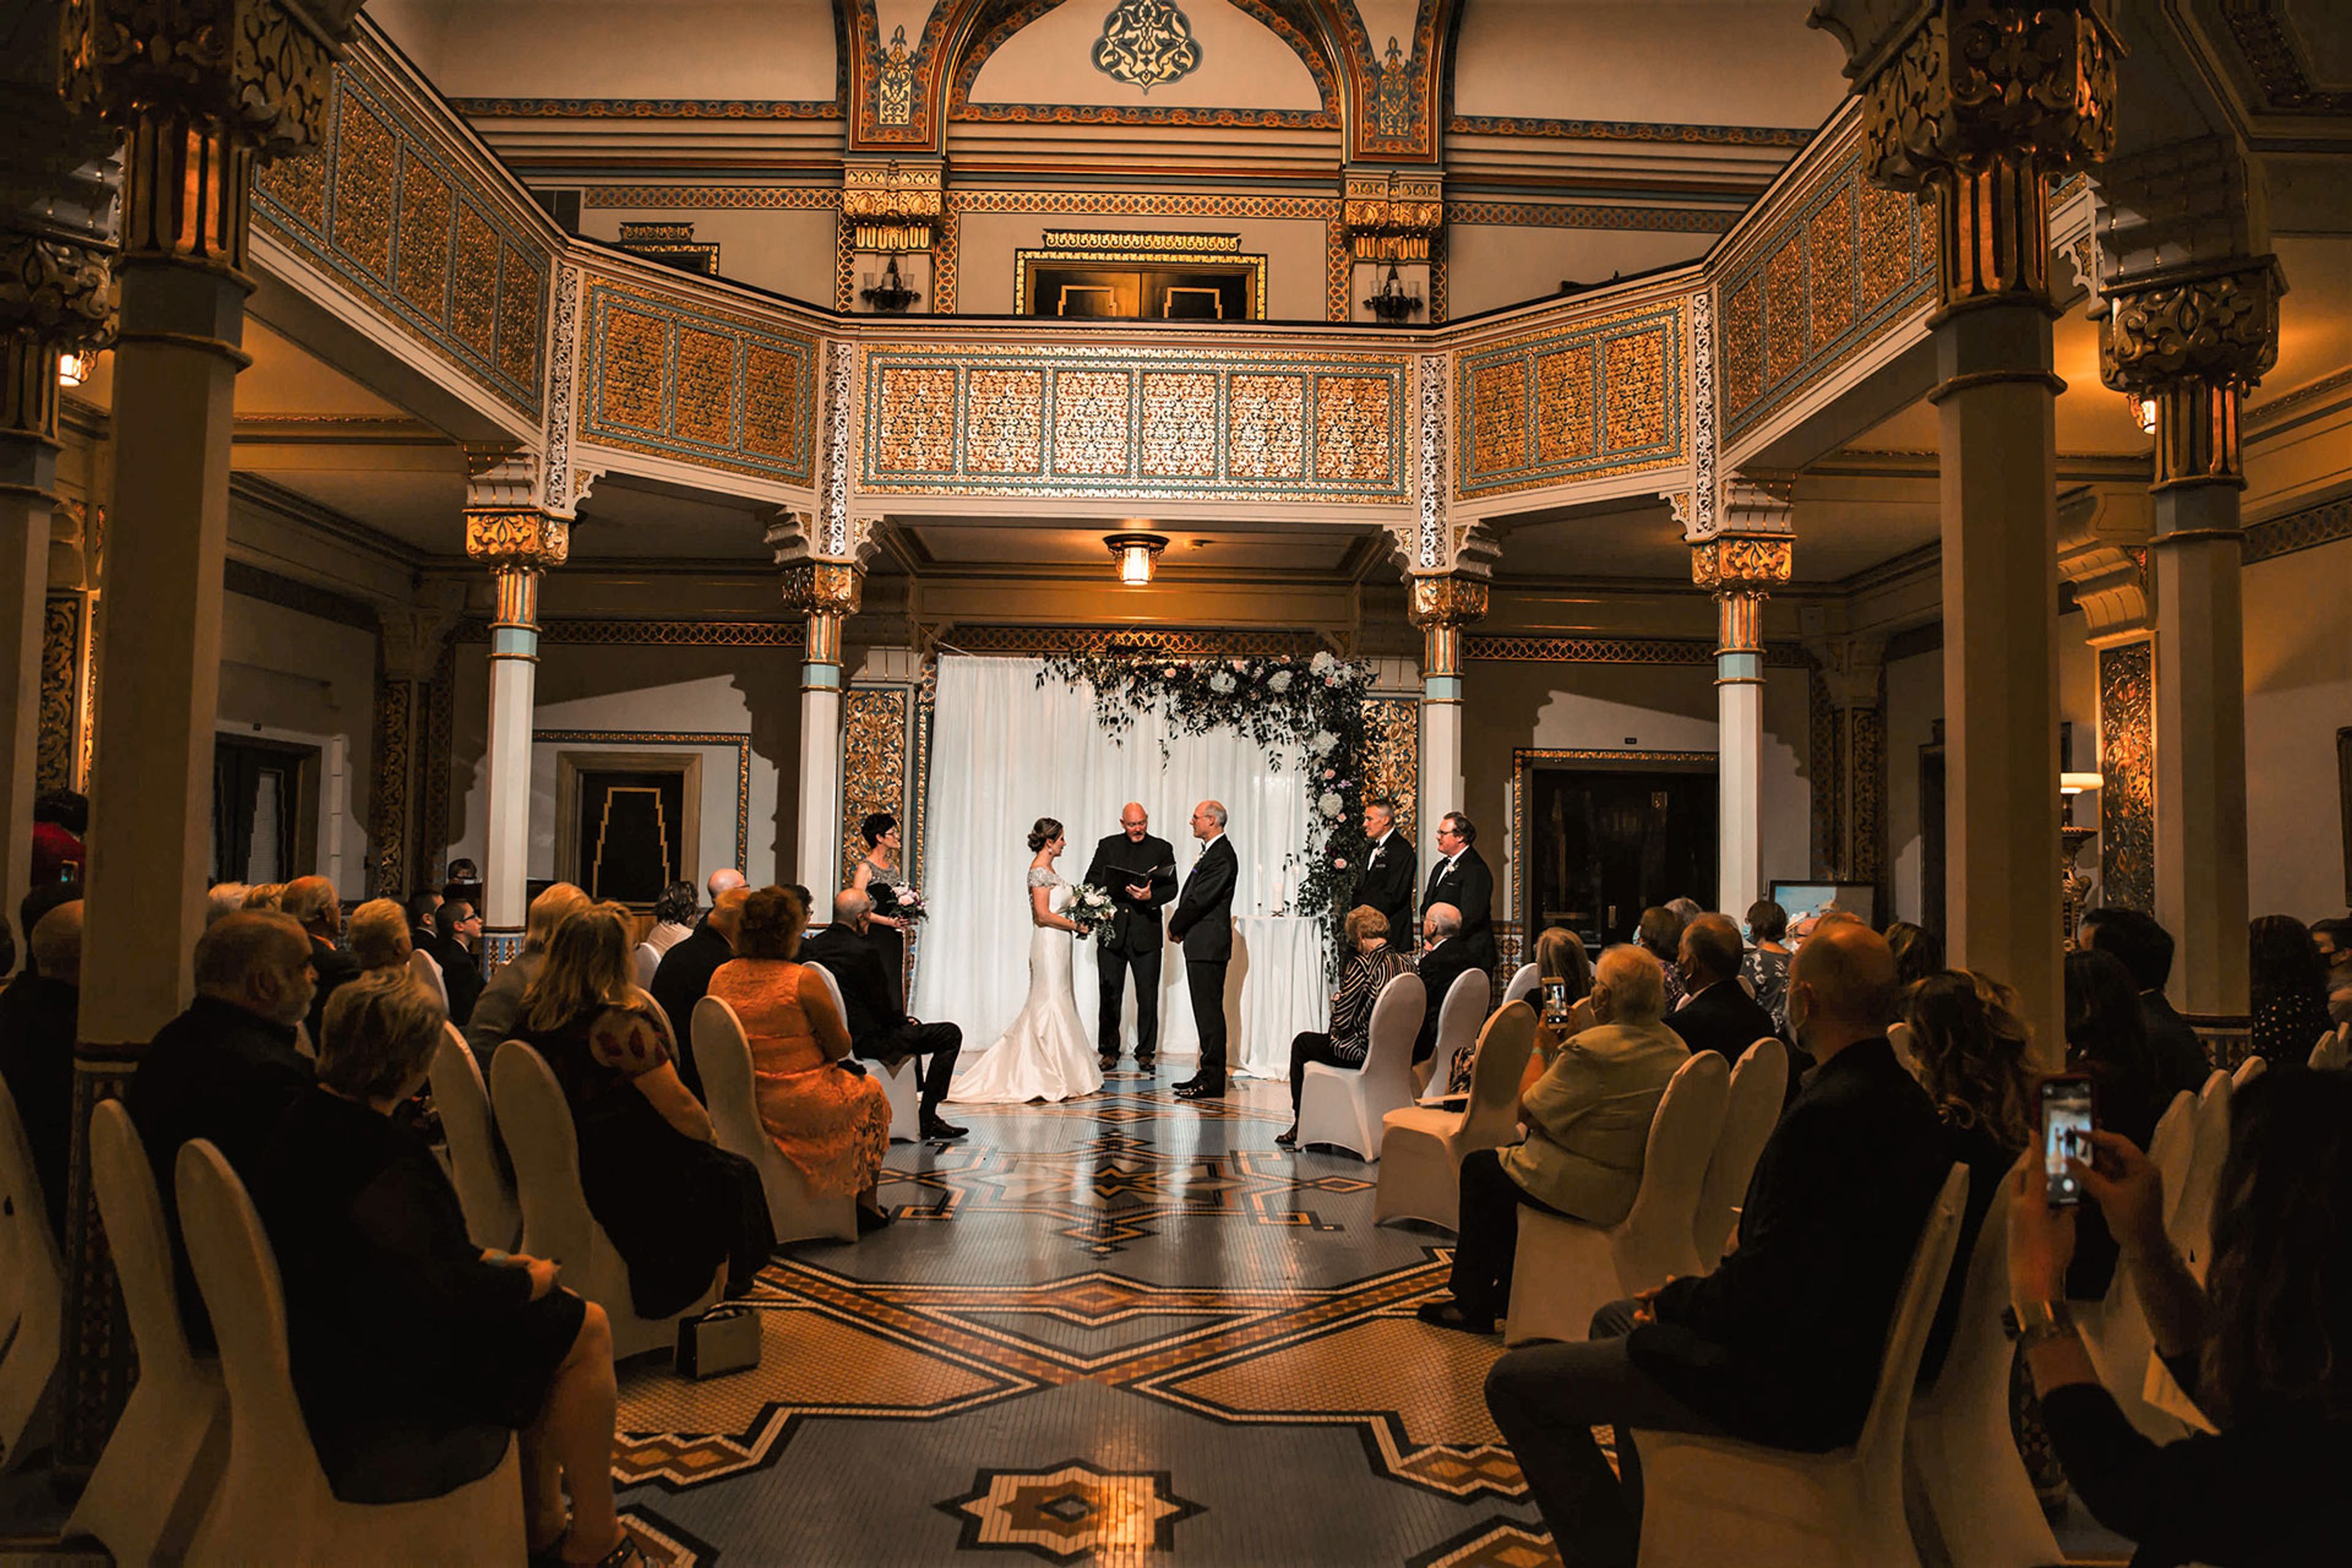
Tripoli Shrine Center is a Milwaukee landmark built in 1928 as an architectural replica of India's Taj Mahal, and it holds a place on the National Register of Historic Places. Home to Milwaukee's Shriners International, the building is also open to the public for private event rental, from weddings and quinceaneras to anniversary parties, meetings, and conferences. Inside, the venue features classic Middle Eastern architecture, Florentine-style mosaics, and a grand staircase beneath a majestic dome, details that make the Grand Dome & Foyer a favorite backdrop for wedding photography. Humphrey Hall Ballroom, the venue's largest space, holds up to 400 guests and includes a theater-style stage with an authentic curtain, a drop-down screen, and a dance floor for receptions and celebrations. The more intimate Melham Parlor seats up to 85 and is outfitted with audio and video capabilities for meetings and smaller gatherings. Tripoli Shrine Center offers in-house catering that can be customized to an event, with off-site catering also available.
The Abbey Resort & Avani Spa
269 Fontana Blvd, Fontana-On-Geneva Lake, WI 53125, USA- Spaces for 400 Guests
- 1 Ballroom
- 1 Hotel
- 3 Total Spaces
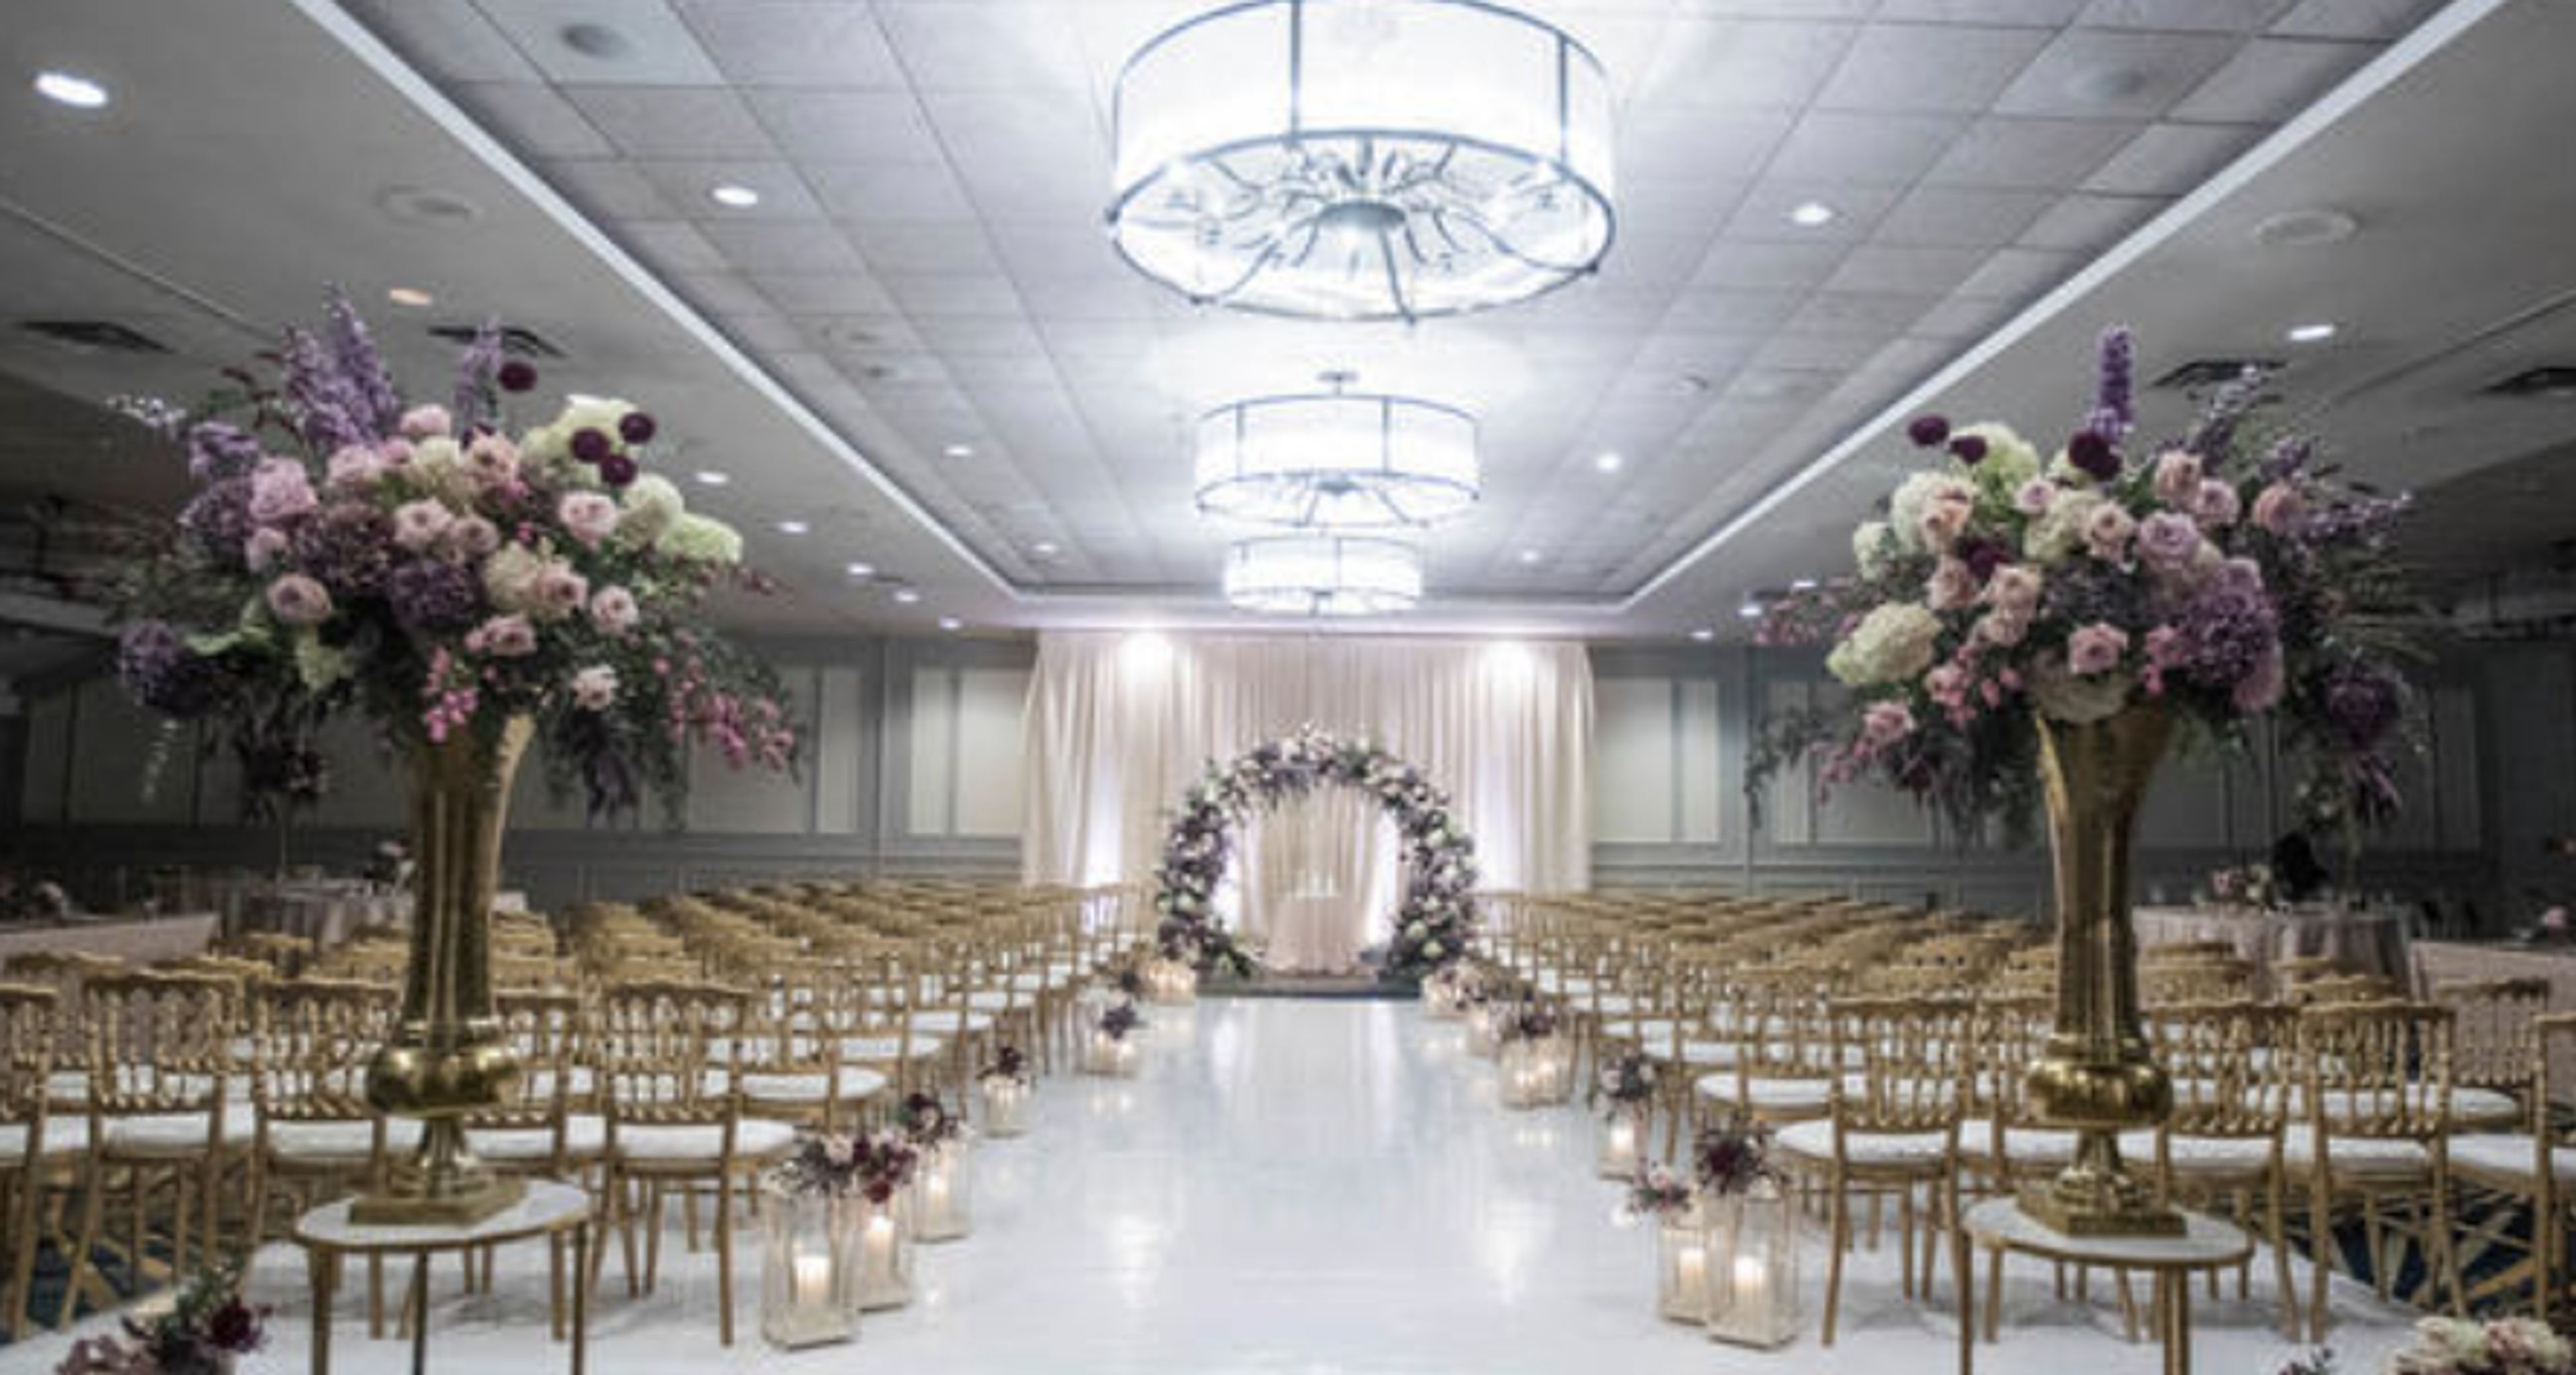
Set on 90 acres along the shore of Geneva Lake in Wisconsin, The Abbey Resort has welcomed guests since it opened in May 1963. Its iconic 80-foot A-frame building, named for Europe's historic abbeys and their tradition of hospitality, was built from timber and earned the National Lumber Manufacturers Association's Outstanding Wood Design award the year it opened. The resort has been renovated several times since, including a $40 million redevelopment that added the 35,000-square-foot Avani Spa and a later $50 million update to its interiors and exteriors. For weddings and private events, the resort offers the newly renovated Harbor Ballroom, a 10,150-square-foot space with floor-to-ceiling windows overlooking the harbor, alongside the West Shore Pavilion, with its chandeliers, high ceilings, and views of the landscaped grounds, and the Harbor Lawn, an outdoor ceremony setting shaded by old-growth oak trees along the harbor. Couples can also host welcome receptions, rehearsal dinners, bridal luncheons, and wedding brunches in the resort's other unique settings. Beyond weddings, The Abbey Resort provides more than 40,000 square feet of meeting space for conferences and corporate retreats, along with indoor and outdoor pools, live music, and lakeside dining.
The Crystal Room at Buffalo Phil's Grille
150 Gasser Rd, Wisconsin Dells, WI 53965, USA- Spaces for 300 Guests
- 1 Ballroom
- 1 Restaurant
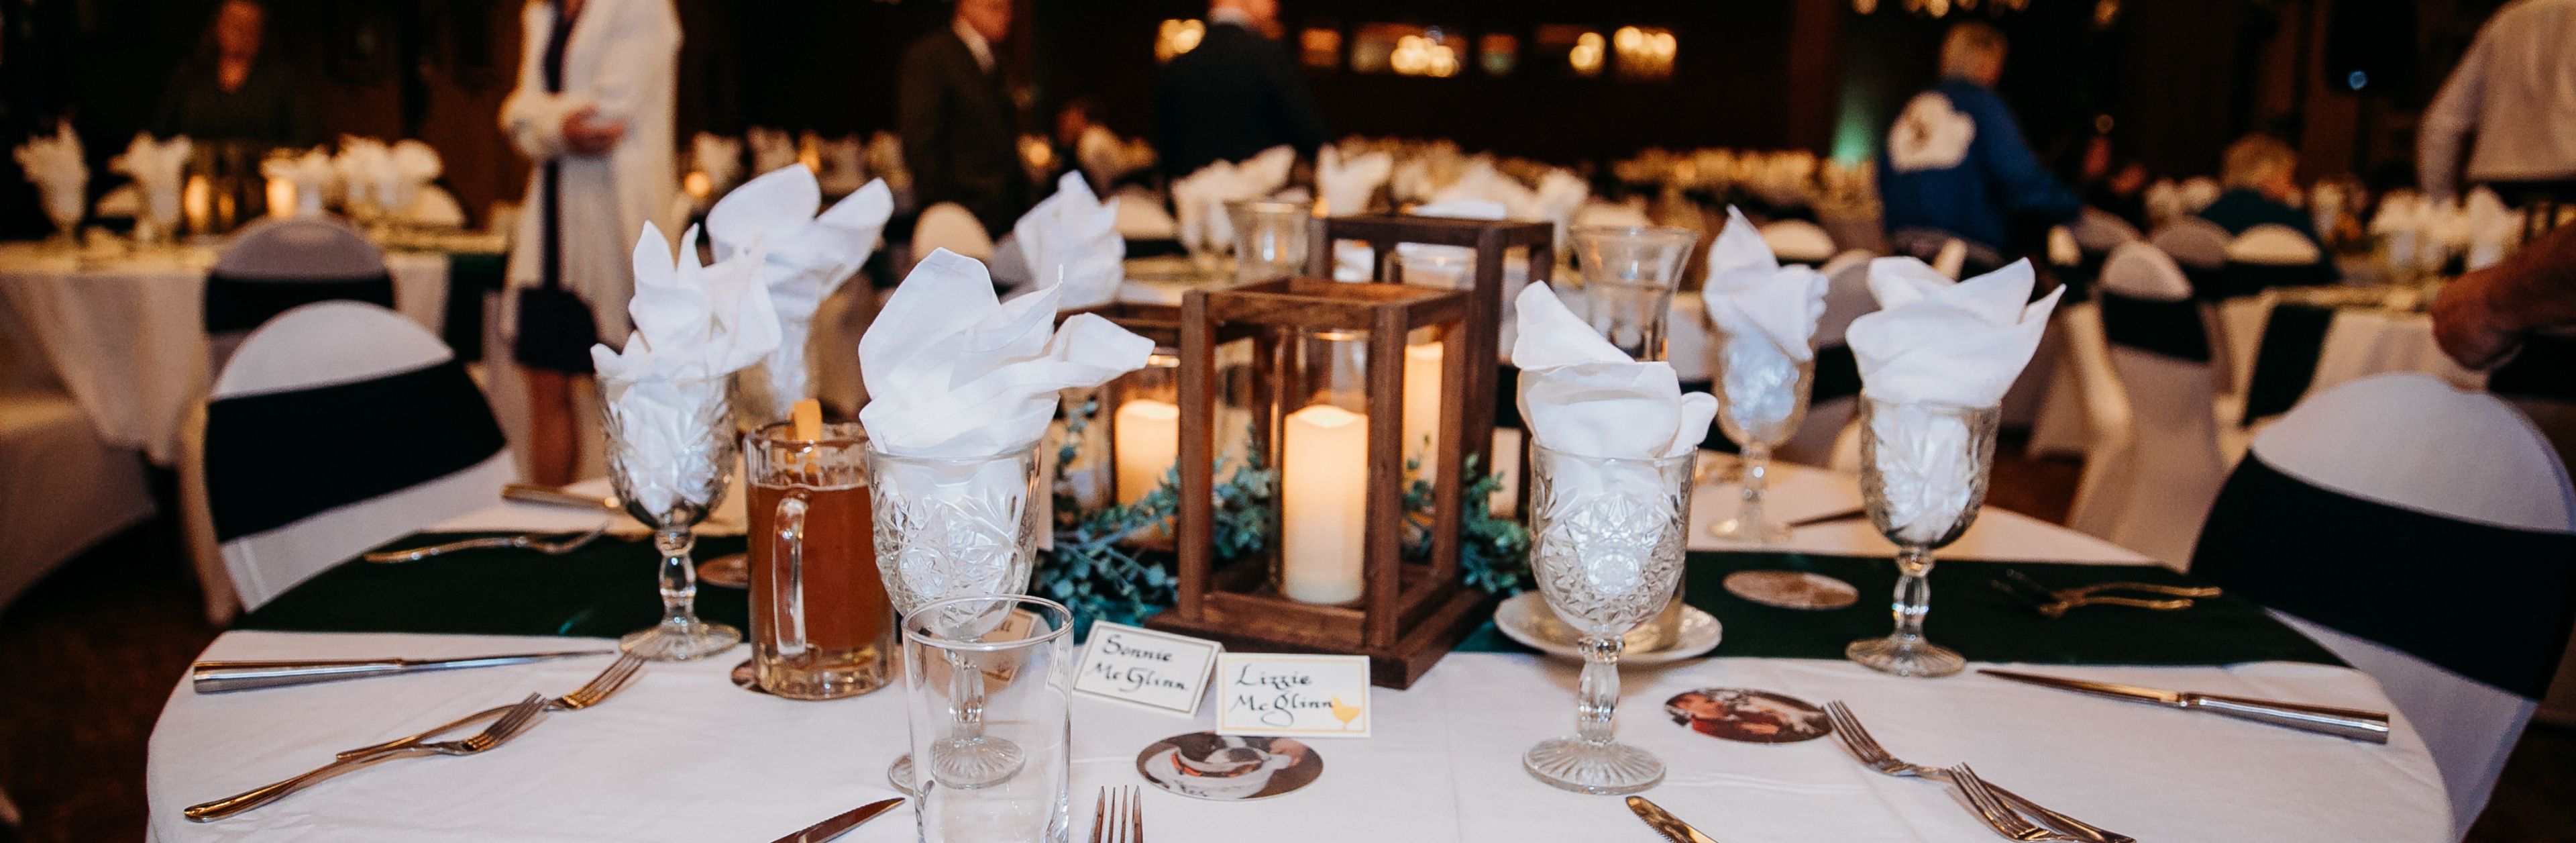
The Crystal Room at Buffalo Phil's is a private event space centrally located between Chicago and Minneapolis in Wisconsin Dells, Wisconsin, on the lower level of Buffalo Phil's restaurant. The room draws on a vintage-elegance theme, with crystal chandeliers, an embossed ceiling, trendy vintage decor, and an antique Brunswick bar. A double-sided fieldstone fireplace and grand staircase anchor the space and make a striking backdrop for photos, while private restrooms and elevator access keep the room accessible to all guests. The Crystal Room accommodates up to 300 guests and hosts weddings, corporate events, holiday parties, and other special gatherings, with an in-house team customizing catering menus for each event. A 30' x 30' dance floor, microphone and PA system, and Wi-Fi access support a range of event formats, from formal dinners to receptions with dancing.
The Polish Center of Wisconsin
6941 S 68th St, Franklin, WI 53132, USA- Spaces for 70-300 Guests
- 1 Ballroom
- 1 Meeting Space
- 1 Waterfront
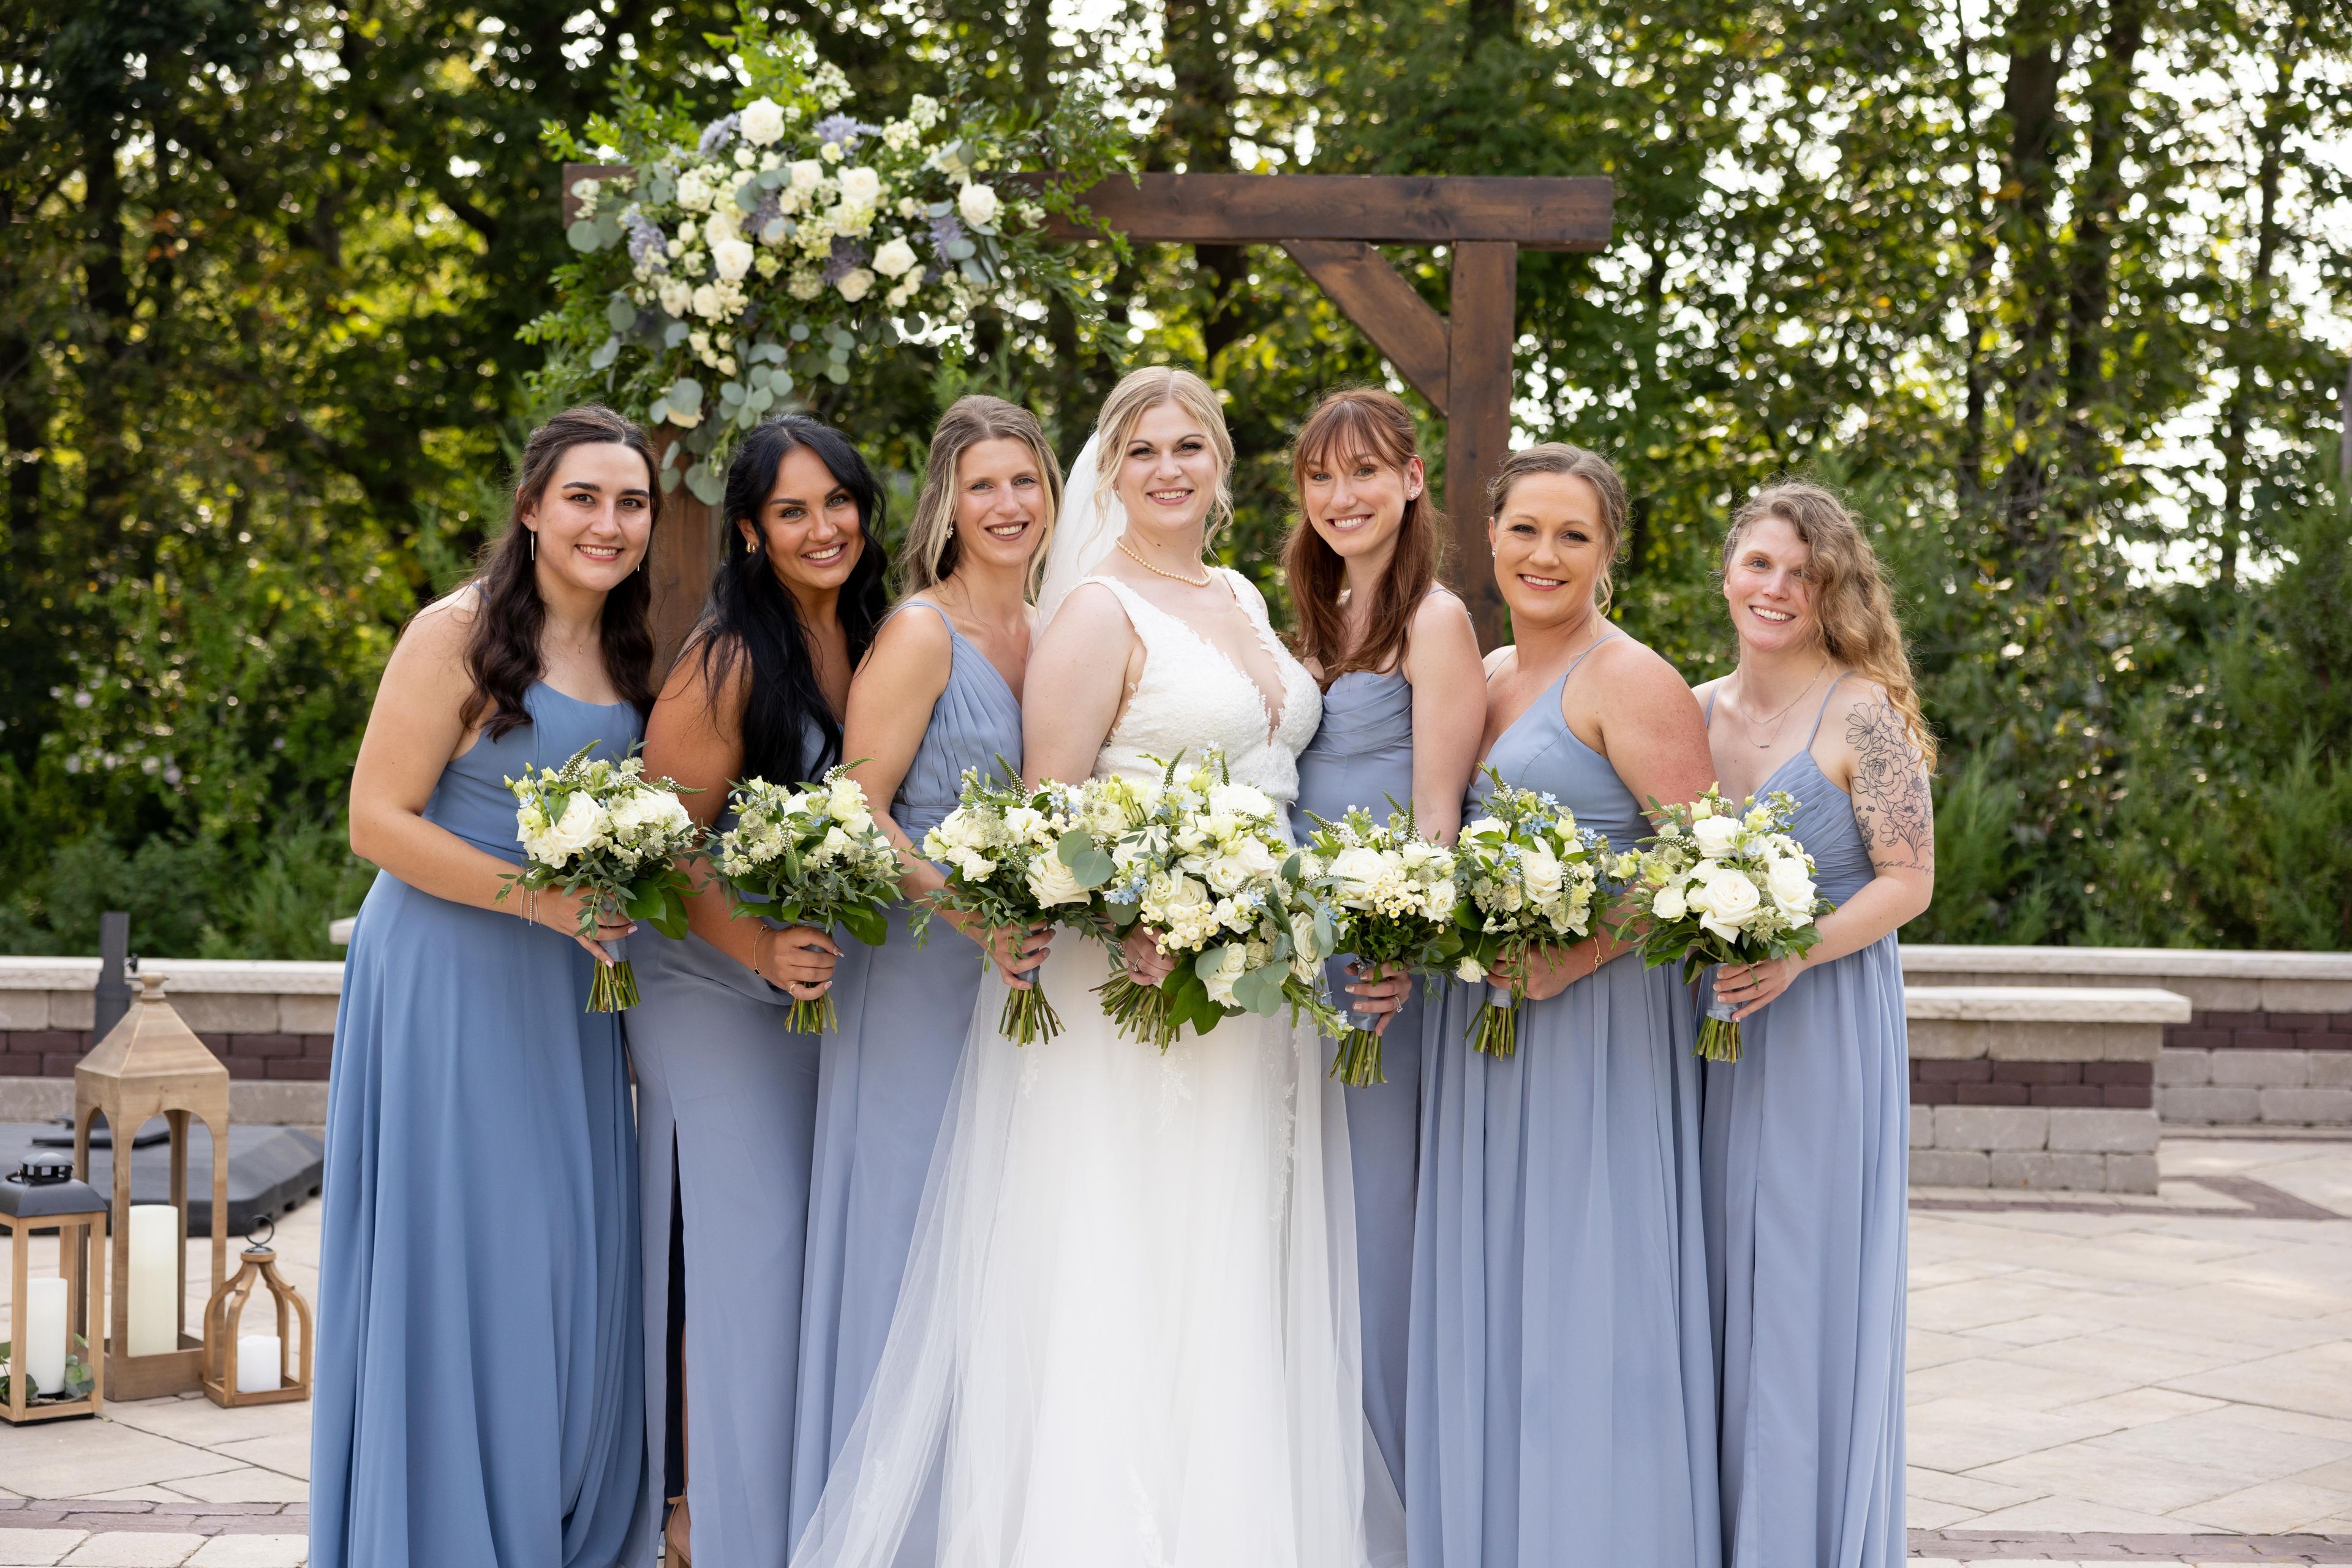
The Polish Center of Wisconsin is a cultural center in Franklin designed in the style of a Polish country manor house, built by the Polish Heritage Alliance and opened in August 2000 after Milwaukee's Polish community raised funds through Polish Fest. The building sits on wooded grounds overlooking a spring-fed lake, with banquet rooms and an outdoor patio that take in the lake views. The center's Ballroom hosts weddings, banquets, galas, and receptions for up to 300 guests, complete with tables, chairs, event setup, cleaning, and banquet staff, plus a full bar available for larger gatherings. The more intimate Veterans Room, accommodating up to 70 guests, suits brunches, meetings, and smaller private celebrations. Throughout the year, the center also hosts workshops, concerts, art exhibits, and Polish Fest, the region's three-day summer celebration of Polish culture.
Waunakee Village Center
333 S Madison St, Waunakee, WI 53597, USA- Spaces for 20-180 Guests
- 1 Ballroom
- 2 Event Spaces
- 2 Meeting Spaces
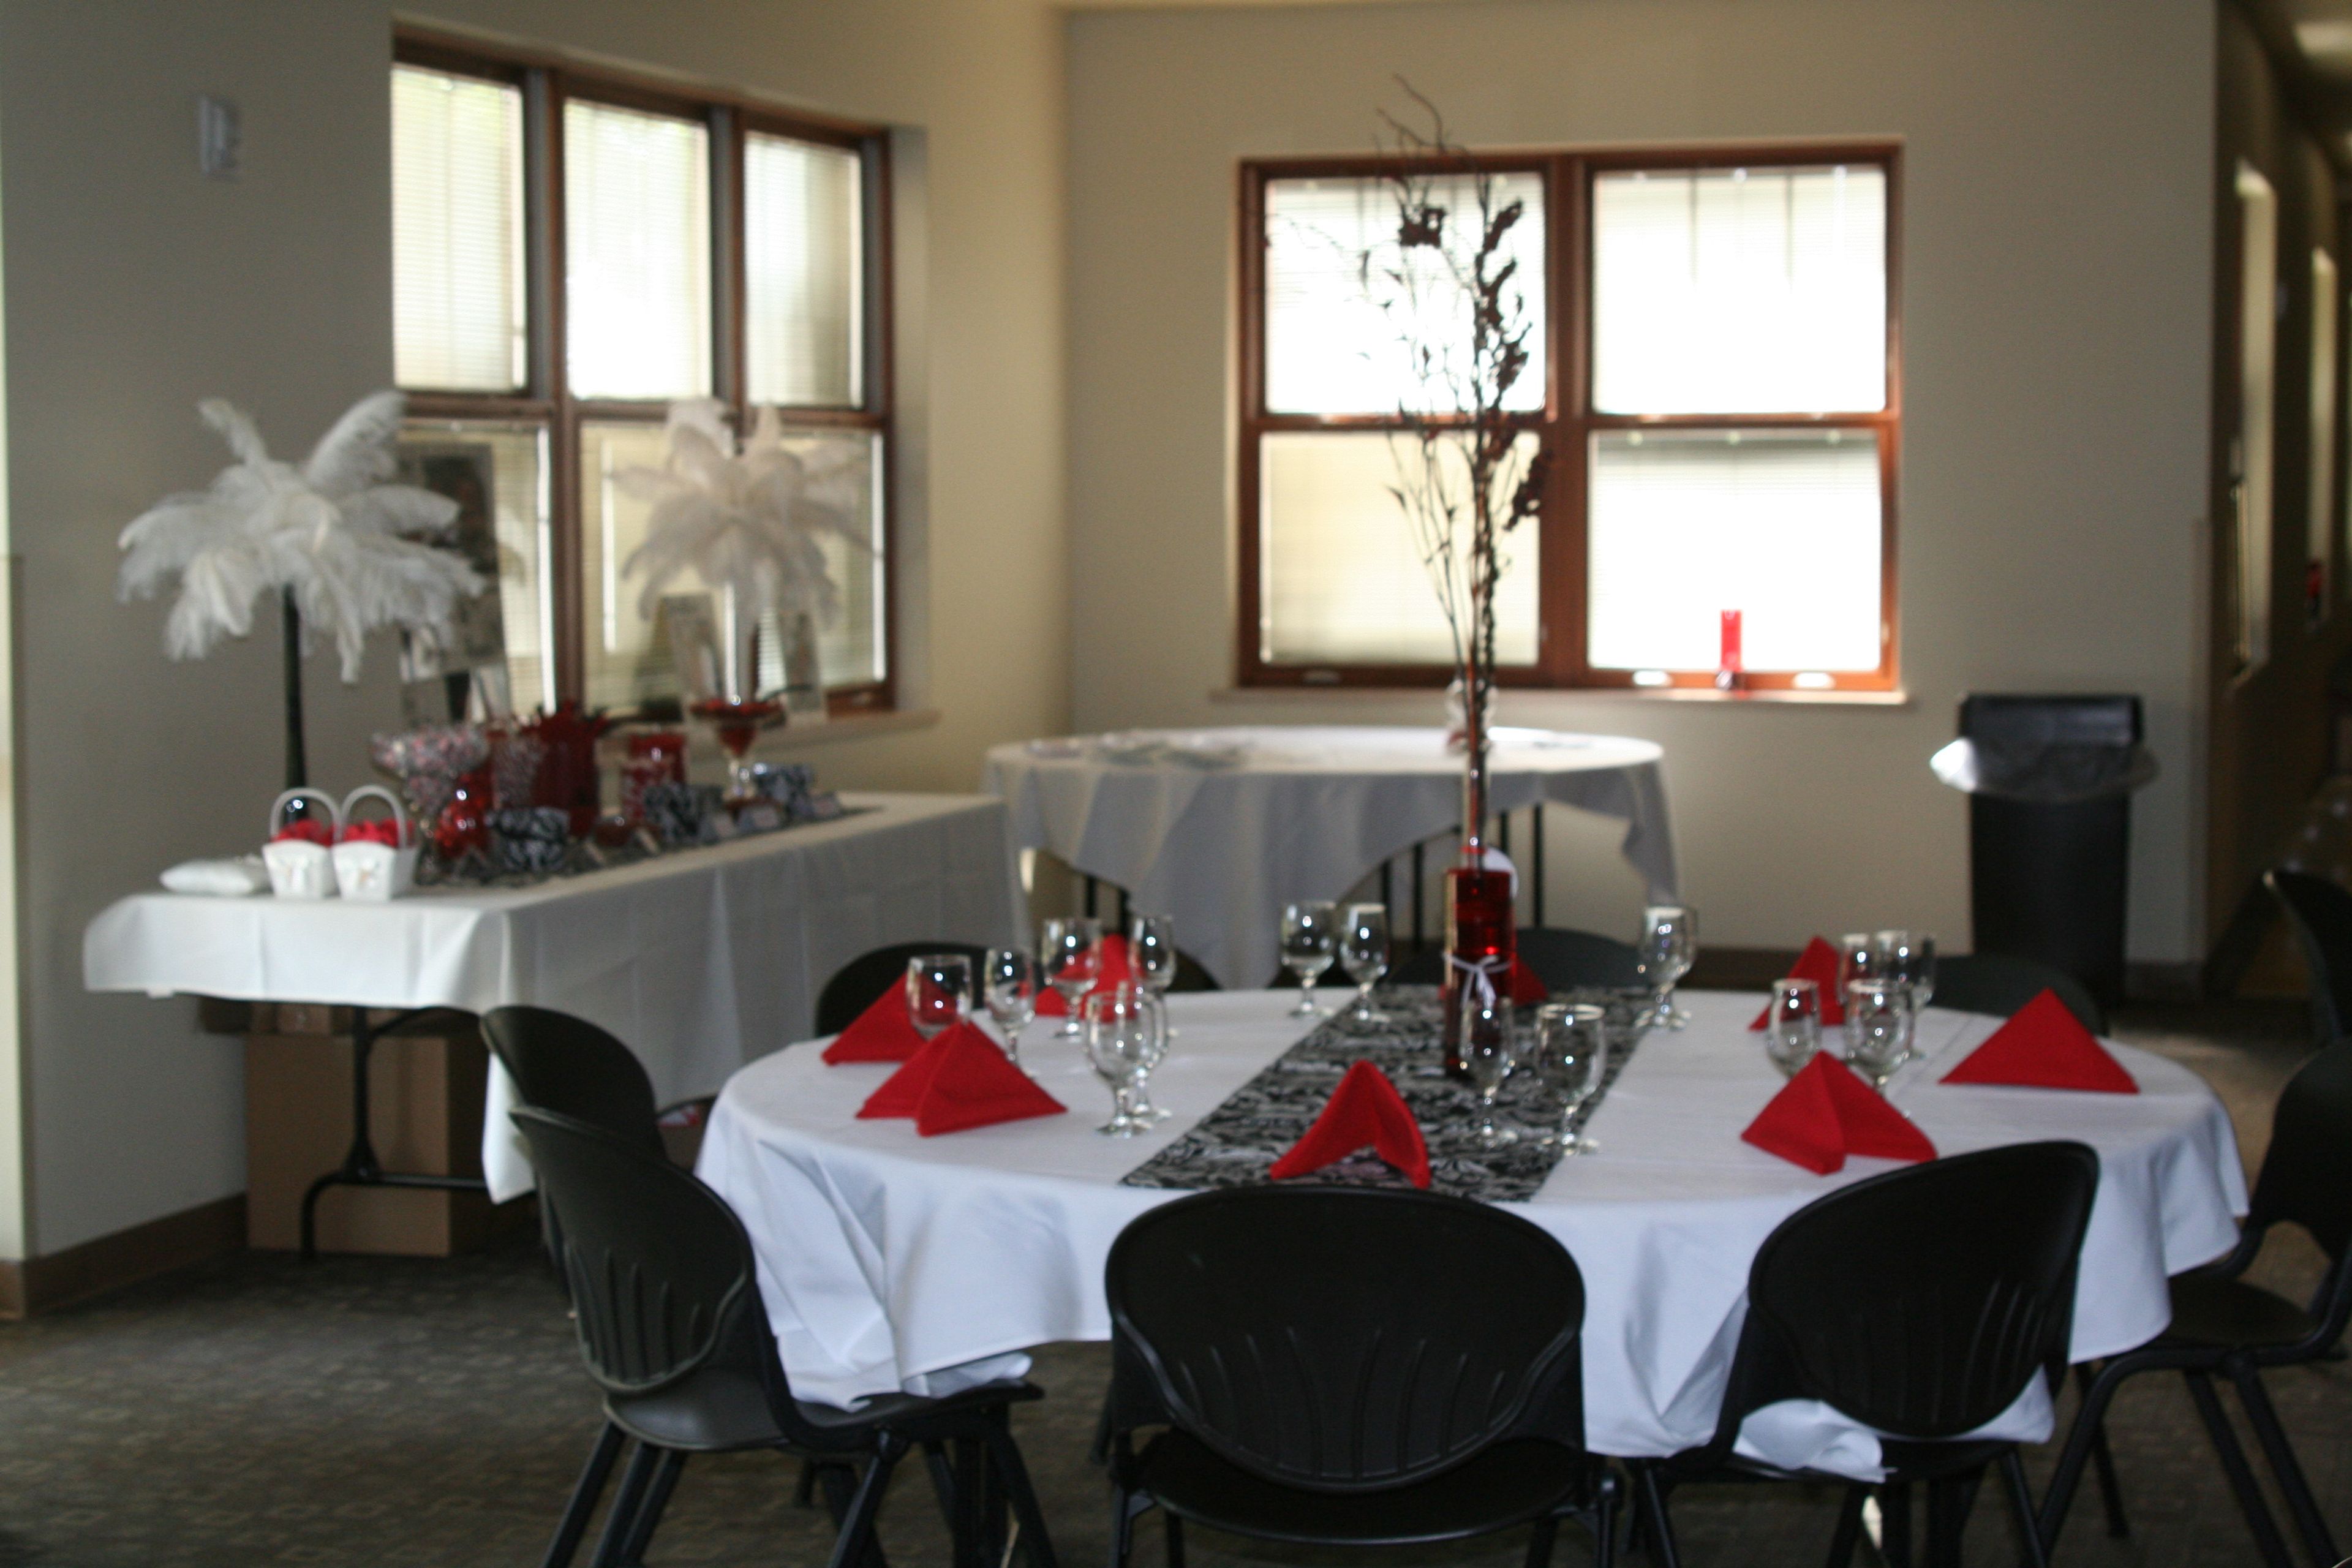
The Village Center of Waunakee is a 45,000-square-foot community facility overlooking Village Park and Six Mile Creek in Waunakee, Wisconsin. Bright, naturally lit rooms and spaces are available to rent, ranging from small meeting rooms to a large banquet space suited to weddings, private parties, and community gatherings. The Village Center's largest rental option combines three connected rooms into an open banquet space that can hold up to 150 guests, or be booked individually for gatherings of up to 50 each. One of the three rooms features a hardwood floor and stage, while another includes a sink for easy cleanup and sits near a separate warming kitchen. Every room in this wing comes equipped with a drop-down screen, A/V equipment, a whiteboard, and a sound system. For smaller gatherings, the Village Center also offers a Board Room, a Conference Room, and an Activity Room, along with a covered patio overlooking the park and playground. The building also houses the Village's Parks & Recreation and Senior Services departments, including a fitness center and a regulation-size gym available for rent by the hour.
DoubleTree by Hilton Madison
525 W Johnson St, Madison, WI 53703, USA- Spaces for 20-175 Guests
- 1 Ballroom
- 6 Hotels
- 5 Meeting Spaces
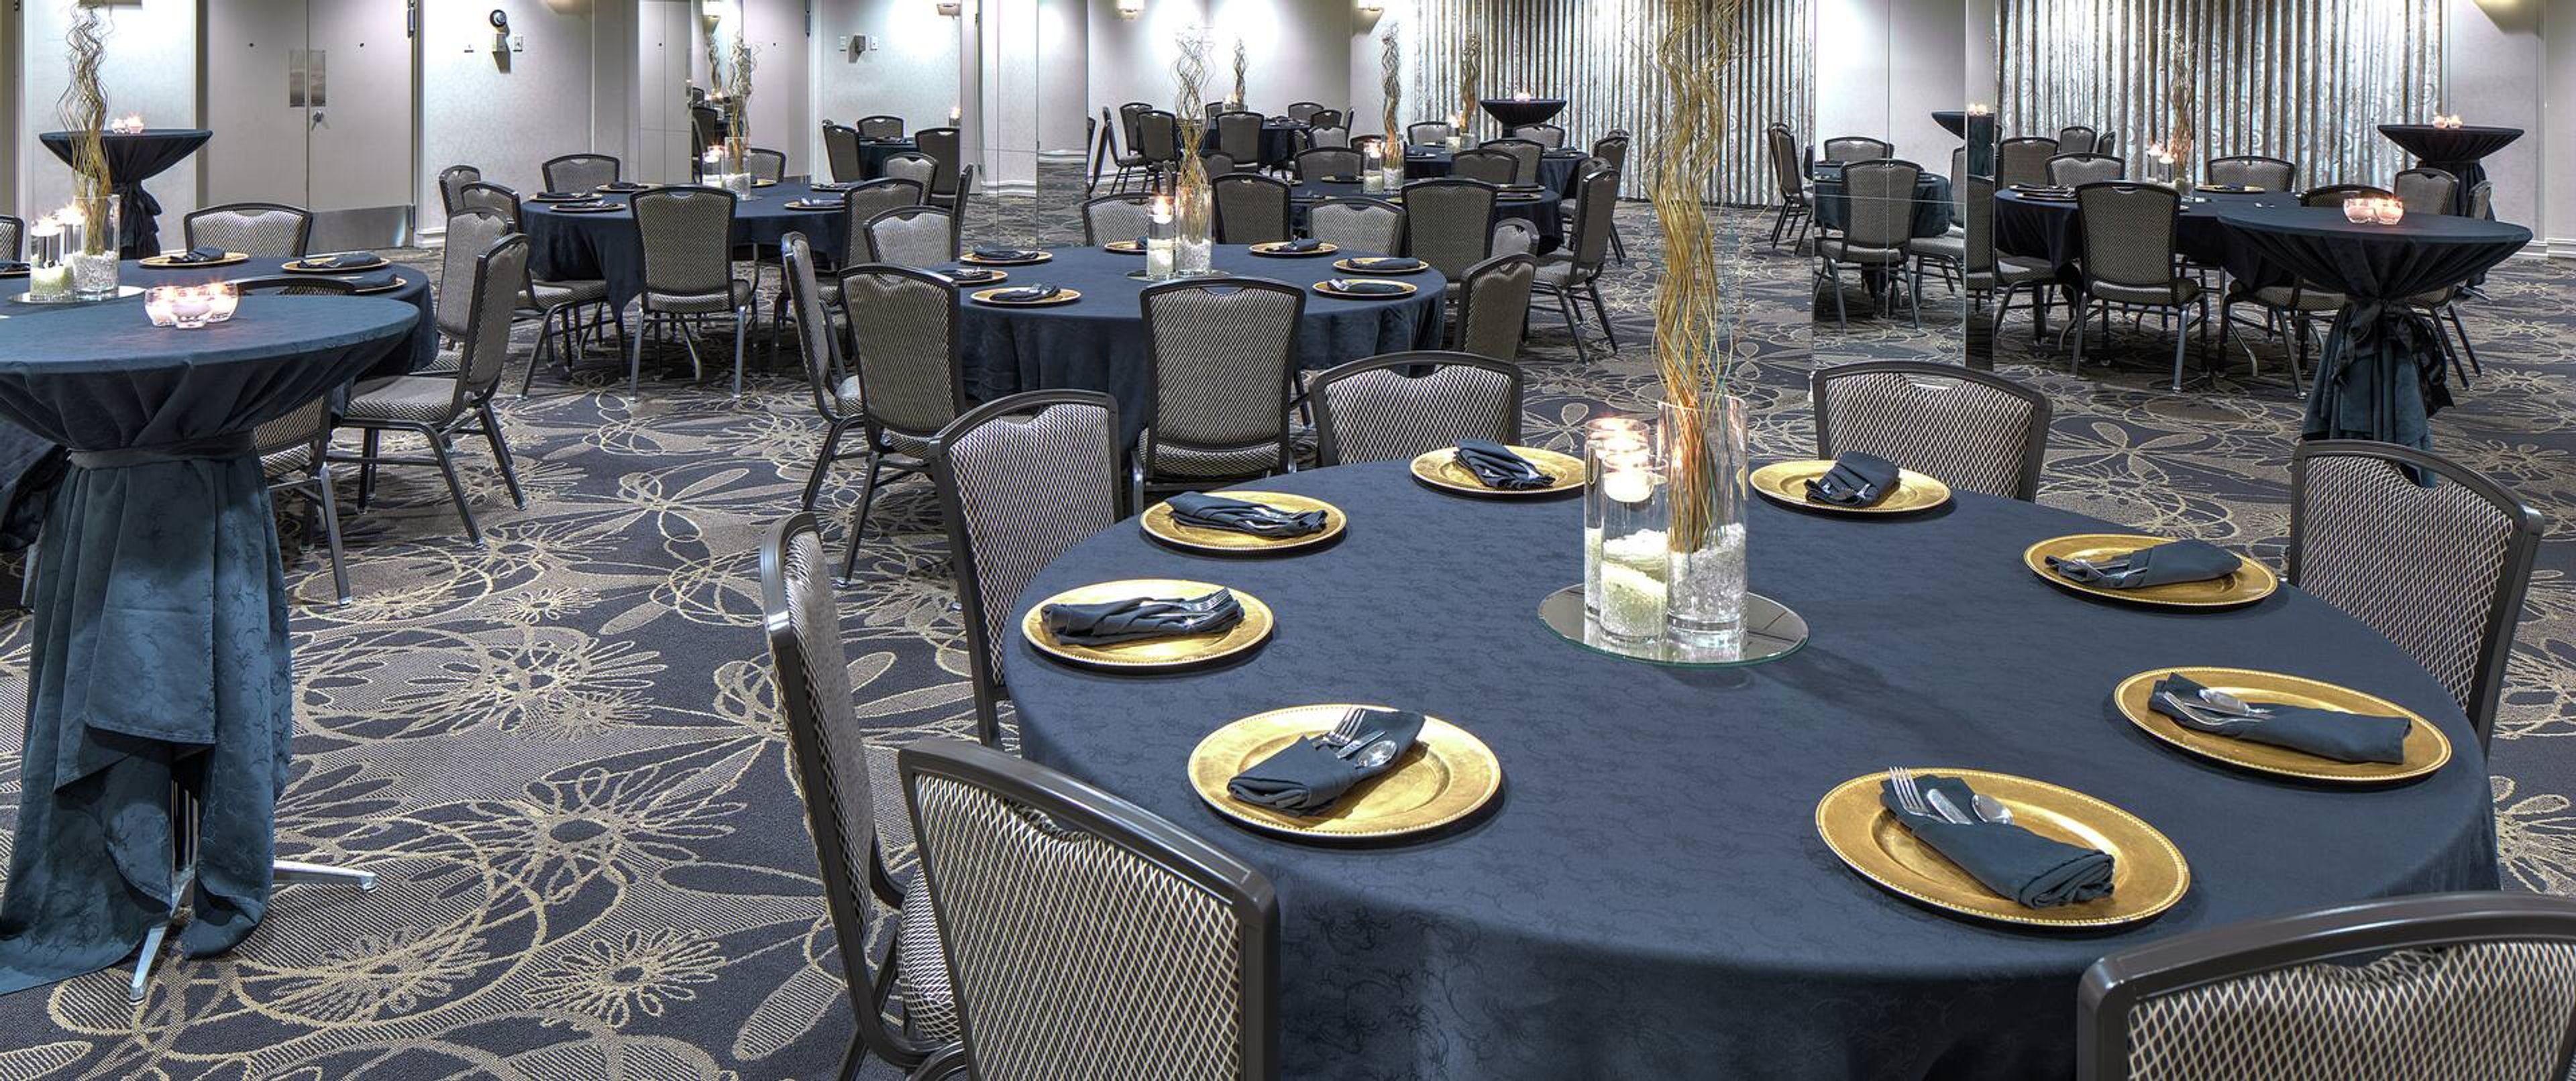
DoubleTree by Hilton Madison Downtown is located at 525 West Johnson Street, within walking distance of the University of Wisconsin–Madison campus, Camp Randall Stadium, and the Kohl Center. The hotel offers a free airport shuttle for guests traveling into downtown Madison. For meetings and social events, the hotel offers more than 4,200 square feet of flexible event space, including the combinable University and Chancellor meeting rooms, and can host events for up to 250 guests. Free parking is available for event attendees, and the hotel's team provides on-site catering and A/V equipment rental for meetings, receptions, and other gatherings. On site, Bistro 525 serves locally inspired dishes for breakfast, lunch, and dinner alongside a selection of 12 craft beers on tap, with Starbucks® beverages available throughout the day. Guests are also welcomed with the hotel's signature DoubleTree chocolate chip cookie.