Top Wisconsin Luncheon Event Spaces
86 results near Wisconsin
Find a Venue
Choosing your luncheon venue will be one of the most important steps in the planning process. So much goes into finding the perfect event space in Wisconsin. You’ll want to consider everything from the aesthetics of the space to any in-house amenities and services. Luckily, PartySlate makes it easy with our Find Venues page. Use the filters to narrow your search — taking into account everything from your guest count to specific catering preferences. Once you’ve set your filters, scroll down to search our curated list. Look for the “featured” tag for PartySlate’s top recommendations. With PartySlate, finding your ideal Wisconsin event space has never been easier.
Results
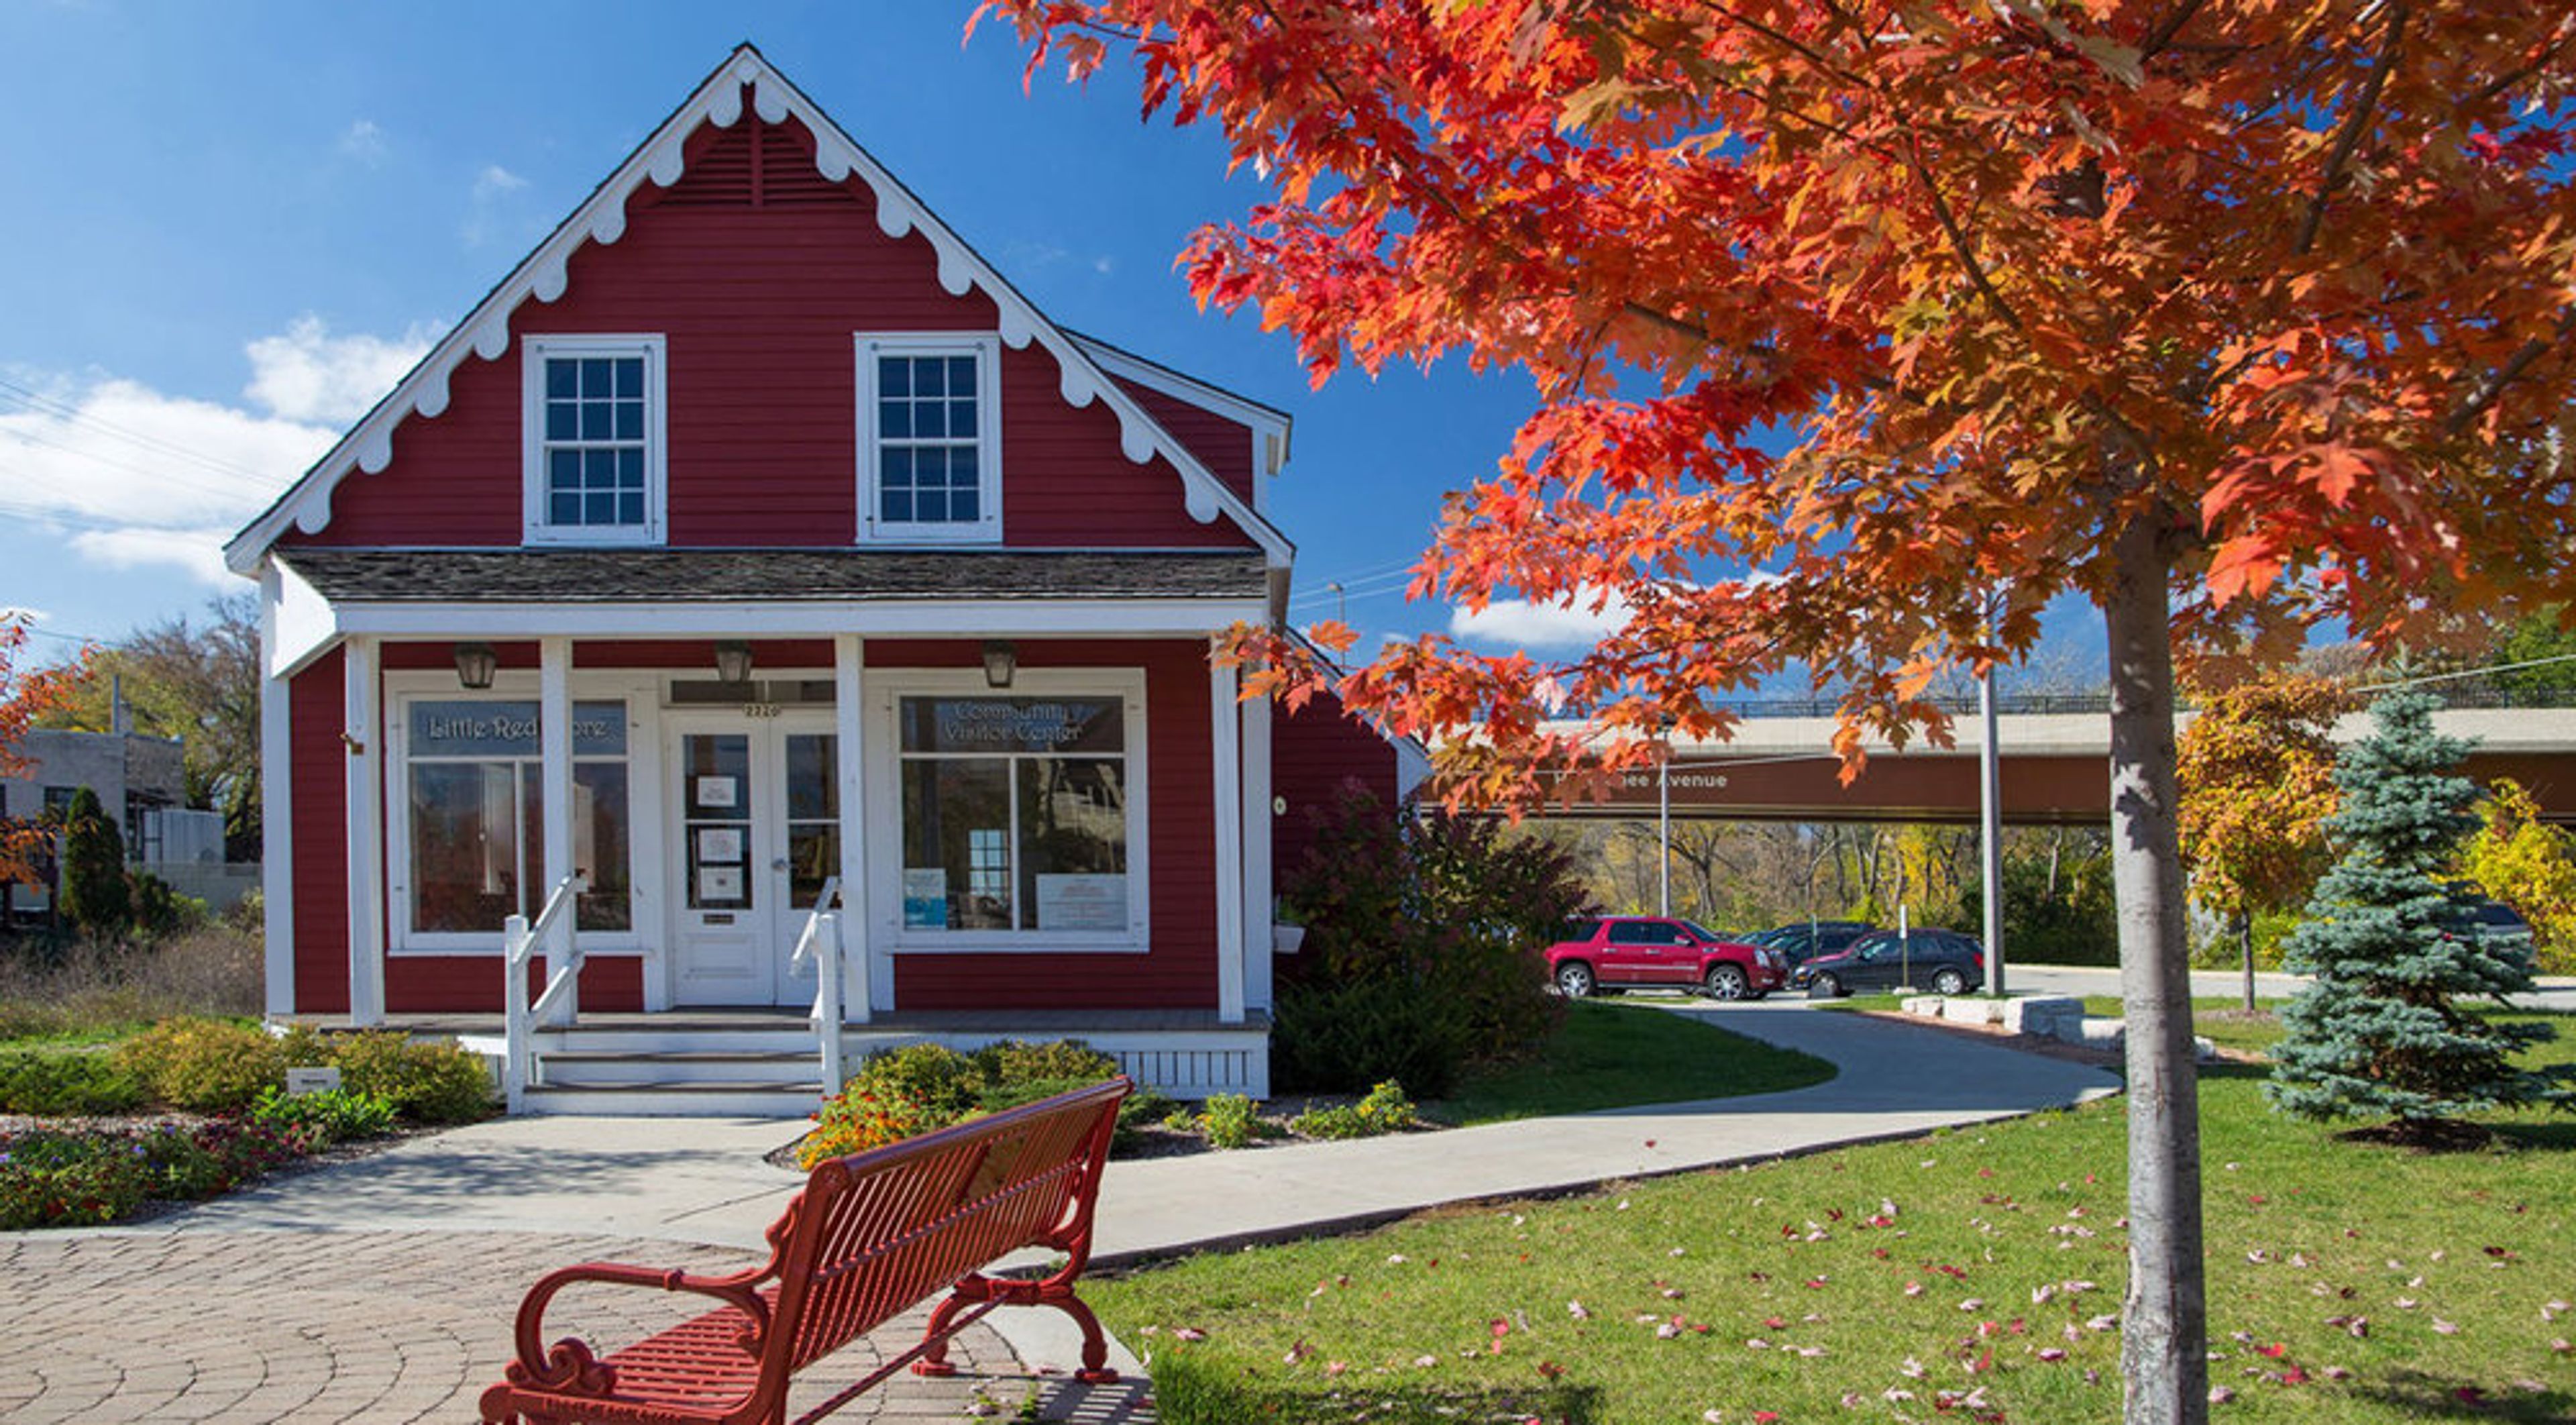
The Little Red Store
7720 Harwood Ave, Wauwatosa, WI 53213, USA- Spaces for 30 Guests
- 1 Event Space
- 1 Landmark
- 1 Historic Space
The Little Red Store is a restored 1854 building in the Village of Wauwatosa, and the oldest remaining commercial building in the city. It survived the devastating 1895 fire that destroyed most of the buildings north of the river, was named a City of Wauwatosa landmark in 1978, and is owned and operated by the Wauwatosa Historical Society following a full exterior renovation completed in 2008. Inside, the store offers 600 square feet of open space with period wainscoting, hardwood floors, wooden tables and chairs, and large windows overlooking the village, a character-filled backdrop for small private gatherings such as birthday parties, baby or bridal showers, and neighborhood game nights, as well as public events like book signings, pop-up shops, and community forums. The space is air-conditioned, wi-fi equipped, and handicap accessible, with a limited kitchen (full-size refrigerator, microwave, and small sink) and ample adjacent parking.
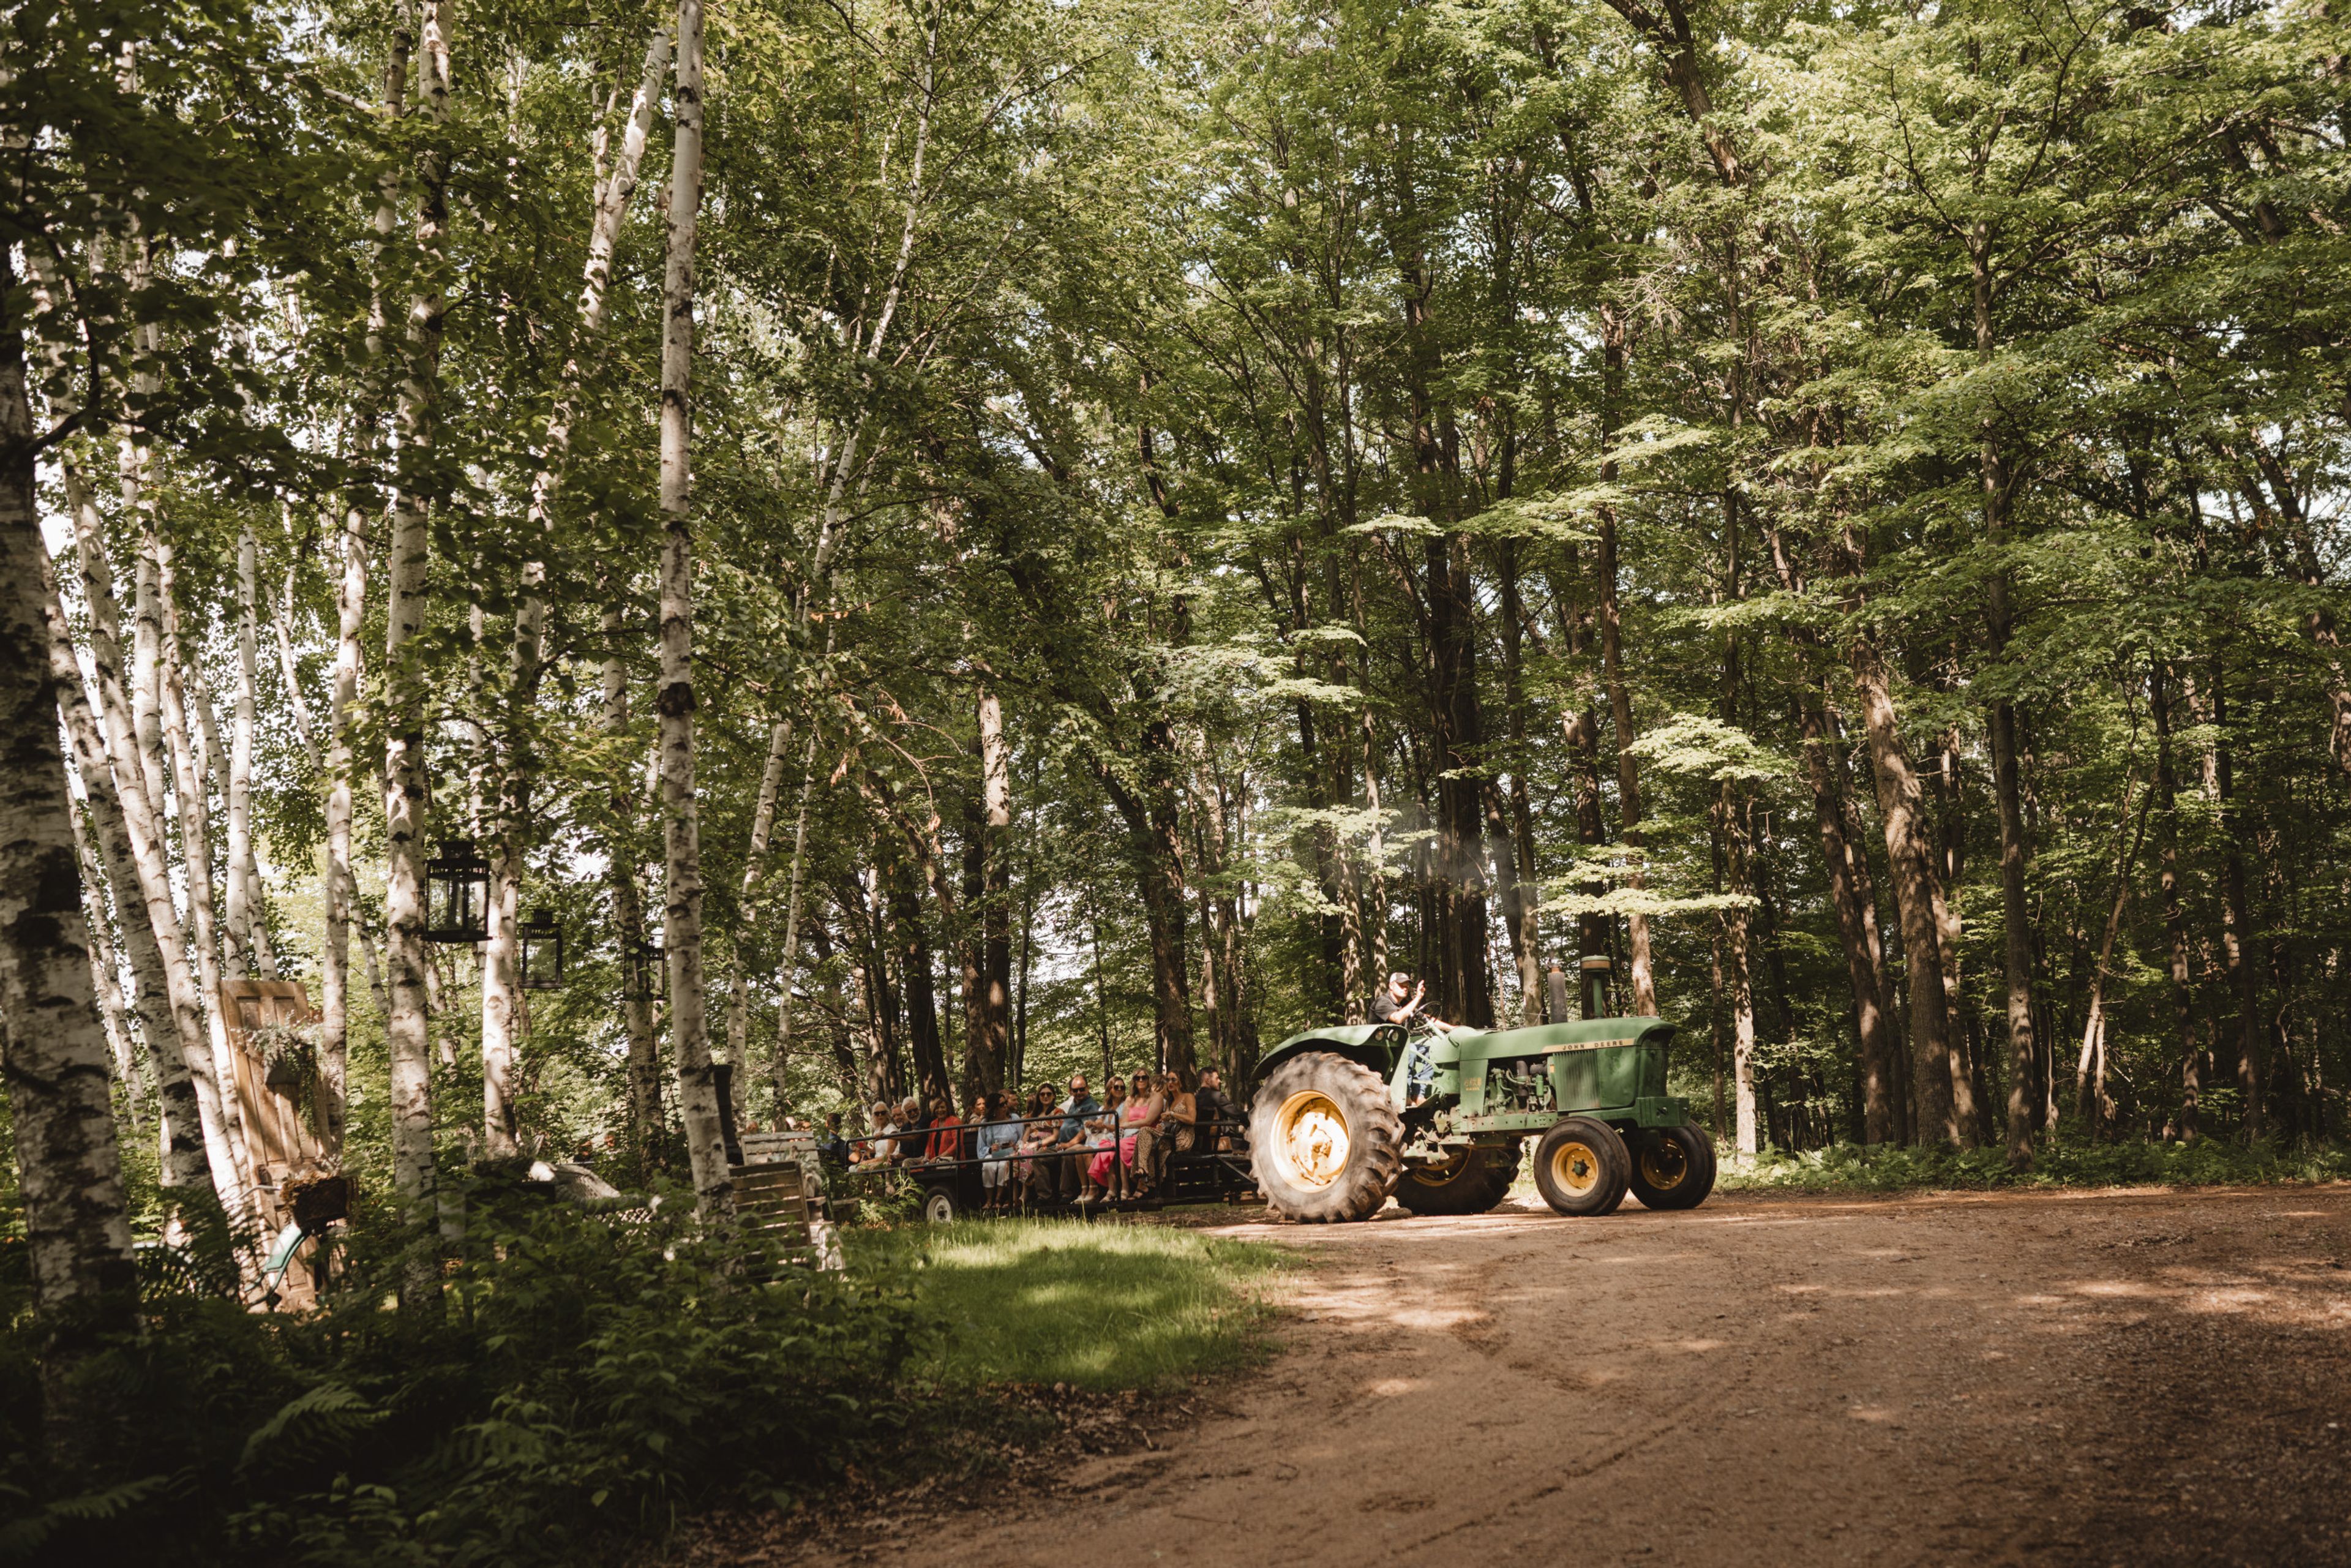
Dixons Apple Orchard And Wedding Venue
22404 20th Ave, Cadott, WI 54727, USA- Spaces for 250-300 Guests
- 1 Event Space
- 1 Barn
Dixon's Apple Orchard & Wedding Venue sits on 100 acres in Cadott, Wisconsin, in the Chippewa Valley, where an island bridge, scenic paths, and rows of apple trees give the property its countryside character. Run by the Mullane family, now in its fifth generation, the orchard hosts more than 70 weddings each year alongside its ongoing apple harvest. Ceremonies can take place outdoors at sites including the Orchard, the Island/Pond, and the Woodland, with guests able to arrive by horse-drawn carriage or wagon ride. For receptions, the venue's 5,300-square-foot indoor space seats up to 250 guests and doubles as an indoor ceremony location in case of weather, with indoor restrooms on site. Wedding parties also have use of the Bridal Suite, which includes a full kitchen, bathroom, salon area, and living room with a stone fireplace, and the Groom Shack, a separate space for the groom's party to get ready. Dixon's is also home to the patented Champagne apple, grown exclusively at the Cadott orchard, and shares its grounds with sister company Dixon's Autumn Harvest Winery.
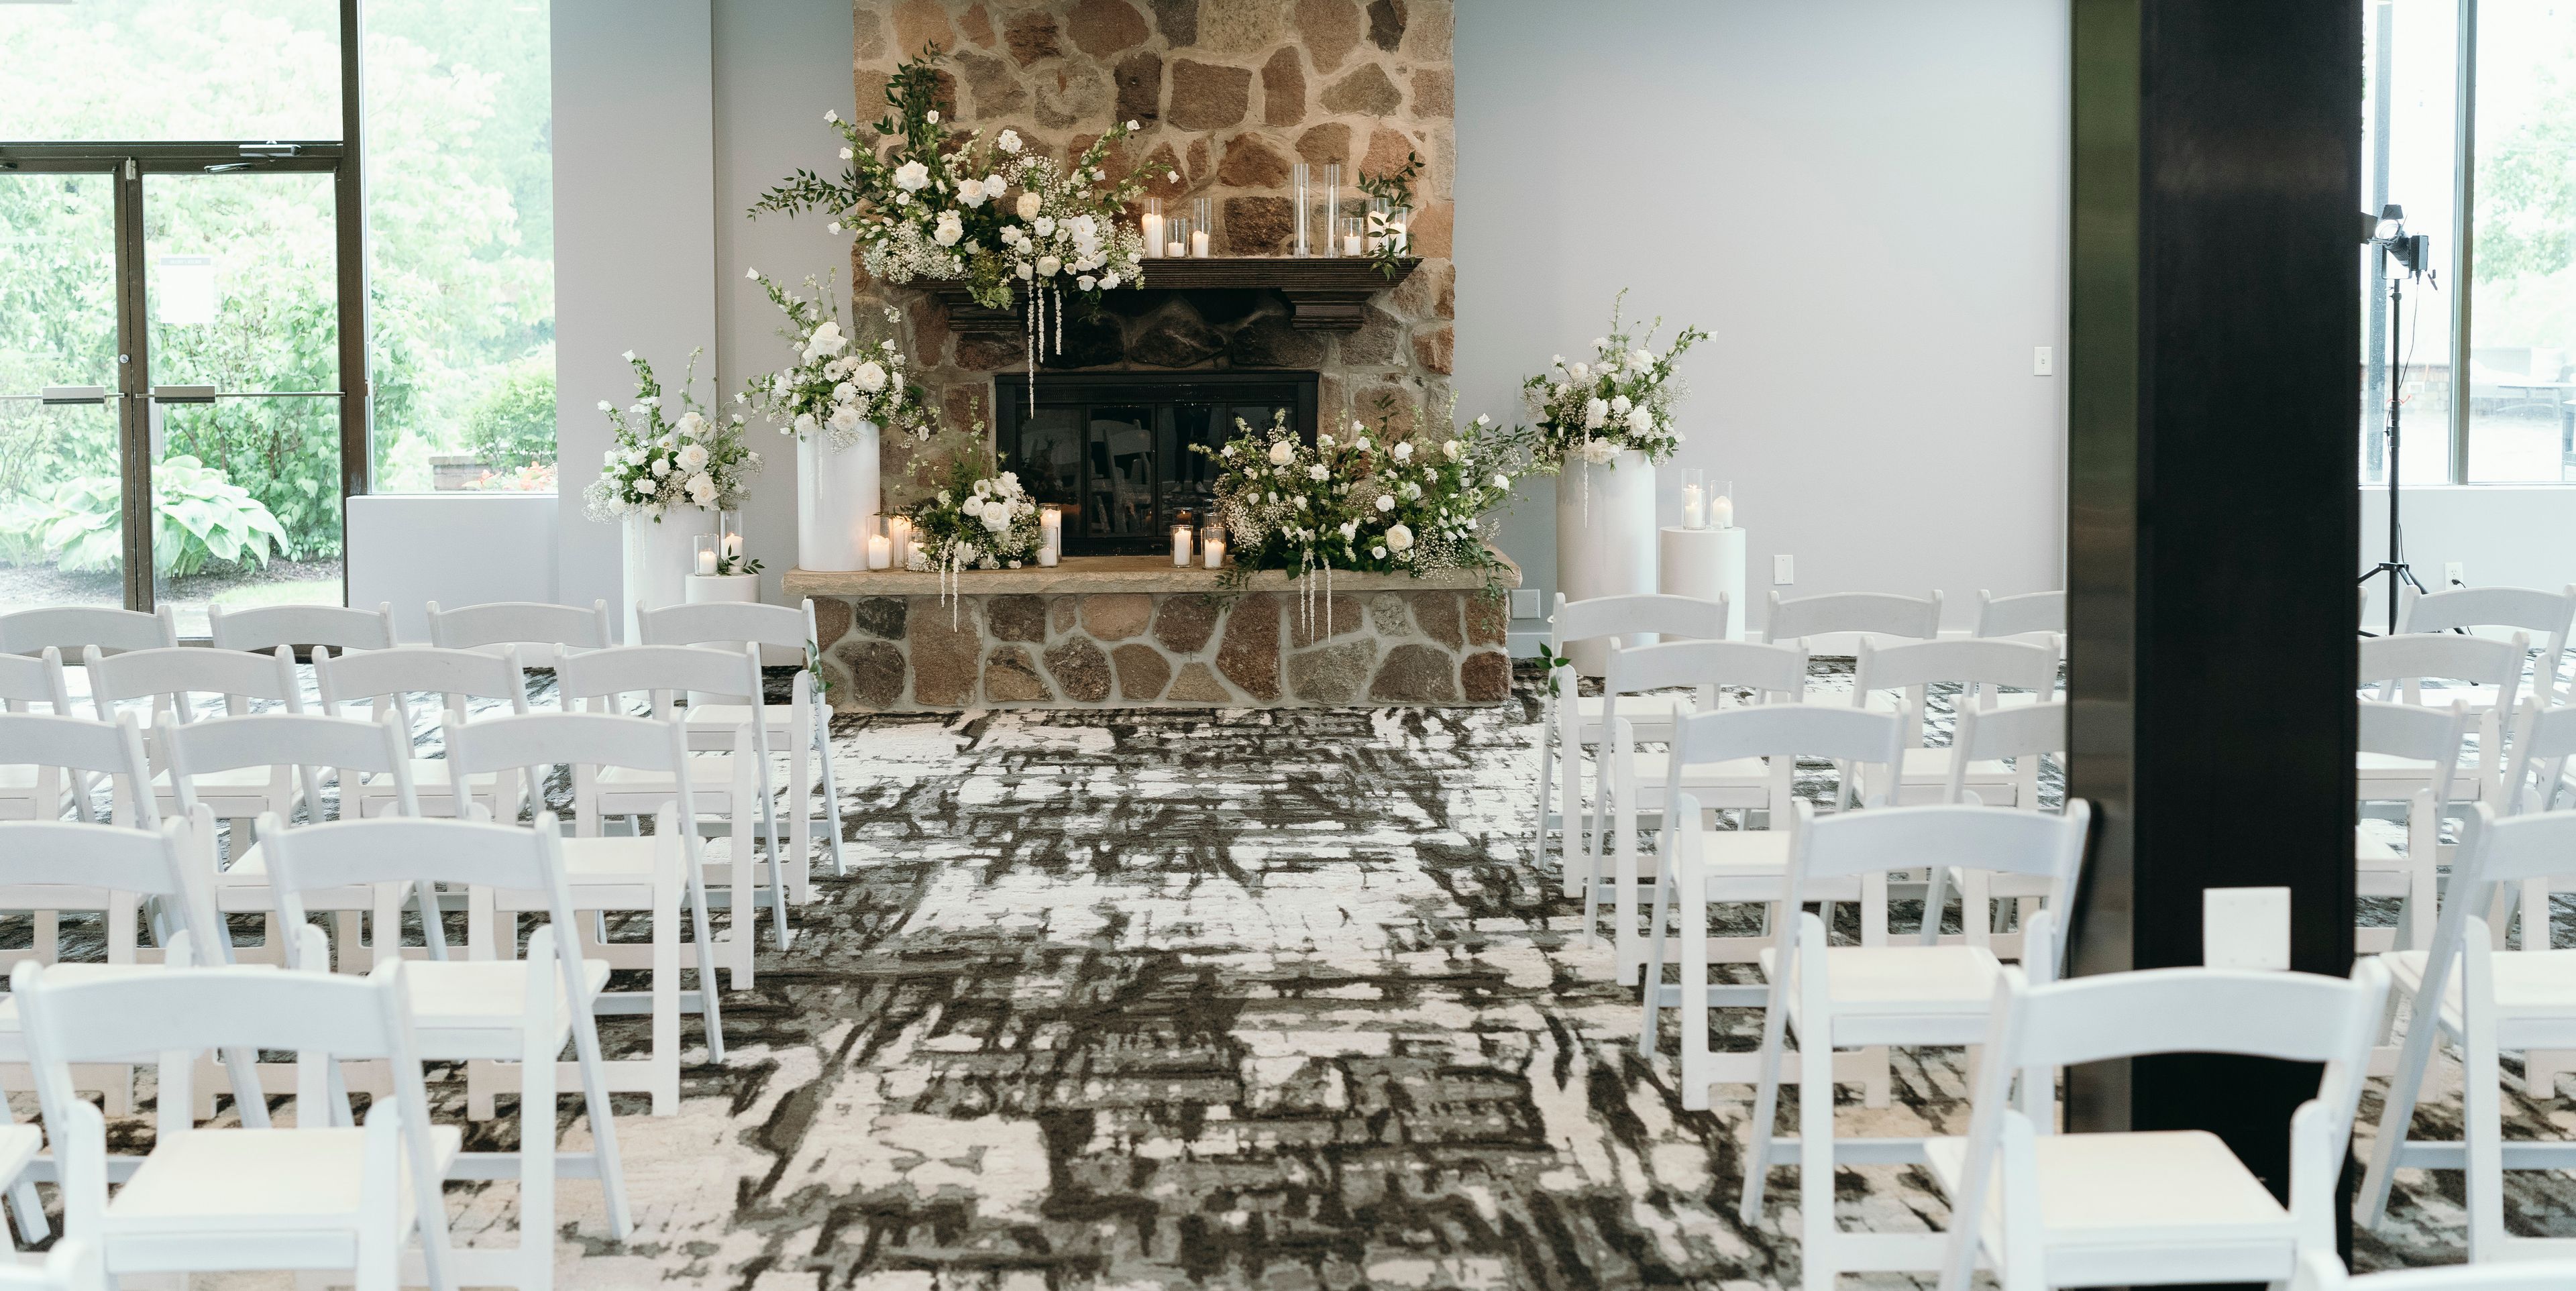
The Ridge Hotel
W4240 WI-50, Lake Geneva, WI 53147, USA- Spaces for 75-300 Guests
- 1 Event Space
- 3 Hotels
- 3 Total Spaces
Lodge Geneva National sits along the shore of Lake Como within the 90-acre Geneva National Resort in Lake Geneva, Wisconsin, part of a property surrounded by 54 holes of championship golf designed by Arnold Palmer, Gary Player, and Lee Trevino. Following a contemporary redesign, the Lodge offers a tech-savvy lobby and a "sleek and edgy" aesthetic with a touch of Wisconsin tradition, alongside a 24-hour fitness center, indoor and outdoor saltwater pools, an indoor jacuzzi with a co-ed eucalyptus steam room and separate sauna, and a full-service marina with watersport rentals. The Lodge is dog-friendly and home to the bean + vine coffee bar, Crafted Italia restaurant, and the Deck Bar. For events, the Lodge offers the Aspen Ballroom, which accommodates up to 280 guests and opens onto an exclusive outdoor patio overlooking the grounds; the Fireside Room, a more intimate space for up to 75 guests warmed by a stone fireplace; and the Wedding Pergola, an outdoor ceremony space for up to 270 guests set beside the Aspen Ballroom patio. Together with the wider resort, the Lodge provides access to 20,000 square feet of flexible indoor and outdoor event space with lake and golf course views.
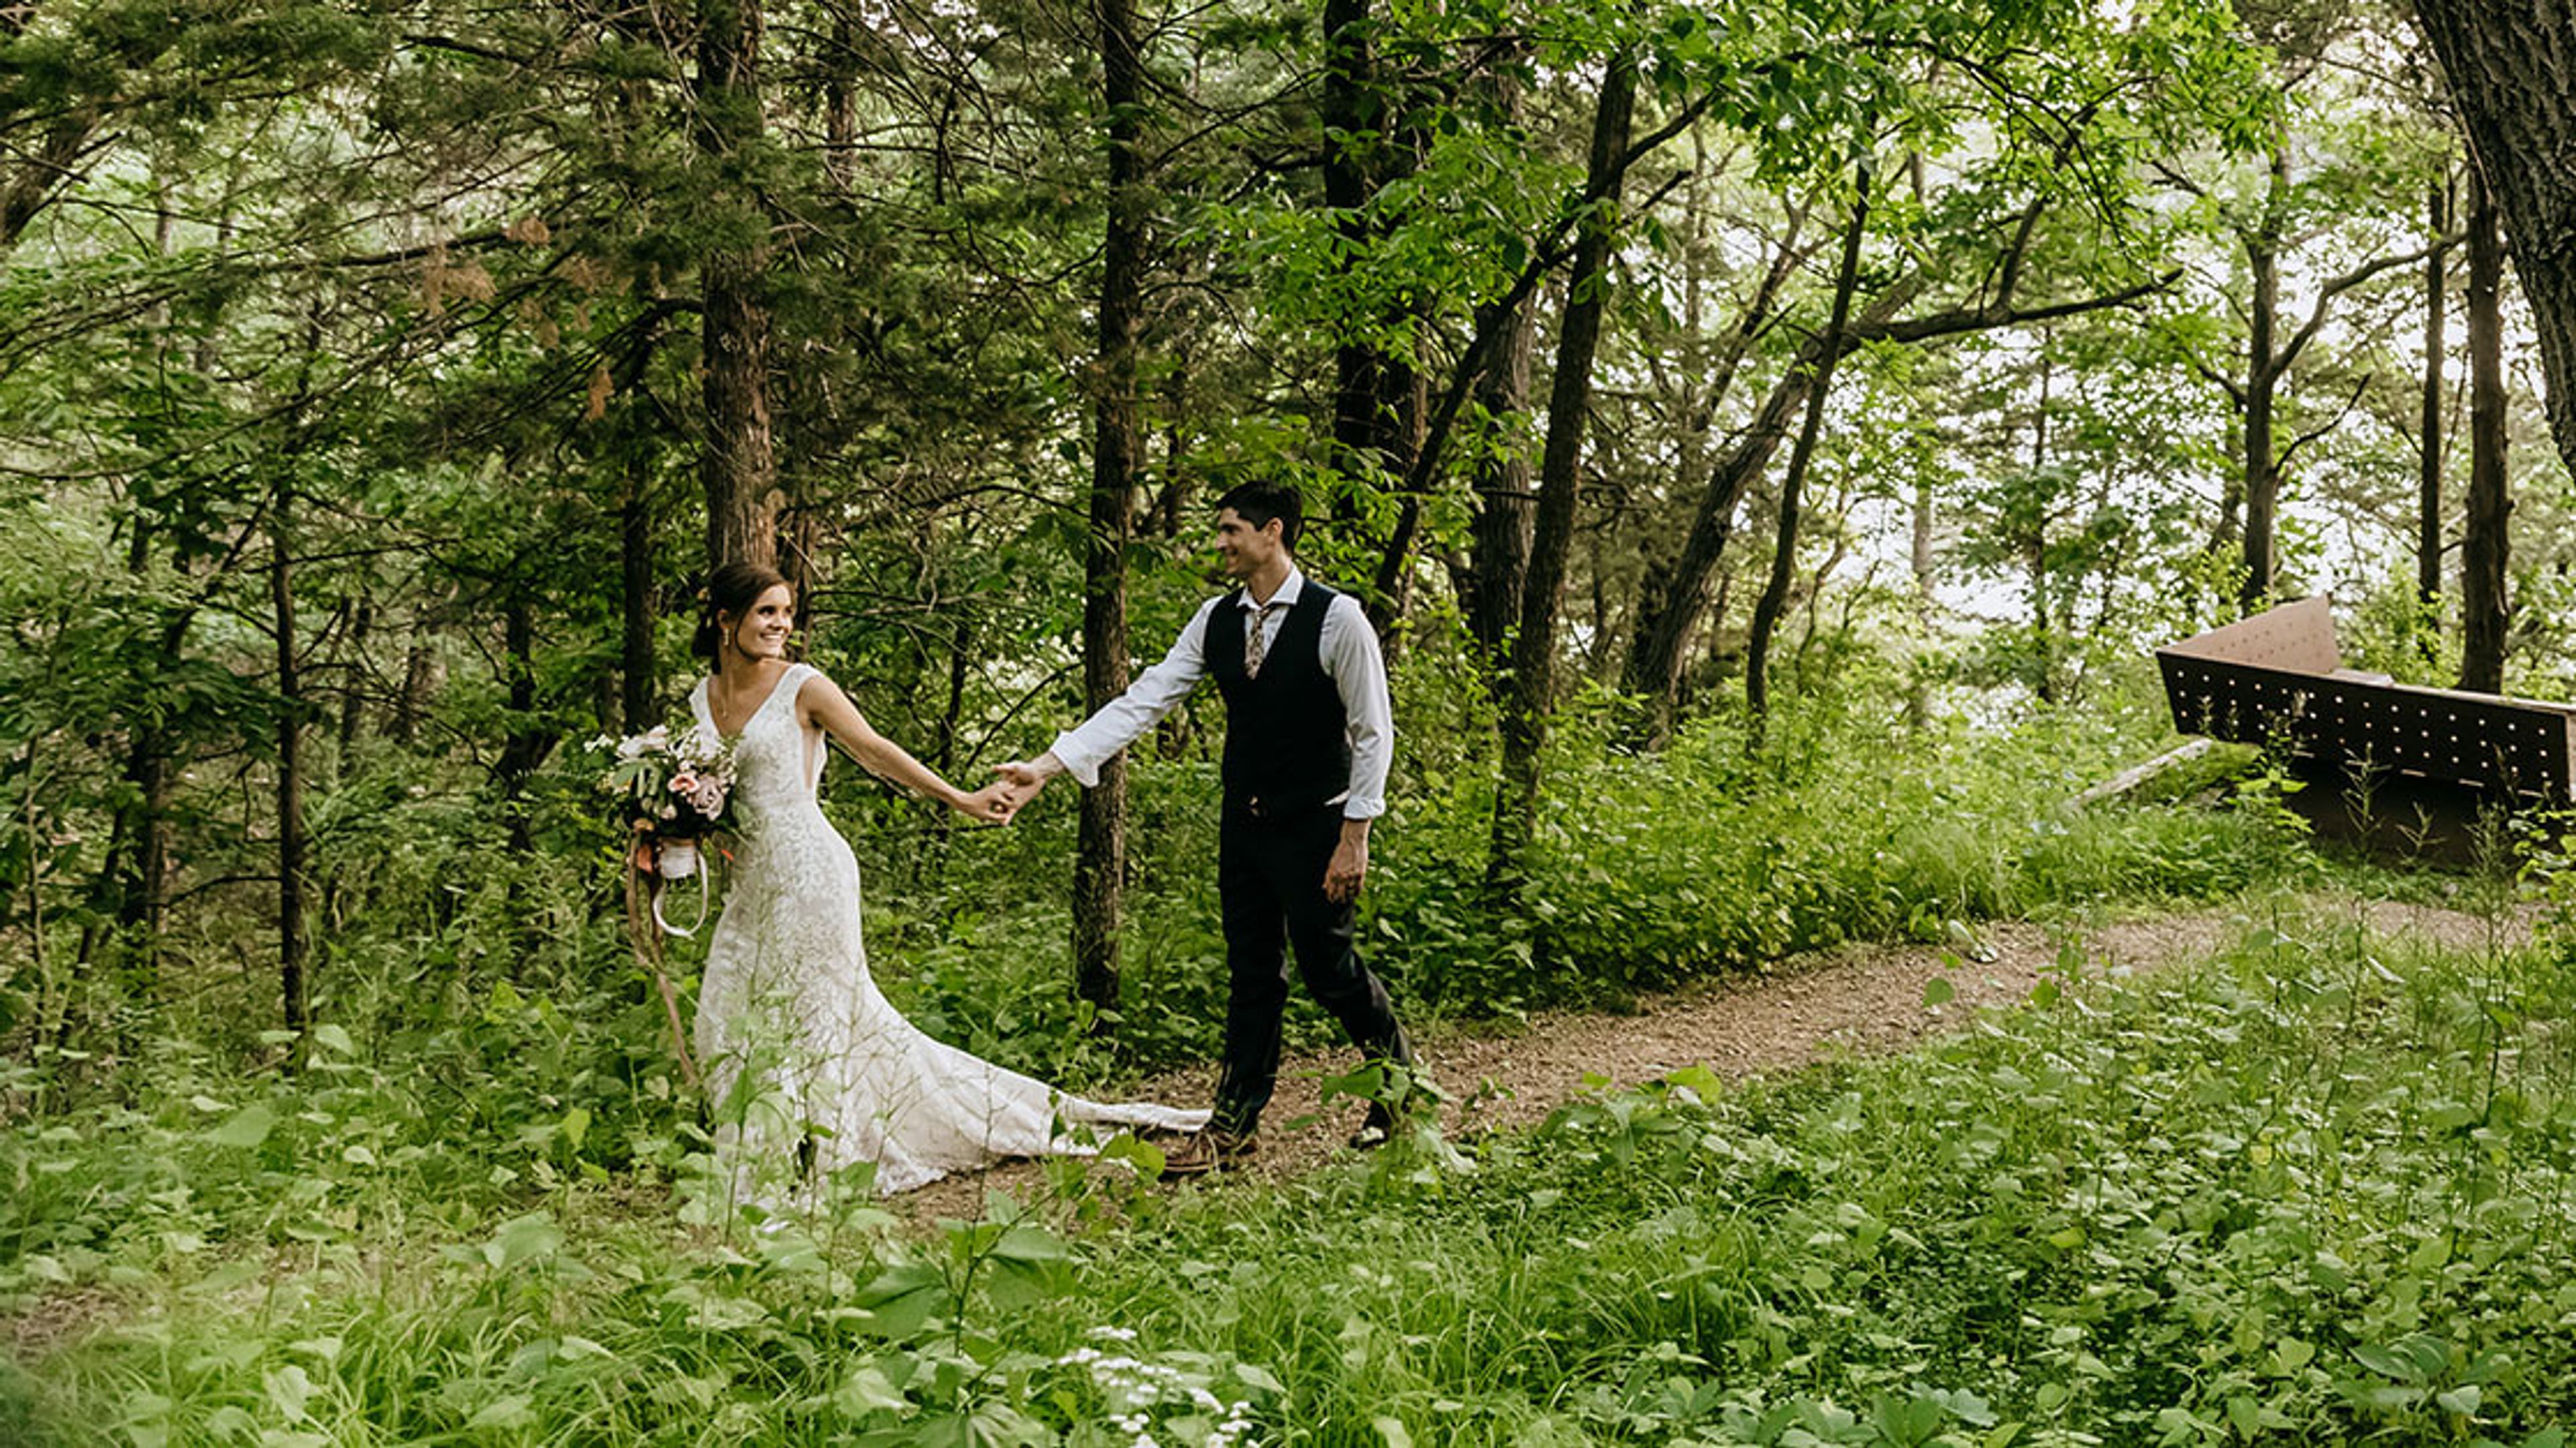
YMCA Camp St. Croix
532 County Rd F, Hudson, WI 54016, USA- Spaces for 70-296 Guests
- 3 Event Spaces
- 4 Outdoor Spaces
- 8 Total Spaces
YMCA Camp St. Croix has welcomed guests since 1909, spanning 400 acres of woods, prairies, gardens, and pine-covered bluffs overlooking the St. Croix River National Scenic Riverway — about 20 minutes from the Twin Cities in Hudson, Wisconsin. The camp hosts weddings, retreats, conferences, team building, and private celebrations across three distinct properties: a rustic overnight camp on the South property, a modern banquet building at the Day Camp on the North property, and The Farm, a modern barn surrounded by gardens and pastures. Gathering spaces range from the South property's Dining Hall, with meal seating for up to 200, to the North property's air-conditioned RCU Discovery Building for 240 guests and outdoor amphitheaters seating up to 280. The Pavilion at The Farm — a 60-by-40-foot pole building with string lighting and cedar wainscoting — seats about 150 at farmhouse tables and is available May through October. Every event includes a dedicated camp host on site, and outside caterers are welcome alongside the camp's own buffet-style catering. Beer, wine, champagne, and seltzers may be served by a licensed bartender. Overnight cabins let wedding parties and guests stay on the property, and recreation ranges from hiking and campfires to group horseback riding lessons.
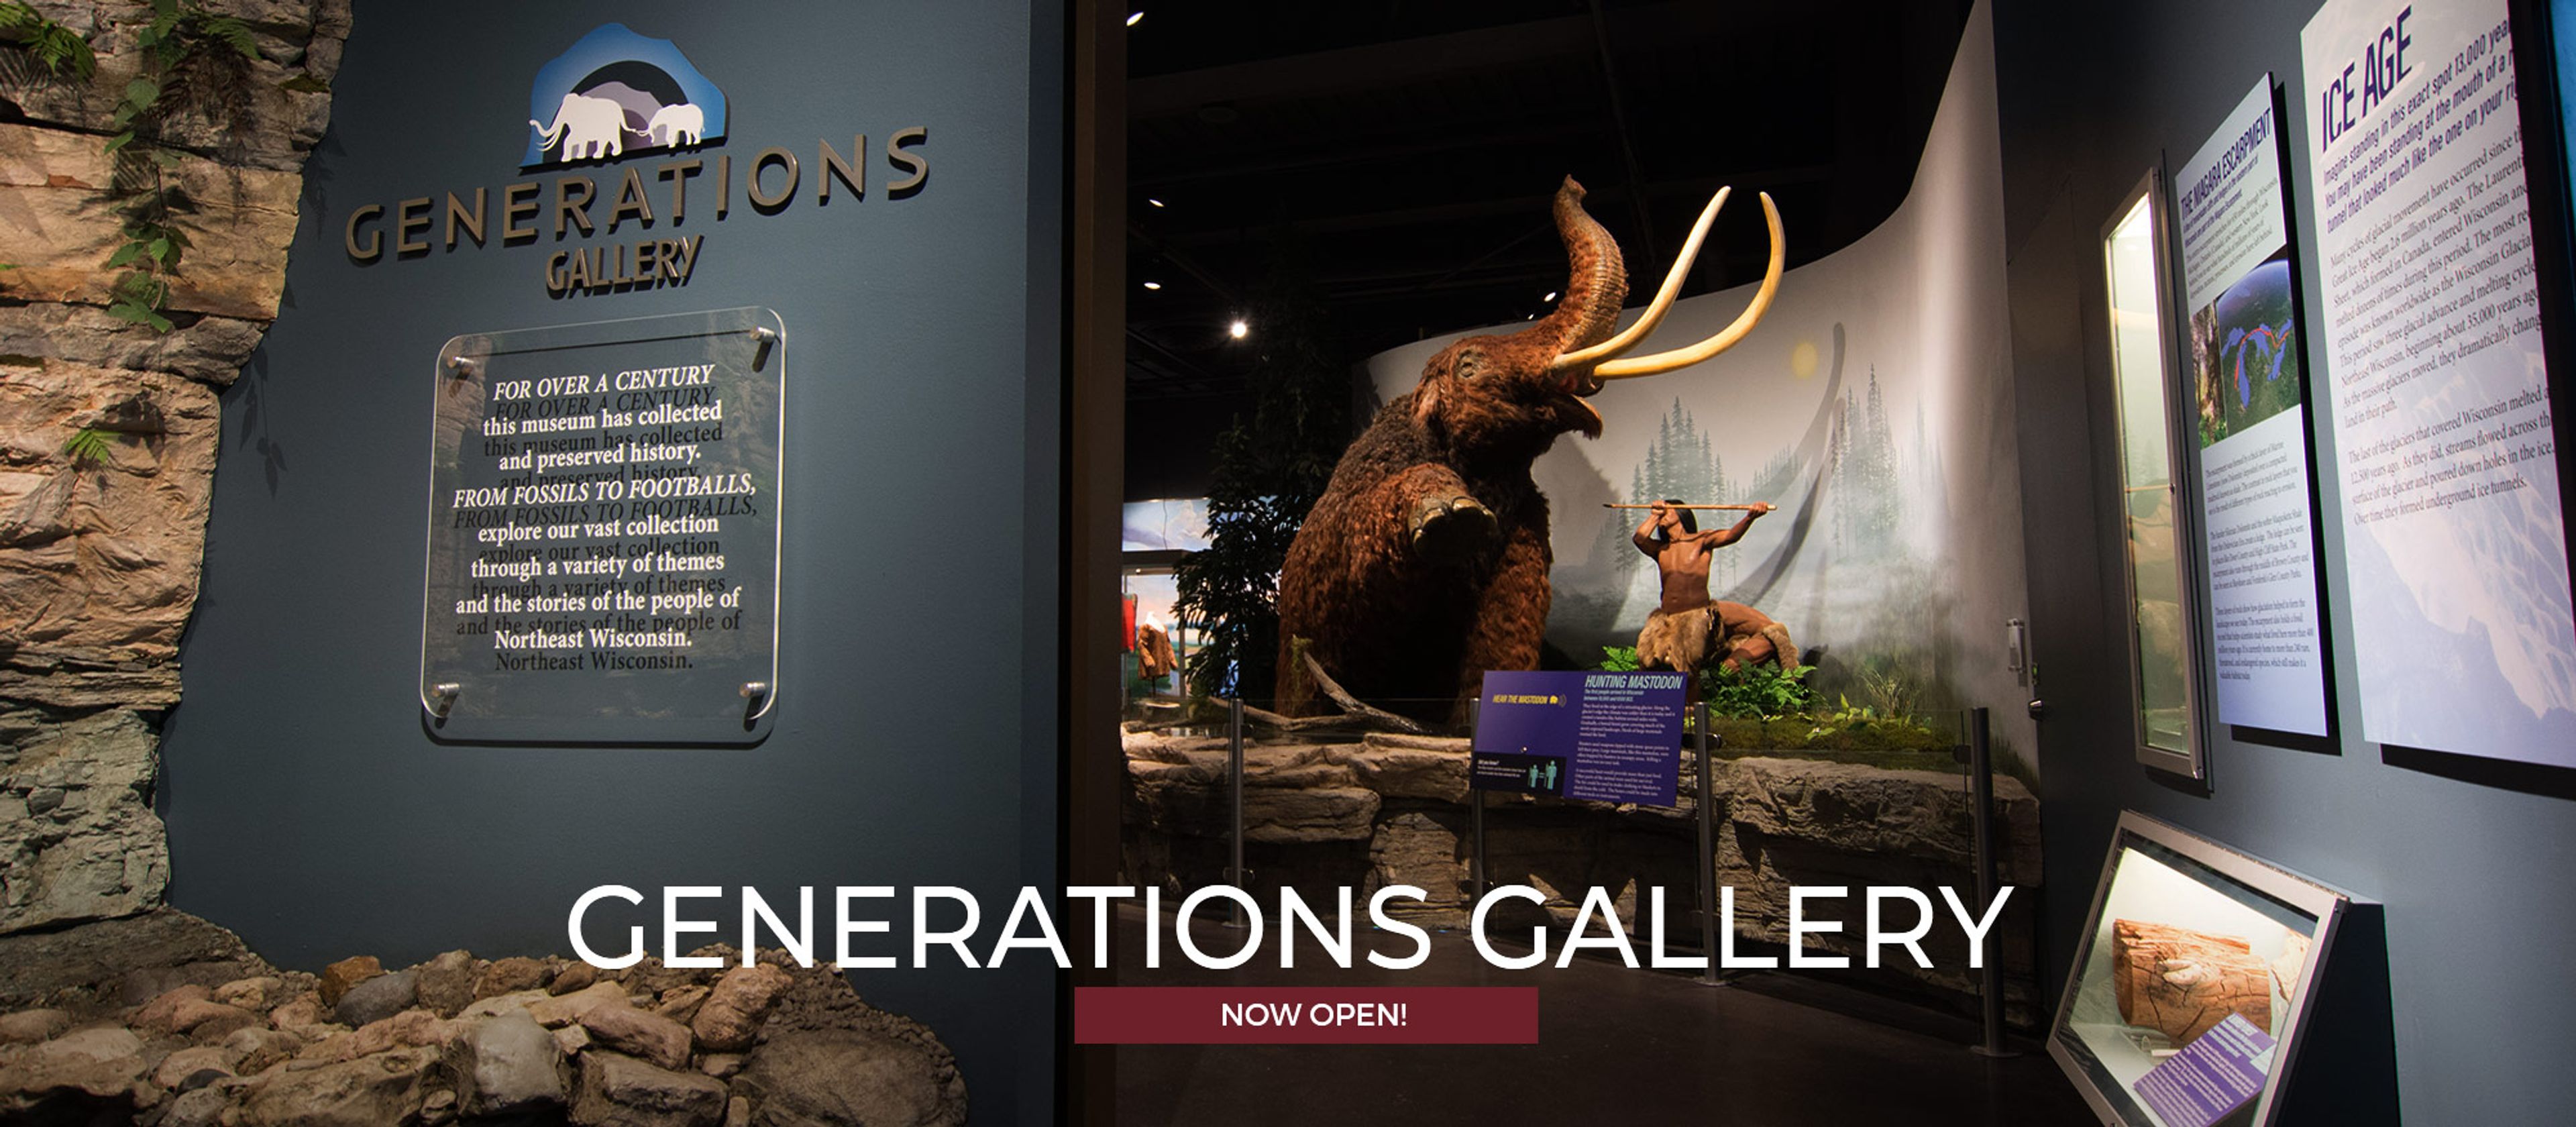
Neville Public Museum
210 Museum Pl, Green Bay, WI 54303, USA- Spaces for 74-200 Guests
- 1 Event Space
- 3 Museums
- 3 Total Spaces
The Neville Public Museum of Brown County is an accredited cultural institution in downtown Green Bay, Wisconsin, overlooking the Fox River. Founded by the Green Bay Art Club in 1915 and named for Arthur and Grace Neville in 1927, the museum has spent over a century collecting and preserving artifacts, artwork, and photographs relevant to Northeast Wisconsin and Michigan's Upper Peninsula — one of only 21 accredited museums in the state, and the only one in Brown County. For private events, the Neville offers its meeting rooms, Neville Theater, and Mezzanine, hosting weddings, birthday parties, showers, reunions, and corporate events for groups from 2 to 200. The Mezzanine's river and downtown views make it a favored spot for cocktail hours and ceremonies, while the 132-seat Neville Theater — with its stage, projection screen, and Mason & Hamlin grand piano — suits recitals and presentations. Guests can also add guided exhibit tours or behind-the-scenes experiences to an event, and wireless internet is available throughout the museum.
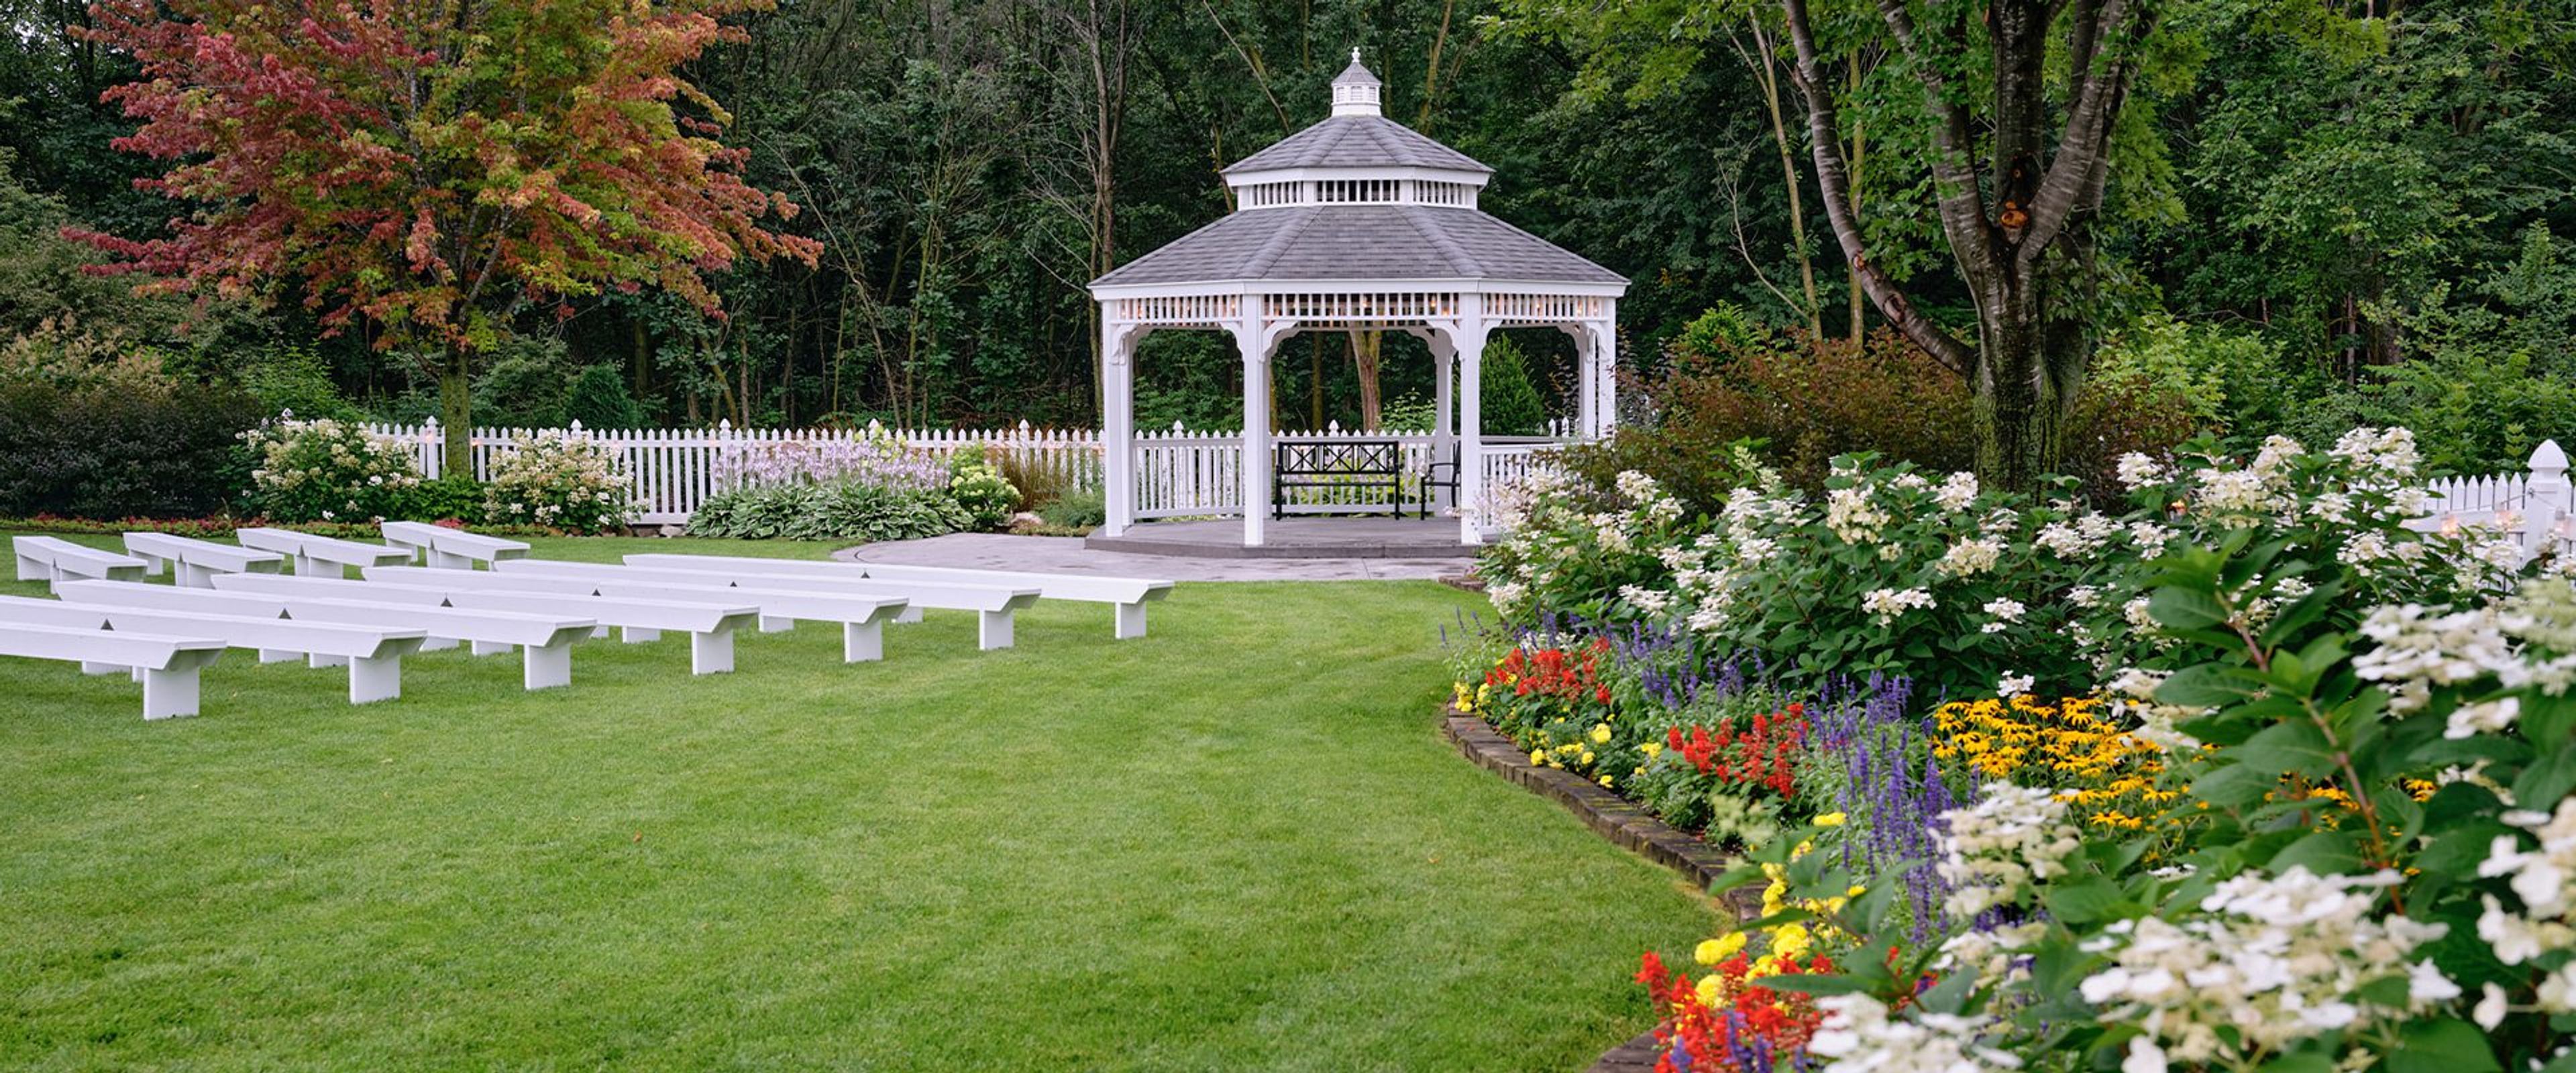
Mystical Rose Gardens
5415 890th Ave, Baldwin, WI 54002, USA- Spaces for 40-300 Guests
- 2 Event Spaces
- 1 Outdoor
- 1 Garden
Blooming Barrel Event Center sits on land in Baldwin, Wisconsin, formerly home to Mystical Rose Gardens and, before that, the Anderson Plant Farm, a family-run greenhouse operating for more than 30 years. That horticultural history still shapes the property: a former greenhouse now serves as an elegant reception area, and a garden gazebo surrounded by lush landscaping anchors outdoor ceremonies. The grounds accommodate ceremonies and receptions for up to 300 guests, with white garden chairs and tables set among the gardens for the ceremony and a reception area inside the greenhouse. The venue handles setup and teardown of tables and chairs, provides a staging area with refrigeration for caterers, and keeps the celebration going with a dance floor and bar/snack area. Couples and their wedding parties can prepare beforehand in the Rose Room and Rec Room, and rehearsal time is available ahead of the wedding day. Beyond weddings, the Retreat House on the property offers a cozy, home-like space for up to 40 guests, complete with a kitchen, TV, and dining area, suited to rehearsal dinners, showers, corporate retreats, and other intimate gatherings.
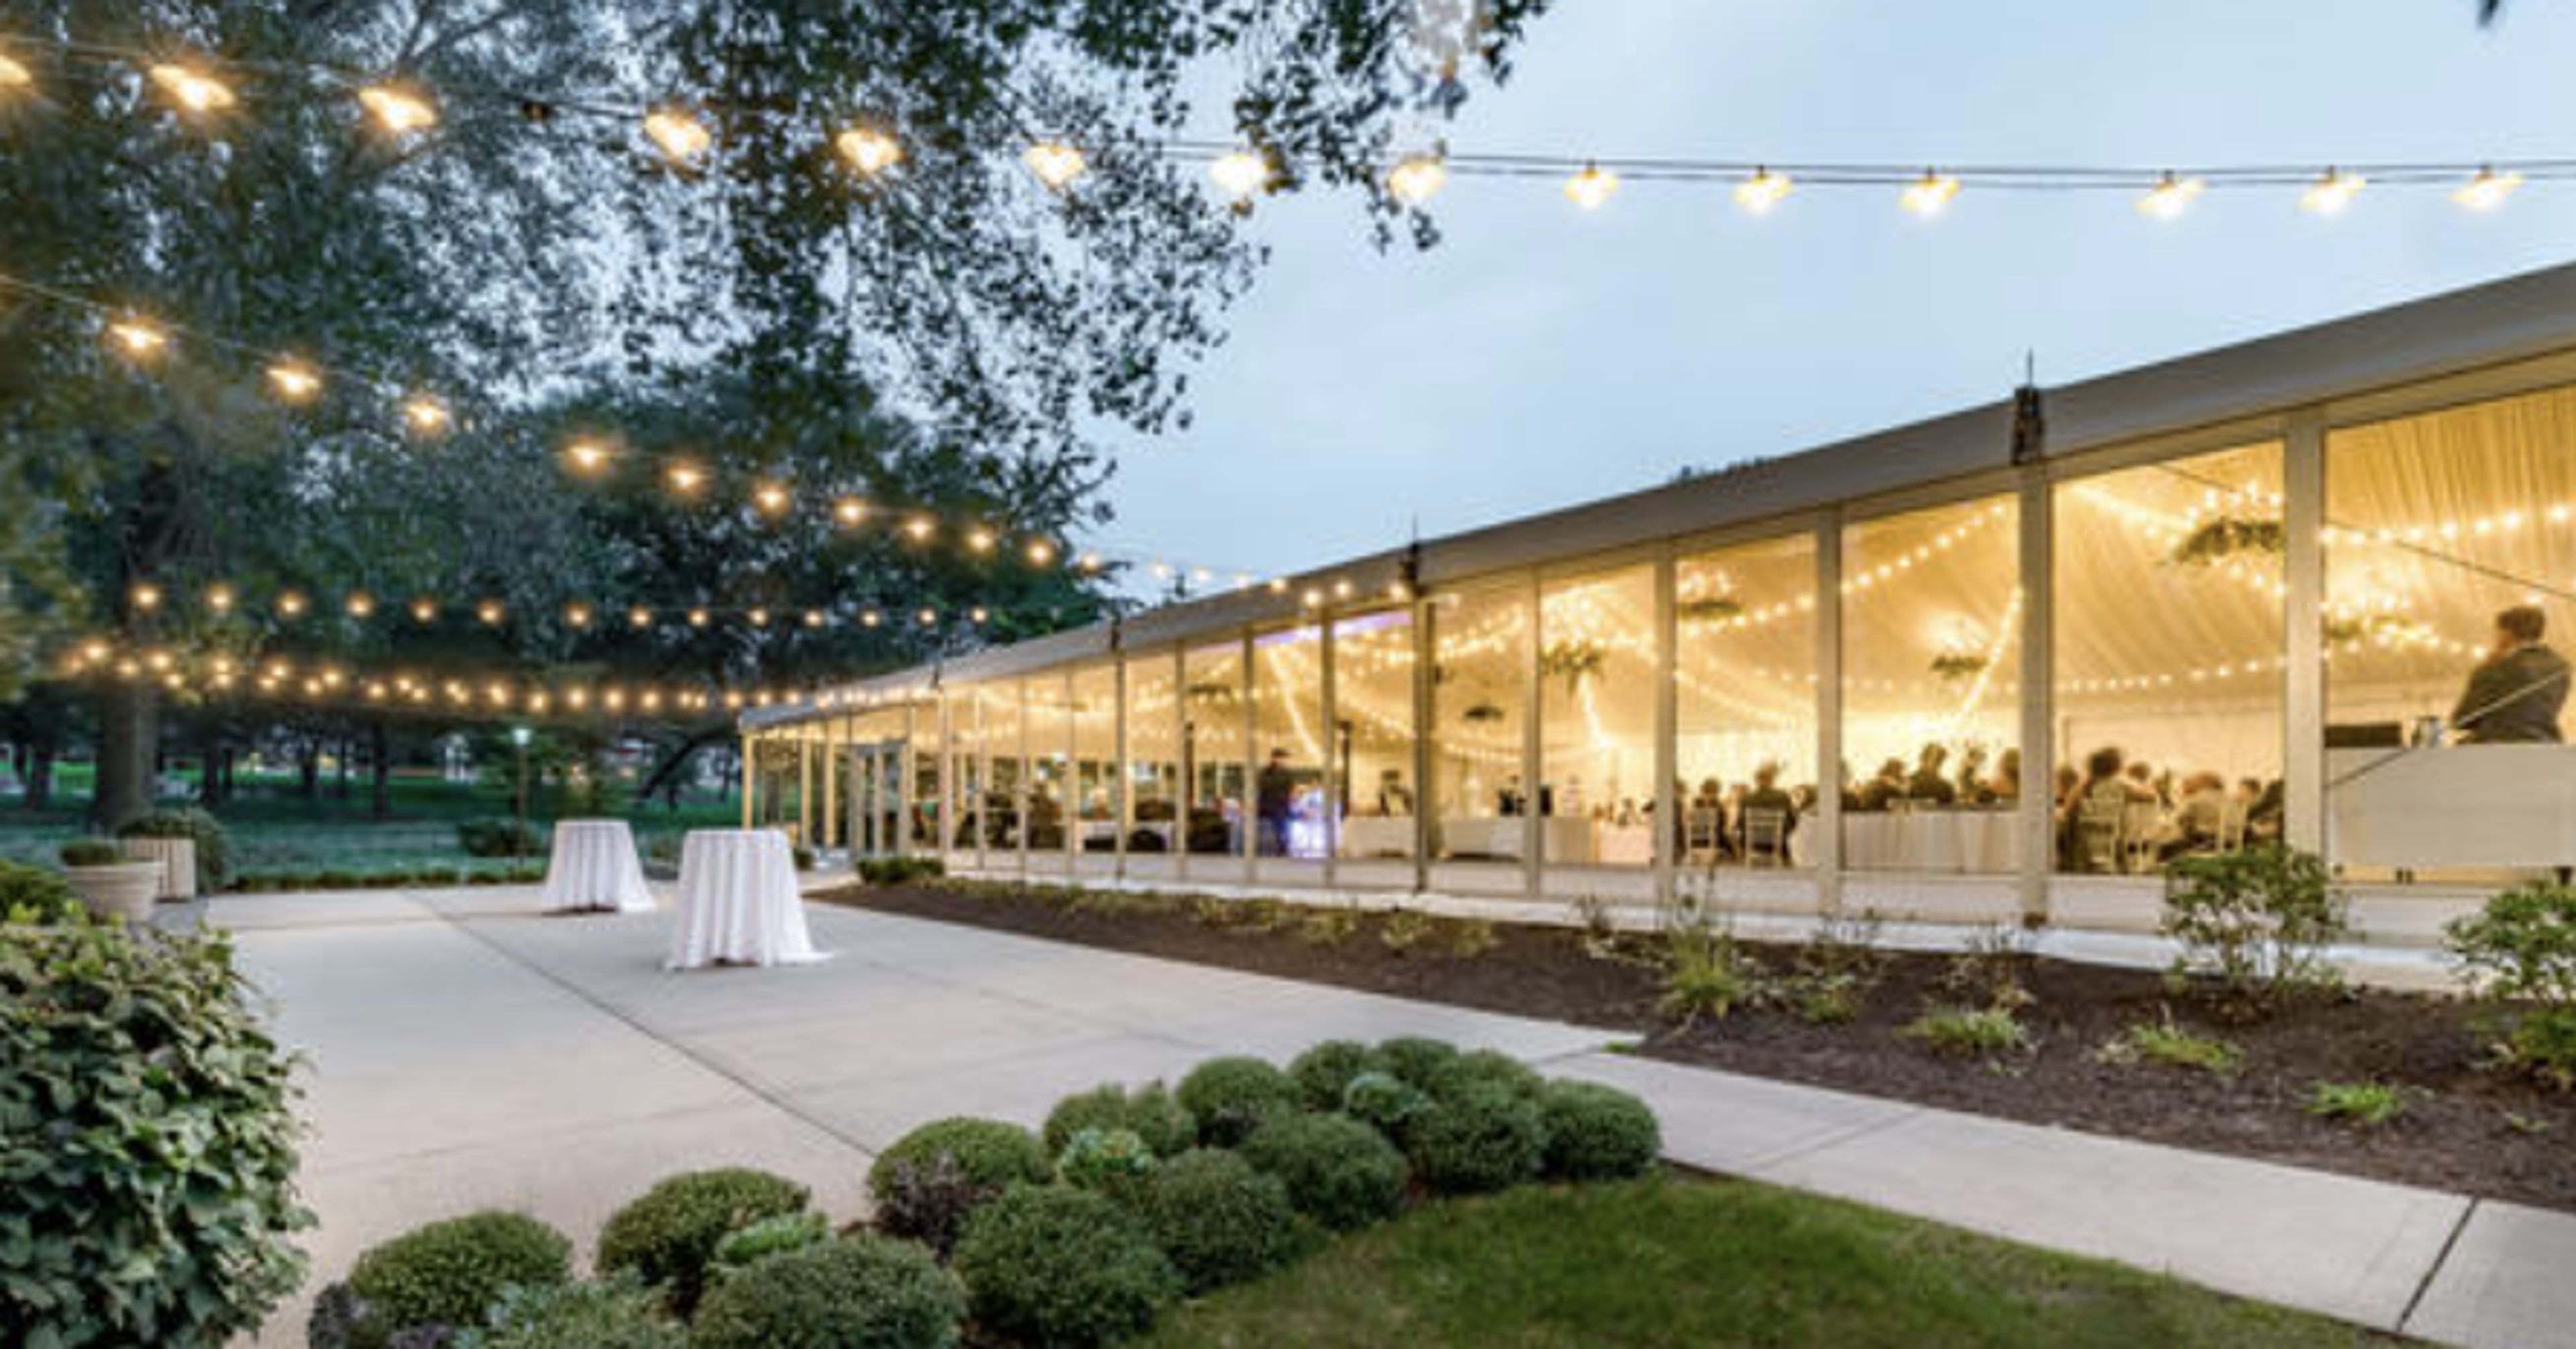
The Abbey Resort & Avani Spa
269 Fontana Blvd, Fontana-On-Geneva Lake, WI 53125, USA- Spaces for 400 Guests
- 1 Event Space
- 1 Hotel
- 3 Total Spaces
Set on 90 acres along the shore of Geneva Lake in Wisconsin, The Abbey Resort has welcomed guests since it opened in May 1963. Its iconic 80-foot A-frame building, named for Europe's historic abbeys and their tradition of hospitality, was built from timber and earned the National Lumber Manufacturers Association's Outstanding Wood Design award the year it opened. The resort has been renovated several times since, including a $40 million redevelopment that added the 35,000-square-foot Avani Spa and a later $50 million update to its interiors and exteriors. For weddings and private events, the resort offers the newly renovated Harbor Ballroom, a 10,150-square-foot space with floor-to-ceiling windows overlooking the harbor, alongside the West Shore Pavilion, with its chandeliers, high ceilings, and views of the landscaped grounds, and the Harbor Lawn, an outdoor ceremony setting shaded by old-growth oak trees along the harbor. Couples can also host welcome receptions, rehearsal dinners, bridal luncheons, and wedding brunches in the resort's other unique settings. Beyond weddings, The Abbey Resort provides more than 40,000 square feet of meeting space for conferences and corporate retreats, along with indoor and outdoor pools, live music, and lakeside dining.
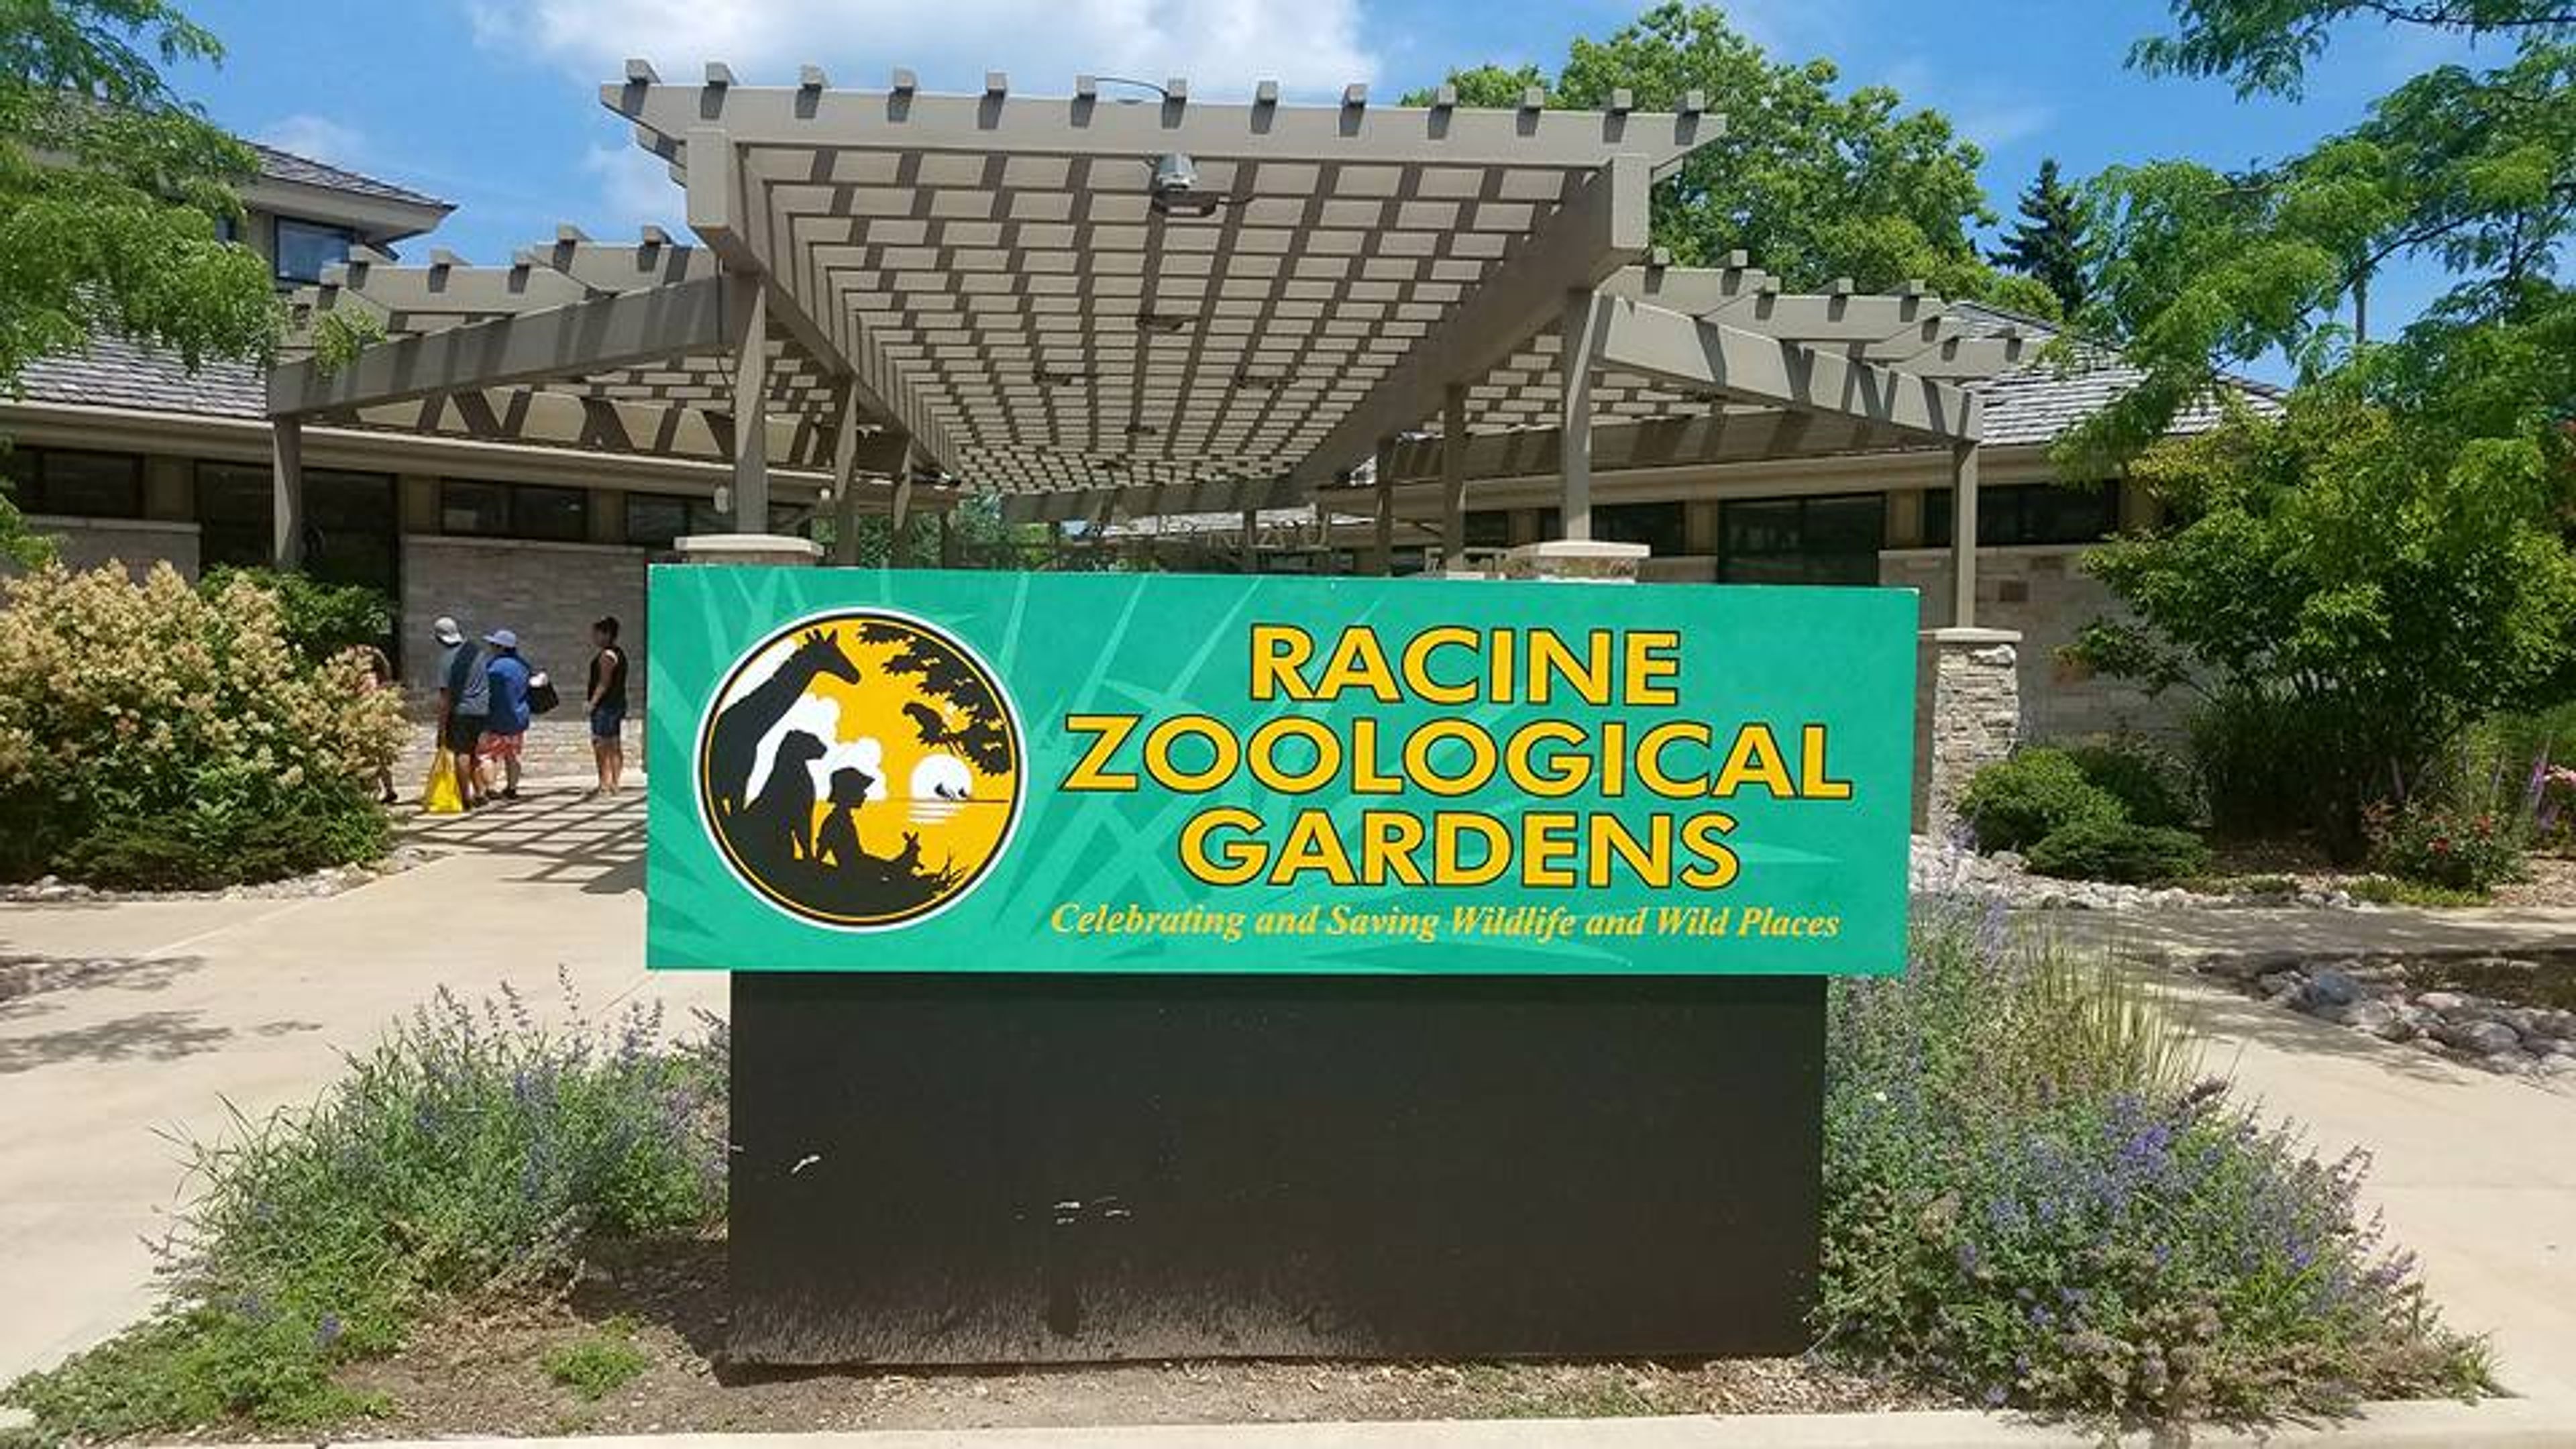
Racine Zoo
2131 N Main St, Racine, WI 53402, USA- Spaces for 24-100 Guests
- 6 Event Spaces
- 10 Outdoor Spaces
- 11 Total Spaces
Set on the shores of Lake Michigan in Racine, Wisconsin, the Racine Zoo is a 501(c)(3) nonprofit that has cared for wildlife since its founding in 1923. Today the Zoo is home to roughly 75 species and more than 300 individual animals, and its campus offers a range of outdoor spaces suited to gatherings of all kinds, from family birthday parties to weddings, corporate functions, and community events. Couples can hold a ceremony and reception on the Zoo's grounds, with venues that take in views of Lake Michigan and the Zoo's flower gardens. The Kiwanis Memorial Amphitheater, home to the Zoo's Animal Crackers Concert Series, overlooks the Lake Michigan shoreline and offers a stage and lawn suited to award ceremonies and performances, while the Racine Rotary West Safari Base Camp pavilion, with garage-door walls that open and close, provides a flexible, rain-or-shine option on the Zoo's north side. For groups seeking an indoor option during inclement weather, the Kiwanis Education Center offers seating on the top level of the Zoo's main building. Each rental includes Zoo admission for a set number of guests, with additional space available across the campus for events ranging from casual picnics to formal fundraisers.
Davians Banquet and Conference Center
N56 W16300 Silver Spring Dr, Menomonee Falls, WI 53051, USA- Spaces for 300 Guests
- 1 Event Space
- 1 Outdoor
- 1 Meeting Space
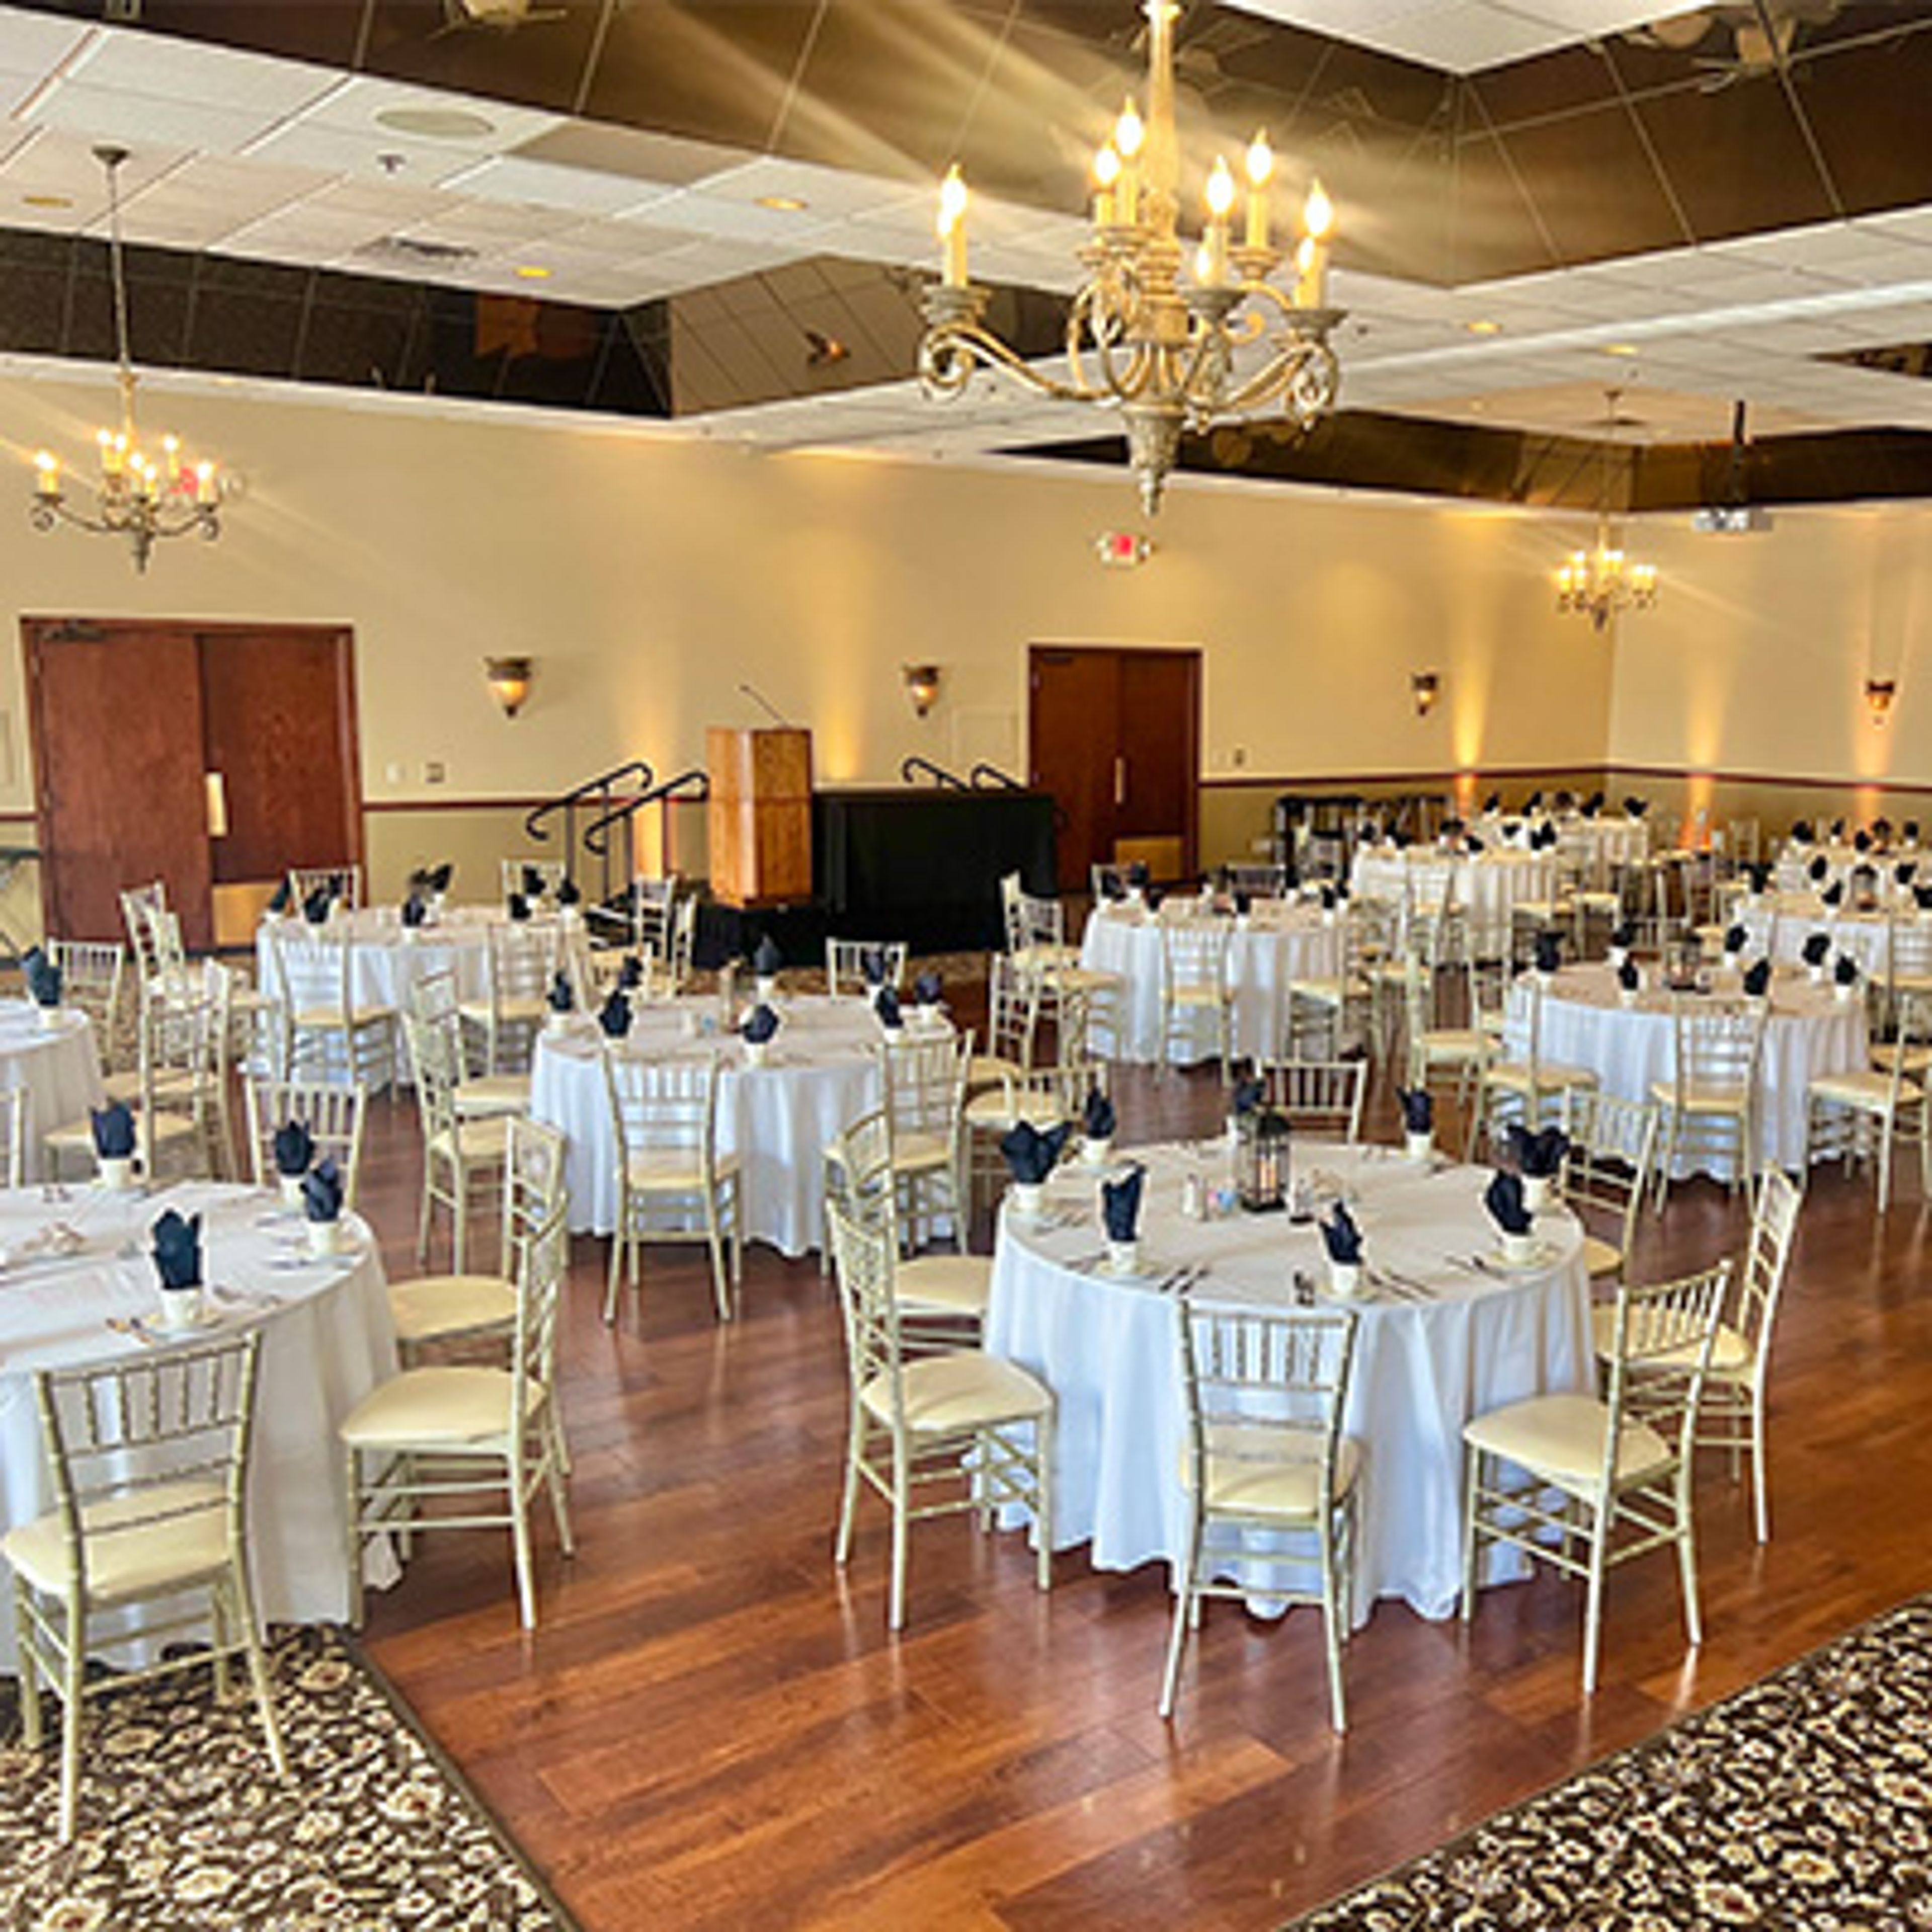
For more than 65 years, Davians has served the Milwaukee area, growing from a snack and vending company founded in 1958 into a full-service catering and events business that began hosting events in 1990. The family-owned company operates its Event Center in Menomonee Falls, Wisconsin, where multiple private rooms and both indoor and outdoor ceremony spaces accommodate groups of 20 to 300 guests. Davians handles every detail of an event in-house, providing tables, chairs, linens, china, and glassware alongside chef-prepared menus built from local, seasonal ingredients and a full bar staffed by its own bartenders and event staff. The venue hosts weddings, corporate meetings and annual gatherings, social celebrations, memorial services, and galas, and its wedding program has been voted Best of Weddings on The Knot for three consecutive years. The venue's team draws on decades of experience in the Milwaukee food and beverage industry to guide clients from planning through execution, working to make every guest feel like family.
South Second by Saz's Catering
838 S 2nd St, Milwaukee, WI 53204, USA- Spaces for 300 Guests
- 1 Event Space
- 1 Outdoor
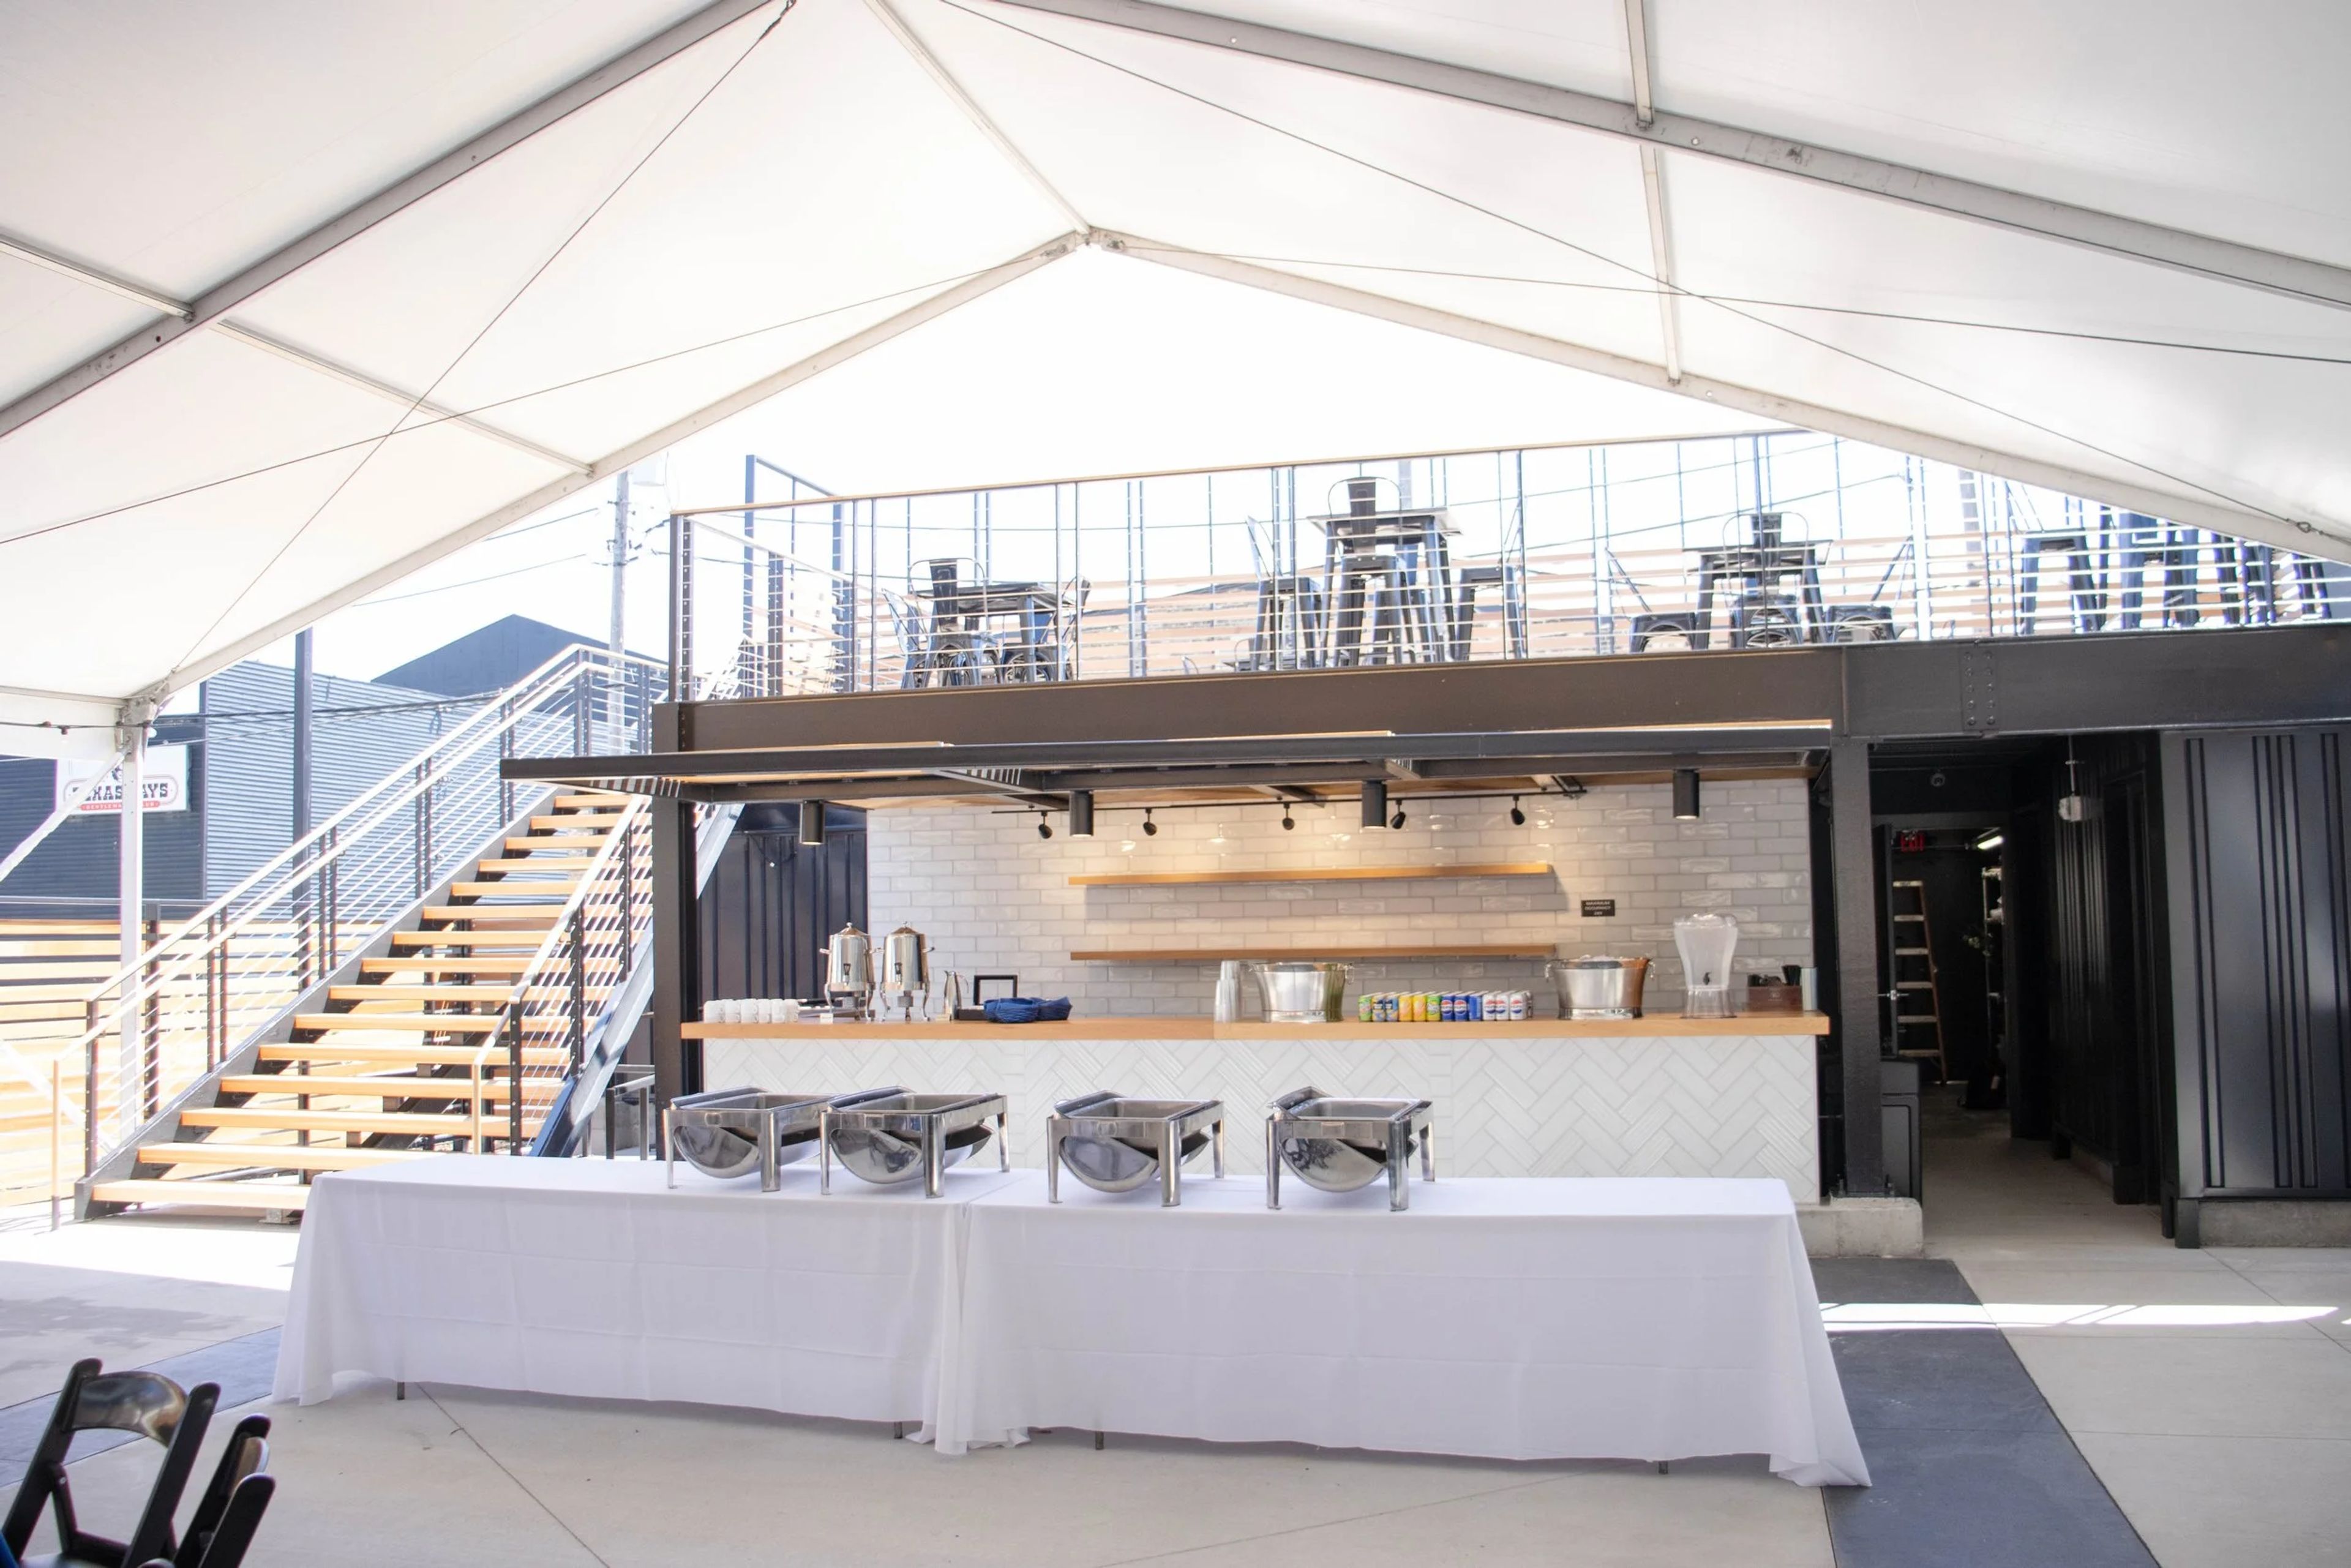
South Second is a modern, industrial event venue minutes from downtown Milwaukee's Walker's Point neighborhood. The space combines an indoor hall with a renovated outdoor patio, bar, and balcony overlooking the main floor, for a combined 16,500 square feet that can be arranged in an open-concept, blank-canvas layout. The venue accommodates up to 300 guests and hosts wedding ceremonies and receptions, corporate meetings and team-building events, award ceremonies, holiday parties, and social celebrations. A newly updated bridal suite is available for wedding parties getting ready on-site, and an on-site parking lot plus reserved spaces are available to guests. Catering is provided exclusively by Saz's Catering, which has planned and executed events for over 30 years, and every rental includes a dedicated event planner to help coordinate catering details, timelines, and other logistics.
Glacier Hills County Park
1664 Friess Lake Rd, Hubertus, WI 53033, USA- Spaces for 60-200 Guests
- 3 Event Spaces
- 1 Outdoor
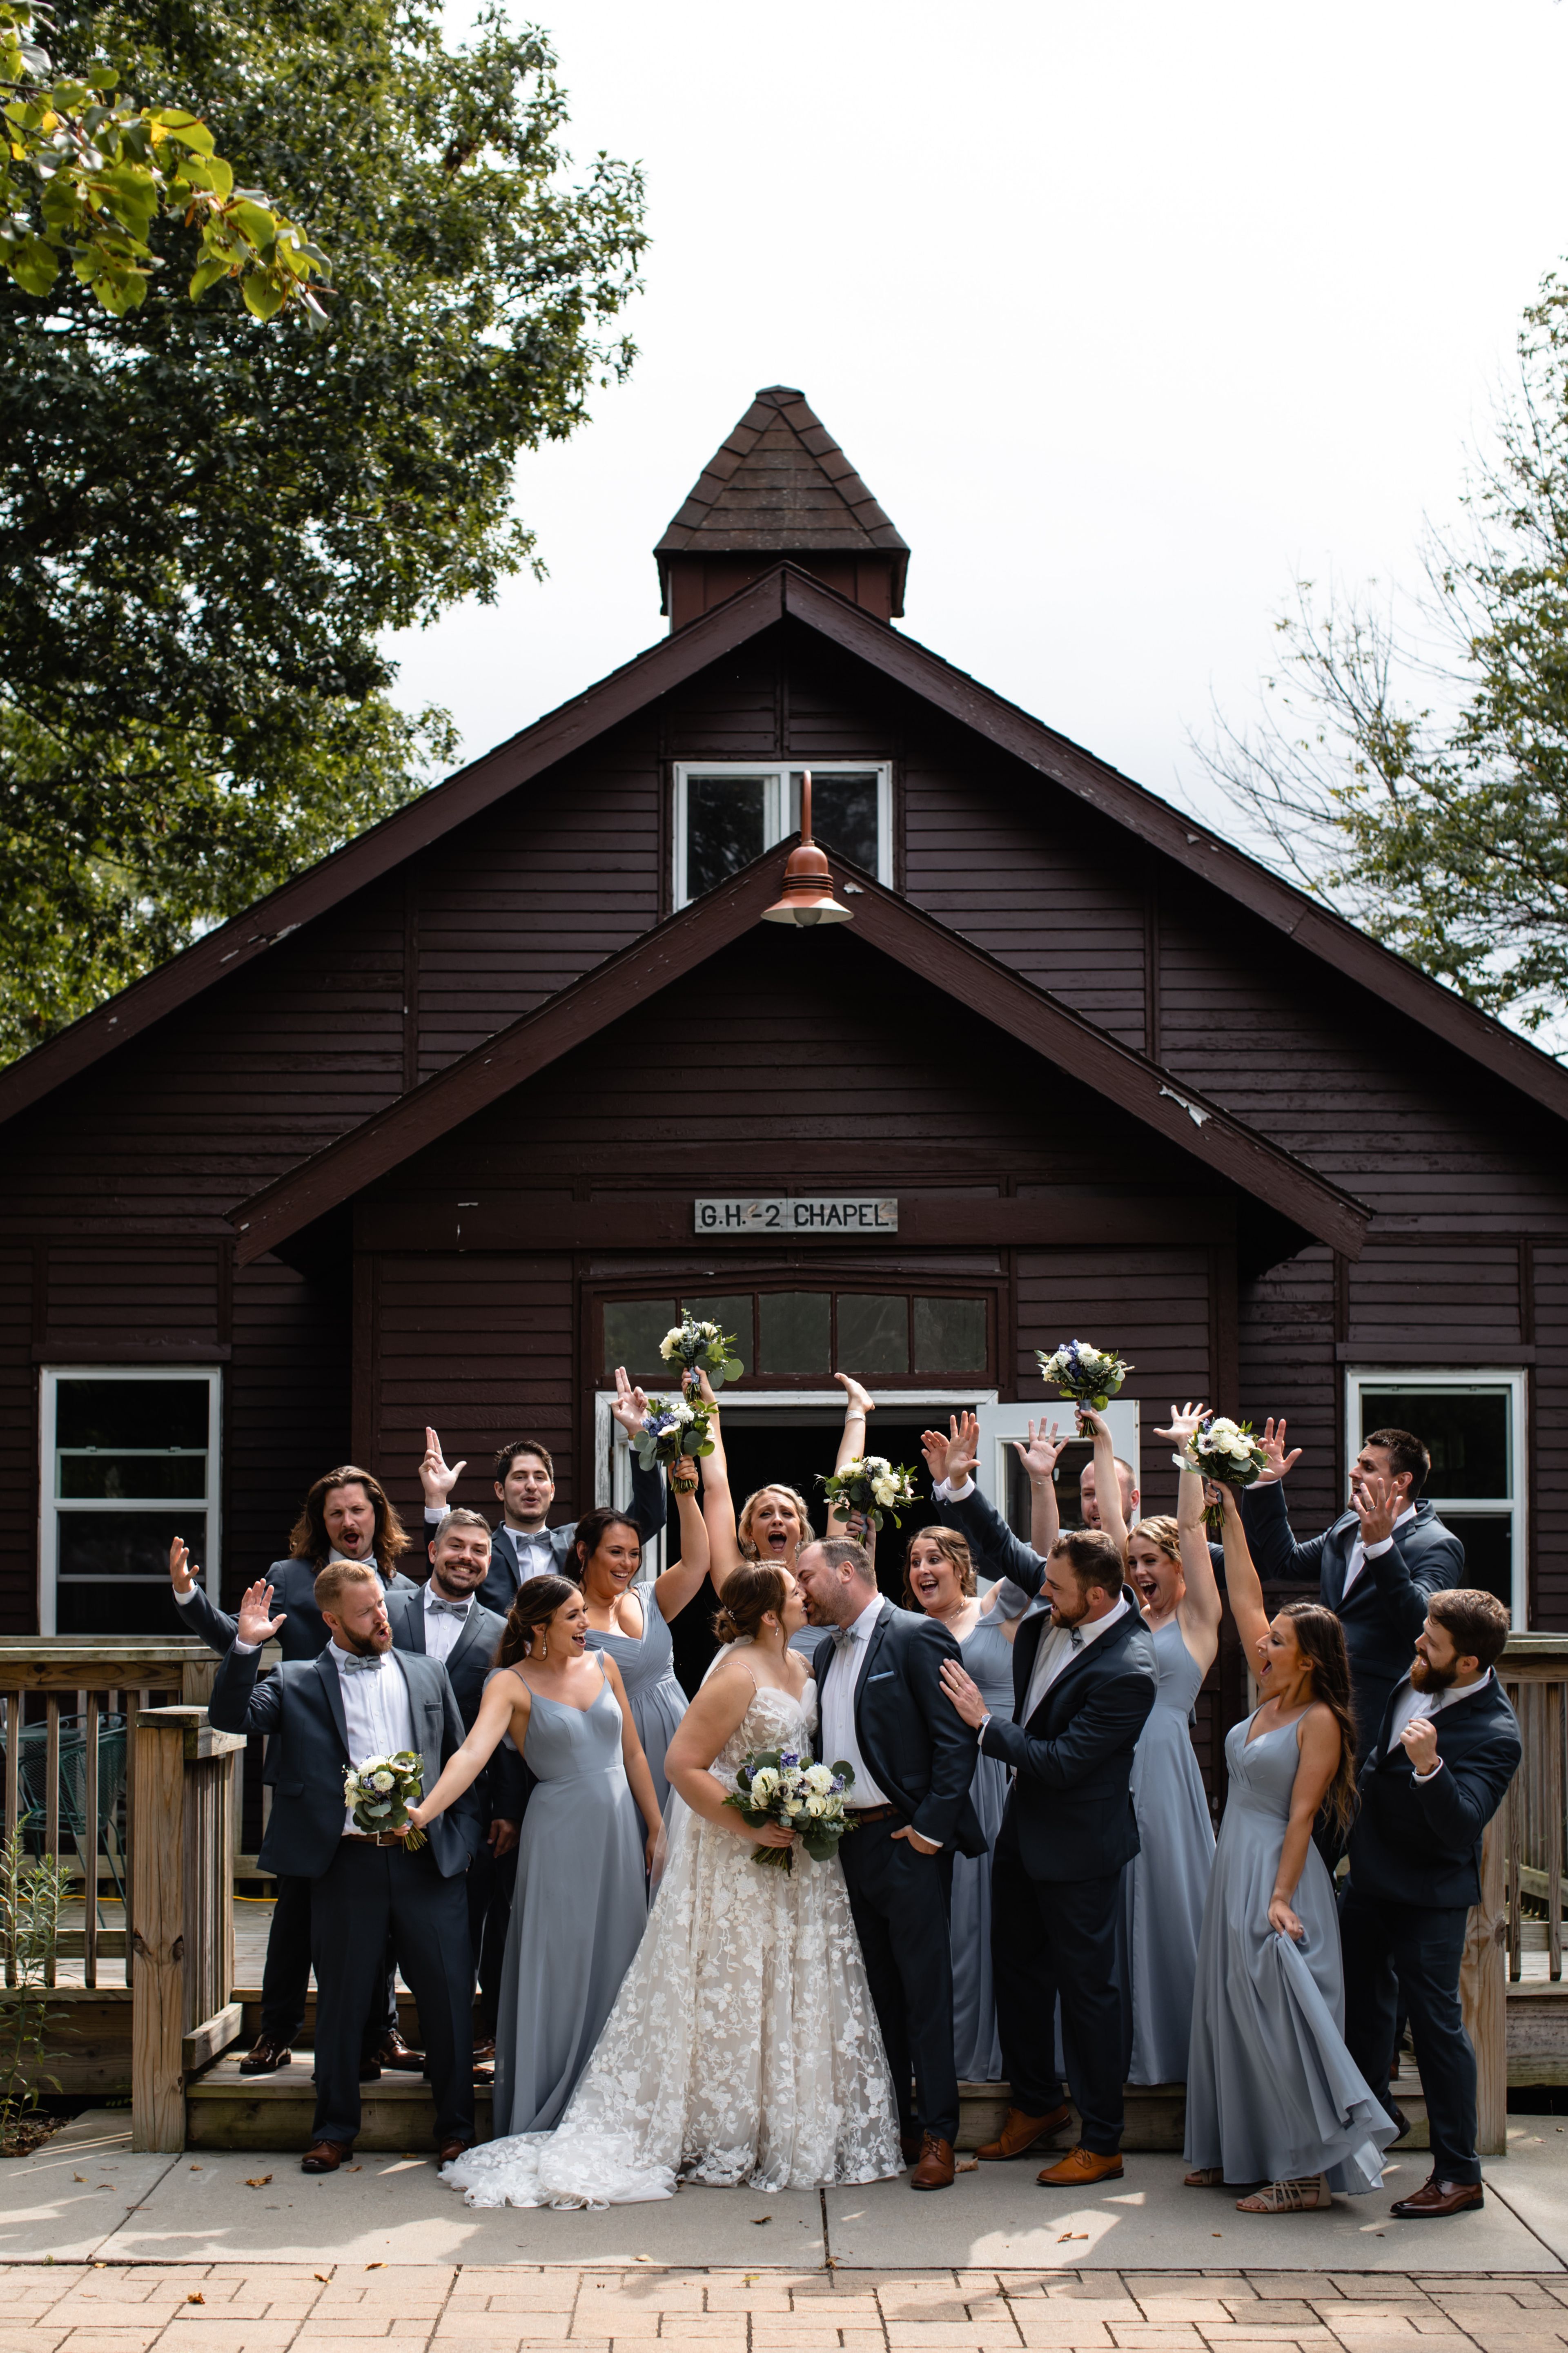
Glacier Hills County Park sits on 140 acres in the Village of Richfield, shaped by glacial activity more than 10,000 years ago into a landscape of kettles, kames, and eskers along roughly 1,200 feet of frontage on Friess Lake. The setting gives the park a mix of wooded trails, open lawn, and lakefront that suits both outdoor gatherings and sheltered events. For private events, the park's heated Hall accommodates up to 200 seated guests in a 57' x 73' space with a full bar area, walk-in cooler, dimmable lighting, flat-screen TVs, and an outdoor patio with a grill and firepit. Adjacent to the Hall, the Chapel seats up to 160 guests in a 31' x 82' shelter with pews, a center aisle running 70' to the altar, and an electronic organ, making it a fitting setting for ceremonies. Shelter #3, a smaller 23' x 41' structure seating 60, offers a simpler enclosed space with picnic tables, a grill, and a fire pit. Beyond its event spaces, the park offers swimming, fishing, and kayak and canoe rentals on Friess Lake, along with hiking trails, a playground, a lighted sledding hill, and basketball and sand volleyball courts for guests to enjoy before or after a gathering.
The Lageret
515 E Main St, Stoughton, WI 53589, USA- Spaces for 250 Guests
- 1 Event Space
- 1 Historic Space
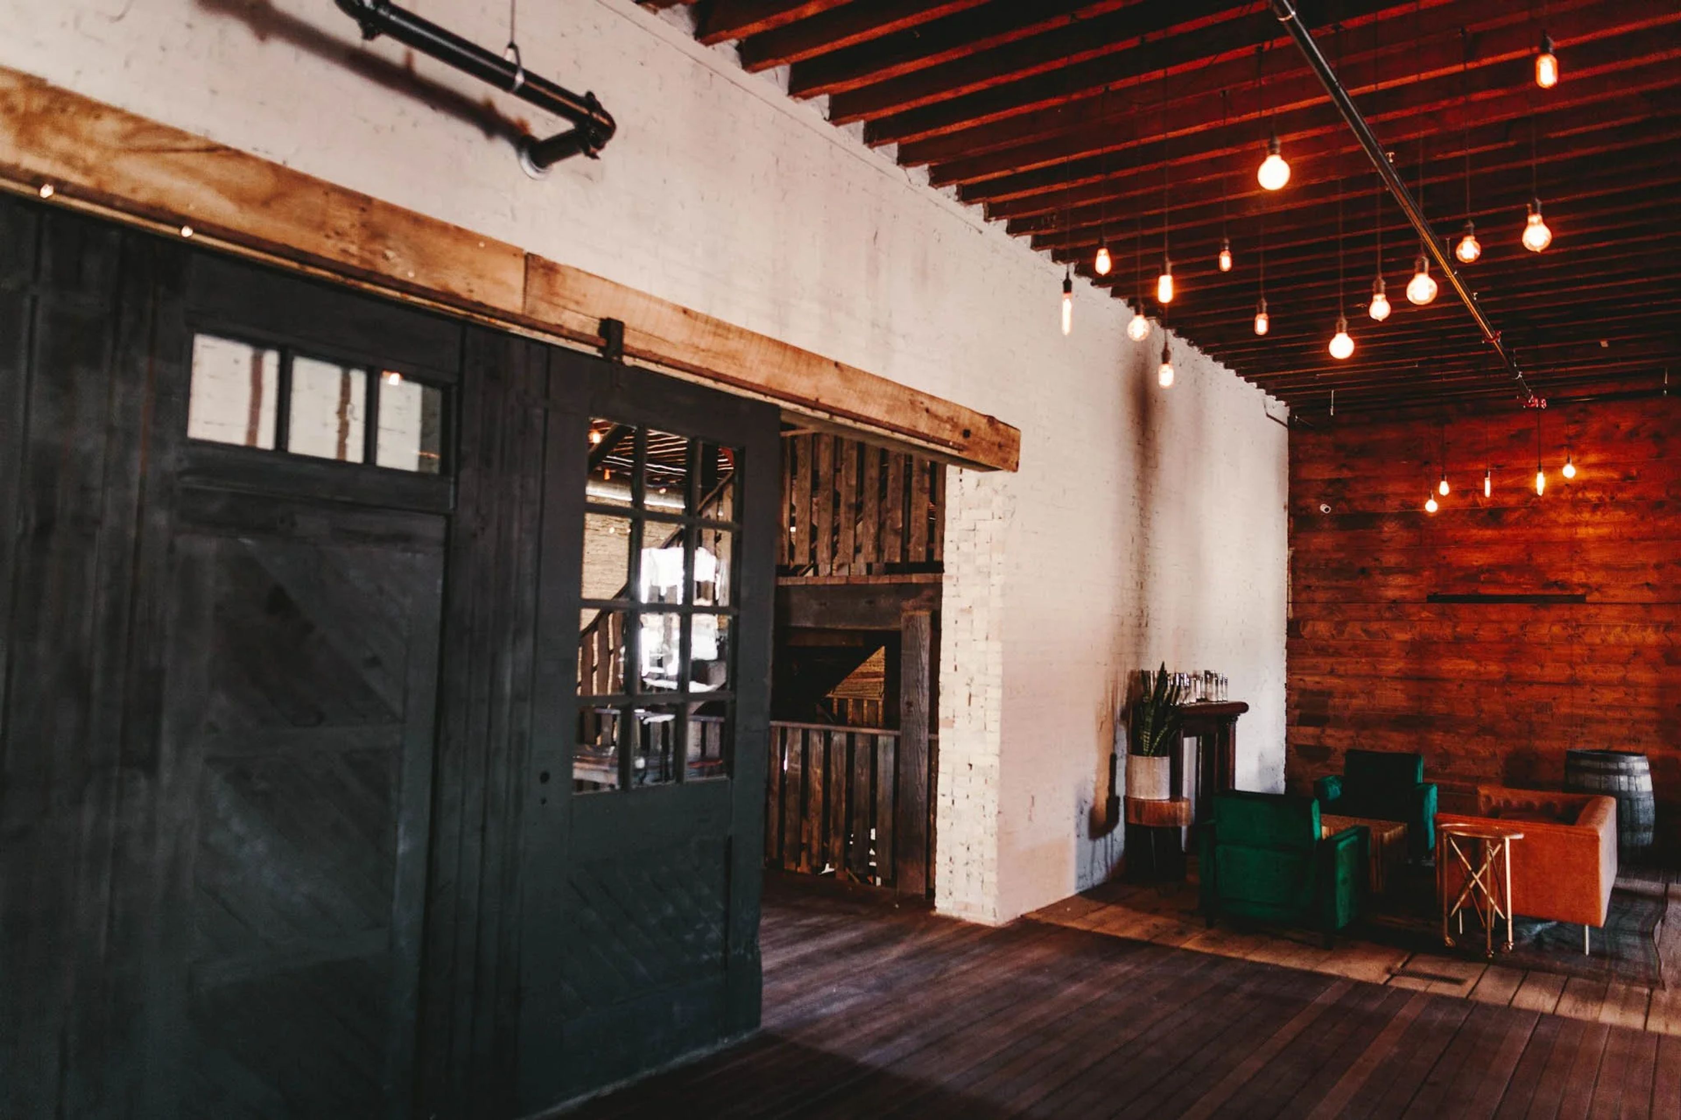
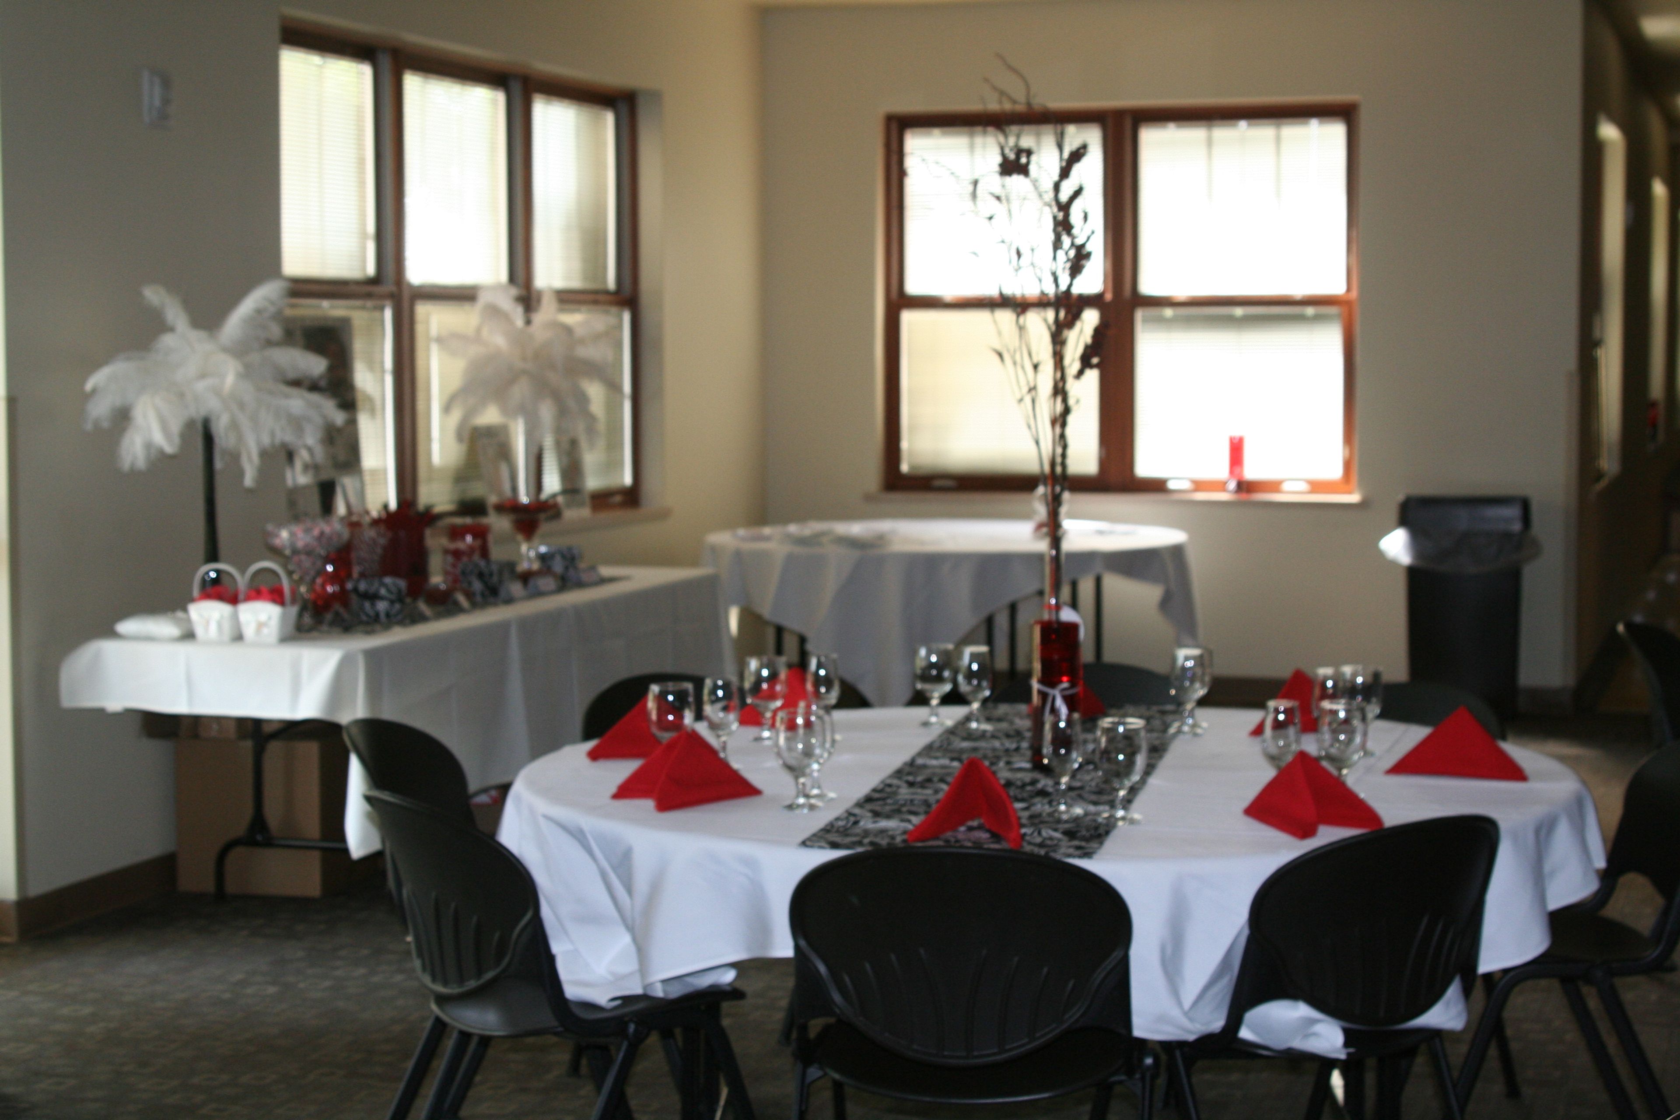
Built in 1885 as a tobacco warehouse for the Turner and Atkinson Tobacco Company, The Lageret sits in Stoughton, Wisconsin, a building once at the center of the town's "Tobacco Junction" trade. After decades as a warehouse and later a leased retail space known as the Tobacco Junction Mall, the building has been reimagined as an event venue that keeps its rustic, industrial character intact: large historic wood beams, cream city brick walls, big windows, and original wood floors run throughout. The venue offers flexible seating for up to 250 guests across two floors. The first floor centers on a full-service bar and 1,200-square-foot dance floor, with soft seating areas, a covered patio strung with cafe lights, and two getting-ready suites, the Leif Room and the McKay Room. Upstairs, a 4,500-square-foot reception and dining space sits alongside a separate 1,800-square-foot ceremony area that seats up to 250 on included fruitwood folding chairs. Rental includes exclusive use of the building, free private parking for 80 cars, ramp and elevator access between floors, and a prep kitchen for caterers. The Lageret also houses its own in-house floral studio, Flora by Jamae, and hosts weddings, social and corporate gatherings, and commercial photo and film shoots.
Waunakee Village Center
333 S Madison St, Waunakee, WI 53597, USA- Spaces for 20-180 Guests
- 2 Event Spaces
- 1 Ballroom
- 2 Meeting Spaces
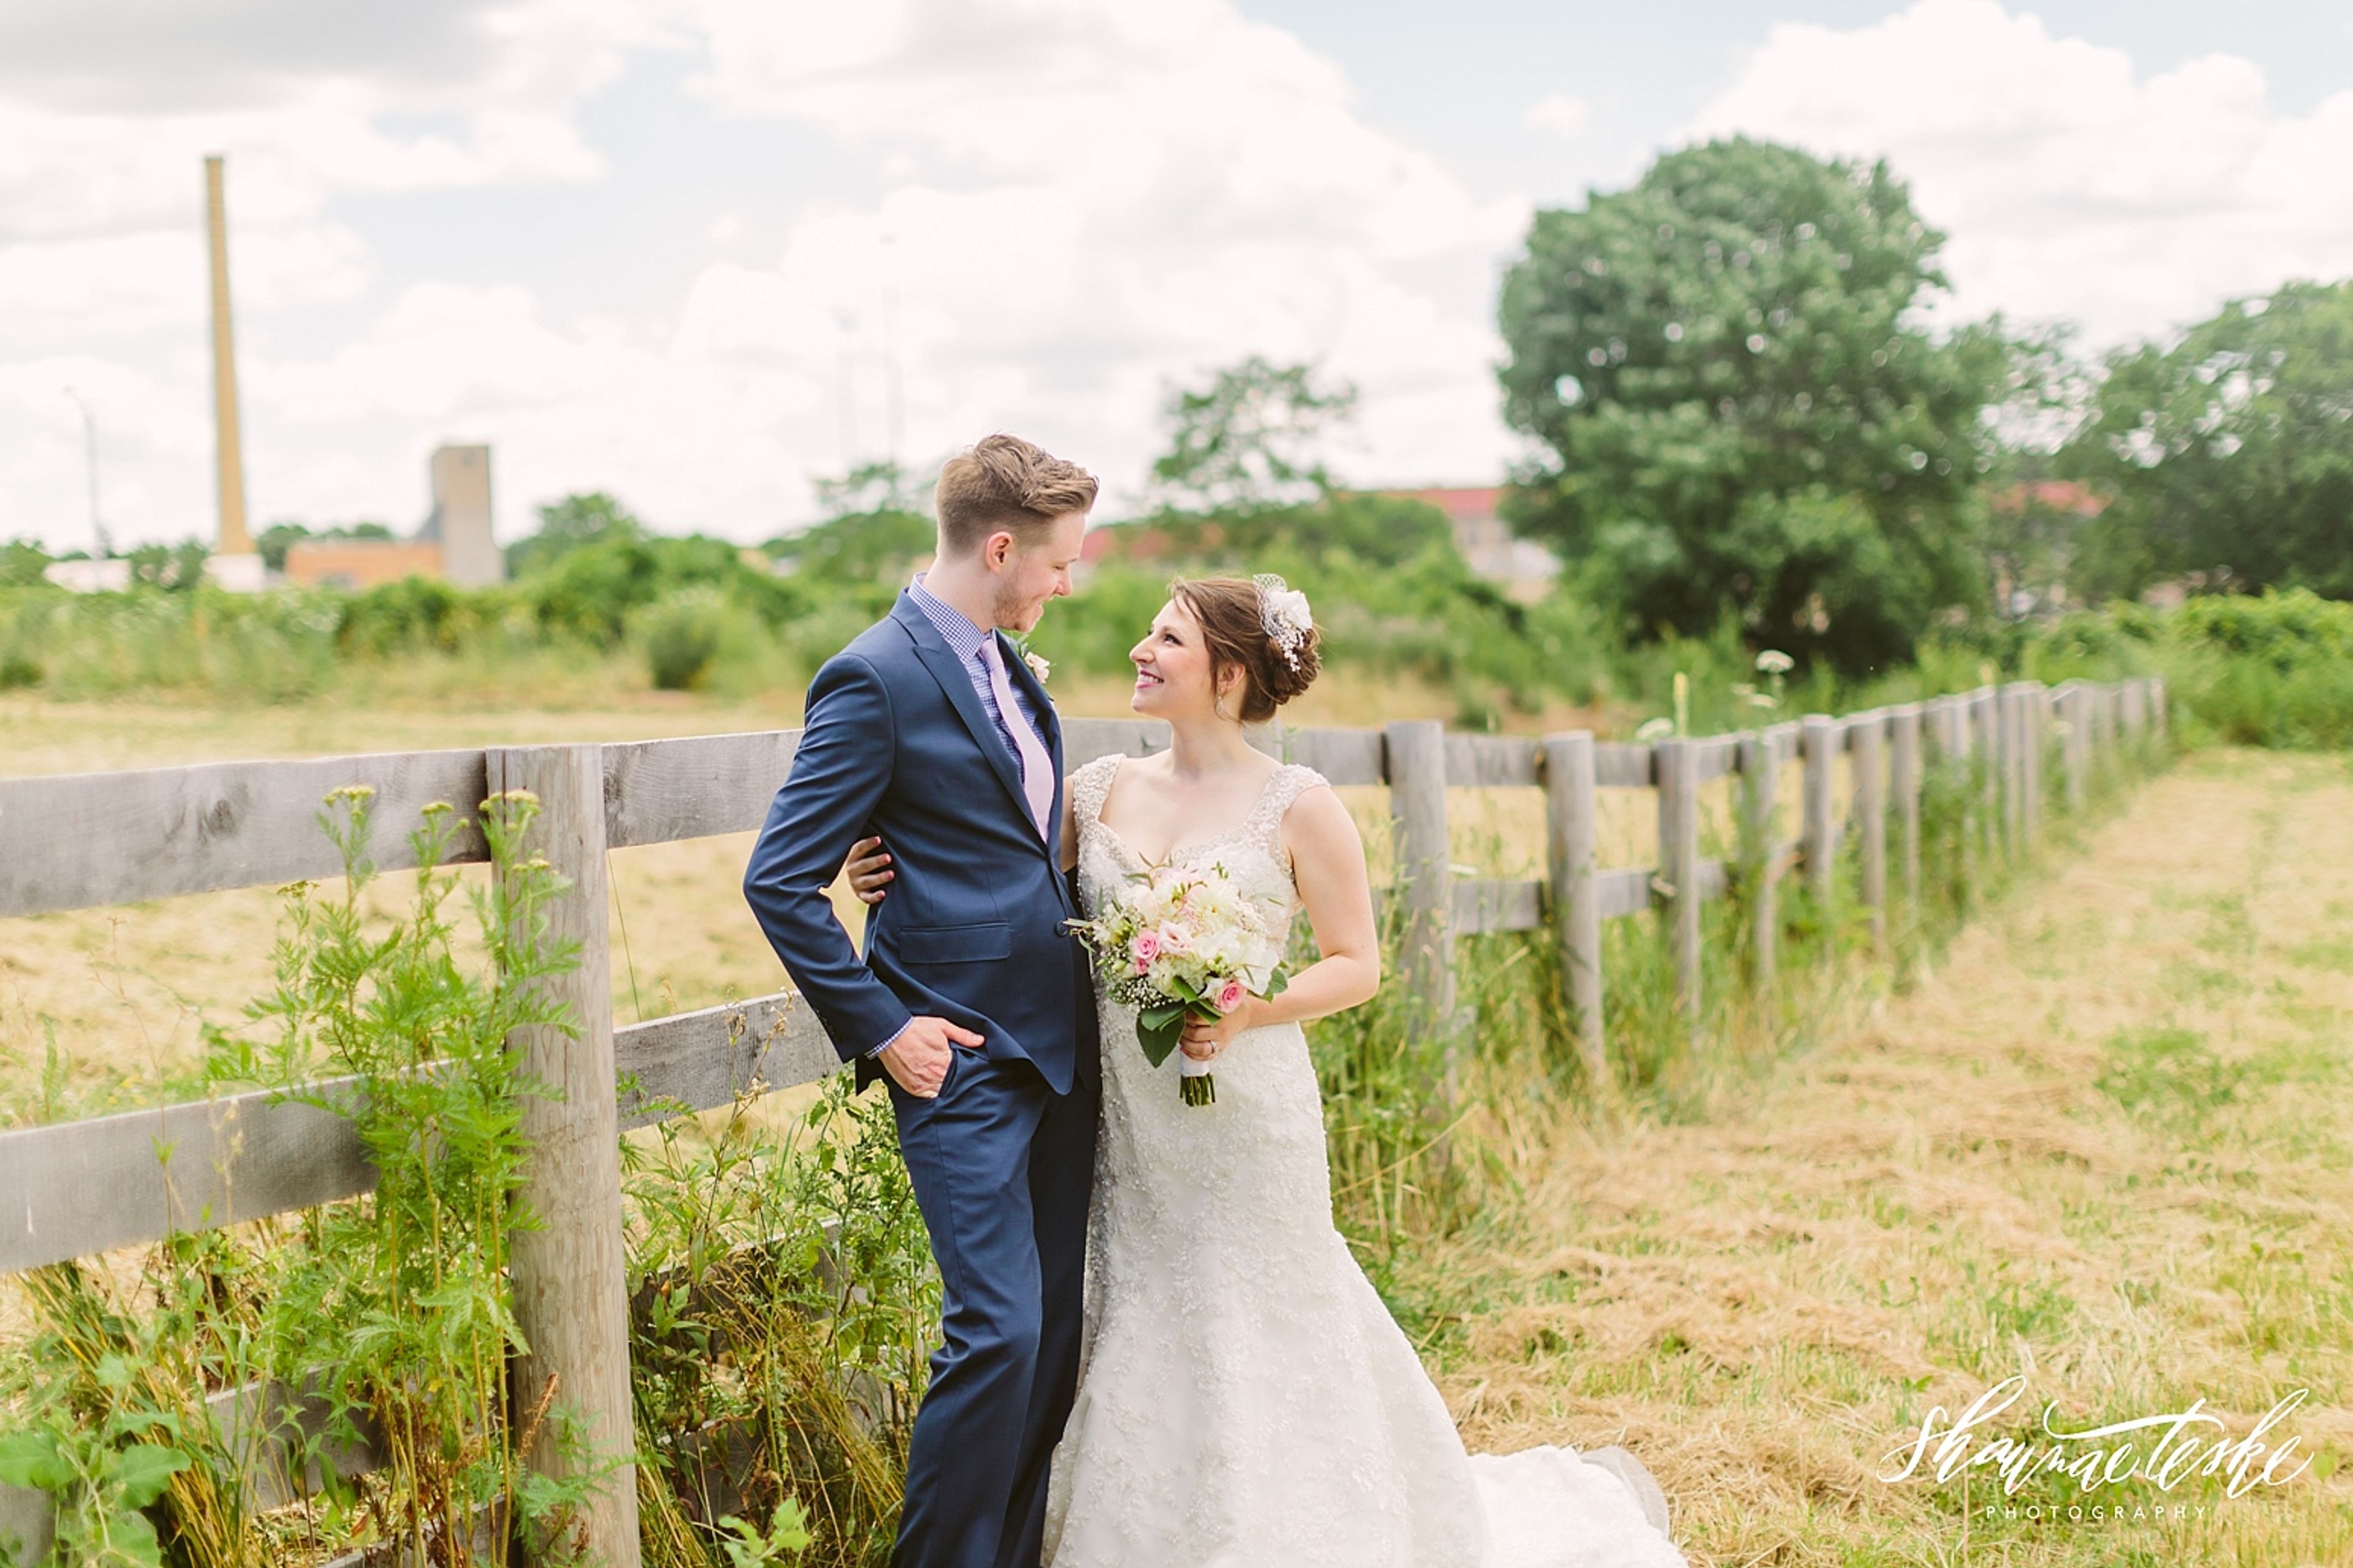
The Village Center of Waunakee is a 45,000-square-foot community facility overlooking Village Park and Six Mile Creek in Waunakee, Wisconsin. Bright, naturally lit rooms and spaces are available to rent, ranging from small meeting rooms to a large banquet space suited to weddings, private parties, and community gatherings. The Village Center's largest rental option combines three connected rooms into an open banquet space that can hold up to 150 guests, or be booked individually for gatherings of up to 50 each. One of the three rooms features a hardwood floor and stage, while another includes a sink for easy cleanup and sits near a separate warming kitchen. Every room in this wing comes equipped with a drop-down screen, A/V equipment, a whiteboard, and a sound system. For smaller gatherings, the Village Center also offers a Board Room, a Conference Room, and an Activity Room, along with a covered patio overlooking the park and playground. The building also houses the Village's Parks & Recreation and Senior Services departments, including a fitness center and a regulation-size gym available for rent by the hour.
Heritage Hill State Historical Park
2640 S Webster Ave, Green Bay, WI 54301, USA- Spaces for 130-400 Guests
- 1 Event Space
- 5 Museums
- 5 Total Spaces
Heritage Hill State Historical Park is a Wisconsin State Historical Park and living history museum in Green Bay, spread across 56 acres with 27 historic buildings tracing Northeast Wisconsin's cultural history from the 17th century through the early 20th century. Costumed interpreters bring the site to life through demonstrations in a working print shop, a blacksmithing shop, and other period trades, alongside year-round community programming and field trips. The park also hosts weddings and private events, with several ceremony and reception spaces set among its historic grounds. Couples can marry inside or outside the 170-year-old Moravian Church, with its soaring 14-foot windows, or choose an outdoor ceremony at the Garden Patio overlooking the park and Lambeau Field, the countryside Belgium Farm Grounds backed by an 1800s barn, or the lawn-set Victorian Gazebo. Reception packages are held in the two-level Education Center, which offers park views, a warming kitchen for preferred caterers, and space for both dinner and dancing. Heritage Hill also hosts reunions, showers, rehearsal dinners, and holiday parties, with an on-site venue monitor and free private parking included for guests.
Rotary Botanical Gardens
1455 Palmer Dr, Janesville, WI 53545, USA- Spaces for 50-250 Guests
- 1 Event Space
- 6 Outdoor Spaces
- 7 Gardens
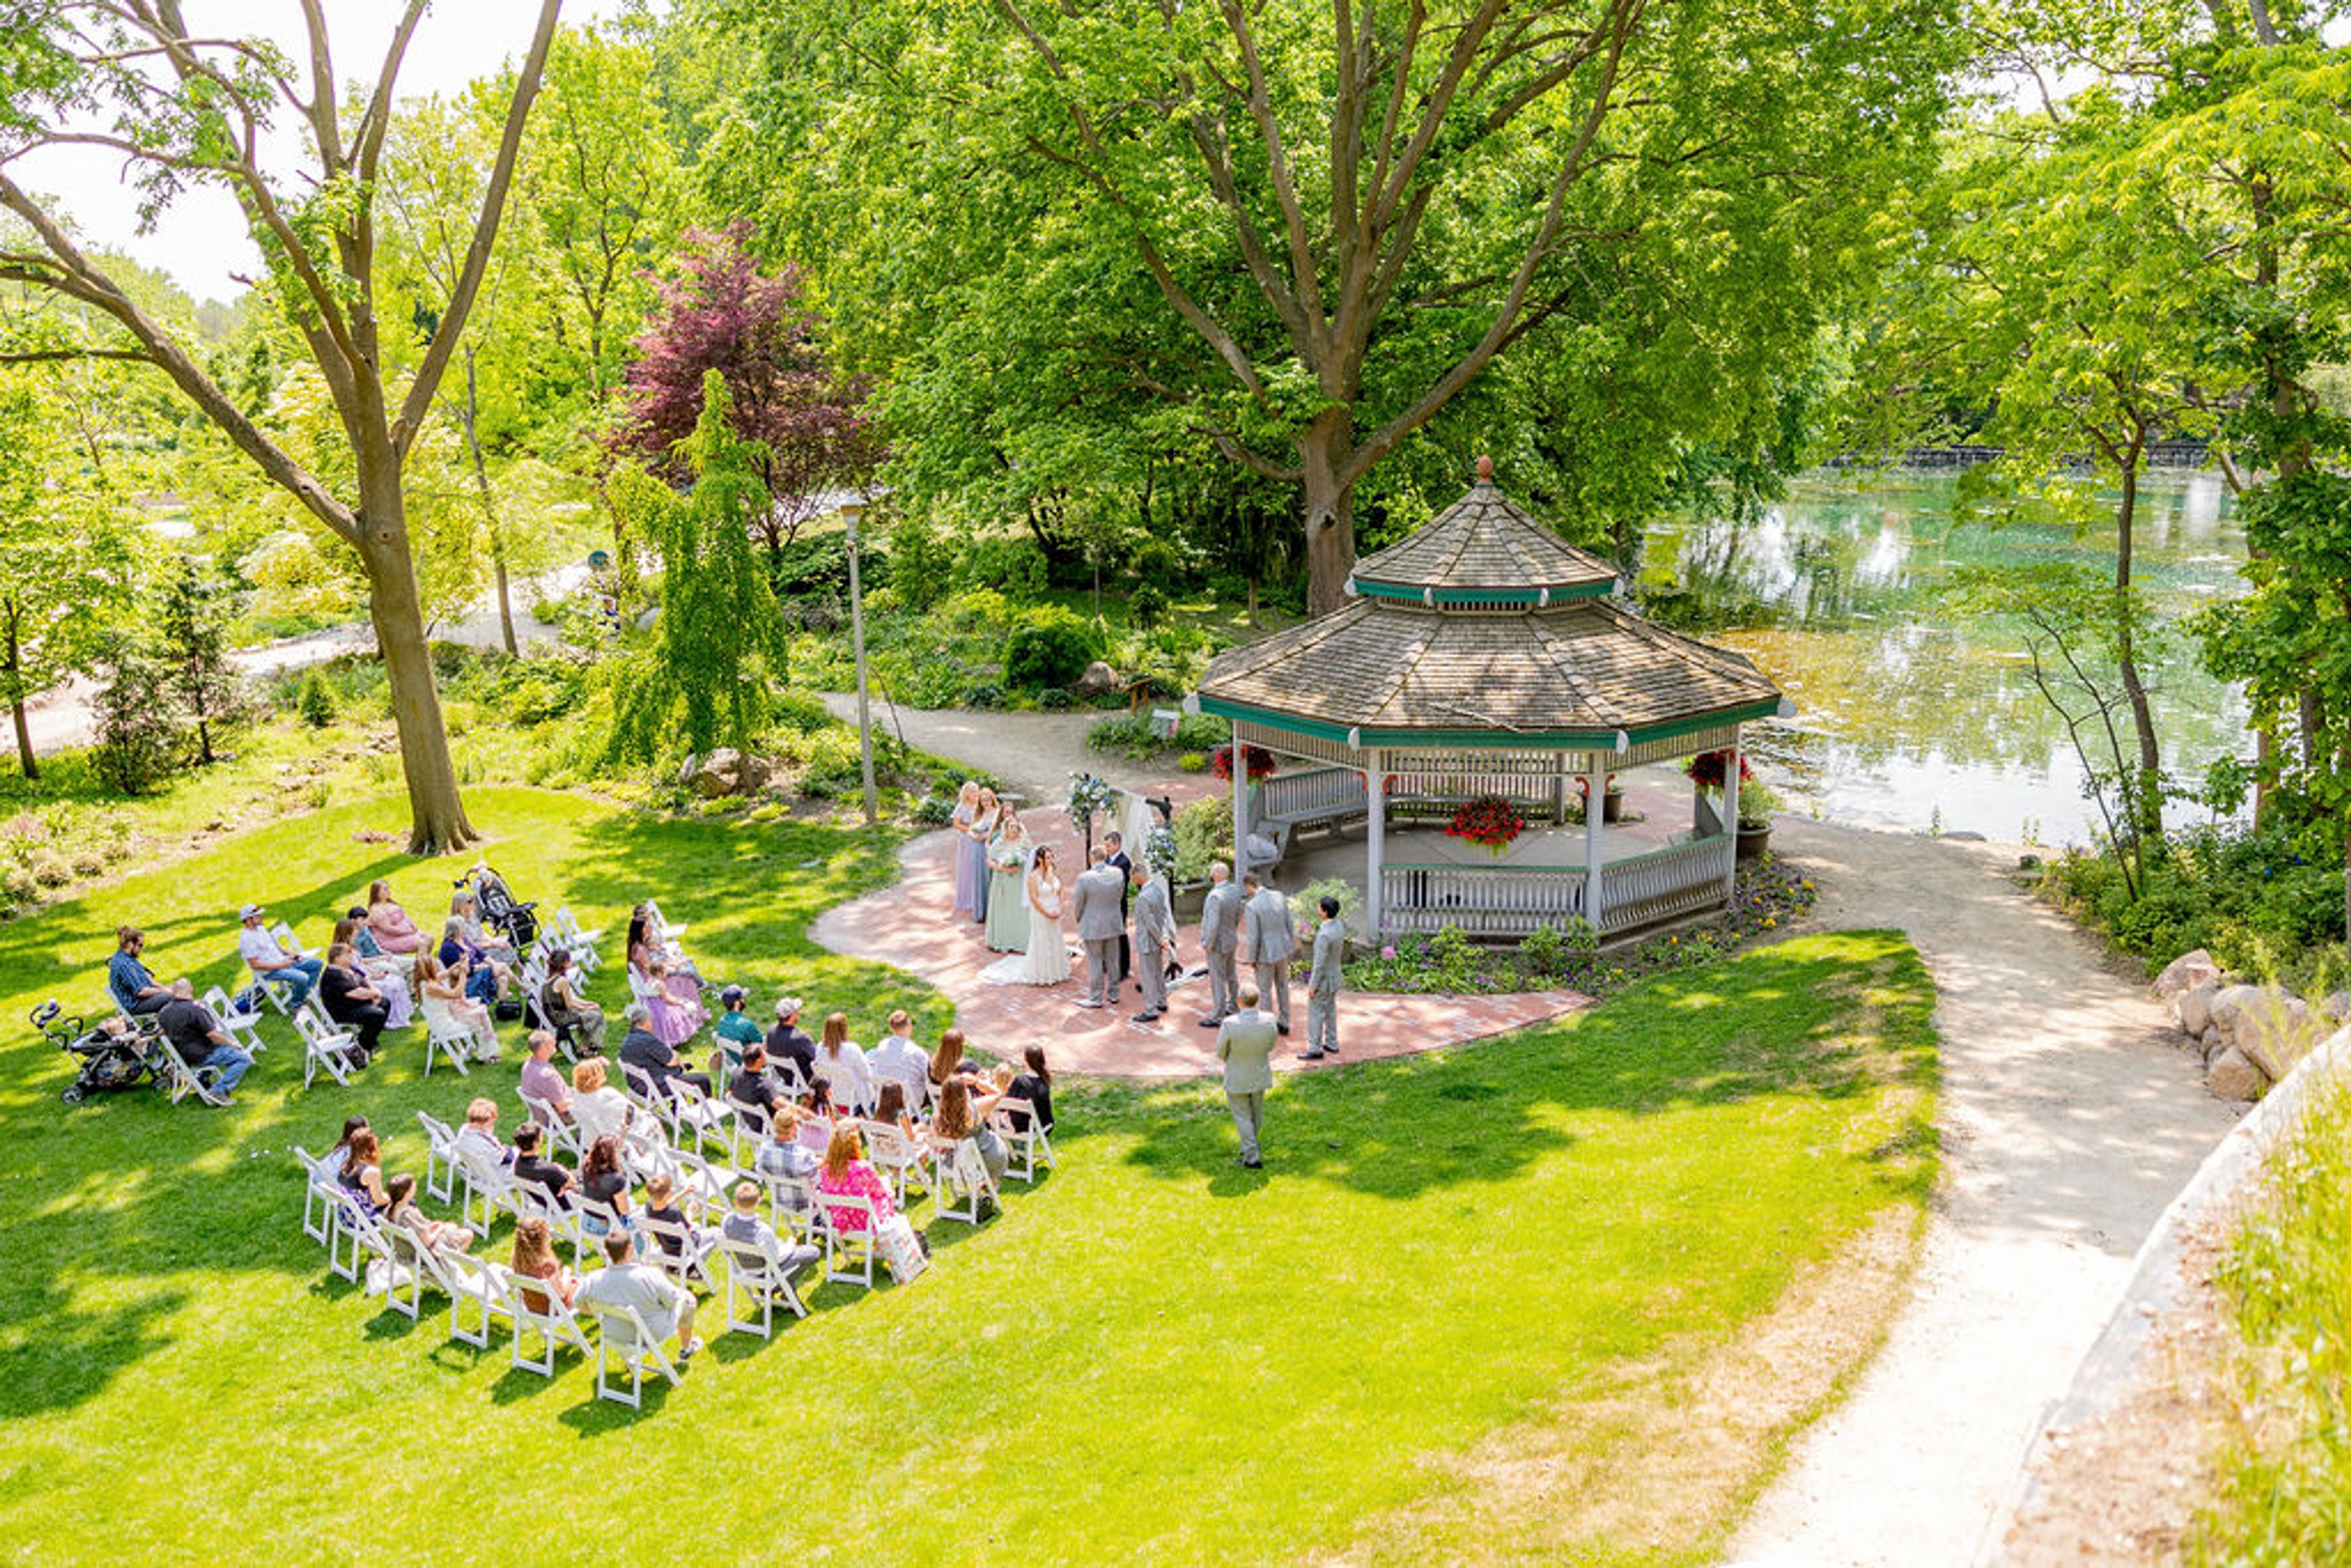
Rotary Botanical Gardens is a 20-acre nonprofit botanical showcase in Janesville, Wisconsin, built on the site of a former sand and gravel quarry that a group of Janesville Rotary Clubs transformed into an internationally themed garden beginning in 1988. Today the Gardens hold more than 4,000 plant varieties across a series of distinct themed spaces, and are recognized among the Top 20 Best Public Gardens in America and home to one of the Top 25 Japanese Gardens in North America. The Gardens host weddings, corporate meetings, and community gatherings across both outdoor and indoor settings. Outdoor ceremonies and receptions take place in dedicated Wedding Gardens from mid-May through mid-October, ranging from larger settings like the French Formal Rose Garden, Sunken Garden, and Gazebo Garden to more intimate spaces such as the North Point, Reception, and Wellness Gardens. For year-round indoor events, the Parker Education Center and Atrium offer a slate-tiled reception hall and patio terrace for cocktails, hors d'oeuvres, and dinner. Rotary Botanical Gardens is an LGBTQ+ inclusive and welcoming venue, and couples and hosts are free to select their own caterer for events held on the grounds.
Camp Luwisomo
W5421 Aspen Rd, Wild Rose, WI 54984, USA- Spaces for 150-300 Guests
- 1 Event Space
- 2 Outdoor Spaces
- 1 Barn
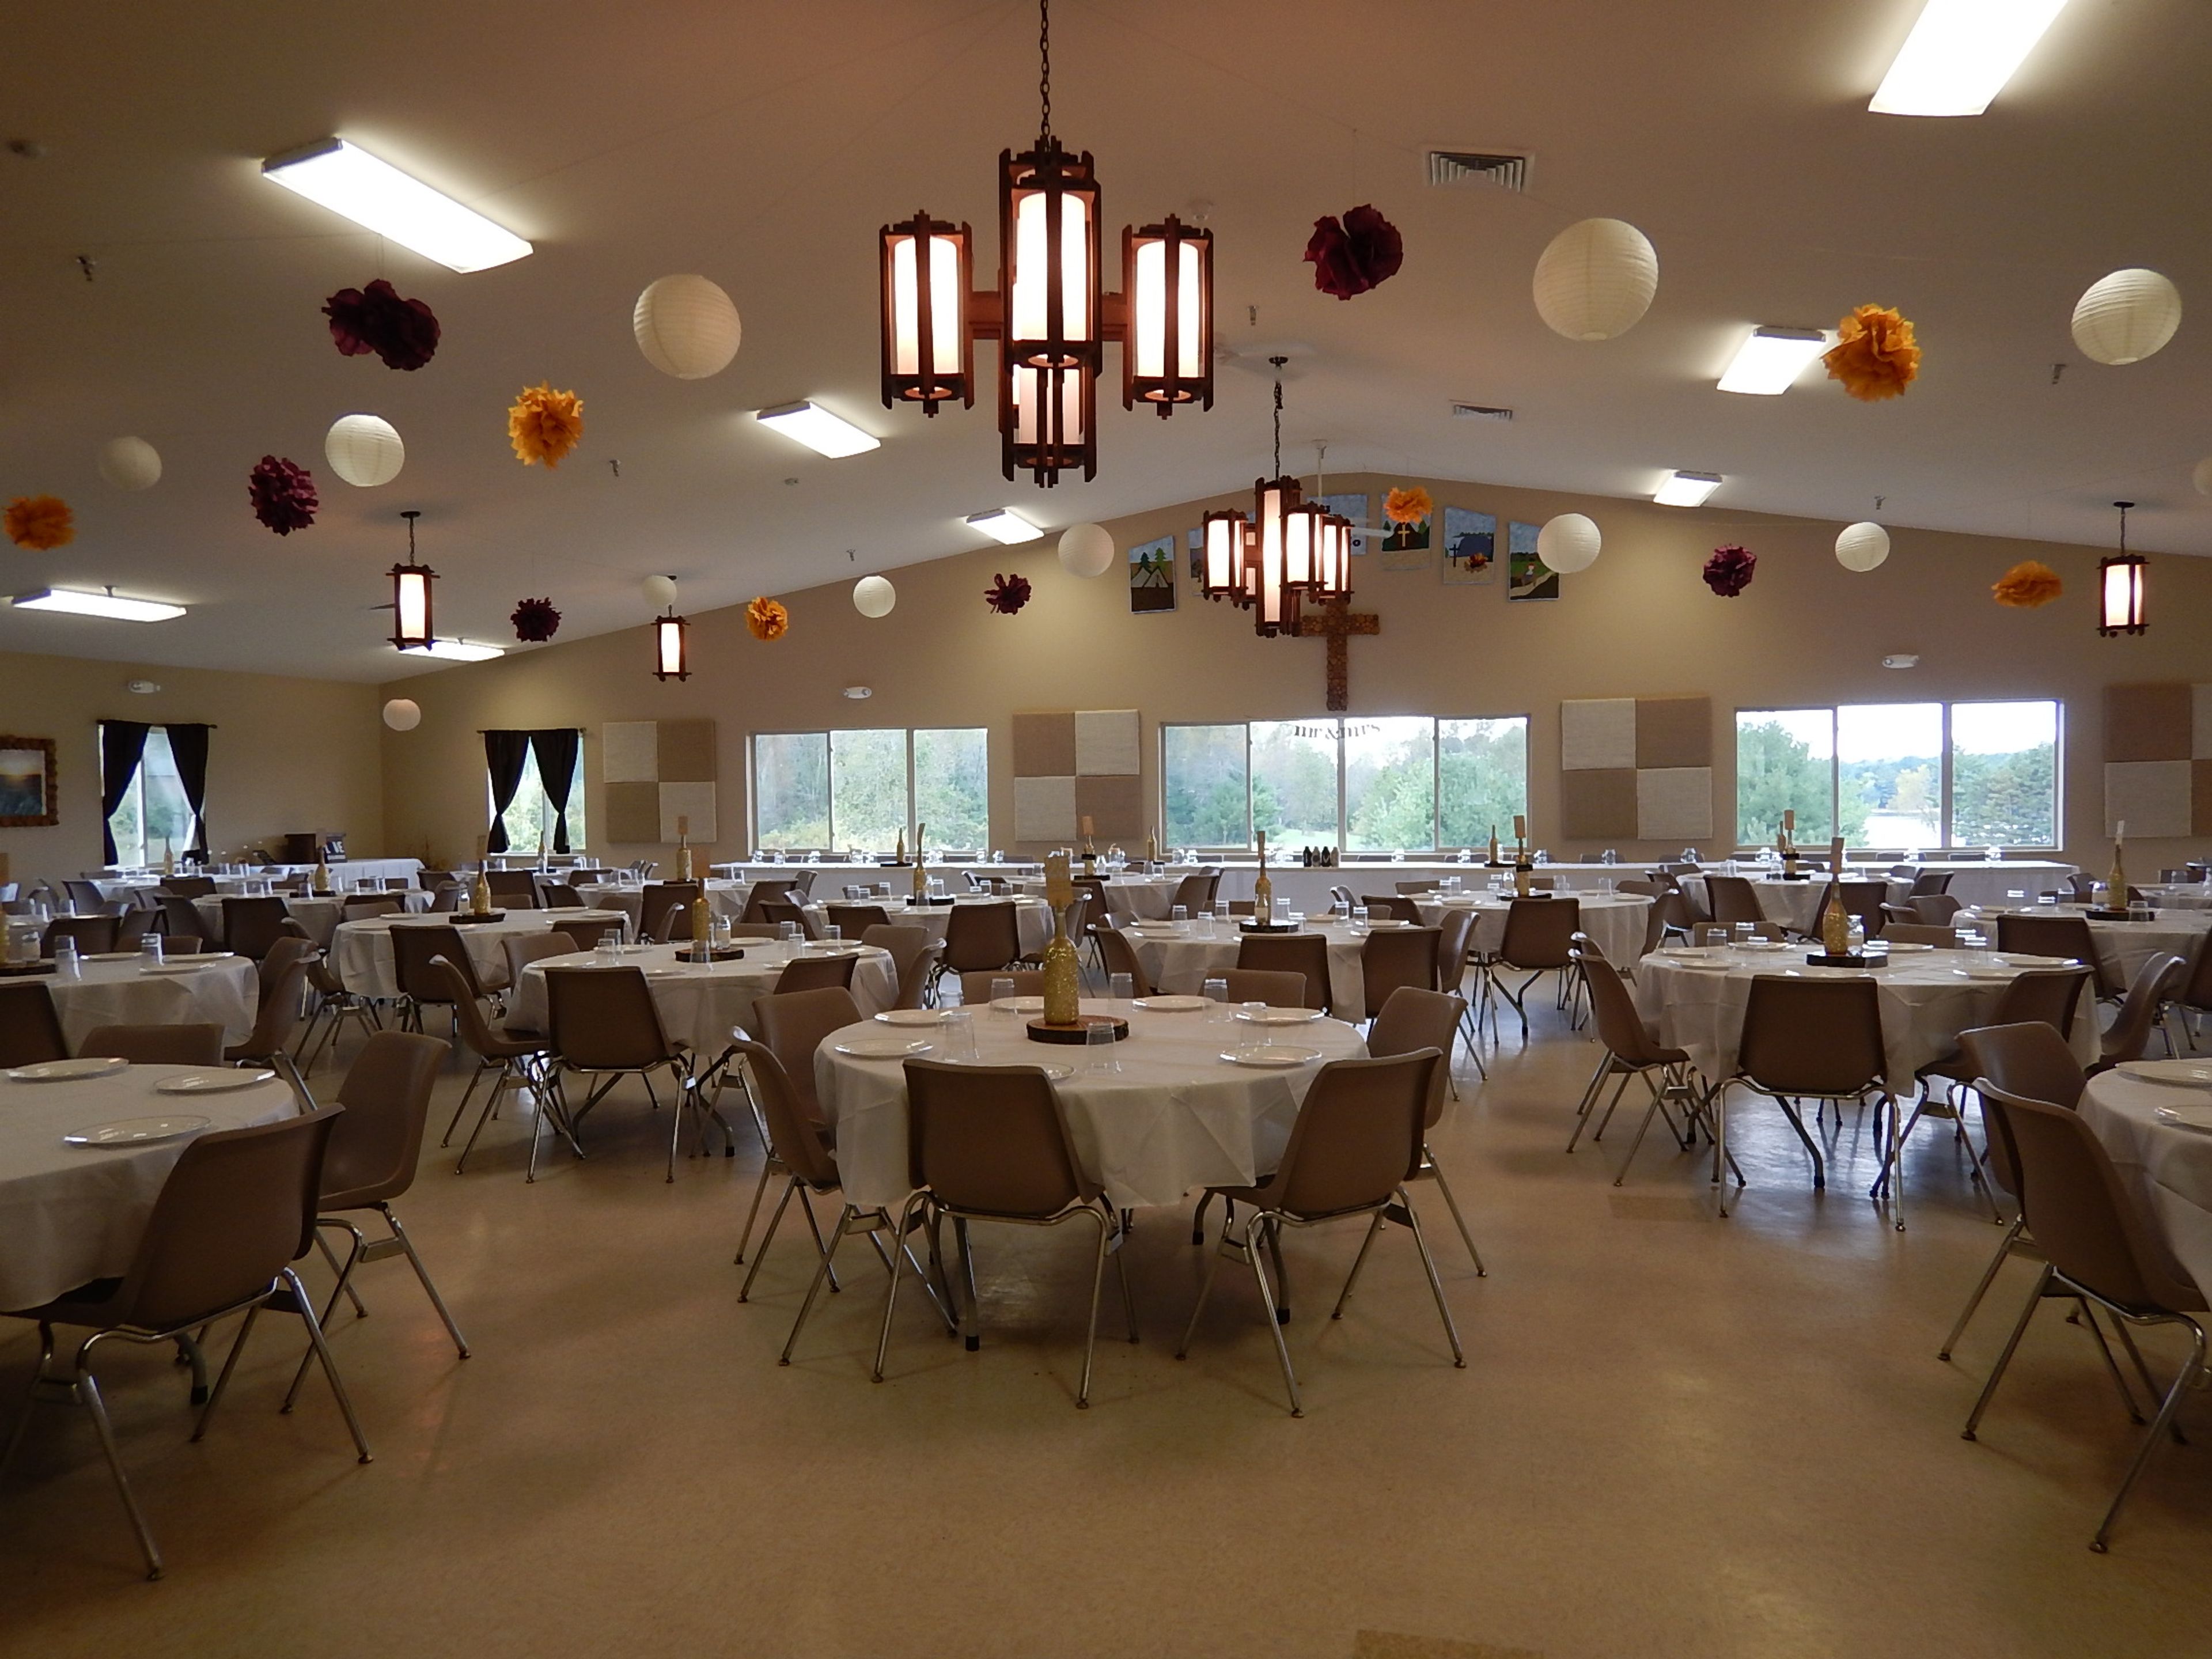
Camp LuWiSoMo is a Lutheran retreat center and campground on 340 acres along Round Lake in Wild Rose, Wisconsin, established in 1961 as an outdoor ministry of the Lutheran Church-Missouri Synod. The property includes roughly 800 feet of lake frontage, along with Meditation Hill, a rise offering a three-county view that is used for outdoor ceremonies around a large cross and fire pit. For weddings and private events, the property offers both indoor and outdoor options, including the Chapel of Saint Barnabas, a barn-style chapel with high ceilings and exposed wood beams that seats 300+, and the Reception Banquet Hall, an air-conditioned space overlooking Round Lake that seats up to 225 guests. A picnic shelter accommodating 150 guests offers an outdoor setting with evening lighting for ceremonies or receptions. Overnight accommodations include a 16-room retreat center with bunk-bed rooms, eight log cabins open spring through fall, and a seasonal campground with cabins and water-and-electric campsites, giving guests a range of lodging options for multi-day gatherings.
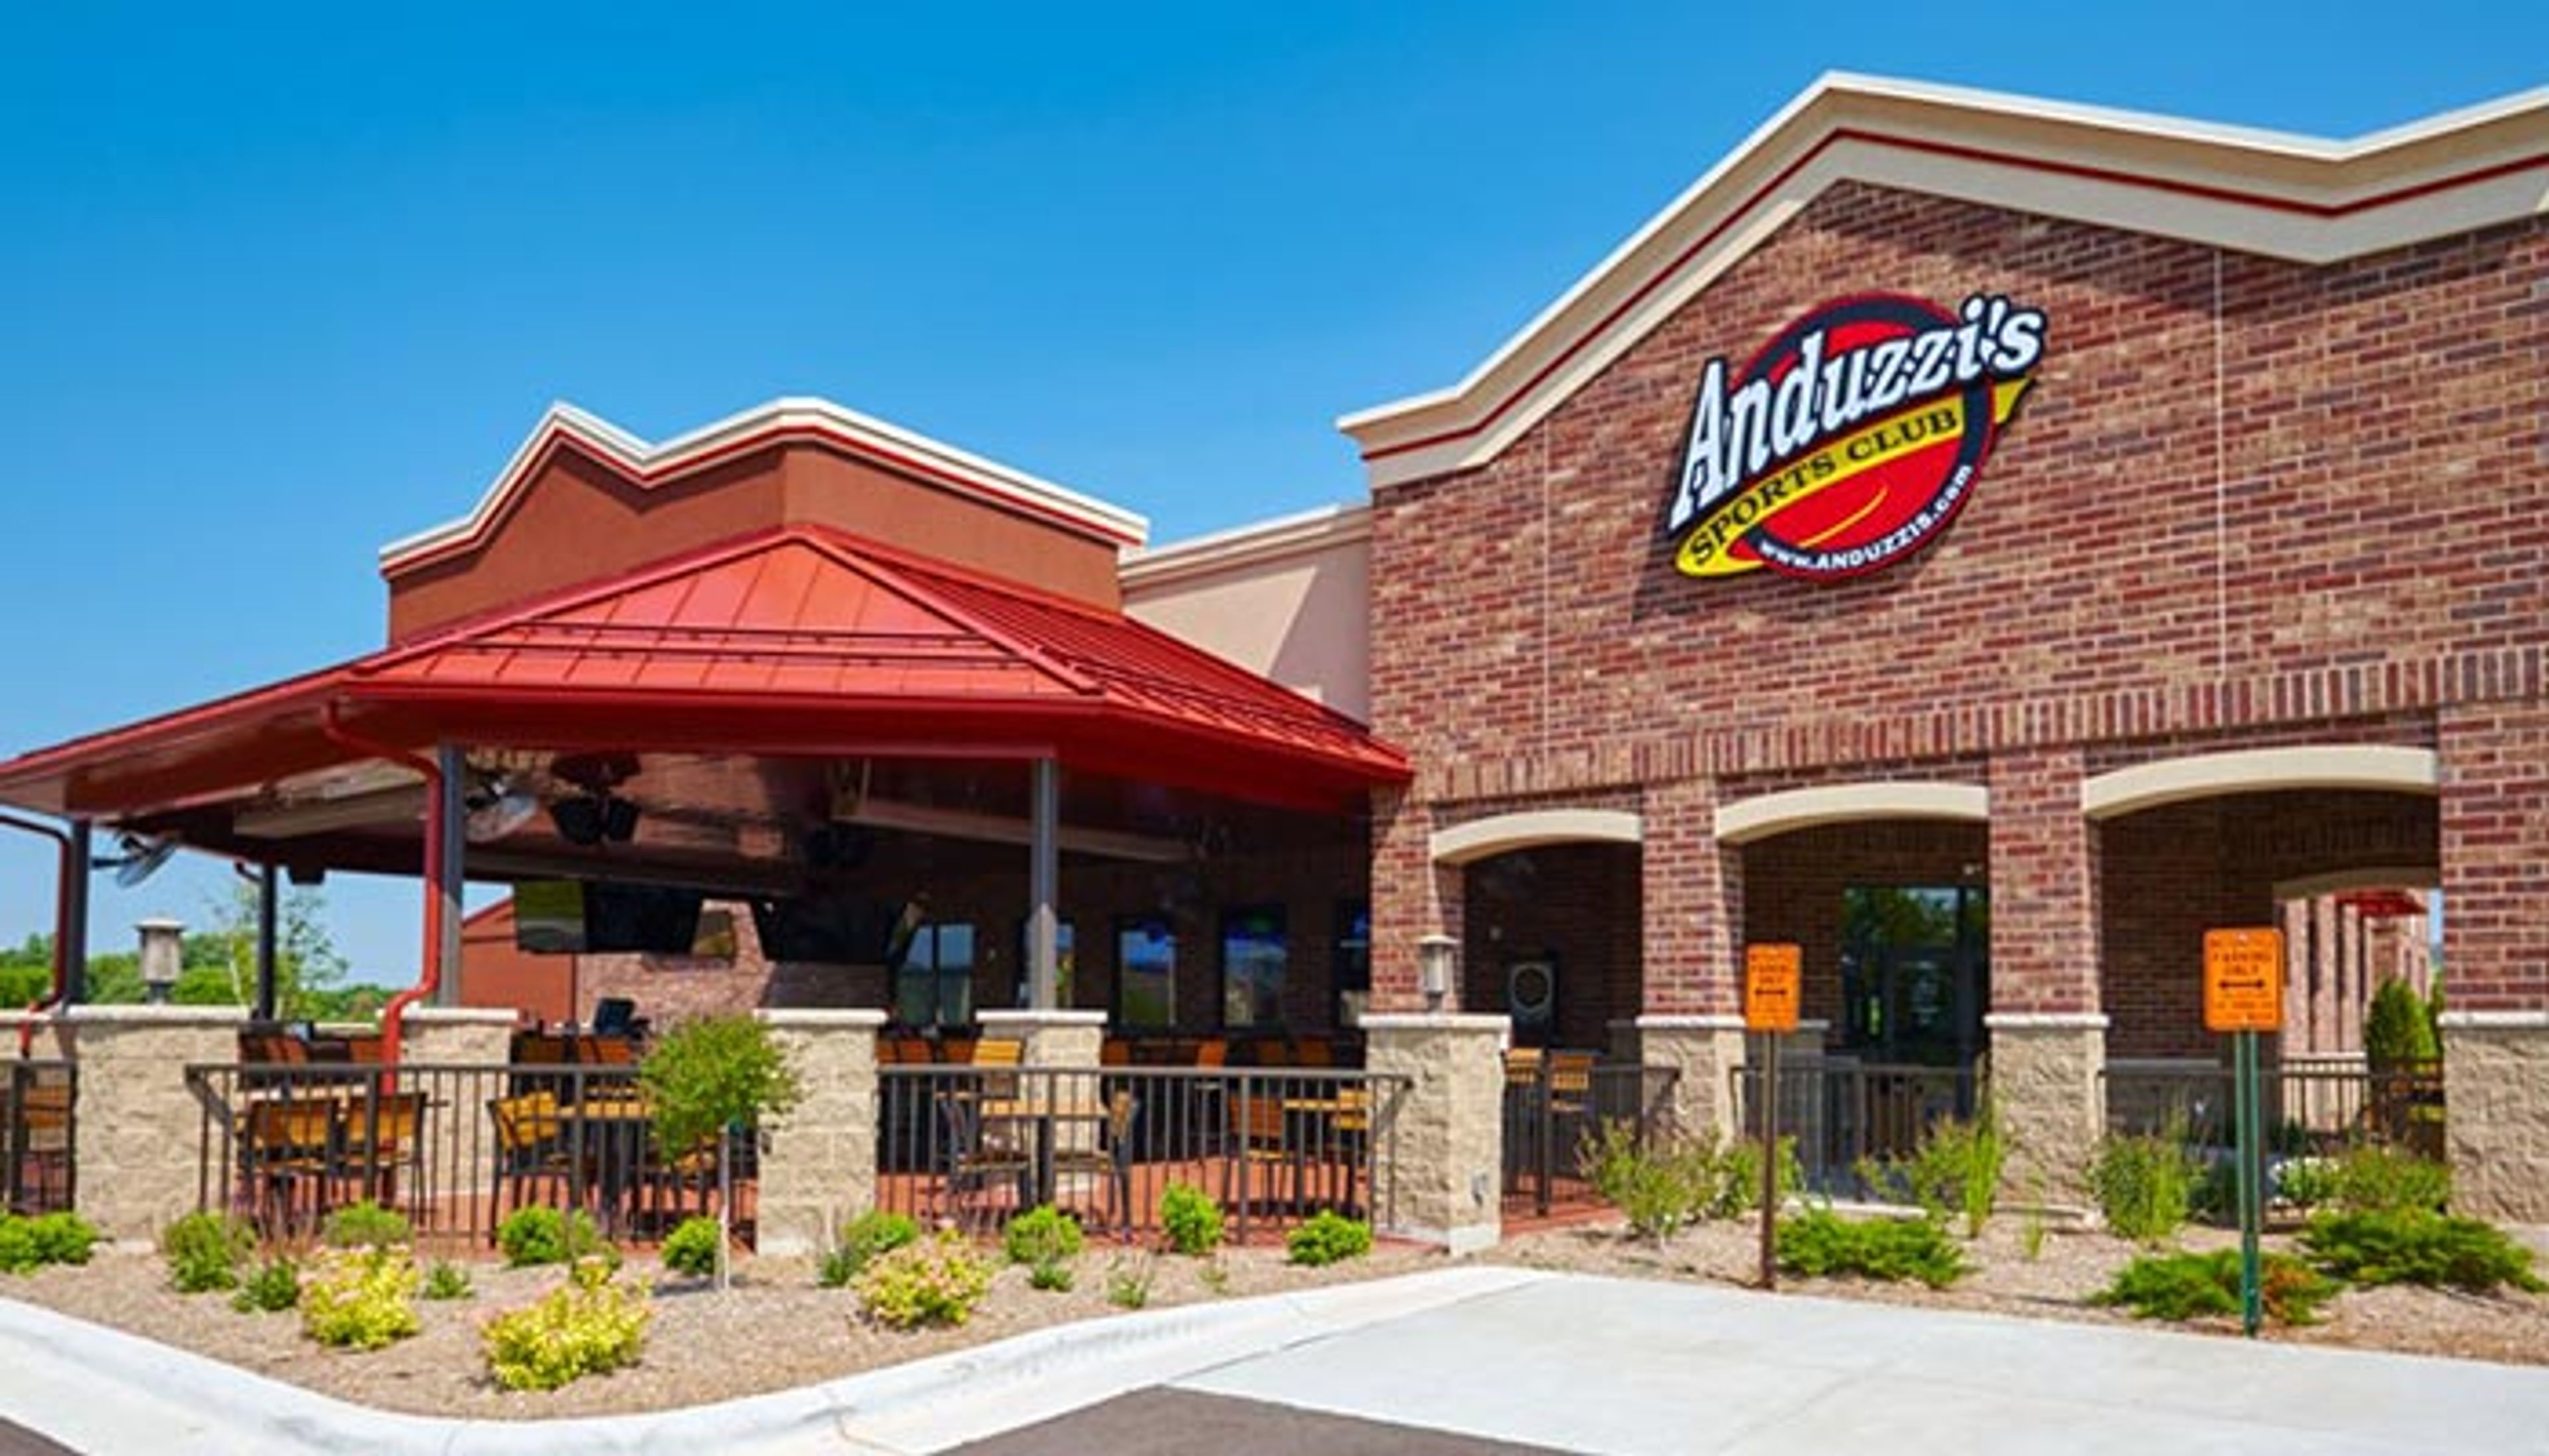
Anduzzis Sports Club - Green Bay East
900 Kepler Dr, Green Bay, WI 54311, USA- Spaces for 70-100 Guests
- 1 Event Space
- 1 Restaurant
Anduzzi's Sports Club Green Bay East opened in 2014 as the third location in the Anduzzi's Sports Club family, following the original Stadium District restaurant near Lambeau Field and a second location in Howard. Founded in 1999 by local bartenders who set out to blend franchise-restaurant standards with local entertainment, the Anduzzi's brand built its reputation on scratch-made pub fare, including craft burgers, chicken wings, pizza, and pasta, paired with a full bar known for specialty drinks, fish bowls, giant margaritas, and bloody marys. The Green Bay East location hosts live music and weekend entertainment alongside its regular menu, and offers a private banquet room for parties and celebrations. The room seats up to 70 guests for a seated dinner or accommodates 100 guests for a cocktail-style reception with hors d'oeuvres, and includes its own private bar, a projector for A/V needs, WiFi access, and a customizable seating layout.
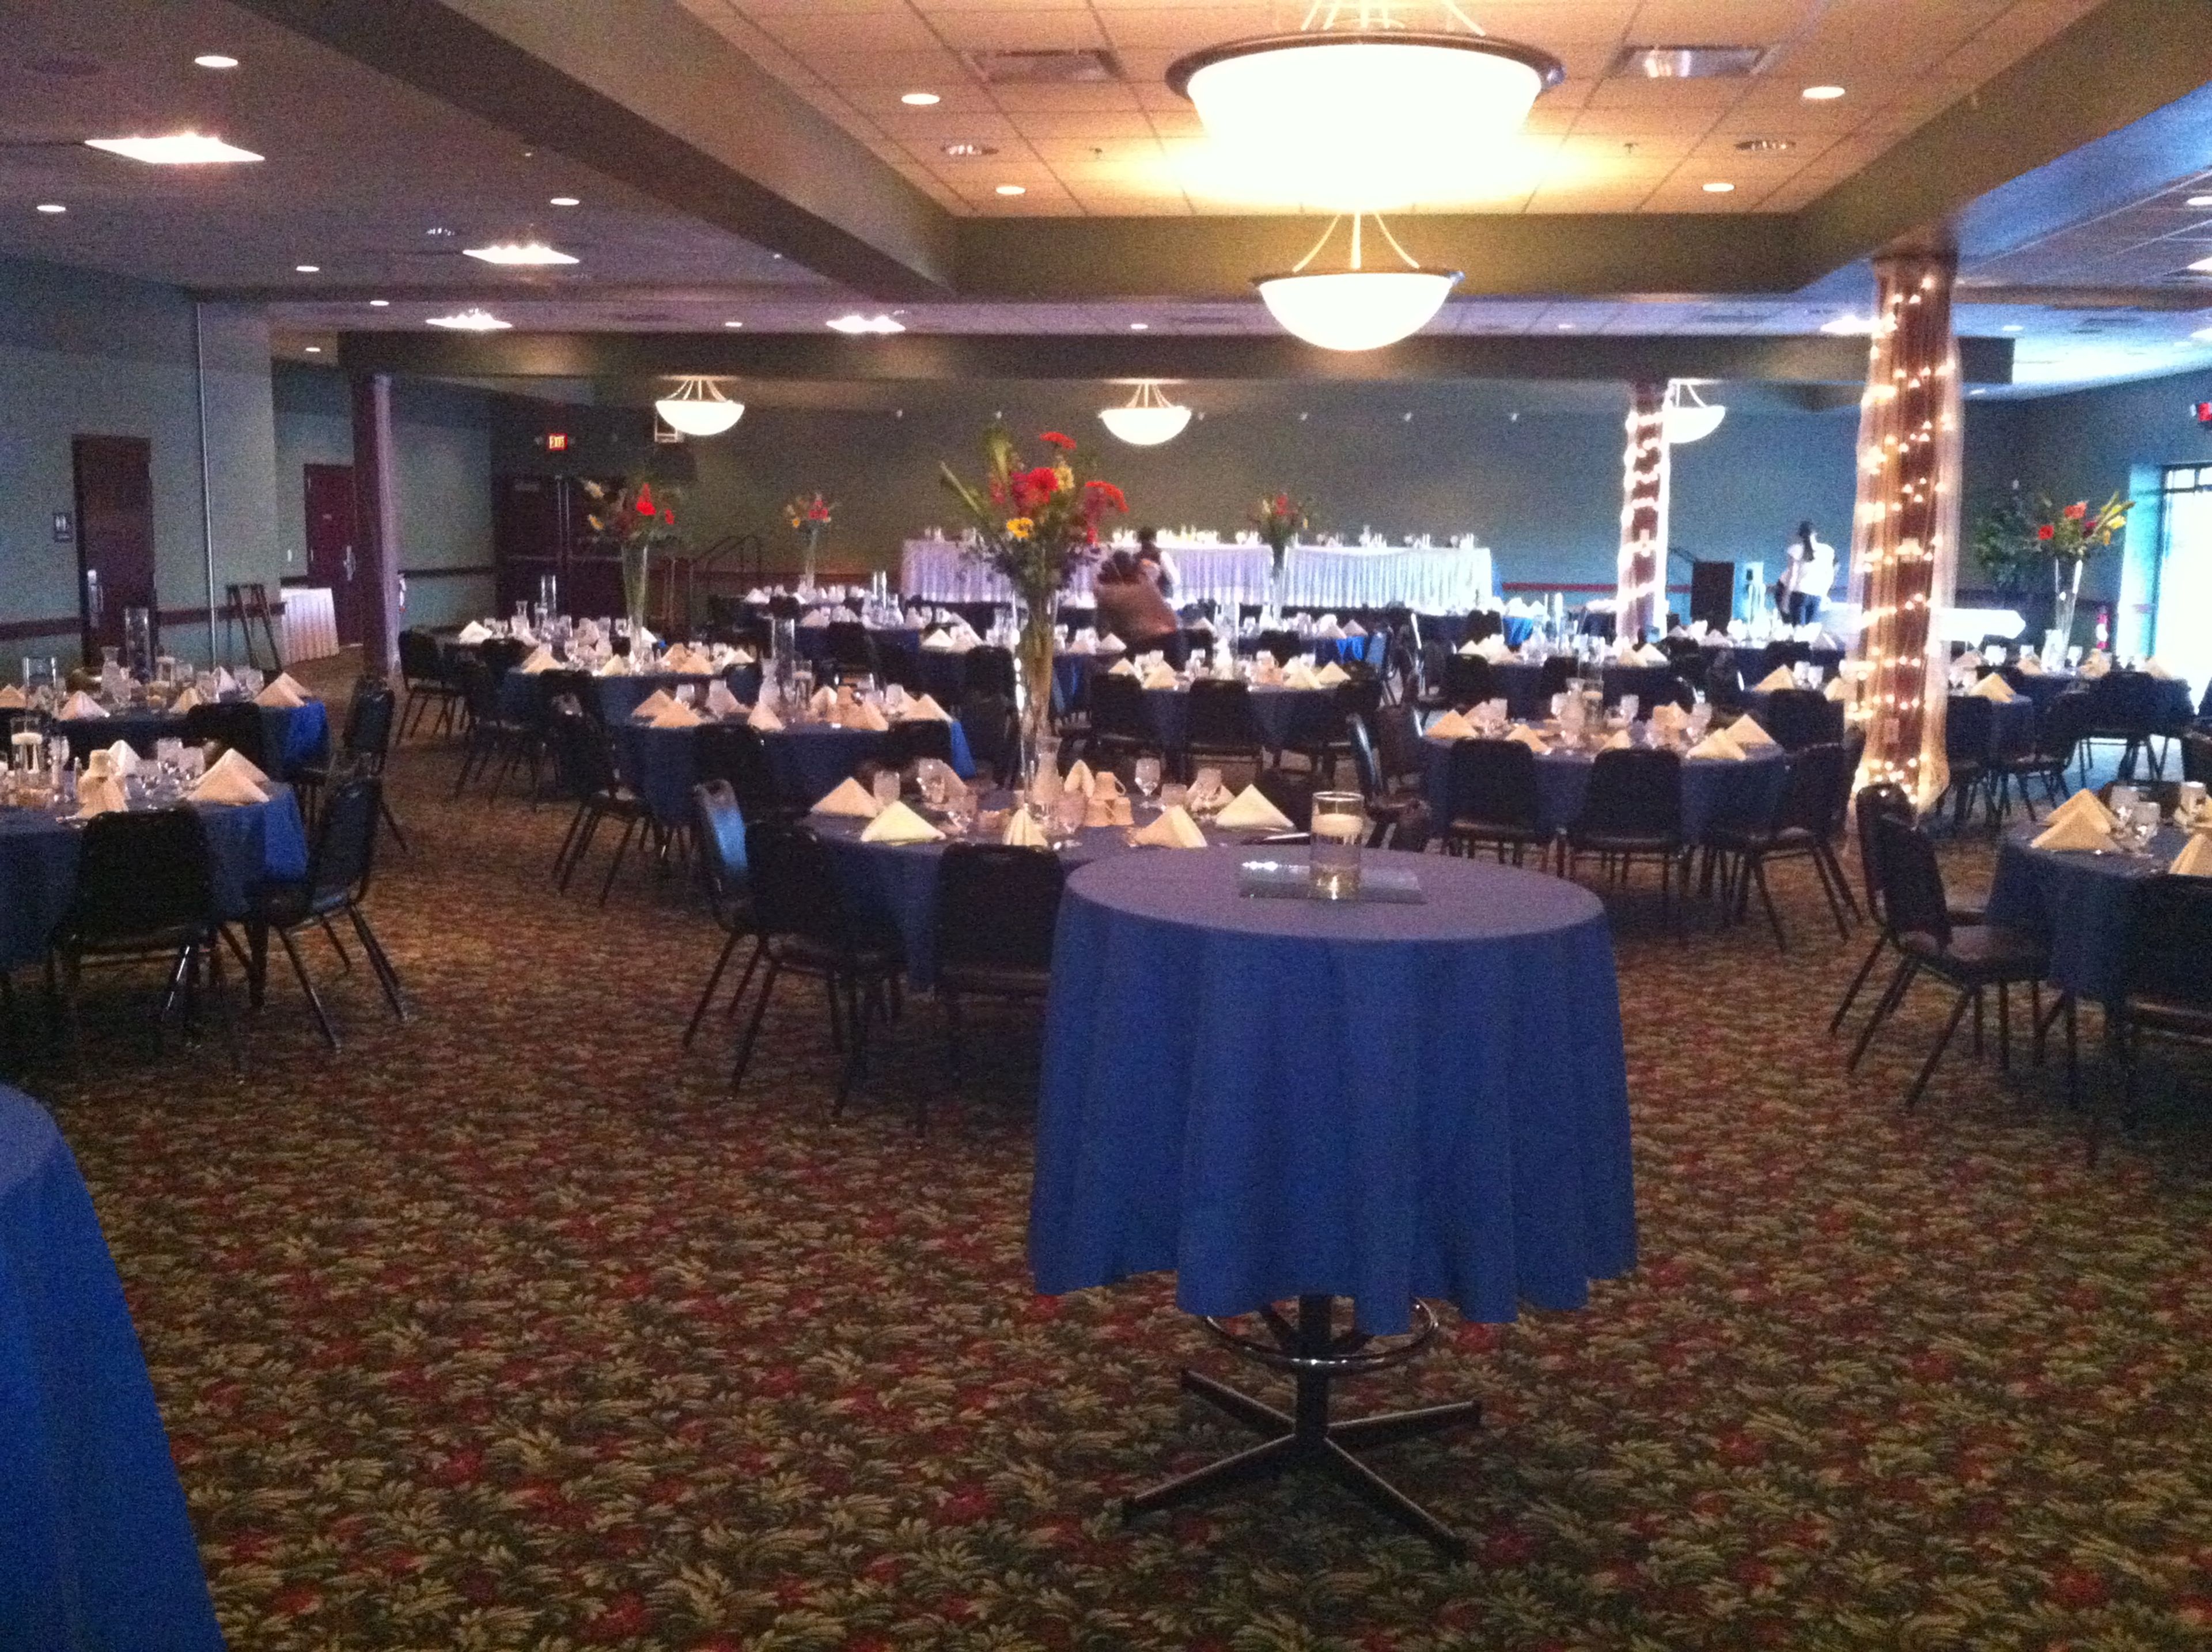
Off Broadway Banquet Center
1501 N Broadway St #1500, Menomonie, WI 54751, USA- Spaces for 32-525 Guests
- 1 Event Space
- 3 Ballrooms
Off Broadway Banquet Center is a 6,200-square-foot event venue in Menomonie, Wisconsin, operated as part of Stout Craft Co. The facility offers rooms accommodating 30 to 500 guests, from small intimate gatherings to large full-scale receptions, and includes a built-in dance floor, onsite catering, and a full bar. The venue hosts wedding receptions, rehearsal dinners, gift openings, and bachelor and bachelorette parties, with a menu that can accommodate dietary concerns and a staff dedicated to handling the details of each event. Off Broadway Banquet Center is also set up for corporate meetings, seminars, trainings, and tradeshows, with projectors, screens, wireless internet, and breakout rooms available for one-on-one training sessions. For parties of any size, the venue offers food and drink packages, DJ entertainment, and photo booth options, with smaller rooms available for more intimate gatherings.
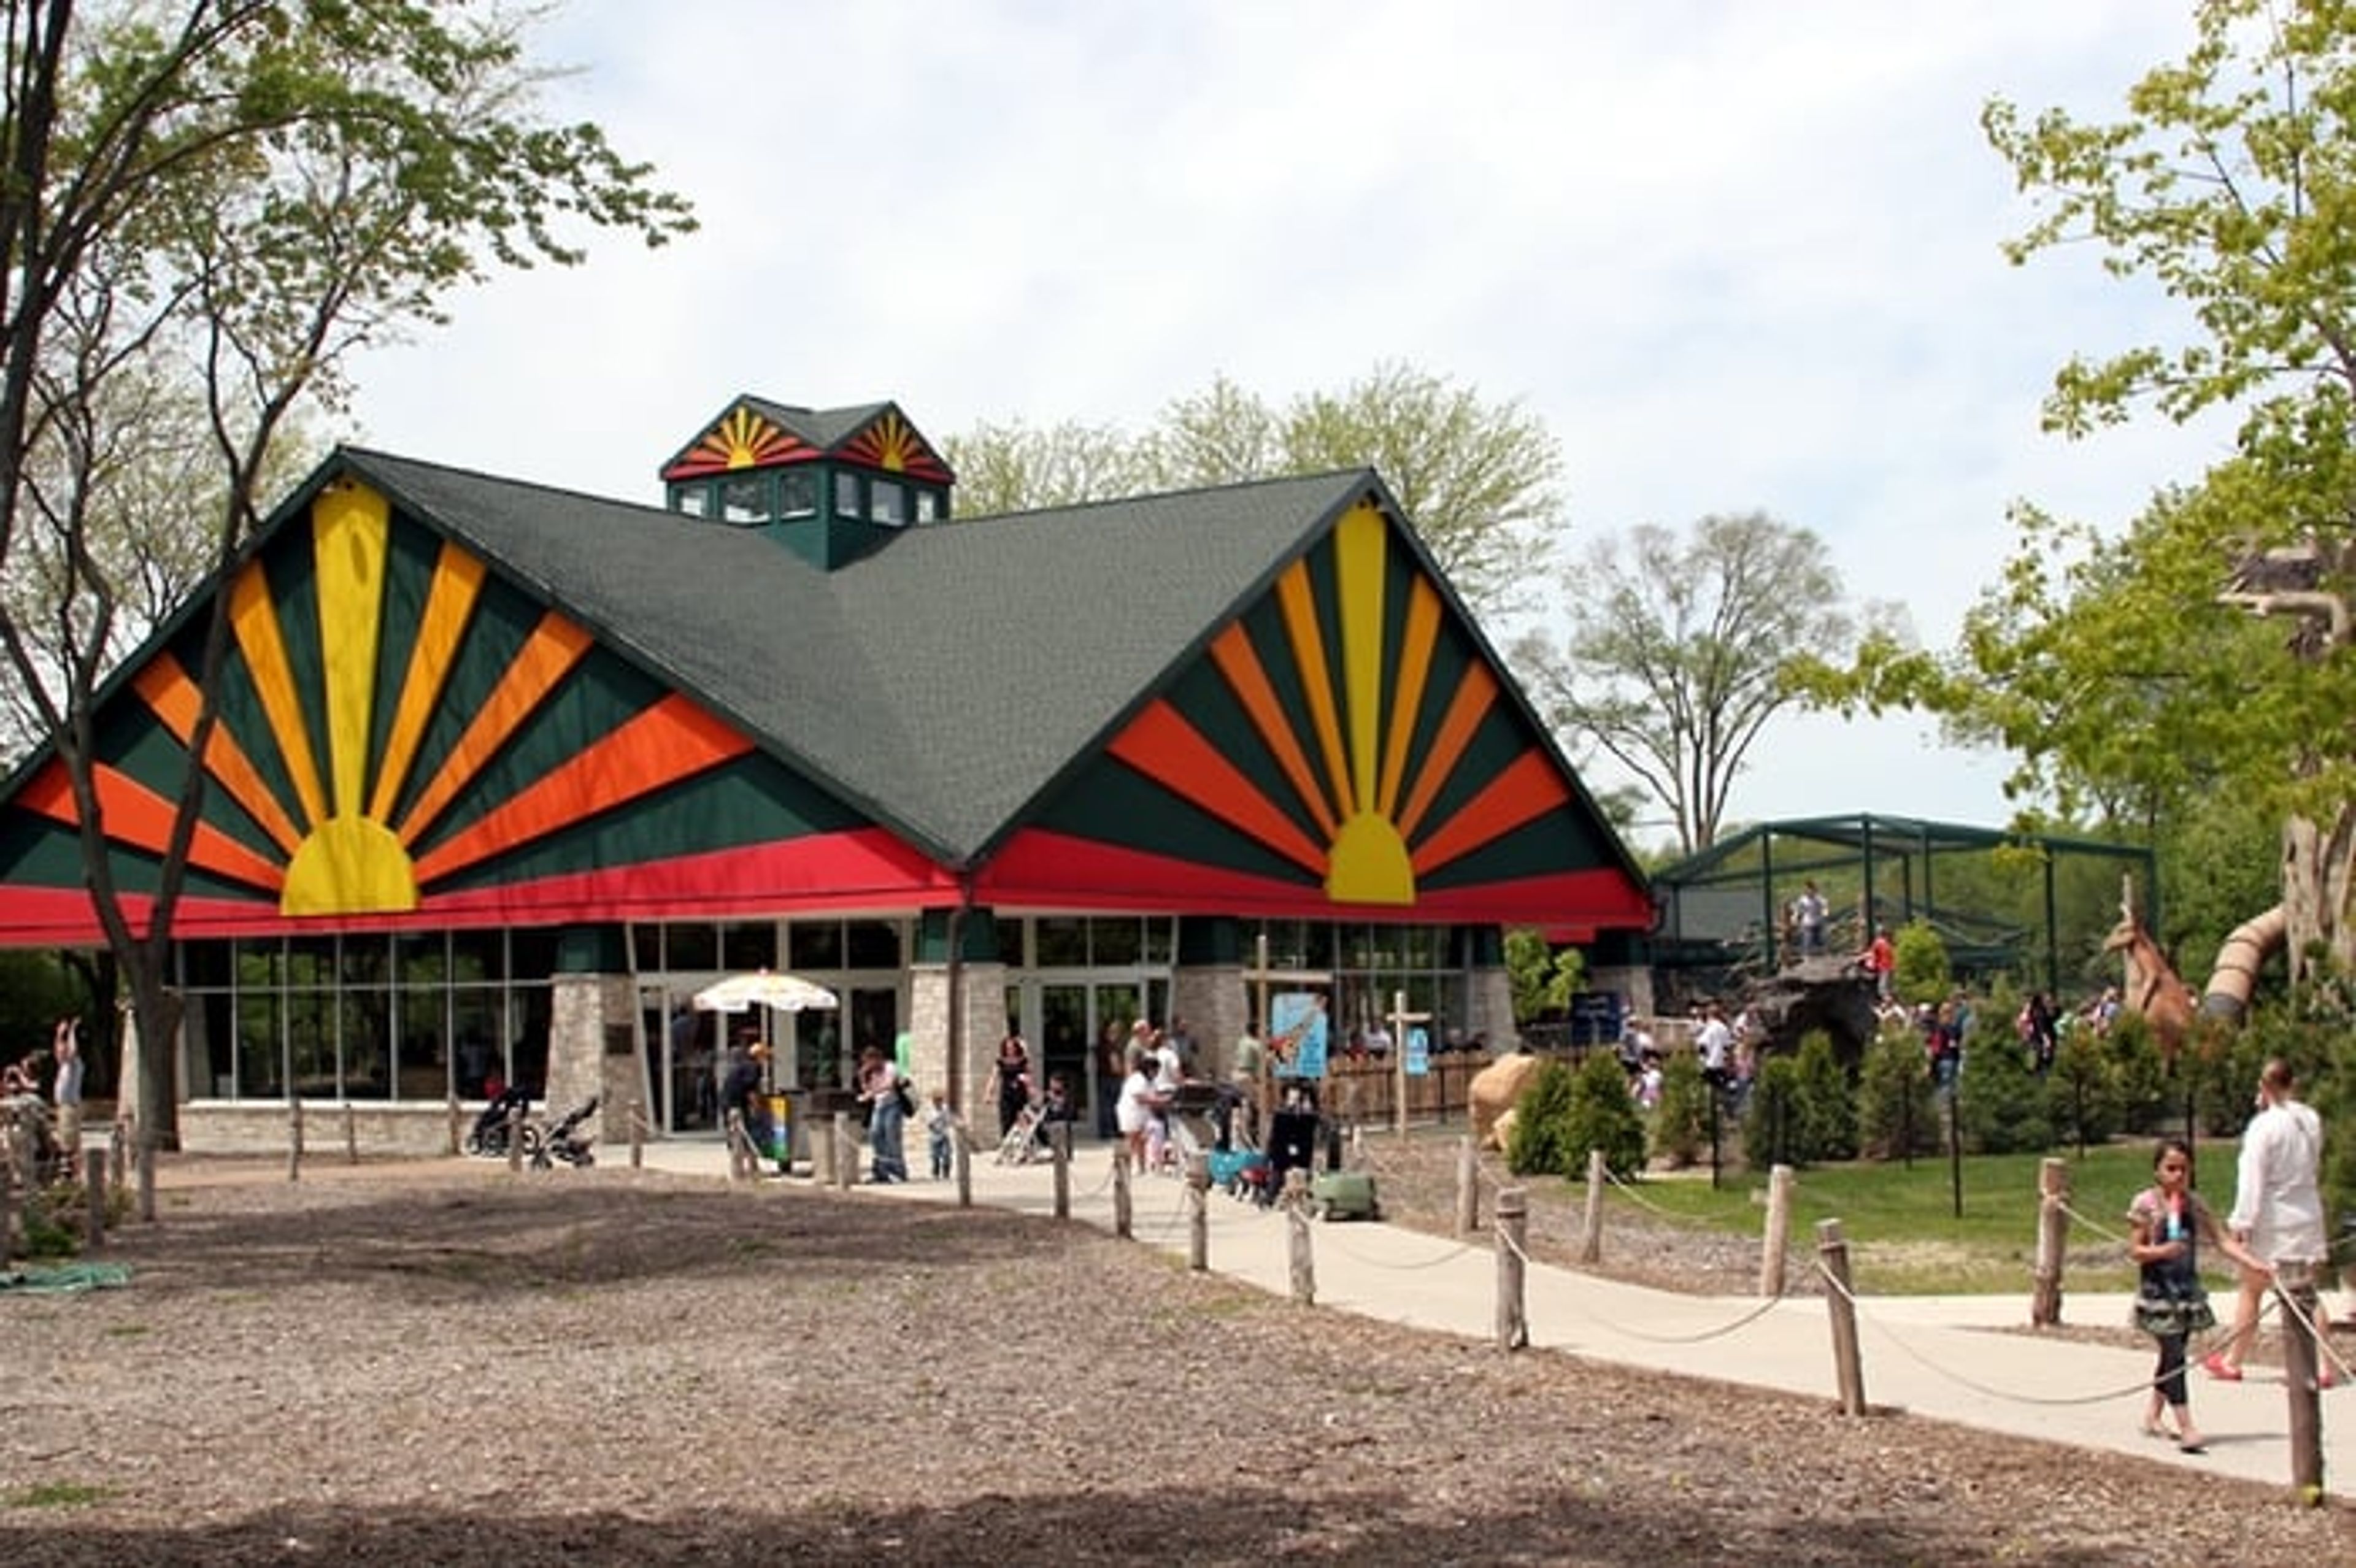
Henry Vilas Zoo
702 S Randall Ave, Madison, WI 53715, USA- Spaces for 100-500 Guests
- 1 Event Space
Located in Madison, Henry Vilas Zoo offers a distinctive setting for weddings, corporate gatherings, fundraisers, and social celebrations. The property features scenic outdoor spaces, lush landscaping, and engaging animal habitats that create memorable backdrops for receptions, dinners, and group experiences. Flexible event areas can accommodate intimate occasions and larger gatherings, while optional zoo activities add an interactive element for guests of all ages. Combining natural beauty, family-friendly charm, and a convenient location near downtown Madison, Henry Vilas Zoo creates events that feel welcoming, imaginative, and memorable.
Kalahari Resorts and Trappers Turn Golf Club
2955 Wisconsin Dells Pkwy, Wisconsin Dells, WI 53965, USA- Spaces for 12-400 Guests
- 1 Event Space
- 2 Outdoor Spaces
- 4 Total Spaces
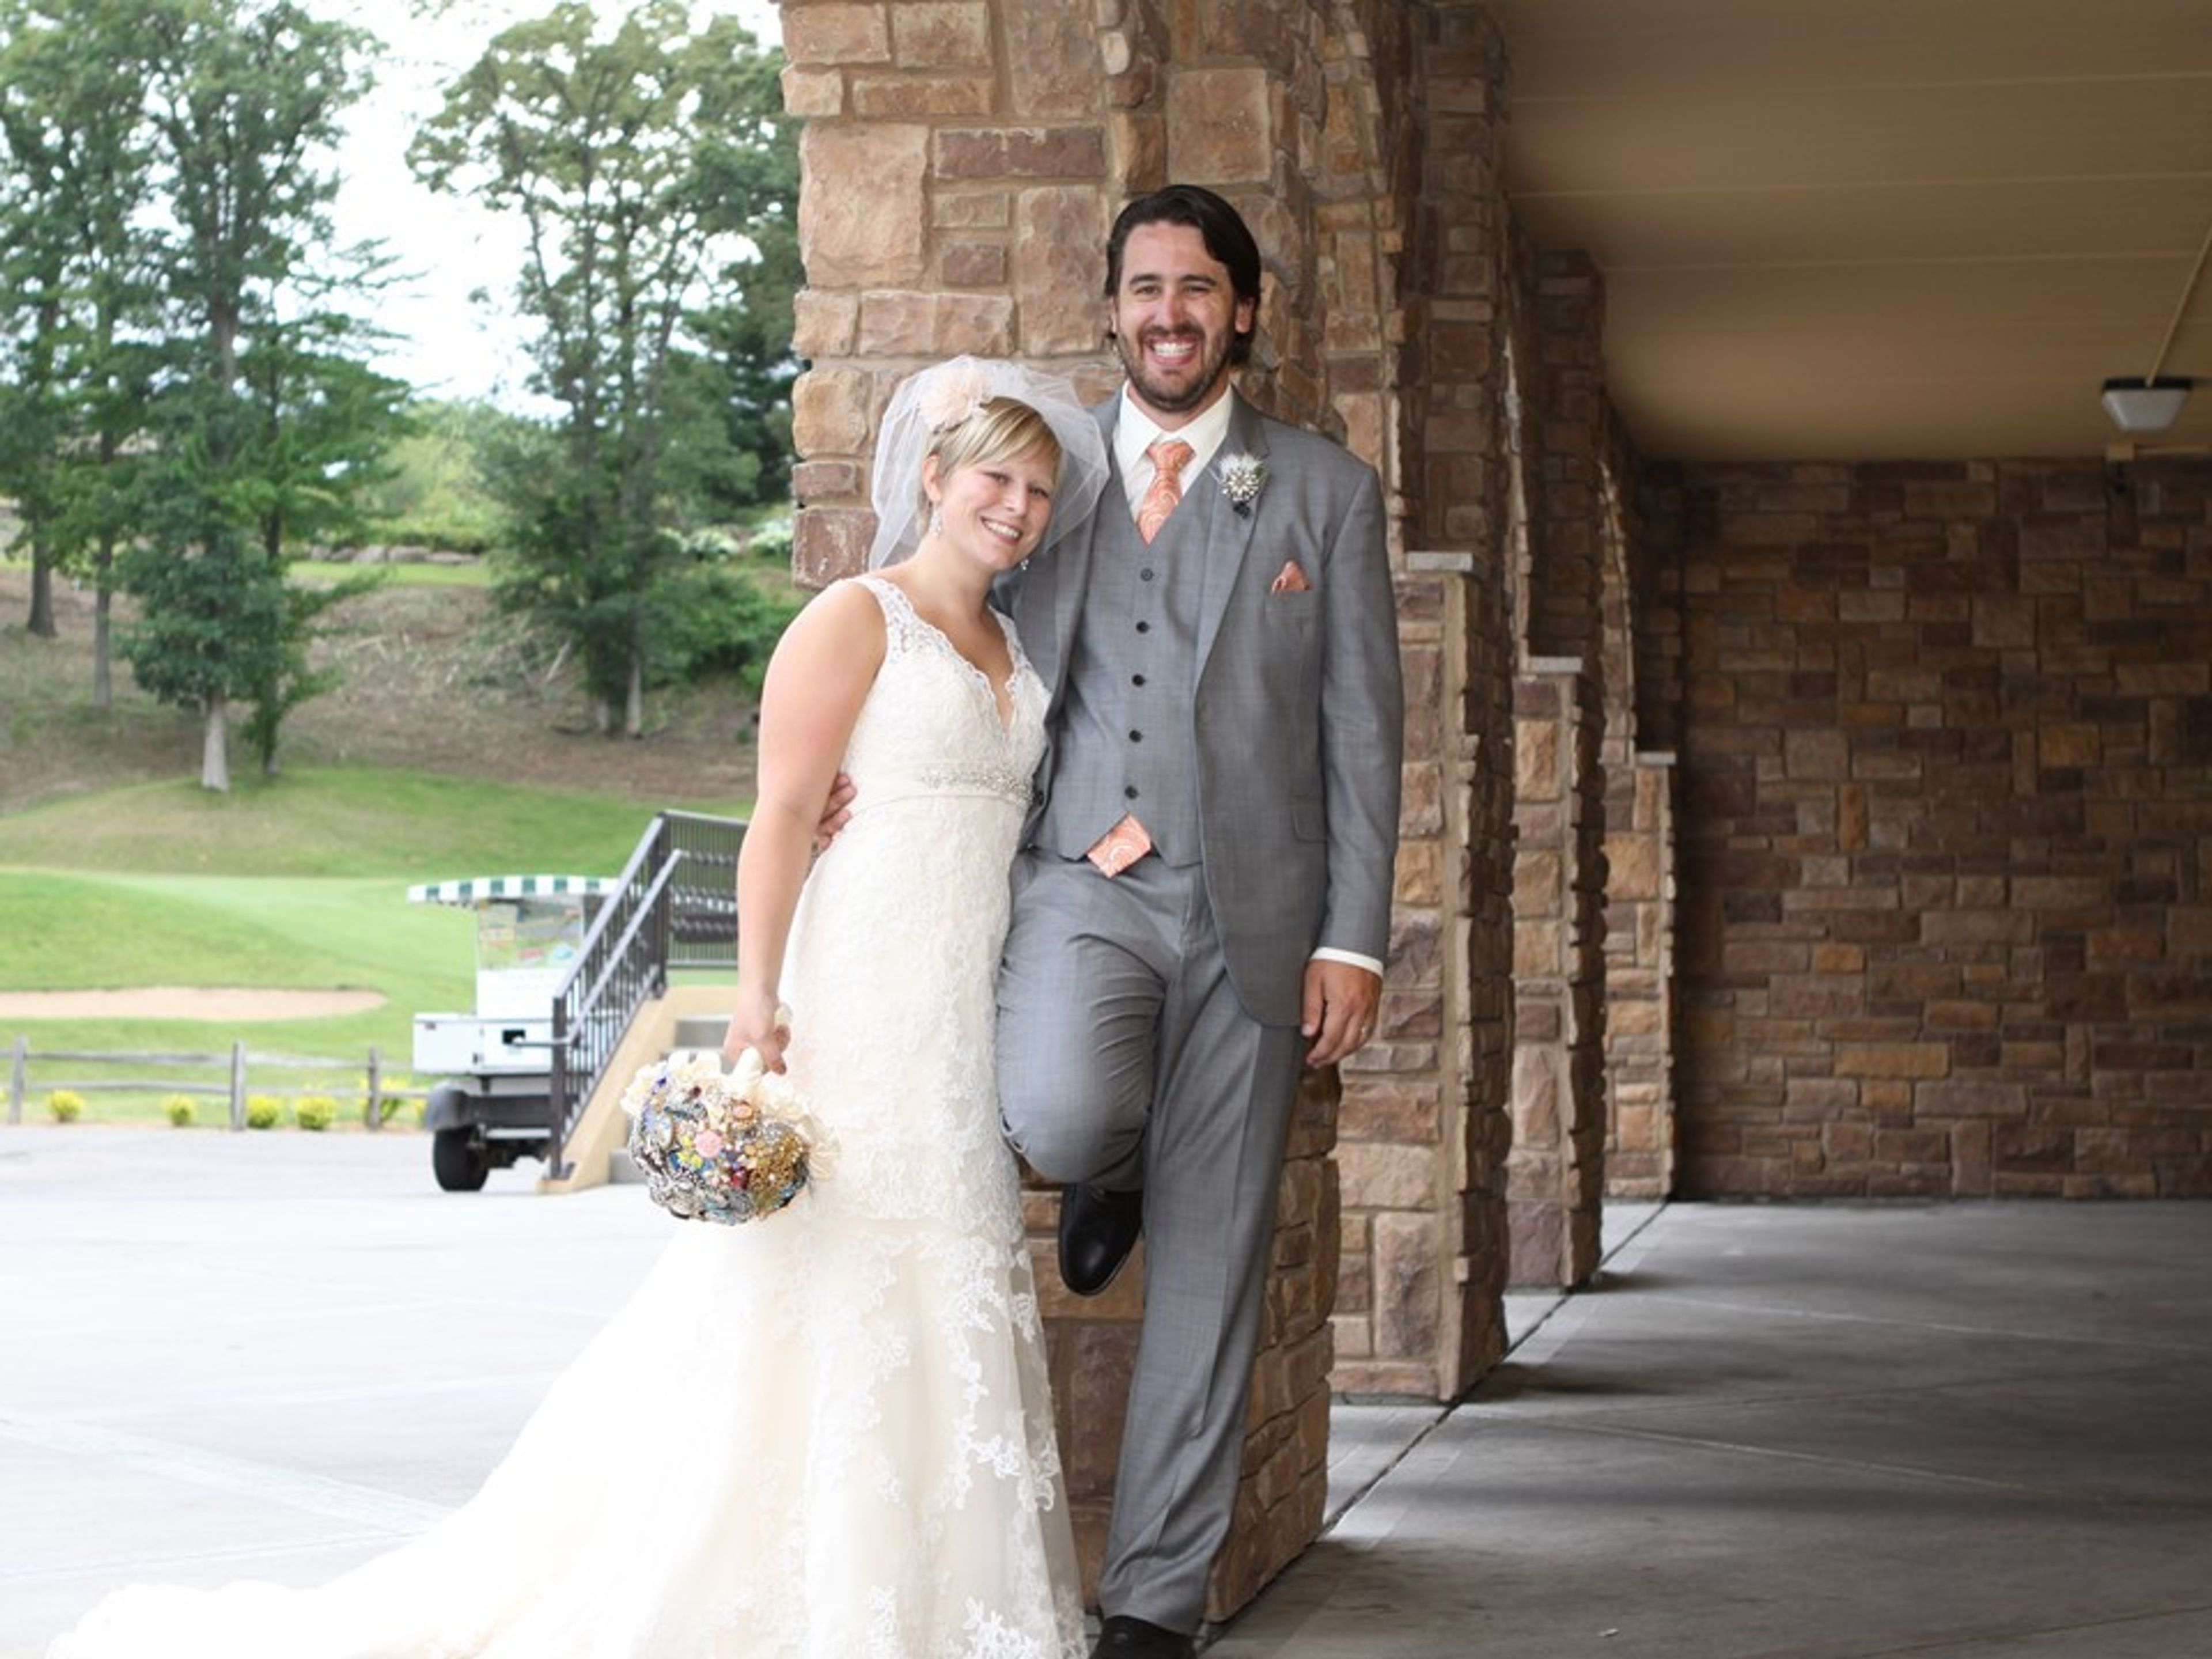
Trappers Turn Golf Club is a 27-hole championship golf facility in Wisconsin Dells, Wisconsin, designed by two-time U.S. Open champion Andy North and golf architect Roger Packard. Its three nines — Arbor, Canyon, and Lake — wind through sandstone canyons carved by glacial meltwater, scenery that also hosted the 1998 Wisconsin State Open. Now part of Kalahari Resorts, the club pairs that landscape with an Italian-inspired clubhouse built for private events. The clubhouse spans more than 10,000 square feet across five distinct spaces, from the main dining room to the more intimate Pub Room and North Room, and can host gatherings from a small dinner to a celebration of up to 250 guests. Its Veranda seats up to 70 guests overlooking Mystic Lake, while the upper green behind the clubhouse accommodates outdoor ceremonies for up to 250 guests with views across the golf course. Rustic brick, warm wood, and rows of windows give the space a rustic yet refined character suited to weddings, corporate outings, and special occasions. Trappers Turn's culinary team serves year-round dining, including a Friday fish fry, Saturday prime rib, and Sunday brunch, along with a 1,000-bottle Wine Cellar that seats up to 12 guests for private dinners and a working vineyard that supplies the club's house-made brandy.