Top Wisconsin Luncheon Event Spaces
86 results near Wisconsin
Find a Venue
Choosing your luncheon venue will be one of the most important steps in the planning process. So much goes into finding the perfect event space in Wisconsin. You’ll want to consider everything from the aesthetics of the space to any in-house amenities and services. Luckily, PartySlate makes it easy with our Find Venues page. Use the filters to narrow your search — taking into account everything from your guest count to specific catering preferences. Once you’ve set your filters, scroll down to search our curated list. Look for the “featured” tag for PartySlate’s top recommendations. With PartySlate, finding your ideal Wisconsin event space has never been easier.
Results
Milwaukee County Zoo
10001 W Bluemound Rd, Milwaukee, WI 53226, USA- Spaces for 25-700 Guests
- 3 Event Spaces
- 1 Bar
- 14 Total Spaces
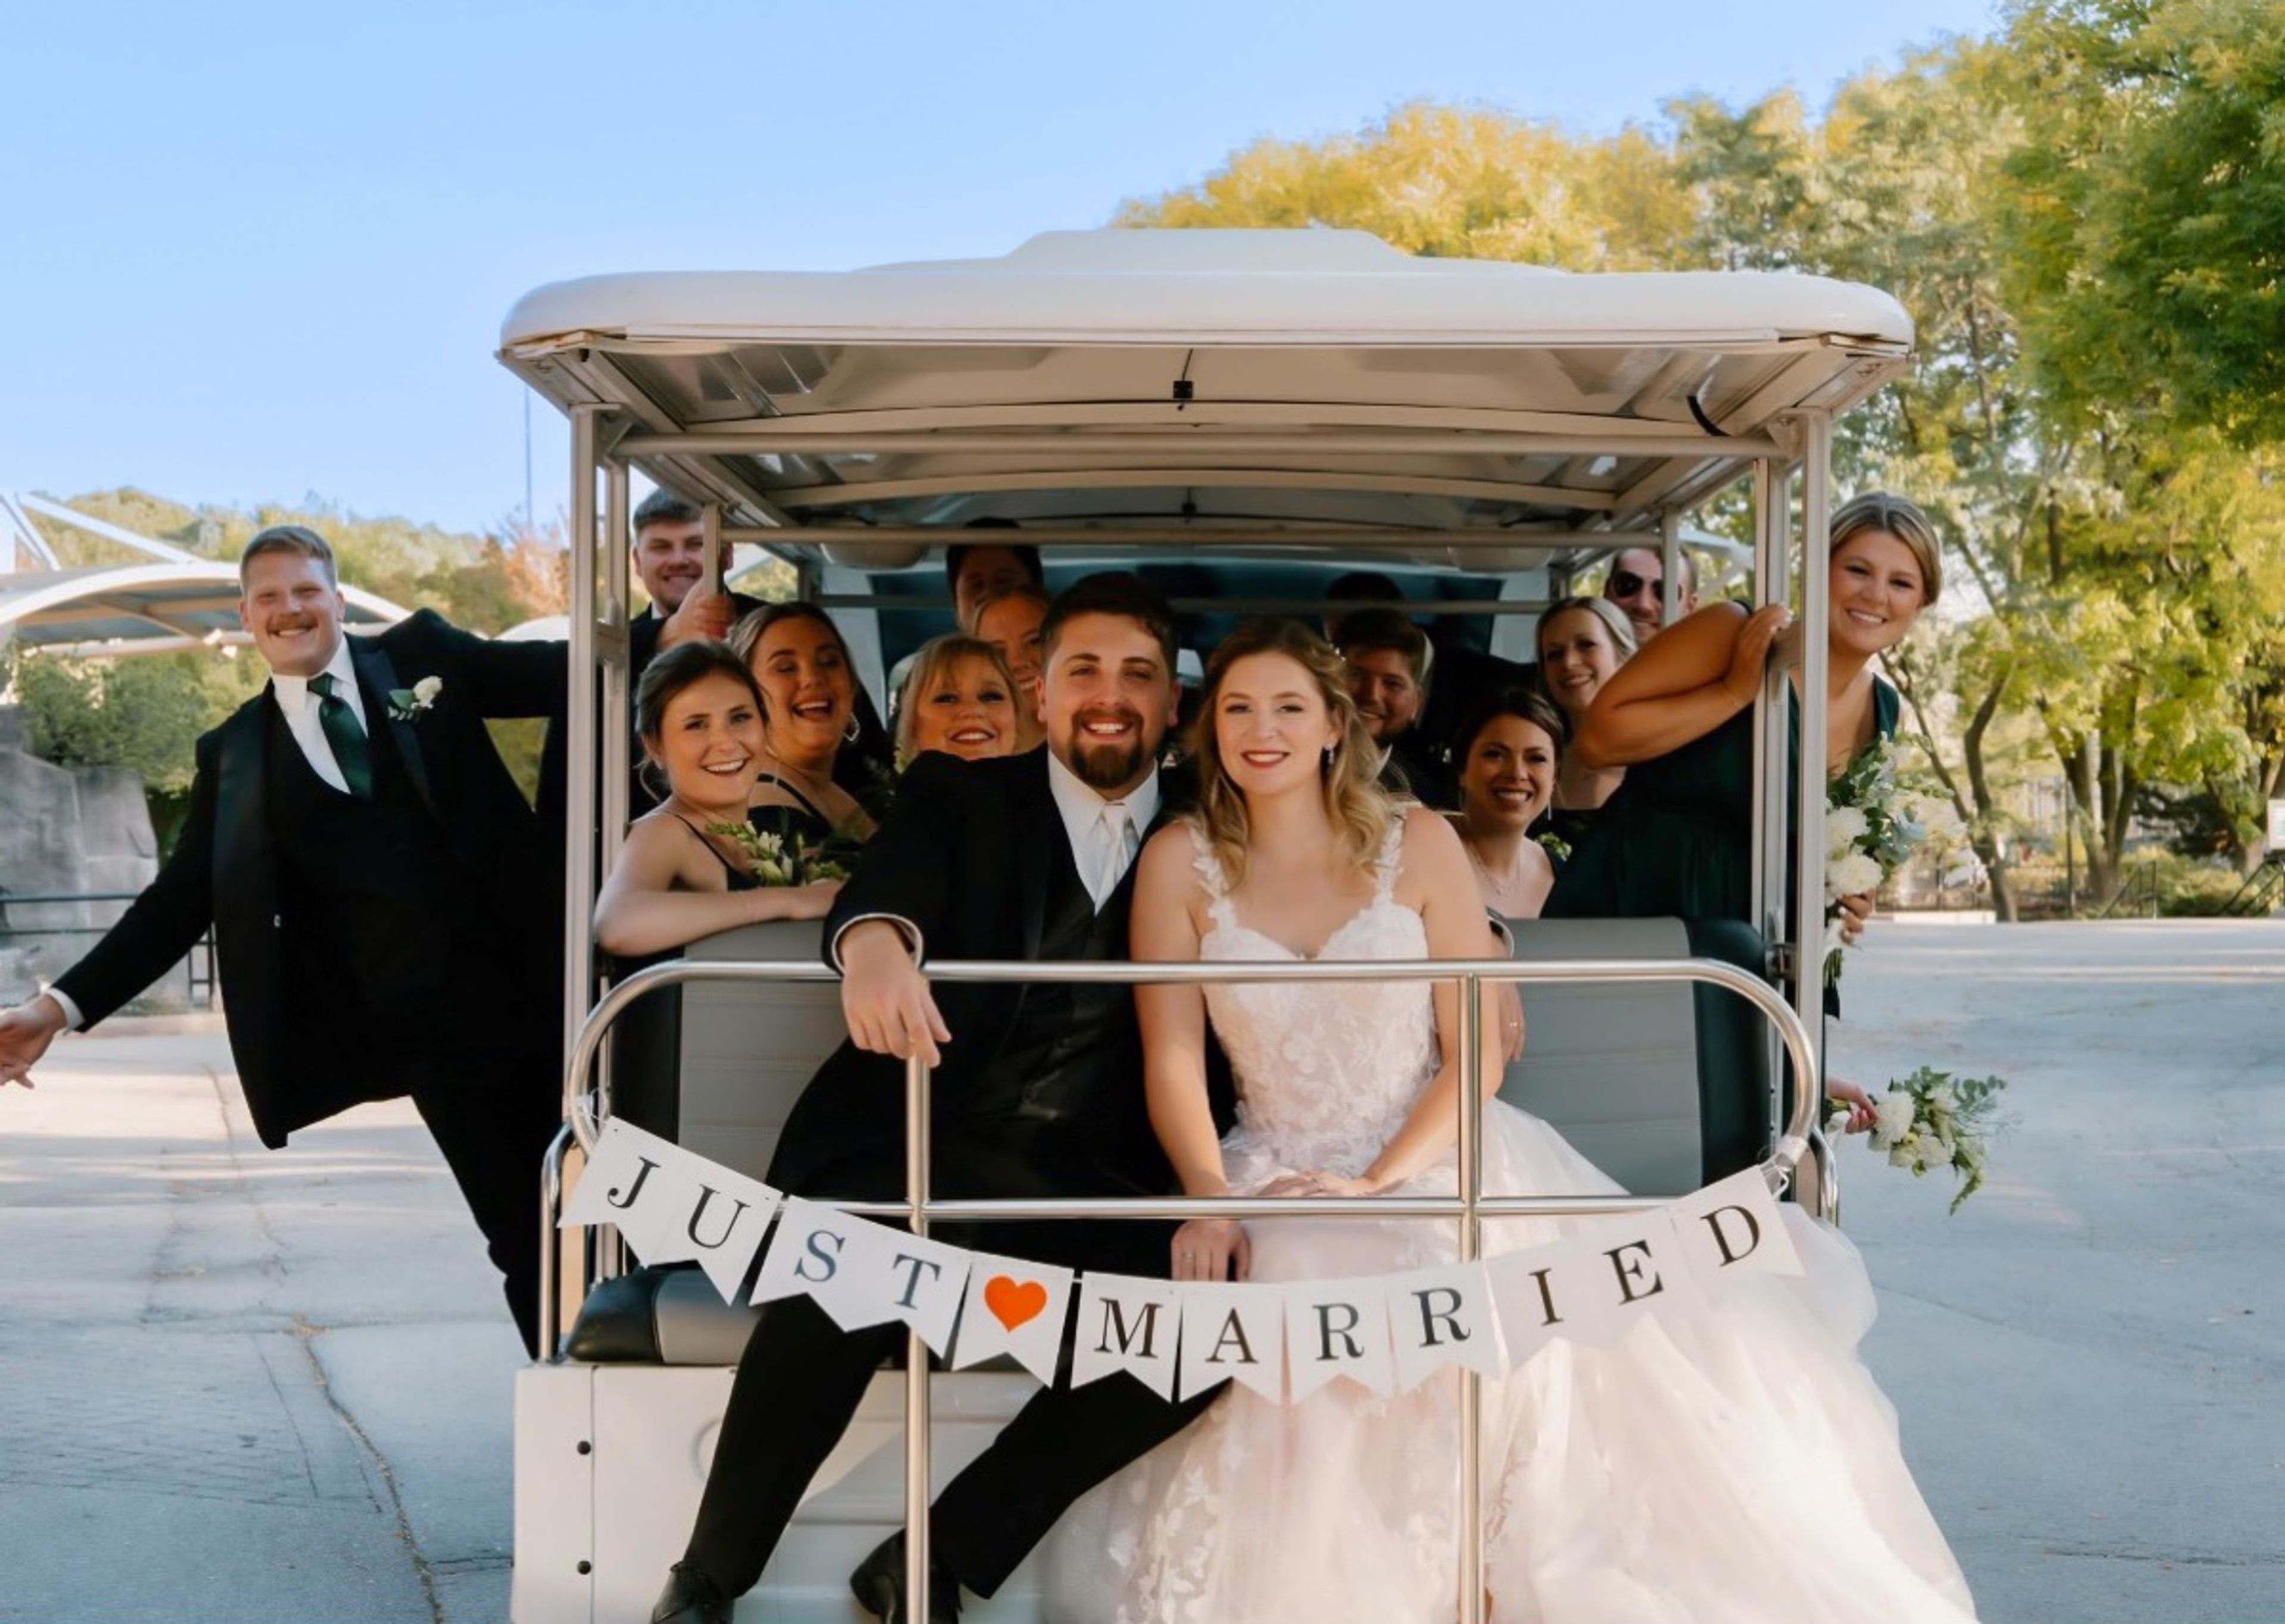
Milwaukee County Zoo has grown from a small mammal and bird display in Washington Park in 1892 into a 190-acre zoological garden home to more than 2,400 animals across over 340 species. The zoo offers indoor and outdoor spaces for weddings, receptions, corporate parties, and picnics, giving planners the option of a traditional ballroom setting or a celebration set among the animal habitats. Indoors, the Peck Welcome Center provides a ballroom with large glass windows, terrazzo floors, and high ceilings, along with access to an outdoor patio, while the Zoofari Center offers a permanent stage and dance floor just outside the zoo's main entrance on Bluemound Road. Smaller gatherings can be hosted in spaces such as the Flamingo Multi-purpose Room or the Northwestern Mutual Learning Loft, which overlooks the Elephant Care Center through floor-to-ceiling windows. For events with more of an outdoor, safari feel, the zoo also rents out spaces within its animal habitat buildings, including the Aquatic & Reptile Center, Florence Mila Borchert Big Cat Country, and the Stearns Family Apes of Africa building, along with several picnic areas across the grounds that can accommodate groups from a few dozen up to several thousand guests when combined.
Elkhart Lakes Road America
N7390 WI-67, Plymouth, WI 53073, USA- Spaces for 200 Guests
- 1 Event Space
- 1 Meeting Space
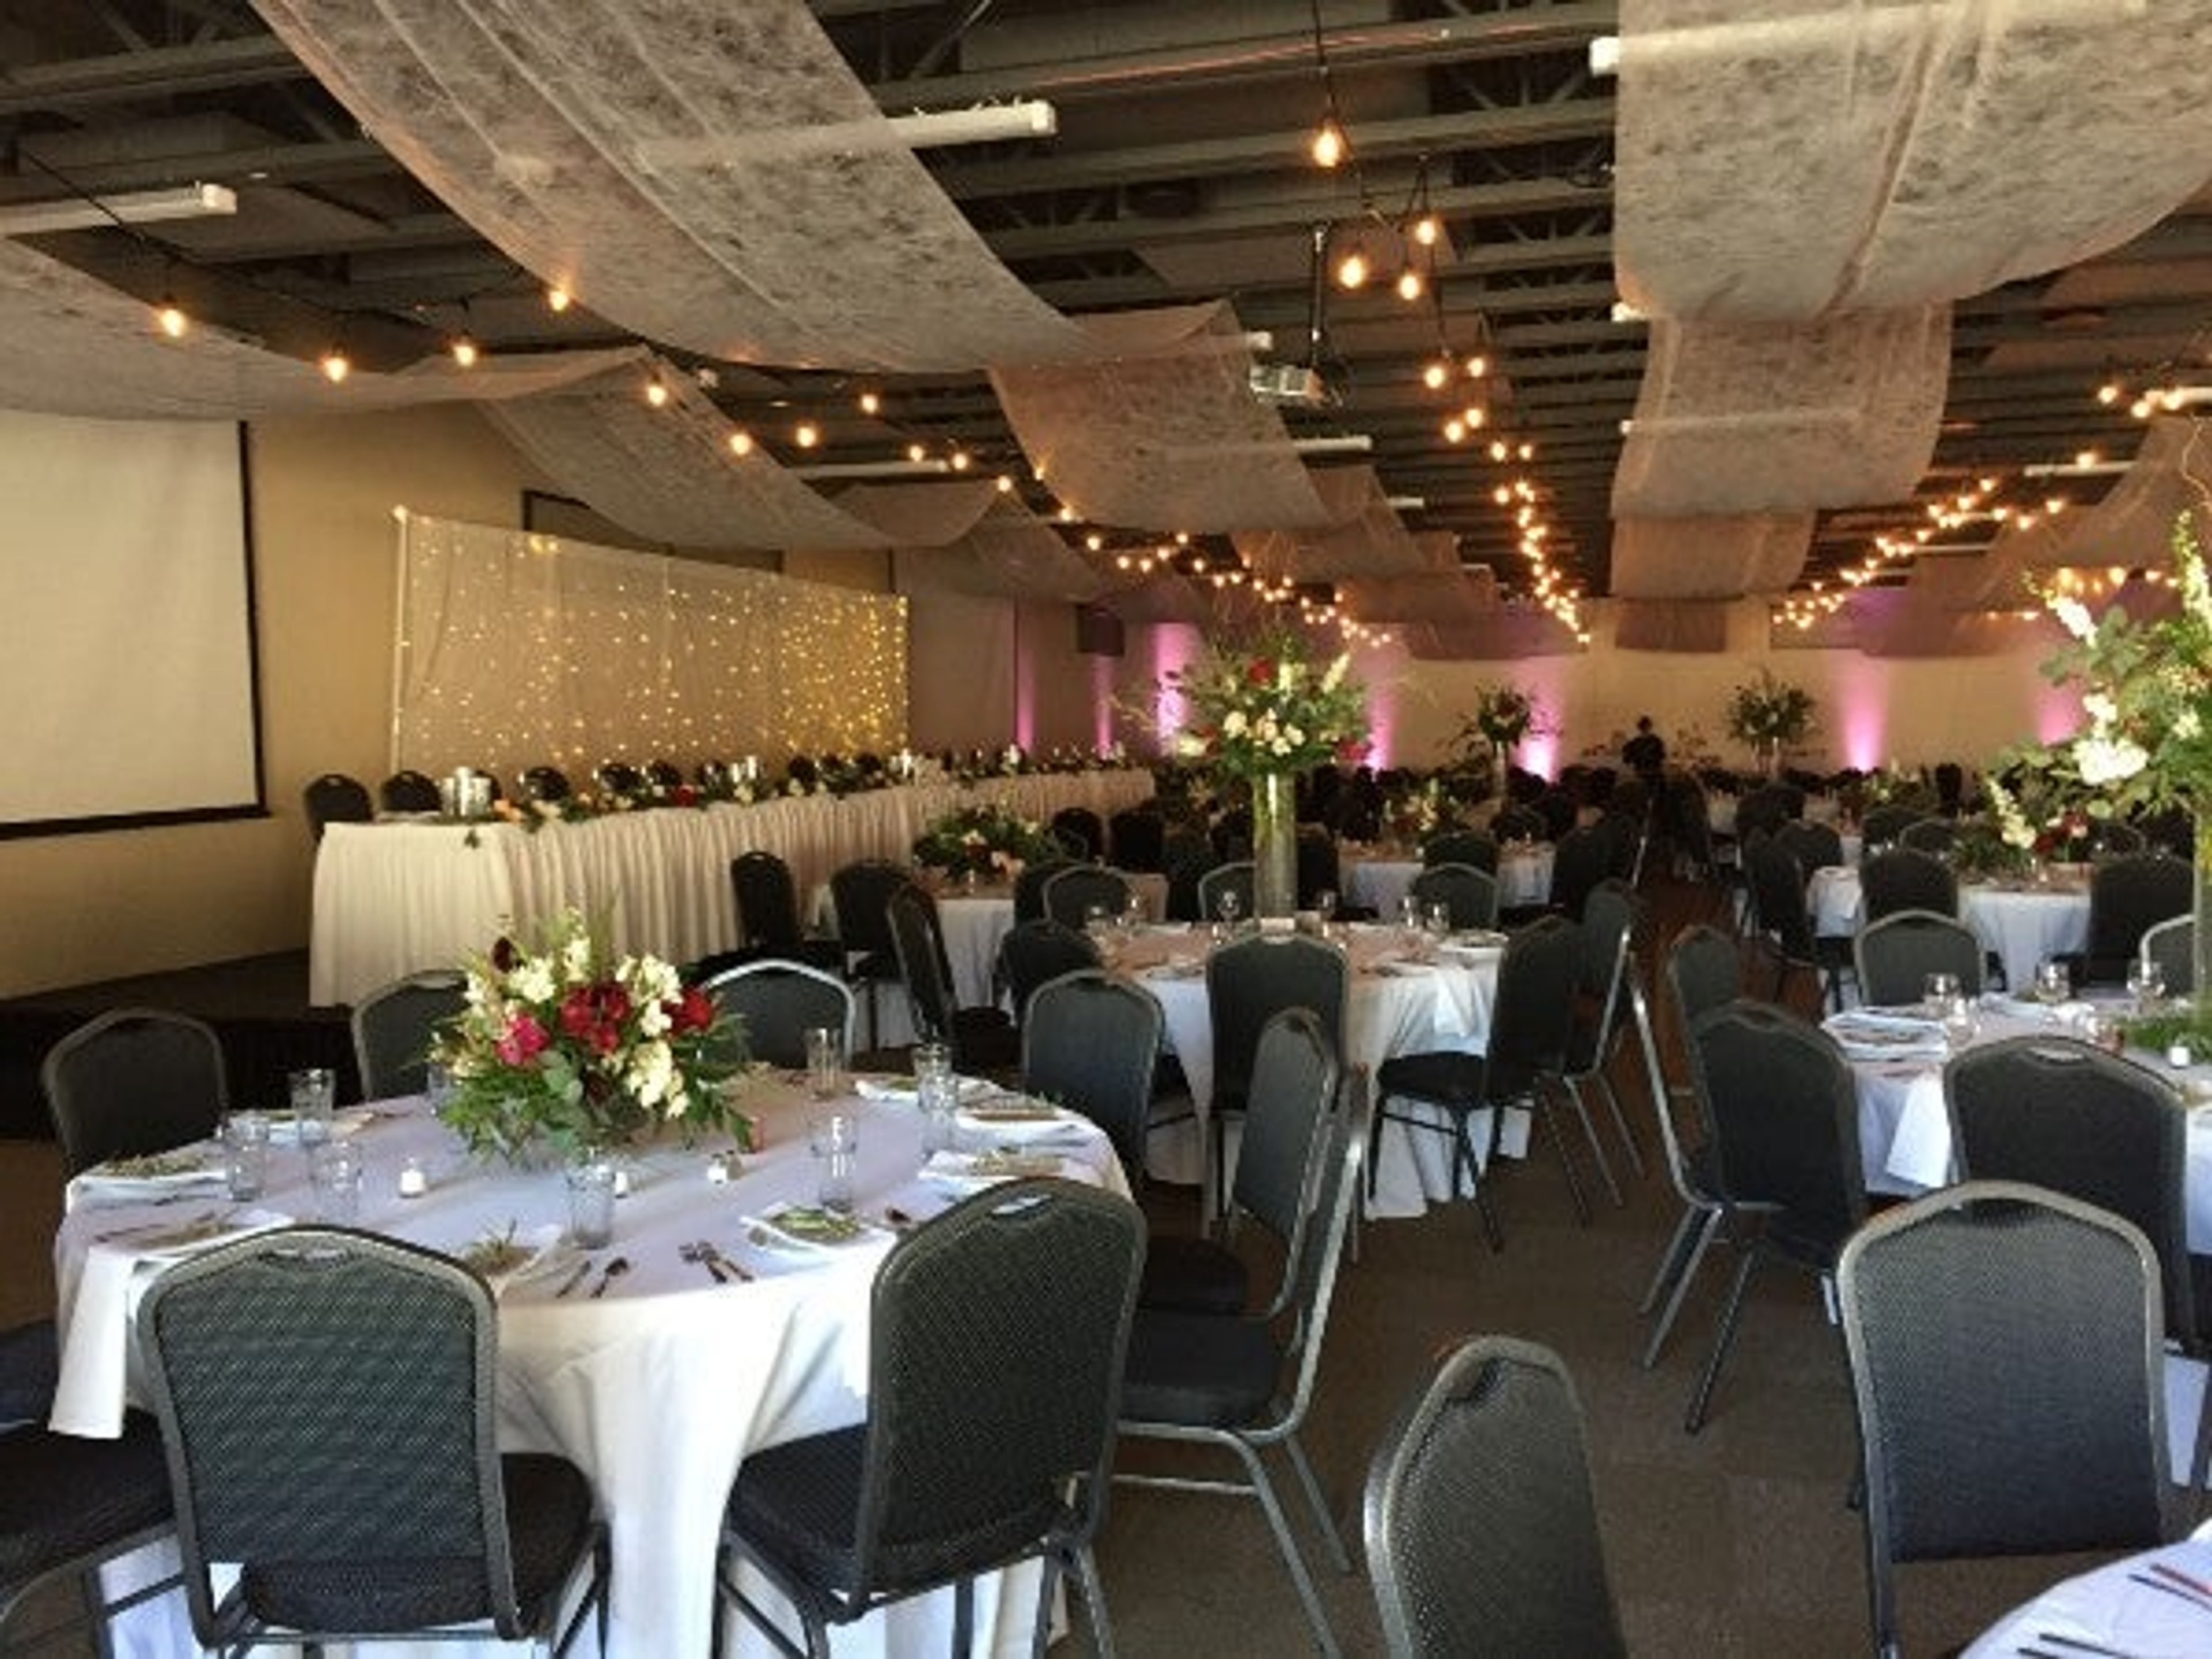
Road America is a 640-acre motorsports facility set in the Kettle Moraine region of Elkhart Lake, Wisconsin, built around a 14-turn, 4.048-mile road course and a 1-mile Motorplex track. Known as America's National Park of Speed, the property hosts more than 500 racing and driving events each year, and also opens its grounds for weddings, corporate events, meetings, and team outings beyond race weekends. The Tufte Center serves as the property's indoor event space, accommodating up to 200 guests with an adjacent outdoor patio and preparation rooms in the VIP Tower. Couples can pair it with an outdoor ceremony at Victory Lane, which features a permanent stage and jumbo screen, or at Porsche Park, set among mature trees and landscaped grounds. Corporate groups can choose from multiple locations across the property, with picnic-style gatherings ranging from 50 to 3,000 guests and options for tents and on-site activities such as karting and disc golf. Road America is also known for its food, offering wide-ranging concessions and catering options across the facility.
Brighton Acres
4057 Fisk Ave, Oshkosh, WI 54904, USA- Spaces for 300-400 Guests
- 1 Event Space
- 1 Outdoor
- 3 Total Spaces
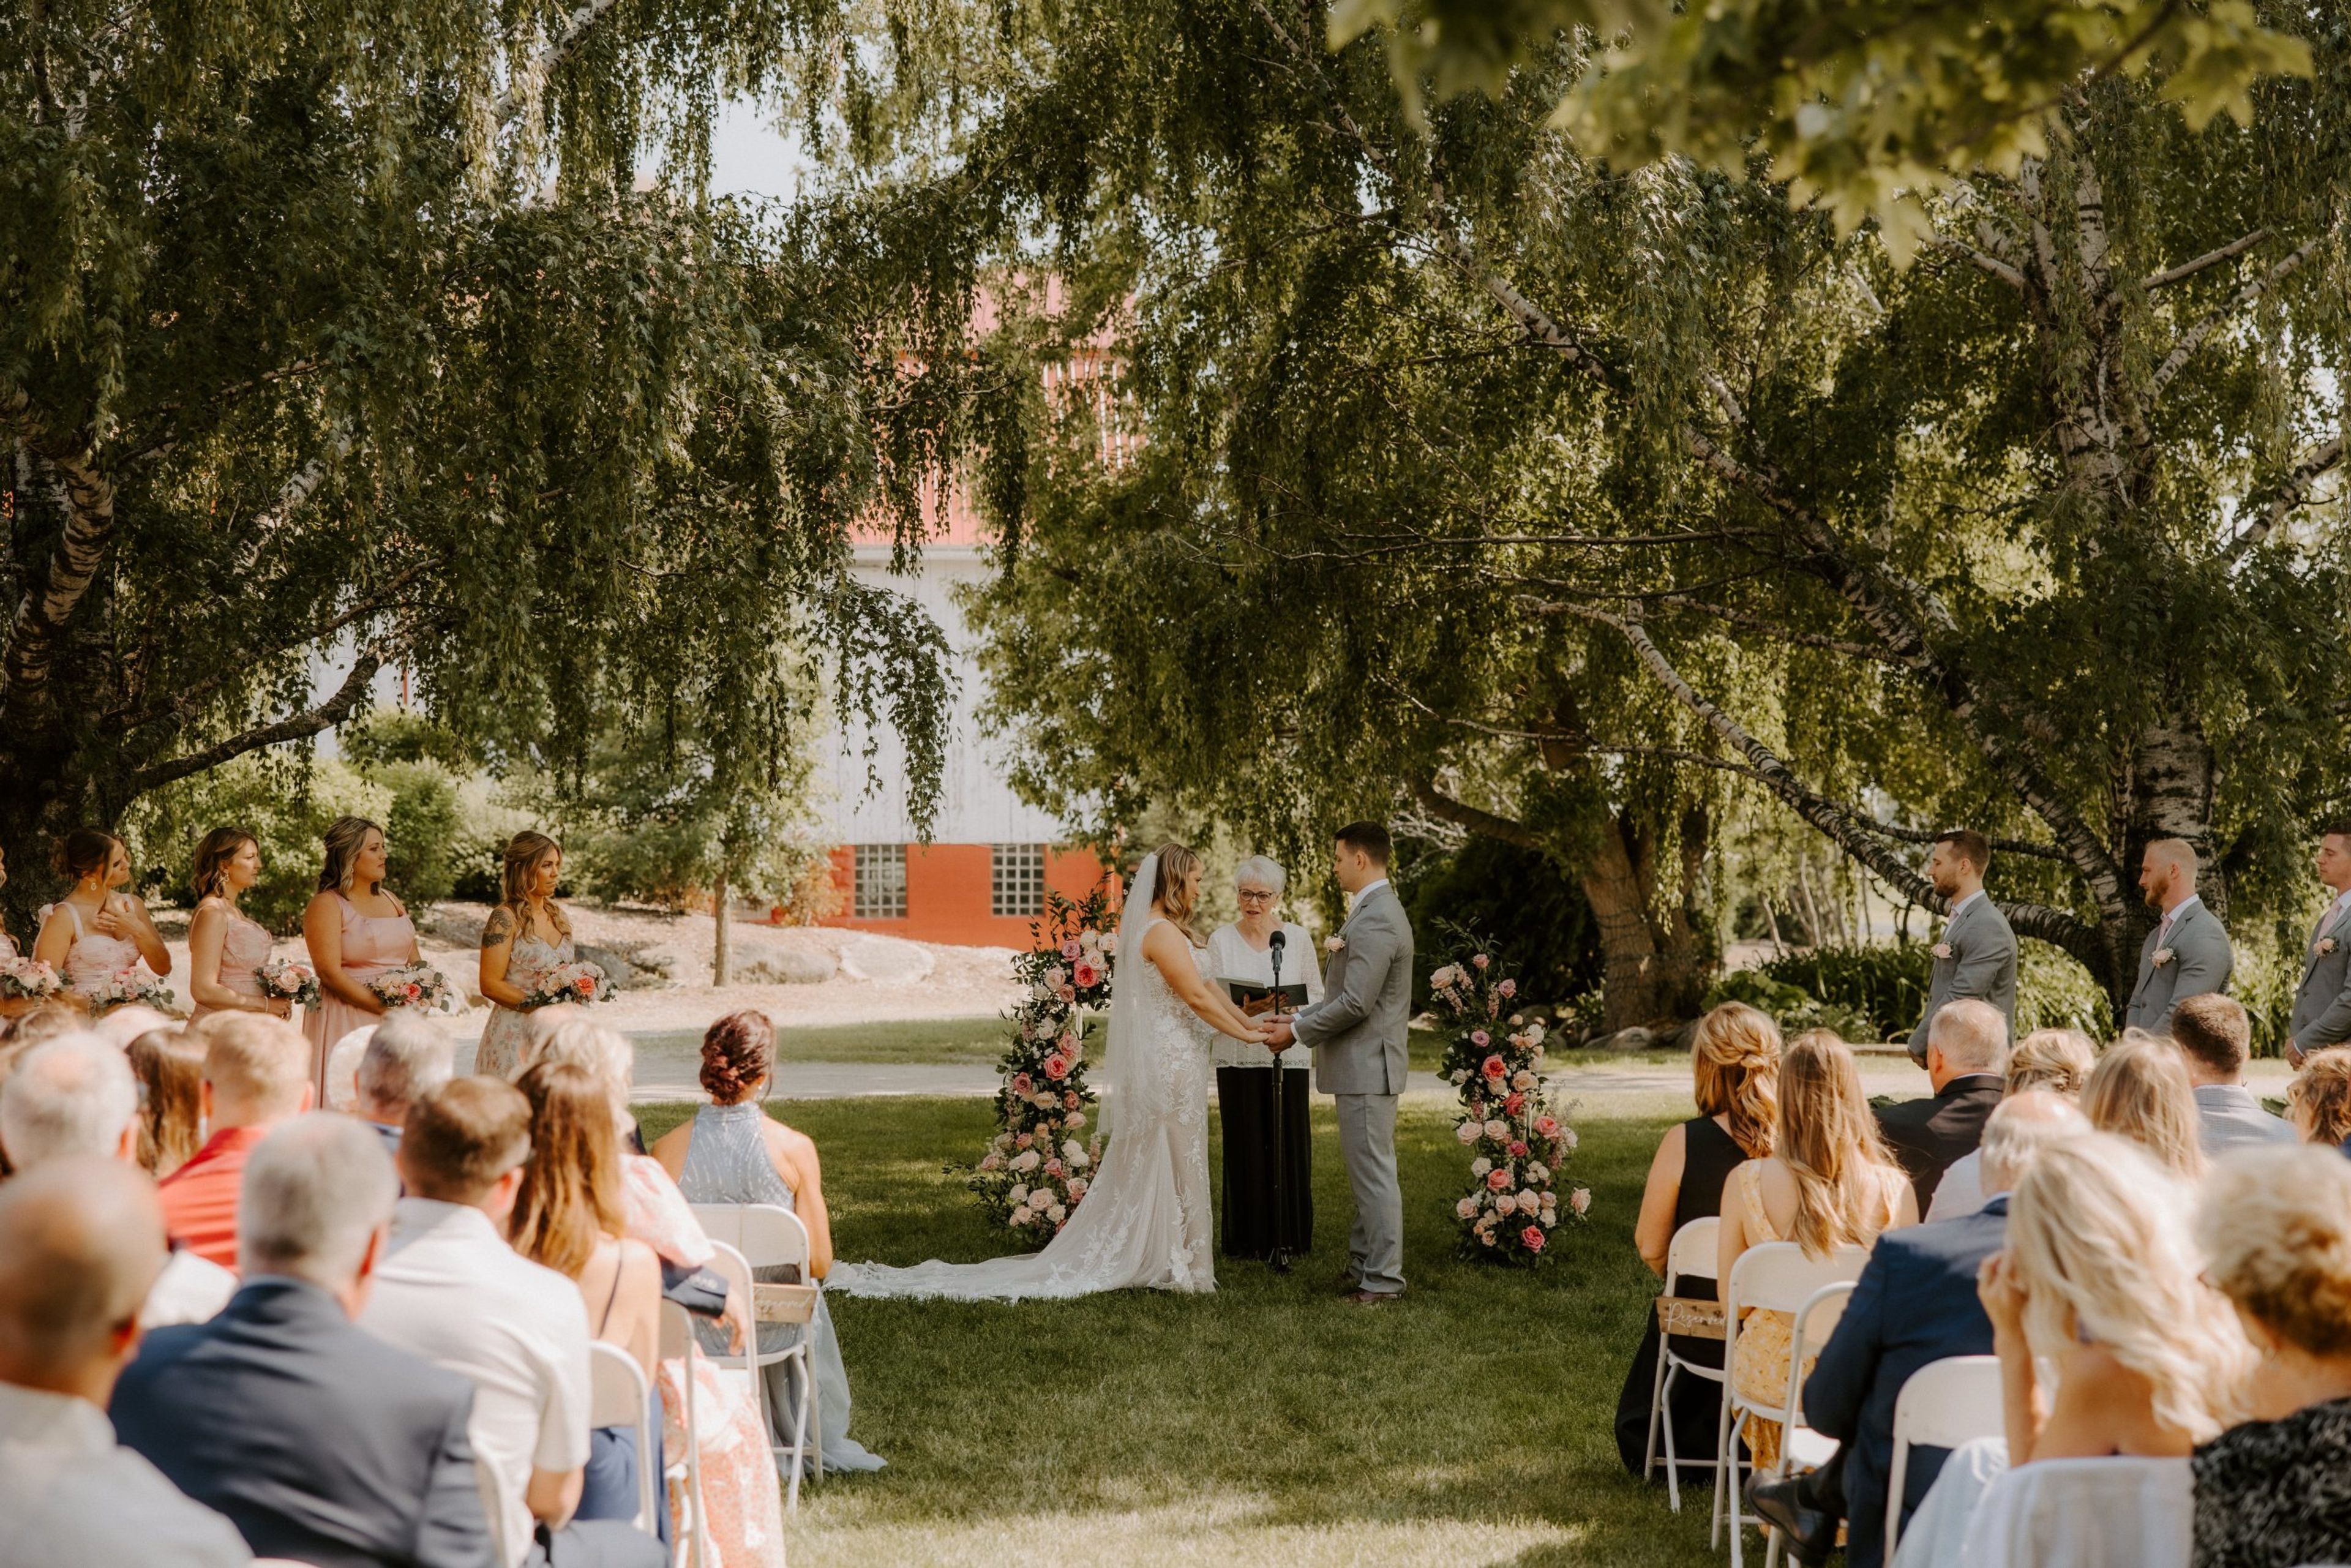
Brighton Acres is a 40-acre wedding and event venue in Oshkosh, Wisconsin, built on a family-owned farm acquired in the 1940s. What began as a private property for family celebrations has grown into a venue that has hosted more than 500 weddings, evolving over 14 seasons while keeping its rural, barn-country character. The property centers on a barn erected in 1915, kept in its original raw form and used as a ceremony setting where natural light filters through the beams by day and warm lighting takes over after dark. Nearby, two weeping birch trees frame the largest of the venue's outdoor ceremony areas, with the barn itself as a backdrop. Indoors, The Hall serves as the venue's primary reception space, with chandeliers, bistro lighting, and French doors that open into an adjoining bar area outfitted with custom-made bar tables. Brighton Acres pairs its spaces with a full-scale bar offering a range of tap selections and an in-house florist, The Bloomtique, for décor and floral rentals. Couples can also stay nearby at The Bloomhouse, a partner Airbnb located minutes from the property.
Marcus Center for the Performing Arts by Sazama's Fine Catering
929 N Water St, Milwaukee, WI 53202, USA- Spaces for 120-2,125 Guests
- 1 Event Space
- 1 Ballroom
- 5 Total Spaces
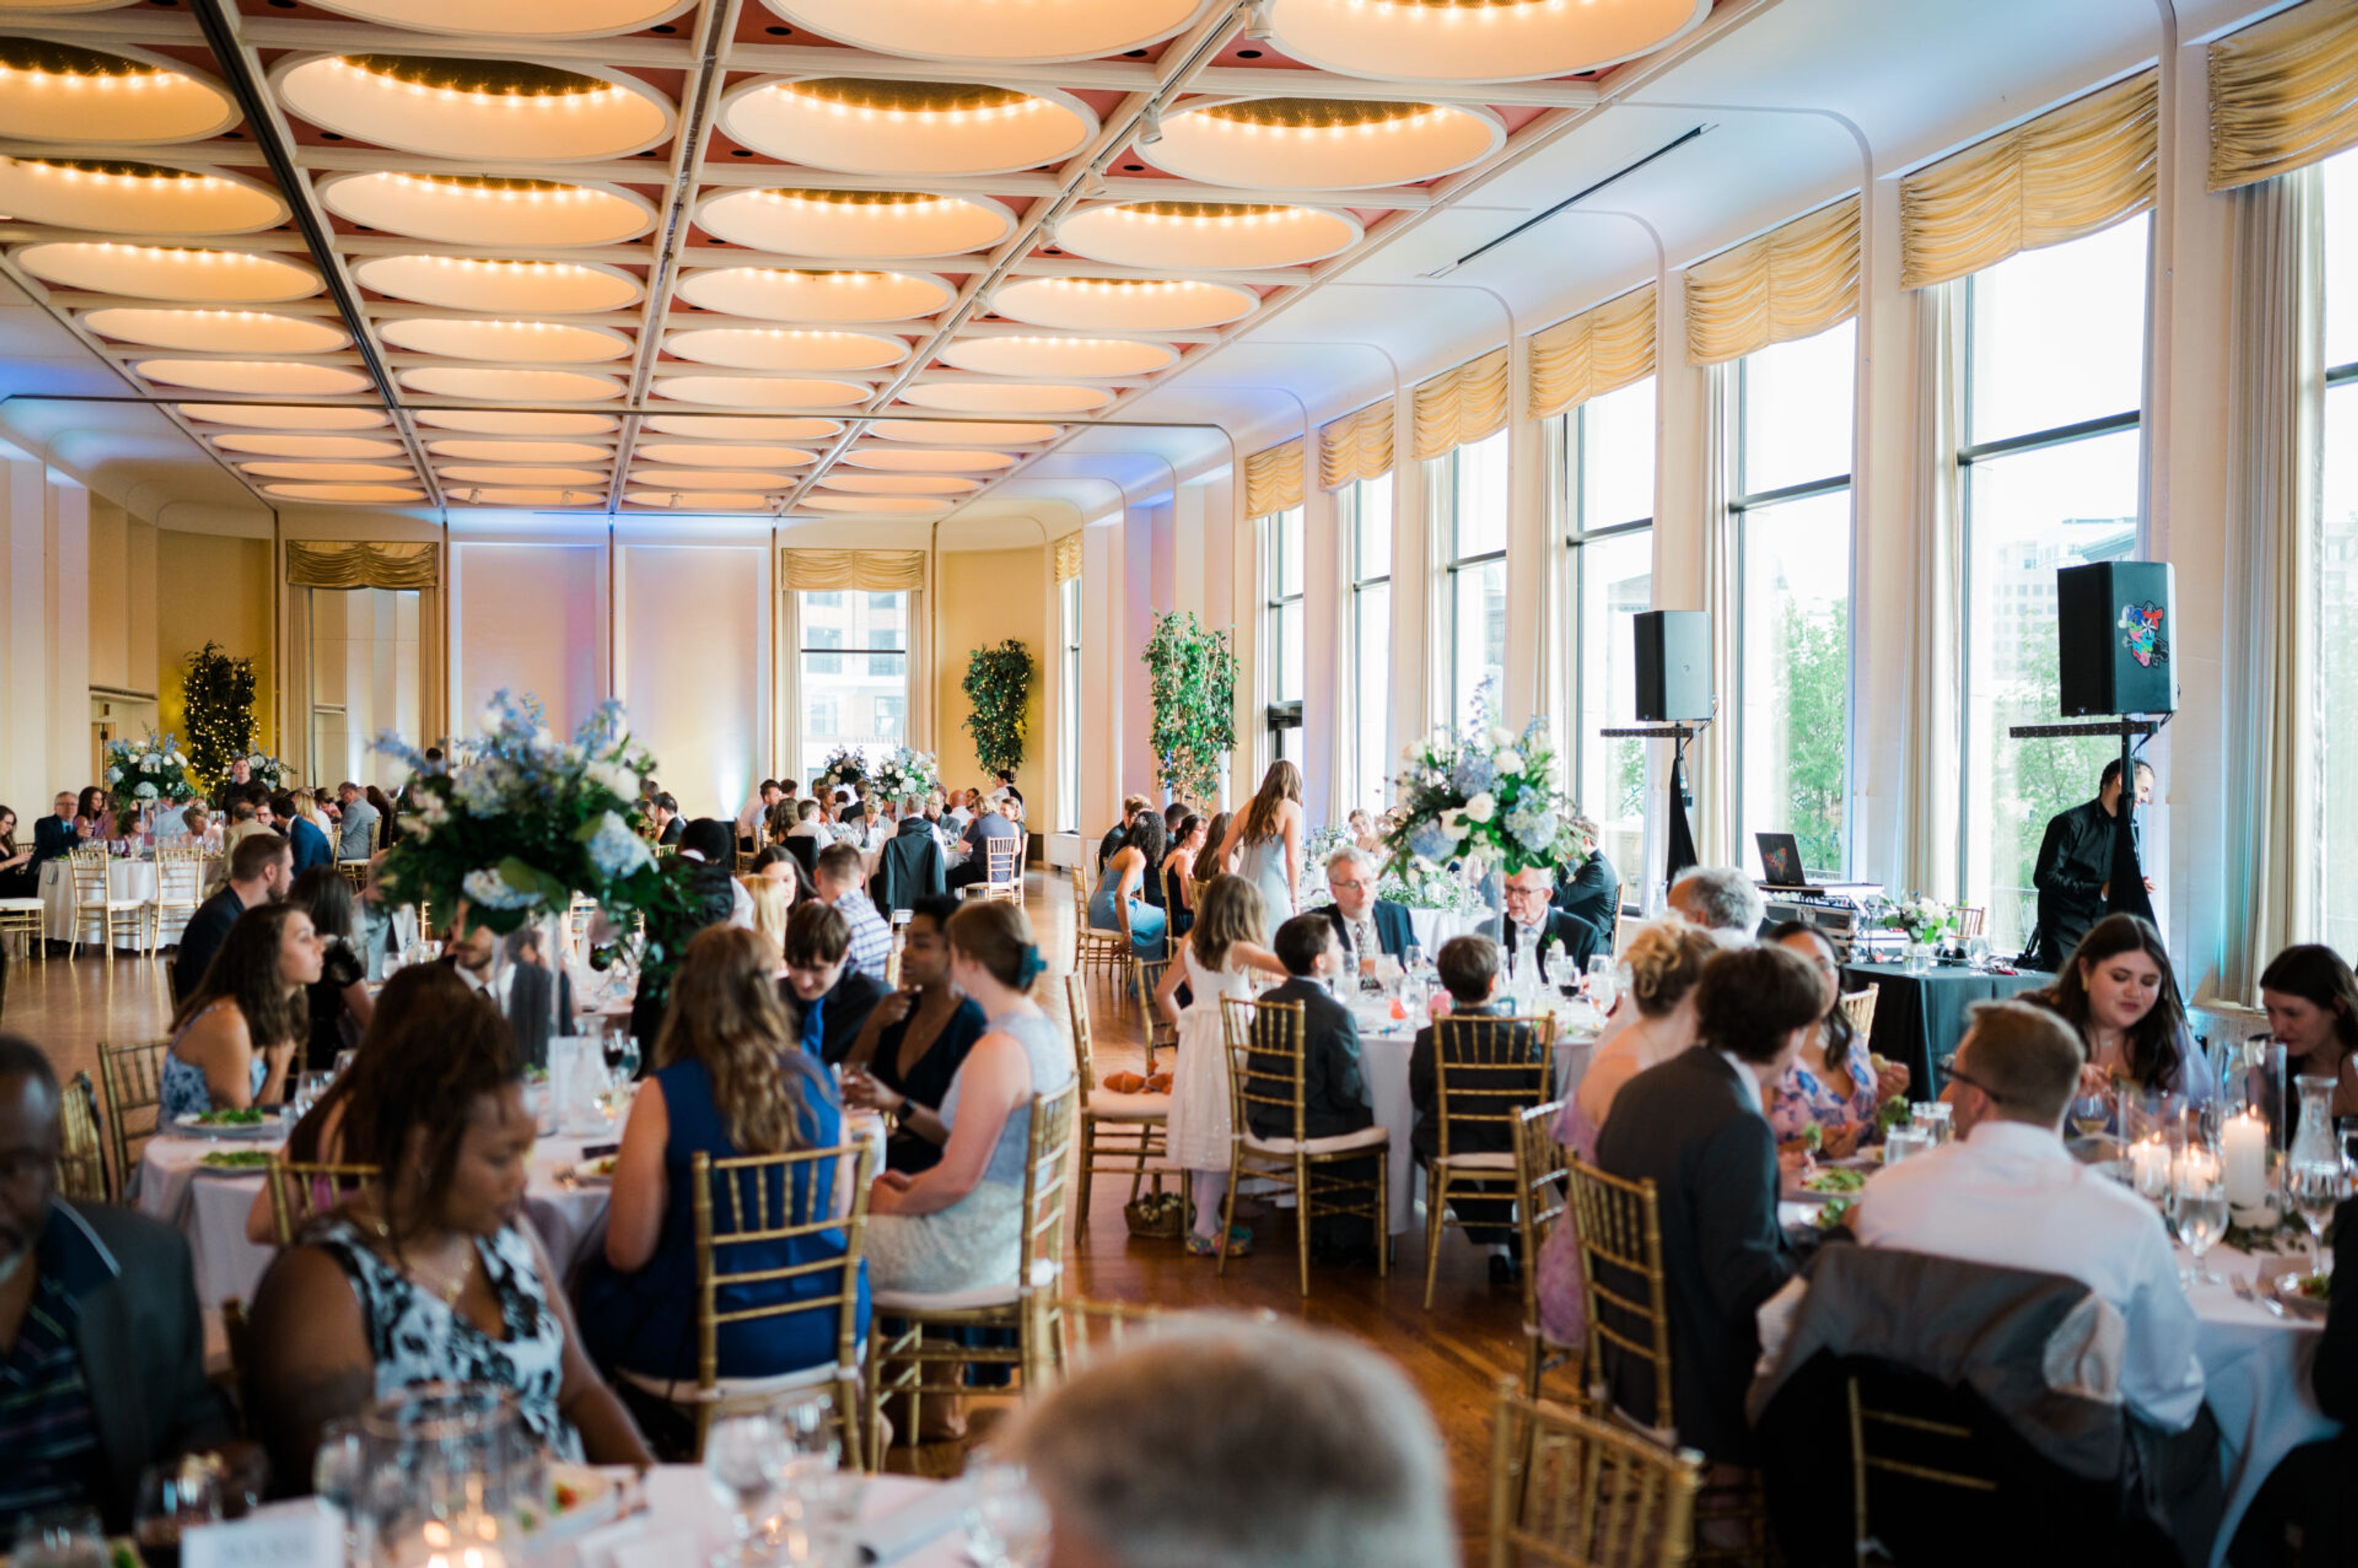
The Marcus Performing Arts Center sits directly on Milwaukee's Riverwalk in the heart of downtown, pairing a landmark performance hall with a range of spaces built for weddings, galas, corporate gatherings, and commencements. Its signature reception space, the Bradley Pavilion, is a ballroom lined with floor-to-ceiling windows and a private balcony overlooking the river, with direct access out to the adjoining Fitch Memorial Garden for guests who want to step outside between courses. That garden, with its ivy-covered wall and fountain, doubles as a ceremony backdrop for outdoor weddings and receptions. For larger gatherings, Uihlein Hall — the center's largest venue — can host lectures, commencements, and annual meetings on the same stage used for opera, Broadway, and dance. The riverside Peck Pavilion offers an outdoor setting for concerts and seasonal events, while the Promenade provides a more intimate lounge-style space for a pre- or post-show dinner or reception. Marcus Center Food & Beverage serves as the venue's exclusive caterer, building chef-driven menus around seasonal, locally sourced ingredients, and a dedicated event management team guides hosts through planning from first tour to event day.
The Fort Atkinson Club Community Center
211 S Water St E, Fort Atkinson, WI 53538, USA- Spaces for 20-160 Guests
- 5 Event Spaces
- 1 Theater
- 6 Total Spaces
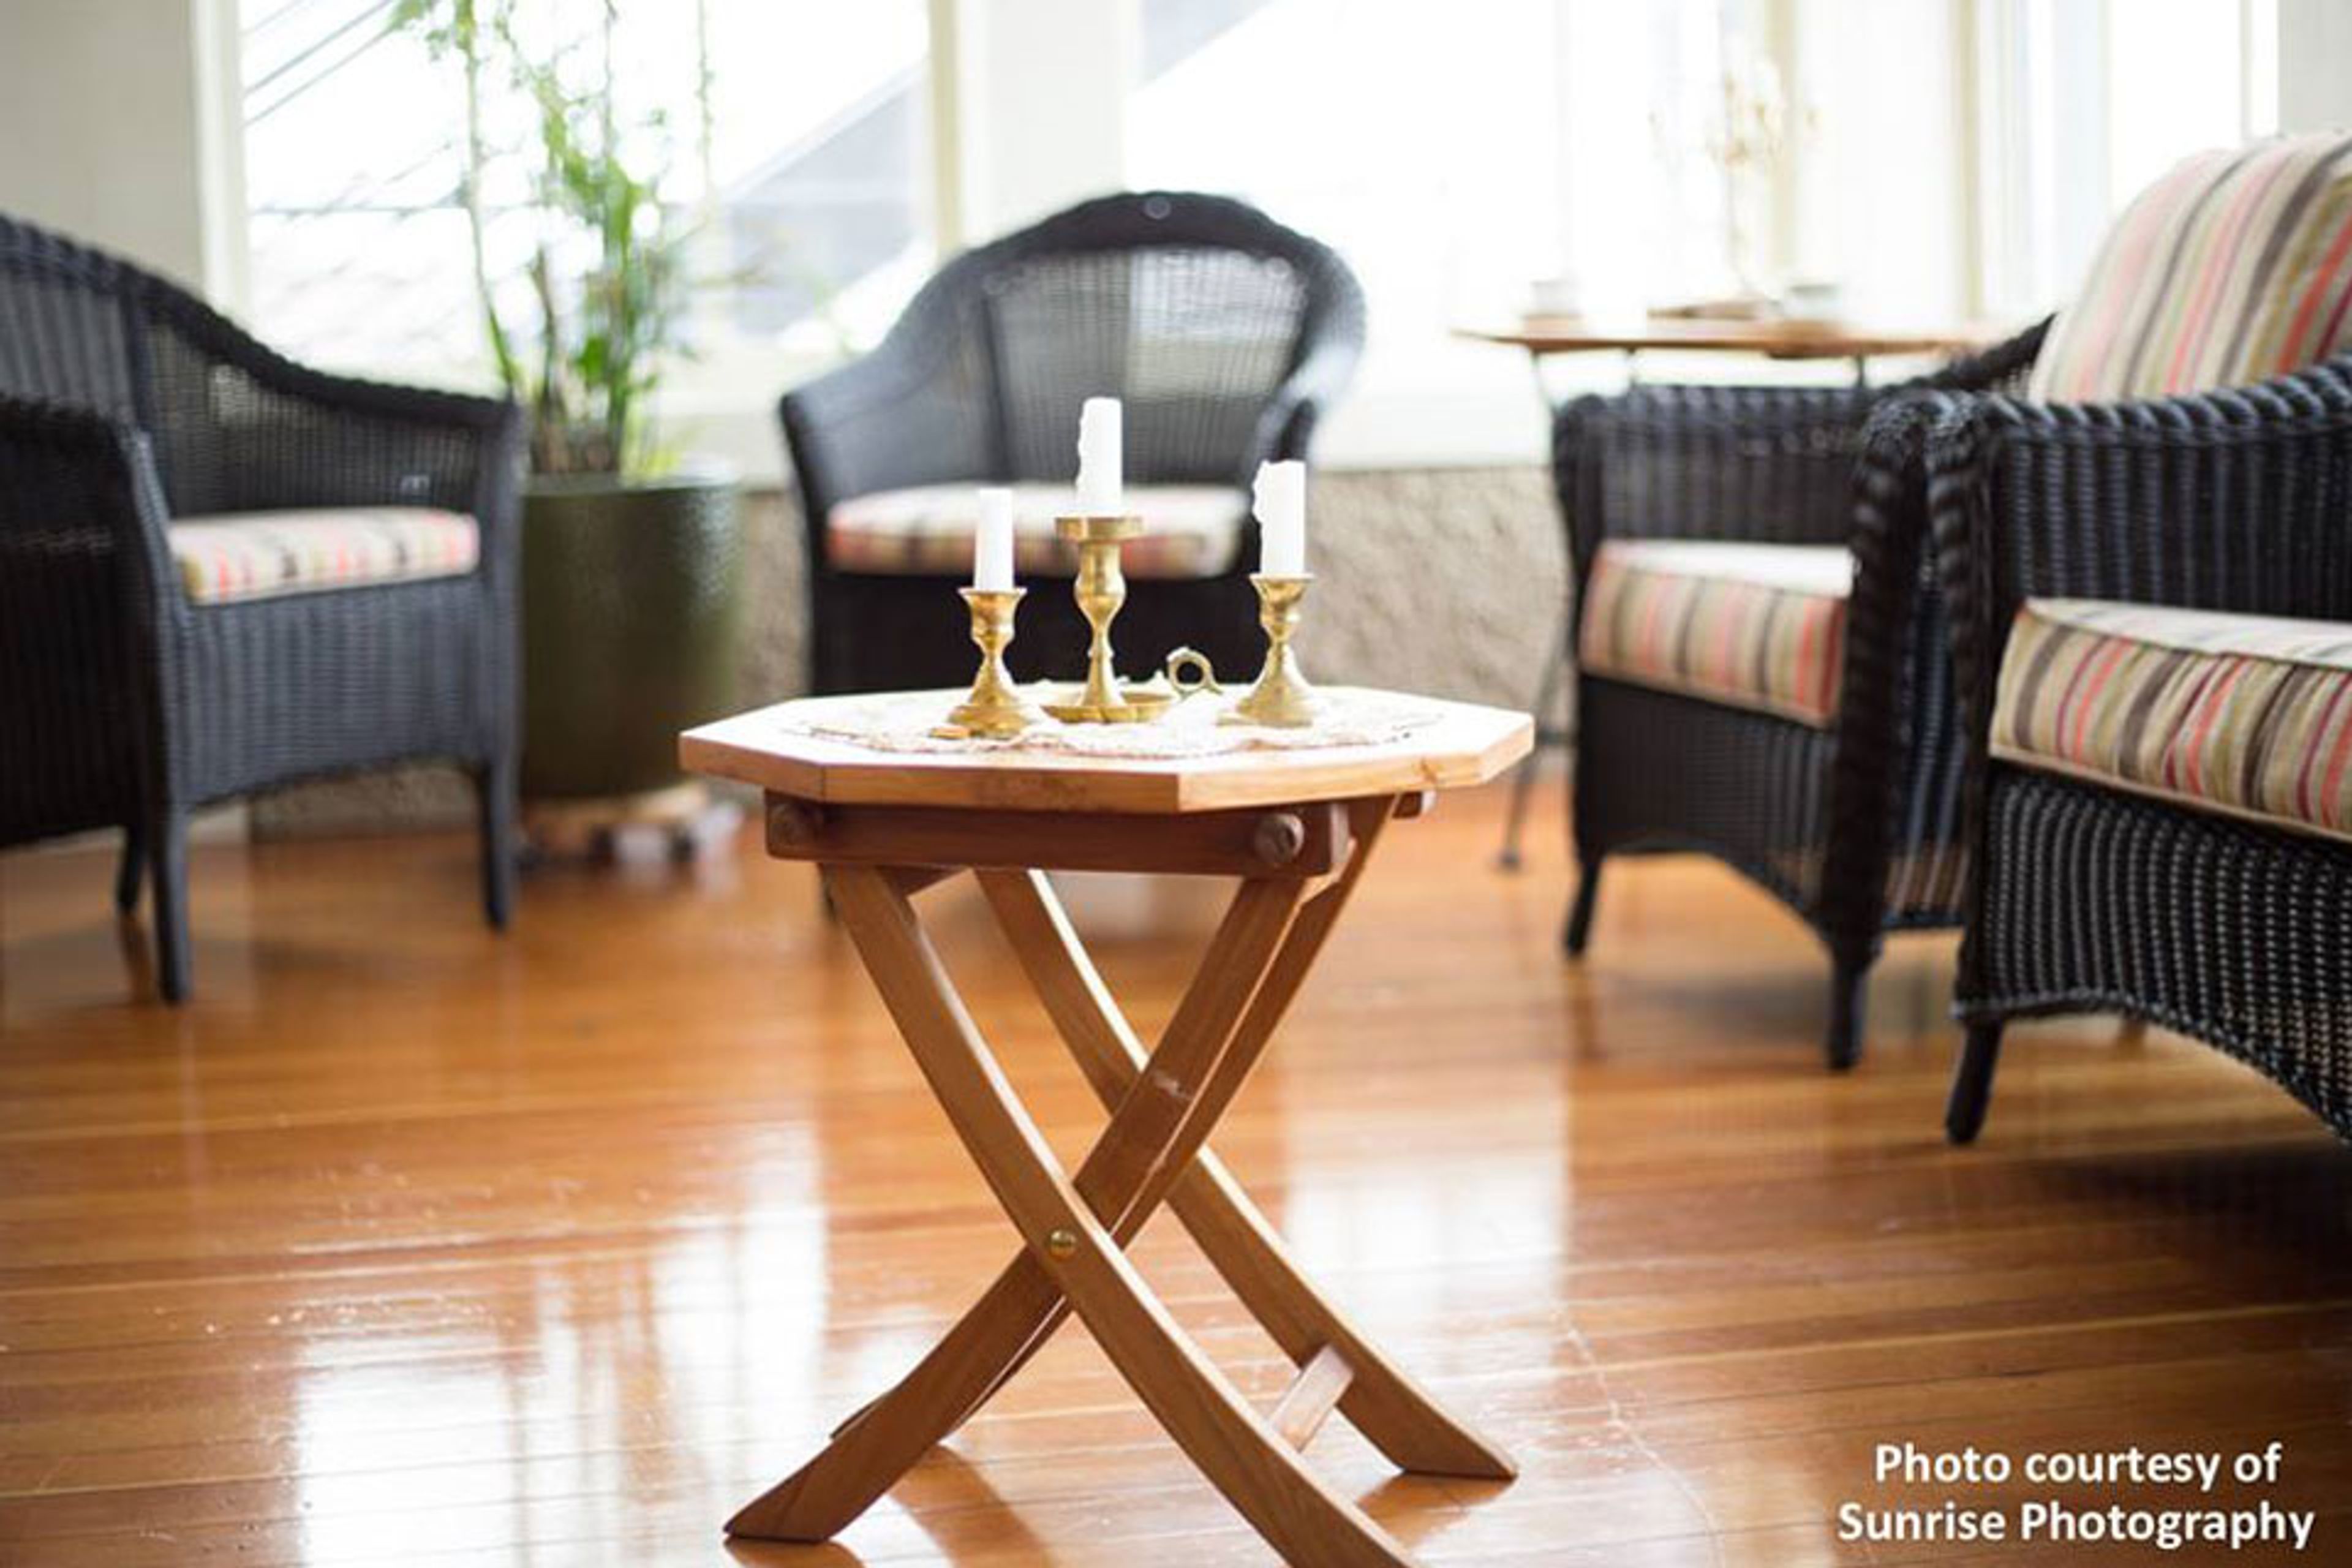
The Fort Atkinson Club is a nonprofit community center occupying a historic 1912-1913 building along the Rock River in downtown Fort Atkinson, Wisconsin. Designed by Milwaukee architect C. Fitzgerald and modeled after the Wisconsin Building from the 1904 World's Fair in St. Louis, the three-floor, 6,000-square-foot structure was added to Wisconsin's State Register of Historic Places in 2016. Recently renovated, it retains hardwood floors, fireplaces, a floating dance floor, and a two-lane vintage bowling alley with manual pin-setting and ball return. The Club offers several distinct rental spaces across its three levels, from full-floor rentals accommodating up to 125 guests to smaller rooms like the Club Room and Lodge Room, each overlooking the river. A riverside patio with a firepit and Riverwalk access, along with the glass-enclosed Solarium, extend gatherings outdoors. Floor rentals include tables and chairs, WiFi, and smart screen TVs, with a catering kitchen available on the River Level. Operated by the nonprofit Rock River Heritage, Inc., the Club hosts weddings, showers, celebrations of life, meetings, trainings, and community events, continuing its century-old role as a gathering place in downtown Fort Atkinson.
Tuscan Hall Banquet Center - TH Catering
409 Delafield St, Waukesha, WI 53188, USA- Spaces for 50-225 Guests
- 2 Event Spaces
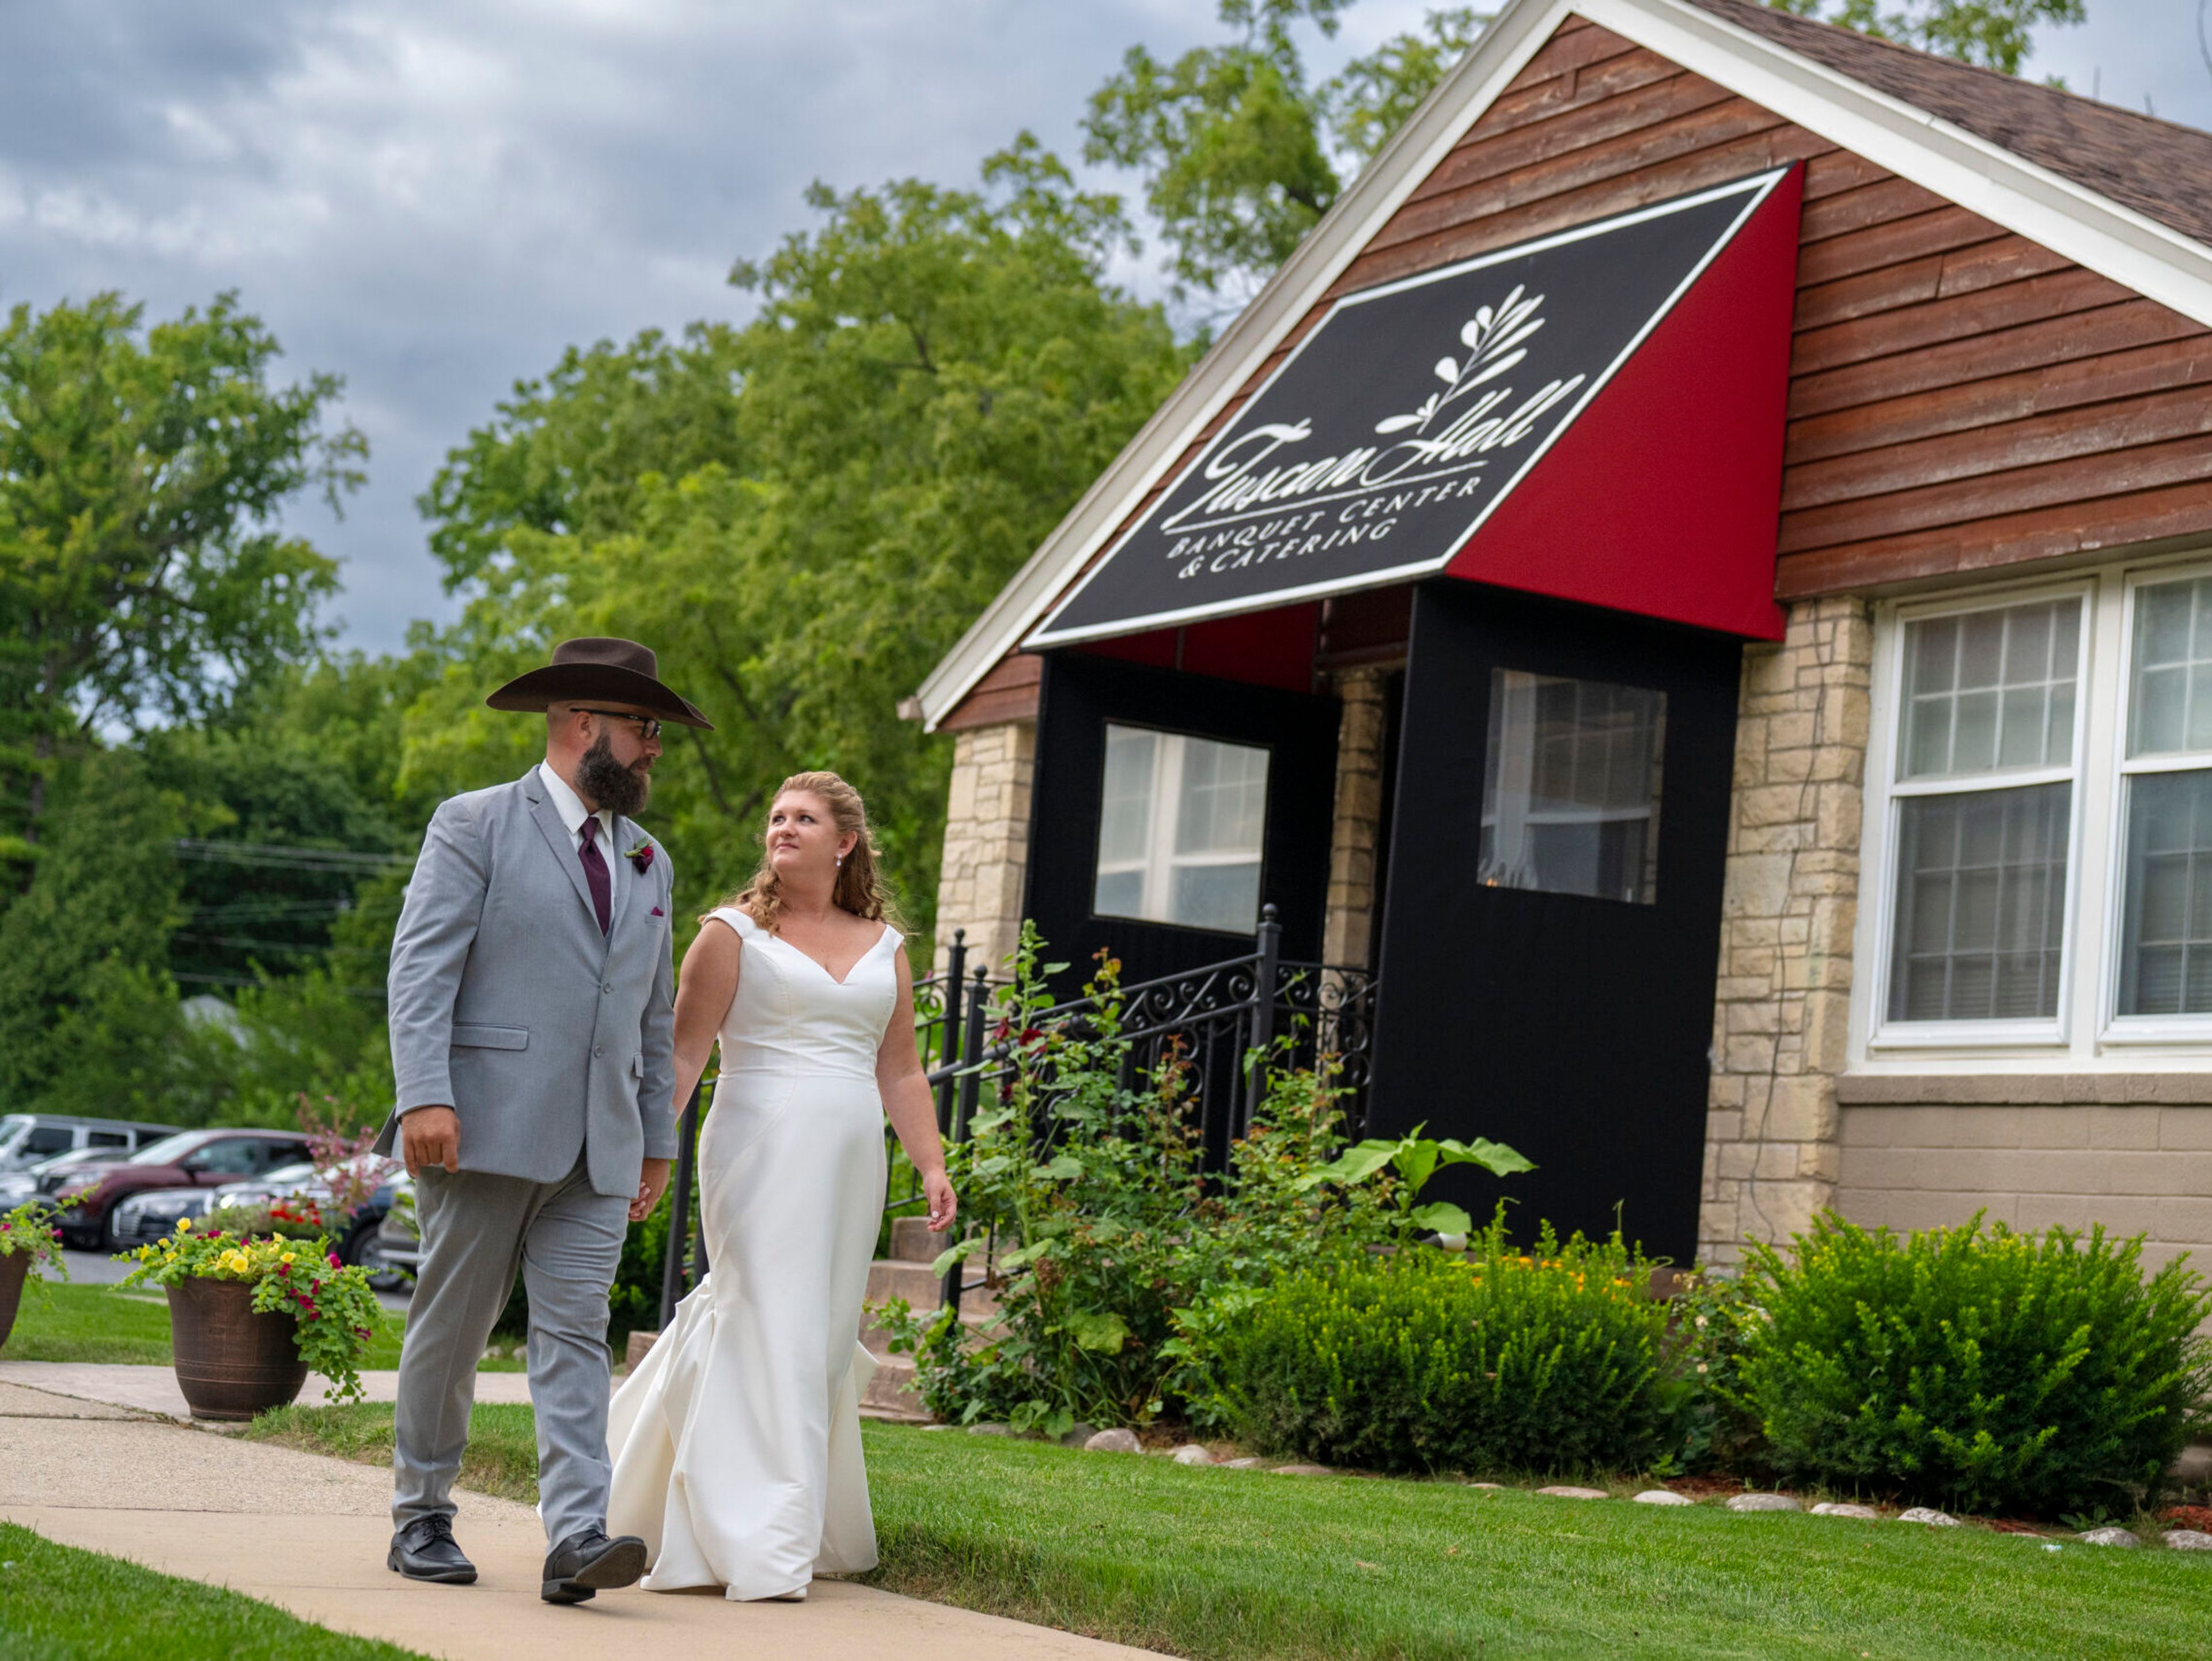
Tuscan Hall Venue & Catering is a locally owned, all-inclusive event venue and full-service catering company in the heart of Waukesha, Wisconsin. With more than 25 years of experience hosting weddings and celebrations, it has become an award-winning destination for weddings, corporate events, and other special occasions. The property includes two indoor event spaces — the Main Hall, which comfortably accommodates up to 200 guests, and the more intimate Wine Cellar, suited to gatherings of up to 50 — along with an outdoor patio for ceremonies, cocktail hours, and photos. An on-site event manager and coordinator are on hand the day of every event to help it run smoothly. Tuscan Hall's in-house catering team prepares menus from fresh, high-quality ingredients and can also provide full-service or drop-and-go catering off-site. Flexible all-inclusive packages and a la carte options, paired with china dinnerware, linens, and staff, are designed to cover every detail of a celebration.
Indulge- Milwaukee Street
708 N Milwaukee St, Milwaukee, WI 53202, USA- Spaces for 50-65 Guests
- 1 Event Space
Indulge is a private event venue in the heart of Downtown Milwaukee, located at 708 N Milwaukee St. The intimate space accommodates parties of up to 50 guests seated or 65 guests for cocktail-style gatherings, making it well suited to rehearsal dinners, holiday parties, birthdays, corporate cocktail hours, graduations, and similar celebrations. Rentals average $600 for a five-hour event and include granite tables, leather chairs, real china and silverware, black linen napkins, Riedel wine glasses, and a sound system for guests to plug in their own music. Food can be catered in-house by Indulge or brought in by an outside caterer of the host's choosing, while bar service is handled exclusively by Indulge's own staff, offering a full bar with professional bartenders. Indulge is part of the Bianchini family of Milwaukee restaurants and venues.
Madison Masonic Center
301 Wisconsin Ave, Madison, WI 53703, USA- Spaces for 65-1,000 Guests
- 1 Event Space
- 1 Ballroom
- 7 Total Spaces
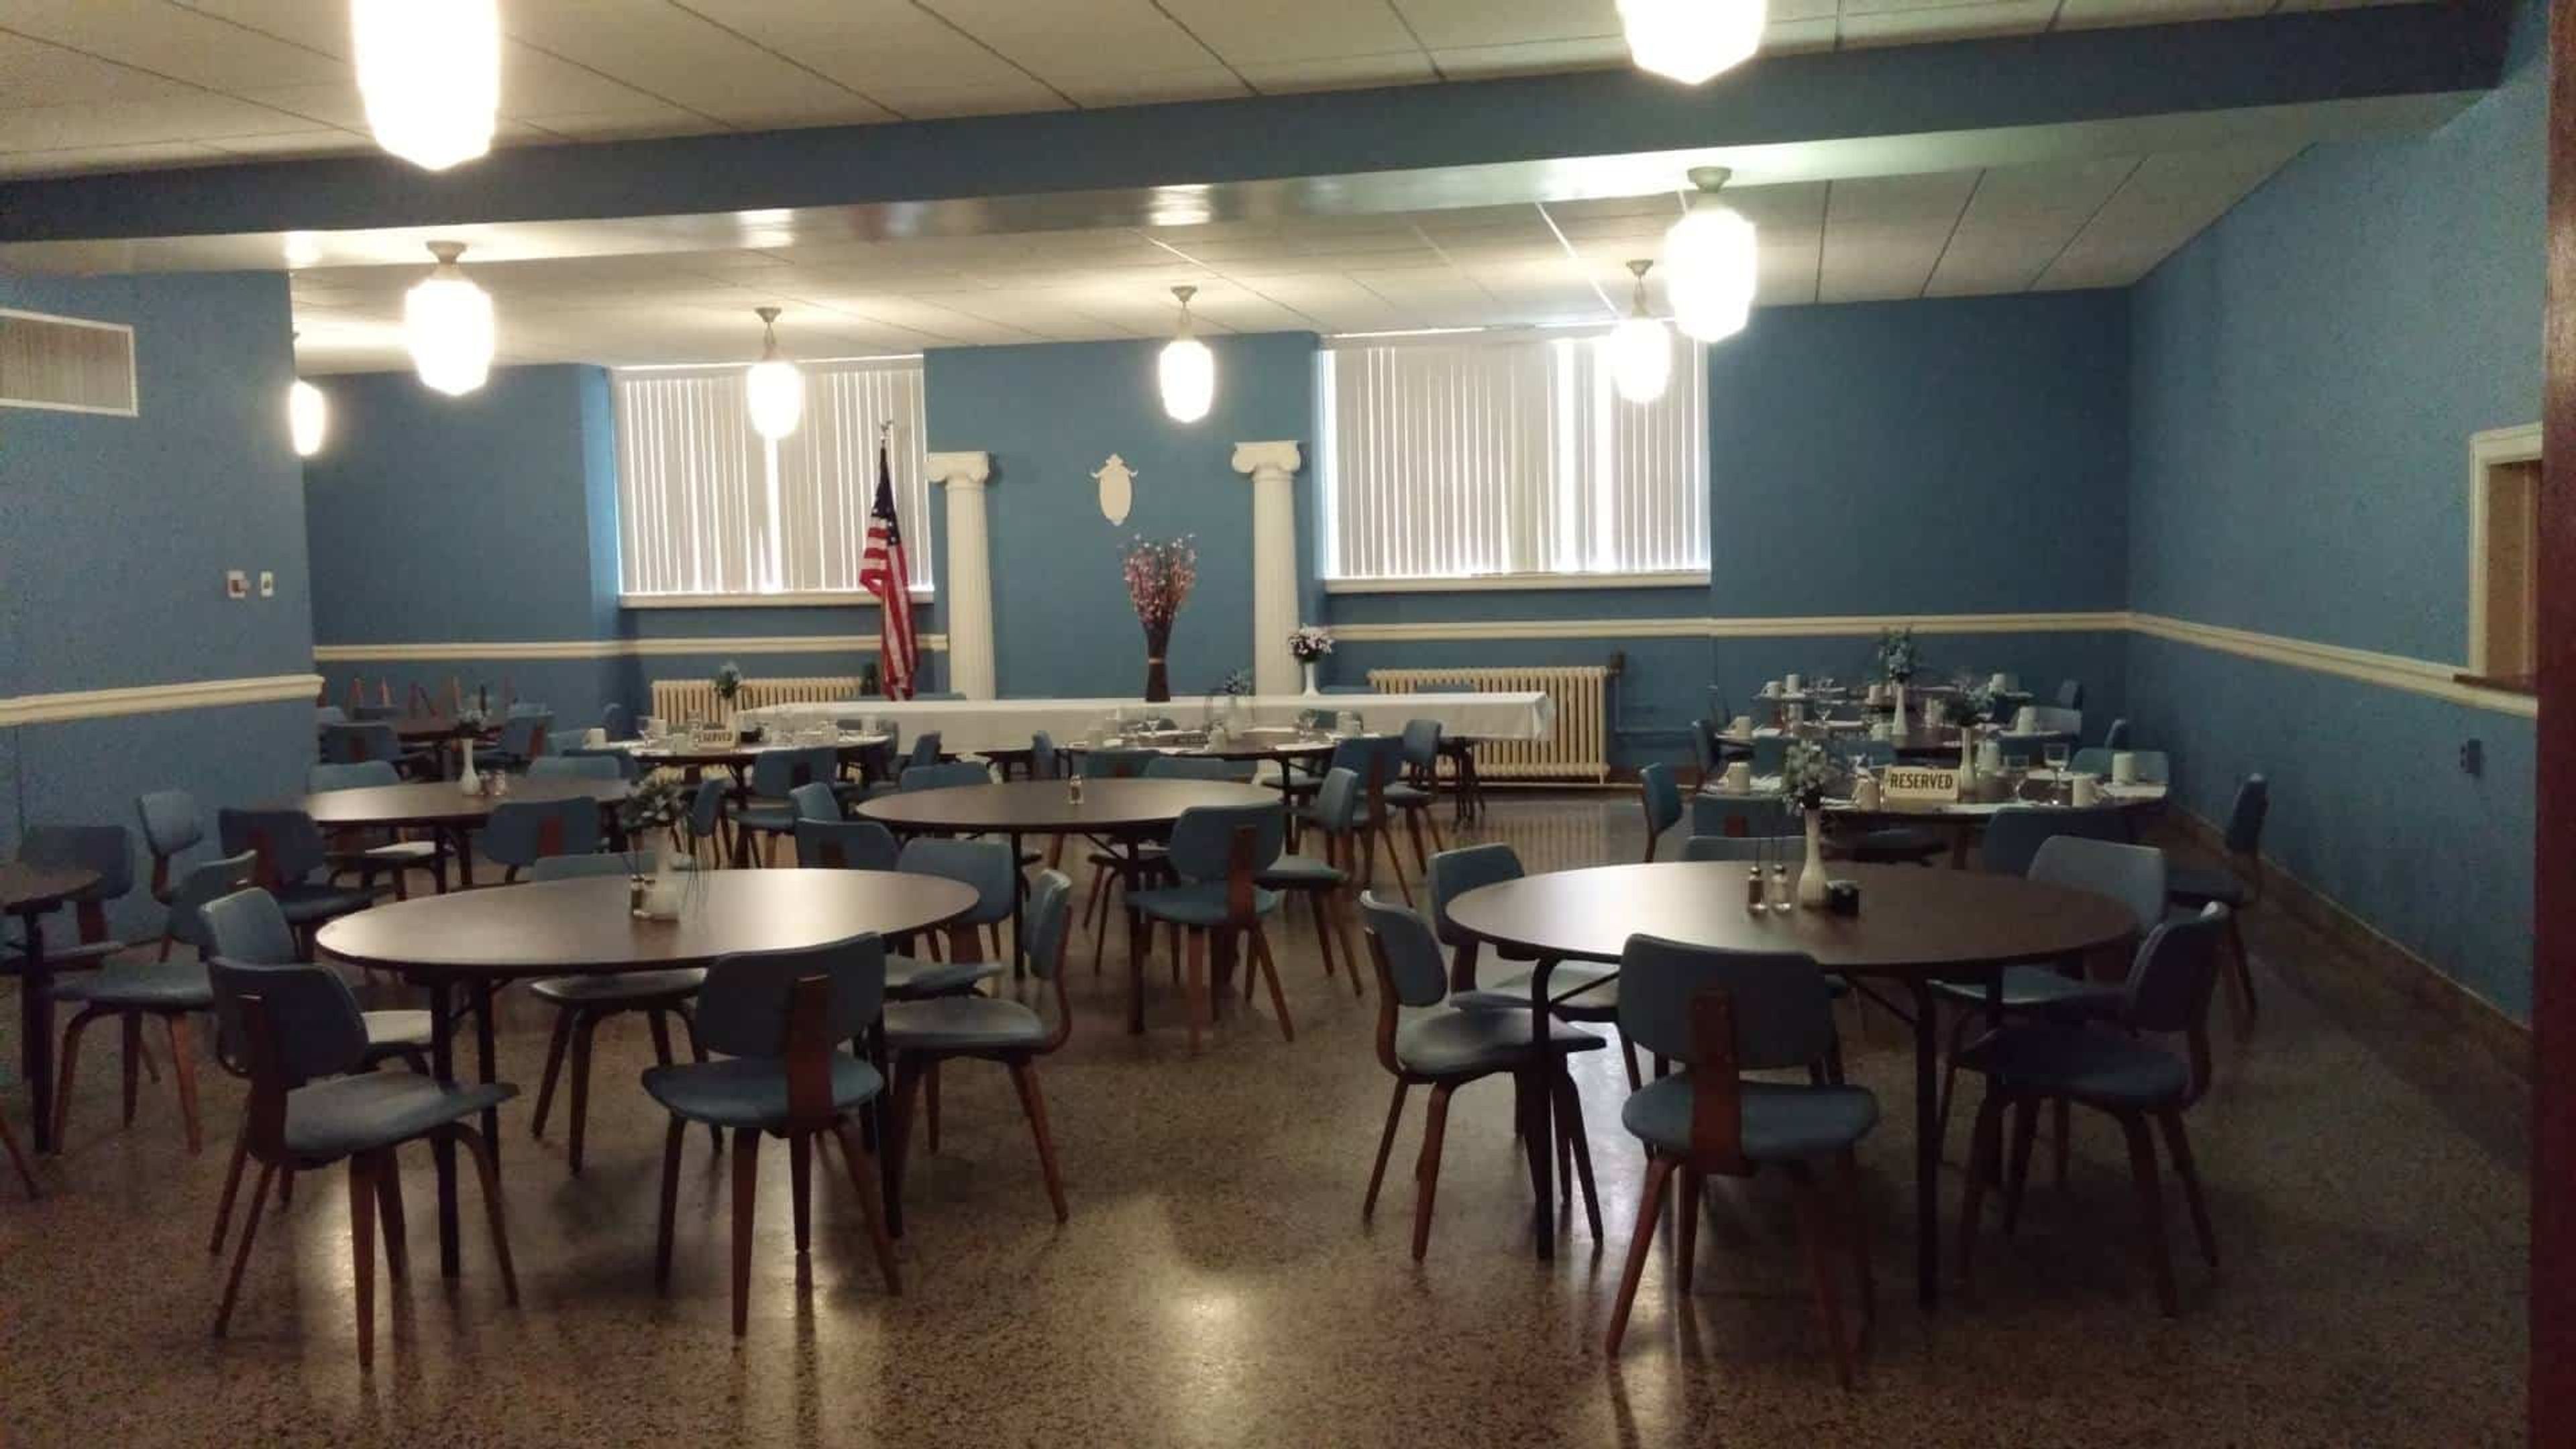
The Wisconsin Masonic Center, formerly known as the Madison Masonic Center, is an Art Deco landmark in downtown Madison, dedicated in 1925 and listed on the National Register of Historic Places. Designed by Madison architects James R. and Edward J. Law, the building has served the community for more than a century, hosting everything from wedding receptions and graduations to conferences, banquets, and performances in its Auditorium. The venue offers seven rentable rooms spread across three floors, giving planners the flexibility to host anything from an intimate luncheon to a large citywide event. The Grand Ballroom, with its terrazzo marble floors and ivory pillars, seats up to 450 guests for a sit-down dinner or up to 700 for a cocktail reception, while the Masonic Auditorium, home to a 1926 Wangerin pipe organ and its original proscenium stage, holds up to 1,000 guests for performances and presentations. For weddings, couples can choose among four ceremony spaces and four reception rooms, and Stubborn Mule Catering serves as the venue's onsite caterer. The building is also home to the Robert Monteith Masonic Library and Museum, a collection of historical Masonic memorabilia open to the public on weekdays.
EAA Museum
3000 Poberezny Rd, Oshkosh, WI 54902, USA- Spaces for 12-6,450 Guests
- 6 Event Spaces
- 15 Museums
- 15 Total Spaces
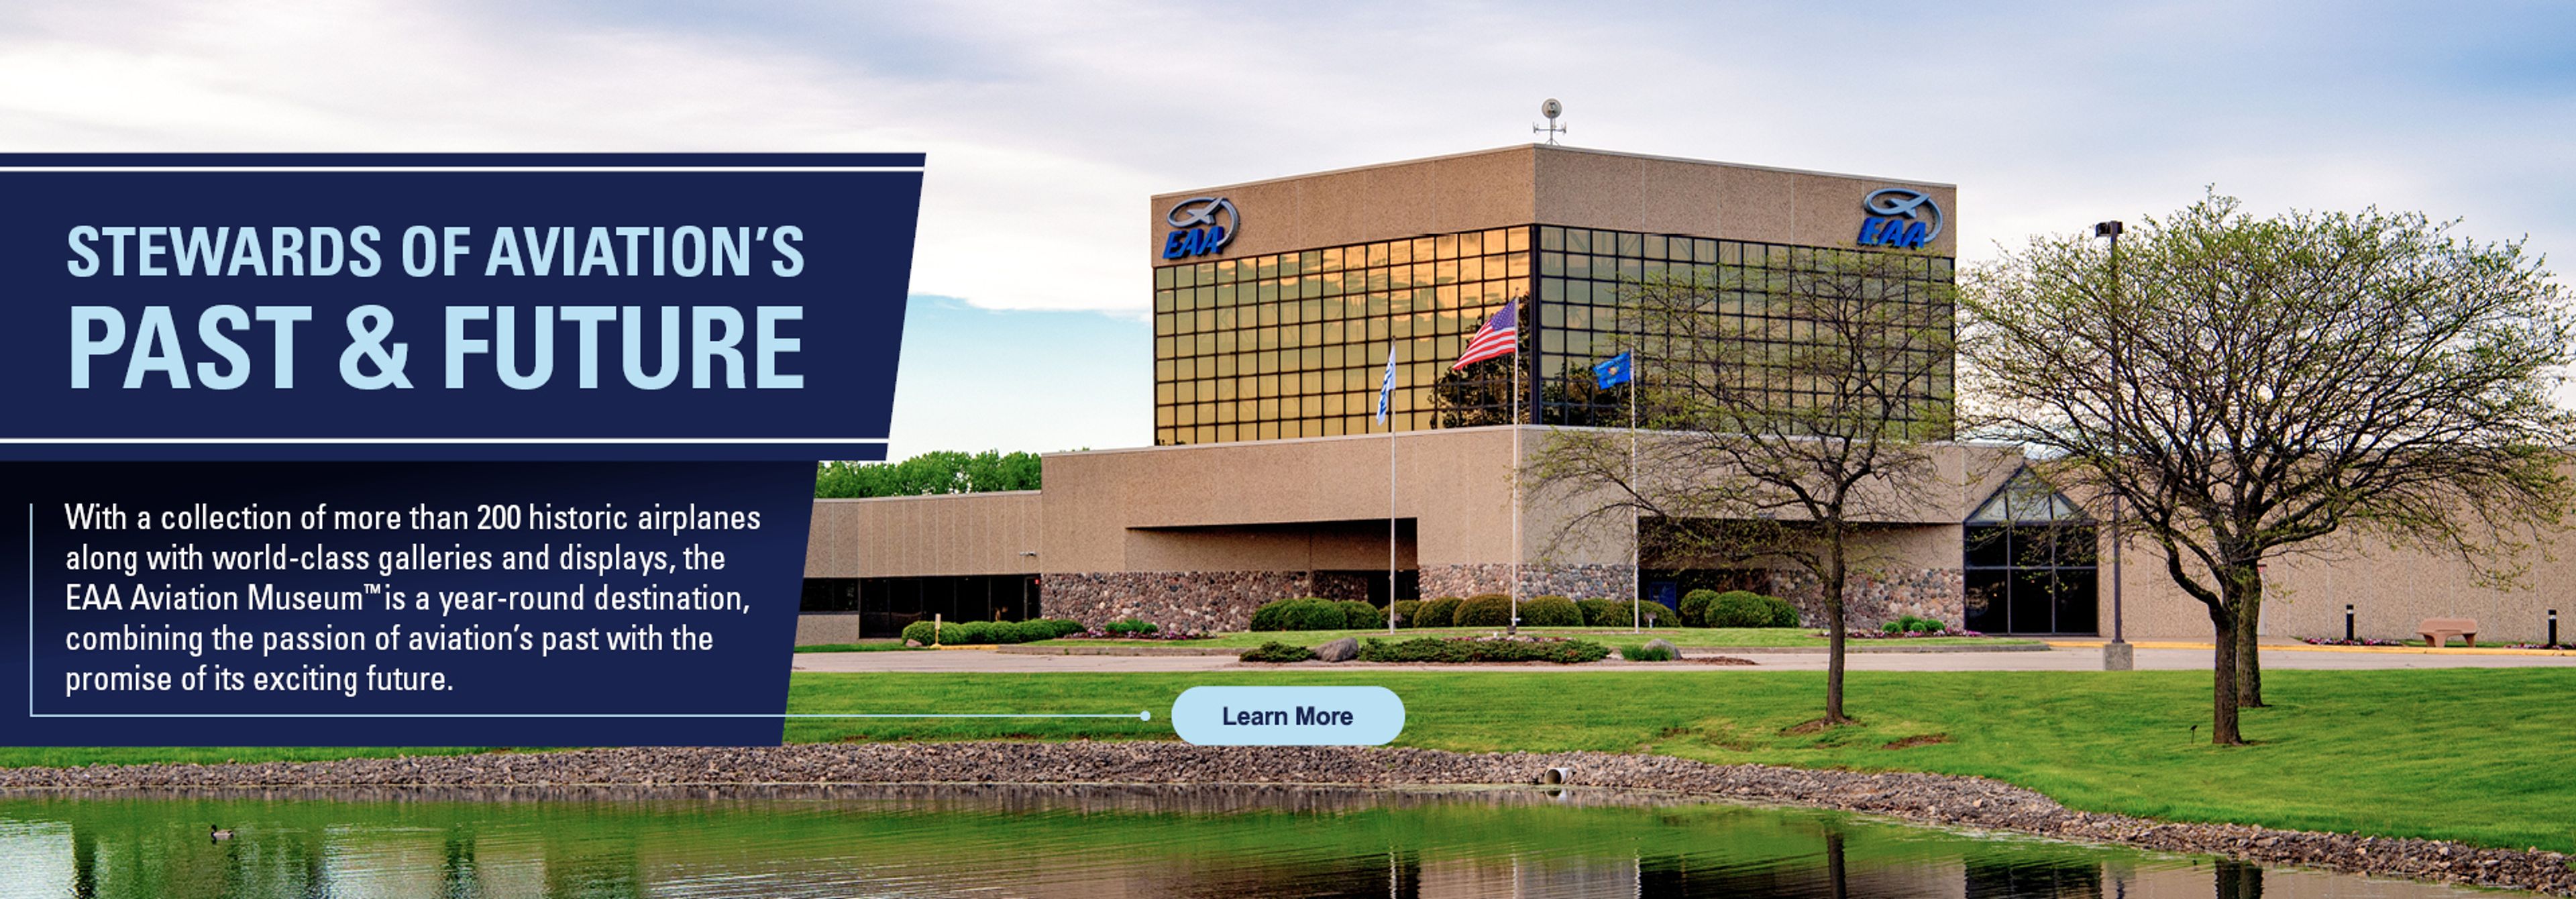
The EAA Aviation Museum sits on the EAA Aviation Center campus in Oshkosh, Wisconsin, home to a collection of more than 200 historic airplanes alongside galleries spanning the history of flight, from the Eagle Hangar's restored military aircraft to the Pioneers of Flight, Homebuilts & Van's RV, and SpaceShipOne exhibits. The museum's grounds also include Pioneer Airport, a re-creation of a 1930s aerodrome, and the museum serves as headquarters for EAA's AirVenture Oshkosh, the organization's annual convention. For weddings, receptions, and corporate events, the museum offers several distinct spaces set among its aircraft collection. The Eagle Hangar, its largest and most visually striking space, surrounds guests with restored military aircraft for weddings and corporate gatherings alike, while the Fergus Chapel, a quaint chapel beside a quiet pond, provides an intimate setting for ceremonies. The Founders' Wing showcases EAA's history since AirVenture's founding in 1953, and the Leeward Plaza and Fergus Plaza offer outdoor and indoor space overlooking Pioneer Airport. EAA's event team assists with planning details down to linens, china, and glassware, and its facilities can accommodate groups of up to 500 guests.
Becket's Weddings
2 Jackson St, Oshkosh, WI 54901, USA- Spaces for 250-500 Guests
- 1 Event Space
- 2 Restaurants
- 2 Total Spaces
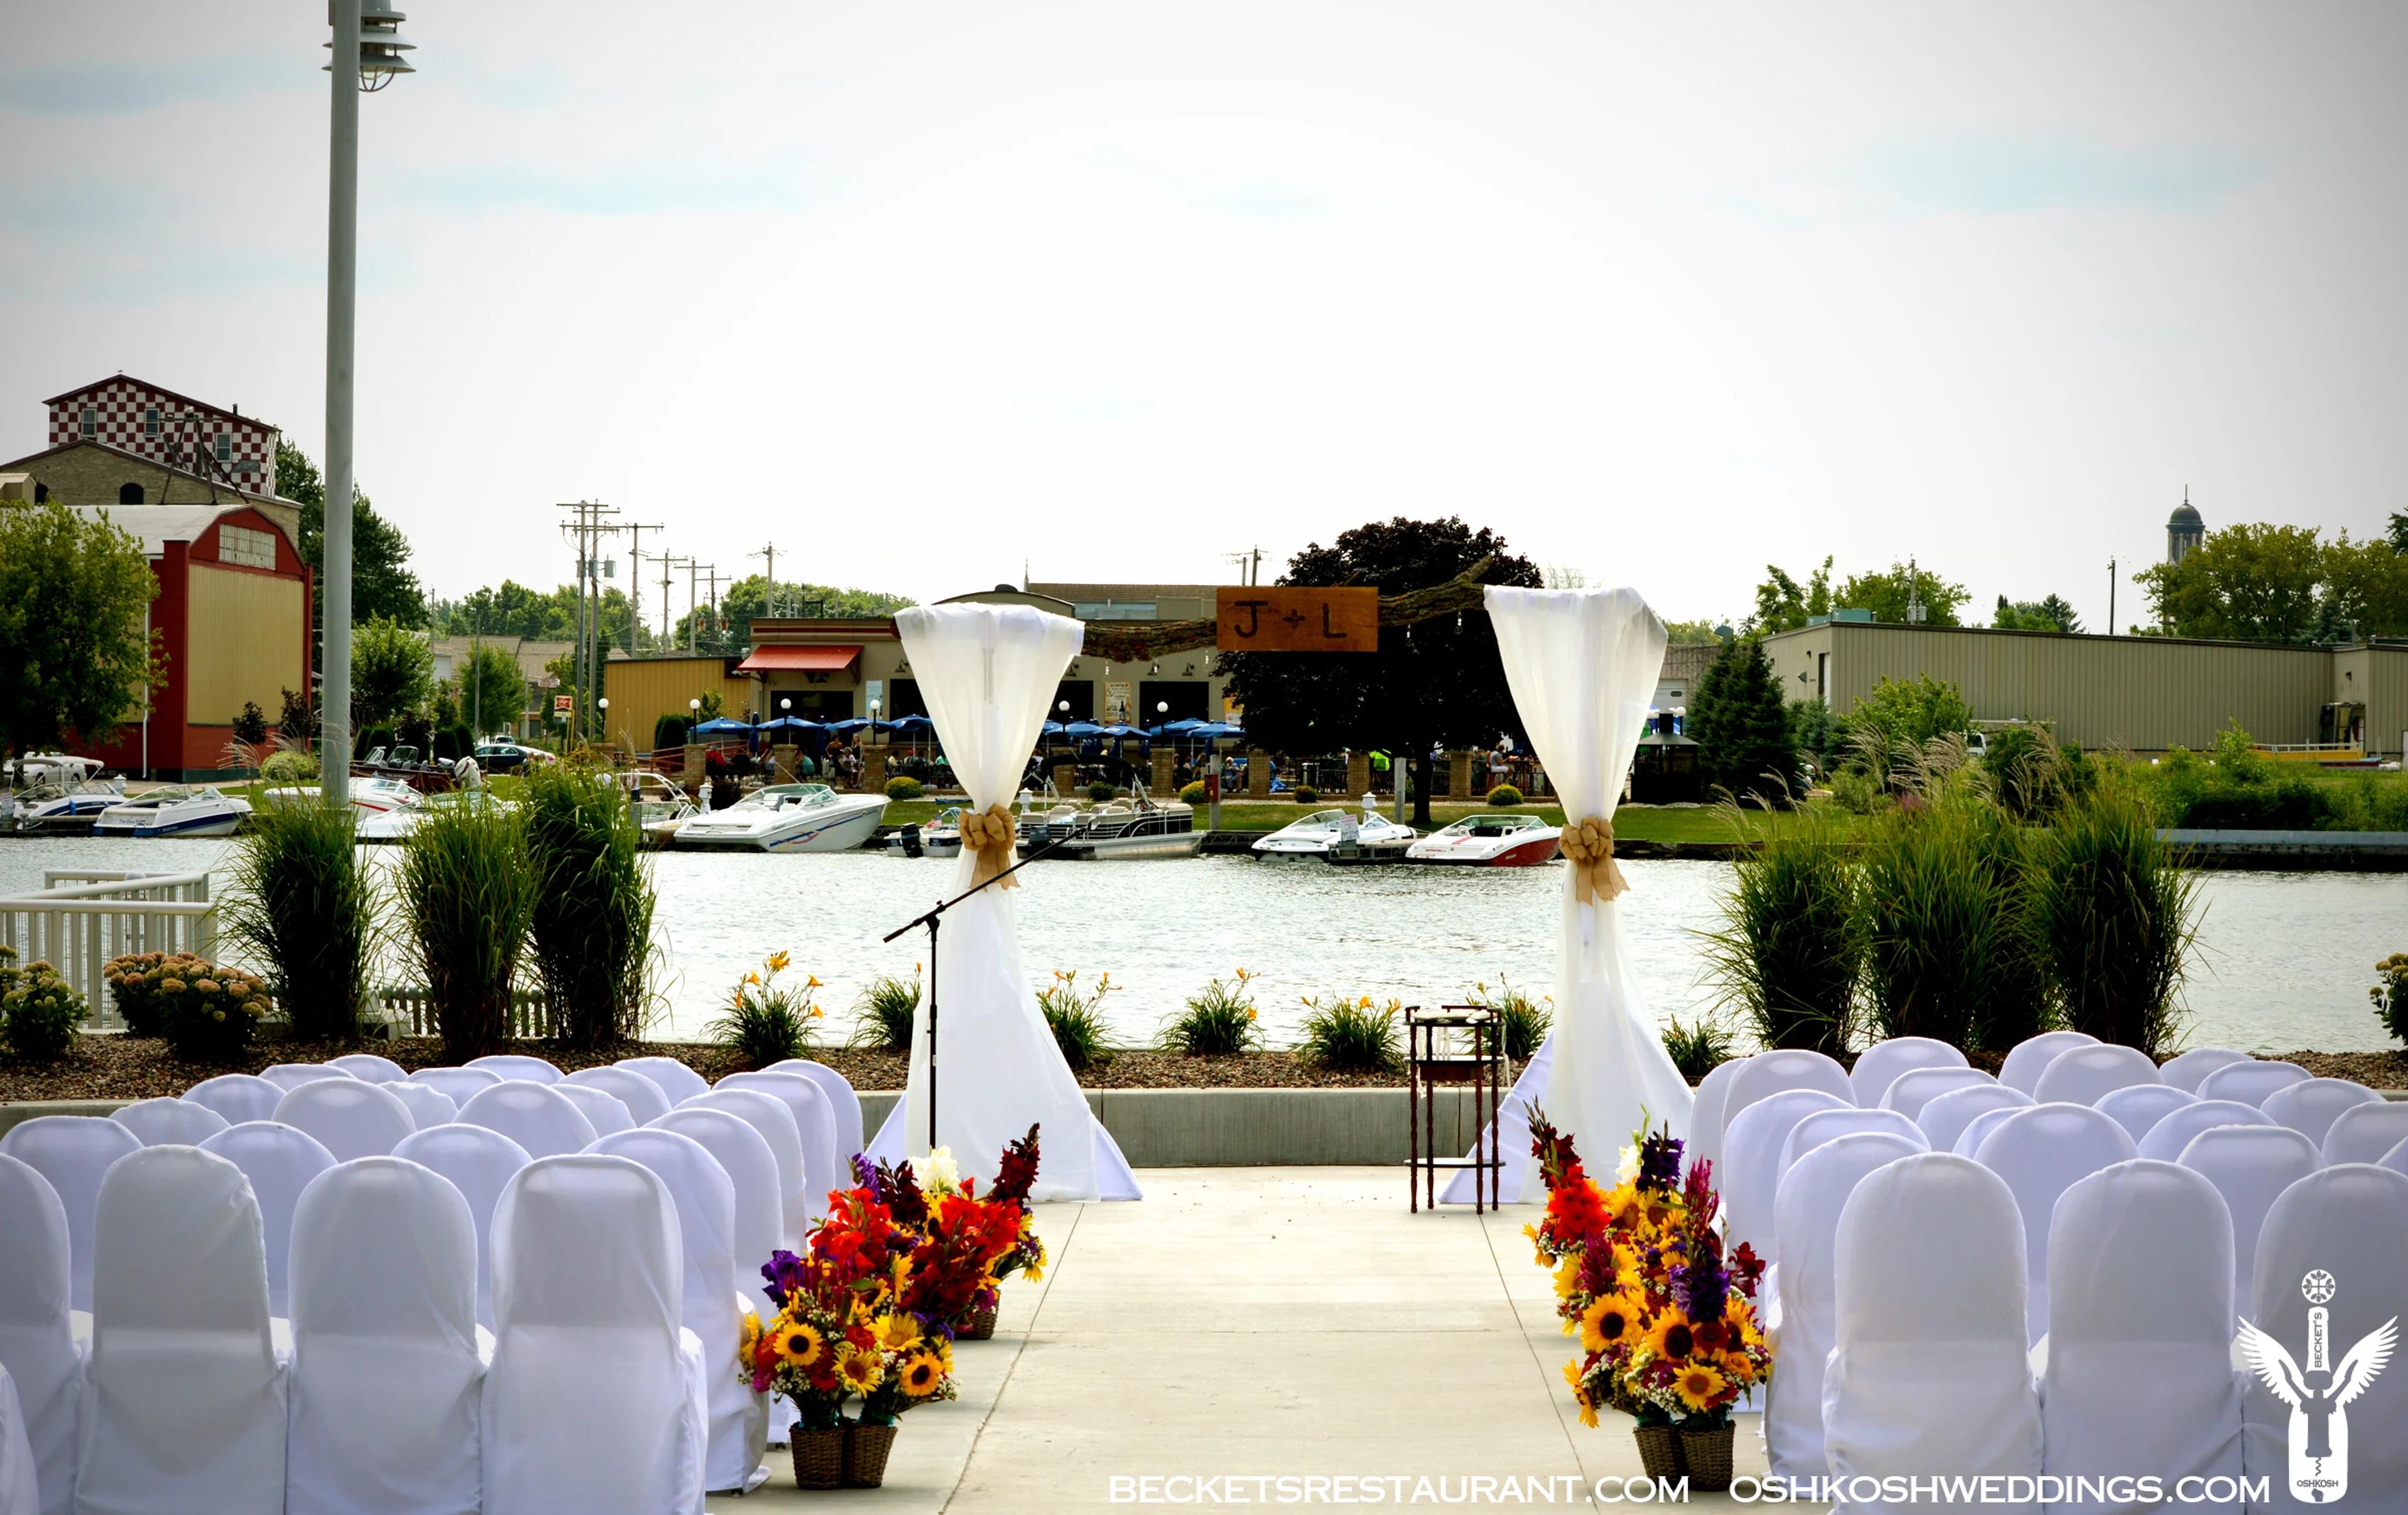
Becket's has hosted weddings in its waterfront atrium hall along the Fox River in Oshkosh since 2008, with more than 2,500 celebrations held there to date. The eight-story atrium, located just adjacent to Becket's restaurant, seats up to 500 guests and opens onto a private riverside patio that also serves as an outdoor ceremony site. Only one event is booked per day, so couples have the full space and staff attention to themselves. Room rental is priced per guest rather than through a flat fee, with no minimums on food or beverage, and includes tables and chairs, linens and napkins in a couple's choice of color, chair covers, full setup and takedown, bars and bartenders, and china, flatware, and glassware. Catering is handled in-house with plated and buffet options, and off-site catering can also be arranged. Ceremonies on the riverside patio accommodate up to 250 seated guests and include a rain site and bridal suite. A preferred DJ partner and other local vendors are available to round out the day.
Kilkarney Hills Golf Club
163 Radio Rd, River Falls, WI 54022, USA- Spaces for 70-350 Guests
- 1 Event Space
- 1 Ballroom
- 2 Country Clubs
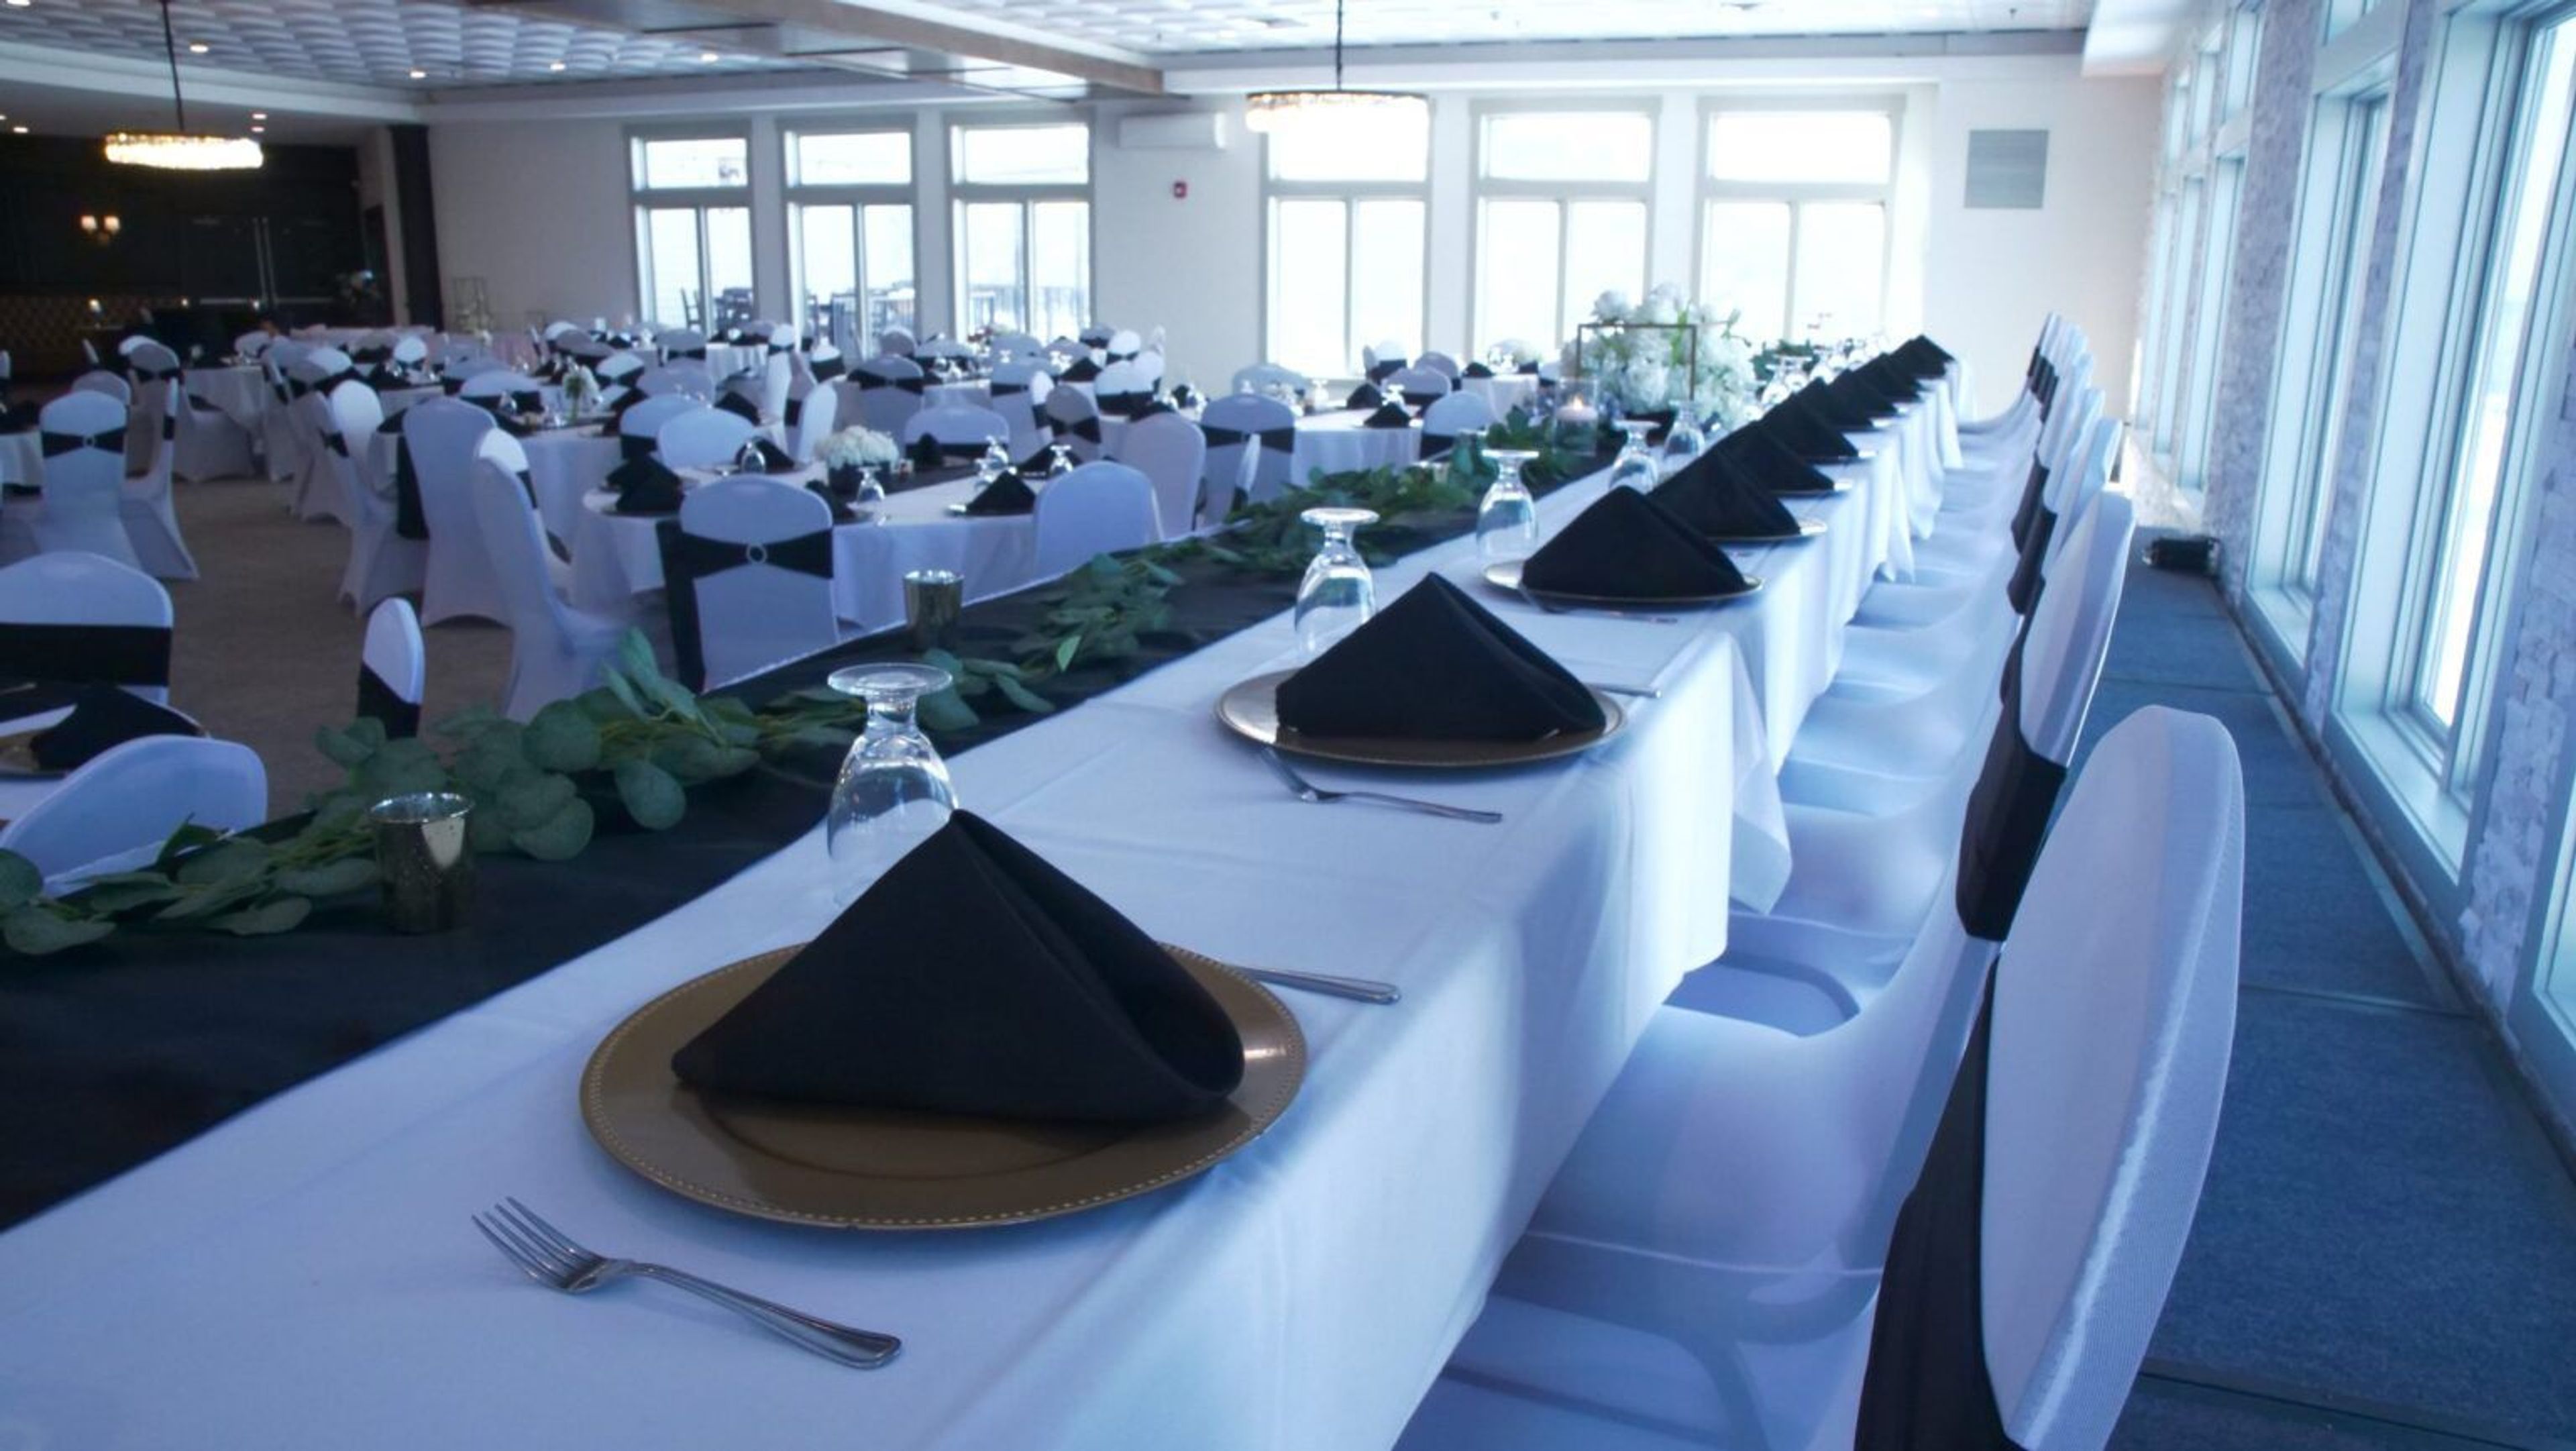
Kilkarney Hills Golf Course & Banquet Facility has served River Falls, Wisconsin since 1994, drawing couples and event hosts from the Twin Cities metro area and western Wisconsin — about 20 minutes from Saint Paul. The property pairs a championship 18-hole golf course with dedicated event space, giving weddings and celebrations a backdrop of rolling fairways and the St. Croix Valley. Two banquet halls anchor the venue's event offerings. The Grand Banquet Hall, newly renovated in 2025, hosts up to 350 guests for elegant indoor receptions with all-inclusive service and an experienced event staff. The more intimate Valley View Banquet Hall accommodates up to 70 guests indoors, with additional seating available on a covered patio overlooking the golf course. Outdoors, a 35,000-square-foot ceremony site accommodates weddings of all sizes, and an indoor ceremony space is also available for couples who prefer to stay under cover. Kilkarney Hills provides an in-house wedding planner and in-house catering, along with a bridal suite and groom's suite for the wedding party to get ready before the celebration. The venue has been recognized as a Best of Weddings winner by The Knot.
The Mariner Banquet Hall
1100 Hyland Ave, Kaukauna, WI 54130, USA- Spaces for 150-300 Guests
- 1 Event Space
- 1 Outdoor
- 1 Waterfront
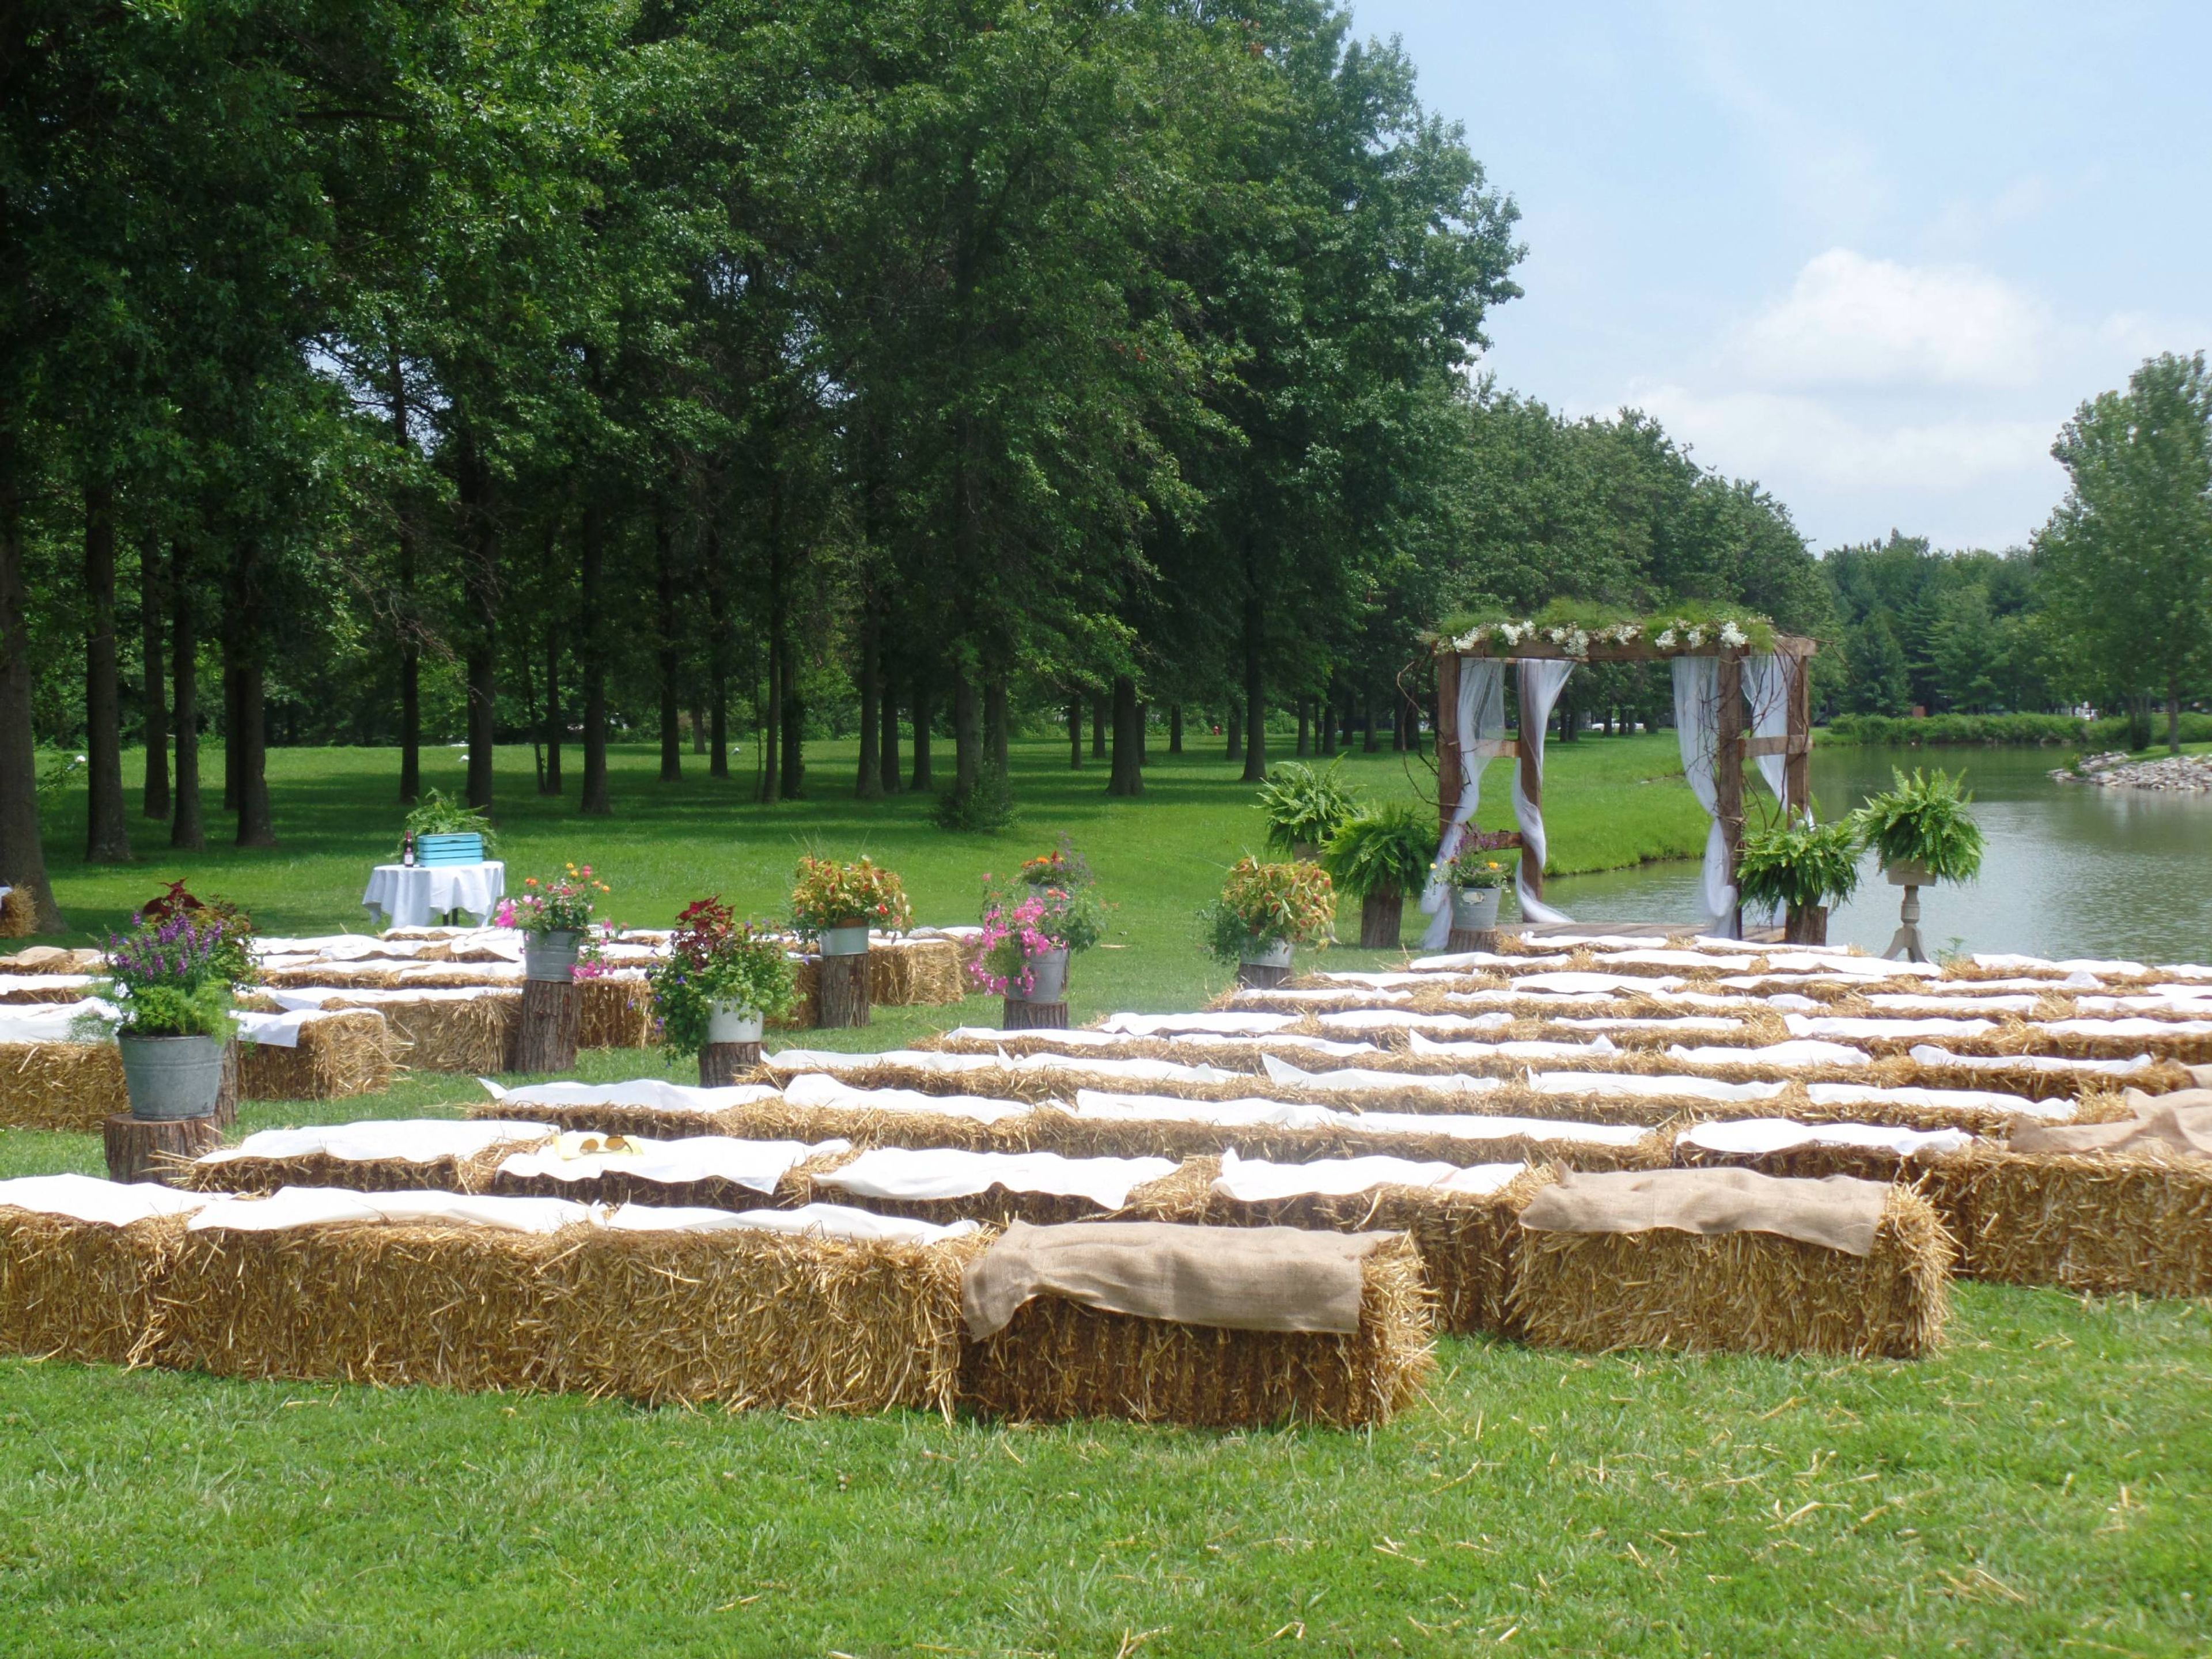
Mariner's Banquet Hall sits on 25 acres in Carlyle, Illinois, with a fishing pond, a private island, and access to the Governor's Run 18-Hole Golf Course. The recently renovated hall offers 6,000 square feet of event space and comfortably accommodates up to 300 guests for weddings, receptions, birthday parties, bridal and baby showers, corporate functions, and church group events. A 1,600-square-foot wooden dance floor gives DJs and live bands room to work, and the hall is equipped with tables, chairs, linens, audio-visual equipment, and a podium for speeches and ceremonies. For an intimate ceremony, the property's private island accommodates 100 to 150 guests amid the fishing pond and surrounding greenery, with couples often moving from the island to the banquet hall for their reception. Renters are free to bring in their own caterer and decorator rather than choosing from a required list, and the venue is within easy reach of Mariner's Village Inn & Suites and log cottages for overnight stays.
Wil-O-Way Underwood
10602 Underwood Pkwy, Wauwatosa, WI 53226, USA- Spaces for 180 Guests
- 1 Event Space
- 1 Park
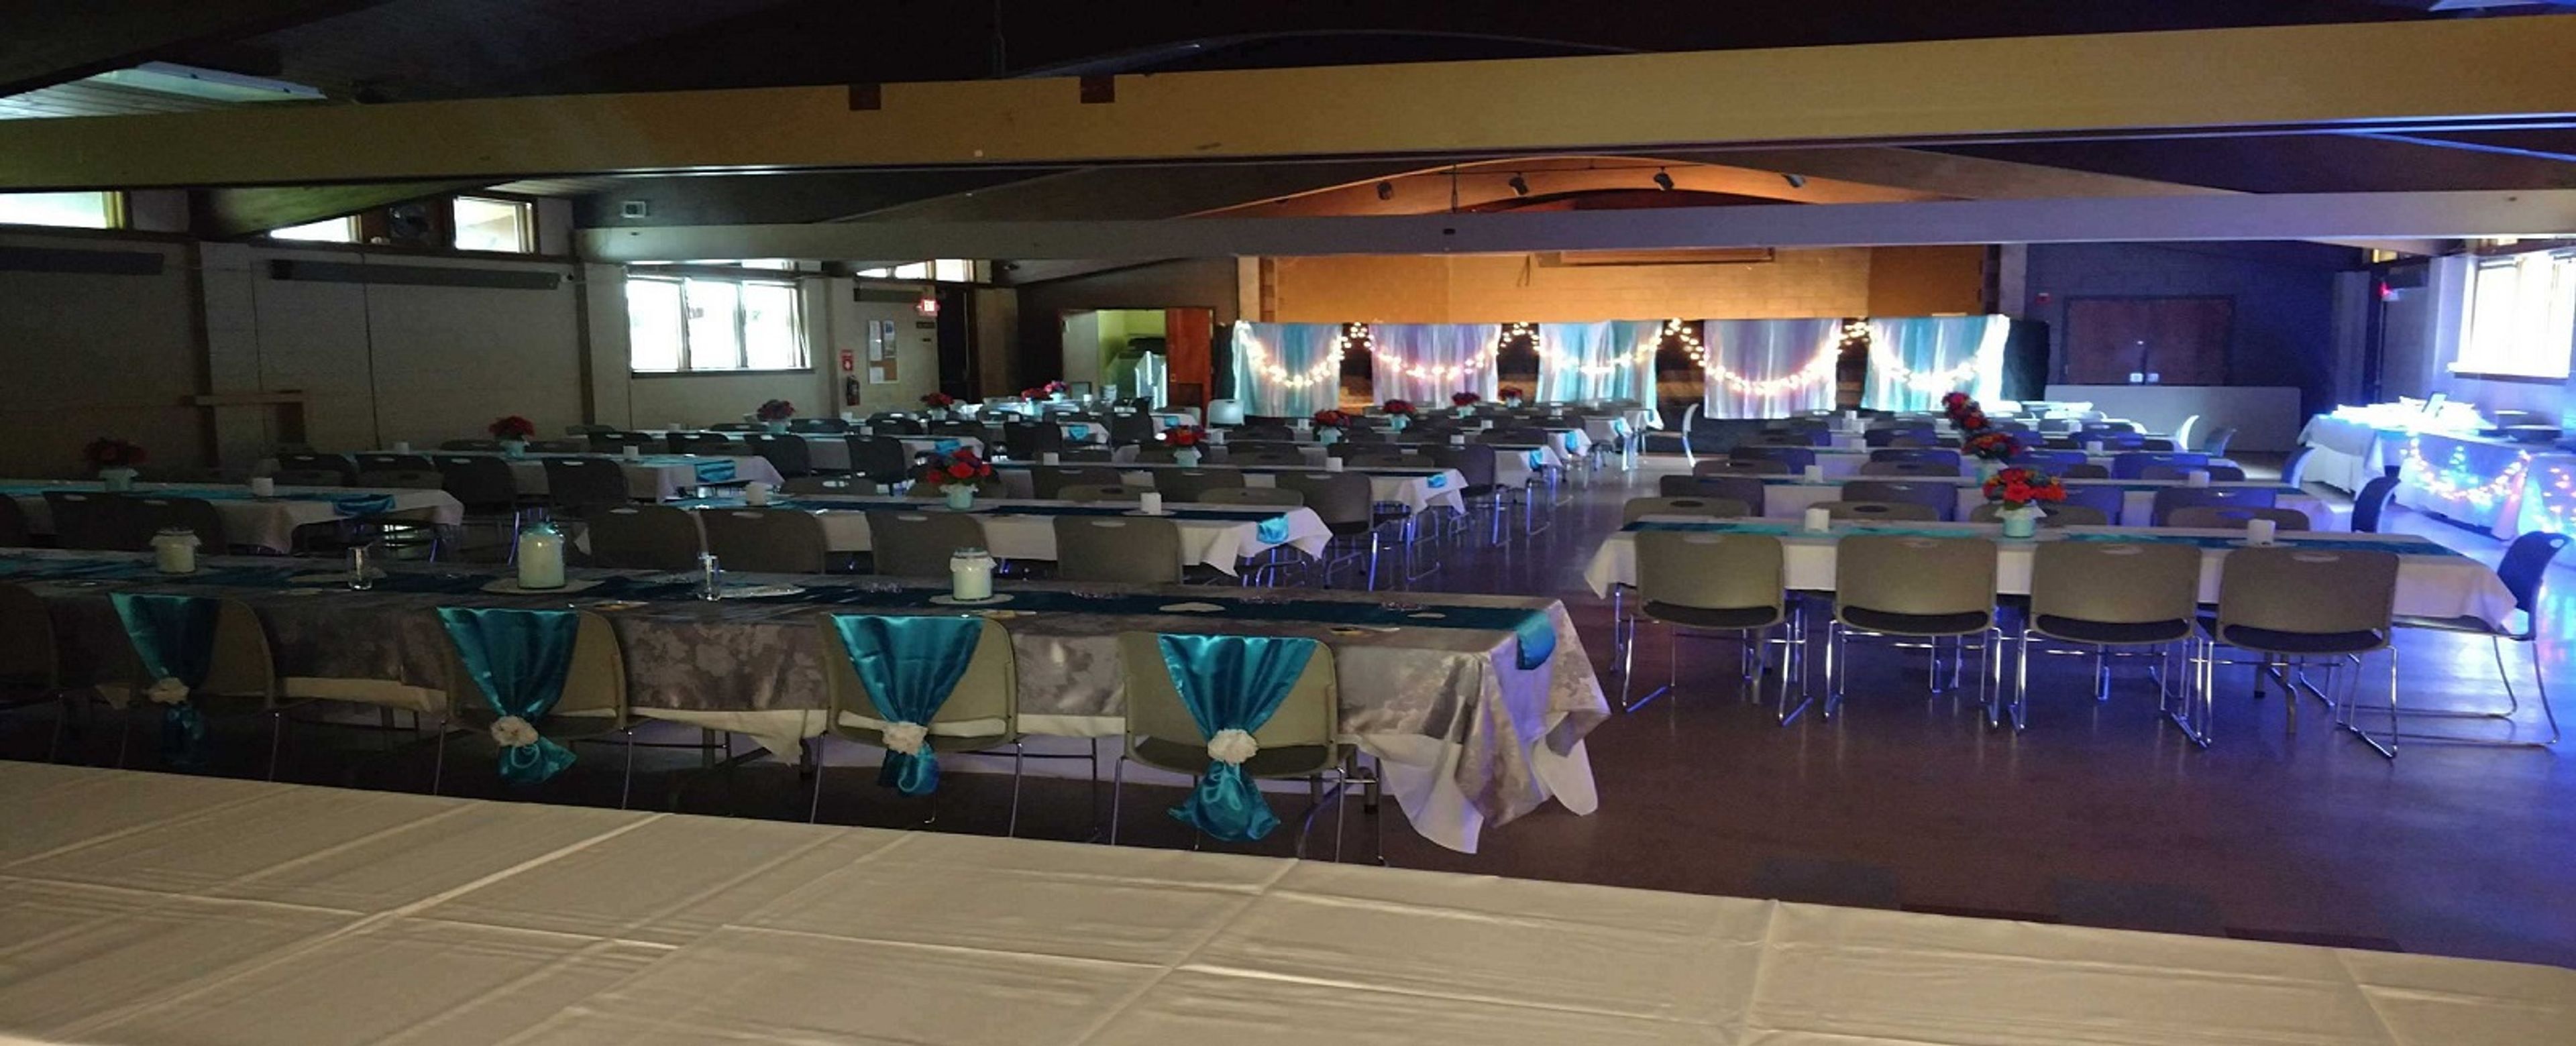
Wil-O-Way Underwood is a fully accessible rental hall operated by Milwaukee County's Office for Persons with Disabilities, set along Underwood Parkway in Wauwatosa. Heated and air-conditioned for year-round use, the facility hosts weddings, banquets, meetings, and special events for up to 180 guests, with 25 eight-foot tables and 180 chairs included in every rental. The 47-by-75-foot hall is supported by a full kitchen — oven, stove, microwave, and refrigerator — for keeping prepared food warm or chilled, along with free WiFi and ample on-site parking. A projector with a 137-inch screen, speakers and a microphone, and a 100-cup coffee pot are available by request. Outside, the surrounding parkland offers a playground, picnic tables, gardens, basketball, and disc golf, giving guests room to spread out beyond the hall.
Anduzzis Sports Club - Howard
2555 Lineville Rd, Green Bay, WI 54313, USA- Spaces for 70-100 Guests
- 1 Event Space
- 1 Restaurant
- 1 Bar
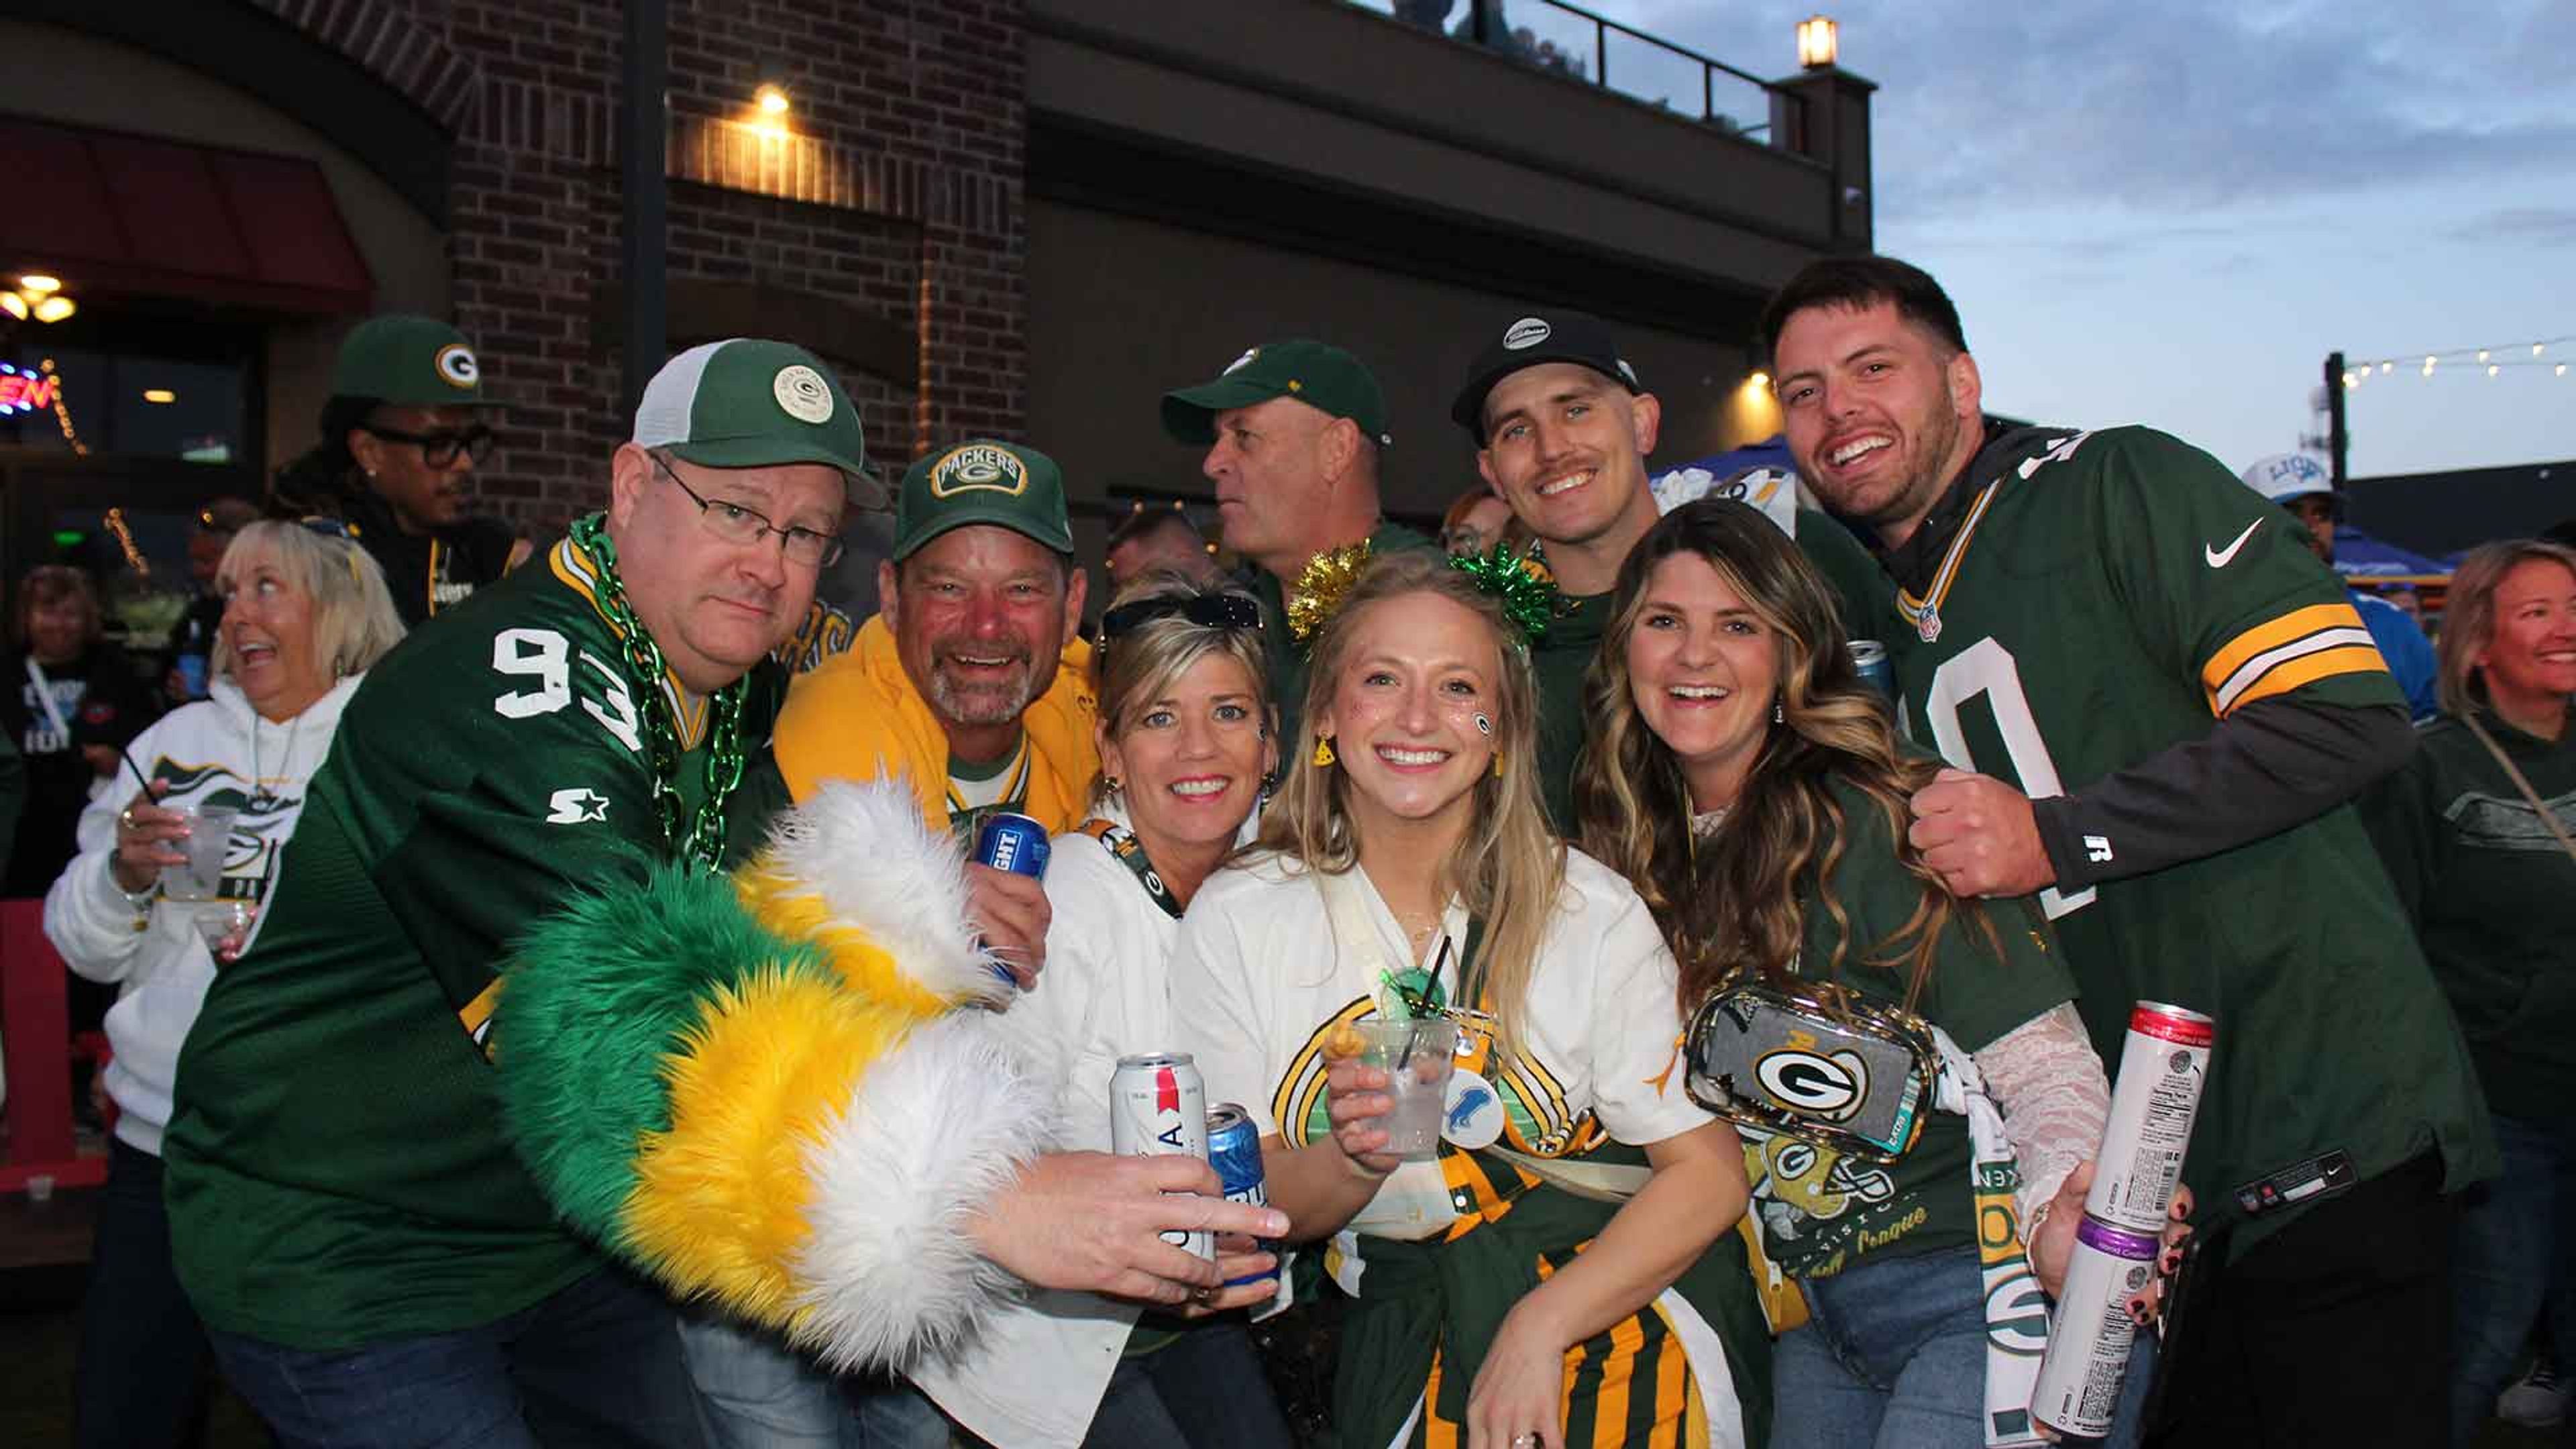
Anduzzi's Sports Club Howard is one of three Green Bay-area locations of the sports bar and restaurant founded in 1999 near Lambeau Field, expanding to Howard's Lineville Road in 2011. The Howard location combines a full sports bar and restaurant with countless widescreen TVs, weekly live performances, and craft pub fare including burgers, chicken wings, pizza, and pasta alongside specialty drinks, fish bowls, giant margaritas, and bloody marys. For private events, Howard offers a private room accommodating up to 70 guests seated for dinner or 100 guests for cocktails and hors d'oeuvres. The room comes with a private bar, internet access, and a projector, with a banquet menu and customizable seating to suit the occasion. Anduzzi's traces its roots to a group of local bartenders who set out to blend franchise-restaurant standards with local entertainment. The club also supports its community through shelter meals, team sponsorships, and school donations.
Museum of Wisconsin Art
205 Veterans Ave, West Bend, WI 53095, USA- Spaces for 36-200 Guests
- 1 Event Space
- 4 Museums
- 4 Total Spaces
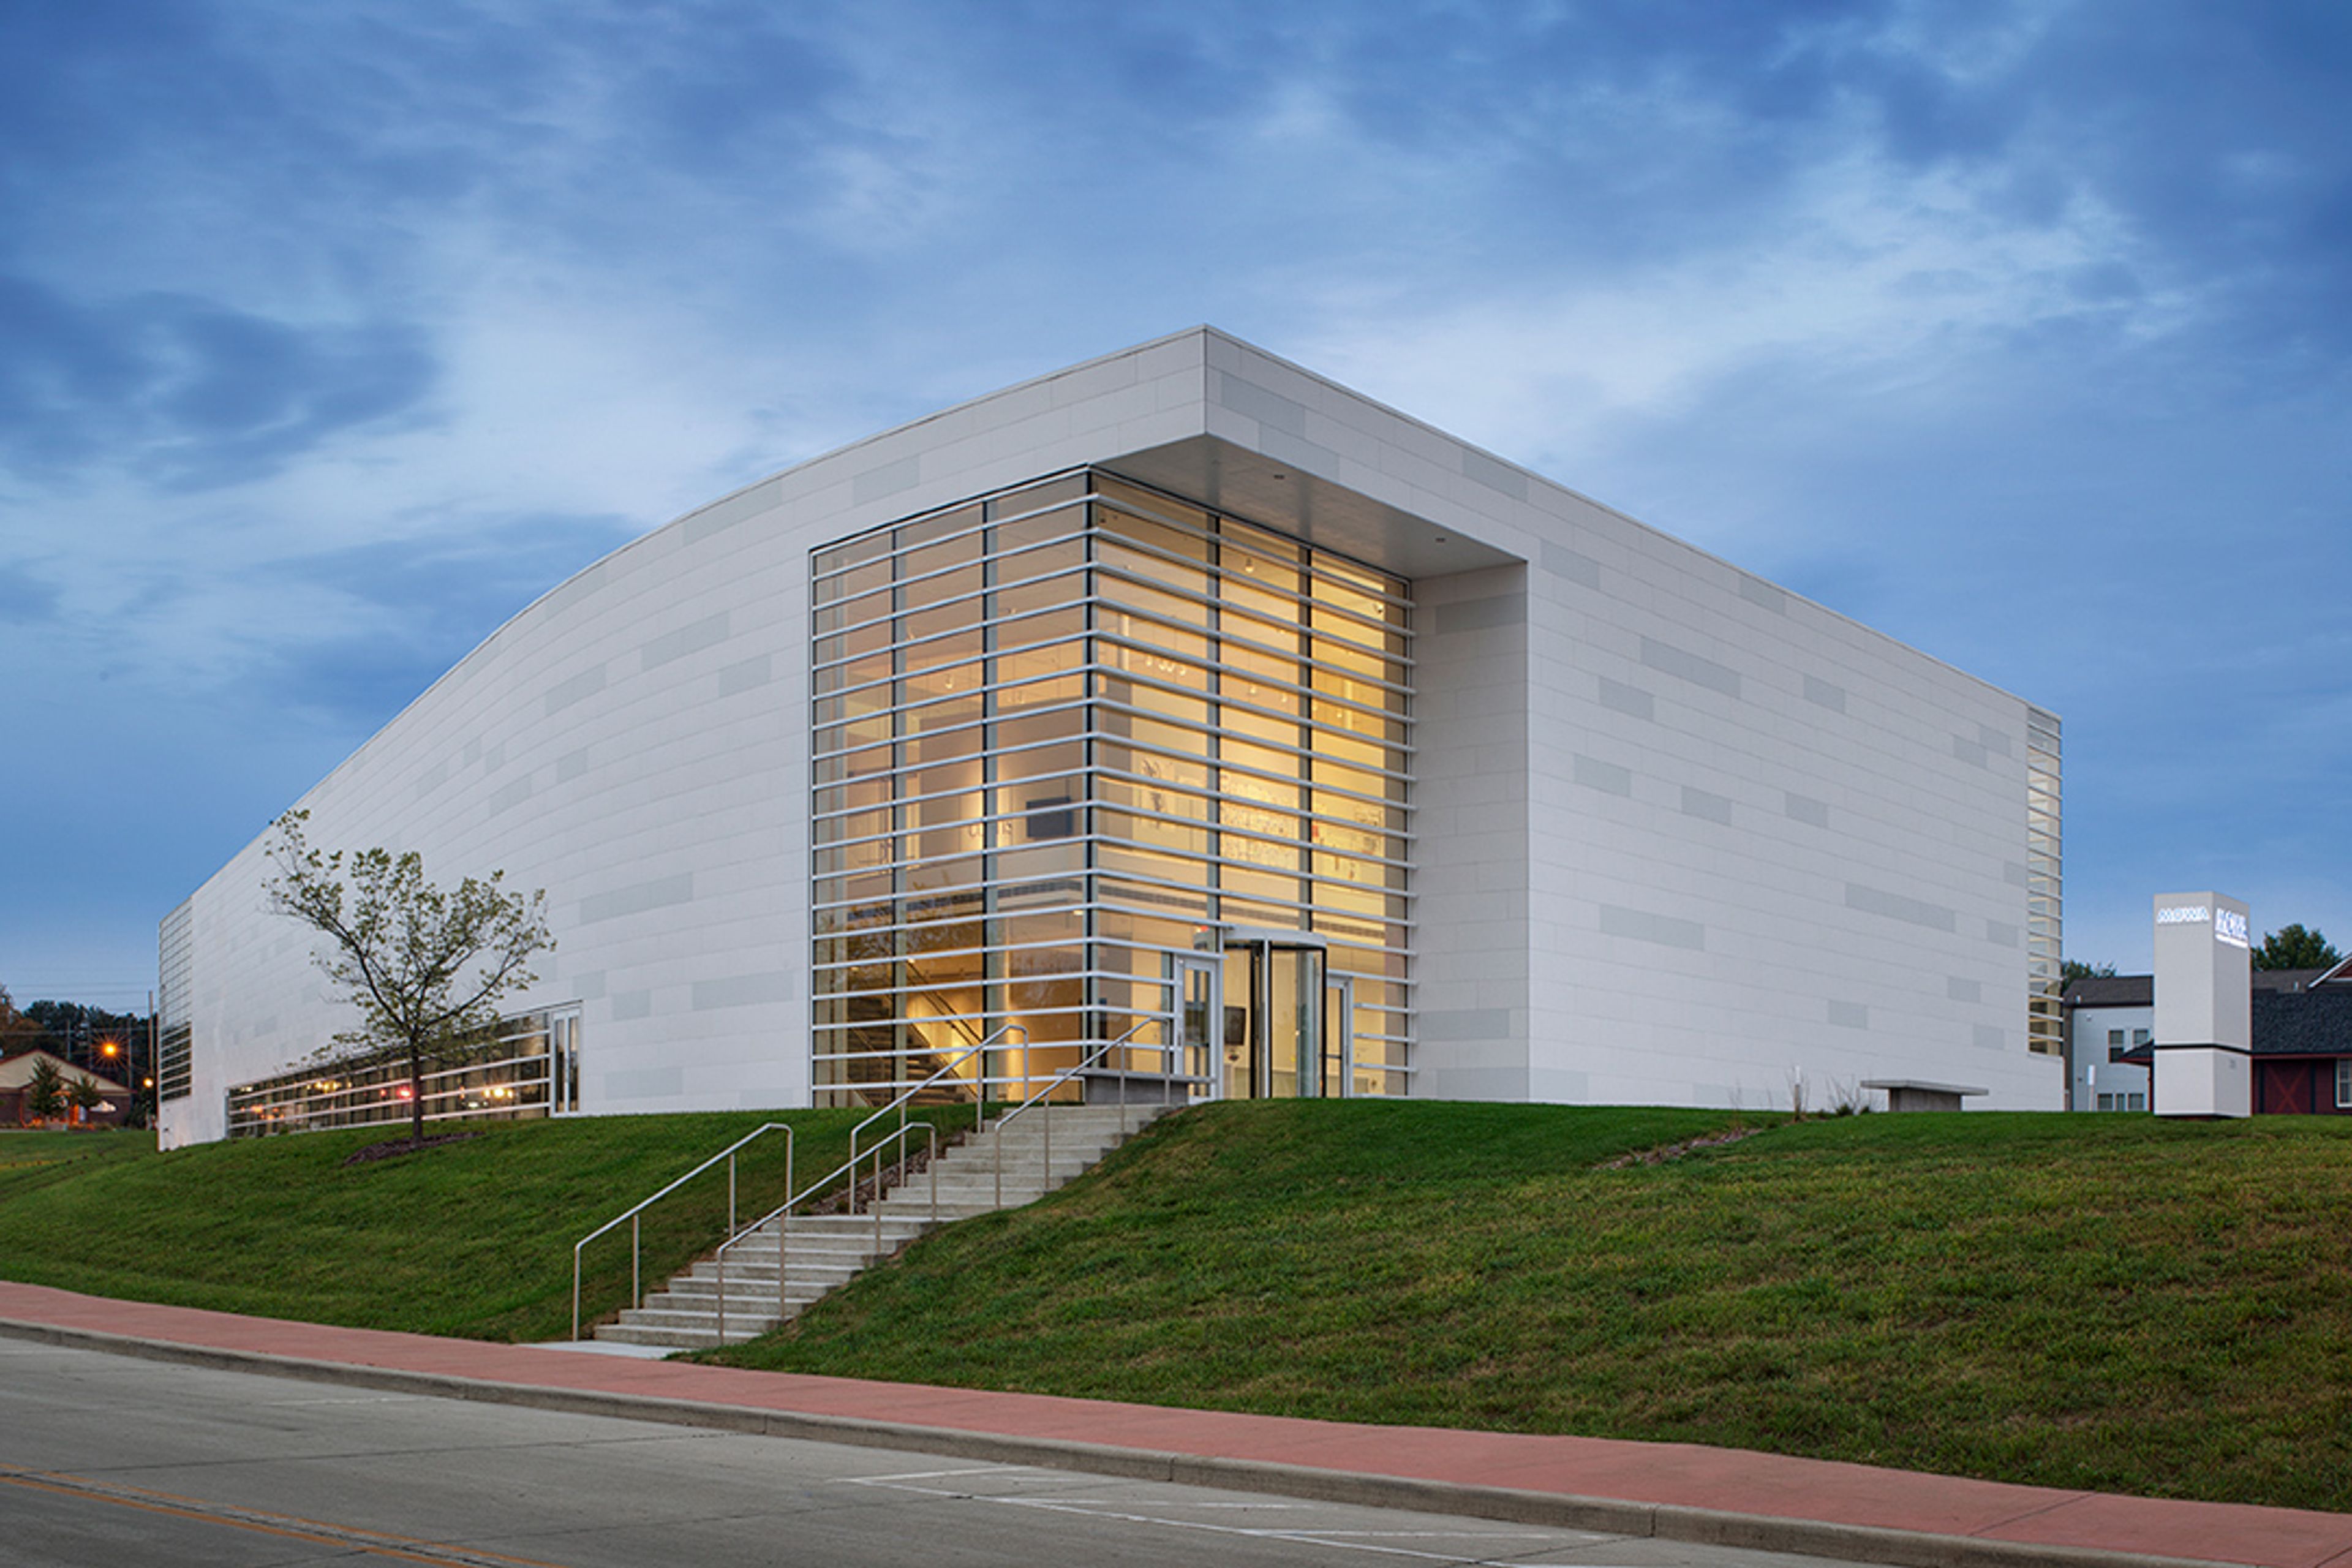
Founded in 1961 by Melitta Hedwig Suder-Pick with an initial collection of three hundred paintings and drawings by her great uncle Carl von Marr, the Museum of Wisconsin Art has grown into a collection representing more than three hundred artists and spanning two hundred years of American art history. Today MOWA operates two permanent venues, its West Bend home and MOWA | DTN in downtown Milwaukee, and describes itself as "a different kind of museum" built around the idea that enjoying art should be easy and welcoming. The West Bend museum's award-winning building sits along the Milwaukee River and offers 12,000 square feet of gallery space alongside a mix of indoor and outdoor settings available for private events, from intimate gatherings of ten guests to celebrations of up to 150. The West Bend Mutual Insurance Company Atrium, with its crisp white walls and abundant windows, hosts ceremonies, seated dinners, and cocktail receptions, while the Shoemaker Family Courtyard and the hydrangea-lined MOWA Gardens provide outdoor settings for ceremonies and receptions. The Pat and Judy Sebranek Studios offer a more intimate, configurable space suited to showers and business meetings. A venue rental does not require museum membership, making the galleries and grounds accessible for weddings, corporate gatherings, and social celebrations alike.
Rothschild Pavilion
1104 Park St, Rothschild, WI 54474, USA- Spaces for 500-1,200 Guests
- 1 Event Space
- 1 Historic Space
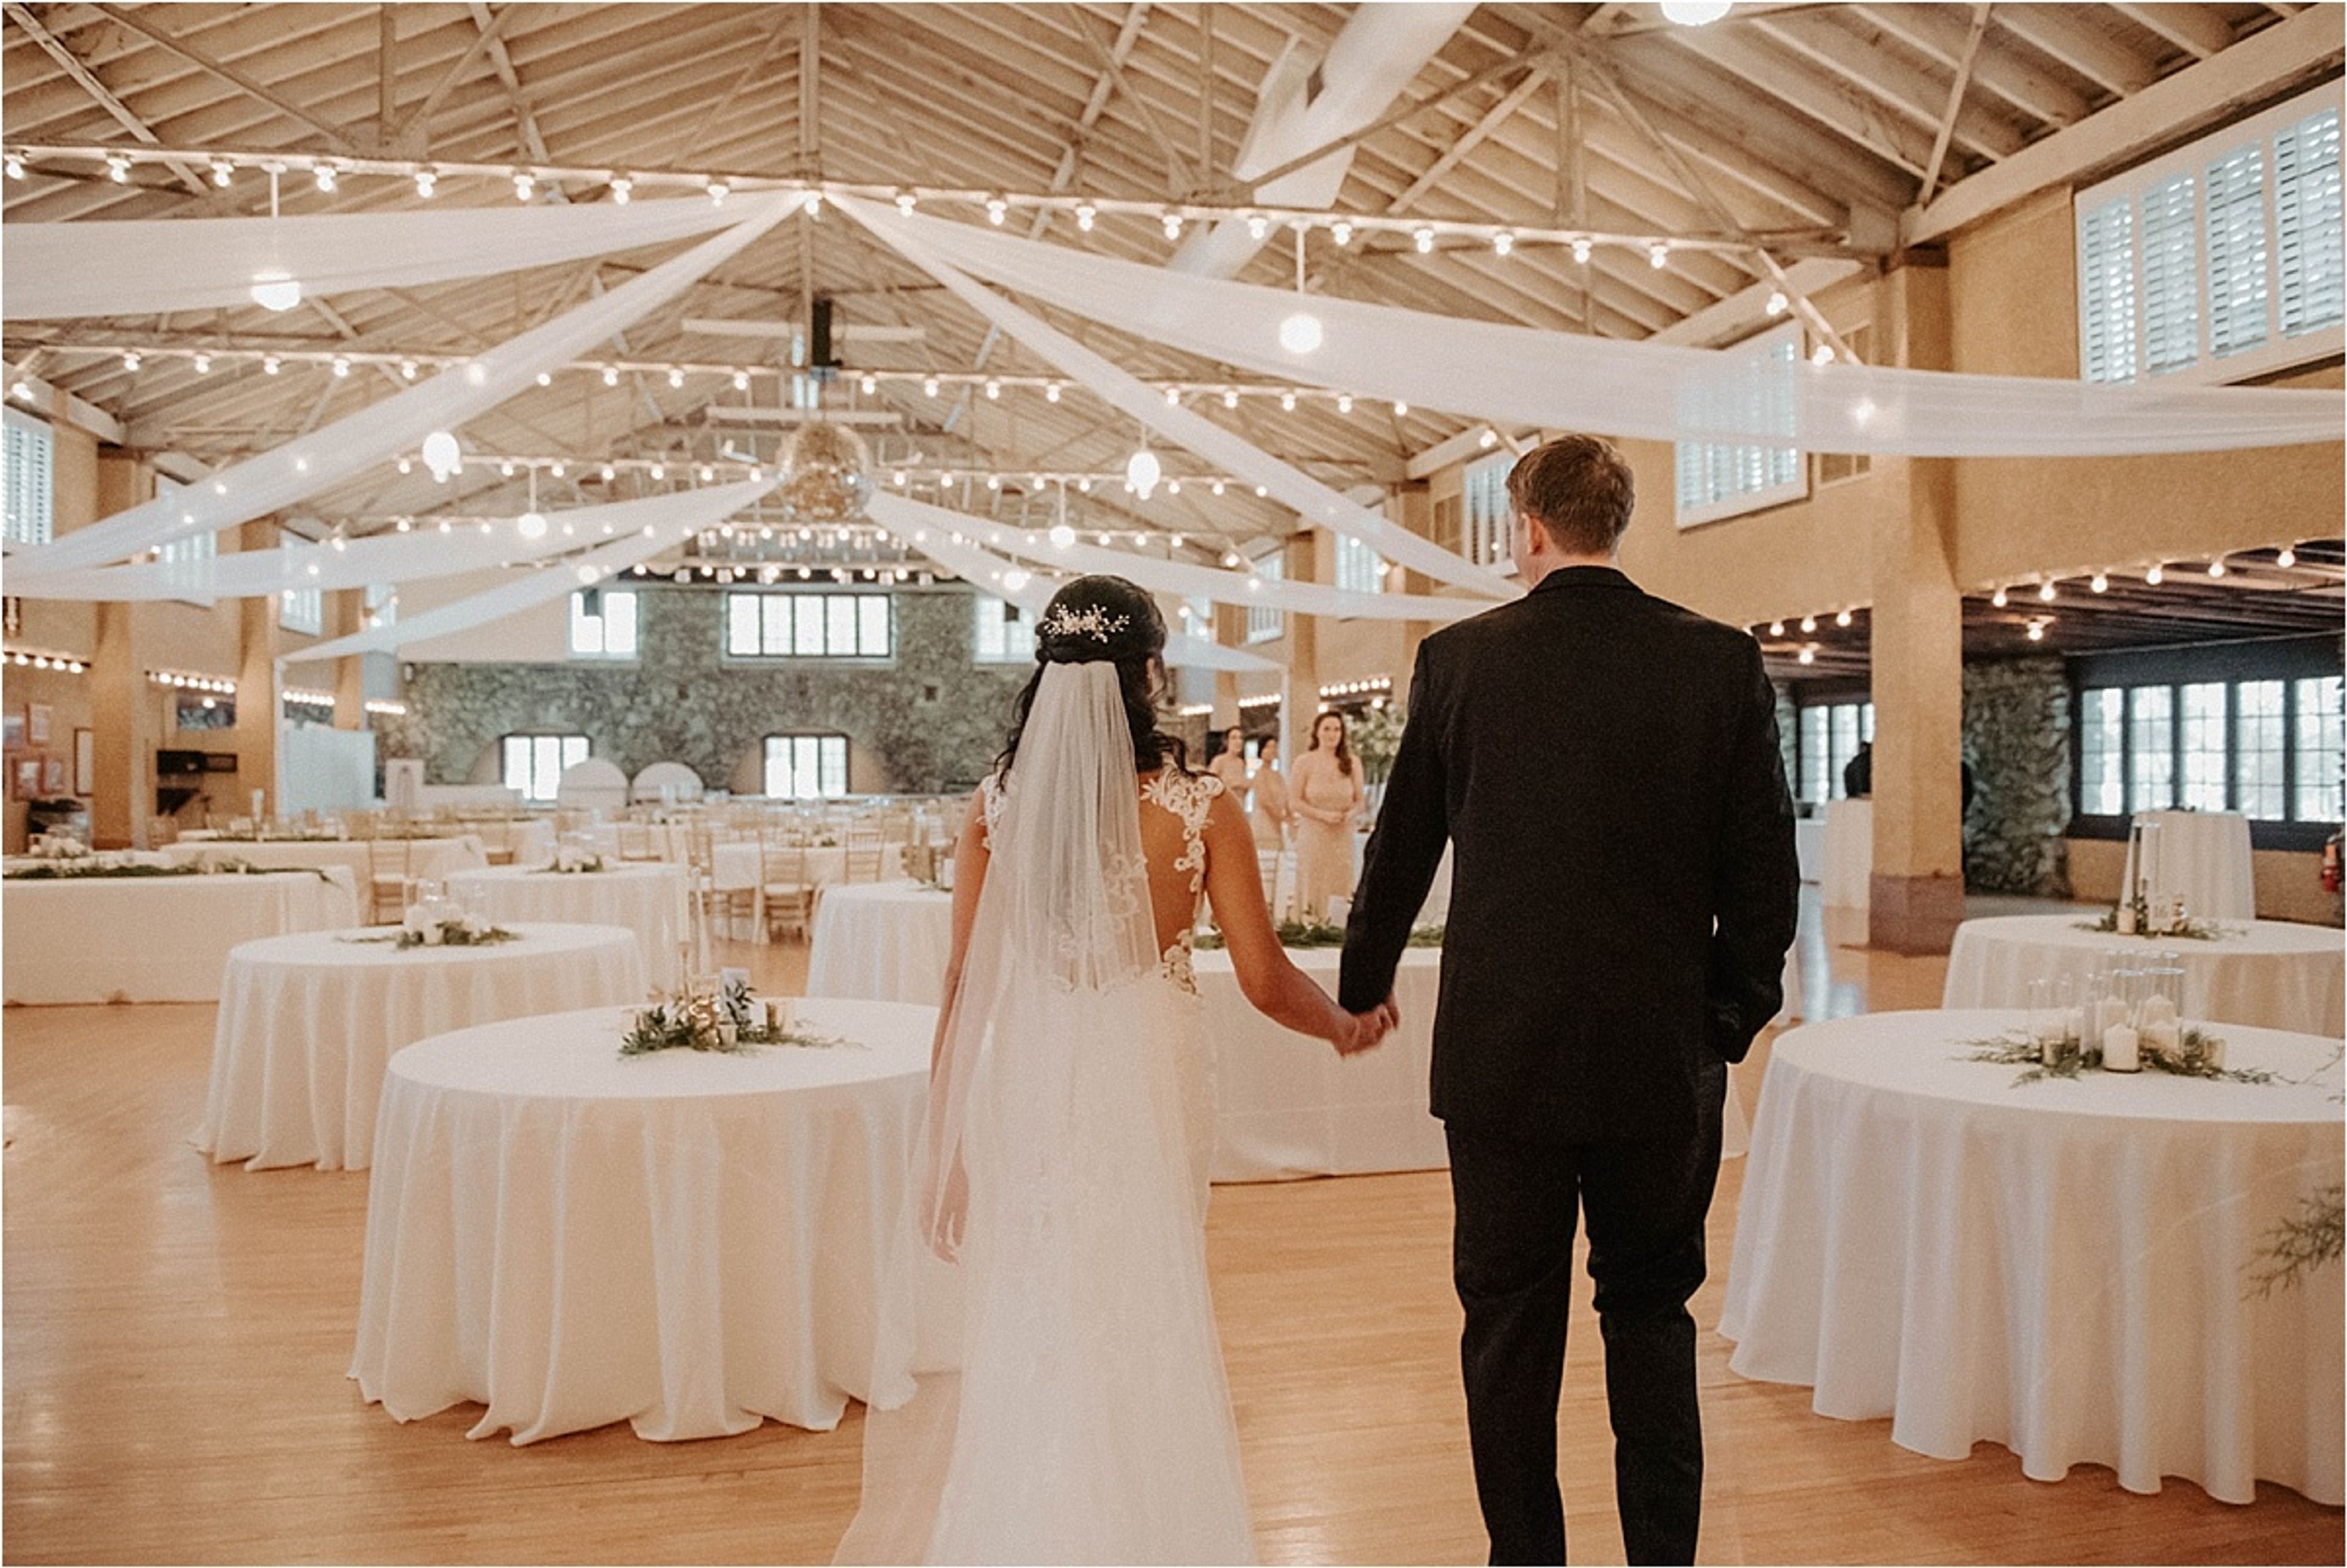
Built in 1911 in Rothschild, Wisconsin, the Rothschild Pavilion is a century-old event space known for its distinctive "floating" dance floor. The 6,760-square-foot maple floor is constructed of 1½-inch strips supported by 24 railcar springs set atop granite stone foundations, a design believed to be the only one of its kind in the United States. The Pavilion's built-in bar, hardwood floors, fireplace, wood tones, brick accents, and mezzanine give the historic hall its character for weddings, dances, and private events. The venue accommodates up to 1,200 guests standing, 850 for theater-style seating, or 500 for banquet-style seating. It comes equipped with a wall-mounted sound system, cordless microphone, video switcher, and Epson laser projector with an 18½-by-14-foot screen, along with a 23-by-14-foot stage with LED stage lighting. A 23-foot bar with five taps and a catering kitchen with a commercial refrigerator and range support event service, and the Pavilion supplies round and buffet tables along with metal folding and cushioned stacking chairs. Linens and chair covers are not provided.

Colonial Club Senior Center
301 Blankenheim Ln, Sun Prairie, WI 53590, USA- Spaces for 150 Guests
- 1 Event Space
- 1 Ballroom
Founded in 1970, the Colonial Club is a nonprofit senior center in Sun Prairie, Wisconsin, serving communities throughout northeast Dane County. Beyond its programs for older adults, the Colonial Club offers banquet facilities and catering, hosting receptions and parties for groups of 10 to 150 guests. Its largest space, the Cremer Auditorium, seats up to 150 and features a wood dance floor, sound system, and stage, making it suited to wedding receptions, graduation parties, and other large celebrations. Smaller rentals include a front lounge with a fireplace and widescreen TV, ideal for more intimate gatherings and meetings. The Colonial Club also hosts the weekly Sun Prairie Rotary Club meetings and serves as a community polling site.
Celebrations On The River
2100 Dawson Ave #400, La Crosse, WI 54603, USA- Spaces for 275-400 Guests
- 3 Event Spaces
- 3 Outdoor Spaces
- 2 Waterfront
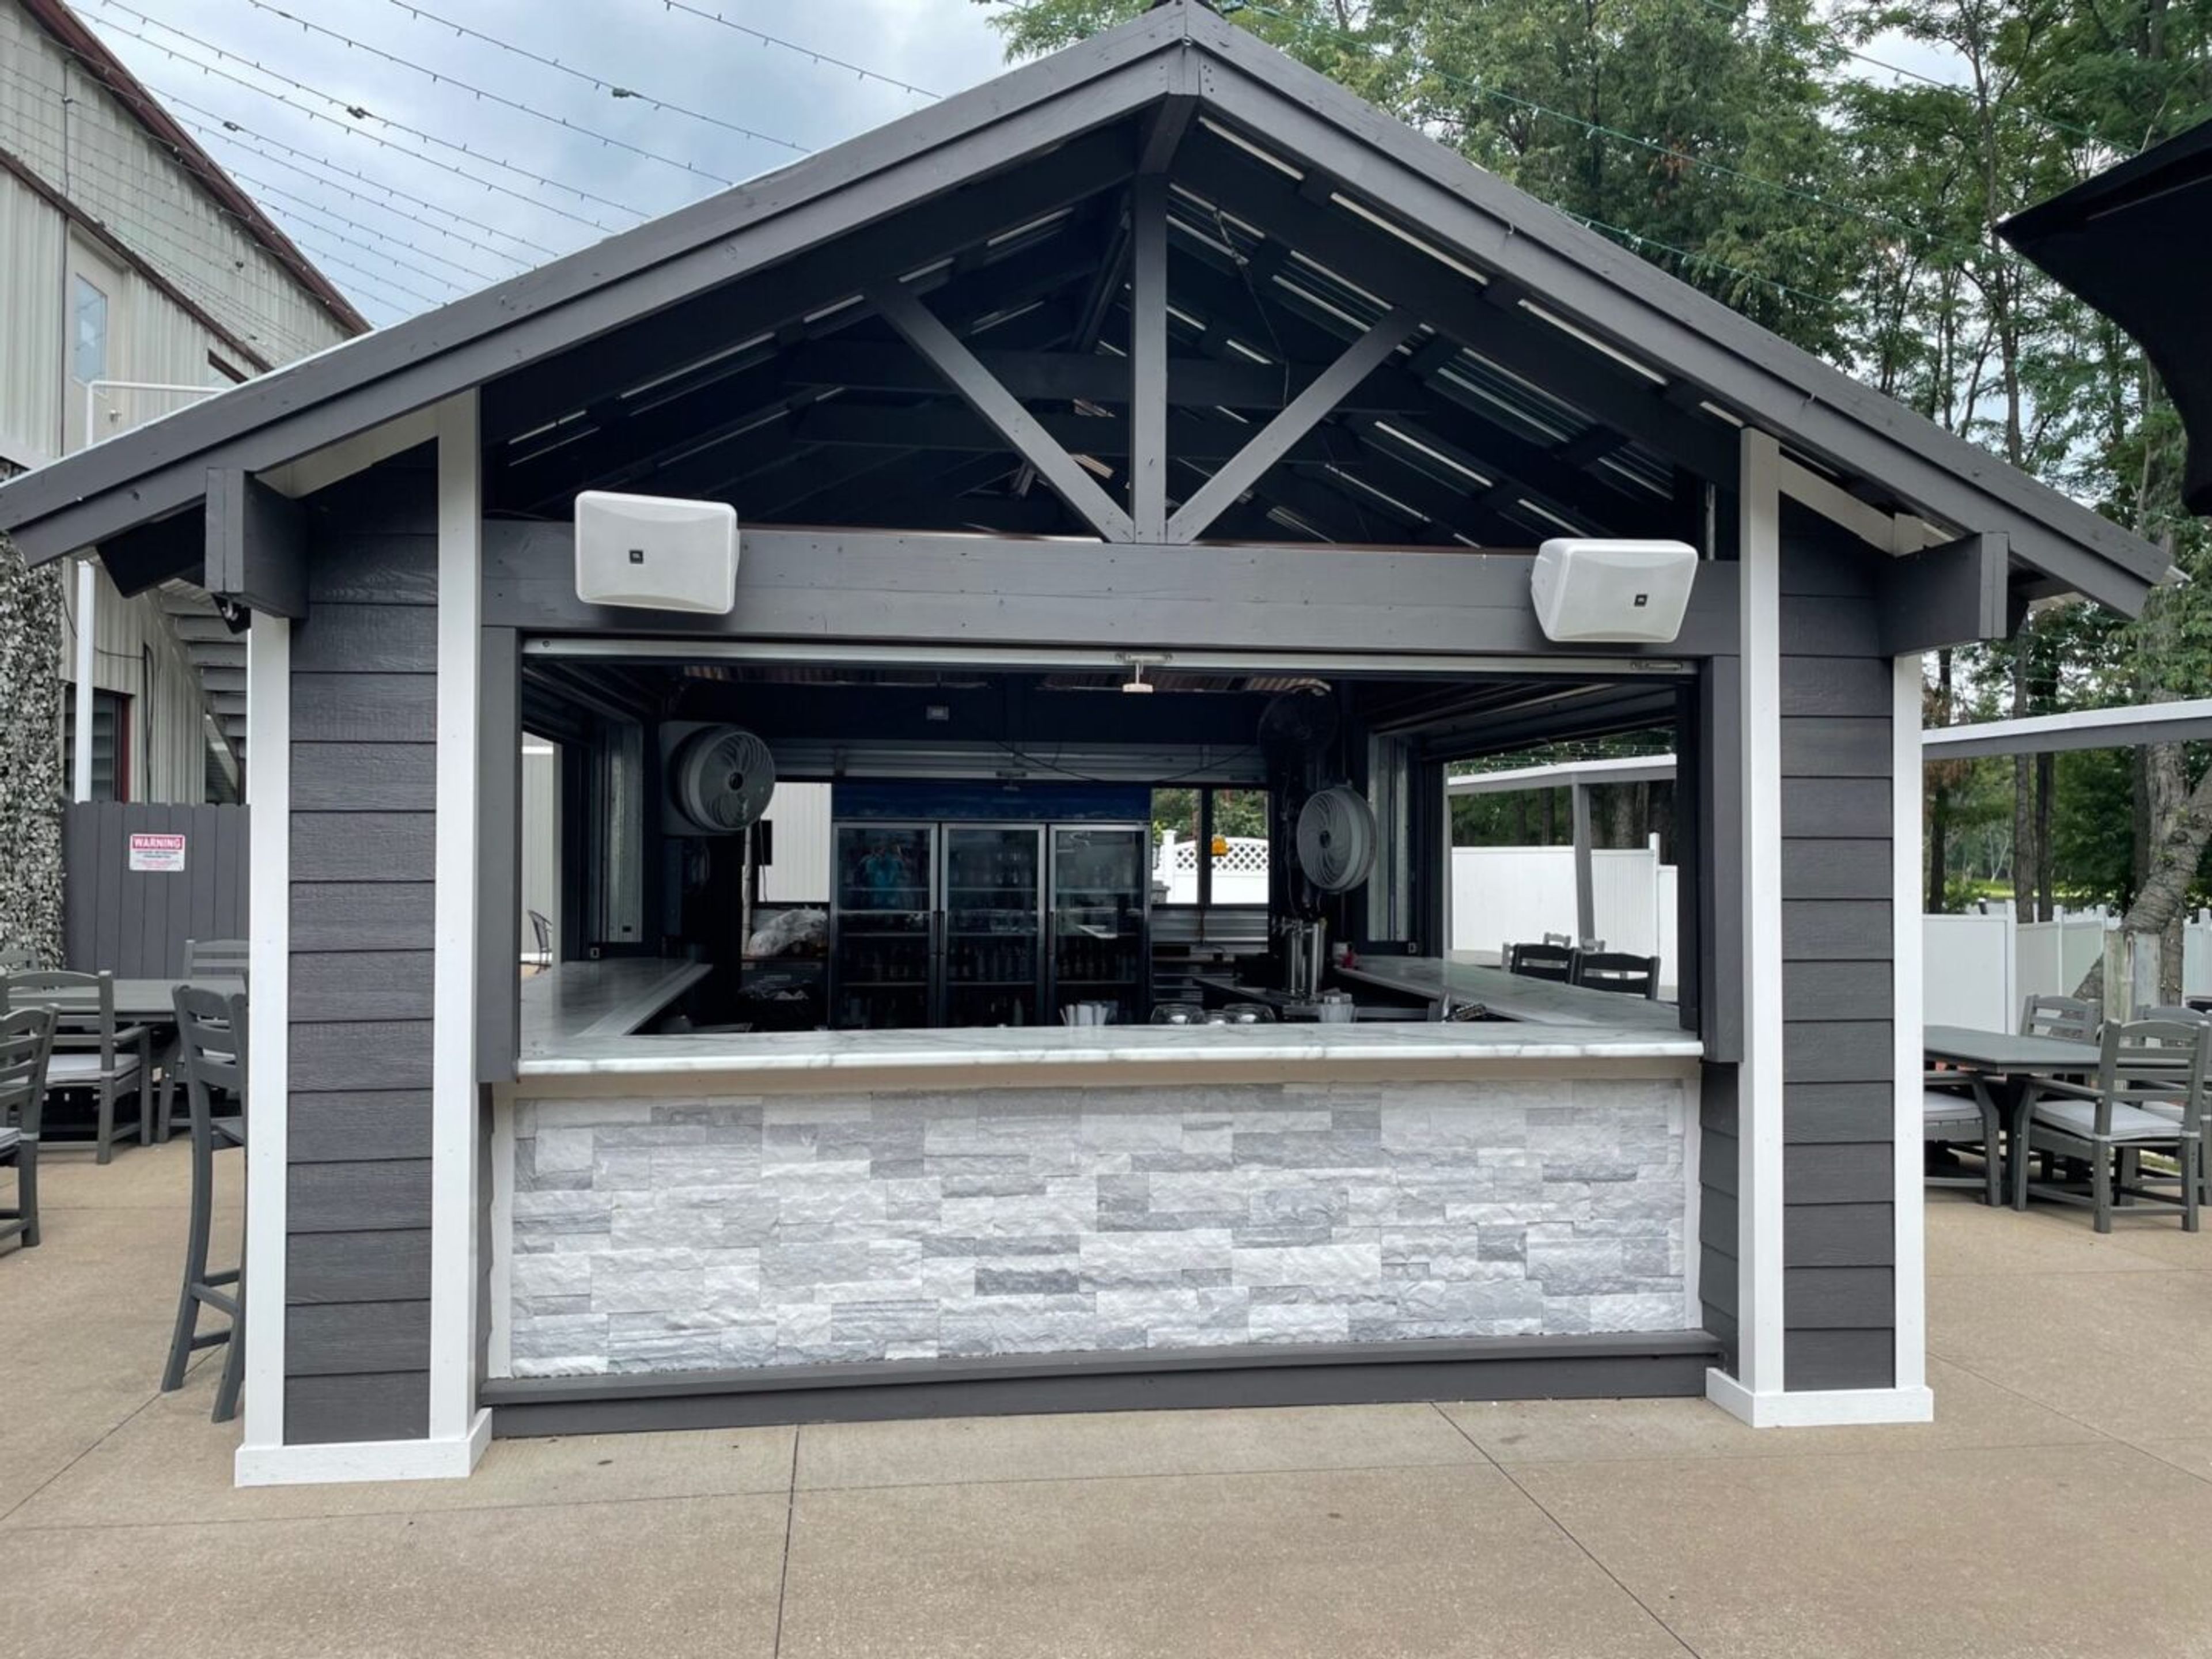
Celebrations on the River sits along the Mississippi River in La Crosse, Wisconsin, offering three private, all-inclusive event venues under one roof: Center Court, River Park, and Court Yard. Each venue combines indoor reception space with its own riverside outdoor patio, ceremony altar, bridal suite, and groom suite, giving couples exclusive use of the space from 10am to midnight on their event day. Center Court accommodates up to 400 guests with an outdoor patio bar overlooking the river and a raised ceremony gazebo with glass railings. River Park seats up to 275 guests and features the 3 Seasons Room, with floor-to-ceiling windows and vaulted ceilings framing river views. Court Yard holds up to 325 seated or 400 standing guests, with crystal chandeliers and custom LED lighting indoors and a private patio with a gas fire pit outdoors. Every rental includes in-house catering, full-service bars, decor, and a dedicated wedding and event planning staff, along with a state-of-the-art audio/visual system, WiFi, and free on-site parking. Beyond weddings, the venues also host corporate events, celebrations of life, and holiday parties.
Triangle Chalet
500 Beverly Rd, Green Bay, WI 54311, USA- Spaces for 110-120 Guests
- 1 Event Space
- 1 Park
The Triangle Chalet sits atop the hill at Triangle Sports Area, a 31-acre Green Bay Parks, Recreation & Forestry property in Green Bay, Wisconsin. Surrounded by the park's cross-country ski trails, disc golf course, and tubing and ski hills, the chalet's expansive windows look out over the surrounding hillside and tree line. Available for rental from April through October, with heating available in the shoulder-season months of April and October, the chalet accommodates up to 110 guests for family gatherings and social events. Rentals run from 2:00 to 8:00 p.m. and include electricity, with a 360-degree virtual tour available online for guests planning ahead. As with other Green Bay park shelters, rentals include standard house rules: beer and wine only (no glassware), music concluding by 8:00 p.m., and a renter present for opening and closing.
Oconomowoc Community Center
220 W Wisconsin Ave, Oconomowoc, WI 53066, USA- Spaces for 10-230 Guests
- 1 Event Space
- 1 Meeting Space
- 1 Waterfront
Set on the shore of Lac La Belle in downtown Oconomowoc, the Oconomowoc Community Center is a city-owned lakeside venue built for weddings, receptions, and community gatherings. The building's Upper Hall spans three connected assembly rooms beneath vaulted, cathedral-window ceilings that look out over the lake, and can be arranged for banquet-style seating for up to 230 guests. A central bar and warming kitchen sit alongside the hall, and Community Center staff handle setup, breakdown, and cleaning as part of every rental. For smaller meetings, a first-floor conference room seats up to 10 guests around a single table, with its own wet bar and flat-screen TV. The building is fully ADA accessible, with a lower-level Community Room and a lawn area along the water available for ceremonies and daytime gatherings. Wedding parties typically book the venue for full-day timelines that include setup, a ceremony and reception, and cleanup, with the lake and surrounding lawn providing a backdrop for photos.