Top Long Beach Adult Birthday Venues
1,152 results near Long Beach, CA
Find a Venue
Choosing your adult birthday venue will be one of the most important steps in the planning process. So much goes into finding the perfect venue in Long Beach. You’ll want to consider everything from the aesthetics of the space to any in-house amenities and services. Luckily, PartySlate makes it easy with our Find Venues page. Use the filters to narrow your search — taking into account everything from your guest count to specific catering preferences. Once you’ve set your filters, scroll down to search our curated list. Look for the “featured” tag for PartySlate’s top recommendations. With PartySlate, finding your ideal Long Beach venue has never been easier.
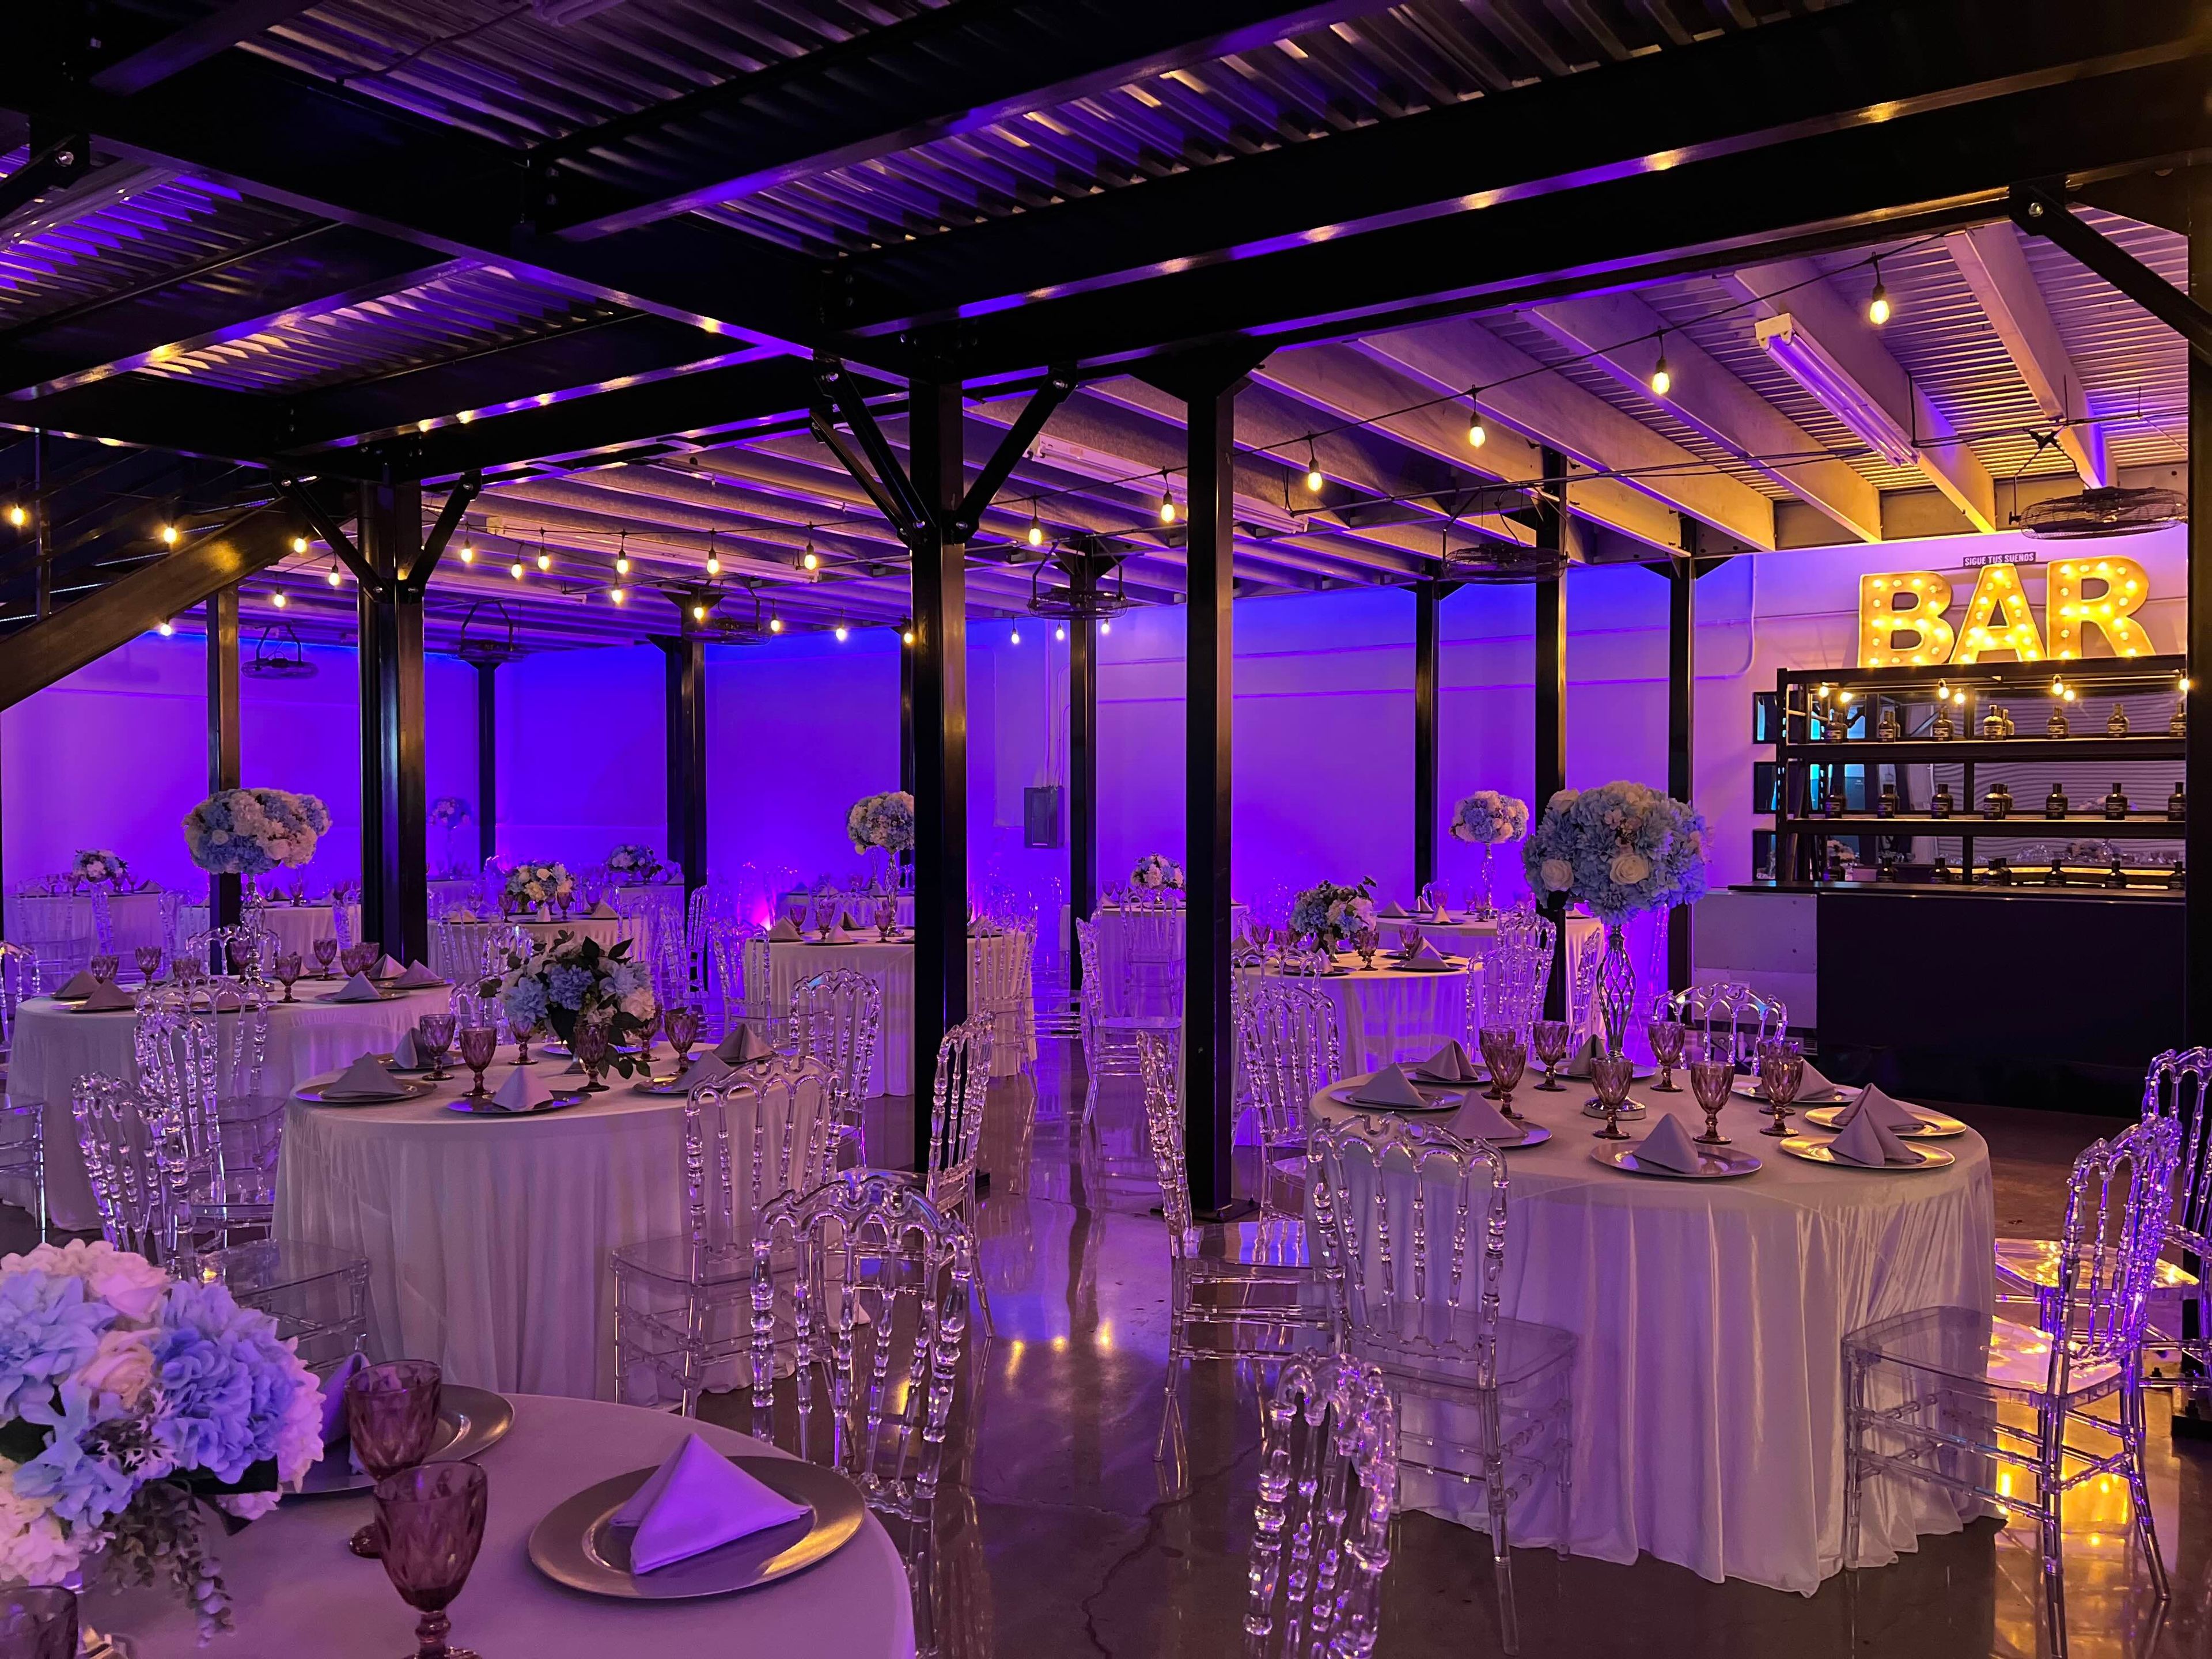
LIDO - Party & Special Events Venue
1363 S Lewis St, Anaheim, CA 92805, USA- Spaces for 100-500 Guests
- 3 Bars
- 3 Ballrooms
- 3 Total Spaces
LIDO has been built and created from the ground up to give you and your guests a truly amazing event and memorable experience at an affordable price. Whether you’re looking for a wedding venue, a wedding reception, or a place for your next special event, you don’t have to break the bank to book with us. At LIDO, we overdeliver at a much more affordable price – we celebrate with you! Come to LIDO to celebrate your next special event with us. LIDO Venues offer some of the most versatile spaces in Orange County, making it easy to rent for parties of all kinds. You dream it, we bring it to life. From birthdays, engagements, weddings, baptisms, popups, business meetings, graduations, sweet sixteens, quinceañeras, Halloween parties, New Year’s Eve celebrations, Christmas parties, concerts, get-togethers, to high school reunions. Any crowd, any event, any type of party, you can celebrate it with us at LIDO. e offer four unique venues to match your event needs. LIVE is our upstairs space for up to 100 guests. LIDO is the main downstairs venue for up to 200 guests. LUST combines both spaces for a dynamic celebration. LAVISH is our largest venue, perfect for up to 600 guests and ideal for big events.
Pricing Details AvailableAvg response time 1-2 hrs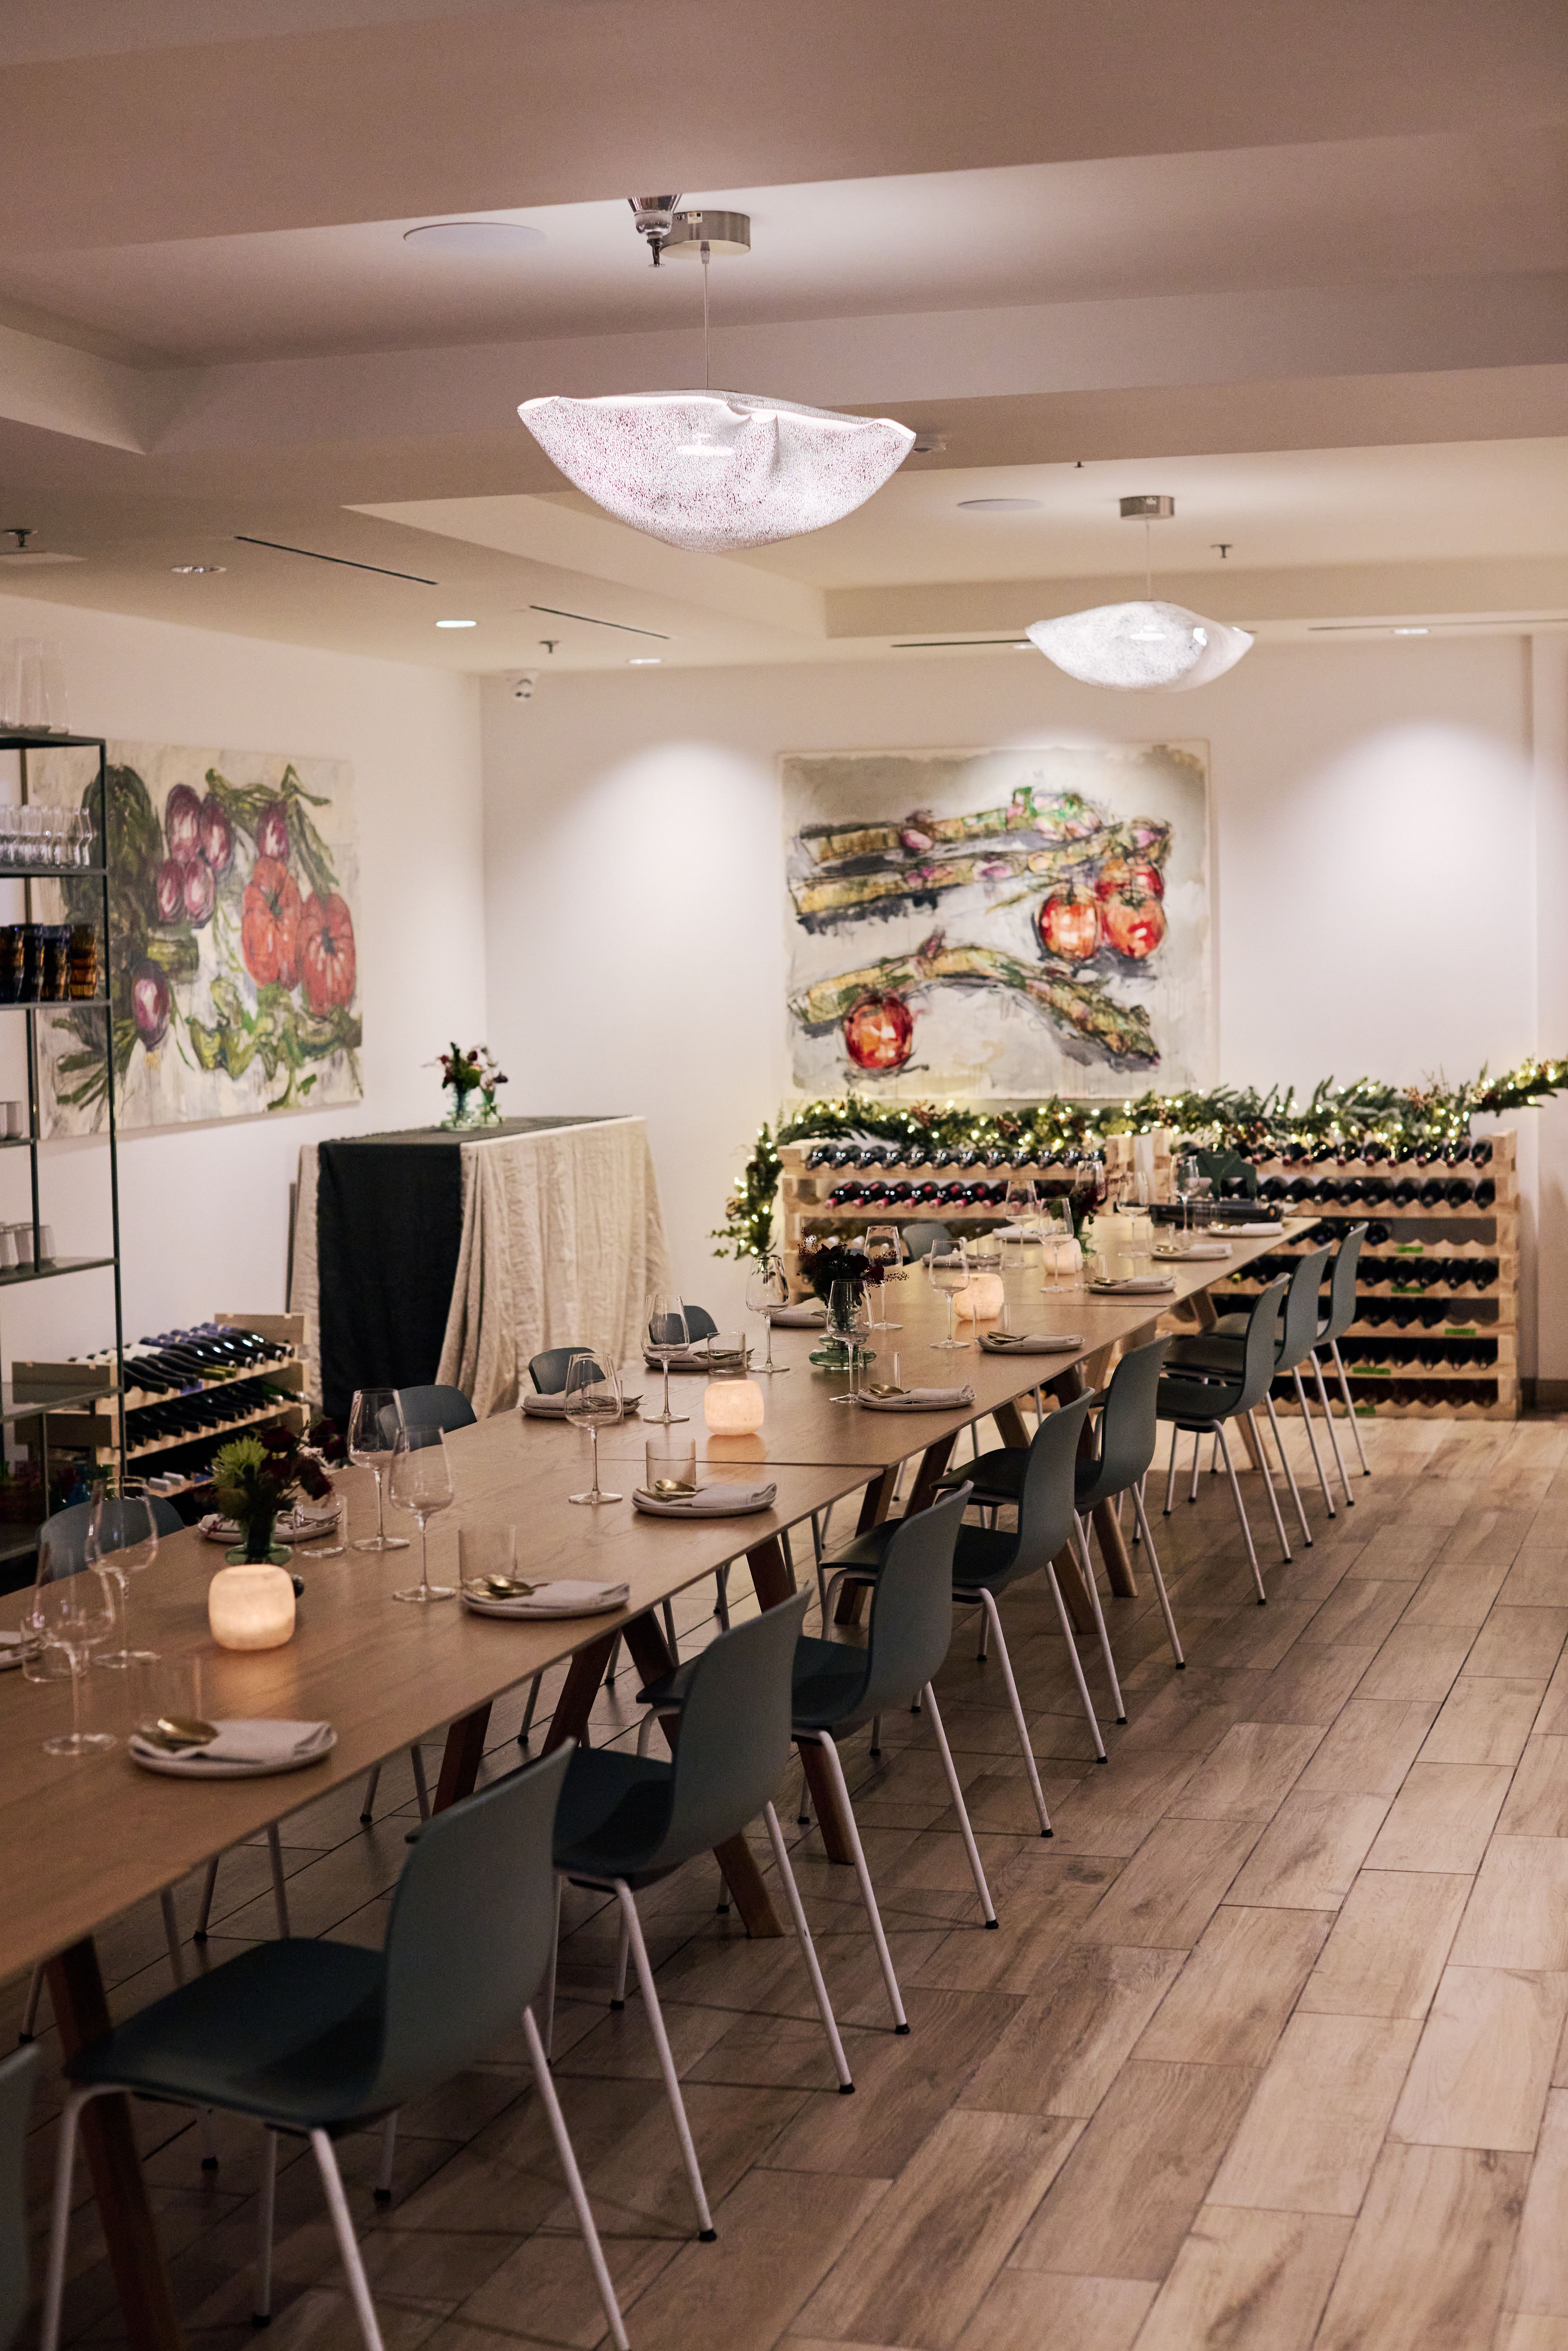
Tomat
6261 W 87th St, Los Angeles, CA 90045, USA- Spaces for 35 Guests
- 1 Restaurant
- 1 Event Space
- 1 Meeting Space
Tomat is a Michelin-recognized restaurant in Westchester, Los Angeles offering a dedicated private dining room designed for intimate gatherings and events. Located on the second floor of the restaurant, the space accommodates up to 35 guests and provides a warm, distinctive setting for private dinners, meetings, and small celebrations. The room features floor-to-ceiling shelves lined with books and wine, a long communal dining table, and views into the pastry kitchen, creating a space that feels both refined and inviting. Tomat’s private dining experience is centered around thoughtful hospitality and a setting that encourages connection, making it well suited for corporate gatherings, client dinners, and special occasions. Events are coordinated directly with the restaurant team, with details finalized in advance to ensure a seamless experience.
Est. $85/guest$680 minPricing Details AvailableAvg response time 1-2 days
Rogue Collective
858 Production Pl, Newport Beach, CA 92663, USA- Spaces for 125-150 Guests
Set just minutes away from Newport Harbor, Rogue Collective is a coworking space by day and event space by night. We’re all about creativity here, from the custom prints on the wall that change seasonally to our painted stripe accents. But beyond the style, we’re about comfort, good vibes, and community. When you walk in, we want you to feel at home.
Est. $110/guestAvg response time 12-24 hrs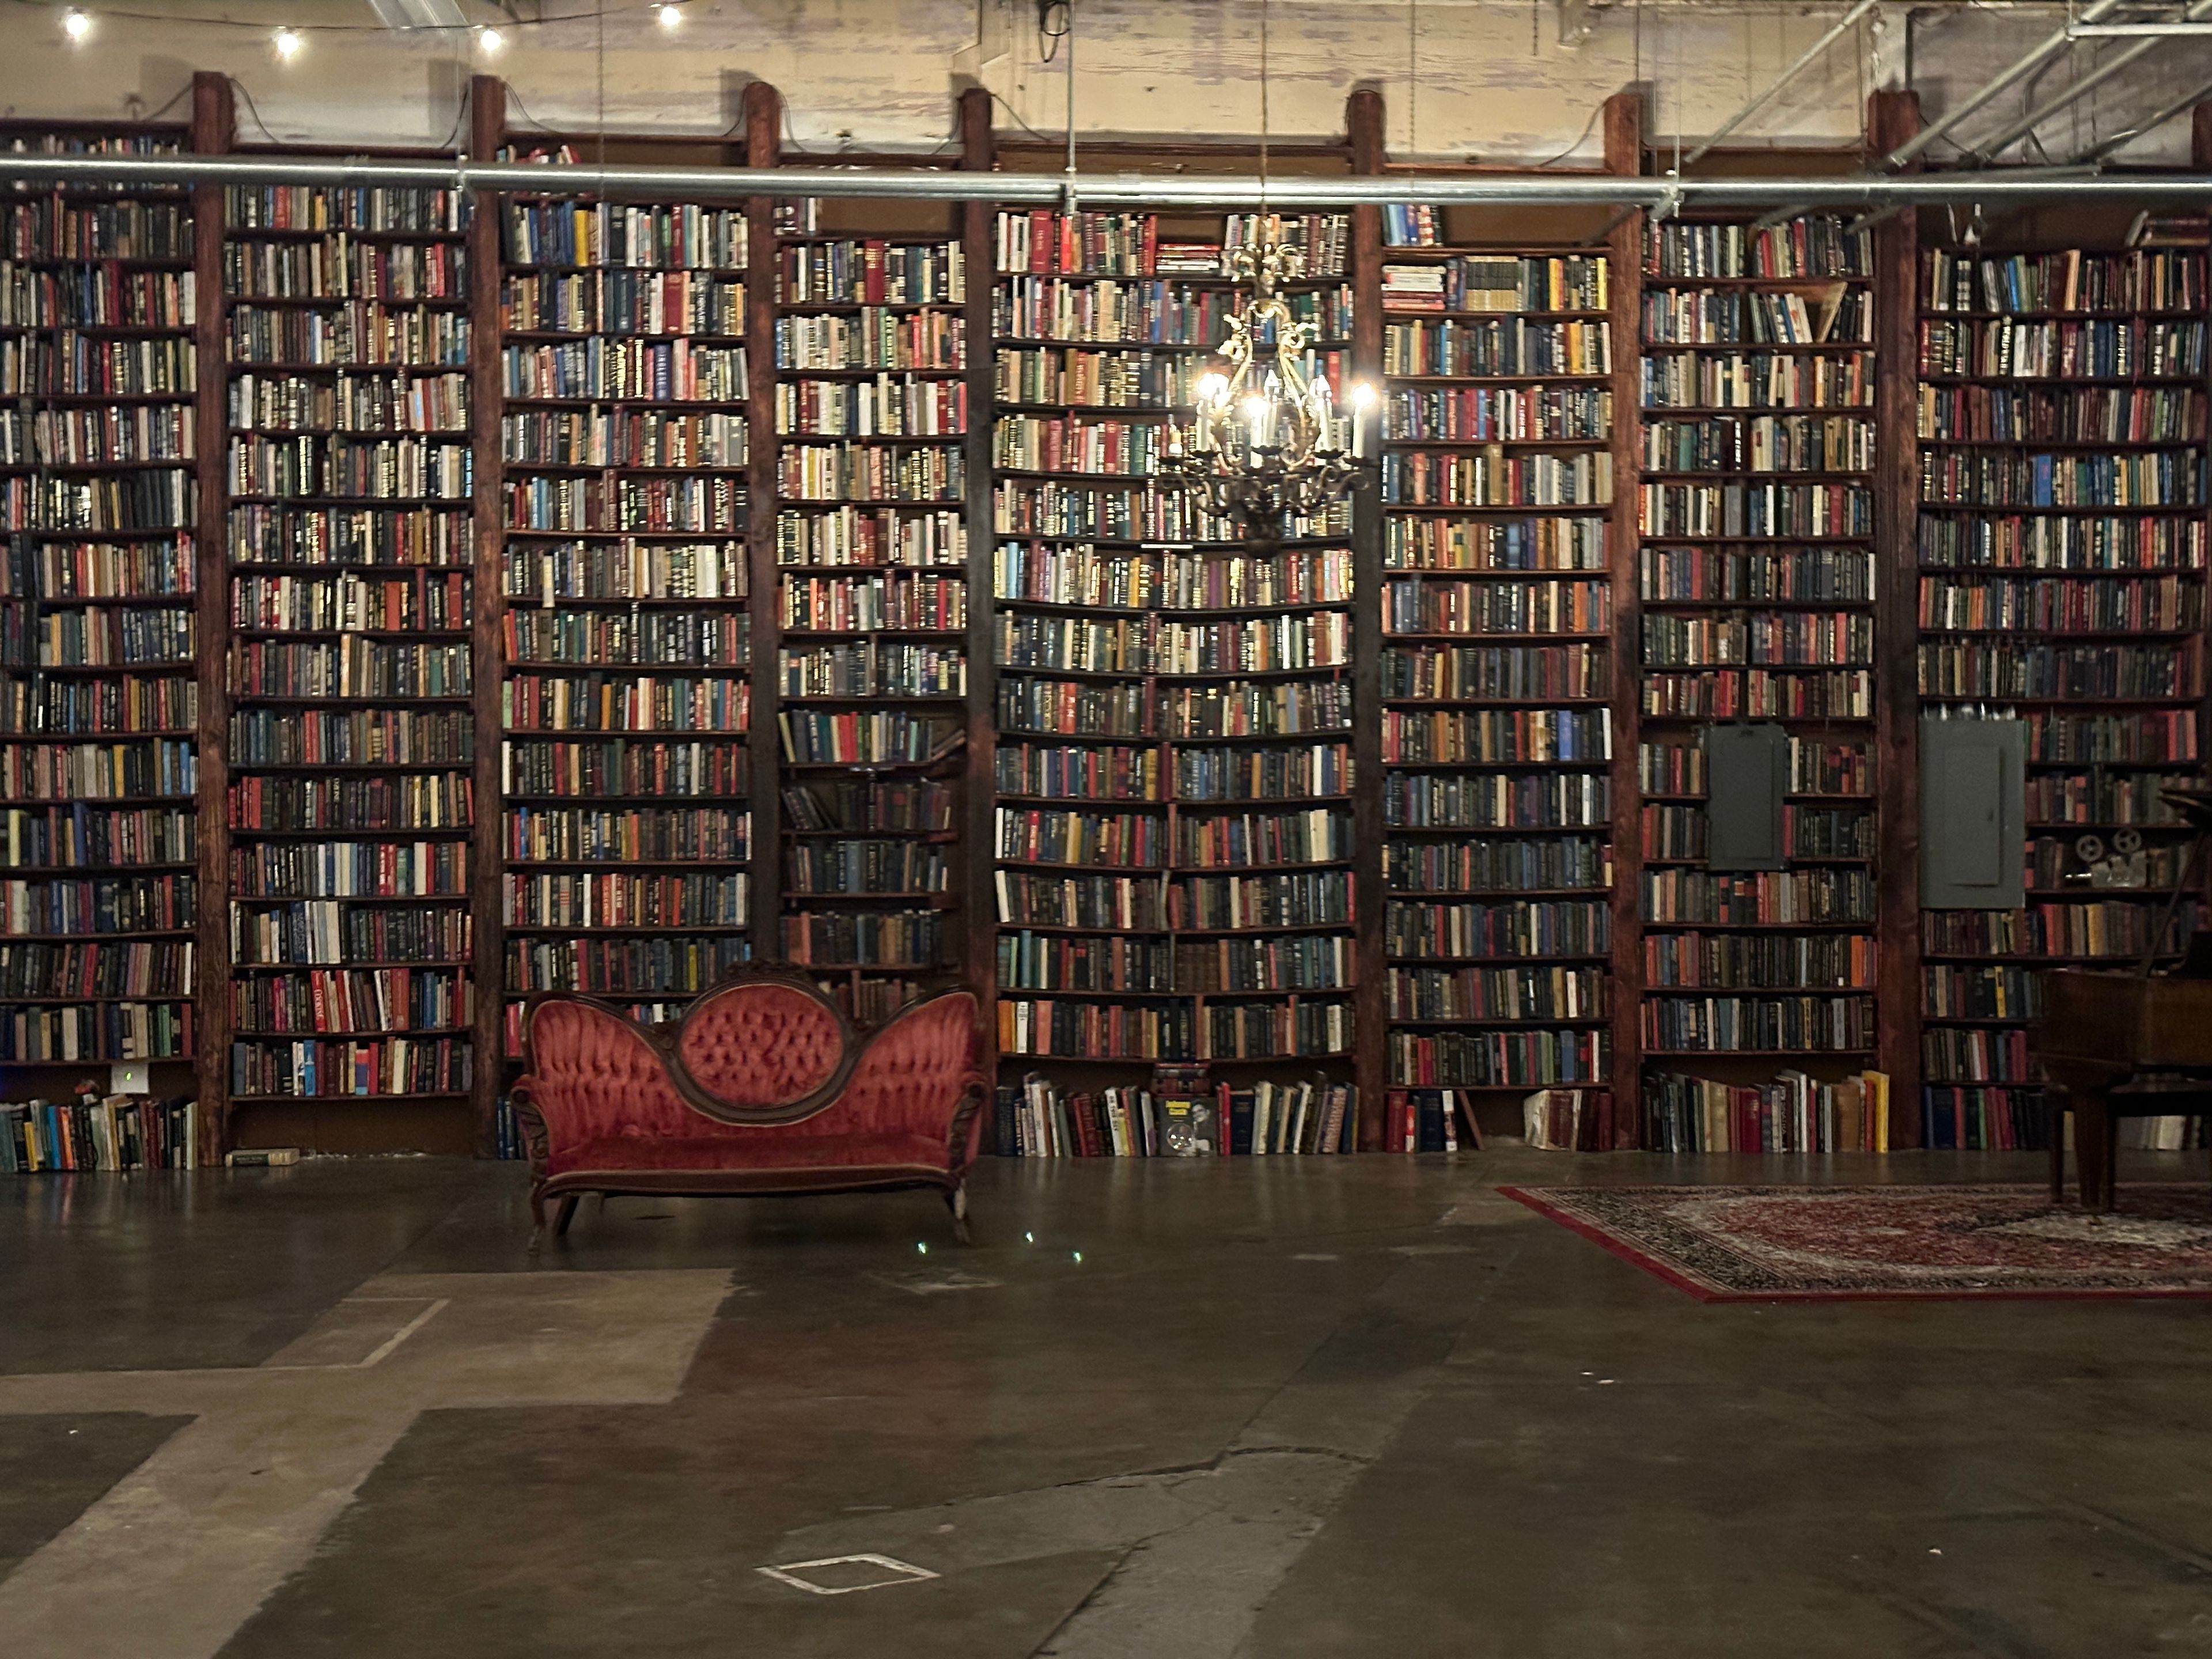
MASSIVE 25,000 SQ FT 24-HOUR PRODUCTION STUDIO
1101 E 18th St, Los Angeles, CA 90021, USA- Spaces for 1,000-1,200 Guests
HUGE 25,000 sq ft production studio located in Downtown Los Angeles. This grand industrial studio provides a functional multipurpose space, perfect for the next film, video or photo production, film, rehearsal, casting, or event you have in the works! This location consists of one massive open warehouse space and a series of offices as well. The versatility of this space allows for endless possibilities and creative set options for whatever your next project calls for. If booking during business hours 6am-6pm, staff is in the building working in office space. Ground floor access and bay doors for easier access and load in. Pet friendly. Close to Downtown. We highly recommend come seeing the venue before booking to make sure it's exactly what you're looking for! Audio and video equipment not included but can be added for an additional fee. A Certification of Insurance form with required insurances will be needed 72 hours in advance and will need to fill out our credit card authorization form 24 hours before rental date. Additional fees may apply for additional requests and add-ons or any extra time needed. Overnight storage or early load-in not included, but may be added for an additional fee. Also available: - Lighting and Grip Equipment (packages available) - Scissor Lift and operator - Teleprompter - Full crew (anything from a PA to a DP) Please inquire for rates on larger impact jobs and include and the following details about your project. Job Name: Dates Needed: What The Shoot is For: Crew/Talent Size: Hours Needed: Areas Needed: Miscellaneous Info Relevant to Your Shoot: Photo Shoot ------------------ Apparel Shoot Catalog Clothing Shoot Commercial Photoshoot Fashion Shoot Head Shot Instagram Lifestyle Shoot Photo Shoot Photo Studio Portrait Photoshoot Product Shoot Promotional Photoshoot Film Shoot ---------------- B Roll Dance Shoot Documentary Shoot Facebook Live Filming Film Shoot Film Studio Filmed Interview Fitness Video Food Shows Green Screen Interviews Instructional Videos Kickstarter Video Music Video News Shows Production Promotional Video TV Series Shoot Video Shoot Video Studio Web Series Shoot Workout Video YouTube Series Events: Purpose of event # of attendees Any load in or breakdown time needed Any special or large equipment that will need to come in Will there be a DJ? Will there be food and beverage?
$1,000 minAvg response time 1-2 hrs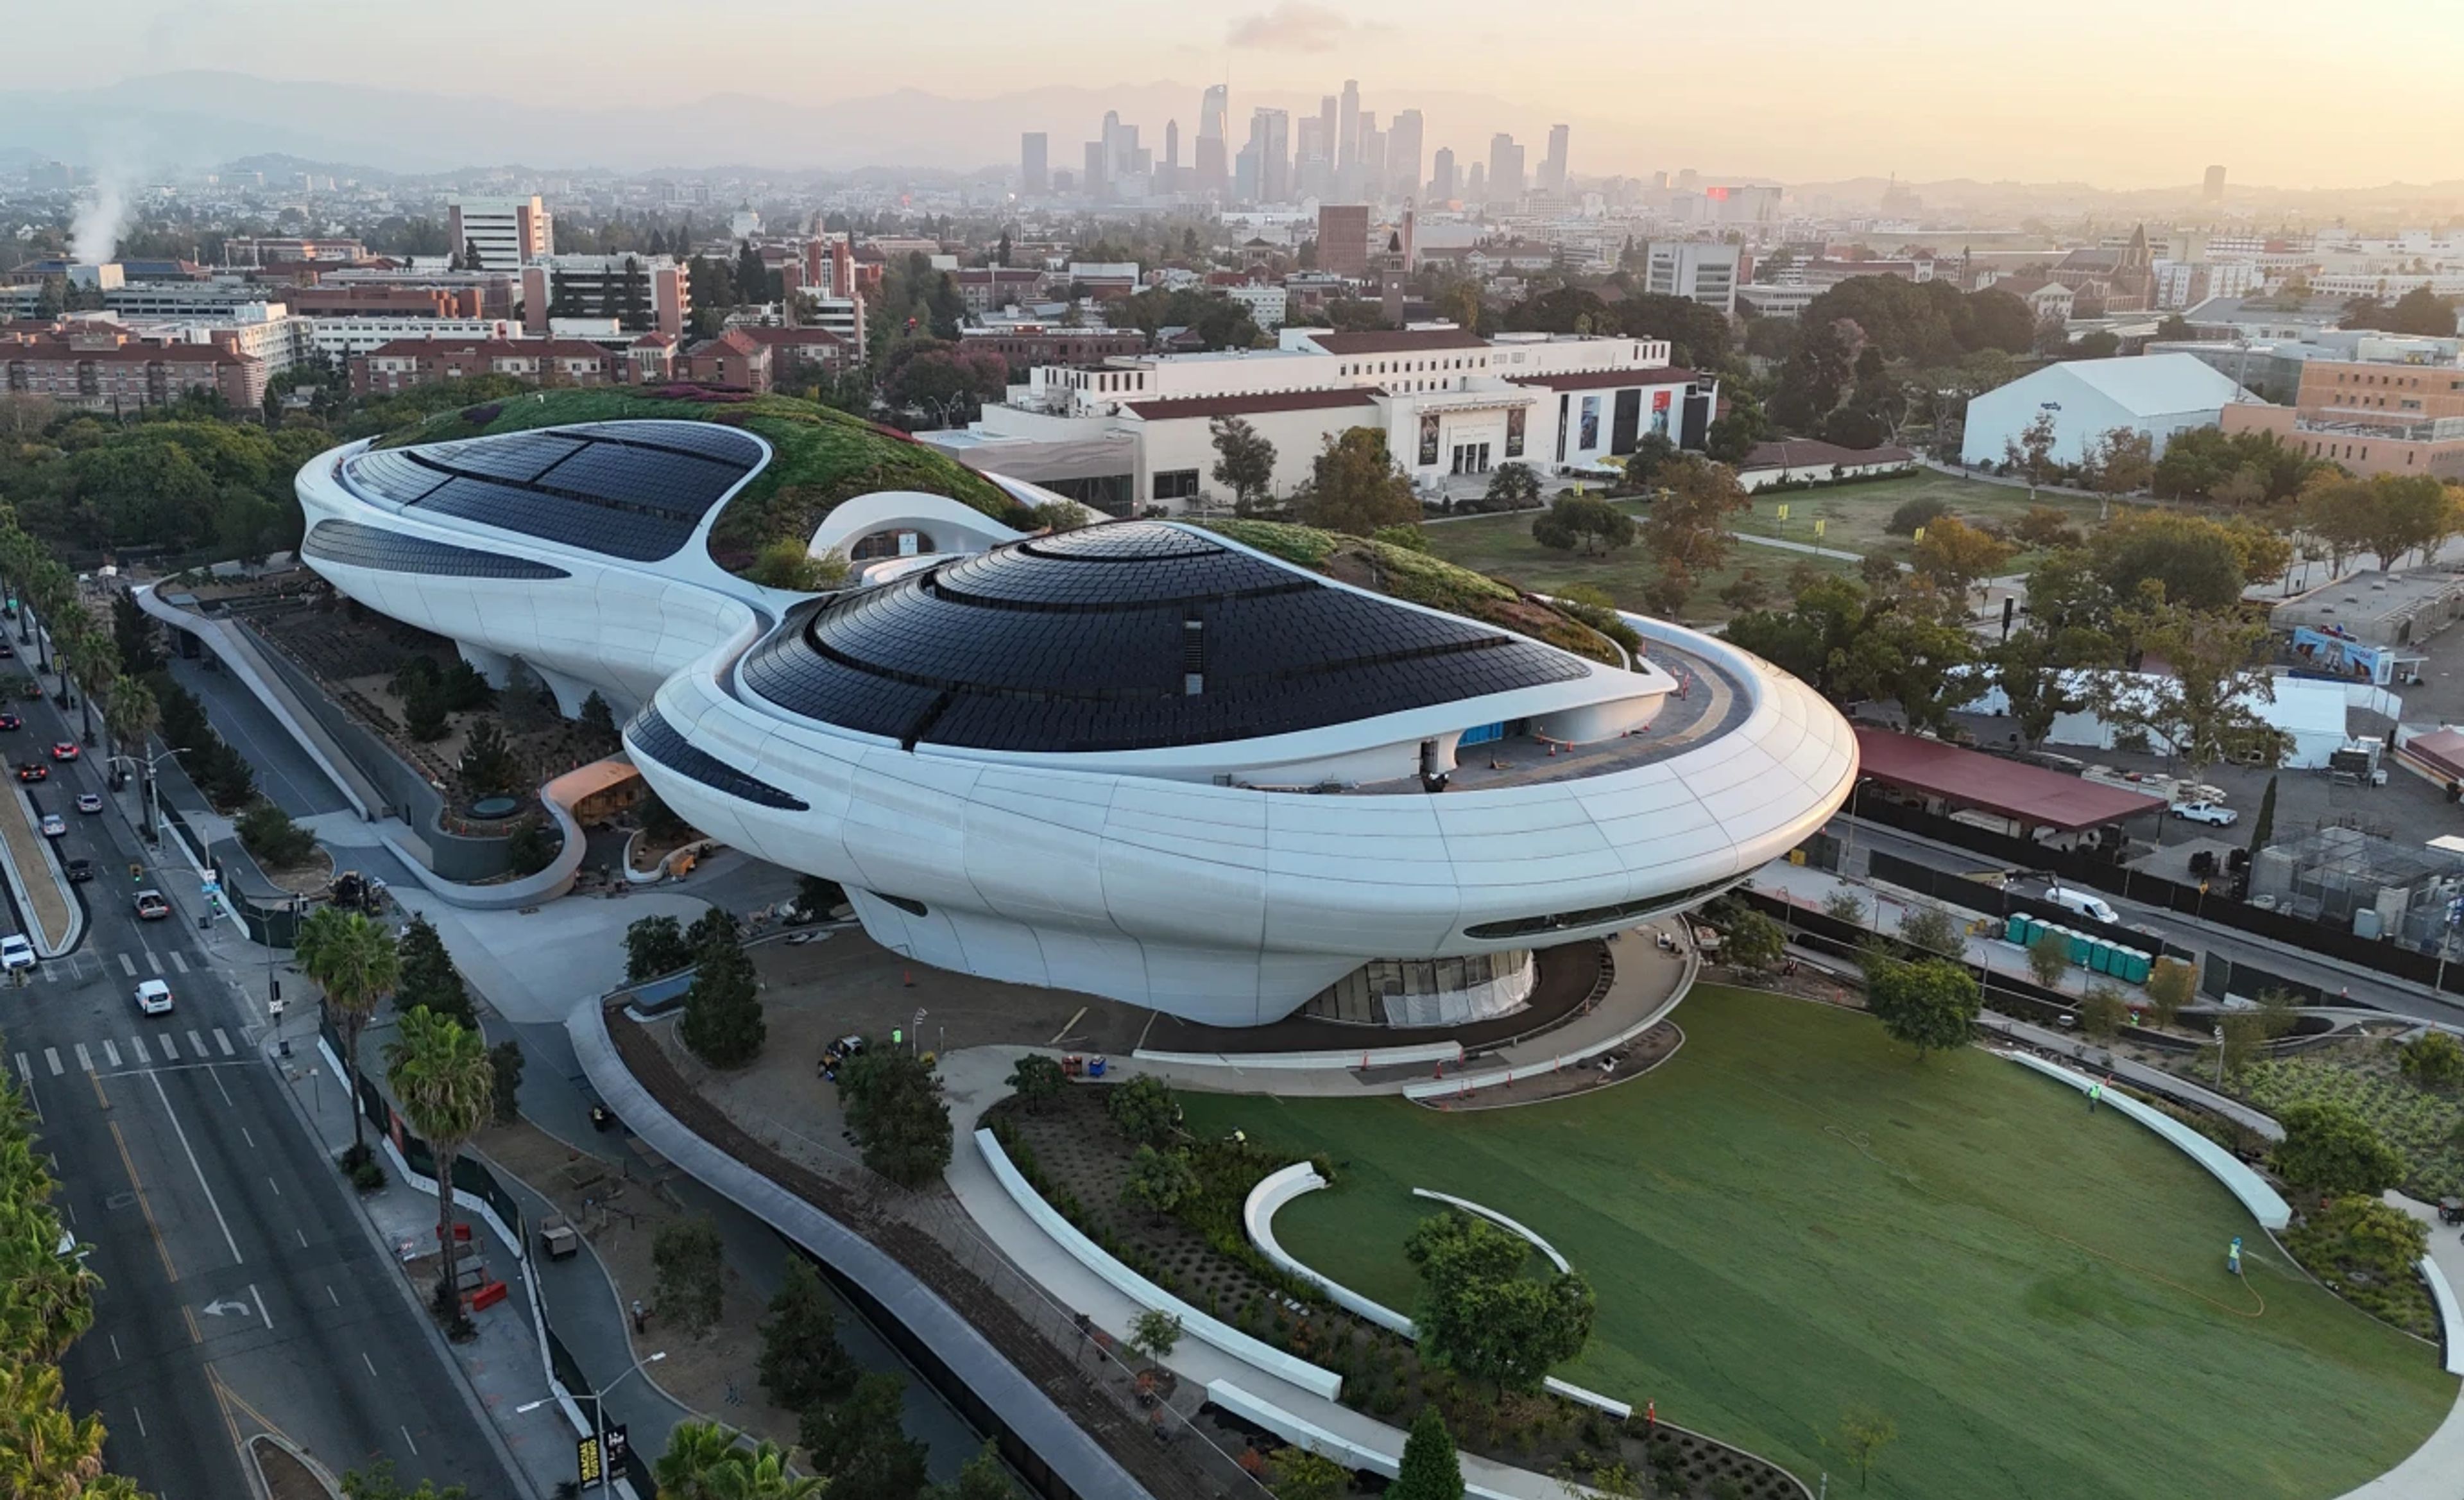
Lucas Museum of Narrative Art
3800 S Vermont Ave, Los Angeles, CA 90037, USA- Spaces for 100-1,000 Guests
- 4 Museums
- 2 Outdoor Spaces
- 4 Total Spaces
Located in Los Angeles’ Exposition Park, the Lucas Museum of Narrative Art is a landmark cultural destination founded by filmmaker George Lucas and business leader and philanthropist Mellody Hobson. Created to celebrate the power of visual storytelling, the museum brings together extraordinary art, groundbreaking architecture, and immersive spaces — creating an equally extraordinary setting for private events. Designed by Ma Yansong of MAD Architects, the five-story, 300,000-square-foot museum is a destination in itself, with sweeping sculptural forms and art-filled interiors that create dramatic backdrops throughout the building. Outside, a 13-acre landscaped campus designed by Studio-MLA surrounds the museum with gardens, gathering spaces, and striking views of the architecture. For events, the Lucas Museum offers a range of indoor and outdoor possibilities, including a dedicated special events space, two state-of-the-art theaters, distinctive dining destinations, studios and classrooms, and outdoor settings throughout the landscaped campus. The variety of spaces allows for everything from intimate dinners and executive gatherings to receptions, brand events, galas, and large-scale celebrations. The museum’s collection and mission add another dimension to the experience. Lucas and Hobson created the museum around the idea that images have the power to tell stories, shape culture, and connect people. Its collection spans painting, photography, illustration, comics, filmmaking, and popular culture, creating an environment where guests are surrounded by storytelling in many forms. That combination of art, architecture, landscape, and cultural significance makes the Lucas Museum a truly one-of-a-kind Los Angeles event venue. Whether hosting a dinner surrounded by art, a reception against the museum’s dramatic architecture, or a large celebration that moves between indoor and outdoor spaces, events here have something few venues can offer: **a setting that becomes
JBG Studio
3840 1st St, Los Angeles, CA 90063, USA- Spaces for 50 Guests
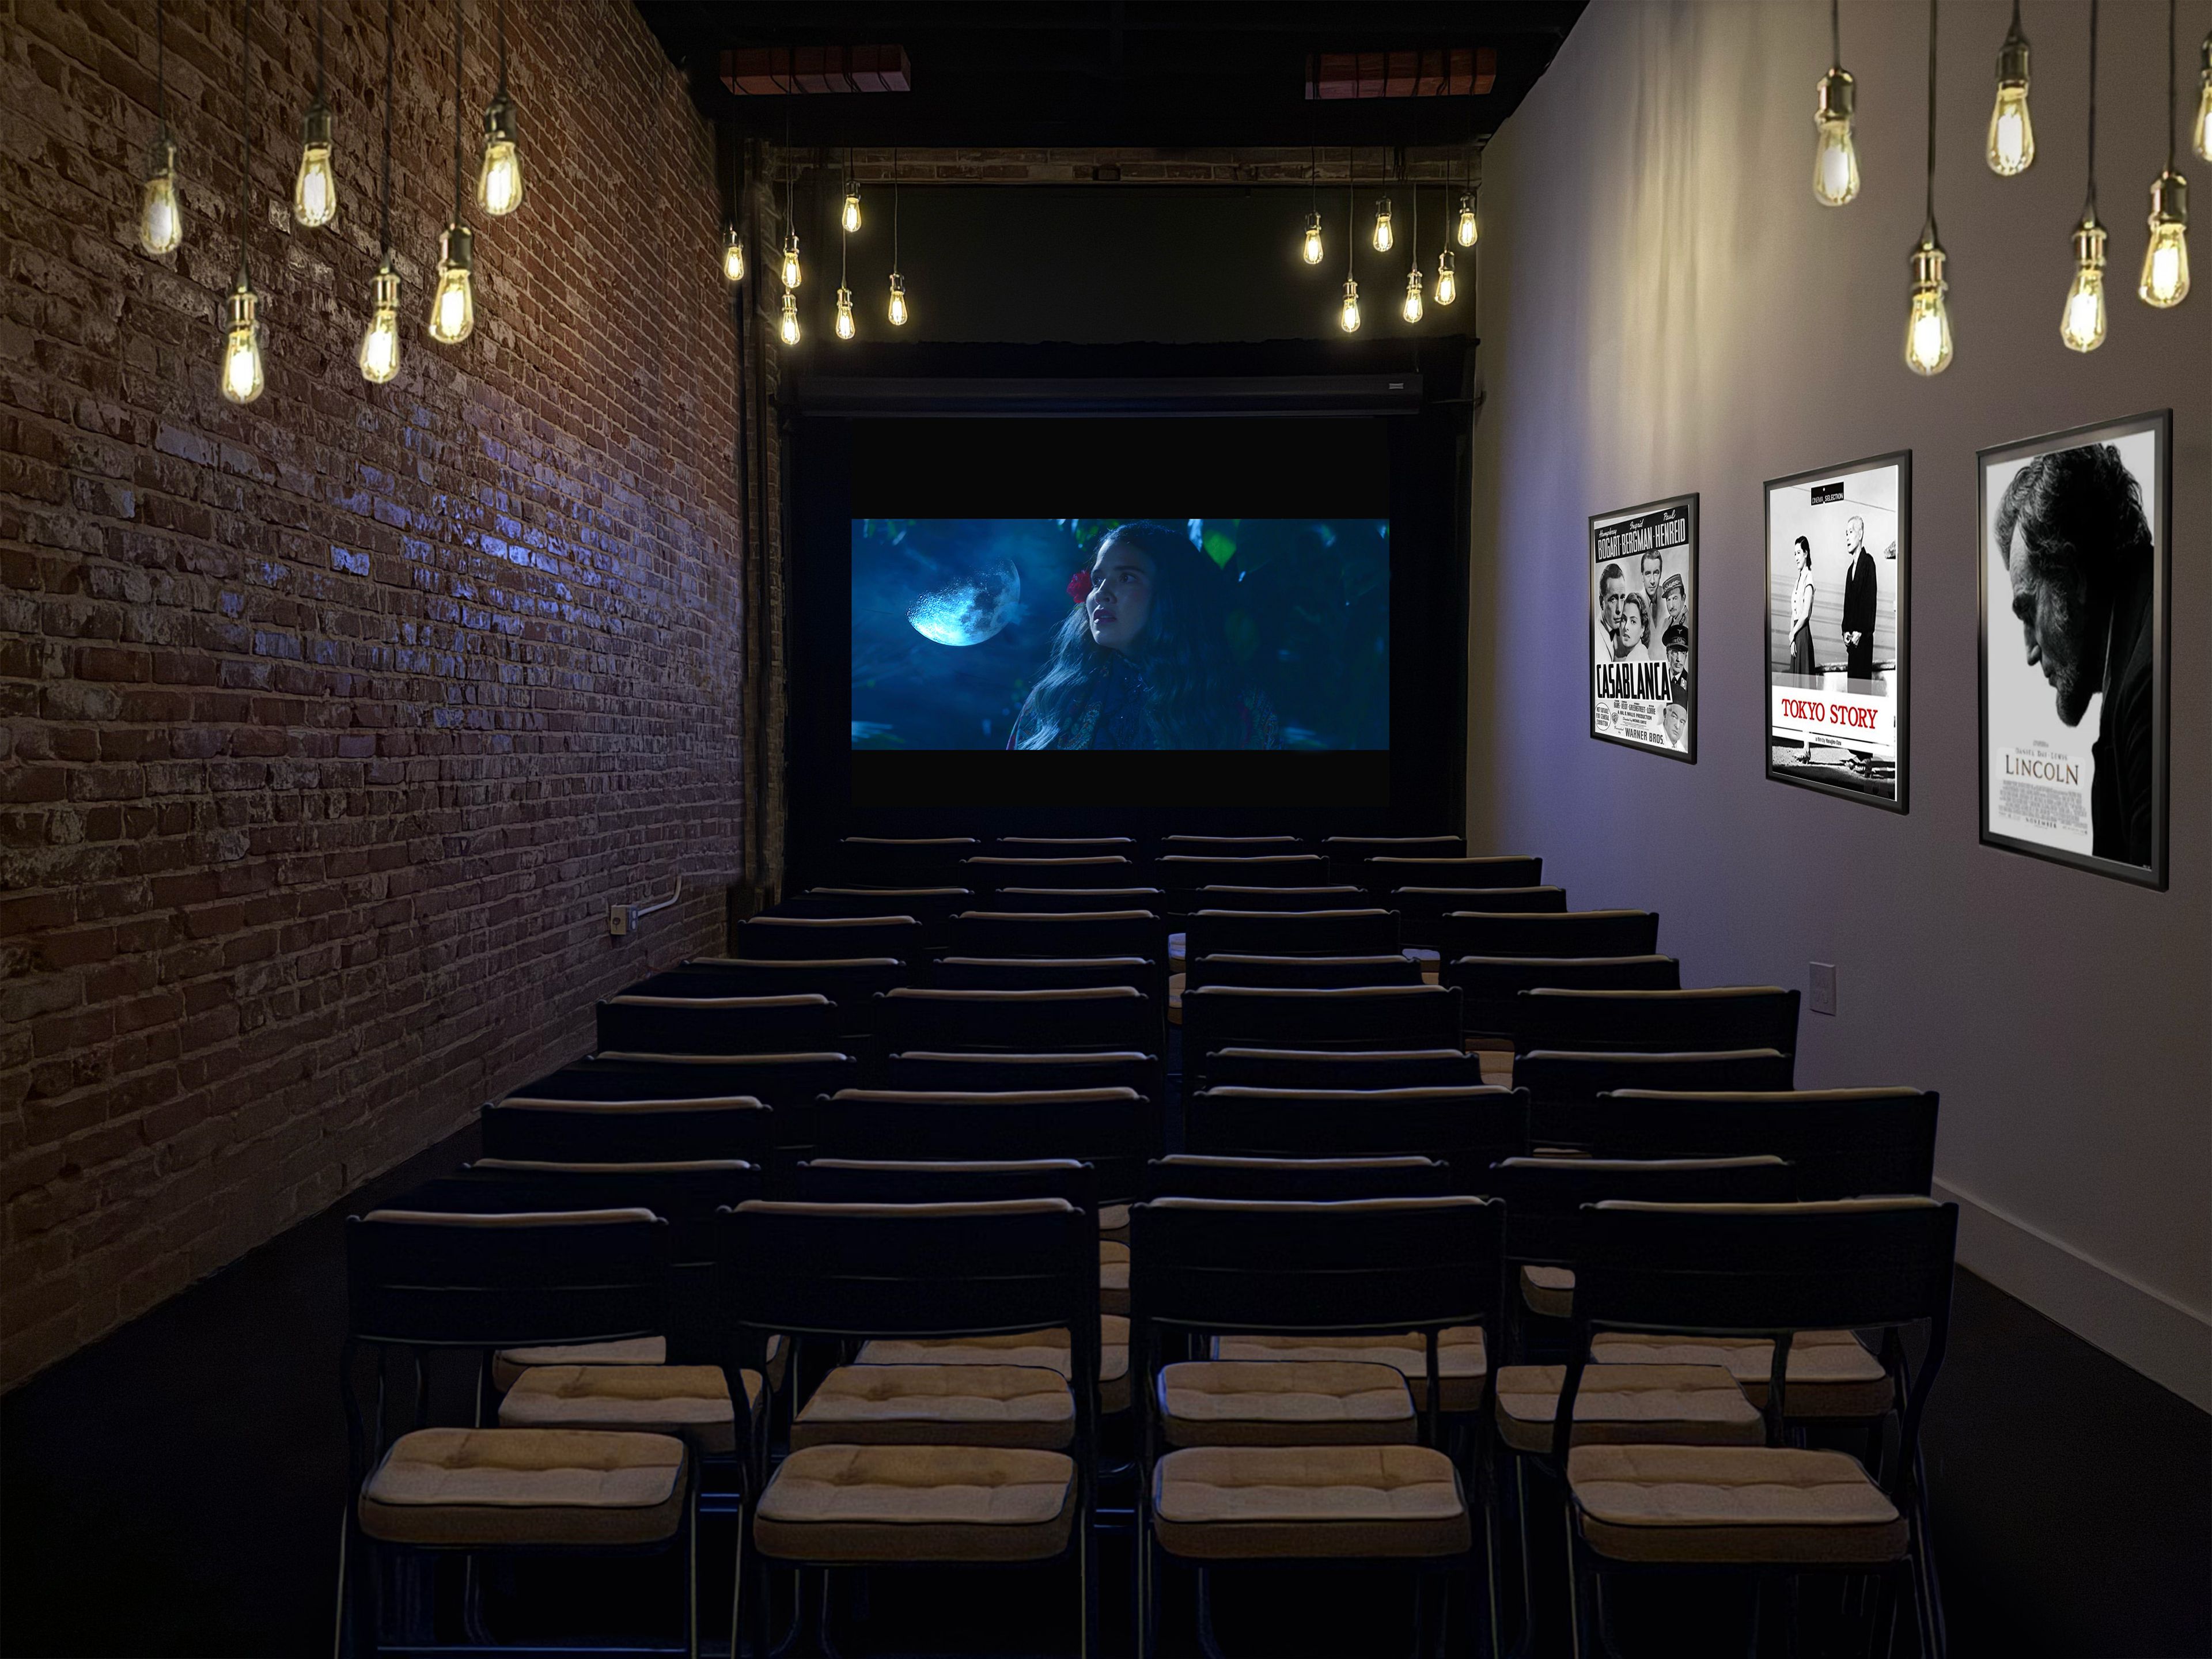
JBG Studio offers a versatile and affordable space for video production, filming, photography, podcasts, film screenings, content creation, auditions, events, and more. The studio features a cozy outdoor area illuminated by vintage string lights. The outdoor space can be used for your guests to mingle and relax, filming or photoshoots. We can provide tables and chairs for your guests, or cast and crew. Our Studio features a state-of-the-art screening room to showcase your film, and it is equipped with a 4K laser projector and seating for up to 50 guests. Our expert in-house AVL technician is available to assist you with any production requirements. We offer support for various production needs, specifically in audio, video, and lighting equipment and services. Our extensive inventory includes equipment for podcasts, live streaming, films, and commercial videos, featuring top-of-the-line 8K digital cinema cameras and professional lighting. Also, AV equipment such as speakers and microphones are available. Additionally, we provide a professional crew, props, costumes, and more. Have your next production with us!
$100 minAvg response time 1-2 hrs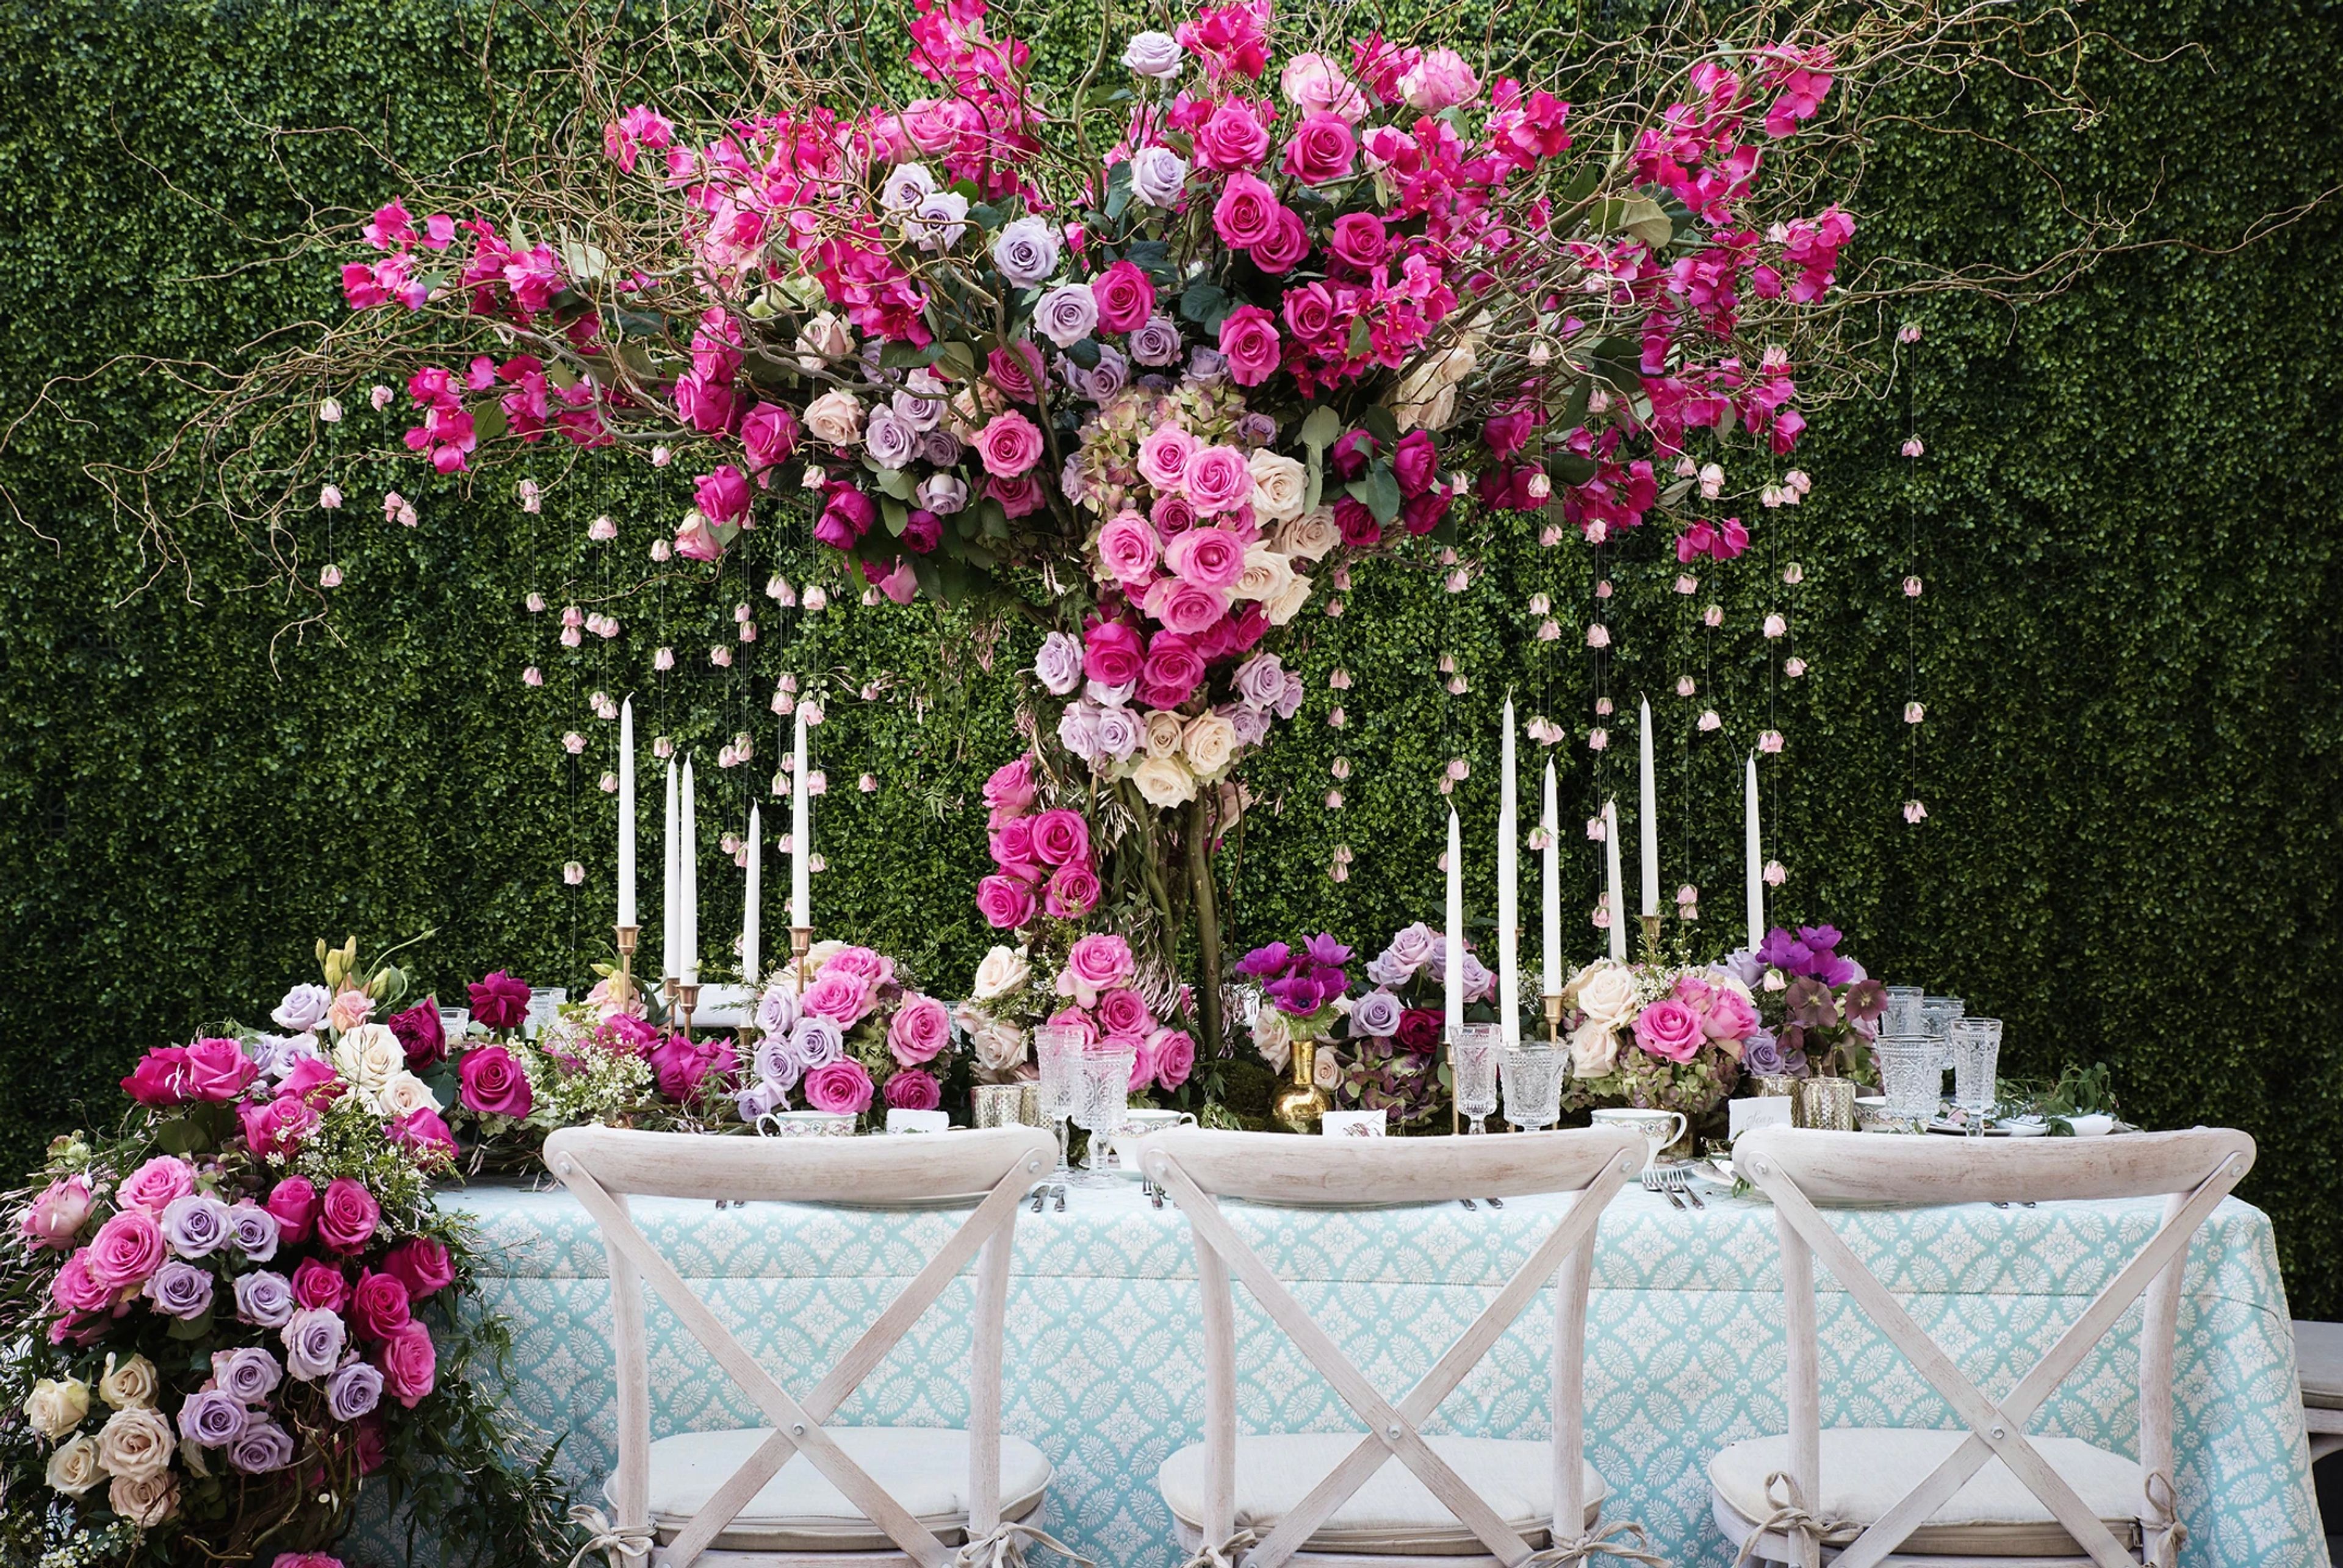
The Den
Newport Beach, CA, USA- Spaces for 40-60 Guests
- 1 Event Space
Step into The Den, where the charm of the Amalfi Coast and the rustic beauty of Tuscany come to life against the coastal backdrop of Newport Beach. Our little Italian family is thrilled to welcome you to a unique space that transcends the ordinary. Less than one mile from the coast, it is a home away from home on the California Riviera. The Den is more than an event venue and creative studio. It's a celebration of community, inspired by the warmth and togetherness found in the heart of Italian family gatherings. Our 1,400-square-foot indoor space is meticulously styled to reflect the enchanting gardens of the Amalfi Coast. Sip a glass of Prosecco at our bar, find solace in the warmth of the fireplace in the garden lounge, and let the soothing melody of our fountain be the soundtrack as you mingle with loved ones between the olive trees. We look forward to sharing true essence of living la dolce vita with you!
Pricing Details AvailableAvg response time 4-6 hrs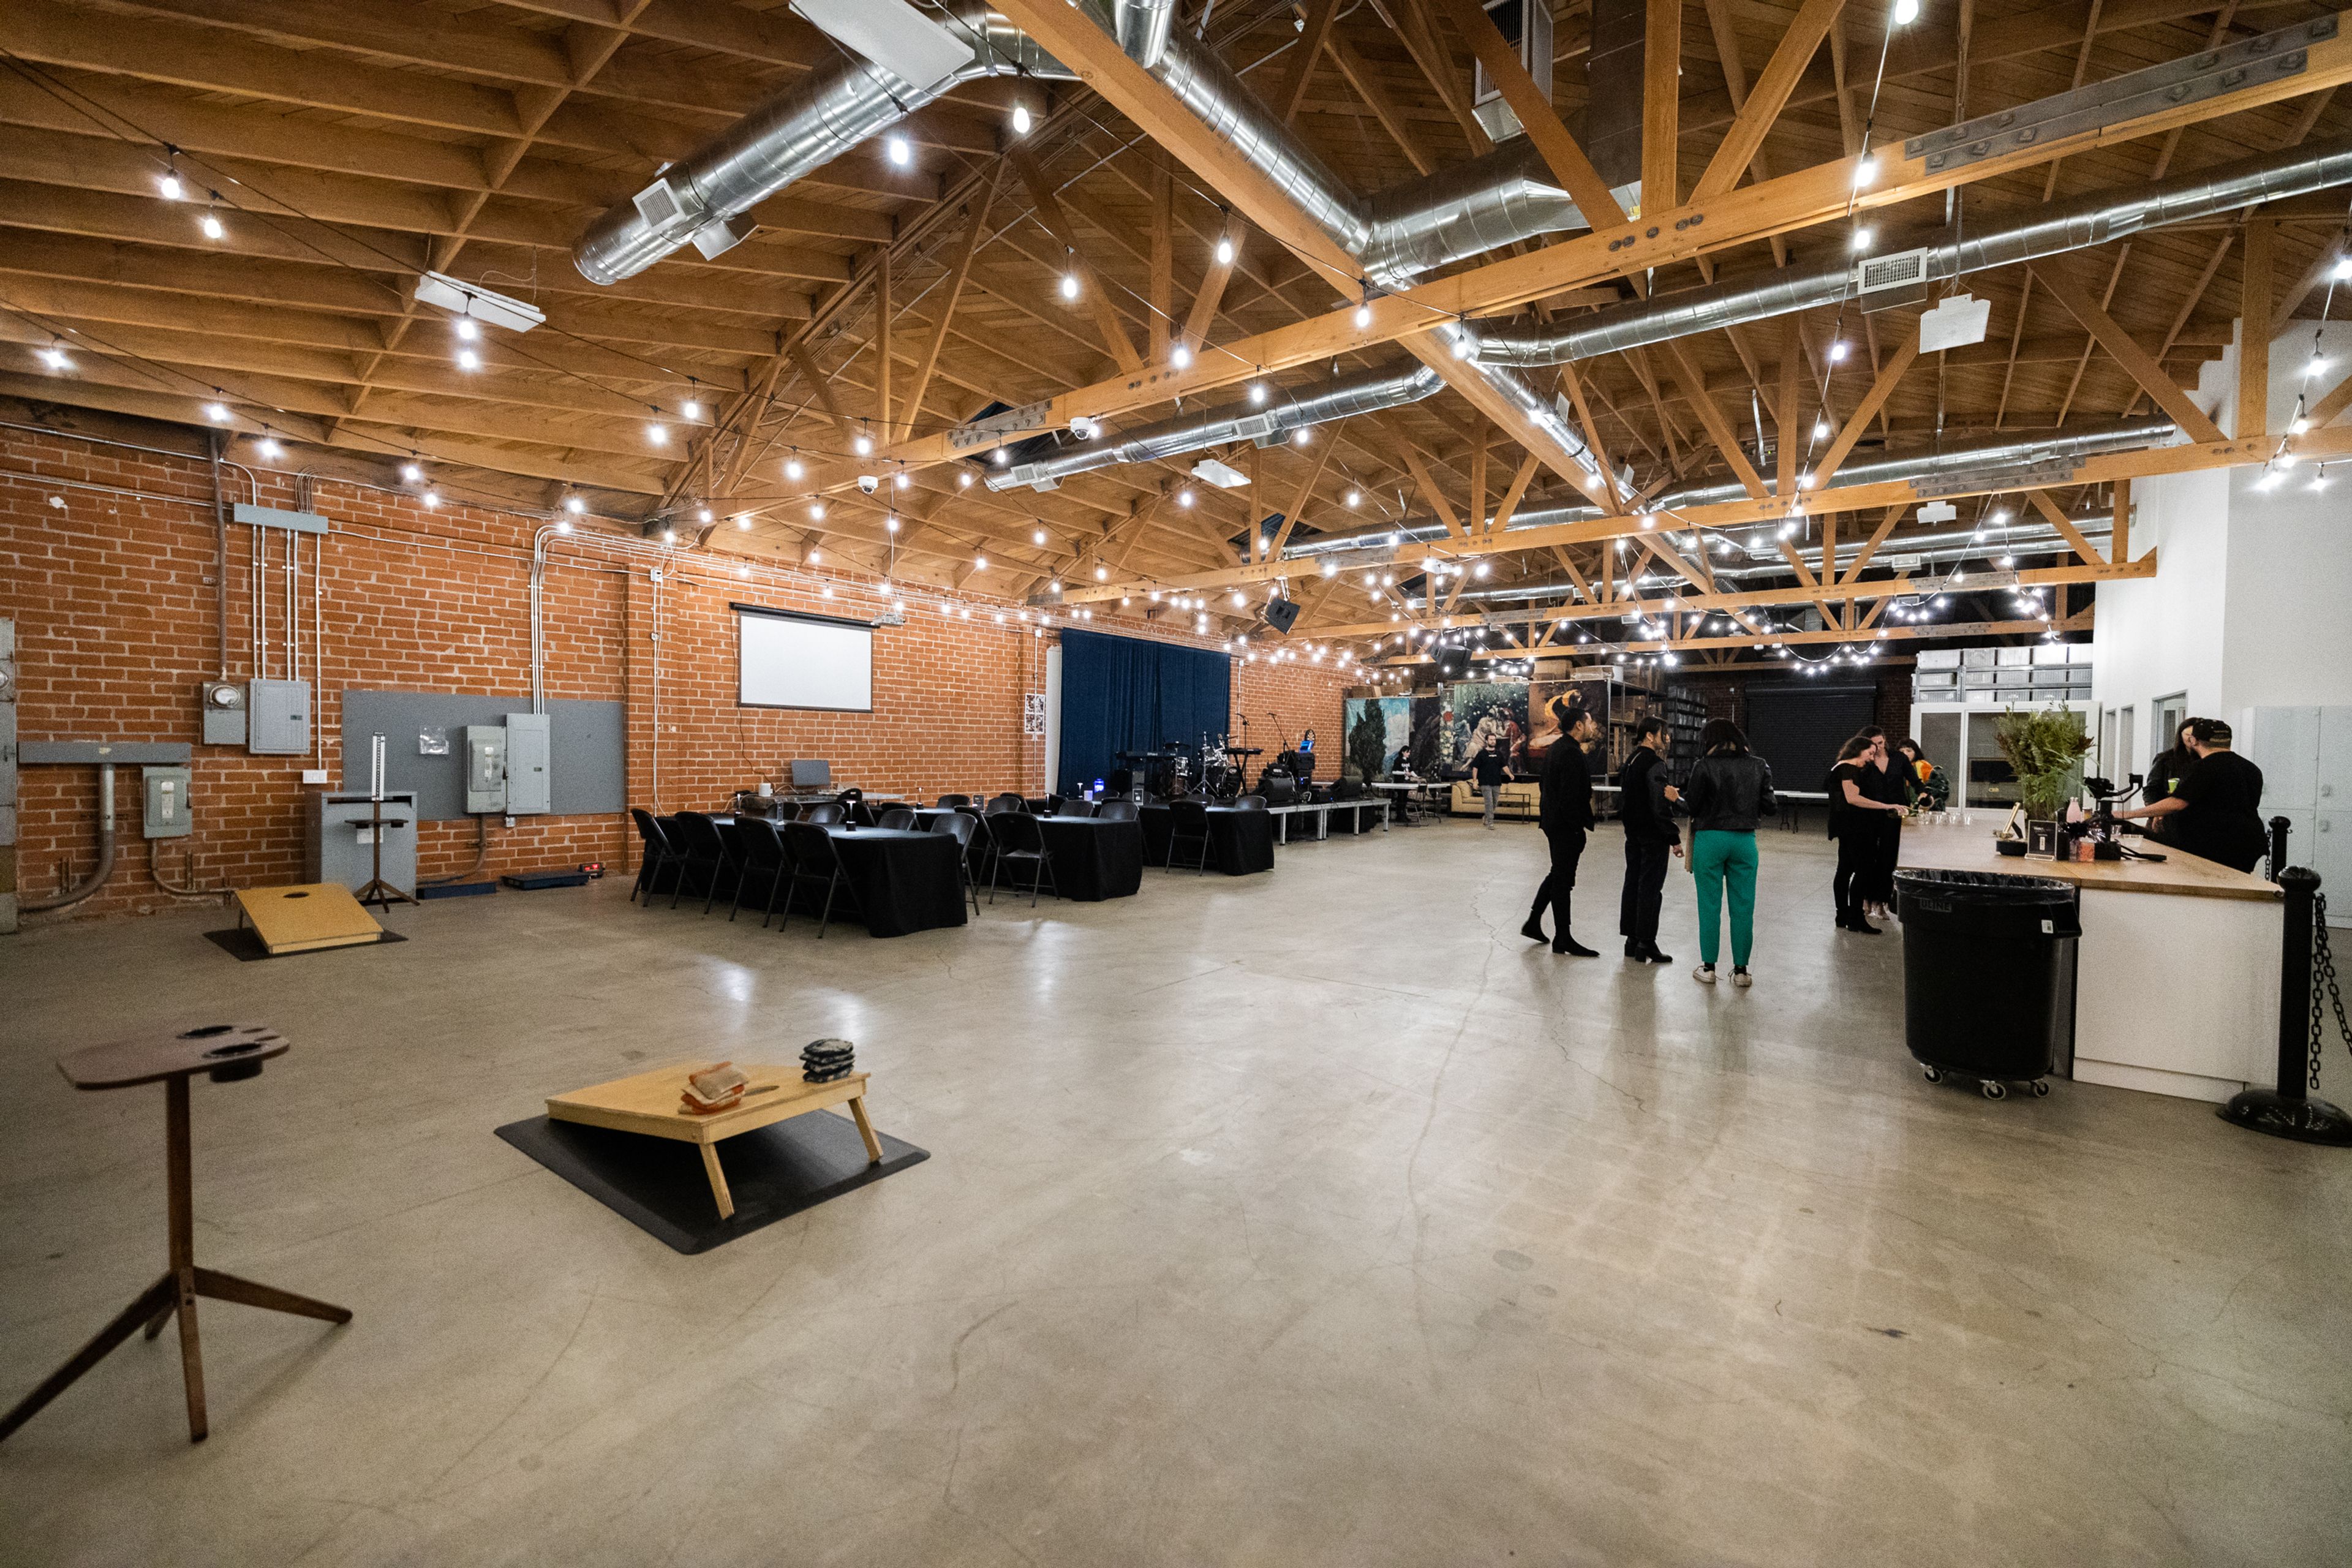
Telescope Studio
2125 Bay St, Los Angeles, CA 90021, USAHere at Telescope Studio, we want to make sure your dream event comes to life! We provide an incredible space that can host up to 200 people, in a highly sought-after and creative neighborhood of Downtown LA! We provide: 16'x12' raised stage platform JBL sound system (FOH speakers, Subs) Behringer X32 mixing console Stage Lighting Microphones Tables/Chairs 19 folding tables of varying lengths from 48" - 72" 24 folding chairs Projector Power cables Kitchenette - Toaster oven Commercial Refrigerator Microwave Double-well Sink Blender Nespresso Machine + Frother Kettle 2 ADA accessible bathrooms Yard Games Cornhole Available Add-ons Photo Studio - $350 20'x14' c-stands diffusers lights Canon R5 camera Speciality lens Jibs and stands Professional Mannequins (male/female) Many many other items Barstools - $300 6 beautiful velvet barstools Table cloths - $75 Black Sound person for stage / music Inquire within for rates/availability
Est. $67/guest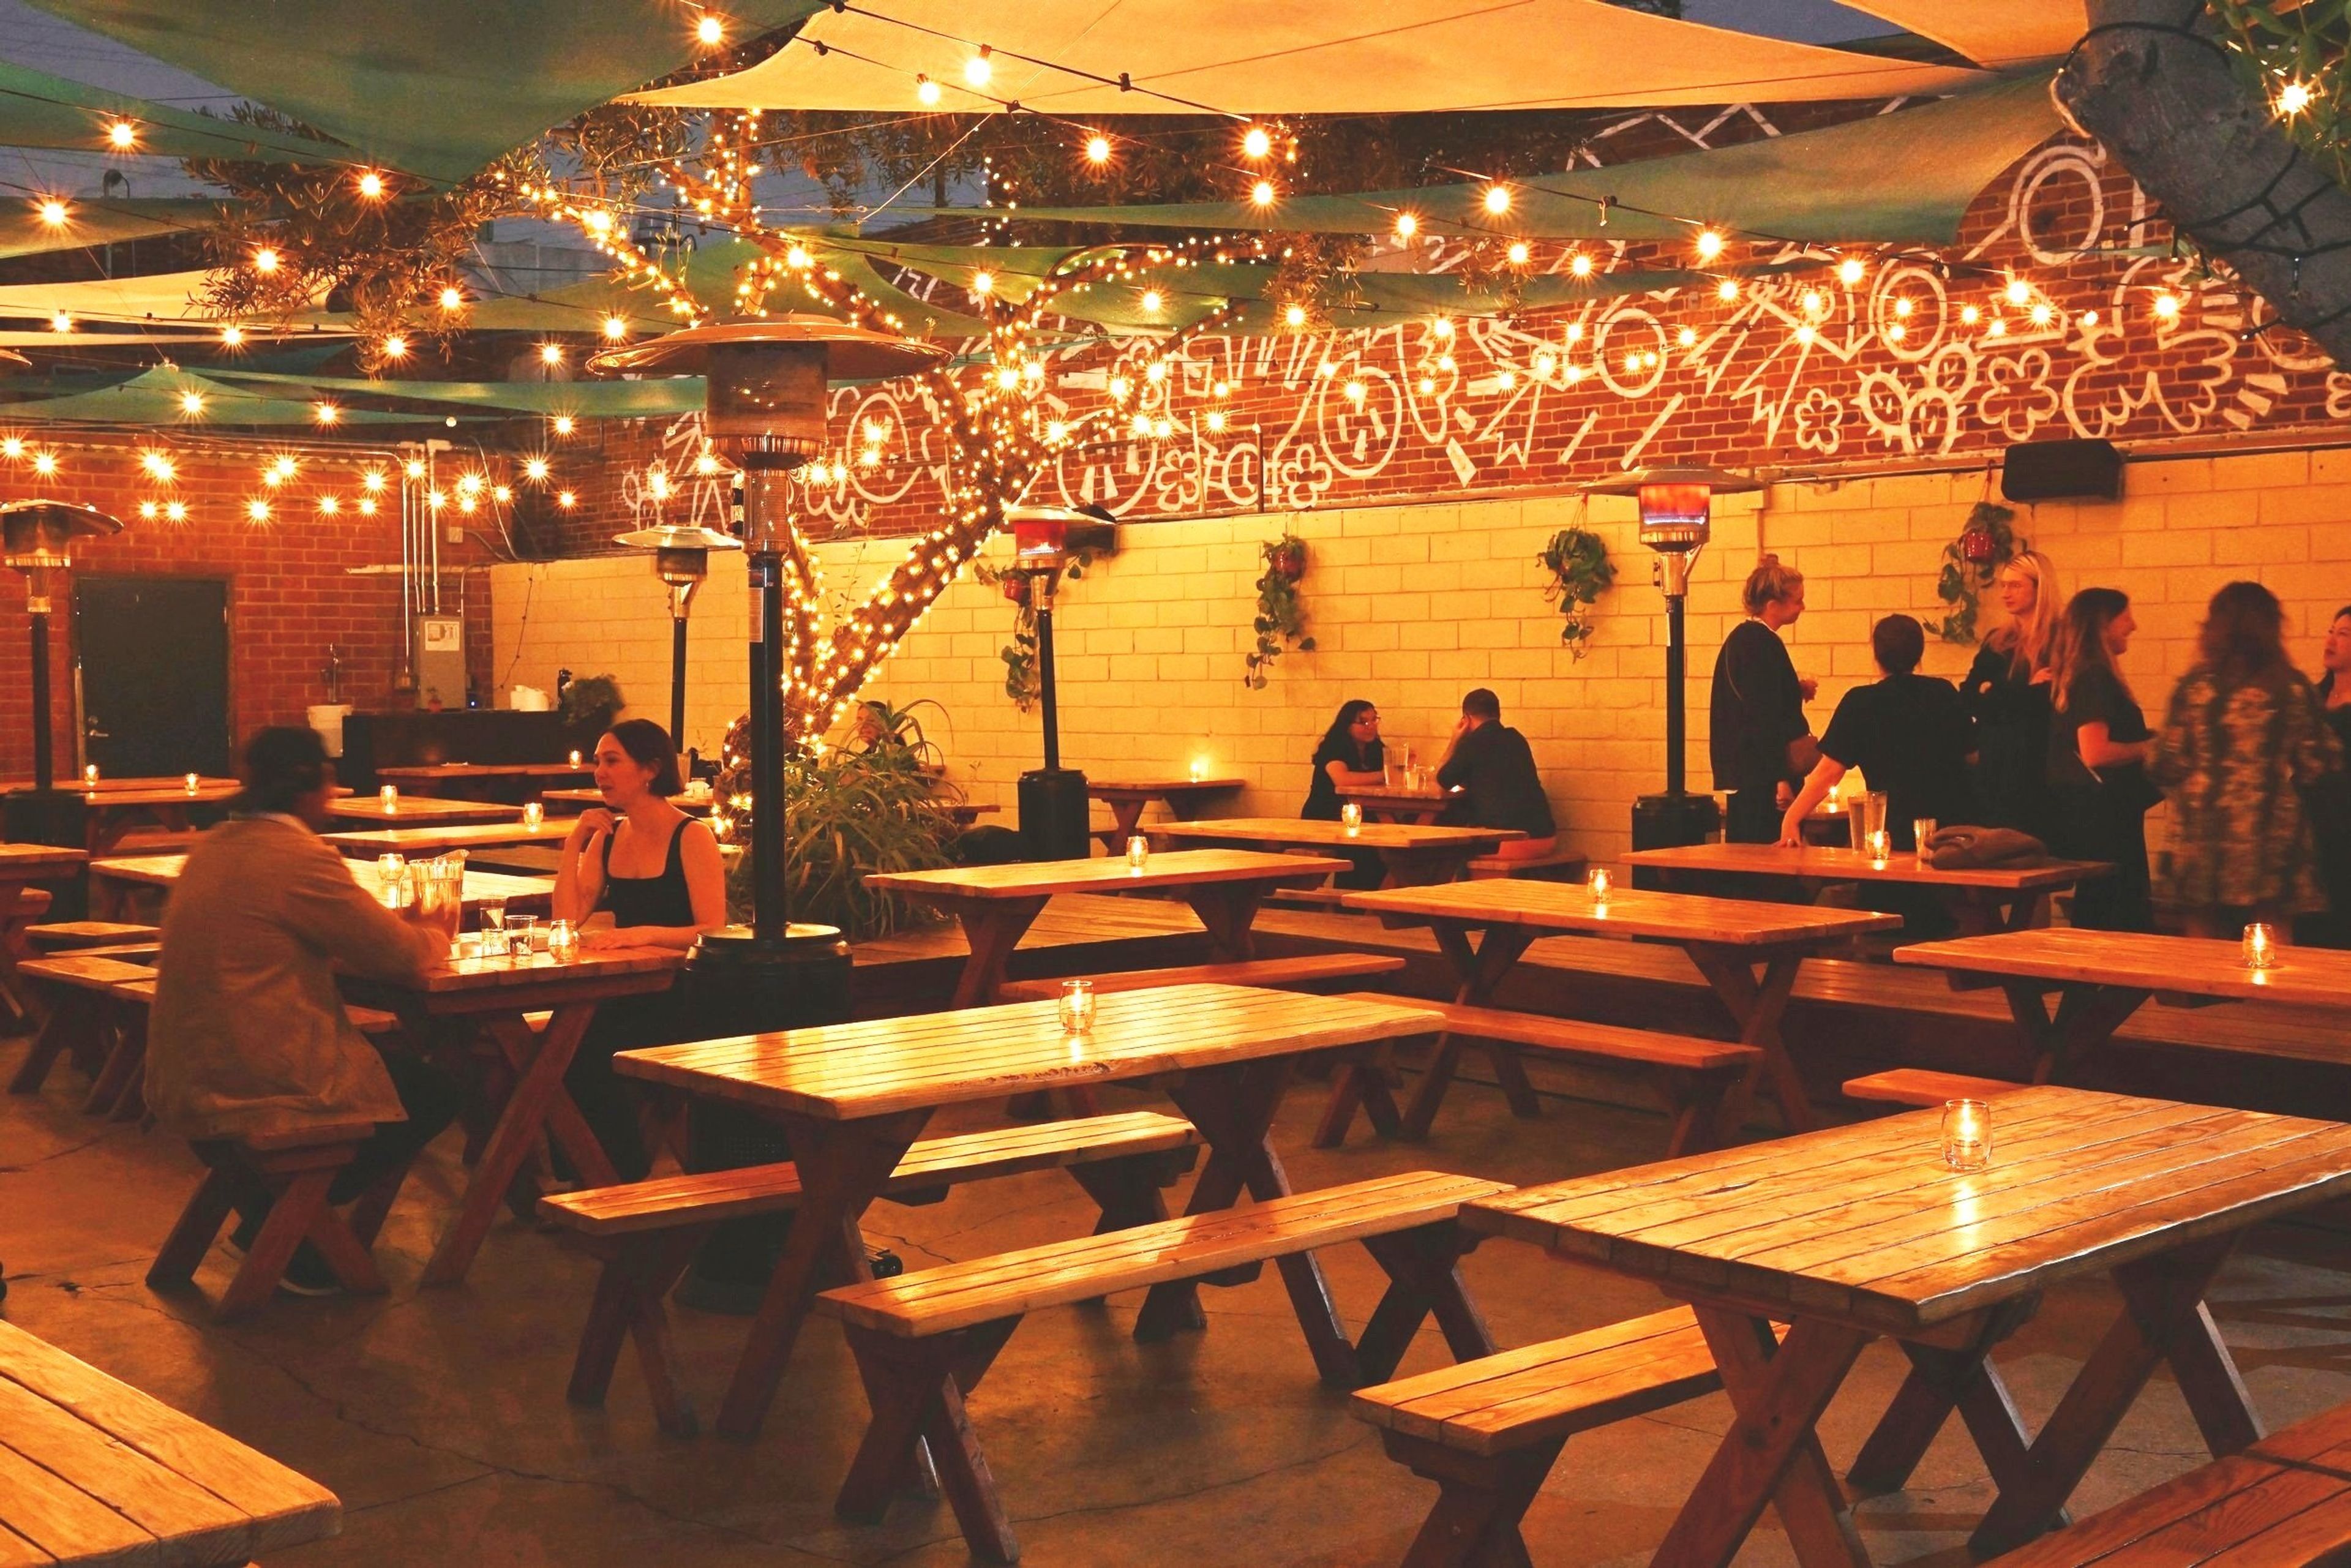
Everson Royce Bar
1936 E 7th St, Los Angeles, CA 90021, USA- Spaces for 45-500 Guests
- 1 Restaurant
- 2 Bars
- 2 Total Spaces
Cool restaurant and bar in the LA's downtown Arts District, featuring a big beautiful patio (rated #1 patio in LA) with seating for 200 and sleek indoor bar with seats for 40. Craft cocktails, great wines, craft beer, and handmade, casual bar food created by James Beard award-winner Matt Molina. All part of the Silverlake Wine, Highland Park Wine, Hippo Highland Park, West Altadena Wine & Spirits, Good Neighbor Bar Altadena, Cannonball, Triple Beam Pizza FAMILY.
Avg response time 2-4 hrs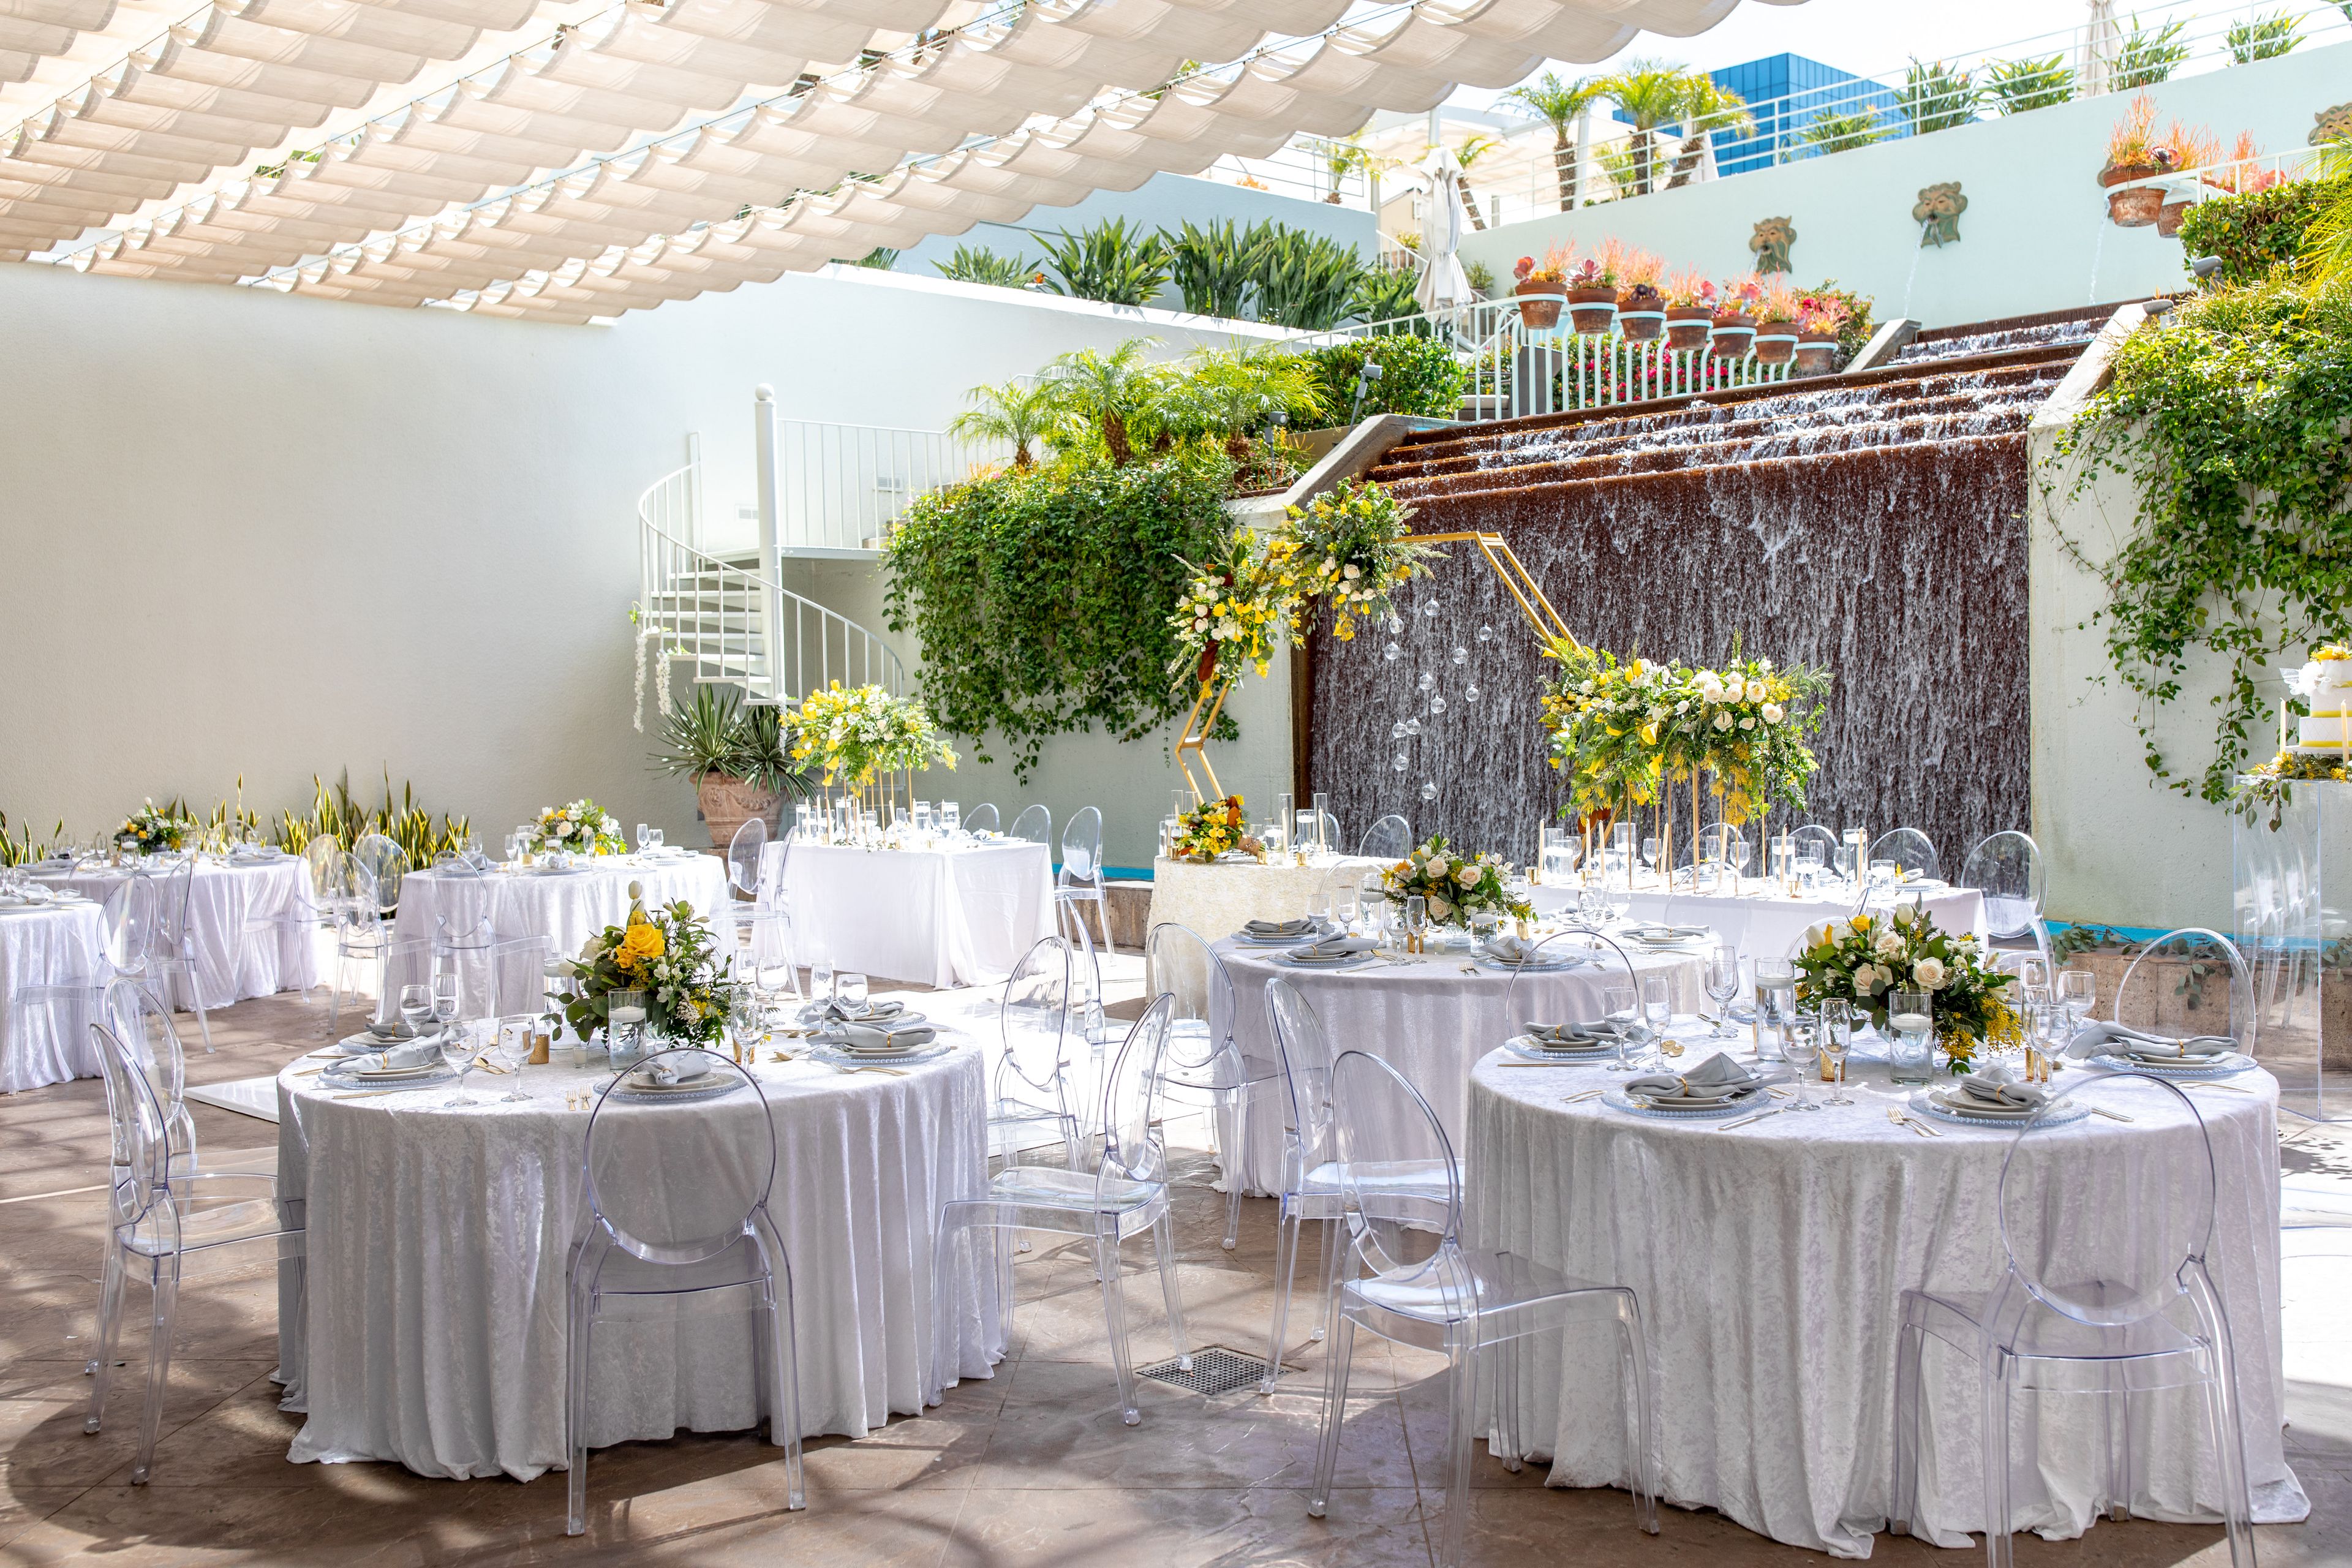
The Westin South Coast Plaza, Costa Mesa
686 Anton Blvd, Costa Mesa, CA 92626, USA- Spaces for 60-900 Guests
- 5 Hotels
- 3 Ballrooms
- 6 Total Spaces
We welcome you to experience the intuitive and personal service at The Westin South Coast Plaza, Costa Mesa - located in the center of Orange County's upscale cultural art district. With over 40,000 square feet of event space, we offer versatile indoor and outdoor space to make your event come to life. From celebrating your special day to planning an event, we are committed to making the process seamless and memorable. From the moment you enter the white tea scented lobby and look across to the calming outdoor waterfall terrace, you realize the unique venue opportunities for weddings and events. From distinctive ballrooms with grand crystal chandeliers to the contemporary design of our Terrace Pavilion and outdoor rooftop terrace, our expert staff ensures each detail comes to life flawlessly. We set the scene for unforgettable memories.
Pricing Details AvailableAvg response time 12-24 hrs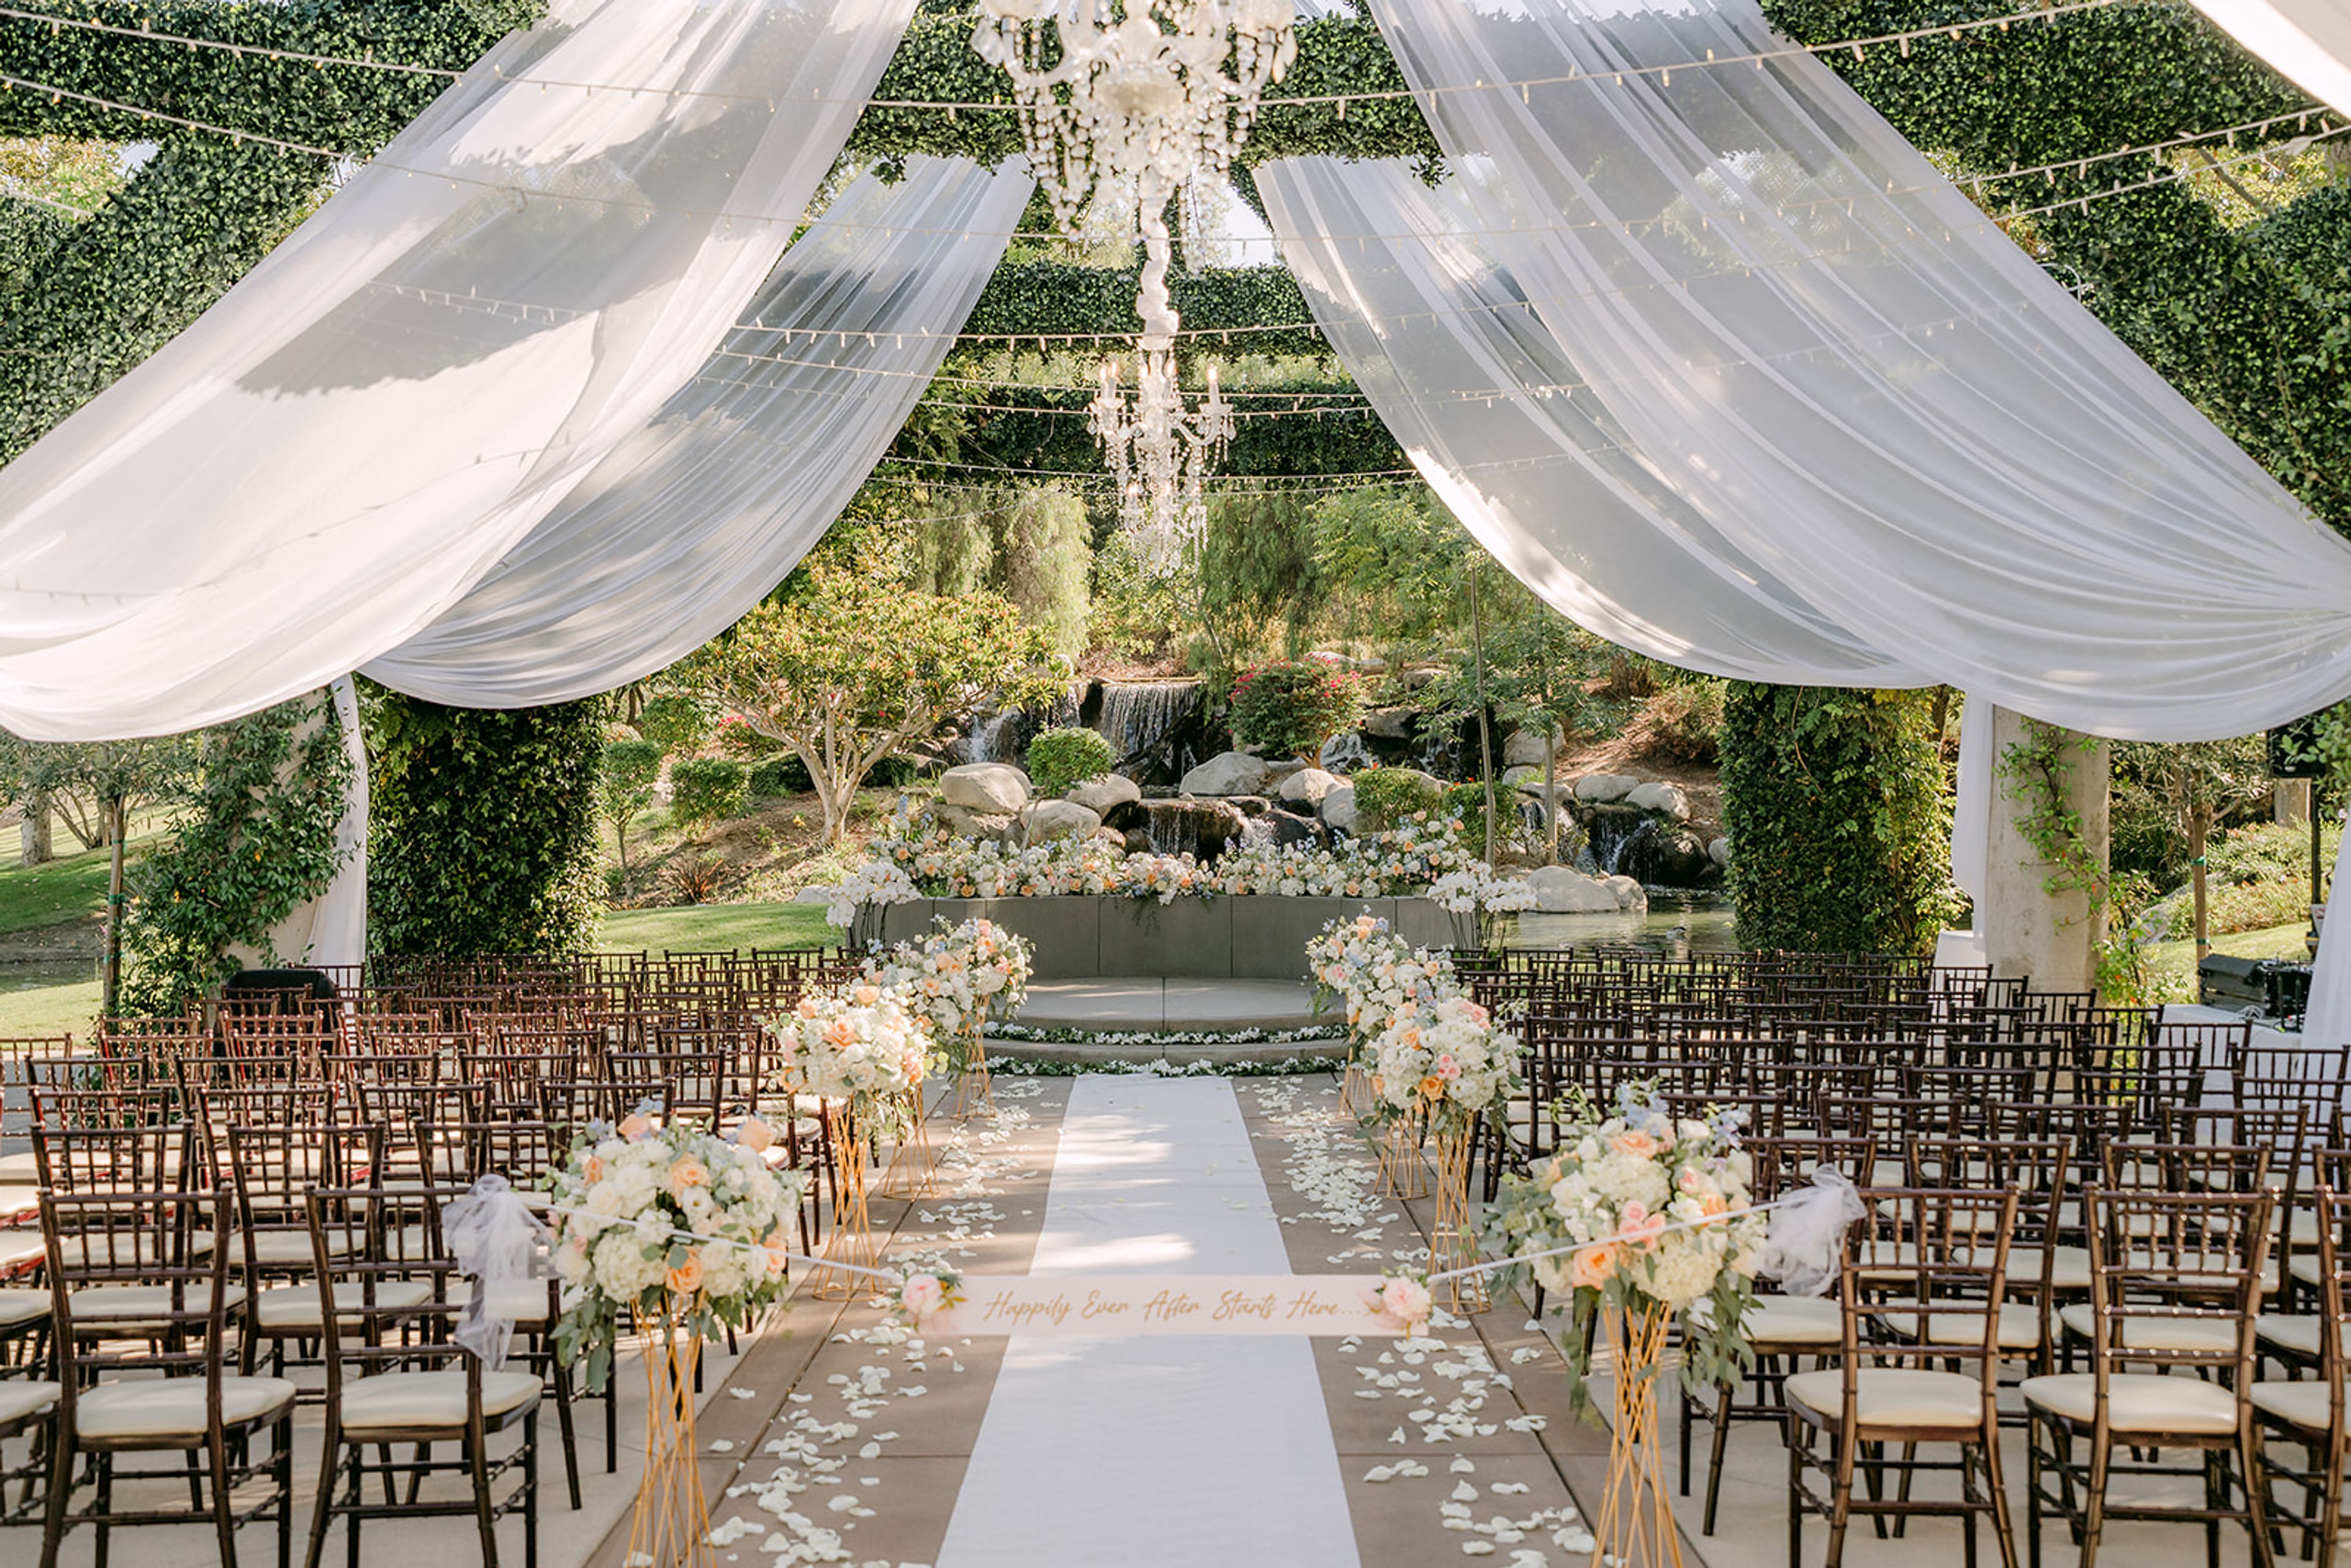
Coyote Hills Golf Club
1440 E Bastanchury Rd, Fullerton, CA 92835, USA- Spaces for 250-300 Guests
- 1 Outdoor
- 1 Event Space
Capture the essence of the moment with a wedding celebration that takes place under the flowering arbor and next to the cascading waterfalls at Coyote Hills Golf Course. From its beautiful garden-feel to its elegant wooden arbor ceremony space, Coyote Hills is a place where dreams become reality. Located in Fullerton, California, our beautifully designed venue is a one-of-a-kind setting for unforgettable nuptials. Facilities & Capacity Elegant, beautiful, and timeless, our Coyote Hills wedding site is the perfect backdrop for your special day. Say your vows beneath a pergola adorned richly with wisteria. Delight in the flowing waterfall and vibrant blooms while your guests fill the rows of chairs and admire the beams of your wedding's arbor, positively bursting with rich greenery. Every wedding at Coyote Hills should be an experience your guests will remember. Our indoor space is named Vista Falls, apt for its arresting view of the waterfall, the rolling knolls, the reflective surfaces of the lakes and all the vibrant plant life that this venue has to offer. Complete with French doors and floor-to-ceiling windows, this beautiful wedding facility is ideal for a small intimate gatherings or larger celebration of up to 250 guests. Services Offered Coyote Hills Golf Course is devoted to providing an efficient wedding planning service, with attention to every detail that goes into planning the most important day of your lives. This facility is also committed to providing the highest quality full catering and bar services—complete with custom-tailored menus, house beers, house wines, house liquors and more. A perfect wedding venue, Coyote Hills offers a wide variety of wedding day essentials for rent, including but not exclusive to aisle markers and runners, altars, chairs, tables, other furniture, and linens. Other items, such as a chocolate fountain, are available for rent to help heighten the ambience and joy of your special day. With our all-inclusive package you are sure to have everything you need to make your special day one to remember. Other more general services include: • Cleanup • Parking • Pet friendly • Setup • Shuttle • Valet • Wheelchair access Cuisine We’re proud to provide you with delicious, fresh food that is prepared with attention to detail and professionalism. The executive chef and professional team behind our catering services works to provide meals using the freshest, most quality ingredients. Other delights and intriguing “chef’s choice” options are also available. Vegetarian and vegan-friendly dishes are also available. Demand the best for yourself when choosing your wedding venue.
Est. $141/guestPricing Details AvailableAvg response time 12-24 hrs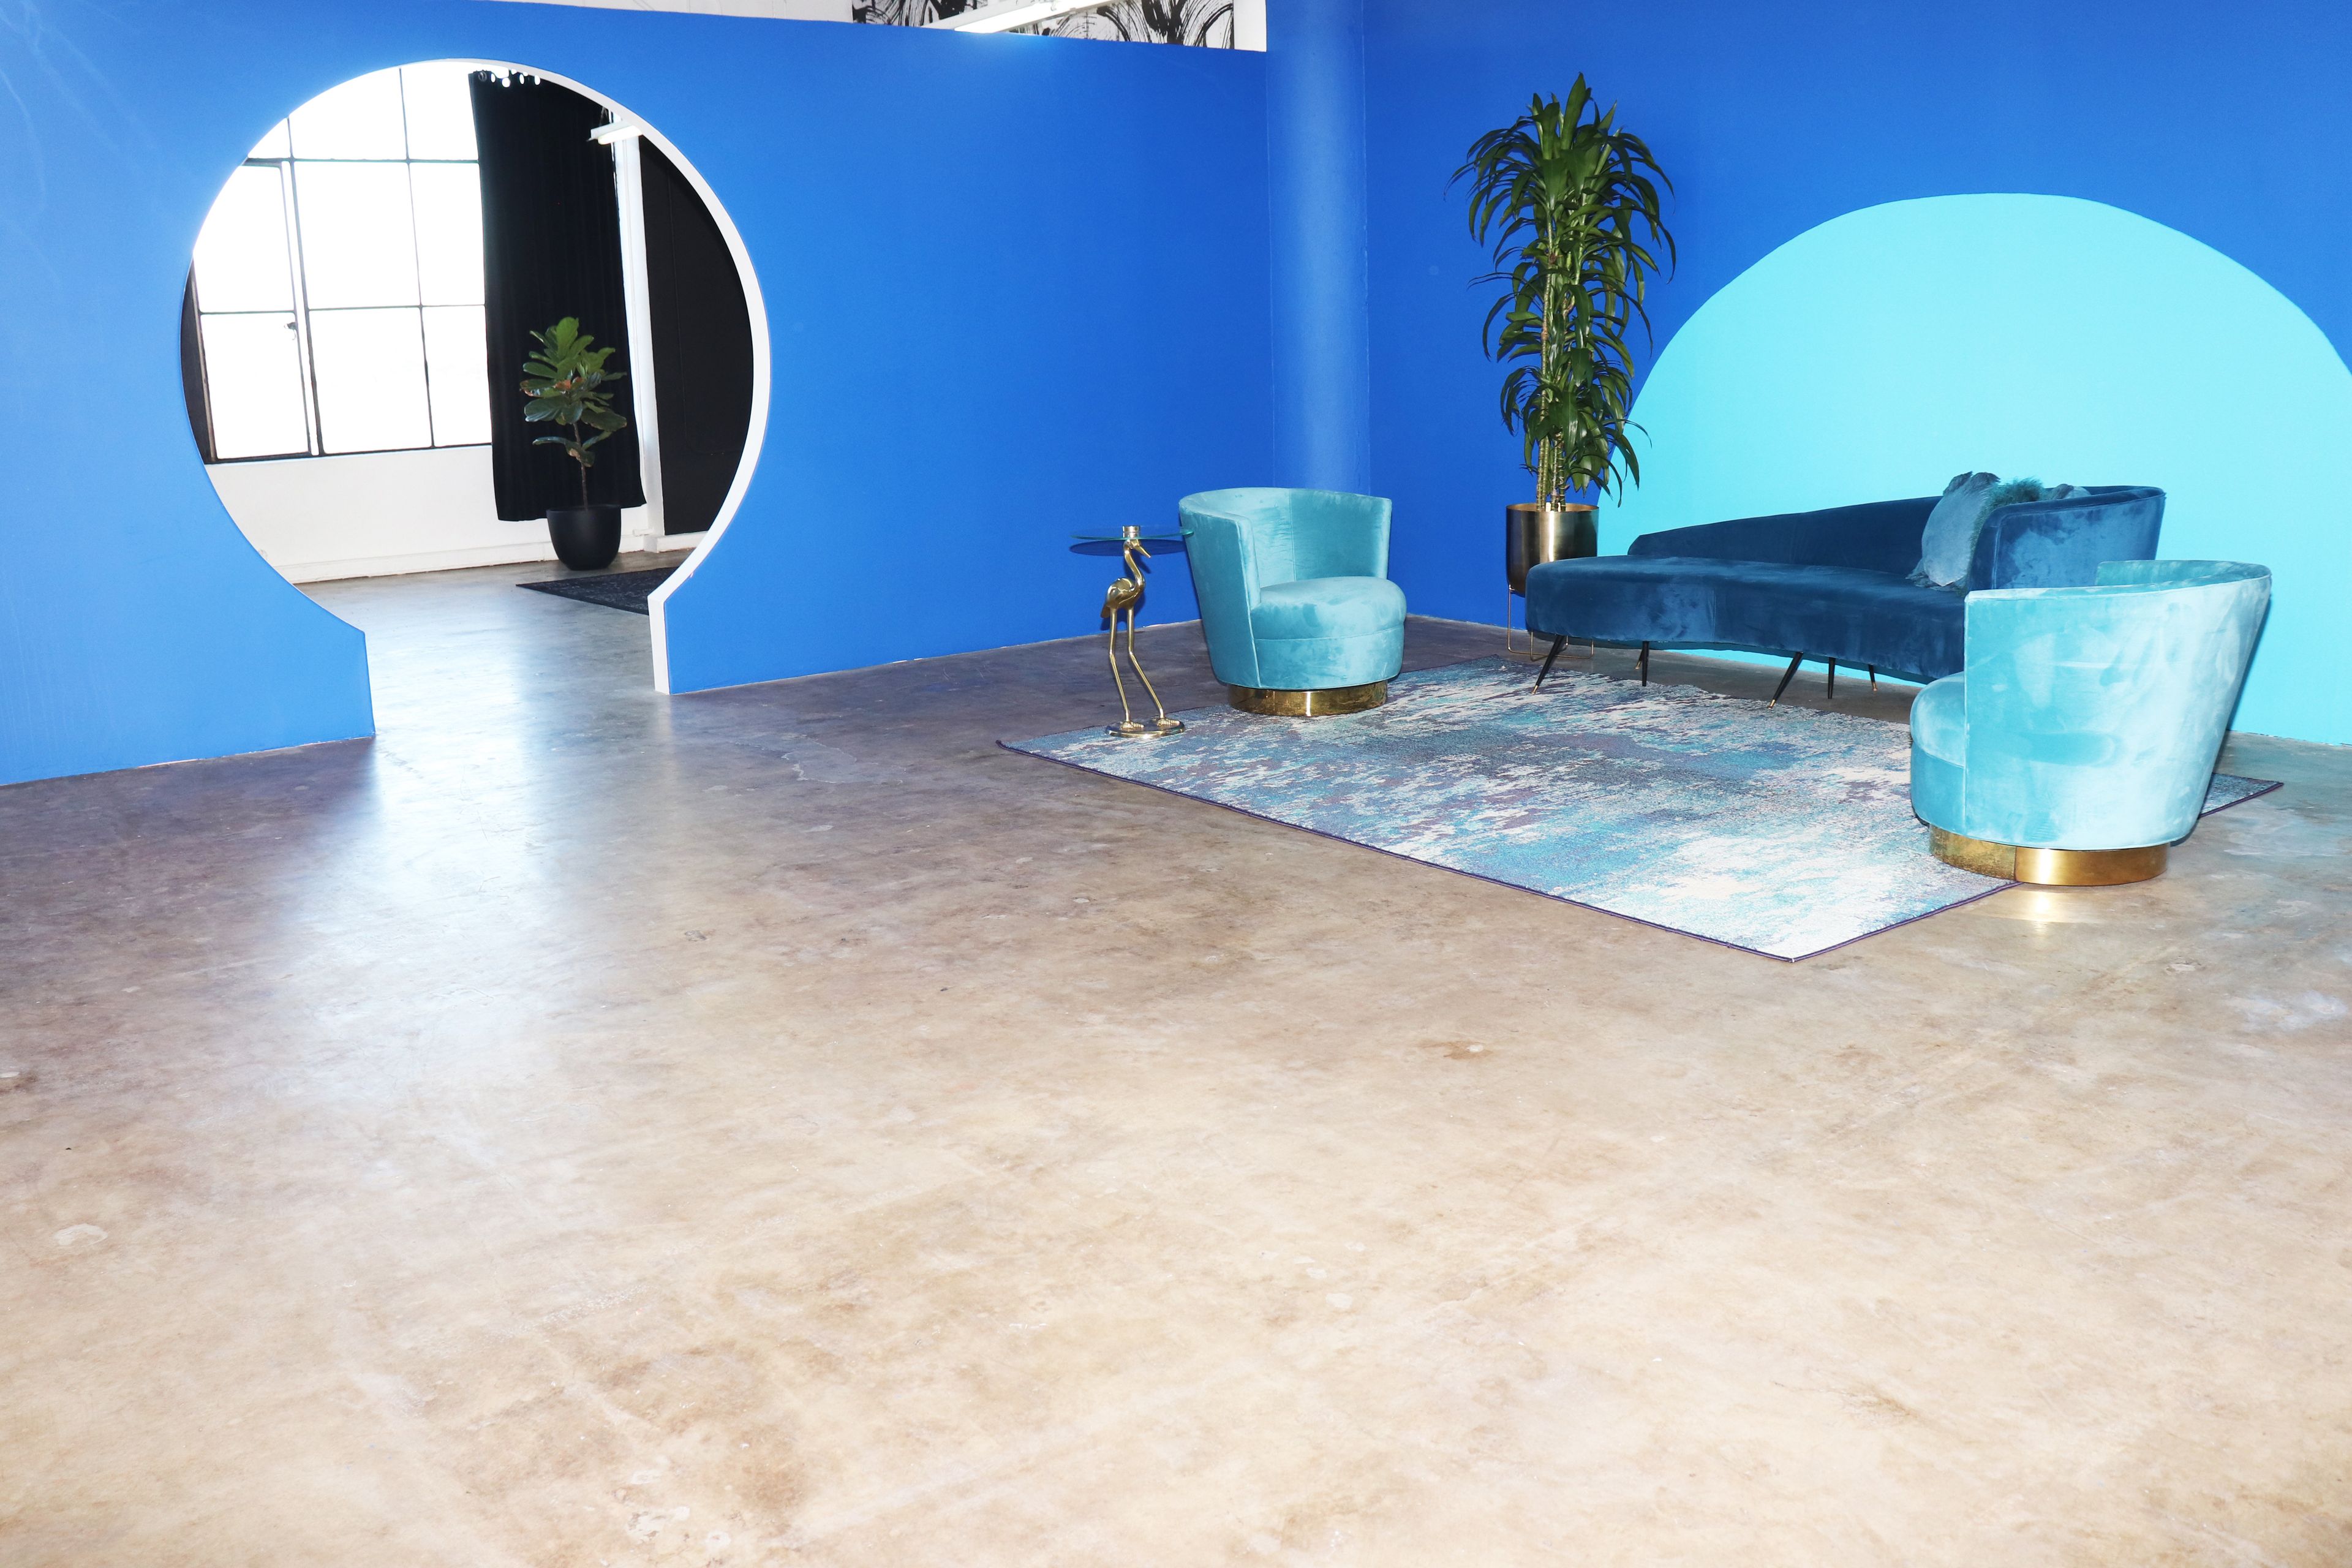
Custom Made Creative
1206 Maple Ave, Los Angeles, CA 90015, USA- Spaces for 40-70 Guests
- 1 Event Space
Custom Made Creative is a creative/event space located in Downtown Los Angeles dedicated to Photography, Film, Music, Fashion and Art. Our 1,600 sq ft venue is located in the heart of the Fashion District and has gorgeous views of DTLA. Enjoy four distinctively themed areas with seating throughout the entire space. The great thing about our location is that it can be custom tailored to fit your specific event. We take pride in delivering superior service to our clients. We are here to help make sure your event runs smooth without a problem. Our location is great for Parties, Fashion Shows, Photography and Filming, Meetings, Beer and Wine Tasting, Food Tasting, Pop-Ups, Receptions, Art Shows/Galleries, Auditions, Comedy Shows, Receptions, Baby Showers and more.
Est. $15/guest$500 minAvg response time 1-2 hrs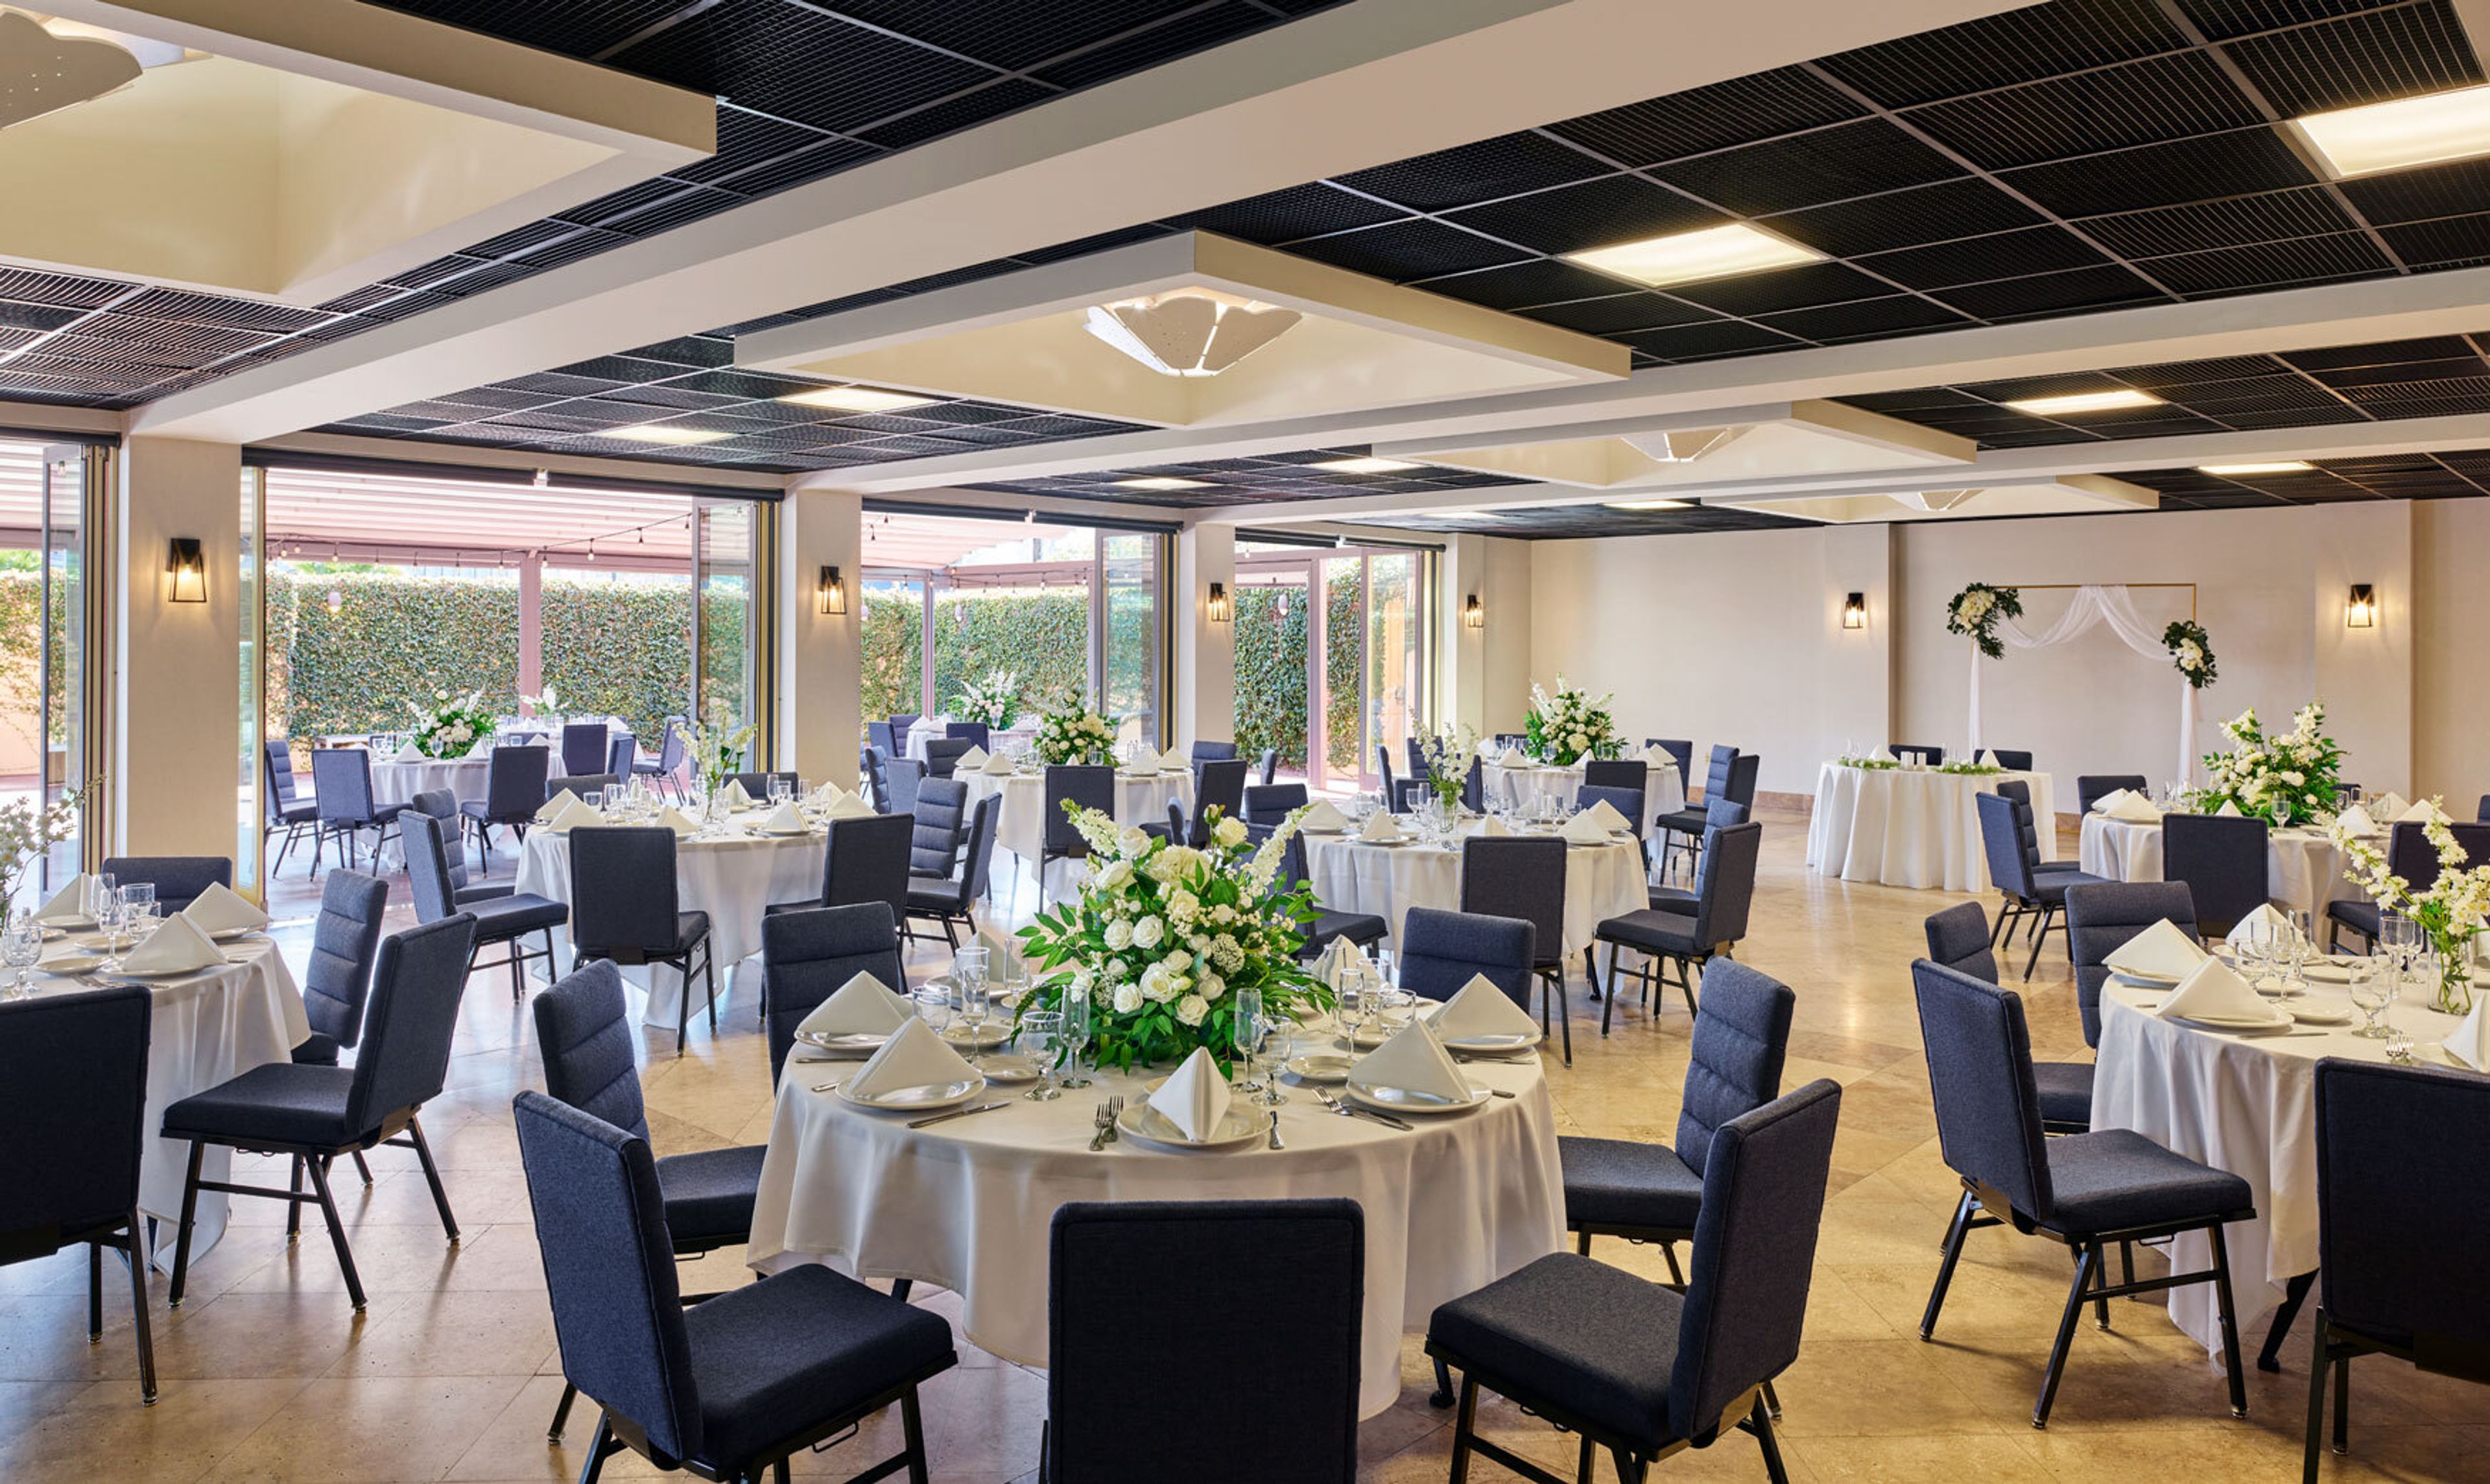
Courtyard by Marriott Culver City Los Angeles
6333 Bristol Pkwy, Culver City, CA 90230, USA- Spaces for 10-300 Guests
- 8 Hotels
- 2 Ballrooms
- 8 Total Spaces
With over 13,000 sq ft of flexible event space including indoor, outdoor space, small and large ballrooms, and a dedicated banquet team with over 30 years experience, we're confident we can bring your vision to life! You'll find the spaces perfect for weddings, celebrations, meetings, and milestone events. Our hotel's was completely renovated in 2024, updating our event spaces with all-new furnishings and an entirely modernized look. Our 266 guest rooms were also fully renovated as well as our public spaces. Your guests will find it easy to locate your event and be delighted by our new catering menu. All of our catering is provided in-house, allowing you an easy, one-stop for all of your needs.
Est. $65/guest$2,000 minAvg response time 12-24 hrs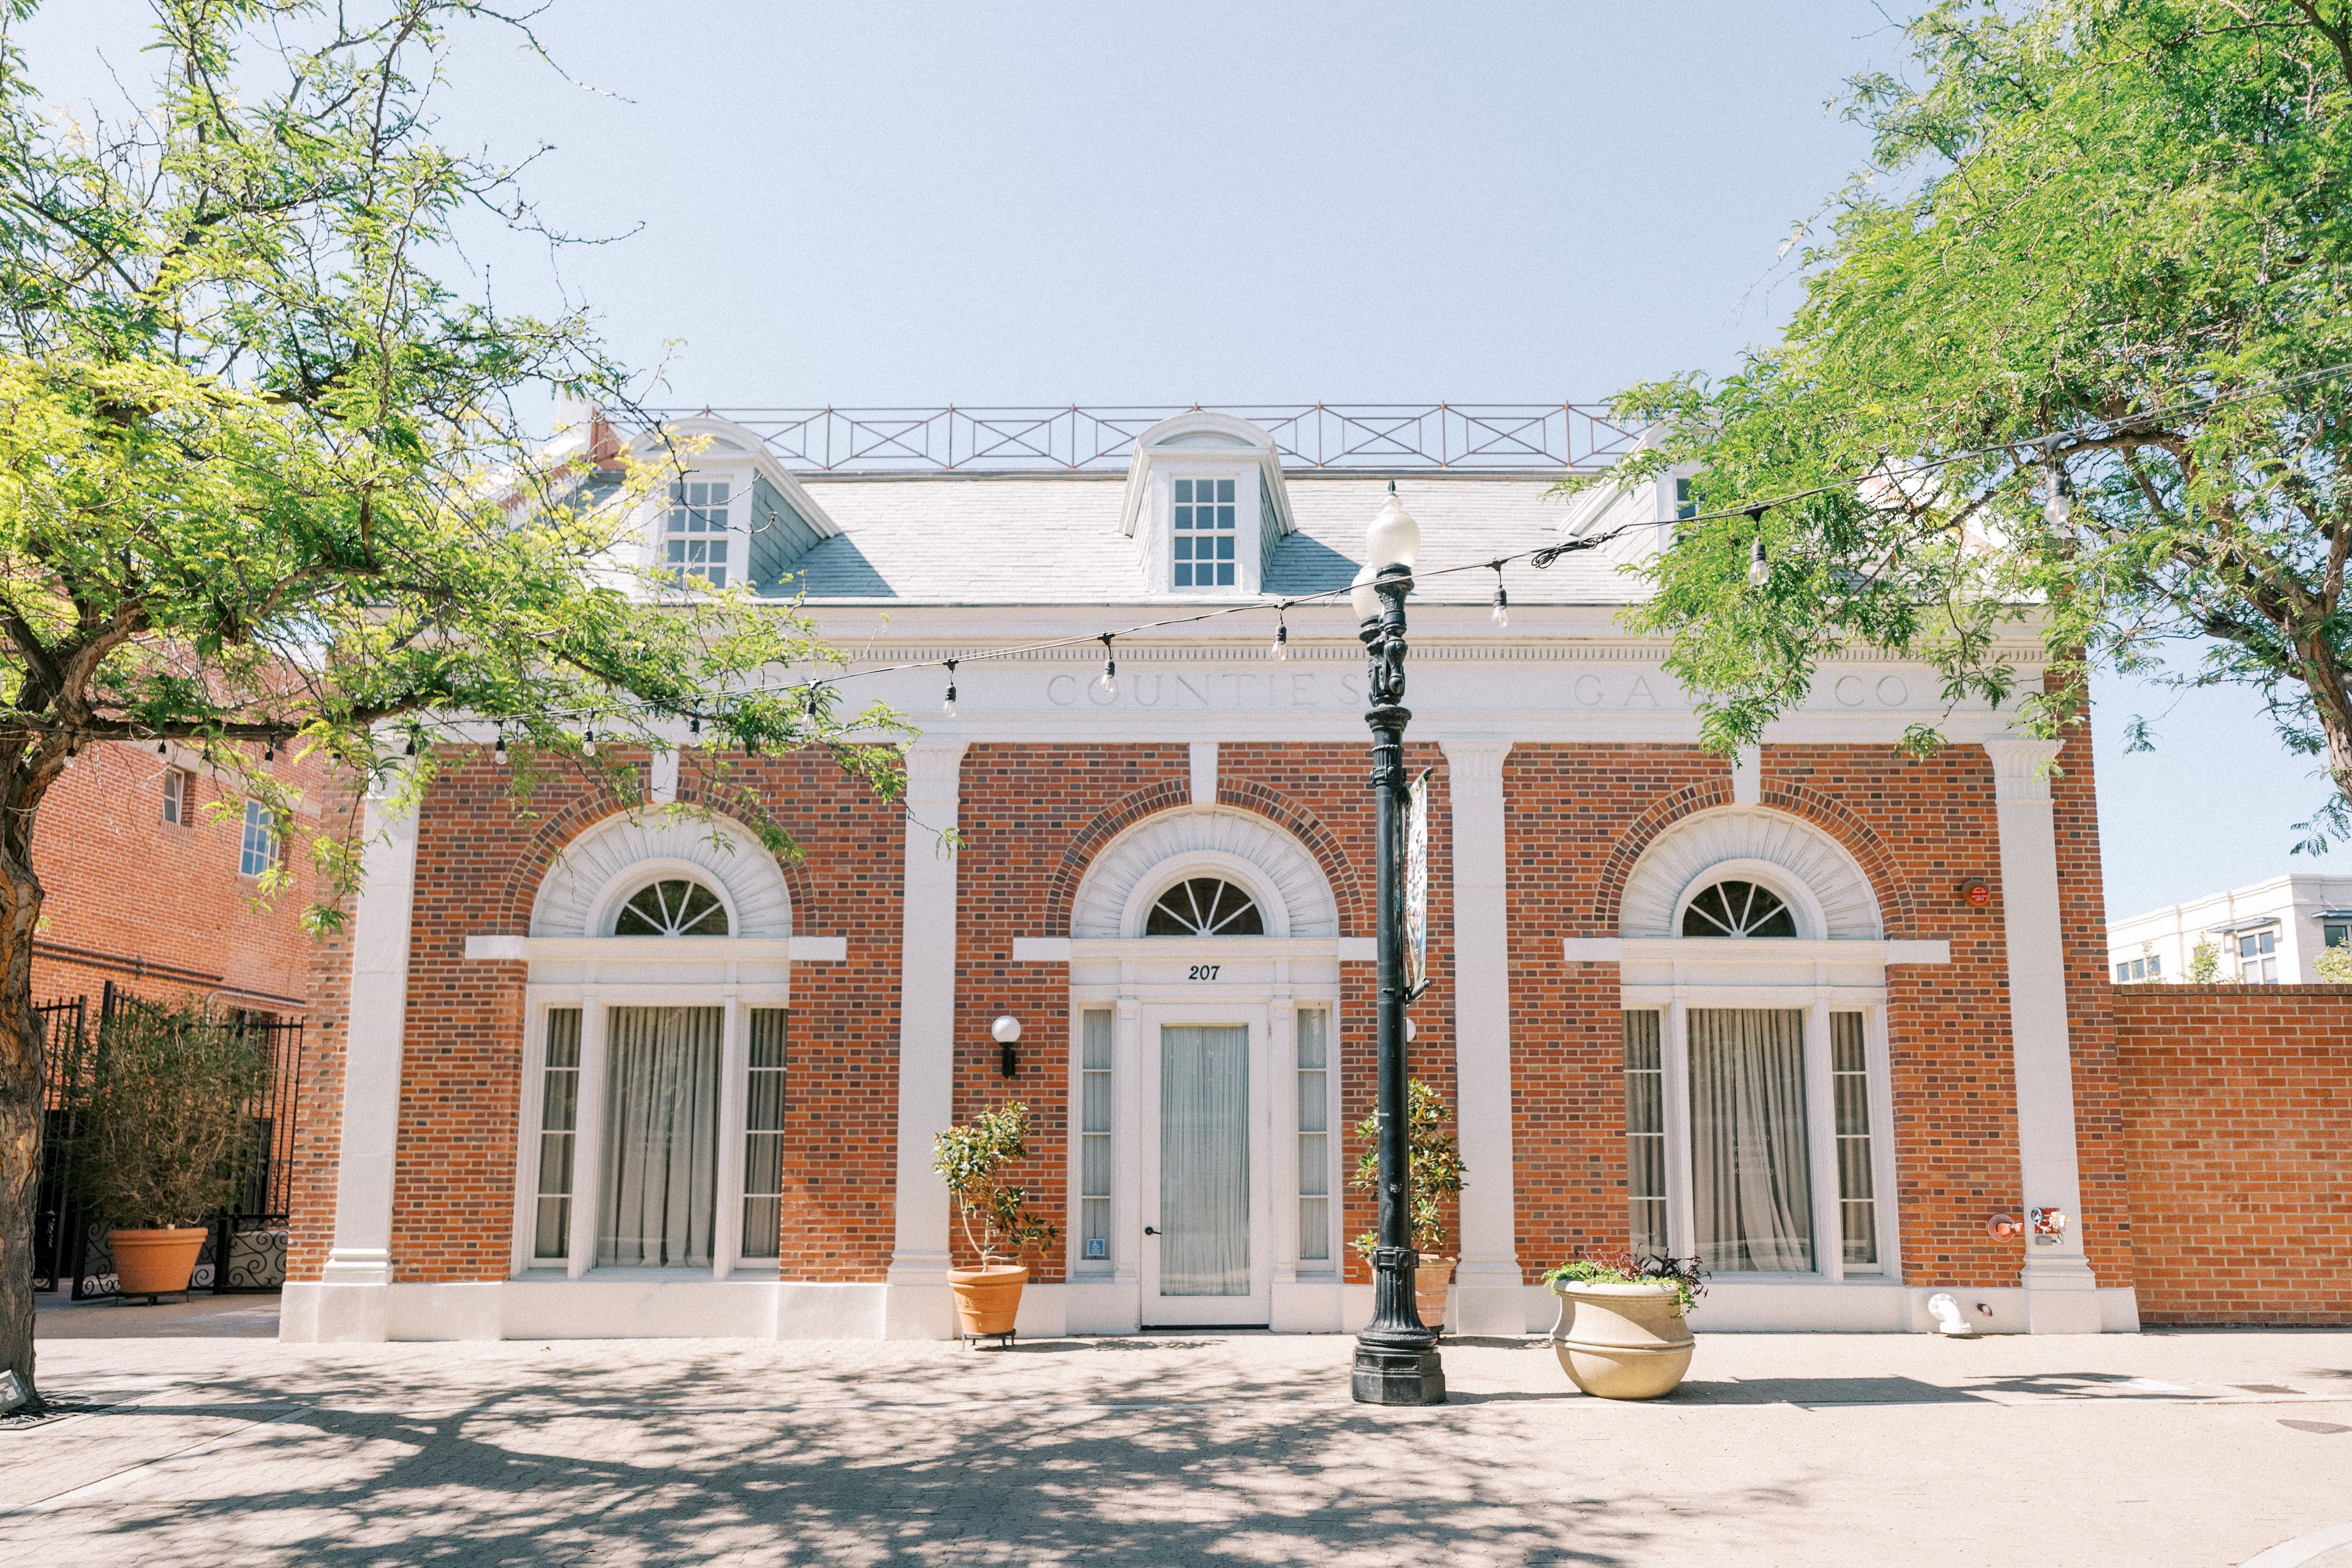
The Estate On Second
207 W 2nd St, Santa Ana, CA 92701, USA- Spaces for 30-175 Guests
- 1 Bar
- 1 Ballroom
- 3 Total Spaces
Please email us directly at hello@estateonsecond.com to inquire for venue pricing, availability, and info! The Estate on Second originated in 1923 as the Southern Counties Gas Company headquarters, then went on as offices, a restaurant, and more before Jay's Catering saw its potential and restored it. The worn brick is original. The wooden beams are original. The Palladian windows flooding the rooms with natural light, original. The Georgian Colonial architecture provides a historic backdrop that you can’t get anywhere else in Orange County. No fake patina. No reclaimed wood accent walls. Just a hundred years of real history in every surface.
Est. $57/guestAvg response time 1-2 days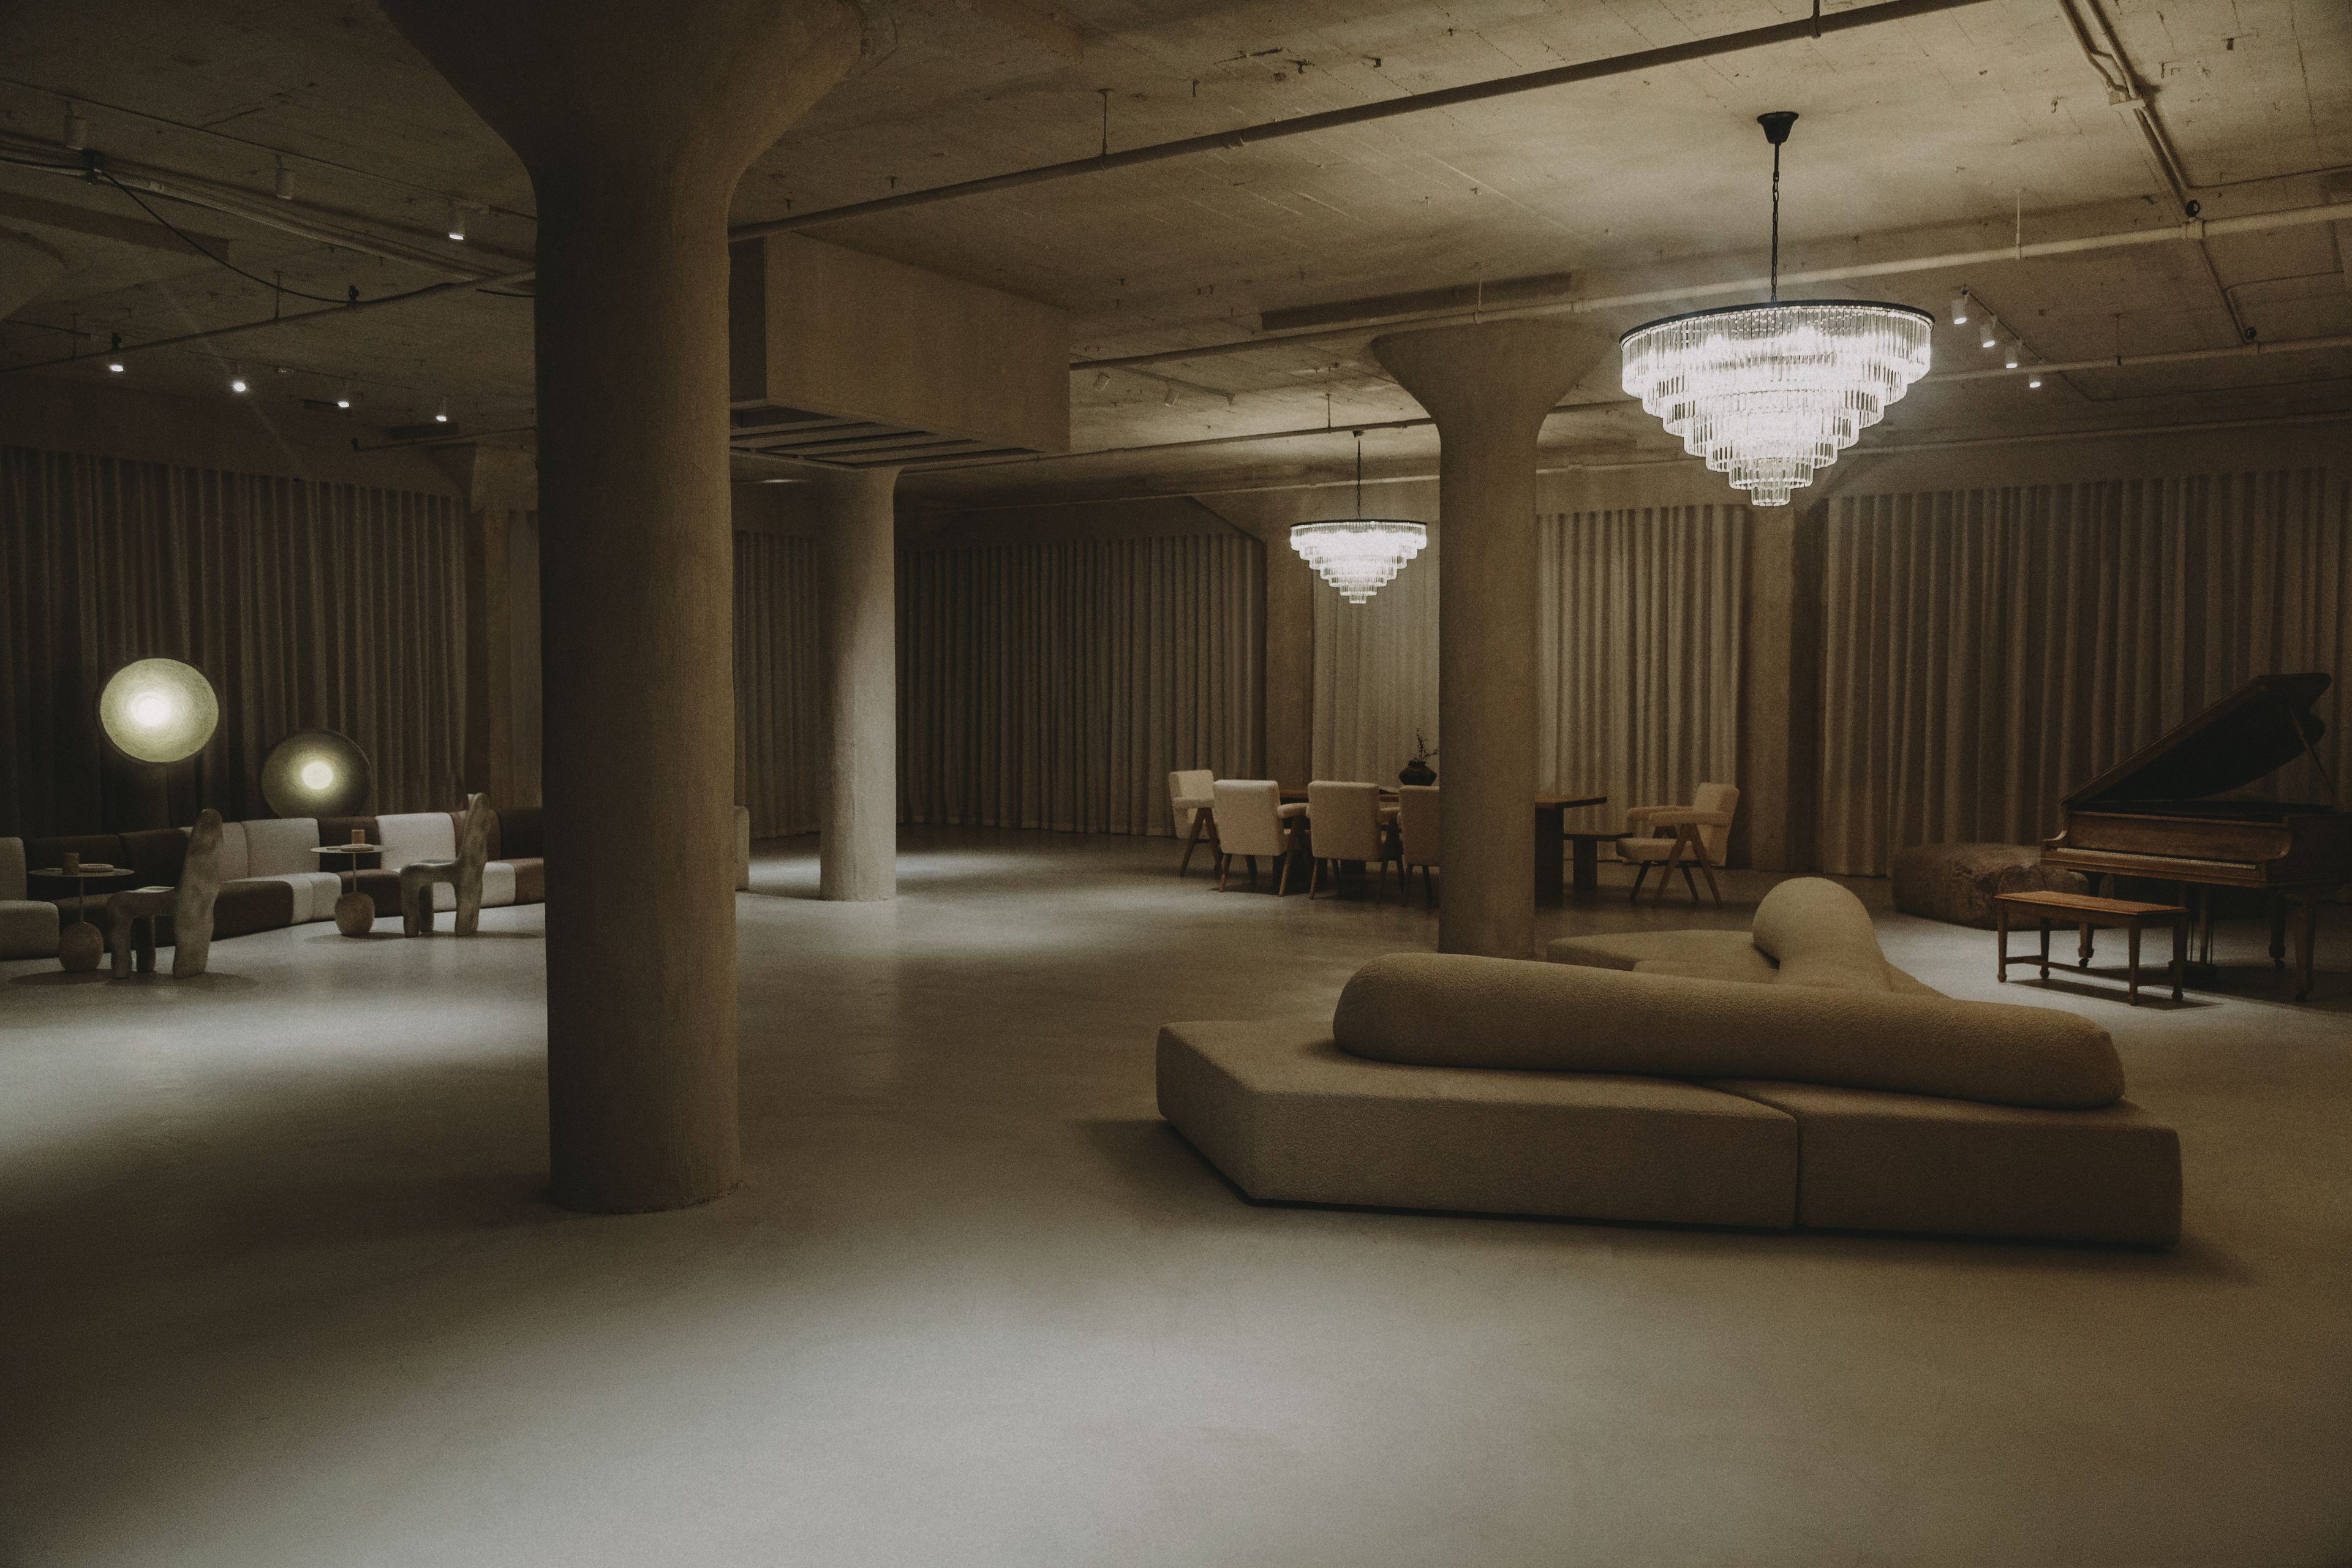
The Grotto by Newman Studios
808 Wall St, Los Angeles, CA 90014, USA- Spaces for 100-300 Guests
- 1 Event Space
Welcome to an extraordinary industrial brutalist design space that stretches across a vast 5000 square feet, offering a captivating blend of raw aesthetics and modern elegance. As you step inside, you're greeted by an ambiance that's both imposing and inviting, where the robustness of industrial elements meets the refined touch of contemporary design. The space boasts an expansive open floor plan, characterized by a custom-built bulldozed archway, lime-washed walls and micro cement flooring throughout, and towering ceilings with structural elements, embracing the essence of industrial architecture. Massive concrete slurried pillars rise from the floor, serving as both support and statement pieces, adding to the space's rugged charm. Floor-to-ceiling northeast and west-facing windows line the perimeter, offering uninterrupted vistas of the bustling cityscape and mountains beyond. Natural light floods the interior, illuminating the space and accentuating its raw textures and minimalist palette. Custom tonal diffusion drapes feature throughout. Whether it's the sunrise casting direct lighting through the row of northeast-facing windows the beautiful afternoon light through the west-facing windows with a golden hue over the skyline or the twinkling city lights at night, the views through these expansive windows are nothing short of breathtaking. The interior design scheme celebrates the beauty of simplicity, with a focus on clean lines, minimalist furnishings, and carefully curated accents. Sleek custom-designed furniture pieces old and new crafted from industrial materials such as onyx, steel, concrete, reclaimed wood, and shearling are strategically placed throughout the space, offering both functionality and style. The space features its very own bar counter constructed from raw concrete, designed for use as a bar or counter whilst providing the ultimate backdrop for product photography. At the front of the space, a private room with a counter has been created ideal for front-of-house productions or can be utilized as a reception area. Also features a separate concrete glam cave that exudes sophistication and style. As you step into this captivating space, you're immediately enveloped in an aura of minimalist opulence and refinement accented with subtle LED and spotlighting. Touches of luxury can be found in unexpected places, from the micro cement-honed concrete floors to statement lighting fixtures that add a touch of glamour to the industrial aesthetic. Artful installations and sculptural pieces serve as focal points, adding visual interest and personality to the space. The space features 3 privately designed restrooms like no other. With marble pedestal sinks, custom-designed mirrors, LED niches, created for product photography, and a nonfunctional shower with a featured tiled wall making the ideal backdrop for beauty and swimwear photography. A sense of openness and fluidity pervades the design, with seamless transitions between different areas within the vast expanse. Whether you're lounging in the stylish seating area, gathering around the sleek bar, or retreating to one of the cozy reading nooks tucked away in a corner, every corner of the space invites exploration and discovery. This industrial brutalist design space is not just a place for production but a canvas for private events at its finest. With its commanding presence, breathtaking views, and thoughtfully curated interiors, it offers a sanctuary amidst the bustling energy of the city—a true masterpiece of modern design. GROTTO FEATURES -Iconic Furniture by Neue Maison -Lime-washed walls + ceilings, slurry features with exposed cement -Rock cave -Micro cement concrete floors -3 Private restrooms, including shower installation and arabescato marble sinks -Reception area (can be used for office or guest check in) -Farmhouse table, oversized raw bench + Chelsea chairs made of vegan hyde -Piano -Bar (functioning w fridges) -Private dressing room + hidden glam area -Grand ballroom chandeliers, sconces, pendant lighting -Lutron smart lighting -Brand new AC + heating system
Est. $80/guest$5,000 minAvg response time 12-24 hrs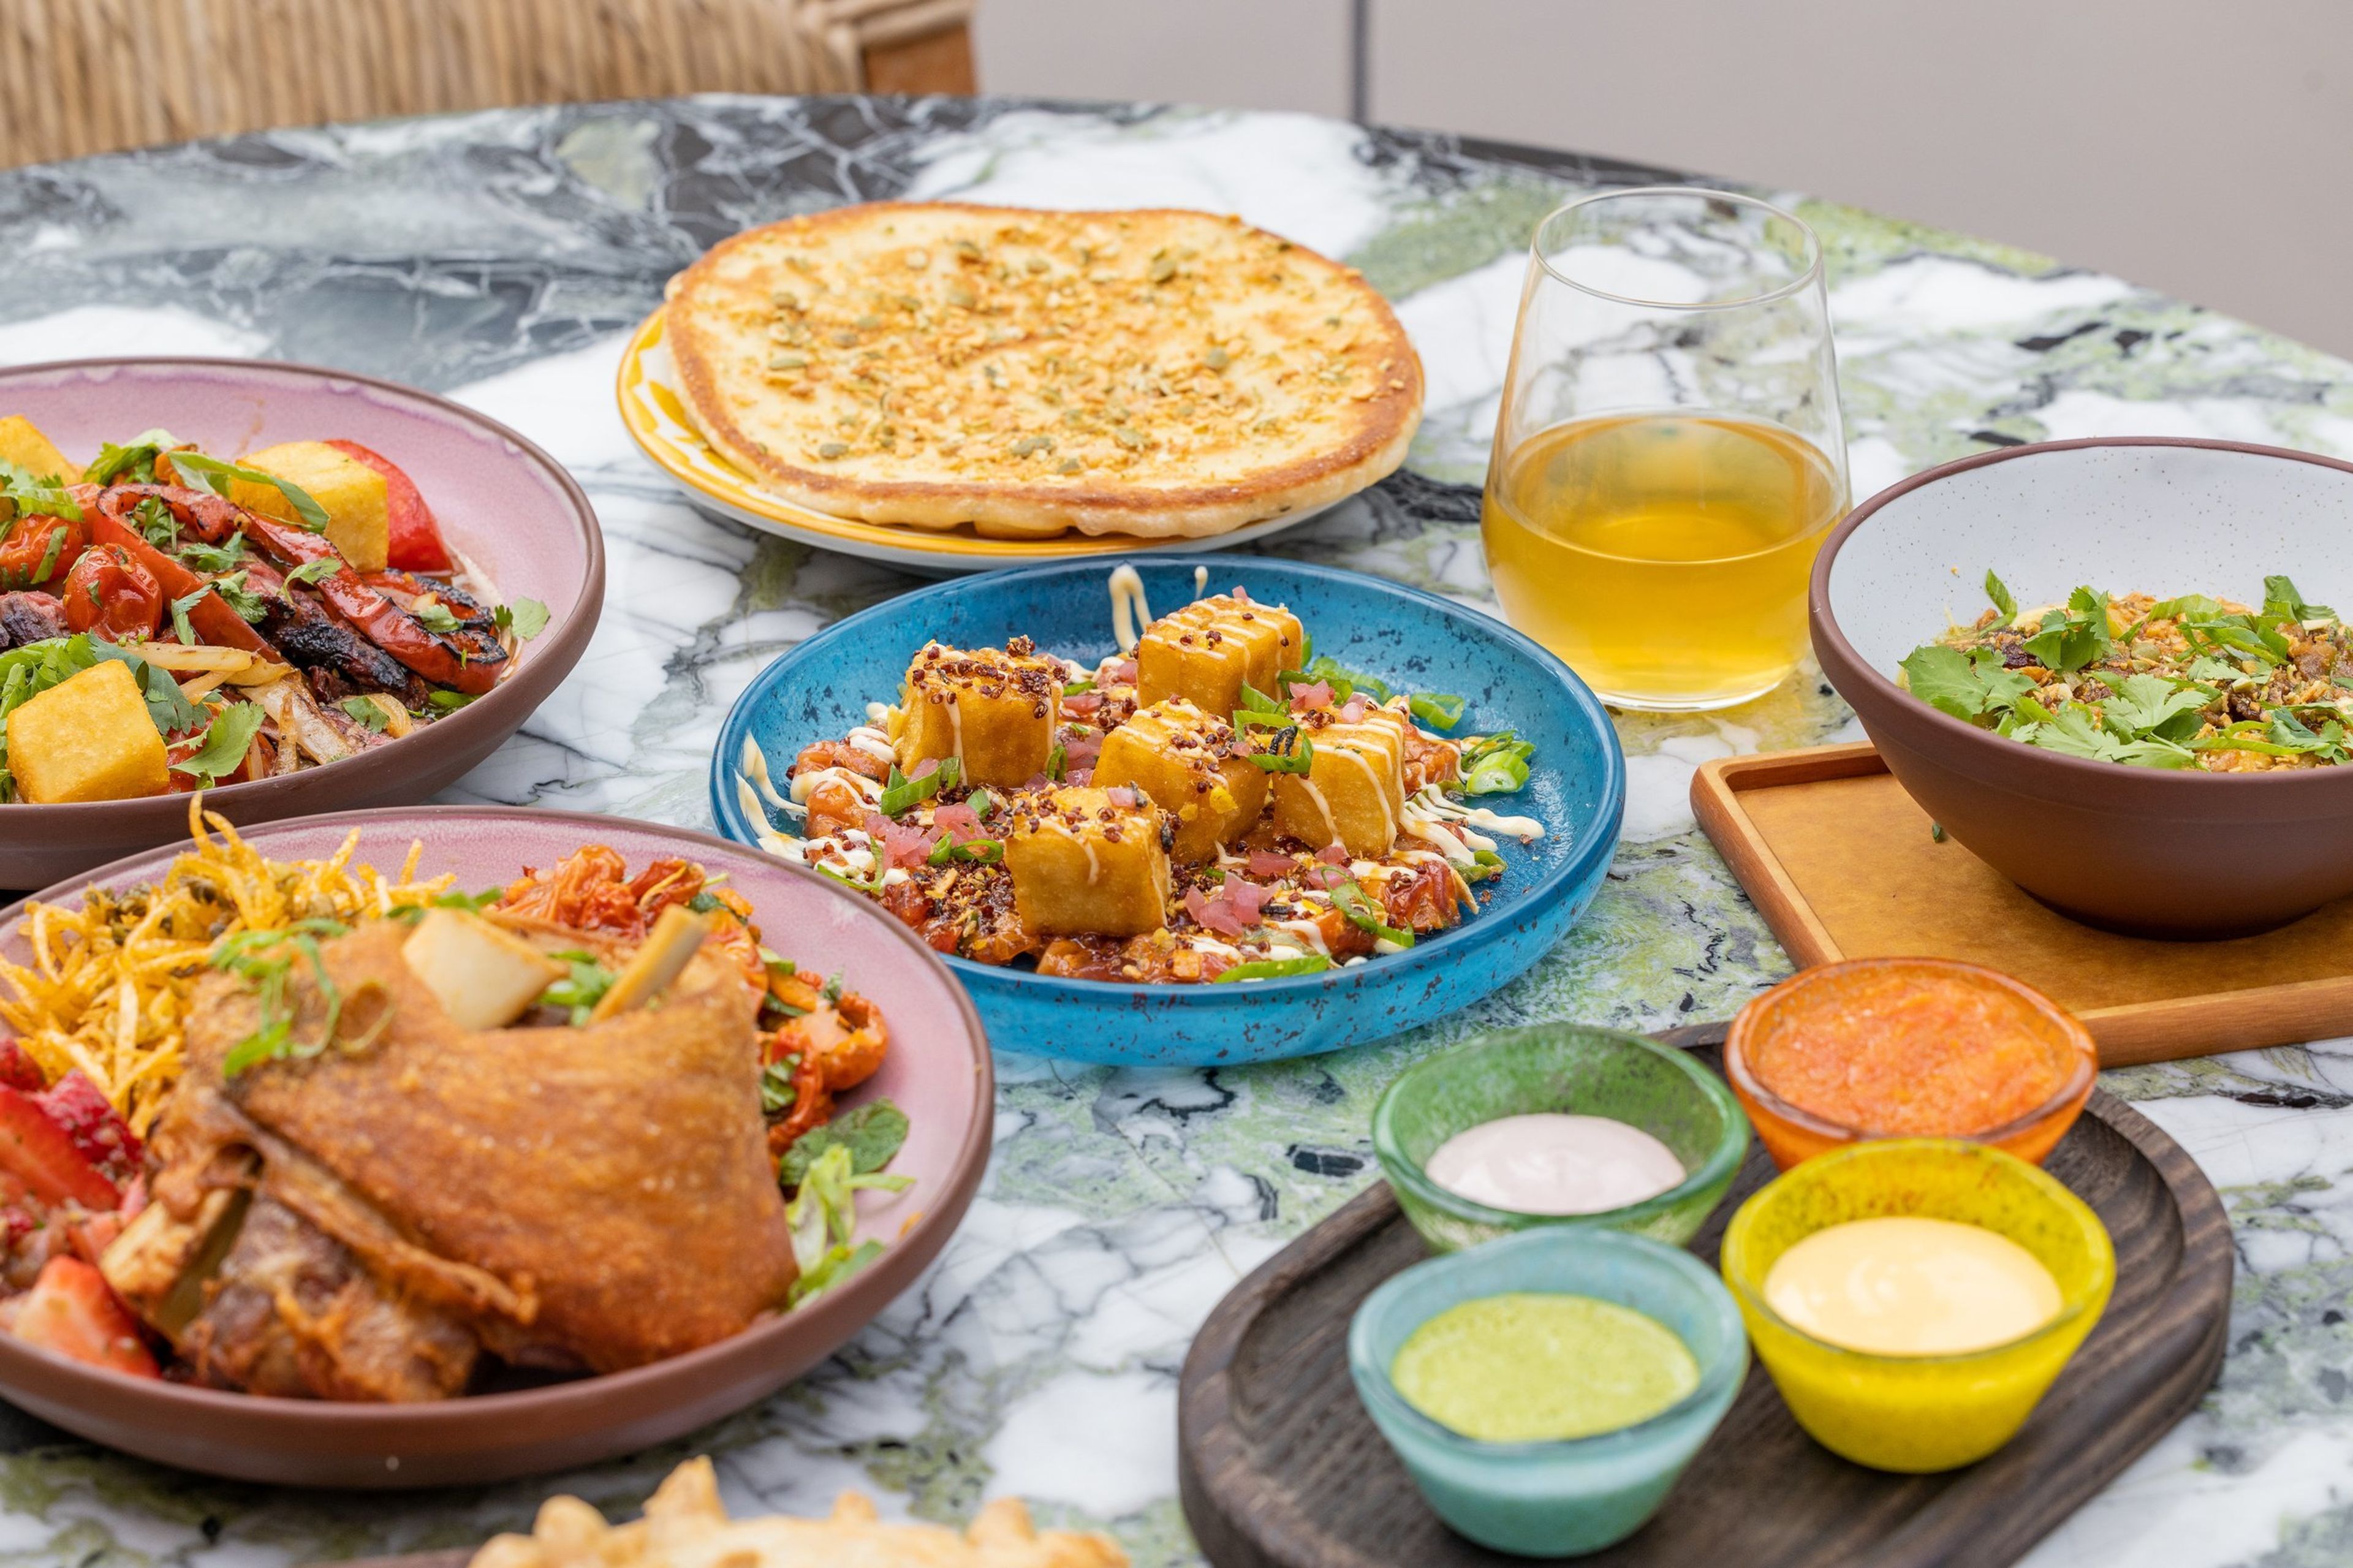
Cabra, Los Angeles
1060 S Broadway, Los Angeles, CA 90015, USACabra Los Angeles is a spirited rooftop dining and drinking destination inspired by the vibrant flavors of Peruvian Cuisine. Helmed by acclaimed Chef Stephanie Izard and her longtime partners Rob Katz and Kevin Boehm of Boka Restaurant Group, Cabra offers crave-worthy food in a colorful, lively setting. Meant to be enjoyed family-style, Cabra’s menu features a variety of shareable plates that are bold in flavor and bright in taste, alongside an equally expressive cocktail menu and wine list. Panoramic views of the Downtown Los Angeles skyline are visible at every angle of the rooftop restaurant, providing remarkable daytime and nighttime views. Opposite the dining room, the sun-soaked bar and patio offers lounge seating dotted with greenery as an oasis among the DTLA skyline available for private events and parties.
$11,000 min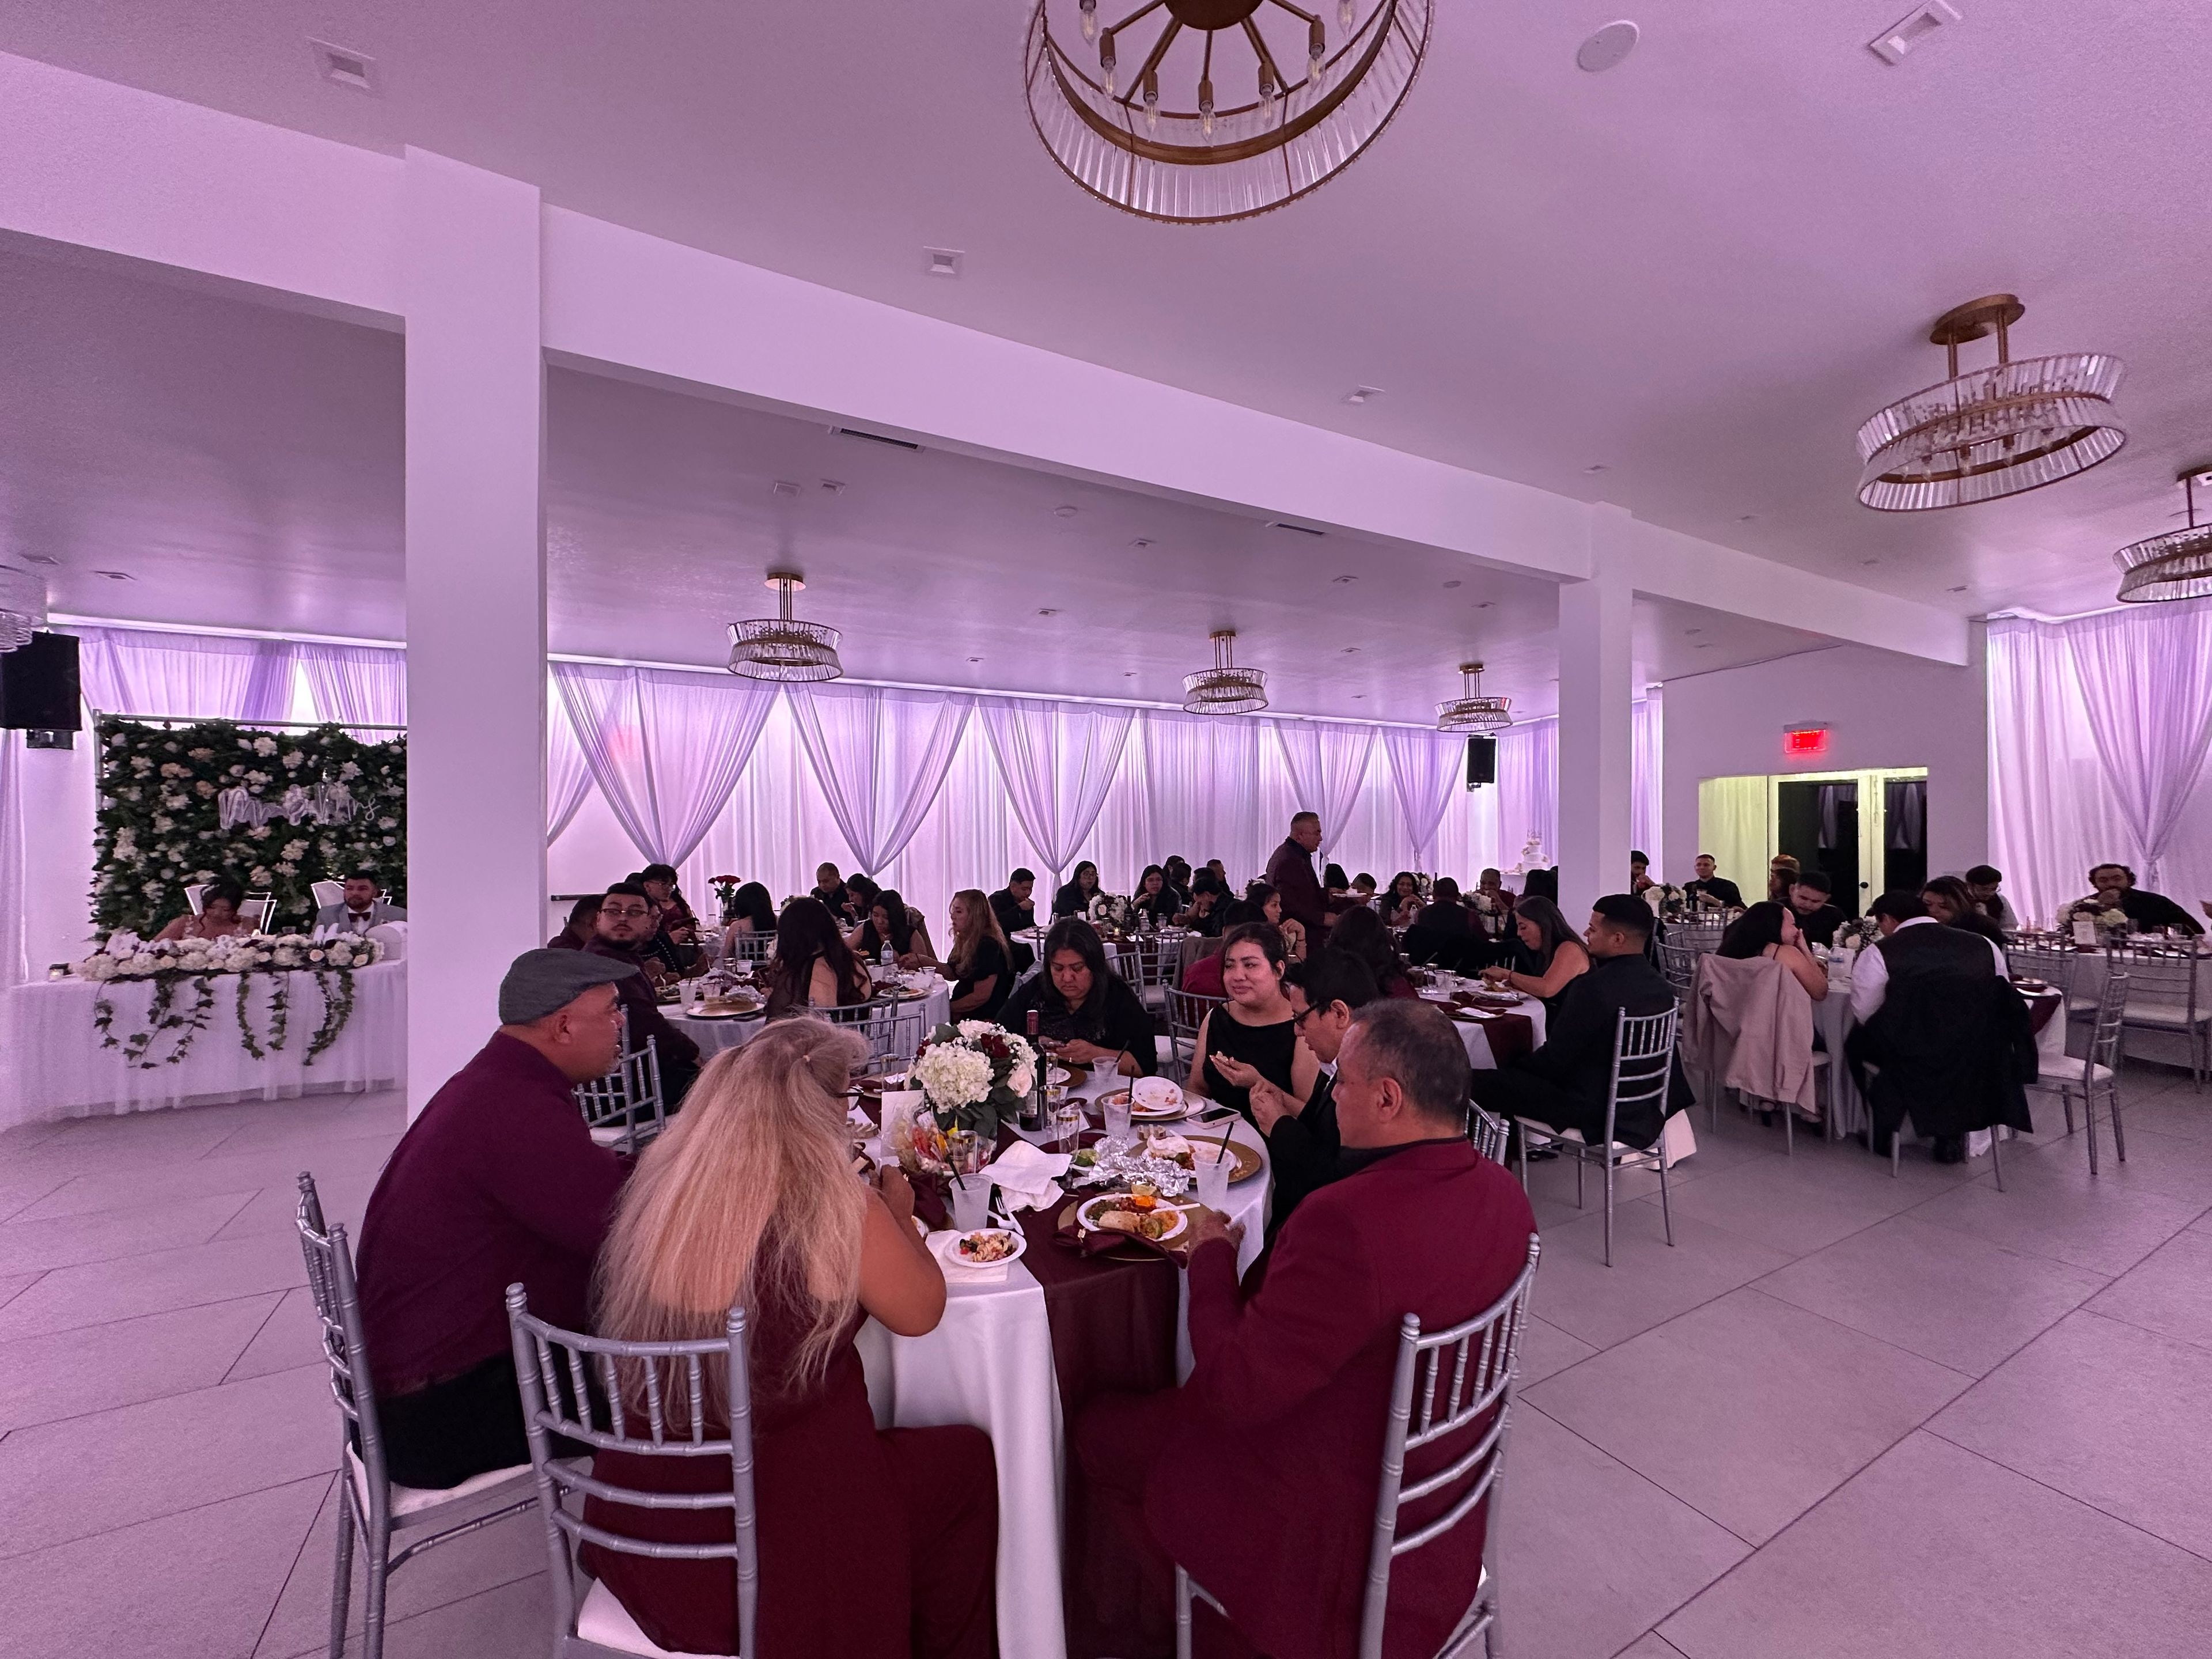
Vermont Banquet Hall
2704 S Vermont Ave, Los Angeles, CA 90007, USA- Spaces for 100 Guests
Our Banquet Hall provides a versatile space for hosting weddings, birthday parties, corporate meetings, private parties, and so many other special occasions. Our facility is designed to accommodate group sizes as small as 50 guests and as large as 100 guests. Our amenities include elegant lighting, decor, audio equipment, tv screens, parking, security services and so much more. Our main business goal focuses on delivering exceptional customer service and making your experience memorable. With a welcoming ambiance, our banquet hall serves as the perfect destination for all kinds of celebrations!
Est. $75/guest$5,000 min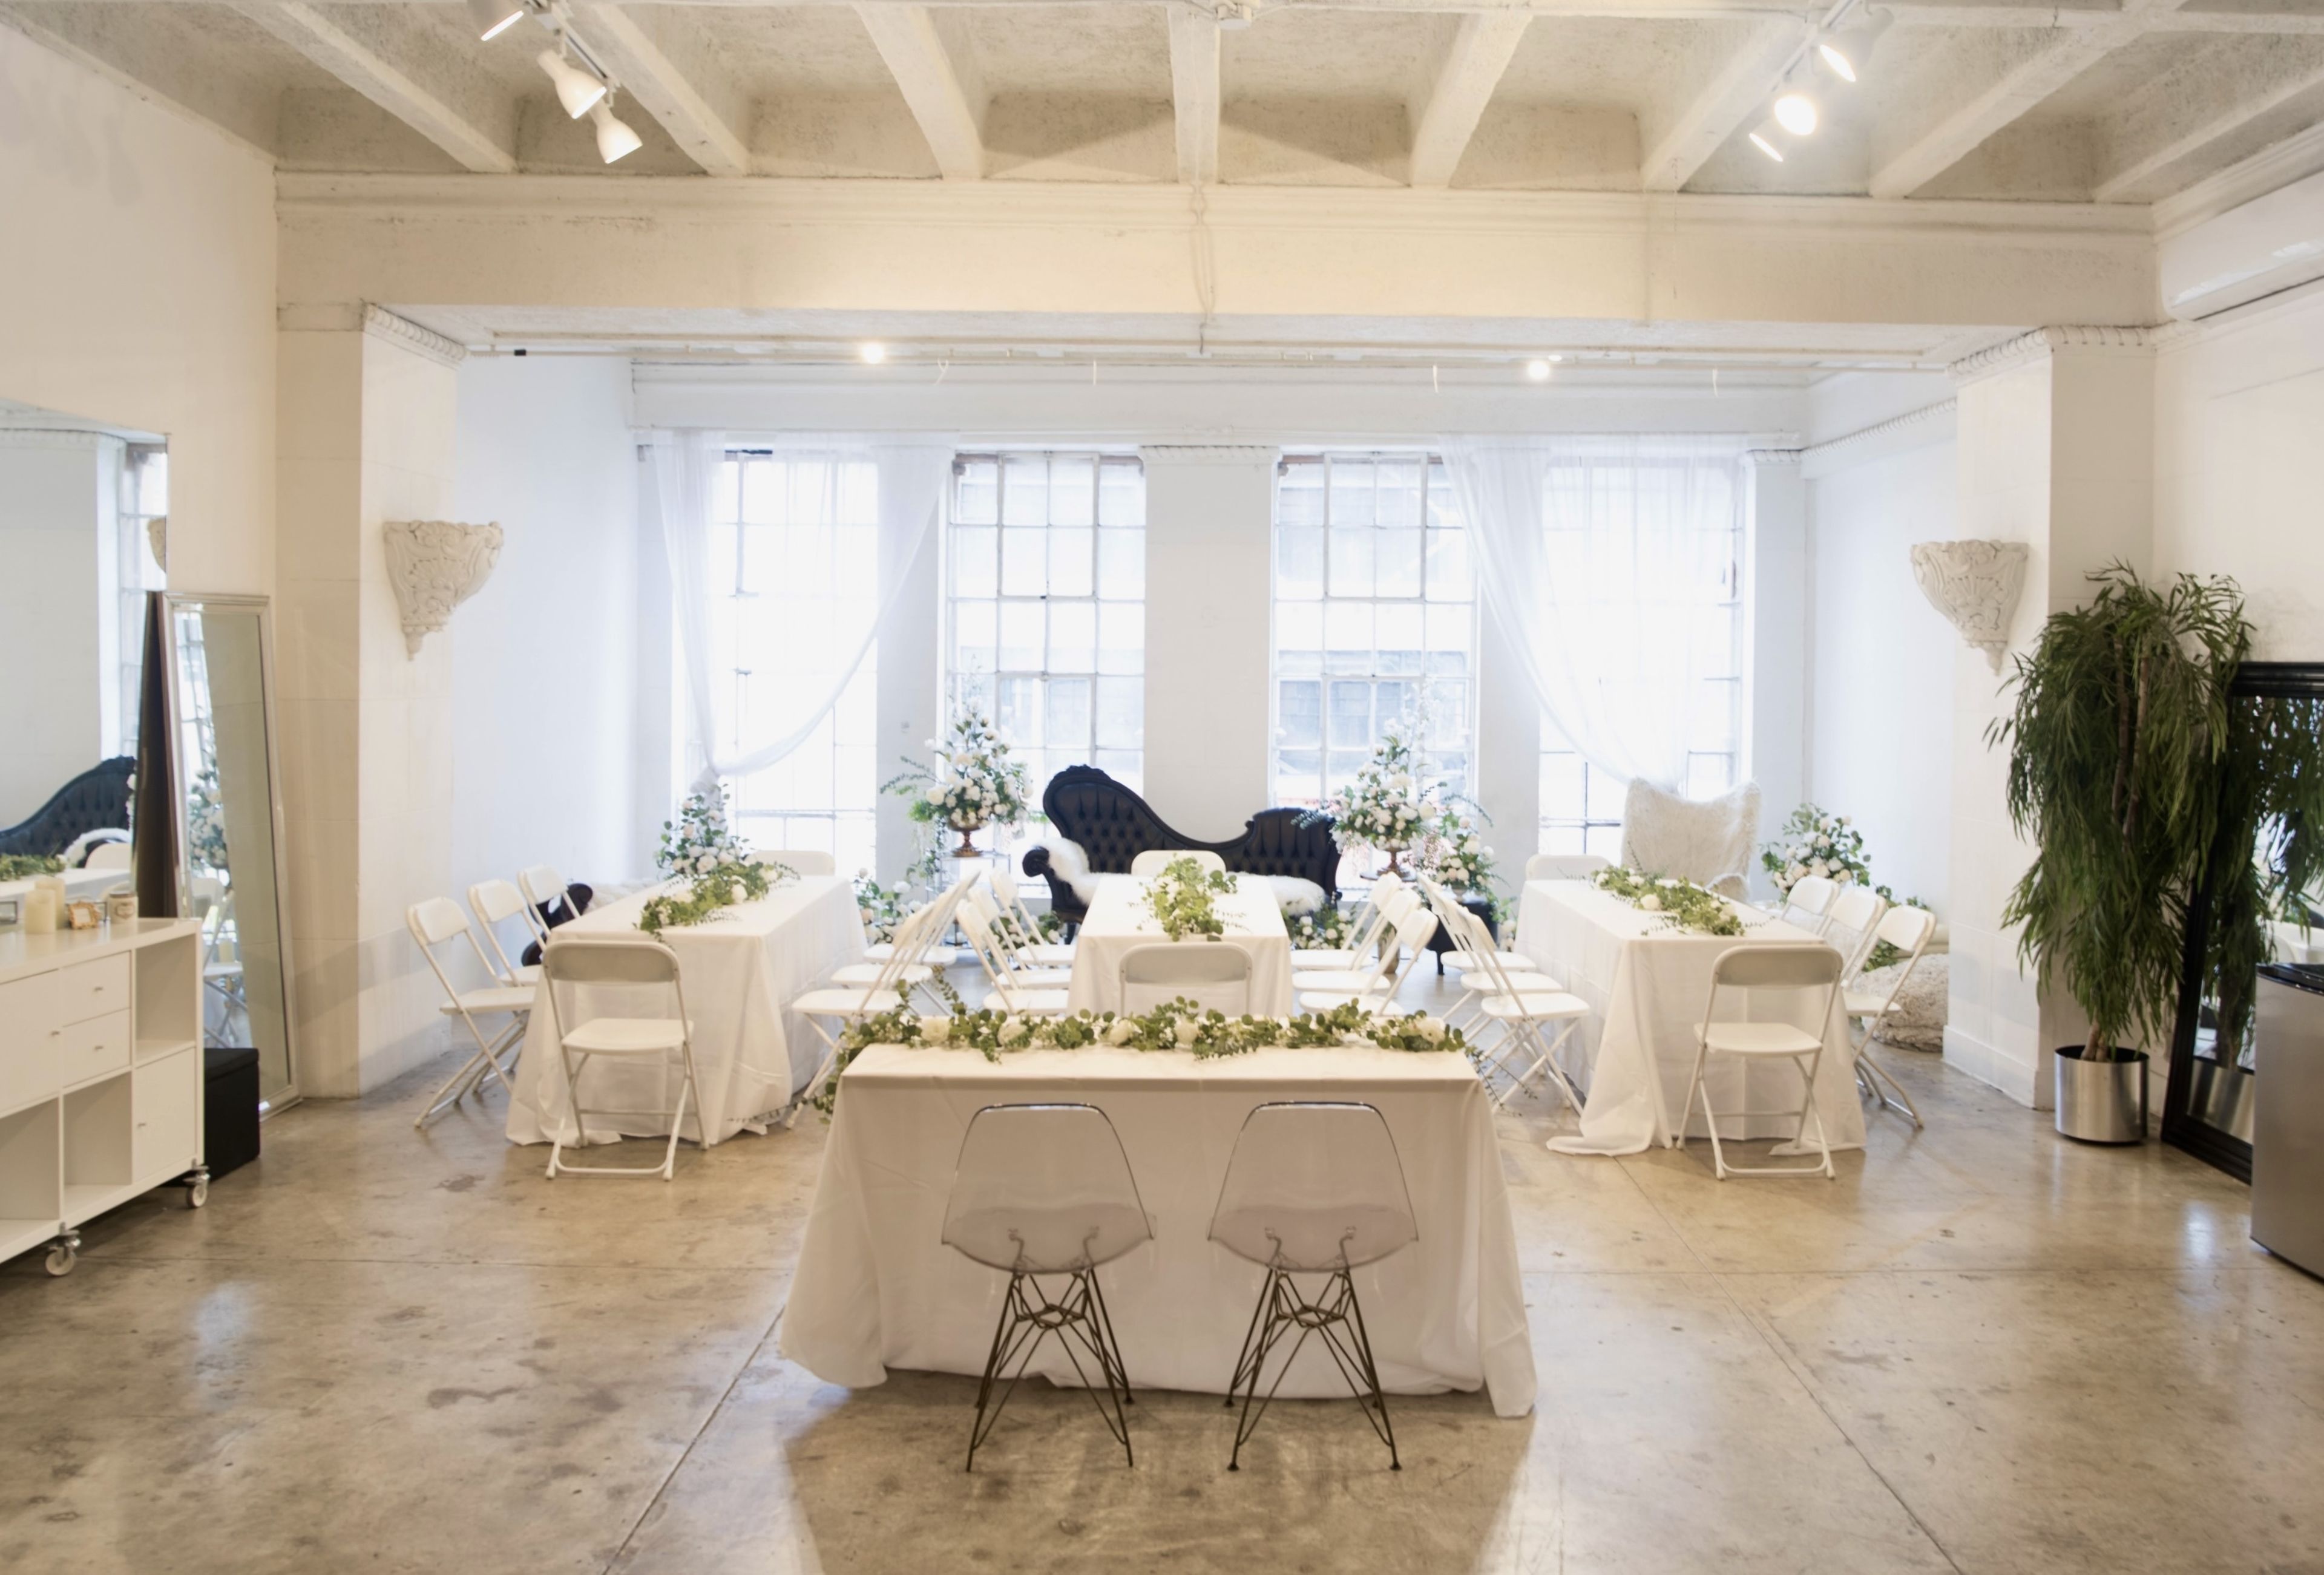
Skyline Grand
824 S Los Angeles St, Los Angeles, CA 90014, USA- Spaces for 40-60 Guests
Welcome to the Skyline Grand! Nestled in the Fashion District, surrounded by renowned designer showrooms, and adjacent to the Cooper Design Space and across the California Mart. Discover elegance in the heart of style. Step into the allure of our DTLA studio—a gem that surpasses photos. Located on the second floor of a commercial building, revel in its high-end detailing, 13-ft ceilings, floor-to-ceiling windows, polished concrete floors, air-conditioning, and the captivating glow of west-facing windows. Perfect for daytime events such as baby/bridal showers, small weddings, birthday parties, intimate gatherings, marriage proposals, market week meetings, corporate meetings, workshops, seminars, and more! PRICING FULL DAY RATE: $1,000 WEEKDAY (12hrs 7AM-7PM) & SATURDAYS (10hrs 9AM-7PM) HALF DAY RATE: $700 WEEKDAY (7hrs 7AM-7PM) & SUNDAYS (7hrs 10AM-6PM) ADDITIONAL HOURLY RATE: $200/hr EARLY MORNING/EVENING These rates apply for up to 40 people. CAPACITY - Banquet Style: 40 - Classroom Style: 24 - Theater Style: 40 - Standing: 60 PLATFORM PRICING Kindly be aware that platform pricing may appear higher than actual costs due to system limitations. Explore our PRICING section in the description for accurate details. BUSINESS HOURS Our base rates apply for the following business hours: Mon-Fri: 7AM-7PM Saturday: 9AM-7PM Sunday: 10AM-6PM NON BUSINESS HOURS Extended hours between 5AM and 12AM (outside business hours) are available for an additional fee. BOOKING TIME To optimize your experience, we require a minimum 7-hour booking (HALF DAY RATE) on weekdays and Sundays, and a minimum 10-hour booking (FULL DAY RATE) on Saturdays. All minimums apply to business hours only. For a seamless event, we recommend the FULL-DAY BUYOUT, considering setup and tear-down time within your allotted booking time. BOOKING ADDITIONAL HOURS For your convenience, you can add extra hours before or after business hours at an hourly rate. Refer to the posted rates to calculate your total. REFUNDABLE DAMAGE DEPOSIT Events require a Refundable Damage Deposit of 50% of the booking fee in $100 increments. This deposit is held in good faith to safeguard against potential damages to the space or included amenities.
$700 minAvg response time 1-2 hrs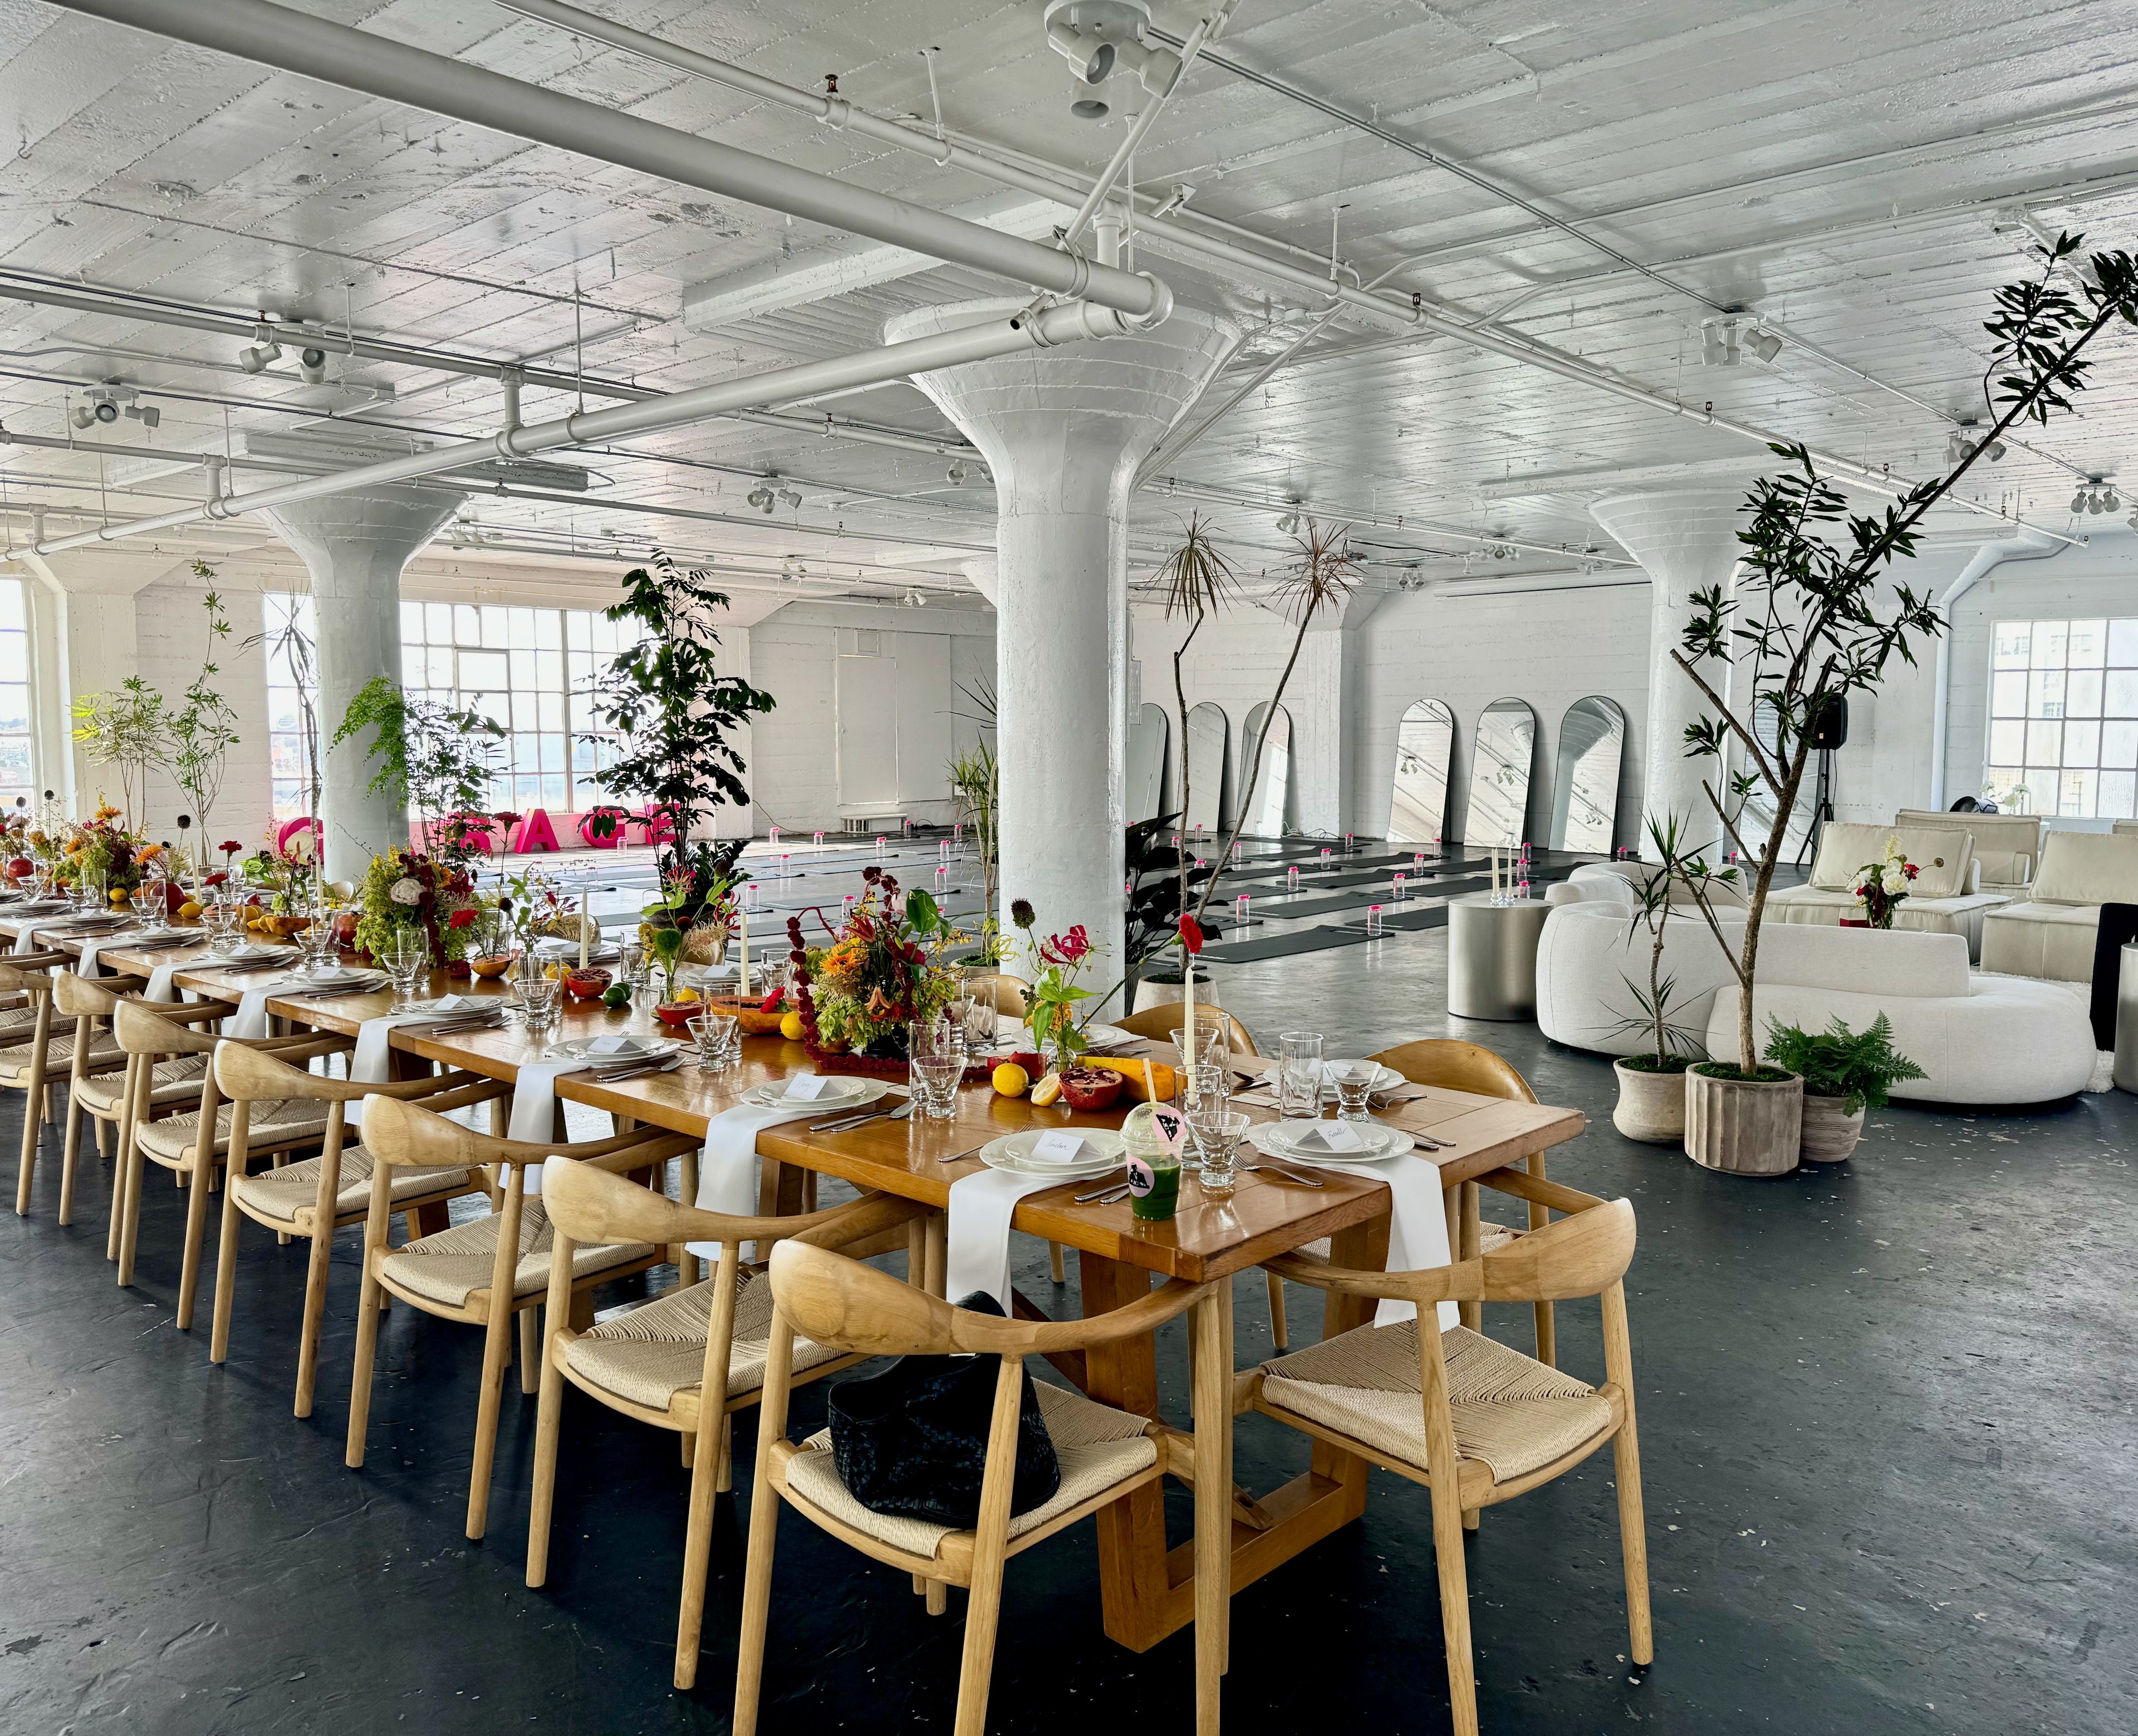
Skyline Penthouse
224 E 11th St, Los Angeles, CA 90015, USA- Spaces for 250-400 Guests
- 1 Event Space
This DTLA large white studio is best seen in person to give the view and space justice! Located on the sixth floor of a commercial building in the Downtown Los Angeles FASHION DISTRICT, the space features a stunning 6,000 sq. ft open floor plan with high ceilings, 8ft tall windows around, polished concrete floors, and an abundance of natural mid-day and sunset light entering from the East, North, and South facing windows. ALL-INCLUSIVE AMENITIES The Skyline Loft is a multipurpose studio where clients can dream, have the freedom to set up, and decorate in whichever way they would like. Lounge furniture, tables, and chairs are included for no additional charge. The lounge furniture comes set up around the studio as shown in pictures and the tables and chairs come stacked up in the storage room. Clients are welcome to move the furniture and set up the tables and chairs in whichever layouts they would like. BUSINESS HOURS Our rates apply for business hours from 8AM-10PM and we can offer earlier or later hours for an additional fee per hour based on the client’s needs. Please note that all events must end by 12AM or 1AM at the latest with tear-down permitted until 2AM (note these hours will be an additional charge). RESTRICTIONS Per the restrictions of the City of Los Angeles, we do not allow open flames for catering or loud music like a club/rave. PRICING FULL-DAY BUYOUT (14 hours 8AM-10PM) $2,000 (up to 100 people) $2,700 (up to 200 people) $3,500 (up to 300 people) HALF-DAY BUYOUT (any 7 hours between 8AM-10PM) $1,500 (up to 100 people) $2,000 (up to 200 people) $2,500 (up to 300 people) ADDITIONAL HOURS RATES EVENING HOURLY (10PM-2AM) $500/hr (up to 100 people) $600/hr (up to 200 people) $700/hr (up to 300 people) EARLY MORNING HOURLY (4AM-8AM) $300/hr (up to 100 people) $350/hr (up to 200 people) $400/hr (up to 300 people) BOOKING TIME The booking minimum is 7 hours with the HALF-DAY BUYOUT. The recommended booking is the FULL-DAY BUYOUT as clients must account for setup and tear-down time within their allotted time. BOOKING ADDITIONAL TIME Additional hours before 8AM or past 10PM can be added on an hourly basis fee. Please follow the posted rates to calculate your total. Also note that for higher attendee counts, the rate differs as we have tiers of pricing for larger groups. REFUNDABLE DAMAGE DEPOSIT Events require Refundable Damage Deposit of 50% of the booking fee in $500 increments. This Refundable Damage Deposit is held in good faith to ensure that there are no damages to the space or any of the included amenities and that everything in the space is put back just as found. AMENITIES The studio comes with everything as shown in pictures including additional tables and chairs in the storage room. This includes: - Lounge furniture - White sofas - 1 Golden Victorian Fainting Chaise (White leather) - 1 Golden Victorian Balloon Canopy Chair (White leather) - 1 Golden Victorian Accent Chair (White leather) - Florals - Set of 20 Floral Arrangements (White/Champagne/Rose pink) - Raisers/End Tables to Display - Tables & Chairs - 300 White folding chairs - 12 Six Foot Rectangular Tables (8 people: 3 per side, 2 at ends) - 12 72” Round Tables (10 people) - 2 60” Round Tables (8 people) - 4 36” Cocktail Round tables - 2 40” x 24” Rectangular White Rolling Tables - 3 47” by 27” High Rectangular White Tables with Criss Crossed Legs - 1 40” x 24” Rectangular White Table - AV System - 2 PA speakers (works through Bluetooth connection) - 2 Wireless microphones - Dimmable LED Lighting - Clothing rack - Steamer - Partition - Makeup Station (Tables/Chairs/Mirrors for make-up) - Leaner Mirrors - White Sheer Curtains - Fridge - Microwave - Water boiler - Ladder - Extension cords - Commercial fan - 3 Mini Split AC units - Wifi - Decorative Items (Skins, throws, plants, candle holders, etc) ADD-ONS FOR A FEE - Projector + Screen (HDMI cable included, set up by our personnel): $100 - Stage (Intellistage 8’x8’ or 16’x4’, set up by our personnel): $300 - Freight Elevator access (rentals/large items, operated by personnel): $500 CATERING BYO catering is allowed. Catering companies can bring food ready to serve, prep in the studio, and keep it warm in chafers. Food trucks are allowed to park in the alley next to the building and deliver food via the freight elevator. Vendors can’t cook in the studio due to fire restrictions from the City of LA. ALCOHOL Clients are welcome to bring their own alcohol. If there will be mixed drinks and hard liquor, we require a licensed bartender. If you won't be mixing drinks and instead will be bringing your own alcohol such as champagne, wine, or beer (bottled/canned alcohol, just poured), then we waive the licensed bartender requirement. Please let us know whether you will be having alcohol at your event. STUDIO SET UP When clients show up for their booking, the lounge furniture will be set up as shown in the pictures. All additional tables and chairs are inside the storage room. For bookings, clients should assess the time it will take to set up and tear down so everything is put back in place. DECOR Clients are welcome to decorate how they would like as long as they are careful not to damage the walls or floors. CEILING HOOKS The center of the studio (between the 4 columns) has hooks to hang decorations (nothing heavy) such as lights, florals, drapes, etc. An included 6ft ladder can be used to reach the hooks. FURNITURE AND PROPS The space includes the pictured furniture and props at no additional cost. During an event, please ensure all skins and throws stay on the couches to protect the leather/fabric from marks, stains, or dyes from guests sitting on them. TABLES AND CHAIRS Additional tables and chairs are located inside storage areas, provided at no additional charge. Clients are welcome to use them as they please. Please put all tables and chairs back as originally found by the end of the booking, otherwise, additional labor fees will apply. AV SYSTEM The studio comes with 2 PA speakers that can connect via Bluetooth to the client's cell, laptop, or tablet. Clients can also easily play playlists. It also comes with two wireless microphones so an MC can talk and lower the music as necessary. DJs can also come, who normally bring their own mixer equipment. A projector and screen can also be added for a fee ($100). RESTROOMS There are 2 single private restrooms within the space. They are unlabeled/gender-neutral and clients are welcome to label them as they please. MUSIC Please keep in mind there are noise level restrictions placed by the City of LA. Loud music for dancing like a club is not allowed. However, normal levels for weddings, birthdays, baby/bridal showers, corporate events, or fashion shows are allowed. FREIGHT The freight elevator is available on weekdays from 8AM-5:30PM, and on the weekends from 8AM-12PM. If freight access is needed outside of these hours, it is a $500 fee to have the additional personnel to operate it. PARKING OPTIONS There are plenty of private lots around the studio with enough parking spaces for 300+ cars. They are privately owned and generally cost $5-$15 per car for the day depending on the location and hours. Clients can reserve and pay for the parking lots directly. There is also metered street parking, which is FREE after 6PM so usually 7-10PM fashion shows or networking events enjoy free parking. EVENT USES Alumni Event | Anniversary | Art Exhibit | Art Show | Auction | Awards Ceremony | Baby Shower | Banquet | Bar and Bat Mitzvah | Beer And Wine Tasting | Birthday Party | Breakfast | Bridal Shower | Brunch | Celebration | Charity Event | Cocktail Party | Confirmation Party | Corporate Event | Corporate Party | Dinner | Dry Hire | Engagement Party | Event | Exhibit | Fashion Event | Fashion Show | Function | Fundraising Event | Gala | Gallery | Gathering | Gender Reveal Party | Graduation Party | Happy Hour | Holiday Party | Launch Event | Luncheon | Loft | Marriage Proposal | Meetup | Memorial | Mixer | Naming Party | Networking | Off-site | Pilates or Yoga Class | Party | Pop-Up | Presentation | Private Party | Poetry | Product Demo | Product Launch | Product Release | Product Showcase | Quinceanera | Reception | Rehearsal Dinner | Reunion | Rooftop | Screening | Sweet 16 | Trade Show | Training | Team Building | Wedding Ceremony | Wedding Reception | Workshop | Self-Care Day | Seminar | Shower | Speaker Event | Summit | 1st Birthday Party
$1,500 minAvg response time 2-4 hrs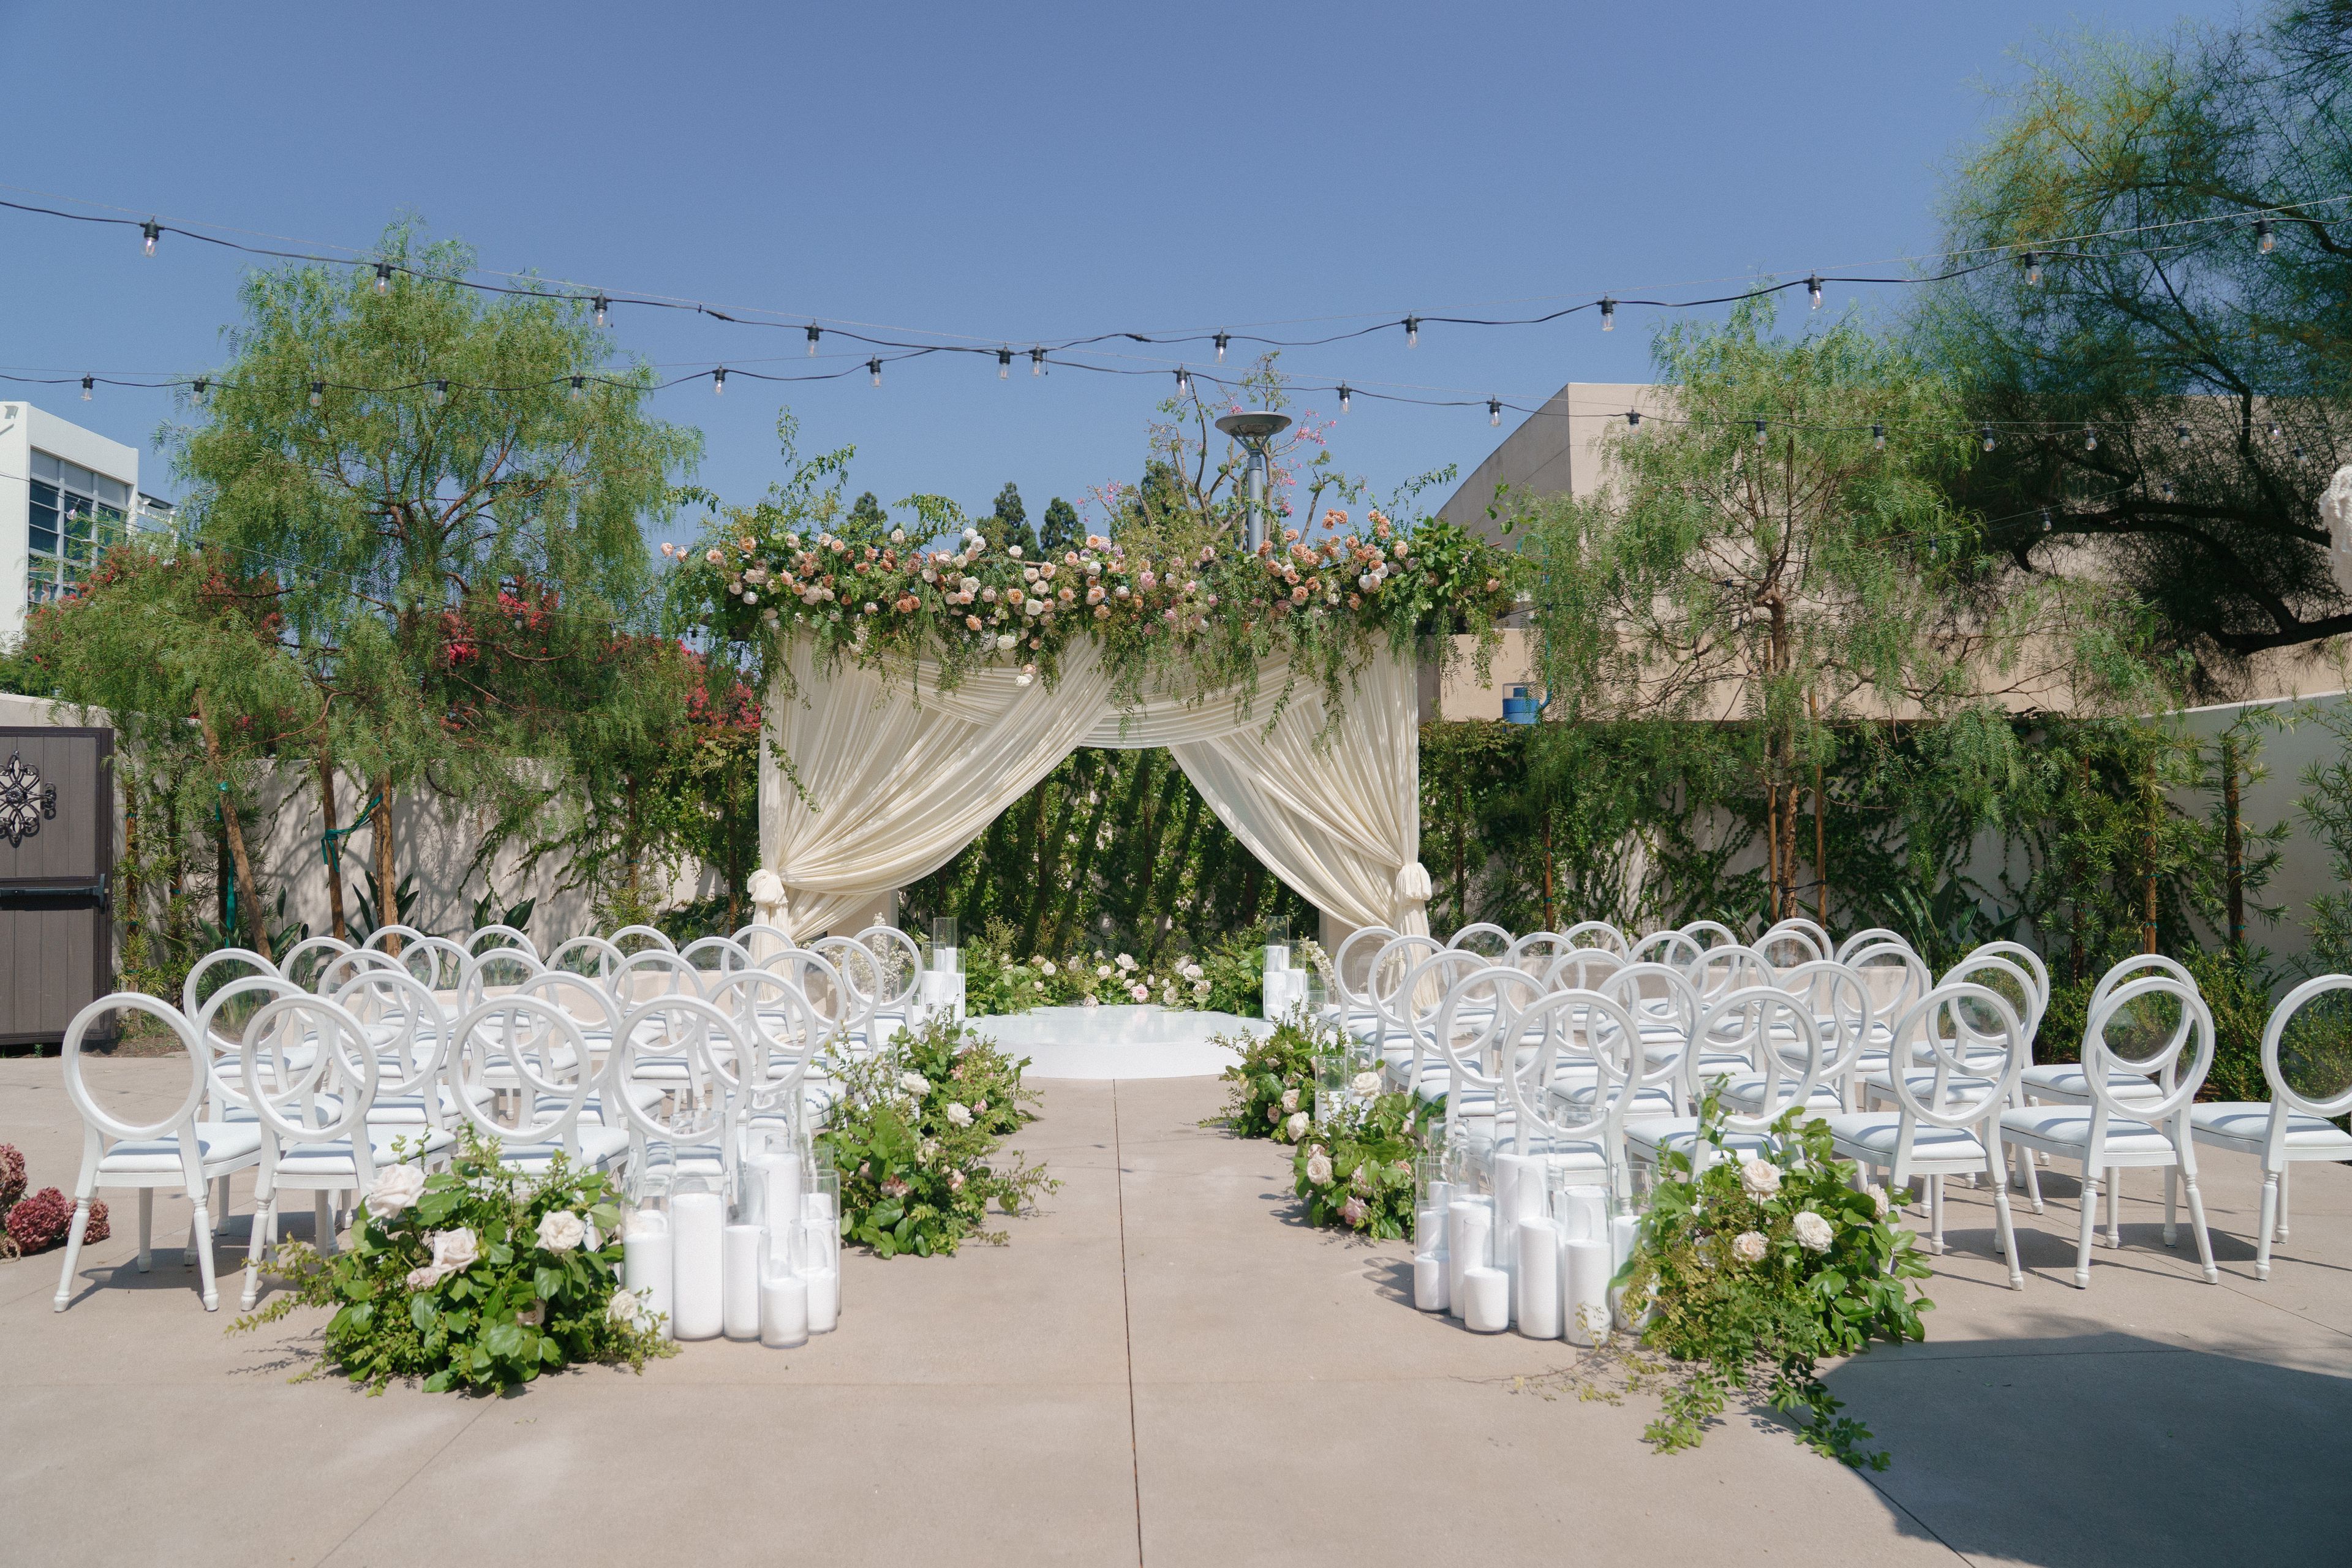
Golleher Alumni House
800 N State College Blvd, Fullerton, CA 92831, USA- Spaces for 64-350 Guests
- 3 Outdoor Spaces
- 3 Event Spaces
- 3 Total Spaces
The Goheller Alumni House, is a historic beauty located on the campus of California State University, Fullerton. Build in 1931, this Spanish Revival style house exude charm and elegance, making it an ideal venue for any event.
Pricing Details AvailableAvg response time 2-4 hrs