Top Minnesota Adult Birthday Meeting Spaces
48 results near Minnesota
Find a Venue
Choosing your adult birthday venue will be one of the most important steps in the planning process. So much goes into finding the perfect meeting space in Minnesota. You’ll want to consider everything from the aesthetics of the space to any in-house amenities and services. Luckily, PartySlate makes it easy with our Find Venues page. Use the filters to narrow your search — taking into account everything from your guest count to specific catering preferences. Once you’ve set your filters, scroll down to search our curated list. Look for the “featured” tag for PartySlate’s top recommendations. With PartySlate, finding your ideal Minnesota meeting space has never been easier.
Results
Margaritaville Mall of America
344 E Broadway level 3, space e344, Bloomington, MN 55425, USA- Spaces for 53-130 Guests
- 3 Meeting Spaces
- 3 Restaurants
- 3 Event Spaces
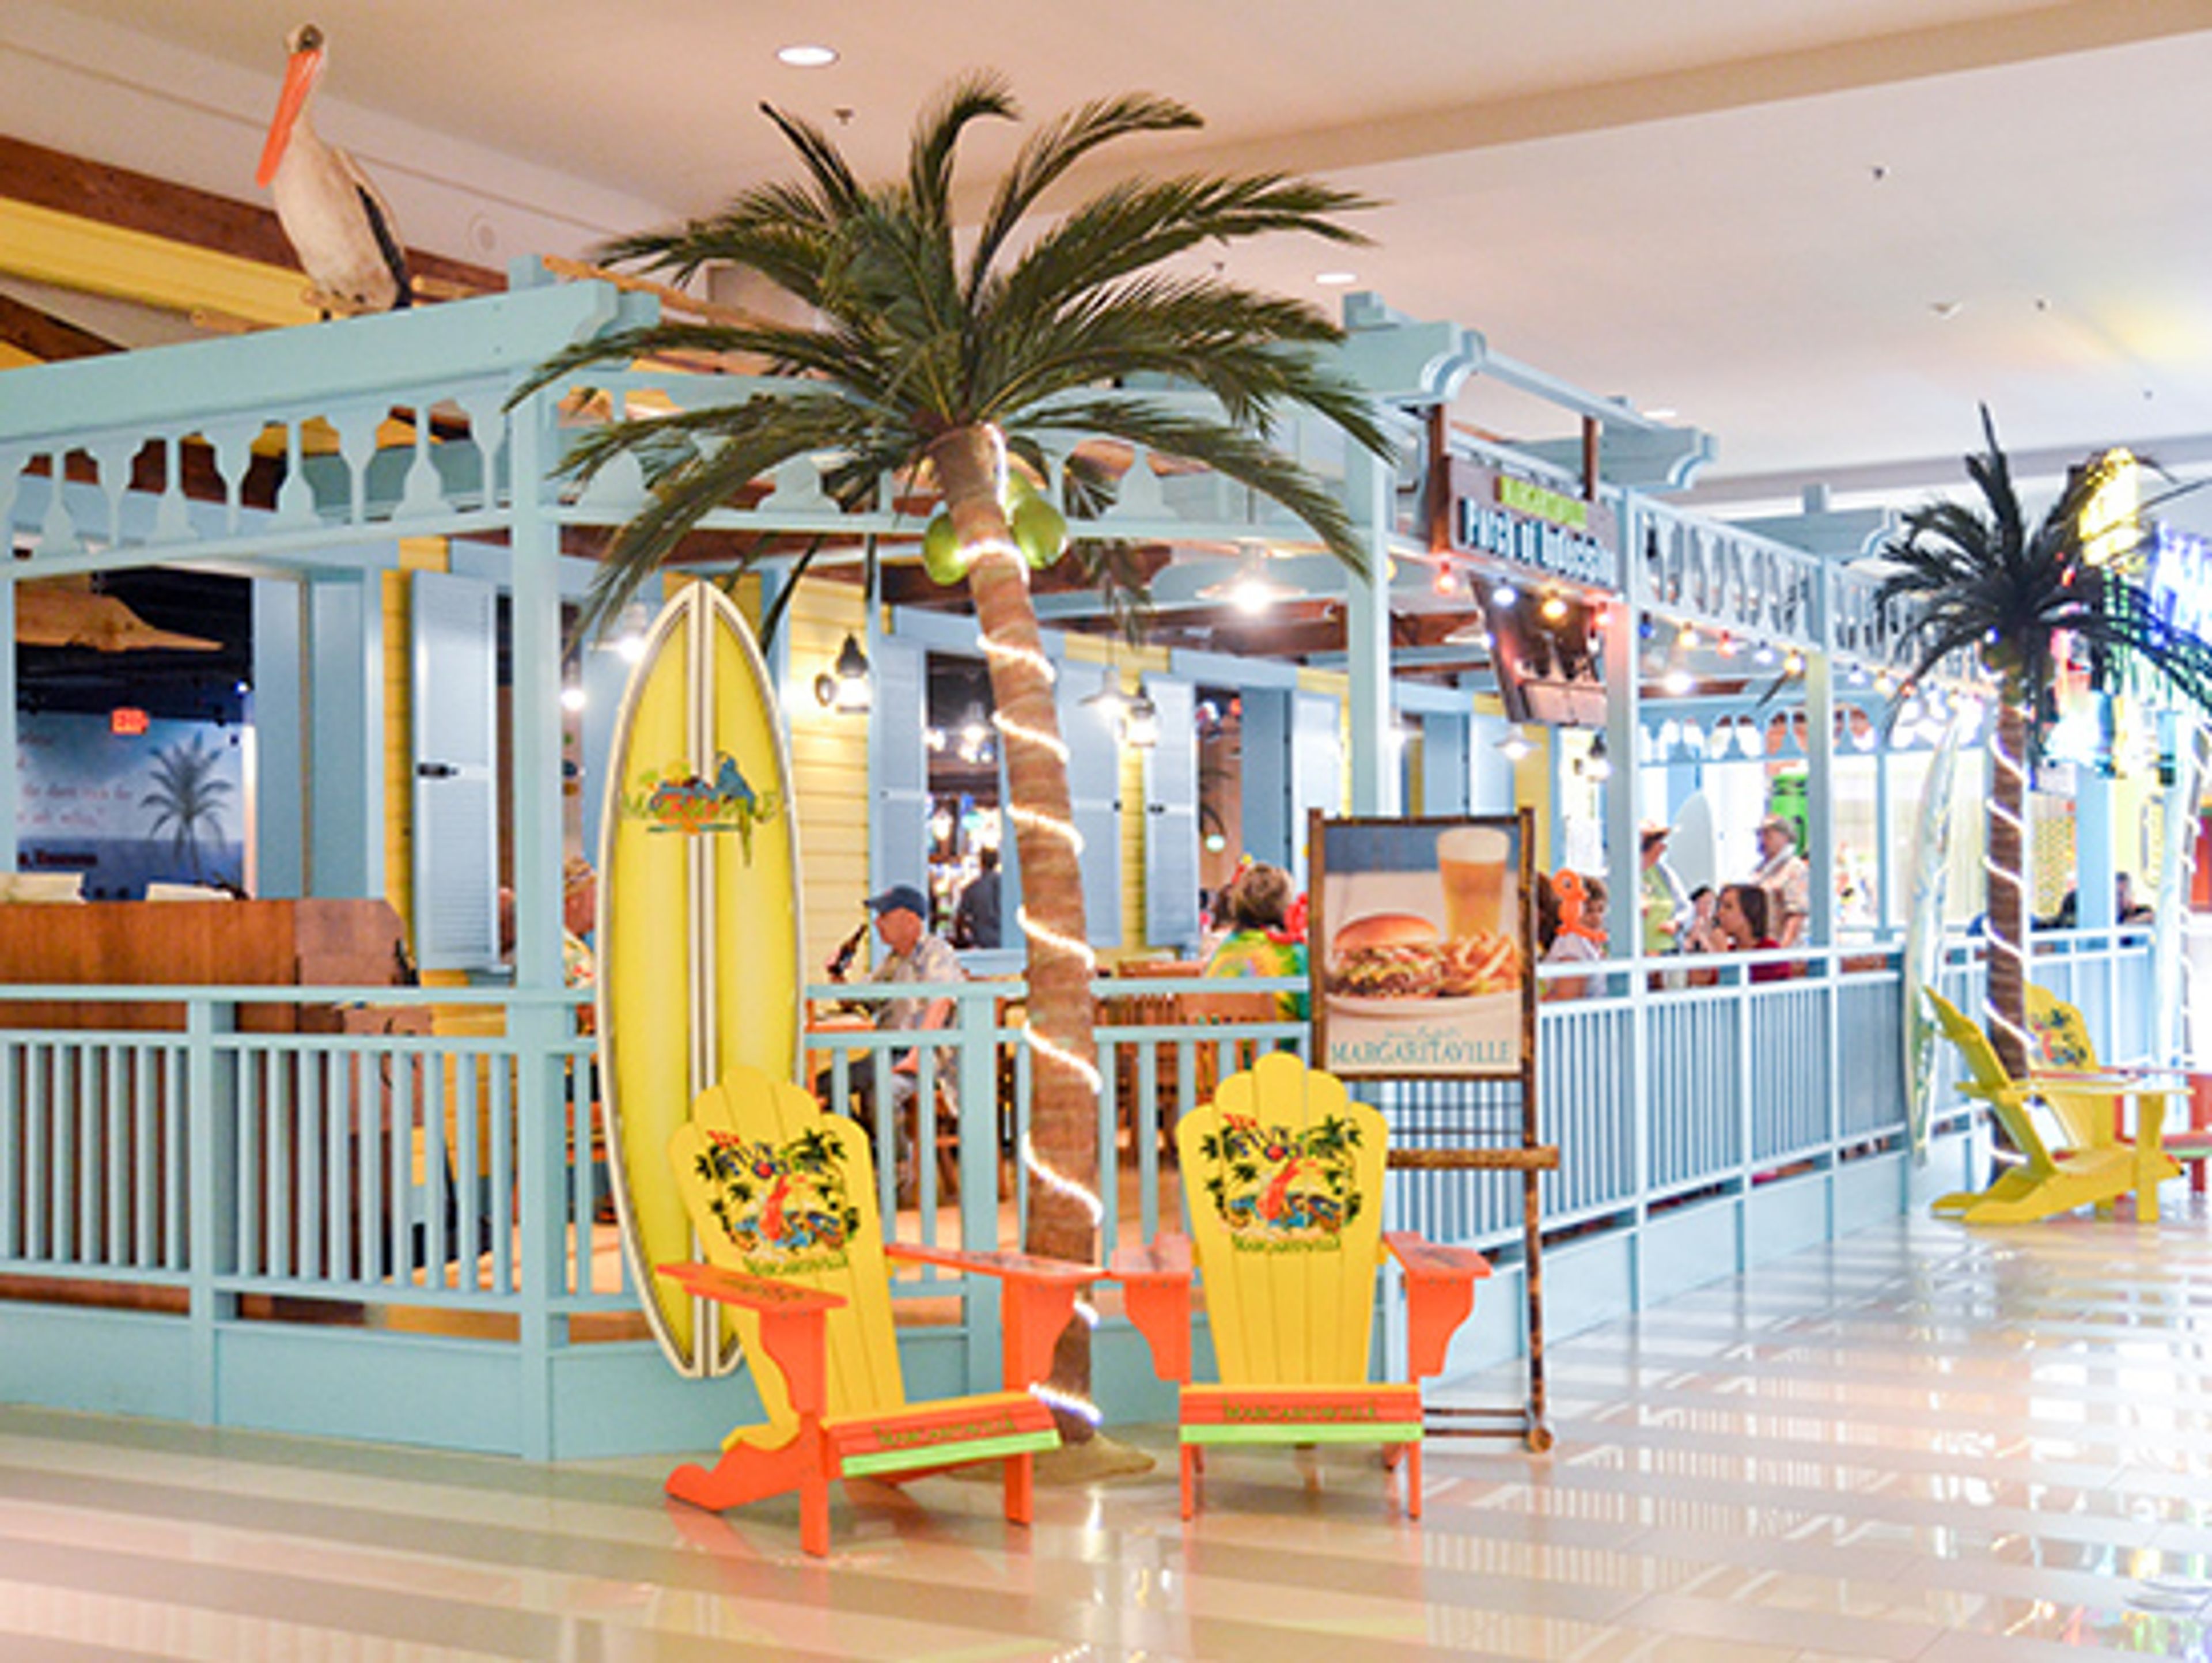
Spacious interiors, island-inspired design, and thoughtfully arranged dining areas give this Mall of America venue a distinctive setting with plenty of room for gathering and entertaining. An elevated Tiki Bar, permanent bars, an indoor stage, and flexible layouts provide varied options for seated dinners, receptions, and larger celebrations. Margaritaville Mall of America offers a relaxed and versatile backdrop for corporate events, private parties, and social occasions in Bloomington.
Lumber Exchange Event Center
10 S 5th St #300, Minneapolis, MN 55402, USA- Spaces for 150-1,295 Guests
- 1 Meeting Space
- 1 Landmark
- 3 Total Spaces
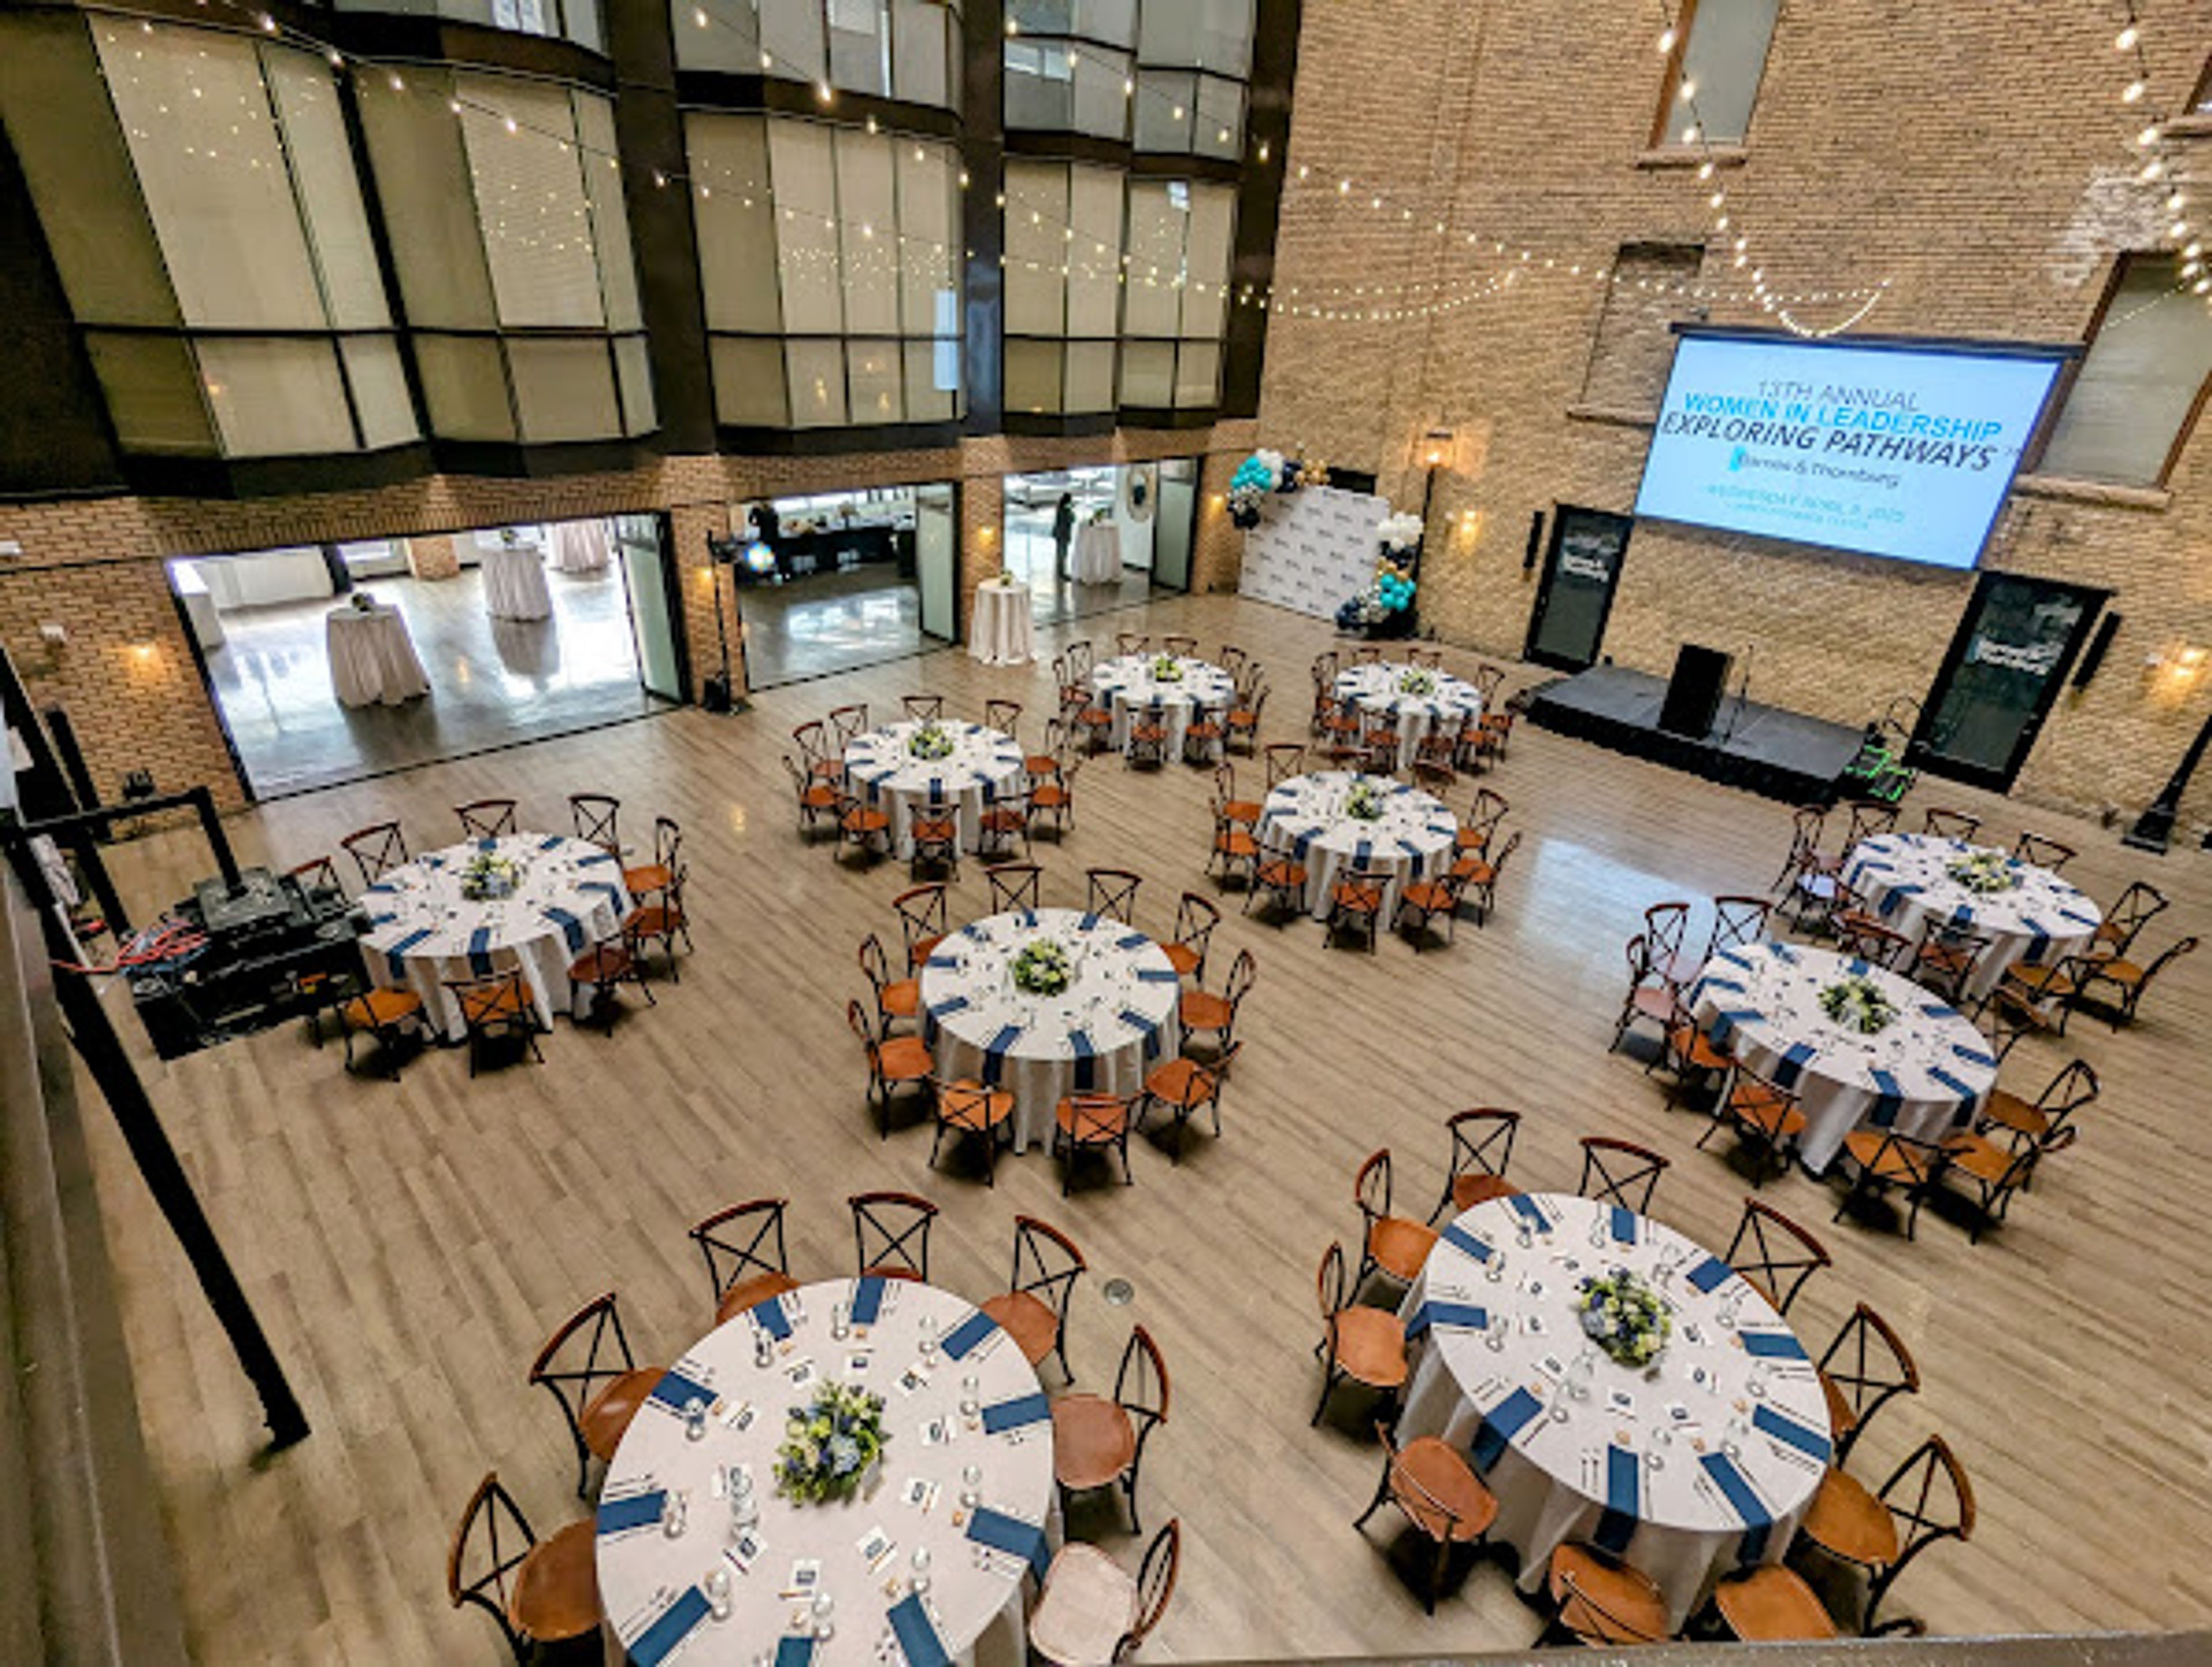
Housed in one of the city’s most iconic historic buildings, our venue blends timeless elegance with modern sophistication. At Lumber Exchange Event Center, we understand that every event is unique. Whether you're envisioning an intimate affair or a grand reception, our versatile spaces can be transformed to reflect your style. For larger gatherings, rooms can be combined to allow for additional space. For couples, our venues feature historic architectural backdrops, providing endless picture-perfect moments. With years of experience hosting flawless events, our team is dedicated to supporting you every step of the way. Schedule a tour today and experience the charm, history, and elegance of one of Minneapolis’ premier event venues. The Fountain Room is a beautiful nine-story atrium capped with a spacious skylight. Blending industrial charm and elegance, the space includes exposed brick and a magnificent entry fountain. Ornate chandeliers, sconces, and repositioned vintage lamp posts create a warm glowing ambiance. Sawyers on 5th exudes rustic elegance with its brick columns, industrial pillars and original stone windowsills. The west-facing windows offer picturesque views of downtown Minneapolis sunsets, enhancing the venue's charm.
Hotel Ivy Minneapolis Luxury Collection
IVY Hotel Residences, 201 S 11th St, Minneapolis, MN 55403, USA- Spaces for 10-200 Guests
- 11 Meeting Spaces
- 4 Restaurants
- 12 Total Spaces
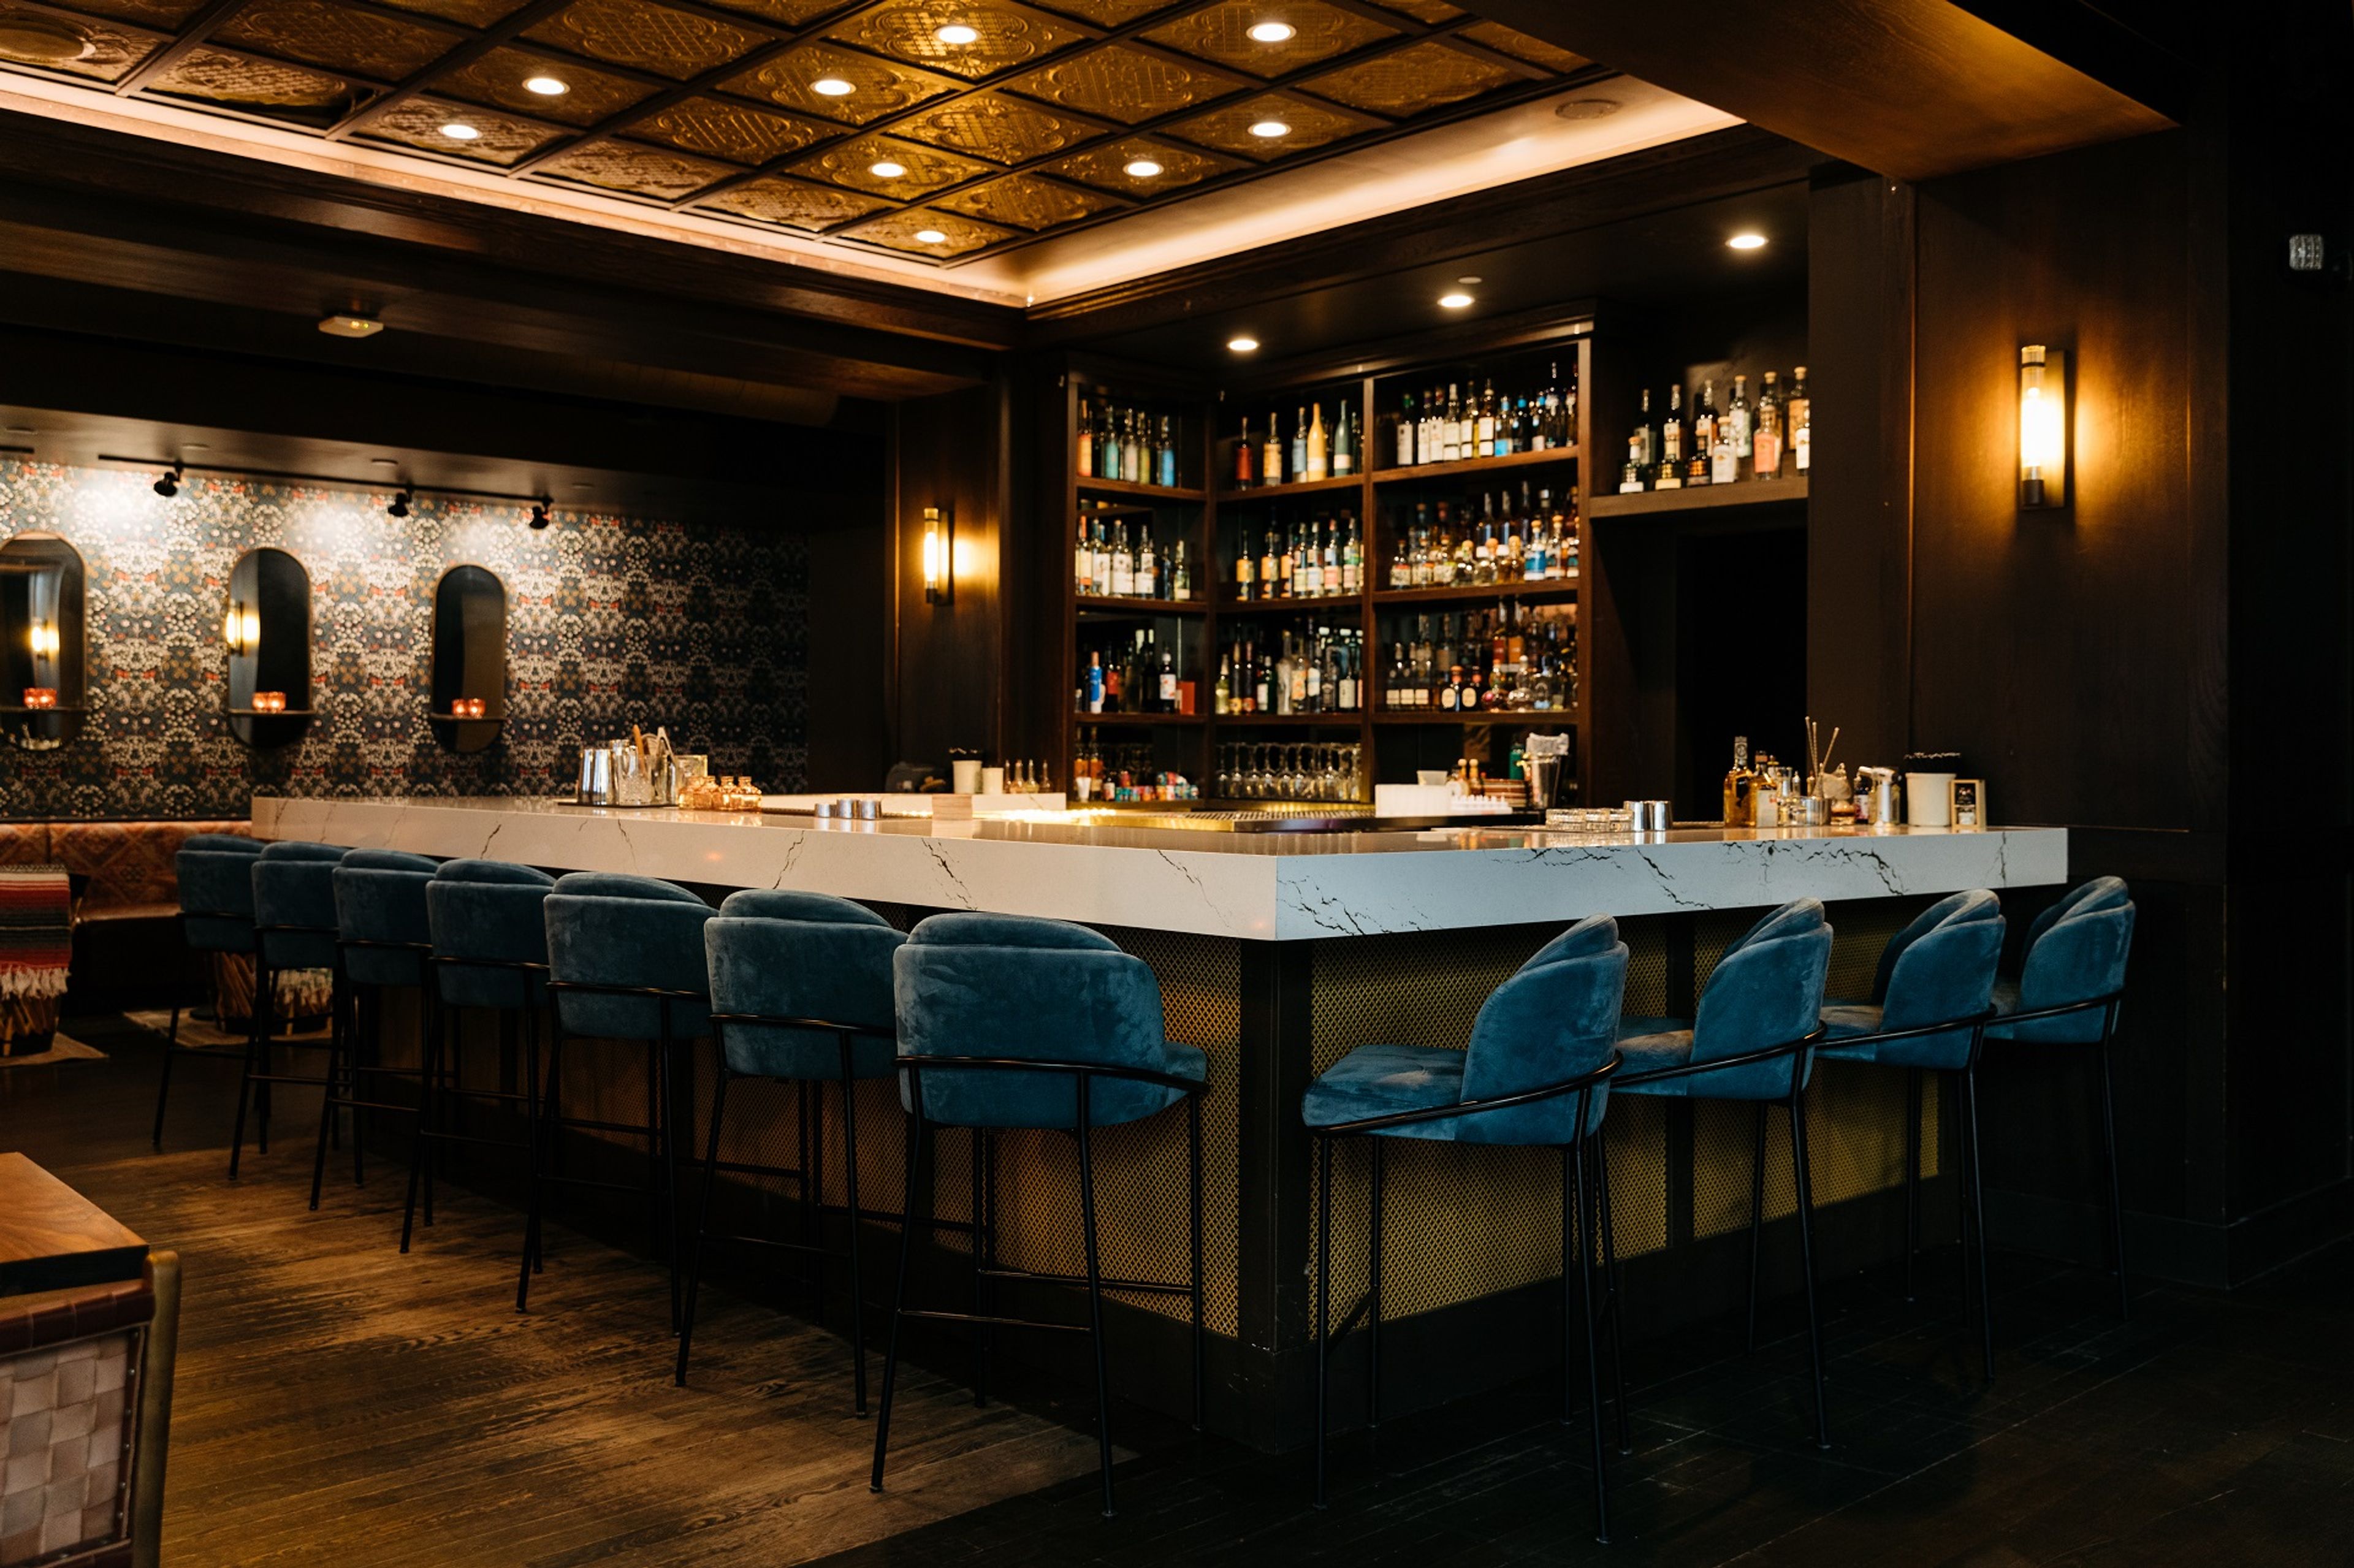
Hotel Ivy, a Luxury Collection Hotel, Minneapolis delivers elevated sophistication and refined event settings in the heart of downtown Minneapolis. Set within an iconic landmark, the venue combines stunning architectural details with modern design, offering adaptable event spaces that support weddings, corporate functions, and upscale social celebrations. Unique, historic and modern event spaces provide versatile layouts enhanced by thoughtful lighting and premium finishes, while attentive planning services and customized catering help bring every detail to life. Luxurious guest rooms and wellness amenities create a seamless experience for hosts and attendees alike, and a premier location near the city’s cultural and dining districts adds convenience and charm. With a blend of classic elegance and contemporary comfort, Hotel Ivy sets the stage for memorable gatherings of all sizes.
Avg response time 4-6 hrs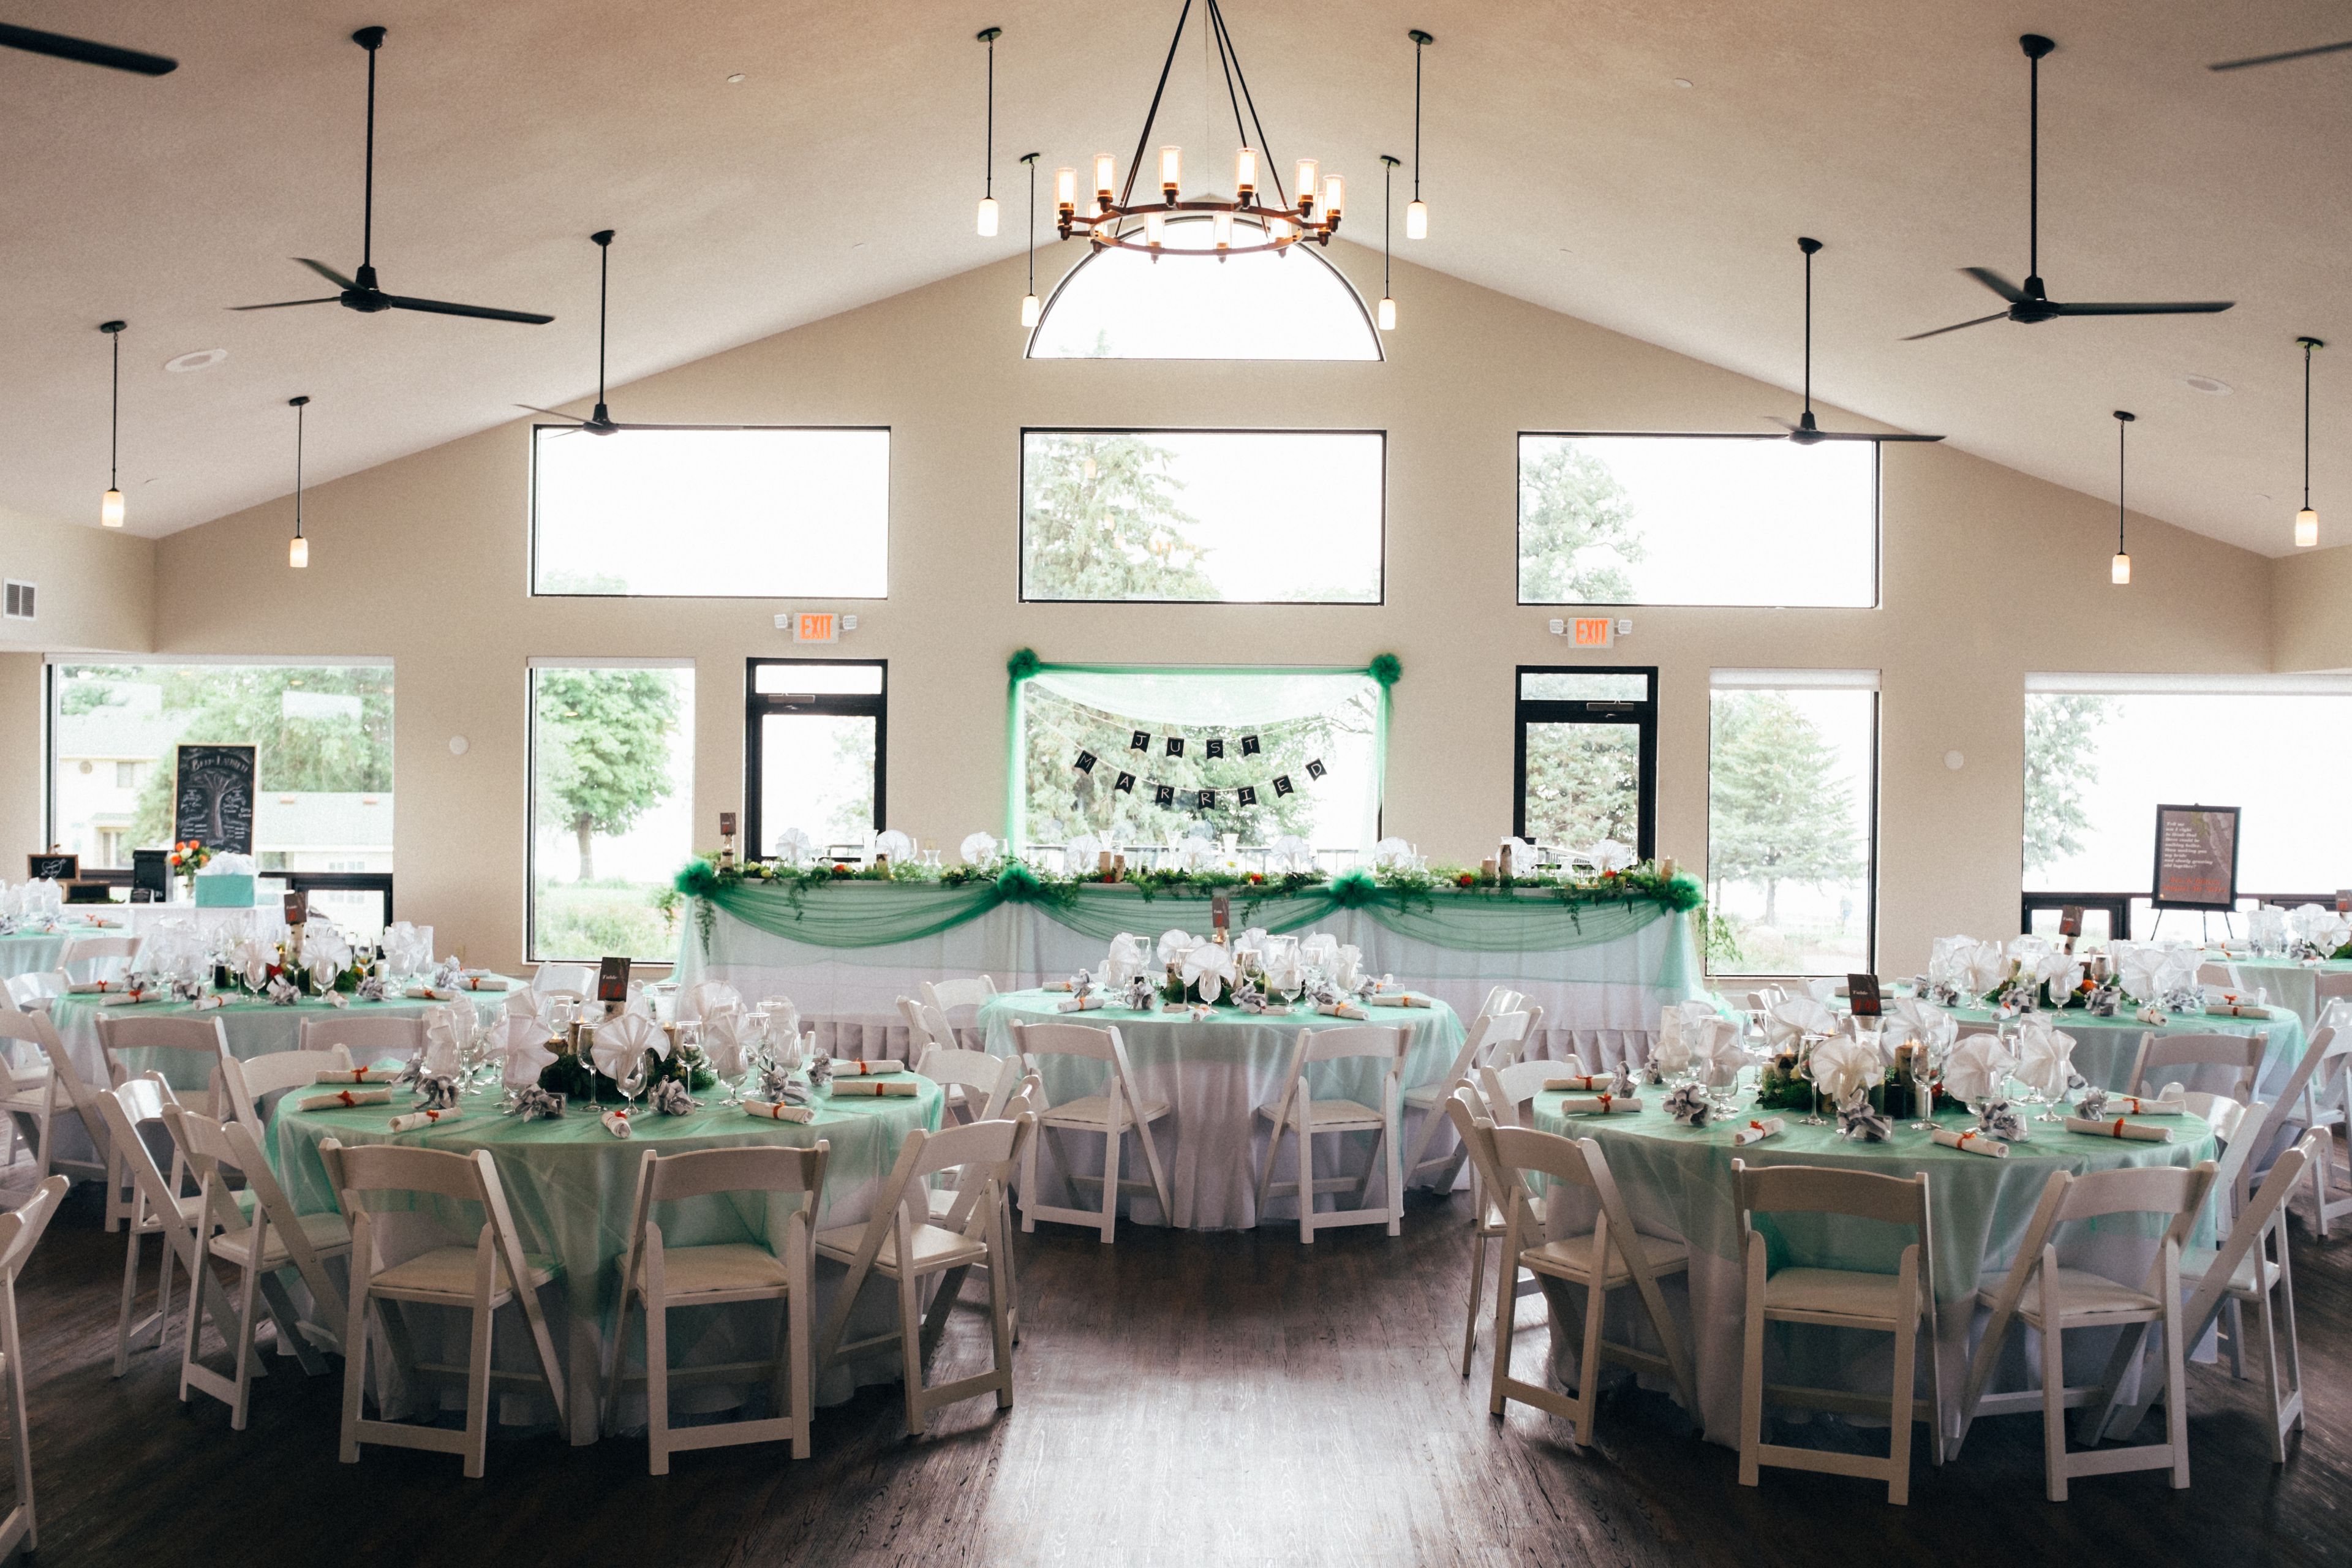
Izatys Golf Resort
40005 85th Ave, Onamia, MN 56359, USA- Spaces for 10-400 Guests
- 2 Meeting Spaces
- 1 Restaurant
- 3 Total Spaces
The Waterfront Event Center at Izatys Resort offers the ultimate setting for your corporate event, wedding, or banquet! Meeting, banquet, and gathering space centrally located in Minnesota, Izatys is only 90 minutes from the metro area, nestled on the south shore of Mille Lacs Lake. Let us help you plan your perfect event! Izatys’ 18-hole Black Brook Course is located on acres of natural water and marsh hazards, native deciduous trees, and undulating greens. Black Brook Golf Course is a golfer’s treat! It has a rich history of hosting local, regional, and state championships. With its multiple tee lengths, it provides a beautiful and exciting up-north golf experience for golfers of all ages and abilities. Whether you’re planning a golf outing for 8 tee times, or a tournament for 400 people, let us help you plan a great outing. A golf outing is an excellent way to build relationships with friends, business colleagues, or customers. It is a great day for fun, relaxation, friendly competition, and also helps in building teamwork. Our professional staff is dedicated to assisting you with all your golf planning needs from lodging, exceptional banquet planning, and meeting planning. The Inn at Izatys is a modern, 28-room hotel, with ground level patio, cozy outdoor firepit overlooking the golf course, and easy access to the clubhouse. Izatys Resort features a 147-slip marina with a protected harbor, including 40 slips available for rental and a concrete boat ramp during the boating season. Bring your own boat and equipment, or take advantage of our rental options, including pontoons, kayaks, and paddle boards. The Mille Lacs area has some of the lake’s top guides for fishing guides and launch services. Whether it’s a full or half-day trip for groups ranging from two to twenty, the Mille Lacs Lake fishing experience awaits you. Famous for its Walleye and trophy-sized Muskie, Pike, and Smallmouth Bass, Mille Lacs offers a premier fishing experience.
Avg response time 12-24 hrs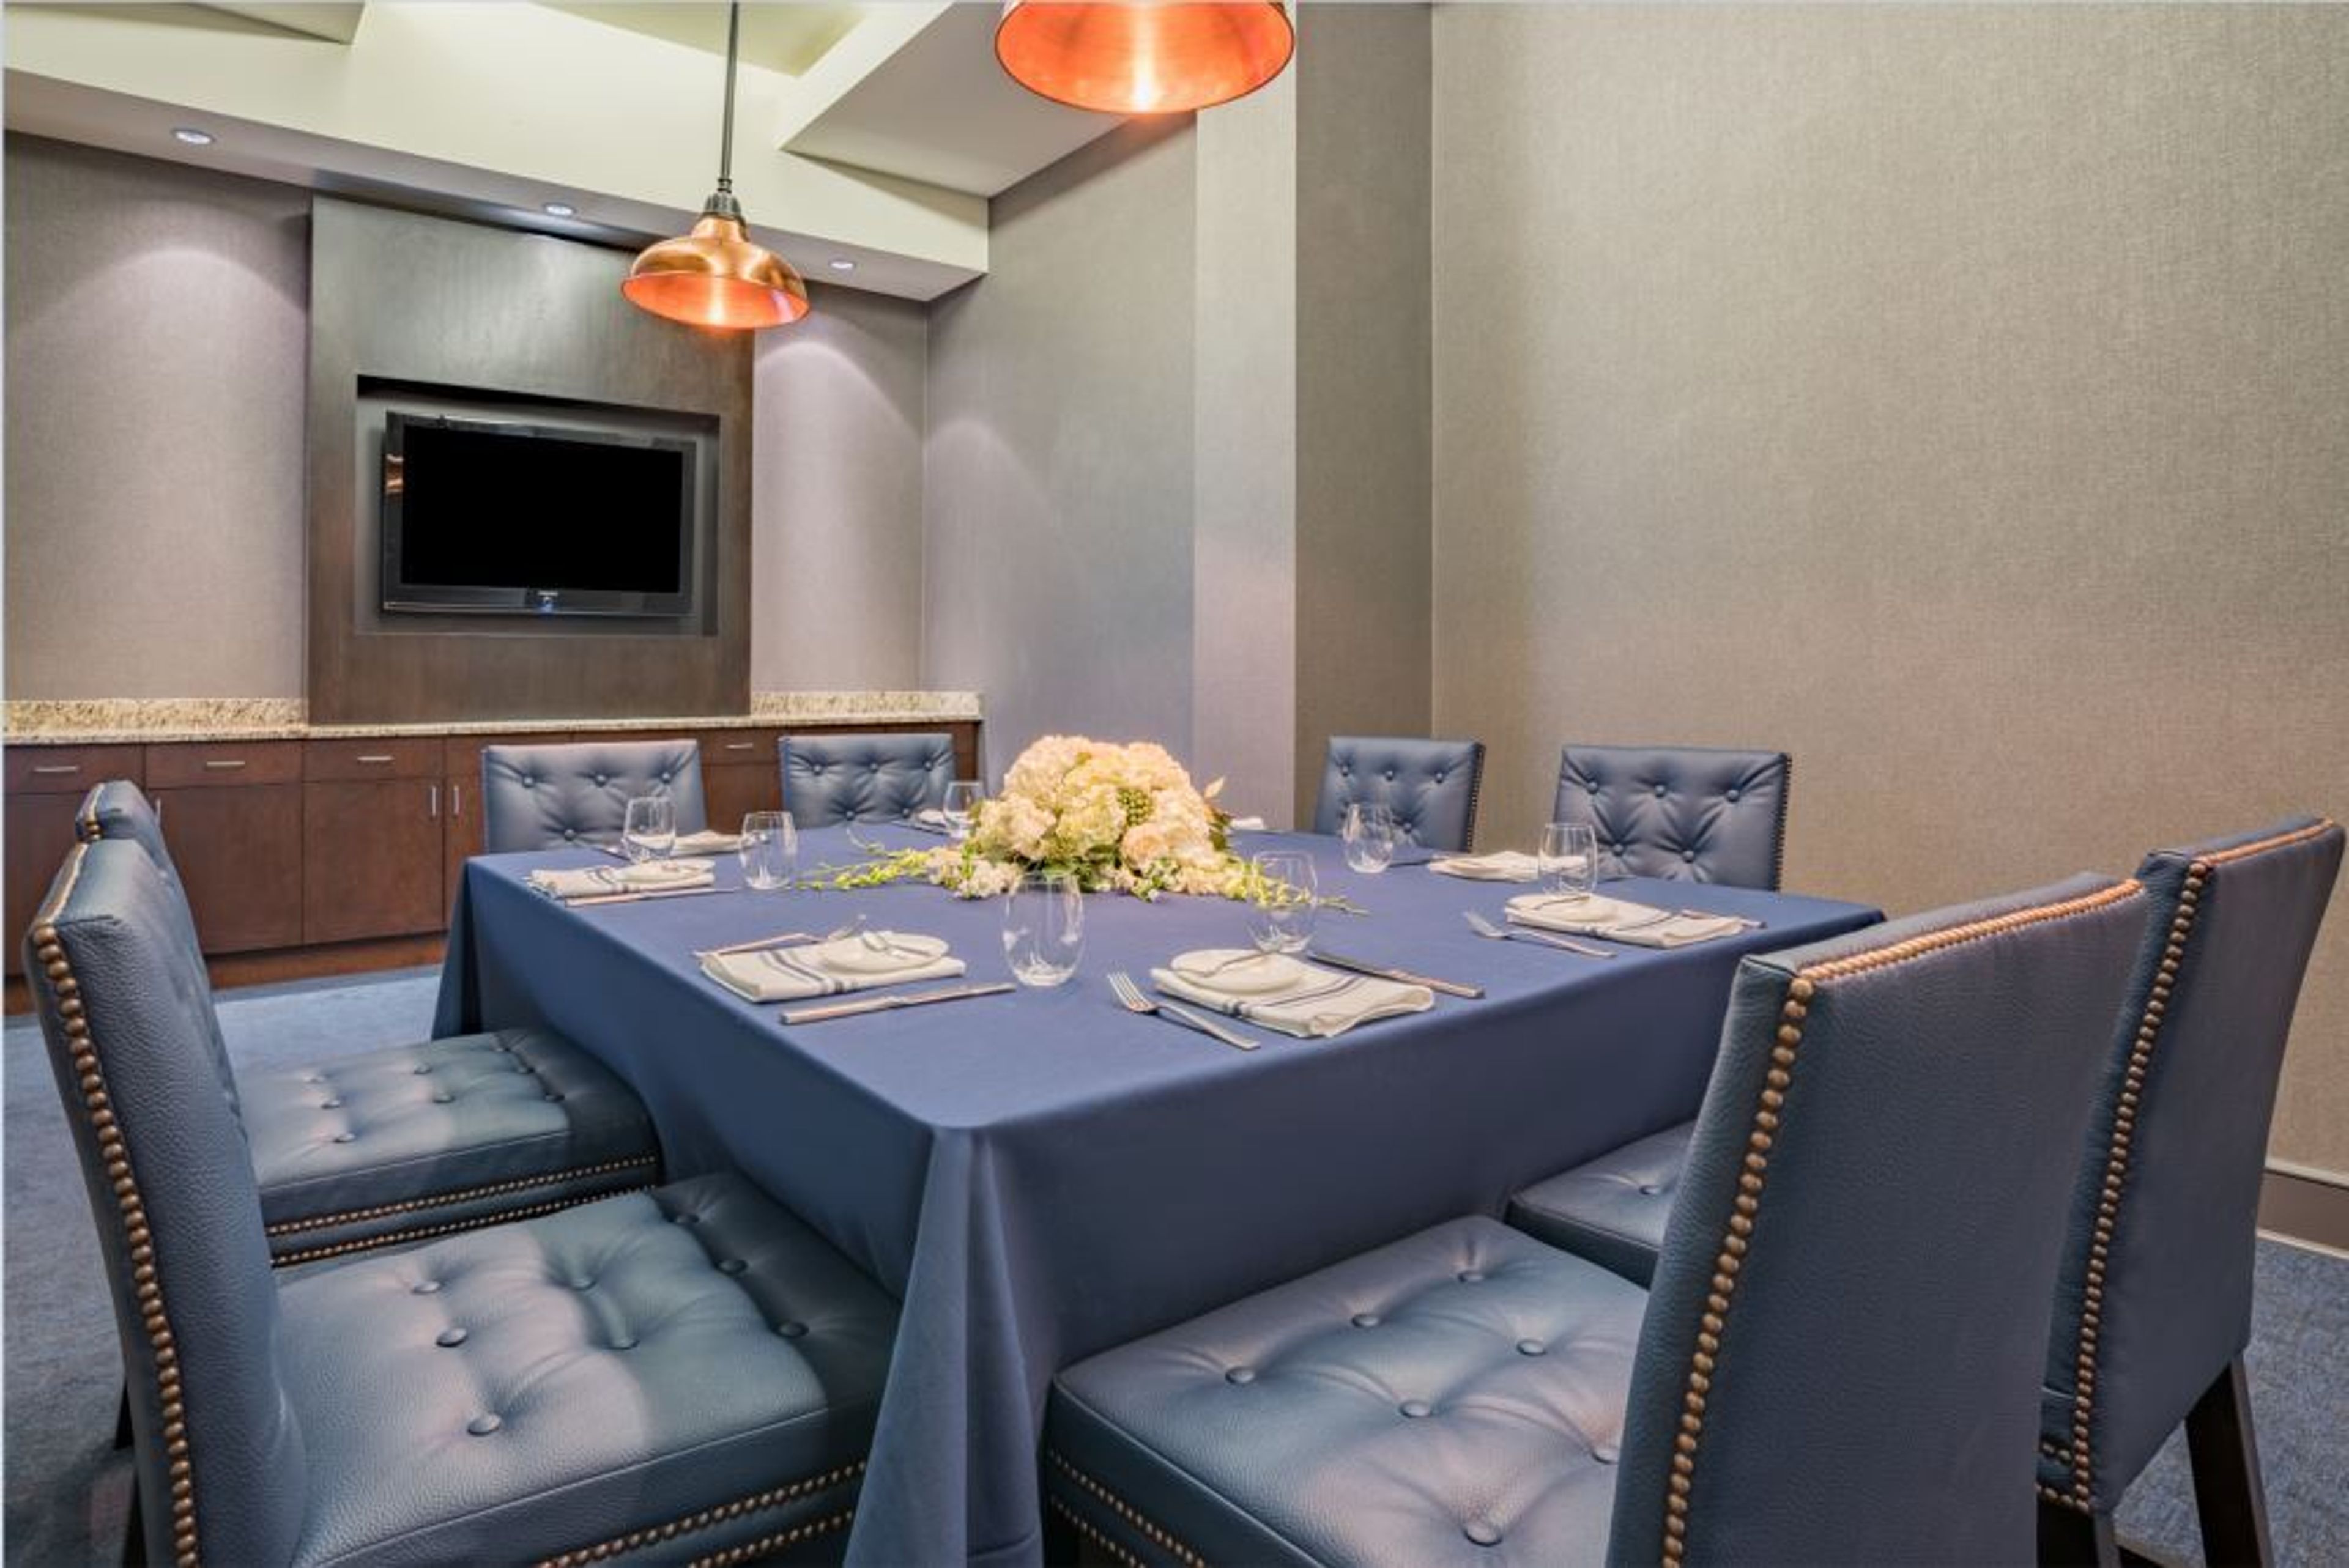
Hilton Minneapolis Bloomington
3900 American Blvd W, Bloomington, MN 55437, USA- Spaces for 18-500 Guests
- 3 Meeting Spaces
- 3 Restaurants
- 4 Total Spaces
The Hilton Minneapolis/Bloomington Hotel is a modern event venue and hotel in Bloomington, Minnesota. Newly renovated with a sophisticated atmosphere and unforgettable service. Our team focuses on every detail so you can relax and enjoy your event. FACILITIES AND CAPACITIES -Indoor ceremony and reception space for up to 300 guests -Modern, open ballroom that boasts high ceilings and breathtaking silver chandeliers -Open foyer space with natural lighting for cocktail hour CUISINE Choose from a wide selection of options with onsite catering and beverage service from the Bloomington ChopHouse. Our catering team will be able to assist with selecting the perfect menu for your reception. Customizable menus available. ACCOMMODATIONS Currently ranked at the top of all Hilton Hotels, our newly updated guestrooms will leave a lasting impression on your guests. Suite and additional upgrades available. Complimentary fitness center, pool, and hot tub for guests.
Avg response time 2-4 hrs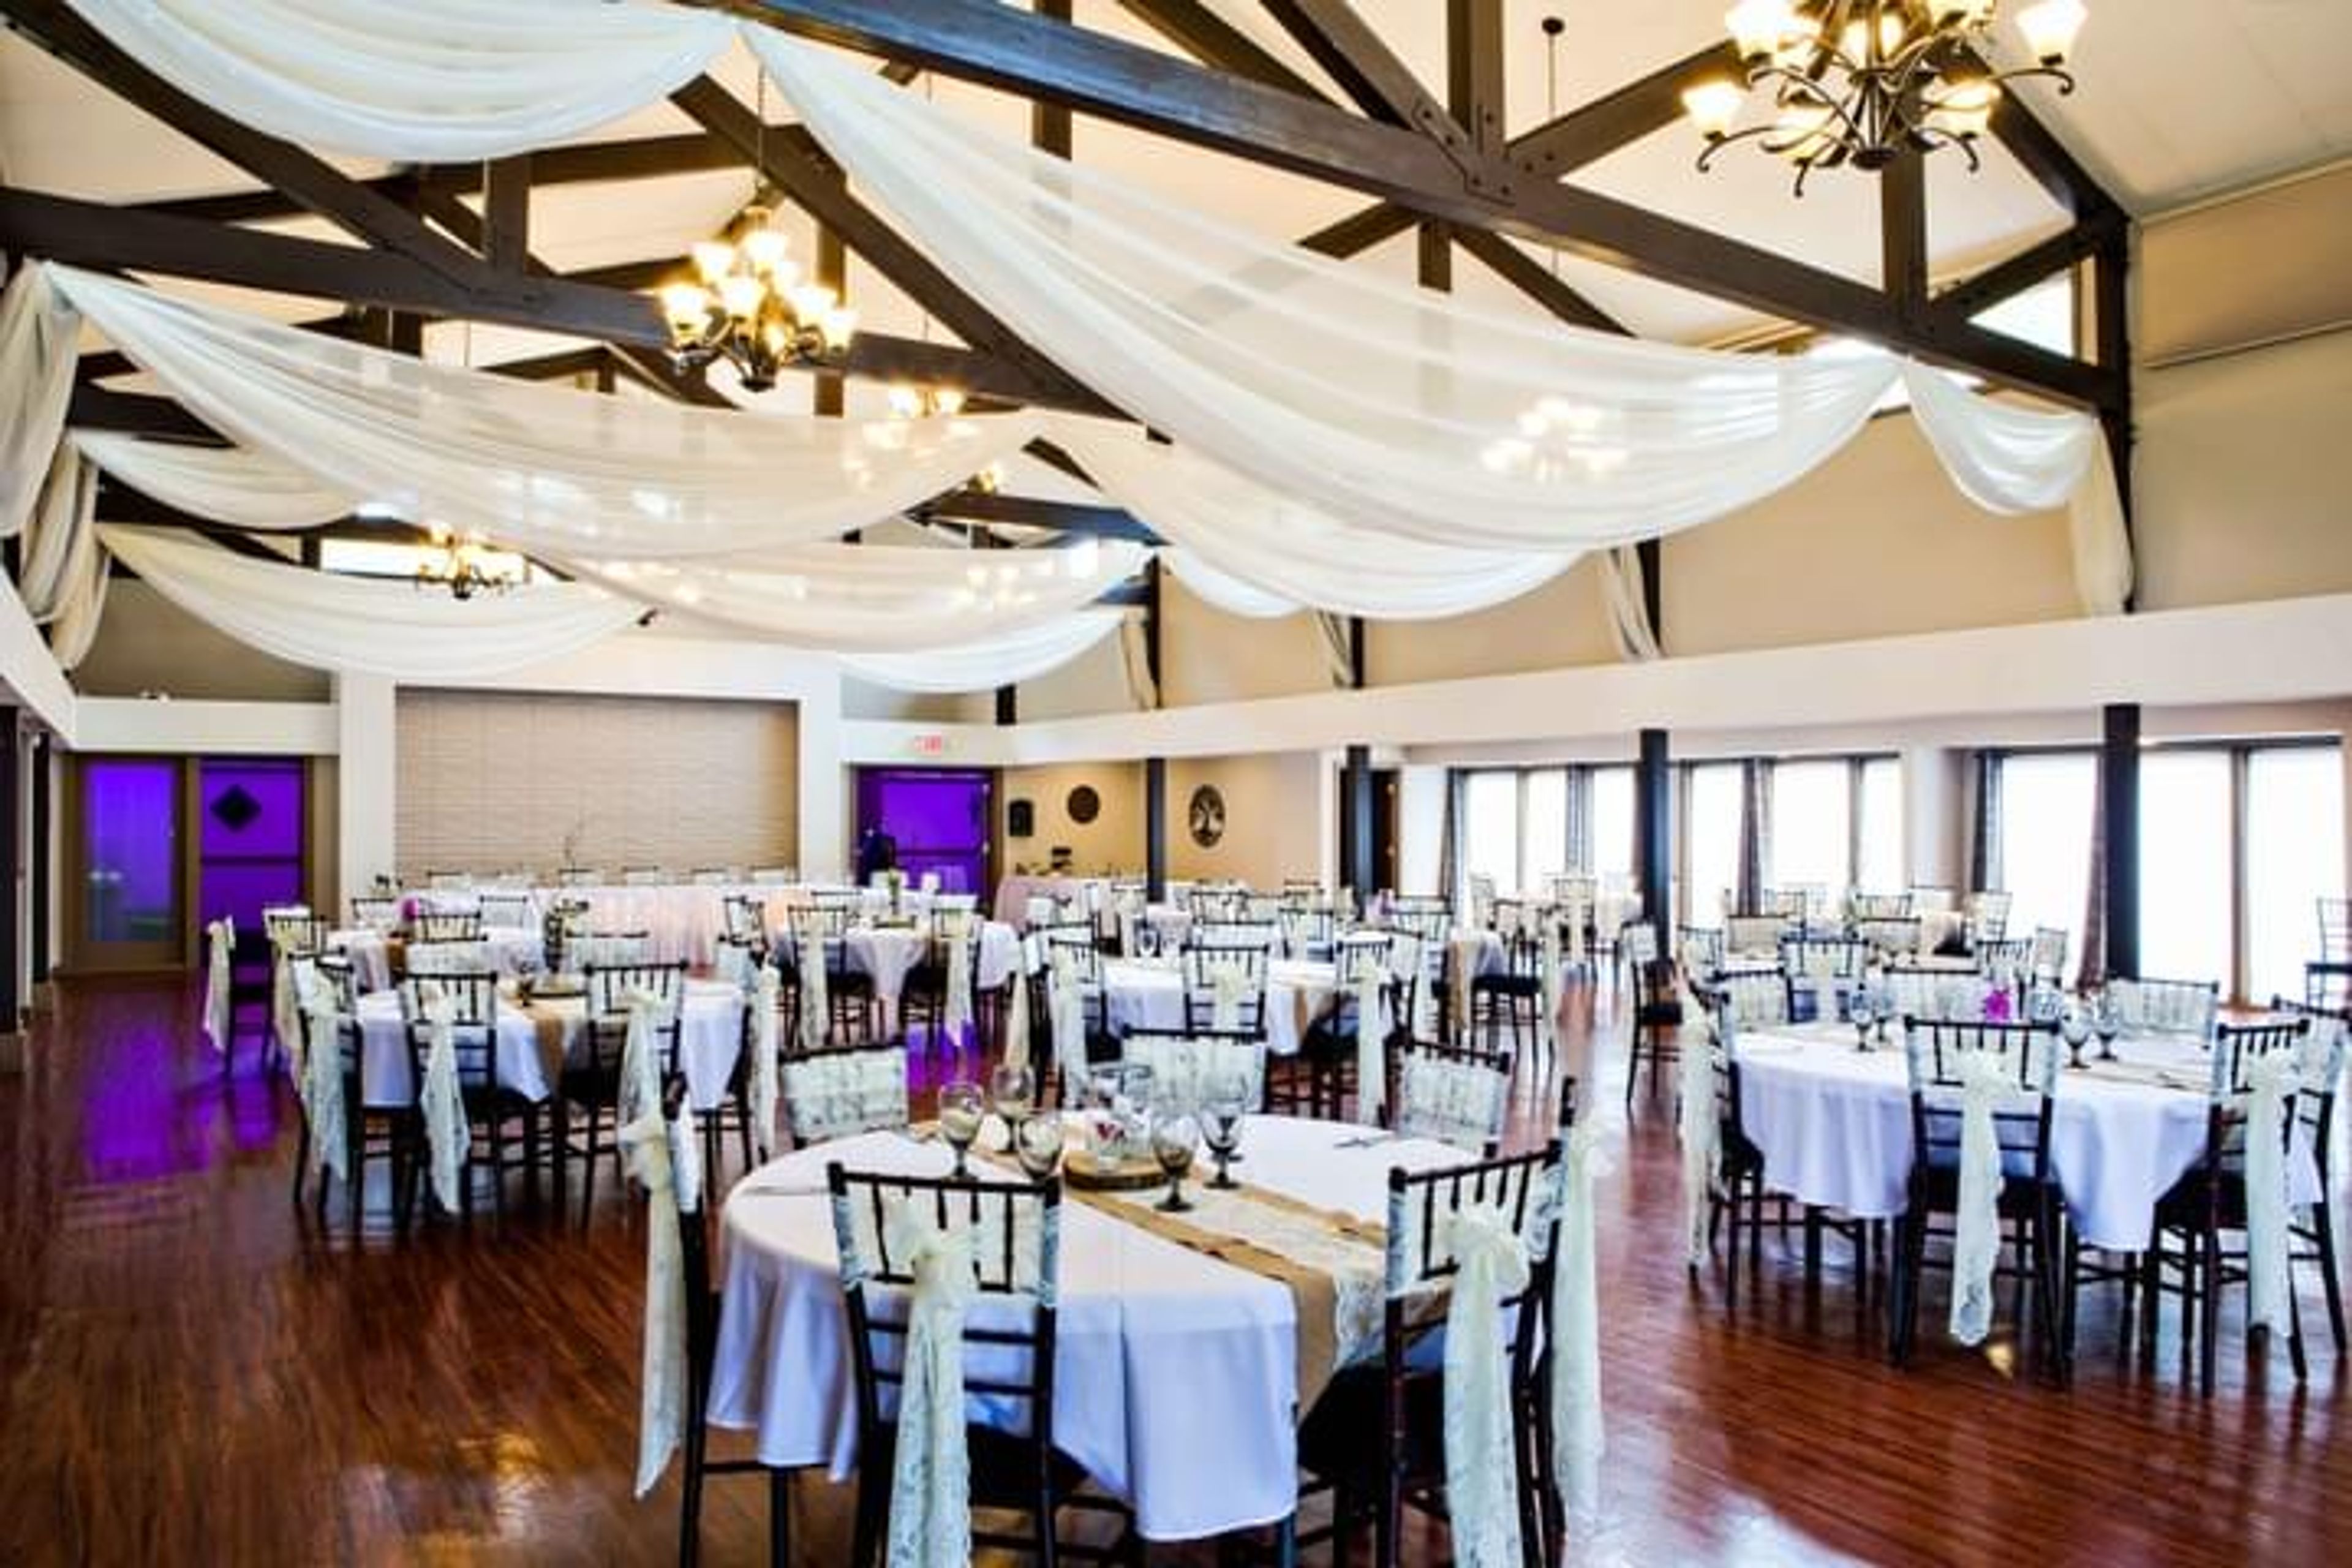
Rosehenge Hall
20732 Holt Ave, Lakeville, MN 55044, USA- Spaces for 200-250 Guests
- 1 Meeting Space
- 1 Event Space
Rosehenge Hall is a 3,400-square-foot indoor event venue in Lakeville, Minnesota, managed by Maverick Events Group. The hall seats up to 200 guests for dinner or accommodates 250 in a theater configuration, making it a flexible option for weddings, corporate gatherings, and private celebrations. The space comes fully equipped with a built-in AV system including wireless microphones, a projector and screen, and a control booth with programmable lighting scenes. Catering is available through the venue's in-house partner, Brianno's American & Italian, with service spanning breakfast, lunch, and dinner; outside caterers serving Mediterranean, Indian, Mexican, and BBQ cuisines are also welcomed. Free on-site and street parking is available, and shuttle service can be arranged for larger events. Located approximately 25 miles from downtown Minneapolis and 20 miles from MSP Airport, Rosehenge Hall offers convenient access for guests traveling from across the Twin Cities metro area.
Cove Point Lodge
4614 MN-61, Beaver Bay, MN 55601, USA- Spaces for 50-70 Guests
- 1 Meeting Space
- 1 Resort
- 1 Waterfront
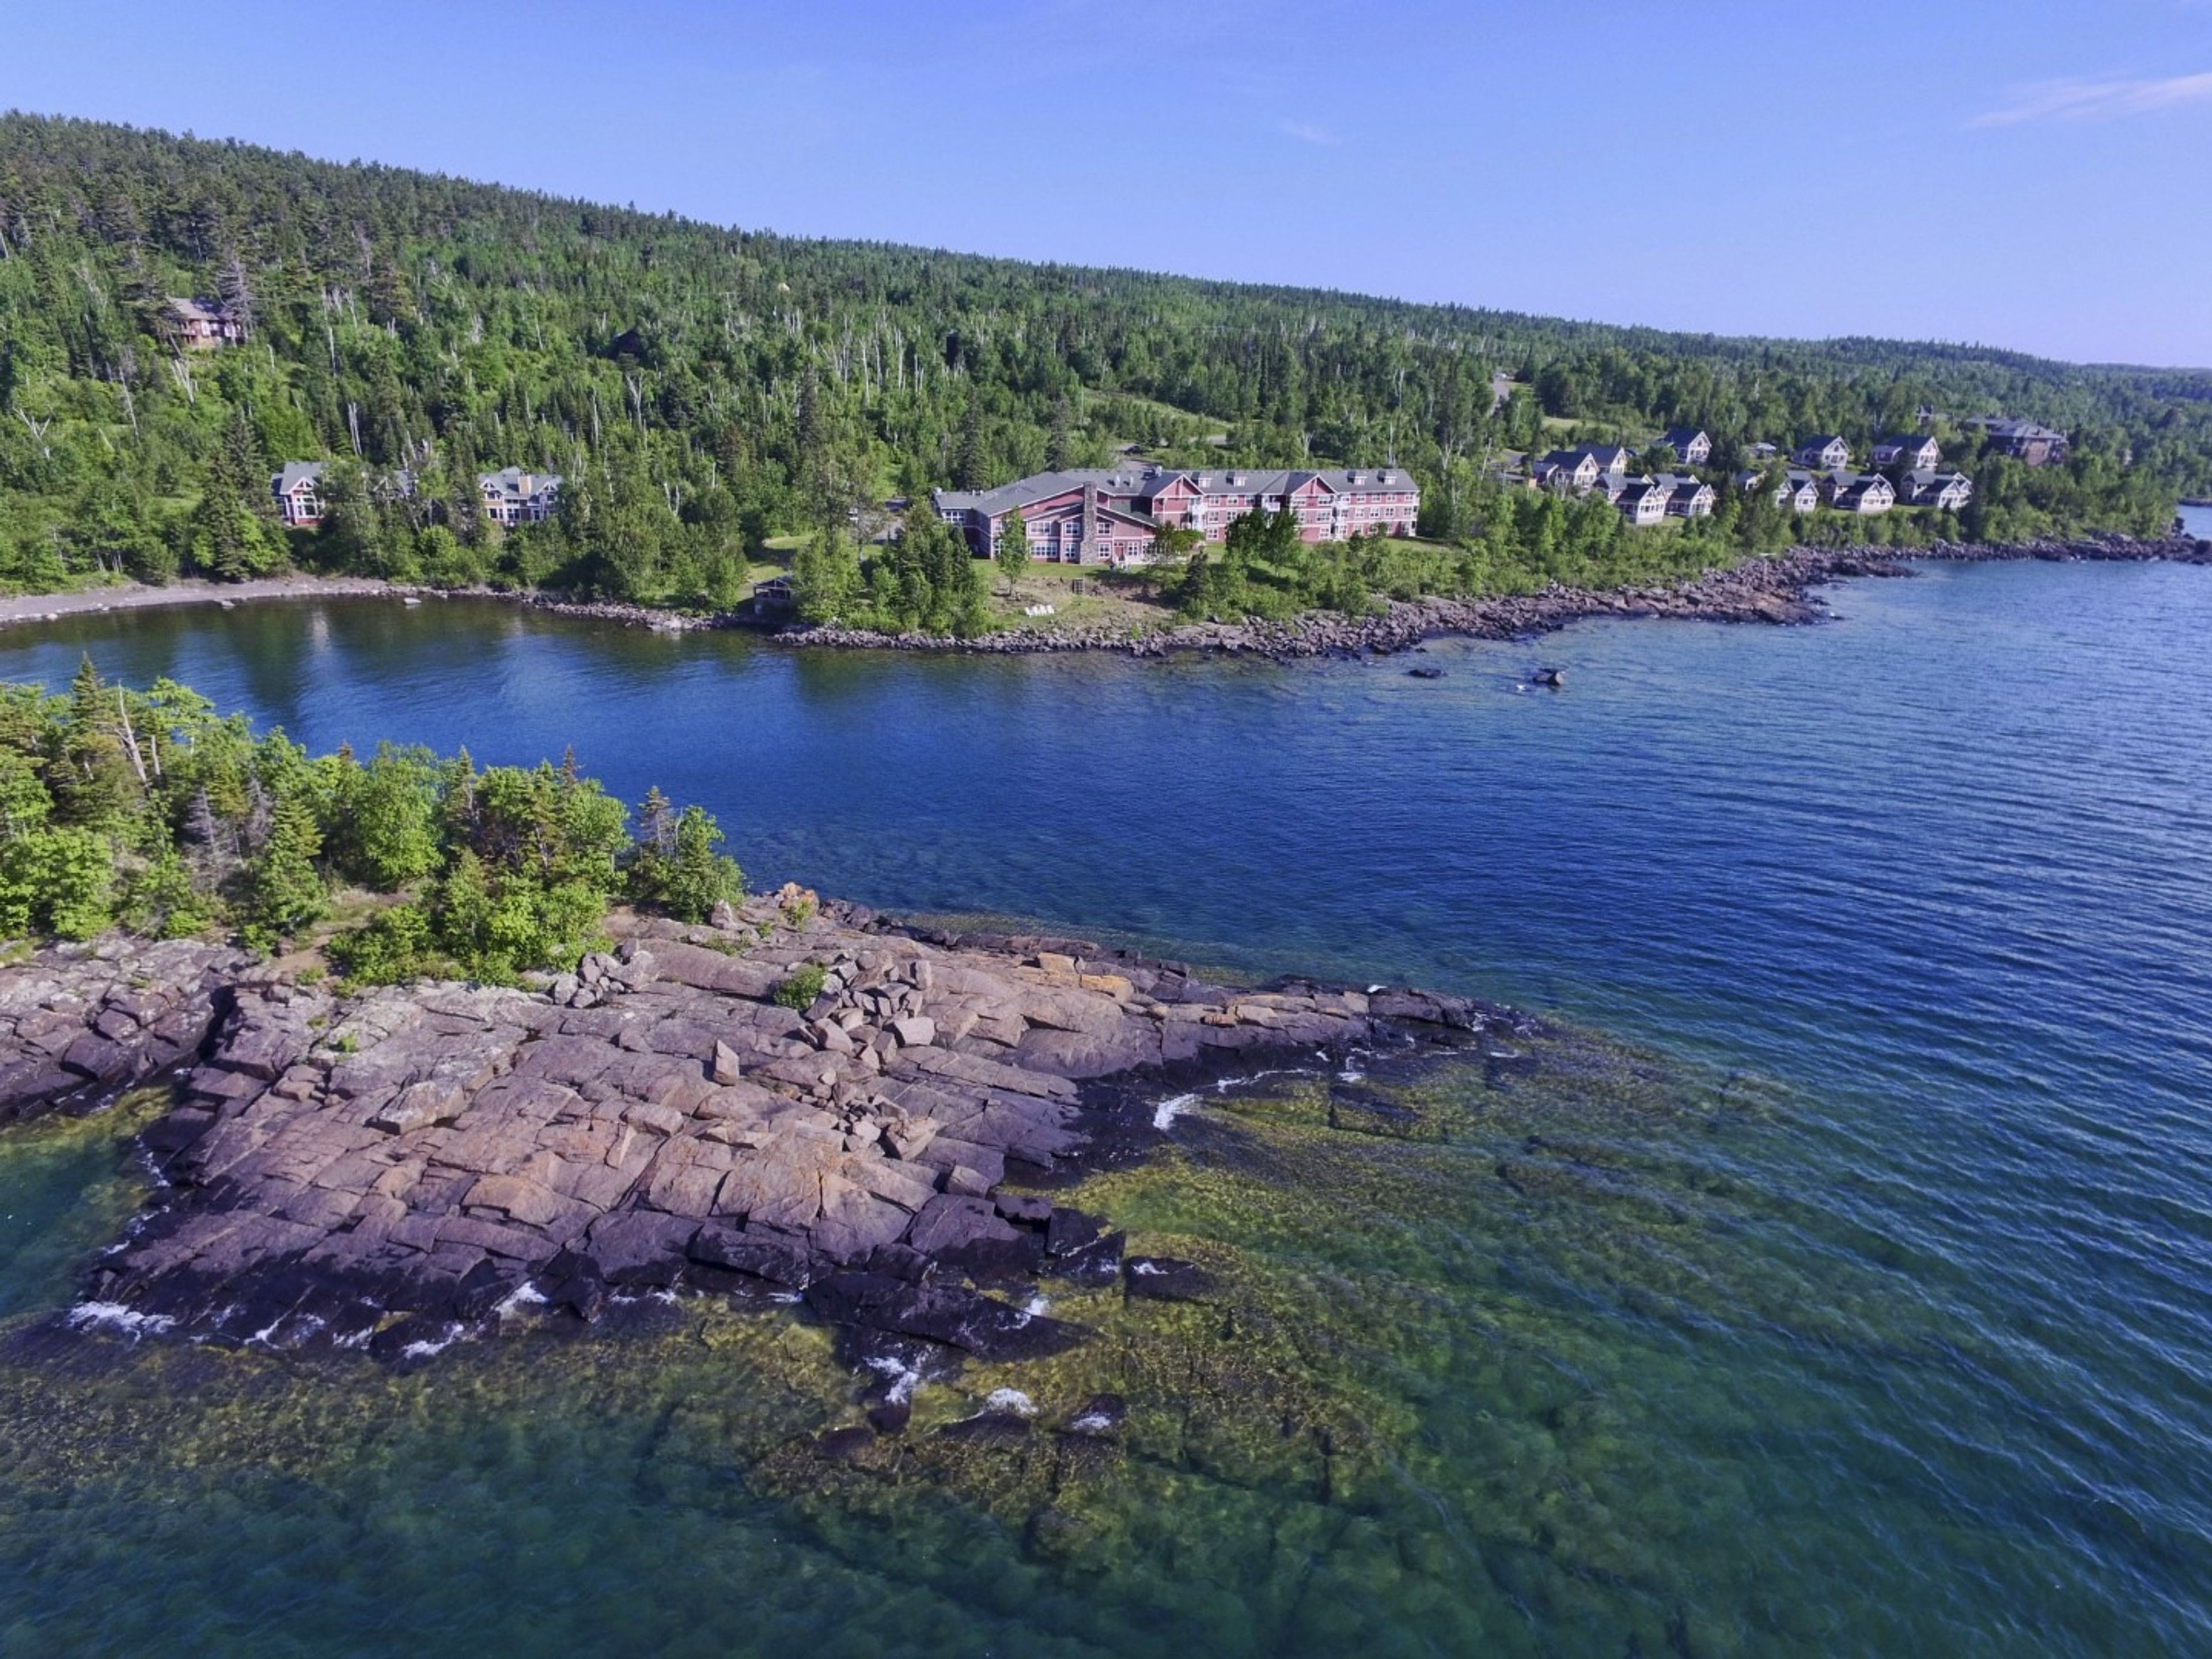
Cove Point Lodge sits on 3,000 feet of Lake Superior shoreline along Minnesota's North Shore, in Beaver Bay, MN. The award-winning property blends northwoods character and Scandinavian design across a main lodge and a collection of fully equipped lakeside cottages — each with a lake-facing deck, fireplace, and in-room kitchen. Dining is anchored by the Lodge Dining Room, offering chef-inspired local fare with white-linen service and lake views, alongside The Crossings Bar & Grill for casual meals. Mickey's Fish House, the original structure on the property, provides a distinctive gathering spot with deck seating and views of the cove. For group events, Cove Point Lodge offers a meeting room overlooking Lake Superior that accommodates up to 50 guests, suited to corporate retreats, family reunions, and intimate celebrations. Group bookings are accepted from November through mid-June.
Audubon Center Of The North Woods
54165 Audubon Rd, Sandstone, MN 55072, USA- Spaces for 60-250 Guests
- 2 Meeting Spaces
- 2 Event Spaces
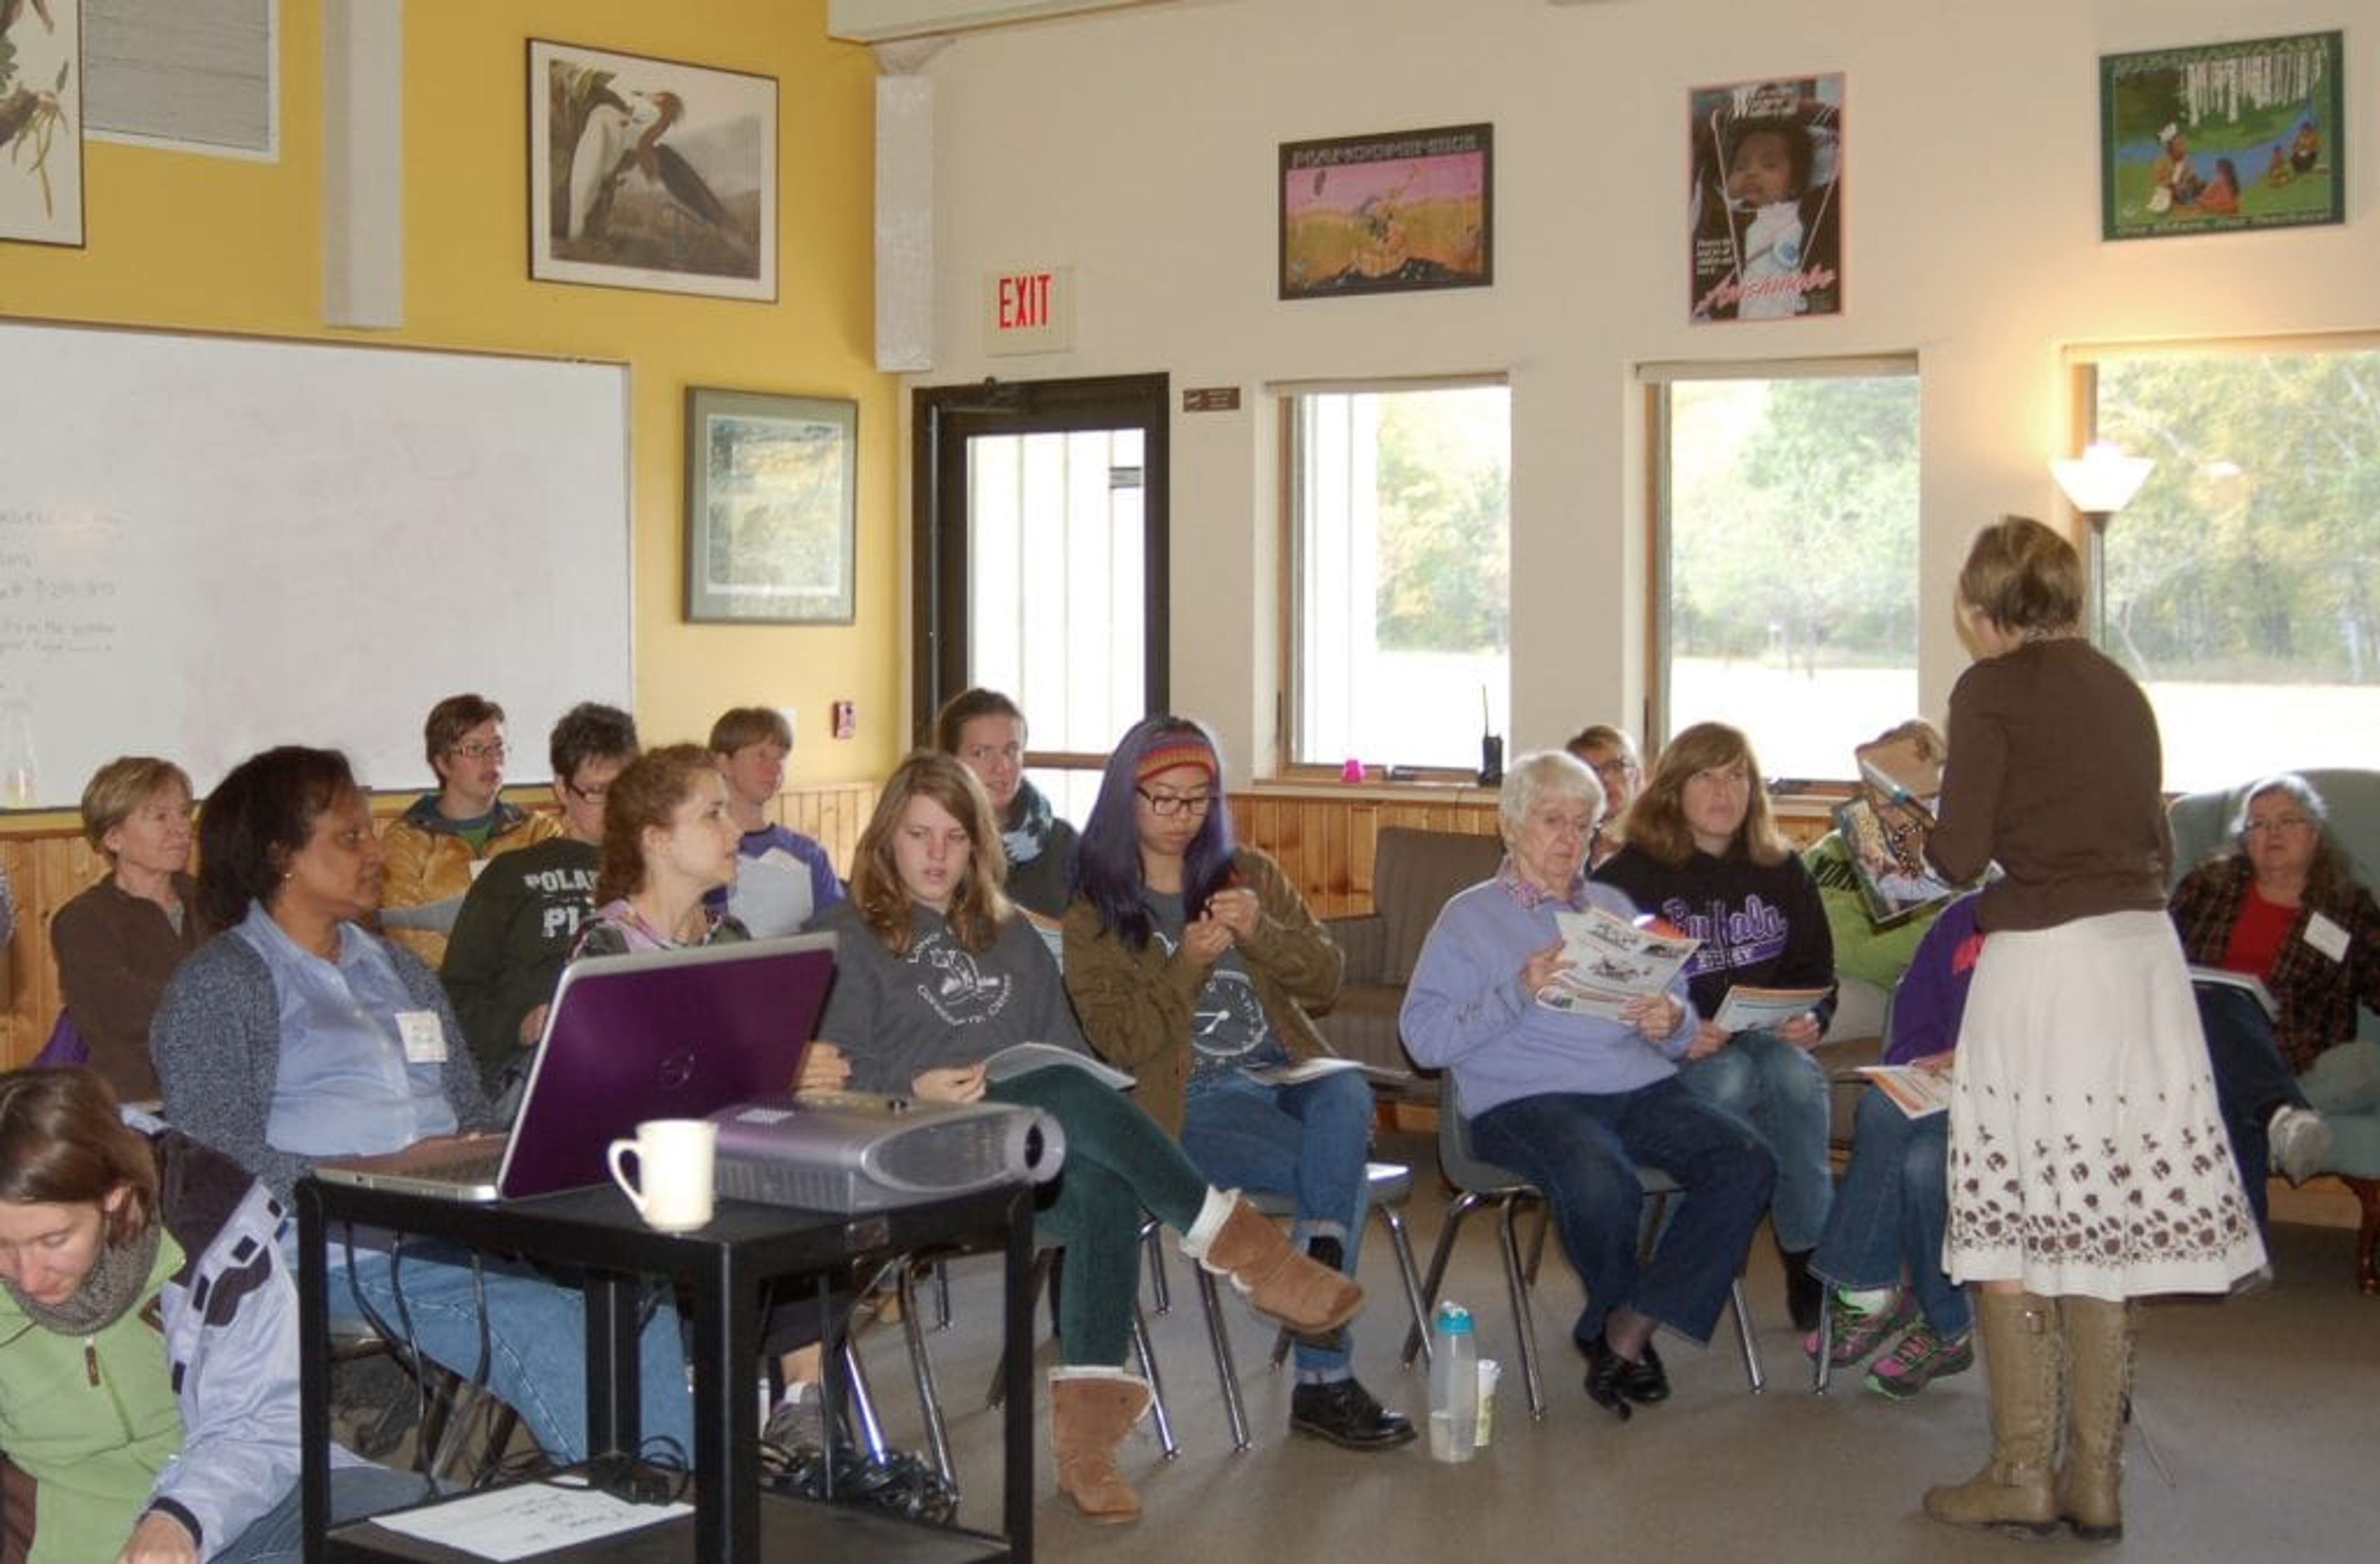
Osprey Wilds Environmental Learning Center sits on a 780-acre campus along Grindstone Lake in Sandstone, Minnesota, 90 minutes from the Twin Cities. Founded in 1971 as the Audubon Center of the North Woods and rebranded in 2020, the center operates as an accredited nonprofit outdoor school and conference and retreat center surrounded by old-growth pine forest, wetlands, and restored native prairie. The campus hosts weddings, corporate retreats, private events, and conferences with lodging for more than 162 guests across modern dormitory facilities, lakeside lodges, and rustic cabins. In-house chefs prepare locally sourced, scratch-made meals for groups of up to 200. Event spaces include the Blandin Dining Hall — a 205-guest gathering space with lake and woodland views on three sides and a stone fireplace — and the Crosby Lounge, suited for groups of 30 to 80. Beyond the gathering itself, guests have access to nine miles of hiking trails, canoe rentals, a high ropes course, a climbing wall, archery, and fishing.
Woodbury Central Park
8595 Central Park Pl, Woodbury, MN 55125, USA- Spaces for 12-300 Guests
- 3 Meeting Spaces
- 1 Theater
- 5 Total Spaces
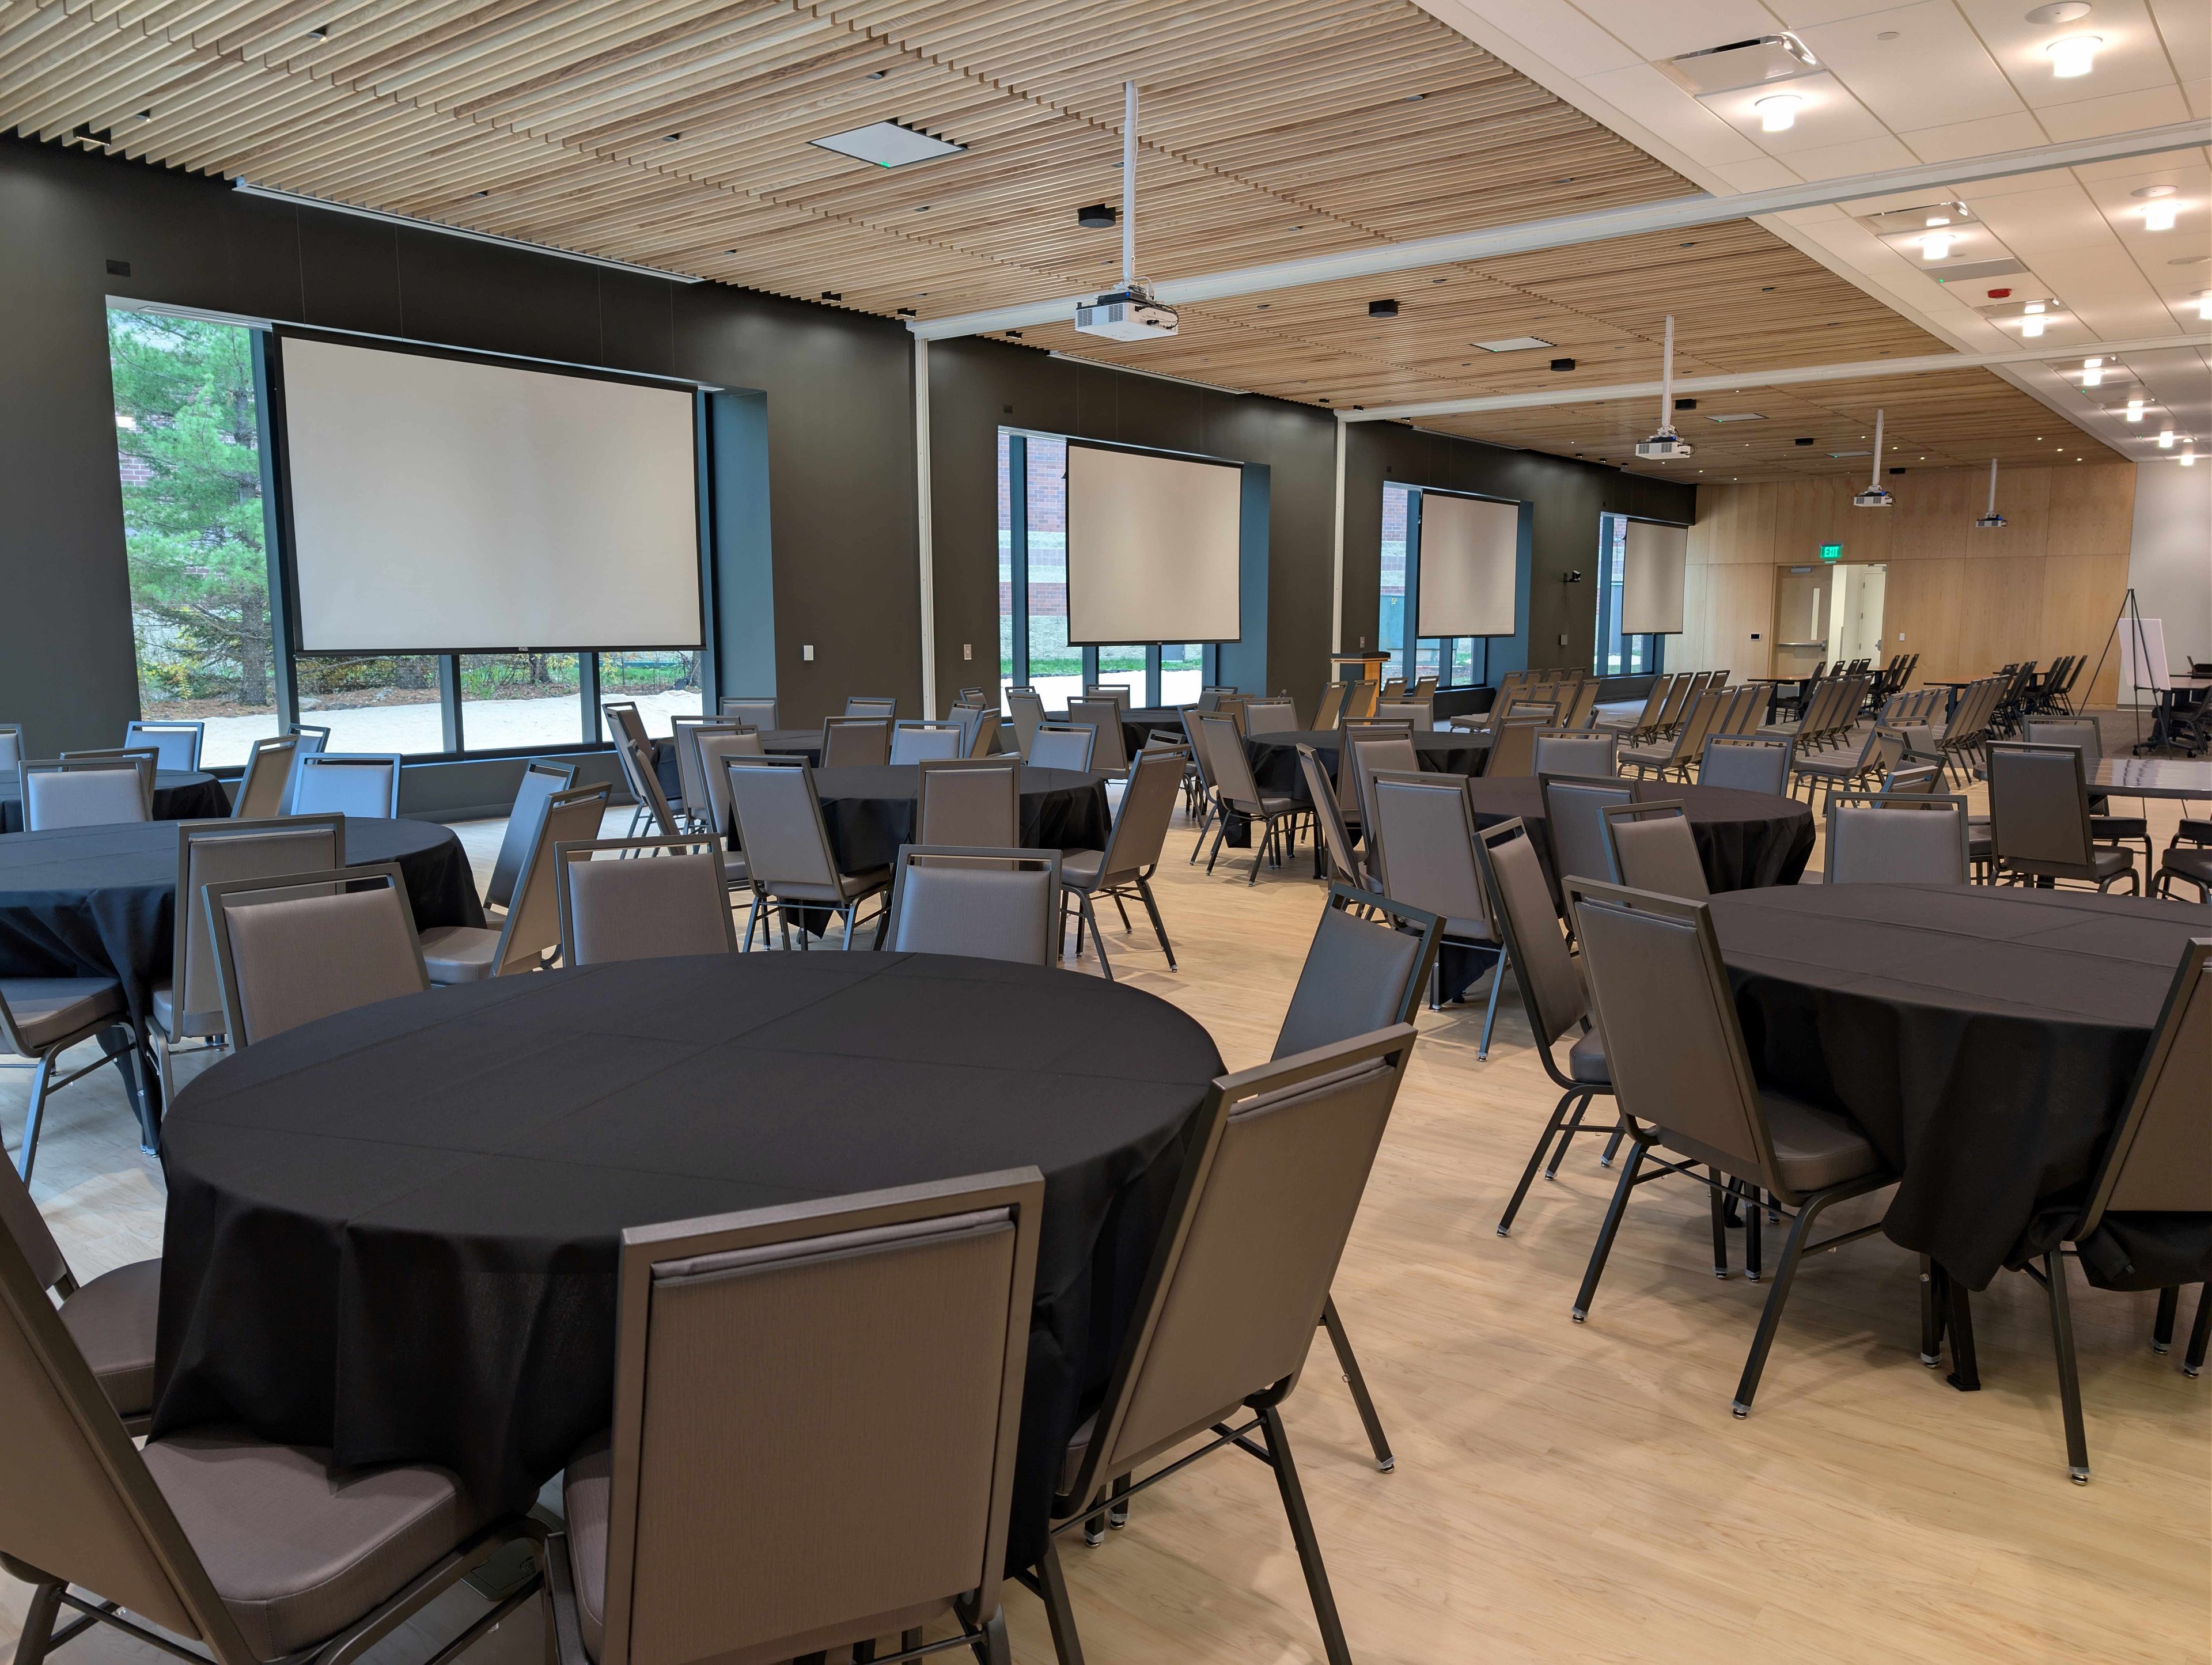
Woodbury Central Park is a city-owned indoor event facility at 8595 Central Park Place in Woodbury, Minnesota, offering year-round hosting for weddings, corporate retreats, milestone celebrations, and community gatherings. The building is designed for flexibility, with multiple rental spaces ranging from intimate meeting rooms to a 300-person reception hall — all climate-controlled and fully enclosed for events in any season. The signature Woodlands A, B & C room accommodates up to 300 guests for receptions, galas, graduation parties, and conferences, and divides into three separate rooms for smaller groups. The fully enclosed Amphitheater seats 175 and is equipped with projectors, microphones, and a built-in sound system, as is the Woodlands space. Prairie A & B offers divisible space for gatherings of up to 76, while Savanna A and B serve as dedicated meeting and training rooms for up to 12 guests each, with screens and power outlets built directly into the tables. The facility is ADA accessible with free on-site parking, making it a practical choice for guests throughout the Twin Cities metro. Rental packages include on-site staff throughout each event, along with setup and breakdown support.
Minnesota Humanities Event Center
987 Ivy Ave E, St Paul, MN 55106, USA- Spaces for 8-120 Guests
- 4 Meeting Spaces
- 4 Historic Spaces
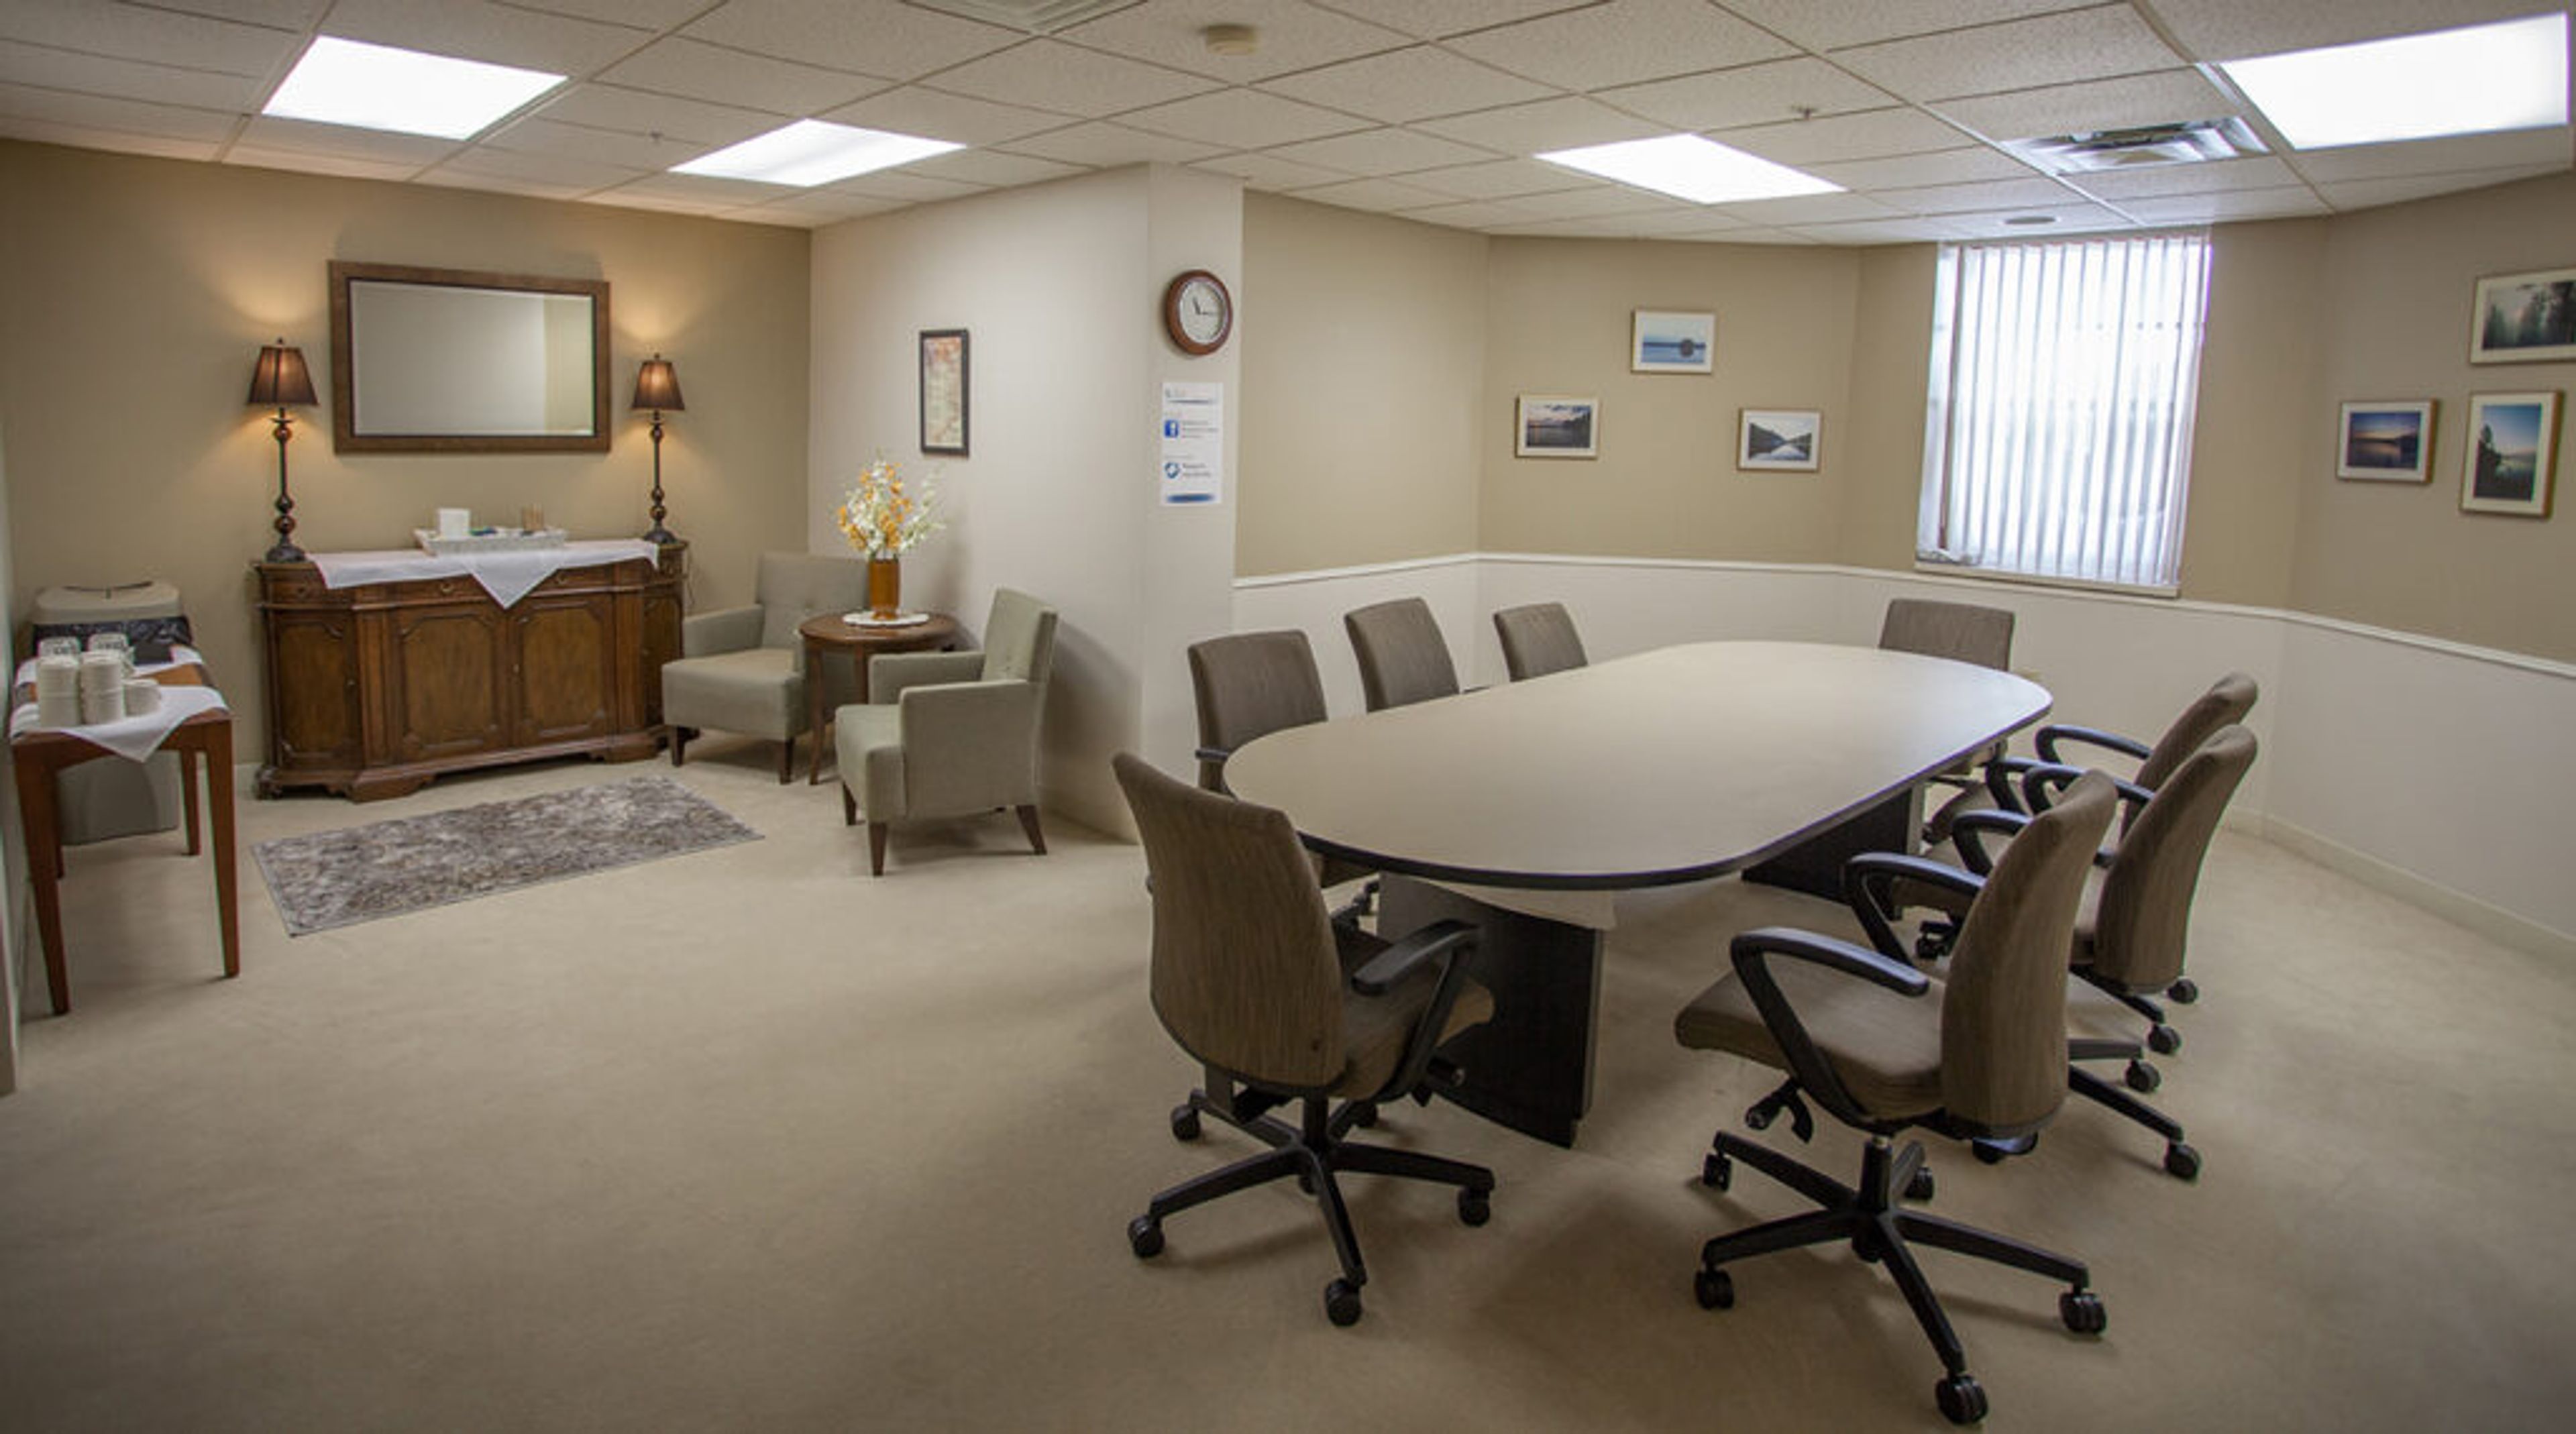
The Minnesota Humanities Event Center is a full-service meeting and retreat center housed in a restored 1924 building originally constructed as part of Gillette Children's Hospital. Set on the east side of St. Paul near the southern edge of Phalen Regional Park, the facility pairs historic architecture with a natural setting — walking and biking paths, a beach, and a golf course are within easy reach. Four meeting rooms accommodate groups from 8 to 120 guests, ranging from the intimate Ivy Room and Board Room to the larger Library and the Commons, which seats 100 at oval tables or 120 in theatre configuration. For multi-day programming, 15 overnight guest rooms — 12 with queen beds and 3 with double beds, each with a private bath — make the center one of the few Twin Cities facilities equipped for full residential retreats under one roof. All-inclusive day, half-day, and evening packages cover in-house catering with locally-sourced ingredients, wireless internet, A/V equipment, and free on-site parking. The facility is ADA compliant and smoke-free throughout.

Landmark Center
75 W 5th St, St Paul, MN 55102, USA- Spaces for 20-750 Guests
- 4 Meeting Spaces
- 6 Landmarks
- 6 Total Spaces
Landmark Center is a Richardsonian Romanesque landmark in downtown Saint Paul, Minnesota, completed in 1902 and listed on the National Register of Historic Places. Designed by Willoughby J. Edbrooke — Supervising Architect of the U.S. Treasury — the building features a pink granite exterior quarried in St. Cloud, a five-story central courtyard, 20-foot ceilings, and marble and mahogany finishes throughout. Originally the Federal Courthouse, Custom House, and U.S. Post Office for the Upper Midwest, it was restored in 1978 and now operates as a cultural and event center managed by Minnesota Landmarks, a nonprofit organization. The venue's signature gathering space is the Musser Cortile, a 7,200-square-foot atrium that accommodates 320 guests for a seated dinner and dancing setup, 400 in theater configuration, or up to 750 for a standing reception. For smaller gatherings, three historic courtrooms — the Ramsey County Room, Butler Room, and Chief Justice Room — seat 40 to 80 guests for dinners. The F.K. Weyerhaeuser Auditorium seats up to 220 in theater style. All rentals include setup, cleanup, and basic AV equipment.
CHS Field
360 N Broadway St, St Paul, MN 55101, USA- Spaces for 200-300 Guests
- 1 Meeting Space
- 1 Event Space
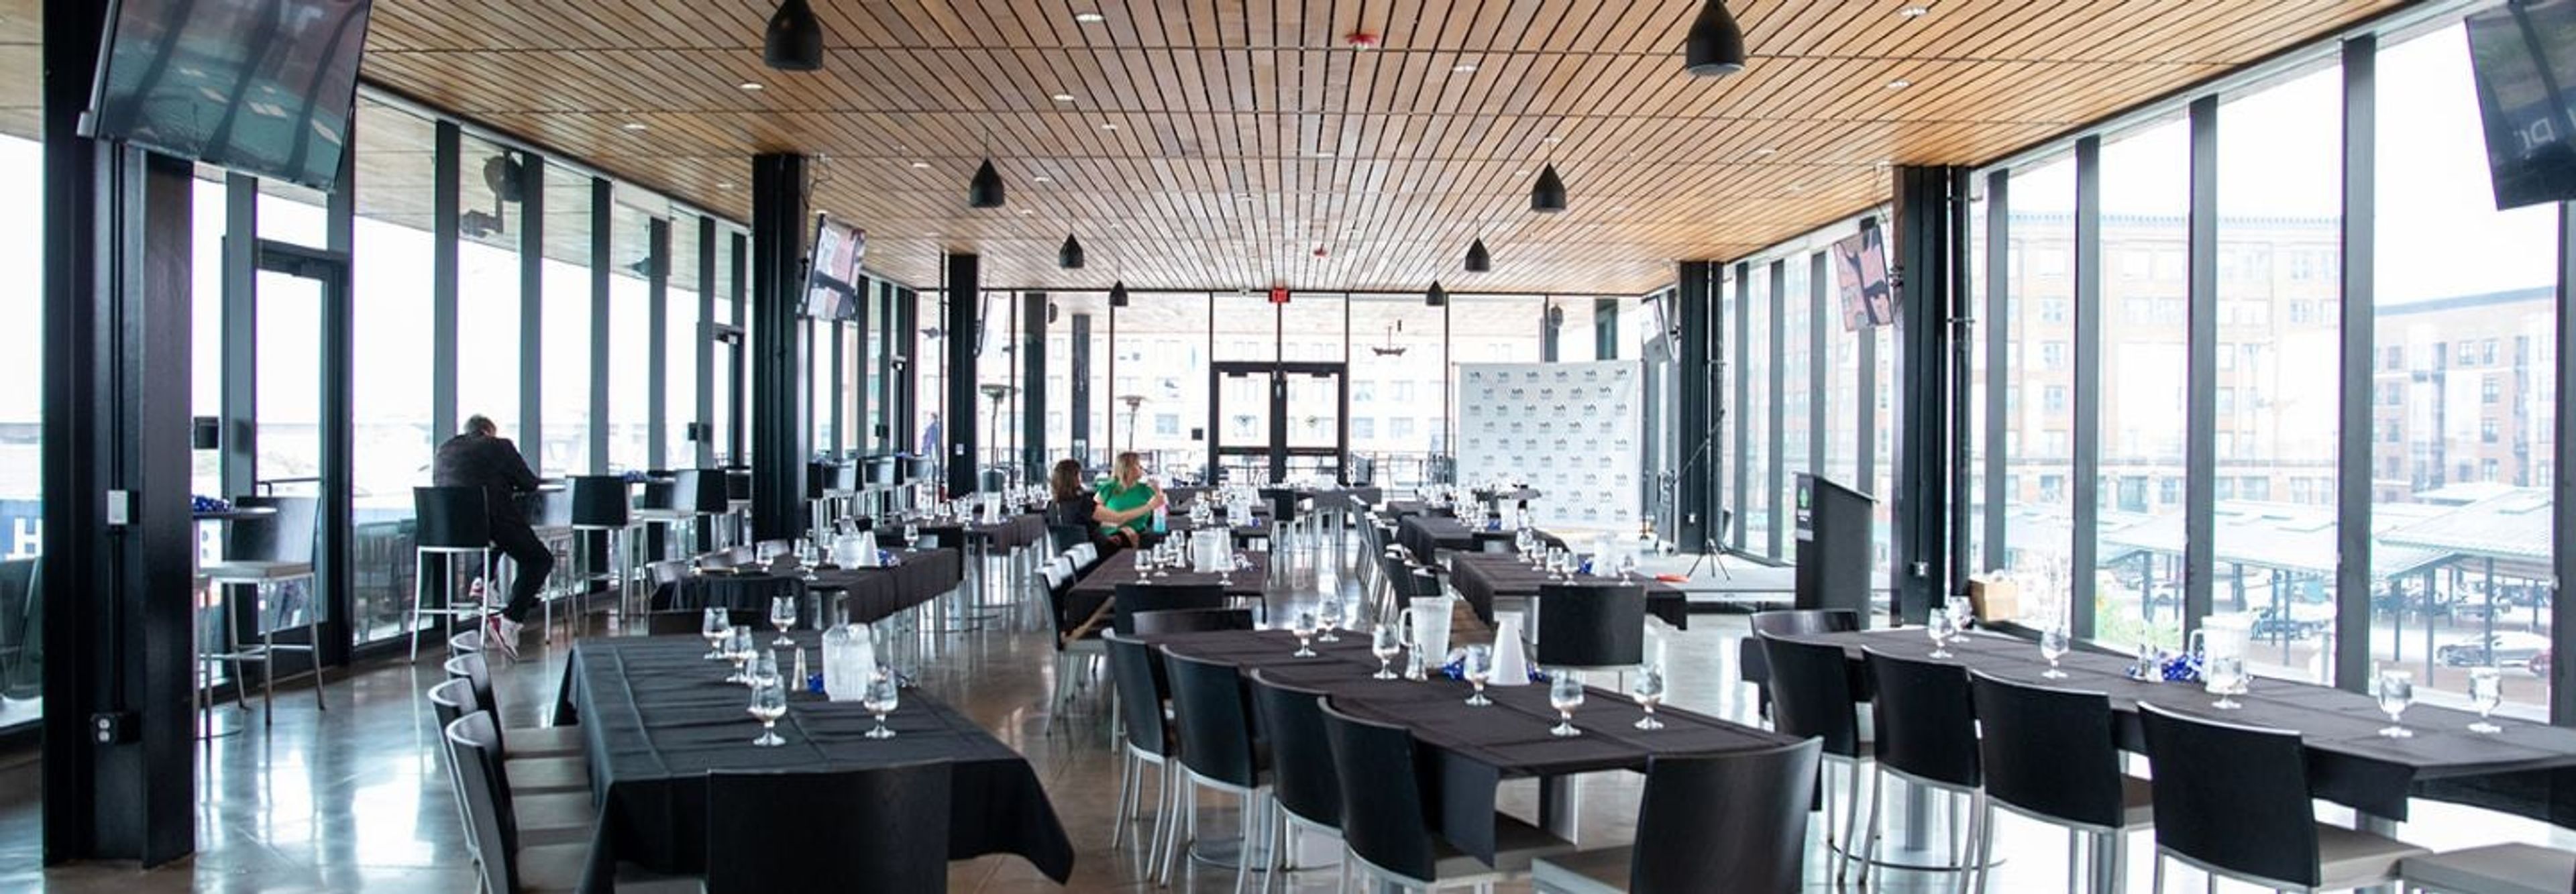
CHS Field is a professional baseball stadium in Saint Paul's Lowertown neighborhood, home to the St. Paul Saints. The venue hosts more than 100 non-baseball events each year, from corporate meetings and galas to concerts and weddings. The signature private event space is the Securian Financial Club, a 4,000-square-foot glassed-in venue with floor-to-ceiling windows and panoramic views of Dayton's Bluff and the downtown Saint Paul skyline. The Club seats up to 200 guests and accommodates up to 250 for cocktail-style receptions, supported by a built-in bar, an outdoor deck, nine flat-screen monitors, and an in-house sound system. Weddings at CHS Field can include a ceremony at home plate on the playing field — a distinctive option before a reception in the Securian Financial Club.
Aster Café
125 SE Main St, Minneapolis, MN 55414, USA- Spaces for 25-200 Guests
- 2 Meeting Spaces
- 8 Restaurants
- 8 Total Spaces
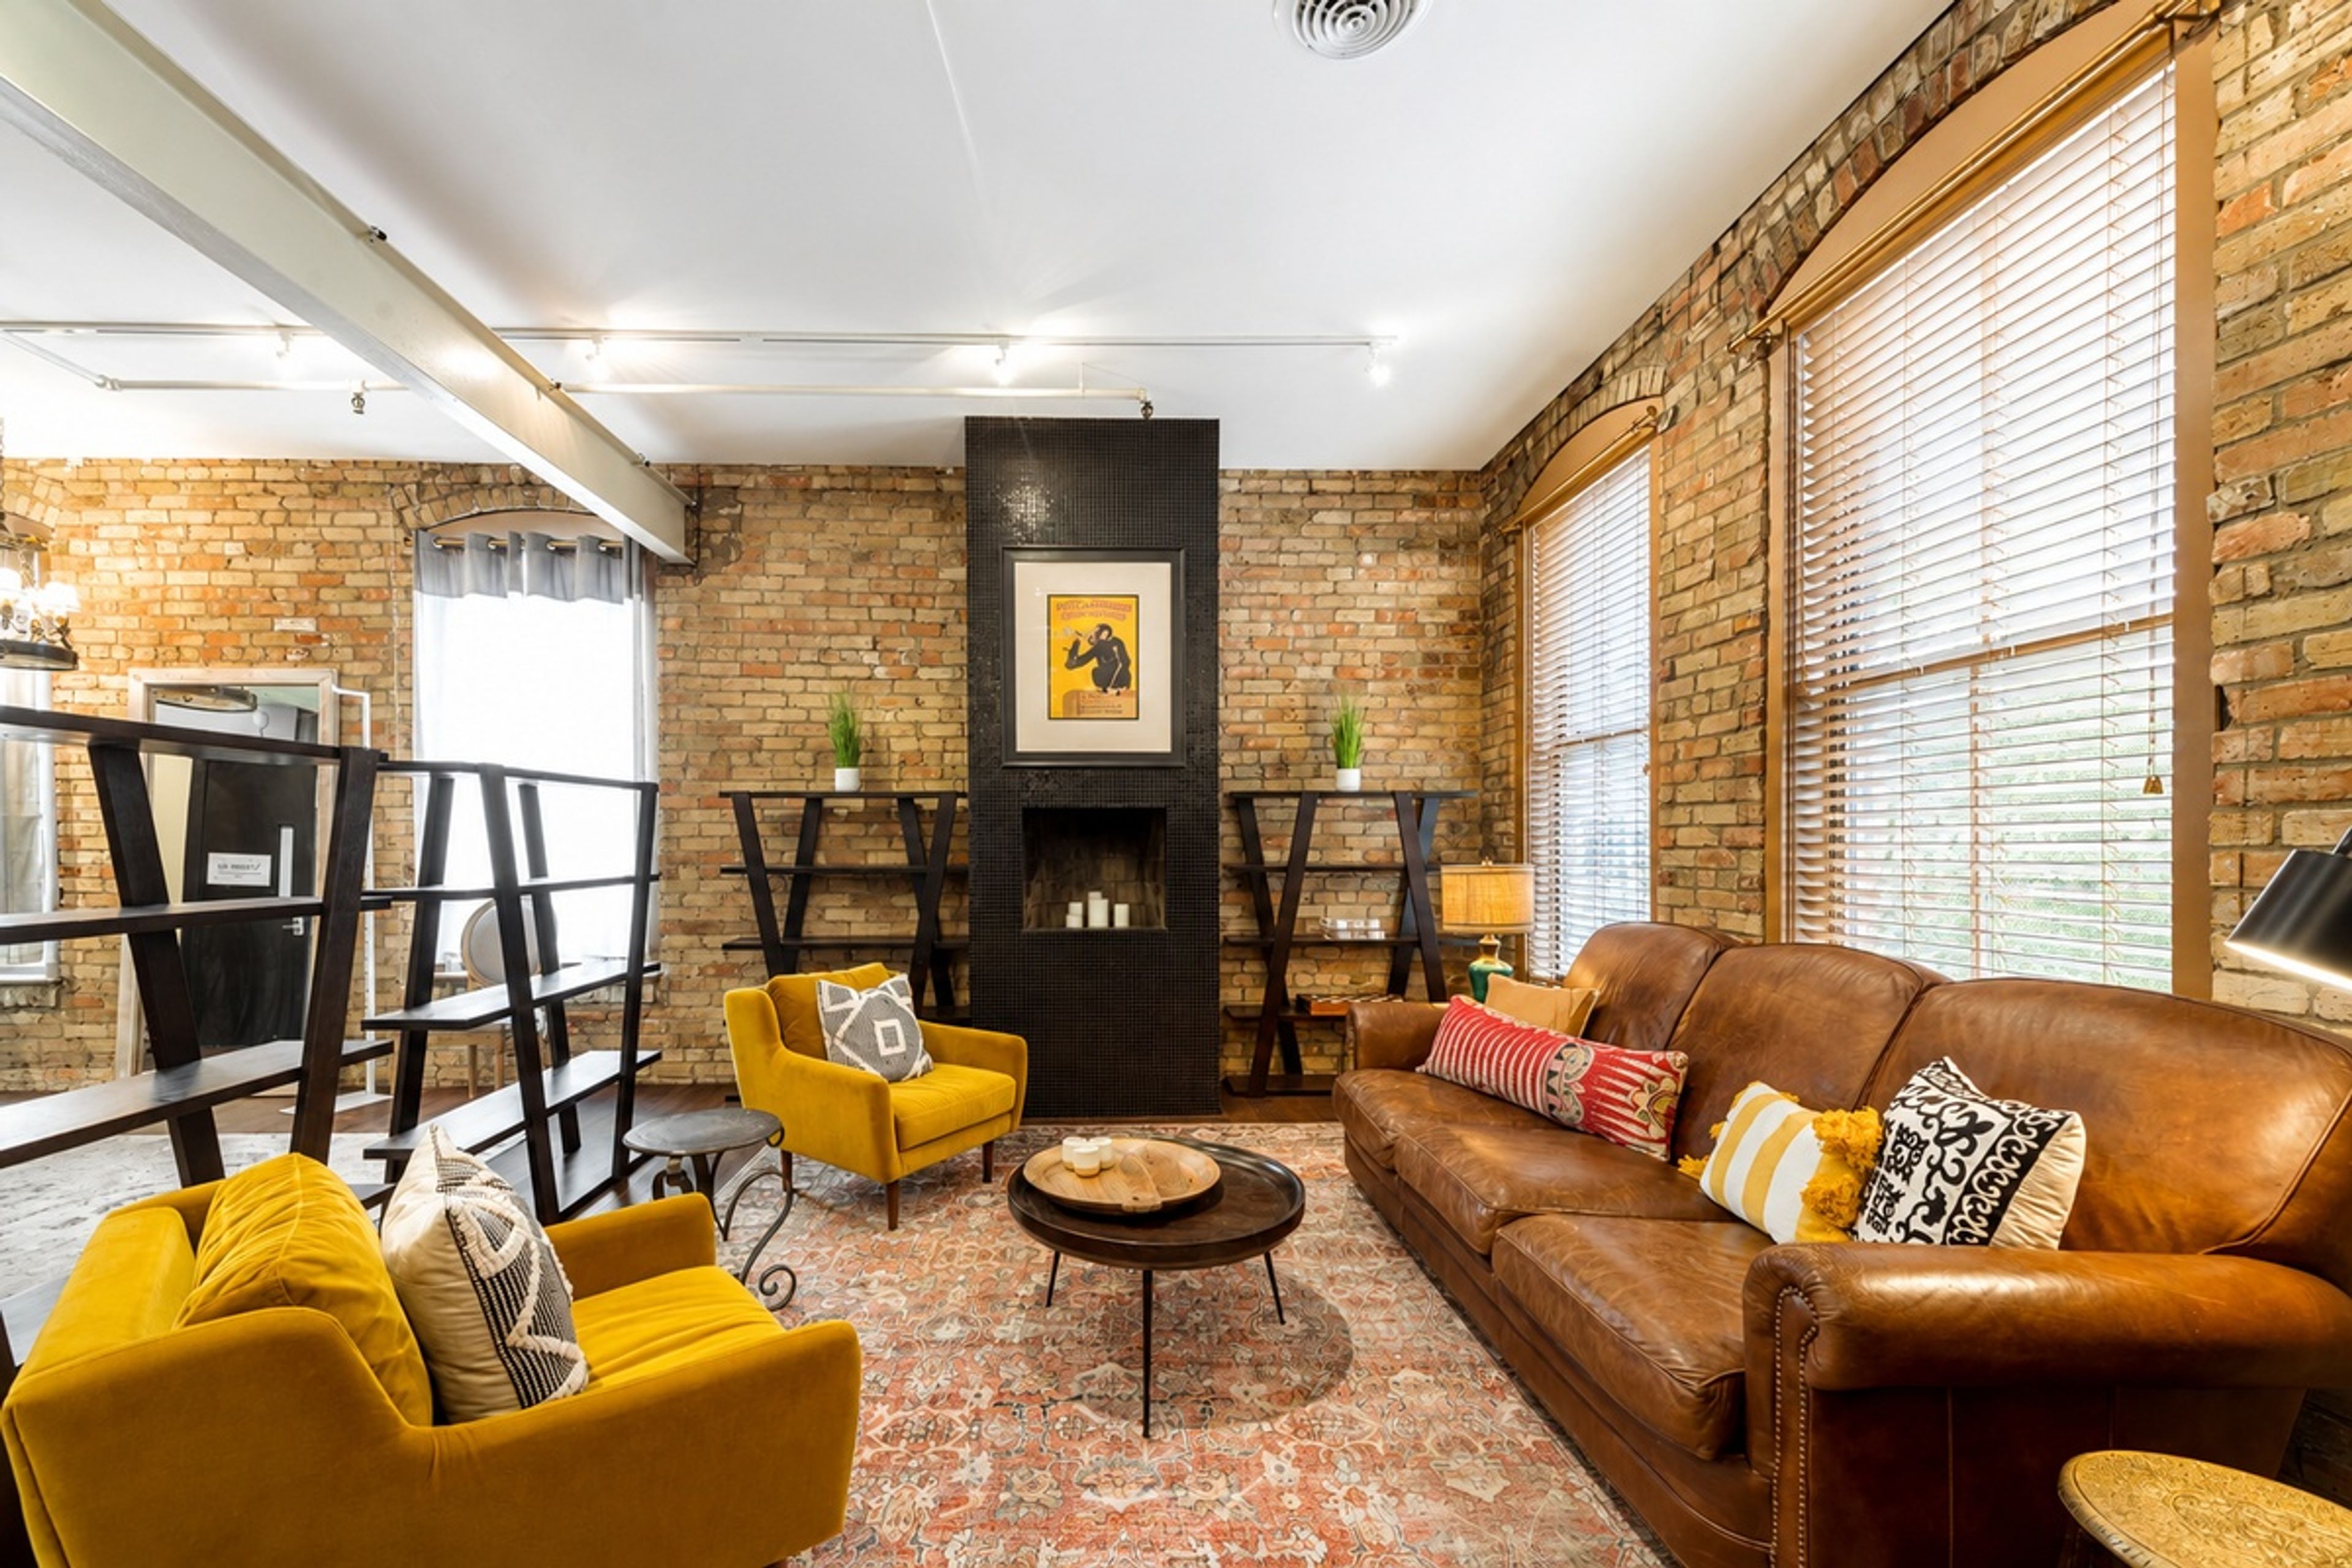
Aster Cafe Events occupies a collection of historic spaces along St. Anthony Main in Minneapolis, with panoramic views of the Mississippi River, the city skyline, and the towering trees that line what the venue describes as "the prettiest street in Minneapolis." The buildings date to the late 1800s, and that history shows in the stone walls, vintage chandeliers, and handmade copper and oak bar that define the interiors. Eight distinct event spaces span a wide range of scale, from intimate preparation suites for five guests to the River Room and Hall of Kings, each accommodating up to 200 for standing receptions. The outdoor Royal Court and the custom Shasta Tent extend the footprint into open air for ceremonies and cocktail hours. Connected indoor ramp parking — accessible via a tunnel — removes a logistical pressure that many urban venues leave unaddressed. All events draw on professional in-house catering with customizable menus and full beverage service, with a dedicated events team supporting planning from booking through event day.

The Mermaid Event Center
2200 Mounds View Boulevard, Mounds View, MN 55112, USA- Spaces for 60-400 Guests
- 1 Meeting Space
- 2 Ballrooms
- 1 Outdoor
The Mermaid Entertainment & Event Center in Mounds View, MN bills itself as the largest indoor entertainment and event center in the upper Midwest, with more than 100,000 square feet of event space and entertainment under one roof. The venue accommodates groups from 8 to over 400 guests across two ballrooms, dedicated party and meeting rooms, a full-service bar and grill, 32 bowling lanes, and a game room. The Coral Bay Ballroom offers 4,617 square feet with 14-foot ceilings, divides into four sections, and seats up to 400 guests. The Atlantis Ballroom spans 6,000 square feet with 9-foot ceilings, a permanent bar, and a spacious outdoor patio for up to 340 seated guests. Both spaces include in-house catering, a dedicated event planning team, audio and visual equipment, and a dance floor. Directly connected to the center is an AmericInn Hotel & Suites with 69 guest rooms, including whirlpool, fireplace, and extended-stay suites — a convenient option for overnight attendees.
Minnesota Landscape Arboretums
3675 Arboretum Dr, Chaska, MN 55318, USA- Spaces for 48-300 Guests
- 2 Meeting Spaces
- 4 Outdoor Spaces
- 7 Total Spaces
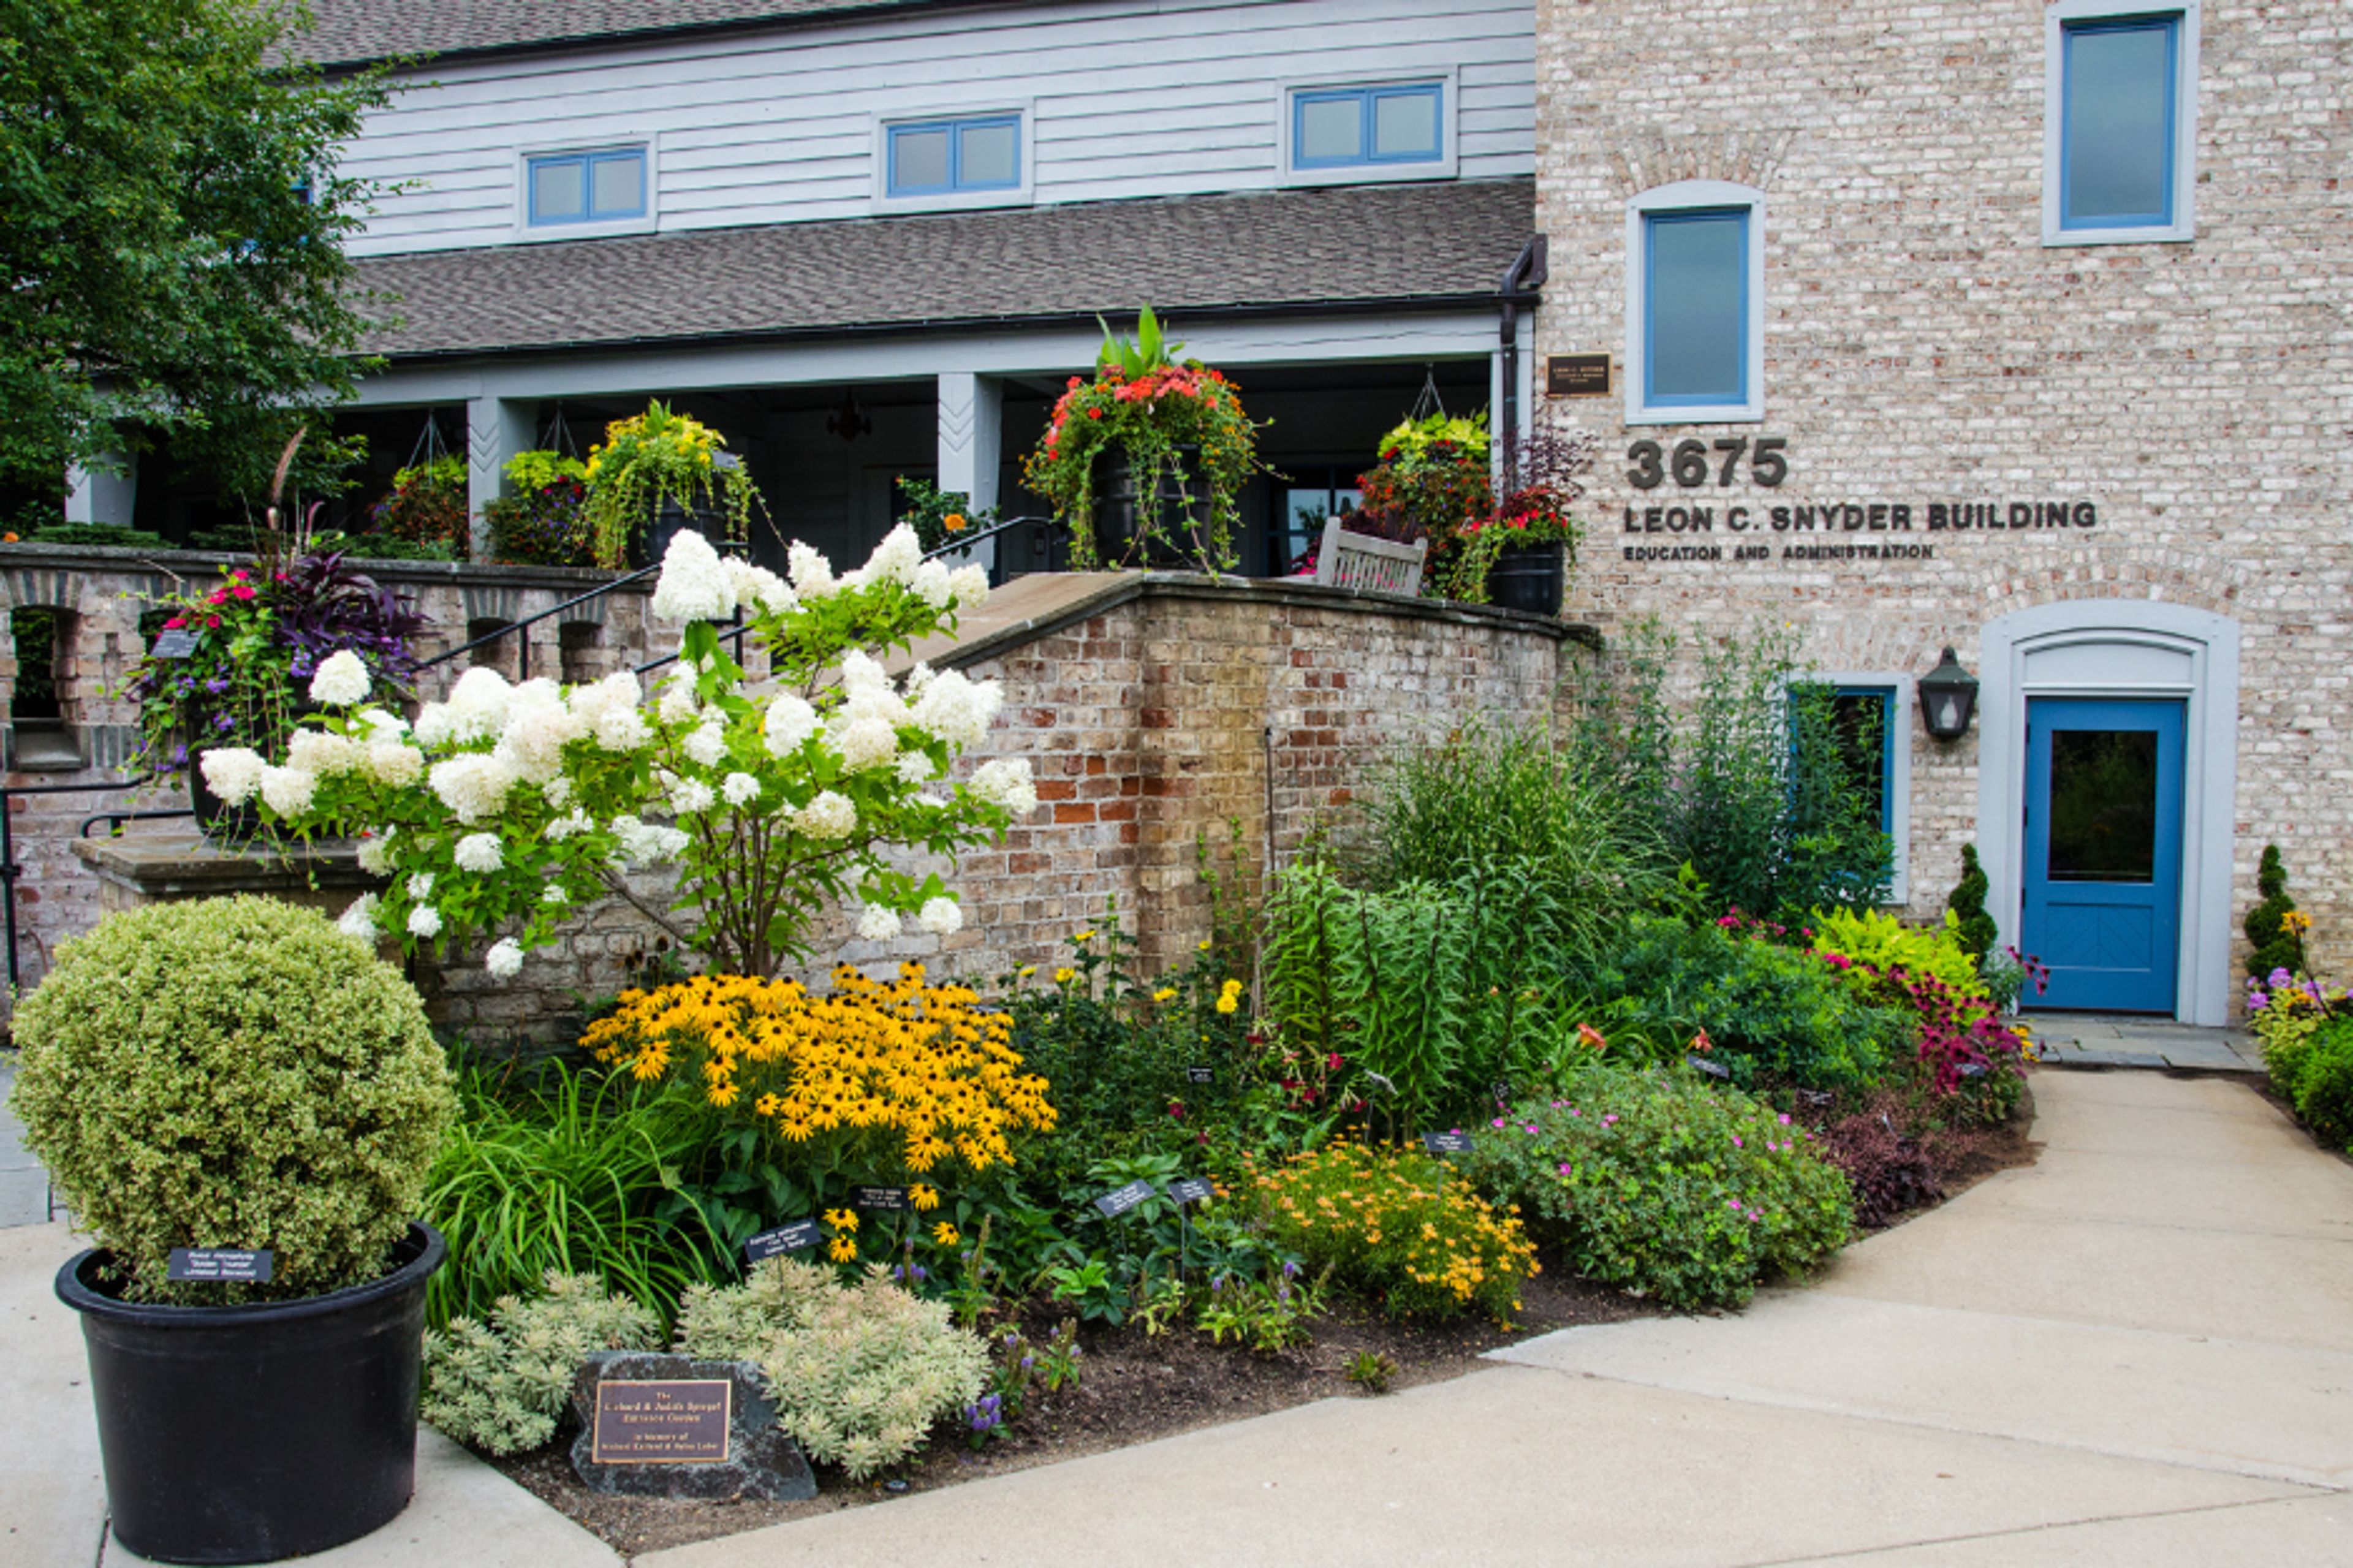
The University of Minnesota Landscape Arboretum spans 1,200 acres in Chaska, Minnesota, and has welcomed visitors since its founding in 1958. As a public garden operated by the University of Minnesota, the Arboretum is home to 28 specialty gardens, 44 plant collections, and more than 5,900 plant species — including the Honeycrisp apple and more than 160 cold-hardy plant varieties developed through the Arboretum's own research program. For private events, the Arboretum offers indoor and outdoor spaces suited to weddings, corporate gatherings, memorials, and private celebrations. Indoor venues in the Snyder Building and Oswald Visitor Center range from intimate rooms for small groups to full-building buyouts for up to 256 guests. Outdoor ceremony and garden settings extend capacity across the grounds to 375 guests. Tables and chairs are included in room rentals, and on-site catering services are available for events. Guest admission to the Arboretum is included with most room rentals, and parking is free of charge.
Pier B Resort
800 W Railroad St, Duluth, MN 55802, USA- Spaces for 22-300 Guests
- 1 Meeting Space
- 3 Hotels
- 3 Total Spaces
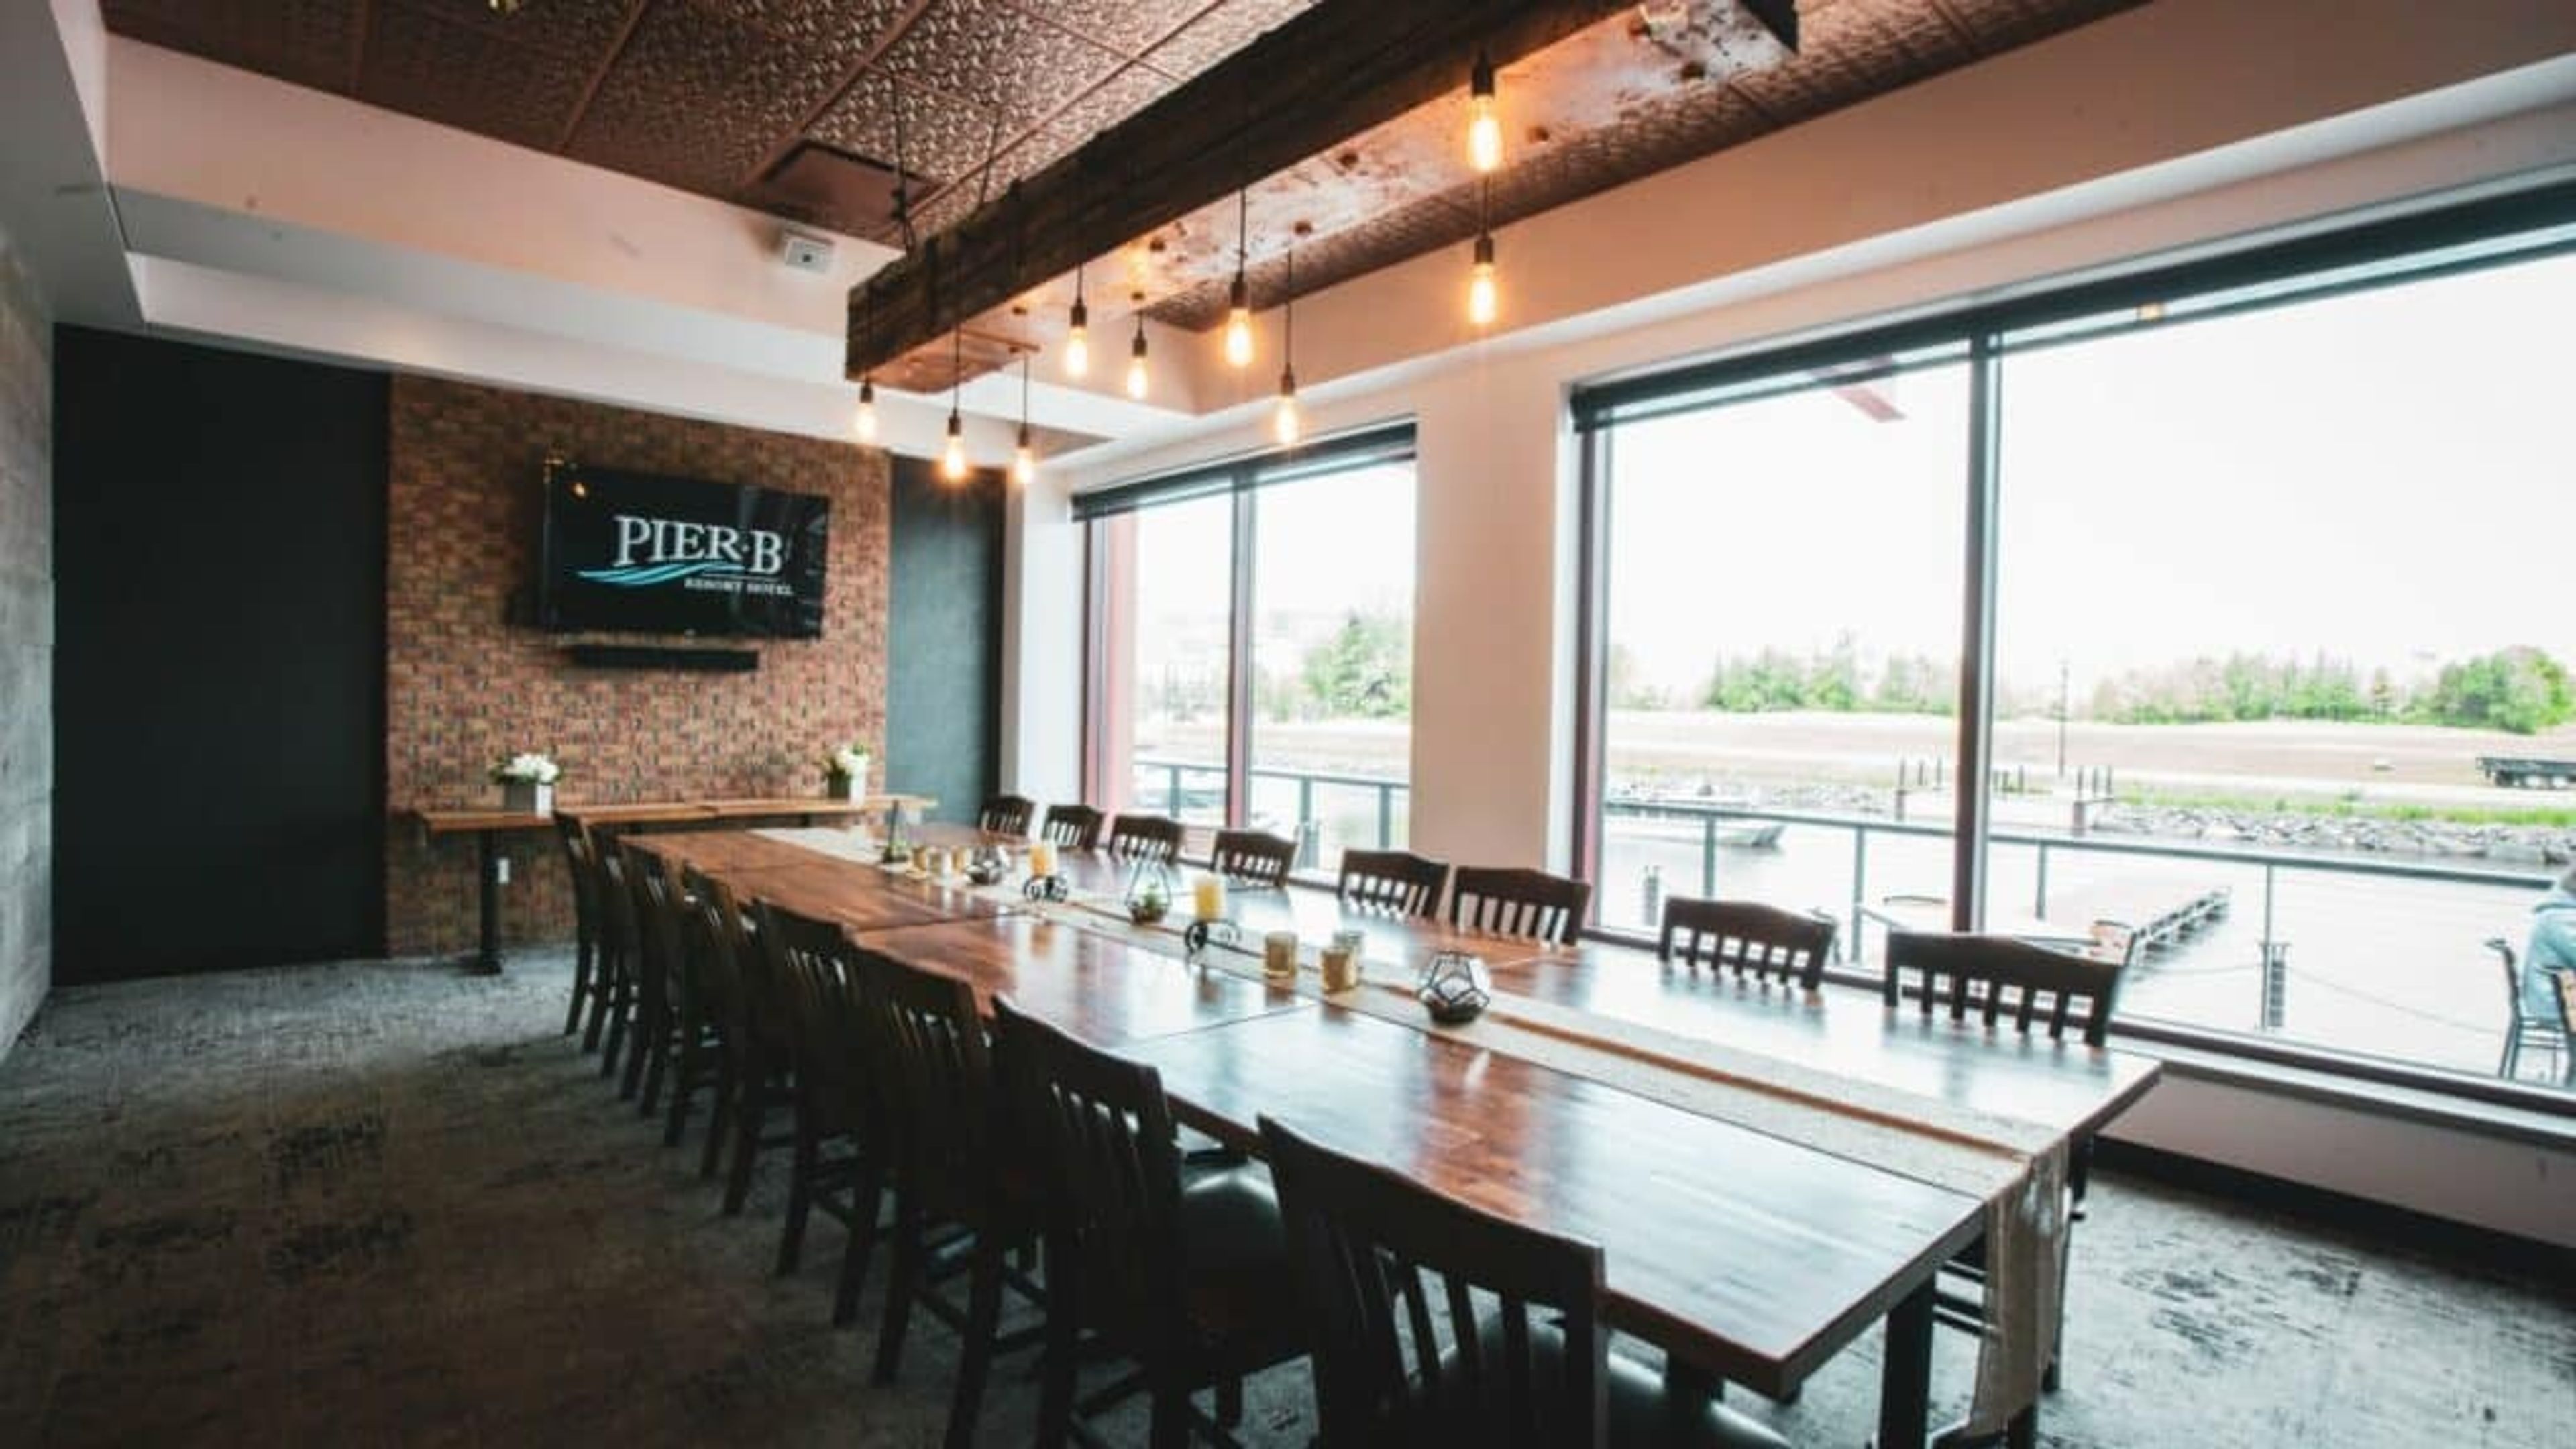
Pier B Resort is a waterfront resort hotel set on a historic 7.4-acre site along Duluth's active harbor on Lake Superior. The property's four distinctive silos — built in 1920 by Huron Portland Cement Company for cement storage and preserved by local developers — now give their name to the on-site Silos Restaurant & Bar and anchor the resort's character as a place where industrial heritage meets waterfront hospitality. For private events, the resort offers three dedicated spaces. The Bayfront Ballroom spans 3,400 square feet with floor-to-ceiling windows overlooking the marina, Bayfront Park, and the Aerial Lift Bridge, accommodating up to 300 guests for receptions and corporate functions. The Rooftop Harborside Deck provides an outdoor setting with harbor and bridge views for ceremonies and cocktail hours of up to 180 guests. The Pilot House, a 480-square-foot room with rustic décor and harbor views, seats up to 22 for intimate gatherings such as rehearsal dinners and small corporate meetings. In-house event coordination, catering menus, and A/V equipment are available, and the resort's full amenities — including an indoor pool, outdoor hot tub, marina with 20+ boat slips, and Silos Restaurant — are accessible to event guests staying overnight.
514 Studios
514 N 3rd St #101, Minneapolis, MN 55401, USA- Spaces for 20-200 Guests
- 2 Meeting Spaces
- 1 Historic Space
- 3 Lofts
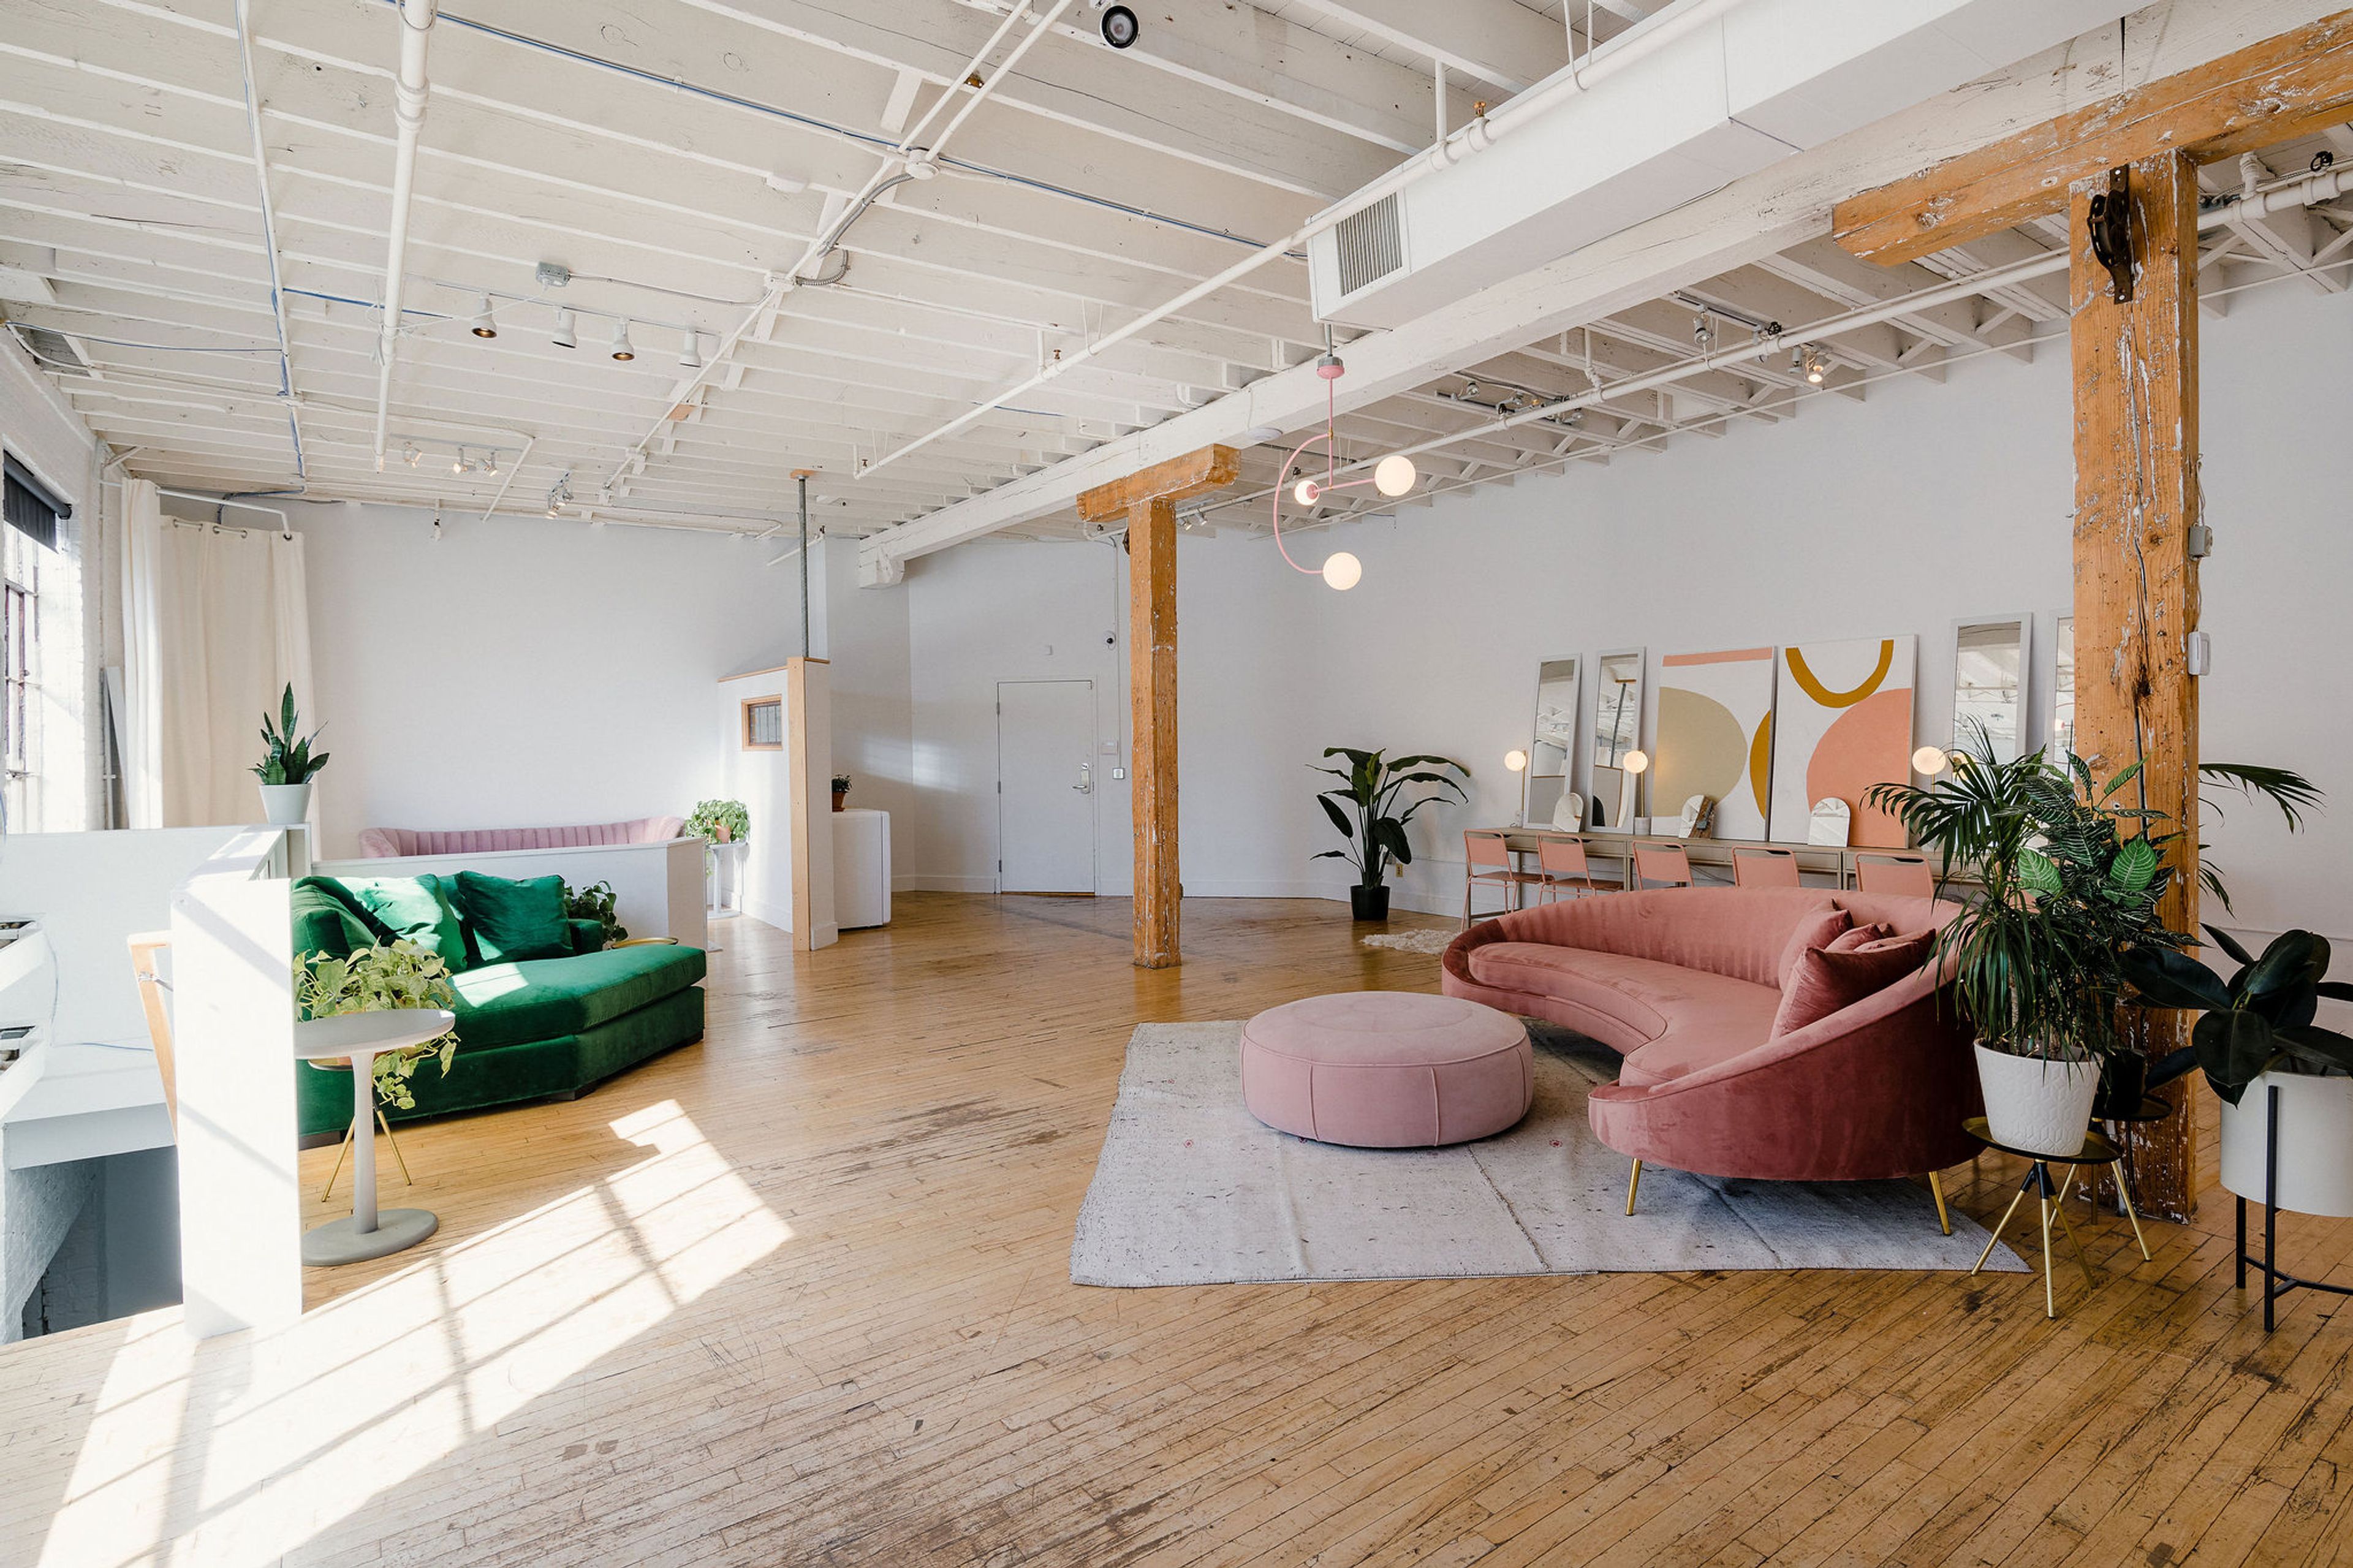
The Neu Neu occupies a former elevator factory in Minneapolis's North Loop neighborhood, offering over 5,000 square feet of climate-controlled space anchored by exposed brick walls and an original timber beam ceiling. The industrial character of the building creates a strong aesthetic foundation that requires minimal additional décor for weddings, corporate events, photo and video productions, and private celebrations. The Main Studio and adjoining Green Room accommodate up to 150 seated guests or 200 for a cocktail-style reception, with a full complement of in-house furniture — round tables, wood farm tables, banquet tables, a movable bar, and lounge seating. A separate catering prep kitchen is available for approved caterers. On the second floor, the Natural Light Studio and the 3rd Street Studio serve as preparation suites and small gathering spaces, each hosting up to 20 seated or 30 for cocktail events. All spaces can be rented individually or combined for a full-venue buyout. Courtyard parking is on-site, and three covered parking ramps are within two blocks.
Town & Country Club
300 N Mississippi River Blvd, St Paul, MN 55104, USA- Spaces for 12-350 Guests
- 1 Meeting Space
- 1 Ballroom
- 4 Total Spaces
Town & Country Club is a private club established in Saint Paul, Minnesota in 1887, situated along Mississippi River Boulevard with views of the river and the Minneapolis skyline. The club holds a significant place in the state's history as the birthplace of Minnesota golf — the first round played in the state took place here in 1893 — and its original clubhouse was designed by Cass Gilbert, the architect of the Minnesota State Capitol. The club's event facilities center on the River Room, a grand ballroom appointed with six chandeliers, British Tudor-style wall sconces, a stone fireplace, mahogany pillars, and a built-in 24×24 hardwood dance floor, accommodating up to 300 seated guests or 350 for a cocktail reception, with views of the Minneapolis skyline and the Mississippi River. Smaller gatherings are served by the North Wing (up to 60 guests), the Director's Room (up to 50 guests, with a herringbone wood dance floor), and the Audubon Room (up to 12 guests), suited for board meetings and intimate private dinners. The back lawn offers an outdoor setting for ceremonies and receptions, with the river and skyline as backdrop.
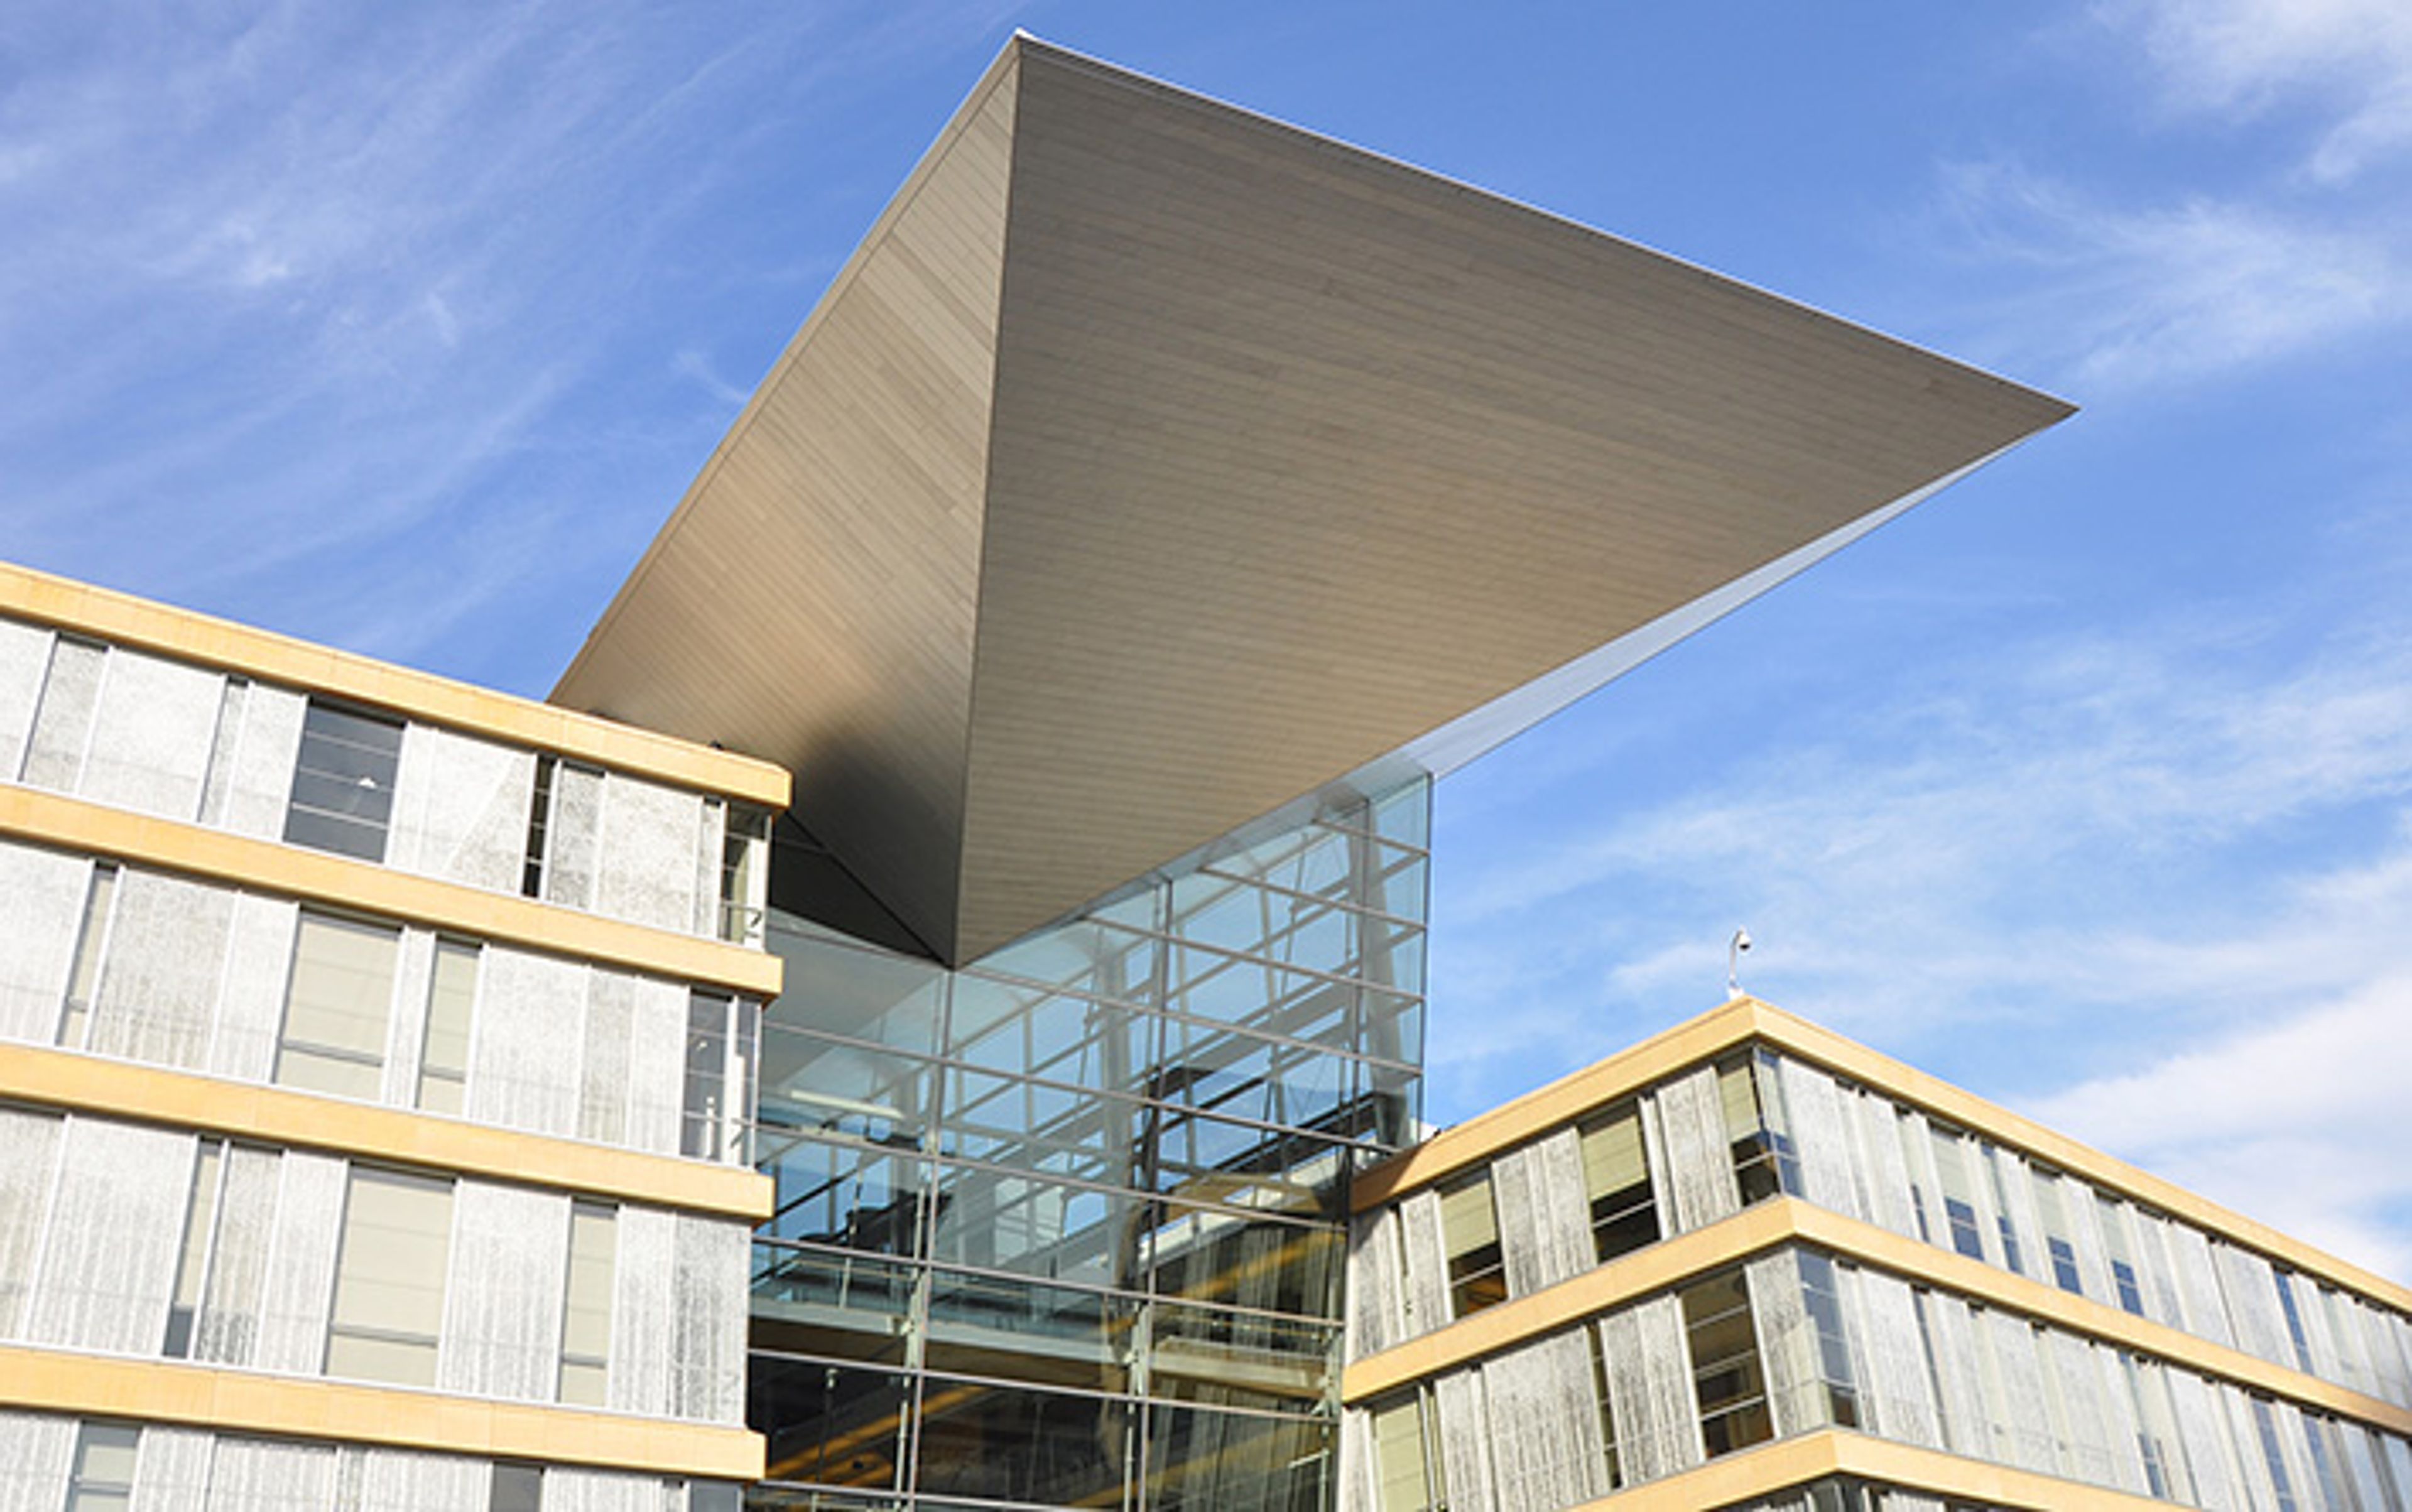
Minneapolis Central Library
300 Nicollet Mall, Minneapolis, MN 55401, USA- Spaces for 235 Guests
- 1 Meeting Space
- 1 Theater
Minneapolis Central Library stands at Hennepin Avenue and 4th Street in downtown Minneapolis, occupying an entire city block. The building's six-story glass atrium — known as the Commons — welcomes roughly one million visitors each year and creates a dramatic sense of arrival for any gathering held within its walls. Pohlad Hall, the library's second-floor auditorium, offers fixed theater-style seating for 235 guests along with a full complement of built-in AV equipment, including a projector and screen, a podium with integrated microphone, and wireless microphones — making it a natural fit for lectures, corporate presentations, and performances. Beyond the main hall, more than 14 meeting rooms accommodate smaller groups and breakout sessions. Historic artifacts woven throughout the building add depth to any event: a 1,700-pound bronze Minerva sculpture that has stood since 1889, and a wooden archway rescued from the original 1889 Ladies Reading Room. The library's scale and architectural character make it an unusual and memorable backdrop for professional and civic gatherings in the heart of the city.
Mayo Civic Center
30 Civic Center Dr SE, Rochester, MN 55904, USA- Spaces for 250-7,200 Guests
- 1 Meeting Space
- 1 Ballroom
- 9 Total Spaces
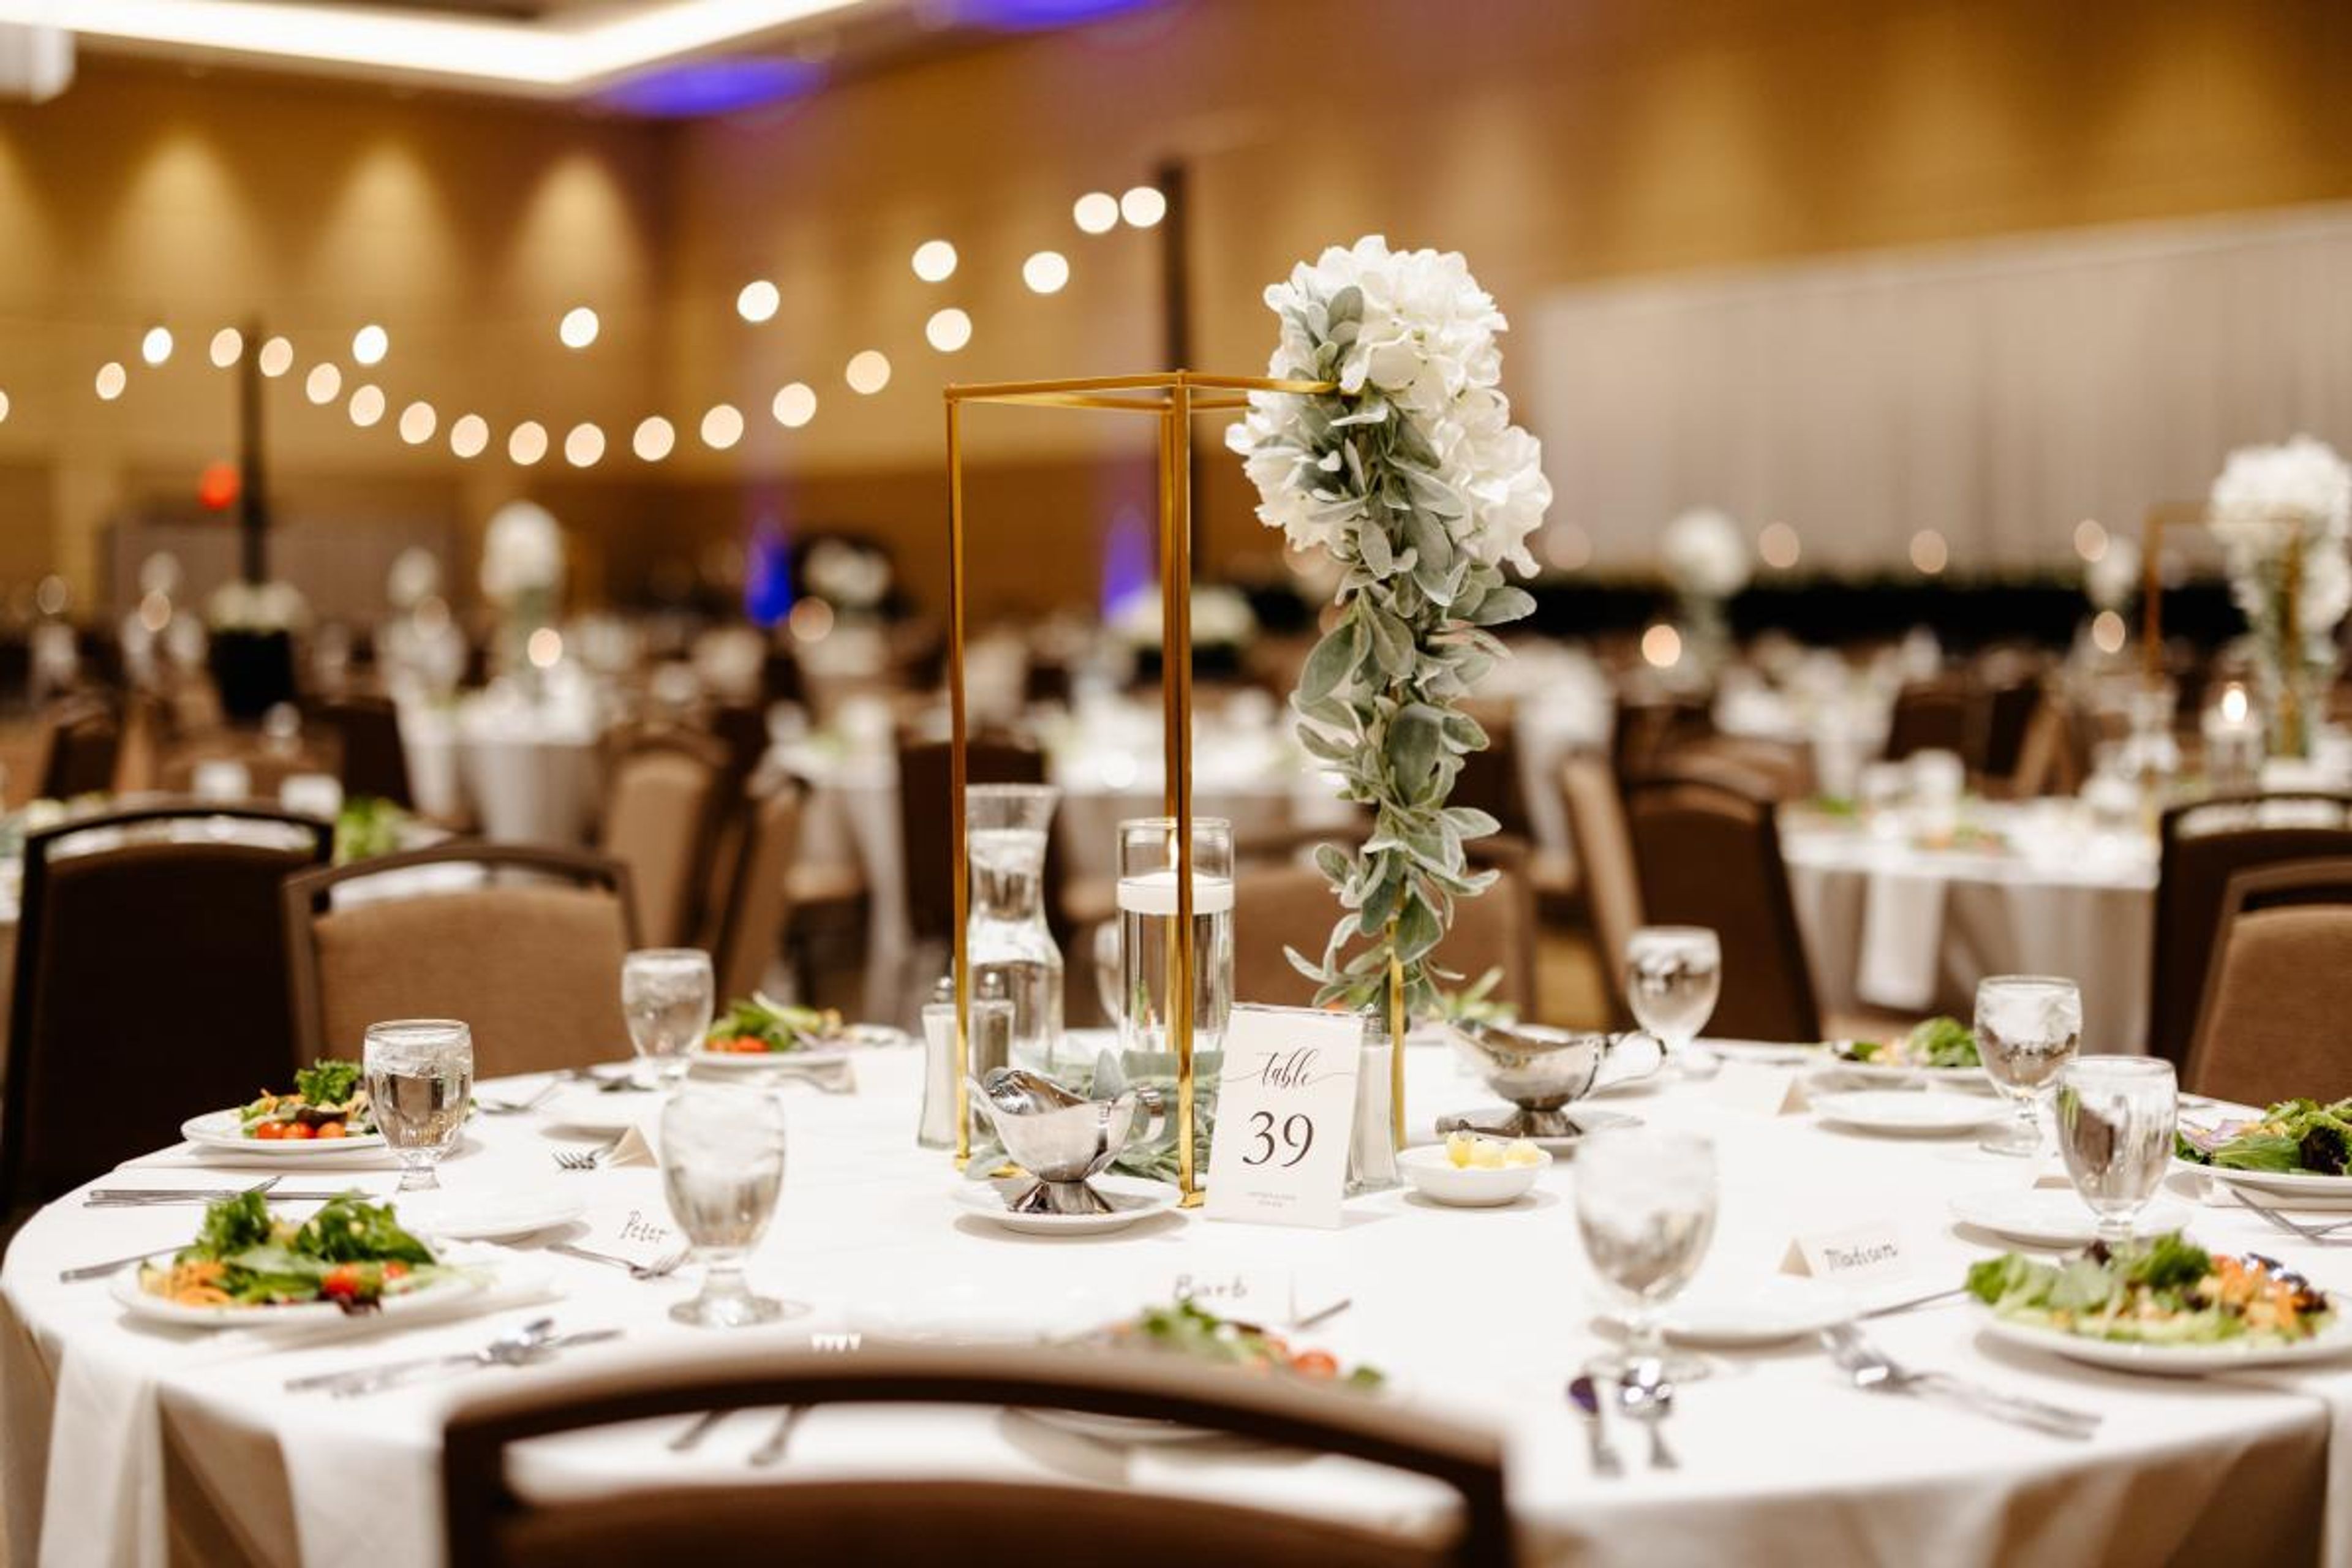
Mayo Civic Center is a large-scale event facility in downtown Rochester, Minnesota, with nearly 200,000 square feet of multi-use space across a ballroom, arena, exhibit hall, auditorium, a historic presentation hall, and meeting suites. The center opened in 1939 as a gift from Dr. Charles H. Mayo and Mayo Properties Association — now Mayo Clinic — and has expanded through several additions, most recently a 2017 convention wing that added the current ballroom and 16 breakout rooms. The 38,586-square-foot Ballroom features a 32-foot ceiling, dimmable LED theatrical lighting, and panoramic views of the Zumbro River and downtown Rochester from the adjacent Ballroom Lobby. It accommodates up to 1,770 guests for a seated banquet dinner. The Exhibit Hall — southeastern Minnesota's largest exhibition space at 25,200 square feet — and the 25,000-square-foot Arena serve conventions, consumer shows, and large-format concerts and sporting events. The 1939 Dr. Charles H. Mayo Presentation Hall seats 1,084 and retains its original architecture alongside updated acoustics and lighting. Events are supported by an in-house culinary team, dedicated event managers, and on-site technical production staff. The facility connects via skyway to downtown hotels and offers on-site parking.