Top Venues
10,000 results
Find a Venue
Choosing your event venue will be one of the most important steps in the planning process. So much goes into finding the perfect venue near you. You’ll want to consider everything from the aesthetics of the space to any in-house amenities and services. Luckily, PartySlate makes it easy with our Find Venues page. Use the filters to narrow your search — taking into account everything from your guest count to specific catering preferences. Once you’ve set your filters, scroll down to search our curated list. Look for the “featured” tag for PartySlate’s top recommendations. With PartySlate, finding your ideal venue has never been easier.
Results

Ocean Key Resort & Spa
0 Duval St, Key West, FL 33040, USA- Spaces for 15-200 Guests
- 2 Restaurants
- 2 Bars
- 5 Total Spaces
The Ocean Key Resort & Spa has the distinction of having its location at Zero Duval Street in Key West, Florida. Every accommodation has a view of the Gulf of Mexico and is located on the second floor. We are located directly across the street from Mallory Square in historic Old Town Key West, and we have a long history of welcoming artists, authors, and personalities of all types. It is impossible not to thrive in our delightfully diversified and cheerfully quirky neighborhood, which is bathed in sunlight. All of the guest rooms and suites at Ocean Key Resort have been thoughtfully designed to ensure your complete relaxation. Each room has an own balcony with a view of the Gulf of Mexico or Key West's famous Duval Street and is decorated with local art and quirky hand-painted furniture. Our facilities include everything from upscale dining to poolside leisure. Hot Tin Roof, LIQUID, and Sunset Pier are just a few of the restaurants on our property where you may sample the finest of Florida and Caribbean food. Views to die for are featured. Relax and rejuvenate at SpaTerre, our boutique island spa. This spa, which specializes in exotic Balinese treatments and Thai body rituals, is the perfect location to unwind and rejuvenate in a one-of-a-kind setting for both mind and body. At our resort, business and pleasure come together in a variety of meeting spaces to fit every requirement. With a variety of indoor and outdoor meeting venues, cutting-edge technology, and a dedicated team, your next event is sure to be both memorable and productive. There are few venues that can match the romanticism and grandeur of an Ocean Key Resort waterfront wedding. No matter if you are planning a lavish or quiet wedding, our picturesque setting is the best place that your guests will remember for years to come.
Pricing Details Available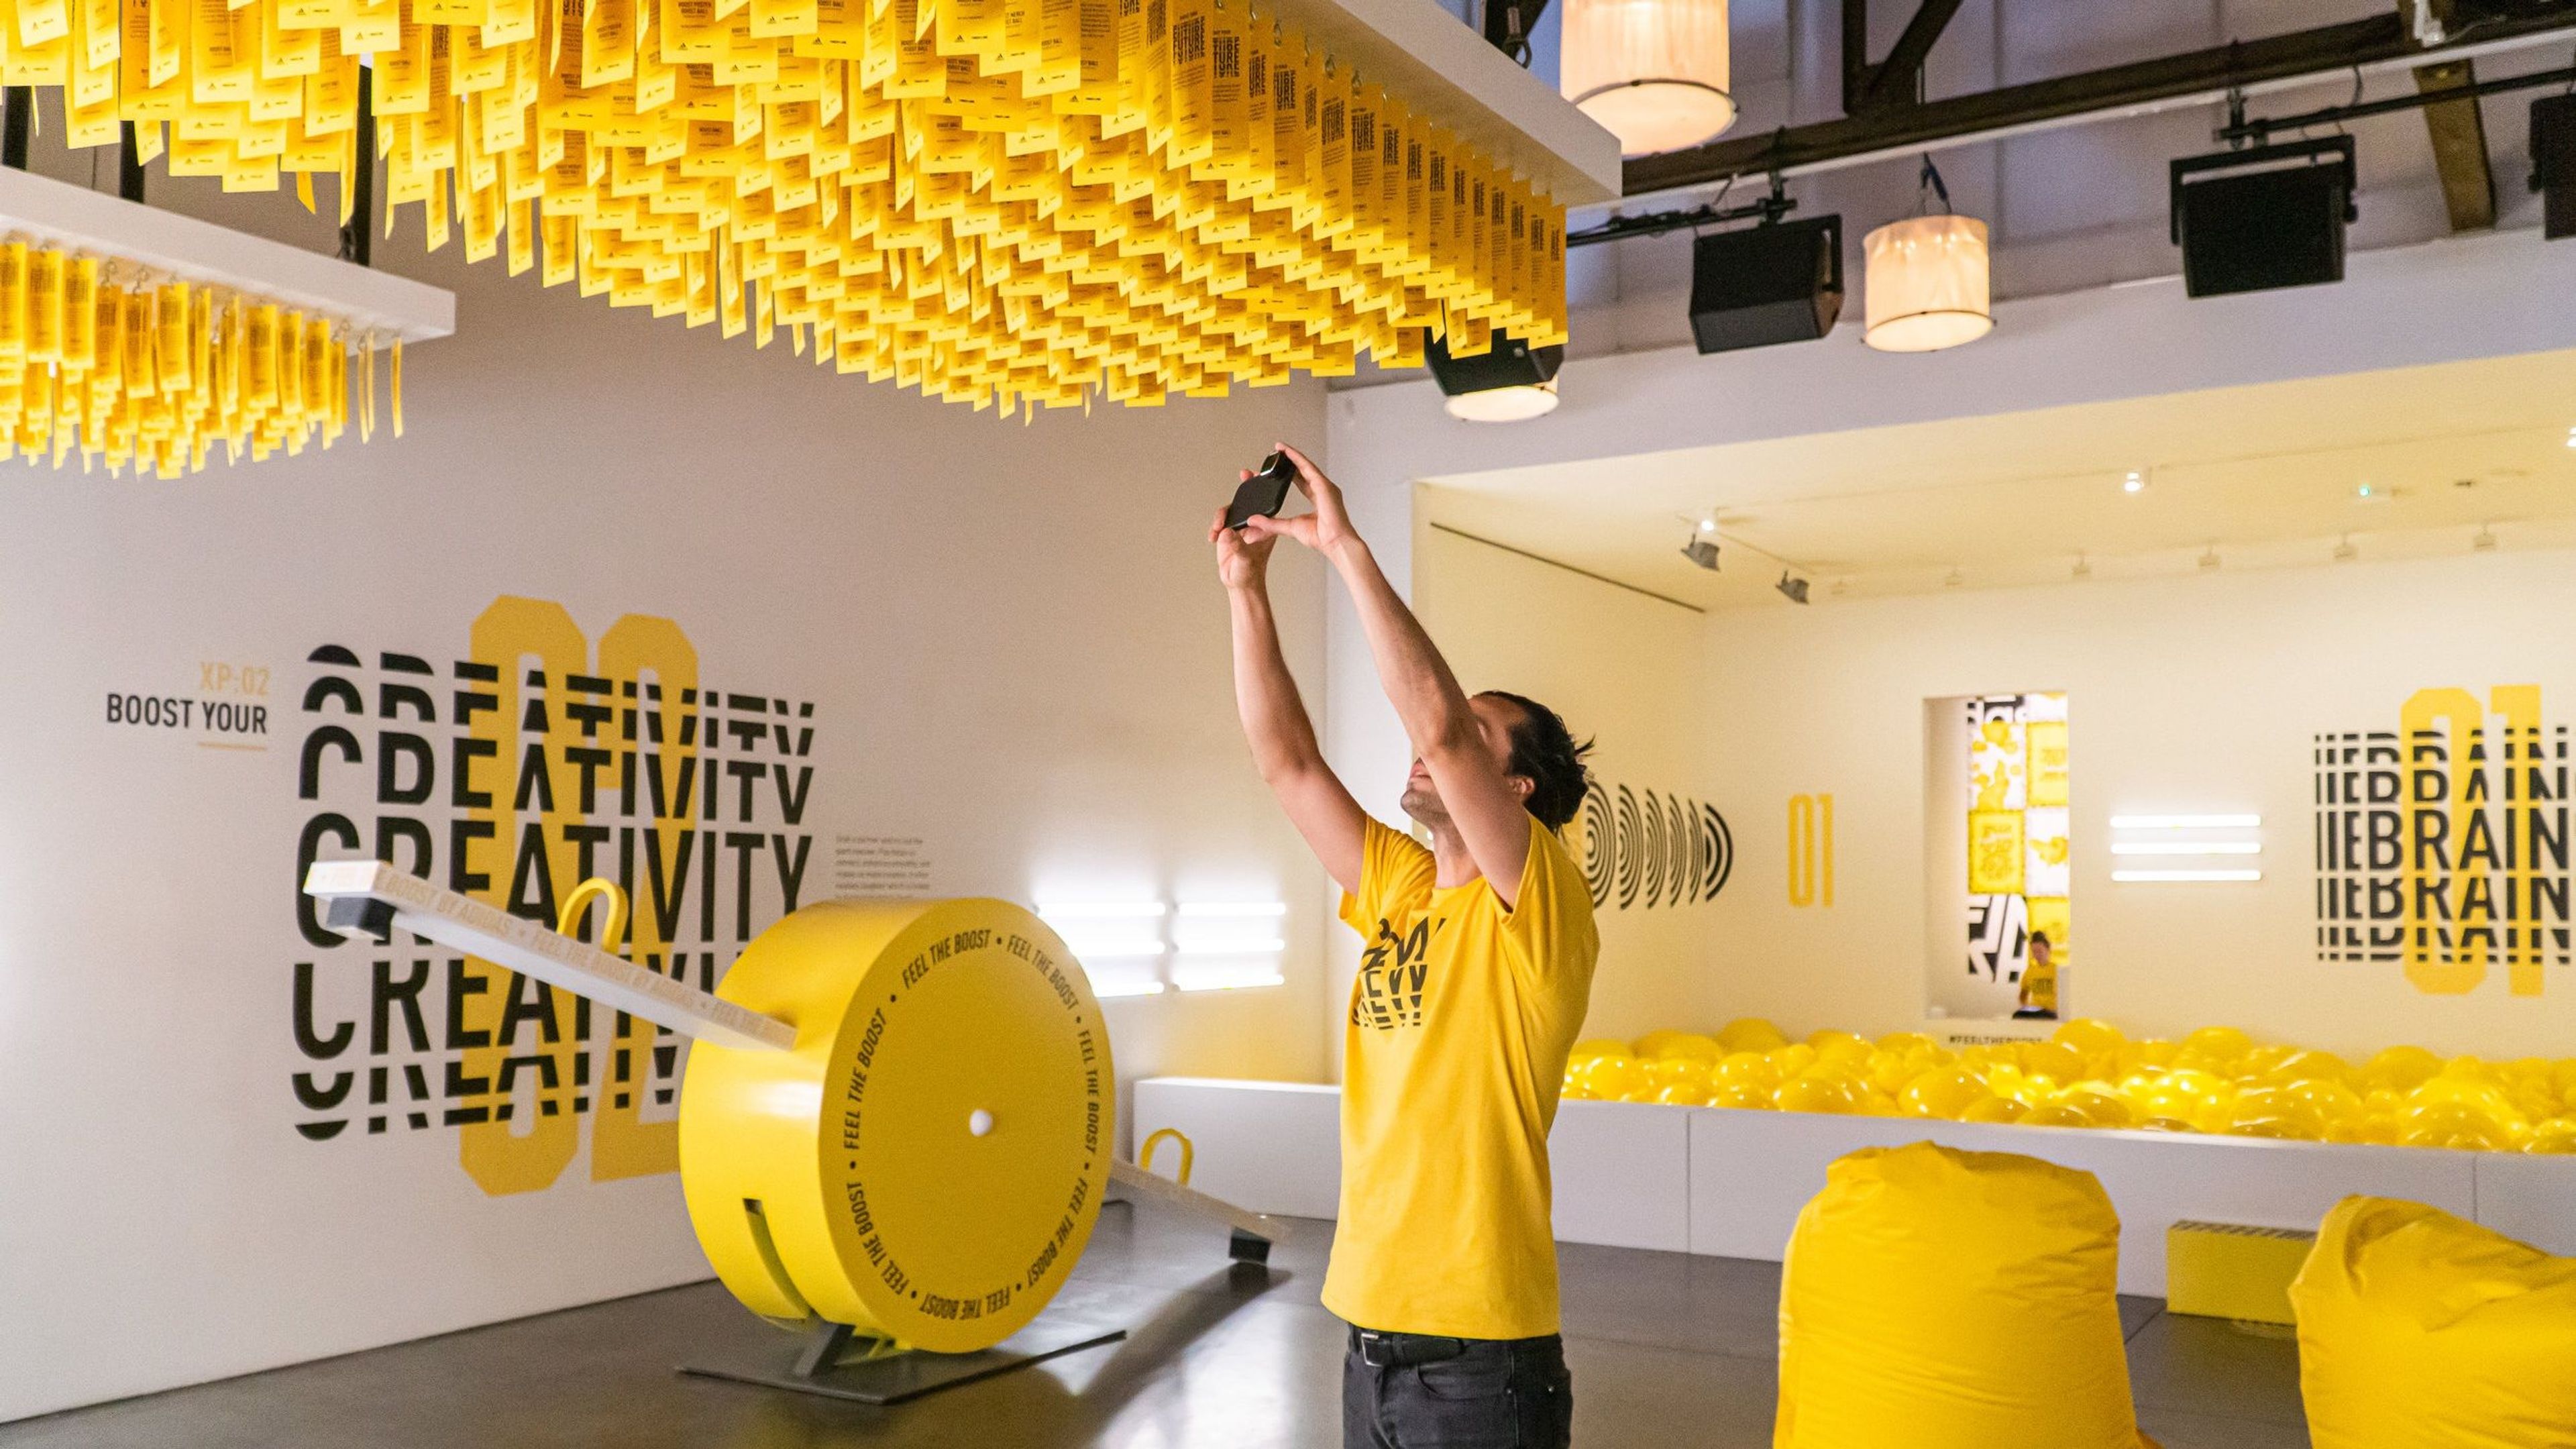
Studio 525 NYC
525 W 24th St, New York, NY 10011, USA- Spaces for 40-279 Guests
- 2 Event Spaces
Studio 525 is located on 24th Street in the center of the West Chelsea Highline - the intersection of art, architecture, lifestyle and luxury. It is a spectacular space with unique architectural details including 30-foot ceilings, exposed steel beams and a magnificent central skylight. Combining the flexibility of a white box space with the warmth of authentic, historic details, Studio 525 is an inspiring choice for any event! At Studio 525, we have had the honor of seeing some incredible - and we mean absolutely spectacular - productions. We have witnessed immersive journeys transcend guests through time and space. We have seen giant steps taken towards the frontiers of technology and urban renewal. We've hosted Michelin-Star Chefs, Grammy Artists, members of the First Family - you name it. All of this has been made possible by the heart of the creative process, which is the minds behind the scenes who turn their big dreams into a reality. We believe in transforming the ordinary in the pursuit of revolutionizing the world we live in, and continuously strive to inspire and be inspired by the creative minds who bring their dreams to life at Studio 525. Amenities: 5,000 sq ft of ground level, beautifully renovated space Studio A is the main space with 30’ ceilings, and a massive skylight Studio B is the area adjacent to the main space, also with high ceilings and a skylight Extensive rigging capabilities throughout the space Track lighting on individual tracks with individual dimmers (3) recently renovated restrooms + 1 ADA restroom on ground floor We have large a dedicated coat check / reception area equipped with racks, hangers and tickets Back of house has 400amps power + 3 phase cam lock Private catering entrance Prep kitchen has catering refrigerator, heating cabined, stainless steel counter, 2-compartment sink (2) 1,200 sq ft Upper mezzanines for green rooms, VIP space, storage, etc. 1 Furnished VIP/ office space
Avg response time 2-4 hrs
Smack Mellon Gallery
92 Plymouth St, Brooklyn, NY 11201, USA- Spaces for 175-250 Guests
- 1 Event Space
Situated on the waterfront in the vibrant neighborhood of Dumbo, Smack Mellon offers a truly unique venue for private parties and corporate events. The building is across the street from the picturesque Brooklyn Bridge Park between the Brooklyn and Manhattan Bridges with breathtaking views of the City skyline. Located in the recently renovated “Boiler Building”, Smack Mellon’s gallery is an especially exciting space with tremendous architectural elements. The 6,000 square foot gallery boasts a ceiling that soars to 35 feet. There are 25 windows on two levels providing beautiful light and a spectacular view of Manhattan and the East River. Smack Mellon is just one subway stop from Manhattan with easy access to the BQE, Manhattan & Brooklyn Bridges and ample parking in nearby garages. The building is handicap accessible.
Est. $70/guestPricing Details Available
The Gold Bar Distillery and Tasting Room
1 Avenue of the Palms, San Francisco, CA 94130, USA- Spaces for 450-1,500 Guests
- 1 Restaurant
- 1 Ballroom
- 1 space at this venue
Truly a one-of-a-kind experience, the Gold Bar Whiskey Distillery is located in the historic former Pan-Am Airport terminal, originally built in the late 1930s. Steeped in rich history, the space has been transformed into a stunning Art Deco-inspired Distillery and Tasting room - a tribute to the elegance and glamour of a 1930s jazz lounge. Located on Treasure Island, the Distillery offers sweeping views of the Bay Bridge, the San Francisco skyline, Alcatraz, and the Golden Gate Bridge - with some of the most breathtaking sunsets in the Bay Area. Take the ferry over and make your visit even more unforgettable. With over 1300 sqft of indoor space and a large mezzanine, our venue is ideal for up to 1000 guests. Add on the front plaza and host up to 2500! Inquire today!
Avg response time 12-24 hrs
Worthe Ranch
13420 Wentworth St, Arleta, CA 91331, USAWe believe you’ve stumbled across Worthe Ranch for a reason. Our versatile compound is one of Los Angeles’ most unique outdoor-dominant private event venues; quite possibly the perfect canvas to build your special celebration around. Worthe Ranch is configured to work beautifully for a plethora of events including weddings, quinceañeras, bat/bar mitzvahs, and other private parties. The front of the property is bordered by walls with large commercial gates which provide exceptional access (even for semi trucks), security, privacy, and valet staging. Cars, food trucks, vendor equipment, and portable bathrooms will all fit comfortably along the 25’ wide gravel “loop” bordering the 10’ decomposed granite “track” and massive grass field. The 1,200 SF Ranch House on site is a part of the venue rental and is a fully furnished “set worthy” midcentury-themed time capsule perfect for photos, final pre-ceremony makeup touches/outfit changes, cooking, or just hanging out with a glass of whiskey.
$5,000 min
Maverick Distilling
115 Broadway, San Antonio, TX 78205, USA- Spaces for 15-250 Guests
- 1 Bar
- 2 Event Spaces
- 1 Meeting Space
Maverick Distilling, located at 115 Broadway, San Antonio, TX 78205, is a destination distillery, brewery, tasting room, and event center dedicated to Sam and Mary Ann Maverick, one of San Antonio's earliest families. Located just steps away from the historic Alamo in San Antonio on the original Maverick family homestead, native son Kenneth Maverick established Maverick Distilling as a nod to the Maverick family’s storied Texas roots and patriarch Sam Maverick—for whom all other mavericks are named. The state-of-the-art distillery produces a variety of spirits distilled using Texas-grown grains on a copper hybrid pot still. Rich Texas history is imbued into the barrels as they age in the vault of this restored historic bank building. Visit the distillery tasting room to enjoy tours and tastings, fresh beer brewed onsite, a flight of whiskey, or a cocktail handcrafted with one of their award-winning spirits. Maverick Distilling’s third floor, now open for bookings, is solely dedicated to hosting private events. Whether looking for a place to celebrate a bachelor or bachelorette party, baby shower, engagement party, graduation party, office party, Christmas party, or any such private event, Maverick Distilling is the perfect venue complete with tables, seating, and of course, access to delicious drinks. As home to the Alamo City’s newest premier event rental space, Maverick Distilling offers small-scale, mid-size, and large-scale event capabilities. Whether in need of a quiet corner to meet with a client, a sit-down dinner for 100, or are looking to rent out the entire distillery venue (250 guest capacity) for a wedding or a truly unique tasting experience, Maverick Distilling’s venue is certain to exceed your private party and special events expectations. The distillery also offers a bottle-your-own commemorative experience option for events. All event bookings can be made by filling out the online form via https://maverickwhiskey.com/sam-maverick-contact/ or by emailing manager@maverickwhiskey.com. For more information visit: https://maverickdistilling.com/. Connect with Maverick Distilling on Facebook and Instagram.
Pricing Details AvailableAvg response time 1-2 days
Pike Place
218 W Pike St, Covington, KY 41011, USA- Spaces for 35 Guests
Looking for a place to host your next party, meeting, or event? We've got you covered. We make it easy to entertain with a fully furnished, stylish, ready to go social space. Our space looks more like a coffee shop or bar than a meeting room or banquet hall.
$300 min
My Creative House Atlanta
8601 Dunwoody Pl, Sandy Springs, GA 30350, USA- Spaces for 20-150 Guests
- 1 Event Space
My Creative House (MCH) is a modern, versatile creative studio in Atlanta designed for photographers, producers, content creators, creatives, and brands who need a polished, fully equipped space to bring their vision to life. With multiple styled sets, seamless backdrops, professional lighting, and open floor layouts, the studio is built to adapt to any production-- from portraits and branding shoots to music videos, editorials, livestreams, and social content. Beyond production, MCH also transforms into an intimate, stylish venue for private events, creative workshops, brand activations, networking mixers, pop-ups, and small celebrations. The space is thoughtfully curated with moveable furniture, customizable layouts, and an aesthetic foundation that elevates any experience. Guests love MCH for its clean design, flexible setup options, warm atmosphere, and creative energy. Whether you're shooting, hosting, or building something unforgettable, My Creative House offers the perfect blend of functions, comfort, and visual appeal.
$150 min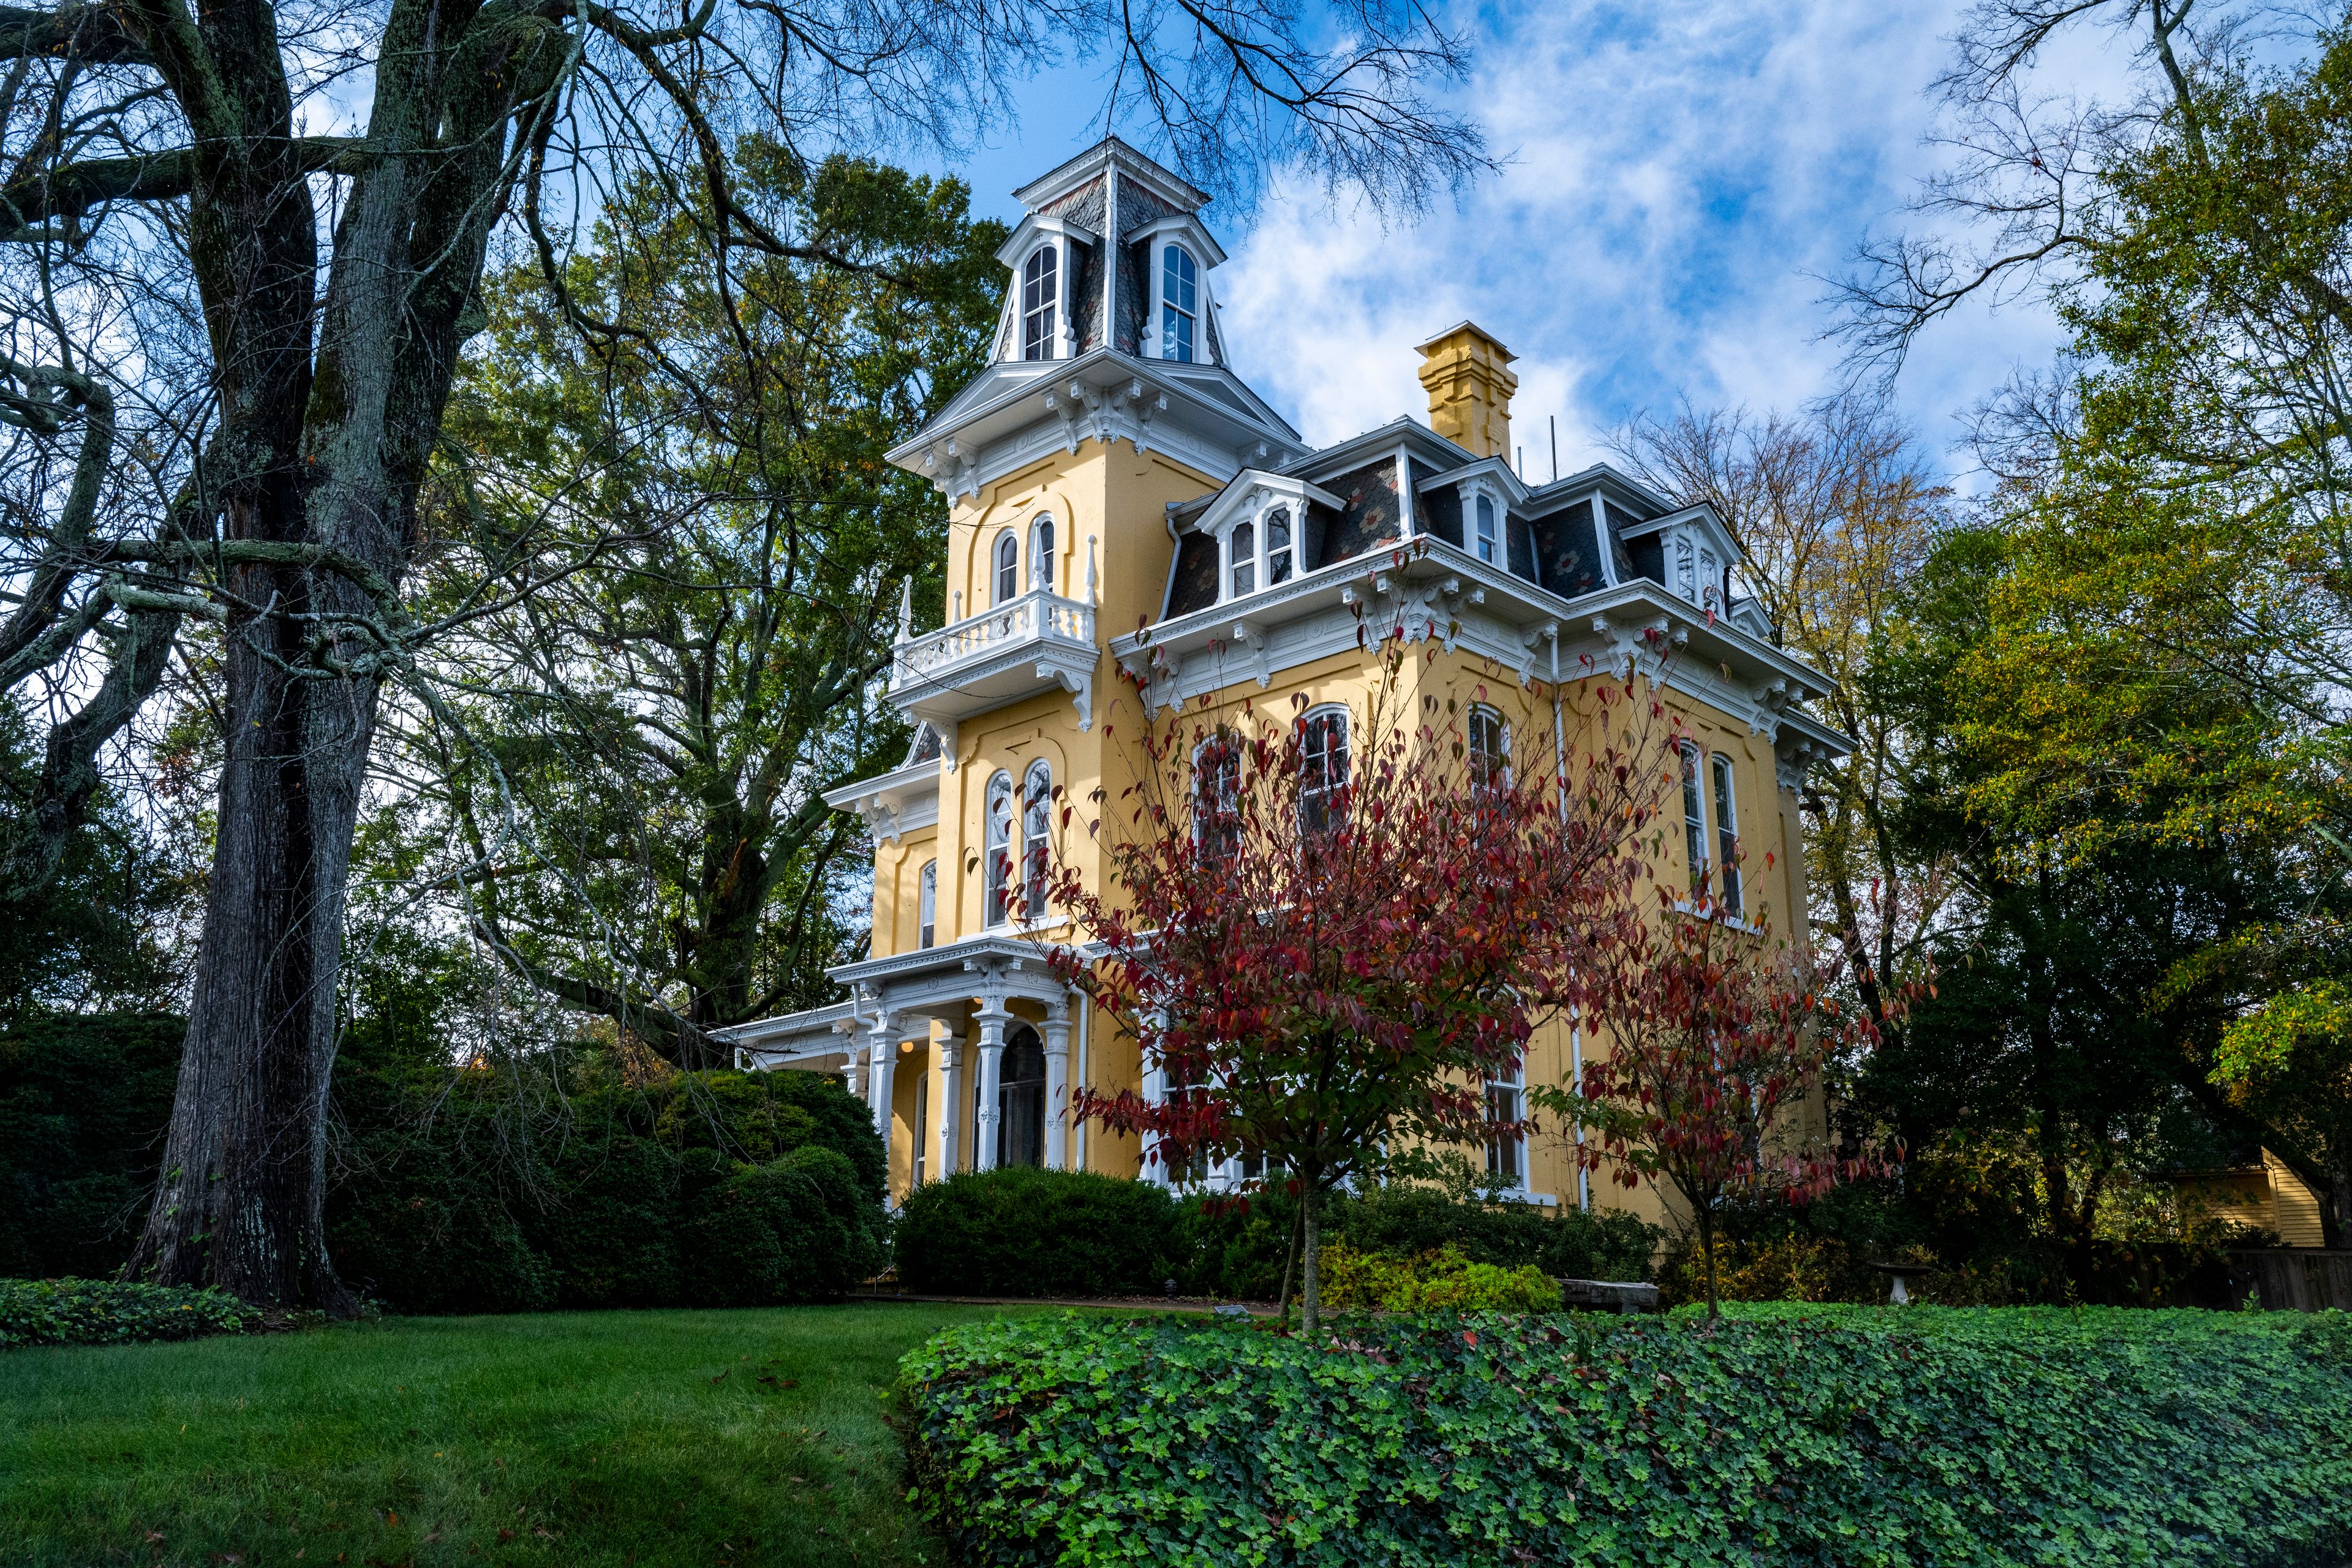
The Banker's House
319 N Lafayette St, Shelby, NC 28150, USA- Spaces for 75-120 Guests
- 1 Barn
- 1 Historic Space
- 1 Meeting Space
We’re so glad you’ve chosen to take a closer look at The Banker’s House. Listed in the National Register of Historic Places, this charming home is fast becoming one of the most inspiring and unique places to hold a diverse range of events. Whether it’s a wedding, class reunion or a private party, finding the right combination of venue, affordability, and creativity can be challenging. At The Banker’s House we’ve taken one of our state’s most beautiful historic homes and converted it into a place where you can create a little history of your own. Located in Shelby, North Carolina, The Banker’s House is just 45 minutes from Charlotte and Asheville and is easily accessible from I-85 and US Highway 74. It’s also convenient to Gaffney, Greer and Upstate South Carolina. Regardless of where you live, Shelby has the accommodations and a team of qualified professionals to help make your event a success.
Est. $25/guestPricing Details Available
Courtyard Marriott Hamilton
1 Riverfront Plaza, Hamilton, OH 45011, USA- Spaces for 350-500 Guests
- 1 Hotel
- 1 Ballroom
- 1 space at this venue
Here at Hamilton Courtyard, we offer one of the most remarkable venues in all of Southwest Ohio. Adorned with breathtaking chandeliers and boasting an outdoor terrace with a cozy fire pit, our setting offers picturesque views of the Great Miami River. Each celebration is tailored to your unique vision. From the Rehearsal Dinner to the Wedding Reception, and even the 'Day After We Do,' our devoted staff is committed to providing you with the utmost care and guidance, ensuring the creation of memories you'll cherish for a lifetime.
Est. $97/guest$2,000 minPricing Details Available
Perry's Steakhouse & Grille - Grapevine
2400 W State Hwy 114, Grapevine, TX 76092, USA- Spaces for 9-108 Guests
- 5 Restaurants
- 1 Winery
- 2 Event Spaces
Whether you are celebrating an engagement, anniversary, family gathering or business dinner, Perry's adds a special touch to any occasion. Our elegant and spacious rooms are designed to wow your guest. Plus add unforgettable details to bring your event to life, from table top rose petals to customized menus filled with Perry's favorites from our seven finger high pork chop to the Filet Perry. At Perry's your event is always Rare and Well Done. Perry’s Steakhouse & Grille has earned a faithful following by perfecting prime since 1979. Beginning as a small butcher shop, Perry’s has grown into a renowned group of award-winning restaurants featuring USDA Prime beef, tableside carvings, signature selections, flaming desserts and handcrafted cocktails at its Bar 79. Specializing in a Rare and Well Done experience, Perry’s currently operates 14 steakhouse locations in Chicago, Birmingham, Denver, and across Texas, as well as the two original butcher shops now known as Perry & Sons Market & Grille.

Sunnytops Treehouse Events
4920 SW 113th Ave, Fort Lauderdale, FL 33330, USA- Spaces for 50 Guests
Sunny Tops Treehouse Events is a charming and unique venue nestled in a beautiful backyard setting. Our enchanting treehouse provides a magical space for celebrating special occasions such as birthdays, gatherings, and private events. Surrounded by nature, the treehouse offers a cozy yet memorable atmosphere, perfect for creating lasting memories with friends and family. Whether you're planning a fun-filled birthday party or a special event, Sunny Tops Treehouse Events is the ideal spot to enjoy the outdoors in a whimsical and inviting environment.
$800 minPricing Details Available
The Juliana
1001 W 18th St, Houston, TX 77008, USA- Spaces for 20-300 Guests
- 2 Outdoor Spaces
- 3 Event Spaces
Tucked away in the charming Houston Heights, The Juliana offers a unique and versatile indoor/outdoor setting for weddings, celebrations, and corporate events. There's dancing light amongst the trees and the gentle breeze flowing through the open-air greenhouse, it feels like a hidden escape from the city's hustle while being right in the heart of it. The Juliana can accommodate a wide range of event sizes, with space for up to 200 guests seated across the fully covered lawn, terrace and promenade, or up to 50 guests indoors in the temperature-controlled atrium. For standing events, the venue comfortably hosts up to 300 guests, making it perfect for both intimate gatherings and larger celebrations. Weddings: The Juliana offers a magical atmosphere that works beautifully for ceremonies, receptions, and rehearsal dinners. The venue’s neutral and elegant design complements any theme or color palette, allowing couples to create a personalized experience with ease. We allow outside catering! Parties: Celebrations of all kinds—from first birthdays to milestone parties—shine in this versatile space. The open lawn is perfect for kids to play, while adults enjoy a stylish and welcoming environment. The venue’s clean design works with any décor or party theme, making it easy to bring your vision to life. For corporate events, the atrium and covered terrace provide an inspiring setting for team-building sessions, speaker events, and networking lunches. With its central location and adaptable layout, The Juliana offers a refreshing alternative to traditional meeting spaces. Whether you're planning a wedding, hosting a celebration, or organizing a company event, The Juliana is a truly special place to bring people together and create lasting memories.
Pricing Details AvailableAvg response time 1-2 hrs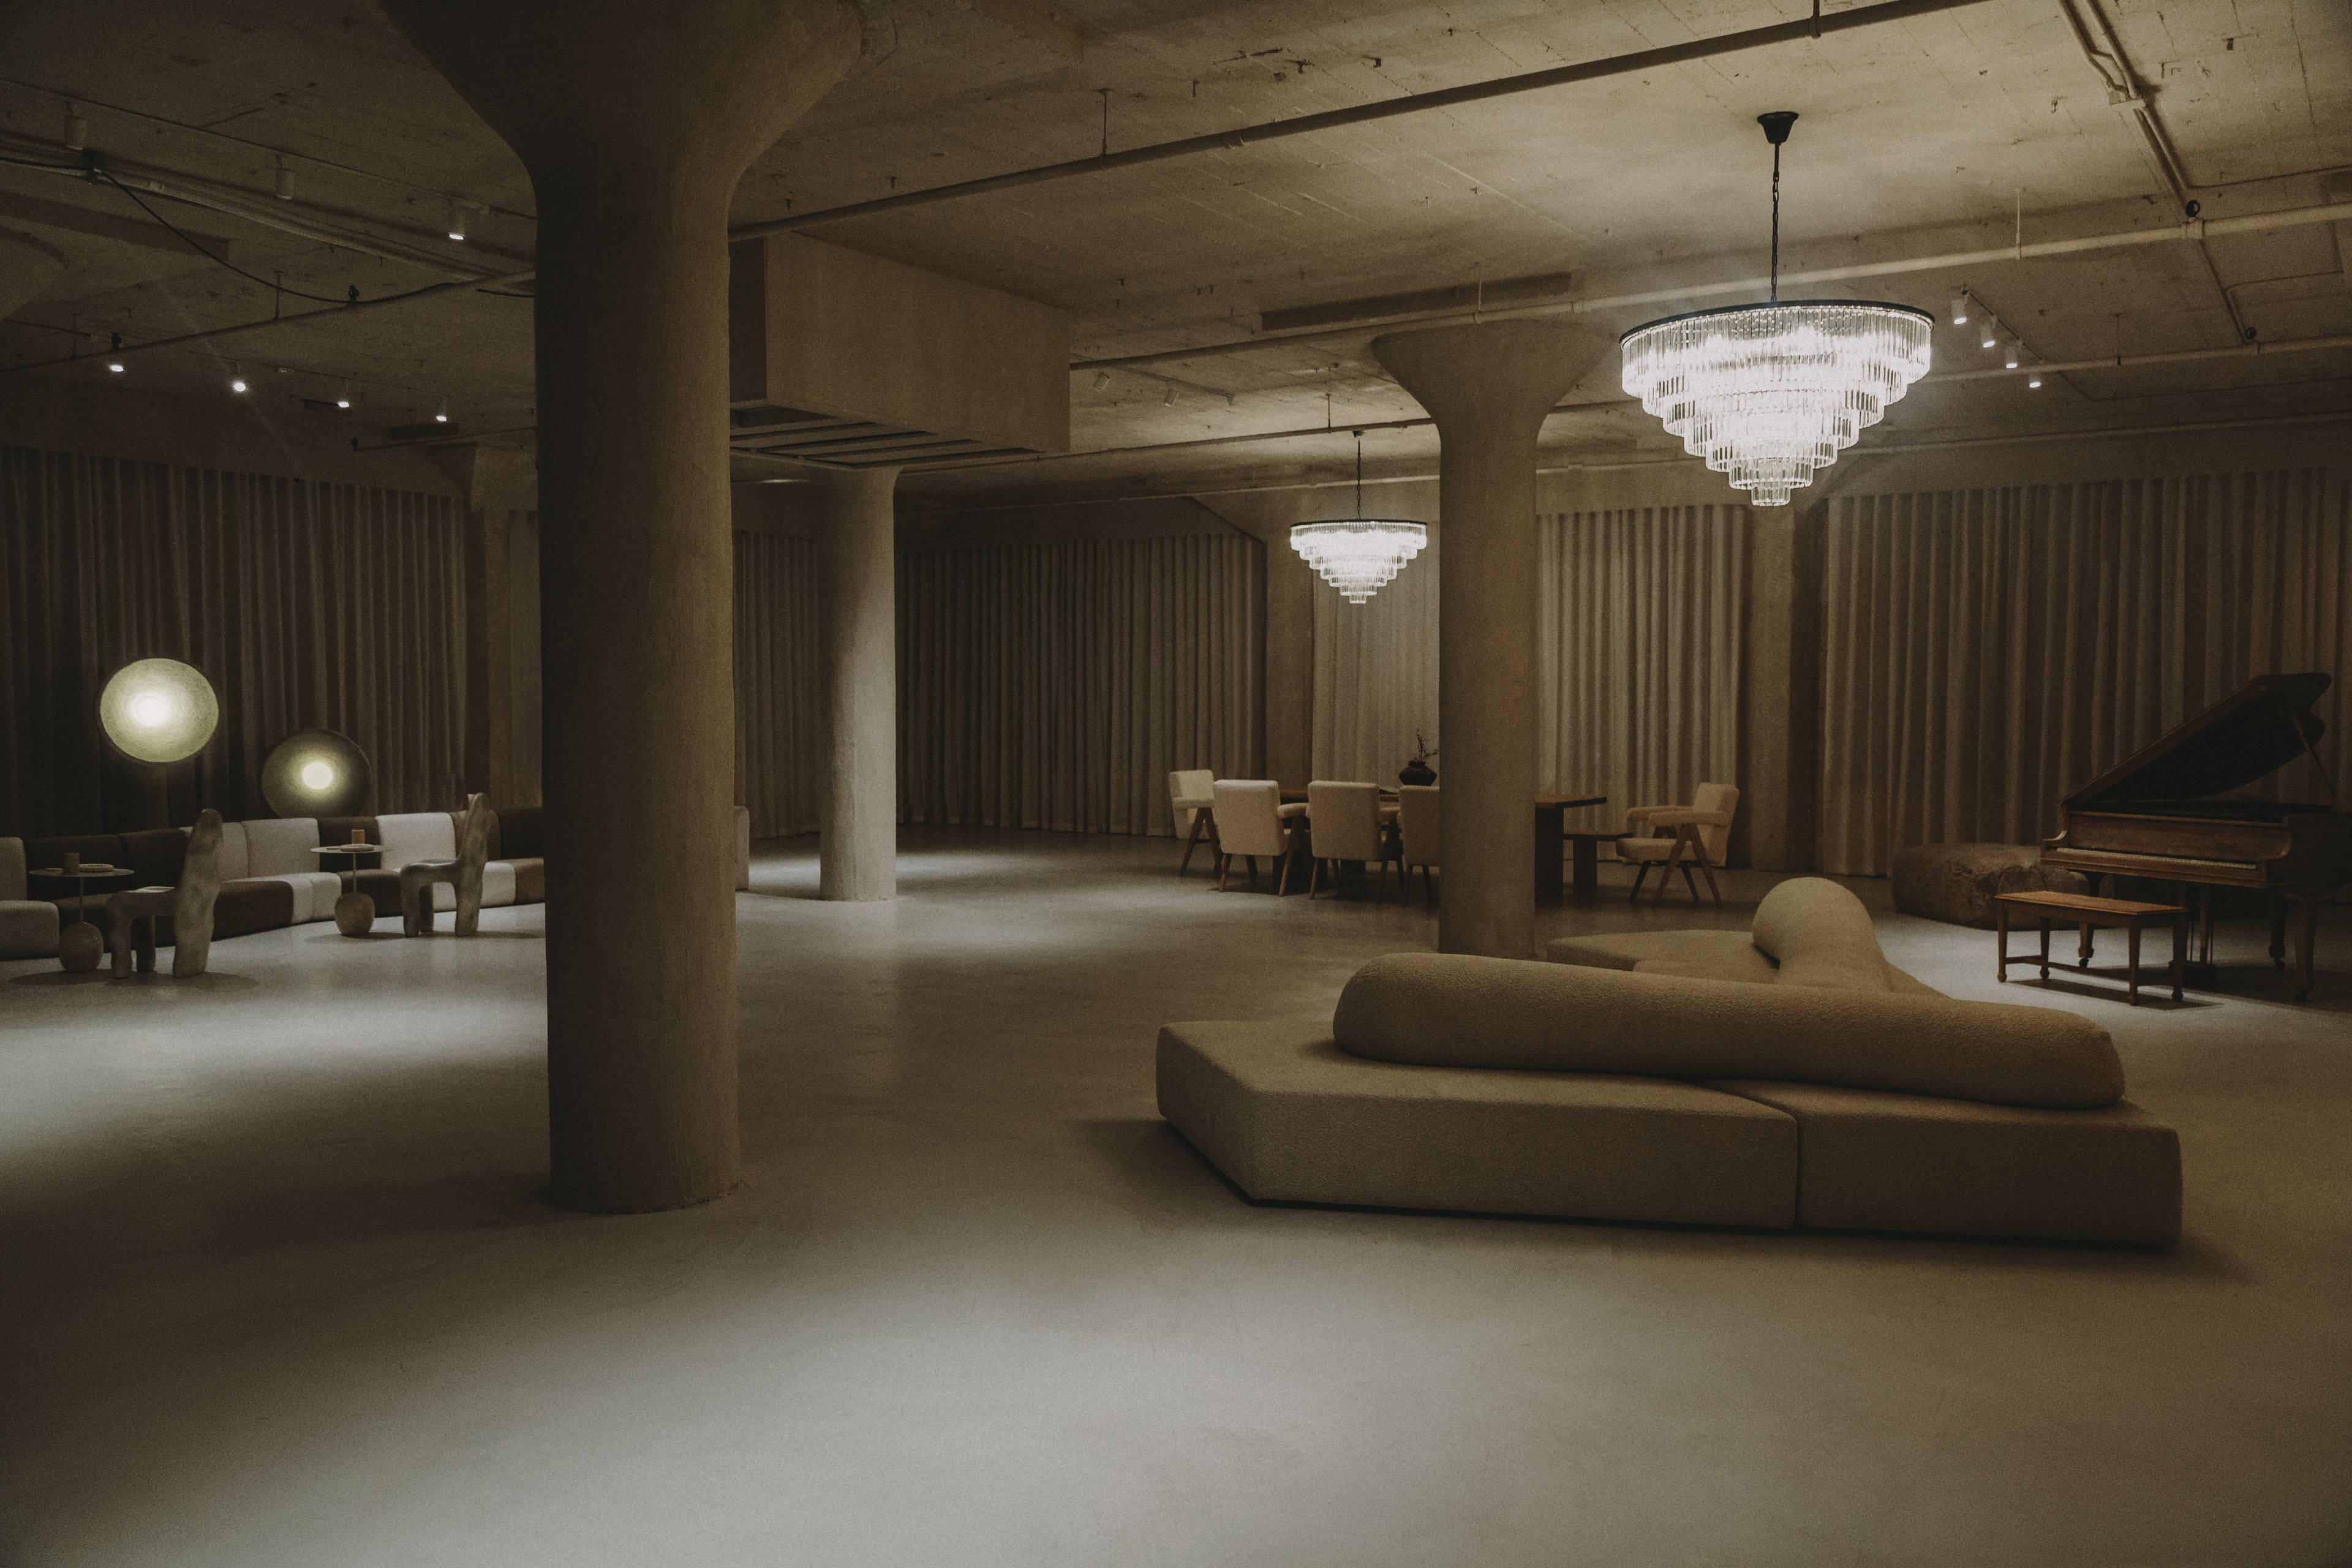
The Grotto by Newman Studios
808 Wall St, Los Angeles, CA 90014, USA- Spaces for 100-300 Guests
- 1 Event Space
Welcome to an extraordinary industrial brutalist design space that stretches across a vast 5000 square feet, offering a captivating blend of raw aesthetics and modern elegance. As you step inside, you're greeted by an ambiance that's both imposing and inviting, where the robustness of industrial elements meets the refined touch of contemporary design. The space boasts an expansive open floor plan, characterized by a custom-built bulldozed archway, lime-washed walls and micro cement flooring throughout, and towering ceilings with structural elements, embracing the essence of industrial architecture. Massive concrete slurried pillars rise from the floor, serving as both support and statement pieces, adding to the space's rugged charm. Floor-to-ceiling northeast and west-facing windows line the perimeter, offering uninterrupted vistas of the bustling cityscape and mountains beyond. Natural light floods the interior, illuminating the space and accentuating its raw textures and minimalist palette. Custom tonal diffusion drapes feature throughout. Whether it's the sunrise casting direct lighting through the row of northeast-facing windows the beautiful afternoon light through the west-facing windows with a golden hue over the skyline or the twinkling city lights at night, the views through these expansive windows are nothing short of breathtaking. The interior design scheme celebrates the beauty of simplicity, with a focus on clean lines, minimalist furnishings, and carefully curated accents. Sleek custom-designed furniture pieces old and new crafted from industrial materials such as onyx, steel, concrete, reclaimed wood, and shearling are strategically placed throughout the space, offering both functionality and style. The space features its very own bar counter constructed from raw concrete, designed for use as a bar or counter whilst providing the ultimate backdrop for product photography. At the front of the space, a private room with a counter has been created ideal for front-of-house productions or can be utilized as a reception area. Also features a separate concrete glam cave that exudes sophistication and style. As you step into this captivating space, you're immediately enveloped in an aura of minimalist opulence and refinement accented with subtle LED and spotlighting. Touches of luxury can be found in unexpected places, from the micro cement-honed concrete floors to statement lighting fixtures that add a touch of glamour to the industrial aesthetic. Artful installations and sculptural pieces serve as focal points, adding visual interest and personality to the space. The space features 3 privately designed restrooms like no other. With marble pedestal sinks, custom-designed mirrors, LED niches, created for product photography, and a nonfunctional shower with a featured tiled wall making the ideal backdrop for beauty and swimwear photography. A sense of openness and fluidity pervades the design, with seamless transitions between different areas within the vast expanse. Whether you're lounging in the stylish seating area, gathering around the sleek bar, or retreating to one of the cozy reading nooks tucked away in a corner, every corner of the space invites exploration and discovery. This industrial brutalist design space is not just a place for production but a canvas for private events at its finest. With its commanding presence, breathtaking views, and thoughtfully curated interiors, it offers a sanctuary amidst the bustling energy of the city—a true masterpiece of modern design. GROTTO FEATURES -Iconic Furniture by Neue Maison -Lime-washed walls + ceilings, slurry features with exposed cement -Rock cave -Micro cement concrete floors -3 Private restrooms, including shower installation and arabescato marble sinks -Reception area (can be used for office or guest check in) -Farmhouse table, oversized raw bench + Chelsea chairs made of vegan hyde -Piano -Bar (functioning w fridges) -Private dressing room + hidden glam area -Grand ballroom chandeliers, sconces, pendant lighting -Lutron smart lighting -Brand new AC + heating system
Est. $80/guest$5,000 minAvg response time 12-24 hrs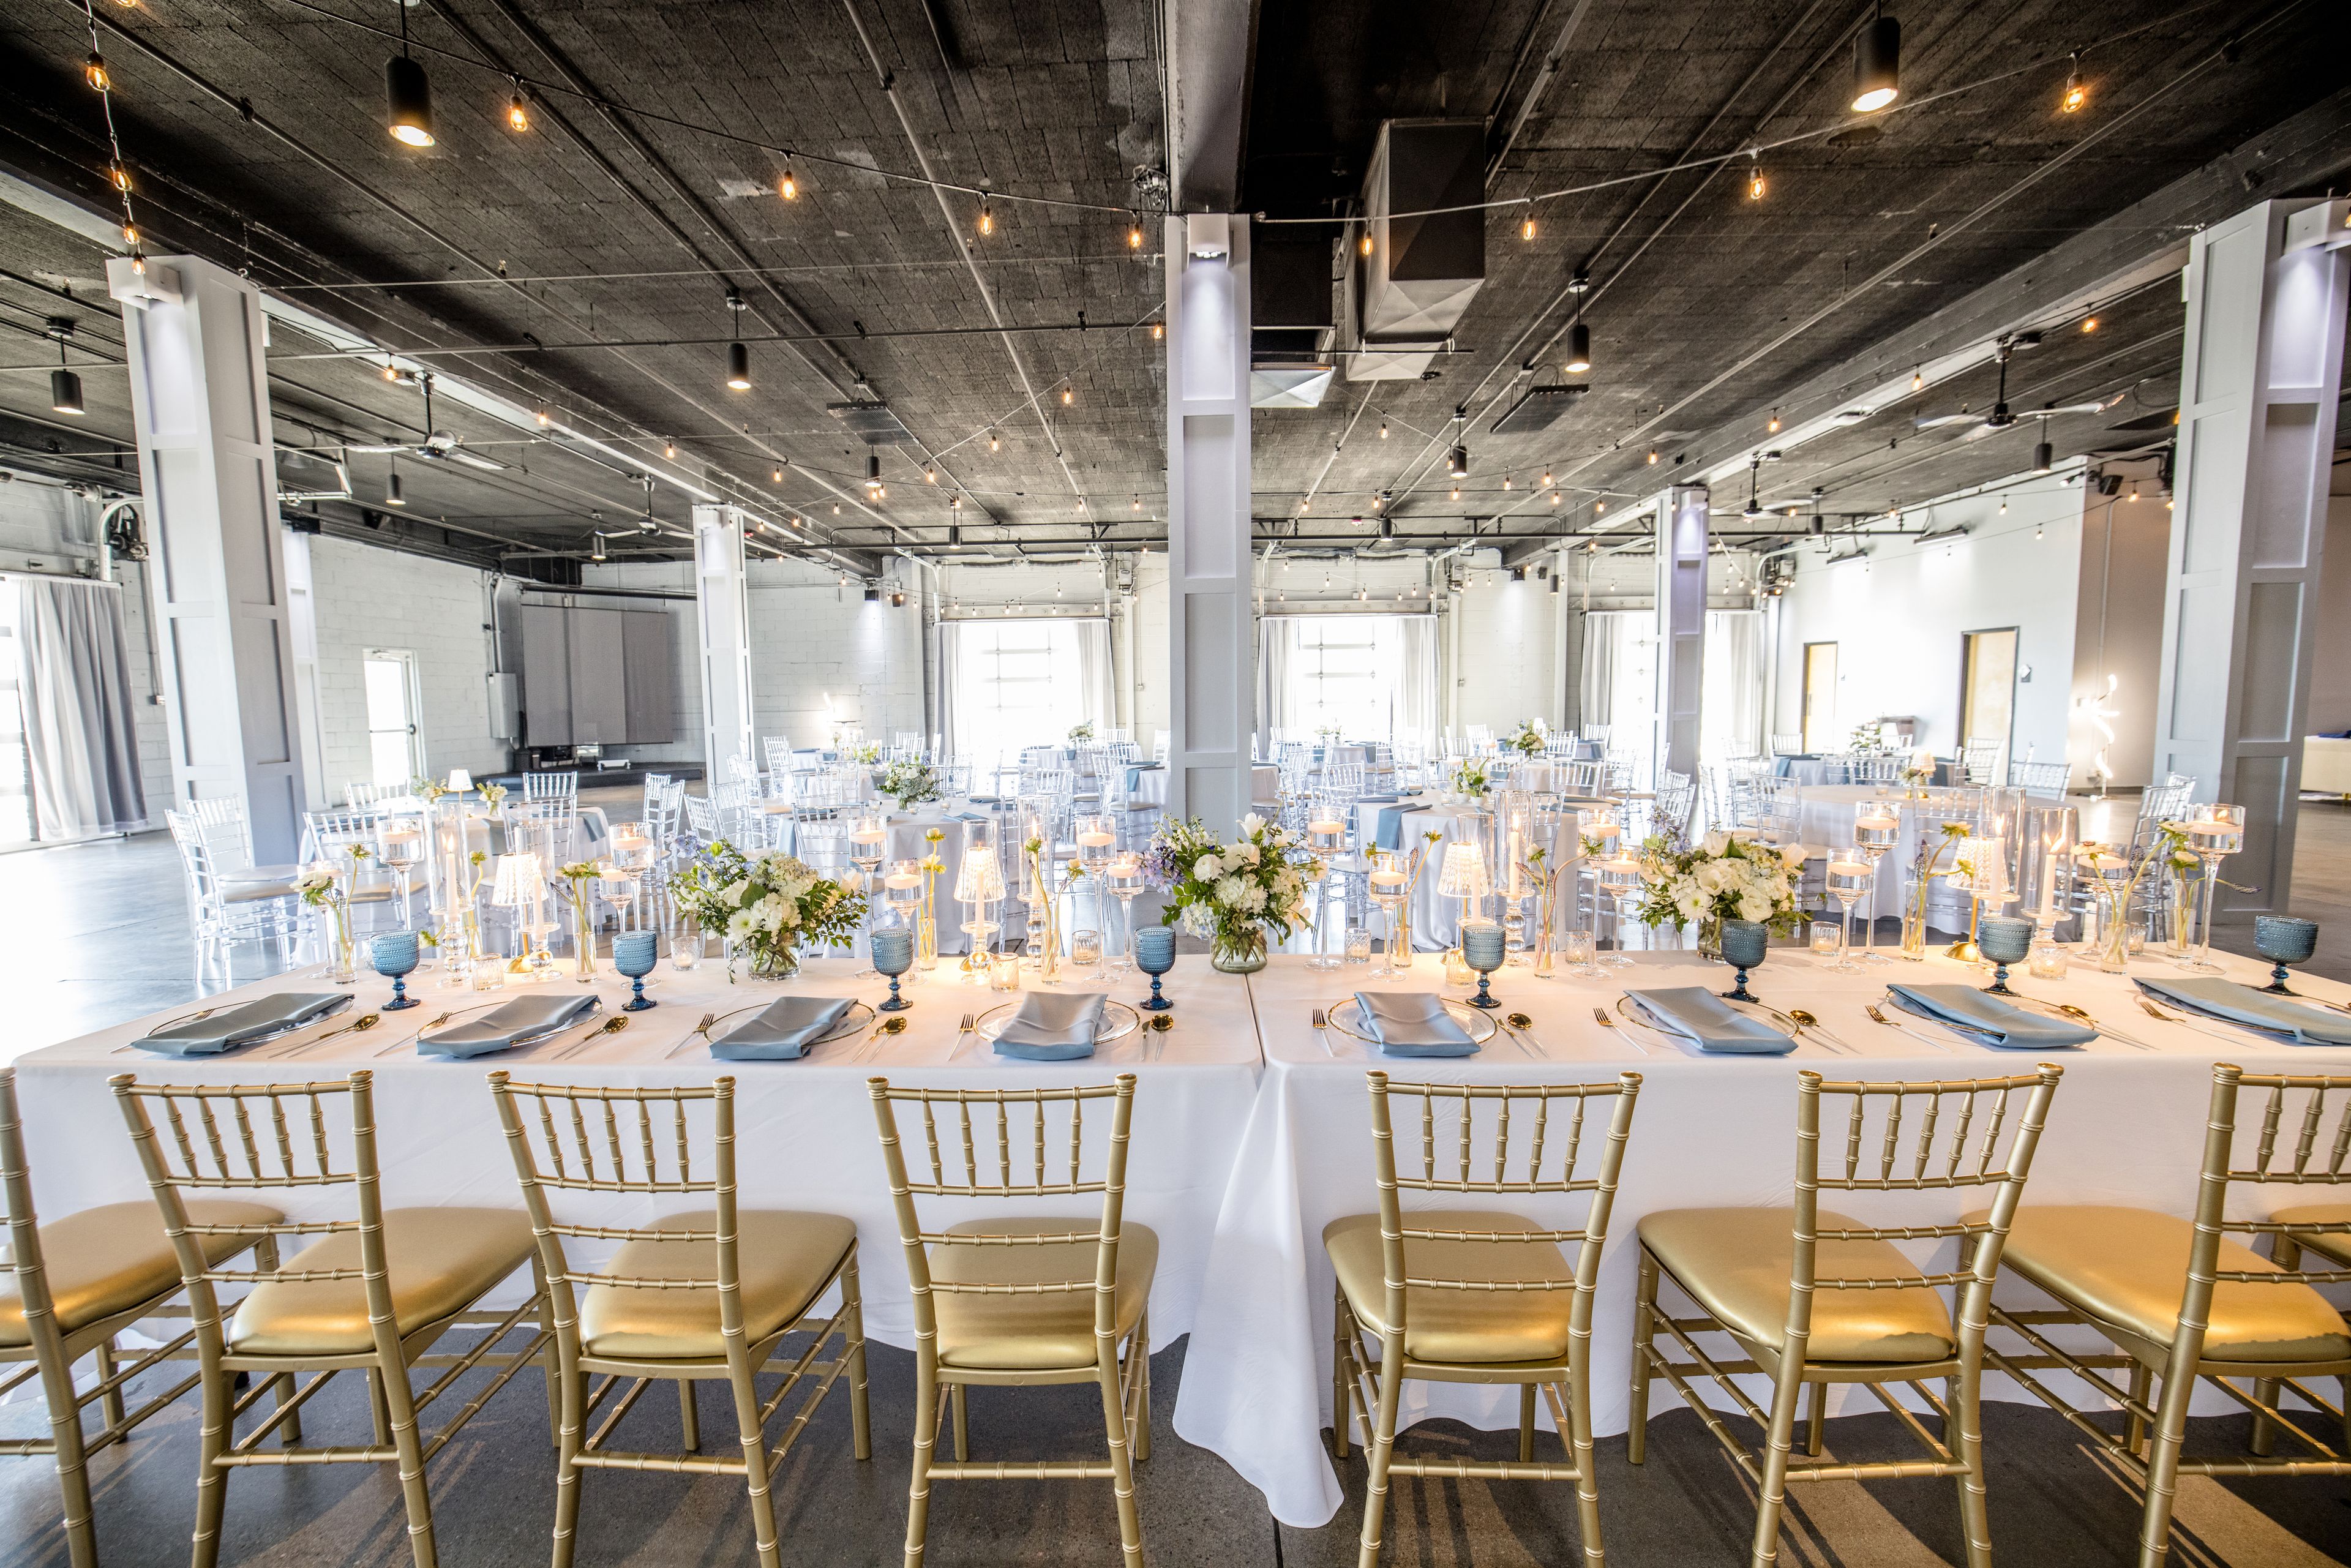
The Diamond Room Omaha
605 N 13th St, Omaha, NE 68102, USA- Spaces for 400-600 Guests
- 1 Bar
- 1 Ballroom
- 1 space at this venue
An iconic venue, established in 2015, that hosts corporate events, weddings, galas, and other private gatherings. 10,000 square foot modern-industrial venue that seats 400, 600 standing, Catering choice from four outstanding providers (with no minimums), Affordable bar options (with no minimums), Top-notch north downtown Omaha location near lodging, Pinterest-worthy photo ops inside and outside, Adjacent parking, Friendly and helpful staff - we’re a family that cares. … And so much more!
Pricing Details AvailableAvg response time 2-4 hrs
The Eliot Hotel
370 Commonwealth Ave, Boston, MA 02215, USA- Spaces for 65 Guests
The Eliot Hotel offers an ideal setting for intimate gatherings and meetings, accommodating everything from a couple of people to events of up to 50 guests. We specialize in small-scale functions with the ability to execute plans efficiently and professionally, even on short notice. In addition to our private event space, the hotel’s elegant suites and seasonal patio are available for rental, providing refined and flexible options for a range of occasions.
Pricing Details AvailableAvg response time 12-24 hrs
Kazadorez Venue
2010 E Lancaster Ave, Fort Worth, TX 76103, USA- Spaces for 700-843 Guests
Kazadorez Venue brings together culture, and thoughtful design to create events that feel intentional and memorable. Our space reflects the spirit of Texas hospitality—warm, welcoming, and built to gather people together—while offering the structure and functionality required for today’s events. We frequently host Weddings, Quinceñeras, Corporate Luncheons, and Retirement Parties
$6,163 minAvg response time 4-6 hrs
The Room at JohnnyLukes
5500 Market St, Wilmington, NC 28405, USA- Spaces for 60-75 Guests
- 1 Event Space
The Room at JohnnyLukes offers a fully private dining experience adjacent to JohnnyLukes KitchenBar. With seating for up to 60 guests, The Room offers audio/visual amenities including a 75" LED Smart TV, complimentary WiFi and a house Polk Audio sound system. The Room boasts a full bar and dedicated restrooms to provide an exclusive experience from JohnnyLukes. Buffet and plated-style dining available in addition to custom bar packages. The Room is the perfect venue for your next meeting, celebration or gathering!
Est. $83/guestNo minimumPricing Details Available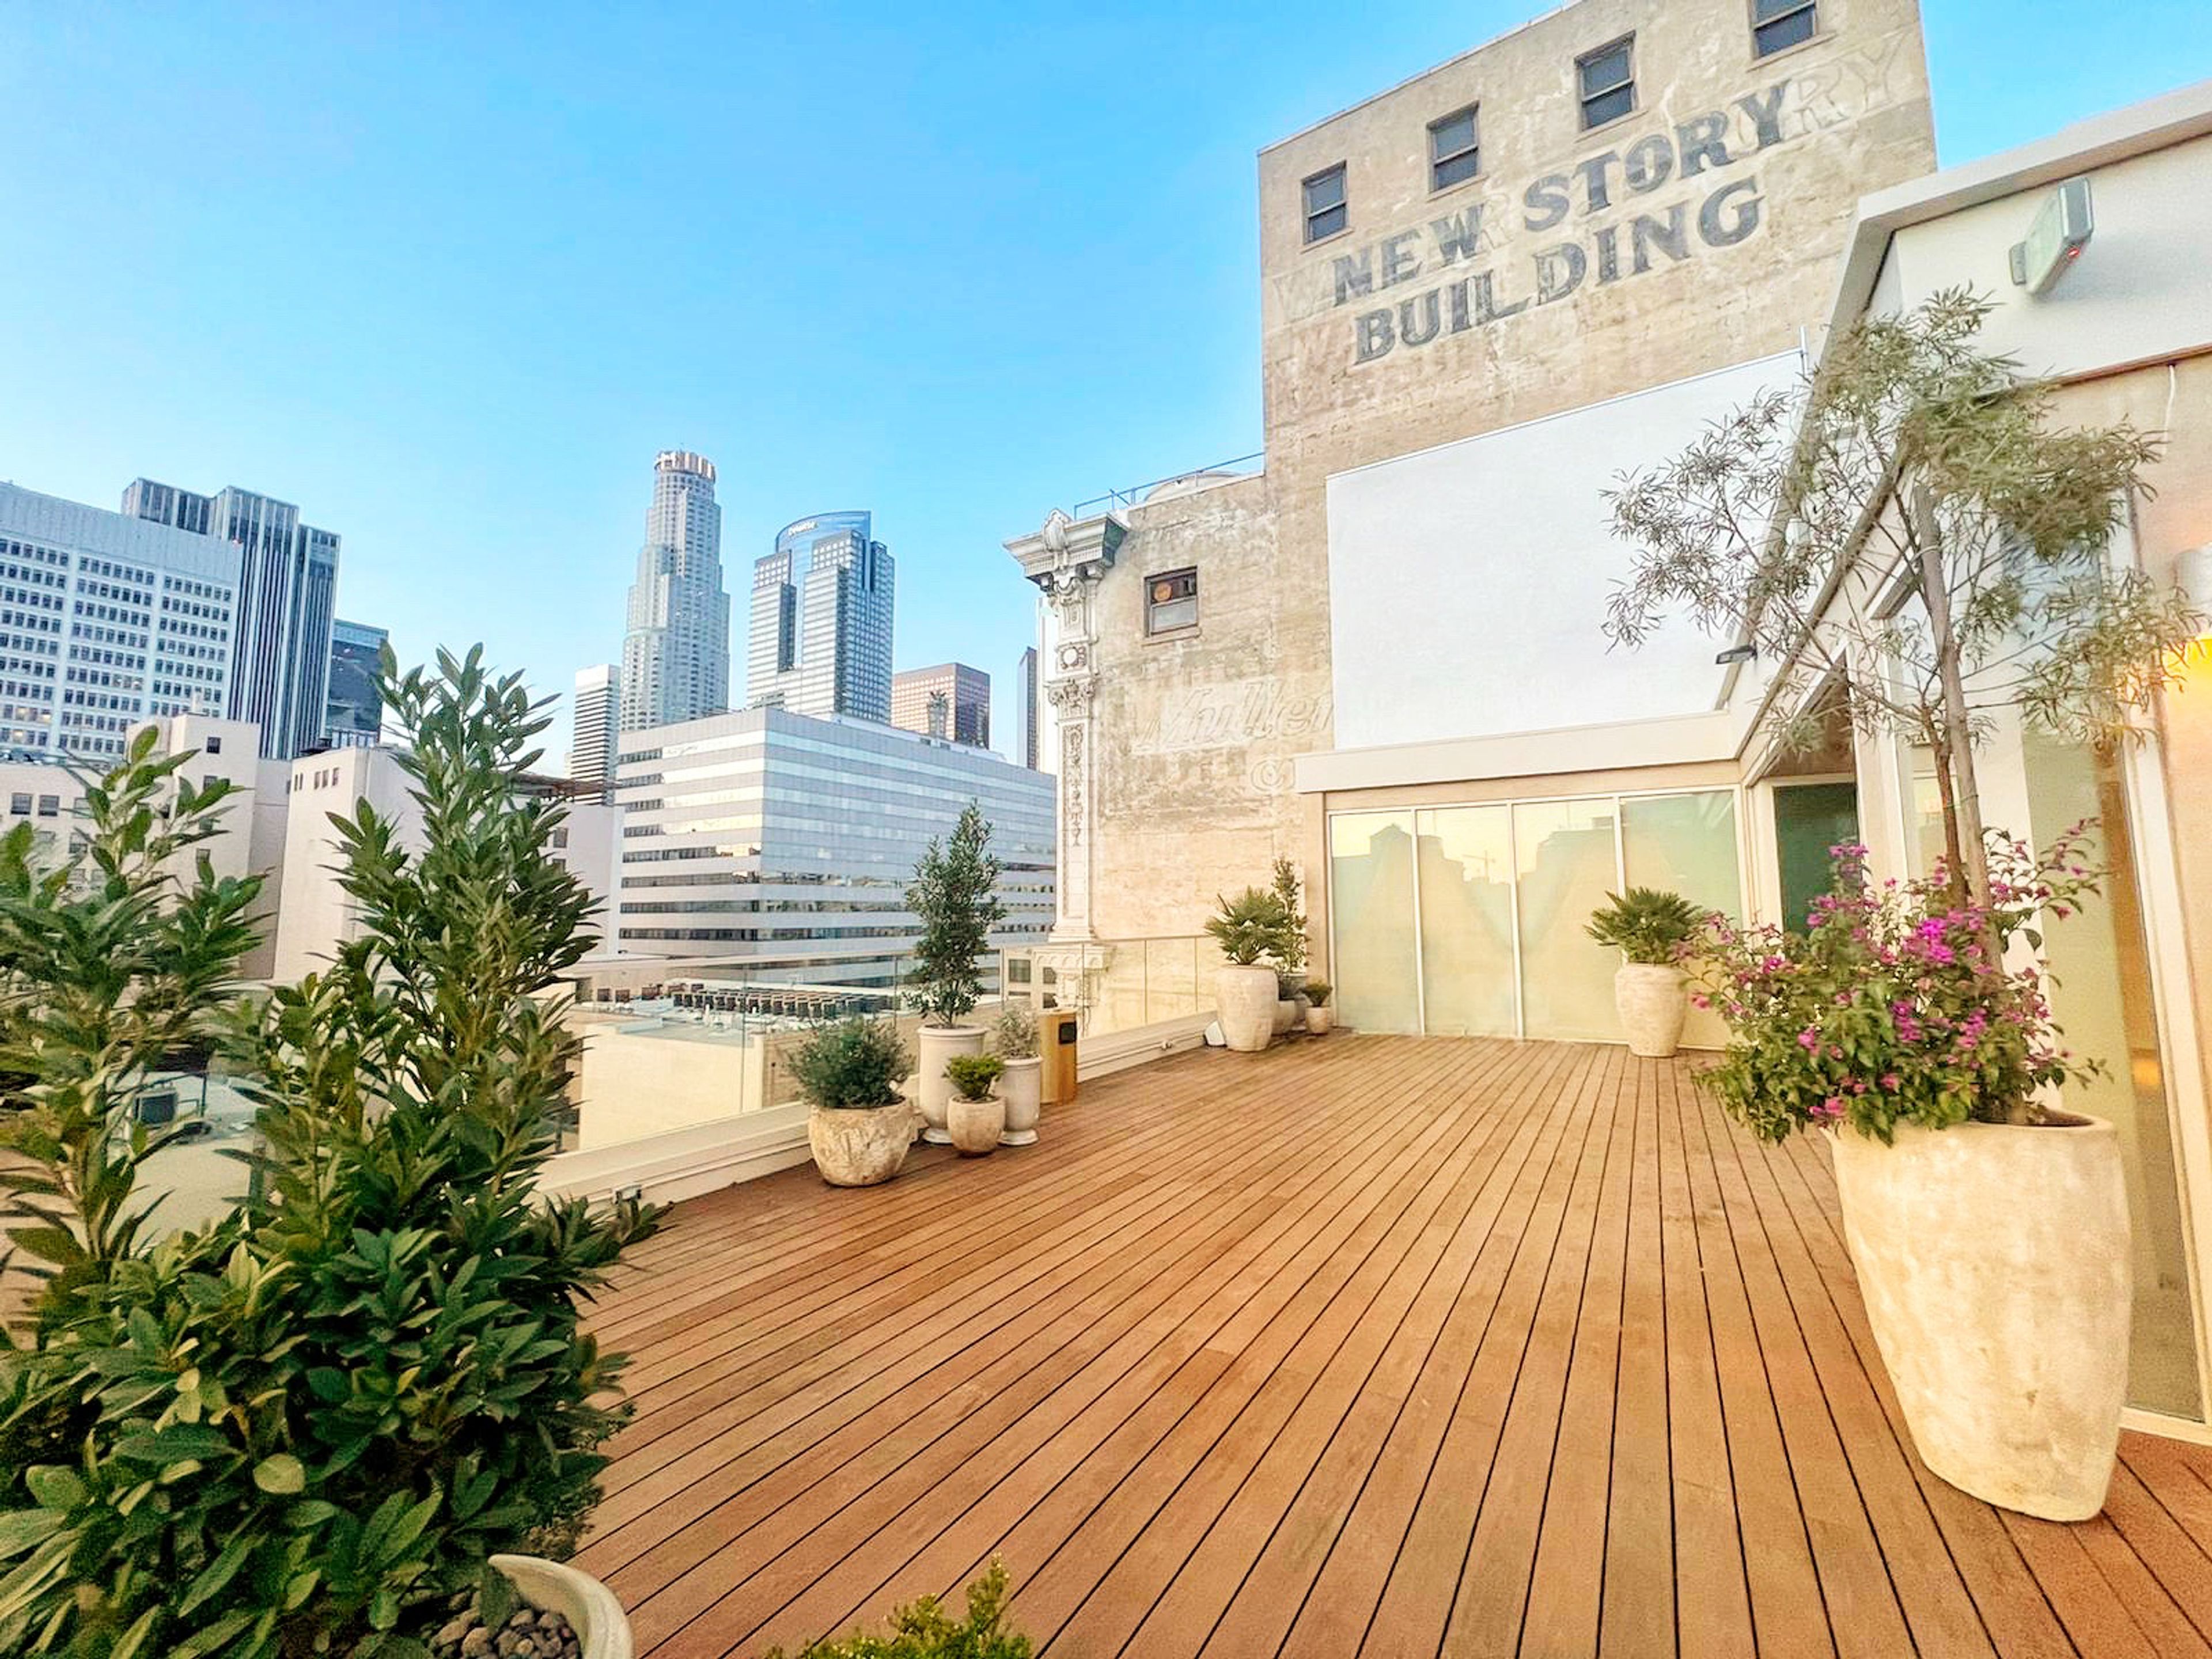
Savanna Rooftop
612 S Broadway, Los Angeles, CA 90014, USA- Spaces for 125-250 Guests
- 1 Outdoor
- 1 Event Space
- 1 Historic Space
Savanna Rooftop is an elevated event venue overlooking the iconic Downtown Los Angeles skyline, blending sleek modern aesthetics with warm Mediterranean-inspired design. The thoughtfully curated space evokes the feeling of a luxurious desert oasis with Tulum-inspired décor, inviting indoor and outdoor areas, and interactive design elements that create a captivating atmosphere. With versatile event spaces, customizable features, and thoughtful amenities, Savanna Rooftop provides a stylish and memorable setting for unforgettable events.
$5,000 minPricing Details AvailableAvg response time 1-2 hrs
The Vineyards at Aquebogue
978 NY-25, Riverhead, NY 11901, USA- Spaces for 300 Guests
For a rural wedding venue with a rustic allure, look no further than The Vineyards at Aquebogue, located in Aquebogue, NY. Situated in the heart of Long Island’s picturesque wine country, this stunning venue is brimming with old-time countryside charm. This venue features an enchanting blend of indoor and outdoor settings fit for timeless ceremonies and receptions. With an experienced staff dedicated to realizing your marital vision, you can enjoy an unforgettable wedding amid these ethereal surroundings. A short distance from Flanders Bay and well-connected by highway, this venue is in a premier location. Within Long Island’s North Fork, the area boasts close proximity to some of the state’s most renowned outdoor attractions. From Hubbard County Park to the Pine Barrens Preserve, there is a myriad of leisure activities to enjoy surrounding your special day. Upon entering the grounds, you will be struck by the stately columned facade. The lobby area is replete with chic decor while the homely fireplace creates an enticing ambience. French doors lead you into the Grand Ballroom; a sophisticated setting for your reception, featuring delicate floral displays and a spacious dance floor. Al-fresco ceremonies can be held in the transfixing garden event space. You and your guests will be treated to a panorama of luscious greenery, pristine lawns, and the graceful vineyards. The nearby quaint babbling stream produces a soothing air, while the distant sprawling acres of farmland provide a scenic background. The regal arch and copious floral displays provide endless photographic opportunities. Captivating and pleasing to the eye, this estate’s grounds naturally set the scene for a fairytale wedding. The Vineyards at Aquebogue can provide an array of services designed to make your big day magical. Able to comfortably host up to 300 wedding guests, the venue welcomes ceremonies of all types. Whether you want an extravagant or intimate occasion, this breathtaking vineyard ven
$13,000 min