Top Venues
10,000 results
Find a Venue

Choosing your event venue will be one of the most important steps in the planning process. So much goes into finding the perfect venue near you. You’ll want to consider everything from the aesthetics of the space to any in-house amenities and services. Luckily, PartySlate makes it easy with our Find Venues page. Use the filters to narrow your search — taking into account everything from your guest count to specific catering preferences. Once you’ve set your filters, scroll down to search our curated list. Look for the “featured” tag for PartySlate’s top recommendations. With PartySlate, finding your ideal venue has never been easier.
Results
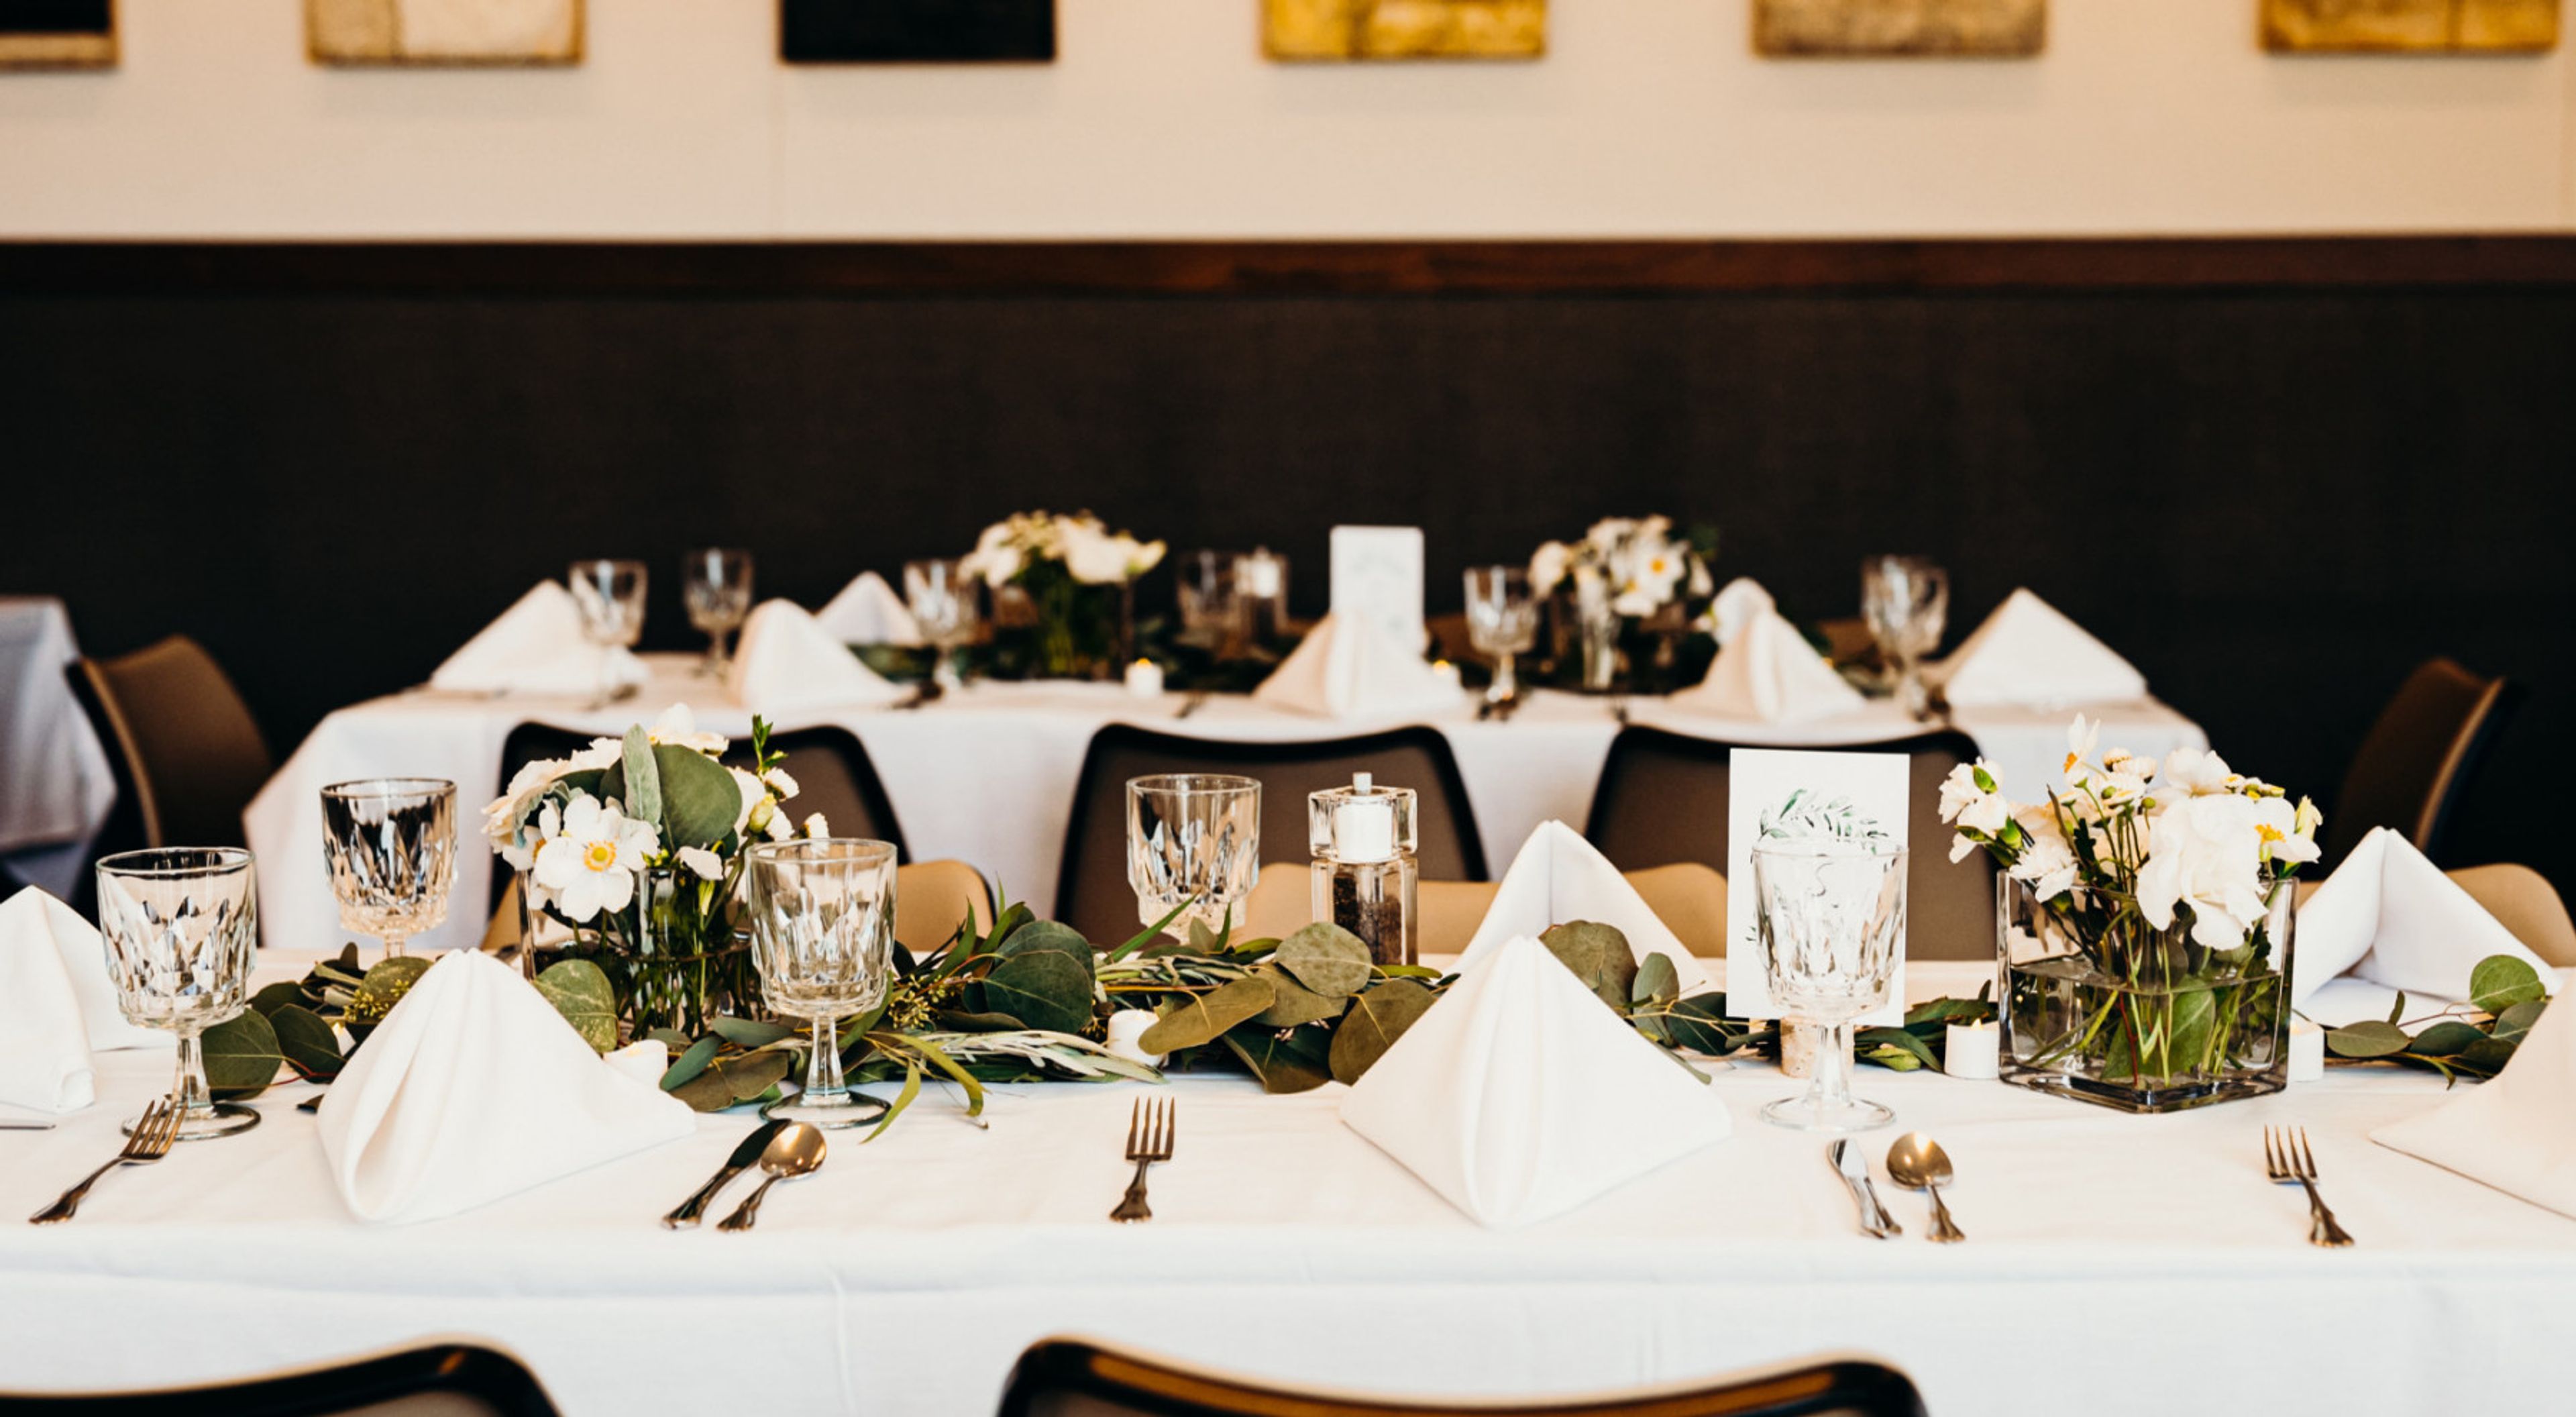
Alta Lodge
10230 UT-210, Alta, UT 84092, USA- Spaces for 130-150 Guests
- 1 Restaurant
- 1 Hotel
- 1 space at this venue
Established in 1940 as the first ski lodge at Alta, Alta Lodge is a family-operated, European-style historic mountain inn with ski-in, ski-out access at the base of Alta Ski Resort in Little Cottonwood Canyon, Utah. The lodge pairs its heritage setting with fine dining and personal service, and more than seventy percent of its guests return year after year. For weddings and private events, Alta Lodge hosts up to 130 guests across its sundeck and patio, dining room, and deck room, with indoor and outdoor options available depending on the weather. Friday and Saturday events are booked exclusively, closing the lodge to outside guests for the celebration. Facility rental includes an on-site wedding coordinator, fresh floral arrangements, tables, chairs, linens, china, and glassware, two changing rooms for the wedding party, and a complimentary wedding night suite with a king bed, fireplace, balcony, and mountain views. Dining options range from a plated meal with table service to a buffet or a mountain cookout, all prepared in-house with fresh ingredients.

Waveny House
677 South Ave, New Canaan, CT 06840, USAWaveny House, a historic Tudor-style mansion established in 1912, offers an enchanting setting for weddings, receptions, and special events in New Canaan, Connecticut. Nestled within 300 acres of scenic countryside, this venue combines timeless elegance with versatile event spaces, making it ideal for gatherings of all sizes. The mansion features a Grand Hall, Library, Sitting Room, and Dining Room, all adorned with period details like wood-paneled walls, leaded glass windows, and marble fireplaces. Guests can enjoy expansive lawns, a beautiful patio, and the meticulously maintained Walled Garden, perfect for ceremonies or cocktail receptions. Additional amenities include a commercial kitchen for caterers, ADA-compliant facilities, and Wi-Fi access. Waveny House is celebrated for its ability to transform into the perfect venue for each event, from intimate celebrations to grand milestones. Its indoor and outdoor spaces, complemented by breathtaking views of the surrounding parkland, offer endless possibilities to craft a unique and memorable experience for your guests.
Avg response time 12-24 hrs
Hotel El Cid Palm Springs
526 S Camino Real, Palm Springs, CA 92264, USAHotel El Cid Palm Springs offers event spaces for your next celebration in Palm Springs, California.
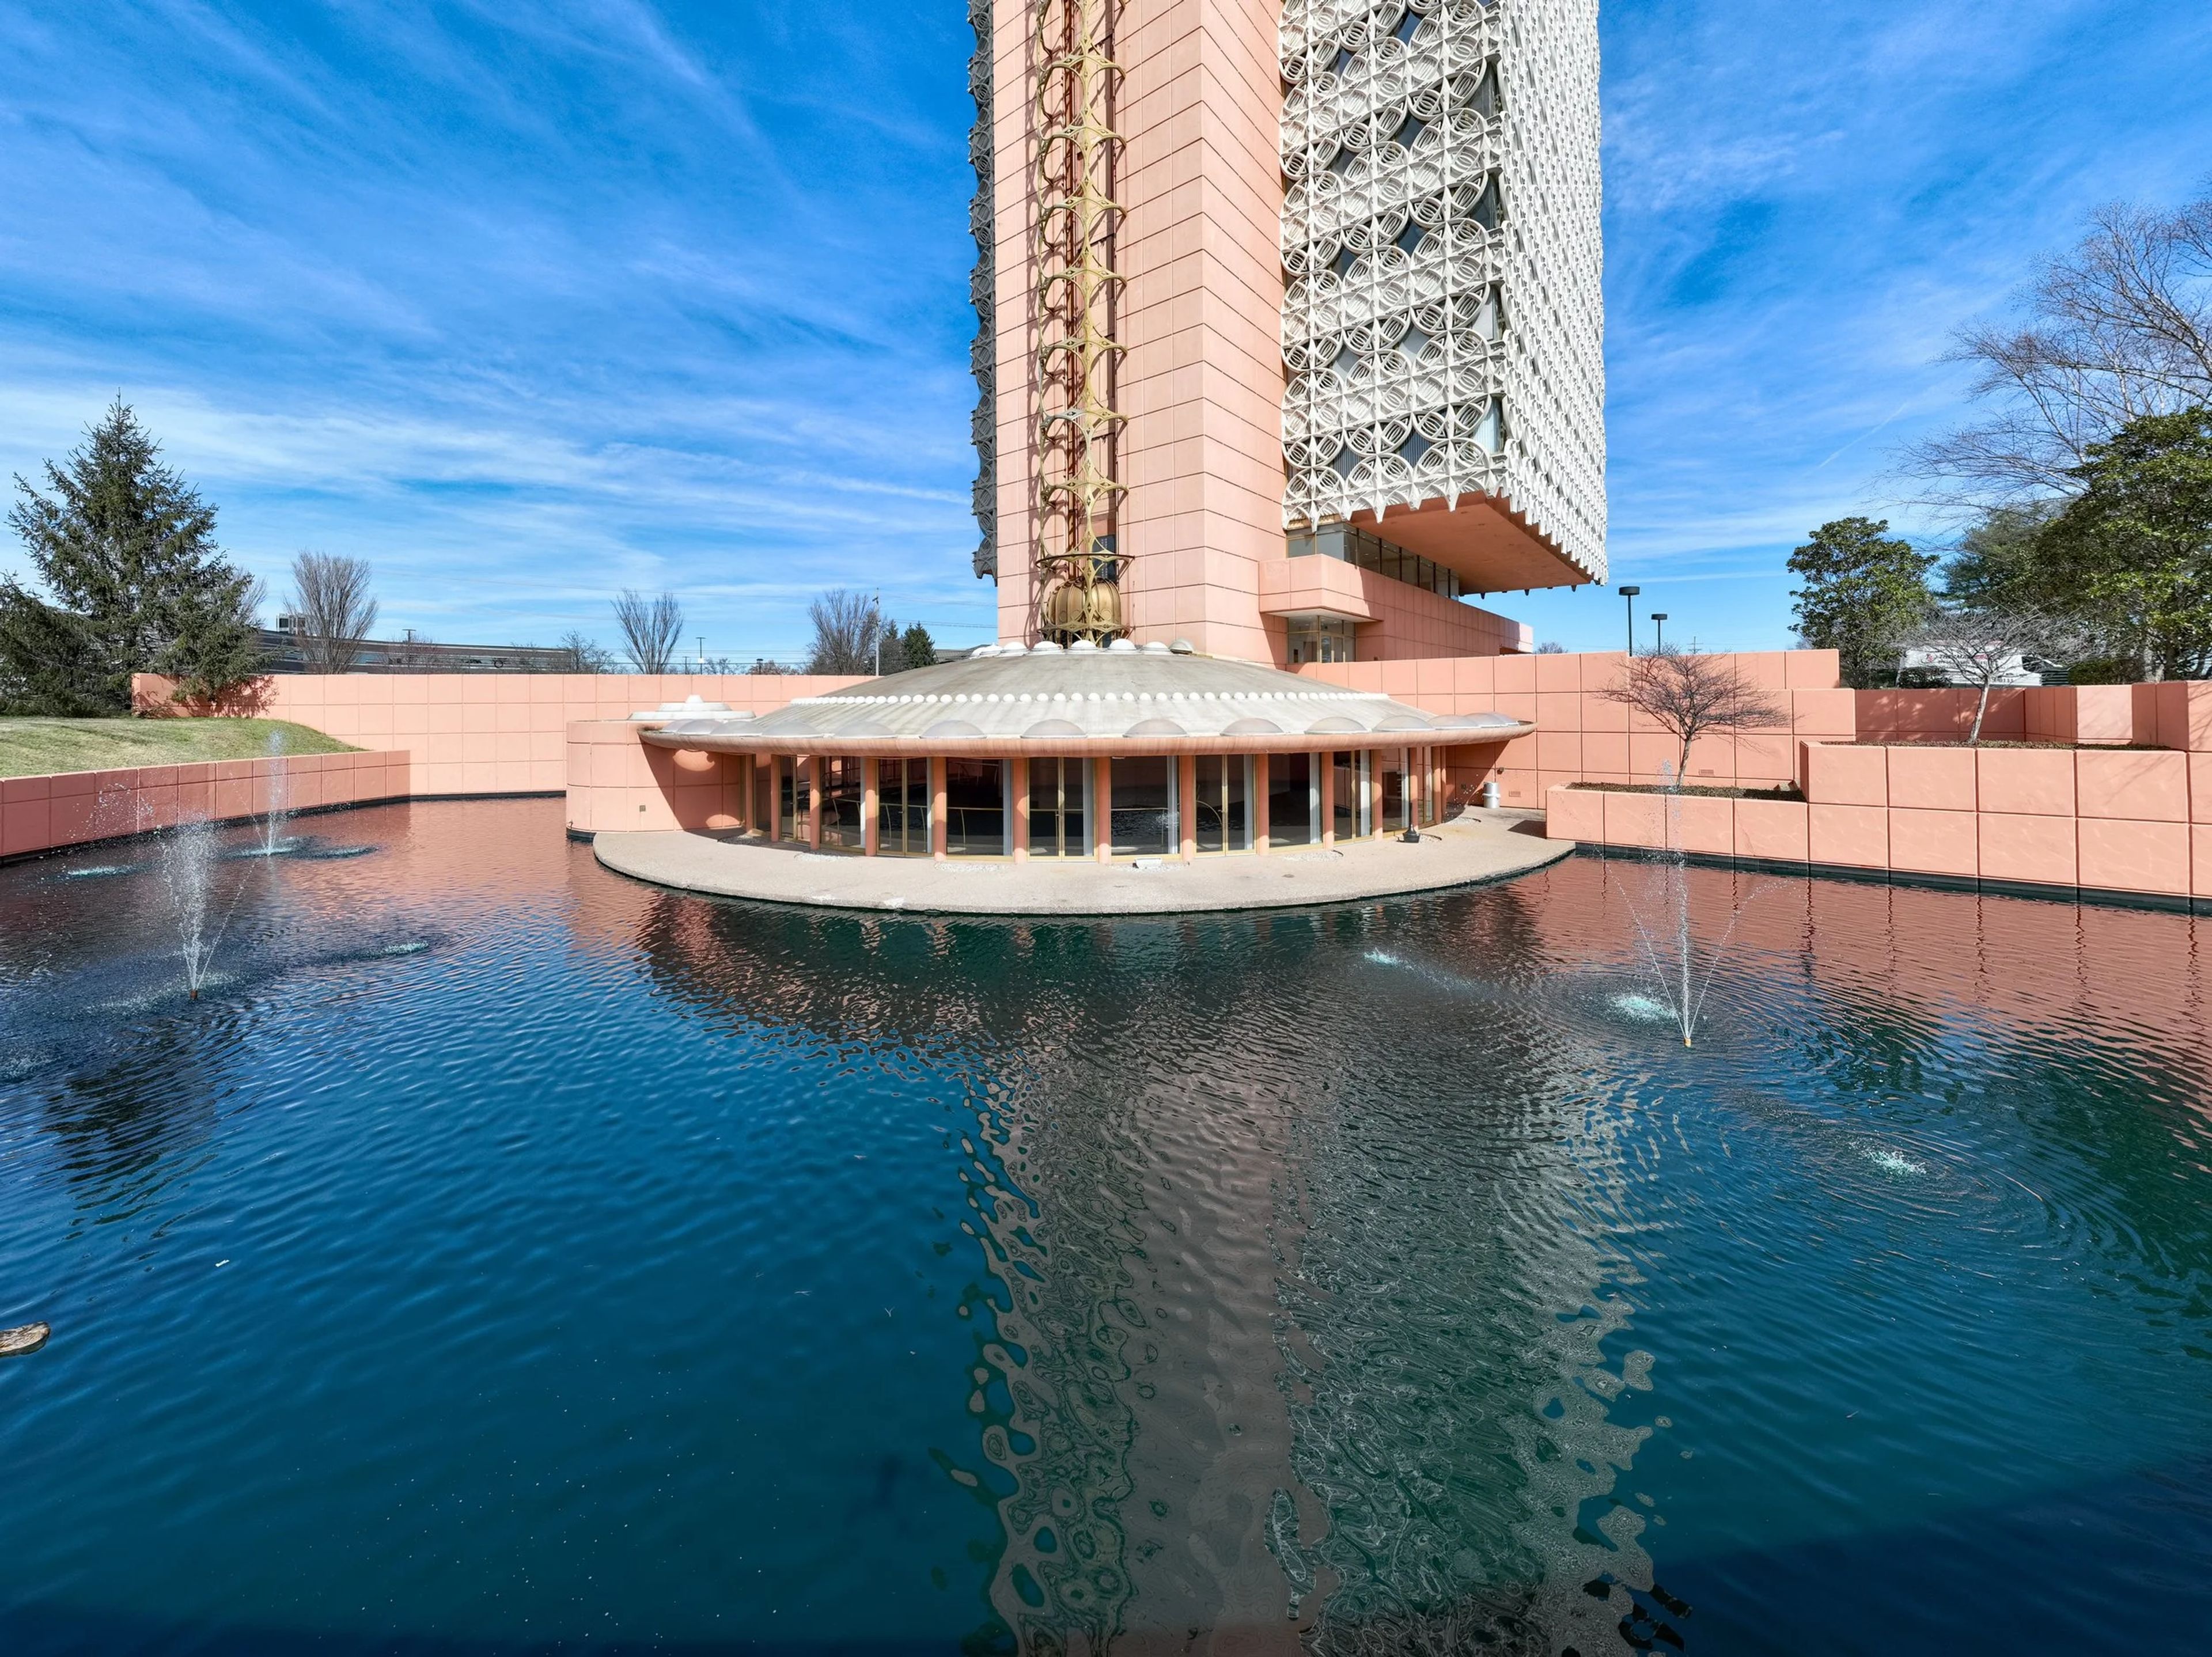
Kaden Tower Civic Center
6100 Dutchmans Ln #6, Louisville, KY 40205, USA- Spaces for 150 Guests
- 1 Landmark
- 1 Event Space
- 1 Historic Space
The Plaza at Wright Tower is an event venue situated on the lower level of Wright Tower, a landmark 15-story office building at 6100 Dutchmans Lane in Louisville, Kentucky. The building was designed by William Wesley Peters, a protégé of Frank Lloyd Wright, and its architecture — cantilevered structure, suspended lacework facade, and mid-century modern detailing — carries that influence directly into the event space. Floor-to-ceiling glass windows frame a tranquil pool and three fountains, offering a naturally picturesque backdrop that requires little additional decoration. The Plaza accommodates up to 150 guests and includes a stage, dance floor, pull-down projection screen, and portable sound system — suited to weddings, rehearsal dinners, corporate meetings, and private celebrations. Rental includes 17 sixty-inch round tables, 150 chairs, cocktail and banquet tables, a warming kitchen, dedicated coat room, bridal suite, and private restrooms. Clients may bring their own caterers and vendors, giving full flexibility over the event's food and service.

Gay Head Lighthouse
9 Aquinnah Cir, Aquinnah, MA 02535, USAClimb a steep metal stairway to the top of the light - magnificent colorful clay cliffs will take your breath away - or come back on weekends to witness the sun drop into the water during the magic hour. Couples looking for a unique wedding ceremony and photography location flock to the lighthouse. The first lighthouse built on Martha's Vineyard was the Gay Head Lighthouse. Maritime traffic had expanded to the point where Peleg Coffin of Nantucket addressed his Congressman in 1796, requesting that a light be placed at Gay Head because both islands were heavily involved in the whaling industry. President John Adams signed a contract with Hingham's Martin Lincoln to construct a timber lighthouse with a keeper's cottage and outbuildings. The light was turned on for the first time on November 7, 1799. Paul Revere supplied some copper and tin to supplement the Light's weatherproofing after it was constructed. Reach out to coordinate this stunning event venue today!

Berkeley Hills Country Club
2300 Pond Rd, Duluth, GA 30096, USA- Spaces for 250 Guests
We cater to groups of 15 to 250 people, with unique menus, great service, exquisite facilities, and individual service. Our team of experts can take your ideas and turn them into a really unique event that will wow your guests while allowing you to relax and enjoy your event knowing that every detail is taken care of. Guests are greeted in our magnificent lobby, which features elegant furnishings and bright lighting. They will then move to our bar and grill, where they will be able to have a delicious beverage while conversing by a warm fireplace. After enjoying cocktails and hors d'oeuvres, guests will go into our formal dining room, which features soaring ceilings, stunning stonework, and a neutral décor. Our lovely clubhouse is sure to complement the wedding you've always dreamed of. Berkeley Hills Country Club also has an outdoor ceremony location, a veranda, an outdoor porch, and a spacious reception hall with high tops and plenty of room for conversation. With so many great possibilities, we are confident that we can assist you in creating the day of your dreams. Our club is the ideal location for intimate meals, golf trips, corporate dinners, and lavish weddings in Atlanta. Please view our example meals, which can be tailored to your specific preferences. Please click here to request additional information, or call or email Angela Howard, Events and Wedding Coordinator, at 770-448-8353 or AHoward@BerkeleyHillsCC.Org. Special Occasions Our expert catering staff can create a wide range of bespoke menus and is dedicated to offering the best service possible. Berkeley Hills Country Club, approximately 30 minutes outside of Atlanta, is the ideal location for your big occasion. The clubhouse, which was designed for Member fellowship and family get-togethers, mixes rich, old-world elements with modern-day comforts. Berkeley Hills Country Club specializes in creating distinctive unforgettable events, from board meetings to team-building seminars, client golf outings to holiday parties. Our knowledgeable catering staff and event planners are on hand to assist you with every detail.
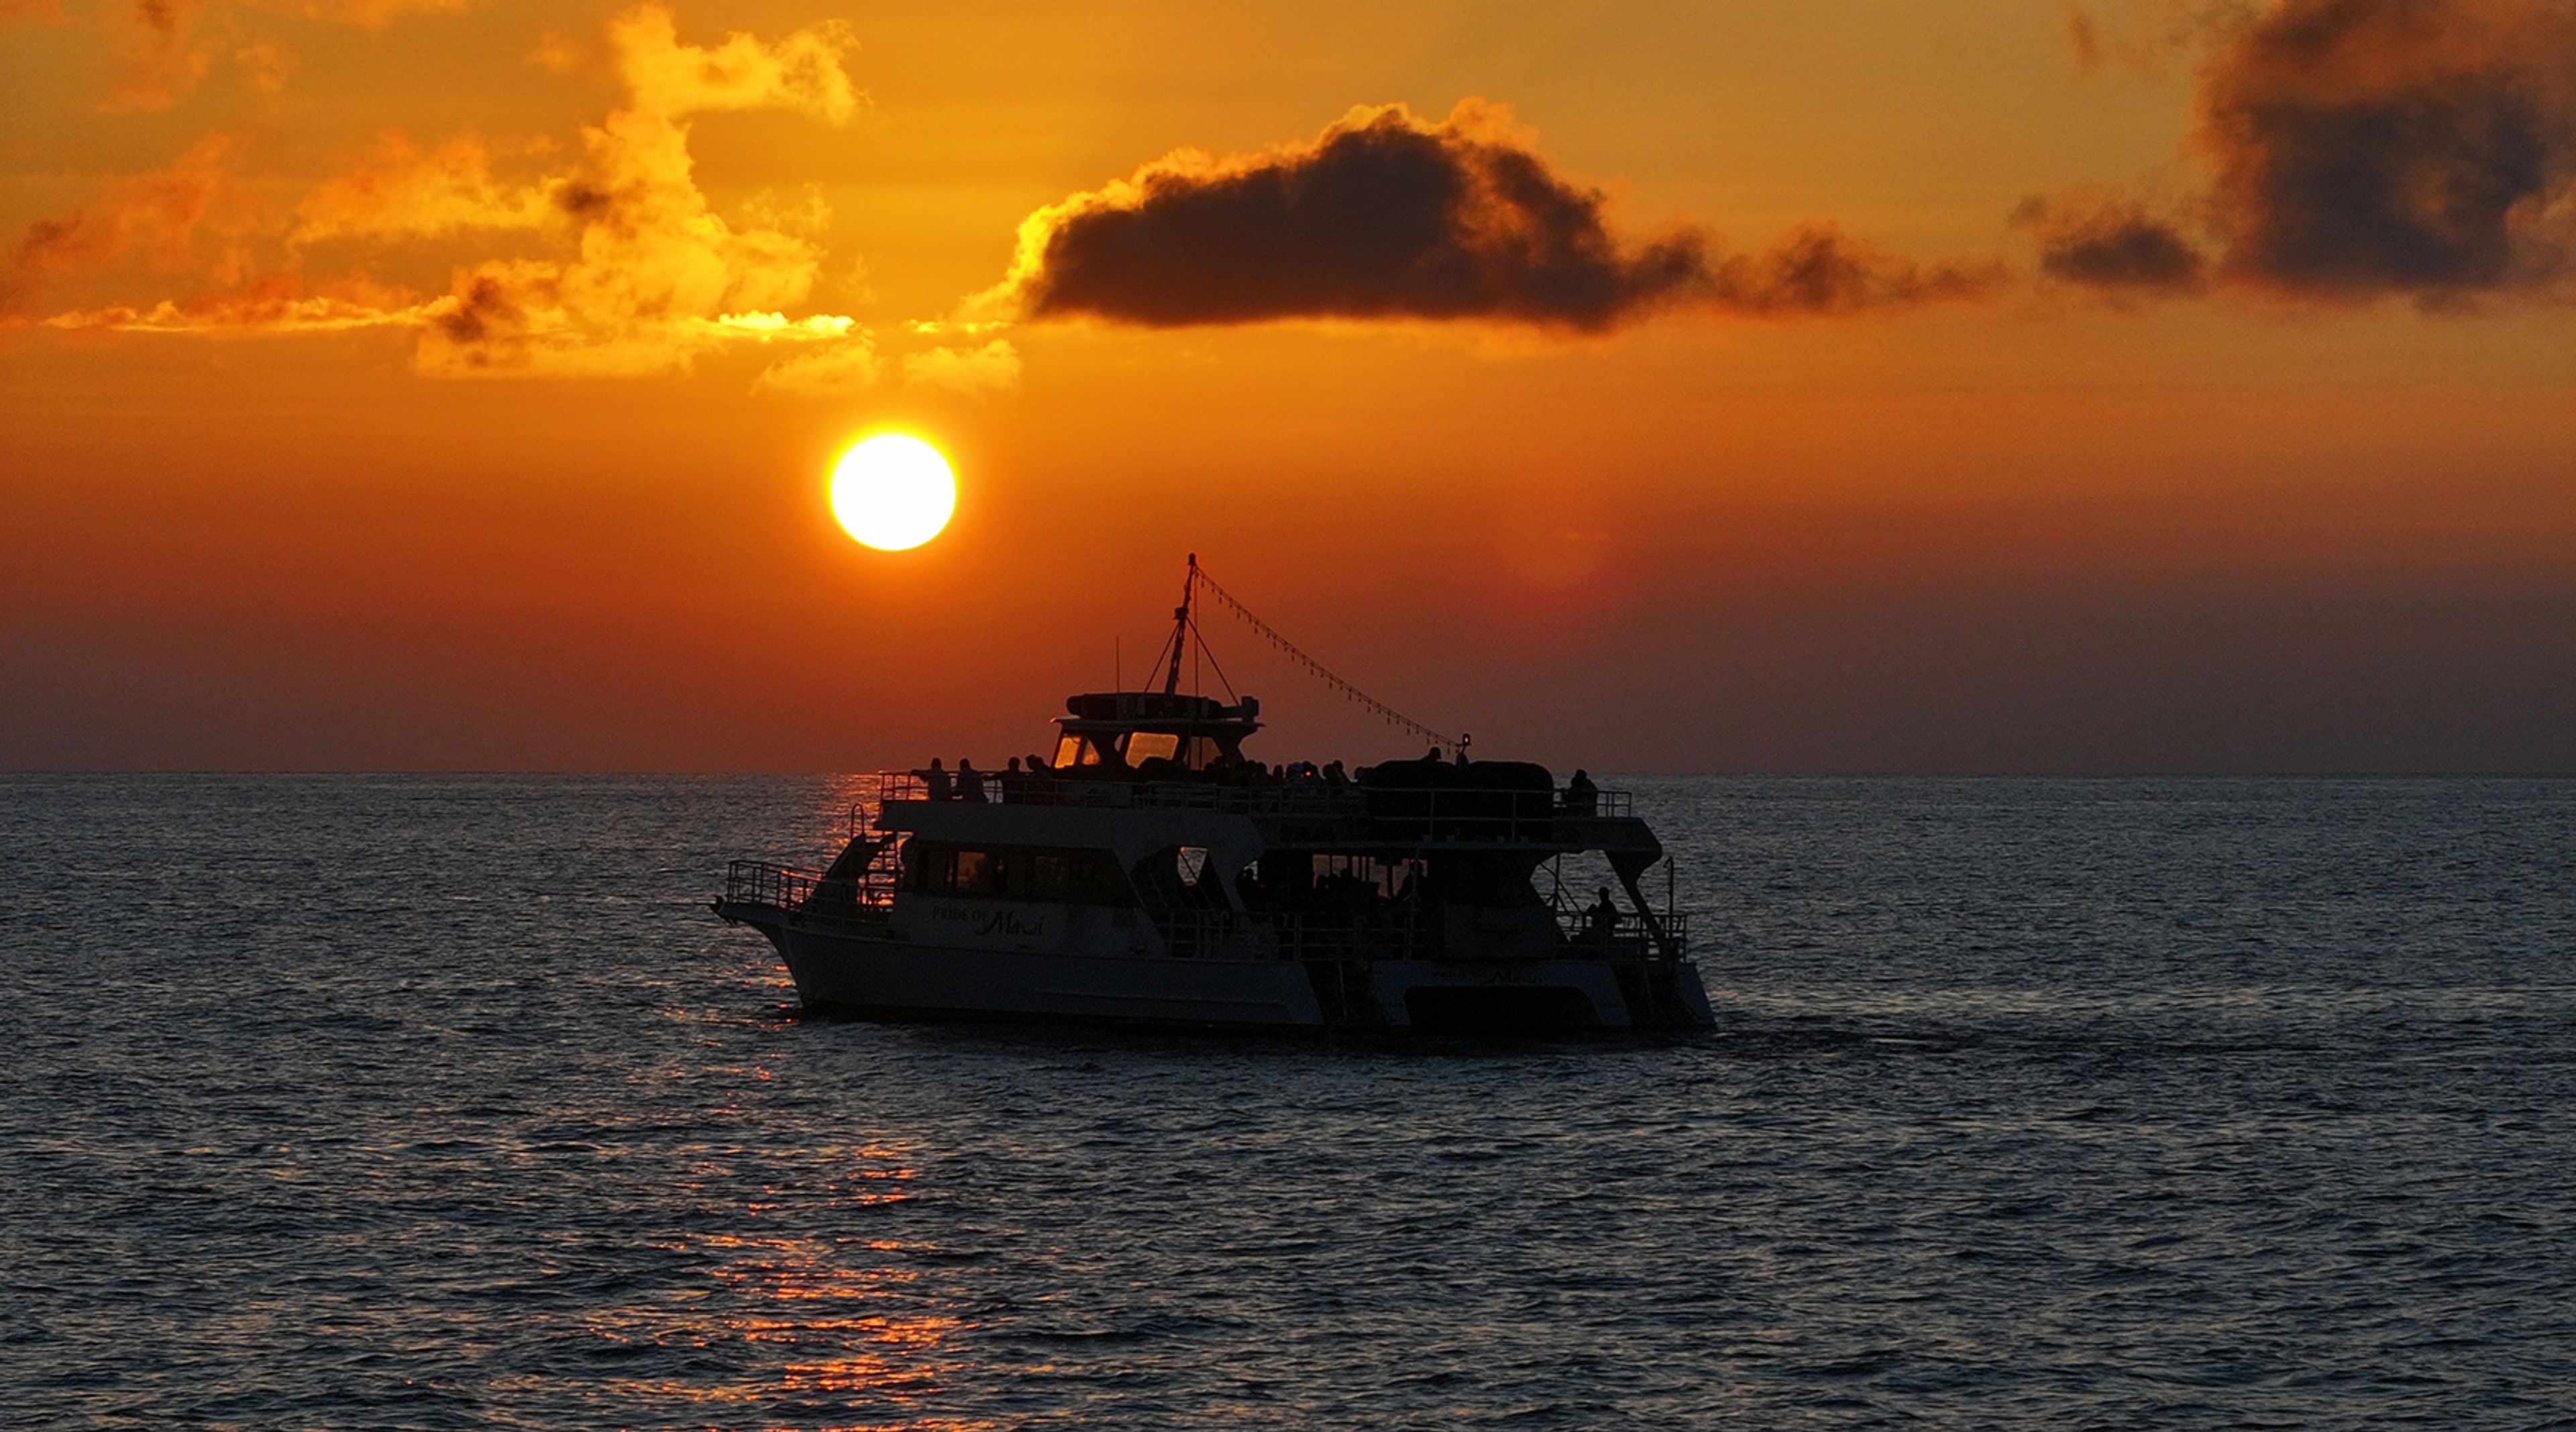
Pride of Maui
101 Maalaea Rd, Wailuku, HI 96793, USA- Spaces for 40-100 Guests
- 2 Outdoor Spaces
- 2 Boats
- 2 Waterfront
Pride of Maui is a family-owned boat tour company that has operated from Māʻalaea Harbor on Maui's south shore since 1983. With over 40 years on Hawaiian waters, the company runs two purpose-built power catamarans — the 65-foot Pride of Maui and the luxury 62-foot 'Elua — for private charters, wedding cruises, corporate outings, and special celebrations. The Pride of Maui offers roughly 3,000 square feet of deck space and accommodates up to 100 guests for private events; the 'Elua, Maui's first and only commercial passenger vessel with an air-conditioned cabin, hosts up to 40 guests in a more intimate setting. Both vessels sail with an executive chef drawing on local Maui farm ingredients, full bar service, and crew members who have spent decades with the company. Charter packages can include custom menus — from hors d'oeuvres to five-course dinners — alongside live musicians, hula performers, DJ services, and floral arrangements sourced from regional farms. The company's senior events planner coordinates ceremonies, receptions, and corporate programs from first inquiry through the day of the event.
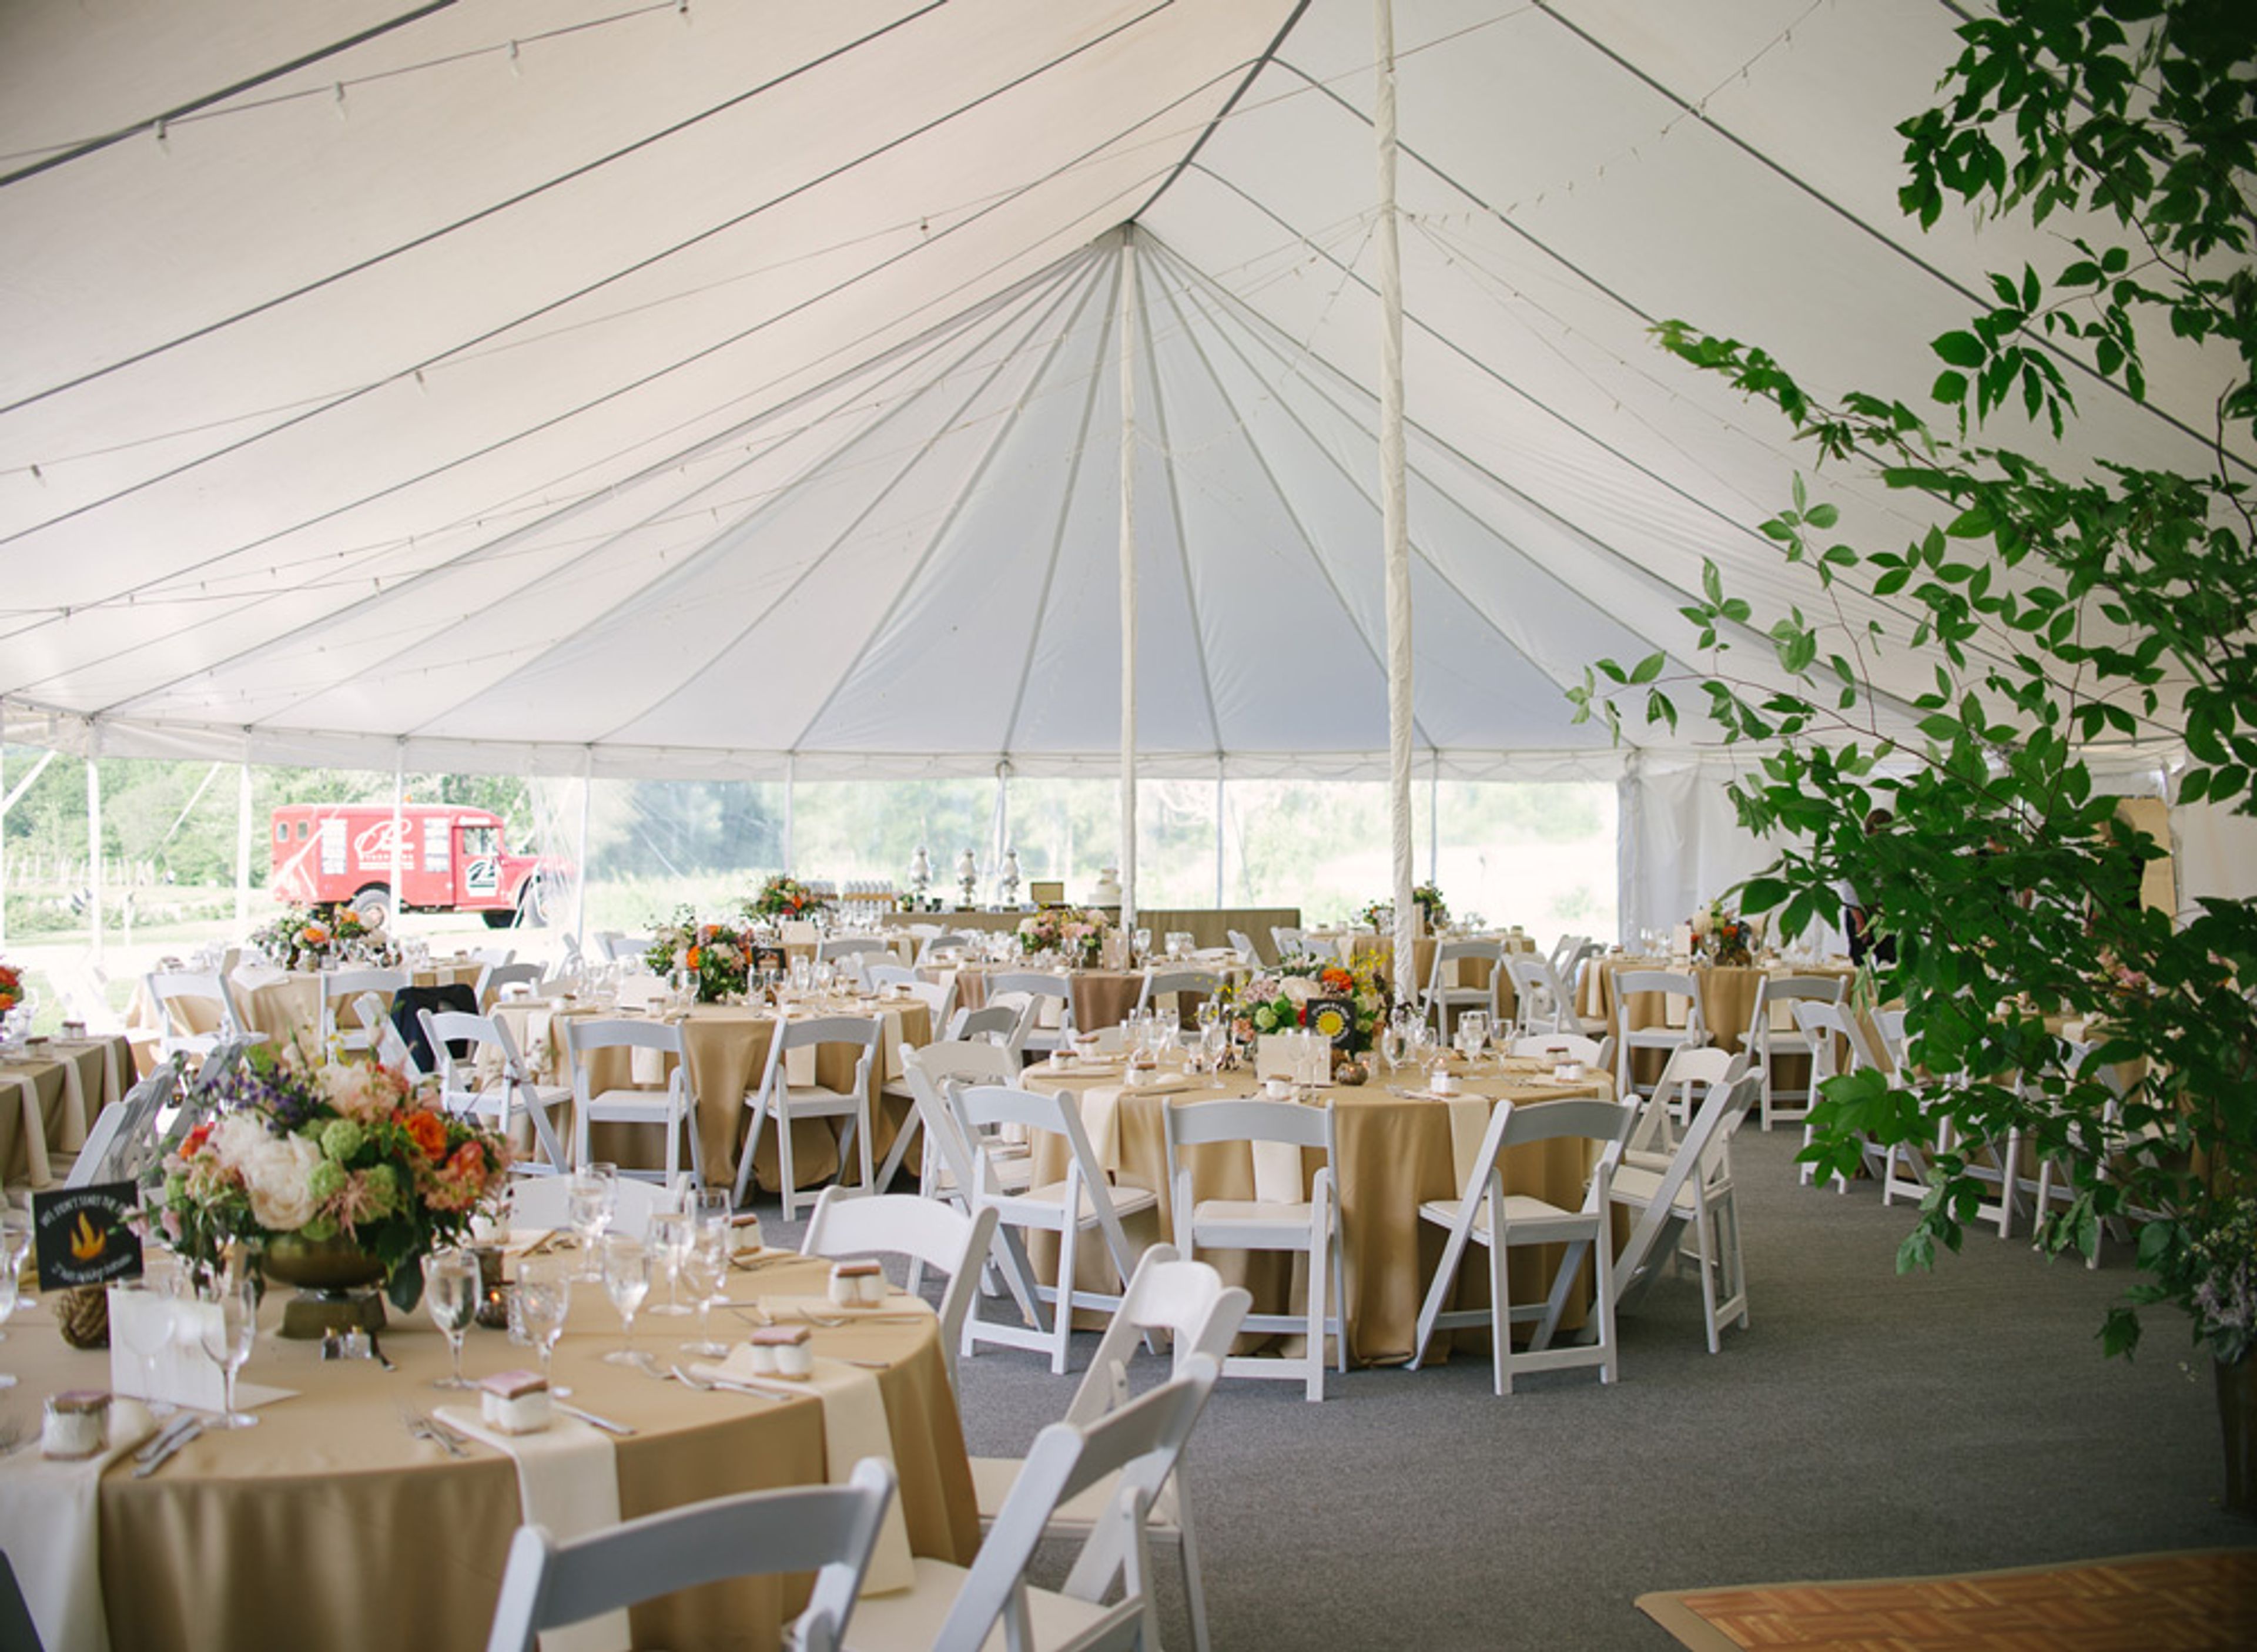
Priam Vineyards
11 Shailor Hill Rd, Colchester, CT 06415, USA- Spaces for 65-500 Guests
- 1 Outdoor
- 2 Vineyards
- 2 Total Spaces
Priam Vineyards is a 40-acre farm winery in Colchester, Connecticut, established in 1998 and licensed as a farm winery in 2002. Set on a hilltop with sweeping views of 35 miles of New England countryside, the vineyard sits just 15 miles from Long Island Sound on terrain whose gravelly soil and climate bear comparison to the Graves region of France and the Alsatian corridor. The vineyard has been voted Connecticut Winery of the Year five consecutive years. The property hosts weddings and private events across two distinct settings. Bluebird Pasture, an outdoor tented venue, accommodates up to 300 guests for ceremonies and receptions from May through October and includes a 6,500-square-foot reception tent, catering tent, dance floor, bridal suite, fire pit, and air-conditioned restroom facilities. The Tasting Room offers a more intimate indoor option for gatherings of 30 to 65 guests year-round, with access to the outdoor patio in summer months. Both spaces are served by Priam's own award-winning wines. Priam Vineyards was the first winery in New England to operate entirely on solar power and is certified by the National Wildlife Federation as a natural bird and wildlife habitat.
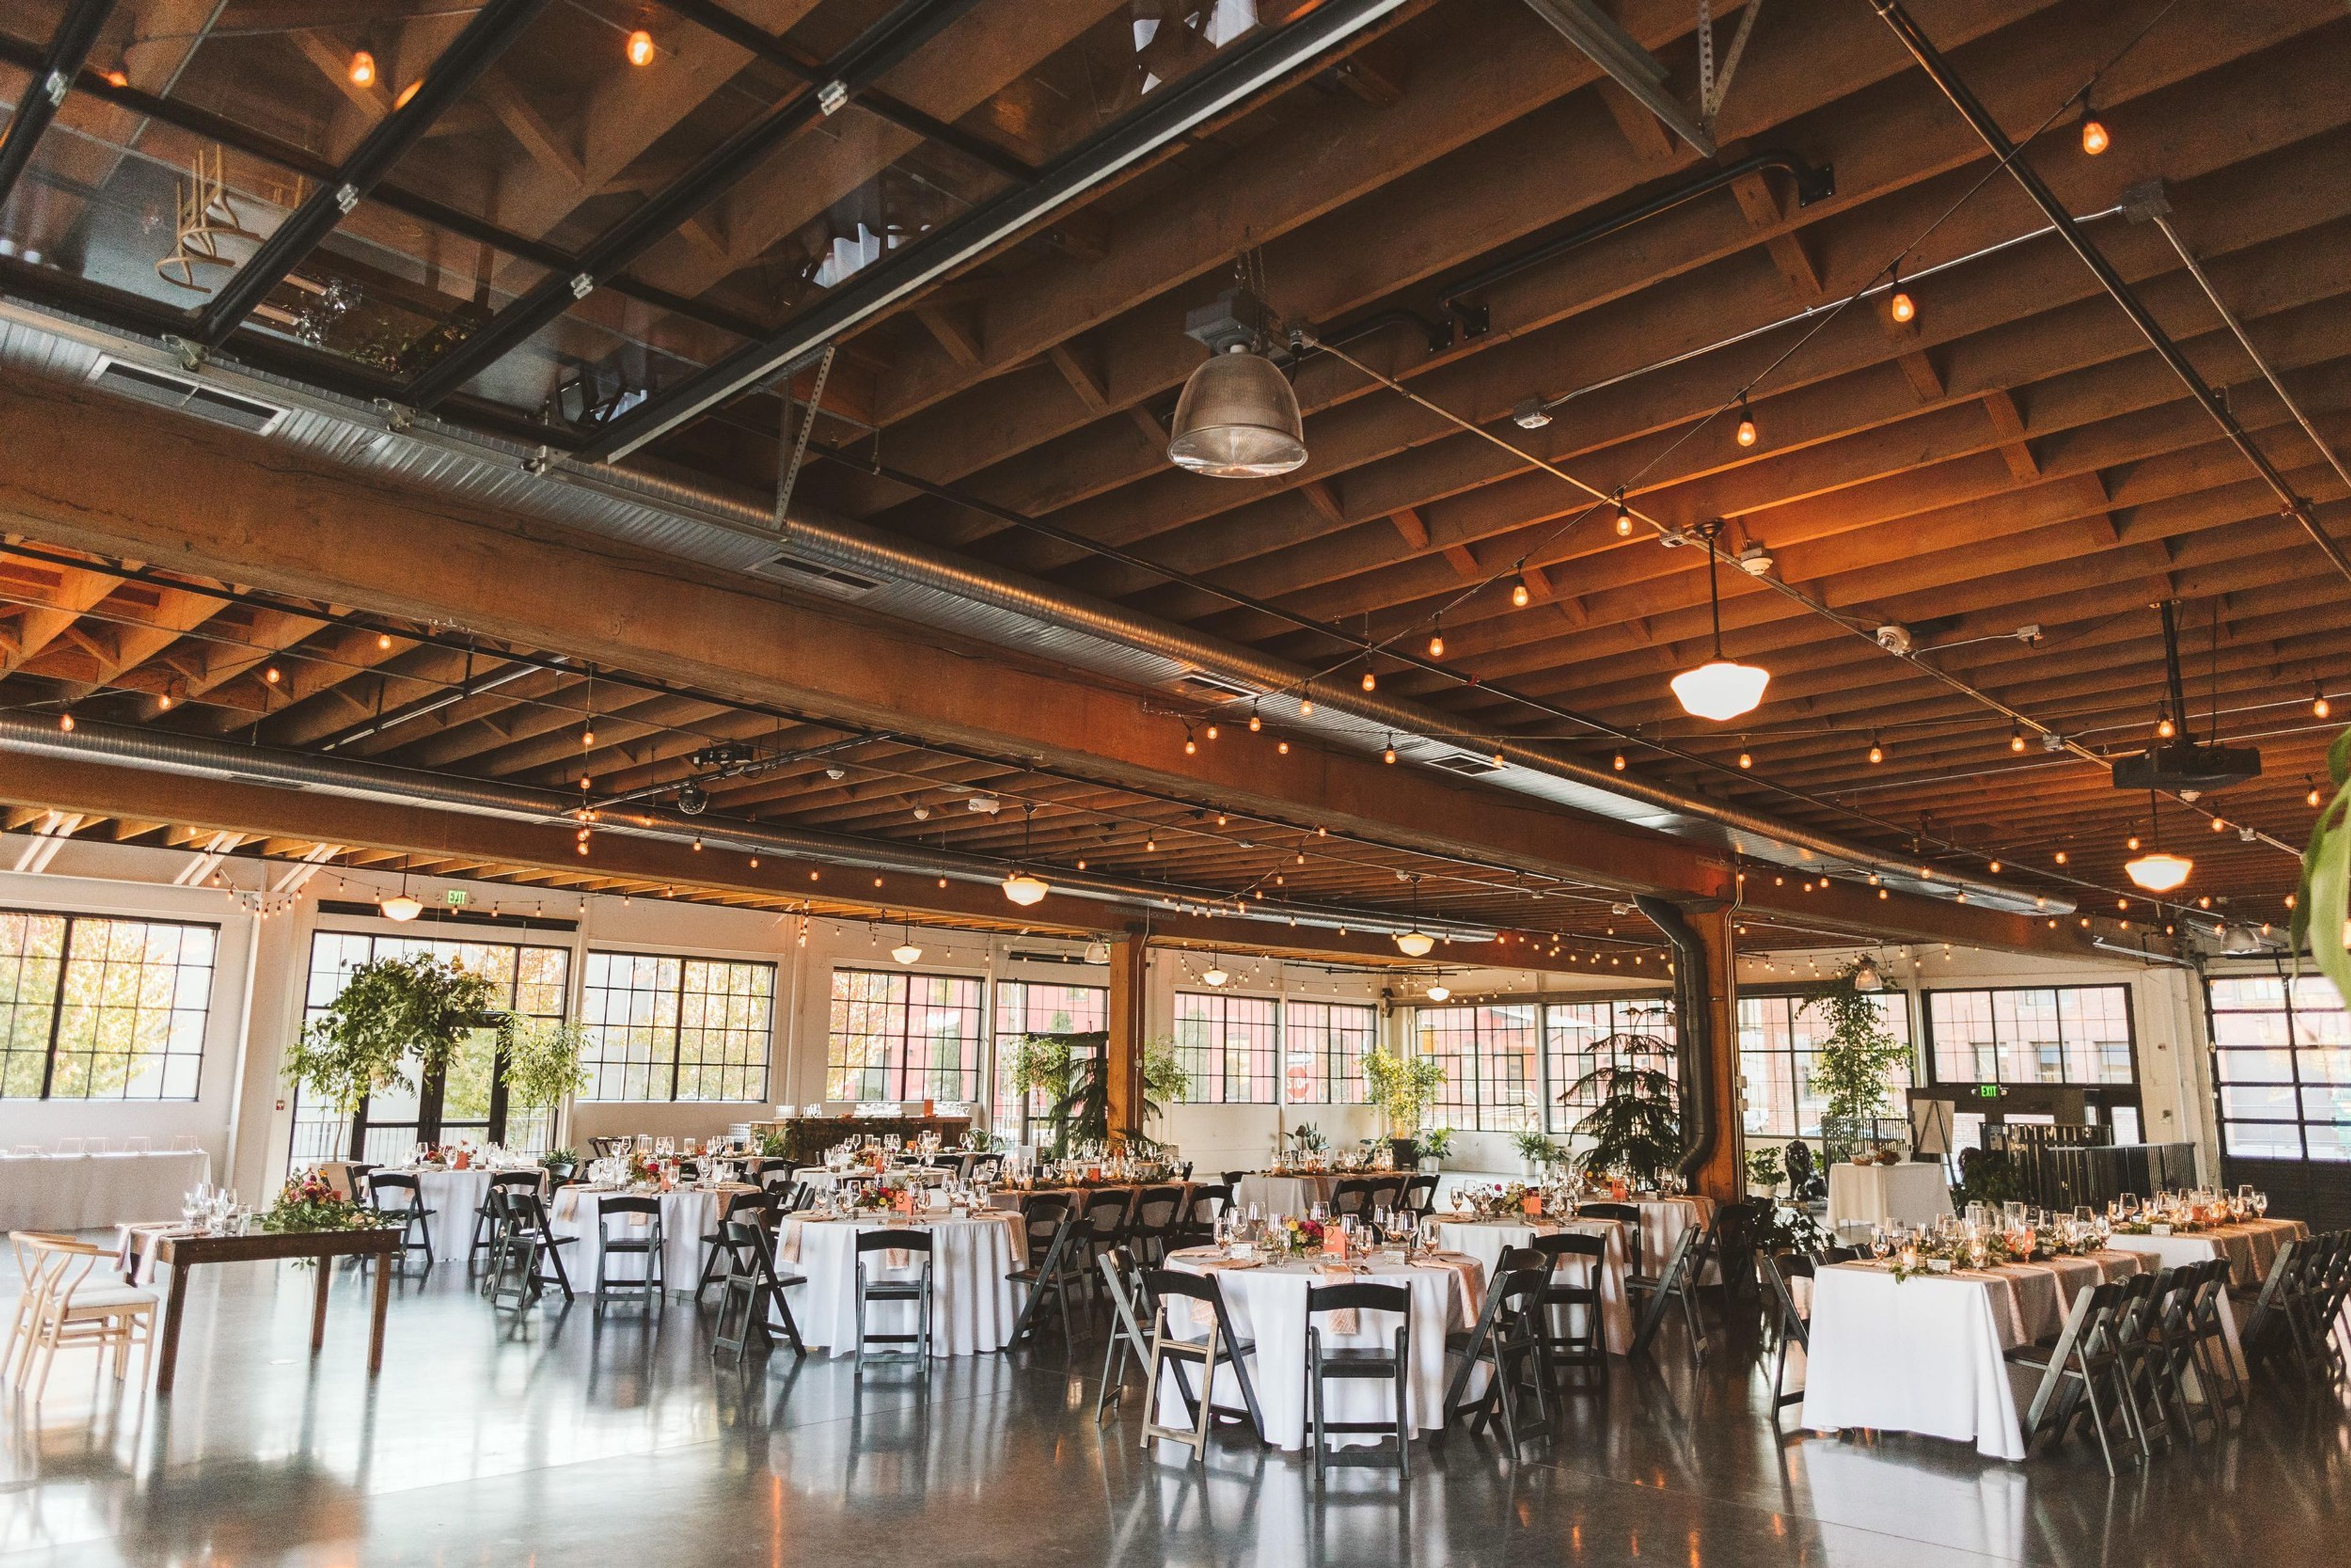
Castaway Portland
1900 NW 18th Ave, Portland, OR 97209, USAA lovely location in Portland, Oregon. The producers of the yellow strand rope used in the original Portland Street Car called this 1929 warehouse home. It was situated at the fringe of the Pearl District tucked close to the Willamette River. It was painstakingly restored to its former splendor in 2014, and it now serves as one of Portland's most celebrated event venues. There are roughly 10,000 square feet of open space at Castaway Portland. The yellow strand rope used in the first Portland Street Car was manufactured in the renovated 1929 building, which has 14-foot ceilings with exposed wood beams and original wrap-around steel sash windows. Polished concrete flooring, centralized heating and cooling, an executive office area, a full catering kitchen, and choices for outdoor space were all included during a total renovation from the ground up.
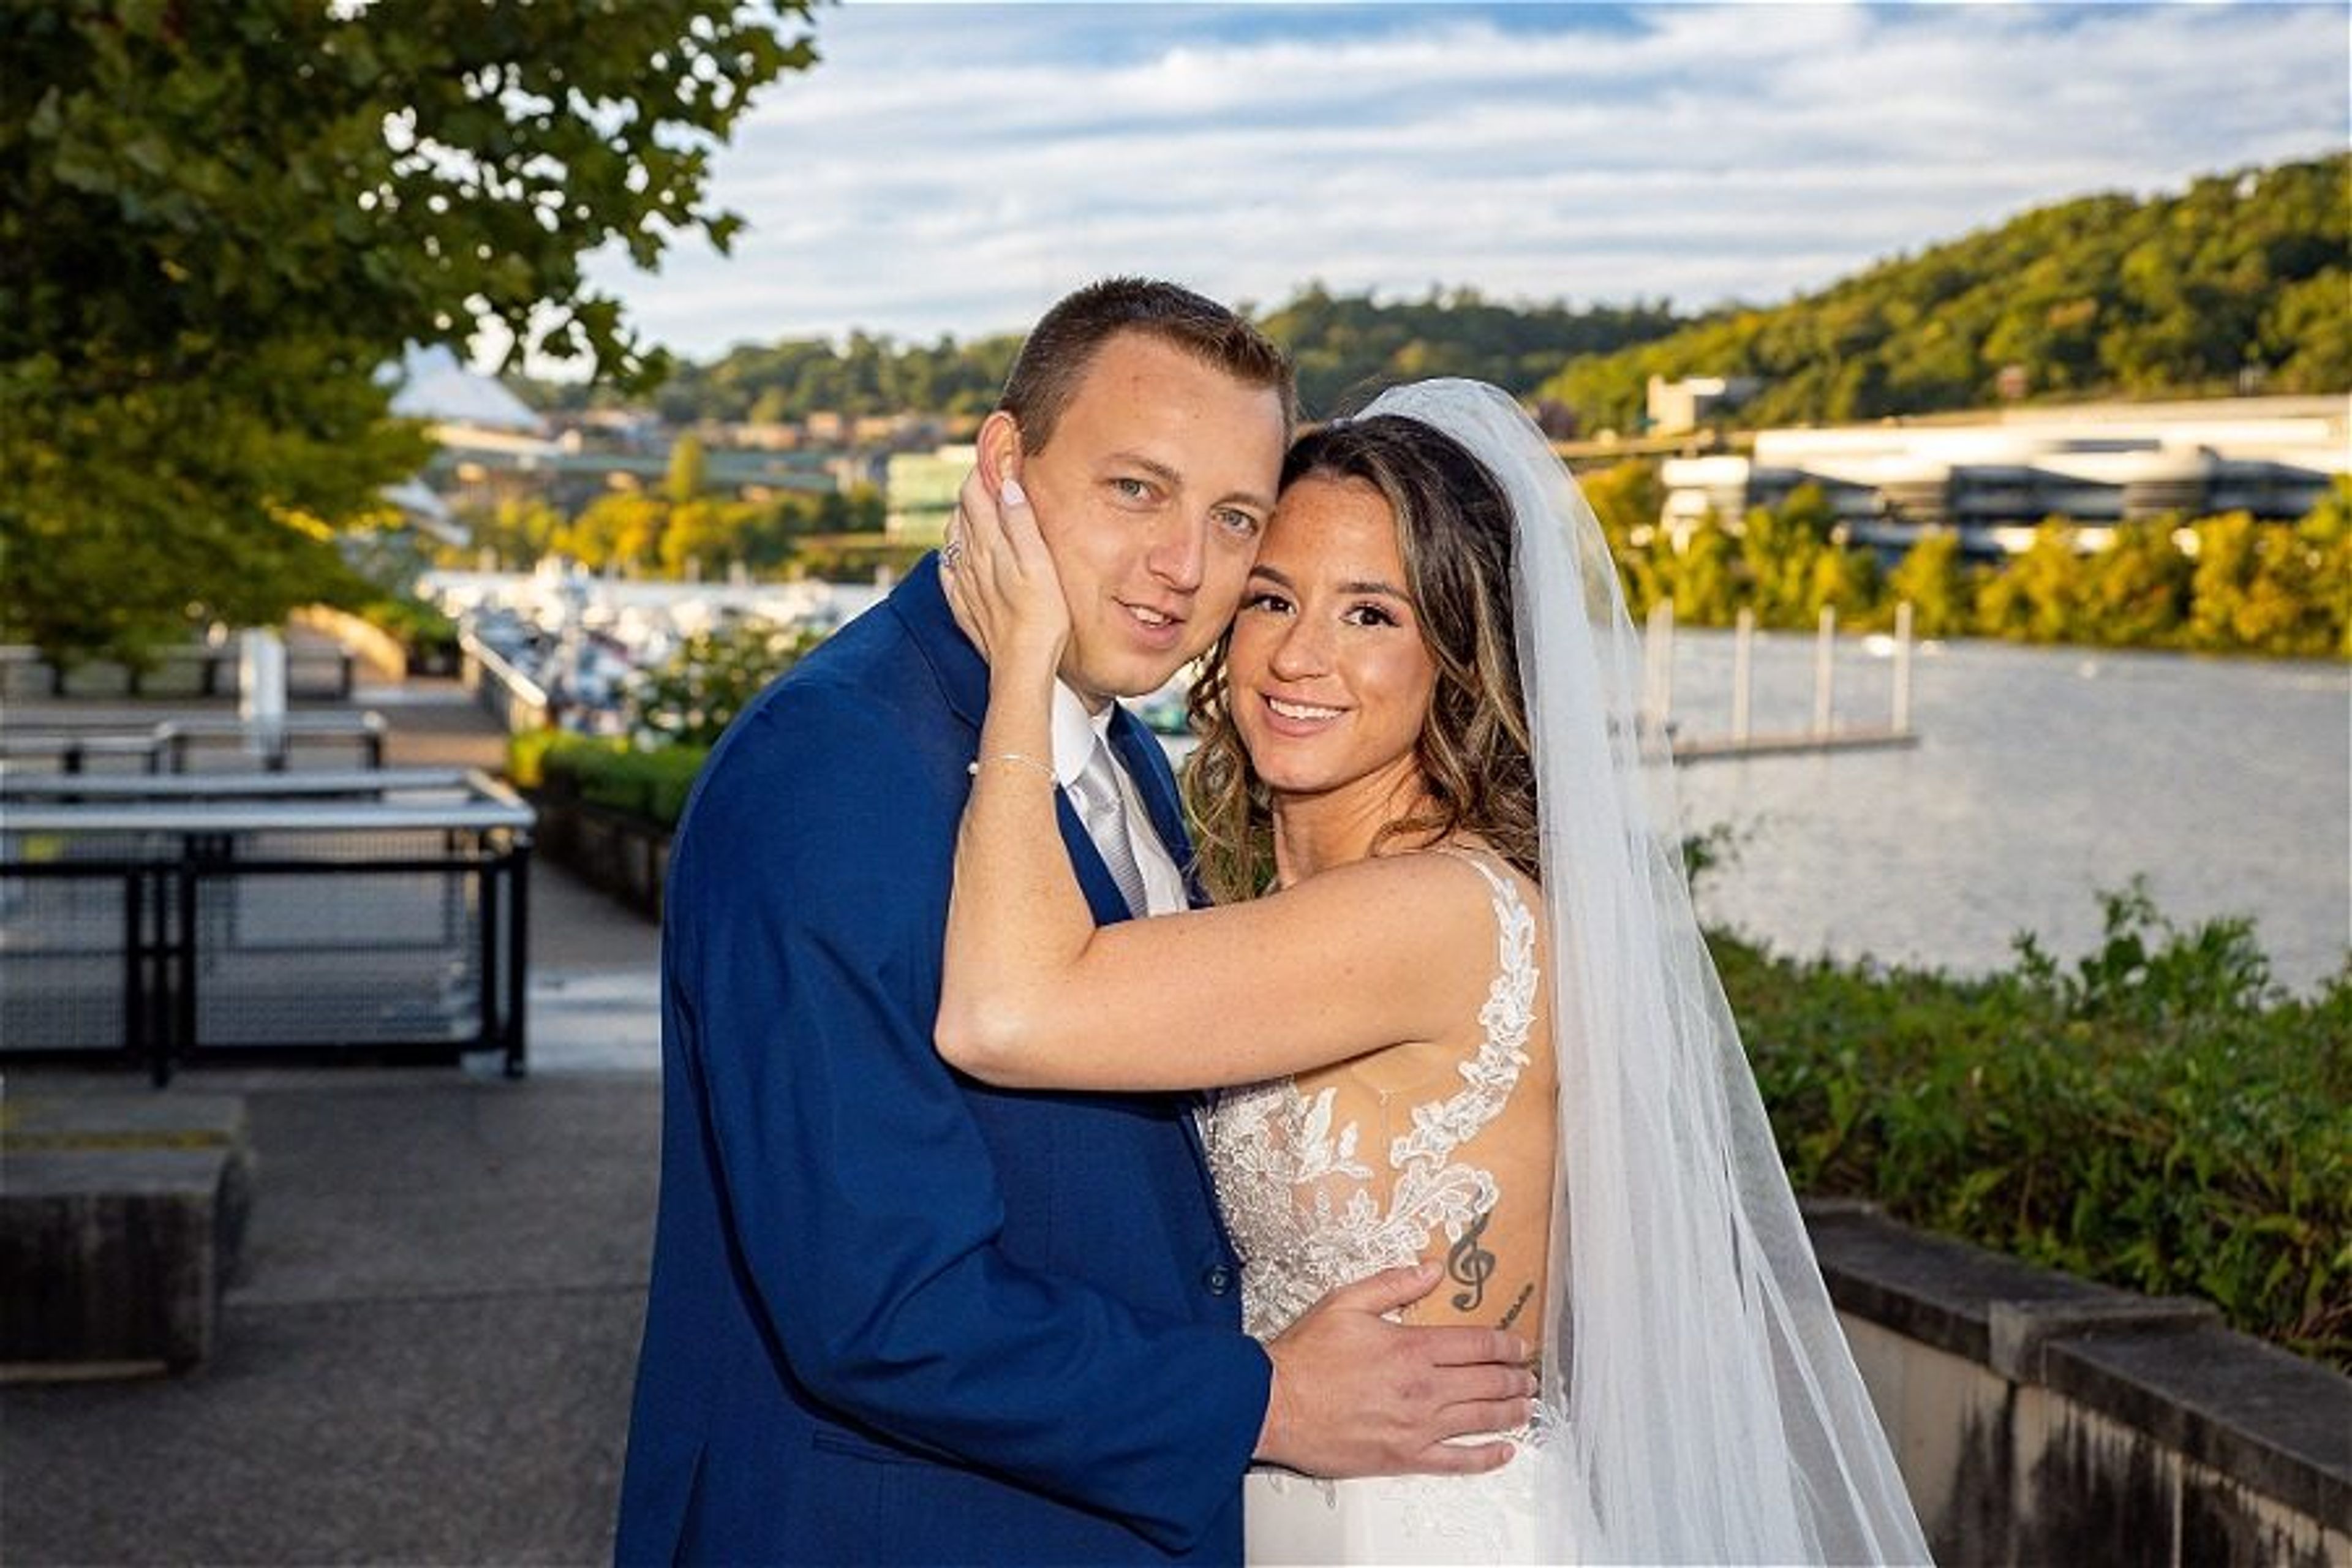
The Terrace at Hyatt House Pittsburgh-South Side
2795 S Water St, Pittsburgh, PA 15203, USA- Spaces for 12-200 Guests
- 4 Hotels
- 1 Outdoor
- 4 Total Spaces
The Terrace at Hyatt House South Side is a waterfront event venue set along Pittsburgh's Monongahela River, offering an outdoor setting for weddings, receptions, and corporate gatherings. The 6,000-square-foot tented terrace serves as an open, adaptable "blank canvas" — its subtle decor is designed to be tailored to each couple's personal style rather than compete with it. The venue's largest space, the tent itself, spans 40 by 60 feet and accommodates up to 150 guests for a ceremony and reception, or 165 for a reception-only event. Beyond the terrace, the property offers additional indoor spaces, including a boardroom and gathering rooms suited to board meetings, corporate trainings, and smaller conferences. On-site event planners coordinate every detail, from audio-visual needs and catering to room blocks and special requests, and weddings booked at the venue include a complimentary room night and champagne for the couple.
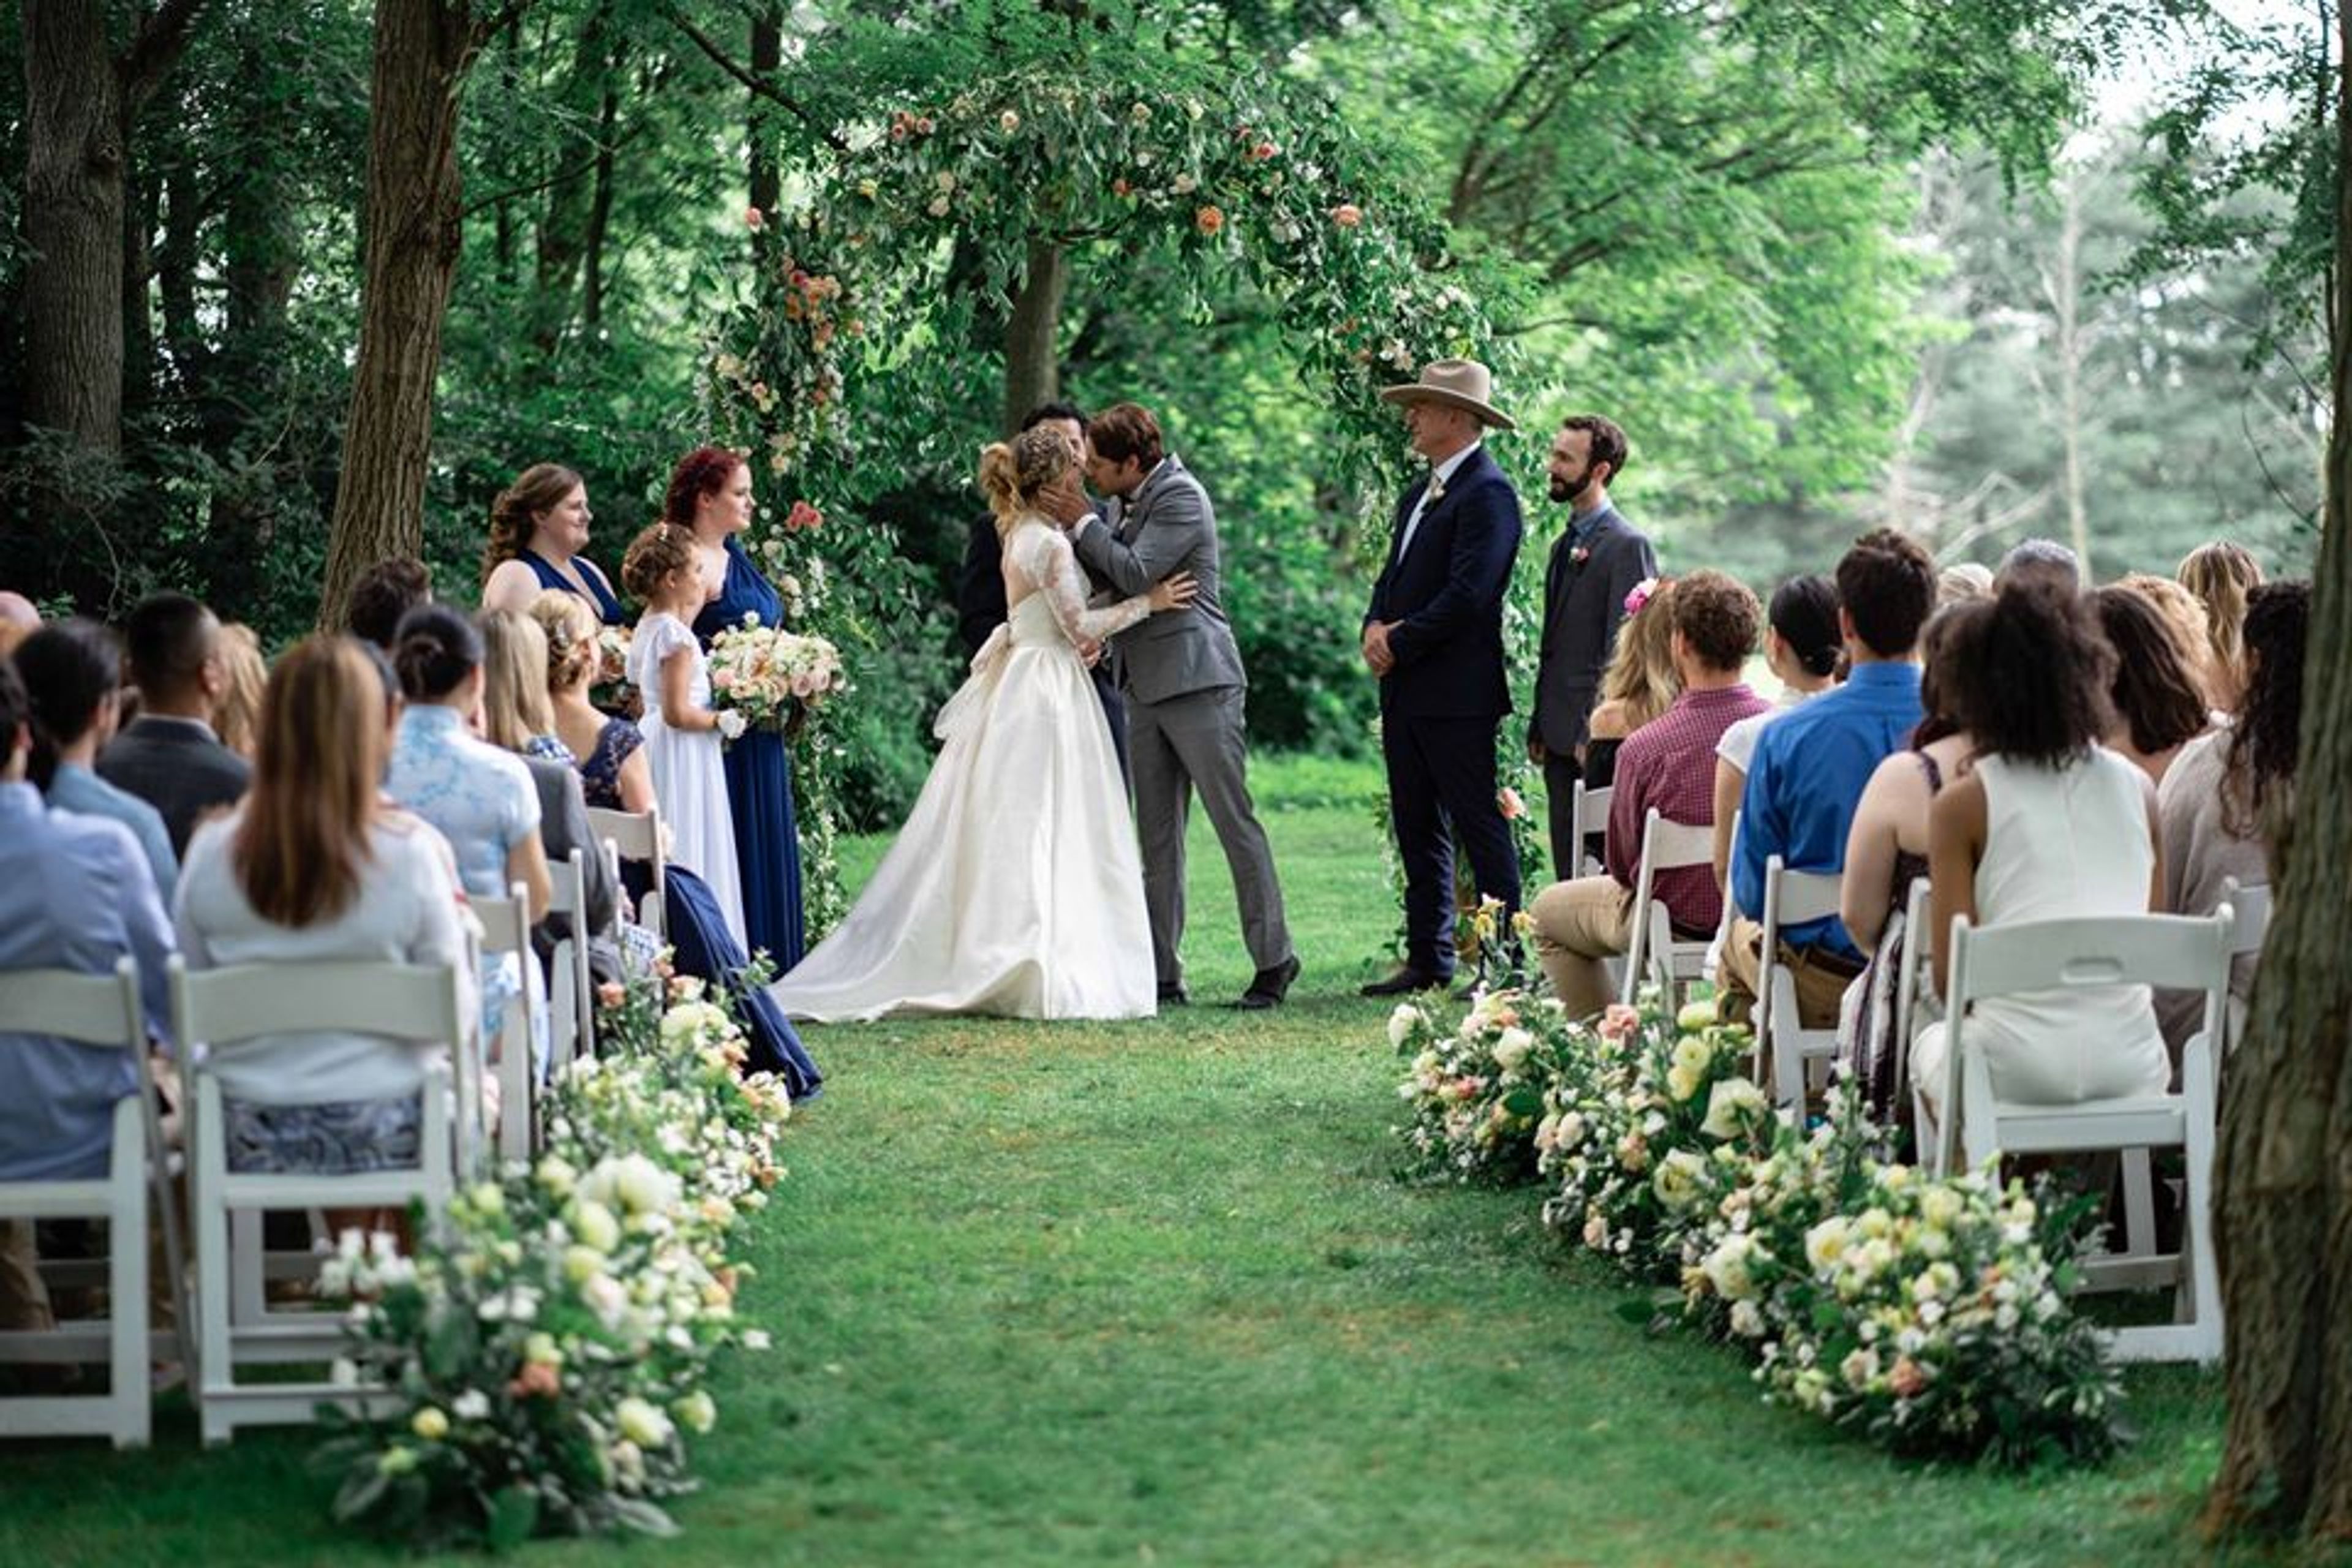
Fairwinds Farm
41 Tailwinds Ln, North East, MD 21901, USA- Spaces for 250-288 Guests
- 1 Outdoor
- 2 Farms
- 2 Total Spaces
Fairwinds Farm & Stables is a working equestrian estate set on open farm property in North East, Maryland — about an hour from Baltimore, Philadelphia, and Wilmington. The property hosts elegant indoor and outdoor weddings and events from May through mid-October, offering couples and event planners a genuine farm setting with the warmth of a family-run operation. The primary event space is a large carpeted tent that accommodates up to 250 guests for receptions, furnished with round tables, white folding chairs, a dance floor, and a bar. Outdoor ceremonies take place beneath the trees overlooking the horse pasture, with the tent available as a covered backup for inclement weather. On-site accommodations include a Victorian bed and breakfast available for wedding parties to use as a bridal suite. Rental packages include dove release, pony rides, parking attendants, golf cart transportation for guests with mobility needs, vintage car photo opportunities, and bonfire access. The property also offers easy vendor access with electric hookups and dedicated catering areas.

Fort Lauderdale Woman's Club
20 S Andrews Ave, Fort Lauderdale, FL 33301, USA- Spaces for 60-130 Guests
- 1 Historic Space
- 1 Estate
- 1 Mansion
The Fort Lauderdale Woman’s Club is located on the southeast corner of Broward Blvd and Andrews Ave in the very heart of downtown Fort Lauderdale. It has a large main room and a smaller anteroom, along with both a kitchen and restrooms. Conveniently located across from a city parking garage, it’s a great place for a baby shower, wedding, birthday party, anniversary celebration, family reunion, business meeting, and more. Built in 1917, the clubhouse is one of the most significant historic buildings in Fort Lauderdale, FL. A gorgeous setting that borders Stranahan Park and the Main County Library. The grounds contain a gazebo surrounded by a lawn area and Botanical Garden. HIGHLIGHTS OF VENUE & AMENITIES: - Large main room, with anteroom – holds capacity of 130 people. - Additional capacity available outside with gazebo, lawn and garden. - Updated kitchen with access to stove and microwave to warm food items. - Tables and chairs available for use at no extra charge. - Free access to WiFi. Projector is available to rent. - Two restrooms, one which is large enough for dressing. - Building and bathroom is ADA accessible. - Designed by Miami architect August Geiger in the Mediterranean Revival style. - Restored front porch entrance (won two awards for design excellence), electric fireplace, Dade-County pine floors and portrait windows with garden views. - Baby Grand Piano circa 1960 available for concerts and recitals. - Parking is available at the City of Fort Lauderdale County Lot II (pay meter or by phone) directly across Andrews Avenue and a short walk to the clubhouse. Ask Rentals Manager about Group Rate (flat fee). Clubhouse, gardens and gazebo provide a unique setting and stunning backdrop for photos! RENTAL INFORMATION: The Fort Lauderdale Woman’s Club is the oldest civic organization in Broward County and we use the clubhouse for members to gather for monthly meetings and fundraisers, however keeping with our commitment to serving the community, we offer the clubhouse for rent to individuals, businesses and nonprofits at reasonable rates*: Large Event / Meeting – more than 60 guests (any day of the week): - $1470 total – $1000 fee+$70 sales tax+$100 cleaning+$300 damage deposit - To hold date: $500 non-refundable down payment. - Max capacity is 130 people. Small Event / Meeting – less than 60 people (any day except Saturday): - $732 total – $450 fee+$32 sales tax+$100 cleaning+$150 damage deposit - To hold date: $250 non-refundable down payment. Tables and chairs are available at no extra charge. Catering kitchen, no cooking or open flames allowed.

Occasions at Laguna Village
577 S Coast Hwy, Laguna Beach, CA 92651, USA- Spaces for 180-250 Guests
- 1 Outdoor
Occasions at Laguna Village, nestled along Laguna Beach's stunning coastline, invites you to be a guest at your own wedding. We provide individual service to organize and execute every detail of your big day professionally and in a dreamy setting. Our oceanfront wedding terrace offers one of the most stunning vistas on the California Coastline, framed by year-round hillside gardens and surrounded by the peaceful sound of the Pacific surf. The elegance of Occasions at Laguna Village will ensure that your big day is remembered for a lifetime in the most romantic setting on the Pacific Coast. If you read our evaluations, you'll see that people are raving not only about our location, but also about how wonderful our event planning and coordination team, led by Dayna Lewis, was. Dayna and her staff will guide you through every step of the planning process so that every moment of your special day is perfect. Laguna Village's events includes all you need for cuisine, decor, entertainment, and lighting in a variety of packages.
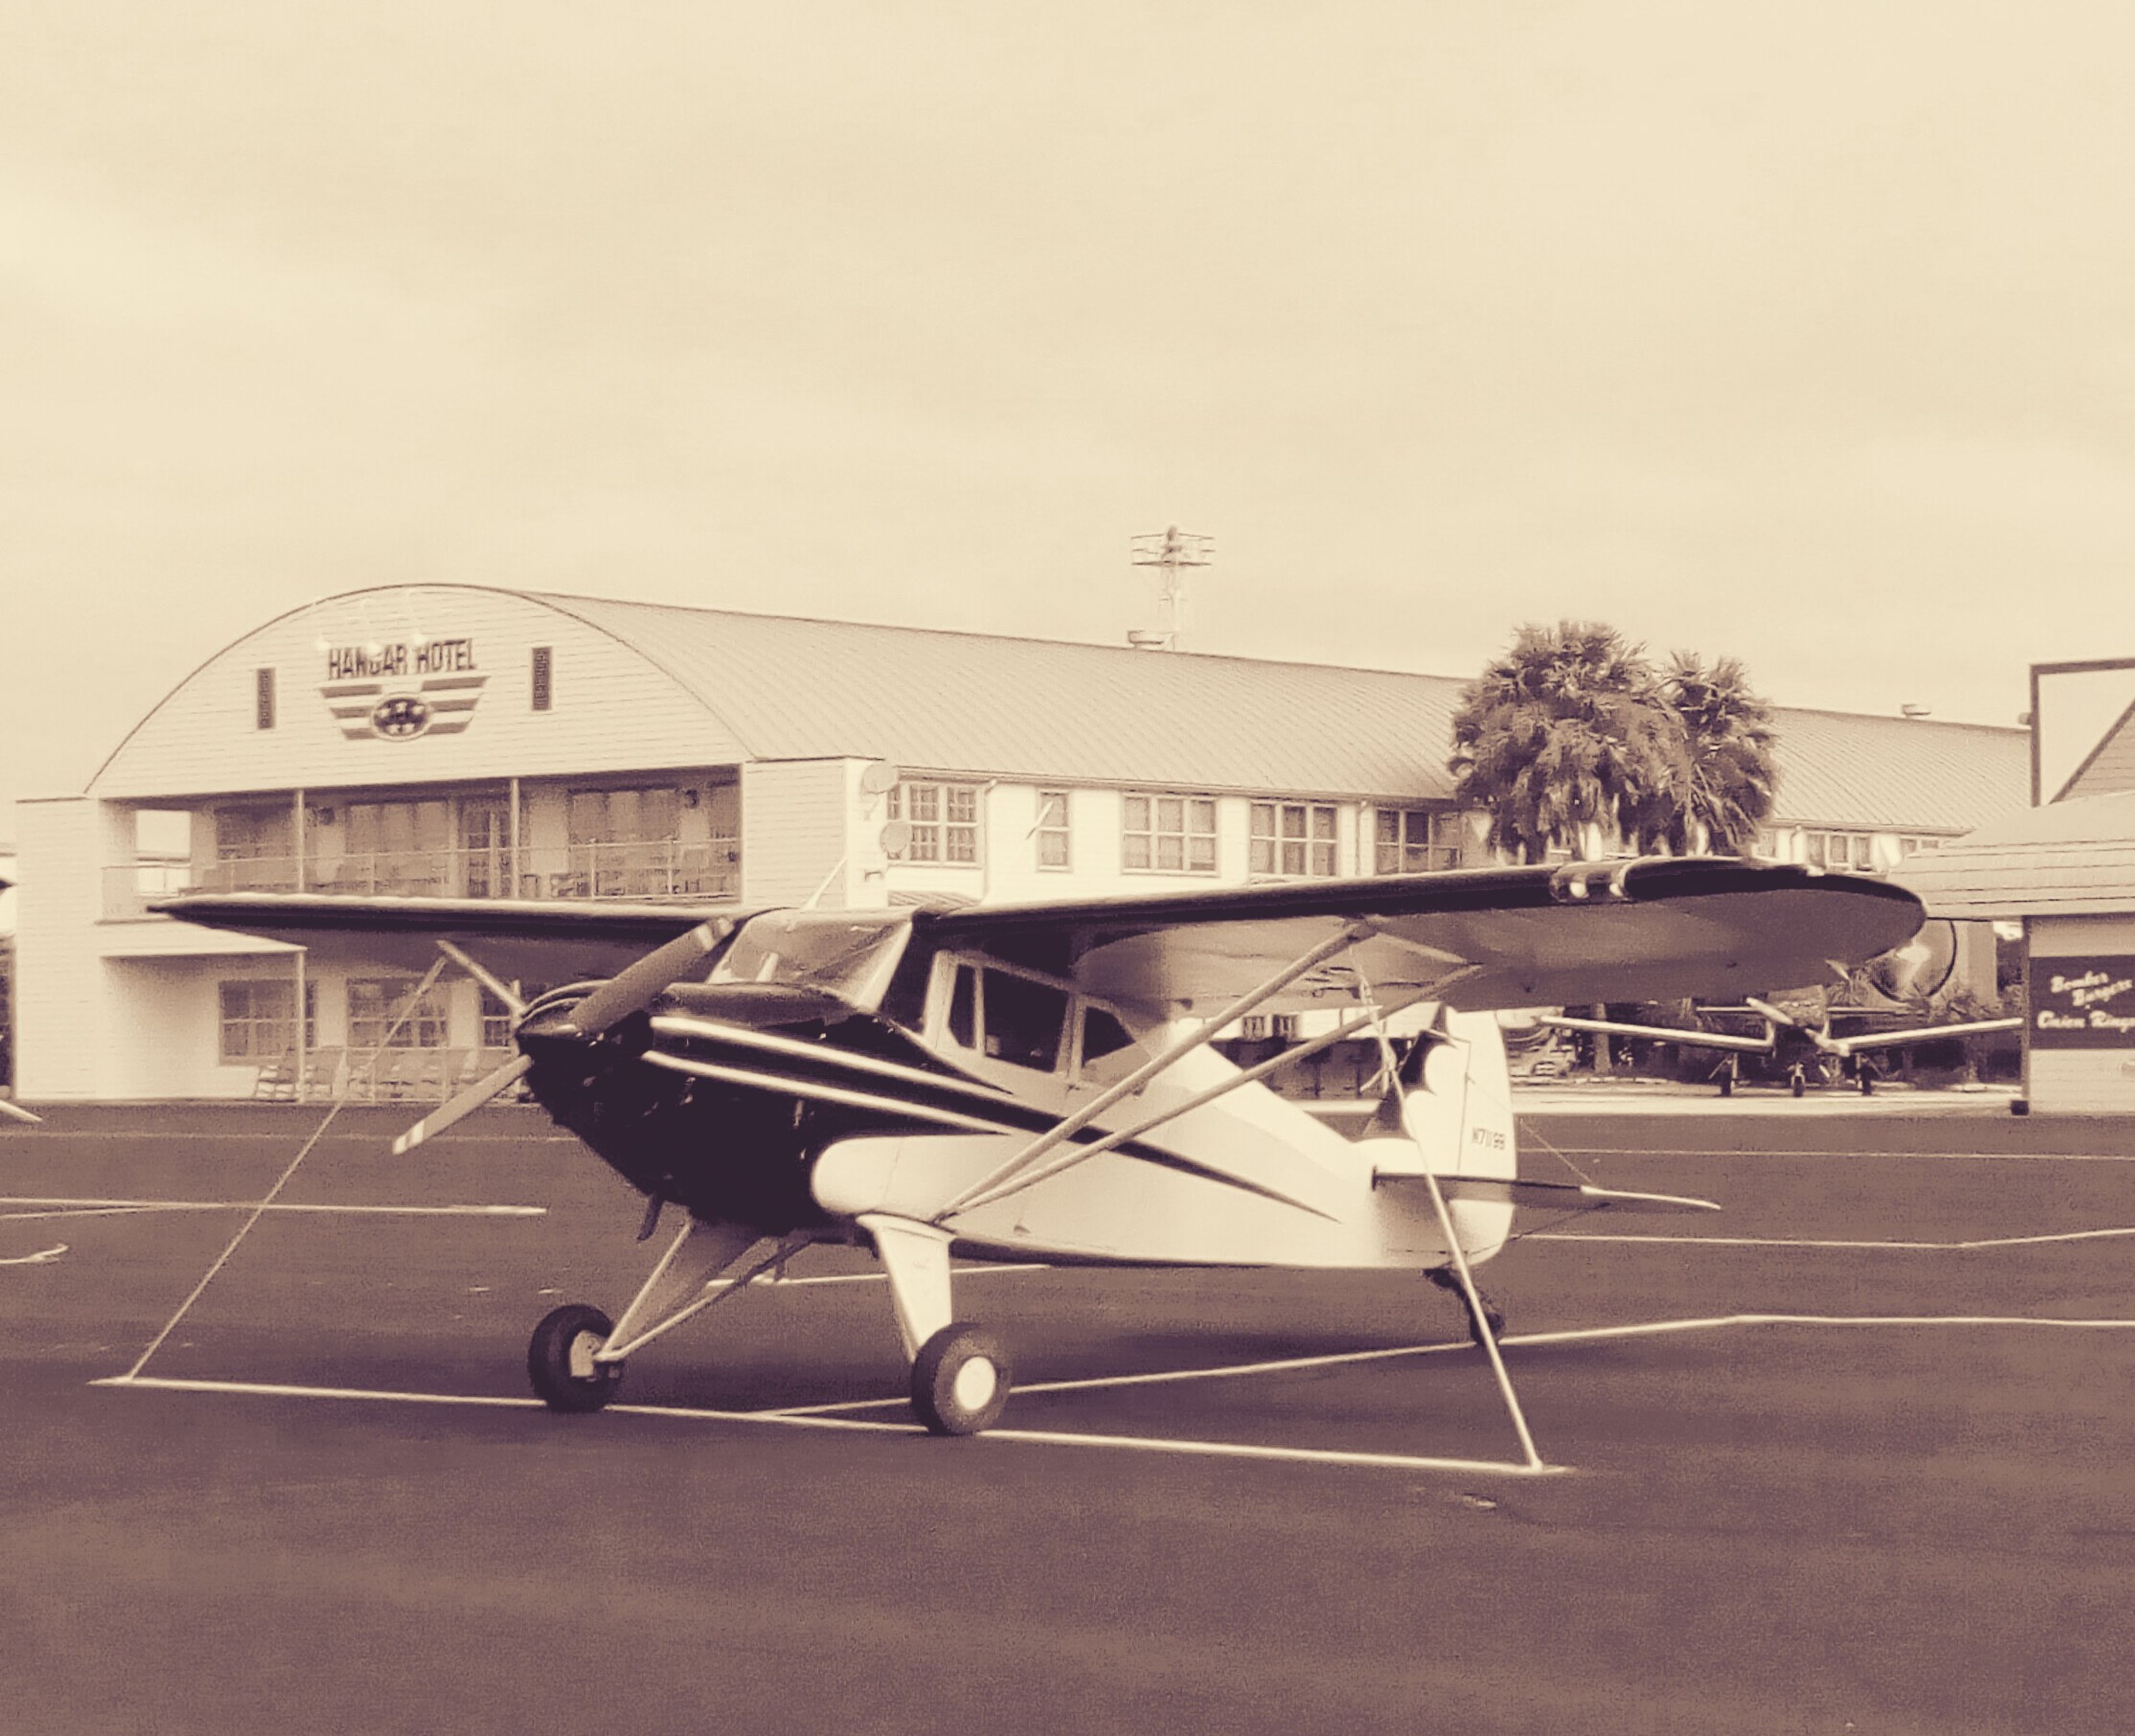
Hangar Hotel & Conference Center
155 Airport Rd, Fredericksburg, TX 78624, USA- Spaces for 250-350 Guests
- 2 Hotels
- 2 Meeting Spaces
Built adjacent to Gillespie County Airport in Fredericksburg, Texas, the Hangar Hotel & Conference Center is a boutique, adults-only hotel modeled on a WWII-era military hangar, with a design inspired by hangars at Brooks Air Force Base in San Antonio. Its fifty guest rooms carry the period theme throughout, furnished with leather chairs, mahogany sleigh beds with rattan inserts, and vintage-style hex-tile bathrooms. The property's Airport Conference Center offers nearly 8,000 square feet of air-conditioned space, plus two smaller rooms, Quonset Hut A and Quonset Hut B, for breakout meetings. A large hydraulic hangar door can be opened to extend the space outdoors for a combined indoor-outdoor function. Next door, the Pacific Showroom brings a 1940s tropical theme to private events, with a dance floor, a stage sized for an 18-piece band, and hand-painted murals spanning two hydroswing doors. Both spaces are available for weddings, receptions, and business meetings, with catering provided by the on-site Airport Diner. Guests can also unwind at the Officers' Club, an on-site bar with a mahogany and granite fireplace, leather furniture, a grand piano, and a regulation pool table, or take in views of Gillespie County Airport from the hotel's second-floor observation deck.

COMO Metropolitan Miami Beach
2445 Collins Ave, Miami Beach, FL 33140, USA- Spaces for 40-100 Guests
- 1 Restaurant
- 1 Hotel
- 4 Total Spaces
Among Miami’s best reception venues, COMO Metropolitan Miami Beach stands out not only for our trademark service and celebrated cuisine but also for the contemporary design of event spaces – modern but dripping with Miami’s Art Deco heritage. All of the spaces can easily be adapted to meet your specific tastes and requirements. COMO Metropolitan Miami Beach's venues suit special occasions of all varieties, including receptions, dinners, birthday, bridal showers, weddings and more. The beachside pool can accommodate up to 100 guests for a reception or 70 guests for a sit down dinner, all under the stars. Traymore Restaurant is available for semi-private event rentals for up to 40 guests, or private events for up to 70 guests for sit down and 100 for stand up reception. Traymore terrace is the ideal al fresco venue with direct access to the pedestrian Miami drive area for up to 40 stand up and 20 sit down. COMO Shambhala Terrace is your venue for city and lake paincoast views, overlooking at the horizon and facing west for sunset lover for up to 40 guests for stand up reception.

Bordeaux Lounge by Turquoise
2147 W Roscoe St, Chicago, IL 60618, USA
Buca di Beppo Honolulu
1030 Auahi St, Honolulu, HI 96814, USA- Spaces for 350 Guests
Check out the fantastic banquet rooms at Buca di Beppo in Hawaii whether you're looking for a banquet hall or a private room to host your wedding event. Buca is the ideal location for organizing both a huge banquet and a small meeting because of its exciting and festive semi-private dining rooms, which are individually furnished, cozy, and inviting. The Italian flair they provide to every gathering is the best part about having them host your event. When you make a reservation with Buca, you receive the essence of Italian culture, including family-style meals and sizes that are perfect for sharing with loved ones and friends. You have a wide variety of options from which to choose from the delectably varied menu, so you can create a menu specifically for your occasion and requirements. At Buca di Beppo Honolulu, gather your loved ones to celebrate the most romantic day of your life.

Lone Hawk Farm
10790 N 49th St, Longmont, CO 80503, USALone Hawk Farm offers event spaces for your next celebration in Longmont, Colorado.
Williams Country Club
1000 Williams Dr, Weirton, WV 26062, USA- Spaces for 150-250 Guests
- 1 Ballroom
- 1 Country Club
- 1 Historic Space
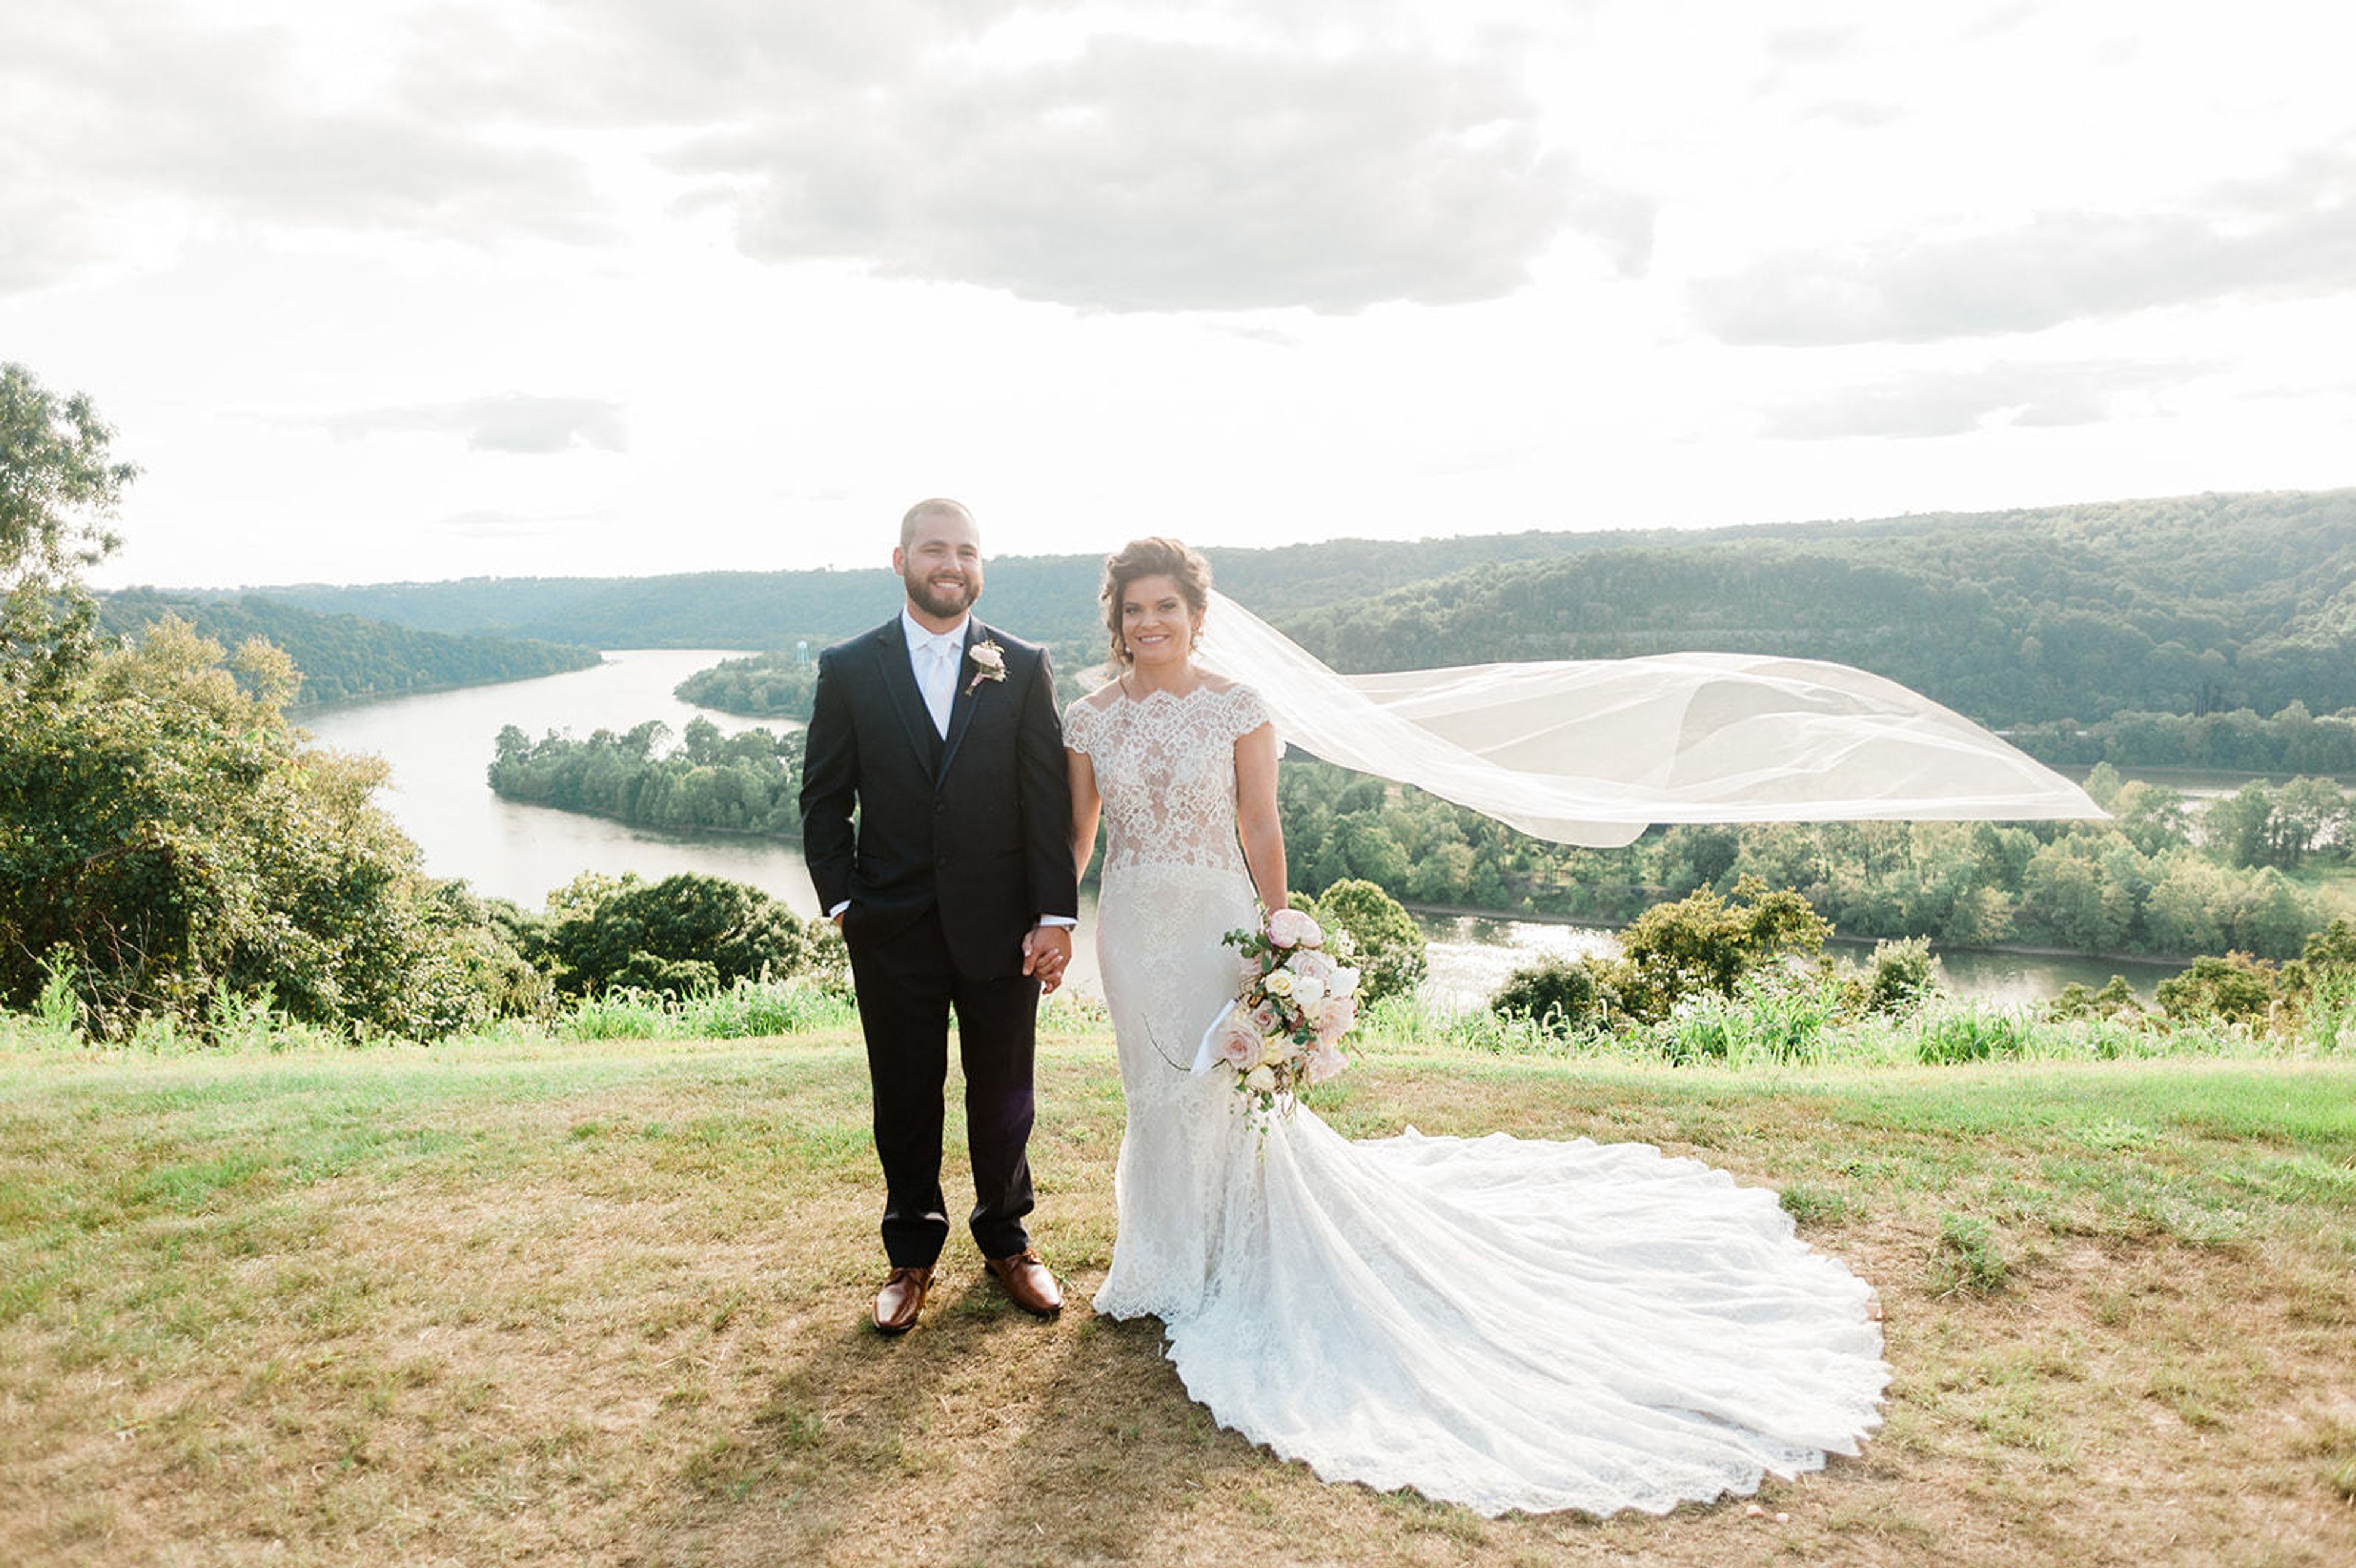
Sandstone barged up the Ohio River from Isabella, Pennsylvania went into the clubhouse that has stood above Weirton since 1932 — a one-of-a-kind stone building from the depths of the Great Depression, when Weirton Steel bought the 150 acres of bluff it sits on. Williams Golf and Country Club grew from a nine-hole course, laid out by Emil 'Dutch' Loeffler and John McGlynn, into the par-72, 18-hole layout that has since hosted the USGA, the West Virginia Golf Association, the Tri-State PGA, and three West Virginia Opens. Celebrations here trace back nearly as far: a 1937 wedding on the front lawn of the club's stone Lodge once made the pages of Time. Today the Grand Ballroom carries that thread indoors, its hardwood floors and neutral decor accented with Swarovski crystals, while lawns overlooking the river and course serve as ceremony sites. The club hosts weddings, banquets, corporate gatherings, wine tastings, and themed dinners for as many as 200 guests, with plated menus from the executive chef's kitchen.
Moose Creek Ranch
2733 E 10800 S, Victor, ID 83455, USA- Spaces for 130-175 Guests
- 2 Outdoor Spaces
- 1 Barn
- 3 Total Spaces
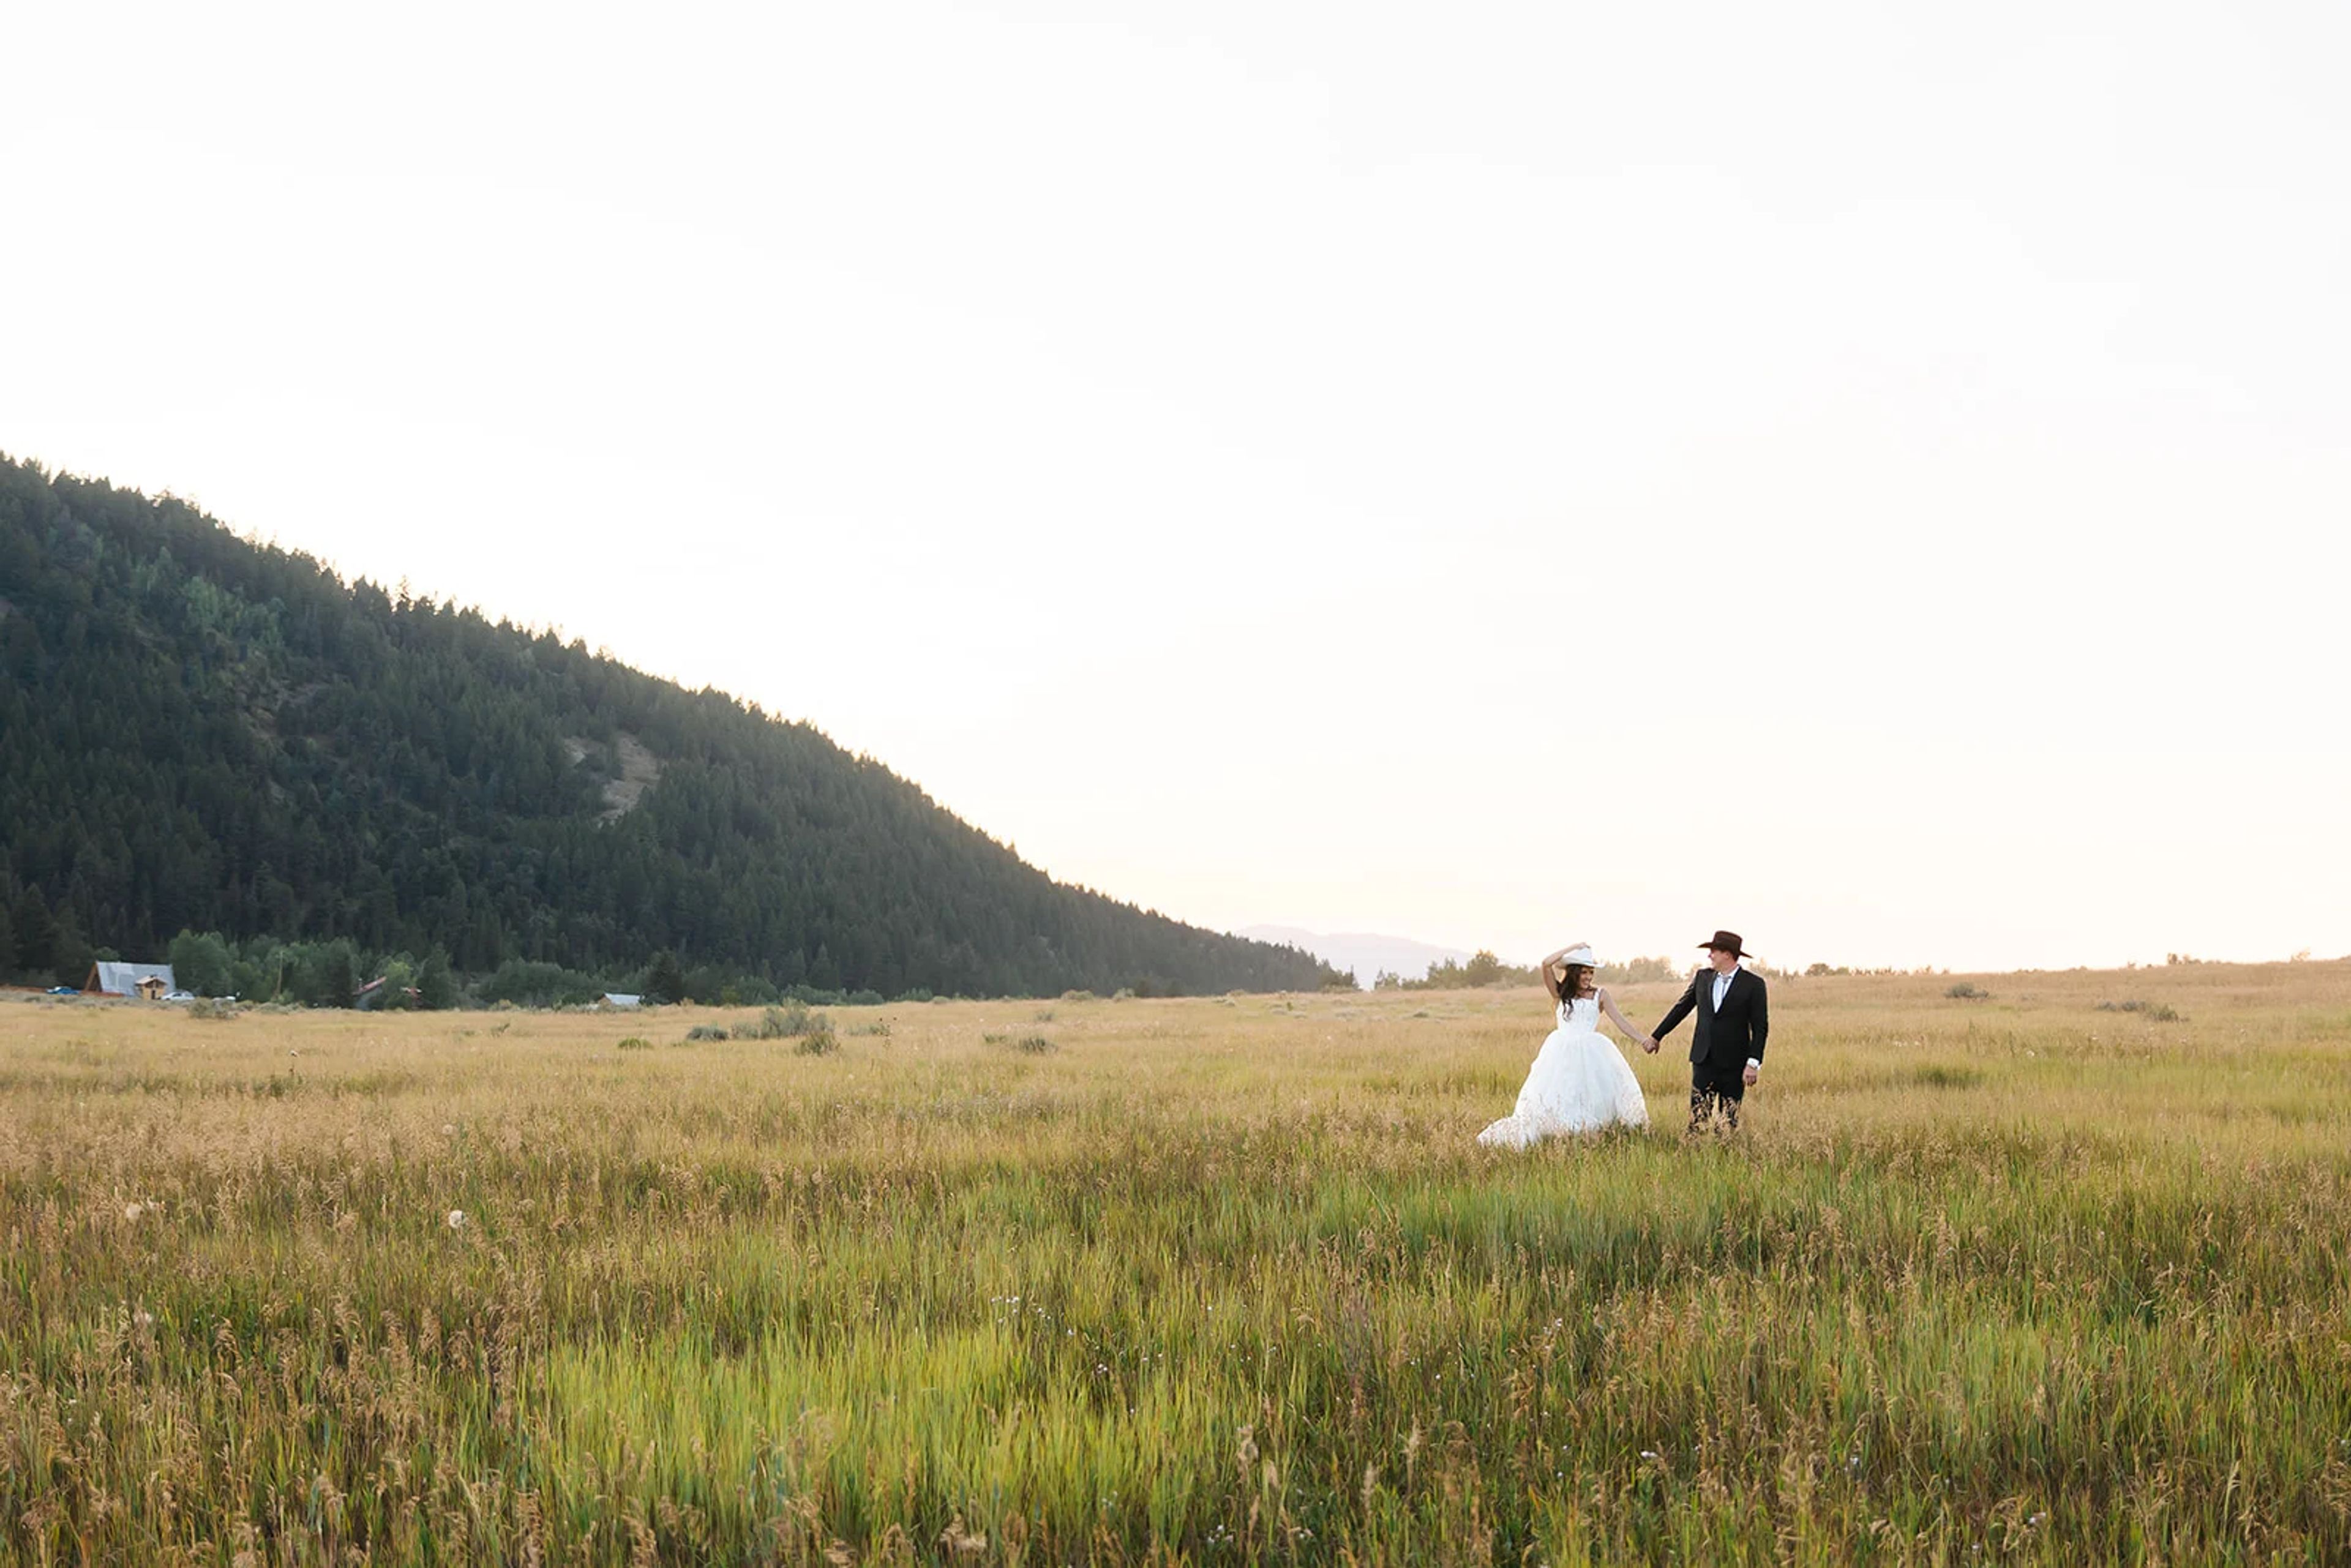
Moose Creek Ranch is a twenty-five-acre working ranch nestled against the Teton mountain range in Victor, Idaho, five miles from downtown Victor and twenty-five miles from Jackson, Wyoming. Set along the banks of a wild creek, the property combines Western ranch character with mountain scenery that extends to Grand Teton National Park — thirty-five miles away. The ranch hosts nature-inspired weddings designed to span an entire weekend. Couples choose from two outdoor ceremony sites — the Pond Site and the Mountain View Site — and two dinner locations, The West Lawn and the Event Barn. Each accommodates up to 130 guests. Weekend packages include exclusive use of the full property from Friday check-in through Sunday morning. On-site lodging accommodates up to 80 guests in a mix of cabins, a ranch house, glamping tents, Conestoga wagons, an Airstream, and RV sites scattered across the property. All wedding packages include bar setup and bartending service, communal fire pits and s'mores kits, and a full furniture package with tables, chairs, cocktail rounds, and barrels.