Top Venues
10,000 results
Find a Venue

Choosing your event venue will be one of the most important steps in the planning process. So much goes into finding the perfect venue near you. You’ll want to consider everything from the aesthetics of the space to any in-house amenities and services. Luckily, PartySlate makes it easy with our Find Venues page. Use the filters to narrow your search — taking into account everything from your guest count to specific catering preferences. Once you’ve set your filters, scroll down to search our curated list. Look for the “featured” tag for PartySlate’s top recommendations. With PartySlate, finding your ideal venue has never been easier.
Results
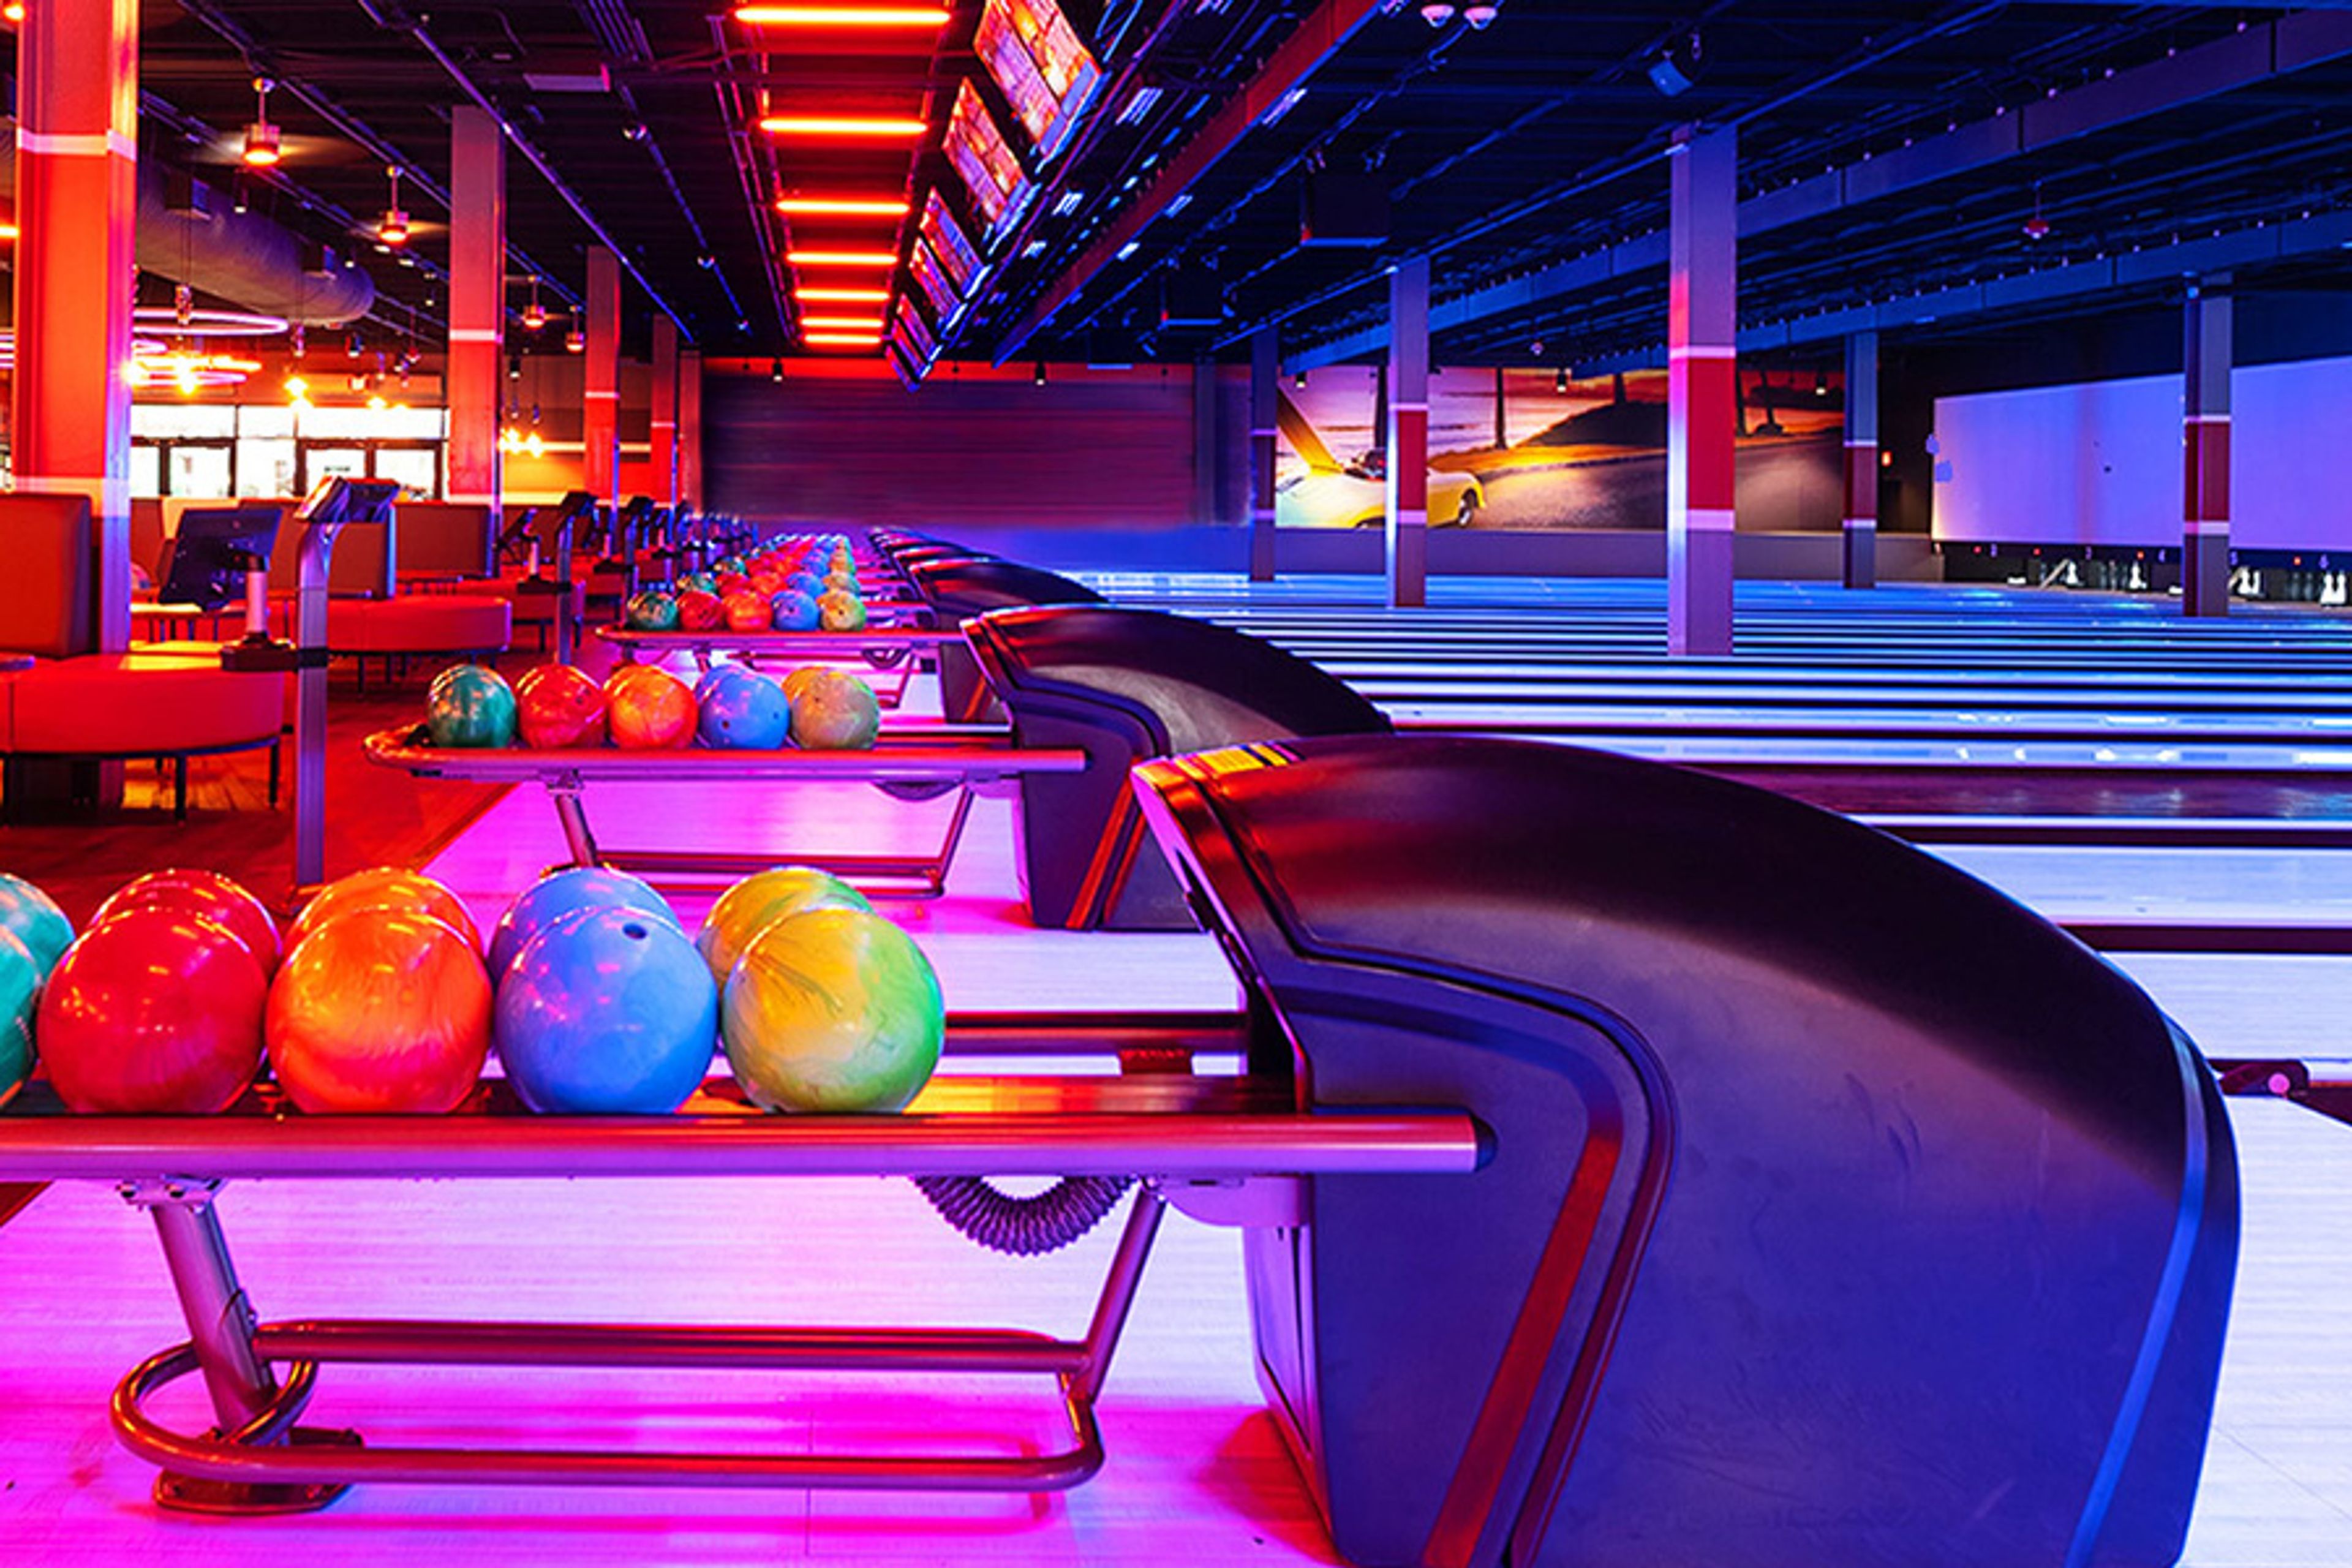
Brunswick Zone Blaine
11351 Ulysses St NE, Blaine, MN 55434, USA- Spaces for 80 Guests
Lucky Strike Blaine, located at 11351 Ulysses St. NE in Blaine, Minnesota, is a full-scale entertainment venue featuring 38 bowling lanes, an arcade, laser tag, billiards, Balladium, and a full-service sports bar. The center hosts private events for a wide range of occasions — including children's birthday parties, teen celebrations, corporate outings, team-building programs, and adult social gatherings — with dedicated private lanes and rooms available for groups of varying sizes. The venue's in-house menu spans shareable appetizers, pizza, burgers, tacos, and wings alongside a full bar with cocktails and beer. Free WiFi and wheelchair-accessible facilities are available throughout. Lucky Strike Blaine is located in the north Minneapolis metro, with ample on-site parking.

Piatti
625 Redwood Hwy, Mill Valley, CA 94941, USA- Spaces for 30-120 Guests
- 3 Restaurants
- 1 Outdoor
- 3 Waterfront
Piatti Mill Valley is an Italian restaurant and private event venue situated at 625 Redwood Highway in Mill Valley, California, with waterfront views of Richardson's Bay and Mount Tamalpais. Established in 1987, the restaurant has built its reputation around finely crafted, classic Italian cuisine prepared from tradition, including handmade pasta made fresh daily. Four event spaces accommodate gatherings of varying sizes, from intimate 30-guest cocktail receptions to full restaurant buyouts for up to 160 guests. The Cocktail Area offers a fireside setting with waterfront views, the Waterfront Patio brings al fresco dining overlooking the bay and Mt. Tam, and the Main Dining Room seats up to 70 guests in a warm space anchored by an open kitchen. A full-venue buyout combines all indoor and outdoor spaces for weddings, rehearsal dinners, corporate events, and milestone celebrations. The venue's culinary team handles catering in-house, offering classic Piatti favorites alongside customizable event menus. The events team is led by General Manager An-Gloria Banh, who coordinates private gatherings from initial inquiry through the event day.
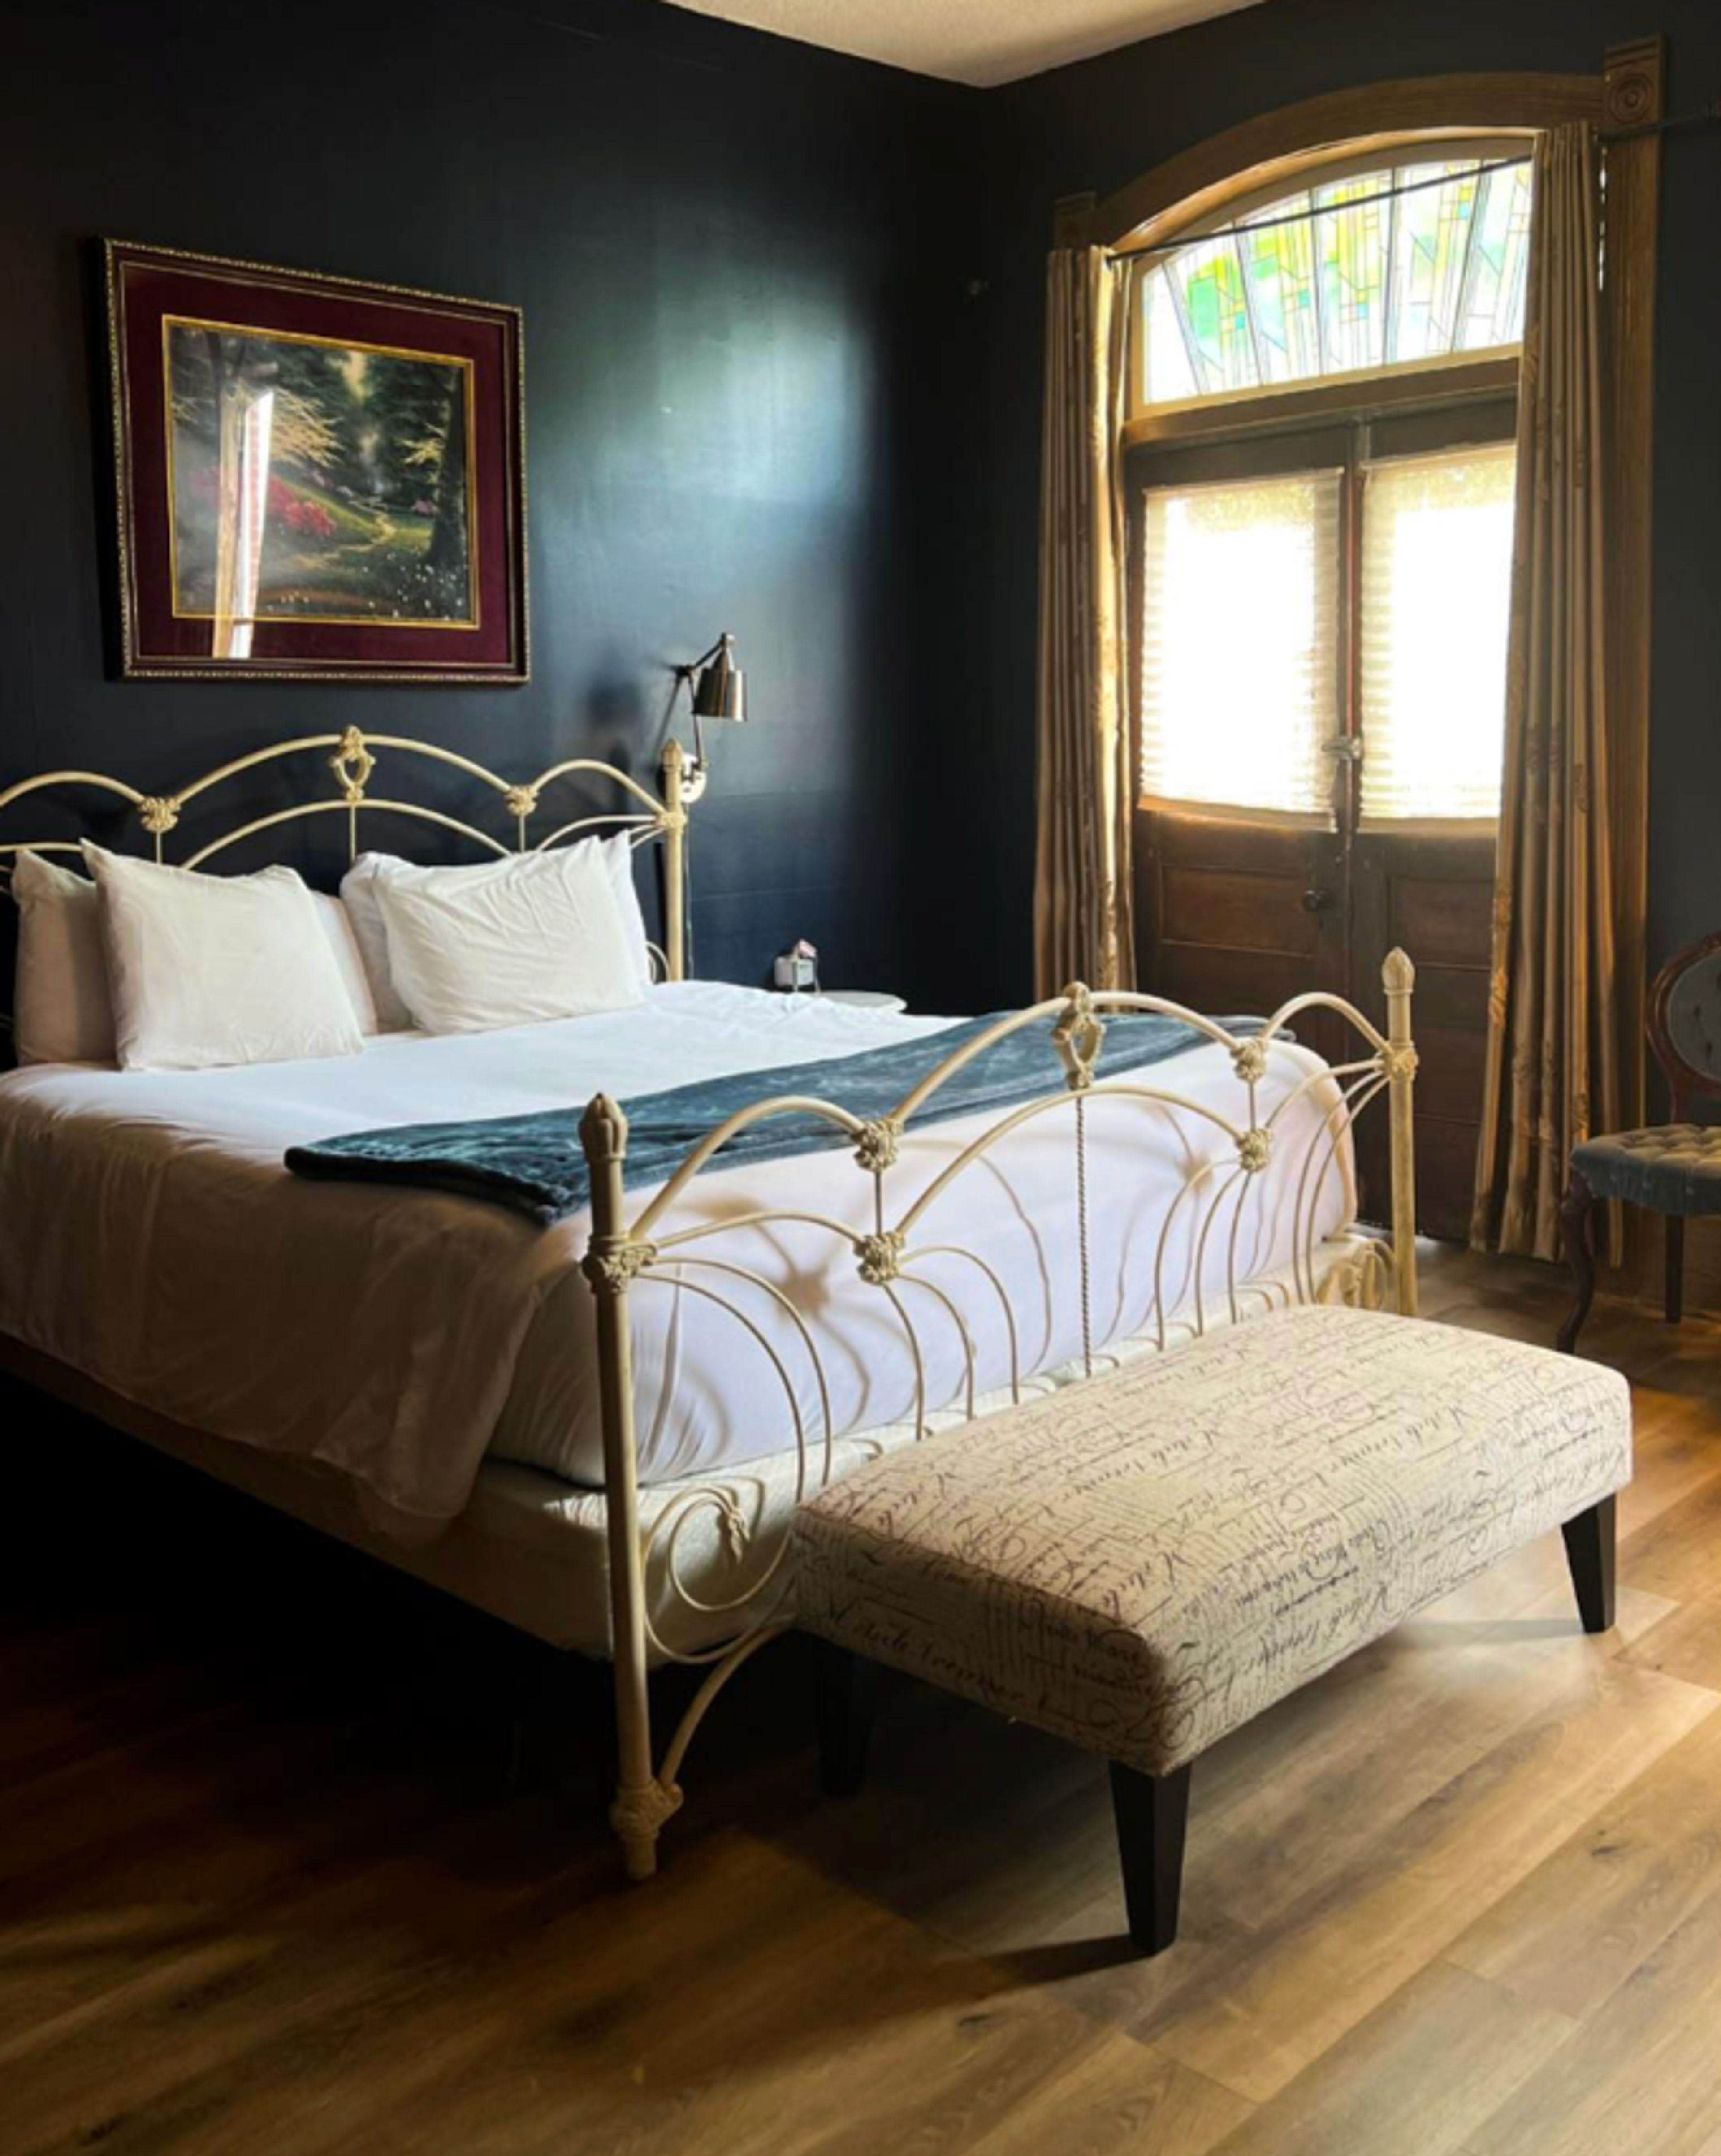
Grand Central Hotel
37 S Main St, Eureka Springs, AR 72632, USA- Spaces for 100 Guests
The Grand Central Hotel occupies a landmark building in historic downtown Eureka Springs, Arkansas — the oldest hotel in the city, with roots stretching back to 1880. Originally established as the Connor Hotel, a stagecoach terminal that served visitors traveling to the area's healing waters, the property was rebuilt in brick in 1883 and officially rebranded as the Grand Central. That brick structure — the first of its kind in Eureka Springs — remains standing today. The hotel operates 14 spacious suites across two floors, each furnished with antique pieces and modern conveniences including jetted tubs, flat-screen smart TVs with streaming services, mini refrigerators, and complimentary WiFi. Secure digital lock entry and on-site parking are available for guests. Located at 37 North Main Street, the property sits within easy walking distance of downtown shops, galleries, dining, and entertainment.

Central Michel Richard
1001 Pennsylvania Avenue, Washington, DC 20004, USA- Spaces for 16-250 Guests
- 3 Restaurants
You are cordially invited to join our staff for the Sweet Hope Dessert Reception, which is being held as a tribute to the event's founder, Chef Michel Richard. Chef Michel's pastry creations will be available in an array of sweets, cookies, and tarts, as well as contributing pastries from Lebanese Taverna and Bastille Brasserie. Champagne will be available for purchase. There will be festive holiday music performed by a jazz trio, as well as a charming balloon artist, to keep the kids entertained. All proceeds go to St Jude Children's Research Hospital. It is necessary to show proof of vaccination. According to DC regulations, masks must be worn whenever one is not eating or drinking. Central embodies a vivacious, casual sophistication... that certain something special. Our newly updated, beautiful interior space is the perfect setting for entertaining your guests with menus created by some of the world's most emulated and respected chefs. For everything from birthdays, anniversaries, and weddings to corporate events and holiday celebrations, we have several options for hosting small or large gatherings of people. THE PRIMARY DINING ROOM When you have a large guest list, our spacious, open main dining room is the perfect venue. It can accommodate up to 120 seated guests and 250 for standing receptions. SEMI-PRIVATE SPACE IS AVAILABLE. Our semi-private area, which seats up to 22 people and has a spectacular view of Central's bustling open kitchen, is the perfect place to get a front row seat to all the action. 11TH STREET BAR + LOUNGE is a bar and lounge located on 11th Street in downtown Los Angeles. With cocktail tables and bar seating for 20, the Bar + Lounge, which features our spectacular wine display, is ready to host everything from happy hours to birthday parties. THE MICHEL RICHARD SECOND FLOOR ROOM In order to provide a more personal and intimate experience, Central offers a private dining room tucked away next to the kitchen, where a world-class team of chefs prepares customized menus that are paired with the best wines from the sommelier's selection. It is intended to accommodate small groups of up to 16 people..
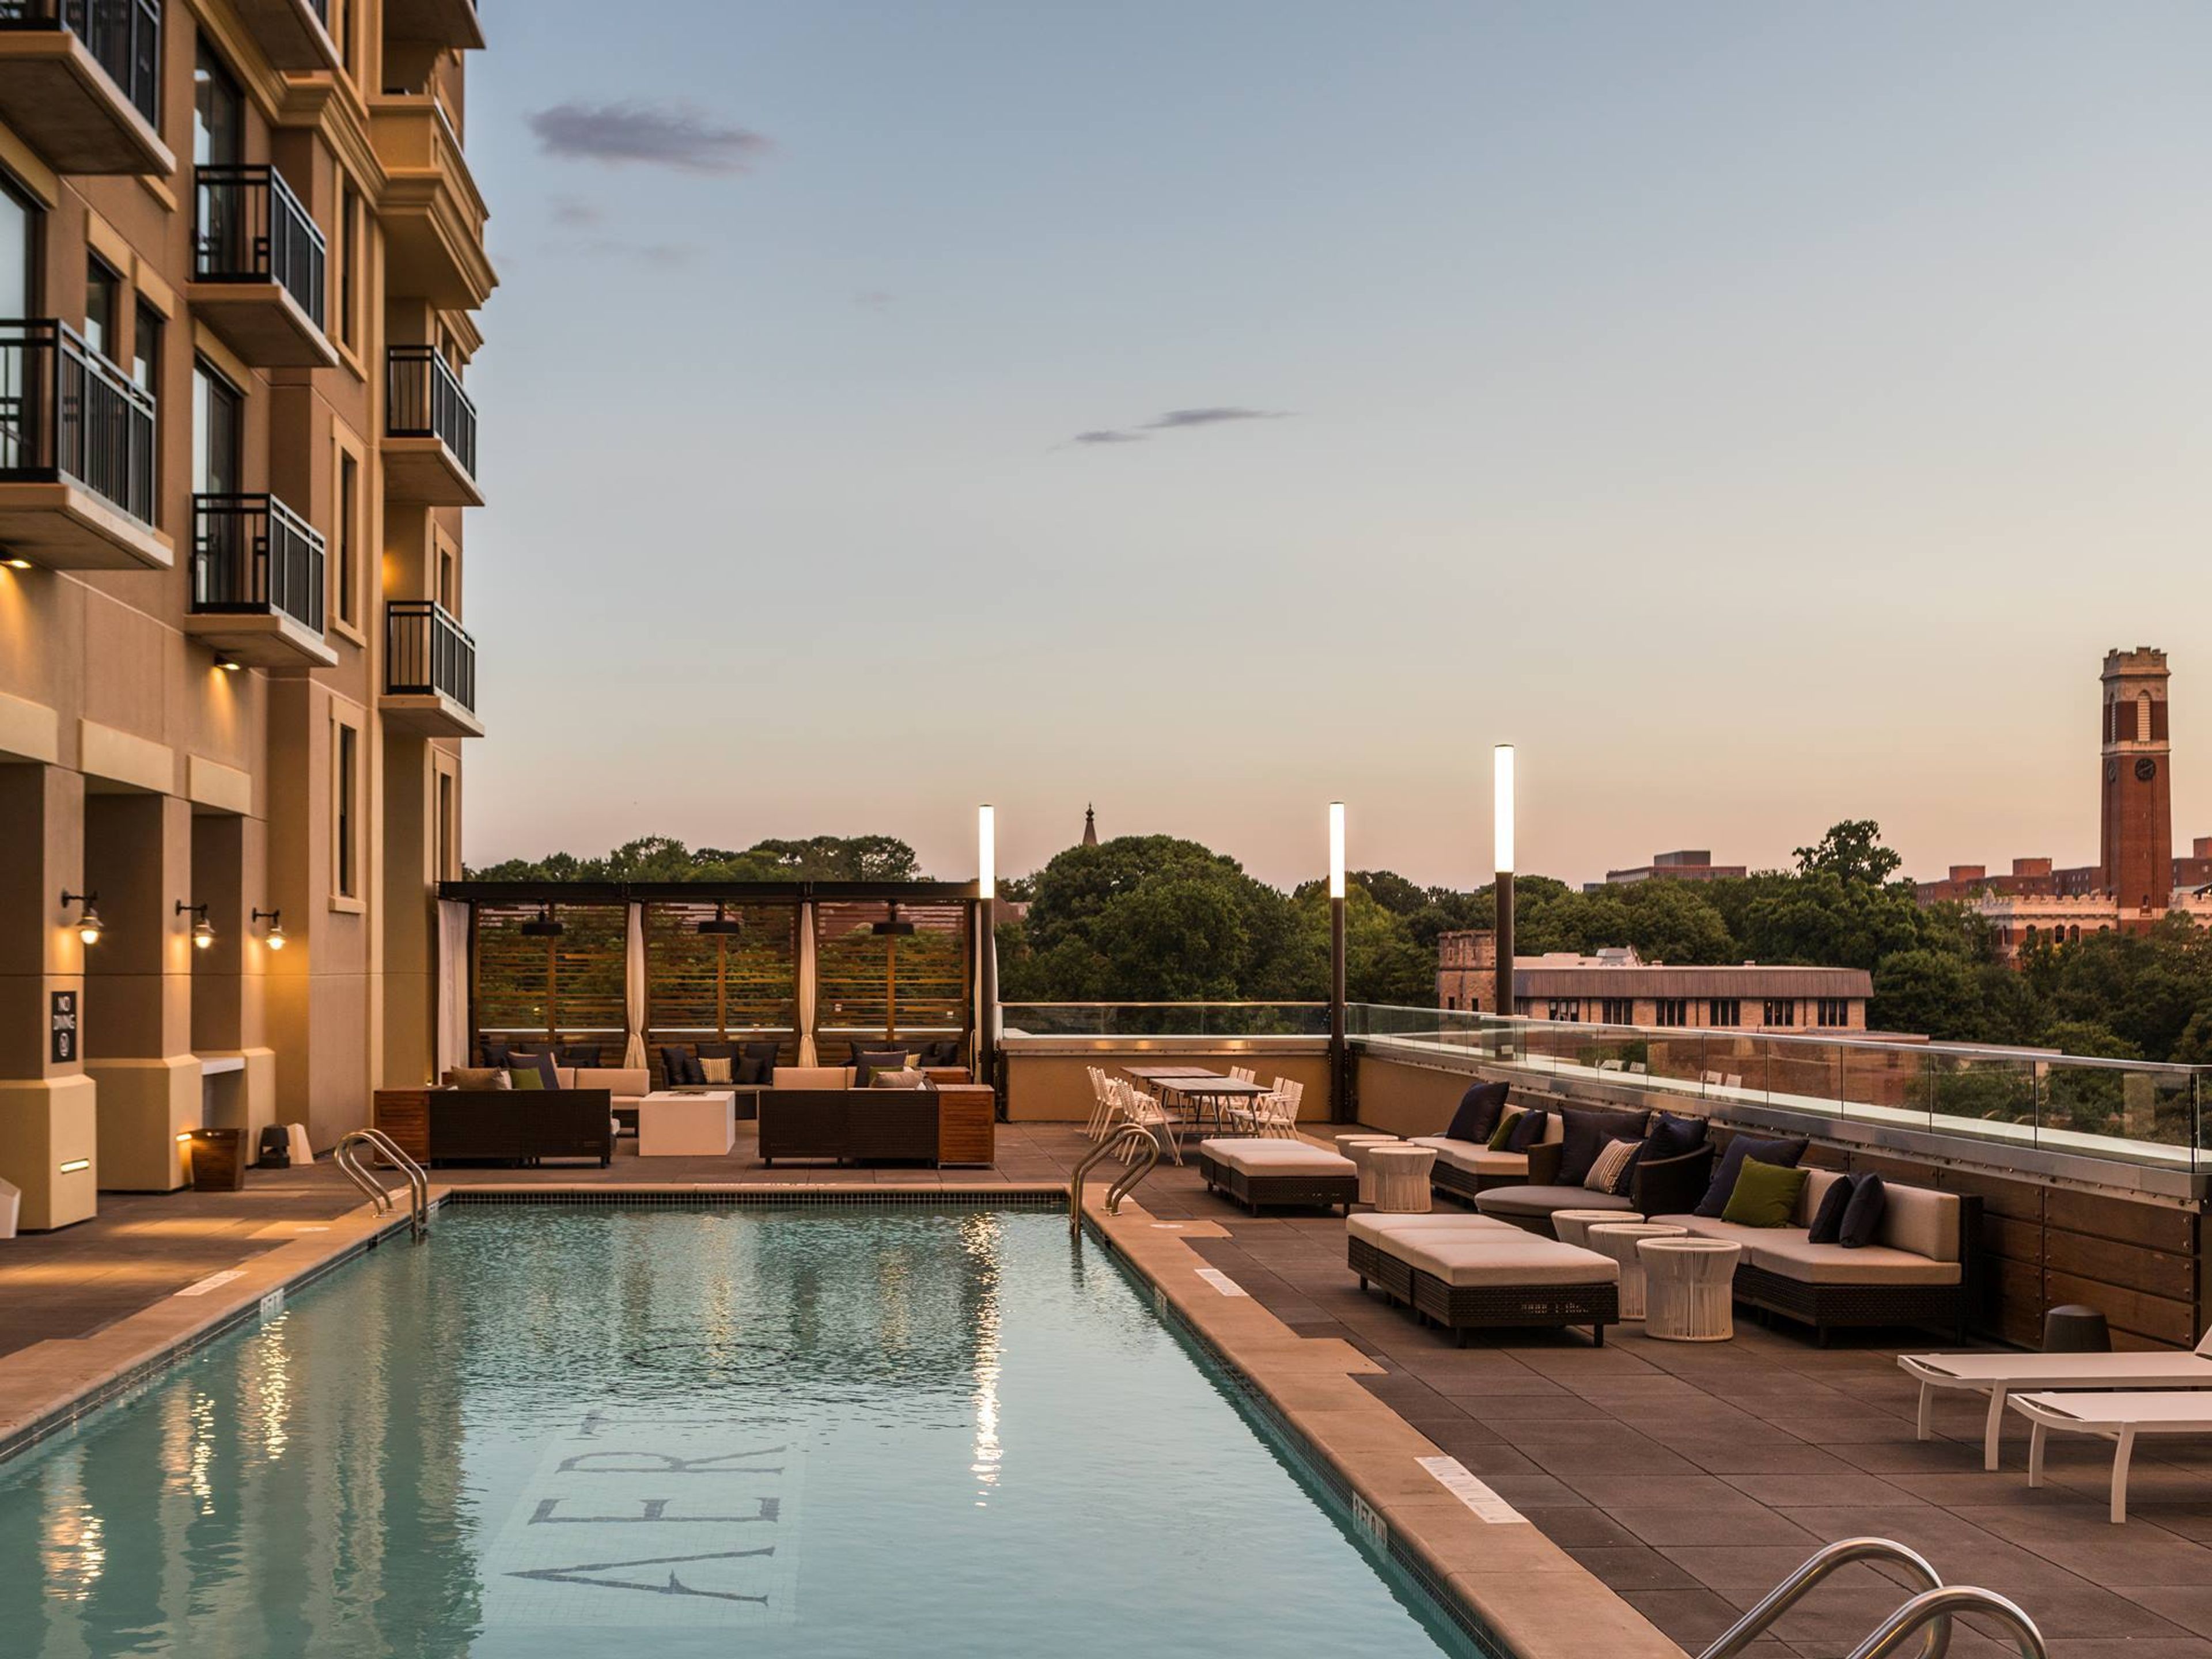
Kimpton Aertson Hotel
2021 Broadway, Nashville, TN 37212, USAYour next executive off-site or black-tie gala is about to rise above the rest. Literally. Perched on the eighth floor, the LEED-designed Kimpton Aertson Hotel offers over 6,500 square feet of state-of-the-art meeting and event space.

Rabun Manor
205 Carolina St, Dillard, GA 30537, USA- Spaces for 100 Guests
- 1 Historic Space
- 1 Estate
- 1 Mansion
Rabun Manor Resort in the Northeast Georgia Mountains hosts weddings. Rabun Manor Resort is located in the picturesque North Georgia Mountains. It's a buried treasure straight out of a fantasy novel. Every bride fantasizes about the ideal location on her wedding day. Allow us to make your wedding day unforgettable! This beautiful treasure, which can accommodate up to 200 guests, is the ideal location for your fantasy wedding. The 187-year-old mansion on site has five lovely rooms inside the main house, as well as two cottages. The Restaurant & Bar at Rabun Manor Resort seats 150 people in the main dining room and another 50 in the lower dining room. We have event planners, cake designers, décor experts, bartenders, chefs, nail technicians, massage specialists, and more on staff. It's the ideal environment for beautiful moments all year long, with the breathtaking mountain vistas as the backdrop for your photos. Nature's splendor in the Northeast Georgia Mountains is unparalleled. As the location for your big day, take advantage of our lovely stone patio with a large fountain. The Rabun Manor Resort is the perfect setting for a stress-free wedding. As you and your guests celebrate this special event, dance the night away in our big lower-level venue. For entertainment, hire a DJ or a live band. Allow one of our local suppliers to find the right match for your musical tastes.
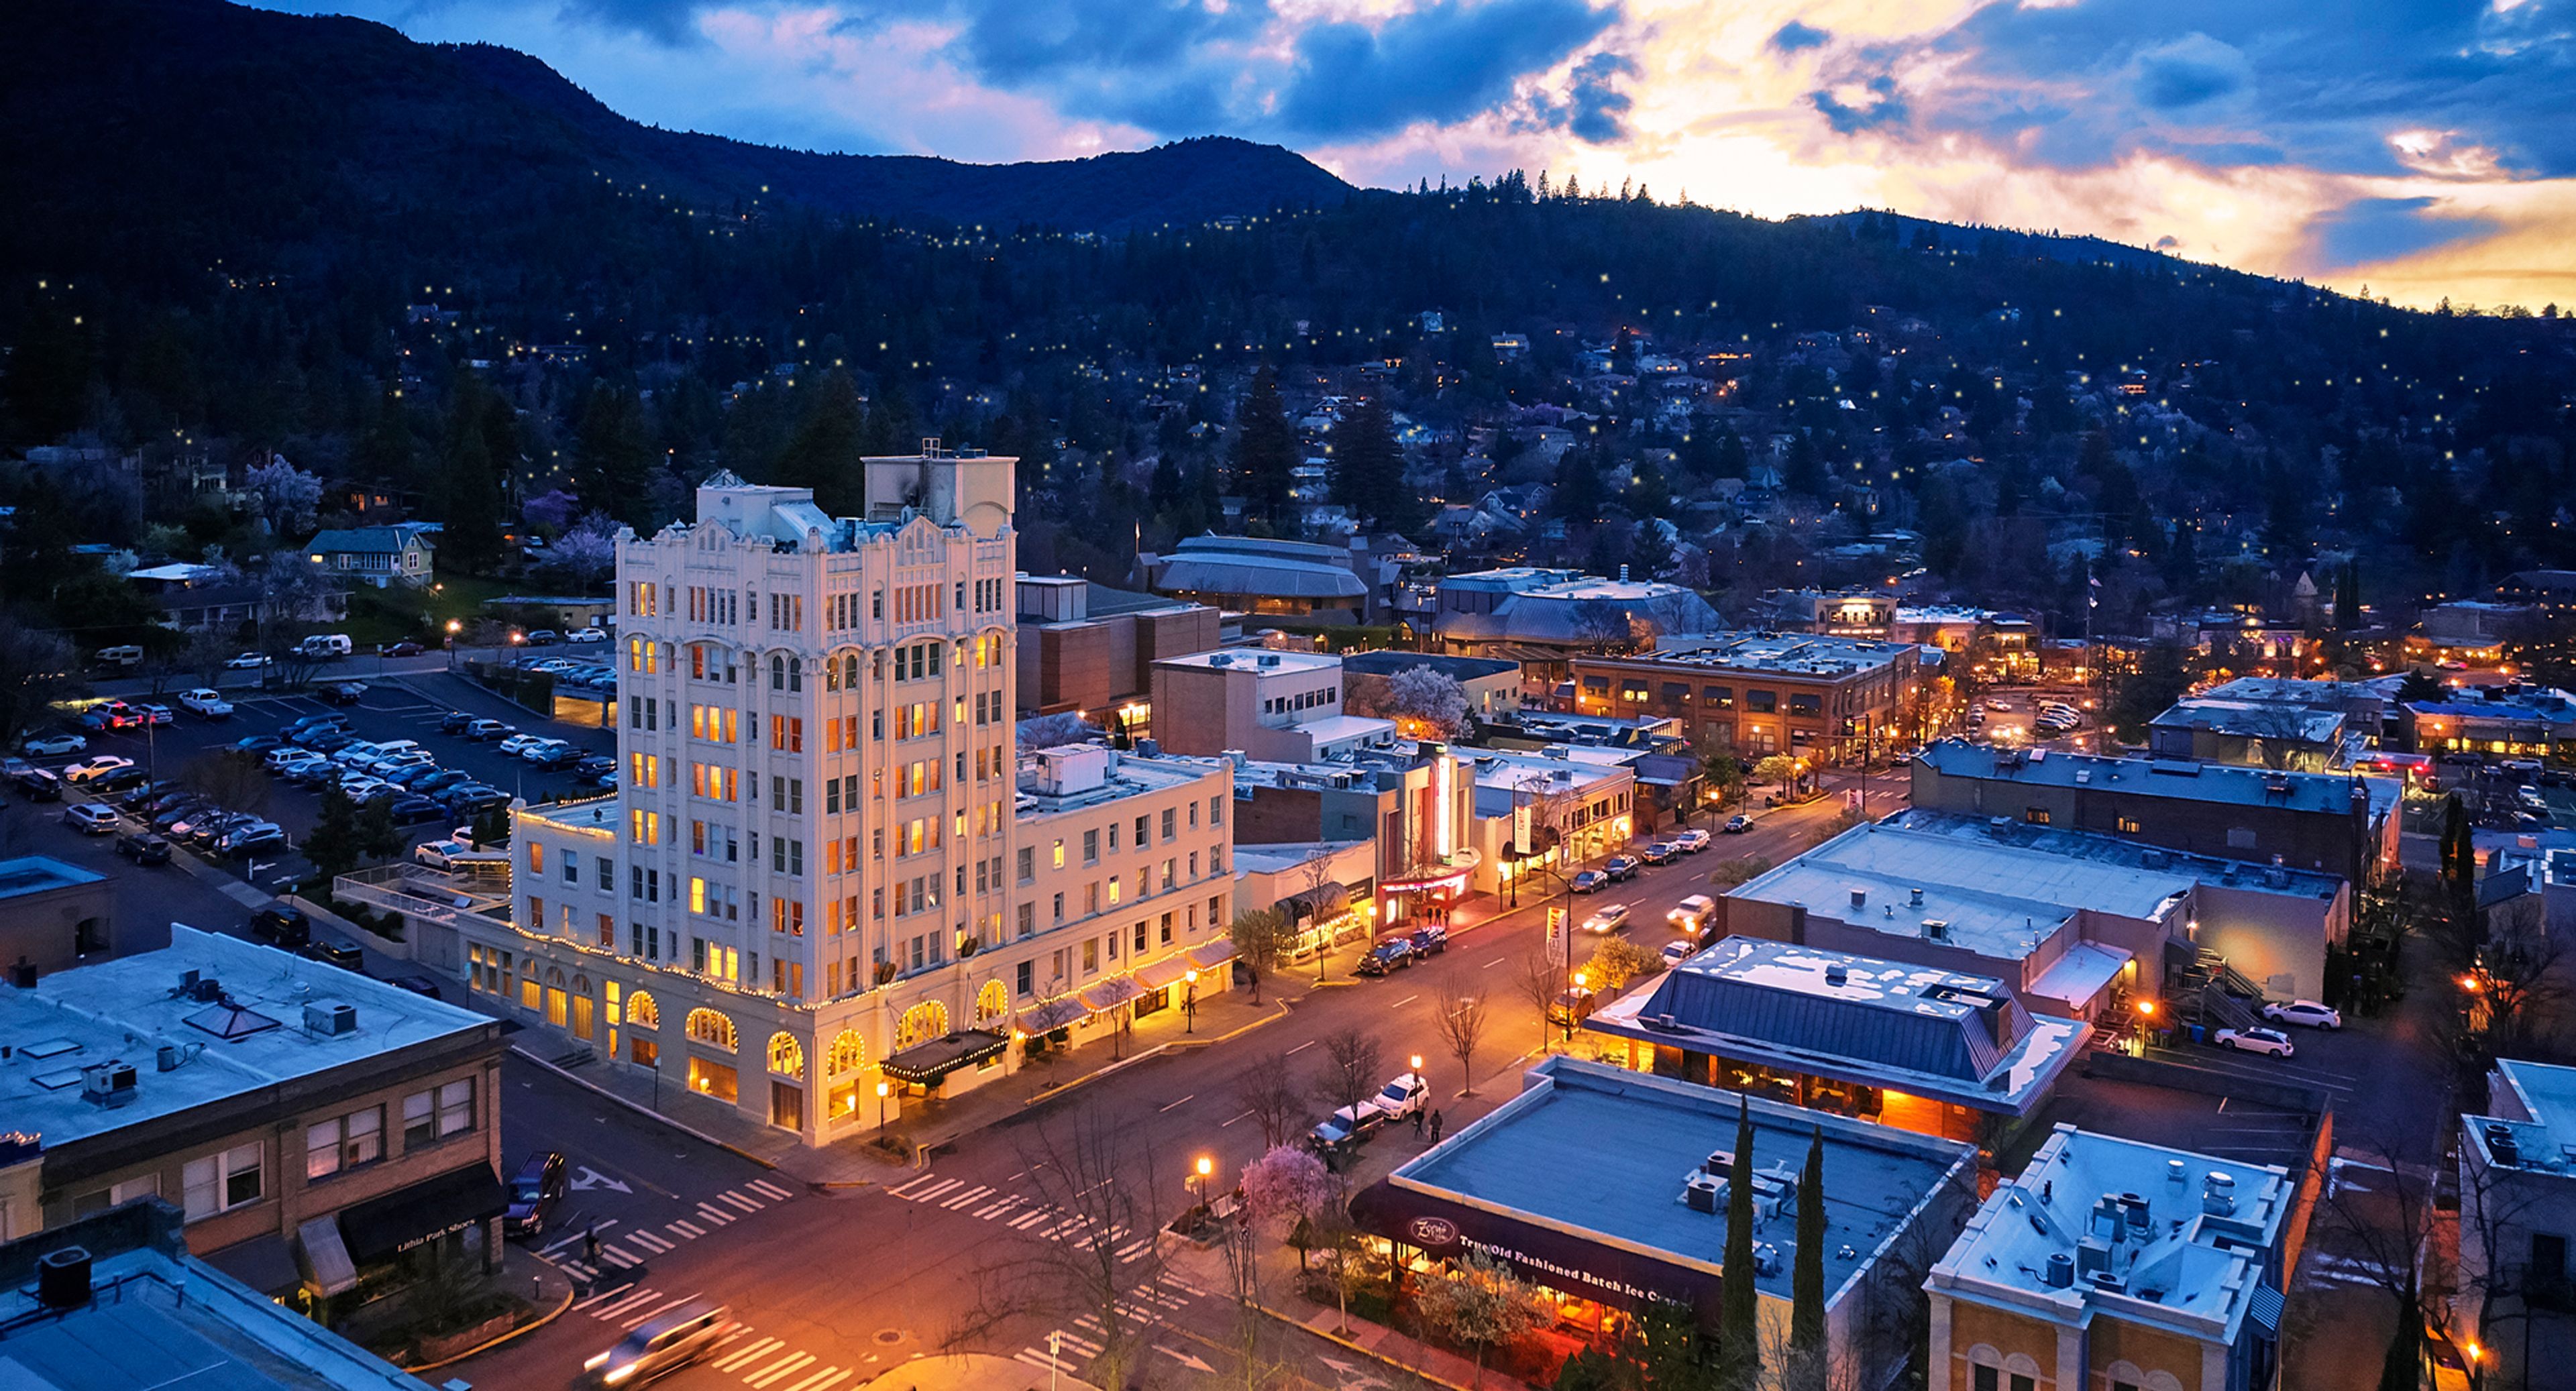
Ashland Springs Hotel
212 E Main St, Ashland, OR 97520, USA- Spaces for 25-200 Guests
- 4 Hotels
- 1 Ballroom
- 4 Total Spaces
Ashland Springs Hotel opened on July 1, 1925 as the Lithia Springs Hotel, a nine-story landmark that was, at the time, the tallest building between Portland and San Francisco. Built in a hybrid of gothic and beaux-arts architecture, the hotel features a two-story lobby with a grand fireplace and terrazzo flooring. After closing in 1997, the property underwent a comprehensive basement-to-rooftop restoration beginning in 1998 under owners Doug and Becky Neuman, preserving original details such as stained glass bearing the hotel's historic crest and six original chandeliers. Today the boutique hotel offers over 5,700 square feet of event space in downtown Ashland, Oregon, along with 70 guest rooms for out-of-town guests. Its five connected event spaces — the Grand Ballroom, Crystal Room, Conservatory, English Garden, and Palm Room — range from an old-world-inspired ballroom with a built-in dance floor to a cobblestone-floored outdoor garden with a wrought-iron gazebo, suiting everything from wedding ceremonies and receptions to corporate meetings and rehearsal dinners. Executive Chef Franco Console leads customized catering for events, and the hotel's sister property, Lithia Springs Resort & Wine Garden, offers an additional outdoor venue option nearby.
Gloucester Stage Company
267 E Main St, Gloucester, MA 01930, USA- Spaces for 80-200 Guests
- 1 Theater
- 1 Event Space
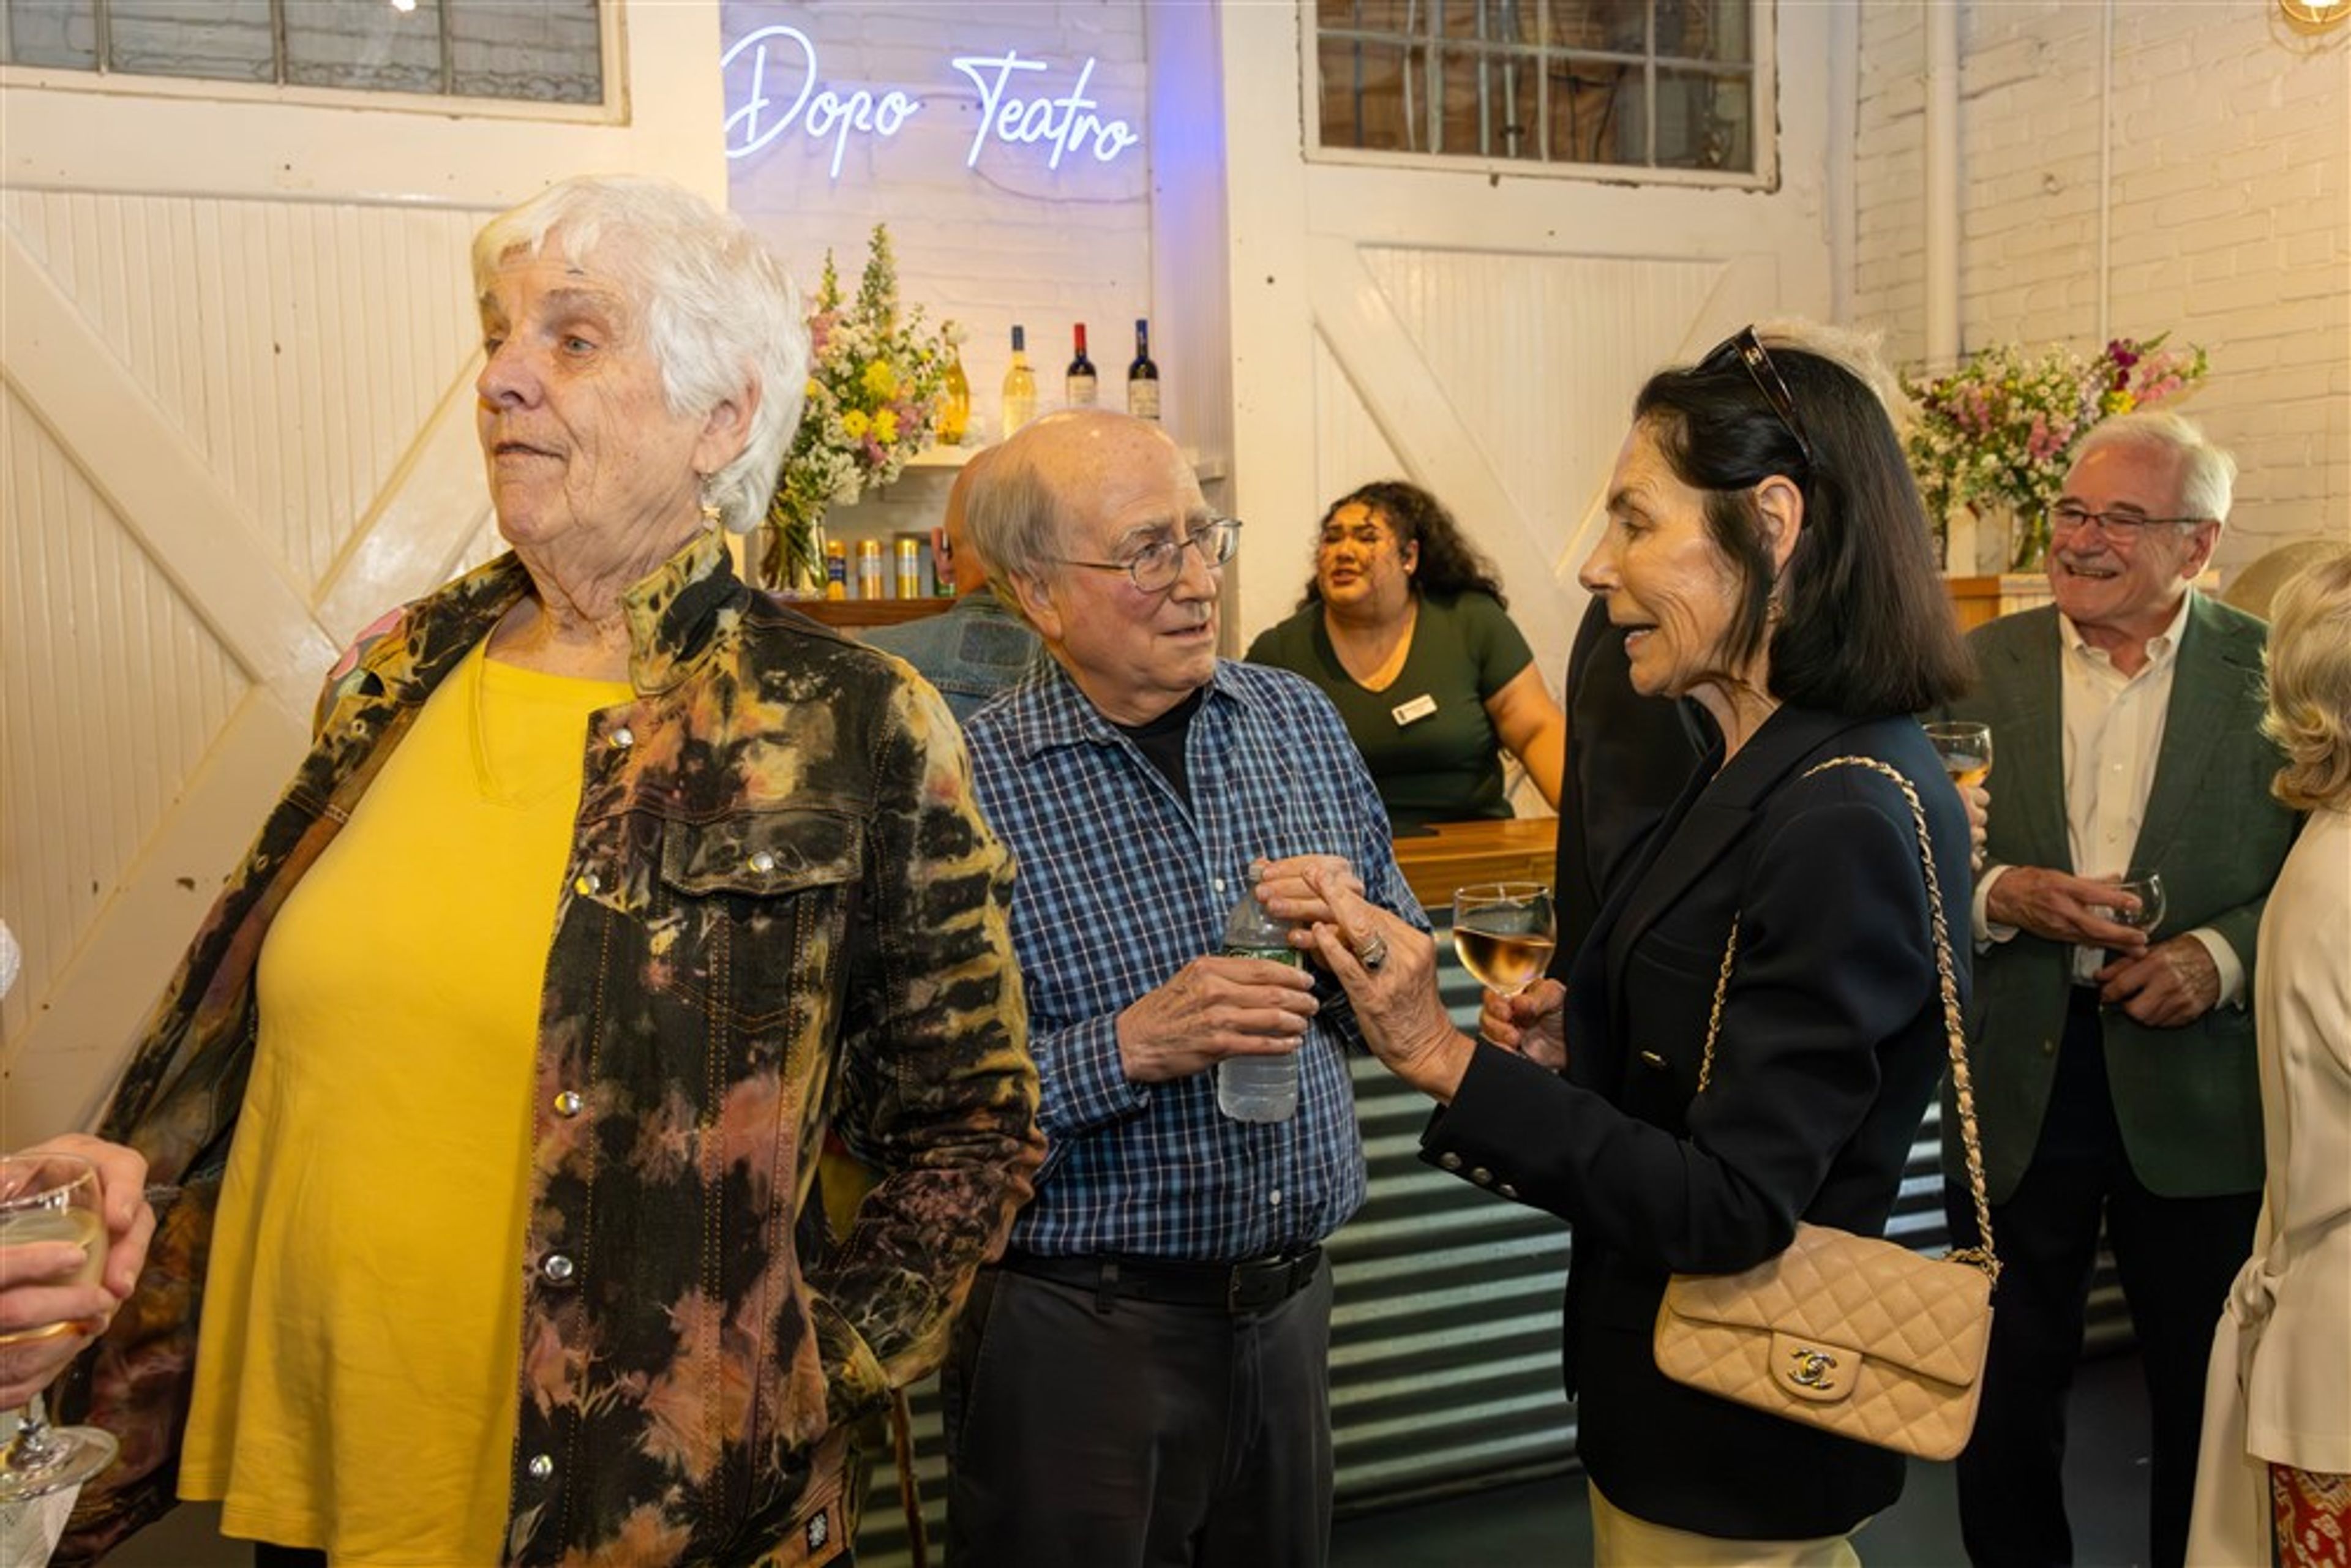
The Gloucester Stage Company is a professional nonprofit theater situated on Gloucester's working waterfront on Cape Ann, Massachusetts. Its black box performance space — a 3/4 thrust configuration spanning 70 by 60 feet — accommodates up to 200 guests and is fully equipped with theatrical lighting, a 7,000-lumen projection system, a professional sound system, and wireless microphones. Available for private rental year-round, the theater suits performances, corporate conferences, catered events, and celebrations. The adjacent Lobby Entry extends the event footprint with 3,000 square feet of flexible space for up to 80 standing guests. Gallery lighting tracks, a wet bar with refrigeration, digital displays, and cocktail tables make the lobby a natural setting for receptions or standalone gatherings. Both spaces are available at commercial and nonprofit rates, with box office management, concessions service, and technical production support available as add-ons. The company has brought professional theater to Cape Ann for more than 45 years, and its harbor-adjacent location places guests in one of the North Shore's most distinctive coastal settings.

Charles River Museum of Industry & Innovation
154 Moody St, Waltham, MA 02453, USA- Spaces for 100-300 Guests
- 1 Museum
- 1 Landmark
At the Charles River Museum of Industry and Innovation, you may create a unique and thrilling ambiance for your special occasion. Many of Greater Boston's most memorable special event experiences take place against the backdrop of our historic 19th-century textile mill, which overlooks the lovely Charles River. Weddings, birthday parties, Bar and Bat Mitzvahs, and other special public and corporate events are all common occurrences at our venue. At no additional cost, the Museum can close to the public at 3:00pm on the day of an evening event. With (1) approval from the Museum and (2) a $150 per hour cost, earlier setup/load-in times are available. Ceremony rehearsals can be requested and are available at the Museum's discretion for a fee of $200 for up to 2 hours. We also have a package for you if you're seeking a unique space to organize a lecture, conference, or meeting. Many of Greater Boston's most memorable special event experiences take place against the backdrop of our historic 19th-century textile mill, which overlooks the lovely Charles River. The "Lowell Room" in the Museum's Innovator Center can accommodate parties of 8 to 35 people. It comes with a ceiling-mounted projector, a retractable projection screen, and a sound system; all you need is an A/V source. For pre-event coffee or breakfast service, lunch breaks, or post-event cocktails, our Conference & Meeting packages include an additional one hour of museum viewing either before, during, or after your event — an entertaining and inspiring enhancement for pre-event coffee or breakfast service, lunch breaks, or post-event cocktails.
The Children's Museum of the Upstate
300 College St, Greenville, SC 29601, USA- Spaces for 18-1,000 Guests
- 5 Museums
- 1 Outdoor
- 2 Meeting Spaces
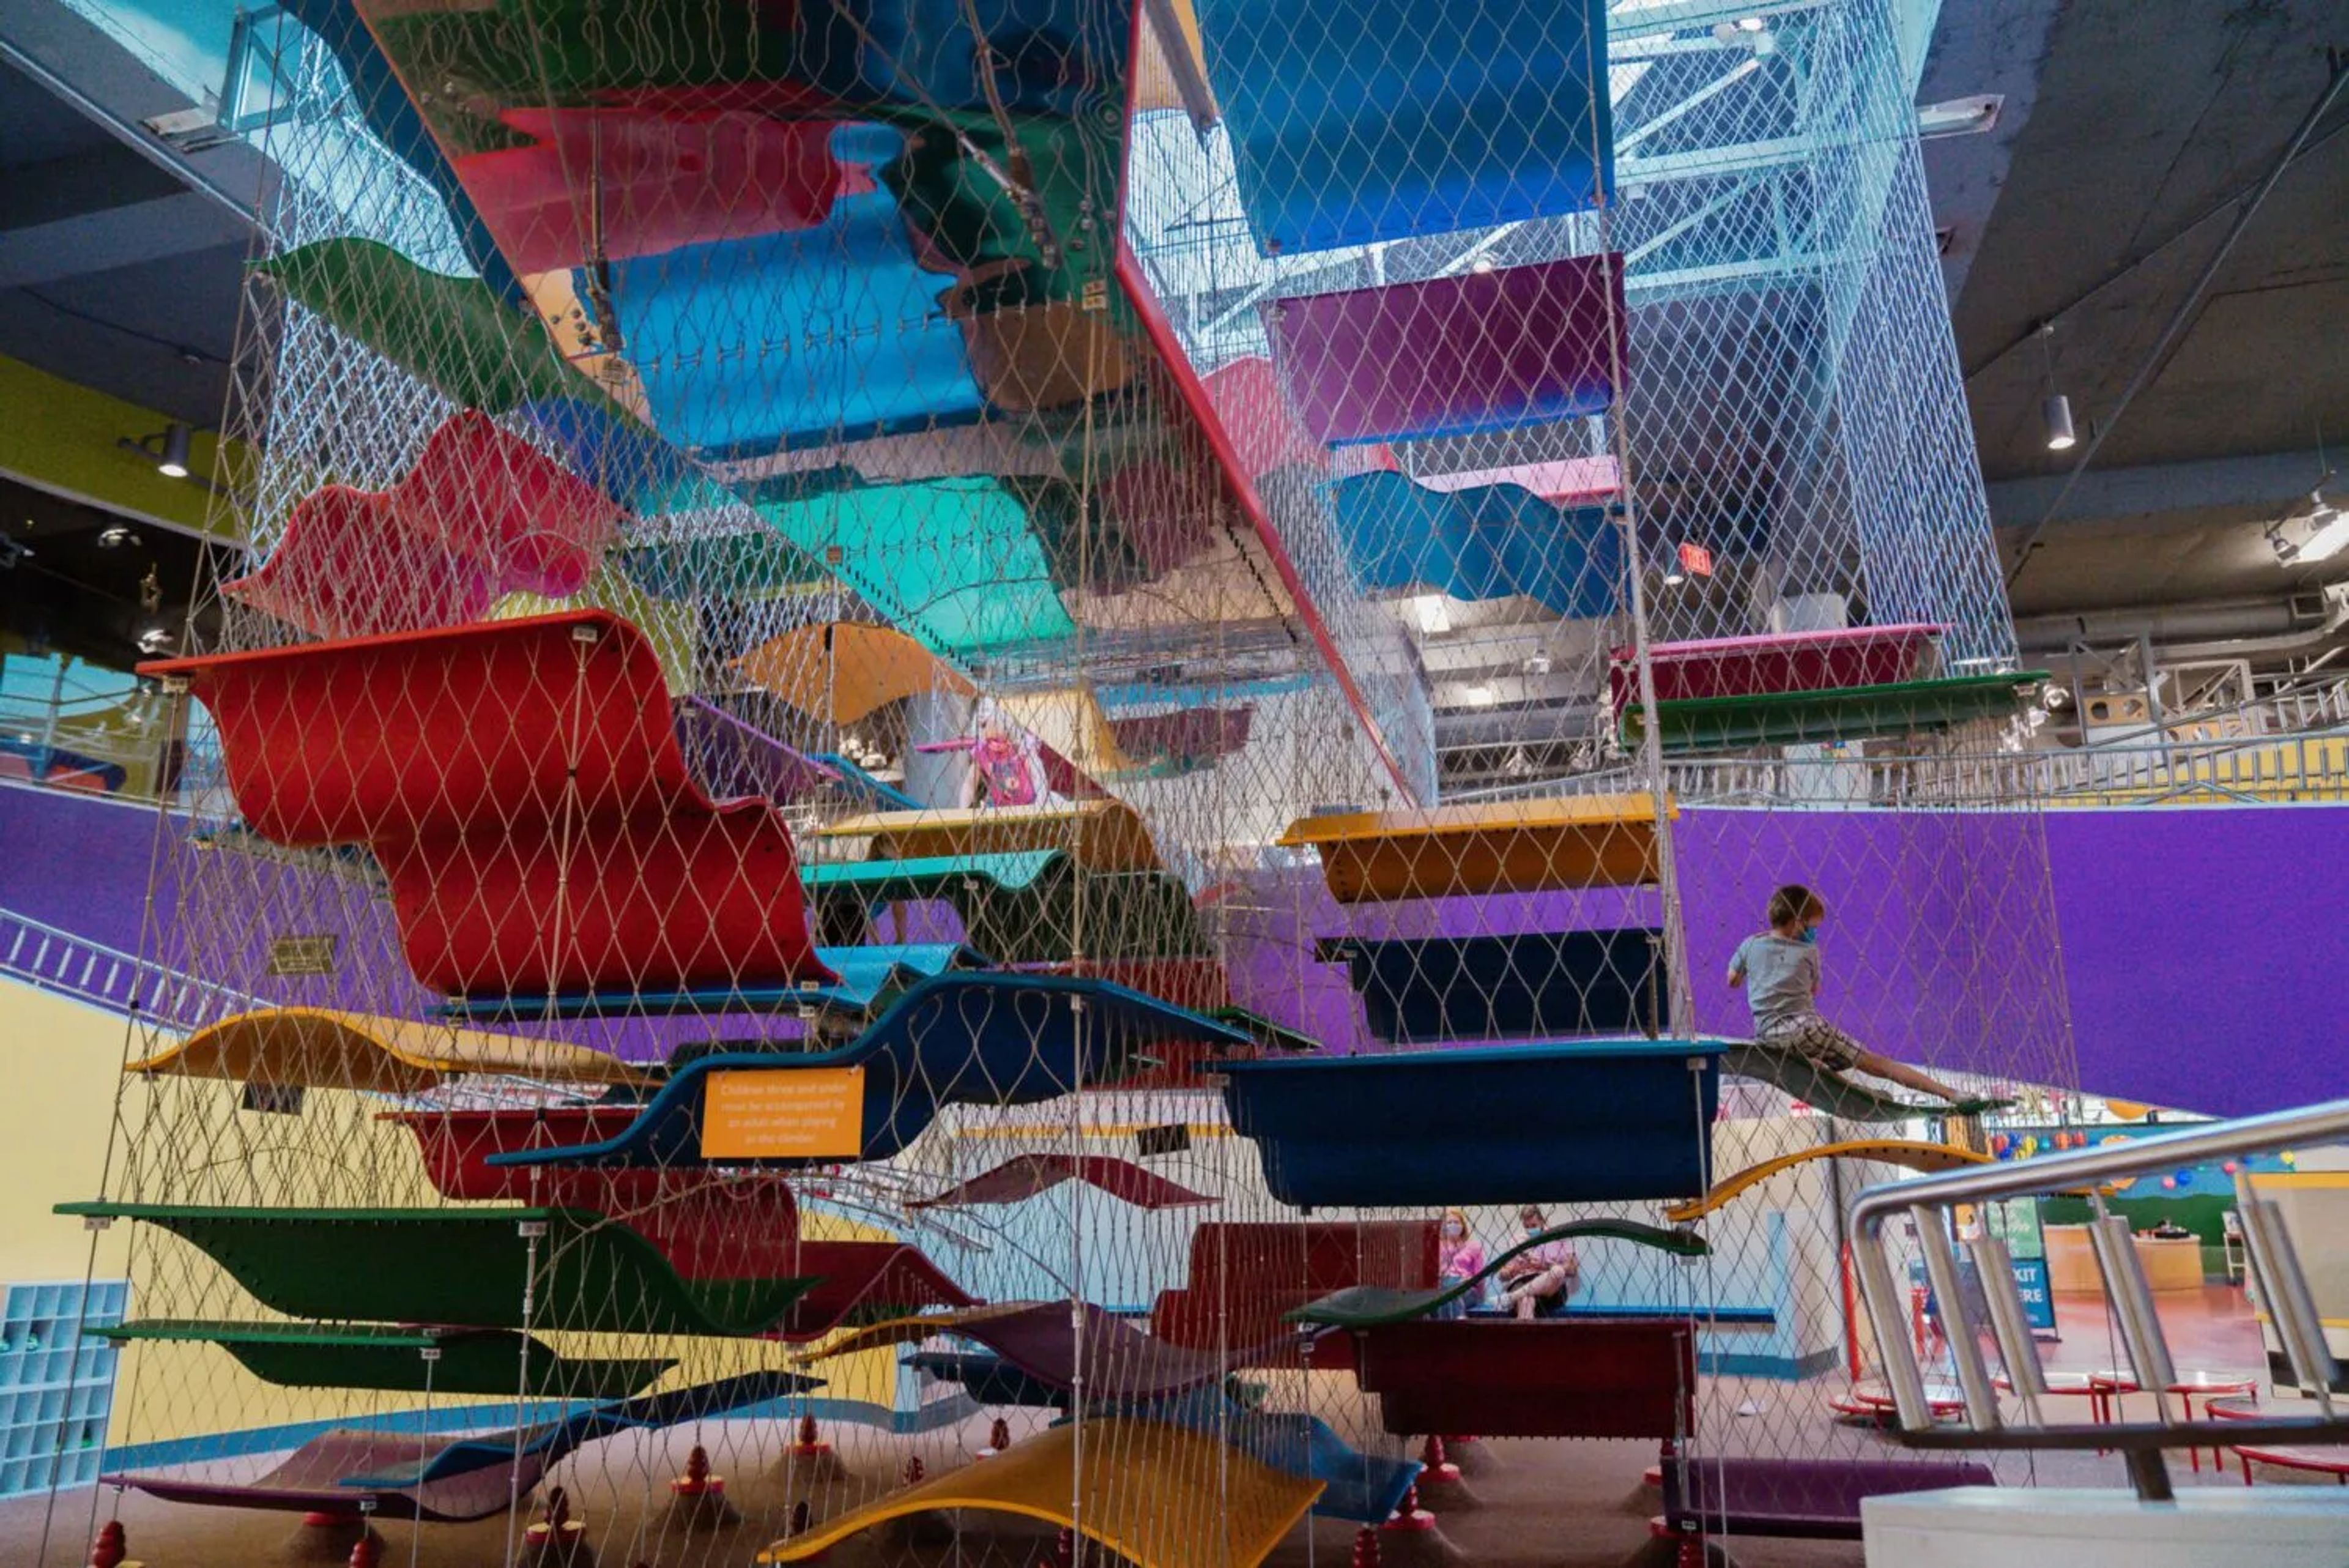
The Children's Museum of the Upstate occupies more than 80,000 square feet across three floors in downtown Greenville, South Carolina, with 30 exhibits built around hands-on, play-based learning for children ages 0-12. The museum opened in 2009 out of one mother's vision for a world-class play-based learning facility in the Upstate, and in 2014 became the first children's museum named a Smithsonian Affiliate. For meetings and private events, the museum offers several distinct spaces. The Big Idea Conference Room, on the third floor, suits staff retreats, board meetings, and small receptions, with a screen for presentations. Be Anything Place, a round first-floor room with a projector and screen, accommodates large meetings or small receptions. The Café & Patio combines an indoor first-floor space with an adjacent outdoor patio, ideal for receptions, while the second and third floors, filled with exhibits, and the entire museum can also be rented for larger events. After-hours rentals allow guests to explore the exhibits as part of their event, with alcohol permitted and flexible vendor arrangements for food, beverage, and entertainment.

The Cove at Fawn Lake Country Club
11306 Longstreet Dr, Spotsylvania Courthouse, VA 22551, USA- Spaces for 200 Guests
- 1 Country Club
The Cove is a premier waterfront wedding and business event site in Fredericksburg, Virginia, located on the James River. It is certain that your visitors will be impressed upon their arrival at The Cove at Fawn Lake Country Club, which is located in the heart of the exclusive Fawn Lake community on the banks of the magnificent Fawn Lake. We have created a modern and luxury open space with lake views on three sides in our exquisite Grand Ballroom, while the outdoor lakeside tiered lawn with flower beds and lovely white arch provide the perfect background for your picture-perfect romantic wedding reception. There's no denying that The Cove is Fredericksburg's best-kept secret. WEDDINGS, CEREMONIES & CELEBRATIONS Several indoor and outdoor choices are available to meet your requirements, including a flexible ballroom area, covered veranda, and a magnificent event lawn for weddings and vow renewal ceremonies, as well as smaller gatherings and private parties. The views of Fawn Lake will definitely enchant your guests, and they will serve as the perfect background for any gathering you may be planning. CORPORATE, CIVIC & PRIVATE EVENTS A large corporate dinner, fundraising event, or sponsored golf tournament can all be held at The Cove at Fawn Lake Country Club, which offers unrivaled upscale amenities, 20+ years of event planning and management, and all the necessary elements to ensure that your event is tailored to your specific vision. Gourmet Catering The Cove at Fawn Lake Country Club offers a variety of catering alternatives to suit your needs and your budget. Click here to learn more. If you're planning a cocktail reception, seated dinner, or a buffet, we have something to suit every taste and budget.
Wheatstack at Riverbend Golf Club
Lisle, IL, USA- Spaces for 80-275 Guests
- 1 Outdoor
- 1 Event Space
- 2 Total Spaces
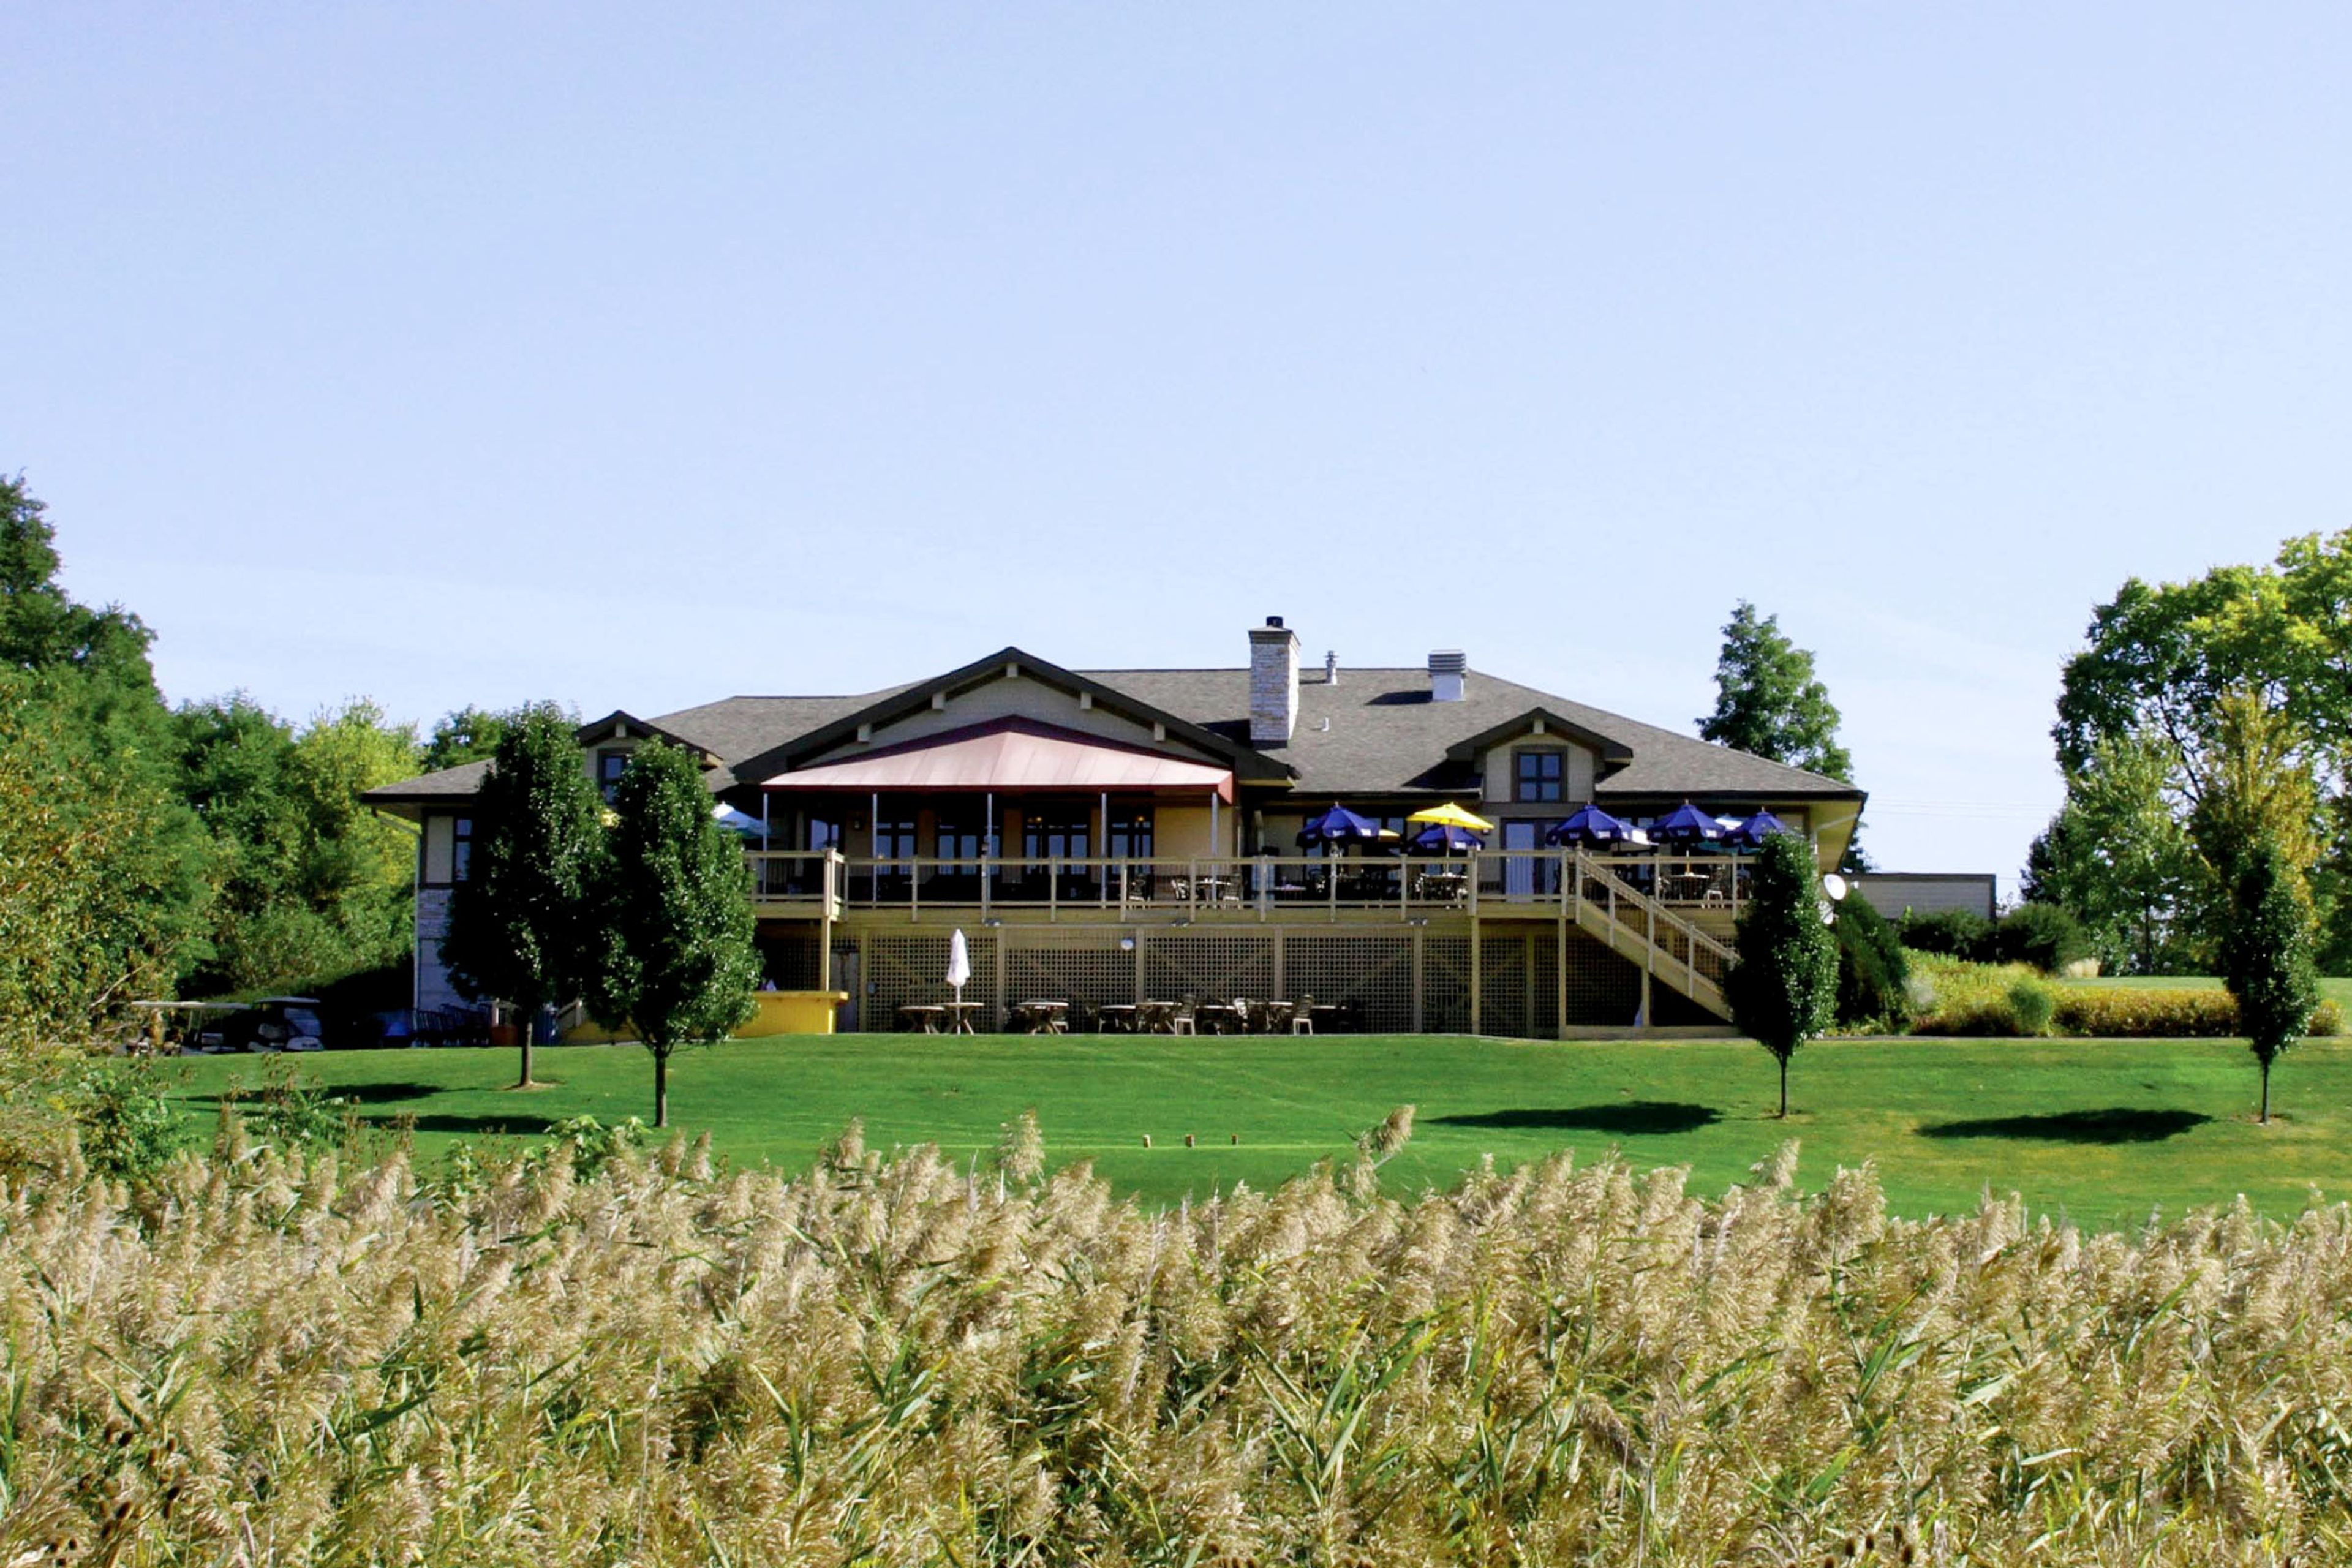
Wheatstack at River Bend Golf Club is a banquet and private event venue set within River Bend Golf Club in Lisle, Illinois. Surrounded by 58 acres of manicured wetlands and the scenic fairways of a 9-hole golf course, the property offers a serene backdrop for celebrations of all kinds. The indoor Clubhouse Dining Room welcomes up to 80 guests in a comfortable space featuring broad windows that bathe the room in natural light, a slate fireplace, and a raised deck overlooking the grounds. For larger gatherings, a high-peak white tent accommodates up to 275 guests on the manicured greens from March through November — a popular choice for weddings, corporate events, and milestone celebrations. In-house food and beverage service is available, along with on-site parking and accessible facilities, making Wheatstack a versatile option for everything from intimate rehearsal dinners to outdoor wedding receptions.

Morris B Vance Community Room
200 Civic Center Dr, Vista, CA 92084, USA- Spaces for 150-300 Guests
- 1 Event Space

Rock Creek Ranch Event Center
4934 FM1461, McKinney, TX 75071, USA- Spaces for 150-300 Guests
- 1 Event Space
Customers are very important to us here at Rock Creek Ranch Event Center! Our private 379-acre ranch has a 10,000 square foot rustic wedding location, as well as a lovely lake with an outdoor pergola, and has everything you could possibly want for a memorable event for you and up to 300 guests. Contact us today to learn more about our wedding packages. We have been hosting weddings since 2003 and are quite enthusiastic about what we do! The ranch is also a fantastic site for fundraising events, anniversary celebrations, business and school activities, and other special occasions. Get in touch with us by phone or, better yet, come out and see what we have to offer...and enjoy the spectacular sunsets from our covered back porch! You have the option of decorating your event and bringing in your own vendors. Bringing in your own vendors is completely free of charge. If you require recommendations, we do have a list of trusted vendors that have demonstrated time and time again that they are capable of making your special day as stress-free as possible, while also ensuring that you host a beautiful and unforgettable wedding or event. However, if it rains on your wedding day, don't worry, there's plenty of space inside for your ceremony if it's held under our outdoor pergola. When it comes to Rock Creek Ranch, we have you covered! We would welcome you to come out and take a look around the property. Showings are scheduled by appointment.

Fiorella
2339 Clement St, San Francisco, CA 94121, USAFiorella is a neighborhood Italian restaurant in SF's Richmond District. We bring the hood outdoor dining in the garden on the weekends & pizza!

Cypress Sea Cove
33572 Pacific Coast Hwy, Malibu, CA 90265, USA- Spaces for 350 Guests
For over 35 years , Cypress Sea Cove has been Malibu’s premier photo, film, and wedding location. Cypress Sea Cove is a two acre bluff top Victorian estate with panorama ocean views, private beach frontage, and expansive lawn and gardens.
Capay Organic Farm
23800 CA-16, Capay, CA 95607, USA- Spaces for 250 Guests
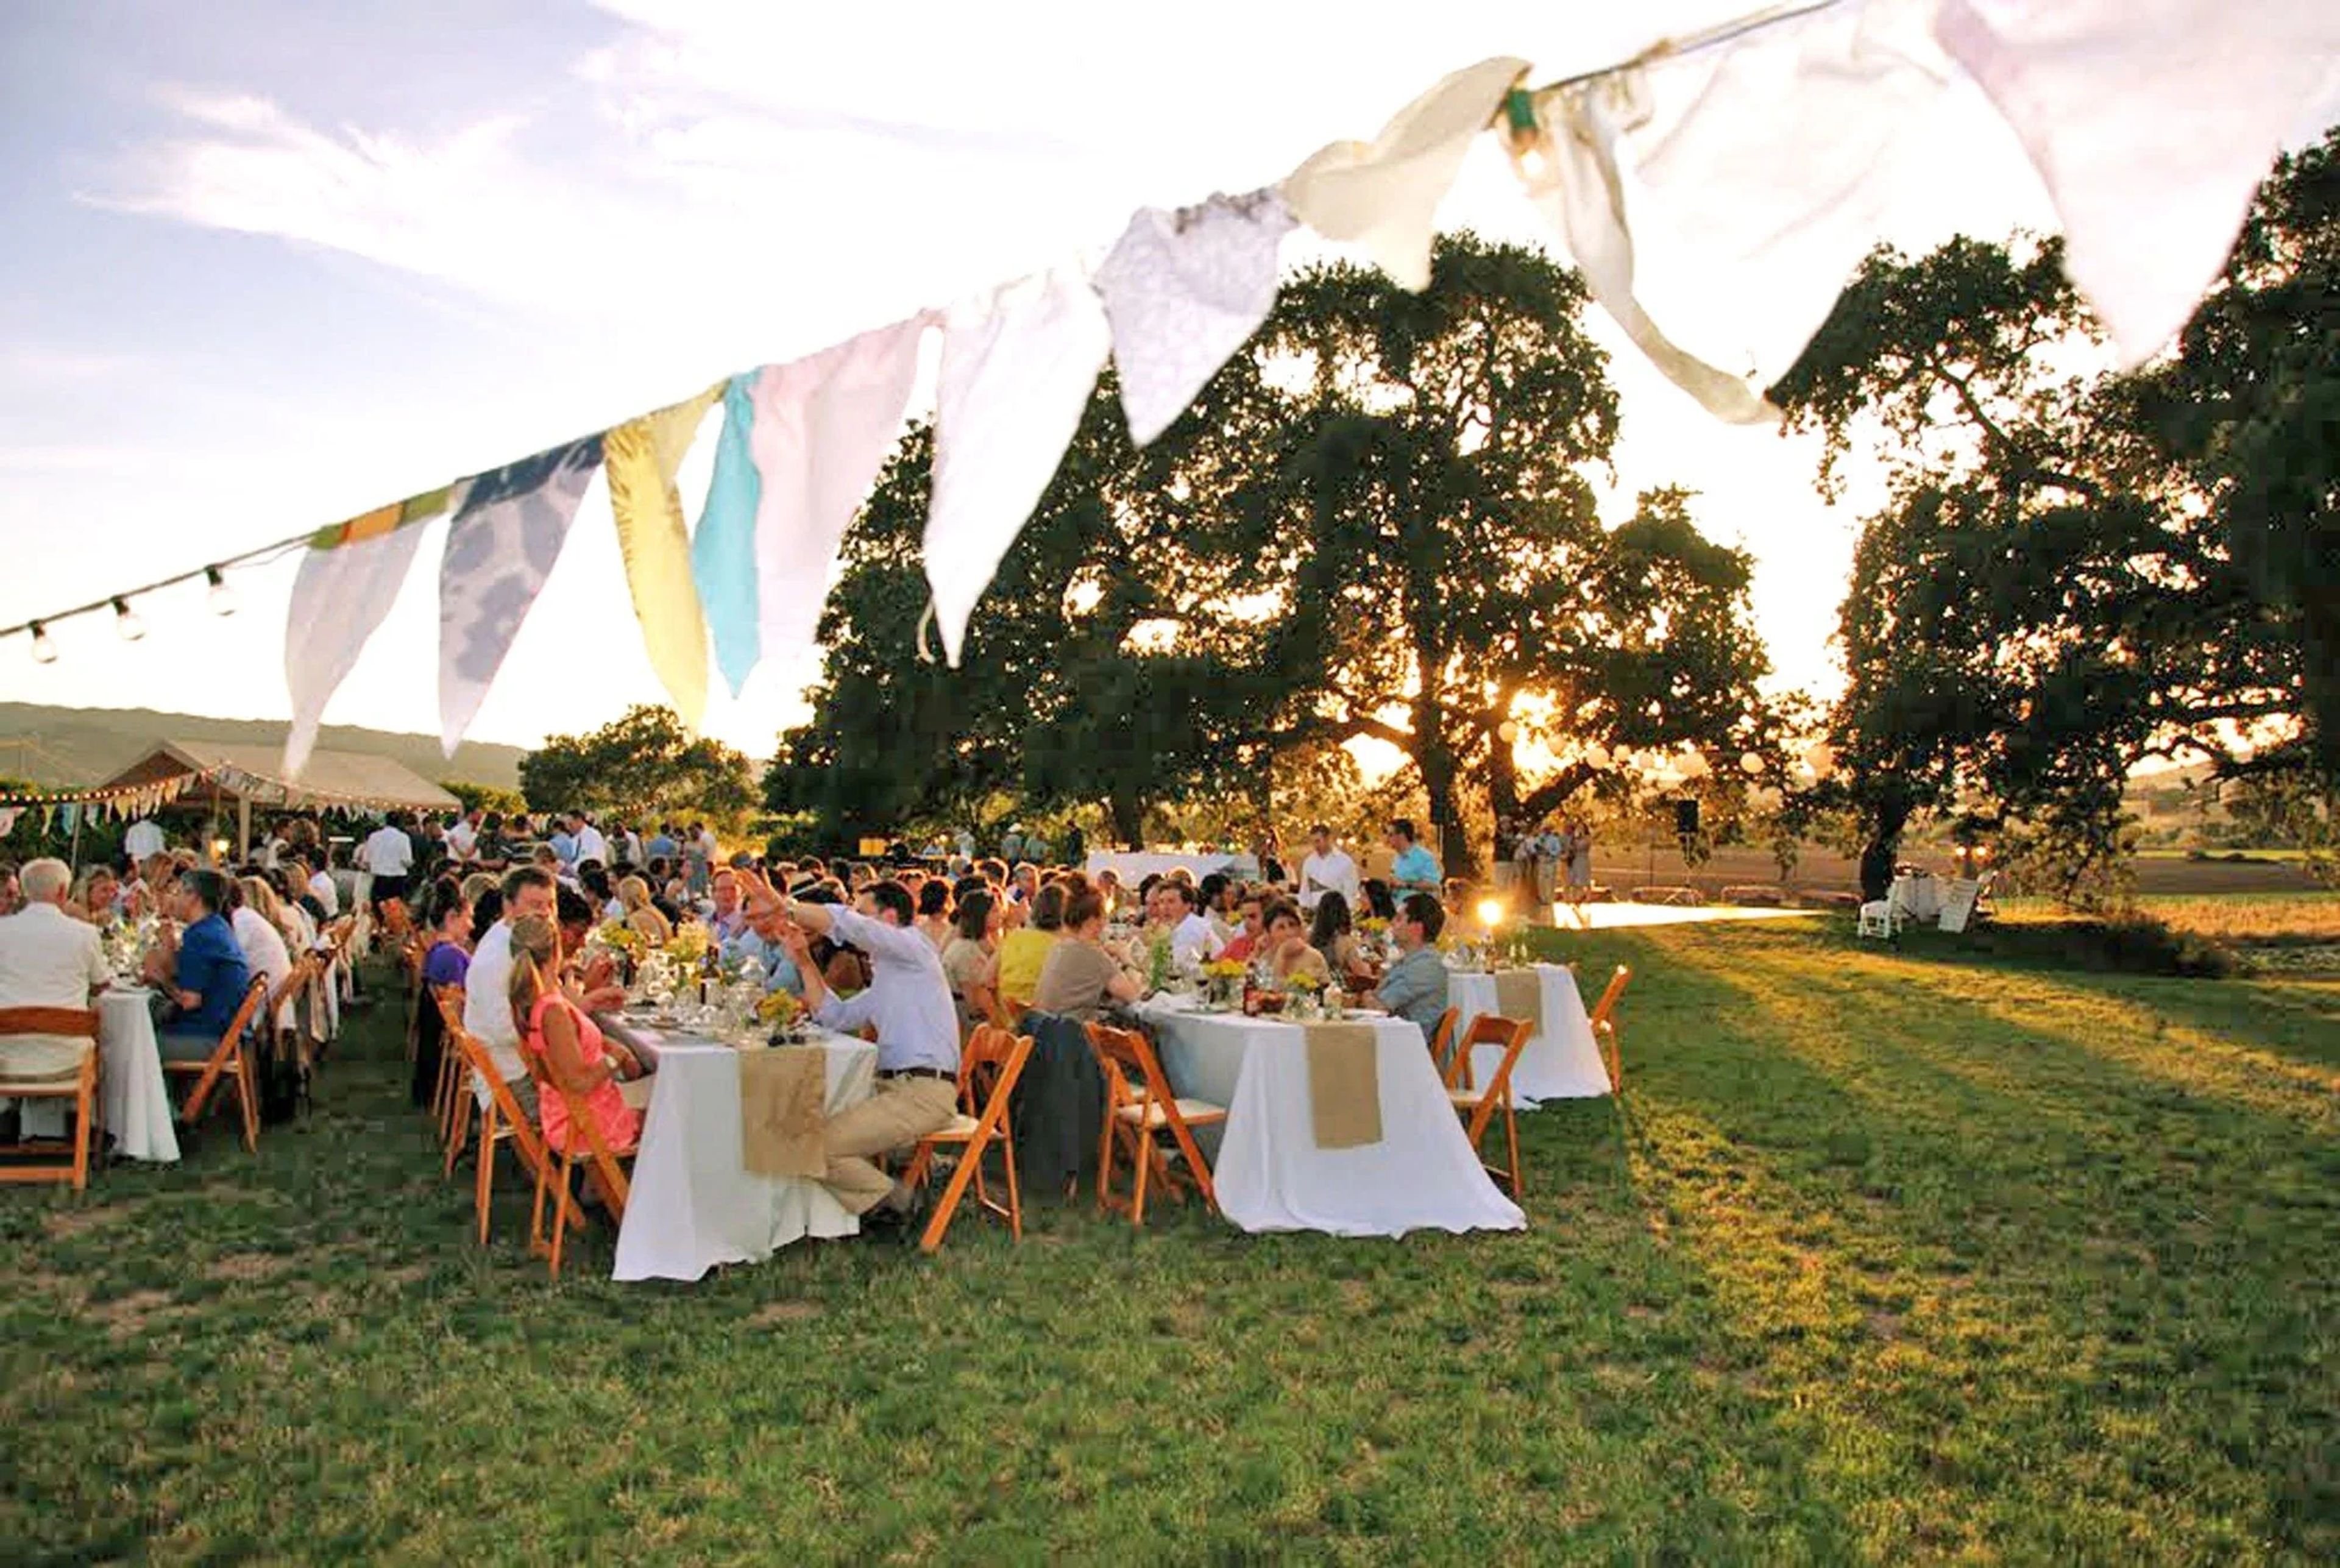
Capay Organic is a family-owned certified organic farm located at 23804 State Highway 16 in Capay, California, nestled in the rolling hills of Yolo County. Founded in 1976 on 20 acres by Kathy Barsotti and Martin Barnes, the farm has grown into a 500-acre operation cultivating more than 130 varieties of fruits and vegetables across two California growing regions. Now stewarded by second-generation owners Noah, Thaddeus, and Freeman, Capay Organic welcomes guests to the farm each spring through fall with tours and seasonal events that connect visitors directly with the land and the farmers who tend it. The farm's annual Capay Tomato festival, held on the last Saturday of July, draws community members to the property for a celebration of the harvest season. Private events and gatherings can also be hosted on-site. The farm's sustainable practices — including healthy crop rotation, careful water stewardship, and ecosystem diversity — shape the character of the land and the atmosphere it offers to guests. Capay Organic also supports local food access through significant produce donations and farm-to-school programs, reflecting a deep commitment to the broader community surrounding the farm.

Winbrooke Berkshires
8 Webster Rd, Tyringham, MA 01264, USAThe spirit of Winbrooke is tangible. It has a warm and welcoming presence that you feel immediately upon entering the property. We knew we wanted to share this special place with as many people as possible. Three and a half years ago, we began an extensive restoration that brought life back to the property and restored its original beauty. We decided to combine our love for the property, appreciation for world-class service, and attention to detail. With that, we created an intimate Berkshire, Massachusetts wedding venue that is unlike any other. Nick and I have an extensive background in production and event planning and, together, are able to provide next-level service that assures you feel as though Winbrooke is your own private estate while celebrating your special day. We are Berkshire natives and hold the Berkshires near to our hearts. With that comes an inspired passion to make your time with us remarkable. We work closely with you every step of the way to create the Berkshire wedding of your dreams. It's a pleasure to open our property to you and create an unforgettable experience on your wedding day! Sincerely, Amy & Nick
Avg response time 6-12 hrs
Colonial Lake Park
Charleston, SC, USAFor more than 150 years, Historic Colonial Lake has been a well-liked gathering and recreation area on the peninsula of Charleston. All throughout the day, people jog and stroll around the park. This tidal pond is frequently used by fishermen. The park contains a lot of open green space, a seating wall along Rutledge Avenue, and various benches. One of Charleston's prominent public areas underwent a $5.9 million restoration, which was completed in early June 2016 to great fanfare by the Charleston Parks Conservancy. The Conservancy and the City of Charleston collaborated on the project as a public-private collaboration. Work on the project was started by the Conservancy and its Park Angel volunteers in the gardens surrounding the lake. 20,000 new plants were initially brought to the park by the Conservancy. The Conservancy preserved the love of history in the Lowcountry while introducing a fresh horticultural aesthetic to Colonial Lake. The ultimate objective was to design a garden that changes with the seasons and captures the history and natural beauty of the Lowcountry as well as some of Charleston. Major open space, more trees for shade, improved pathways, and more area for walking and running are some of the park's additional advantages. The number of places for tourists to rest and take in the view of the lake and gardens has increased substantially in the new park, which includes roughly three times as many benches and a seat wall along Rutledge Avenue.
The Grand Magnolia House
320 E Main St, Marshallville, GA 31057, USA- Spaces for 200 Guests
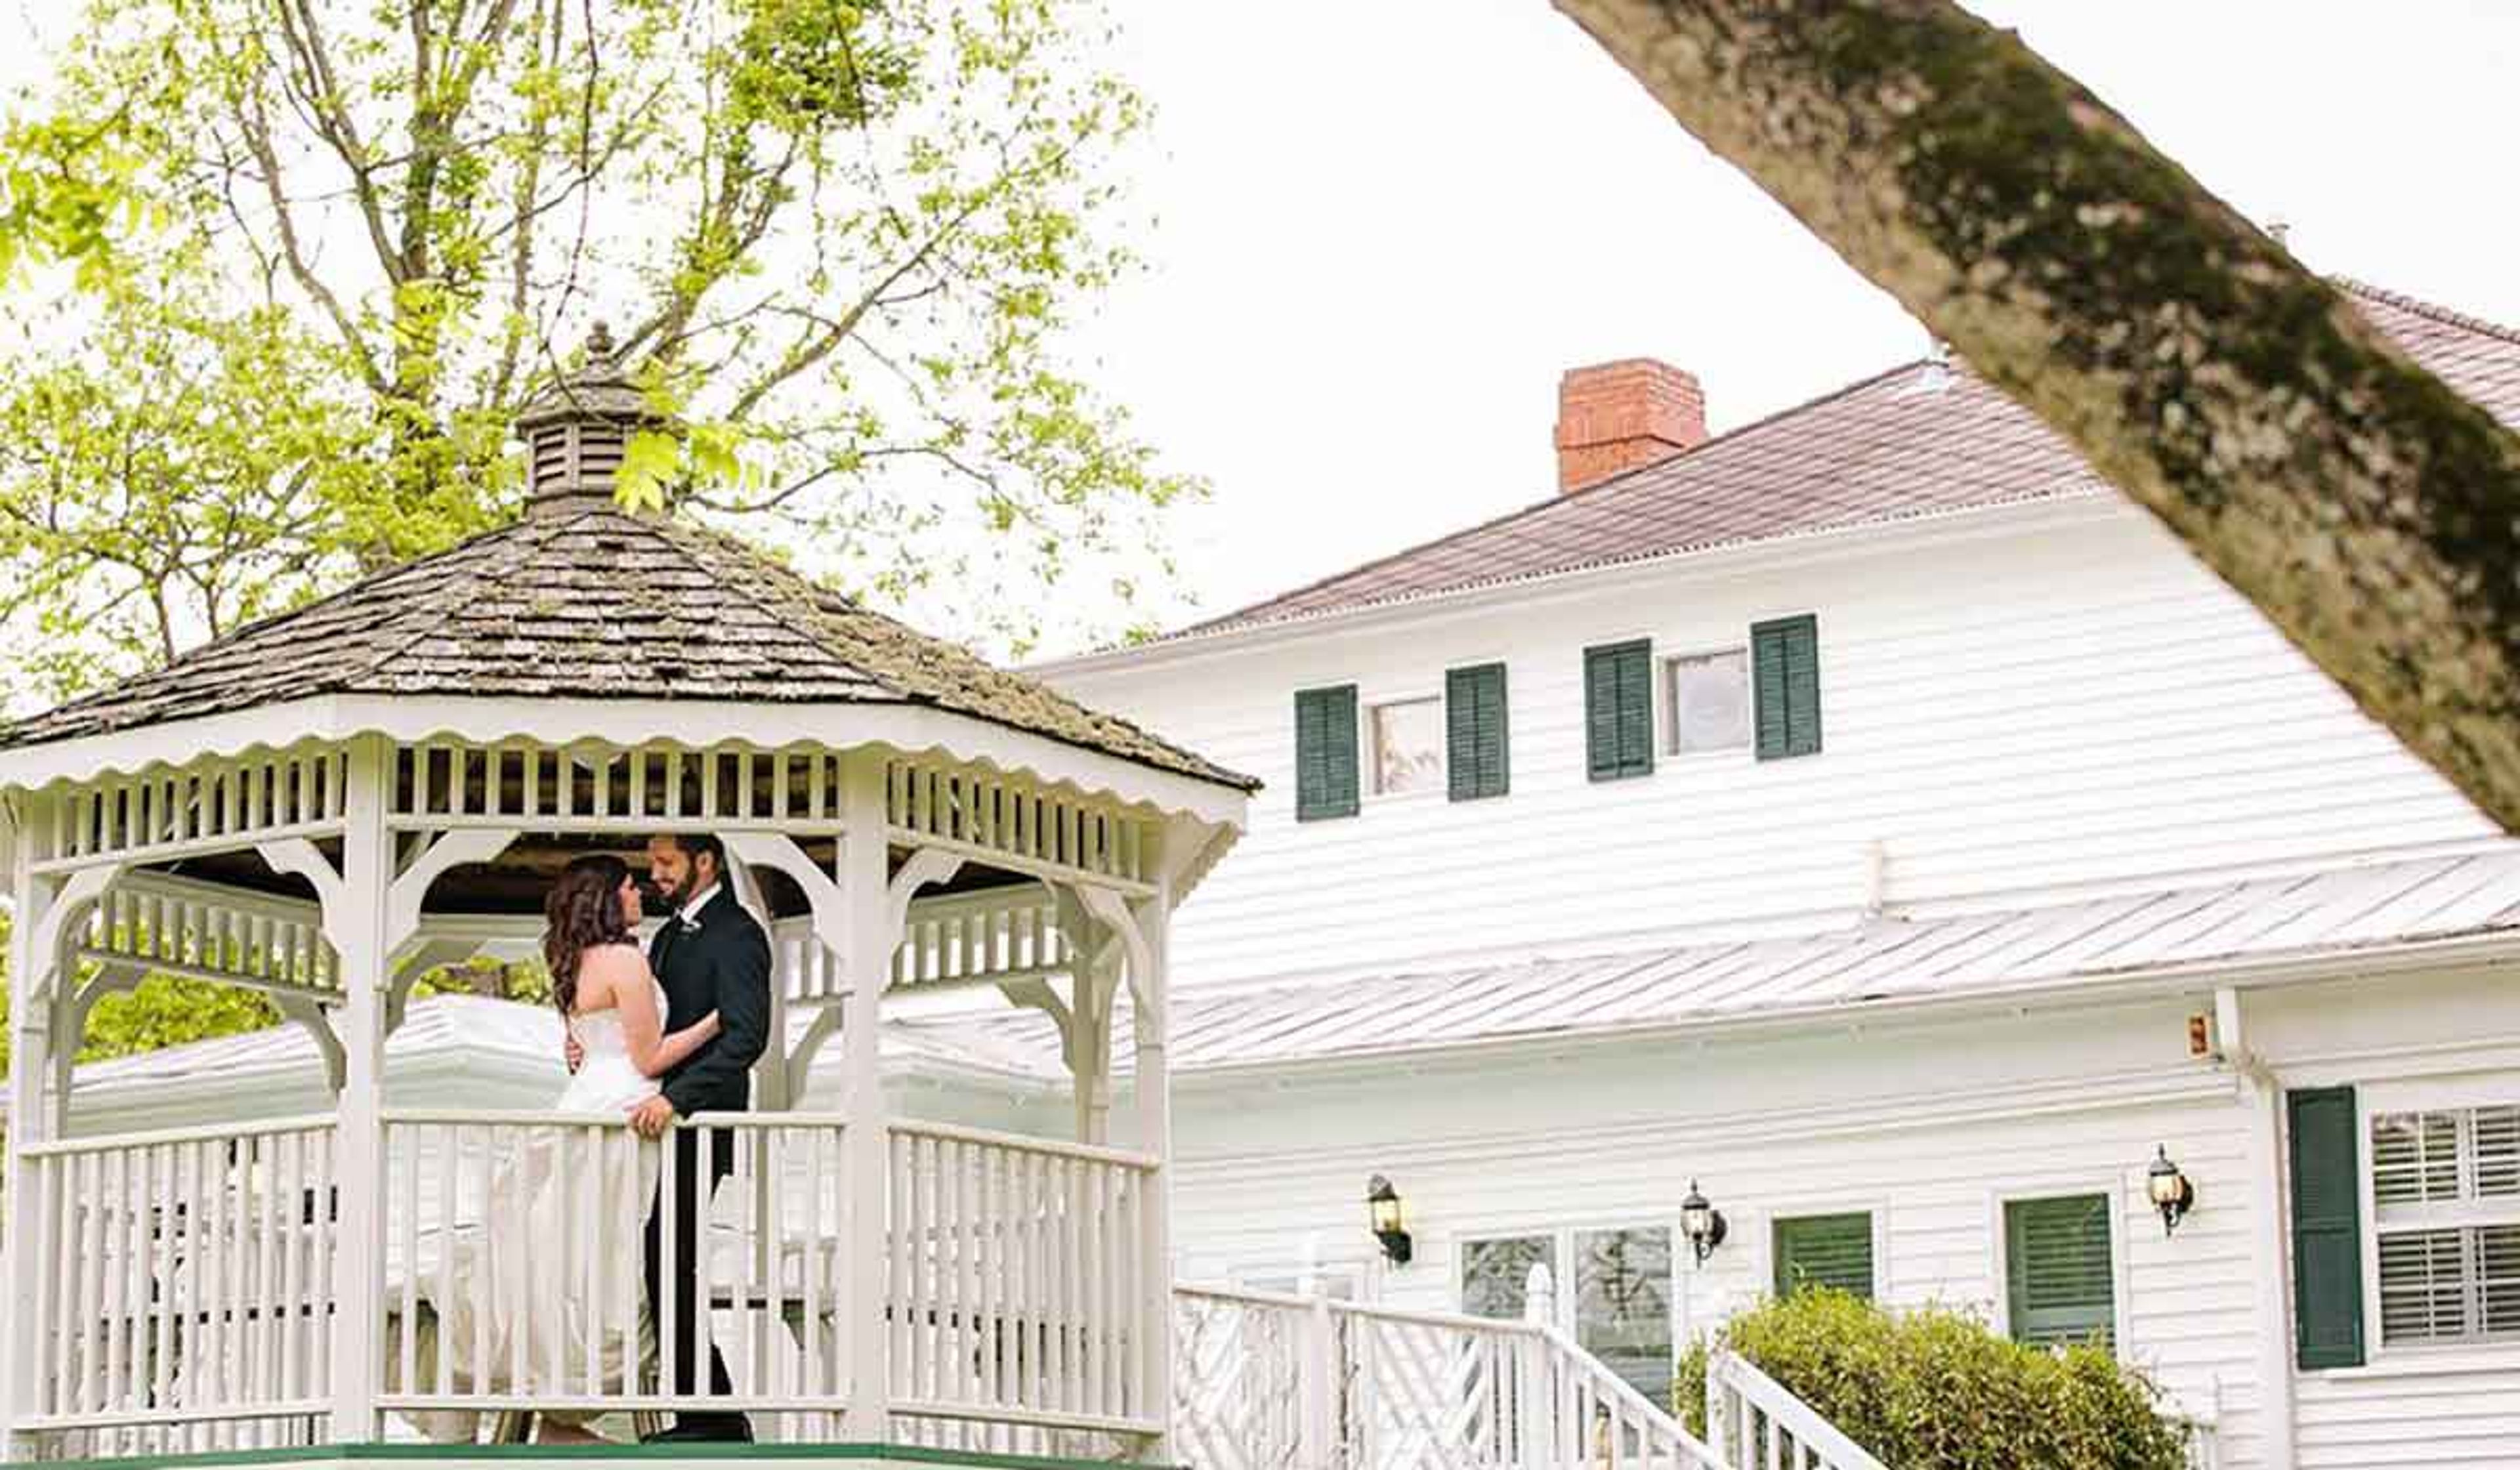
The Grand Magnolia House is a historic Southern Colonial antebellum estate in Marshallville, Georgia, listed on the National Historic Register. Set on beautifully landscaped grounds among century-old pecan trees, the property has served as a center of celebration in Middle Georgia and carries a legacy of Southern charm and hospitality. The estate accommodates up to 225 guests across five distinct indoor and outdoor event areas — including a gazebo, a pergola, a front lawn, a 4,000-square-foot deck, and a bamboo garden — offering flexibility for ceremonies, receptions, and private events of many kinds. Indoors, the house provides two parlors, a veranda, and formal dining areas suited to more intimate gatherings, showers, corporate retreats, and reunions. Overnight lodging is available on-site, with five private rooms sleeping up to 14 guests, including a bridal suite with a dedicated dressing parlor. Rentals include outdoor chandeliers, tables, chairs, linens, parking attendants, a wedding day coordinator, and setup and breakdown service. A 30-by-50-foot white tent is available for weather protection, making the property a practical choice for outdoor events year-round.