Top California Venues
3,578 results near California
Find a Venue
Choosing your event venue will be one of the most important steps in the planning process. So much goes into finding the perfect venue in California. You’ll want to consider everything from the aesthetics of the space to any in-house amenities and services. Luckily, PartySlate makes it easy with our Find Venues page. Use the filters to narrow your search — taking into account everything from your guest count to specific catering preferences. Once you’ve set your filters, scroll down to search our curated list. Look for the “featured” tag for PartySlate’s top recommendations. With PartySlate, finding your ideal California venue has never been easier.
Results

Desert 5 Spot LA
6516 Selma Ave, Los Angeles, CA 90028, USA- Spaces for 100-350 Guests
- 3 Bars
- 1 Hotel
- 4 Total Spaces
Desert 5 Spot brings the laid-back vibe of 70’s Palm Springs and the eccentric charm of Pioneer Town to Hollywood. Named after the colorful Mojave Desert flower and inspired by Joshua Tree hideouts, throwback roadside motels and cosmic Americana, Desert 5 Spot is the ultimate rooftop watering hole. A sunny roof deck and pool serves up stunning 360-degree views, while a cozy living room lounge bar dishes out frozen margaritas, cold beers and tacos, making this the perfect place to take a dip or take a sip any time of the year. Featuring daily live performances by our in-house band, The Desert 5, weekend DJ’s and old-fashioned jukeboxes playing a blend of country hits and classic rock, Desert 5 Spot welcomes one and all to leave their tensions and pretensions at the door, and let the good times roll.
Pricing Details Available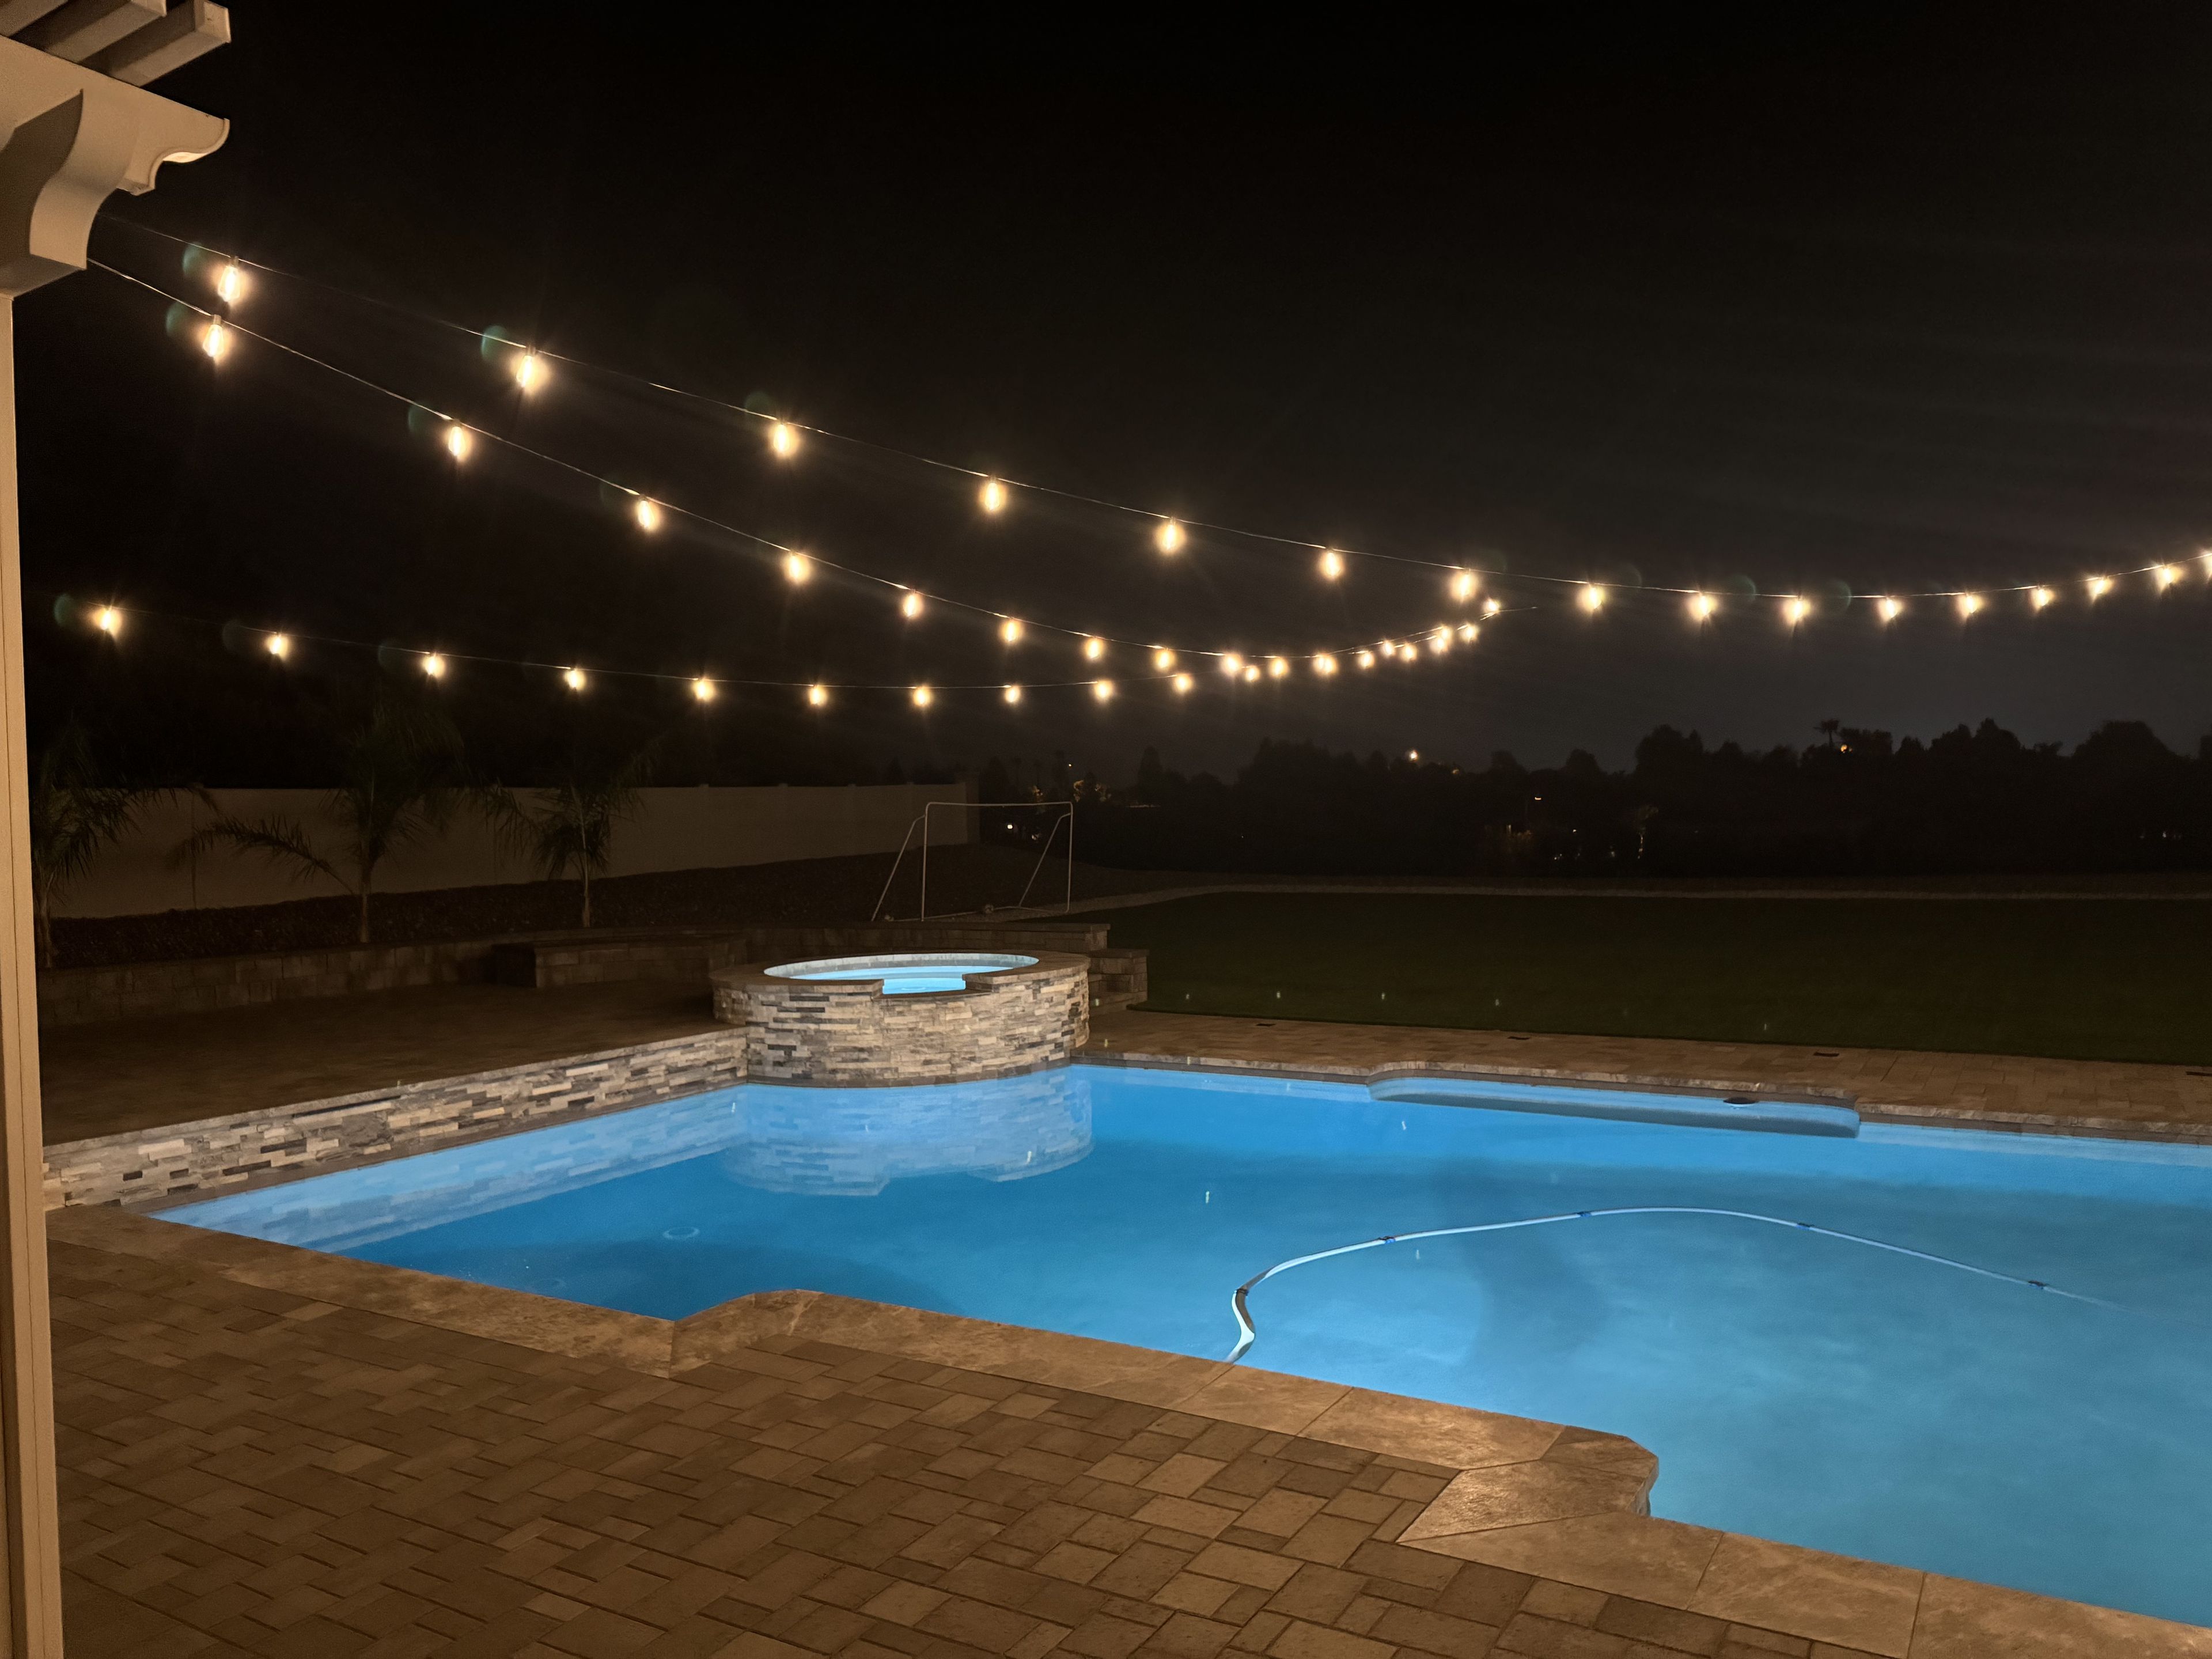
The Poolside at Cherry Valley
907 Union St, Cherry Valley, CA 92223, USA- Spaces for 150-200 Guests
Elegant Venue for All Your Special Occasions Celebrate in a beautiful, welcoming space perfect for weddings, receptions, quinceañeras, pool parties, birthday celebrations, graduation parties, and more. Not available on Sundays. No alcohol allowed on the premises. No tables, chairs, etc. on artificial turf. Included Amenities: Outdoor sink and bathroom facilities. Tables and chairs are available for rent. Market lighting (additional fee applies for installation) Indoor kitchen access (available for an additional fee) Whether you're planning an intimate gathering or a lively celebration, our venue offers the flexibility and charm to make your event truly special.
Est. $55/guest$3,000 minAvg response time 1-2 hrs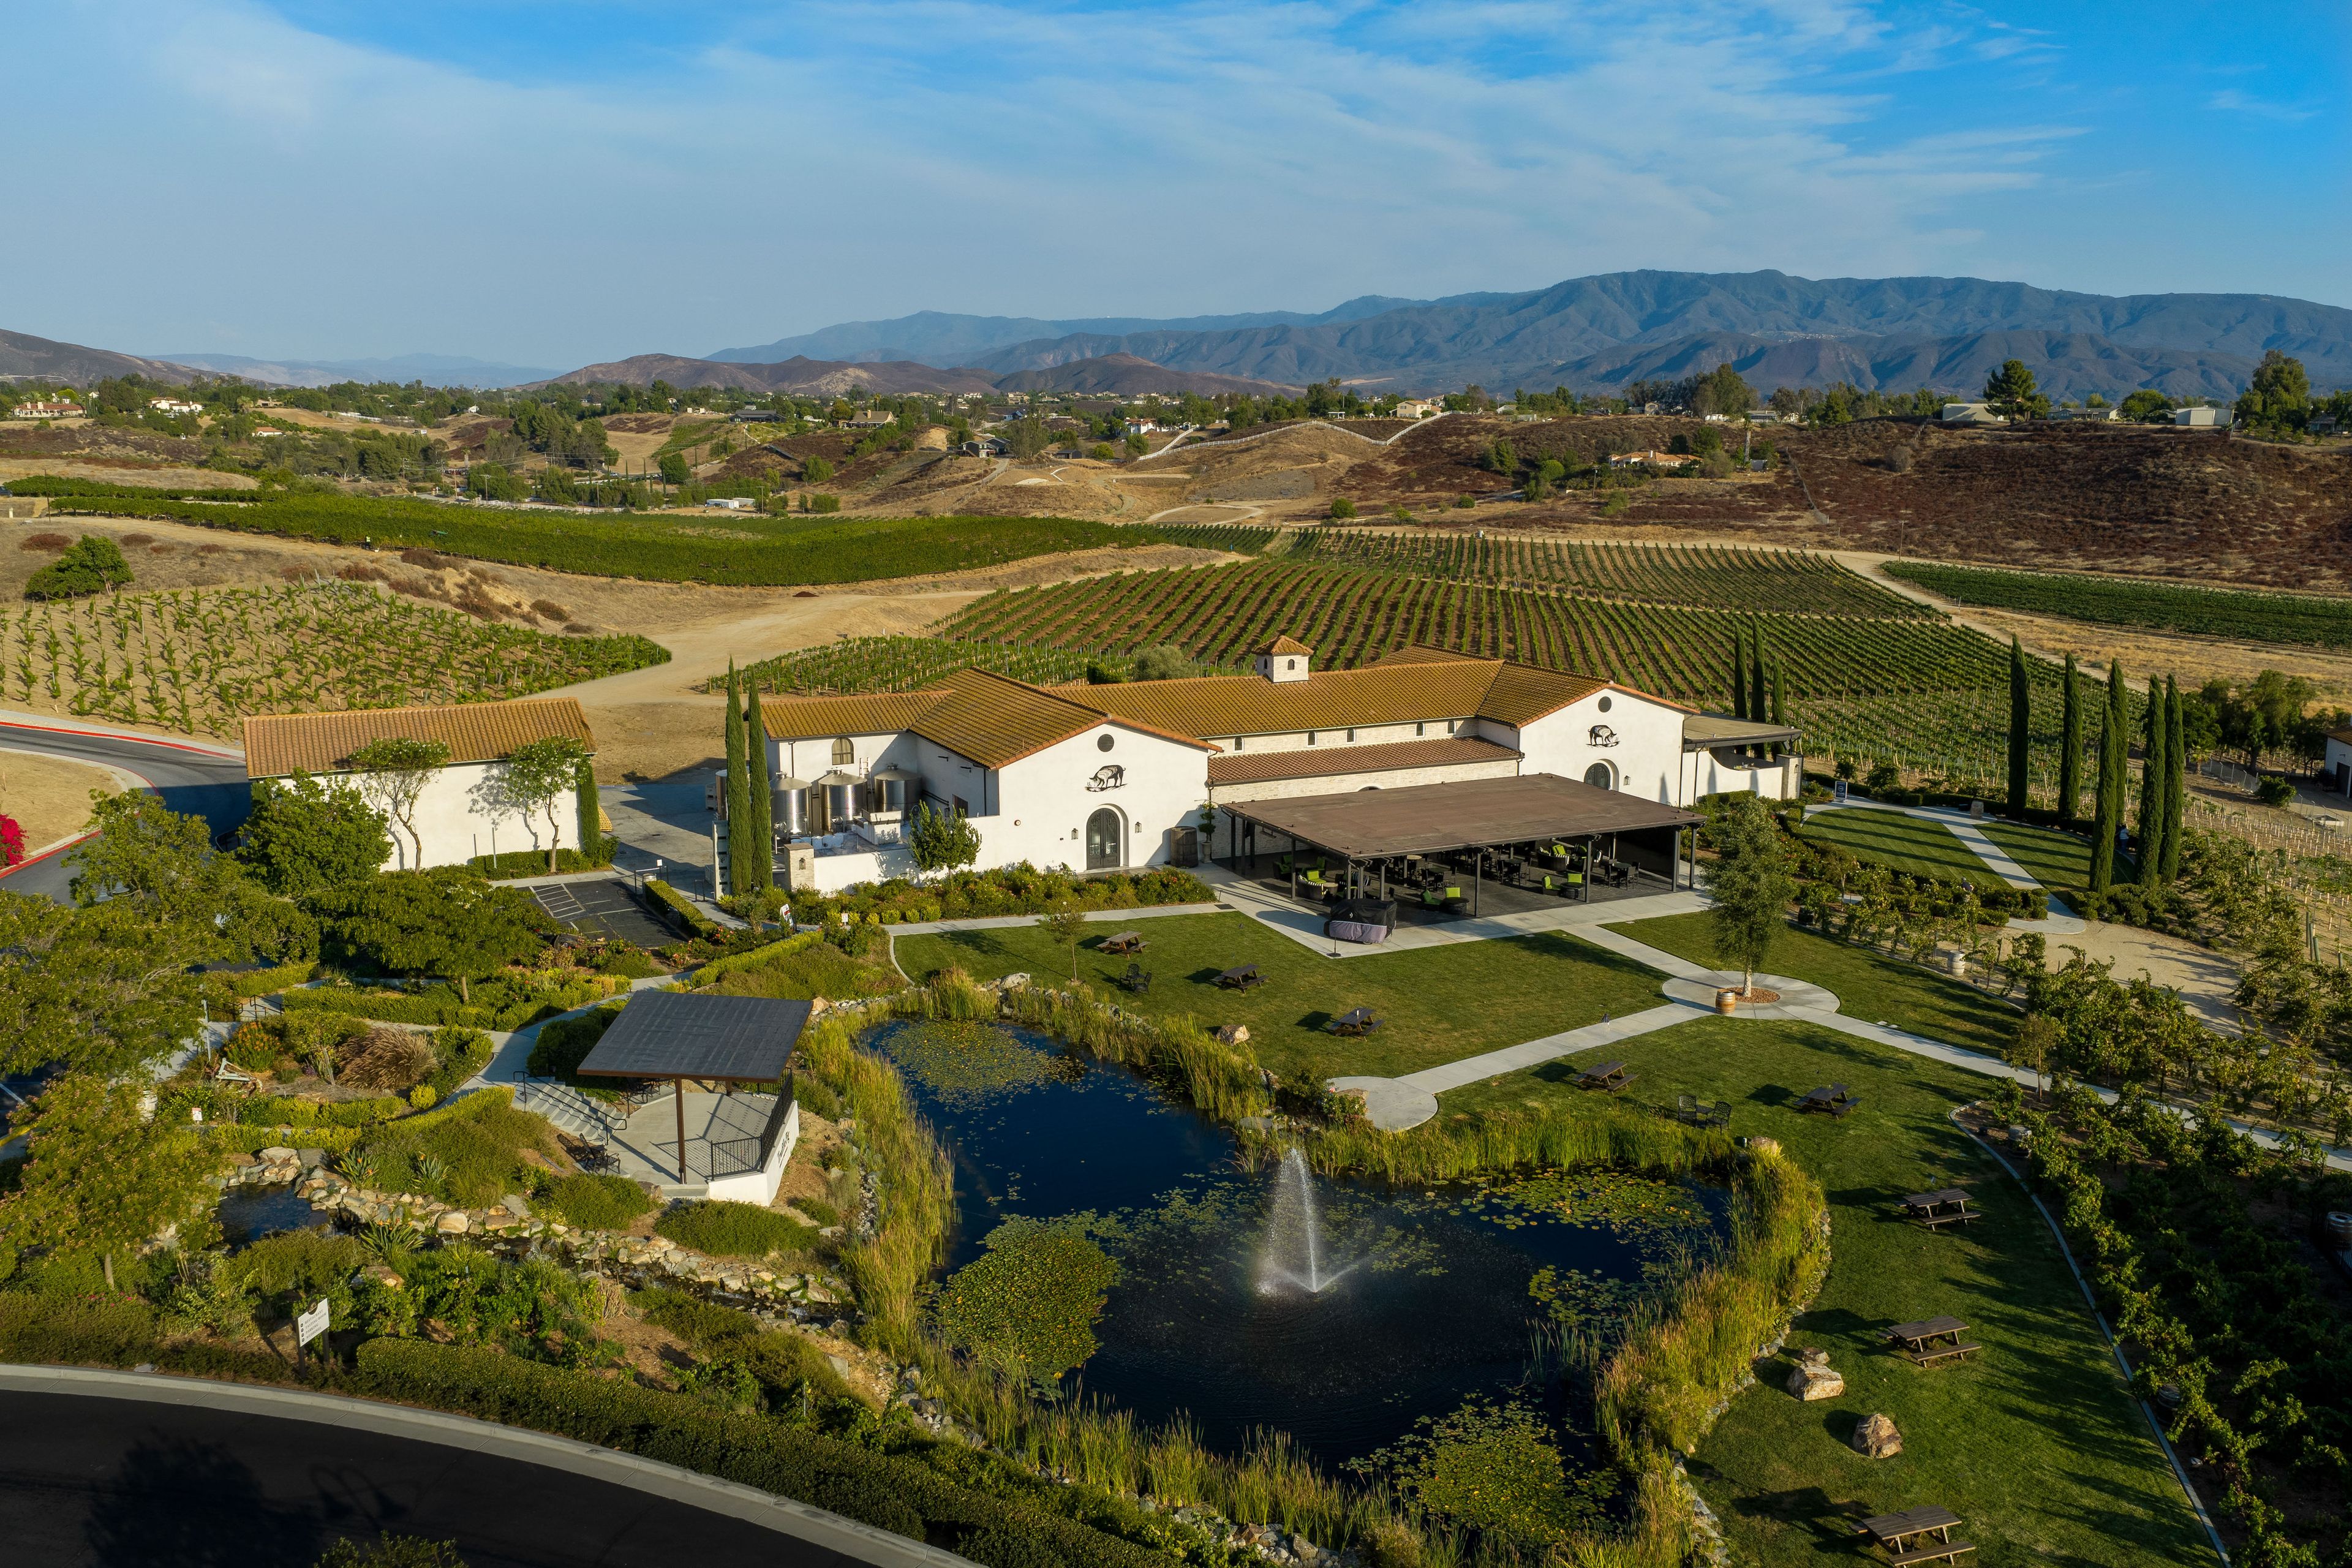
Truffle Pig Winery by Wedgewood Weddings
34567 Rancho California Rd, Temecula, CA 92592, USA- Spaces for 180-200 Guests
- 1 Ballroom
- 3 Outdoor Spaces
- 3 Total Spaces
Truffle Pig Winery offers a lavish winery setting, with panoramic views of the surrounding vineyards and a Mediterranean and Tuscan-inspired atmosphere. Experience expansive vineyards with meticulously manicured gardens offering a picturesque, natural backdrop. Say "I do" amongst 16 acres of vineyards, majestic cypress trees, and a grand arch with intricate details. High-glass doors seamlessly blend indoor and outdoor elements, allowing natural light to fill the space. Feel the warmth and sophistication of the reception space with the high ceilings and expansive windows. The Venue: Spanning 16 acres of lush vineyards, Truffle Pig Winery presents boundless opportunities for your special day and promises a memorable celebration. The picturesque grounds feature charming ponds, meticulously manicured gardens, and a breathtaking 360-degree panorama of rolling vineyards, verdant valleys, and distant peaks, creating captivating backdrops at every turn. Arriving at the hilltop venue, you'll be captivated by its effortless merge of sophistication and Mediterranean charm, setting a refined yet inviting tone. At the ceremony site, tucked amid towering cypress trees, you'll exchange vows beneath a charming domed structure adorned with elegant white columns, enveloped by serene vineyard vistas. As you transition to the cocktail hour out on the vineyard terrace with vineyard views or inside the inviting wine-tasting building, guests are greeted by a welcoming built-in bar and expansive glass doors, bathing the space in natural light and offering glimpses of the lush vines. Upon entering the expansive reception space, you'll be met with soaring ceilings and panoramic views of the surrounding vineyards. Outside, the terrace invites guests to mingle and soak in the beauty of the vineyard landscape. This versatile area can accommodate events of any size, from an intimate gathering to a grand celebration, and can host up to 180 guests.
Pricing Details AvailableAvg response time 1-2 hrs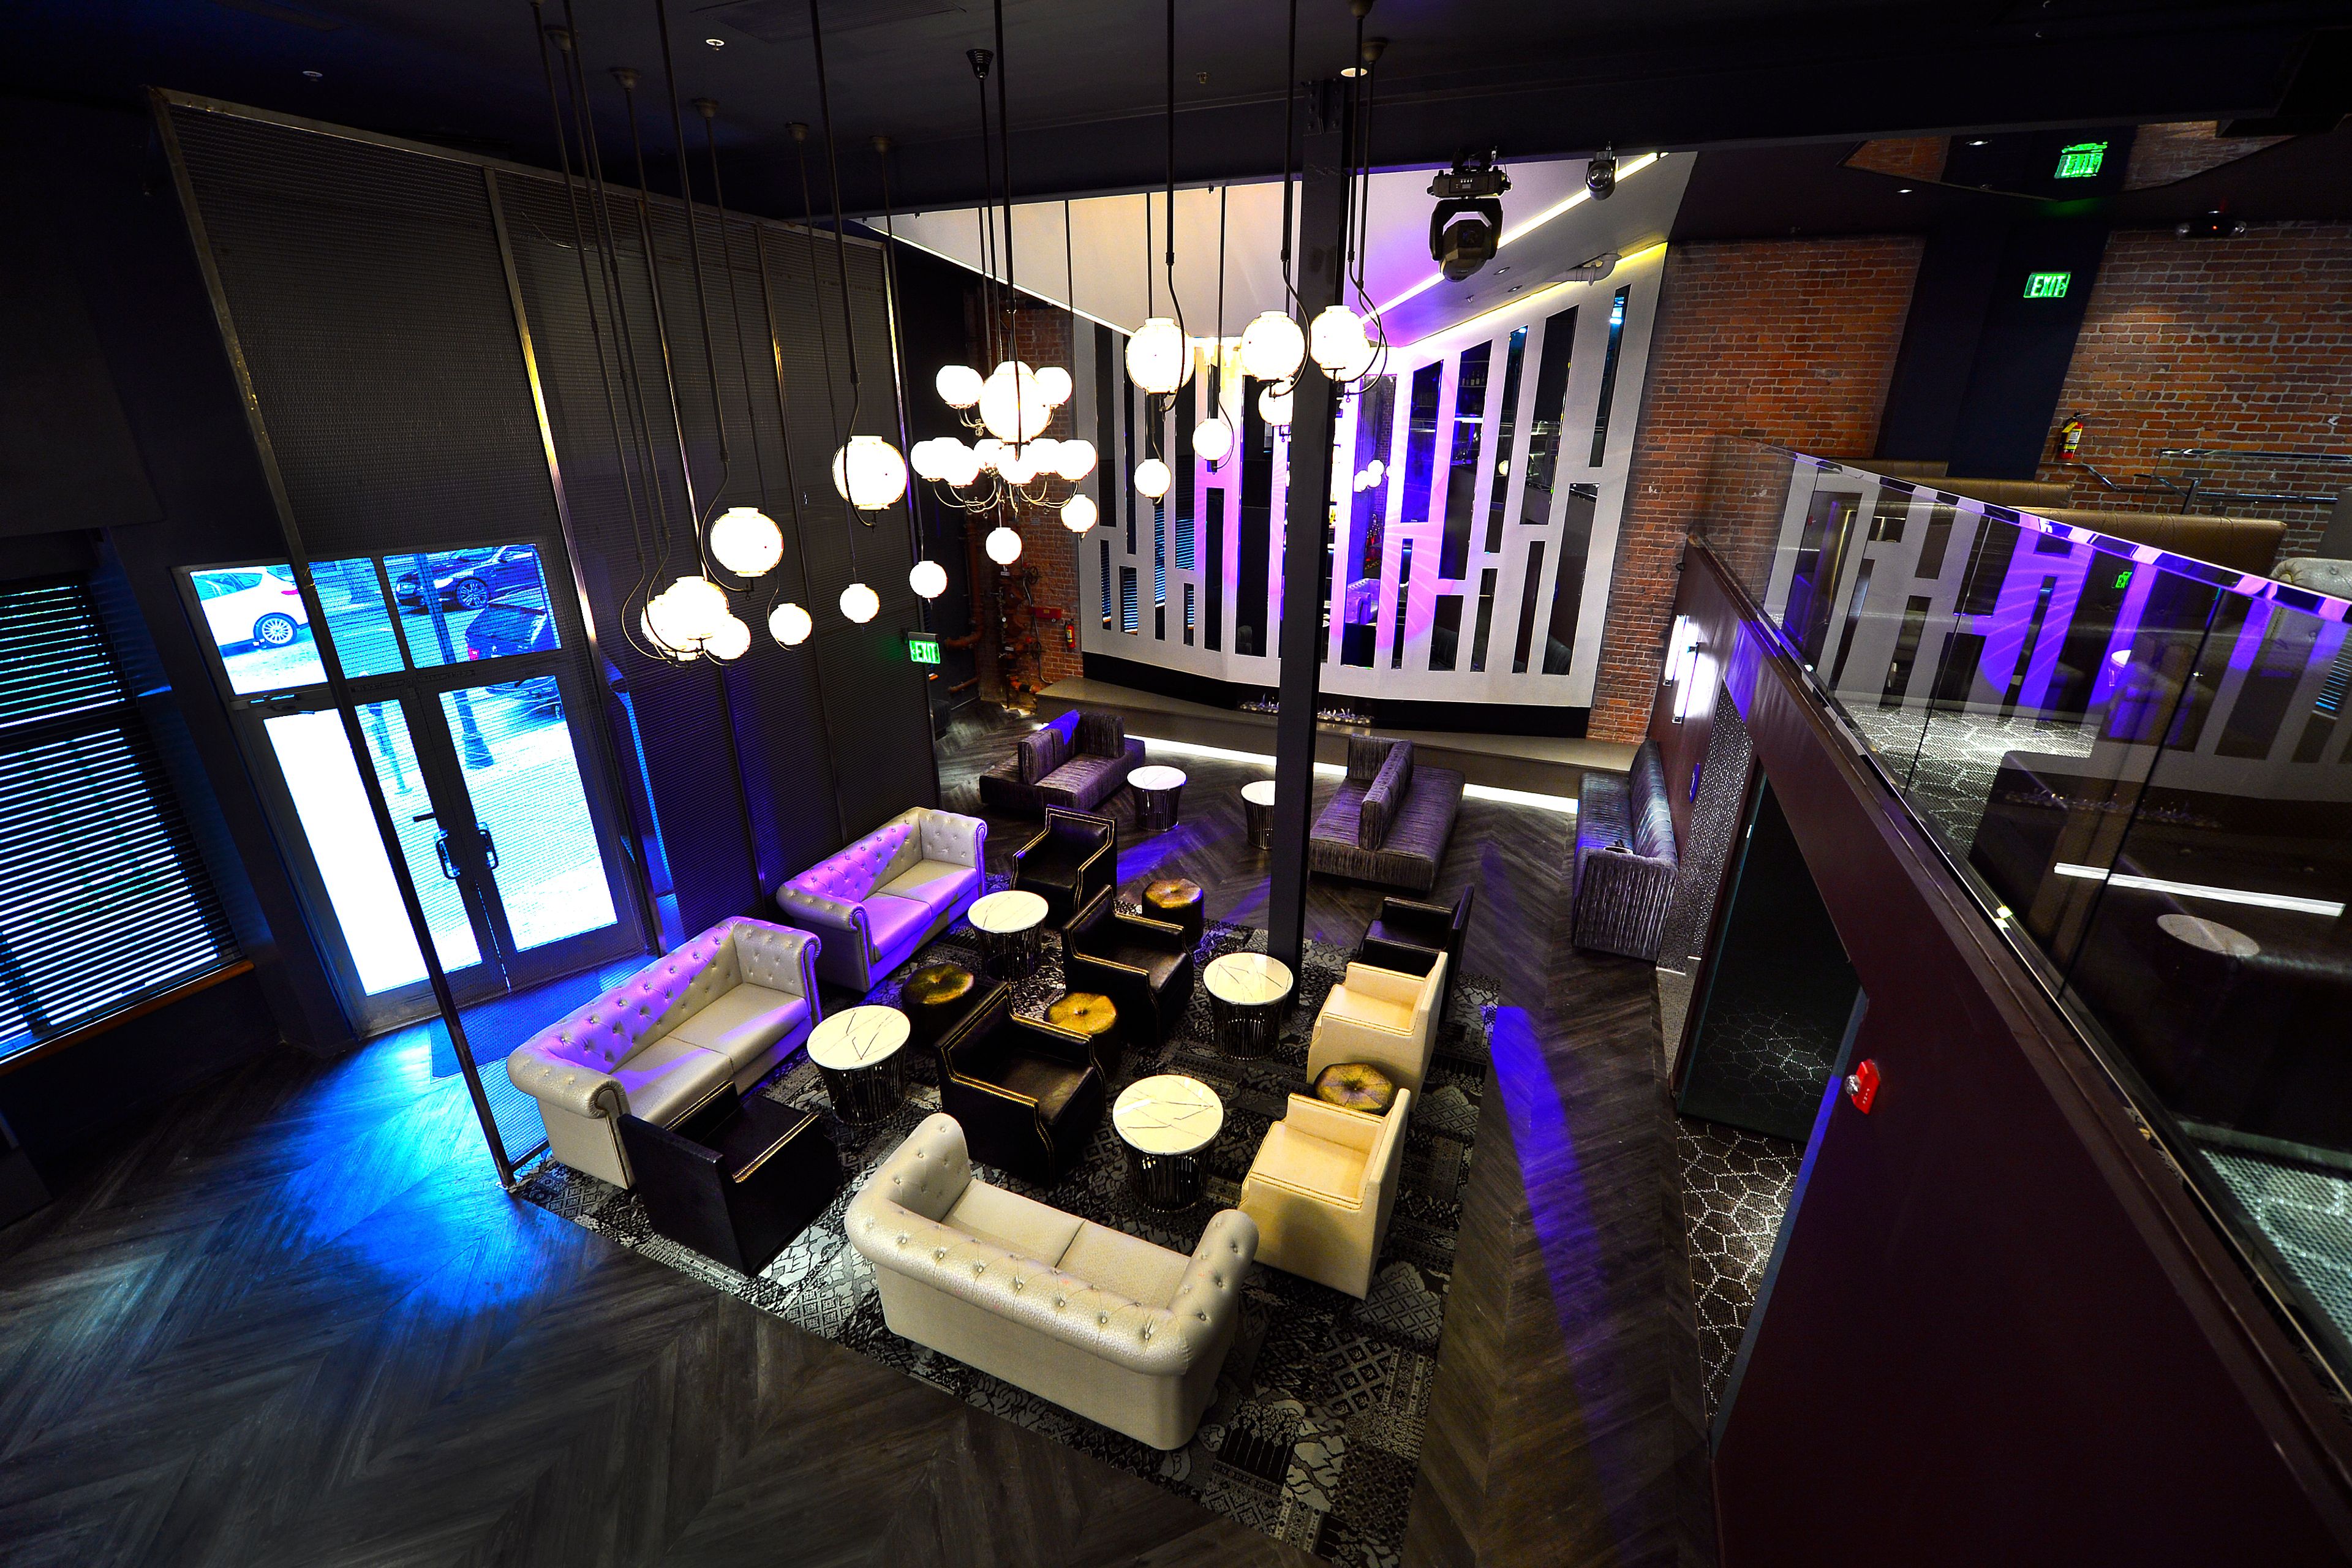
Origin
1538 Fillmore St, San Francisco, CA 94115, USA- Spaces for 700-750 Guests
- 1 Restaurant
- 1 Bar
- 1 space at this venue
Beautifully designed and uniquely decorated, Origin offers 8,000 square feet of timeless elegance making Origin – The Boutique Nightclub and Event Space one of the most desirable spots in Japantown, San Francisco. Origin’s unique layout offers a stunningly versatile event space that can host corporate functions, holiday parties, product launches, fundraisers, wedding ceremonies/receptions, company offsite meetings, conferences, fashion shows and cocktail receptions. Let our event planners tailor your personalized evening to accommodate all your special needs!
Avg response time 1-2 days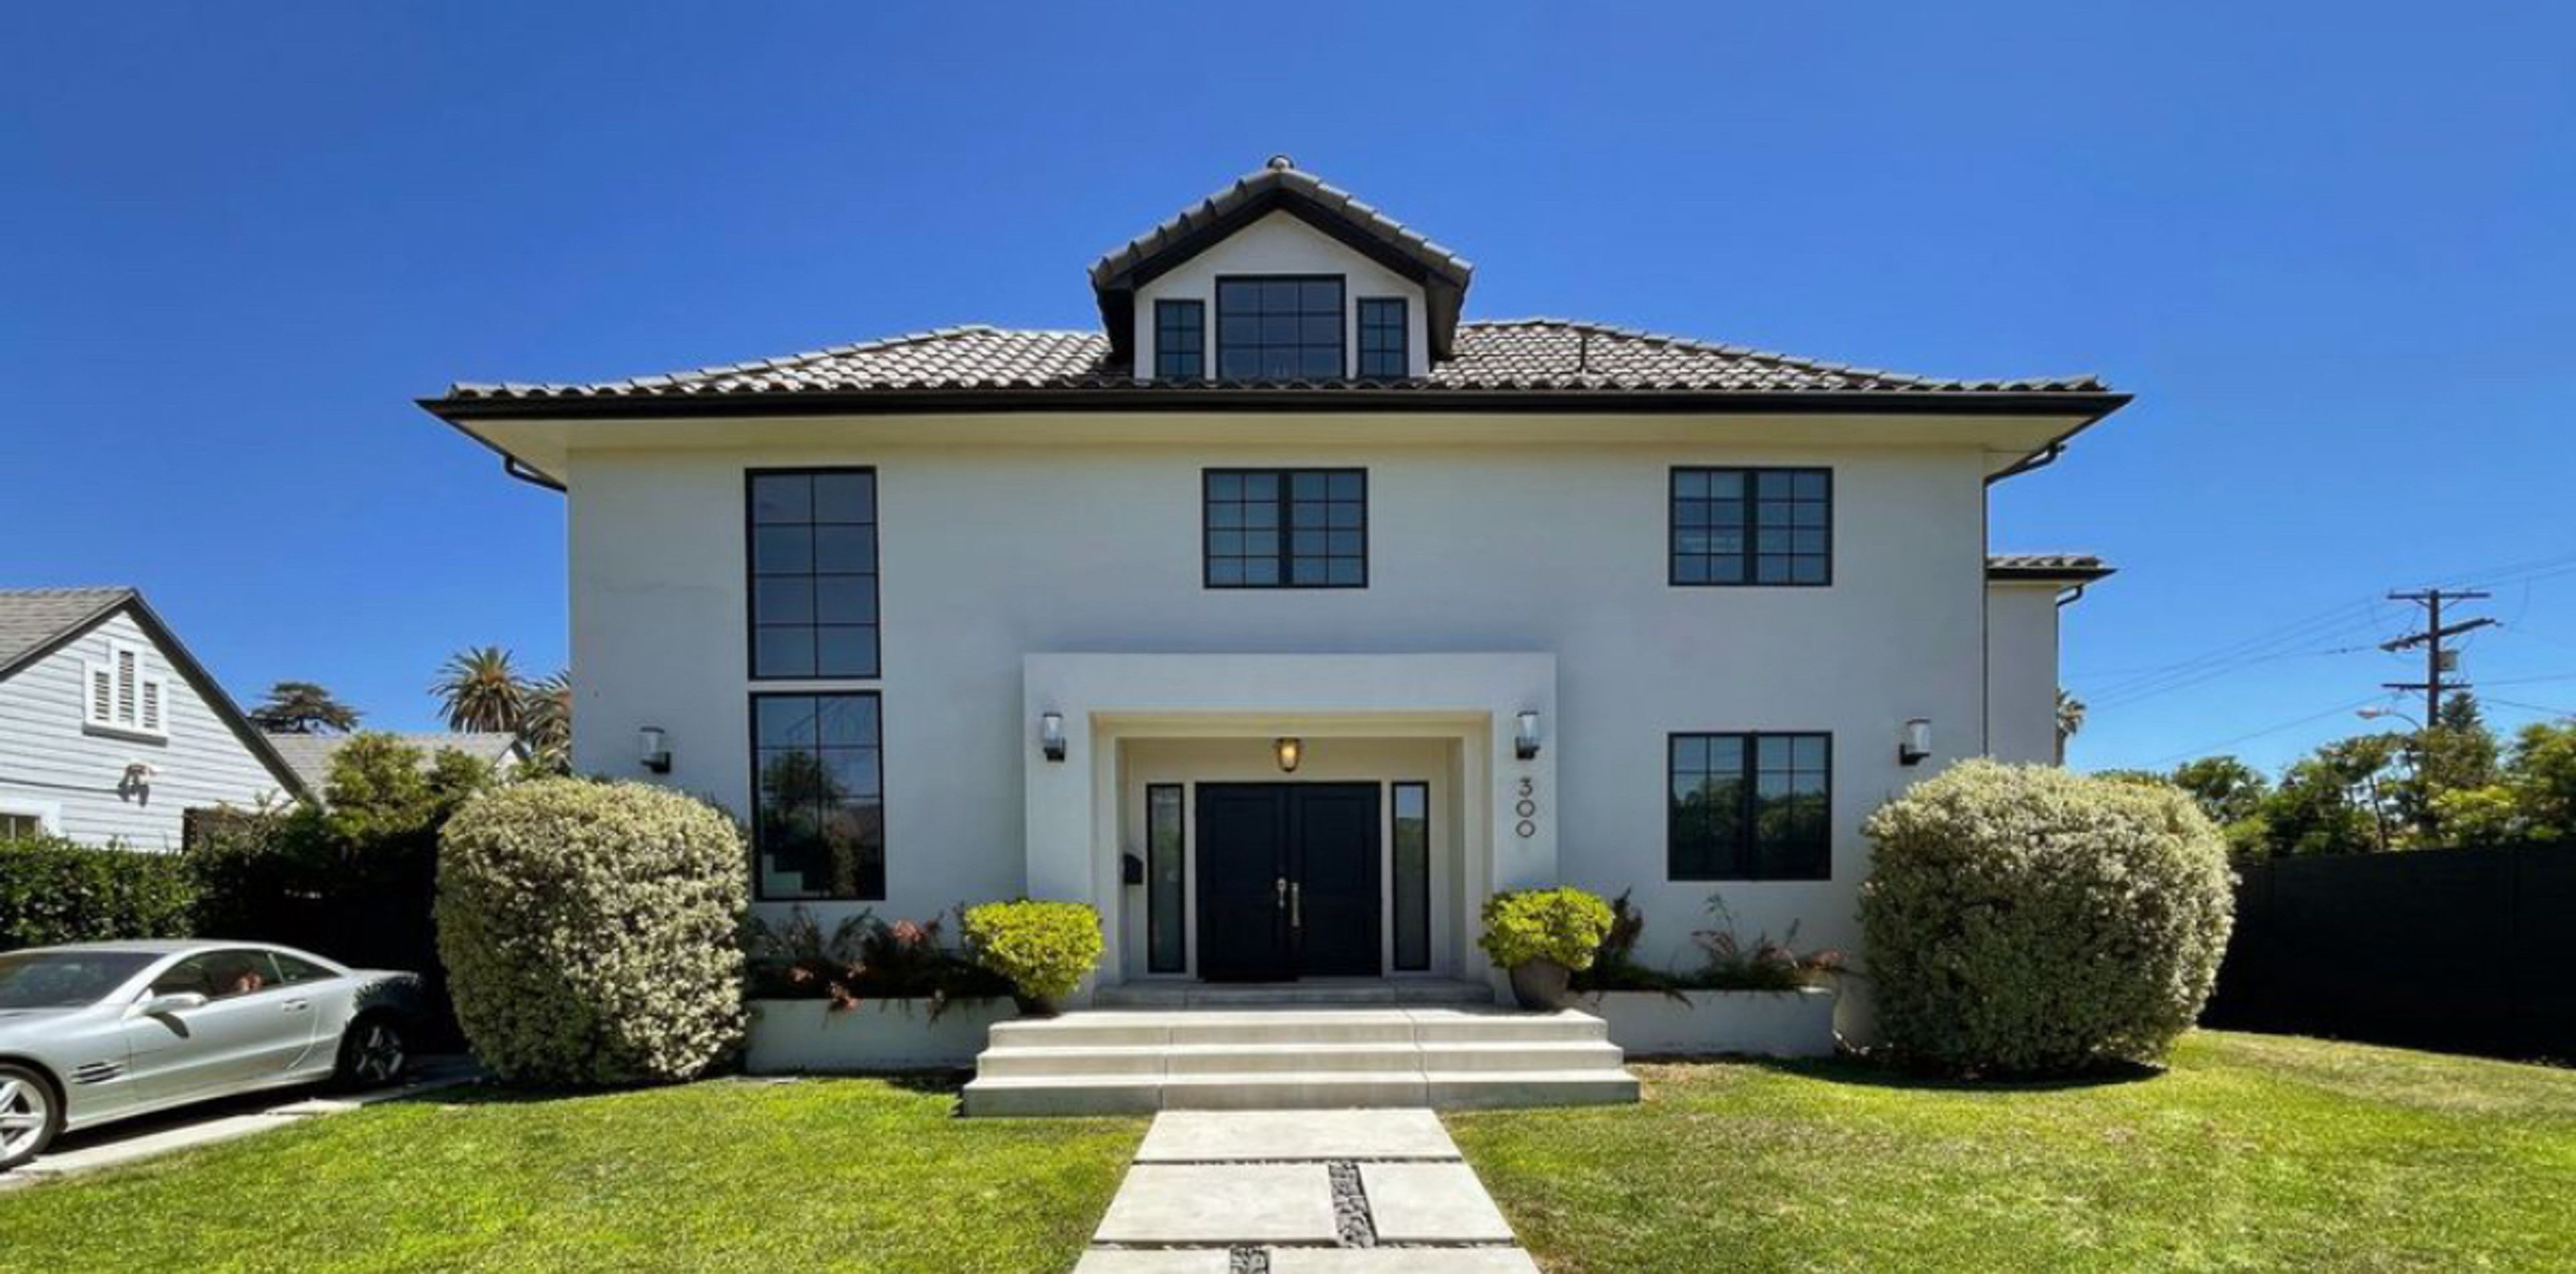
Hollywood Mansion
300 N Plymouth Blvd, Los Angeles, CA 90004, USA- Spaces for 50-100 Guests
The Plymouth Estate: Iconic Style in Windsor Square Elevate your next event at 300 N Plymouth Blvd, a stunning 1920s Spanish Revival estate in the heart of Los Angeles. Located just steps from the historic Larchmont Village, this property perfectly blends Old Hollywood prestige with modern resort luxury. The Space • The Great Room: Features soaring barrel-vaulted ceilings, hardwood floors, and massive windows that flood the home with natural light—perfect for receptions or production shoots. • The Dining Gallery: An open-concept layout that flows seamlessly from the living area, providing an elegant setting for catered dinners or cocktail hours. • The Kitchen: A chef’s dream with professional-grade appliances and expansive quartz counters, ready to support any culinary team. The Backyard Oasis Our massive, gated backyard is a rare L.A. gem designed for entertaining: • Pool & Jacuzzi: A pristine heated pool and integrated spa serve as a shimmering centerpiece. • Versatile Open Area: The sprawling deck and lawn easily accommodate lounge vignettes, banquet tables, or yoga mats. • Evening Ambience: Professional bistro lighting and lush privacy hedges create an intimate, magical atmosphere for sunset soirées. The Location Situated in prestigious Windsor Square, the estate offers a quiet, cinematic vibe while remaining minutes from Hollywood, Beverly Hills, and DTLA. Your guests will enjoy the charm of a neighborhood famous for its film history and boutique culture. Perfect For: • Productions: Commercials, lifestyle photography, and interviews. • Corporate Events: Off-sites, brand launches, and team mixers. • Social Gatherings: Intimate birthdays, engagement parties, and wellness retreats. Amenities: Fully gated, high-speed Wi-Fi, central AC, and private driveway. Experience the intersection of history and luxury at The Plymouth Estate.
Pricing Details Available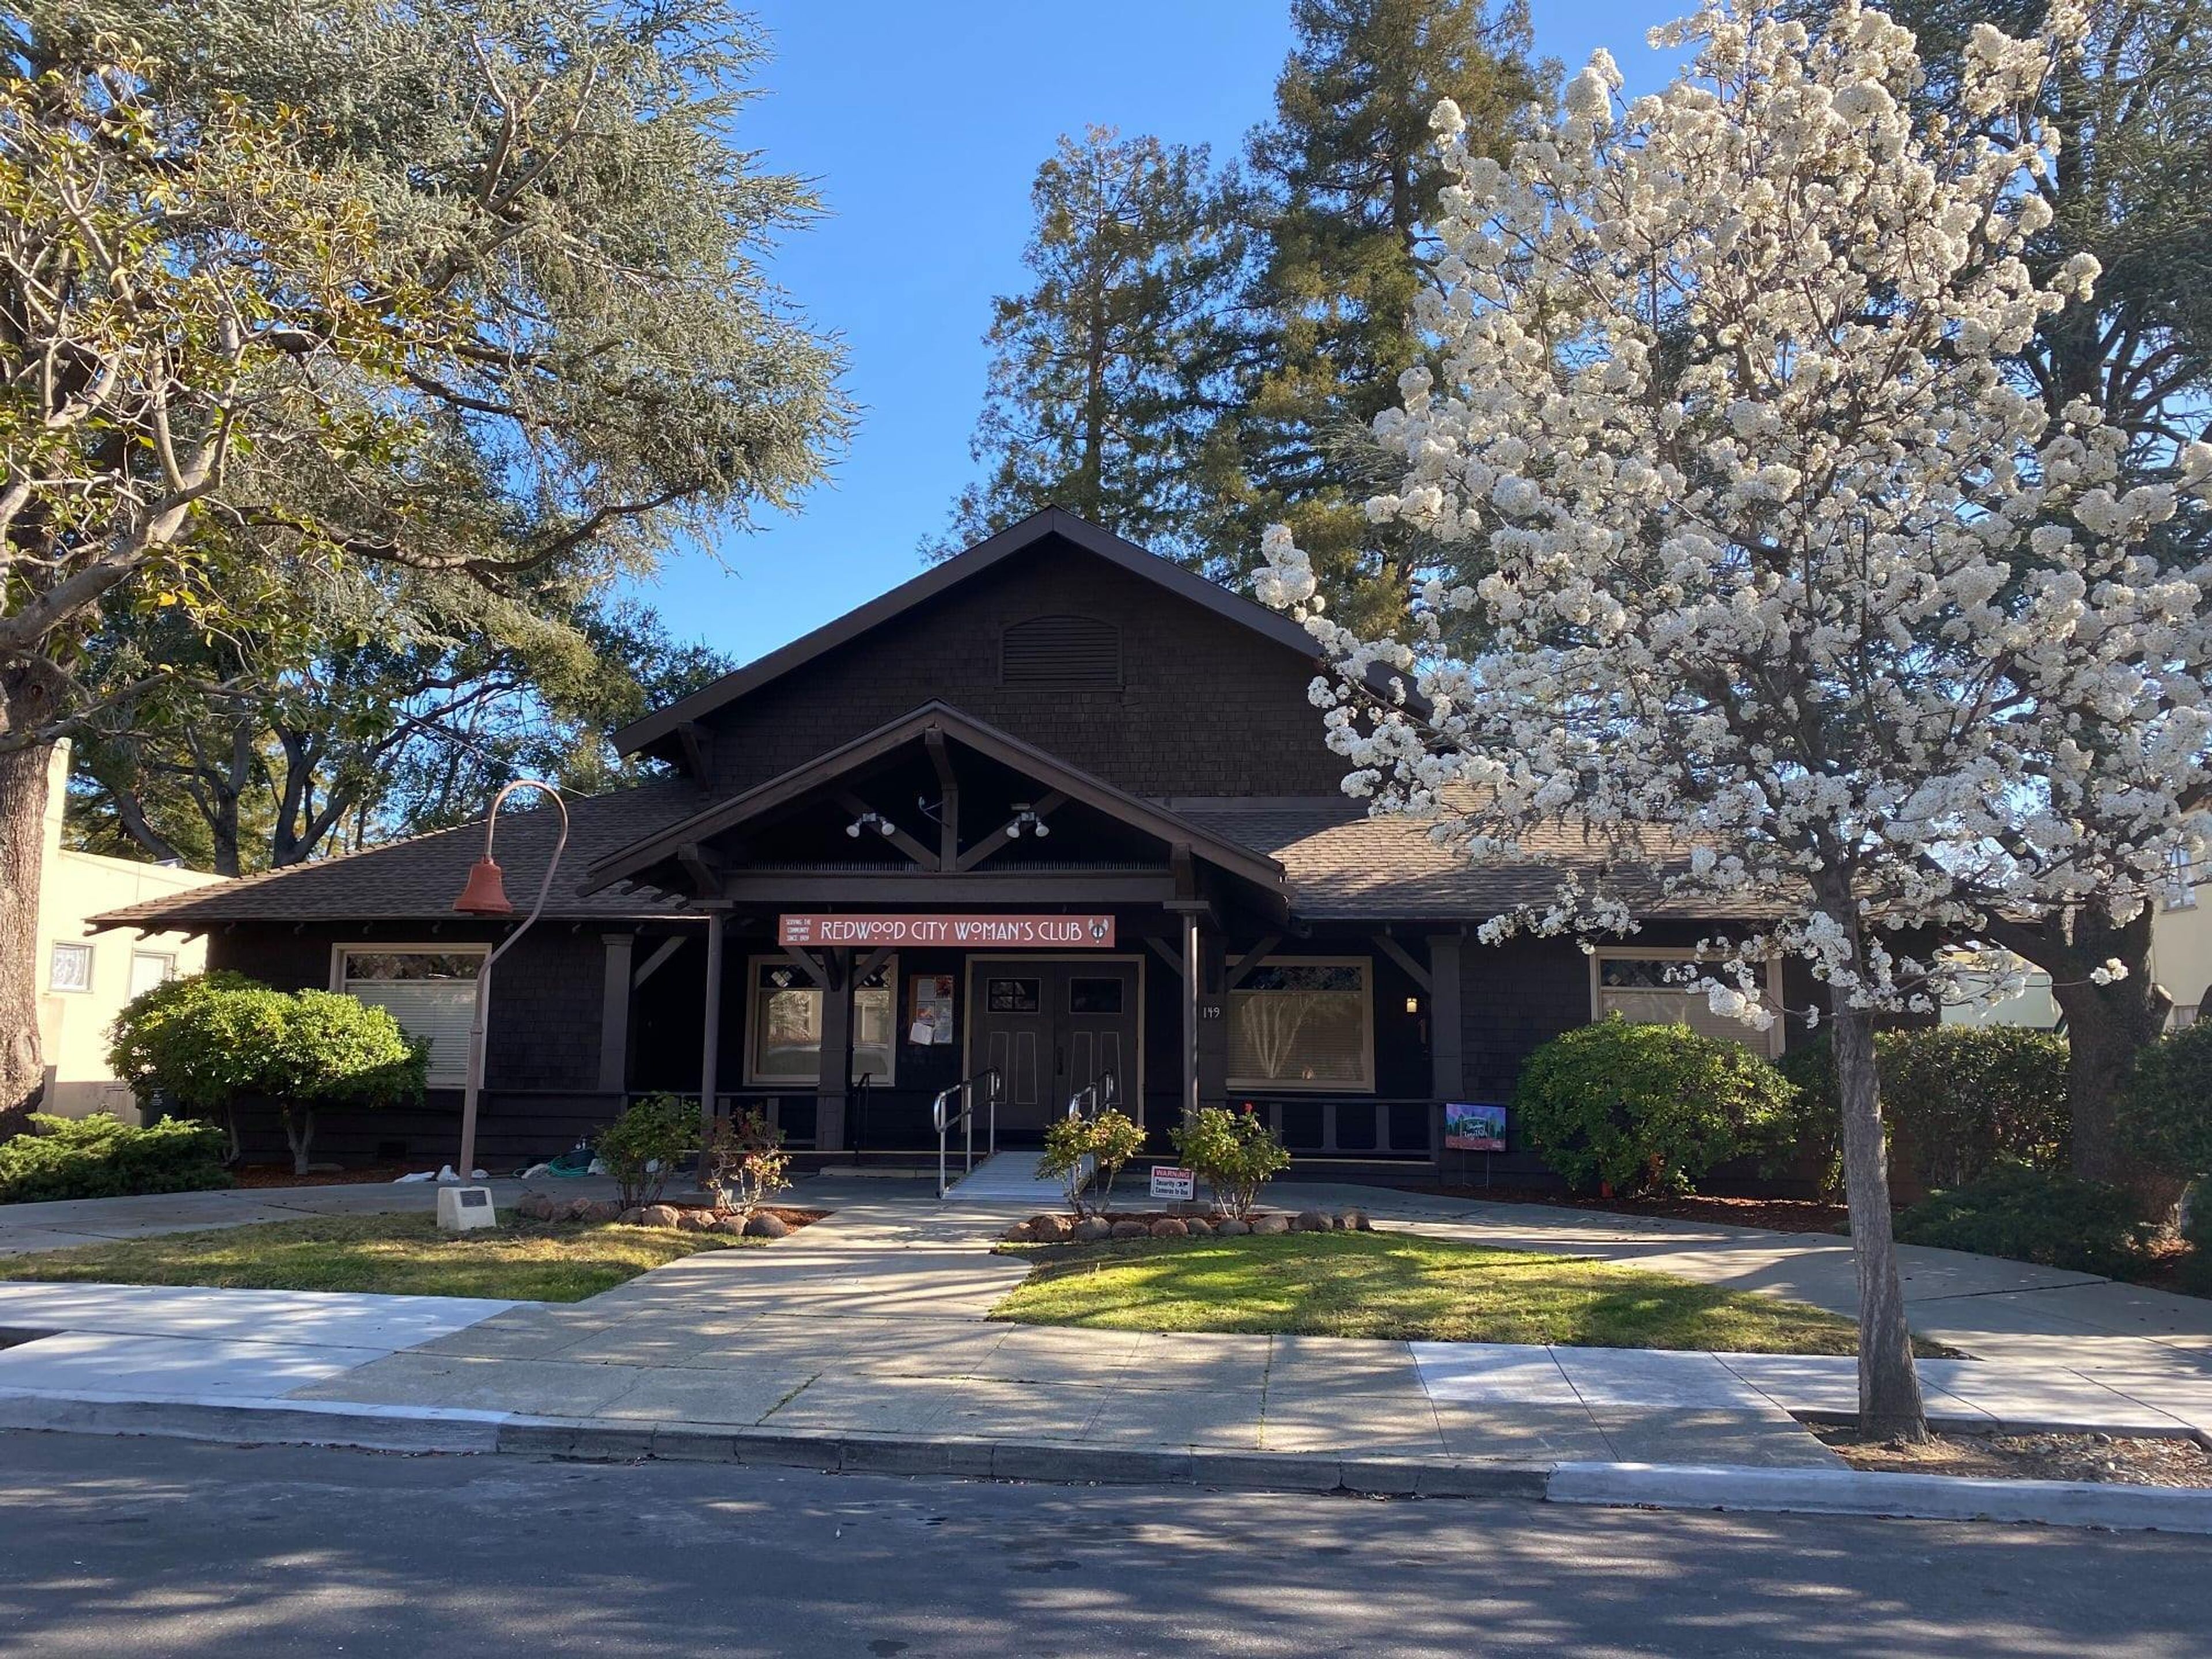
Redwood City Woman's Club
149 Clinton St, Redwood City, CA 94062, USA- Spaces for 80-100 Guests
- 1 Meeting Space
Our historic clubhouse was built in 1911 by the members of the Redwood City Woman's Club. The club provides social and community service opportunities to residents of the Redwood City area. Our registered historic clubhouse features a large event space, full kitchen, annex staging area, and a cozy parlor.
Est. $15/guestAvg response time 1-2 days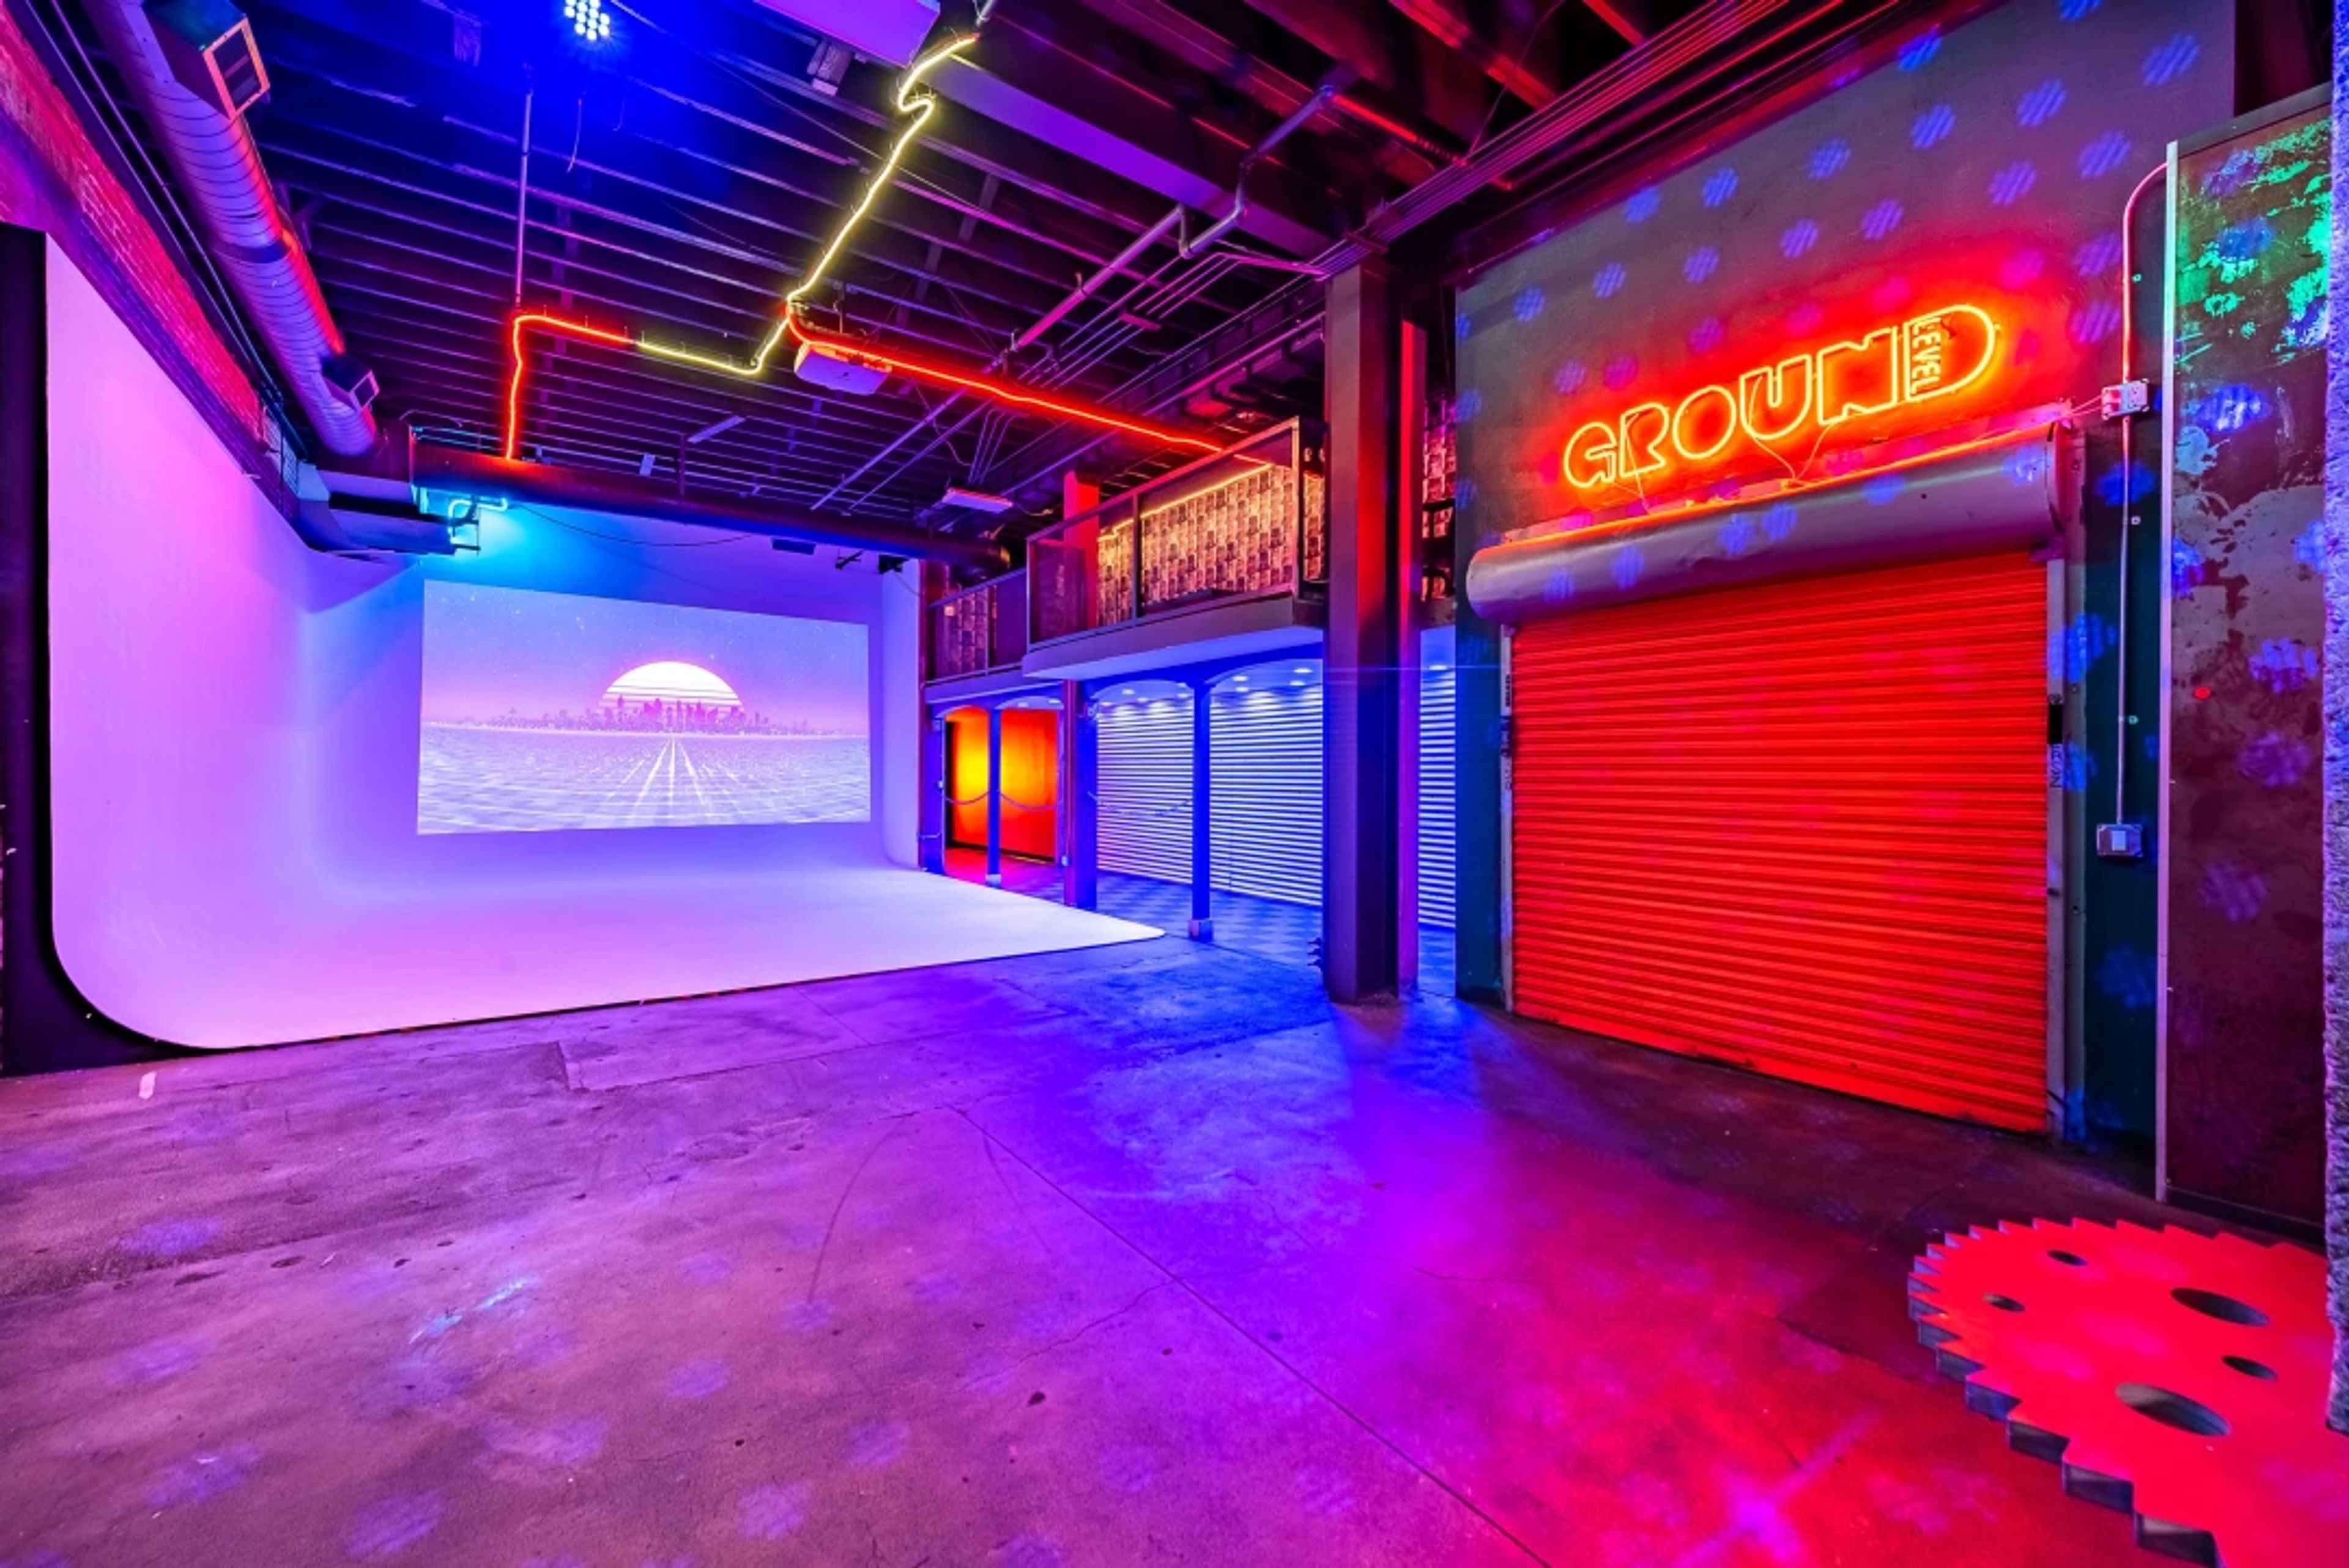
Ground Level Studios
1028 S Los Angeles St, Los Angeles, CA 90015, USA- Spaces for 100-300 Guests
Versatile Industrial Space in the Heart of Downtown LA Located in the vibrant Fashion District of Downtown Los Angeles, just blocks from the Crypto.com Arena (formerly Staples Center), South Park, Ace Hotel, and Gallery Row, this beautifully renovated space blends raw industrial charm with modern functionality. Featuring 6,000 sq. ft. of multi-use space, 22 ft ceilings, and a massive 15 ft window facing Los Angeles Street, the venue is drenched in natural light—perfect for both events and productions. 🔒 Venue Policies No after-hours events allowed No permits required for private parties Proper crowds only Holiday pricing may vary (e.g., Halloween, New Year’s, and other special dates) 🛡️ Security Requirements 1 guard per 1–75 guests 2 guards for 75–150 guests 3 guards for 150–250 guests Rate: $40/hr per guard (billed from event start to end) Example: 9 PM – 2 AM = $200 per guard 🔗 Booking & Inquiries Ideal Uses 🔹 Private Events Perfect for: Product launches Networking events Fashion shows Holiday parties Rehearsal dinners & receptions Dinner parties Bridal/baby showers Highlights: Centrally located in DTLA 5,000 sq. ft. main event space Exposed beam ceilings, brick walls, sealed concrete floors, and custom ironwork 🛍️ Pop-Up Retail / Boutique Space Ideal for: Fashion & apparel brands Accessory showcases Product & industrial design pop-ups Weekly and monthly rentals available—please inquire for details. Amenities 5,000 sq. ft. total ground floor space (2,000 sq. ft. front-facing studio, rear office excluded from total) High ceilings and natural light Heating & A/C Ample power supply Free WiFi Phillips Hue & fluorescent lighting Storefront windows available for branding/advertising Street-level access for easy load-in/load-out Private alley with loading zone Private alley access for events and productions
Est. $12/guest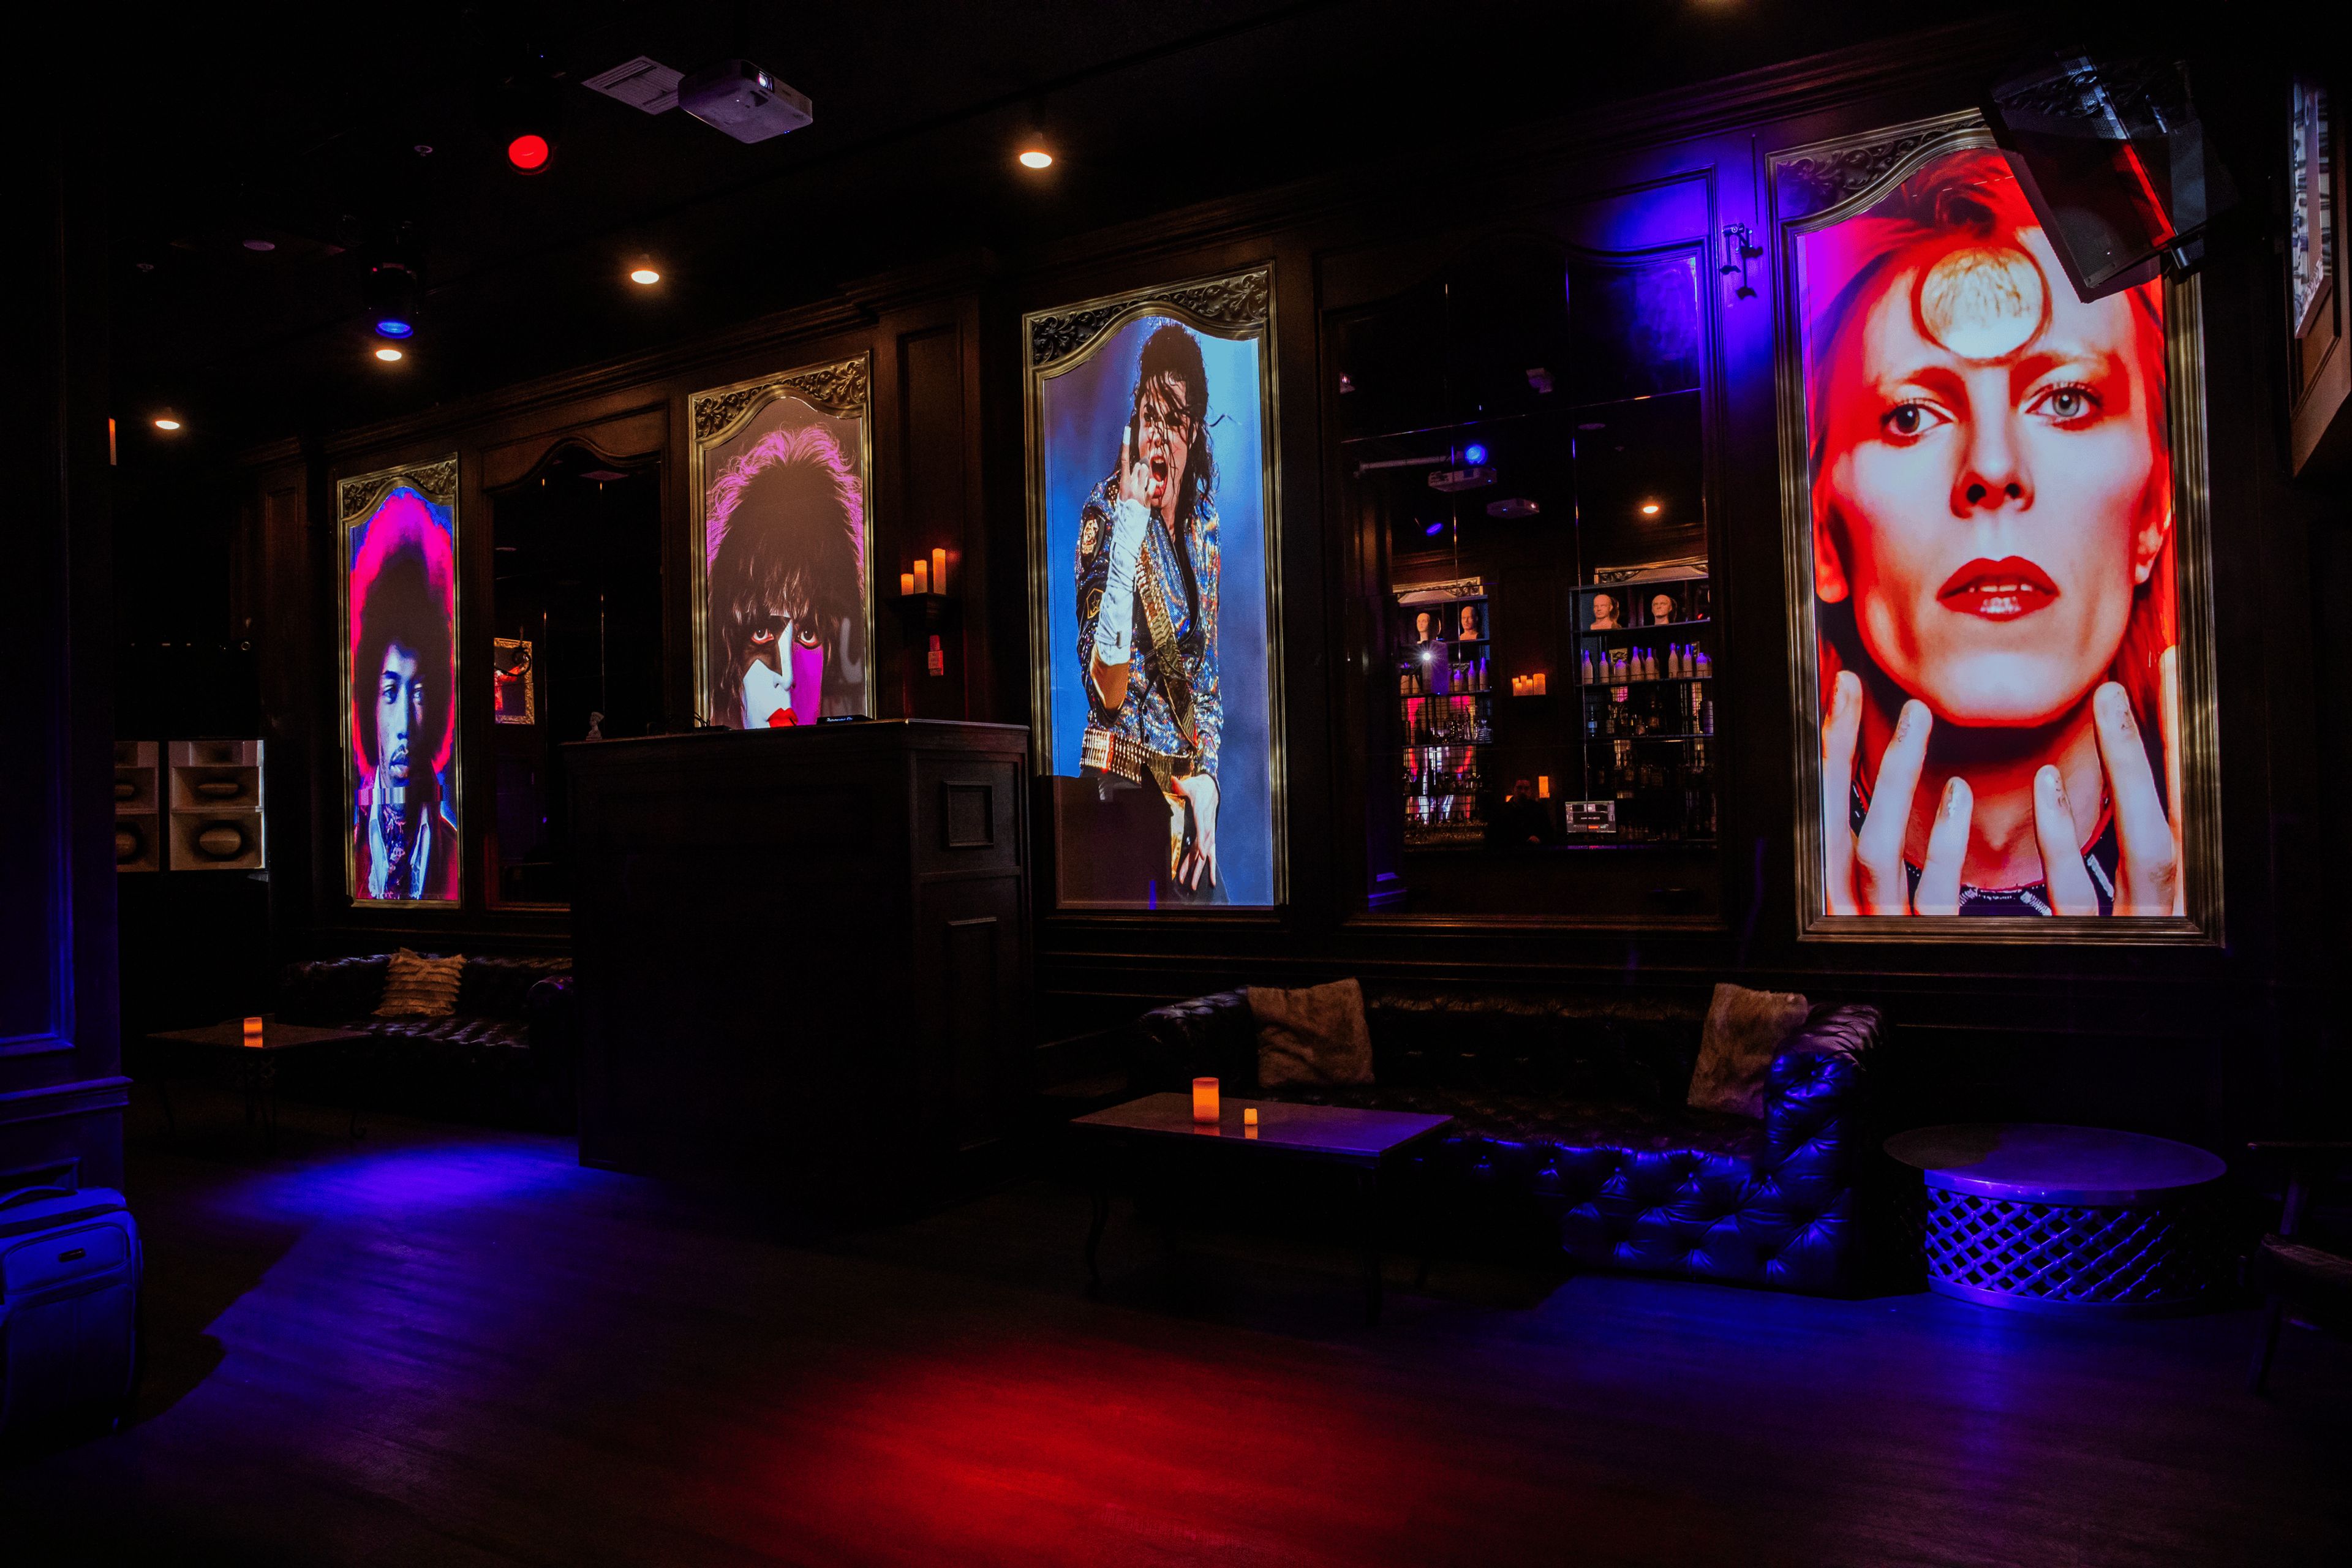
7 Social SF
65 Post St, San Francisco, CA 94104, USA- Spaces for 200 Guests
A sleek, modern event space, bar, and lounge in the heart of San Francisco. Designed to deliver an unforgettable experience, our venue features stunning visuals, state-of-the-art lighting and sound, and a fully customizable atmosphere to bring any vision to life. Whether you’re planning an intimate gathering or a high-energy celebration, the space adapts seamlessly to your needs. Perfect for: Networking Events, Convention Mixers, Birthday Celebrations, Wedding Receptions, Holiday Parties, DJ or Live Music events, and any other occasion worth celebrating! Conveniently located just three blocks from the iconic Moscone Center, our venue is an ideal choice for conference after-parties and corporate gatherings.
Avg response time 12-24 hrs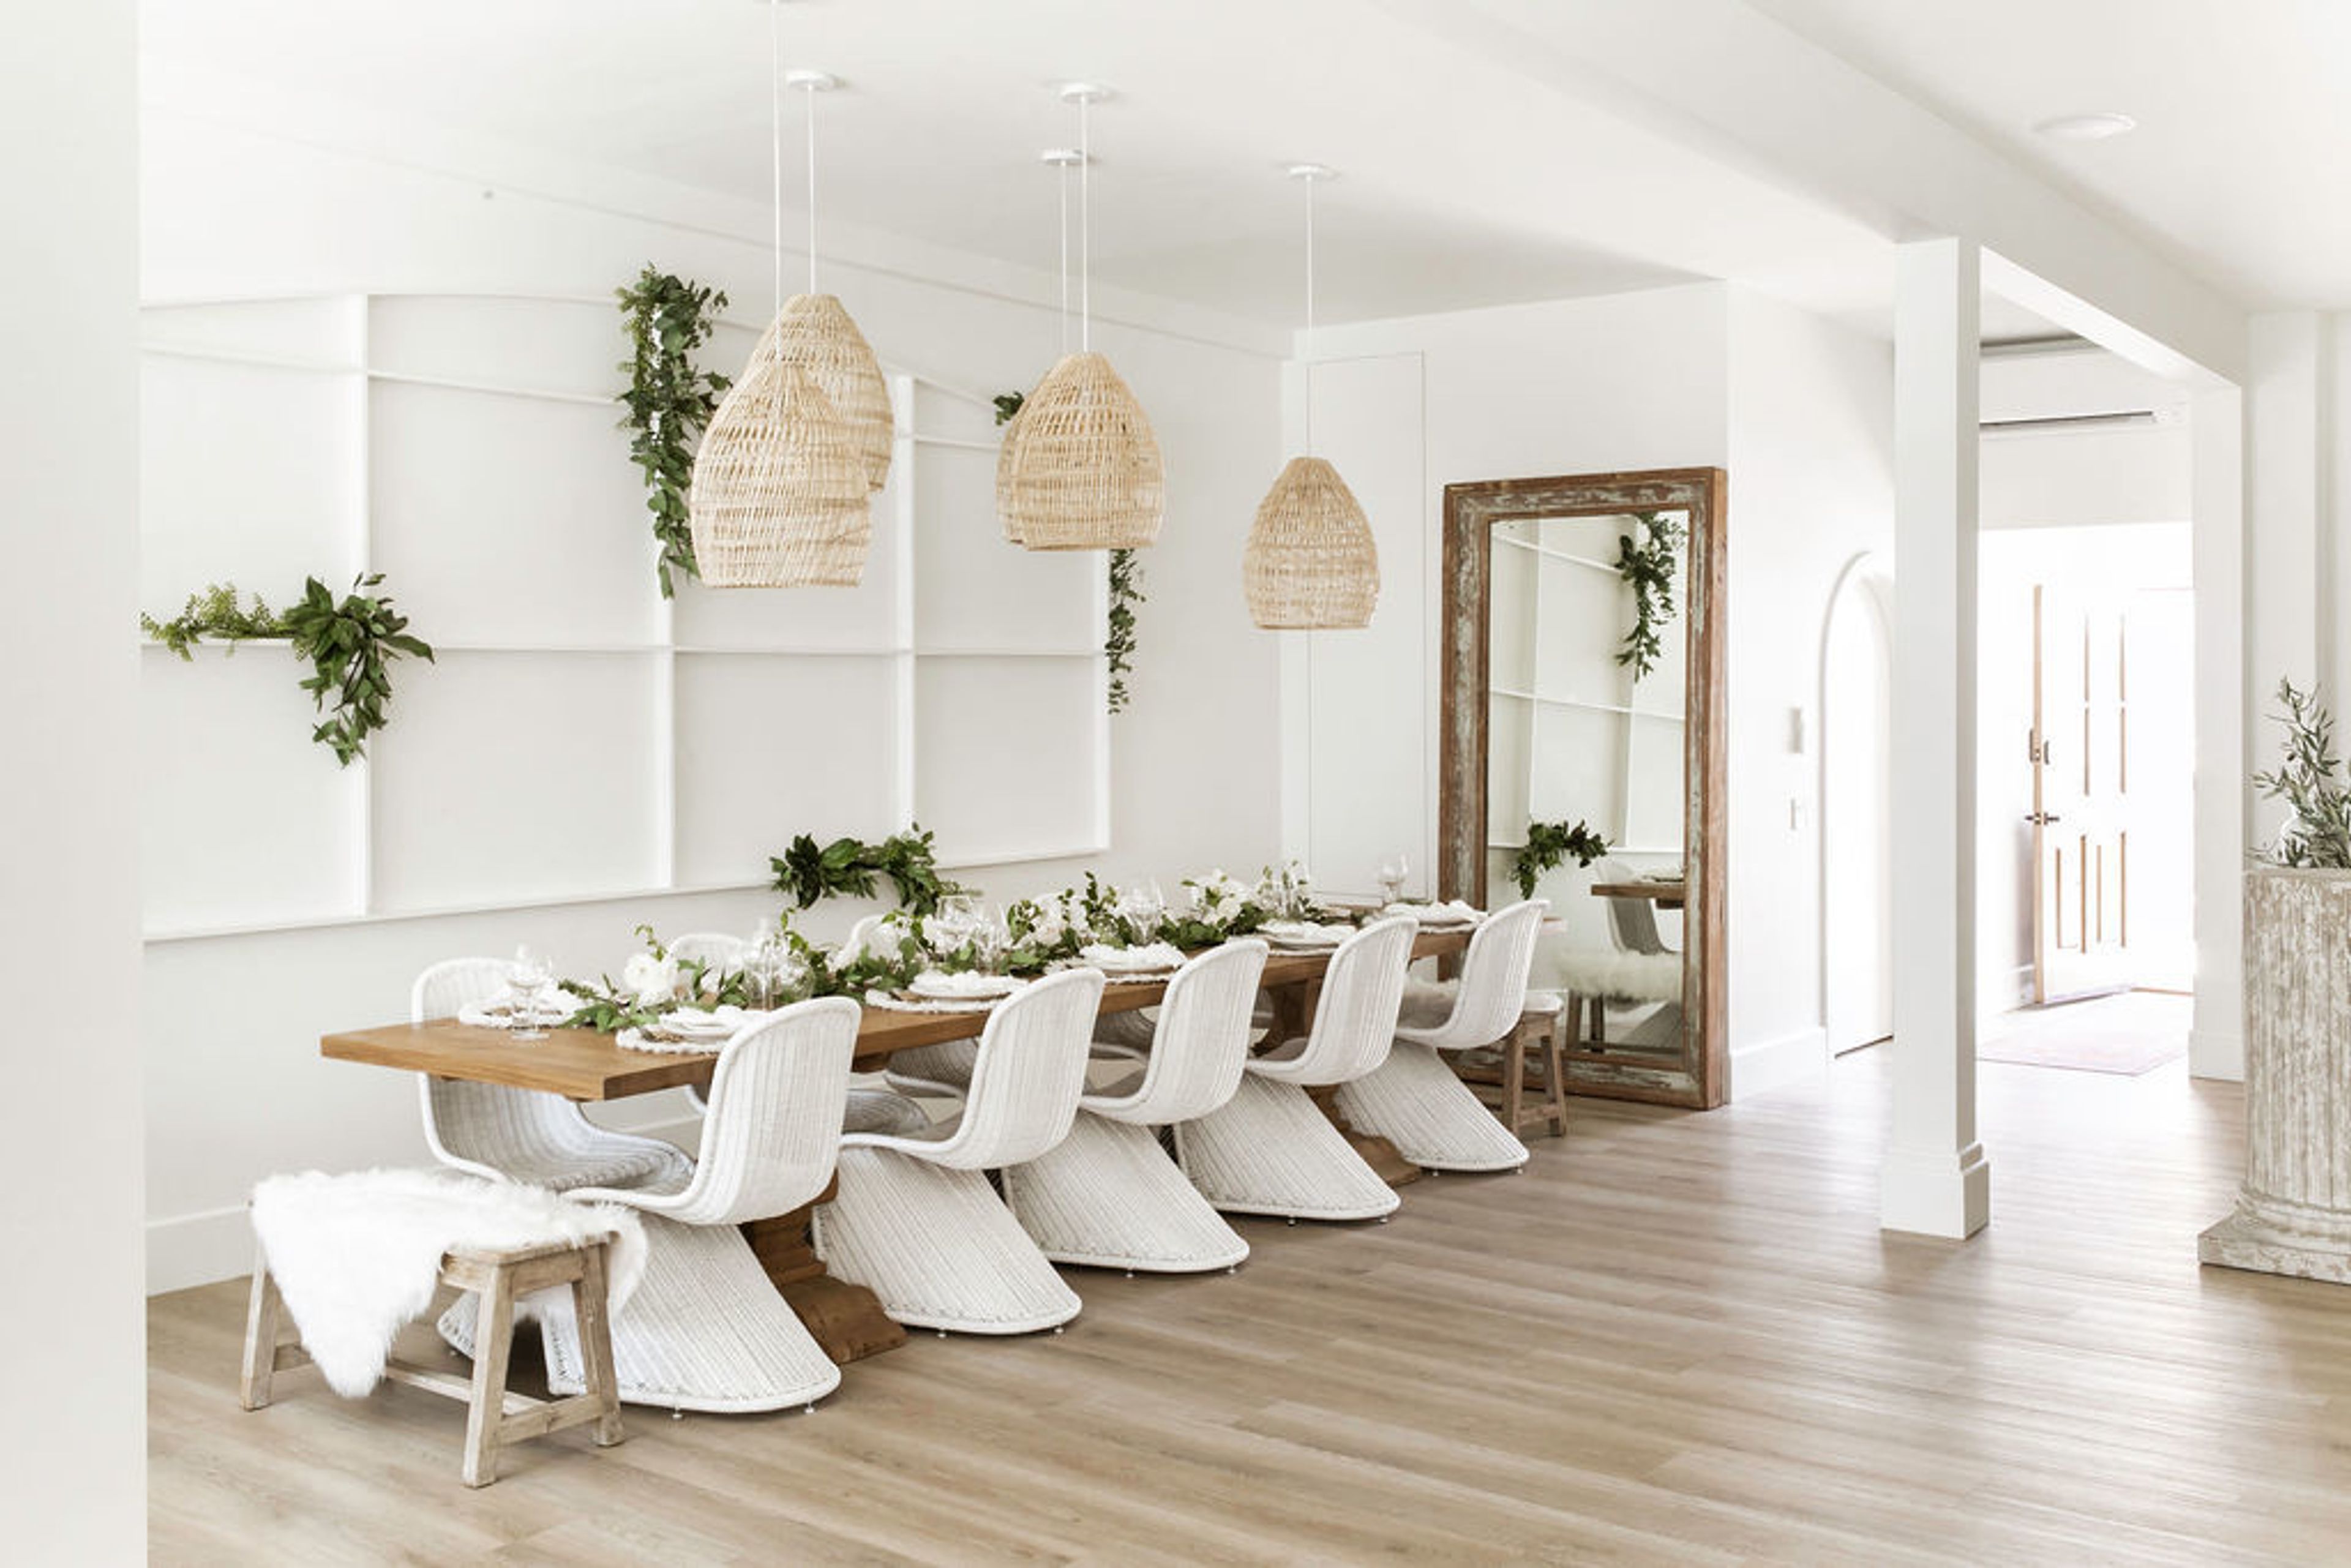
space oneTEN
110 S Main Ave, Fallbrook, CA 92028, USA- Spaces for 50-60 Guests
Designed by us, just for you. space oneTEN is an all-inclusive event venue nestled in the heart of Fallbrook Village. Light and bright, it is the embodiment of laid-back luxury – a sophisticated haven and dreamy atmosphere will be the ultimate complement to your next event. Just imagine the possibilities!
$1,250 minAvg response time 12-24 hrs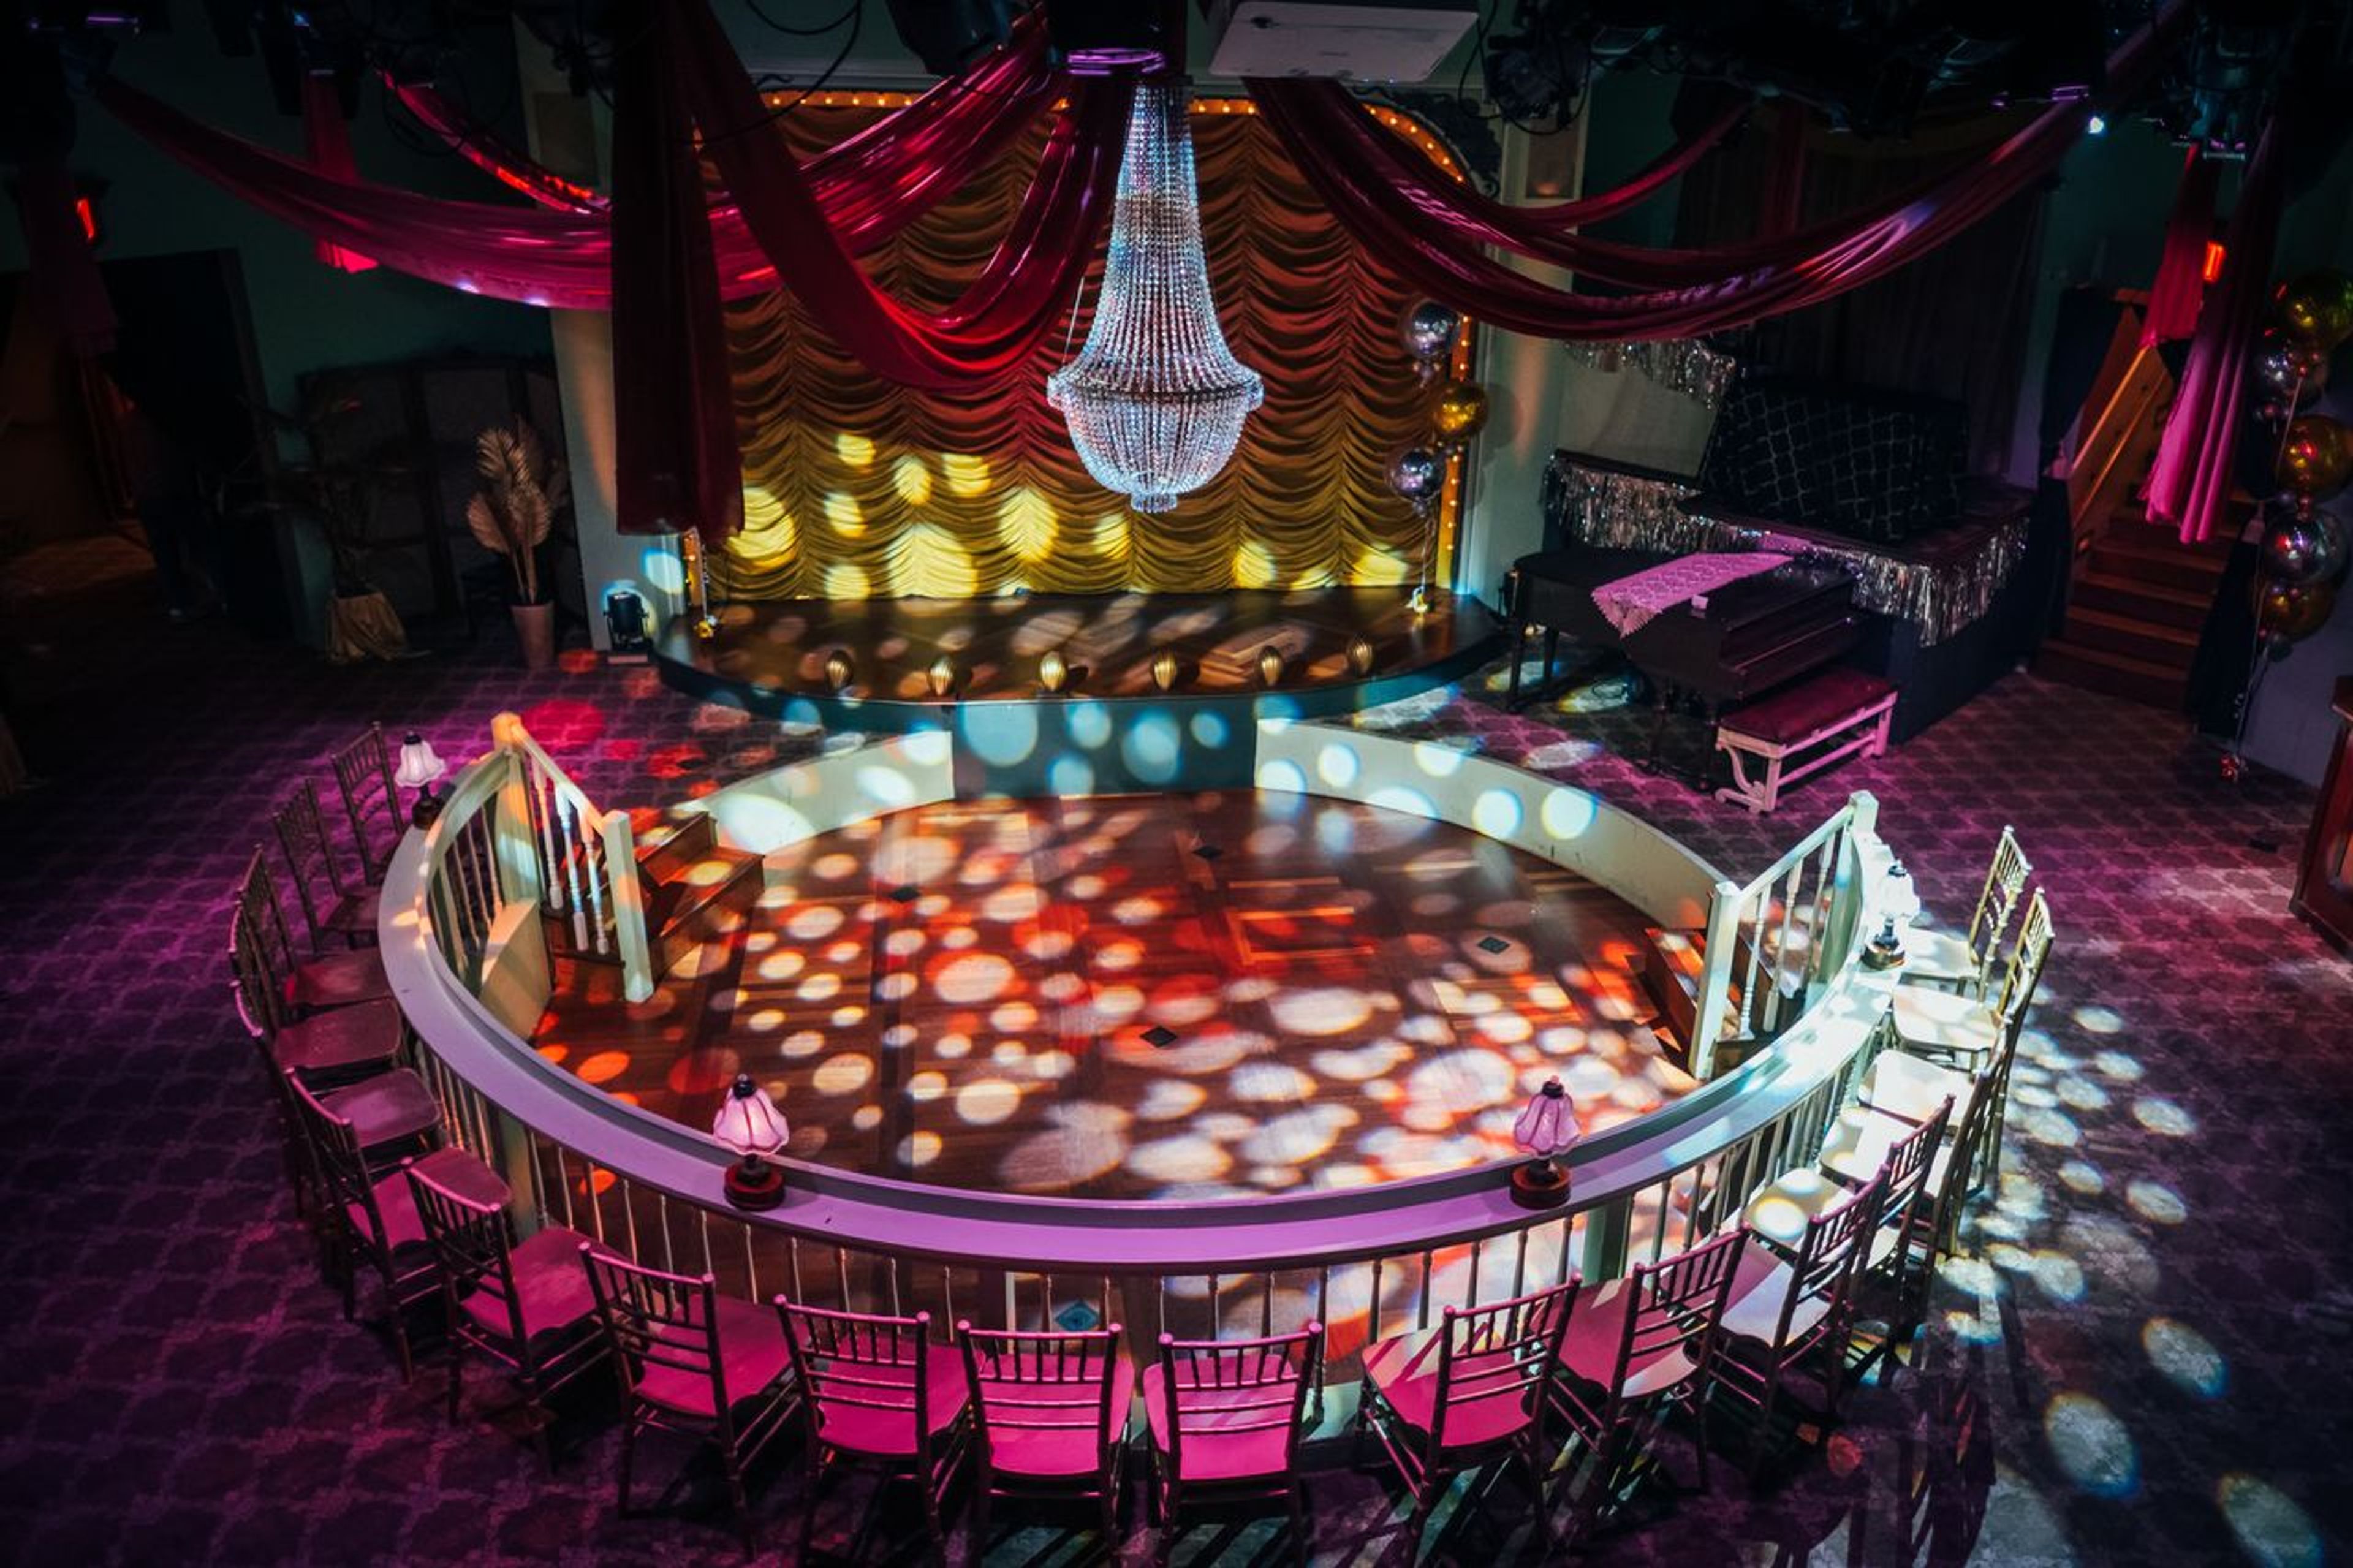
The Palace Theater
644 Broadway, San Francisco, CA 94133, USA- Spaces for 10-325 Guests
- 4 Bars
- 1 Ballroom
- 4 Total Spaces
Step into a world of vintage glamour at The Palace Theater, a 1920s-inspired venue nestled in the heart of San Francisco. This stunning space captures the elegance of the Roaring Twenties, featuring secret entrances, sophisticated décor, and a beautifully appointed Cabaret Room. The venue's romantic ambiance is perfect for couples seeking a unique setting to exchange vows and celebrate their love. The Cabaret Room, with its gorgeous stage and vintage-inspired details, offers a dramatic backdrop for your ceremony or reception. The discreet entrances provide an element of surprise and exclusivity, adding to the charm and mystique of the space. Whether you're hosting an elegant affair or a more relaxed celebration, The Palace Theater offers a captivating setting to make your wedding day truly unforgettable.
Est. $182/guest$8,000 min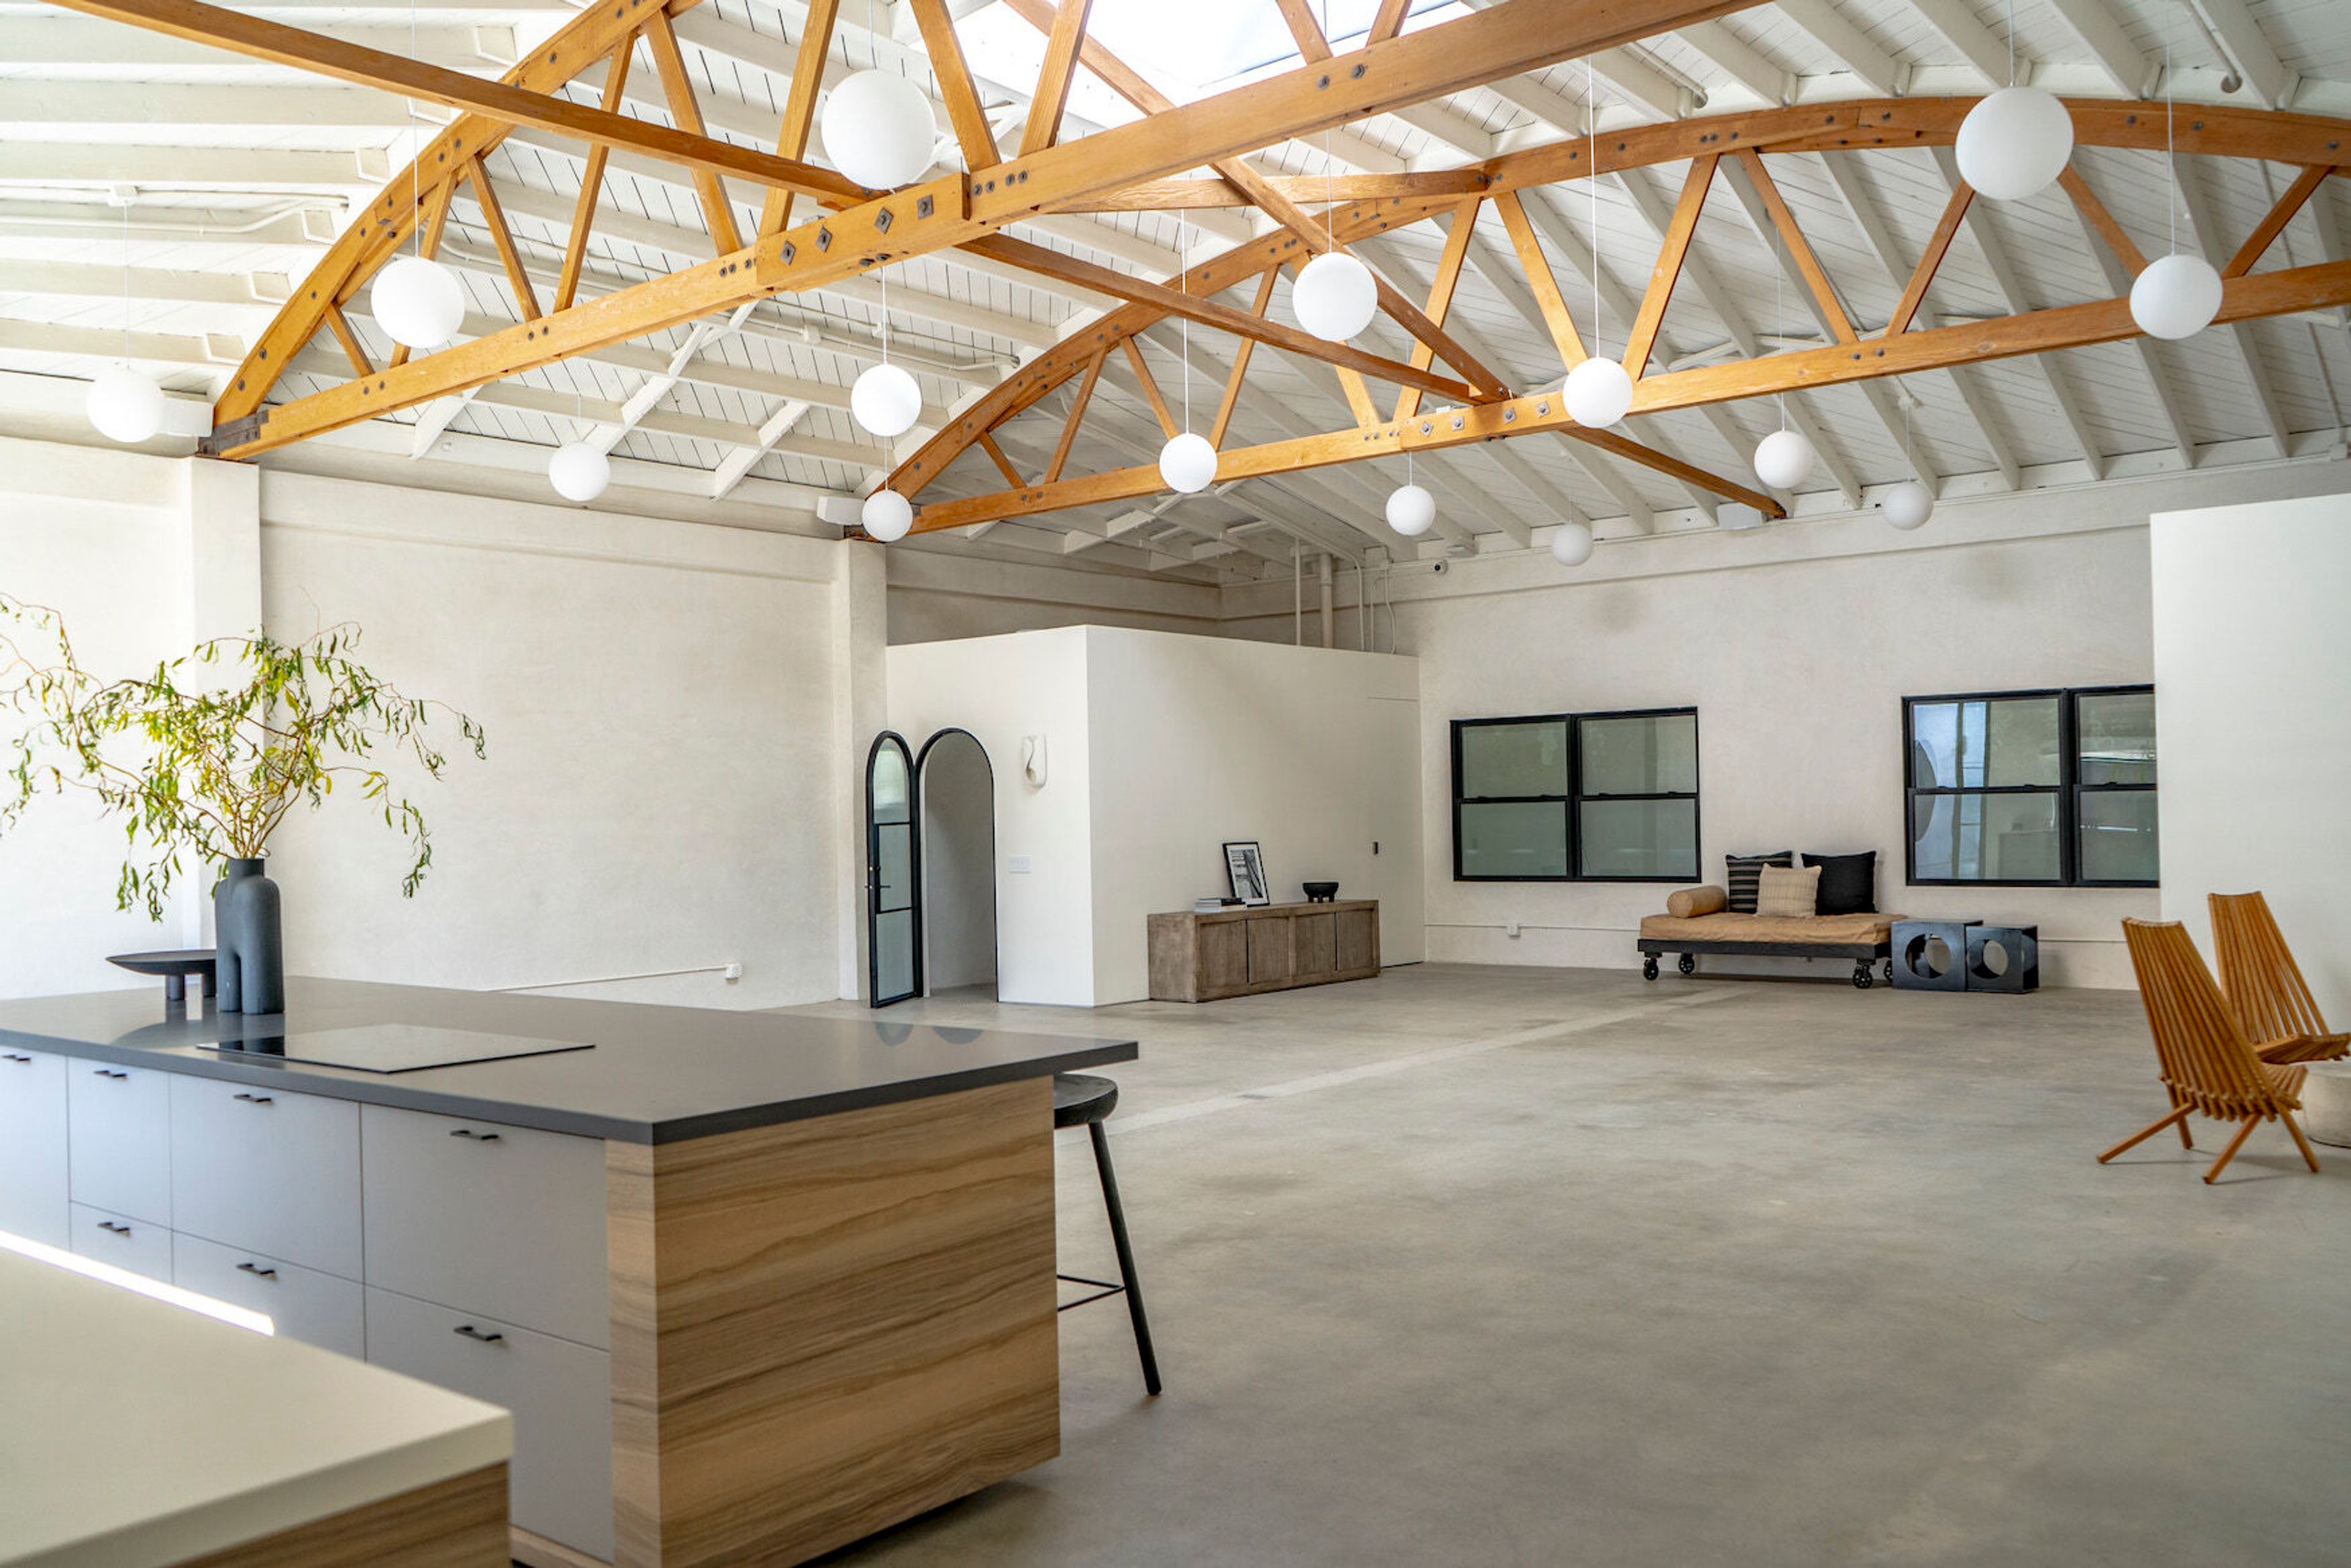
Lacuna Space
West Adams, Los Angeles, CA 90016, USA- Spaces for 100-350 Guests
- 1 Event Space
- 1 Meeting Space
Welcome to Lacuna, a bespoke indoor/outdoor venue nestled in the vibrant heart of West Adams, Los Angeles. The name "Lacuna" encapsulates our essence—a creative space waiting to be filled. Whether it's an intimate gathering, photo/video shoot, lecture or screening, etc... we've got you! Lacuna isn't your typical warehouse space. Everything is next level, incorporating texture and attention to details that you won't find anywhere else. Quite simply... it's special. Curated by Dre Shapiro, our founder, an accomplished artist and interior designer, Lacuna embraces wabi sabi elegance. Dre's commitment to natural materials and minimal style creates a beautiful and alluring atmosphere. More than a venue, Lacuna is a reflection of a lifetime dedicated to inspiring design and genuine hospitality. HOUSE RULES & TERMS: L A C U N A is maintained to the highest possible Event & Location Rental standards as well as all City, County & State Health Mandates. We ask that you follow the rules noted below and please contact us with any queries. Bathrooms: Bathrooms to be respected as they are used by guests & staff. Bathroom attendant is required for events with 50 or more attendees. Notify Site Representative immediately if bathroom supplies are running low or require attention Cleaning Duties Client, Planner and/or Caterer warrants to perform basic cleaning duties at end of event in Dining and Kitchen areas (if applicable; cleaning stove & oven, wiping & sanitizing benches, wipe out sinks, empty trash bins, sweep floors). A professional clean will be performed by LACUNA’s Team post event, and is included on billing. Failure to empty the fryer will result in an additional $150 fee. Event Space: ONLY APPROPRIATE Client, Host or Event staff to be in EVENT SPACES during rental period. Clients are responsible for conduct of all hired/contracted event personnel. Doors/Interiors: Caterer/Planner may use the front door of the venue for LIGHT event supplies (flowers, signage, specialty decor) load in only; all other event needs must be delivered via rear of the building. Caterer/Planner is not permitted use of the front door to LACUNA for any loading or unloading. Front door MUST remain closed. No propping doors open anywhere unless SECURITY staff is stationed at that door. LACUNA features smooth stucco walls and concrete floors. Both surfaces are pores, if damages, stains, or other defects occur, the Client will be billed for cost of repair/restoration. No heavy machinery or equipment without LACUNA’S approval. Food & Drink No red wine or dark drinks to be served on premises. No sticky or energy drinks. All warm food to be odor free where possible. All outside food and drink vendors must be approved by LACUNA, including but not limited to all menus. Hygiene all Vendors/Staff must follow all Los Angeles County Health Department Rules including holding valid ServSafe Certificates & adhere to any Covid-19 Safety Protocols or as directed by any LACUNA Representative. Kitchen Cooking or use of HOT EQUIPMENT in LACUNA kitchen is prohibited unless specifically agreed to in Event or Rental Contract. Kitchen is for food & beverage display only. Load in/Strike: No idling engines, noisy loading, talking loudly, radios, smoking, or any other sort of behavior or noise that might bother us or our neighbors while using the rear alley side for receiving deliveries of goods. Load in/Strike hours permissible 7:00am - 12:00am, pending scope of event rental hours per contract. Exceptions may be made. All large goods and other equipment to go through REAR DOORS ONLY. Delivery paths must be kept clean and protected with mats, ramboards or other protective material prior and during deliveries and transport. Please detail the methods you will use to mitigate dirt & damage during load in/load out at the final pre-event meeting. Parking/Deliveries: No parking in the alley other than pre-arranged short term delivery or drop off. Please observe all local street parking signage. NO stopping/loading/dropping off on Jefferson Blvd. Event staff to park away from LACUNA Entrance. CLIENT to make all arrangements for any Event parking. Inform attendees using rideshare, or provide signage instructions, that drop-off is to be done on Rimpau. Rental Inventory (OUTSIDE VENDOR) if Client, Planner and/or Caterer has contracted with an outside vendor to provide any furniture, equipment or guest needs, prior arrangements must be made for next day pick up (and Site Representative’s time will be included on final billing). Otherwise all equipment is to be taken out by 12:00am event evening. Waste Removal: Use of designated receptacle only. Recycle & usual trash standards apply. All event trash to be removed by Client/Caterer unless otherwise specified in contract. Client will be billed $200 for excess waste removal. Any overflowing trash will be assessed an additional penalty. Venue manager is required.
$2,500 minAvg response time 4-6 hrs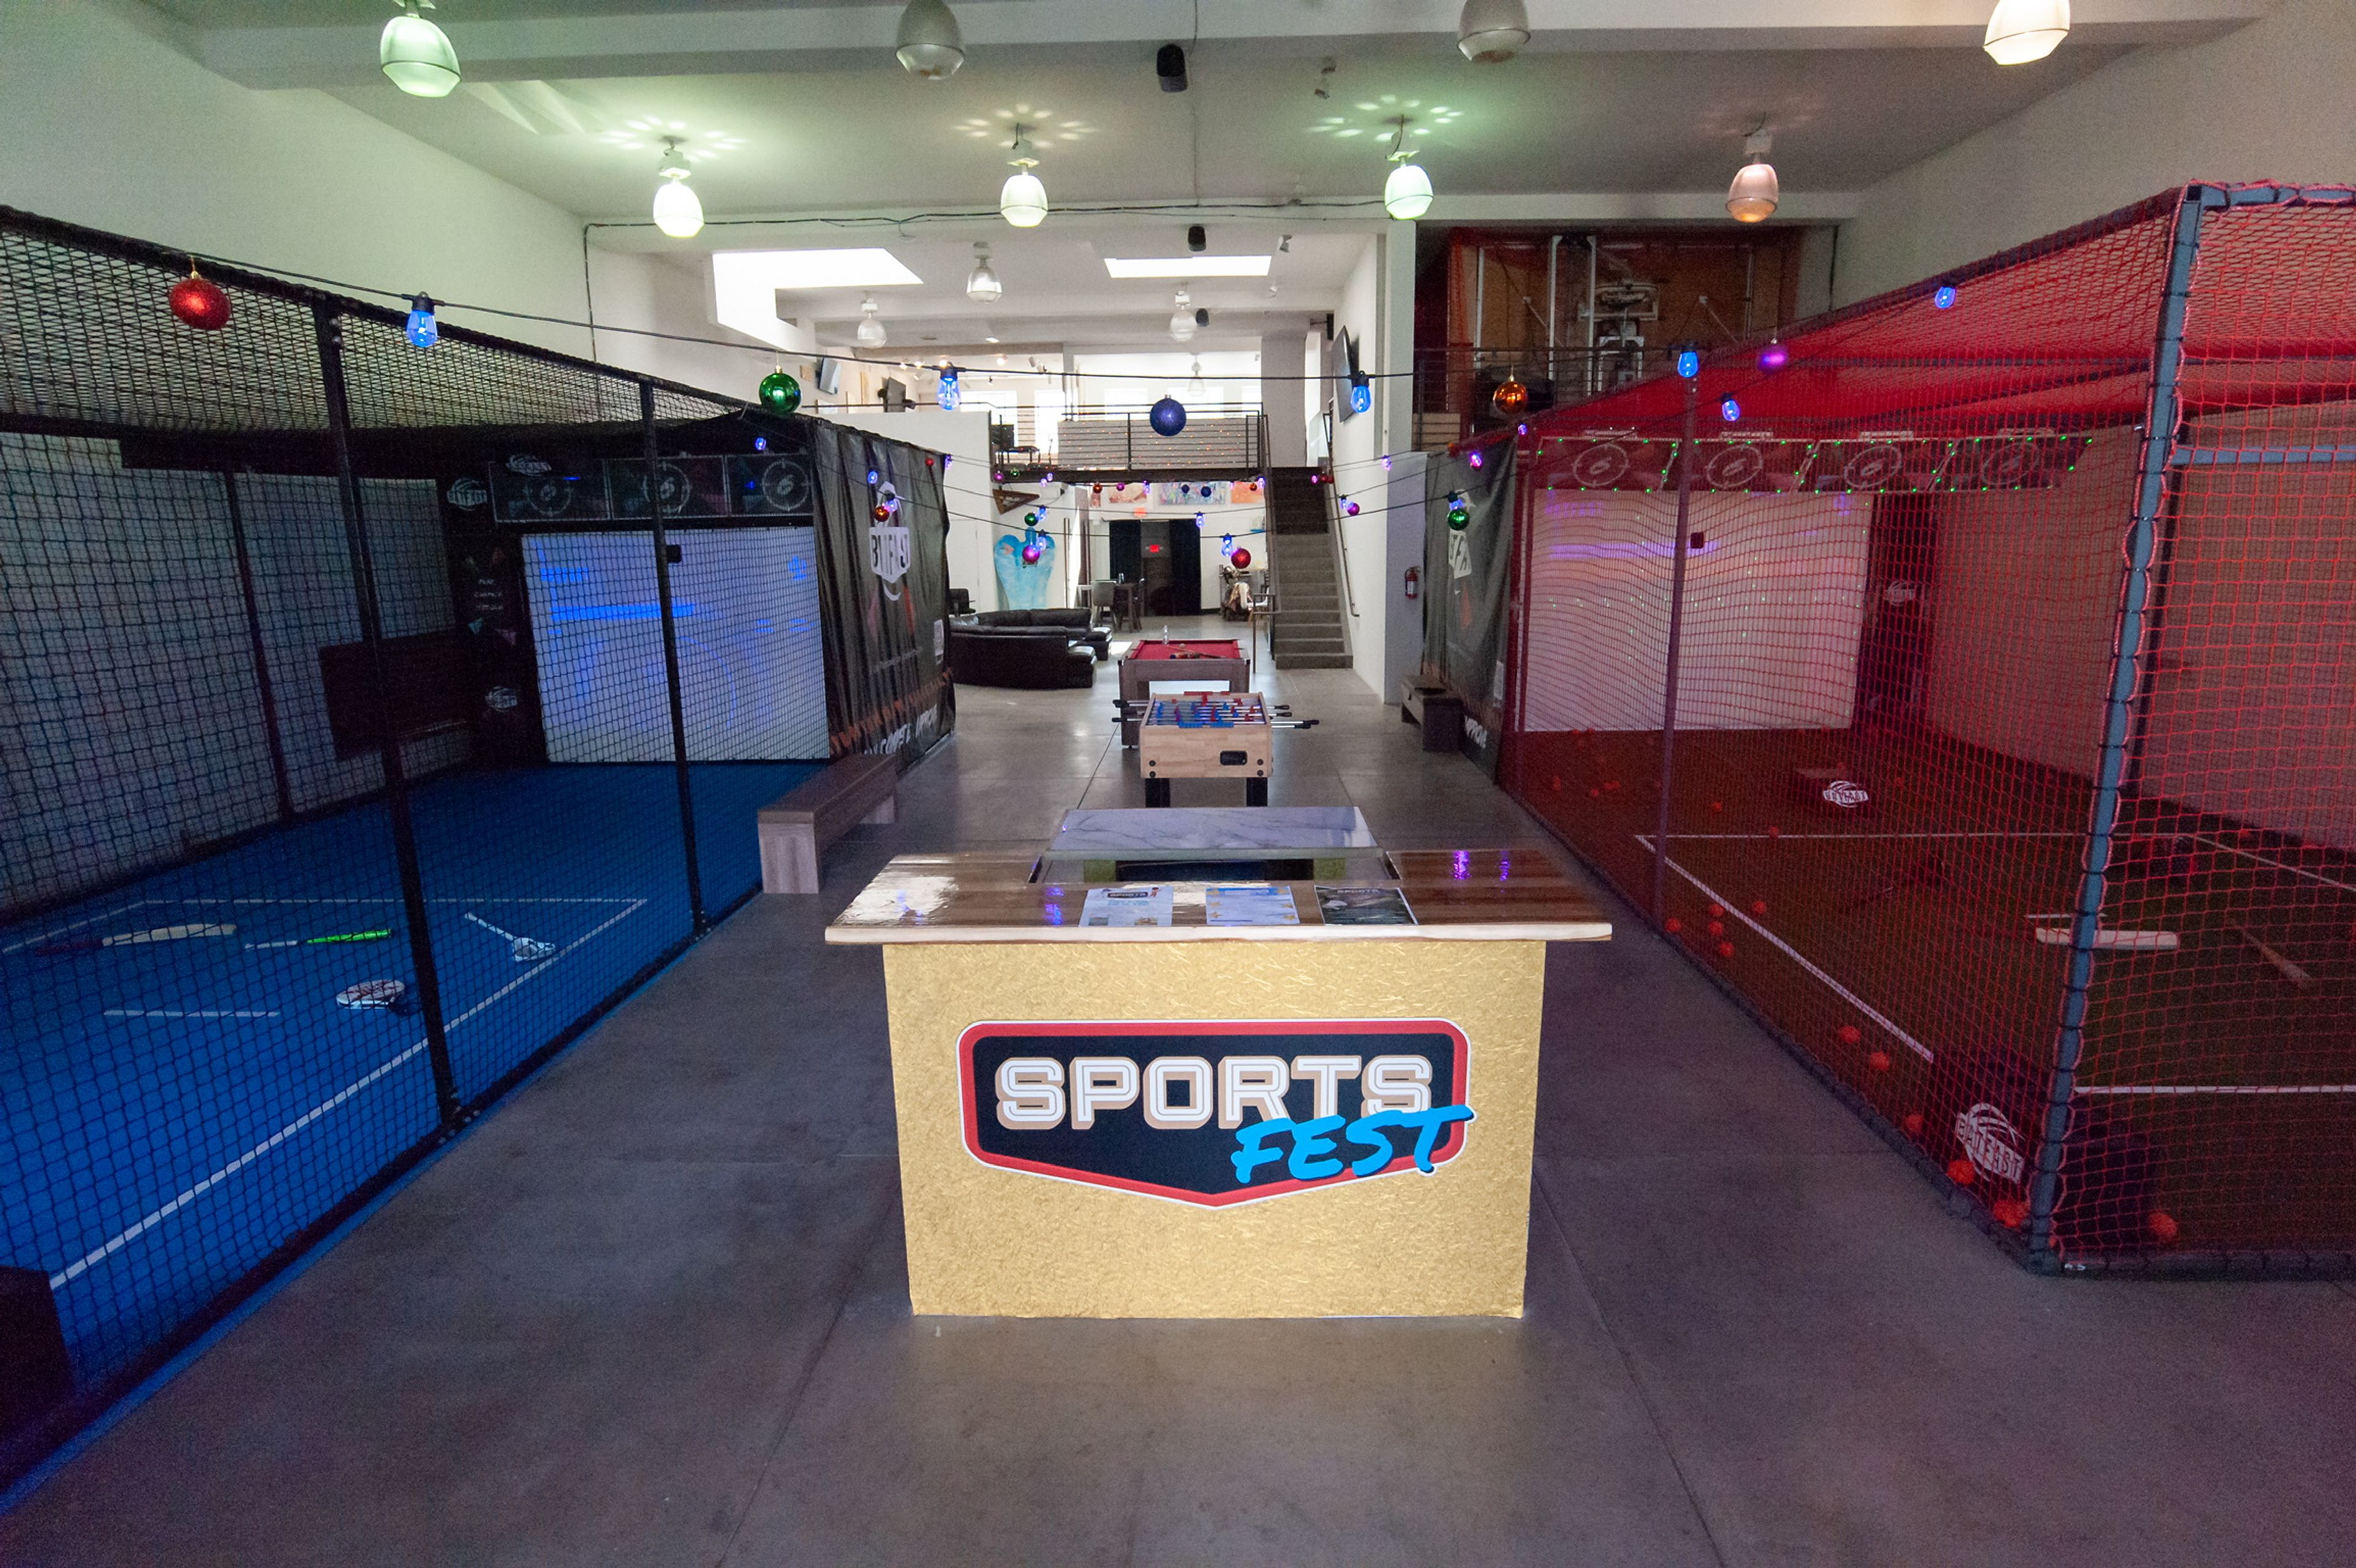
SportsFest
1330 4th St, Santa Monica, CA 90401, USA- Spaces for 50-200 Guests
- 2 Bars
- 1 Event Space
- 1 Venue with Activities
Wide open tri-level space equipped with two full bars and speakeasy with 2 VIP areas and 2 bungalows. Features innovative, interactive sports technology making debut in US. Robust Bose Soundsystem throughout venue and more than 15 programmable big screens for digital content selected by host. Stage with projector in back area great for work presentations, stand-up comedy, movie screenings, and music acts. Walls adorned with works from hyperlocal artists. Prep kitchen available and small storage area for hosts. 7500 sq ft multi-level open space with two bars including speakeasy in downtown Santa Monica. Venue includes: Innovative sports interactive games - first time in US Arcade games Two bars Speakeasy Private rooms
Est. $35/guest$1,500 min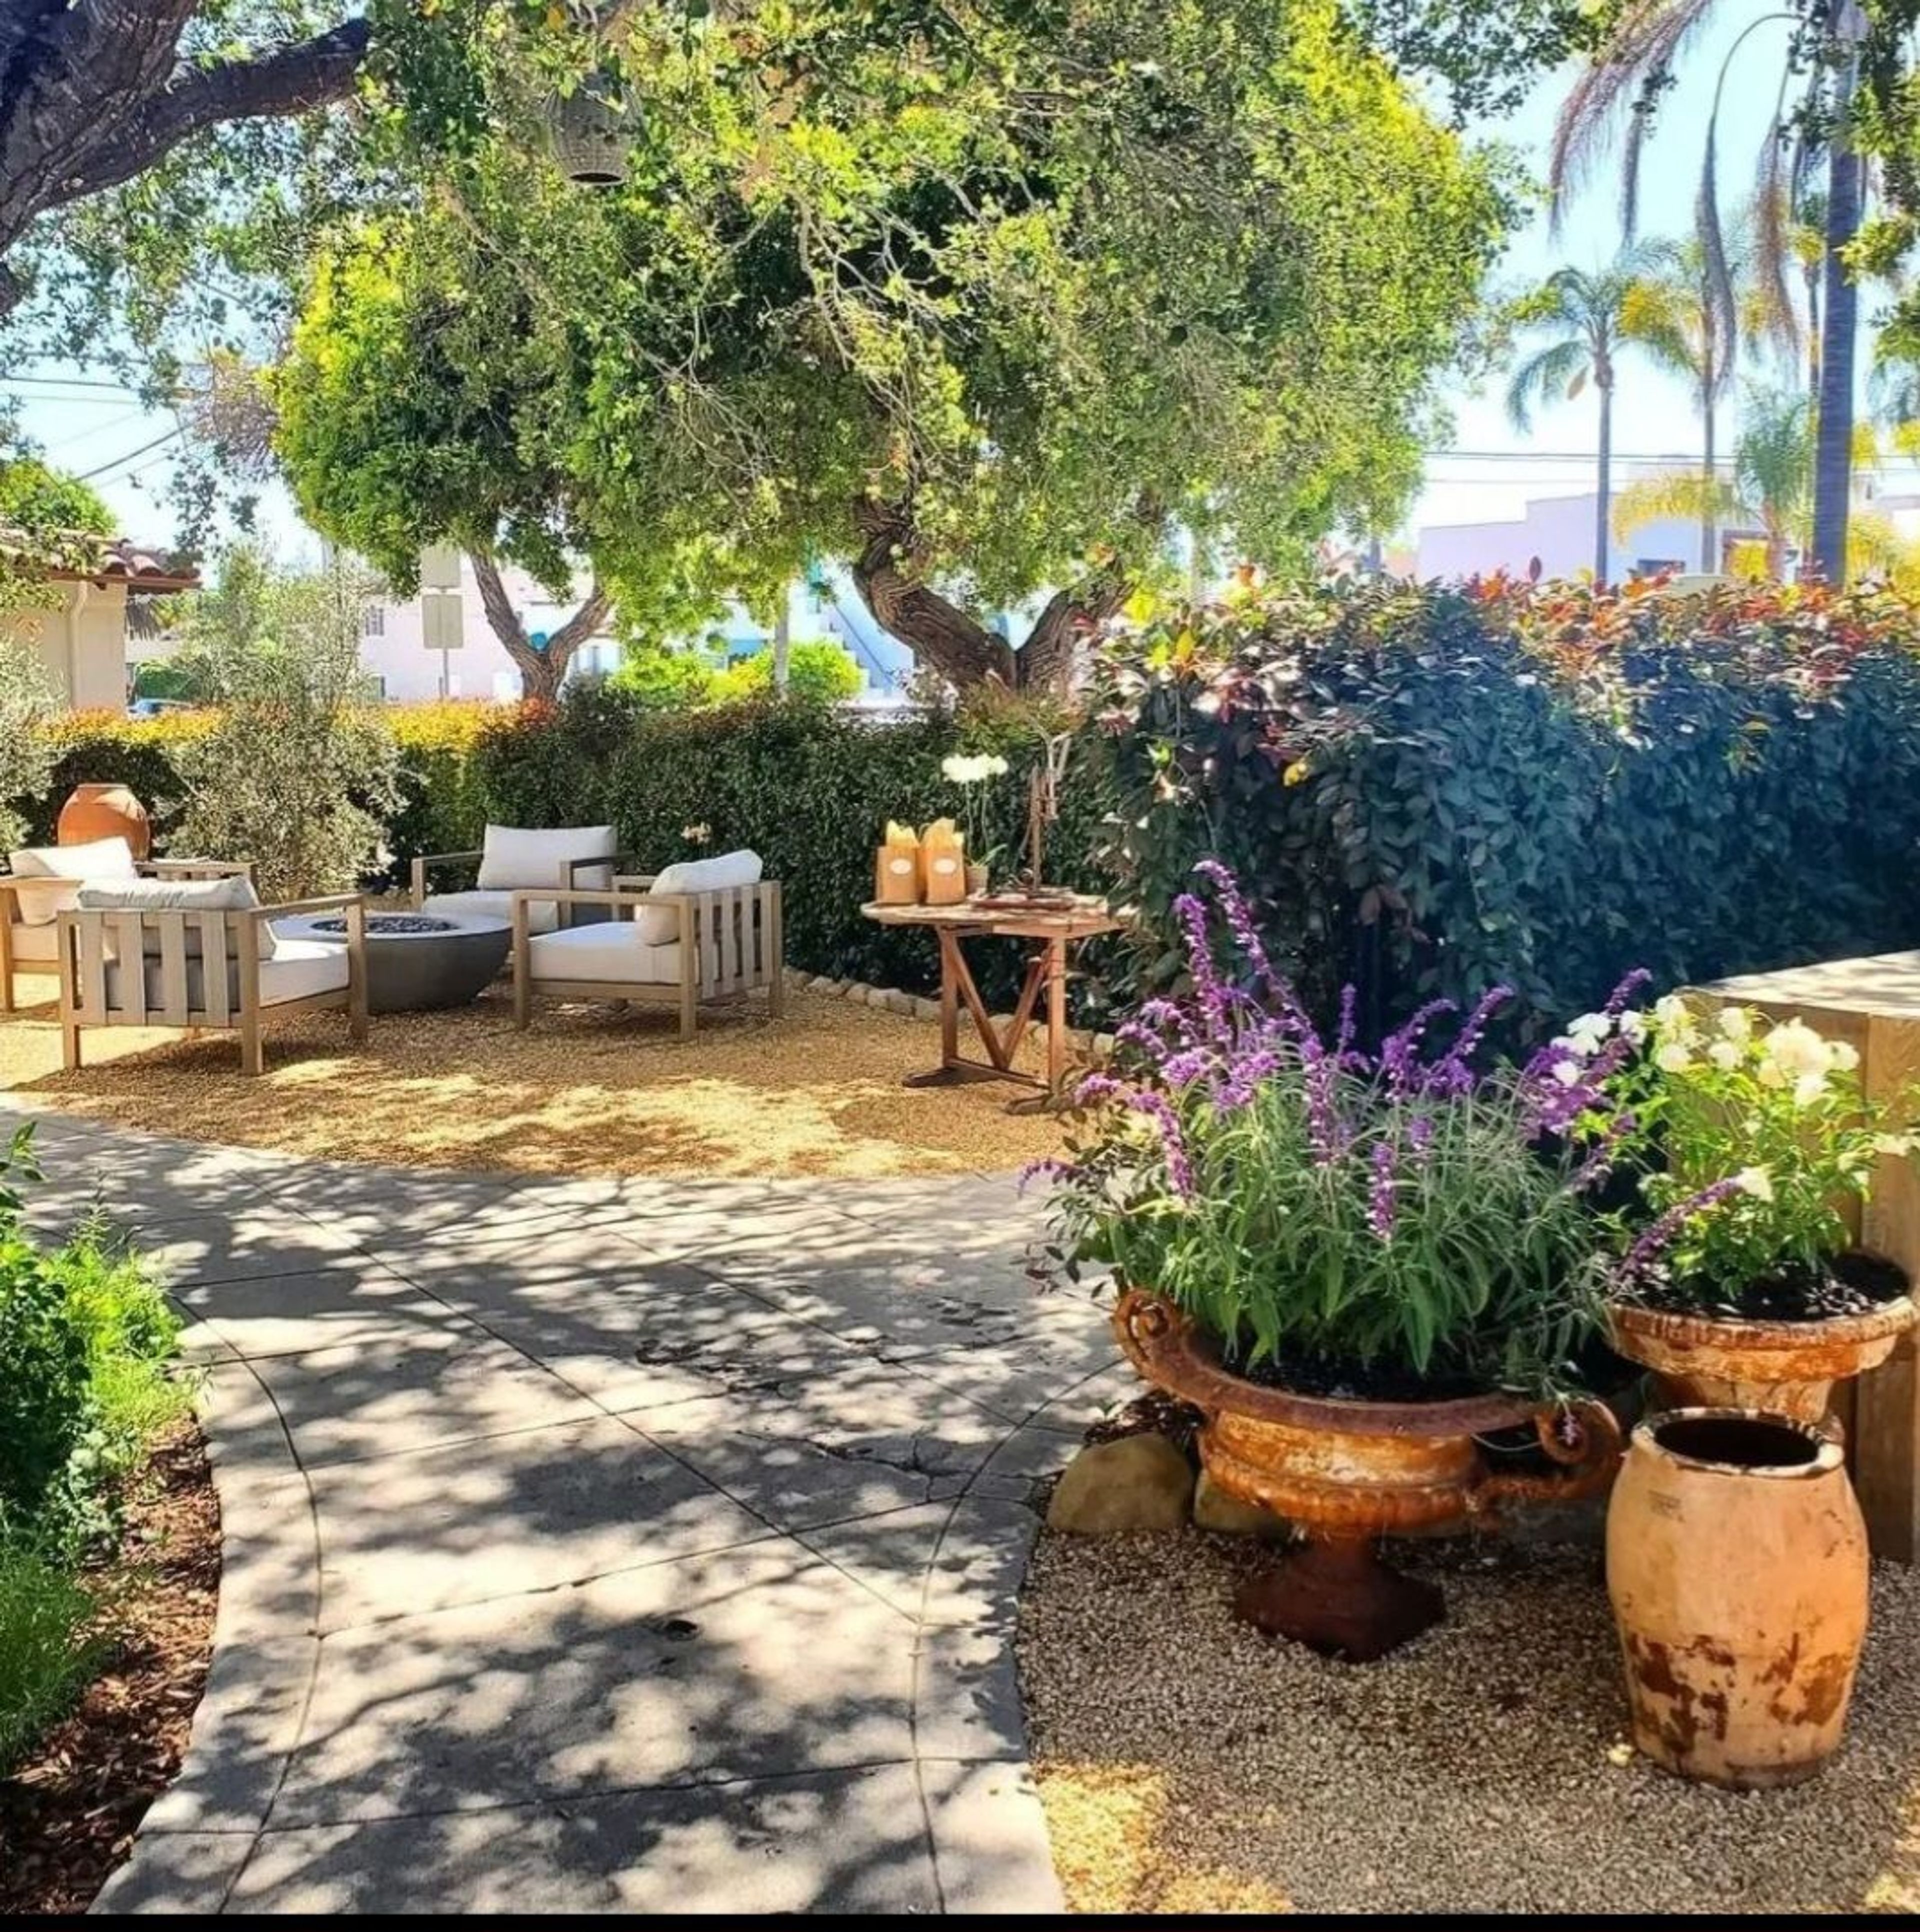
Islay Gardens
Santa Barbara, CA, USA- Spaces for 50-70 Guests
- 1 Outdoor
- 1 Event Space
- 1 Garden
Islay Gardens – A Private Garden Venue in the Heart of Santa Barbara Tucked discreetly behind gates in midtown Santa Barbara, Islay Gardens is a rare and enchanting discovery—a secluded garden venue designed for refined celebrations and meaningful gatherings. Beneath a canopy of majestic oak trees and surrounded by lush greenery, guests enter a tranquil sanctuary that feels both intimate and elevated, where every detail invites connection, beauty, and effortless elegance. Islay Gardens is a boutique, private garden curated specifically for smaller, high-touch occasions where atmosphere matters and experience takes center stage. The setting reflects the understated luxury of a Montecito-style retreat—organic, serene, and beautifully restrained. There is a quiet sophistication to the space, where natural textures, filtered light, and thoughtful garden details create an ambiance that feels relaxed yet impeccably curated. It is the kind of place where time slows, conversations deepen, and moments linger. The venue’s natural landscape is its greatest luxury. Towering oak trees soften the sunlight into gentle, dappled patterns across the grounds, creating a warm and ever-changing glow throughout the day. The garden unfolds in layers, with intimate corners, inviting pathways, and carefully composed details that feel organic rather than over-designed. The result is a setting that is visually stunning yet never contrived—an ideal canvas for celebrations that prioritize quiet authenticity and presence. Designed for intimate micro weddings, elopements, and small receptions, Islay Gardens offers a setting that feels deeply personal rather than performative. Ceremonies here are naturally romantic, framed by greenery and softened by birdsong and filtered light. The atmosphere encourages sincerity and connection, allowing couples to celebrate surrounded by their closest circle in a space that feels meaningful rather than transactional.
$675 minAvg response time 4-6 hrs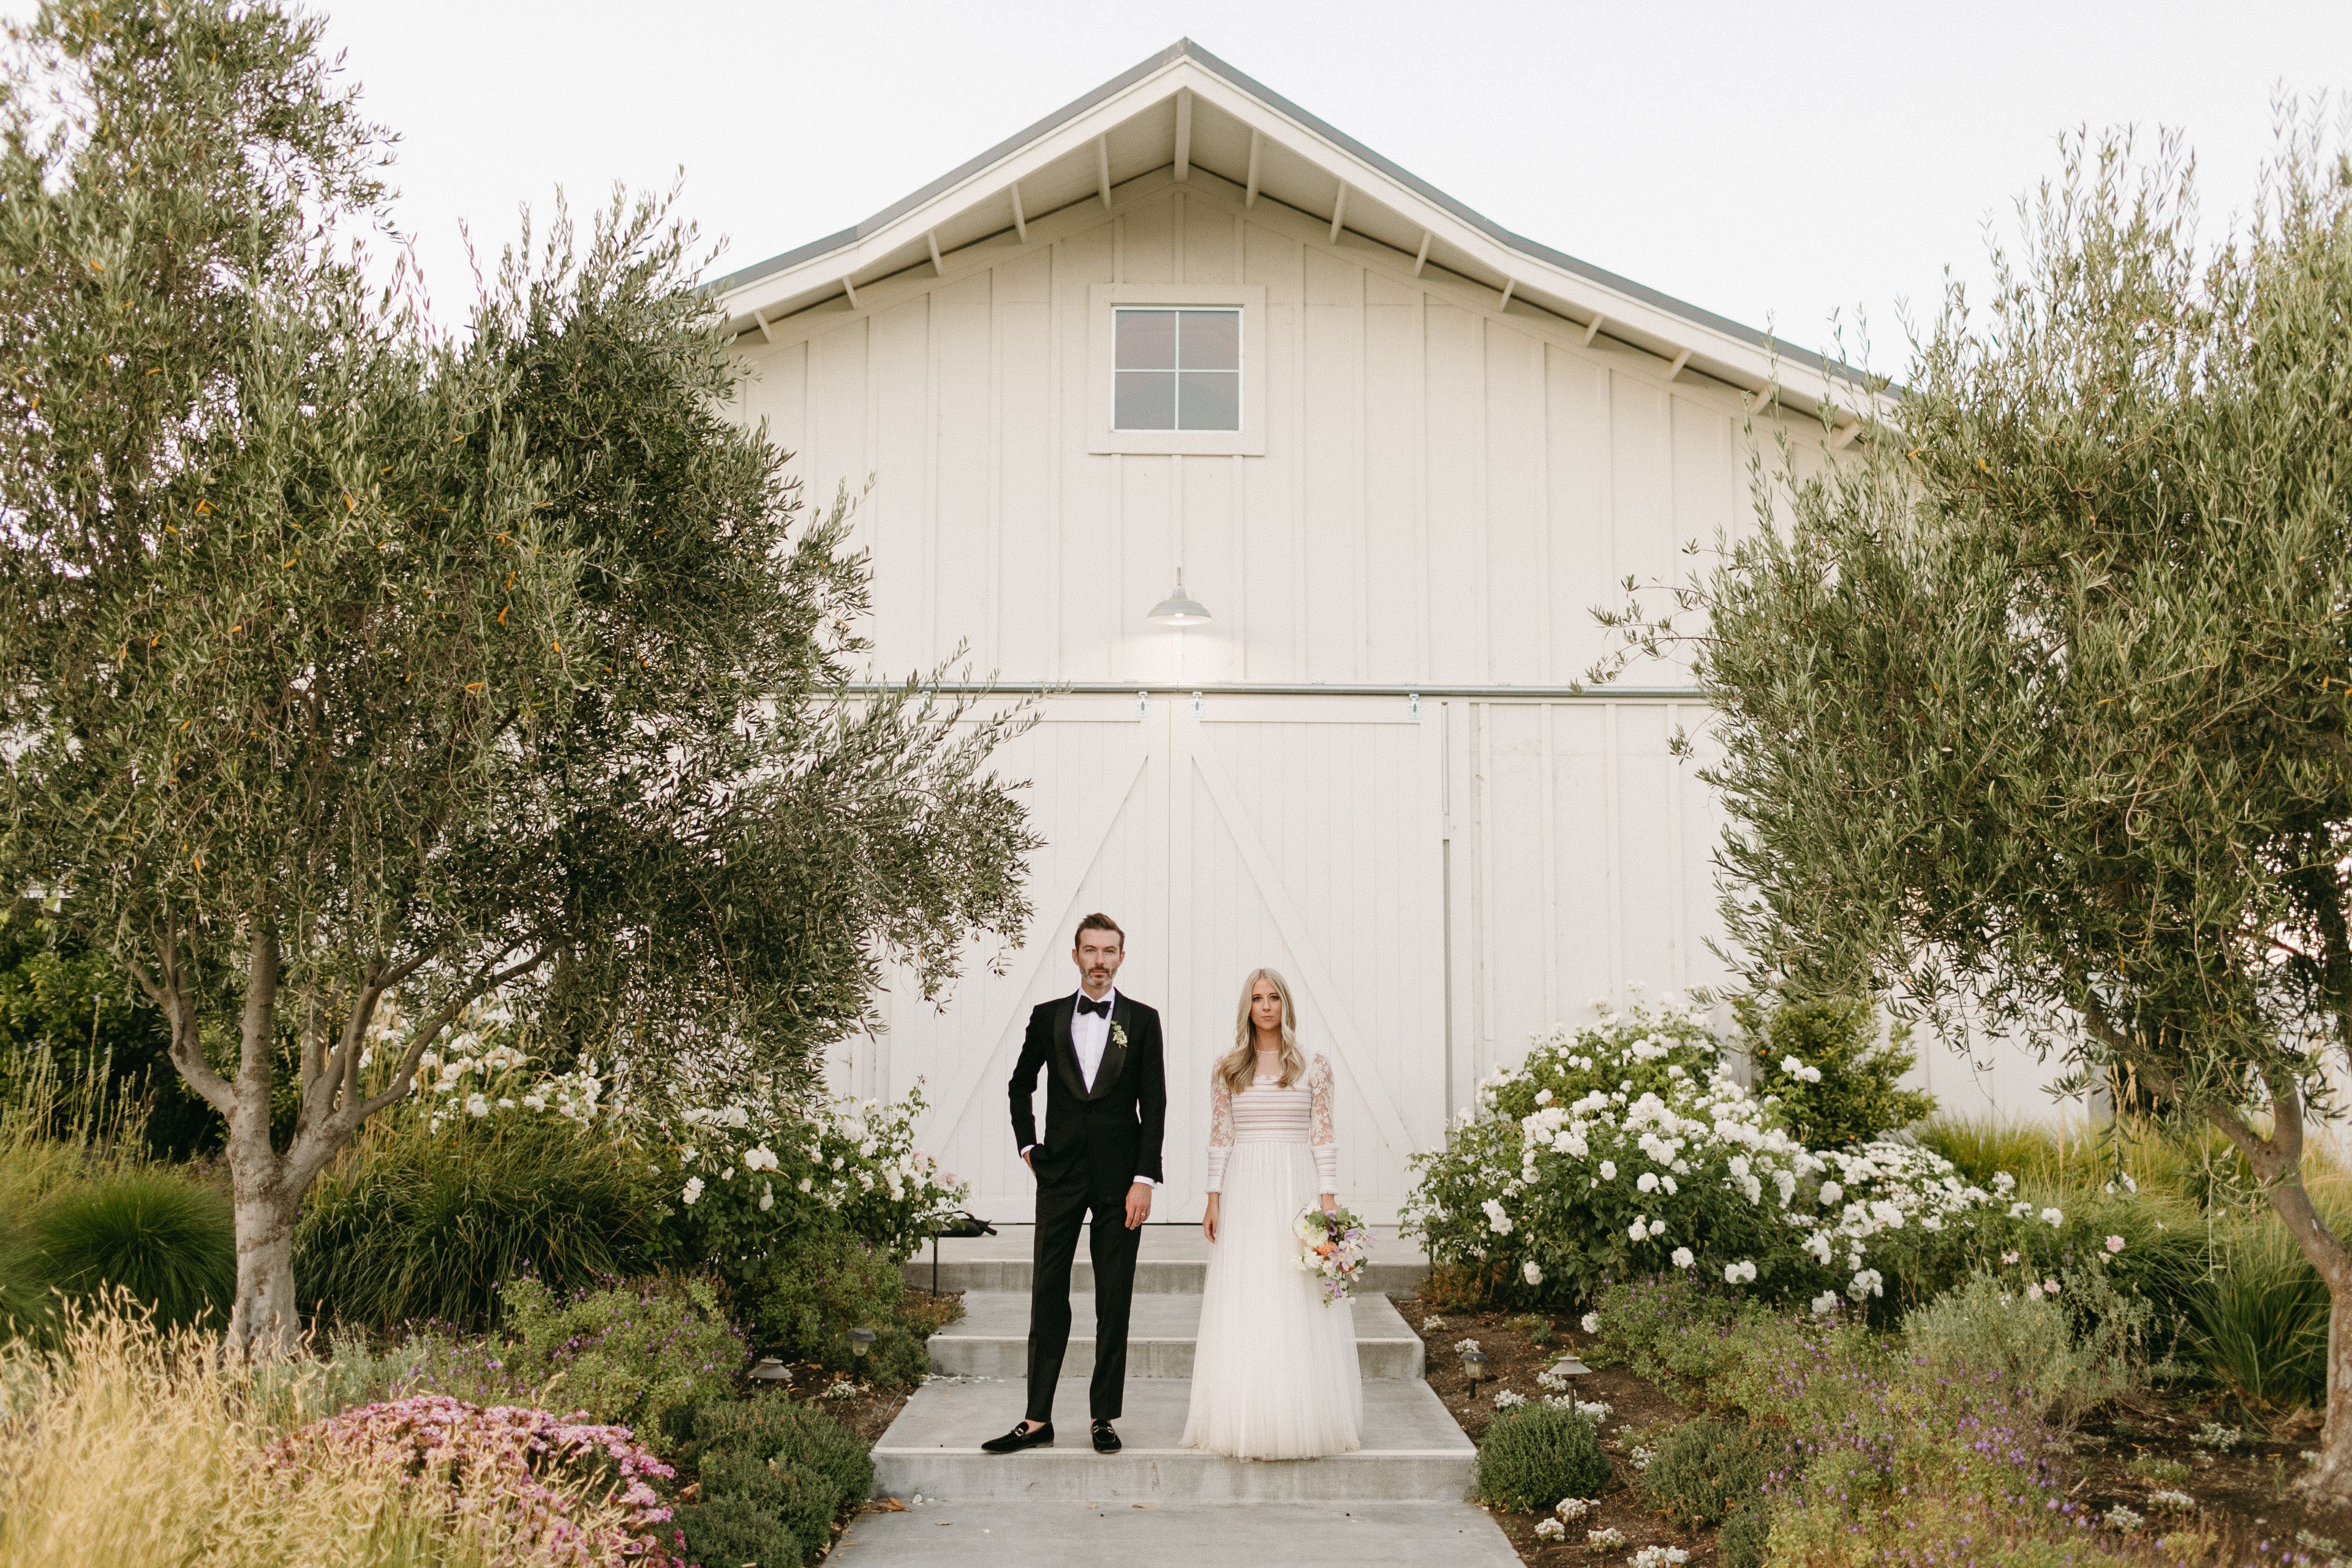
The Barn at Harrow Cellars
150 Wagner Rd, Sonoma, CA 95476, USA- Spaces for 75-300 Guests
- 3 Barns
- 3 Farms
Surrounded by lush vineyards and spectacular valley vistas, The Barn at Harrow Cellars offers three versatile venues to create an exquisite atmosphere for an indoor/outdoor wine country wedding or corporate gathering. Nestled in the heart of Sonoma, our property features pathways lined with olive trees, a pond, and lush greenery to pair with our spacious and charming white barn. With panoramic views of Carneros’ rolling hills, lush green grounds, and an elegantly rustic interior space, The Barn at Harrow Cellars is the ideal indoor/outdoor experience for a wine country wedding. Folktable Catering is the exclusive in-house caterer, offering a creative menu and all-inclusive service for your gathering. WHAT’S INCLUDED The venue fee includes a 1-hour ceremony rehearsal prior to the wedding date, outdoor ceremony site, 6-hour venue time, and access to the Bridal Suite. • 200 Natural Wood Padded Ceremony Chairs • 20 66” Round Banquet Tables • Custom Bar and Bar Glassware • 3 High Cocktail Tables • 2 Fire Pits and 8 Black Adirondack Chairs • 2 Wine Barrel Bars • Teak Lounge Furniture THE BRIDAL SUITE Included is a private bridal suite with a private restroom, makeup and hair vanity, full-length mirrors, garment racks, and lounge furniture.
Pricing Details AvailableAvg response time 2-4 hrs
Deck 655
655 W Broadway, San Diego, CA 92101, USA- Spaces for 110-350 Guests
- 1 Outdoor
Conveniently nestled between the Marina District, Little Italy, and Gaslamp in downtown San Diego, deck655 is a versatile event venue with sweeping bay views and activities galore! With 8,500 square feet of contemporary indoor/outdoor space, deck655 features a spacious indoor game room and outdoor amphitheater style seating for up to 110 guests. Also featured are 50 / 50 doors that open to a 125’ promenade deck with views from Point Loma to Coronado. Additional patios with lounge furniture, built-in heating and lighting, surround sound, and more … all to create a perfect environment for entertaining up to 350 guests! Picture your attendees enjoying the night air, relaxing on the deck, and gathering inside to grab a handcrafted cocktail or hit the dance floor. Our game room allows guests to let loose and compete in nostalgic arcade favorites. For dining, the banquet room can be configured with a formal layout or more casual arrangement. Connect with us about booking our private event venue in San Diego and reserving your date. We are happy to provide a tour or answer any questions you may have!
Est. $45/guest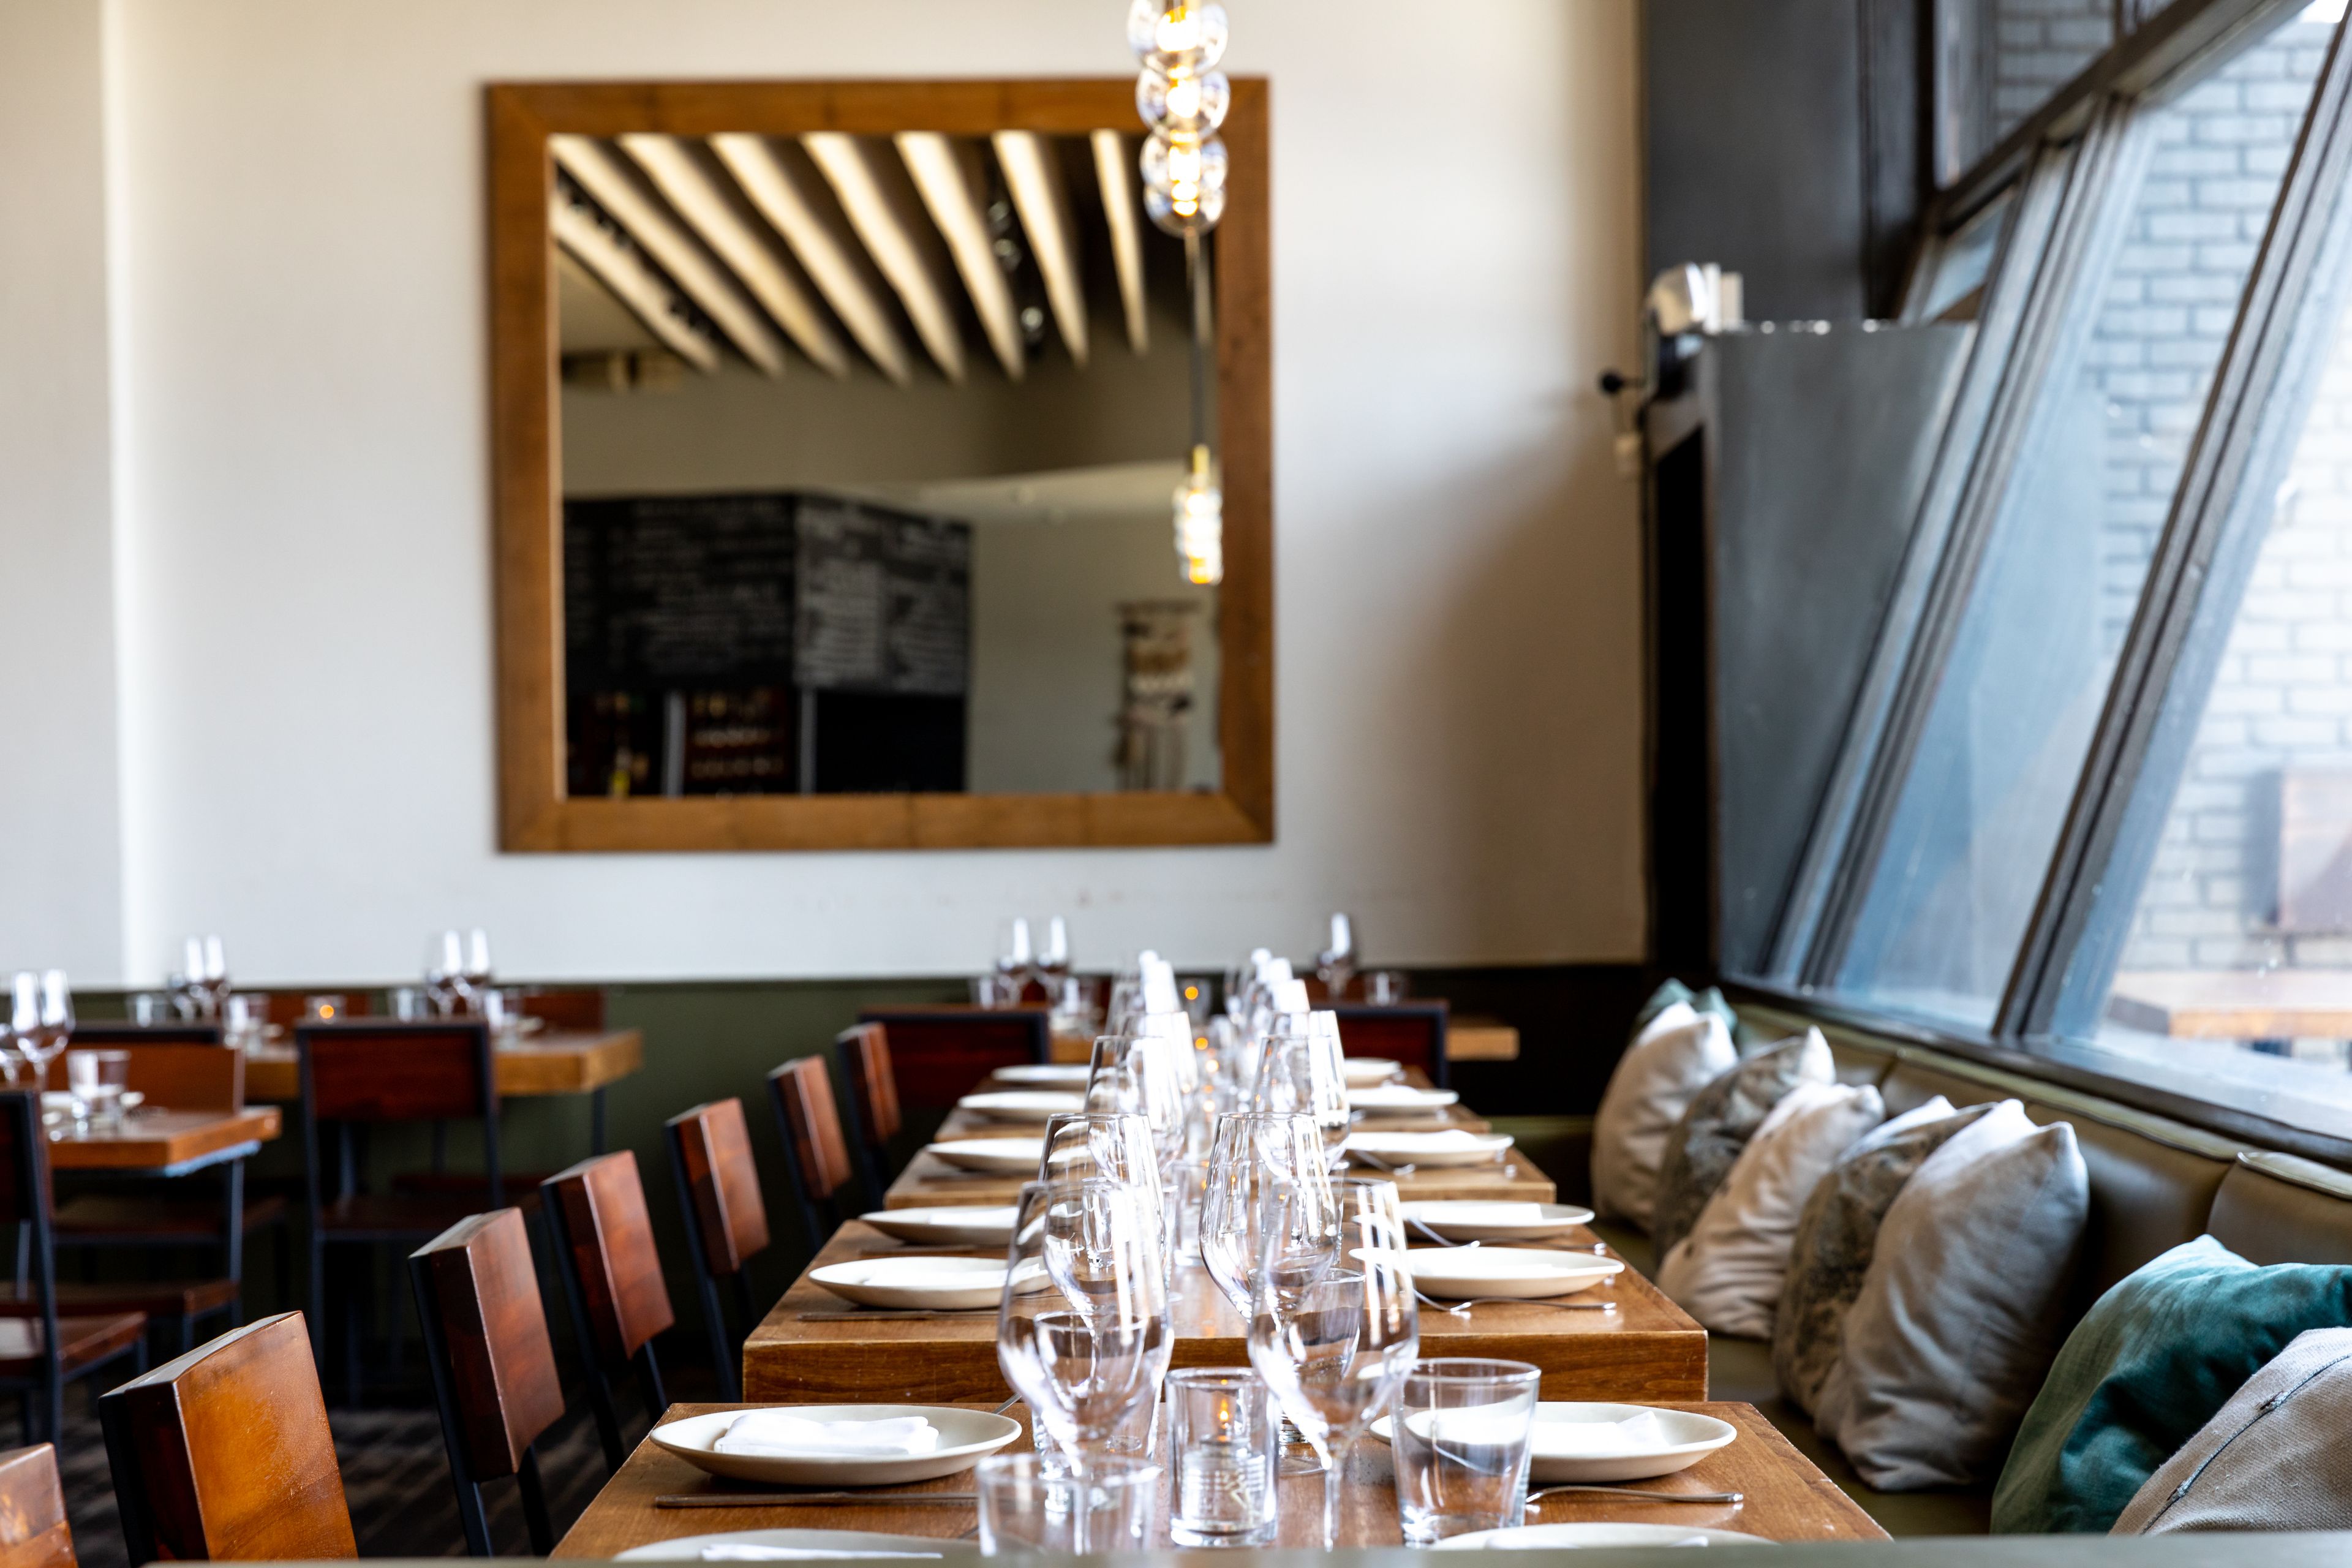
Rustic Canyon
1119 Wilshire Blvd, Santa Monica, CA 90401, USA- Spaces for 12-120 Guests
- 3 Restaurants
Rustic Canyon is a Michelin-starred neighborhood restaurant that’s celebrated for its regularly changing menu of farmers’ market-inspired dishes using the very best ingredients from local farmers, ranchers, and fishermen with regenerative or sustainable practices. Executive Chef Andy Doubrava and James Beard-nominated Chef/Co-Owner Jeremy Fox bring their vision of hyper-seasonality, simplicity and quality to the critically-acclaimed kitchen, with everything made in-house, down to the sea salt. That ethos carries through to the market-driven cocktail program and the award-winning wine list, which celebrates planet-friendly producers. With the inside of the restaurant, sidewalk patio and new, shaded back patio, the team can accommodate up to 120 people seated for daytime and nighttime private events. There are a variety of seasonal food and drink packages to choose from, and the team prides themselves on working with guests to create a very special, delicious and memorable experience. Additionally, Michelin-recognized Pastry Chef Erika Chan has a custom cake and pie program to craft desserts for gatherings at the restaurant of off-site private events.
$1,200 minPricing Details AvailableAvg response time 1-2 days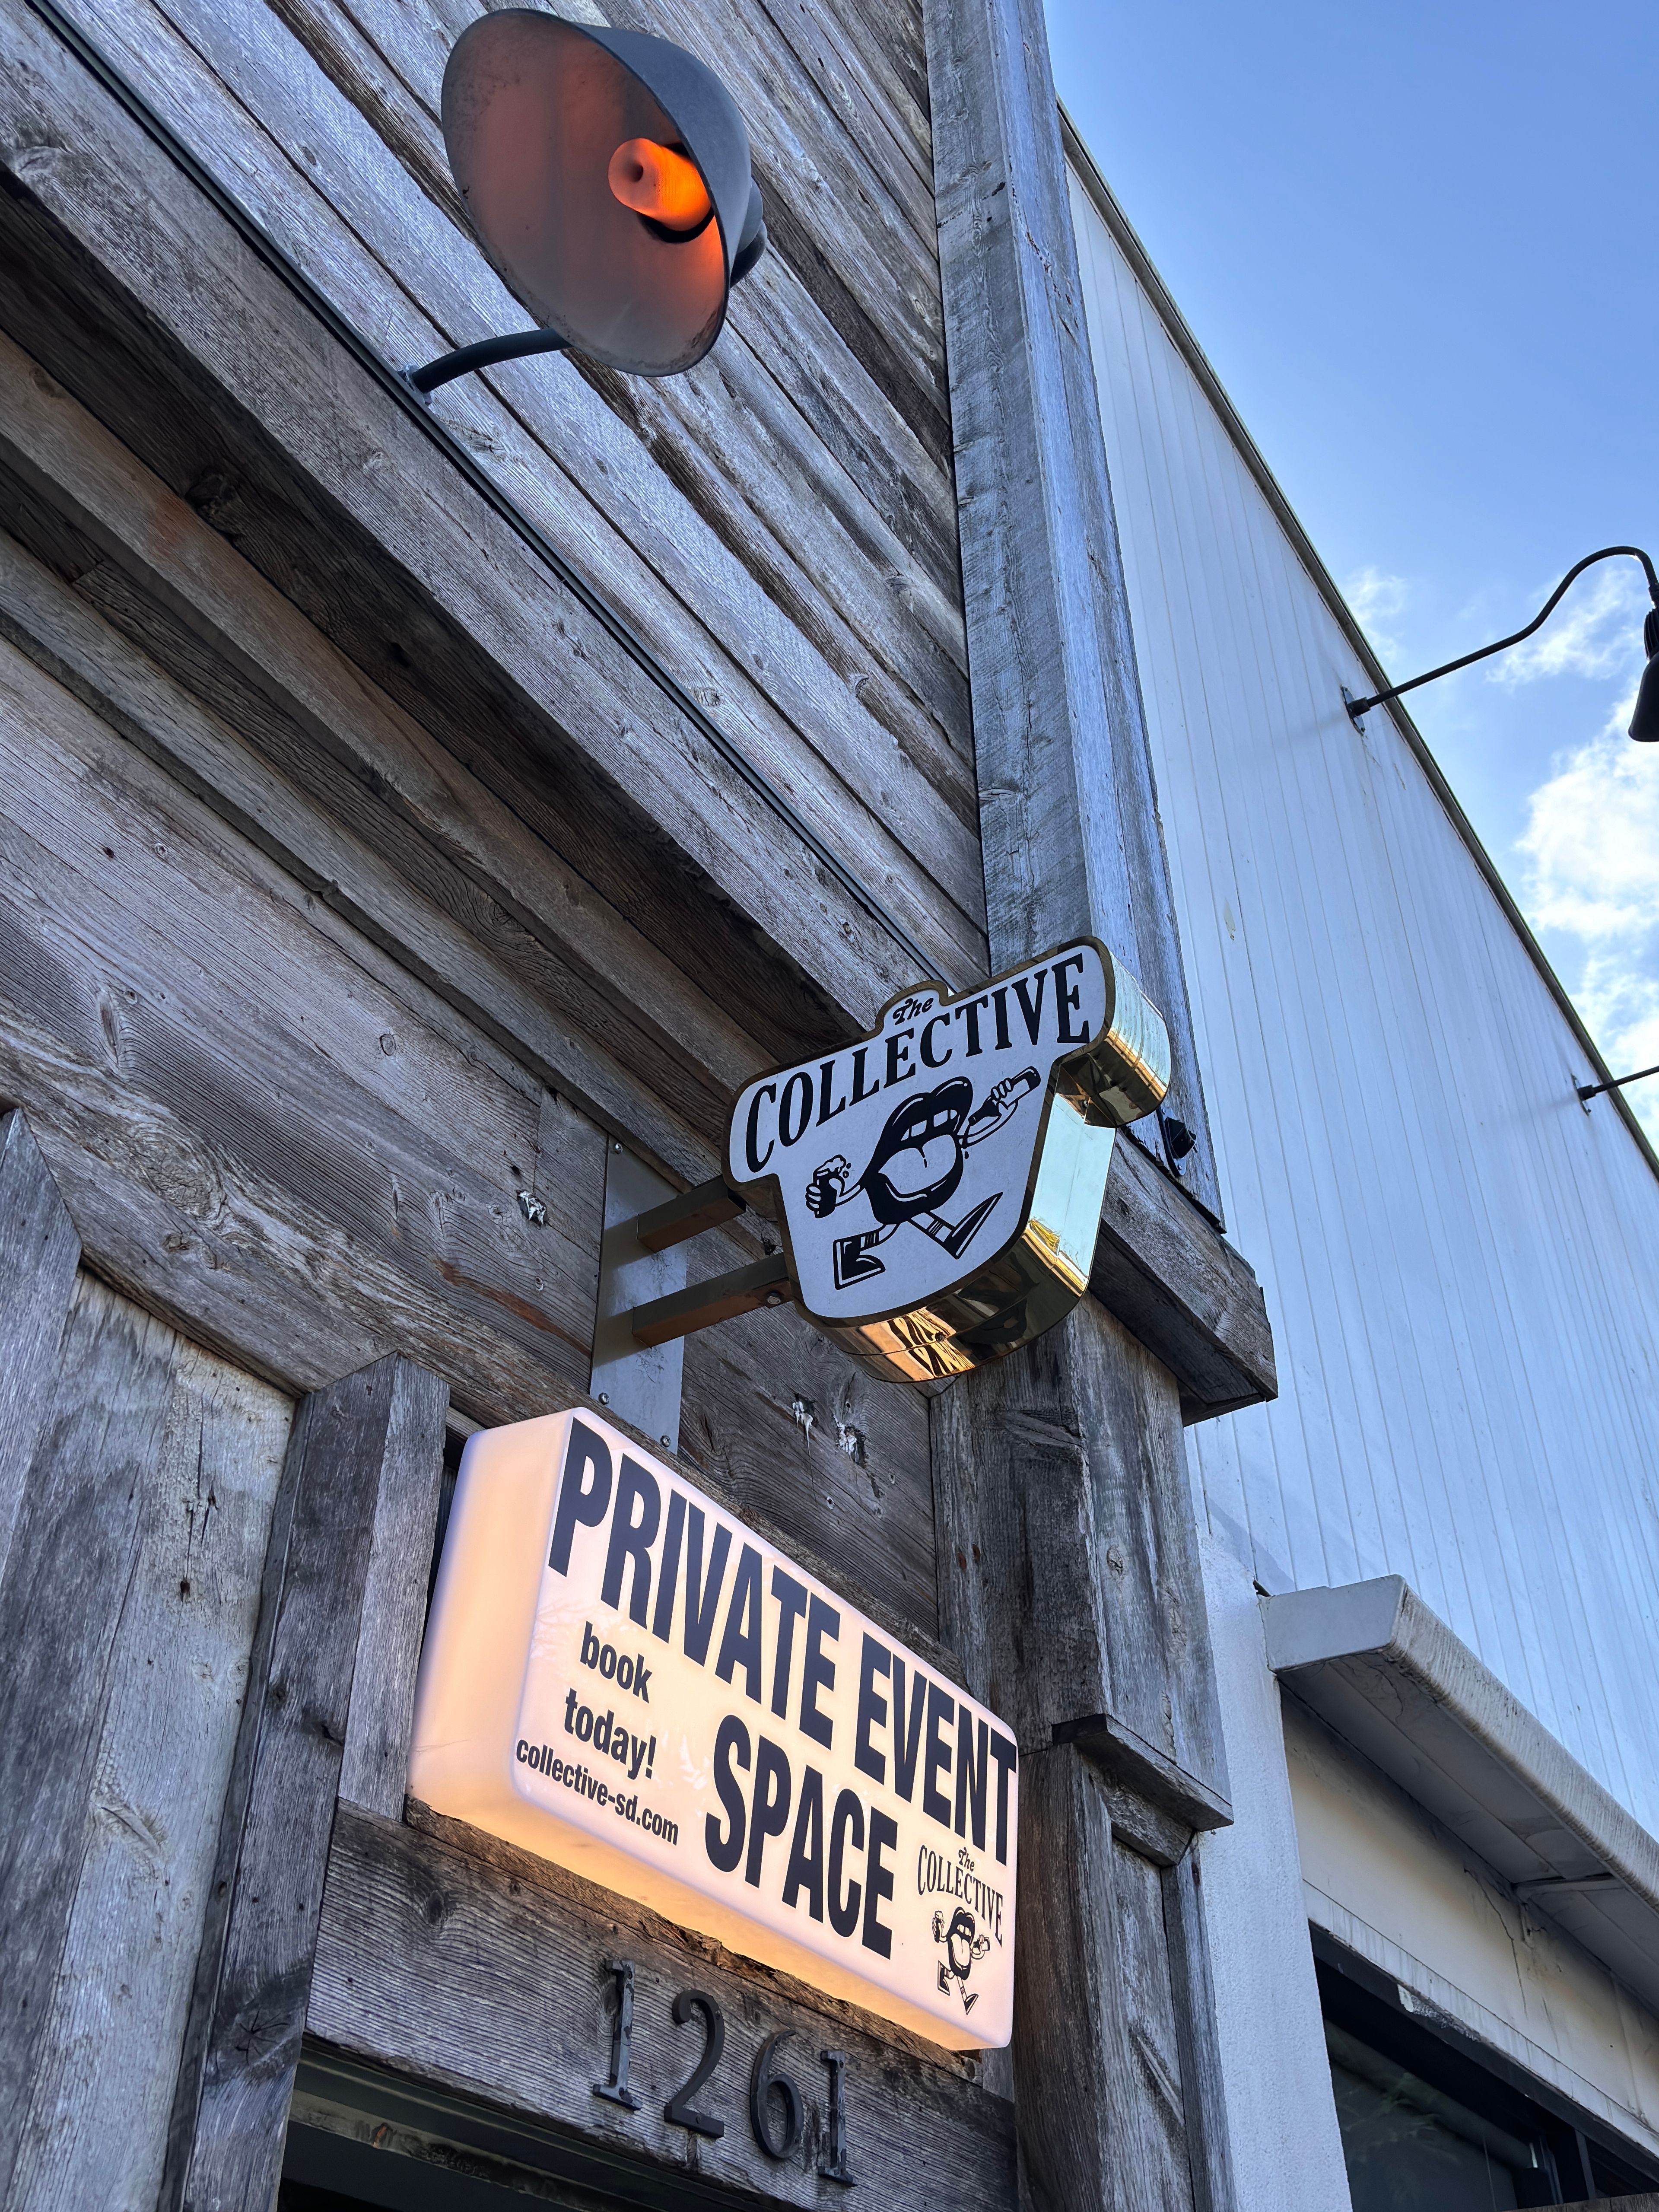
Events at The Collective
1261 Garnet Ave, San Diego, CA 92109, USA- Spaces for 70-30 Guests
- 1 Restaurant
- 1 Bar
- 1 space at this venue
We specialize in private parties & events of all types. Birthdays, social gatherings, team building / corporate events, baby showers, and many more. The space has an open layout and is great for mingling and socializing. We offer live music and catering options, as well as 2 large projectors that can display anything you wish. Karaoke is also available. Any special requests we do our best to accommodate. Unique offerings: Full bar available, audio/video setup, photo booth (additional cost), projector, catering/buffet style food, dancing, karaoke, and much more. We encourage everyone to come check out our space! Just let us know when you'd like to come by. *No insurance is required for this venue.* Book a viewing/email or call for pricing.
Pricing Details AvailableAvg response time 1-2 hrs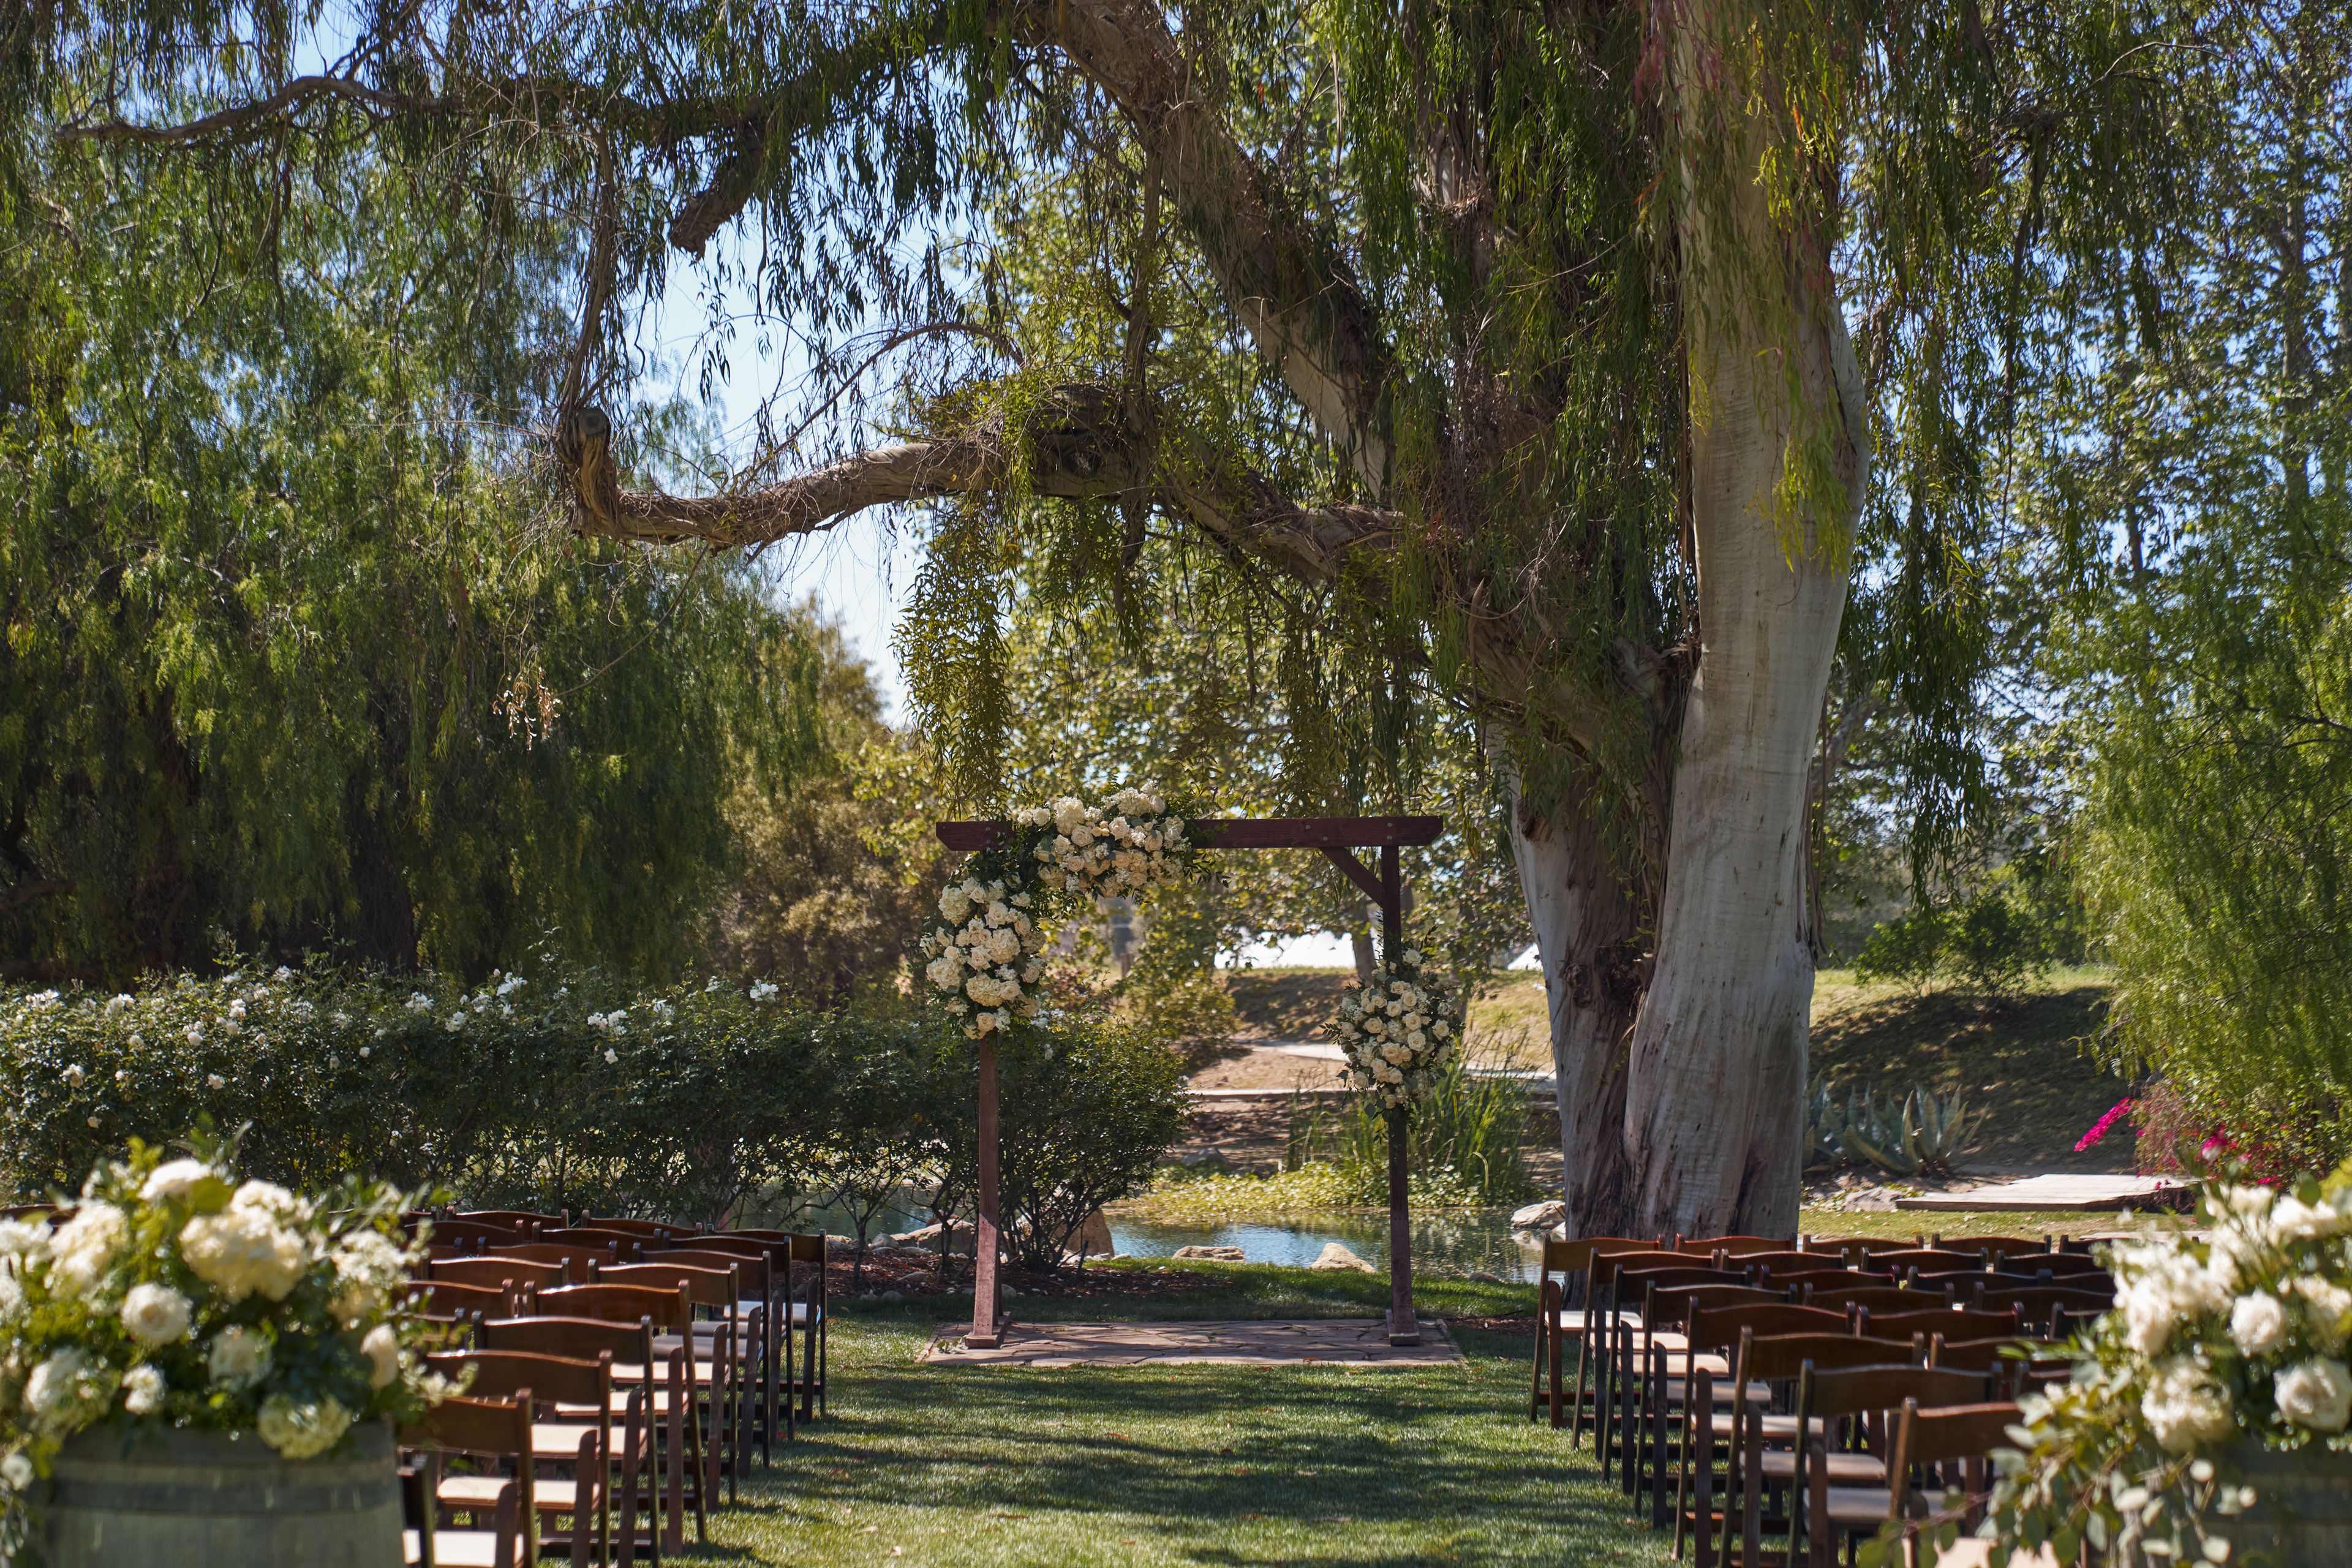
Galway Downs by Wedgewood Weddings
38801 Los Corralitos Rd, Temecula, CA 92592, USA- Spaces for 300 Guests
- 2 Outdoor Spaces
- 1 Barn
- 4 Total Spaces
An exclusive Temecula wedding venue, Galway Downs by Wedgewood Weddings offers a beautiful backdrop for your special day or event. Located in the heart of Southern California's gorgeous wine country, this venue is set near a high-end equestrian center and promises a unique experience for all. Start your wedding day in style with our spacious get-ready suites, ready to greet you and your wedding party. With over 240+ acres of lush lawns and beautiful views, Galway Downs sets the stage for exchanging vows under a grand tree, with a gentle breeze flowing through the meadow and by the tranquil pond. As the ceremony concludes, your guests can make their way to cocktail hour, which is situated under a canopy of trees strung with bistro lights overhead. Guests can enjoy mingling, food, and drinks as you take stunning photos all around the picturesque backdrop-filled property. The reception following cocktail hour is hosted in the Carriage House, a sophisticated modernized barn. The reception space features high ceilings, elegant ceiling draping, large windows and glass garage doors, and a double-sided stone fireplace against the polished concrete floors. Opening the garage doors seamlessly connects the reception space to the outside and provides a unique grand entrance moment for you and your partner. You and your guests will be able to look out to the surrounding beauty through the large windows while enjoying the features inside such as the wood and stone bar and spacious dance floor, creating lasting memories with your loved ones. Whether you're planning a destination wedding or a local celebration, Galway Downs by Wedgewood Weddings offers everything you need for a memorable event. Call or text 866.966.3009 to schedule a tour and experience the beauty of Galway Downs by Wedgewood Weddings.
Pricing Details Available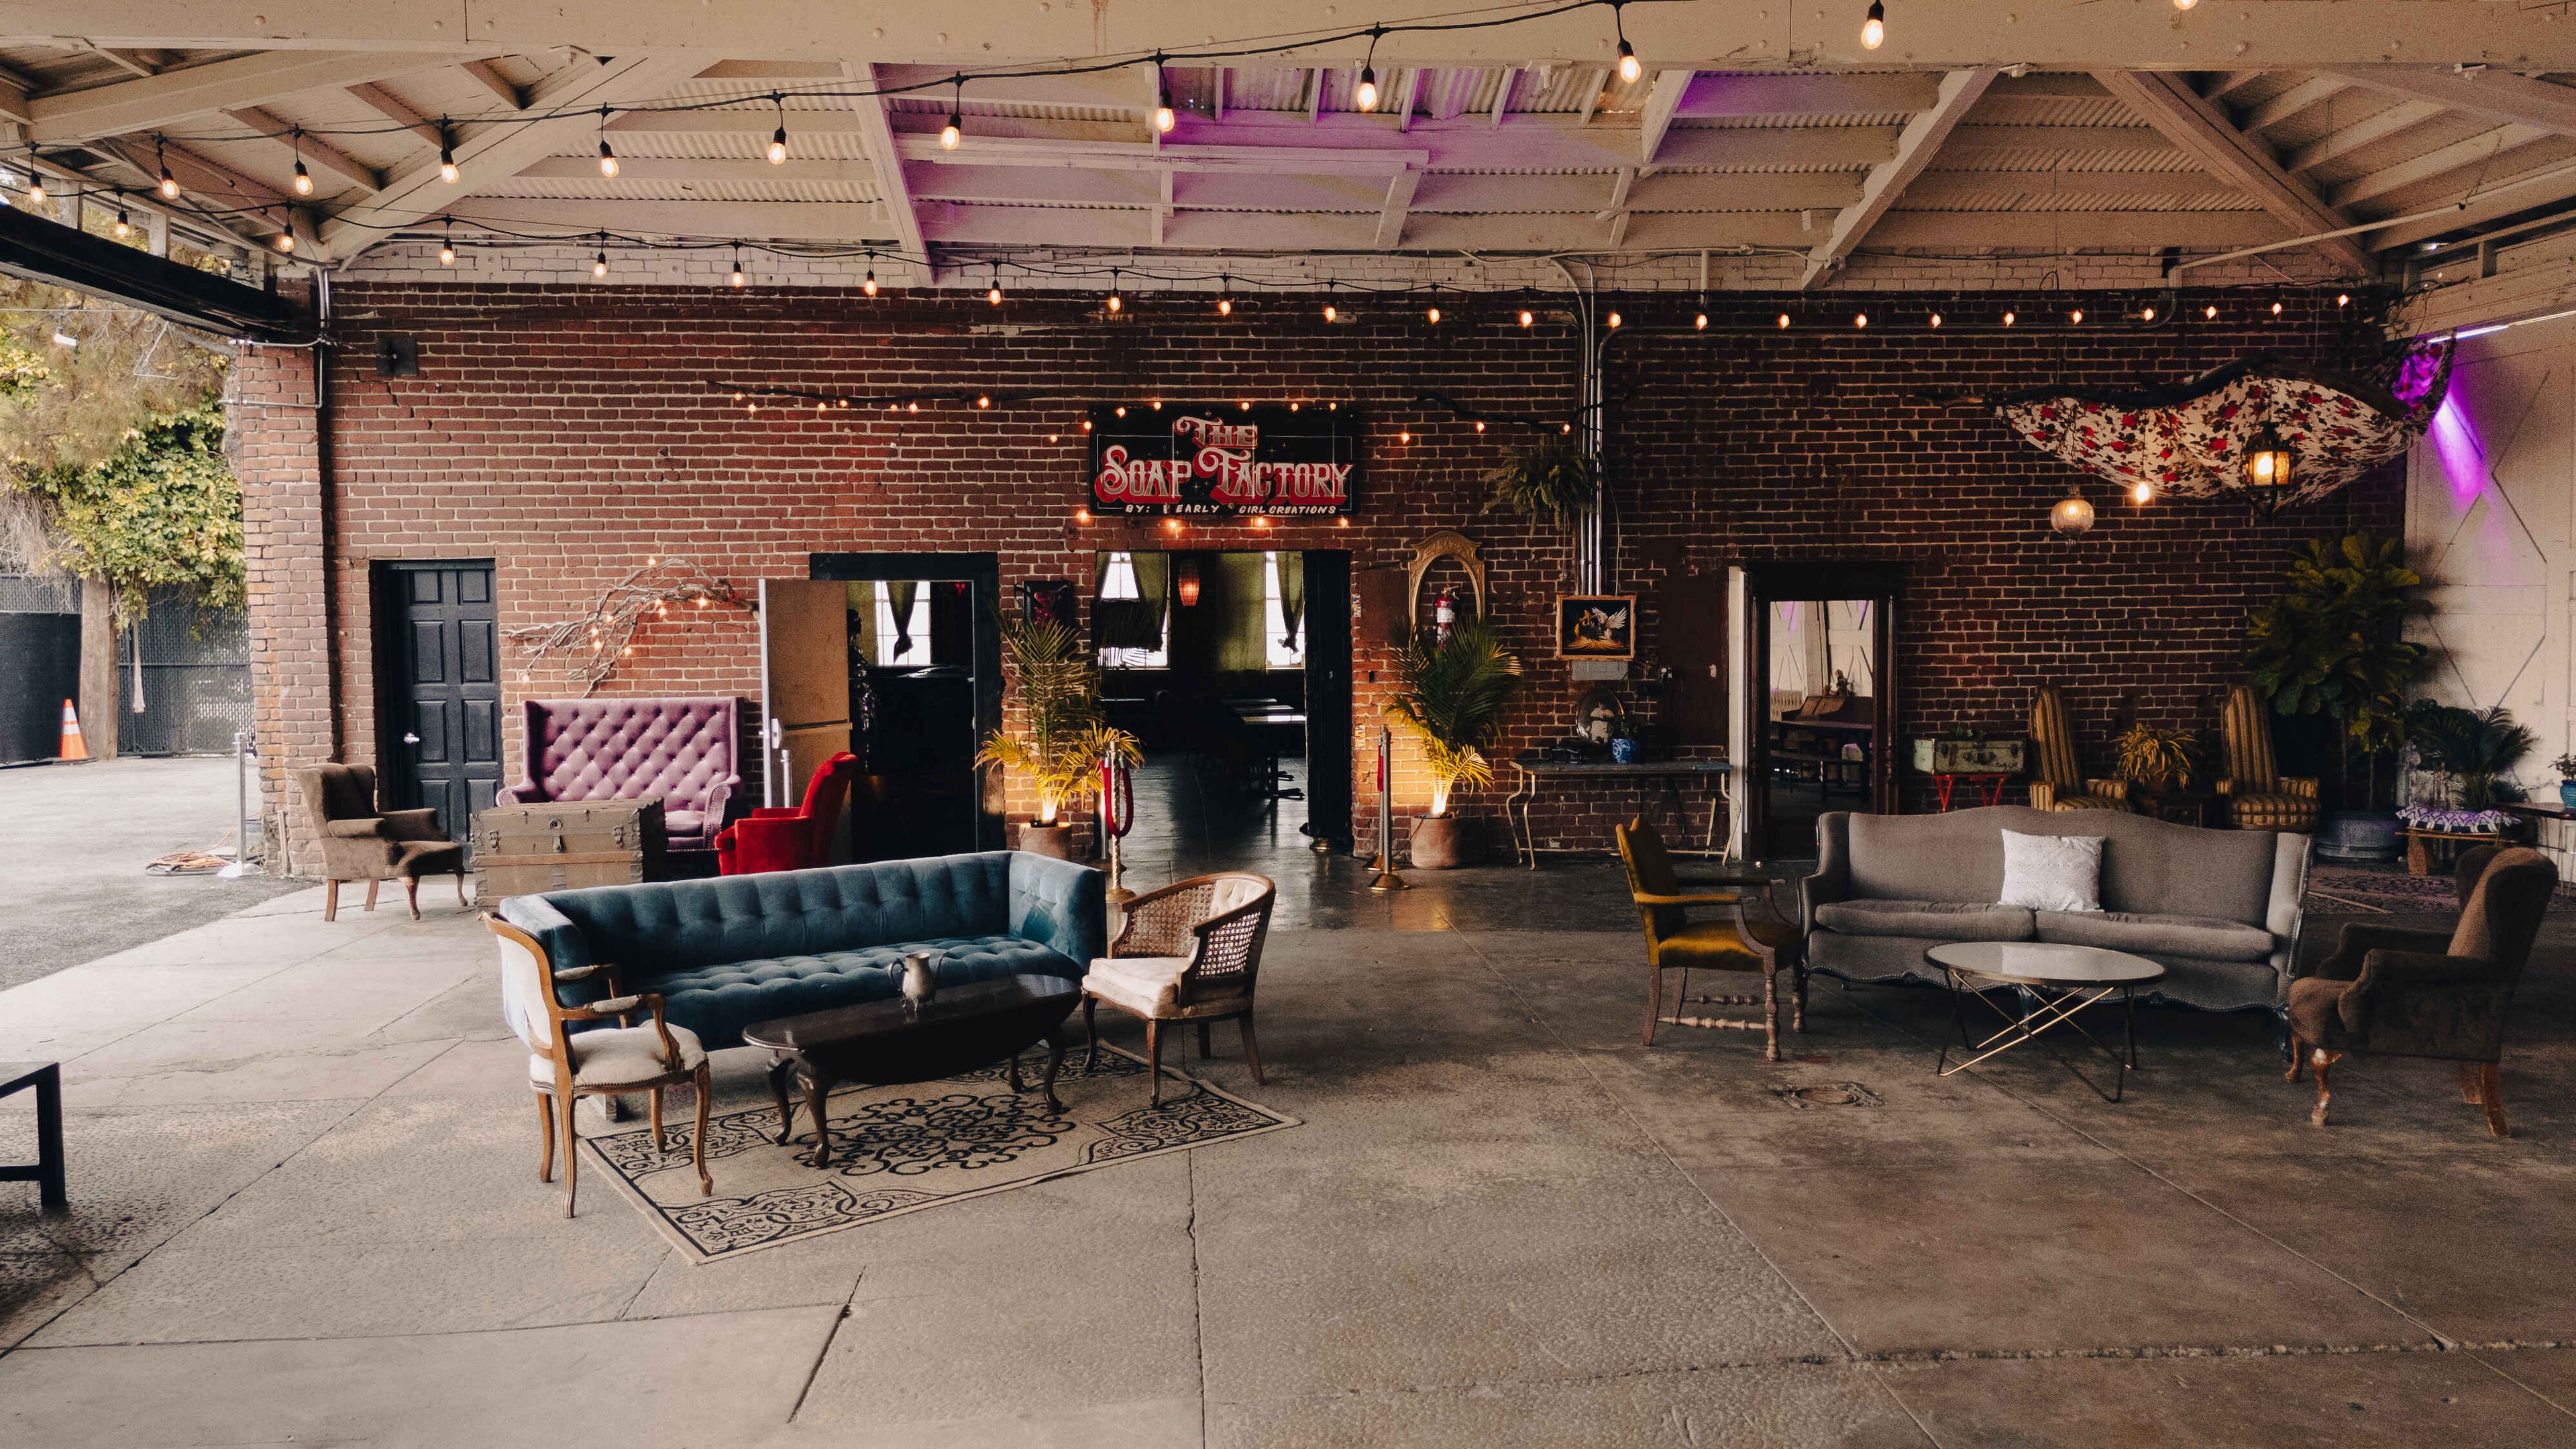
The Soap Factory
2995 Commercial St, San Diego, CA 92113, USA- Spaces for 1,200-2,500 Guests
The Soap Factory is a unique event venue situated in a historic 1930s Pacific Bell building located in Logan Heights. It combines vintage industrial aesthetics with modern functionality, offering a versatile space for a wide range of events. These events can vary from intimate gatherings accommodating 50- 500 to large-scale productions accommodating up to 2,500 guests. The venue is deeply integrated into the local community and is dedicated to promoting cultural and artistic growth, sustainability, and innovation. Notable features of The Soap Factory include an organic garden, an aquaponic system, local food vendors, artist-in-residency programs, and a functioning soap factory, making it a distinctive and versatile space for various activities.
Pricing Details Available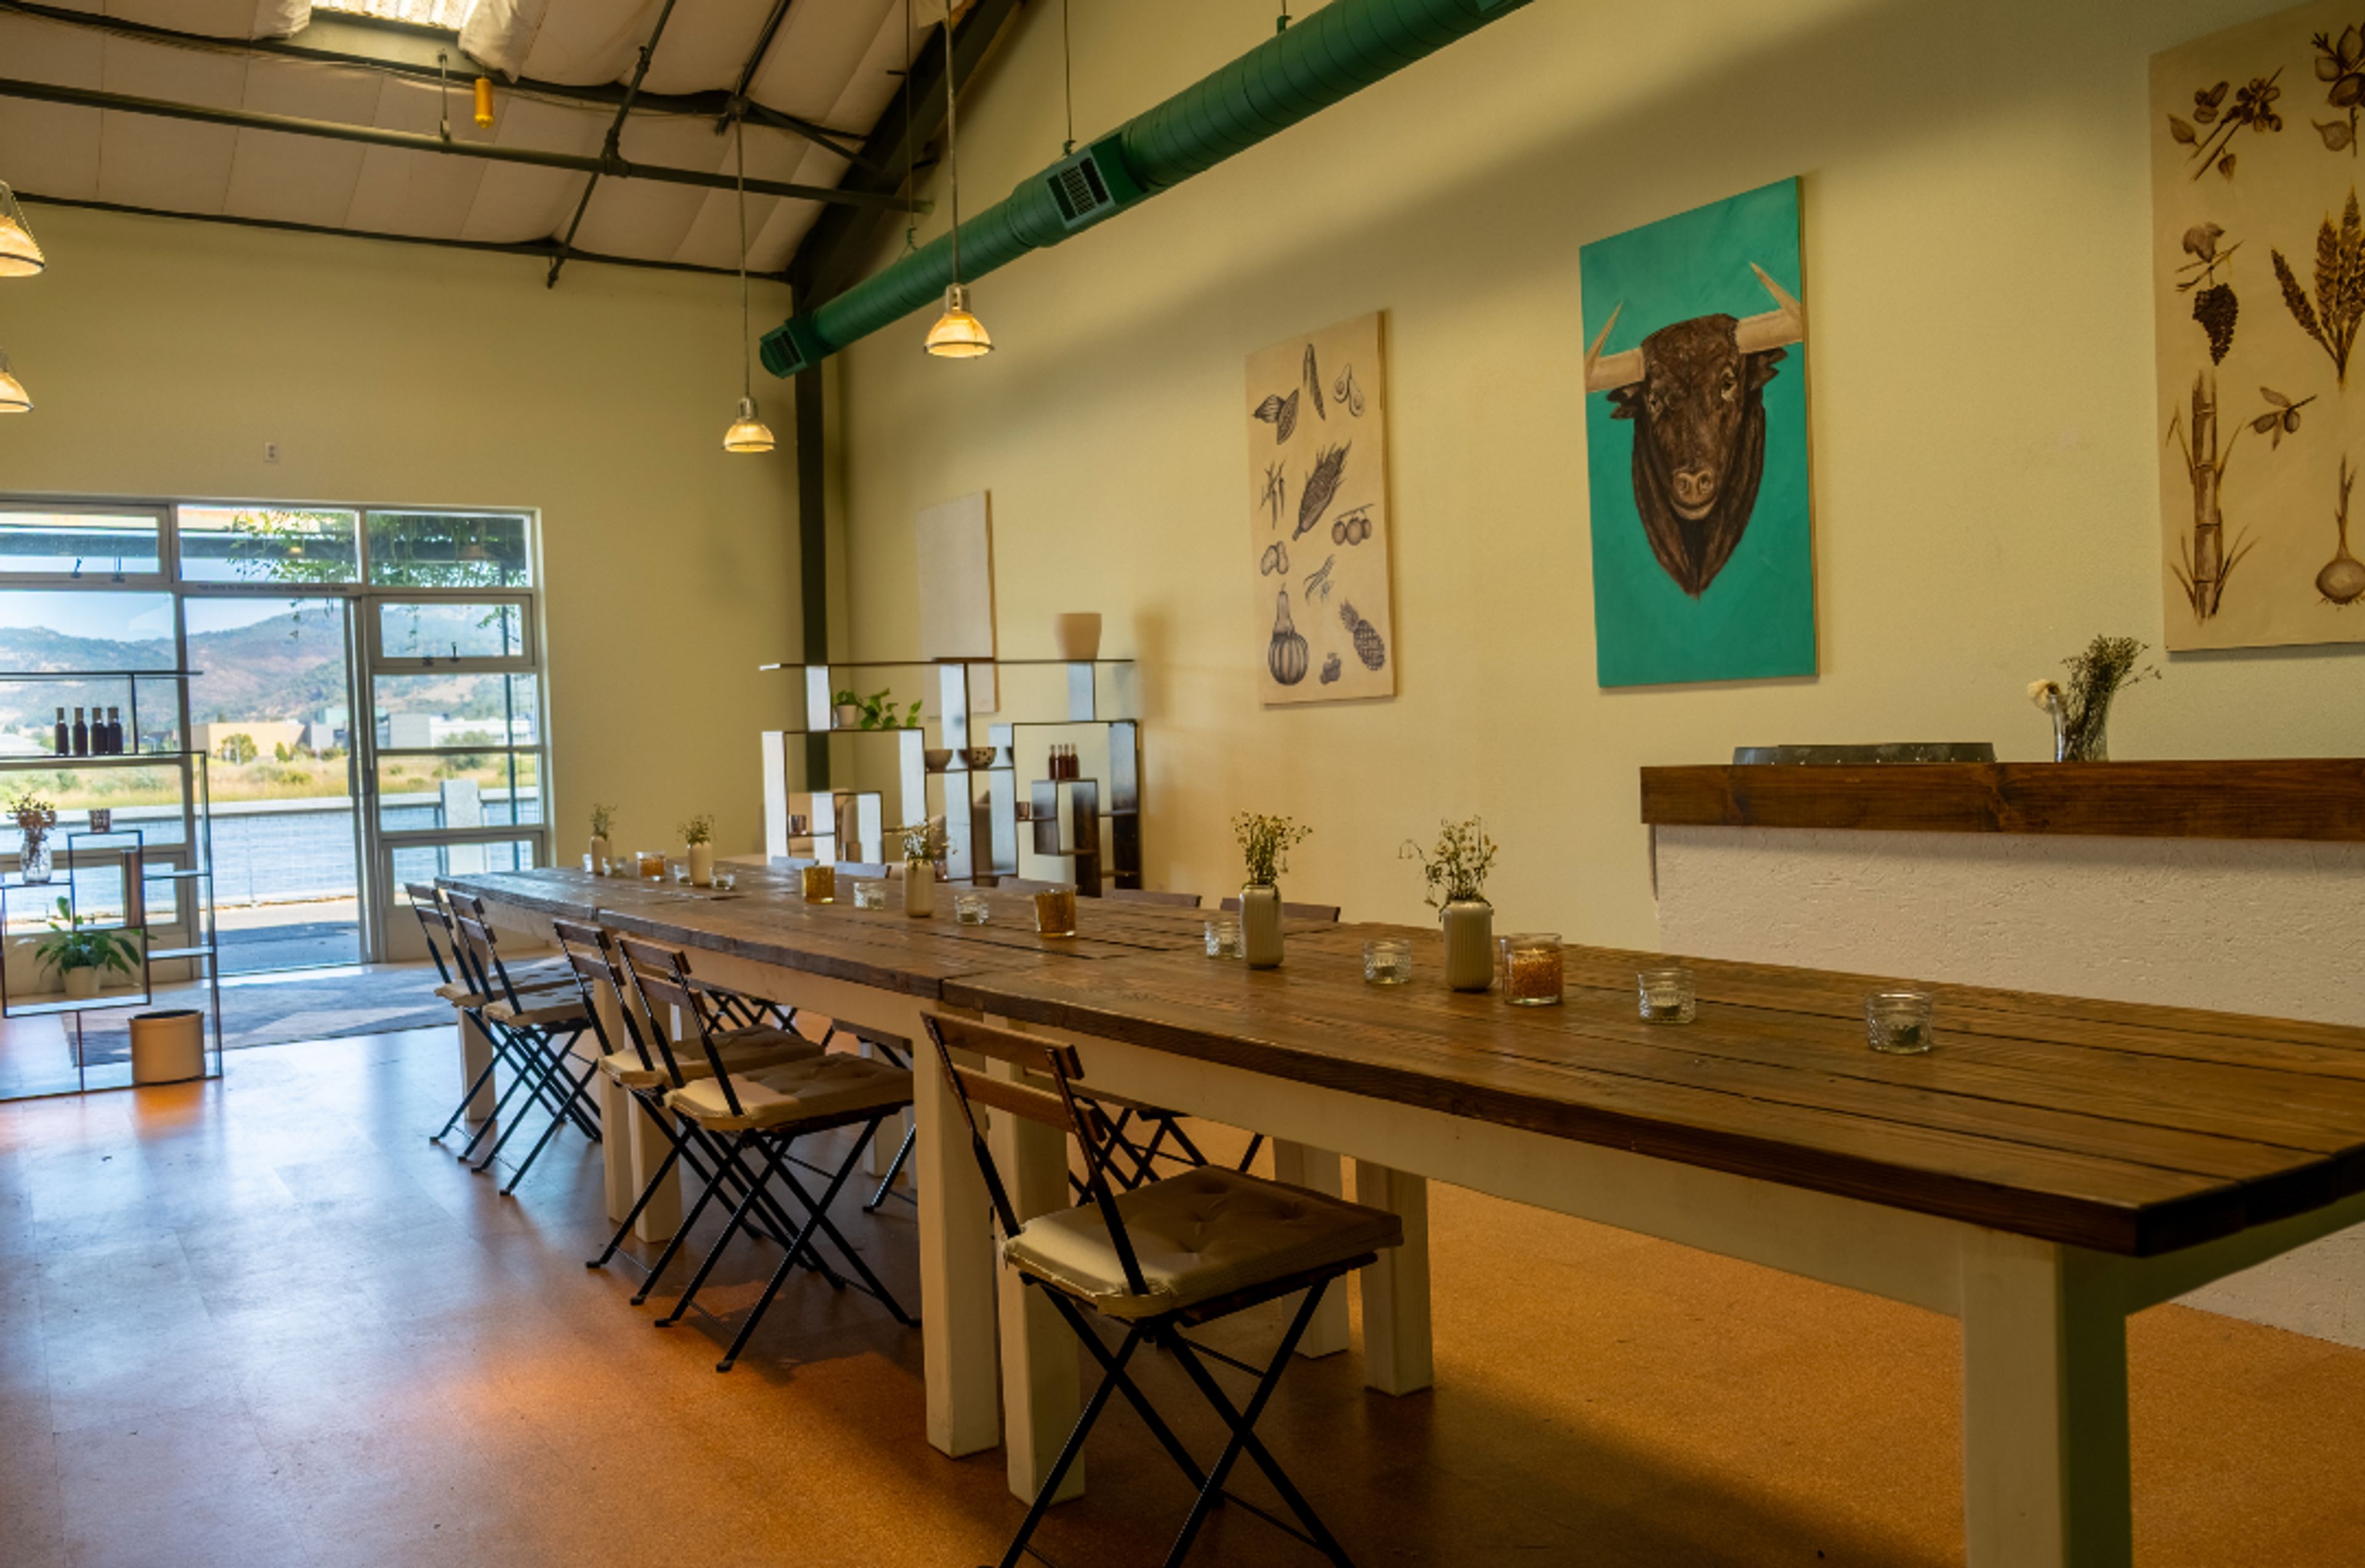
Tannery Social
101 S Coombs St suite y3, Napa, CA 94559, USA- Spaces for 20 Guests
Nestled in Napa's historic Tannery Building, right on the picturesque Napa River, our adaptable event space is the perfect setting for your next private gathering of up to 20 guests.
Est. $100/guest$600 minAvg response time 6-12 hrs