Top Alamo Venues
109 results near Alamo, CA 94507
Find a Venue
Choosing your event venue will be one of the most important steps in the planning process. So much goes into finding the perfect venue in Alamo. You’ll want to consider everything from the aesthetics of the space to any in-house amenities and services. Luckily, PartySlate makes it easy with our Find Venues page. Use the filters to narrow your search — taking into account everything from your guest count to specific catering preferences. Once you’ve set your filters, scroll down to search our curated list. Look for the “featured” tag for PartySlate’s top recommendations. With PartySlate, finding your ideal Alamo venue has never been easier.
Dunsmuir Hellman Historic Estate
2960 Peralta Oaks Ct, Oakland, CA 94605, USA- Spaces for 50-300 Guests
- 3 Outdoor Spaces
- 3 Historic Spaces
- 3 Total Spaces
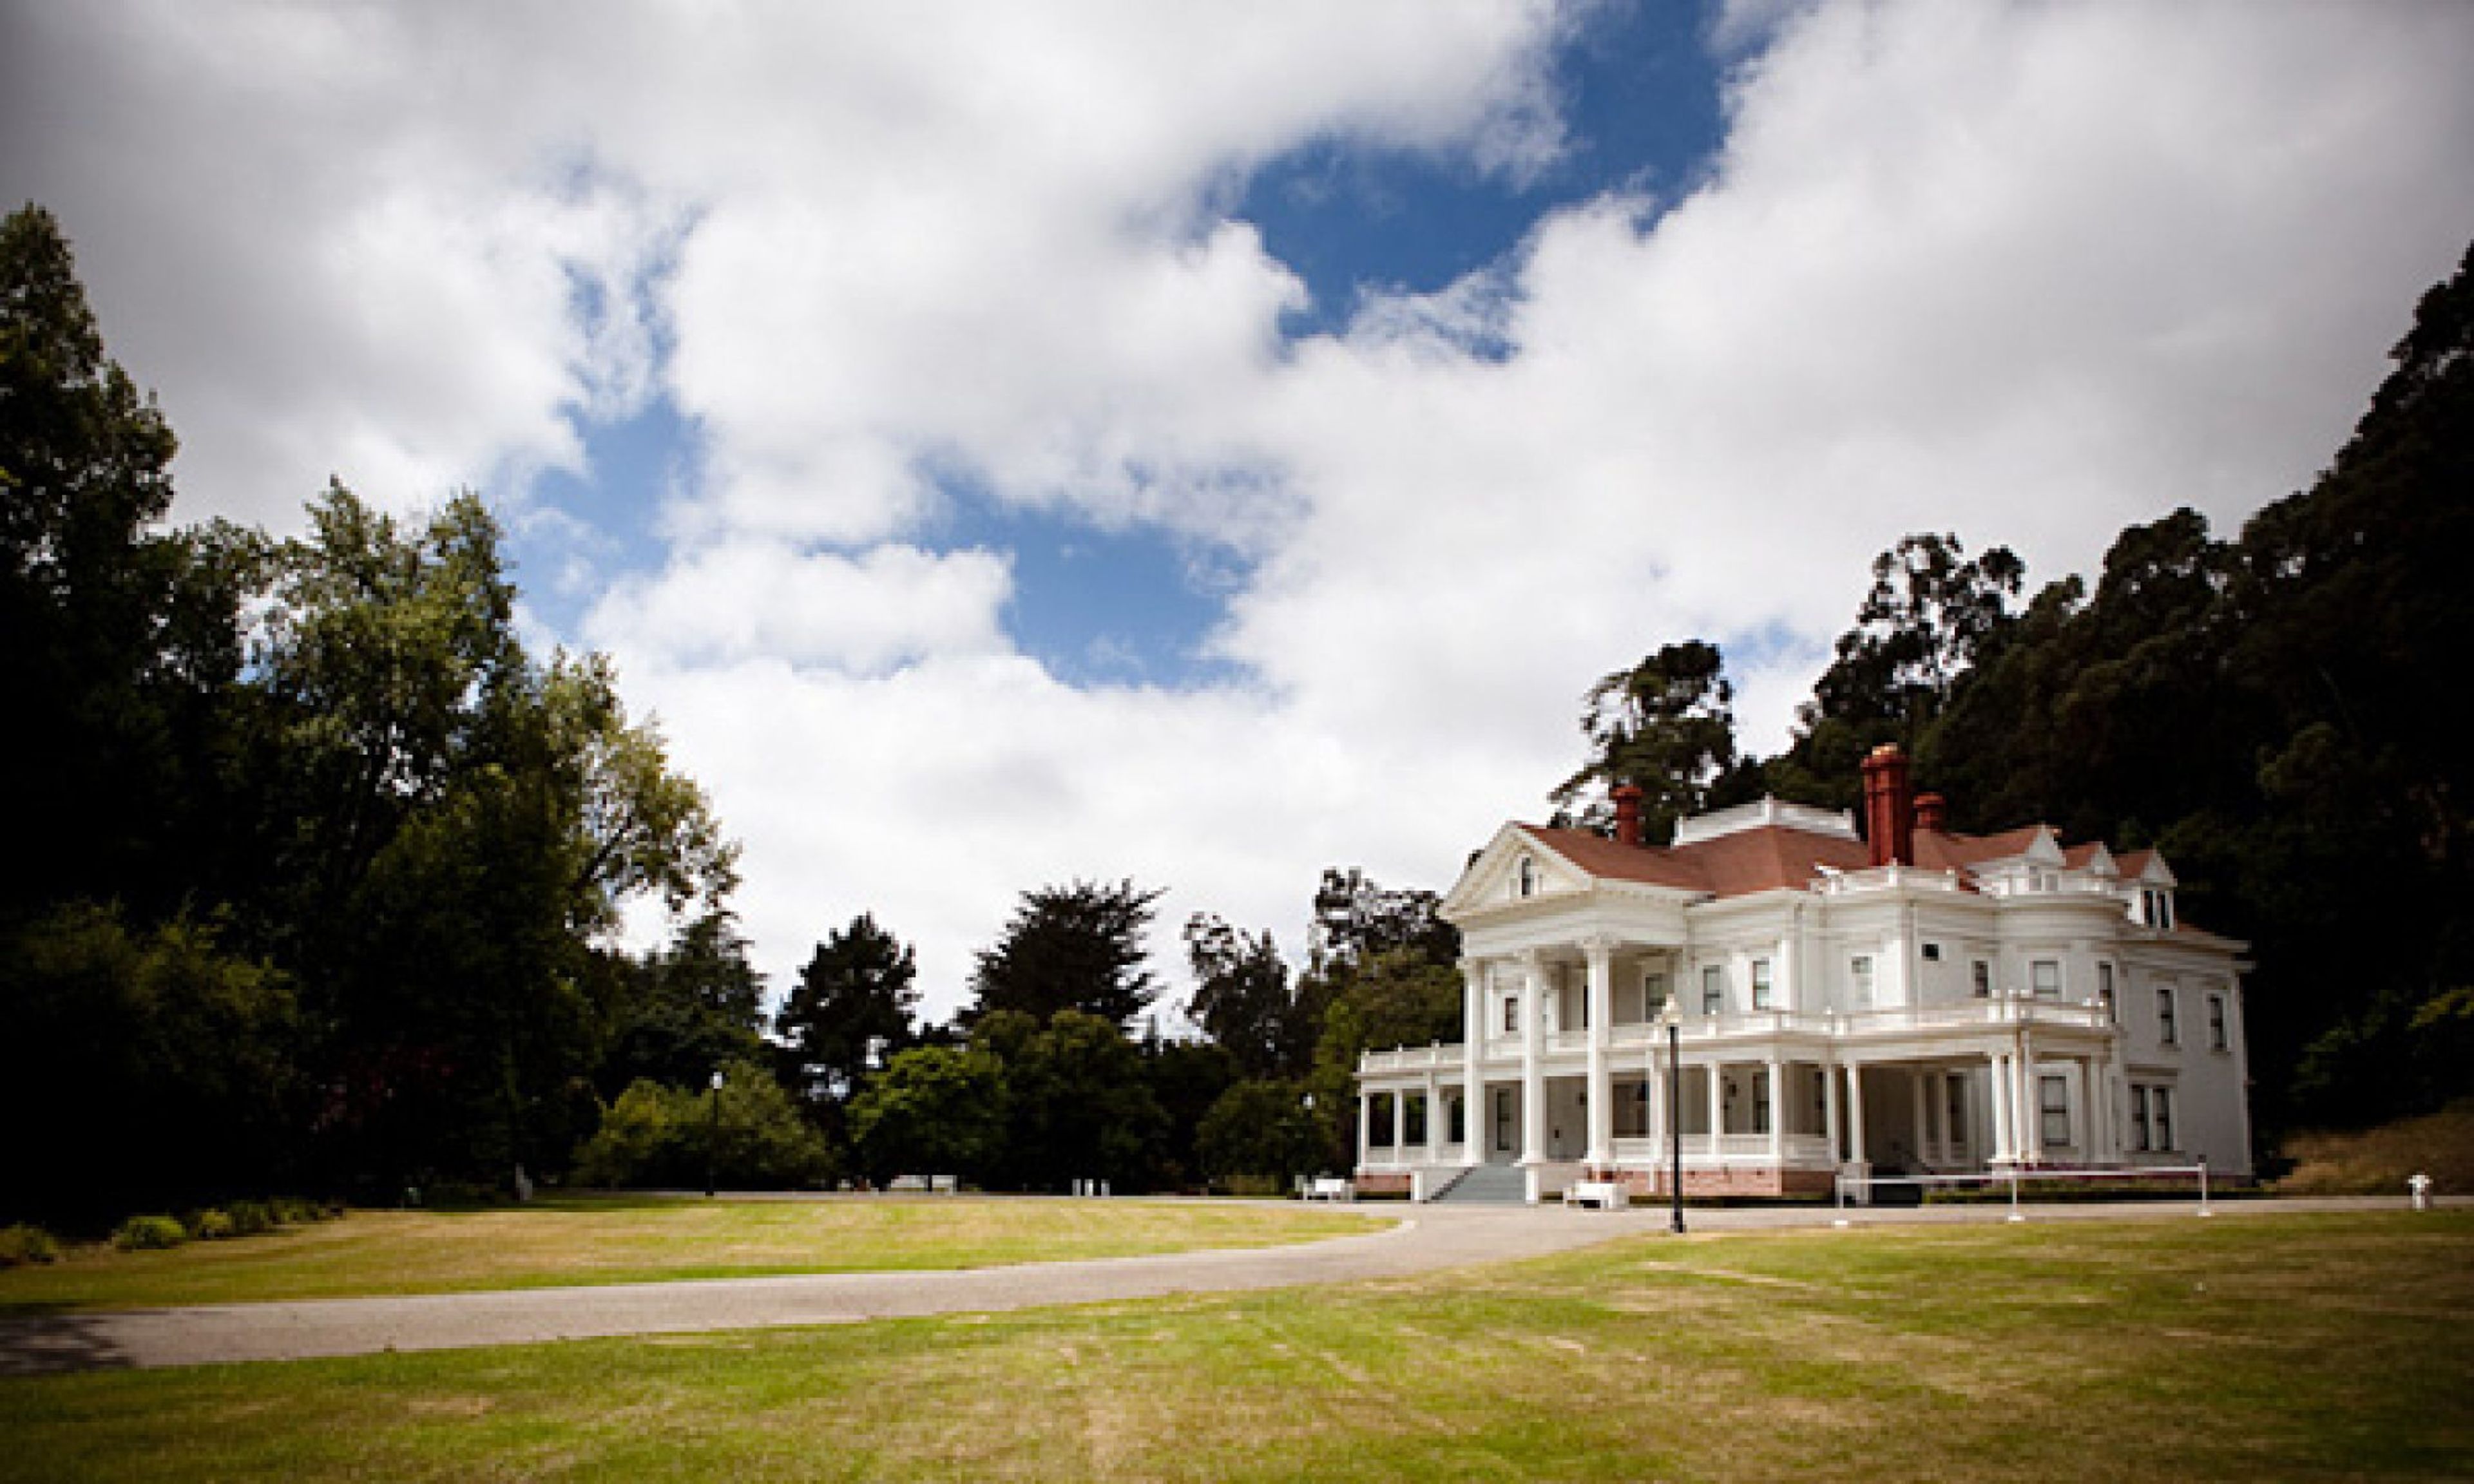
Dunsmuir Hellman Historic Estate occupies 50 acres of beautifully landscaped grounds in a crescent-shaped valley near the southeastern edge of Oakland, California. At its heart stands a 37-room Neoclassical Revival mansion built in 1899, surrounded by sprawling lawns, duck-filled ponds, and gardens whose design was informed by John McLaren, the landscape architect best known for shaping San Francisco's Golden Gate Park. The estate is owned and operated by the City of Oakland's Parks, Recreation & Youth Development department and is listed on the National Register of Historic Places. Four distinct outdoor and indoor event spaces accommodate gatherings ranging from intimate ceremonies of 50 guests on the Mansion Veranda to receptions and corporate events of up to 200 guests in the Garden Pavilion. The estate is available for weddings, receptions, birthday parties, anniversary celebrations, corporate retreats, seminars, and family reunions. Every event at the estate is supported by a reservations clerk who oversees planning details from booking through event day, with an on-site event coordinator present during the event itself.

Mills College
5000 MacArthur Blvd, Oakland, CA 94613, USA- Spaces for 58-400 Guests
- 1 Landmark
- 1 Outdoor
- 5 Total Spaces
Mills College, located in the foothills of Oakland, California, on the east bank of the San Francisco Bay, provides a stunning setting for weddings and wedding receptions, as well as community activities and conferences. The Mills College Chapel provides a serene and unique venue in which to commemorate life's milestones. The Chapel is made of warm cedar and rough-brushed aggregate, with leaf-dappled sunshine streaming in through glass doors that open onto outdoor patios, bringing it to life. A sculptural backdrop is provided by a stunning brushed stainless steel pipe organ. The Chapel is a spherical structure designed by Callister and Payne and completed in 1967. The emphasis is drawn to a center slightly raised altar by four curving redwood pews. Behind the gorgeous pipe organ is a little choir loft. Reinhardt Alumnae House, located in a tree grove in a quiet portion of the Mills College campus, can be rented for wedding receptions, meetings, birthday celebrations, and other special occasions. Its tranquil environment will ensure that your occasion is remembered.
Alcosta Senior and Community Center
9300 Alcosta Blvd, San Ramon, CA 94583, USA- Spaces for 40-150 Guests
- 2 Event Spaces
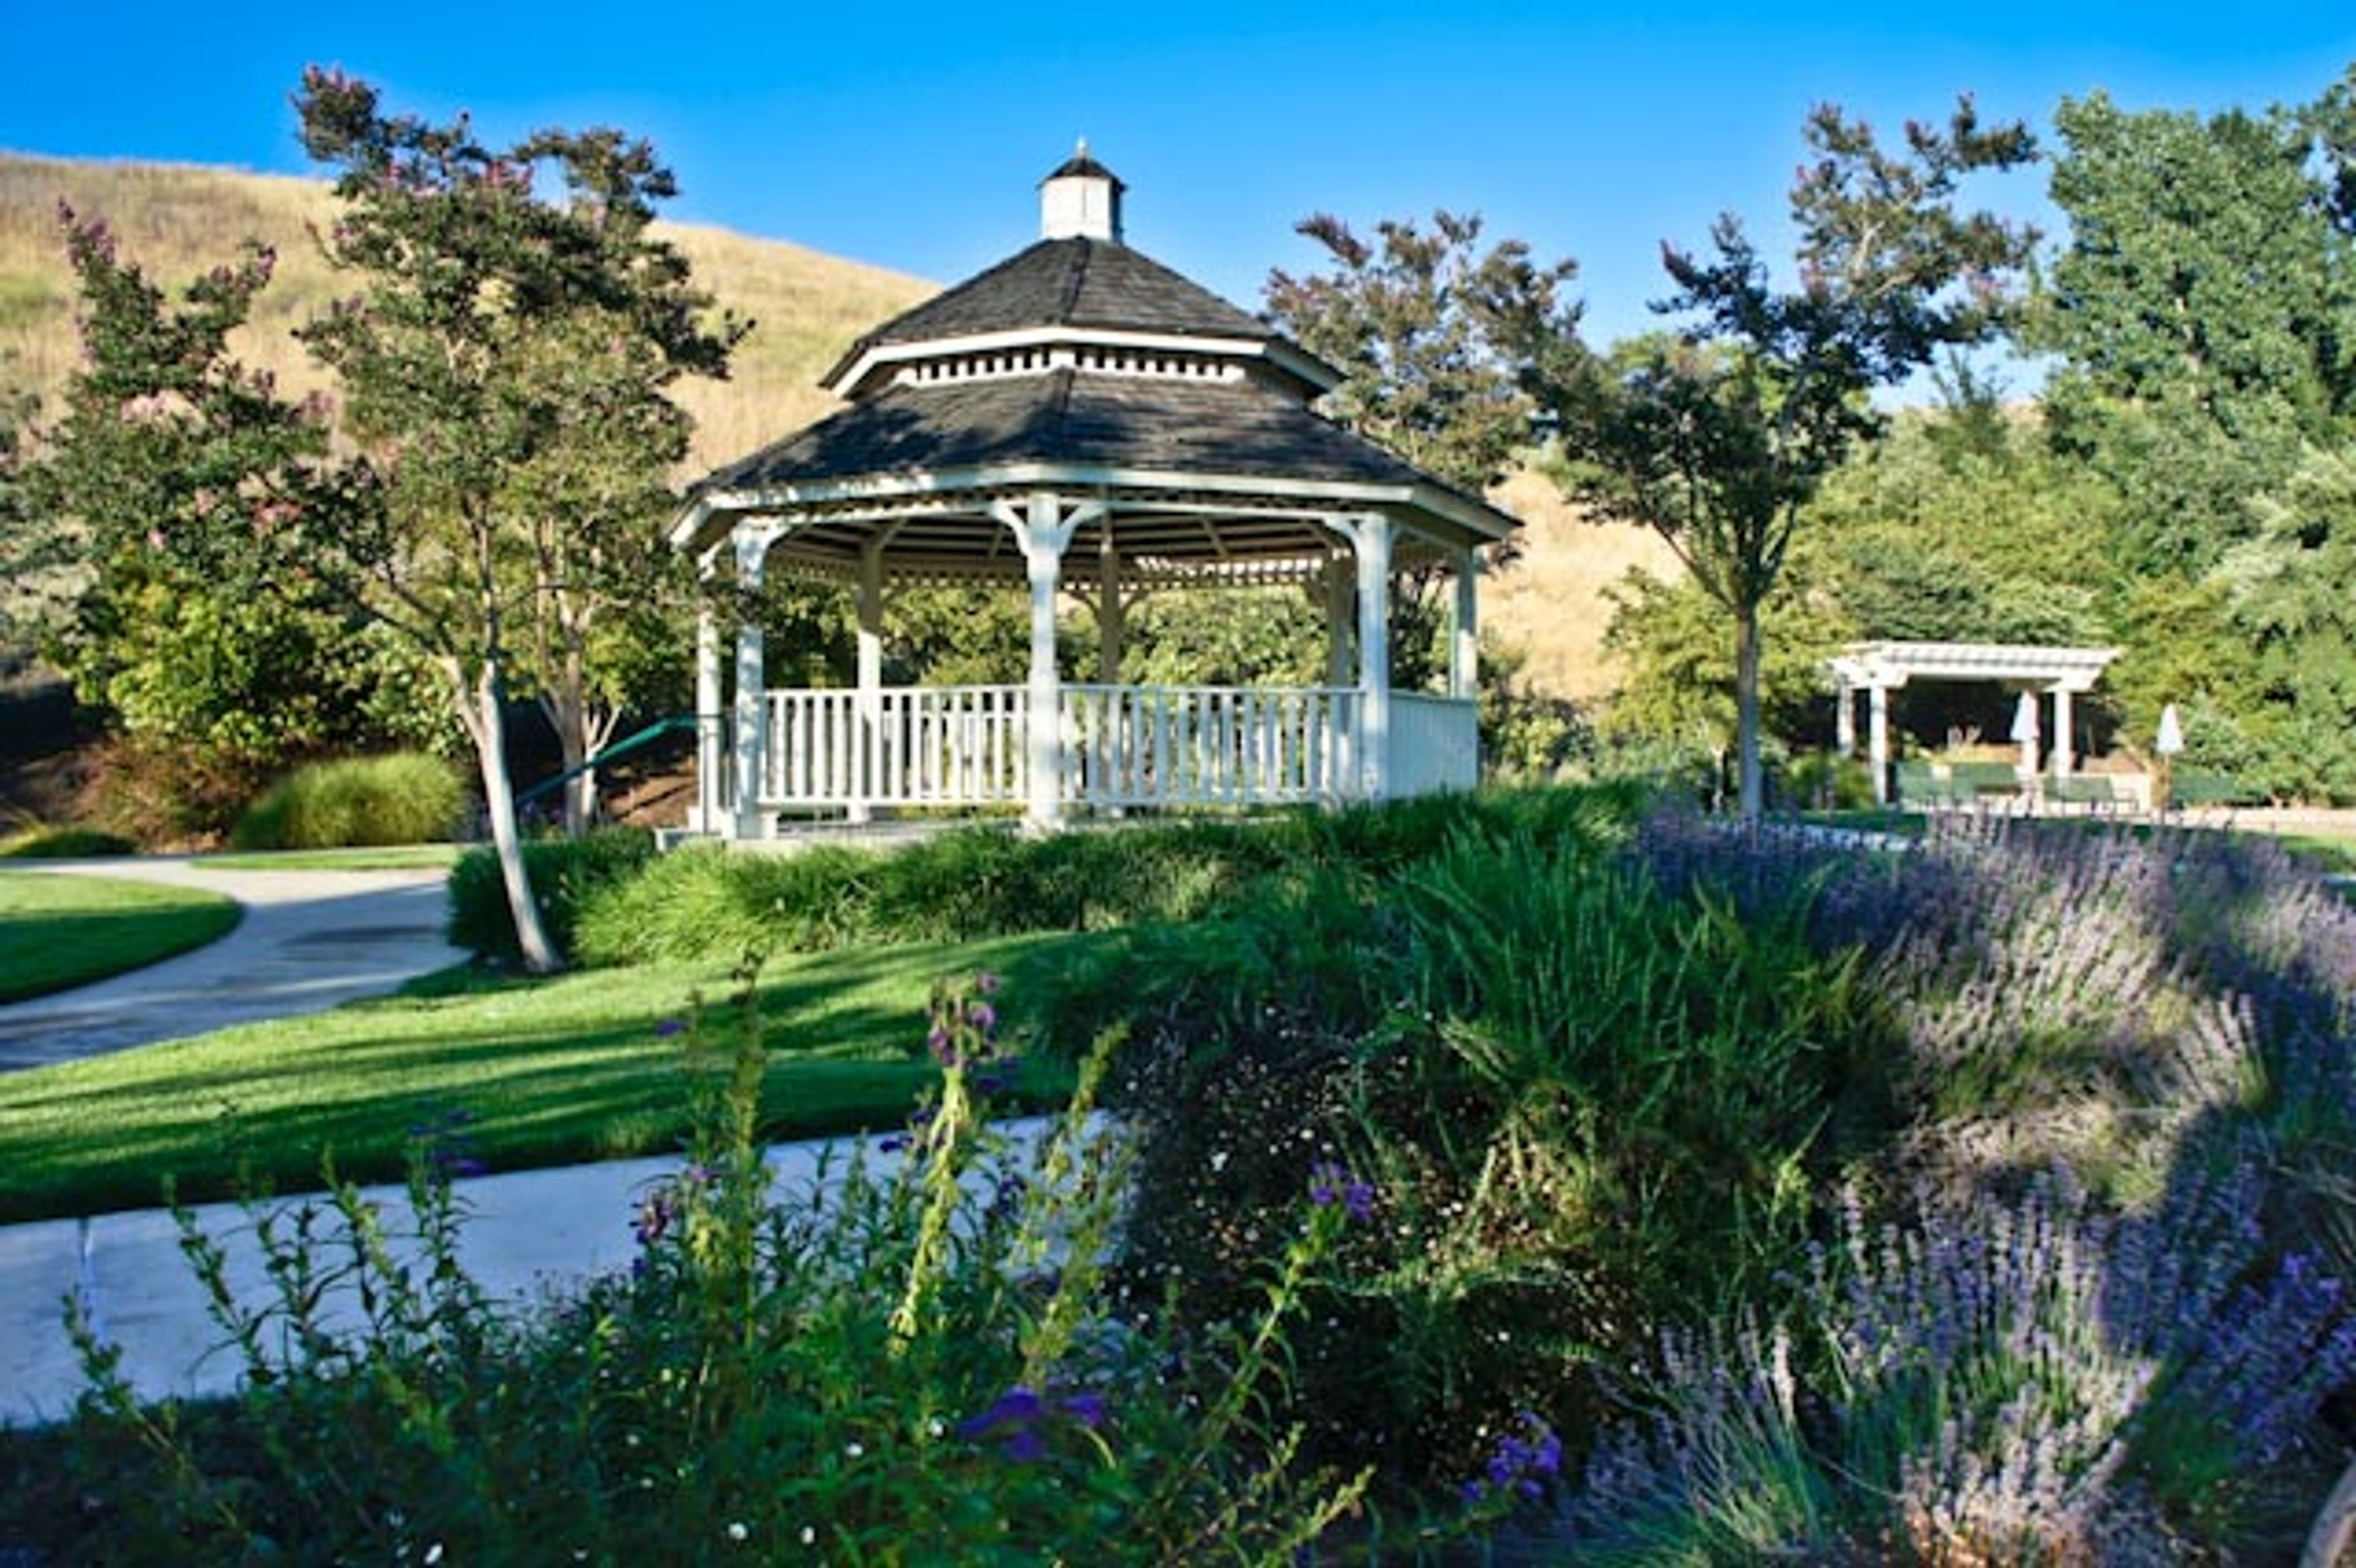
Nestled on a scenic hillside at 9300 Alcosta Boulevard in San Ramon, California, the Alcosta Senior & Community Center is a versatile event venue operated by the City of San Ramon Parks & Community Services. Originally established in 1992 as the San Ramon Senior Center, the facility underwent a significant renovation and expansion in 2007 and re-emerged under its current name. While serving as an active community hub for adults 55 and older during weekdays, the center opens its doors to the broader public for private events on evenings and weekends. The venue offers multiple indoor and outdoor event spaces accommodating gatherings ranging from intimate meetings to receptions of 150 guests. The Vista Grande Room — the signature event space — features hardwood floors, a shaded outdoor terrace with valley views, and a full commercial kitchen. The adjacent Gardenview Room provides a smaller setting for up to 60 guests, and a Victorian-style gazebo surrounded by rose gardens and overlooking a broad lawn offers a distinctive outdoor ceremony option. Audio/visual equipment and a portable bar are available on-site, and bundled rental packages make the facility accessible for weddings, receptions, birthday celebrations, and corporate meetings alike.
Brazilian Room
Wildcat Canyon Rd & Shasta Rd, Berkeley, CA 94708, USA- Spaces for 30-225 Guests
- 2 Outdoor Spaces
- 1 Event Space
- 3 Total Spaces
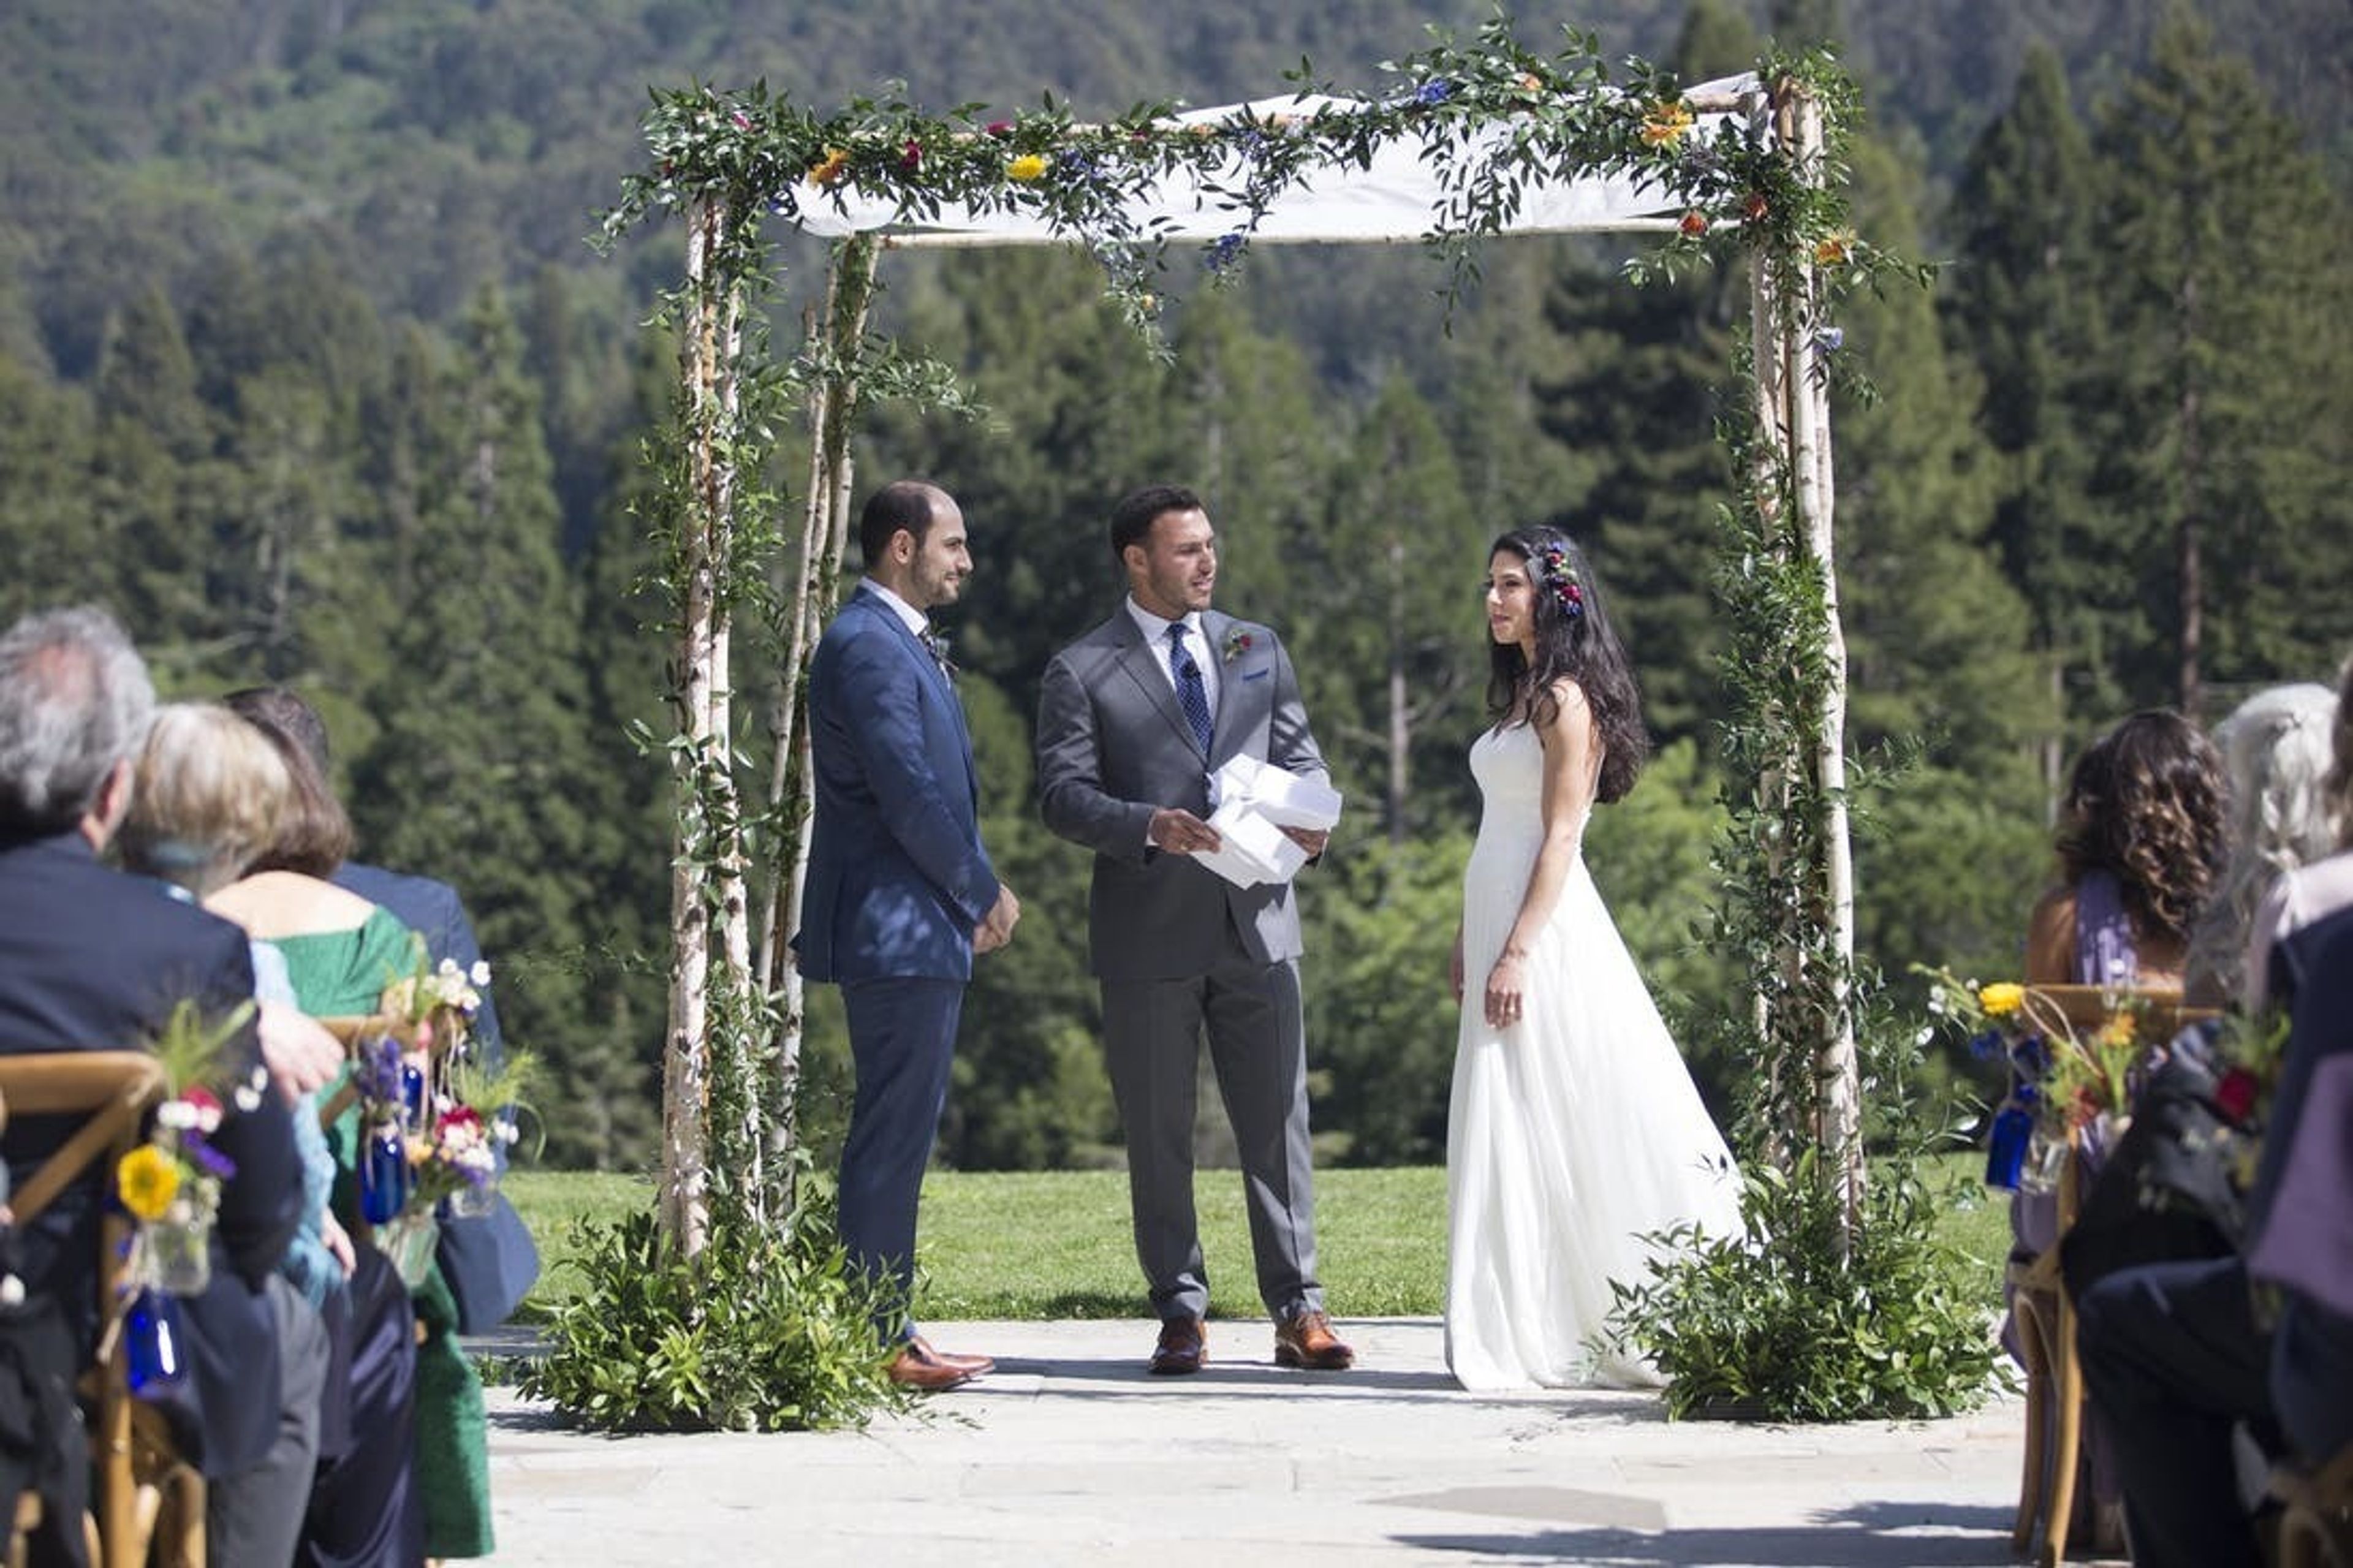
Consider holding your next event at one of our event rooms or outdoor areas that are nestled within a natural park setting. Your guests will appreciate the unique historic, artistic, and cultural venues available for various party sizes, both inside and outside the museum walls. Our four event sites, located in serene parkland and coastal settings, are suitable for weddings, celebrations, workshops, and retreats. Our venues are very reasonably priced. Our approved caterer and preferred vendor partners complete the package by providing their expertise and event production experience to assist you in navigating the event planning process from start to finish. If you have any questions, please contact our Rental Facilities Office at brazil@ebparks.org or (510) 544-3164. We also have a number of outdoor picnic areas scattered throughout our parks that are ideal for weddings of every size. Reservations for outdoor locations can be made by calling 1-888-EBPARKS (1-888-327-2757) and selecting Option 2 from the menu. If you want a fully-staffed event venue operated by one of our approved and experienced park partners, take a look at our event spaces.
International House (NorCal)
International House, 2299 Piedmont Ave, Berkeley, CA 94720, USA- Spaces for 40-300 Guests
- 1 Landmark
- 1 Theater
- 3 Total Spaces
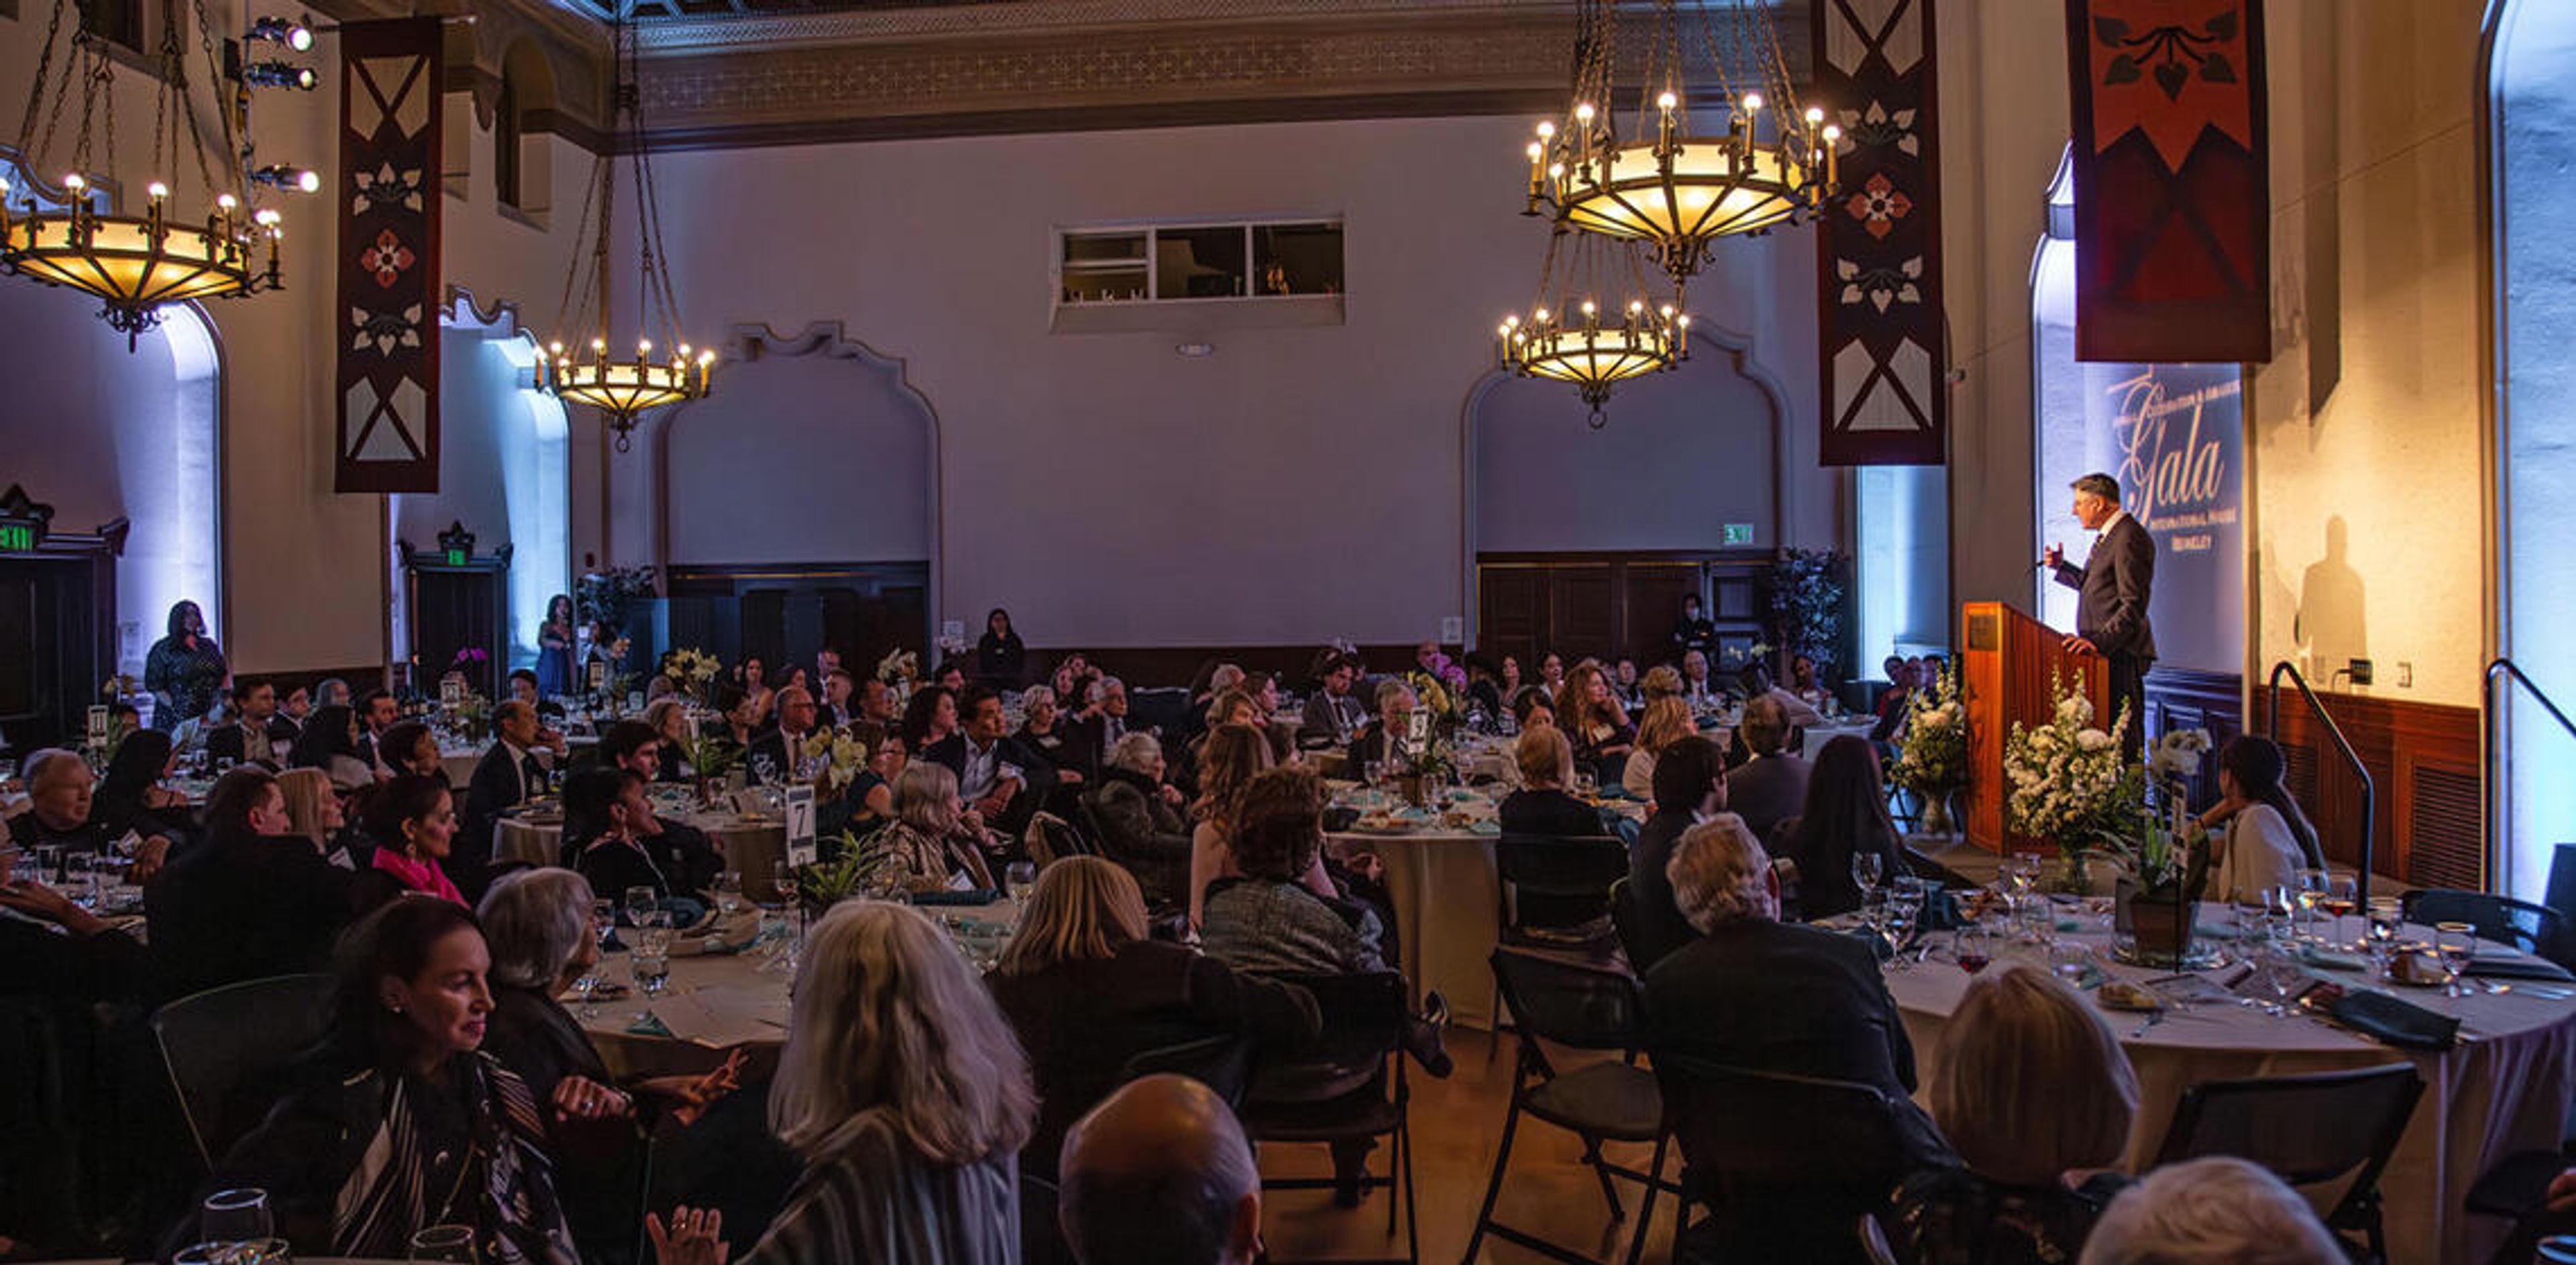
Founded in 1930 with a gift from John D. Rockefeller Jr., International House at UC Berkeley is a historic nonprofit residential and event center located at 2299 Piedmont Ave., adjacent to the UC Berkeley campus in Berkeley, California. The landmark building combines nearly a century of architectural character — including Spanish-style cartwheel chandeliers, arched windows, and hand-painted wooden ceilings — with modern production technology suited for conferences, galas, receptions, lectures, and private celebrations. Three dedicated event spaces accommodate gatherings of all sizes, from board meetings and hybrid conferences for 25 guests to banquets for 240 and lecture-style presentations for up to 380. The flagship Chevron Auditorium features one of the few full-size stages on the UC Berkeley campus, while the Golub Home Room offers an intimate setting with sweeping San Francisco Bay views, and the Sproul Conference Rooms provide flexible configurations for smaller professional gatherings. International House offers full in-house catering through its events team, including customizable menus, professional bartenders, elegant linens, and fine china. Production services — including Meyer Sound, state-of-the-art theater lighting, live streaming, and hybrid meeting technology — are available for all event spaces.
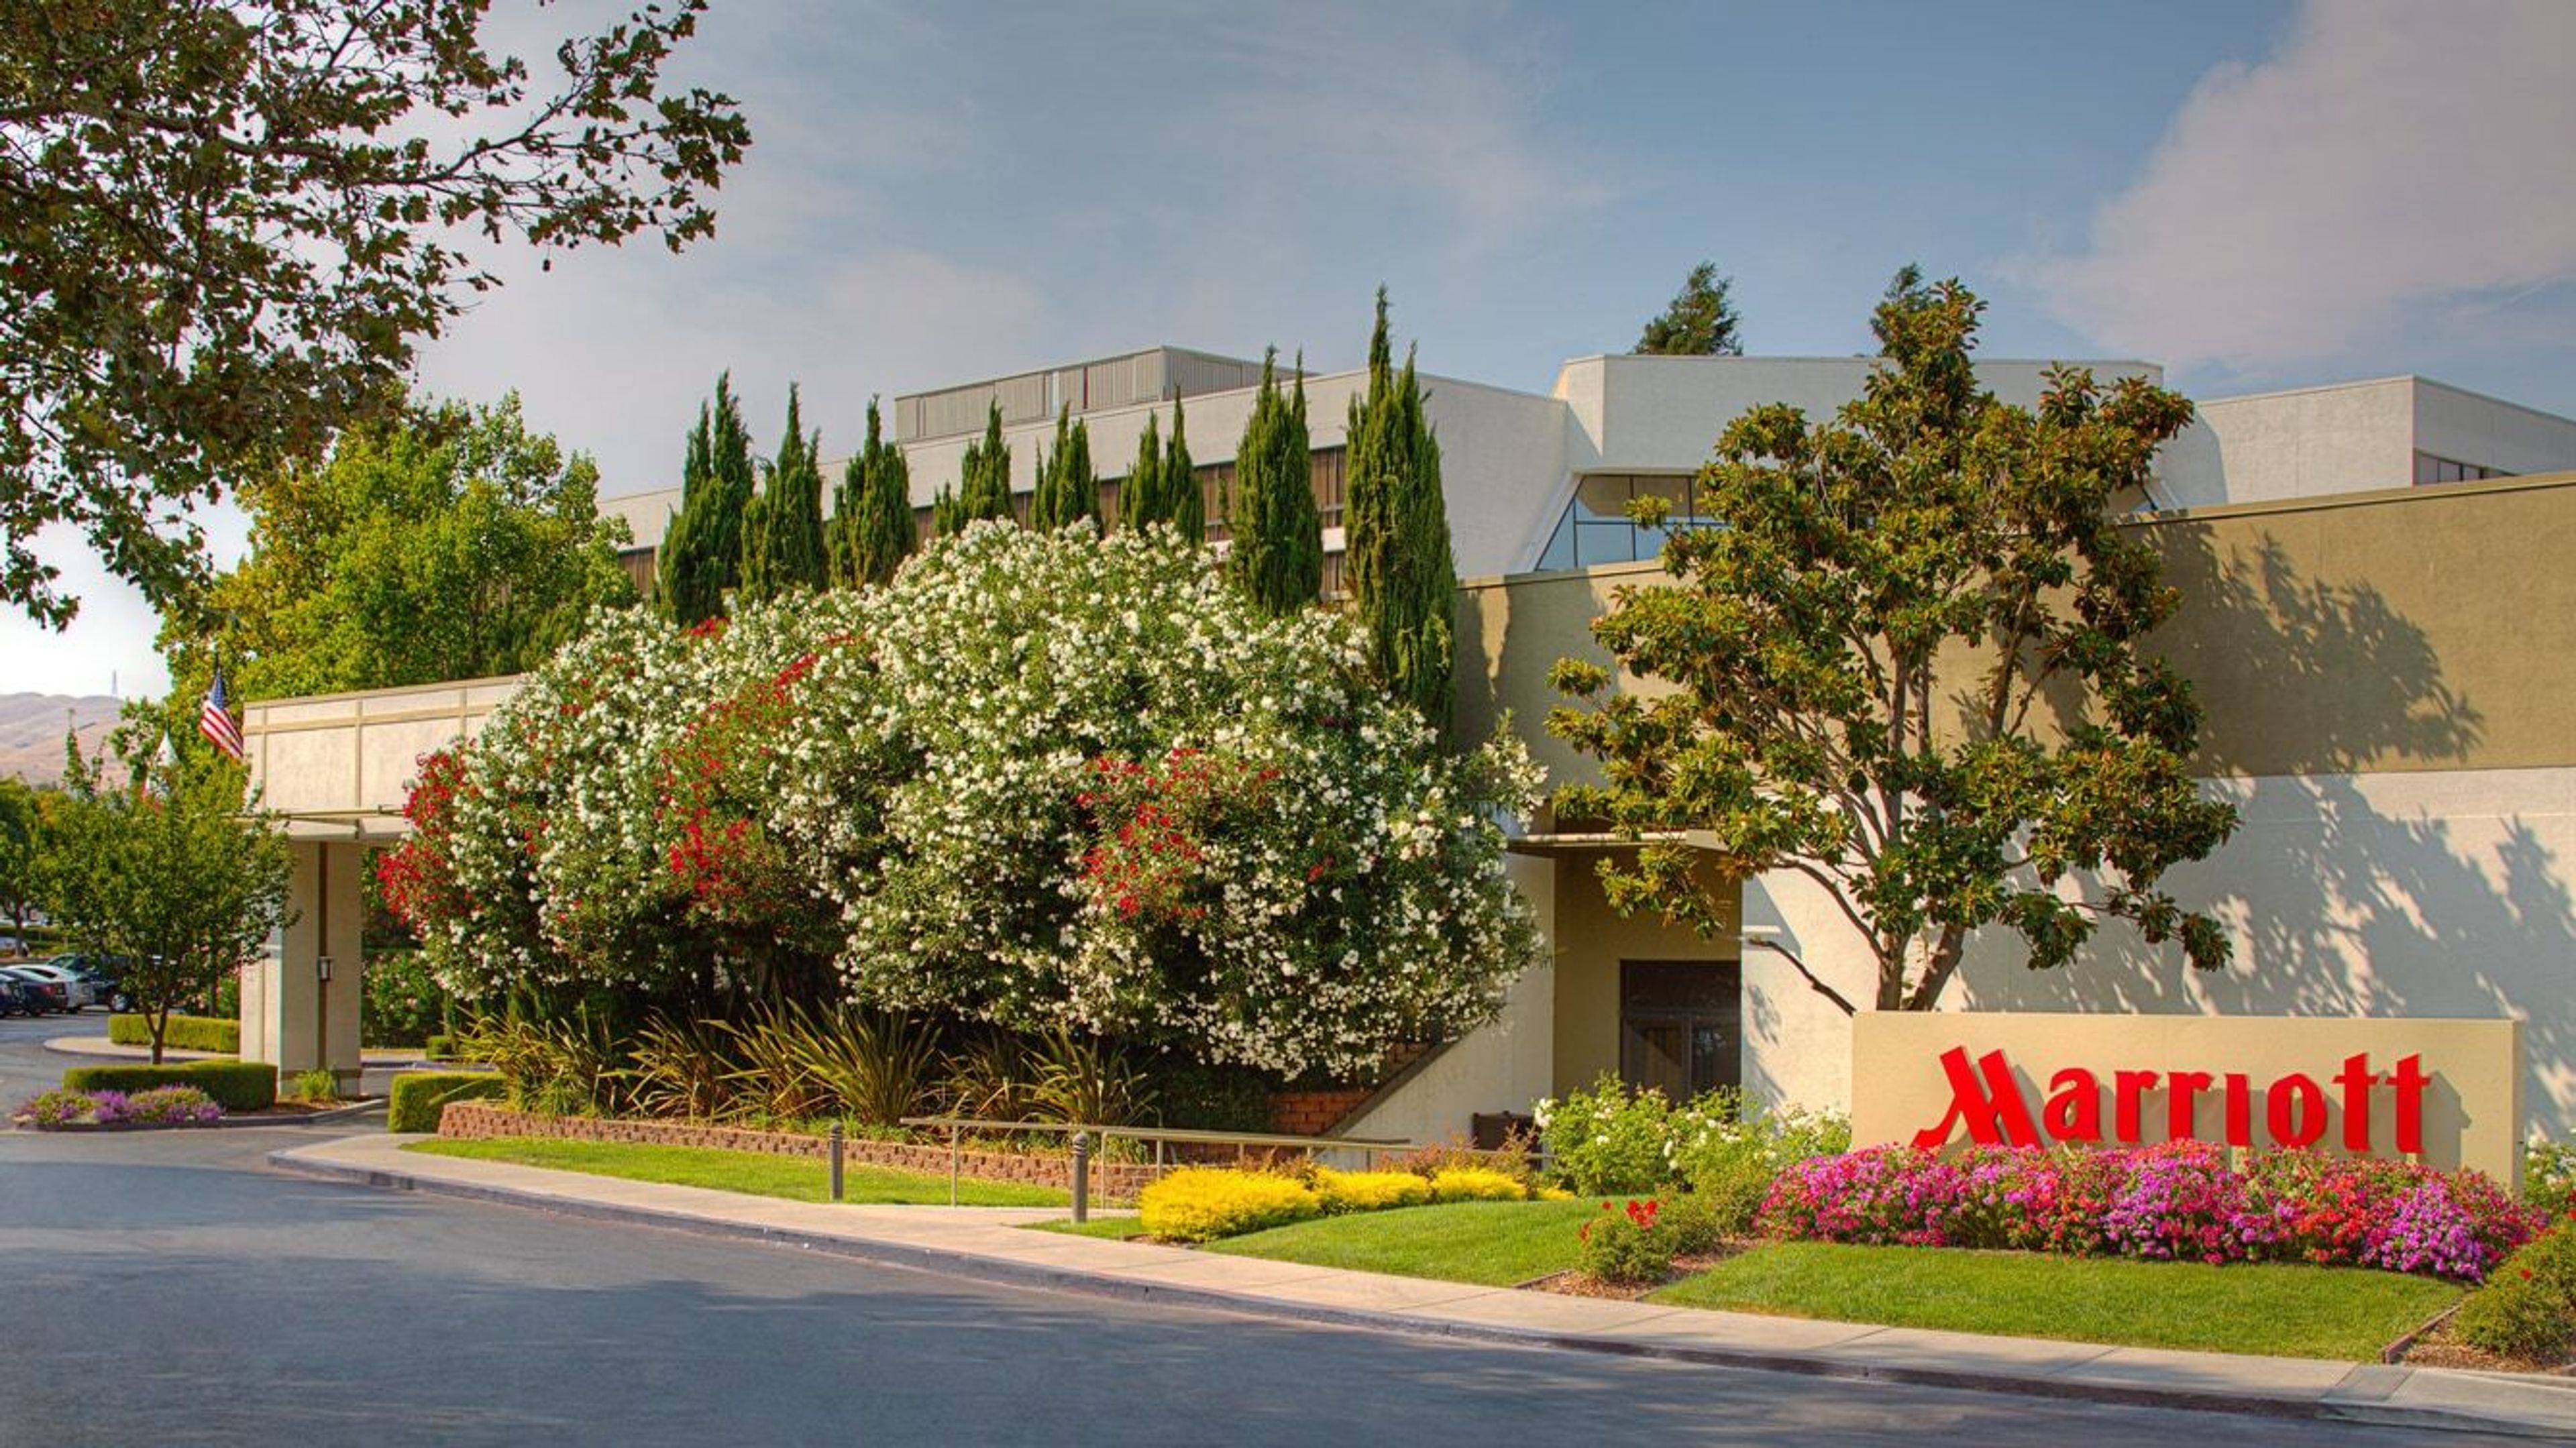
Pleasanton Marriott
11950 Dublin Canyon Rd, Pleasanton, CA 94588, USAPleasanton Marriott offers event spaces for your next celebration in Pleasanton, California.
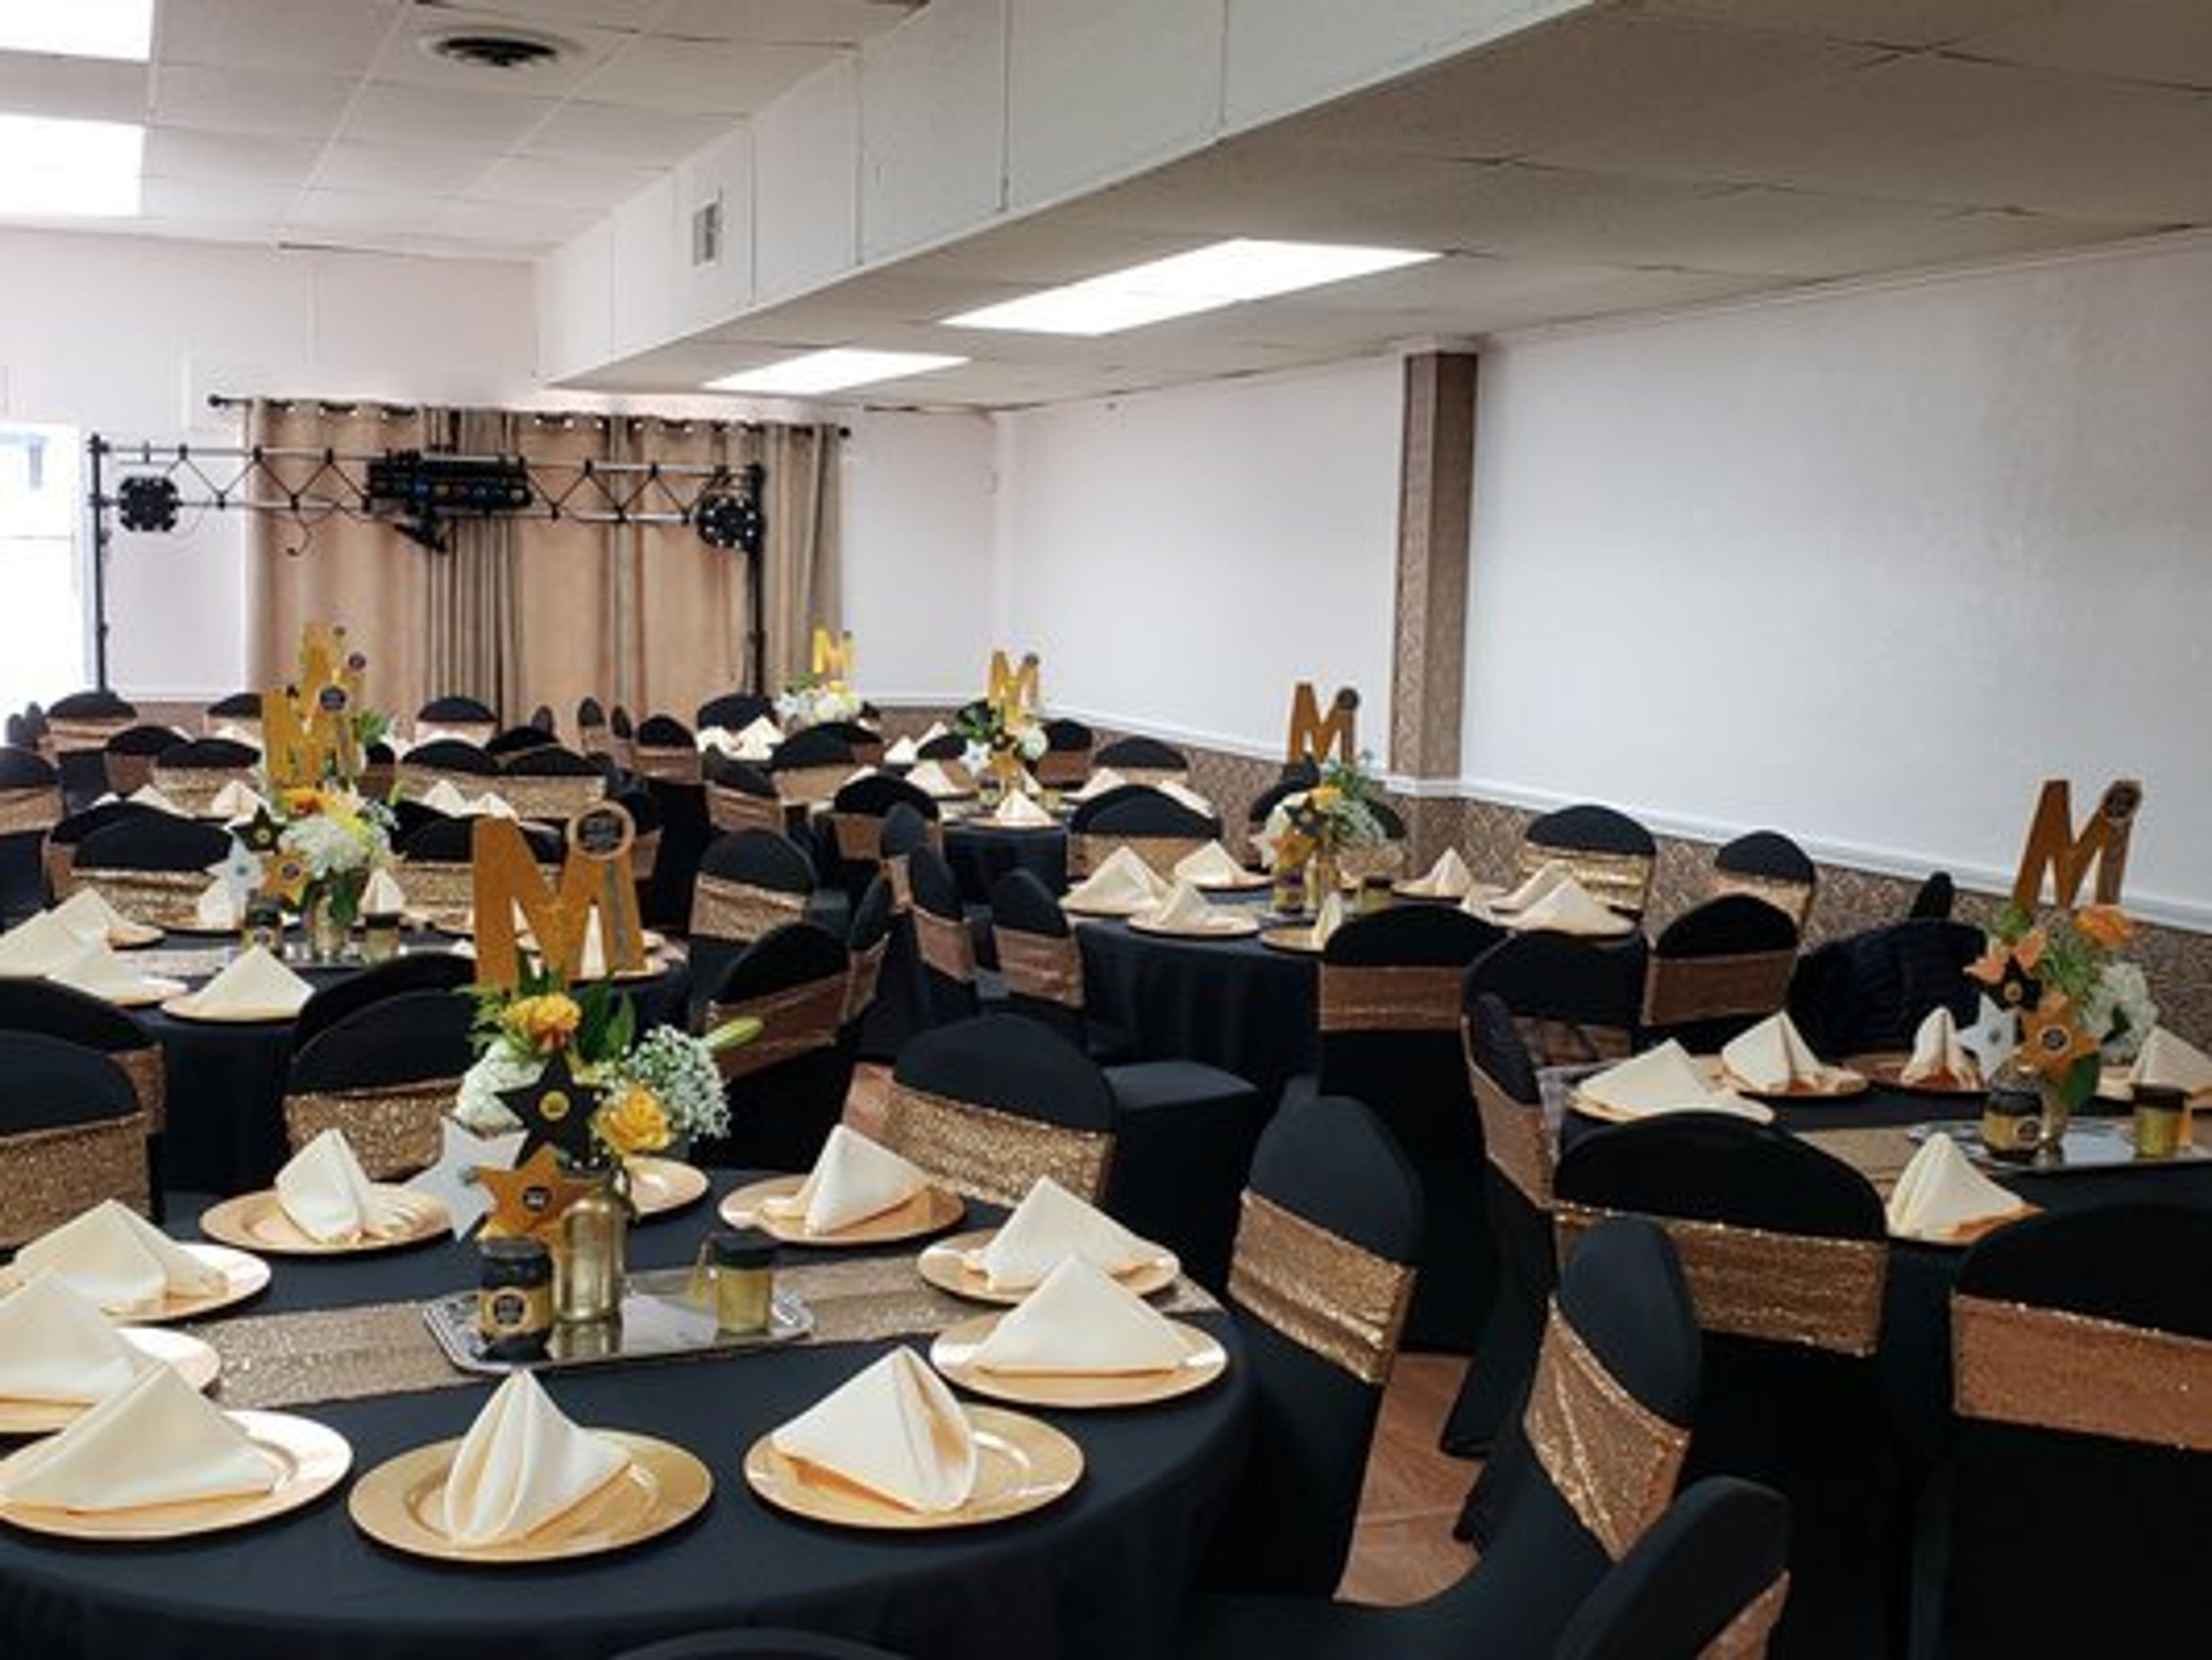
Downtown Event Center
1026 B St, Hayward, CA 94541, USA- Spaces for 120 Guests
- 1 Event Space
About Us We provide the best service for you and your special guests at the Downtown Event Center. We accomplish this by creating a homey atmosphere. While providing five-star customer service at a reasonable cost. We are not your typical event location; our meticulous attention to detail and professionalism will make your event stress-free. Allowing you to concentrate on the important things. Making memories that will be remembered for a lifetime. It does not matter if it is a wedding, a board meeting, a quinceaera, or anything else. We recognize the importance of your event to both you and your attendees. As a result, we go above and beyond to ensure that your function meets and exceeds your expectations. Our knowledgeable team is ready to help you every step of the way! Step By Step Assistance: It might be hard to plan an event for the first time. Allow us to relieve some of your worry by providing step-by-step guidance during your event planning. Banquet Hall: Available for a variety of occasions. The hall can accommodate 120 people. Dinning Room: Food can be served in a separate dining room. Dressing Room: We have a make-up mirror in our dressing room. Bar: There is a bar area available. Catering: There are a range of catering providers to pick from, including Mexican, Afghan, and Jordanian cuisines. Tables: The function hall rental includes twelve 60" circular tables and two eight foot long tables in the dining area. Chairs: Your rental includes 120 elegant banquet chairs. One Stop Shop: We are more than just a venue; our years of experience have enabled us to form a diverse network. For all of the services you will require for your event.
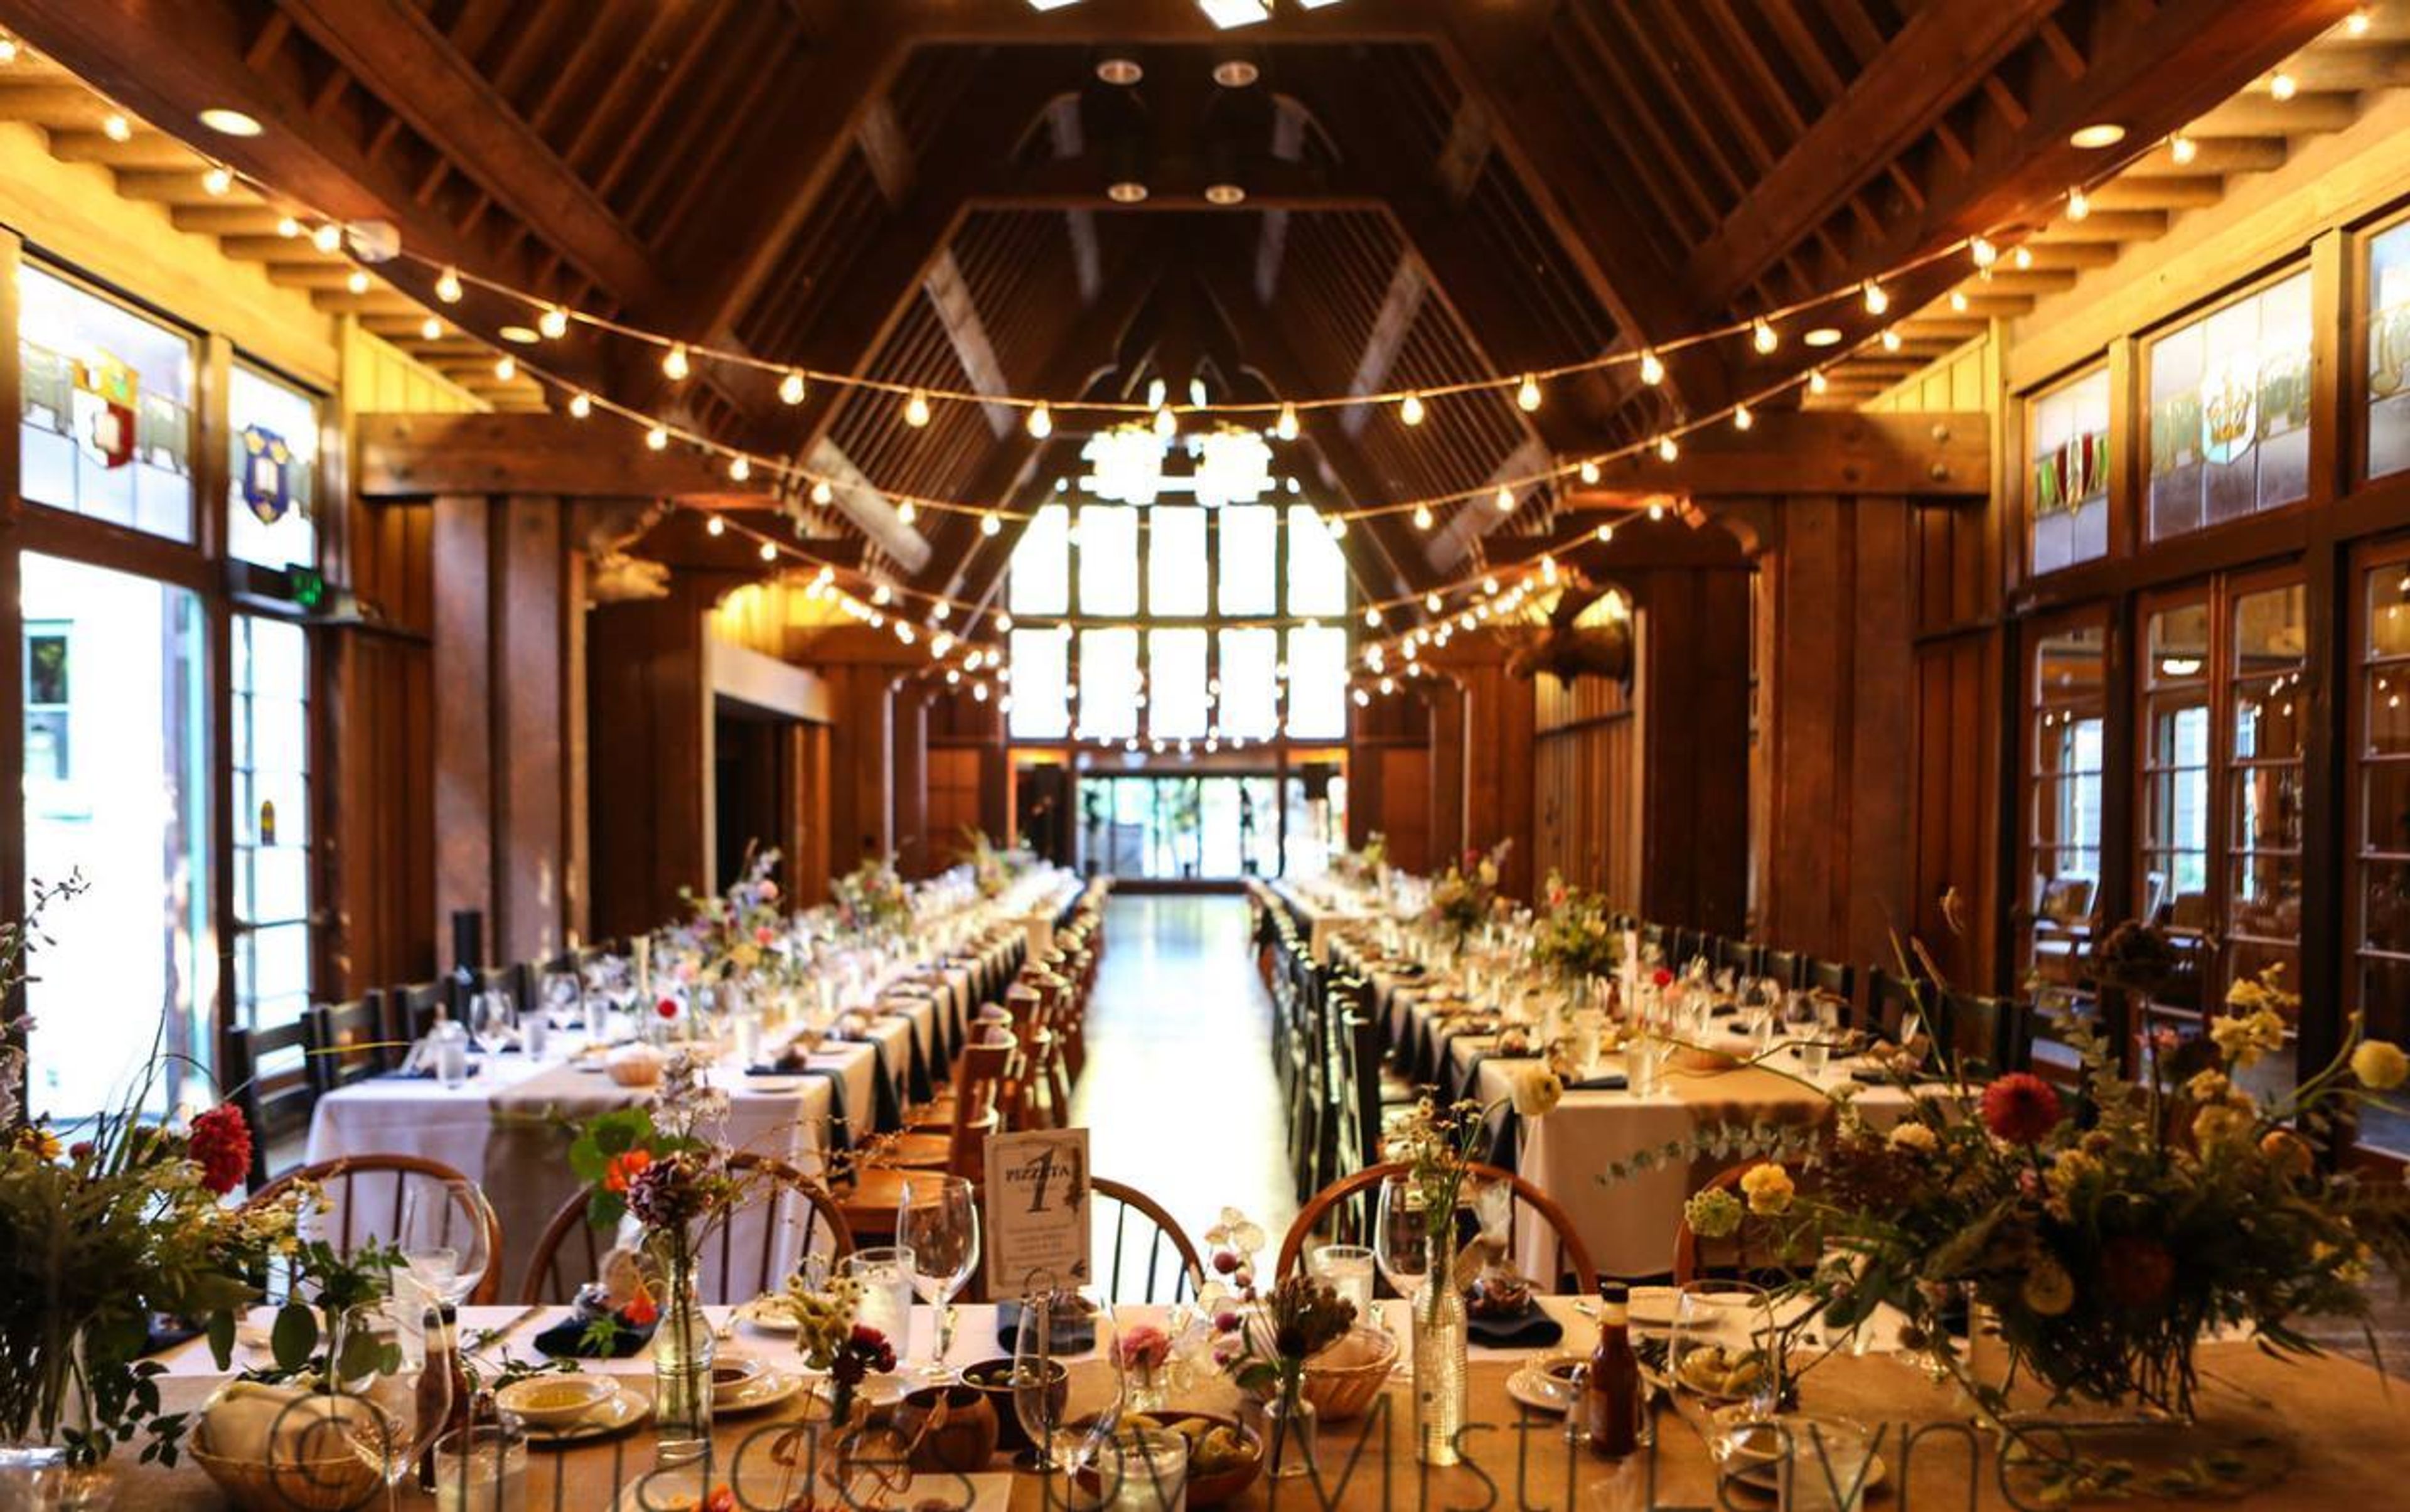
The Berkeley Faculty Club
Minor Ln, Berkeley, CA 94720, USA- Spaces for 65-250 Guests
- 1 Landmark
- 1 Outdoor
- 3 Total Spaces
The Faculty Club was established "to encourage mutual acquaintance and companionship among officers of education and governance of the University," and it acted as a grand successor to the University Dining Association cottage, which served the faculty during the 1890s. The Faculty Club is a fantastic venue for both personal and business gatherings. From modest private luncheons to lavish weddings and receptions, we host and serve a wide range of events. The Faculty Club is a fantastic venue for both personal and business gatherings. From modest private luncheons to lavish weddings and receptions, we host and serve a wide range of events. The Faculty Club is now regarded as an architectural treasure of Craftsman design and is regarded as one of the best examples of the type worldwide. Maybeck's knowledge of a distinct northern California aesthetic is shown in the carved beams, fireplaces, and stained glass windows. In March 1982, the structure was added on the National Register of Historic Places.
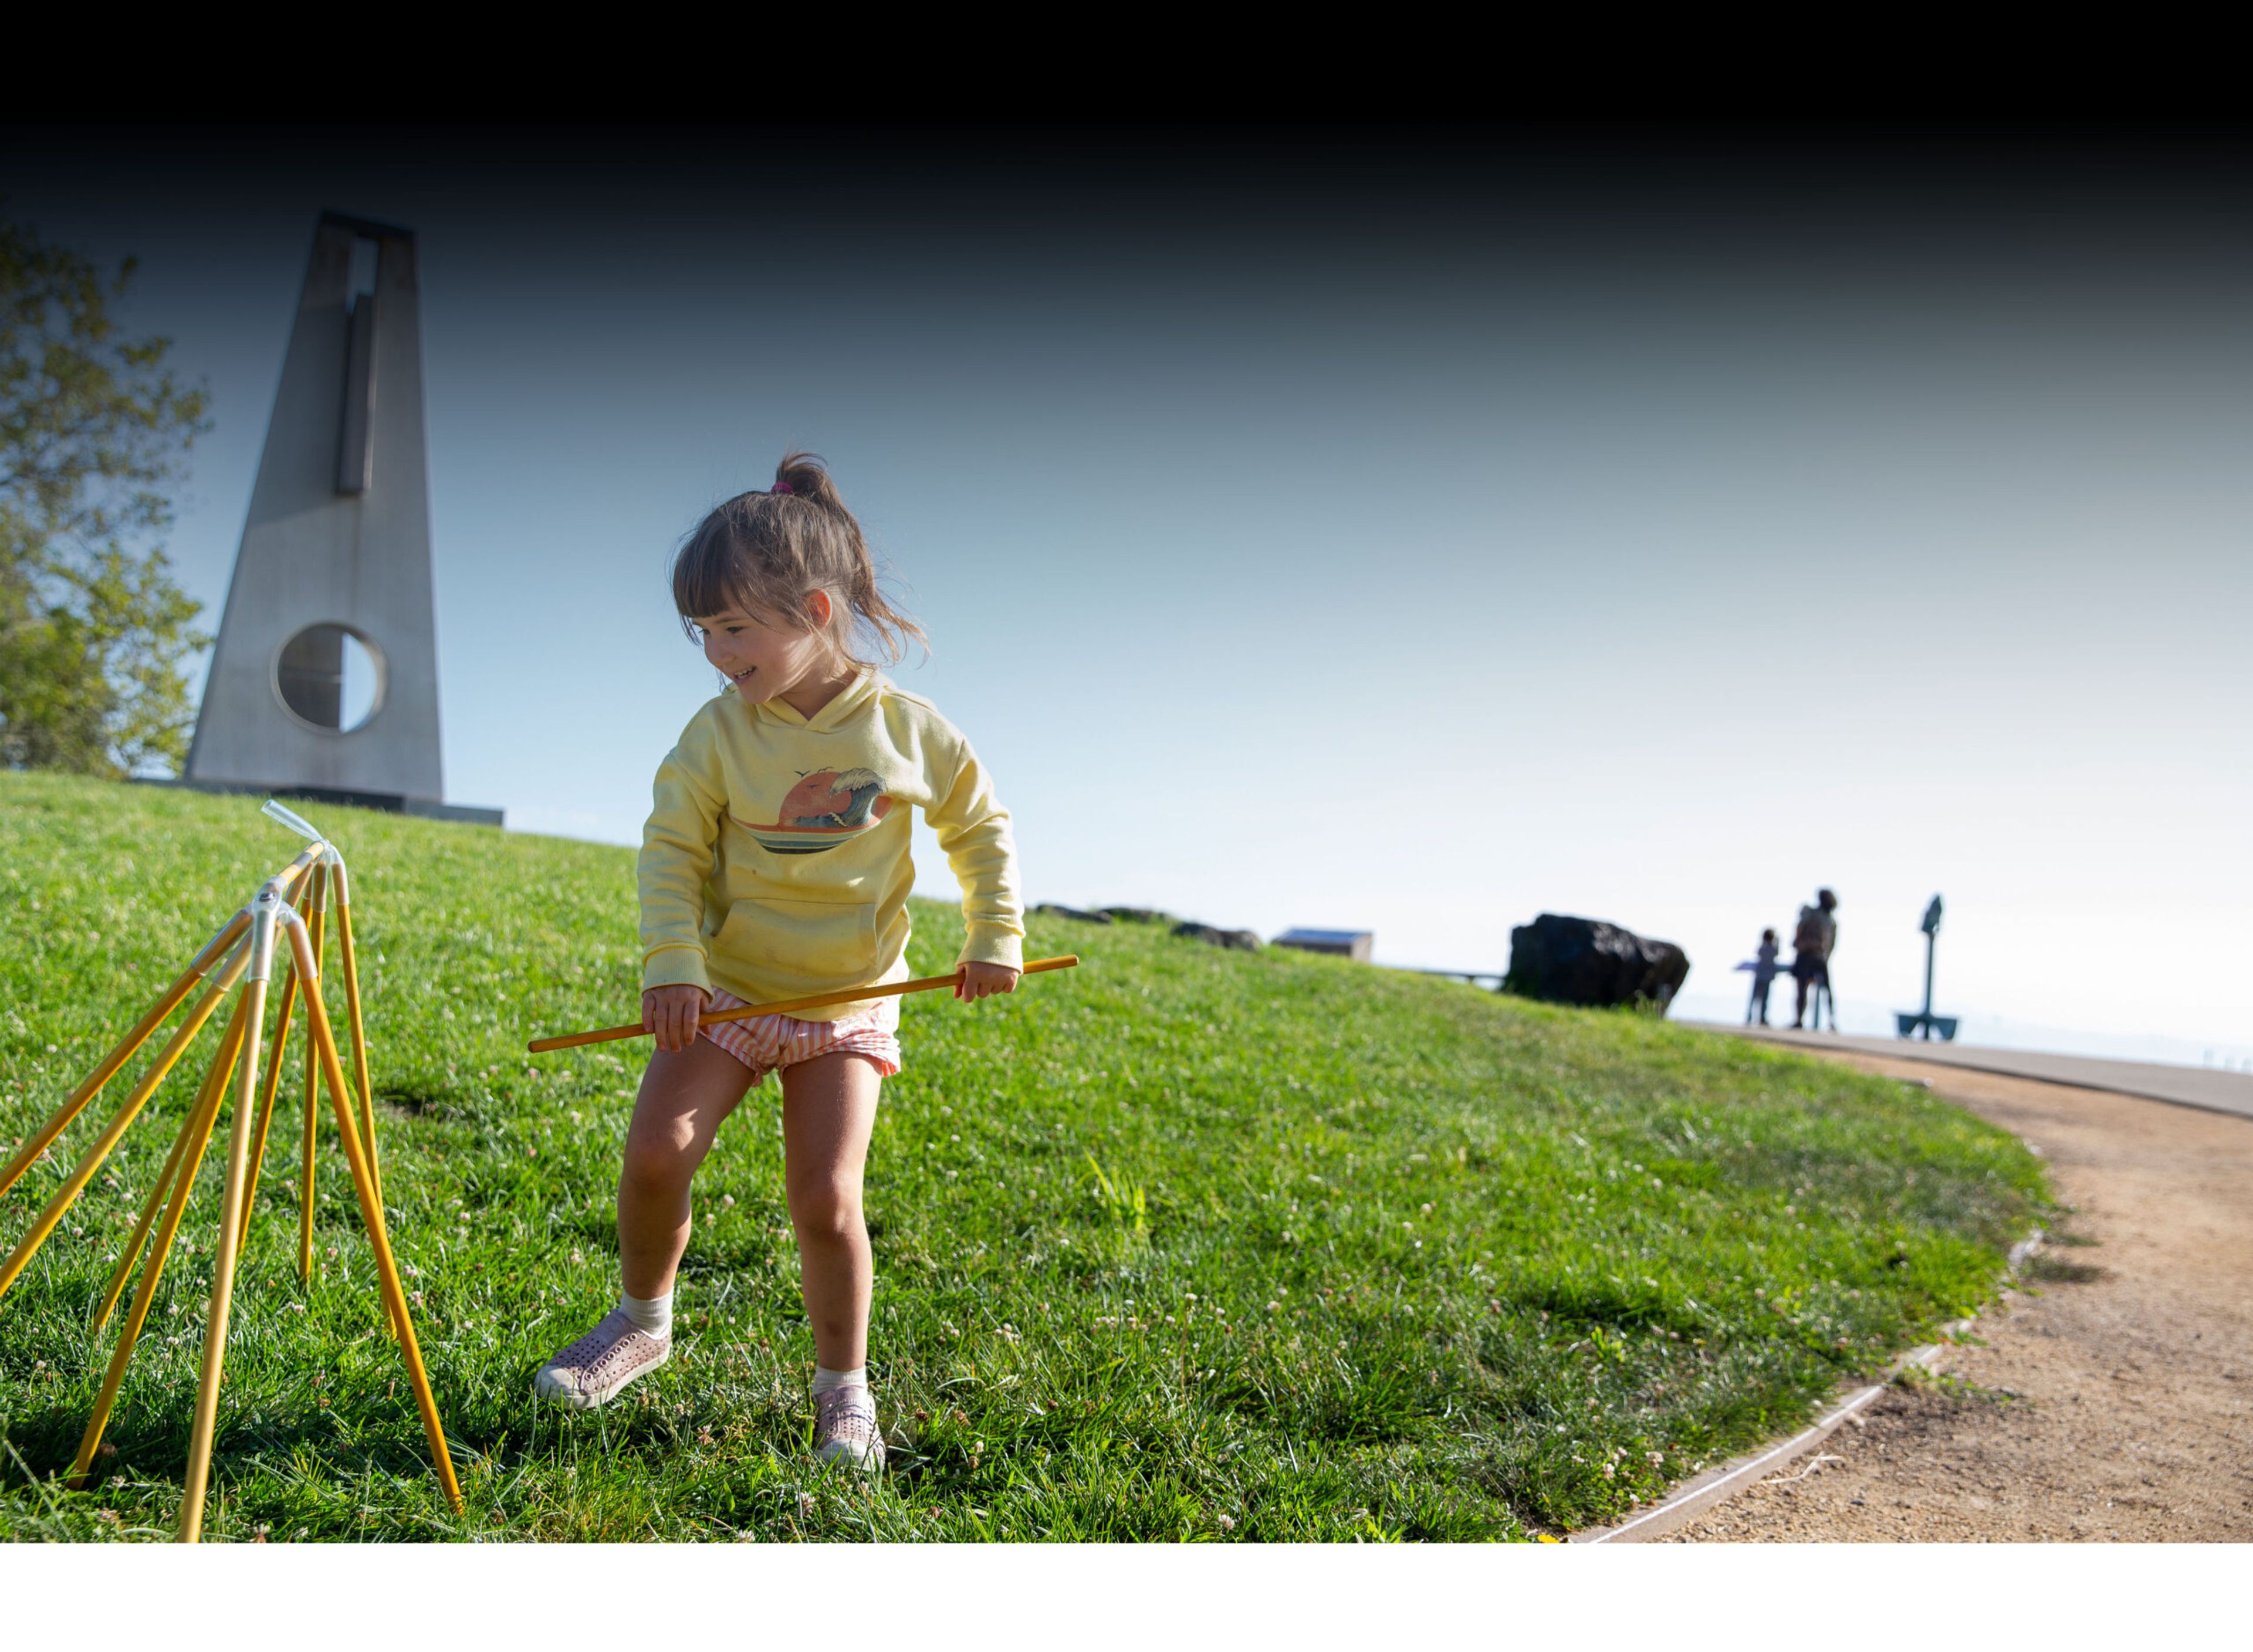
Lawrence Hall of Science
Berkeley, CA, USA- Spaces for 300 Guests
The Lawrence Hall of Science is the public science center of the University of California, Berkeley, perched on the hills above campus at 1 Centennial Drive with sweeping views of the San Francisco Bay. One of the nation's few science centers affiliated with a top-tier public research university, it has been a hub for science education and discovery for more than five decades. The center features a range of interactive exhibit spaces, a planetarium, a 3D theater, an Animal Discovery Zone, and expansive outdoor grounds anchored by the landmark DNA molecule sculpture. Its hillside setting and distinctive Brutalist architecture make it a striking backdrop for events of all kinds. The 'ammatka Cafe offers on-site dining, and the venue is wheelchair accessible. Events can draw on the center's unique combination of indoor gallery and theater spaces alongside open outdoor areas with panoramic Bay Area views.
Fairview Metropolitan
10051 Doolittle Dr, Oakland, CA 94603, USA- Spaces for 225-350 Guests
- 1 Outdoor
- 1 Event Space
- 1 Garden
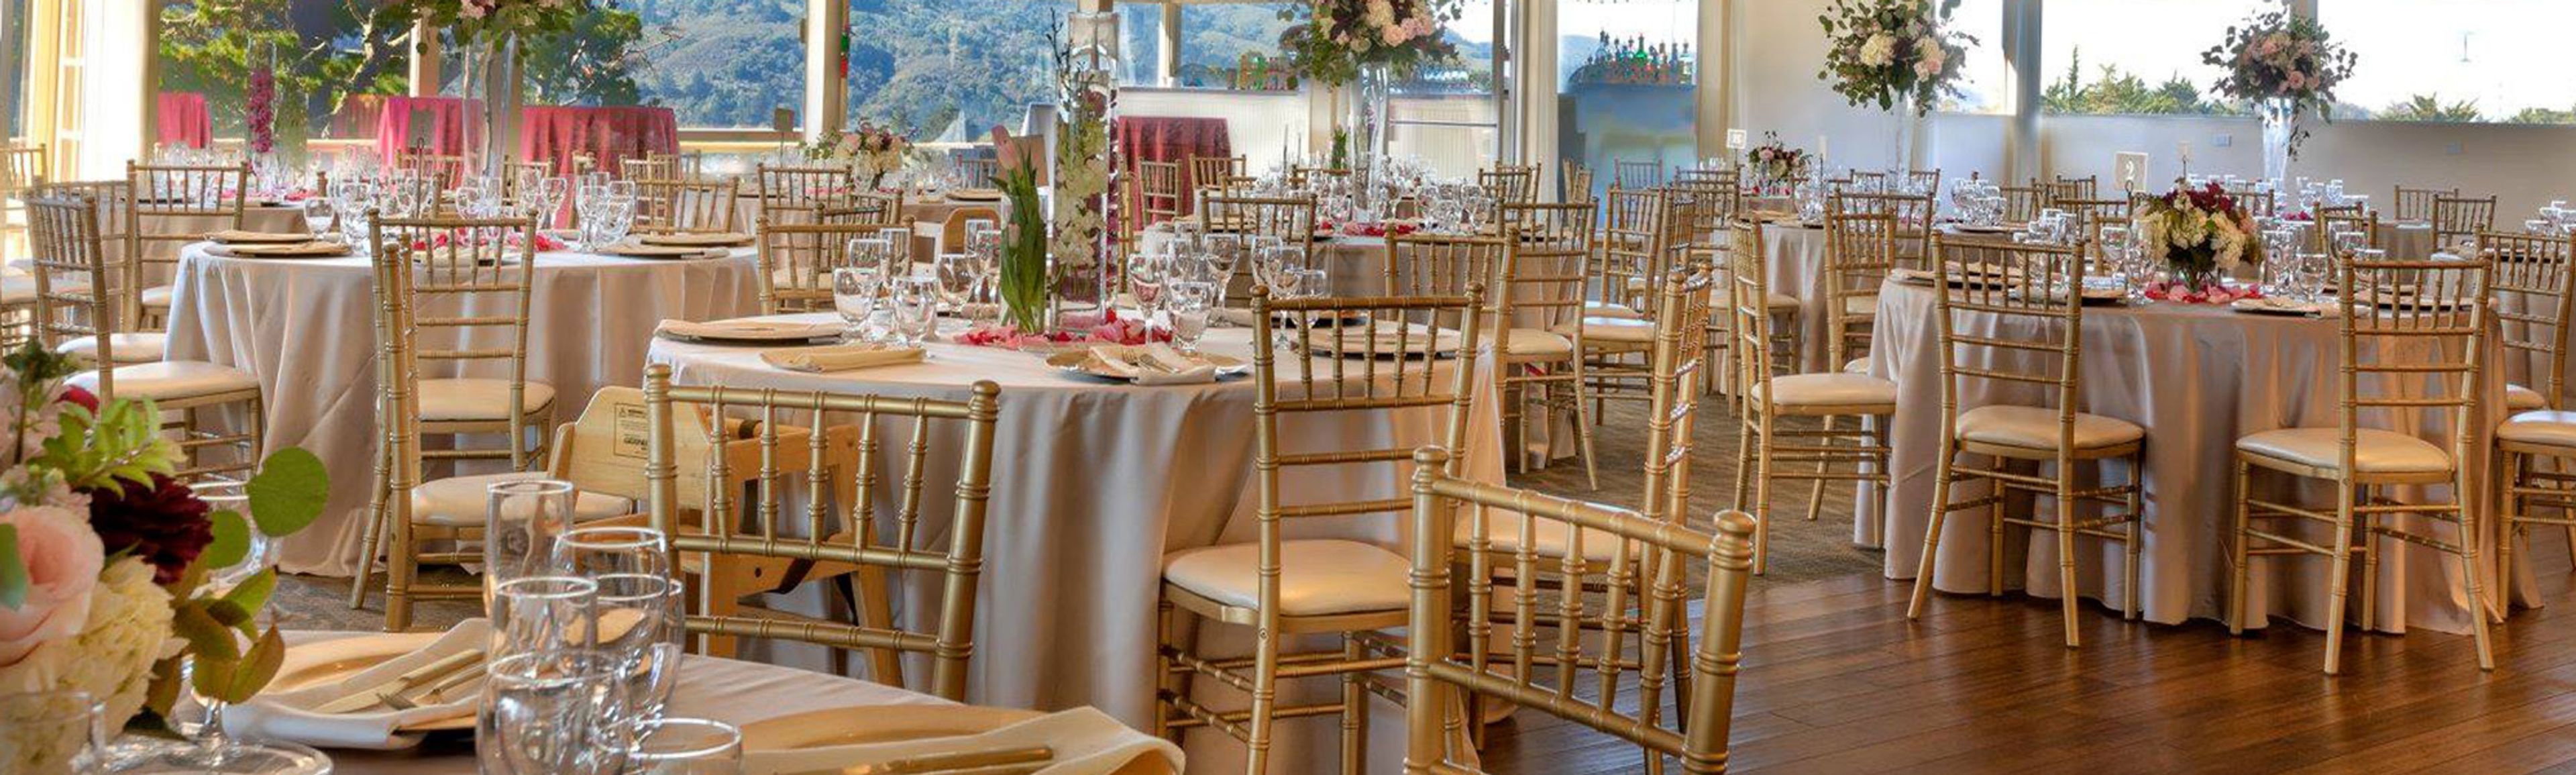
Fairview Metropolitan is a wedding and event venue set on the grounds of Metropolitan Golf Links in Oakland, California — a public golf course with sweeping views of the San Francisco skyline and East Bay hills. Located at 10051 Doolittle Drive, the property pairs a scenic outdoor ceremony site adjacent to the fairways with a fully enclosed reception pavilion, accommodating gatherings from 50 to 225 guests. The pavilion features wall-to-wall carpeting, a built-in dance floor, and floor-to-ceiling windows that frame views of the golf course and Bay Area sunsets. All-inclusive wedding packages range from foundational to premium tiers, covering catering, DJ/MC services, invitations, centerpieces, hosted bars, and a dedicated event coordinator — allowing couples and hosts to customize from a single, integrated offering rather than managing multiple vendors. Spanish-language services are also available on-site. Beyond weddings, the venue hosts social events and private celebrations, with flexible package options designed to fit a range of group sizes and occasion types.
Pauley Ballroom
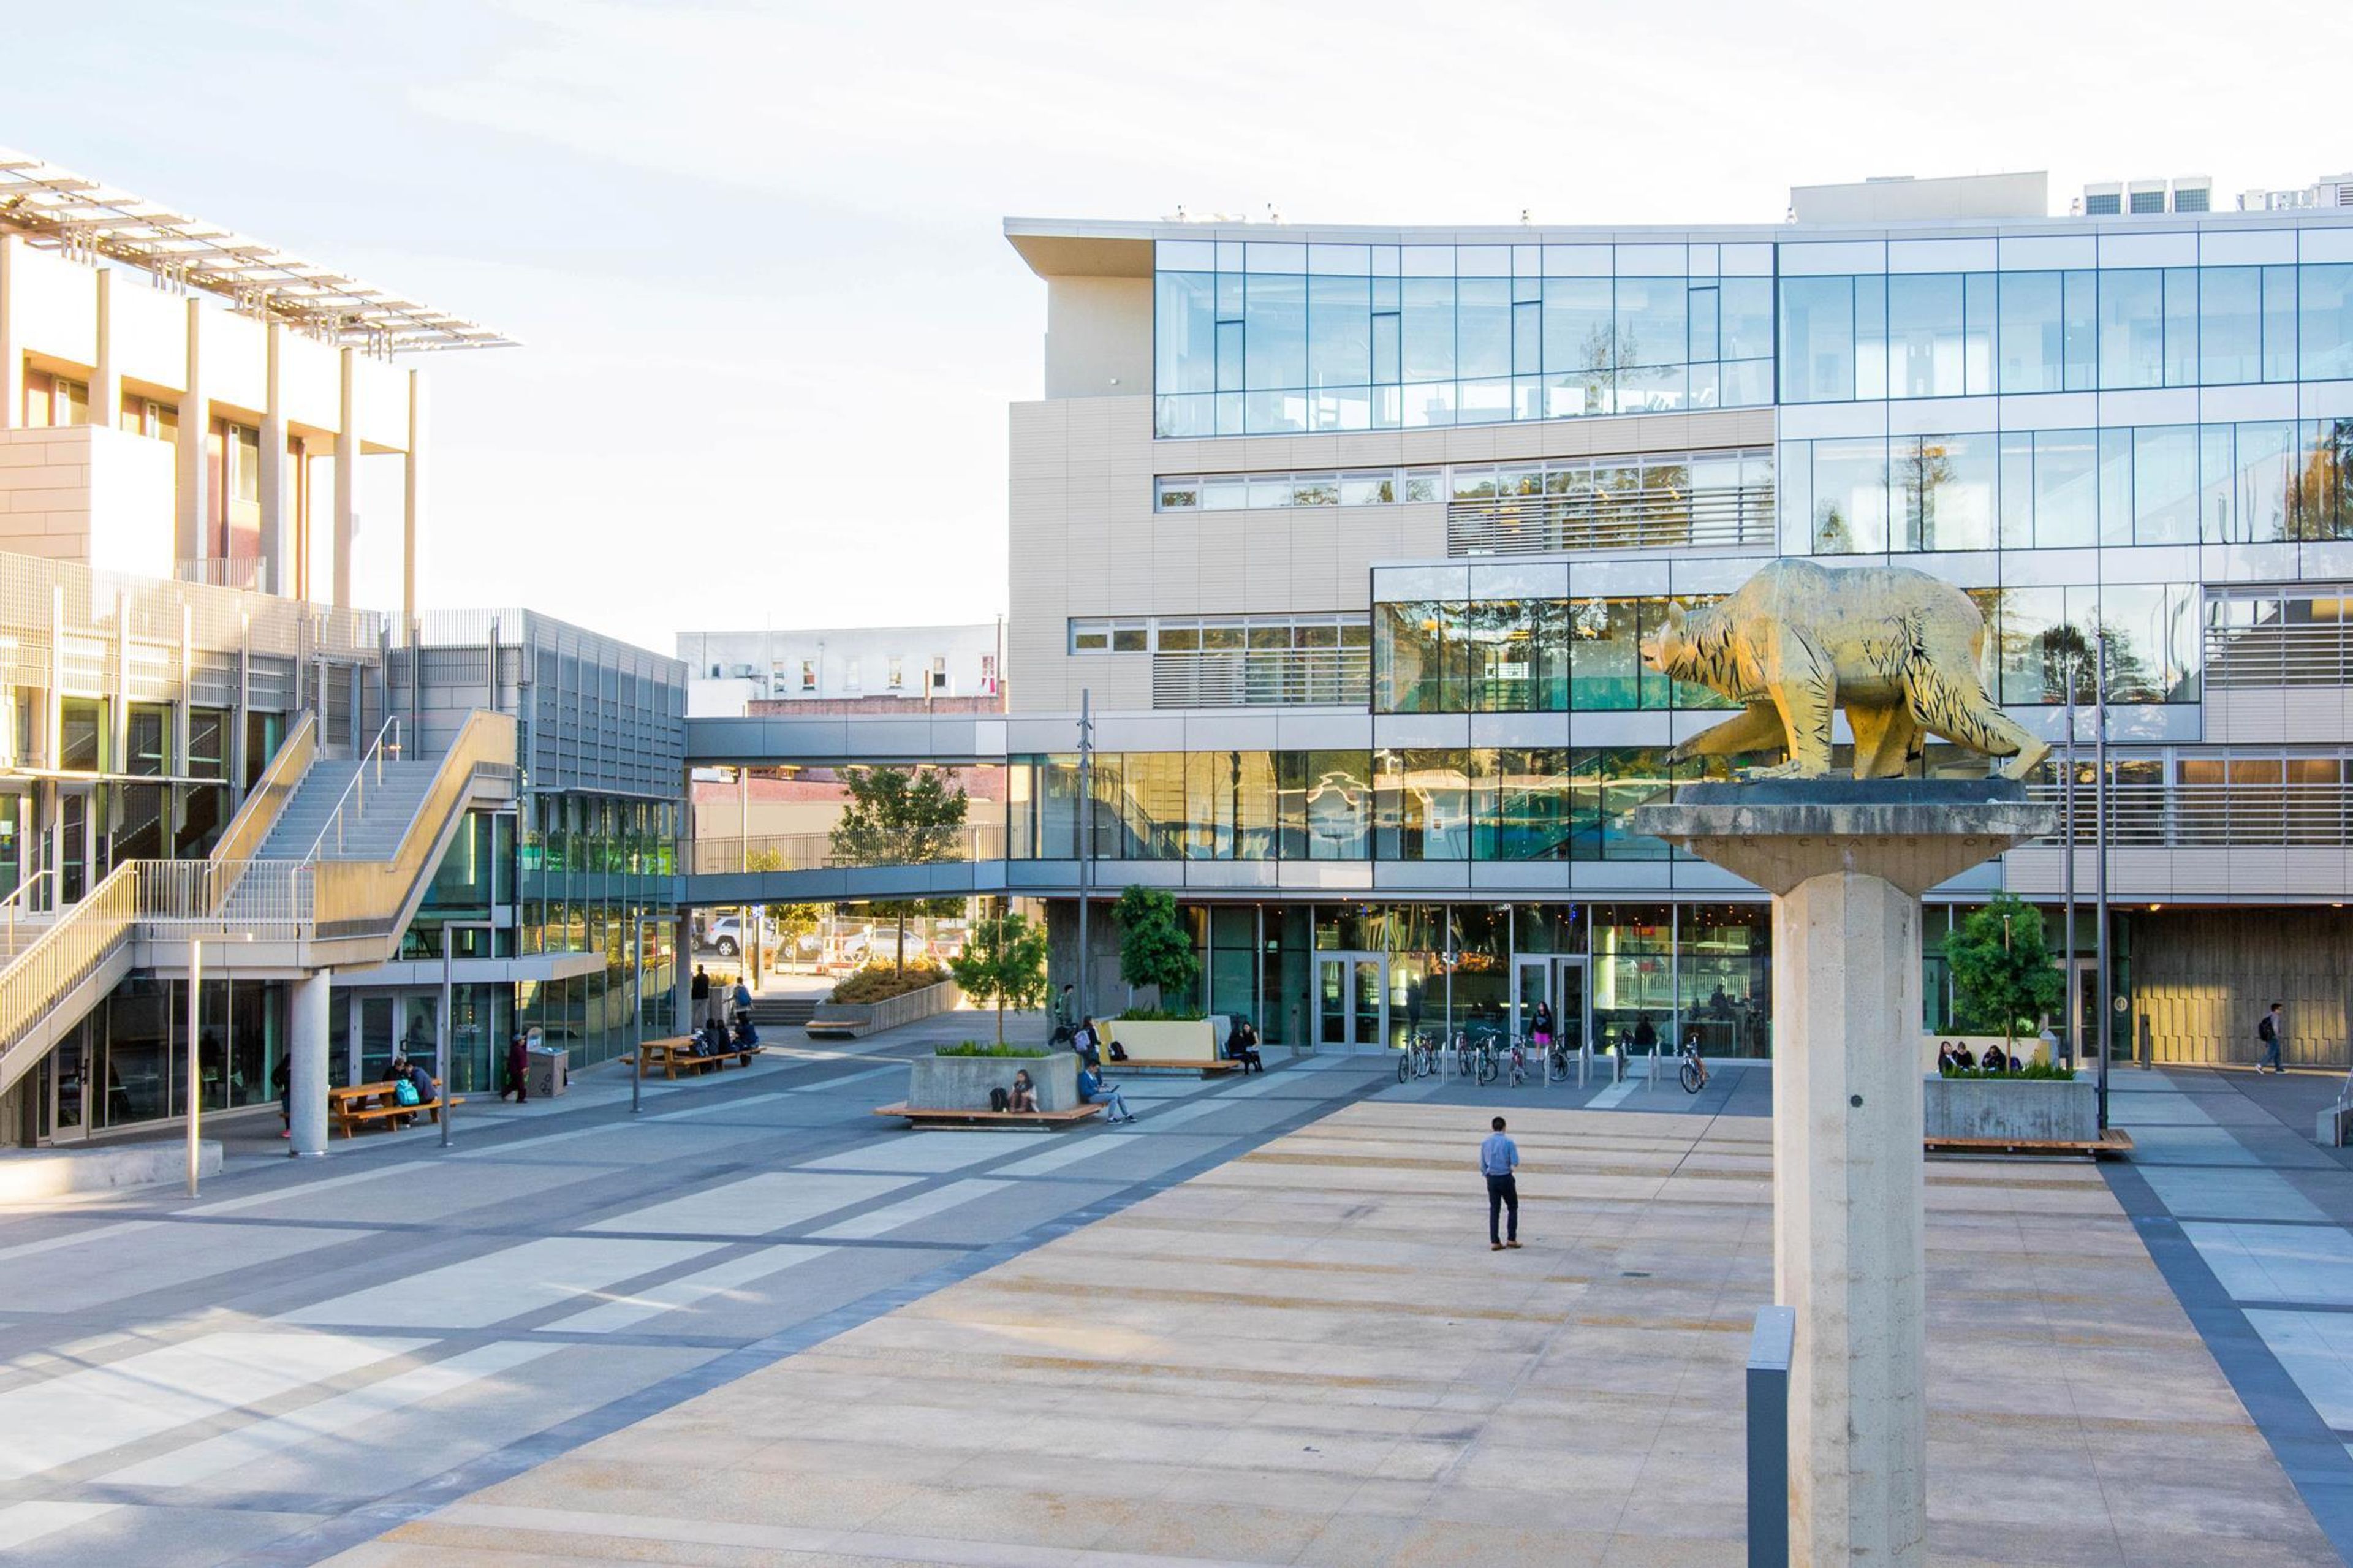
2495 Bancroft Way, Berkeley, CA 94704, USAHost your event in the Pauley Ballroom, which is highly sought after. The ballroom, the East Bay's second largest venue, features prestigious oak paneling, a 30 foot high ceiling, and a wall of floor-to-ceiling windows with spectacular views of Sather Gate and the Campanile. For smaller gatherings or breakout seminars, the Pauley Ballroom can be divided into two halves. East Pauley makes up 1/3 of the ballroom, while West Pauley makes up 2/3. Please note that in order to meet personnel, catering, and/or logistical demands, a reservation request for Pauley Ballroom must be made at least 30 days in advance. If you are hosting or preparing a Major Event, please see the Campus's Non-Departmental User Procedures for requesting access to campus facilities. This guideline also defines what constitutes a major event. If you have any issues concerning this policy, please contact the LEAD Center at lead@berkeley.edu for Student Groups. If you have any questions concerning this policy as a non-campus affiliate, please contact Risk Services at risk@berkeley.edu. A planning consultation with an Event Coordinator is included in your rental. The meeting should be held 60 days before to the event. Please bring accurate times, set-up requirements, and catering requirements. During this meeting, three room designs depicting the layout of your event are created. Each additional diagram costs $77. 3 business days prior to your event, room diagrams are finalized. Kerr Lobby can be included in your Pauley Ballroom rental at no additional cost. The lobby, with its wood paneling, is ideal for registration and handout tables.
Berkeley City Club
2315 Durant Ave, Berkeley, CA 94704, USA- Spaces for 200 Guests
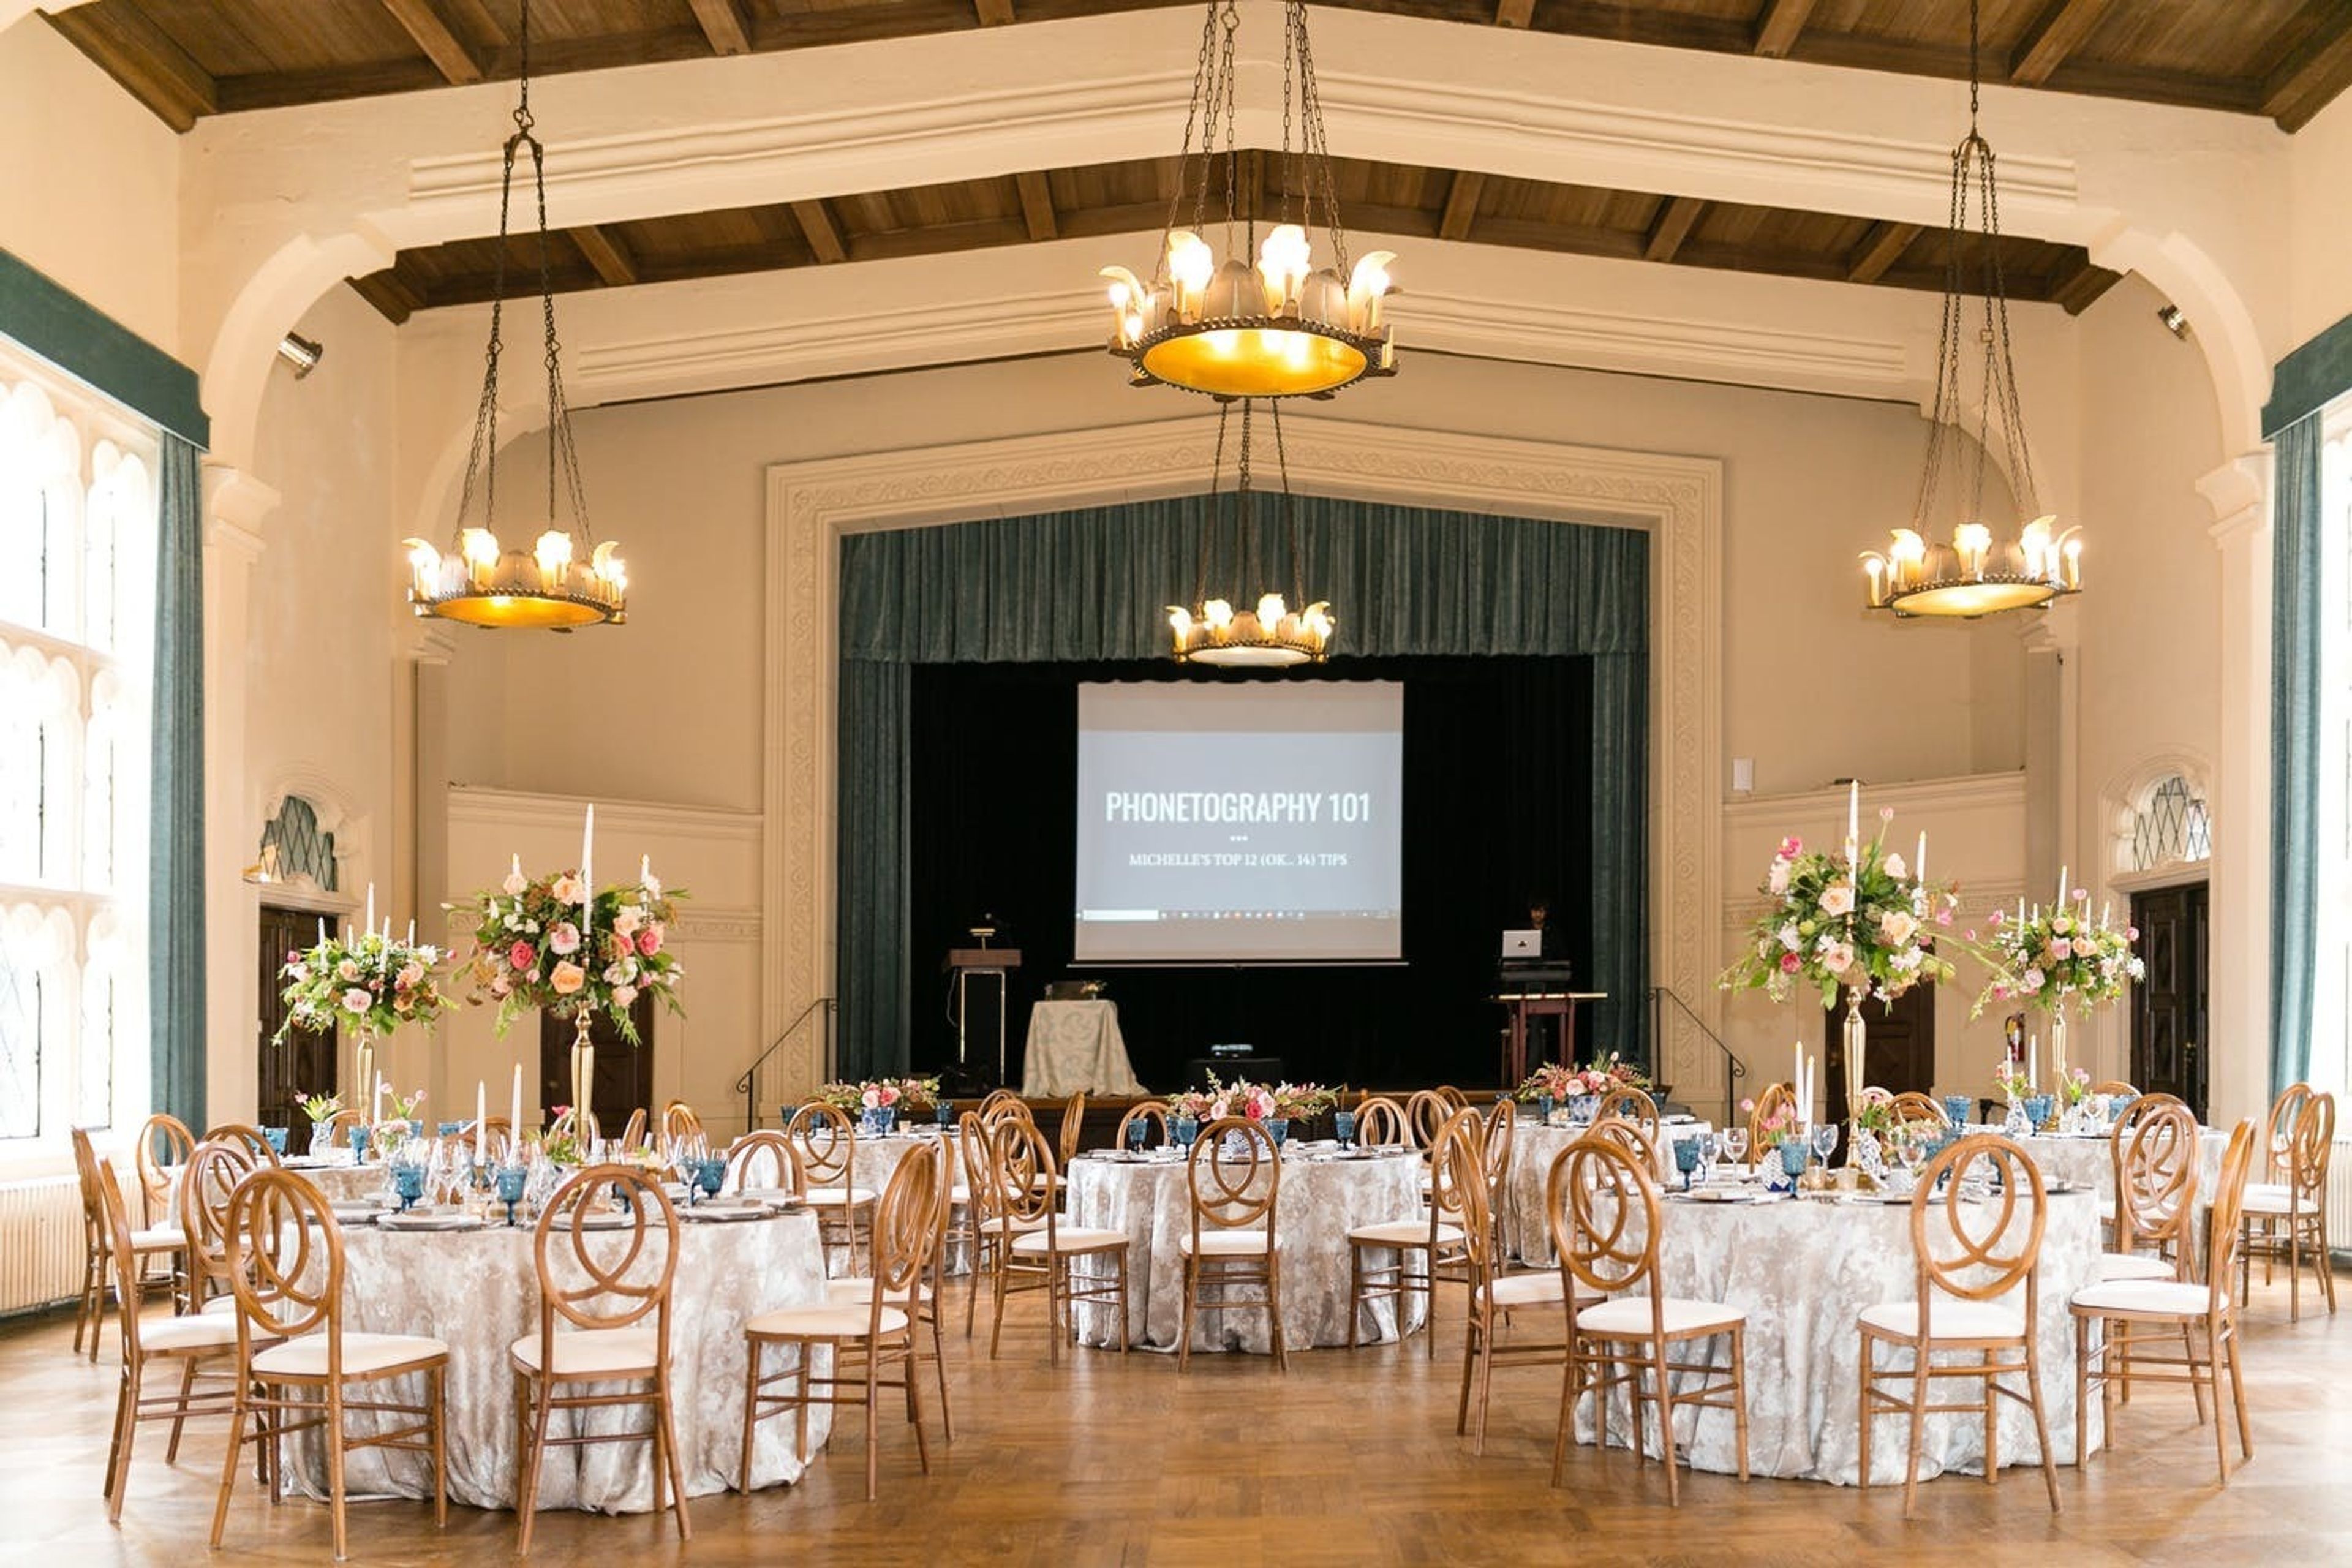
Amazing is the only way to describe a wedding reception at the Berkeley City Club. With stages and grand pianos for live music, beautiful fireplaces, courtyards, and lots of space for dancing, our Berkeley, CA wedding venue is the ideal location to express your love for your future spouse. Our primary event rooms, the Ballroom and Terrace, are located on the second floor and are rich in history and beauty, making them ideal for organizing a spectacular wedding reception. This floor also has our Member's Lounge, which is open to all members. With variable socially distant room layouts that can accommodate every wedding, as well as varied seating plans, we can accommodate any event. The Berkeley City Club's event spaces are among the most visually arresting in the entire city of Berkeley. Whether you are planning a modest gathering or a lavish wedding, we have an event space that combines a classic vintage setting with top-notch modern amenities.
Shoreline Center
7250 Doolittle Dr, Oakland, CA 94621, USA- Spaces for 60-125 Guests
- 1 Outdoor
- 1 Waterfront
- 1 Park
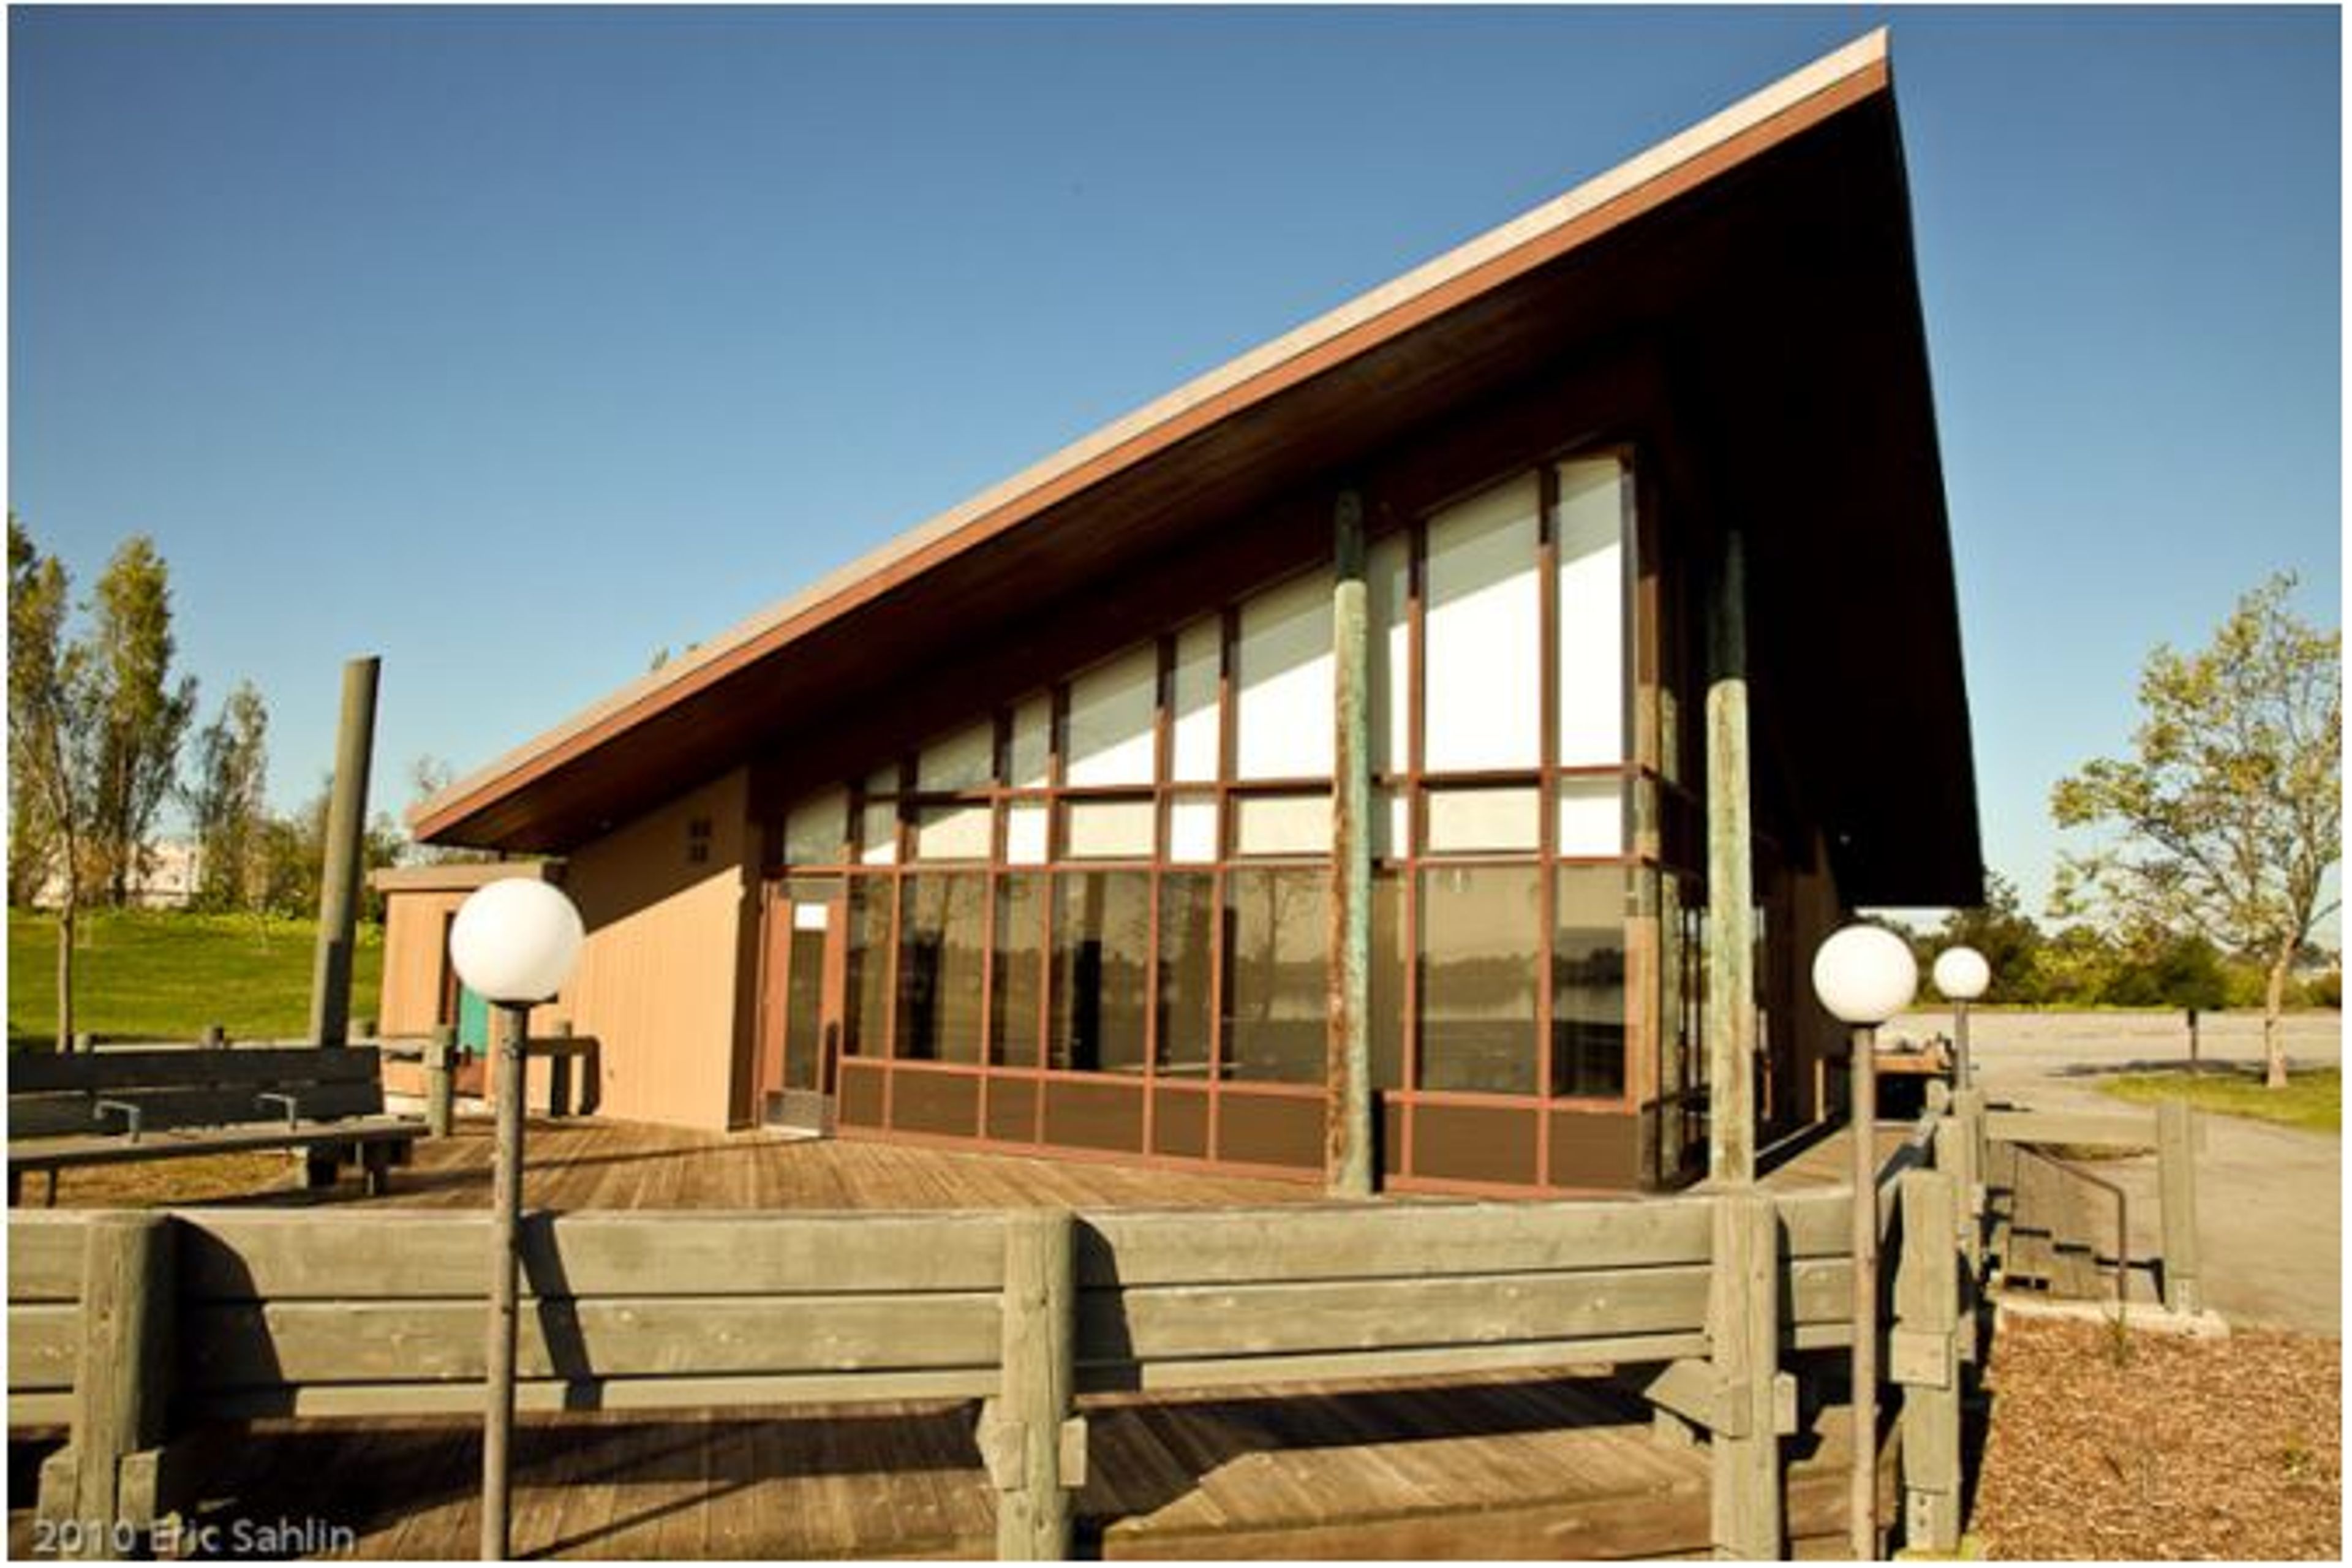
Shoreline Center is a mid-century modern waterfront venue at the Martin Luther King Jr. Regional Shoreline in Oakland, California. The building's distinctive angular roof and floor-to-ceiling windows face the San Leandro Bay, delivering panoramic views of the water and the East Bay hills from every seat. A 700-square-foot outdoor deck wraps around the structure, extending the event footprint onto the waterfront and offering guests an open-air space amid the 741-acre regional park. The main room accommodates up to 60 guests for seated dinners and up to 125 for standing receptions. A fully equipped commercial kitchen supports catering for events of every scale, and tables, chairs, and wireless internet are included with each rental. The venue is ADA accessible and features flexible layout configurations suited to weddings, celebrations, bridal and baby showers, corporate gatherings, fundraisers, and galas. Reservations are handled through the East Bay Regional Park District, with events typically including a 9-hour rental window that covers setup, the event itself, and cleanup.
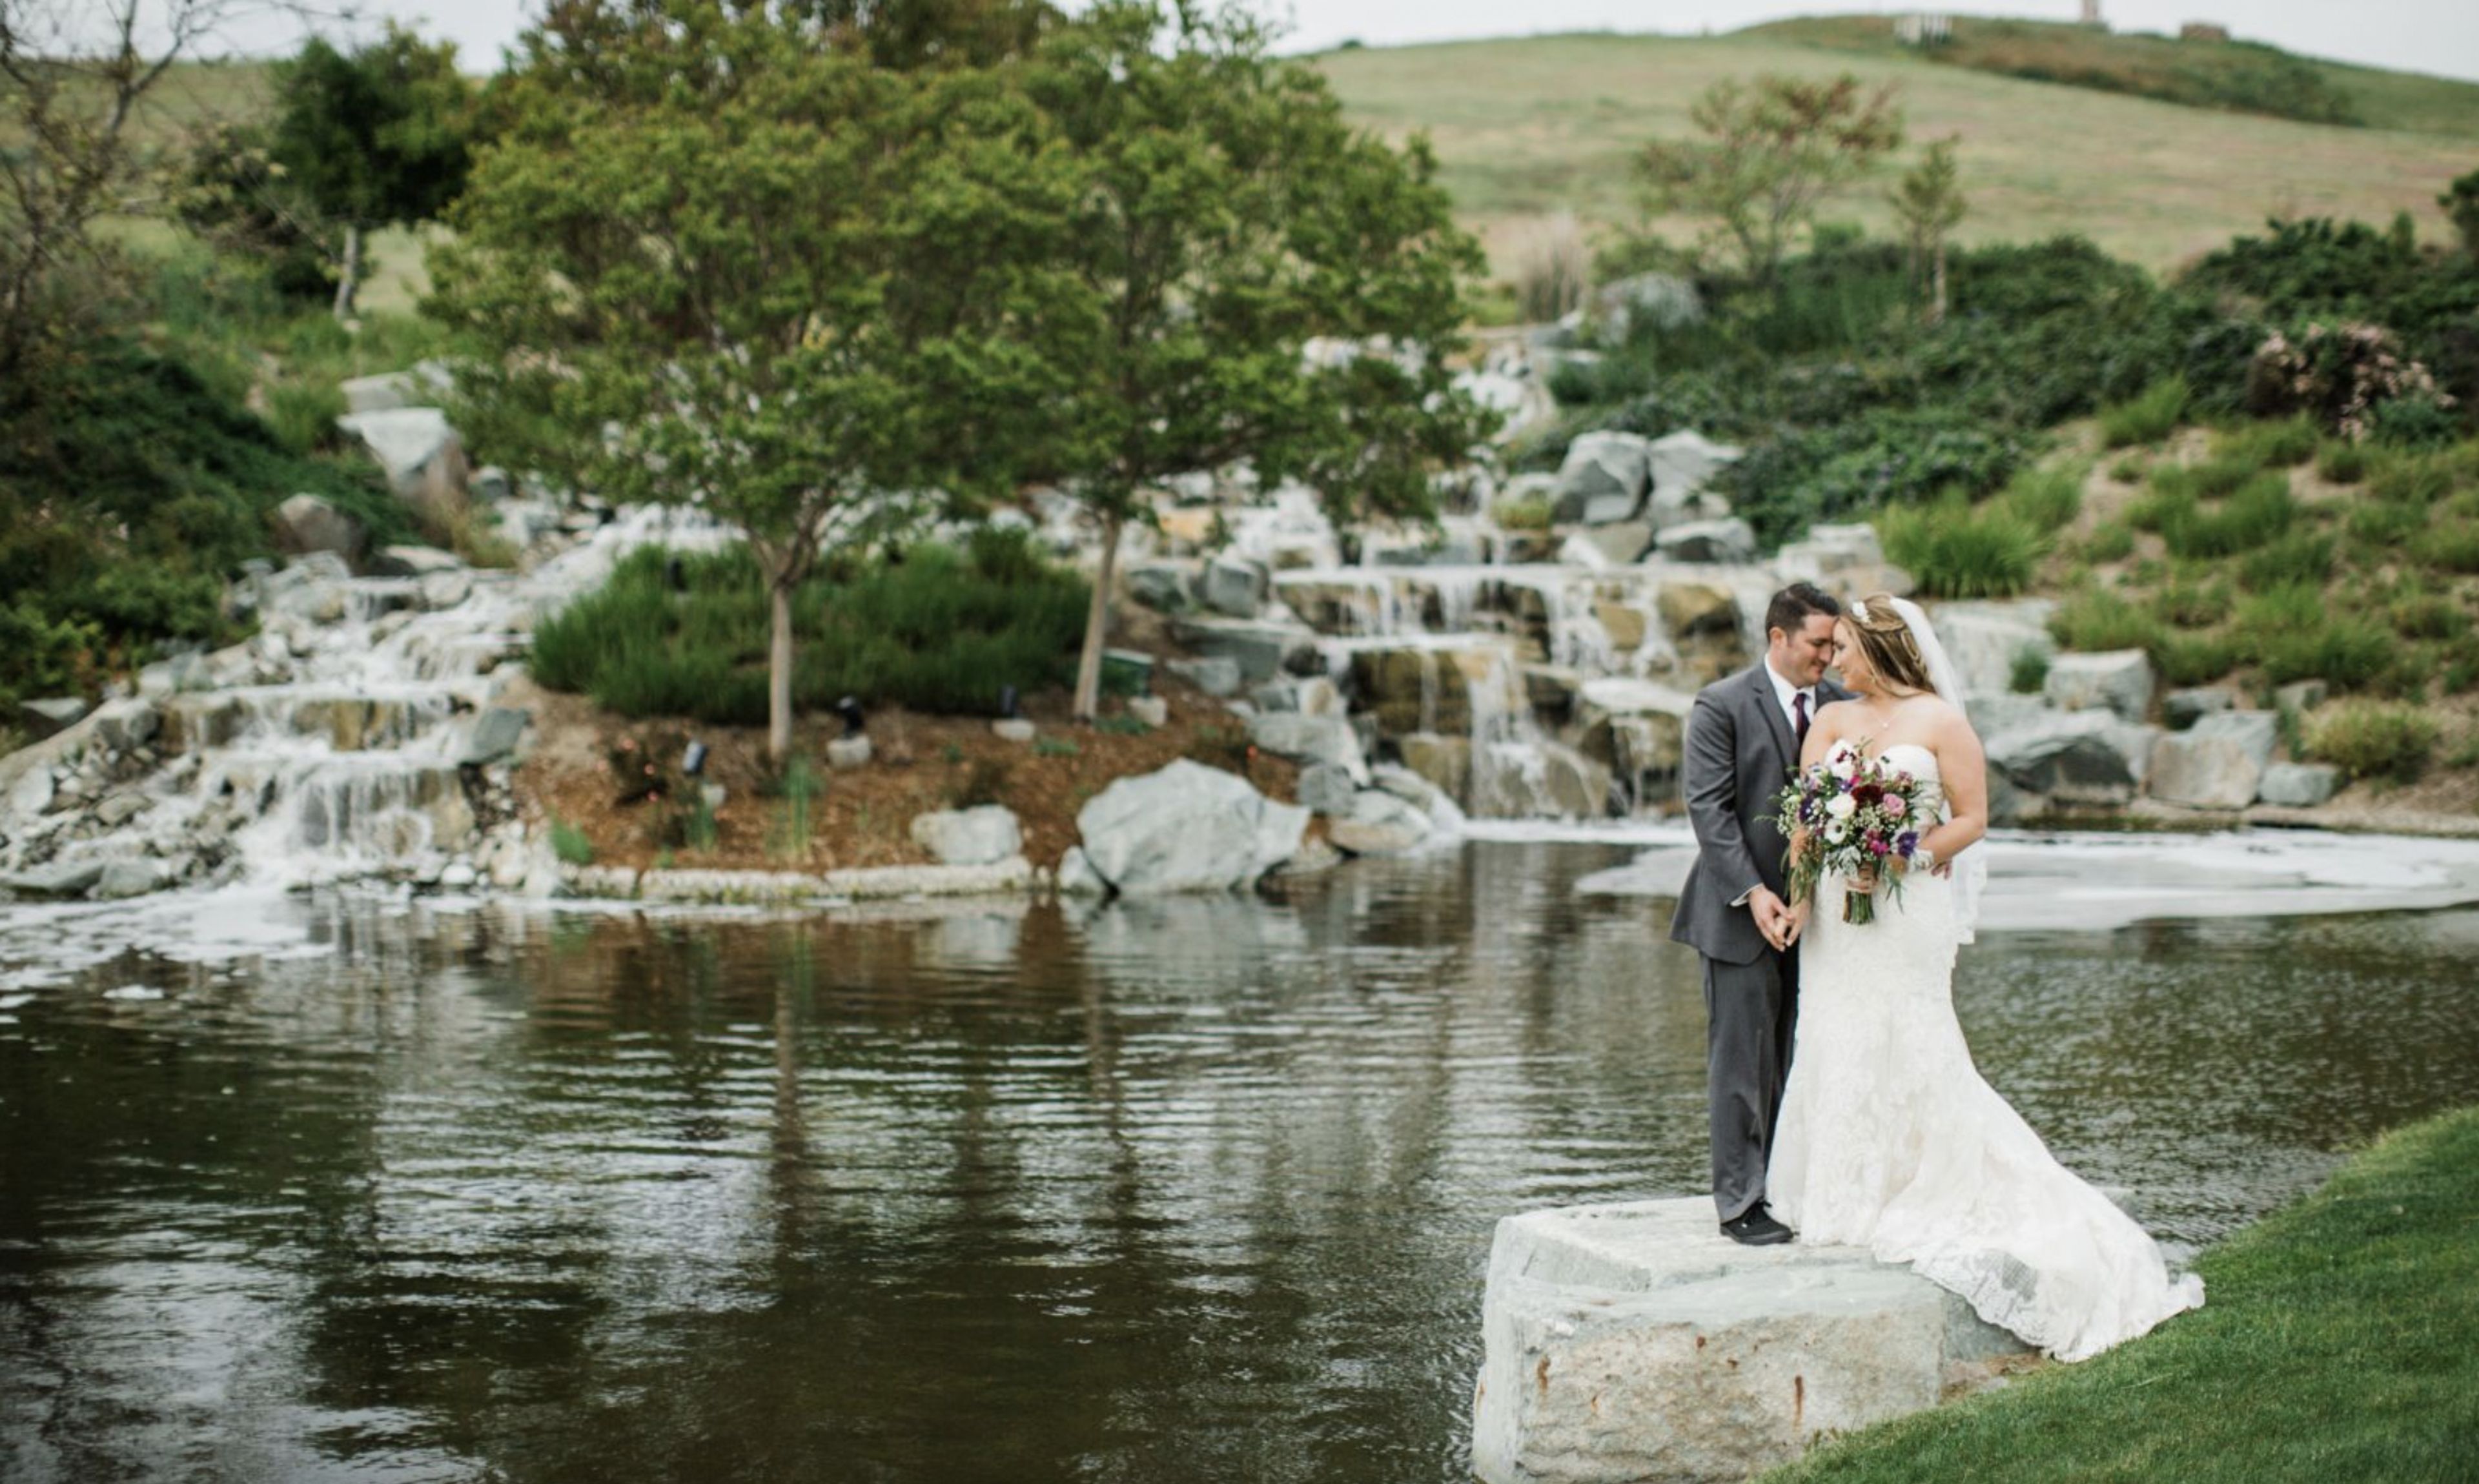
Dublin Ranch Golf Course
5900 Signal Hill Dr, Dublin, CA 94568, USA- Spaces for 150-350 Guests
- 1 Country Club
You've found a hidden gem in our hilltop setting, where fun-loving couples can celebrate in the midst of breathtaking Tri-Valley views. You can relax and enjoy being the center of attention when you visit our value-added venue, where we will design your customized experience for you. Our Amenities Include: There is a capacity of 150 people. Bride and Groom's Lounge, Ballroom & Vista Ceremony Lawn Terrace, Bridal Suite & Vista Ceremony Lawn Terrace One event at a time, with flexible start and finish times (10am - 10pm) There is catered food and a full bar on site. Outside catering is permitted; please inquire for further information. The following items are required: tables and chairs, serviceware, white floorlength linens and napkins in any color. The DRGC professional staff will take care of the setup and breakdown. Our Dublin Event Center in Northern California has a beautiful ceremony lawn with a view of the golf course and the valley, which is ideal for weddings. The lush golf course landscape provides breathtaking backdrops for all of your wedding party, family, and couple's photos, making it an excellent choice for outdoor ceremonies in warm weather. Our amazing water feature is a favorite among brides and grooms who want to take spectacular pictures. Look through our event gallery to see examples of previous weddings. In addition, we have a bridal suite and a groom's lounge available at our event venue. Given the wide range of weather conditions that California experiences, we have a number of ceremony locations for you to choose from on your special day.
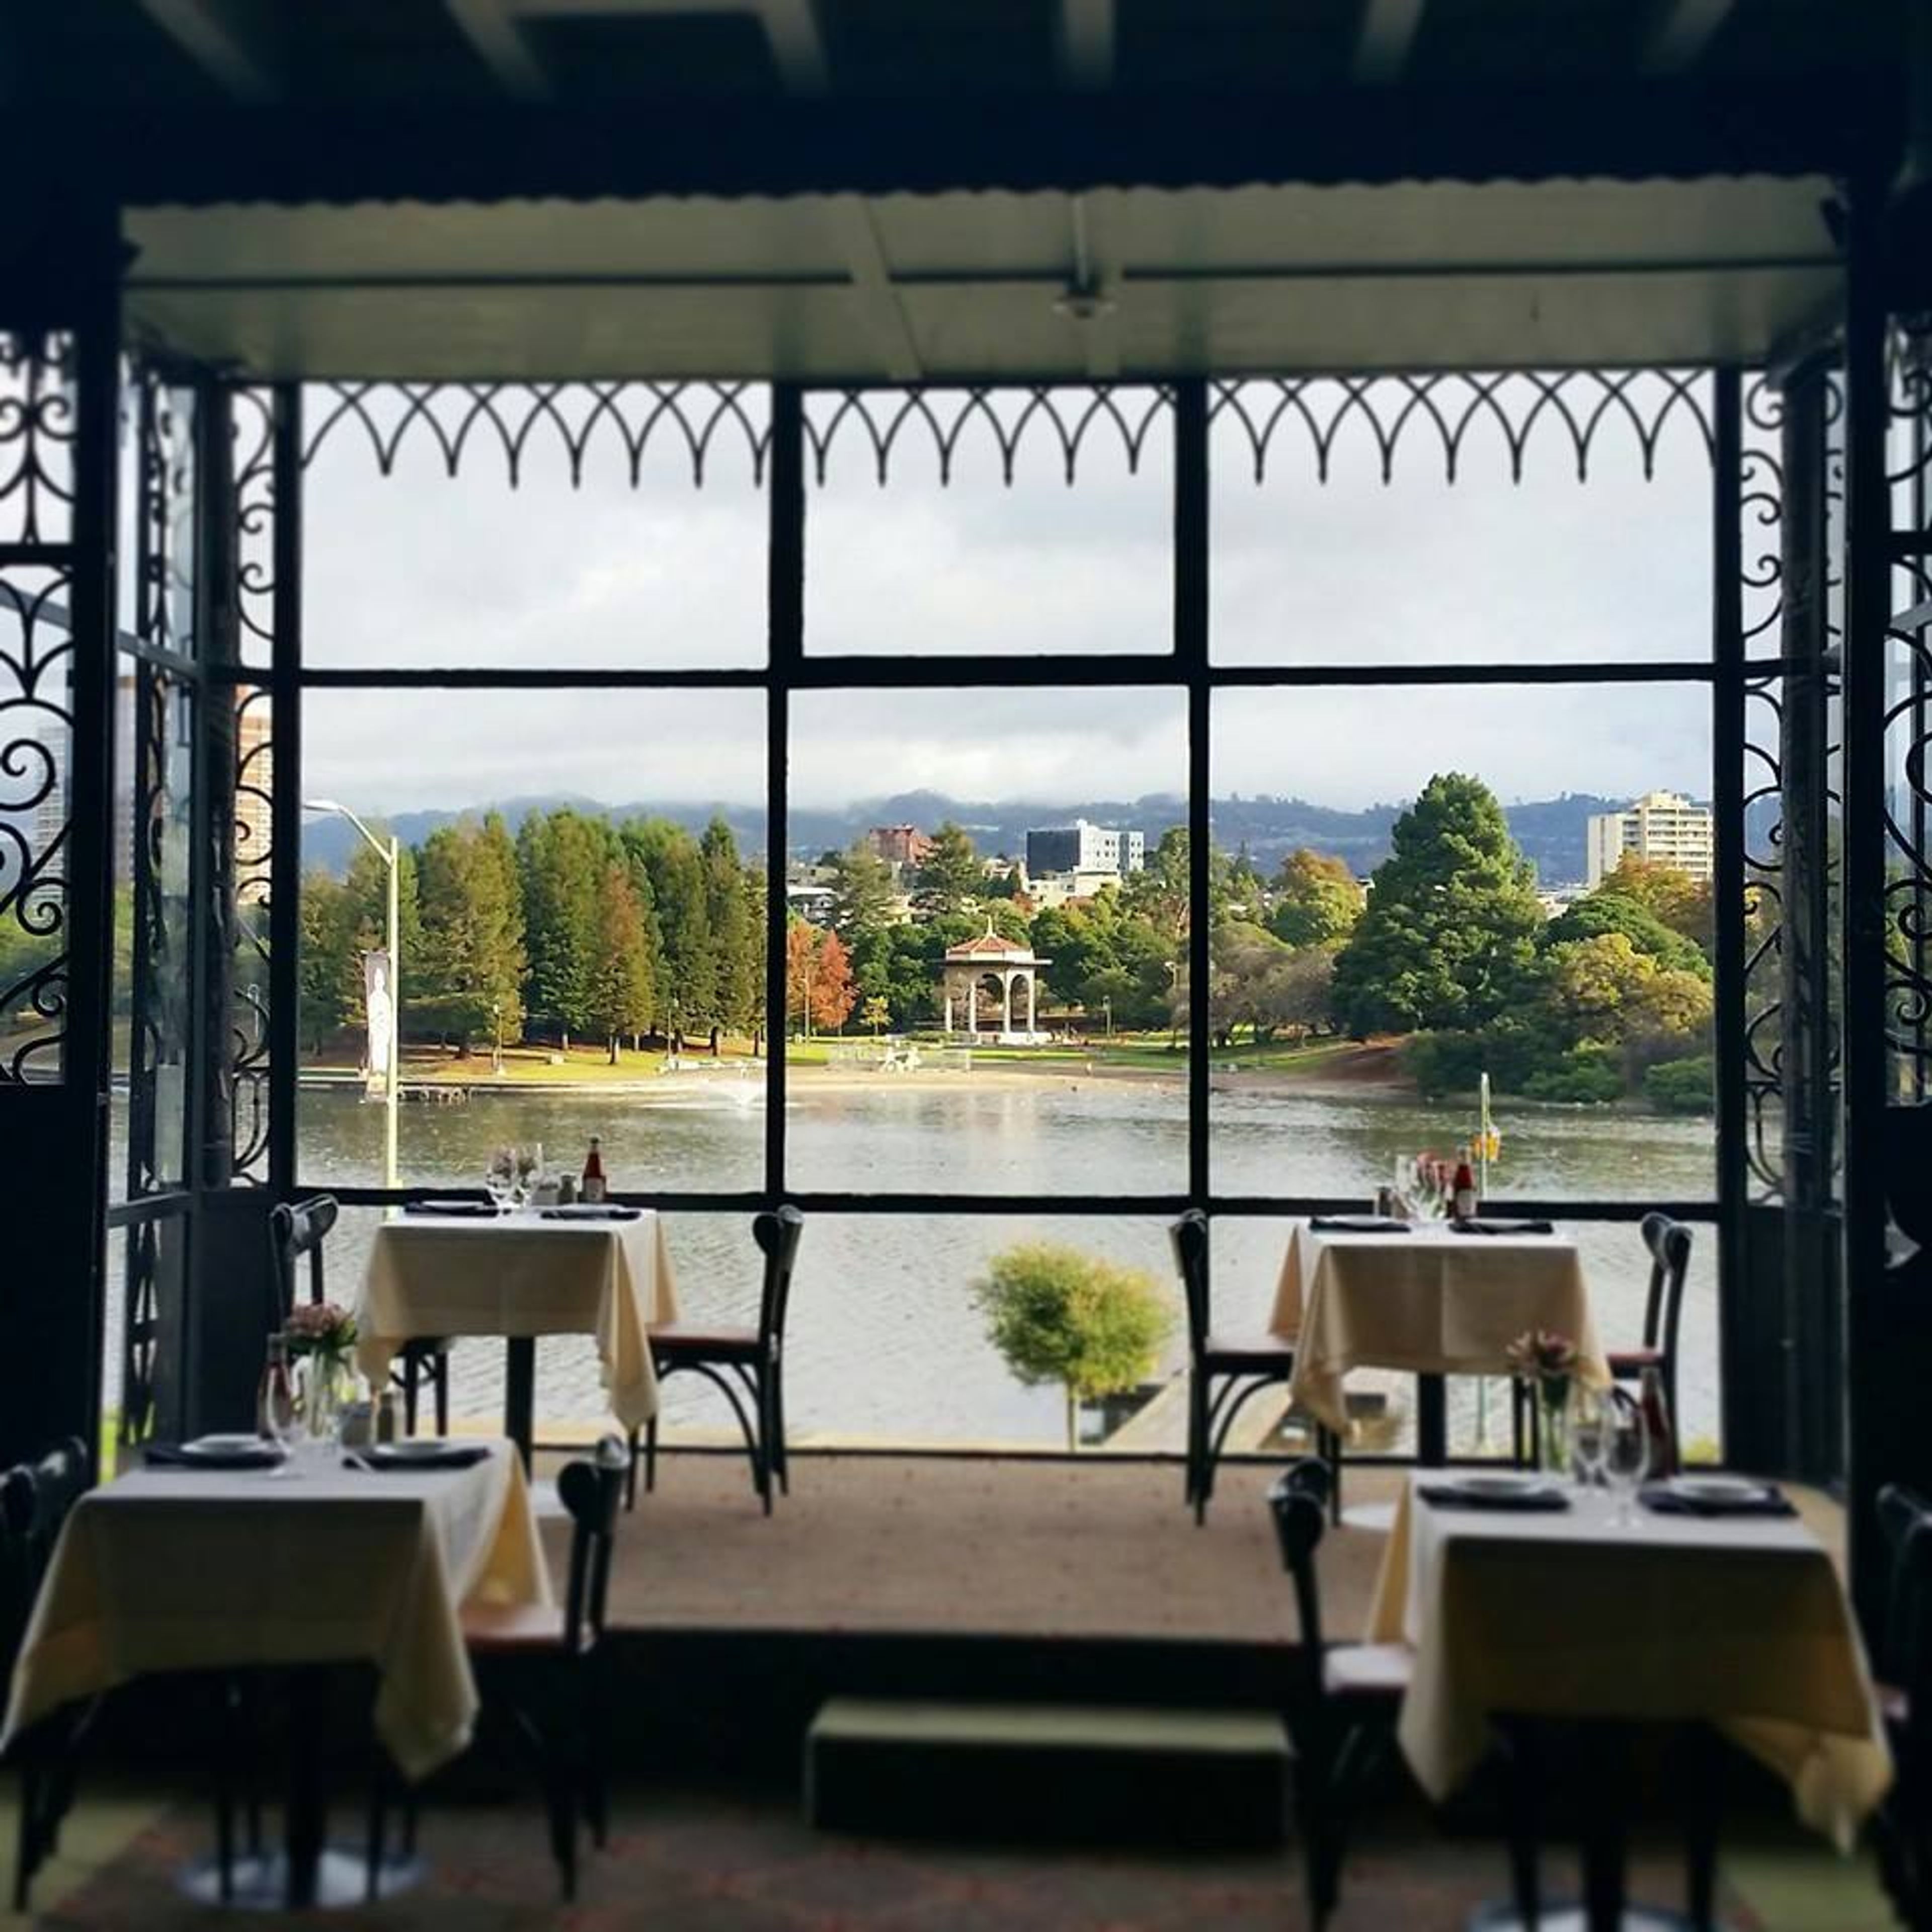
The Terrace Room at Lake Merritt
1800 Madison St, Oakland, CA 94612, USAYou have just found Oakland’s best kept secret. The Terrace Room is known to many as a little gem, tucked inside The Lake Merritt Hotel with panoramic views of the mesmerizing Lake Merritt. The beautiful, Art Deco building was built in 1927. Then it was a trendy hot spot, featuring Big Bands and dancing, including Count Basie. Today we welcome you to come visit this historic room while enjoying fresh, local and seasonal items.Oakland’s Most Enchanting Wedding & Celebration Venue Our panoramic view encompasses the blue-green of Lake Merritt and the lush Oakland hills. A special treat for evening events is the Necklace of Lights, which is a chain of lights on ornate Victorian light poles that surround the entire lake. We provide all food & beverage. Our menu features an upscale Californian cuisine and is reasonably priced. A variety of menus are available, or our Executive Chef will gladly create a custom menu to suit your needs. To reserve The Terrace Room for your private function please contact us by clicking on the red “Request Venue Information” button above and to the left. The Terrace Room is available on Fridays, Saturdays and Sundays for larger events. Wedding Ceremonies can be held indoors at an hourly rate. The Terrace Room is also available for smaller events throughout the week. Please inquire about our availability.
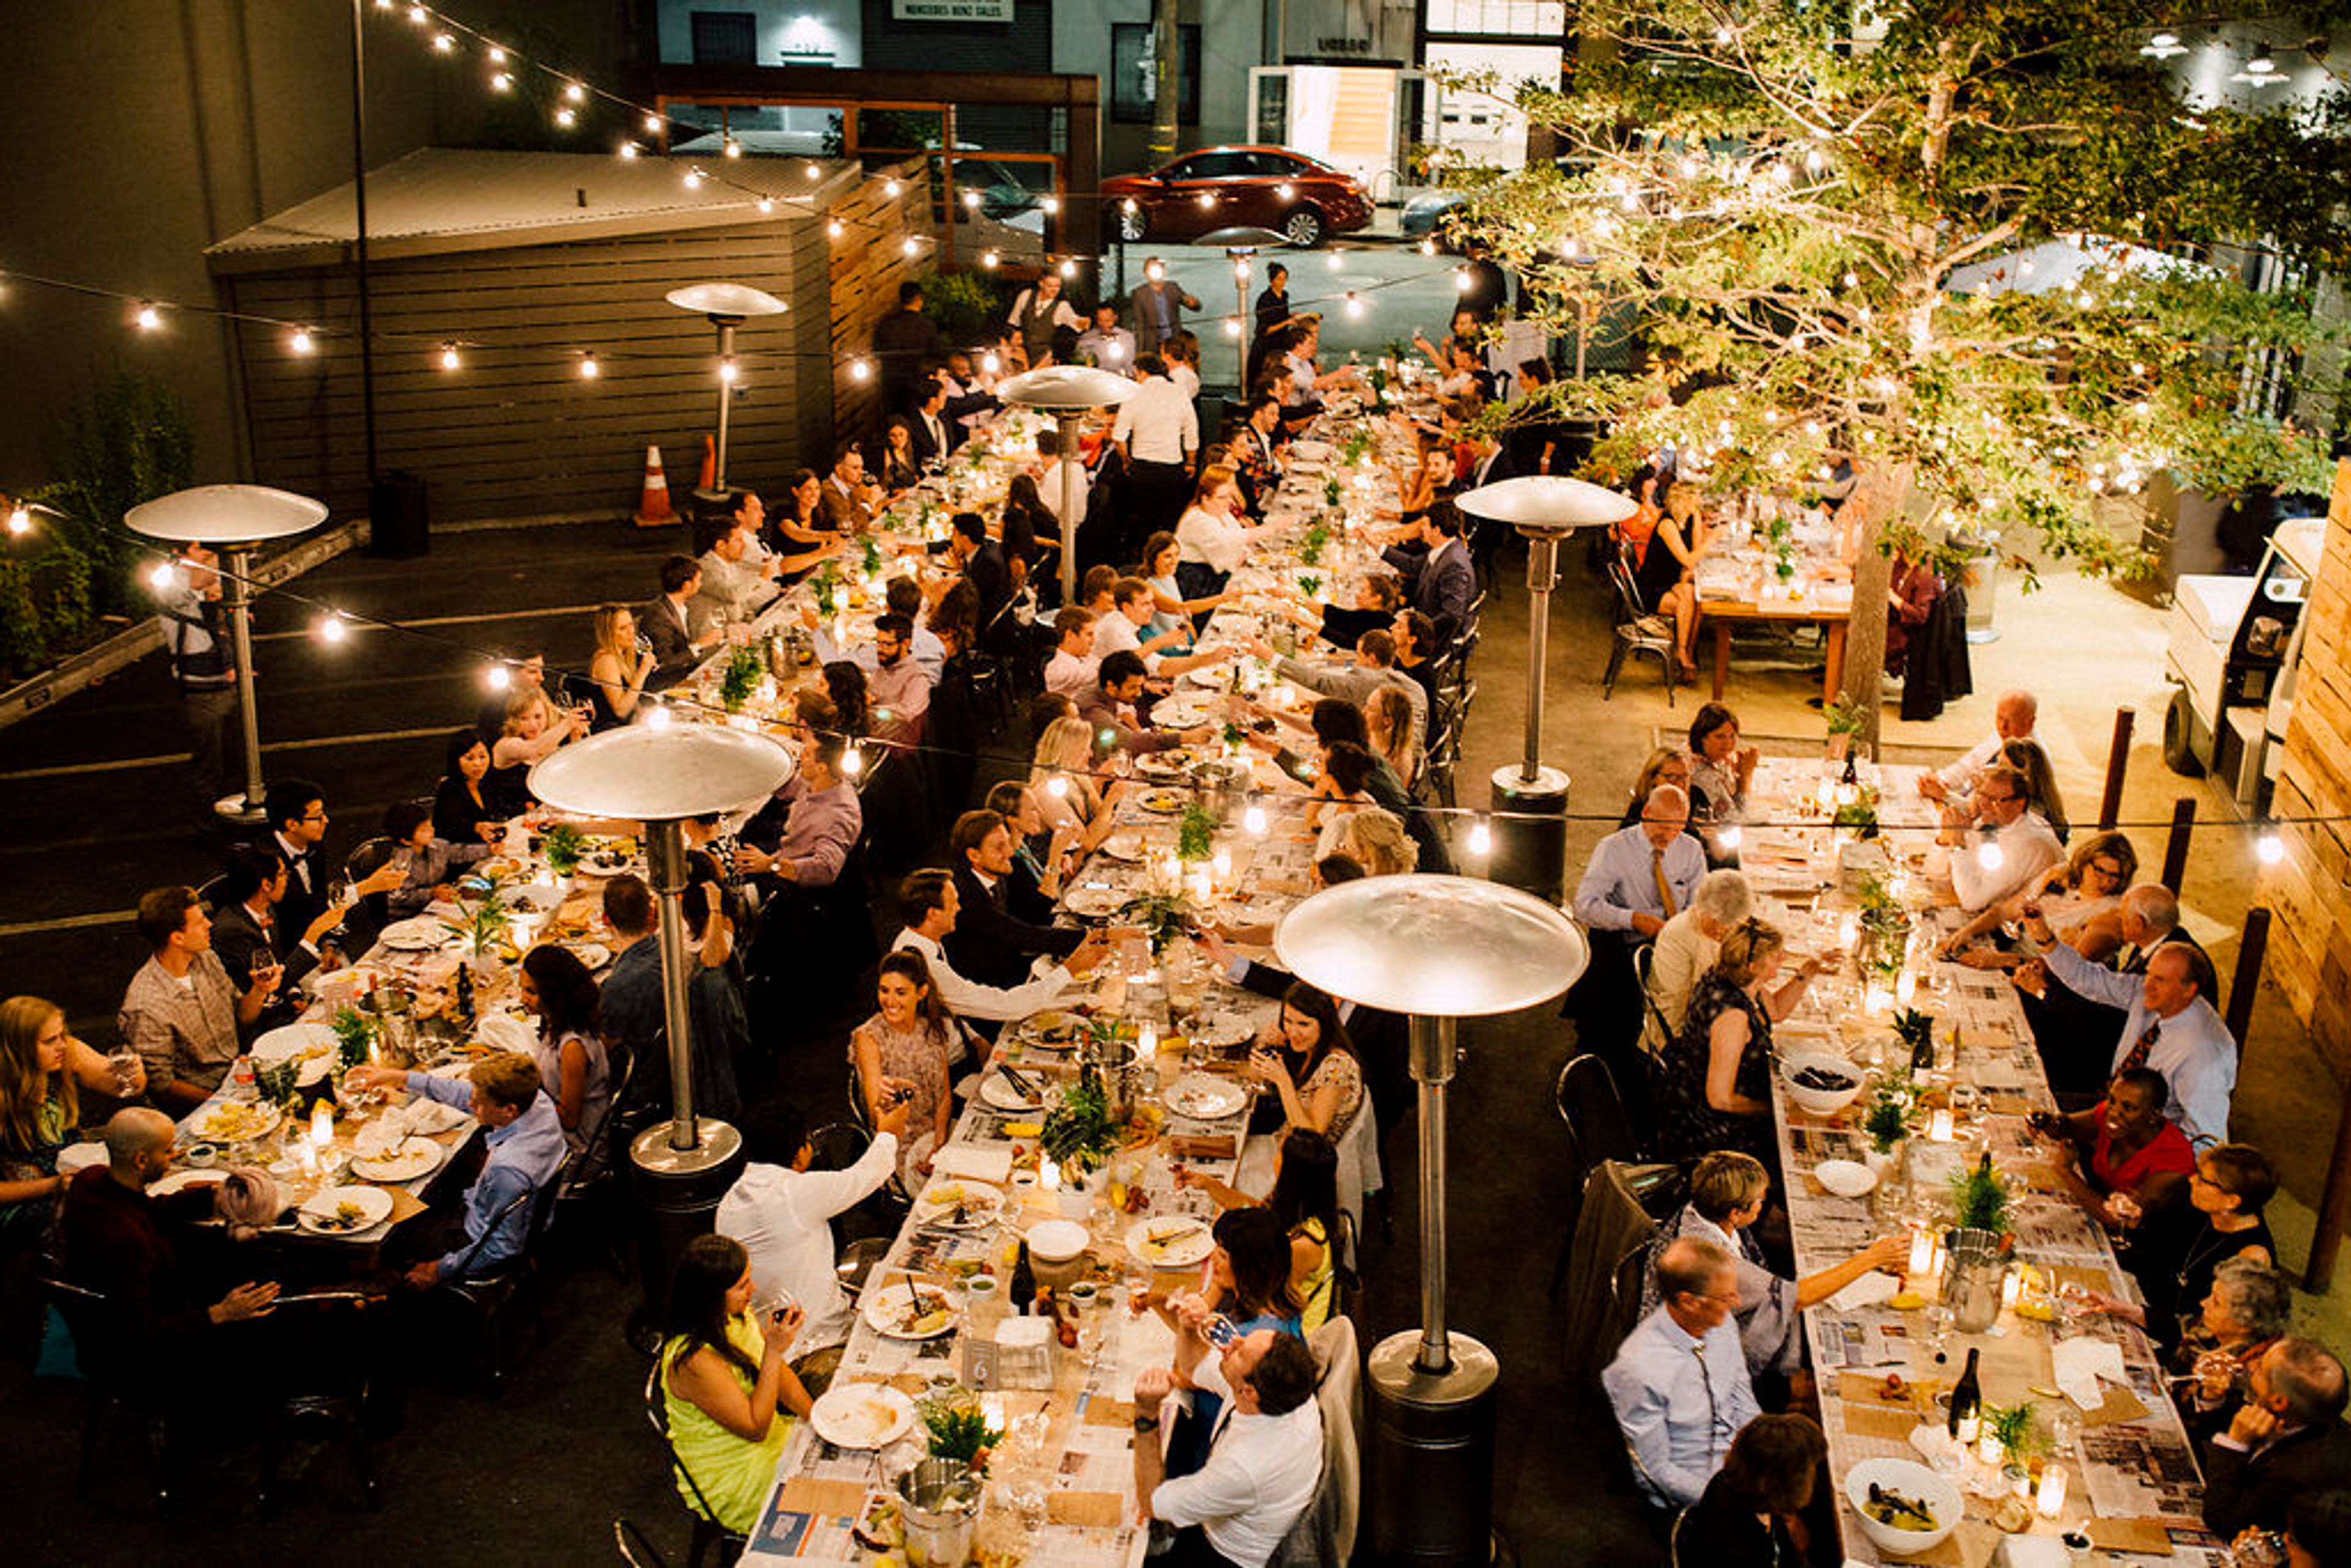
Forage Kitchen
478 25th St, Oakland, CA 94612, USA- Spaces for 175 Guests
- 1 Restaurant
Hello, and thank you for visiting our website! We are an Oakland-based incubator kitchen with a mission to help local food producers. We rent our large Ivy and tree-lined venue to support that purpose by hosting a variety of outstanding events. Our entire location is 6000 square feet and contains a cafe, full commercial kitchen, conference room for additional preparation space, and a big outside patio with gentle hanging lights, ideal for larger seated meals and parties. This rental is for the entire downstairs space, as well as our upstairs office, which can be used as a staging/dressing room. Seated - 175 guests, Standing - 400 guests. Weddings, dancing, birthday and graduation parties, offsite company meetings, picture shoots, live music (always welcome until 10pm), and local beer and wine are just a few of the events we have held. Spaces included: Huge outdoor courtyard with warm bistro lighting (seats up to 175) Cafe with custom hardwood bar Huge light filled commercial kitchen. It is ideal for caterers, but it is also lovely enough to be included in the event for attendees. We are a 10-minute walk from the BART station, and we are in a secure and welcoming neighborhood with several local makers and small businesses. Please contact us if you have any additional questions; we are looking forward to seeing what you come up with in our area! Details: -Street parking available, as well as several paid garages within 2 blocks -Additional meeting/dressing room space is available as an add-on below -Close proximity to great after-party bars for all you party animals -Live music welcome until 10pm -Several different indoor and outdoor spaces included to create a more interesting/dynamic event
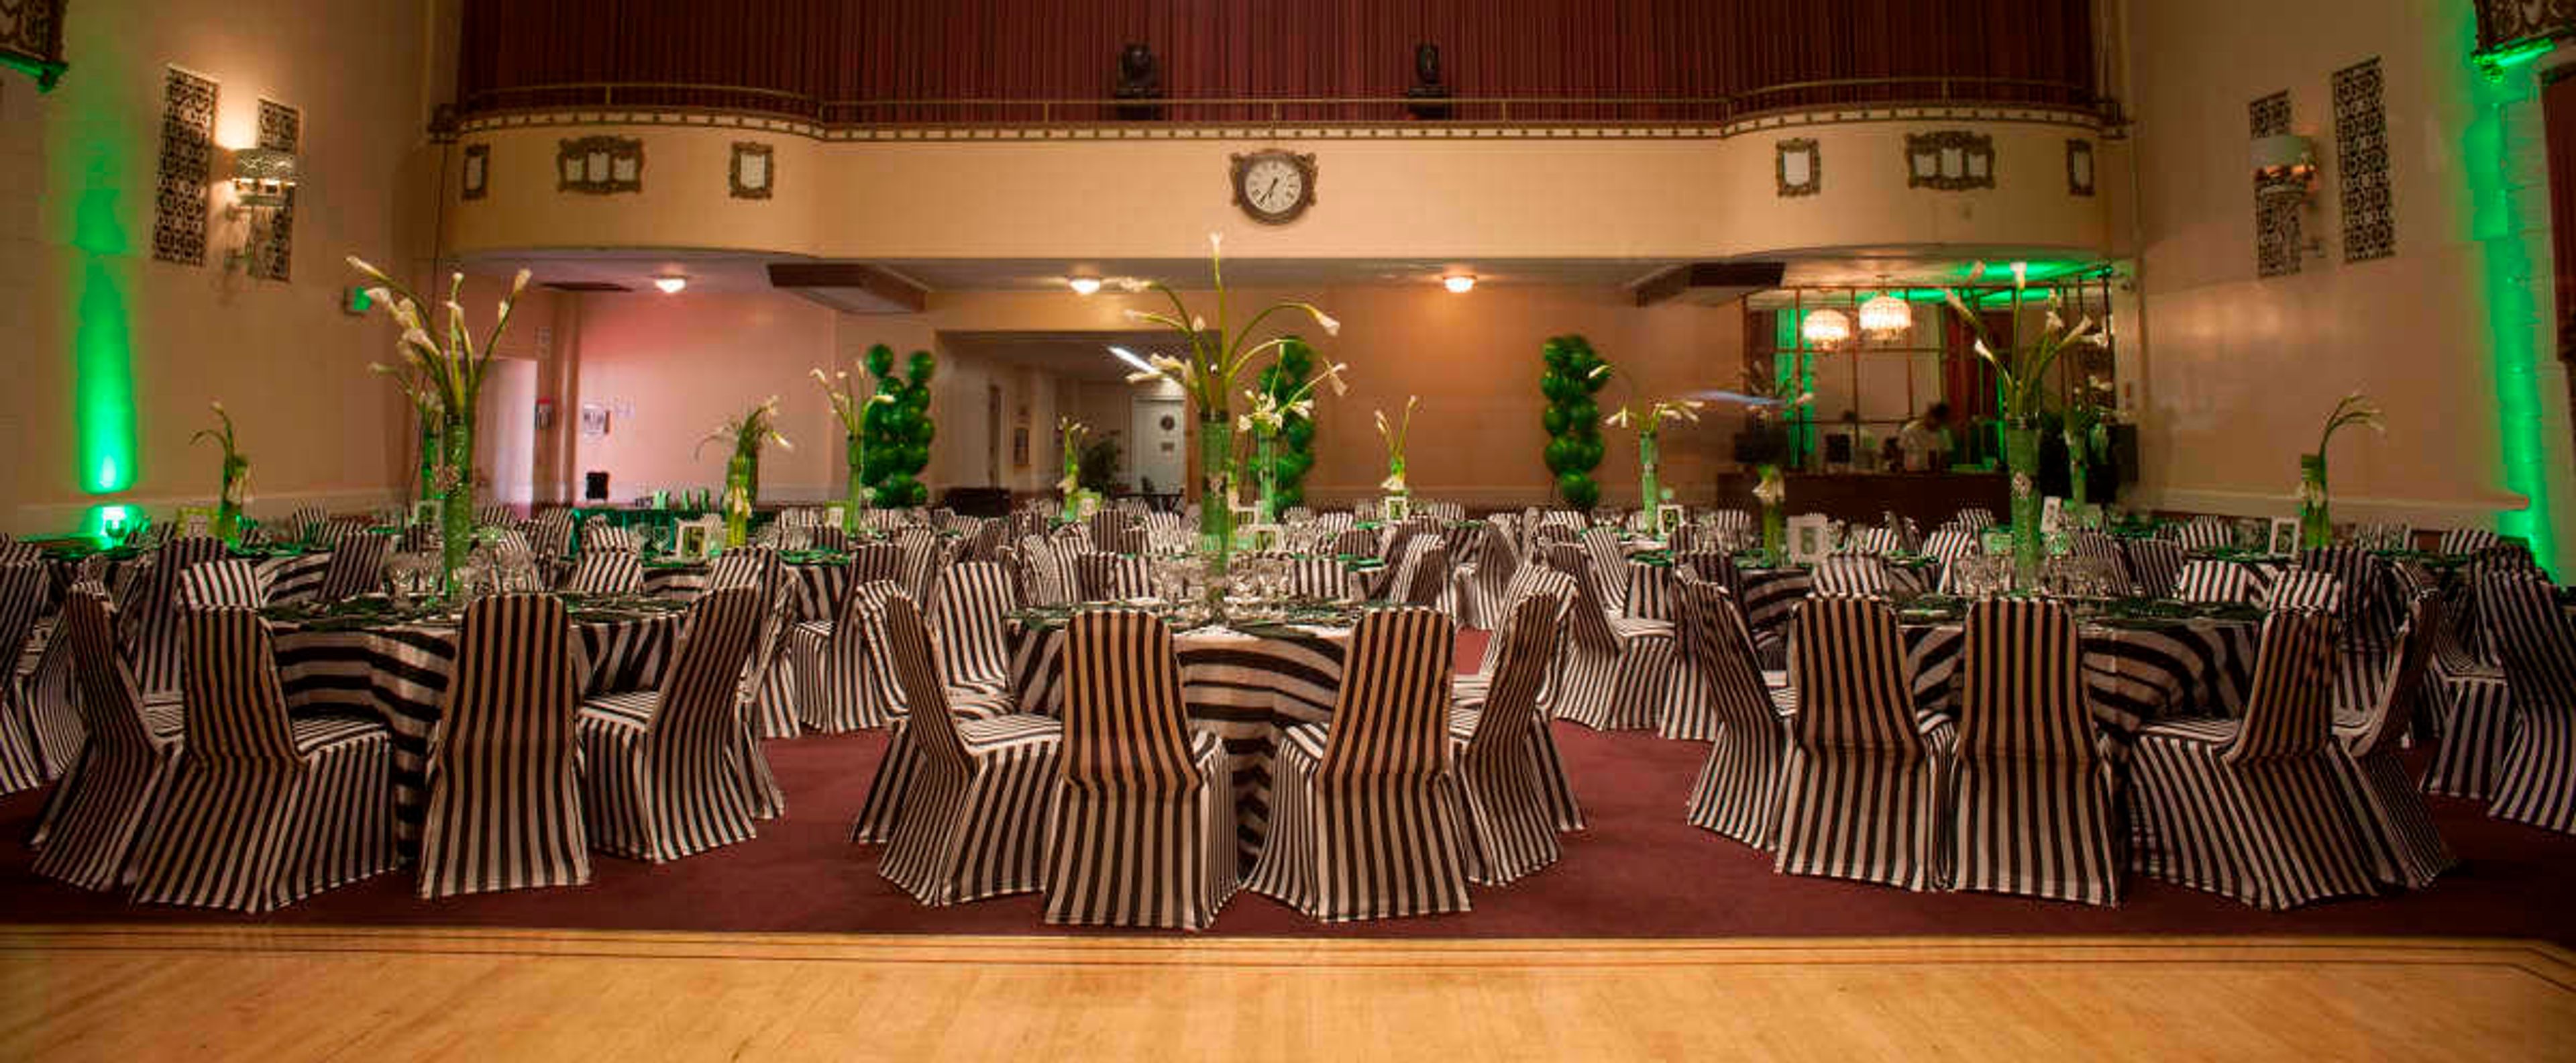
California Ballroom
1736 Franklin St, Oakland, CA 94612, USA- Spaces for 300-600 Guests
- 1 Event Space
OUR HISTORY: SINCE 1926, OAKLAND'S ART DECO BALLROOM The Roaring Twenties were a time when everyone enjoyed a good time. The 7,500-square-foot California Ballroom, which was built in 1926, features a majestic high gold leaf ceiling, as well as a large stage with curtains and lighting, as well as a spacious dance floor for large gatherings. Getting an invitation to this stunning Art Deco masterpiece — which is located just a few blocks from the lovely Lake Merritt — is a rare and exciting opportunity. Weddings & Celebrations: A TIMELESS SETTING FOR A UNIQUE NIGHT In addition to hosting weddings, quinceaeras, bar/bat mitzvahs, milestone birthdays, and anniversaries, the California Ballroom provides beautiful facilities and amenities for all types of gatherings. The venue can accommodate 300 people for a banquet-style supper and 600 people for a standing reception. You will feel linked to the great moments that have taken place here over the previous 100 years as you celebrate with your guests during your event. TAILOR THE SPACE TO YOUR PERSONAL STYLE: THE SKY'S THE LIMIT You may construct the party of your dreams by using only your imagination!. Because there is so much possibility and so few limits in this high-value environment, we encourage and support any and all ideas while also providing you with guidance on vision and execution. There are no preferred vendors required for our kitchen and bar, and our flexible rental times allow you to keep the celebration going until 1:00am or even later. PERFECT FOR ALL KINDS OF GATHERINGS, PRIVATE EVENTS An wonderful choice for corporate events, holiday parties, fundraisers, wrap/after-parties, ceremonies, and other gatherings of many kinds.. Inquire about our special rates for non-profit organizations!
Reinstein Ranch
8201 Highland Rd, Livermore, CA 94551, USA- Spaces for 150 Guests
- 1 Barn
- 1 Farm
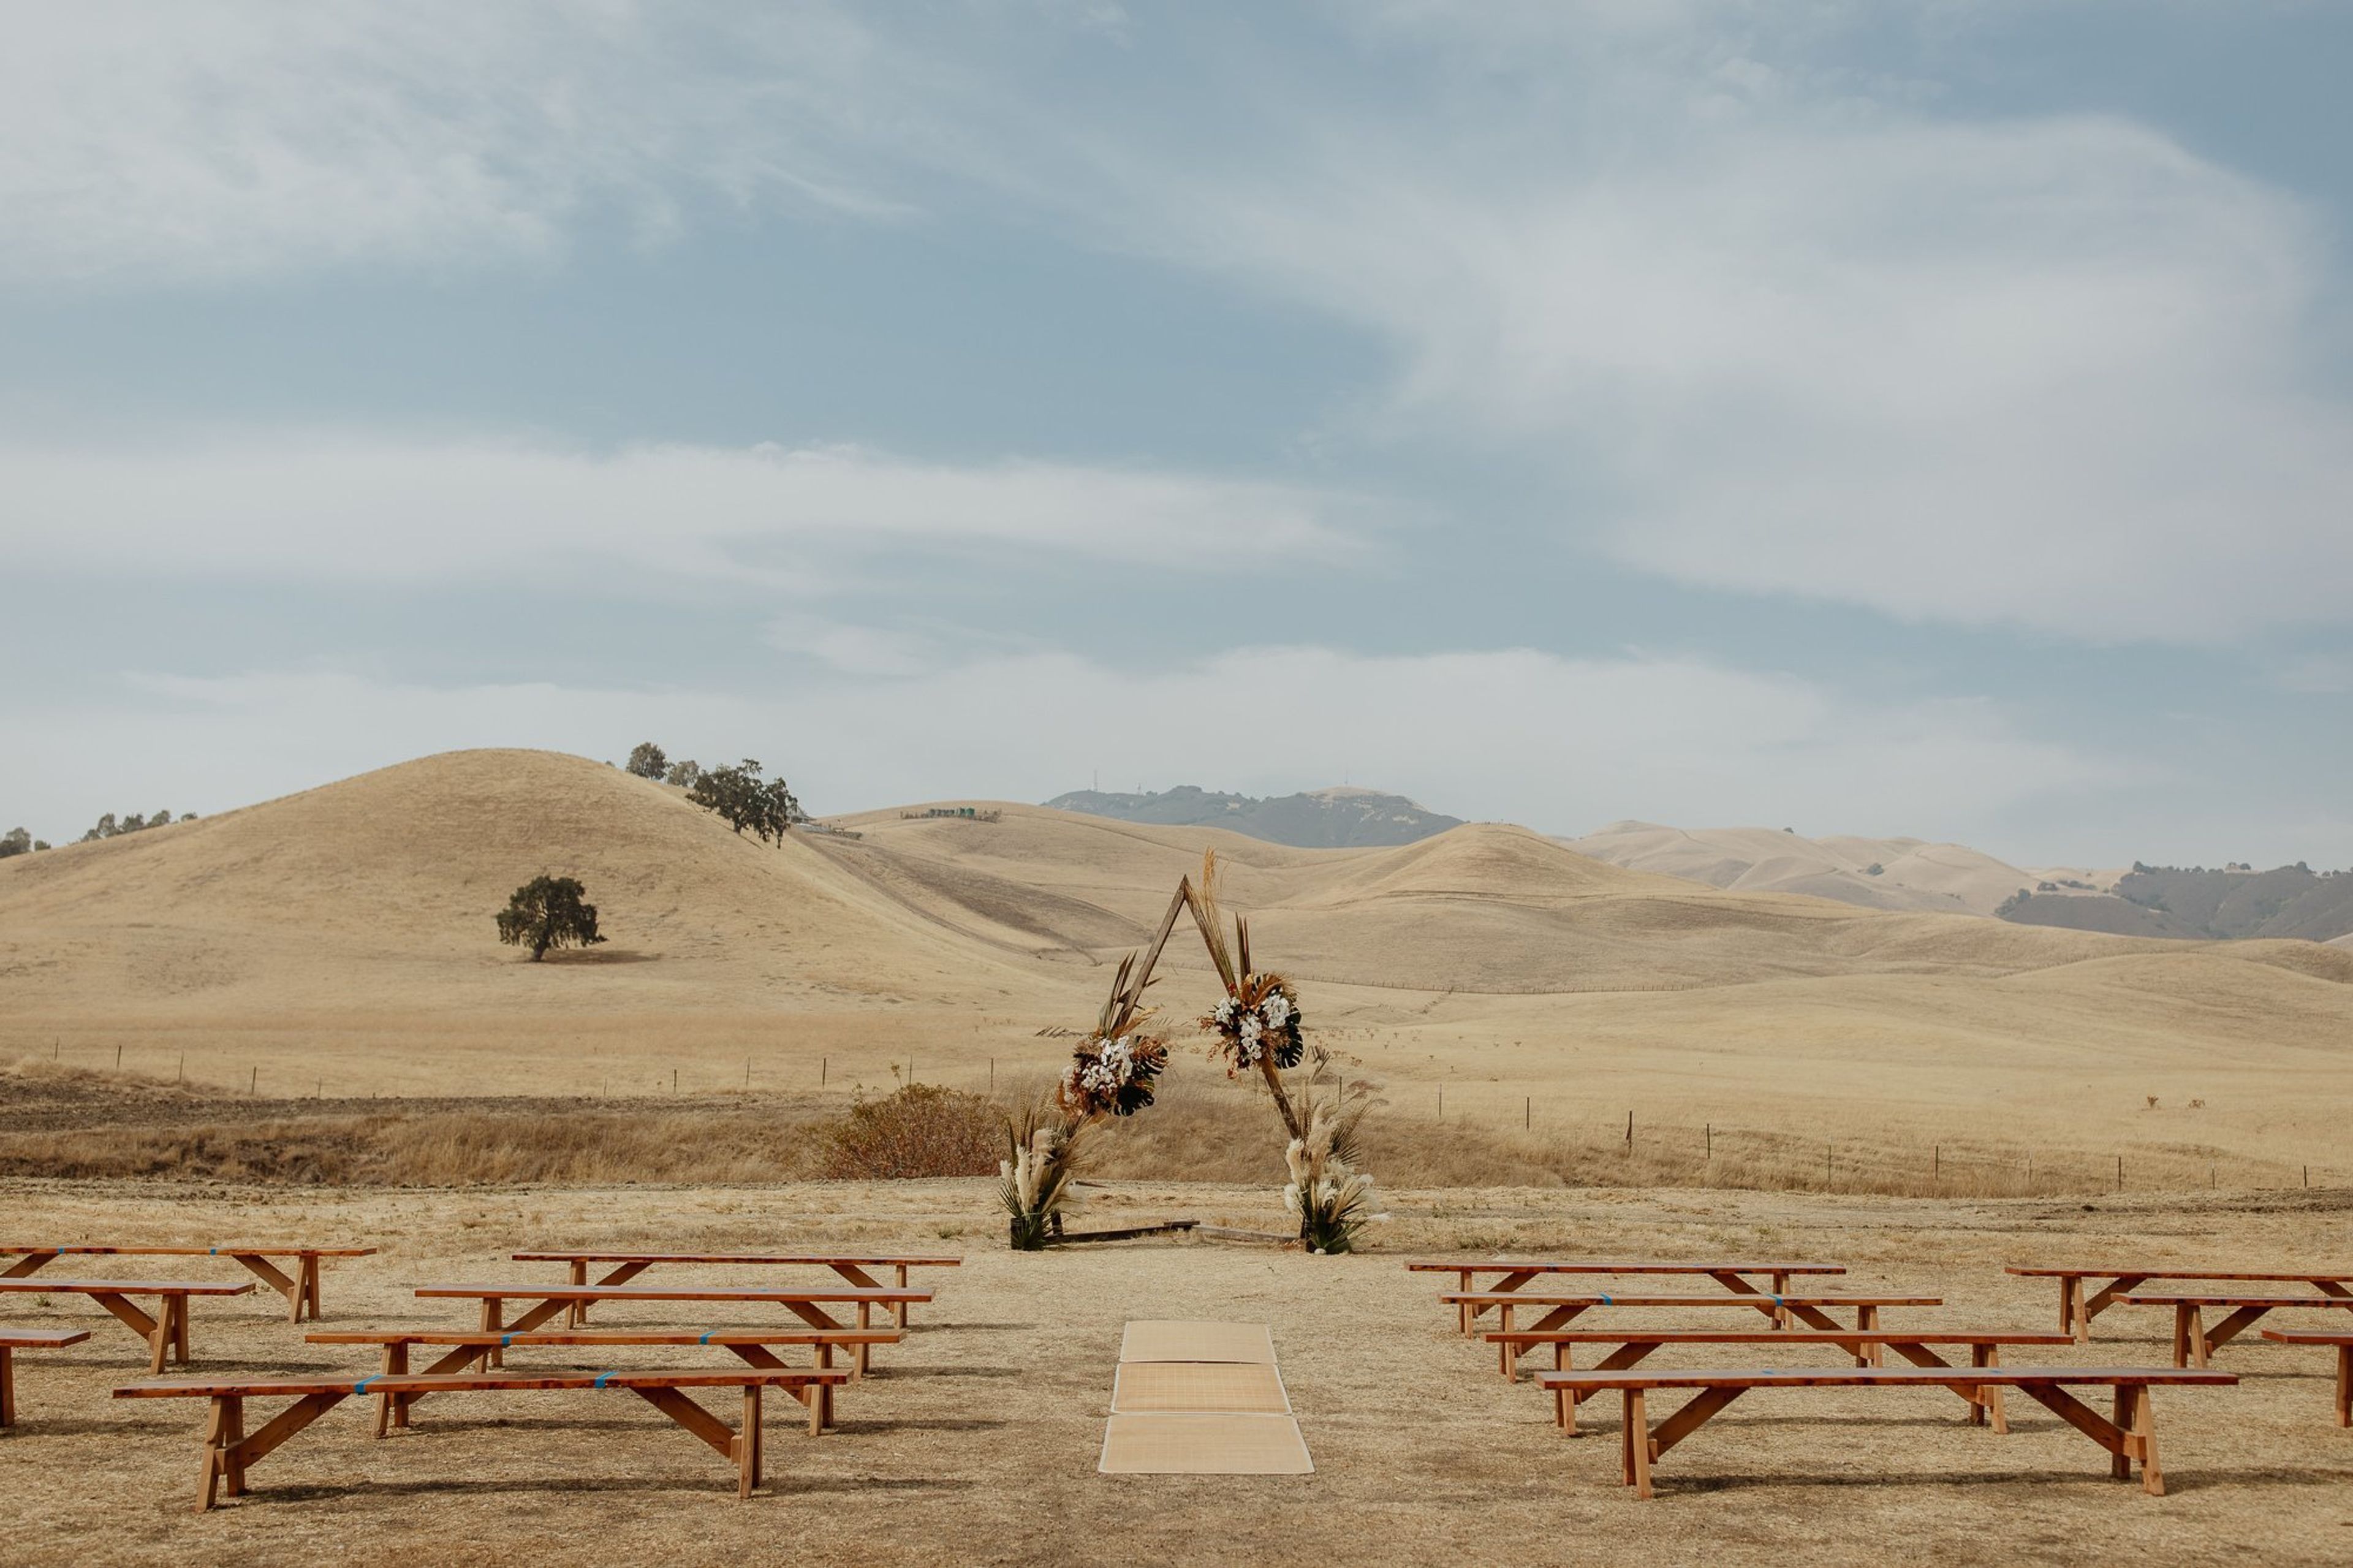
Reinstein Ranch is one of Contra Costa County's longest continually operating horse and cattle farms. You will have hundreds of acres to explore in this historic location. Reinstein Ranch in Livermore, California, is a magnificent outdoor wedding site. The ranch is owned by a family, and the owners care deeply about the neighborhood. They rent out the property to couples to use as their own, customizing the room to their own needs. The venue is surrounded by spectacular natural scenery and is within driving distance to San Francisco and Silicon Valley. Guests will appreciate the gorgeous drive to the ranch before ever setting foot on its beautiful grounds. Facilities and Capacity The facility specializes on providing laid-back weddings, and the proprietors encourage couples to be themselves. Those who are planning a wedding can exchange vows with Mother Nature as a witness. Their outdoor ceremony might be set against a lovely background of sun-kissed rolling hills. The property's barn, which is a beautifully rustic place for a boho-chic wedding, welcomes receptions. String lighting is used throughout the inside to highlight the aged grain of the wooden timber structure. Guests can go outside as twilight sets and relax around the firepit area. There are several spaces for the party to utilize while getting ready, as well as a variety of beautiful housing options for up to 30 people on-site. Services Offered Reinstein Ranch's owners create a relaxing atmosphere across the property, allowing couples to unwind and enjoy their special day without worry. They can make event planning easier by arranging for a DJ, a hair and beauty artist, an officiant, and other services. A wedding planner, a florist, and artisans who can make special components such as altars are all part of their in-house planning team. Outside vendors are also welcome, allowing couples to use the venue anyway they choose.
Preservation Park
1233 Preservation Park Way, Oakland, CA 94612, USA- Spaces for 300 Guests
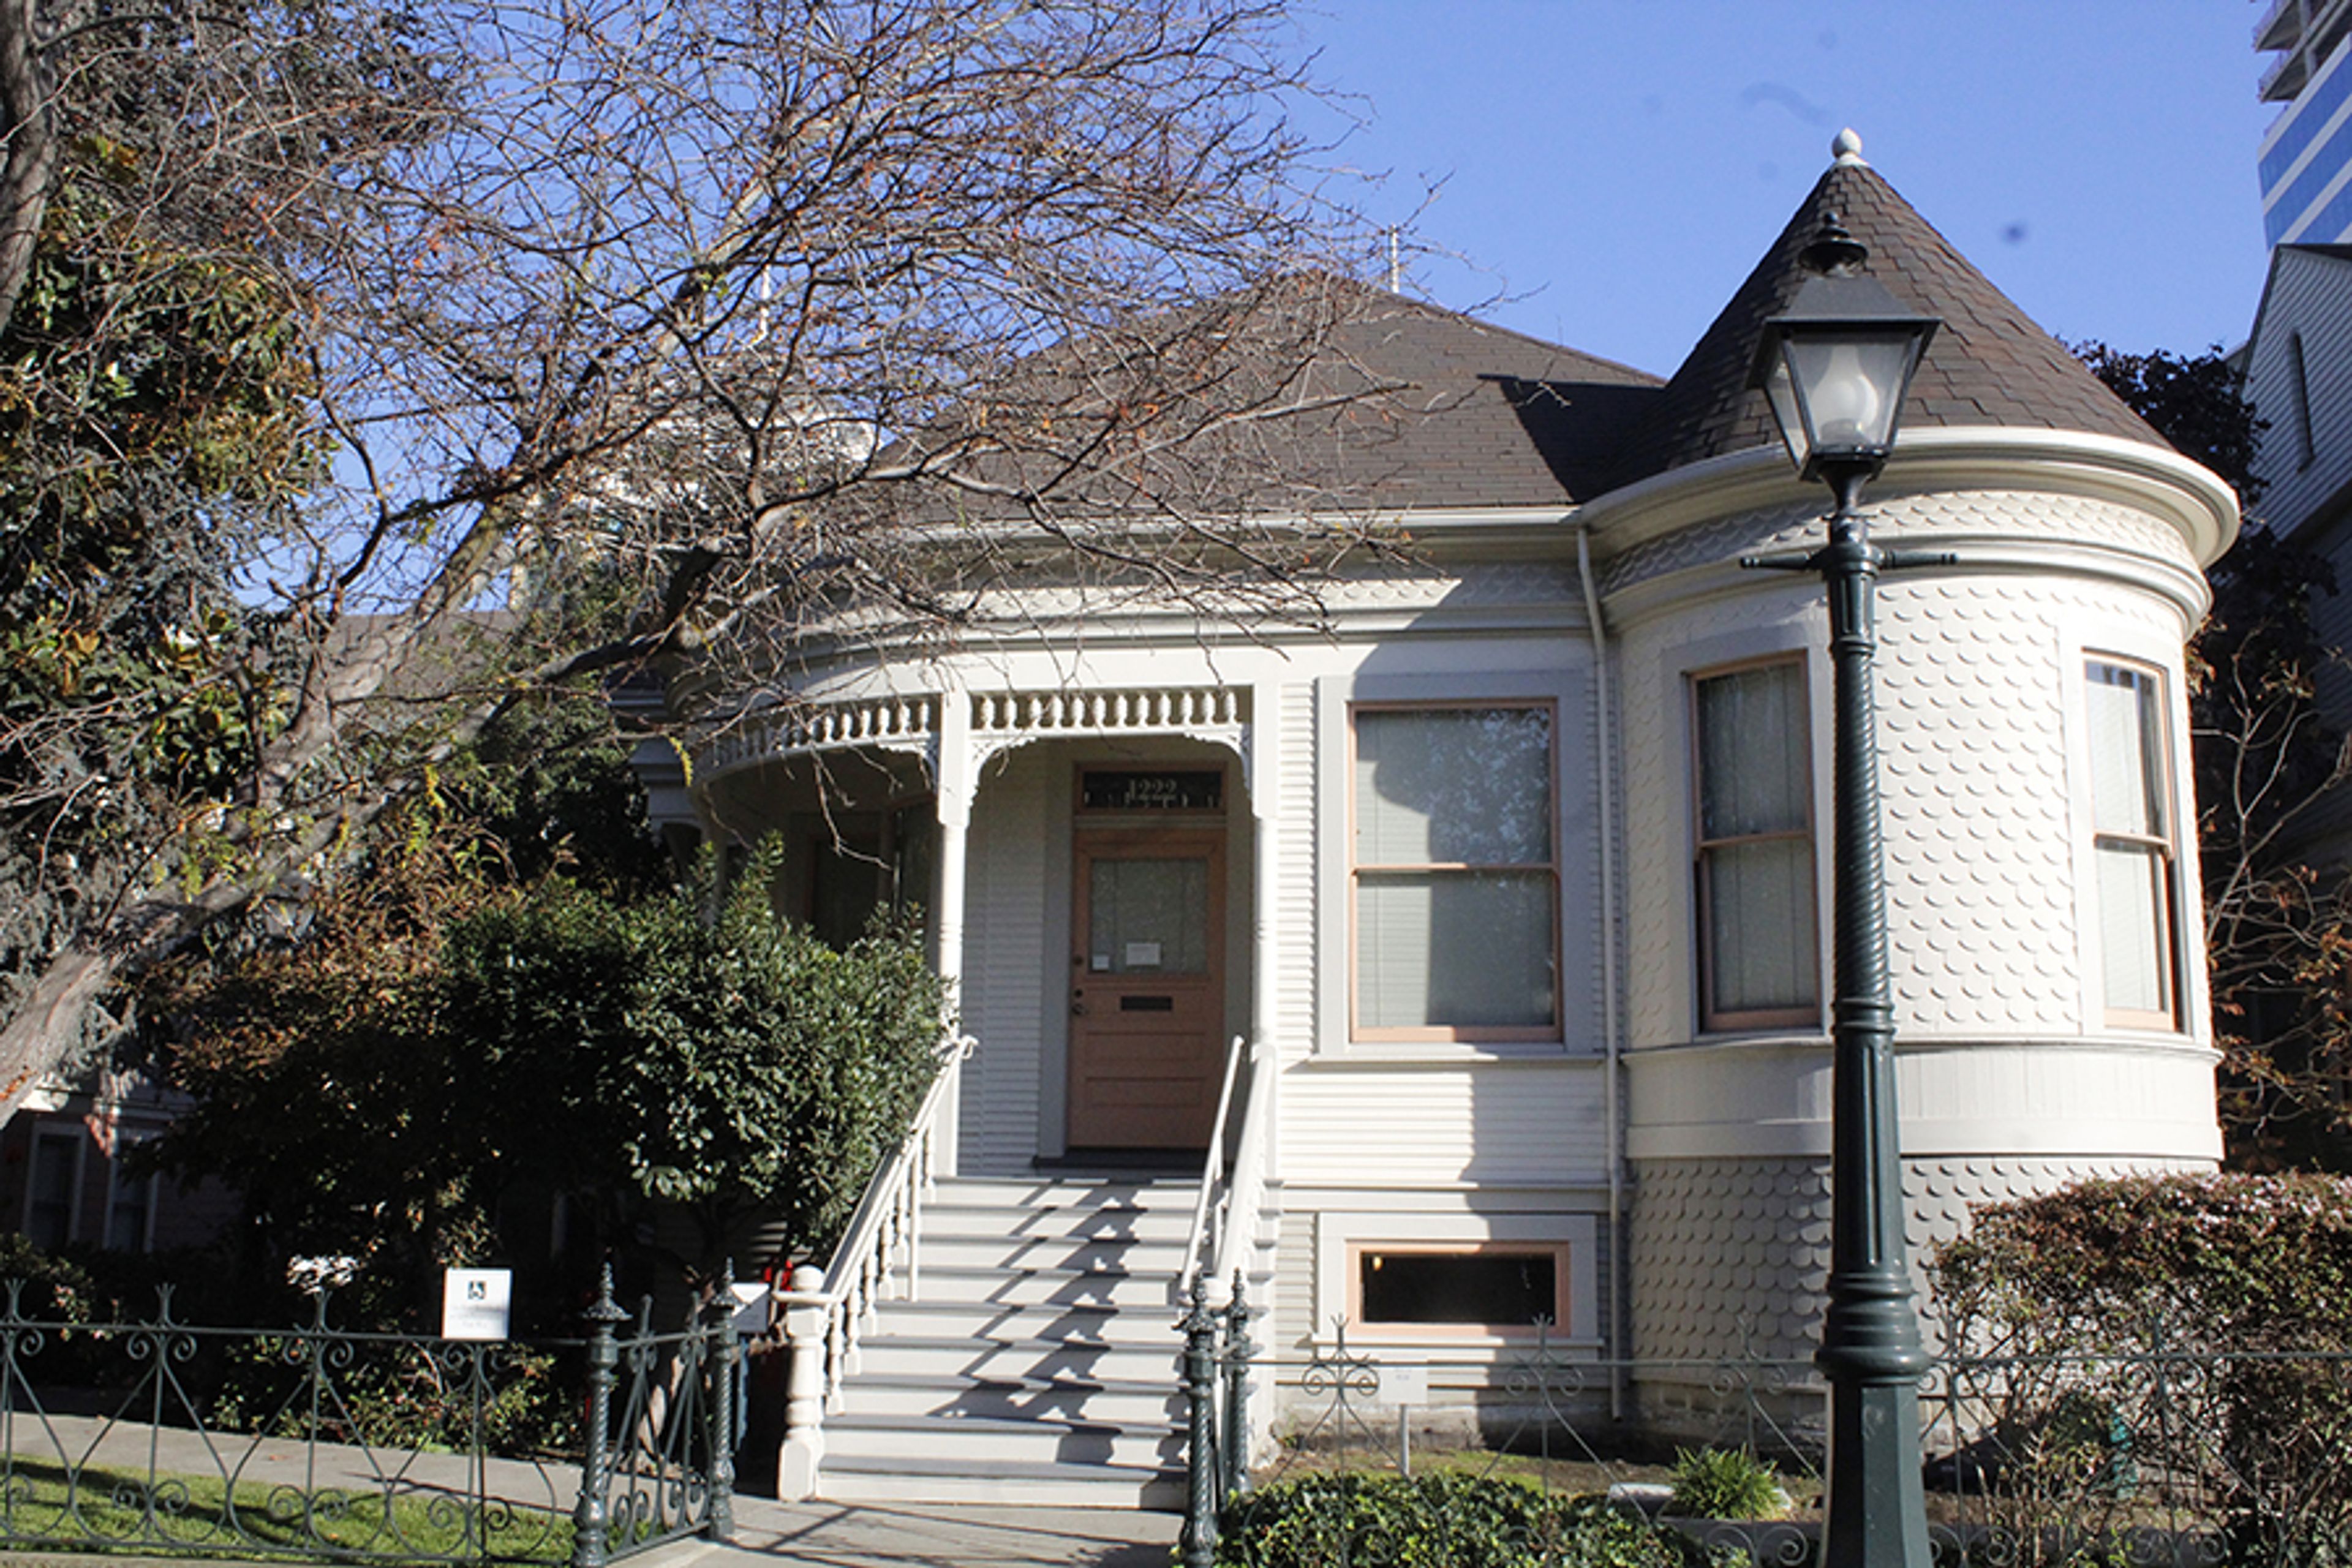
Preservation Park is a collection of 16 turn-of-the-century Victorian buildings set in the heart of downtown Oakland, California, two blocks from the 12th Street/City Center BART station. The park traces its roots to the 1870s, when the site flourished as an upscale residential neighborhood of elaborate Victorian homes. By the 1970s, many structures had fallen into disrepair and a proposed freeway threatened what remained. The City of Oakland responded with a public-private partnership that relocated endangered buildings and restored them for commercial use — preserving the facades, period-appropriate landscaping, Victorian-era park benches, and street lamps that define the property today. Together, the buildings offer 55,604 rentable square feet of space for weddings, corporate events, nonprofit gatherings, private celebrations, and meetings. Managed by the East Bay Asian Local Development Corporation (EBALDC), Preservation Park brings together historic architectural character and modern event amenities in a setting that has earned praise for its scenery, natural light, and photogenic backdrops throughout the Oakland community.
The Oakland Asian Cultural Center
388 9th St #290, Oakland, CA 94607, USA- Spaces for 12-385 Guests
- 1 Theater
- 3 Event Spaces
- 2 Meeting Spaces
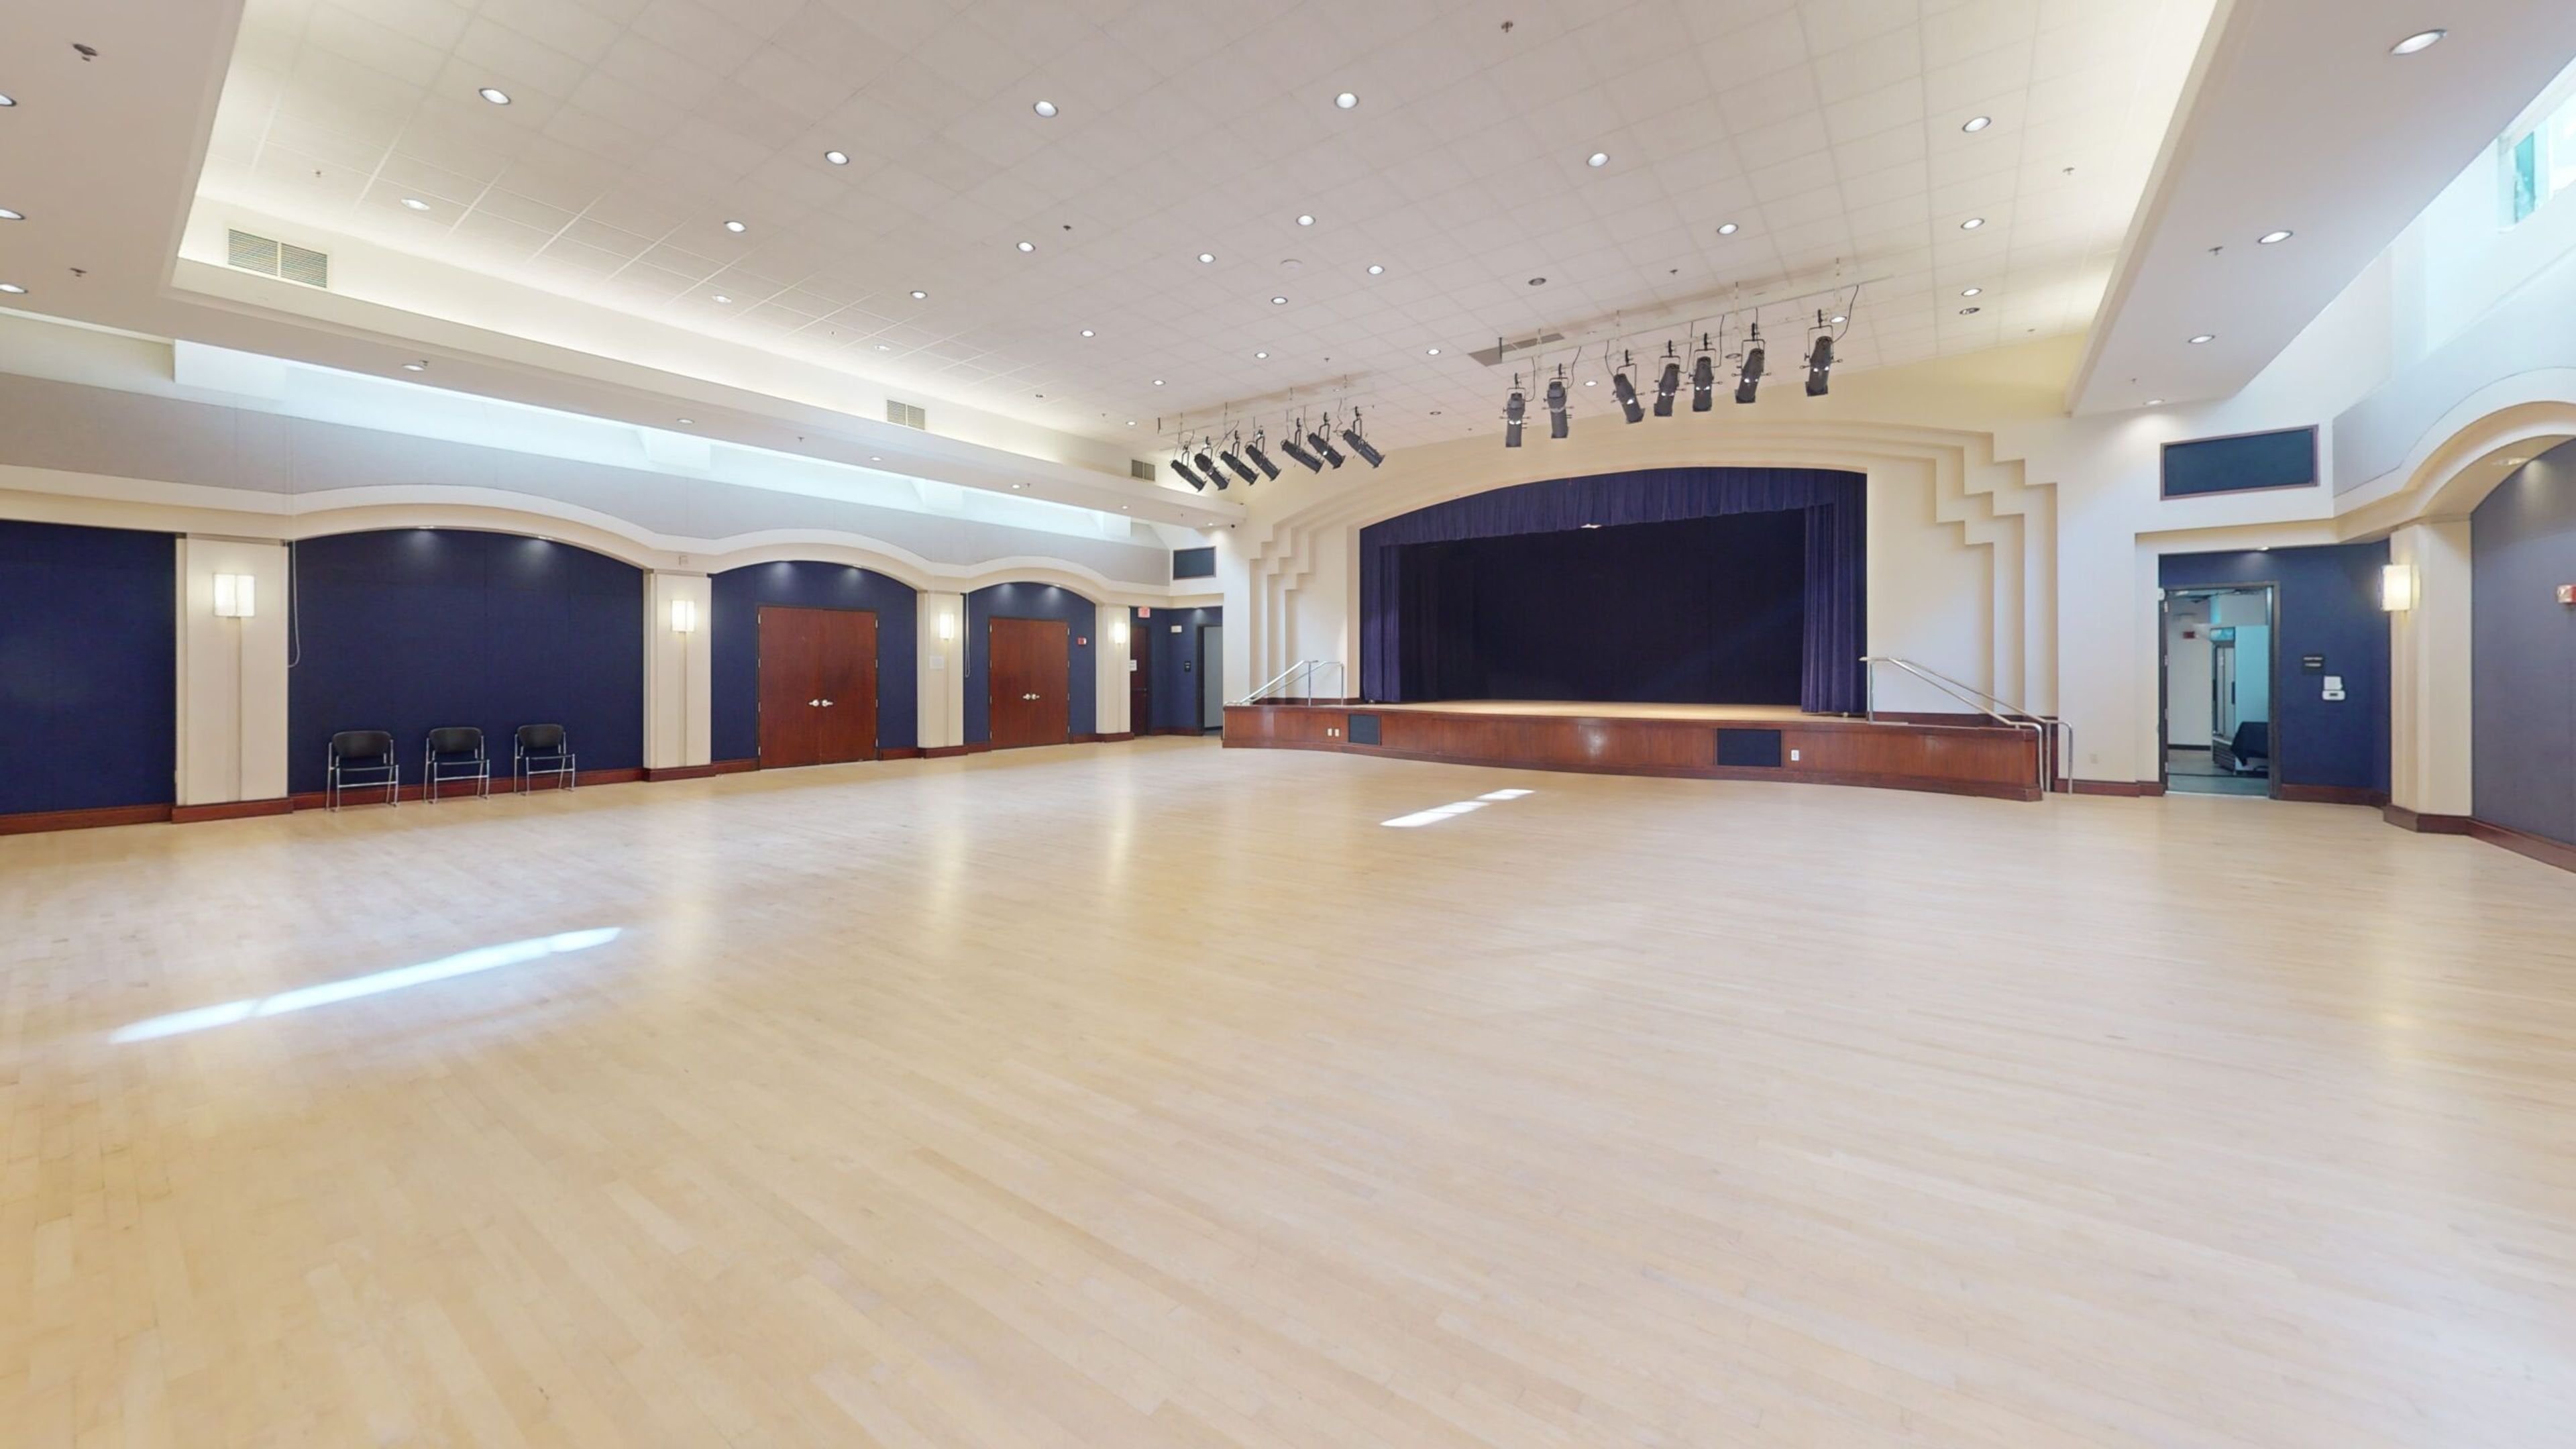
The Oakland Asian Cultural Center (OACC) is a 15,000-square-foot cultural venue located in Pacific Renaissance Plaza in Oakland's Chinatown neighborhood. Founded in 1984 and operating in its current facility since 1996, OACC builds community through Asian and Pacific Islander arts and cultural programming — offering event spaces available for private rental alongside its ongoing exhibitions, performances, and educational offerings. Six distinct spaces accommodate gatherings of varying sizes and formats. The 3,180-square-foot Auditorium, with its raised stage, professional theater lighting, full sound system, and two dressing rooms, hosts banquets for up to 162 guests or theater-style events for 275. Conference Rooms 4 and 5 can be opened into a combined 1,760-square-foot meeting hall for up to 100 attendees, while the smaller Conference Rooms 2 and 3 serve intimate gatherings of up to 20. A 825-square-foot Dance Studio with hardwood floors, floor-to-ceiling mirrors, and large southeast-facing windows rounds out the offerings, along with a 1,488-square-foot Lobby suitable for receptions of up to 85 guests. The facility is ADA accessible, located adjacent to a parking garage, and provides catering coordination through its commercial kitchen. Events professionals and nonprofits are welcome, with discounted rates available for certain users.