Top Aloha Venues
110 results near Aloha, OR
Find a Venue
Choosing your event venue will be one of the most important steps in the planning process. So much goes into finding the perfect venue in Aloha. You’ll want to consider everything from the aesthetics of the space to any in-house amenities and services. Luckily, PartySlate makes it easy with our Find Venues page. Use the filters to narrow your search — taking into account everything from your guest count to specific catering preferences. Once you’ve set your filters, scroll down to search our curated list. Look for the “featured” tag for PartySlate’s top recommendations. With PartySlate, finding your ideal Aloha venue has never been easier.
Nordic Northwest
8800 SW Oleson Rd, Portland, OR 97223, USA- Spaces for 40-300 Guests
- 1 Ballroom
- 2 Outdoor Spaces
- 5 Total Spaces
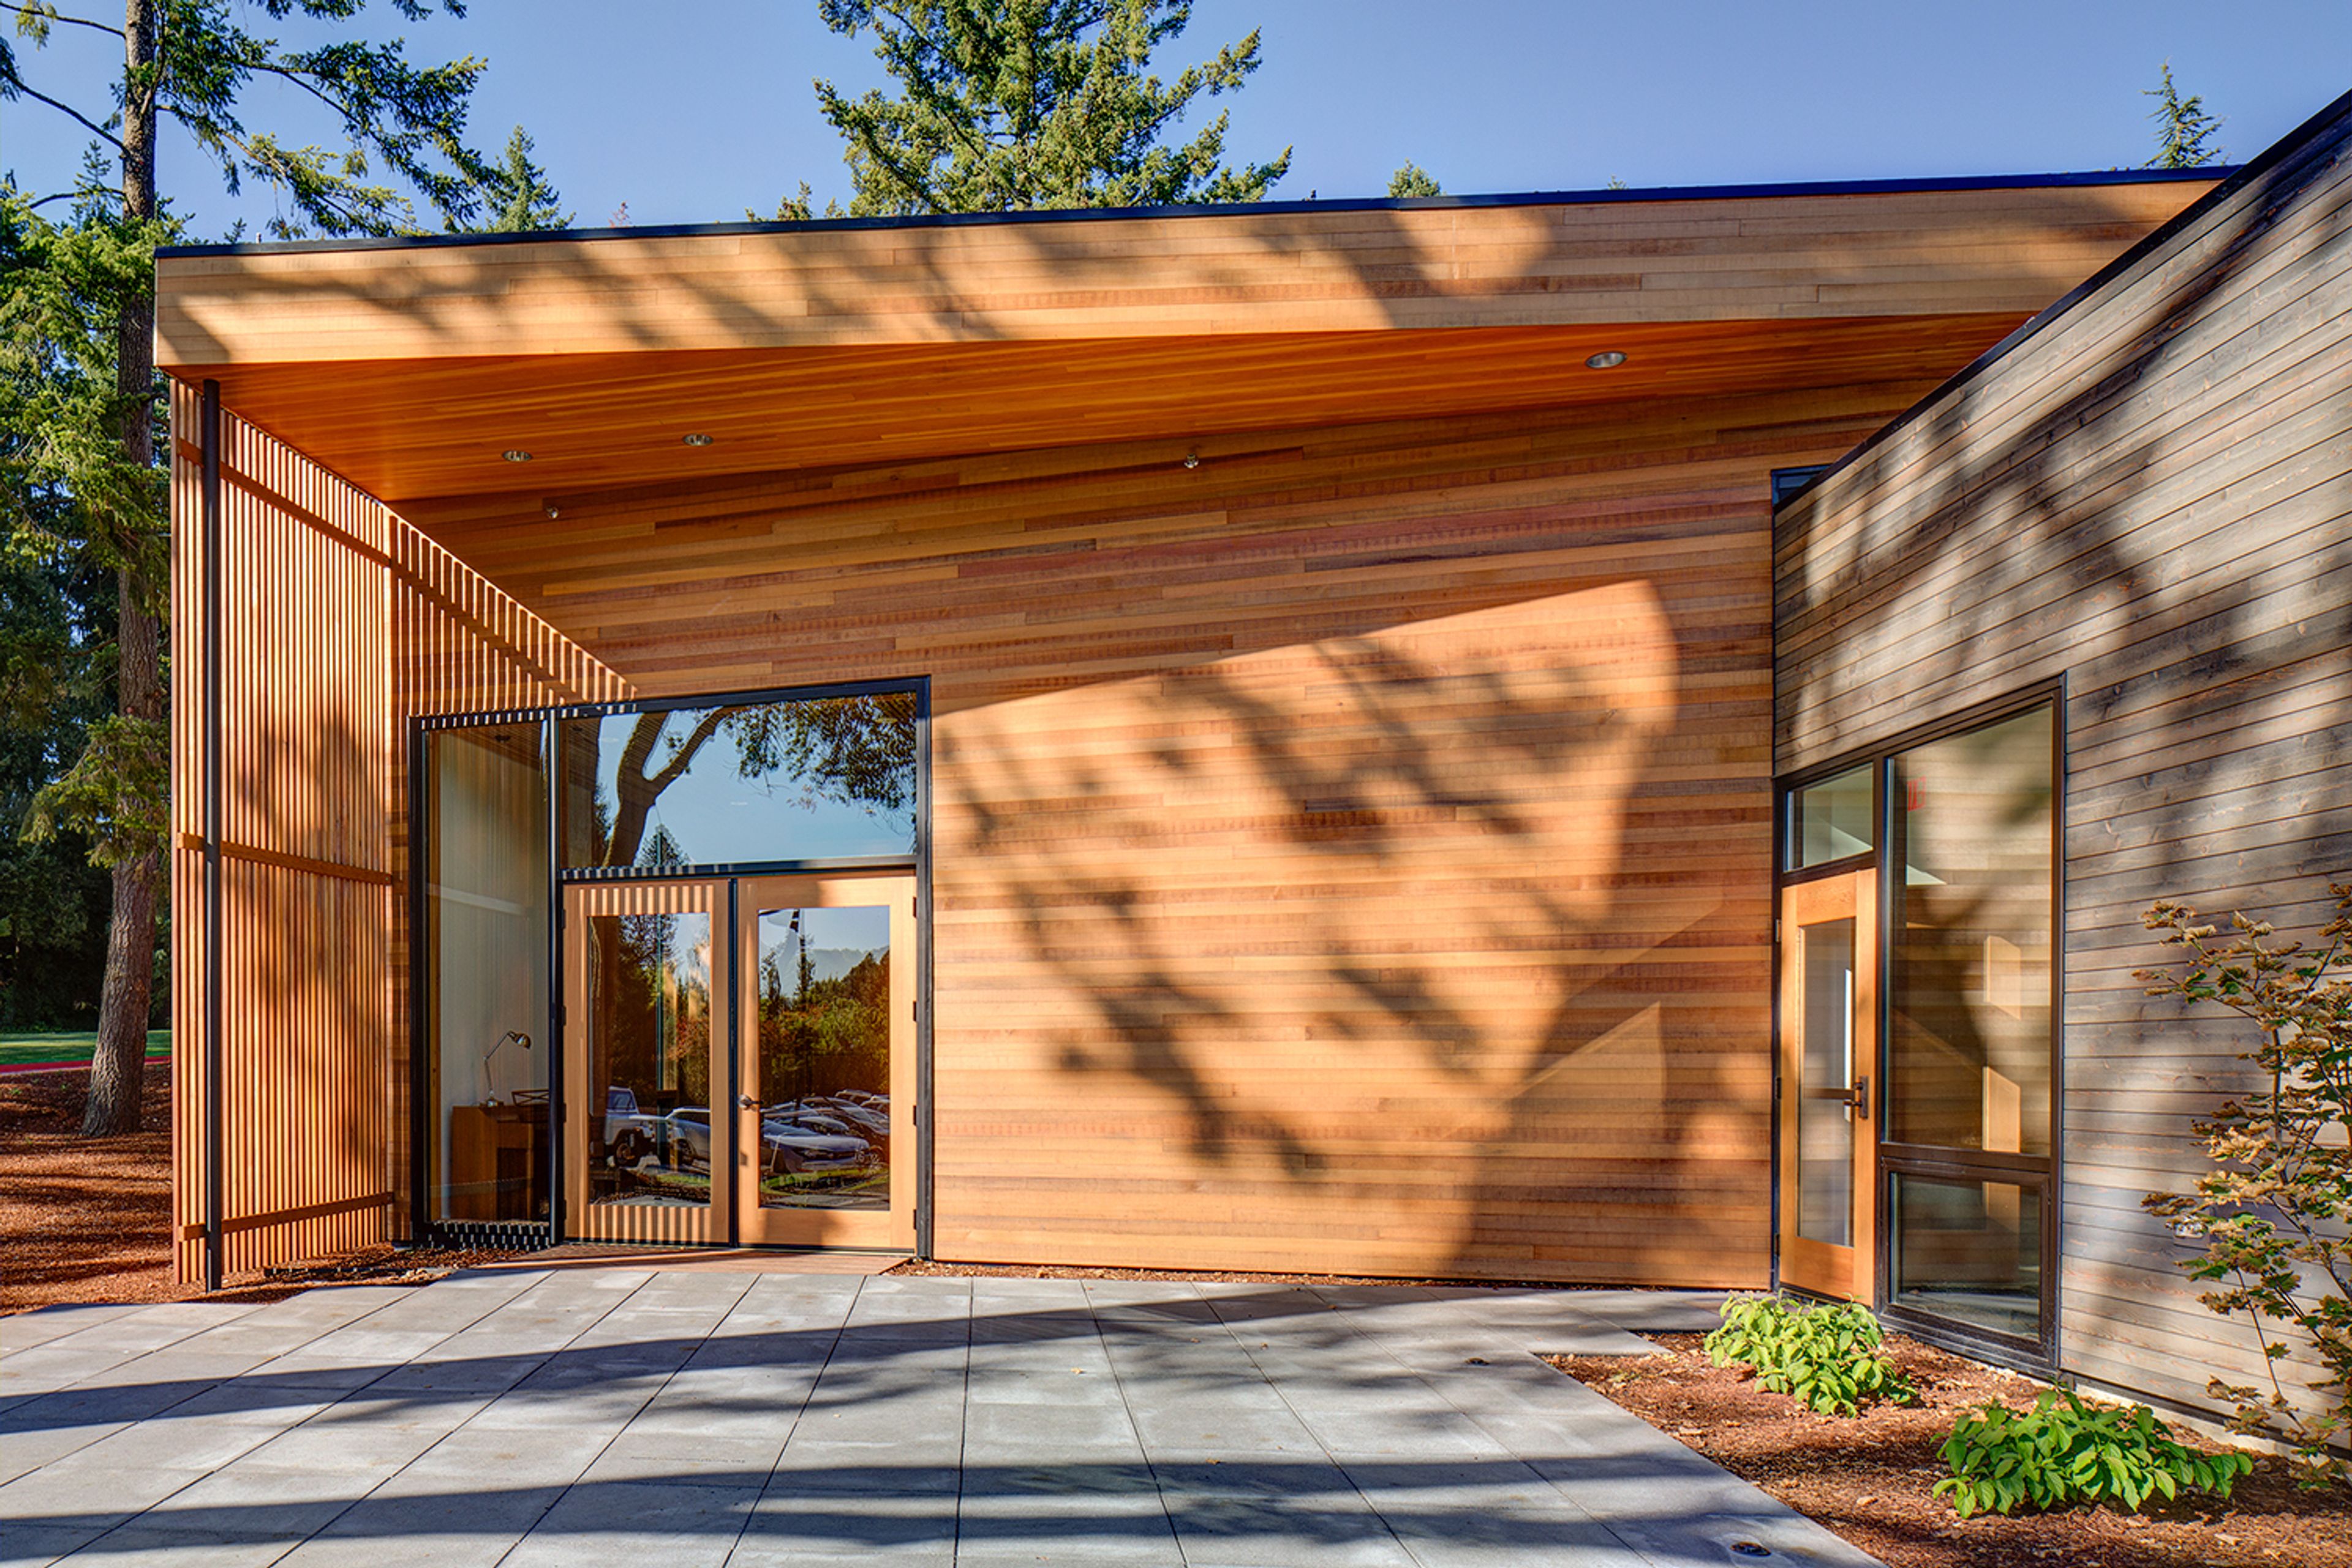
Nordic Northwest is a cultural center in Portland, Oregon, built around its mission of sharing Nordic culture with the Pacific Northwest community. Its home, Nordia House, sits amid wooded grounds and reflects contemporary Nordic design, with natural materials and floor-to-ceiling windows that open views onto the surrounding landscape. The building's event spaces range from the Great Hall, a 3,000-square-foot open floor plan accommodating up to 180 guests for weddings, galas, and corporate gatherings, to the more intimate Exhibit Hall and MLC Conference Room for receptions and meetings. During the summer months, three outdoor patios and an adjoining one-acre lawn extend the space further, and the adjacent Woodland Meadow and Nordia House Great Lawn offer outdoor rental options for larger gatherings. Beyond event rentals, Nordic Northwest houses Fogelbo, one of the country's largest private collections of Swedish art and antiques, and Broder Söder, an in-house Nordic café serving brunch, lunch, and cocktails. The organization also hosts ongoing workshops, exhibitions, and festivals celebrating Nordic languages and culture.
Ponzi Historic Estate
14665 SW Winery Ln, Beaverton, OR 97007, USA- Spaces for 24-250 Guests
- 2 Outdoor Spaces
- 3 Vineyards
- 3 Total Spaces
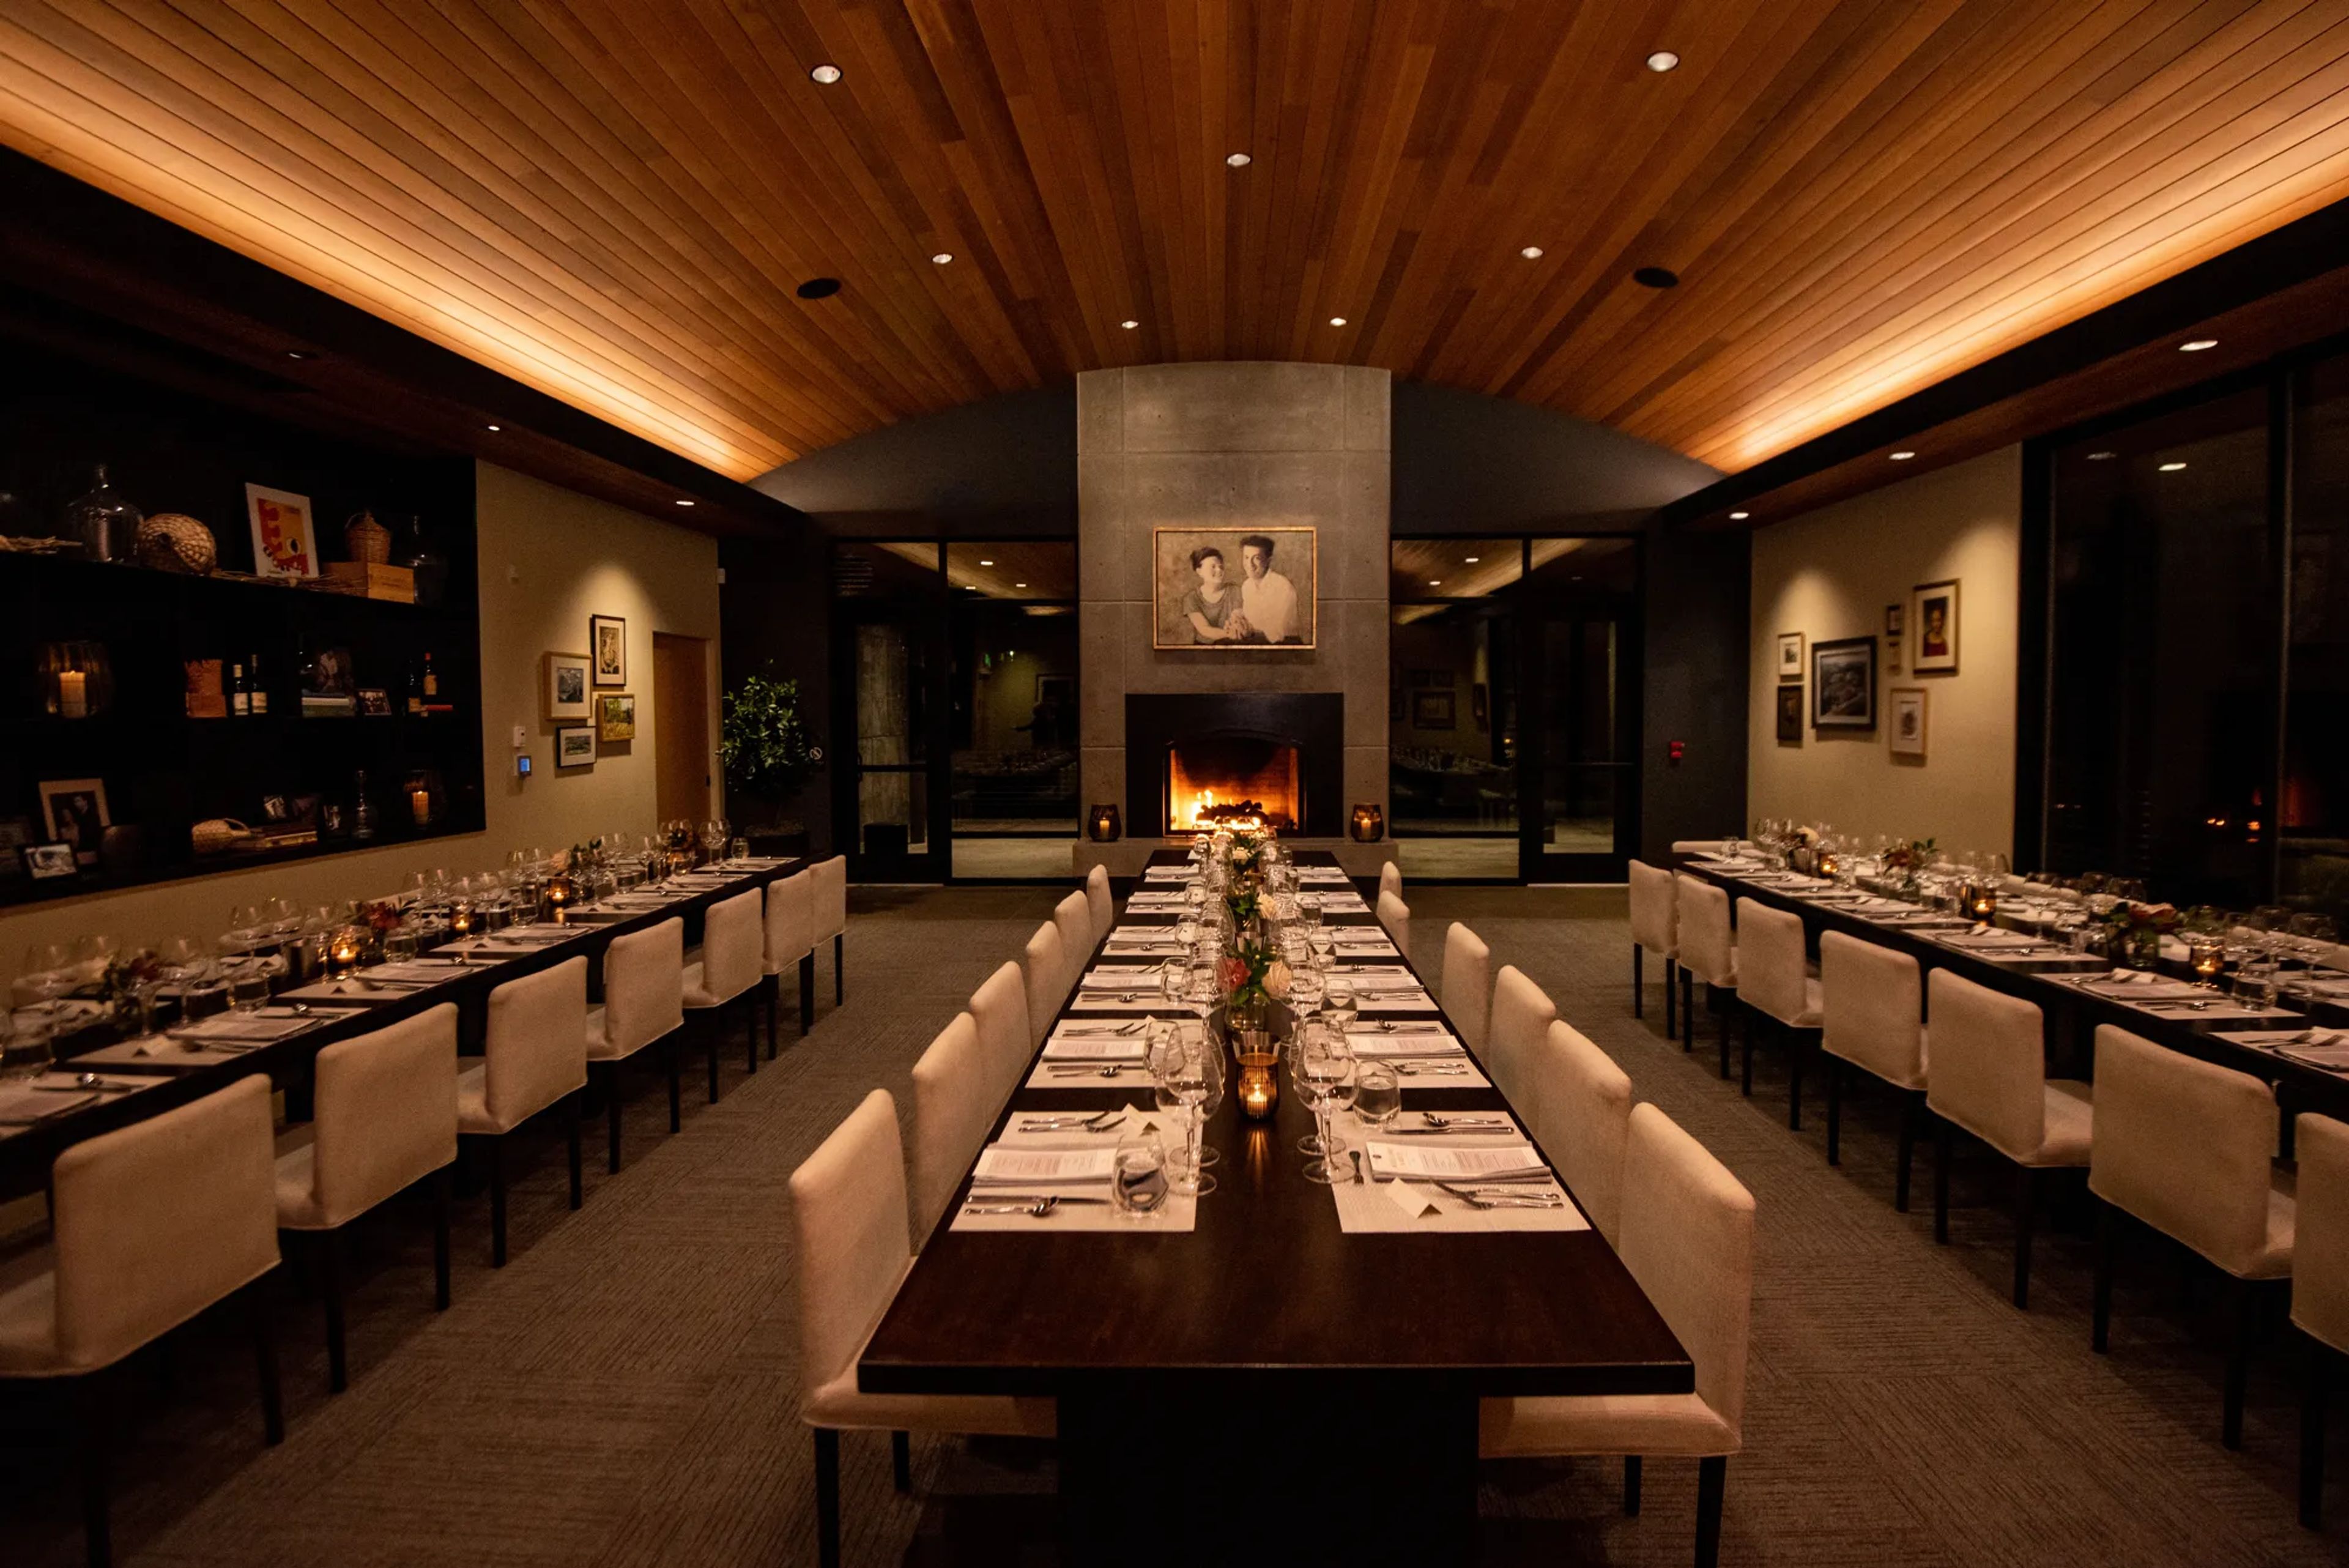
Ponzi Vineyards sits in the Laurelwood District of Oregon's Willamette Valley, where founders Dick and Nancy Ponzi planted their first vines in 1968 as early pioneers of the region's wine industry. The estate's gravity-flow winery, built into a mountainside in 2008, was designed to move wine through production without pumping, and the family's handwritten logo still anchors the brand today. For private events, the estate offers The Laurelwood and The Lawn, accommodating 12 to 250 guests indoors, outdoors, or both, against vineyard and valley views. The Founders Room, the main indoor dining space, seats up to 50 guests beneath a coved wood ceiling styled after the inside of a wine barrel, with a fireplace and state-of-the-art AV. The adjoining Founders Terrace hosts up to 24 for seated alfresco gatherings, while The Lawn opens onto sweeping vineyard and valley views for weddings, fundraisers, and large private gatherings of up to 250. Every reservation includes inclusive event coordination, in-house catering, wine-savvy service staff, and amenities such as bus parking, A/V capabilities, WiFi, EV charging, a surround sound system, bocce ball courts, and outdoor fire pits.
Washington Park Amphitheater
1715 SW Skyline Blvd, Portland, OR 97221, USA- Spaces for 2,000 Guests
- 1 Outdoor
- 1 Theater
- 1 space at this venue
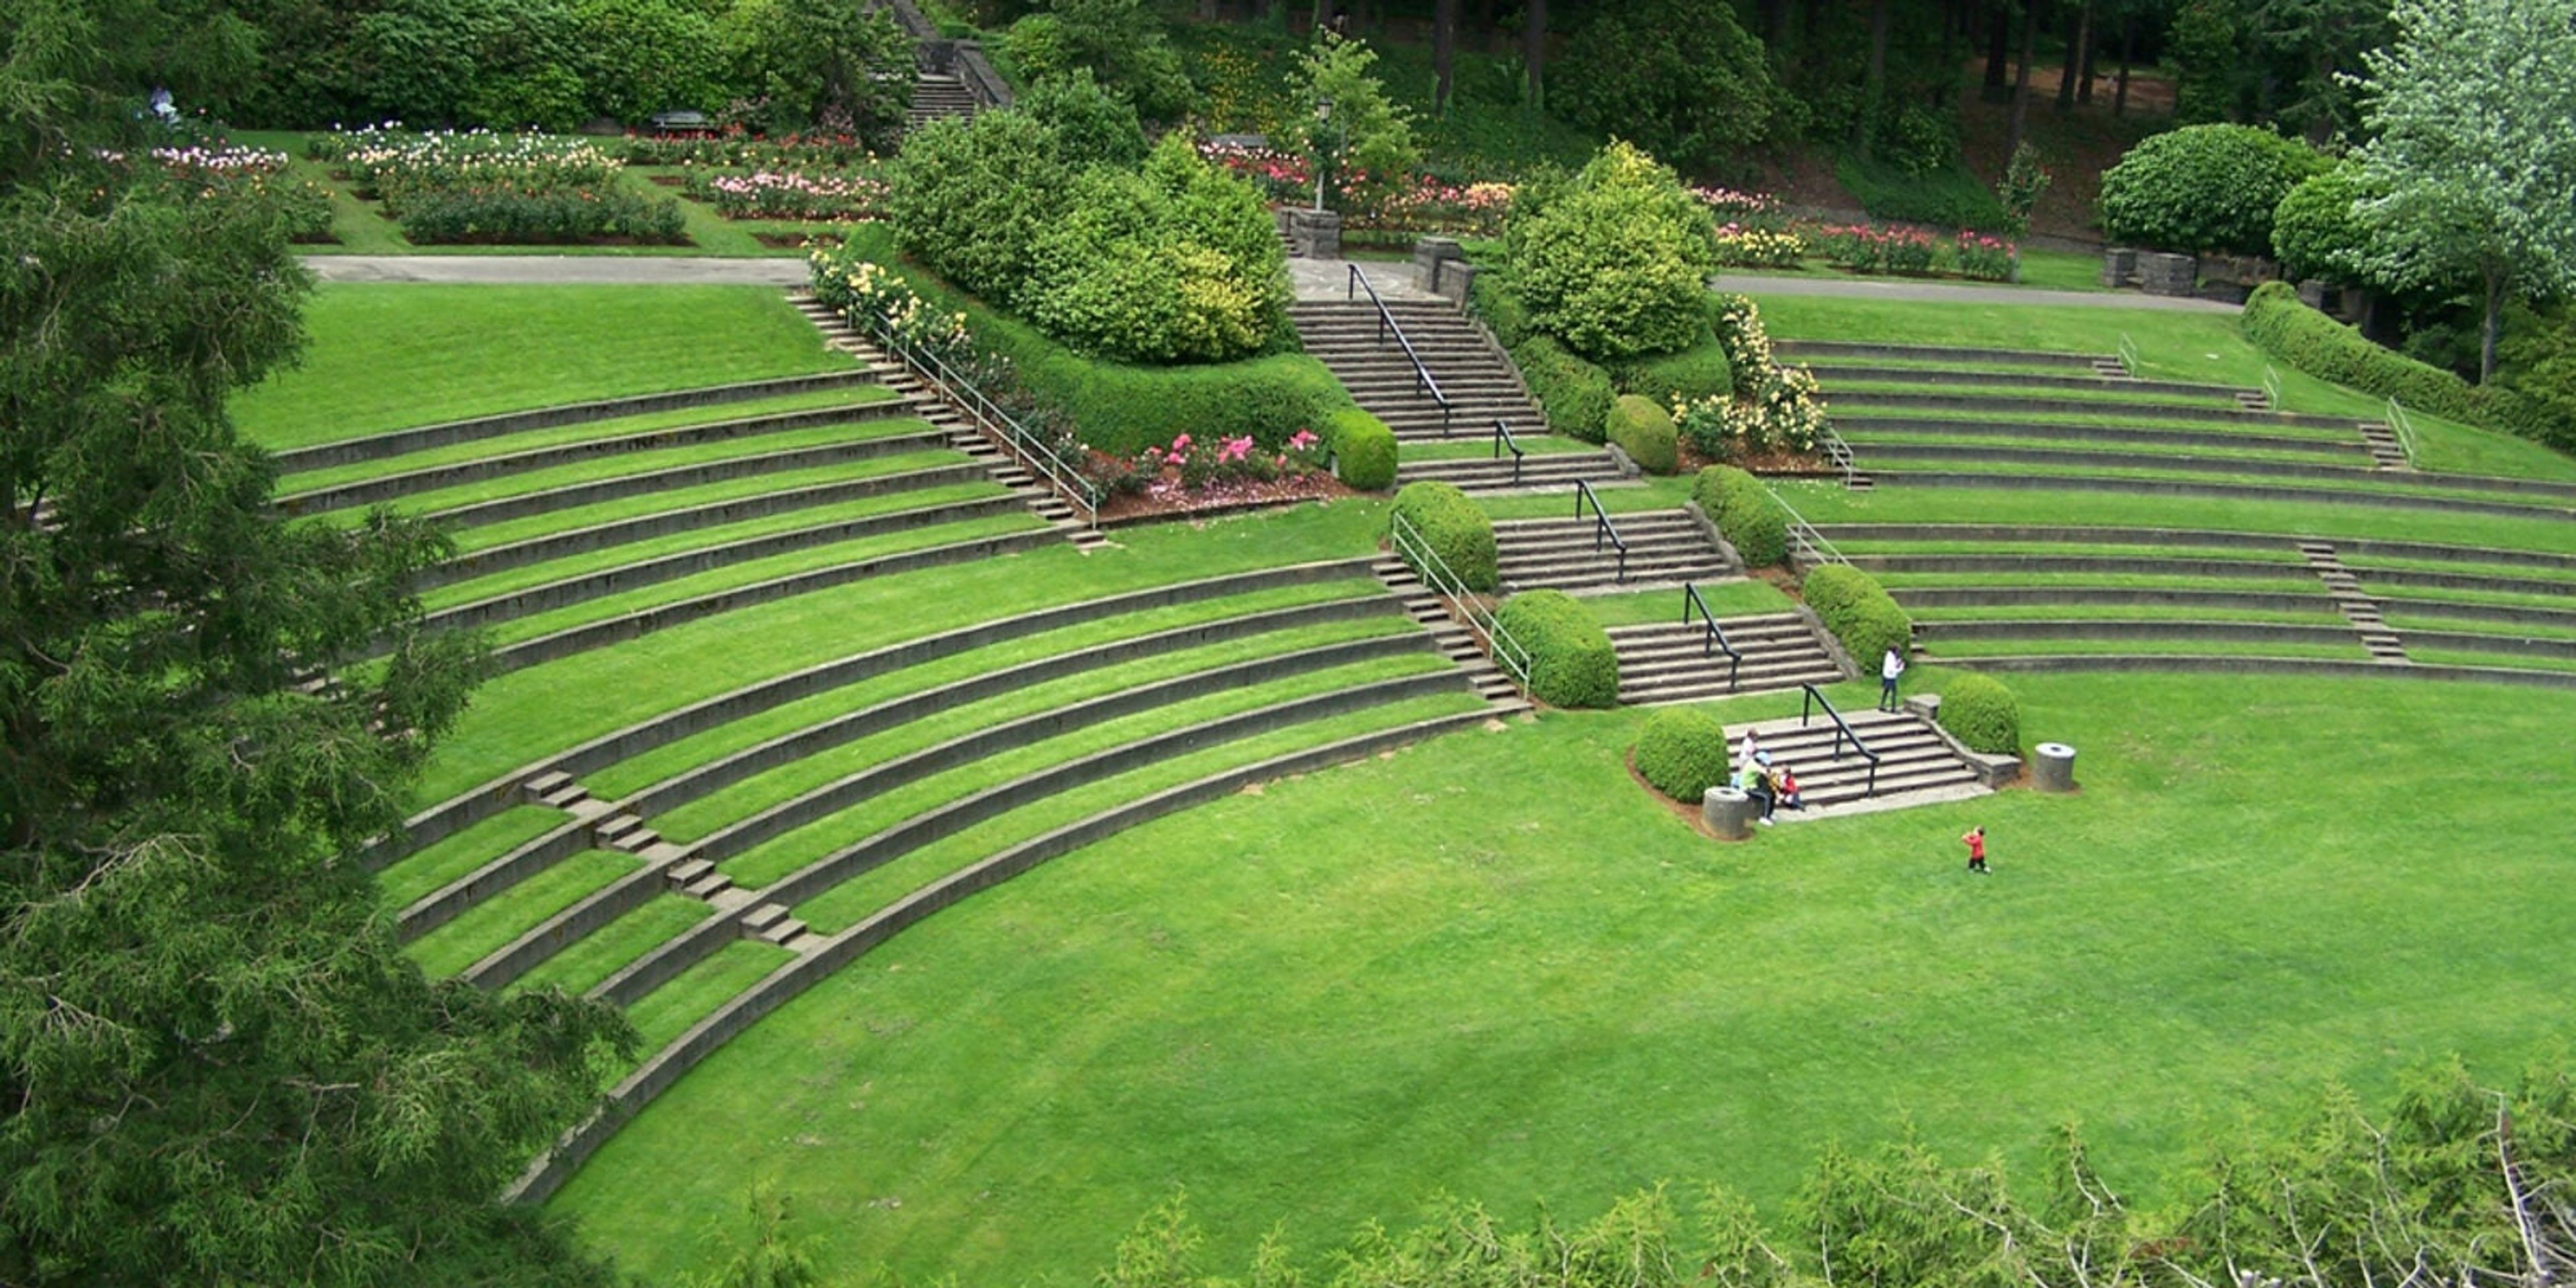
Washington Park Amphitheater sits within Portland's International Rose Test Garden, part of the garden's original 1924 design by landscape architect Florence Holmes Gerke. Terraced, built-in seating rises around a central platform backed by a natural green hedge, and the amphitheater accommodates up to 2,000 guests, with amplified sound permitted on-site. The amphitheater is a longtime host for concerts, theater, and public performances, including Portland Parks & Recreation's Summer Free For All series and the annual Washington Park Summer Festival. Funding from the 2014 Parks Replacement Bond added an accessible route from the parking lot through the Rose Garden's main promenade to the top of the amphitheater, including pull-out viewing spots. As part of Washington Park, the amphitheater is reachable by TriMet MAX to the Washington Park stop, or by free shuttle from the parking lots near the Oregon Zoo.
World Forestry Center
4033 Southwest Canyon Road, Portland, OR 97221, USA- Spaces for 24-500 Guests
- 1 Ballroom
- 6 Museums
- 6 Total Spaces
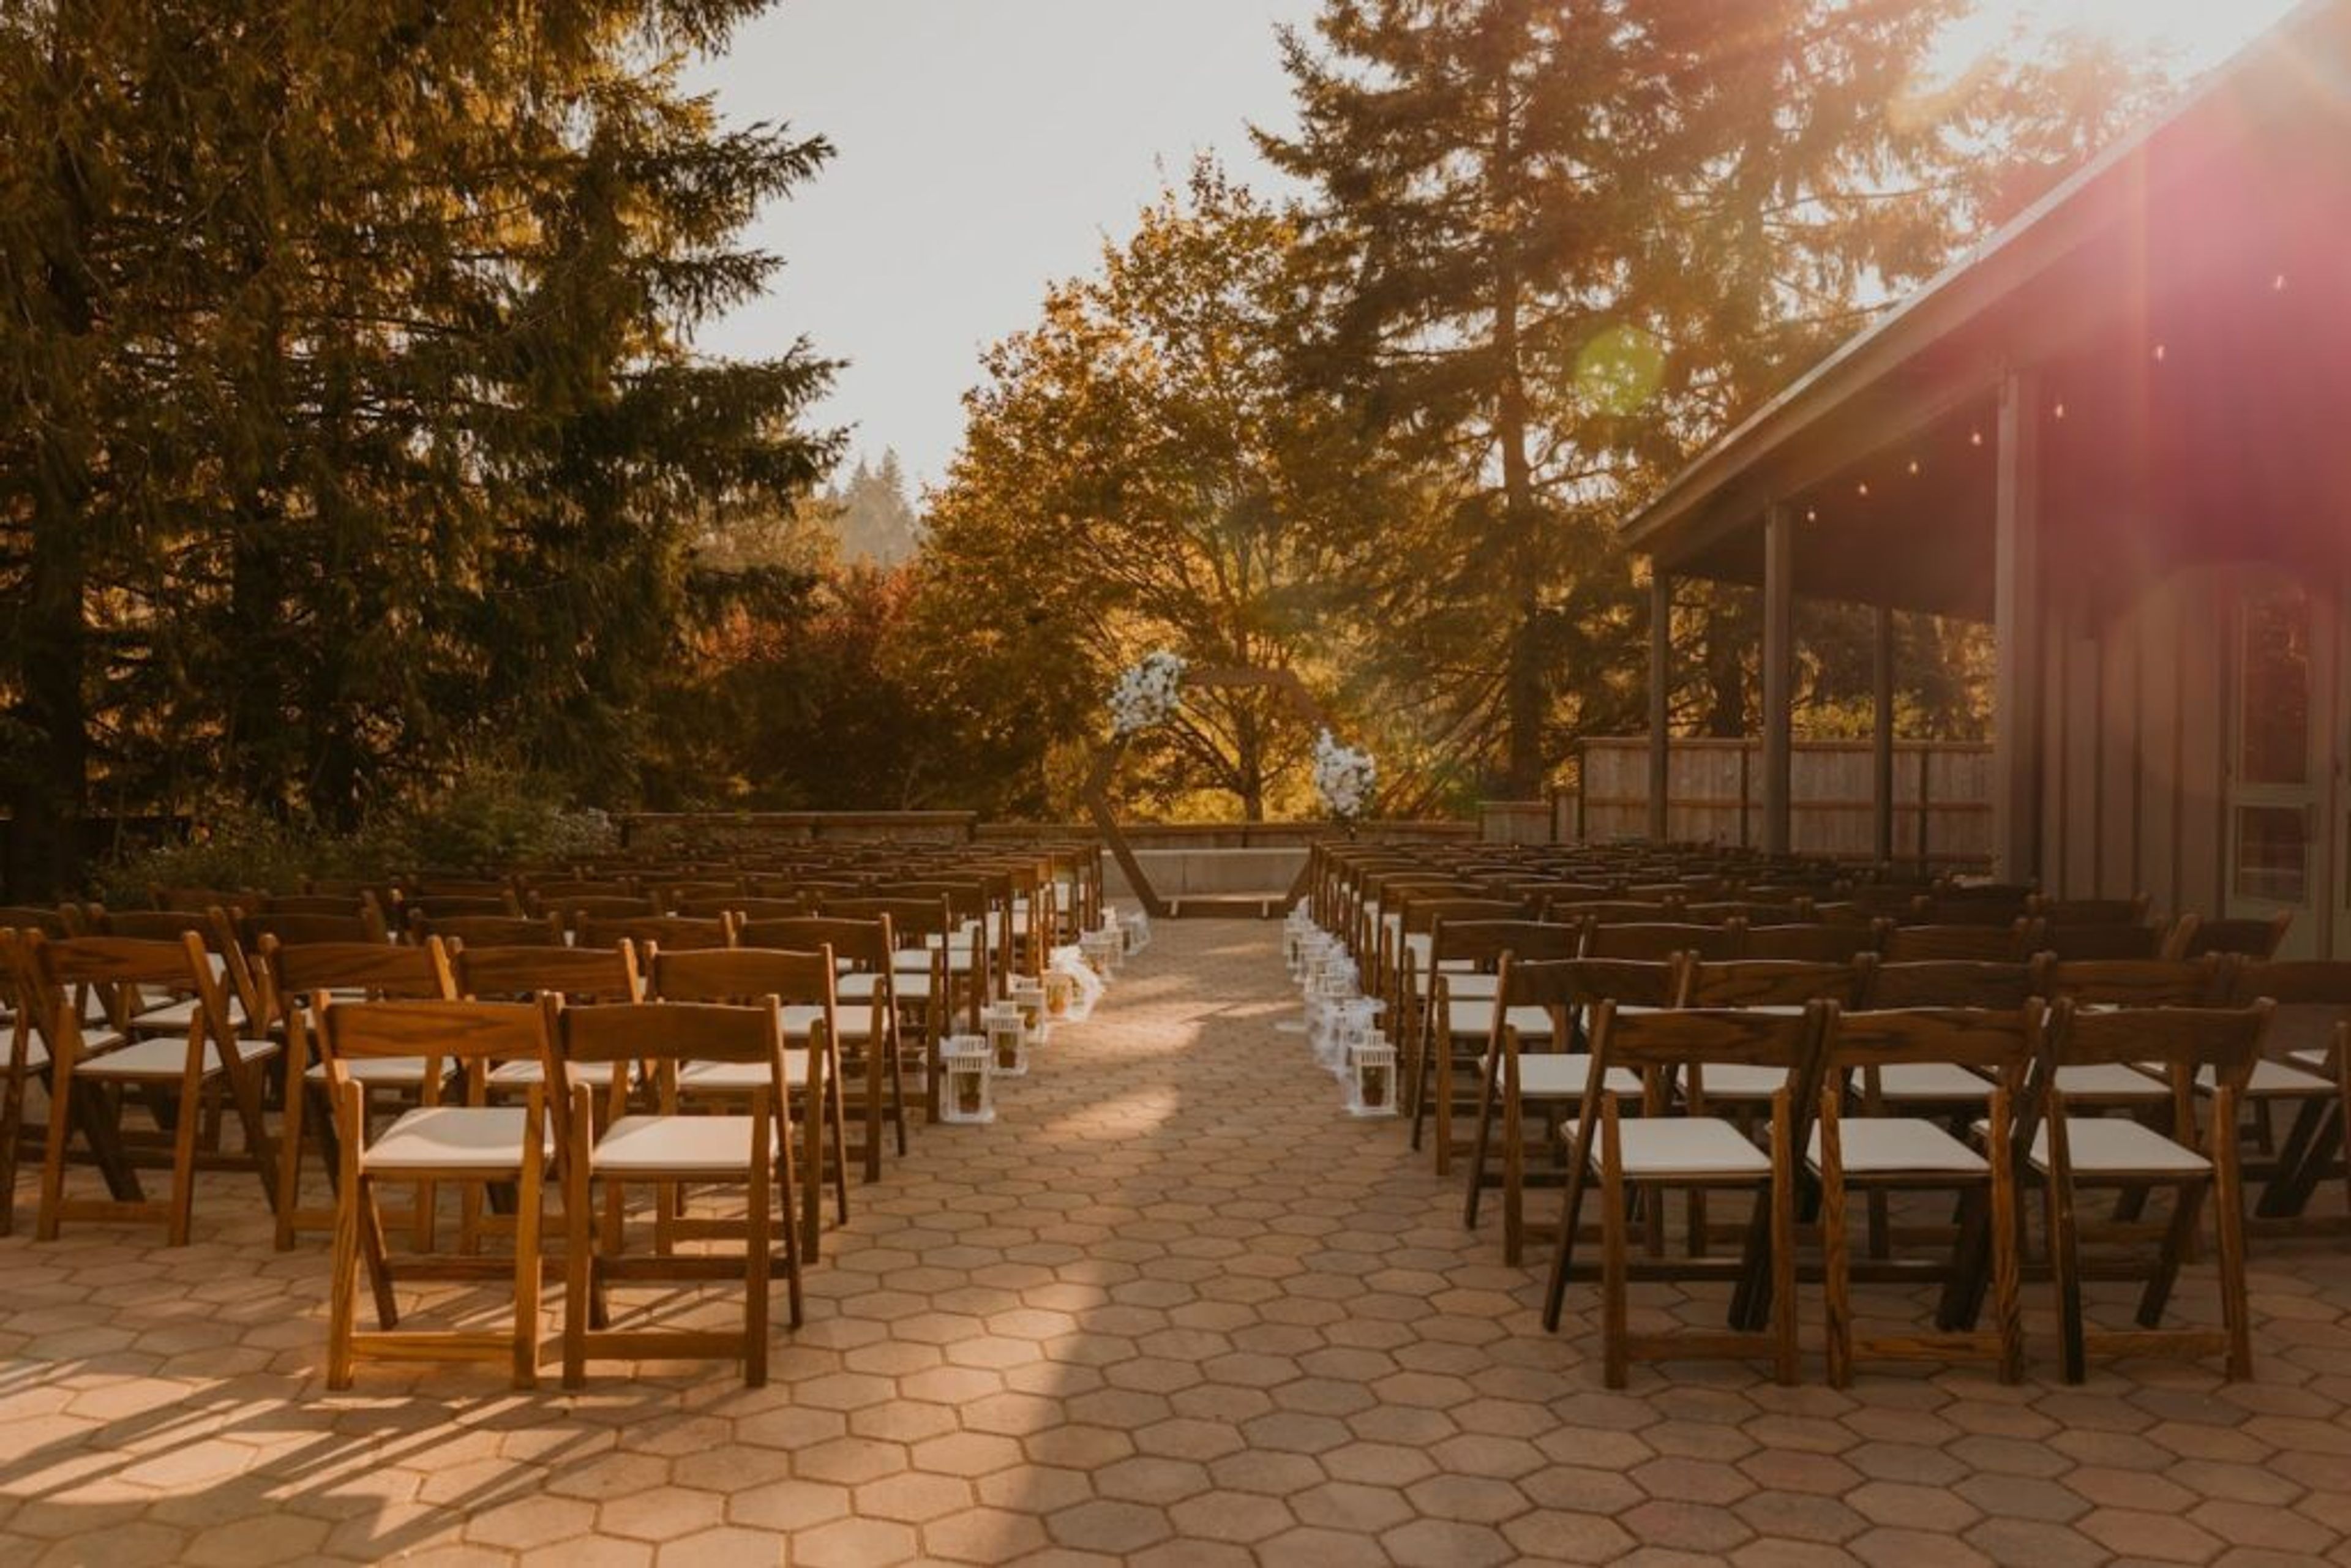
World Forestry Center sits on a 5.5-acre forested campus in Portland's Washington Park, just ten minutes from downtown. Founded in 1966 with roots tracing back to the 1905 Lewis & Clark Exposition, the nonprofit has spent more than six decades connecting people with forests through its Discovery Museum and public programming, and its campus doubles as a setting for weddings, conferences, and celebrations. The venue offers a range of indoor and outdoor spaces built from natural wood tones and stone, from Miller Hall, the largest and most versatile space, to the more intimate Cheatham Hall with its vaulted ceilings and custom glass art installation. The Central Plaza, a 10,000-square-foot open-air space surrounded by treetops, hosts weddings and festivals under a tent provided May through October, while the David Douglas Room and Mt. Hood Room suit smaller meetings and retreats. The Discovery Museum, with its flowing fountain and hands-on exhibits, offers an unconventional backdrop for after-hours receptions. Every rental includes access to World Forestry Center's approved caterer list, on-site staff support, and Wi-Fi, and the organization also offers a nonprofit venue grant program providing complimentary rentals to qualifying groups each year.

Oregon Zoo
4001 SW Canyon Rd, Portland, OR 97221, USA- Spaces for 100 Guests
- 1 Museum
- 1 Landmark
With exceptional spaces, a dedicated catering staff and a focus on sustainable, Northwest cuisine, the Oregon Zoo is an unforgettable location for meetings, fundraisers, picnics and holiday parties. Our team recommends the best space for you based on your group size and availability, but seeing is believing! From the Sunset Room to the Amphitheater, we'll find the perfect spot for your event
Hoyt Arboretum
4000 SW Fairview Blvd, Portland, OR 97221, USA- Spaces for 100 Guests
- 4 Outdoor Spaces
- 2 Gardens
- 4 Parks
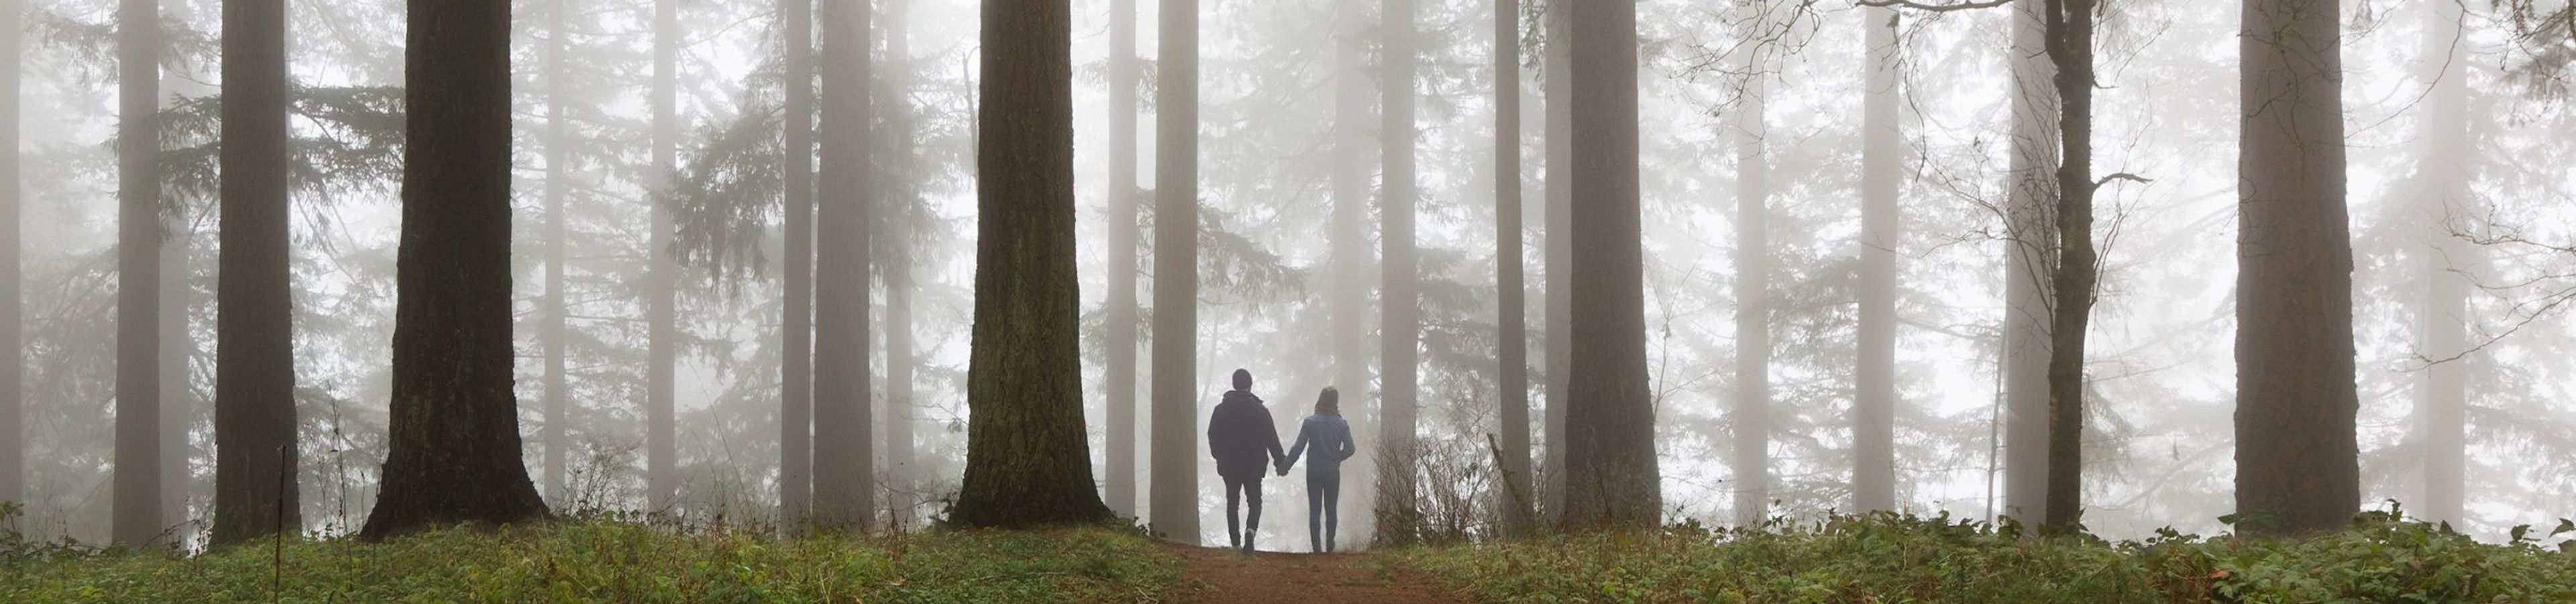
Hoyt Arboretum is Portland's museum of living trees, a 190-acre collection with 12 miles of trails and more than 6,000 trees, free and open to the public year-round at 4000 SW Fairview Blvd. The land traces back to a 19th-century poor farm and has grown into a nationally recognized tree collection and community gathering place, maintained through a partnership between Portland Parks & Recreation and the nonprofit Hoyt Arboretum Friends. For weddings and private events, the arboretum offers several distinct outdoor settings that can accommodate groups of up to 100 people. The Stevens Pavilion, a triangular A-frame picnic shelter with open timber construction, is one of the park's most recognizable structures and a popular choice for Portland weddings. The Redwood Deck, an open wooden platform set within a grove of redwoods and sequoias, is often paired with the nearby Wedding Meadow — a rolling green clearing shaded by a large Douglas-fir — for a contrast of open lawn and deep forest views. The Stone Circle offers a smaller, quieter forested setting for ceremonies, reached by a short walk along the paved Bristlecone Pine Trail amid the arboretum's global tree collection. Rental proceeds support the arboretum's tree collection and educational programs, and reservations for any of the rental sites are coordinated through the Portland Parks & Recreation Customer Service Center.
Washington Park
SW Kingston Dr, Portland, OR, USA- Spaces for 75 Guests
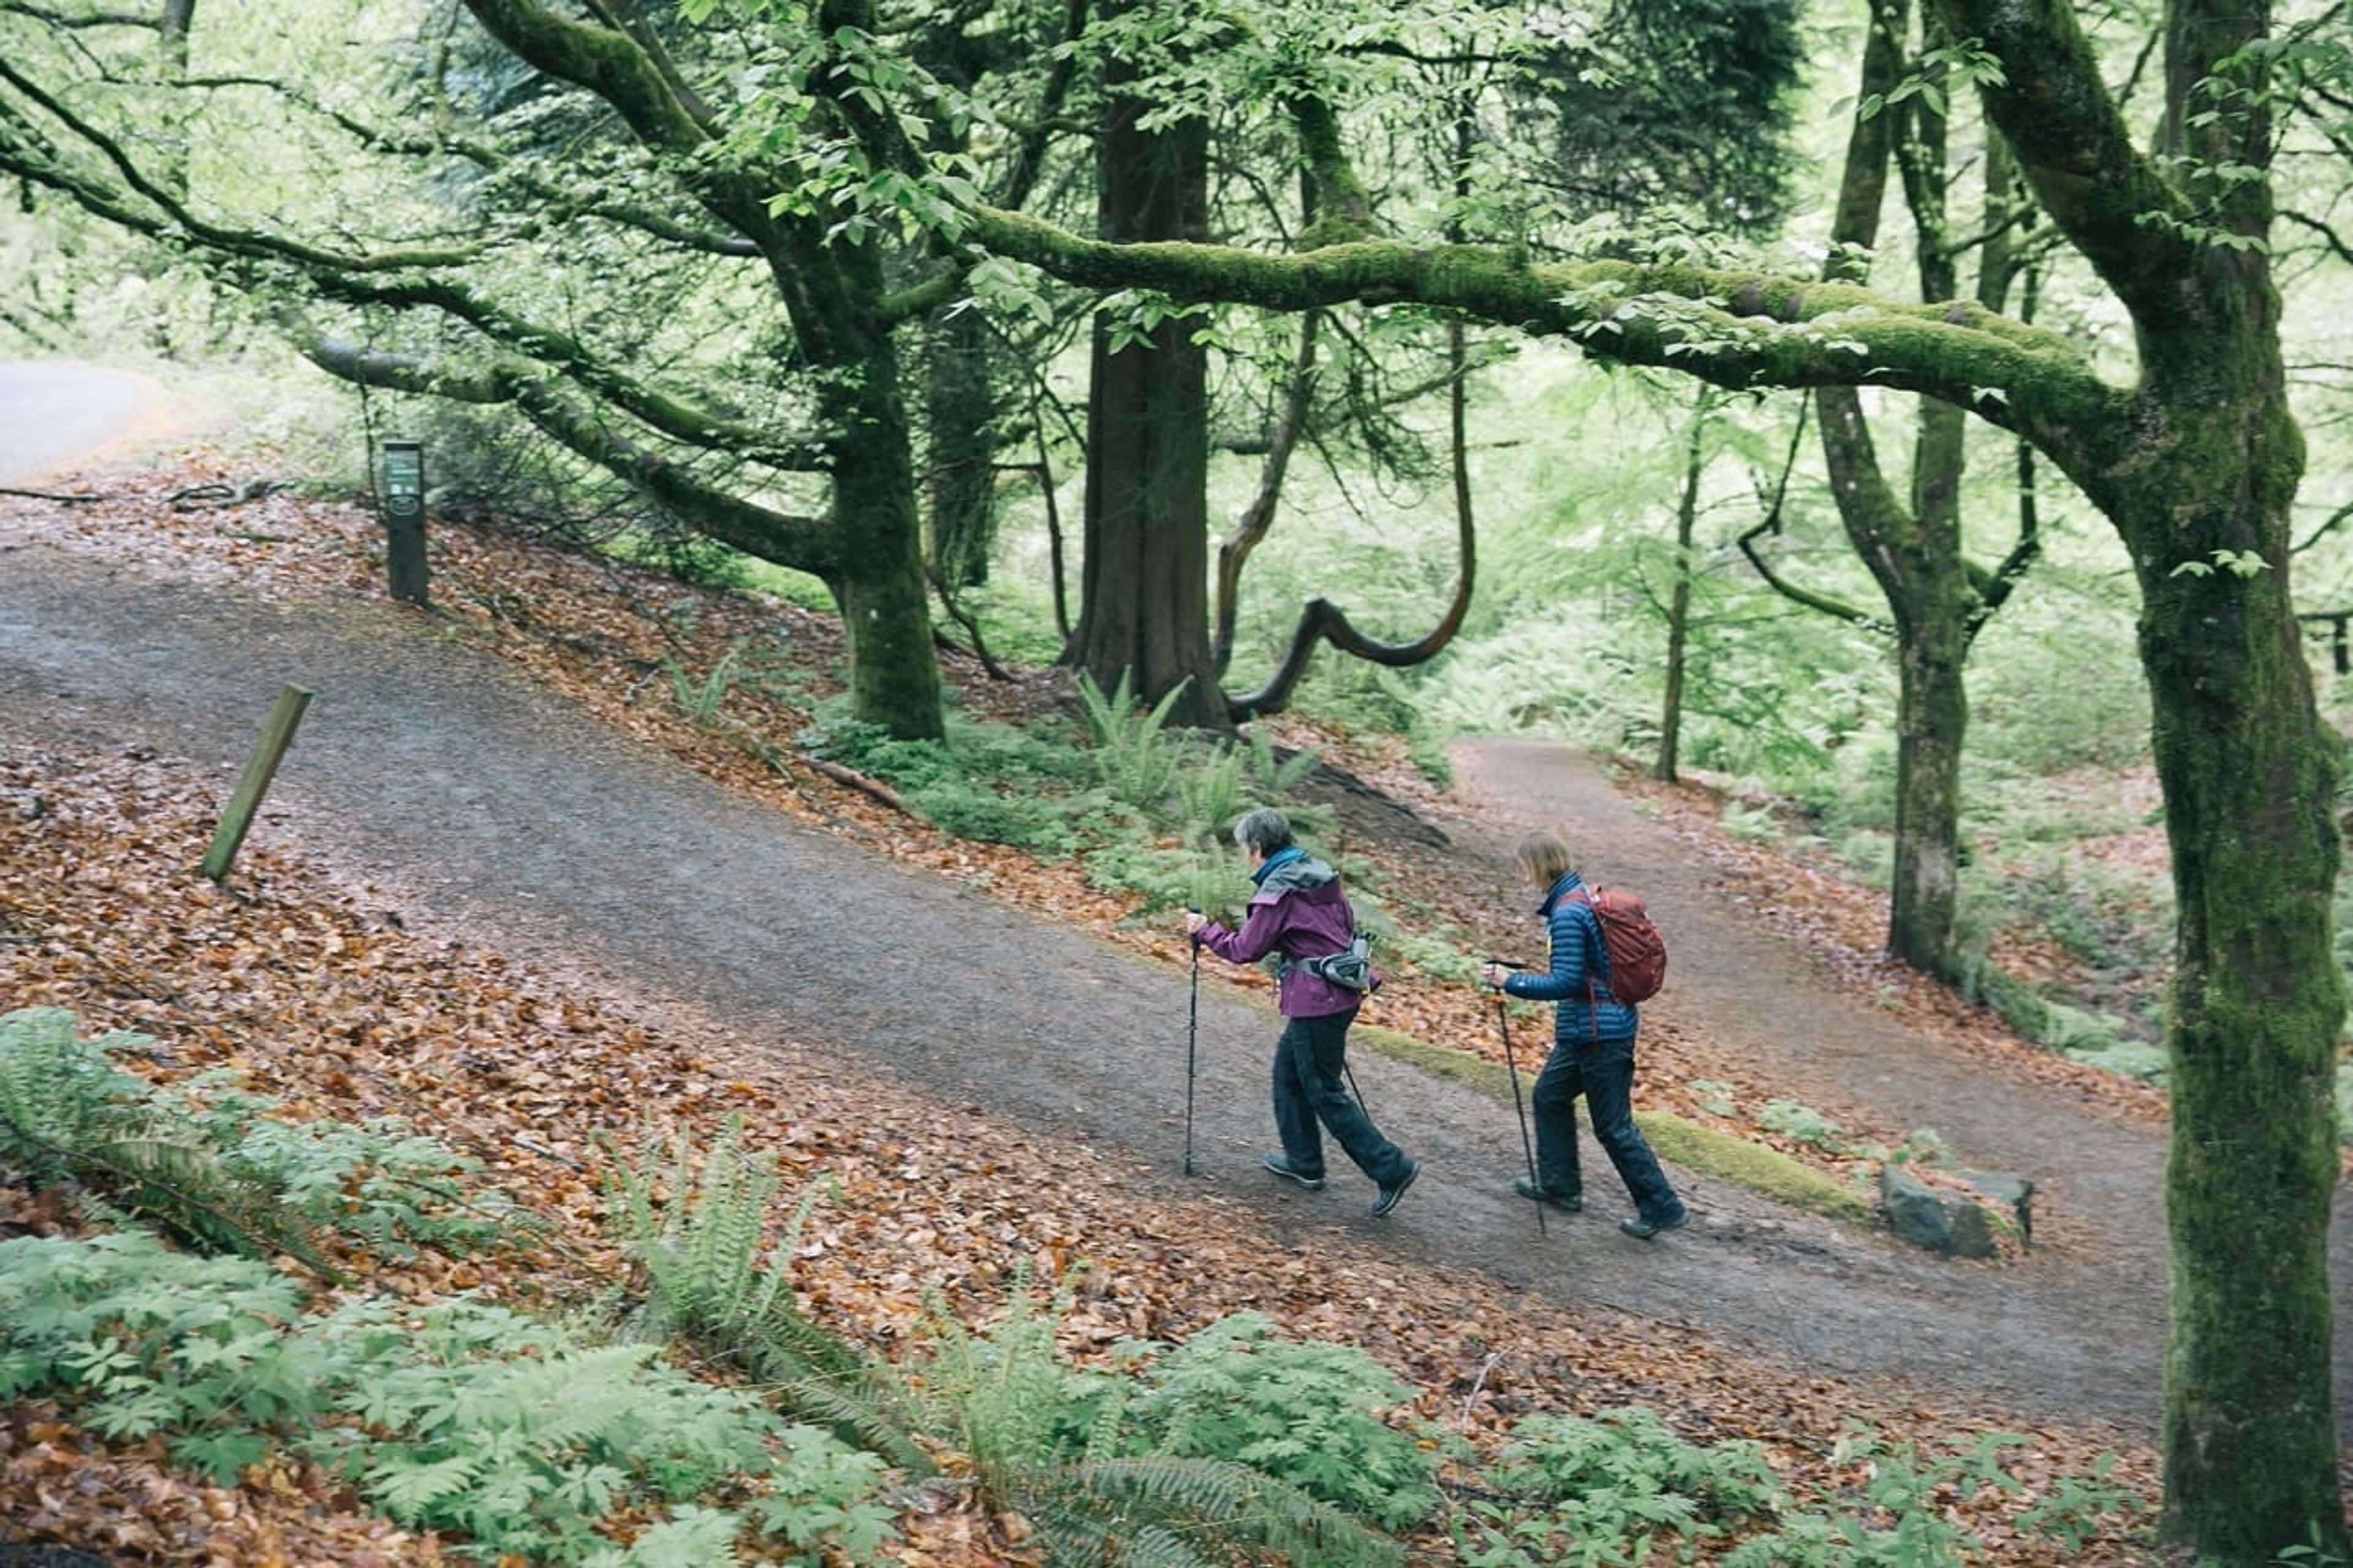
Washington Park is a 410-acre destination park in Portland, Oregon, dating back to 1871 when the city purchased the original forty acres of land. Today the park is home to a collection of major attractions, including the Hoyt Arboretum, Portland Japanese Garden, World Forestry Center, Oregon Zoo, and the International Rose Test Garden, alongside miles of forested trails, memorials, and recreational facilities. Portland Parks & Recreation reserves space within Washington Park for weddings and private events, including sites at Hoyt Arboretum such as the Redwood Deck and Wedding Meadow. The park's mix of formal gardens, woodland trails, and open lawns gives event planners a range of settings, from the refined, classic atmosphere of the Rose Garden's Shakespeare Garden to more secluded, tucked-away clearings elsewhere in the park. The nonprofit Explore Washington Park, established in 2013, works to connect visitors with the park's culture and natural landscape and to provide an accessible, cohesive experience across its many destinations.
Council Crest Summit
SW Council Crest Dr, Portland, OR 97239, USA- Spaces for 100 Guests
- 1 Outdoor
- 1 Park
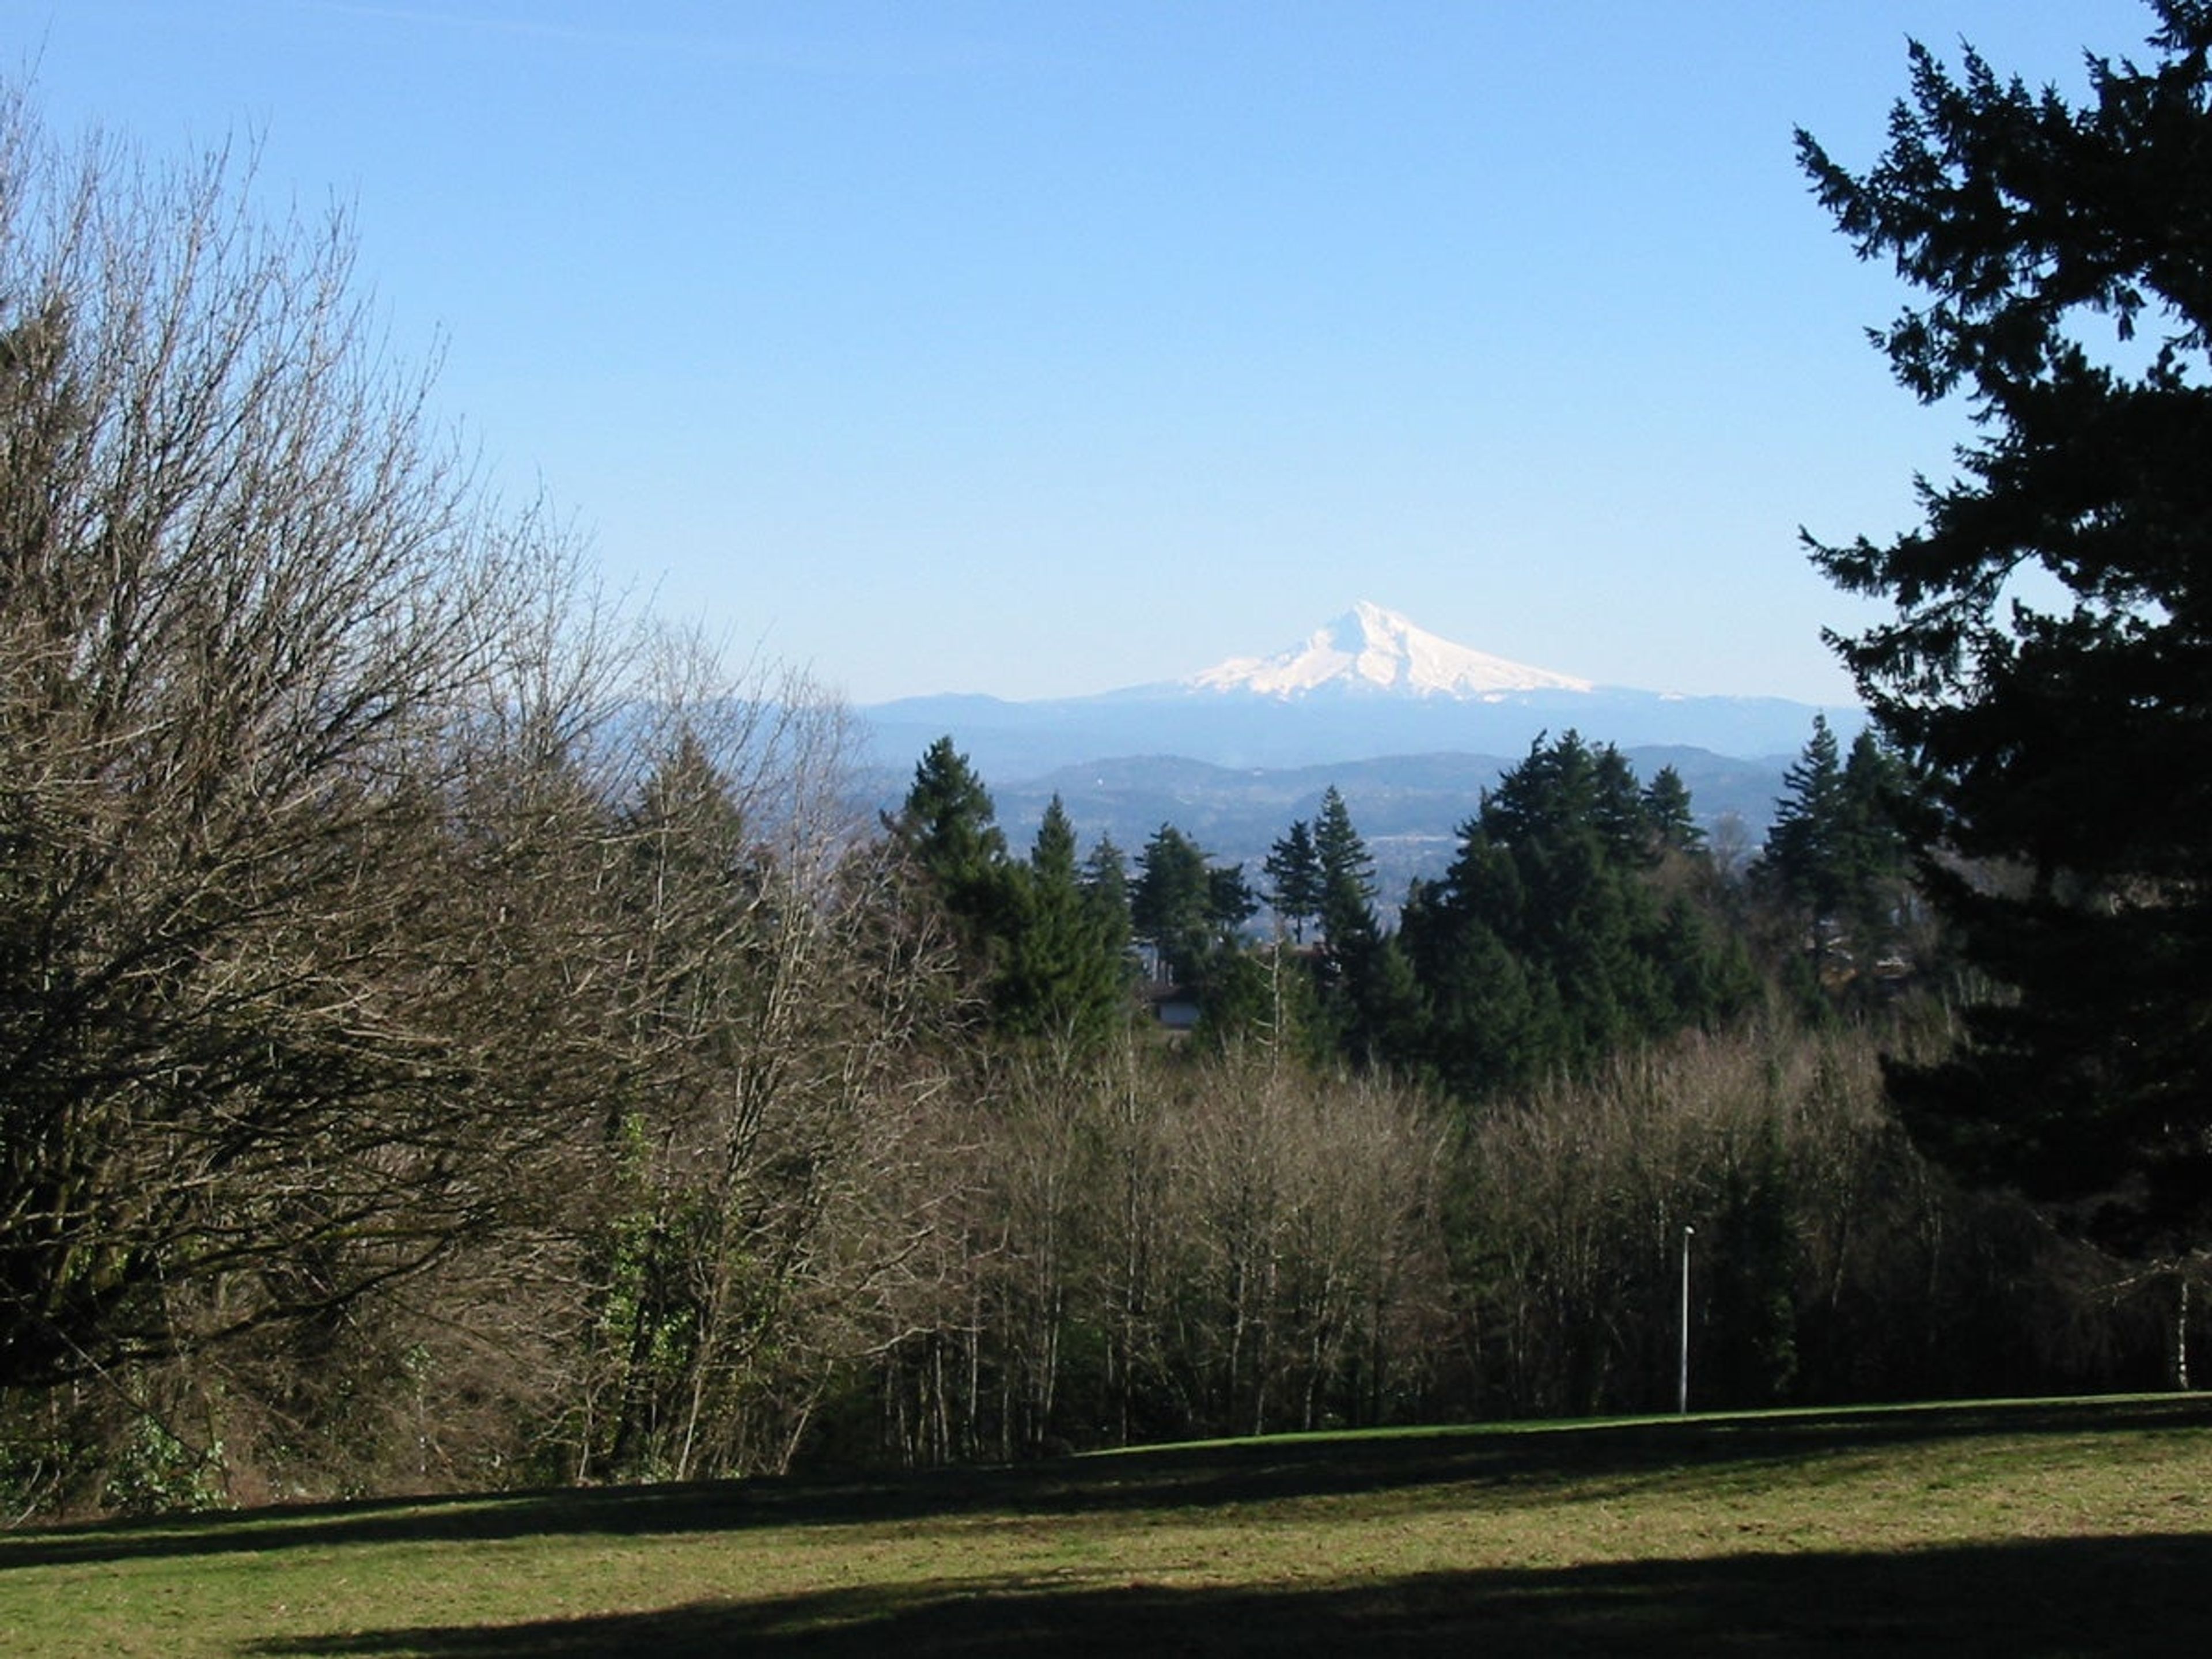
Council Crest Park sits atop the highest point in Portland, rising 1,073 feet above sea level in the city's southwest hills. On a clear day, the summit offers sweeping views that take in Mount Hood, Mount St. Helens, Mount Adams, Mount Jefferson, and Mount Rainier alongside the Portland skyline below. The park's summit is a popular reservable site for wedding ceremonies, centered on a large stonewalled structure built to take in the panoramic scenery. The site is ADA accessible and available for two-hour ceremony reservations arranged through Portland Parks & Recreation. Once home to the Council Crest Amusement Park, which operated on the site from 1907 to 1929, the park today is a 43-acre green space with paved and unpaved paths, a grassy summit plaza, and a bronze mother-and-child statue near the entrance. Its elevated, open-air setting makes it a natural choice for couples drawn to mountain and city views for their ceremony.
The Atrium at Montgomery Park
2701 NW Vaughn St #210, Portland, OR 97210, USA- Spaces for 200-500 Guests
- 2 Landmarks
- 2 Event Spaces
- 2 Historic Spaces
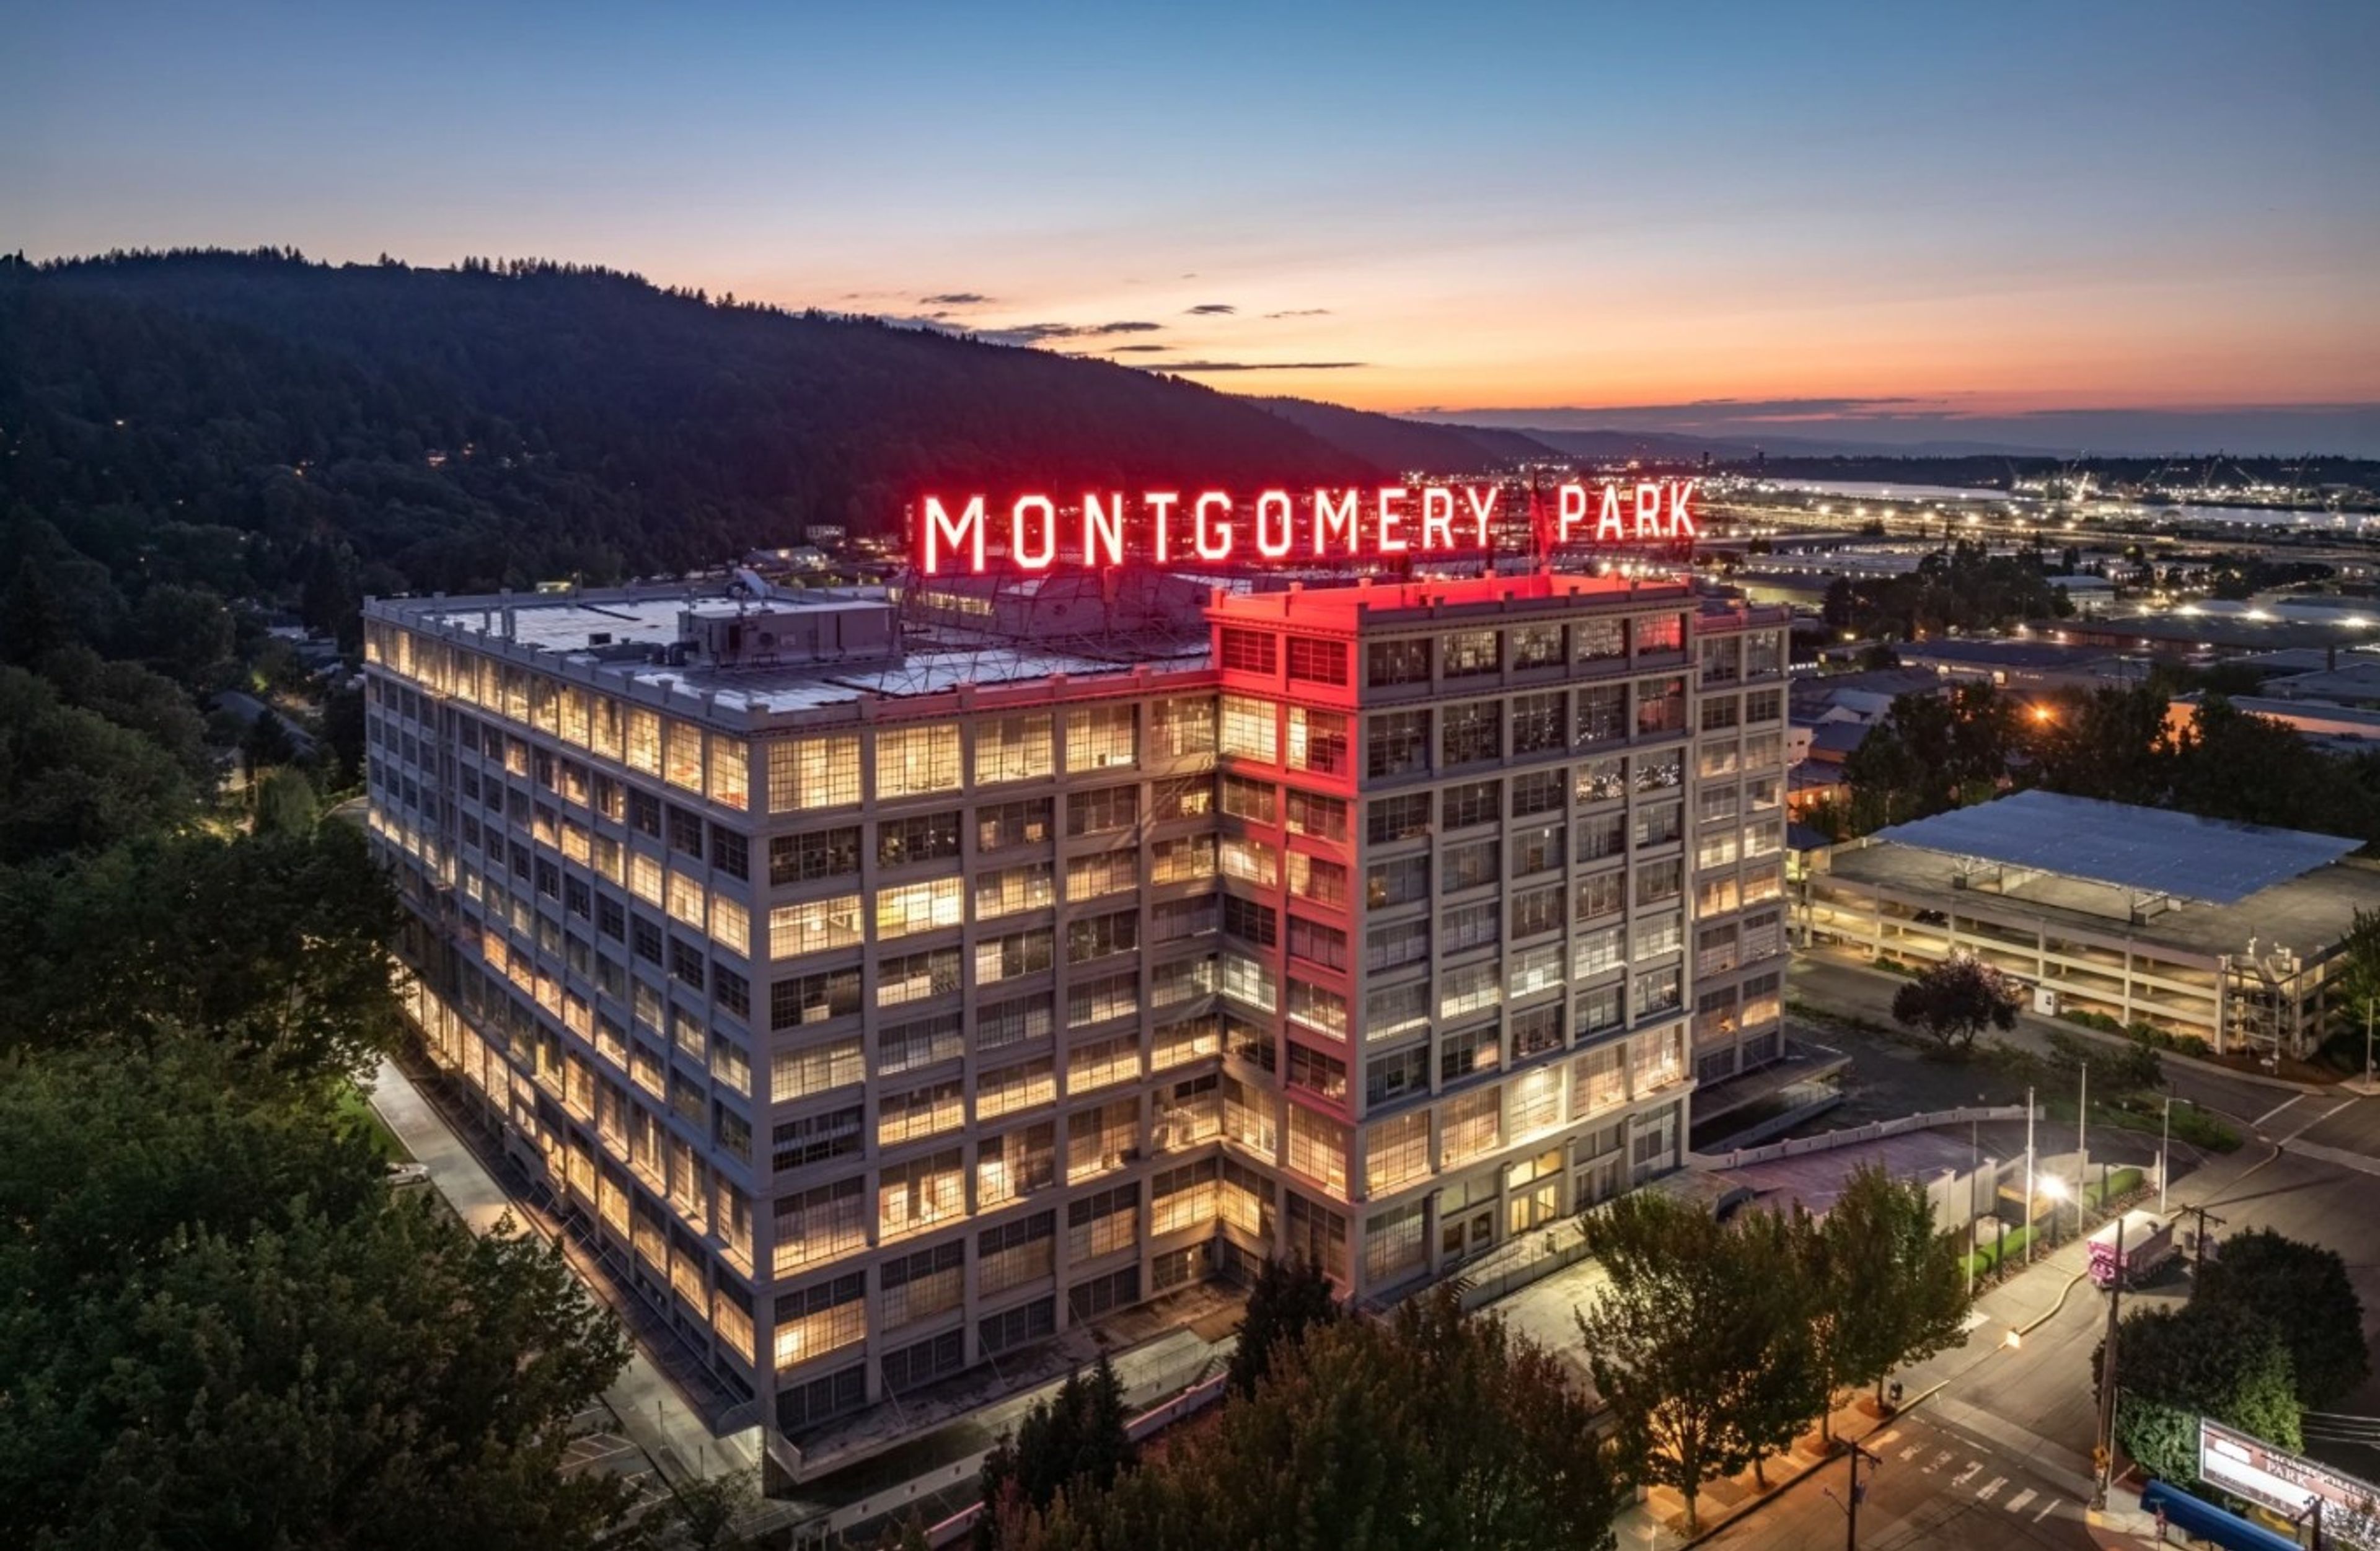
Housed inside Montgomery Park, a former Montgomery Ward department store listed on the National Register of Historic Places, the Atrium is a nine-story glass-ceilinged event space in Portland's Northwest industrial district. Marble flooring and the building's art deco details, preserved from its 1919 construction, pair with panoramic views of Forest Park through the glass atrium above. The Atrium spans 3,200 square feet and accommodates up to 200 seated or 500 standing guests, while the adjoining 8,000-square-foot Banquet Room holds up to 280 seated or 500 standing. The two spaces can be combined for larger weddings, galas, and corporate events. Elephants Delicatessen serves as the venue's exclusive caterer, and rental includes tables, chairs, and other furniture along with onsite venue support staff throughout the event. Over 2,000 onsite and nearby parking spaces serve guests, and each event space is ADA accessible.
Cathedral Park Amphitheater
Cathedral Park, Portland, OR, USA- Spaces for 500 Guests
- 1 Landmark
- 1 Outdoor
- 1 space at this venue
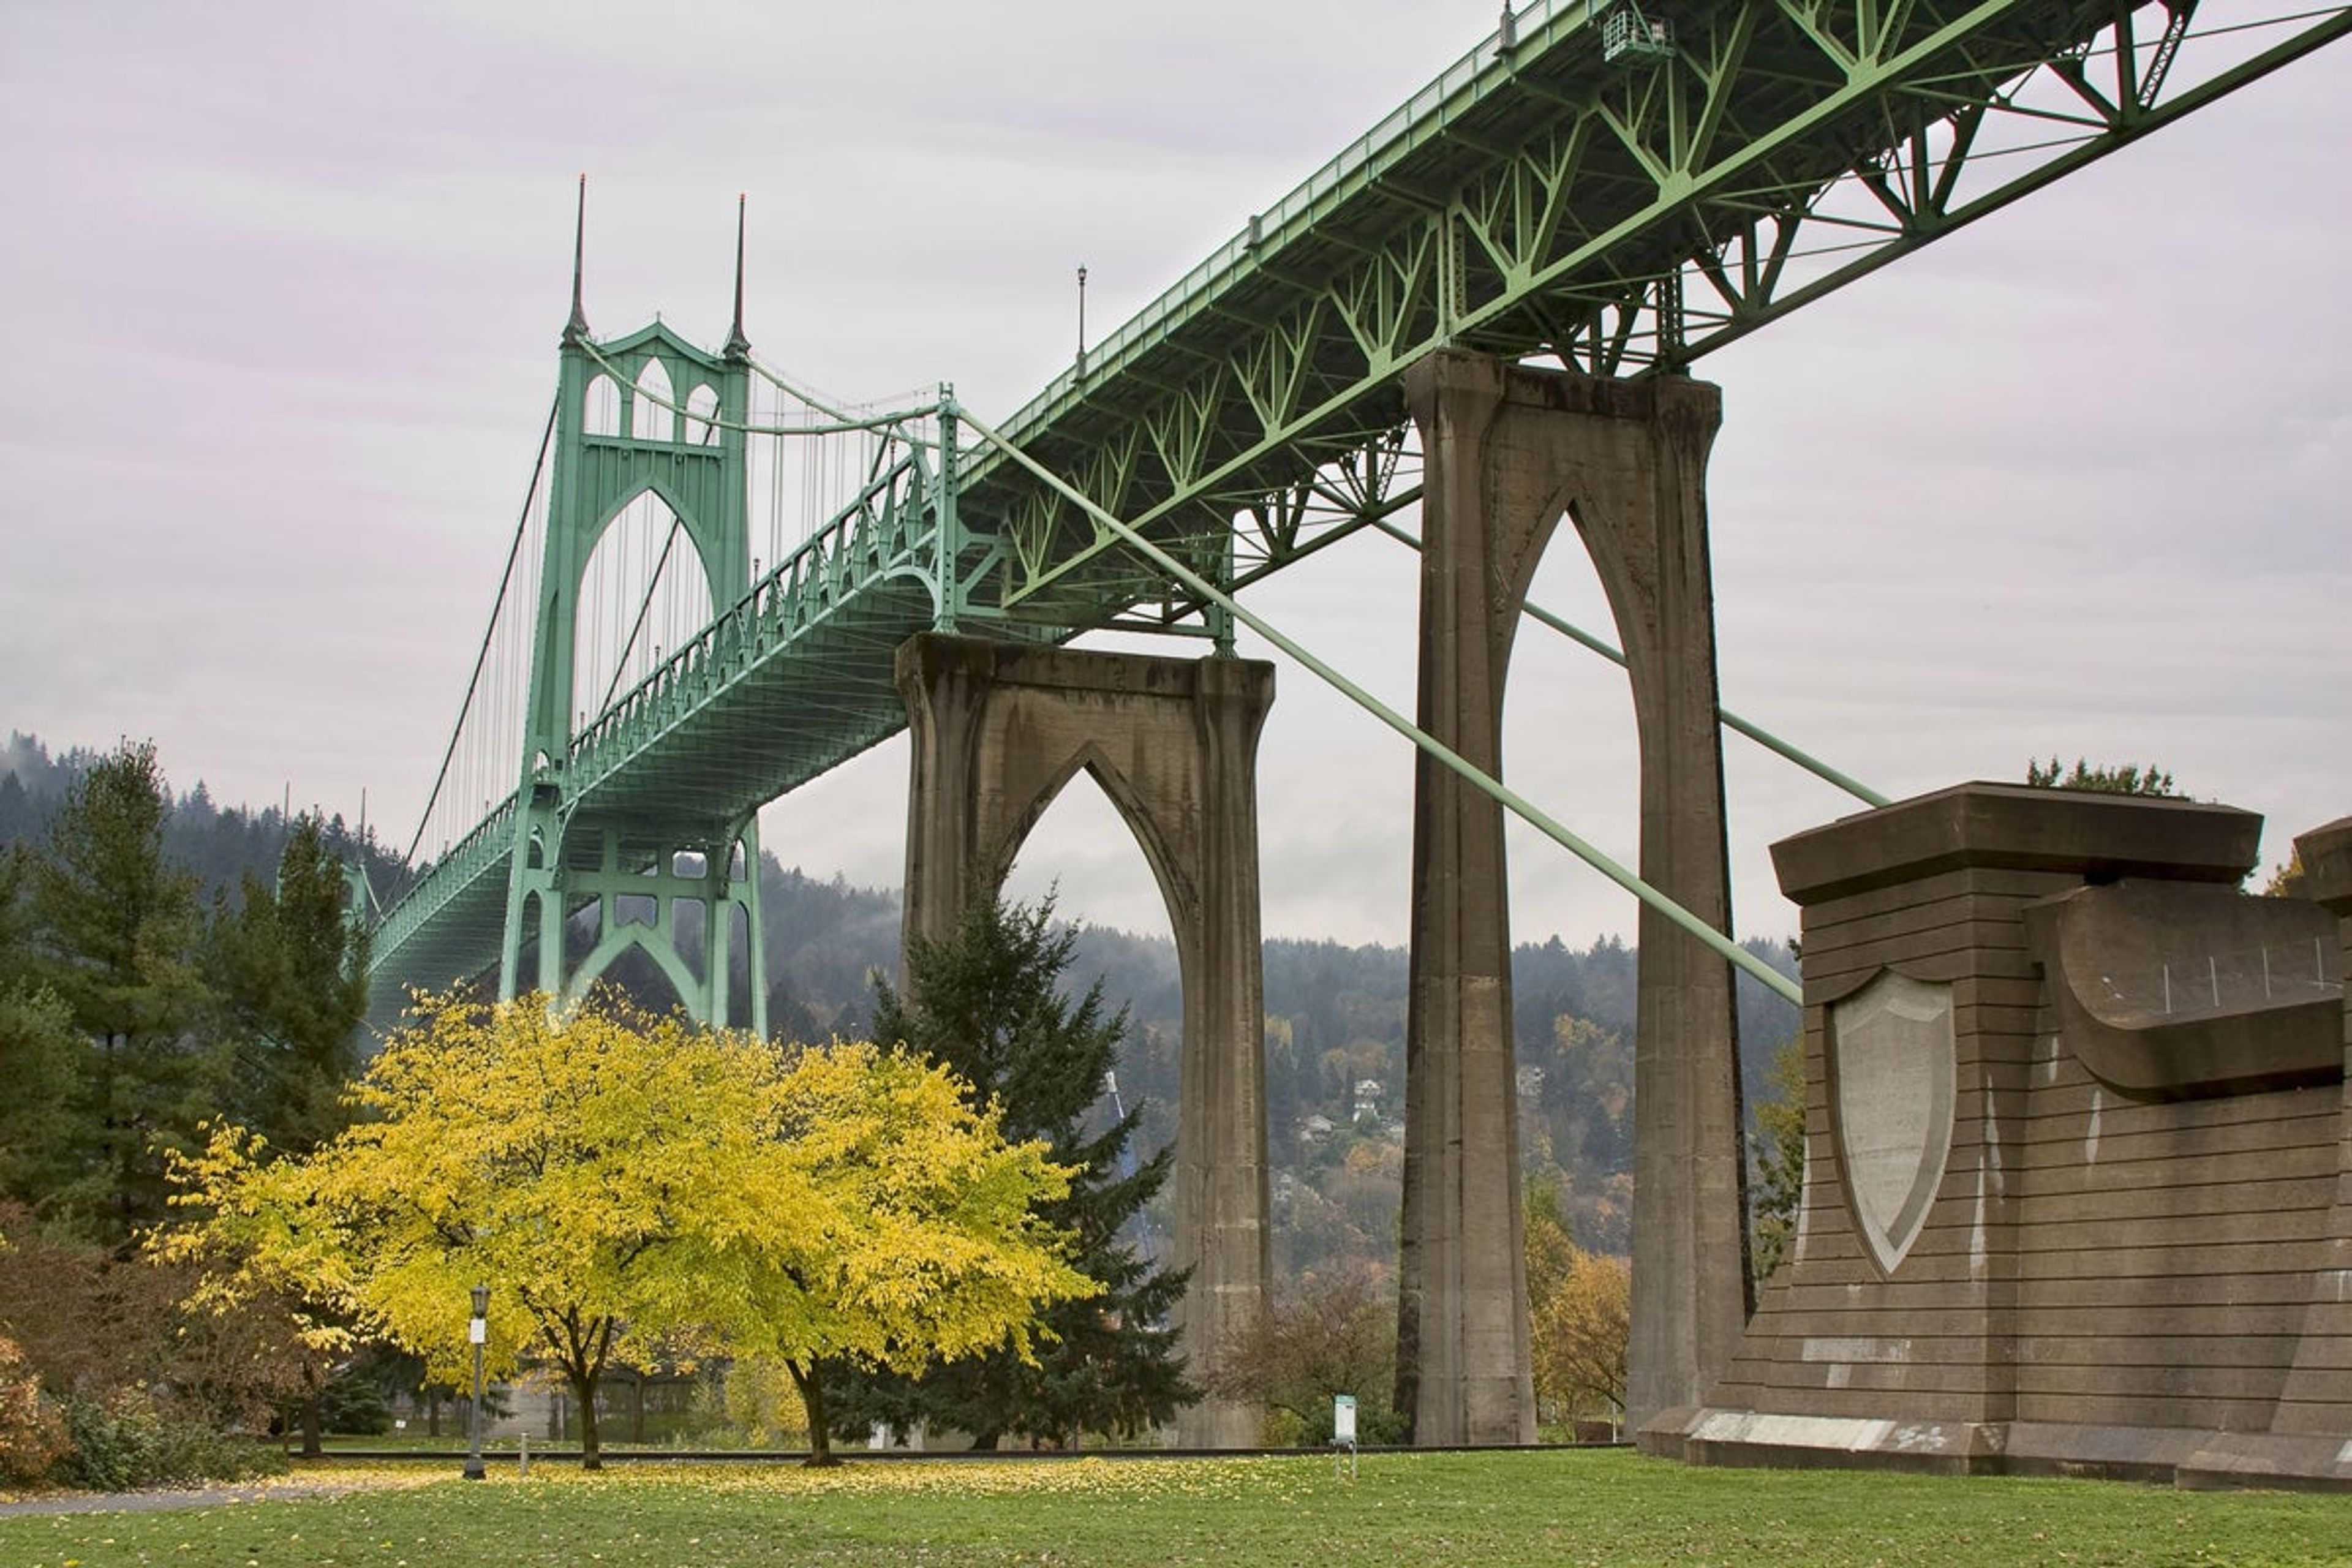
Cathedral Park Amphitheater sits along N Pittsburg Avenue in Portland's St. Johns neighborhood, directly beneath the St. Johns Bridge, the city's only steel suspension bridge. The bridge's soaring concrete arches, which give the park its cathedral-like name, form a natural backdrop for the amphitheater's stage and grass seating area. The amphitheater accommodates up to 500 guests and is available for both wedding ceremonies and receptions through a Portland Parks & Recreation permit. Food and beverages are permitted with the proper reservation, and a noise variance can be arranged for a band, DJ, or amplified sound. The site carries historical significance as one of the region's believed Lewis and Clark landing areas, and it sits within Cathedral Park, a 21.85-acre riverfront park with paved paths, a boat dock, and views of the Willamette River. A Z50 key and key deposit are required to access electricity at the amphitheater, and the space is not ADA accessible.
Elephants Delicatessen Corbett Room
115 NW 22nd Ave, Portland, OR 97210, USA- Spaces for 80-100 Guests
- 1 Restaurant
- 1 Event Space
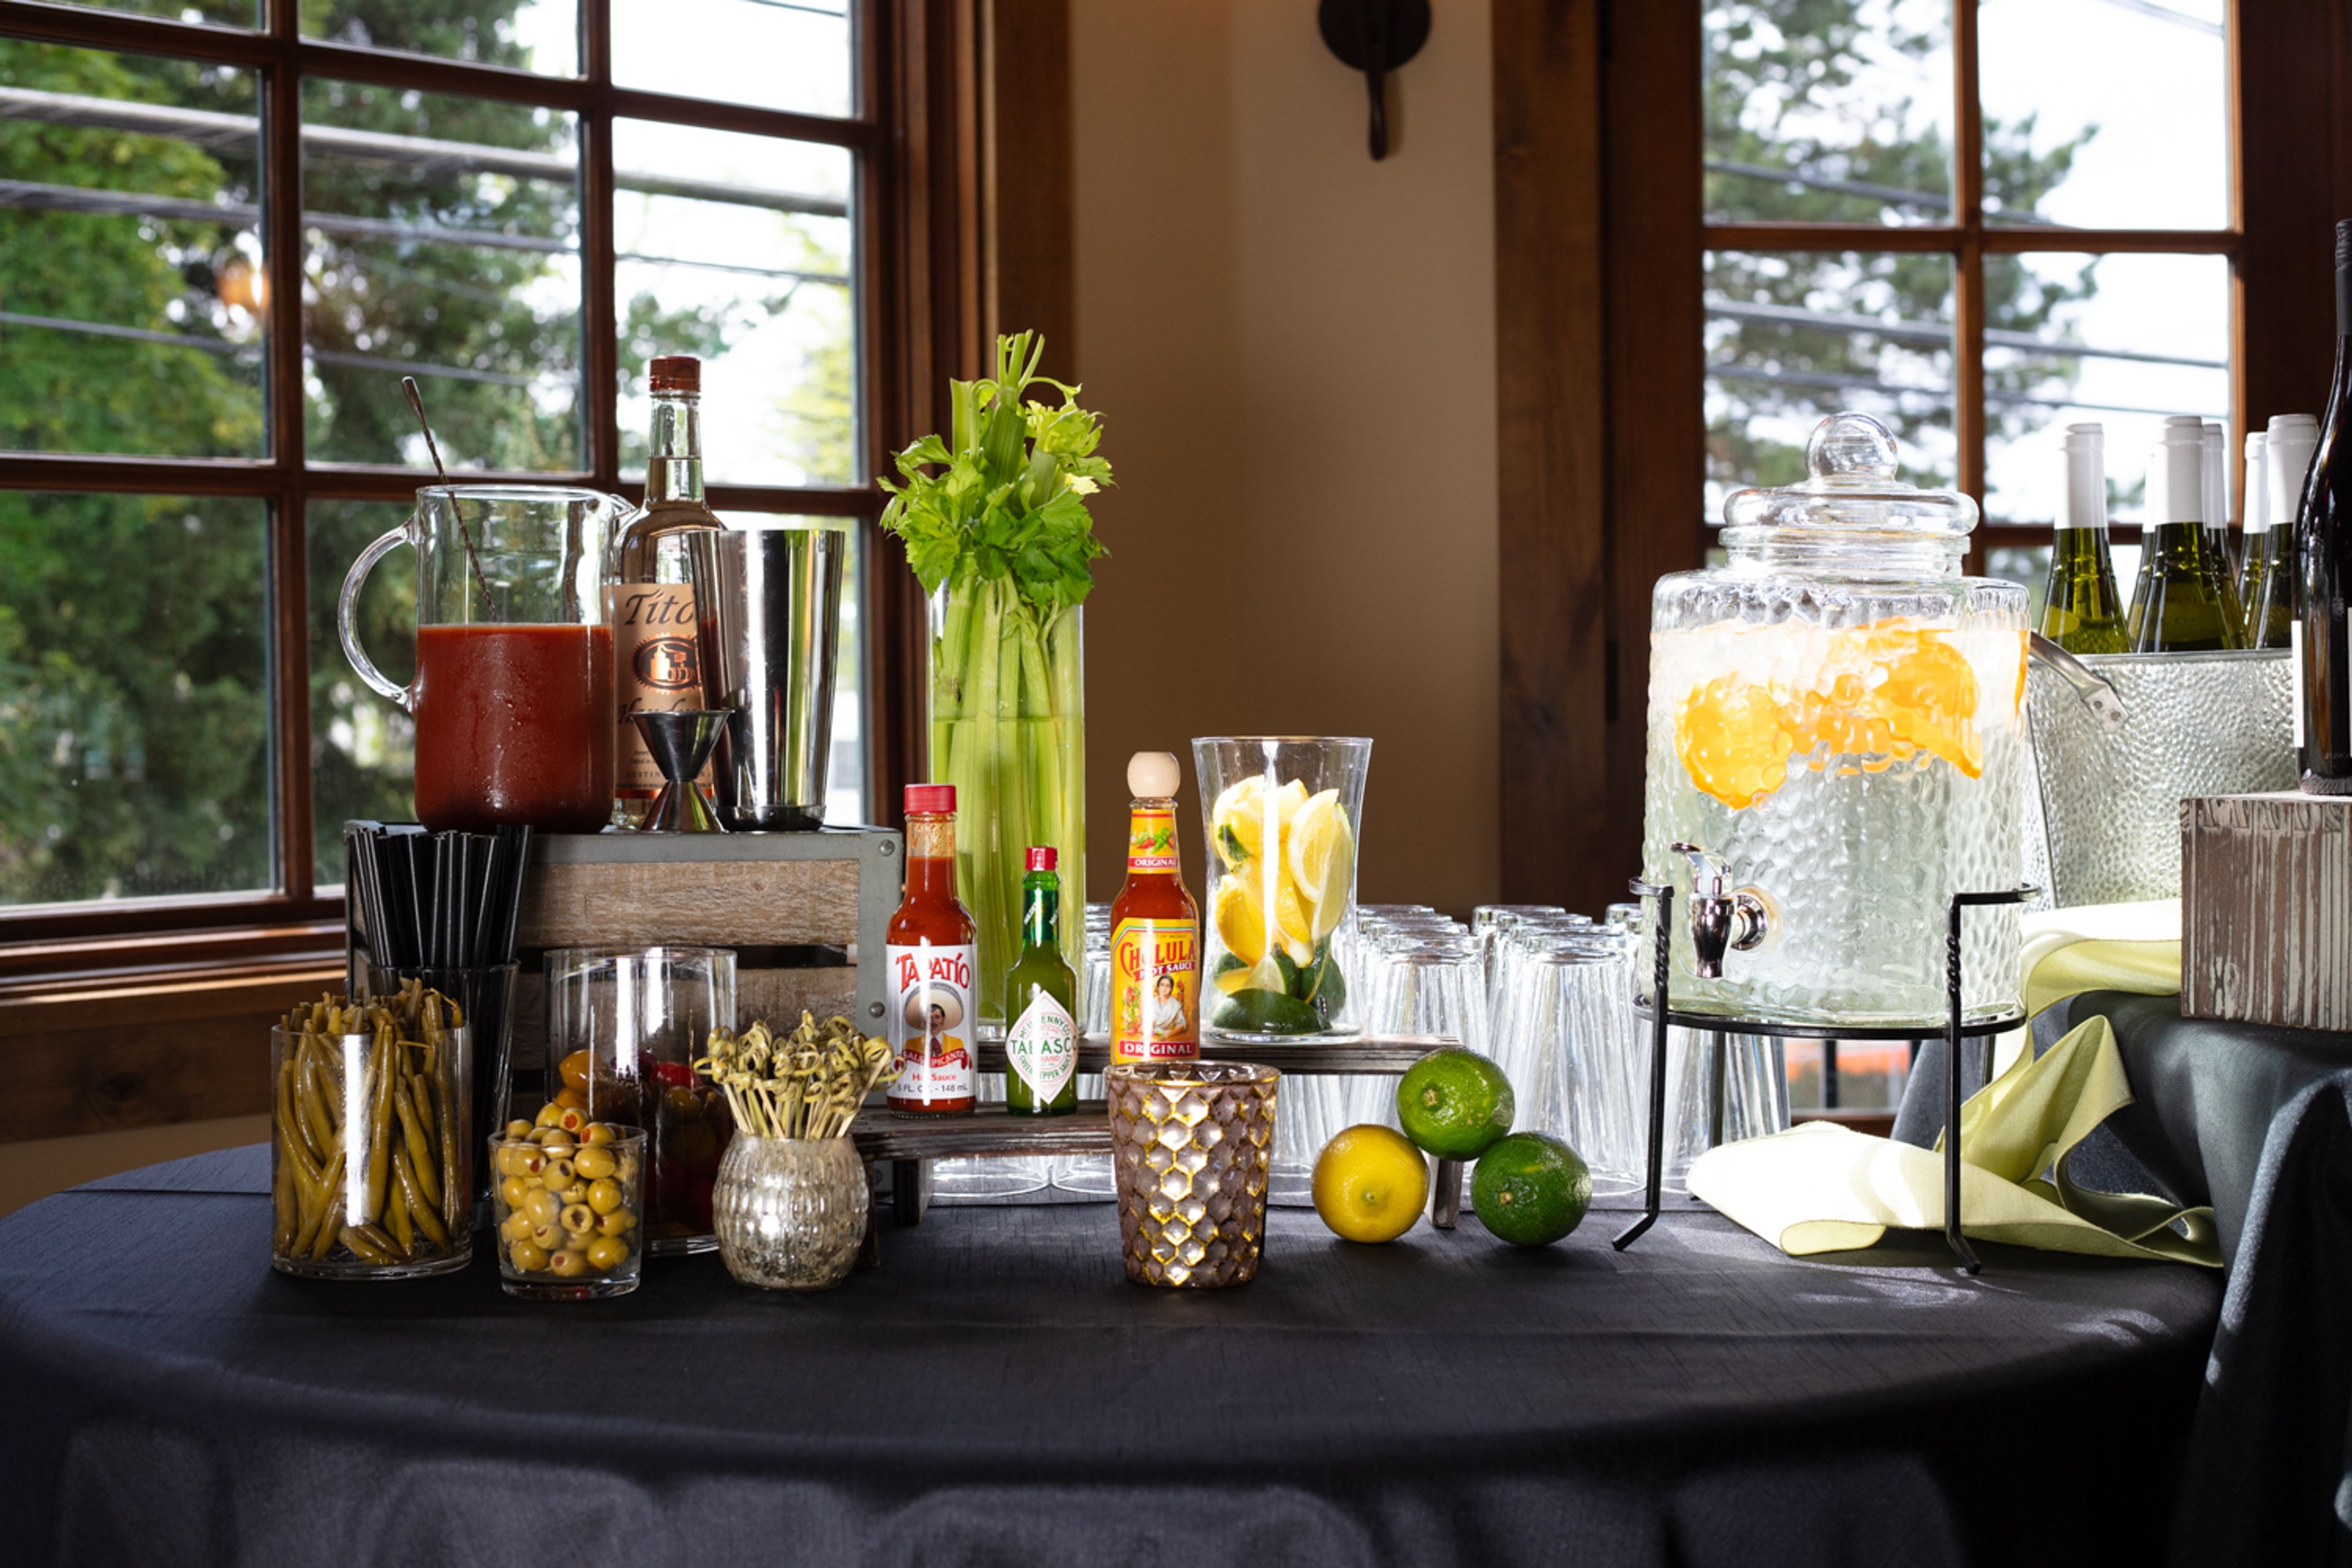
The Corbett Room is Elephants Delicatessen's private event space at its Corbett Avenue location in Portland's John's Landing neighborhood. The 1,740-square-foot room features hardwood floors, two Juliet balconies, and custom-made dividing doors that allow the space to be scaled down for smaller gatherings. A multilevel outdoor patio extends the space with additional seating for guests. The room accommodates up to 80 guests seated at rounds or 100 for standing receptions, making it suited to family celebrations, corporate events, rehearsal dinners, bridal showers, and other private events. As one of Elephants Delicatessen's two dedicated private dining rooms, it draws on the company's full-service catering, including custom menus, an OLCC-licensed bar program, and event design and decor coordination. Additional rentals such as furniture, A/V equipment, decor, and custom color linens are available to round out an event.
Providence Park
1844 SW Morrison St, Portland, OR 97205, USA- Spaces for 20-650 Guests
- 4 Outdoor Spaces
- 2 Rooftops
- 7 Total Spaces
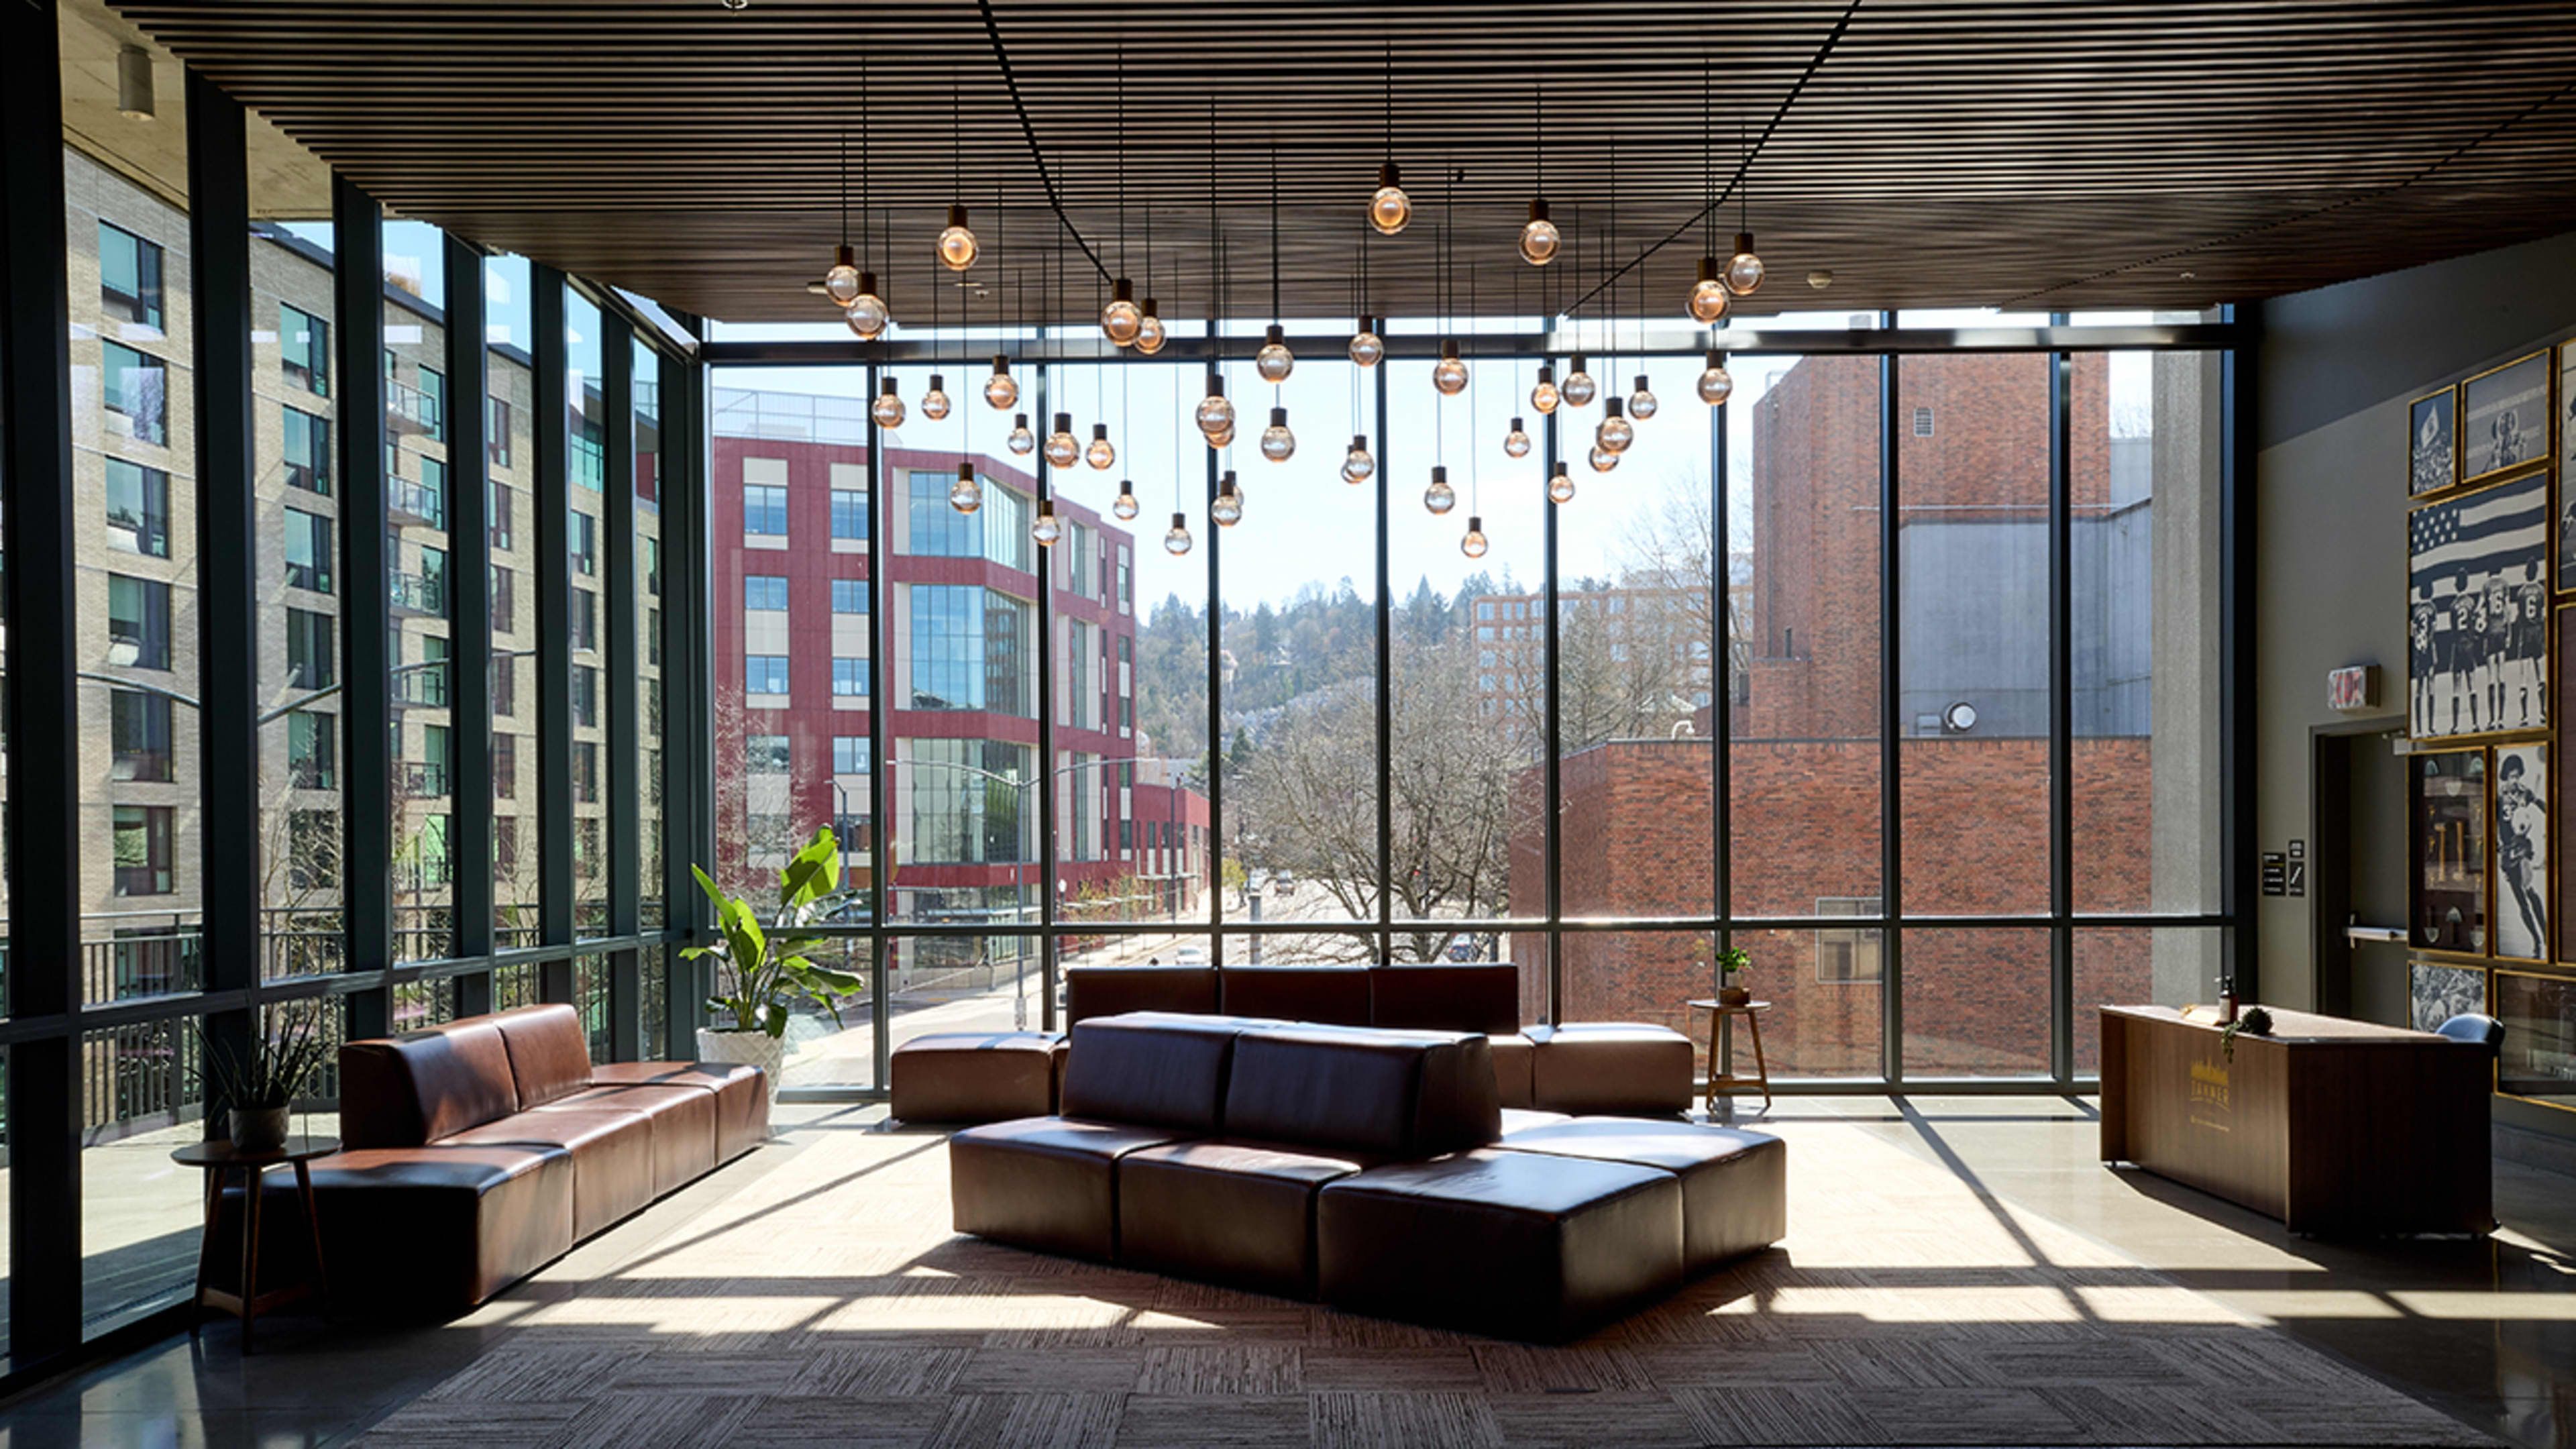
Providence Park is the home stadium of the Portland Timbers and Portland Thorns, set in the Goose Hollow neighborhood just blocks from downtown Portland with easy access via the MAX Light Rail Blue and Red Lines. A 2019 expansion added a full multi-level east side to the stadium, introducing premium event spaces such as Tanner Ridge, Toyota Terrace, and East Vista alongside longstanding spaces like adiClub, Club Deck, and the Lexus Lounge. The stadium's event spaces range from intimate indoor lounges to open-air terraces overlooking the pitch and the downtown skyline, and groups can even rent the field itself for a one-of-a-kind experience. Providence Park has hosted weddings, proms, fundraisers, bar and bat mitzvahs, reunions, corporate picnics, and sports tournaments, with a dedicated Events Director guiding clients from initial planning through event day.
Hotel deLuxe
729 SW 15th Ave, Portland, OR 97205, USA- Spaces for 10-150 Guests
- 1 Restaurant
- 4 Hotels
- 3 Meeting Spaces
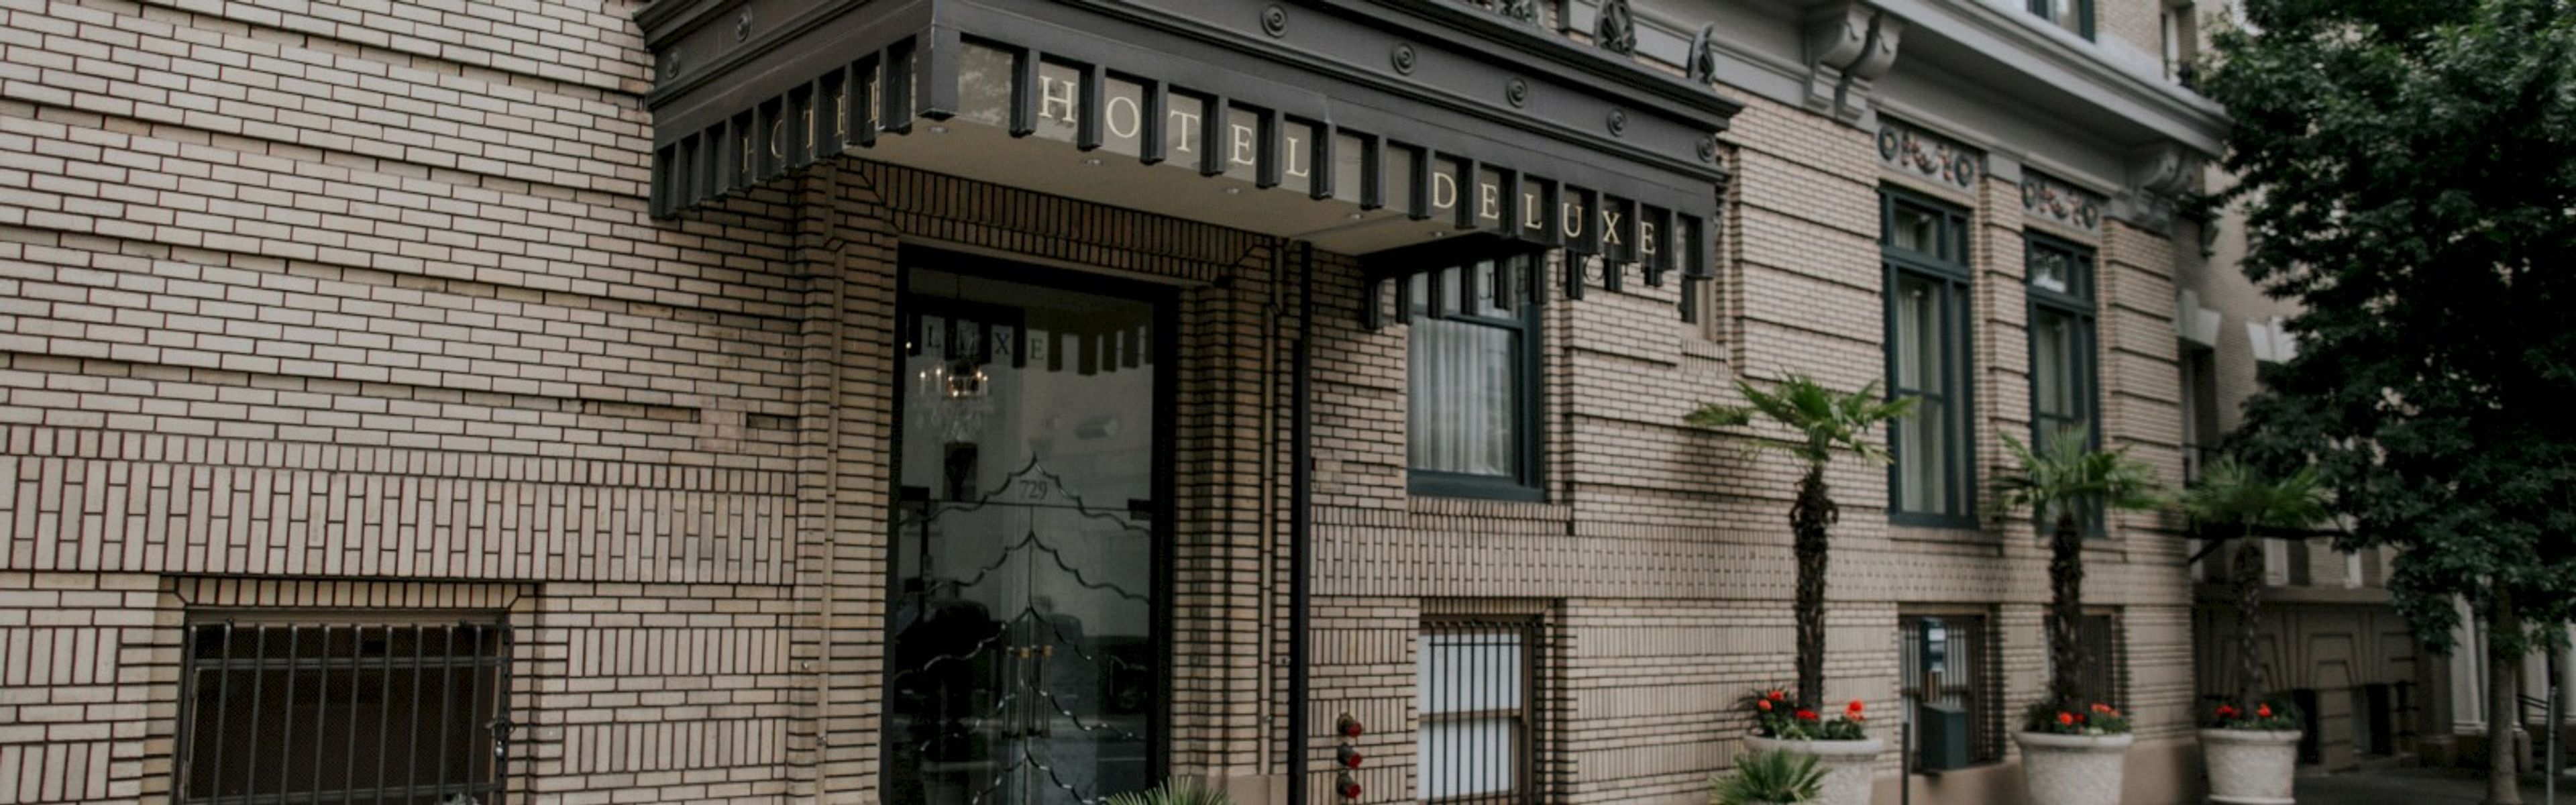
Hotel deLuxe sits in Portland's Goose Hollow neighborhood, close to the city's shops, restaurants, cocktail bars, museums, galleries, and sports venues, as well as the Willamette River and Washington Park. The hotel channels the glamour of the golden age of Hollywood cinema throughout its Art Deco-inspired design, and its permanent art collection features exclusive stills and behind-the-scenes shots from classics like "Vertigo" and "Casablanca," alongside portraits of stars such as Dietrich and Bogart. For weddings and private events, Hotel deLuxe offers a range of spaces suited to everything from small board meetings to receptions for 150 guests, including the chandelier-lit Screening Room with gold gilded ceilings and a built-in projector and surround sound system, and Gracie's, a flexible space for corporate celebrations and holiday parties. Executive Chef Ben Waterman and the team at Gracie's restaurant handle catering, preparing Pacific Northwest cuisine tailored to each event. A dedicated sales team supports couples and planners through the wedding coordination and reception planning process.
Portland Art Museum
1219 SW Park Ave, Portland, OR 97205, USA- Spaces for 15-1,000 Guests
- 1 Restaurant
- 2 Ballrooms
- 12 Total Spaces
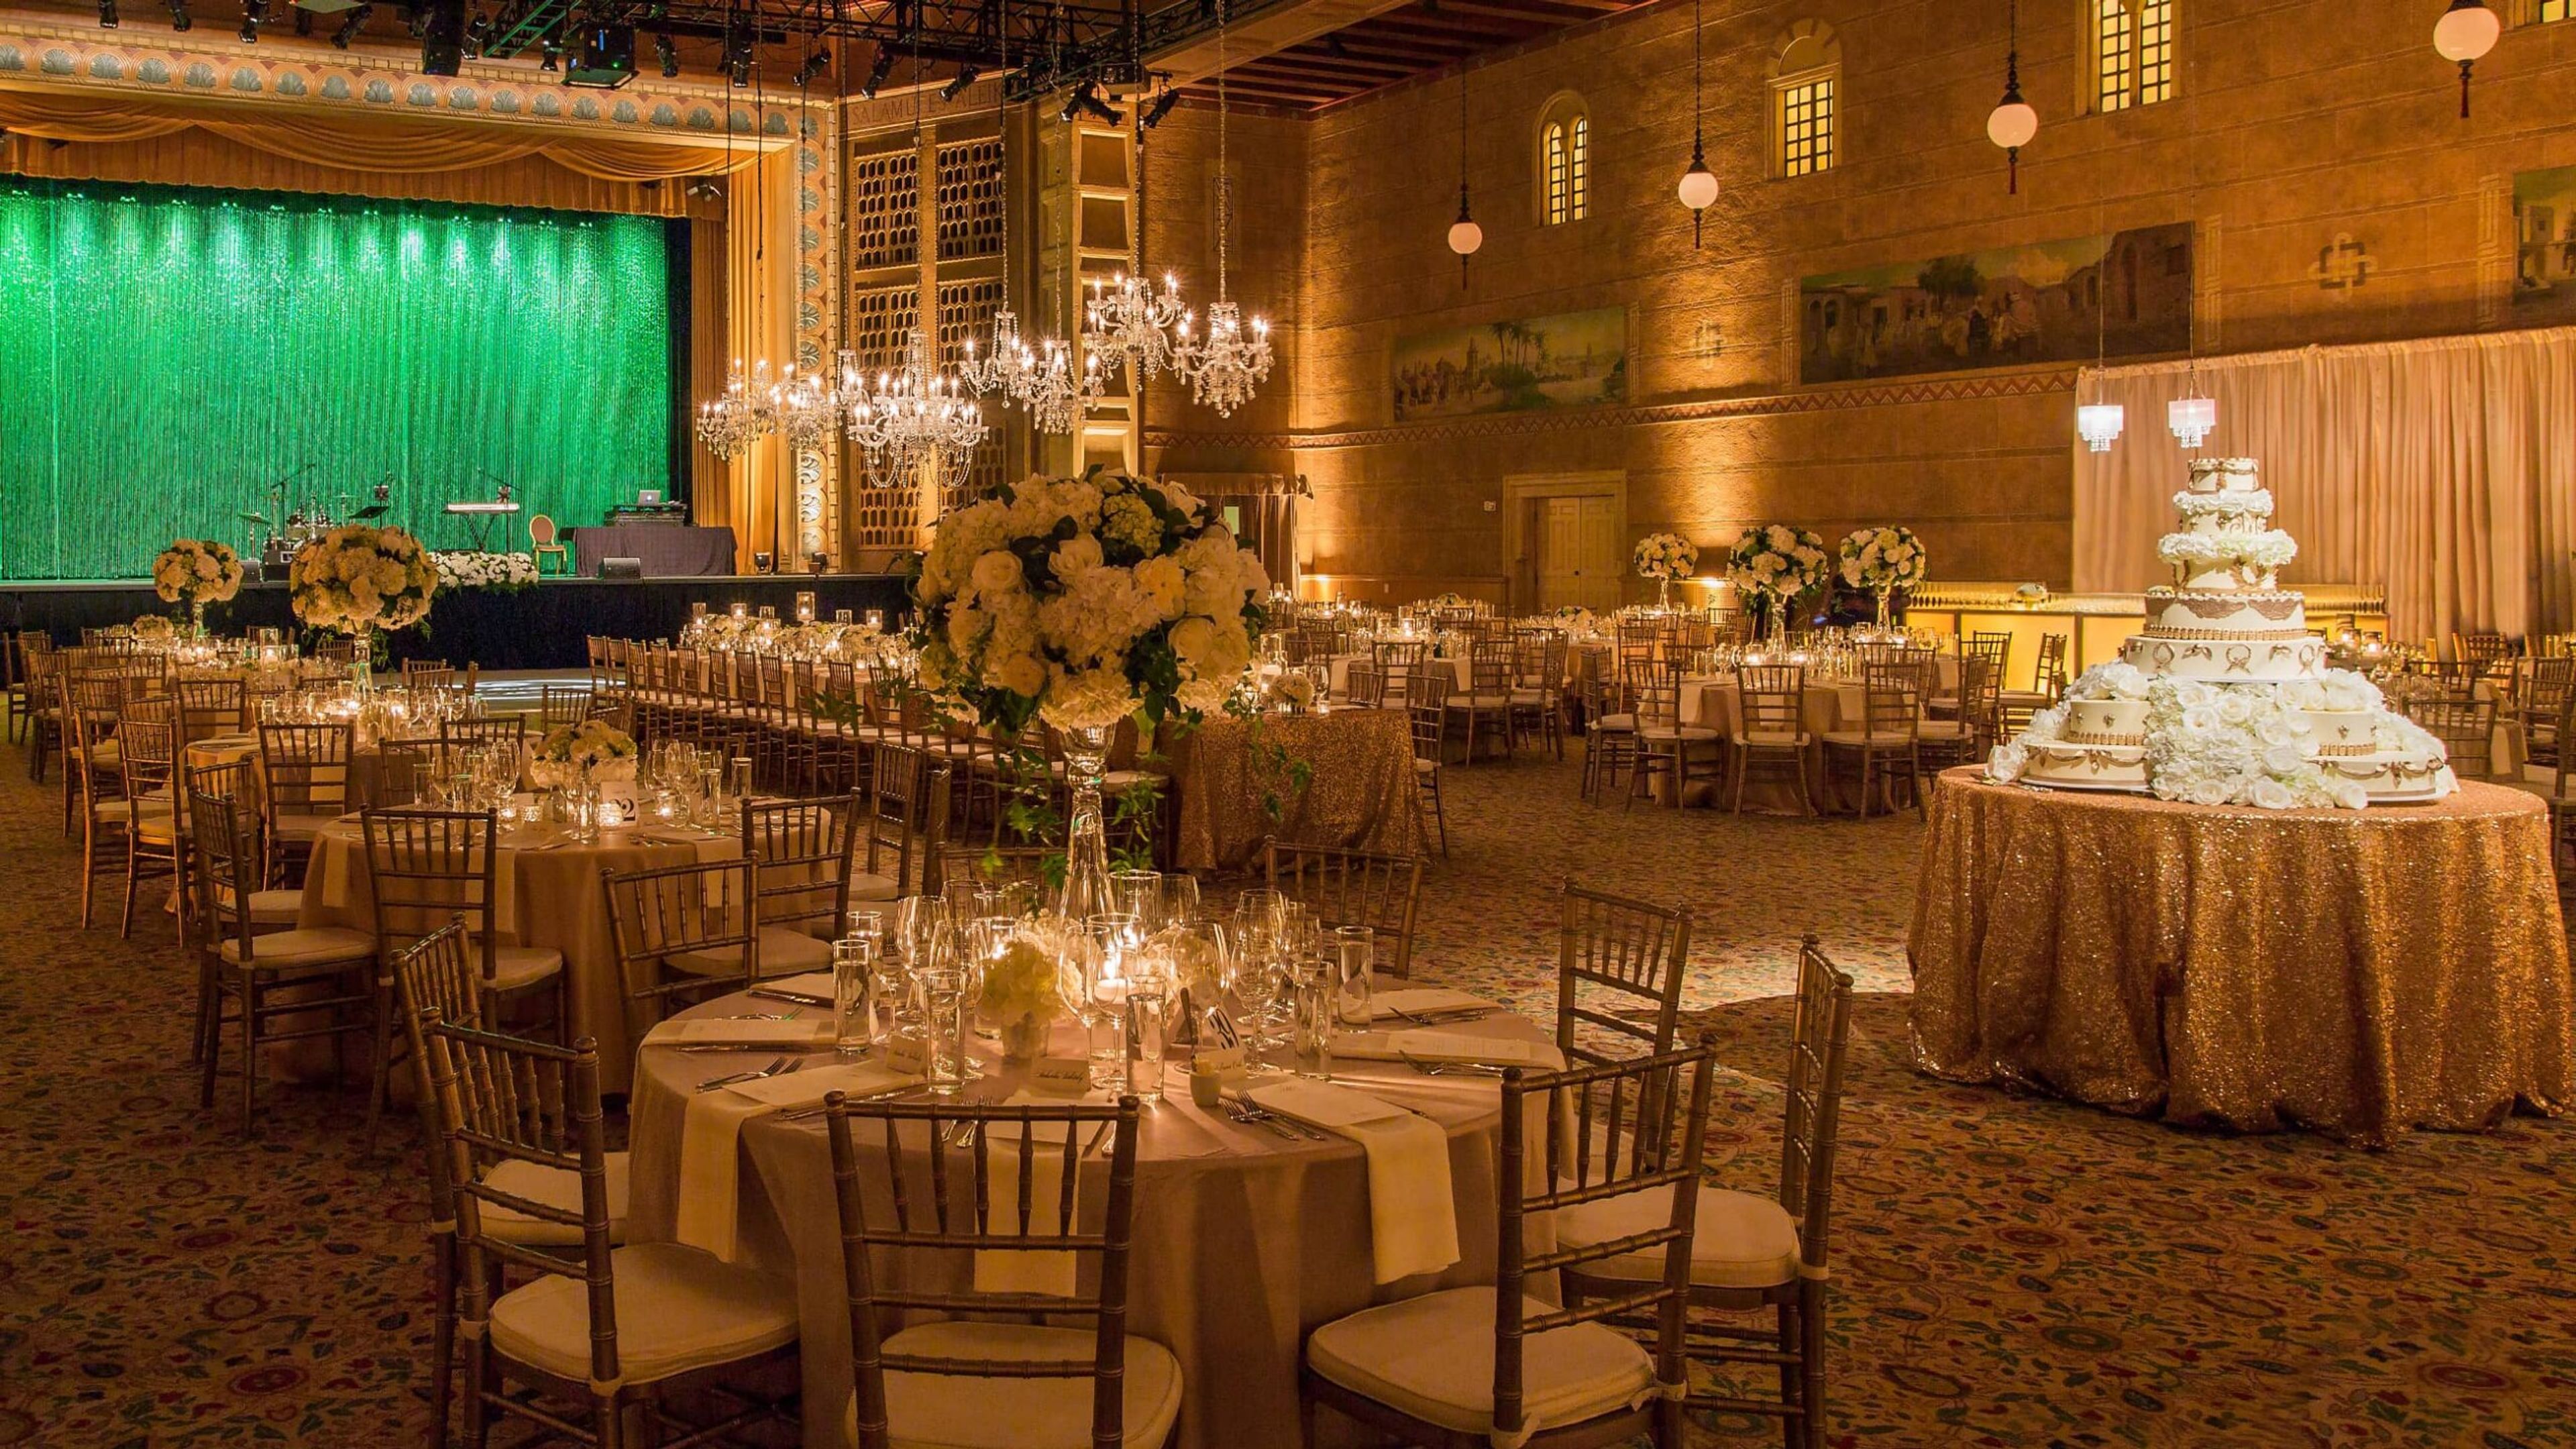
Portland Art Museum sits in the heart of downtown Portland's Cultural District, spanning the museum's historic North Wing and the newer Rothko Pavilion. Its event spaces range from the beautifully preserved, neo-classical rooms of the North Wing to the striking, glass-walled contemporary spaces of the Rothko Pavilion, giving planners a choice between historic elegance and modern architecture within a single campus. The Kridel Grand Ballroom, with its soaring ceilings and rich architectural detail, anchors the North Wing and can host galas, weddings, and corporate meetings for up to 1,000 guests reception-style; it's often paired with the adjoining Fred & Suzanne Fields Ballroom, known for its dramatic split staircase and neo-classic columns, for larger celebrations. In the Rothko Pavilion, the Swigert Warren Community Commons and Tim & Mary Boyle West Plaza offer floor-to-ceiling windows and an outdoor plaza paved in granite and framed by the building's glass facade, while Coquelico Café brings a light-filled, European bistro setting to smaller receptions and buyouts. Every event booked through Portland Art Museum works with an on-site production manager and staffed coat check, and has access to the museum's list of exclusive catering and rental partners. Smaller meeting spaces, including the Stevens Boardroom and the Gordon D. Sondland & Katherine J. Durant Trustee Room, are outfitted with videoconferencing technology for board meetings and off-site strategy sessions.
McMenamins Crystal Ballroom & Hotel
The Annex, 303 SW 12th Ave, Portland, OR 97205, USA- Spaces for 120-1,000 Guests
- 2 Hotels
- 2 Ballrooms
- 2 Historic Spaces
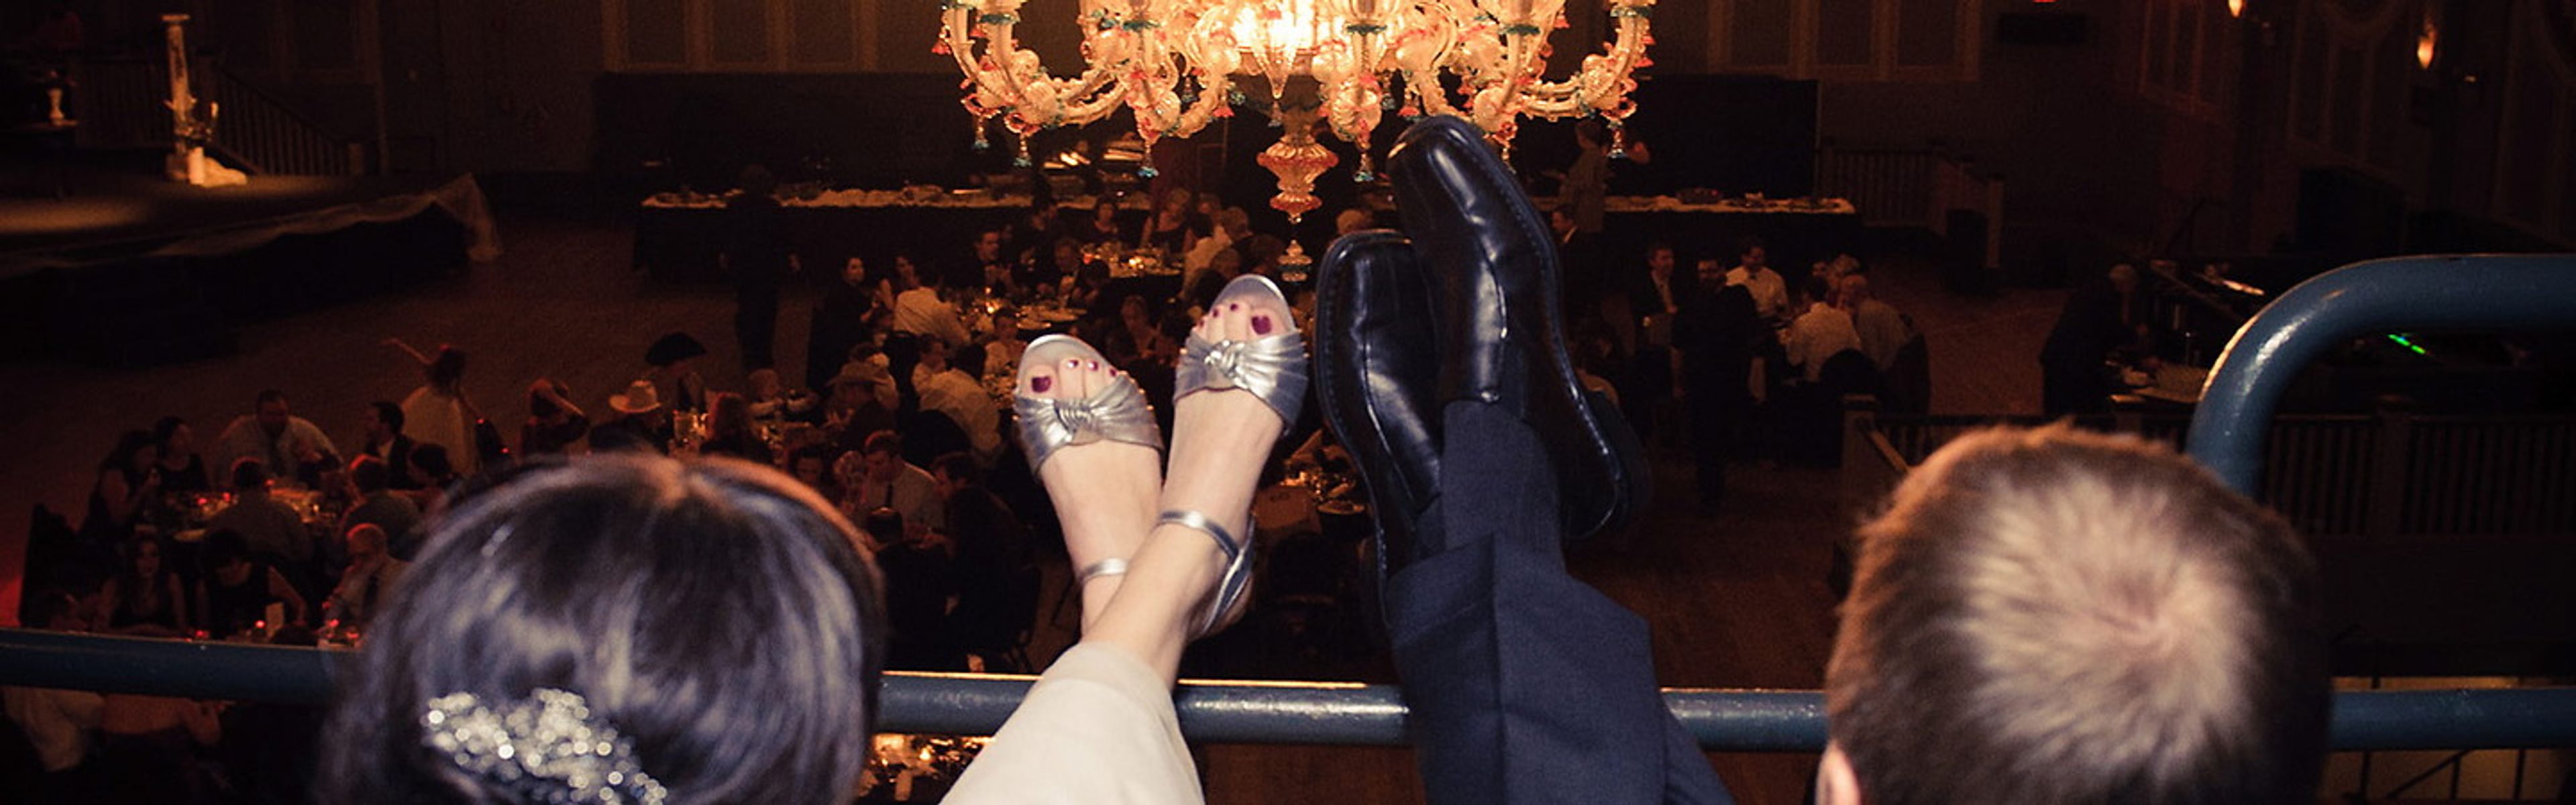
Set in Portland's West End, the Crystal Ballroom & Hotel pairs a historic ballroom with an adjacent boutique hotel just a block away for out-of-town guests. The ballroom is known for its vaulted ceilings, grand chandeliers, two-story wallscapes, and a famous "floating" dance floor, along with a classic corner stage, floor-to-ceiling windows, and a swooping balcony. The venue offers two distinct spaces for private events. The 7,500-square-foot Main Ballroom accommodates anywhere from 100 to 1,000 guests, making it equally suited to an intimate gathering or a full-scale reception, while the upstairs Lola's Room hosts up to 200 guests with its own fully stocked bar, original artwork, and floating dance floor for a more intimate celebration. Every rental includes full onsite catering with dietary accommodations, exclusive McMenamins craft beverages, wait staff and bartenders, and tables, chairs, and linens, with no separate room rental fee once the food and beverage minimum is met. A dedicated sales coordinator works with hosts throughout the planning process.
Castaway Portland
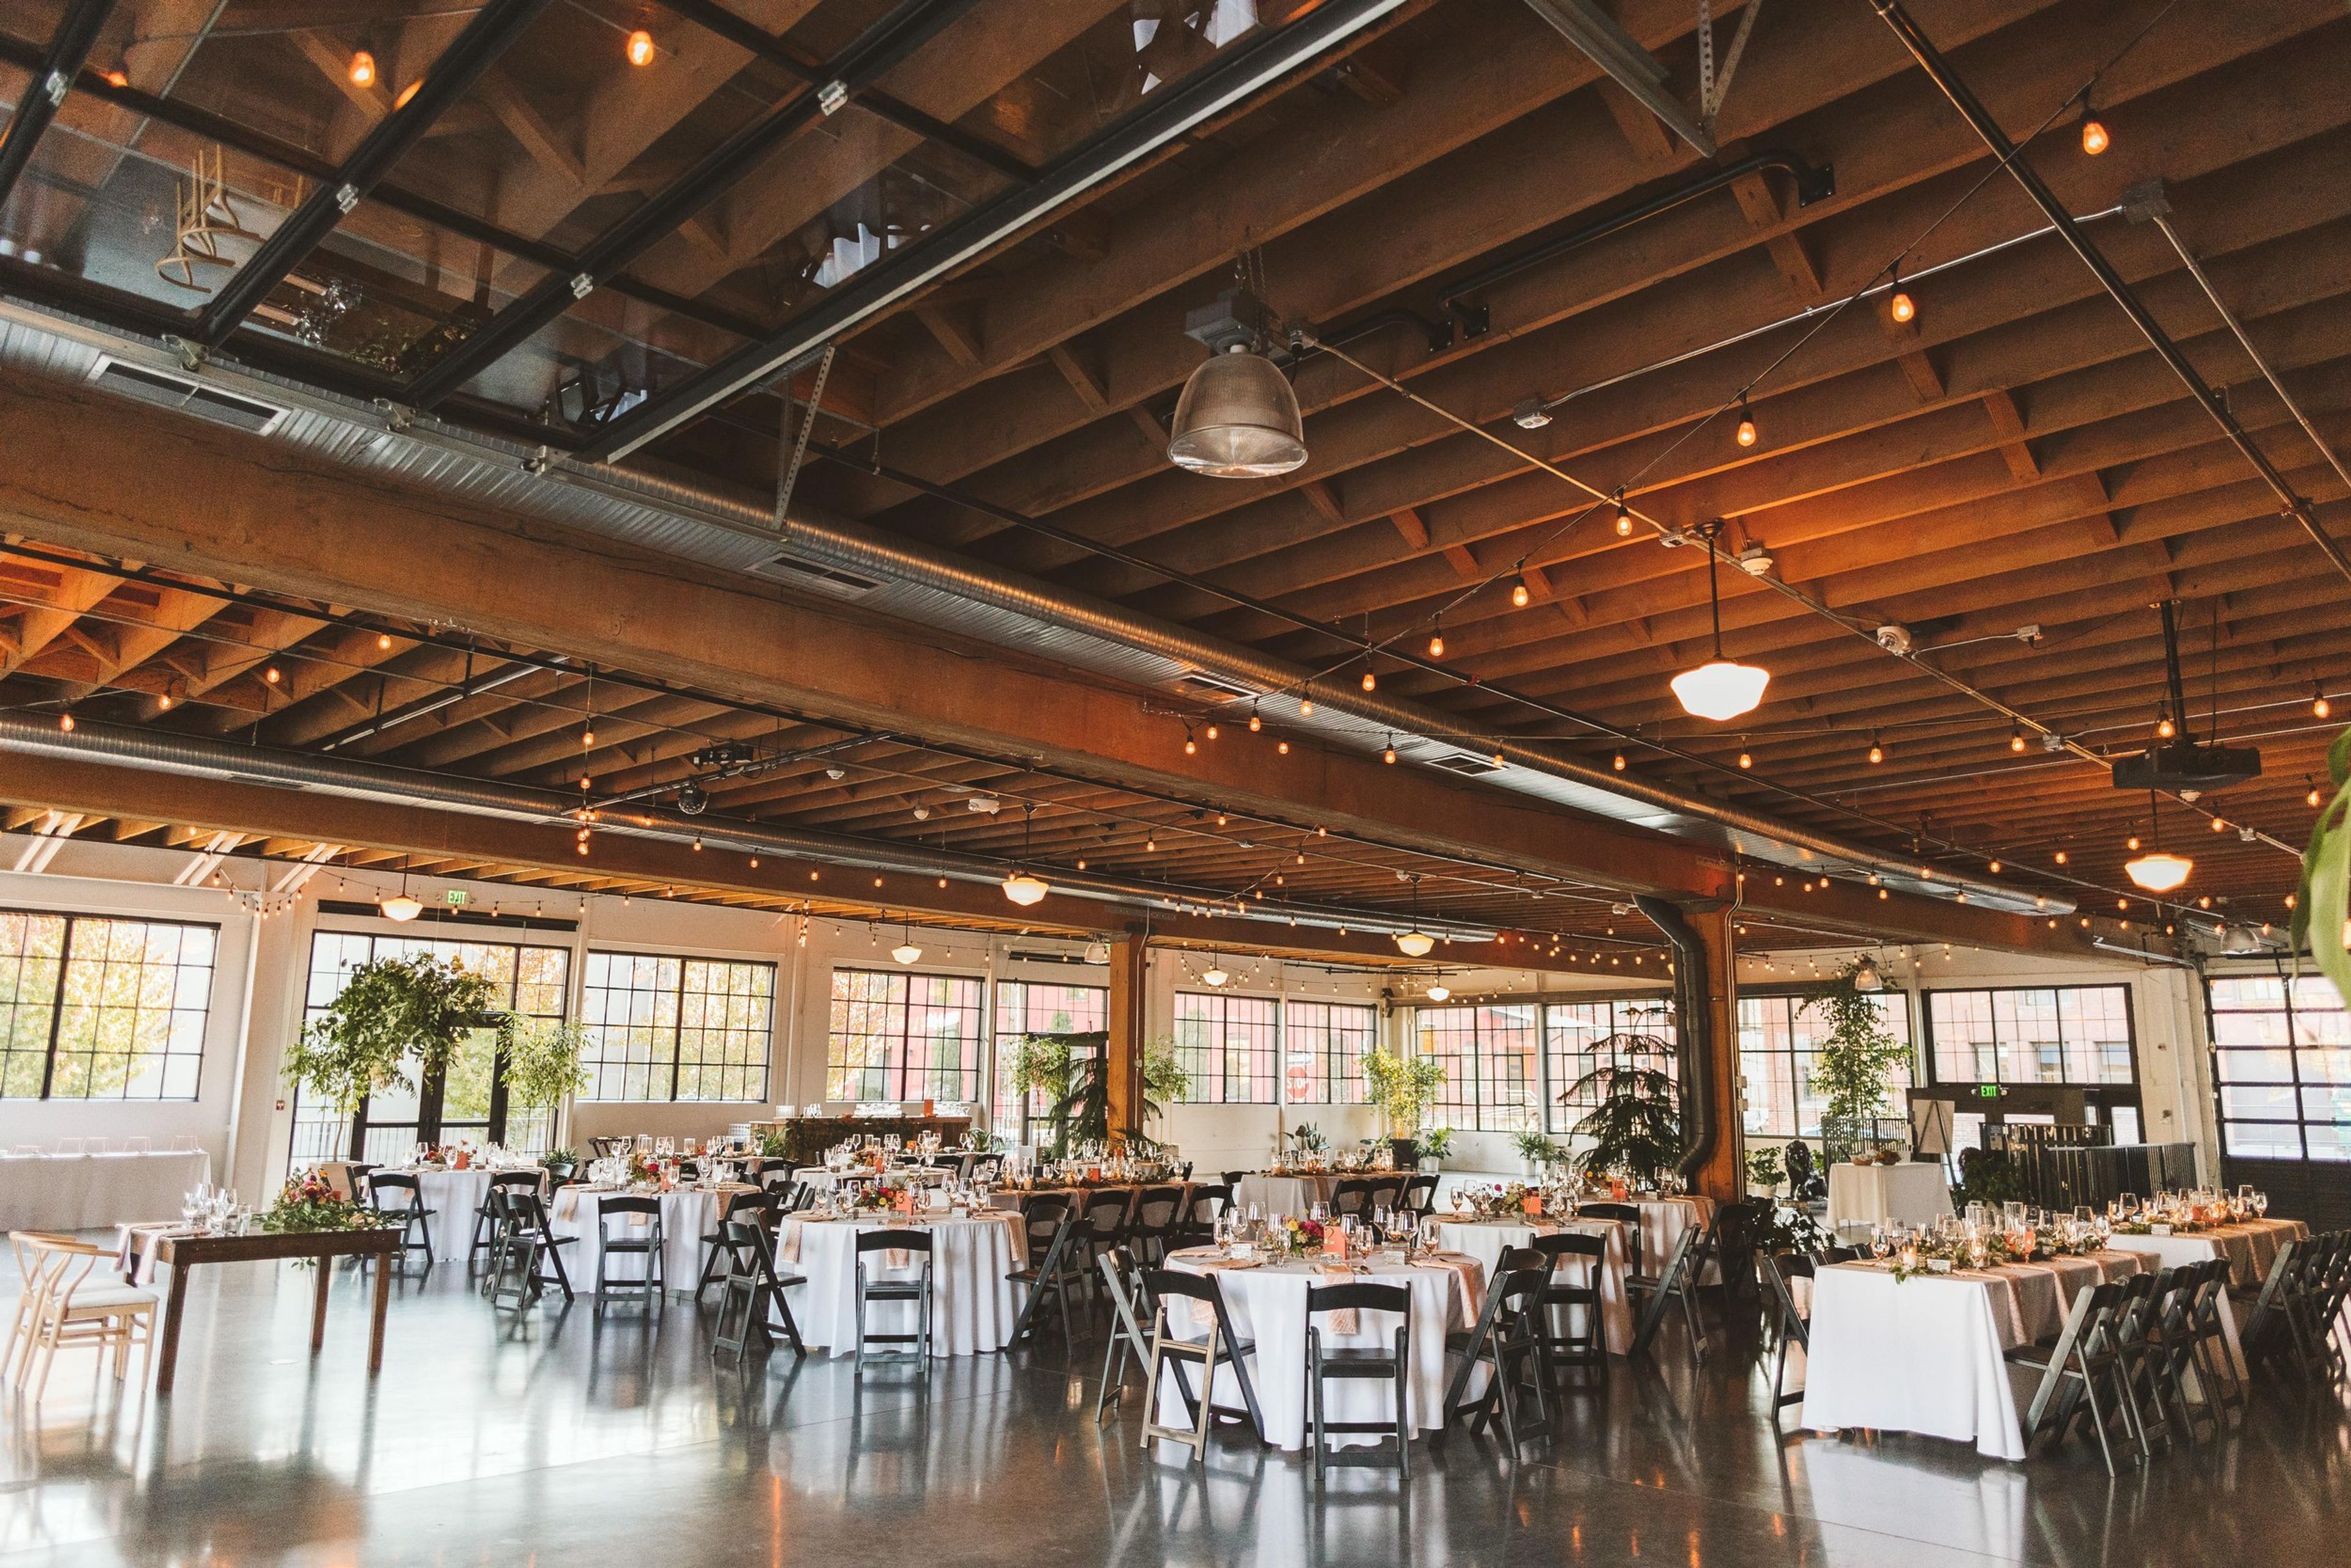
1900 NW 18th Ave, Portland, OR 97209, USAA lovely location in Portland, Oregon. The producers of the yellow strand rope used in the original Portland Street Car called this 1929 warehouse home. It was situated at the fringe of the Pearl District tucked close to the Willamette River. It was painstakingly restored to its former splendor in 2014, and it now serves as one of Portland's most celebrated event venues. There are roughly 10,000 square feet of open space at Castaway Portland. The yellow strand rope used in the first Portland Street Car was manufactured in the renovated 1929 building, which has 14-foot ceilings with exposed wood beams and original wrap-around steel sash windows. Polished concrete flooring, centralized heating and cooling, an executive office area, a full catering kitchen, and choices for outdoor space were all included during a total renovation from the ground up.
BodyVox Dance Center
1201 NW 17th Ave, Portland, OR 97209, USA- Spaces for 200 Guests
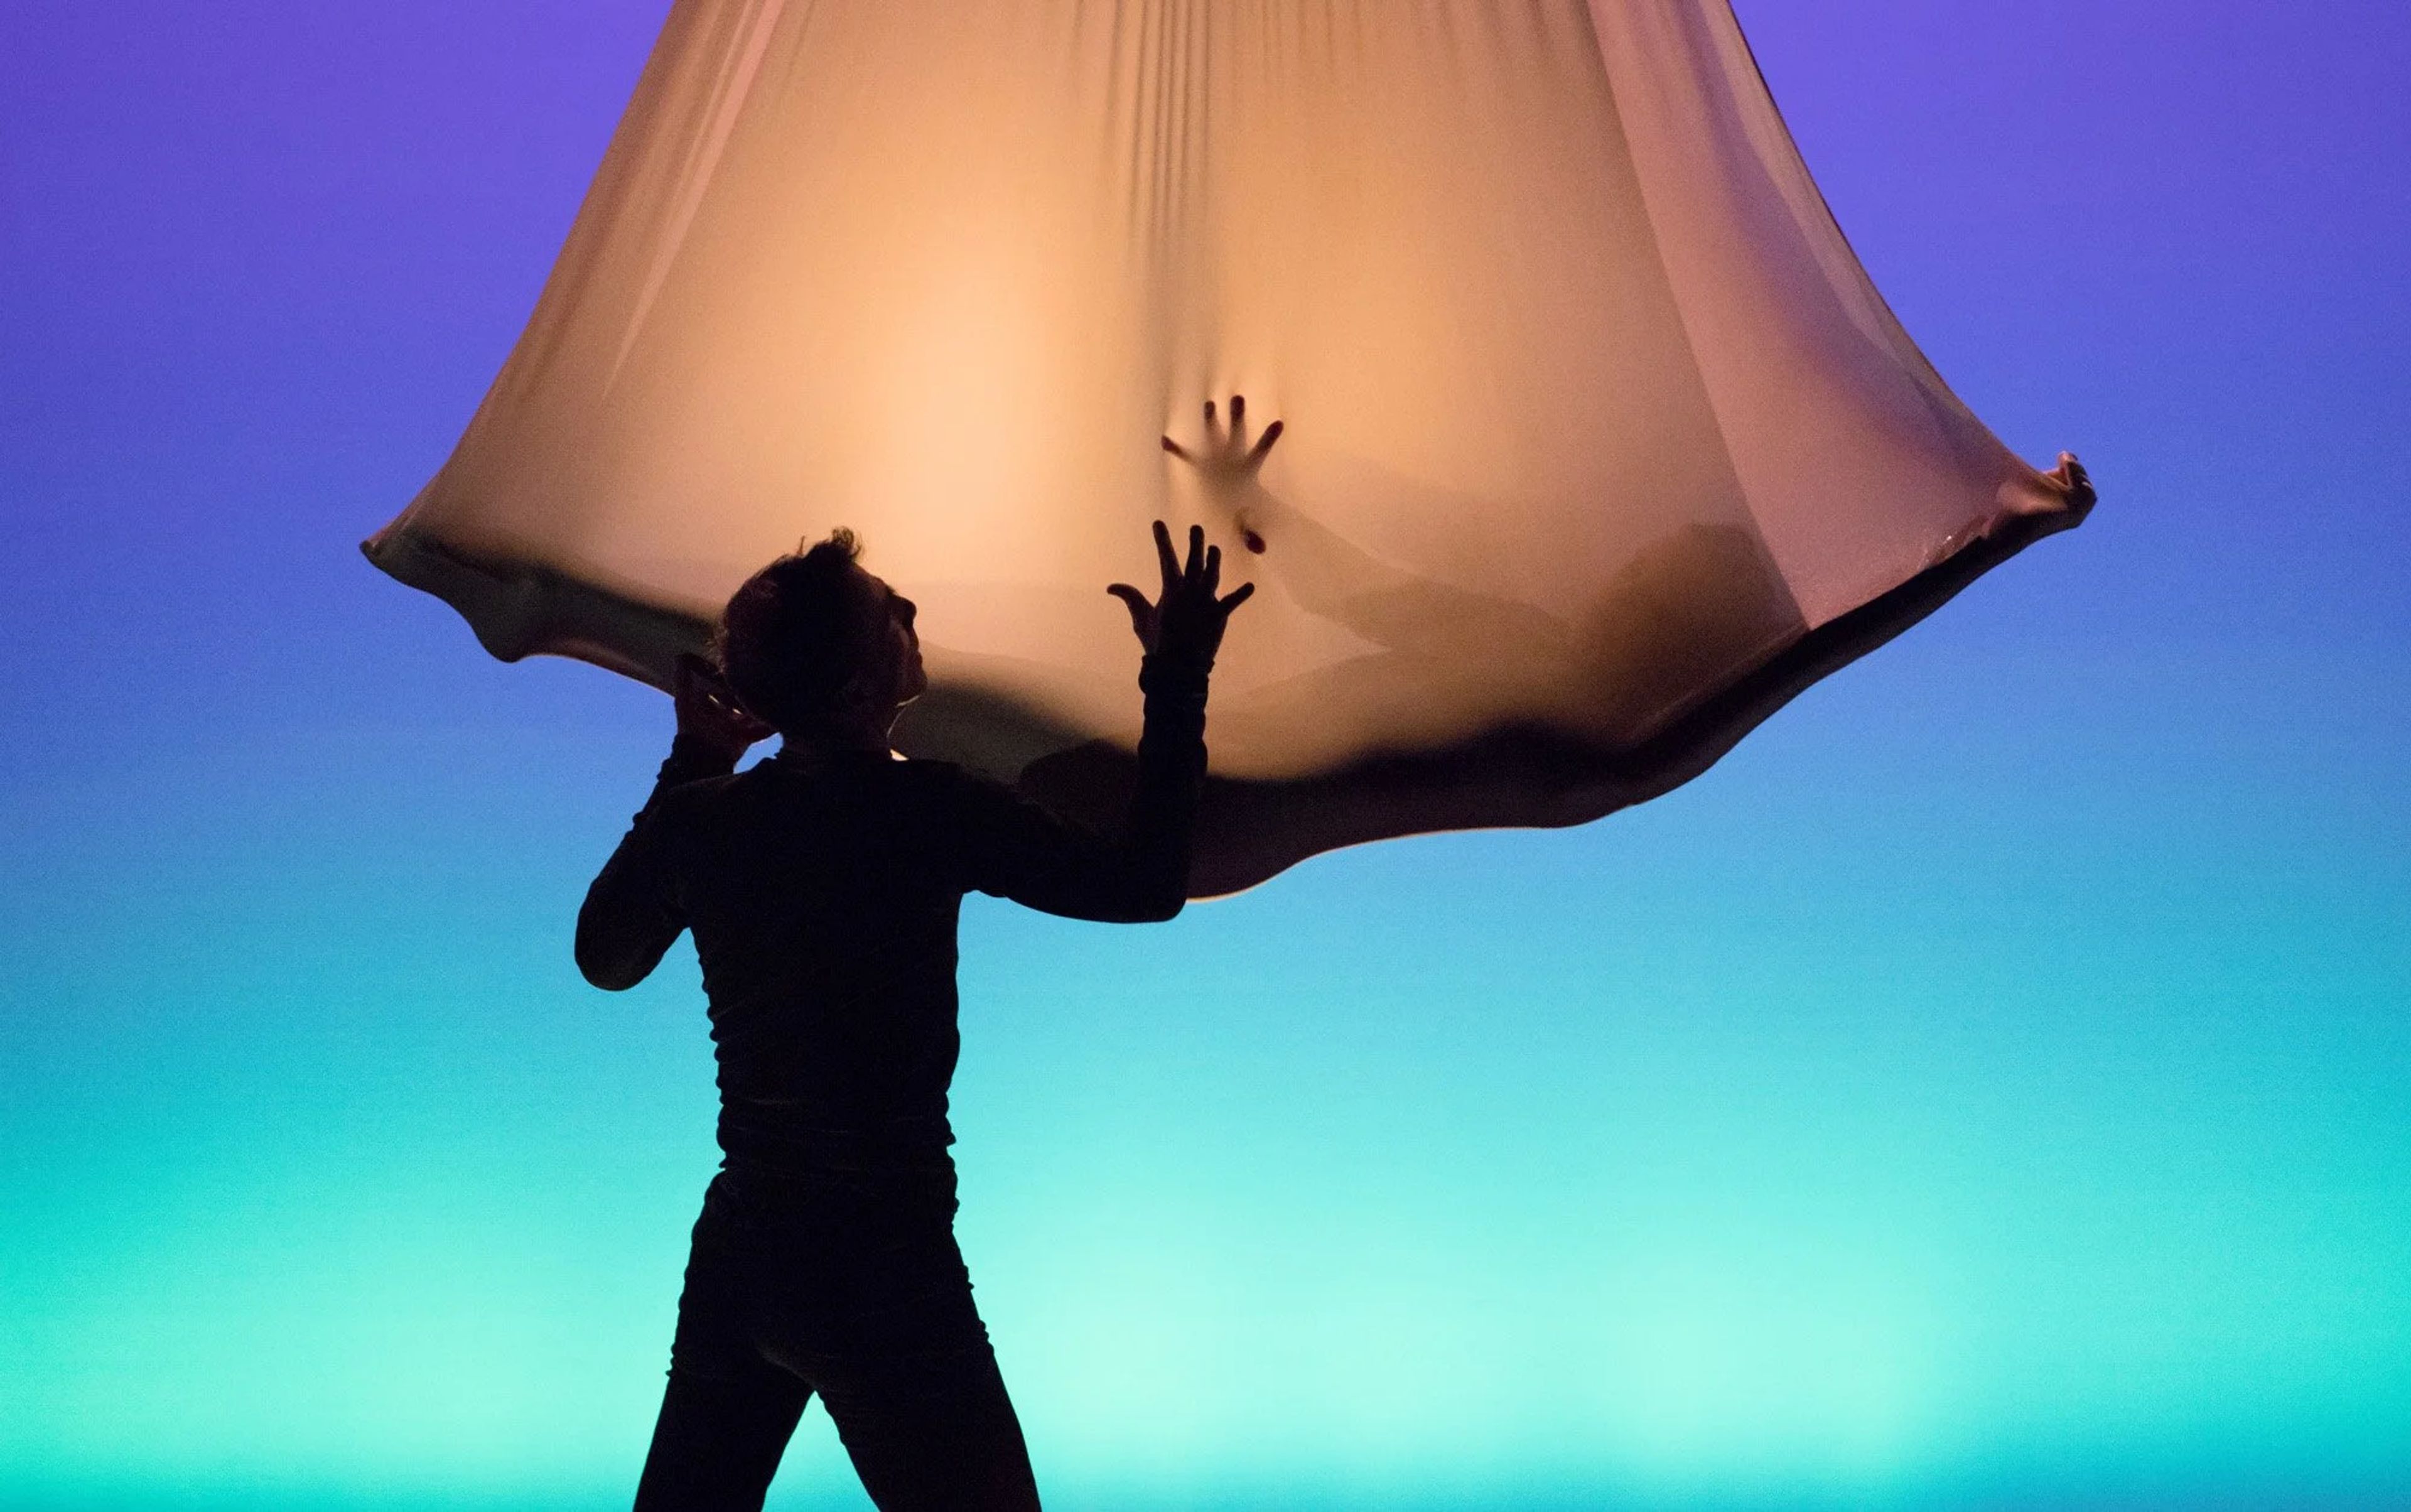
Led by Emmy Award-winning choreographers Jamey Hampton and Ashley Roland, BodyVox is a contemporary dance company known for combining dance, theater, and film into productions rich in imagery, athleticism, and humor. Hampton and Roland trained with Momix, ISO Dance, and Pilobolus before founding BodyVox in Portland, Oregon, where the company is now in its 29th year. The BodyVox Dance Center serves as the company's home and a hub for the Portland arts community, with four studios and a 180-seat theater hosting classes, performances, and residencies throughout the week. The center's North Wing is a versatile, multi-functional event space that has hosted gatherings ranging from concerts and art openings to birthday parties, while its four state-of-the-art studios are available to rent for rehearsals and performances. Renters and performers have access to amenities including private dressing rooms, a water filling station, and complimentary coffee at the front desk.
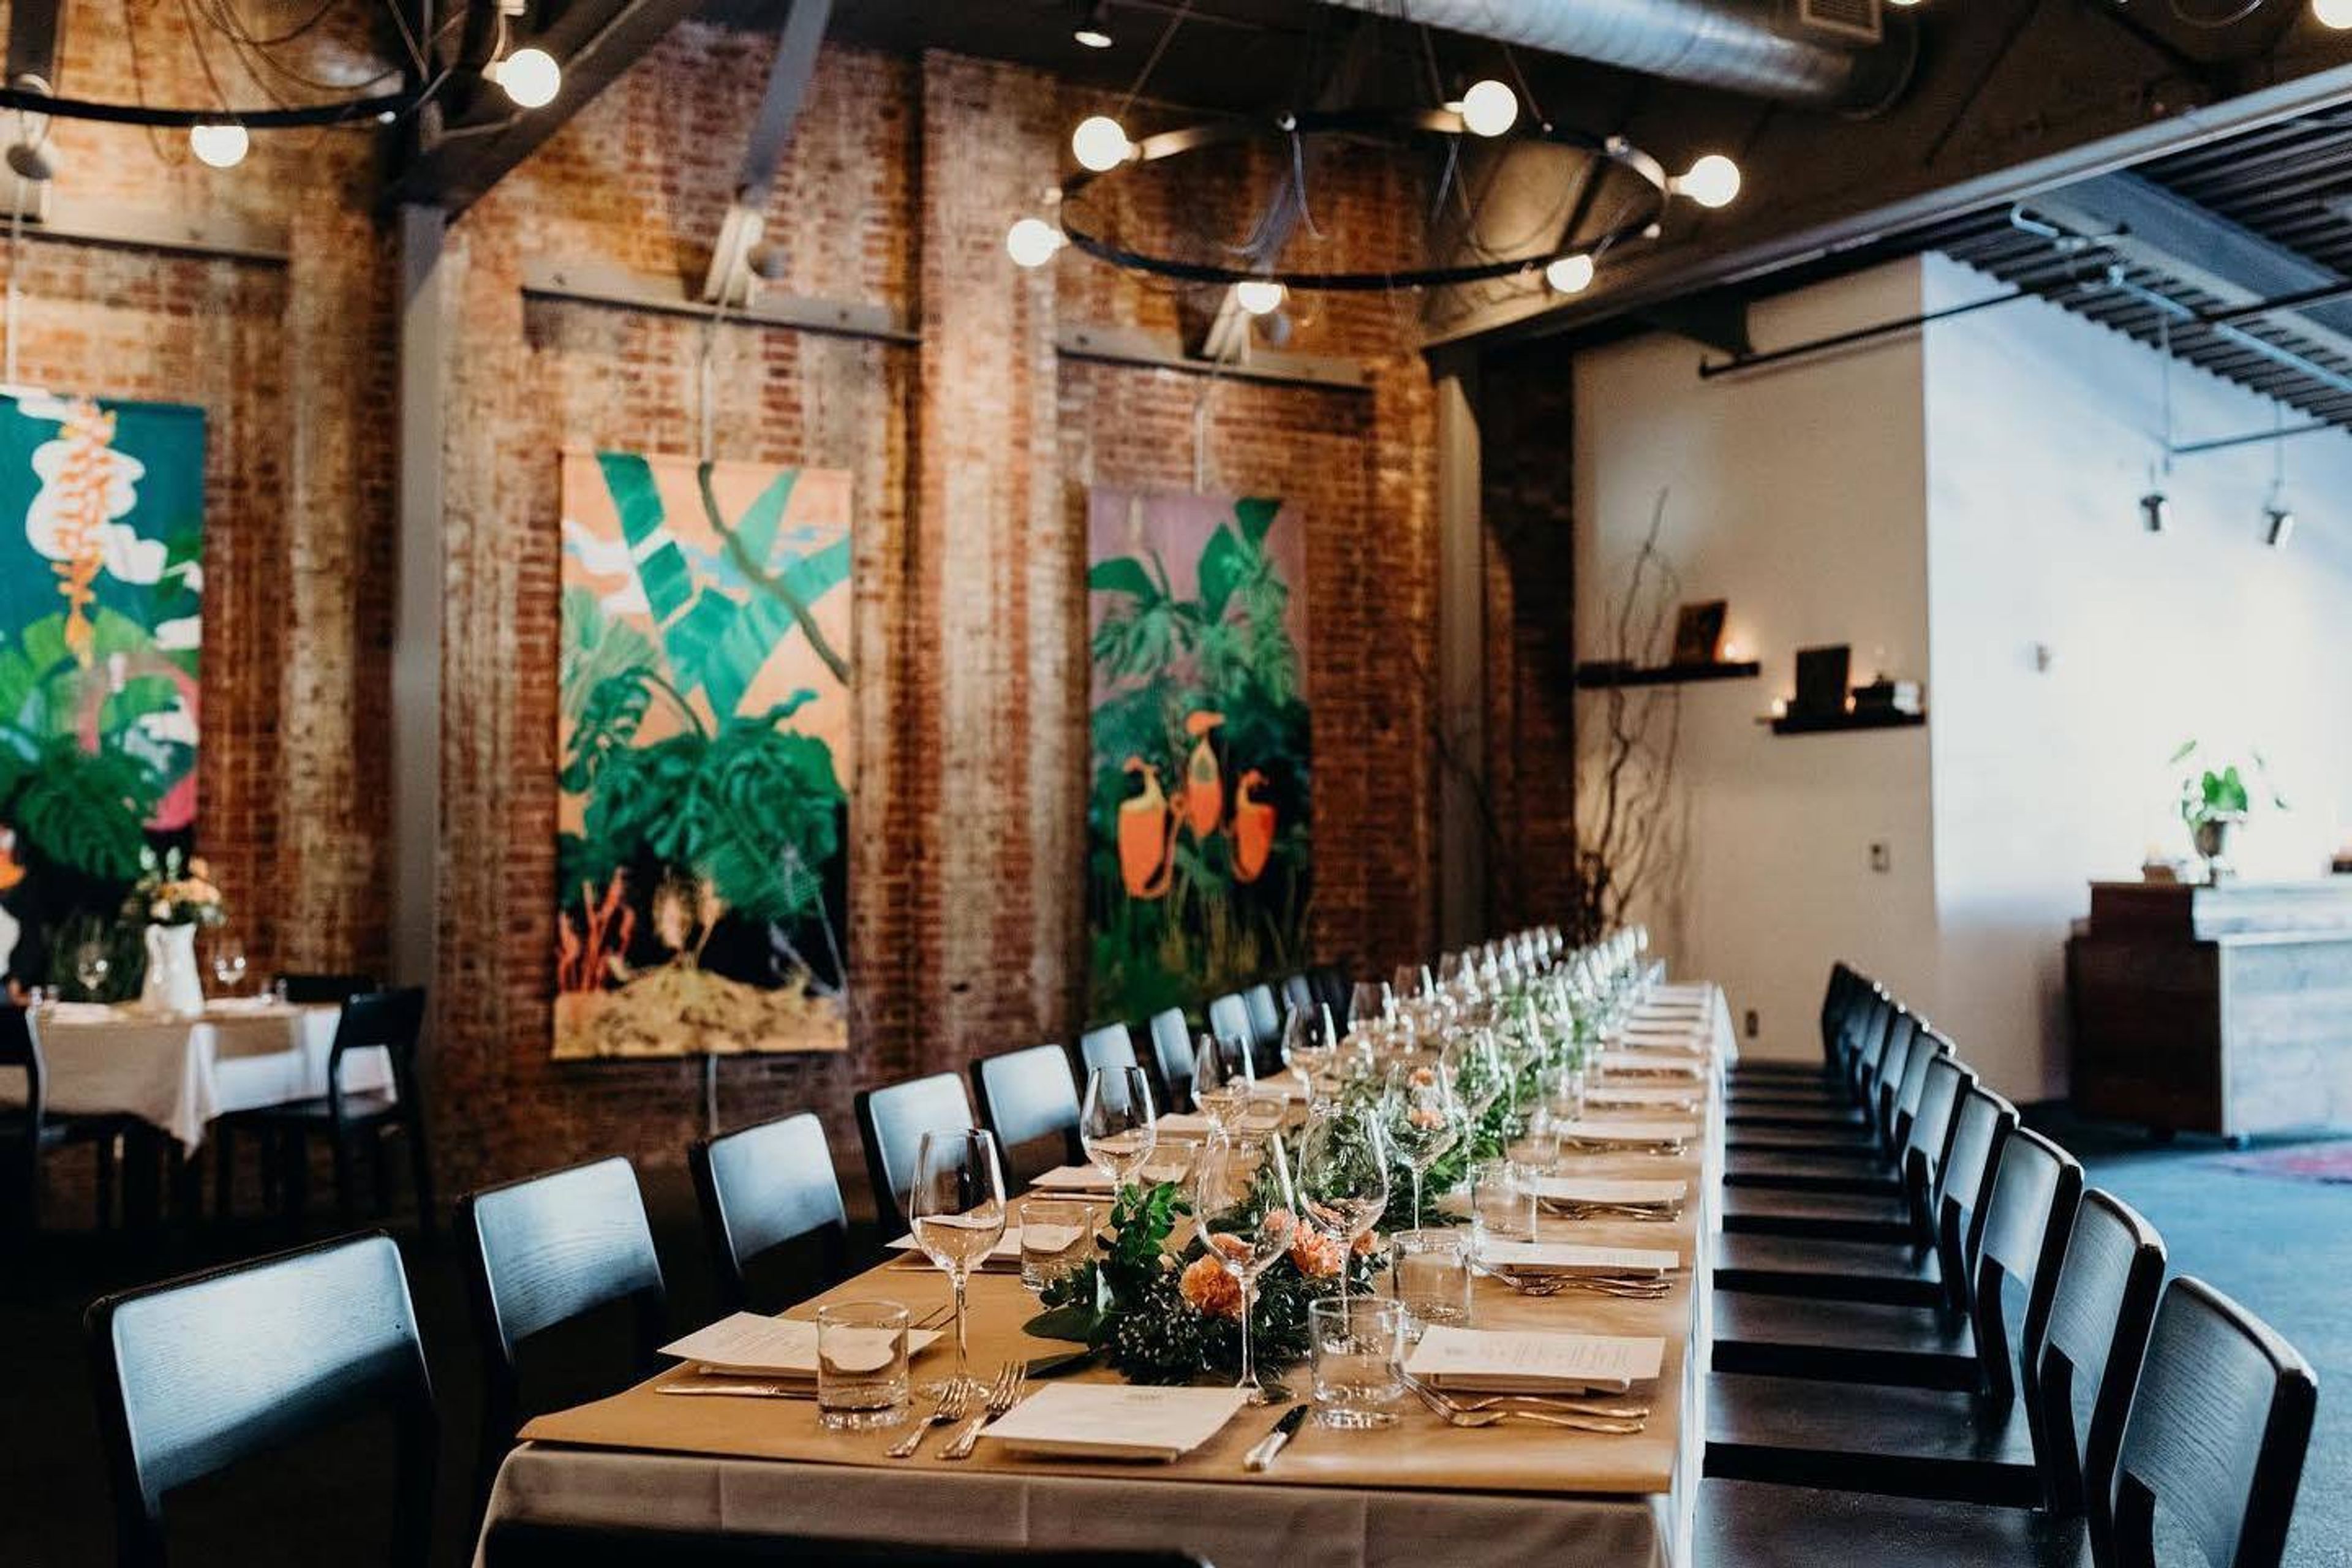
Irving Street Kitchen
701 NW 13th Ave, Portland, OR 97209, USA- Spaces for 20-110 Guests
- 1 Restaurant
- 1 Outdoor
Jake's Catering at Sentinel Hotel
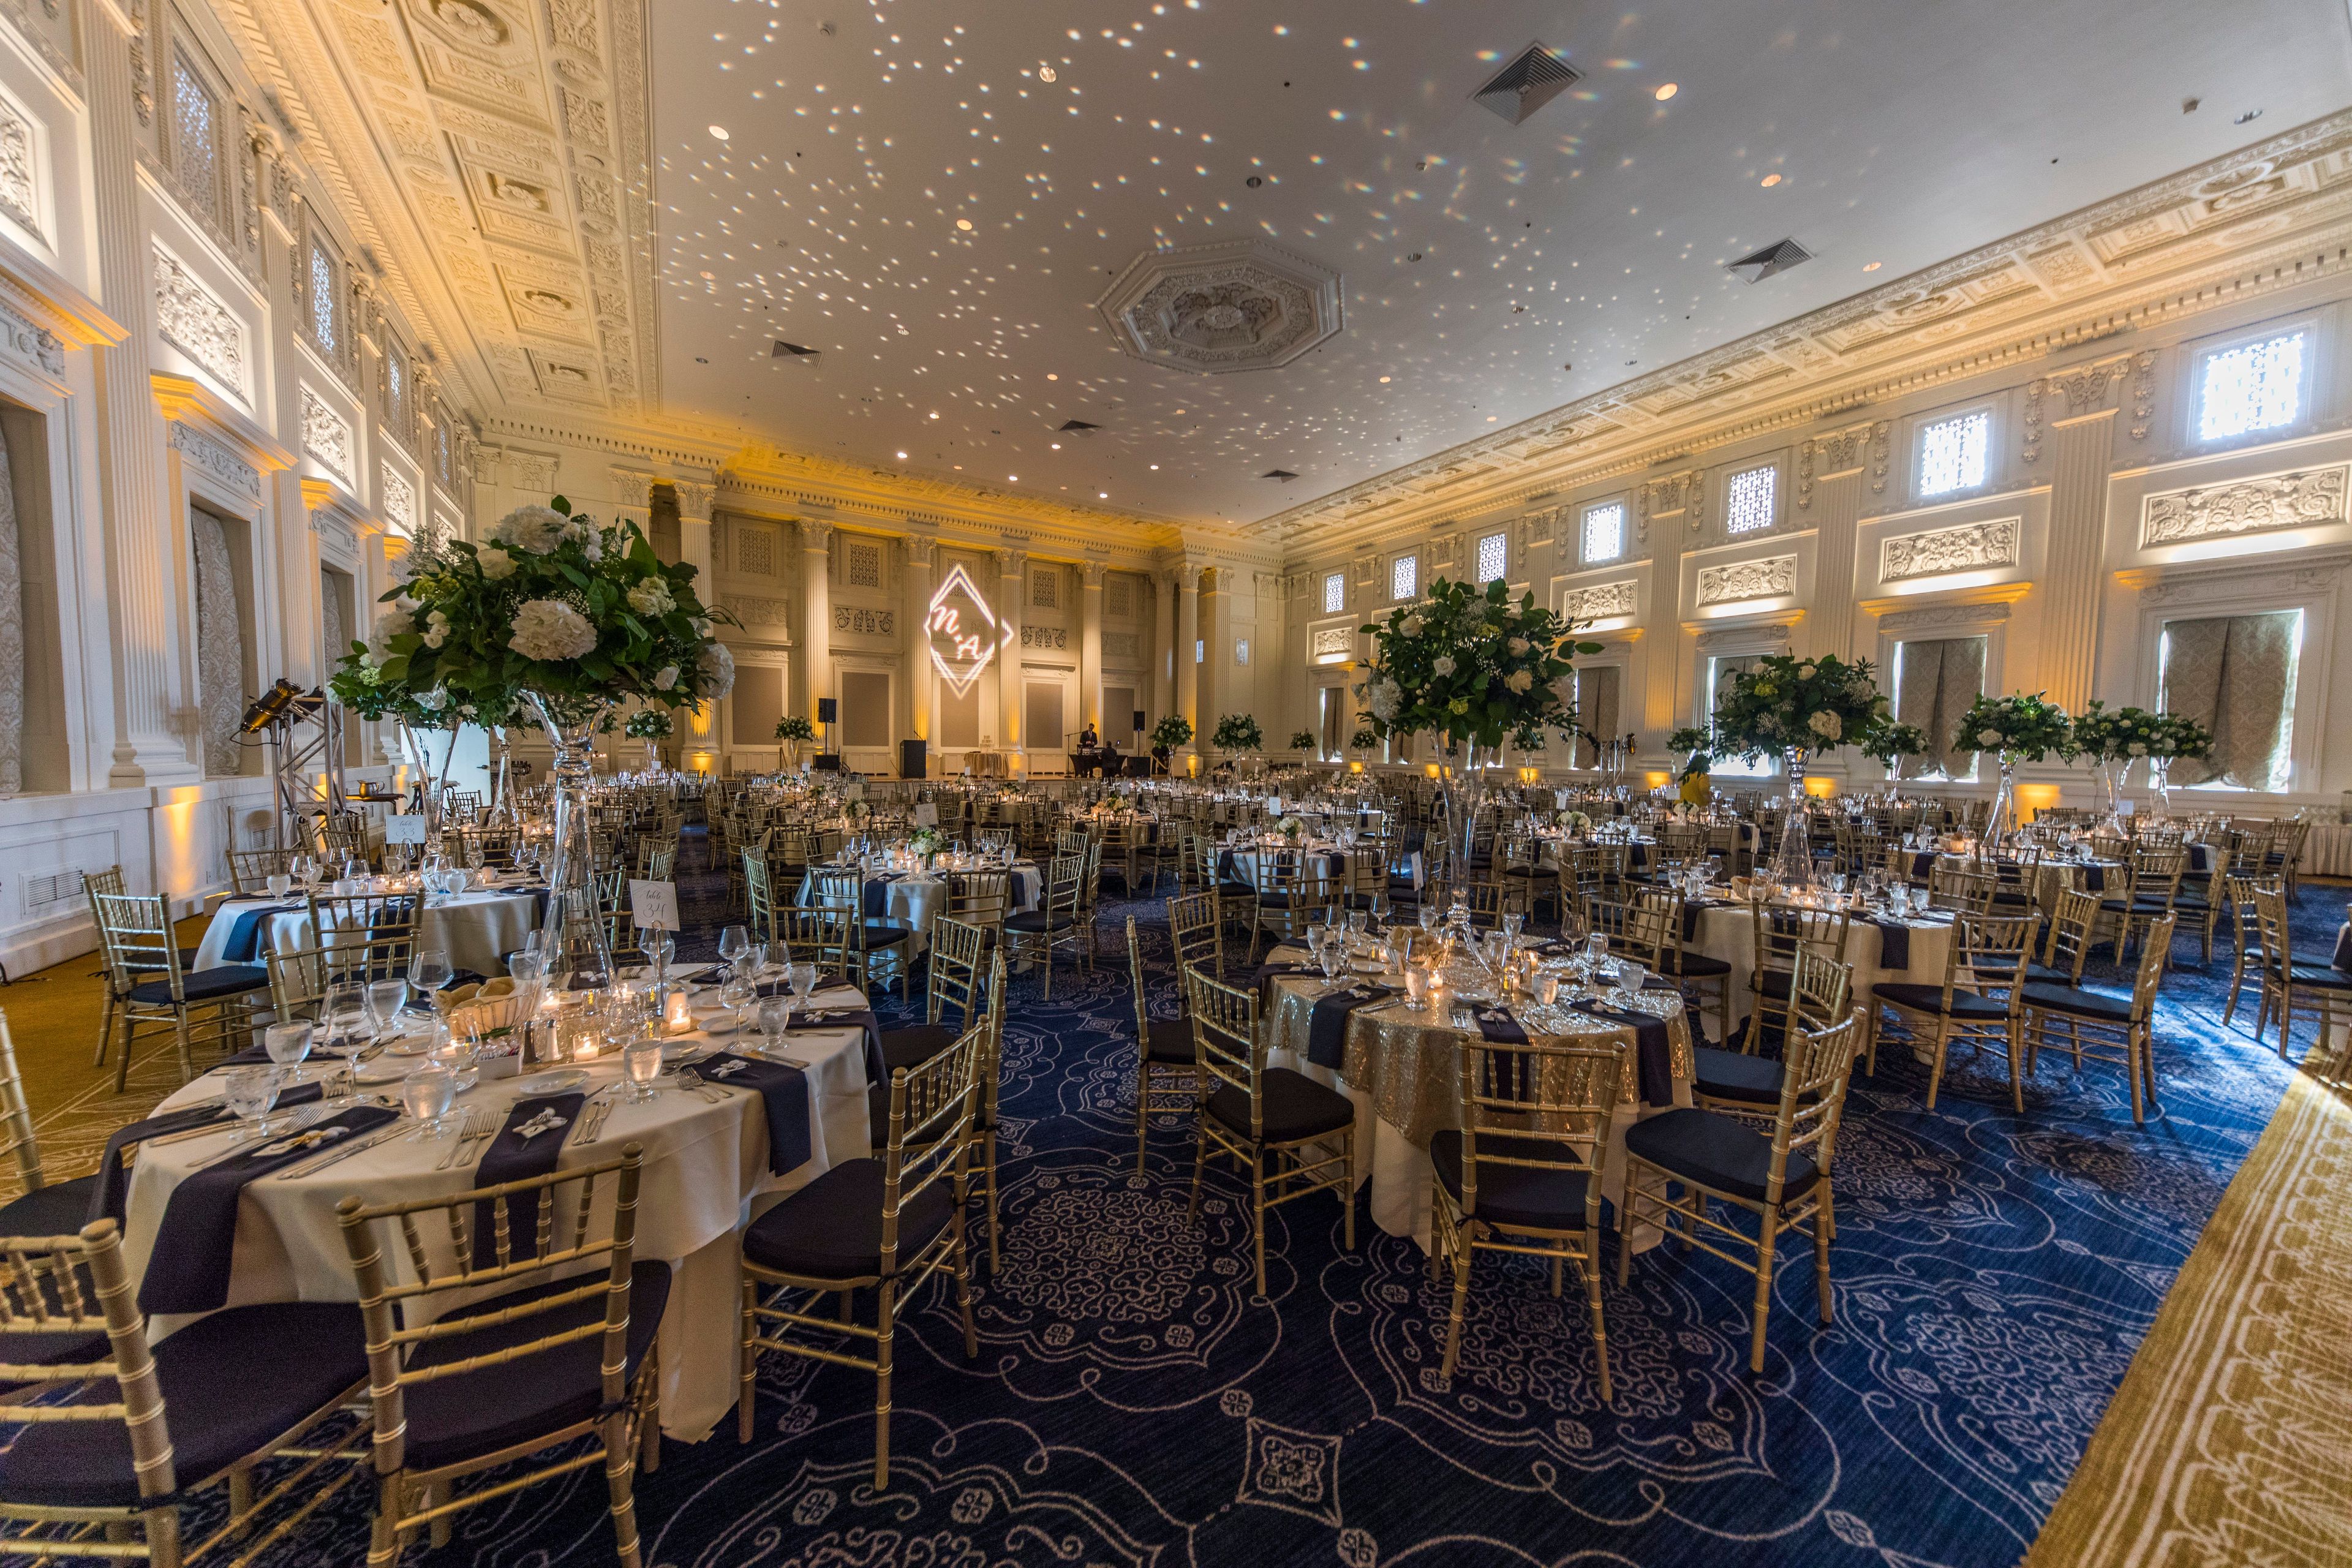
614 SW 11th Ave, Portland, OR 97205, USA- Spaces for 450 Guests
Jake's Catering at Sentinel operates within the historic Sentinel Hotel in downtown Portland, a century-old building named after the statues adorning its roofline. The west wing offers more than 20,000 square feet of ornate meeting and event space, anchored by the Governor Ballroom, and includes additional rooms such as the Grand Ballroom, Renaissance Room, Library, Card Room, Lodge Room, Fireside Room, and Billiard Room, giving planners a range of settings for weddings, corporate meetings, receptions, and banquets. Catering is handled exclusively by Jake's Catering, which is owned and operated by Jake's Grill, one of Portland's top restaurants, with menus prepared by a staff of culinary-trained chefs. The venue accommodates events of nearly any scale, from an intimate dinner for 10 to a gala for up to 2,000 guests, and was named Best Hotel Venue in Oregon Bride's Best of 2023.
Tanner Springs Park
1120 SW 5th Ave #1302, Portland, OR 97204, USA- Spaces for 300 Guests
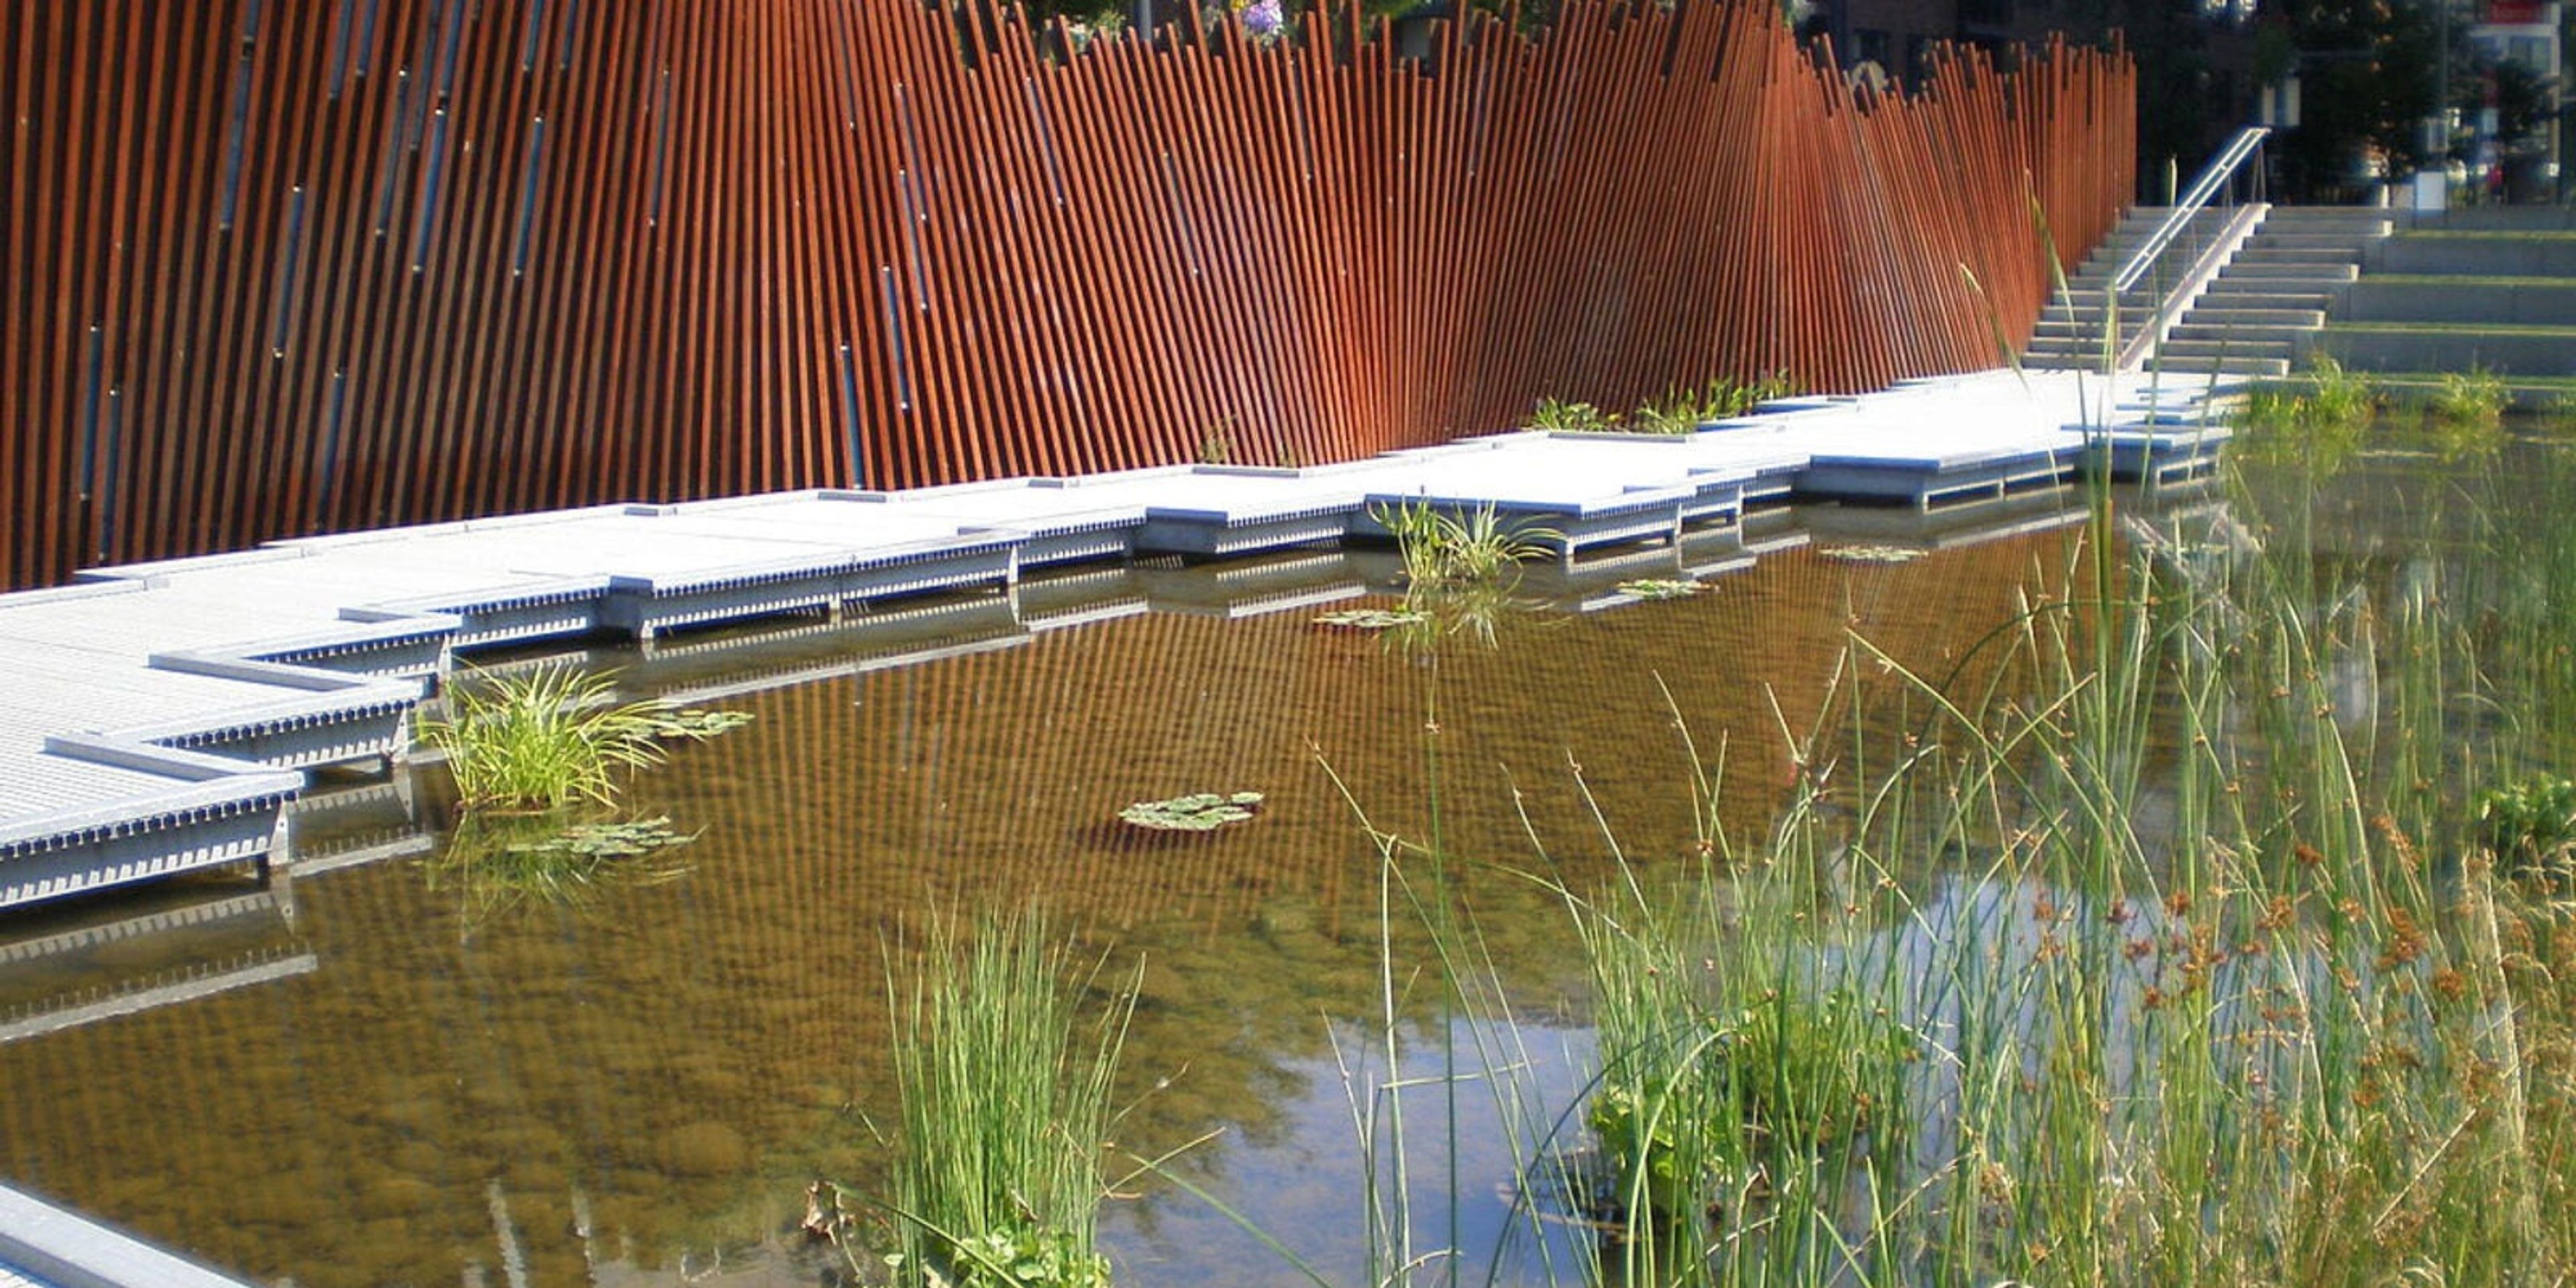
Tucked among the high-rises of Portland's Pearl District, Tanner Springs Park is a 0.92-acre urban wetland that recalls the marshland and creek that once ran through the neighborhood before the city grew up around it. A winding boardwalk crosses a shallow pond planted with native wetland species, offering a quiet, green counterpoint to the surrounding streets — a setting well suited to small ceremonies and gatherings on the boardwalk. The park's centerpiece is an art wall built from 368 reclaimed railroad tracks set with 99 pieces of fused glass depicting dragonflies, spiders, and amphibians, alongside additional public art installations throughout the grounds. Designed by Atelier Dreiseitl and GreenWorks, P.C. following community input in 2003, the park opened in 2005 and uses natural systems to manage stormwater, reflecting its origins as part of historic Couch Lake and the Tanner Creek wetlands. Owned and managed by Portland Parks & Recreation, Tanner Springs Park is open daily from 5:00am to midnight and is free to visit.