Top Bellingham Venues
28 results near Bellingham, WA
Find a Venue
Choosing your event venue will be one of the most important steps in the planning process. So much goes into finding the perfect venue in Bellingham. You’ll want to consider everything from the aesthetics of the space to any in-house amenities and services. Luckily, PartySlate makes it easy with our Find Venues page. Use the filters to narrow your search — taking into account everything from your guest count to specific catering preferences. Once you’ve set your filters, scroll down to search our curated list. Look for the “featured” tag for PartySlate’s top recommendations. With PartySlate, finding your ideal Bellingham venue has never been easier.
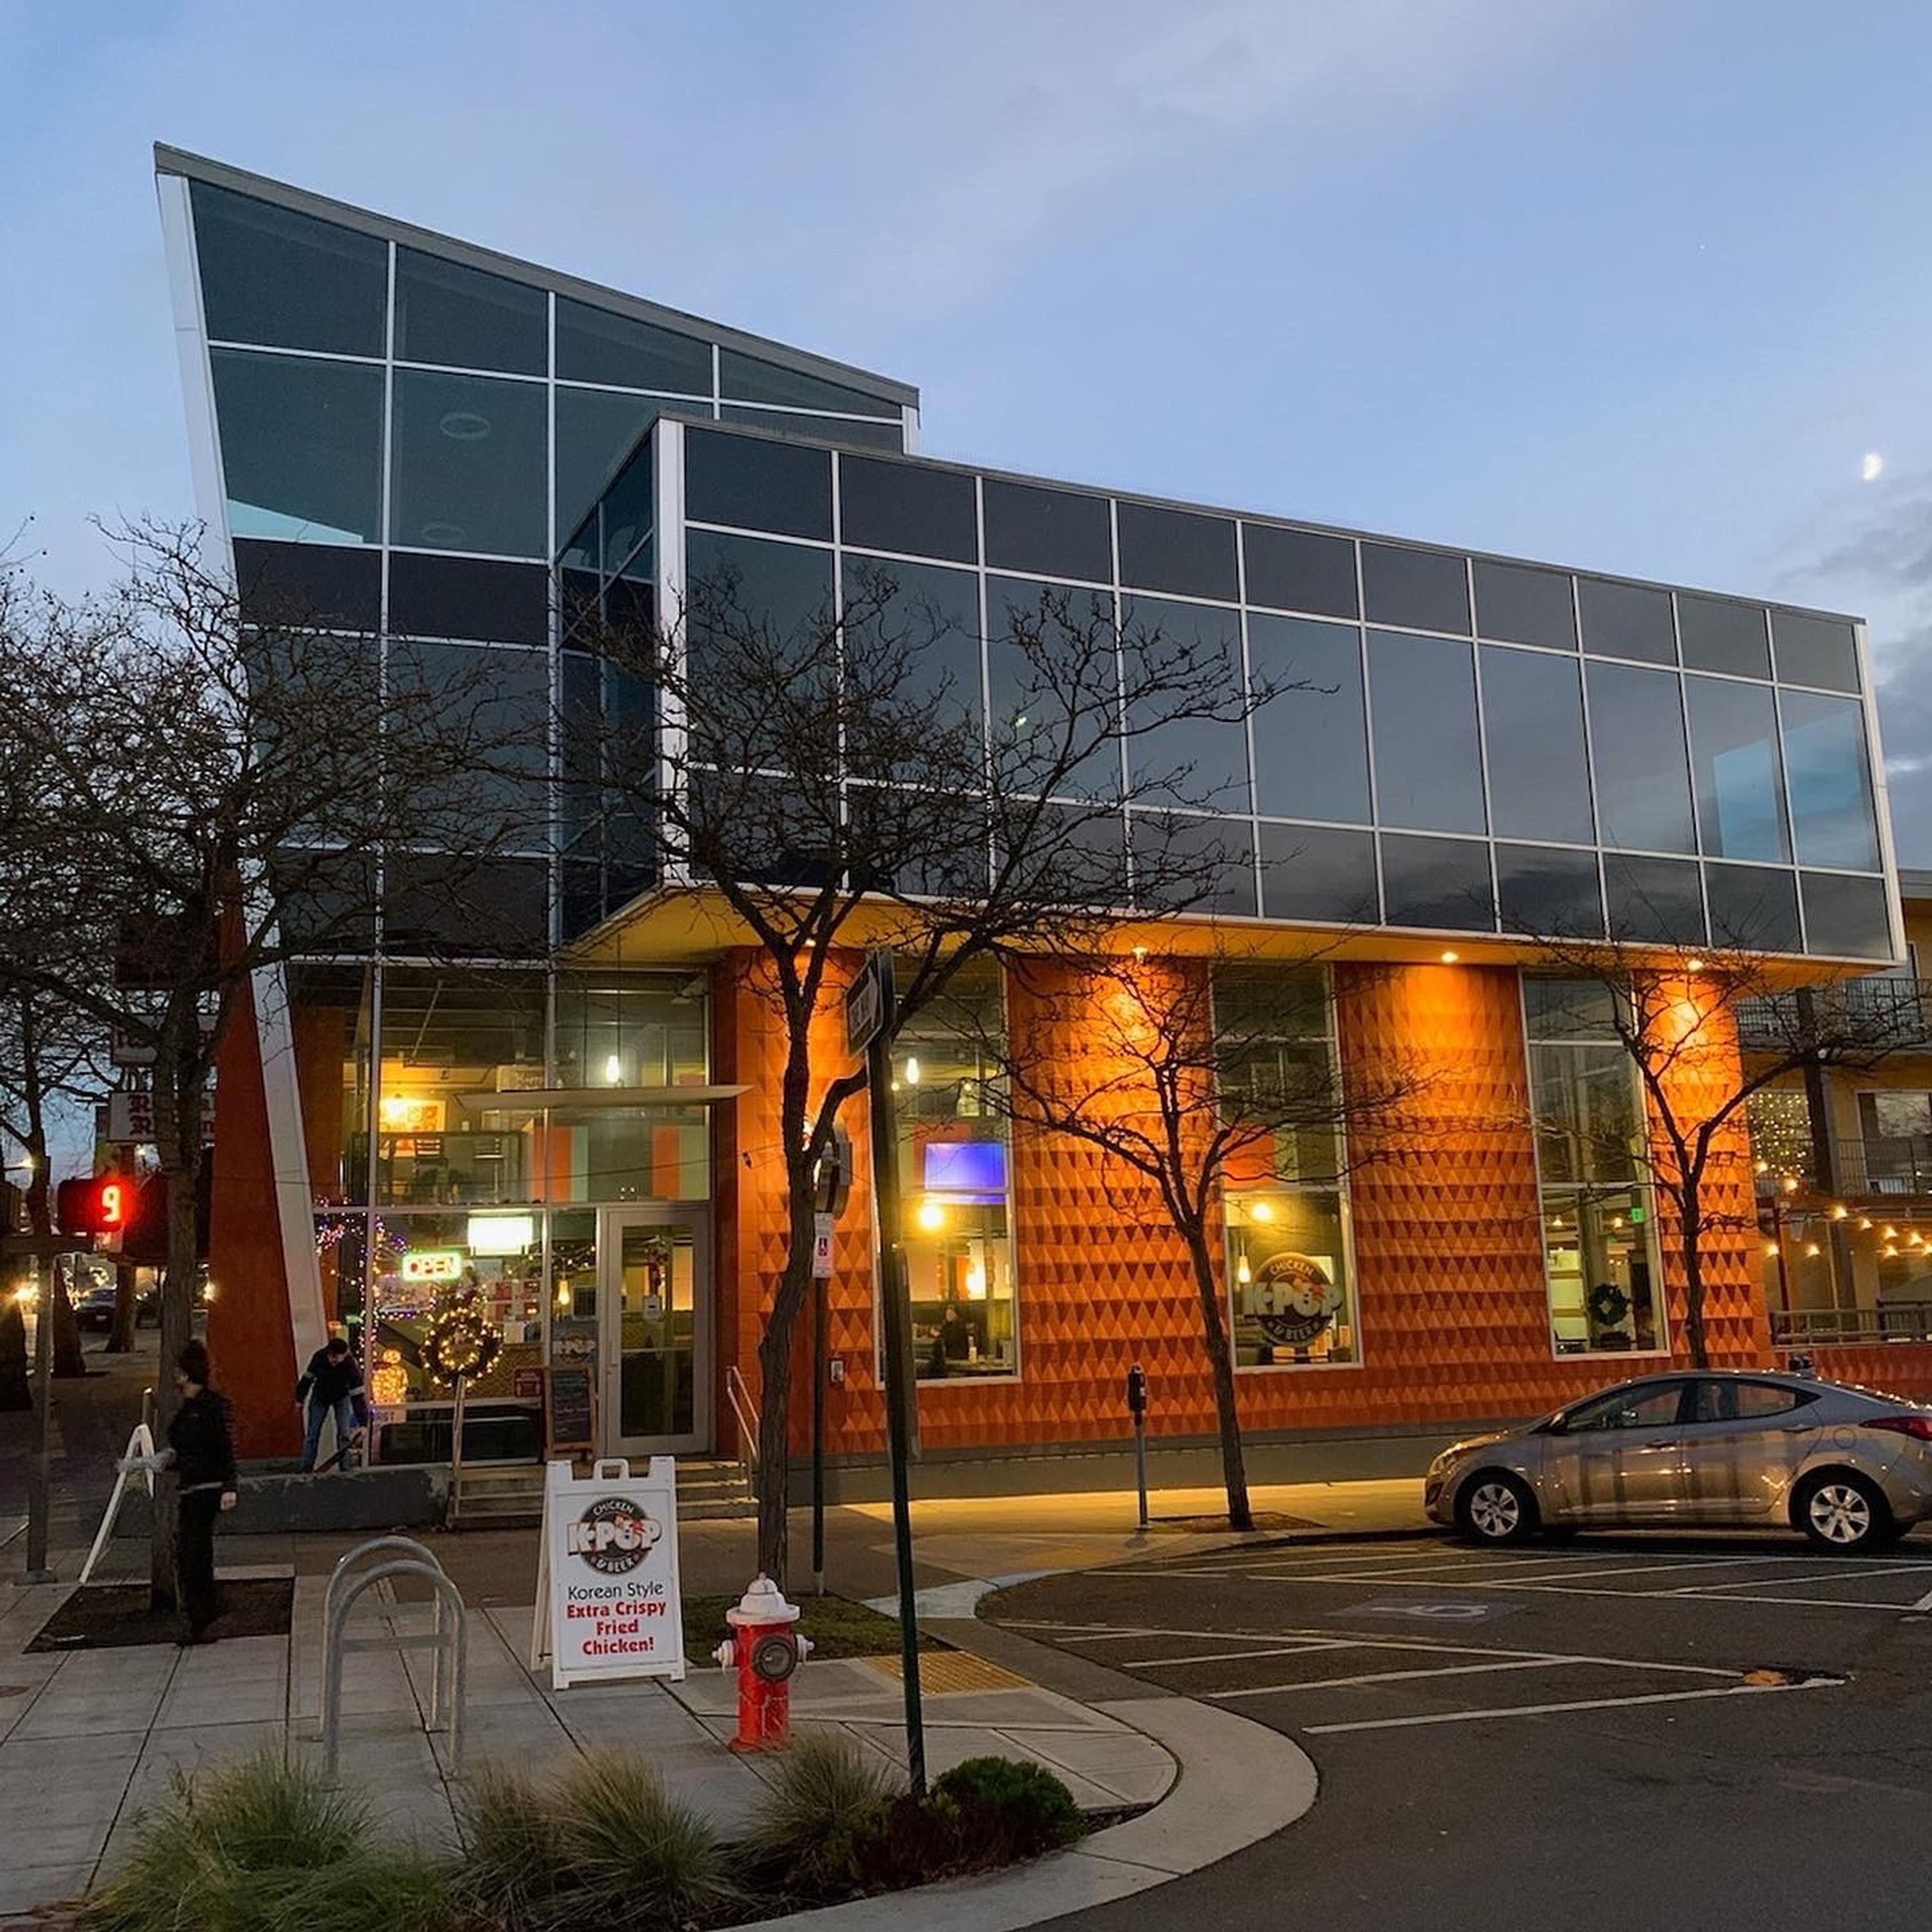
The Blue Room
202 E Holly St, Bellingham, WA 98227, USA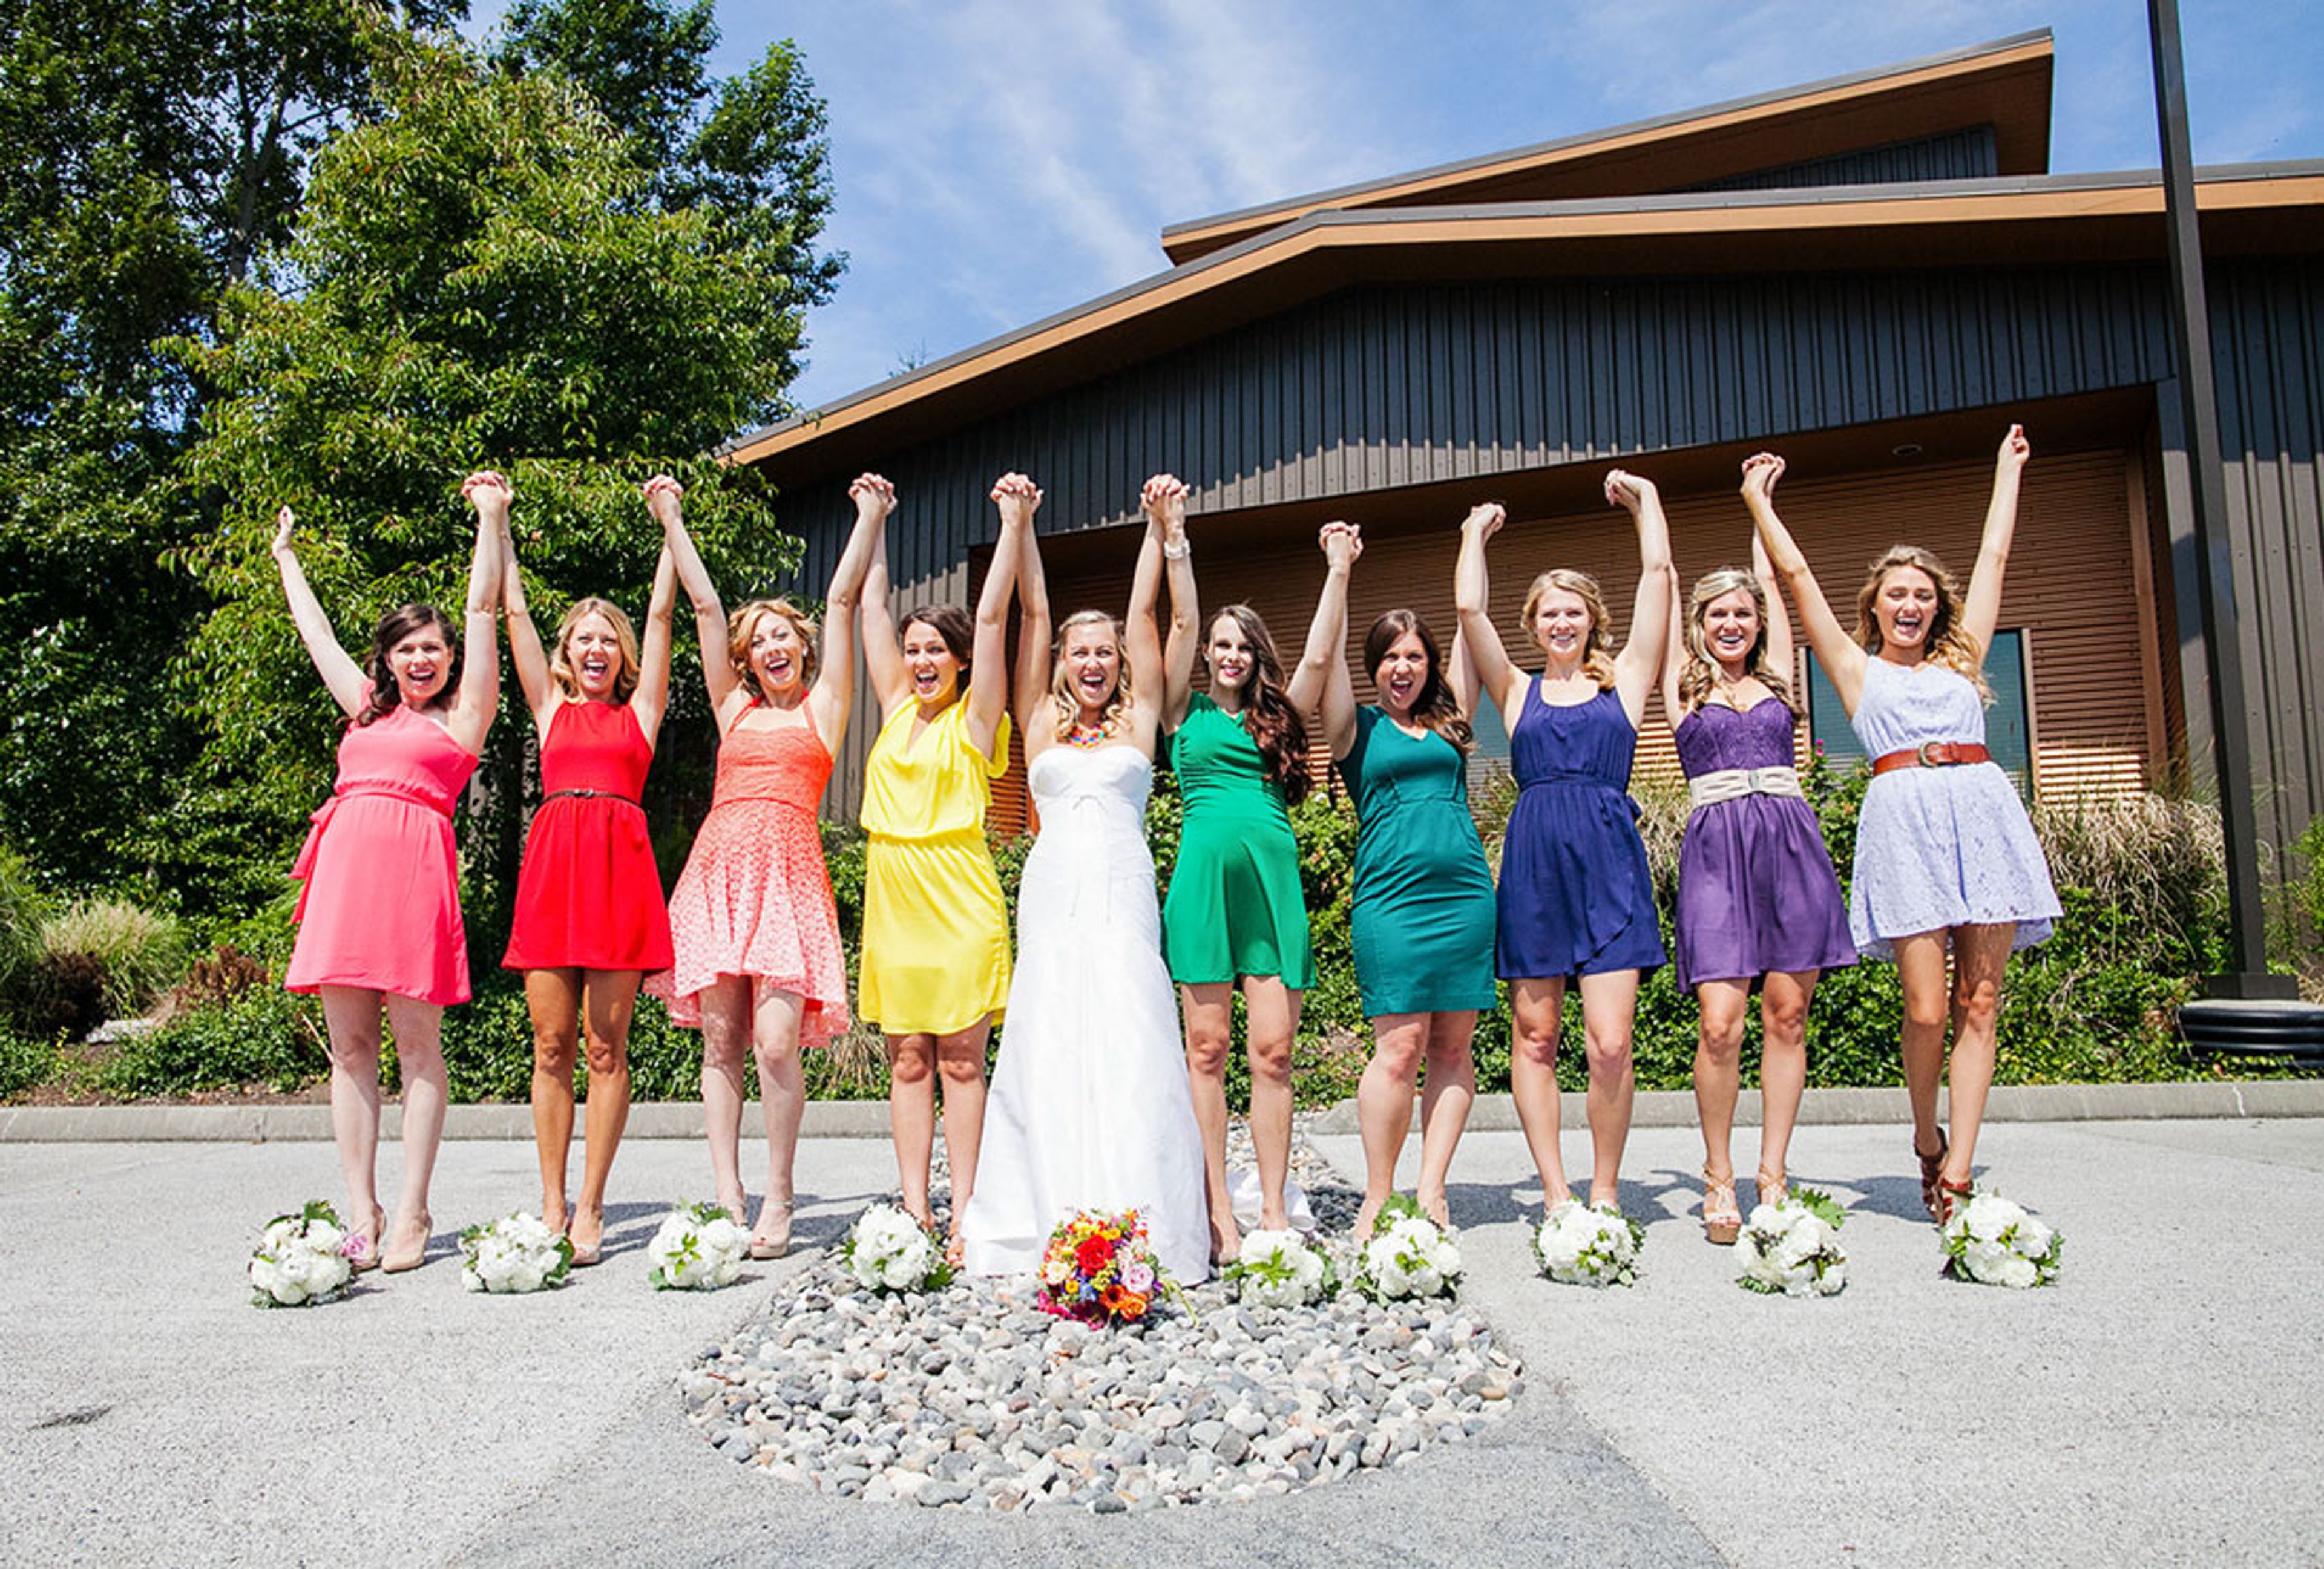
Baker Creek Place
1650 Baker Creek Pl, Bellingham, WA 98226, USA- Spaces for 24-200 Guests
- 1 Ballroom
- 2 Meeting Spaces
Baker Creek Place is an event venue in Bellingham, Washington, operated by the Building Industry Association of Whatcom County. Its 3,000-square-foot banquet hall and meeting rooms are flooded with natural light, with windows overlooking the wooded surroundings of Baker Creek, and an outdoor patio extends the celebration creekside. With seating for 15 to 200 guests, the venue hosts weddings, receptions, graduation parties, family reunions, conferences, and corporate events and retreats. Baker Creek Place positions itself as a blank canvas for self-catering couples and budget-conscious planners: a flat rental rate with no hidden fees or required services, a high-end catering kitchen, a built-in sound system, and tables and chairs for up to 200 included with rental. Setup the night before is permitted when the room is available. Two conference rooms round out the offerings — a light-filled main-floor room seating up to 45 in boardroom, classroom, or theater style, and an upstairs classroom-style room for 24 — making the venue a fit for corporate meetings and trainings as well as celebrations.
Center for Spiritual Living
2224 Yew Street Rd, Bellingham, WA 98229, USA- Spaces for 150 Guests
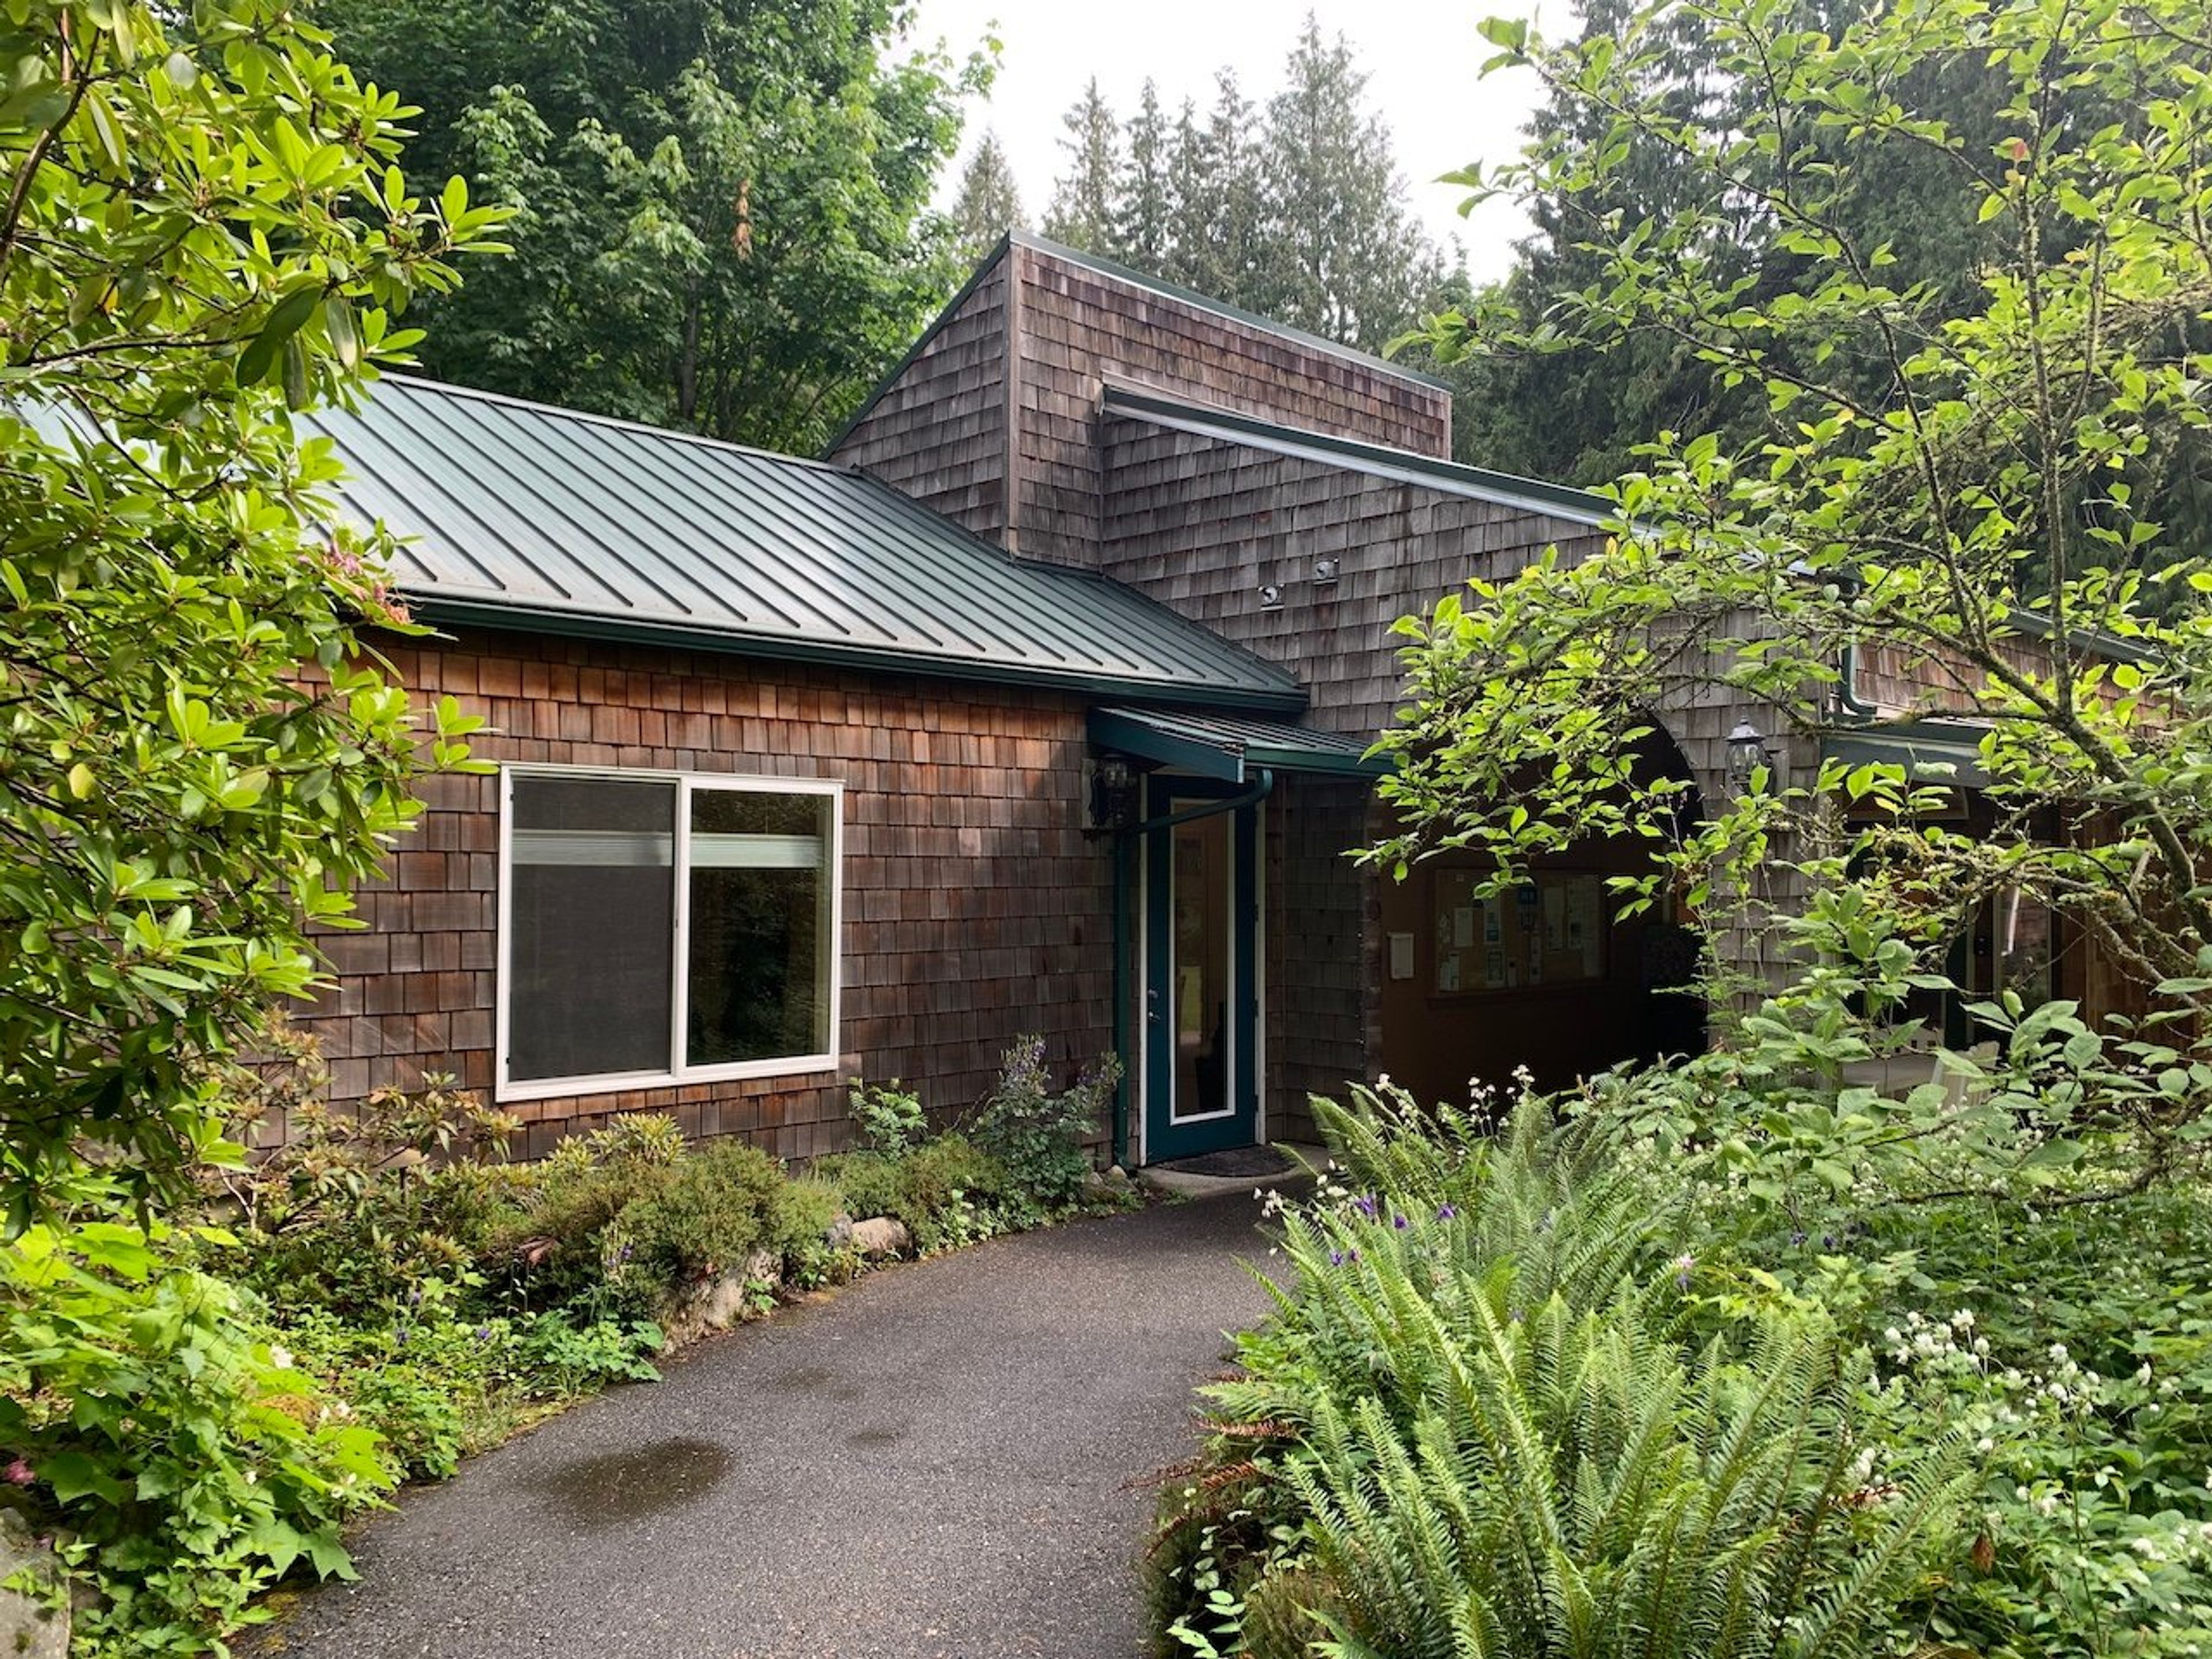
Center for Spiritual Living Bellingham sits on a seven-acre campus of meadows and forest at 2224 Yew Street Road in Bellingham, framed by walking trails, sword ferns, and grounds that draw dog-walkers and local wildlife alike. Founded in 1988 by Reverends Colleen and Bob MacGilchrist as Woodside Spiritual Center, and renamed in 2008, the Center describes itself as "a light in the forest" -- a spiritual community built around connection and welcome for people of all paths. The campus centers on a Sanctuary that seats 125 for services and a Classroom that seats 40 for classes and workshops, both reached along a paved walkway lined with natural landscaping. Beyond the buildings, the grounds include an Upper Lawn beside the Sanctuary for open-air gathering and a Lower Meadow with a fire pit used for spiritual rituals. As an affiliated Center for Spiritual Living, the community teaches Science of Mind and Religious Science principles rooted in New Thought philosophy, welcoming people from all spiritual backgrounds -- Christian, Jewish, Buddhist, Hindu, Muslim, and beyond -- to its Sunday services, classes, and community programs.
Depot Market Square
1100 Railroad Ave, Bellingham, WA 98225, USA- Spaces for 300 Guests
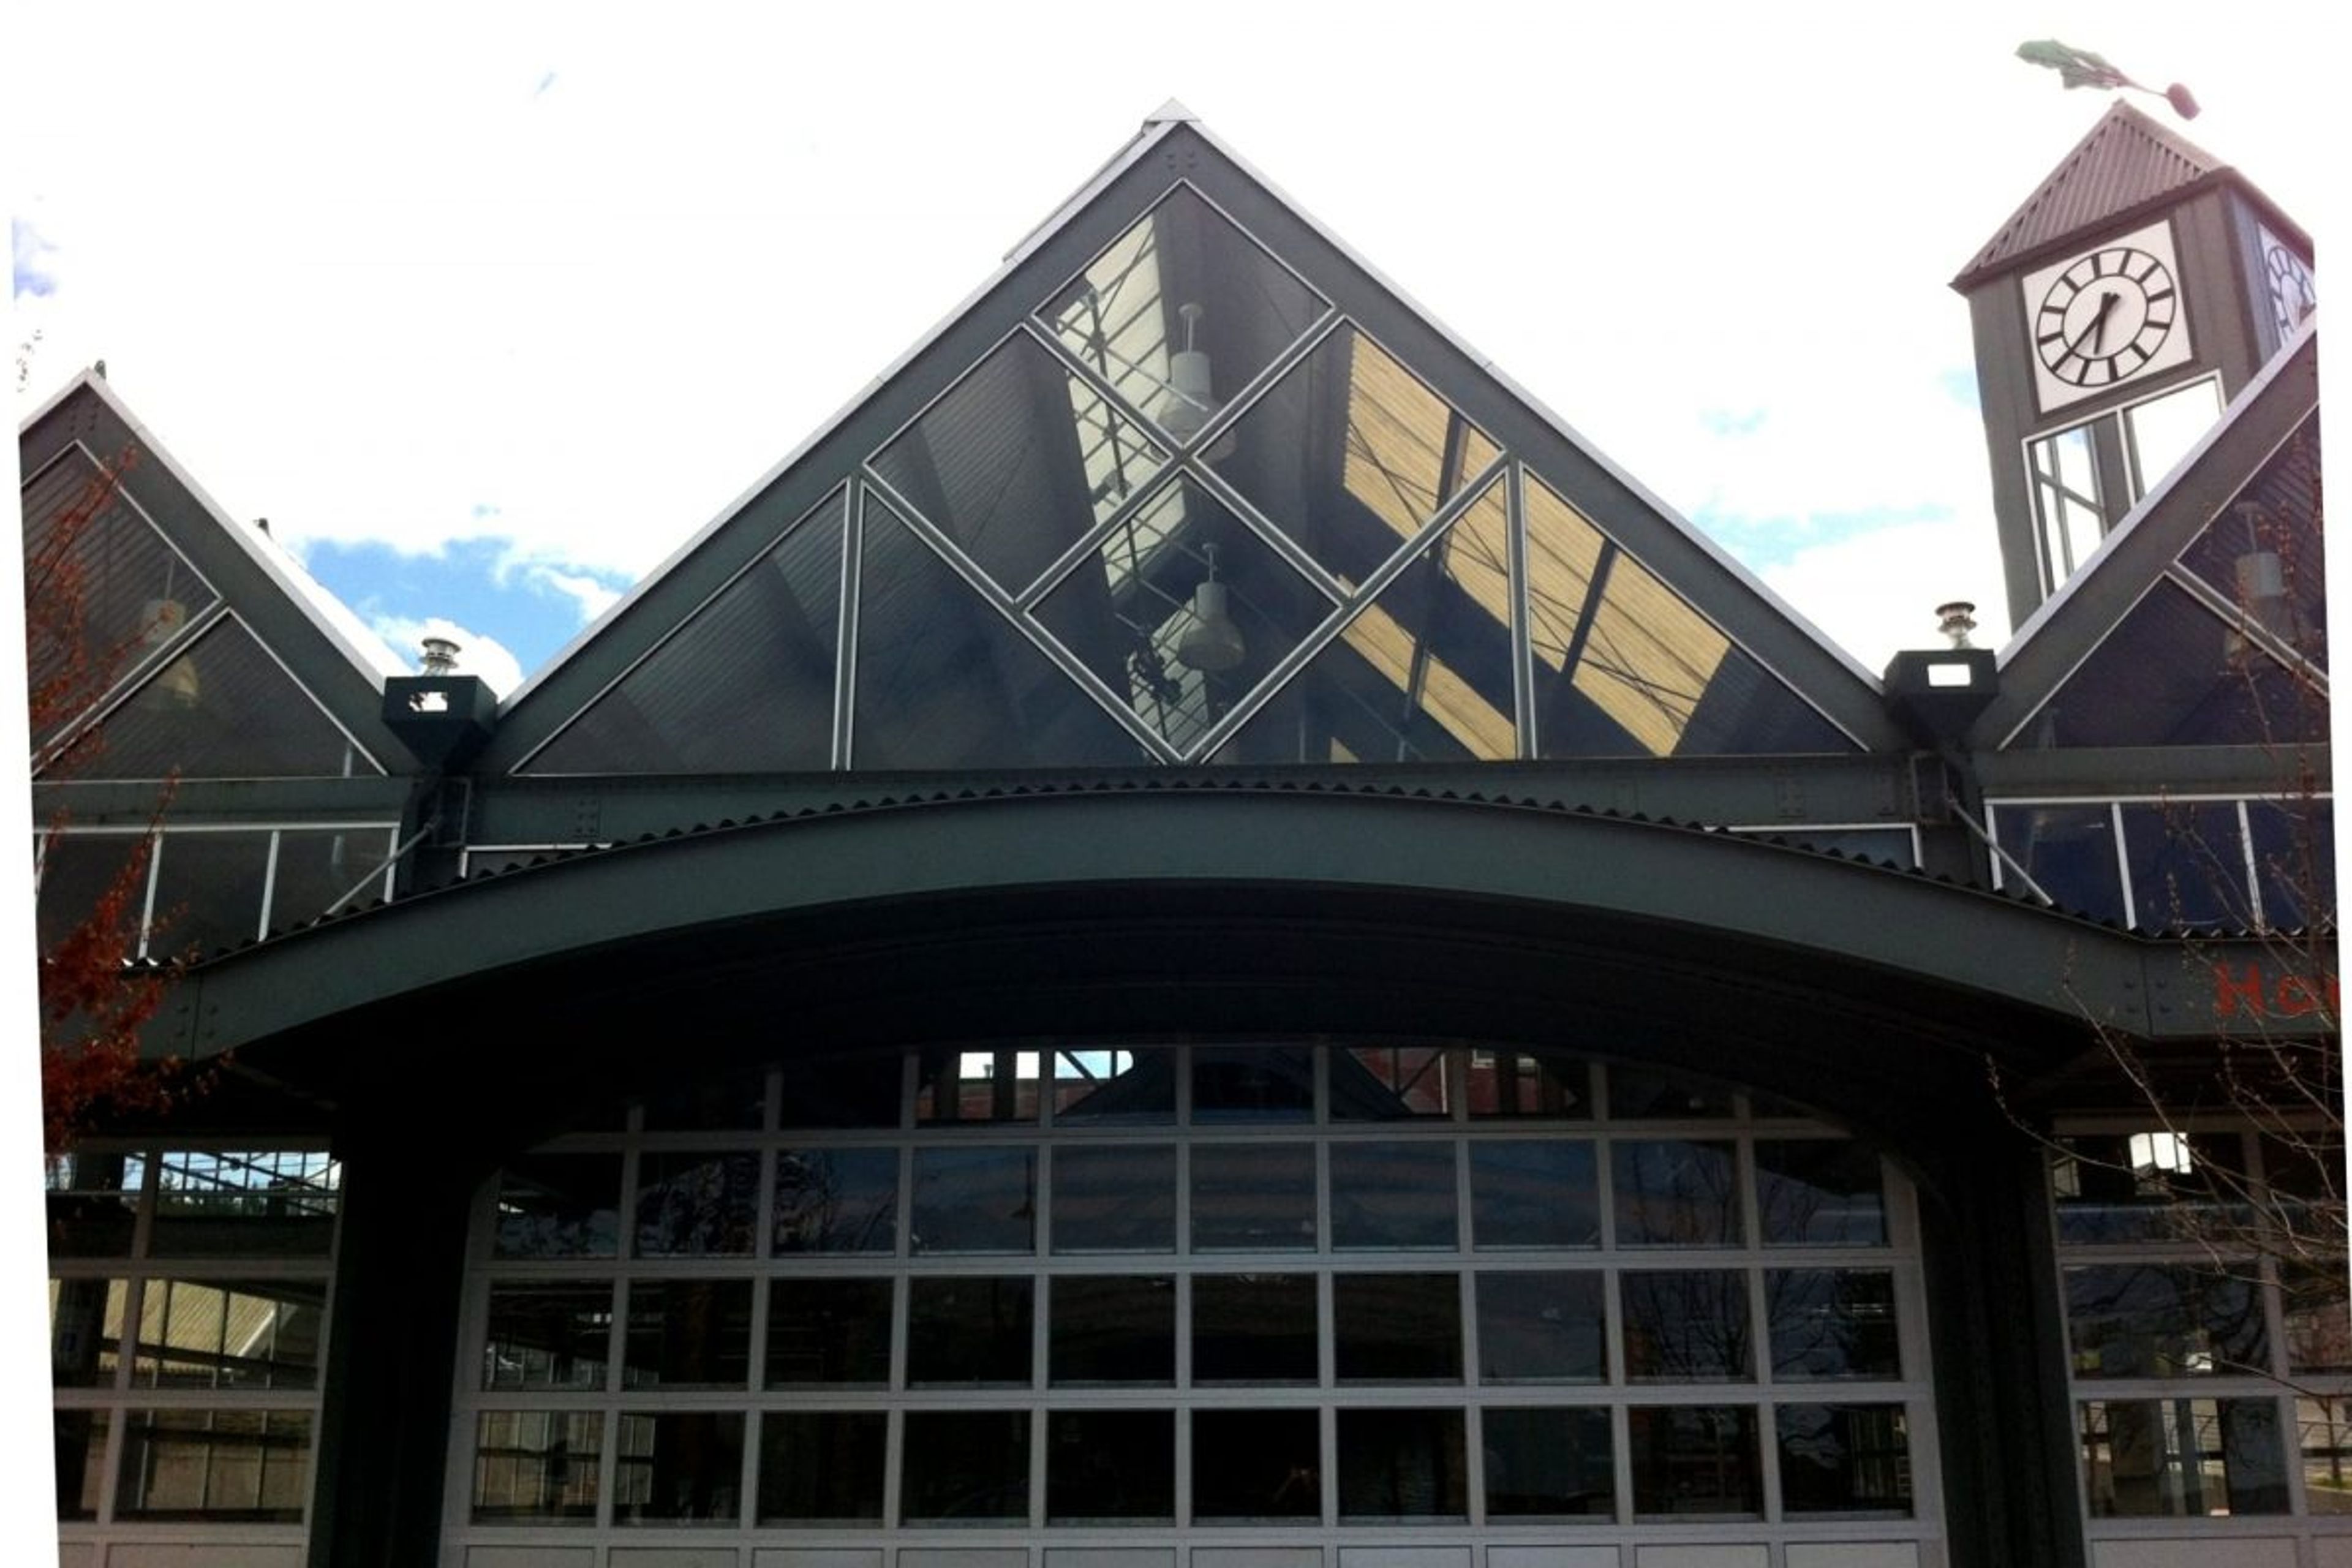
Depot Market Square is a city-owned event venue in the heart of downtown Bellingham, on the 1100 block of Railroad Avenue. Best known as the year-round home of the Bellingham Farmers Market, the property also serves as a flexible venue for festivals, benefits, meetings, weddings, receptions, and other private parties. The venue centers on a 5,200-square-foot building with restrooms and a small prep kitchen, offering a naturally lit indoor space for gatherings. Renters can also add the adjoining 15,000-square-foot parking lot, which converts into an open-air courtyard with 8,200 square feet of covered shelters for additional event space, well suited to larger festivals or events that spill outdoors. The square includes a rain garden along its Maple Street side, designed to double as a landscaped sitting area and a stormwater treatment feature, giving the venue a patch of green space alongside its event-ready building and courtyard.
Bellingham Majestic
1023 N Forest St, Bellingham, WA 98225, USA- Spaces for 350-450 Guests
- 1 Ballroom
- 1 Landmark
- 1 Historic Space
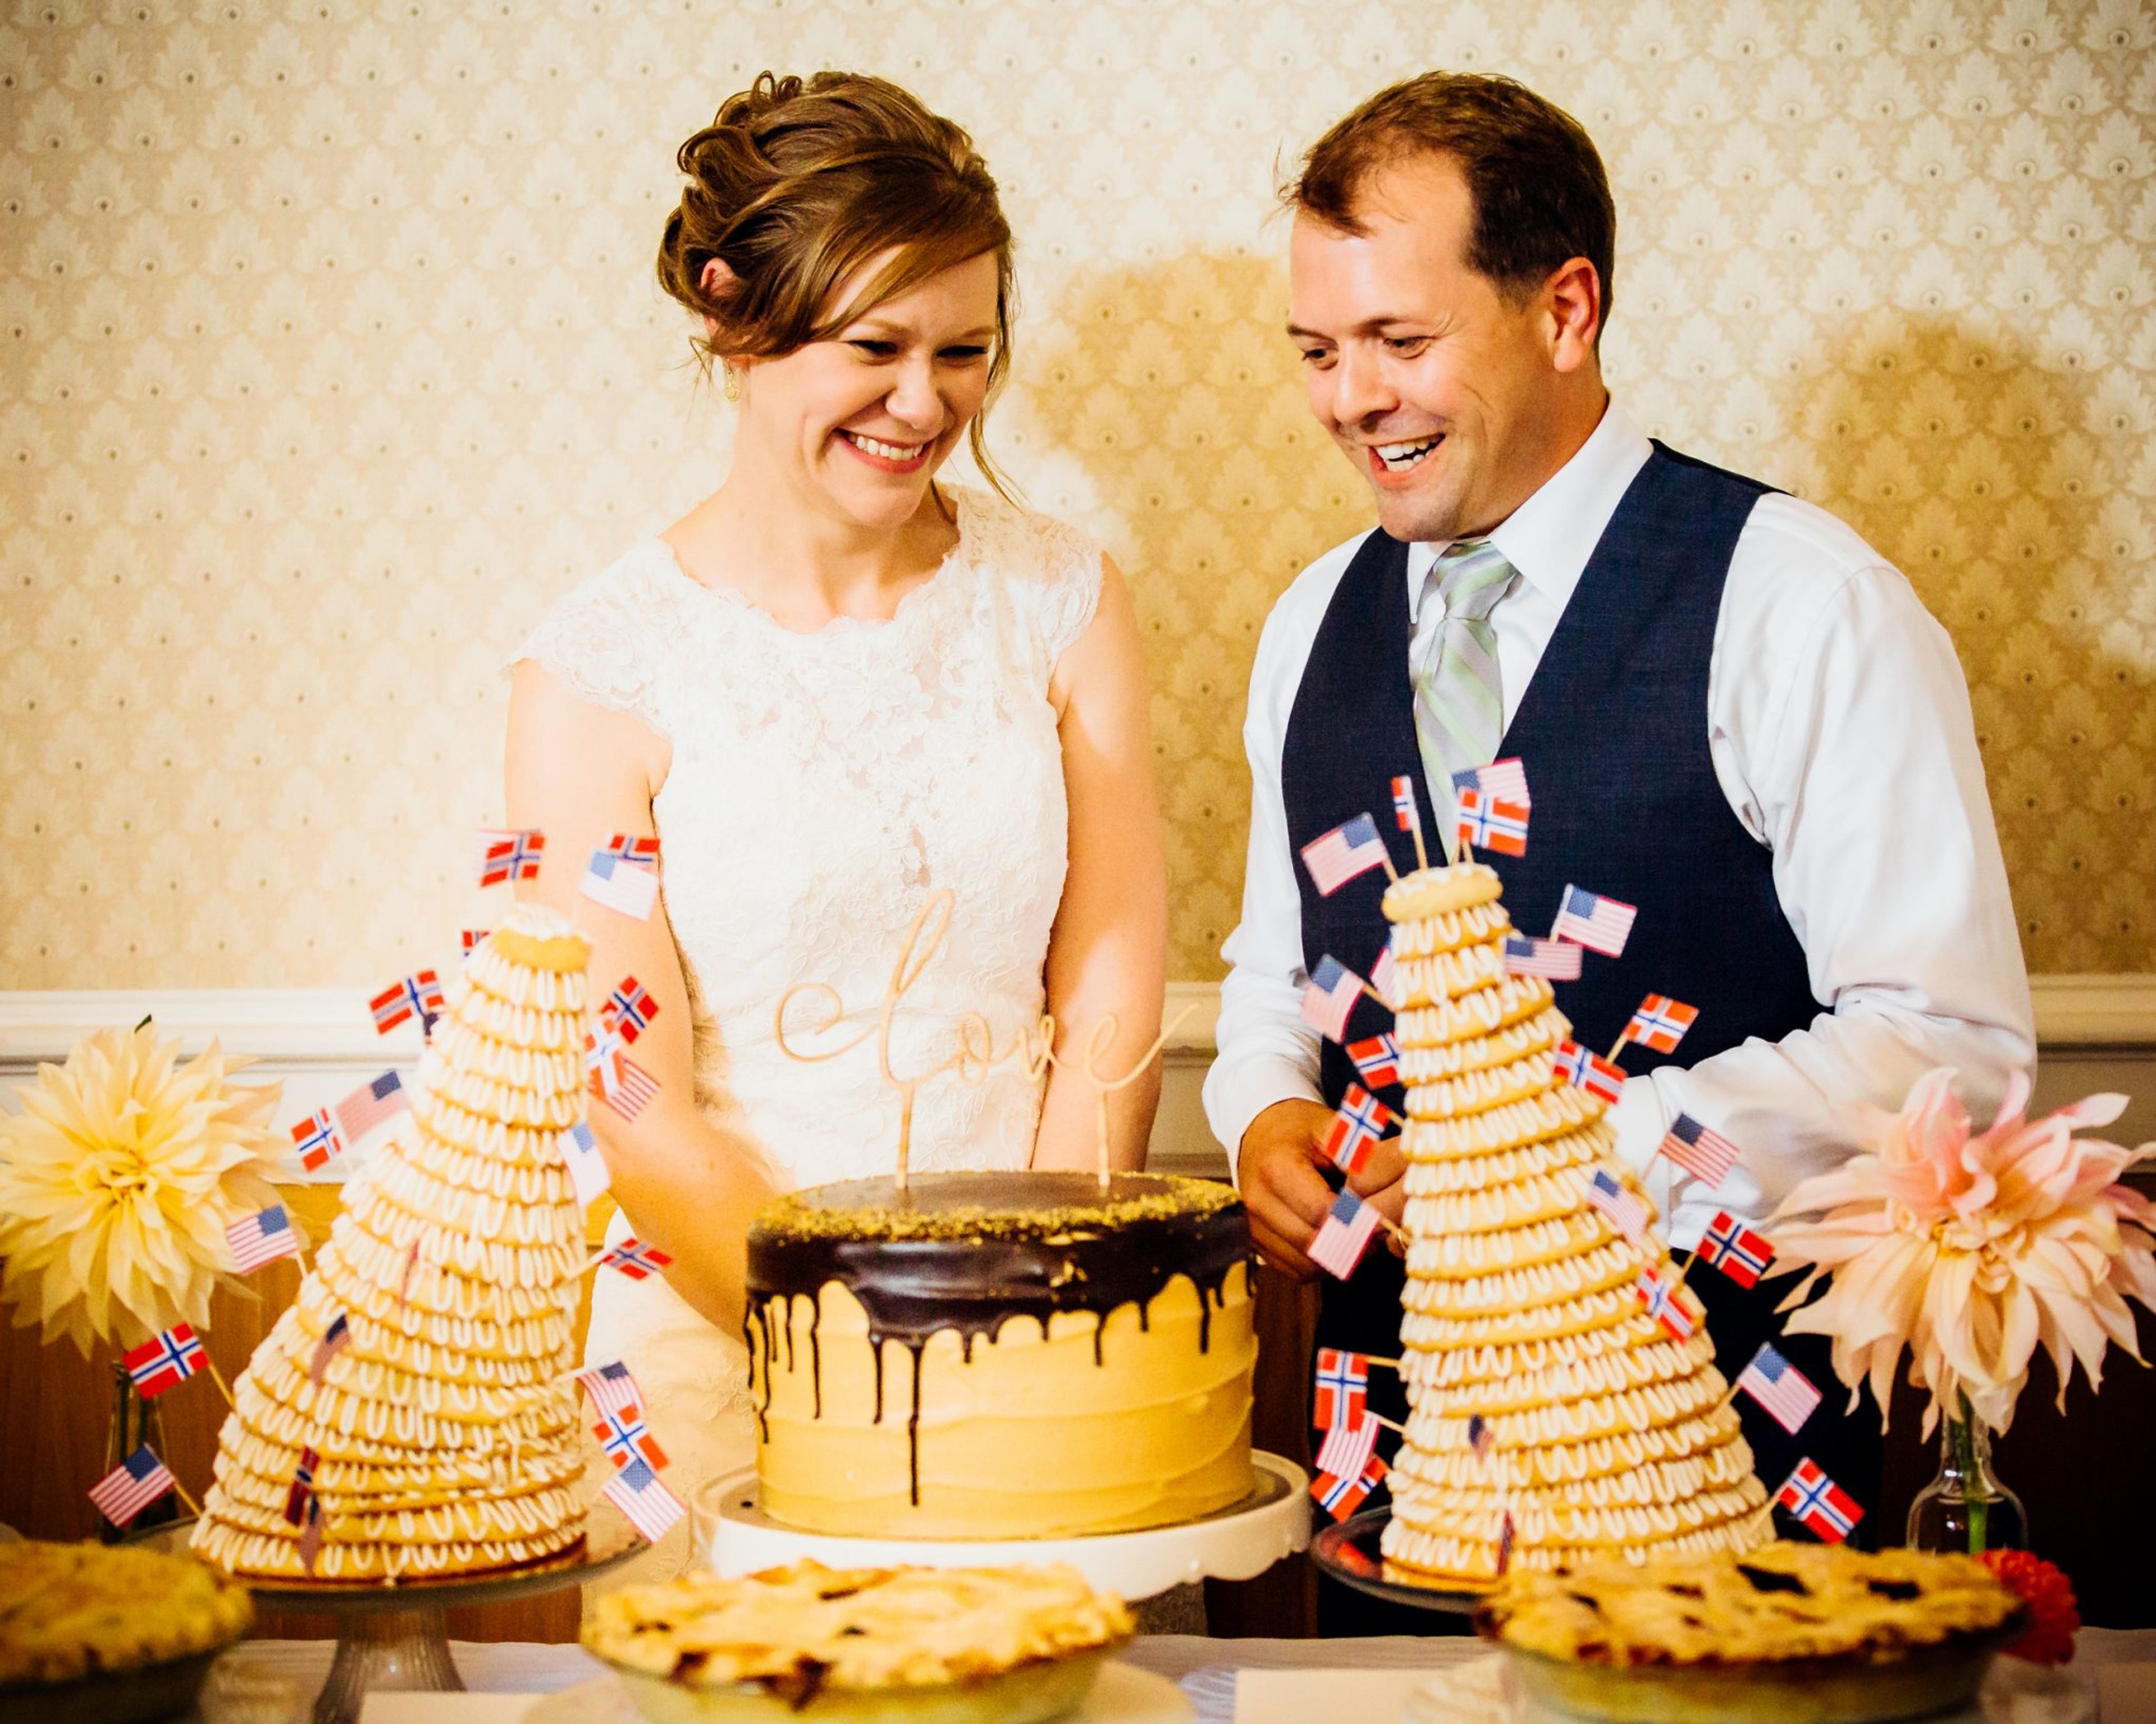
The Majestic Ballroom has been a fixture of downtown Bellingham since 1916. A historical landmark at the beautifully landscaped corner of North Forest and East Maple Street, the venue greets guests with high ceilings, ornate architectural detail, and a Steinway Grand Piano set on more than 4,400 square feet of oak flooring — room enough for special gatherings, live music, and dancing. The classically elegant main hall accommodates up to 350 guests for dining events or 450 seated theater-style, and an abundance of private rooms — including a newly remodeled bride's room with connecting bathroom — supports event preparations, meetings, and changing. Every event and wedding package includes 200 chairs, 42 round tables, 17 banquet tables, a podium and microphone, a sound system, a projection screen, the Steinway Grand Piano, and full use of the kitchen for the caterer of the host's choice. A 2,000-square-foot lower ballroom with a dance floor, mirrors, bar, and stage can be bundled with a main ballroom rental, and parking for nearly 50 cars is available on the street and behind the building.
Beau Lodge
17581 Wood Rd, Bow, WA 98232, USA- Spaces for 200 Guests
- 1 Event Space
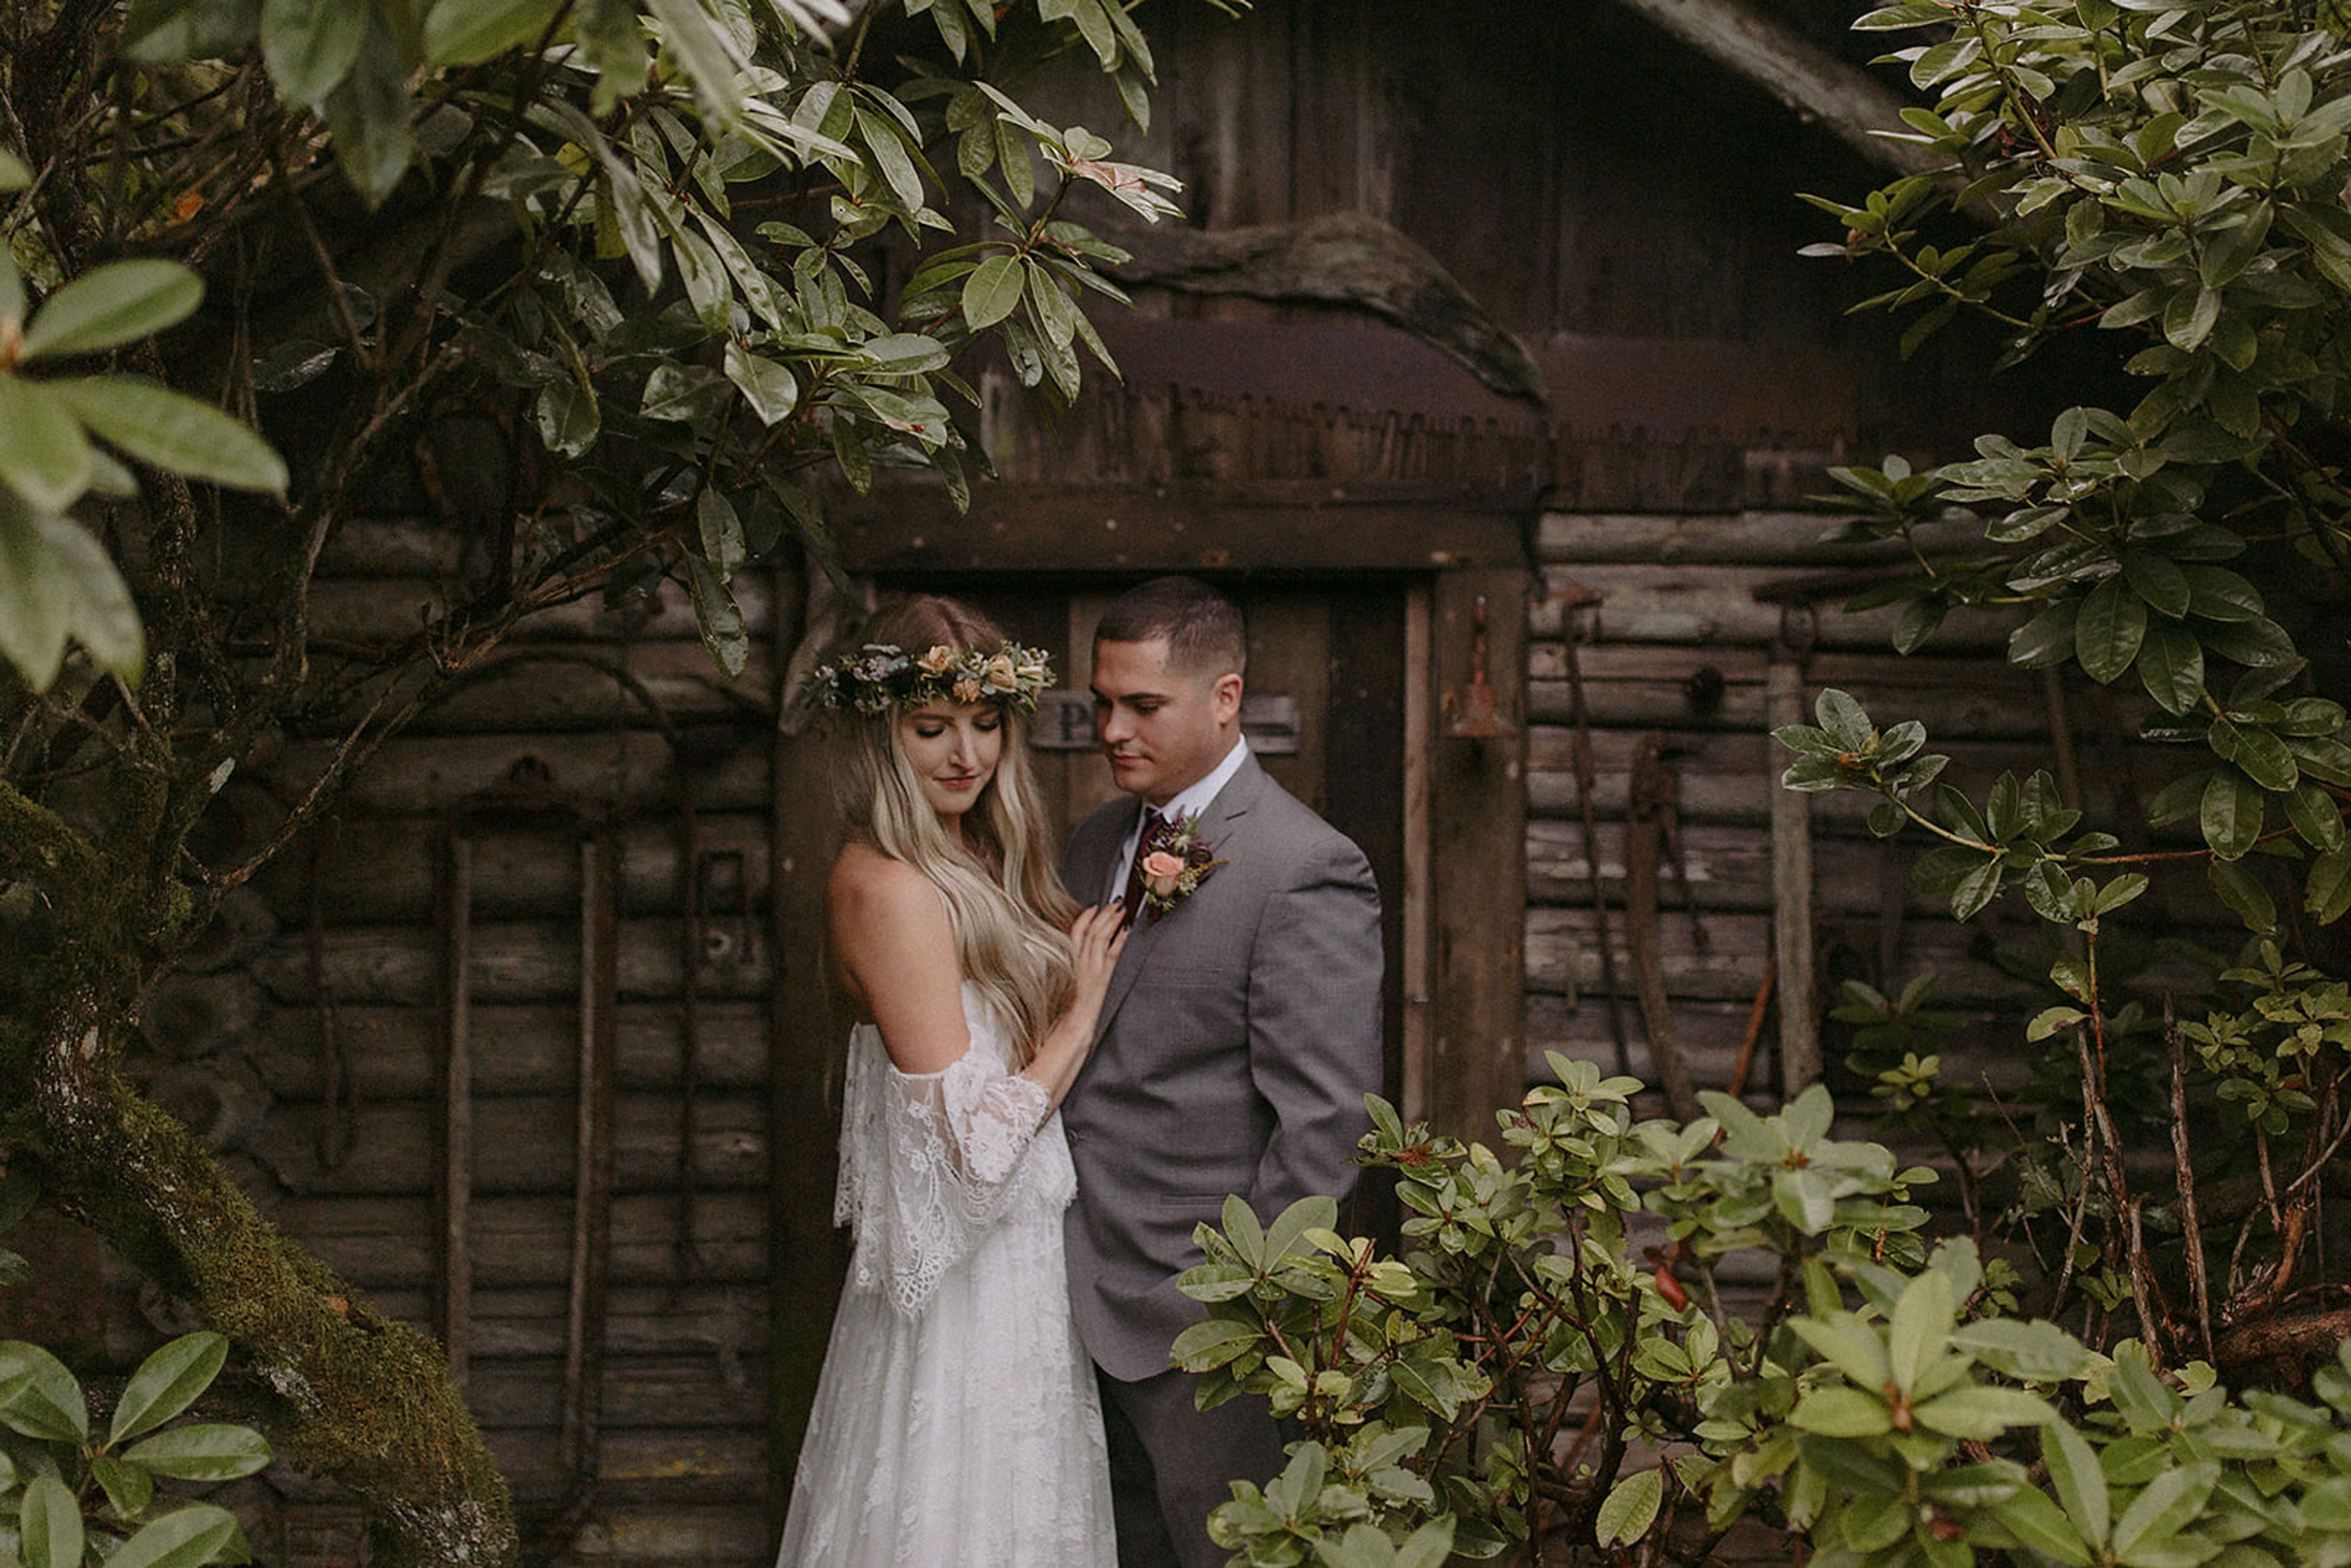
Beau Lodge sits on seventy secluded acres in Washington's Skagit Valley, where a wooded property first cleared in the early 1900s has grown into a retreat-like setting for weddings, day retreats, family reunions, birthdays, showers, and memorials. The grounds — shaped by decades of care, from the great room and pond added in the 1960s to the mature landscaping planted around them — offer many indoor and outdoor locations for a celebration, including a pond crossed by bridges with a spillway built as a natural fish ladder for salmon migrating to Colony Creek. The lodge's banquet room opens onto two large covered deck areas and a covered gazebo "stable," and a full-sized kitchen accommodates large parties. Guest capacity runs 150 to 200 in spring and summer and 75 to 100 in fall and winter, with rental hours from 9am to 11pm. Couples may bring the caterer of their choice, and on-site equipment includes round and rectangular tables, 150 chairs, and full place settings for 150 guests. A bride's dressing room with an adjacent bathroom and Japanese soaking tub, a separate groom's dressing room, and parking for up to 200 guests round out the property.
Majestic Inn & Spa
419 Commercial Ave, Anacortes, WA 98221, USA- Spaces for 30-300 Guests
- 4 Hotels
- 1 Ballroom
- 4 Total Spaces
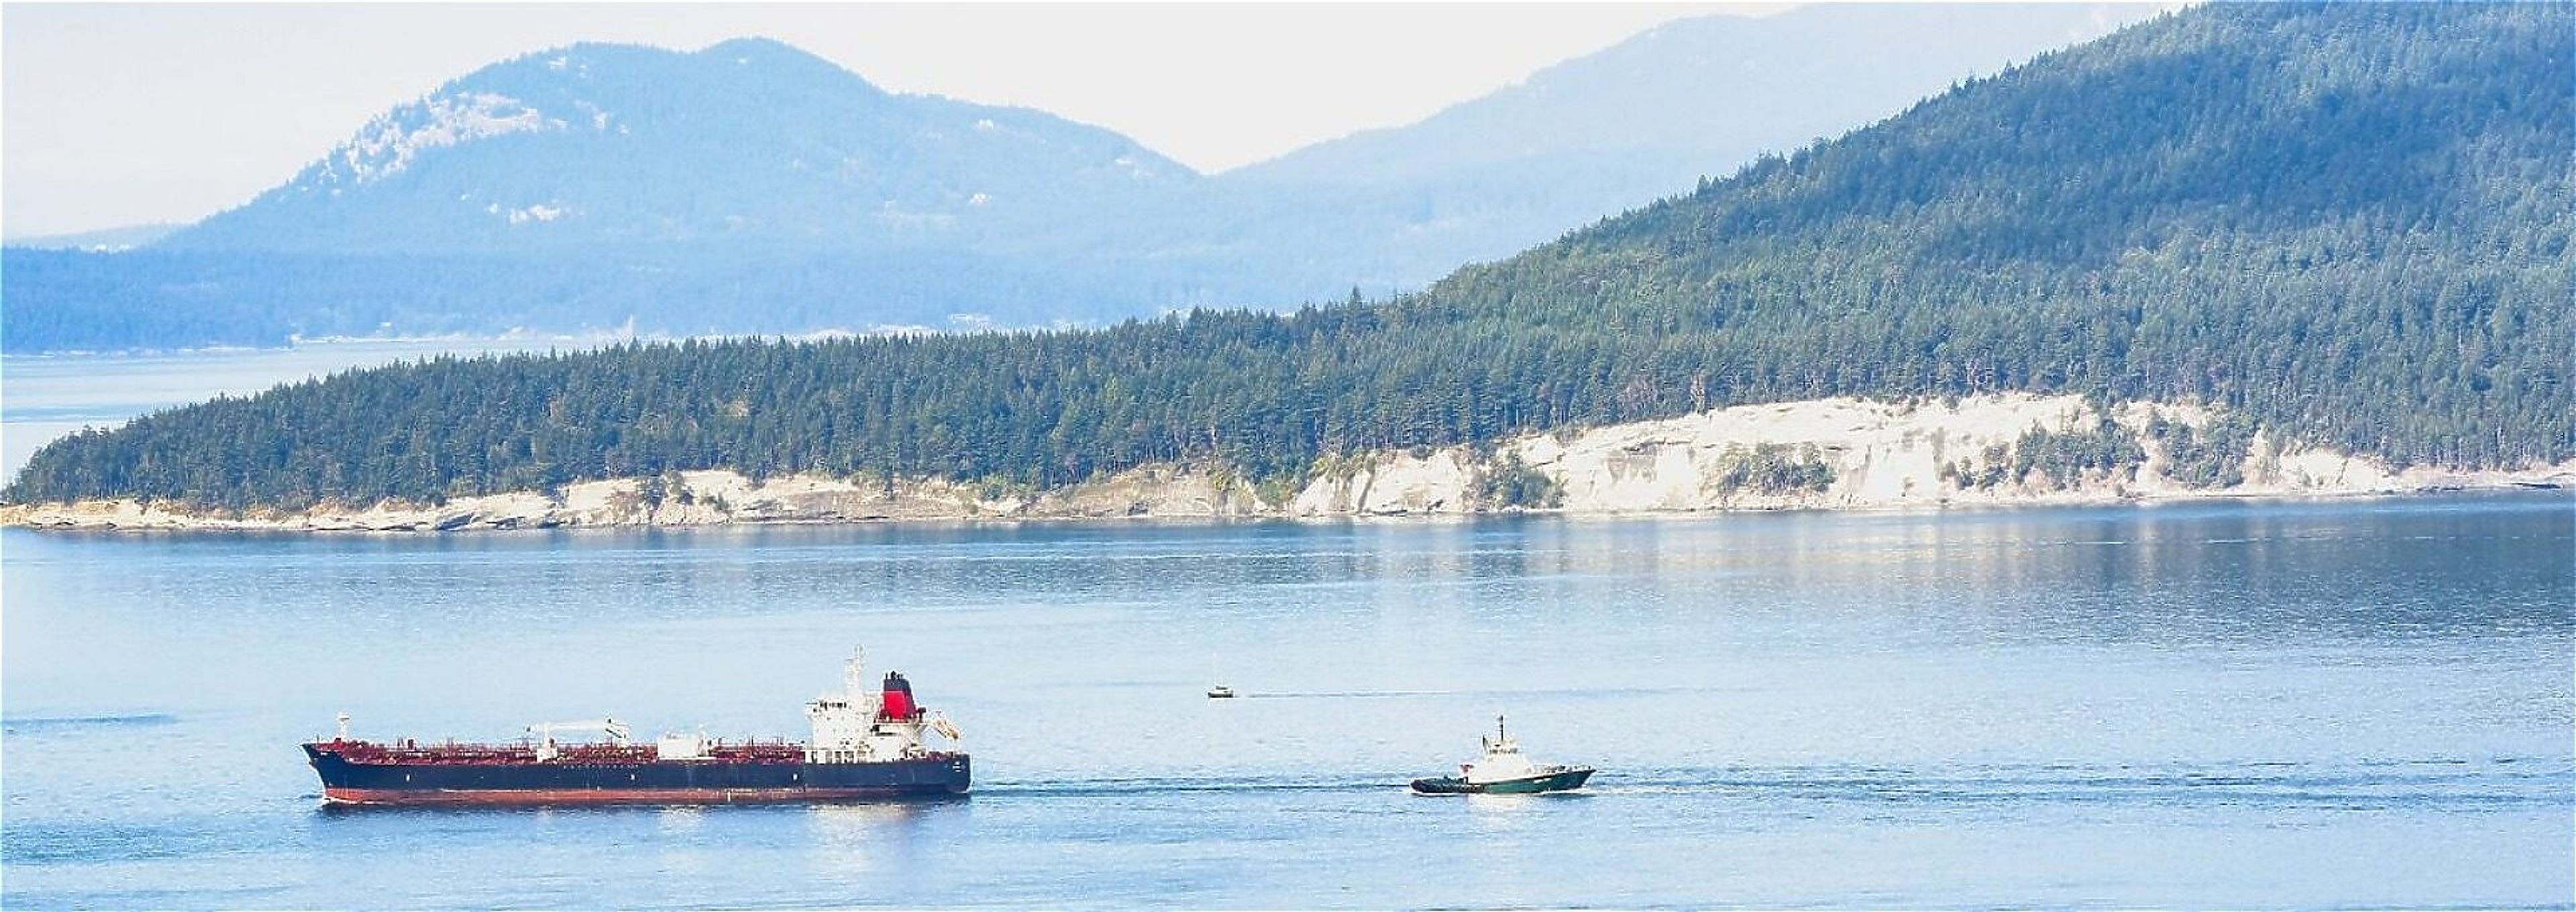
Majestic Inn & Spa has anchored downtown Anacortes since 1890, when the building first served as a hardware store and office building on Fidalgo Island. A 2013 expansion and revitalization honored that history while adding a contemporary wing, and the result is a boutique hotel that pairs historic character with modern comfort in the heart of the Pacific Northwest. For events, the inn offers six indoor and outdoor spaces suited to gatherings of many sizes and styles. The Ballroom, part of the newer addition, features 18-foot ceilings, crystal chandeliers, and a multimedia wall with a built-in sound system, and it opens directly onto the Courtyard for combined indoor-outdoor celebrations. The Courtyard itself is a manicured lawn and garden framed by a white trellis arch, pergola, and stone pathway, and can be tented for an evening affair. The open-air Rooftop Lounge and adjoining private rooftop deck look out over the San Juan Islands, downtown Anacortes, Guemes Channel, Mt. Baker, Fidalgo Bay, and the Cap Sante Marina, with especially notable summer sunsets; the deck operates seasonally and hosts groups of up to 50. A dedicated conference room, with comfortable seating and modern AV capabilities, rounds out the offering for board meetings and corporate planning sessions. Beyond events, guests can unwind at the on-site Apothecary Spa, which includes a eucalyptus steam room, or gather at the hotel's bistro, bar, and cafe. The inn sits within walking distance of downtown Anacortes and the San Juan Islands ferry, making it a convenient home base for both celebrations and coastal exploration.
Semiahmoo Resort Golf and Spa
9565 Semiahmoo Pkwy, Blaine, WA 98230, USA- Spaces for 12-480 Guests
- 2 Ballrooms
- 1 Outdoor
- 10 Total Spaces
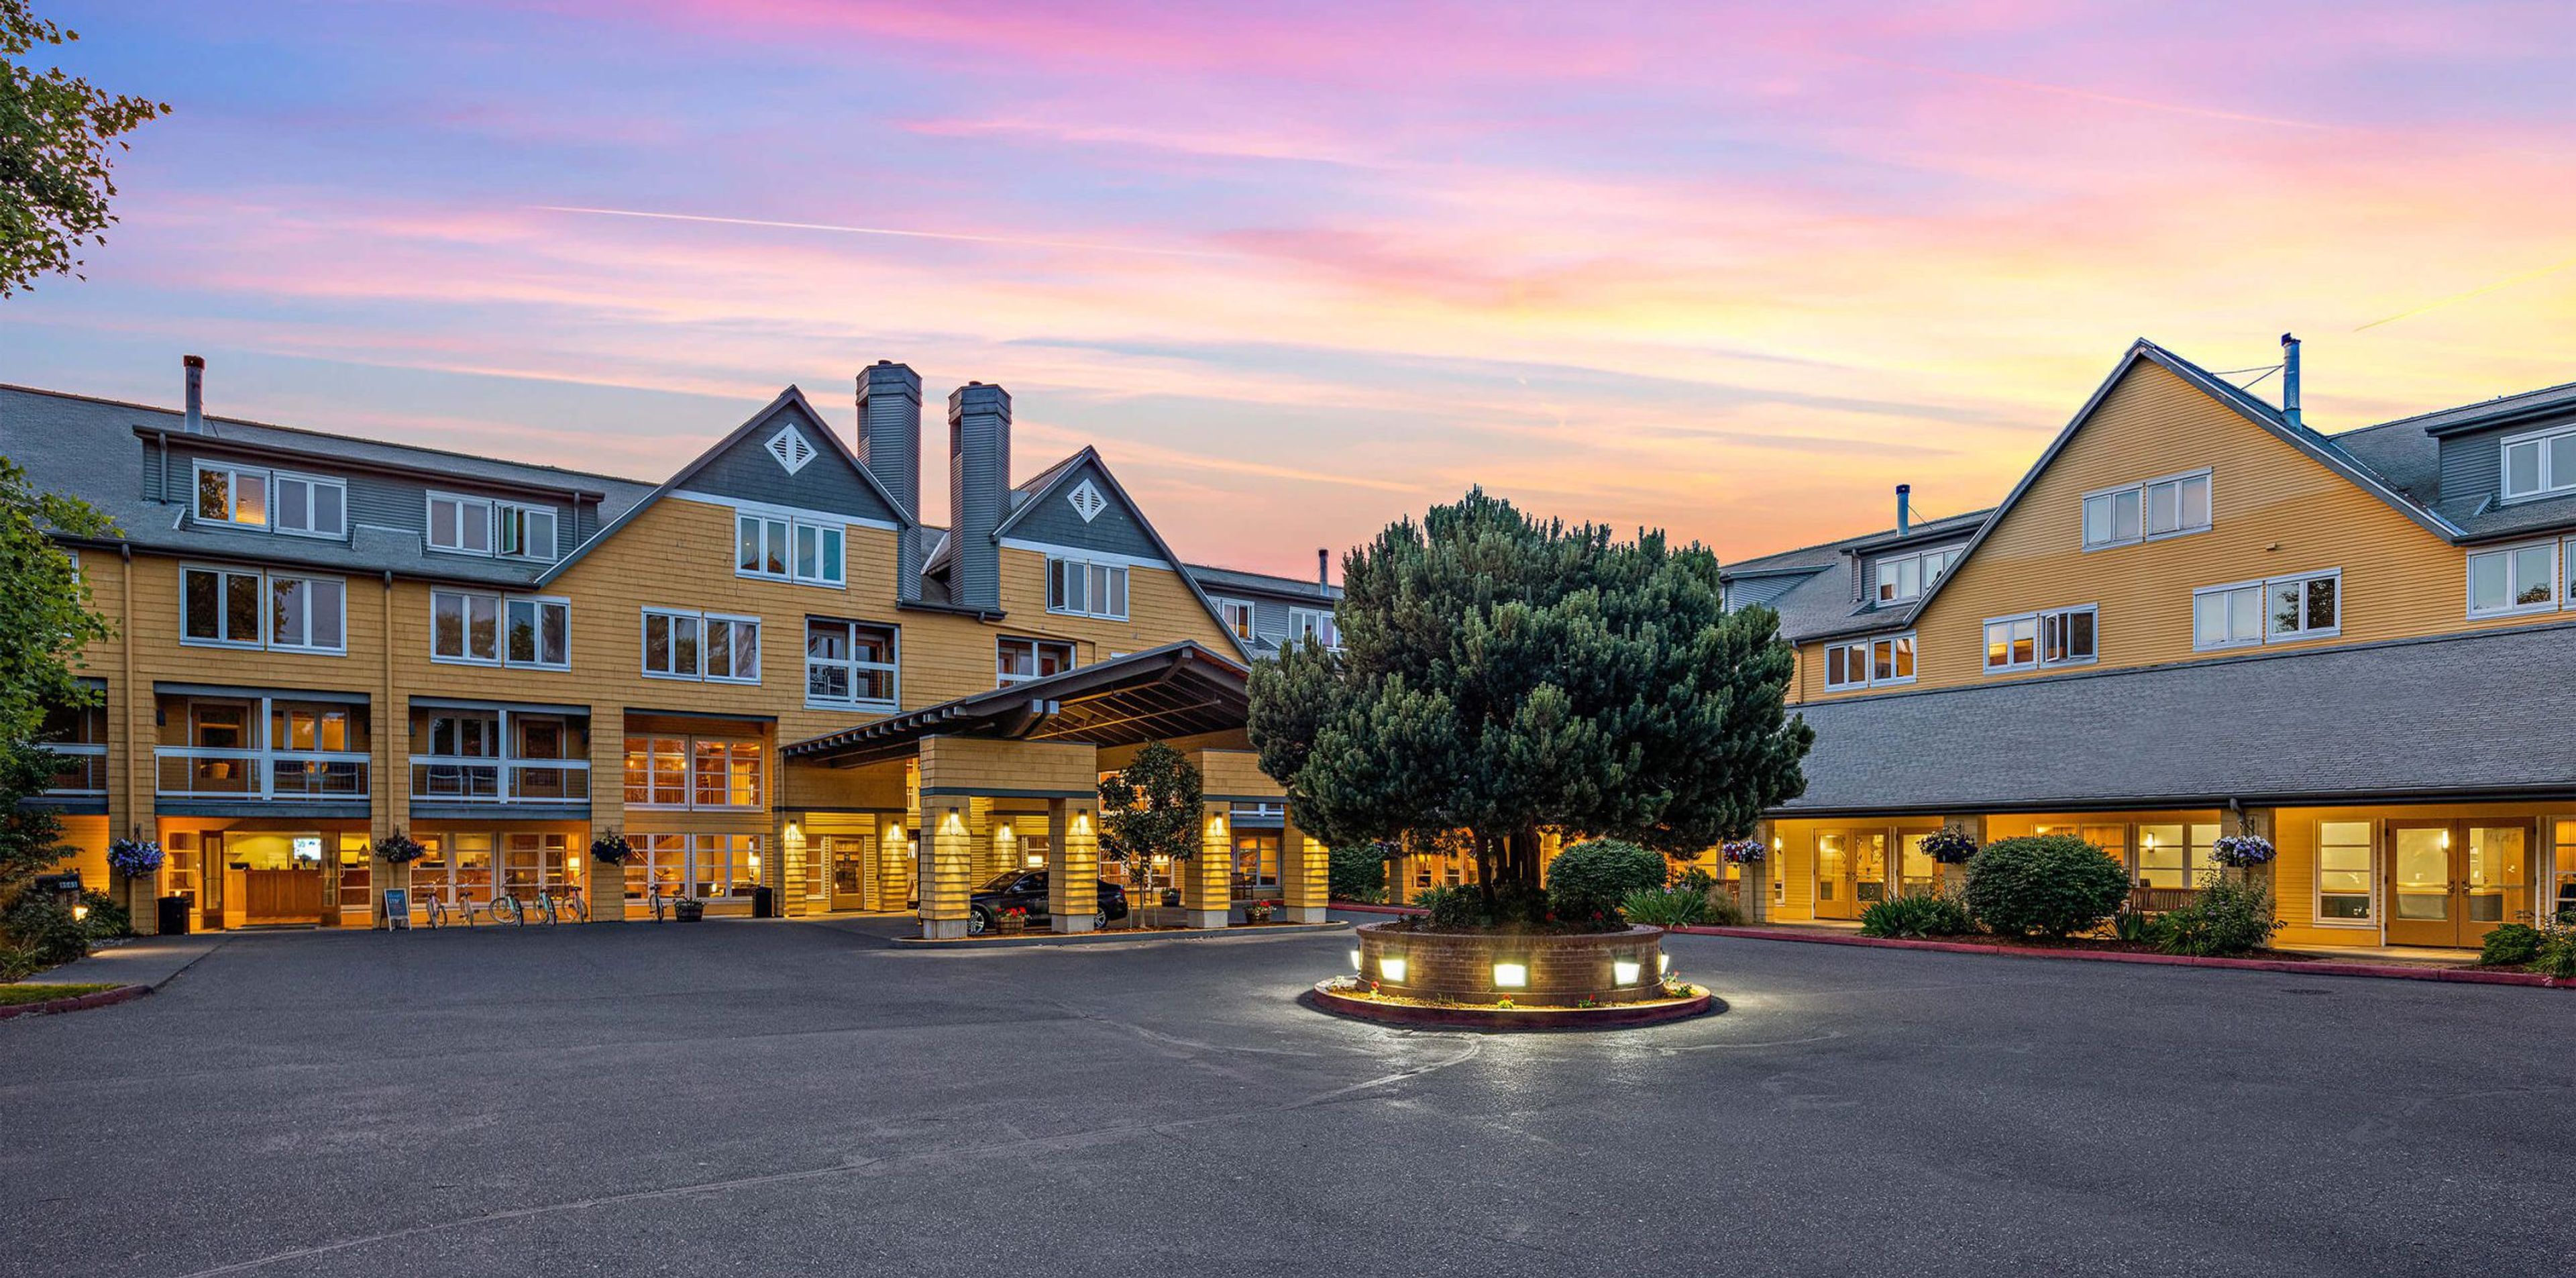
Semiahmoo Resort, Golf & Spa sits on a peninsula that stretches into the Salish Sea near Blaine, Washington, about two hours north of Seattle and an hour south of Vancouver. Across more than 35,000 square feet of event space, the resort offers a wide range of settings to choose from, including the 6,500-square-foot Semiahmoo Ballroom, the San Juan Ballroom, the bay-view Victoria Room, the seasonal Tent Pavilion, and smaller rooms such as Stars, Sunset, and the Wine Room, each suited to a different scale and mood of event. For weddings, the resort's seaside location allows for ceremonies seated up to 250 guests and receptions for as many as 400, set against ocean and mountain views. The Semiahmoo Ballroom, the resort's largest room, offers a versatile setting for banquets, conferences, and special events, while the Victoria Room's view of the bay and its sunsets suits executive meetings, private dining, and smaller gatherings. For meetings and corporate retreats, the property also includes a 7,200-square-foot Activity Hall, a Discovery Theater with tiered seating, and 13 additional meeting rooms, alongside Semiahmoo Golf & Country Club, a private course designed by Arnold Palmer, and an on-site spa.
Rosario Resort & Spa
1400 Rosario Rd, Eastsound, WA 98245, USA- Spaces for 400 Guests
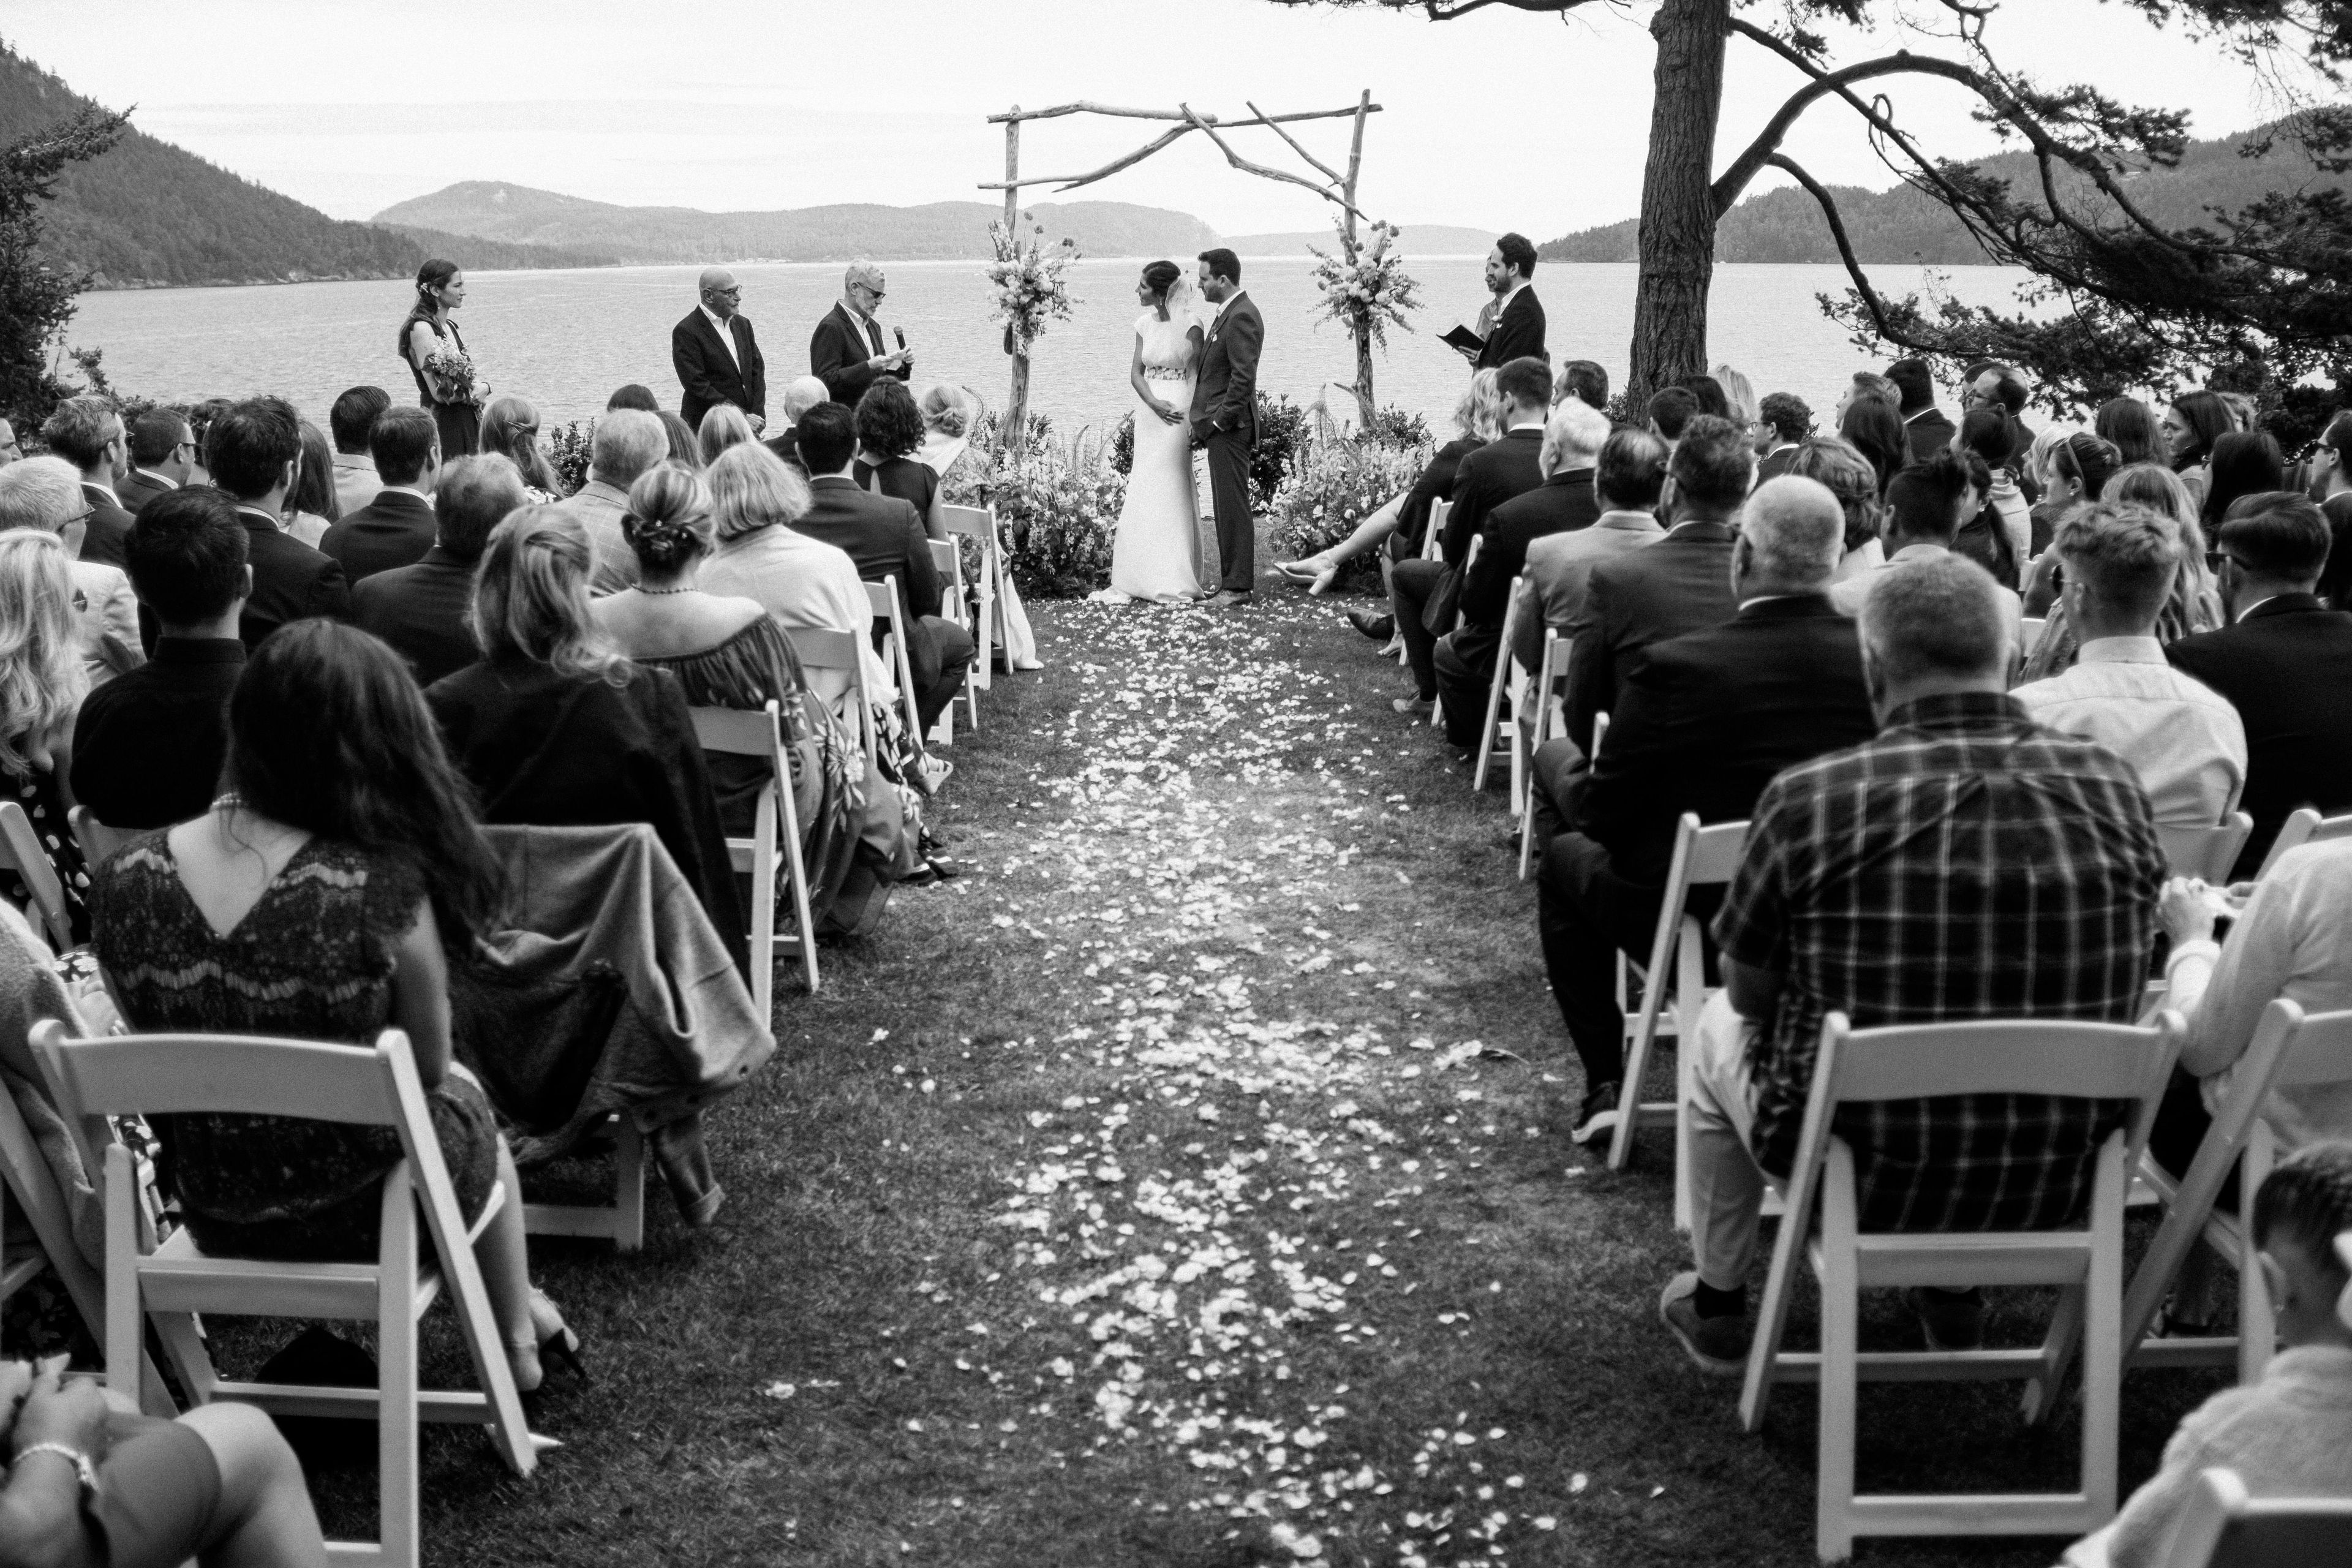
Rosario Resort centers on the historic Moran Mansion, the anchor of a 30-acre waterfront property on Orcas Island in Washington's San Juan Islands. Robert Moran founded the resort in 1932, envisioning it as, in his words, "a wonderful place in which to forget one's troubles and worries and get back to Nature." Inside the Mansion, the Music Room's vaulted ceilings provide a setting for wedding ceremonies and intimate performances, and nearby, the circular Roundhouse Suite, originally built in 1913 as the Moran children's playhouse, perches on a rocky bluff above the marina. For larger gatherings, the Event Center looks out over Cascade Bay, while the waterfront lawn hosts outdoor ceremonies surrounded by island scenery. Guests arriving by water can dock at the resort's marina, which holds more than 36 slips and 8 mooring buoys, and two on-site restaurants, Harbor Bar & Grill and Blackfish Cafe, serve the property through the summer season. Lodging includes the waterside Cliffhouse Suite as well as Bayside, Harborside, and Hillside rooms, most positioned to capture views of Cascade Bay and the surrounding islands.
Outlook Inn on Orcas Island
171 Main St, Eastsound, WA 98245, USA- Spaces for 24-225 Guests
- 2 Hotels
- 2 Meeting Spaces
- 1 Waterfront
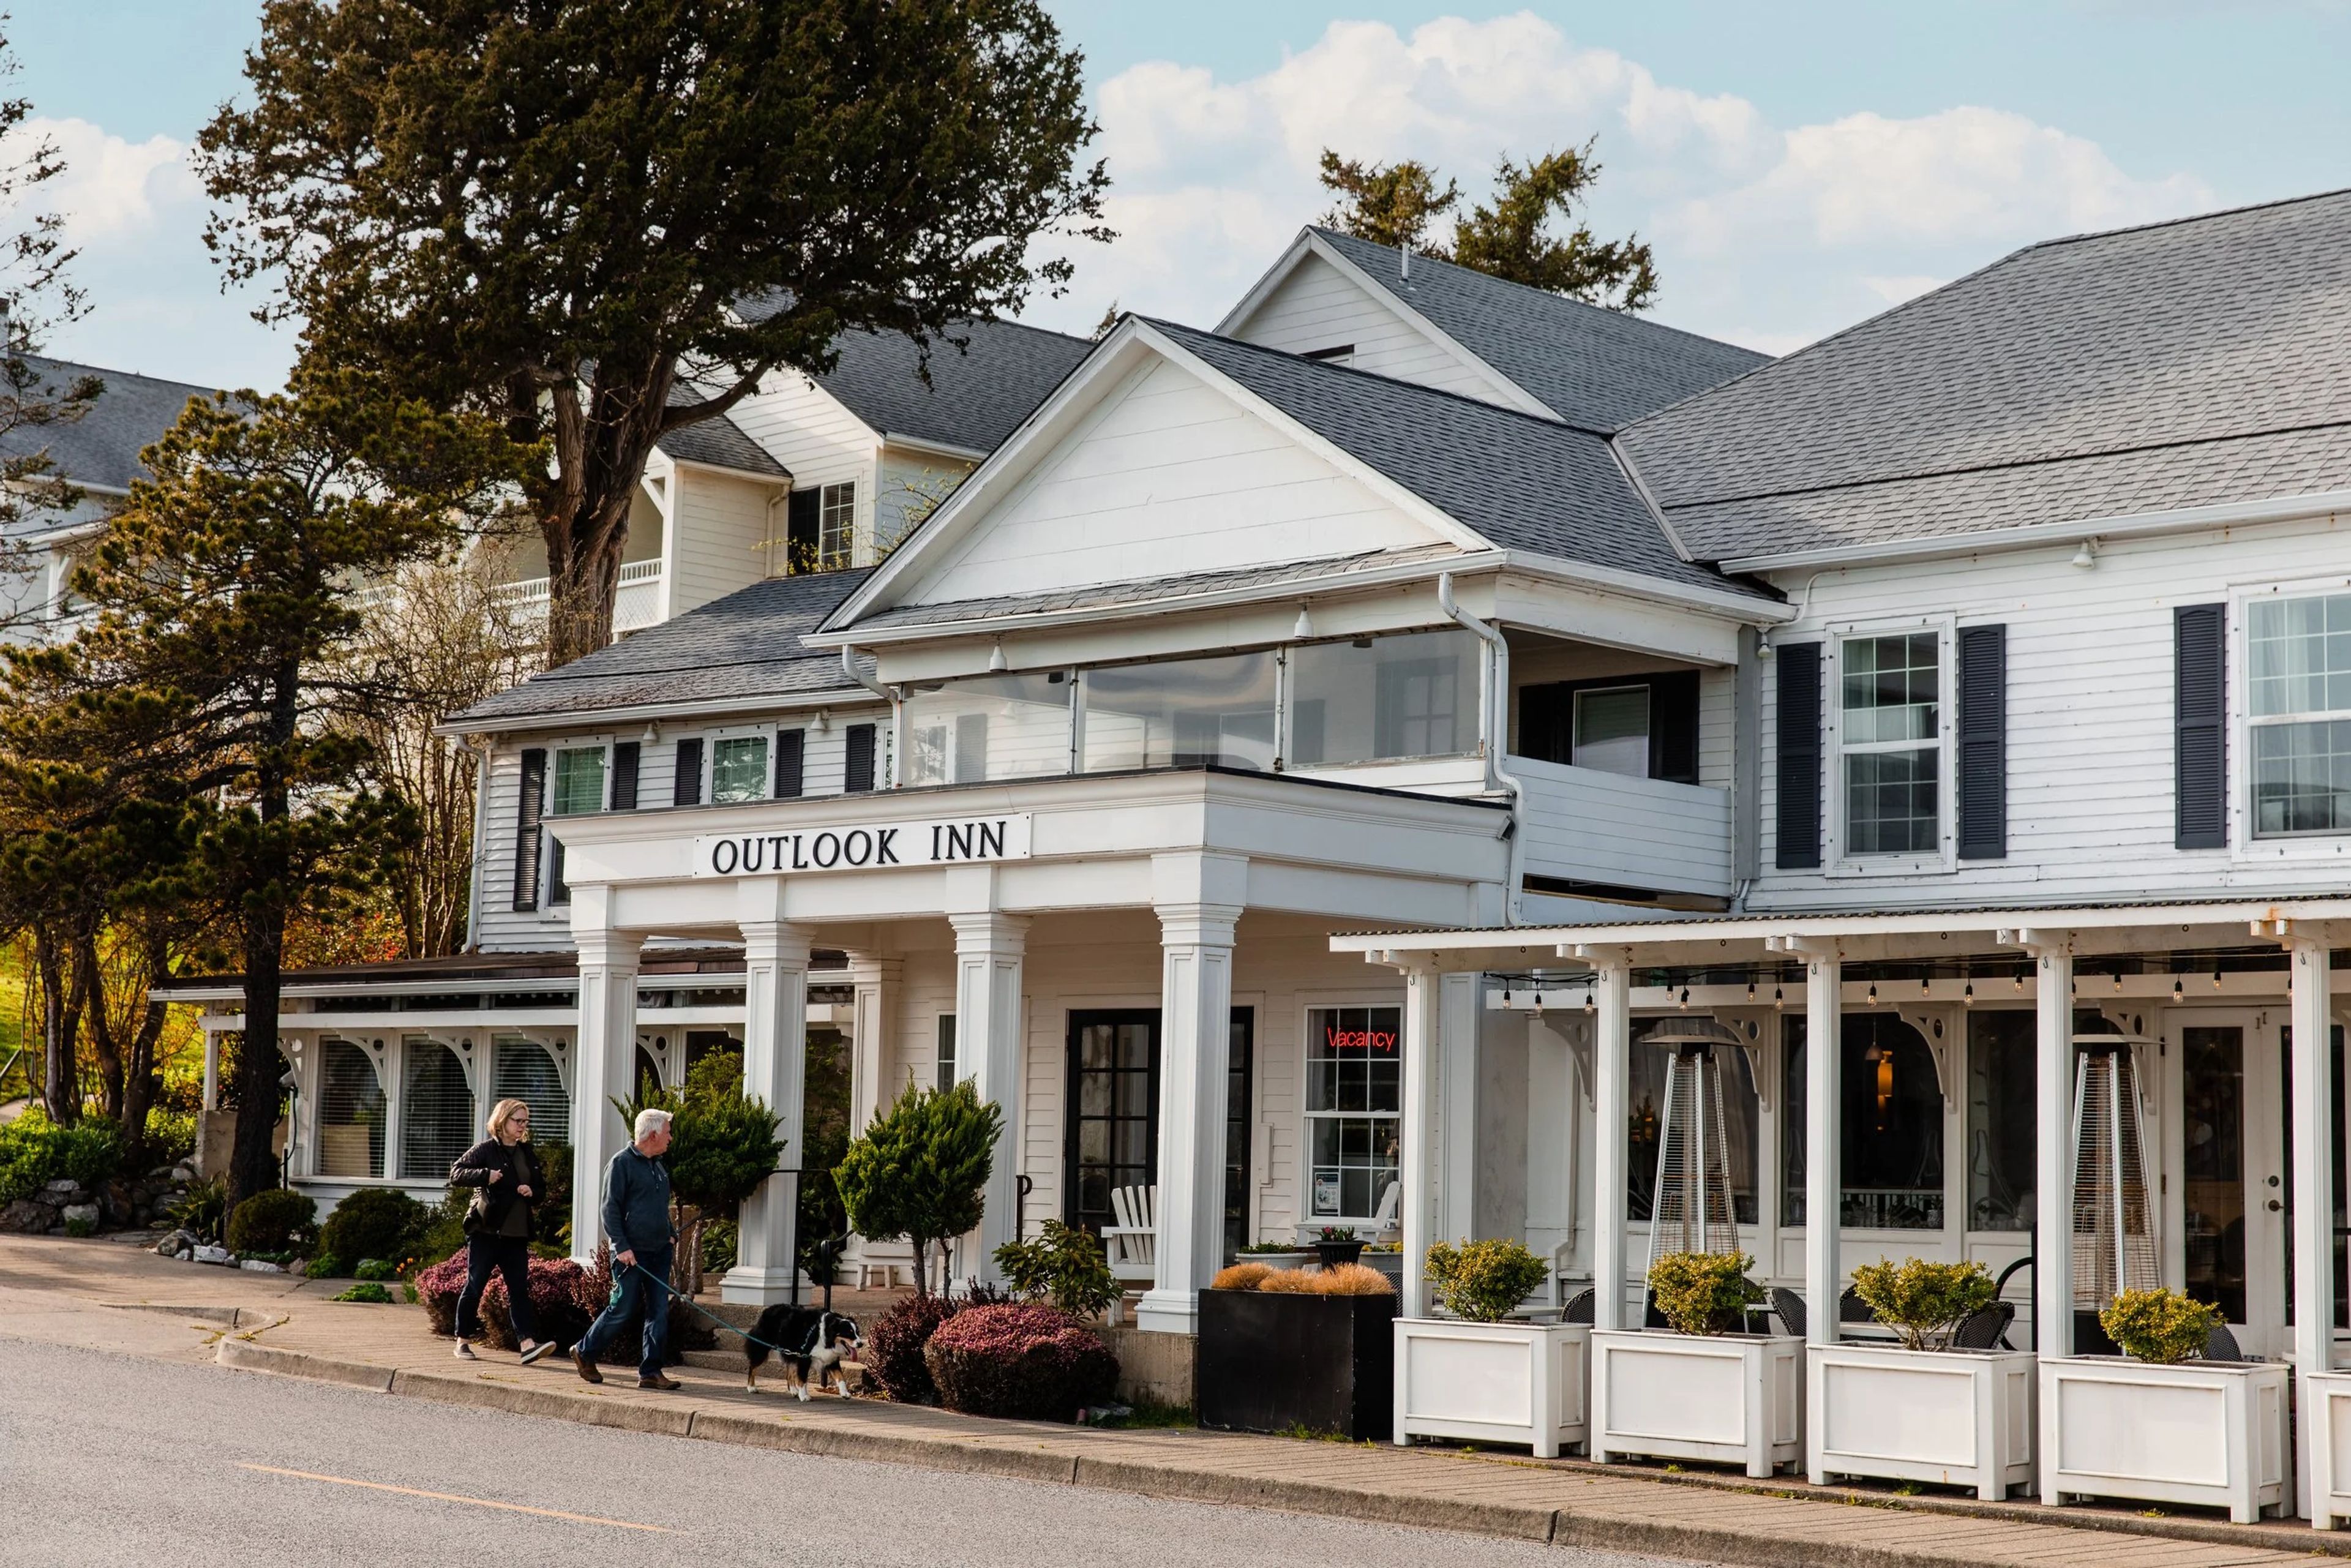
Outlook Inn on Orcas Island overlooks Fishing Bay in the town of Eastsound, roughly 80 miles northwest of Seattle in Washington's San Juan Islands. The property includes 32 guestrooms across a mix of styles, from Water's Edge Suites and Bay View Studio Suites to Historic Rooms in its original building, giving couples and their guests a range of places to stay on-site. For weddings and private events, the inn offers both indoor and outdoor settings, including garden ceremonies among the property's landscape and micro weddings with bay views. Its grounds extend to waterfront shoreline and old-growth forest, both used as photography backdrops, while the Victorian Room and Water's Edge Event Space provide indoor venues for receptions, meetings, and dinners. Water's Edge looks out over Fisher's Bay through large windows and sliding glass doors, with direct access to the adjoining lawn for guests who want to move the celebration outdoors. New Leaf Cafe handles on-site catering for weddings and events, preparing menus built around locally sourced ingredients. Couples planning a wedding also have access to the Orcas Island Wedding Collective, a network of local vendors and planners who support the inn's events.
The Grand Willow
17926 Dunbar Rd, Mt Vernon, WA 98273, USA- Spaces for 200 Guests
- 1 Outdoor
- 1 Event Space
- 1 Garden
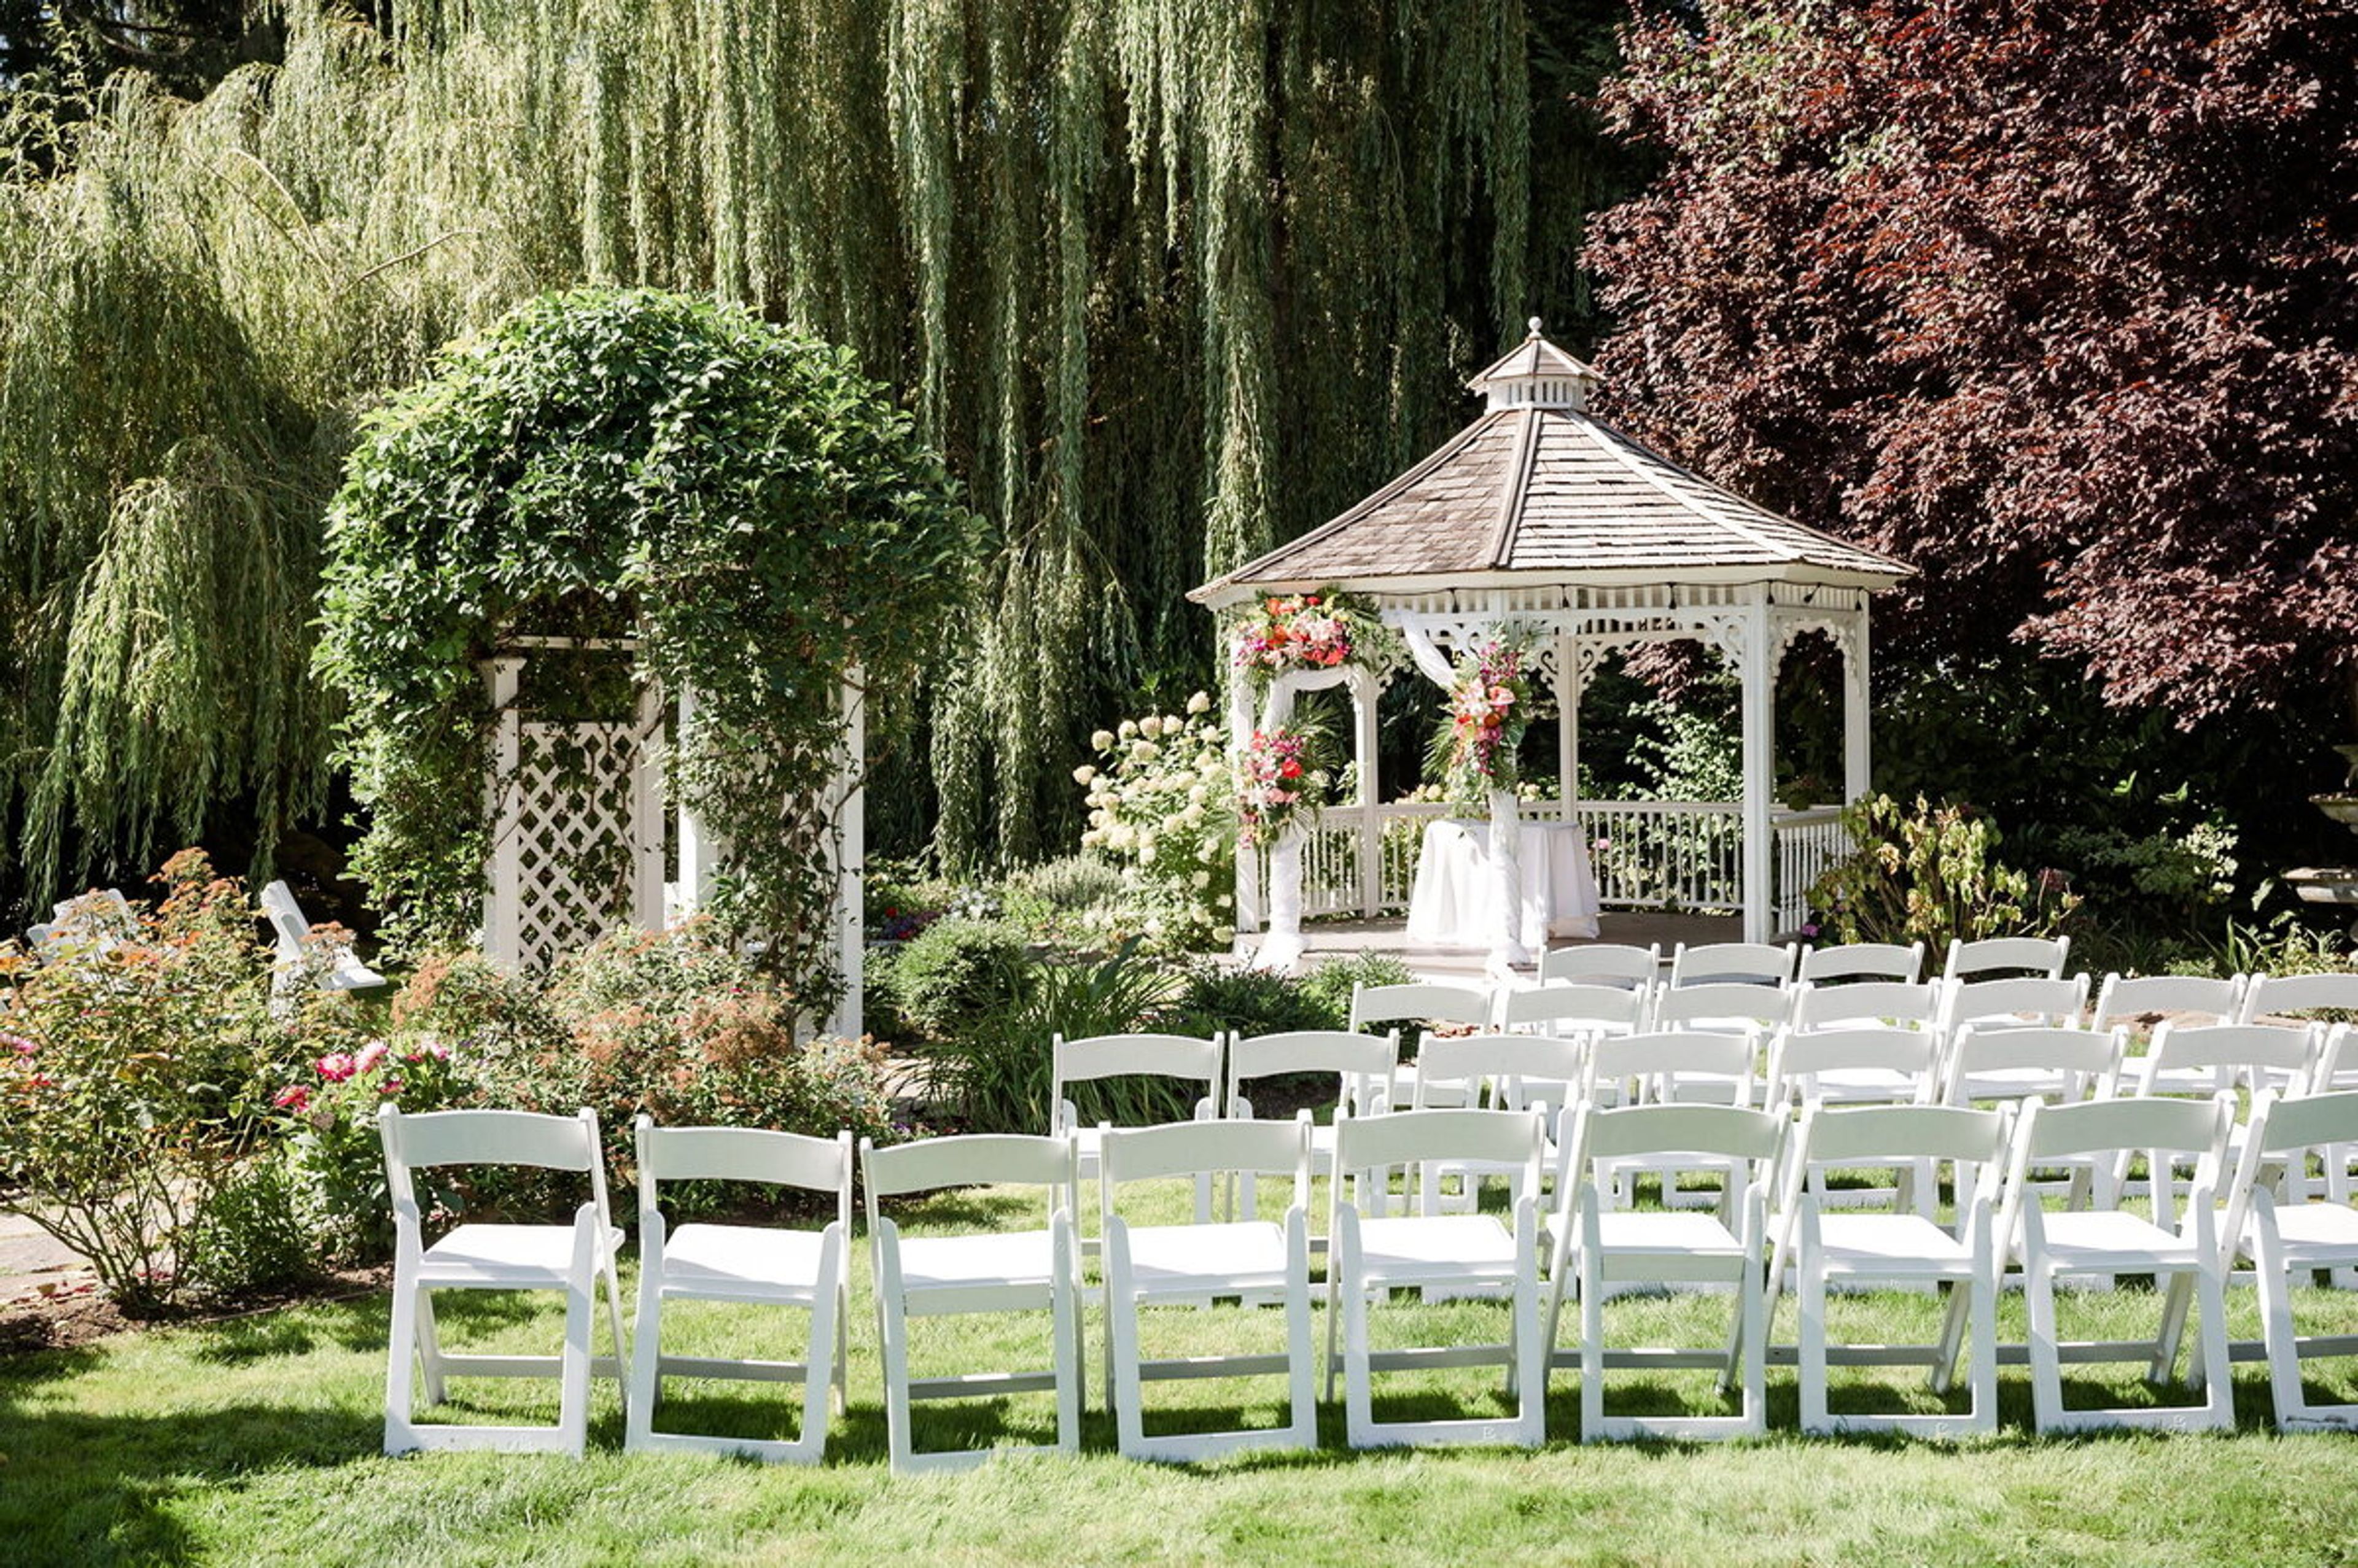
The Grand Willow is an all-inclusive wedding venue in Mount Vernon, Washington, with both indoor and outdoor spaces for ceremonies and receptions of up to 200 guests. The Gazebo Garden serves as the outdoor ceremony setting, framed by the property's garden landscaping, while the Grand Room stands ready indoors during inclement weather and doubles as overflow space for larger dinners. Receptions carry on in the Carriage Room, known on-site as the Party Room, which includes a dedicated area for dancing, or extend outdoors into the Center Courtyard for open-air dining. Couples preparing for the day have use of a private Bridal Suite and Groom's Room, and the grounds include photo backdrops such as the Willow Tree and the Archway. The venue's all-inclusive package covers tables, chairs, linens, decor such as twinkle lights and candles, a sound system, a day-of coordinator, and full setup and breakdown, along with in-house catering from La Conner Seafood & Prime Rib House and in-house bartending. A separate Tiny Wedding Package scales the same services down for up to 30 guests, adding DJ, photography, and officiant services. The property is handicap accessible throughout and provides on-site parking for 24 vehicles plus an overflow field.
Orcas Hotel
18 Orcas Hill Rd, Eastsound, WA 98245, USA- Spaces for 12-150 Guests
- 1 Restaurant
- 2 Bars
- 2 Hotels
The Orcas Hotel hosts weddings, corporate gatherings, bat mitzvahs, and private celebrations of all kinds, from intimate dinner parties to full property buyouts, at the Orcas Island ferry landing in the San Juan Islands. Built between 1900 and 1904, the hotel has welcomed travelers for generations and was added to the National Register of Historic Places in 1982; guests and event-goers step directly off the ferry onto the property, with no parking required. Events can be held in the Dining Room, featuring the Orcas Hotel Bar, for 20 to 40 guests depending on event style; in Big Blue, a cozy drawing room and wine bar for intimate gatherings of up to 12; or outdoors on the Lower and Upper Lawns, which host lunches, receptions, dinners, and small ceremonies. The hotel's event team builds custom menus for any time of day, offers full bar service, and can arrange on-site room blocks for guests along with off-site catering delivered anywhere on Orcas Island.
Skagit River Brewery
404 S 3rd St, Mt Vernon, WA 98273, USA- Spaces for 50 Guests
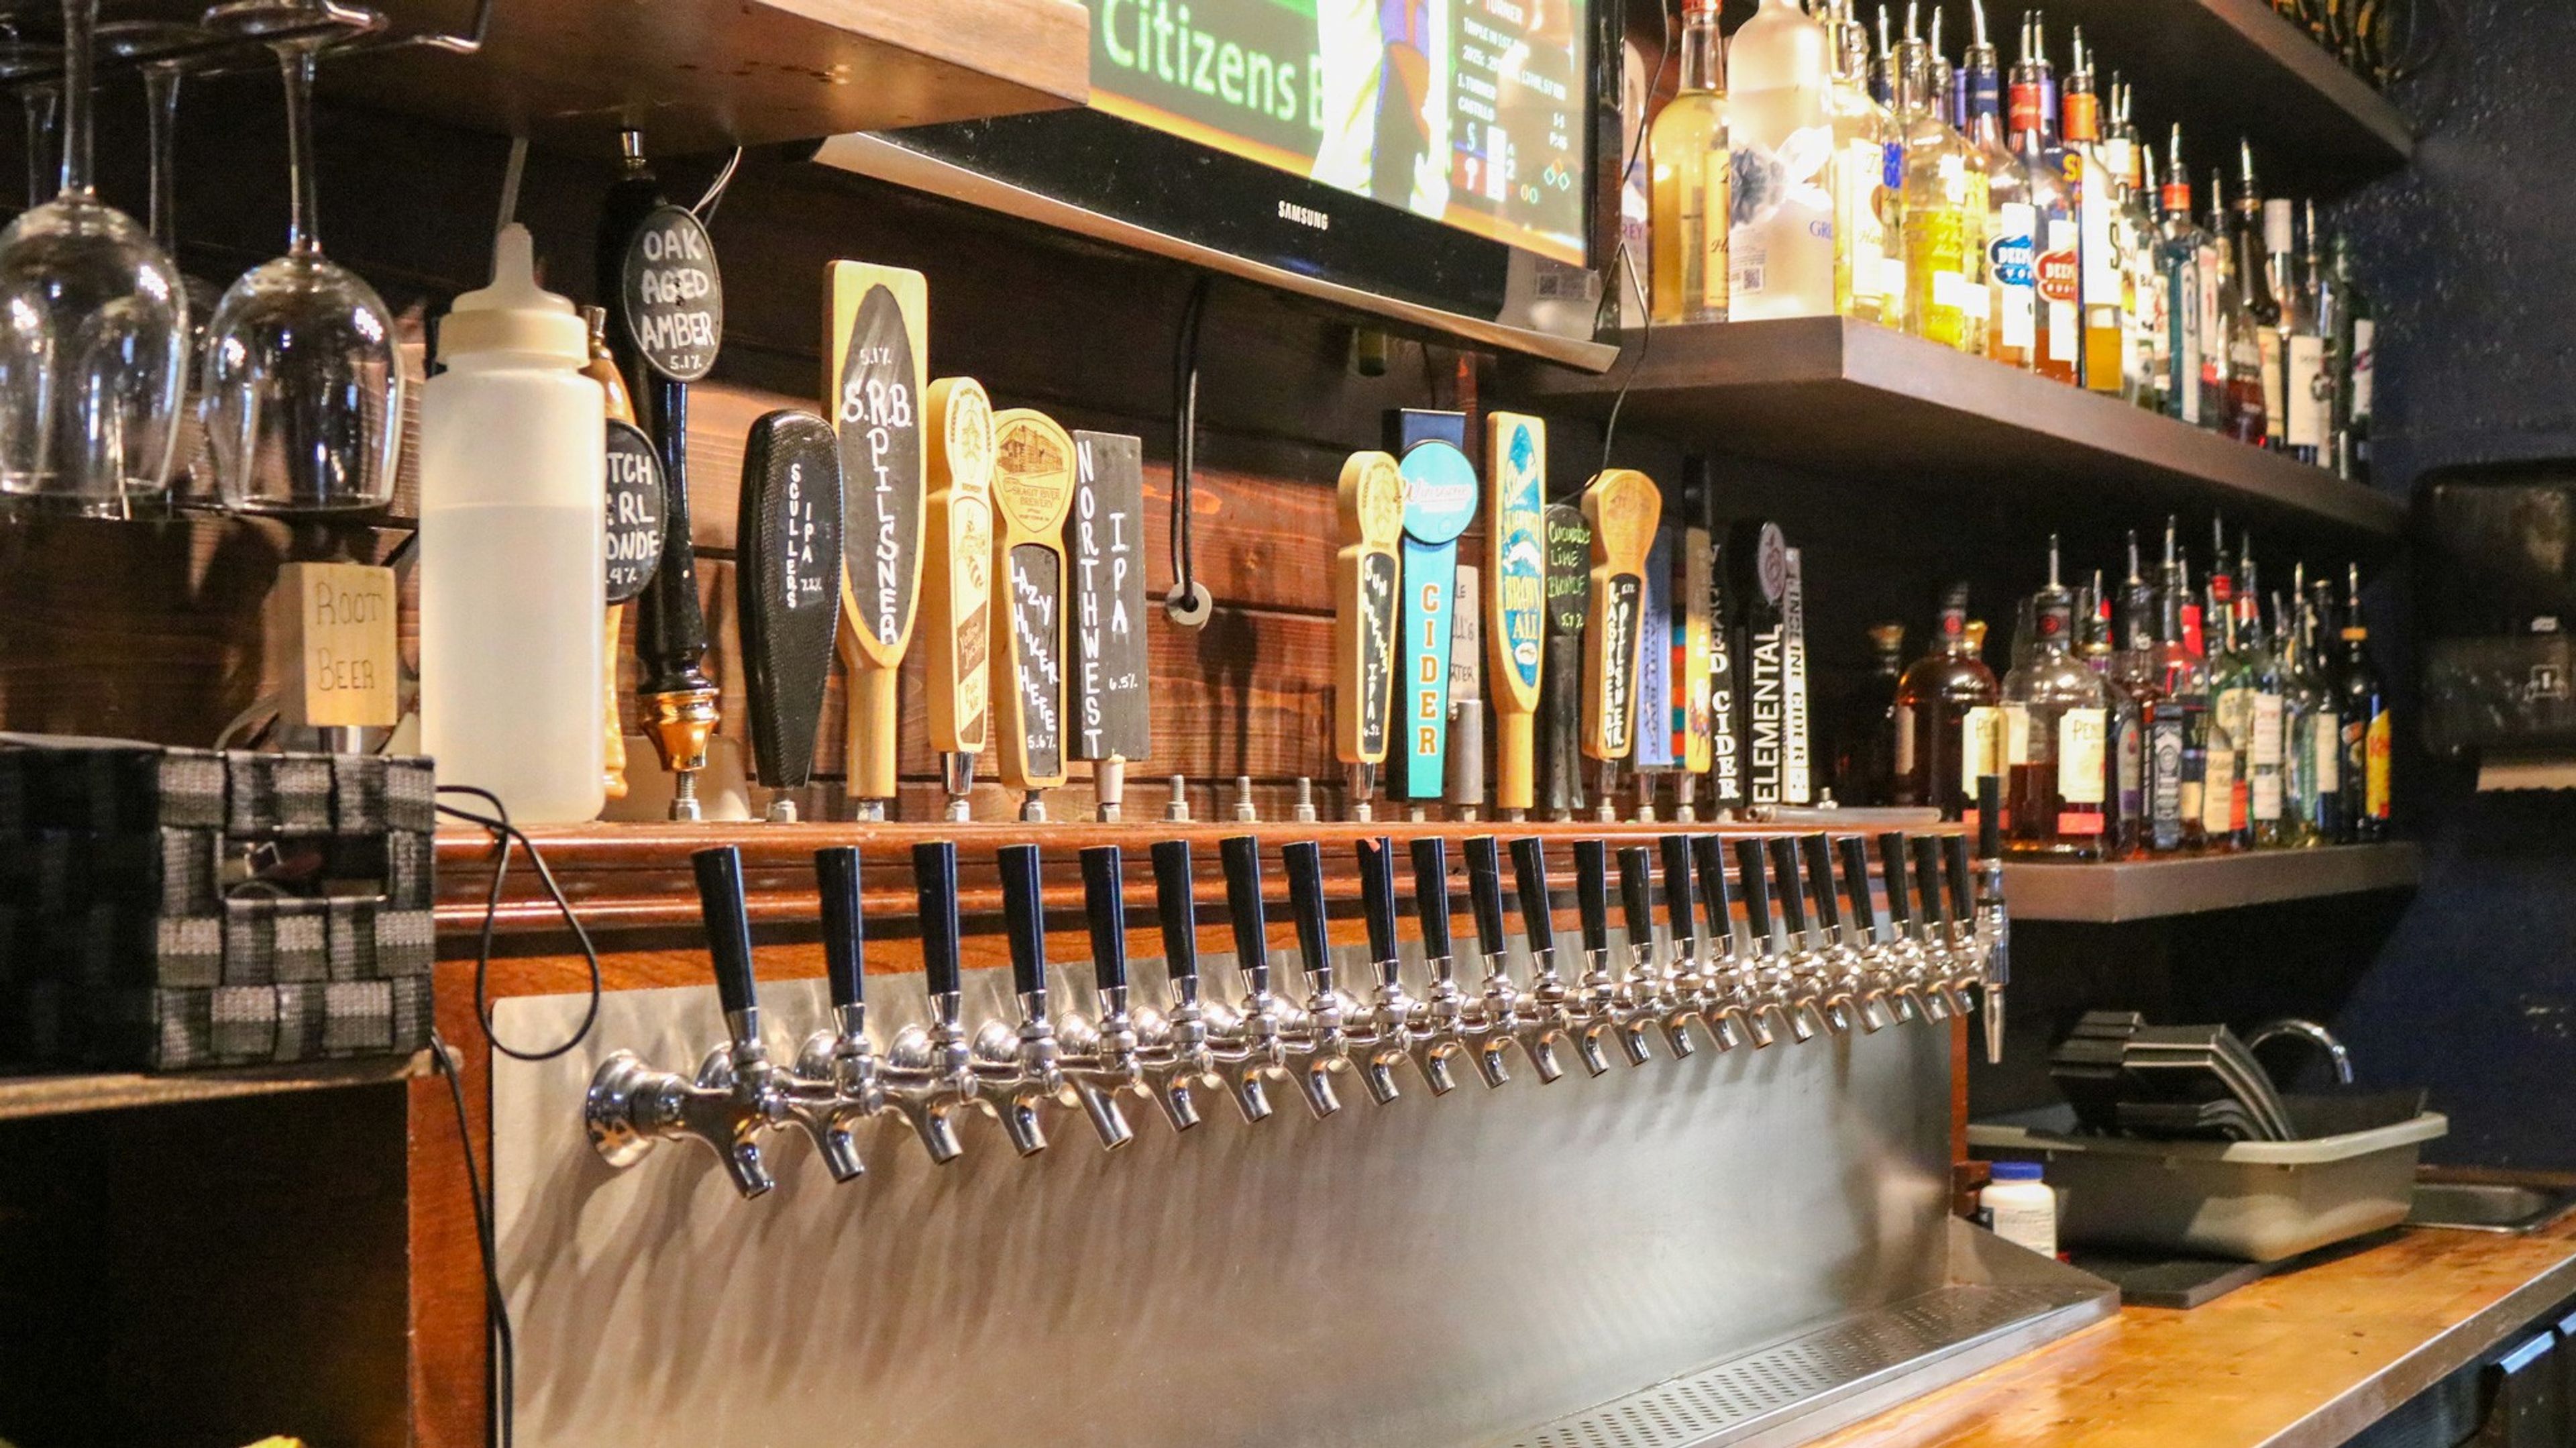
Skagit River Brewery welcomes private events and everyday gatherings alike across its dining room, bar, and outdoor patio in downtown Mount Vernon, Washington. A part of the city's heritage since it was founded in 1995, the brewery has built a reputation on handcrafted beer and hearty pub fare made with locally sourced ingredients, including house-smoked meats that anchor the menu. Guests can settle into the restaurant, pull up to the bar, or gather on the patio, with an upstairs game room offering extra space to spread out. The team describes its approach simply: a cozy space, good hospitality, great food, and a family-friendly atmosphere. For groups planning a get-together, the brewery's site includes a request form for submitting a preferred date, time, and party size directly to the team.
Lopez Center for Community & Arts
204 Village Rd, Lopez Island, WA 98261, USA- Spaces for 196-200 Guests
- 1 Theater
- 1 Meeting Space
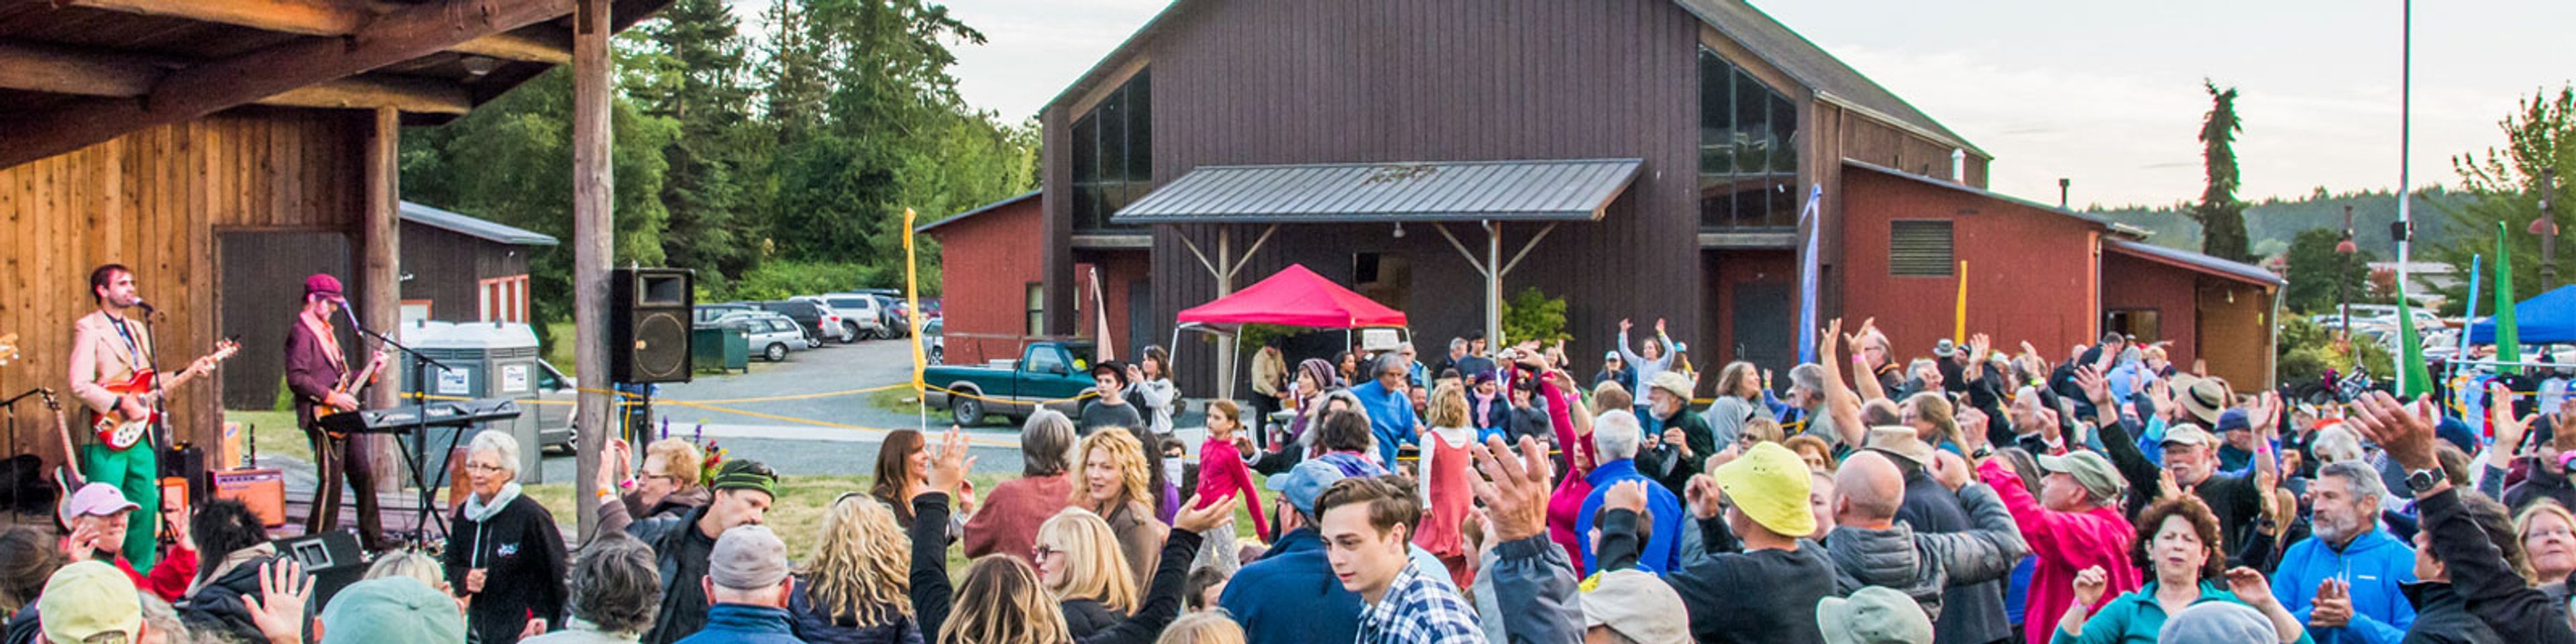
Set on land donated to the Lopez Island community in 1984, when Natalie Roush gave five acres in Lopez Village toward what would become a shared gathering place, the Lopez Center for Community and the Arts is owned and operated by the nonprofit Lopez Community Center Association, which formed in 1987 to carry the vision forward and, after years of fundraising that gained early momentum from seed funding provided by Andy Holland in 1994, opened the doors of its main facility to the community in October 1999. At the heart of the center is a multipurpose main hall, where a stage, hardwood floors, and a vintage Steinway piano support everything from theater and music productions to meetings, memorials, and fundraisers, while large sliding glass doors open the room to natural light and to the rolling lawn beyond. That lawn, together with a south-facing veranda and an outdoor pavilion built for the center's earliest seasonal concerts, gives weddings held here room to spread from an outdoor ceremony across the grounds into the hall for a reception seated at up to 200 place settings, a scale that has made the center known as the largest wedding venue on Lopez Island. A fully equipped kitchen, included with every rental, and technical packages ranging from a simple microphone and piano setup to full theatrical lighting and a live band system round out what the center can offer, all of it maintained by an all-volunteer Board of Trustees elected annually by the Lopez Island community whose gifts of land and labor built the place.
Bellingham Cruise Terminal
355 Harris Ave, Bellingham, WA 98225, USA- Spaces for 200-350 Guests
- 2 Meeting Spaces
- 2 Waterfront
Set at the end of Harris Avenue in Bellingham's Fairhaven district, the Bellingham Cruise Terminal is a waterfront building best known as the gateway terminal for the Alaska Marine Highway — home to the ferry that travels the Inside Passage to Alaska. Beyond its role as a working terminal, the building's upper level doubles as a distinctive setting for weddings, conferences, community events, and private parties. The centerpiece is the Dome Room, where floor-to-ceiling windows curve into a domed ceiling and frame a spectacular view of Bellingham Bay. Hosts can rent the Dome Room and its adjoining lounge — roughly 3,500 square feet with a projected capacity of 175 to 200 guests — or take over the full 7,500-square-foot upper floor for gatherings of up to 350. Rentals include tables and chairs, a prep kitchen and buffet area, and a complete in-room sound system, with free event parking and additional equipment available upon request.
Four Points by Sheraton Bellingham Hotel
714 Lakeway Dr, Bellingham, WA 98229, USA- Spaces for 20-500 Guests
- 6 Hotels
- 2 Ballrooms
- 6 Total Spaces
Four Points by Sheraton Bellingham Hotel & Conference Center is a full-service hotel and conference center in the heart of Bellingham, Washington, equipped to host everything from corporate meetings to weddings under one roof. Its conference facilities span more than 11,000 square feet across eight flexible event rooms, anchored by a 6,440-square-foot ballroom that seats up to 510 guests theater-style or 420 for a banquet. Planning support runs deep, with on-site event coordinators, custom catering menus from the hotel's culinary team, on-site audiovisual equipment, and discounted room blocks for out-of-town guests. Wedding parties work with dedicated coordinators to stage both ceremonies and receptions, while smaller boardrooms and breakout rooms suit reunions, private parties, and business sessions. Between events, two on-site restaurants keep guests close by. Chinuk serves Northwest breakfast fare, and B-Town Kitchen & Raw Bar offers fresh seafood, steak, burgers, and Asian-inspired dishes, with daily happy hour and Sunday brunch on an intimate patio warmed by fire pits.
Squalicum Boathouse
2600 N Harbor Loop Dr, Bellingham, WA 98225, USA- Spaces for 100 Guests
- 1 Waterfront
- 1 Park
Squalicum Boathouse sits at the tip of Zuanich Point Park, on a small spit that encloses Squalicum Harbor in Bellingham, Washington. The building's open design pairs high, beamed ceilings with natural wood and stone, centered on a fireplace and a wall of oversized windows that frame views across Bellingham Bay to Lummi Island. The event room accommodates up to 100 guests theater-style or 80 for banquet-style seating, suiting it to wedding receptions, corporate gatherings, and community celebrations. A full kitchen and buffet area support catering service, and the room includes a Bluetooth-capable sound system with wireless microphones for toasts, presentations, or background music. Squalicum Boathouse is operated by the Port of Bellingham and available for full-day, half-day, and hourly rental, with a list of pre-qualified caterers on hand for events that don't bring their own.
Whatcom Museum
Lightcatcher, 250 Flora Street;, Old City Hall, 121 Prospect Street, Bellingham, WA 98225, United States- Spaces for 150 Guests
Two very different buildings anchor the Whatcom Museum's event program: a Victorian-era city hall from 1892 and a contemporary gallery wrapped in glass. Weddings, corporate celebrations, and musical performances all find a home somewhere between the two campuses in Bellingham, Washington. Old City Hall brings a grand staircase, a clock tower, and Victorian architectural details to the experience, with its Rotunda Room prized for exceptional acoustics and a piano that suits intimate ceremonies and receptions built around live music. Across town, the Lightcatcher building takes a different approach entirely — a translucent wall rising 37 feet high and running 180 feet long floods the entry hall with natural daylight, and both that entry hall and the adjoining courtyard double as performance and reception space, indoor and outdoor options included. Since 1941, the museum has built out educational programs alongside a permanent collection of nearly 30,000 art and history objects and more than 200,000 images in its photo archives, with a particular strength in Pacific Northwest indigenous basketry. That mix of Victorian landmark, modern architecture, and museum-grade collections gives event hosts a setting that reads as considerably more than a rented hall.