Top Castro Valley Venues
513 results near Castro Valley, CA
Find a Venue
Choosing your event venue will be one of the most important steps in the planning process. So much goes into finding the perfect venue in Castro Valley. You’ll want to consider everything from the aesthetics of the space to any in-house amenities and services. Luckily, PartySlate makes it easy with our Find Venues page. Use the filters to narrow your search — taking into account everything from your guest count to specific catering preferences. Once you’ve set your filters, scroll down to search our curated list. Look for the “featured” tag for PartySlate’s top recommendations. With PartySlate, finding your ideal Castro Valley venue has never been easier.
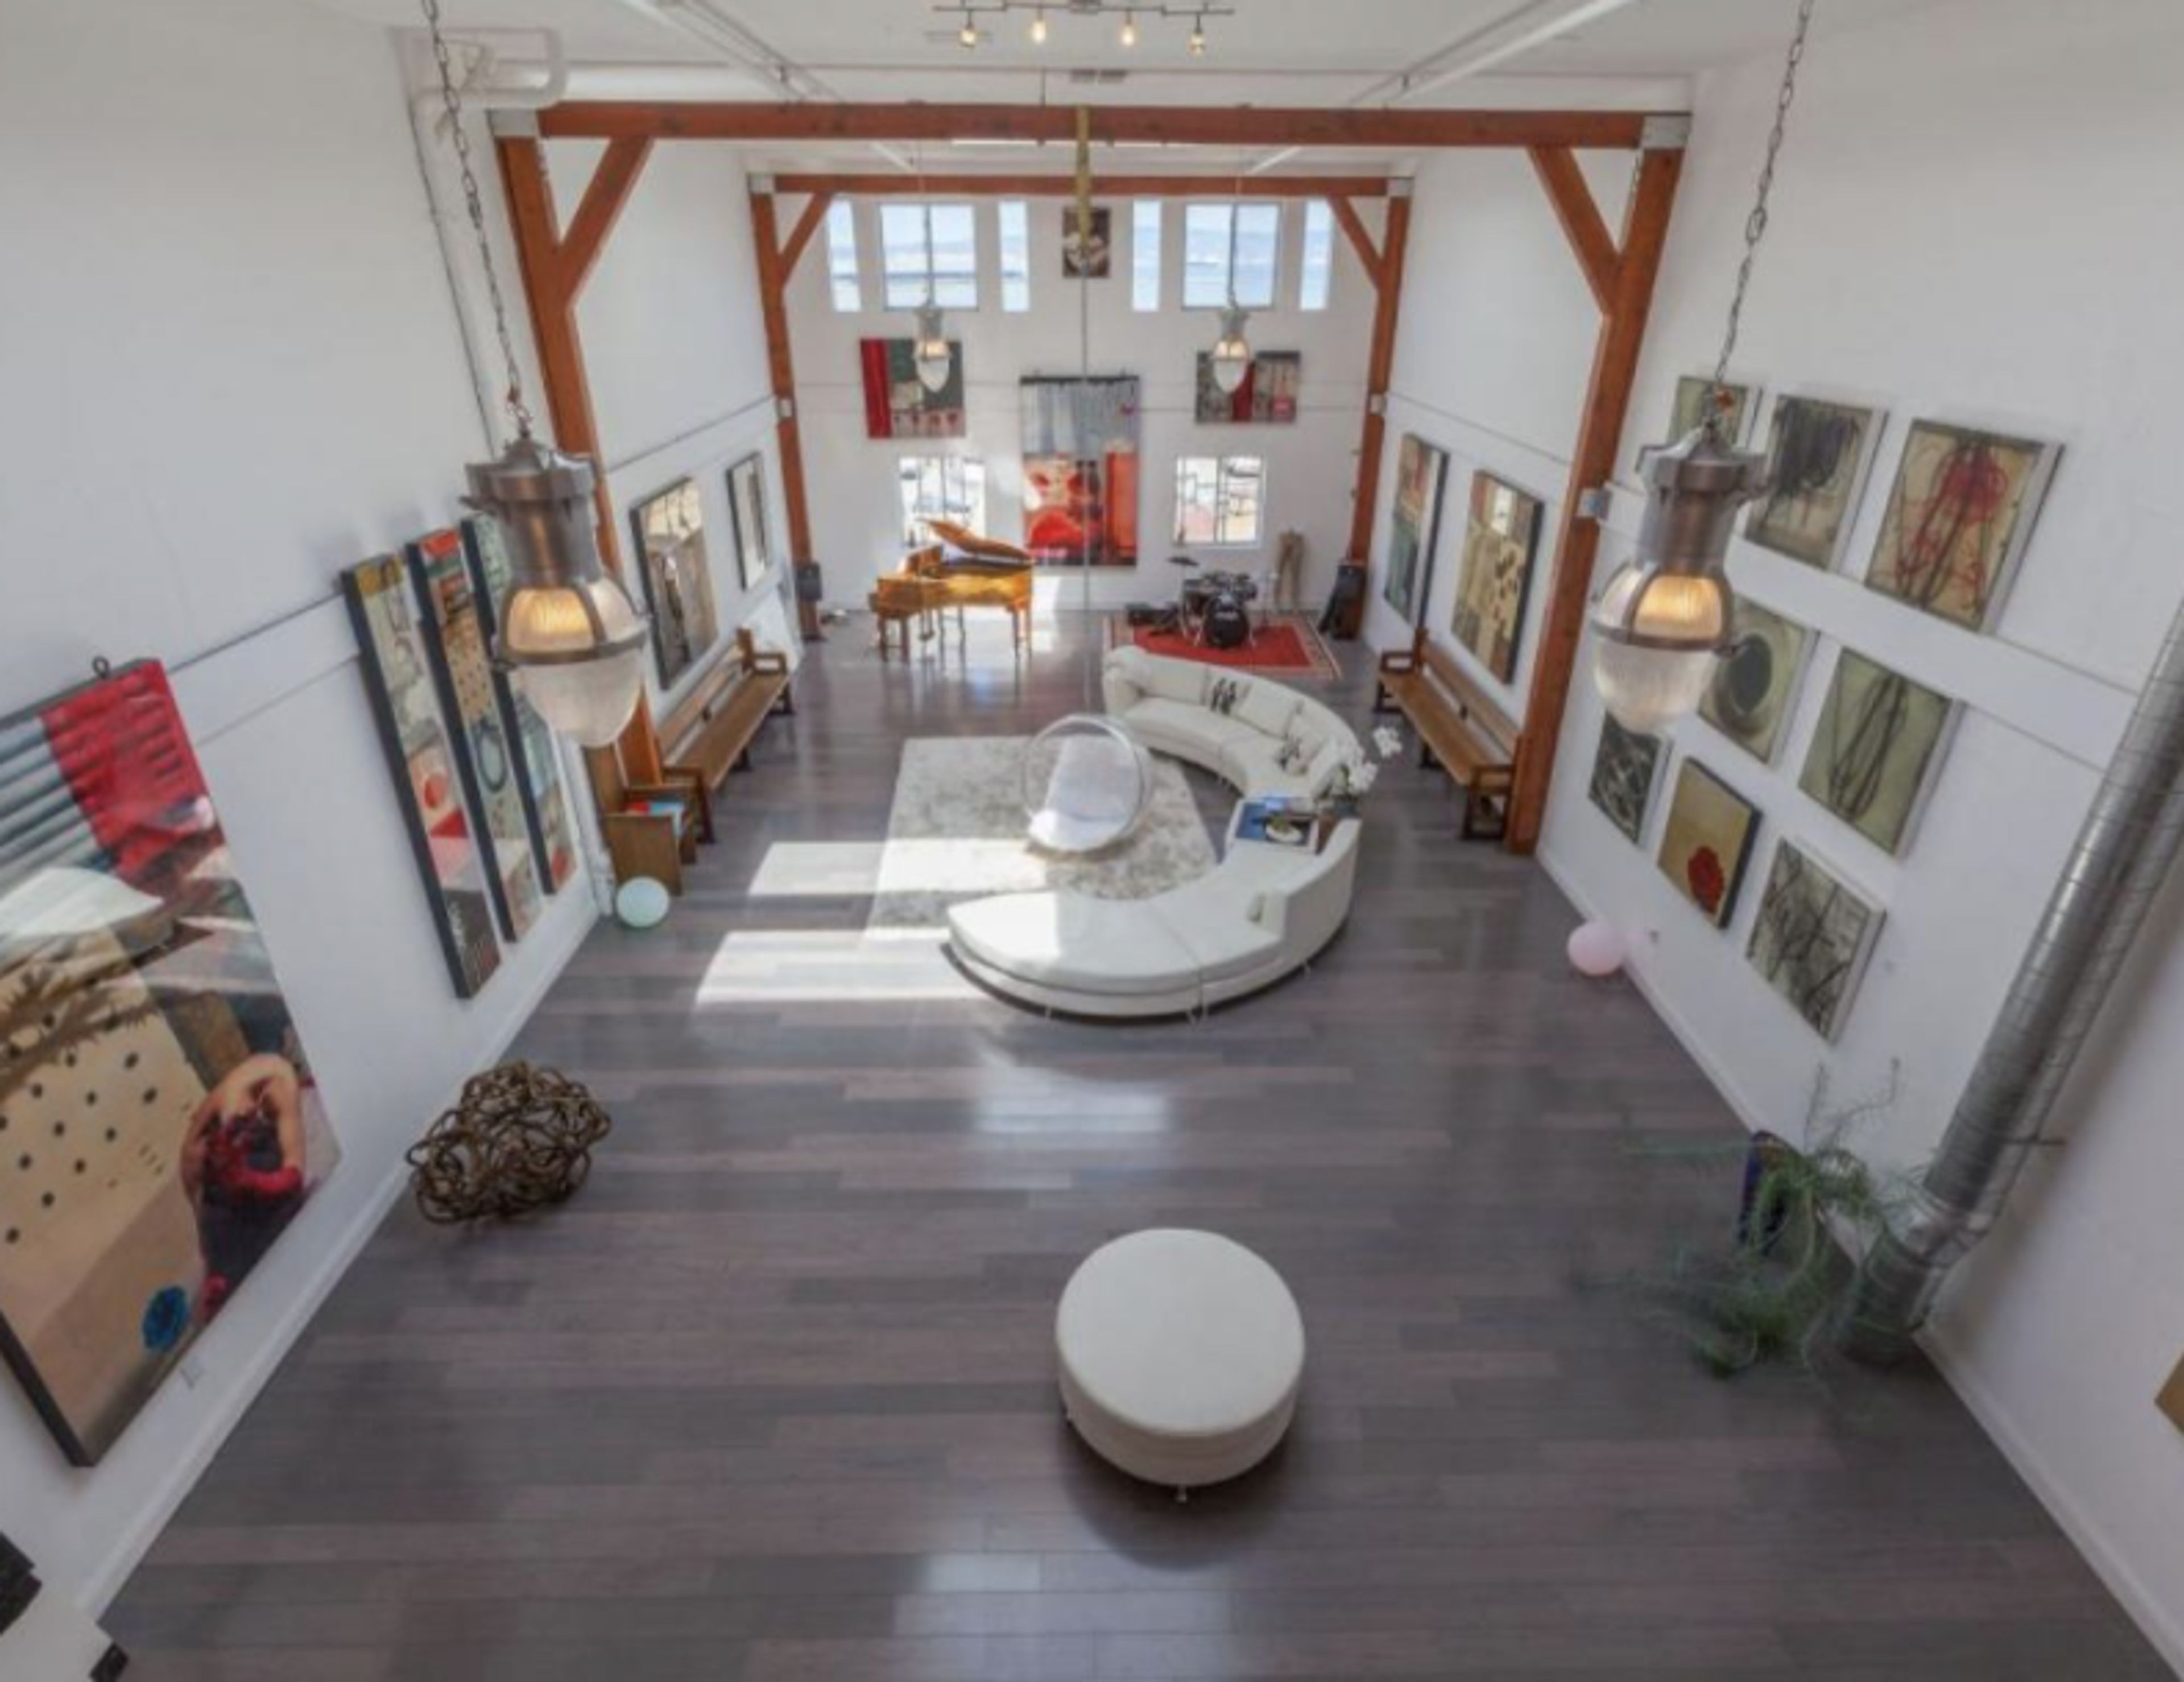
860 Gallery
Tennessee St, San Francisco, CA, USA- Spaces for 100 Guests
- 1 Event Space
Modern art gallery right on the bay - 25 ft ceilings, full kitchen, 3 bathrooms, elegant, lofty space. EVENT TYPES WELCOMED adult social event | corporate social events | expo/competitions | family reunion | professional meeting/training/conference/retreat | wedding ceremonies | wedding receptions Transportation: Taxi | Lyft | Uber Parking: Onsite: Yes Free CATERING Catering-friendly. Kitchen and two large dining tables. Seating for 20. Availability: Must Use In-House CateringNOSelf-Service Alcohol PermittedYES AMENITIES + UNIQUE EXPERIENCES ADA AccessibleHistorical Landmarks NearbyParking On-Site MEETING + EVENT SPACE CAPACITIES Largest Group: 100 Attendees Number of Meeting + Event Spaces: 2 Spaces Meeting Space Occupancy: Theatre Style 100 | Classroom Style 100 TECHNOLOGY High speed internet. WiFi Availability in Event Spaces: Yes Free On-Site Video Conferencing: Yes RENTAL POLICIES Cannabis Industry-FriendlyYES Cannabis ConsumptionYES
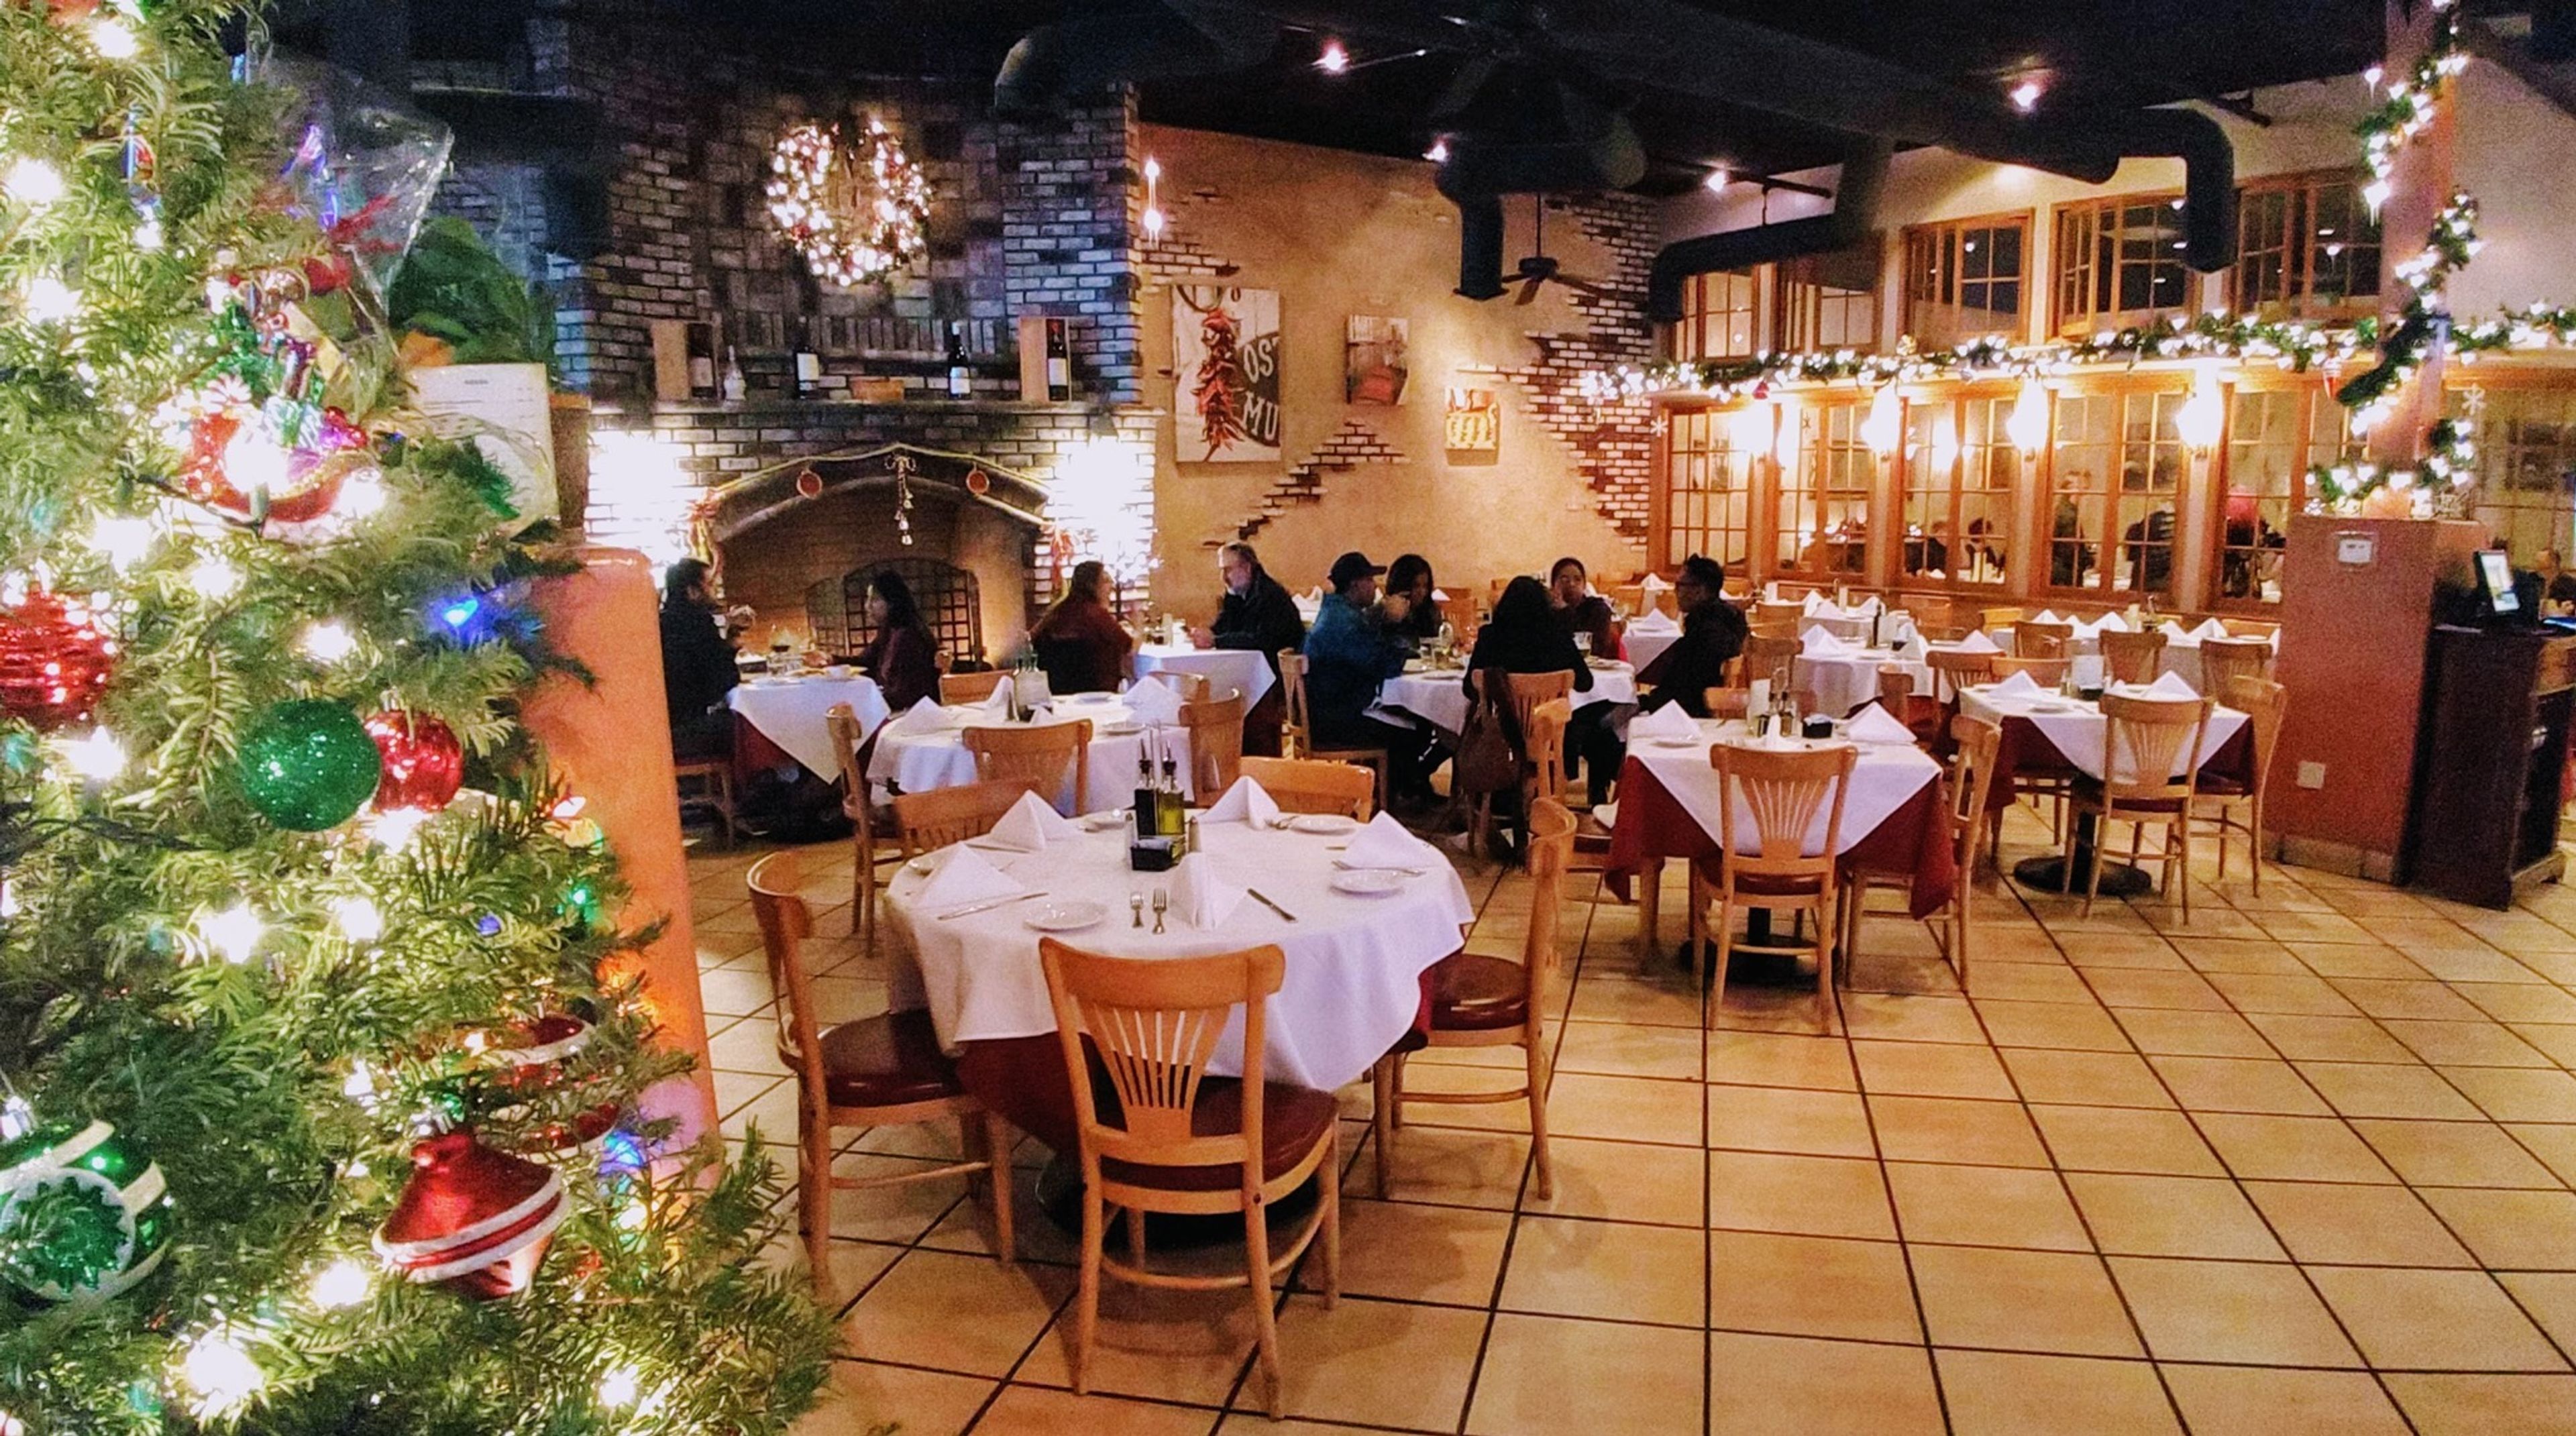
Terra Mia Ristorante Italiano
4040 East Ave, Livermore, CA 94550, USA- Spaces for 180 Guests
- 1 Restaurant
Terra Mia Ristorante Italiano has been bringing genuine Italian cooking to the Livermore Valley since 2006. Located at 4040 East Avenue in Livermore, California, the restaurant draws on the traditions of Italian home cooking — simple, honest recipes using fresh, sustainable ingredients and pasta made in-house. Three private banquet rooms accommodate a range of gatherings. The Barolo Room seats up to 50 guests, the Chianti Room offers space for up to 60 in a secluded setting behind the bar, and the Main Room — the largest of the three — accommodates up to 120 seated guests. An outdoor patio rounds out the venue's options. Events can be scheduled for lunch, afternoon, or dinner service. Terra Mia is well suited for weddings, rehearsal dinners, birthday parties, baby showers, anniversaries, baptisms, and business meetings. The Chianti Room features a 75-inch television for presentations or event slideshows. In-house catering and off-site catering services are both available.
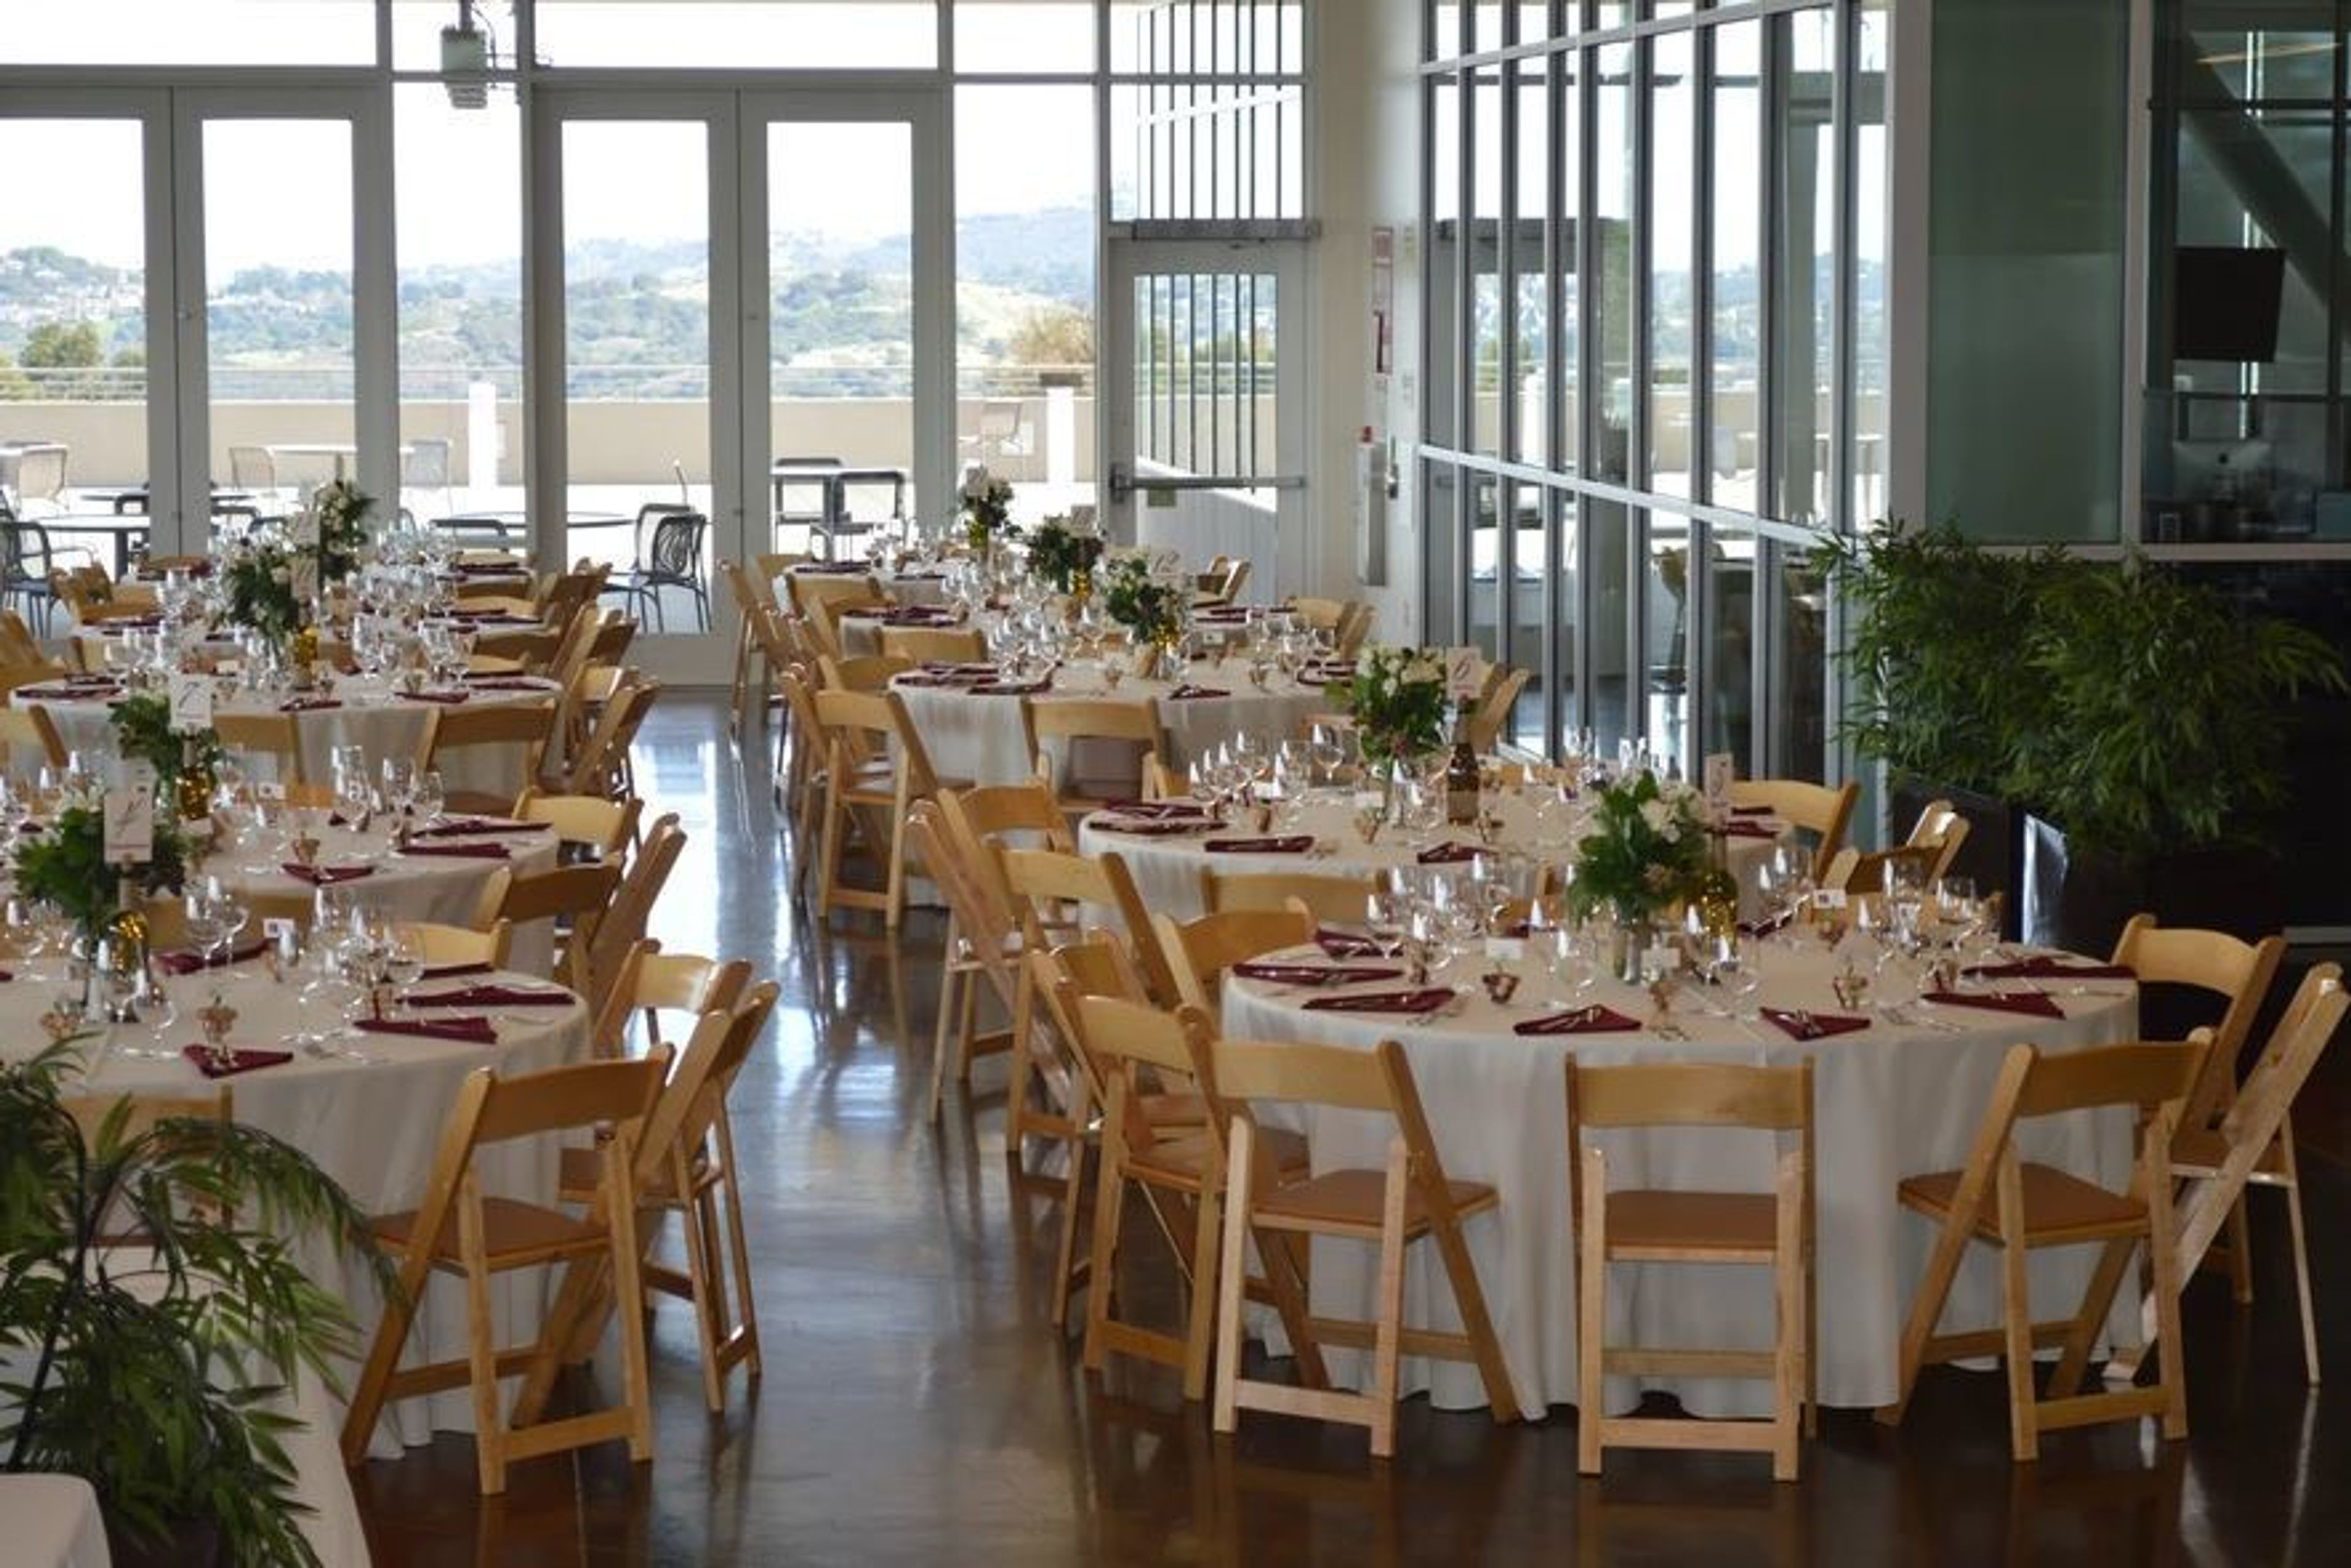
Bayview Dining Room
1700 W Hillsdale Blvd, San Mateo, CA 94402, USA- Spaces for 300 Guests
- 1 Museum
- 1 Landmark
Since 2011, District Dining has been a part of some of the most spectacular San Francisco Bay Area celebrations. The Farallon Room at Skyline College and the Bayview Dining Room at College of San Mateo are both one-of-a-kind venues that can help you plan the perfect occasion. We provide dedicated staff for a personalized event for our visitors. A LITTLE ABOUT BAYVIEW DINING ROOM The Bayview Dining Room, located at the top of Hillsdale Boulevard in the College Center on CSM's beautiful campus, has floor to ceiling windows that let in plenty of natural light as well as stunning views of the San Francisco Bay Area and its surrounding mountain ranges. Our unique location provides a stunning backdrop for all types of events. For added convenience, this multipurpose event venue has option breakout rooms upstairs for conference sessions, as well as in-house catering and AV resources. Minimum guest count: 100 (includes space for dance floor, buffet) Max Party/Wedding Capacity: 300 Max Auditorium Seating Capacity: 300 Max Capacity for events requiring additional activity space (silent auction, etc.): 250 (typical—varies per specific event details) A LITTLE ABOUT THE FARALLON ROOM Skyline College's Farallon Room is positioned cliffside in San Bruno, overlooking the Pacific Ocean and hills below. Floor-to-ceiling windows, two fireplaces, and a semi-enclosed terrace characterize our new location. From weddings to corporate functions, our versatile, open space provides the perfect venue. This modern event venue offers flexibility in terms of room arrangement, catering services, and audio visual requirements. Minimum guest count: 90 (includes space for dance floor + buffet) Max Party/Wedding Capacity: 240 (includes space for dance floor, + buffet in pre-function area) Max Auditorium Seating Capacity: 300 Max Capacity for events requiring additional activity space (silent auction, etc.): 230 (typical - varies per specific event details)
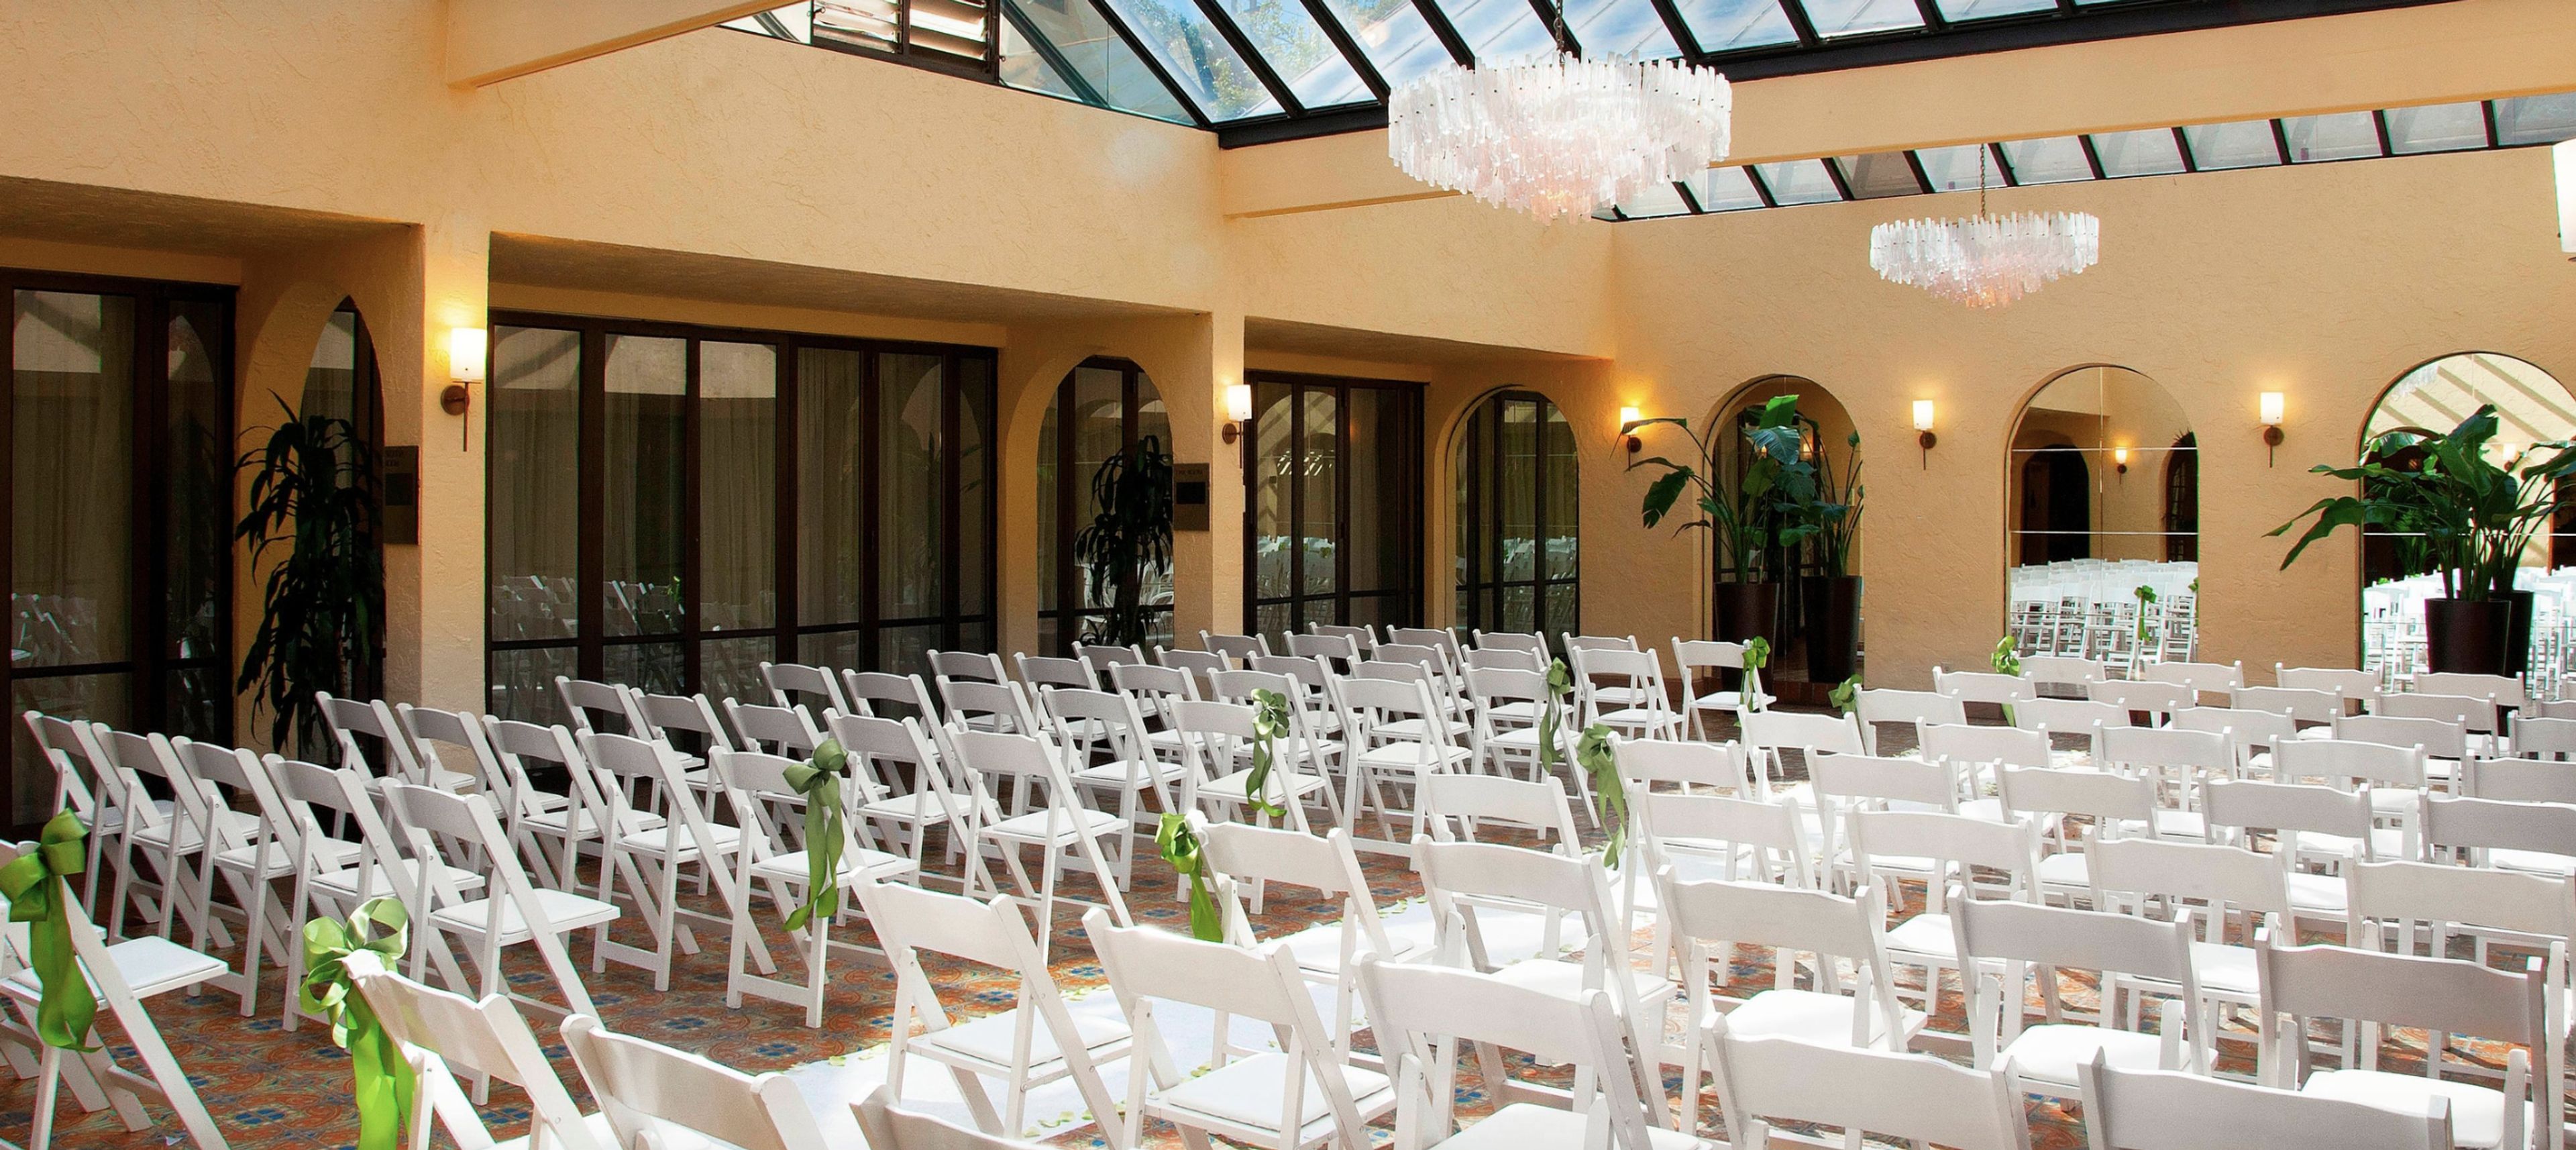
The Sheraton Palo Alto Hotel
625 El Camino Real, Palo Alto, CA 94301, USA- Spaces for 350 Guests
- 1 Hotel
- 1 Ballroom
For conferences and training sessions, choose from over 12,000 square feet of meeting space. Enjoy a dynamic downtown location with corporations, lively eating, and high-end shopping. With teleconferencing, AV equipment, projectors, and Wi-Fi, stay connected in our meeting spaces. With the support of our planning and catering specialists, create a smooth event from start to finish. Our modern wedding venues, which include a polished ballroom and a big outdoor terrace, allow you to dance all night. Dream weddings aren't spontaneous; they're well planned. Marriott Certified Wedding Planners have been specially trained to assist you. Each Marriott Certified Wedding Planner has completed rigorous courses and is certified to plan weddings of all types, including ethnic and military weddings. Marriott Certified Wedding Planners can assist you in determining an overarching vision for your wedding and executing each detail based on experience, training, tradition, and old-fashioned intuition. Setting an event budget, selecting a cuisine, planning table settings, and securing florists, photographers, a band, and other entertainment for the big day are all part of the process.
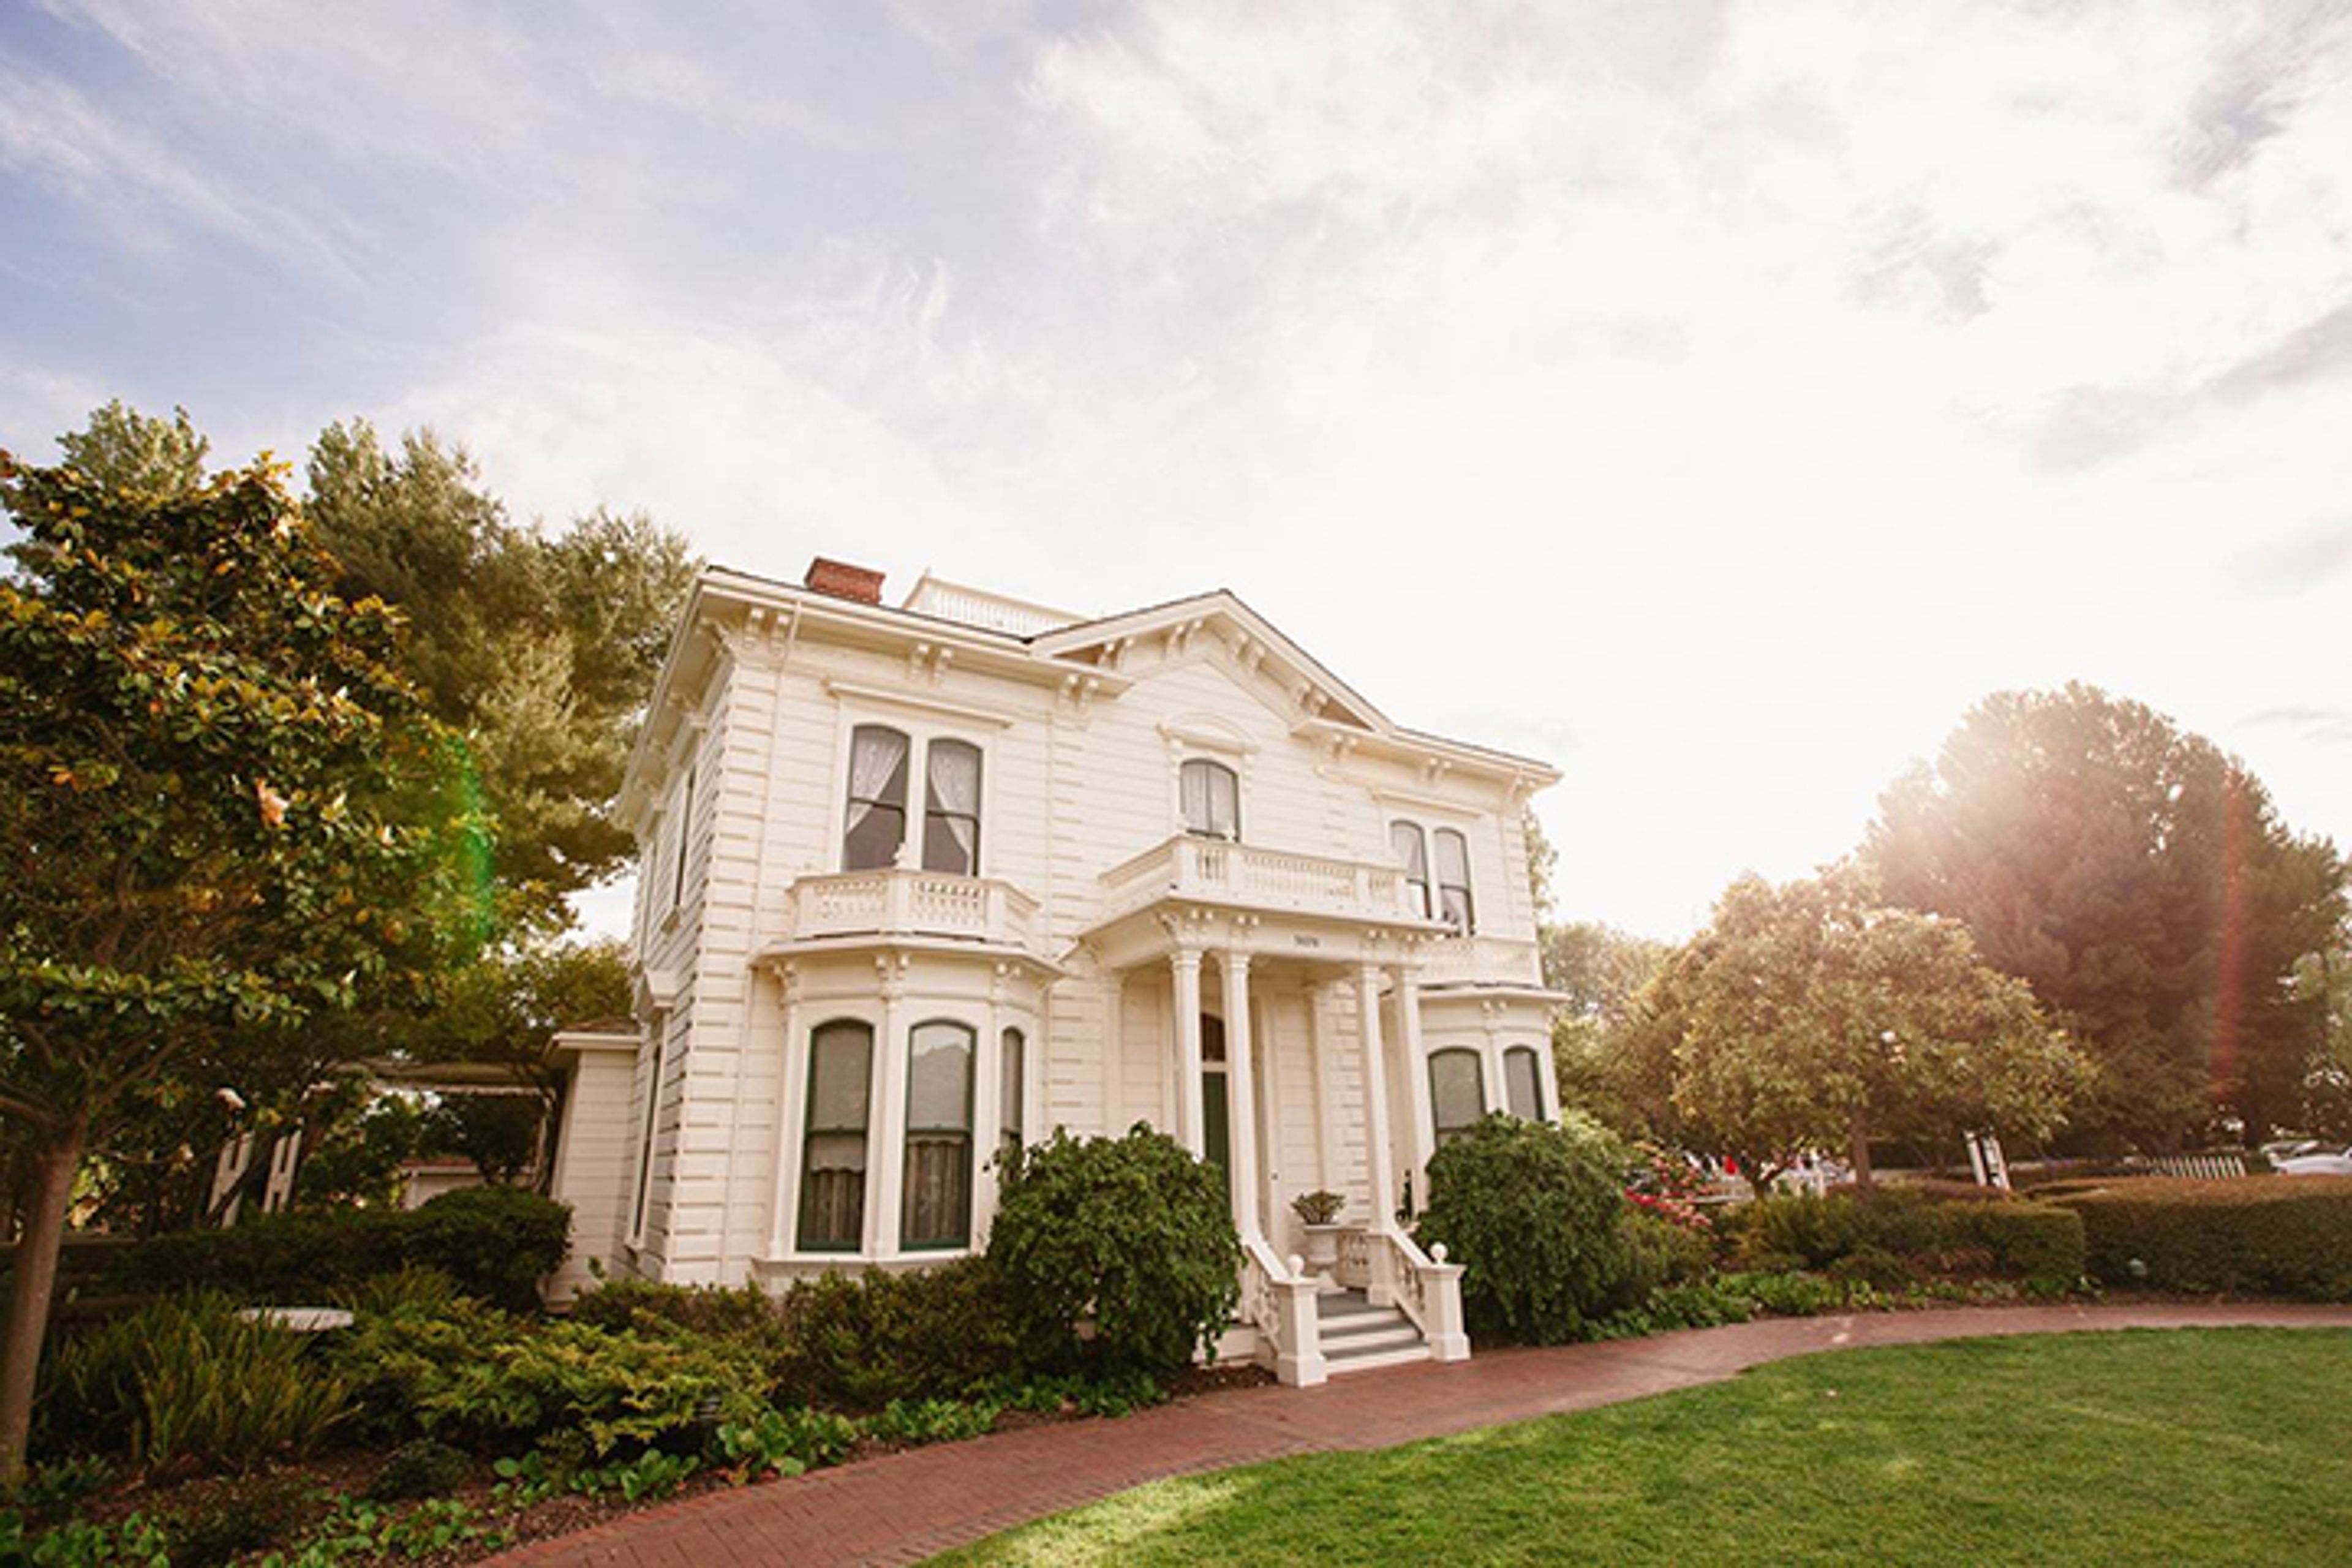
Rengstorff House
3070 N Shoreline Blvd, Mountain View, CA 94043, USA- Spaces for 48-150 Guests
- 1 Outdoor
- 2 Historic Spaces
- 2 Total Spaces
The Rengstorff House is the oldest historic house in Mountain View, California, and is a classic example of Victorian Italianate architecture seen on the West Coast. This venue has been lovingly refurbished while maintaining its historic appearance and atmosphere. Throughout the year, the Rengstorff House organizes a number of events, including an annual Spring tea, Christmas parties, and numerous Halloween/haunted events. Except during public hours, the Rengstorff House and gardens are available for rental every day to hold any occasion such as a dinner meeting, wedding, rehearsal dinner, or family get-together. With seating for up to 150 people, The Rengstorff House can accommodate small to big gatherings. At The Rengstorff House, work with our staff to create the event of your dreams. As soon as you step onto the grounds of the historic property, you will be struck by the place's distinct personality as well as its simple elegance. The facility, which is now available for rent every day of the week except during public tour hours, features beautiful Victorian Italianate architecture situated in a garden setting.
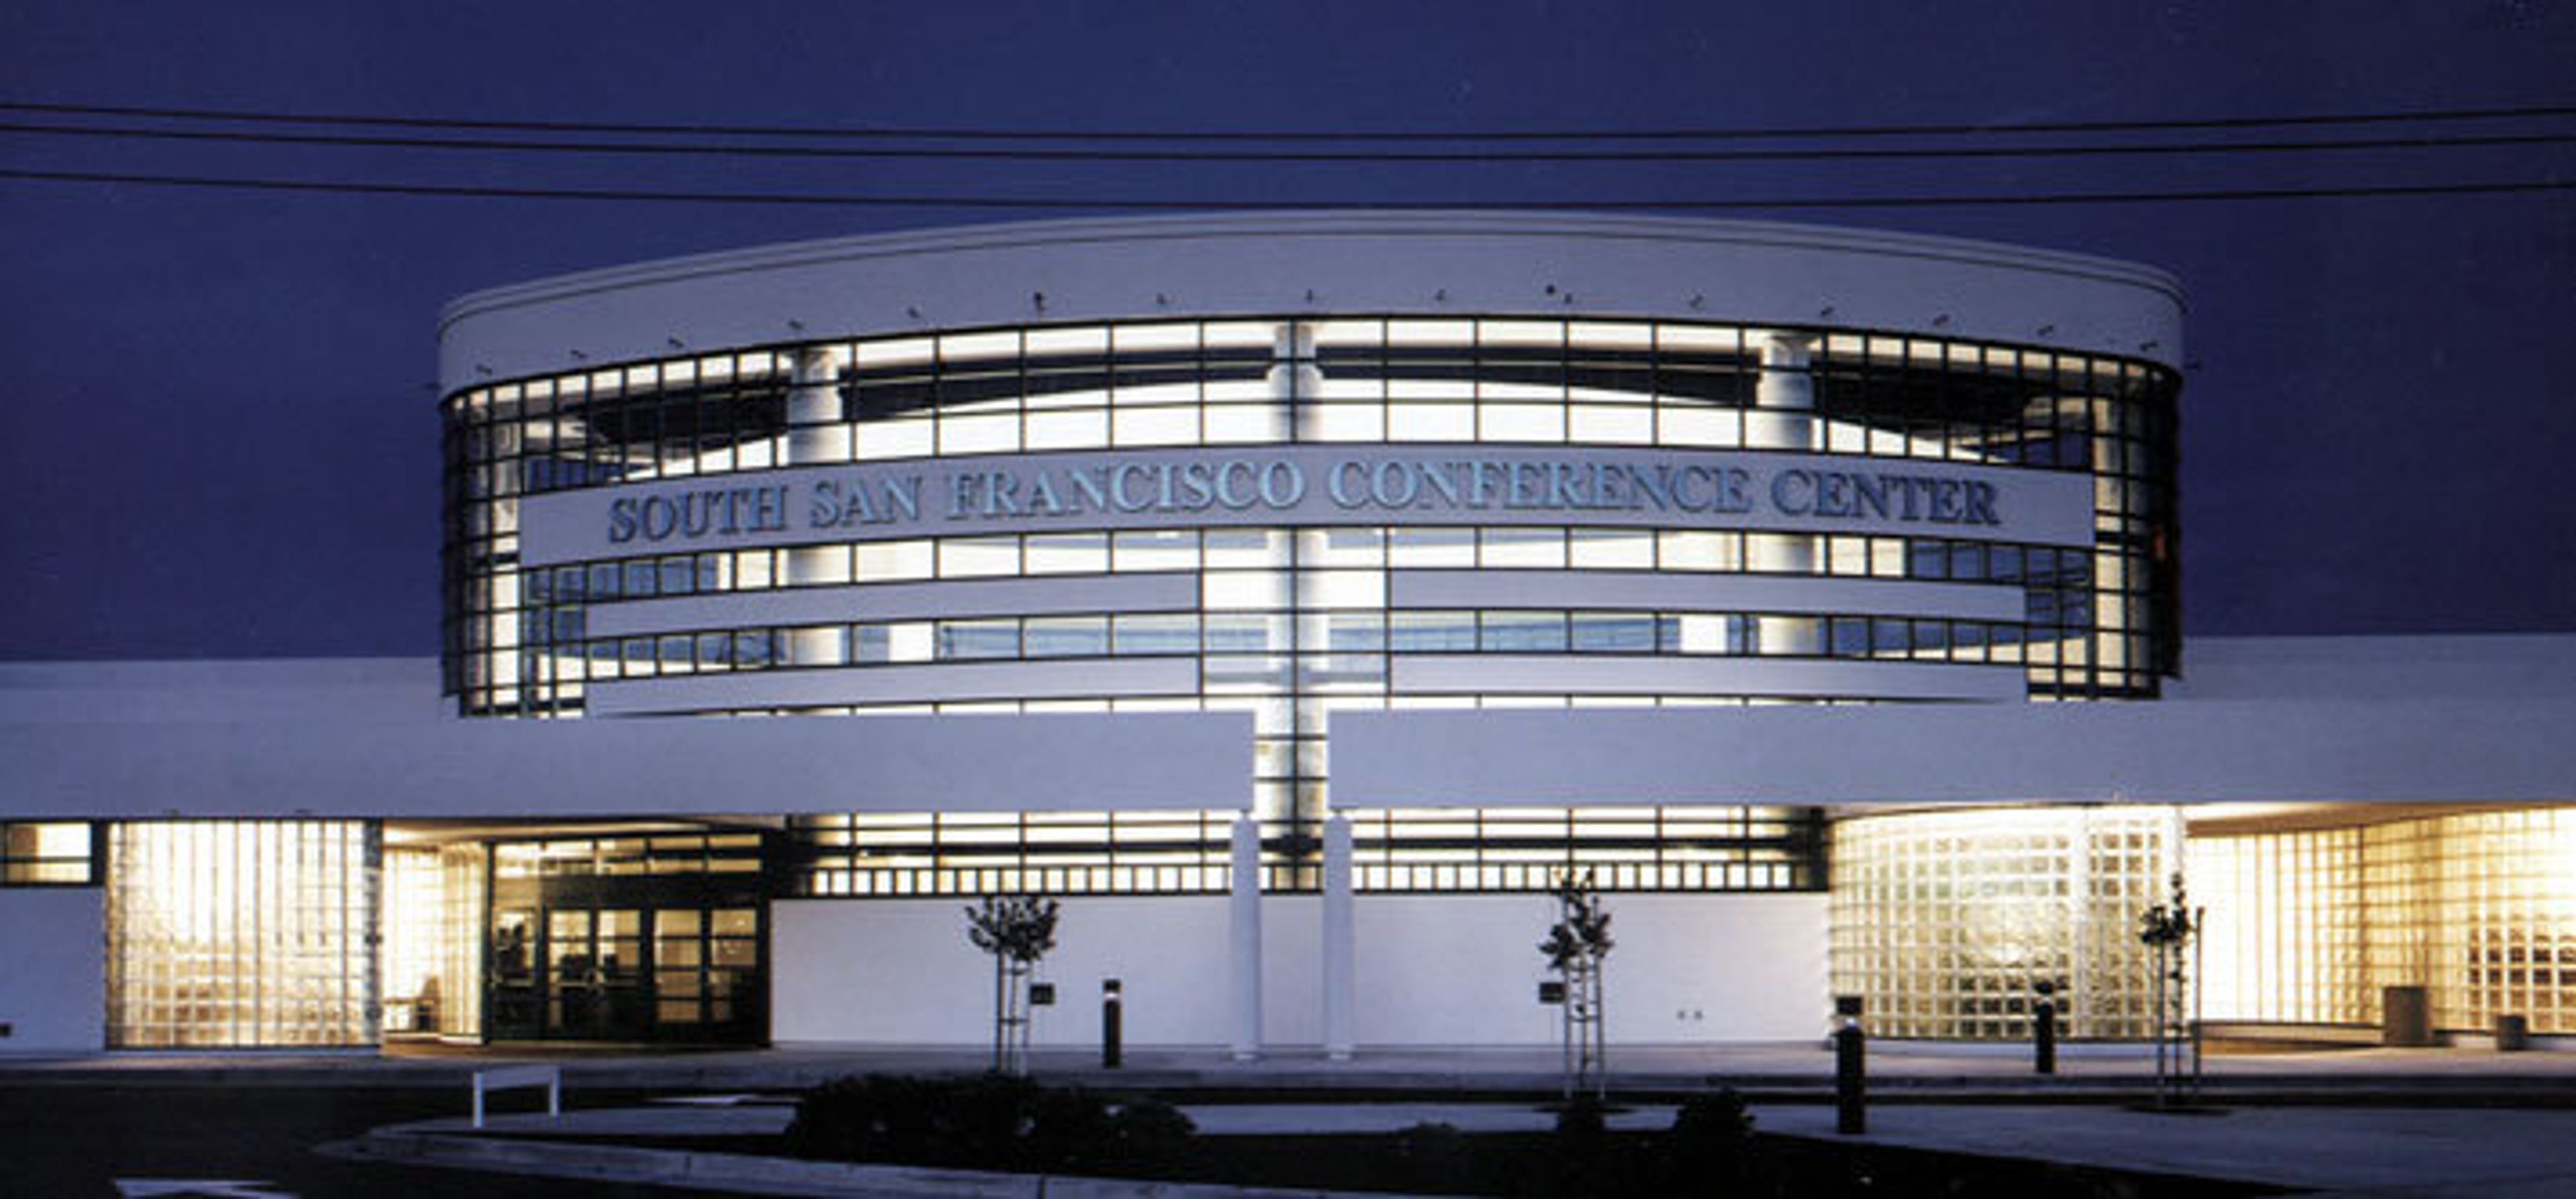
South San Francisco Conference Center Catering
255 S Airport Blvd, South San Francisco, CA 94080, USA- Spaces for 200-800 Guests
- 1 Convention Center
The South San Francisco Conference Center is a prime location for your next bay area event. Our large meeting room can be configured in a variety of ways to meet your specific event needs, large or small.
Cresta Blanca Ballroom at RLCC
4444 East Ave, Livermore, CA 94550, USA- Spaces for 200-400 Guests
- 1 Event Space
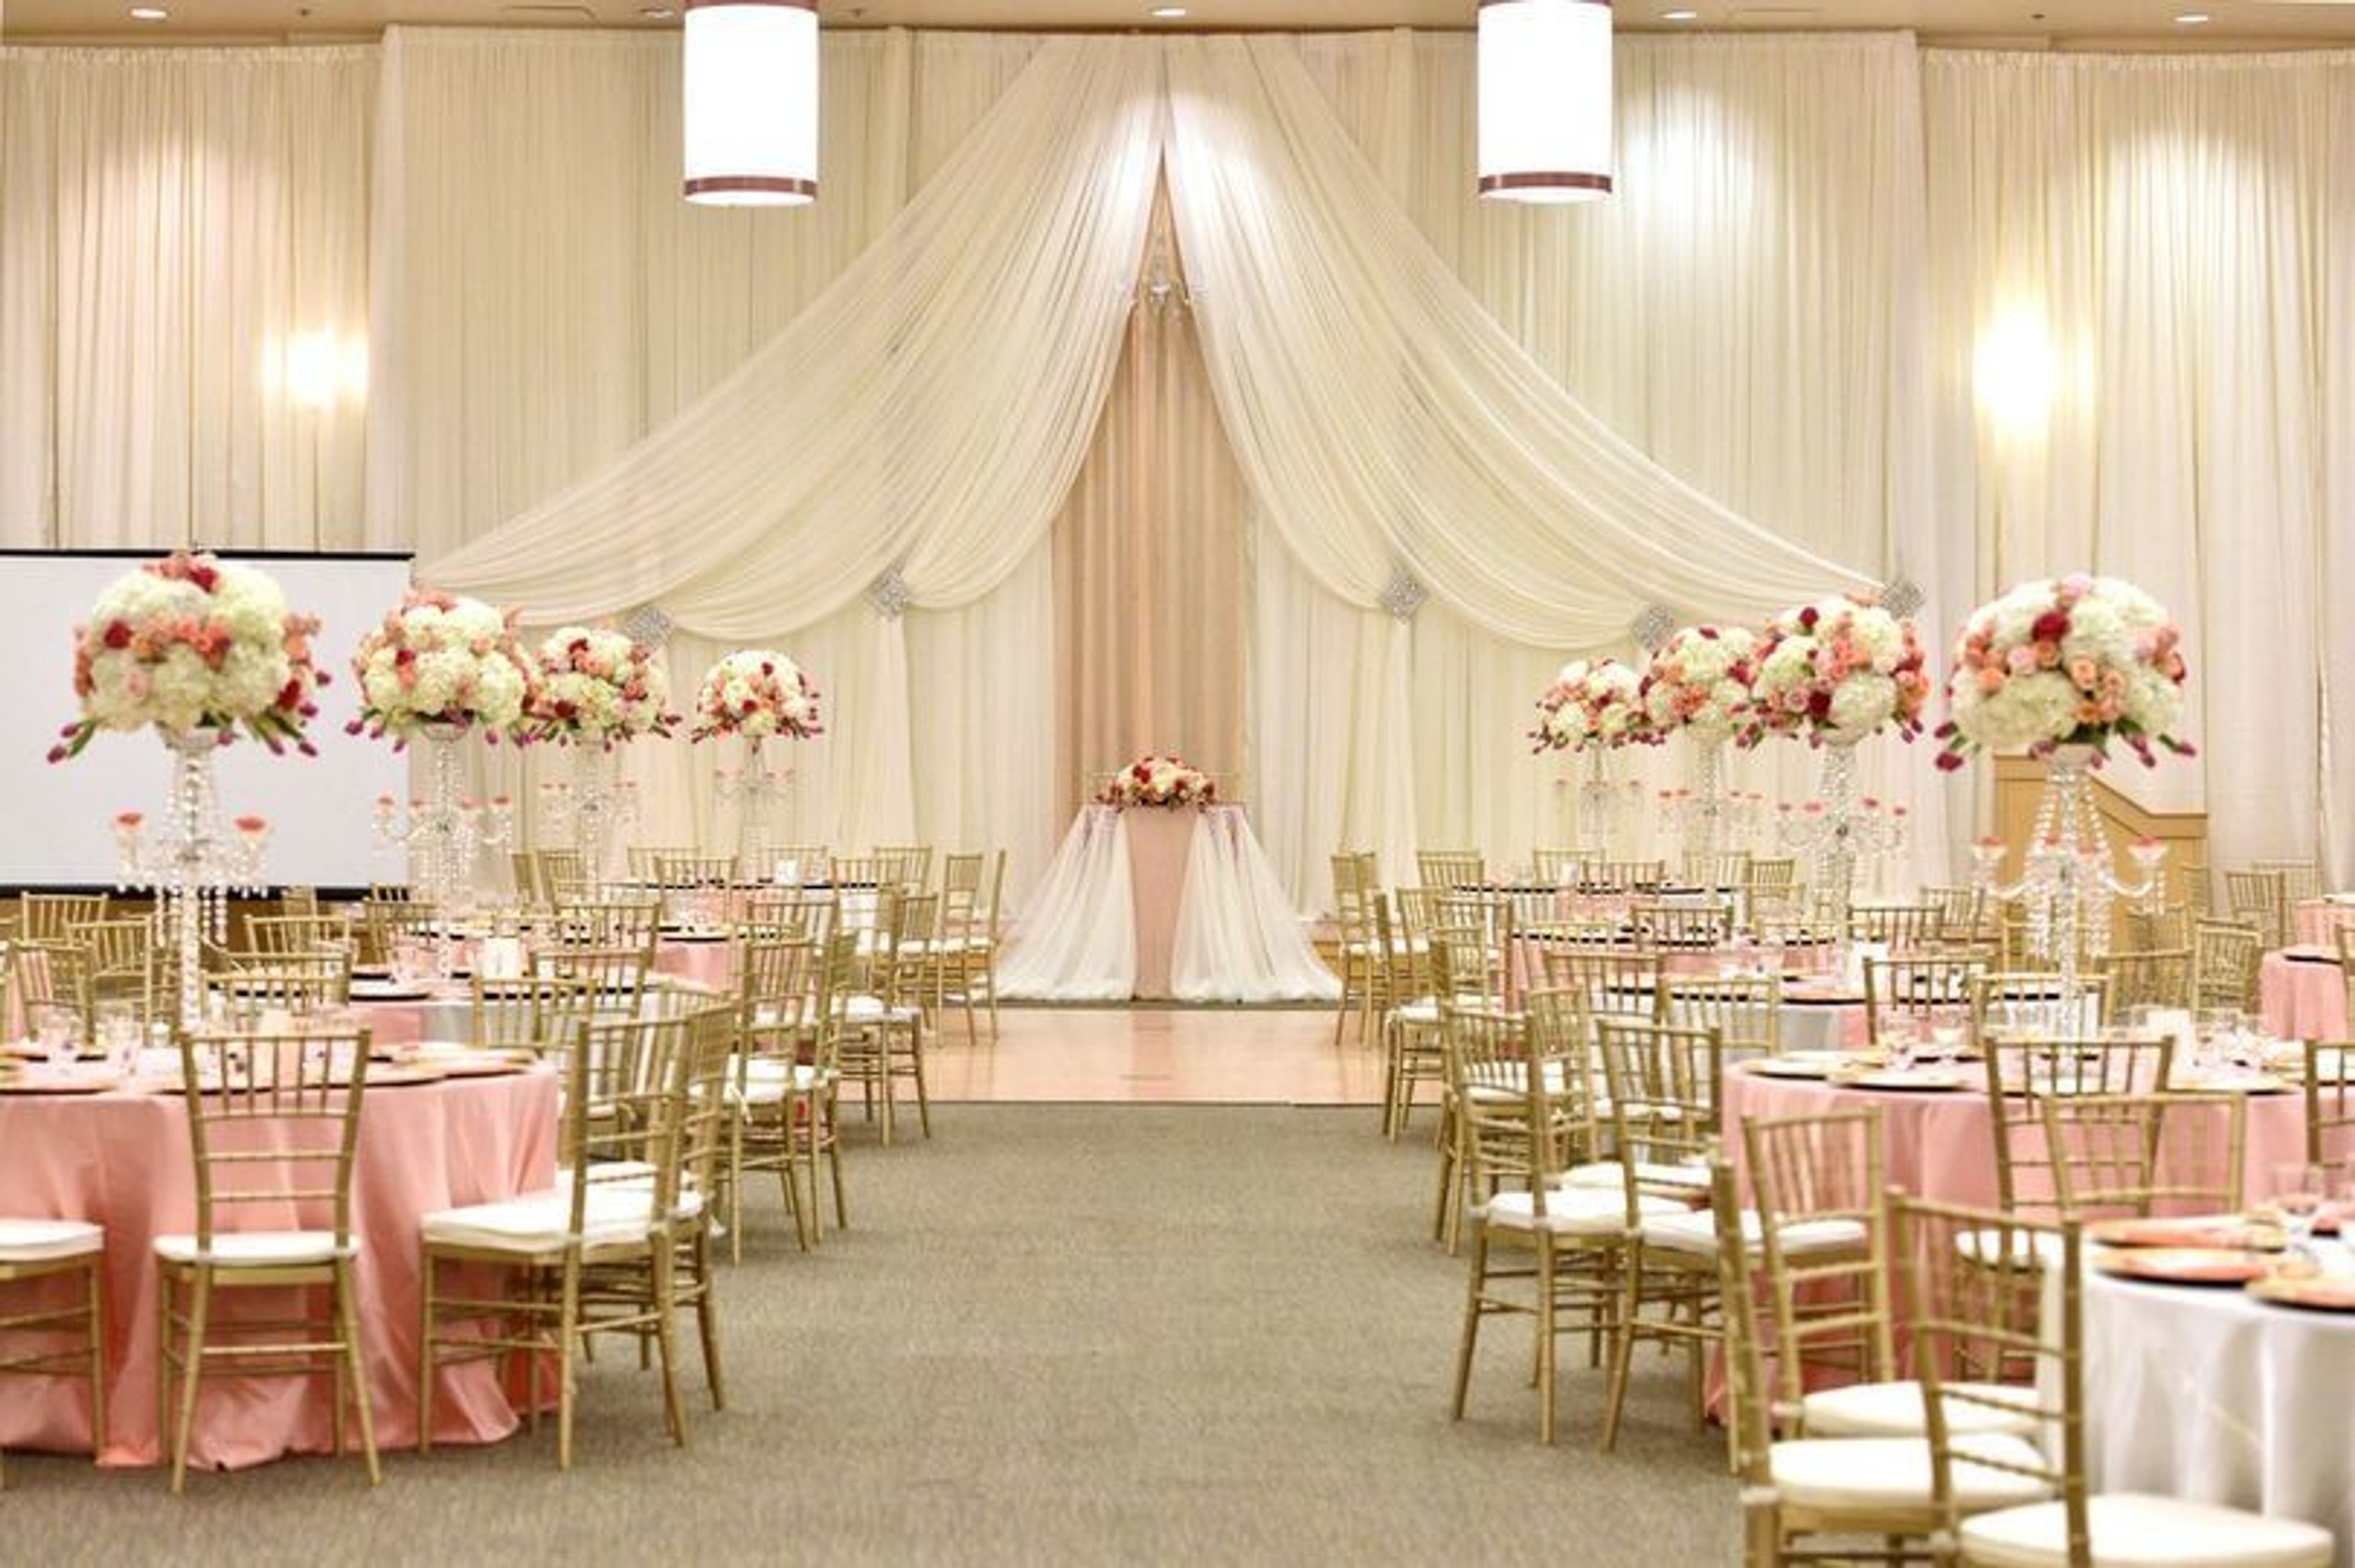
Our Mission To provide great recreation programs and a system of parks, trails, recreation areas, and facilities to the people of the Livermore region that promote enjoyment, lifelong learning, and healthy, active lifestyles. Cresta Blanca Ballroom The Cresta Blanca Ballroom is an excellent choice for any type of gathering. Guests from all over the world can gather to celebrate your big day in the heart of Livermore Valley Wine Country. Our ballroom is bright and spacious, with neutral tones and plenty of natural light. From the moment you walk in the door to see our venue until the moment you share your last dance of the night, our skilled crew is here to make sure your event is joyful, beautiful, and breathtaking. A built-in dance floor, stage, catering kitchen, tables, and chairs are all available in our ballroom. We do not have a list of favored vendors. Our ballroom may be partitioned, giving renters two options: Cresta Blanca North or Cresta Blanca South, for parties that require a smaller location. Facility Event Rental Process Applications are accepted eighteen (18) months in advance of the requested date, on a first-come, first-served basis; preferred dates, times, and facility location vary. Applicants must submit a completed and signed Facility Rental Application, as well as a refundable deposit, to book and reserve the day. The remaining rental fees must be paid sixty (60) days prior to the event date. If applicants want to rent with the Livermore Area Recreation and Park District, they must understand and obey the Facility Rental Rules and Regulations. A facility, date, or requested times are not guaranteed or secured by submitting an application. Applications and deposits can be mailed to 4444 East Avenue, Livermore, CA 94550, or emailed to facilities@larpd.org.
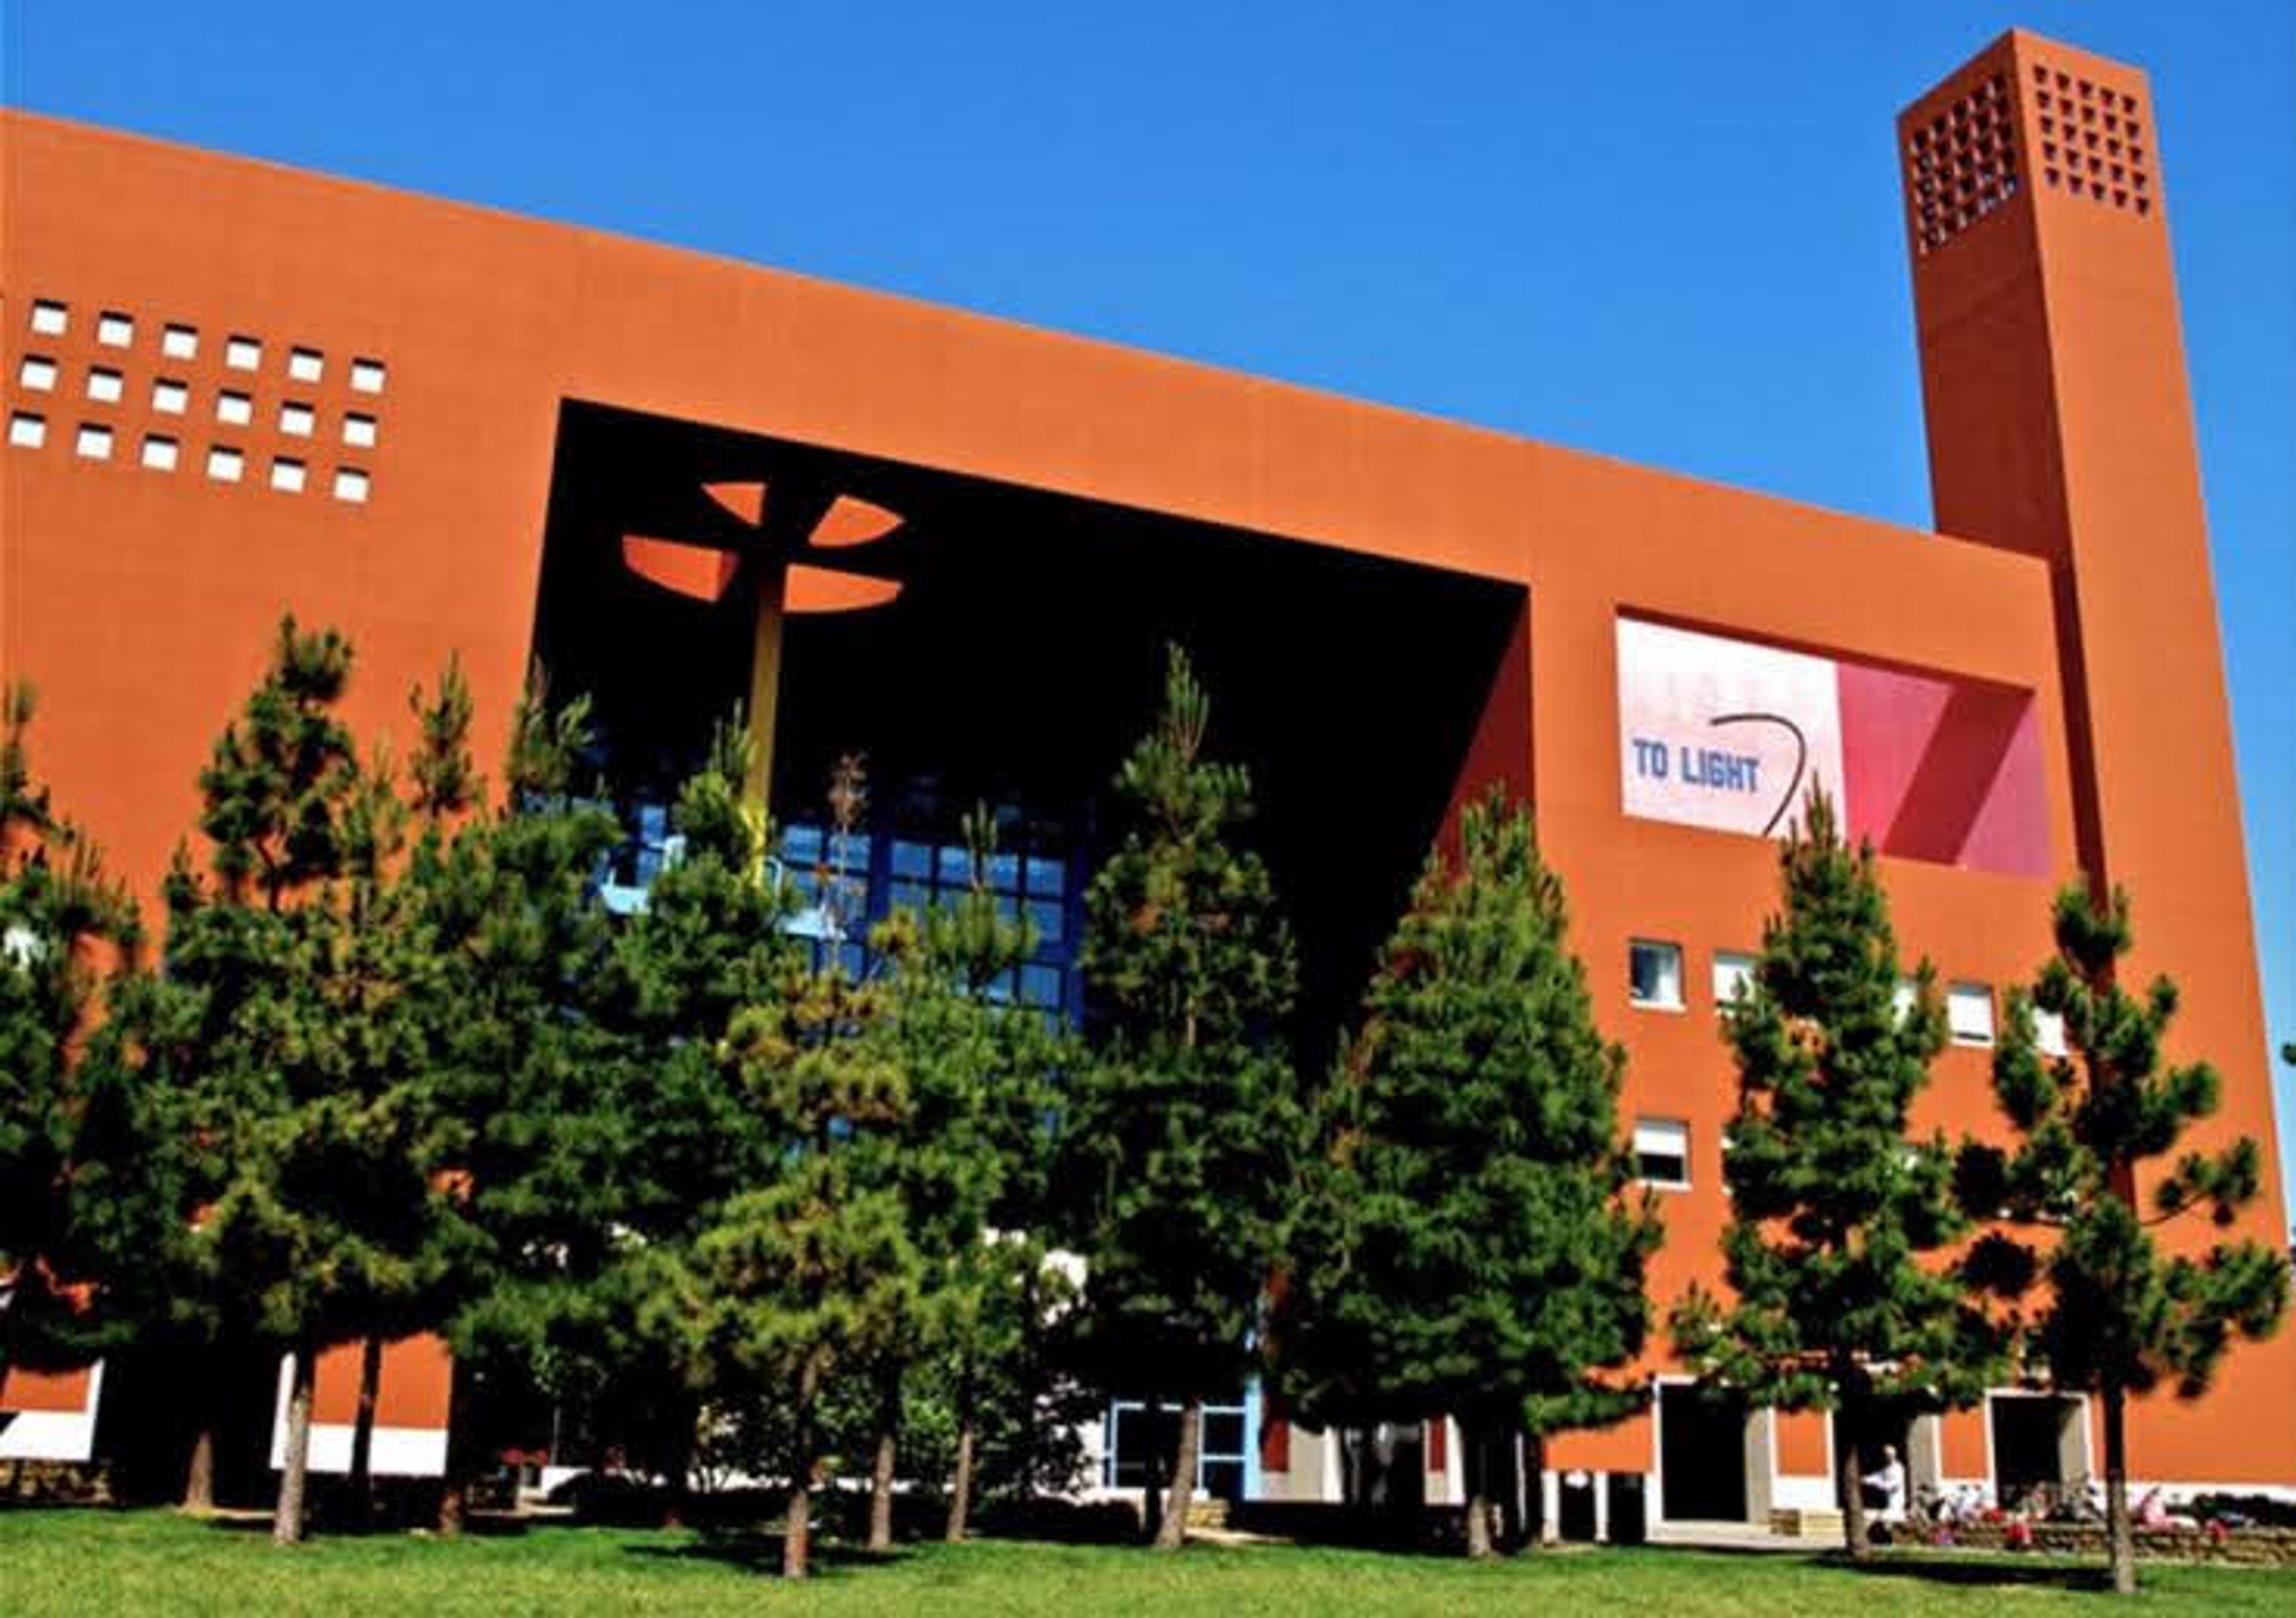
Mission Bay Conference Center
94143-3008, 1675 Owens St #251, San Francisco, CA 94158, United States- Spaces for 24-560 Guests
- 1 Ballroom
- 1 Theater
- 4 Total Spaces
The Mission Bay Conference Center at UCSF occupies the William J. Rutter Center at 1675 Owens Street in San Francisco's Mission Bay neighborhood, situated on UCSF's 43-acre life sciences campus just south of downtown. Designed by architect Ricardo Legorreta, the building's bold geometric architecture and vibrant blue and orange palette are immediately recognizable on the campus skyline. The Center holds membership in the International Association of Conference Centers (IACC). Across 12,500 square feet of dedicated meeting space, the Center offers 10 rooms suited to gatherings of nearly any scale — from the Robertson Auditorium, which accommodates up to 560 guests and divides into three separate breakout spaces, to the Fisher Banquet Room with its floor-to-ceiling windows overlooking Mission Bay, the Coblentz Executive Boardroom for executive and hybrid meetings, and four Conference Rooms for training sessions and smaller groups. An outdoor terrace and covered deck extend the venue's reception capacity further. In-house catering, a dedicated conference planning team, and professional audiovisual support — including projectors, stage lighting, and integrated live-streaming capabilities — are available for all events.
Oracle Park
Willie Mays Plaza, San Francisco, CA 94107, USA- Spaces for 75-30,000 Guests
- 1 Museum
- 1 Landmark
- 1 Event Space
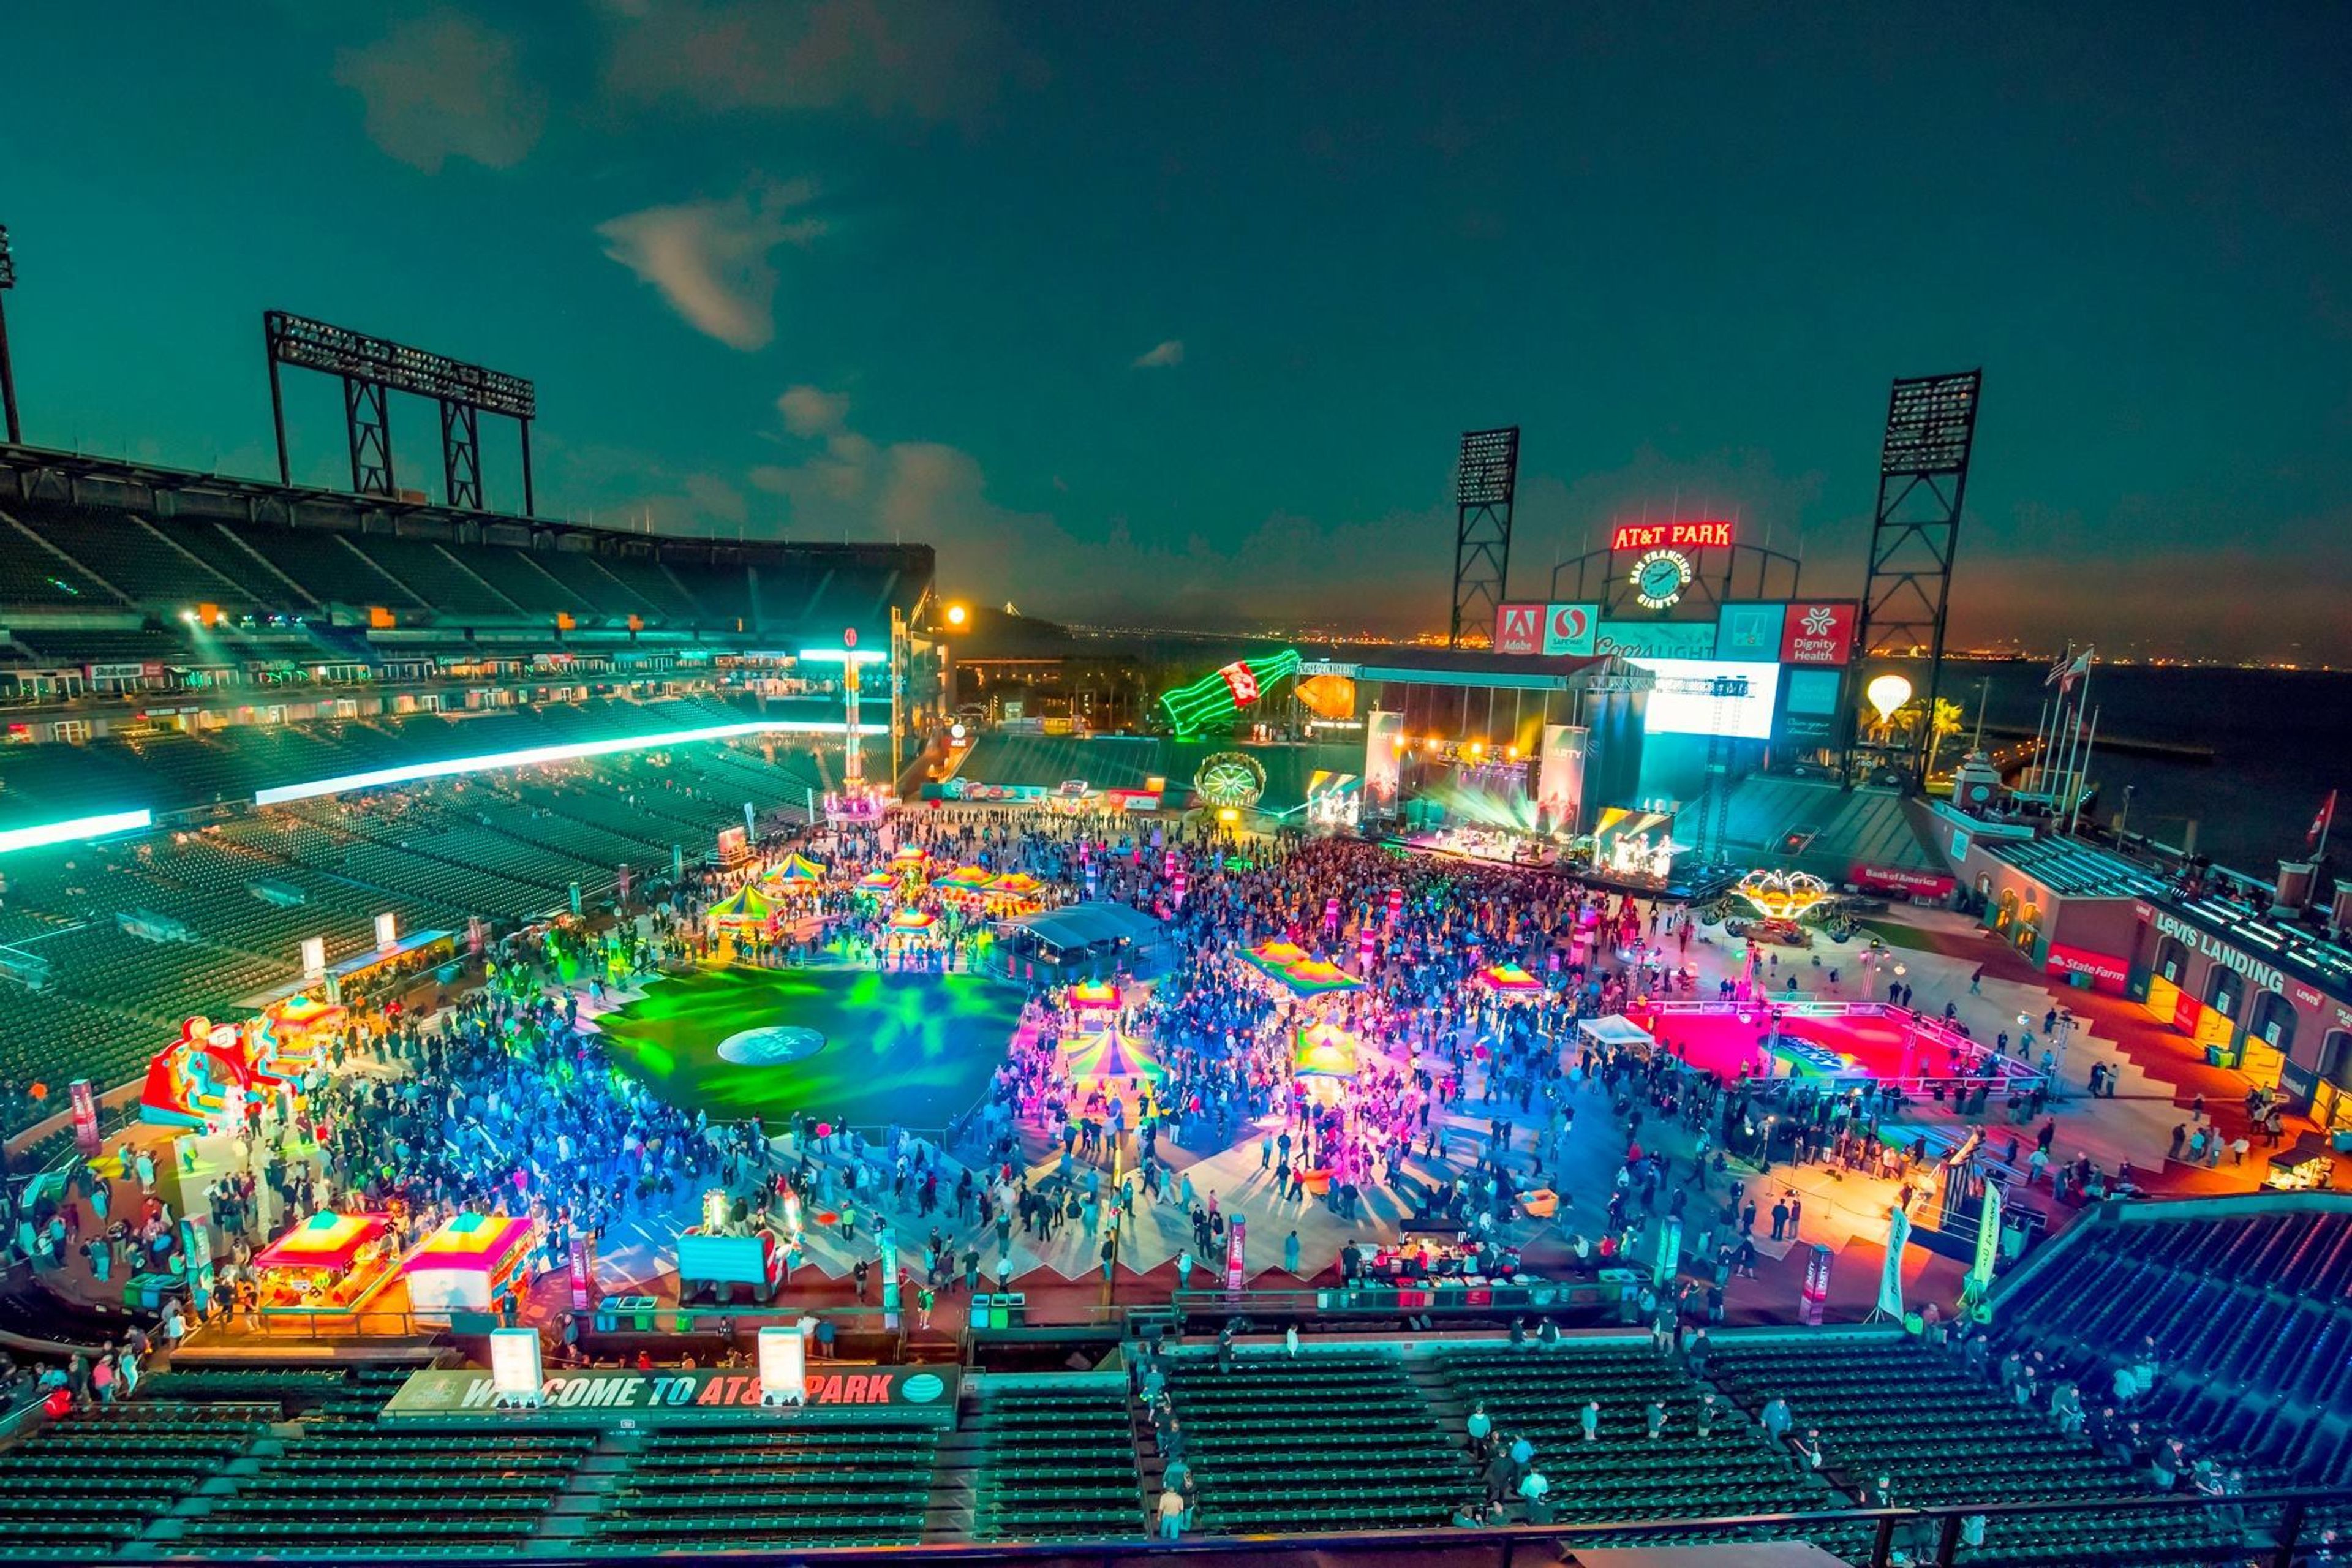
From an elegant dinner in the Dugout to a 30,000-person concert on the Field, we make bold things happen. We partner with top-tier organizations around the world to promote and market live events. When you’re all in for a one-of-a-kind event, you can’t beat the venues, views and vintage charm of “baseball’s perfect address.” Oracle Park, home of the San Francisco Giants, offers a diverse array of event spaces, sweeping views of the Bay and exclusive insider access to this iconic San Francisco landmark. Make memories with a VIP ticket inside the home of World Series champions. Make the Field the start of something big. You’ll find an array of baseball-centric settings, from the wildly original to the unabashedly sophisticated. Imagine hosting a fantasy batting practice while taking swings in the batter’s box — the exact spot where the pros work their magic. Have something bigger in mind? A seated dinner for hundreds, a summer picnic for a thousand, an opening night conference reception for 10,000 or a star-studded concert for 40,000? Let’s make it happen. From black tie dinners in the dugout to new business pitches under the scoreboard lights, anything — and everything — is game at Oracle Park. And that’s just the beginning. The renowned Oracle Park offers a lineup of spaces with the flexibility to host events large and small and everything in between. You can book the Field for your keynote event, then have the run of a dozen other venues — yachts, a museum, private clubs, suites and more — for meals, breakouts, large receptions and intimate gatherings. Let your imagination run wild. Make a splash with stunning, on-the-water experiences crafted to impress. Imagine hosting your event on our luxuriously appointed vessels – the spacious California Spirit or the intimate Diamond Seas – while sweeping across spectacular San Francisco Bay, from McCovey Cove by Oracle Park, to the Golden Gate Bridge and beyond. Led by our award-winning hospitality team, dazzle your guests with one-of-a-kind events paired with impeccable start-to-finish services for great memories in the making. Our Giants Maritime Fleet offers the premier luxury yacht experience in San Francisco to indulge in unforgettable experiences.
Elizabeth F. Gamble Garden
1431 Waverley St, Palo Alto, CA 94301, USA- Spaces for 50 Guests
- 1 Historic Space
- 1 Estate
- 1 Mansion
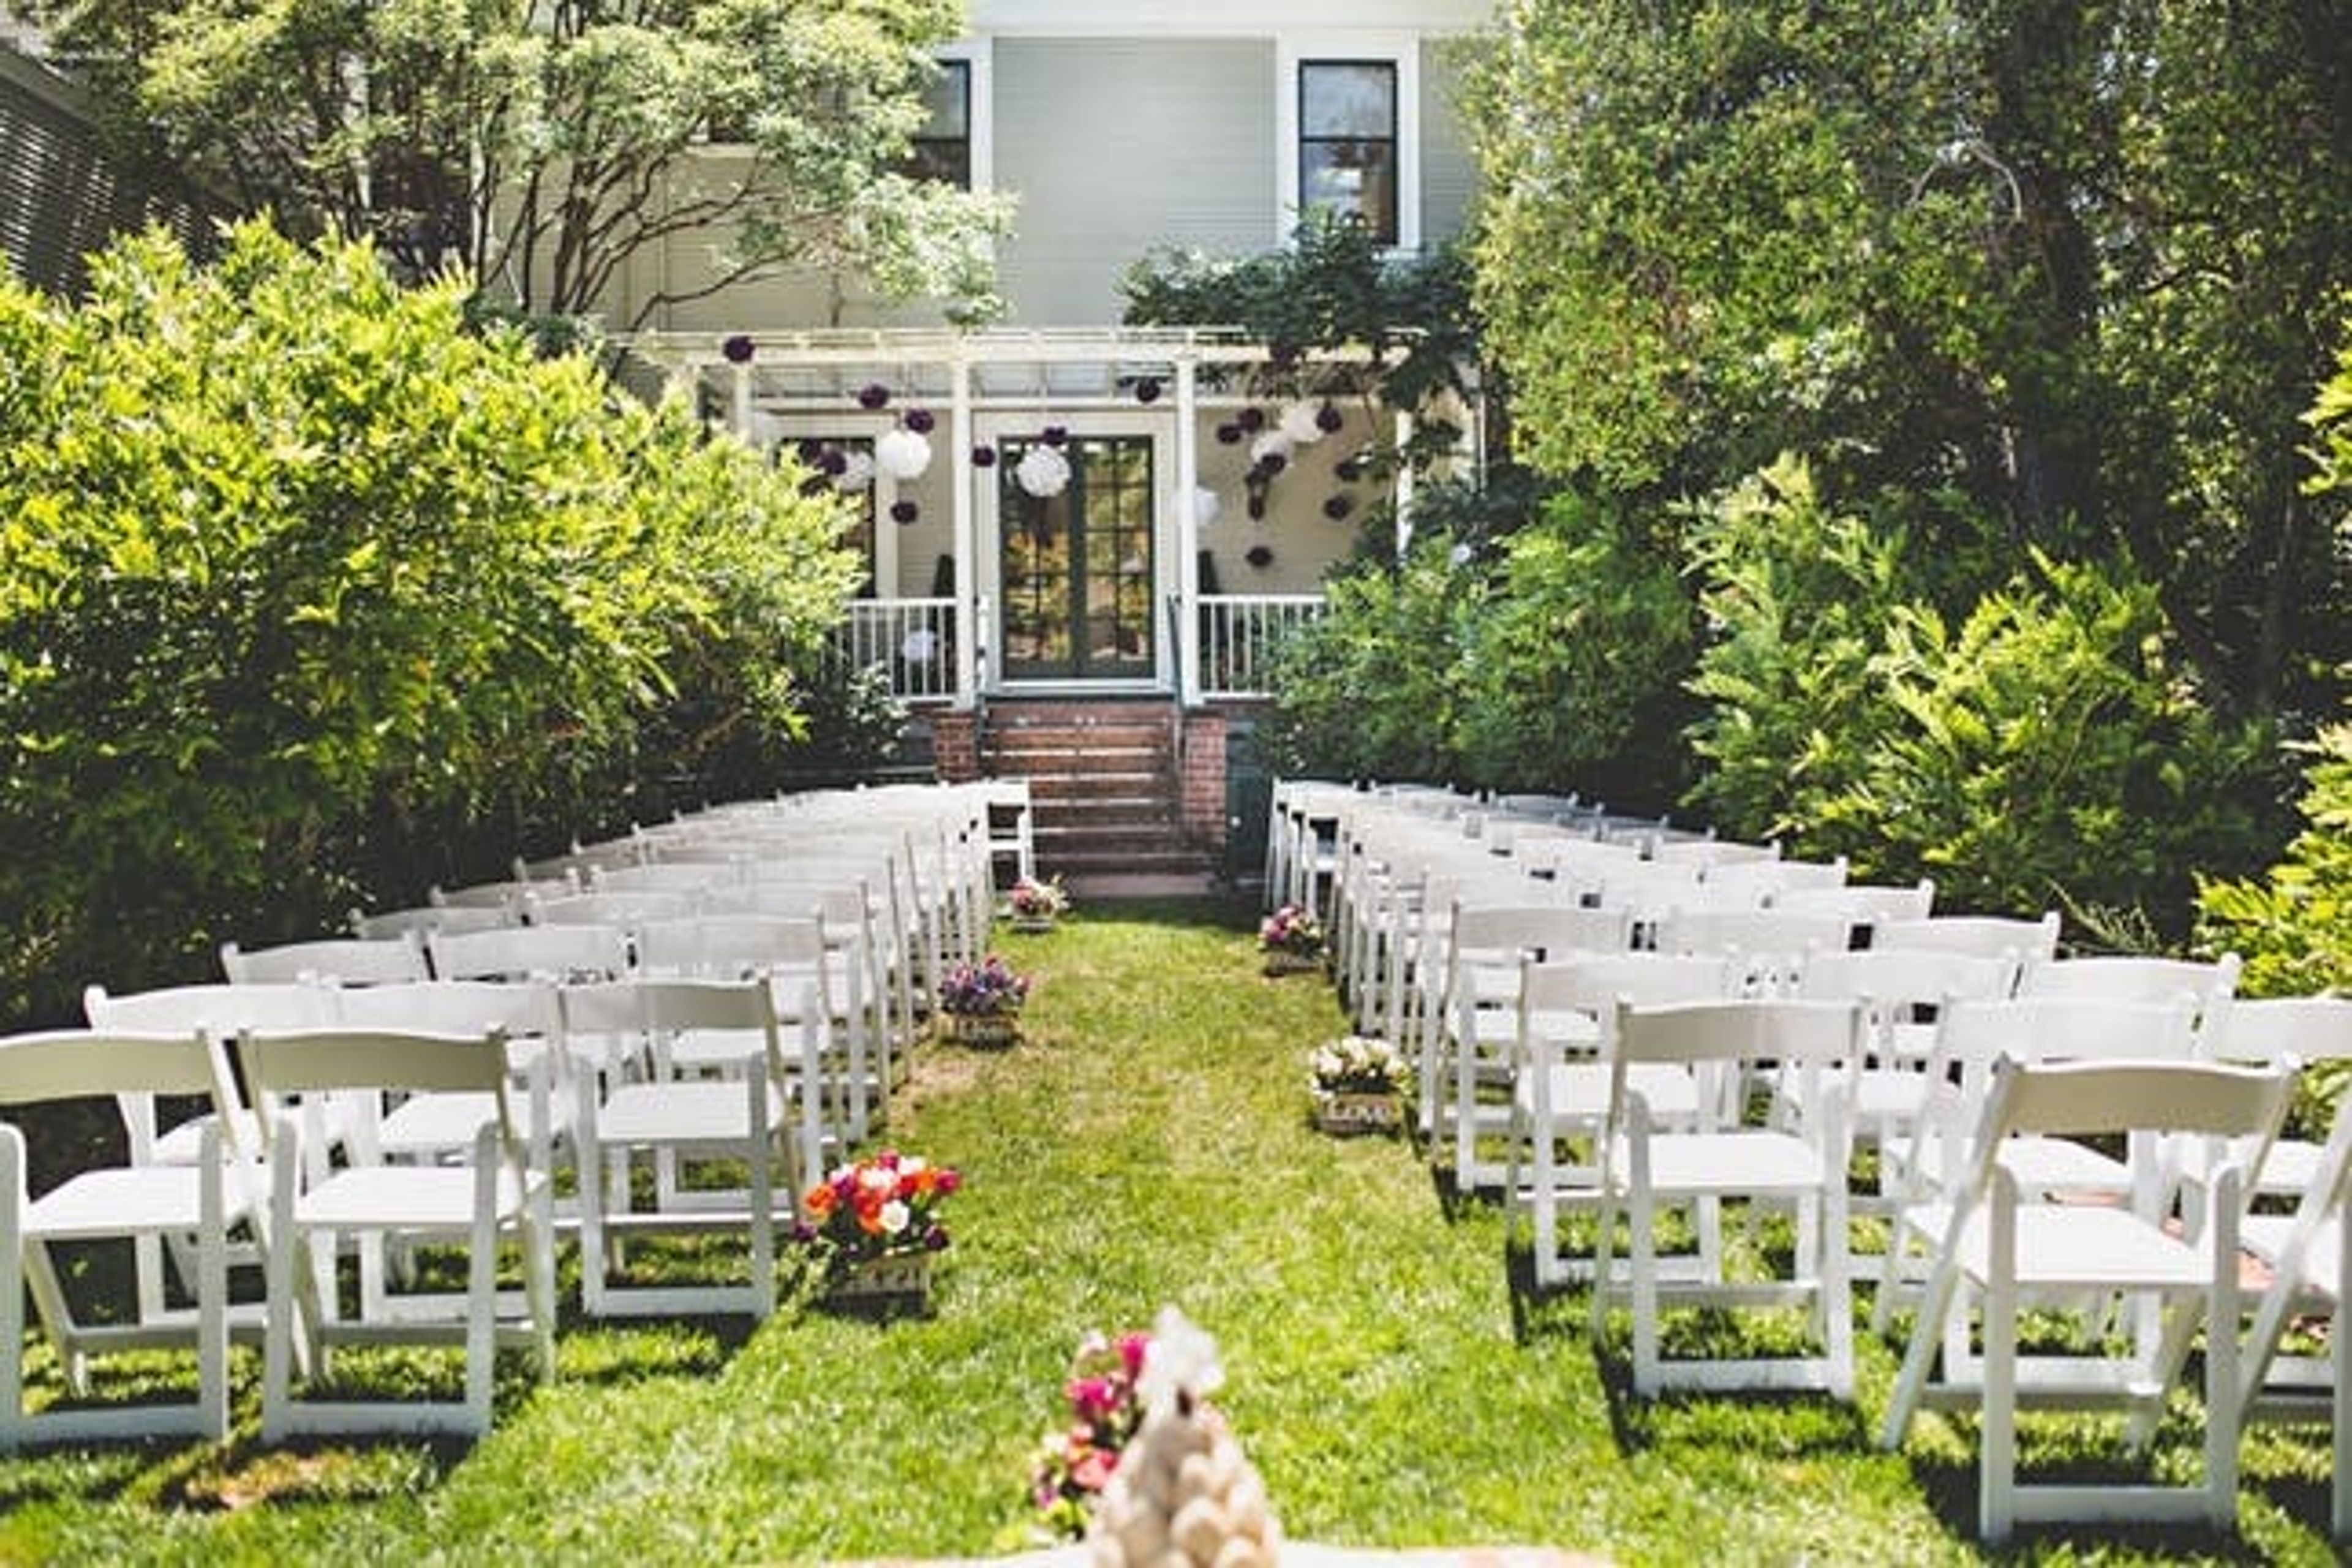
WEDDINGS & SPECIAL EVENTS IN THE GARDEN We know a little little about birds and bees. The craziness of the day collides with the tranquility of the garden. The Elizabeth F. Gamble Garden, with its lovely garden and historic mansion, is the perfect setting to take in the sights and sounds of your wedding day or special celebration. In the heart of ancient Palo Alto, we can accommodate an intimate celebration of up to 50 people. For your ceremony, choose from the Rose Garden, Wisteria Garden, or Tea House Patio, as well as reception space in the Carriage House or Tea House Patio. Our event coordinator can assist you in putting together the perfect gathering. RENTAL DETAILS With over 20 years of expertise at Gamble Garden, our wedding/event coordinator will assist you with the planning of your special event. Gamble Garden can host groups of up to 50 people and is available for rental Monday through Friday evenings, as well as Saturday and Sunday. You and your guests will enjoy the first floor of the Main House, which includes the Dining Room, Living Room, and Library with veranda; the Carriage House and Carriage House Patio; and the Tea House and Tea House Patio when you choose Gamble Garden for your special occasion. Within your rental area are the Rose Garden, the Allée, and the Wisteria Garden, all of which are perfect for photography at any time of year. For non-profits, we are glad to offer a special weekday rental rate; please call for further information. There is a discount if you book an event within 30 days of the event date. Gamble Garden is unable to conduct fundraising events for other non-profits or corporations. Our Vendor List and Rental Contract (weekends and evenings) are provided for informational purposes only.
Terra Gallery & Event Venue
511 Harrison St, San Francisco, CA 94105, USA- Spaces for 400-725 Guests
- 1 Event Space
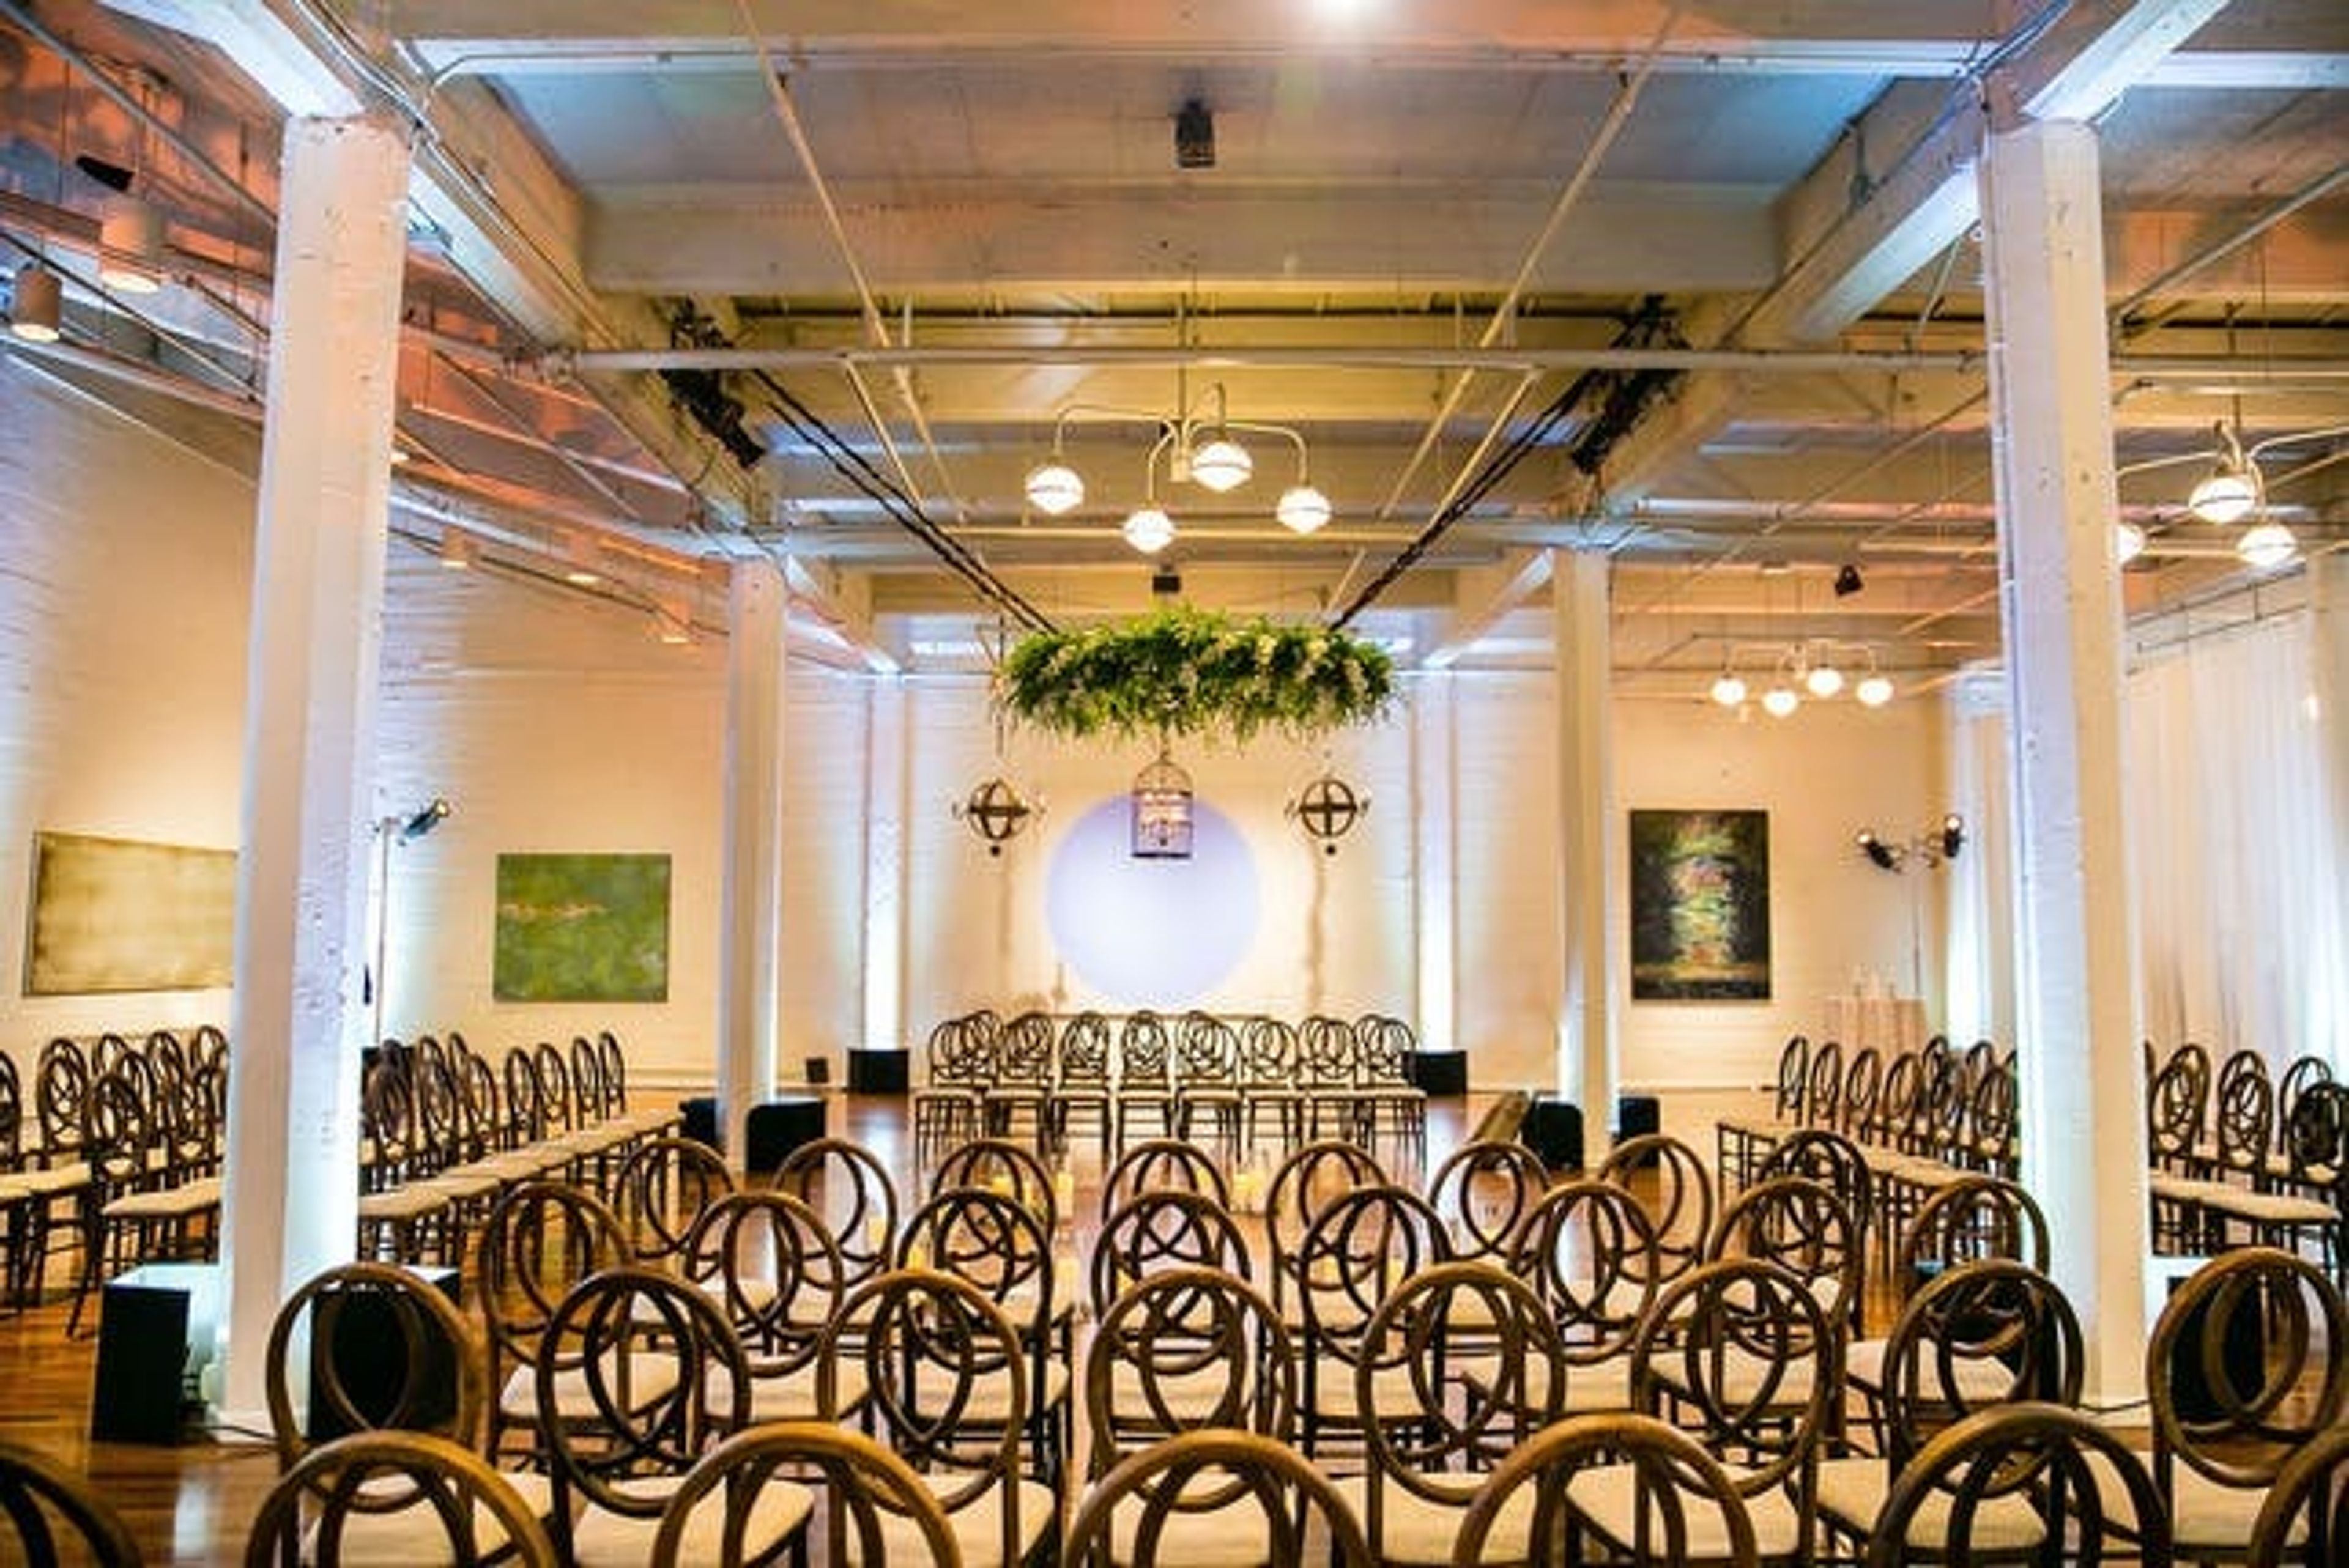
Designed with versatility in mind, Terra offers two diverse levels with a total of 24,000 square feet that can be kept totally separate or connected, providing multiple environments to suit your needs. As one of the top private party and wedding venues in the San Francisco bay area, Terra can also accommodate a broad range of special events — from corporate meetings, conferences, trade shows and product launches to fundraisers, fashion shows and performances. TERRA (UPPER LEVEL) The spacious open upper level venue, Terra, has 5,000 square feet of Brazilian cherry hardwood floors, white gallery walls hung with art, soaring 20-foot ceilings and a carpeted reception area with floor-to-ceiling windows with blackout capabilities. Light pours in during the day, and at night, city lights turn the wall of glass into a vast glittering tableau. The carpeted lounge area has leather furniture, plants and a baby grand piano. Capacity: 725 stand-up reception and up to 400 seated. MER (LOWER LEVEL) Mer, the lower level venue, has inlaid glass tile serpentine bars, a contemporary receiving room, hardwood floors, a built-in oak stage with lighting and large restrooms. Capacity: 725 stand up reception and up to 200 seated. One of the highlights of this level is a 3,000 square-foot landscaped outdoor area, which can be tented to host up to 300. LOCATION Terra’s prime location in SOMA is just minutes away from San Francisco’s top hotels, restaurants, Moscone Convention Center, cultural activities and AT&T Park… A great convenience to your guests and attendees and an essential decision-making factor when choosing among wedding and private party venues in San Francisco. VERSATILITY Terra Gallery and Event Venue can accommodate all your special event needs under one roof. Our two floors of unique and versatile space allows us to customize and separate the venue to suit your needs so you can have your meetings, receptions and dinner parties all in one convenient location. We are one of the most versatile and unique corporate event venues San Francisco. SUPERB ATTENTION TO DETAIL Terra’s talented and experienced team will work closely with you throughout to ensure that your event is seamless and outstanding. From wedding receptions and private parties to corporate events and conferences, our attention to detail makes Terra one of the top San Francisco meeting venues.
Aloft San Francisco Airport
401 E Millbrae Ave, Millbrae, CA 94030, USA- Spaces for 20-50 Guests
- 1 Hotel
- 1 Ballroom
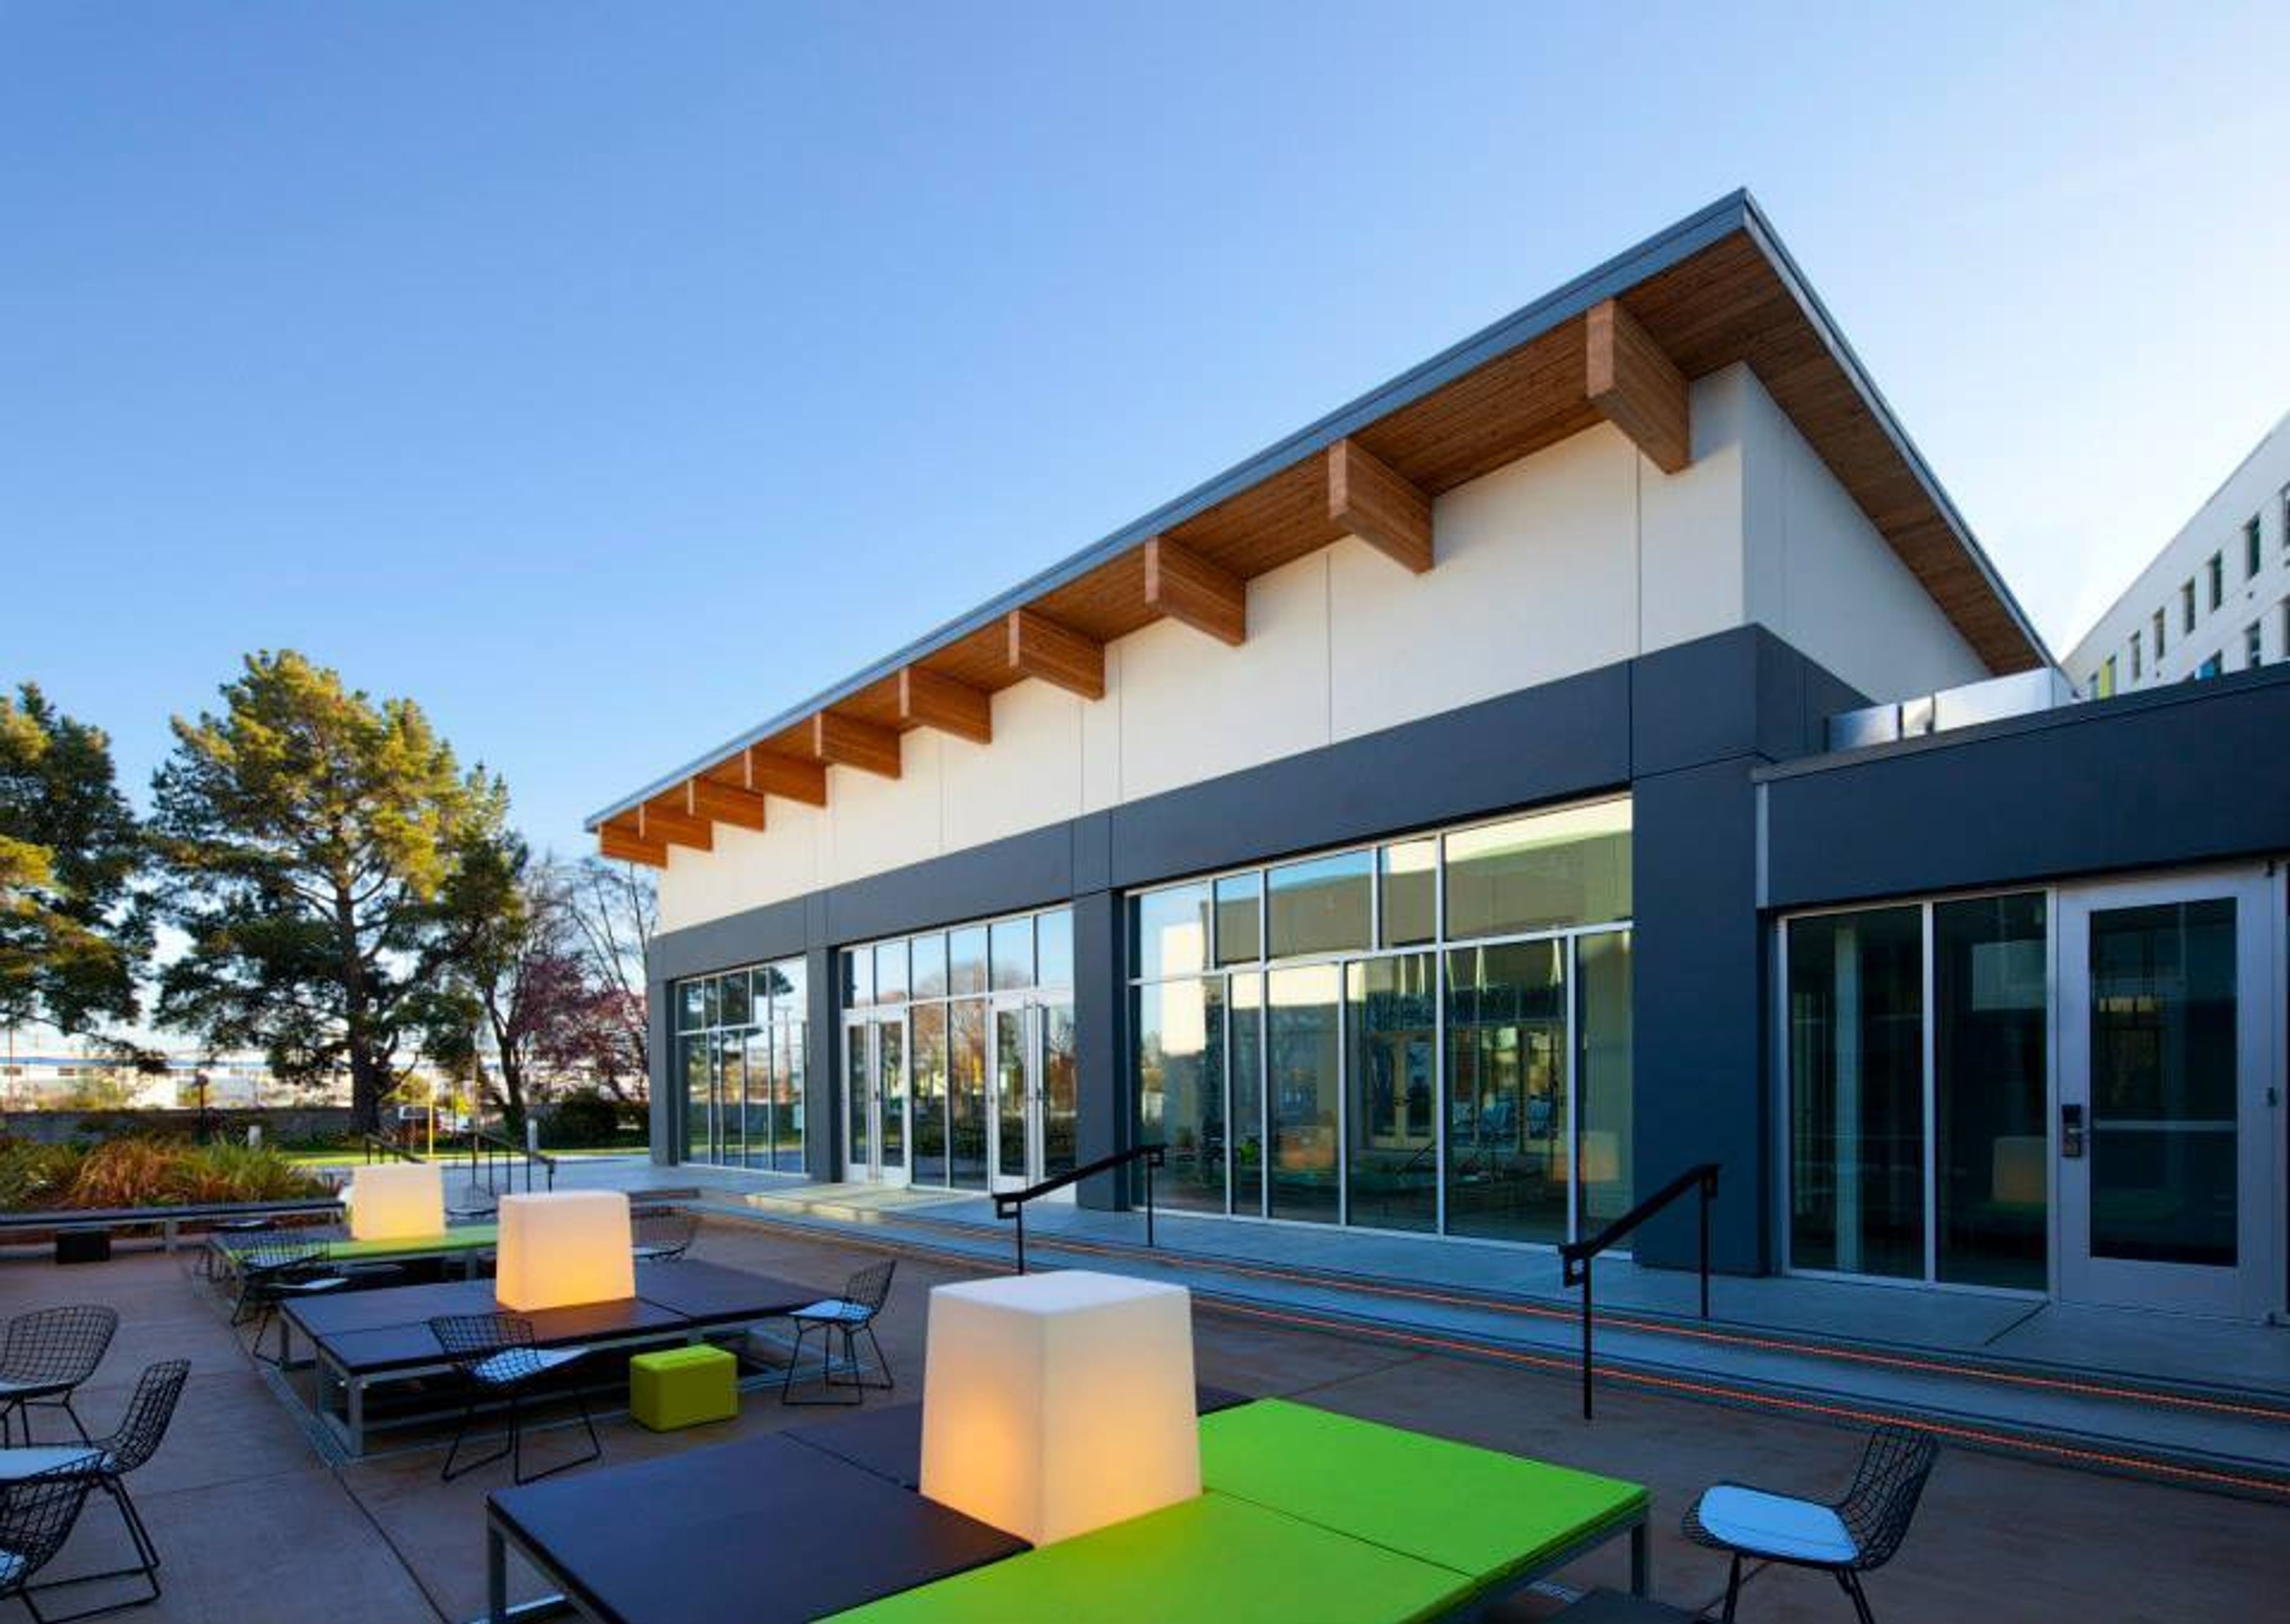
In our Tactic meeting space, with high-tech audiovisuals, a plasma TV, and fast and free Wi-Fi, you can spark ideas. Our private outdoor patio, which can accommodate up to 100 people, can be used for team-building meetings and other events. Make your conference more interesting by using our provided easels, flipcharts, and whiteboards for sketching. Enjoy event and catering services in San Francisco while sipping on specialty cocktails and nibbling on delectable small appetizers. Preparing for a conference or event for your visitors and earning Starpoints® for the travel arrangements you make for others is simple. Our outdoor patio setting, which can accommodate up to 112 guests, is the perfect place to celebrate your wedding in San Francisco. Invest time in collaborating with our expert wedding coordinator to reduce stress and ensure that every aspect is perfect. Enjoy wonderful cuisine prepared by our wedding caterers while sipping on delectable beverages in the comfort of our hotel. During your honeymoon, you can park for free for seven days and use Starpoints to book a stay at one of Starwood's resorts or hotels. Count on our helpful staff to organize room blocks for your white wedding, cocktail hour, or social gathering.
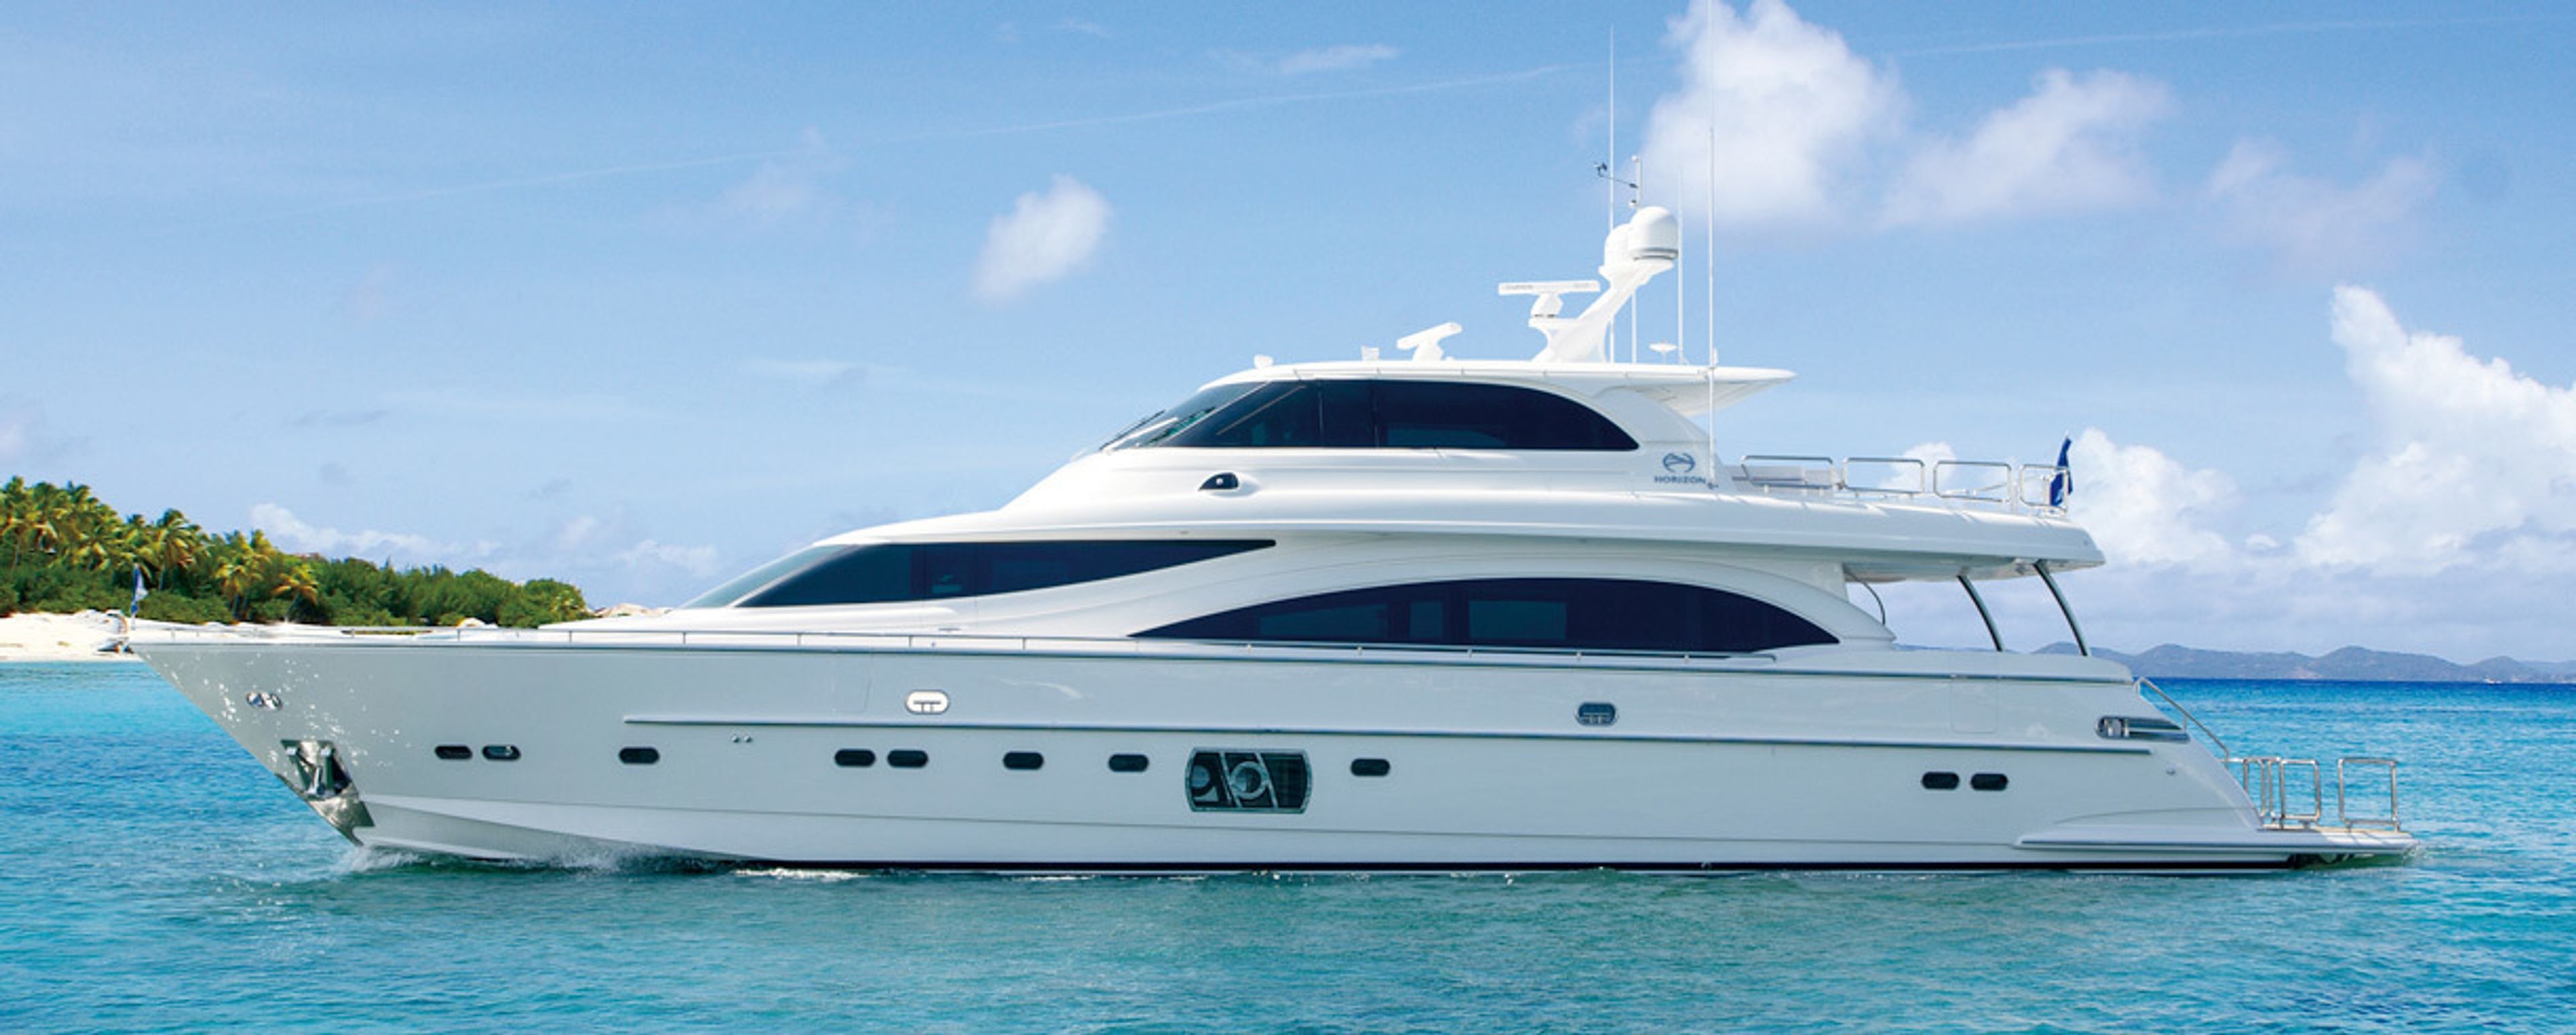
Yacht Connections
89 King St, San Francisco, CA 94107, USA- Spaces for 12-130 Guests
- 2 Boats
- 2 Waterfront
The most luxurious owner-operated Yachts available for private group dining events on the San Francisco Bay.
Menlo Circus Club
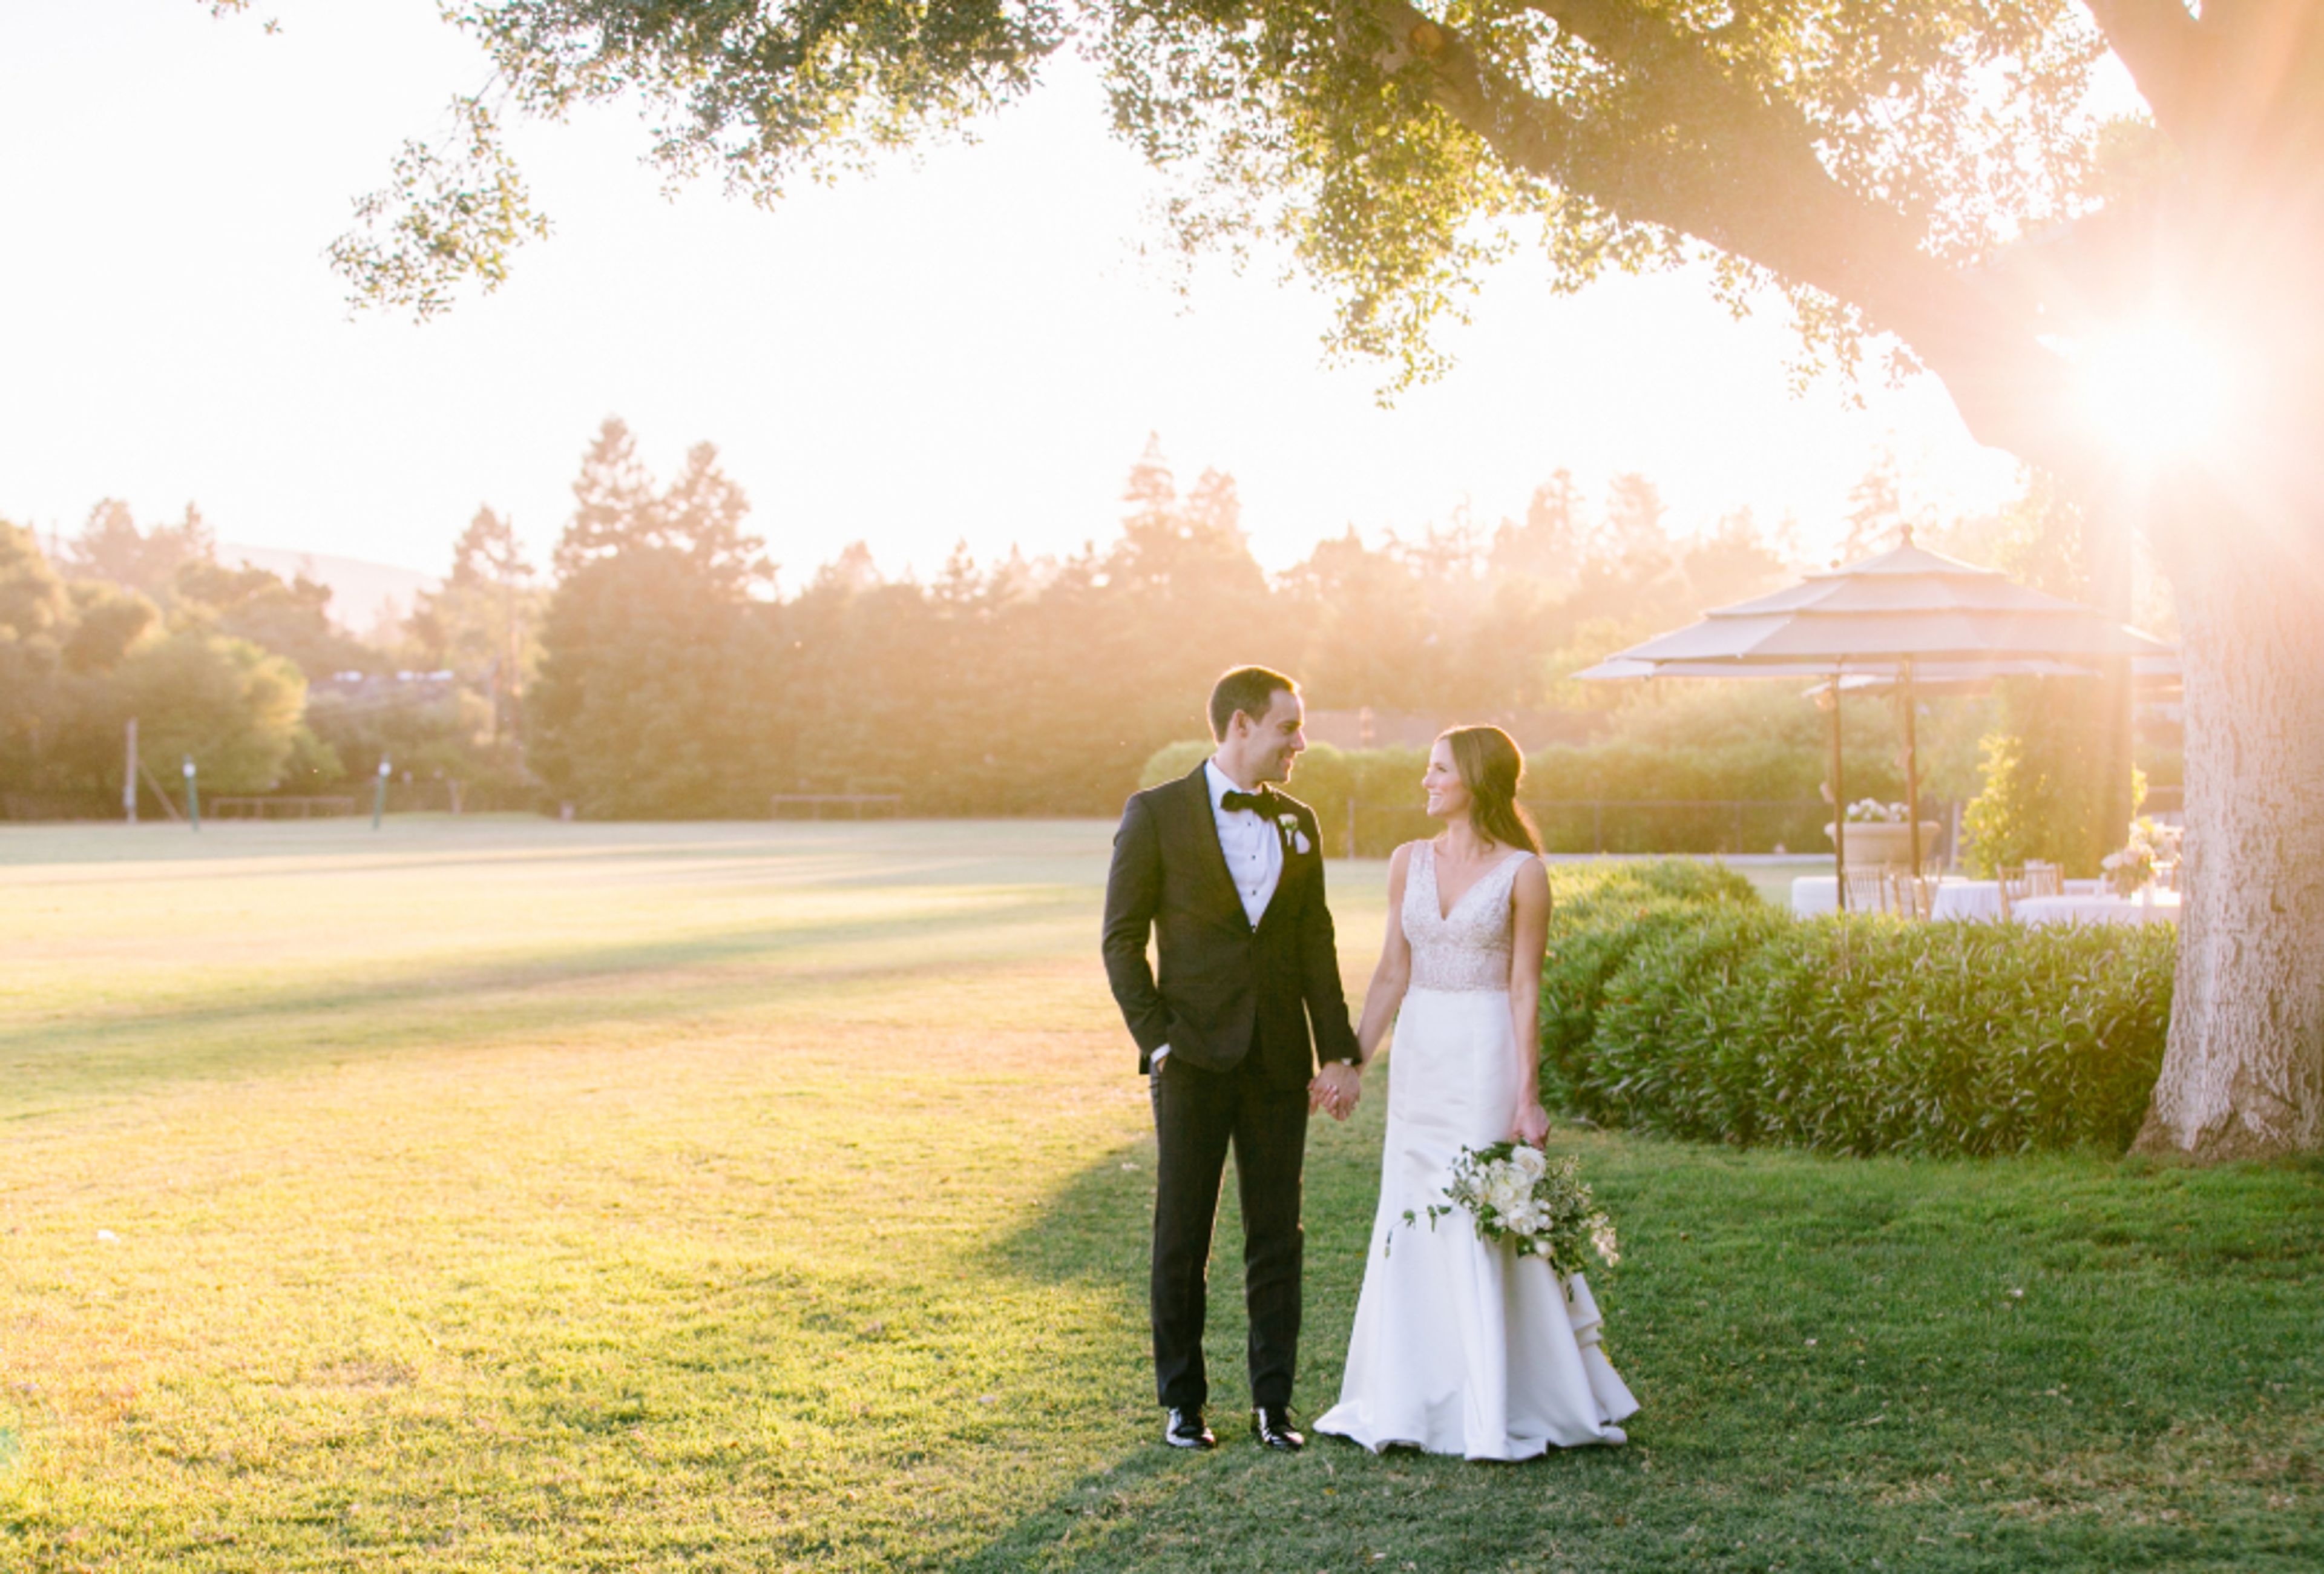
190 Park Ln, Atherton, CA 94027, USAABOUT MENLO CIRCUS CLUB A group of young girls met on an Atherton Estate around 1920 to ride their horses and play. These girls created a "club" and decided to put on a circus for the delight of their parents, friends, and neighbors, as young children do. The mother of one of the girls, Mrs. W. B. Weir, offered that the revenues of the circus be donated to the Stanford Convalescent Home (now known as Lucile Packard Children's Hospital). The first circus was hosted on the W. B. Weir property at Middlefield Road and Glenwood Avenue in the summer of 1920. Youngsters rode their own horses and ponies, while others brought along pet cats, goats, and dogs that they had trained to perform stunts. The Stanford Convalescent Home received $500 from the first circus. The circus flourished the following year. Adults turned the circus into a social gathering, attracting visitors from as far north as San Francisco and south as San Jose. The circus grew in size, as did the social event, in the third year, and it became clear to parents that the circus had overrun the two fields. Land was purchased in the fall of 1922 for the creation of the Menlo Circus Club, which was formed the following year. AVAILABLE EVENT SPACES The Menlo Circus Club, located in the heart of Atherton, provides welcoming and gracious accommodations for private events such as Weddings, Holiday Gatherings, Bar/Bat Mitzvahs, Class Reunions, Birthday Parties, and Cocktail Receptions. The large entrance immediately sets a classy tone that is appropriate for any occasion. For your event, the Clubhouse can accommodate up to 350 people. Each suite boasts a different view of the Club's lushly maintained grounds. Our beautiful dishes have been painstakingly picked by our amazing culinary experts, and we provide private outdoor events overlooking one of the Bay Area's finest Polo Fields.
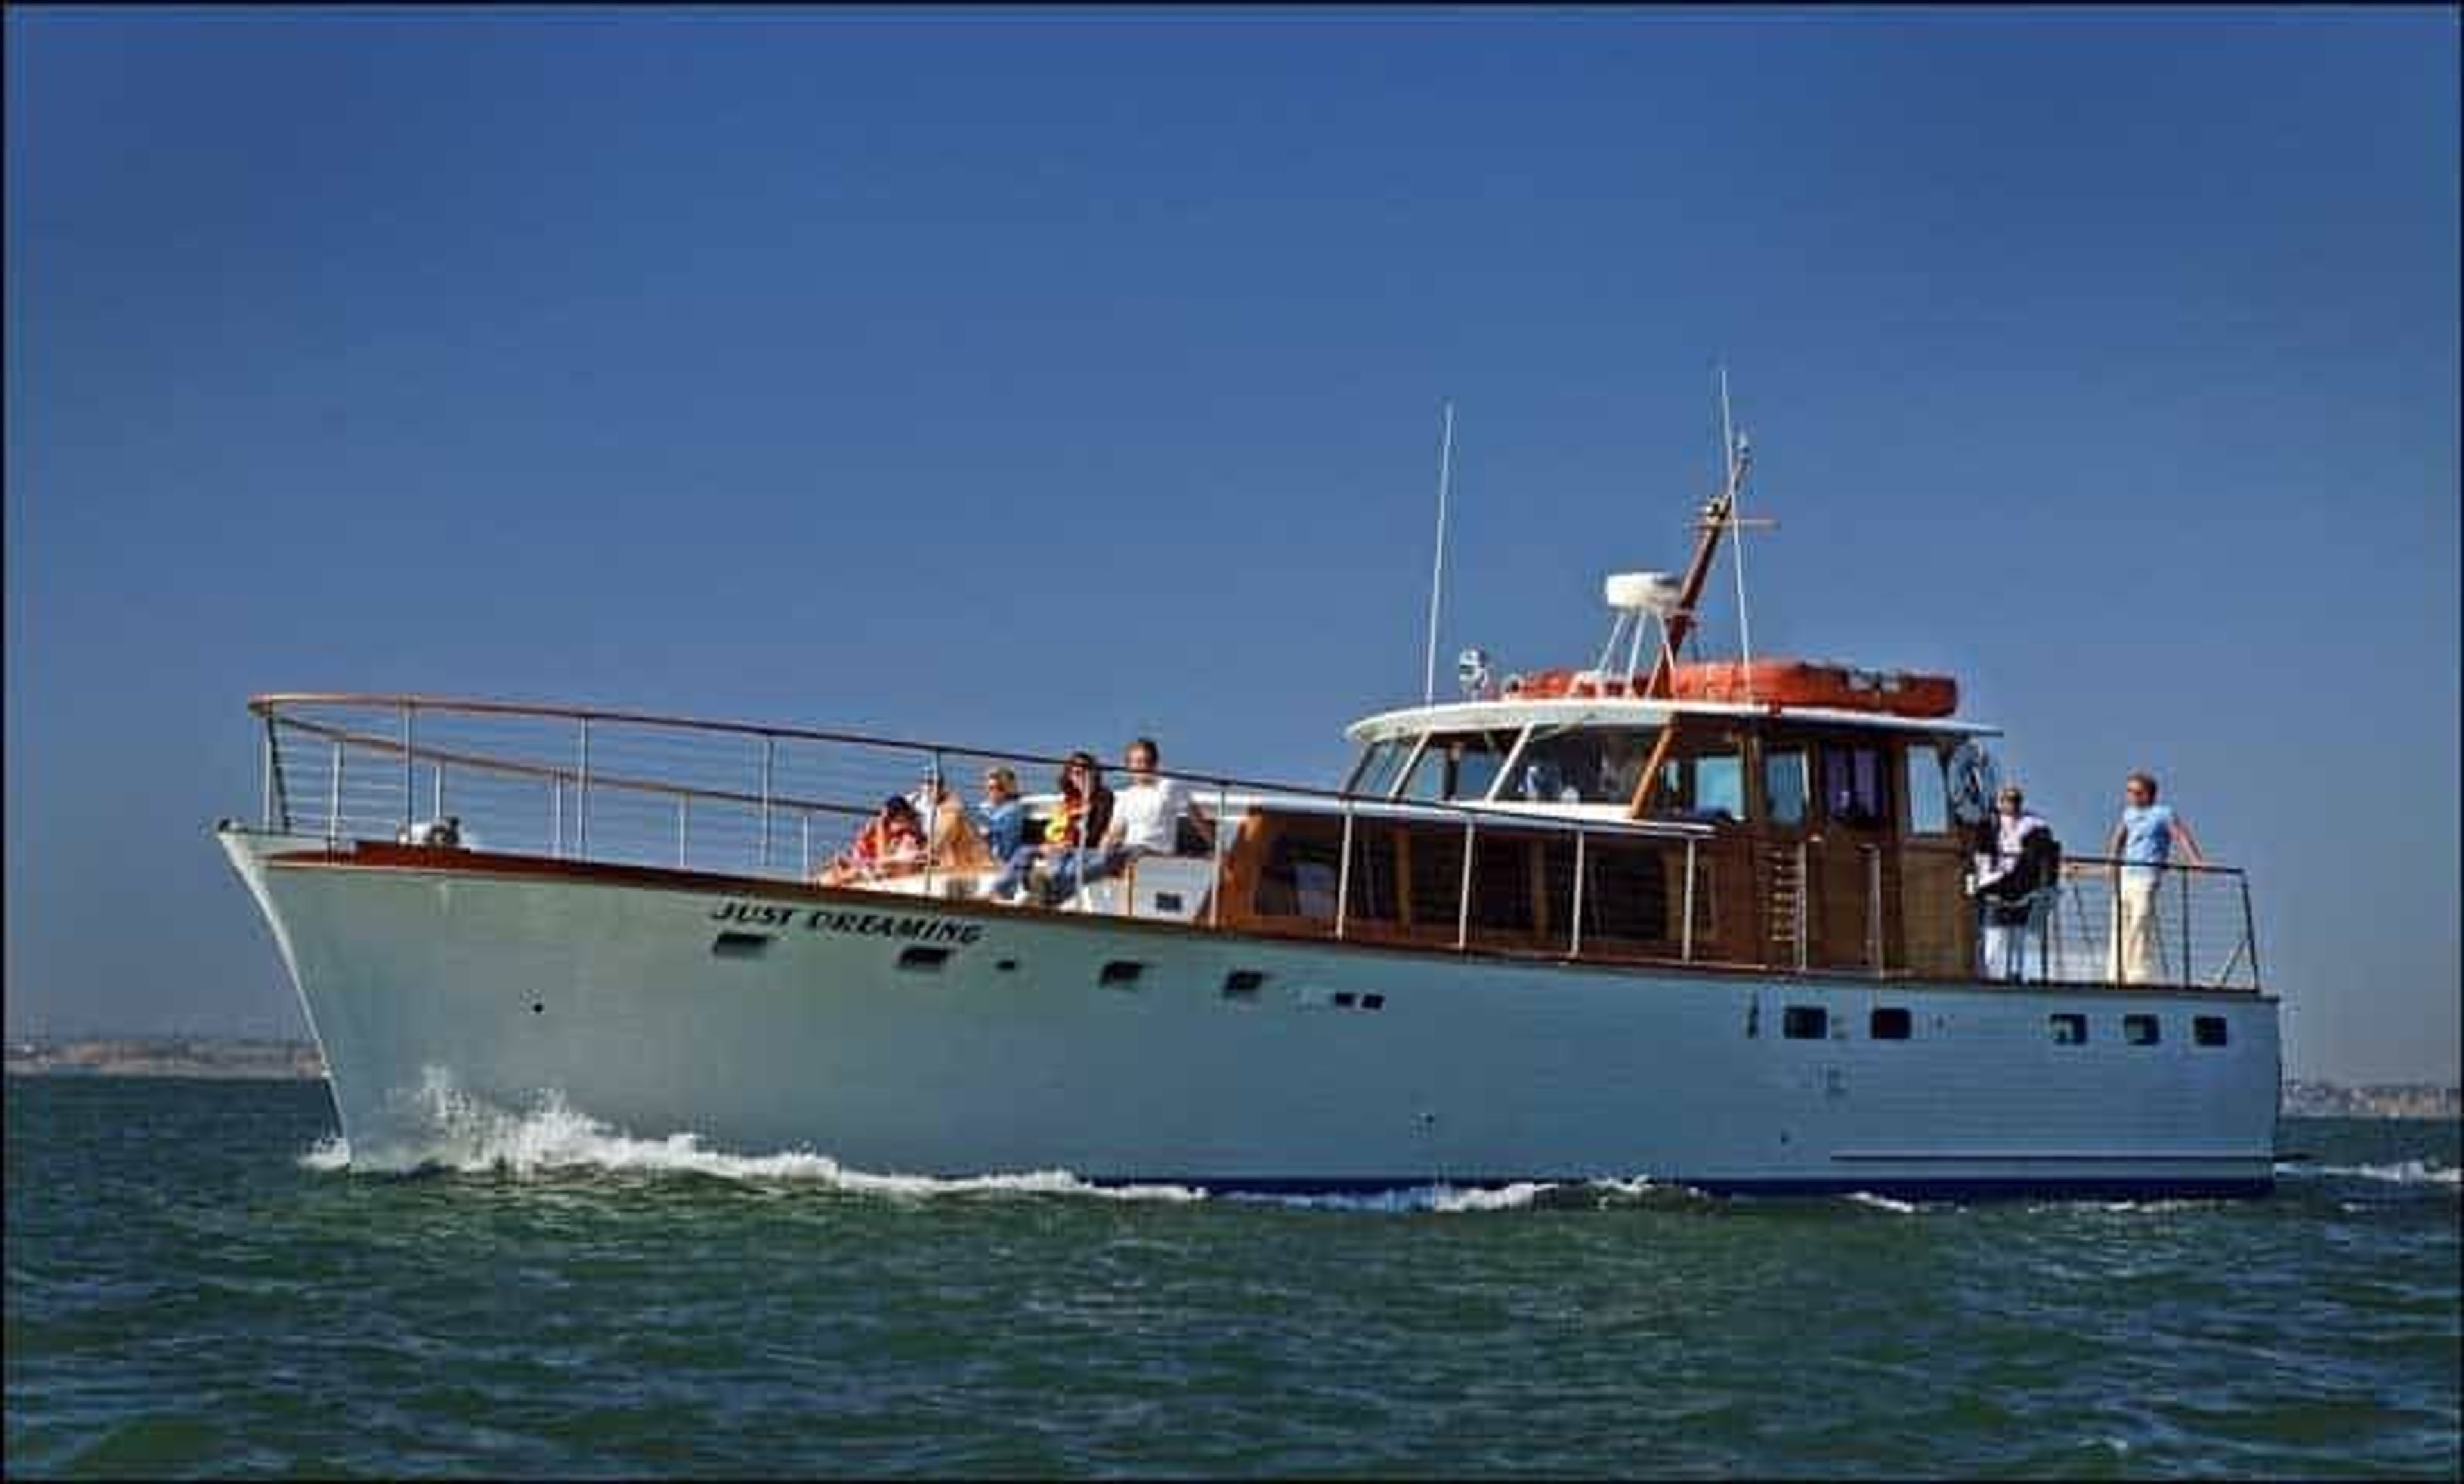
Just Dreaming
89 King St, San Francisco, CA 94107, USA- Spaces for 49 Guests
- 1 Outdoor
- 1 Boat
- 1 space at this venue
Celebrate a company milestone, team building exercises, off-site meetings, board meetings, or simply to entertain clients with a catered event. With a sunset behind the Golden Gate Bridge, any event can be transformed into something truly spectacular. The presence of dolphins, whales, seals, and sea lions rolling around the Bay beneath the boat adds to the ever-increasing sense of anticipation and adventure. Your guests will never forget an afternoon or evening spent on the bay as part of your company's outing or gathering. Please contact us so that we can collaborate on this. It's difficult to imagine a more breathtaking setting than the view of the San Francisco Bay from the Golden Gate Bridge. Seeing whales and dolphins, passing large ships, or getting a close-up view of the Golden Gate Bridge are all memorable experiences that define the beauty of the world. Consider the possibility of having your wedding reception in that location. The single most spectacular day of your life has arrived, and with a yacht charter on San Francisco Bay, you can make it even more spectacular than you imagined. It is possible to create a lasting memory while exchanging vows in front of the Golden Gate Bridge, Angel Island, or the Yerba Buena Lighthouse with your soon-to-be spouse in front of friends and family. On the bay, you have the unique opportunity to witness this magical moment firsthand!
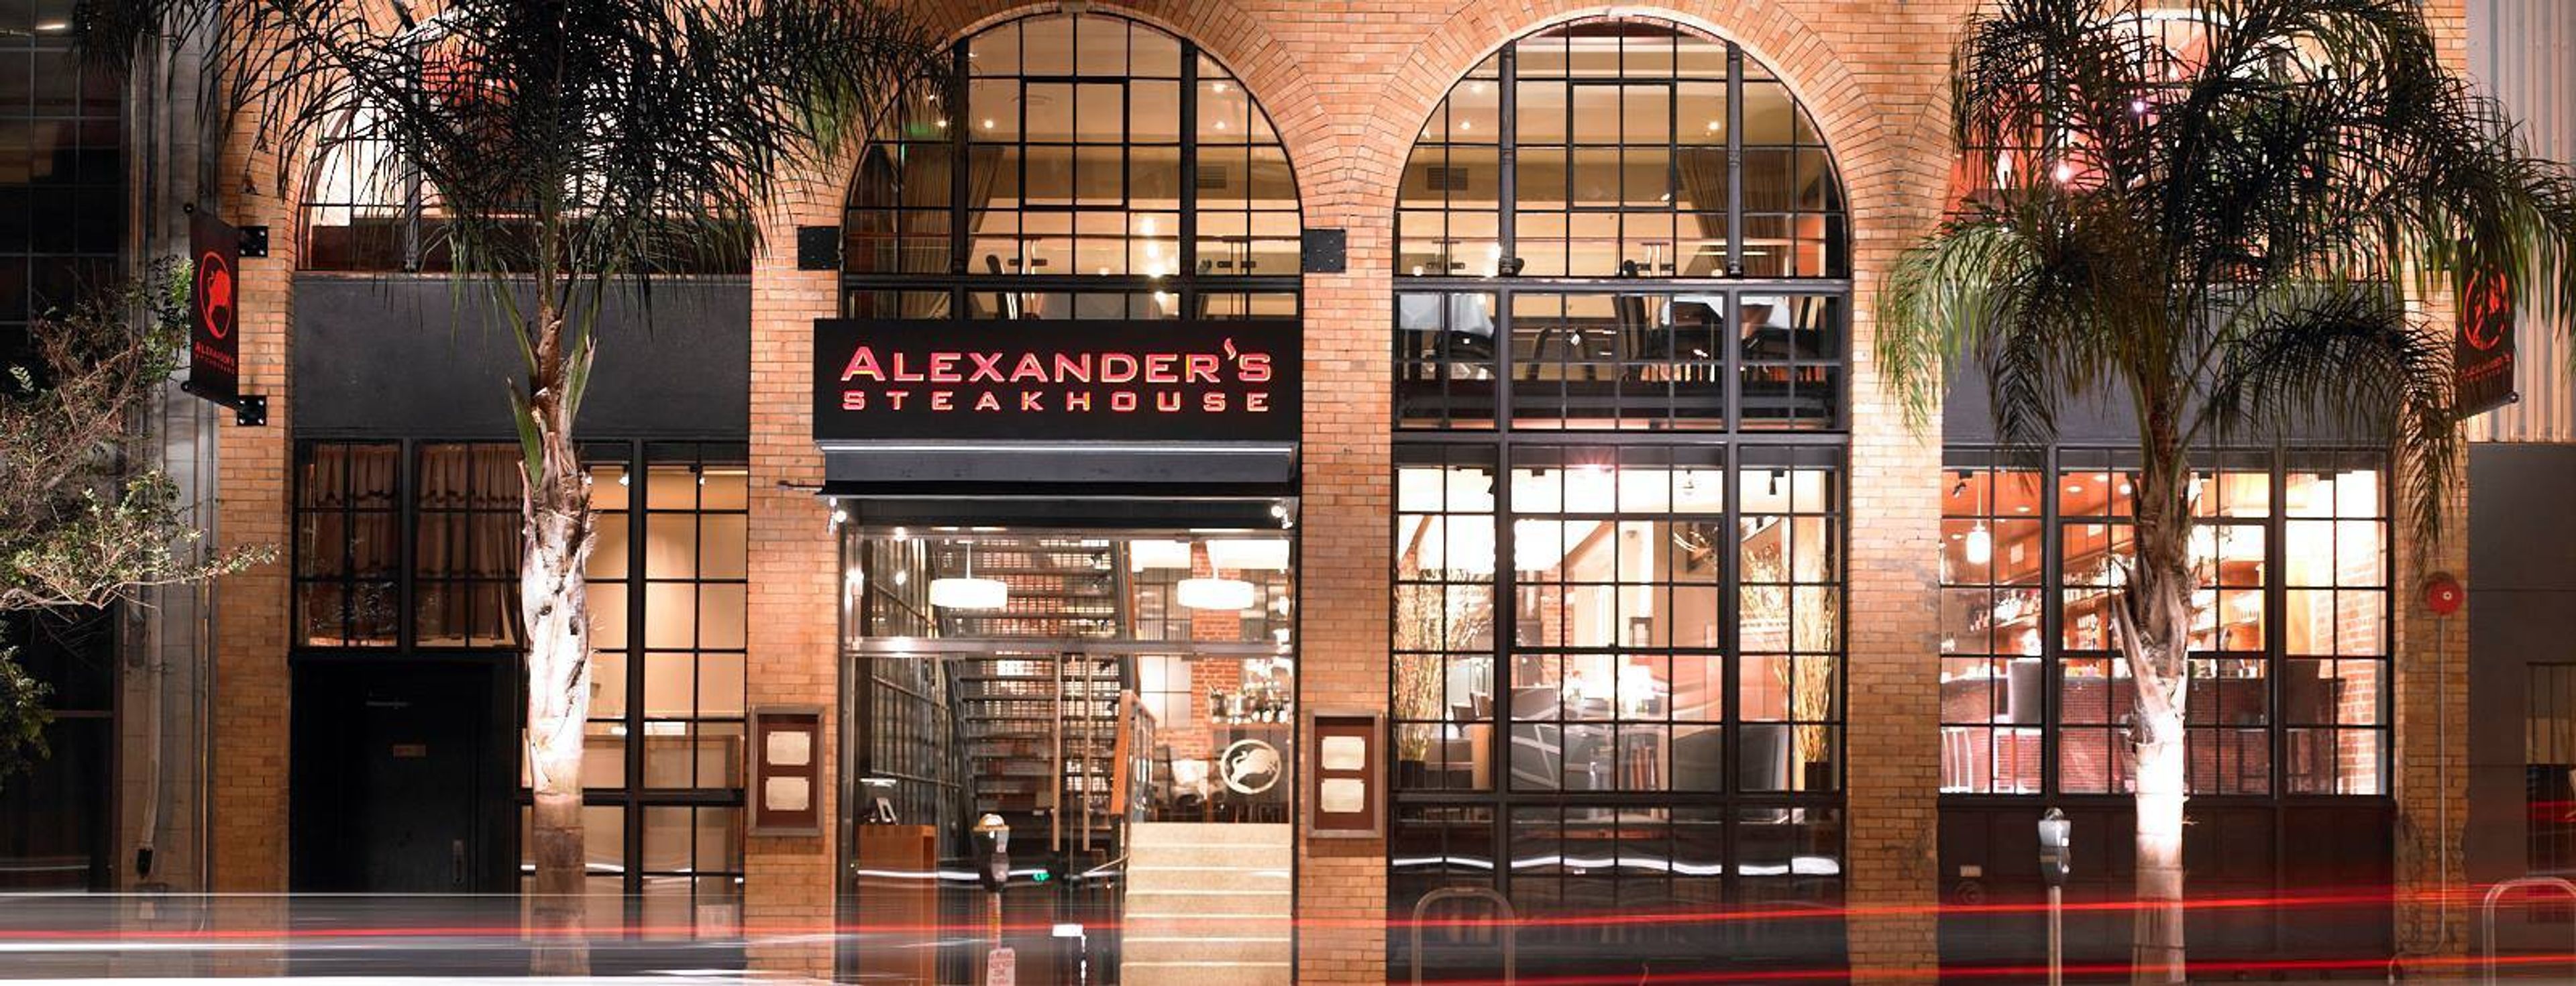
Alexander's Steakhouse San Francisco
448 Brannan St, San Francisco, CA 94107, USA- Spaces for 25-175 Guests
- 1 Restaurant
Guests of Alexander's Steakhouse can choose from two private dining rooms and one semi-private space to create the ideal setting for their special occasion. We cordially invite you and your guests to enjoy classic American steakhouse cuisine with an Asian twist at our restaurant. We will take care of every detail so that you can enjoy your special event with your guests. From client dinners to cocktail soirees, product launches to multi-course food and wine pairings, our warm and professional team will take care of everything. Our gracious hospitality, inviting rooms, and delectable cuisine ensure that your event will be extraordinary and unforgettable. The Mezzanine Level The semi-private Mezzanine, which is located on the upper level and overlooks the Main Dining Room below, features exposed brick walls and large arched windows in a loft-like setting. In order to maintain privacy, heavy draperies and custom shoji screens can be closed if desired. It can accommodate up to 18 people. The Wine Library is a place where you can learn about wine. The Wine Library, which is located on the lower level of the restaurant, is the ideal setting for groups of 10 to 70 people. The room is equipped with a built-in wireless AV system, as well as separate men's and women's restrooms. As guests enter, they are immediately drawn to our dramatic floor-to-ceiling wine display, which continues to be a recurring theme throughout the space. Comfortable lighting and warm, rich colors contribute to a relaxing atmosphere. The space can be reconfigured to accommodate theater-style seating, board meetings, wine tastings, and performances, among other uses. The Board of Directors The private Board Room, which is located on the Mezzanine level with a view of the Main Dining Room, is ideal for small groups looking for an intimate gourmet experience with a private pre-dinner reception before their meal. It is possible to seat up to 10 people at our hand-carved mahogany board table. Beautiful custom shoji screens open up to reveal the bustling dining room below, or they can be closed to provide privacy. The room is equipped with a large flat-screen television that can be used for presentations. It can accommodate up to 20 people.
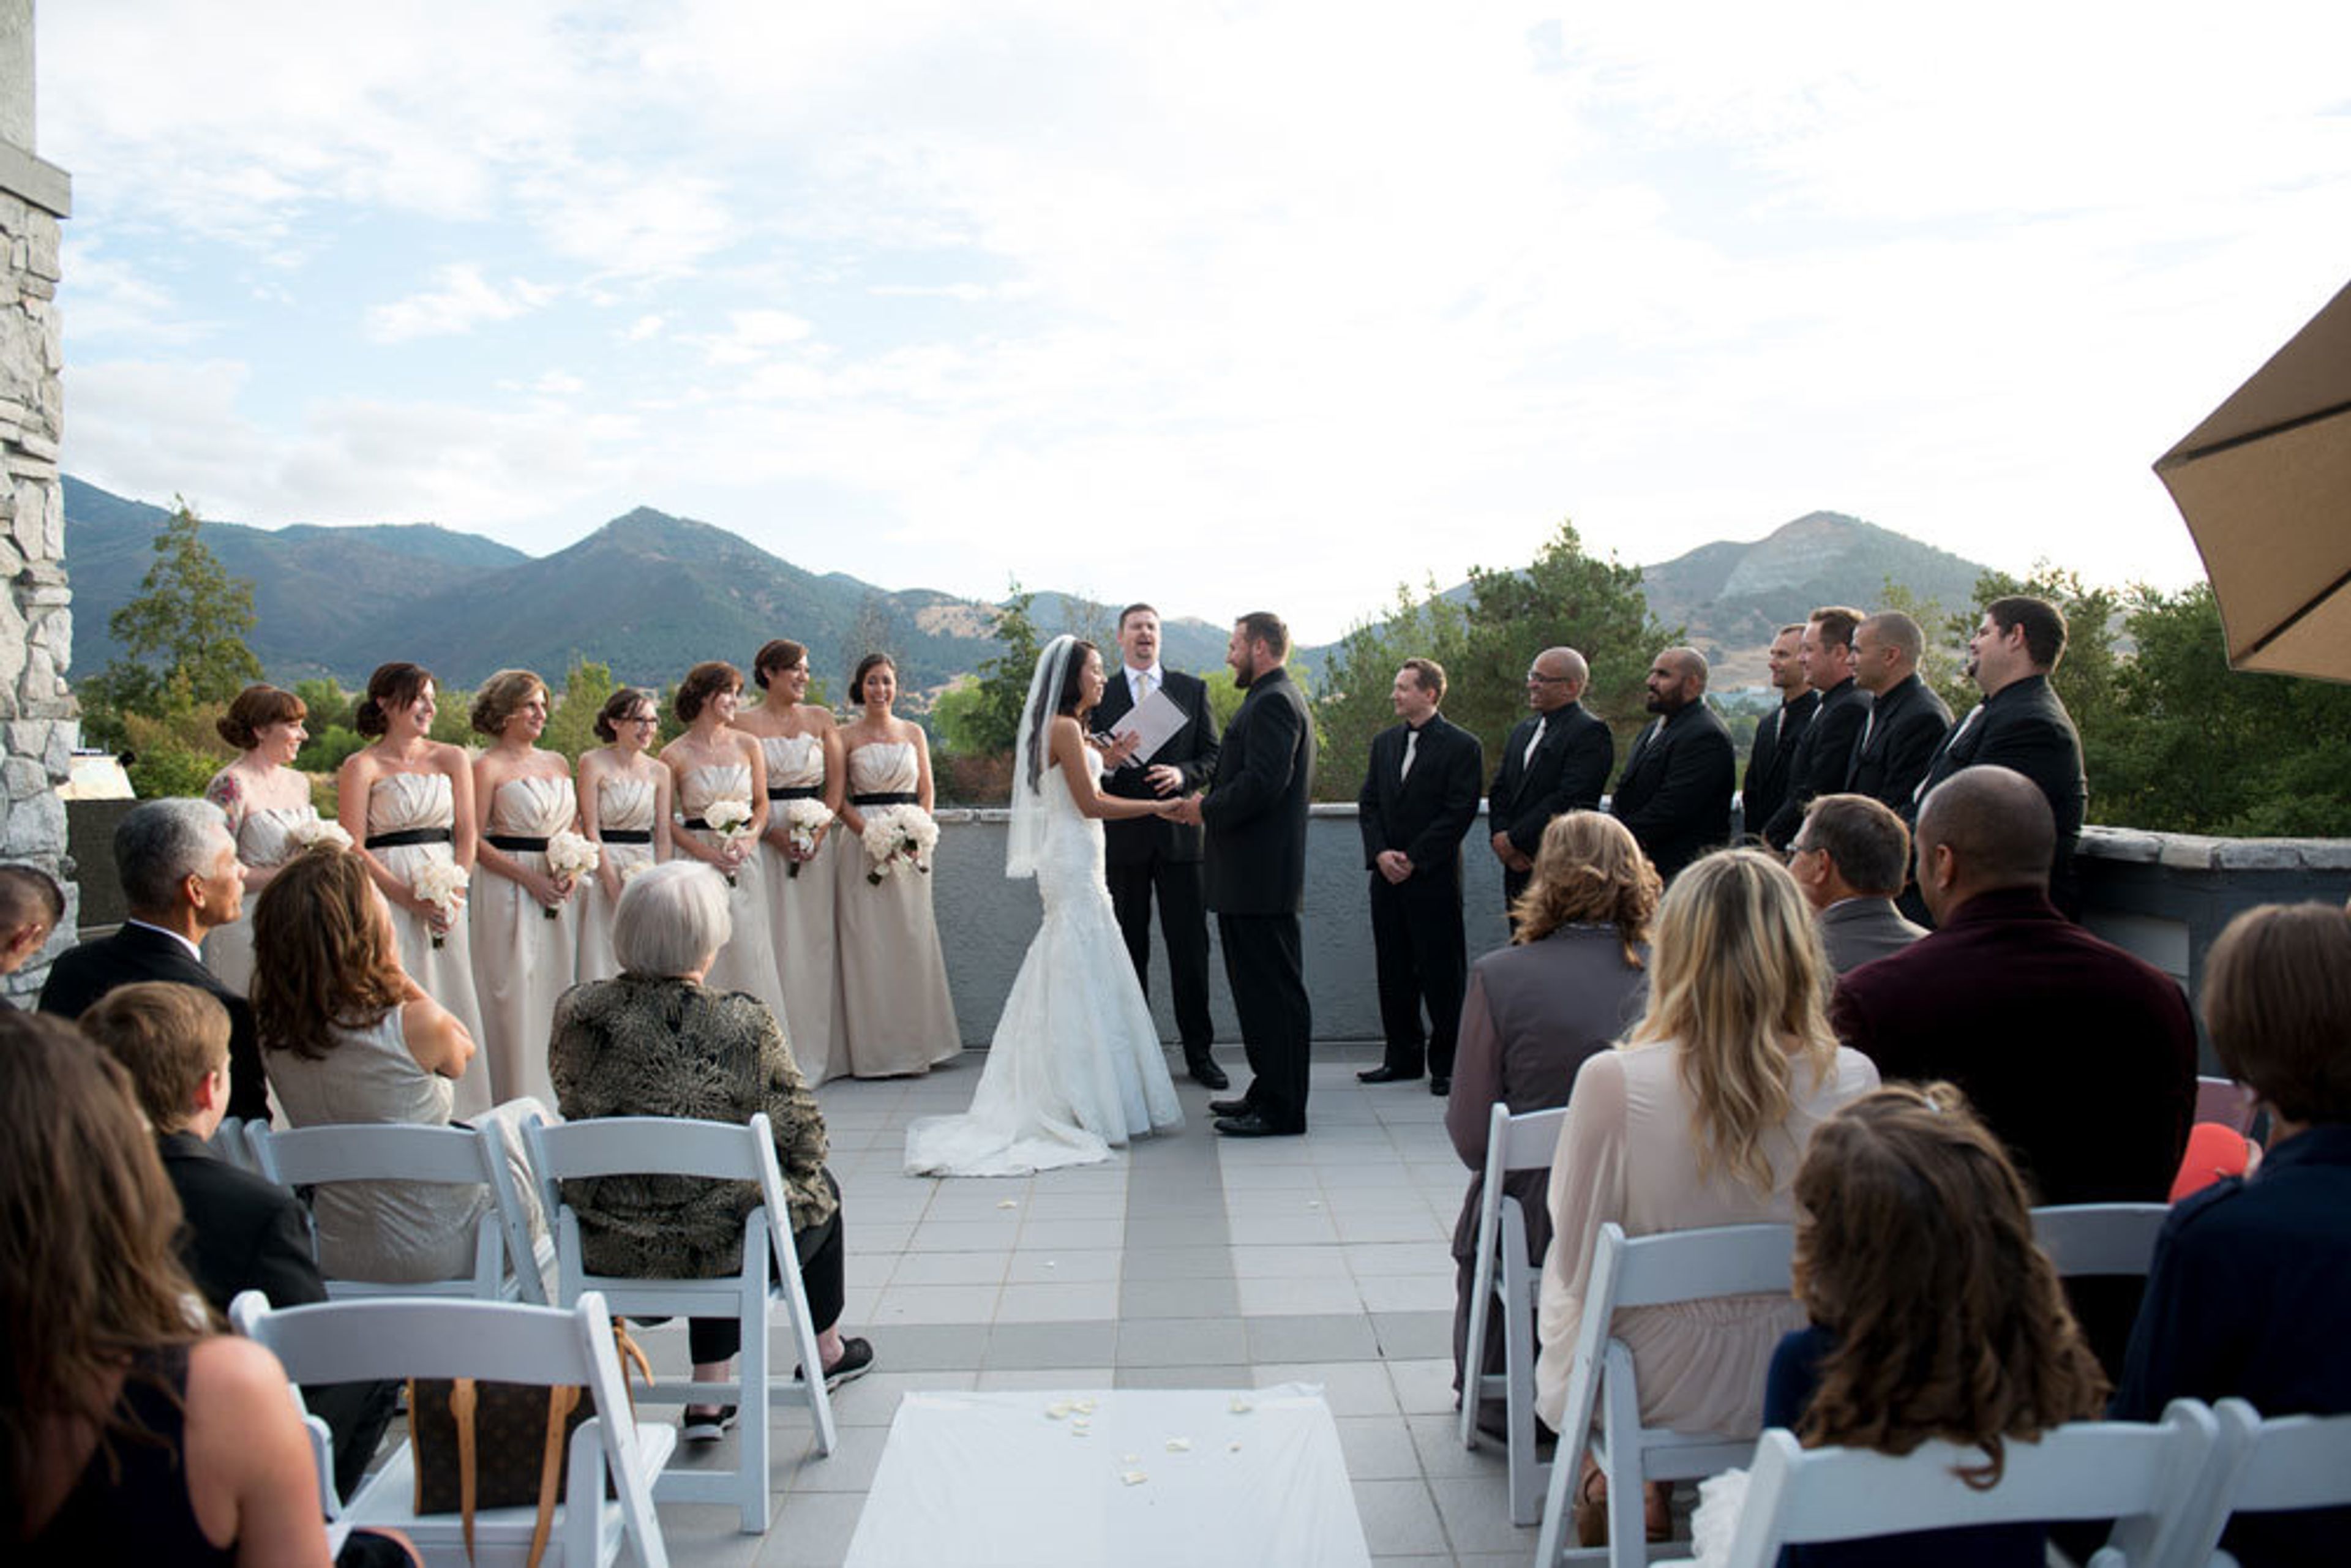
Fairview Oakhurst
1001 Peacock Creek Dr, Clayton, CA 94517, USA- Spaces for 250-350 Guests
- 1 Event Space
We specialize in designing one-of-a-kind weddings and special events of all sizes and types that represent your own flair and create memories that will last a lifetime at Oakhurst Country Club. Our all-inclusive wedding packages make it possible to have a beautiful wedding on any budget. Fill out a request for information pertaining to your event, and our experts will guide you through the entire wedding planning process! Fairview Weddings & Events has nearly 30 years of experience in the wedding and special event industry, with various unique locations in some of the most beautiful places on the planet. Many of our brides are juggling careers, families, and attempting to plan a wedding that is tailored to their own wants and vision for their special day. When our brides are thinking about their wedding, they frequently choose a cake provider, a DJ, and a florist based on online recommendations and no personal experience. This causes a lot of tension and anxiety, which takes away from the fun and excitement of getting married and starting your new life. Fairview Weddings relieves your stress by exposing you to dependable providers that we have worked with before and who have proved to deliver high-quality, dependable items. Oakhurst Country Club, with sweeping views of the Diablo Valley from Pleasant Hill to the Carquinez Strait and an adjoining private terrace, is a great site for wedding receptions and other large-scale gatherings accommodating up to 200 guests. With our all-inclusive wedding packages, Fairview Oakhurst can make your dream wedding a reality! Our wedding packages can be completely customized to fit your style and budget. The wedding packages offered by Fairview Oakhurst allow you to organize your wedding fast and easily, removing the stress of coordinating several vendors. Our wedding packages will ensure that your special day runs smoothly! On our website, you can discover a list of our preferred vendors.
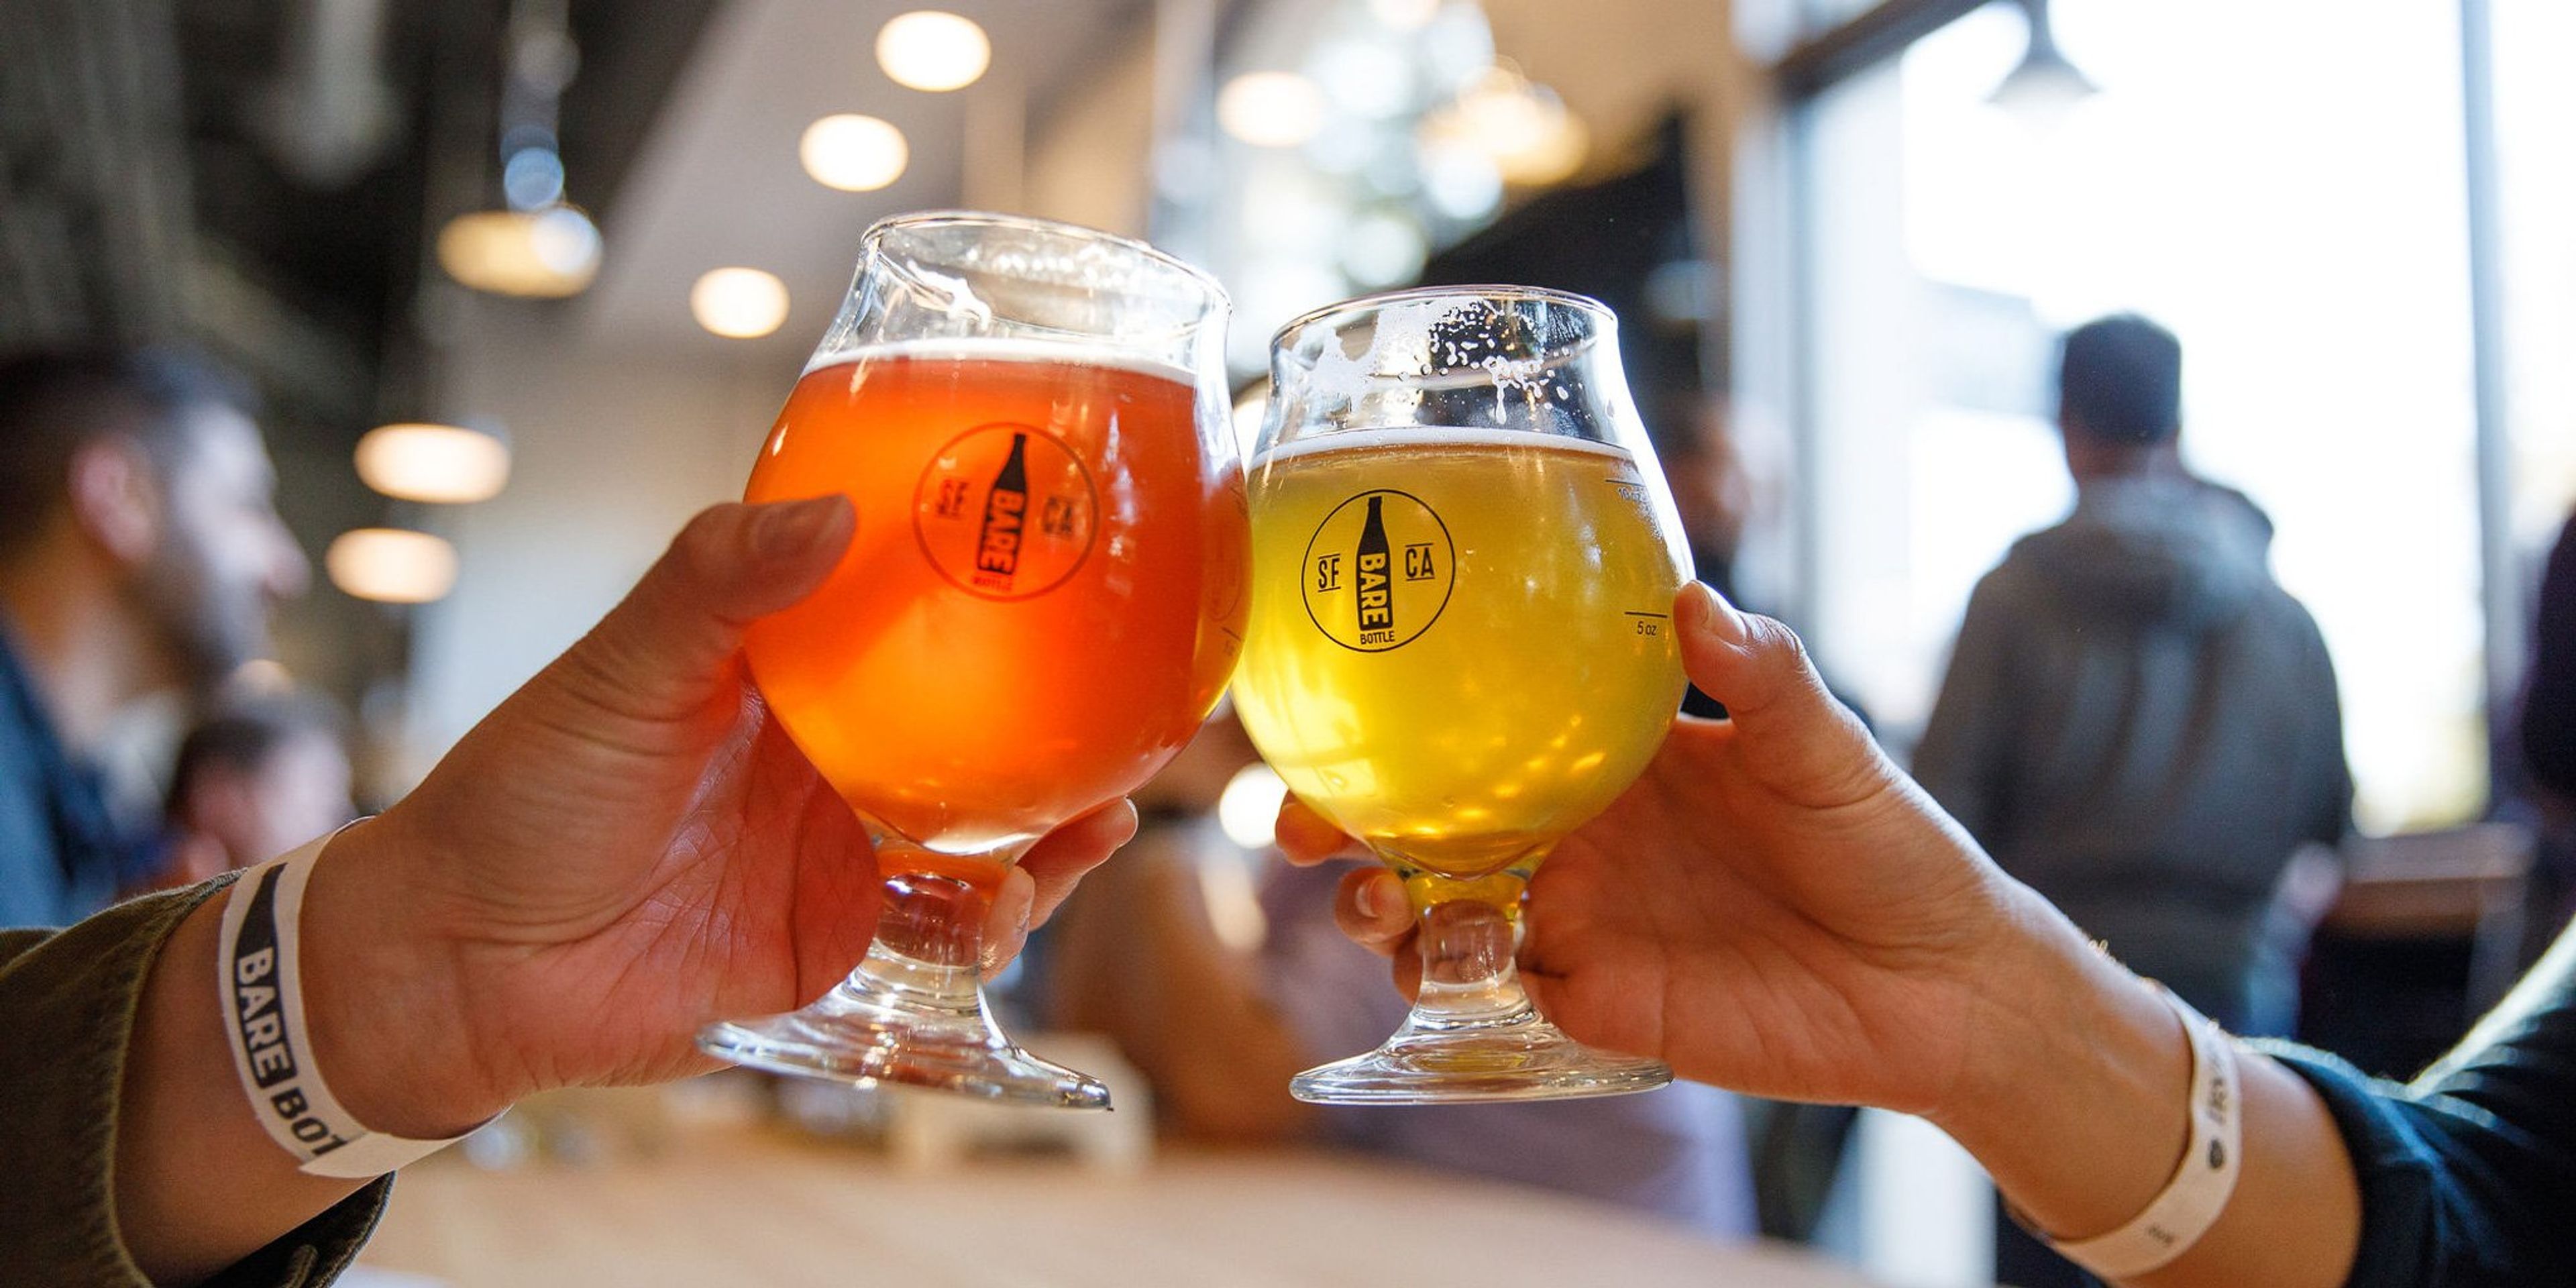
Barebottle Brewing Company
1525 Cortland Ave, San Francisco, CA 94110, USA- Spaces for 20-205 Guests
- 2 Bars
- 1 Outdoor
- 6 Total Spaces
Barebottle Brewing Co. is a craft brewery founded in 2016 and rooted in San Francisco's Bernal Heights neighborhood, where its flagship production brewery and taproom occupy a spacious warehouse at 1525 Cortland Ave. The brewery has since expanded across the Bay Area with additional taprooms in Santa Clara, Menlo Park, Walnut Creek, and Salesforce Park in downtown San Francisco. The Bernal Heights location offers seven distinct reservable areas accommodating groups from 20 to 200 guests — from the intimate Parlor to a full taproom buyout. Rotating food truck partners provide catering options on-site, and outside pre-made food is welcome for events hosted at the flagship location. Barebottle takes a community-driven approach to brewing, drawing on local homebrewers and inviting guests to vote on beers before full production. Events at the taproom are complemented by 20–30 rotating beers on draft, wines, kombucha, and house-made non-alcoholic sodas. The space is pet-friendly and open to all ages.
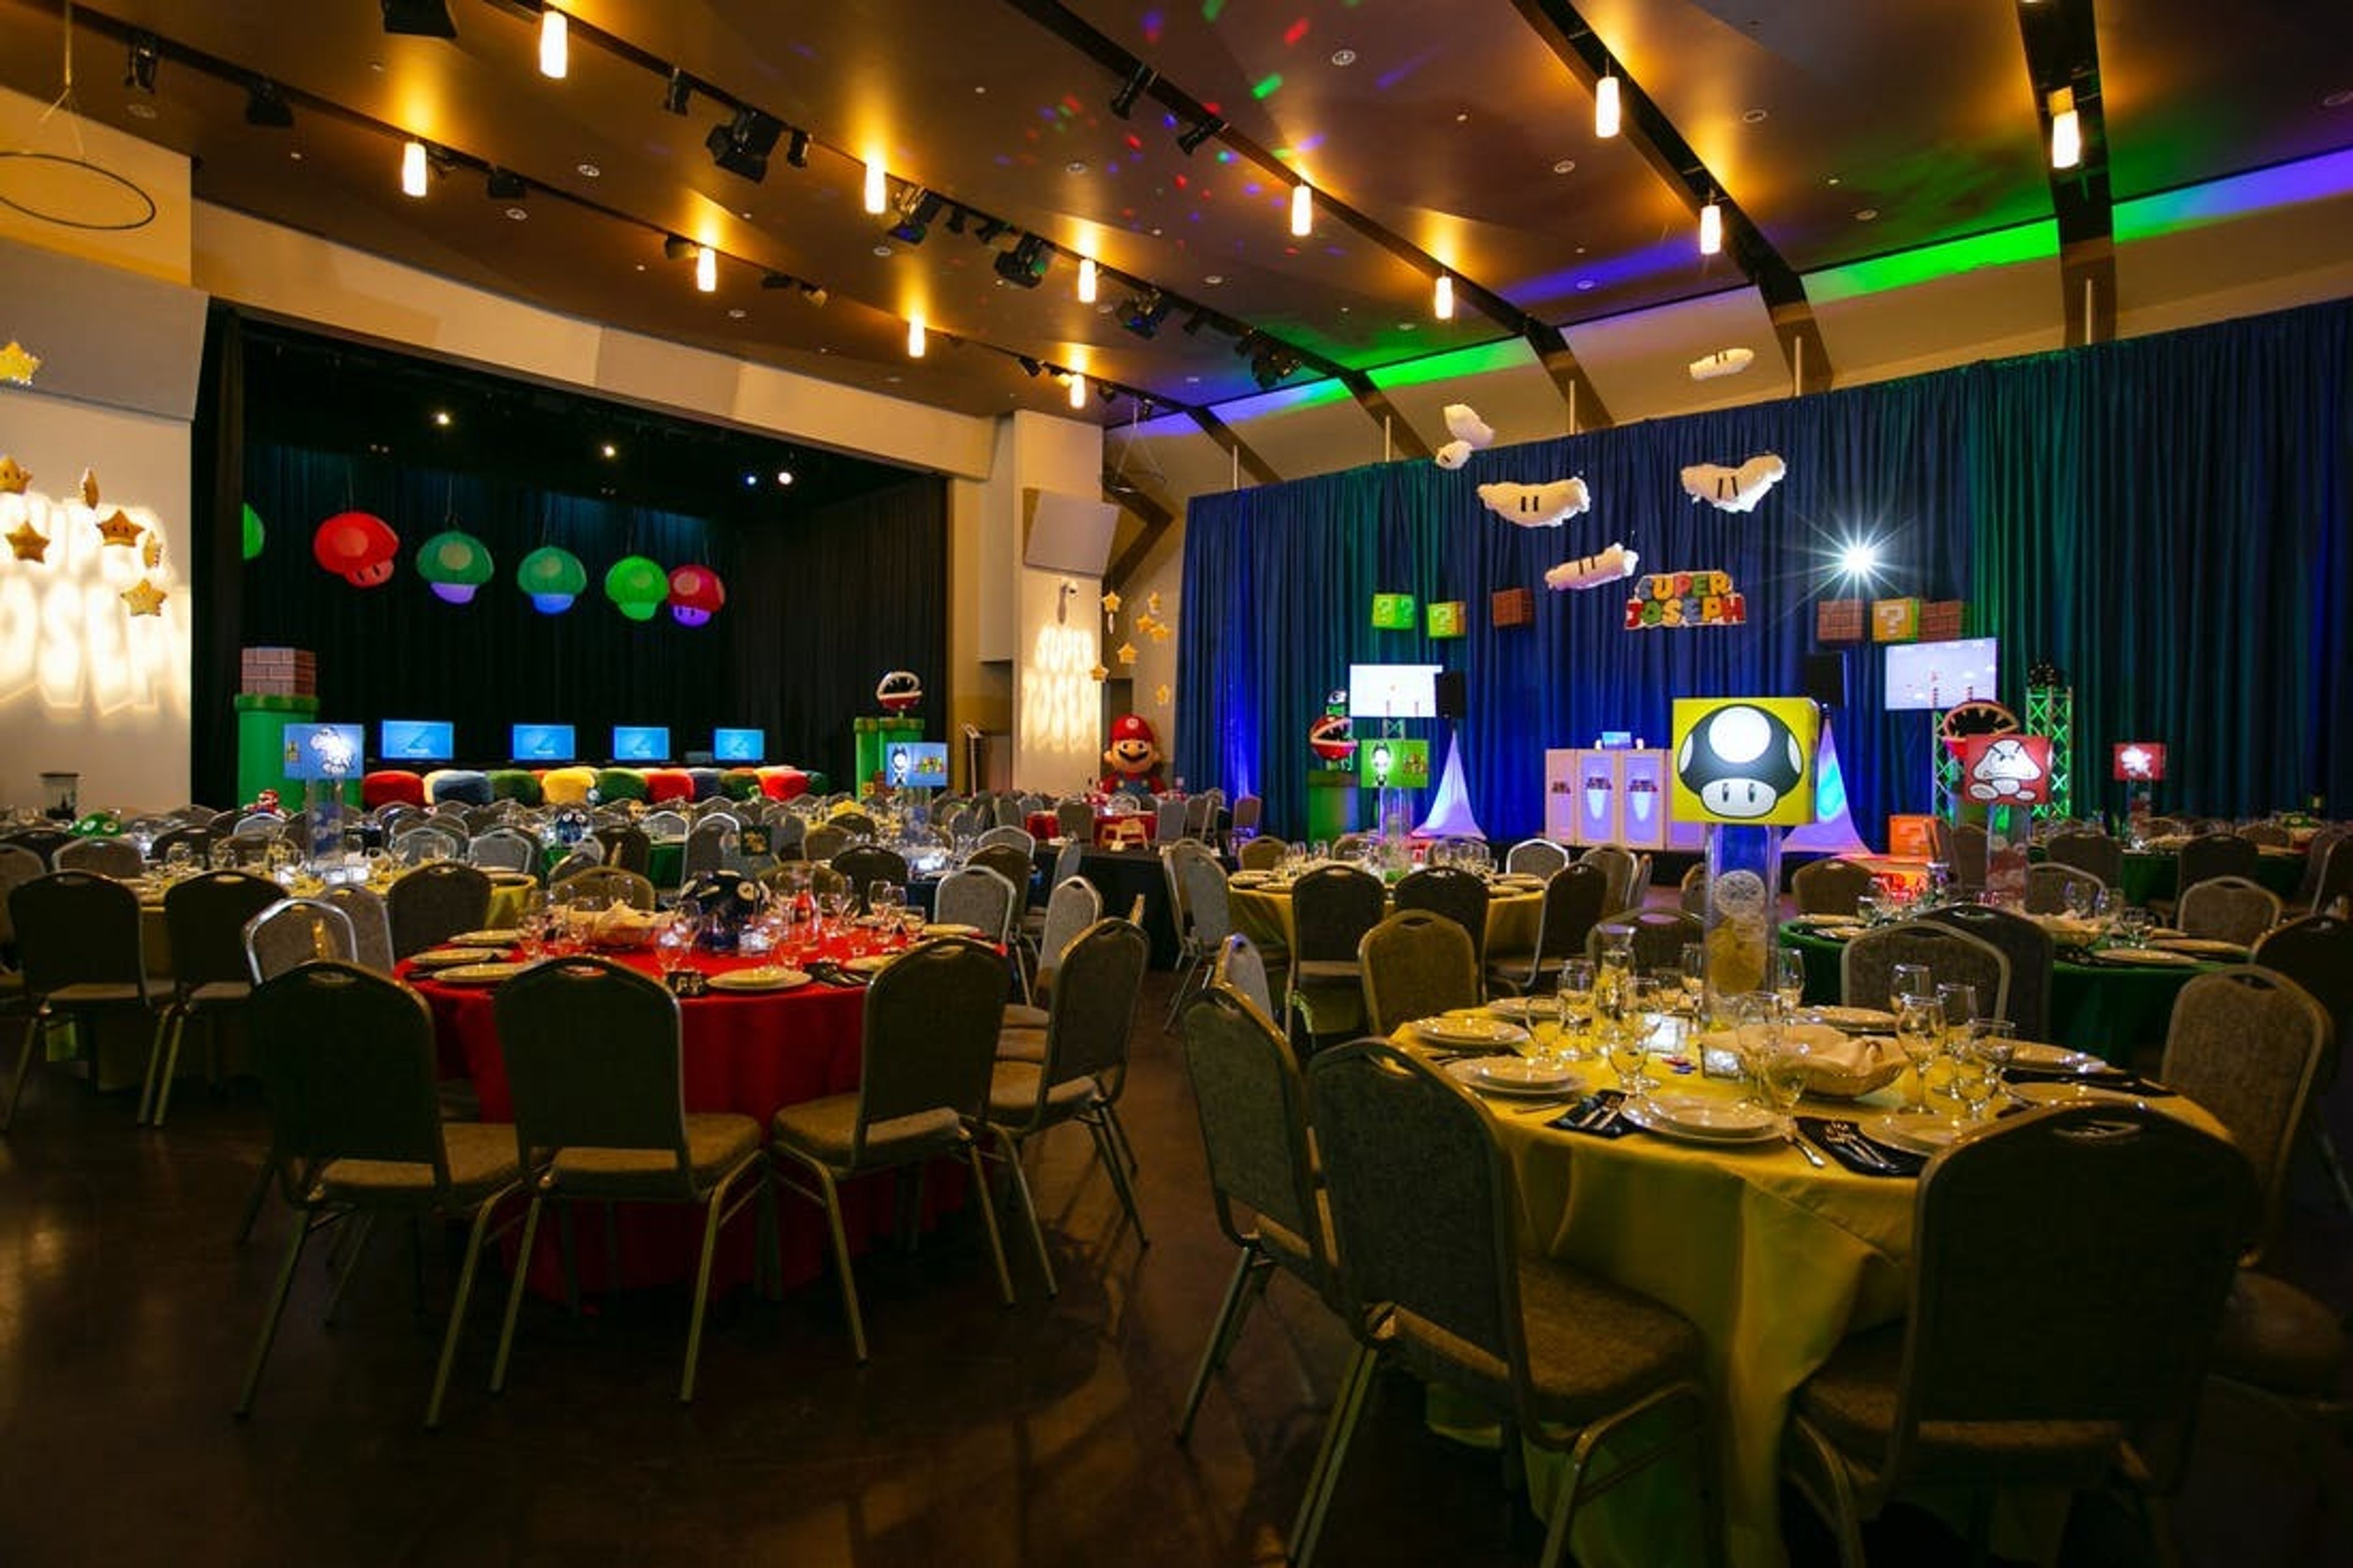
Oshman Family JCC
3921 Fabian Way, Palo Alto, CA 94303, USASpecial Occasions Our central location in the heart of Silicon Valley is just seconds from Highway 101 at San Antonio Road and minutes from Highways 280, 85 and downtown Palo Alto. We have a variety of facilities that can handle groups of 4 to 400 persons. All room fees include tables and chairs set to client specifications, entrance to our free parking underground (when available), free Wi-Fi, housekeeping, and an event attendant who will be on hand throughout your event to answer questions and assist with any last-minute requests or adjustments. Corporate Events At the Oshman Family JCC in Palo Alto, CA, you can have a successful meeting, conference, lecture, or other corporate event. Our central Silicon Valley location is just seconds from Highway 101 at San Antonio Road and minutes from Highways 280, 85, and the Central Expressway. We provide everything you need for a flawless, professional event, including a variety of meeting rooms and event venues, as well as helpful, educated staff. All room fees include tables and chairs set to client specifications, entrance to our free parking underground (when available), free Wi-Fi, housekeeping, and an event attendant who will be on hand throughout your event to answer questions and assist with any last-minute requests or adjustments. Audio and video production services are now available at the OFJCC. We are pleased to be able to offer preferred pricing to a number of local vendors, including catering, linens, event décor, entertainment, and other services. A full list of vendors is available on our website.
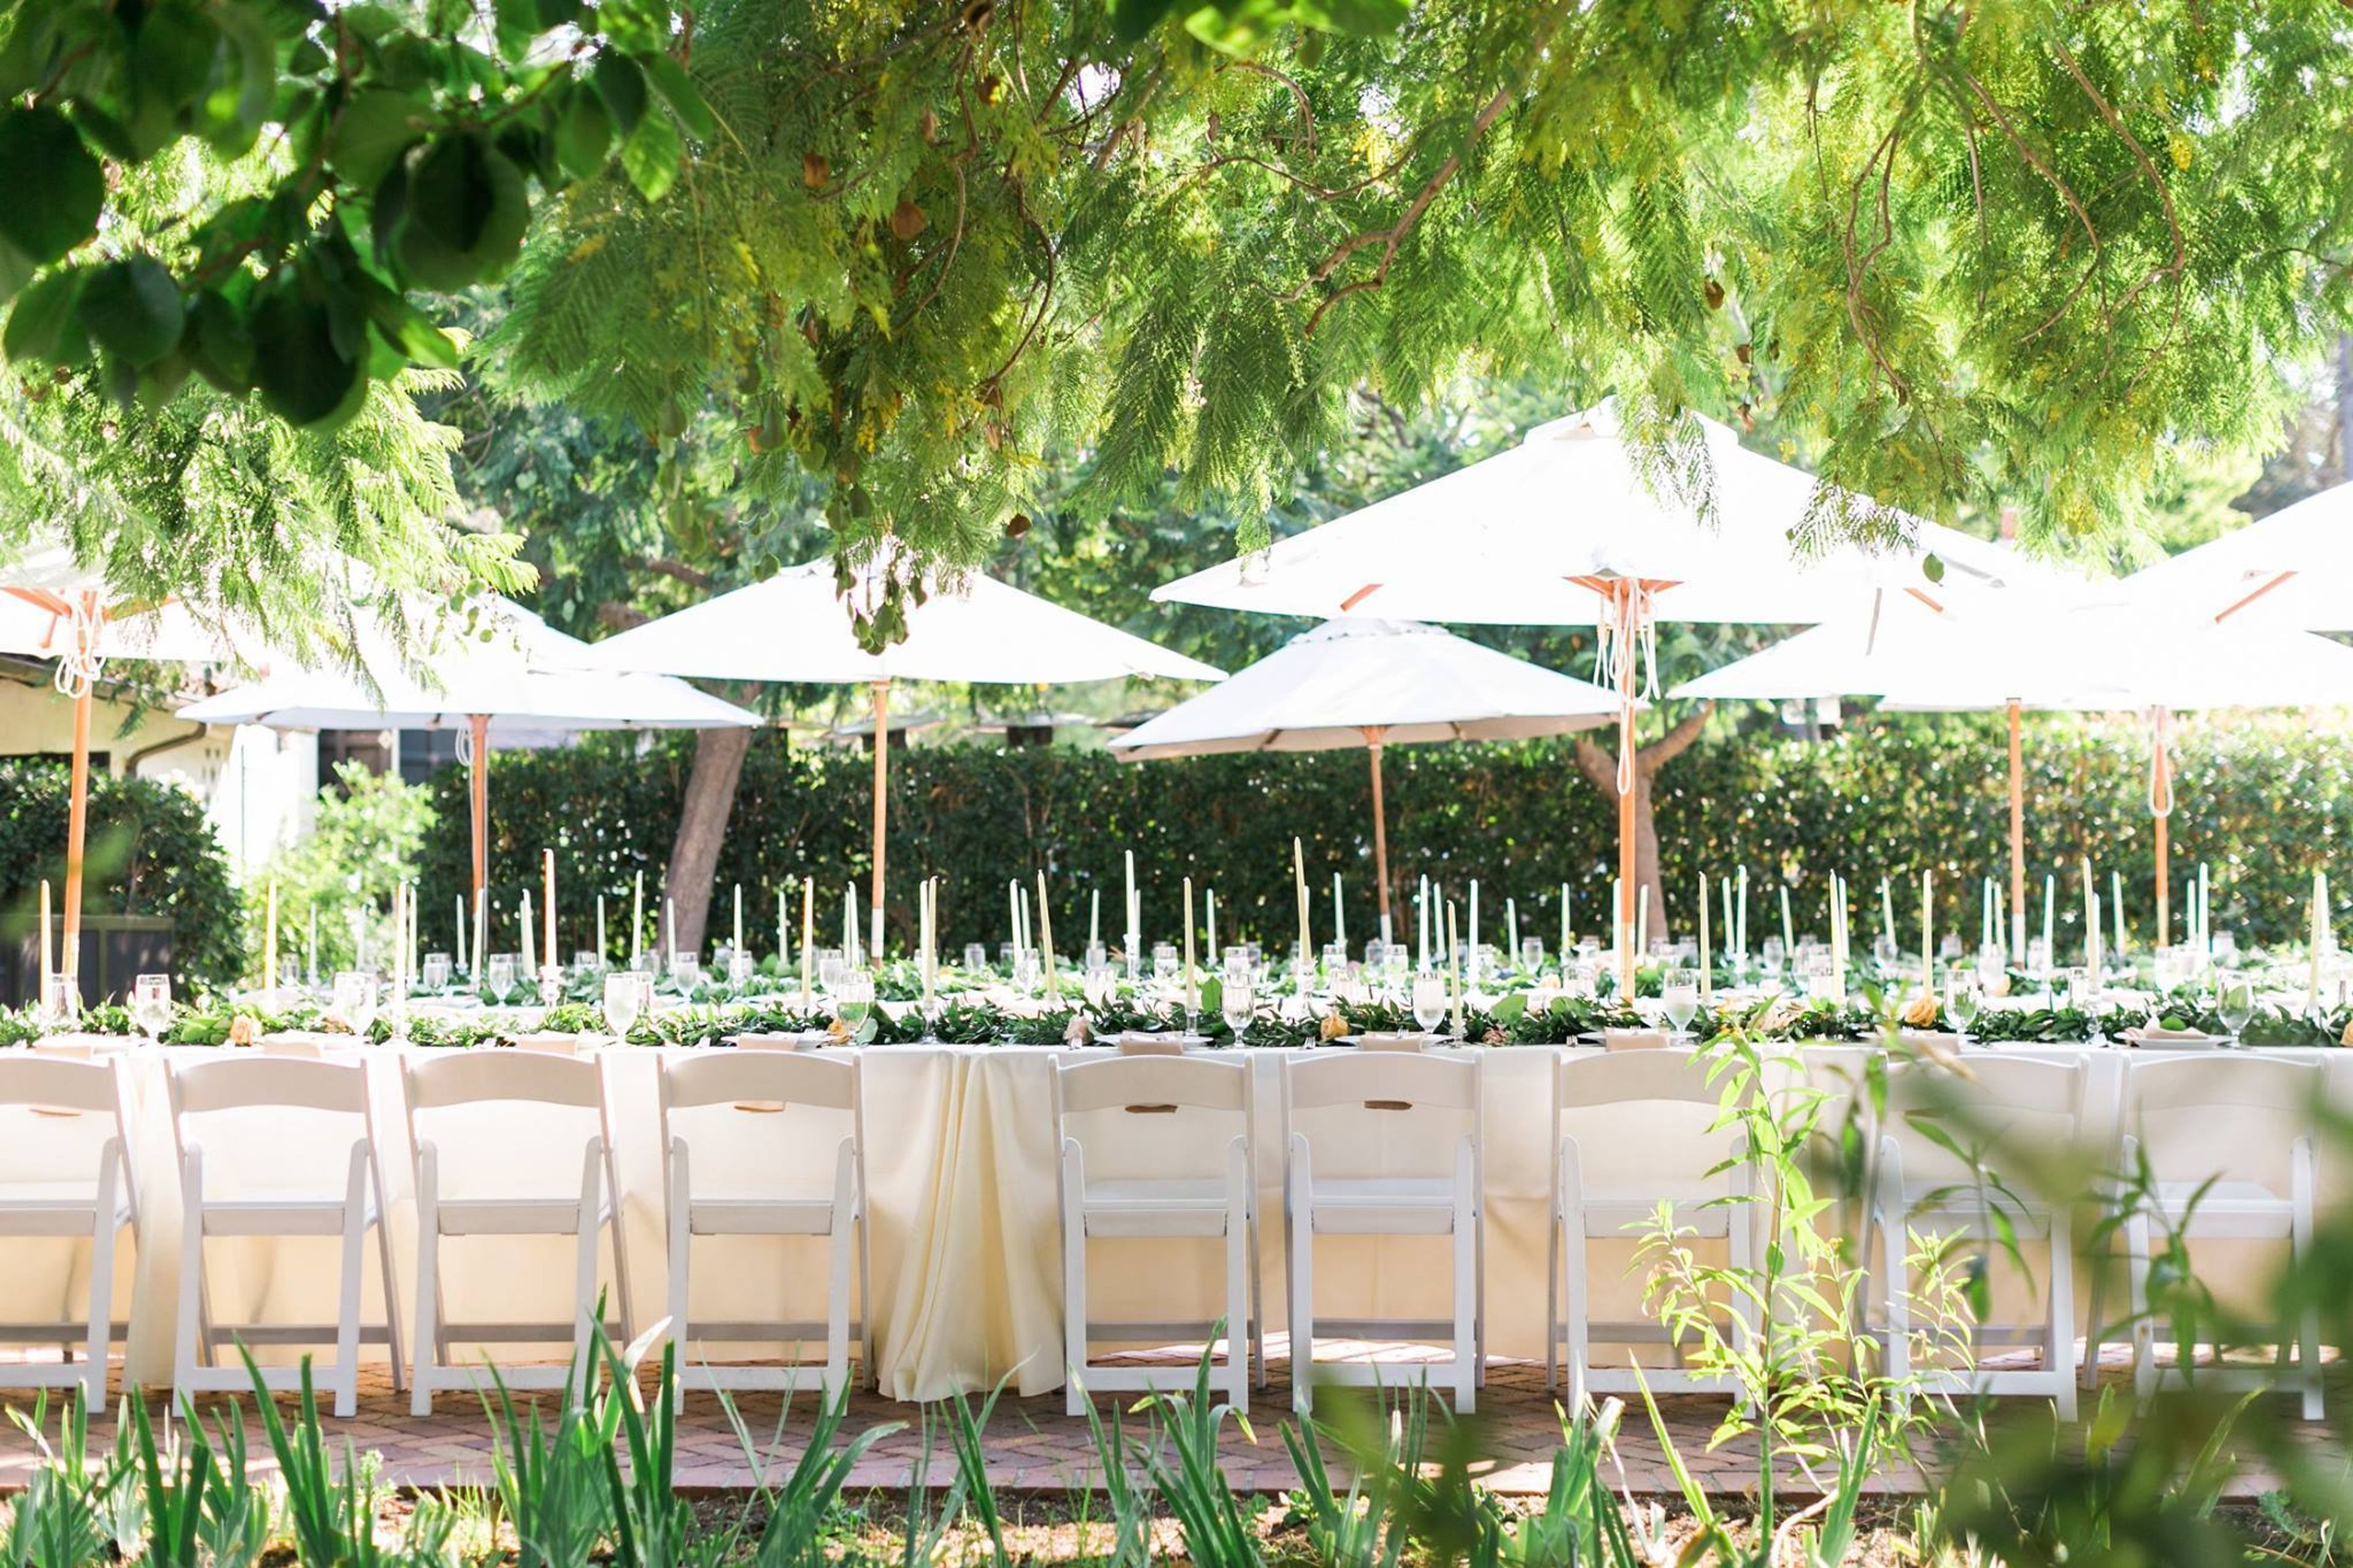
Allied Arts Guild
75 Arbor Rd, Menlo Park, CA 94025, USA- Spaces for 24-150 Guests
- 1 Historic Space
- 1 Meeting Space
During the hours of 10am-9pm, wedding ceremonies and receptions are permitted with a maximum guest count of 140 individuals in attendance. The cost of renting a property starts at $4,000 and varies based on the season and where the wedding will take place on the property itself. Ceremony-only weddings are permitted between the hours of 10 a.m. and 2 p.m., with pricing beginning at $3,000 and varying depending on the season and location on the site. Catering is an extra charge. In order to receive more precise information, please fill out our online form or contact our Event Director at 650.322.2405 or events@alliedartsguild.org. Menlo Park now has a newly renovated conference room available for rent. The Allied Arts Guild is pleased to announce the opening of The Conference Room at Allied Arts, a state-of-the-art conference room ideal for businesses and organizations on the Peninsula and in the surrounding Silicon Valley. The Conference Room at Allied Arts is located at Allied Arts in San Francisco. In addition to having plenty of natural sunlight, the area is extremely private, making it ideal for even the most confidential of executive meetings. A serene and historic setting, the Guild is situated on three-and-a-half acres of beautifully landscaped gardens. It is an ideal place to get away from the distractions of the everyday office atmosphere while remaining only a few miles from both highways 101 and 280.