Top Chicago Metropolitan Area Event Spaces
400 results near Chicago Metropolitan Area
Find a Venue
Choosing your event venue will be one of the most important steps in the planning process. So much goes into finding the perfect event space in Chicago Metropolitan Area. You’ll want to consider everything from the aesthetics of the space to any in-house amenities and services. Luckily, PartySlate makes it easy with our Find Venues page. Use the filters to narrow your search — taking into account everything from your guest count to specific catering preferences. Once you’ve set your filters, scroll down to search our curated list. Look for the “featured” tag for PartySlate’s top recommendations. With PartySlate, finding your ideal Chicago Metropolitan Area event space has never been easier.
Results
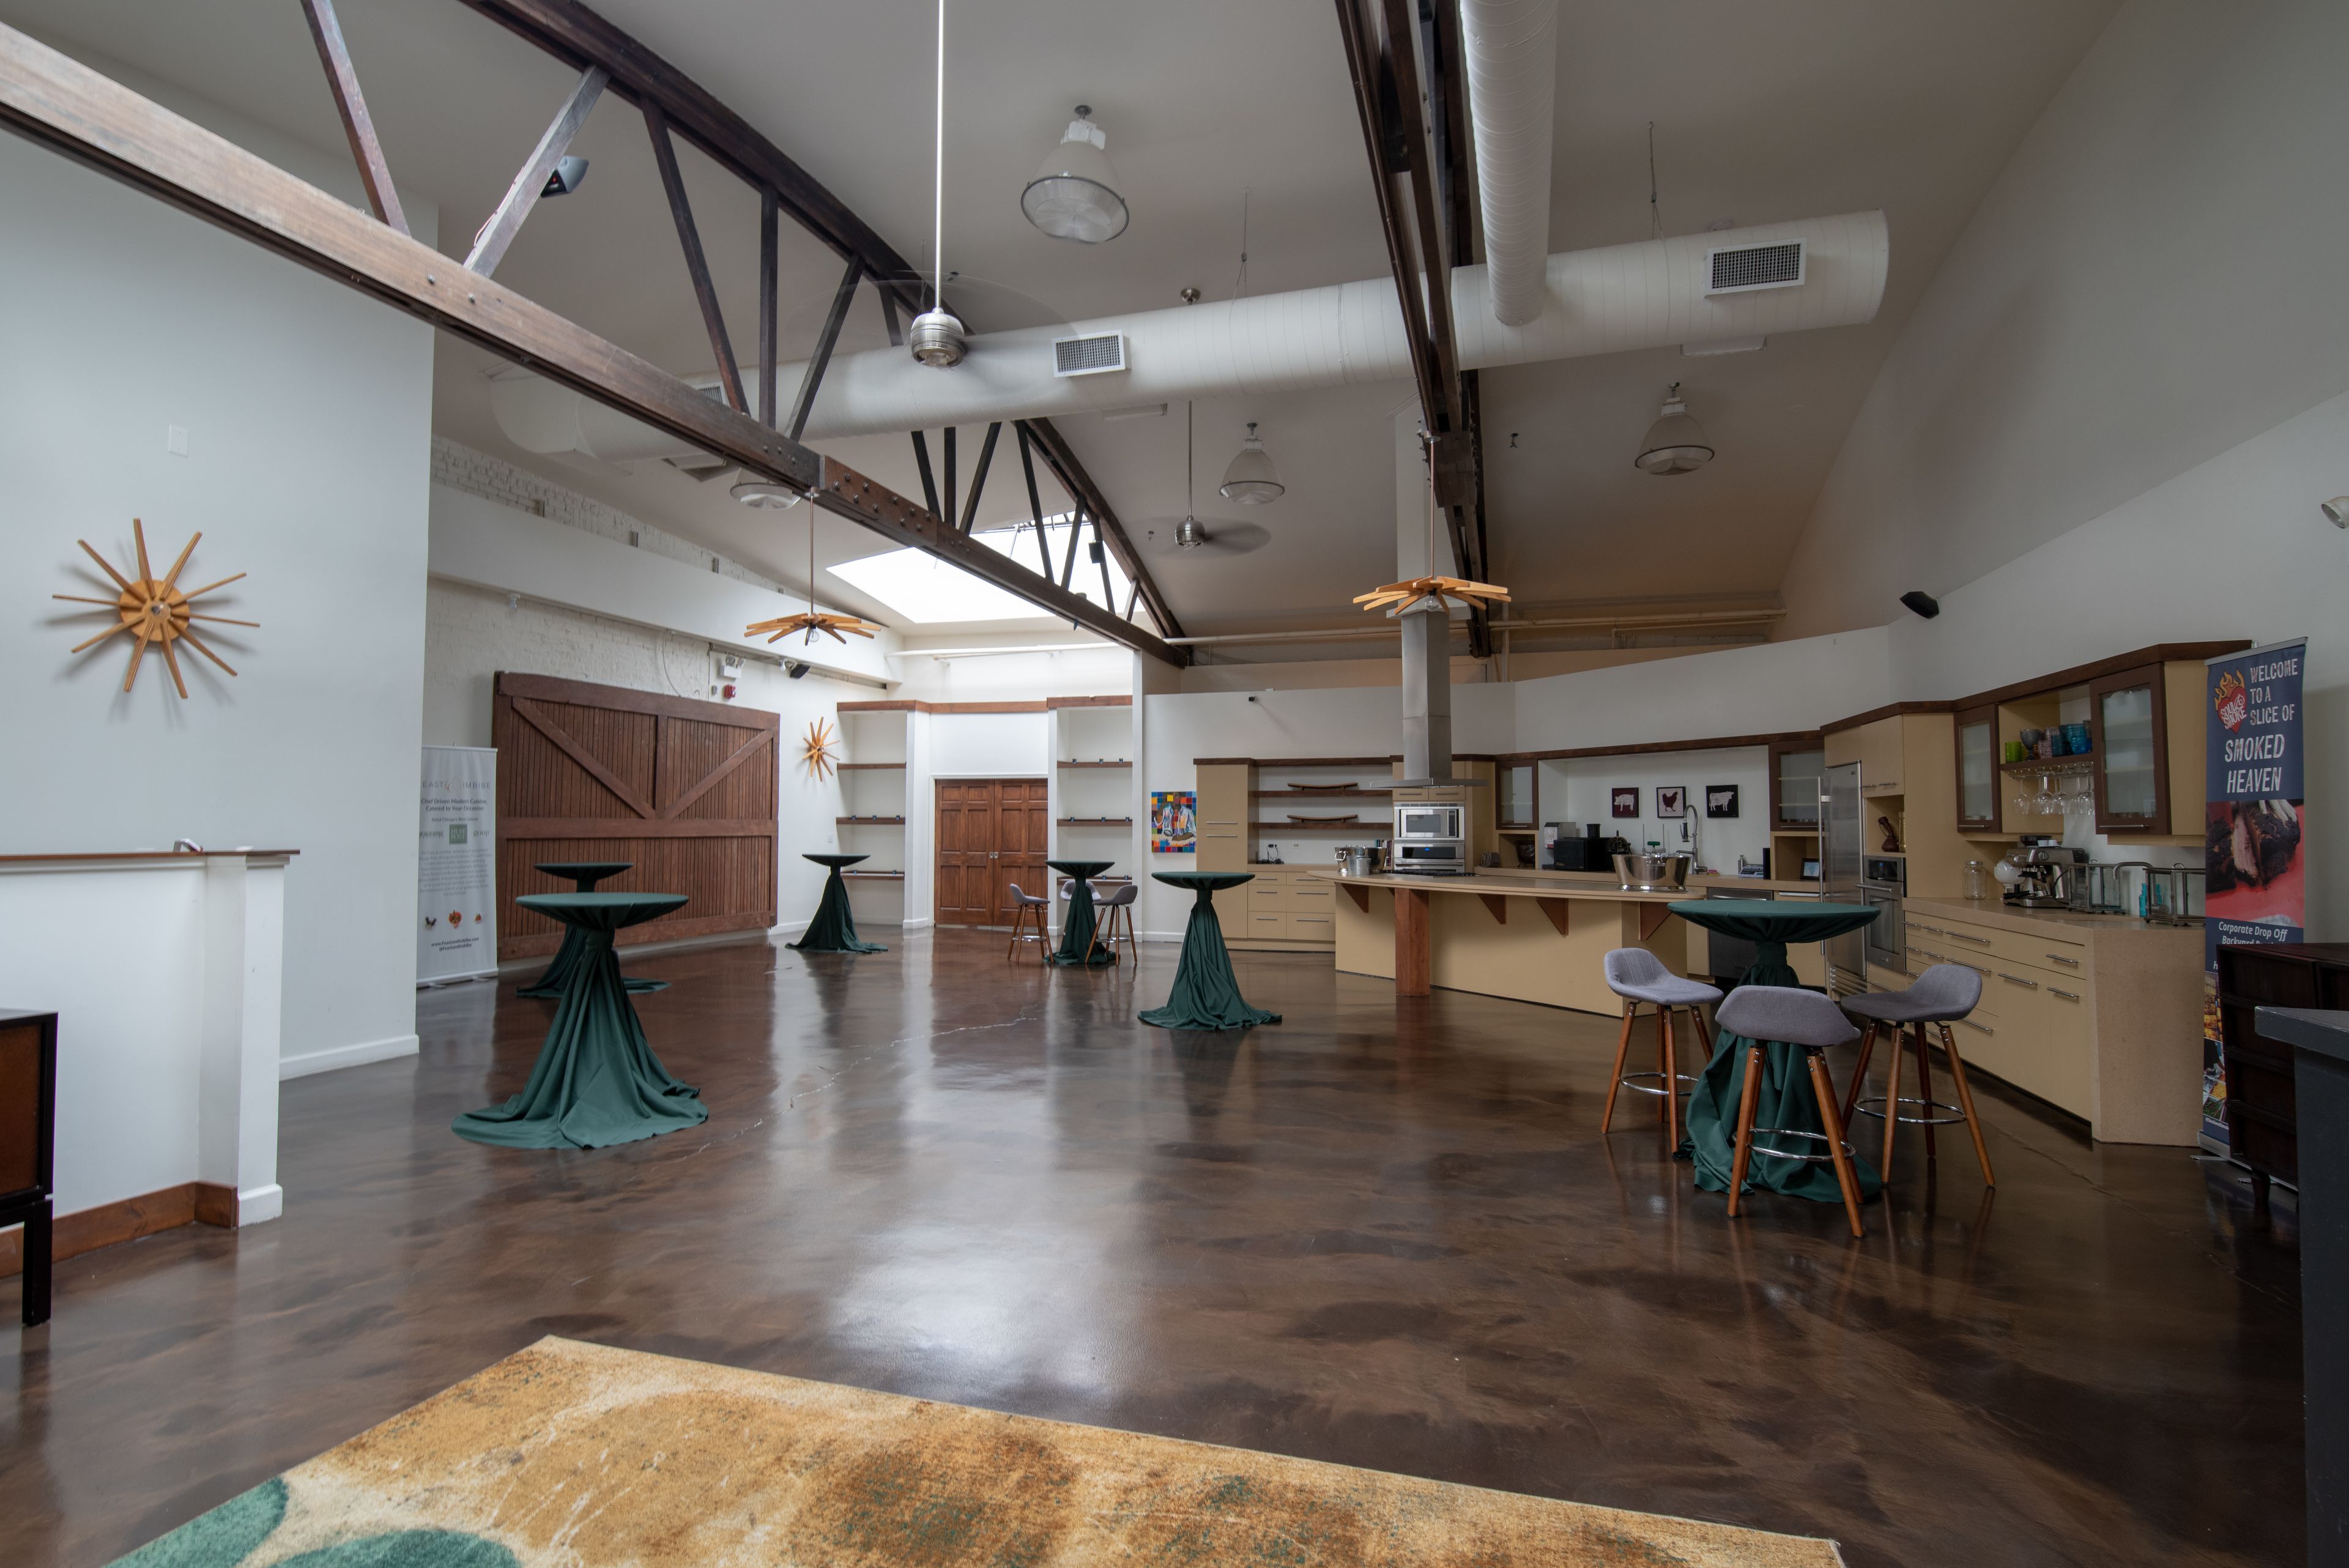
Copper & Caviar
1601 Payne St, Evanston, IL 60201, USA- Spaces for 80-150 Guests
- 1 Event Space
Copper & Caviar is a gorgeous loft event space in the heart of Evanston's Hill Art District. This modern blank canvas is the perfect space to transform into the event of your dreams. From social soirees to business networking events, and baby showers to intimate receptions, Copper & Caviar can transform into whatever you need it to be.
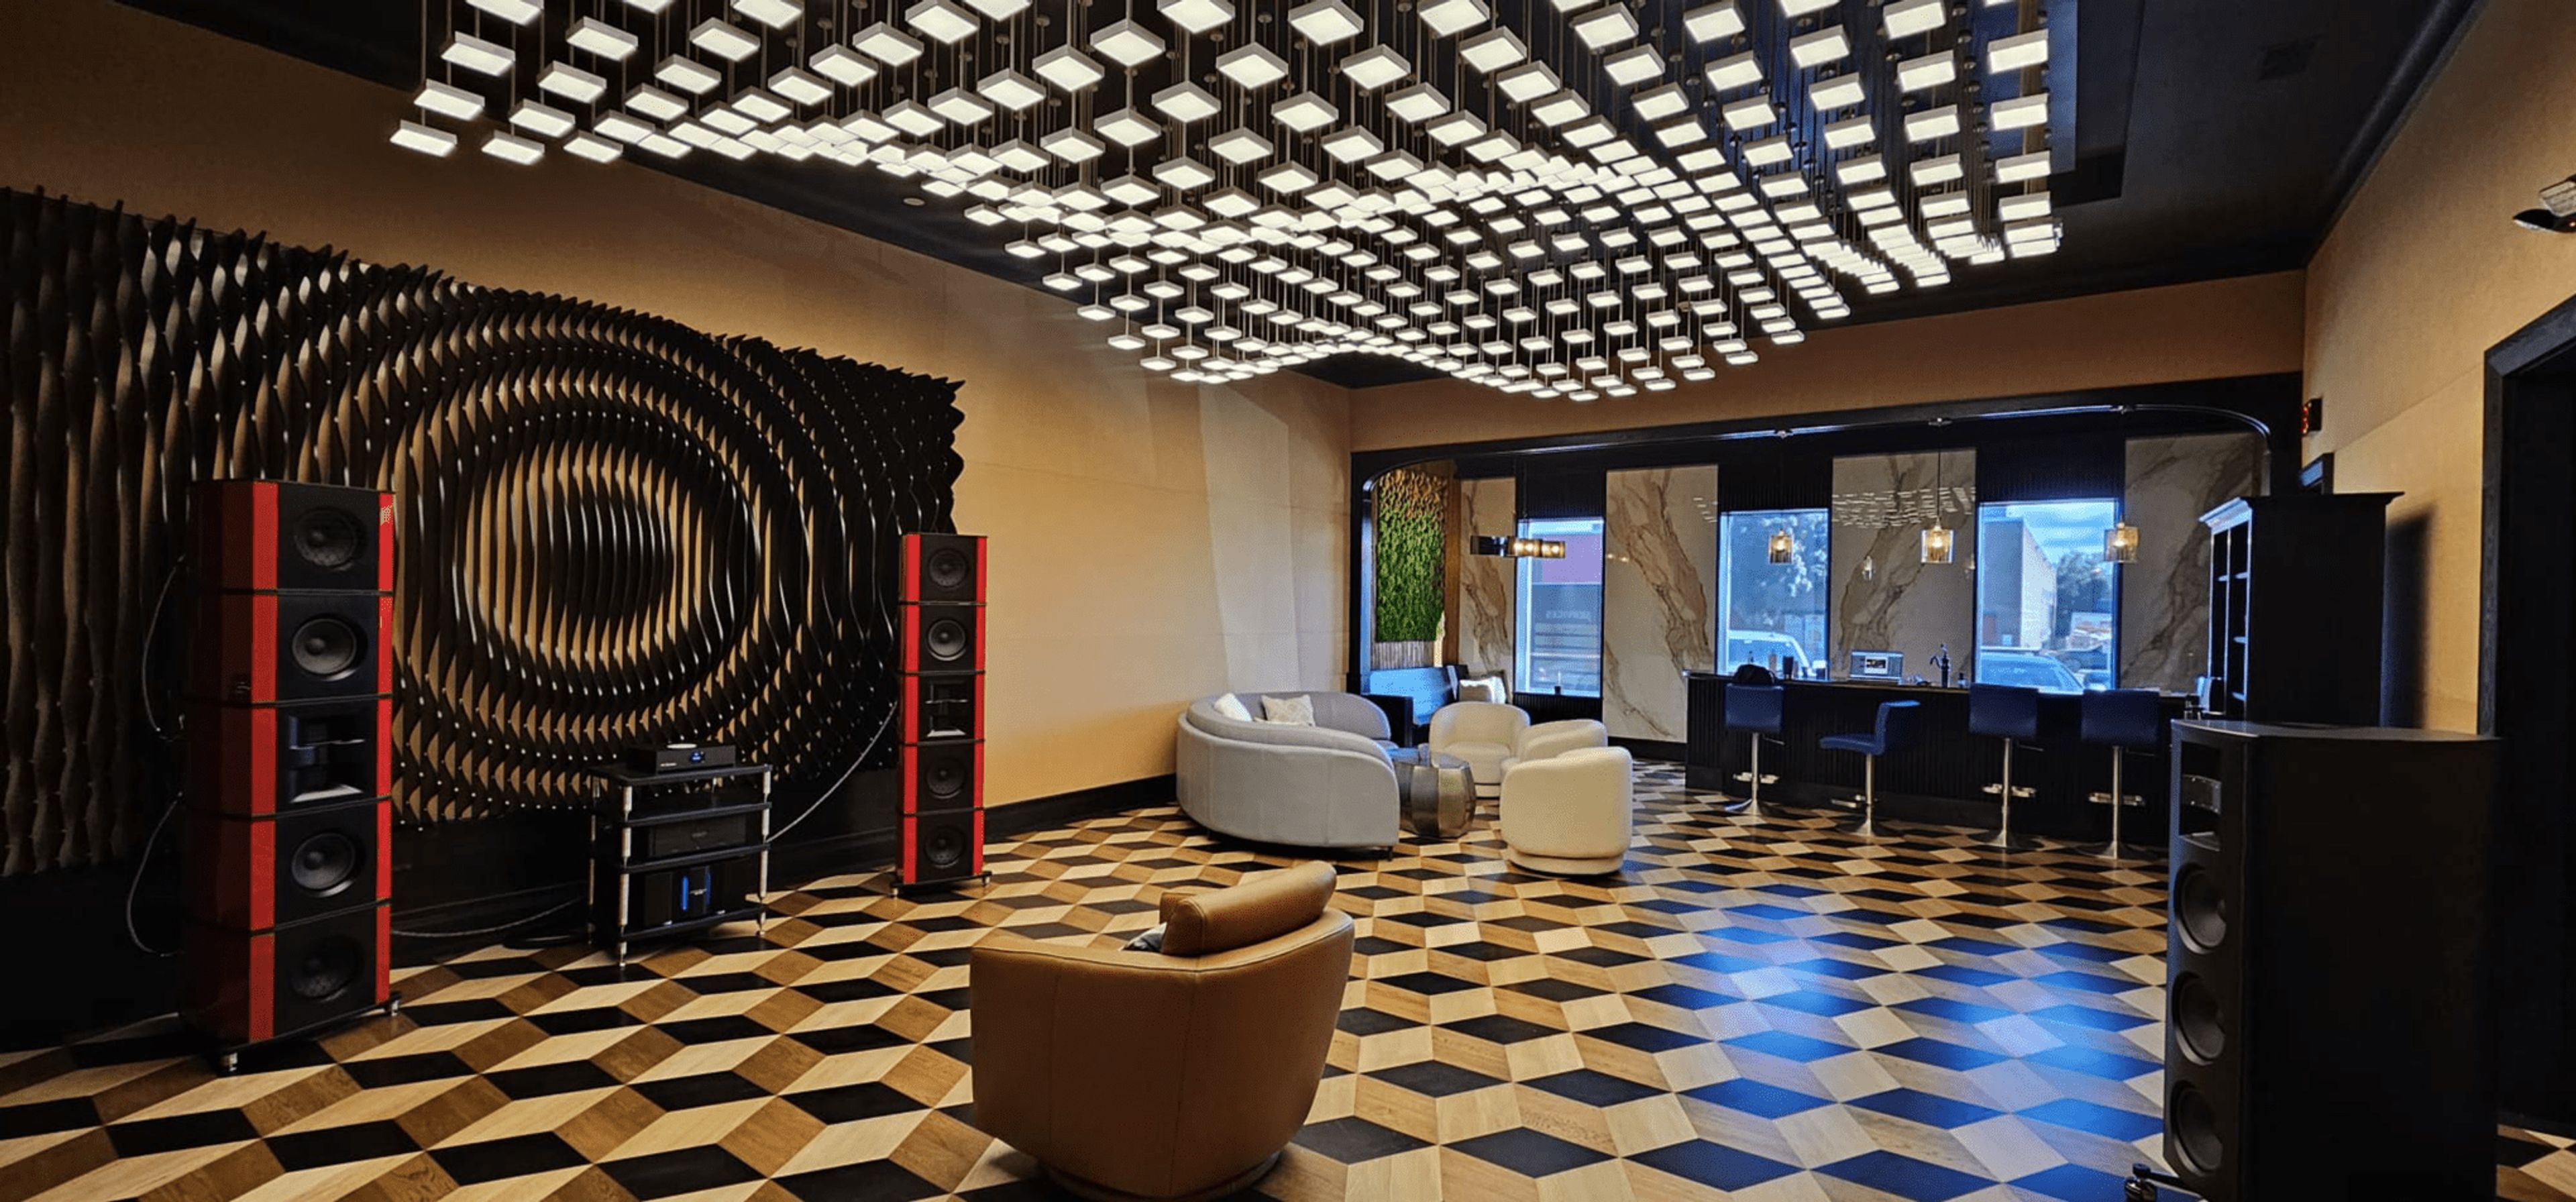
VIP Home Theaters
740 Bonnie Ln, Elk Grove Village, IL 60007, USA- Spaces for 50 Guests
- 1 Event Space
- 1 Theater
- 1 space at this venue
Located in the heart of Elk Grove Village, VIP Home Theaters is more than just a luxury home theater showroom—it’s a one-of-a-kind venue designed to elevate any event experience. Whether you’re hosting a corporate meeting, private celebration, holiday party, or exclusive gathering, our space provides the perfect blend of sophistication, comfort, and cutting-edge technology. Our modern, fully customizable venue features state-of-the-art audiovisual equipment, acoustically optimized spaces, and luxurious seating, creating an unforgettable atmosphere for your guests. From intimate gatherings to mid-sized events, VIP Home Theaters offers a versatile layout to accommodate your needs, complete with ADA accessibility, ample parking, and premium amenities. In addition to venue rentals, we specialize in custom design and installation of high-performance home theaters, smart home solutions, and acoustical treatments. Our team of experts ensures every detail is executed to perfection, making VIP Home Theaters not only an event space but a destination that inspires creativity and innovation. Book your next event with us and discover why we create memories that last a lifetime!

Renaissance Schaumburg Convention Center Hotel
1551 Thoreau Dr N, Schaumburg, IL 60173, USAWhether an intimate ceremony or a grand celebration, our Marriott Certified Wedding Planners are by your side to create a wedding as individual as you are. Gather your closest friends and family in the open air of our West Terrace or in one of our private halls. Bring the entire family together in one of our ballrooms under a stunning Swarovski crystal chandelier. We’ll adorn your venue with festive florals and stunning décor exactly as you’ve always dreamed, with ample photo opportunities on our distinctive suspended bridge and cascading double staircase. From the lavish rehearsal dinner and pre-ceremony canapes, all tailor-made to your desire, to the post-ceremony reception and the last dance, we’re dedicated to throwing you a wedding, and a party, like no other. We look forward to celebrating you, and to hosting your guests in our sophisticated rooms and suites.
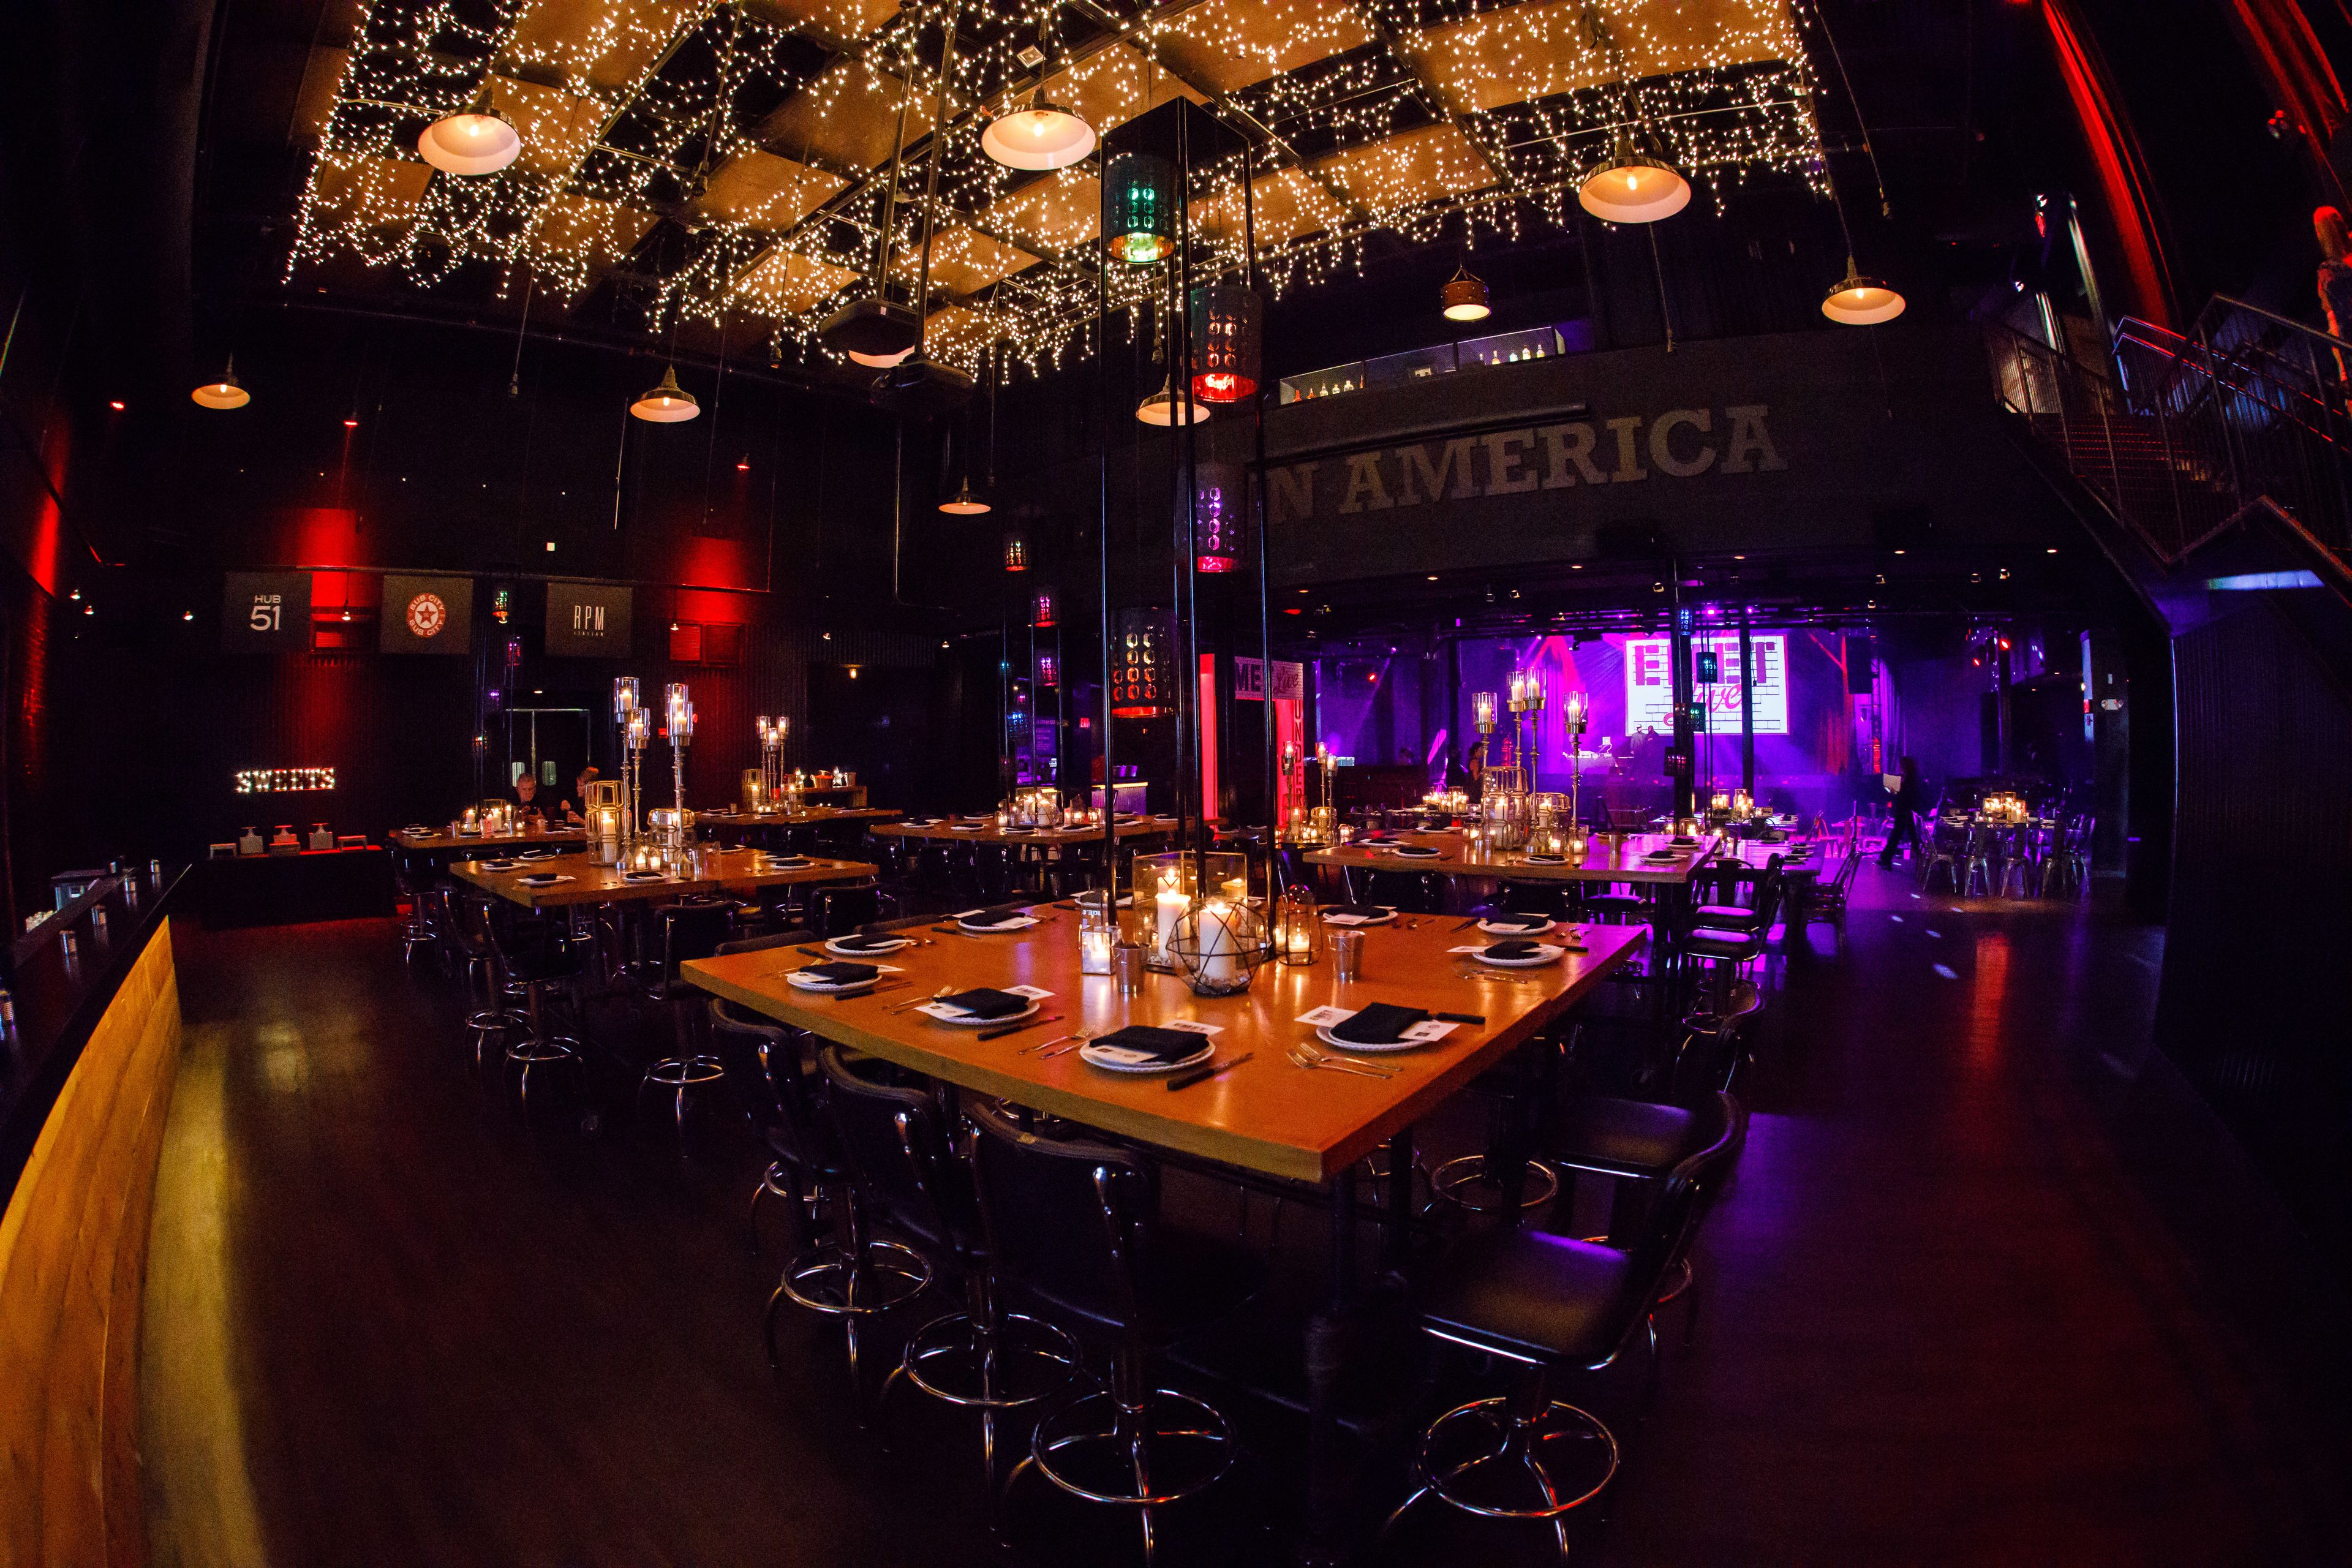
Joe’s Live Rosemont
5441 Park Pl, Rosemont, IL 60018, USA- Spaces for 400-1,500 Guests
- 1 Event Space
Our venue is not just a concert venue, it is a dynamic space that can host anything from a grand gala to a lavish wedding reception, a rock star mitzvah or a corporate reception. We can host groups of 10-1500! There are several spaces within the venue that can accommodate smaller receptions and corporate team building activities, as well as rehearsal dinners and cocktail receptions. All of our catering packages are created through Bub City, and we are happy to create a custom proposal for your group. Whether you prefer a seated family style dinner, or separate buffets for the adults and kids - we have got you covered. A few things to note: - Seating for up to 250 guests on the main floor - Options to split seating arrangements and areas to have adults on one level, and kids on the other level - State of the art sound & lighting at the concert venue - Personalized message on the Joe's Live Marquee at the entrance - Ability to run TV reels, slide shows, and videos on TV screens throughout the venue - 2 GoBo spots to display a customized logo - Customizable photo booth - "Big Reveal" opportunities - 2 green rooms on-site
Credit Union 1 Amphitheatre
19100 Ridgeland Ave, Tinley Park, IL 60477, USA- Spaces for 28,000 Guests
- 1 Event Space
- 1 Outdoor
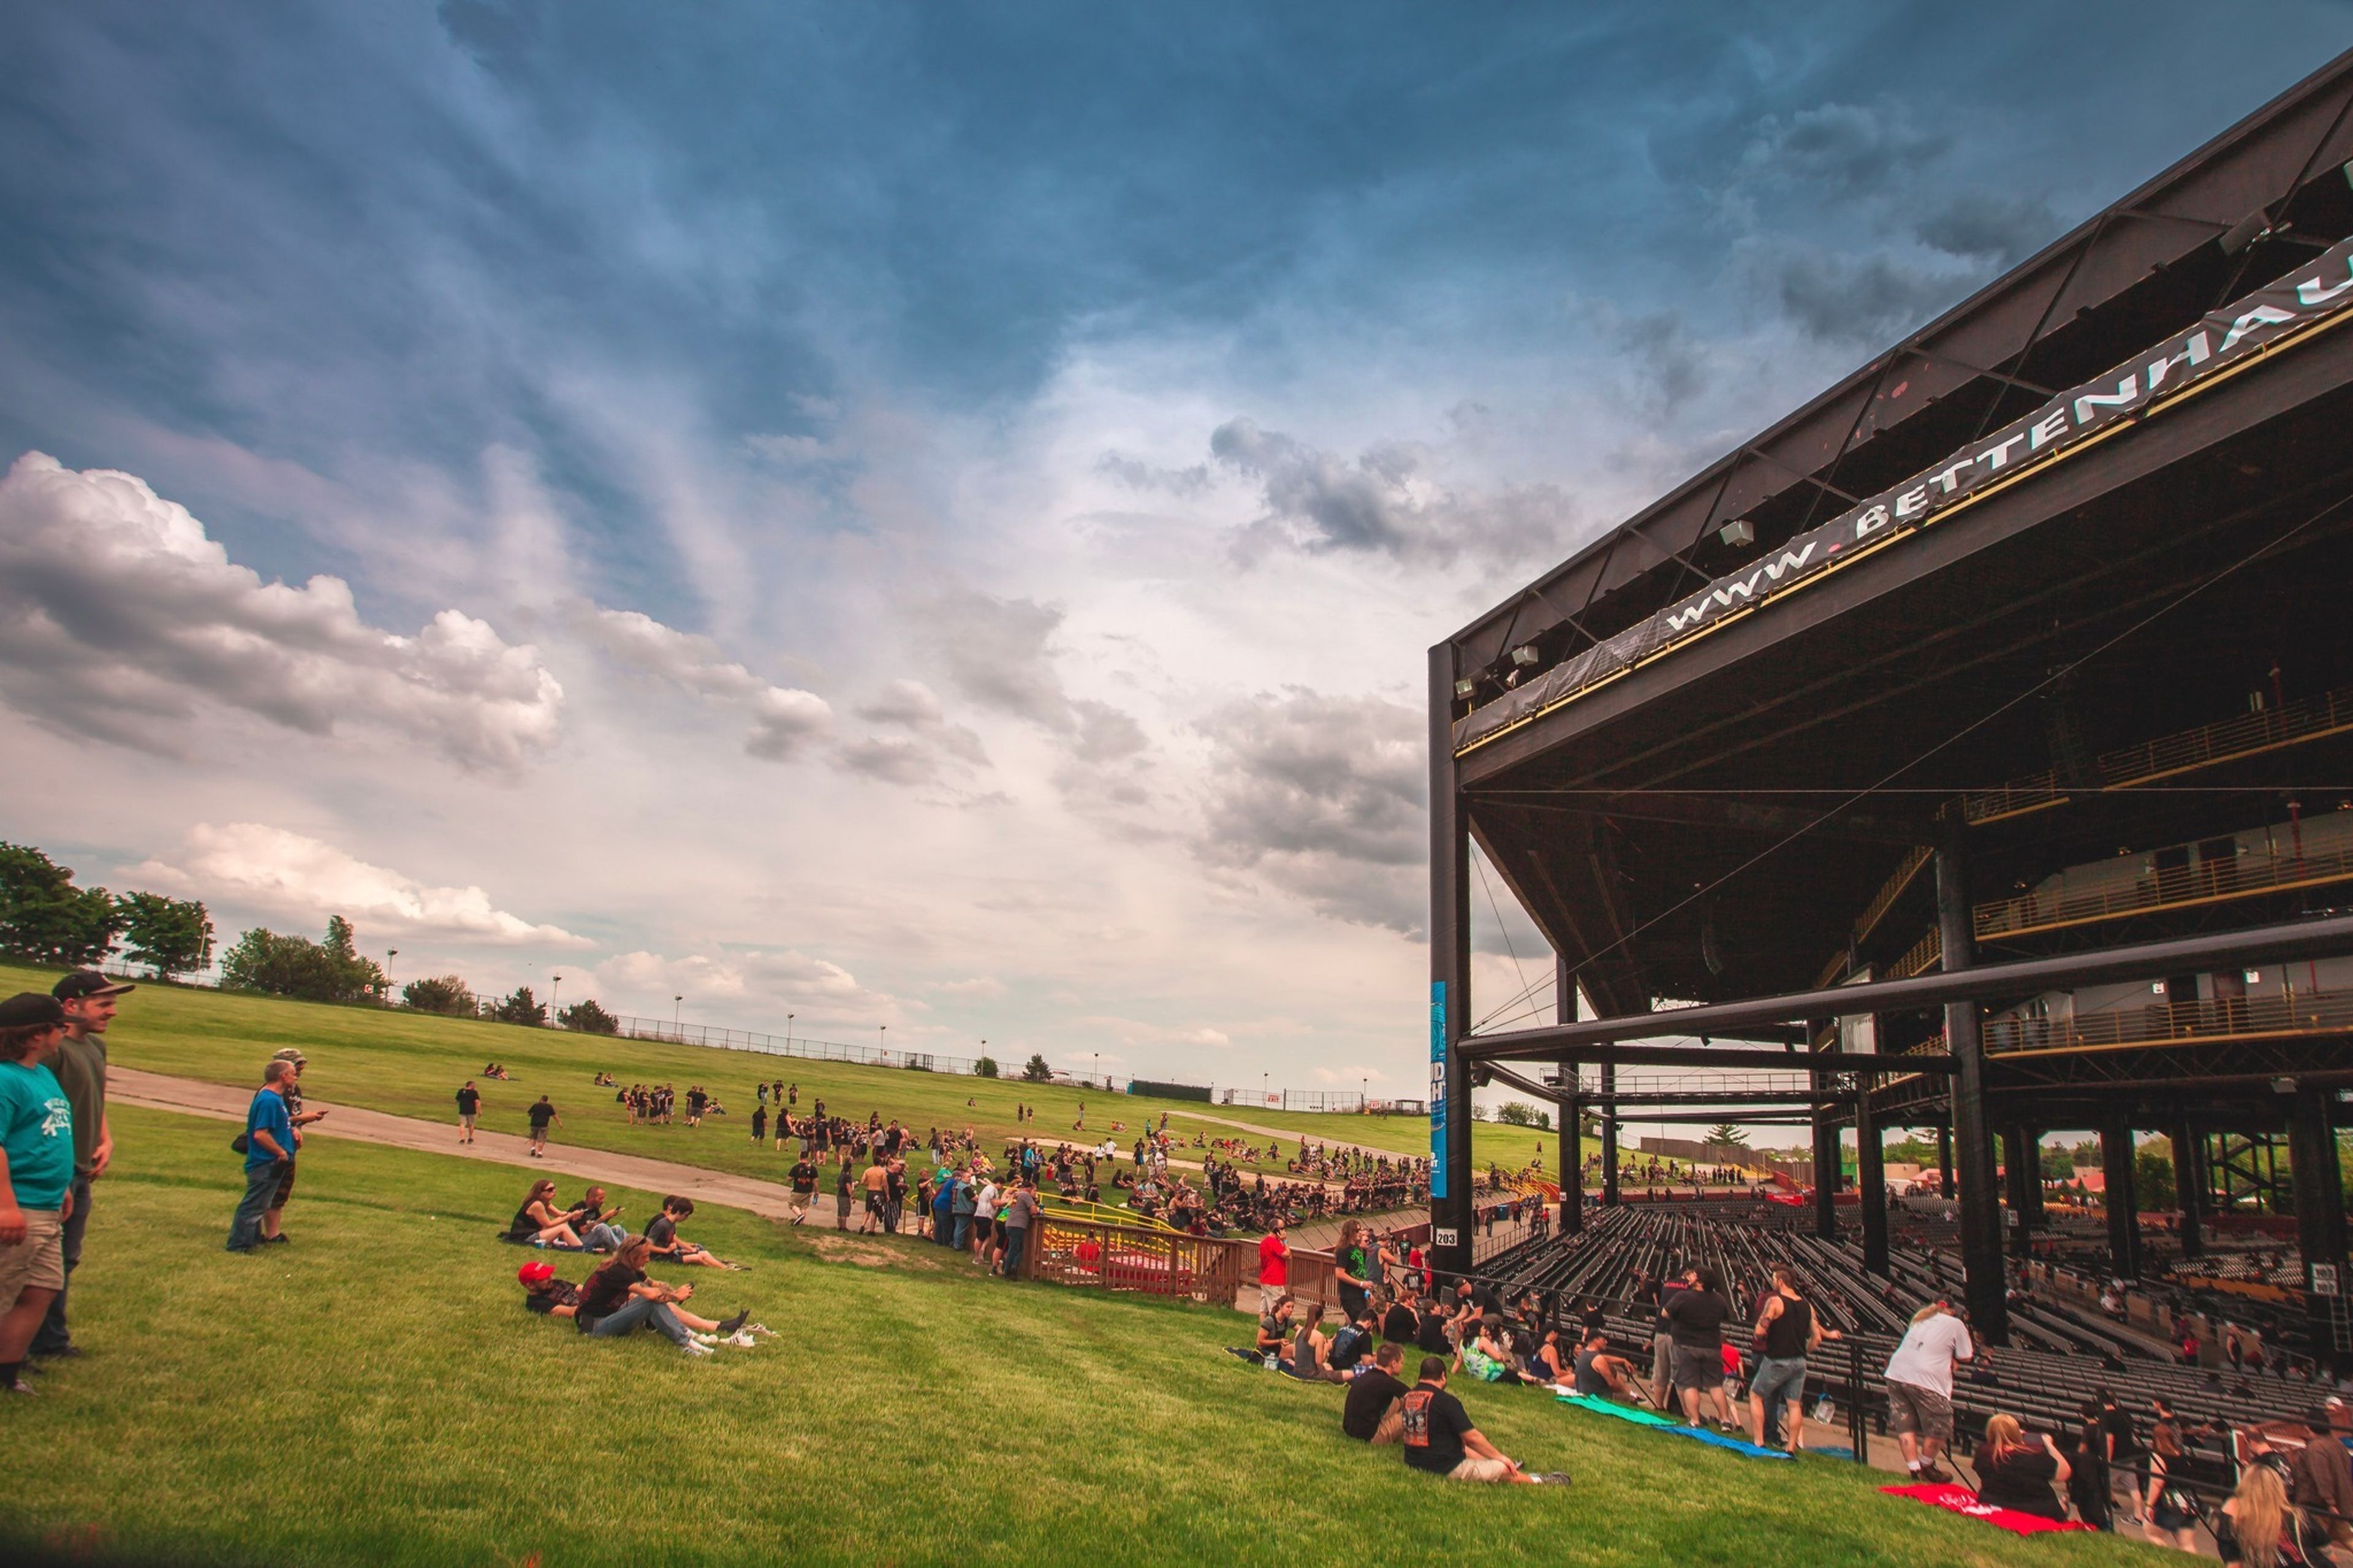
Credit Union 1 Amphitheatre is the ideal venue for your upcoming conference, corporate event, fundraiser, private performance, or graduation thanks to its outdoor setting and breathtaking views. Our skilled staff takes care of every detail so you don't have to! With access to the best musical entertainment in the world, cutting-edge lighting and sound, personalized menus, and mixology, the Amphitheatre truly is the perfect backdrop for any occasion. This distinctive 235,500 square foot venue, which can hold up to 28,000 guests, is just one mile from the convention center and will go above and beyond expectations. The Credit Union 1 Amphitheatre Chicago offers customizable event space and has a private VIP Club and open-air lawn. These characteristics combine to create the ideal setting for celebrating, no matter what type of event you’re hosting. Everything from grand celebrations to refined corporate events can be held in this versatile space. Your event should leave guests inspired! Our skilled crew is here to manage every detail, from unique menus and handcrafted beverages to personalized décor, theme, and entertainment. Large-scale event production, including hiring local bands, DJs, or headliner acts, is made easy with our in-house team. Let us handle every last detail so you can enjoy a lavish celebration!
Bar Salotto
1421 N Rand Rd, Arlington Heights, IL 60004, USA- Spaces for 45-100 Guests
- 1 Event Space
- 2 Restaurants
- 2 Total Spaces
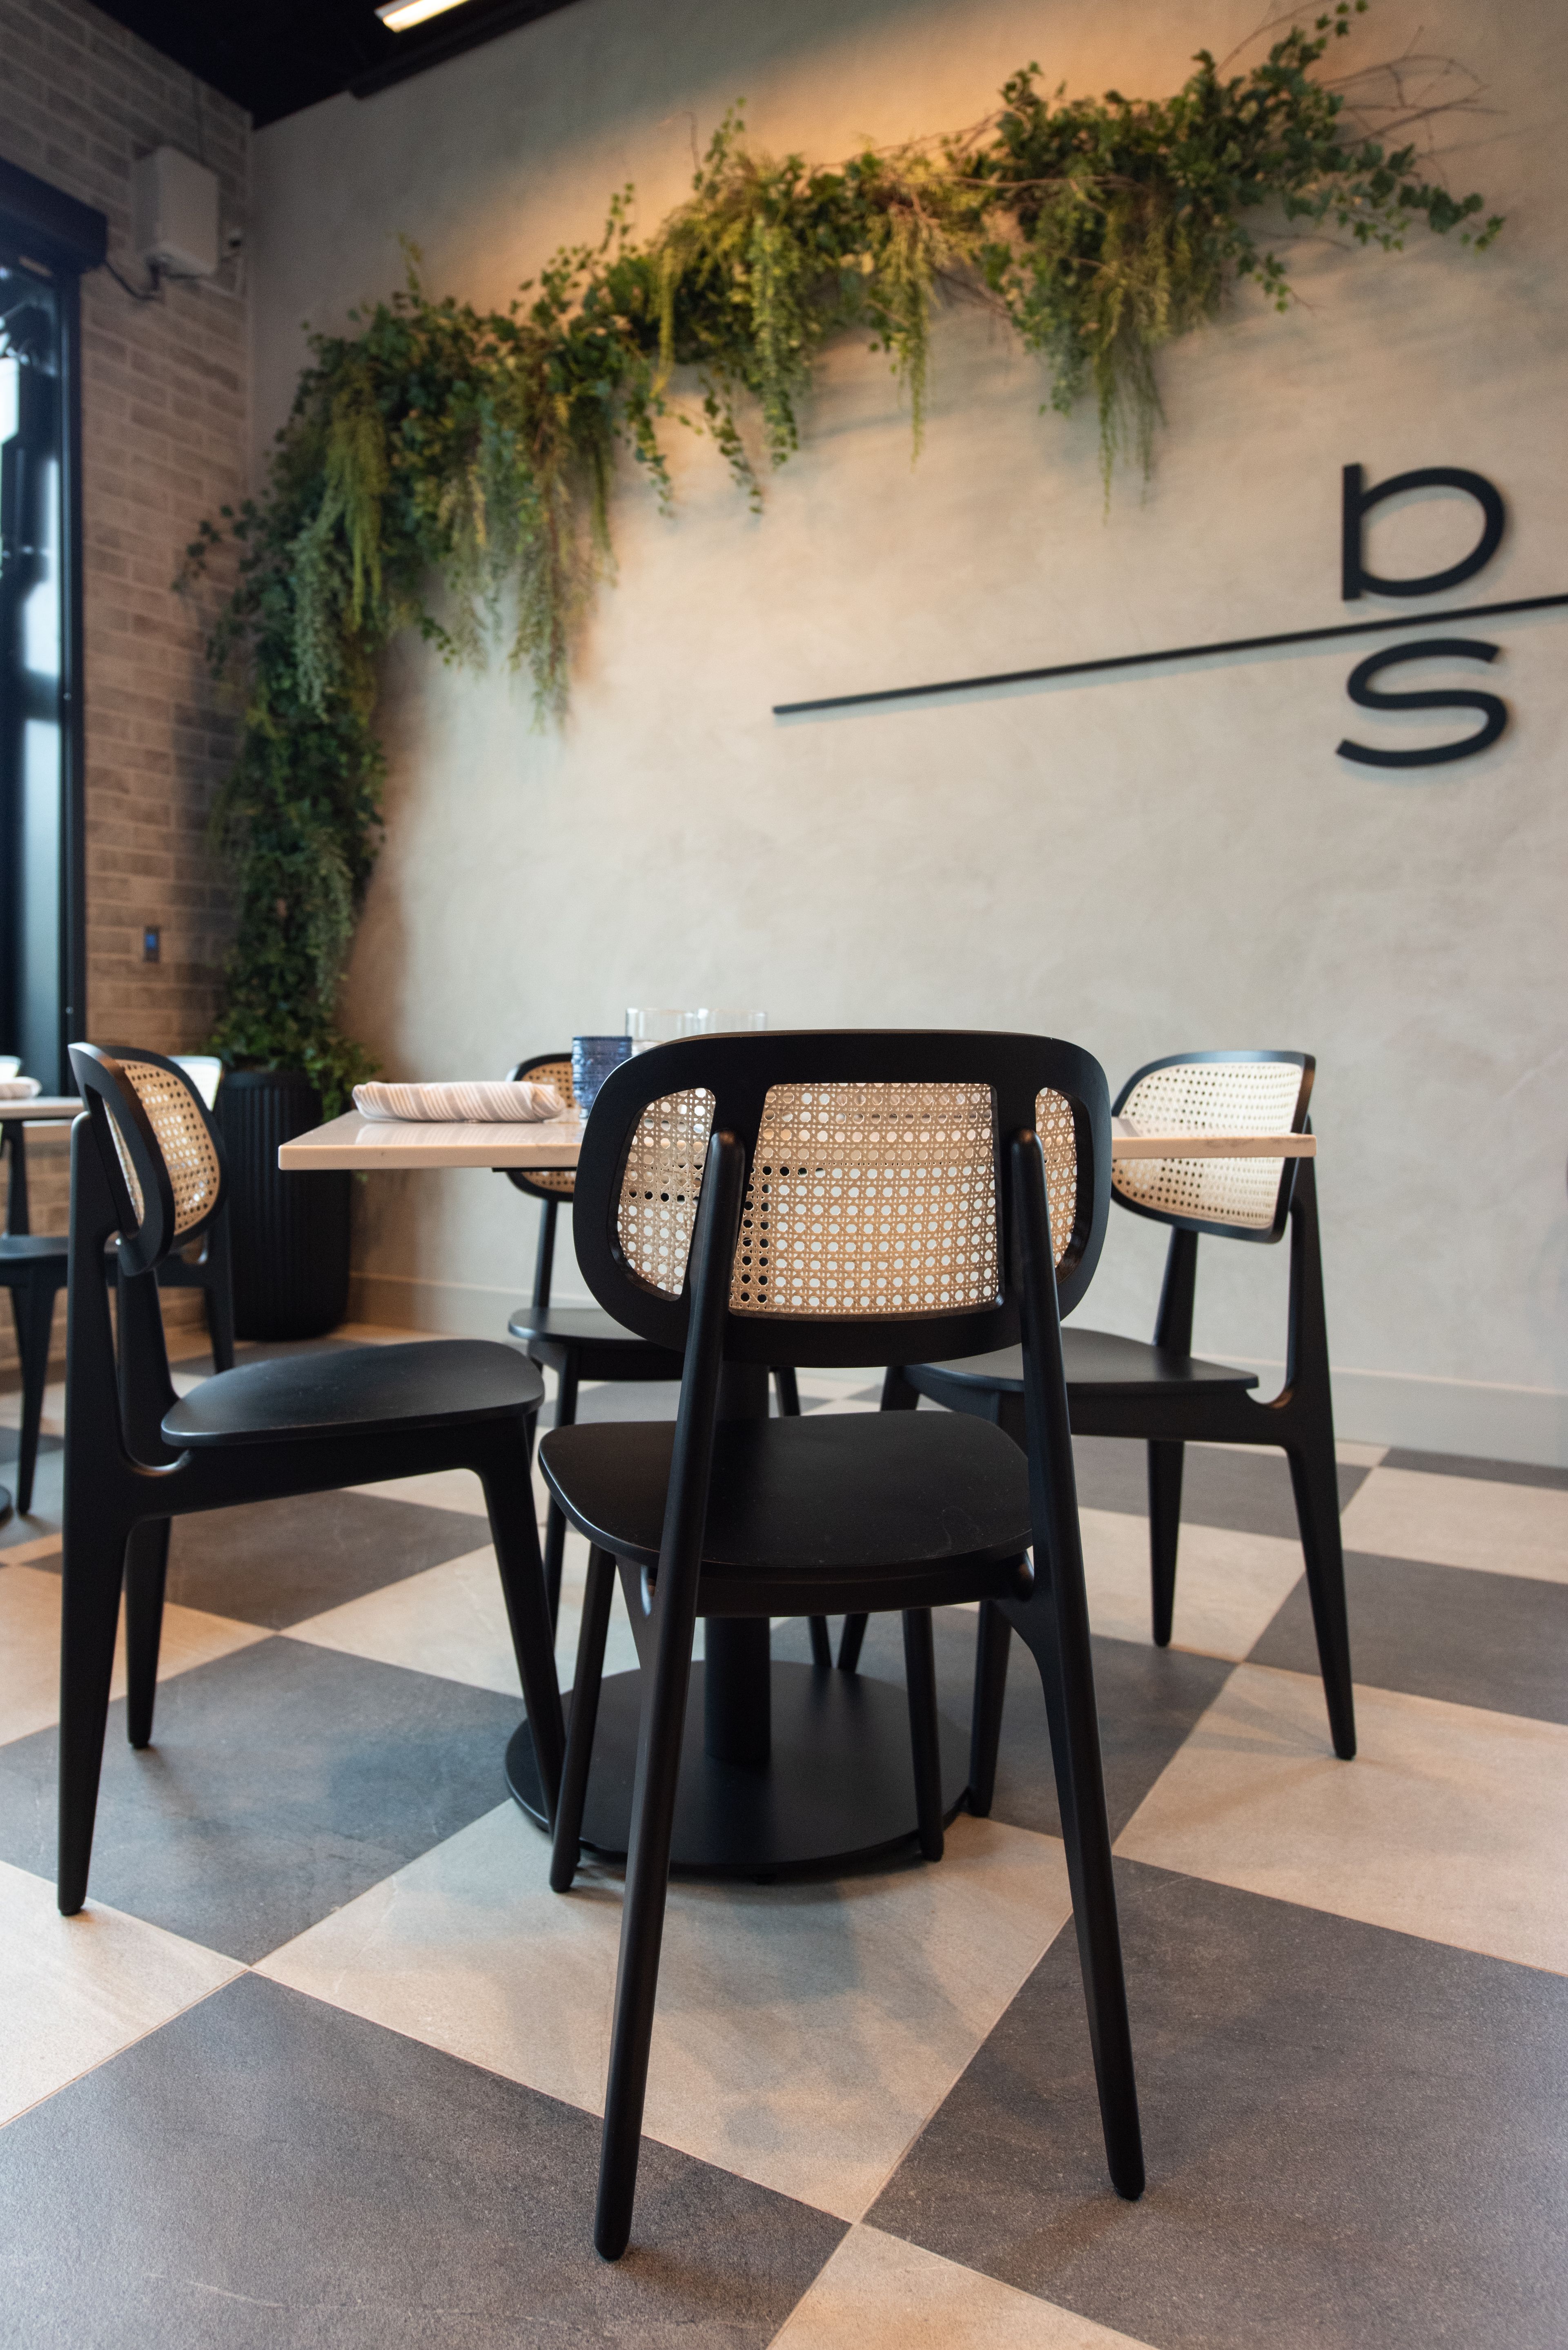
A boutique pizza bar in Arlington Heights. Our mission is to create an exceptional dining experience where families come together to savor the finest combination of Italian-inspired pasta, delectable pizza, and a warm, welcoming atmosphere. With a commitment to quality ingredients, artisanal craftsmanship, and personalized service, we aim to be the premier destination for those seeking an upscale yet family-friendly dining option. Our goal is to delight our guests with the perfect blend of authentic flavors, innovative culinary creations, and a convivial ambiance that celebrates the joy of shared meals and cherished moments with loved ones.
Victoria in the Park
1700 Elmhurst Rd, Mt Prospect, IL 60056, USA- Spaces for 20-600 Guests
- 2 Event Spaces
- 1 Meeting Space
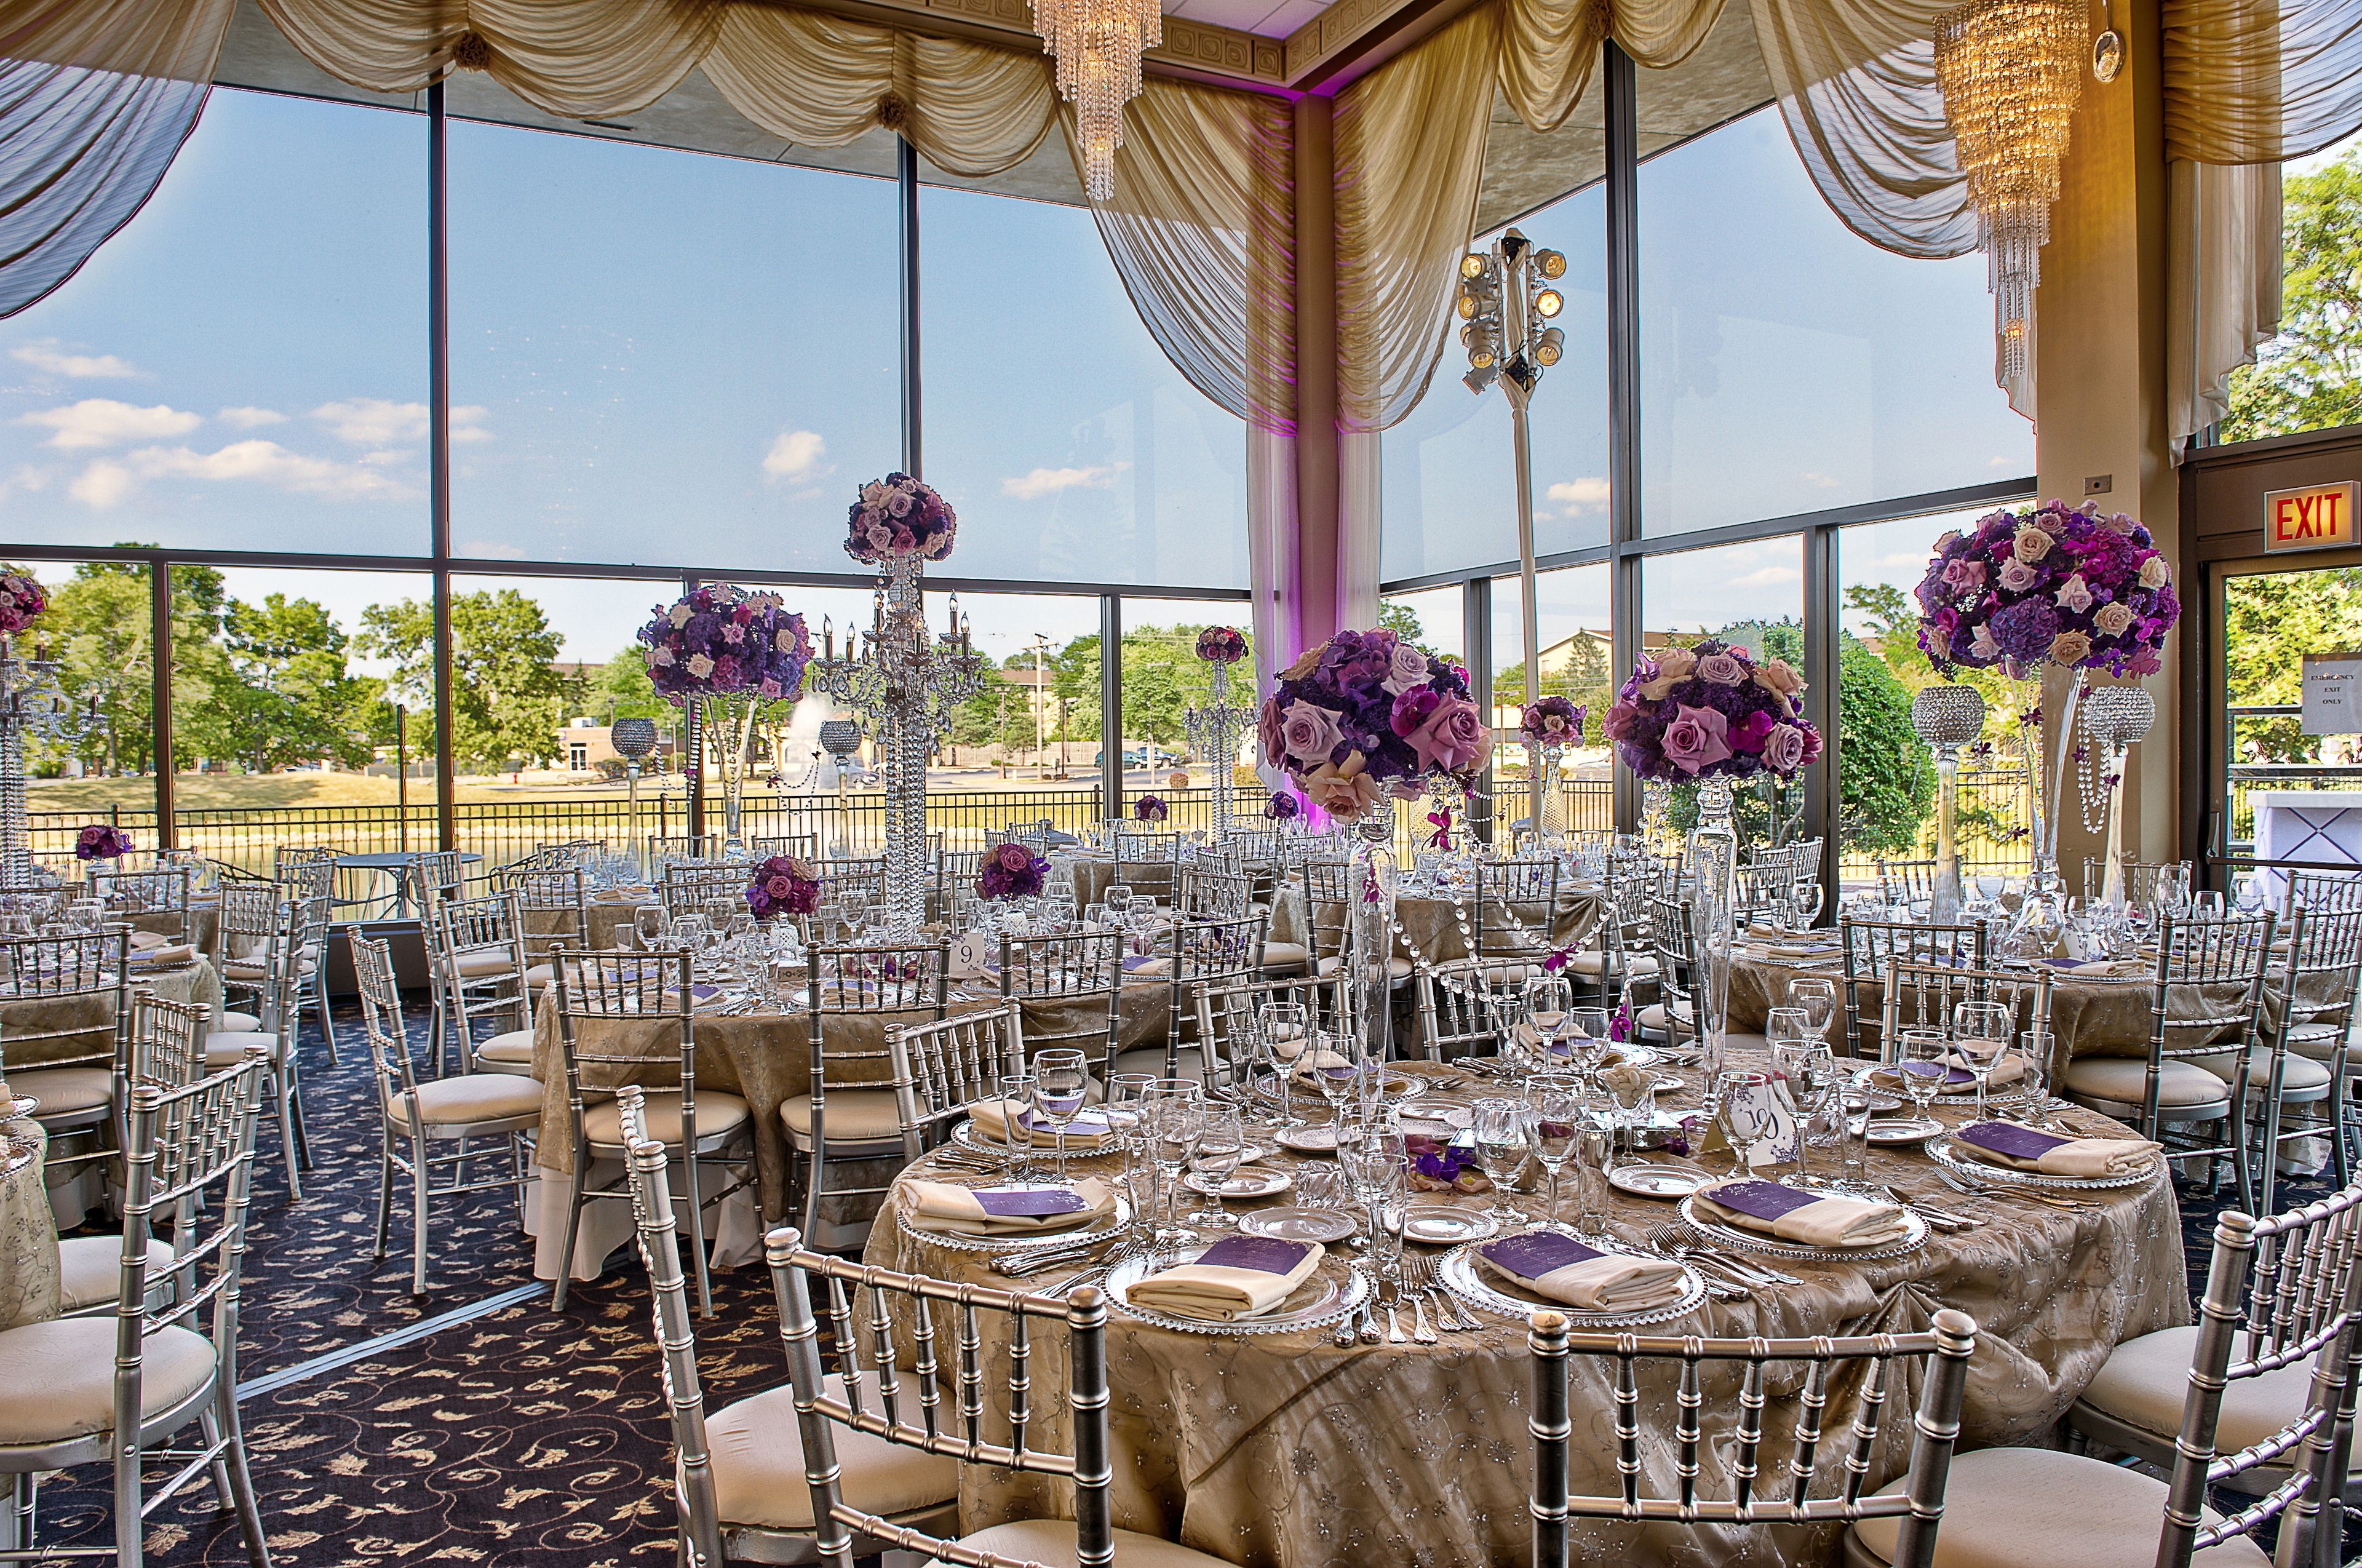
Welcome to the new Victoria in the Park, a premiere destination for elegant weddings, memorable celebrations, and outstanding corporate events. Victoria in the Park offers guests an exclusive-use venue, ensuring that a single party has the use of the entire building for their event. The main ballroom features dramatic two-story floor-to-ceiling windows with views to an outdoor patio and private pond, with fountains and other water features. An elegant circular staircase leads from the ballroom to an open upper-level suite with dressing room, salon, billiard room, and lounge with a full bar and kitchen. Contact us for the personalized attention you need to create the wedding or event of your dreams.
Gibsons Bar & Steakhouse, Rosemont
5464 N River Rd, Rosemont, IL 60018, USA- Spaces for 18-200 Guests
- 7 Event Spaces
- 7 Restaurants
- 3 Bars
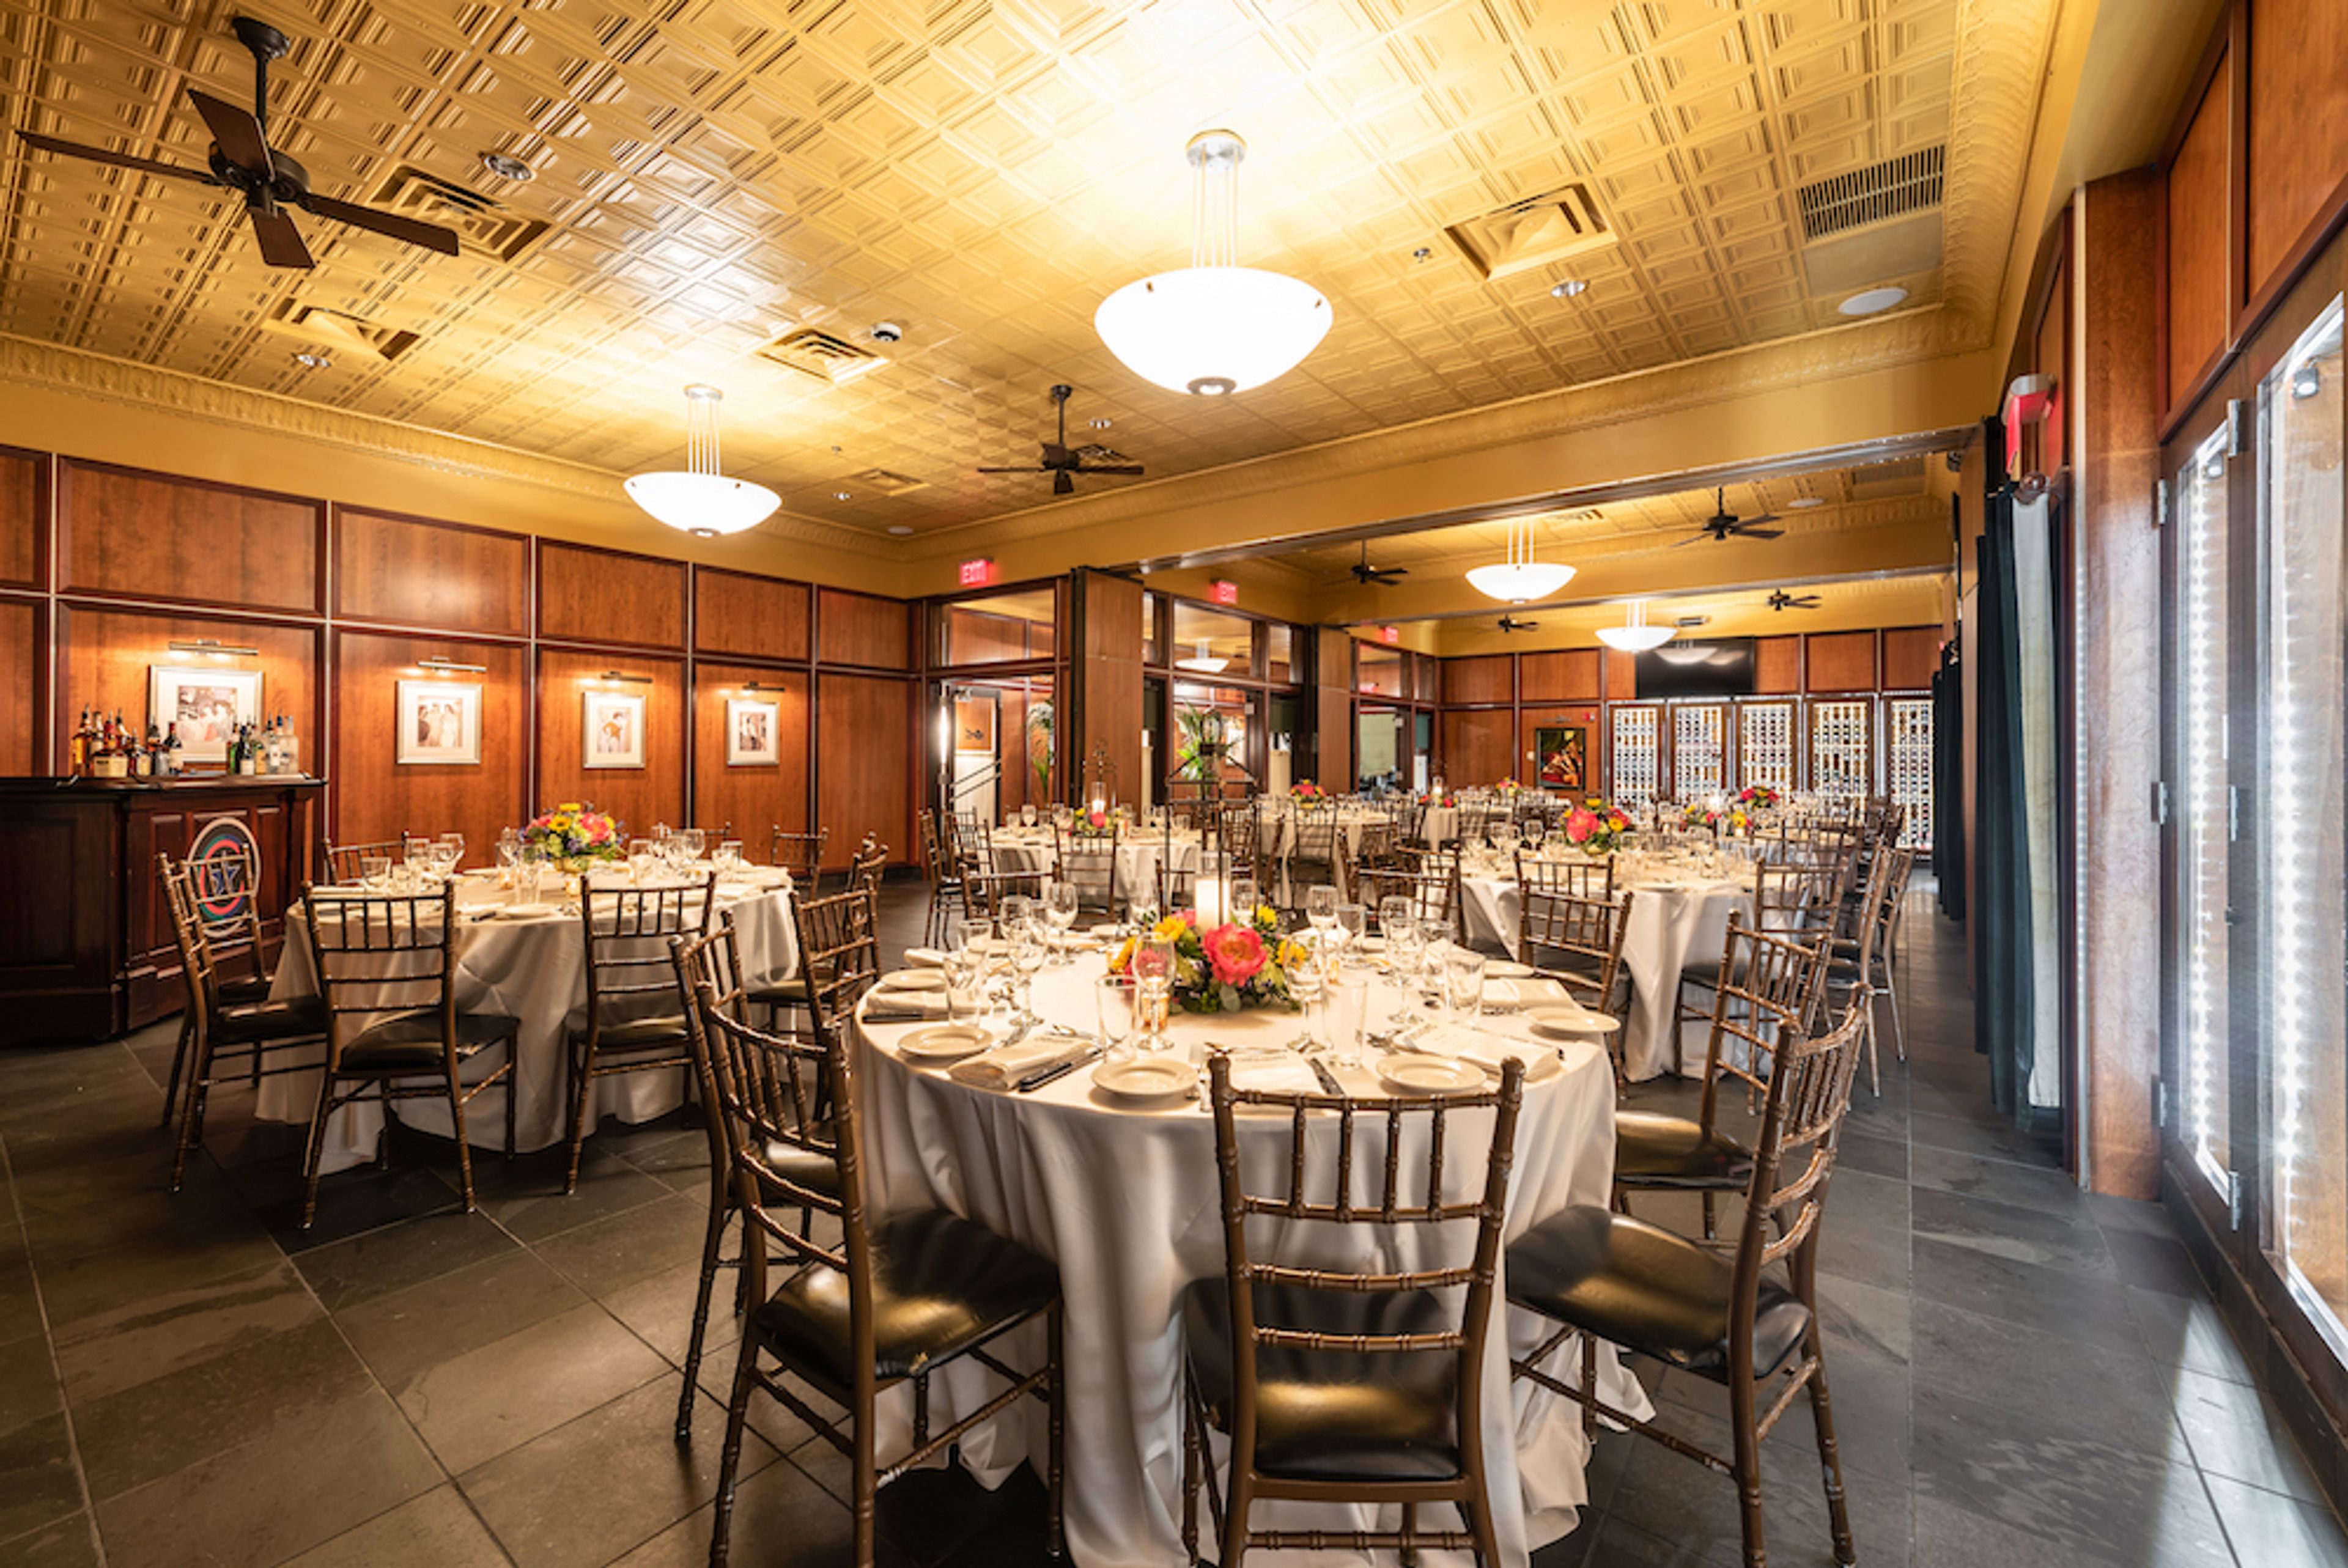
Gibsons Bar & Steakhouse Rosemont boasts six private dining rooms & one semi-private area, accommodating intimate dinner parties of 12, up to 144 for a seated event and up to 200 people for a cocktail reception. The private dining rooms are adorned with beautiful hardwood floors, elegantly lit wine cellars, state-of-the-art audio visual equipment, gorgeous wood bars, a fireplace and private patio area. The restaurant is situated in the heart of Chicagoland’s bustling Rosemont area, a stone’s throw from the Donald E. Stephen’s Convention Center, The Allstate Arena and The Rosemont Theater. Gibsons Prime Angus Beef is featured along with fresh fish, classic cocktails, an extensive wine list and exceptional service. Private spaces are available for breakfast, lunch and dinner events.
Mission Hills Club
1677 Mission Hills Rd, Northbrook, IL 60062, USA- 2 Event Spaces
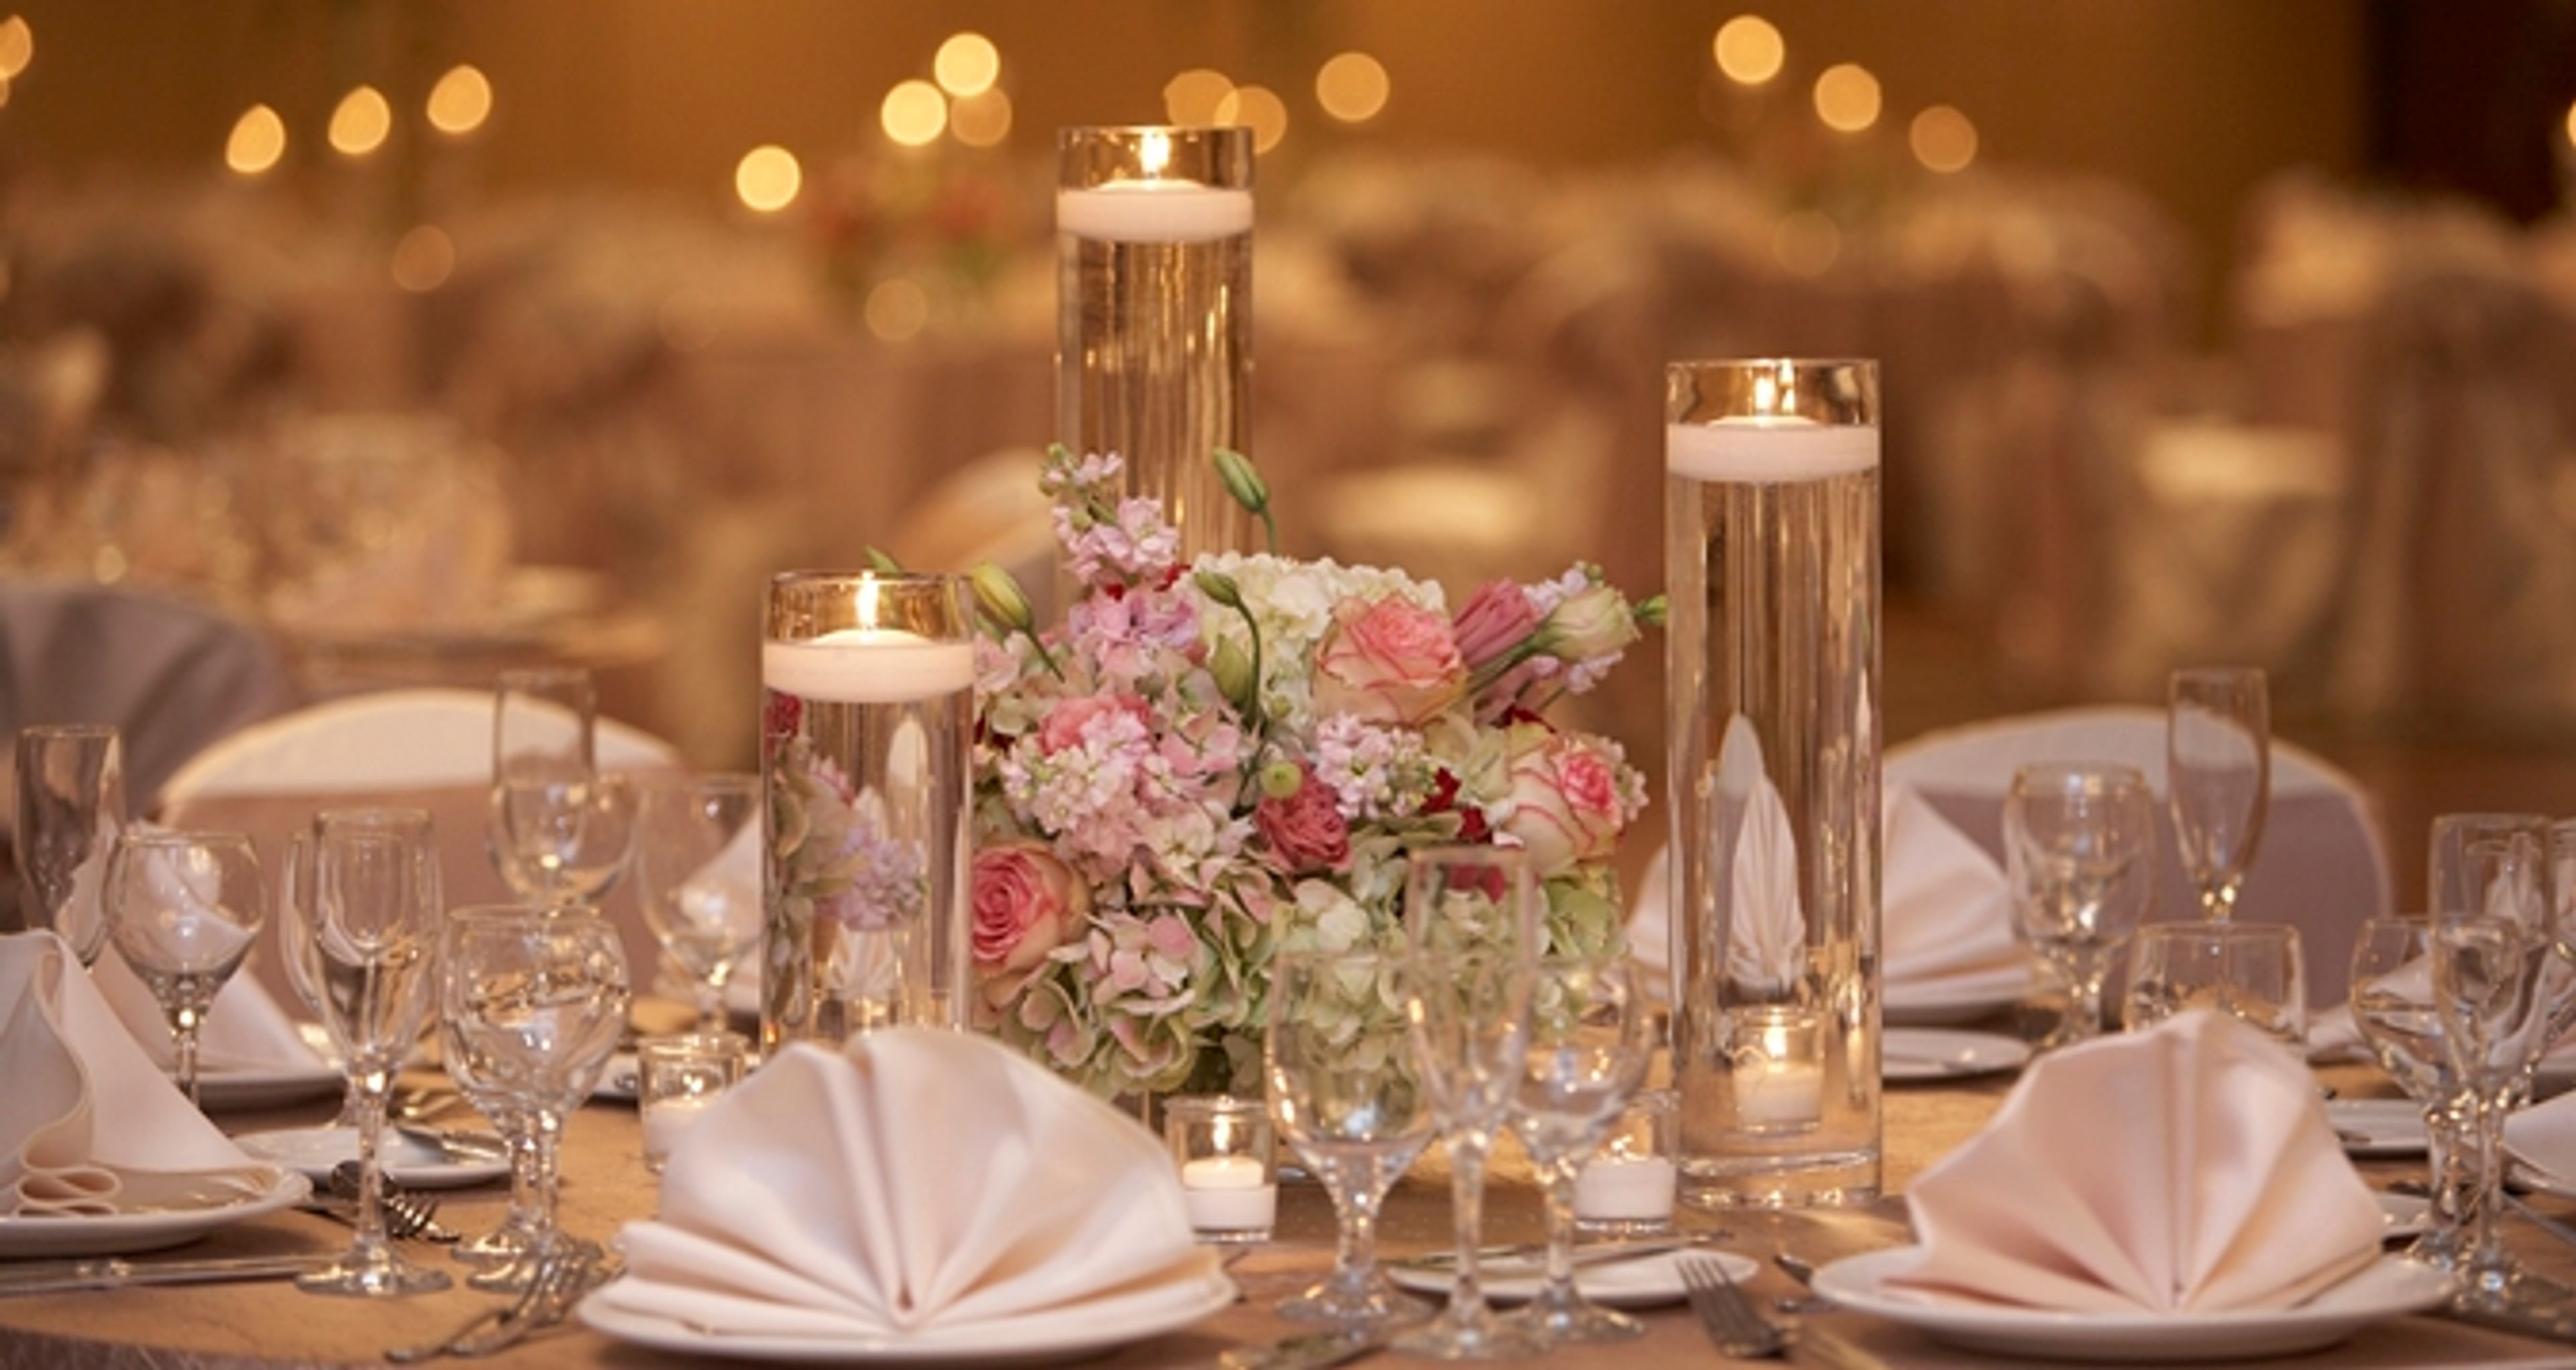
Mission Hills Country Club offers guests a subtle, elegant country club setting for weddings, bar/bat mitzvahs, corporate meetings, and all other special events. As an exclusive use venue, there are no other competing events...just yours. Our rolling greens and weeping willows provide a wonderful backdrop for outdoor photos, ceremonies, and cocktail parties. Inside, guests enjoy exceptional views from floor to ceiling windows in our reception space with copper bar and fireplace, and in our distinctive ballroom. We provide personal attention to create a perfect menu package that can be customized to meet your specific needs. We are conveniently located in Northbrook, Illinois with generous onsite parking and easy access to hotels, expressways, and local attractions. Contact Kelly Bernardini to plan your unique celebration at Mission Hills Club.
Little Beans Cafe, Evanston
430 Asbury Avenue, Evanston, IL, USA- Spaces for 25-40 Guests
- 3 Event Spaces
- 1 Restaurant
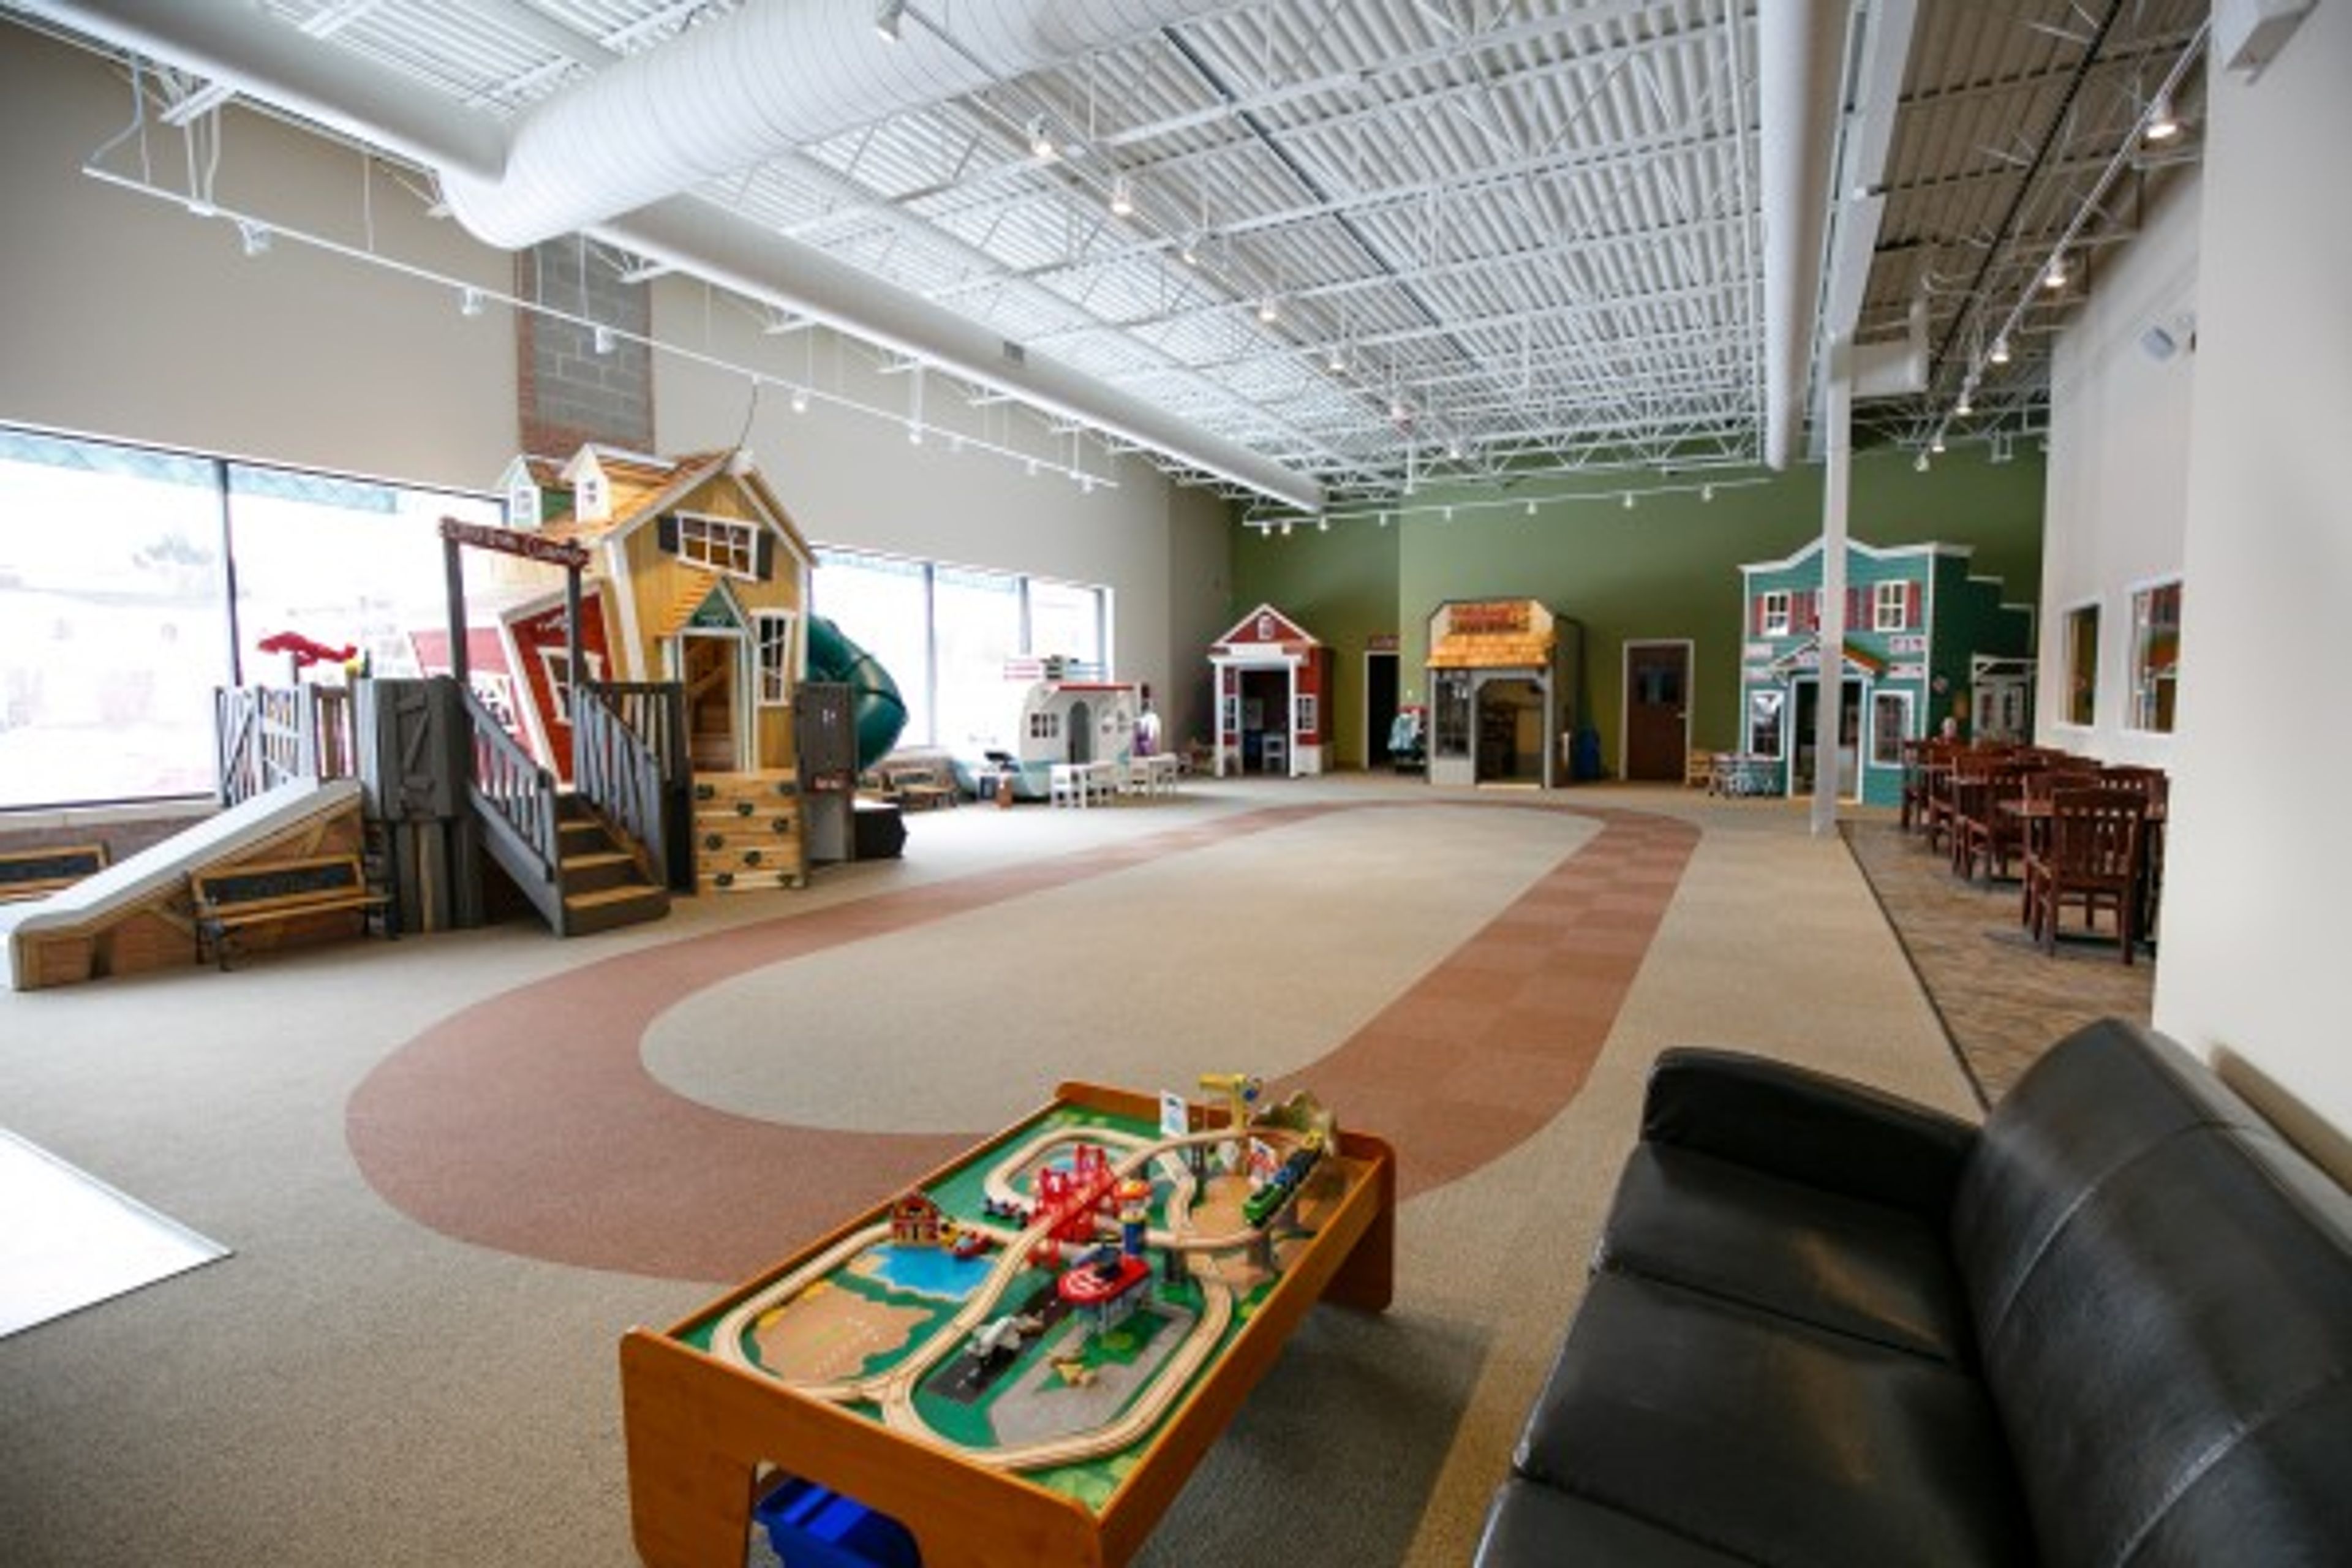
The Little Beans Café birthday experience will be the most fun party in town for both kids AND parents. We fulfill all of the desires and wishes of our birthday boy/girl to make the party a birthday celebration they’ll never forget.
The Corner Spot Café
1825 Roosevelt Rd, Broadview, IL 60155, USA- Spaces for 45-100 Guests
- 1 Event Space
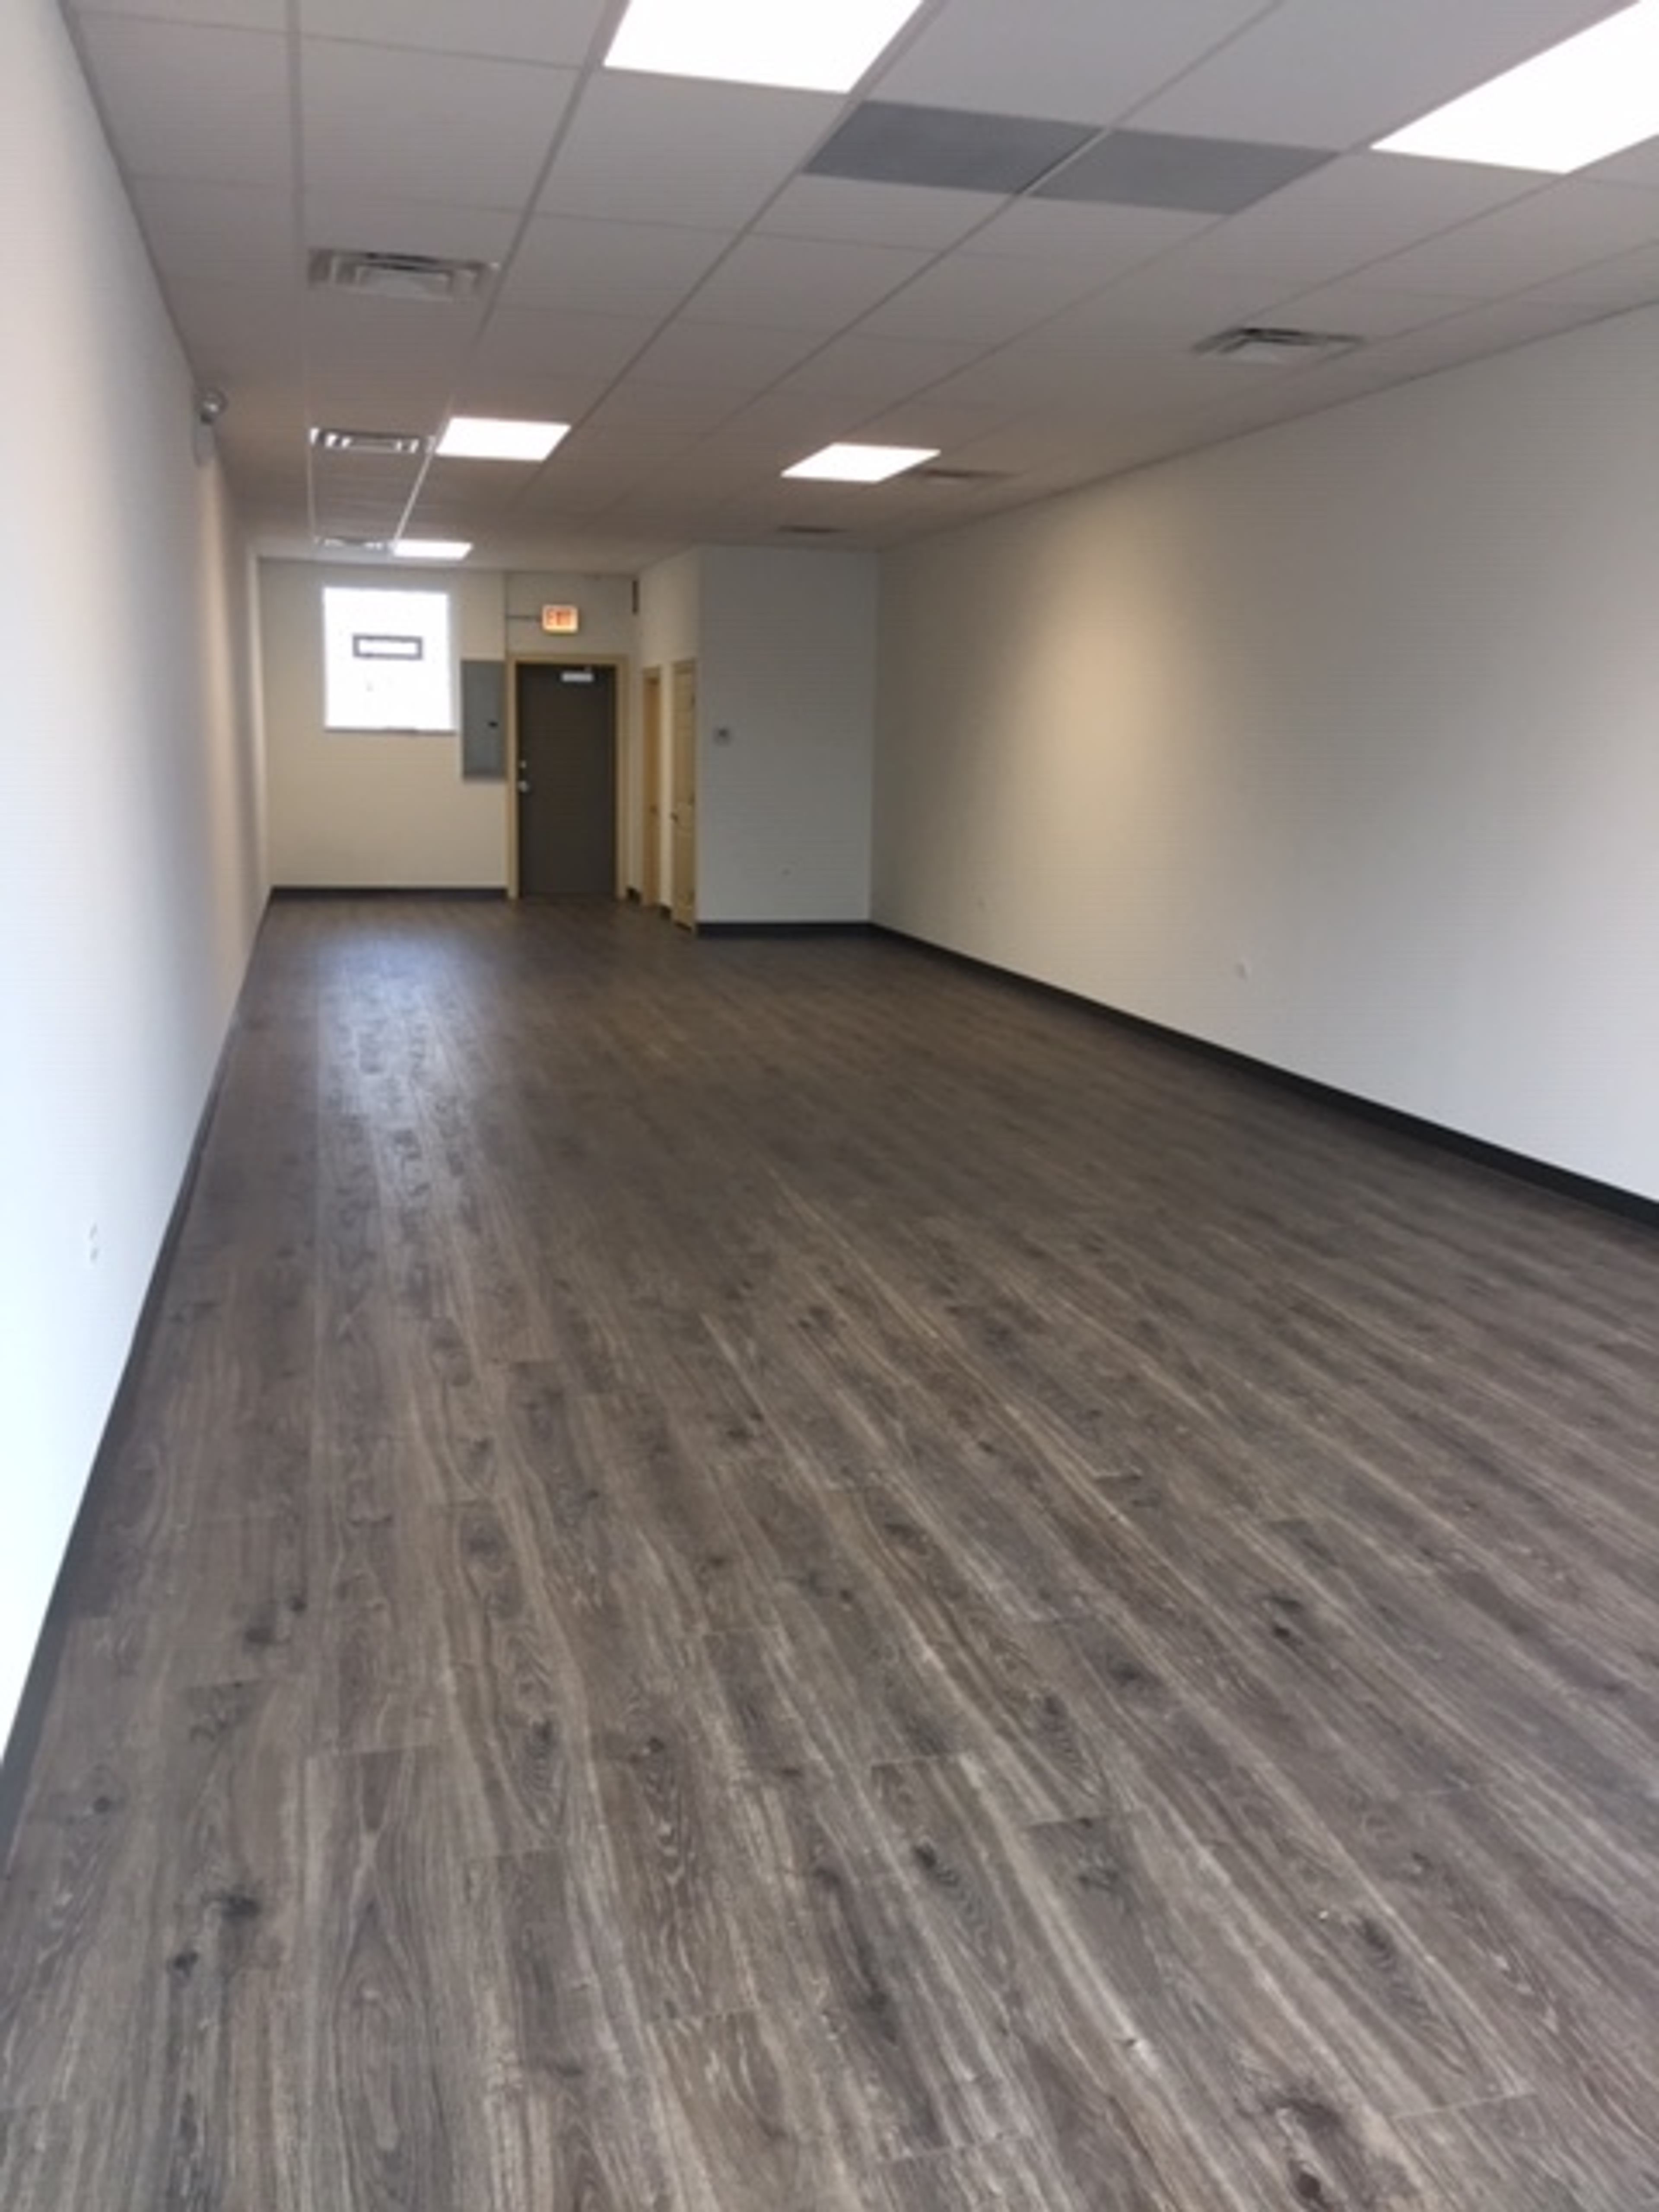
Small intimate party or meeting space in a contemporary café with table seating and counter for seating and/or food display (approx. 1500 sq. ft.). The fireplace adds a special ambiance to your event. Let your imagination run wild and transform the room into exactly what you need for your special event. You have the ability to rearrange the room to accommodate those who wish to network or add additional seating for more dinner guests. Table Seating for 40 people plus 5 at the counter. - Additional tables and seating can be secured for an additional fee or bring your own. Conveniently located near expressways for guests coming from the north, south, east or west. There is plenty of street parking available as well as municipal parking lot 1/2 block away. We'd love to host your next event: - Birthday Party - Anniversary Party - Baby Shower - Engagement Party - Rehearsal Dinner - Book Signing - Meet & Greet - Repast - Press Conference - Fundraiser, - Launch Party, - Company Party - Meeting - Intimate Dinner Our space is located in Broadview - Surrounding neighborhoods Oak Park, Forest Park, Riverside, Maywood, Bellwood, LaGrange Park, etc.
Petergof Banquet Hall
577 S Waukegan Rd, Northbrook, IL 60062, USA- Spaces for 280 Guests
- 1 Event Space
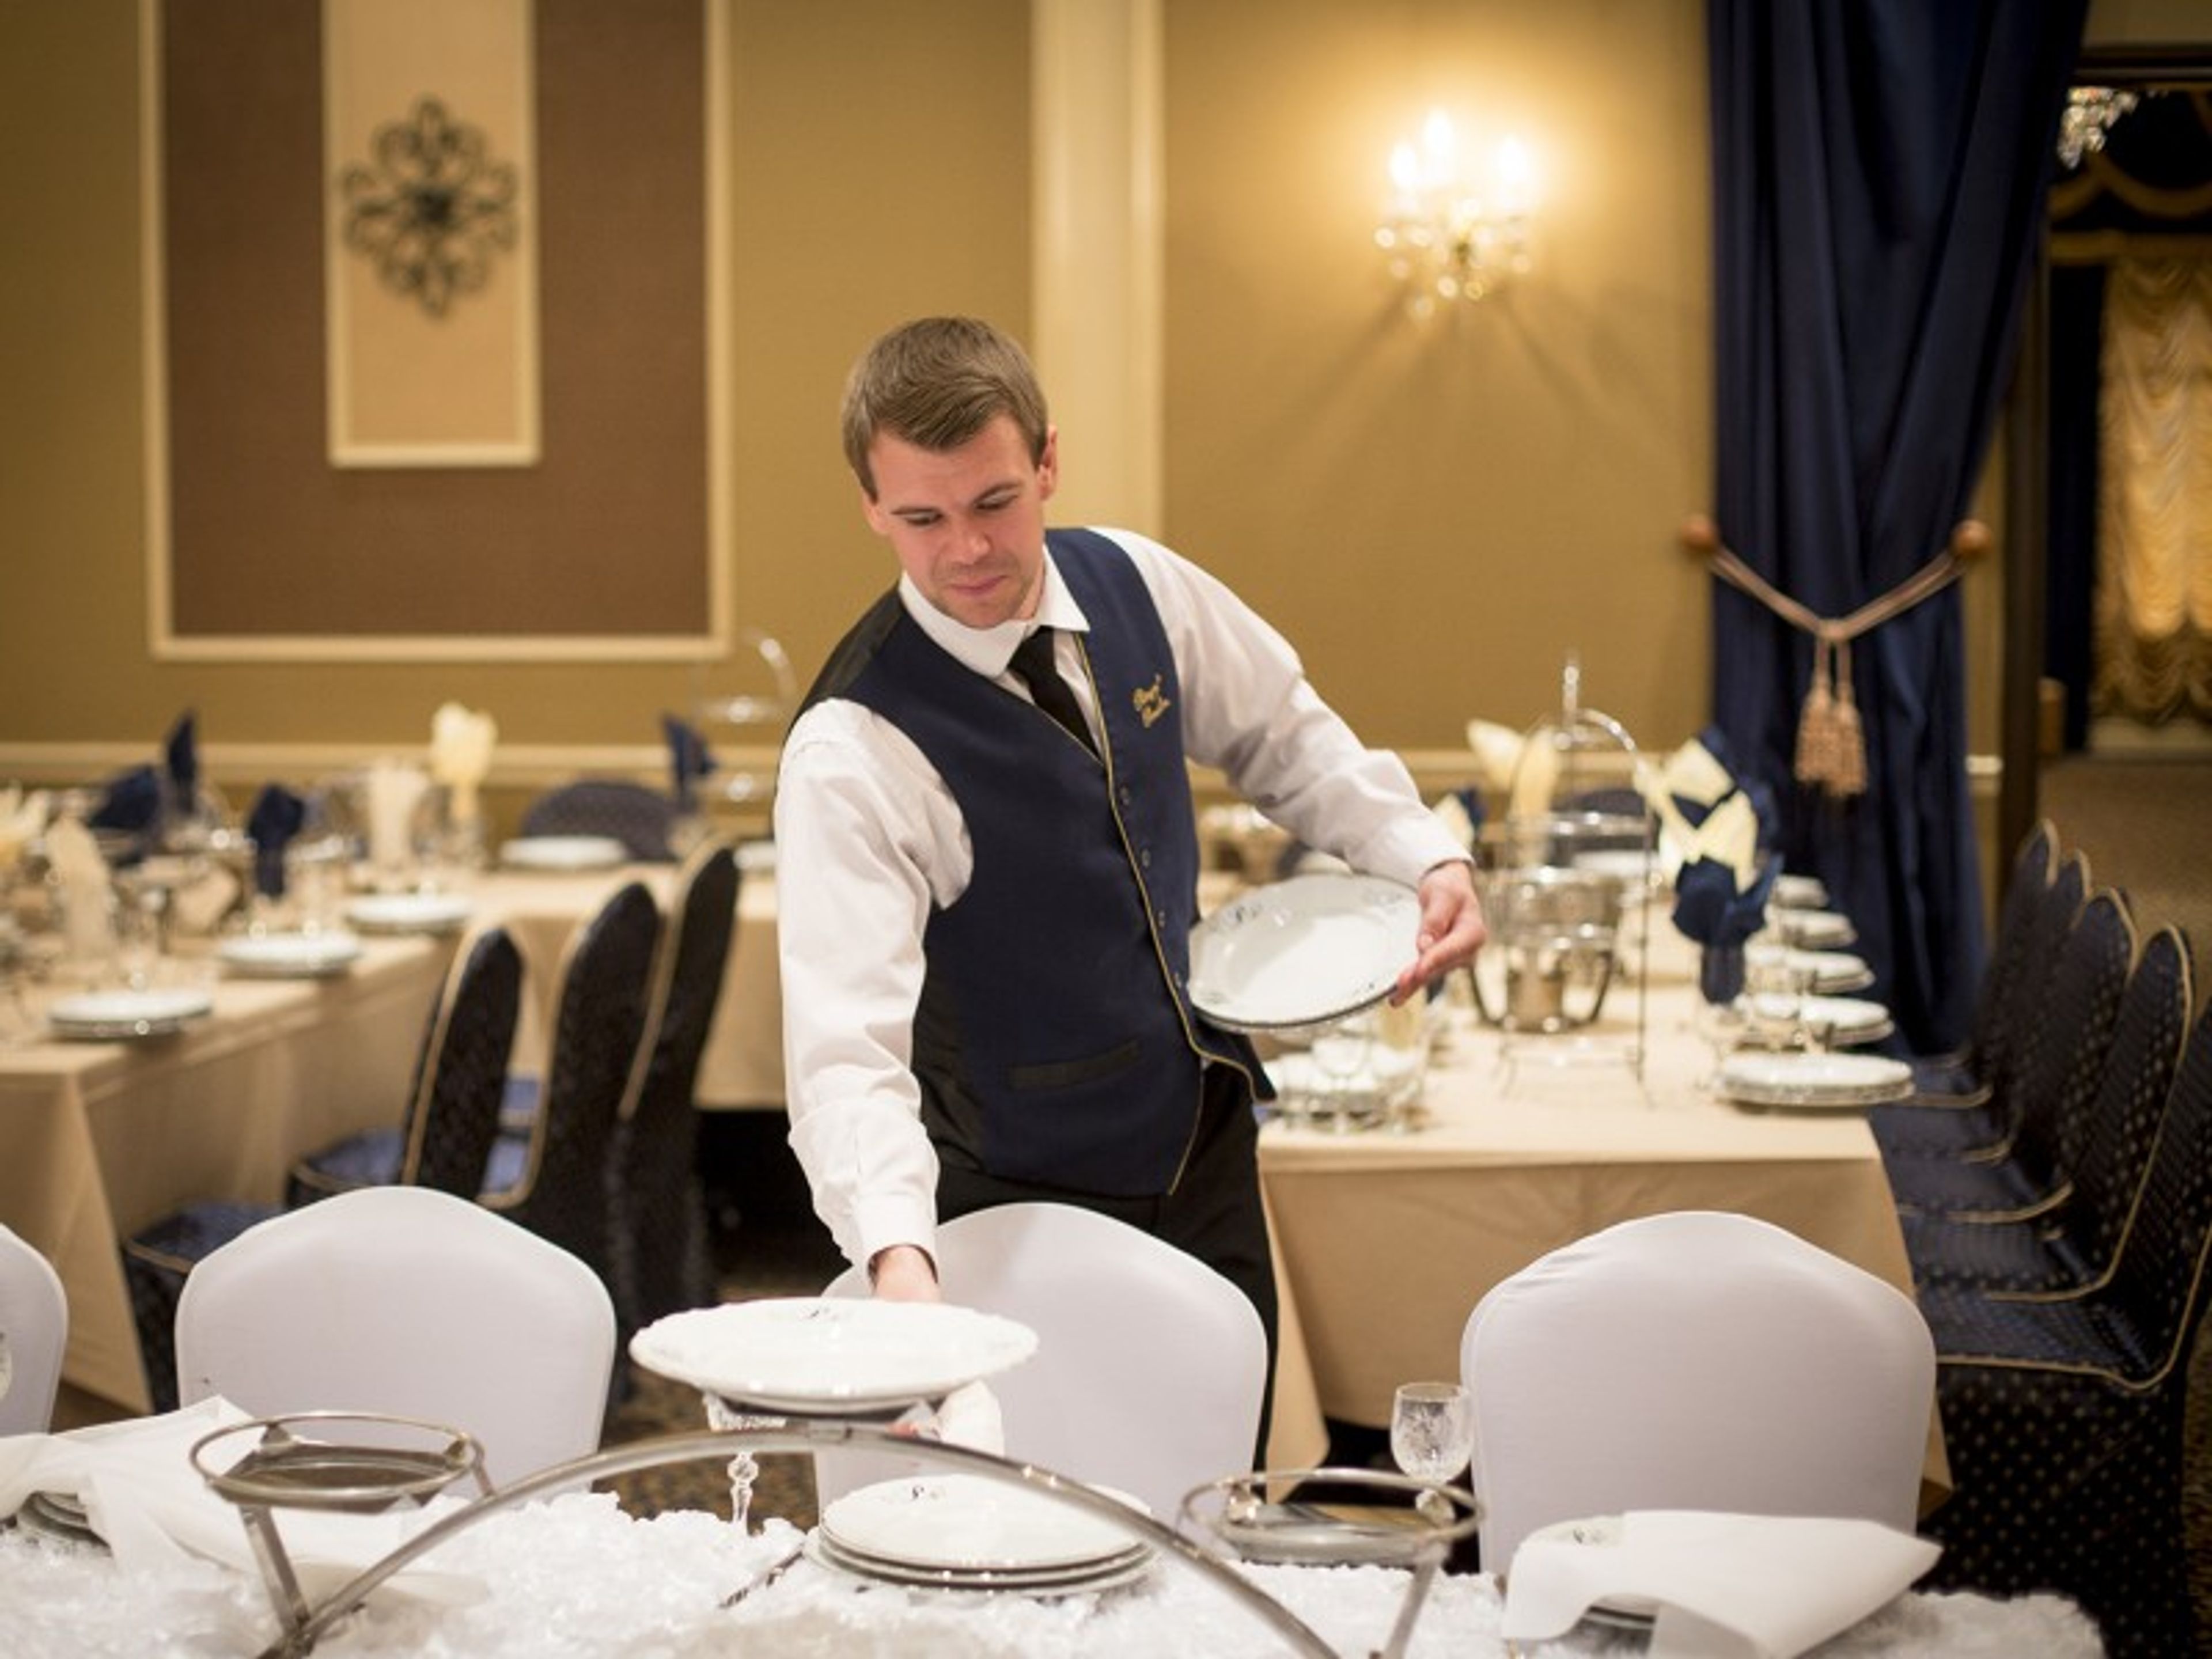
We do not settle for anything less than the very best. We have been around for eight incredible years, servicing and providing awe for those who thought awe was at a premium. The North Shore can really celebrate their own Petergof, and we intend it to be as every bit magnificent as its sister palace in the old country. Our facility provides dinner packages, evening entertainment, and all of the necessary equipment that follows. Petergof spares no expense to provide an experience that lasts with you and your loved ones for years. It is the premium choice for any event, and anything less does not cut it.
- featured
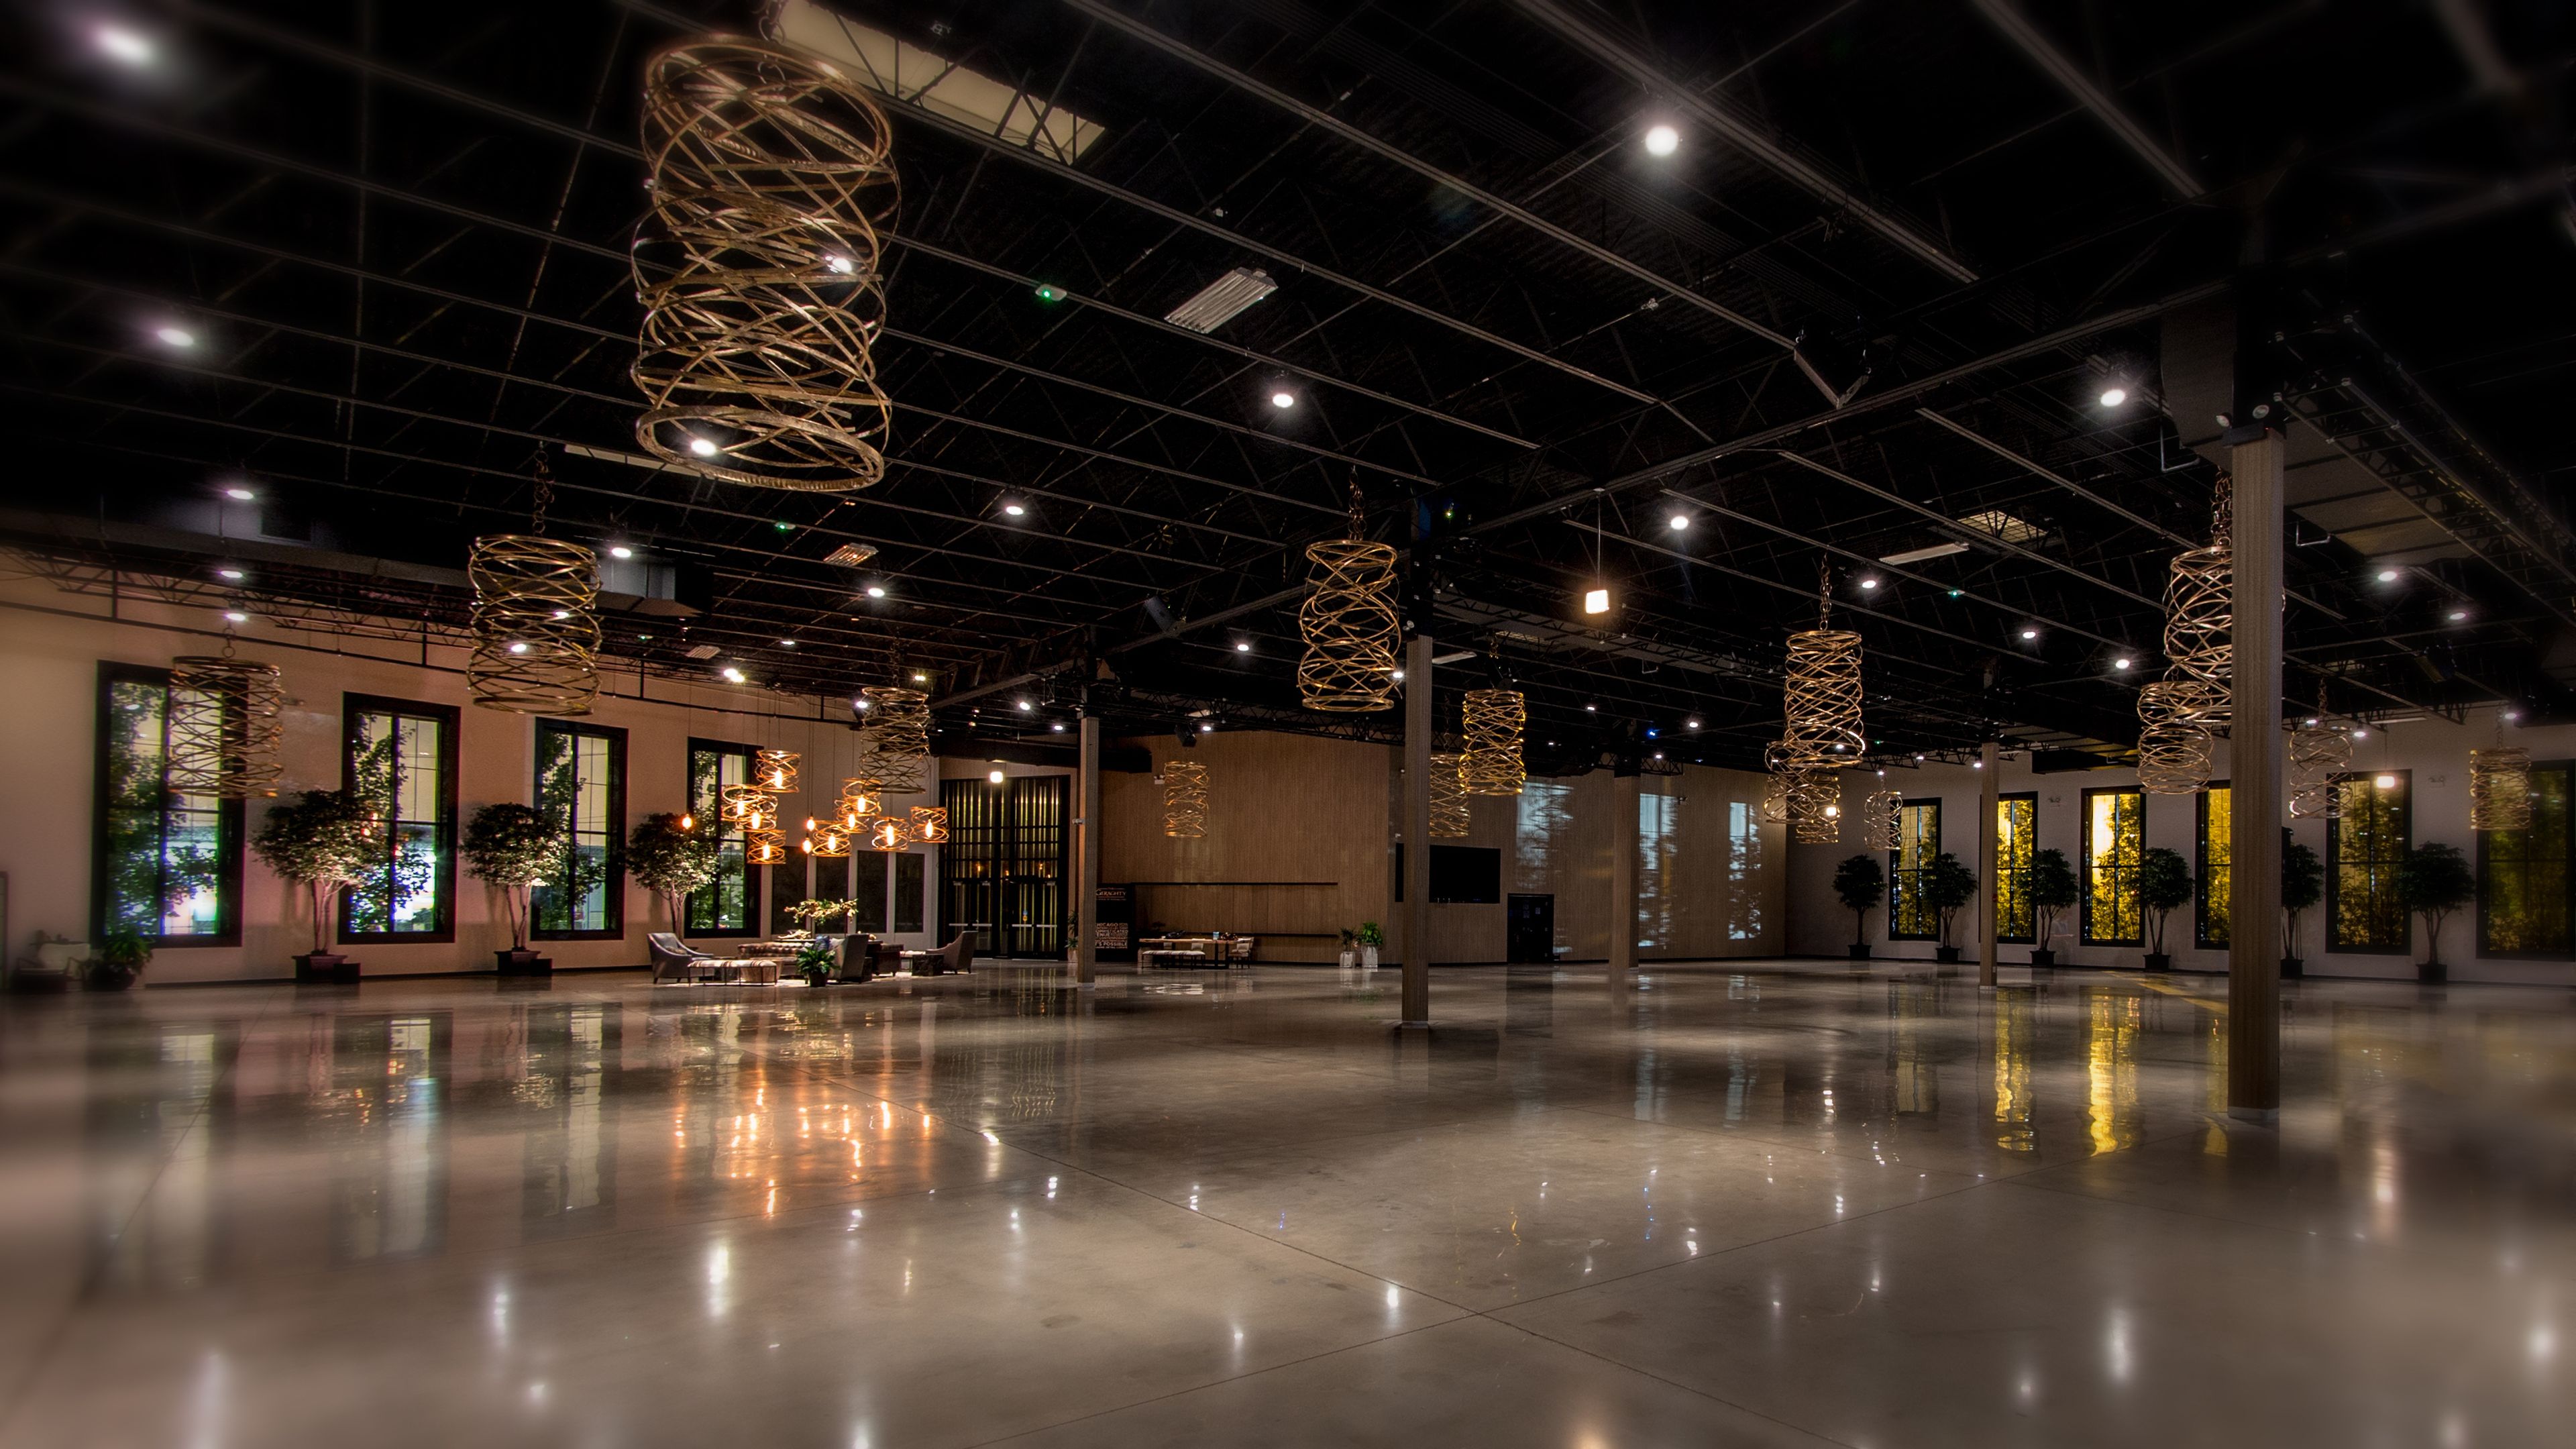
The Geraghty
2520 S Hoyne Ave, Chicago, IL 60608, USA- Spaces for 30-1,500 Guests
- 2 Event Spaces
Acclaimed designer & tastemaker, Tom Kehoe, welcomes you to The Geraghty - a sophisticated, customizable space redefining the standard in contemporary venues. Devised by industry visionaries with the ultimate mastery of their craft, The Geraghty was built to inspire innovation and to allow event designers to create captivating experiences with flawless execution. Our expansive venue is capable of delivering state-of-the-art technology to realize any creative vision. We invite you to discover how we can help curate your next experience of a lifetime. Features included: A/V equipment, breakout rooms, bridal suite, catering area with water, ice, refrigerator and power, chairs/tables, coat check, handicap accessible, liquor license, lounge furniture, pet friendly, stage decks, street parking, valet parking, wifi, and windows. https://thegeraghty.com/the-geraghty-features/
Est. $418/guest - featured
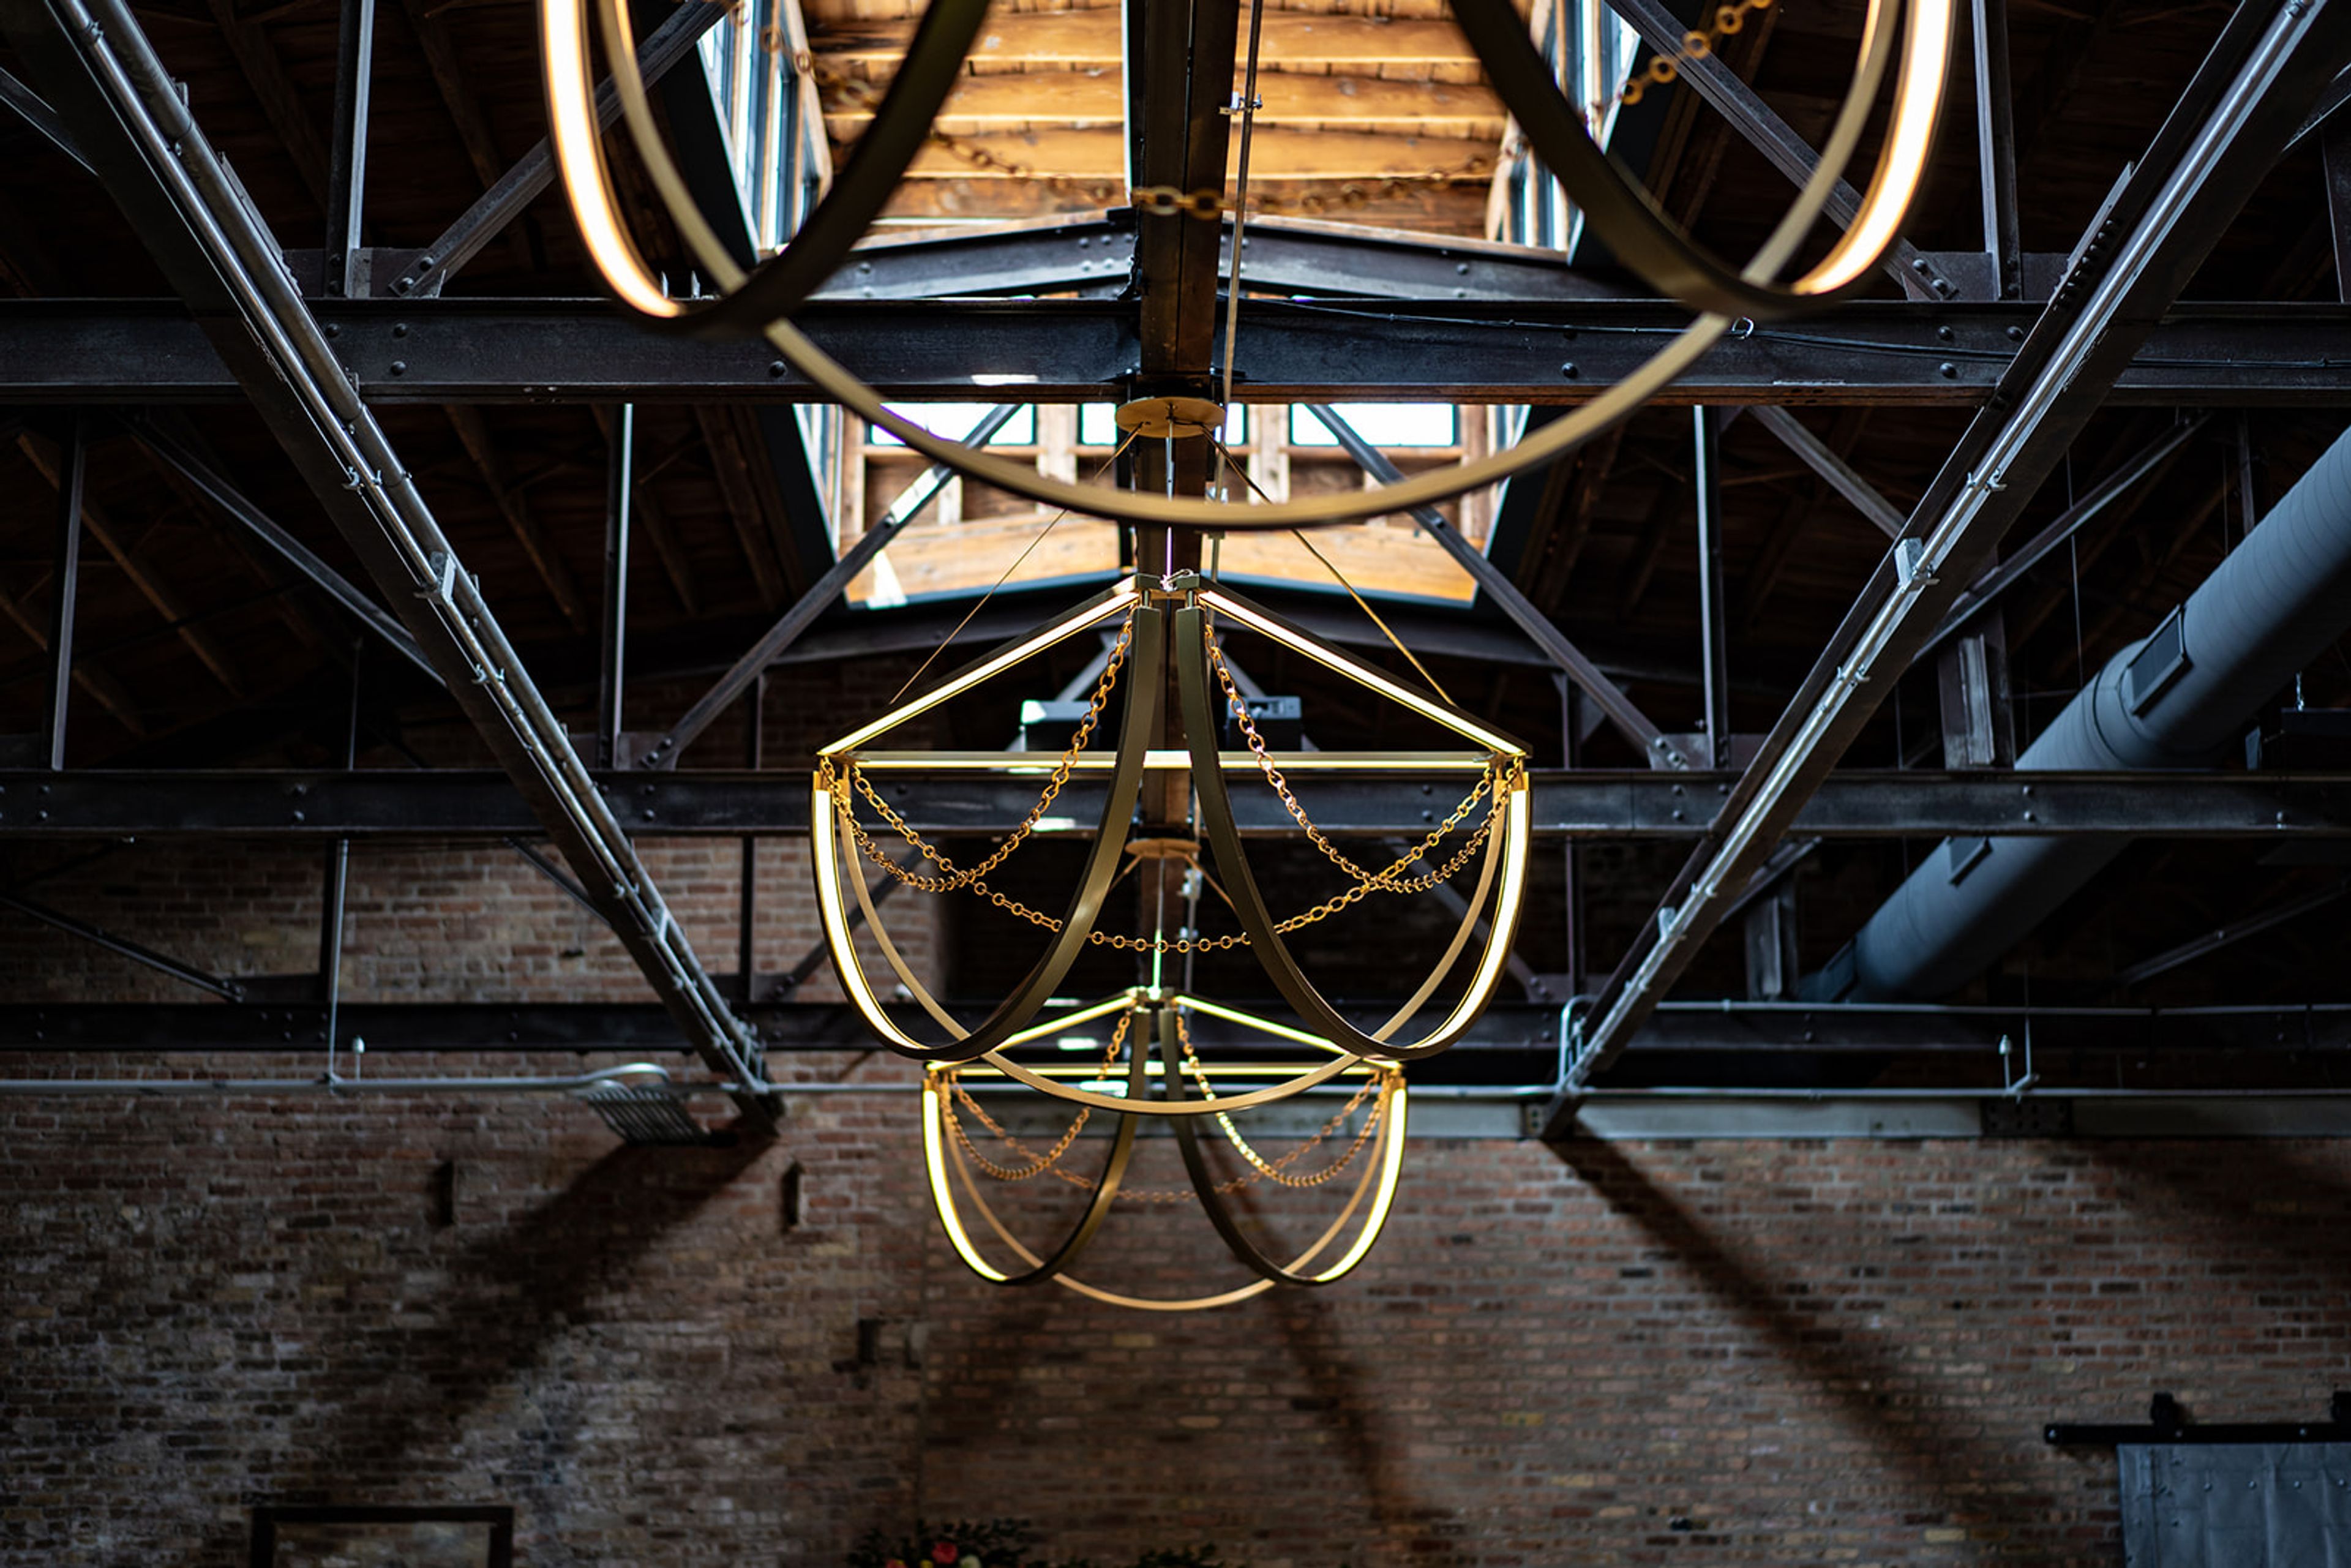
WildmanBT
3020 W Carroll Ave, Chicago, IL 60612, USA- Spaces for 350-400 Guests
- 1 Event Space
- 1 Historic Space
- 1 Meeting Space
Built in 1914, the Wildman Boiler & Tank building is approximately 12,000 square feet with 16-foot ceilings and a rare double-bow truss with 48-foot ceiling expanses. Located just off of Sacramento Blvd, where West Town, Humboldt Park and East Garfield Park meet, Wildman BT is easily accessible from downtown and all Chicagoland suburbs. The Wildman Boiler & Tank building is home to Trope Gallery, a boutique publishing and film company. From working production studio to a glamourous setting for the poshest private events, Wildman BT has been designed with the ultimate flexibility and functionality needed to make our guests’ visions become a reality. We’ve paid attention to incorporating every detail that makes a space easy to work and gather in, including features like a street-level drive in loading bay (or VIP parking space!), multiple entrance points for guests and vendors, floor-to-ceiling drapery system, multi-layered and dimmable lighting, polished concrete floors with flush mounted electric outlets, 23’ Media wall, state of the art audio/visual system, wi-fi handling up to 500 concurrent users, ample HVAC for comfort and more…
$7,500 minPricing Details AvailableAvg response time 12-24 hrs - featured
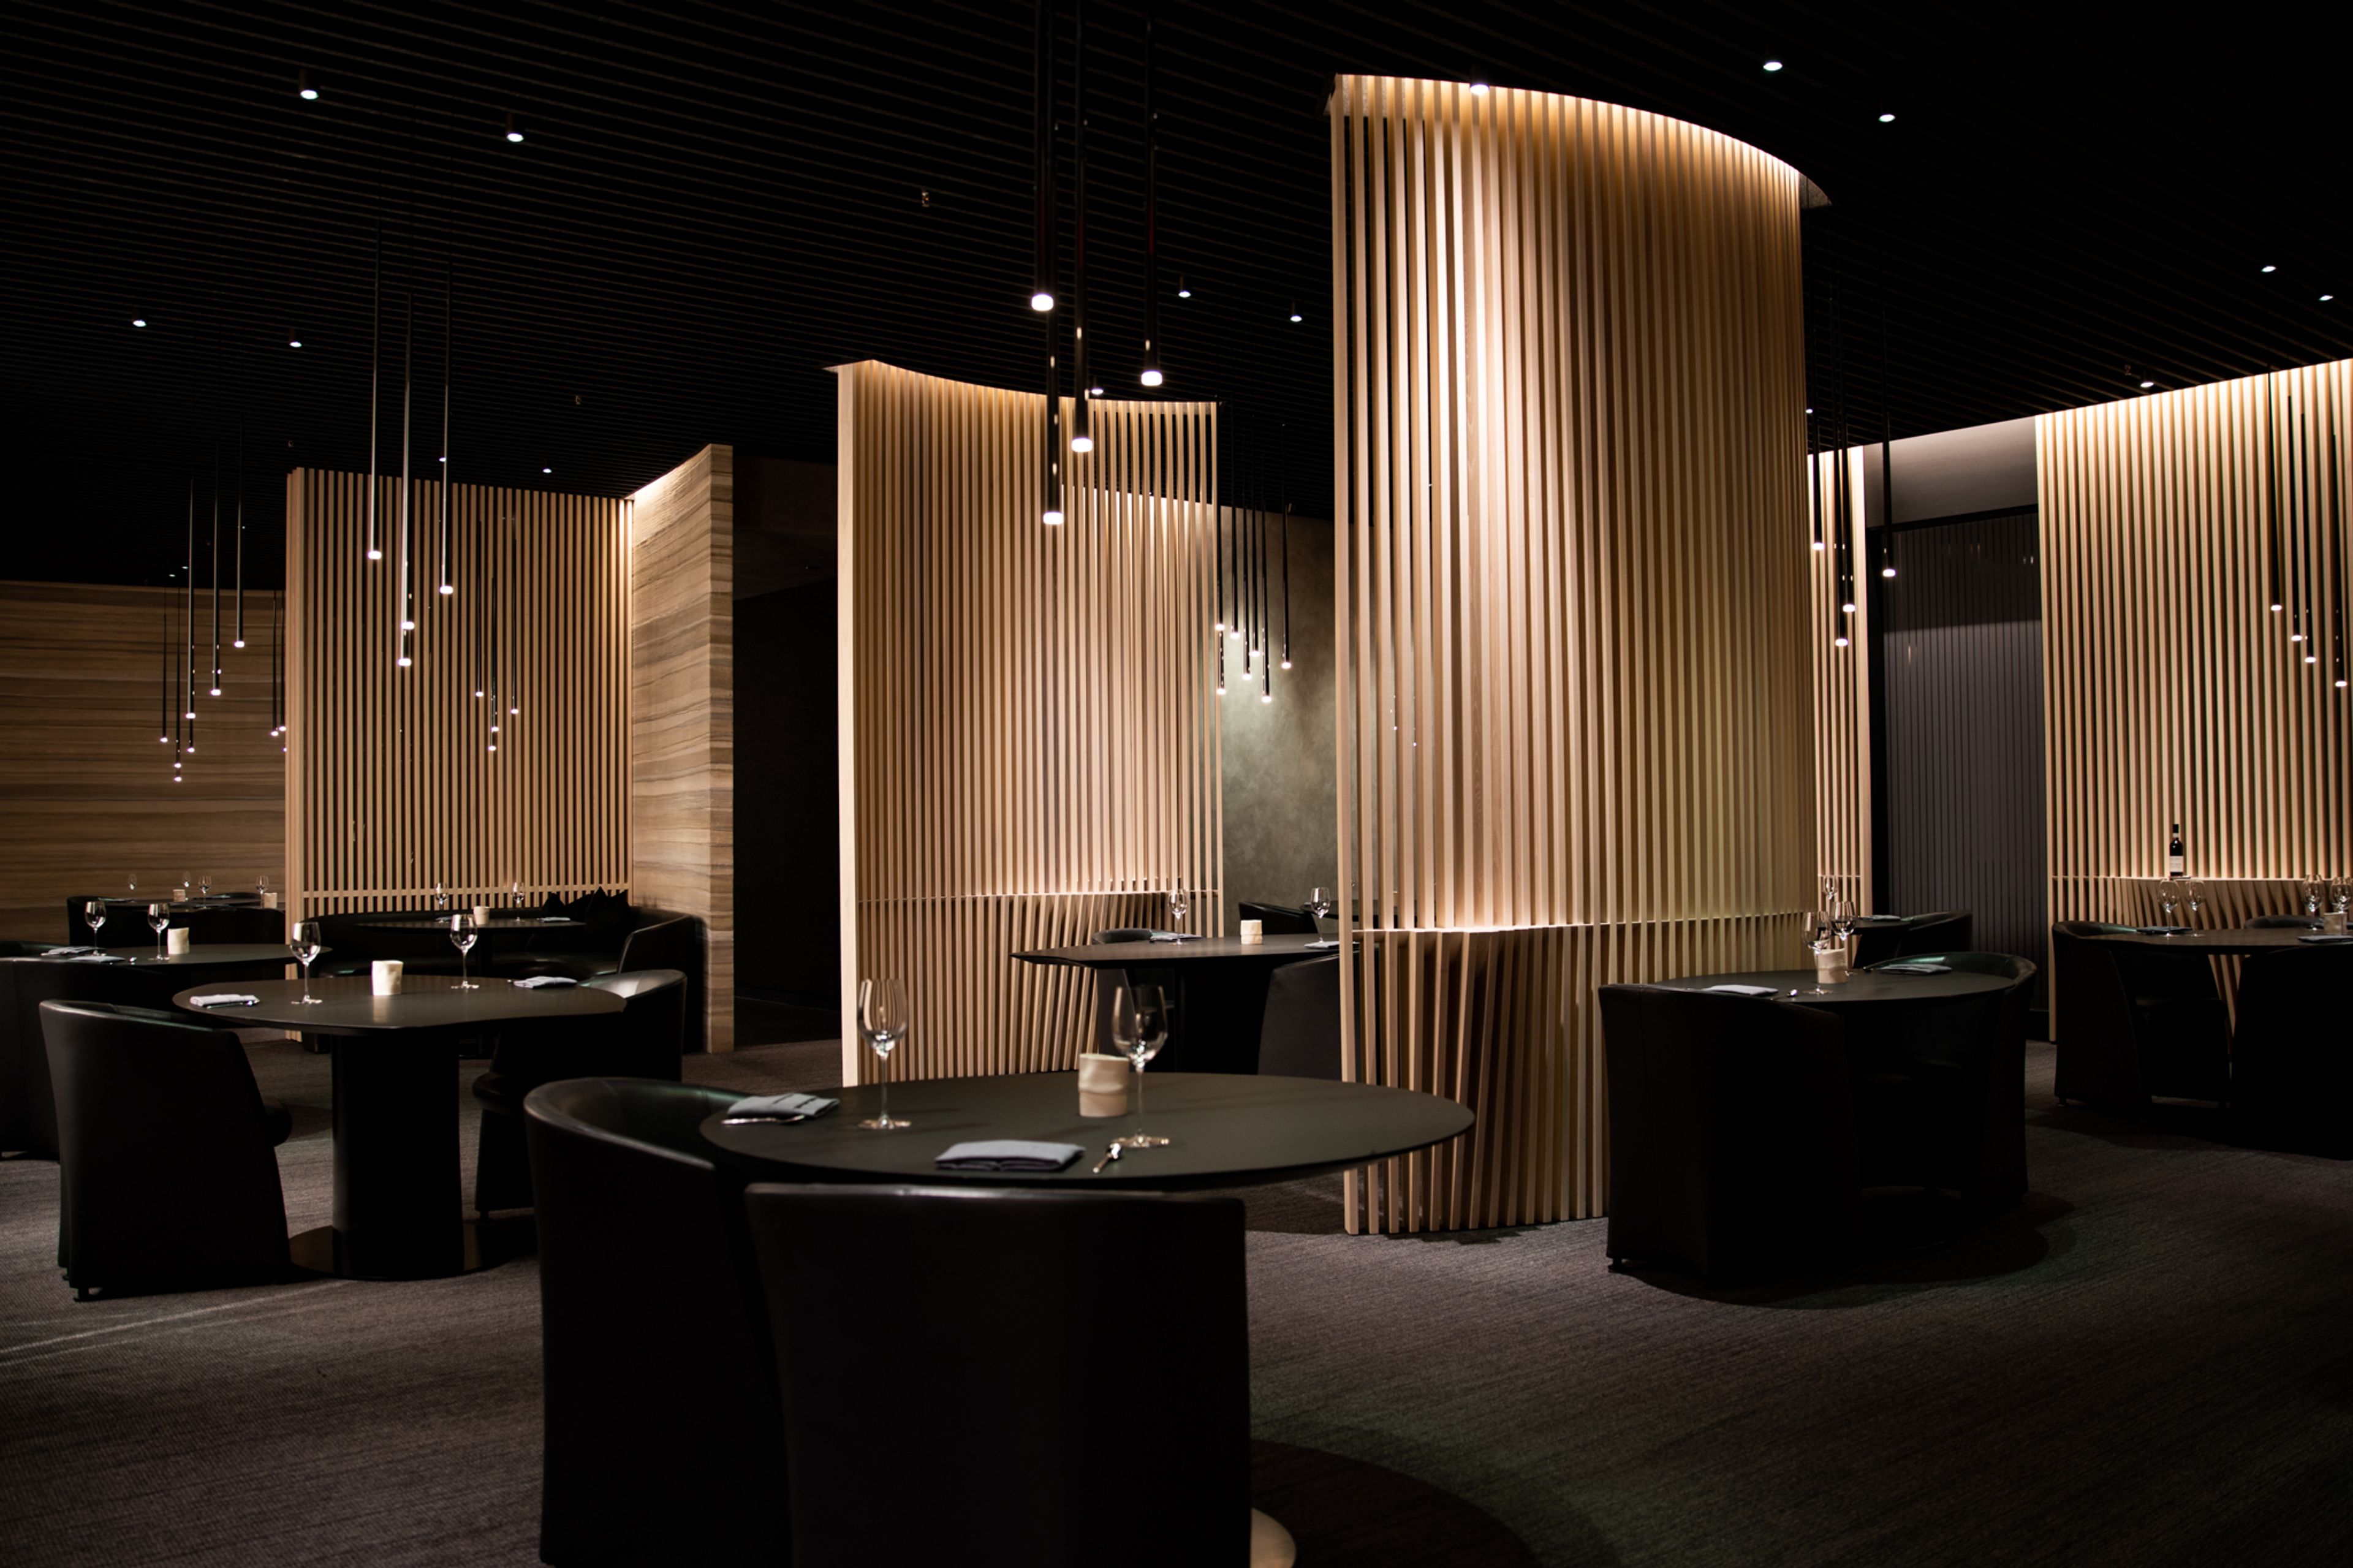
The Canvas by Ever
1338 W Fulton St, Chicago, IL 60607, USA- Spaces for 40-150 Guests
- 4 Event Spaces
- 4 Restaurants
- 4 Total Spaces
The Canvas by Ever is perfect for wedding receptions, ceremonies, rehearsal dinners, family celebrations, company meetings and business dinners. This large room is a blank canvas, a customizable space in which you can create an elegant, unforgettable event. The Canvas is located right next door to Ever restaurant and After lounge in Chicago's West Fulton Market. The Canvas is an extension of two-Michelin-starred Ever and thus pursues Chef Curtis Duffy's vision of unparalleled food, wine, ambiance and service. Our events team will go above and beyond to bring your personal vision to life and help you create a stunning event, whether your celebration is for eight or 100 people. In addition to the main Canvas room, we offer six other luxe private event spaces that can accommodate various aspects of your special event—from private rooms in Ever restaurant and After lounge, to a gorgeous rooftop space with stunning views of the downtown Chicago skyline. All of our spaces are in the same building We are in the business of giving guests once-in-a-lifetime experiences. It would be our honor to host your important event.
Est. $346/guestPricing Details AvailableAvg response time 12-24 hrs - featured
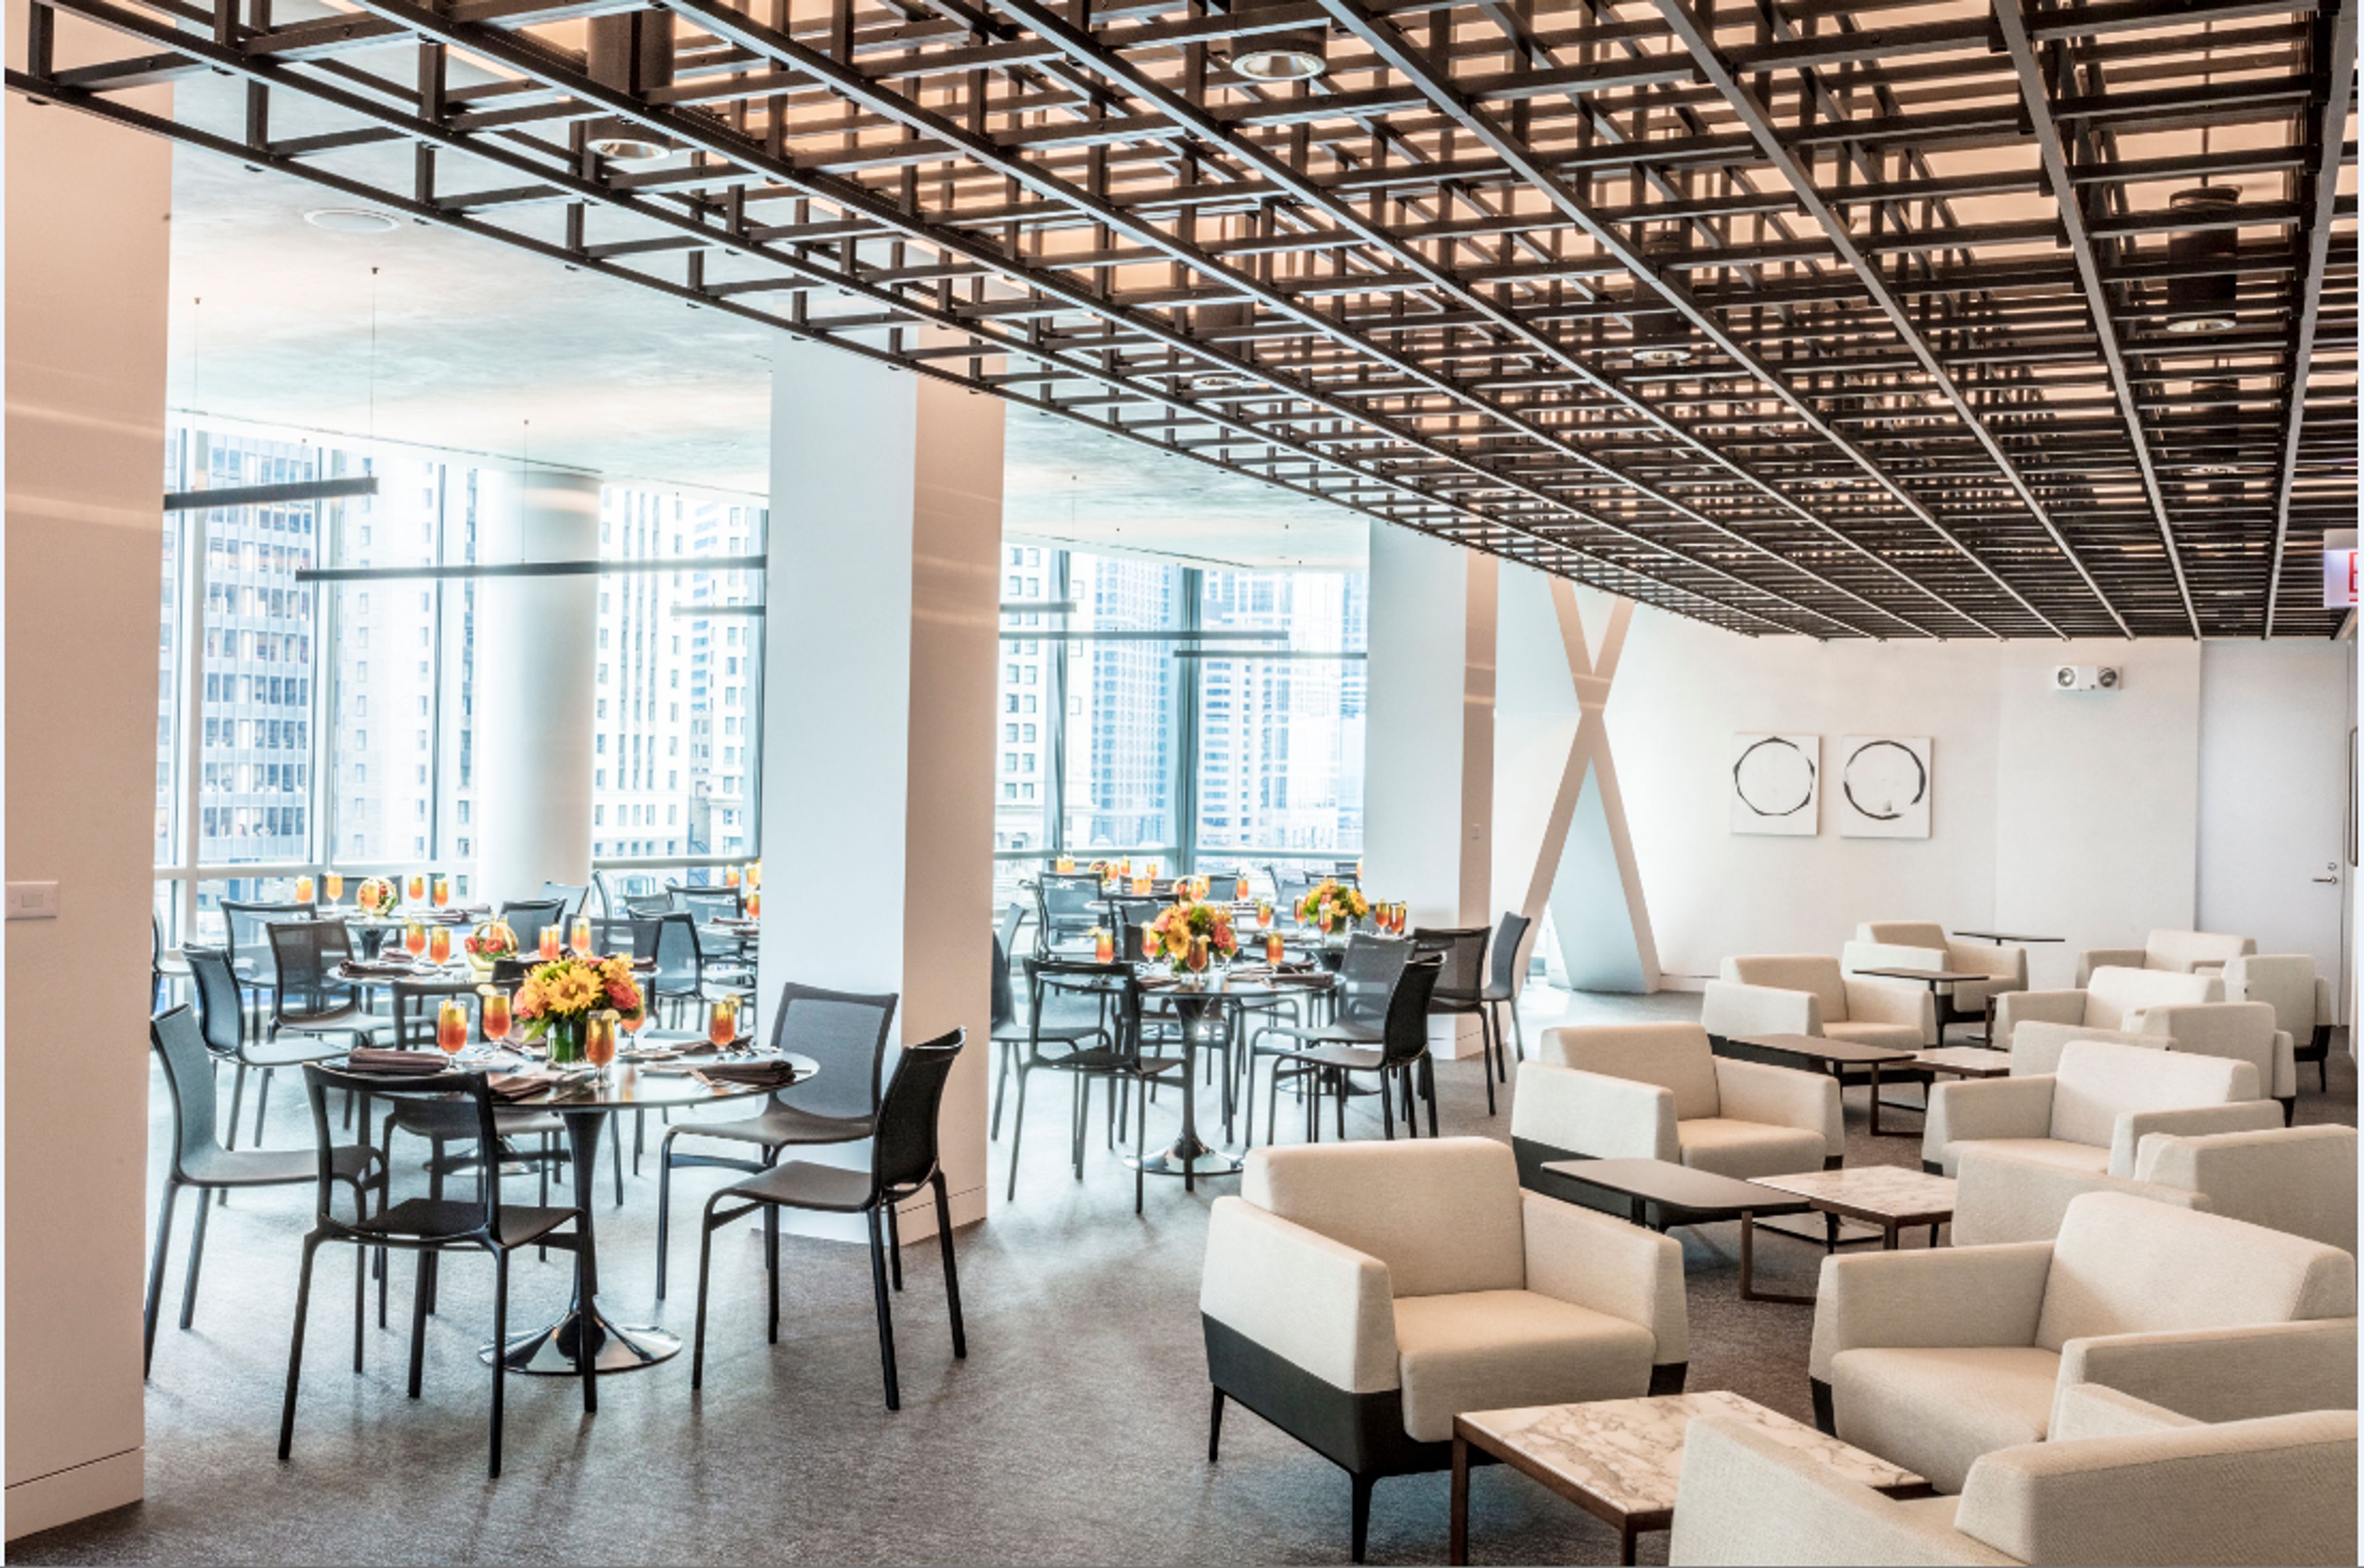
Gleacher Center at the University of Chicago
450 Cityfront Plaza Dr, Chicago, IL 60611, USA- Spaces for 40-300 Guests
- 2 Event Spaces
- 3 Meeting Spaces
Designed with meetings and special events in mind, the Gleacher Center at University of Chicago’s Booth School of Business features streamlined architecture, versatile room formats and state-of-the-art technology. With stunning views of the Chicago River and Lake Michigan, the location in the heart of Chicago’s business community, just blocks away from the Loop and steps away from the Magnificent Mile, the Gleacher Center offers the perfect atmosphere to conduct impressive meeting and events in prestigious surroundings.
Avg response time 12-24 hrs - featured
Garcia's Chicago
1001 W Washington Blvd, Chicago, IL 60607, USA- Spaces for 200-350 Guests
- 1 Event Space
- 1 Restaurant
- 1 space at this venue
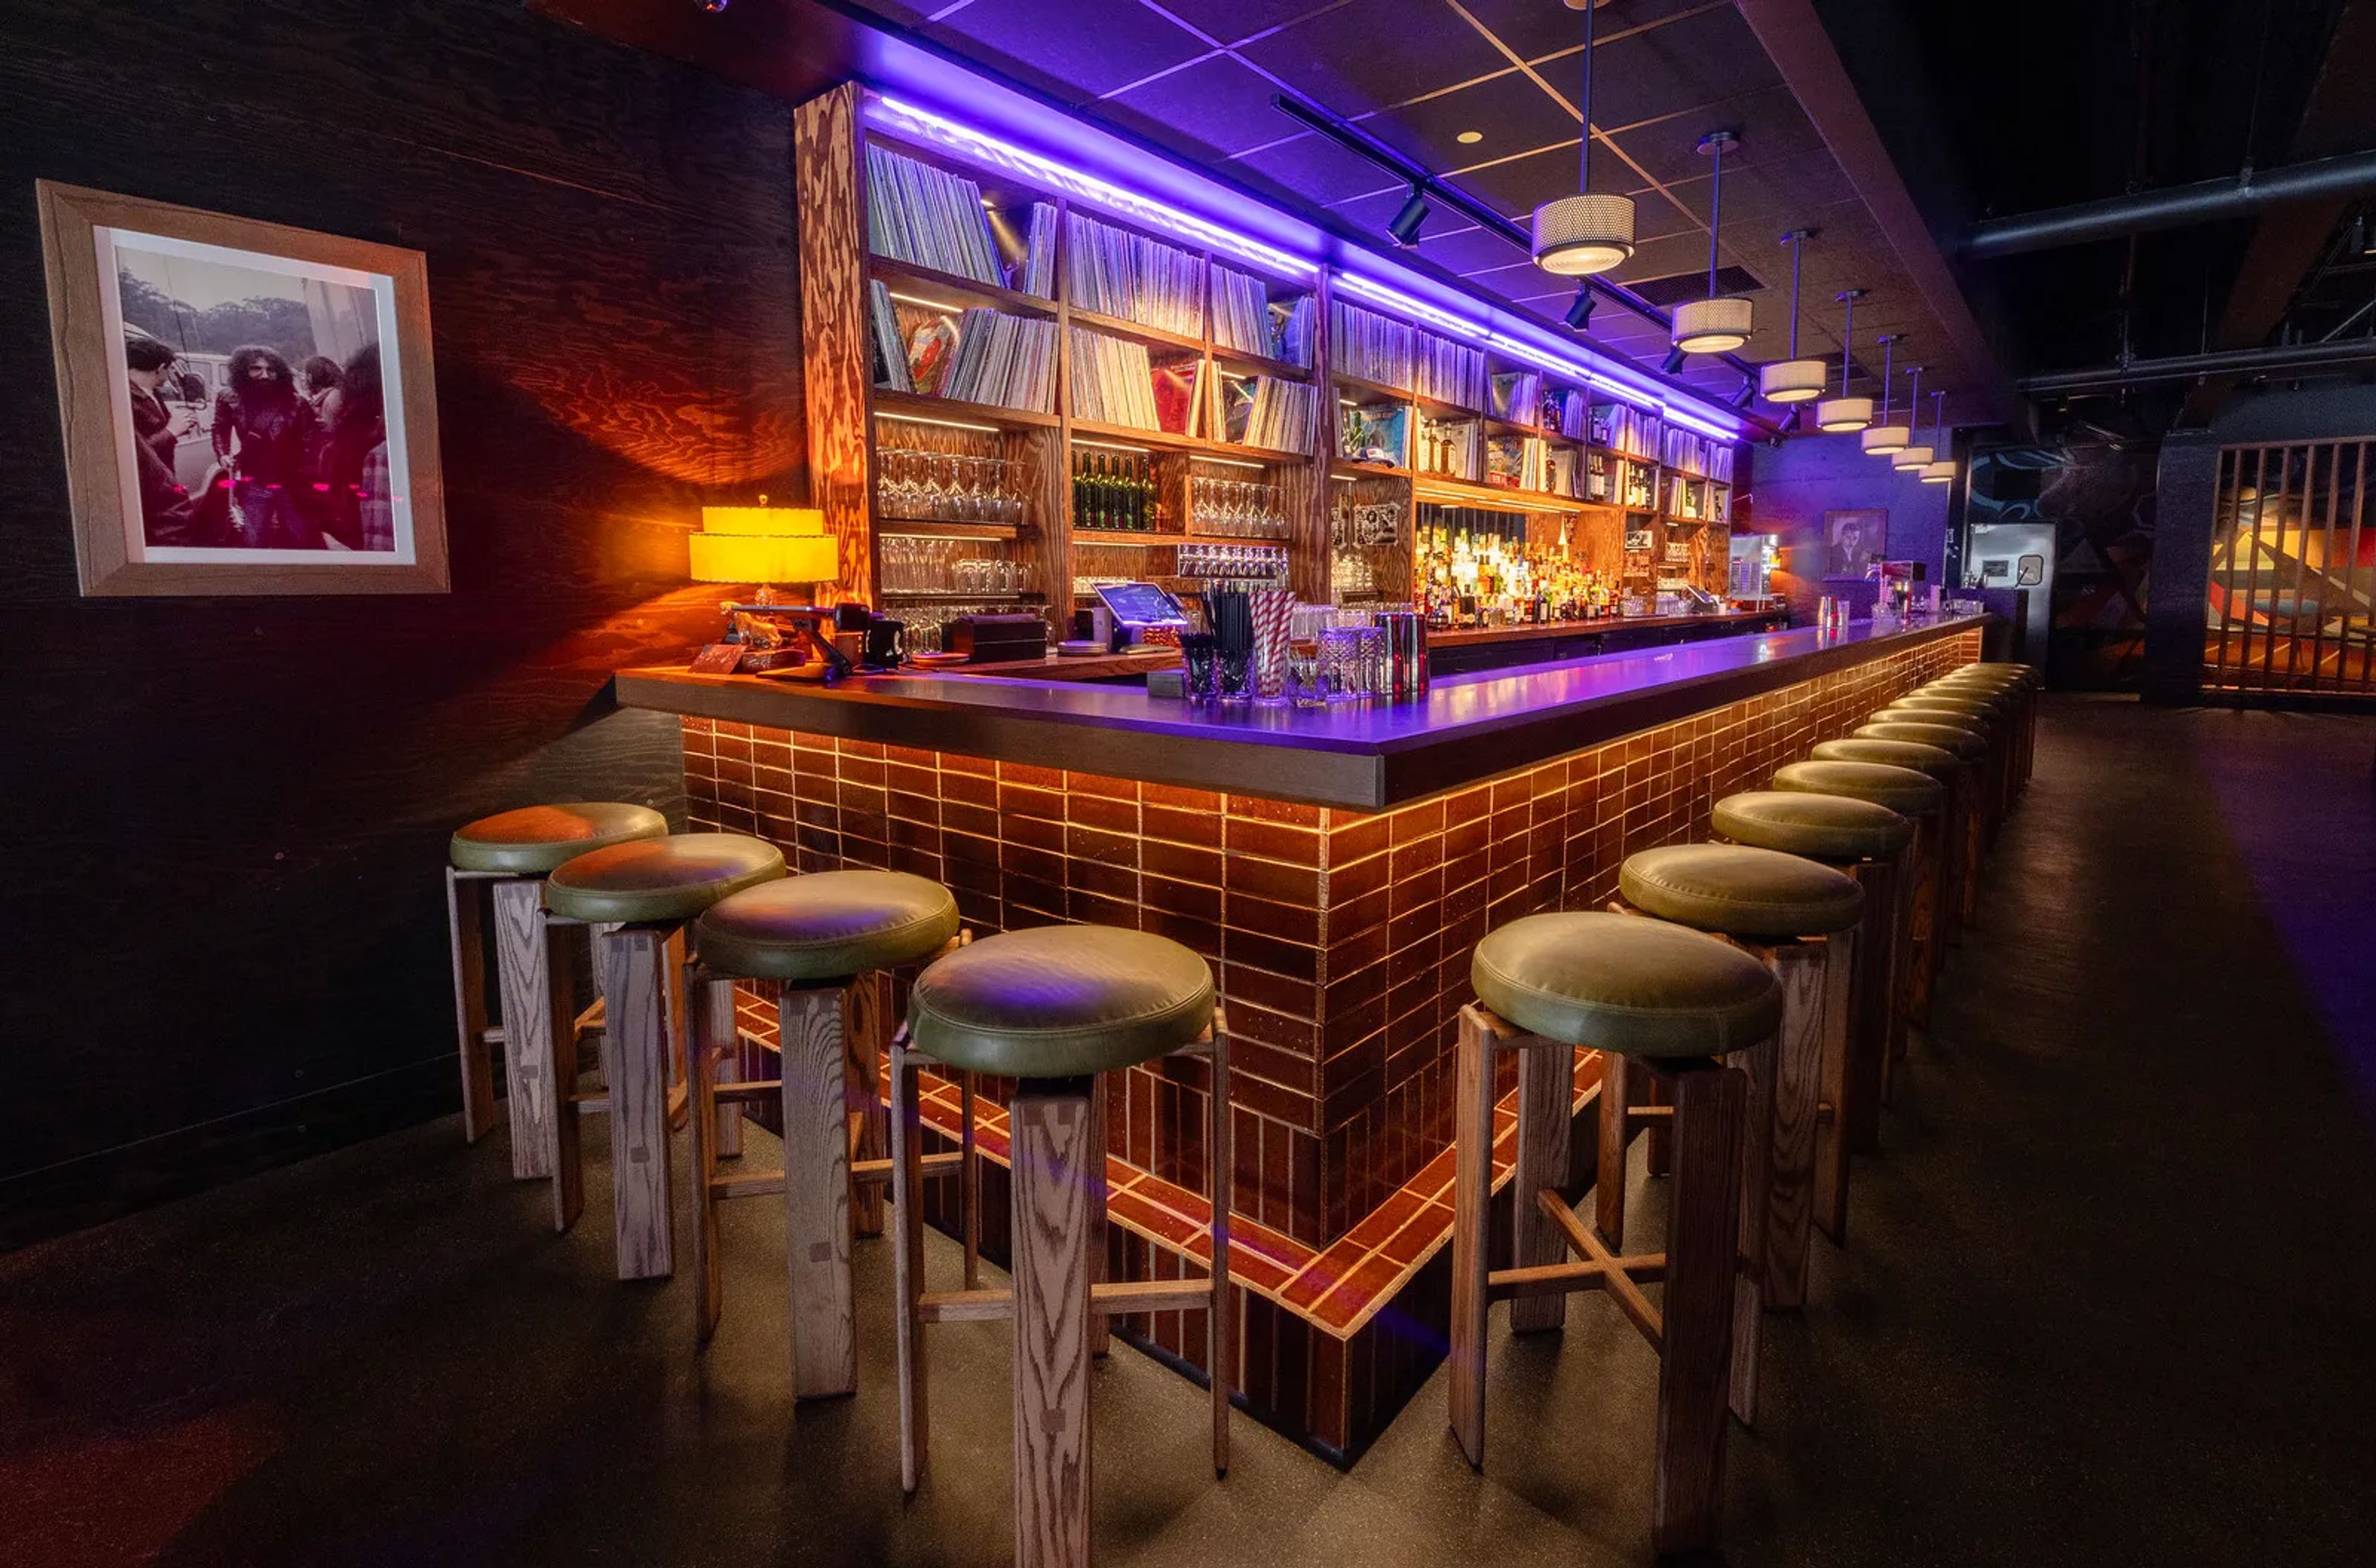
Garcia’s Chicago is where flavor and rhythm meet. Located in Chicago’s West Loop our venue unites inspired design, elevated dining and live music all rooted in the legacy of the great Jerry Garcia. The venue blends California mid-century modern with a subtle psychedelic flair, evoking the Santa Cruz & San Francisco years that shaped Jerry — without falling into parody. With room for about 300 guests, the floor is designed to keep sight-lines clean, encourage interaction and let the music breathe. Tech-forward audio infrastructure and a live-streaming and multitrack setup mean that every night professionals and fans alike feel connected to the moment.
Est. $85/guest$2,750 min - featured
Fioretta
320 N Sangamon St, Chicago, IL 60607, USA- Spaces for 32-250 Guests
- 1 Event Space
- 3 Restaurants
- 3 Total Spaces
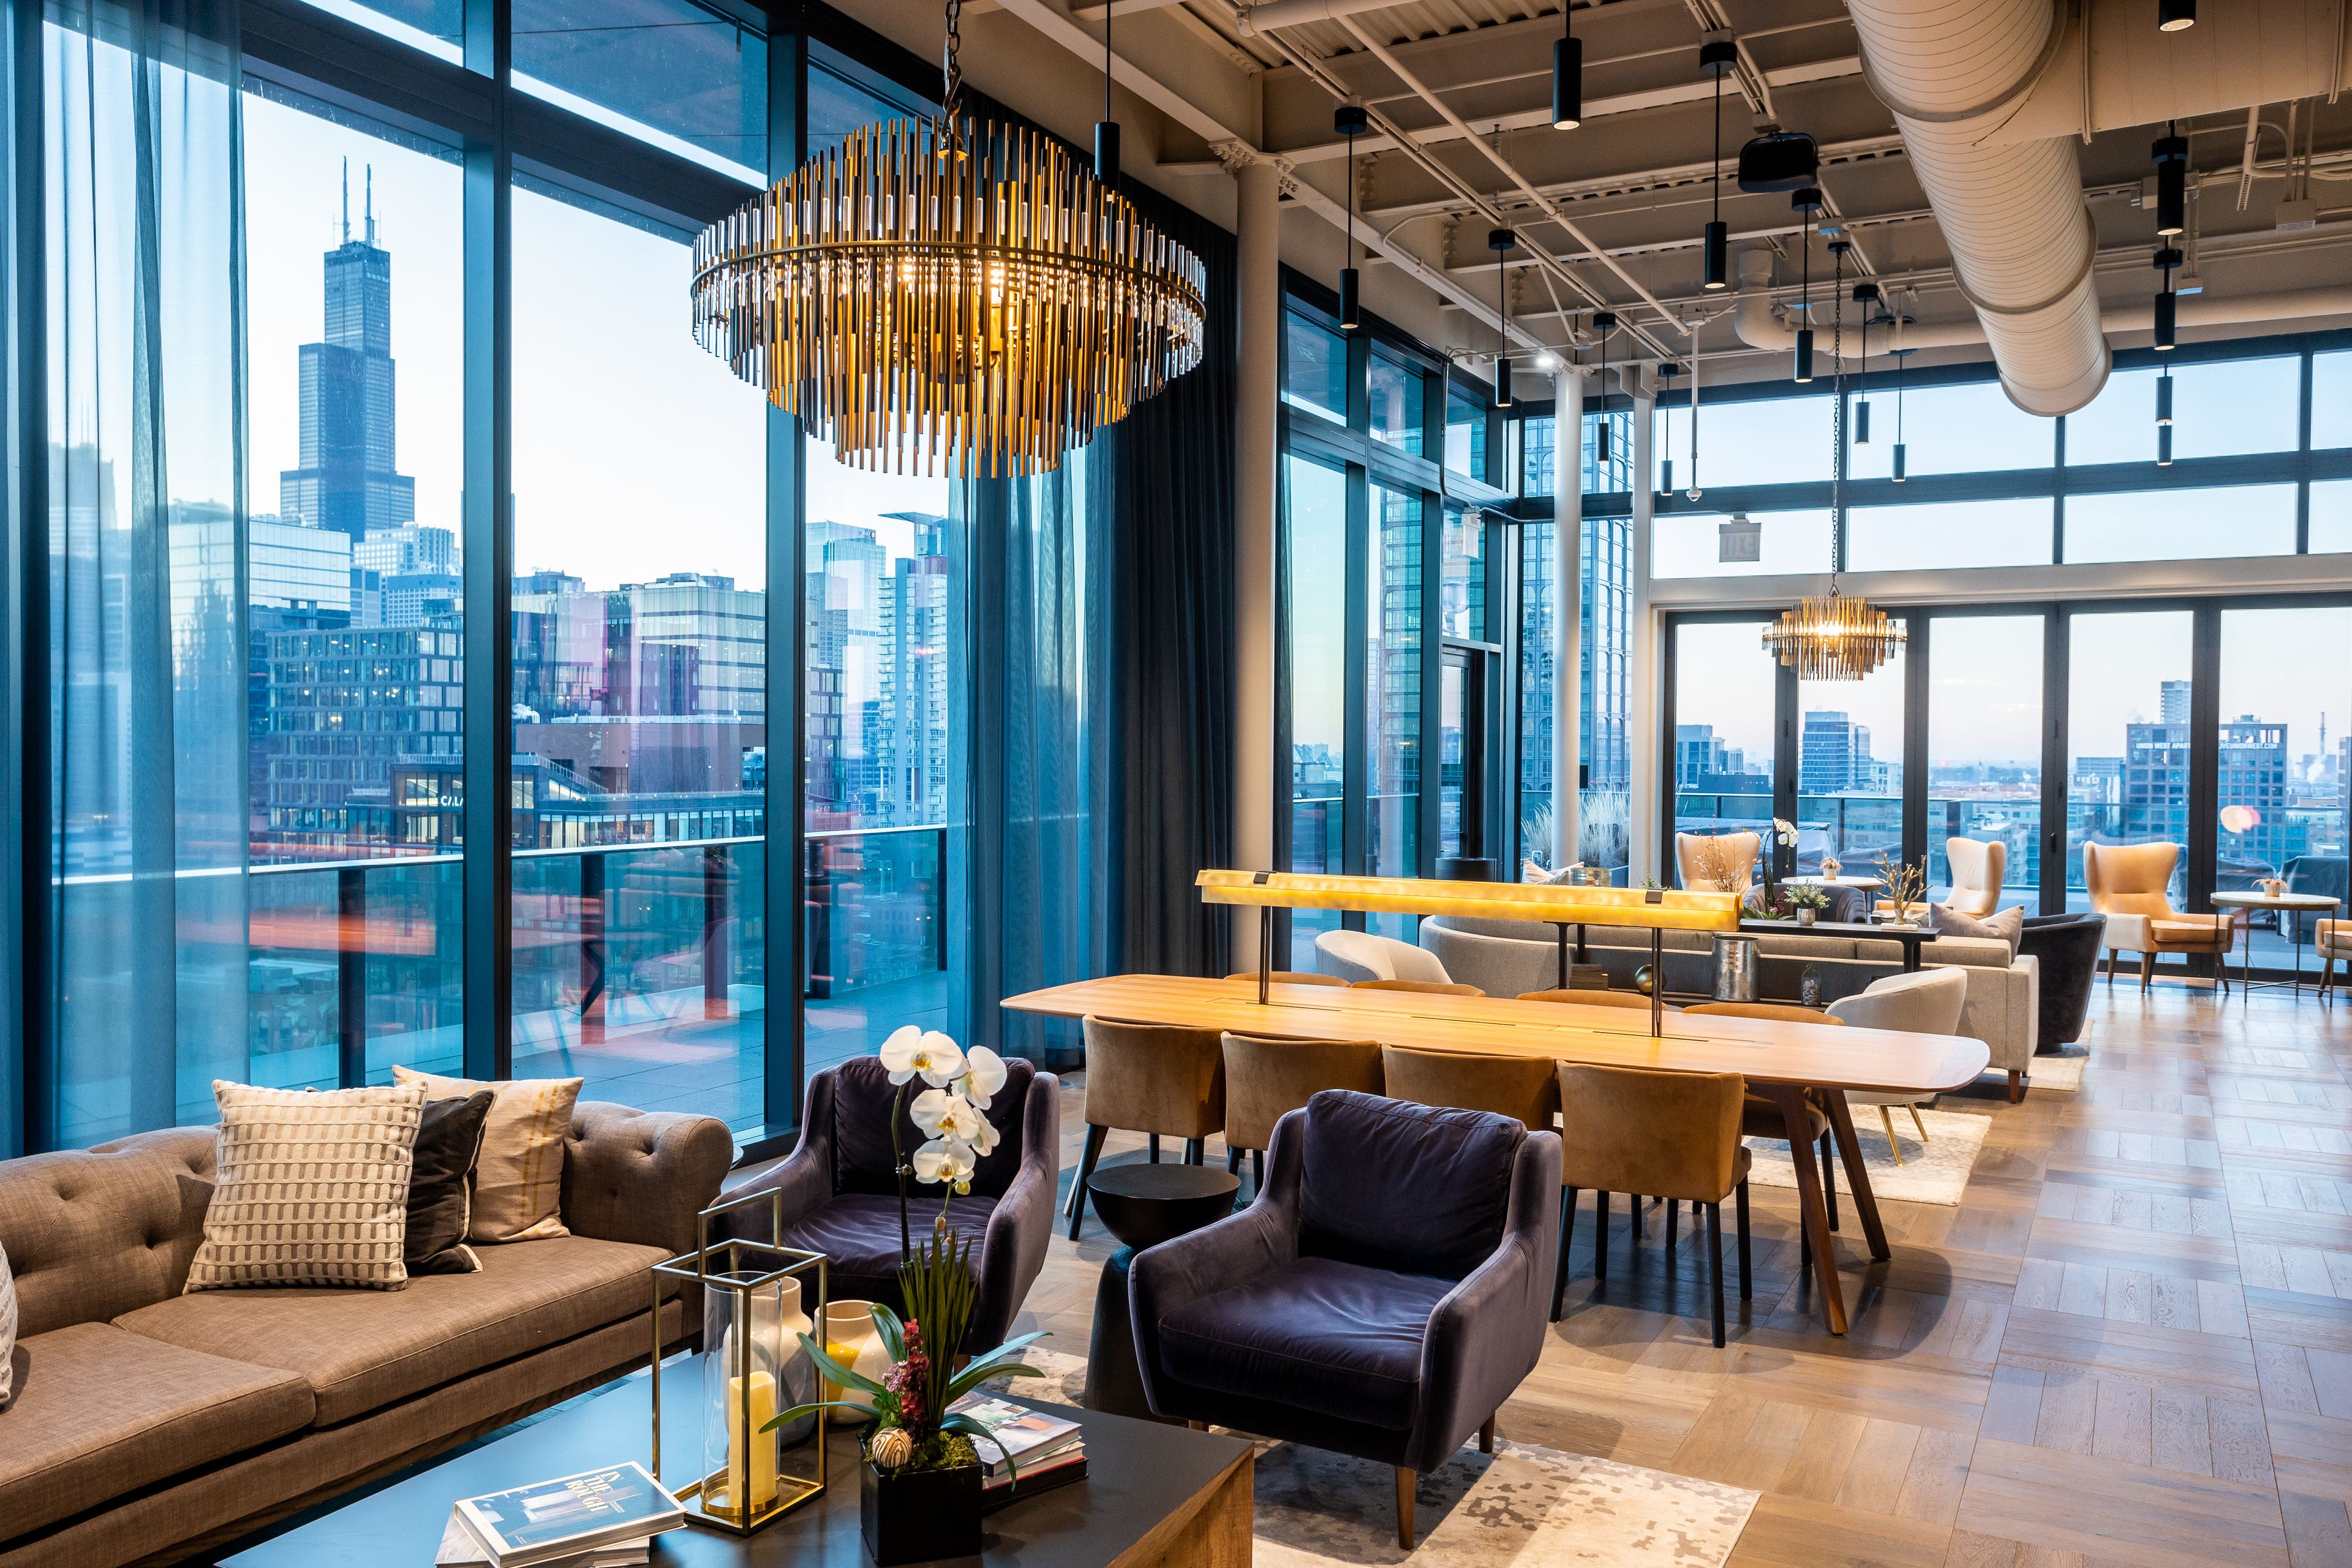
Set in Chicago’s Fulton Market District, Fioretta offers a glamorous Italian steakhouse setting for private events, dinners, and social gatherings. The venue features richly layered interiors, dramatic lighting, and stylish dining spaces that blend modern sophistication with old-world inspiration. Flexible layouts accommodate both intimate celebrations and larger receptions, while elevated Italian cuisine, handcrafted cocktails, and skyline views create a lively yet refined atmosphere for memorable events in the heart of the city.
Avg response time 2-4 hrs - featured
Swift & Sons
1000 W Fulton Market, Chicago, IL 60607, USA- Spaces for 14-500 Guests
- 4 Event Spaces
- 5 Restaurants
- 3 Bars
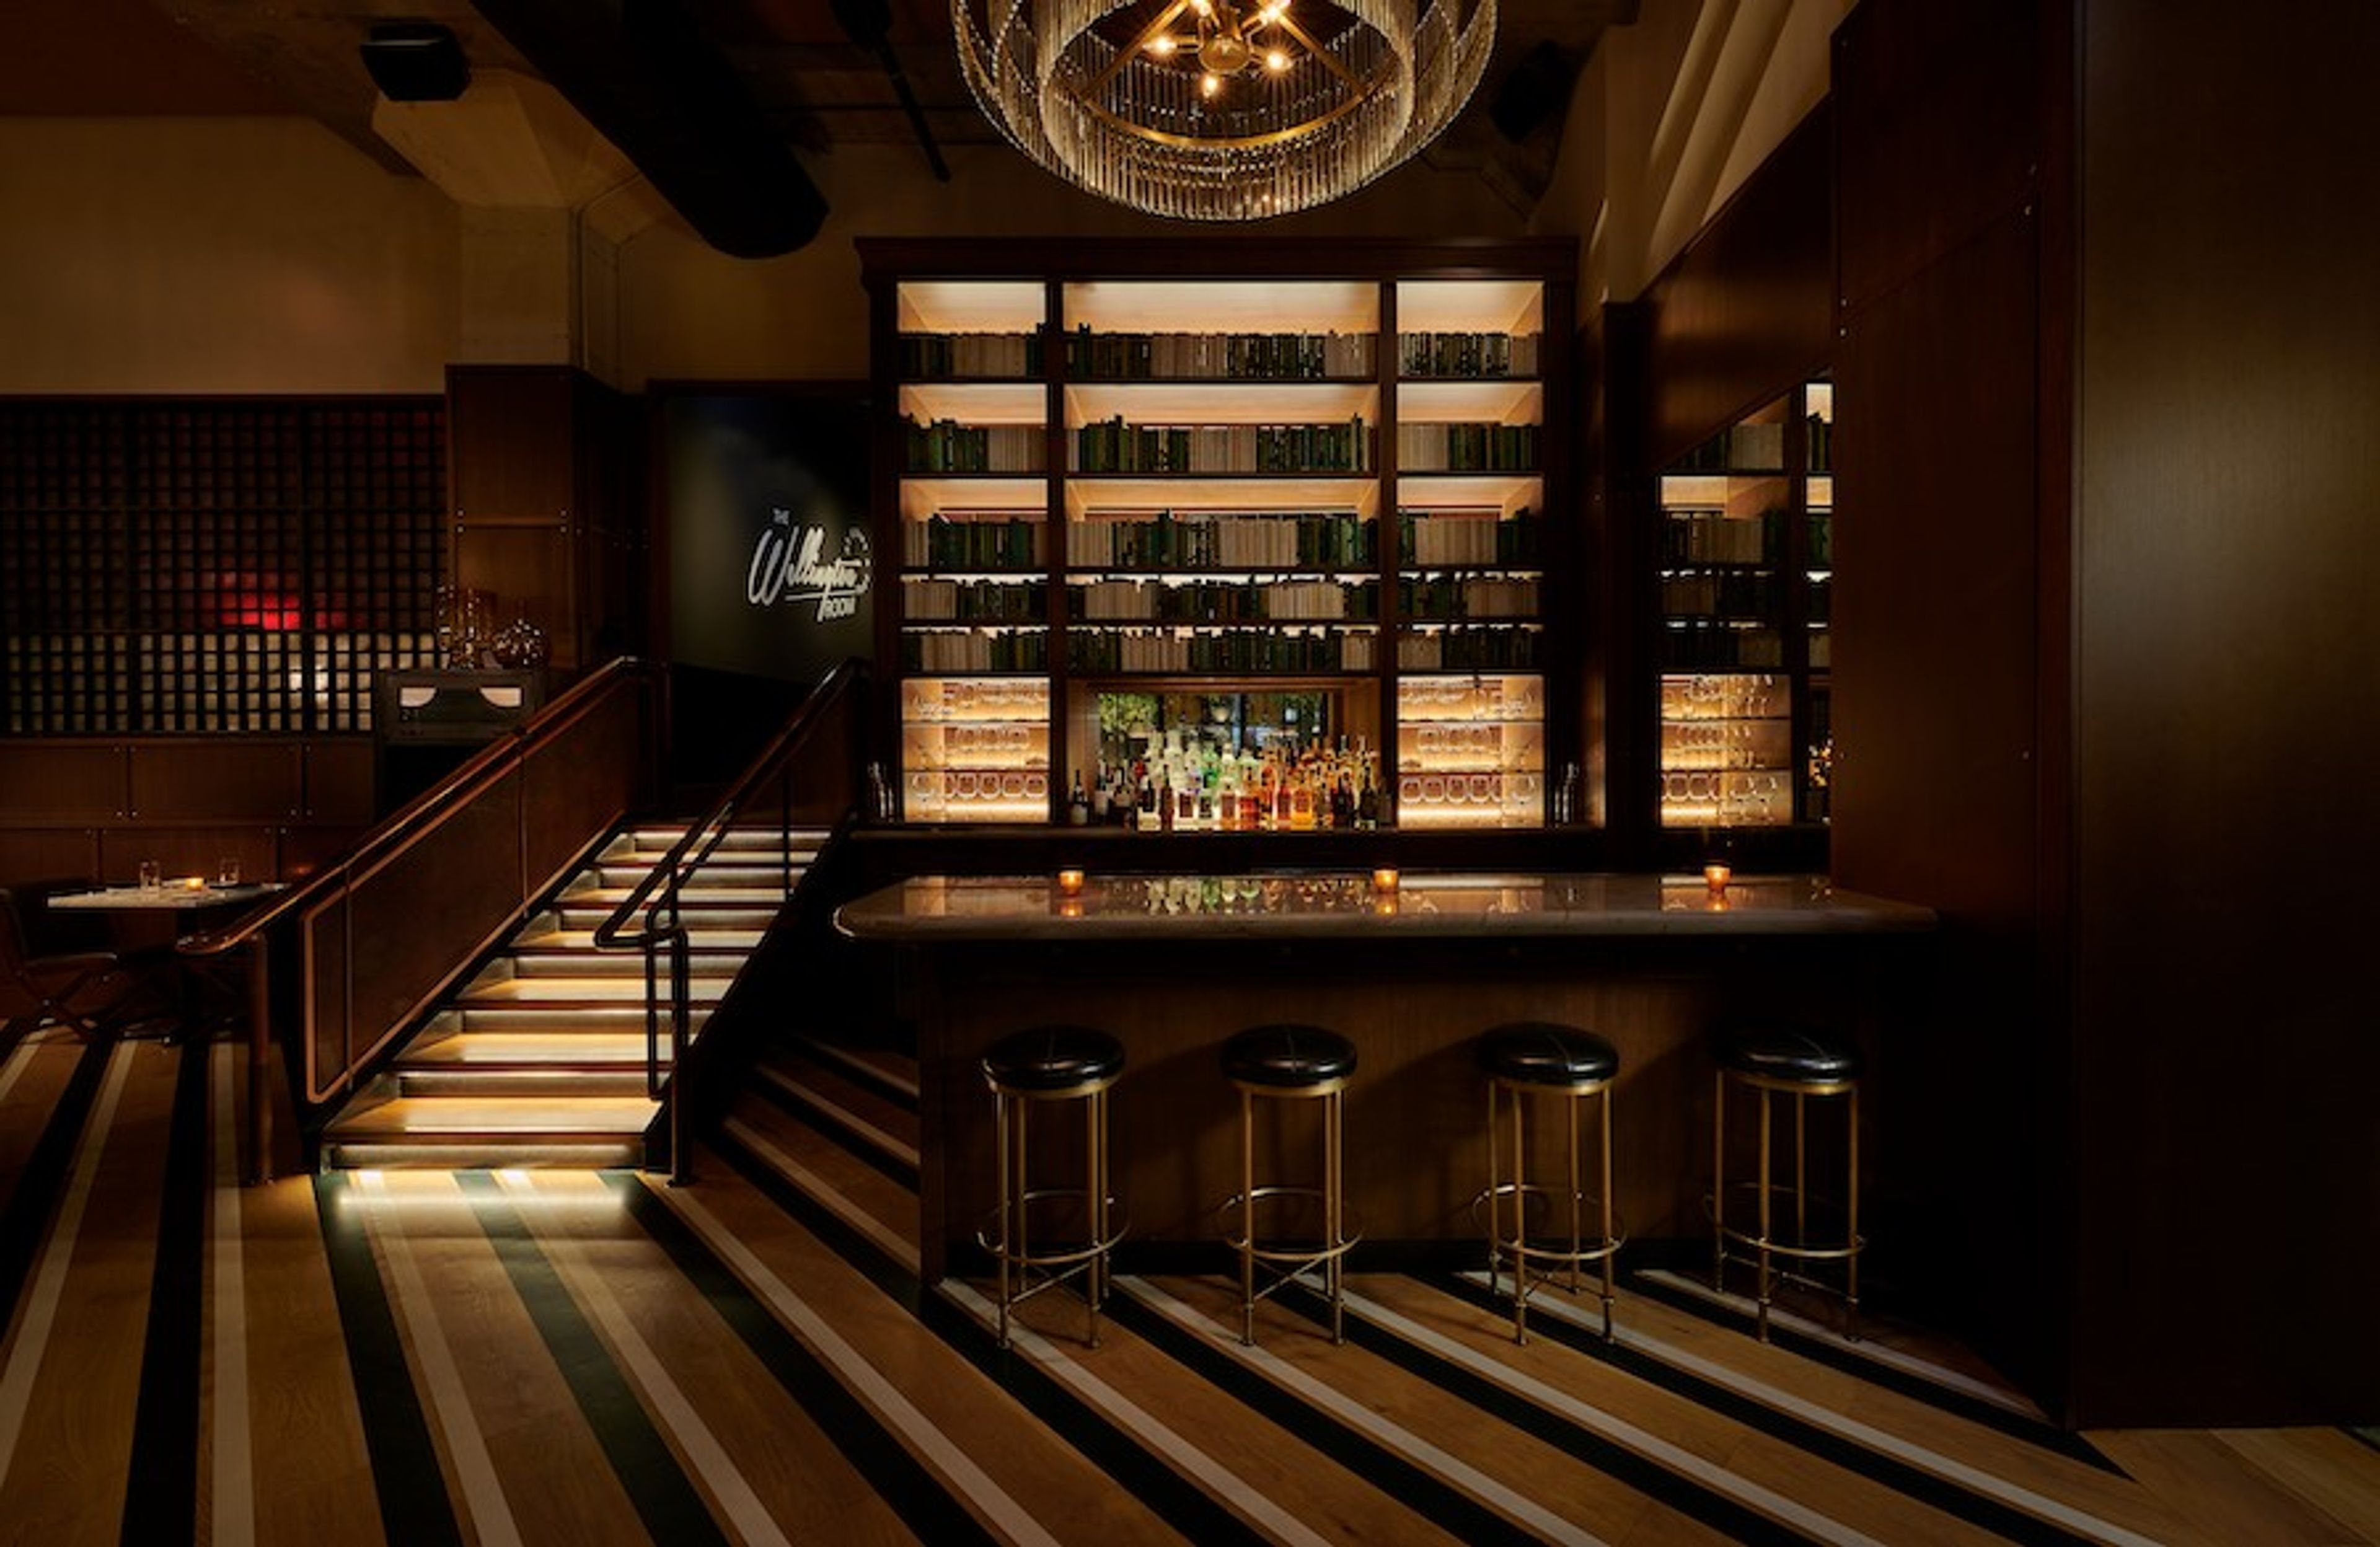
Located in the heart of the Fulton Market District, Swift & Sons is the premier dining destination in the West Loop. The floor plan includes an upper and lower level Tavern, an expansive main dining room as well as two private dining rooms with adjacent private bar, and the Wellington Room. World-renowned design firm AvroKO has created a space indicative of a classic Chicago style steakhouse updated with modern finishes and décor. Our private dining rooms can accommodate parties of up to 30 guests each or the rooms can be combined to accommodate parties up to 64 guests. The rooms feature lofty ceilings, expansive windows that overlook Fulton Market Street, wood paneled walls, and beautiful wood floors. The rooms share a private bar and sitting area. Located off of our main dining room, our Upper Tavern space can accommodate up to 20 guests. This semi-private dining nook is comprised of two fixed walls, a pony wall, while the fourth wall opens to main dining floor of Swift & Sons. This space offers a lively, yet intimate entertaining option. The Wellington Room is an extension of our Swift & Sons dining room, and your destination for elevated private dining for up to 40 guests. Through this room’s private entrance, guests are greeted by shining brass, lush upholstery, and a bespoke bar, guaranteeing a truly singular event in an exclusive setting. For a larger scale event, Swift & Sons is available for buyouts of our main dining room as well as the upper and lower Tavern. With seating for up to 300 and accommodations for up to 500 guests for a reception style event, a full buyout at Swift & Sons will certainly make a grand statement. The West Loop of Chicago—and more specifically, Fulton Market—is where American steak was born. The team of Boka Restaurant Group, B. Hospitality, Executive Chef Chris Pandel, and world renowned designers, AvroKO, have created Swift & Sons—a place that not only elevates what has already been done, but evolves the American steakhouse for the modern diner. The experience mirrors that of walking into a luxury, old boys club—turn of the 20th century office building with high ceilings, stained glass lighting, and mosaic marble floors. Raw concrete columns and mushroom capitals are left exposed, providing peeks to the original architecture of the building which was (not un-ironically) once a Cold Storage facility in the middle of the meatpacking center of Chicago.
Pricing Details Available