Top Fishers Venues
90 results near Fishers, IN
Find a Venue
Choosing your event venue will be one of the most important steps in the planning process. So much goes into finding the perfect venue in Fishers. You’ll want to consider everything from the aesthetics of the space to any in-house amenities and services. Luckily, PartySlate makes it easy with our Find Venues page. Use the filters to narrow your search — taking into account everything from your guest count to specific catering preferences. Once you’ve set your filters, scroll down to search our curated list. Look for the “featured” tag for PartySlate’s top recommendations. With PartySlate, finding your ideal Fishers venue has never been easier.
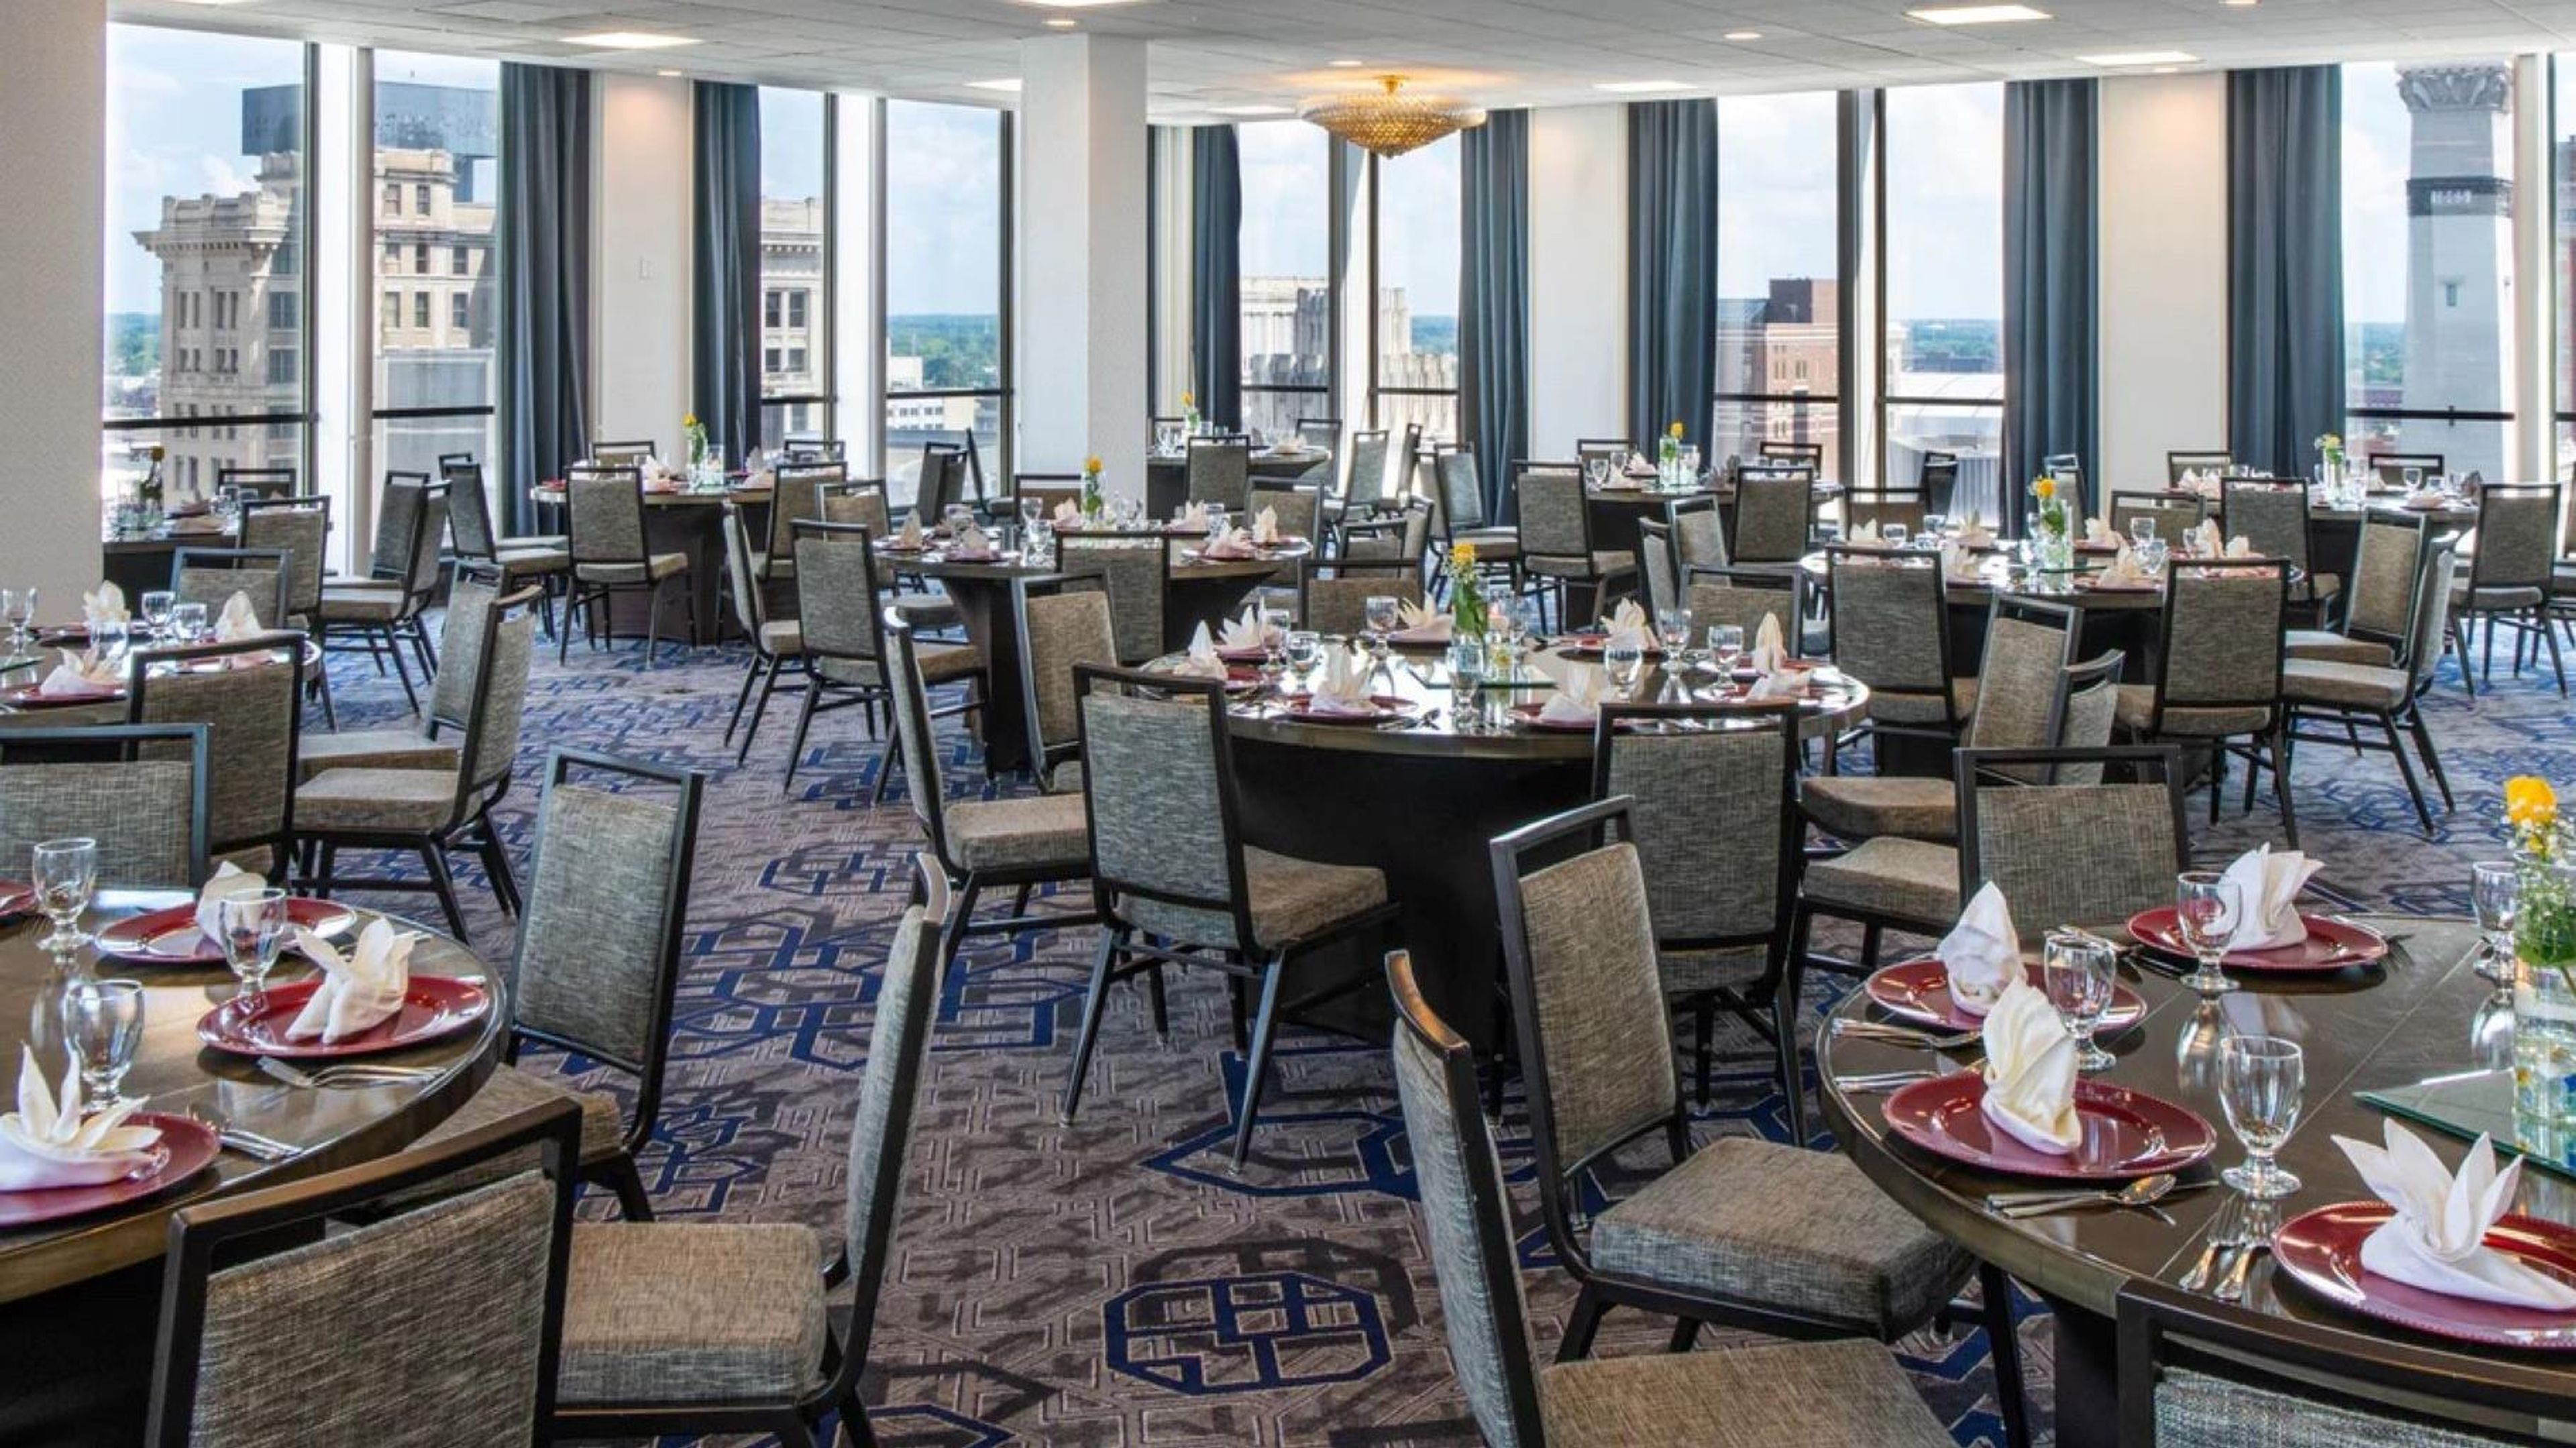
Sheraton Indianapolis City Centre Hotel
31 W Ohio St, Indianapolis, IN 46204, USA- Spaces for 250-800 Guests
- 3 Hotels
- 2 Ballrooms
- 3 Total Spaces
Sheraton Indianapolis City Centre Hotel sits steps from Monument Circle in the heart of downtown Indianapolis, offering 28,000 square feet of newly renovated event and meeting space across multiple venues. The hotel's location places guests and event attendees at the center of the city, with easy access to the Indiana Convention Center, Lucas Oil Stadium, and the dining and entertainment corridors of downtown Indy. The flagship Meridian Ballroom spans nearly 7,000 square feet and accommodates up to 520 guests for banquets, making it well suited for large galas, corporate dinners, and wedding receptions. For groups seeking something more dramatic, the Panorama Ballroom on the 21st floor delivers sweeping views of the Indianapolis skyline and Monument Circle, with capacity for up to 250 guests. The Lanai Deck on the 9th floor provides an open-air setting above the city — an outdoor rooftop pool deck that doubles as an event venue for up to 500 guests. The hotel's culinary and event services team handles catering in-house, and onsite audiovisual staff support productions ranging from intimate board meetings to large-scale conferences. A dedicated coordinator works with planners through every stage of the event.
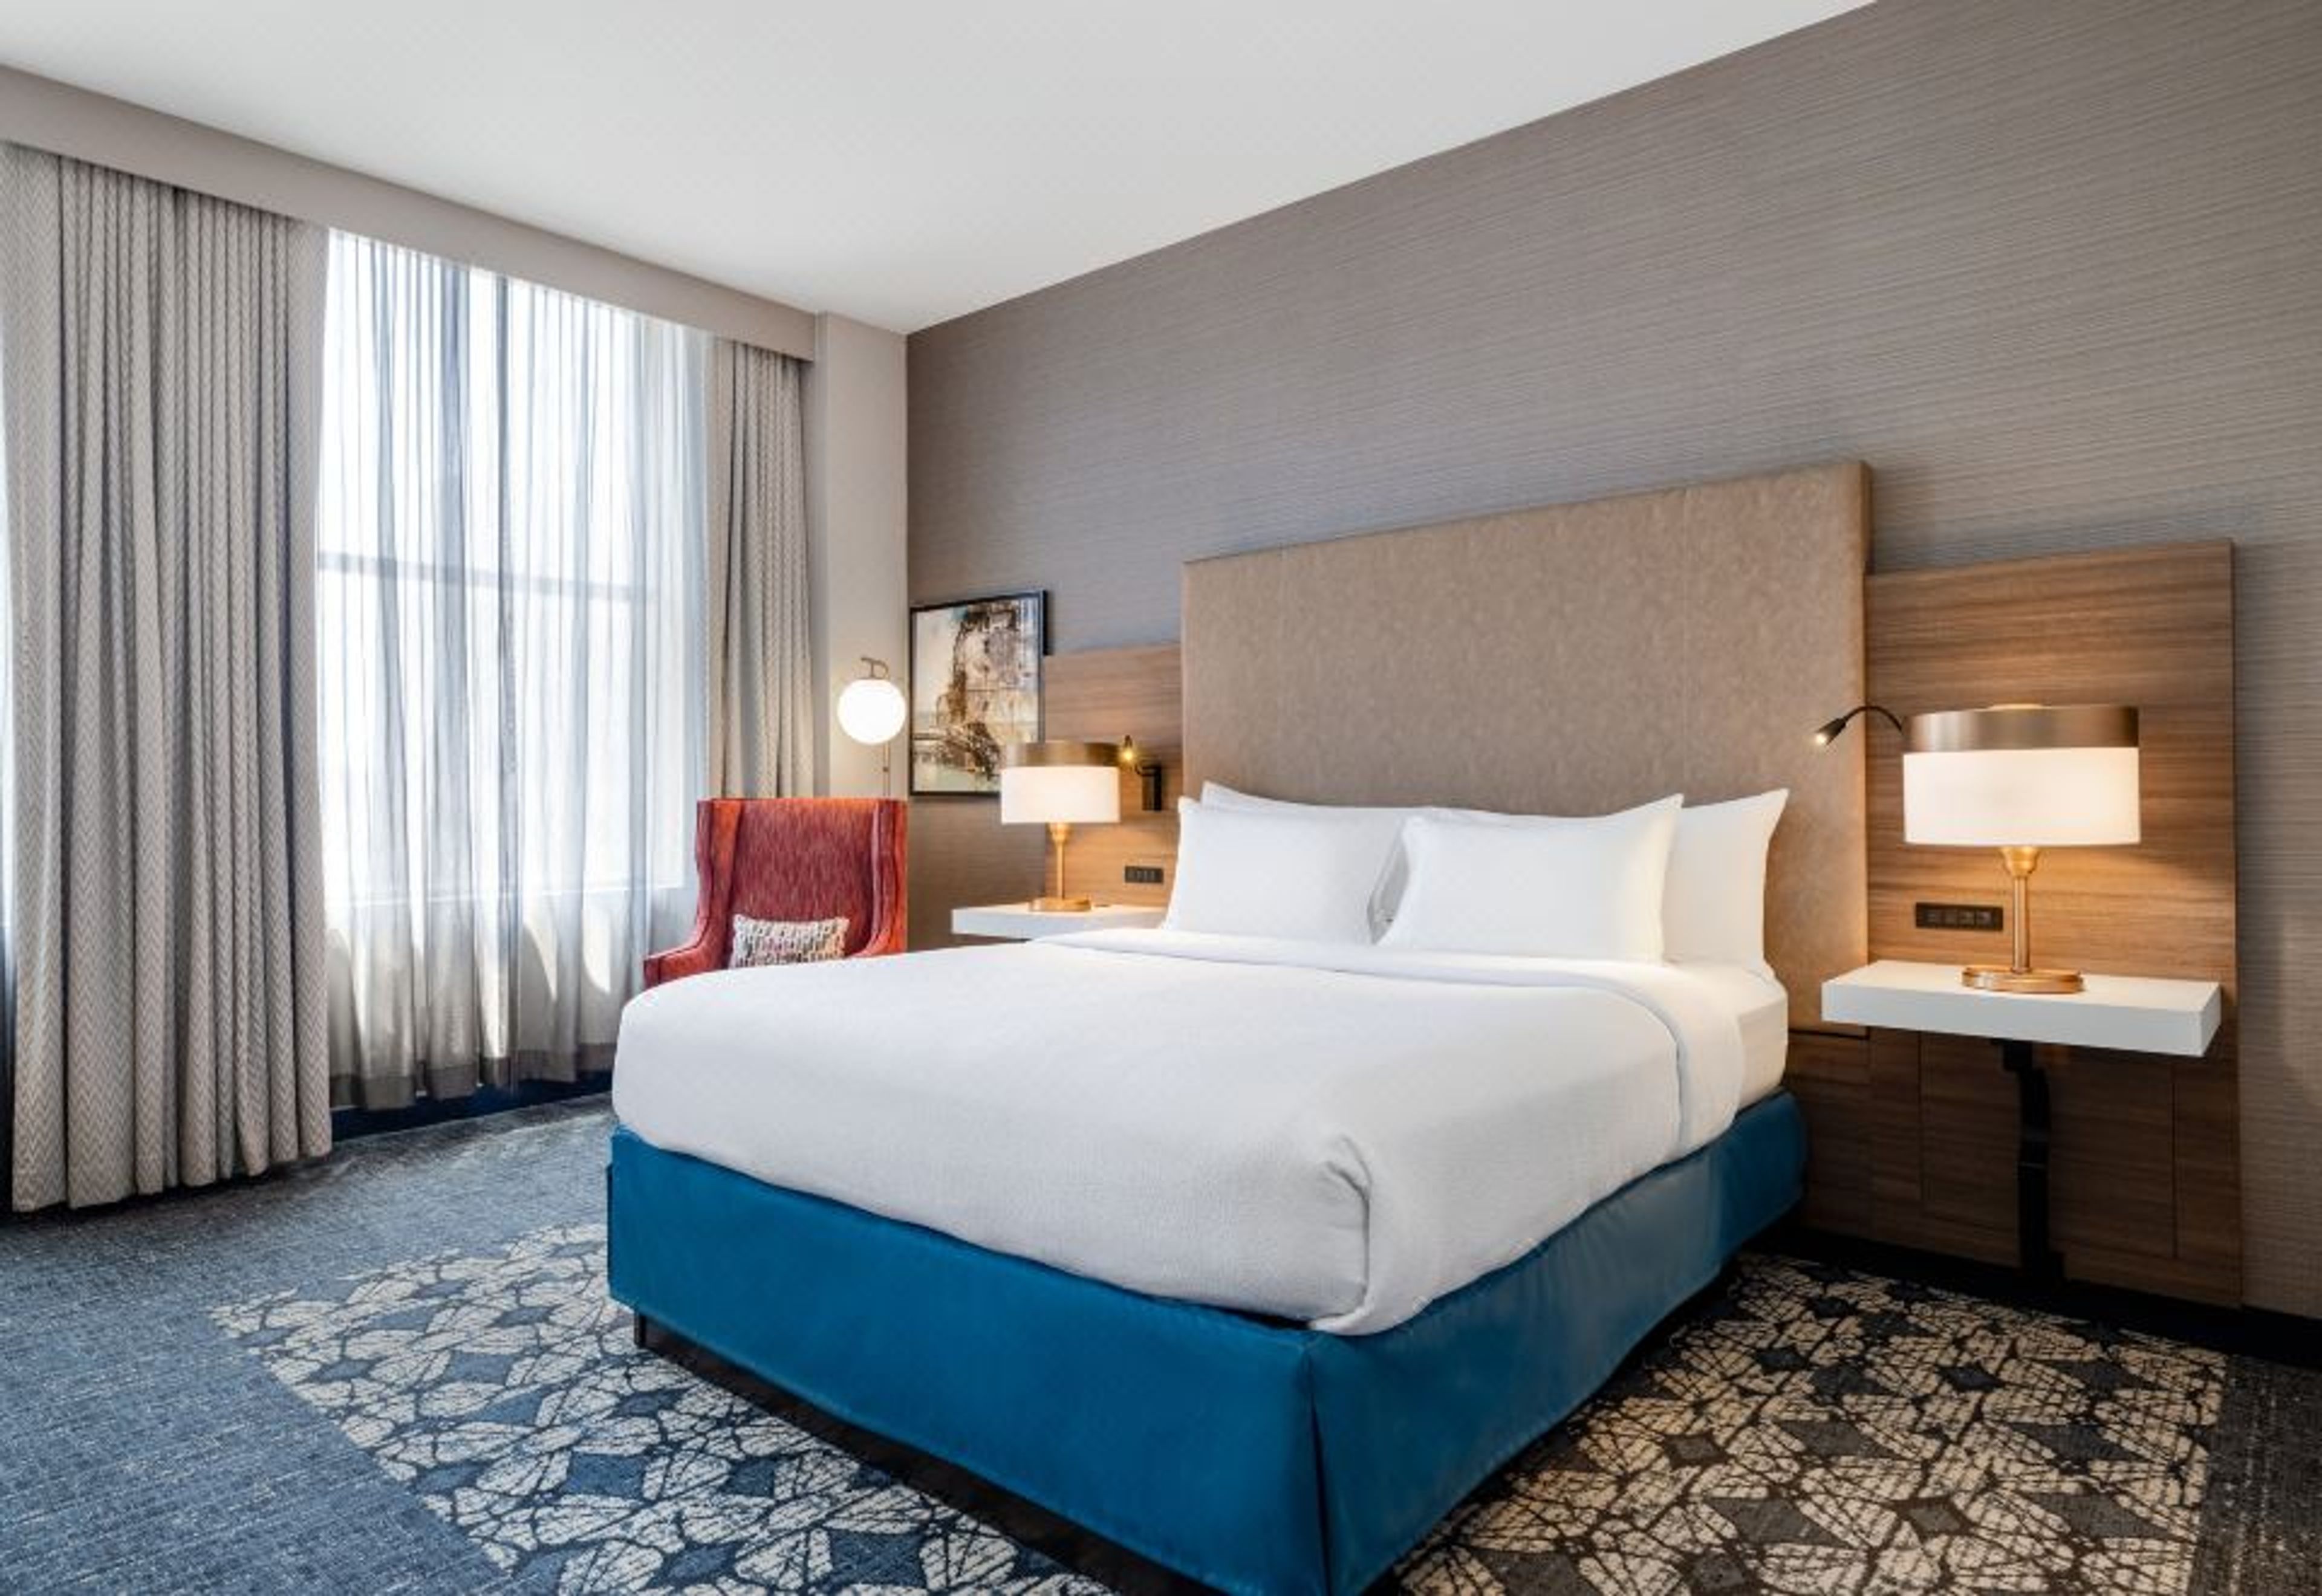
Hilton Garden Inn Downtown Indianapolis
Fletcher Trust Building, 10 E Market St, Indianapolis, IN 46204, USA- Spaces for 12-200 Guests
- 9 Hotels
- 1 Ballroom
- 9 Total Spaces
Hilton Garden Inn Indianapolis Downtown occupies the historic Fletcher Trust Building at 10 East Market Street in the heart of downtown Indianapolis. The 16-story building was completed in 1915 and served as a commercial office tower before its transformation into a 188-room hotel in 2003. The property is listed on the National Register of Historic Places and sits within walking distance of Monument Circle, Gainbridge Fieldhouse, Lucas Oil Stadium, and the Indiana Convention Center. The hotel offers more than 6,500 square feet of meeting and event space across eight rooms that can be configured into eleven distinct layouts using air walls. The Benjamin Harrison Ballroom is the flagship event space — 1,820 square feet appointed with marble columns, carved historic ceilings, and floor-to-ceiling windows, accommodating up to 120 guests for banquet-style events and 200 for receptions. A second-floor mezzanine overlooking a three-story atrium provides a semi-private setting for cocktail receptions of up to 200 guests. Smaller named rooms — James Whitcomb Riley, Cole Porter, Kurt Vonnegut Jr., Eli Lilly, Ovid Butler, Carl Fisher, and the Fletcher Trust Boardroom — range in size and style, suited to corporate meetings, workshops, and intimate gatherings. In-house catering and AV support are available for all events.

Ruth's Chris Steak House Indianapolis Downtown
45 Illinois St, Indianapolis, IN 46225, USA- Spaces for 8-120 Guests
- 6 Restaurants
Ruth's Chris Steak House Indianapolis Downtown is a locally and family-owned franchise that has been serving fine dining in the heart of downtown Indianapolis since 1996. Located at 45 S. Illinois Street, steps from Lucas Oil Stadium and the Indiana Convention Center, the restaurant combines the renowned Ruth's Chris culinary tradition with a personal, community-rooted atmosphere — staff are known for remembering guests' drink orders and steak preferences. The restaurant offers six private dining rooms suited to events of nearly any scale, from an intimate eight-person board meeting to a 120-guest banquet. Spaces are equipped with HDTVs and sound systems, and the events team provides dedicated support throughout the planning process. Valet parking is available on-site.
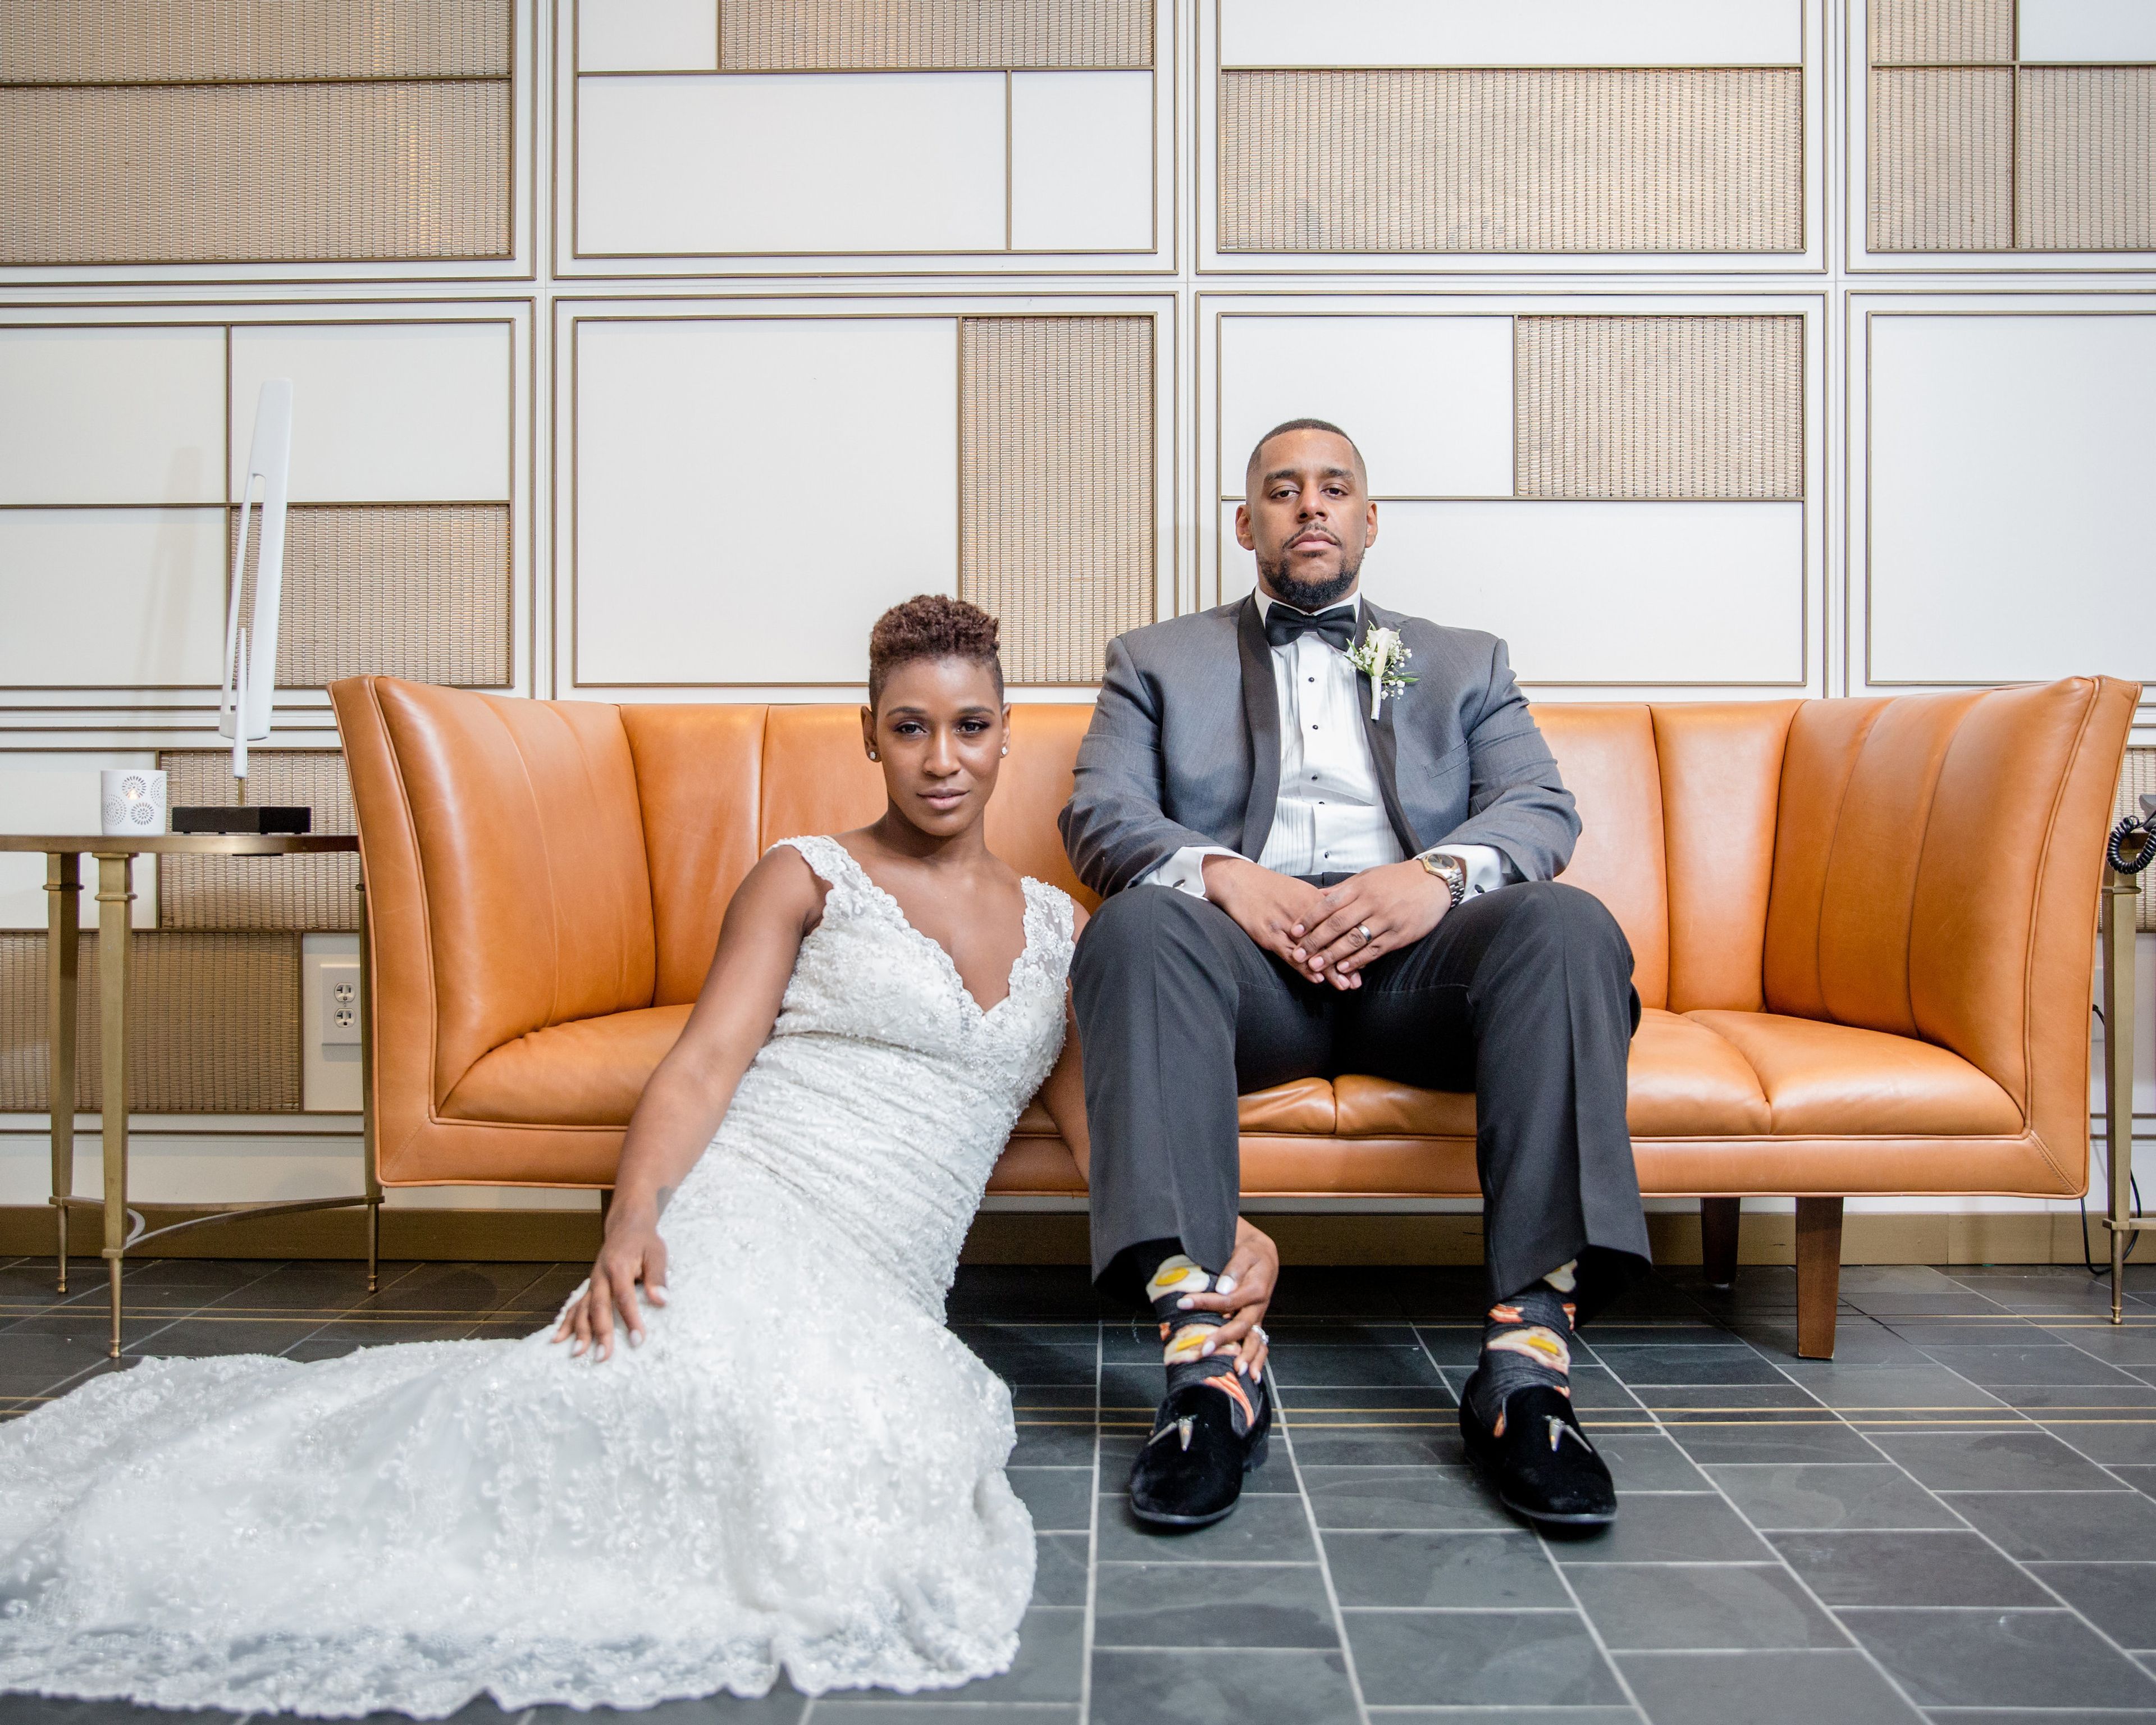
Gallery Forty-Two
42 E Washington St, Indianapolis, IN 46204, USA- Spaces for 125 Guests
Gallery Forty-Two occupies nearly five thousand square feet across four floors of Indianapolis' oldest surviving commercial building, a structure dating to the 1830s that was fully restored in 2014 and acquired in 2021 by local businessman and two-time Olympian Bill Kessler. Set in the heart of downtown Indianapolis on East Washington Street, the venue blends the building's original historic fabric with rotating fine art exhibitions rooted in nineteenth and early twentieth century traditions. The space is well suited to smaller, intimate celebrations — weddings and receptions where the art-filled surroundings serve as both backdrop and atmosphere. Beyond weddings, the venue hosts private social gatherings, corporate events, galas, fundraisers, holiday parties, and networking events across its four meticulously designed floors.
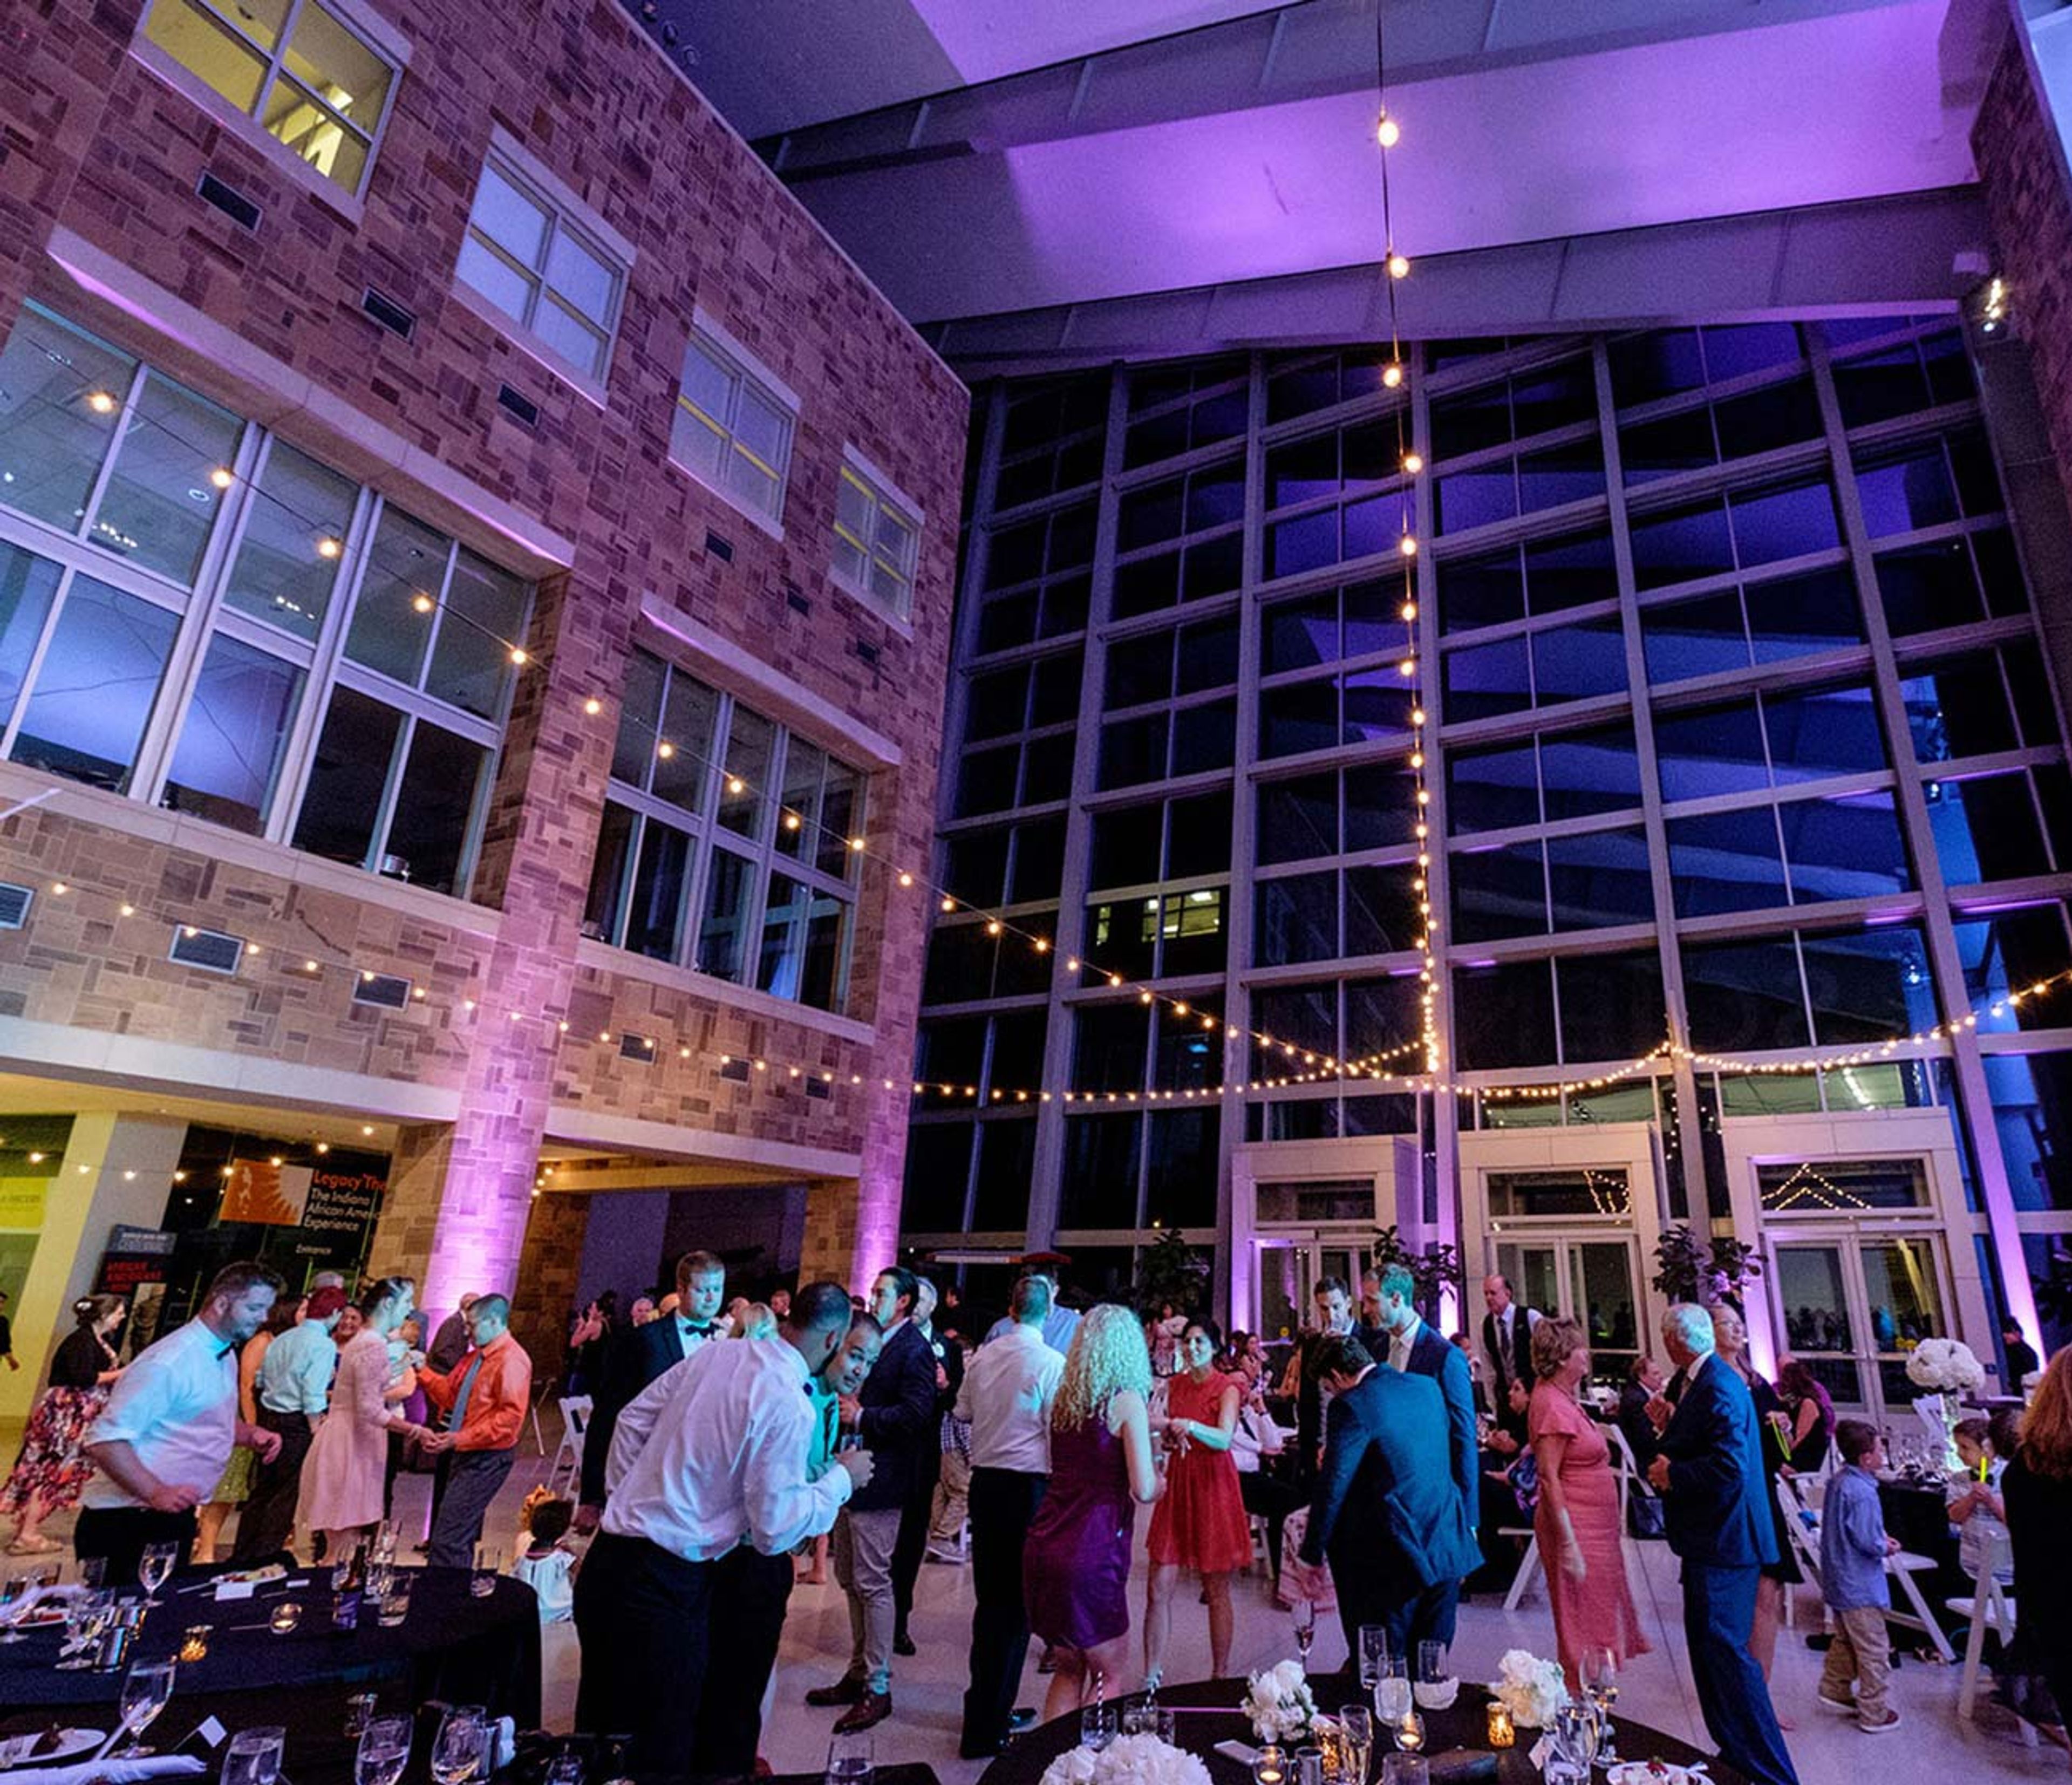
Indiana State Museum
650 W Washington St, Indianapolis, IN 46204, USA- Spaces for 60-500 Guests
- 1 Restaurant
- 6 Museums
- 6 Total Spaces
The Indiana State Museum and Historic Sites anchors the cultural heart of White River State Park in downtown Indianapolis, housed in a landmark building clad in Indiana limestone and sandstone. The exterior features sculptures representing each of the state's 92 counties, giving the building a character as distinctly Hoosier as what's inside — a collection of more than 500,000 objects spanning Ice Age fossils to contemporary innovation. For private events, the museum offers a range of spaces that let guests move between celebrated gallery environments and dramatic architectural settings. The Governor Frank & Judy O'Bannon Great Hall seats up to 300 for dinner and expands to a 500-guest cocktail reception beneath soaring ceilings and a four-story glass atrium. Outdoor terraces along the Canal Walk — including the Ball Family Terrace and the Canal Overlook Bridge — provide open-air options with views of the Indianapolis skyline and White River State Park. The L.S. Ayres Tea Room recreates the interior of Indianapolis's storied department store tearoom, bringing a historically grounded setting to luncheons, rehearsal dinners, and smaller gatherings. On-site event coordination and security are included across rental packages, and A/V services are available through Markey's. The museum's walkable downtown location, with nearby hotels and parking, makes it well-suited for weddings, corporate events, galas, and milestone celebrations.
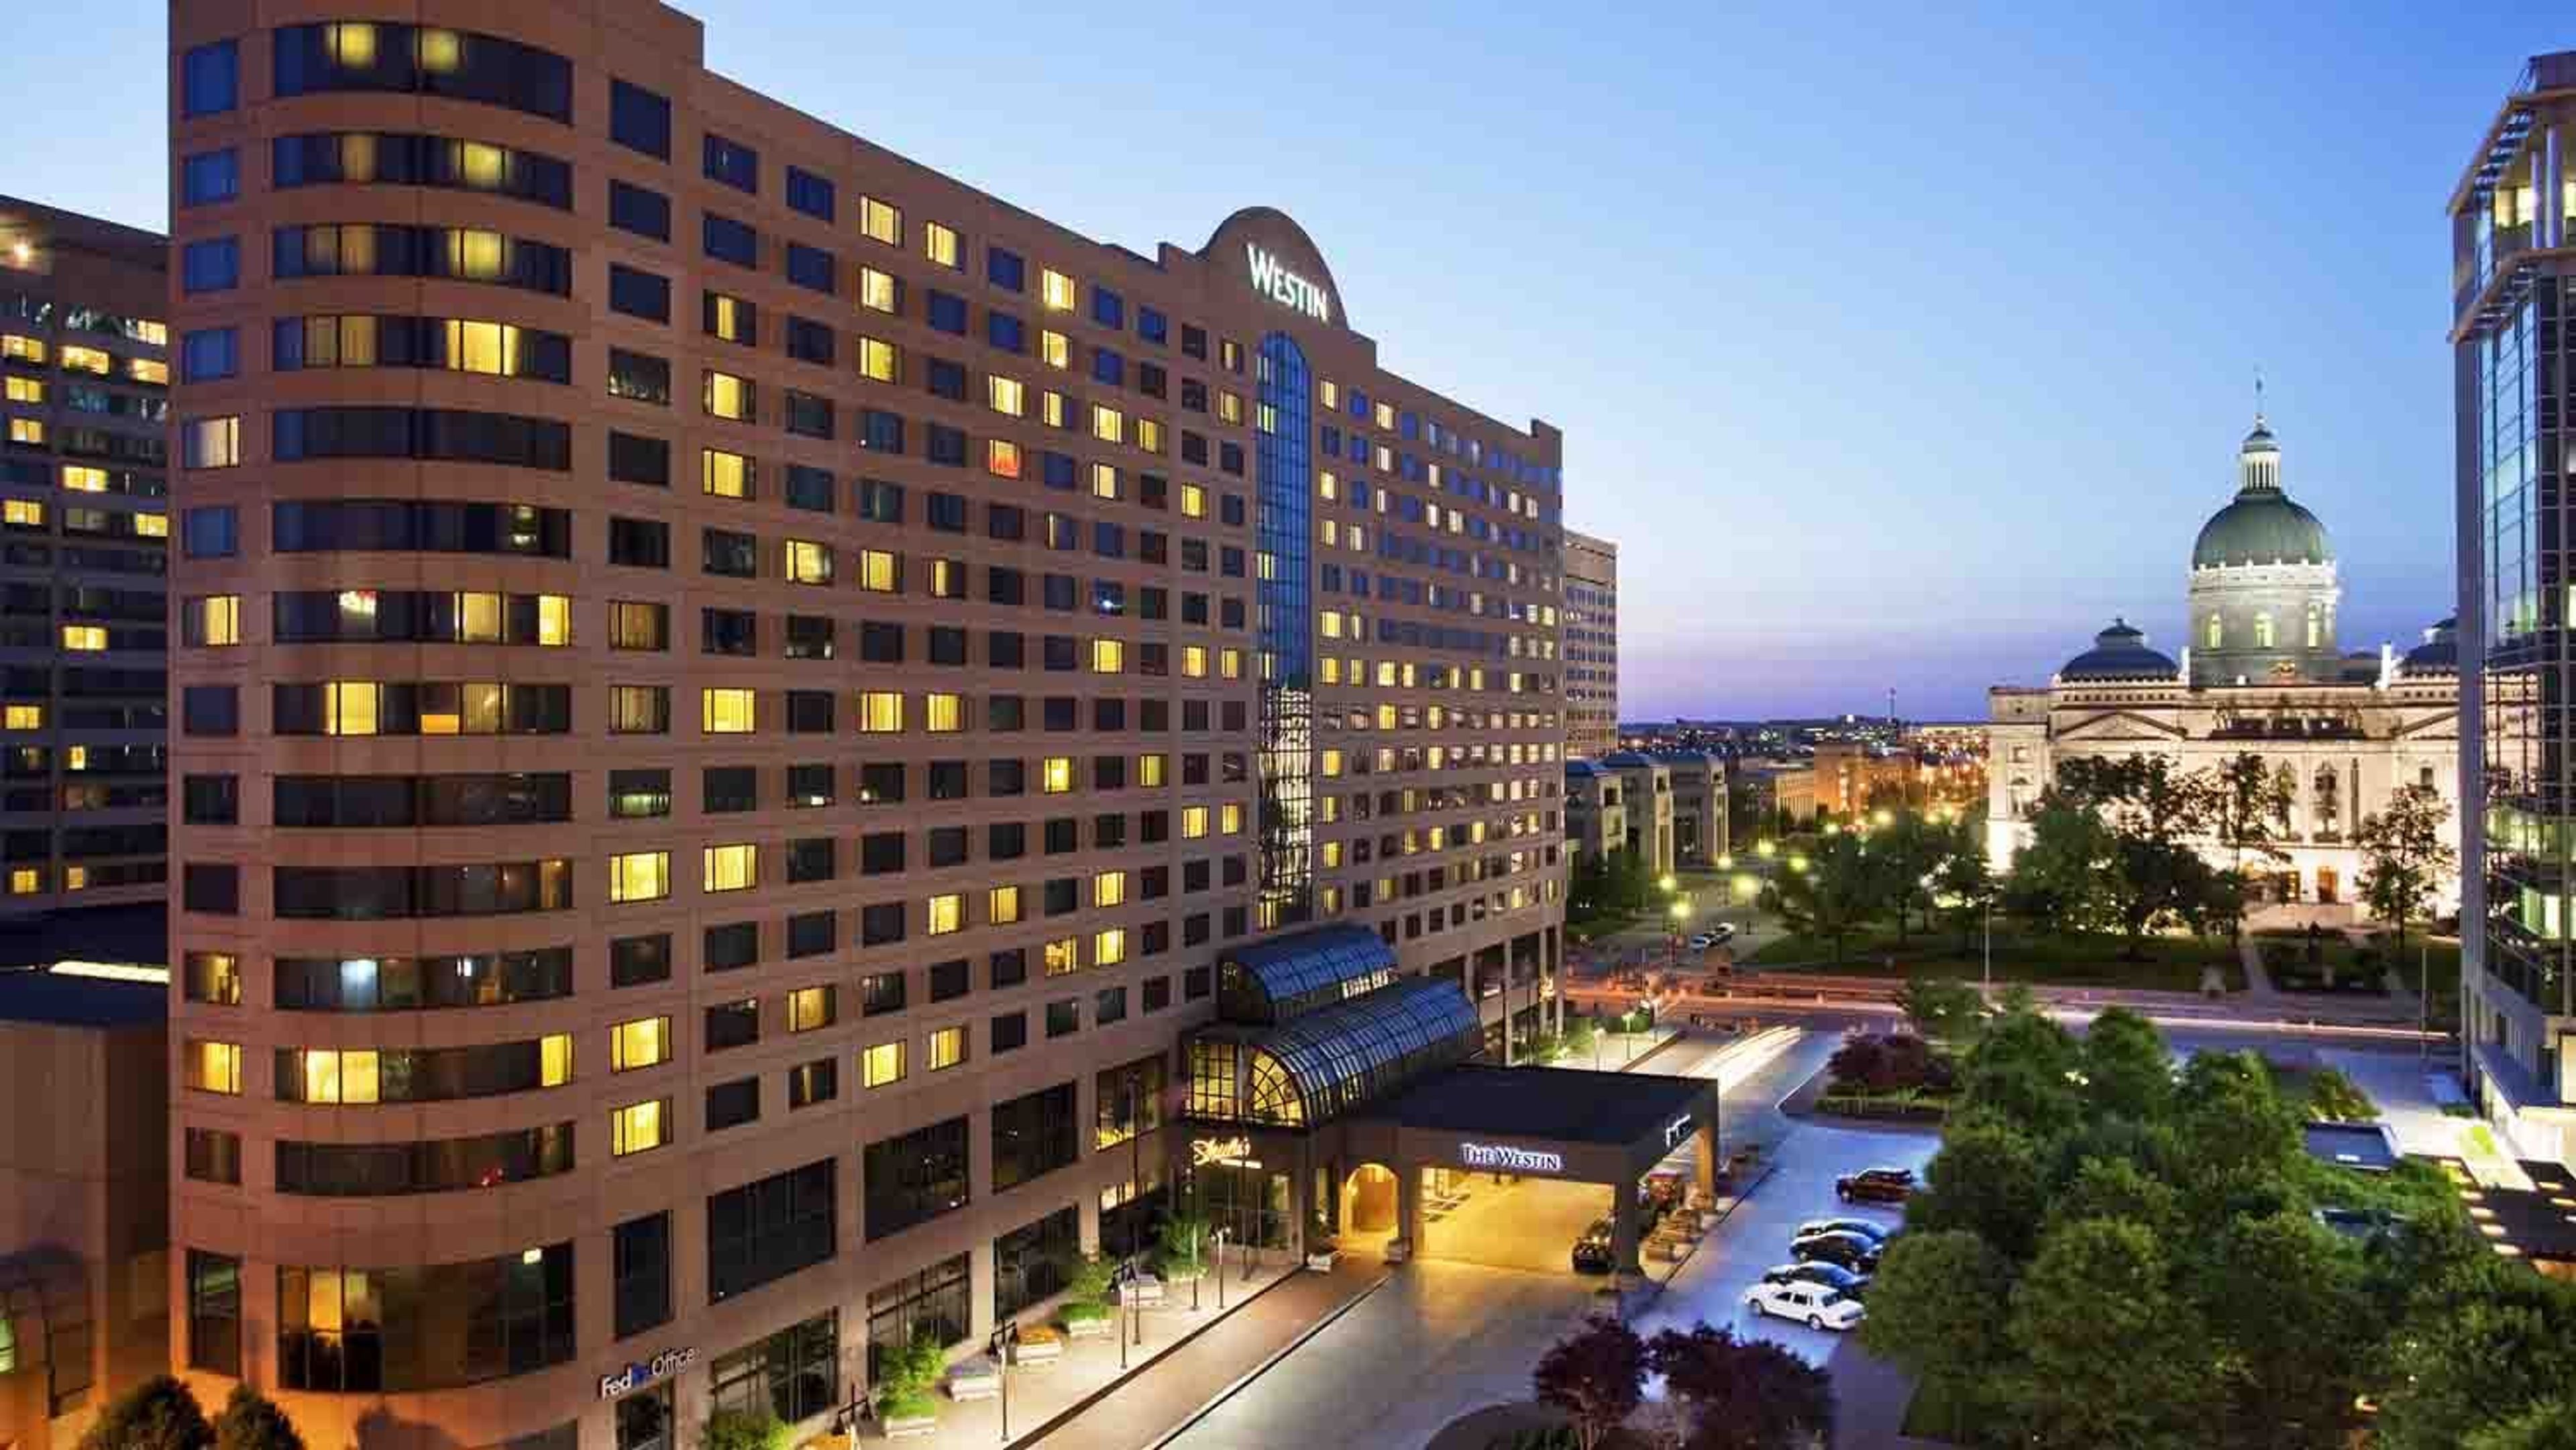
The Westin Indianapolis
50 S Capitol Ave, Indianapolis, IN 46204, USA- Spaces for 880-2,400 Guests
- 2 Hotels
- 2 Ballrooms
The Westin Indianapolis is a 574-room hotel in downtown Indianapolis, connected via skywalk to both Circle Centre Mall and the Indiana Convention Center. Following a multi-million dollar property-wide renovation completed in 2022, the hotel offers 42,500 square feet of refreshed meeting and event space designed with Indianapolis history in mind — carpet patterns tracing the White River, metalwork evoking historic railroad tracks, and overhead lighting inspired by Indiana's agricultural landscape. The Grand Ballroom anchors the event program, spanning more than 16,000 square feet and accommodating up to 1,900 seated guests or 2,400 for a standing reception. The Capitol Ballroom provides a more intimate setting for up to 880 seated guests, while the Capitol Overlook — a 3,500-square-foot second-floor event space — offers panoramic views of the Indiana State Capitol, suited for smaller ceremonies, cocktail hours, and rehearsal dinners. In total, the property includes 24 event rooms covering a wide range of gathering sizes, with direct access to an additional 750,000 square feet at the adjacent Indiana Convention Center via skywalk.
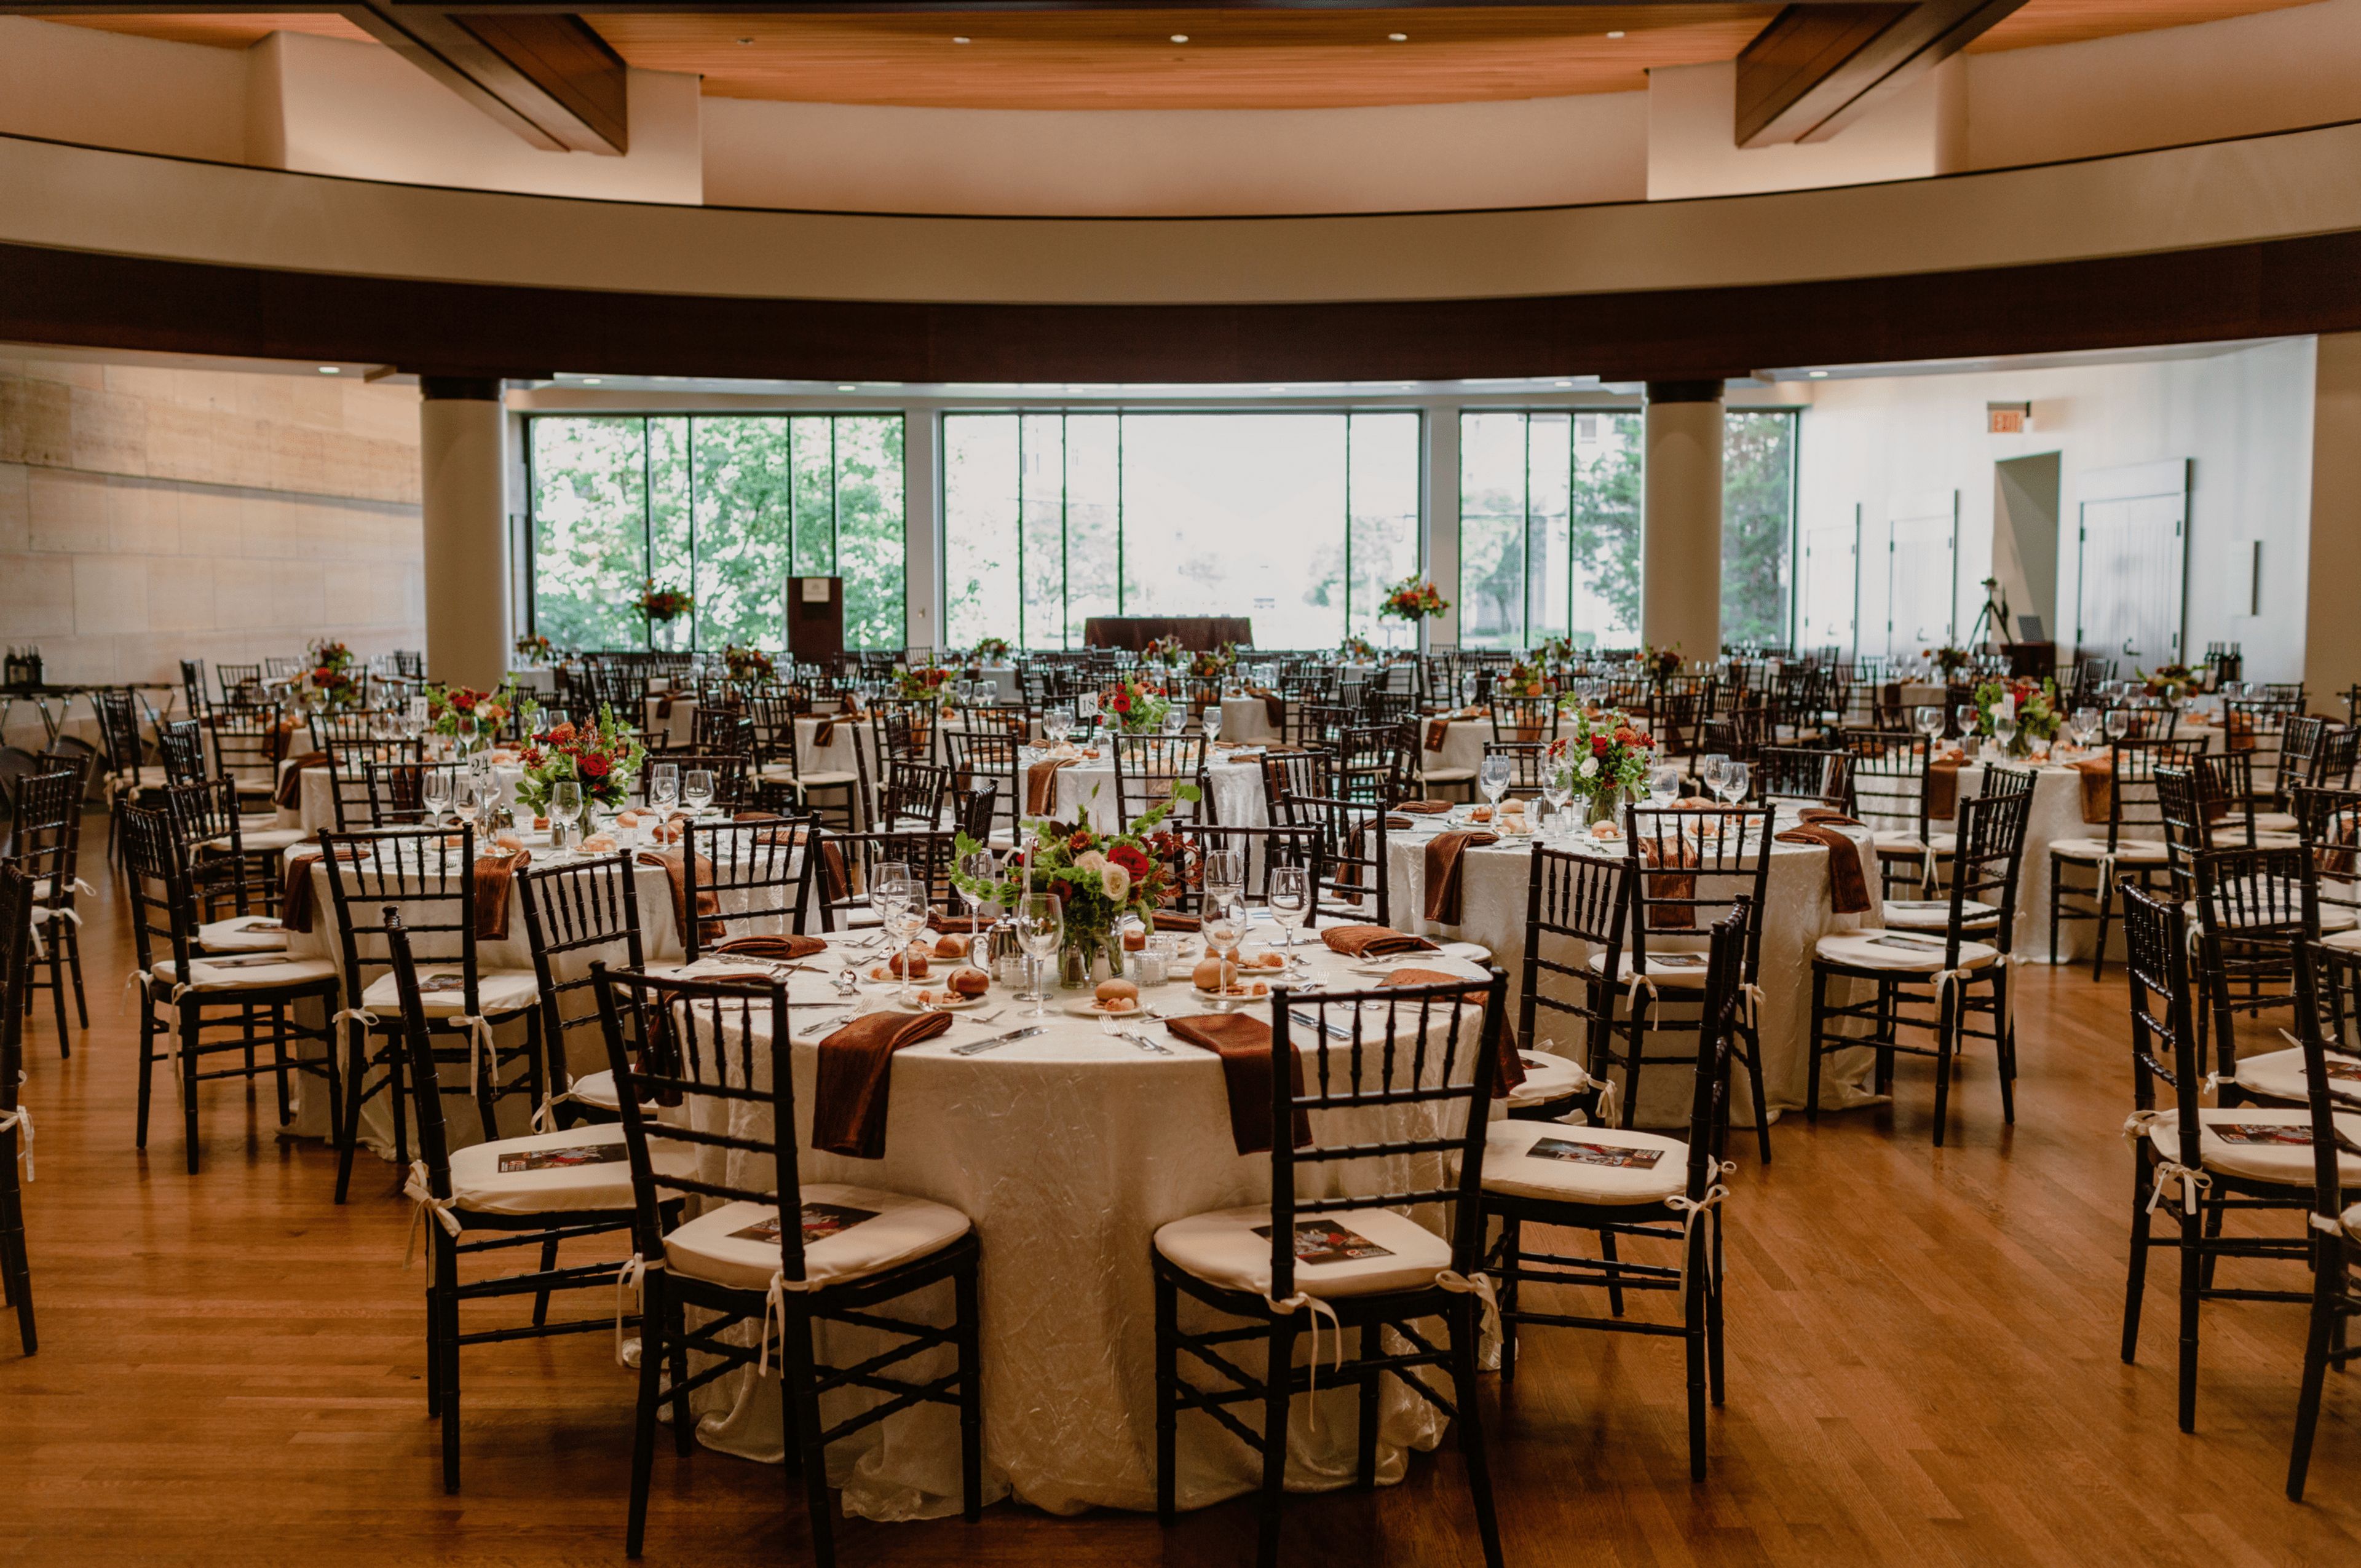
Eiteljorg Museum
500 W Washington St, Indianapolis, IN 46204, USA- Spaces for 35-360 Guests
- 1 Restaurant
- 6 Museums
- 6 Total Spaces
The Eiteljorg Museum of American Indians and Western Art is a cultural landmark in White River State Park in Indianapolis, Indiana, dedicated to the art and histories of Indigenous peoples and the American West. The museum's distinctive Southwestern-inspired architecture houses a permanent collection and rotating exhibitions that span centuries of artistic tradition, creating a setting unlike any other in the Midwest for private events. Six distinct event spaces accommodate gatherings ranging from intimate boardroom meetings to receptions and banquets of up to 360 guests. The Allen Whitehill Clowes Sculpture Court, the museum's largest venue, seats 360 for seated dinners and can be expanded with additional space. Outdoors, the DeHaan Family Terrace and Gardens offers a scenic setting beside White River State Park's canal, accommodating up to 260 guests beneath distinctive white sail coverings. All events at the Eiteljorg are catered through Kahn's Catering, the museum's exclusive catering partner. The venue's events team, led by the Director of Rentals and Events, provides on-site coordination and offers space tours Tuesday through Thursday.
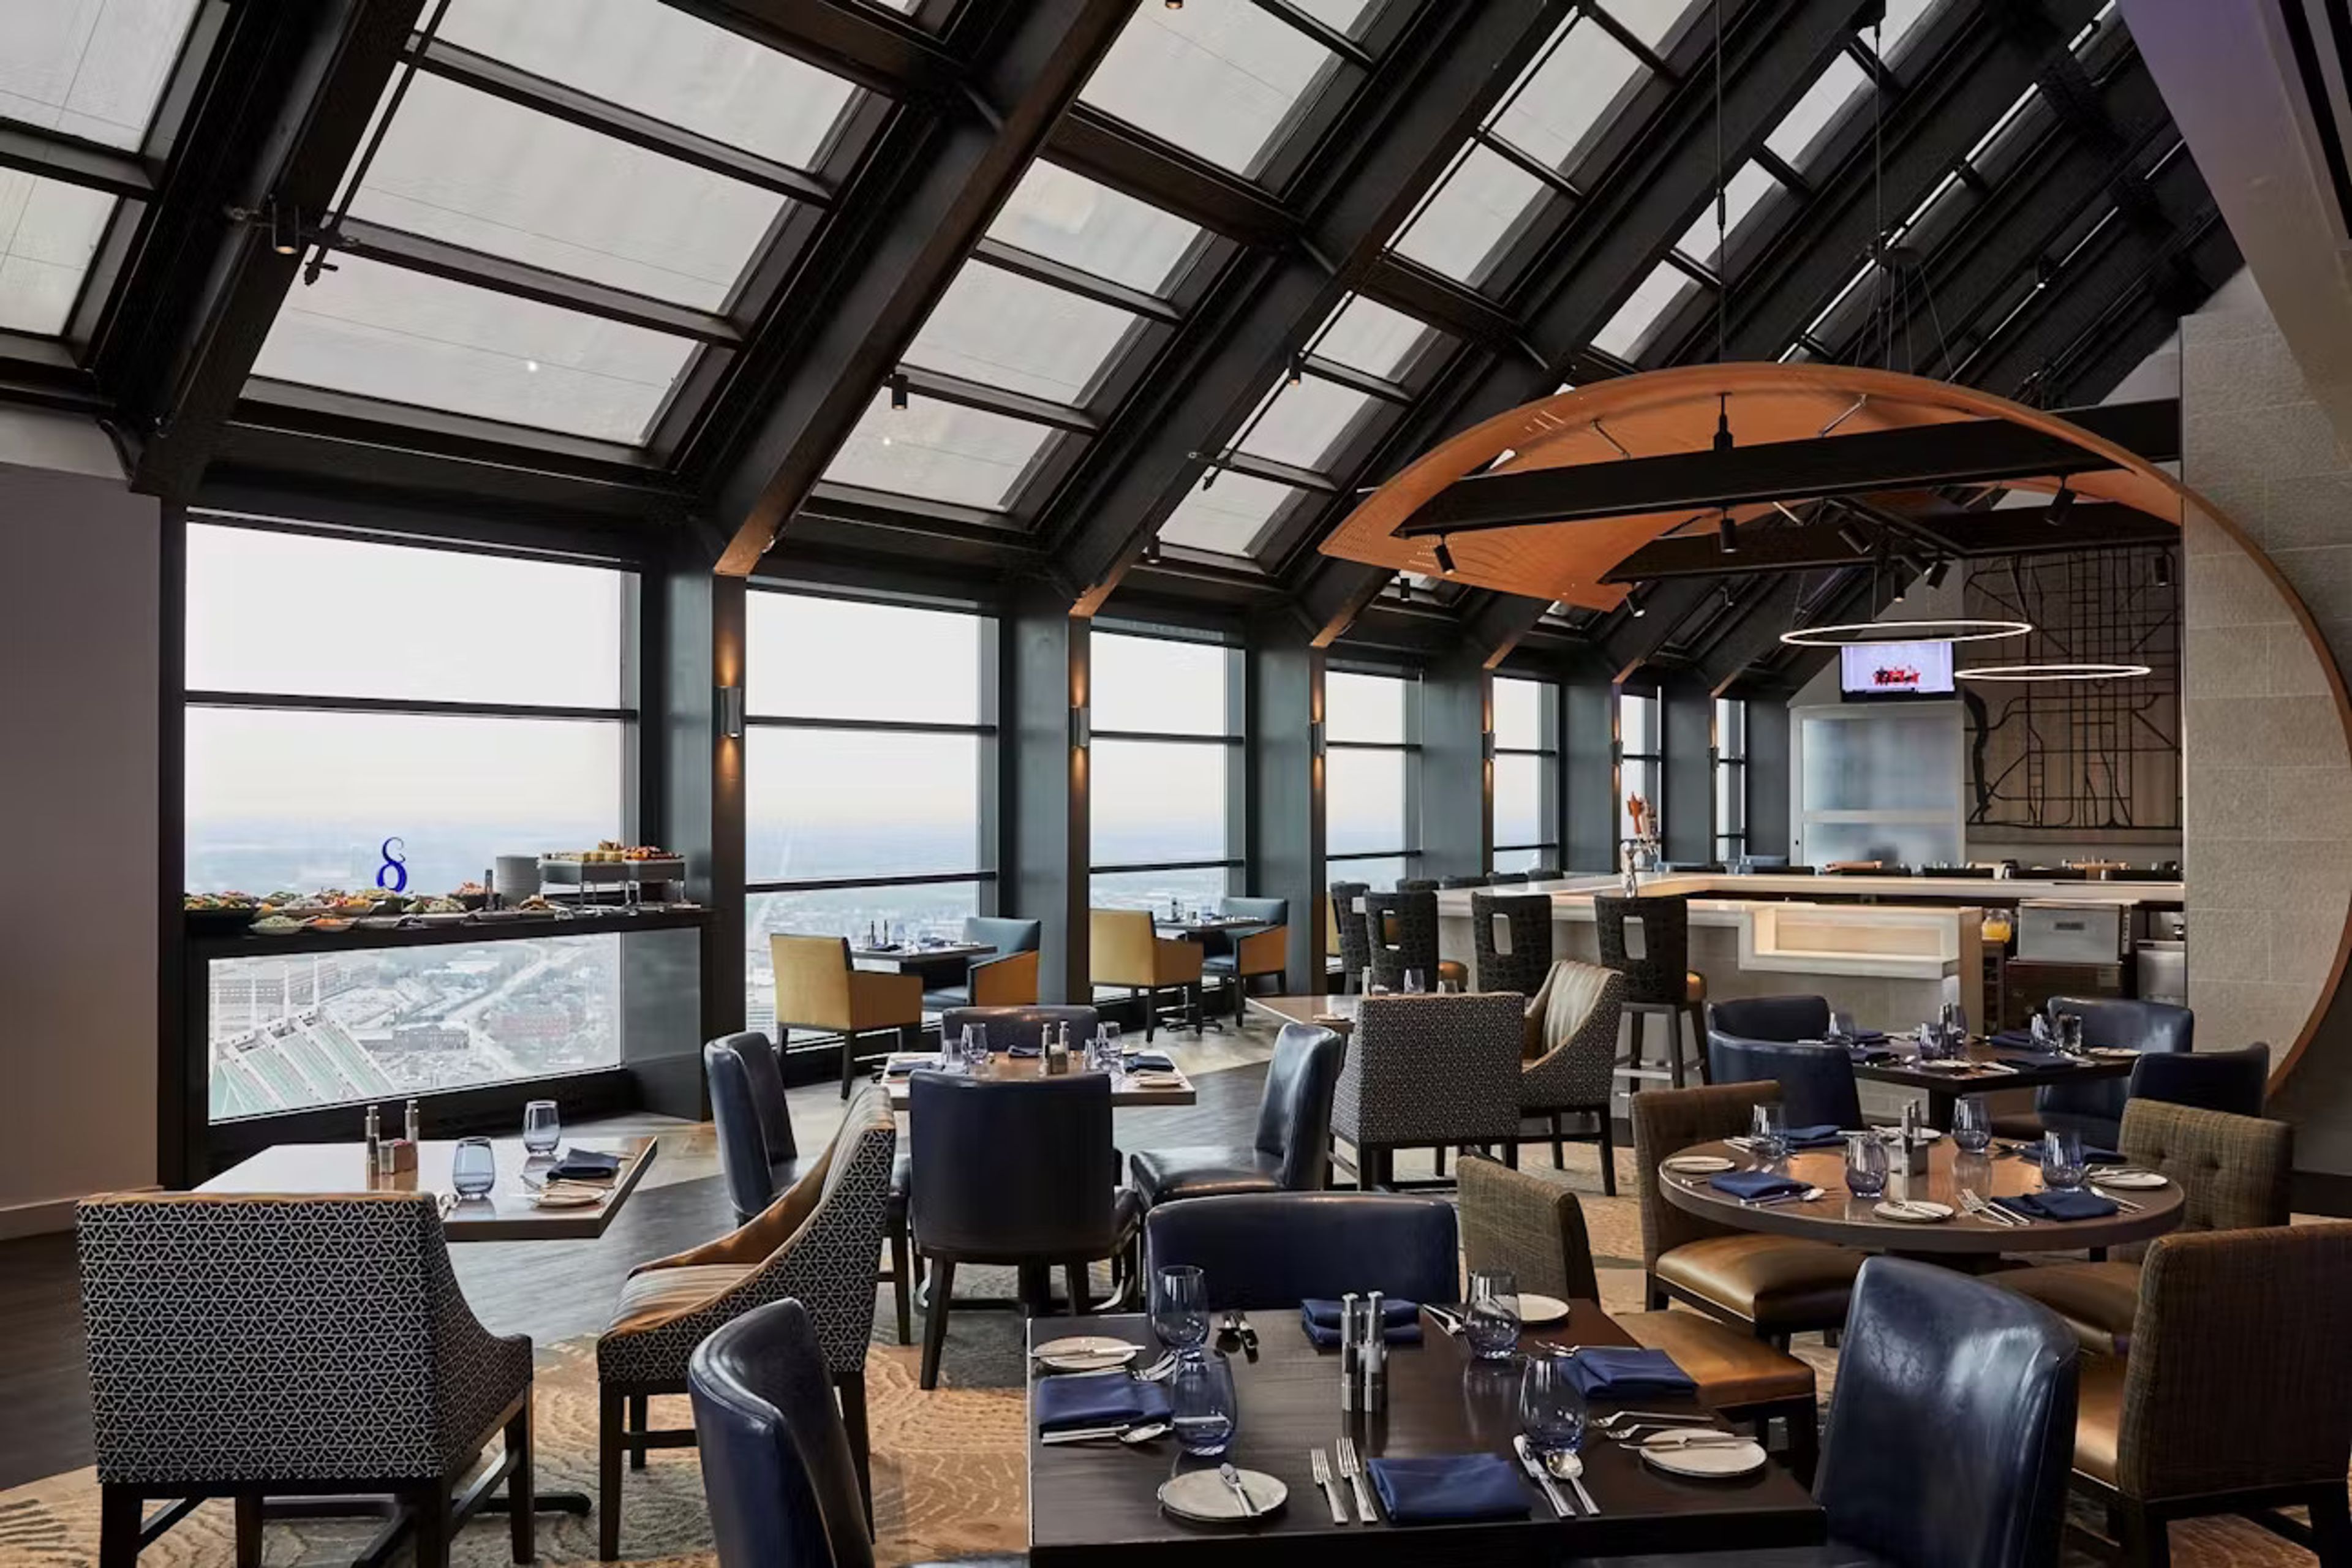
Skyline Club - Indianapolis
Indianapolis, IN 46282, USA- Spaces for 140 Guests
- 1 Restaurant
- 1 Ballroom
- 1 space at this venue
Located on the 36th floor in downtown Indianapolis, Skyline Club offers panoramic views of the city skyline, Lucas Oil Stadium and Monument Circle while delivering elevated dining, networking and event experiences. Members and guests enjoy both casual and formal settings, sophisticated cuisine, high-end service and private rooms equipped for meetings, receptions or milestone celebrations. With its dramatic architecture and urban vantage point, Skyline blends metropolitan energy with refined hospitality.
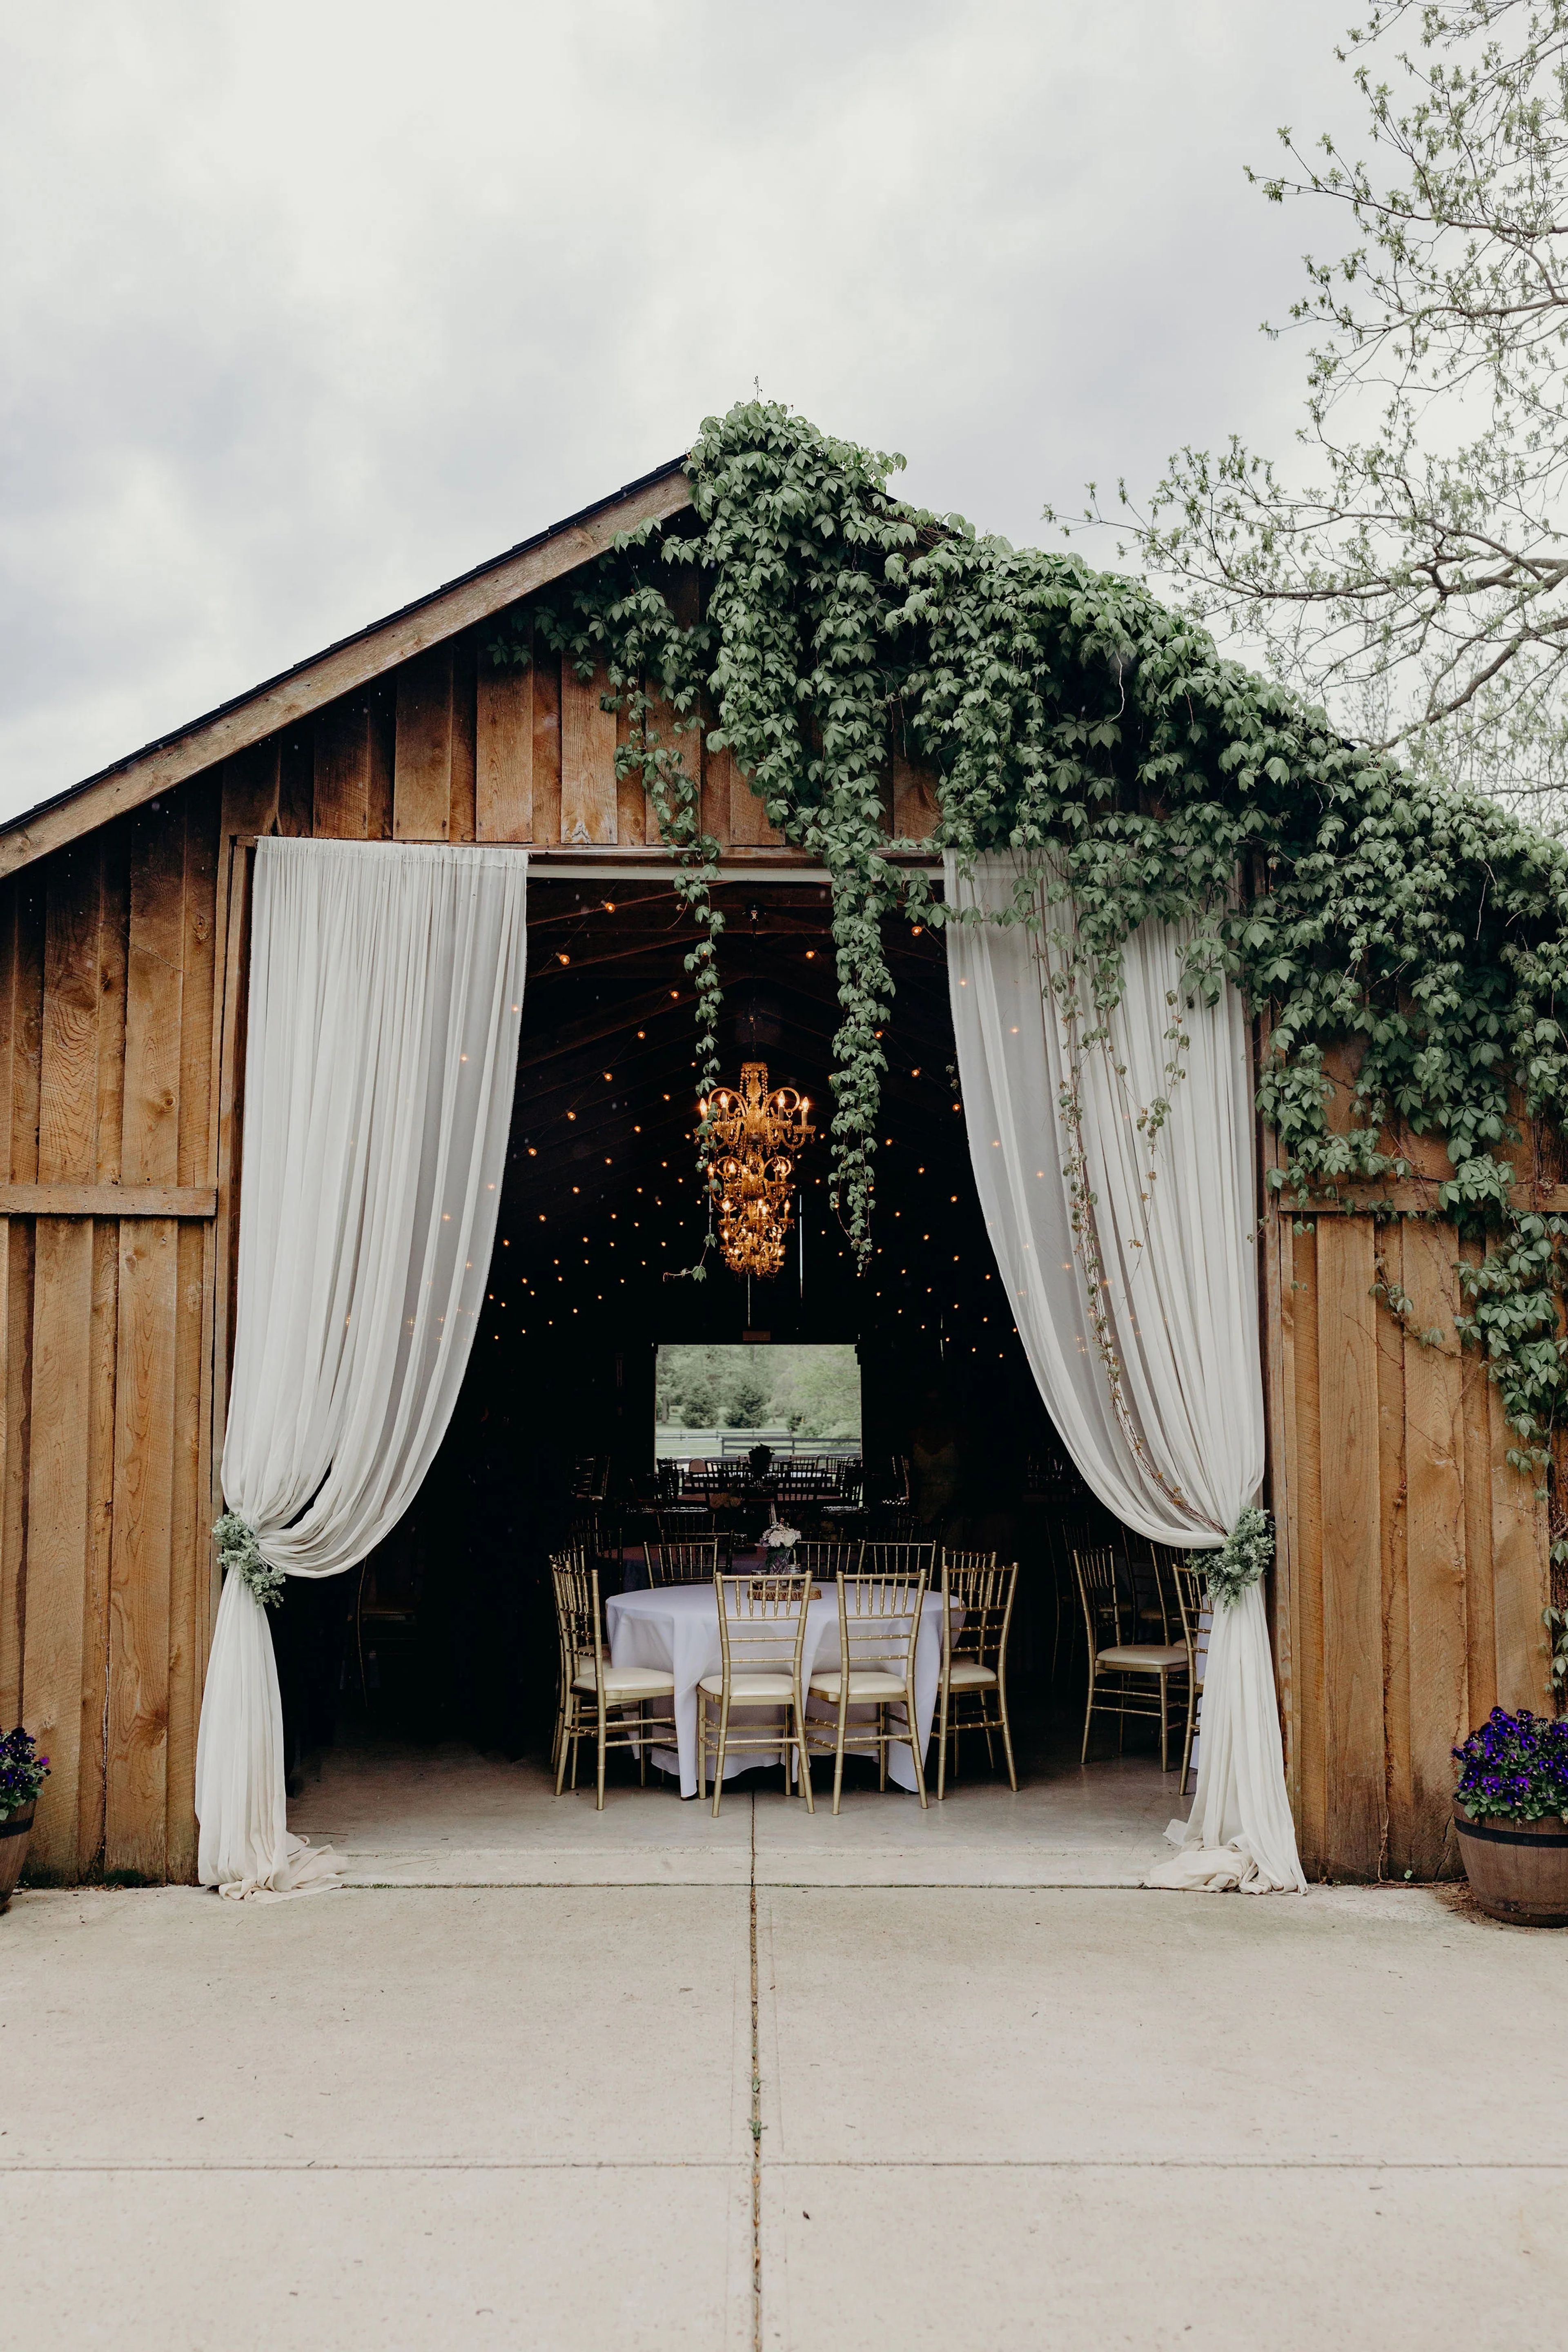
The Barn in Zionsville
8556 E 300 S, Zionsville, IN 46077, USA- Spaces for 150 Guests
- 1 Outdoor
- 1 Barn
The Barn in Zionsville is a family-owned wedding venue set on a rural property in Zionsville, Indiana. Originally home to more than 20 horses, the 1,800-square-foot barn has been renovated into an elegant event space that retains its rustic character — featuring five hanging chandeliers, vintage bulb lighting, smooth concrete floors ideal for dancing, and nine authentic whiskey barrels as décor accents. The venue accommodates up to 150 guests and is designed with weddings in mind. The rental includes ceremony pergolas, chiavari chairs, chiffon drapes, a pallet bar, a fire pit, luxury restrooms, and staff assistance throughout the event. Couples may bring any licensed caterer of their choice. The Barn in Zionsville is LGBTQ+ affirming and welcoming to all.
Fountain Square Theatre
1111 Prospect St, Indianapolis, IN 46203, USA- Spaces for 300 Guests
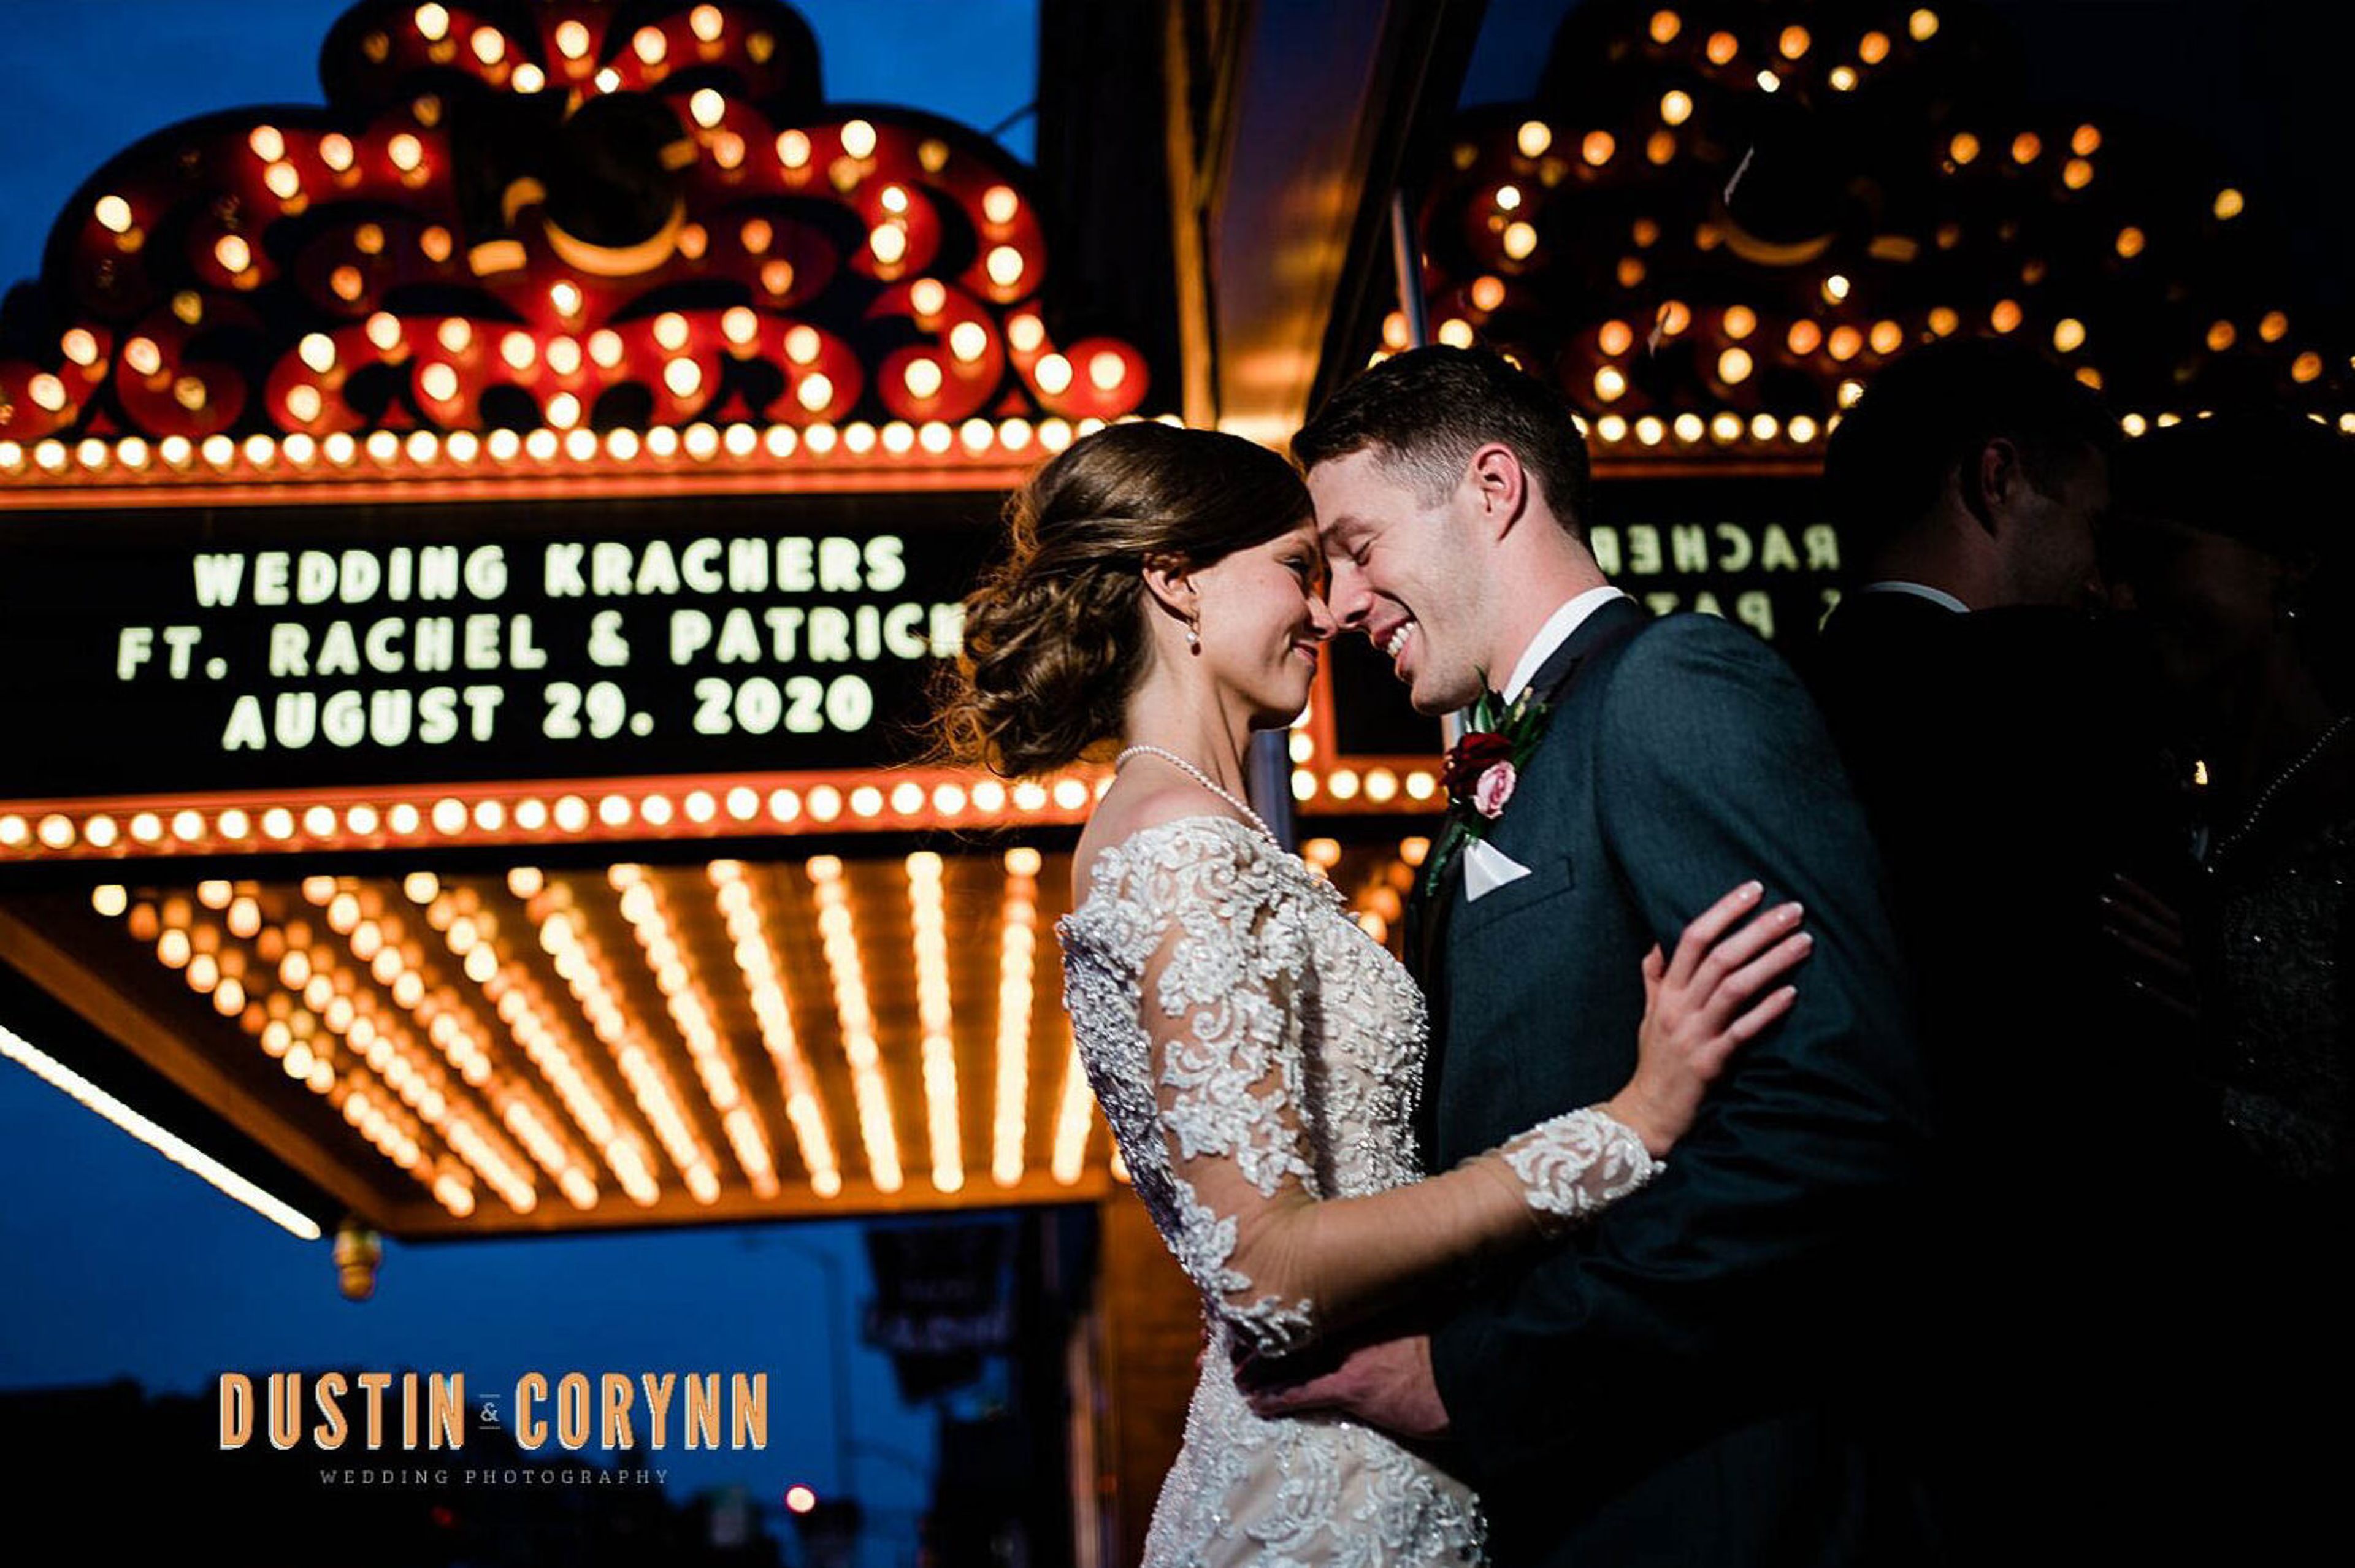
Fountain Square Theatre is a historic event venue housed in a landmark 1928 building in Indianapolis' Fountain Square neighborhood. Originally opened as a 1,500-seat motion picture and vaudeville house with a 40-foot domed ceiling and twinkling star effects, the building has been thoughtfully restored into a full-service wedding and private events destination. The main event space features columned arches surrounding an expansive dance floor at the foot of a large stage, with a balcony mezzanine overlooking the main level — the mezzanine retains much of its original architectural detail, including a painstaking restoration of painted ceiling motifs. The venue is designed for ceremonies, receptions, corporate functions, concerts, and dances. On-site offerings include in-house catering, linens, staffing, a fully stocked bar, tableware, and decor. The building also houses a boutique hotel — FountainView Inn — providing lodging for guests, along with a rooftop bar and lounge with views of the Indianapolis skyline.
Lucas Oil Stadium
500 S Capitol Ave, Indianapolis, IN 46225, USA- Spaces for 200 Guests
- 1 Event Space
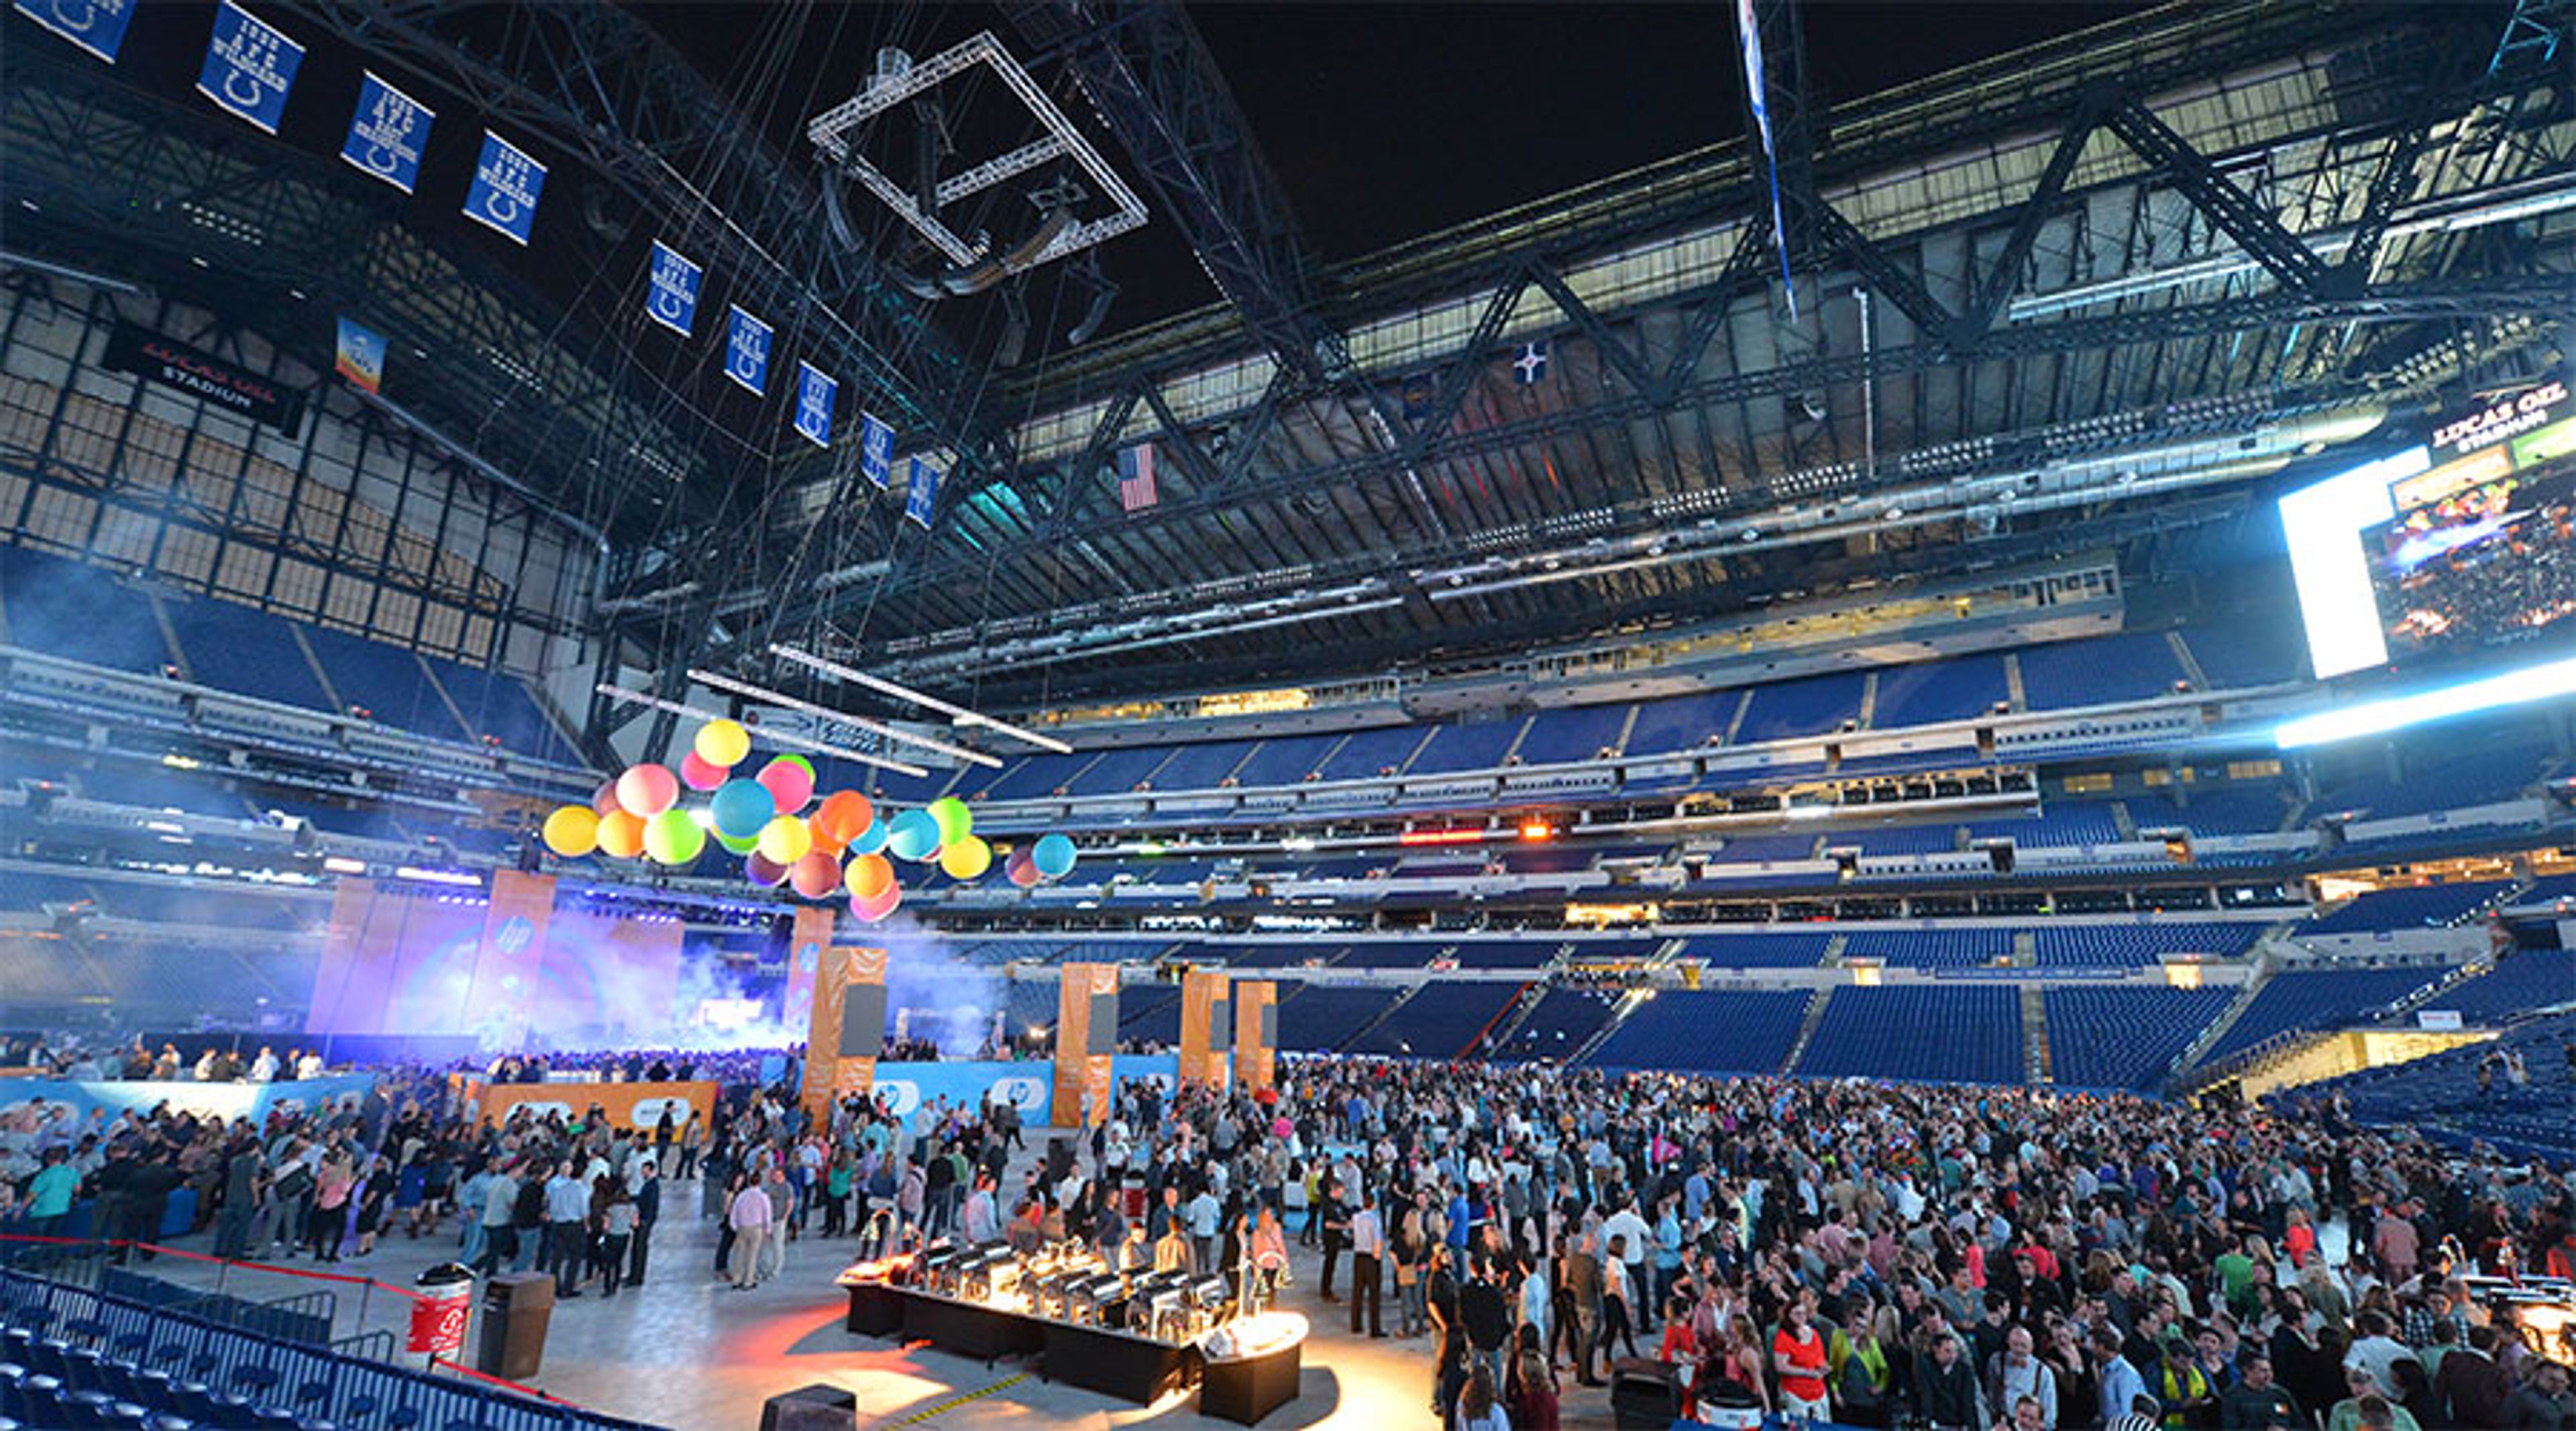
Lucas Oil Stadium is a seven-level, state-of-the-art multipurpose stadium in downtown Indianapolis, home to the NFL's Indianapolis Colts and one of the most versatile large-scale event venues in the country. Opened in 2008 and spanning approximately 1.8 million square feet, the stadium features a retractable roof, an operable north window measuring 88 feet high by 244 feet wide, and seating for 67,000 guests — expandable to over 70,000 for events in the round. Private events at Lucas Oil Stadium can accommodate groups ranging from 7 to 70,000 attendees, making it a rare venue capable of scaling from intimate gatherings to convention-sized productions. Available spaces include the stadium floor and two exhibit halls totaling 44,000 square feet of contiguous space, the Lucas Oil Plaza on the street-level concourse, East and West Club Lounges each spanning approximately 30,000 square feet across two levels, the Quarterback Club with field and skyline views, the Bud Light Terrace with panoramic views of the downtown skyline, and 12 flexible meeting rooms at the event level. Centerplate manages exclusive food and beverage service throughout the facility. The stadium earned Sports Facility of the Year honors in 2008 and has hosted marquee events including Super Bowl XLVI, the NFL Scouting Combine, NCAA tournaments, and major concerts.
Biltwell Event Center
950 S White River Pkwy W Dr, Indianapolis, IN 46221, USA- Spaces for 600 Guests
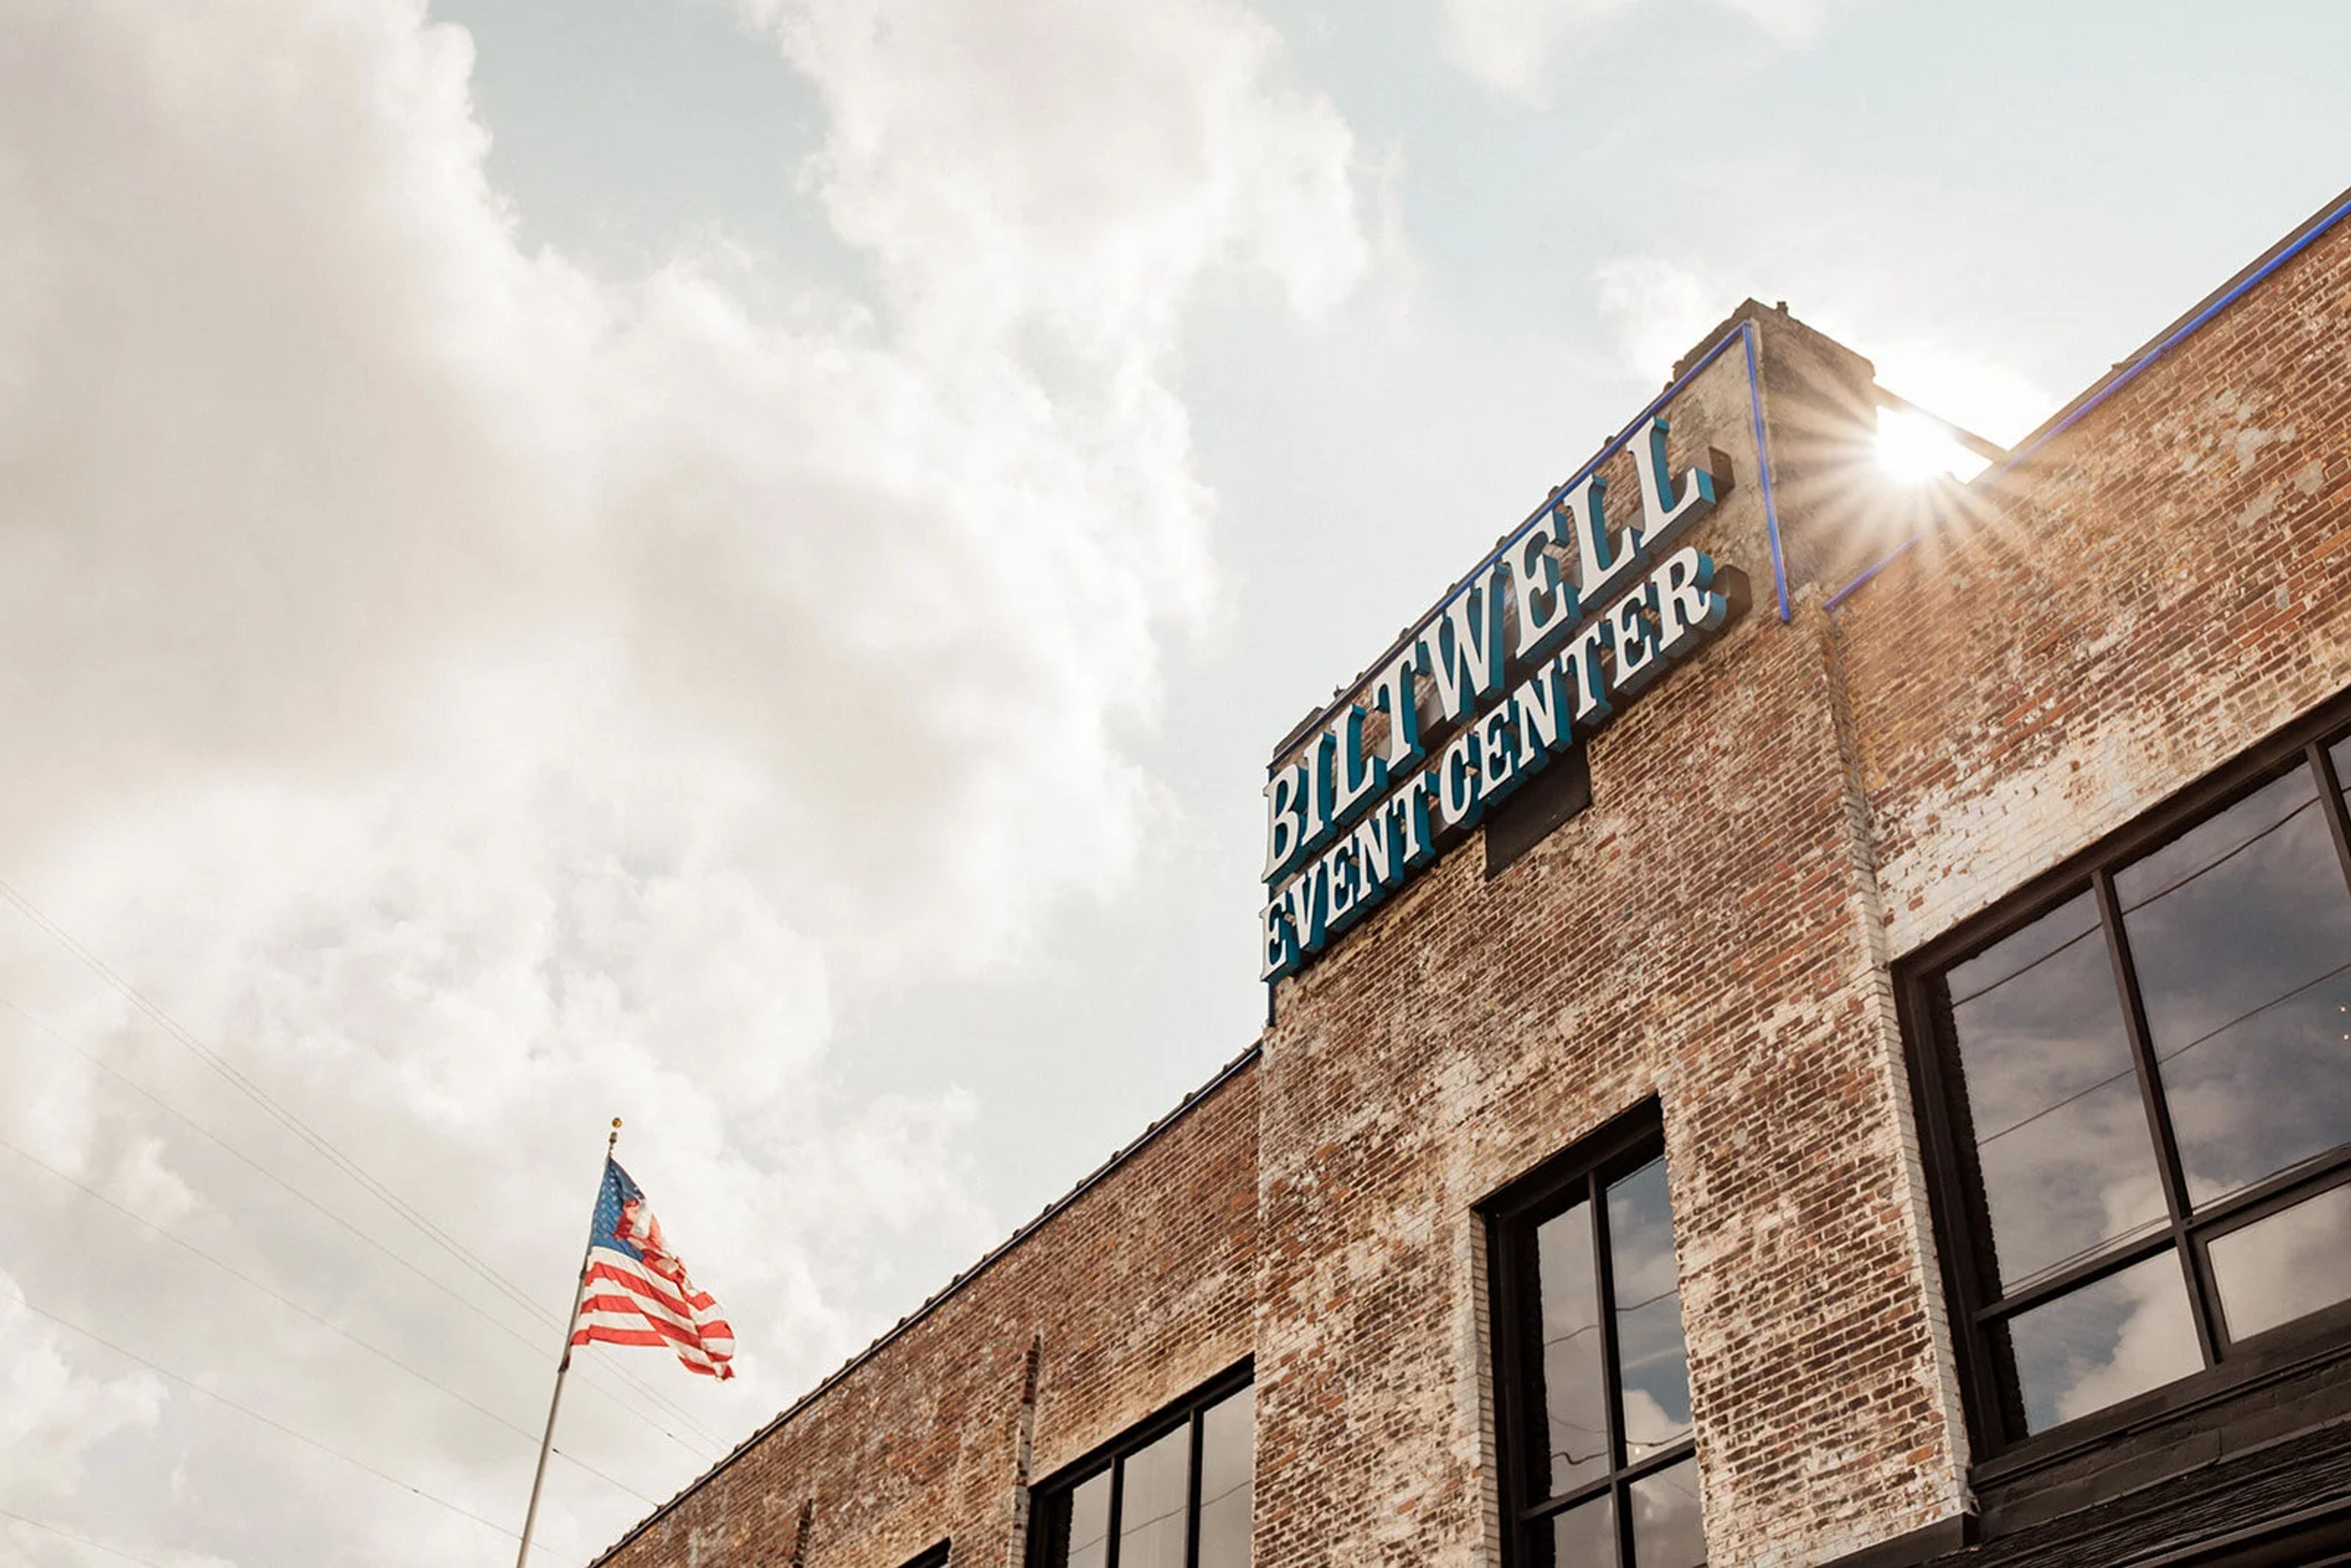
Biltwell Event Center occupies a 1922 industrial building on Indianapolis's White River Parkway — a former window and door factory that owner Taki Sawi transformed into an event venue, welcoming its first events in 2015. The conversion preserved the structure's original character: exposed brick walls, hardwood floors, a freight elevator, antique fire doors, and a bank vault remain intact throughout the space, giving the venue a texture rarely found in purpose-built event halls. The venue accommodates weddings, corporate functions, nonprofit events, trade shows, and social gatherings, with rental packages that include Edison lighting, handcrafted farm tables, cross-back chairs, built-in bars, a full sound system with microphones, ceremony arch options, lounge seating, and a champagne wall. Complimentary parking is provided on-site. An in-house culinary team handles all food and beverage, with experienced catering sales managers present throughout each event. Outdoor decks with string lighting, outdoor furniture, and fire pits extend the usable space beyond the building's walls. Ceremony and reception packages include seven hours of event time with 10 a.m. vendor access, a two-hour rehearsal, and an engagement session. The venue can host up to two simultaneous events thanks to sound-proof walls between spaces, and it sits less than ten minutes from downtown Indianapolis.
Rick's Cafe Boatyard
4050 Dandy Trail, Indianapolis, IN 46254, USA- Spaces for 50-175 Guests
- 3 Restaurants
- 1 Outdoor
- 3 Waterfront
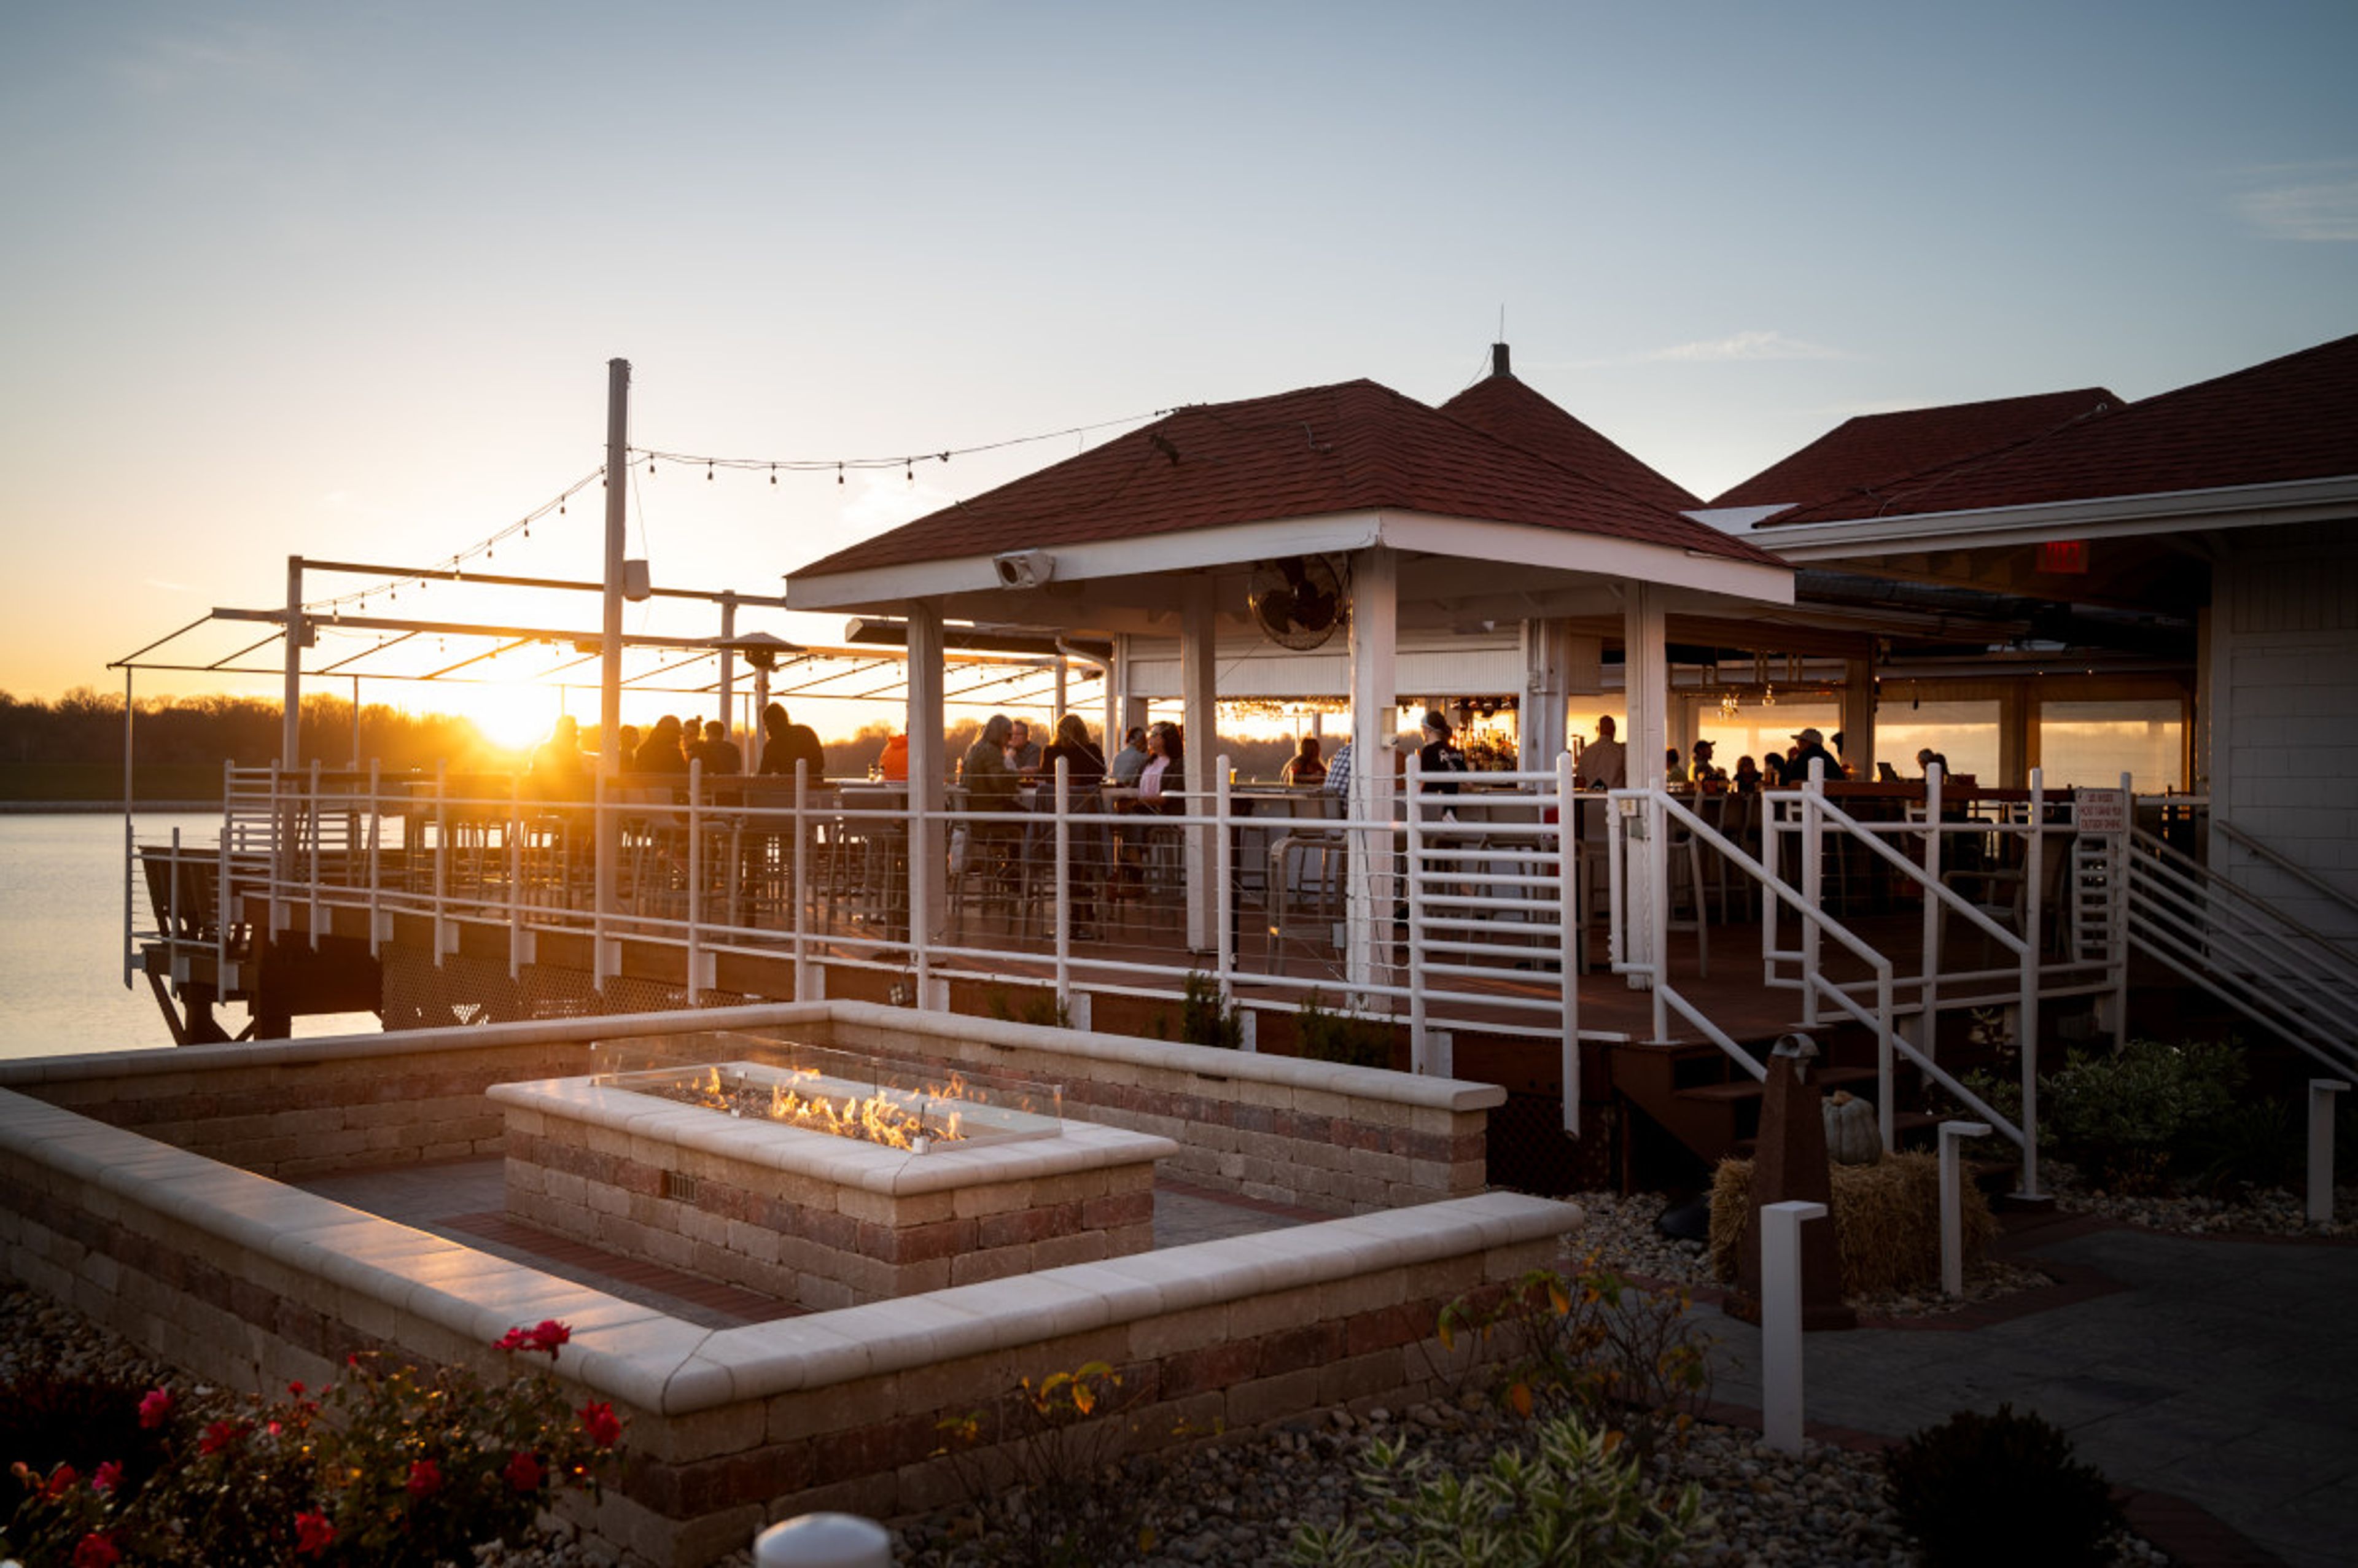
Rick's Cafe Boatyard is a waterfront restaurant and event venue situated on the shores of Eagle Creek Reservoir in Indianapolis. Known for fresh seafood, prime steaks, and craft cocktails, the restaurant has built a reputation as one of Indianapolis's distinctive dining destinations — and its private event facilities bring the same waterfront setting to celebrations of all kinds. The venue's newly renovated banquet spaces accommodate groups of varying sizes, from intimate gatherings to larger celebrations. The Imperial Room seats up to 175 guests and features views of the reservoir. The Regal Room offers a more intimate setting for up to 60 guests. The VIP Deck provides an outdoor option for up to 50 guests, with open views of the water. A covered gazebo rounds out the outdoor options for ceremonies and cocktail receptions. Rick's Cafe Boatyard hosts weddings, rehearsal dinners, corporate events, birthday parties, and social gatherings, with an in-house culinary team that specializes in private events.
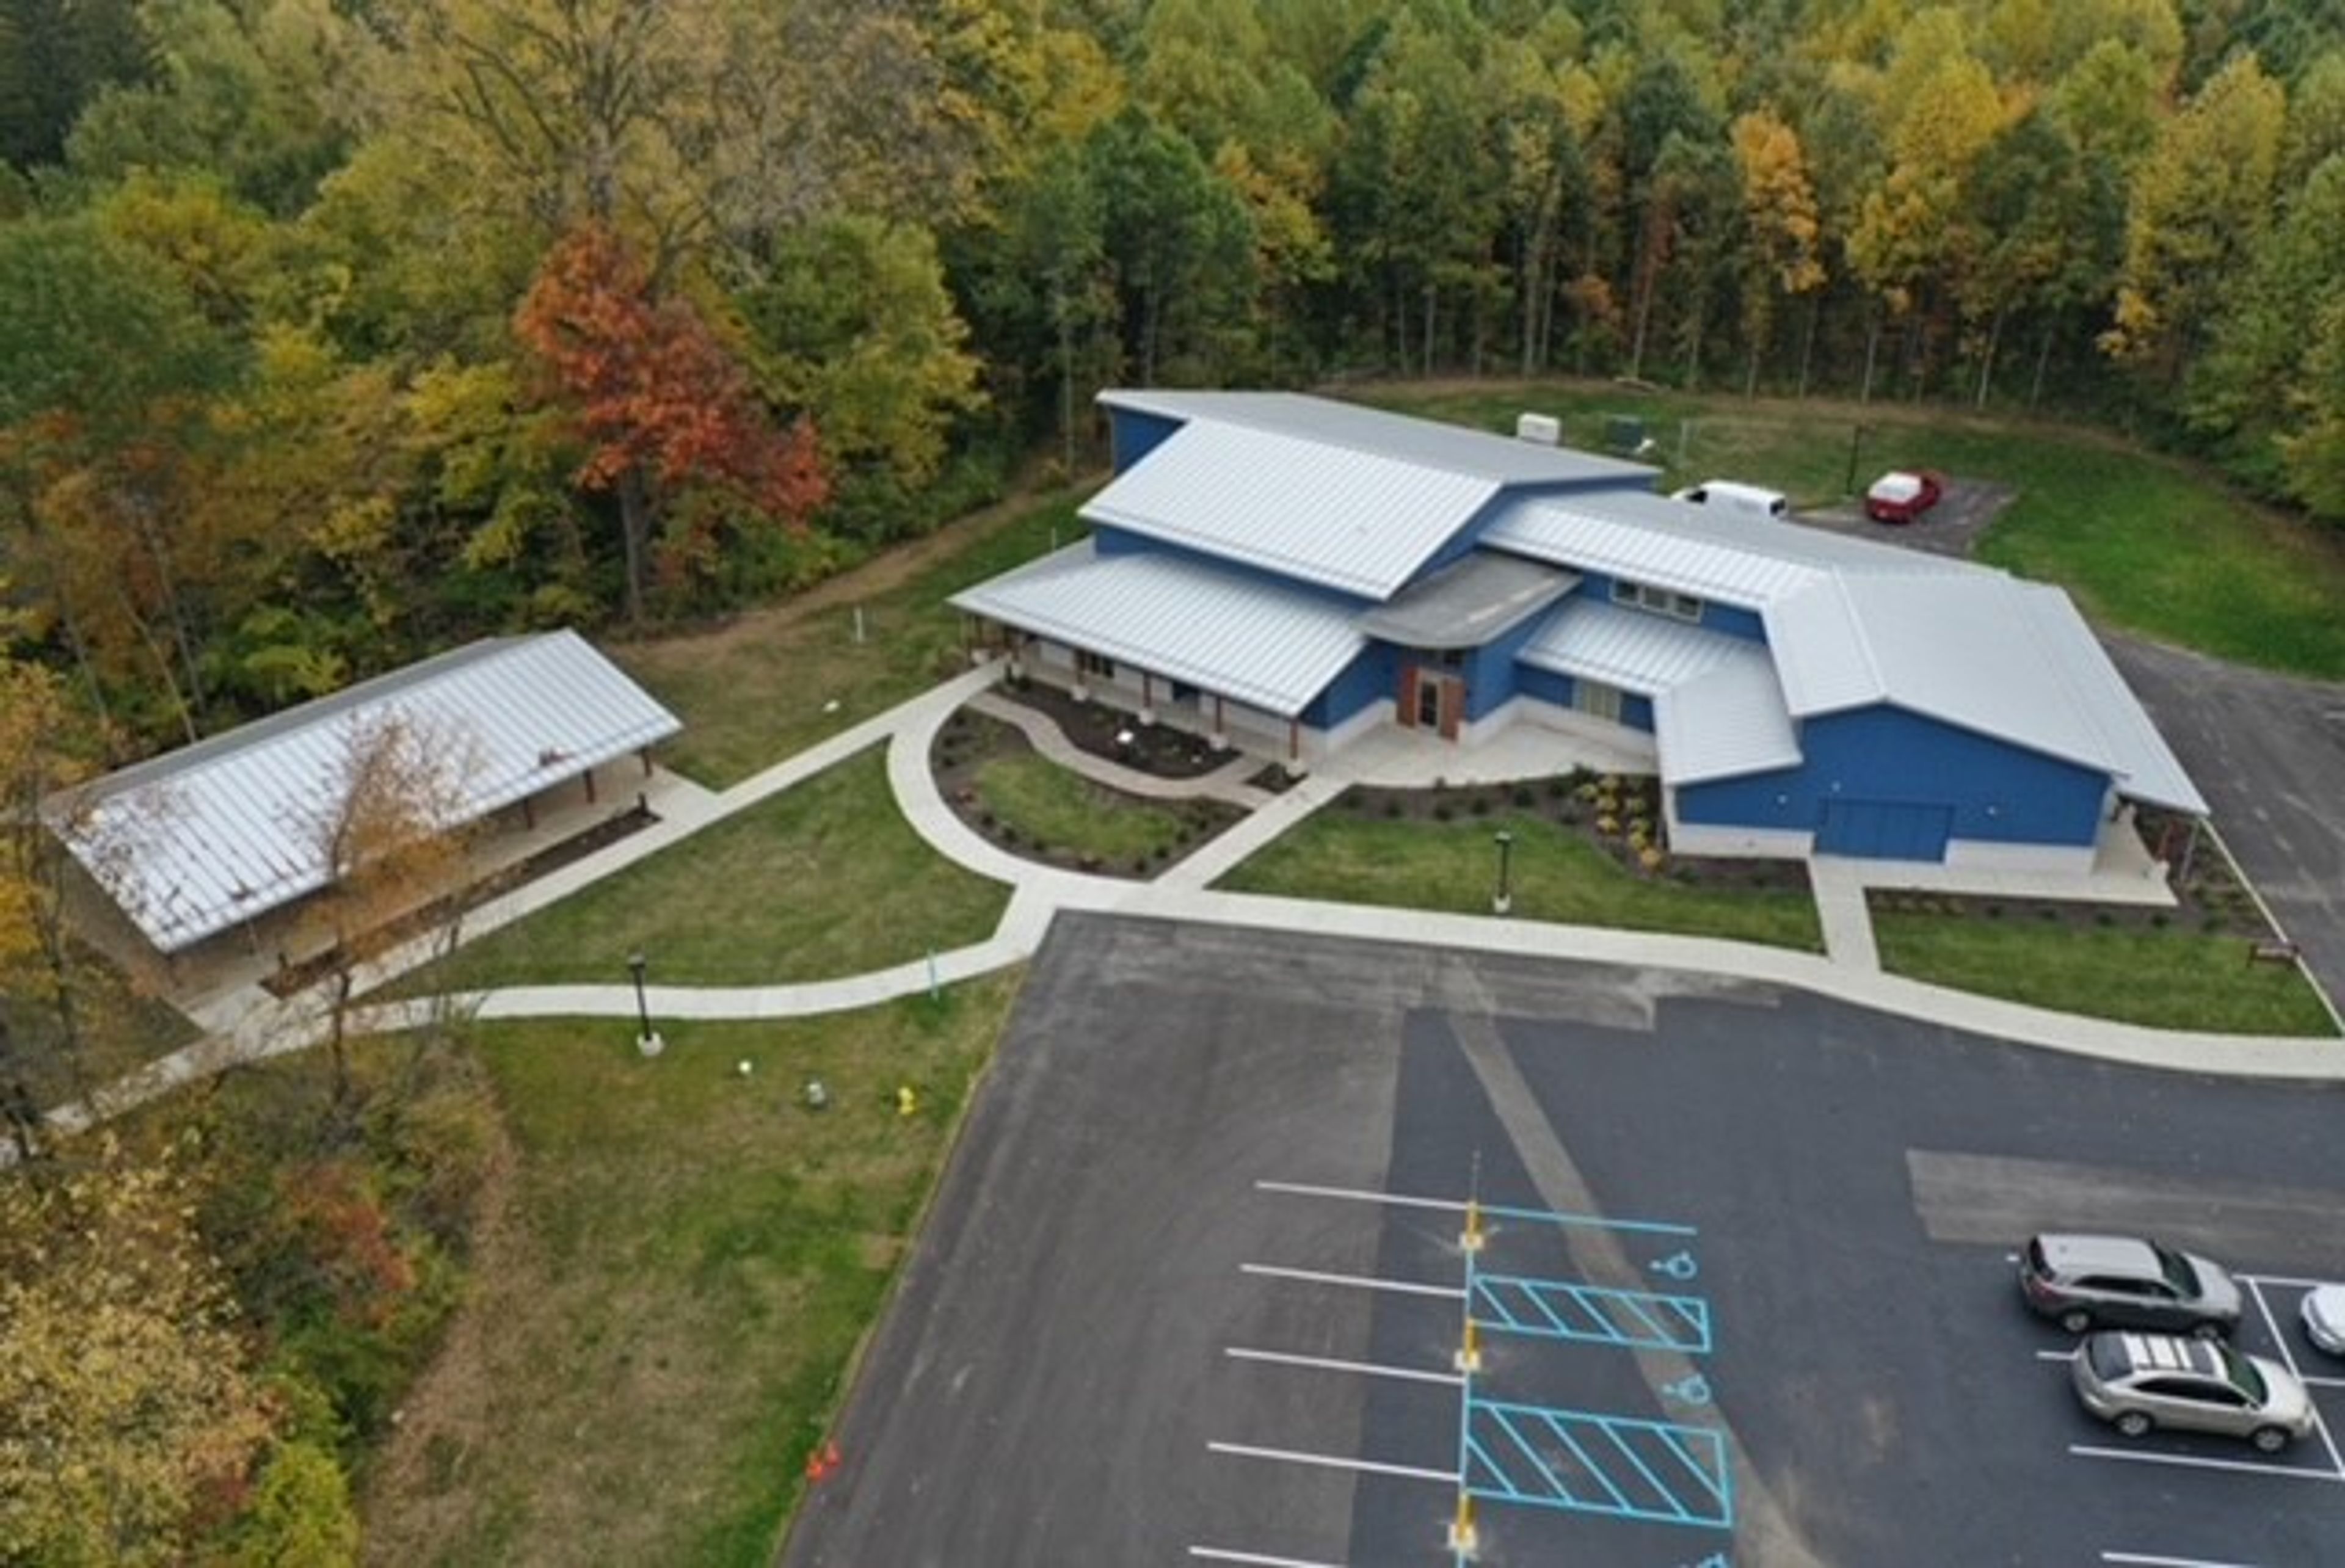
Jameson Camp
2001 Bridgeport Rd, Indianapolis, IN 46231, USA- Spaces for 100-400 Guests
- 2 Outdoor Spaces
- 1 Barn
- 4 Total Spaces
Jameson Camp is a nonprofit outdoor event venue and retreat center set on over 130 acres of forest, meadow, and streams in Indianapolis, Indiana. Founded in 1928, the property has operated for nearly a century and today opens its grounds to weddings, corporate retreats, team-building events, meetings, and celebrations of all kinds. The venue offers four distinct event spaces accommodating groups from 100 to 180 guests. The Jameson Center features 14-foot natural wood beams, skylights, stone walls, and a fireplace, and includes a bridal suite. The Blue Building is a modern facility with wood accents, gender-neutral restrooms, a classroom, lobby, and caterer's kitchen. The Meadow provides an open, expansive campus space suited for tented receptions, while the Hammock Garden offers a tree-canopied grove for outdoor ceremonies. ADA-compliant facilities, audio-visual equipment, and wireless internet are available throughout the property. On-site food service and full event coordination are offered for weddings and private events.
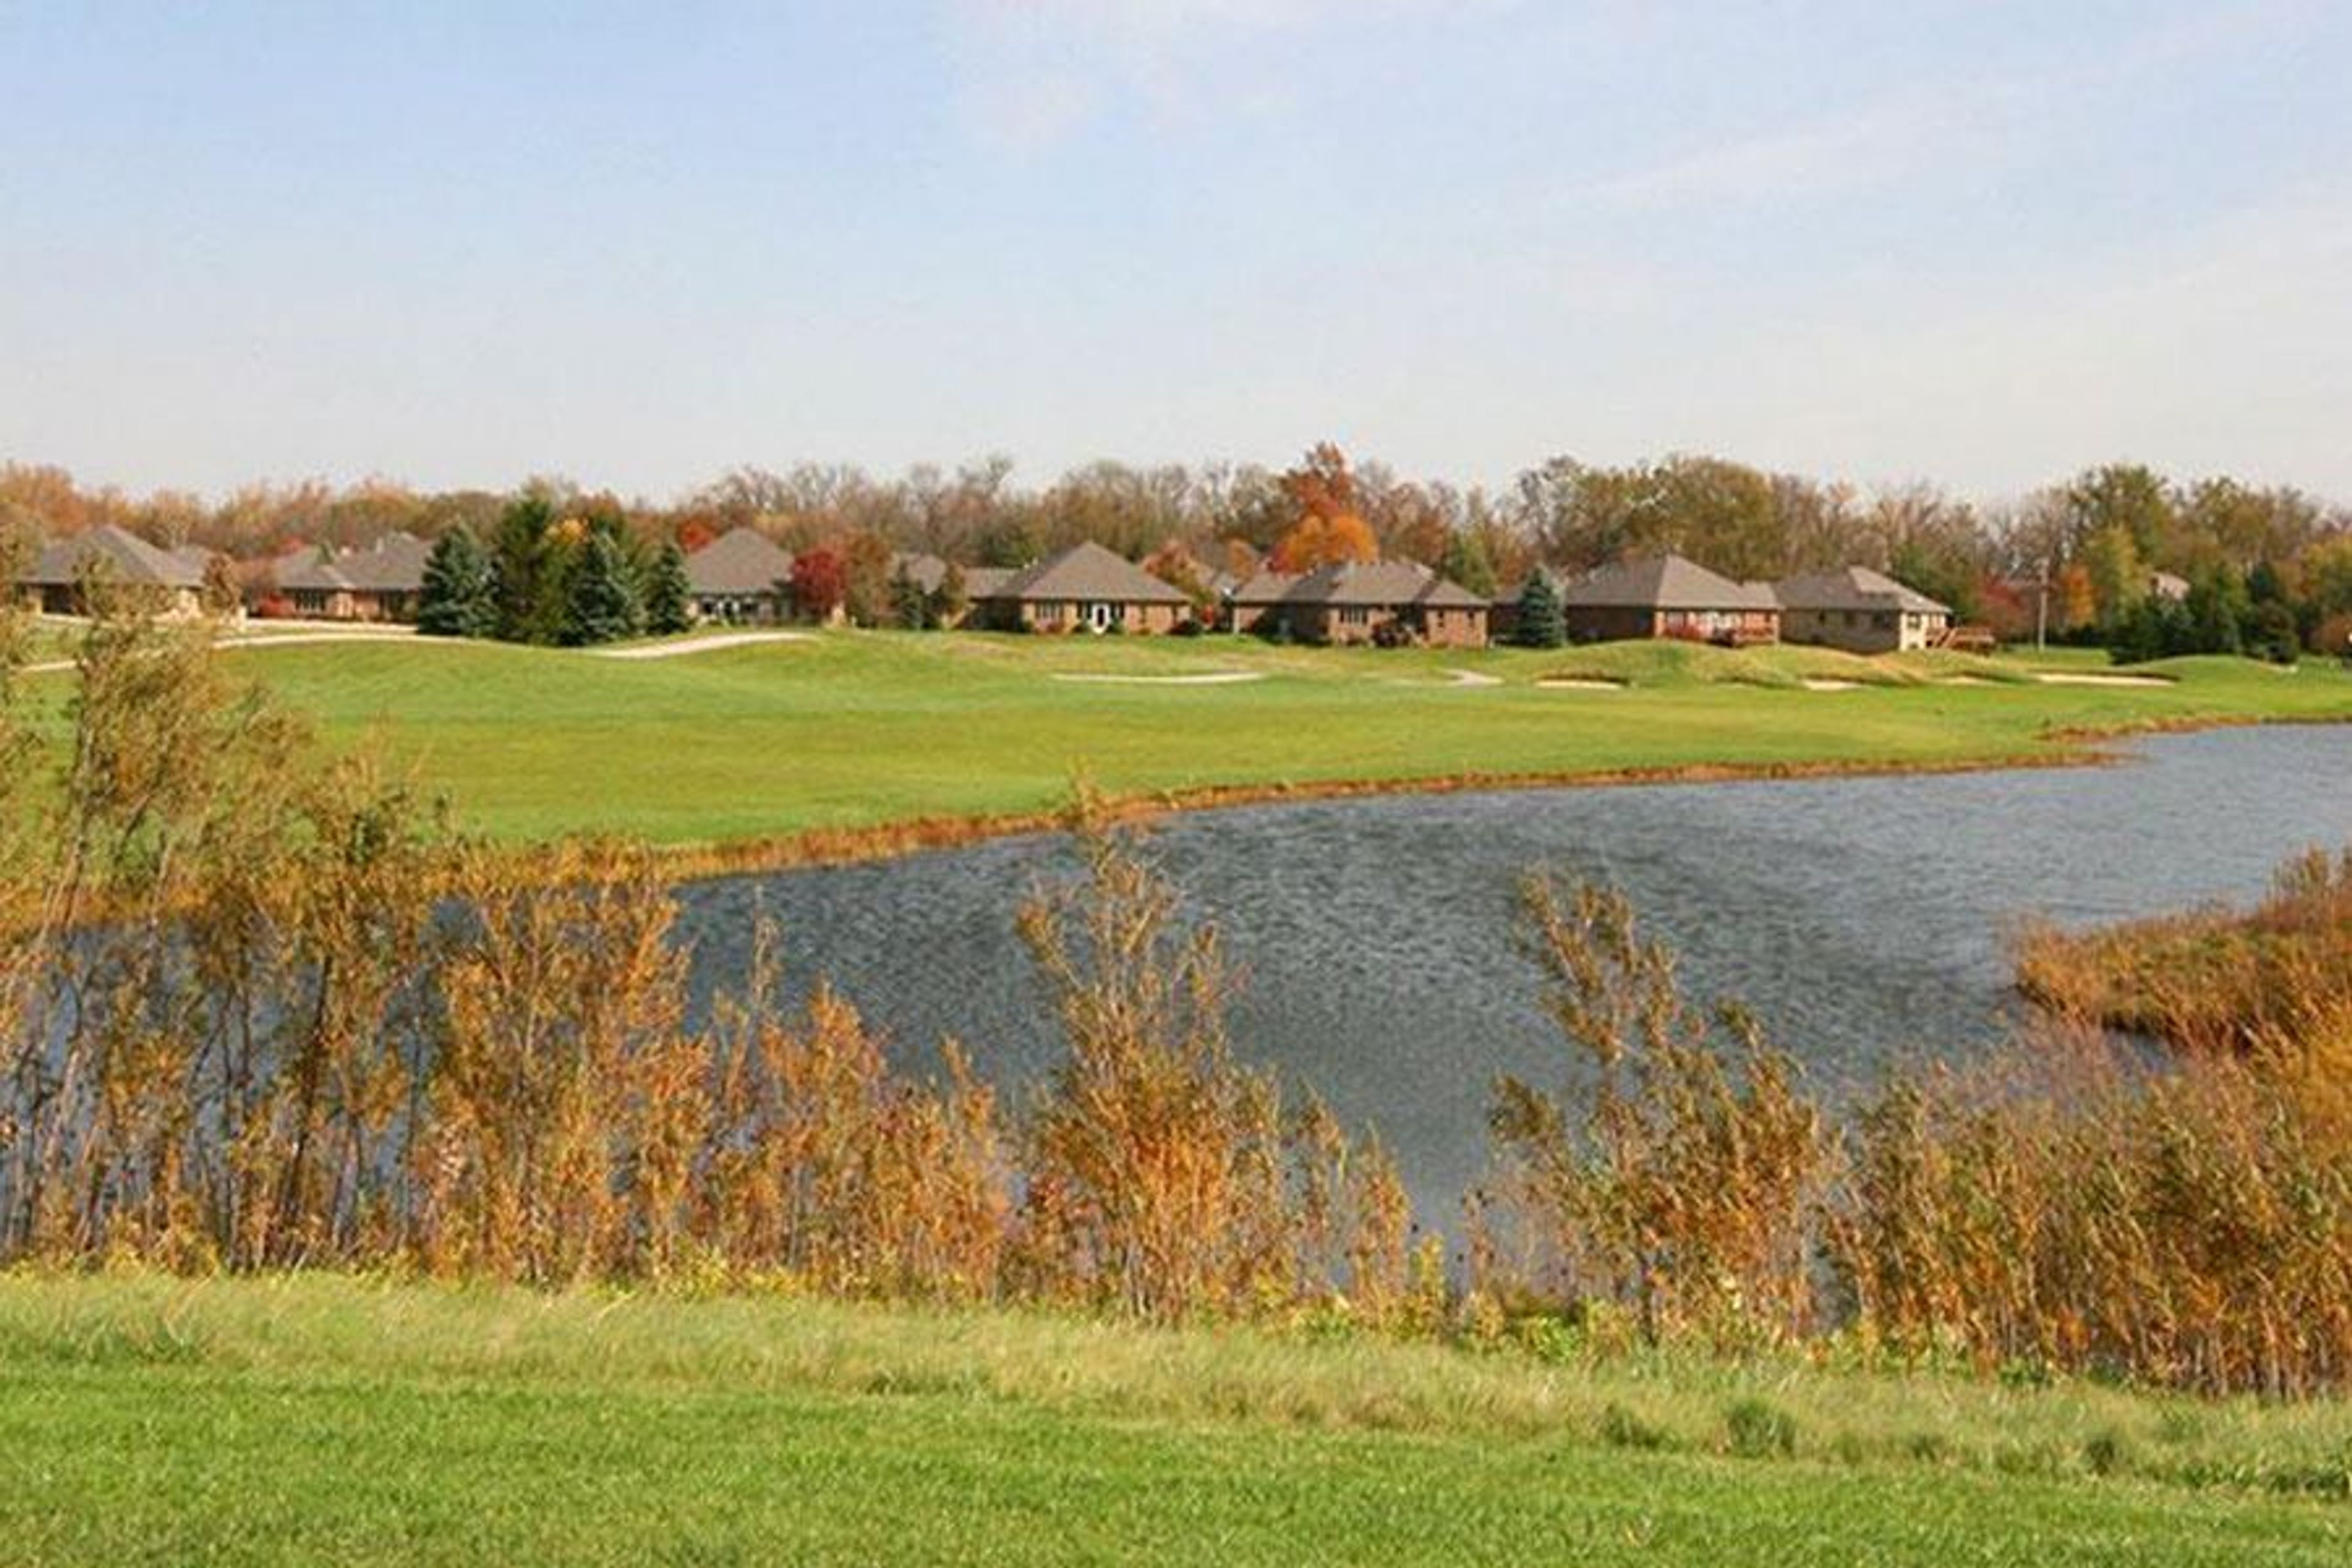
West Chase Golf Club
4 Hollaway Blvd, Brownsburg, IN 46112, USA- Spaces for 40-260 Guests
- 2 Event Spaces
- 3 Country Clubs
- 1 Meeting Space
West Chase Golf Club is an 18-hole semi-private championship golf course set on the former Hollaway Family Farm in Brownsburg, Indiana, just west of Indianapolis. The course opened in 1996 and was designed by architect Ron Kern with two distinct personalities: a front nine styled after a traditional Scottish links, featuring rolling hills and strategic bunkers, and a back nine that winds along White Lick Creek with dramatic elevation changes and sweeping vistas. The club's event facilities make it one of the more versatile venues on the Indianapolis west side. The Pavilion — a standalone 3,680-square-foot banquet center — seats up to 260 guests and features a 21x21 dance floor, full bar, and an attached deck overlooking the lake. The Lounge, situated in the main clubhouse, accommodates up to 70 guests and opens onto a large deck with golf course views. A second-floor Club Room rounds out the options for smaller gatherings such as showers, rehearsal dinners, and corporate meetings. West Chase operates its own full-service kitchen on site — the only banquet facility in Brownsburg with that capability — giving event planners flexibility on catering without coordinating outside vendors.
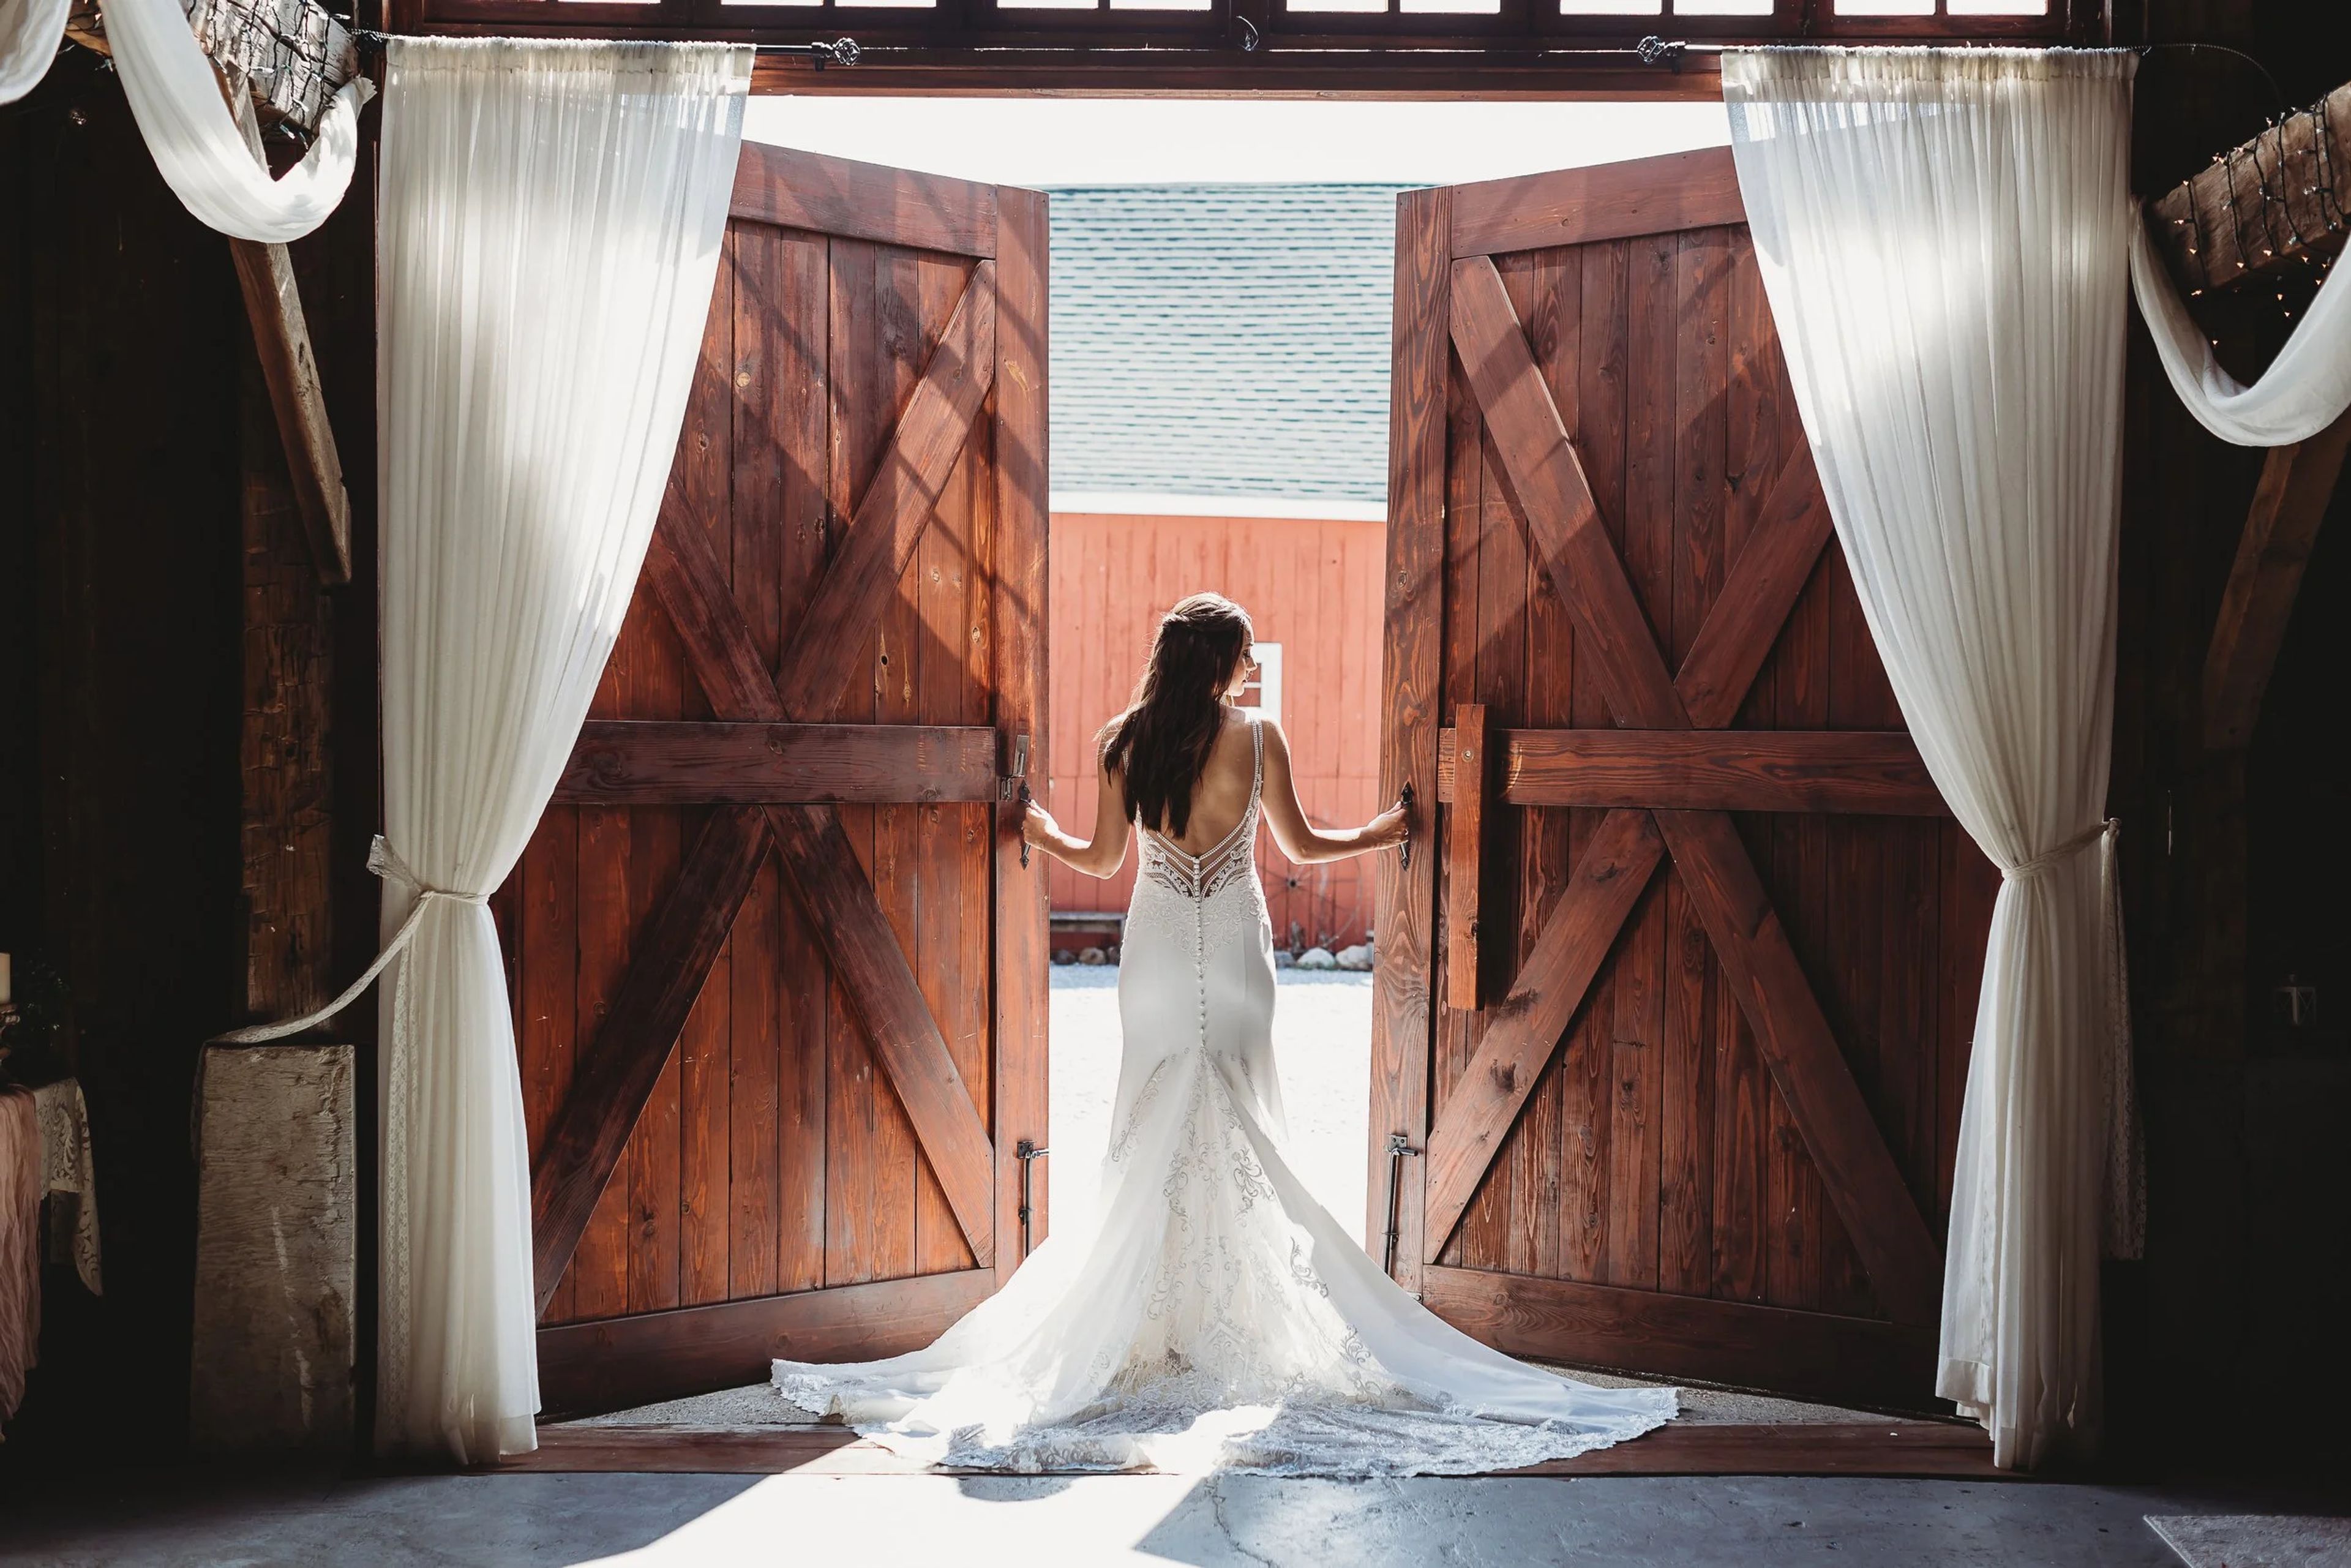
Avon Wedding Barn
7498 E County Road 100 N, Avon, IN 46123, USA- Spaces for 225 Guests
- 1 Outdoor
- 1 Barn
- 1 Farm
Ash & Oak is a family-owned wedding barn set on 35 acres near Avon, Indiana, about six miles west of Indianapolis. Three generations of the Wheeler family came together to restore and transform the property — a working barn with roots going back decades — into a full-service wedding venue that pairs rustic character with modern conveniences. The main reception barn offers more than 4,200 square feet of climate-controlled space with room for up to 225 guests. Couples choose from indoor or outdoor ceremony sites across the property, including a shaded lawn beneath a catalpa tree, a rustic silo backdrop, and the barn's signature oversized doors. Five distinct ceremony settings spread across the acreage give each event a distinct look. Included with rental are a premium bridal cottage spanning over 2,000 square feet, a 2,200-square-foot groom's suite with a pool table, shuffleboard, and entertainment amenities, golf cart shuttle service, venue coordinator support, setup and teardown, and an extensive collection of on-site decor pieces. Licensed catering and bar service are required, with options from preferred vendors or a couple's own licensed caterer.
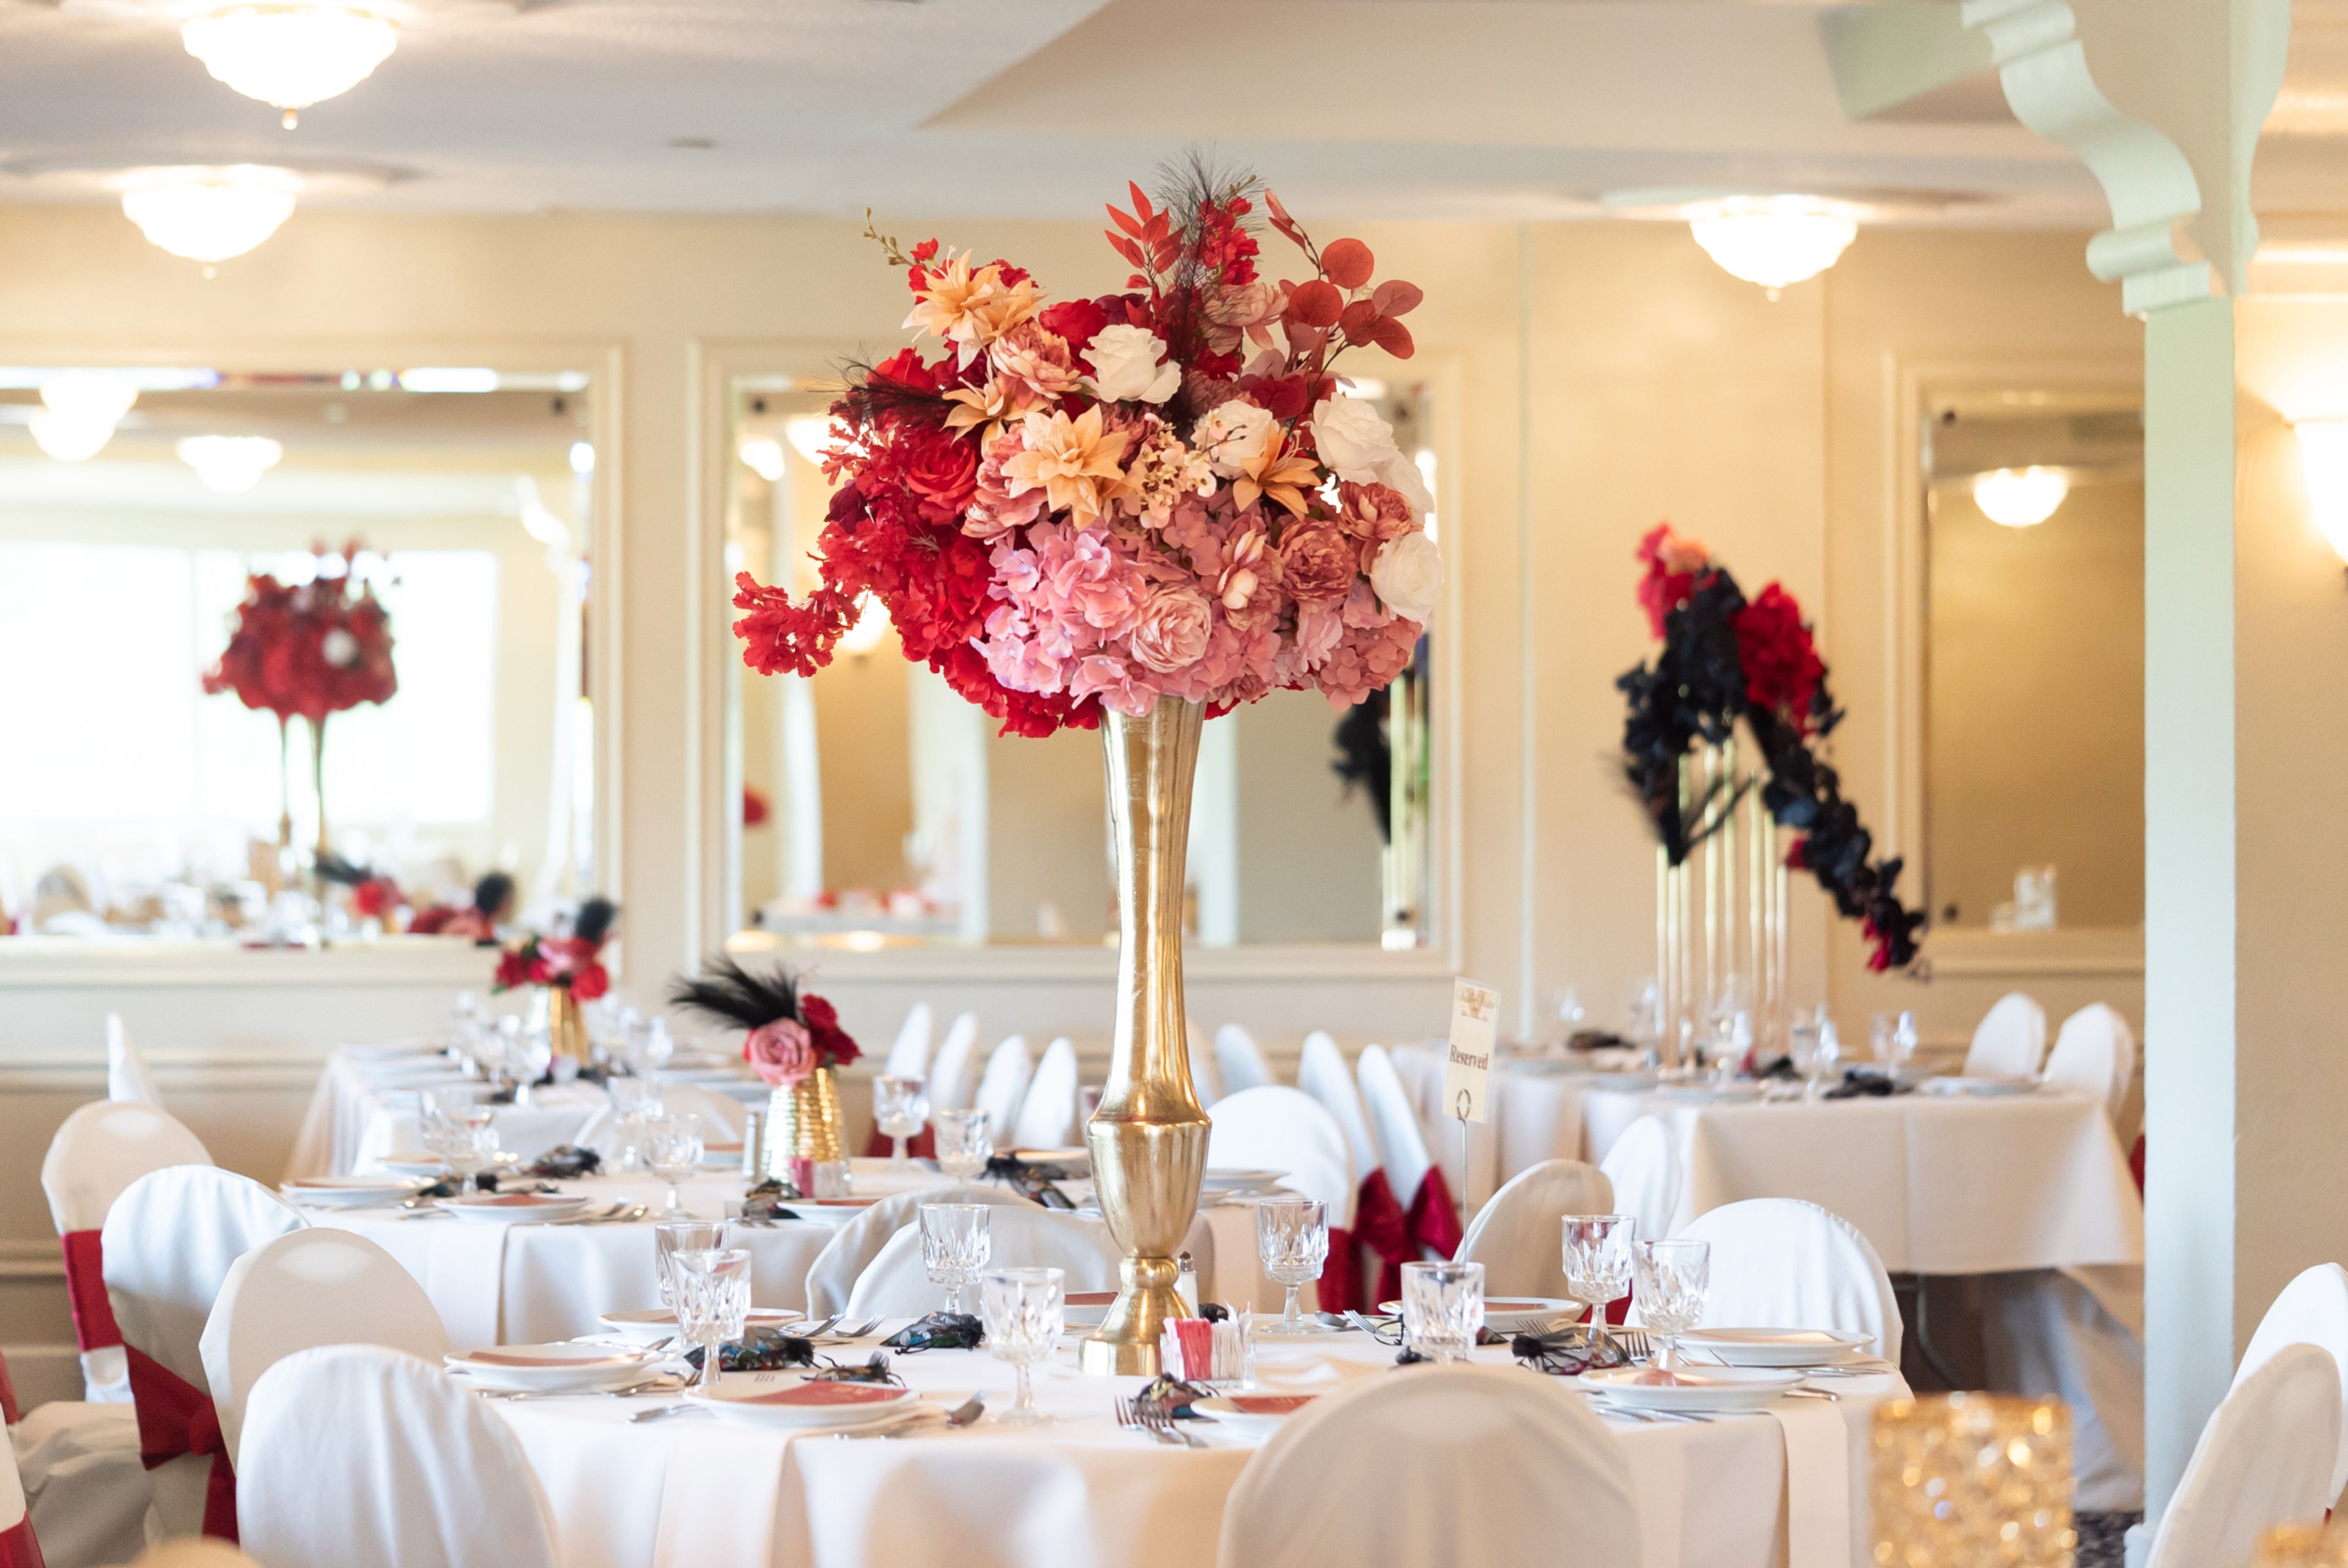
Valle Vista Country Club
755 E Main St, Greenwood, IN 46143, USA- Spaces for 220-600 Guests
- 1 Outdoor
- 1 Event Space
- 1 Country Club
Valle Vista Golf Club & Conference Center sits on more than 100 acres of manicured grounds in Greenwood, Indiana, about 15 minutes south of downtown Indianapolis. The venue's Spanish-style clubhouse crowns a hillside above an 18-hole championship golf course, with rolling terrain, a waterfall, and Swan Lake woven throughout the property — a setting that gives both ceremonies and receptions an outdoor-photograph-ready backdrop year-round. Ceremonies take place at the Veranda on the Green, a covered and fully encloseable outdoor terrace with rustic chandeliers, tiled flooring, and side curtains that keep the space comfortable in any season. Reception ballrooms — including the Westview Ballroom, with its built-in hardwood dance floor and panoramic views of Swan Lake — accommodate groups from 60 to 600 guests. Catering is handled in-house by the venue's culinary team, with all-inclusive packages available.
Dye's Walk Country Club
2080 S State Rd 135, Greenwood, IN 46143, USA- Spaces for 50-500 Guests
- 1 Ballroom
- 2 Country Clubs
- 1 Meeting Space
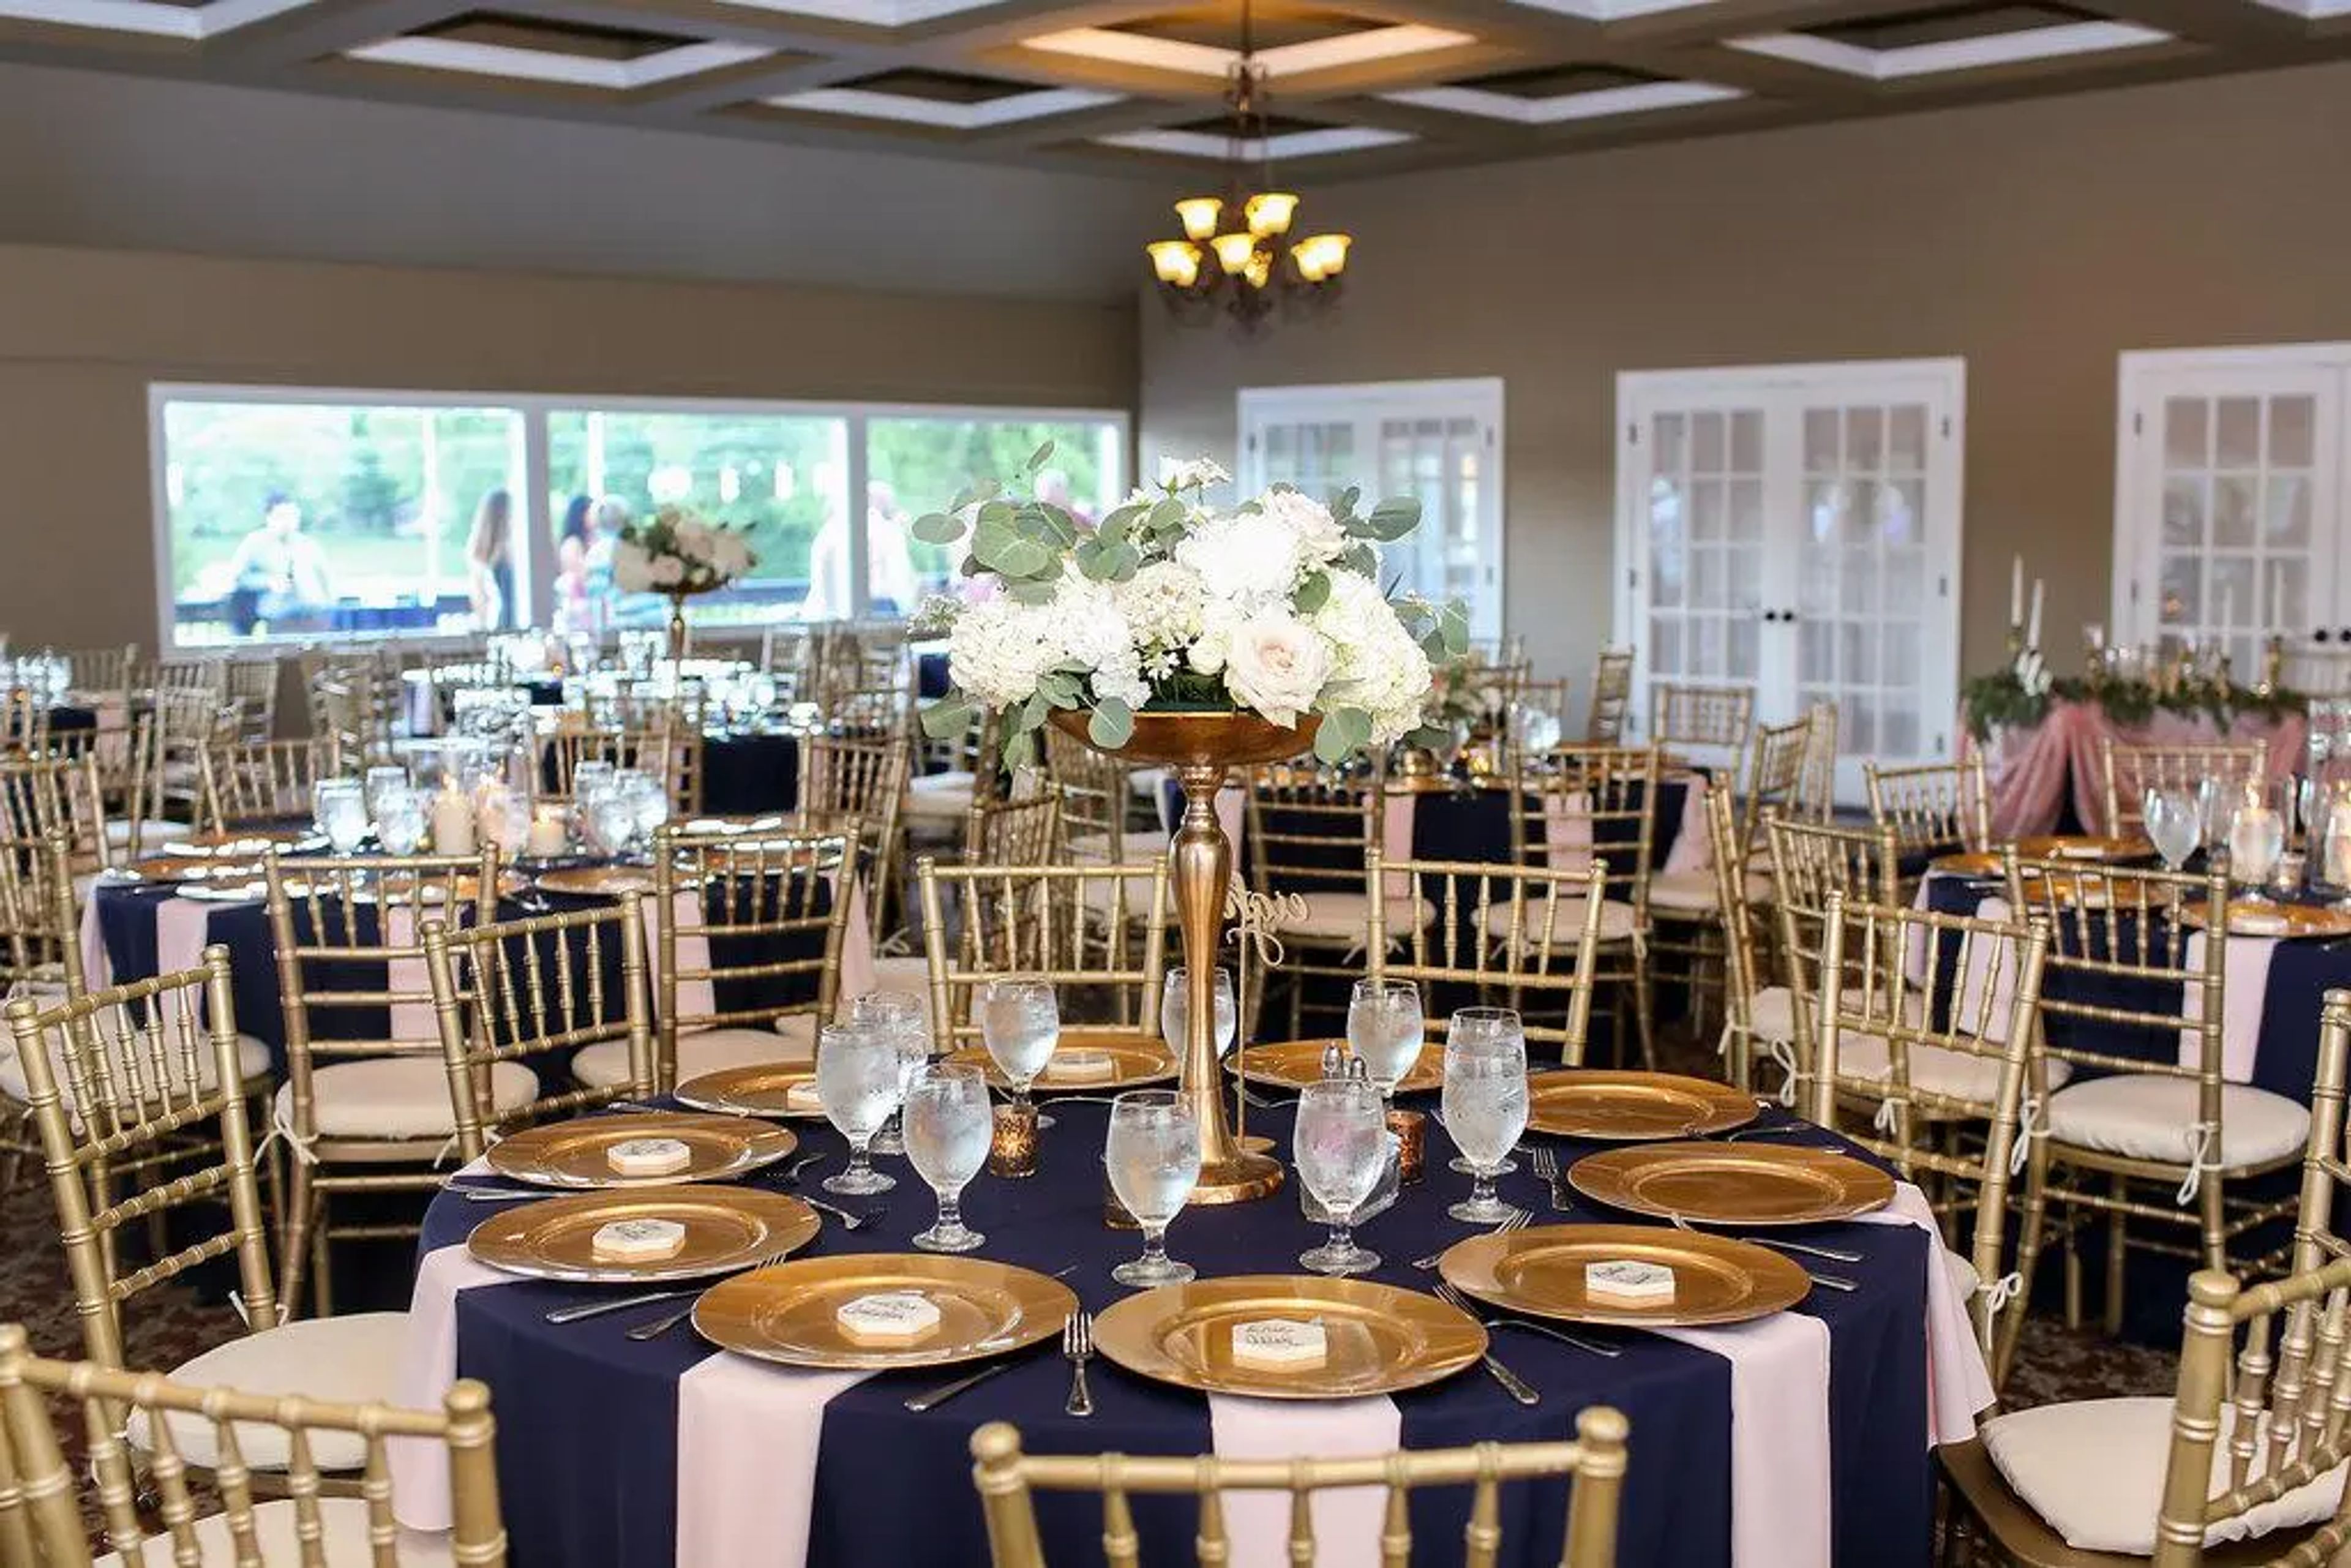
Established in 1961, Dye's Walk Country Club is a full-service private country club in Greenwood, Indiana — home to the first course Pete and Alice Dye ever designed together. The 18-hole par 71 layout winds through manicured grounds that form a natural backdrop for celebrations of all kinds. The clubhouse offers two distinct event spaces suited to different occasions. The Grand Ballroom accommodates up to 120 guests in a setting finished with warm tones, a built-in dance floor, a dedicated bar and food service area, and full audiovisual capabilities — with an outdoor deck for guests to step outside between festivities. The Overlook Room is a more intimate option, seating up to 30 guests in summer and 50 in cooler months, with sweeping views of the golf course and driving range, a private balcony, a built-in wet bar, and projector capabilities. Both spaces are managed by a dedicated events and catering team, making Dye's Walk a well-equipped option for weddings, rehearsal dinners, corporate gatherings, and private parties in the south Indianapolis area.
Jones Crossing Banquet and Event Center
4161 E Allison Rd, Camby, IN 46113, USA- Spaces for 300-350 Guests
- 1 Ballroom
- 1 Event Space
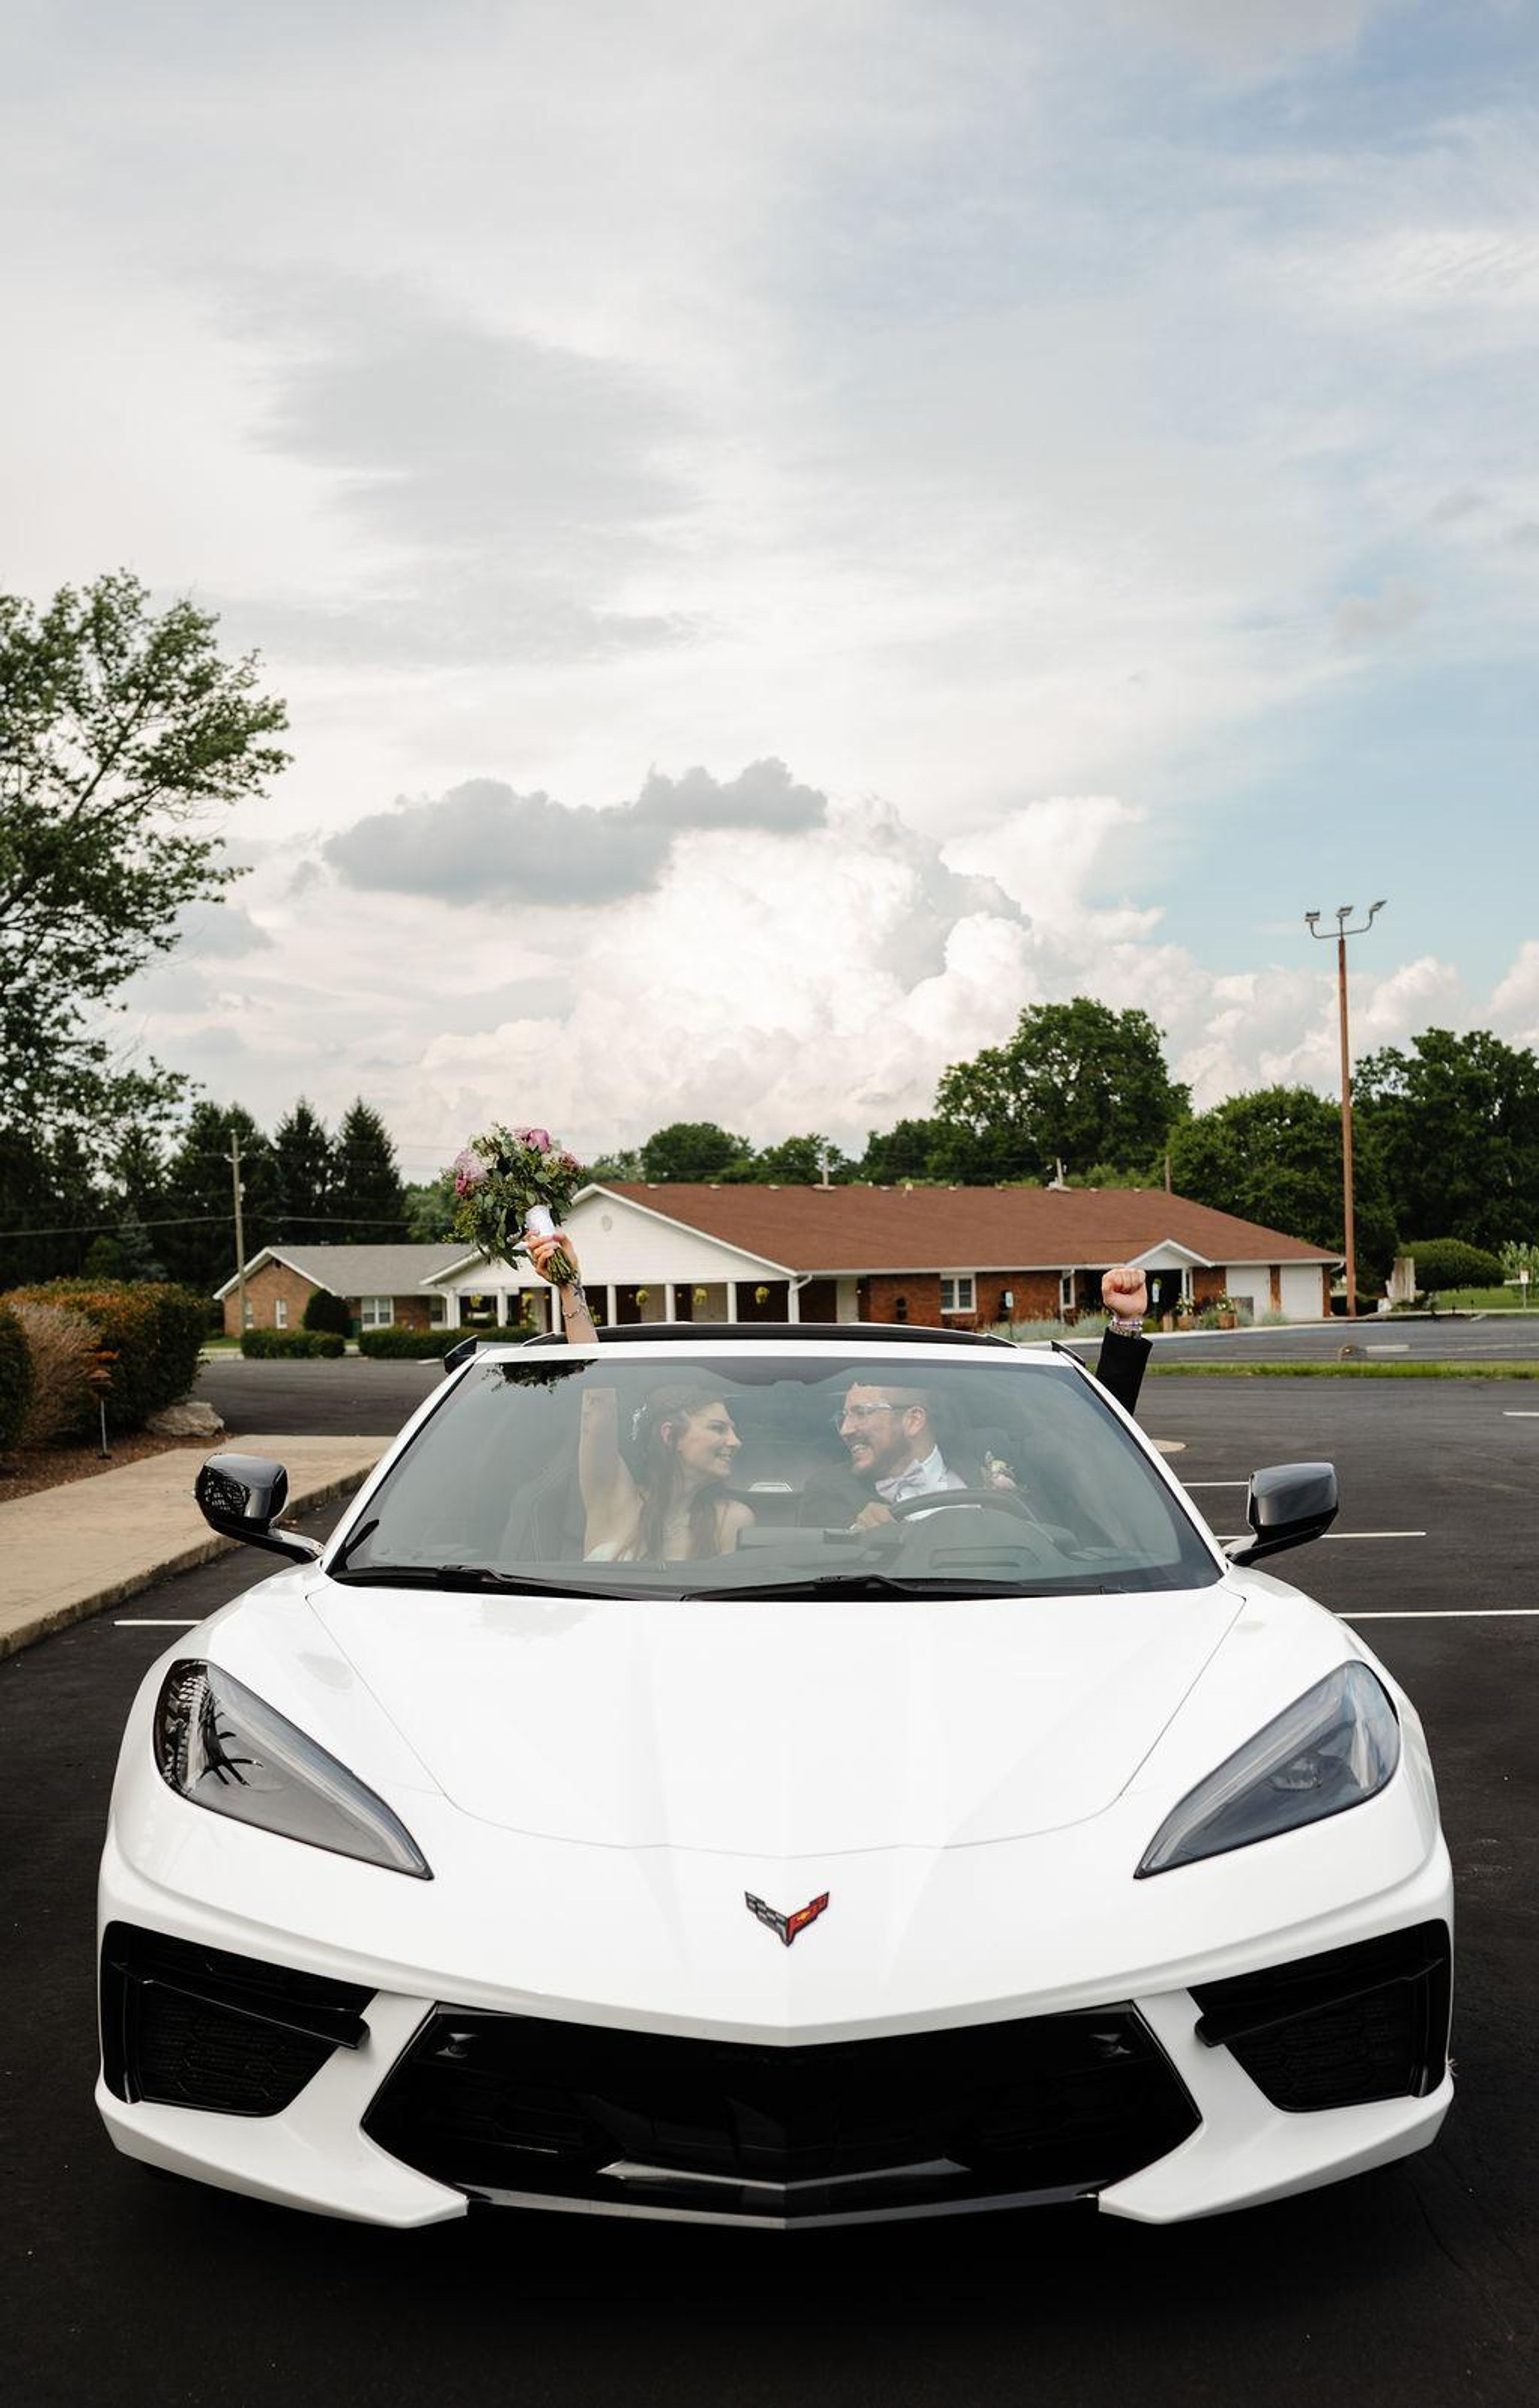
Jones Crossing Banquet & Event Center is a full-service wedding and private event venue set on more than six private acres in Mooresville, Indiana, just minutes from Indianapolis. The property offers a naturally landscaped outdoor ceremony area with a waterfall garden backdrop, paired with a climate-controlled ballroom that accommodates up to 300 guests — making it a practical choice for celebrations of nearly any size. The venue handles setup, teardown, and cleanup at no additional charge, and its onsite event directors guide couples and event hosts from initial booking through the day itself. In-house catering and bar service are available, with customizable menus. Jones Crossing hosts one event per day, giving each client exclusive use of the property for their occasion. Beyond weddings, the venue welcomes corporate meetings, holiday parties, fundraisers, reunions, milestone birthdays, quinceañeras, and other private gatherings in the same full-service format.
Martha's Orchard
6578 S County Rd 400 E, Clayton, IN 46118, USA- Spaces for 230 Guests
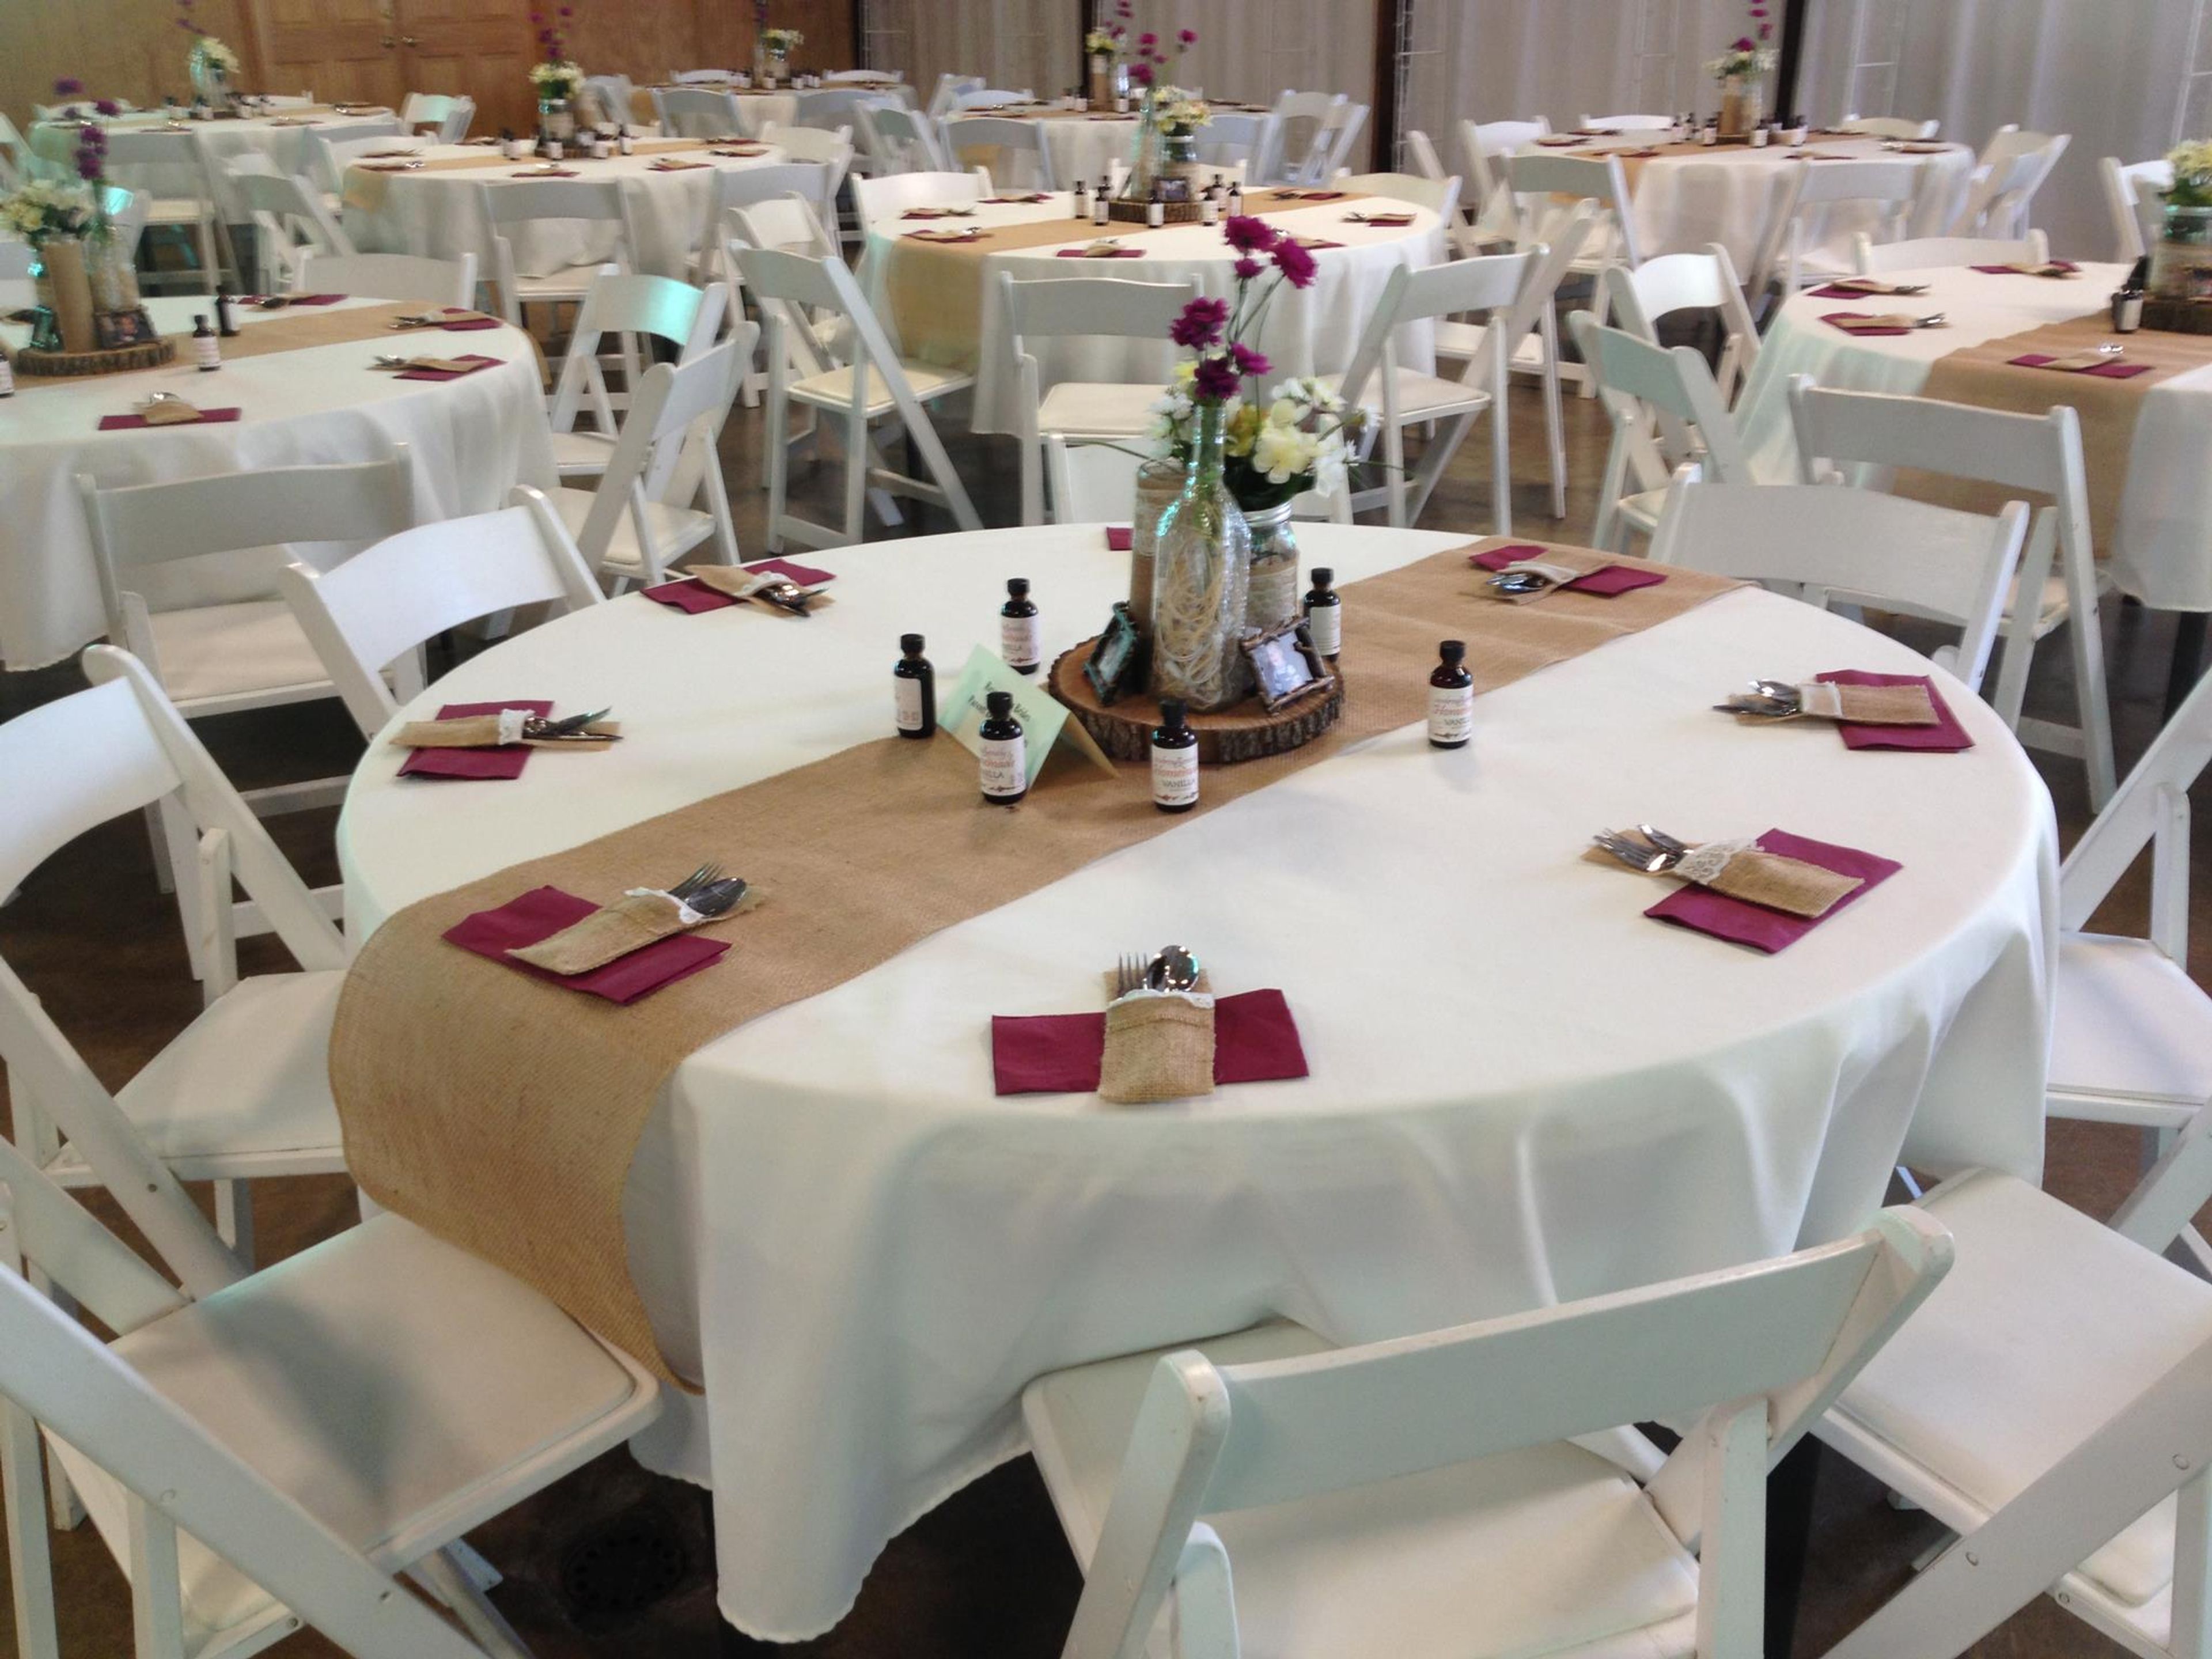
Martha's Orchard Event & Party Center is a family-owned wedding barn and event venue situated on a historic property about 20 minutes west of Indianapolis, Indiana. The land dates to an original deed signed by Andrew Jackson in 1832, and the venue has hosted celebrations for over 25 years. The centerpiece of the property is a 5,000-square-foot climate-controlled barn that serves as Central Indiana's largest wedding barn. The barn is equipped with 1G fiber WiFi and modern restroom facilities, and it connects to front and back patios that open onto scenic grounds. A large pond and apple orchard provide a rural backdrop suited to photography and outdoor ceremonies. The venue offers two outdoor ceremony settings: beneath the apple trees or in an open shaded area. Martha's Orchard hosts one wedding per day, ensuring each event receives the full focus of the property and staff. Clients may bring outside vendors or work with the venue's in-house catering team, DJ service, and rental inventory. A complimentary bridal suite is available for the wedding party. The venue also accommodates reunions, corporate gatherings, and family celebrations.