Top Florida Meeting Spaces
305 results near Florida
Find a Venue
Choosing your event venue will be one of the most important steps in the planning process. So much goes into finding the perfect meeting space in Florida. You’ll want to consider everything from the aesthetics of the space to any in-house amenities and services. Luckily, PartySlate makes it easy with our Find Venues page. Use the filters to narrow your search — taking into account everything from your guest count to specific catering preferences. Once you’ve set your filters, scroll down to search our curated list. Look for the “featured” tag for PartySlate’s top recommendations. With PartySlate, finding your ideal Florida meeting space has never been easier.
Results
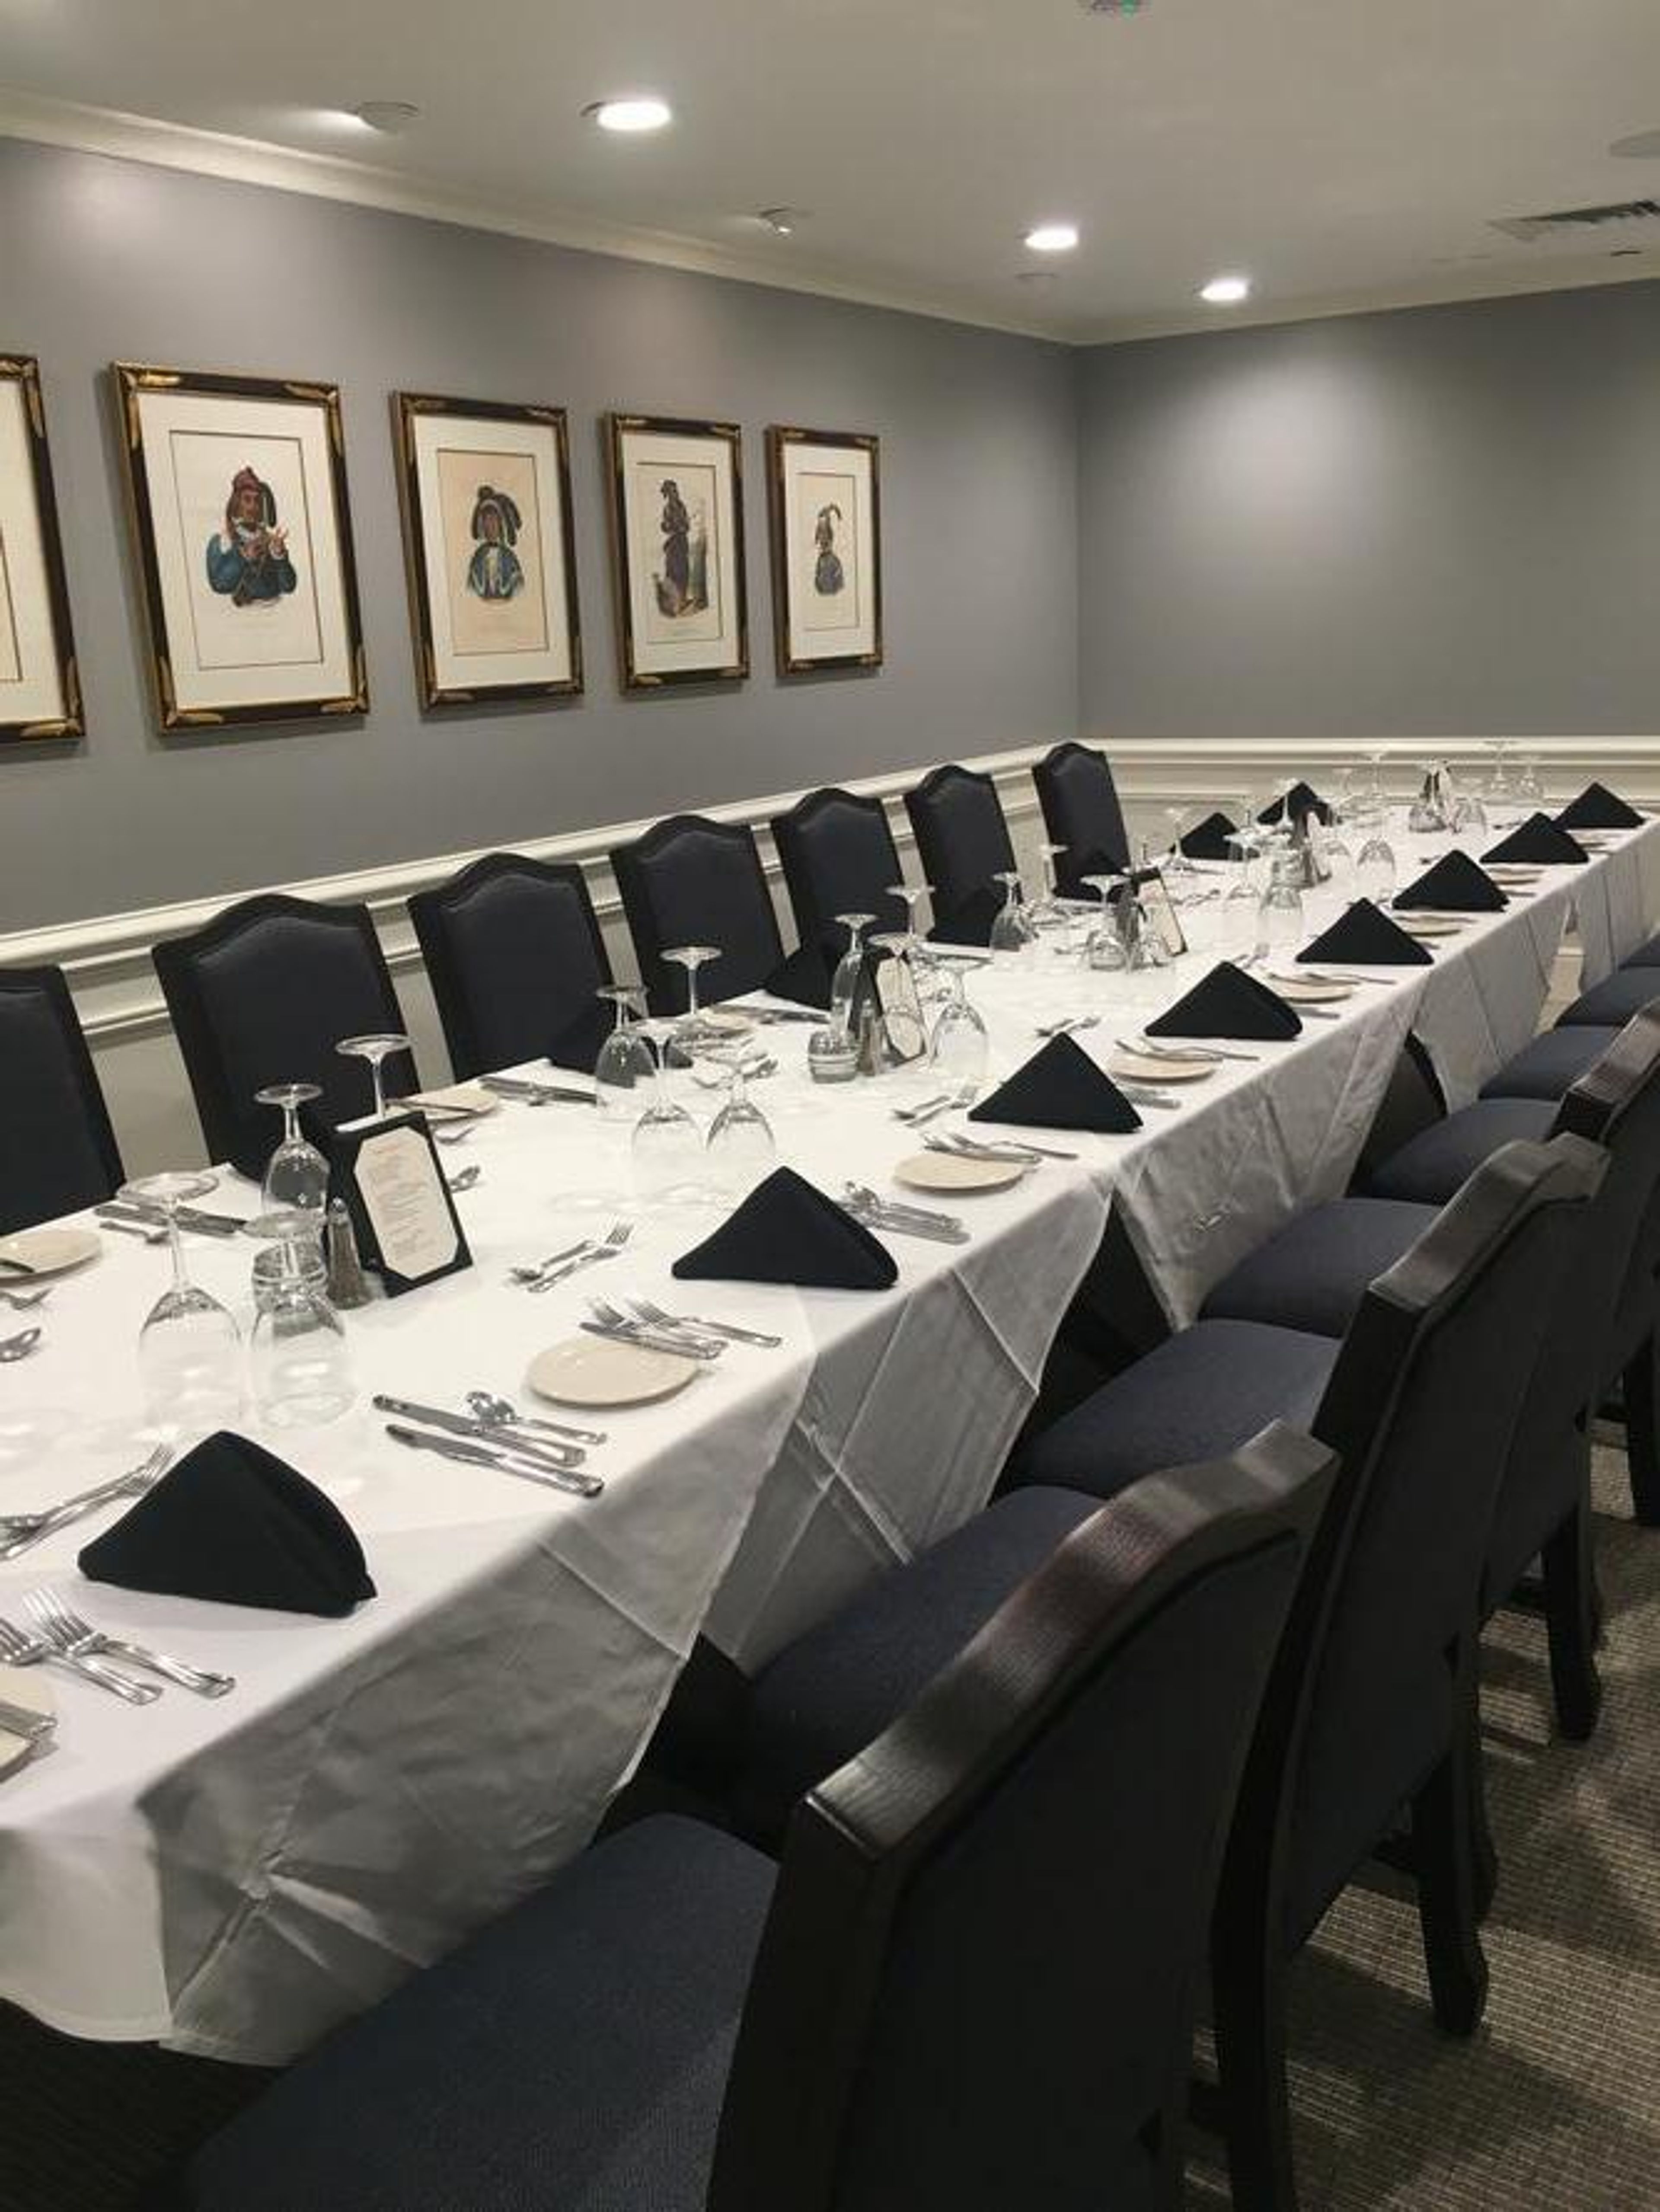
The Governors Club
202 S Adams St, Tallahassee, FL 32301, USA- Spaces for 8-200 Guests
- 3 Meeting Spaces
- 7 Country Clubs
- 6 Historic Spaces
The Governors Club is a member-owned private club chartered in 1982 and housed in a beautifully refurbished building one block from the Florida State Capitol in historic downtown Tallahassee. The building itself dates to 1926 — originally the Odd Fellows Lodge — and has been expanded and updated over the decades while retaining the stately character that defines the Club's identity. The Club offers a range of private event spaces suited to gatherings of nearly any scale, from an intimate board room seating eight to combined reception configurations that accommodate up to 600 guests. The Florida Ballroom seats 130 and opens to receptions of 200, while the Plantation Room, Parlour Bar, and covered Balcony — with views of Adams Street and College Avenue — flow together for larger affairs. Third-floor rooms including the mahogany-paneled Library with its wood-burning fireplace and the Capital Room offer refined settings for meetings, luncheons, and private dinners. All food and beverage for events is provided by the Club's in-house culinary team. For event inquiries, Nicole Okken, Director of Sales and Events, serves as the primary contact.
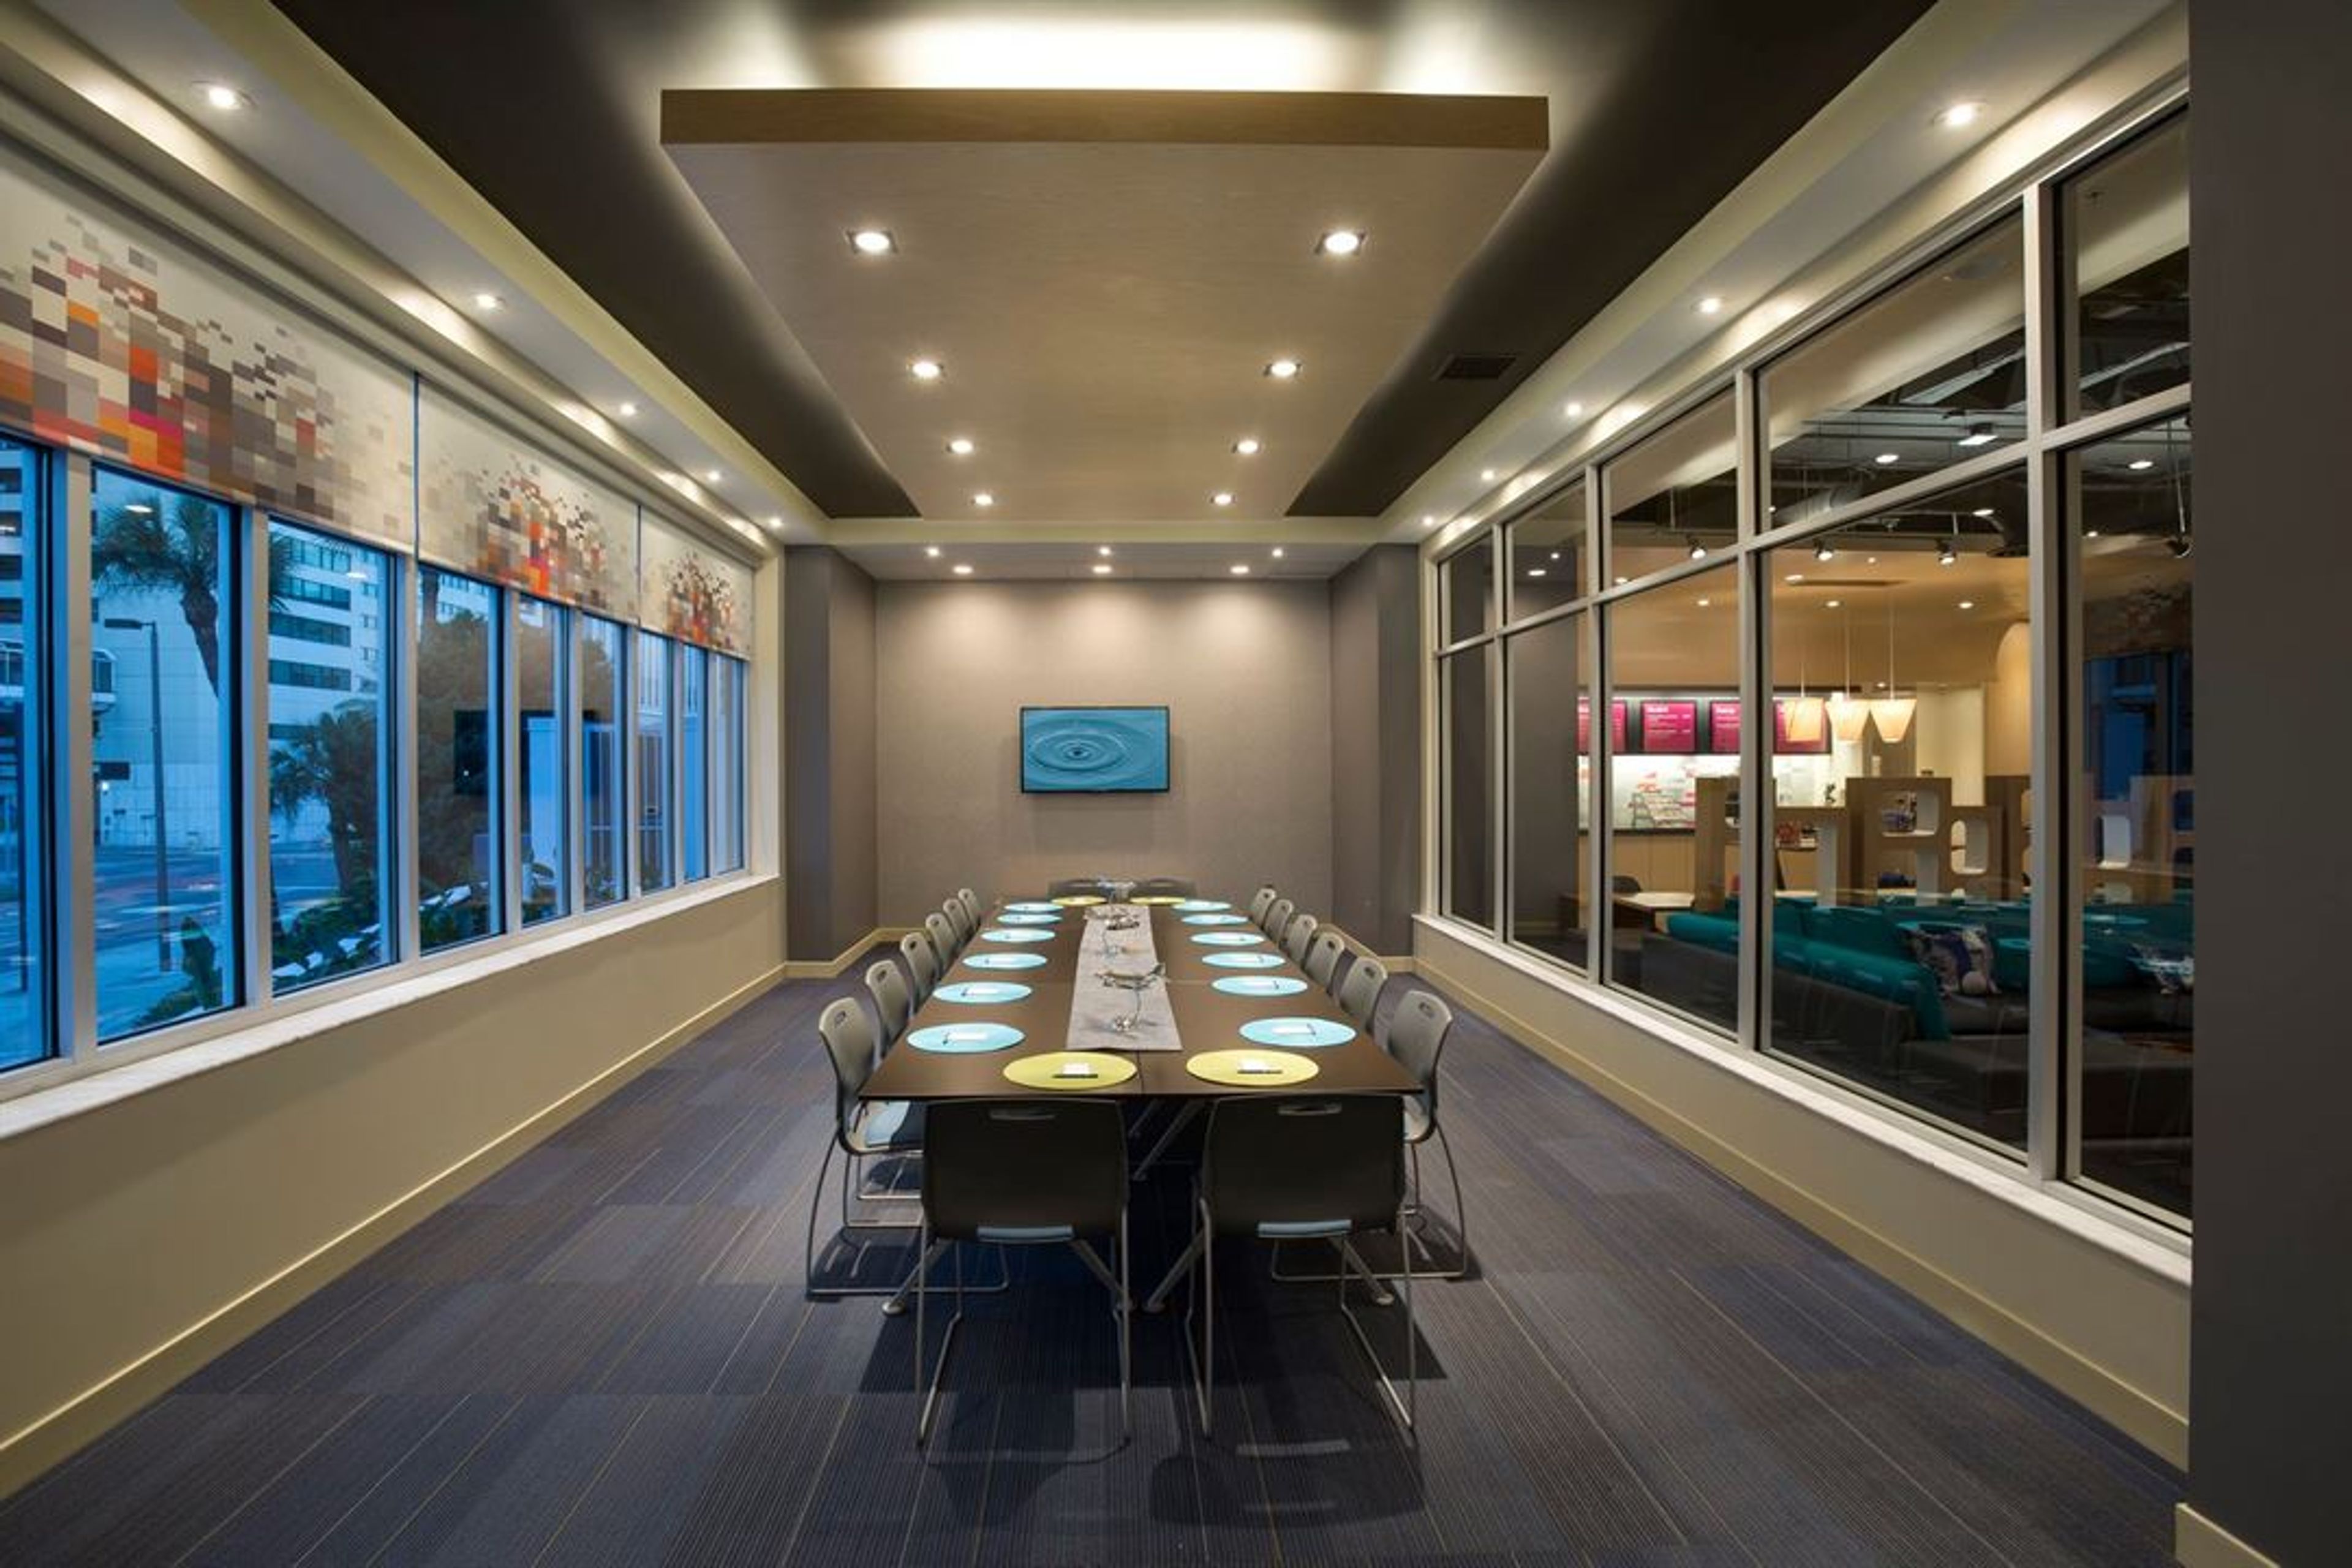
Aloft Tampa Downtown
100 W Kennedy Blvd, Tampa, FL 33602, USA- Spaces for 40-50 Guests
- 1 Meeting Space
- 1 Hotel
- 1 Event Space
Aloft Tampa Downtown offers a modern and energetic setting for meetings, social gatherings, and group events in the heart of the city. The hotel features flexible event spaces designed for creative meetings, cocktail receptions, and casual celebrations, with layouts that encourage connection and easy flow. Contemporary interiors, vibrant common areas, and rooftop views create an inviting atmosphere for guests before and after events. Comfortable guest rooms and convenient amenities allow attendees to stay onsite, while the downtown location places Tampa’s waterfront, dining, and entertainment within easy reach. With its fresh style and adaptable spaces, this venue supports gatherings that feel current, social, and effortless.

Crowne Plaza Oceanfront Melbourne
2605 N Hwy A1A, Indialantic, FL 32903, USA- Spaces for 12-500 Guests
- 1 Meeting Space
- 6 Hotels
- 6 Total Spaces
Our pet-friendly, family-friendly hotel on the oceanfront in Melbourne, Florida, is perfect for leisure travelers looking for a beach getaway thanks to its breathtaking views of the Atlantic Ocean. A tranquil haven awaits each of our guests in one of our tastefully decorated rooms or suites. In addition, the Crowne Plaza Melbourne-Oceanfront provides wonderful amenities for its guests, such as complimentary Wi-Fi, a heated outdoor pool, a Fitness Center that is open around the clock, access to the beach, and a free shuttle service. Visit the Brevard Zoo with your family before continuing on to Satellite Beach, which is a lovely coastal city not far away. You'll also be a short drive away from the charming historic district of Melbourne, Florida, and the Kennedy Space Center will be less than an hour away by car. After that, make your way back to the hotel, where you can unwind by the pool while enjoying alcoholic beverages and light bites from Longboards Oceanfront Grille. Are you looking for the perfect location for your beach wedding? Join us at our stunning oceanfront hotel to commemorate this momentous occasion. You can rely on our experienced team to assist you in planning every aspect to perfection. We provide a selection of indoor and outdoor locations, including our grand ballroom that is 4,420 square feet in size, in addition to wedding packages that make the entire process of planning a wedding more streamlined.

Doubletree Suites by Hilton Naples
12200 Tamiami Trail N, Naples, FL 34110, USA- Spaces for 10-150 Guests
- 3 Meeting Spaces
- 6 Hotels
- 6 Total Spaces
DoubleTree Suites by Hilton Hotel Naples is an all-suite hotel set along the Cocohatchee River, adjacent to the Cocohatchee Wildlife Preserve, with Vanderbilt Beach and the Gulf just minutes away. The property's 101 suites offer a residential feel, and on-site dining at Café Portofino covers breakfast, dinner, bar service, and poolside options. For private events, the hotel offers nearly 3,000 square feet of dedicated meeting and event space across multiple rooms. The Mangrove Ballroom accommodates up to 150 guests for cocktail receptions or 140 for seated dinners, while Salon A and Salon B can function independently or open together for larger gatherings. The Seagrape Terrace provides an outdoor option for up to 40 guests. A dedicated planning staff, A/V services, and in-house catering support events from corporate meetings to weddings and receptions.
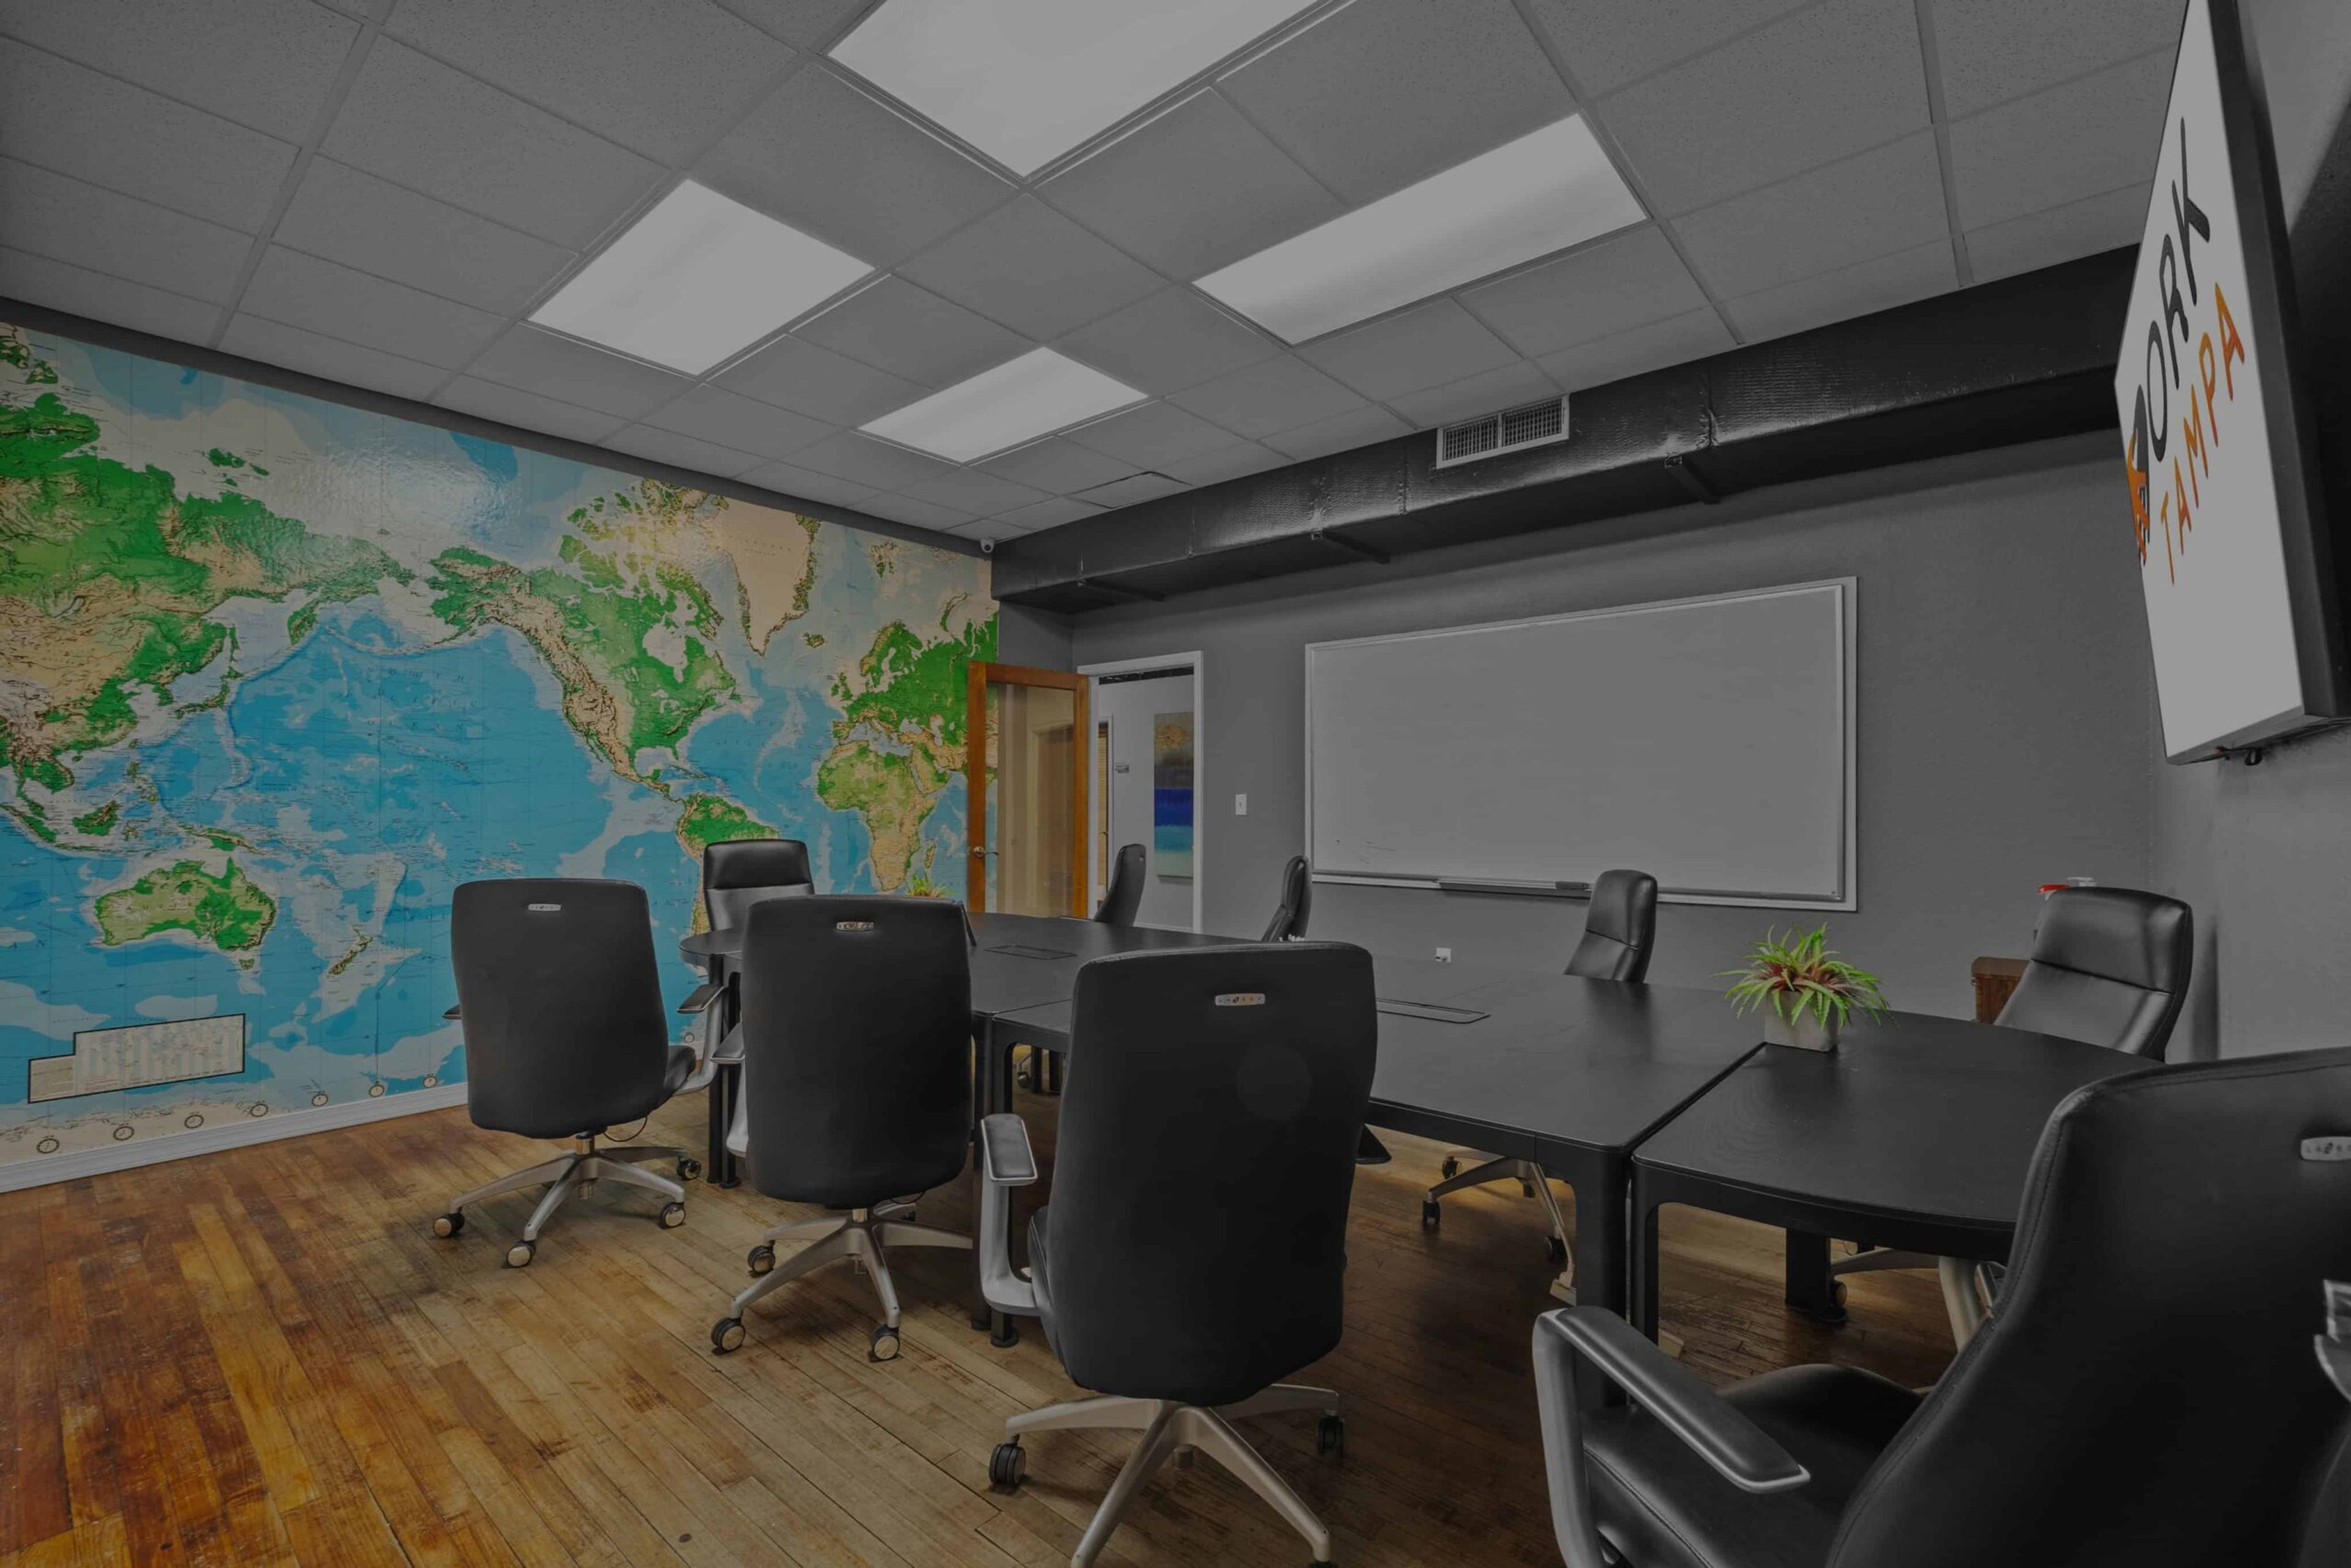
CoWorkTampa
3104 N Armenia Ave #2, Tampa, FL 33607, USA- Spaces for 10-100 Guests
- 1 Meeting Space
CoWorkTampa is a coworking and event venue housed in a renovated industrial building in Tampa, Florida. Founded in 2011 by Chris Arnoldi, the facility has grown from its original 4,500 square feet to nearly 20,000 square feet, serving a community of entrepreneurs, remote workers, and businesses across diverse industries. The space is built around the philosophy of providing more for less — members save up to 90% compared to traditional office leases while gaining access to free parking, high-speed WiFi, HD TVs, a kitchen, a pool table, and a mailing address. Meeting rooms and a dedicated event space are available for private bookings, making CoWorkTampa a practical choice for corporate gatherings, client presentations, and professional events. With over 14 years in business and roughly 150 active members, CoWorkTampa has established itself as a longstanding hub for Tampa's professional community.
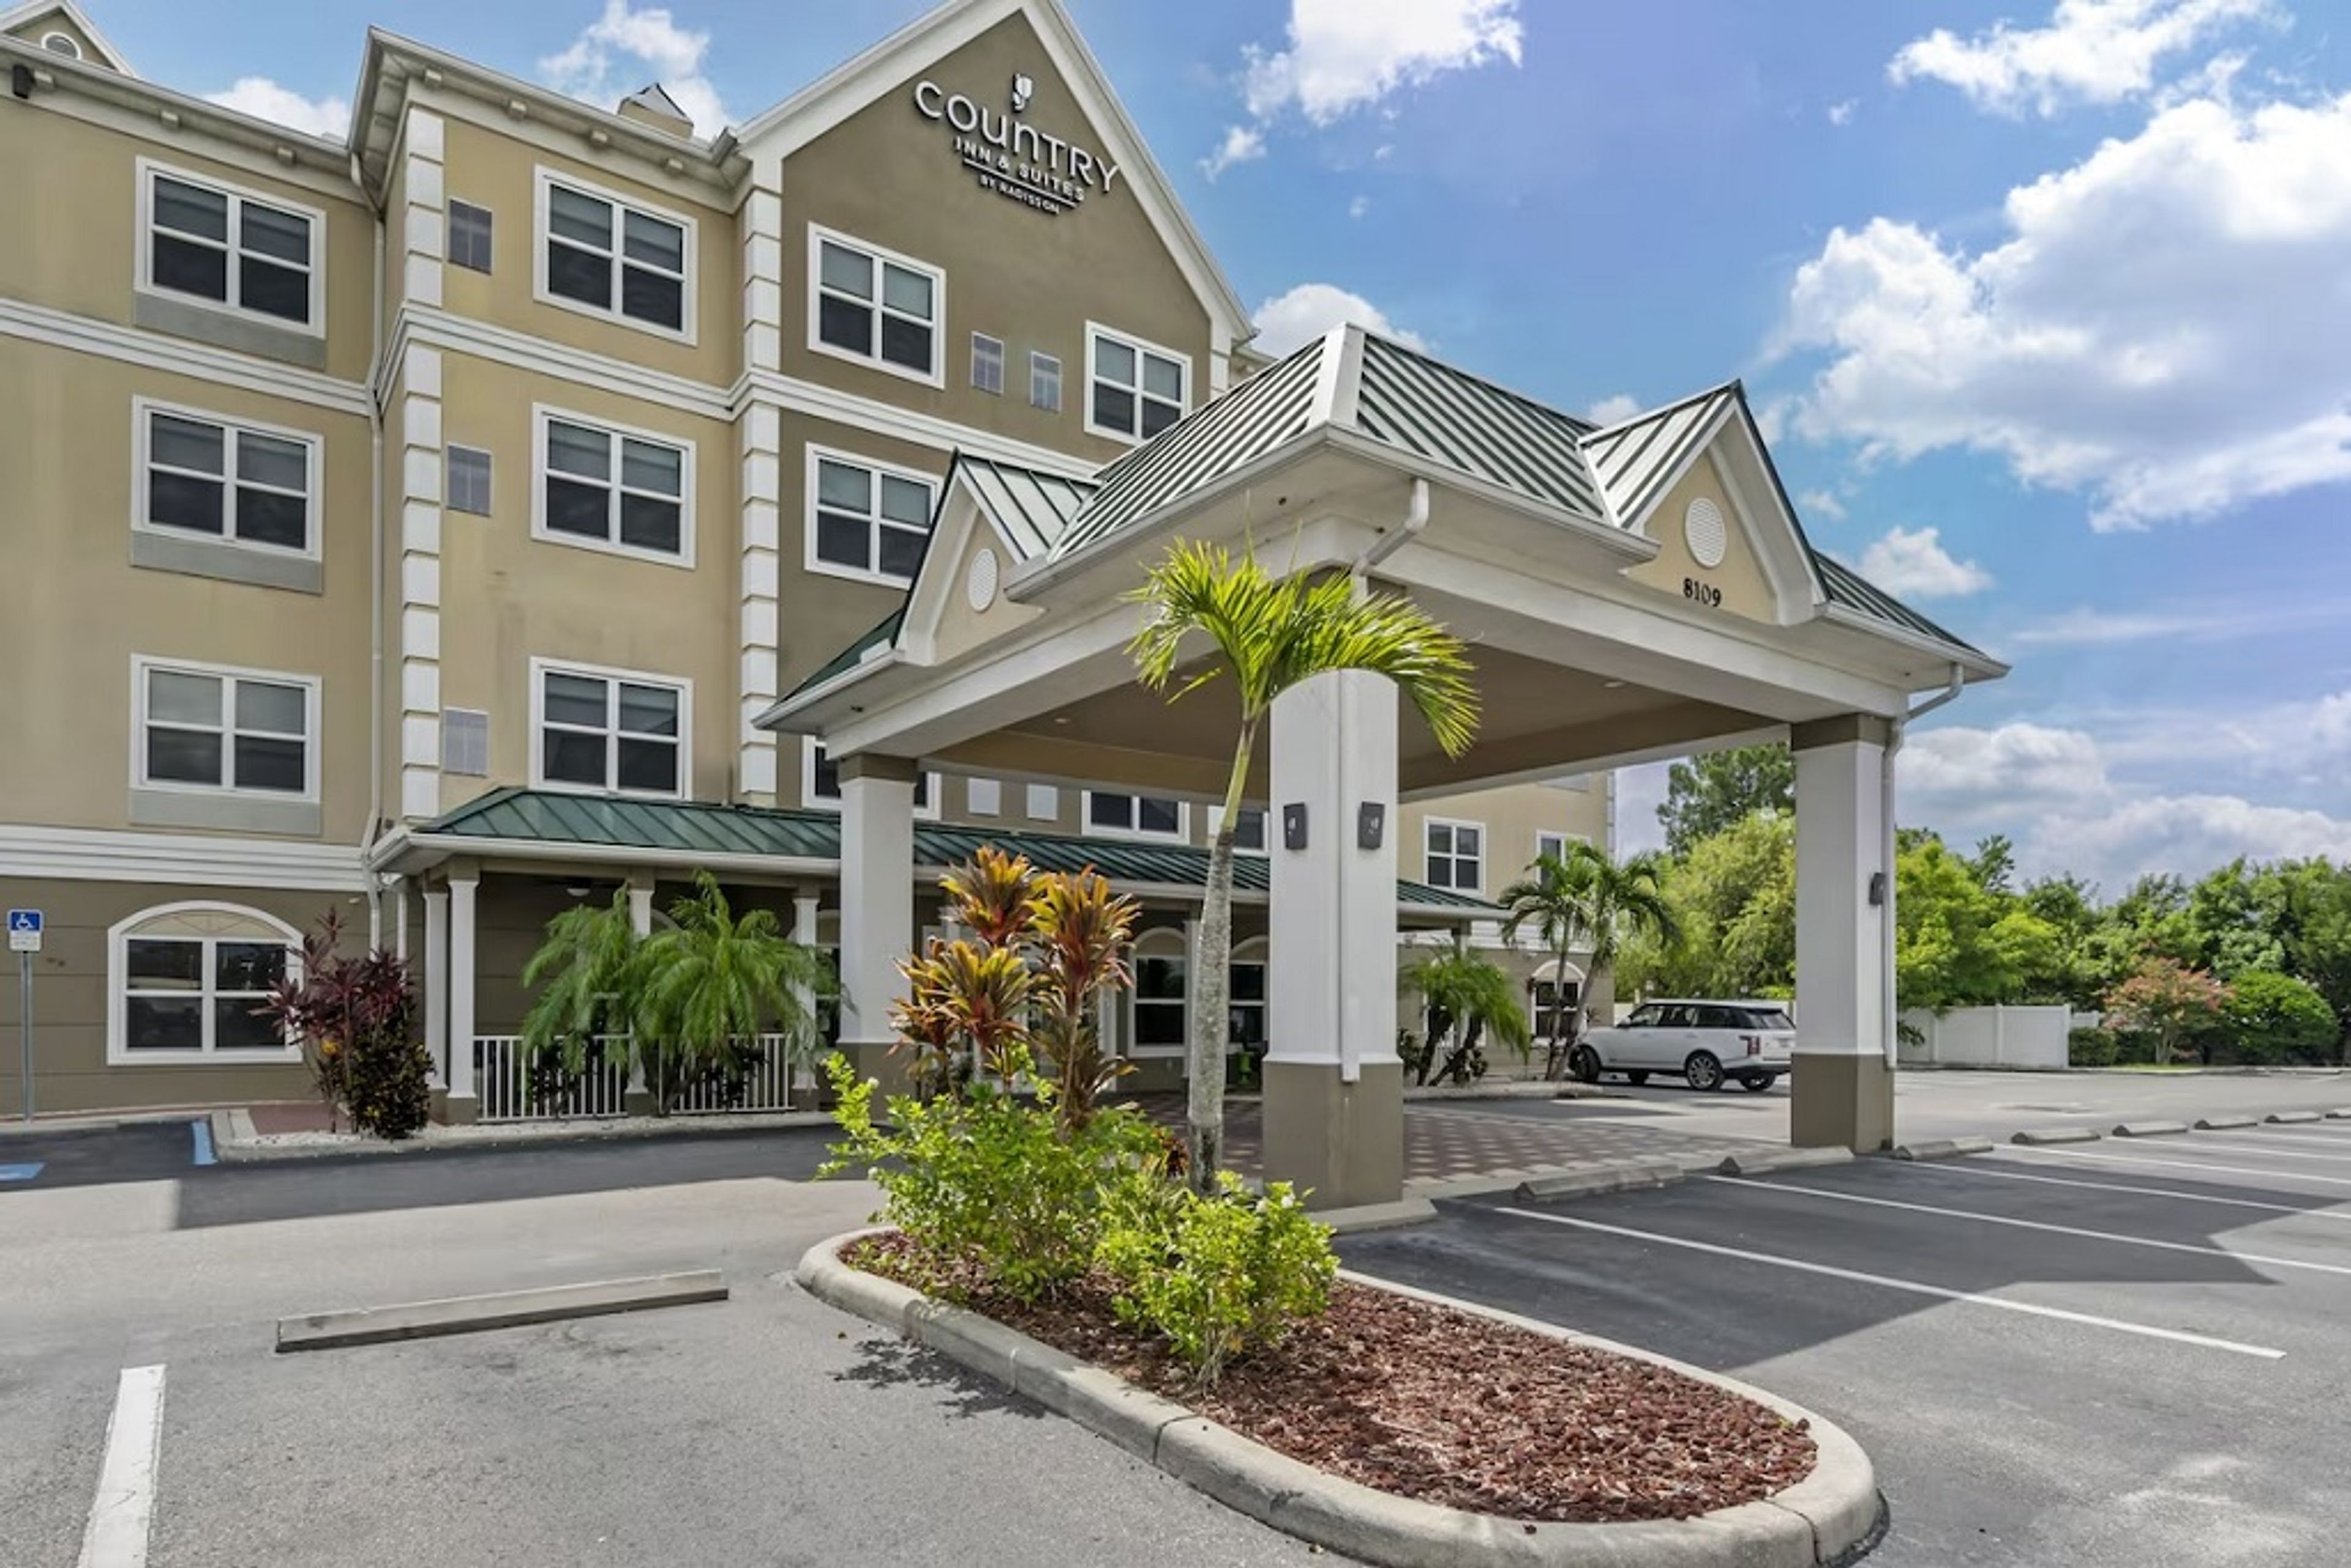
Country Inn & Suites Tampa Airport North
8109 Benjamin Rd, Tampa, FL 33634, USA- Spaces for 15-40 Guests
- 1 Meeting Space
- 1 Hotel
Country Inn & Suites by Radisson, Tampa Airport North is a hotel near Tampa International Airport, situated at 8109 Benjamin Road in Tampa, Florida. The property offers a combination of comfortable accommodations and practical event facilities, making it a convenient option for corporate gatherings and small celebrations close to the airport. The hotel's meeting room accommodates up to 15 guests in a boardroom configuration and is equipped with audio-visual capabilities and high-speed internet. The space suits corporate meetings, planning sessions, and intimate private events. Guests and event attendees enjoy complimentary hot breakfast daily, free WiFi throughout the property, an outdoor swimming pool with hot tub, a fitness center, free on-site parking, and a complimentary airport shuttle.
DoubleTree Suites by Hilton Tampa Bay
3050 N Rocky Point Dr W, Tampa, FL 33607, USA- Spaces for 40-150 Guests
- 2 Meeting Spaces
- 5 Hotels
- 5 Total Spaces
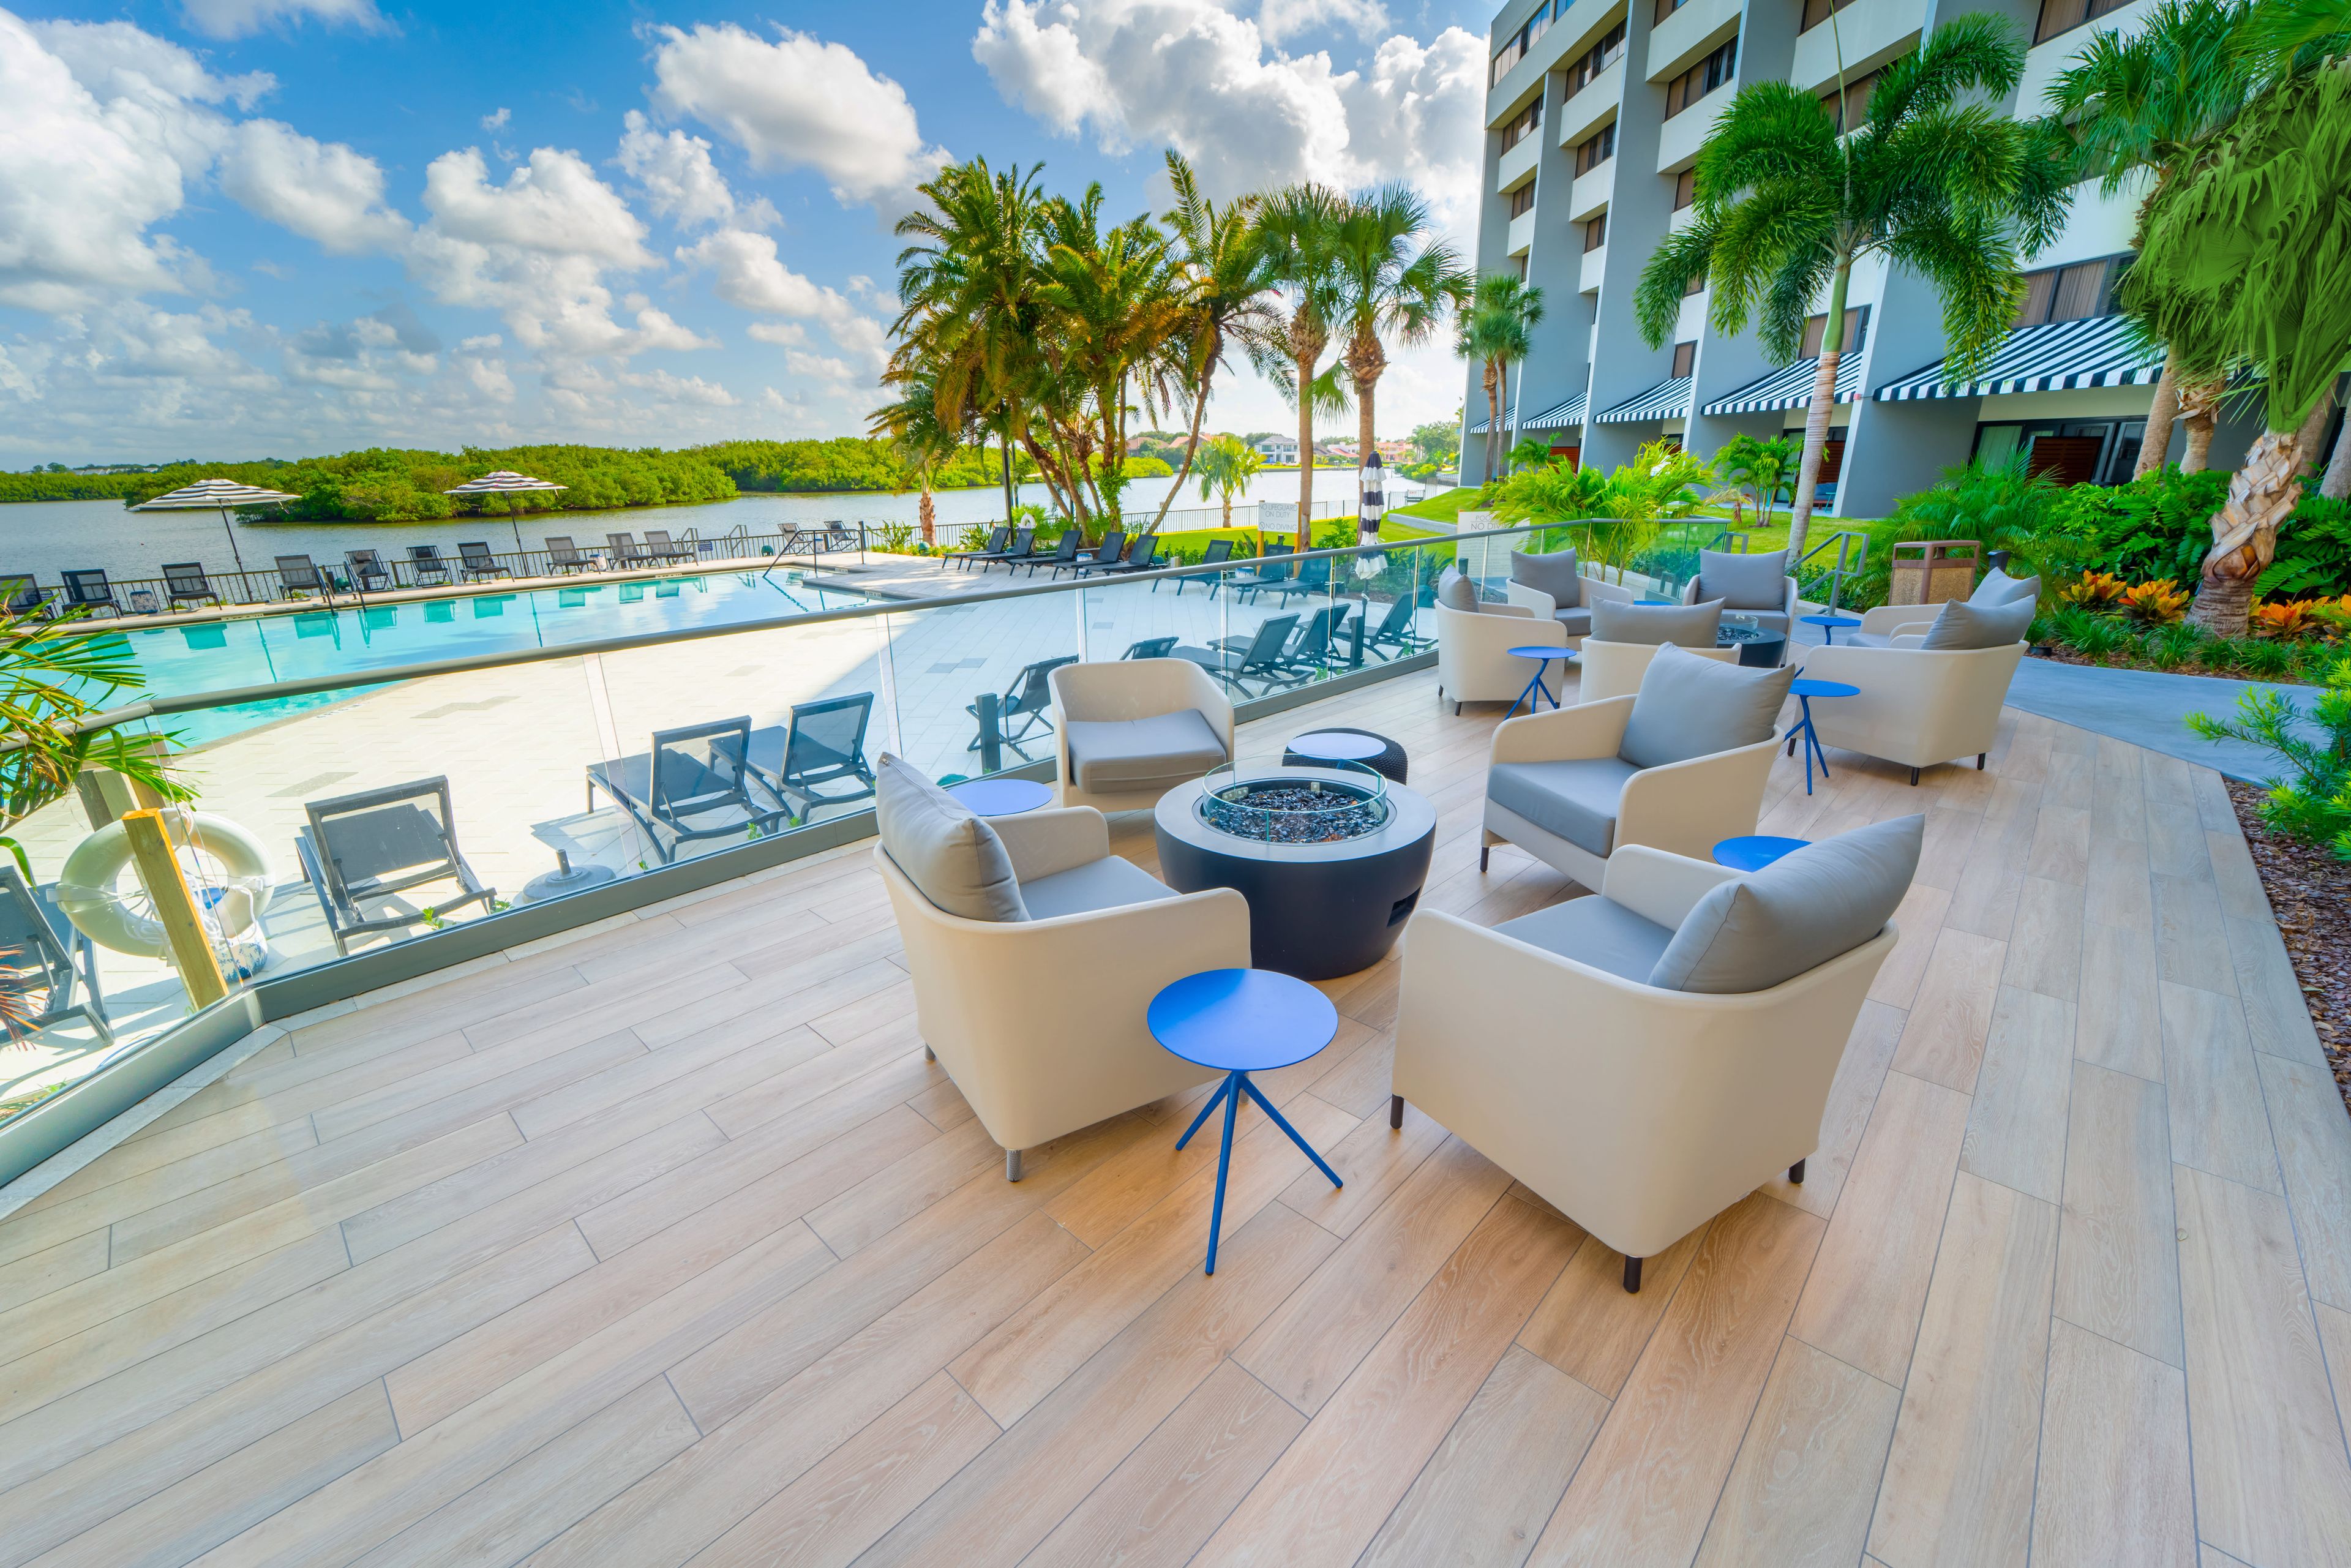
DoubleTree by Hilton Tampa Rocky Point Waterfront is a full-service waterfront hotel situated on the shores of Old Tampa Bay in Rocky Point, offering nearly 4,000 square feet of flexible event space for weddings, corporate gatherings, and social celebrations of all kinds. The property accommodates groups from intimate board meetings to receptions of up to 150 guests across a collection of indoor and outdoor venues. The hotel features a mix of versatile indoor rooms and open-air waterfront settings. The Florida Room and Tampa Room serve as the primary indoor ballroom-style spaces, while the Bayside Canopy and outdoor terrace options bring bay views directly into the event experience. On-site catering through the BLUFIN Waterfront Grill supports events with full food and beverage service. The hotel's 291 guest suites — many with bay views — make it a natural fit for multi-day celebrations and destination events in the Tampa Westshore area.
Jacksonville Public Library
303 N Laura St, Jacksonville, FL 32202, USA- Spaces for 20-500 Guests
- 3 Meeting Spaces
- 2 Ballrooms
- 7 Total Spaces
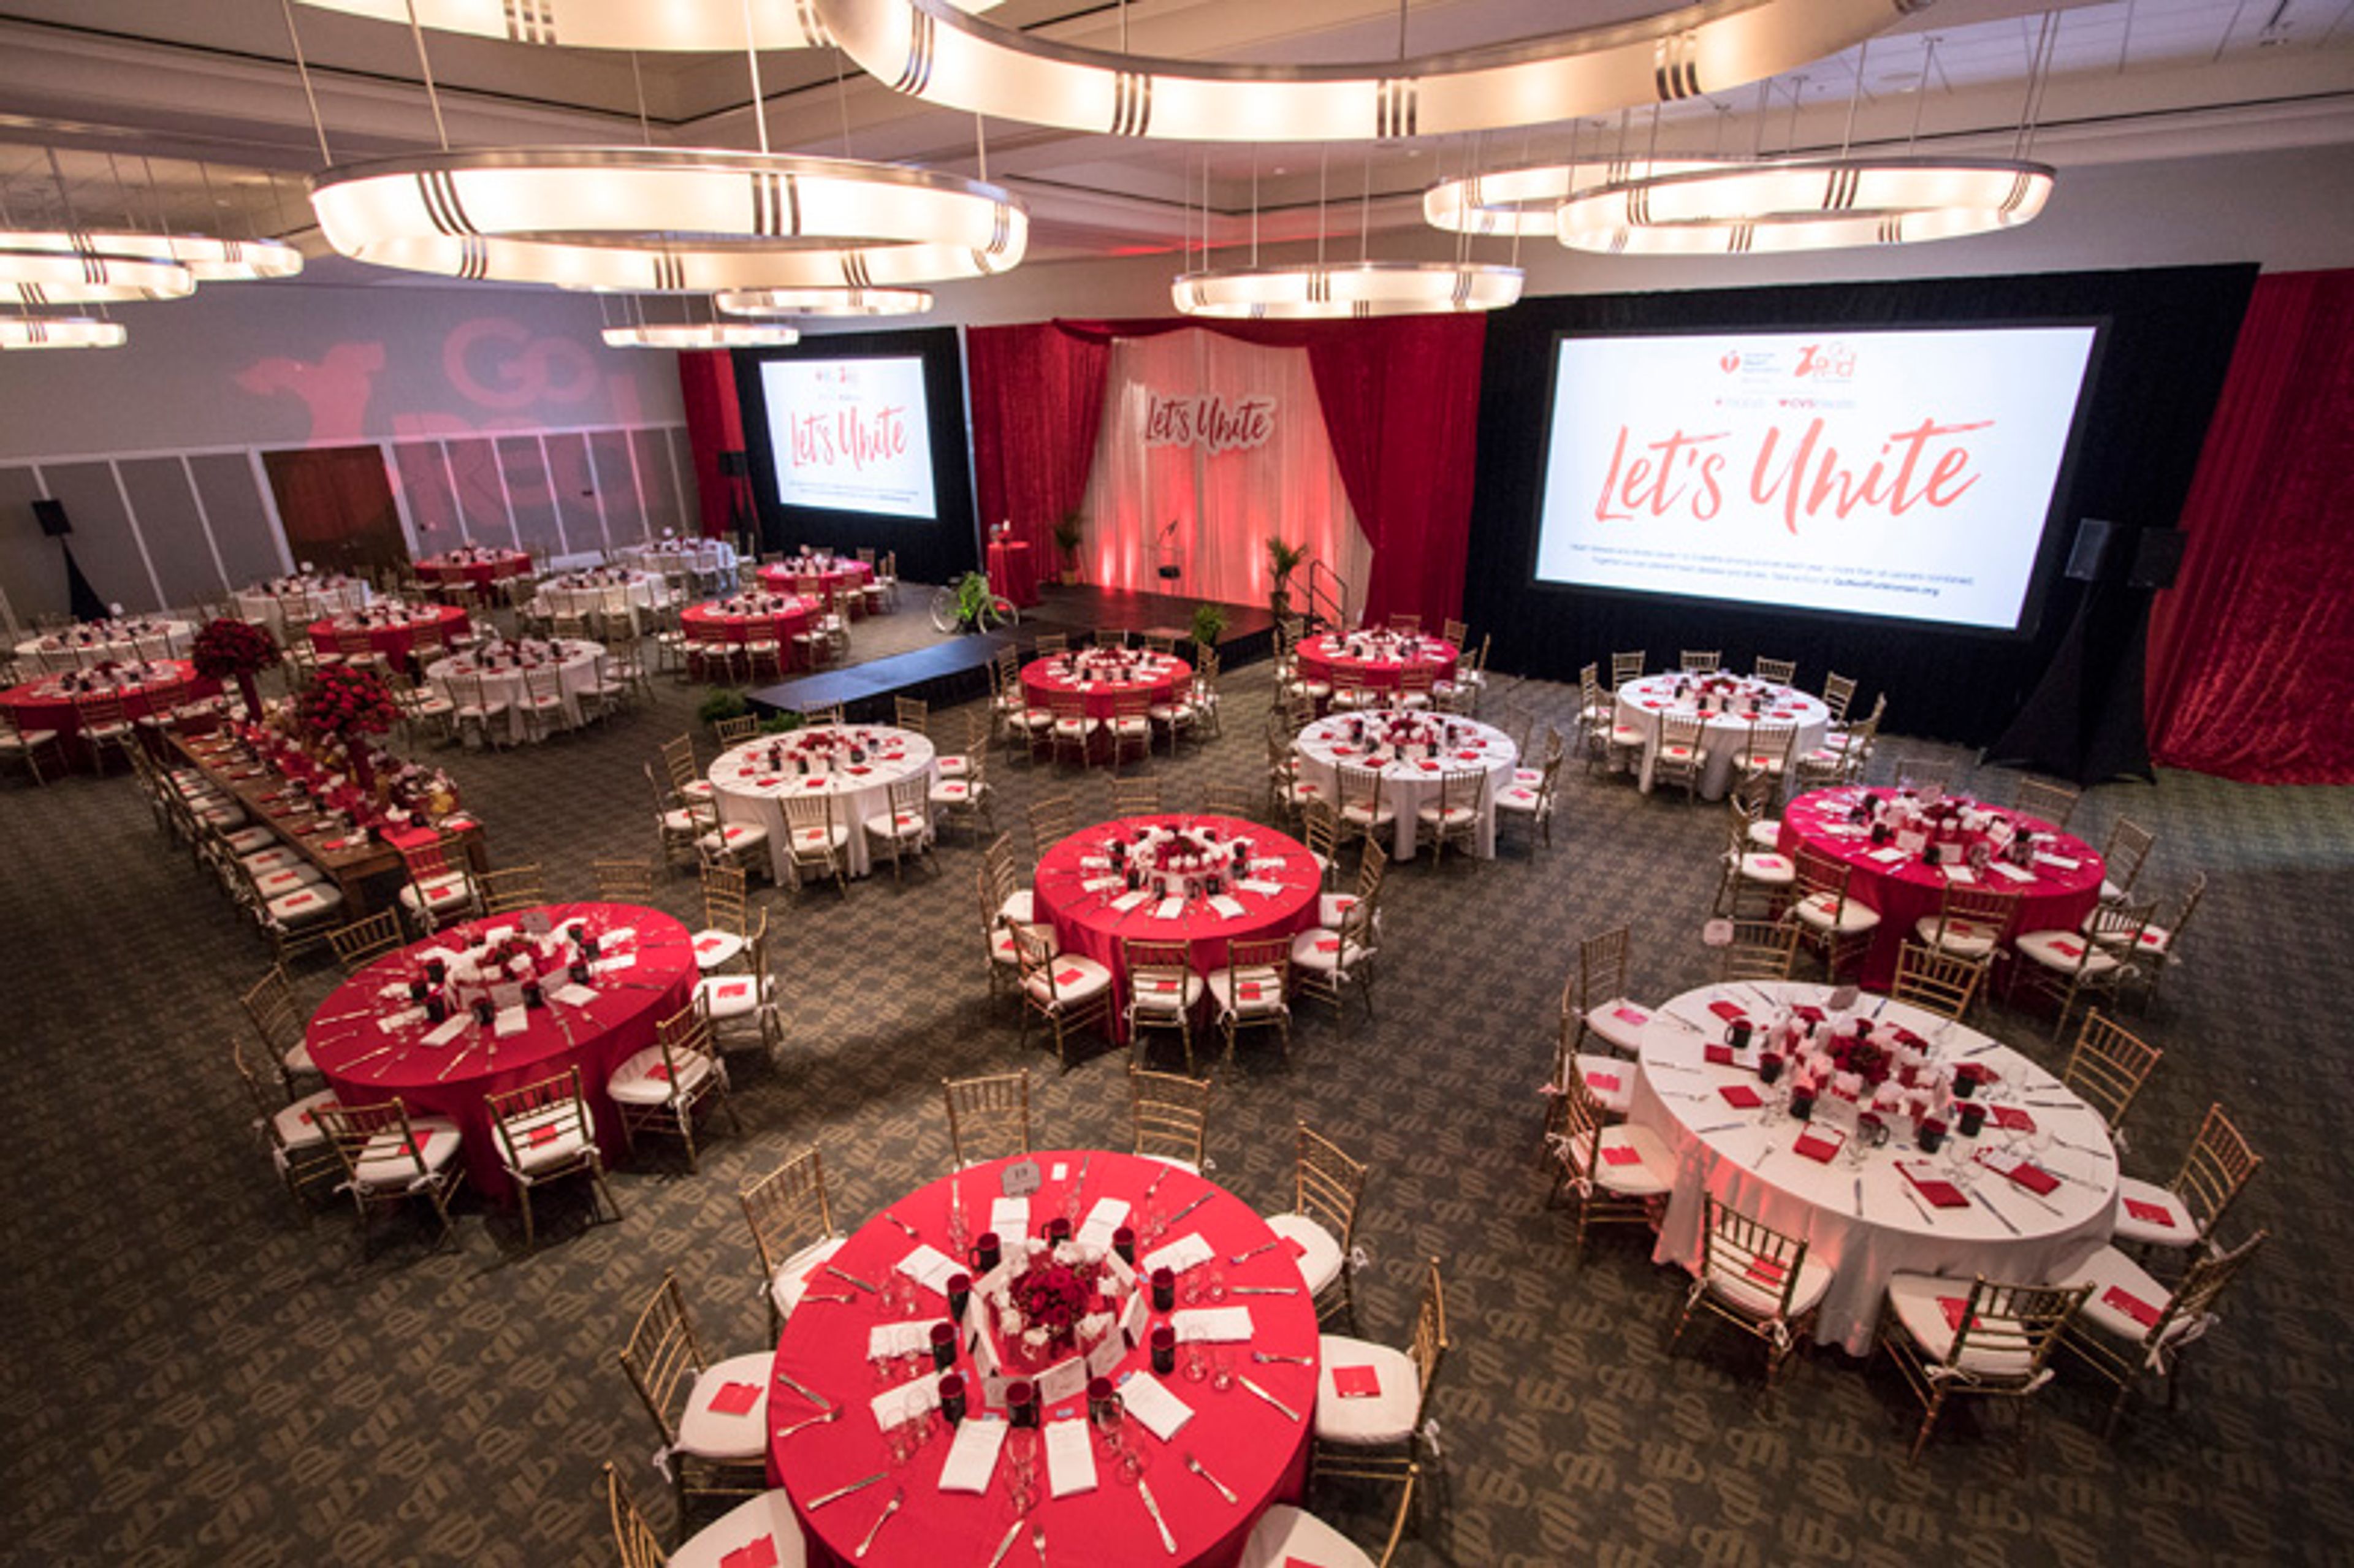
The Conference Center at the Main Library brings 20,000 square feet of dedicated event space to the heart of downtown Jacksonville, tucked between Laura and Main Streets inside the city's main public library. The setting blends civic architecture with a refined interior, making it a distinctive choice for weddings, galas, corporate conferences, and social celebrations of nearly any scale. The conference level offers a range of spaces that can work independently or in combination: Hicks Auditorium seats up to 391 guests theater-style and is equipped with a professional sound system and a raised stage with backstage areas; the Multipurpose Room spans 4,500 square feet and accommodates up to 300 for a banquet, or divides into smaller sections for conferences and presentations. The venue's atriums and Betsy Lovett Courtyard — a poolside outdoor terrace with palm trees — add ceremony and reception options with natural light and downtown views. Amenities include a full catering kitchen, variable lighting controls, audiovisual and multimedia technology, and professional security. Tables and chairs are included with rental. The Conference Center's events team handles coordination directly, available at 904-255-6198 or jplconference@coj.net.
DoubleTree Beach Resort by Hilton
17120 Gulf Blvd, North Redington Beach, FL 33708, USA- Spaces for 50-100 Guests
- 2 Meeting Spaces
- 5 Hotels
- 5 Total Spaces
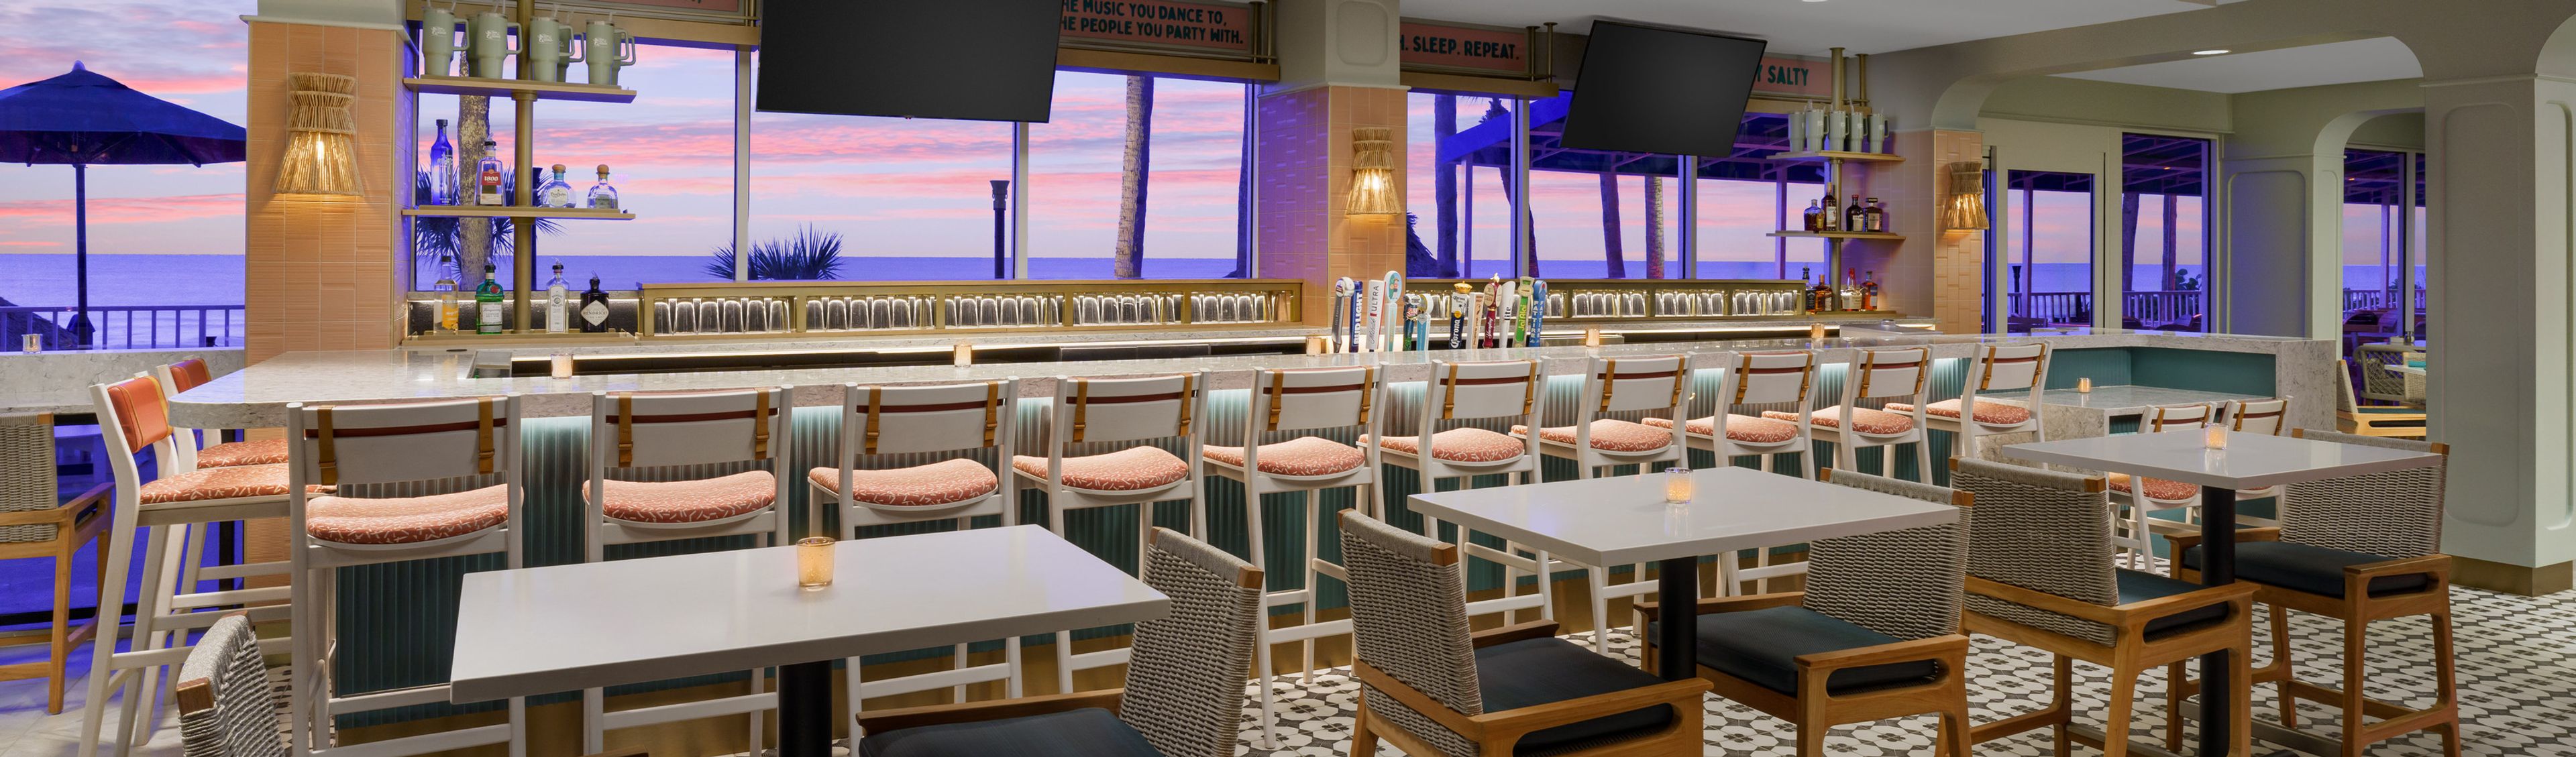
DoubleTree Beach Resort by Hilton sits directly on the Gulf of Mexico in North Redington Beach, Florida, midway between Clearwater Beach and St. Pete Beach. The seven-story, 125-room property places guests just 150 feet from the Gulf, with most rooms offering private balconies overlooking the water or Boca Ciega Bay. The resort accommodates a range of private events — from beachfront wedding ceremonies on the powdery white sand to indoor receptions and corporate gatherings in its dedicated meeting spaces. Coconut Charlie's Beach Bar & Grill anchors the property with expansive veranda seating and a tiki hut, providing a casual backdrop for rehearsal dinners, social receptions, and group dining overlooking the Gulf. For events indoors, the Sunset Rooms offer up to 1,272 square feet of flexible space with a private covered veranda, accommodating up to 100 guests for receptions or banquets. The resort's Gulf-view outdoor decks extend the options for groups seeking an open-air setting with Gulf of Mexico views.
JetBlue Park
11500 Fenway South Drive, Fort Myers, FL 33913, USA- Spaces for 30-5,000 Guests
- 2 Meeting Spaces
- 2 Outdoor Spaces
- 3 Event Spaces
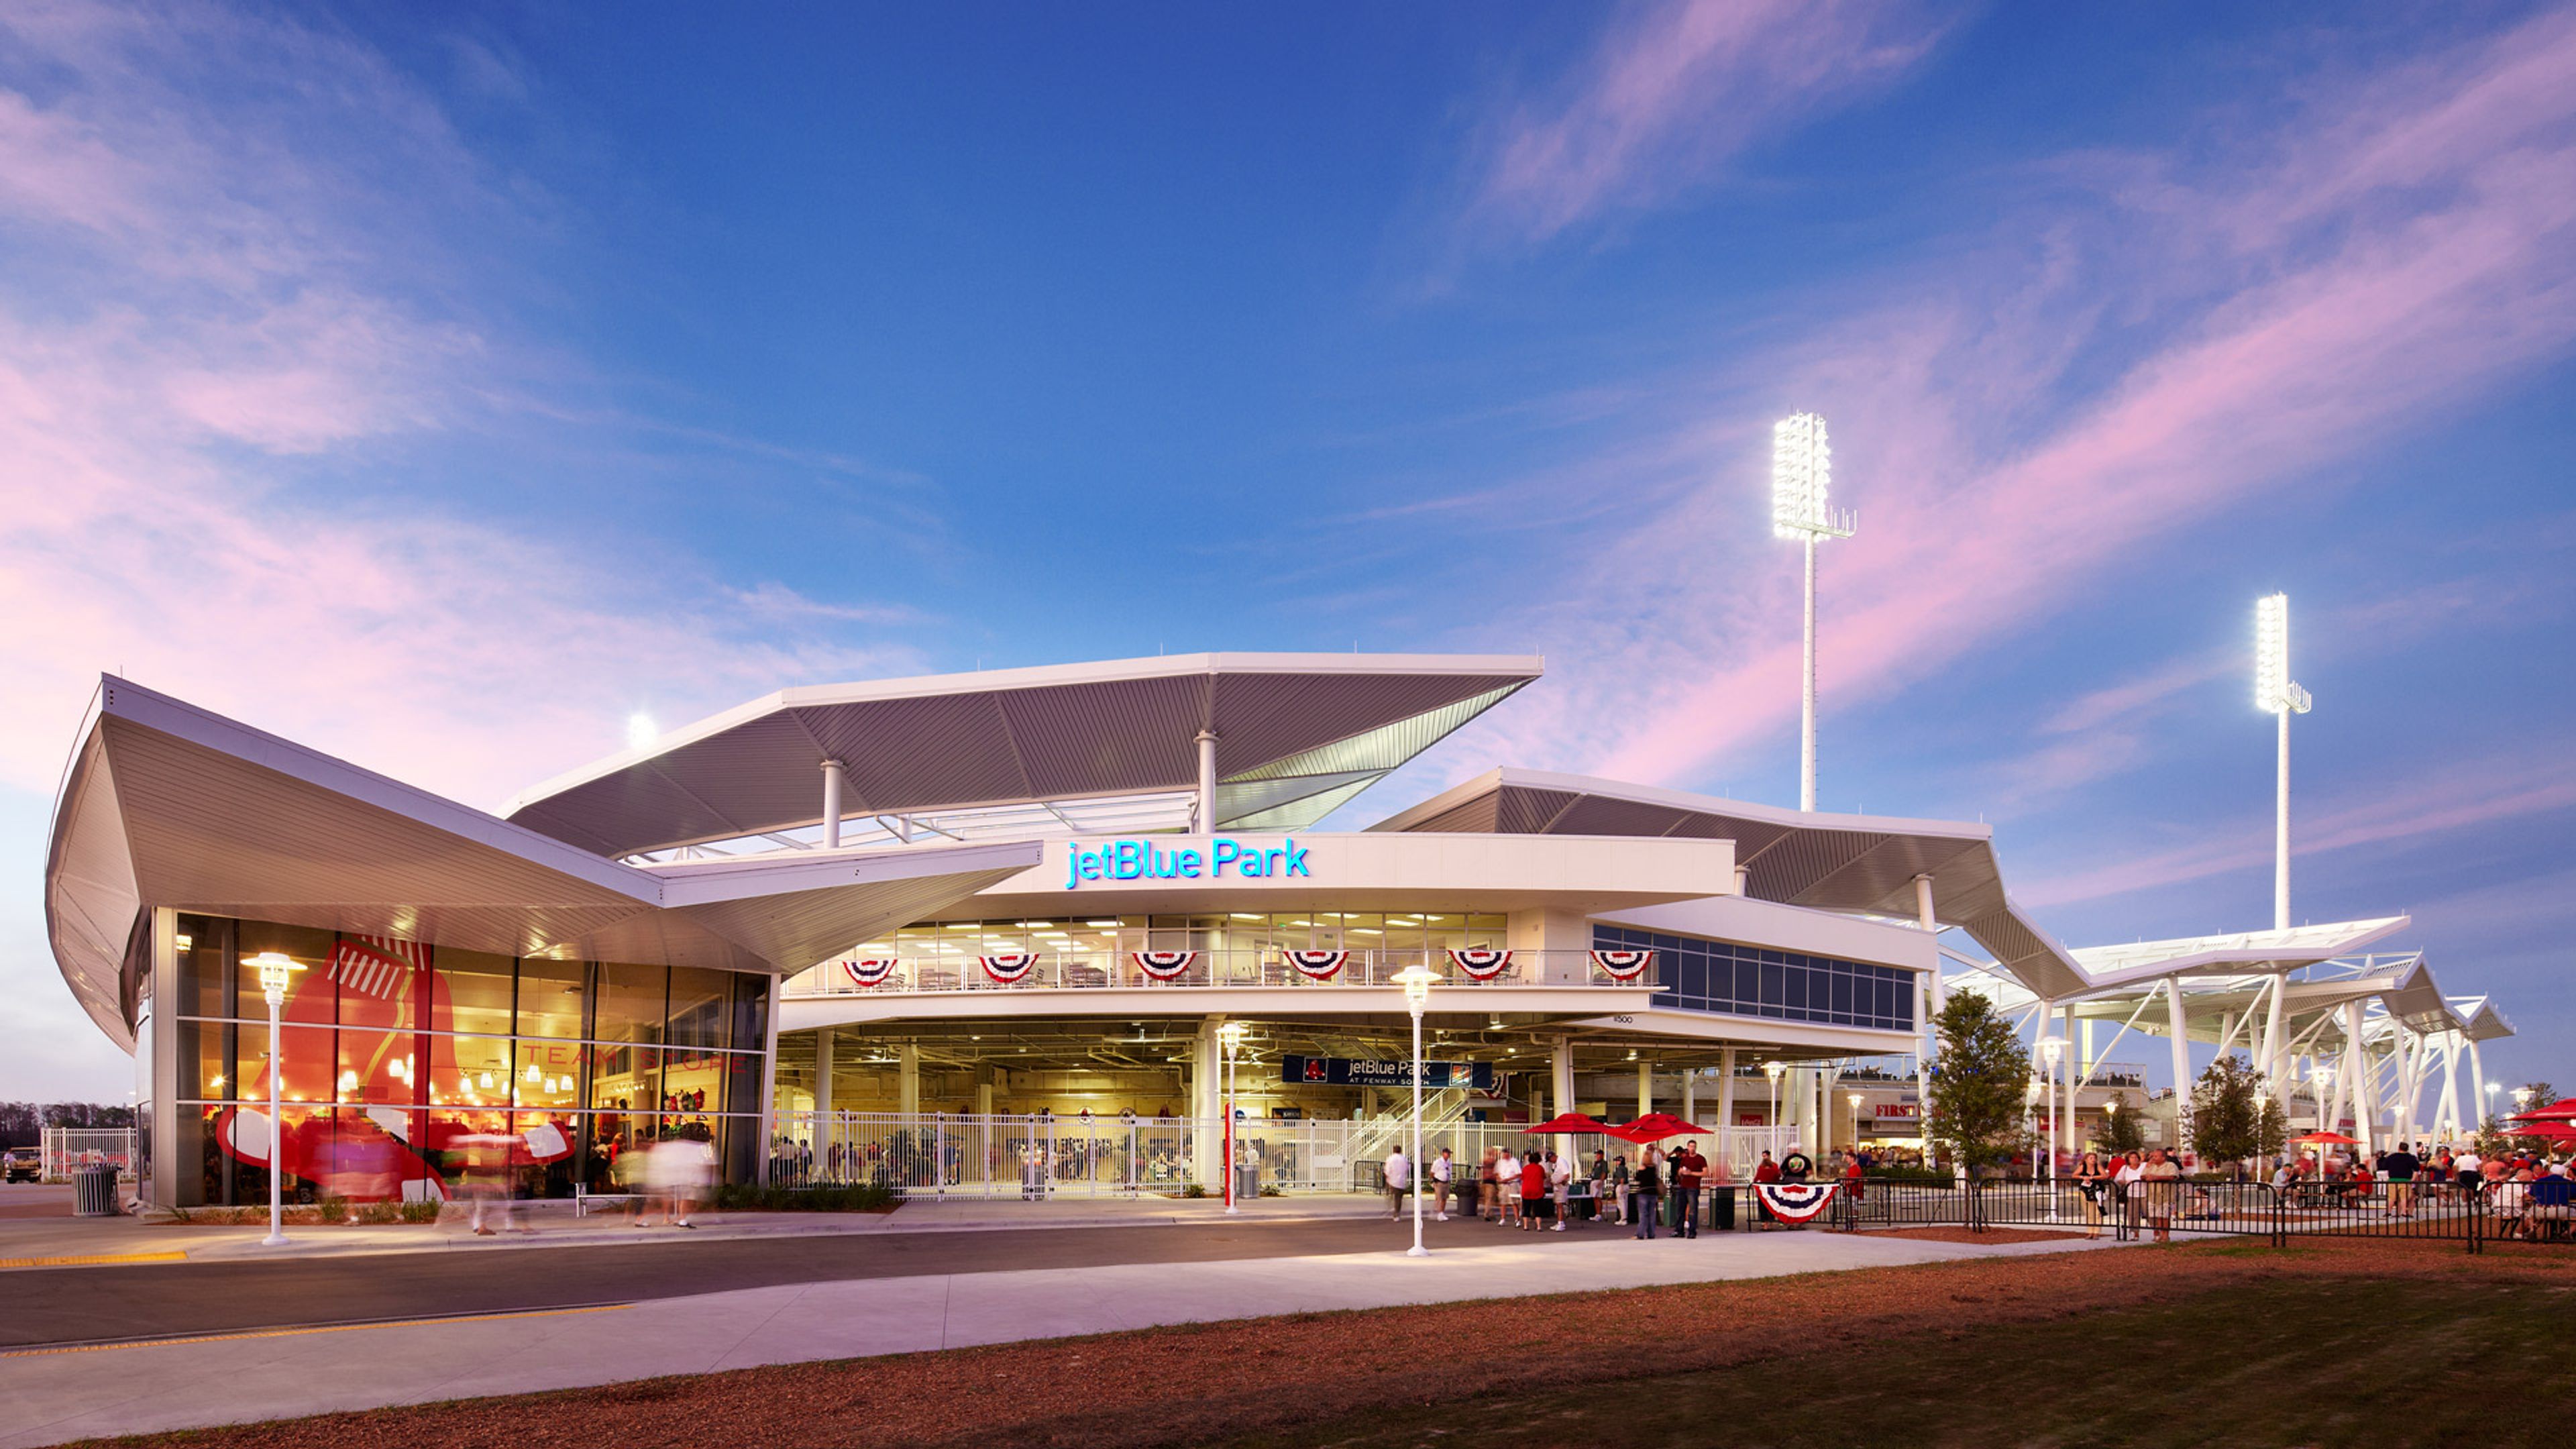
JetBlue Park at Fenway South is the spring training home of the Boston Red Sox, situated on a 106-acre campus at 11500 Fenway South Drive in Fort Myers, Florida. Opened in 2012, the ballpark was designed by Populous to echo Fenway Park in Boston — sharing the same field dimensions, a replica Green Monster standing 43 feet tall, and signature details like the manually operated scoreboard and red seat marking Ted Williams' legendary 502-foot home run. The venue is open year-round for private events and can accommodate groups ranging from intimate gatherings to large-scale celebrations across its indoor and outdoor spaces. A 10,000-square-foot concourse wraps the main seating bowl and suits trade shows, luncheons, and large seated dinners. The Monster Deck offers panoramic views of the field, while suites along the first-base grandstand provide self-contained settings for smaller groups. The park's 20 acres of open green space and parking for more than 3,000 vehicles support festivals, fundraisers, races, and corporate outings — including batting practice on the field itself. For event inquiries, the venue's events team can be reached at jbpevents@redsox.com or 239-226-4783.
Mission San Luis
Mission San Luis, 2100 W Tennessee St, Tallahassee, FL 32304, USA- Spaces for 12-500 Guests
- 2 Meeting Spaces
- 1 Ballroom
- 4 Total Spaces
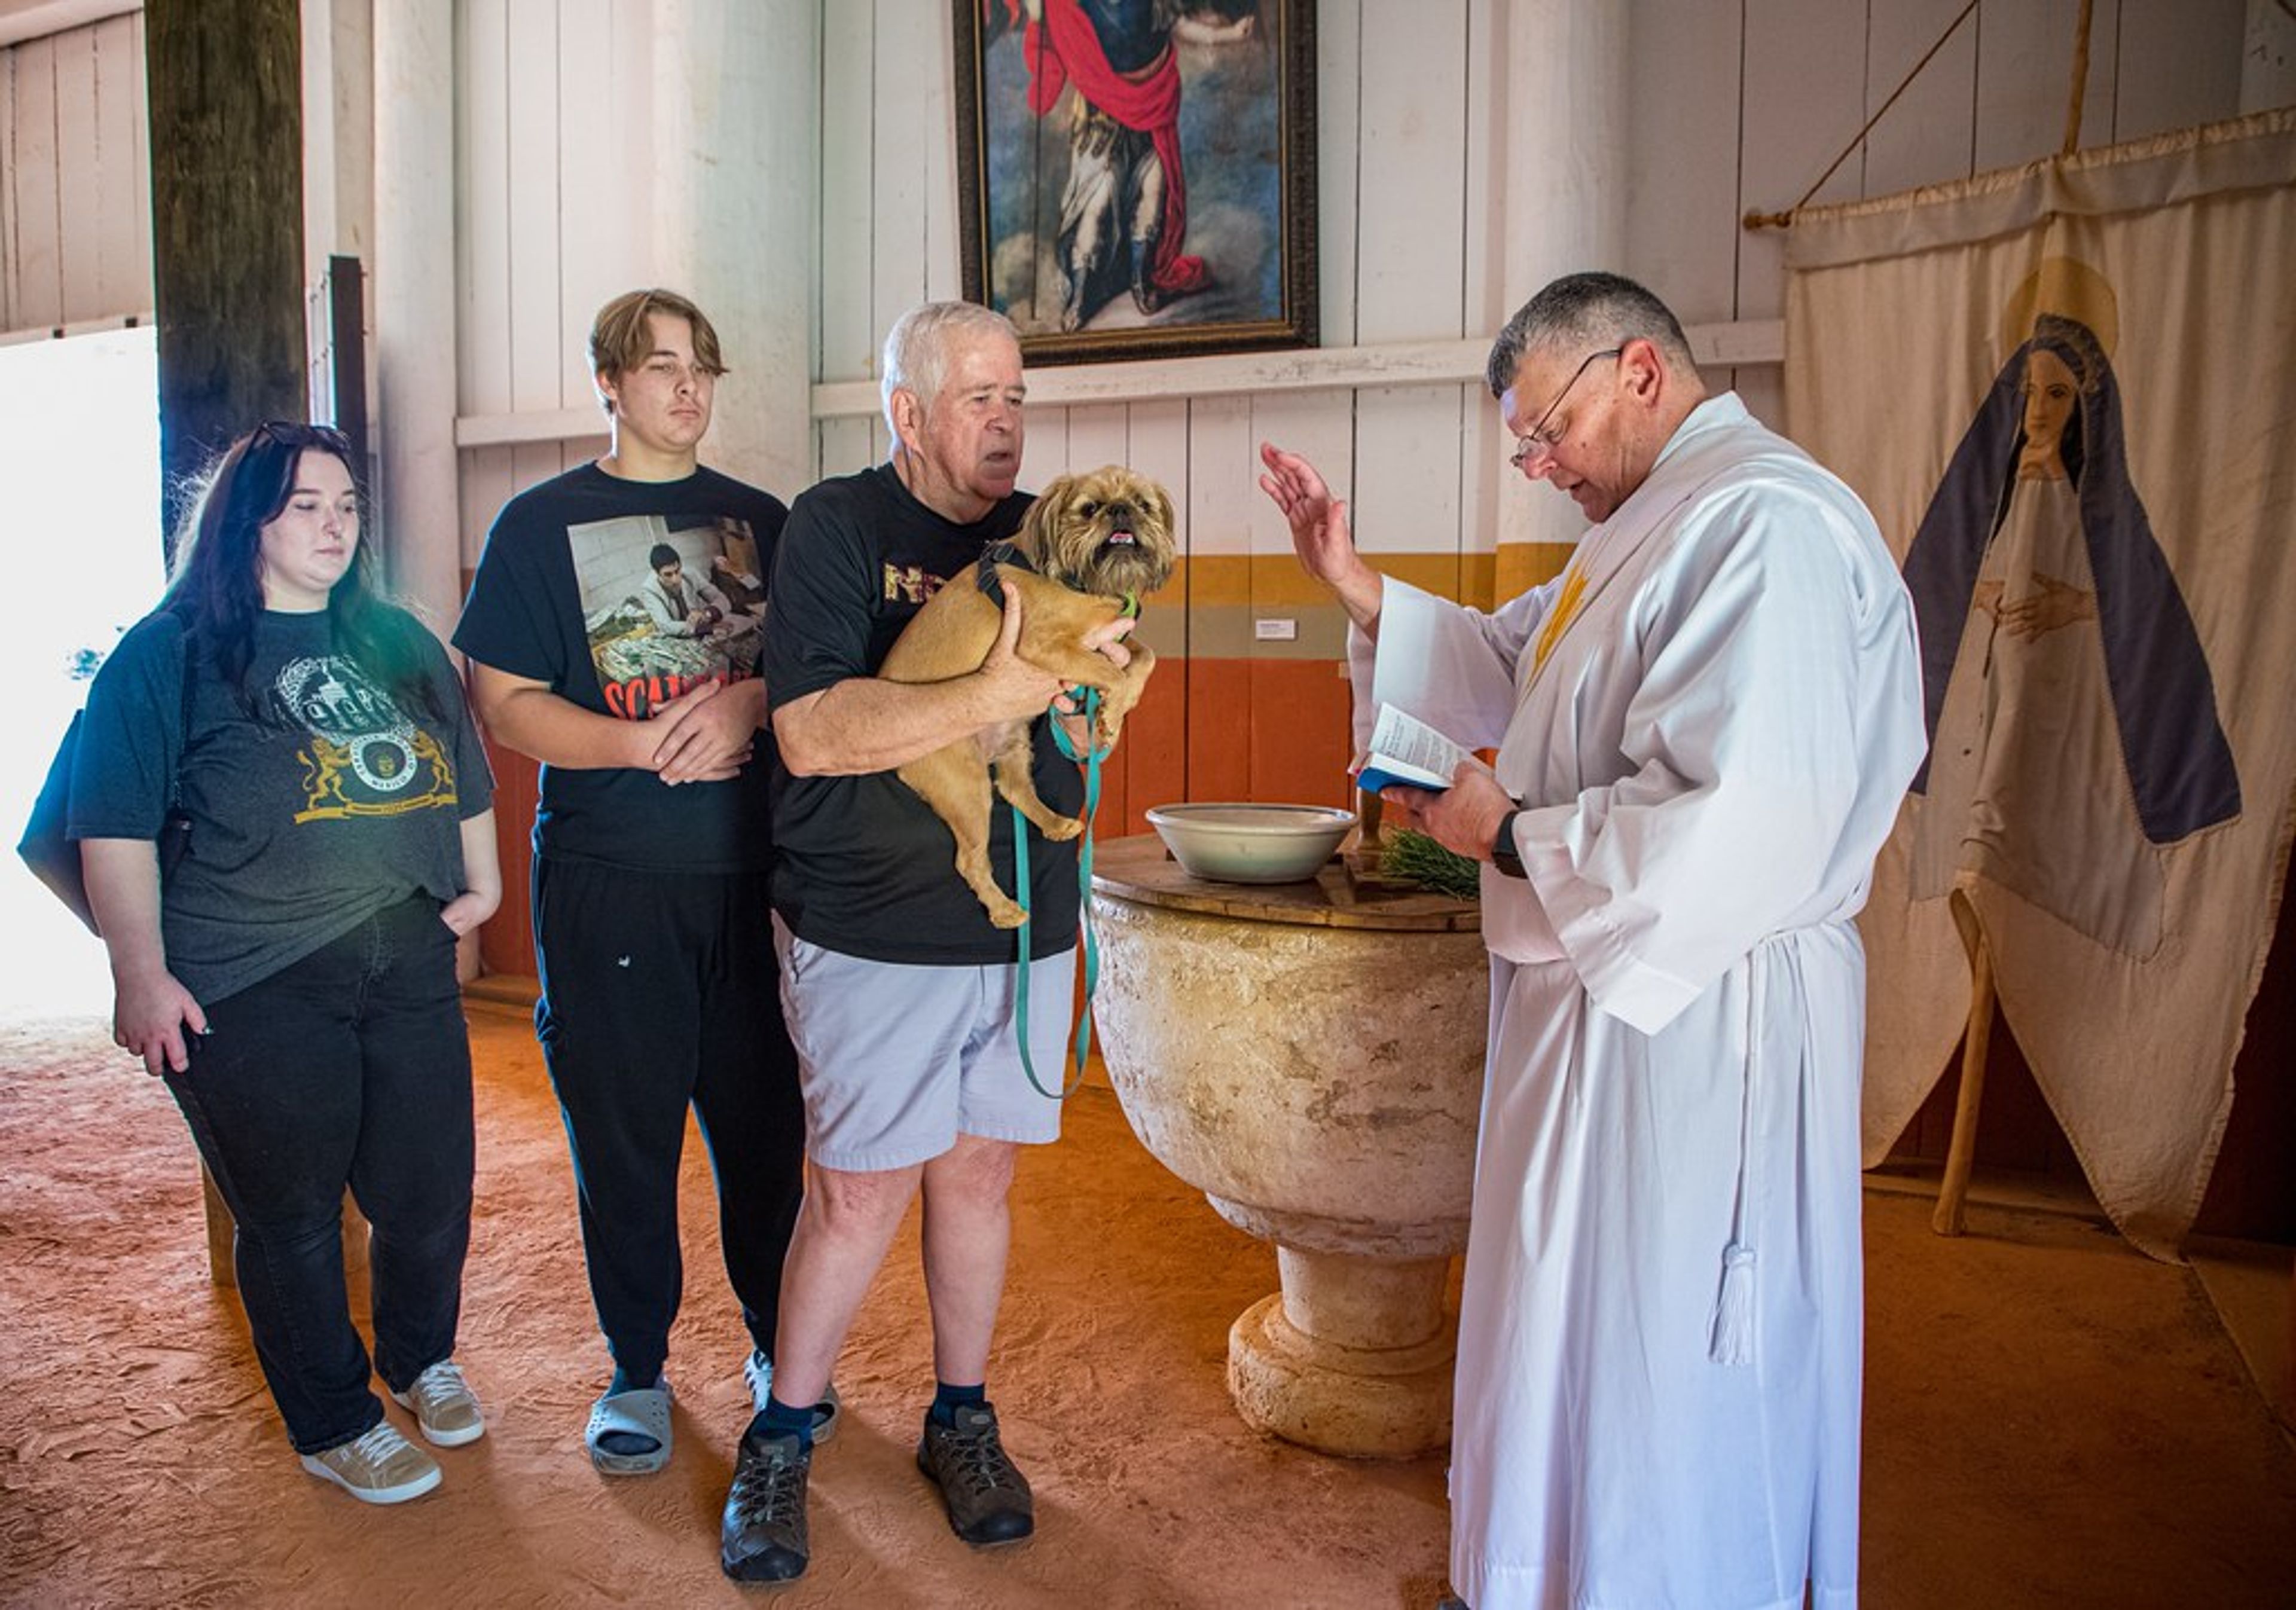
Mission San Luis is a National Historic Landmark set on 65 acres in Tallahassee, Florida, on the site of one of early Florida's most significant colonial settlements. From 1656 to 1704, the location served as the seat of power for the Apalachee people and the western capital of Spanish Florida, housing more than 1,500 residents including an Apalachee chief and the Spanish deputy governor. Today the site operates as a living history museum accredited by the American Alliance of Museums and managed by the Florida Department of State. The grounds feature reconstructed 17th-century structures — including a Franciscan church, Apalachee council house, convento, Spanish residence, and fort — alongside an exhibit gallery holding artifacts recovered from decades of controlled archaeological excavation. For private events, Mission San Luis offers the Mission Room, a 4,000-square-foot banquet hall accommodating up to 250 seated guests or 500 for a standing reception, with an adjoining 3,000-square-foot courtyard, warming kitchen, and private restrooms. A 125-seat theater, two 30-person classrooms, and a boardroom that seats 12 round out the rental inventory, making the venue well suited to weddings, corporate gatherings, and celebrations of all sizes. The site's events team can be reached at rentals@missionsanluis.org or 850.245.6388.
5 O'Clock Somewhere Miramar Beach
111 Cannery Ln, Miramar Beach, FL 32550, USA- Spaces for 80-265 Guests
- 2 Meeting Spaces
- 2 Restaurants
- 2 Total Spaces
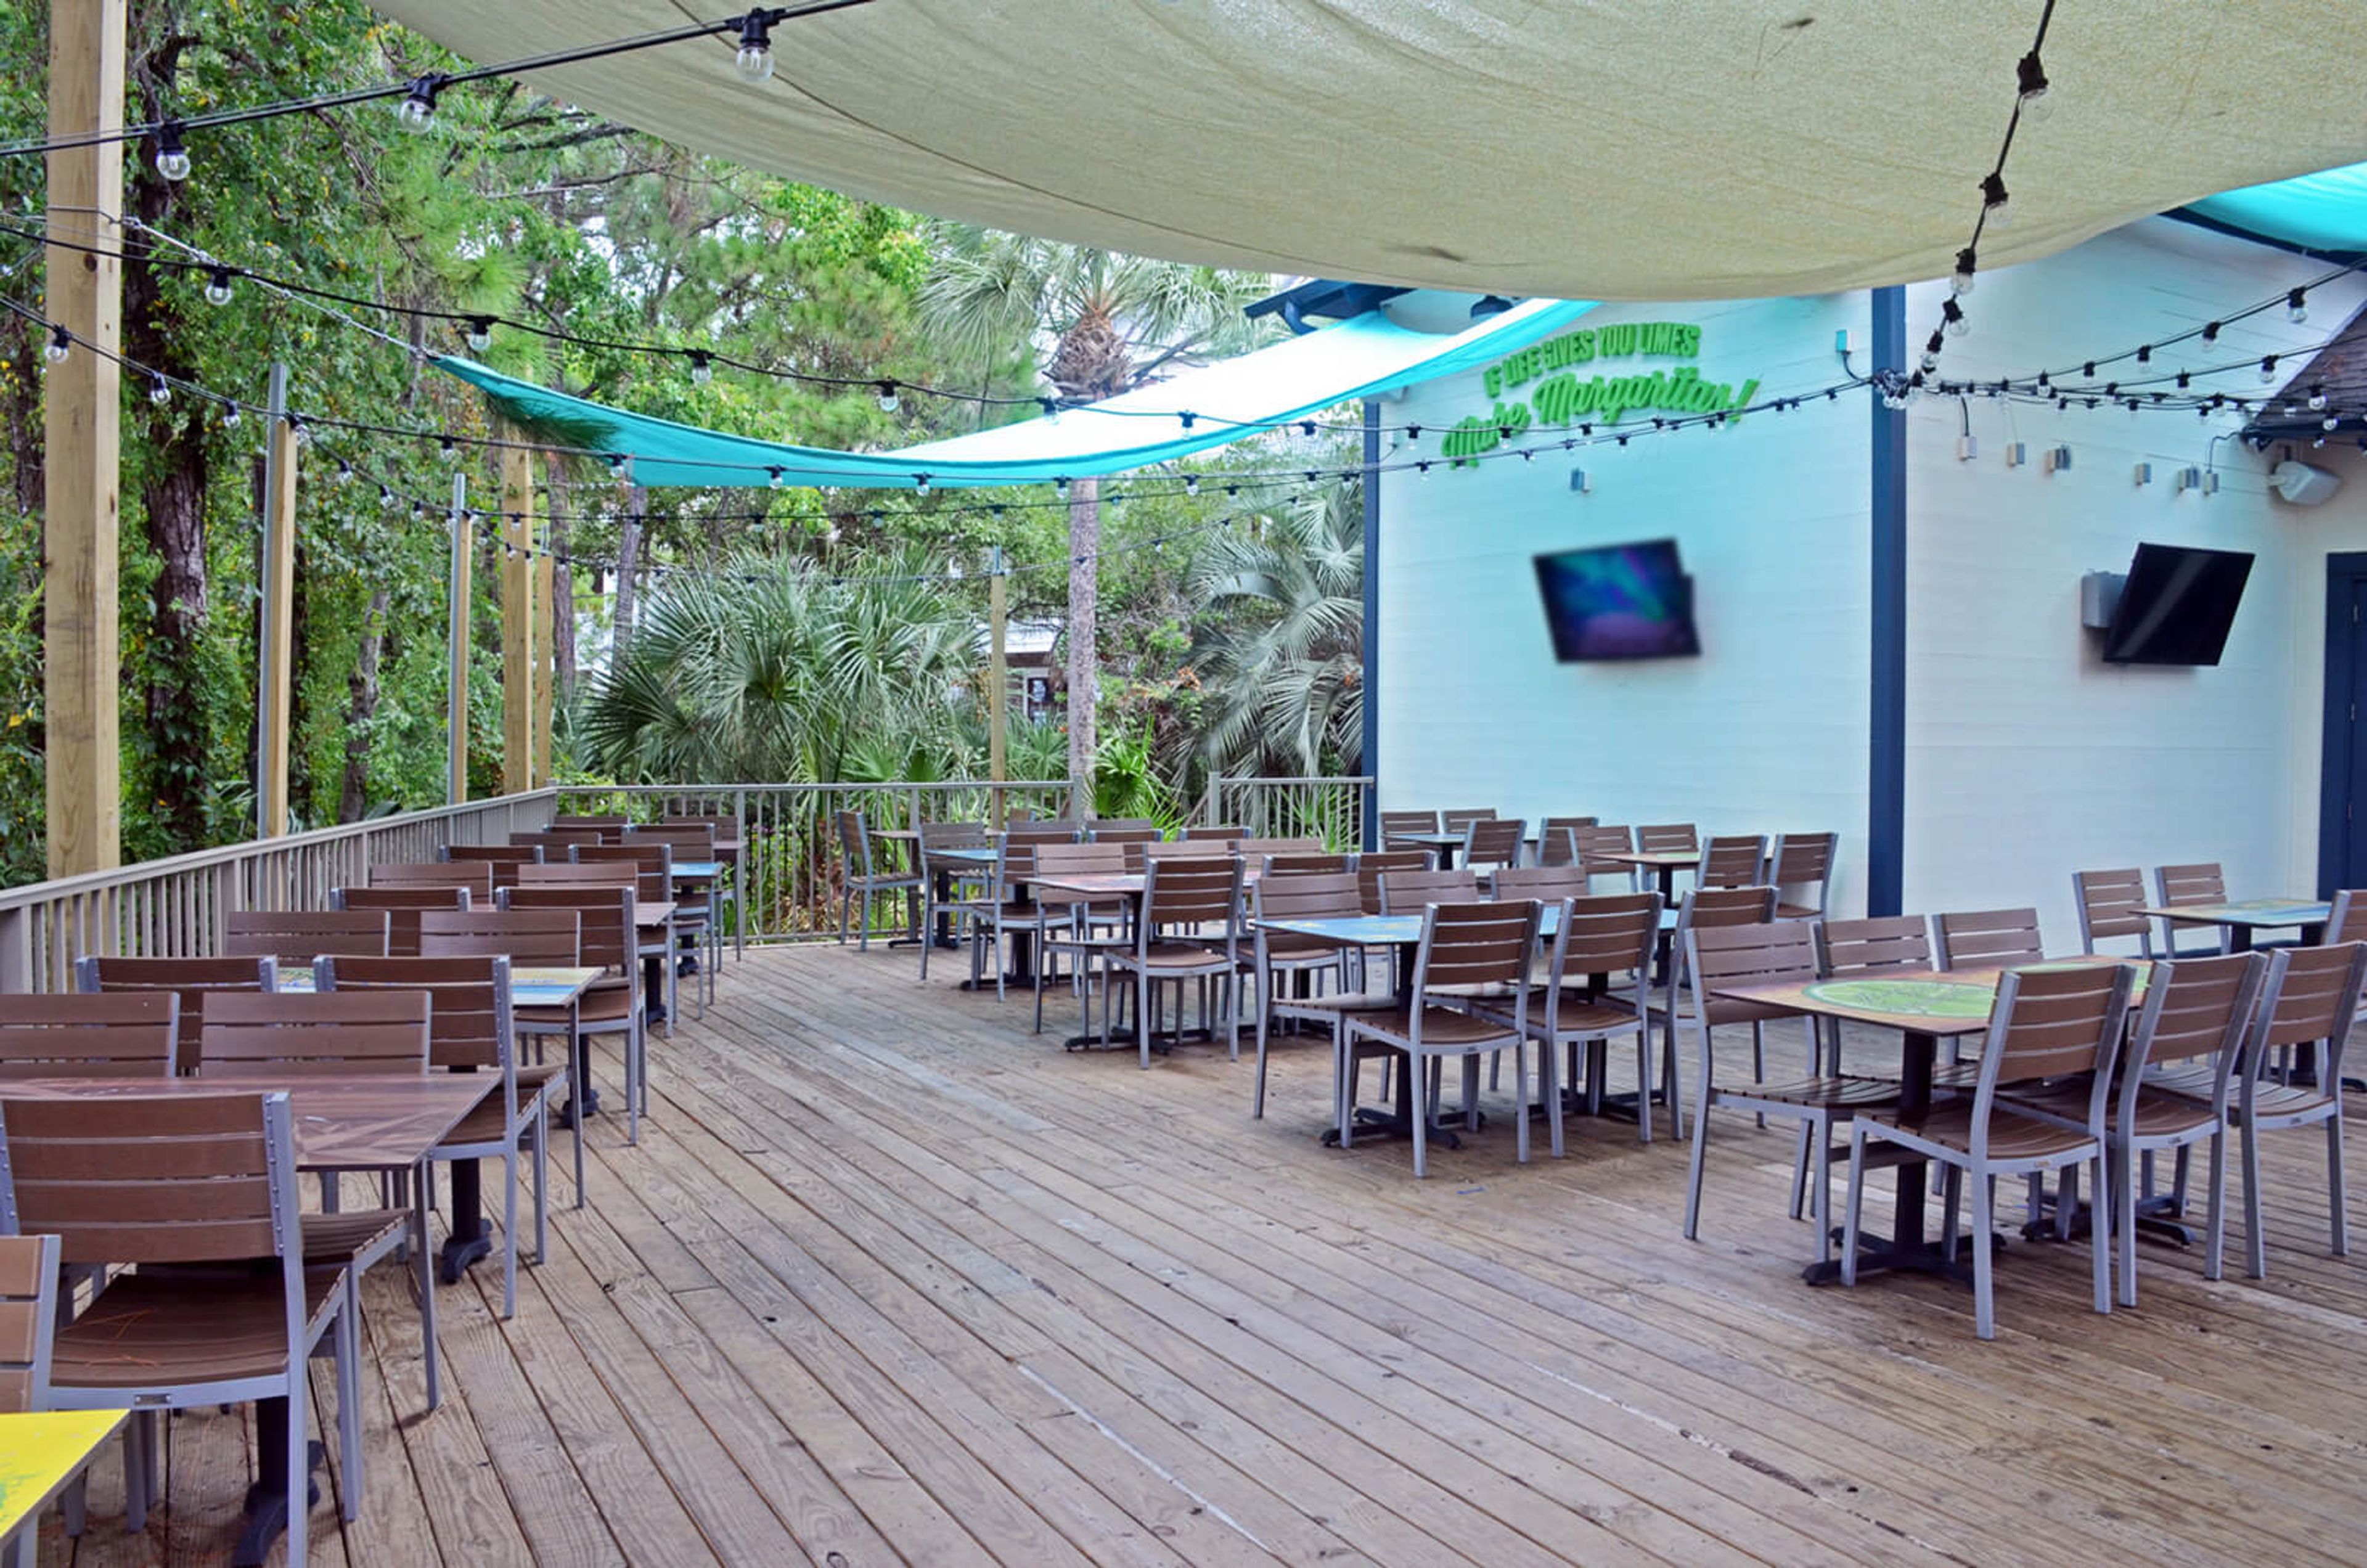
Designed for effortless entertaining, this waterfront venue features versatile spaces that transition easily from relaxed dinners to lively receptions. An open-air deck lined with party lights complements the indoor dining and signature bar area, giving groups a variety of settings for business occasions, milestone celebrations, and private parties. 5 o’Clock Somewhere Bar & Grill Miramar Beach adds a playful coastal spirit to every gathering.
Good Night John Boy St. Petersburg
16 2nd St N, St. Petersburg, FL 33701, USA- Spaces for 50-600 Guests
- 2 Meeting Spaces
- 2 Bars
- 2 Event Spaces
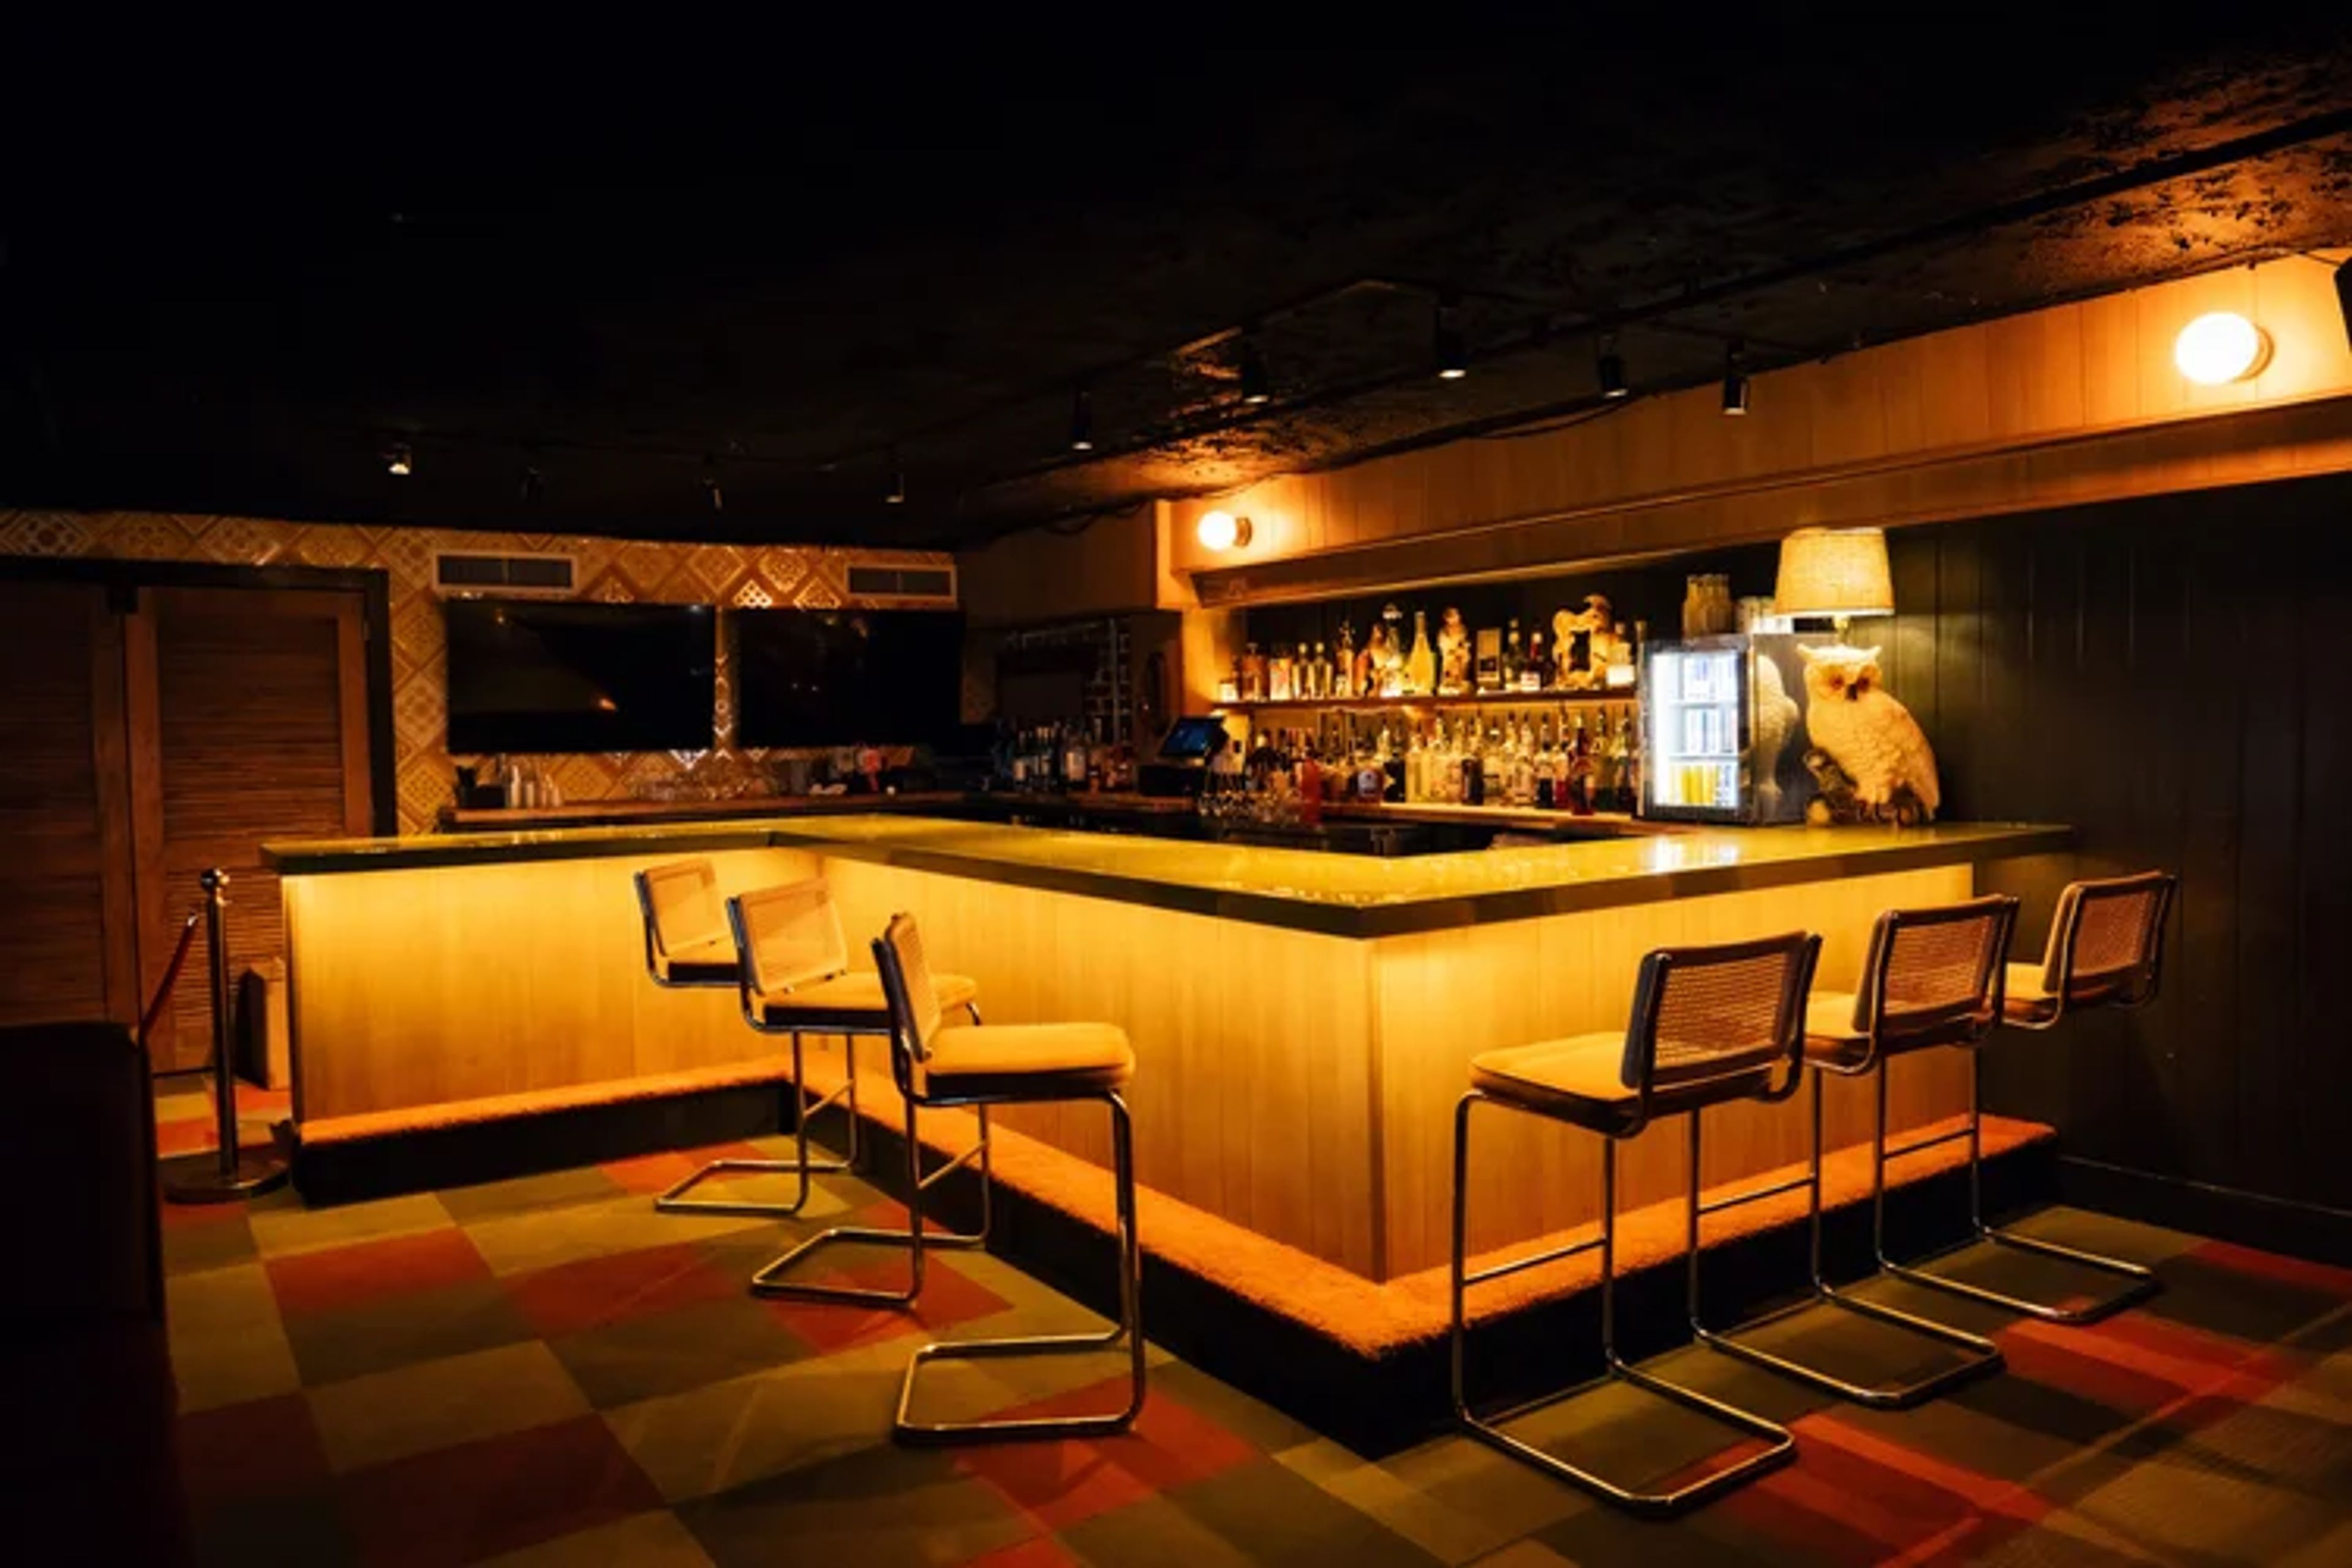
Step back into the disco era at Good Night John Boy, a vibrant nightlife destination in downtown St. Petersburg. Inspired by the iconic style of the 1970s, this lively venue features vintage furnishings, colorful retro décor, sparkling disco balls, and an illuminated dance floor. With multiple levels, inviting lounge areas, and a spirited atmosphere, the venue offers a distinctive setting for birthday parties, corporate gatherings, cocktail receptions, and private celebrations. From intimate social gatherings to energetic dance parties, Good Night John Boy combines nostalgic charm with a playful atmosphere for memorable events.
Plantation Golf & Country Club
10500 Dartington Dr, Fort Myers, FL 33913, USA- Spaces for 60-850 Guests
- 1 Meeting Space
- 1 Ballroom
- 3 Country Clubs
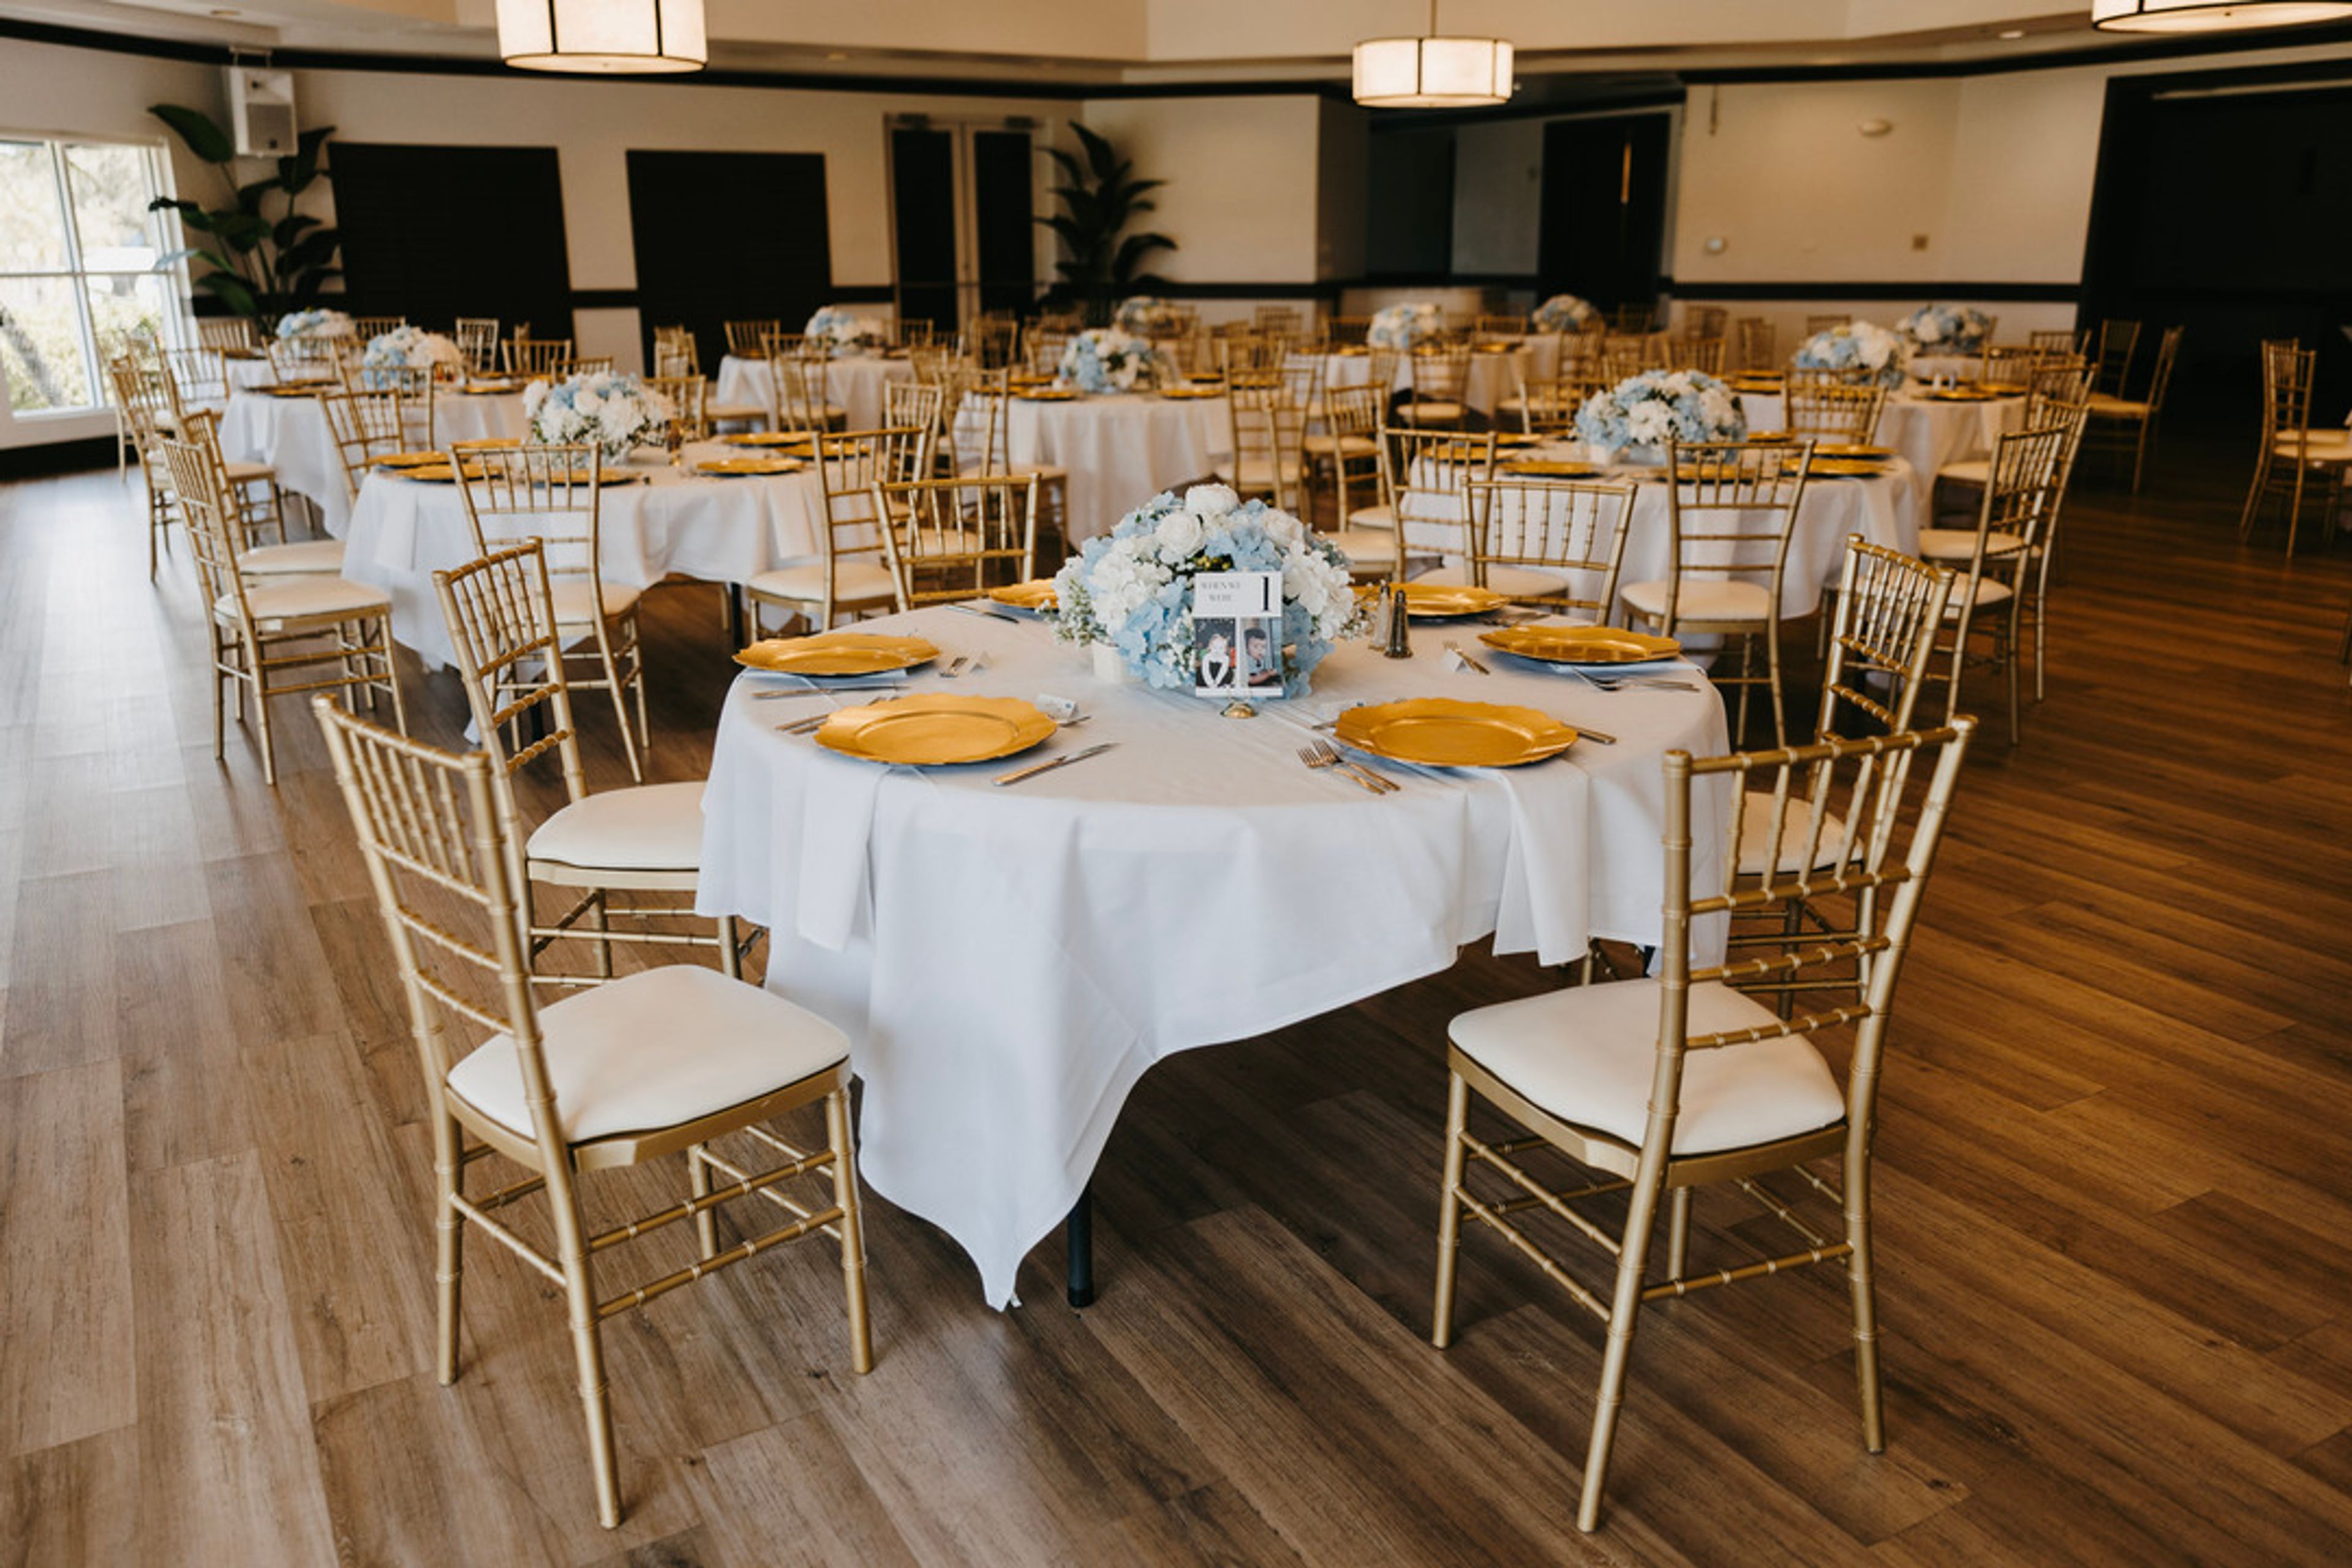
Plantation Golf & Country Club is a private country club set within a 1,300-acre master-planned community in Venice, Florida. The 45,000-square-foot clubhouse sits alongside two 18-hole championship golf courses designed by Ron Garl and serves as the primary event facility, offering both indoor and outdoor spaces that accommodate gatherings from 20 to 850 guests. The club's indoor event spaces include the Manor Ballroom, where moveable walls allow the room to flex between an intimate setting for 50 to 200 guests and a full-scale configuration for up to 850. The Grill Room seats up to 120 guests and features a wall of windows overlooking the golf course and gardens, along with a built-in dance floor. The Hibiscus Room provides a more private setting for groups of up to 60. Outdoors, the Pool Deck accommodates up to 300 guests alongside the club's Junior Olympic-size pool, and the Manor Lawn offers a scenic ceremony site set against a pond and tree line. The club's culinary team provides catering for all on-site events, with customizable menus available for weddings, corporate events, and private celebrations.
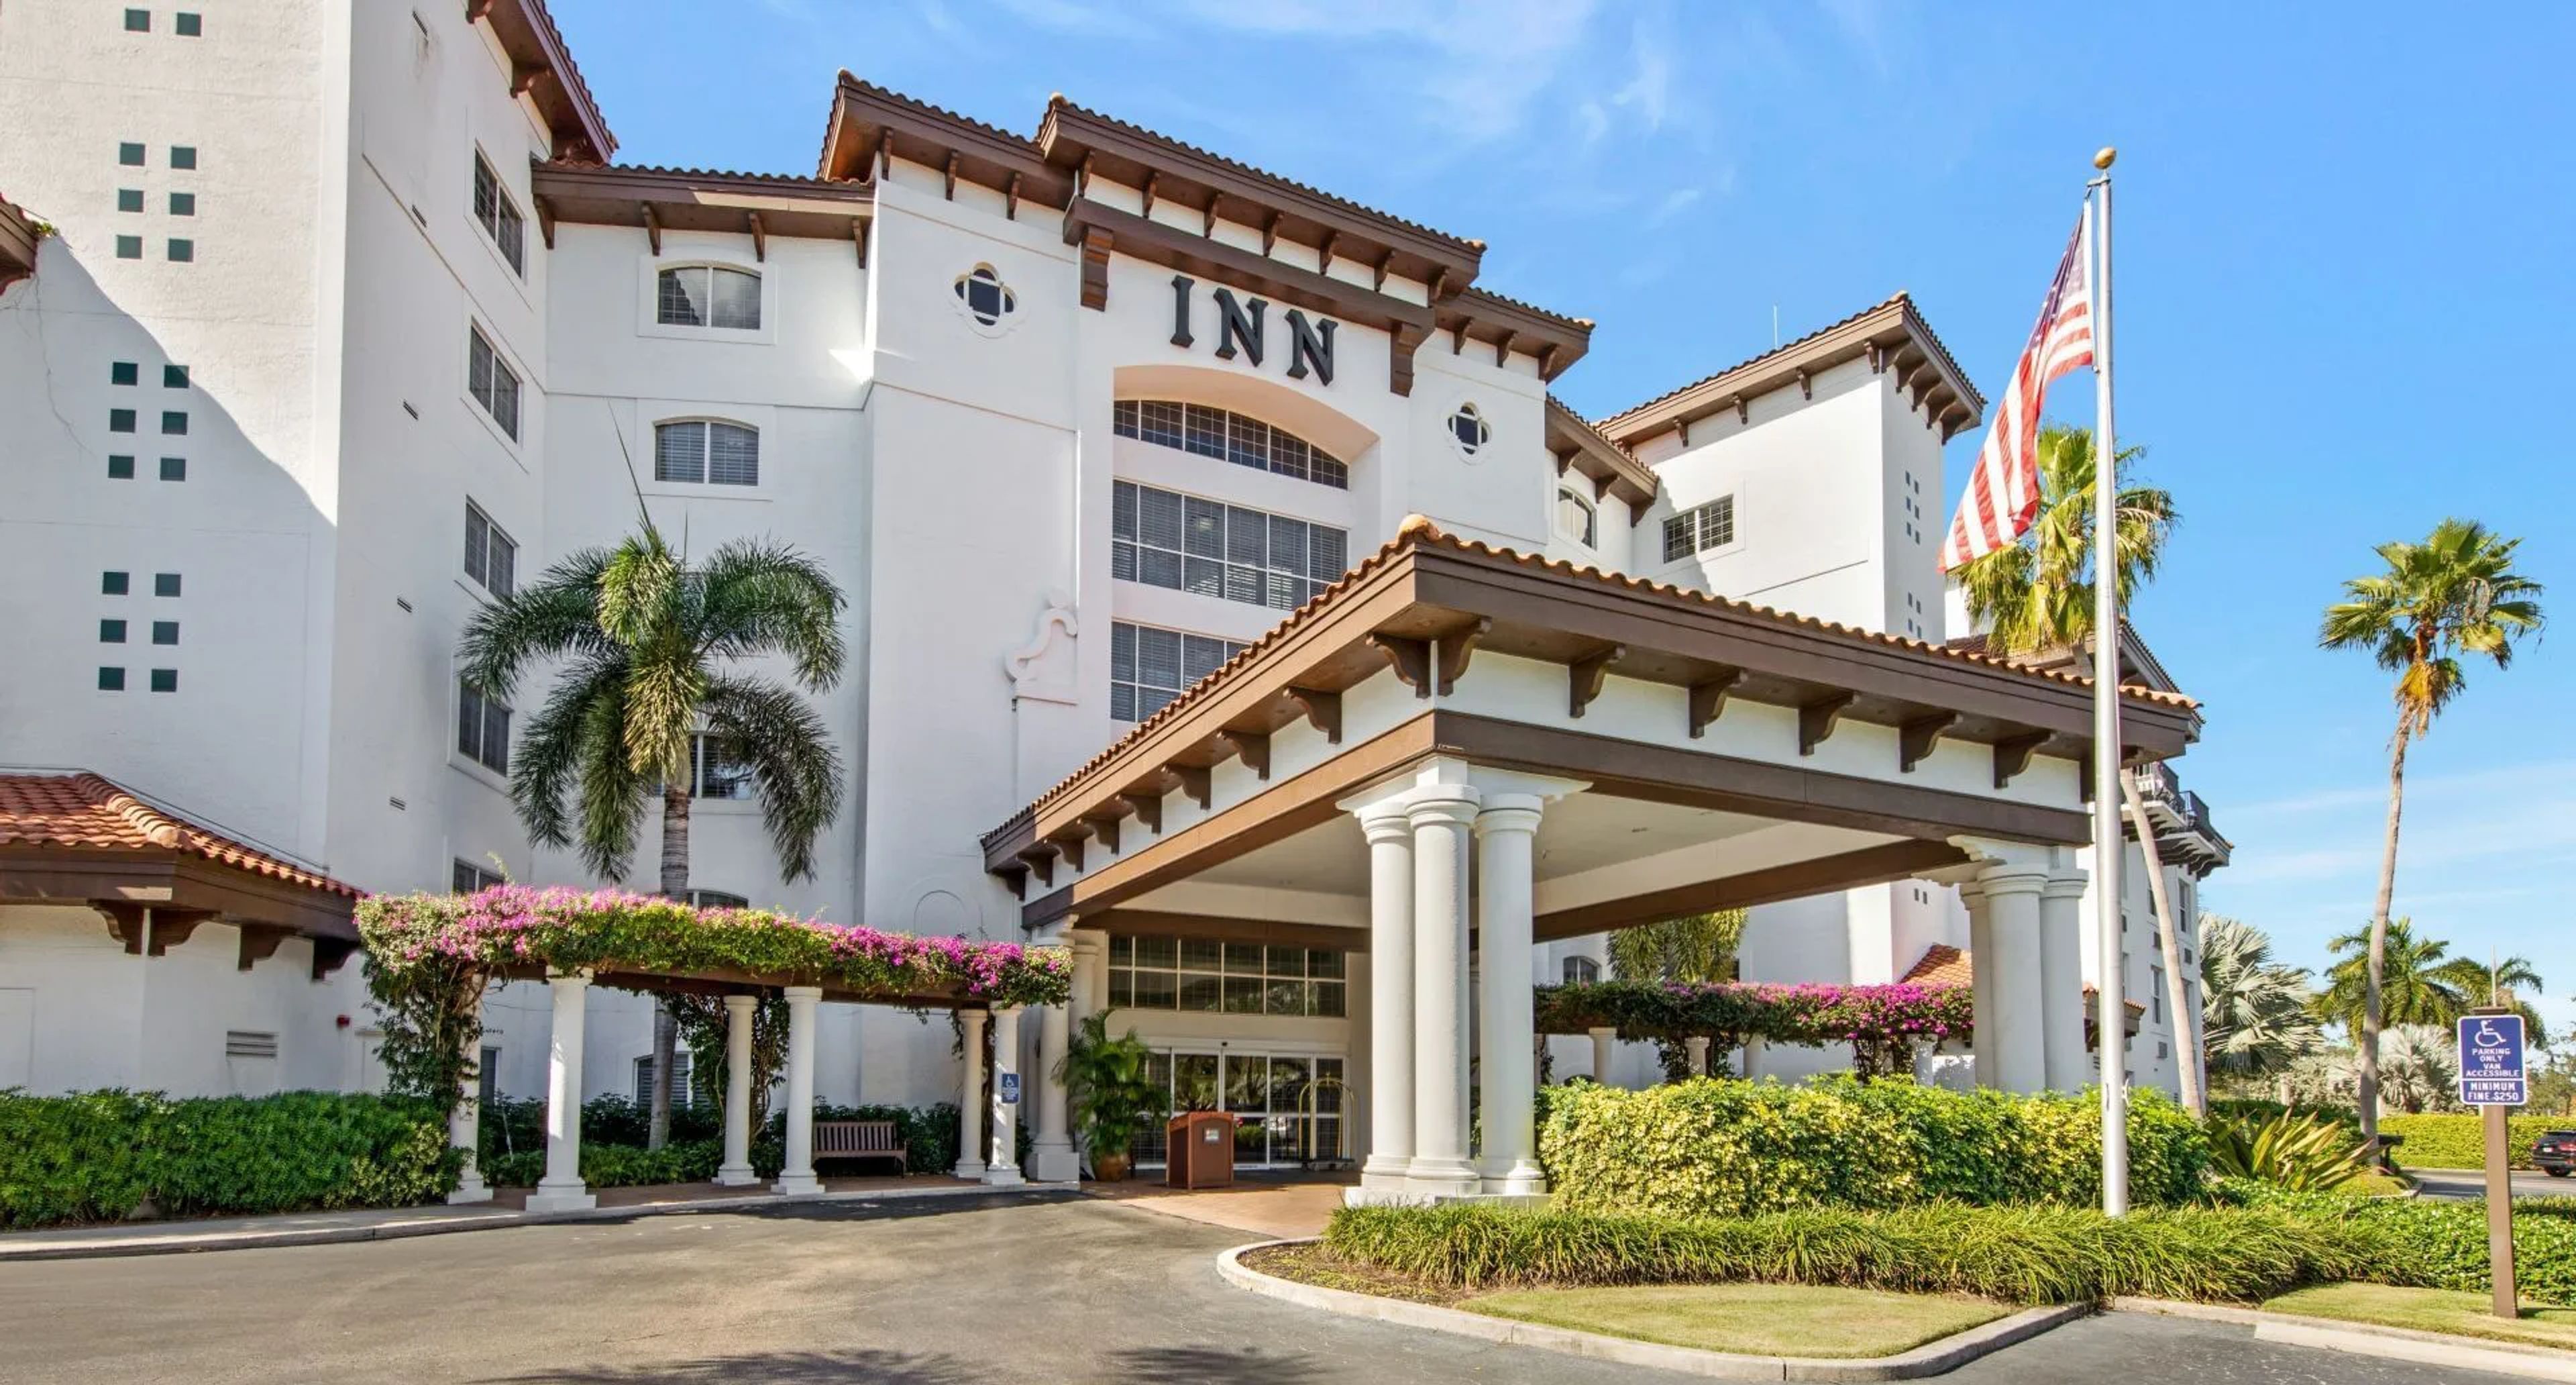
Inn at Pelican Bay
800 Vanderbilt Beach Rd, Naples, FL 34108, USA- Spaces for 15-150 Guests
- 1 Meeting Space
- 2 Hotels
- 2 Total Spaces
Inn at Pelican Bay is a four-diamond boutique hotel in Naples, Florida, located one mile from Vanderbilt Beach and steps from the Mercato Shops. The property's Mediterranean-inspired design — tile flooring, a chandelier-lit lobby, and a private lake surrounded by lush gardens — creates a setting that transitions naturally from a boutique getaway to an intimate event venue. The hotel accommodates private gatherings from small executive retreats to celebrations of up to 150 guests, drawing on two distinct on-site spaces. The Pelican Lawn and Courtyard is an open-air setting overlooking the property's private lake, sheltered by tree canopies and enclosed by gardens — a natural backdrop for wedding ceremonies, cocktail receptions, and social events. The Boardroom offers a more intimate setting for executive meetings and small group gatherings, with in-room A/V and catering support. A complimentary hot breakfast, hourly motorcar shuttle to Vanderbilt Beach, and a dedicated on-site events team round out what the hotel brings to hosted events. For group accommodations, the hotel extends special rates to event guests.
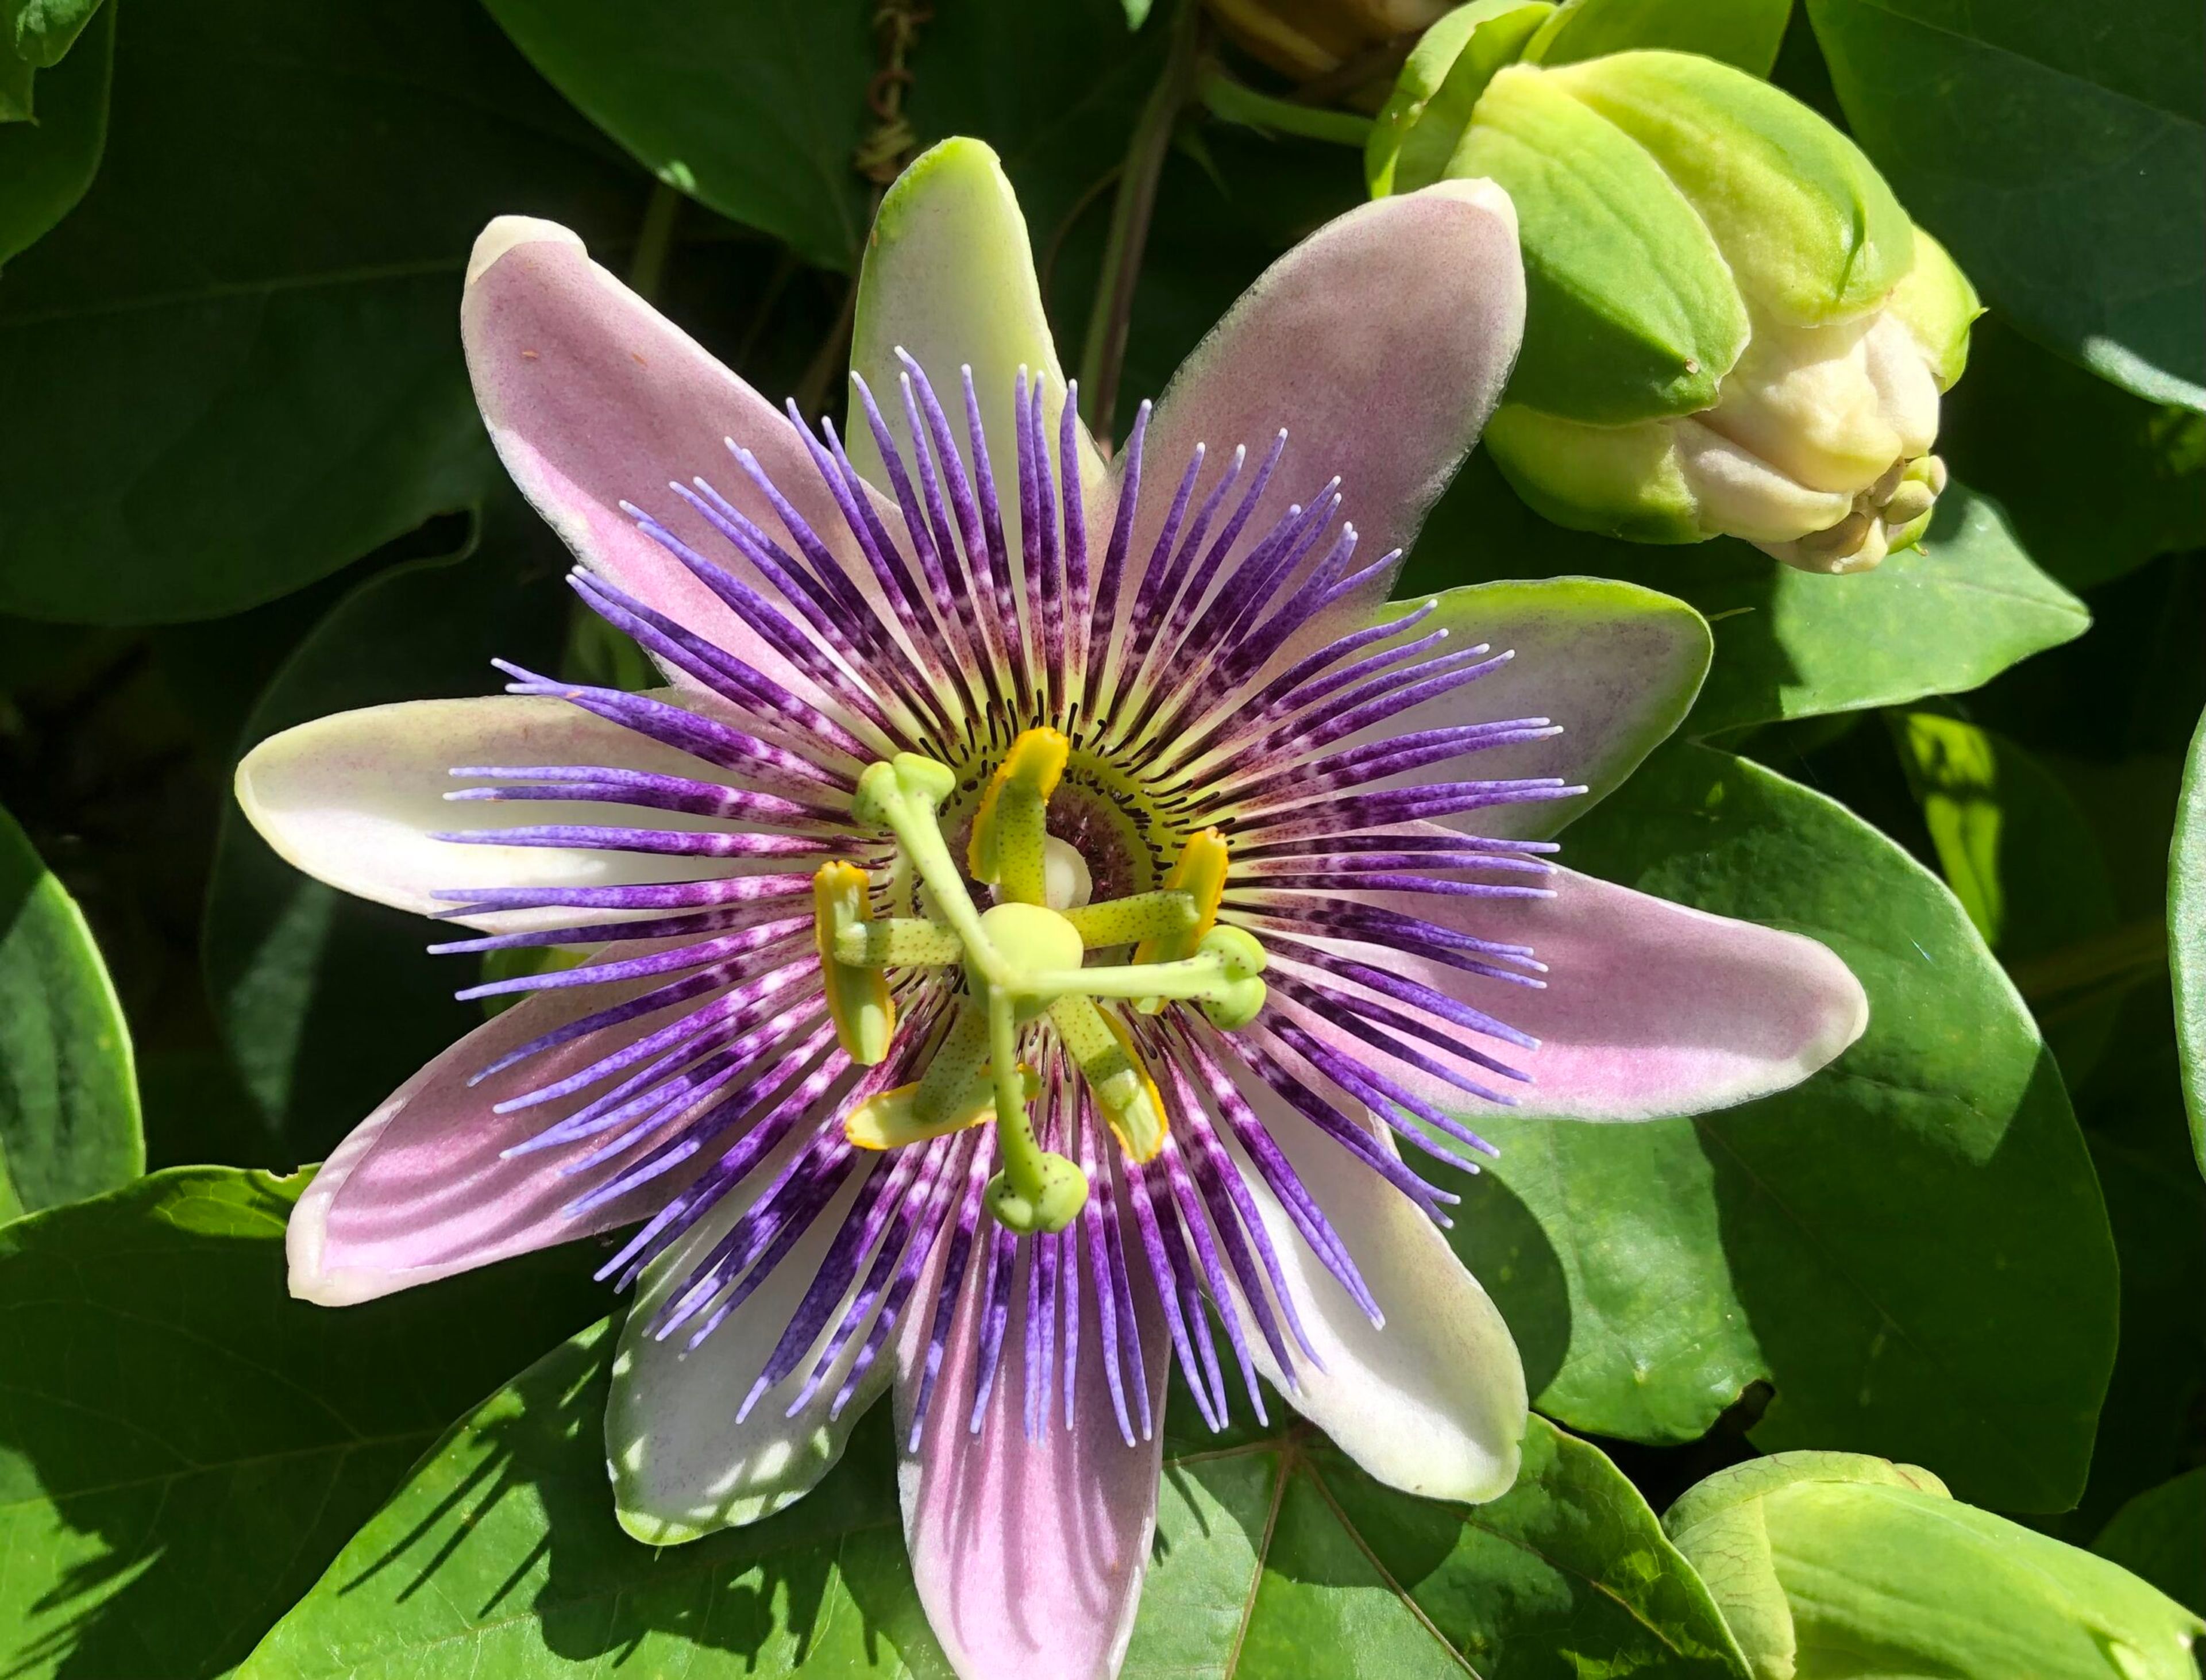
Palma Sola Botanical Park
9800 17th Ave NW, Bradenton, FL 34209, USA- Spaces for 15-250 Guests
- 1 Meeting Space
- 2 Outdoor Spaces
- 4 Total Spaces
Palma Sola Botanical Park is a 10-acre nonprofit botanical garden in the Old Palma Sola section of northwest Bradenton, Florida. The park traces its roots to 1990, when local citizens rallied to preserve a site that had served as the Manatee County Nursery. The Palma Sola Botanical Park Foundation, Inc. was incorporated in 1993, and the Galleria building was added in 2000 to host weddings, parties, and educational programs. A protected warm micro-climate keeps the grounds notably frost-free, allowing the park to display rare palms, exotic fruit trees, and subtropical flowering plants found few other places in the region. For private events, the park offers several rental options across its grounds. The Galleria building and its adjacent half-covered deck can seat up to 160 guests and accommodate up to 250 when the outdoor lawns and gardens are included. Wedding couples have access to the full grounds, including the grand lawn, a palm area with gazebo, the Baden Building for a bride's room with kitchenette, and the screened pavilion. The covered pavilion seats up to 50 and suits birthday parties, showers, and family gatherings. A Board Room adjacent to the park office accommodates up to 15 for small meetings. Caterers, photographers, and other vendors of the client's choice are welcome, and on-site staff manage each event from setup through closing.
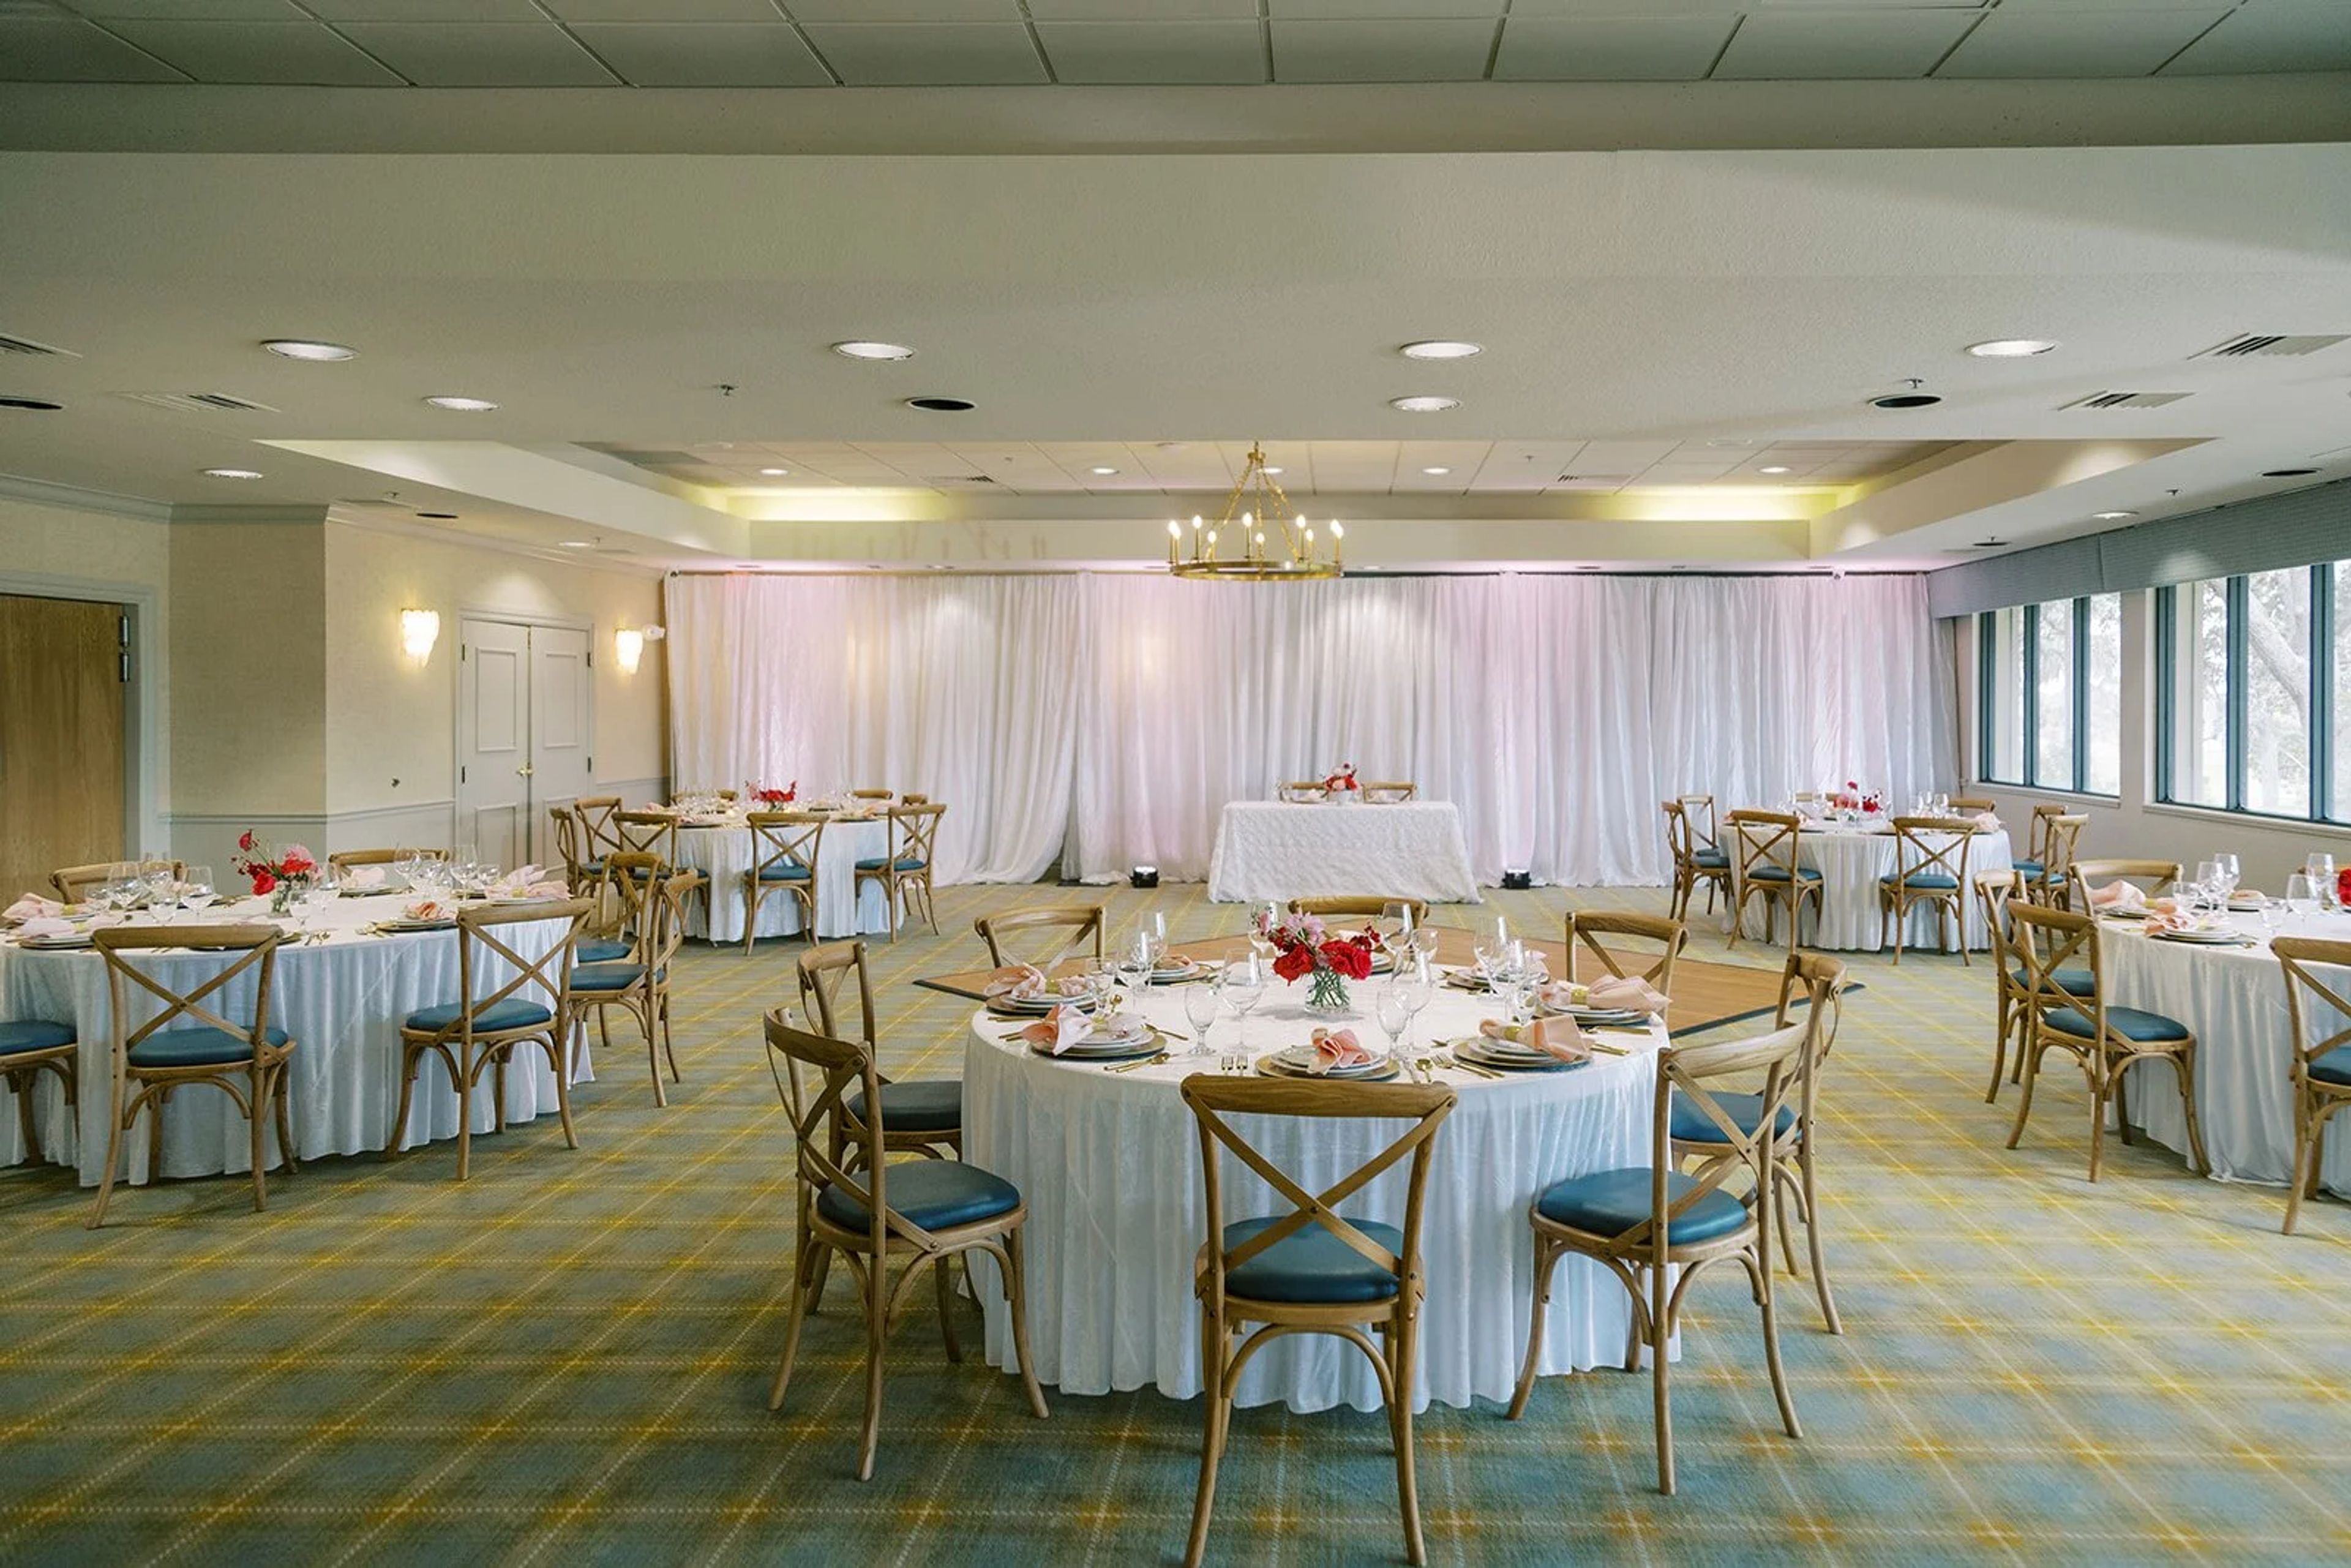
Dunedin Country Club
1050 Palm Blvd, Dunedin, FL 34698, USA- Spaces for 40-250 Guests
- 1 Meeting Space
- 2 Restaurants
- 2 Total Spaces
Dunedin Golf Club is a historic, public-access golf and event venue on the west coast of Florida, built on a Donald Ross course that opened in 1927 and served as the former home of the PGA of America. The property underwent a full course restoration in 2024 and welcomes members and visitors alike. Events at the club are hosted through The Highland House, an on-site restaurant and event space open to the public. The Edinburgh Ballroom spans 4,000 square feet and accommodates up to 200 guests for weddings, receptions, and private celebrations. The Donald Ross Room seats up to 40 guests and suits rehearsal dinners, baby showers, and intimate corporate gatherings. Full venue buyouts are also available for groups of up to 300. The Highland House culinary team provides customized menus — elevated buffets, plated dinners, cocktail receptions, and brunch service — with a dedicated event coordinator on staff to guide clients through planning.
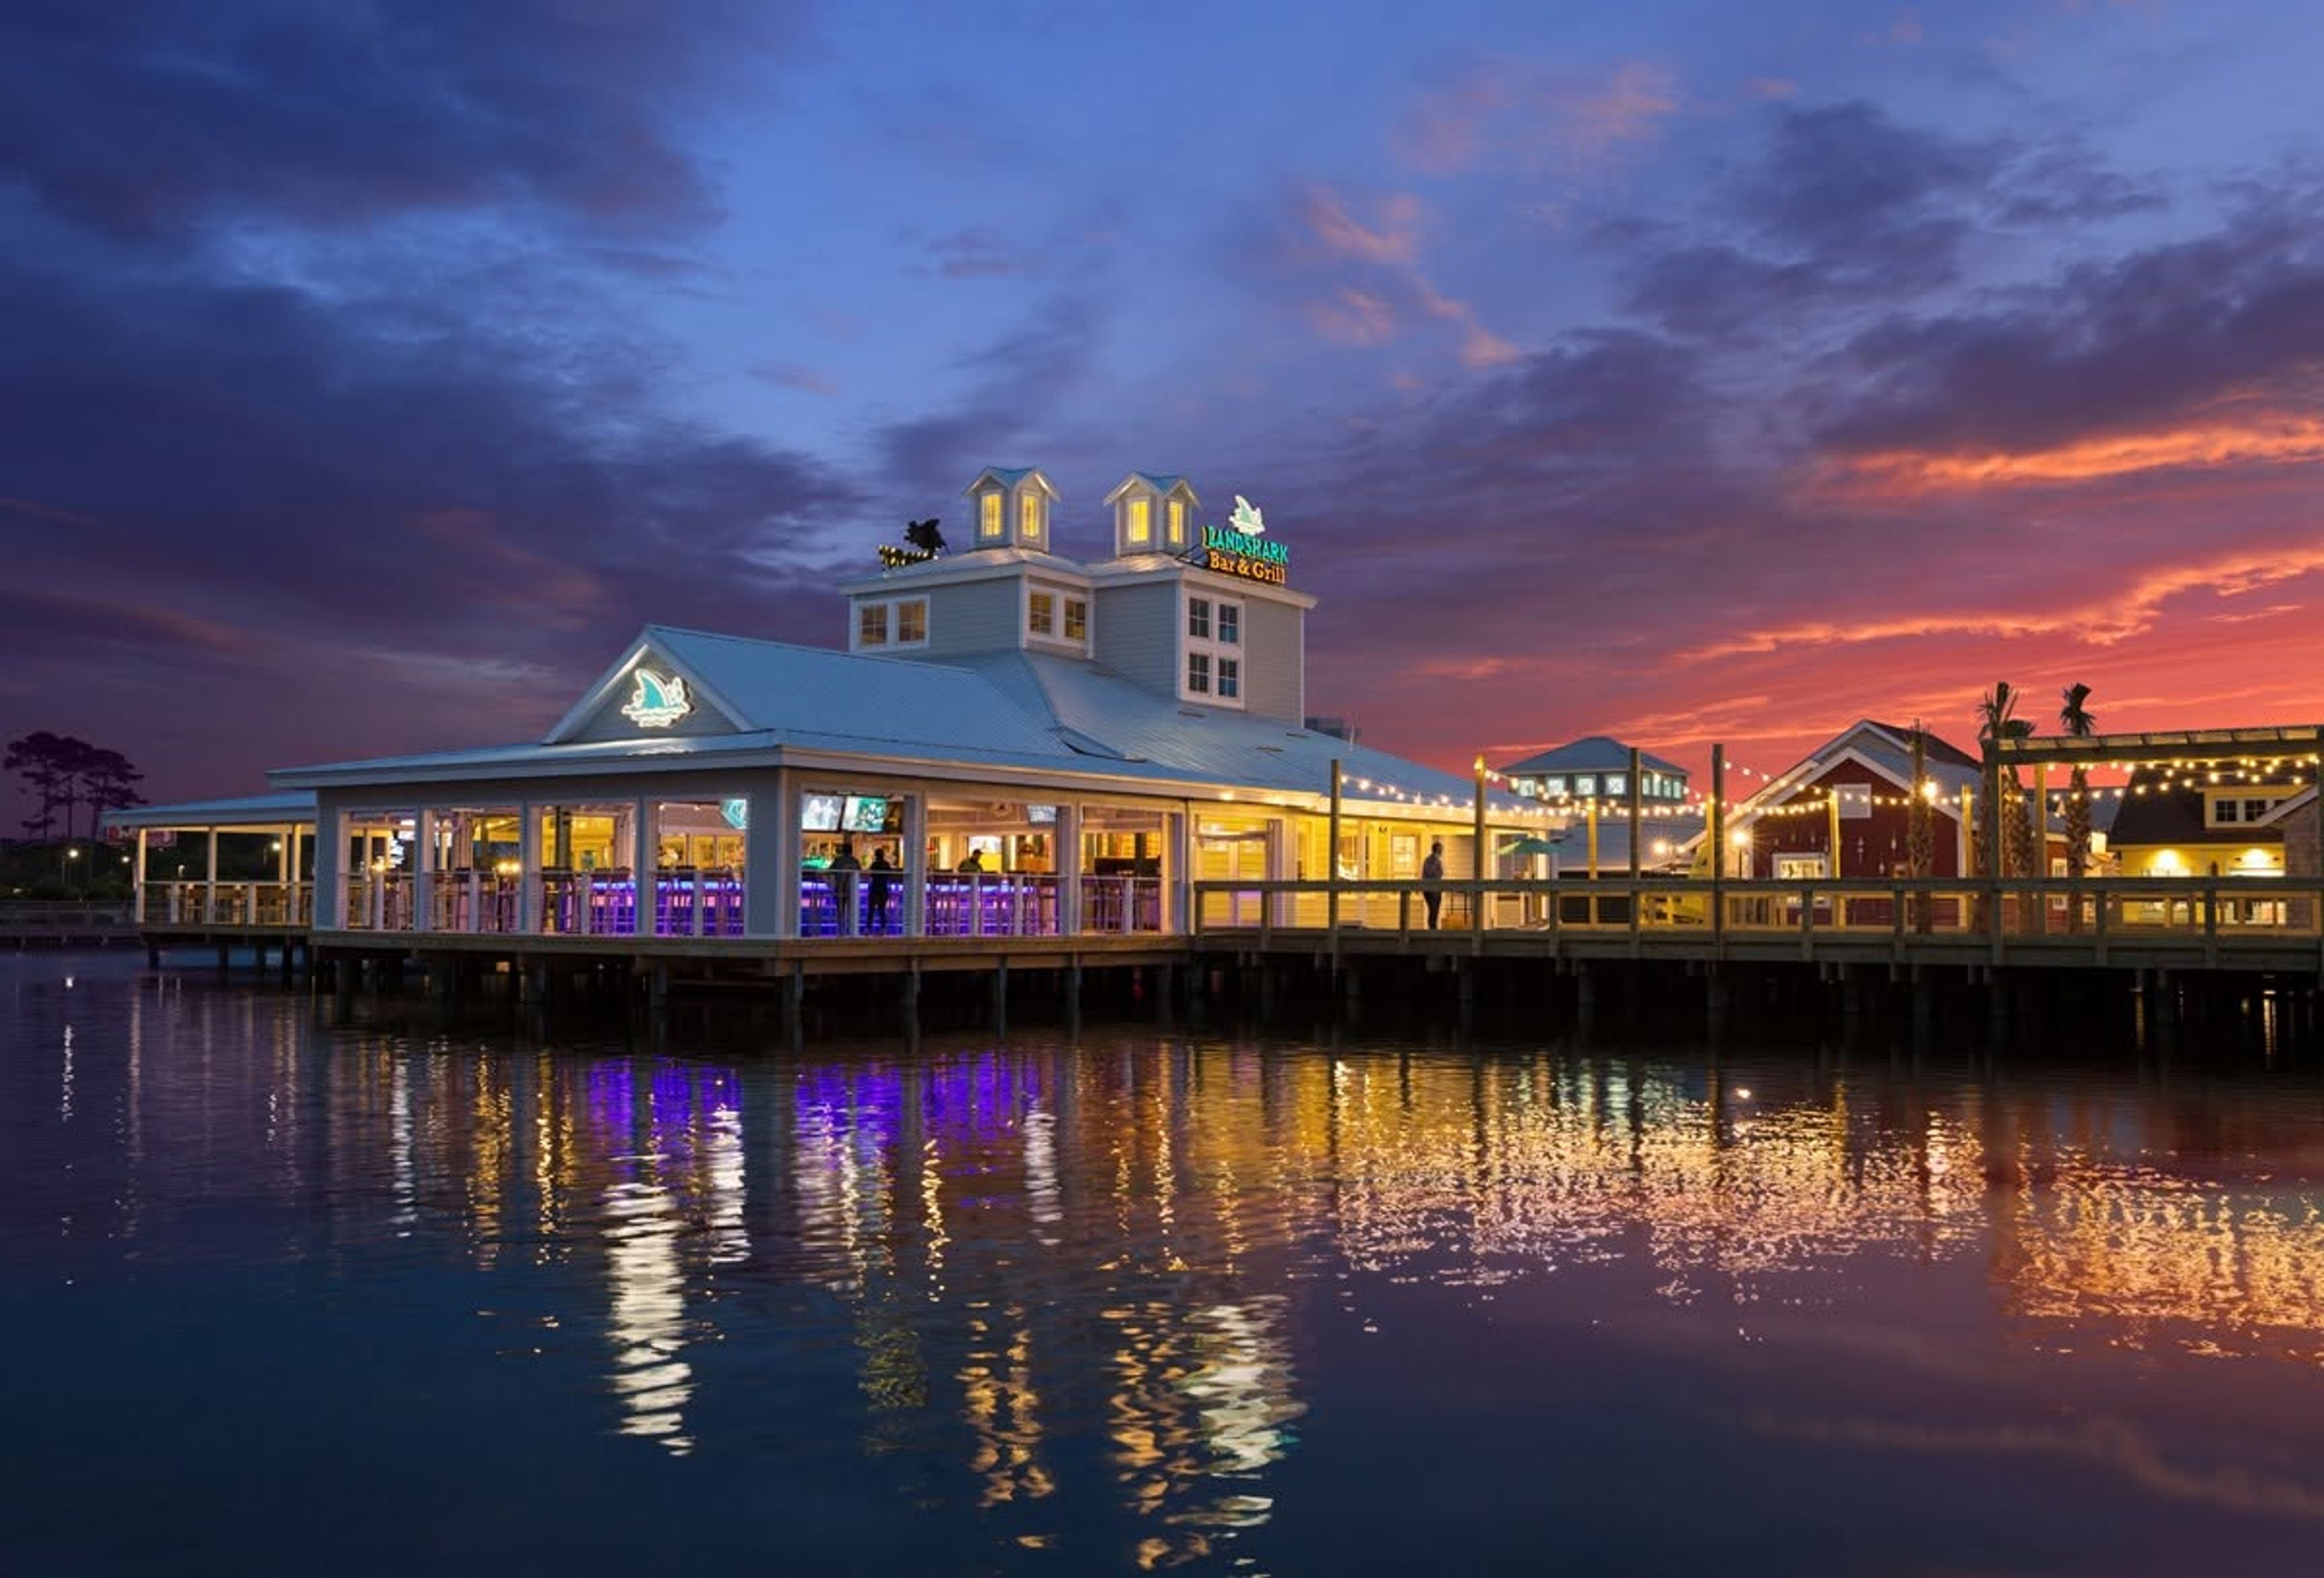
LandShark Bar & Grill Miami Bayside
401 Biscayne Blvd R 103, Miami, FL 33132, USA- Spaces for 300 Guests
- 1 Meeting Space
- 1 Restaurant
- 1 Event Space
Overlooking Biscayne Bay at Bayside Marketplace, this waterfront destination offers a breezy setting with tropical details and a relaxed Miami atmosphere. Indoor seating, a tropical outdoor bar, and covered open-air areas provide inviting options for corporate gatherings, birthdays, private parties, and group celebrations. Guests can enjoy casual American fare, signature cocktails, and picturesque views of the bay. LandShark Bar & Grill Miami Bayside pairs laid-back island character with an energetic waterfront location in the heart of Miami.
Pullman Hotels and Resorts
5800 Blue Lagoon Dr, Miami, FL 33126, USA- Spaces for 36-850 Guests
- 3 Meeting Spaces
- 8 Hotels
- 8 Total Spaces
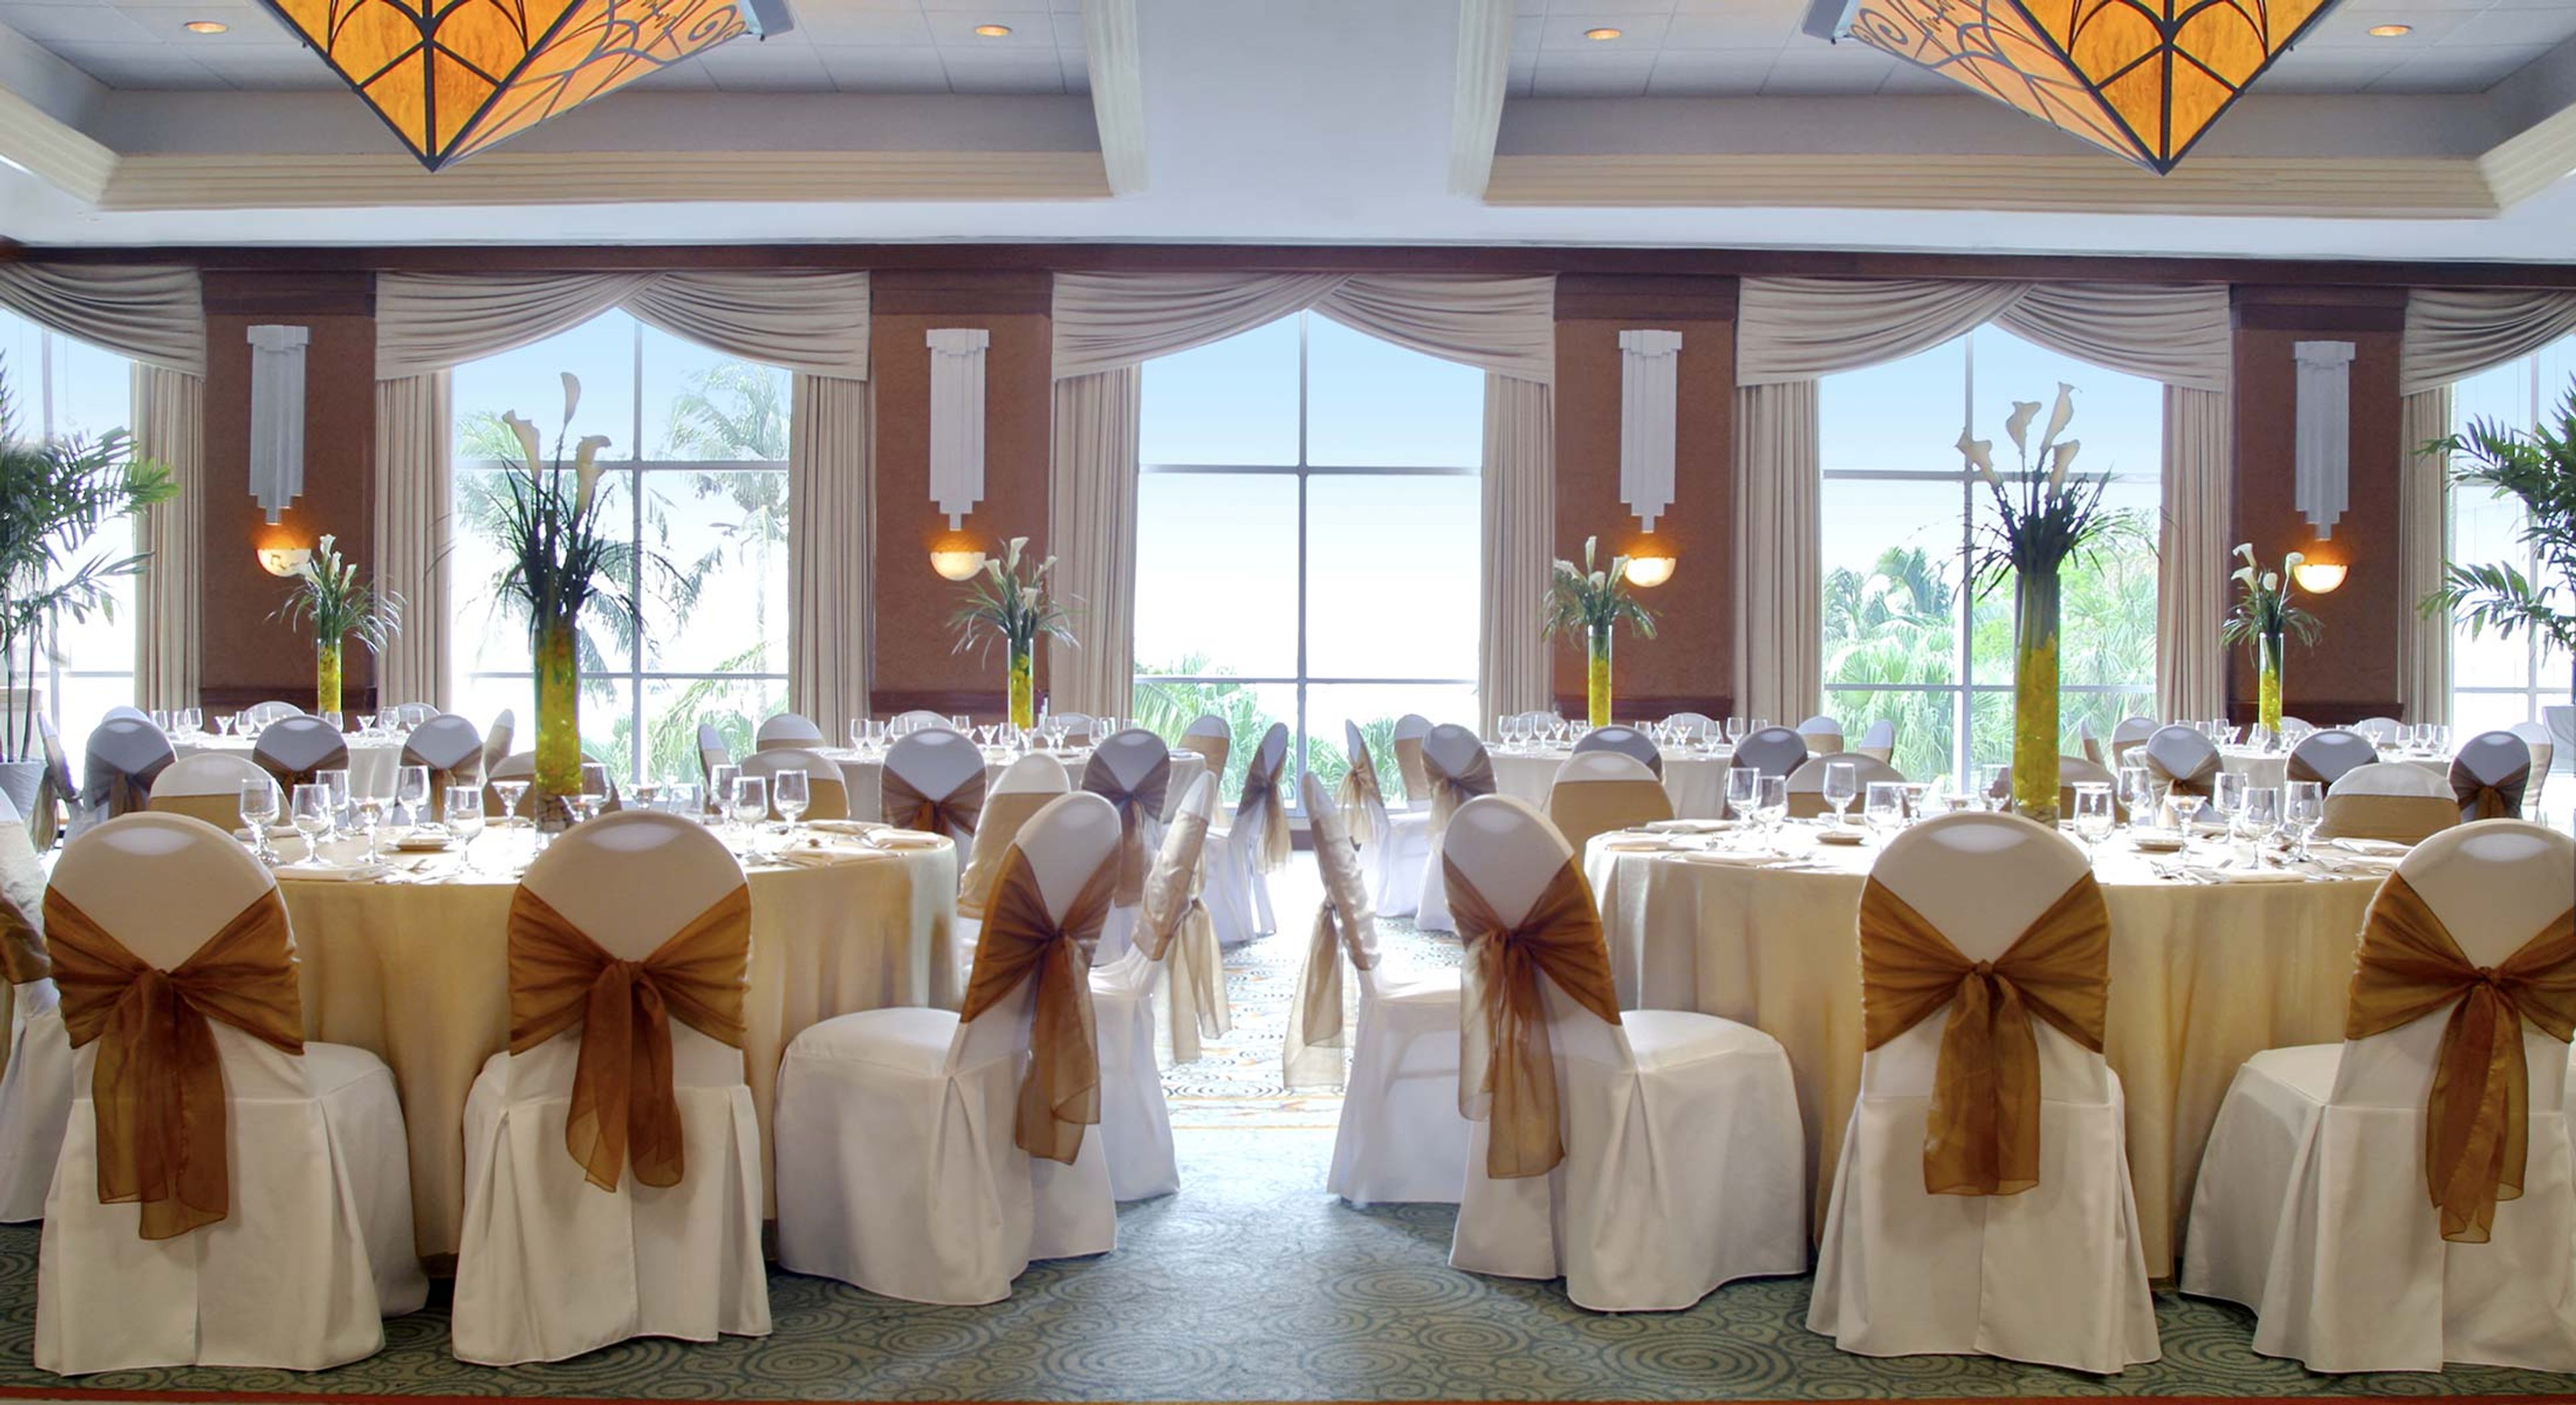
Pullman Miami Airport is a full-service hotel situated in the Waterford business park, offering more than 11,000 square feet of indoor and outdoor event space across 10 flexible meeting rooms. Located 3.3 miles from Miami International Airport, the property provides easy access to Brickell City Centre, Downtown Miami, and Miami Beach. The hotel's signature event spaces include the Monte Carlo Ballroom and the expansive Monte Carlo Terrace, a 6,200-square-foot private outdoor terrace that accommodates up to 850 guests for cocktail receptions. The ballroom itself spans 4,743 square feet and seats up to 380 guests for banquets. Smaller gatherings are served by the Monte Carlo Pavilion, the intimate Cannes and Nice rooms, and the Paris room. A professional events team is on-site to support weddings, corporate functions, quinceañeras, bar and bat mitzvahs, and other celebrations. On-site dining is provided through three restaurant concepts — Tavolo, Lobby Bar, and Coffee Club — offering international cuisine for hosted events and casual gatherings alike.
Crowne Plaza Jacksonville Airport
14670 Duval Rd, Jacksonville, FL 32218, USA- Spaces for 10-300 Guests
- 10 Meeting Spaces
- 11 Hotels
- 1 Ballroom
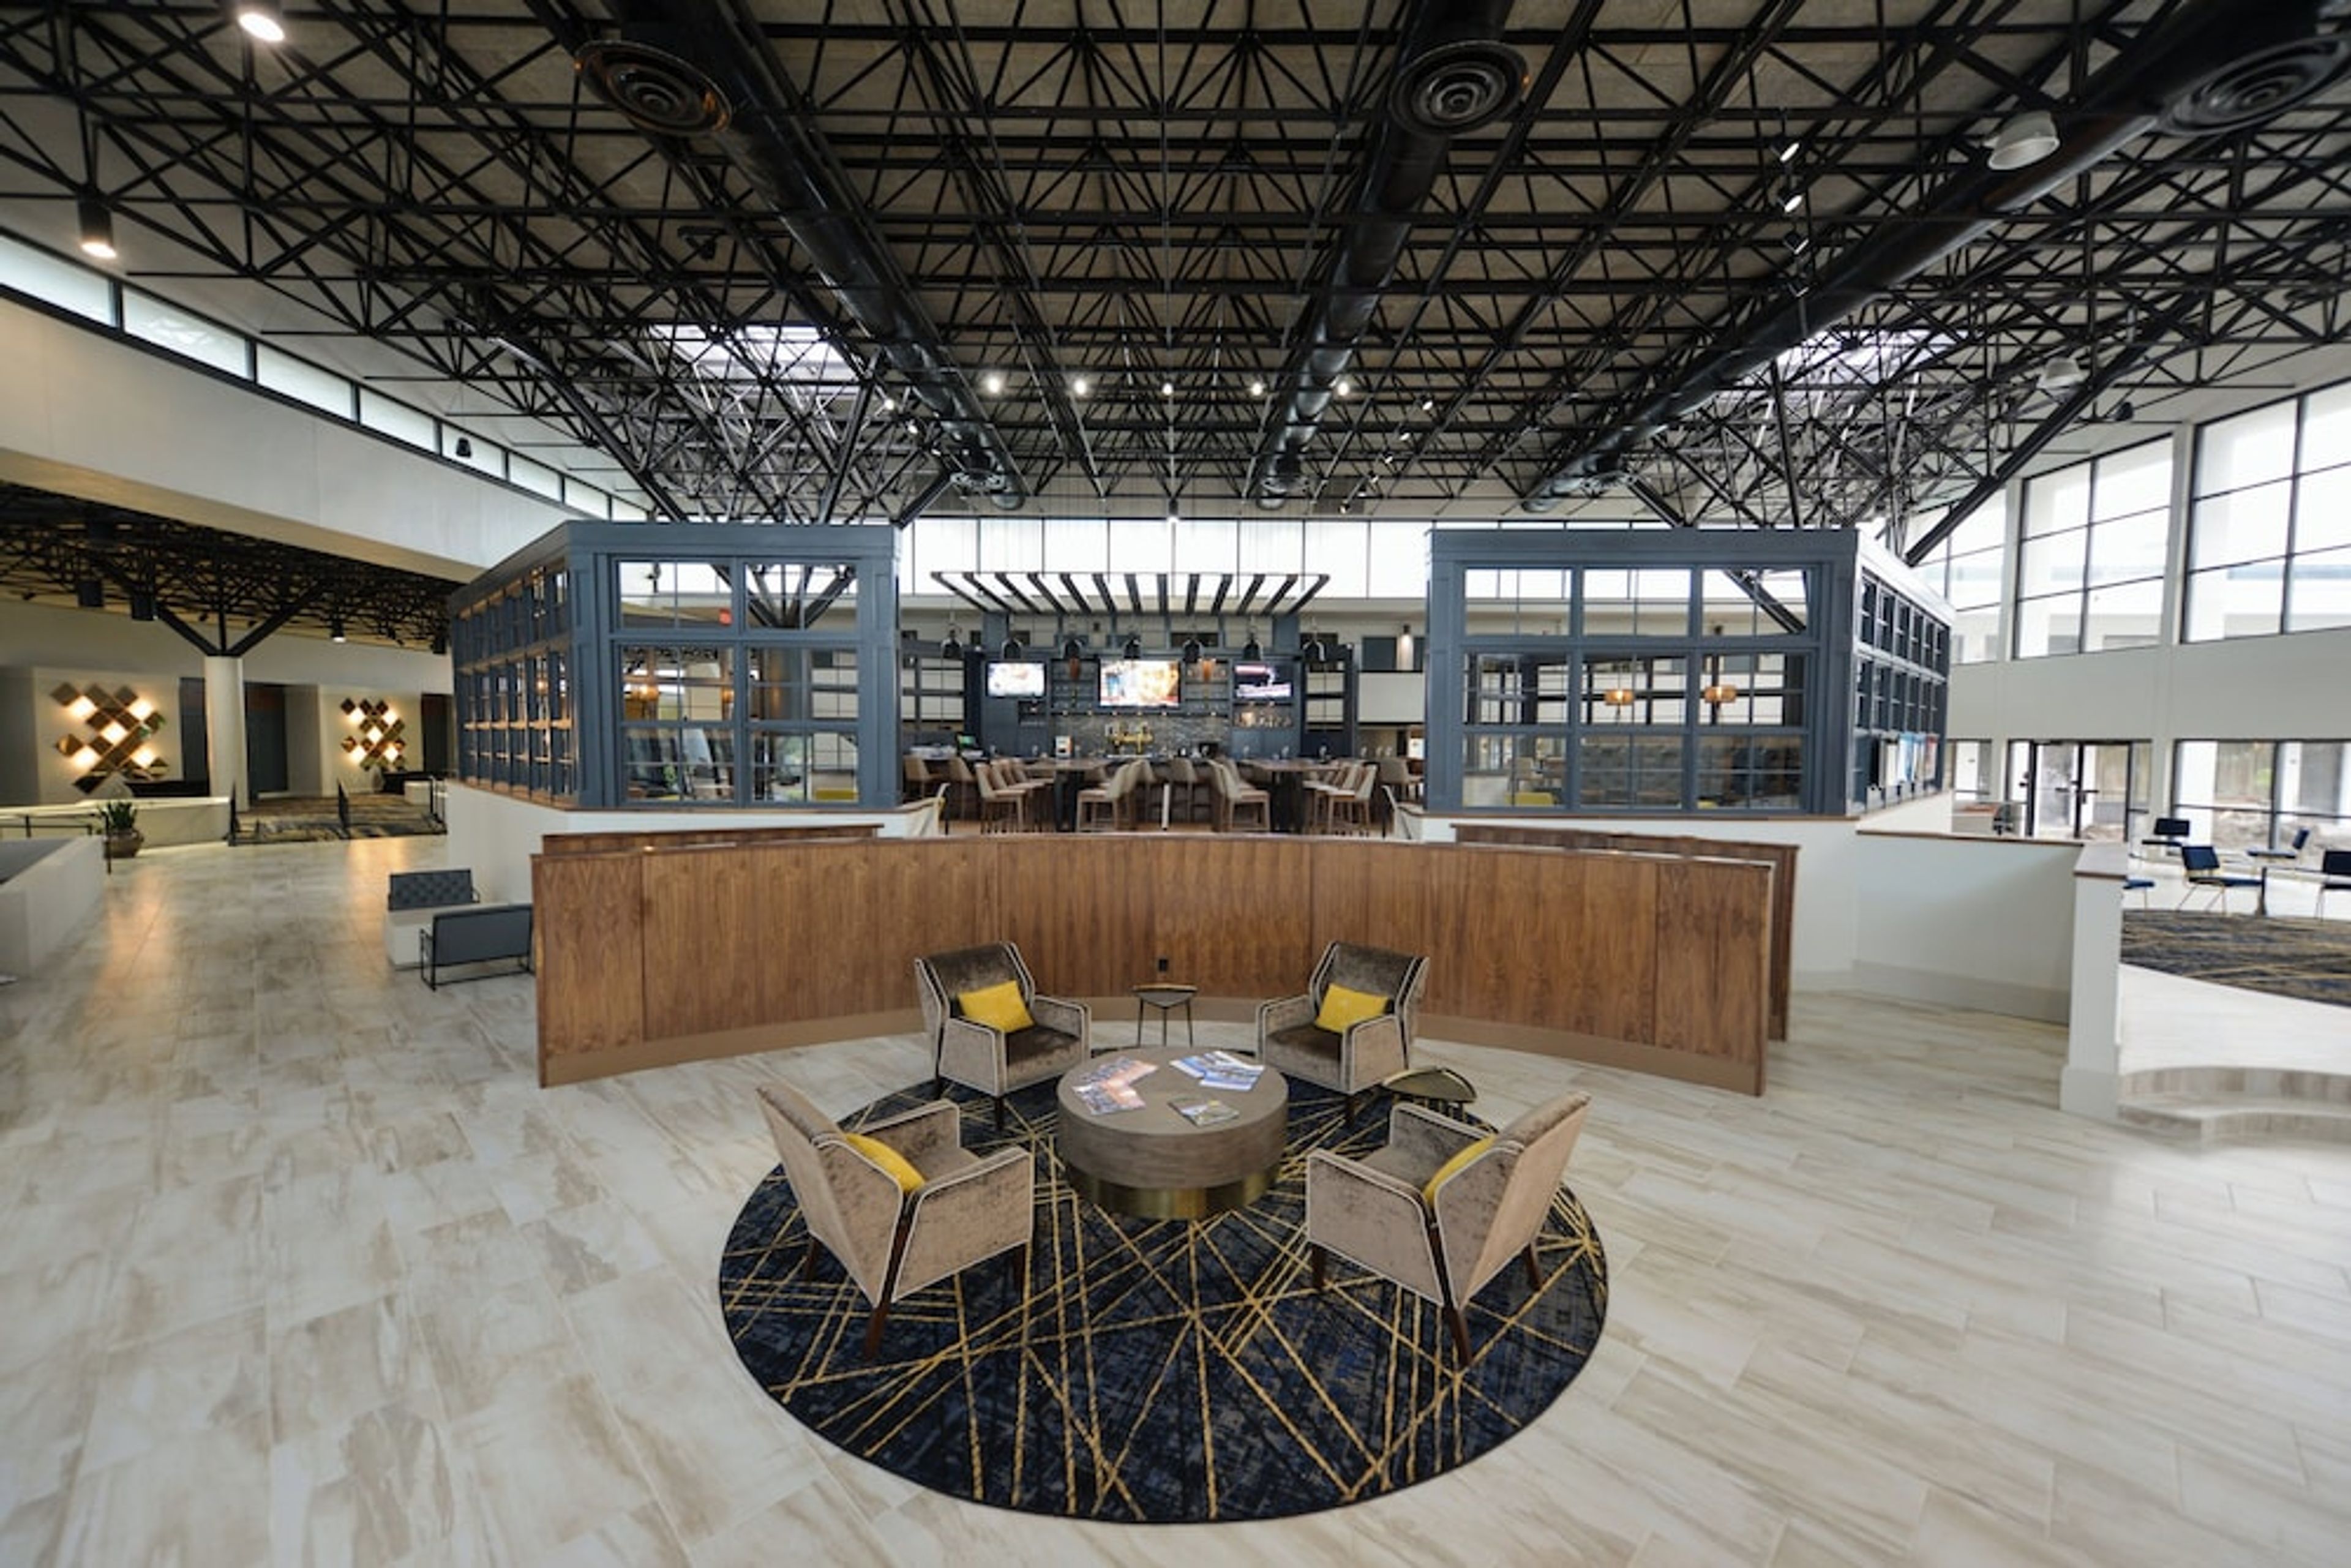
Crowne Plaza Jacksonville Airport/I-95N is a full-service hotel and conference center located minutes from Jacksonville International Airport, offering more than 10,000 square feet of flexible event space suited to meetings, conferences, social celebrations, and weddings. At the center of the property is the Garden Ballroom, a 2,658-square-foot space with 12-foot ceilings and air-wall dividers that allow it to be configured as one grand room for up to 300 guests or partitioned into three sections — Camellia, Garden, and Azalea — each accommodating up to 100 guests independently. For larger receptions and dinners, the Sago room offers 1,326 square feet for up to 120 guests, while a collection of smaller meeting rooms handles breakout sessions and executive gatherings ranging from 10 to 50 attendees. The hotel pairs its event spaces with in-house catering featuring southern coastal cuisine, customizable menus, and both banquet and buffet formats. Complimentary Wi-Fi is available throughout, and a complimentary 24/7 shuttle connects guests directly to Jacksonville International Airport.