Top Florida Meeting Spaces
305 results near Florida
Find a Venue
Choosing your event venue will be one of the most important steps in the planning process. So much goes into finding the perfect meeting space in Florida. You’ll want to consider everything from the aesthetics of the space to any in-house amenities and services. Luckily, PartySlate makes it easy with our Find Venues page. Use the filters to narrow your search — taking into account everything from your guest count to specific catering preferences. Once you’ve set your filters, scroll down to search our curated list. Look for the “featured” tag for PartySlate’s top recommendations. With PartySlate, finding your ideal Florida meeting space has never been easier.
Results
Newport Beachside Hotel & Resort
16701 Collins Ave, Sunny Isles Beach, FL 33160, USA- Spaces for 12-550 Guests
- 2 Meeting Spaces
- 8 Hotels
- 8 Total Spaces
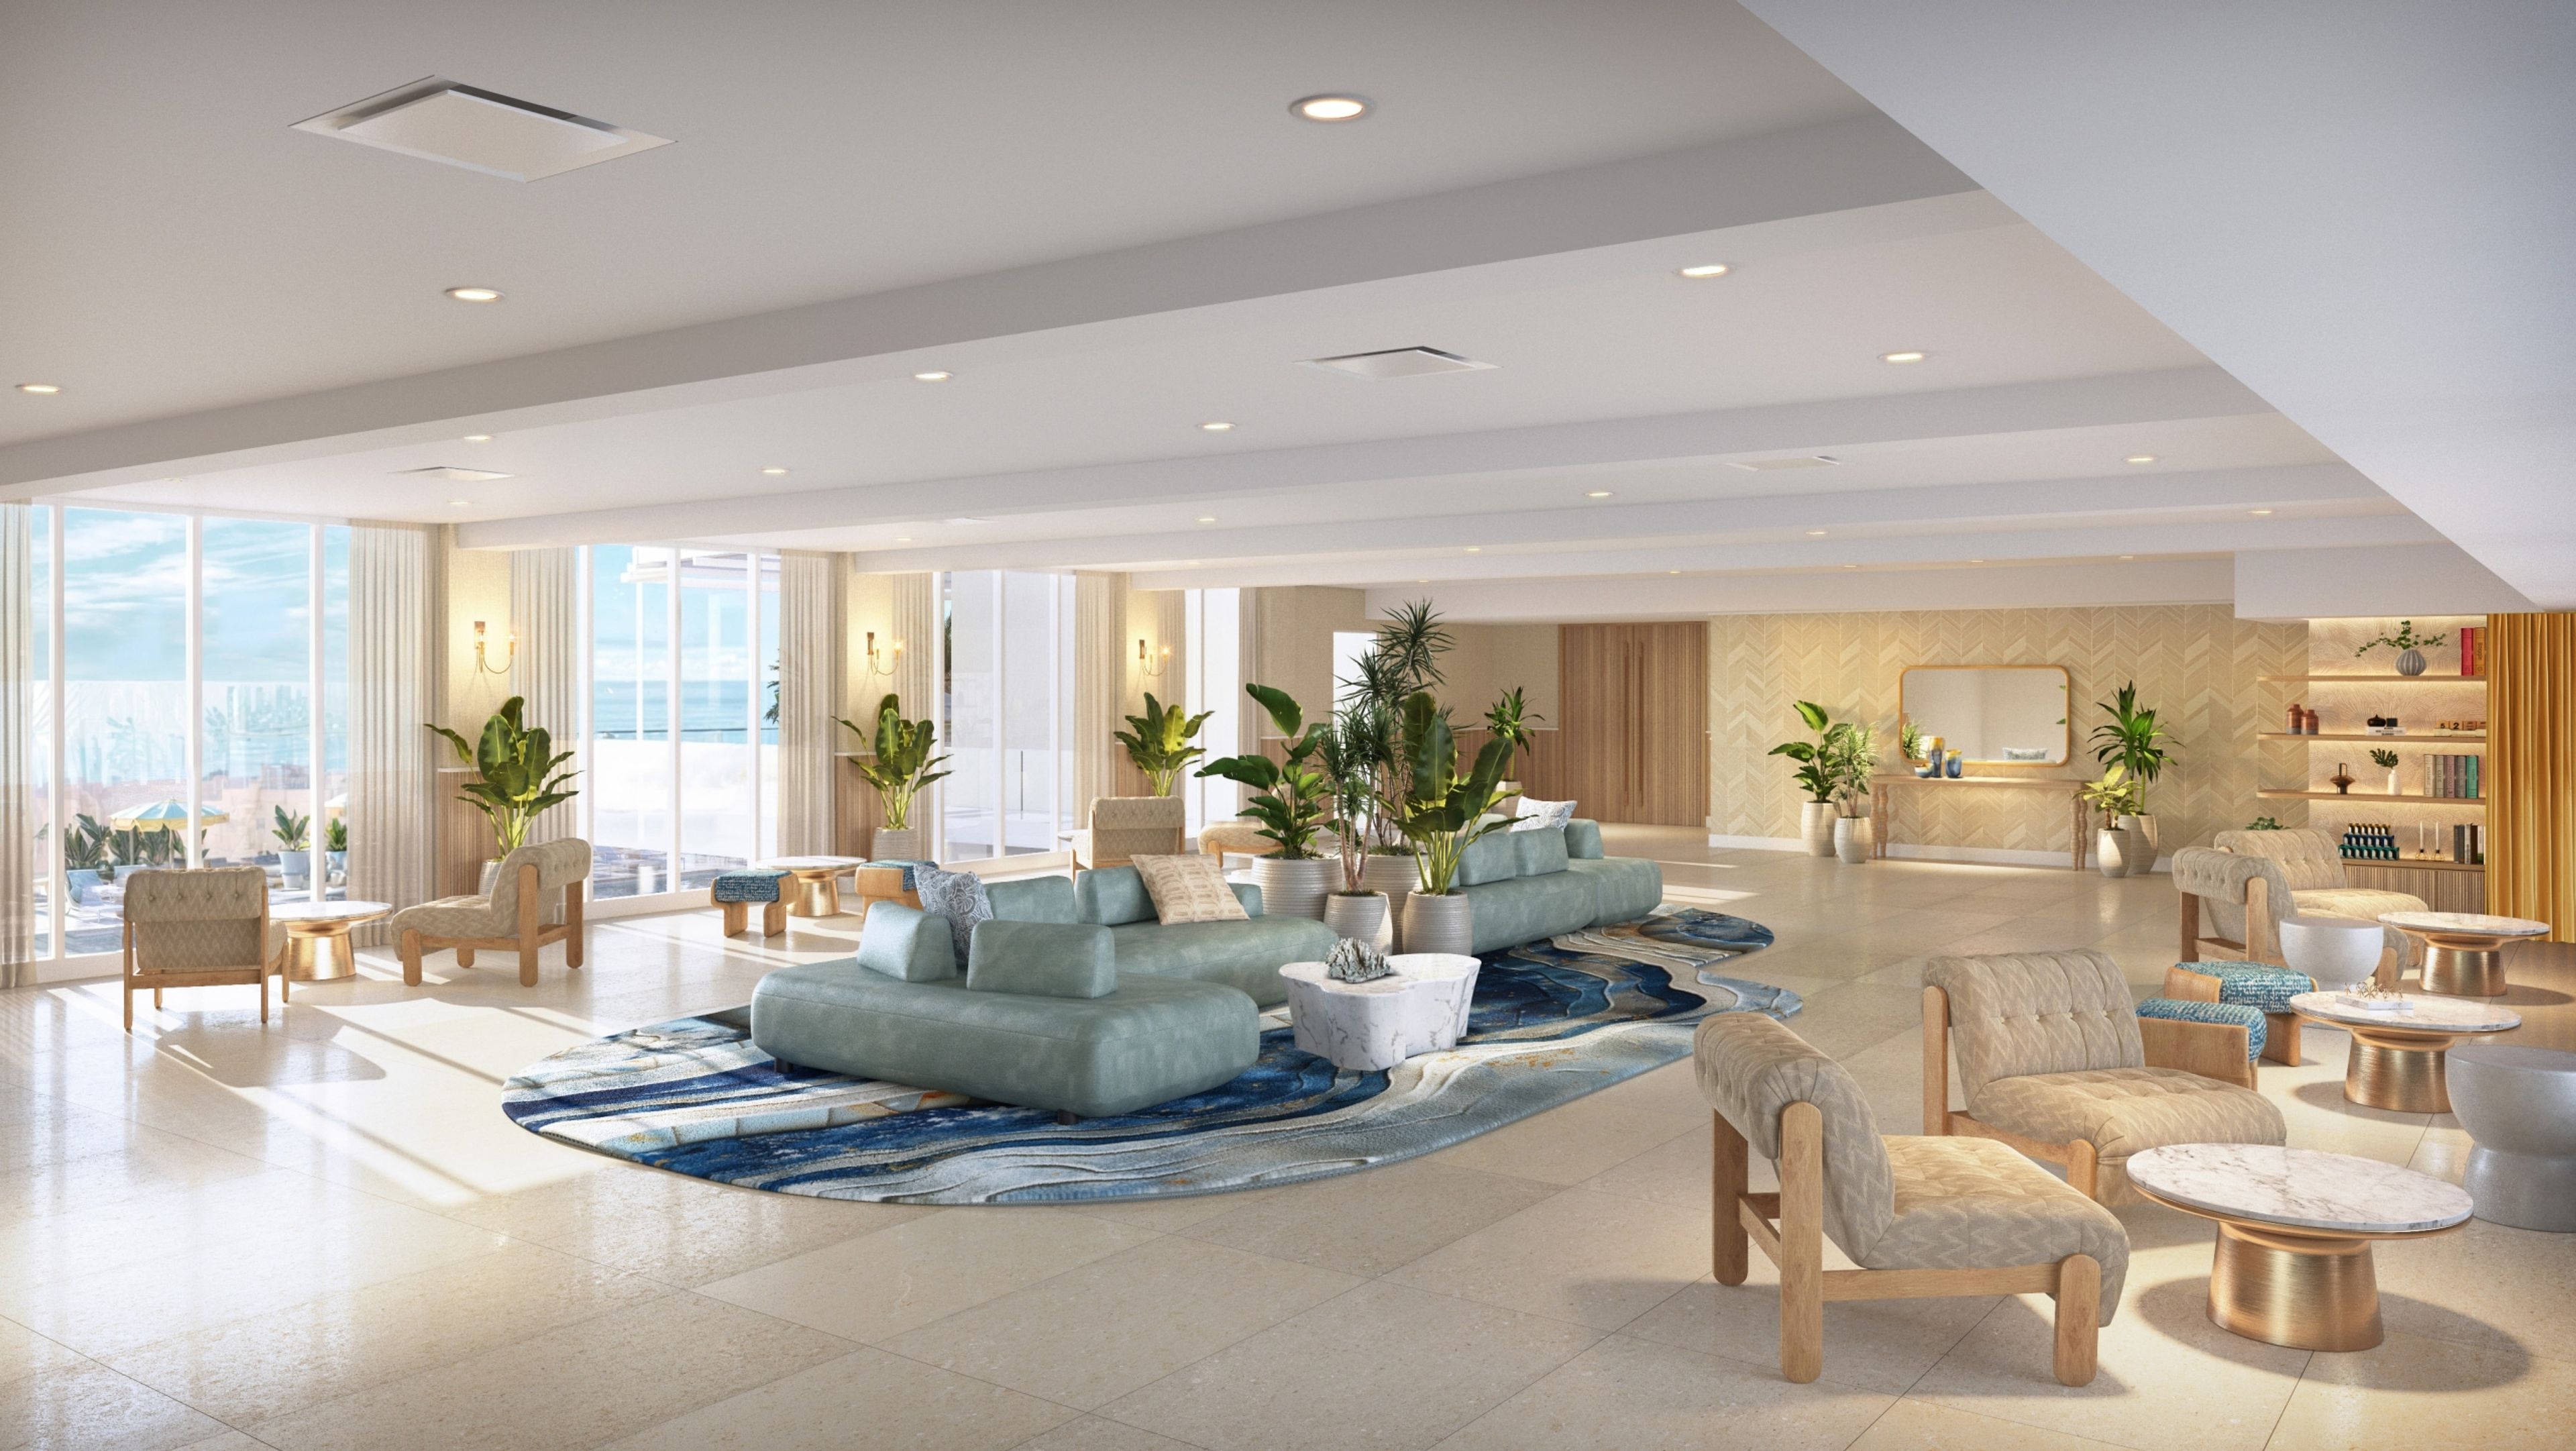
The exquisite Newport Beachside Resort, located on the oceanfront in the center of Sunny Isles–North Miami Beach, improves the Miami Beach Resort experience. A beautiful combination of professional services and a diverse range of amenities can be found at this beachside resort on "The Florida Riviera." The Newport Beachside Hotel & Resort, which has been a tropical vacation institution since 1968, has direct access to a 500-foot private length of immaculate, white-sand beach that guests may enjoy at their leisure. After undergoing a multi-million-dollar restoration of all public spaces, including the lobby and the 20,000 sq. ft. pool deck, this resort has established itself as a preferred lodging option in famed Sunny Isles Beach. Do you have a vision of exchanging vows on the sands of Miami Beach? If you're looking for a spot to host your spectacular beach soirée, go no farther than Newport Beachside Hotel & Resort. With the stunning turquoise seas of Sunny Isles Beach and the historic Pier as your background, there will be no shortage of photo opportunities for your epic celebrating ceremony in South Florida. Our whole team of catering experts will provide the time and care necessary to your special day. From premium rooms for guests to carefully selected wedding packages, our seaside Hotel & Resort makes it simple to exchange your vows.
Marco Polo Beach Resort - Miami
19201 Collins Ave, Sunny Isles Beach, FL 33160, USA- Spaces for 70-600 Guests
- 1 Meeting Space
- 1 Bar
- 5 Total Spaces
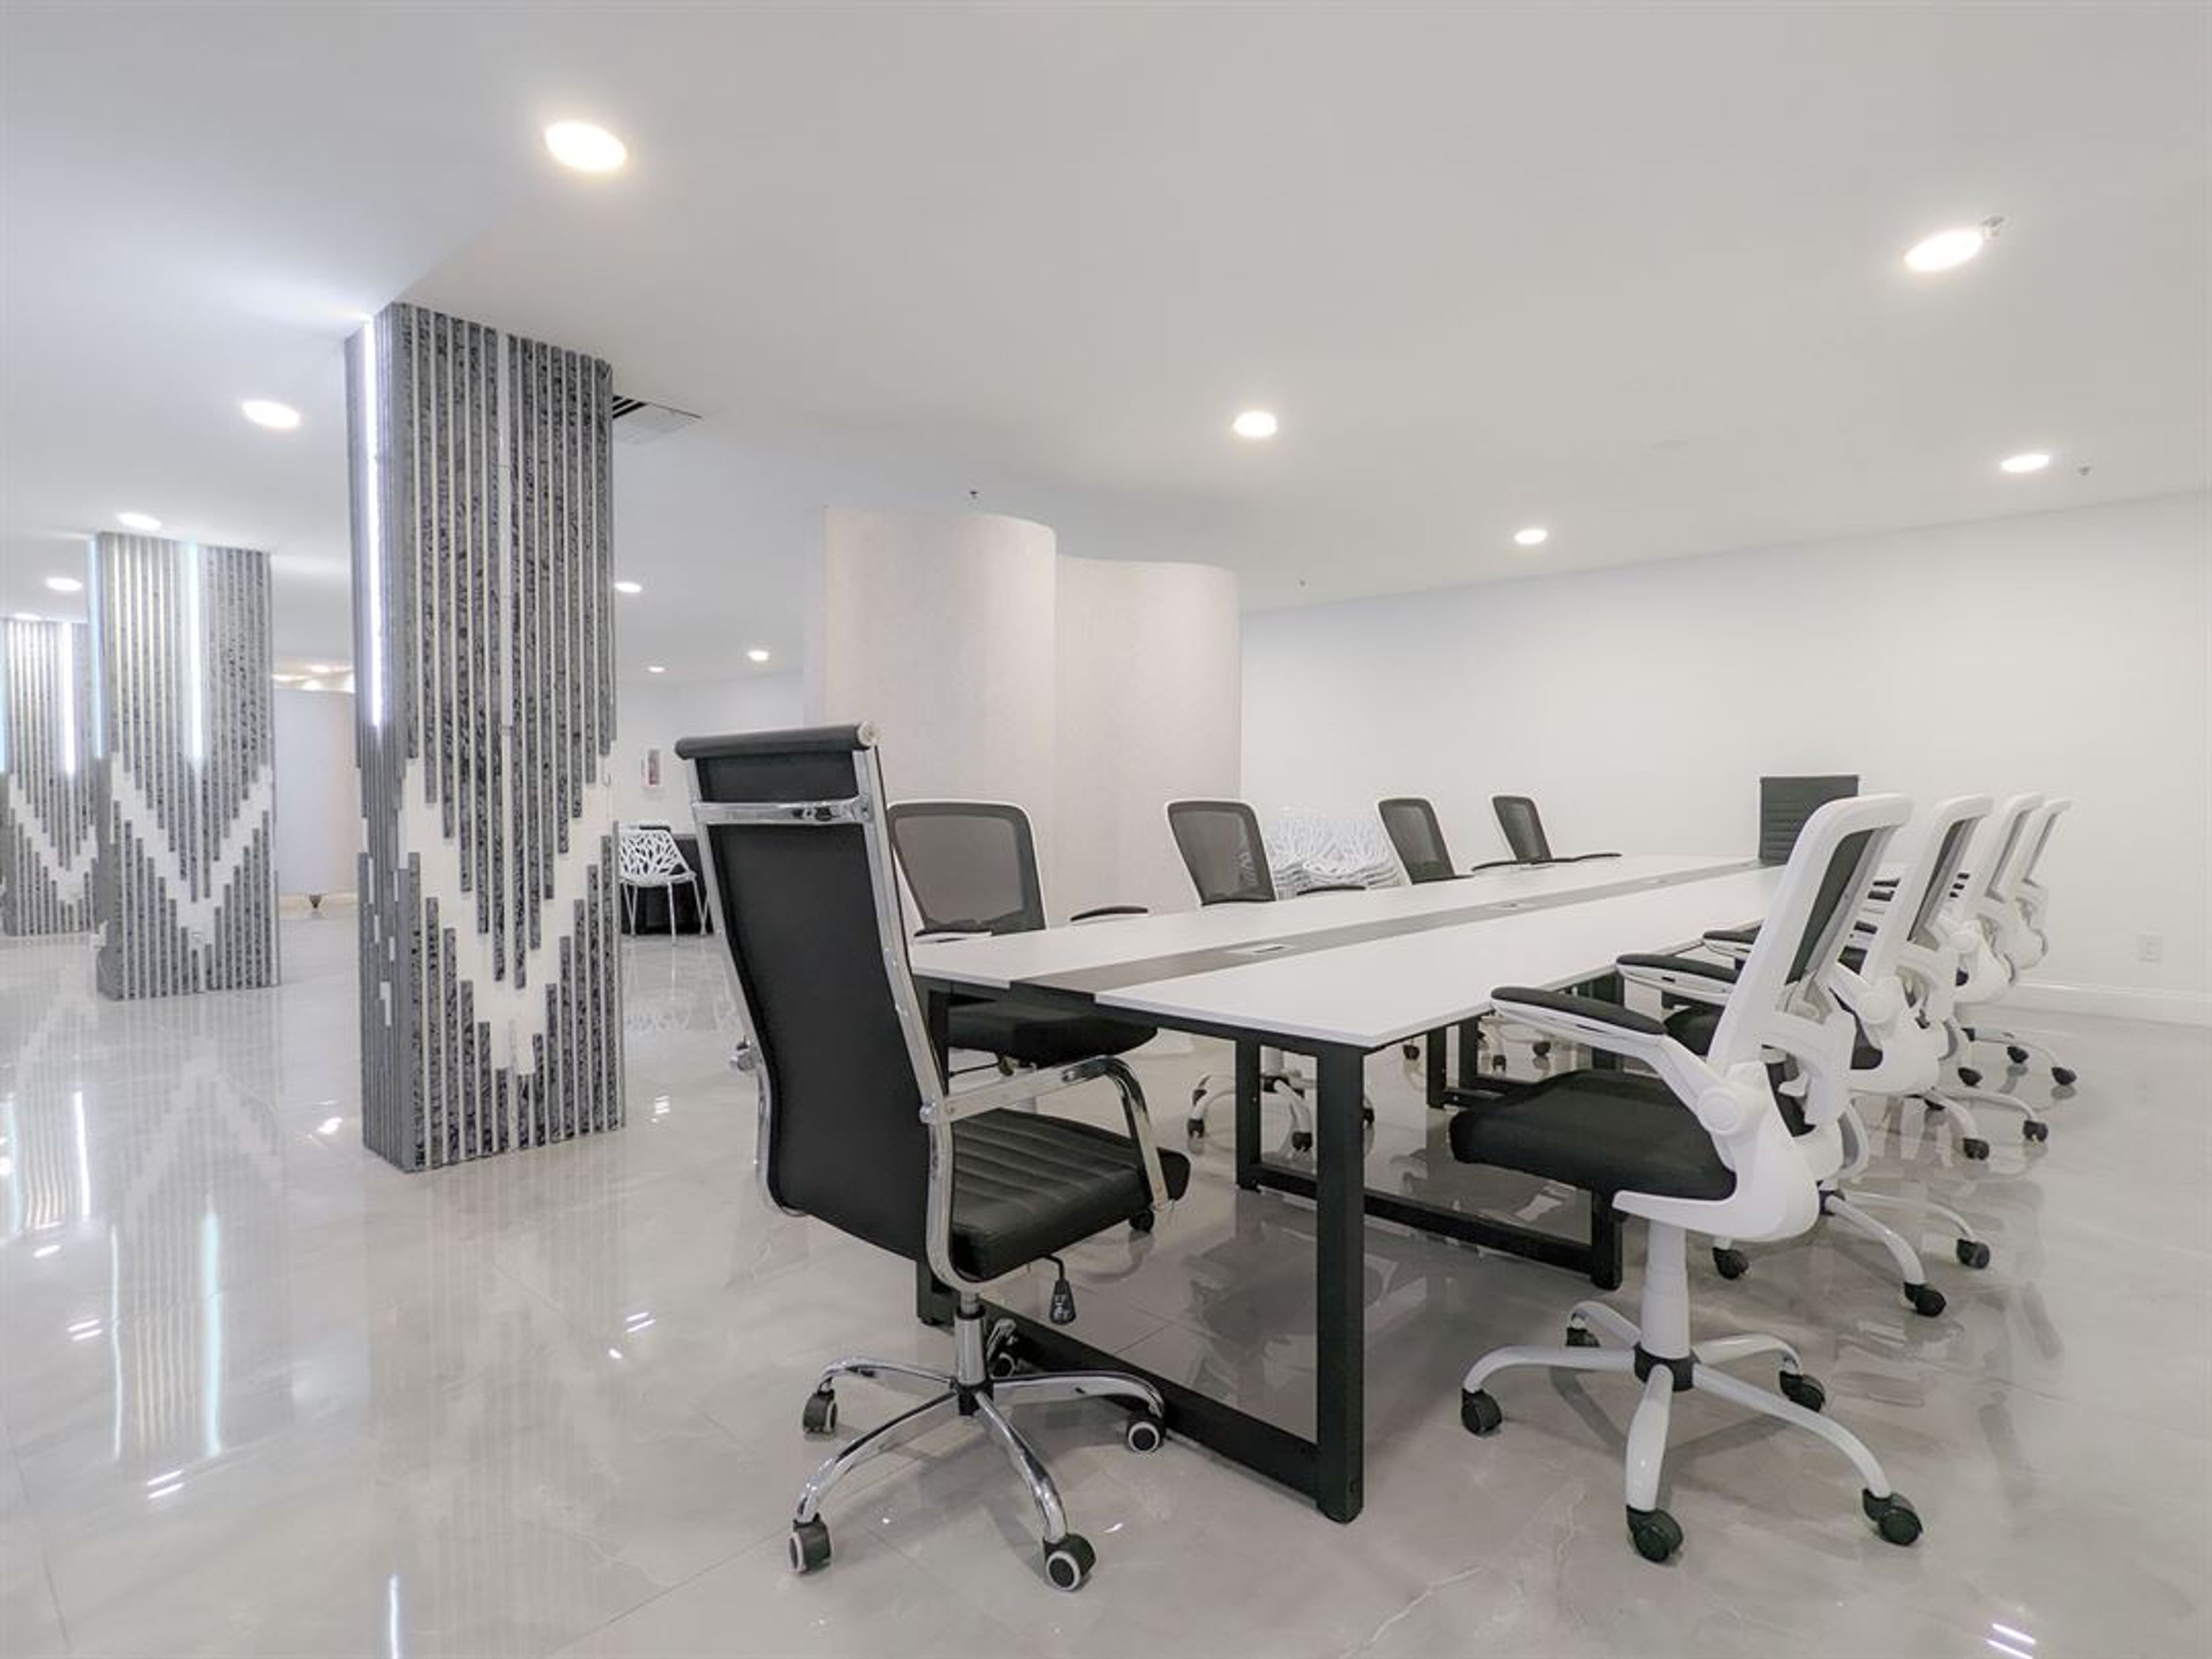
Ramada Plaza Marco Polo Beach Resort sits directly on the Atlantic Ocean in Sunny Isles Beach, Florida, offering more than 12,000 square feet of event space — the largest wedding venue footprint in Sunny Isles Beach. The resort's setting on 400-plus feet of beachfront puts ocean views at the center of every celebration, from intimate ceremonies on the sand to grand receptions for up to 350 guests. Indoor and outdoor spaces give event planners significant flexibility. The Persian Ballroom, at 6,696 square feet with 15-foot ceilings, anchors the property's indoor offering and accommodates up to 300 for a banquet or 600 in a theater layout. The Oceanfront Pool Deck and private beach access extend the venue outdoors, with panoramic Atlantic views framing cocktail receptions and ceremonies alike. The resort's in-house catering team offers customizable menus, full bar service, and valet parking. On-site guest accommodations across 250 rooms make Marco Polo a practical choice for destination weddings and multi-day celebrations that include rehearsal dinners and post-wedding brunches.
Slammer & Squire at World Golf Village
2 World Golf Pl, St Augustine, FL 32092, USA- Spaces for 20-300 Guests
- 1 Meeting Space
- 2 Outdoor Spaces
- 4 Total Spaces
The Slammer & Squire at World Golf Village is a golf course clubhouse venue in St. Augustine, Florida, offering a distinctive setting for weddings, receptions, social gatherings, and corporate events. The course was designed by Bobby Weed in consultation with golf legends Sam "Slammin'" Snead and Gene "The Squire" Sarazen, and the clubhouse reflects that storied legacy. The main Dining Room seats up to 150 guests and features ceiling-to-floor windows with panoramic views of the 9th green and the World Golf Hall of Fame tower. A warm Florida feel runs through the space, with unique ceiling fans and a covered wrap-around terrace that extends the gathering outdoors. For more intimate occasions, the Legends Club Private Dining Room accommodates up to 20 guests in a private setting. Outdoor event lawns provide space for ceremonies and larger celebrations of up to 150 guests. In-house catering and event coordination are available, and the venue offers on-site rentals including tables, chairs, flatware, glassware, and linens.
UCF Fairwinds Alumni Center
12676 Gemini Blvd N, Orlando, FL 32816, USA- Spaces for 8-400 Guests
- 2 Meeting Spaces
- 3 Ballrooms
- 7 Total Spaces
The UCF FAIRWINDS Alumni Center is a LEED-certified event facility on the University of Central Florida campus in Orlando, situated across from the Addition Financial Arena on Gemini Boulevard. The center serves as the gathering place for the UCF community and is available for private event rentals by external groups, university departments, and student organizations. The facility offers a range of configurable spaces to suit events of varying sizes. The Grand Ballroom spans 4,800 square feet and accommodates up to 400 guests for a standing reception, 240 for a banquet, or 320 in theater-style seating. The ballroom divides into two or three independently rentable sections for smaller gatherings. Additional spaces include the SGA Board Room, suited for meetings and presentations of up to 100 in theater style, and the Dr. Hitt Library, a more intimate setting for up to 35 guests. The Lobby and Patio together host up to 200 for a standing reception, while the Alumni Front Lawn accommodates up to 300 in theater-style seating. All catering and food service must be contracted through a UCF-approved caterer, and rentals include an eight-hour block covering setup, event time, and breakdown. Equipment such as dance floors, projectors, wireless microphones, and up-lighting packages is available for an additional fee. Complimentary wireless internet is provided. The Alumni Center accepts reservations up to twelve months in advance, and venue tours are available by appointment Monday through Friday.
Dorothy B. Oven Park
3205 Thomasville Rd, Tallahassee, FL 32308, USA- Spaces for 12-150 Guests
- 1 Meeting Space
- 3 Historic Spaces
- 3 Total Spaces
Dorothy B. Oven Park & House is a historic garden estate managed by the City of Tallahassee, set across more than six acres of lush North Florida landscape. The property traces its roots to a Lafayette Land Grant from 1824 and centers on a classic manor-style home distinguished by rare magnolia paneling, poplar floors, antique furniture, and original artwork. A charming lanai and a 40-by-40-foot patio extend the usable event space into the surrounding grounds, which are planted with azaleas, camellias, palms, and native Florida flora. The house is available for weddings, receptions, seminars, and private gatherings. Full kitchen facilities support catering, and rental packages include extended setup and cleanup windows — the Saturday wedding package provides 14 hours of event time. The park is also well known locally for its annual holiday light display, a long-standing Tallahassee tradition that draws visitors each season.
Carrollwood Country Club
13903 Clubhouse Dr, Tampa, FL 33618, USA- Spaces for 40-300 Guests
- 2 Meeting Spaces
- 1 Restaurant
- 5 Total Spaces
Carrollwood Country Club is a private country club set on a championship 27-hole golf course in Tampa's Carrollwood Village. Originally established in 1972 and comprehensively redeveloped in 2005, the club's 25,000-square-foot clubhouse provides a polished, resort-style setting for weddings, corporate gatherings, and private celebrations of all kinds. The crown jewel of the event facilities is the Grand Ballroom — a 6,000-square-foot room with 19-foot ceilings, 12 classical chandeliers, and sweeping views of the golf course. It accommodates up to 250 guests for dinner and 300 for a reception. Alongside the ballroom, the club offers several additional spaces: Salon 1 and Salon 2 (combinable for up to 150 seated guests), the intimate Emerald Room, the 1972 Grille, and a ceremony courtyard framed by a grandfather oak. An outdoor terrace overlooking the course is available for cocktail receptions. In-house catering, a dedicated catering and planning team, and an on-property resort hotel round out what the club offers to event hosts. The experienced staff coordinates menus, décor, audiovisuals, and logistics, allowing clients to focus on the event itself.
5701 Venue & Event Hall
5701 NW 34th Blvd, Gainesville, FL 32653, USA- Spaces for 50-240 Guests
- 1 Meeting Space
5701 Venue + Event Hall is a nonprofit event space in Gainesville, Florida, where every rental dollar supports the on-site Senior Recreation Center. By day, the facility serves local seniors with daily classes, wellness programming, and a Meals on Wheels lunch site. By evening and on weekends, the doors open for weddings and receptions, family reunions, baby showers, corporate meetings, and private celebrations. The centerpiece is a banquet hall outfitted with round tables for seated dining, a stage, a built-in projector with an 11-foot drop screen, three 65-inch flat screens, dimmable lighting, and an outdoor patio. A full commercial kitchen with a traditional oven, industrial refrigerator and freezer, and warming equipment supports catered events. For smaller gatherings, the facility offers a large meeting room with flat screens and whiteboard space, as well as a compact meeting room suited to focused workshops or training sessions.
Four Points by Sheraton Destin-Fort Walton Beach
1325 Miracle Strip Pkwy SE, Mary Esther, FL 32569, USA- Spaces for 50-170 Guests
- 3 Meeting Spaces
- 4 Hotels
- 4 Total Spaces
Four Points by Sheraton Destin-Fort Walton Beach sits directly on the Gulf of Mexico on Okaloosa Island, placing guests and event attendees steps from the sugar-white sand of the Emerald Coast. The property is located adjacent to the Emerald Coast Convention Center, making it a natural choice for conference-connected events and private gatherings alike. The hotel offers approximately 3,780 square feet of dedicated meeting and event space across several named rooms, from the Queen Palm — the largest ballroom, accommodating up to 100 for banquet-style events or 150 in theater configuration — to smaller breakout rooms like the Princess Palm and Sunshine Palm. Custom catering, high-speed Wi-Fi, and waterfront access round out the event offerings, with beach access available for destination weddings, cocktail receptions, and corporate functions.
Vero Beach Community Center
2266 14th Ave, Vero Beach, FL 32960, USA- Spaces for 240-250 Guests
- 1 Meeting Space
- 1 Event Space
The Vero Beach Community Center, operated by the City of Vero Beach Recreation Department, serves as a multi-purpose event and gathering facility at 2266 14th Avenue in Vero Beach, Florida. The building can be configured into three separate rooms to suit the size and layout of any function — from intimate meetings to larger celebrations — with a maximum capacity of 250 guests theater-style or 240 guests seated at tables, with room remaining for a dance floor. The Community Center is available for private parties, corporate meetings, and a range of other functions. Tables and chairs are included with each rental, and the facility features ADA accessibility, on-site parking, restrooms, and both electricity and water throughout. Rentals are available Monday through Friday and on Saturdays by full-day booking.
City of Cocoa
65 Stone St, Cocoa, FL 32922, USA- Spaces for 64-1,500 Guests
- 2 Meeting Spaces
- 1 Ballroom
- 5 Total Spaces
The City of Cocoa Leisure Services division manages a collection of historic event venues in Cocoa Village, along the Indian River waterfront in central Brevard County. The three flagship facilities — the Porcher House, the Cocoa Civic Center, and Riverfront Park — sit adjacent to one another in the heart of the village, making it possible to hold a ceremony and reception across connected properties. The Porcher House, built in 1916 and listed on the National Register of Historic Places, is a classical revival home constructed from native coquina rock with teak, oak, and cedar interiors. Large columns frame the exterior and a formal foyer welcomes guests inside. The Civic Center Ballroom, next door, offers a panoramic view of Riverfront Park and the Indian River and accommodates larger celebrations. Riverfront Park provides nearly ten acres of prime waterfront land with an outdoor amphitheater facing the Indian River. Leisure Services coordinates event reservations, provides linens and ceremony chairs for rental, and assigns a facility attendant for every event. Outside catering is permitted, and alcoholic beverages may be served through a licensed, insured caterer.
Historic Dodgertown
3901 26th St, Vero Beach, FL 32960, USA- Spaces for 200-6,500 Guests
- 1 Meeting Space
- 1 Landmark
- 2 Total Spaces
Historic Dodgertown — now operated by Major League Baseball as the Jackie Robinson Training Complex — sits on 80 acres in Vero Beach, Florida, at the site Branch Rickey established in 1948 as the first fully integrated spring training facility in the South. For 60 years it served as the Brooklyn and Los Angeles Dodgers' spring training home, hosting legendary players including Jackie Robinson, Roy Campanella, and Don Newcombe. In 2019, MLB renamed the complex in Robinson's honor and designated it as a hub for amateur development, diversity initiatives, and community events. The campus welcomes groups for social events, corporate retreats, reunions, and weddings. The Jackie Robinson Room, the flagship event space, accommodates up to 200 guests and features a wooden dance floor. The outdoor pool and deck offer a separate setting for casual receptions and barbecues, while Holman Stadium — renovated and lit to AA/AAA standards — provides a one-of-a-kind backdrop for large gatherings of up to 6,500. On-site catering, 89 hotel-style villa rooms, and a full conference center round out the facility's event offerings.
Cocoa Beach Pier
401 Meade Ave, Cocoa Beach, FL 32931, USA- Spaces for 24-200 Guests
- 1 Meeting Space
- 2 Restaurants
- 9 Total Spaces
Westgate Cocoa Beach Pier is a historic oceanfront landmark on Florida's Space Coast, stretching 800 feet over the Atlantic Ocean from its address at 401 Meade Avenue in Cocoa Beach. Originally built in 1962, the pier has become one of the area's most recognized destinations — and the only licensed pier and ocean overlook wedding venue in the region. The pier offers 3,500 square feet of flexible indoor meeting and event space with sweeping 180-degree views of the Atlantic. The Atlantic Ballroom is the signature venue, accommodating up to 100 guests banquet-style or 180 for a reception. Smaller breakout rooms — Atlantic A, Atlantic B, and The Ocean Room — provide options for more intimate gatherings, while the pier's bars and restaurants, including Rikki Tiki Tavern, Pelican's Bar & Grill, and Keith's Oyster Bar, can be reserved for private dining events. An experienced special events team handles the planning end-to-end, with in-house culinary professionals available for custom catering. Wedding ceremonies can take place on the beach, at the end of the pier, or anywhere in between — all against a backdrop of open ocean.
The Lakeland Center
701 W Lime St, Lakeland, FL 33815, USA- Spaces for 60-2,218 Guests
- 3 Meeting Spaces
- 1 Ballroom
- 7 Total Spaces
The RP Funding Center — known for decades as The Lakeland Center — is a multipurpose entertainment and convention complex in downtown Lakeland, Florida, situated approximately 35 miles east of Tampa and 55 miles southwest of Orlando. Operated by the City of Lakeland, the facility encompasses more than 100,000 square feet of meeting and exhibition space across seven distinct venues, welcoming over 500,000 attendees at 500-plus events each year. The complex is anchored by the George Jenkins Arena, which seats up to 1,450 for banquets and scales to nearly 10,000 in full-arena configuration, and the Youkey Theatre, a 2,218-seat performing arts venue that hosts Broadway productions, symphony performances, corporate general sessions, and dance competitions. For conventions and trade shows, the Exhibit Hall and Sikes Hall together offer more than 52,000 square feet of divisible, column-free space. Wedding receptions and banquets find a natural home in the Lake Hollingsworth Ballroom, a 5,000-square-foot carpeted ballroom with chandelier lighting that accommodates up to 300 for seated dinners. All spaces include complimentary Wi-Fi, and the venue provides in-house catering through its partnership with Levy. Two on-site hotels — SpringHill Suites and Hyatt Place — sit directly adjacent, with an additional 2,500 hotel rooms within two miles.
Hyatt Place Sarasota/Lakewood Ranch
6021 Exchange Way, Lakewood Ranch, FL 34202, USA- Spaces for 42-50 Guests
- 1 Meeting Space
- 1 Hotel
Hyatt Place Sarasota/Lakewood Ranch is a 122-room hotel situated in the heart of Lakewood Ranch, conveniently located off Interstate 75 at the University Parkway exit between Sarasota and Bradenton. The five-story property puts guests close to Nathan Benderson Park, The Mall at University Town Center, and a short drive from some of Florida's most recognized Gulf Coast beaches. The hotel offers 900 square feet of flexible event space suitable for business meetings, intimate receptions, and private celebrations. A dedicated events team assists with room setup, décor, and catering menus, while complimentary Wi-Fi and full audiovisual services are included throughout. In-house dining options — including breakfast and a 24/7 espresso bar — round out the event experience for planners and guests alike.
Radisson Suite Hotel Beachfront
3101 N Hwy A1A, Melbourne, FL 32903, USA- Spaces for 40-350 Guests
- 1 Meeting Space
- 6 Hotels
- 6 Total Spaces
The Radisson Suite Hotel Oceanfront sits directly on the Atlantic shore at Melbourne Beach along Florida's Space Coast — a 16-story all-suite property where every room faces the ocean and opens onto a private balcony. Built in 1987, the hotel offers 168 suites with floor-to-ceiling windows in both the living room and bedroom, giving guests unobstructed views of the water from the moment they arrive. For private events, the hotel offers more than 11,550 square feet of dedicated space across seven venues. The Oak Ballroom is the flagship event room, spanning 2,856 square feet with 14-foot ceilings and capacity for up to 300 guests in a theater arrangement or 220 at banquet tables. The Tradewinds Ballroom seats up to 130 guests and features 15 windows and a two-level layout with a dance floor. The Ocean Deck puts guests directly on the beachfront — an open-air space for ceremonies and cocktail receptions of up to 350. Smaller options include the Manatee Ballroom and the 16th-floor Sunset Plaza. In-house catering, high-speed wireless internet, AV capabilities, and an onsite restaurant are available for event groups.
Cocoa Civic Center
430 Delannoy Ave, Cocoa, FL 32922, USA- Spaces for 32-1,200 Guests
- 3 Meeting Spaces
- 1 Ballroom
- 3 Event Spaces
The Cocoa Civic Center is an event facility operated by the City of Cocoa, situated in historic Cocoa Village next to the Porcher House, with panoramic views of Riverfront Park and the Indian River. Renovated in 2003, the center offers 7,300 square feet of flexible space across four meeting rooms, including a main ballroom and a reception area. The Ballroom is the centerpiece of the facility, accommodating up to 700 seated guests or 1,200 standing — suited to large weddings, galas, and corporate events alike. Its simple, open design serves as a blank canvas, centered by a wooden dance floor and warmed by elegant overhead lighting. Smaller gatherings are served by two conference rooms and a boardroom, offering a range of configurations from intimate meetings to mid-size receptions. The Civic Center provides table and chair setup and teardown for indoor events, along with vendor recommendations, an on-site attendant, a facility walkthrough 30 days prior to the event, and a scheduled rehearsal hour — offering a structured but flexible foundation for event planning in central Brevard County.
Carrollwood Cultural Center
4537 Lowell Rd, Tampa, FL 33618, USA- Spaces for 50-200 Guests
- 3 Meeting Spaces
- 1 Museum
- 1 Theater
Carrollwood Cultural Center is a community arts venue in Tampa, Florida, housed in a renovated historic church that opened in March 2008 through a partnership between Hillsborough County and the Friends of Carrollwood Cultural Center, a nonprofit dedicated to enriching community life through arts and culture. The 26,000-square-foot main building sits in the heart of Carrollwood Village and features a stage, dance floor, art studios, computer lab, conference rooms, vaulted ceilings, an open lobby, and a caterer's kitchen. A sister building, The Studio, adds 4,400 square feet of additional space for classes, performances, and private room rentals. The Main Theatre accommodates up to 200 guests and is available for weddings, receptions, recitals, parties, and corporate gatherings. Smaller meeting rooms — including the Community Room, Meeting Room II, and the Carrollwood Village Room — offer more intimate settings for showers, birthday parties, and business meetings. The lush campus grounds and outdoor stage provide a scenic backdrop for festivals and outdoor events. The center hosts a monthly fresh market, seasonal arts festivals, and a year-round lineup of cultural programming spanning visual arts, theatre, music, and dance. All rental spaces include access to the caterer's kitchen, and outside caterers are permitted.
Aloft Jacksonville Tapestry Park
4812 W Deer Lake Dr, Jacksonville, FL 32246, USA- Spaces for 30-300 Guests
- 4 Meeting Spaces
- 6 Hotels
- 6 Total Spaces
Aloft Jacksonville Tapestry Park is a modern hotel and event venue located in Southside Jacksonville, near the St. Johns Town Center. Built in 2011 and renovated in 2019, the property combines a fresh, design-forward aesthetic with a dedicated event annex that gives meetings and celebrations their own distinct space. The hotel's meeting and event wing spans approximately 5,125 square feet across four function rooms — the Great Room, Tactic rooms, and an outdoor Backyard — accommodating groups from small boardroom gatherings to receptions of up to 300 guests. The Great Room offers 3,626 square feet of open floor space with 13-foot ceilings and state-of-the-art A/V capabilities, suited to banquets, conferences, and wedding receptions alike. The Backyard provides an outdoor alternative for ceremonies and cocktail hours. Complimentary Wi-Fi, on-site catering, and a large parking lot are standard across all event bookings. The WXYZ Bar and on-site restaurant round out the guest experience for attendees staying overnight in the hotel's 137 guest rooms.
Parks, Recreation, & Culture Department, City of Winter Haven
451 3rd St NW, Winter Haven, FL 33881, USA- Spaces for 15-2,400 Guests
- 5 Meeting Spaces
- 7 Event Spaces
- 12 Total Spaces
The Parks, Recreation & Culture Department of the City of Winter Haven manages a diverse portfolio of event venues and recreational facilities across Florida's "City of 100 Lakes." From historic halls to modern fieldhouses, the department provides rental spaces for events of all sizes — community gatherings, banquets, athletic tournaments, and private celebrations alike. The AdventHealth Fieldhouse & Conference Center at 210 Cypress Gardens Boulevard is the department's flagship event facility, featuring a full complex of meeting rooms and gymnasium spaces. The conference wing offers seven configurable rooms ranging from intimate board settings to banquet halls seating up to 180 guests. The fieldhouse itself spans multiple gym blocks with a combined full-facility capacity of 2,400, along with up to six basketball courts and twelve volleyball courts available for individual rental. The department also manages Nora Mayo Hall, a large civic auditorium accommodating up to 1,000 guests in auditorium configuration or 600 for banquets, as well as the Garden Center of Winter Haven, the Woman's Club, and Lion's Park Clubhouse — each suited to smaller gatherings and social events. All rentals are coordinated through the department's offices at 500 Third Street NW in Winter Haven.
Clearwater Yacht Club
830 Bayway Blvd, Clearwater Beach, FL 33767, USA- Spaces for 13-130 Guests
- 1 Meeting Space
- 1 Restaurant
- 3 Total Spaces
Founded in 1911, Clearwater Yacht Club is a waterfront private club on Clearwater Beach, Florida, and one of the original 13 founding members of the Florida Council of Yacht Clubs. The club began as an informal gathering of winter residents in a small fishing village and has grown into a year-round community institution rooted in maritime tradition. The club's private event facilities include the Main Dining Room, which seats up to 100 guests with buffet or plated service, a dance floor, and views of the marina. The Dry Dock offers a more intimate setting for gatherings of up to 50 guests, with access to the outdoor Tiki Deck. The Boardroom accommodates up to 13 guests for private meetings or dinners. Events are supported by the club's culinary and service team, with options for plated, buffet, or appetizer-only menus.