Top Franklin Venues
94 results near Franklin, WI 53132
Find a Venue
Choosing your event venue will be one of the most important steps in the planning process. So much goes into finding the perfect venue in Franklin. You’ll want to consider everything from the aesthetics of the space to any in-house amenities and services. Luckily, PartySlate makes it easy with our Find Venues page. Use the filters to narrow your search — taking into account everything from your guest count to specific catering preferences. Once you’ve set your filters, scroll down to search our curated list. Look for the “featured” tag for PartySlate’s top recommendations. With PartySlate, finding your ideal Franklin venue has never been easier.
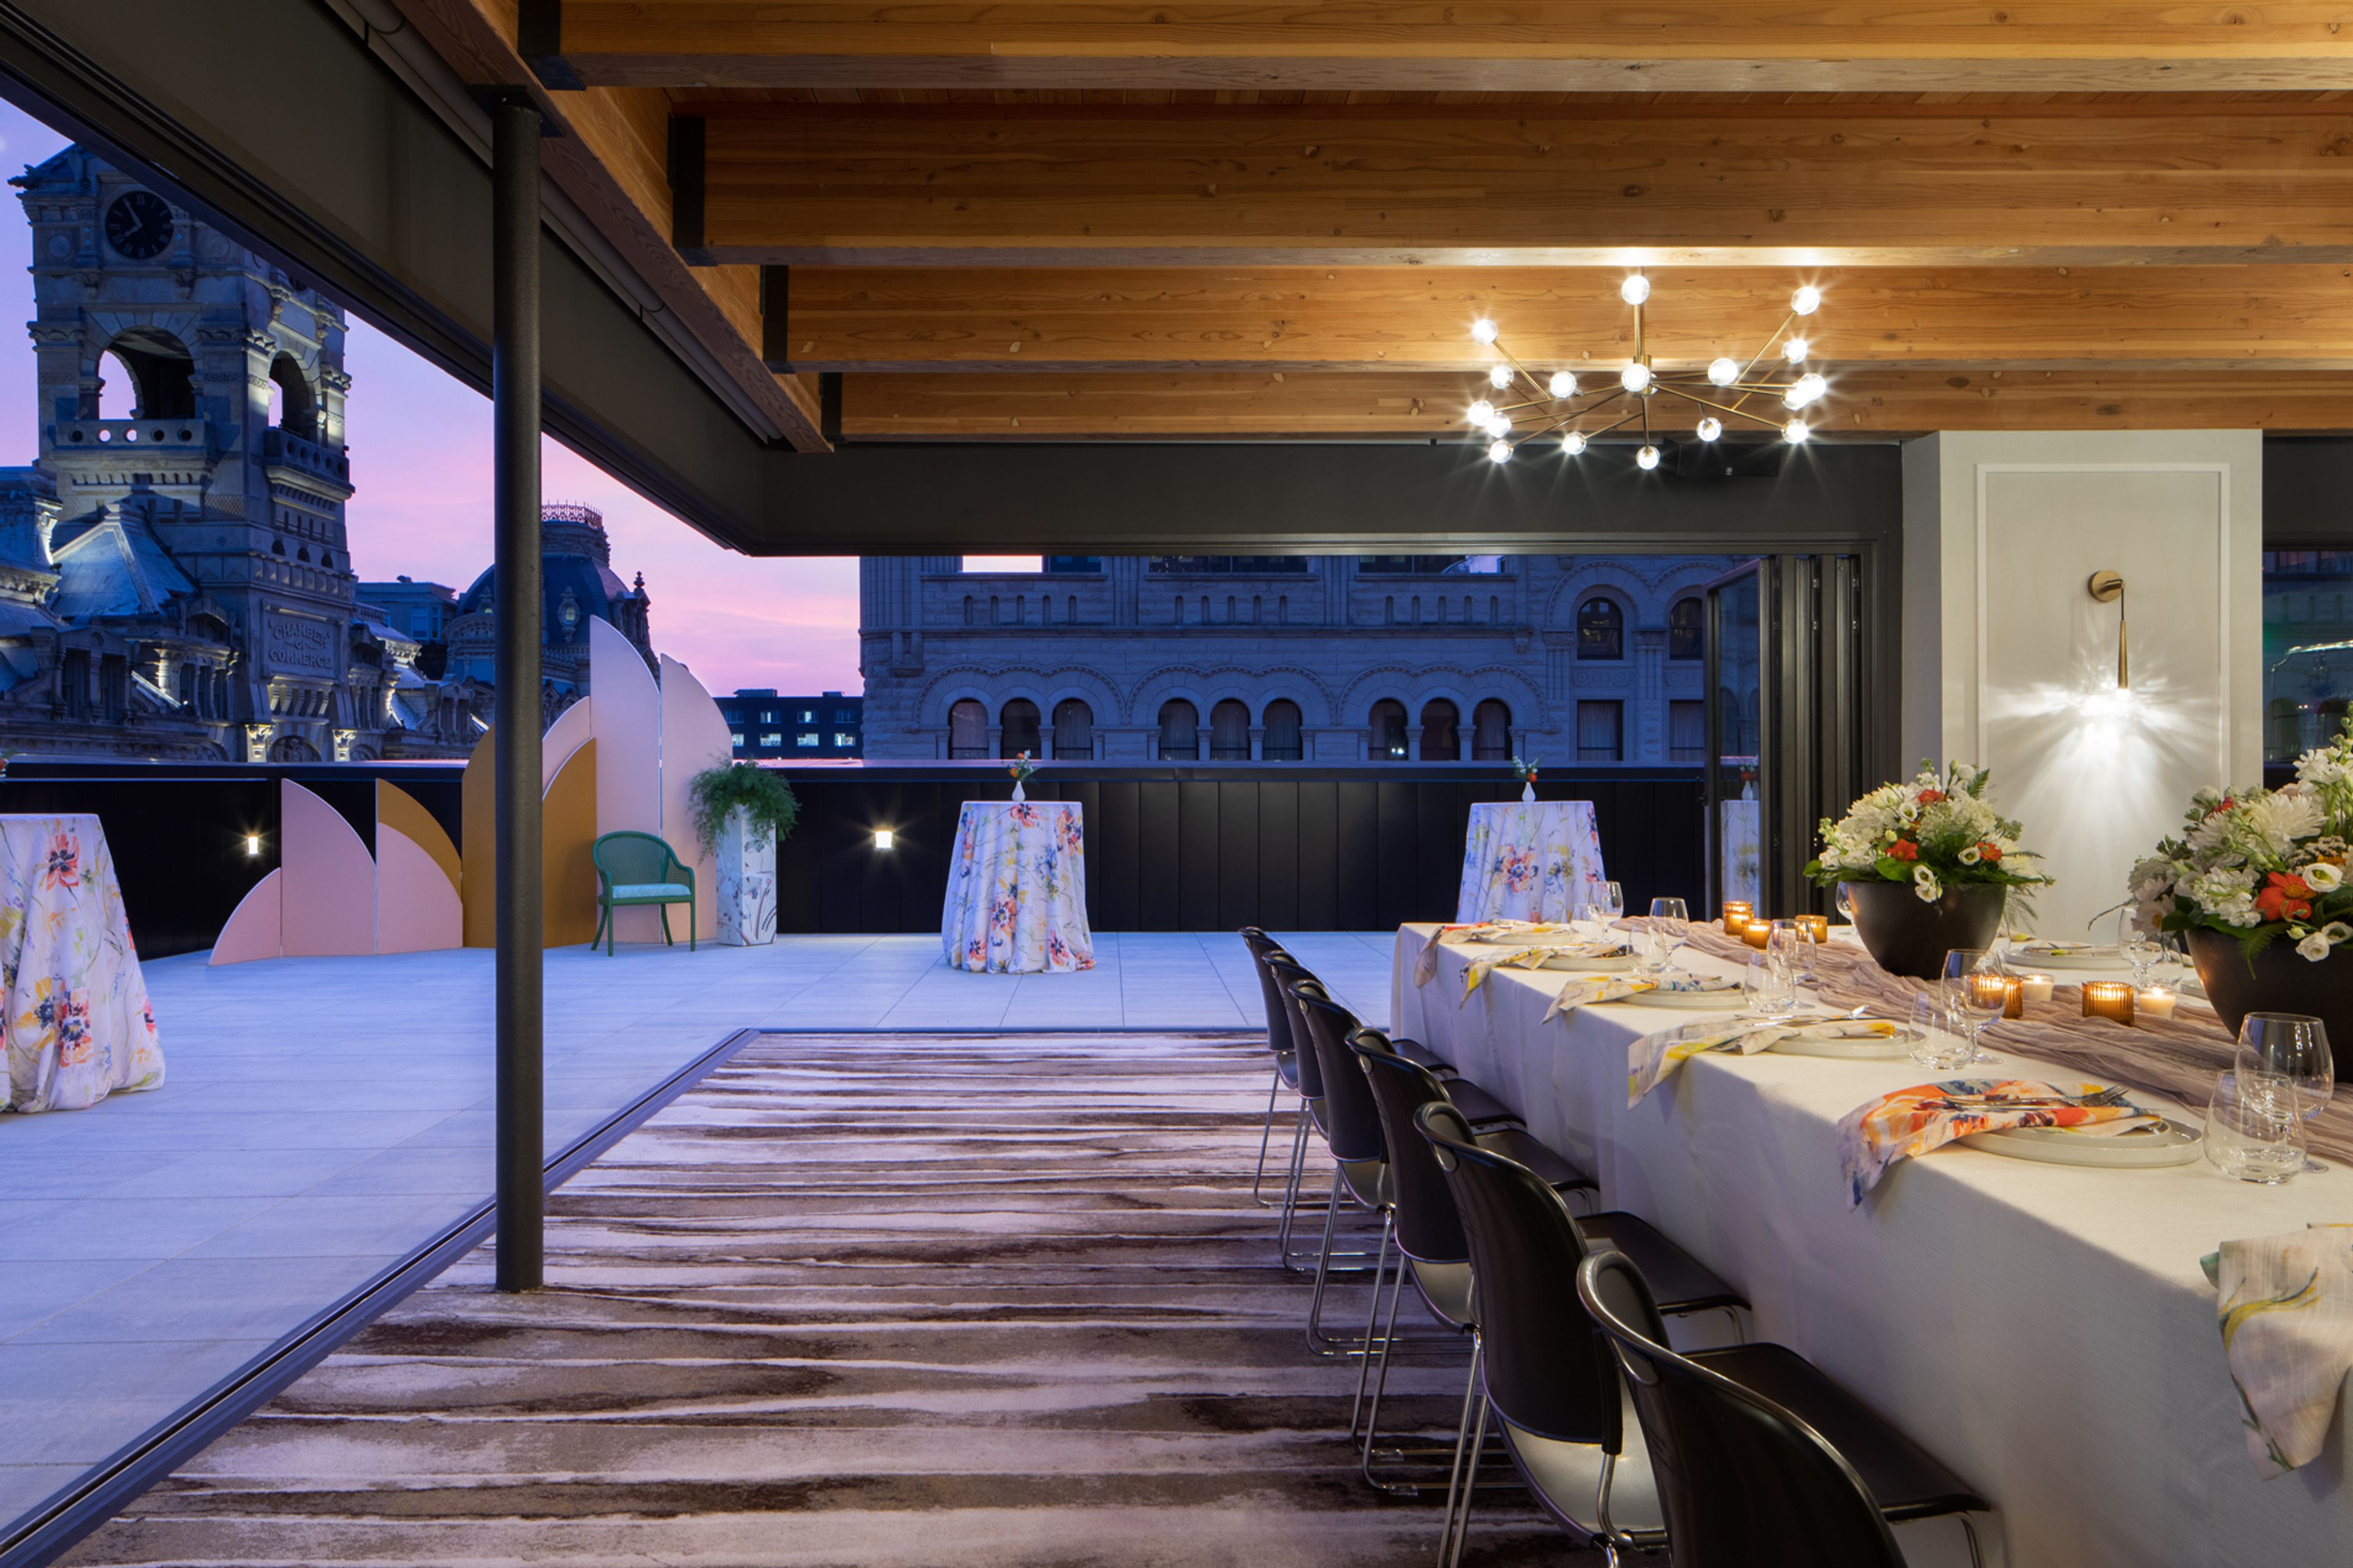
Kinn Guesthouse Milwaukee
600 N Broadway, Milwaukee, WI 53202, USA- Spaces for 144-200 Guests
- 1 Hotel
- 1 Outdoor
- 1 space at this venue
Kinn Guesthouse Downtown Milwaukee offers an event experience that feels stylish, personal, and entirely your own. Our signature rooftop venue, The Lookout, pairs panoramic city views with a warm, modern setting designed to accommodate celebrations of up to 150 guests, depending on layout. The flexible space can be tailored for ceremonies, cocktail hours, seated receptions, and dancing, with an atmosphere that feels elevated without feeling overly formal. Rather than a traditional ballroom, The Lookout offers the character of an independent boutique property and a memorable sense of place in the heart of Milwaukee. With 31 thoughtfully designed guestrooms, couples can turn their wedding into a full weekend experience. Private floor buyouts include (9) guestrooms along with an exclusive shared kitchen, lounge, dining area, and gathering space, giving your closest guests a comfortable home base before and after the celebration.
Wisconsin Center District
400 W Wisconsin Ave, Milwaukee, WI 53203, USA
The Pfister Hotel
424 E Wisconsin Ave, Milwaukee, WI 53202, USA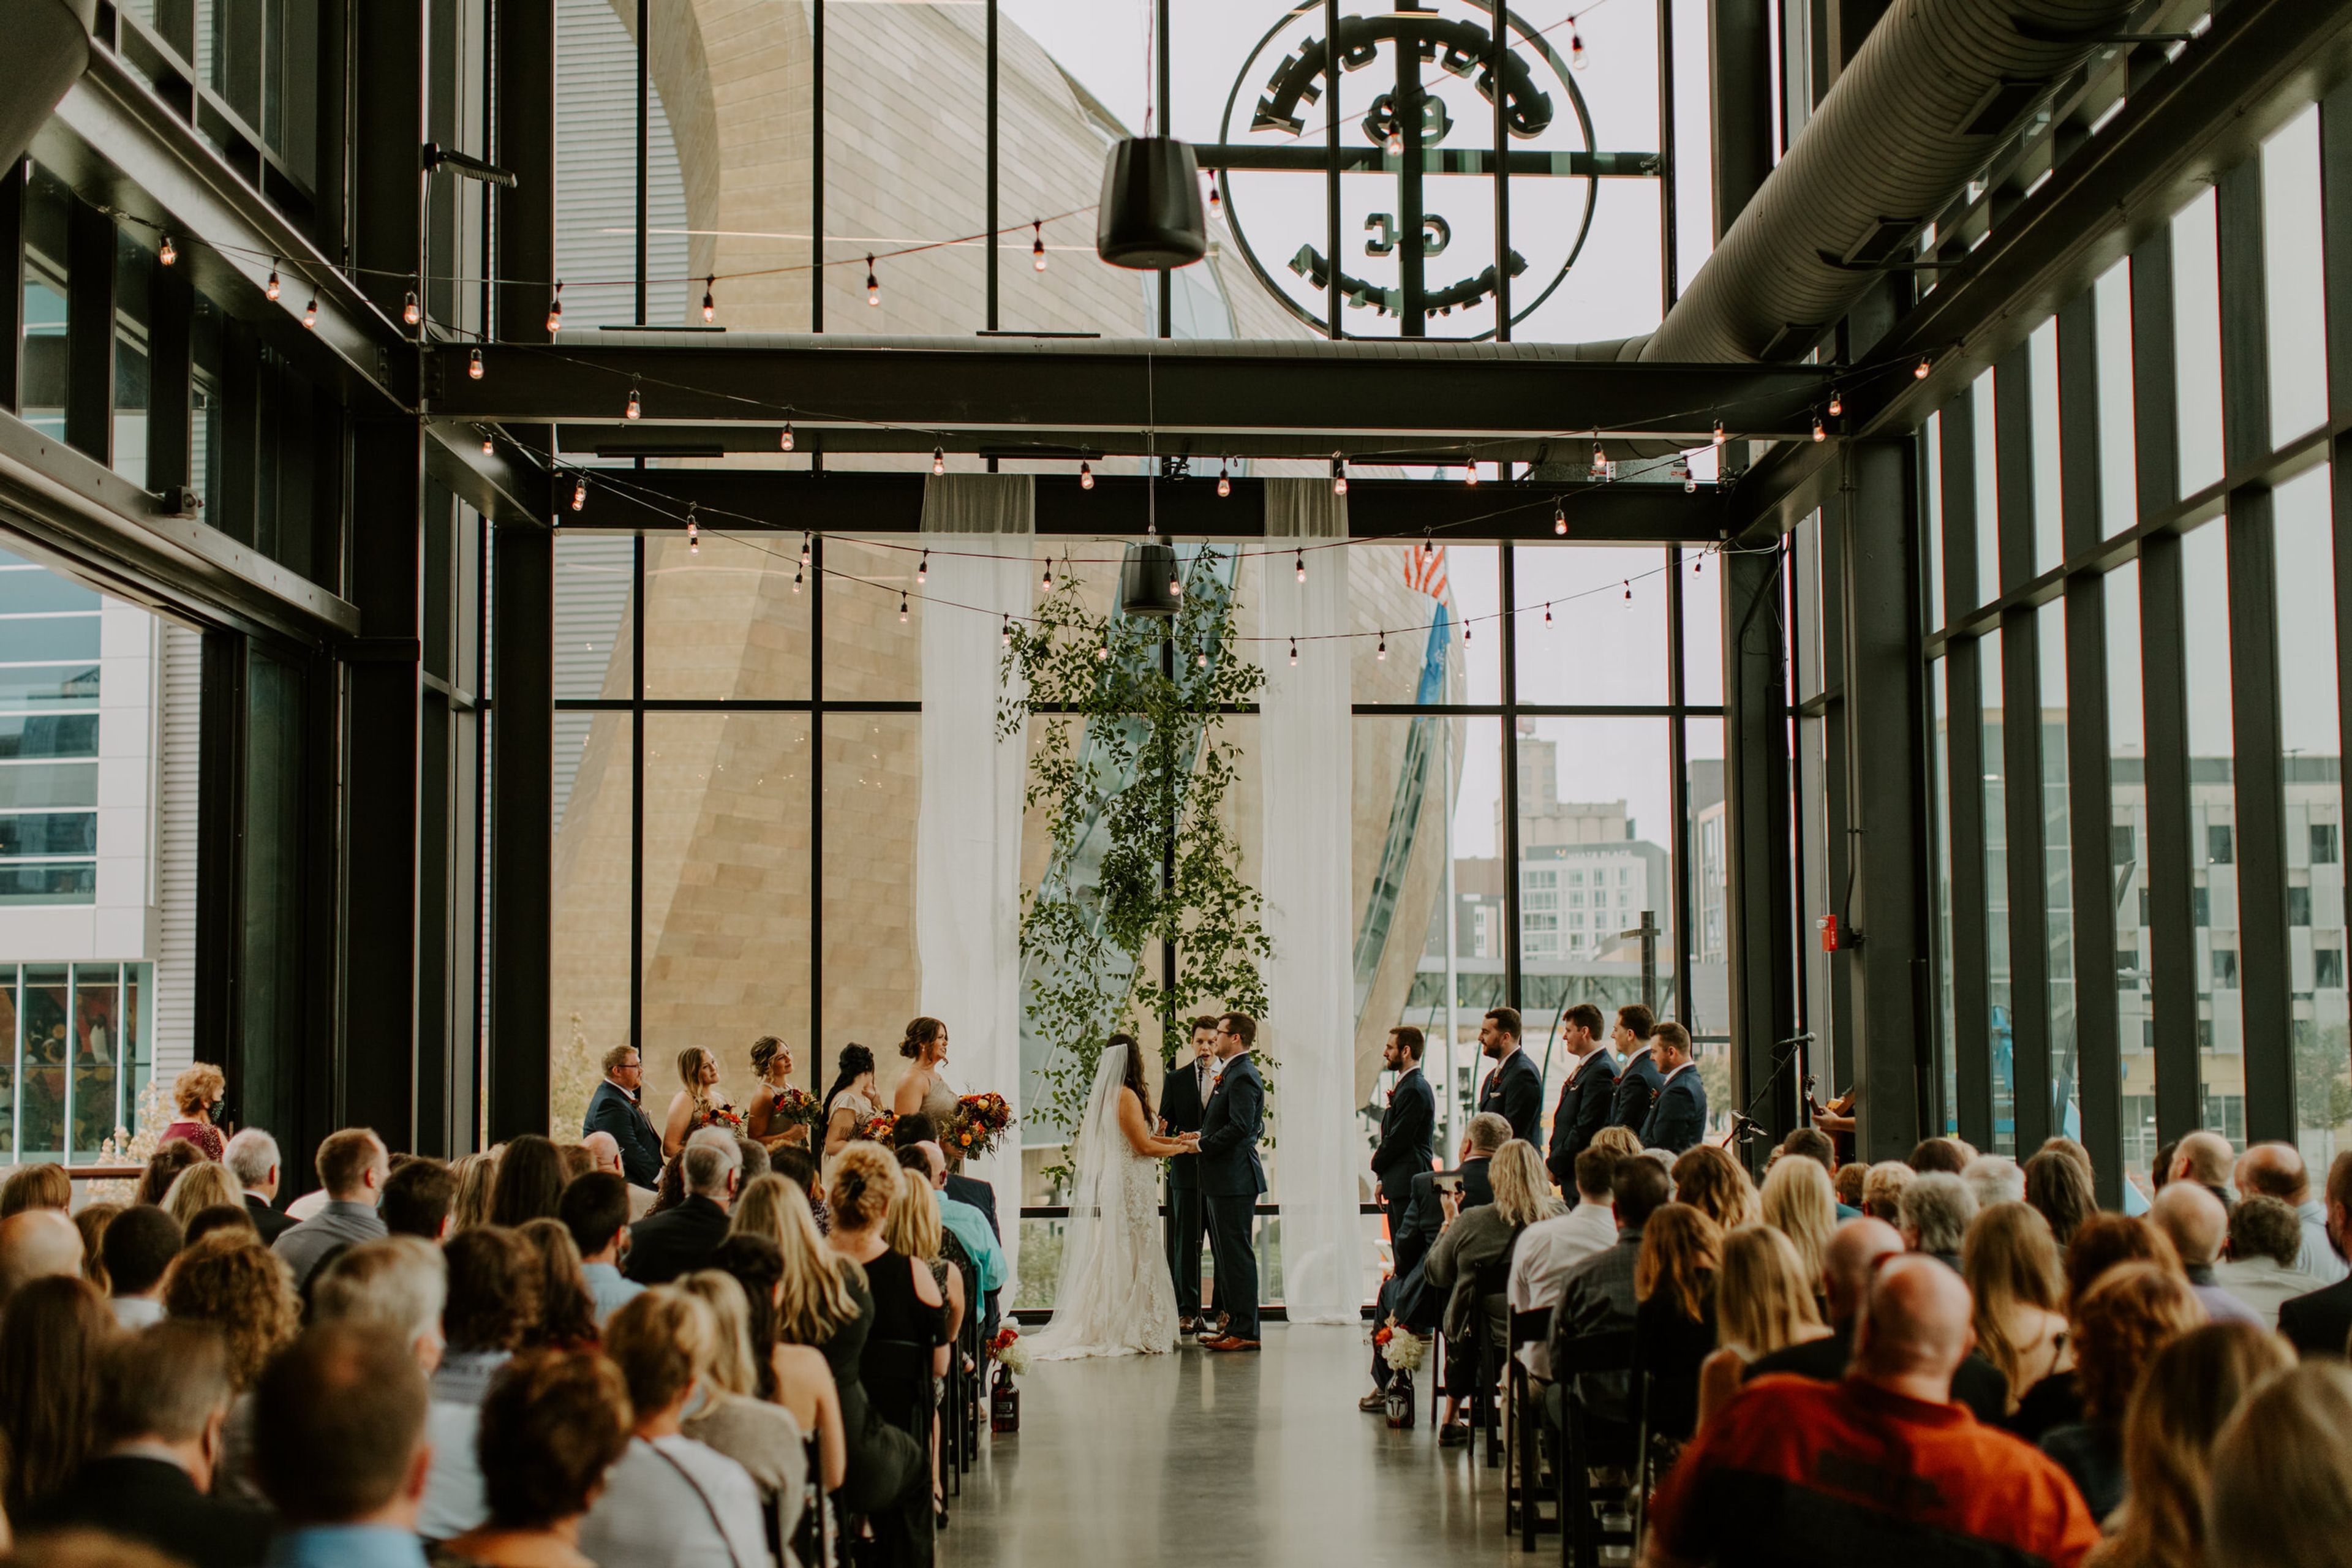
Gather at Deer District
333 W Juneau Ave Ste B, Milwaukee, WI 53203, USA- Spaces for 250-400 Guests
- 1 Event Space
Our Unique Space Enjoy 6,000 square feet of event space featuring floor to ceiling windows and sliding glass doors opening to the venue’s outdoor balcony overlooking Fiserv Forum and the plaza. At GATHER GATHER can provide the perfect setting for your wedding celebration, corporate outing or special event! The space can be customized to accommodate any event need and offers on site inclusions to ease the planning process for all.
Avg response time 1-2 hrs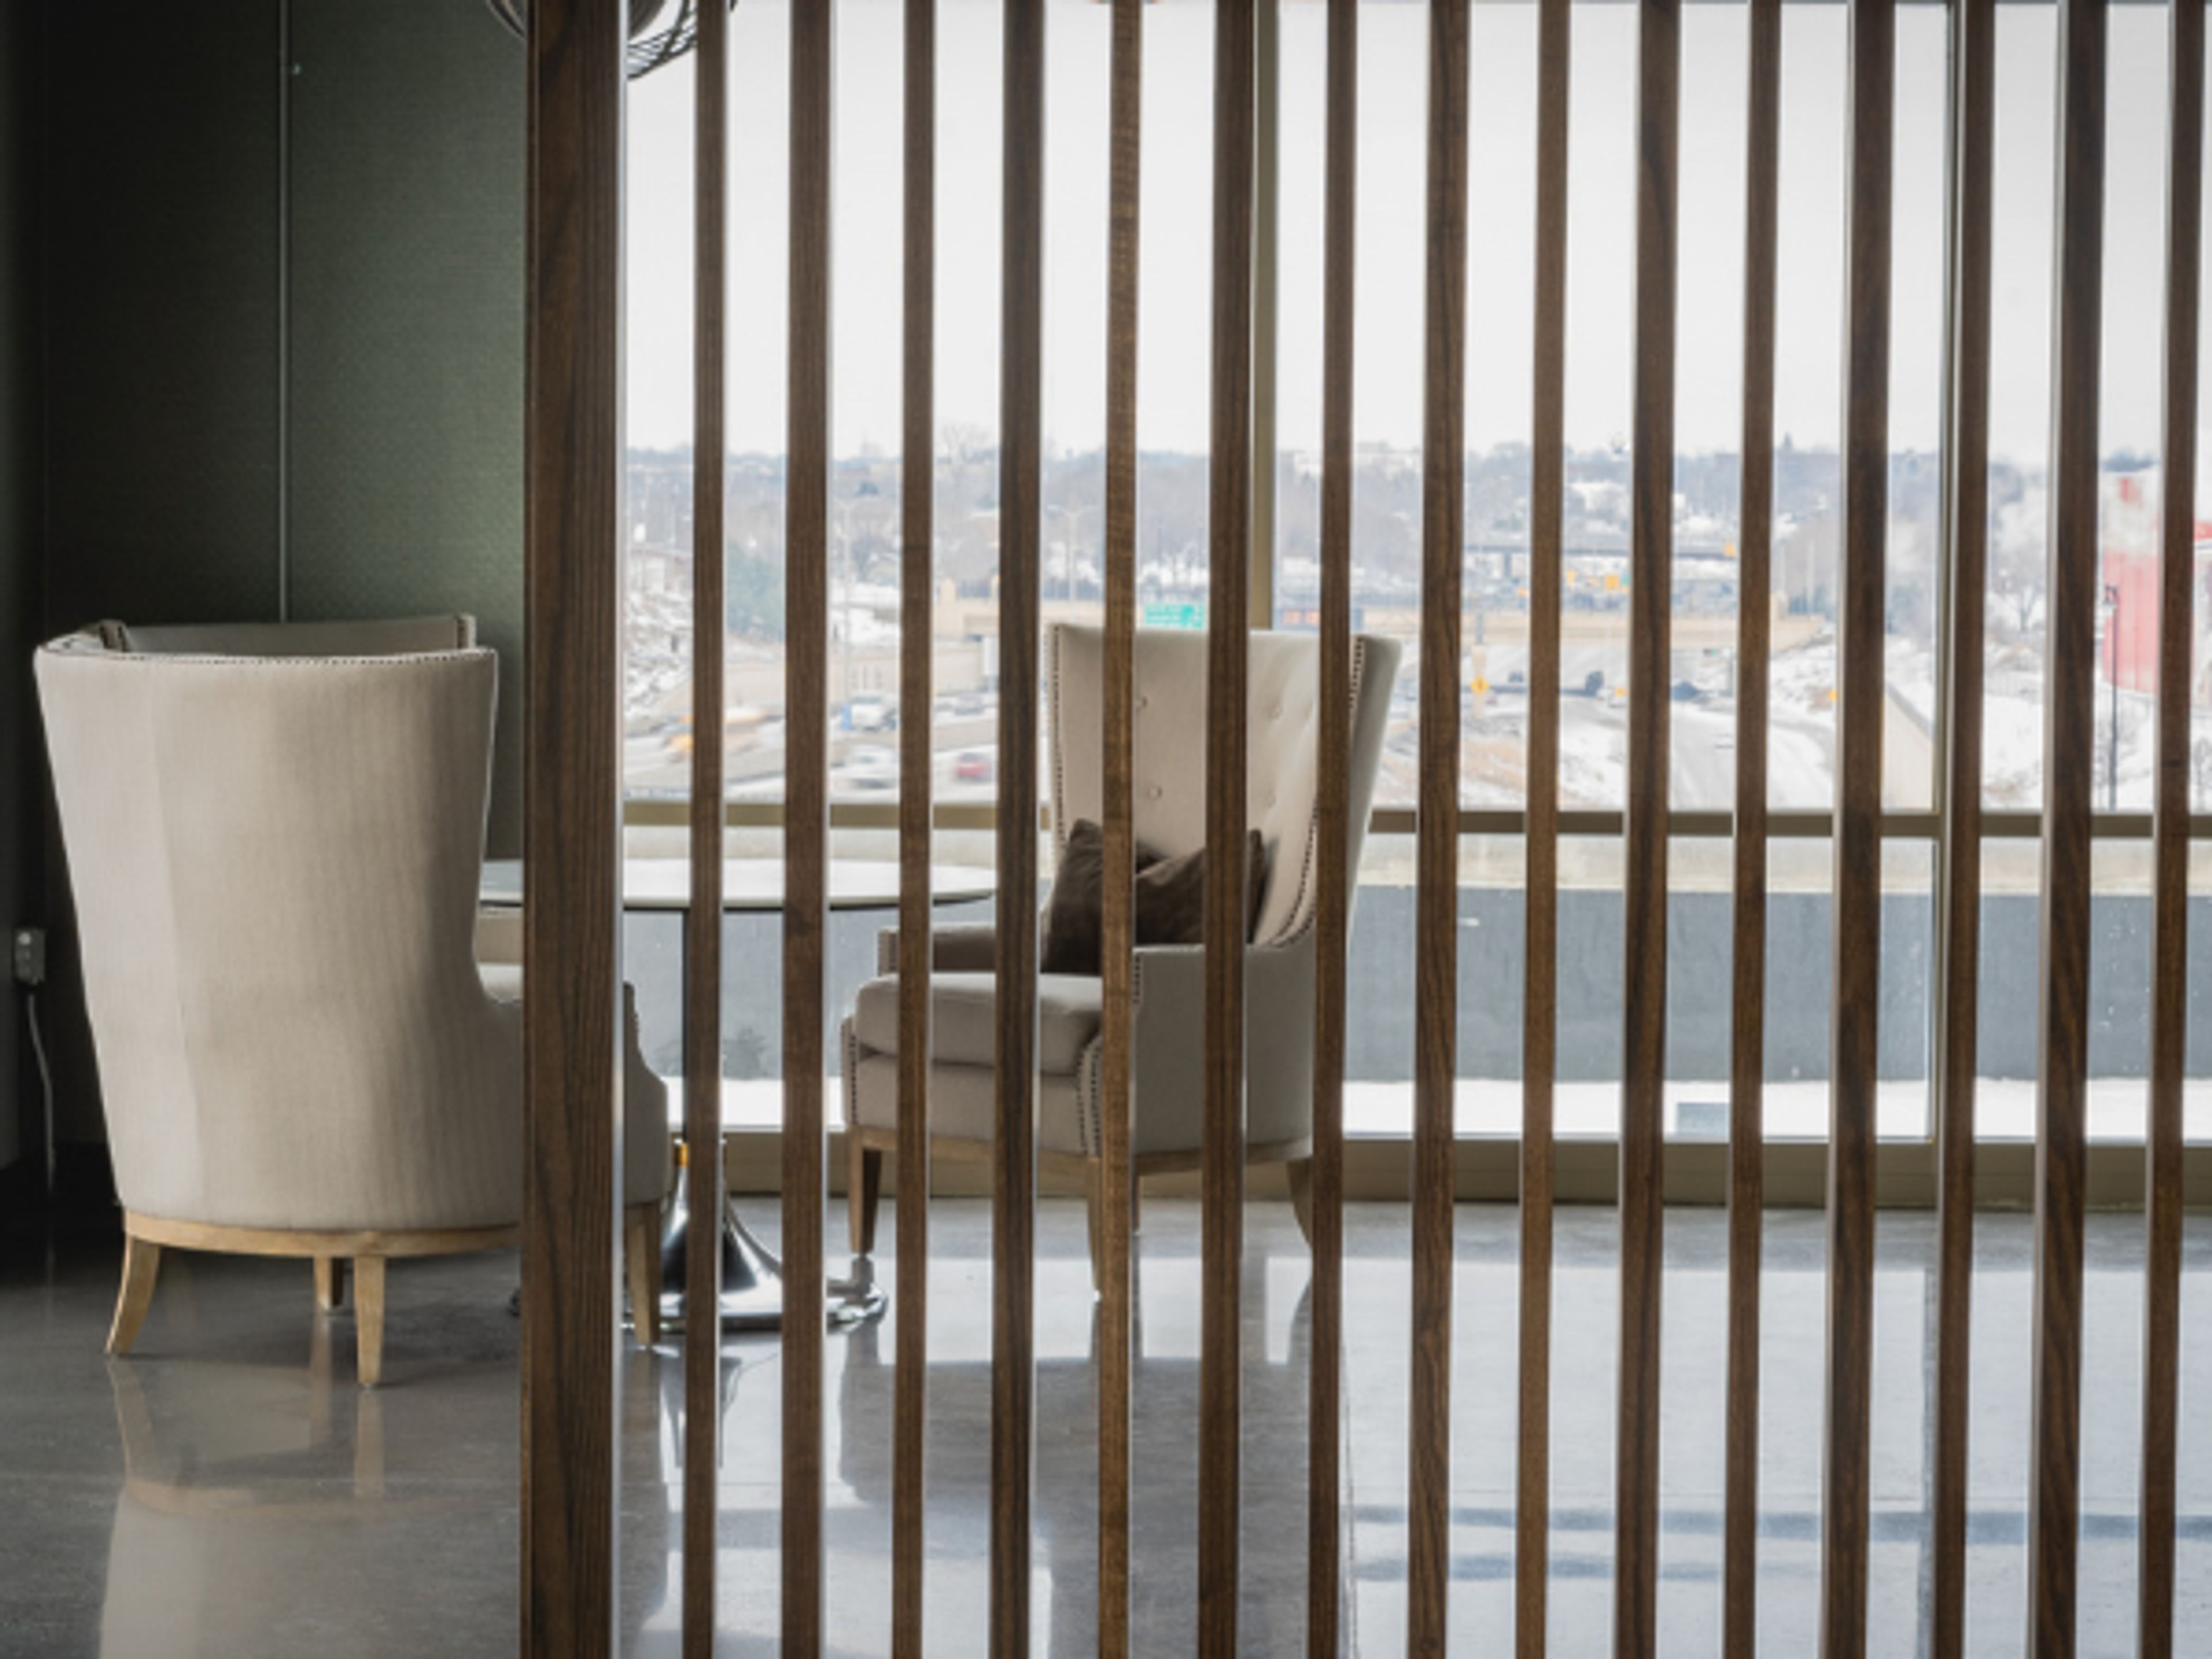
Nō Studios
1037 W McKinley Ave, Milwaukee, WI 53205, USAOur two 4,000 square foot event spaces include a state-of-the-art screening room, performance stage, fully equipped bars, gallery, and rooftop lounge and deck.
1st and Bowl
2969 N 114th St, Wauwatosa, WI 53222, USA- Spaces for 345 Guests
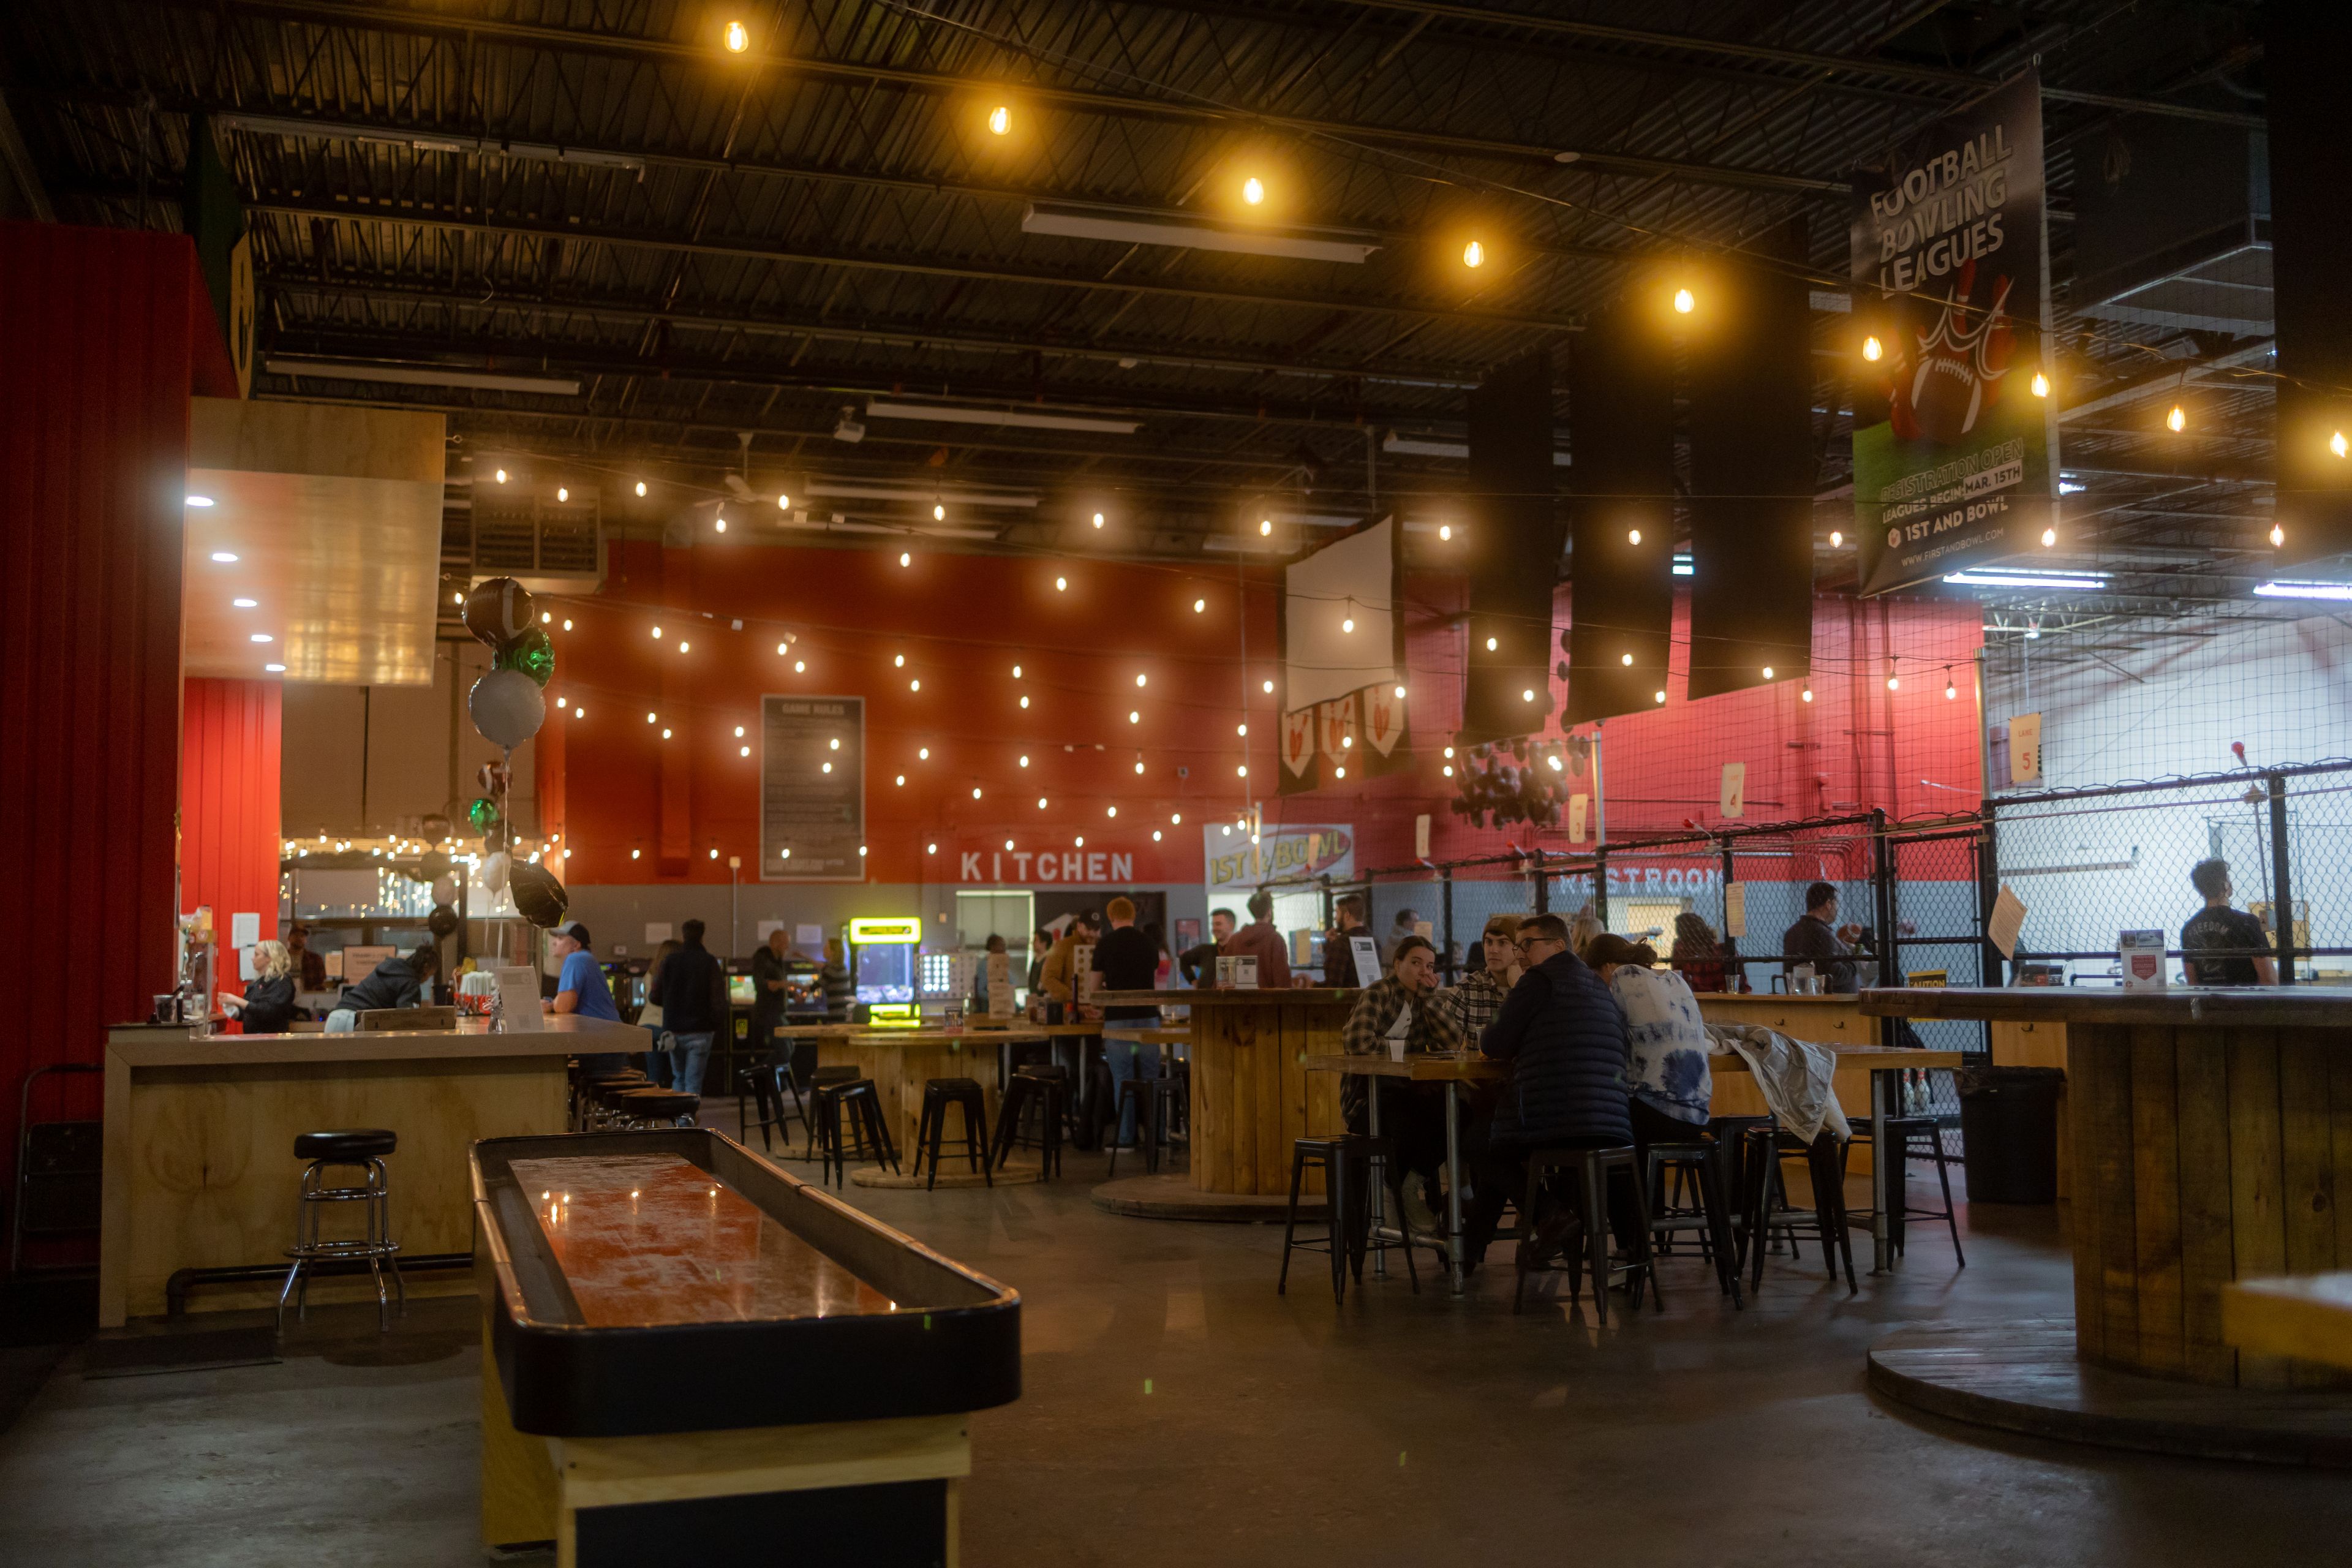
Football Bowling Sports Bar. We provide everything you need to make your next event special. Our games, food and a full bar will meet the needs of any group. First and Bowl’s staff will provide guests with top notch service, delicious food and they will train any guests who are new to the sport of football bowling to maximize the experience for everyone. Whether you have a small group you looking for a night out, or need reserve the entire facility for up to 345 people, we have an option that will work for you. We can also accommodate parties outside of our listed business hours, please contact us directly for info.
Avg response time 2-4 hrs
Jan Serr Studio
2155 N Prospect Ave, Milwaukee, WI 53202, USA- Spaces for 298-450 Guests
- 2 Event Spaces
Milwaukee’s historic East Side goes modern with the newly renovated Jan Serr Studio, an industrial meets modern event space located on the top floor of UWM’s Kenilworth Square East building. Floor-to-ceiling windows and a private penthouse balcony offer unbeatable ambiance and panoramic views stretching all the way from Lake Michigan to Milwaukee’s Downtown Skyline. Jan Serr Studio’s modern industrial interior pays homage to the building’s origins as a Ford Motor Company plant. Renovated into a spacious, airy studio marked by expansive views, the venue also offers their first floor gallery as a primary entrance to greet guests with the same style and charisma of Milwaukee’s vibrant East Side. Jan Serr Studio has partnered with Saz’s Hospitality Group to provide you with experienced event-planning support. Whether it be a corporate retreat or a festive celebration, they have you covered. At Jan Serr Studio, you can customize every detail of your event, or lean on the expertise of their team to make it happen. All of the Jan Serr Studio food is made in Saz’s Catering’s state-of-the-art kitchen. Dive into their wedding menu or connect with your event designer for corporate, social and gala, or fundraising event offerings. With complete customization available, your menu options can truly mirror the atmosphere and personality of your event.
The Ingleside Hotel
2810 Golf Rd, Pewaukee, WI 53072, USA- Spaces for 500 Guests
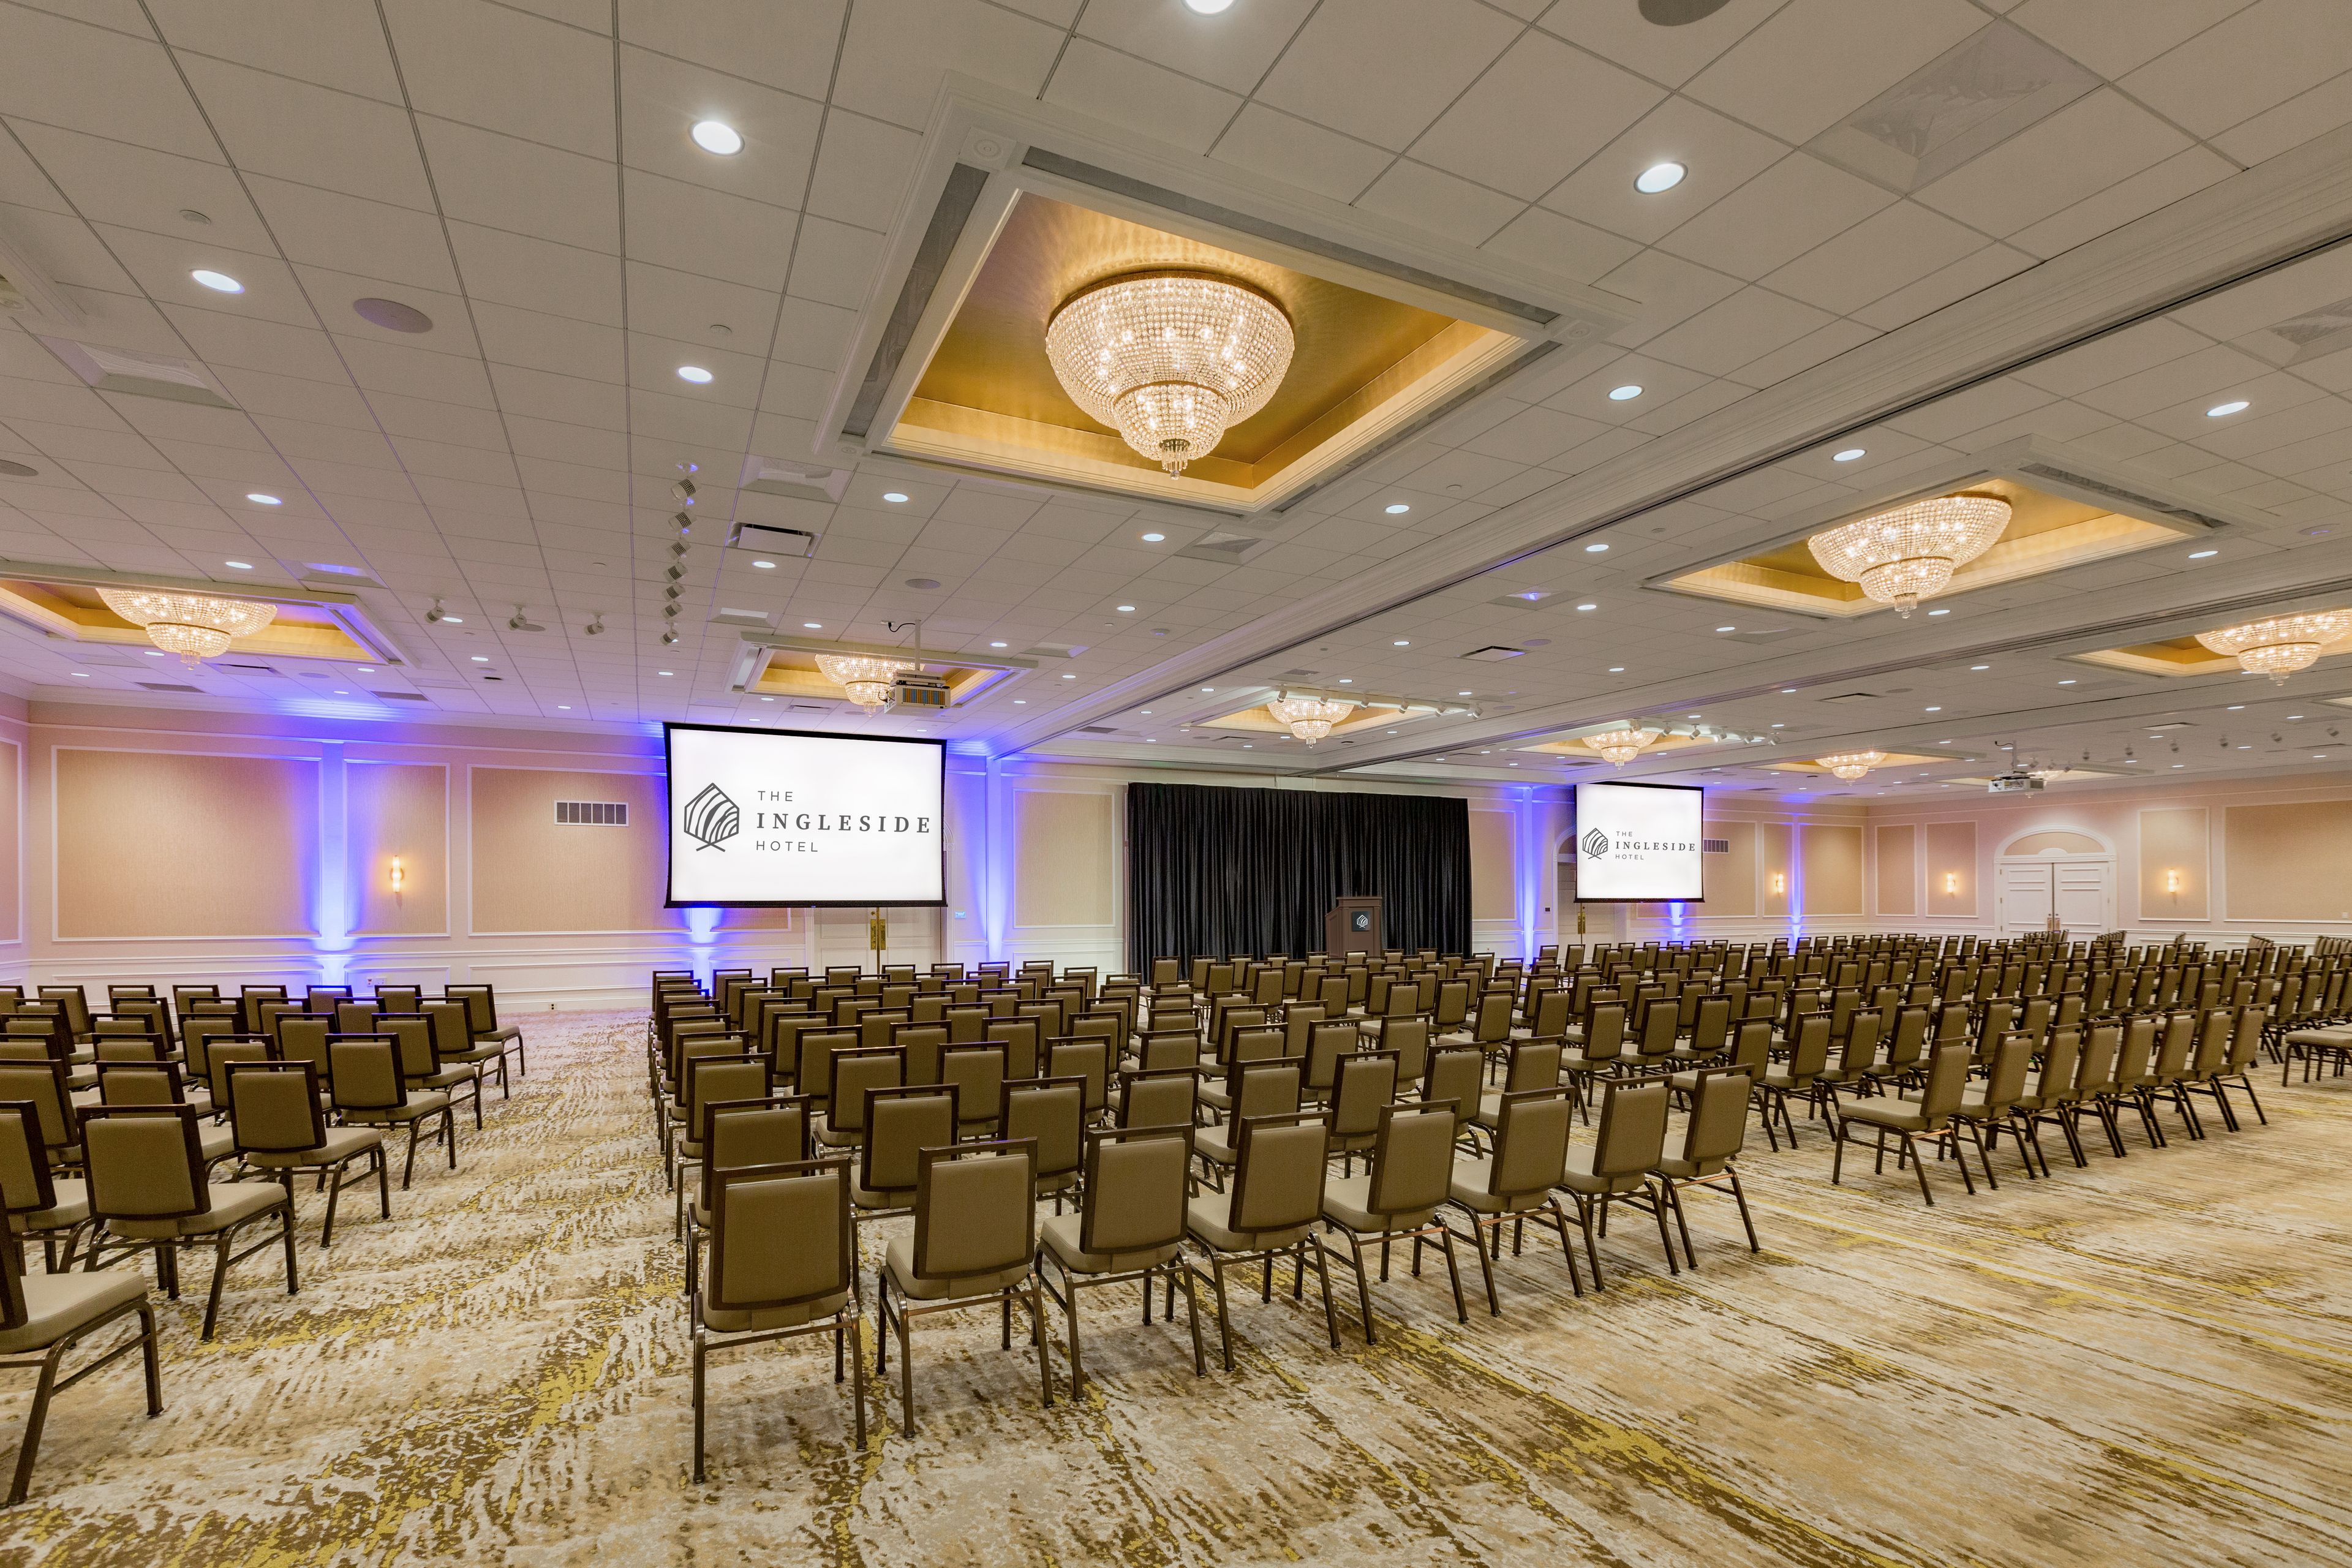
Nestled on 40 acres of scenic green space in Pewaukee, Wisconsin, The Ingleside Hotel offers a welcoming retreat for business and leisure travelers alike. Conveniently located just off I-94, the property is only 18 miles from Milwaukee, 25 minutes from General Mitchell International Airport (MKE), and 75 miles from Madison—making it an ideal destination for regional events and getaways. With more than 40,000 square feet of flexible meeting space and 192 well-appointed guest rooms, The Ingleside Hotel is designed to accommodate everything from corporate conferences to social celebrations. Additionally, the venue features expansive outdoor areas perfect for team-building activities, networking receptions, or unique experiences under the open sky. Meeting planners and corporate travelers consistently choose The Ingleside Hotel for its versatile event spaces, exceptional food and beverage offerings, and first-class location. Whether you're hosting a large-scale convention or an intimate retreat, our dedicated team ensures every detail is handled with care. Discover why The Ingleside Hotel is one of Wisconsin’s premier destinations for gatherings of all kinds.
Aud Mar Banquet Hall
S79W15851 Aud Mar Dr, Muskego, WI 53150, USA- Spaces for 250 Guests
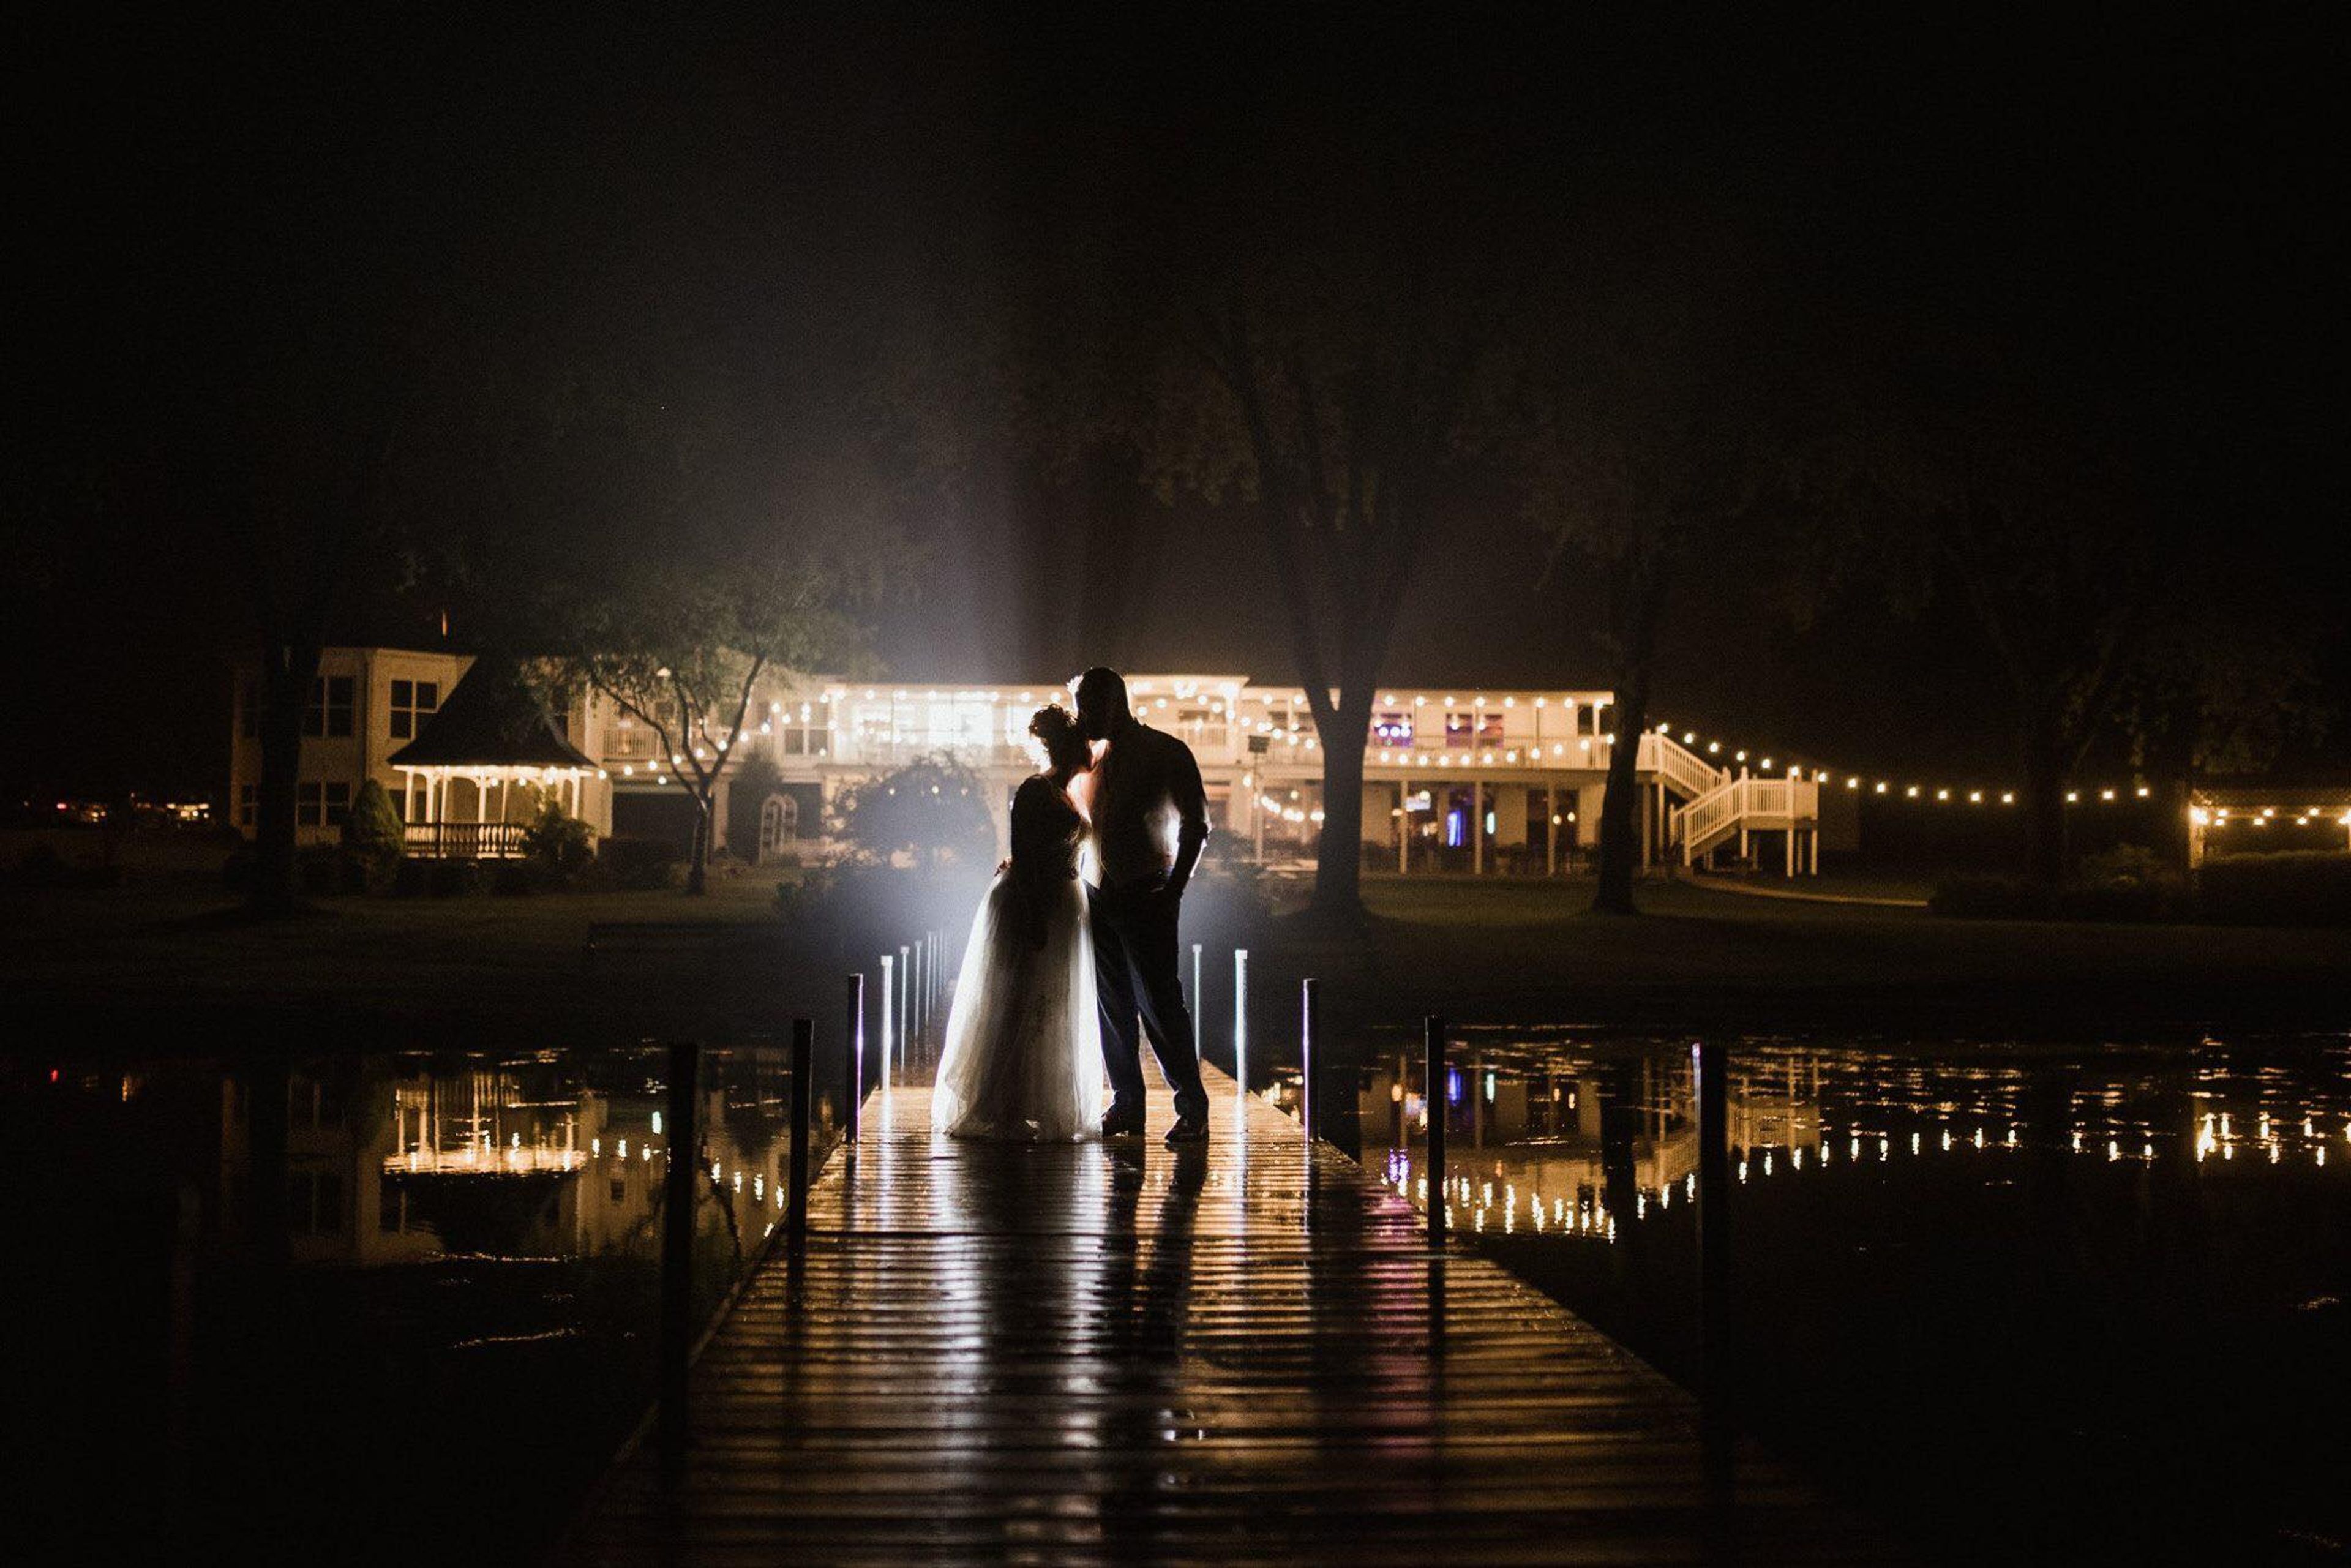
Aud Mar Banquets, known locally as "The Aud Mar," is a family-owned event venue in Muskego, Wisconsin that has served the community since 1958. With more than 60 years in the restaurant business, the venue brings friendly, focused hospitality to occasions ranging from small family gatherings to large corporate events, and from intimate rustic ceremonies to black-tie formal weddings. Set on Bass Bay, Aud Mar Banquets offers lakefront grounds as a backdrop for celebrations, with a 360-degree virtual tour available for prospective clients to preview the property. The venue's food and beverage program spans menus for casual events and elegant weddings, prepared to accommodate guests' special dietary needs. Aud Mar Banquets is affiliated with Bass Bay Brewhouse.
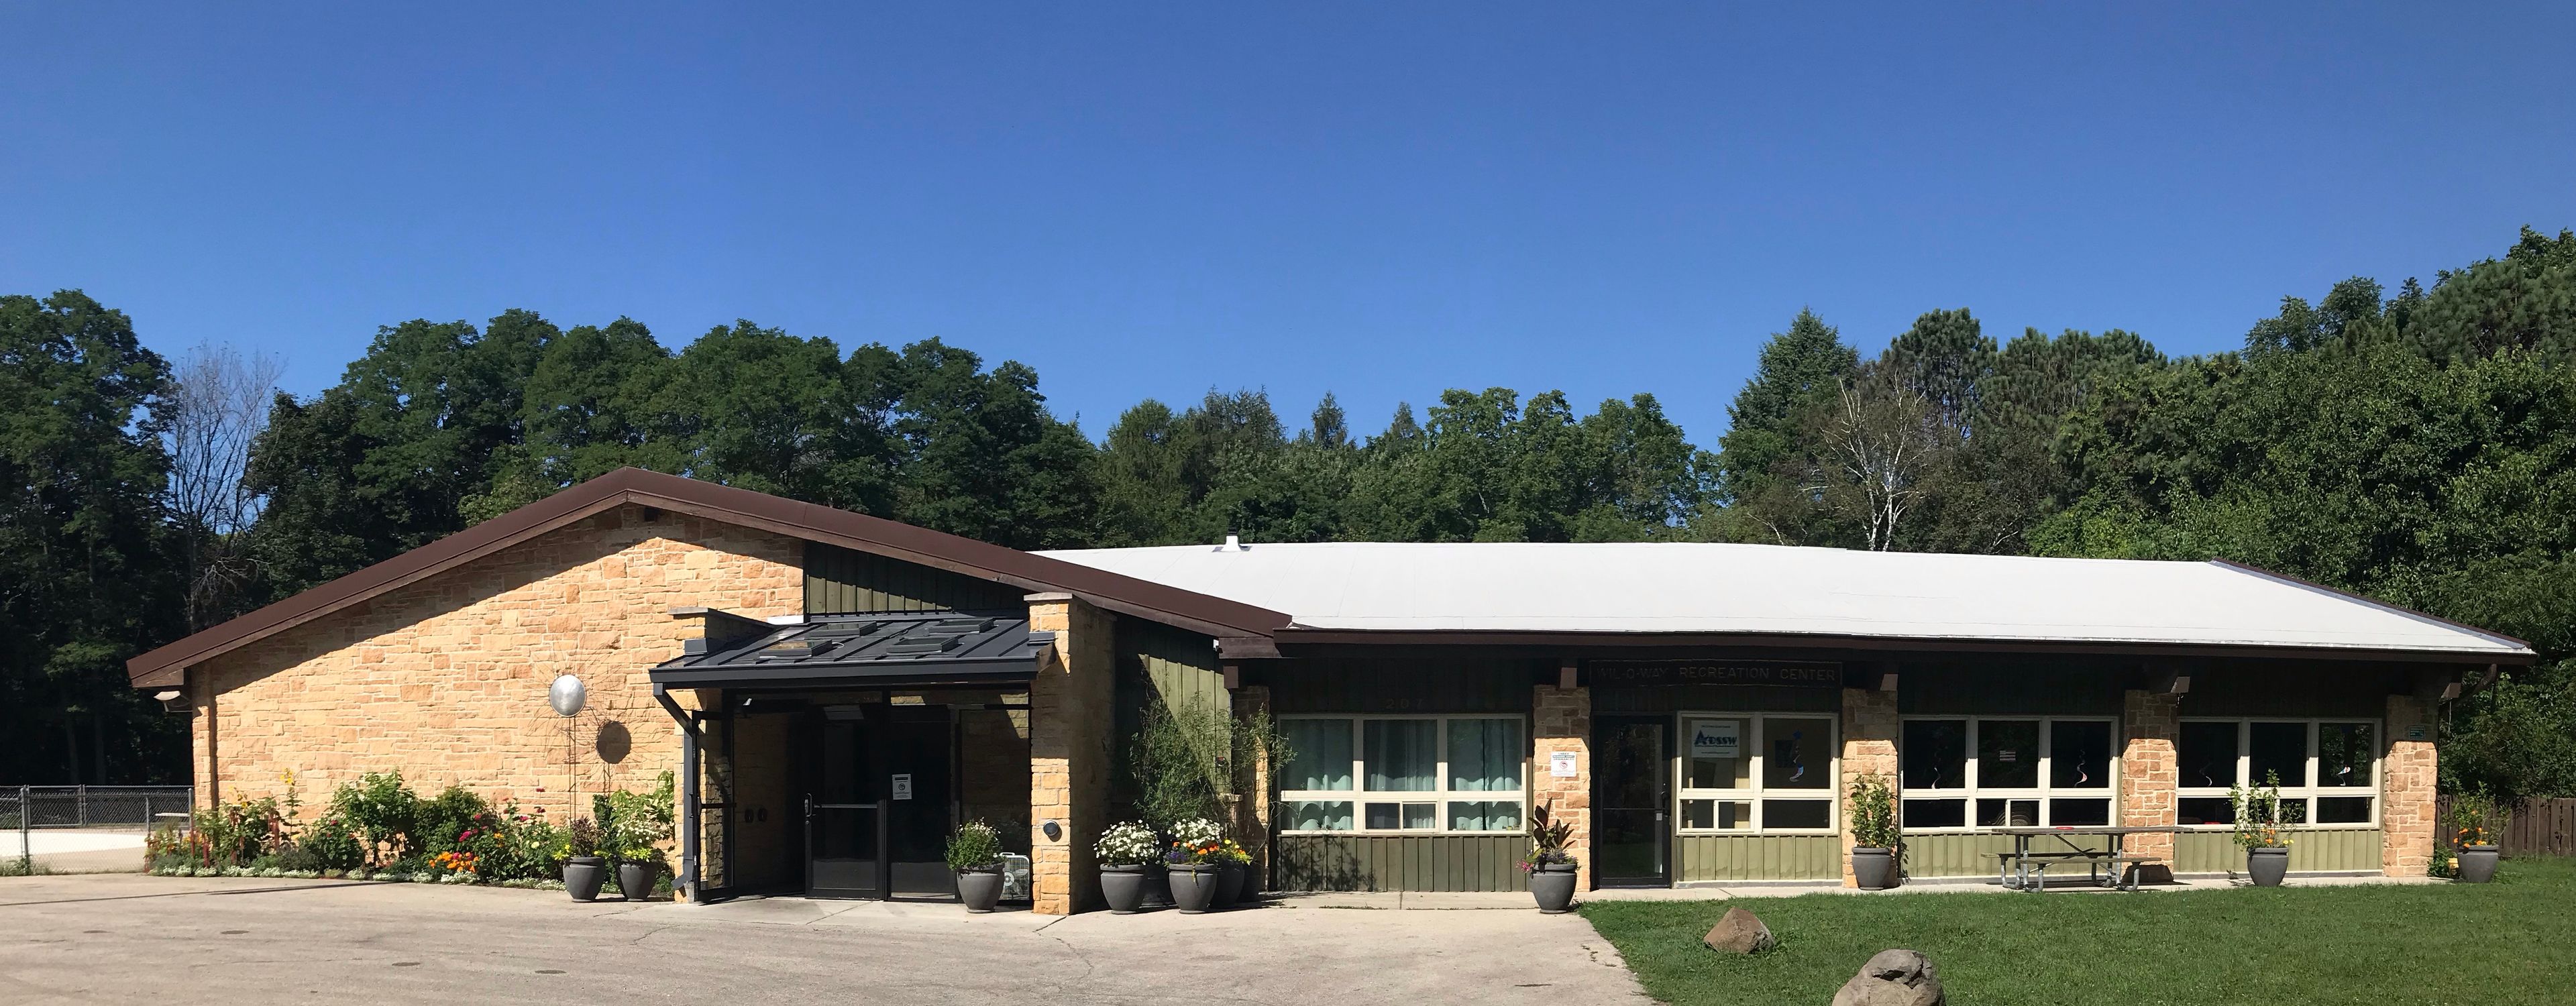
Wil-O-Way Grant
207 Lake Dr, South Milwaukee, WI 53172, USA- Spaces for 180 Guests
- 1 Event Space
- 1 Meeting Space
- 1 Park
Wil-O-Way Grant is an accessible, county-operated event hall in South Milwaukee, set within Grant Park along Lake Drive. Operated by the Milwaukee County Office for Persons with Disabilities, the venue hosts weddings, banquets, meetings, and other special events year-round in a heated and air-conditioned space that accommodates up to 180 guests. The hall measures 47 feet by 71 feet and rental includes 25 tables and 180 chairs, along with a full kitchen equipped with an oven, stove, microwave, and refrigerator, free WiFi, and ample on-site parking. The building is fully accessible. Beyond the hall, renters can use the surrounding park grounds, including a playground, picnic tables, a basketball court, a baseball field, gardens, and a disc golf course, giving events room to spread both indoors and out.
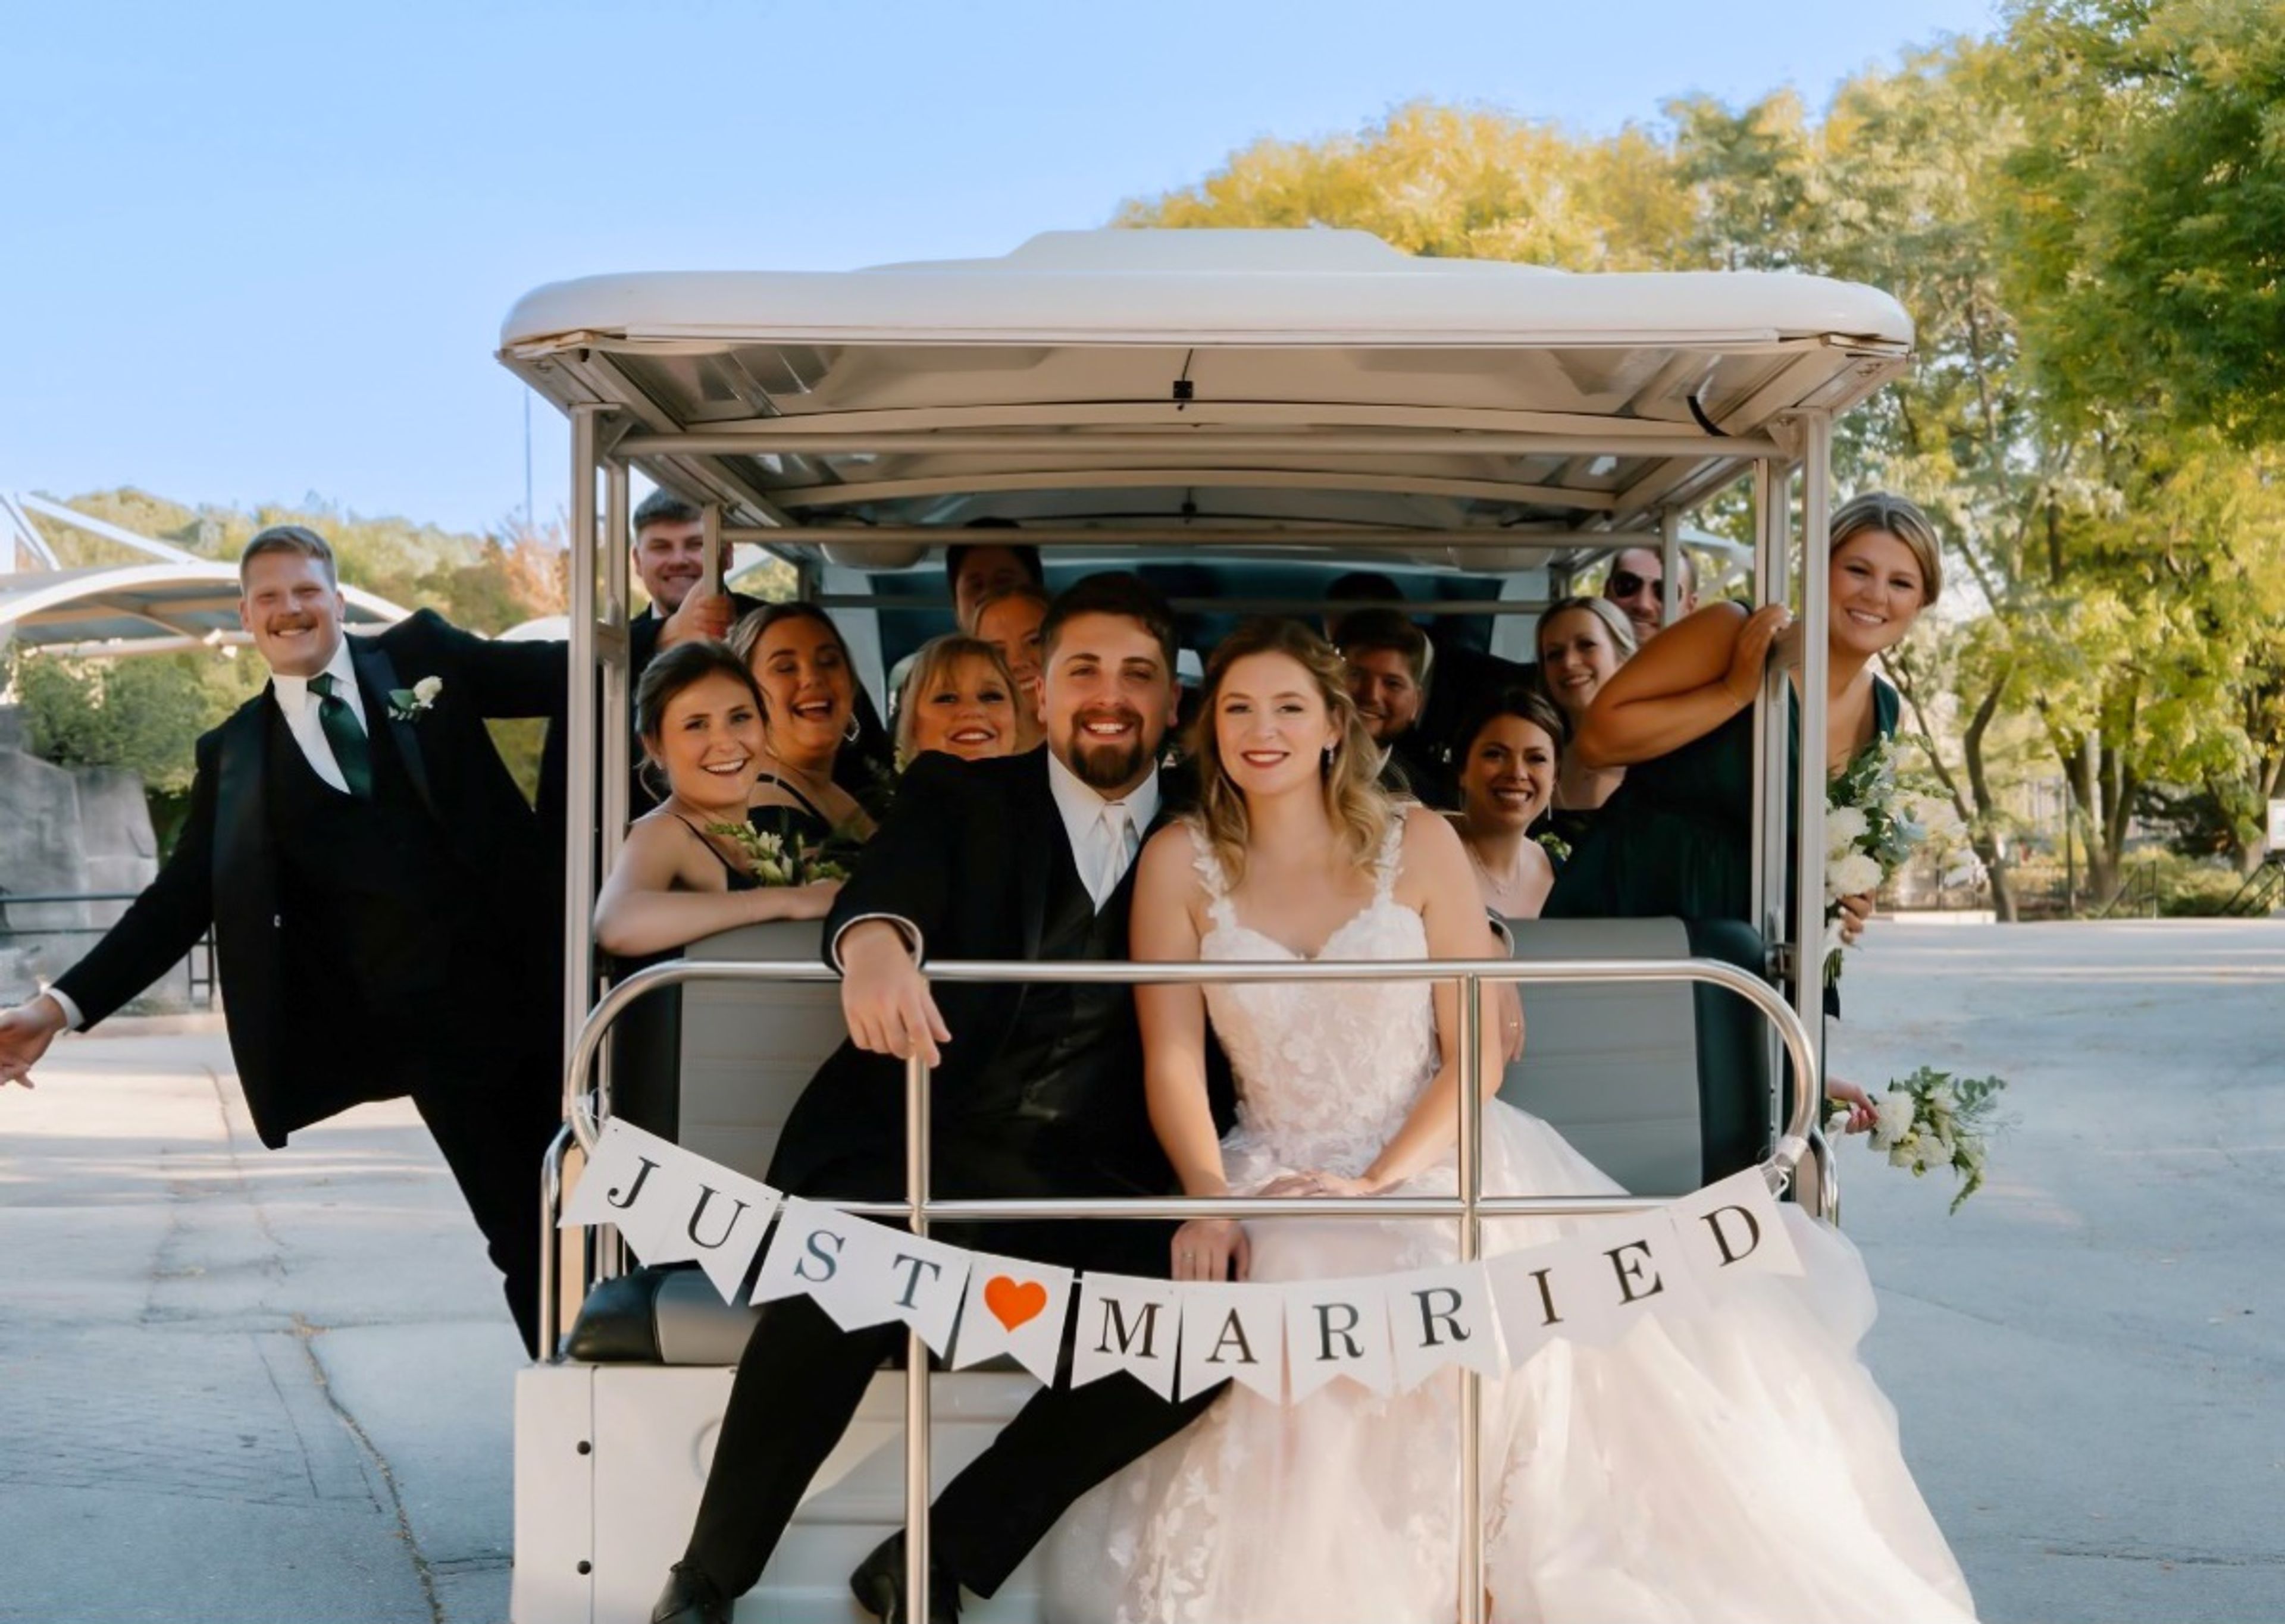
Milwaukee County Zoo
10001 W Bluemound Rd, Milwaukee, WI 53226, USA- Spaces for 25-700 Guests
- 1 Bar
- 2 Ballrooms
- 14 Total Spaces
Milwaukee County Zoo has grown from a small mammal and bird display in Washington Park in 1892 into a 190-acre zoological garden home to more than 2,400 animals across over 340 species. The zoo offers indoor and outdoor spaces for weddings, receptions, corporate parties, and picnics, giving planners the option of a traditional ballroom setting or a celebration set among the animal habitats. Indoors, the Peck Welcome Center provides a ballroom with large glass windows, terrazzo floors, and high ceilings, along with access to an outdoor patio, while the Zoofari Center offers a permanent stage and dance floor just outside the zoo's main entrance on Bluemound Road. Smaller gatherings can be hosted in spaces such as the Flamingo Multi-purpose Room or the Northwestern Mutual Learning Loft, which overlooks the Elephant Care Center through floor-to-ceiling windows. For events with more of an outdoor, safari feel, the zoo also rents out spaces within its animal habitat buildings, including the Aquatic & Reptile Center, Florence Mila Borchert Big Cat Country, and the Stearns Family Apes of Africa building, along with several picnic areas across the grounds that can accommodate groups from a few dozen up to several thousand guests when combined.
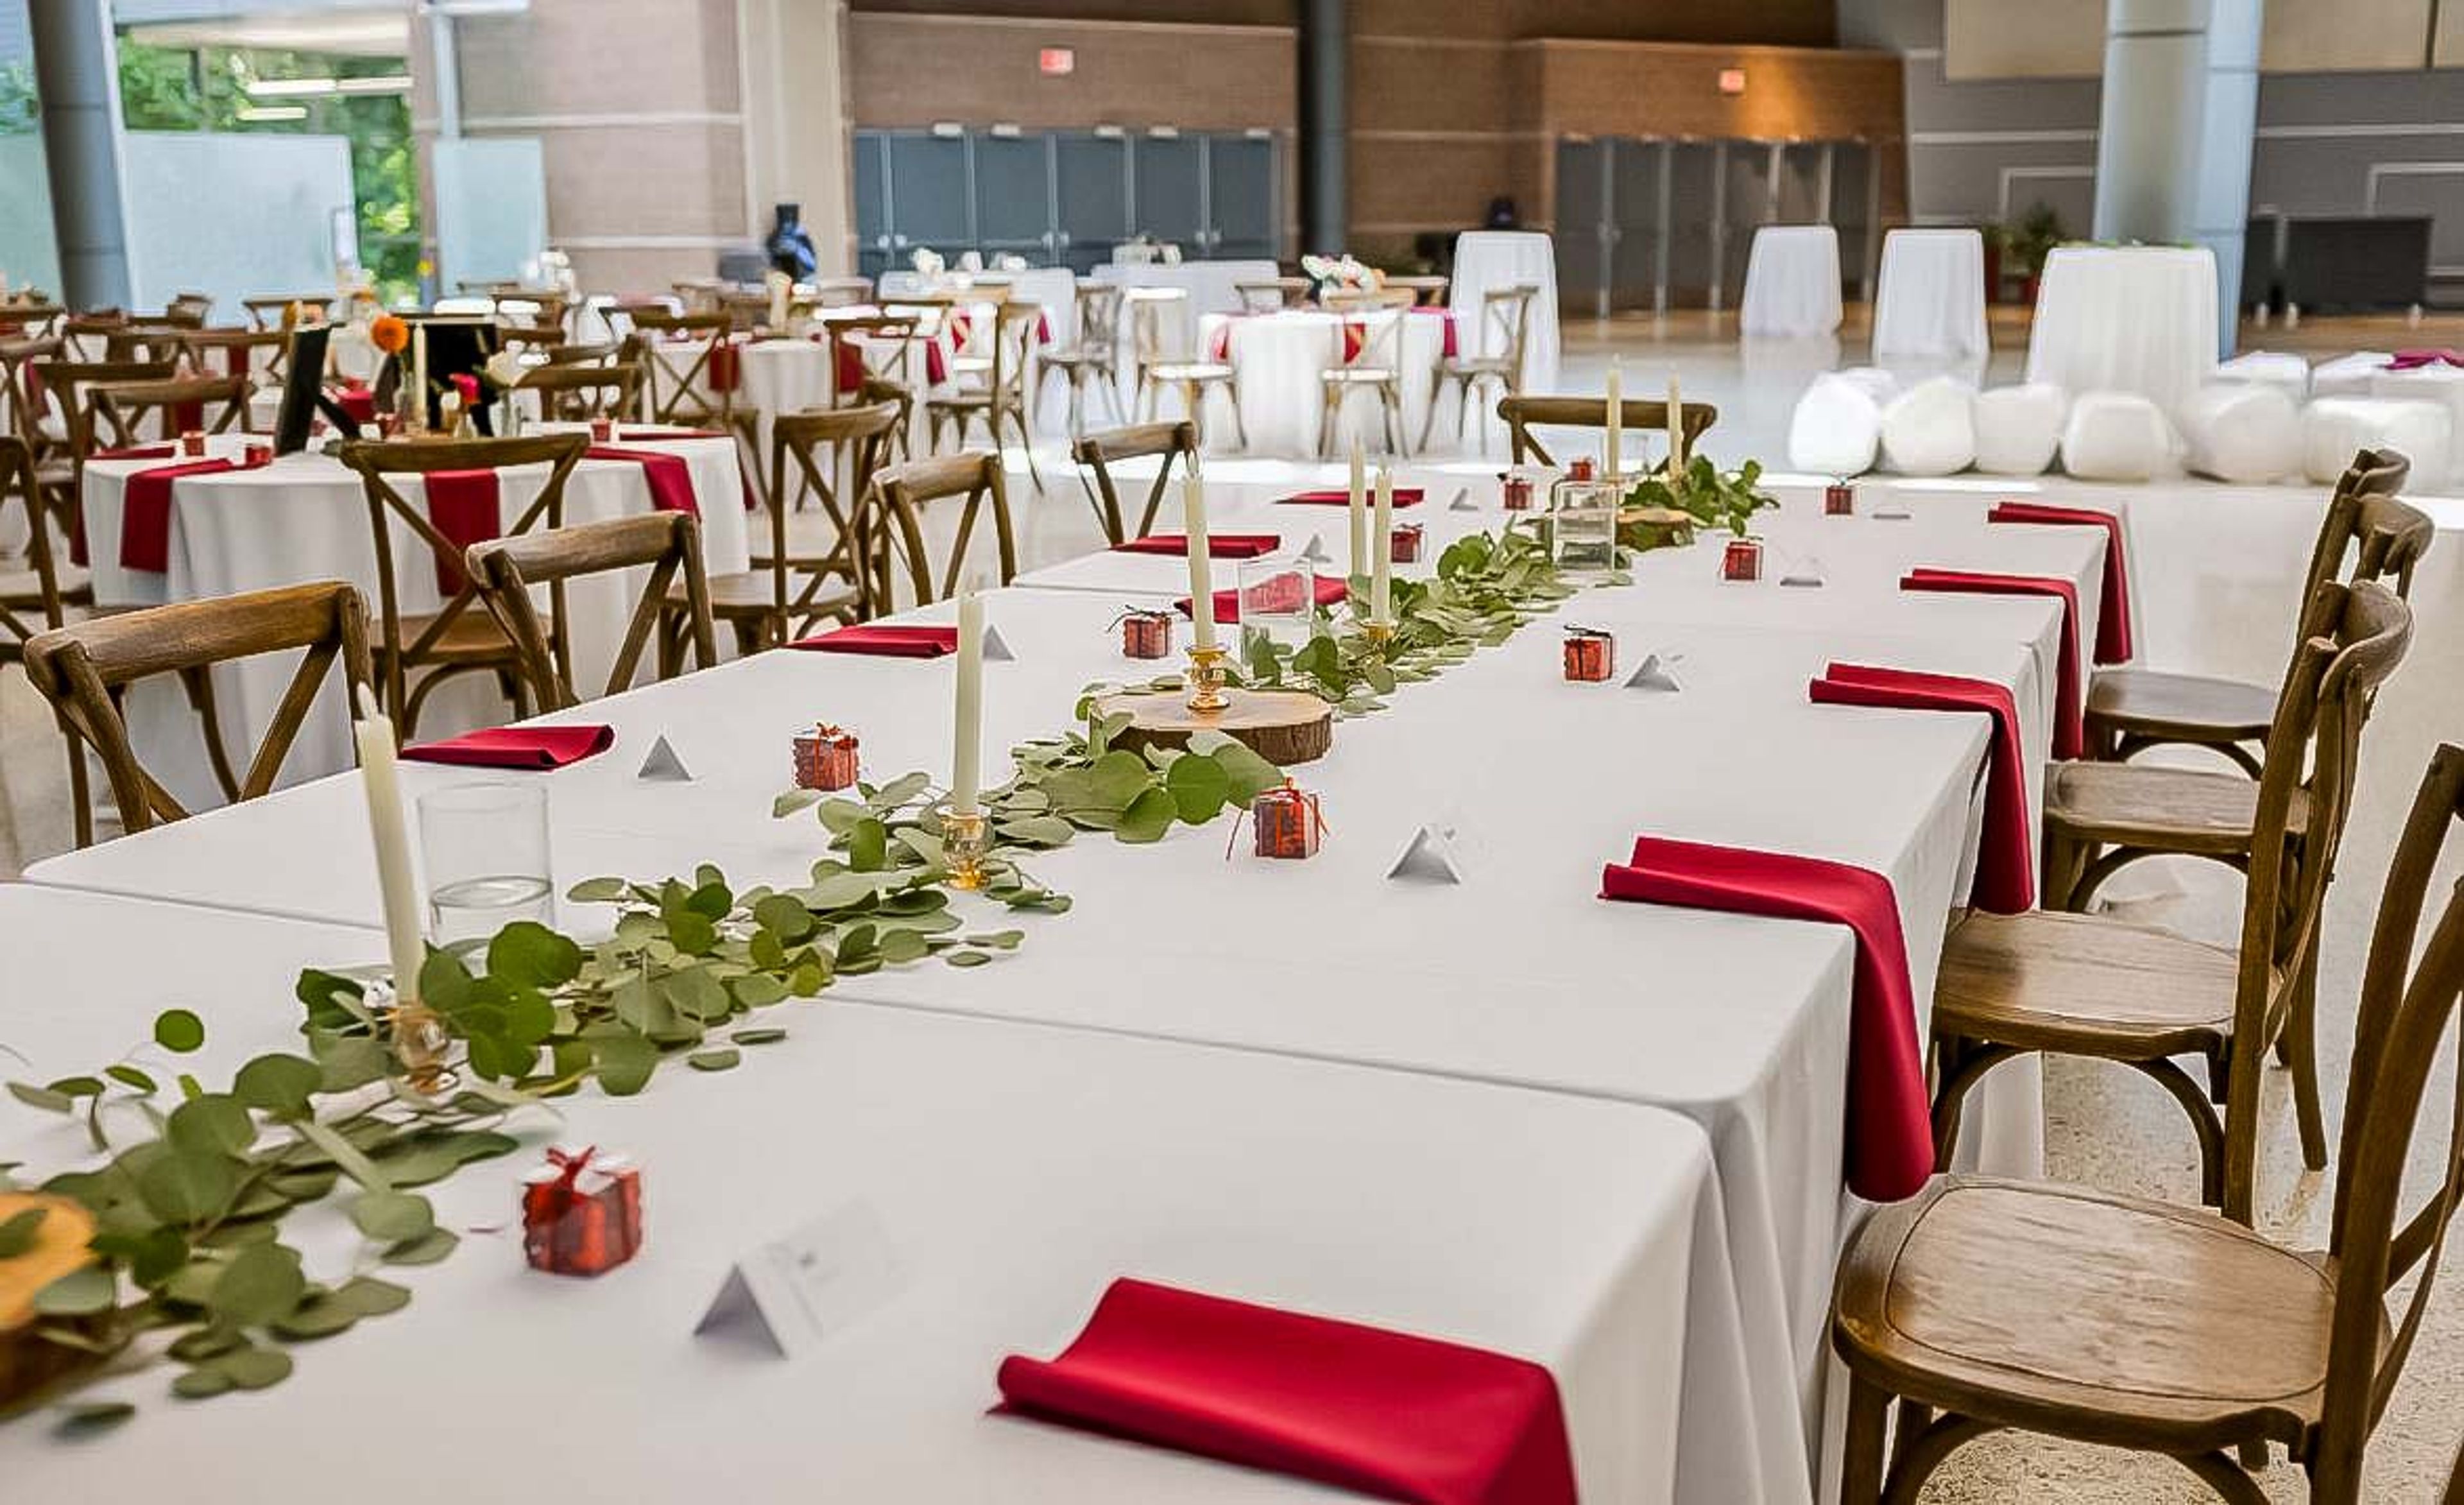
Milwaukee County Zoo
10001 W Bluemound Rd, Milwaukee, WI 53226, USA- Spaces for 25-5,000 Guests
- 2 Ballrooms
- 4 Outdoor Spaces
- 12 Total Spaces
The Milwaukee County Zoo has welcomed visitors to its 190-acre grounds since 1892, when a small mammal and bird display in Washington Park drew crowds; today it is home to more than 2,400 animals across 340 species. For private events, the Zoo offers a distinctive mix of indoor and outdoor spaces that put guests in the company of its animal collection, from a glass-walled ballroom to picnic groves tucked among the trees. The Peck Welcome Center anchors the Zoo's largest gatherings with an indoor ballroom seating up to 320 guests, while the Zoofari Center, just off Bluemound Road, brings a permanent stage and dance floor to weddings and galas for up to 300. Smaller meetings and receptions can be booked inside animal habitat buildings such as the Northwestern Mutual Learning Loft, which overlooks the elephant care center, or the Hippo Learning Center, set eye-level with the hippo habitat. Outdoors, picnic areas including Maple Cove, Oak Grove, and the Generac Zoo Terrace accommodate groups from a few dozen guests to several thousand. Every rental includes access to Zoo grounds, and the Zoo's own events team coordinates approved caterers, beverage service, and setup for corporate parties, birthdays, and wedding receptions alike.
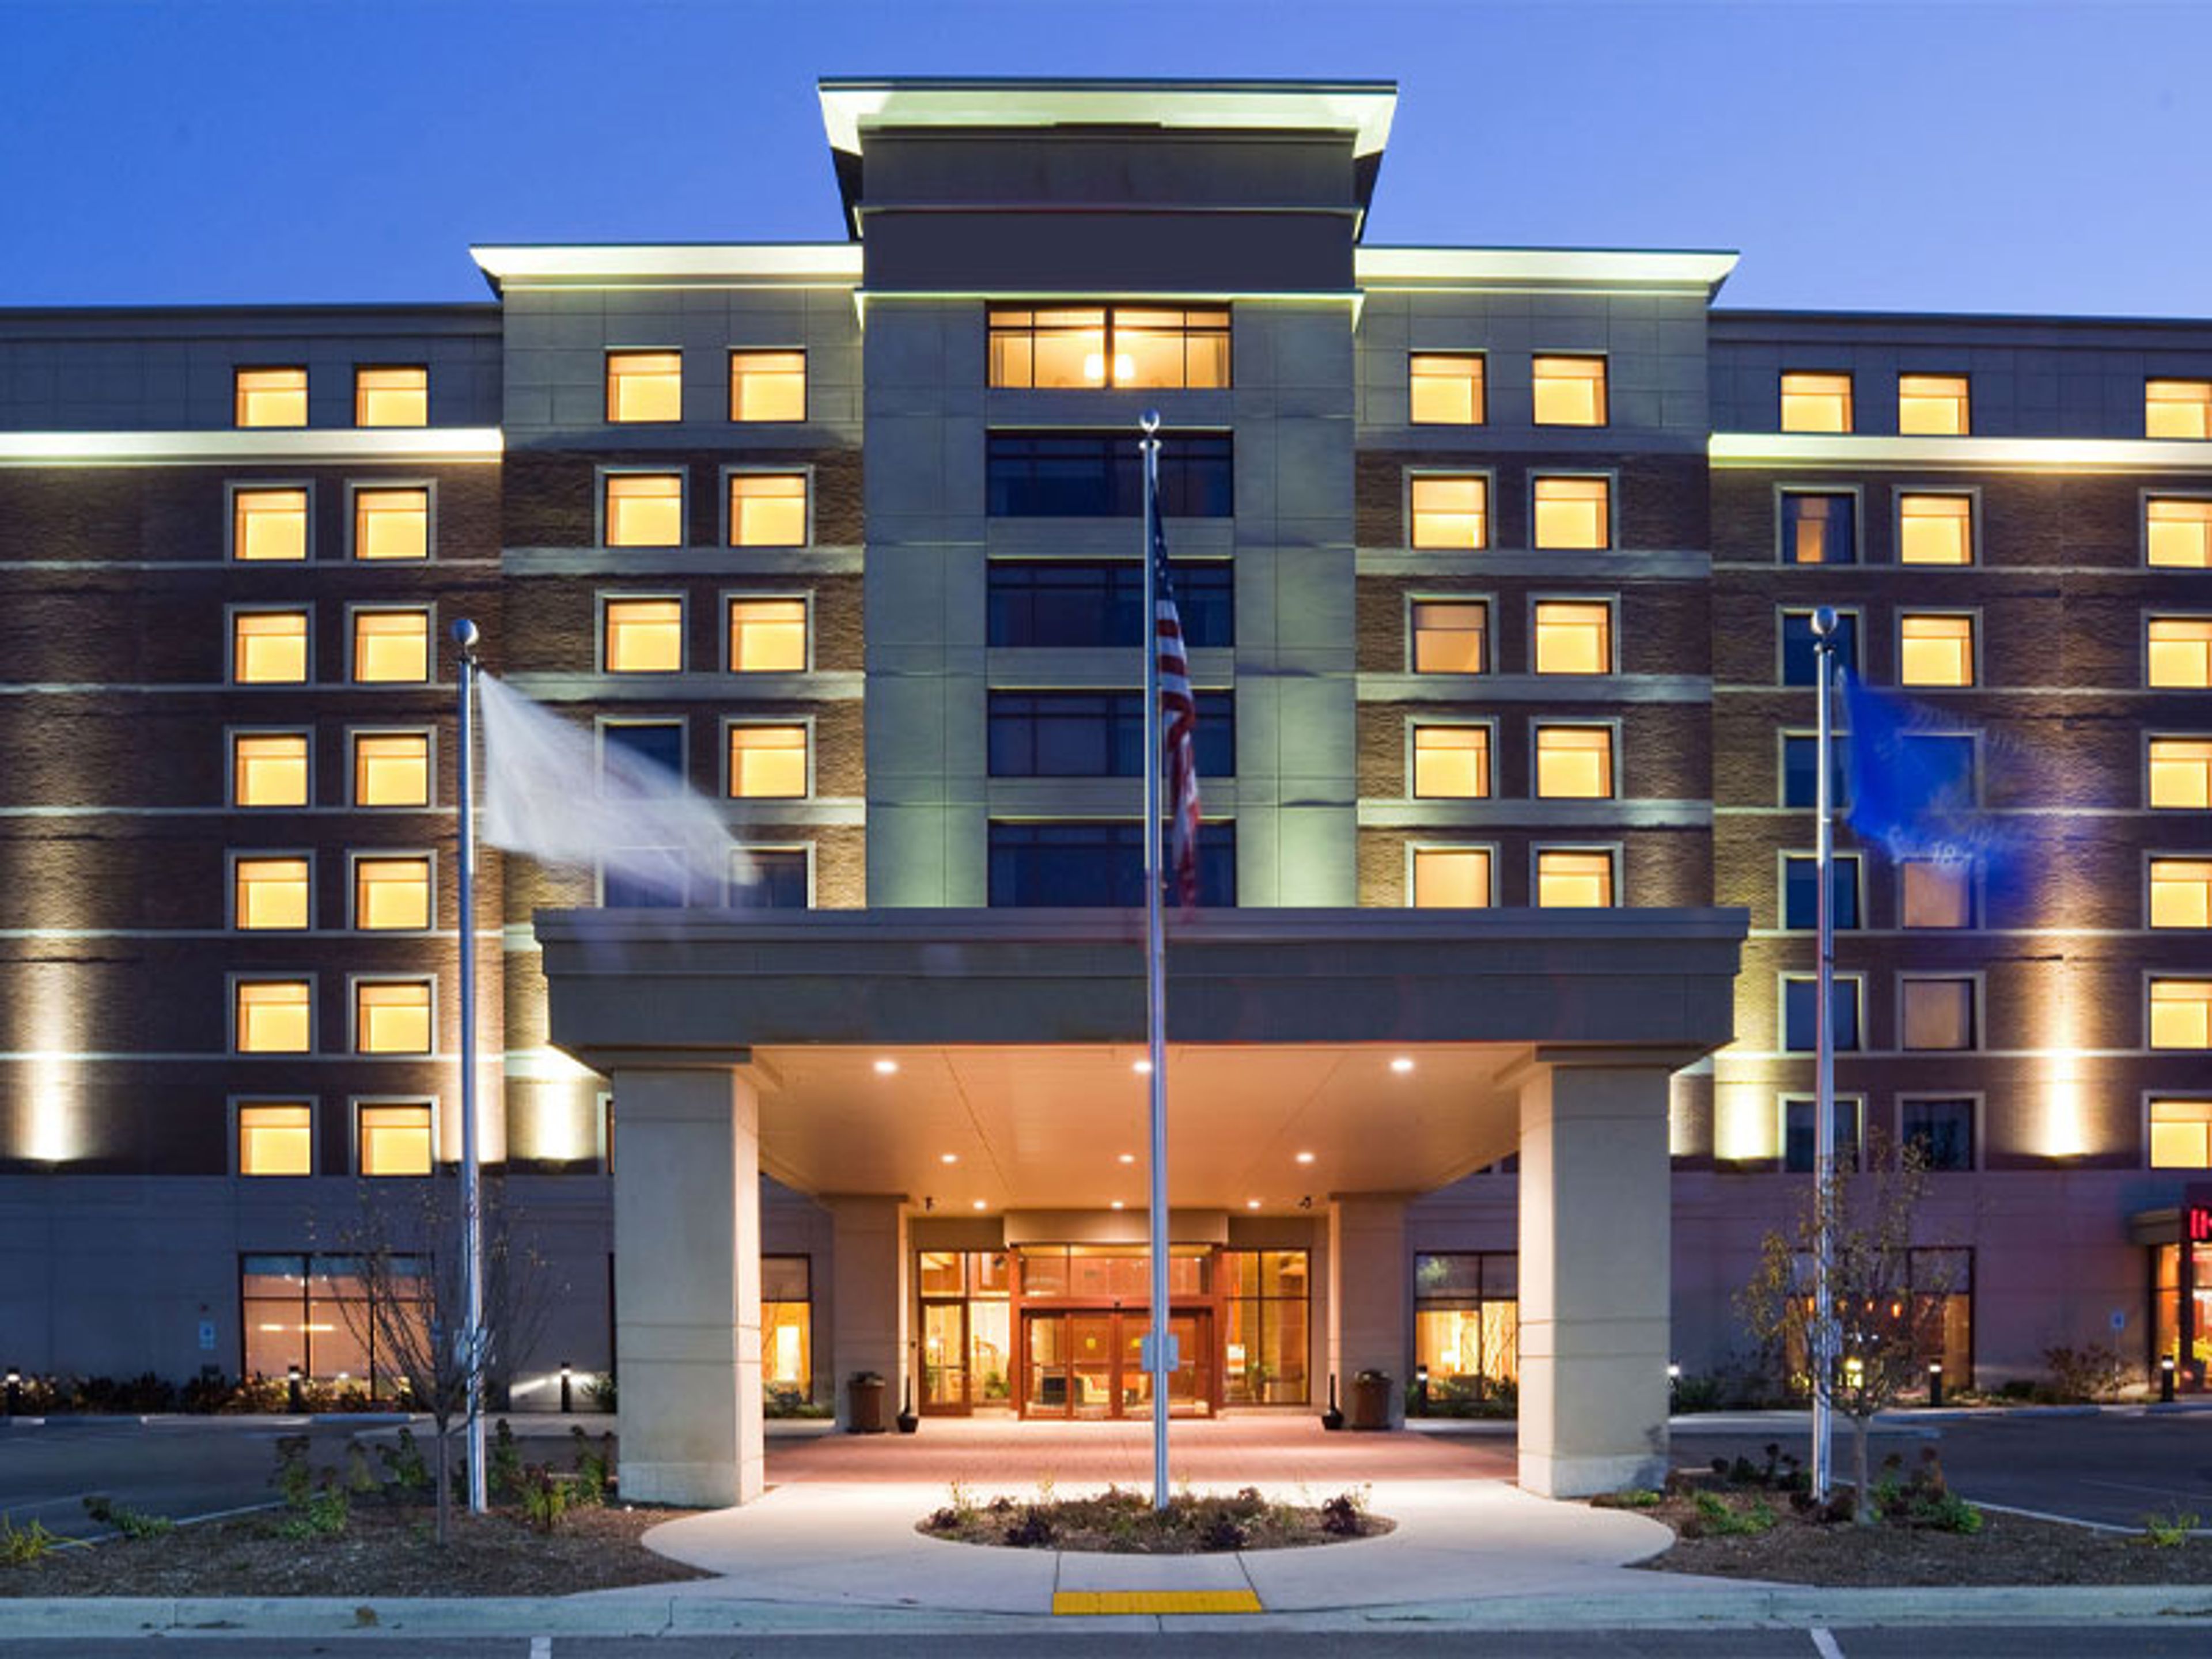
Crowne Plaza Milwaukee West
10499 W Innovation Dr, Wauwatosa, WI 53226, USA- Spaces for 300 Guests
Sonesta Milwaukee West Wauwatosa is a full-service hotel set within Milwaukee County Research Park in Wauwatosa, minutes from the Milwaukee County Zoo, Mayfair Mall, and Wisconsin State Fair Park. The hotel offers eight meeting rooms totaling more than 6,800 square feet of flexible event space, anchored by its largest venue, the Grand Ballroom, which spans 5,023 square feet. Additional spaces include the Doyne, Knowles, Froedtert, Vogel, and Brooks rooms, giving planners a range of room sizes to combine for meetings, conferences, and social events. For weddings, the hotel's in-house catering team oversees the details, from the Grand Ballroom to its more intimate event spaces for couples planning smaller celebrations. Guests can unwind at The Lounge for drinks and lighter fare, take a dip in the indoor pool, or work out in the on-site fitness center. The hotel also maintains a 24-hour business center and accessibility features throughout, including wheelchair-accessible meeting and public spaces.
The State Room at Saz's State House
5539 W State St, Milwaukee, WI 53208, USA- Spaces for 48-60 Guests
- 1 Restaurant
- 1 Bar
- 1 space at this venue
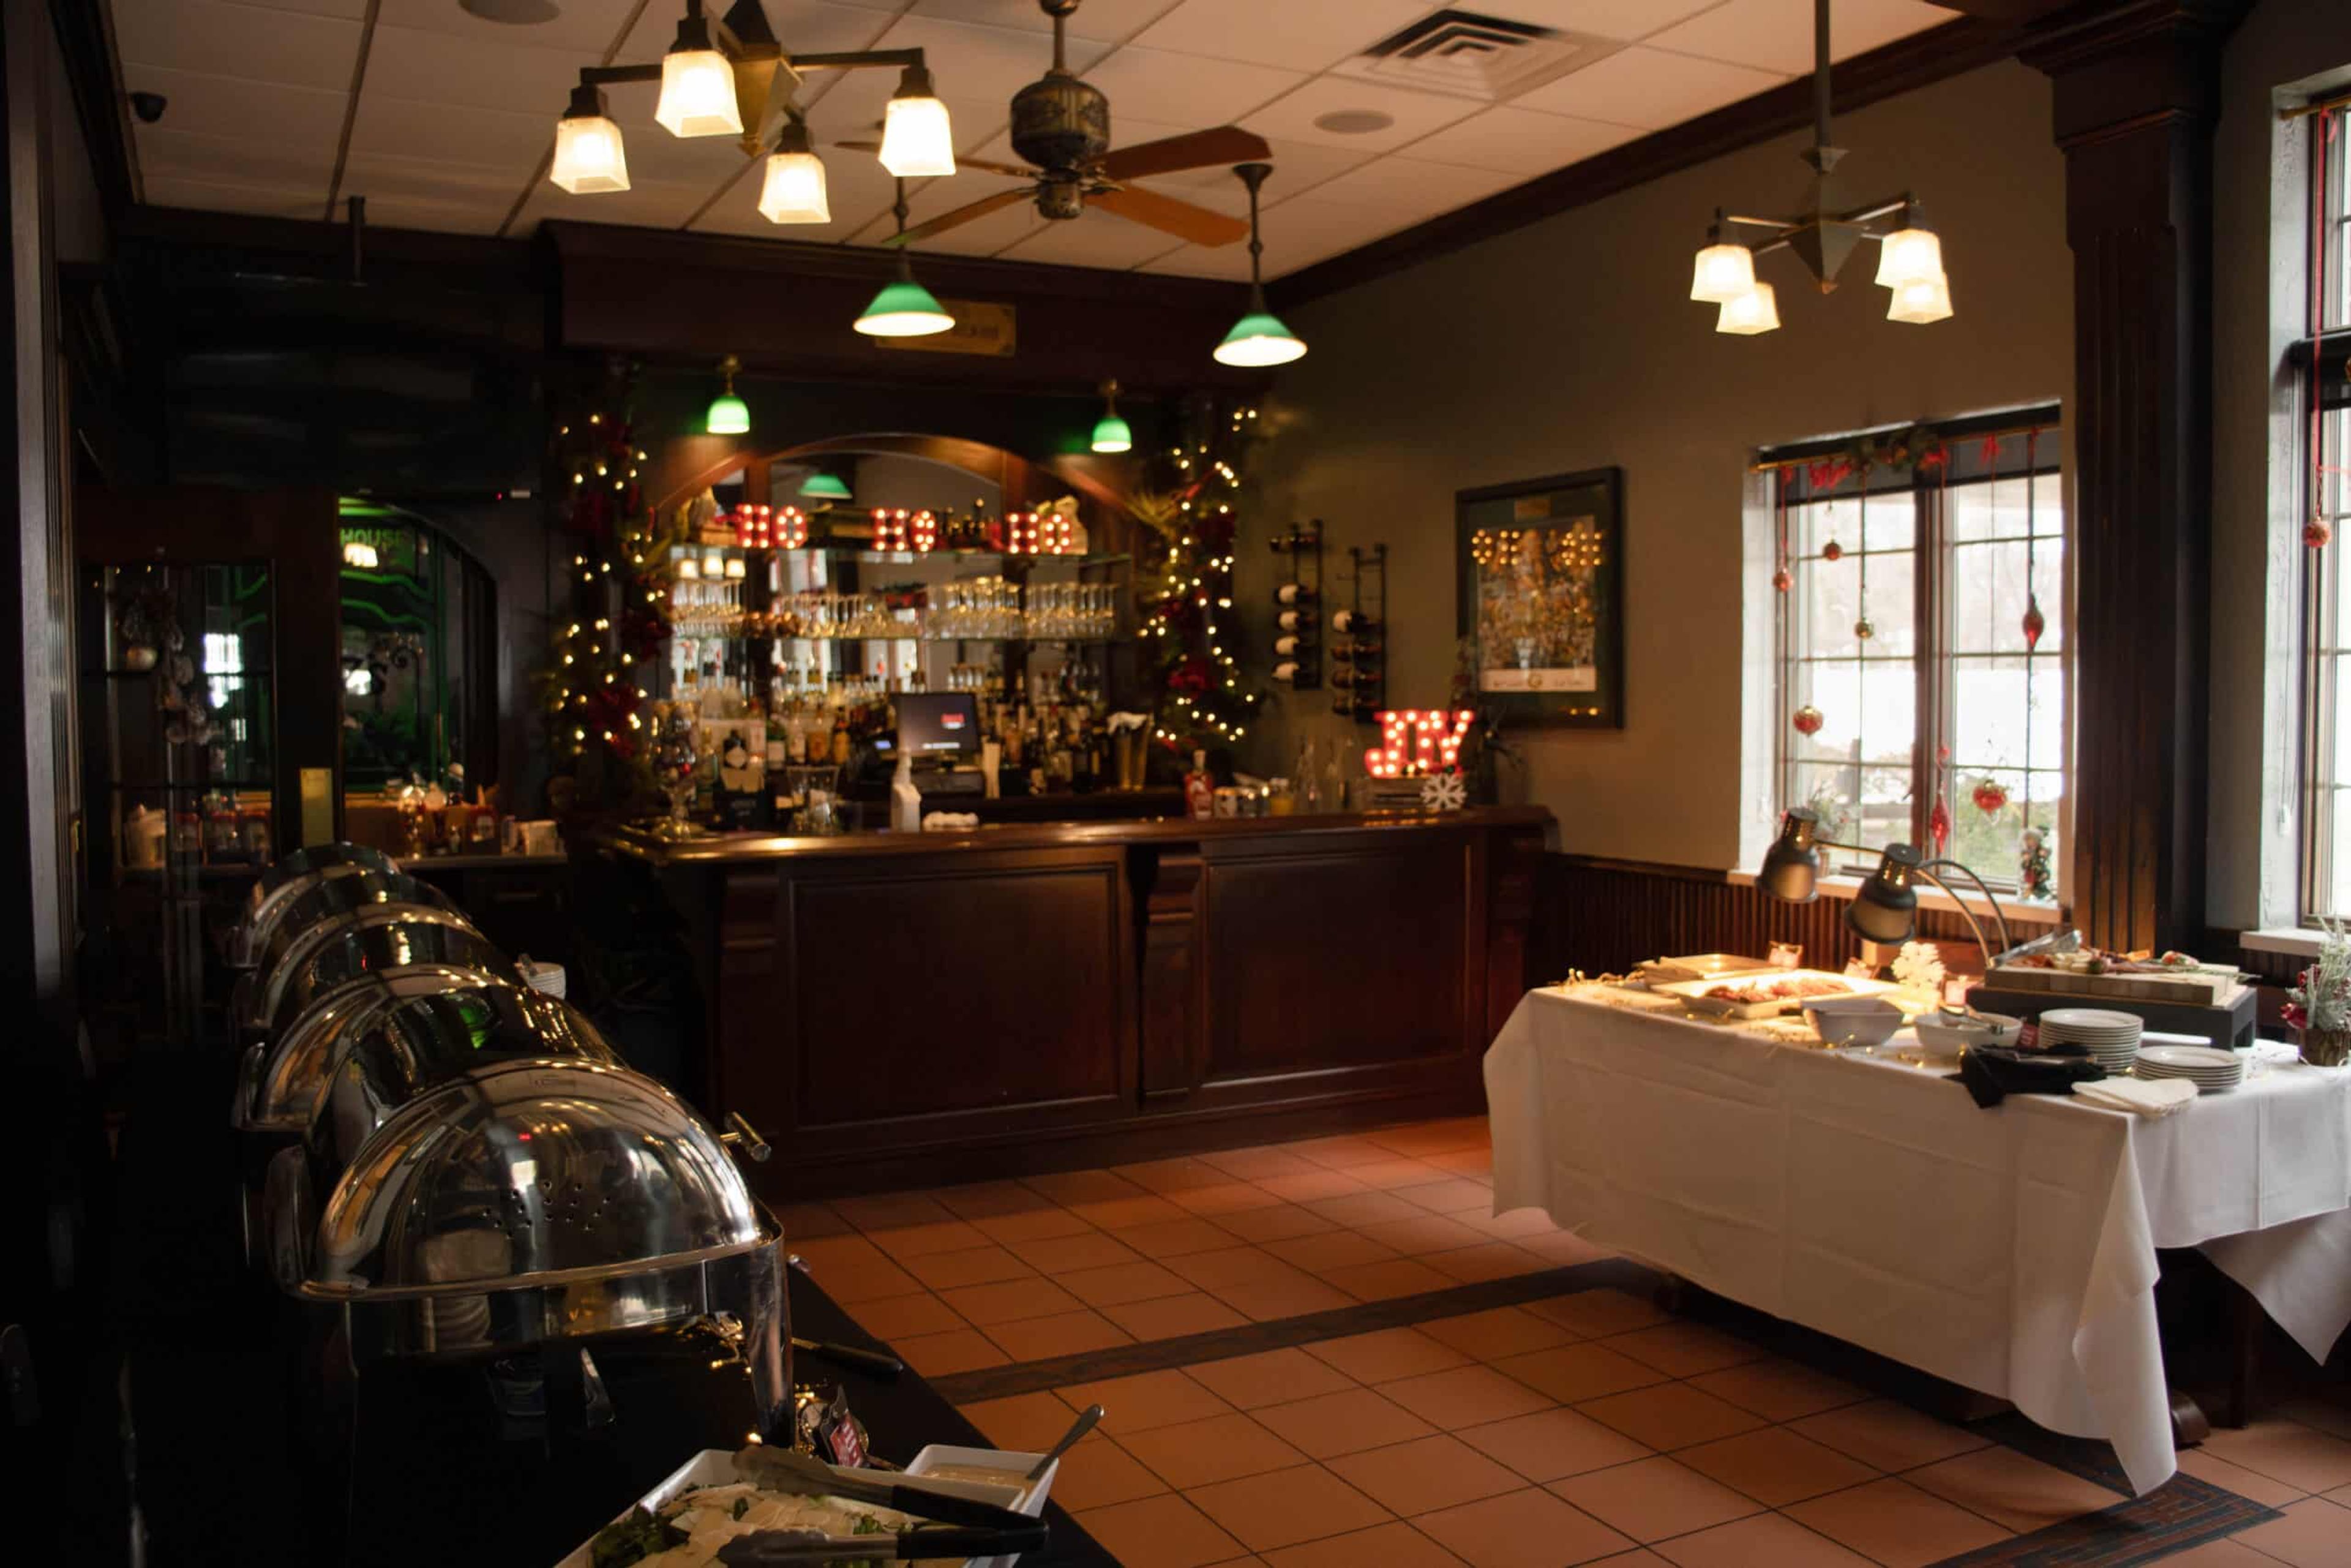
The State Room at Saz's State House is a private event space inside Saz's State House restaurant, a Milwaukee institution established in 1976 on West State Street. Added in 2002 to preserve and expand the historic building, the 900-square-foot room blends casual elegance with the restaurant's neighborhood energy, featuring rich wood and architectural accents, etched glass windows, a private entrance, and a coat room. The space accommodates up to 48 guests for a seated dinner or buffet and up to 60 for a cocktail reception, making it well suited to rehearsal dinners, bridal showers, corporate meetings, and holiday parties. A custom-designed wooden bar reminiscent of a European pub anchors the room, and groups also have access to personalized menu planning, plug-and-play AV setups for presentations, and a dedicated event staff. The State Room is fully ADA accessible, and guests can extend their evening onto the restaurant's patio and its three full-service bars.
The Little Red Store
7720 Harwood Ave, Wauwatosa, WI 53213, USA- Spaces for 30 Guests
- 1 Landmark
- 1 Event Space
- 1 Historic Space
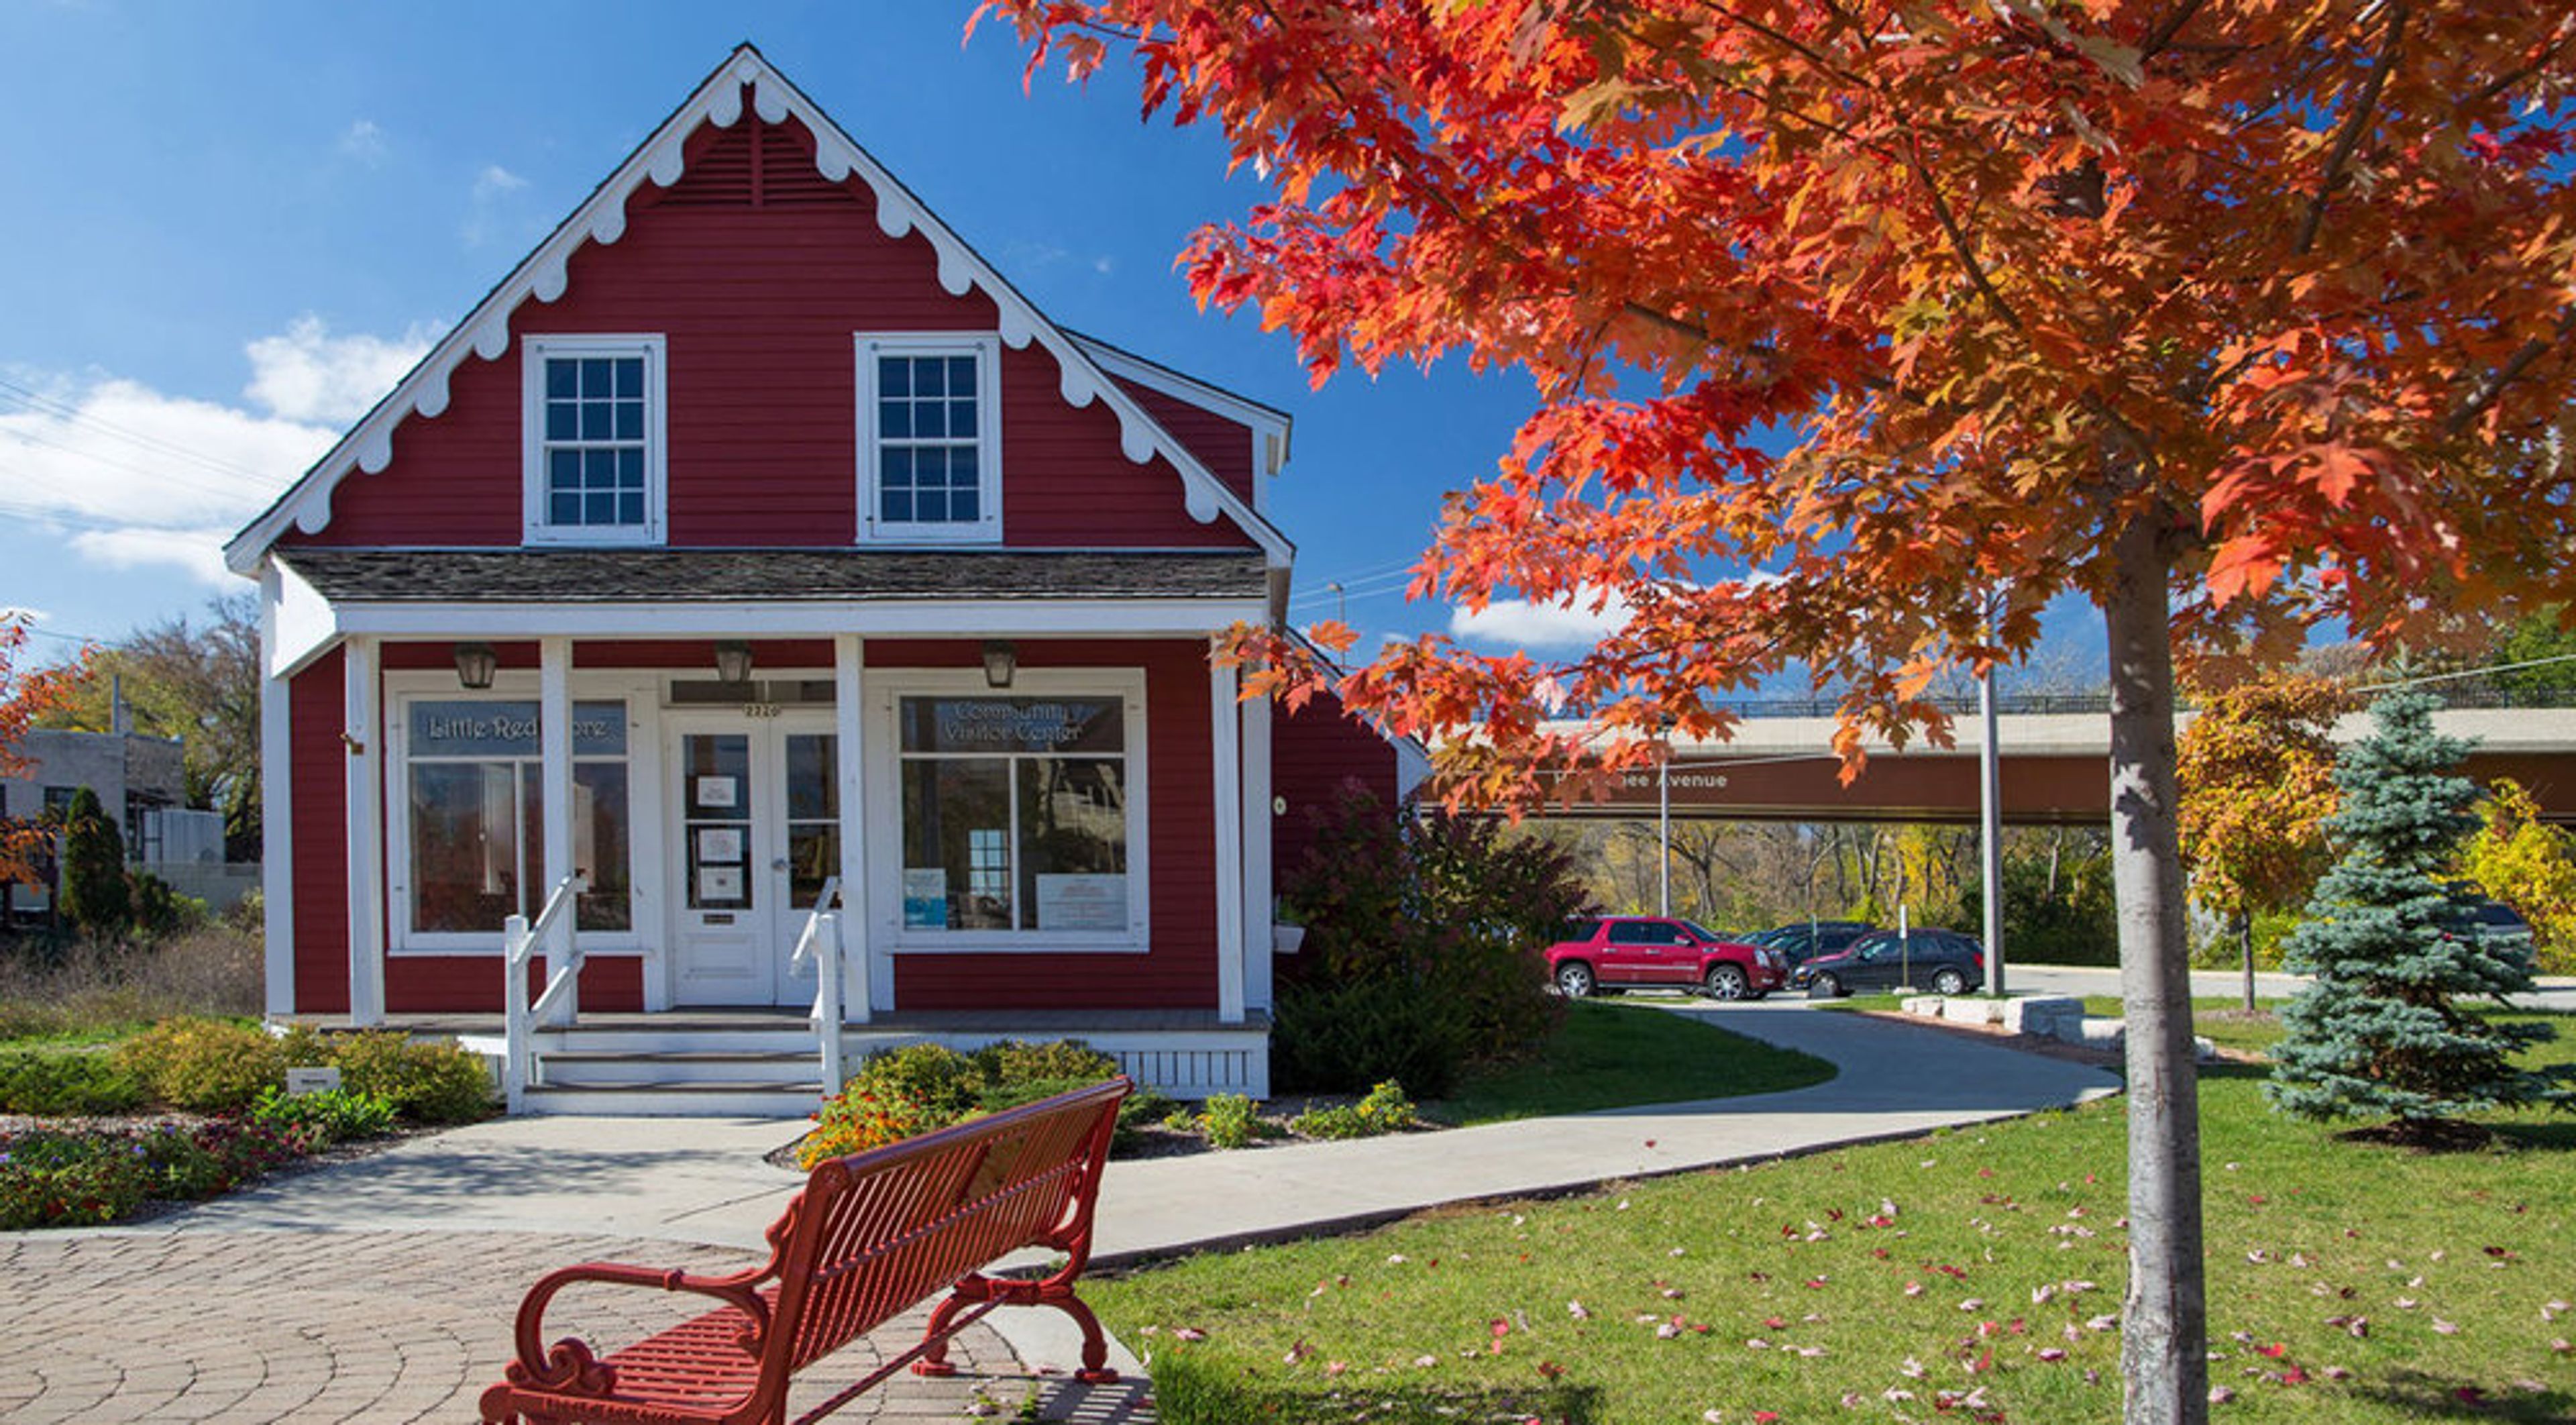
The Little Red Store is a restored 1854 building in the Village of Wauwatosa, and the oldest remaining commercial building in the city. It survived the devastating 1895 fire that destroyed most of the buildings north of the river, was named a City of Wauwatosa landmark in 1978, and is owned and operated by the Wauwatosa Historical Society following a full exterior renovation completed in 2008. Inside, the store offers 600 square feet of open space with period wainscoting, hardwood floors, wooden tables and chairs, and large windows overlooking the village, a character-filled backdrop for small private gatherings such as birthday parties, baby or bridal showers, and neighborhood game nights, as well as public events like book signings, pop-up shops, and community forums. The space is air-conditioned, wi-fi equipped, and handicap accessible, with a limited kitchen (full-size refrigerator, microwave, and small sink) and ample adjacent parking.
Tripoli Shrine Center
3000 W Wisconsin Ave, Milwaukee, WI 53208, USA- Spaces for 85-450 Guests
- 1 Ballroom
- 2 Landmarks
- 2 Total Spaces
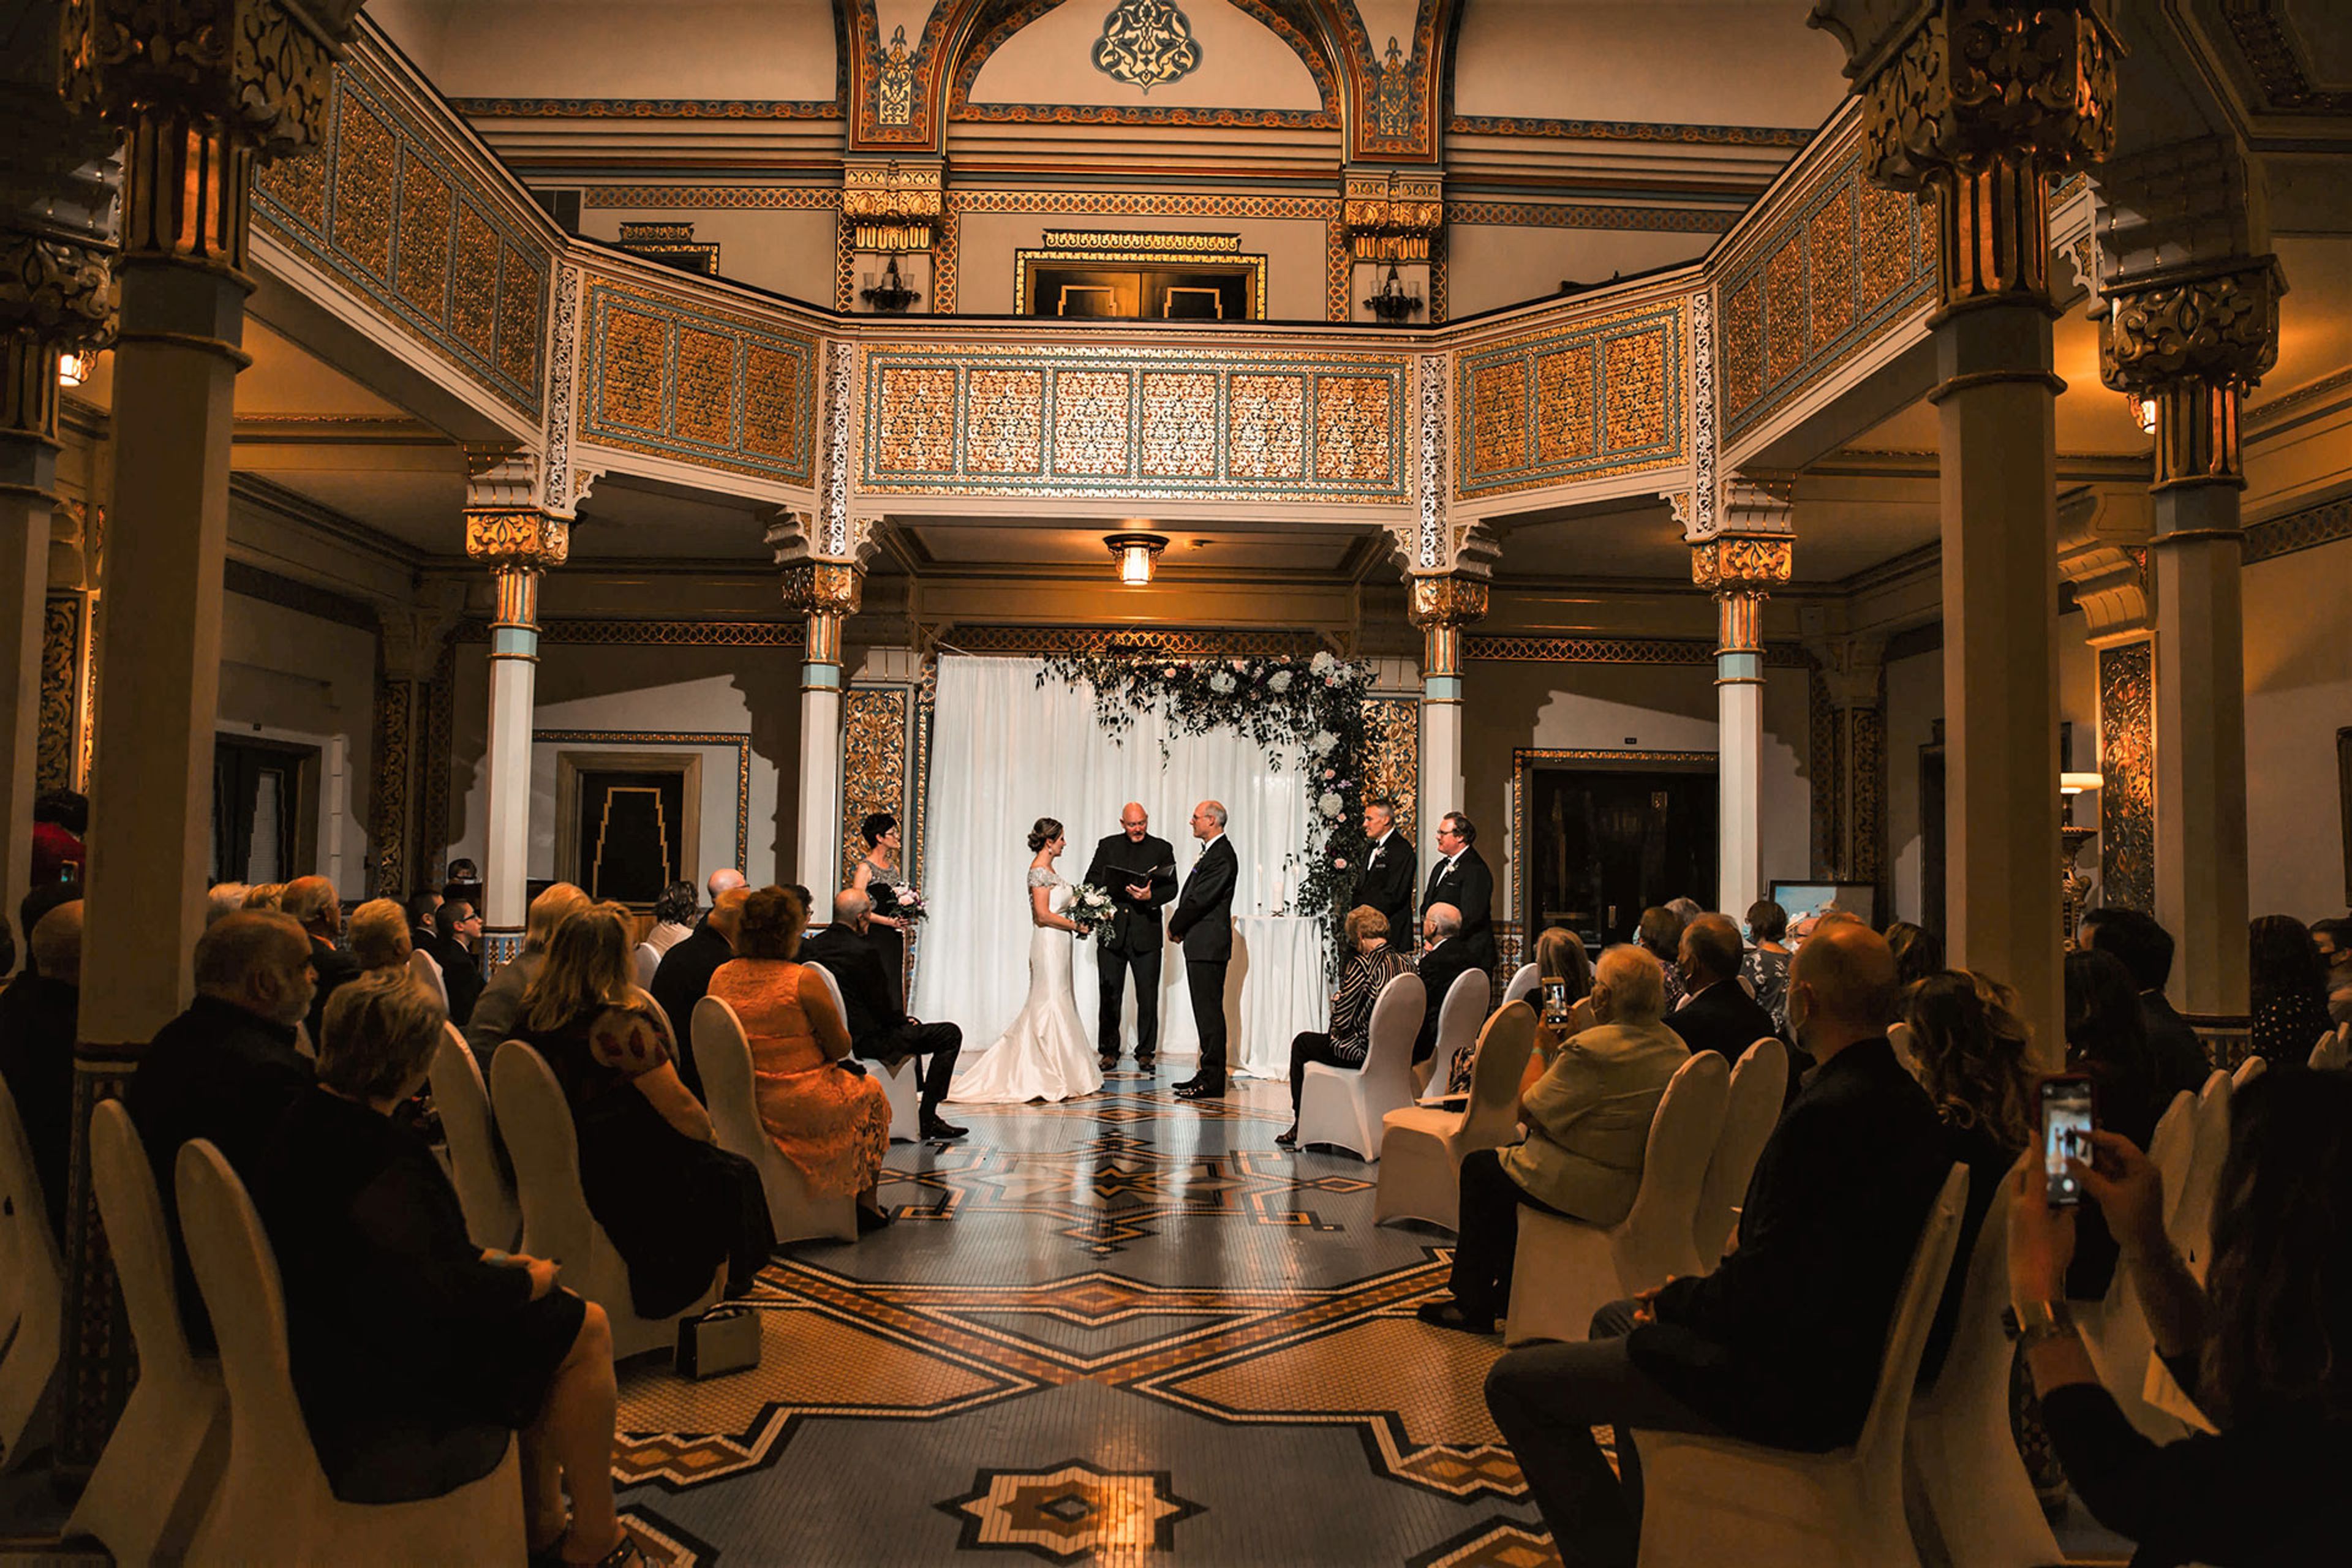
Tripoli Shrine Center is a Milwaukee landmark built in 1928 as an architectural replica of India's Taj Mahal, and it holds a place on the National Register of Historic Places. Home to Milwaukee's Shriners International, the building is also open to the public for private event rental, from weddings and quinceaneras to anniversary parties, meetings, and conferences. Inside, the venue features classic Middle Eastern architecture, Florentine-style mosaics, and a grand staircase beneath a majestic dome, details that make the Grand Dome & Foyer a favorite backdrop for wedding photography. Humphrey Hall Ballroom, the venue's largest space, holds up to 400 guests and includes a theater-style stage with an authentic curtain, a drop-down screen, and a dance floor for receptions and celebrations. The more intimate Melham Parlor seats up to 85 and is outfitted with audio and video capabilities for meetings and smaller gatherings. Tripoli Shrine Center offers in-house catering that can be customized to an event, with off-site catering also available.
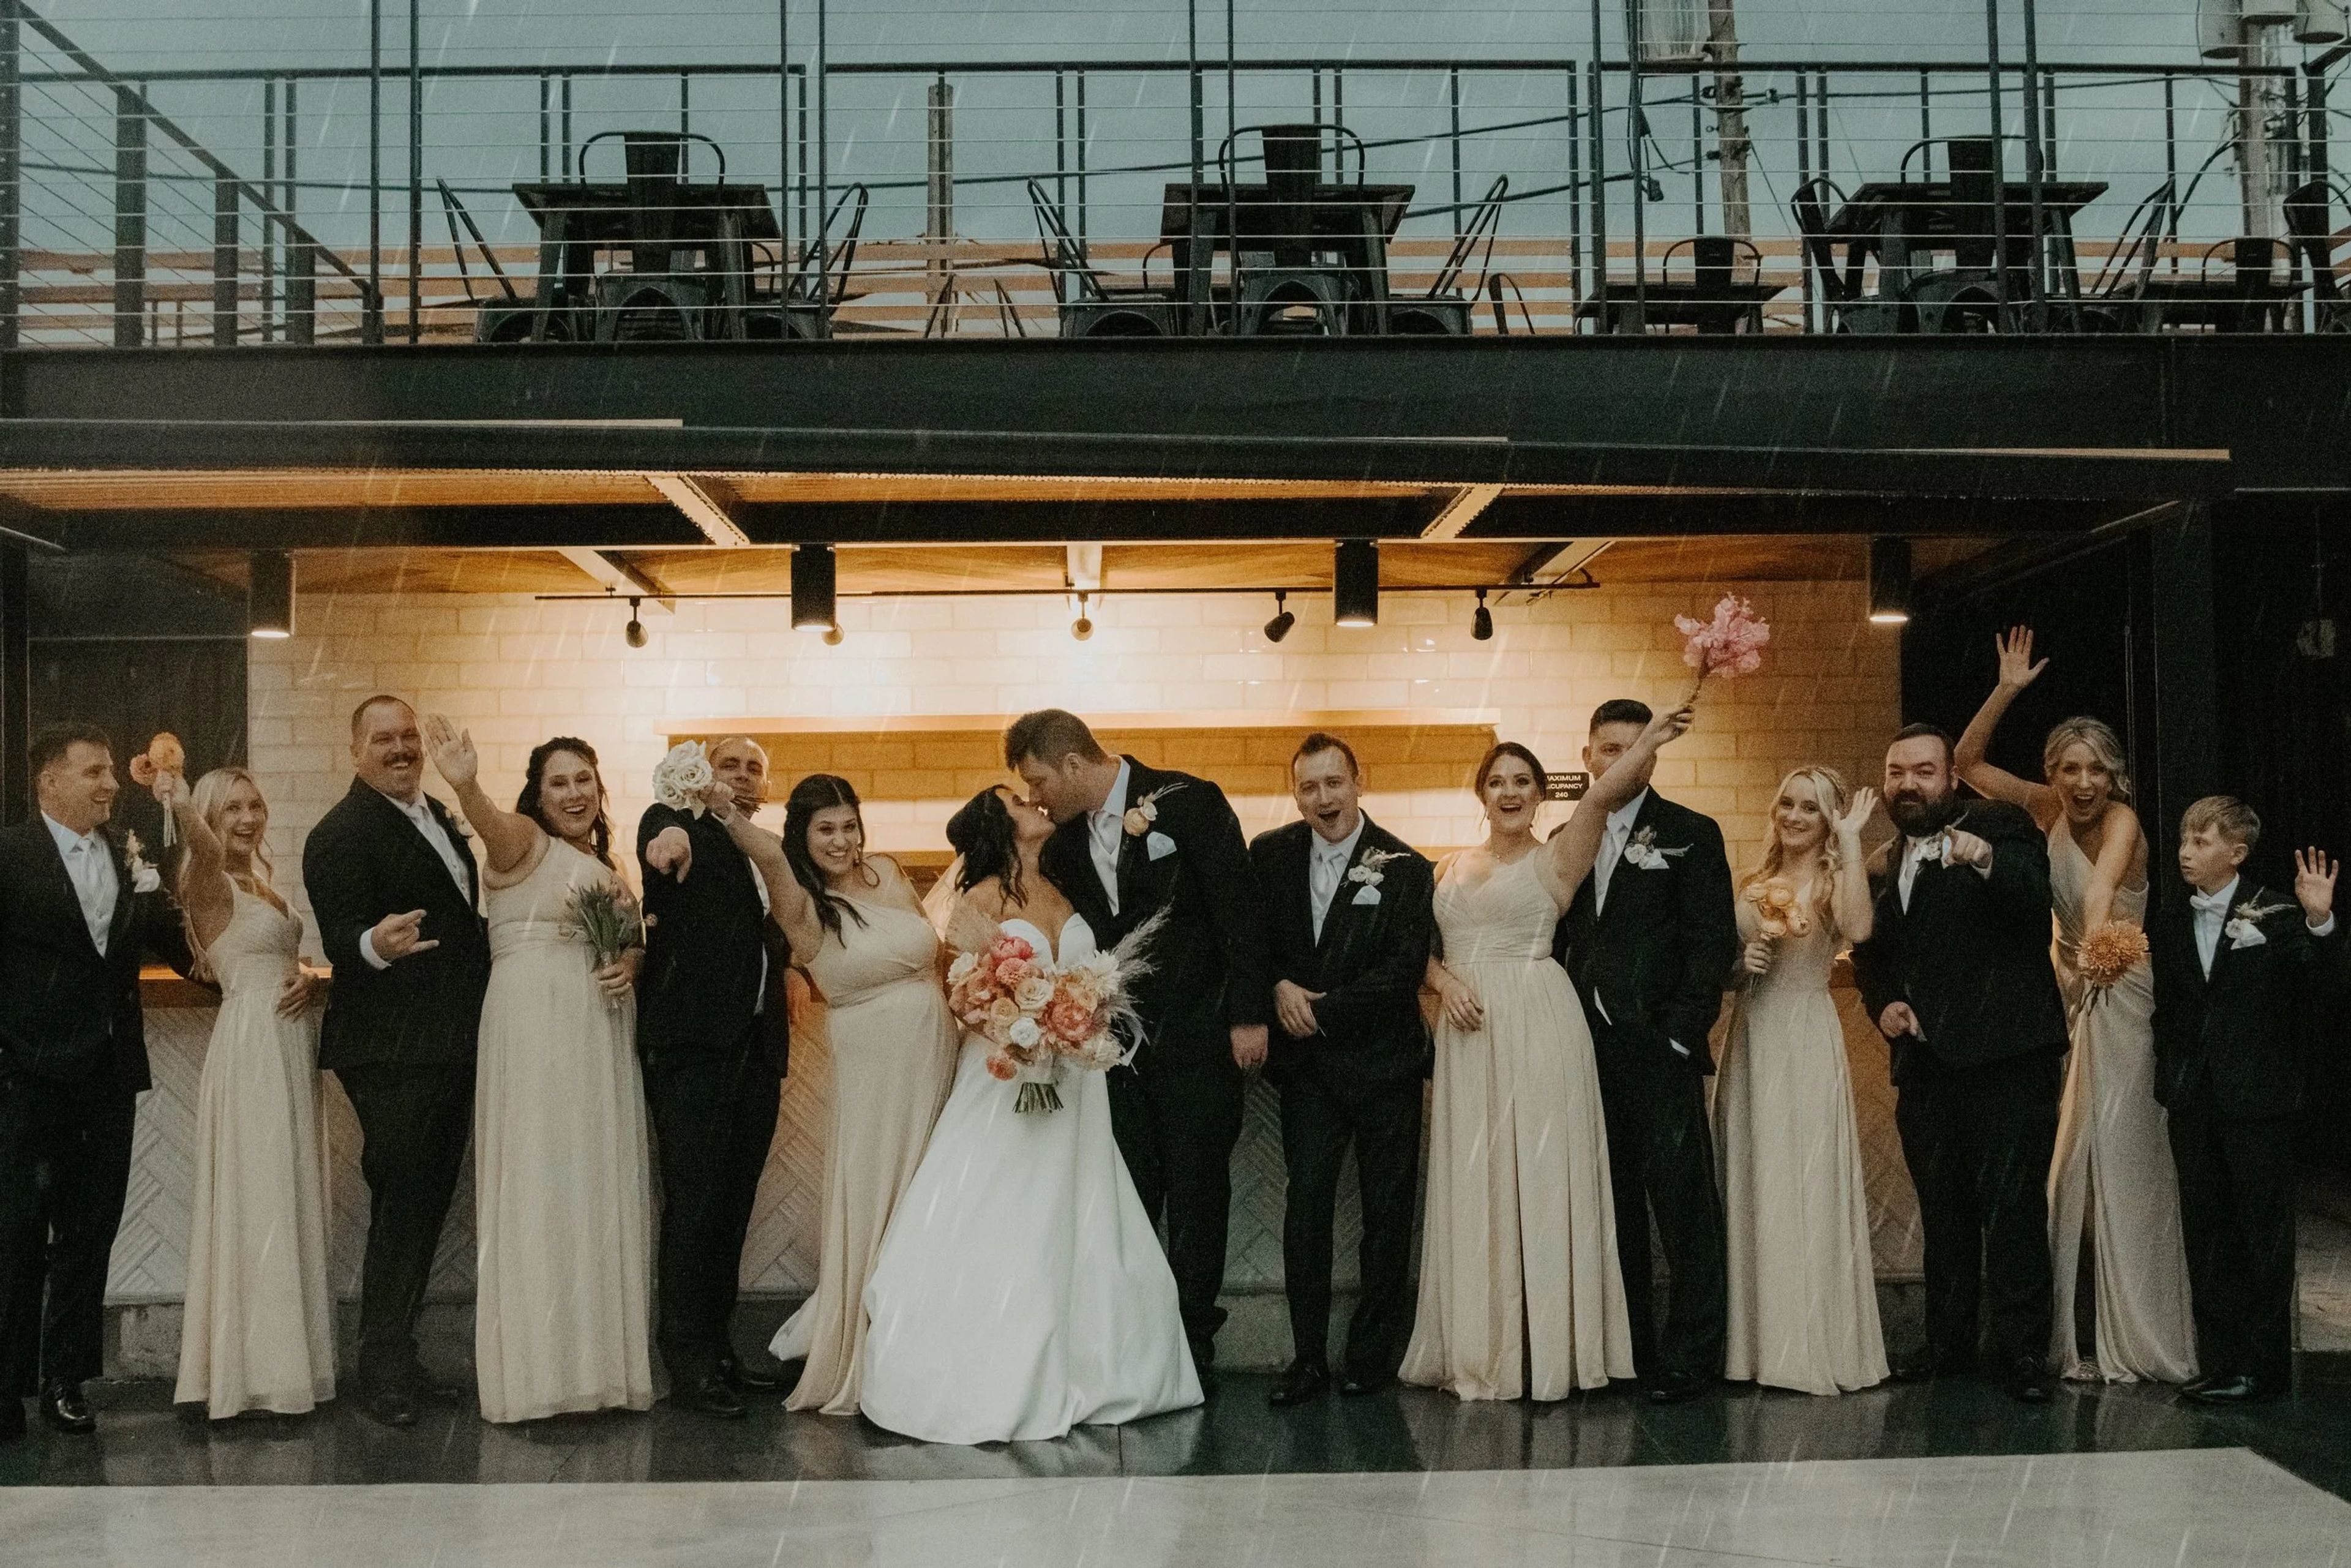
South Second by Saz's Catering
838 S 2nd St, Milwaukee, WI 53204, USA- Spaces for 300 Guests
- 1 Outdoor
- 1 Event Space
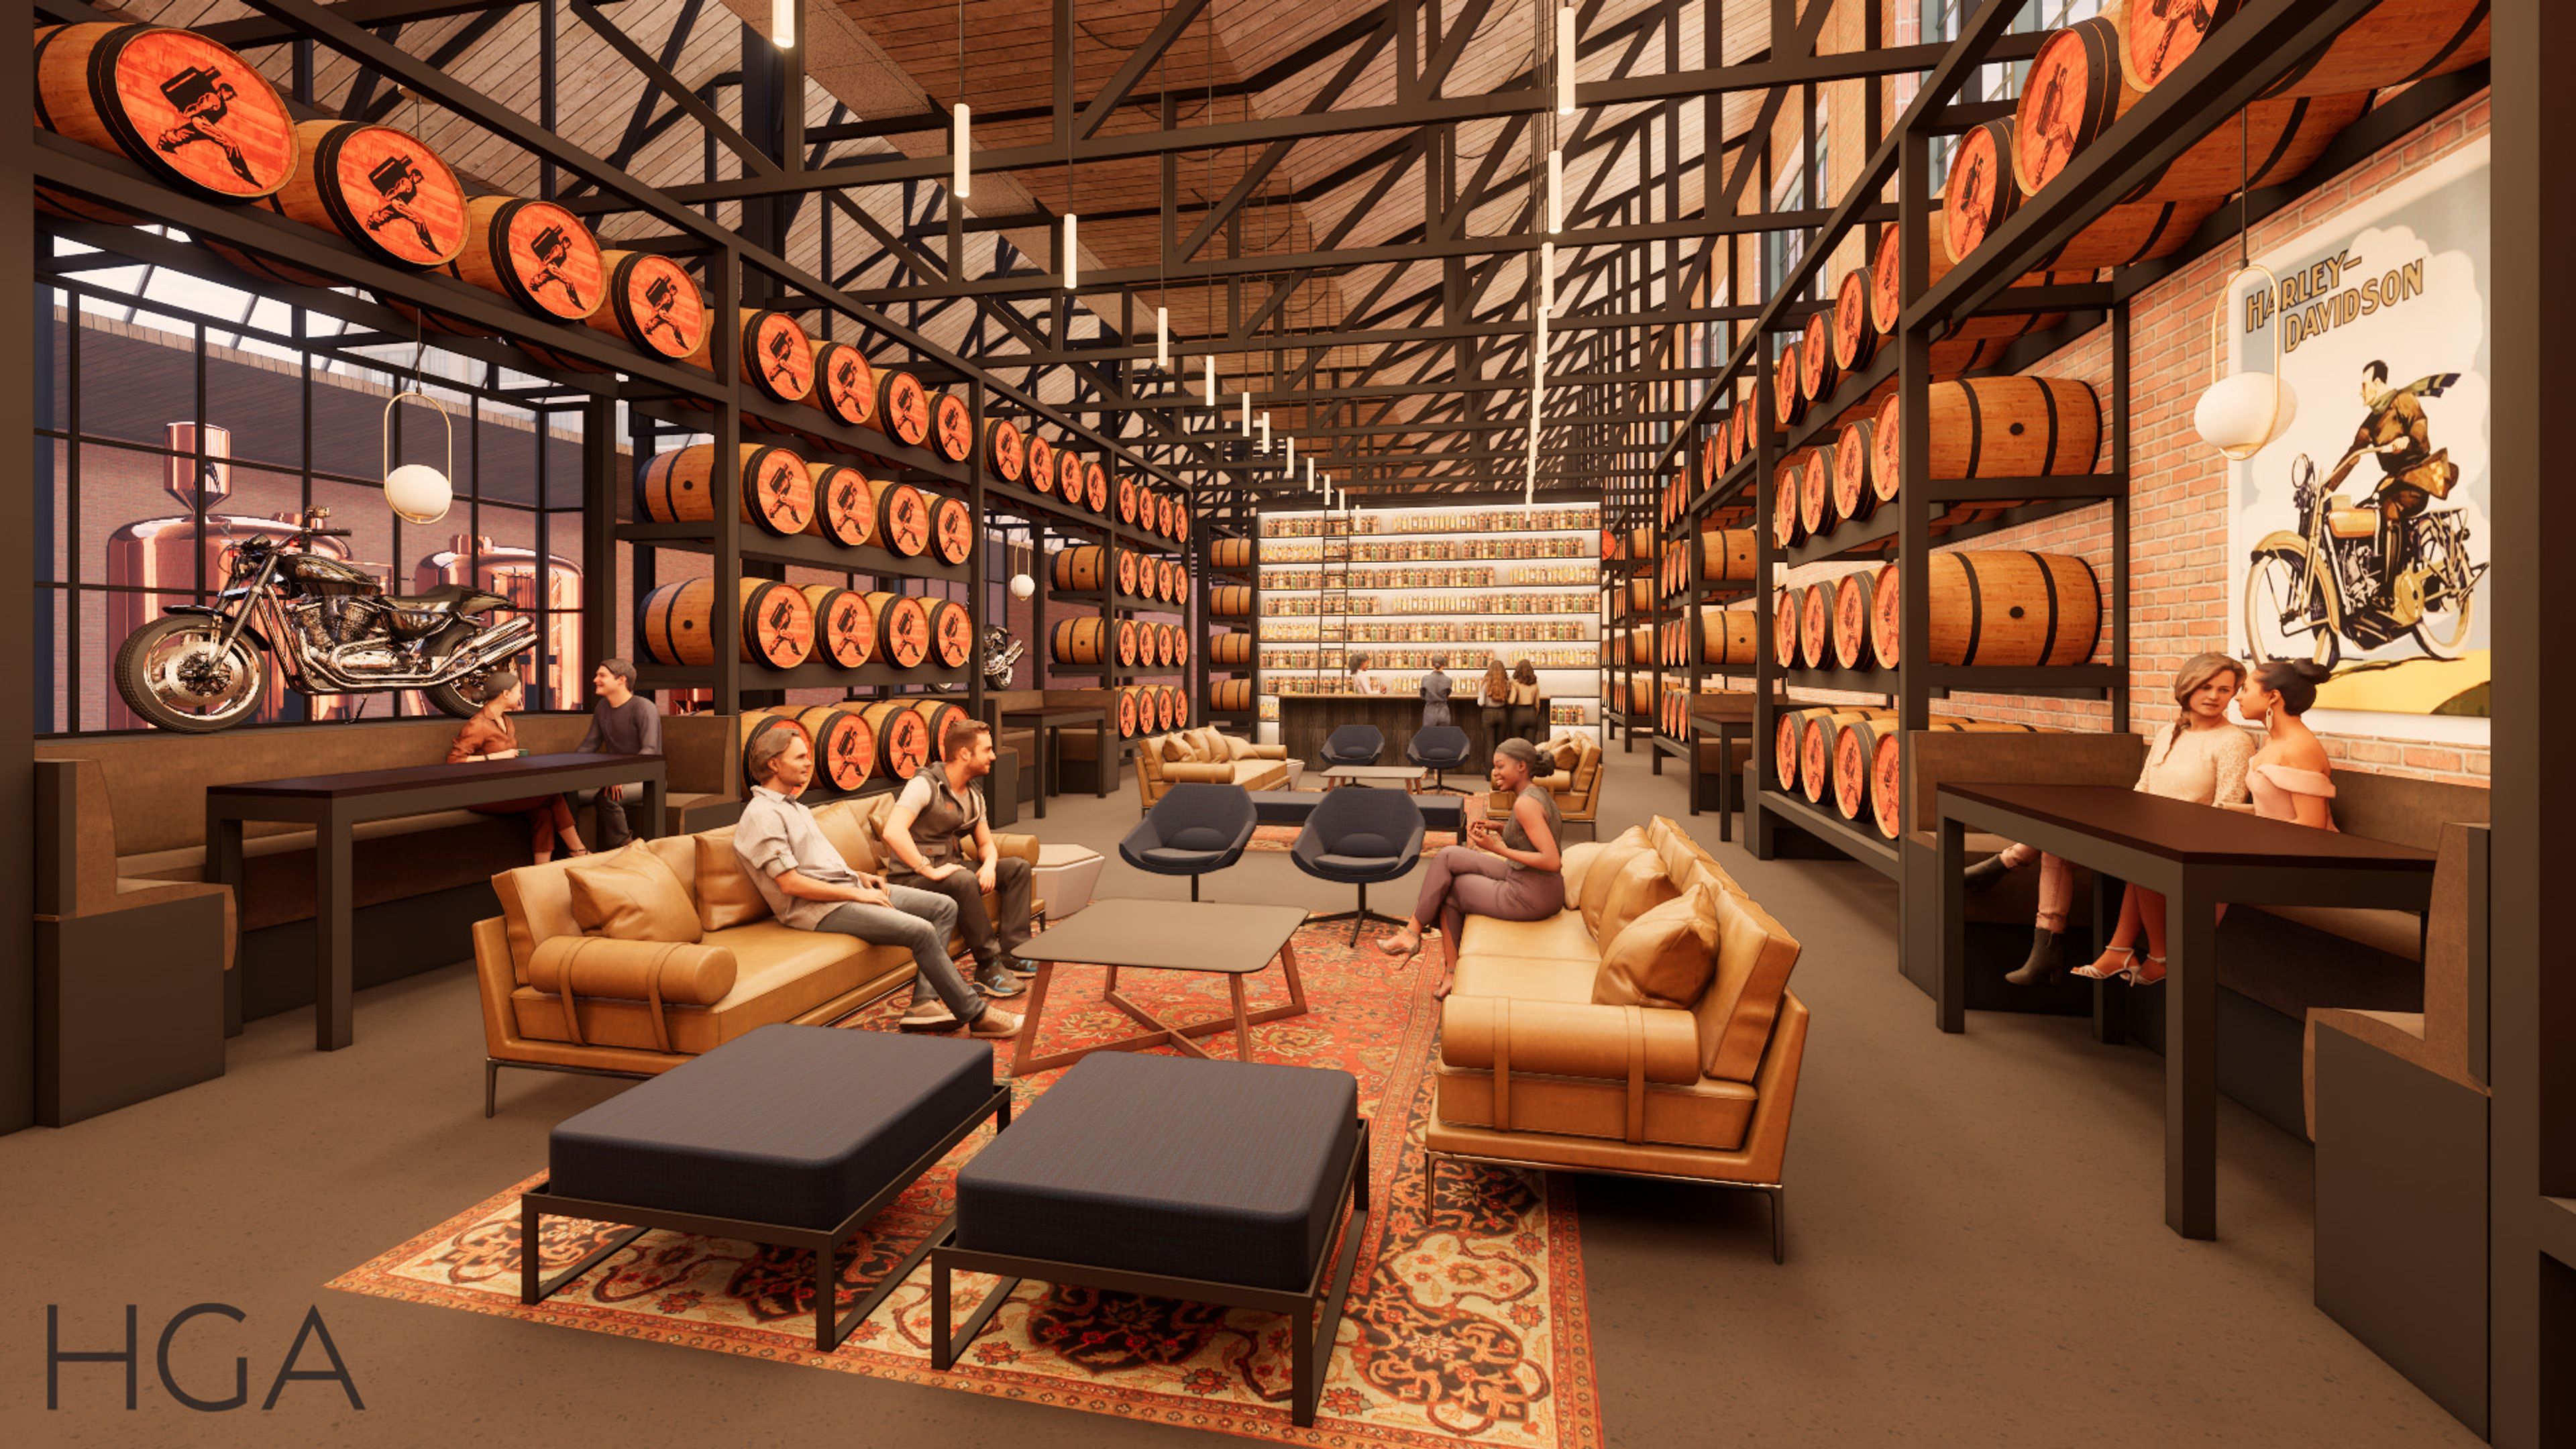
South Second is a modern, industrial event venue minutes from downtown Milwaukee's Walker's Point neighborhood. The space combines an indoor hall with a renovated outdoor patio, bar, and balcony overlooking the main floor, for a combined 16,500 square feet that can be arranged in an open-concept, blank-canvas layout. The venue accommodates up to 300 guests and hosts wedding ceremonies and receptions, corporate meetings and team-building events, award ceremonies, holiday parties, and social celebrations. A newly updated bridal suite is available for wedding parties getting ready on-site, and an on-site parking lot plus reserved spaces are available to guests. Catering is provided exclusively by Saz's Catering, which has planned and executed events for over 30 years, and every rental includes a dedicated event planner to help coordinate catering details, timelines, and other logistics.
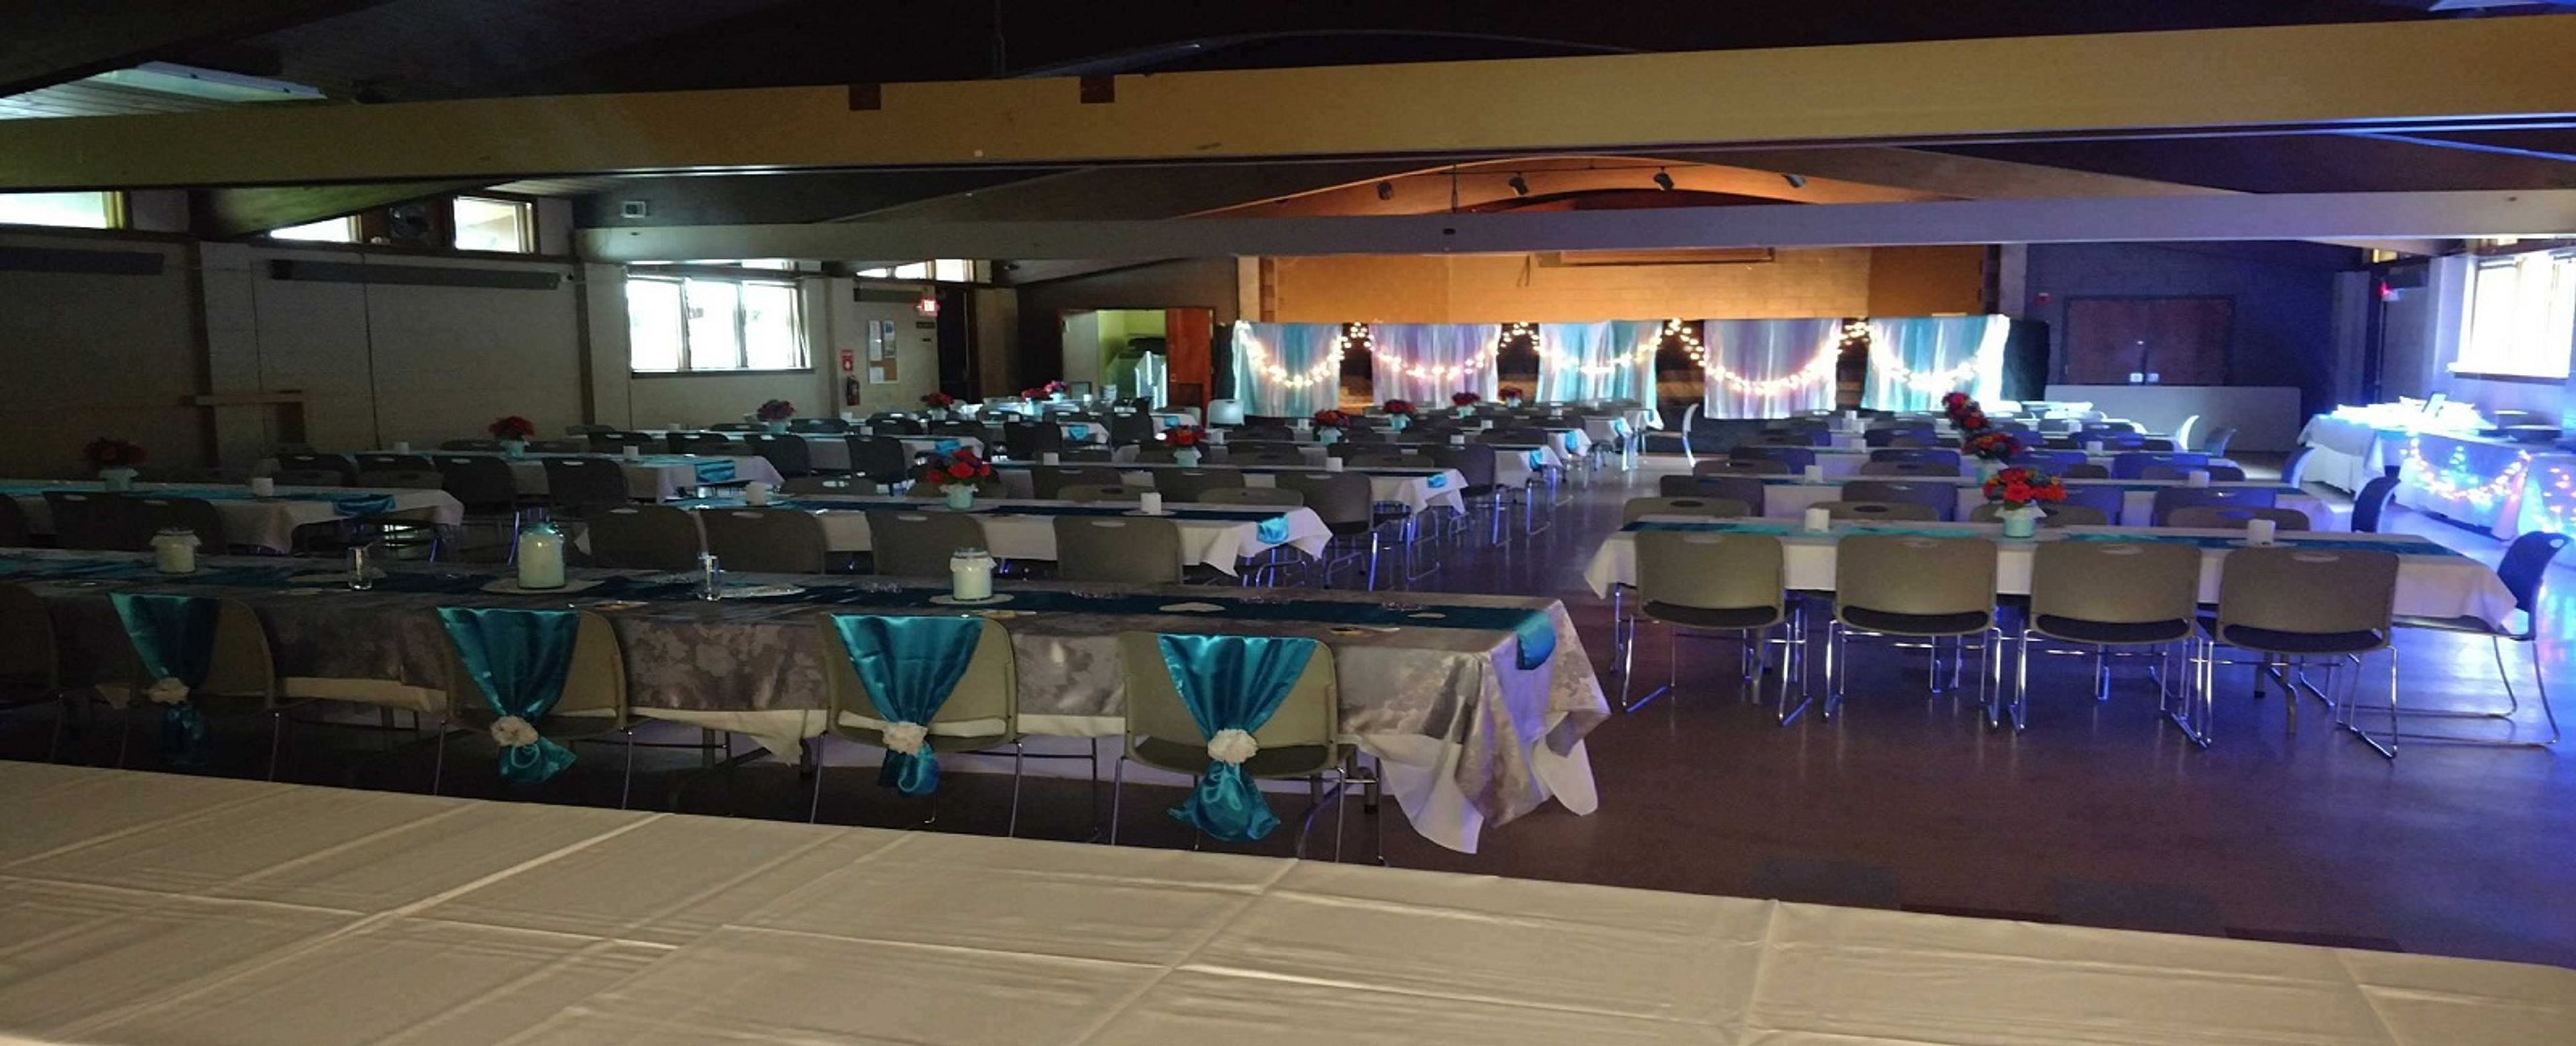
Wil-O-Way Underwood
10602 Underwood Pkwy, Wauwatosa, WI 53226, USA- Spaces for 180 Guests
- 1 Event Space
- 1 Park
Wil-O-Way Underwood is a fully accessible rental hall operated by Milwaukee County's Office for Persons with Disabilities, set along Underwood Parkway in Wauwatosa. Heated and air-conditioned for year-round use, the facility hosts weddings, banquets, meetings, and special events for up to 180 guests, with 25 eight-foot tables and 180 chairs included in every rental. The 47-by-75-foot hall is supported by a full kitchen — oven, stove, microwave, and refrigerator — for keeping prepared food warm or chilled, along with free WiFi and ample on-site parking. A projector with a 137-inch screen, speakers and a microphone, and a 100-cup coffee pot are available by request. Outside, the surrounding parkland offers a playground, picnic tables, gardens, basketball, and disc golf, giving guests room to spread out beyond the hall.
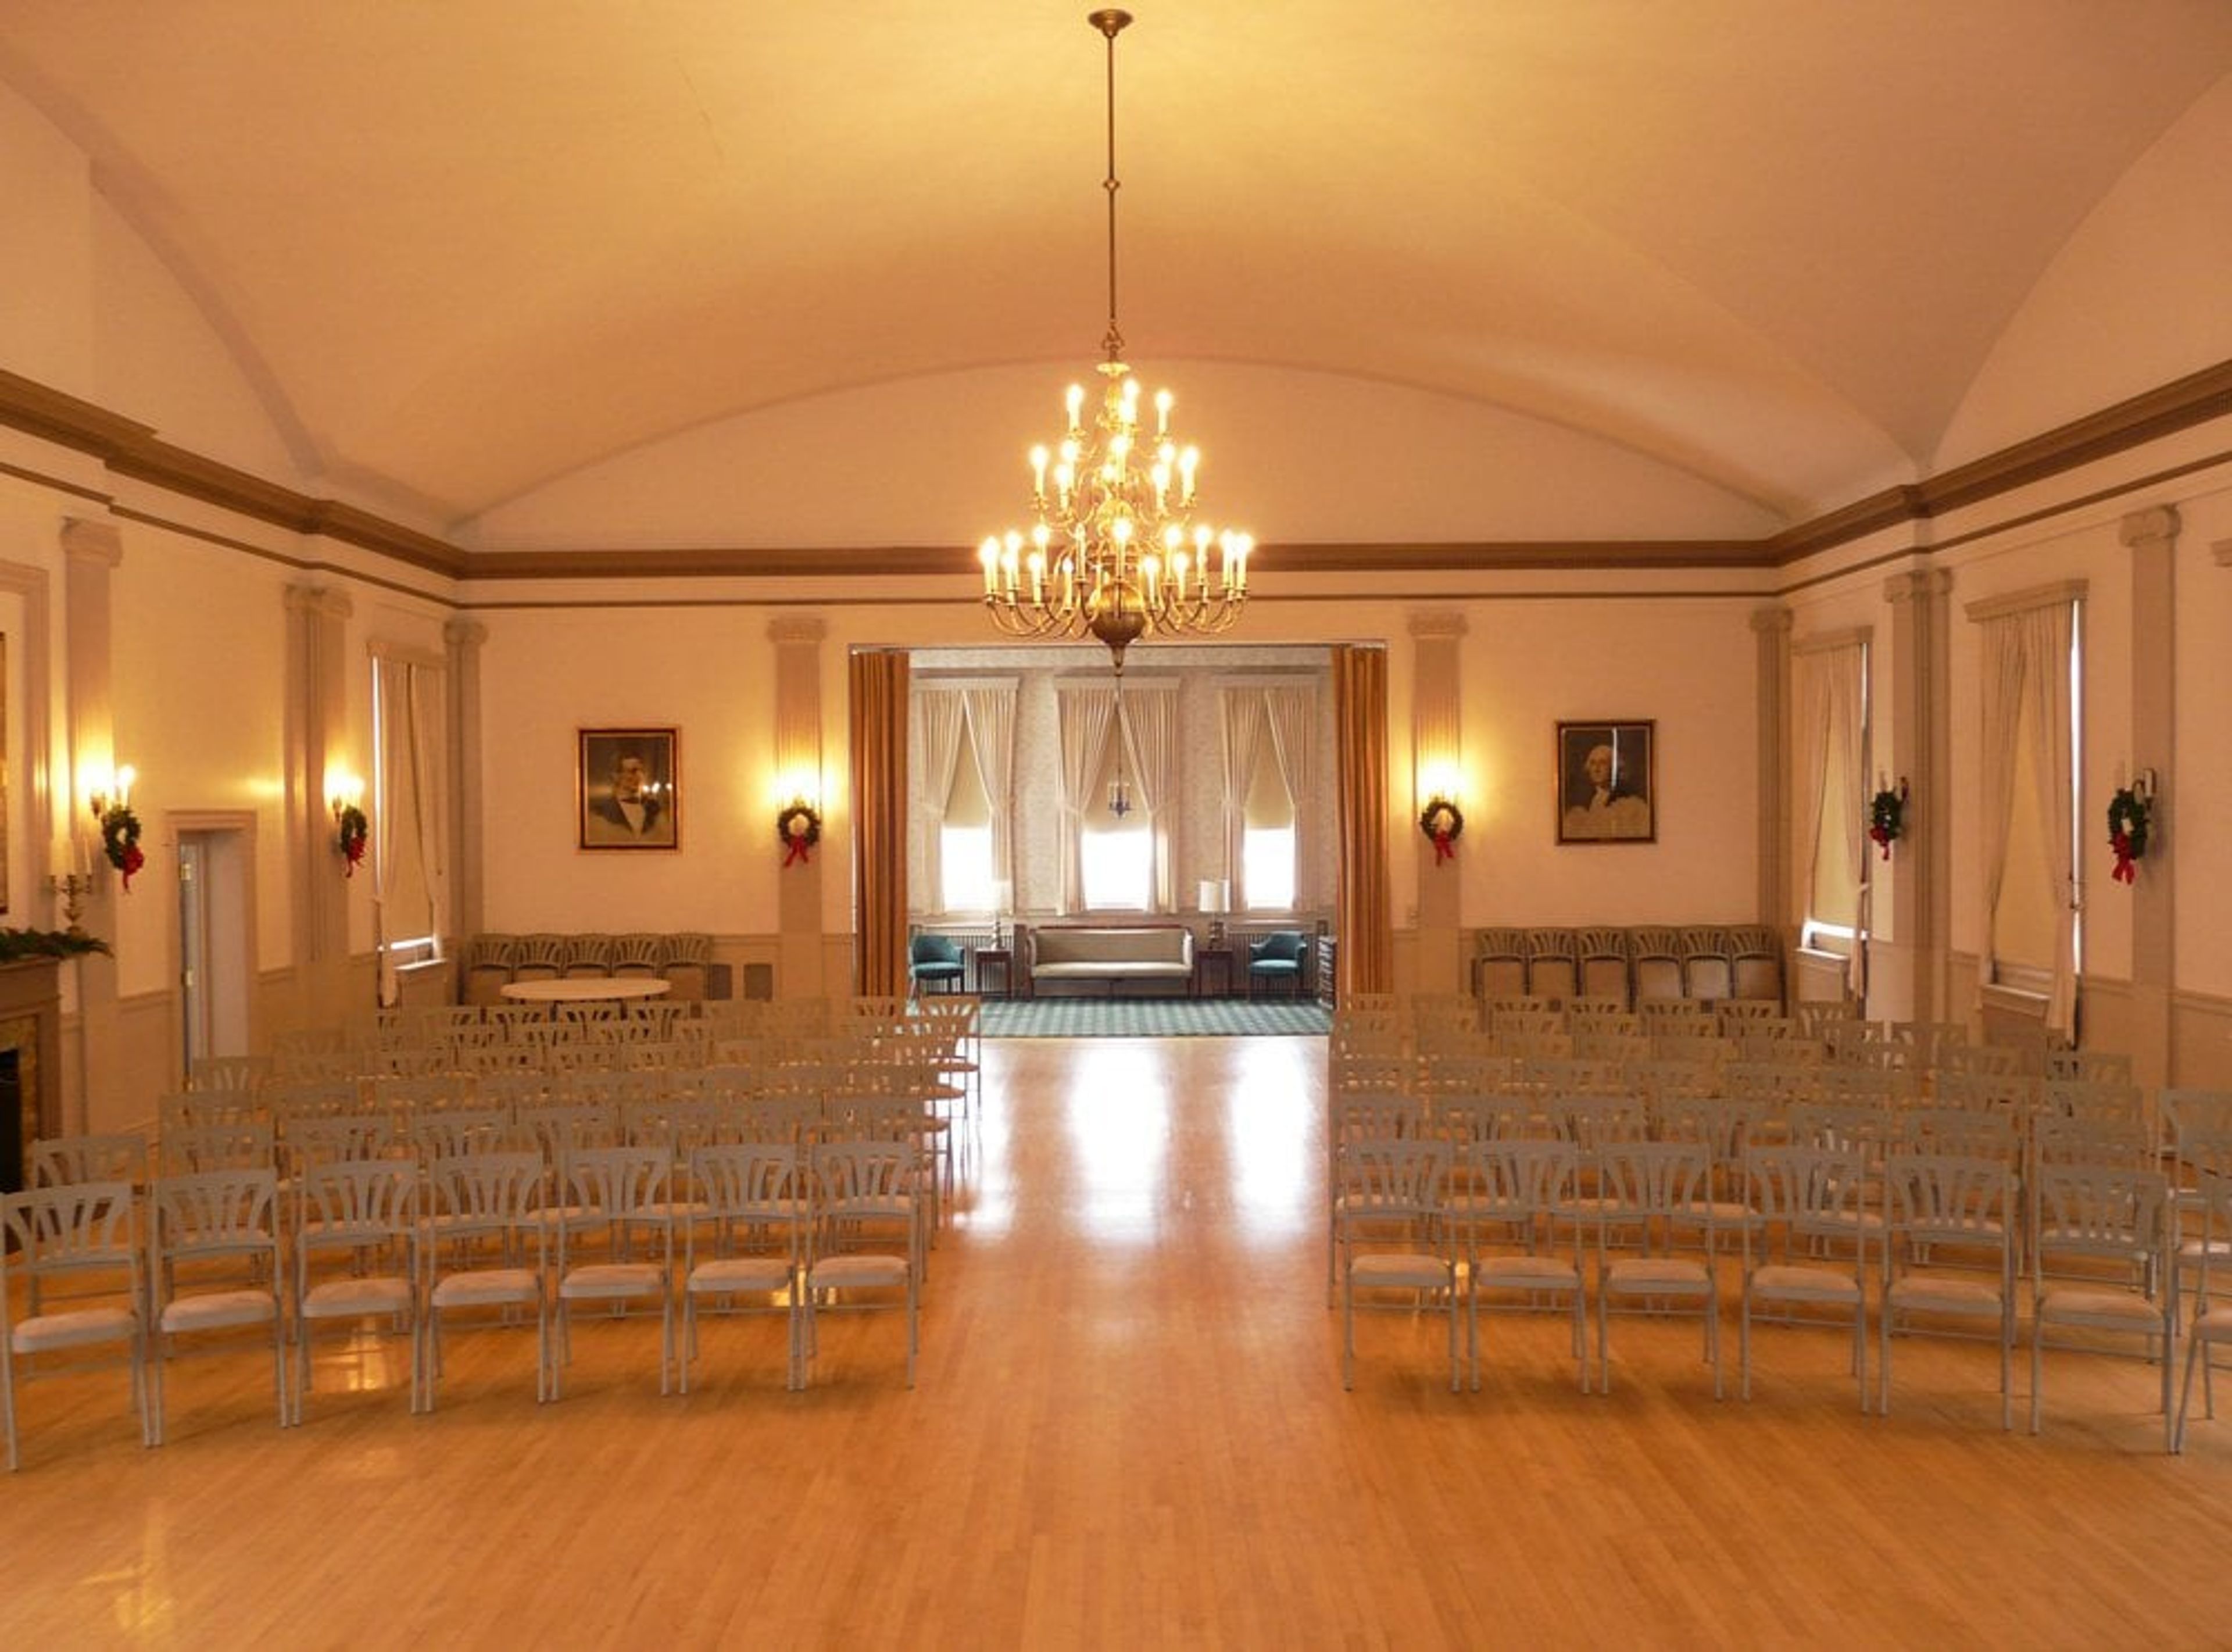
Wauwatosa Woman's Club
1626 N Wauwatosa Ave, Wauwatosa, WI 53213, USA- Spaces for 80-230 Guests
- 2 Ballrooms
- 3 Historic Spaces
- 2 Meeting Spaces
Wauwatosa Woman's Club has met inside its own brick clubhouse since 1925, when the building was dedicated over three days of concerts, a costume party, and speeches by local dignitaries. The club itself dates to 1894, and members raised the funds to build the clubhouse and later paid it off outright, ceremonially burning the mortgage at the 1937 May Breakfast. The historic building's second-floor ballroom, originally called the Auditorium, is set beneath a vaulted ceiling and lit by a large chandelier, and has hosted weddings, galas, and holiday parties. Rentals are available in the first-floor meeting space, the second-floor ballroom, or the entire building, each with a minimum three-hour booking and a variety of table and chair setups. A commercial kitchen is accessible with the first-floor and second-floor rentals alike.