Top Venues
10,000 results
Find a Venue

Choosing your event venue will be one of the most important steps in the planning process. So much goes into finding the perfect venue near you. You’ll want to consider everything from the aesthetics of the space to any in-house amenities and services. Luckily, PartySlate makes it easy with our Find Venues page. Use the filters to narrow your search — taking into account everything from your guest count to specific catering preferences. Once you’ve set your filters, scroll down to search our curated list. Look for the “featured” tag for PartySlate’s top recommendations. With PartySlate, finding your ideal venue has never been easier.
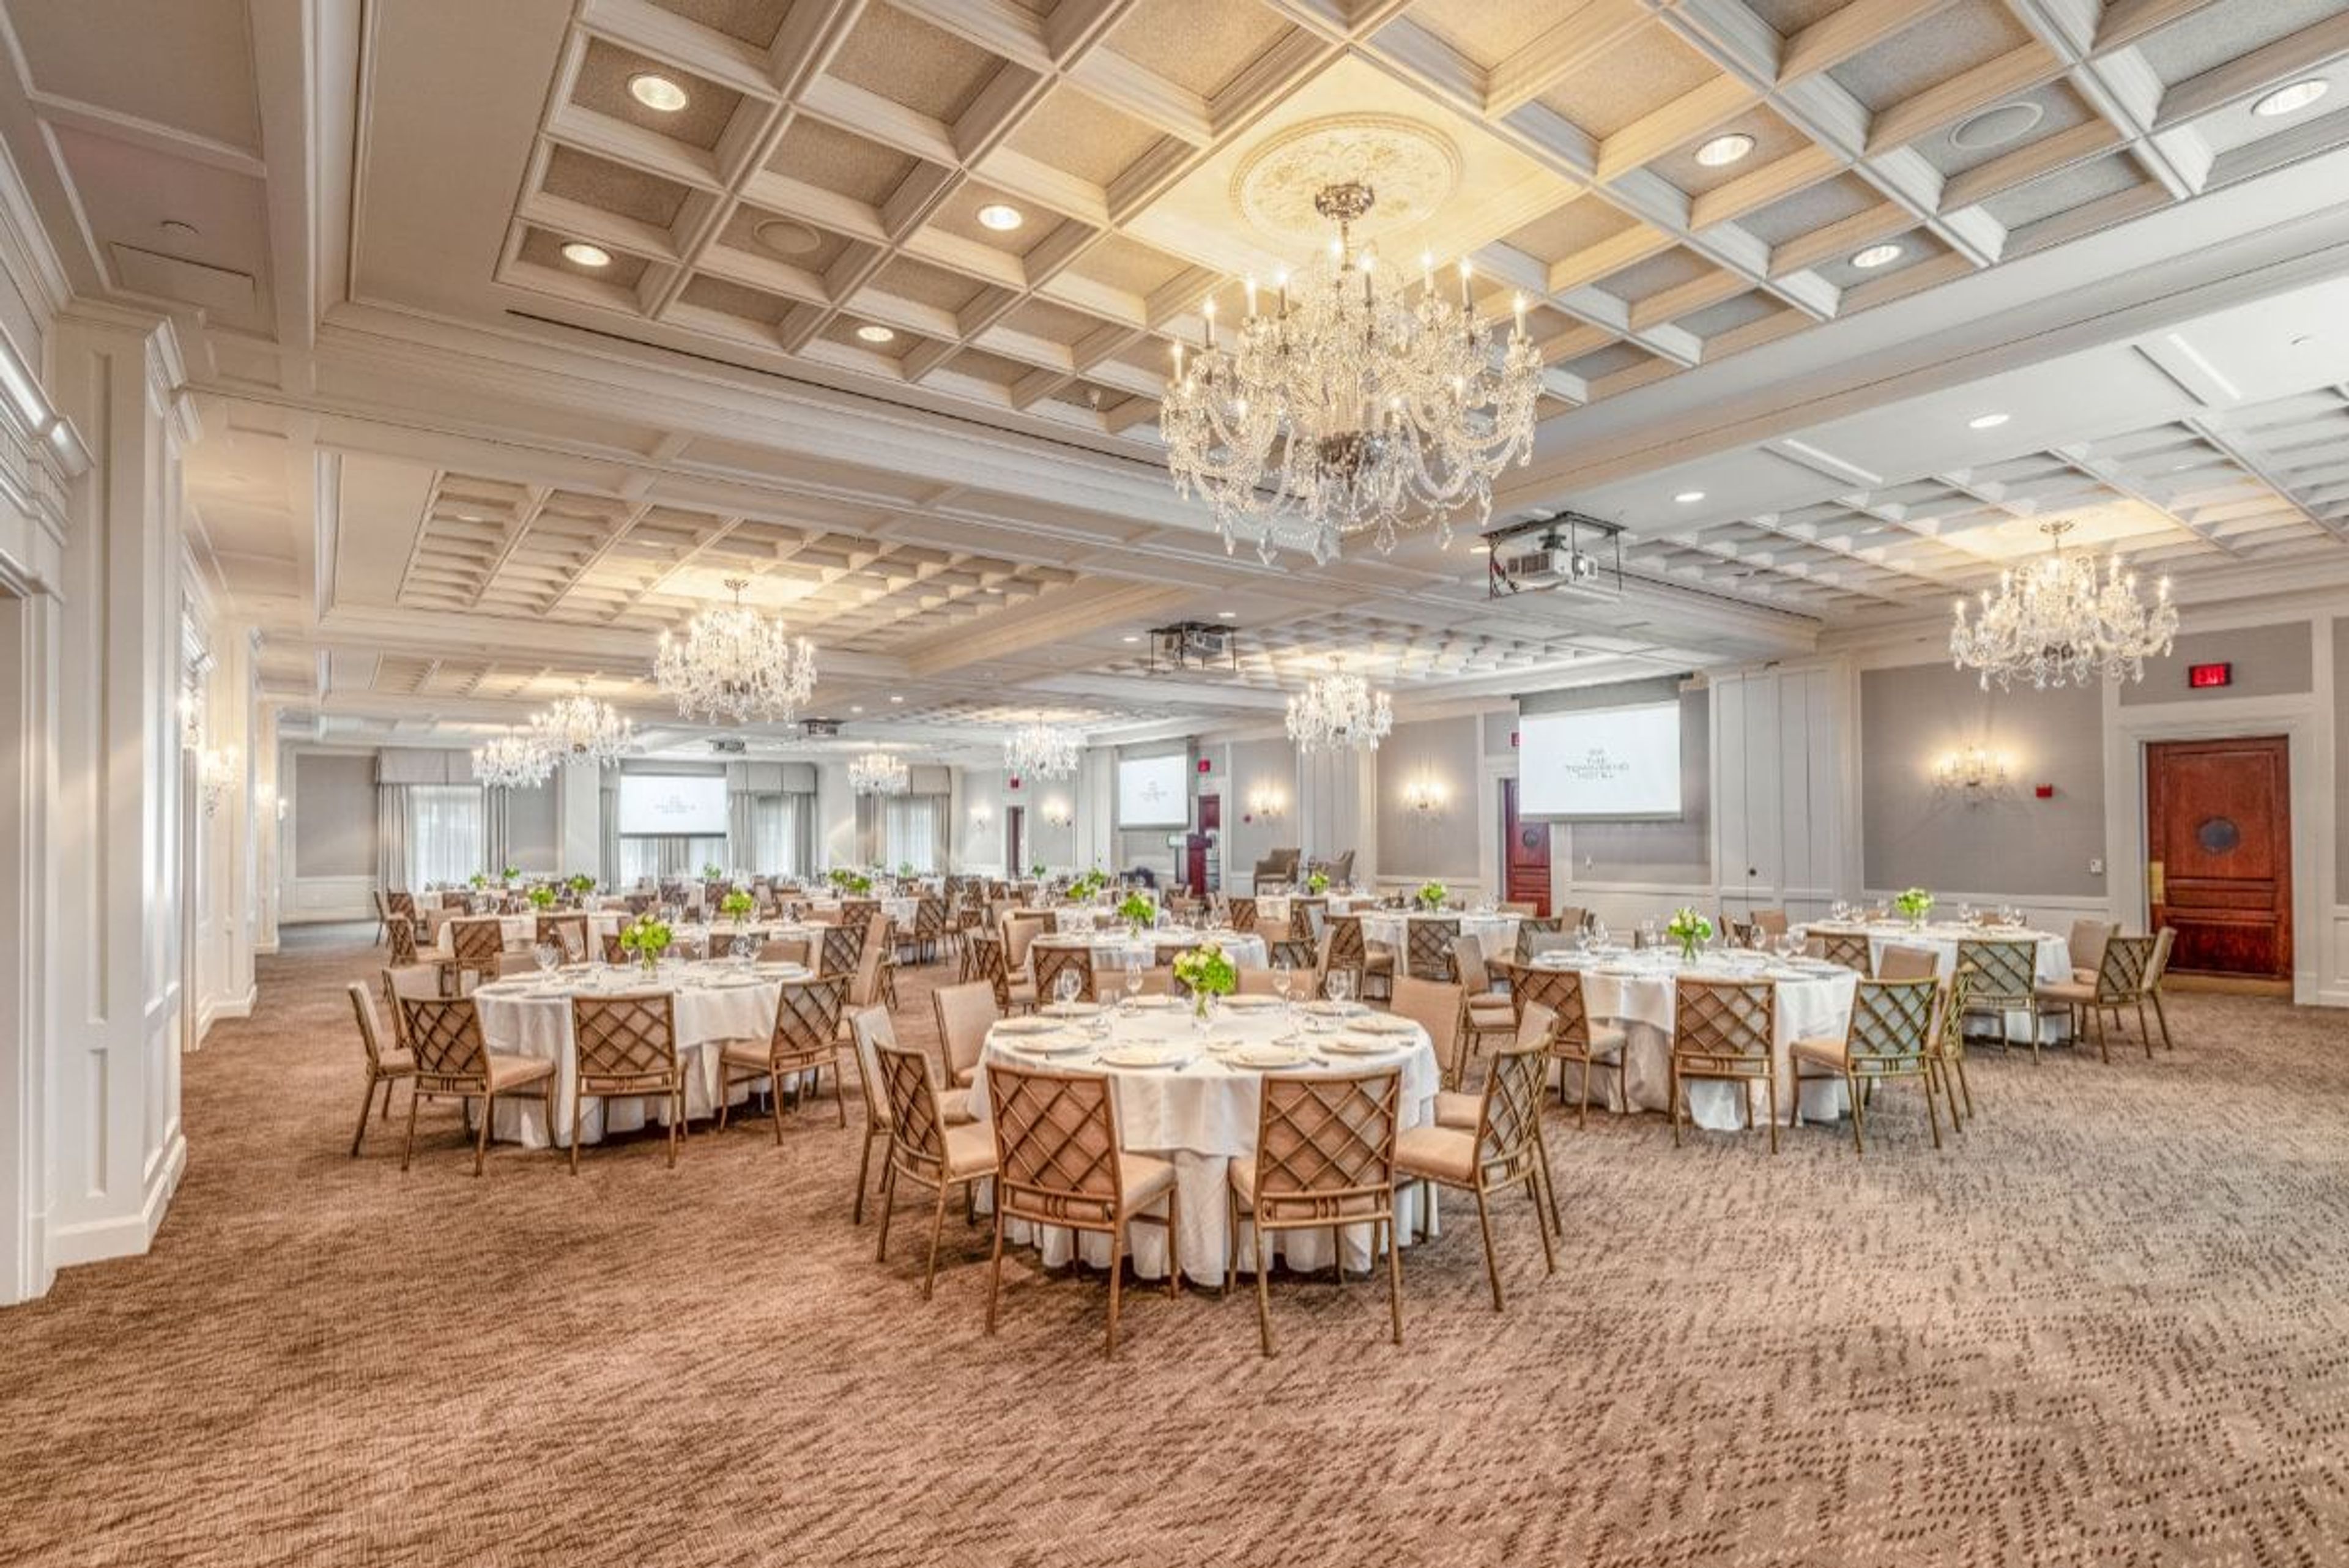
The Townsend Hotel
100 Townsend St, Birmingham, MI 48009, USA- Spaces for 16-500 Guests
- 7 Hotels
- 4 Ballrooms
- 7 Total Spaces
The Townsend Hotel is a AAA Four-Diamond and Forbes Travel Guide Four-Star boutique hotel in downtown Birmingham, Michigan, opened in 1988. Set in the heart of Metro Detroit's most walkable shopping and dining district, the hotel has earned a reputation as a destination for both discerning travelers and event planners seeking a full-service luxury property. The hotel's event facilities accommodate groups from 5 to 500 guests across a range of distinct spaces: the 5,000-square-foot Townsend Ballroom, the 2,700-square-foot Regency Room with an optional dance floor, and a suite of individual Salons that can be used independently or combined for larger programs. Every event space is equipped with state-of-the-art audio/visual technology — including built-in lighting, staging, and multimedia capabilities — alongside dedicated bandwidth and on-site technicians. Gourmet and Kosher catering menus are available through the hotel's culinary team. On-site dining at The Rugby Grille, a Forbes-recommended restaurant, rounds out the offering for rehearsal dinners, post-event gatherings, or seated luncheons.
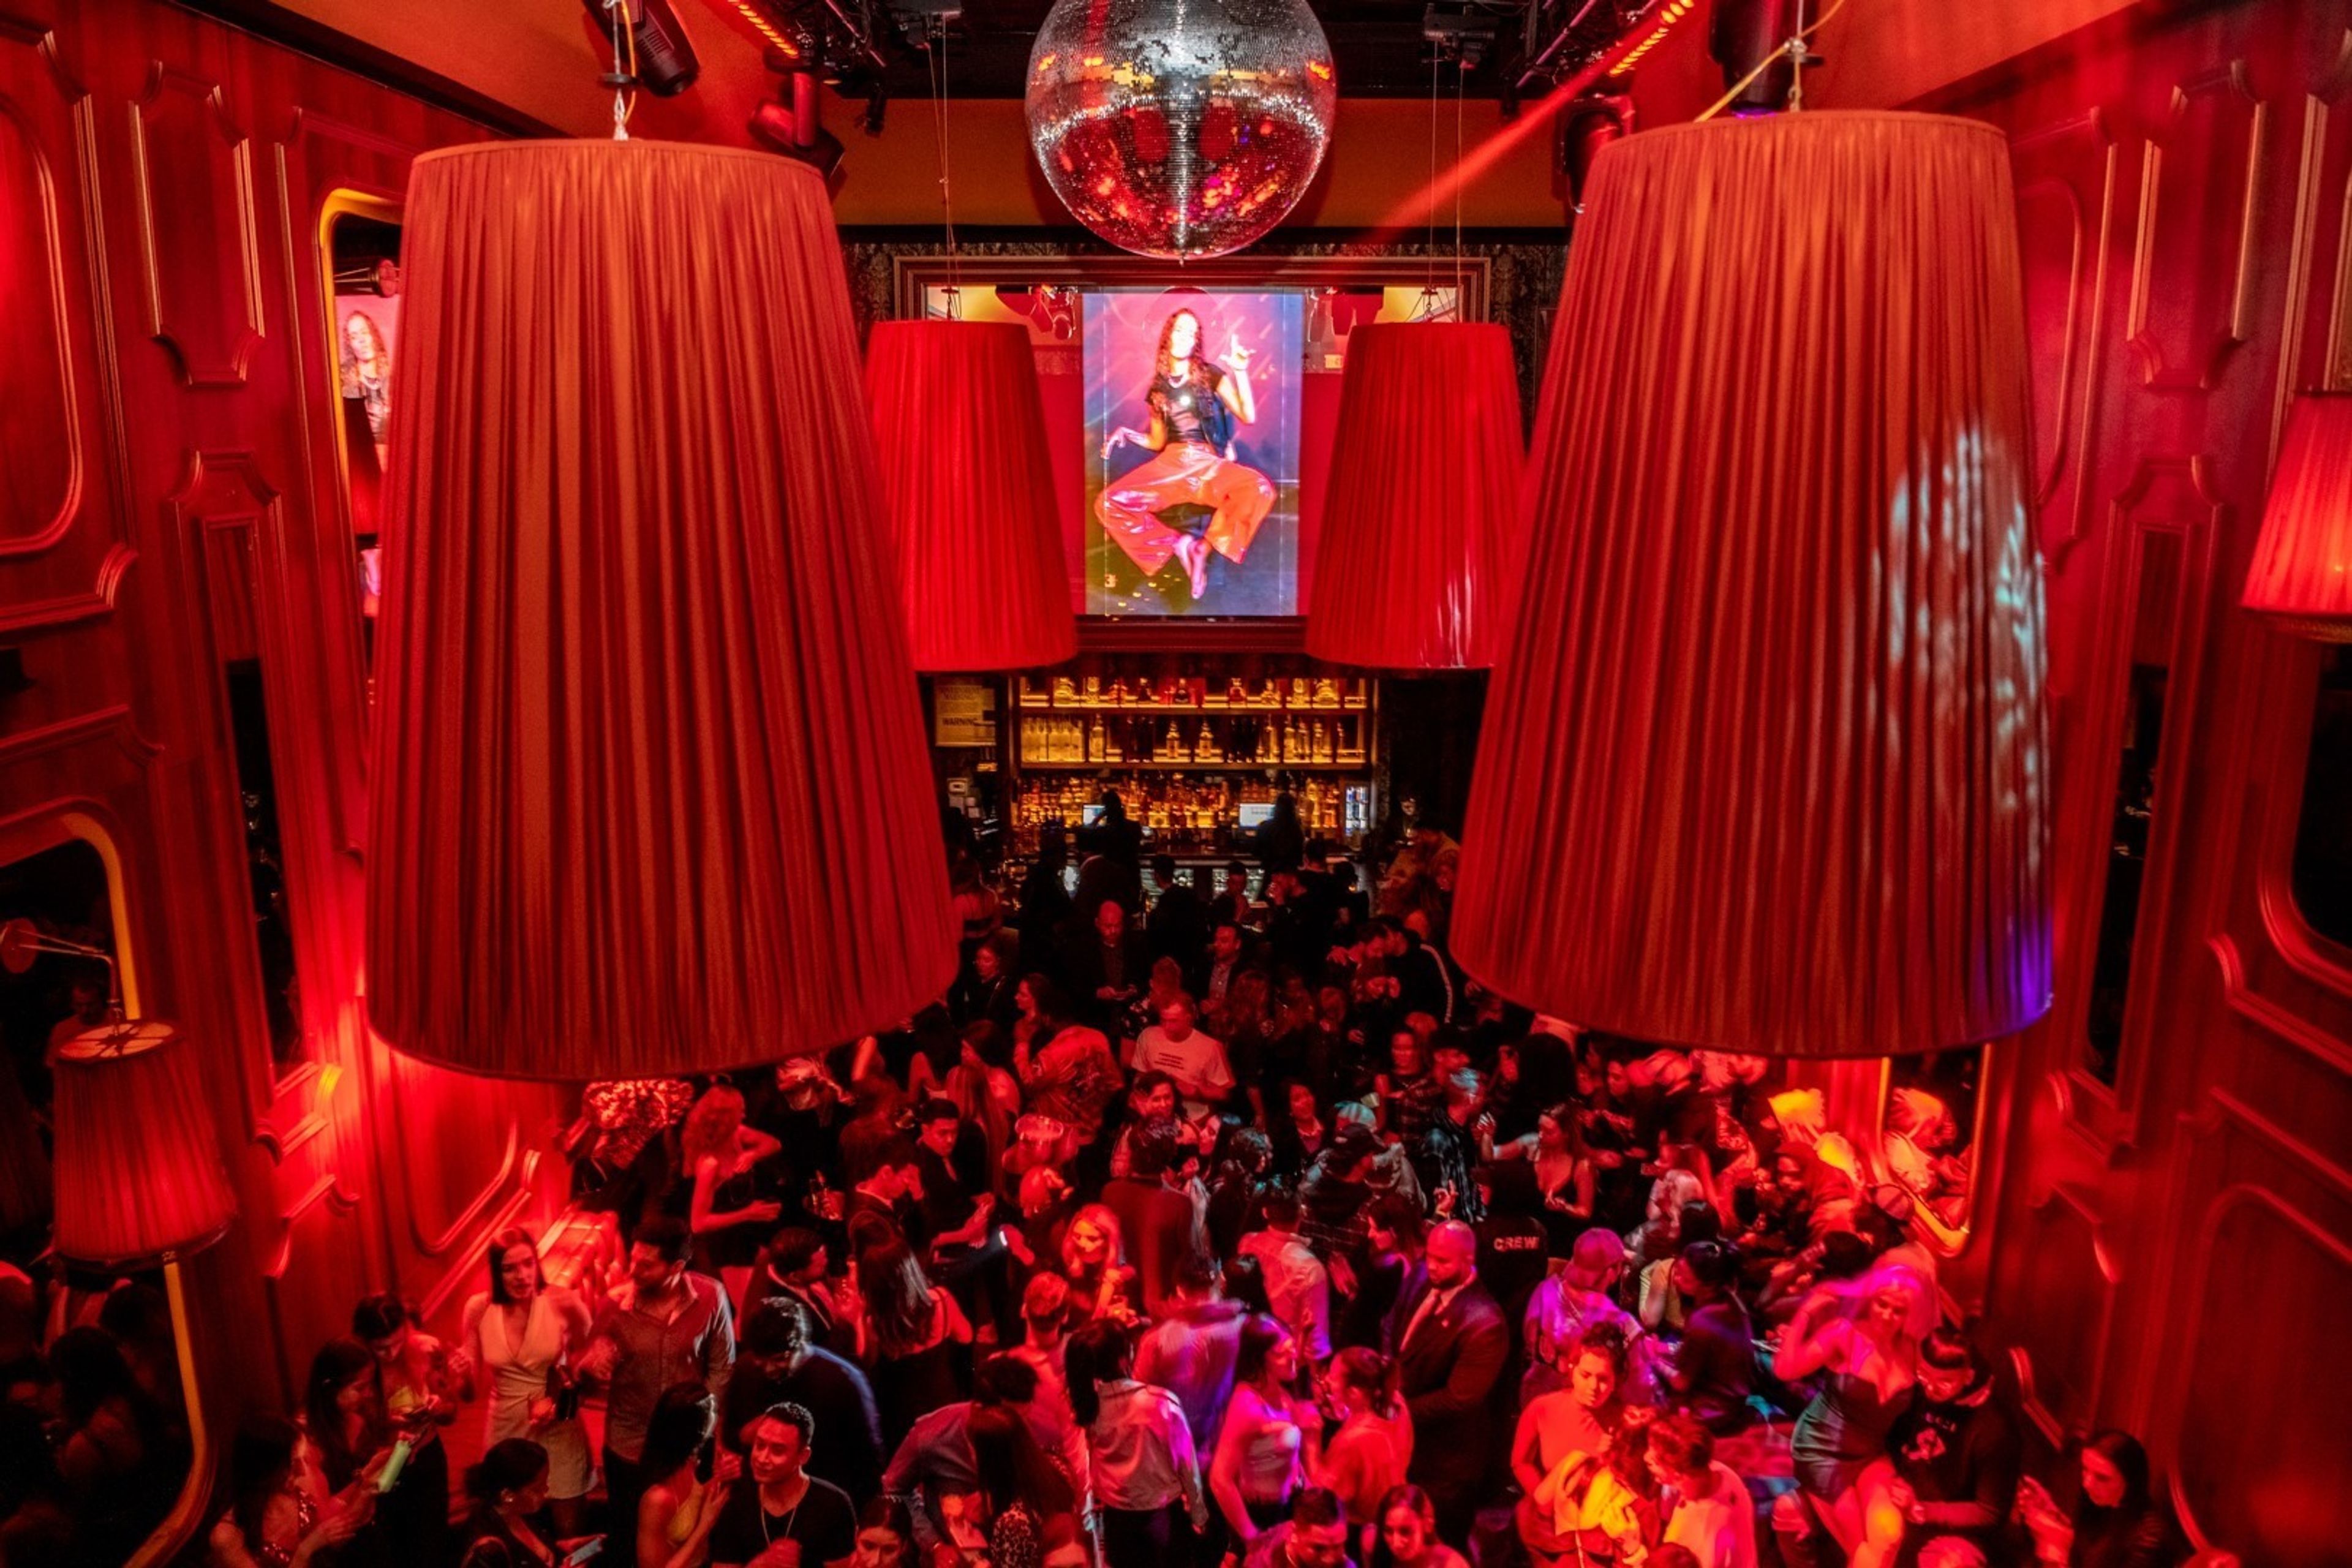
Avenue New York
116 10th Ave, New York, NY 10011, USA- Spaces for 100-300 Guests
- 1 Restaurant
AVENUE NEW YORK is an upscale lounge and event venue brought to you by the TAO Group. Our impeccable record for throwing world class events with the most influential leaders in the industries of business, finance, fashion, entertainment, and technology is unparalleled in the hospitality industry. Perfect for events of 50 to 250 guests, the New York location has been redesigned as a grand, Parisian mansion that merges ornate, old world design, modern finishes, soaring 30 foot ceilings, and state-of-the-art technology to create a layered, luxurious, and immersive environment. Our full-service kitchen features a crowd-pleasing menu from TAO Group’s executive chef team and can be customized upon request.
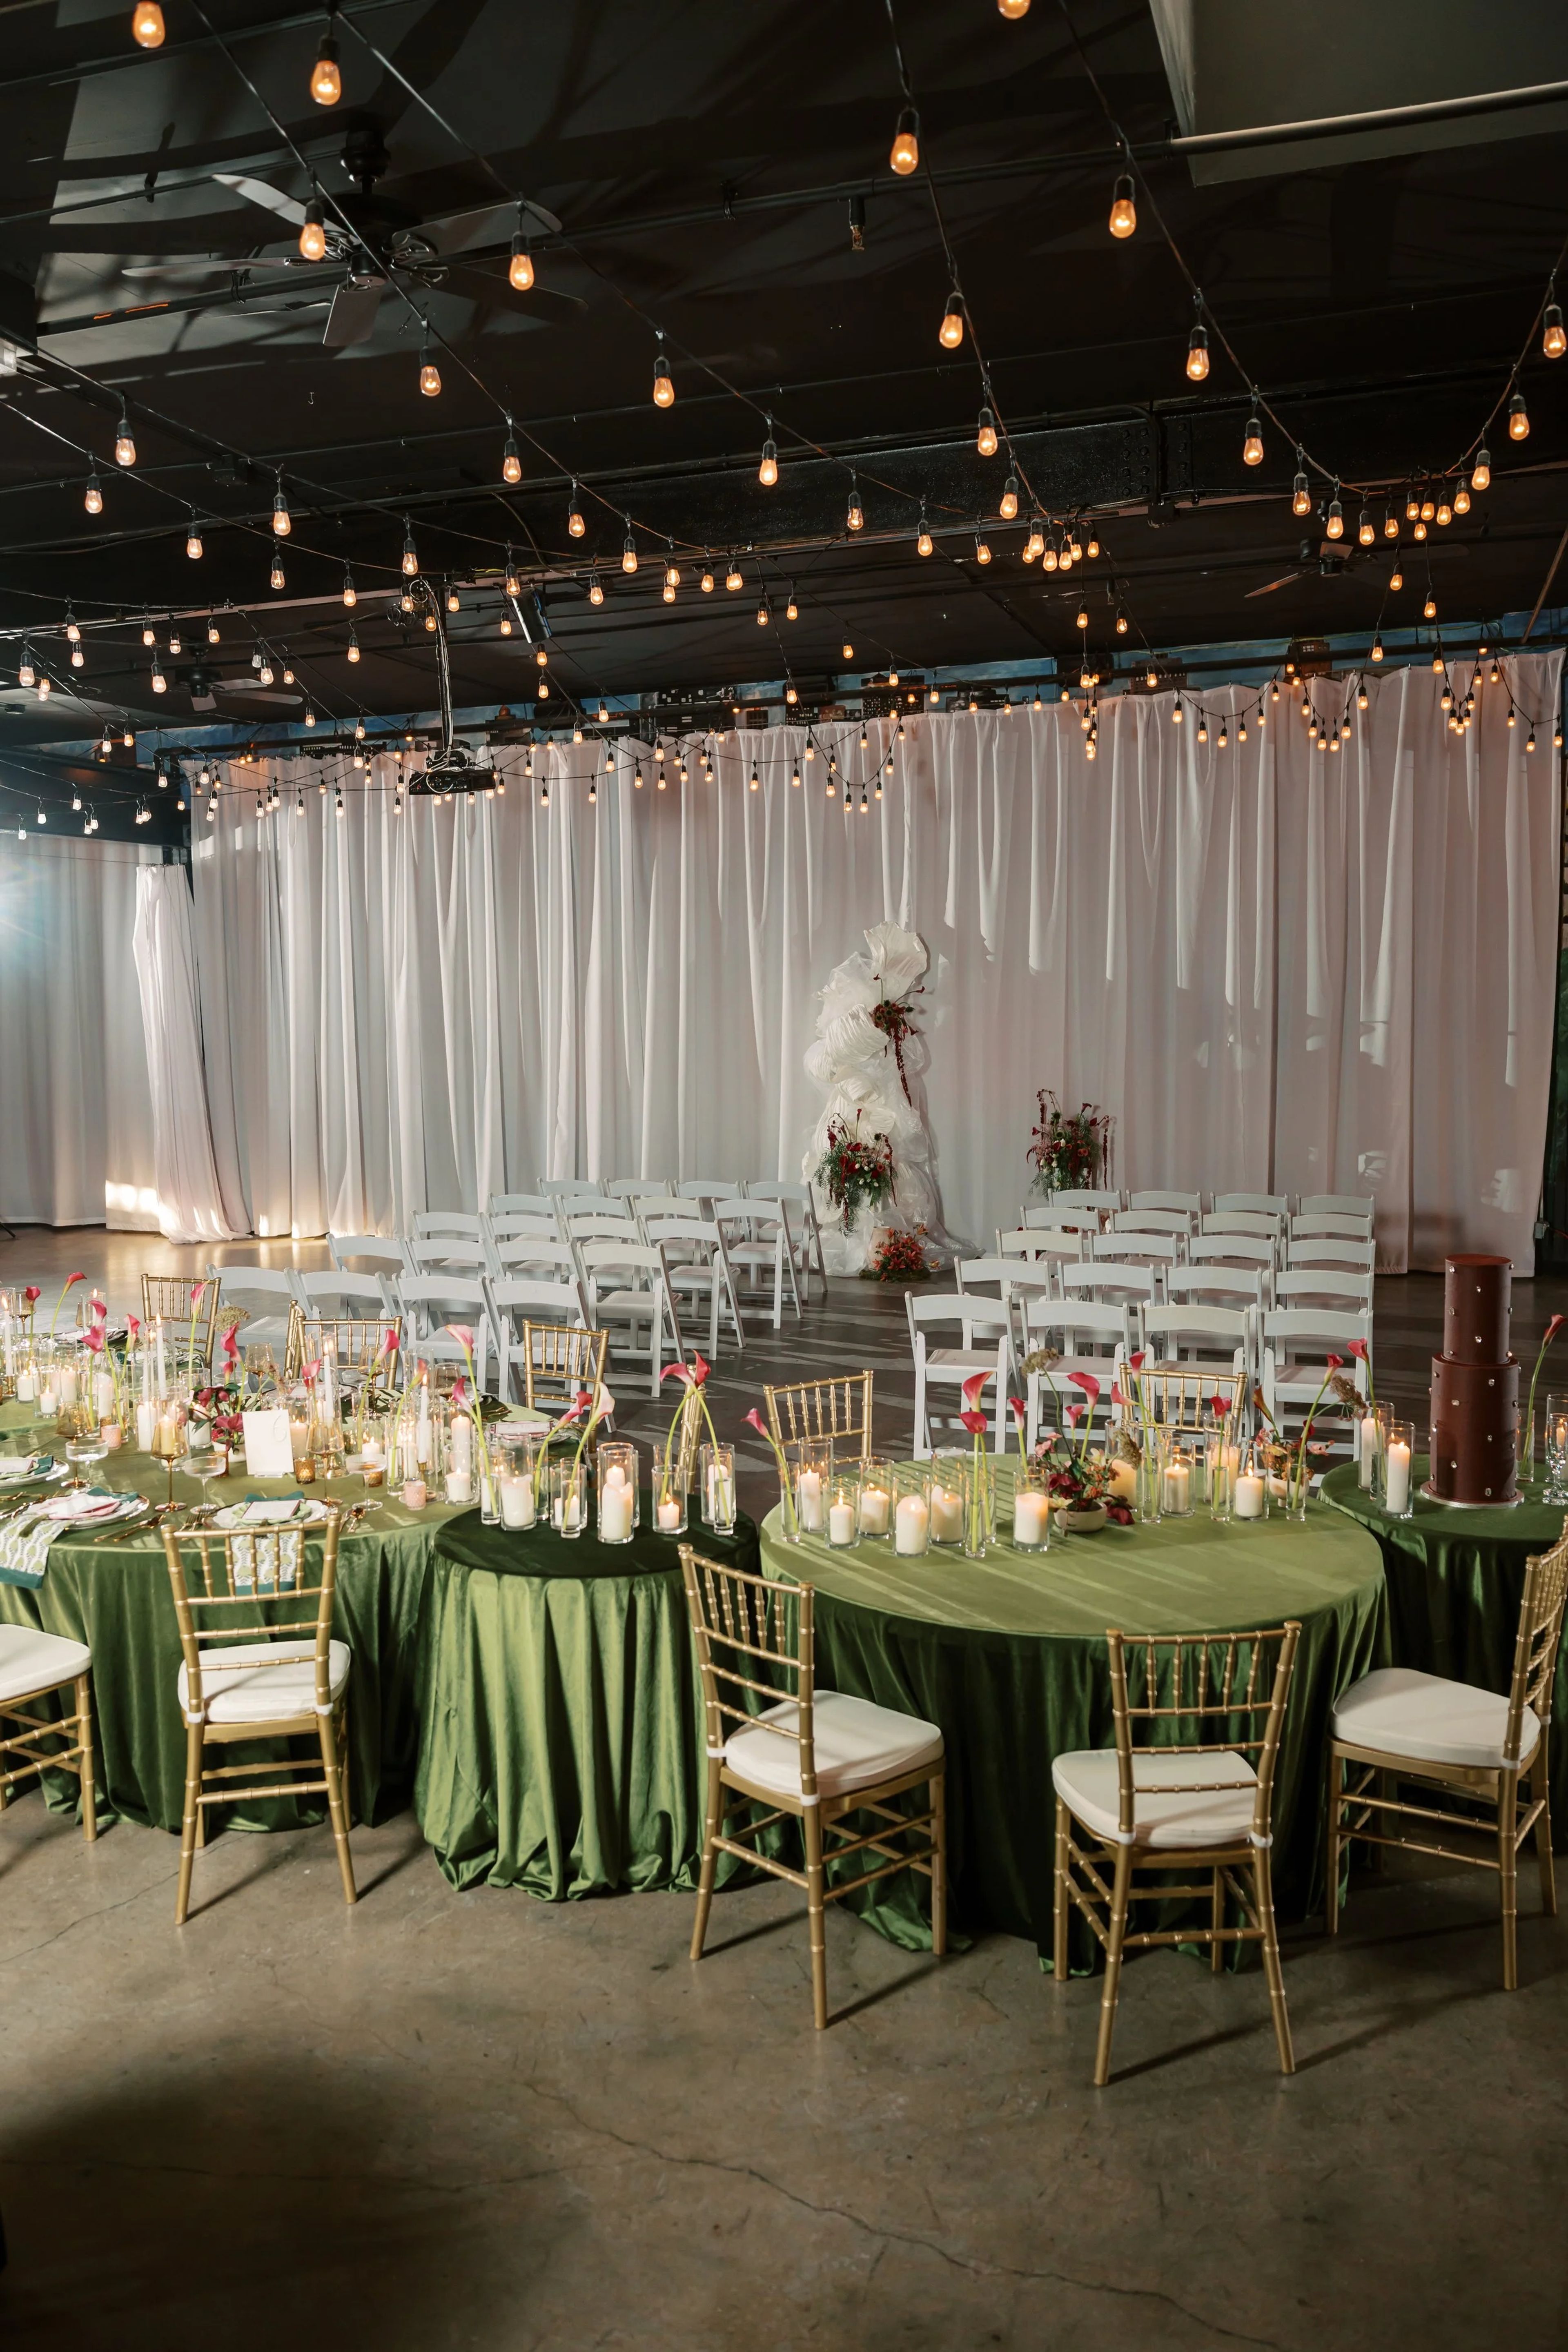
28 Event Space
1300 W 28th St, Kansas City, MO 64108, USA- Spaces for 170-400 Guests
- 1 Outdoor
- 2 Lofts
28 Event Spaces has set the standard for luxury events in Kansas City for over 15 years. The property operates two distinct warehouse-inspired venues — The Kansas City Room and The Station — each designed with a "full of personality yet intentionally neutral" aesthetic that adapts to a wide range of event visions, from weddings and galas to corporate celebrations. The Kansas City Room spans 7,500 square feet and draws on Kansas City's nightlife character through a custom city mural, glowing café lights, and gold drapery. It accommodates up to 300 guests for seated dinners or 325 for cocktail receptions. The Station, situated adjacent to the original space, brings a brighter, modern industrial feel with skylights, spacious outdoor patios, and a balcony, hosting up to 170 seated or 200 for cocktail receptions. All-inclusive packages at both venues cover setup and teardown, bar service, private gated parking, and on-site overnight lodging — a three-bedroom suite at The Kansas City Room and a one-bedroom suite at The Station. Both spaces are ADA compliant and maintain an open vendor policy, with a preferred vendor list available but not required.
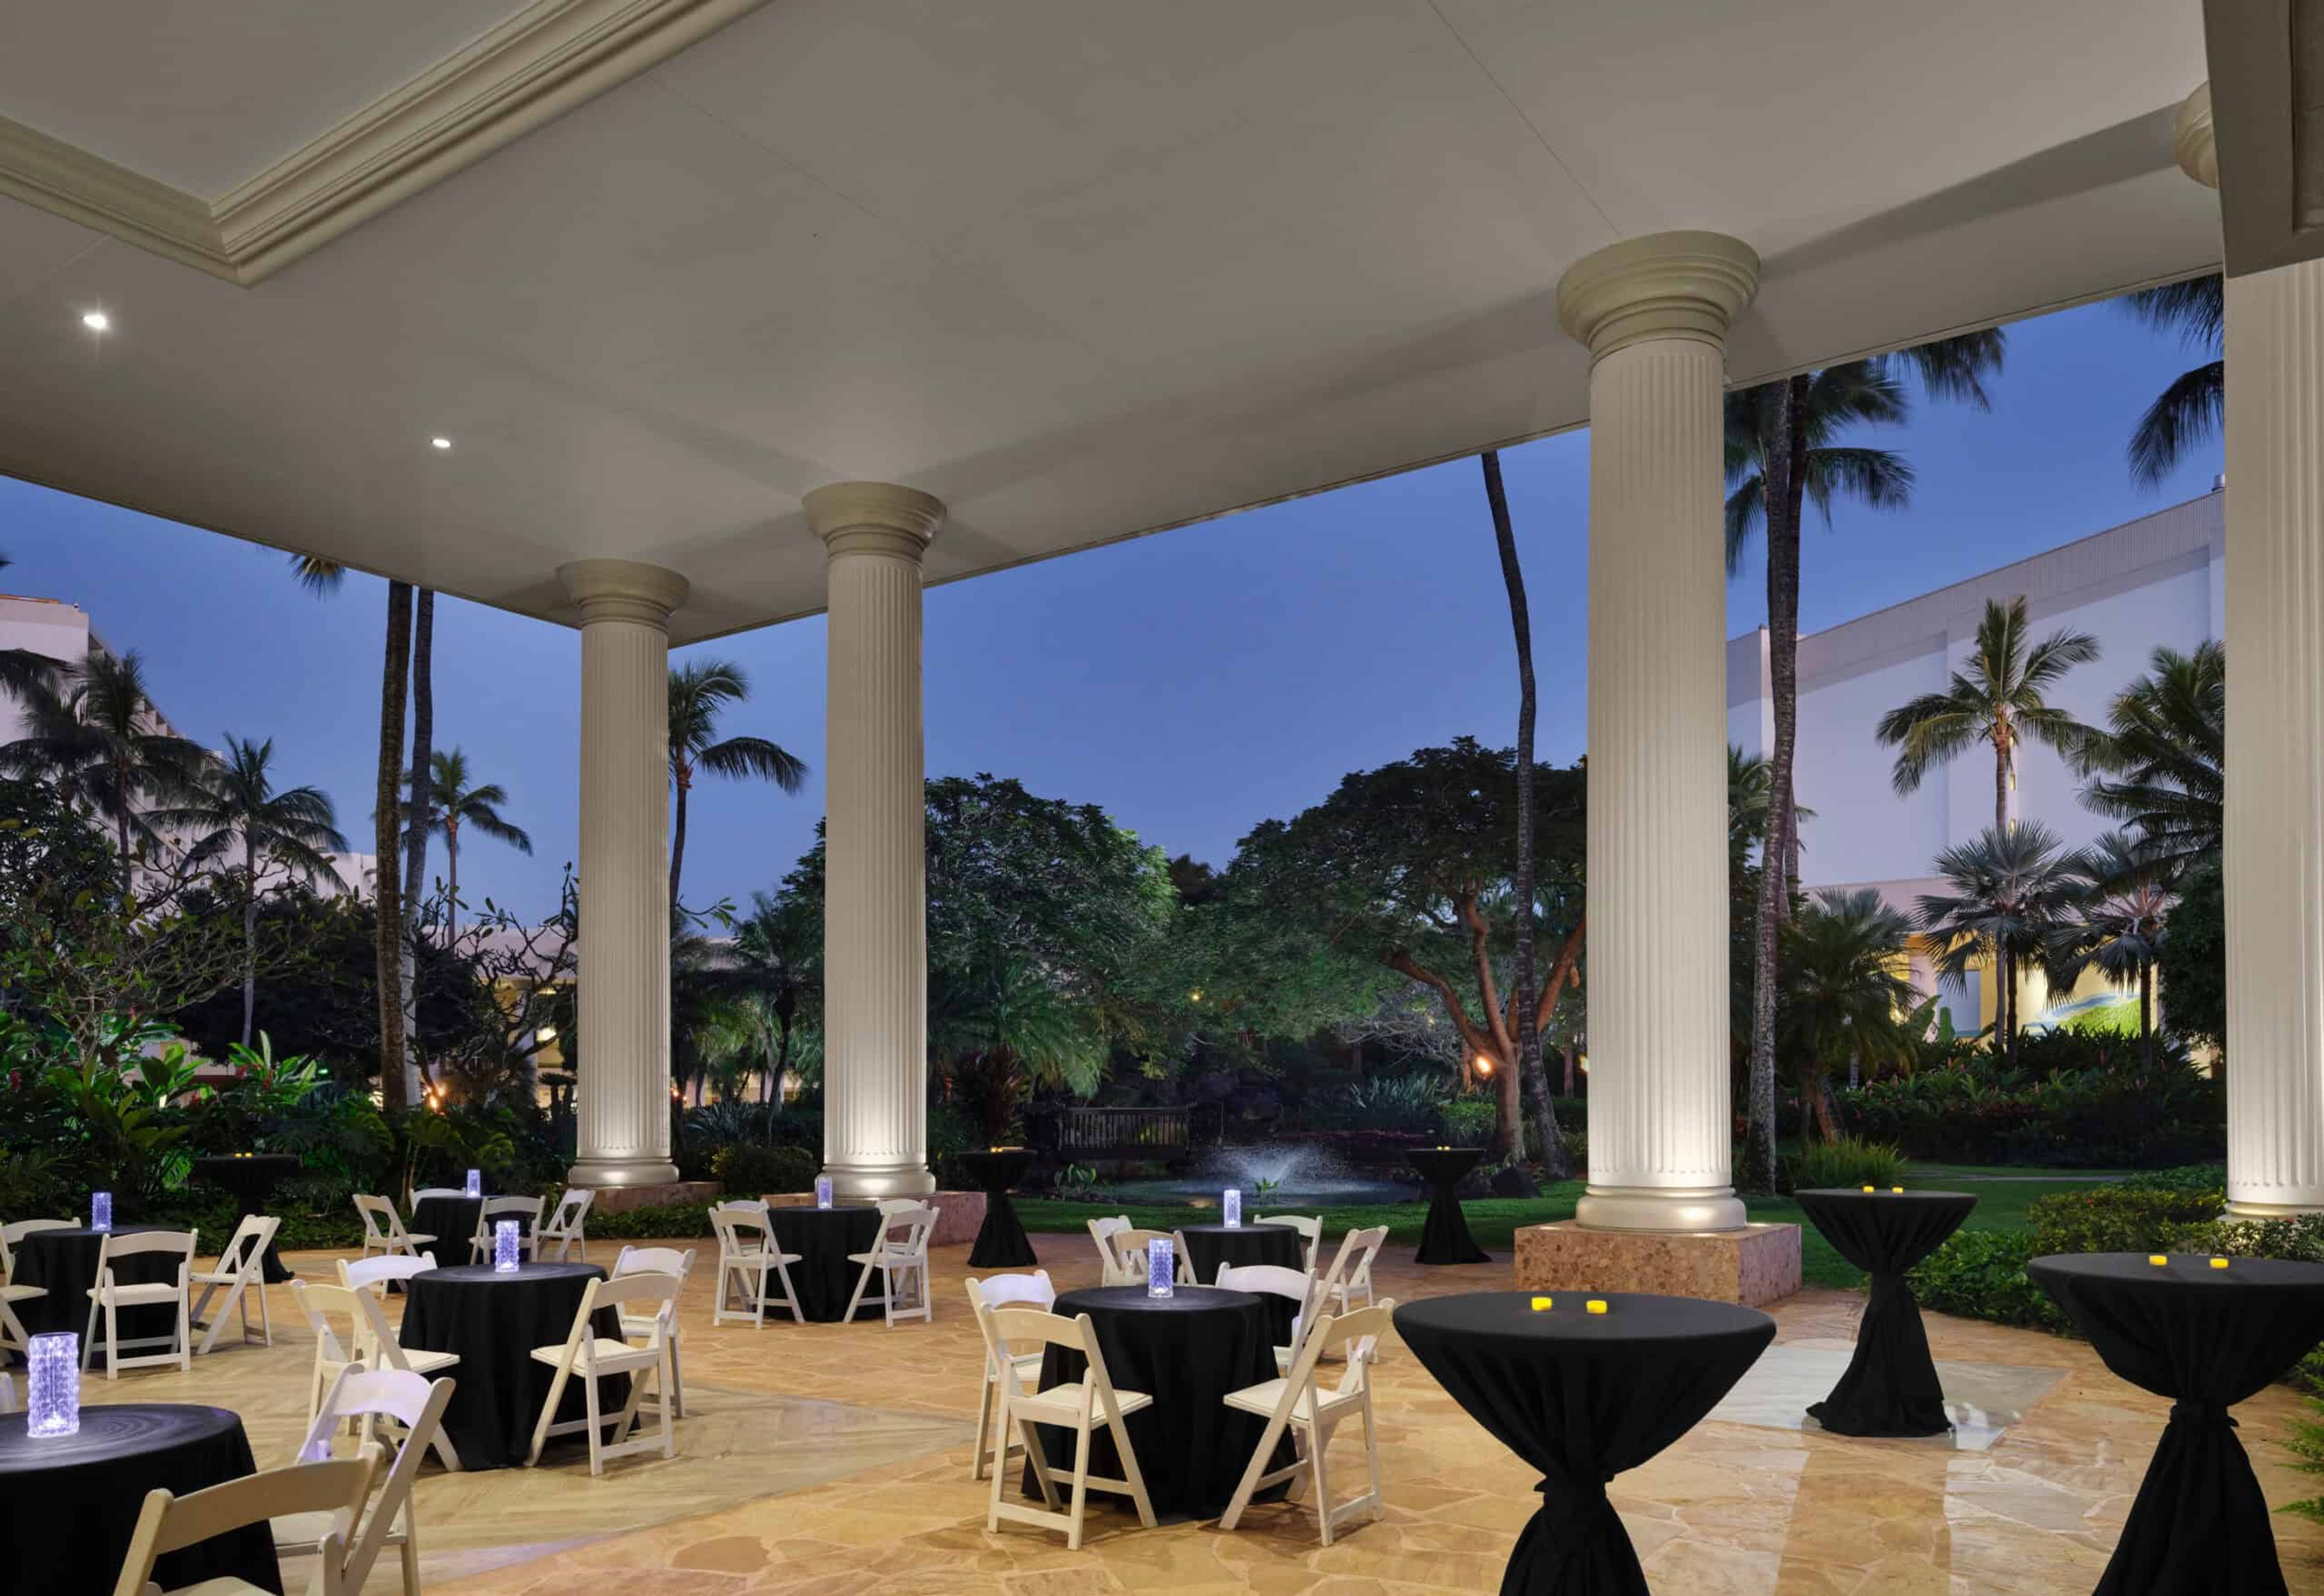
Kauai Marriott Resort
3610 Rice St, Lihue, HI 96766, USA- Spaces for 120-1,000 Guests
- 4 Hotels
- 2 Ballrooms
- 4 Total Spaces
The Royal Sonesta Kauaʻi Resort Lihue occupies a beachfront stretch of Kalapaki Beach in Lihue, Hawaii, with direct access to one of the island's most sought-after swimming bays. The resort is home to the largest ballroom on Kauaʻi — a 16,552-square-foot space with 25-foot ceilings and sweeping tropical garden views — alongside five additional indoor and outdoor event venues that accommodate gatherings from intimate elopements to large-scale galas and multi-day celebrations. Indoors, the Kauaʻi Ballroom and the mezzanine-level Puna Ballroom offer flexible configurations for seated dinners, receptions, and conferences, with the Puna Ballroom divisible into four salon rooms for breakout events. Outside, the resort's Kamala O Kalapaki Gardens, Kauaʻi Court, Puna Court, and the beachfront Waiʻaleʻale Lawn provide a range of open-air settings backed by lush gardens, tropical greenery, and ocean views. The culinary team offers custom menus drawing on local Hawaiian ingredients, and the on-site restaurants — including Duke's Kauai on the waterfront — extend dining options for resort-wide events. The property also offers a weekly oceanfront lūʻau, a 24-hour fitness center, the Alexander Day Spa and Salon, and golf access at the Ocean Course at Hōkūala.
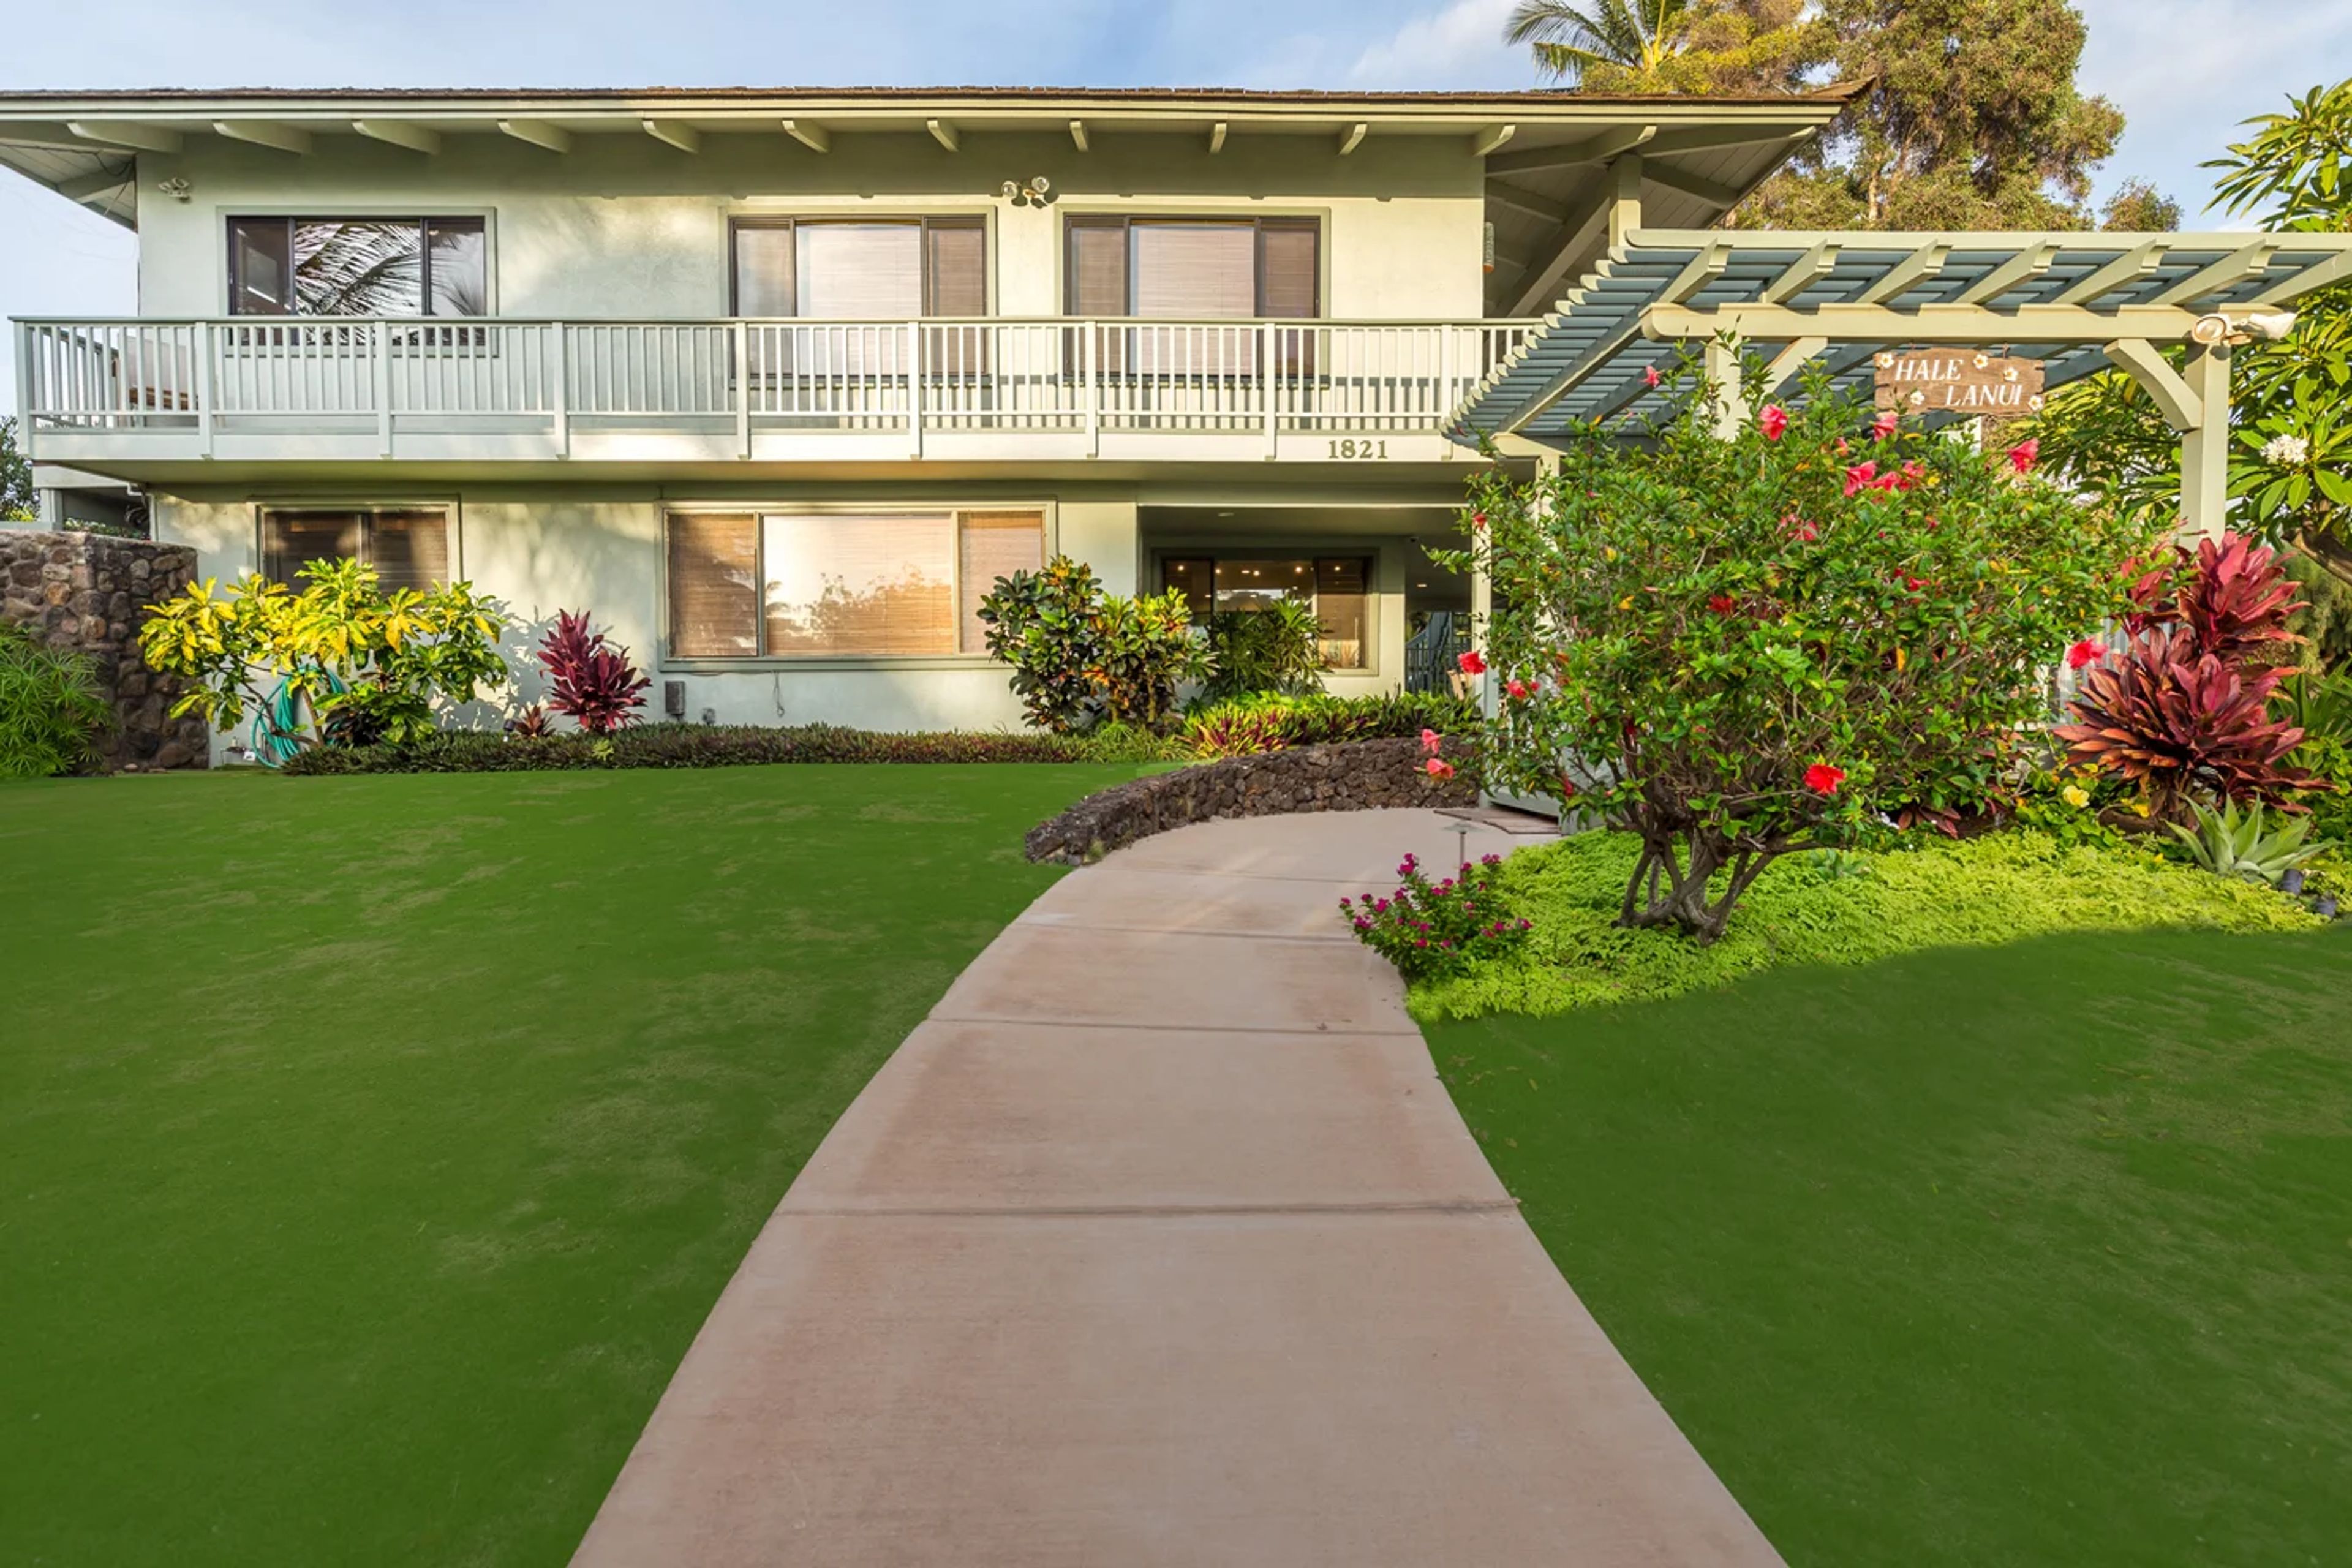
Hale Lanui Beach Home Rental
1821 Halama St, Kihei, HI 96753, USA- Spaces for 40 Guests
Hale Lanui is a four-bedroom, three-bathroom vacation home in Kihei on Maui's south shore, situated across the street from the ocean and adjacent to Kalama Park. The home carries a casual tropical character throughout, with local artwork, a fully equipped kitchen, and ample space for groups traveling together — from multi-generational families to friends marking milestones like graduations. The private backyard centers on a renovated saltwater pool and heated Jacuzzi, complemented by a gas barbecue and outdoor seating. An upper-level game room with a pool table and large-screen TV adds a second gathering space inside. The property sleeps up to 10 guests and is a short walk from the Kamaole Beaches and local restaurants.
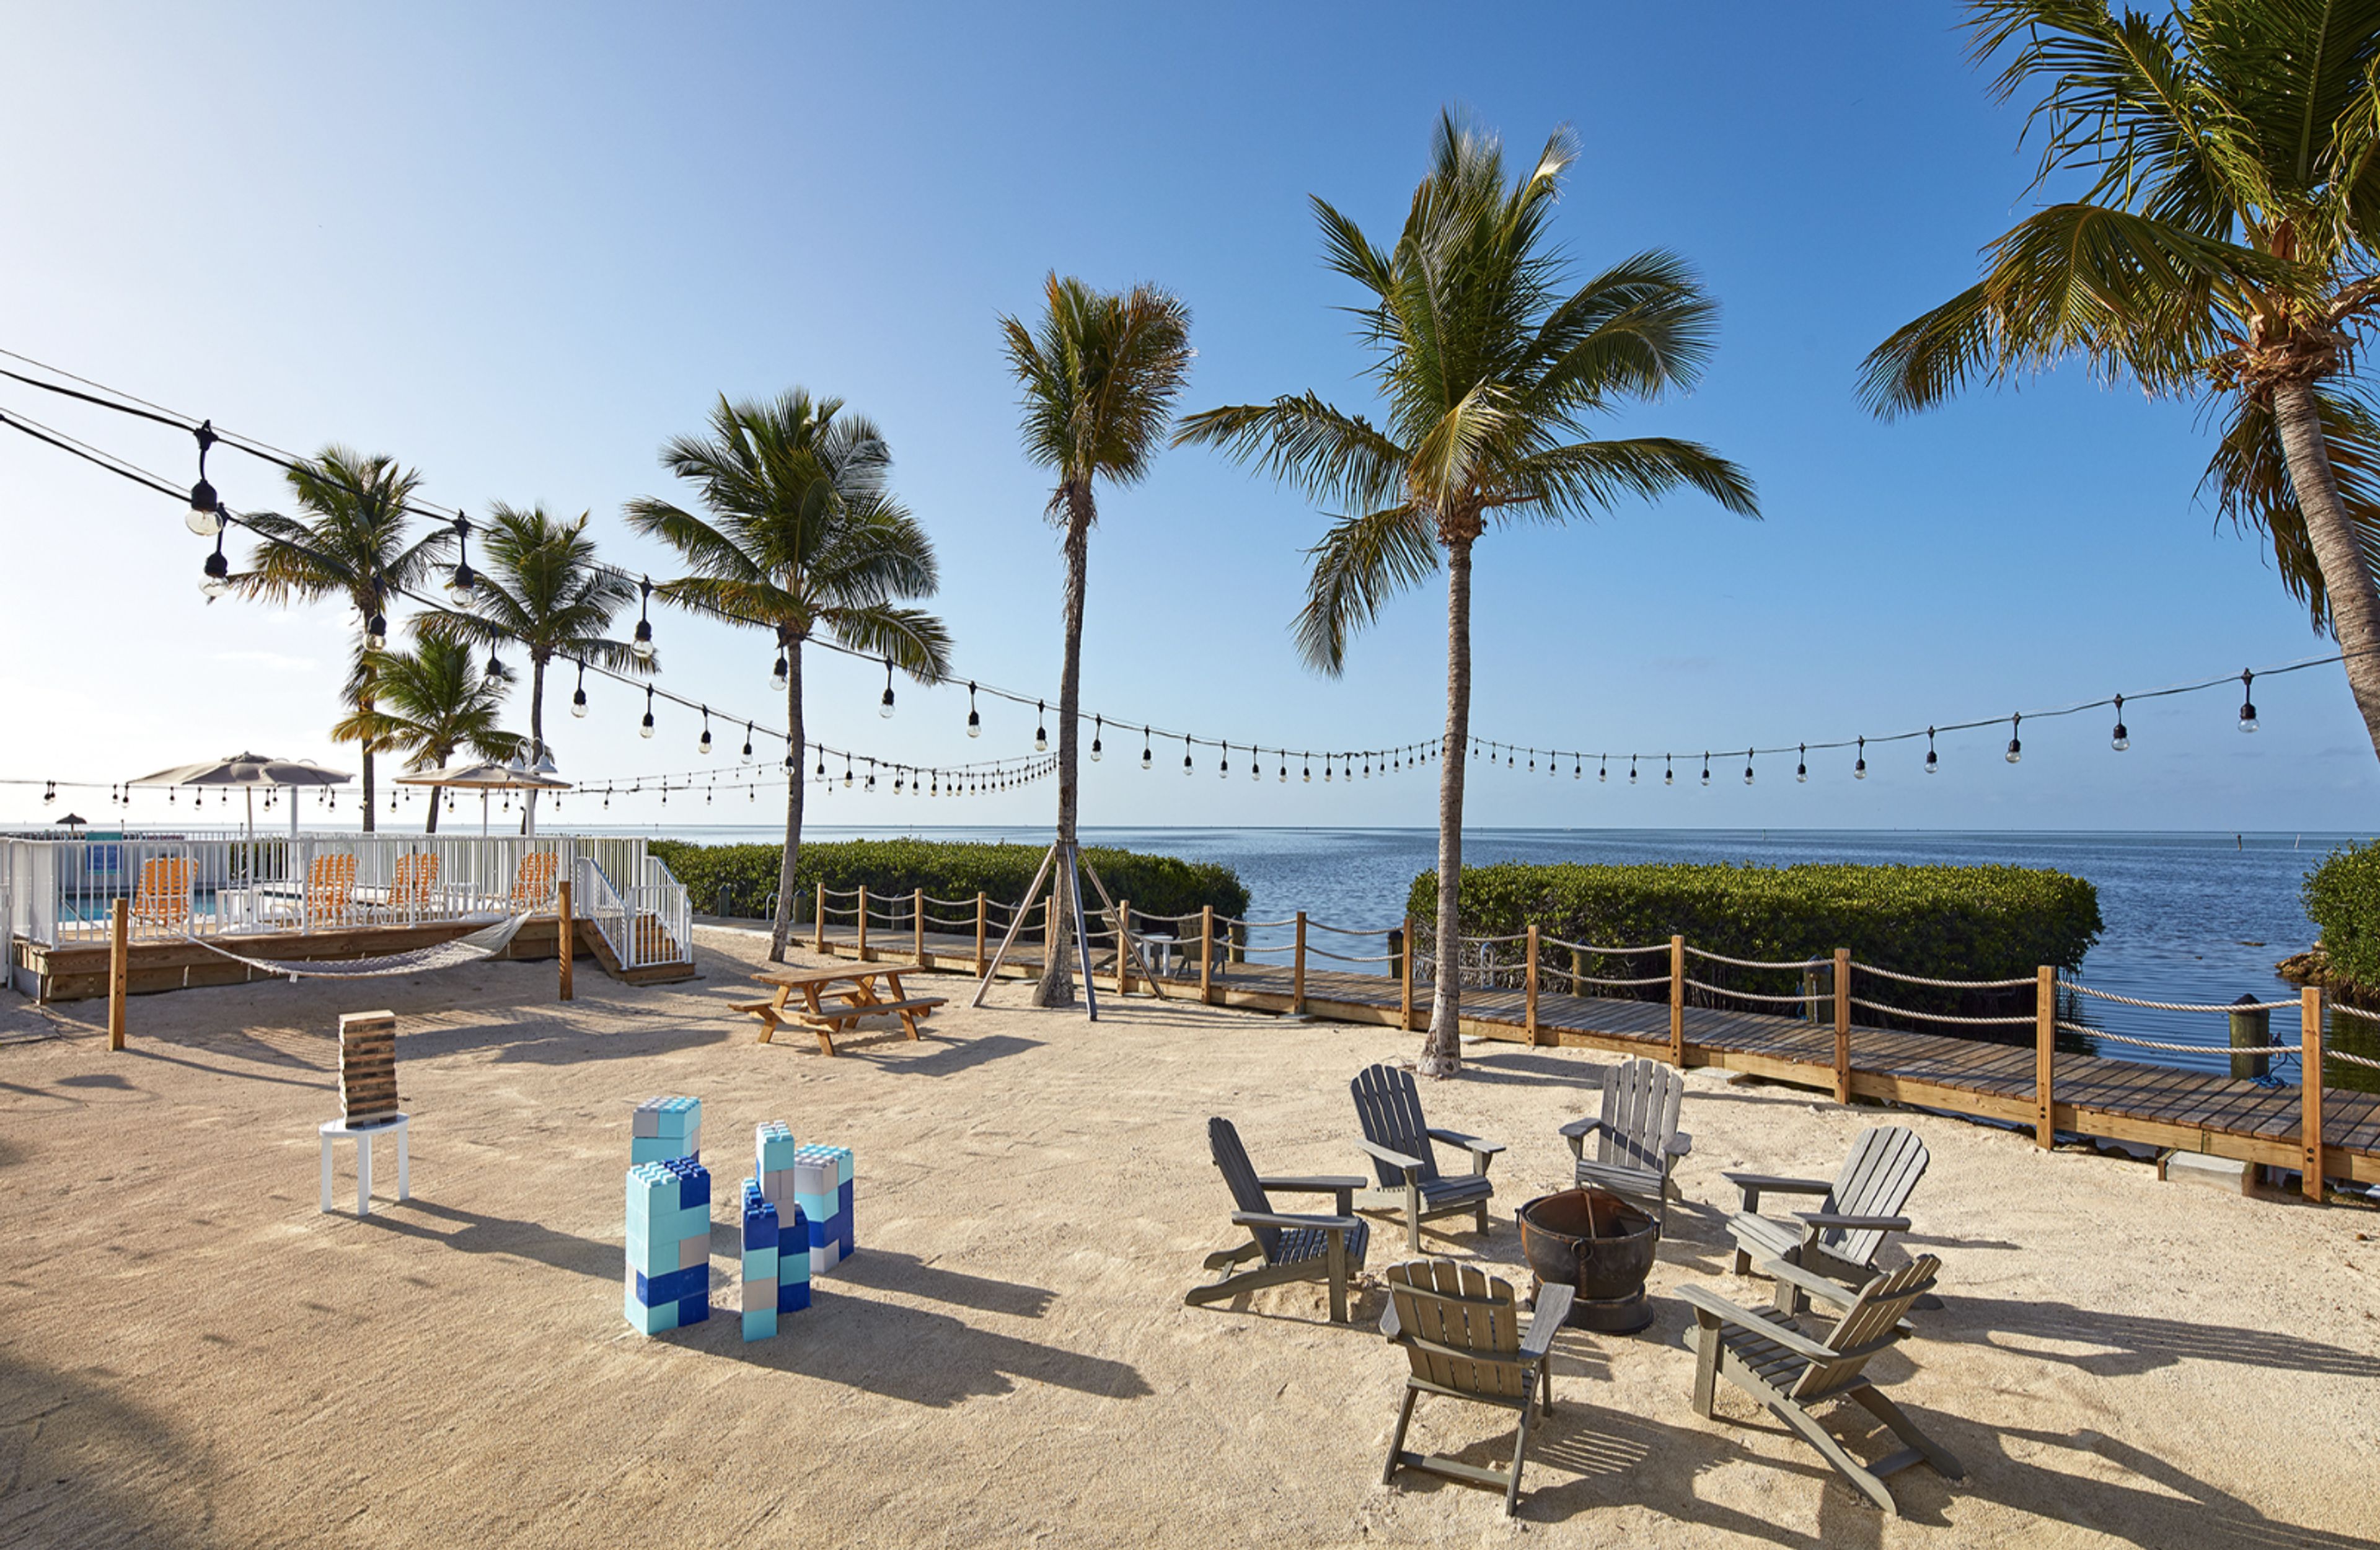
Fisher Inn Resort & Marina
84951 Overseas Hwy, Islamorada, FL 33036, USAFisher Inn Resort & Marina's event venue on the water will ensure that you and your guests have an unforgettable experience at your wedding, reception or party. They offer 30 brand-new rooms featuring casual décor inspired by the Keys so that everyone can stay close by. Say "I do" with a stunning sunset backdrop. Ideal for intimate ceremonies in our oceanfront spaces or scenic poolside receptions during sunset. Ideally located near several popular wedding locations in the Florida Keys, they offer plenty of picture perfect locations for wedding photos throughout their resort grounds. Enjoy their all-new accommodations and beachfront location in the quaint seaside town of Islamorada. Fisher Inn Resort & Marina is the perfect location to have an unforgettable wedding in the Florida Keys. Feel the ocean mist during a picture-perfect wedding at the resort. The Florida Keys are the perfect place to celebrate any occasion. Enjoy their laidback vibe and oceanfront location while celebrating with friends and family. Tropical cocktails with friends at an oceanfront resort- can you even think of anything better than that? And when you're all partied out, get some rest in one of their brand new guest rooms. Whether you’re celebrating a birthday, anniversary, reunion, or any social event, they are the perfect place to kick back, relax, and party in paradise. Only a short 5-minute drive (3.5 miles away), you'll find Morada Bay, a "must visit" restaurant and tourist desitination. Every month or so, the Morada Bay Full Moon Party attracts people from throughout the island.
Peterloon
8605 Hopewell Rd, Cincinnati, OH 45242, USA- Spaces for 125-250 Guests
- 1 Outdoor
- 2 Historic Spaces
- 2 Total Spaces
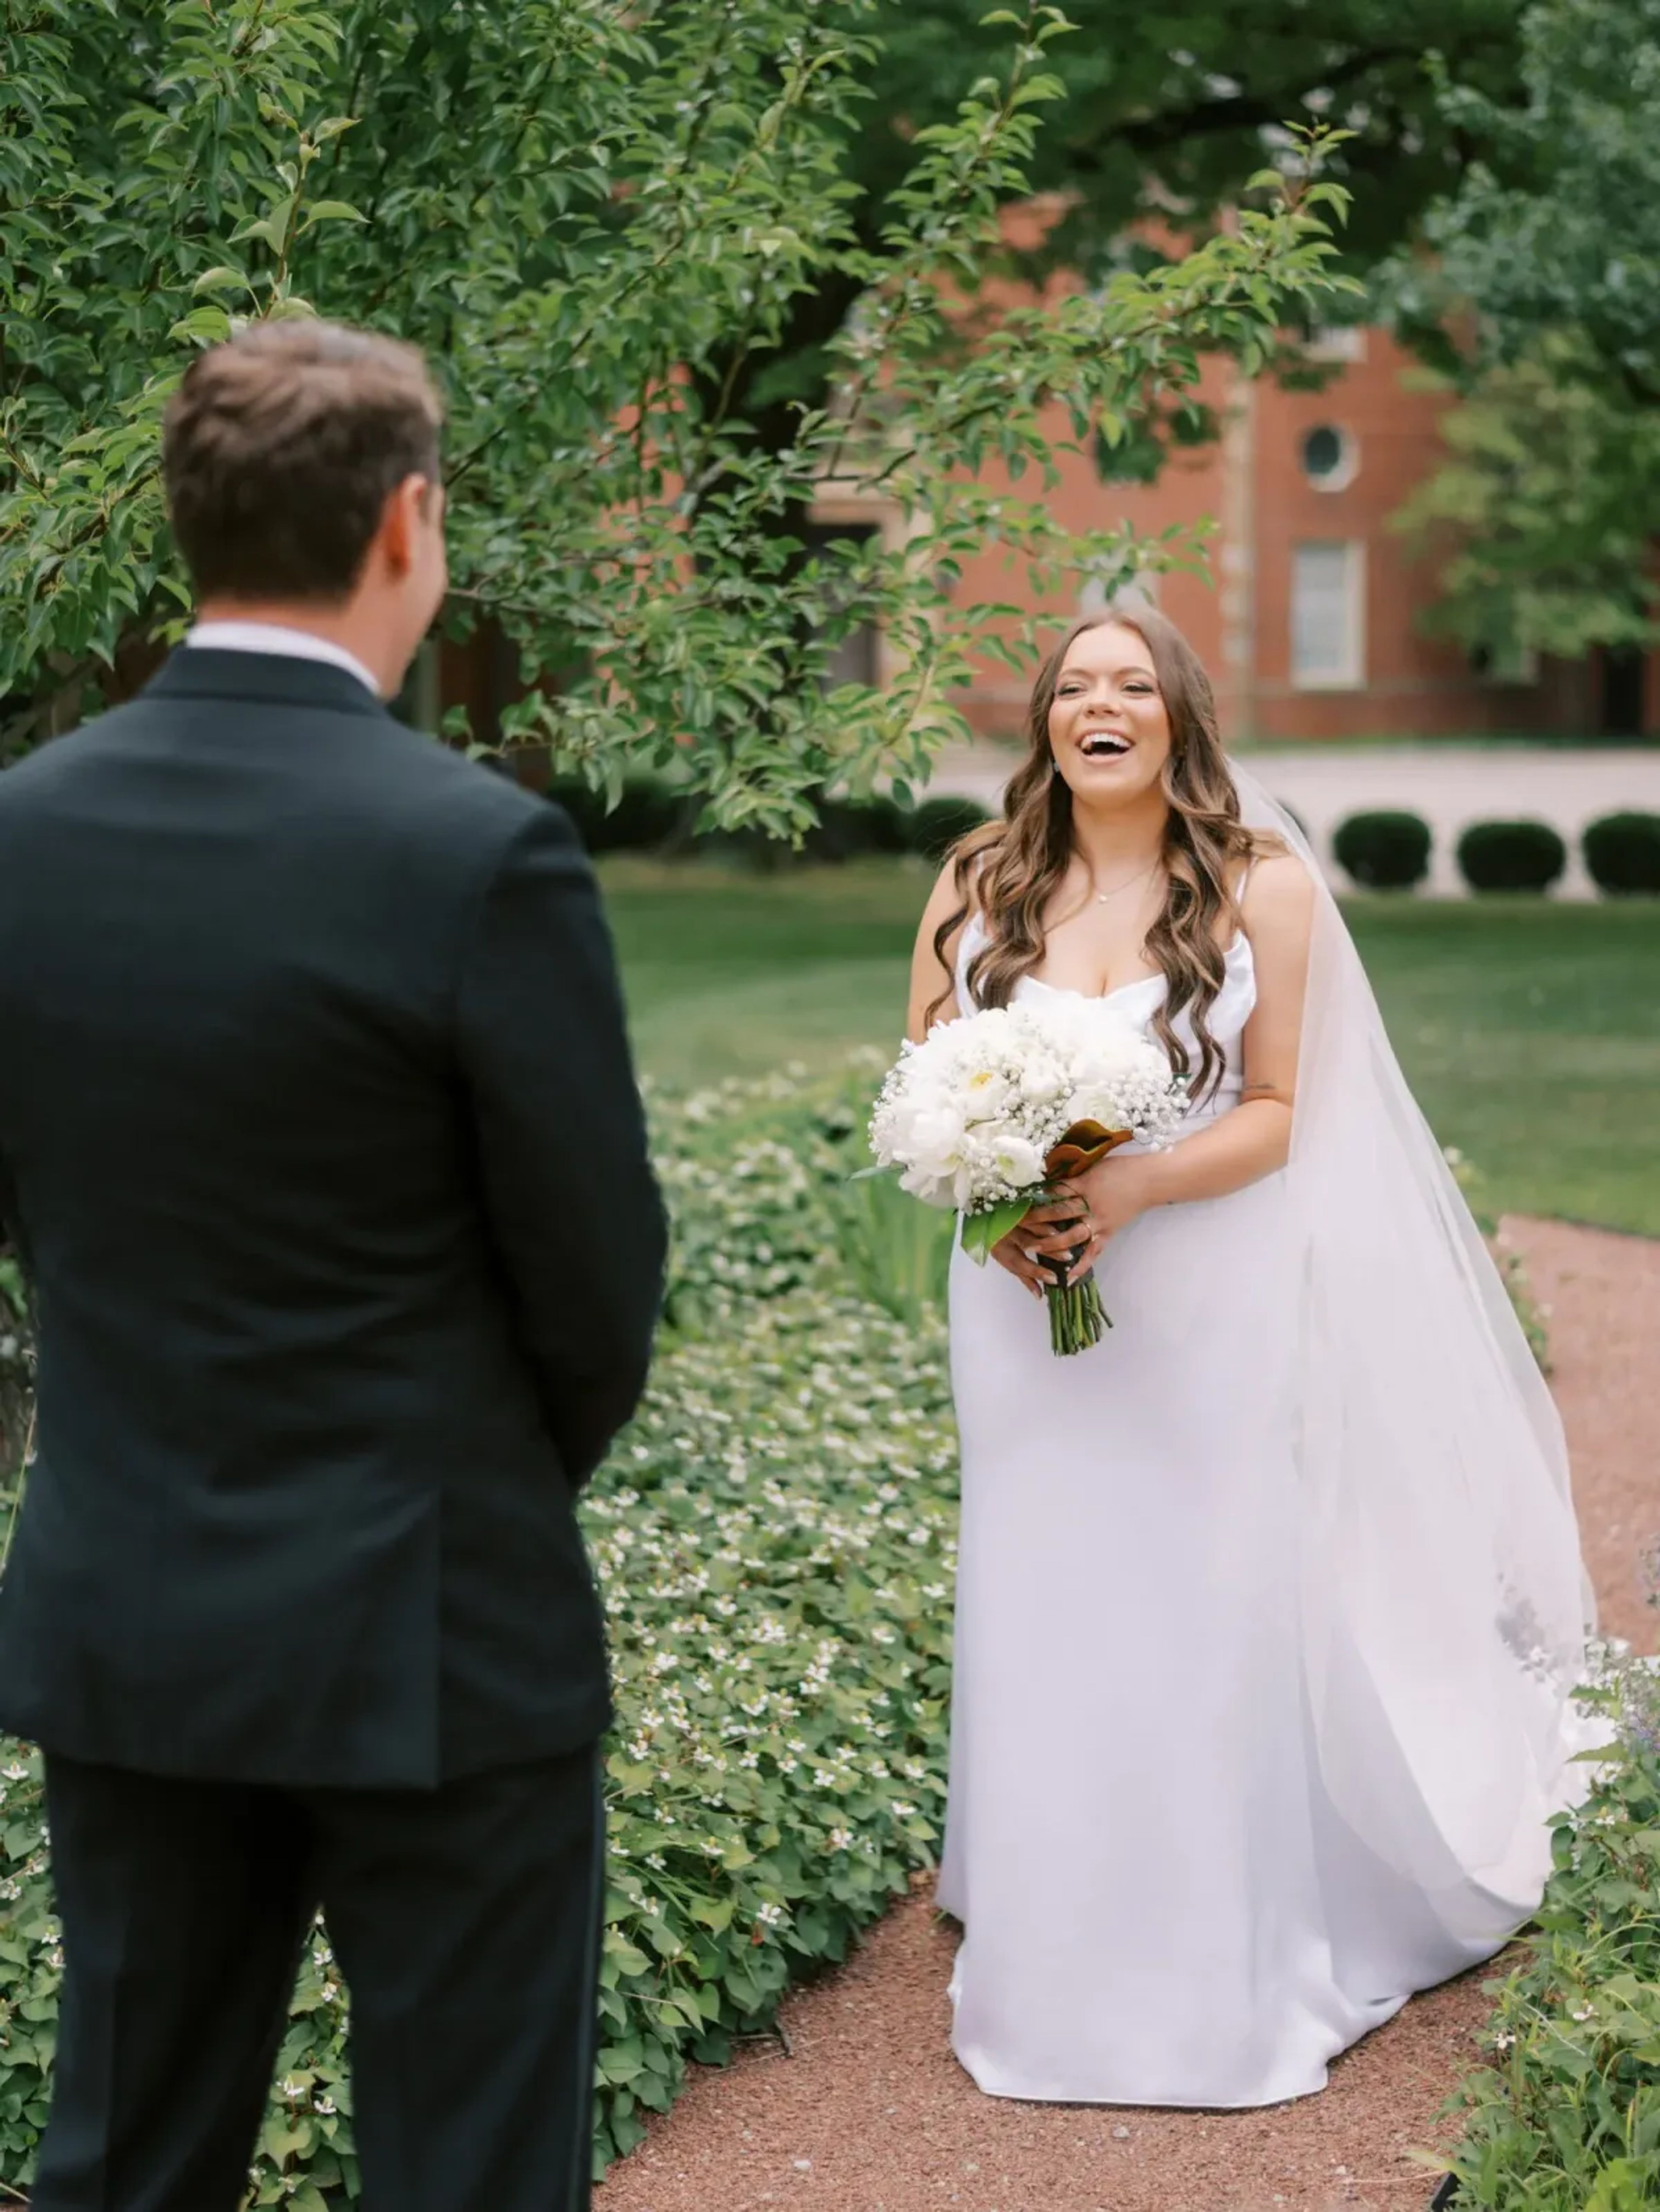
Peterloon’s history and architecture provide a setting of distinction for your function. We’re honored to have hosted nonprofit events, fundraising events, musical performances and recitals, corporate meetings and events, brunches, luncheons, dinners, rehearsals, weddings, and receptions. When constructed in 1928, every detail of Peterloon was carefully chosen for its beauty and historical relevance from European castles and estates. As you tour the home you will find architectural and design treasures. The masterful artistry found in each facet of Peterloon’s design makes the estate a magnificent and memorable venue. The incredible splendor of the home is surrounded by gorgeous exteriors. Strolling through a tunnel of natural foliage, you will find yourself entering an exquisite hidden garden that is picturesque for an intimate gathering or ceremony. The family’s European style swimming pool, including a fountain, is a spectacular backdrop for a sunset photo. The back lawn of the Peterloon estate is surrounded by a breathtaking view of the stunning property and has an expansive 55’x100’ hardscape terrace fashioned with attractive pavers that blends seamlessly with the historic appearance of the estate, complete with a walkway leading from the house and an adjacent catering space. The terrace was strategically designed to accommodate multiple sized tents. Whether you are planning a small and intimate outdoor affair or a large celebration, Peterloon can meet your needs.
The Snow Queen Victorian Bed Breakfast Lodge
124 E Cooper Ave, Aspen, CO 81611, USA- Spaces for 80 Guests
The Stockroom at 230
230 Fayetteville St, Raleigh, NC 27601, USA- Spaces for 175-300 Guests
- 1 Historic Space
- 1 Loft
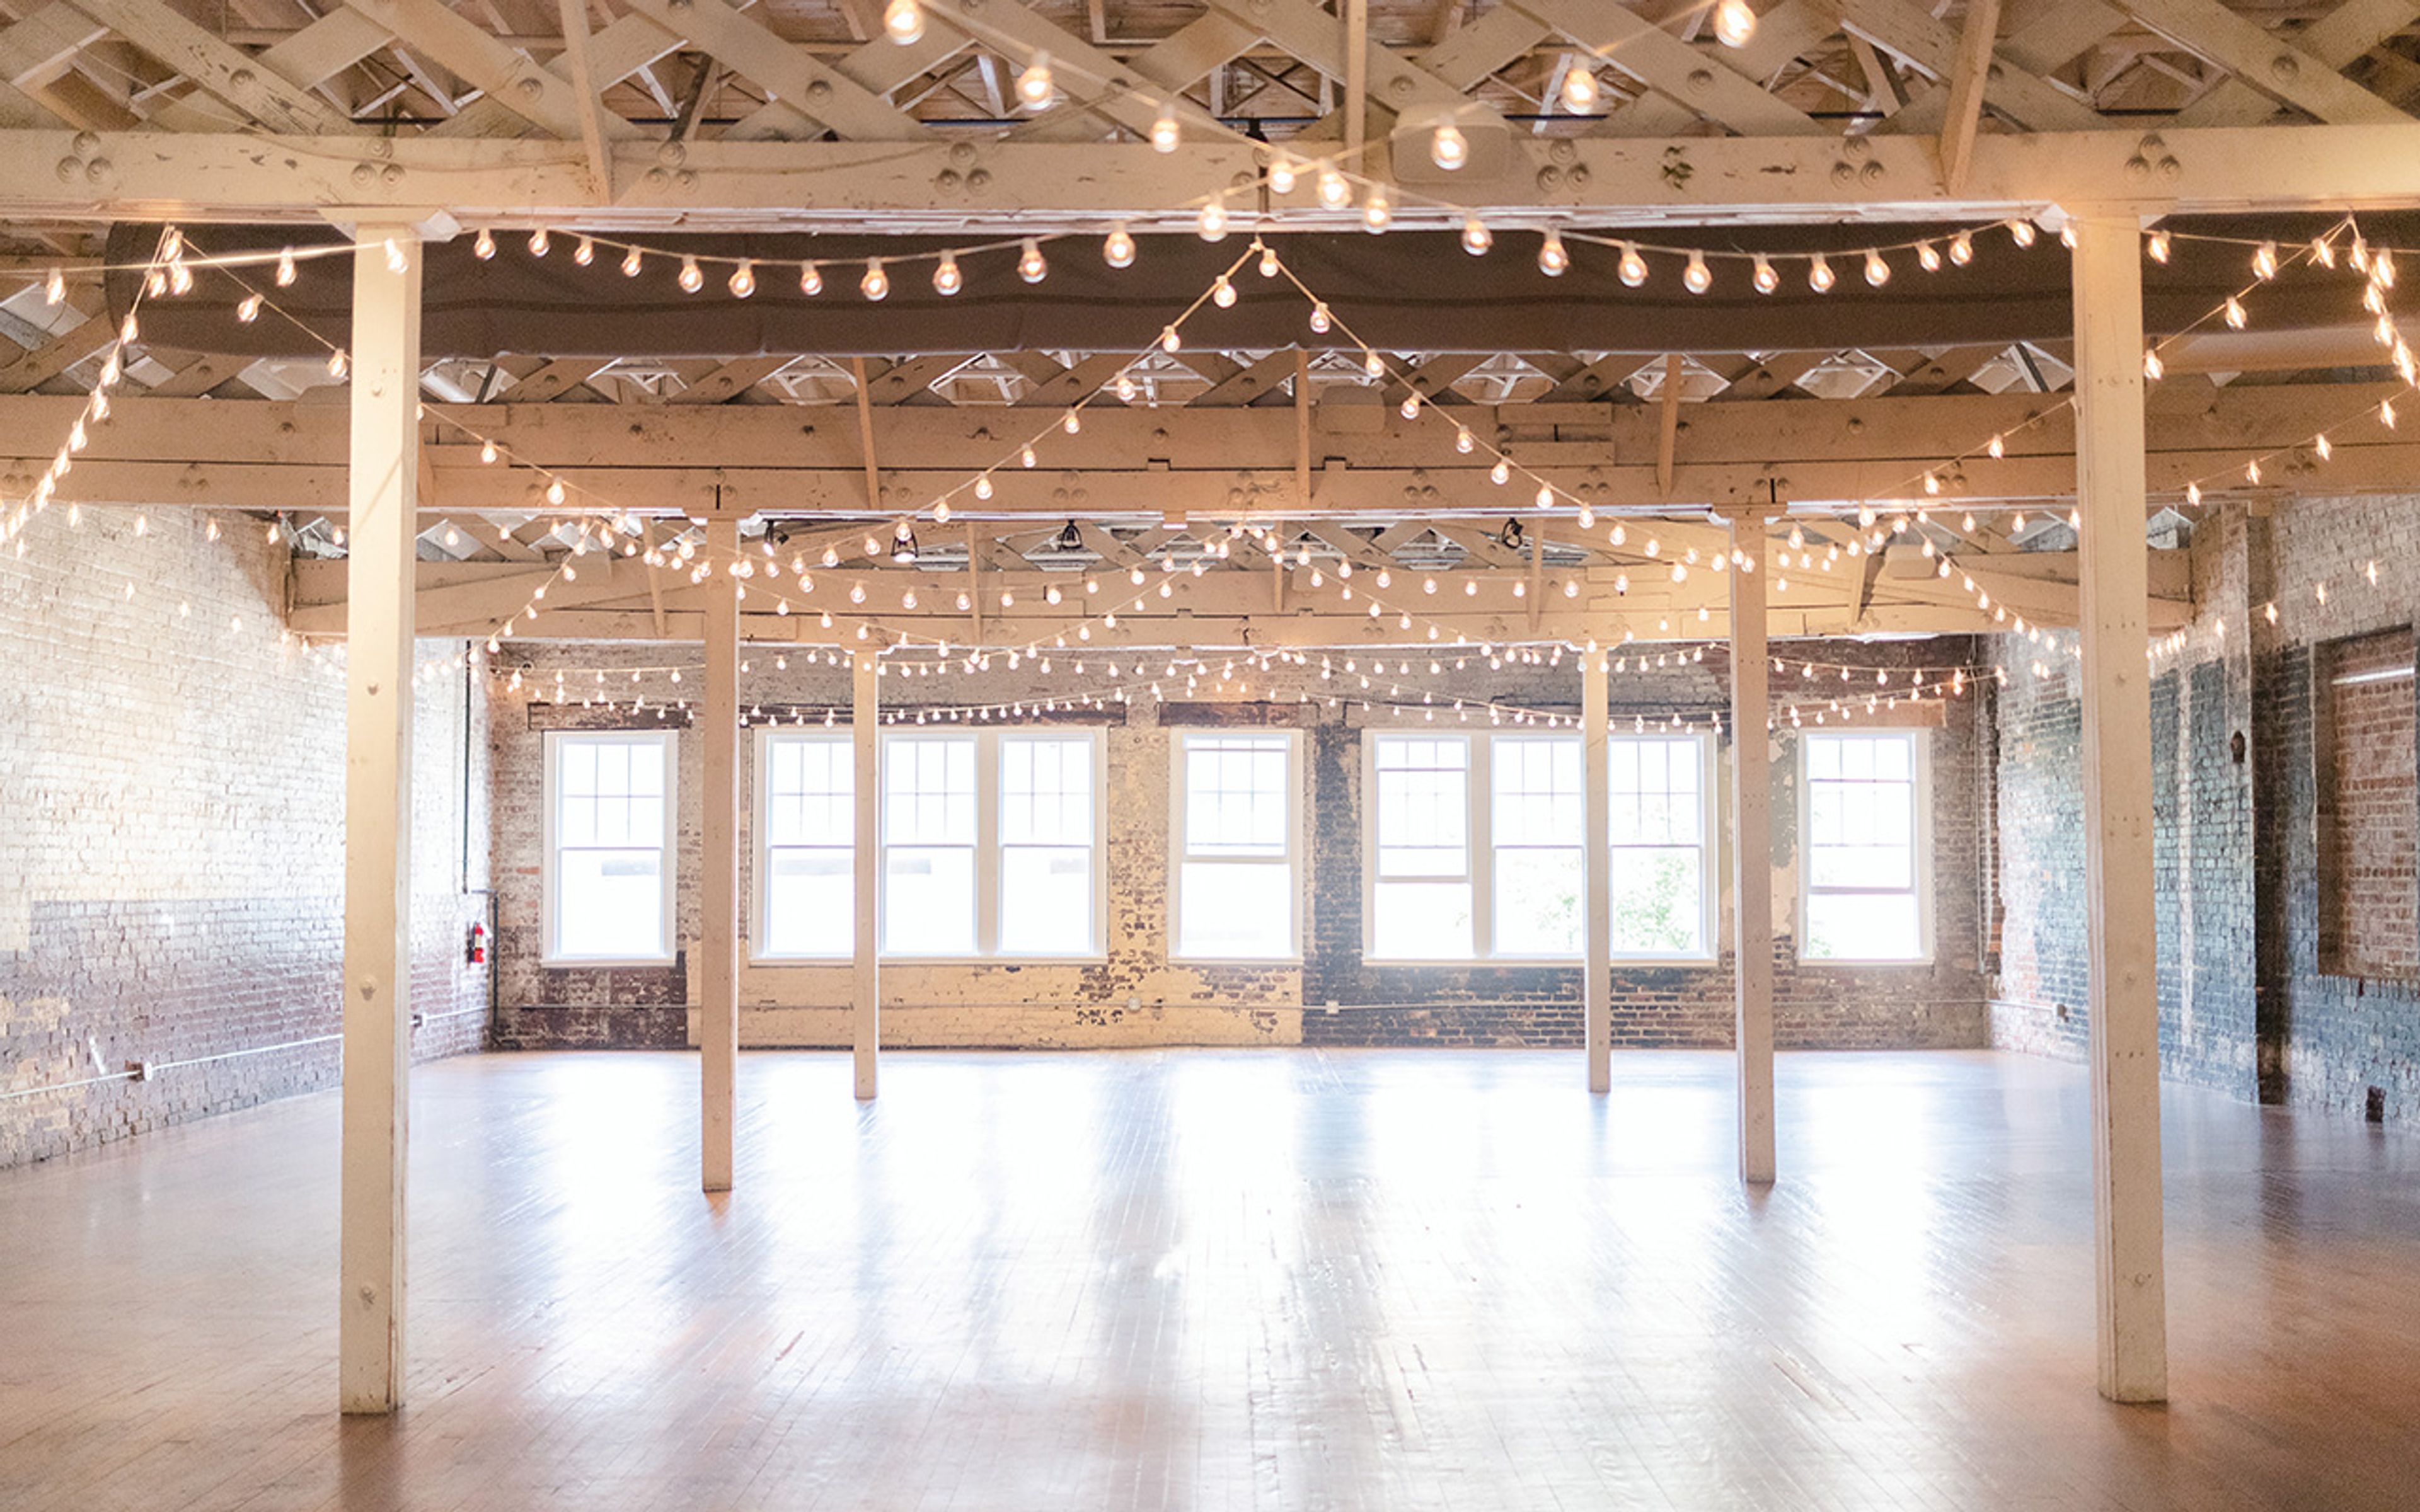
The Stockroom at 230 occupies the second floor of the historic Carolina Trust Building on Fayetteville Street in the heart of downtown Raleigh. The building dates to 1902, and the venue's name traces directly to its past: McLellan's Dime Store operated in the building from 1920, using the upper floors as stockrooms — a history the space now wears as a point of distinction. At 4,748 square feet, the room combines exposed brick walls, warm hardwood floors, and lofty lattice ceilings strung with market lighting. Expansive windows bring in natural light throughout the day, while a floor-to-ceiling chalkboard wall and a handcrafted live-edge wooden bar give the space its character. The venue seats 50 to 175 guests for receptions with a dance floor and accommodates up to 275 for cocktail-style events. The Stockroom at 230 hosts wedding ceremonies and receptions, corporate meetings, speaking engagements, and social gatherings. Rentals include tables and chairs, a catering prep kitchen, A/V equipment, and a dedicated venue host. Elevator and ramp access make the space fully accessible.
Dutch's Daughter
581 Himes Ave, Frederick, MD 21703, USA- Spaces for 300 Guests
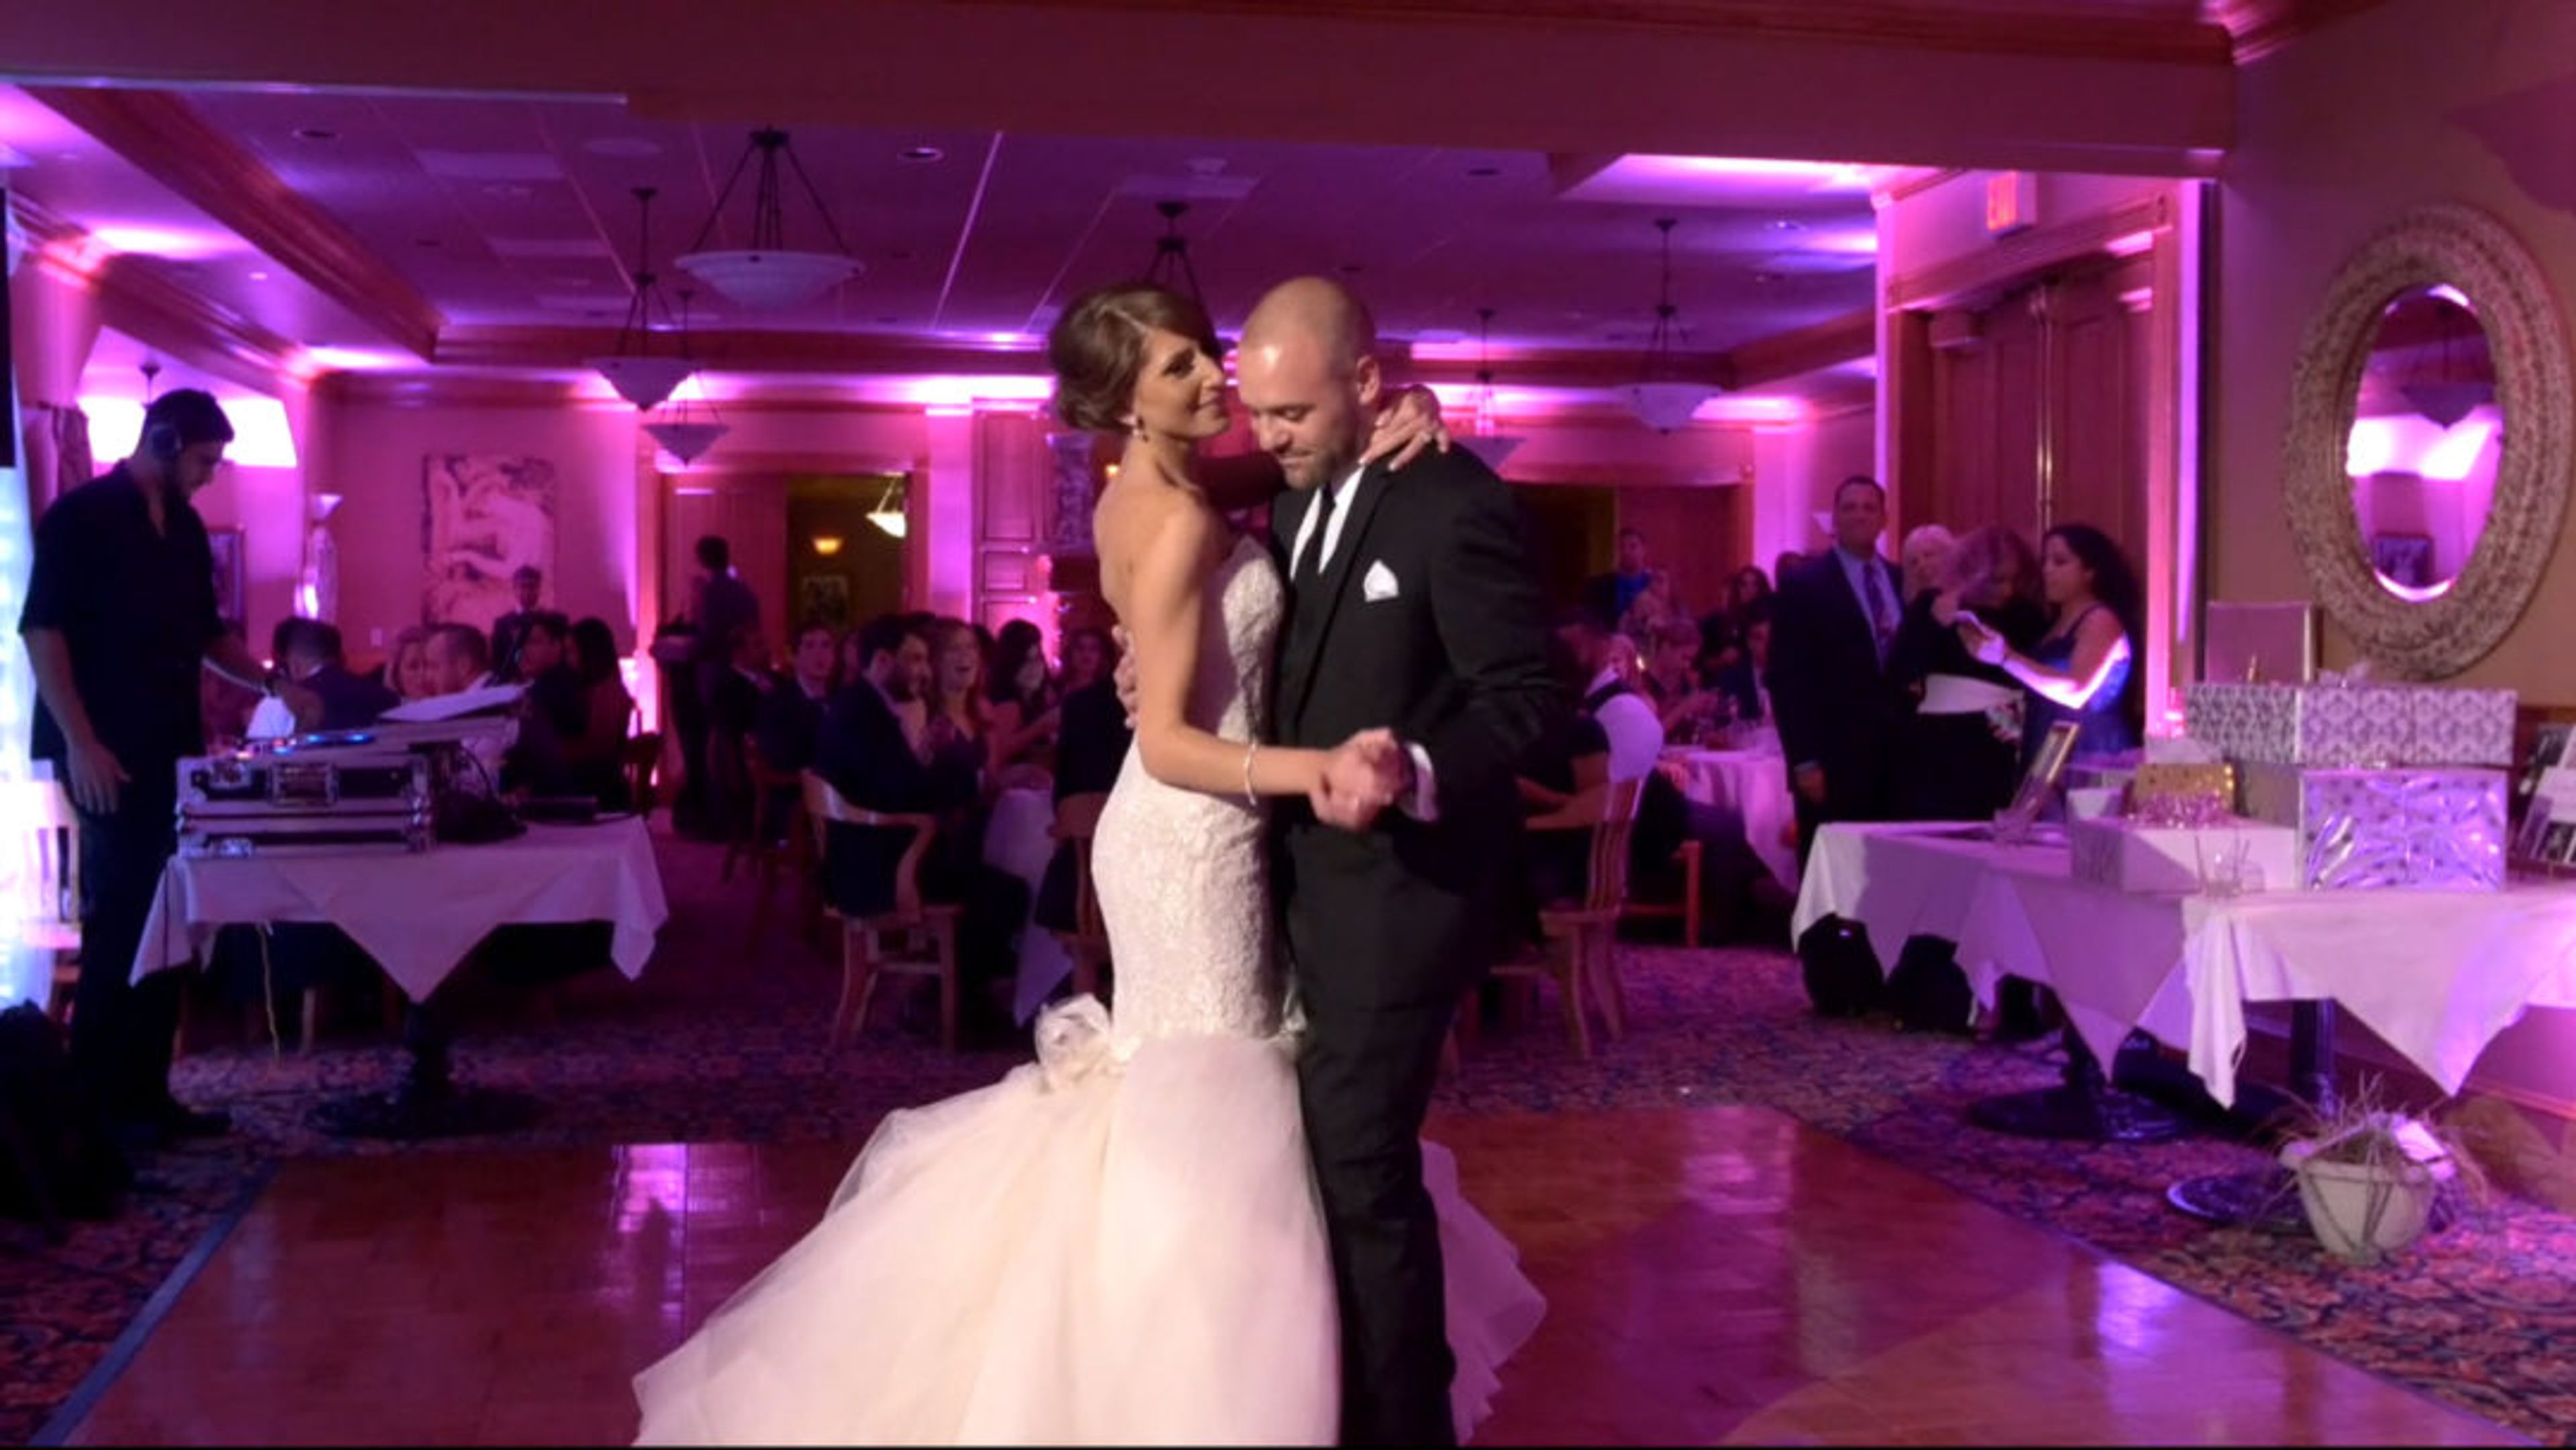
Dutch's Daughter Restaurant is a full-service event venue and restaurant in Frederick, Maryland, established in 1984 and named by owner Eileen Gideon in tribute to her father, Fred "Dutch" Onderdonk. The current location on Himes Avenue has been welcoming guests since 2000, and the restaurant has earned Frederick Magazine's Best of Frederick recognition five consecutive years running. The venue's interior carries a mansion-style character — each room features a custom brick or marble fireplace and ornate oak millwork throughout. Dutch's Daughter accommodates private events from 10 to 280 guests, making it a natural fit for a wide range of occasions: weddings and rehearsal dinners, milestone birthdays and anniversaries, corporate meetings and parties, bar and bat mitzvahs, showers, graduations, and social gatherings. In-house catering handles all food and beverage service, with packages ranging from seated lunch and dinner menus to buffets, cocktail receptions, and open bar programs. A dance floor is available through the complete event package.
Southern Hills
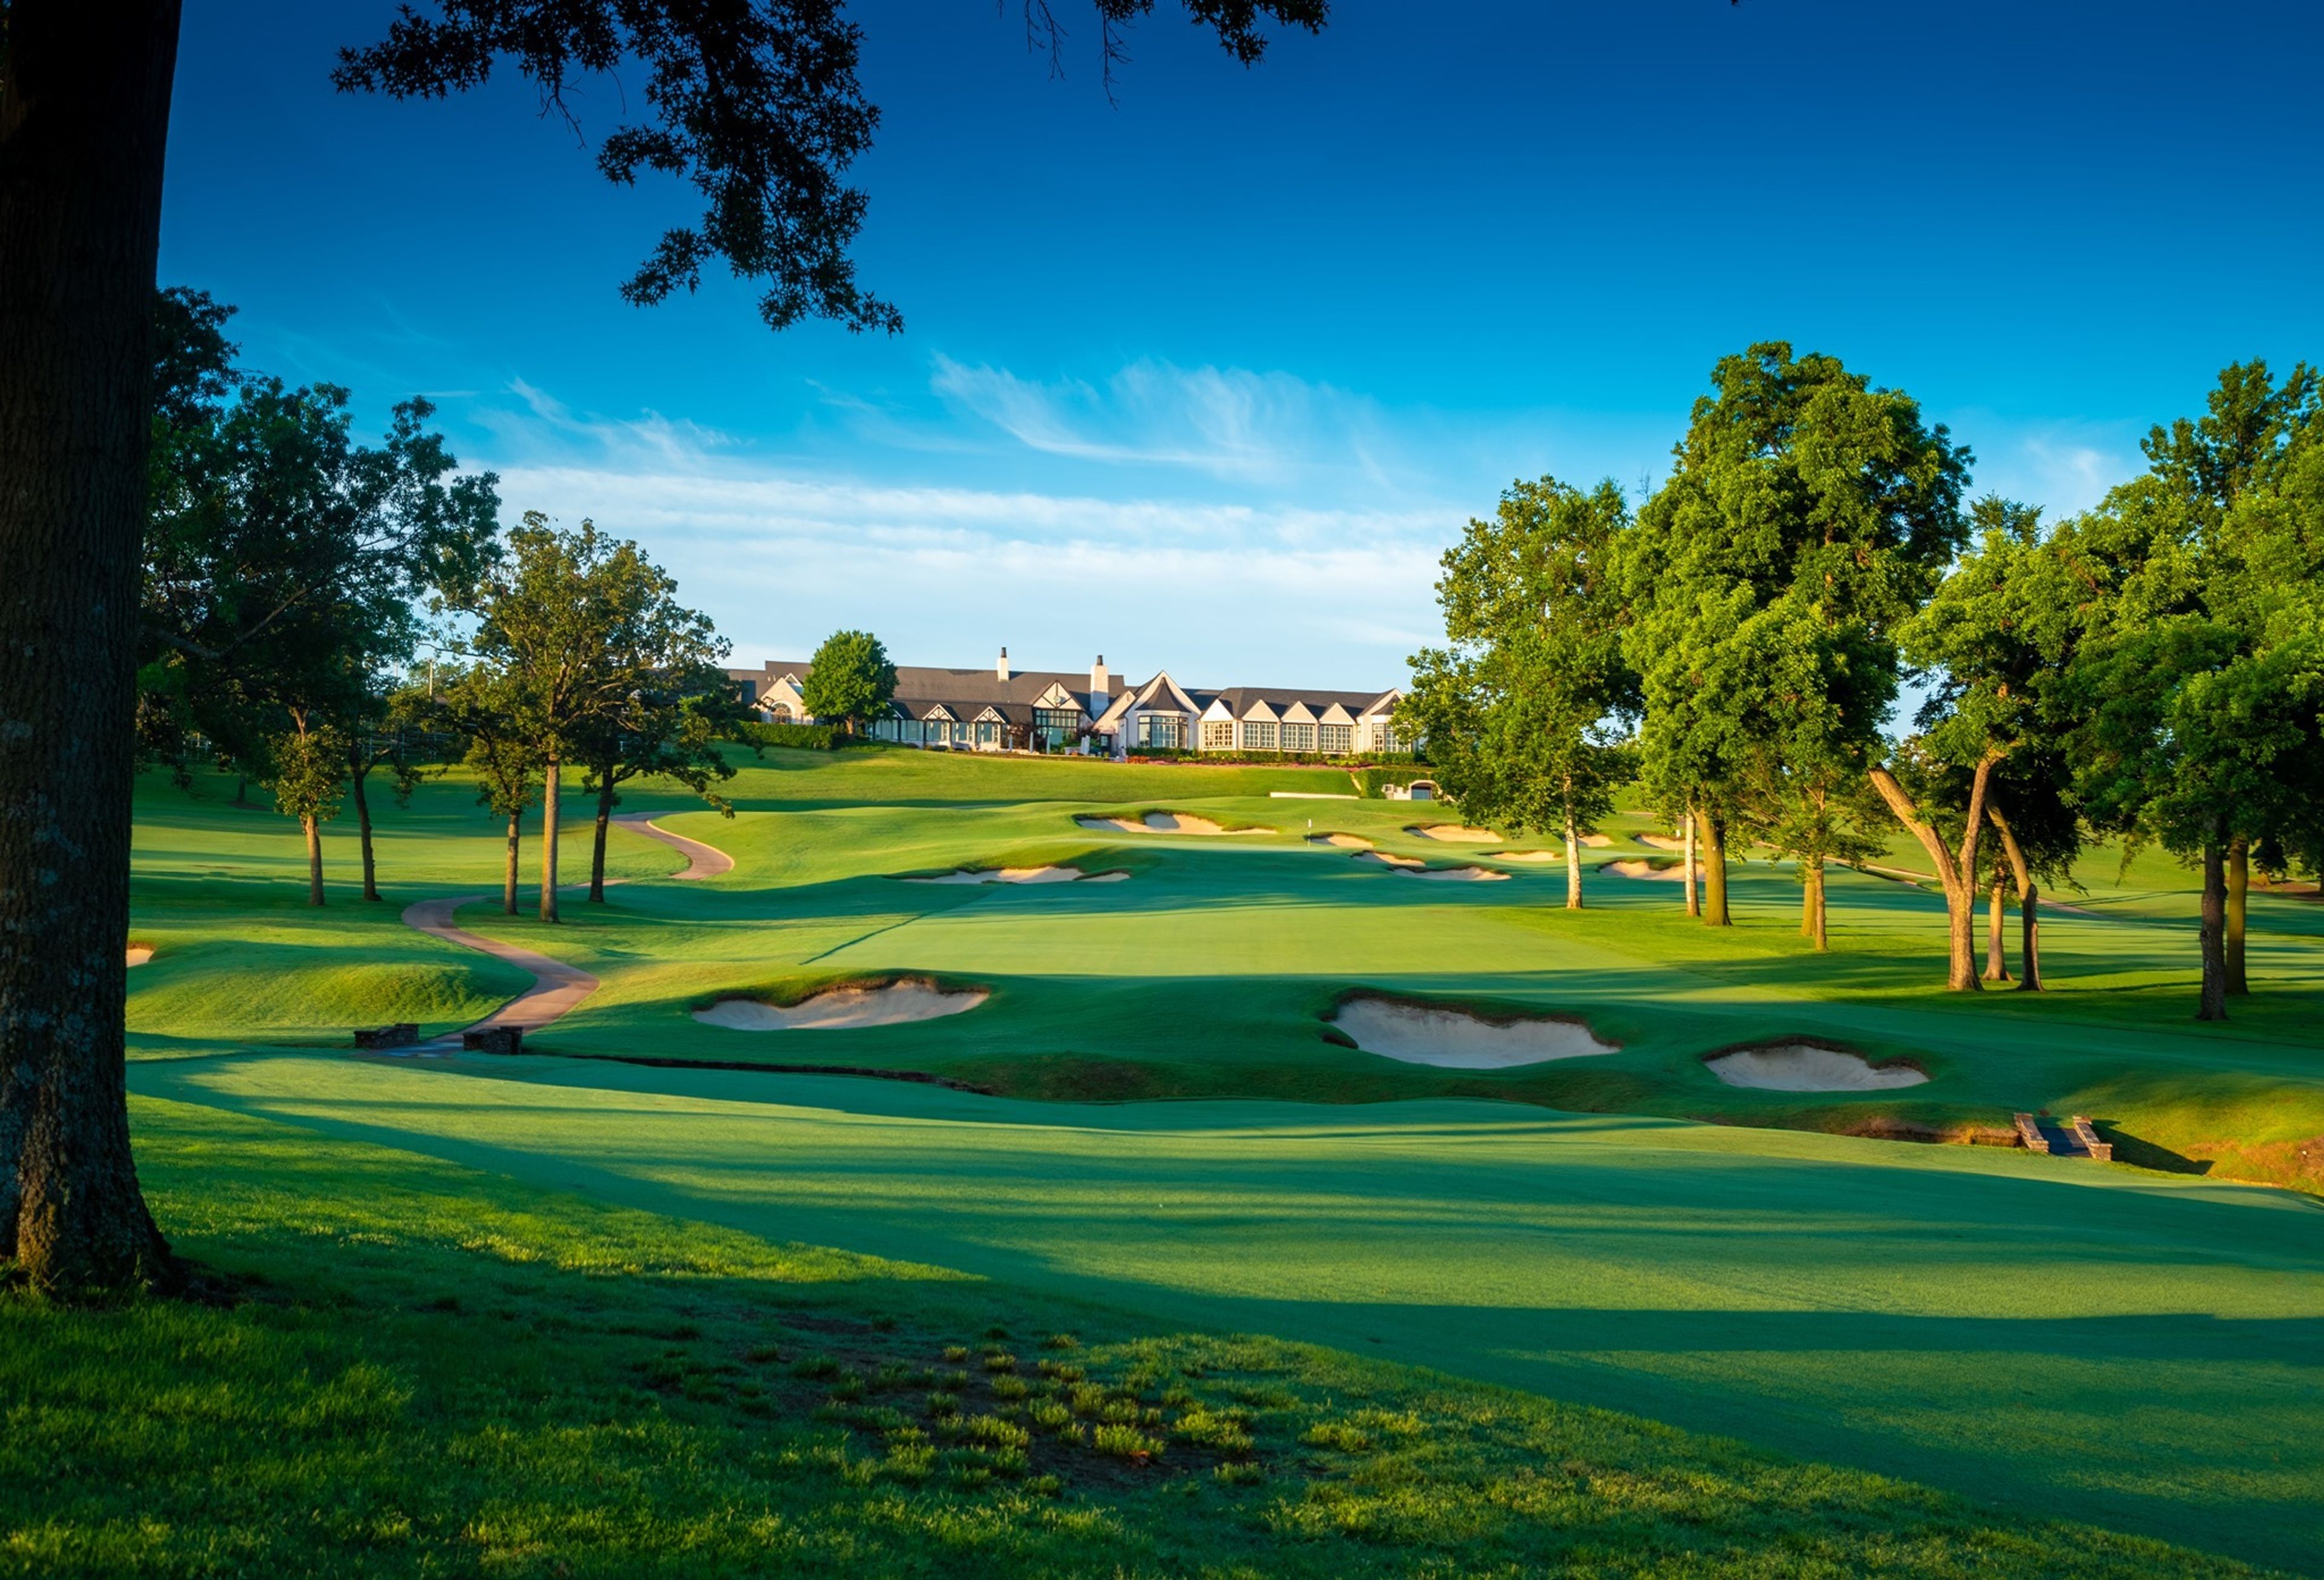
Tulsa, OK, USASince 1935, we've been dedicated to excellence. The Roaring Twenties had finally come to an end. Following the 1929 stock market crash, there were bank closures, business failures, and severe unemployment. By 1934, things were looking up, and a number of Tulsa businesspeople were optimistic about the future. Many people in the Tulsa business sector were members of two organizations. The Tulsa Club served them dinner, while Tulsa Country Club provided golf. However, considerably more space was required to accommodate more activities for members and their families. A concept to unite the two clubs and extend the country club amenities was devised in late 1934. Waite Phillips, a Tulsa businessman and philanthropist, owned around 700 acres south of Tulsa. He envisioned turning this undulating farmland into a country club with a golf course and a variety of other activities… In 1935, the swimming pool, polo field, skeet range, tennis courts, stables, and bridle paths opened while the golf course was being built. The golf course officially opened on May 23, 1936, with 29 members teeing off. The course developed over time and is known as one of the greatest in the country. Don Bothwell, fondly known as the "Old Rooster," was the most involved with Perry Maxwell during the creation of the golf course. Bothwell was in continuous contact with Maxwell during those early days as he laid out the locations that would become fairways and greens. He even proposed where the iconic 12th green should be built. The stables were destroyed in a tragic fire in 1976 and use of the polo field and skeet range declined over time. The property where these activities were located looked perfect for an additional nine holes of golf. Bill Coore and Ben Crenshaw were engaged to make that happen and the "West Nine" was opened in 1992. In 2018, Hanse Golf Course Construction began a comprehensive repair of the Championship Course, which was an even more ambitious endeavor. This team restored teeing locations, fairway lines, bunkers, streams, and green complexes under the watchful supervision of Gil Hanse, Jim Wagner, and the Caveman Construction crew to rebuild the golf course to represent Perry Maxwell's vision and inventiveness. The project's outcomes speak for themselves.
Farmhouse Inn At Robinson Farm
5250 W Woodstock Rd, Woodstock, VT 05091, USA- Spaces for 50-162 Guests
- 1 Outdoor
- 2 Barns
- 2 Farms
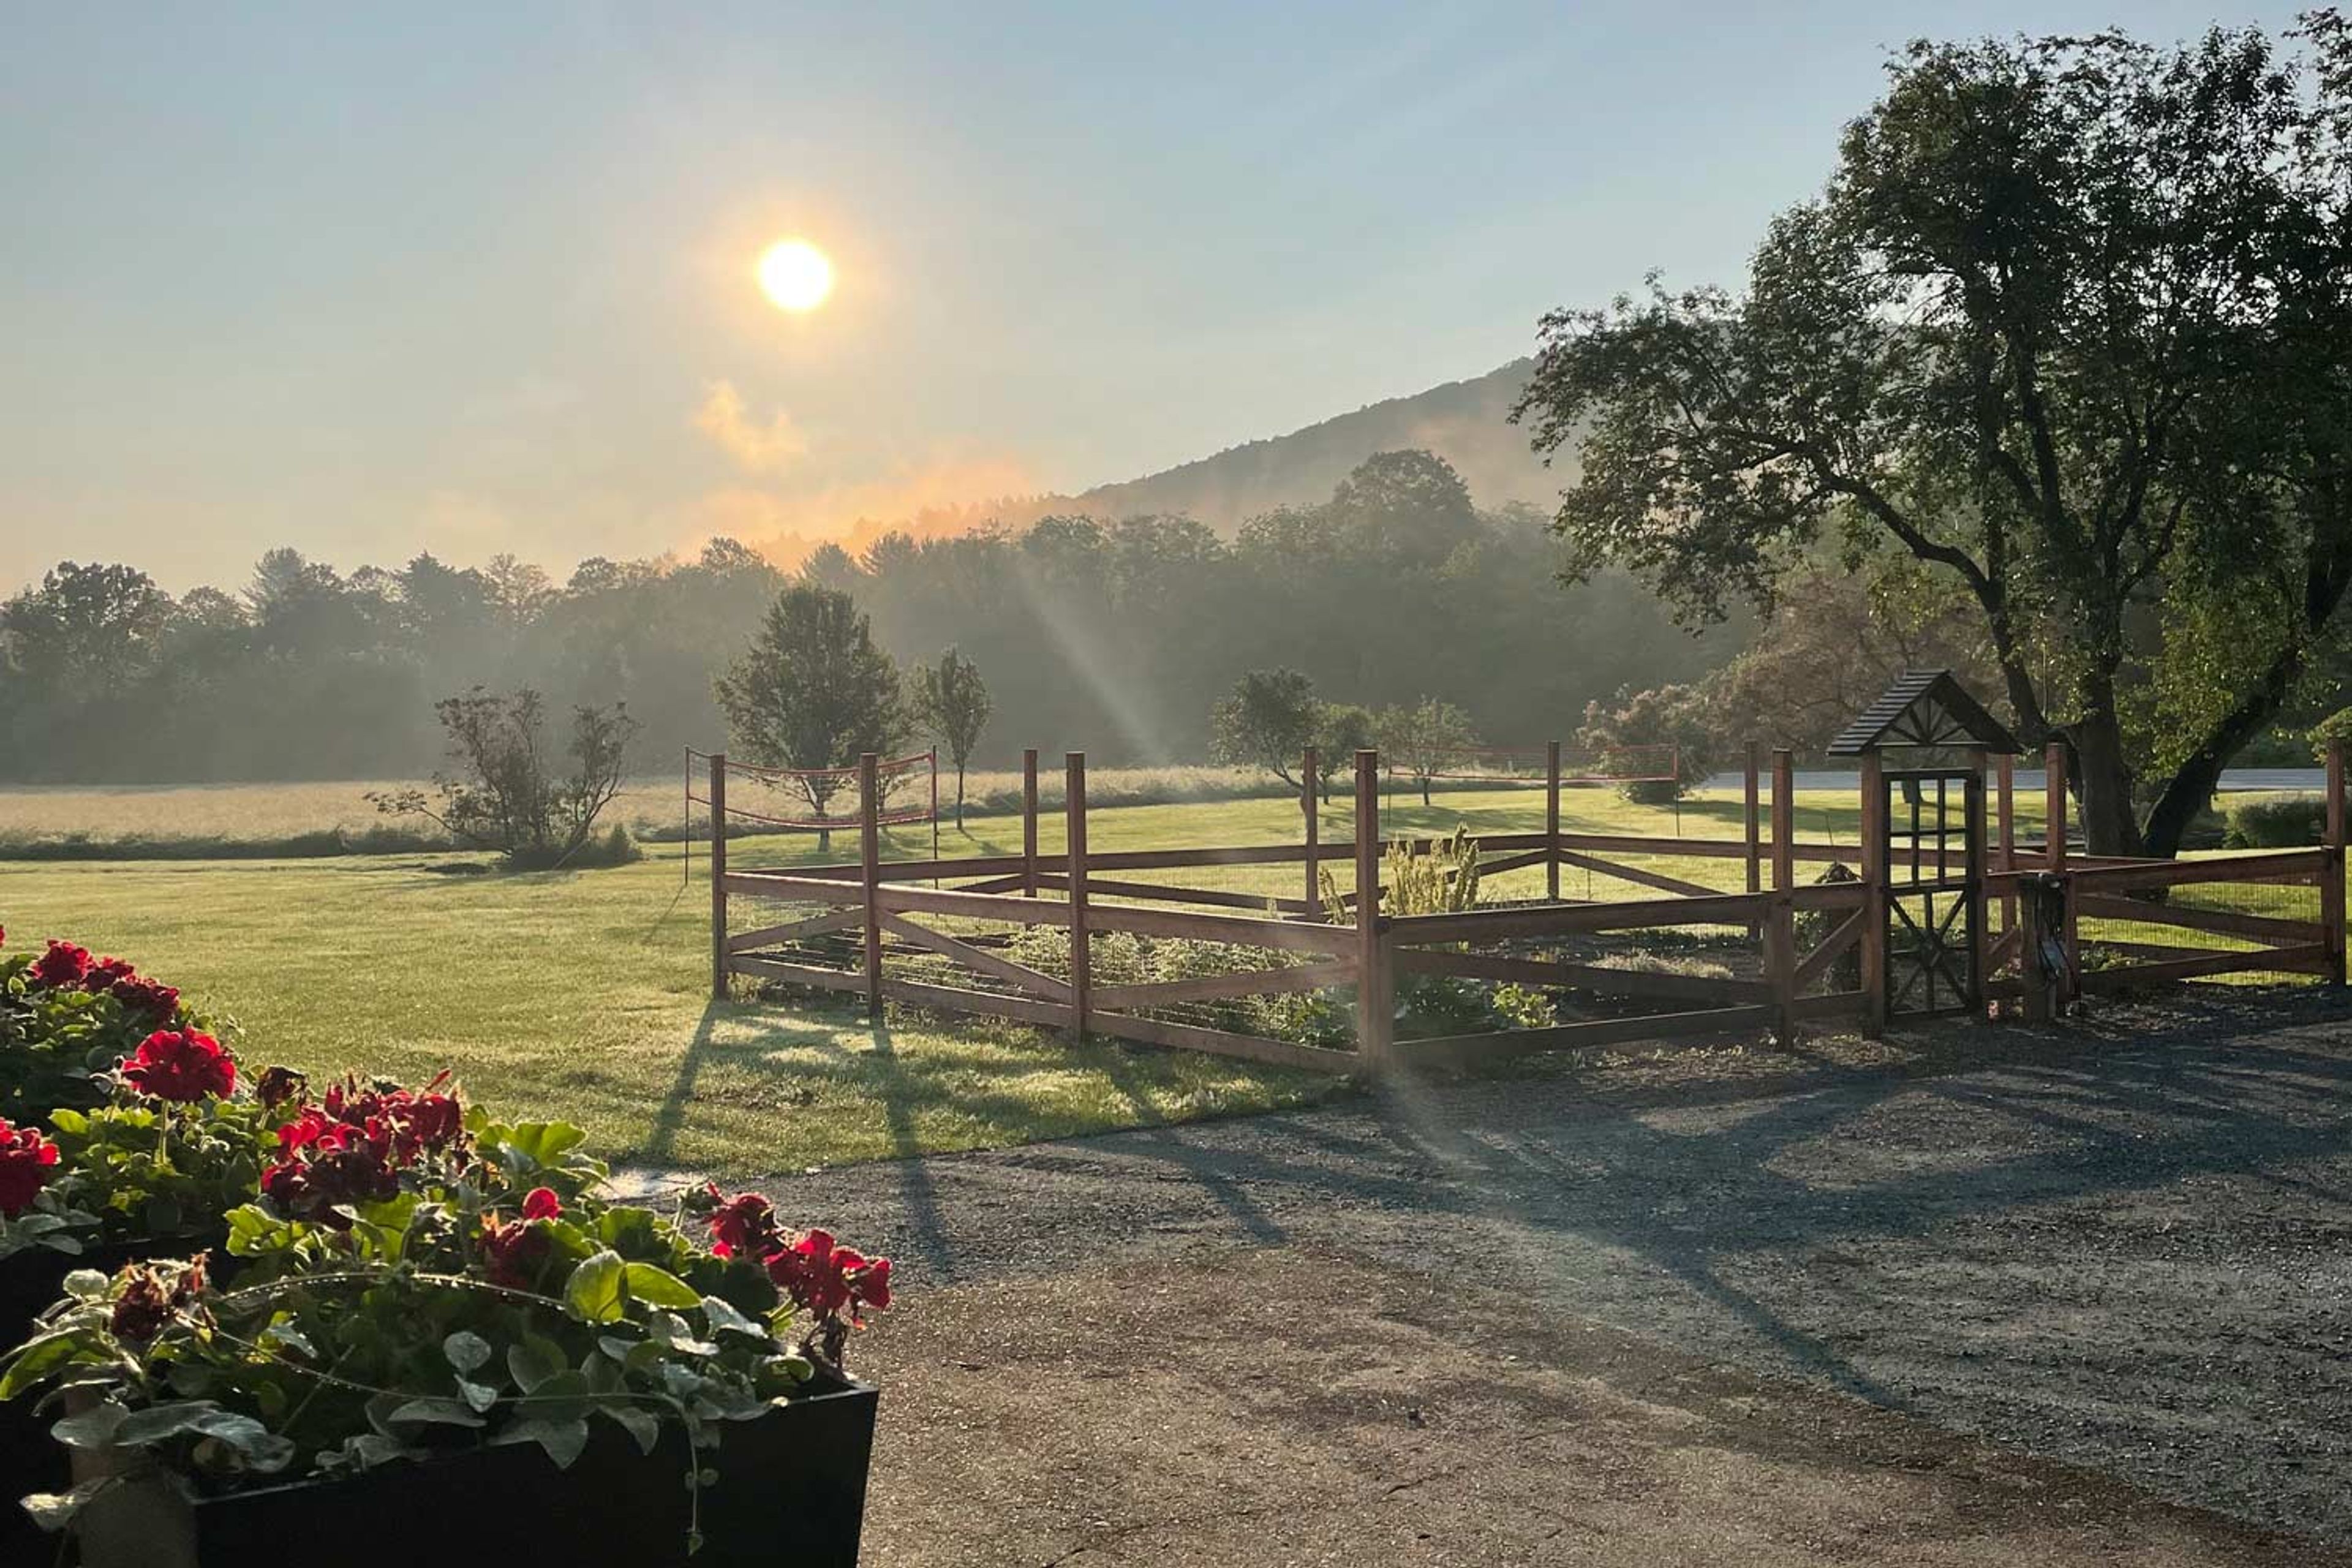
Robinson Farm is a 100-acre farmhouse property in Woodstock, Vermont, offering weekend event rentals just five minutes from the heart of Woodstock Village. The land was first settled in 1777 and later worked as a dairy farm; its sugarhouse appeared on the cover of Vermont Life magazine in the 1960s. Today the restored property pairs two historic event barns with on-site farmhouse lodging. The Red Barn, built in 1915, is a spacious two-level venue with exposed beams, café lighting, and an adjacent outdoor gathering area, hosting up to 152 guests for ceremonies and receptions. The Yellow Barn, built in 1865, is a more intimate space with vaulted ceilings and an attached deck, well suited to rehearsal dinners and welcome gatherings for up to 50 guests. Both venues include farmhouse tables, chairs, and sound systems, with mountain and meadow views as a backdrop. Weekend rentals run from Friday noon through Monday noon, giving hosts time to decorate, celebrate, and clean up at their own pace. Guests can extend their stay in the seven-room Farmhouse or the three-bedroom Guest House, and explore over 100 acres of private hiking trails. The property is pet-friendly, and food and bar service are available through Farmhouse Catering Company and Bar Bear.
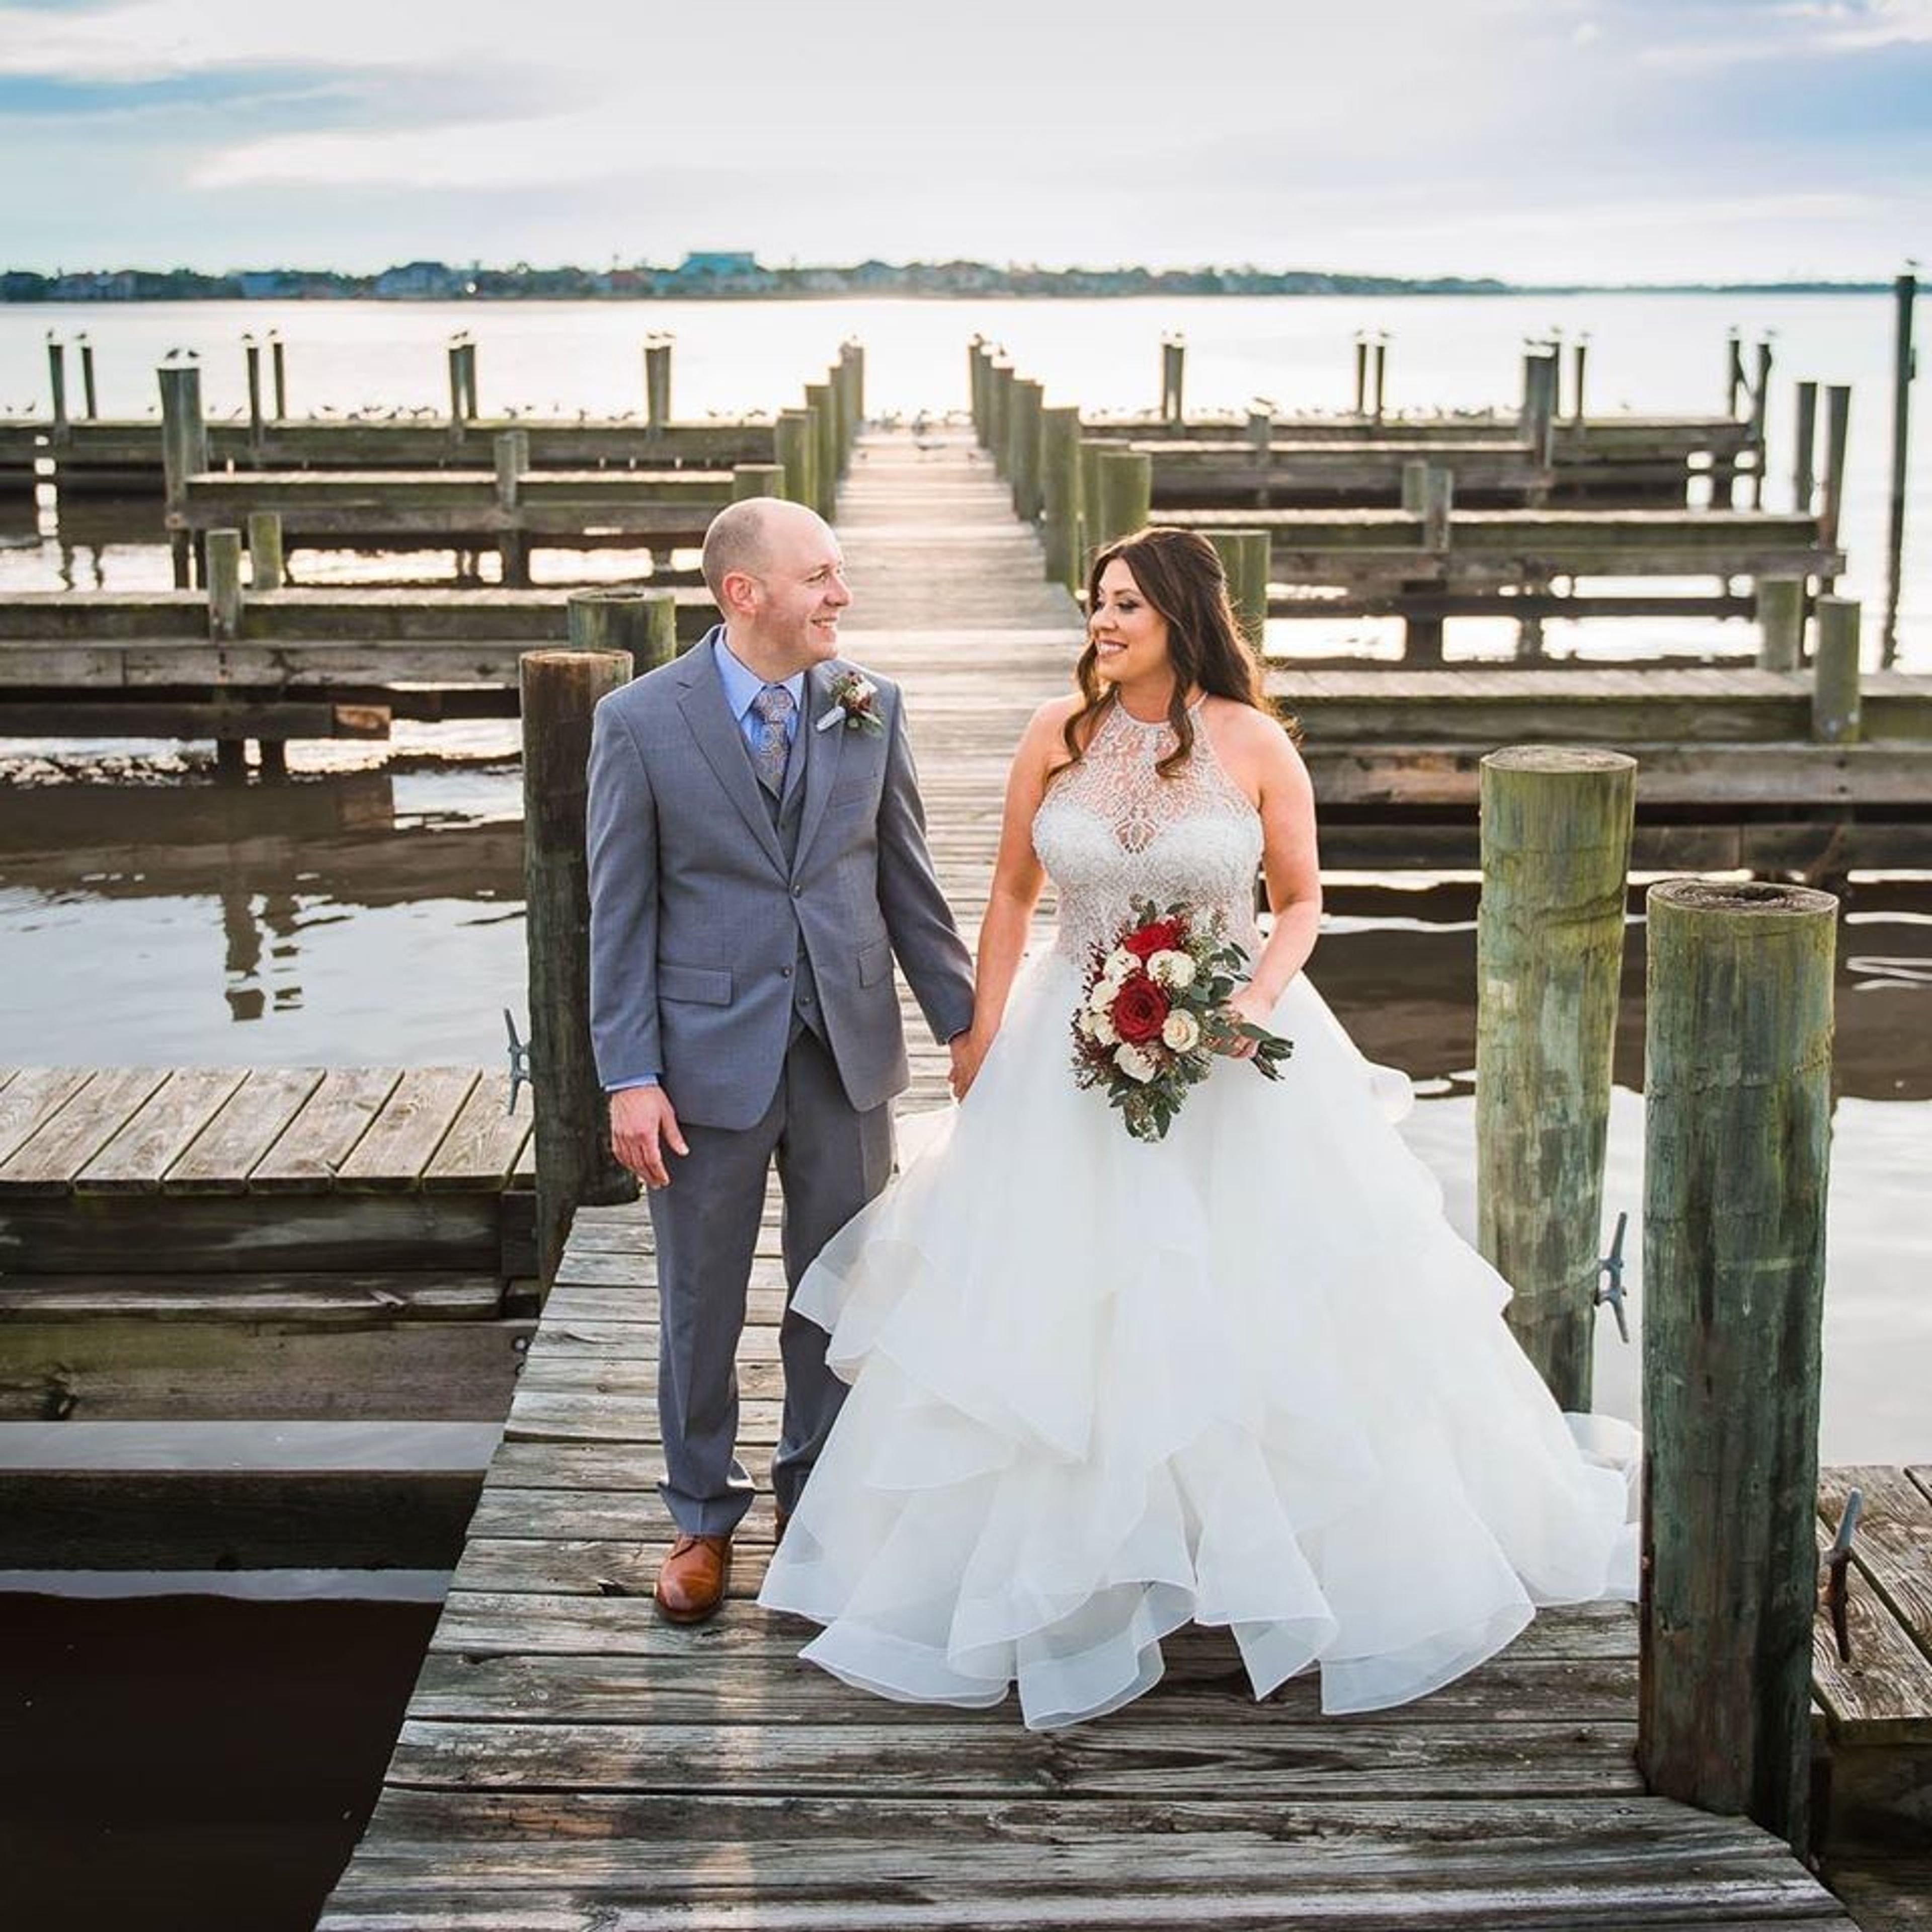
The Admiral at Endeavour Marina
3101 NASA Road 1, Seabrook, TX 77586, USA- Spaces for 150-250 Guests
- 1 Ballroom
- 1 Outdoor
- 2 Waterfront
Ceremonies held in the open air Our private patio, which overlooks Clear Lake, can accommodate up to 150 guests and provides picturesque views of the lake. Have your ceremony on the water's edge at sunset for the most beautiful backdrop! The use of our Wooden Arch on the Patio is permitted by the property owner. In order to use the patio chairs, the client is responsible for renting their own chairs. Ceremonies held indoors The view from our indoor ceremony setup is particularly beautiful during the summer months or when there are a lot of guests. It is impossible to go wrong with this venue for your wedding, which can accommodate up to 275 guests and has floor to ceiling windows. Receptions From the traditional to the rustic... Our grand ballroom, which spans over 4000 square feet, can accommodate up to 250 guests in comfortable seating. Our round guest tables can accommodate up to ten guests, with plenty of space left over for other tables, such as cakes and gift tables. Floor plans that are adaptable to your needs are created specifically for your event.

Nauticus Marina
339 W Bay Rd, Osterville, MA 02655, USA- Spaces for 200 Guests
- 1 Boat
Nauticus Marina can accommodate a wide range of events, from a small holiday gathering for 20 people in our Lighthouse Lounge to a lavish wedding for up to 200 people in our Grand Ballroom. The Nauticus Marina facilities and grounds are available for rental for any type of event throughout the year. In collaboration with you, our staff will bring all of the pieces of your event together to ensure its ultimate success. With a schedule consisting of a limited number of events each month, we attempt to make each and every event as unique and memorable as possible. The American Institute of Architects has recognized Nauticus Marina with several important accolades, including the AIA Project Award and the Governor's Design Award. In addition to being conveniently located on Cape Cod, the Osterville Boat Basin provides a convenient entryway to Nantucket Sound and some of the best boating and fishing waters on the East Coast. Aside from excellent dining and shopping (a pleasant walk to Osterville village or a short drive to Mashpee and Hyannis), the immediate area offers a variety of cultural and recreational opportunities such as concerts, art and antique shows, museums, white sandy beaches, golf courses, and resorts, among other attractions. Nauticus Marina is located on North Bay in Osterville, Massachusetts, roughly 65 miles from Boston, 9 miles from Hyannis, and 13 nautical miles from Martha's Vineyard. It is accessible by car, boat, or on foot. A short drive away are the state highways Route 28 and Route 6, which form the Mid-Cape Highway. There is also air service from Boston's Logan International Airstrip (75 miles away), Barnstable Municipal Airport (11 miles away), and Cape Cod Airport, a tiny airport for private aircraft.
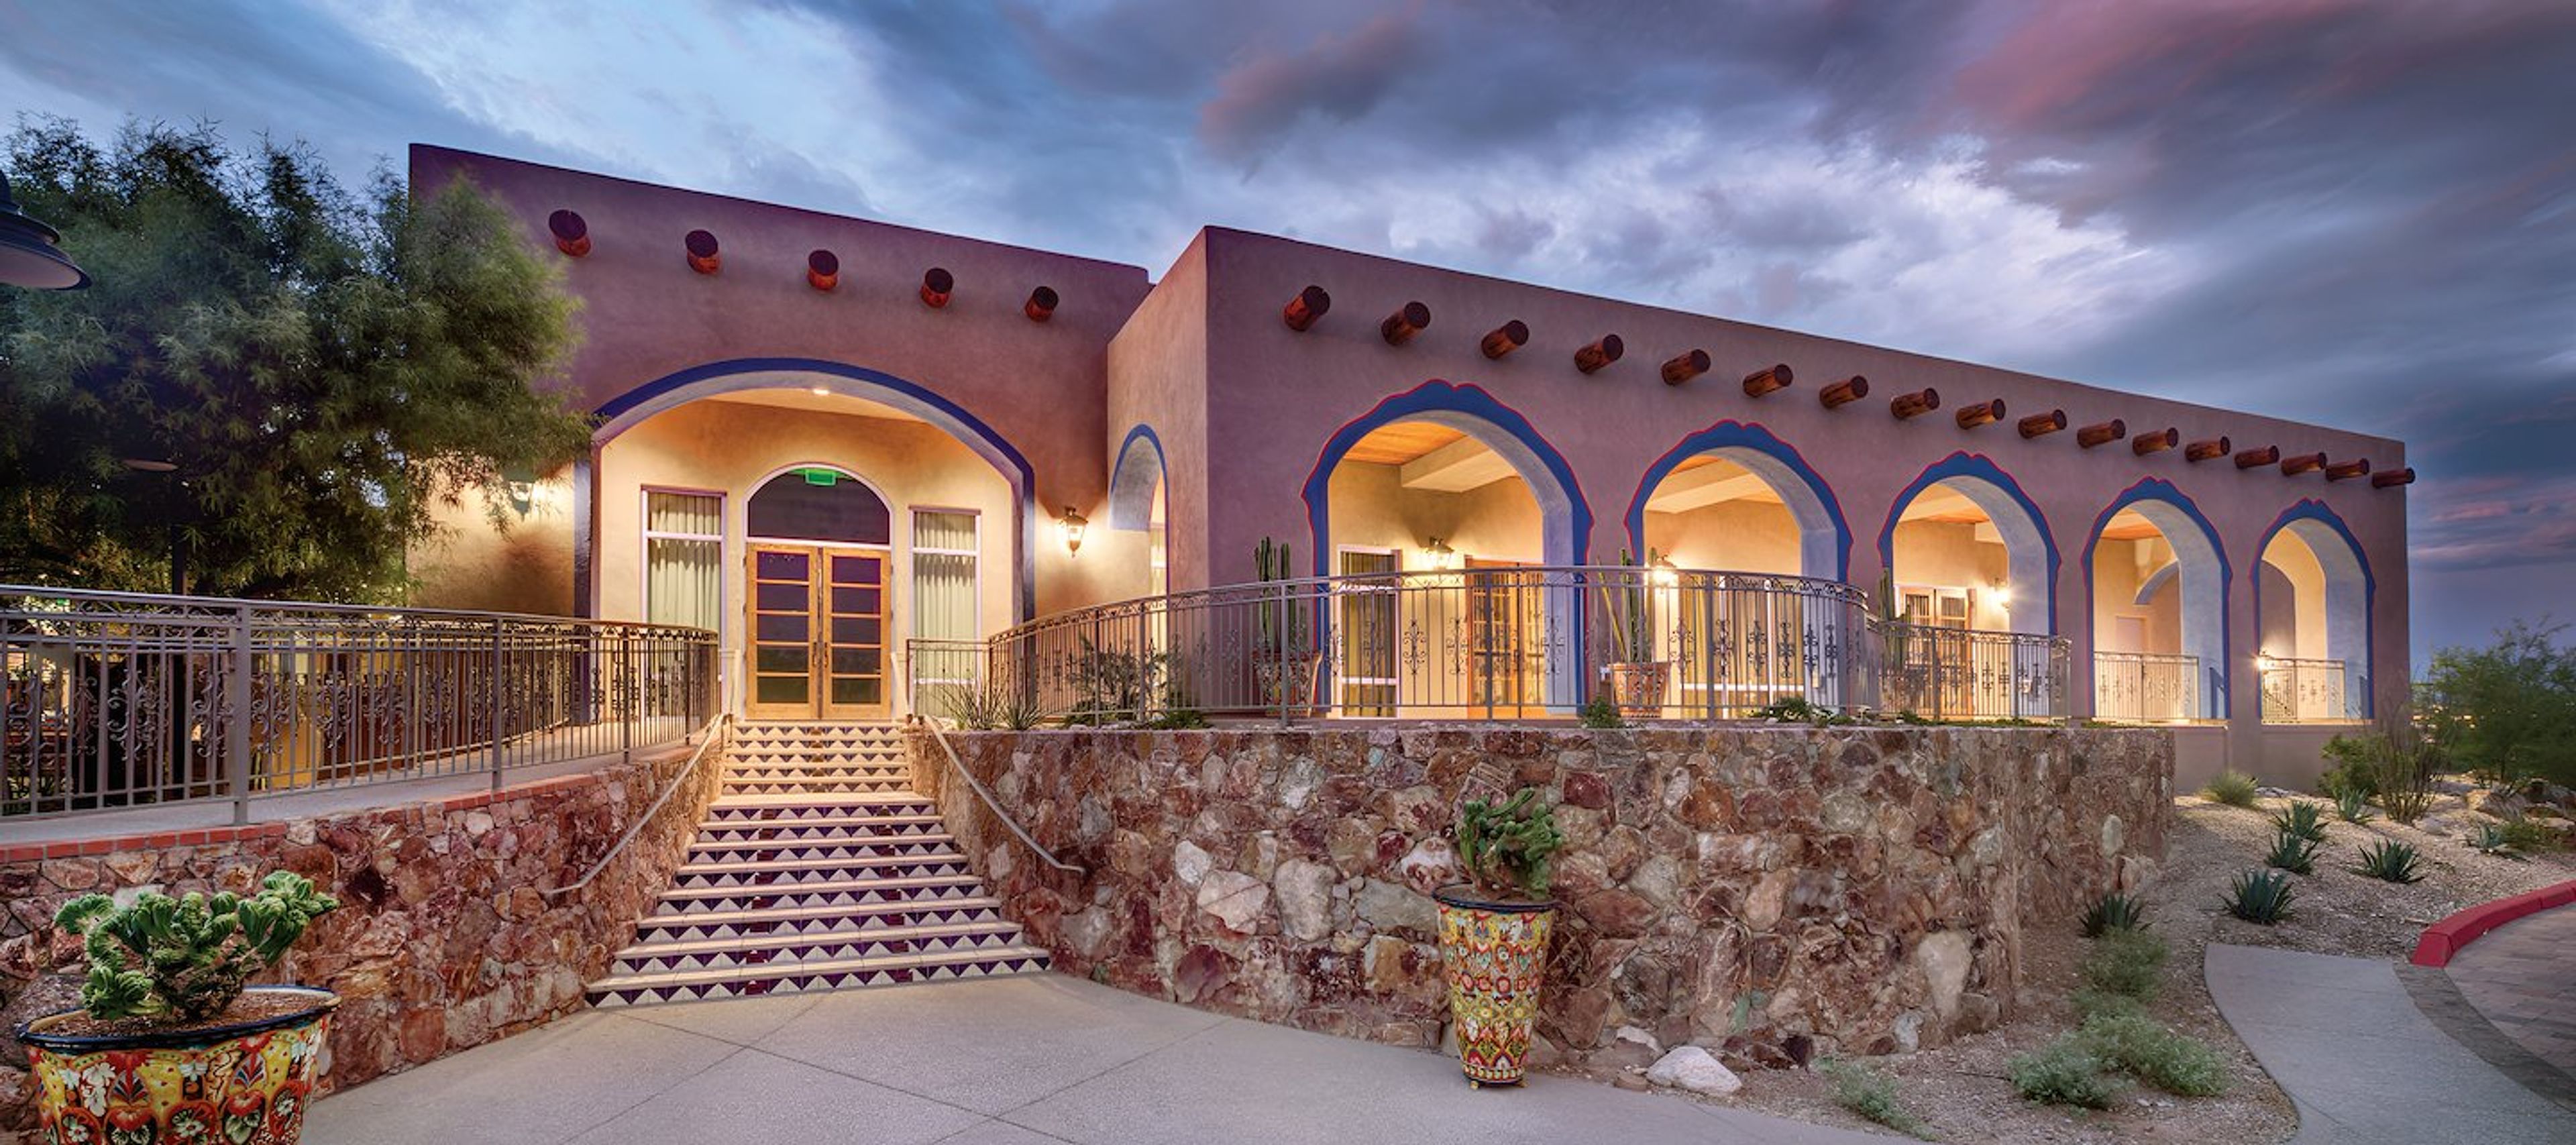
Hacienda Del Sol Guest Ranch Resort
5501 N Hacienda Del Sol Rd, Tucson, AZ 85718, USA- Spaces for 50-300 Guests
- 1 Ballroom
- 2 Outdoor Spaces
- 5 Total Spaces
Hacienda del Sol Guest Ranch Resort is a historic four-star resort established in 1929, nestled in the Sonoran Desert foothills of Tucson, Arizona, with panoramic views of the Santa Catalina Mountains. The property blends Spanish Colonial architecture with authentic Southwestern character — wood-beamed ceilings, adobe construction, and botanical gardens that have welcomed guests for nearly a century. Four distinct event spaces accommodate gatherings ranging from intimate micro-weddings of 60 guests in the Outer Courtyard to seated dinners and receptions of up to 220 in Casa Luna. The Historic Courtyard's botanical gardens and fountain centerpiece transform at sunset with string lights and a glowing fireplace; Casa Luna's retractable wall and 15-foot ceilings open the ballroom to a front patio with 180-degree city vistas. The original 1929 building houses Casa Feliz, a three-room venue with wood-beamed ceilings, a sheltered patio, and a fireplace. On-site catering, complimentary Wi-Fi, audiovisual equipment, and dedicated event coordination are available across all venues.
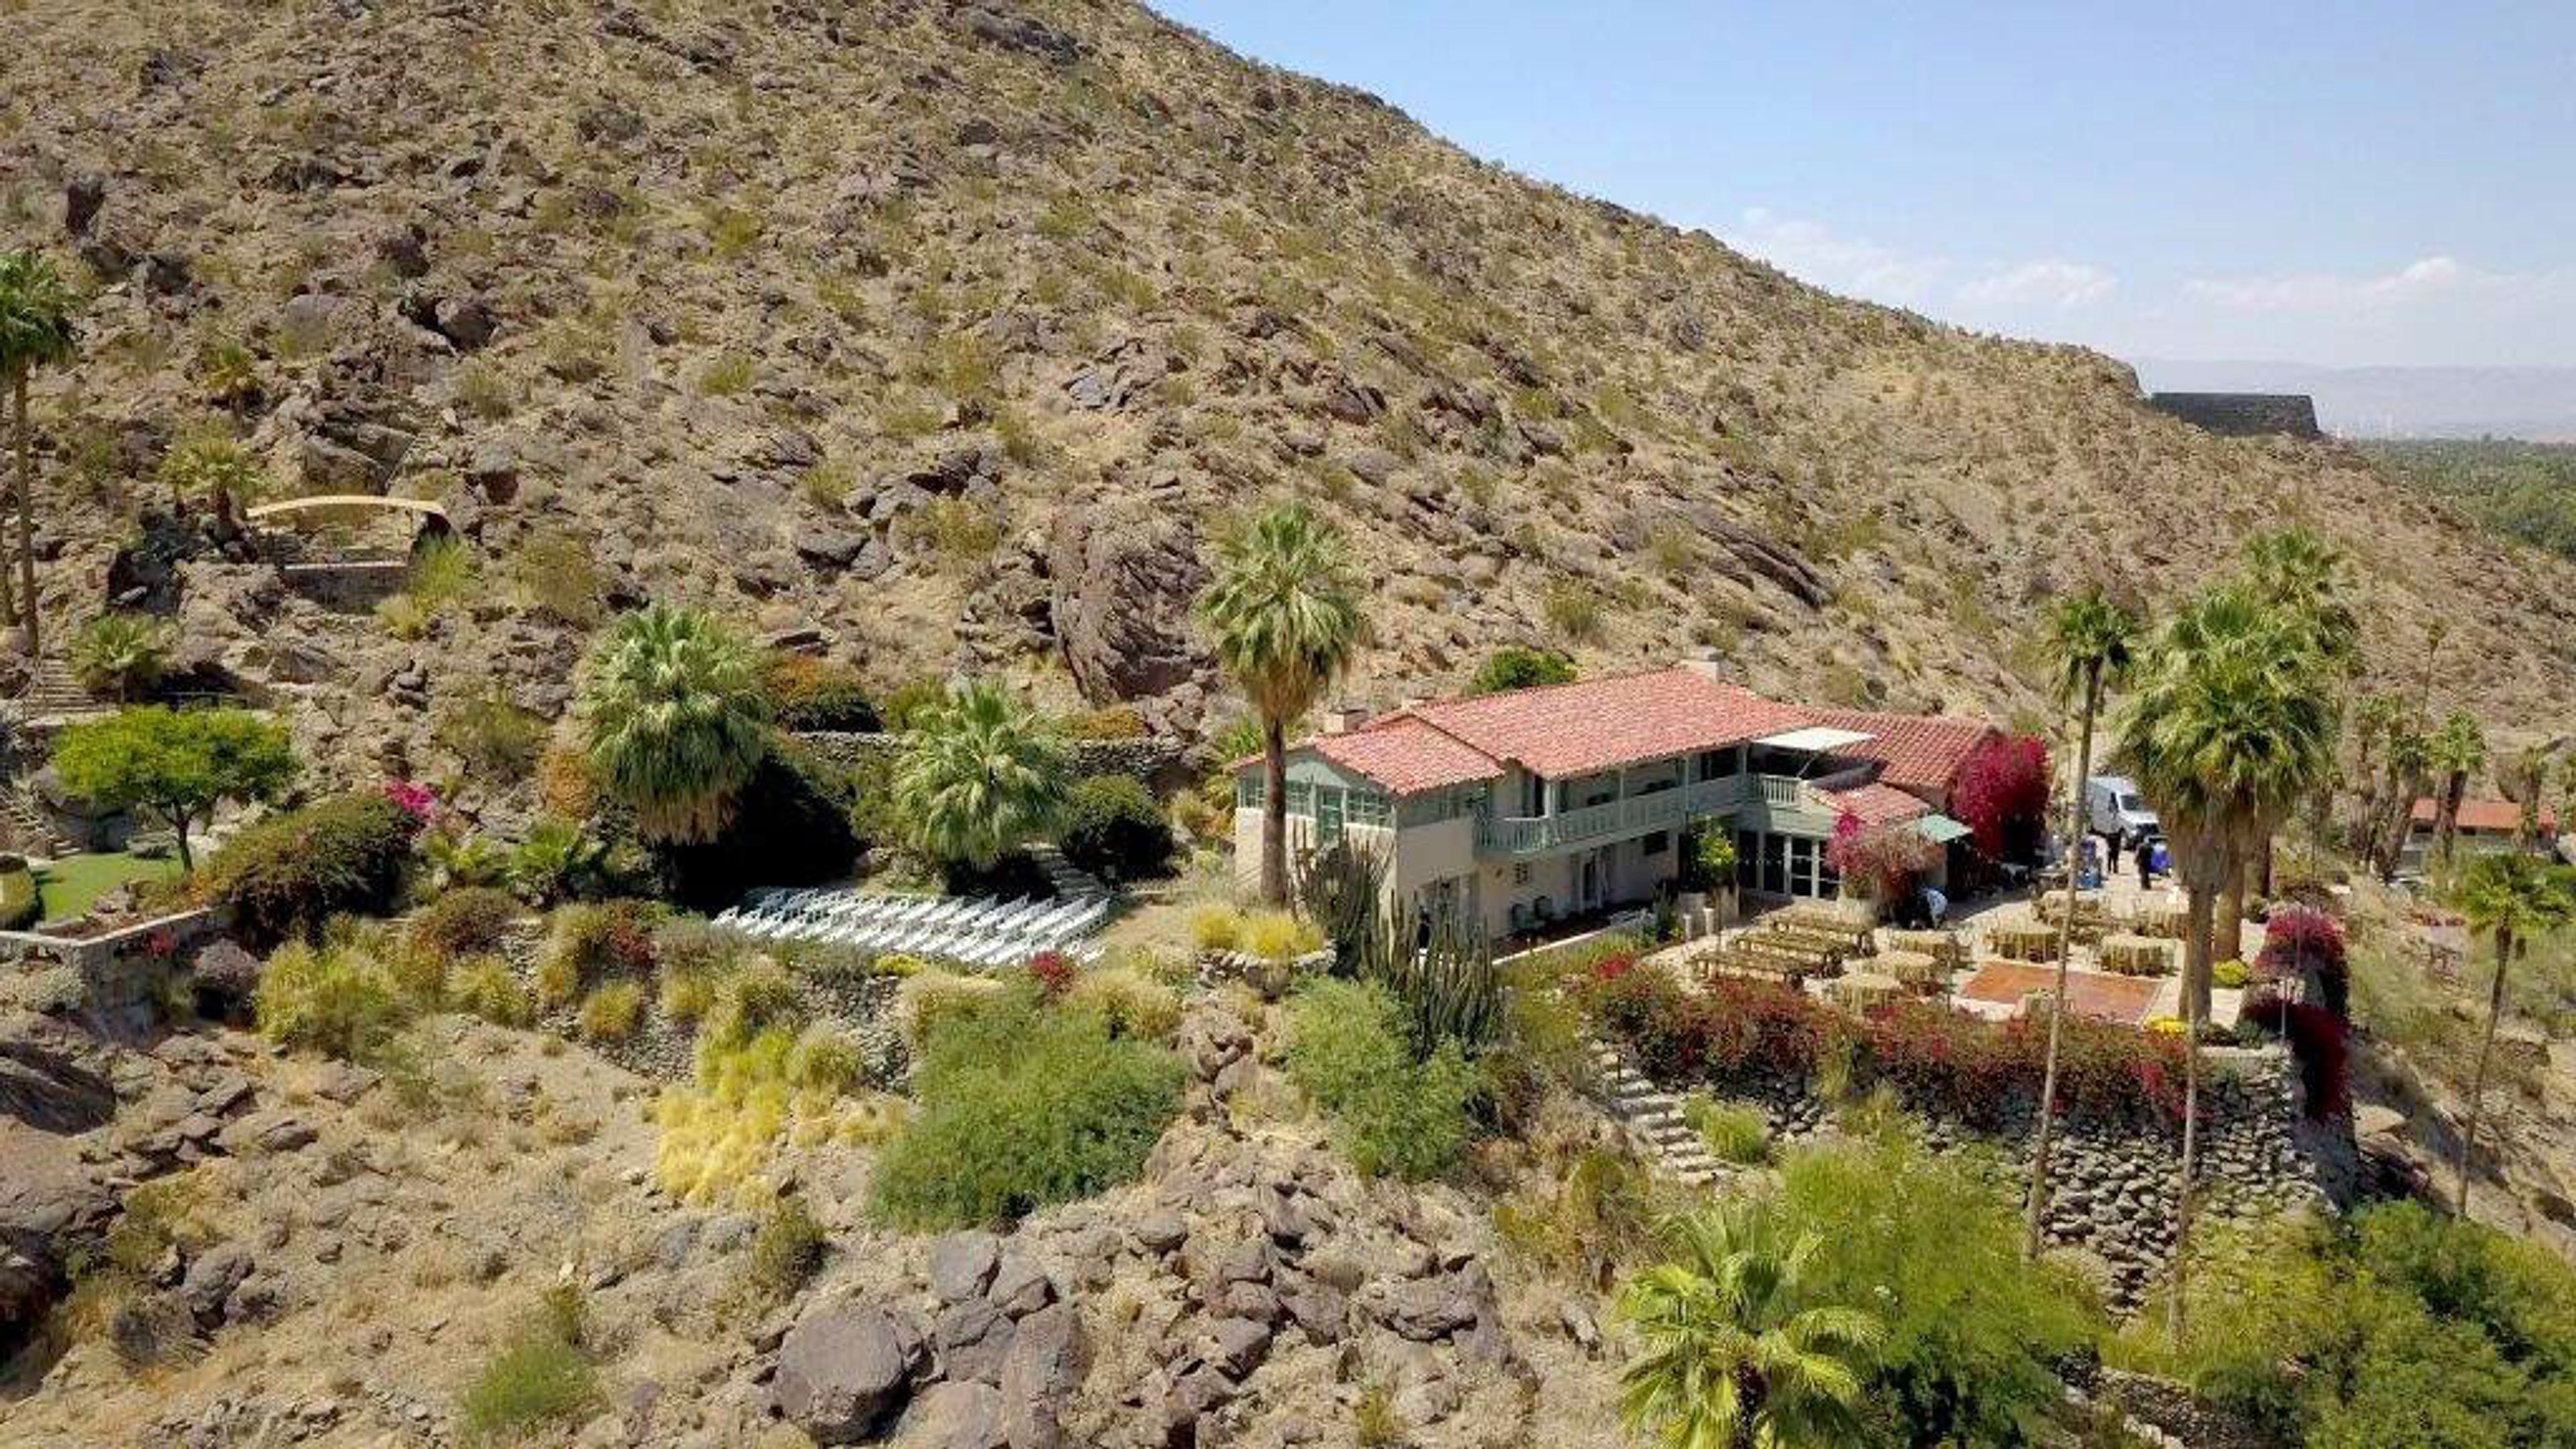
The O'Donnell House
412 W Tahquitz Canyon Way, Palm Springs, CA 92262, USA- Spaces for 125 Guests
- 1 Landmark
- 1 Outdoor
- 1 space at this venue
The O'Donnell House is a historic Mediterranean Revival estate perched on a mountainside terrace in downtown Palm Springs, California, adjacent to The Willows Historic Palm Springs Inn. Originally built in 1925 as the winter home of oilman Thomas O'Donnell and his wife, the 4,100-square-foot property sits on four acres overlooking the desert valley and was listed on the National Register of Historic Places in 2011. The estate accommodates events of up to 125 guests across its grounds, which feature original tile floors, redwood ceilings, antique furnishings, landscaped gardens, and dramatic desert views. Its distinctive rock work and historic architecture lend an authentic, character-rich backdrop for weddings and receptions, private parties, fundraising galas, and corporate retreats and conferences. For overnight accommodations, the adjacent Willows Historic Palm Springs Inn offers 17 luxury guest rooms, providing a seamless on-site lodging option for event guests.
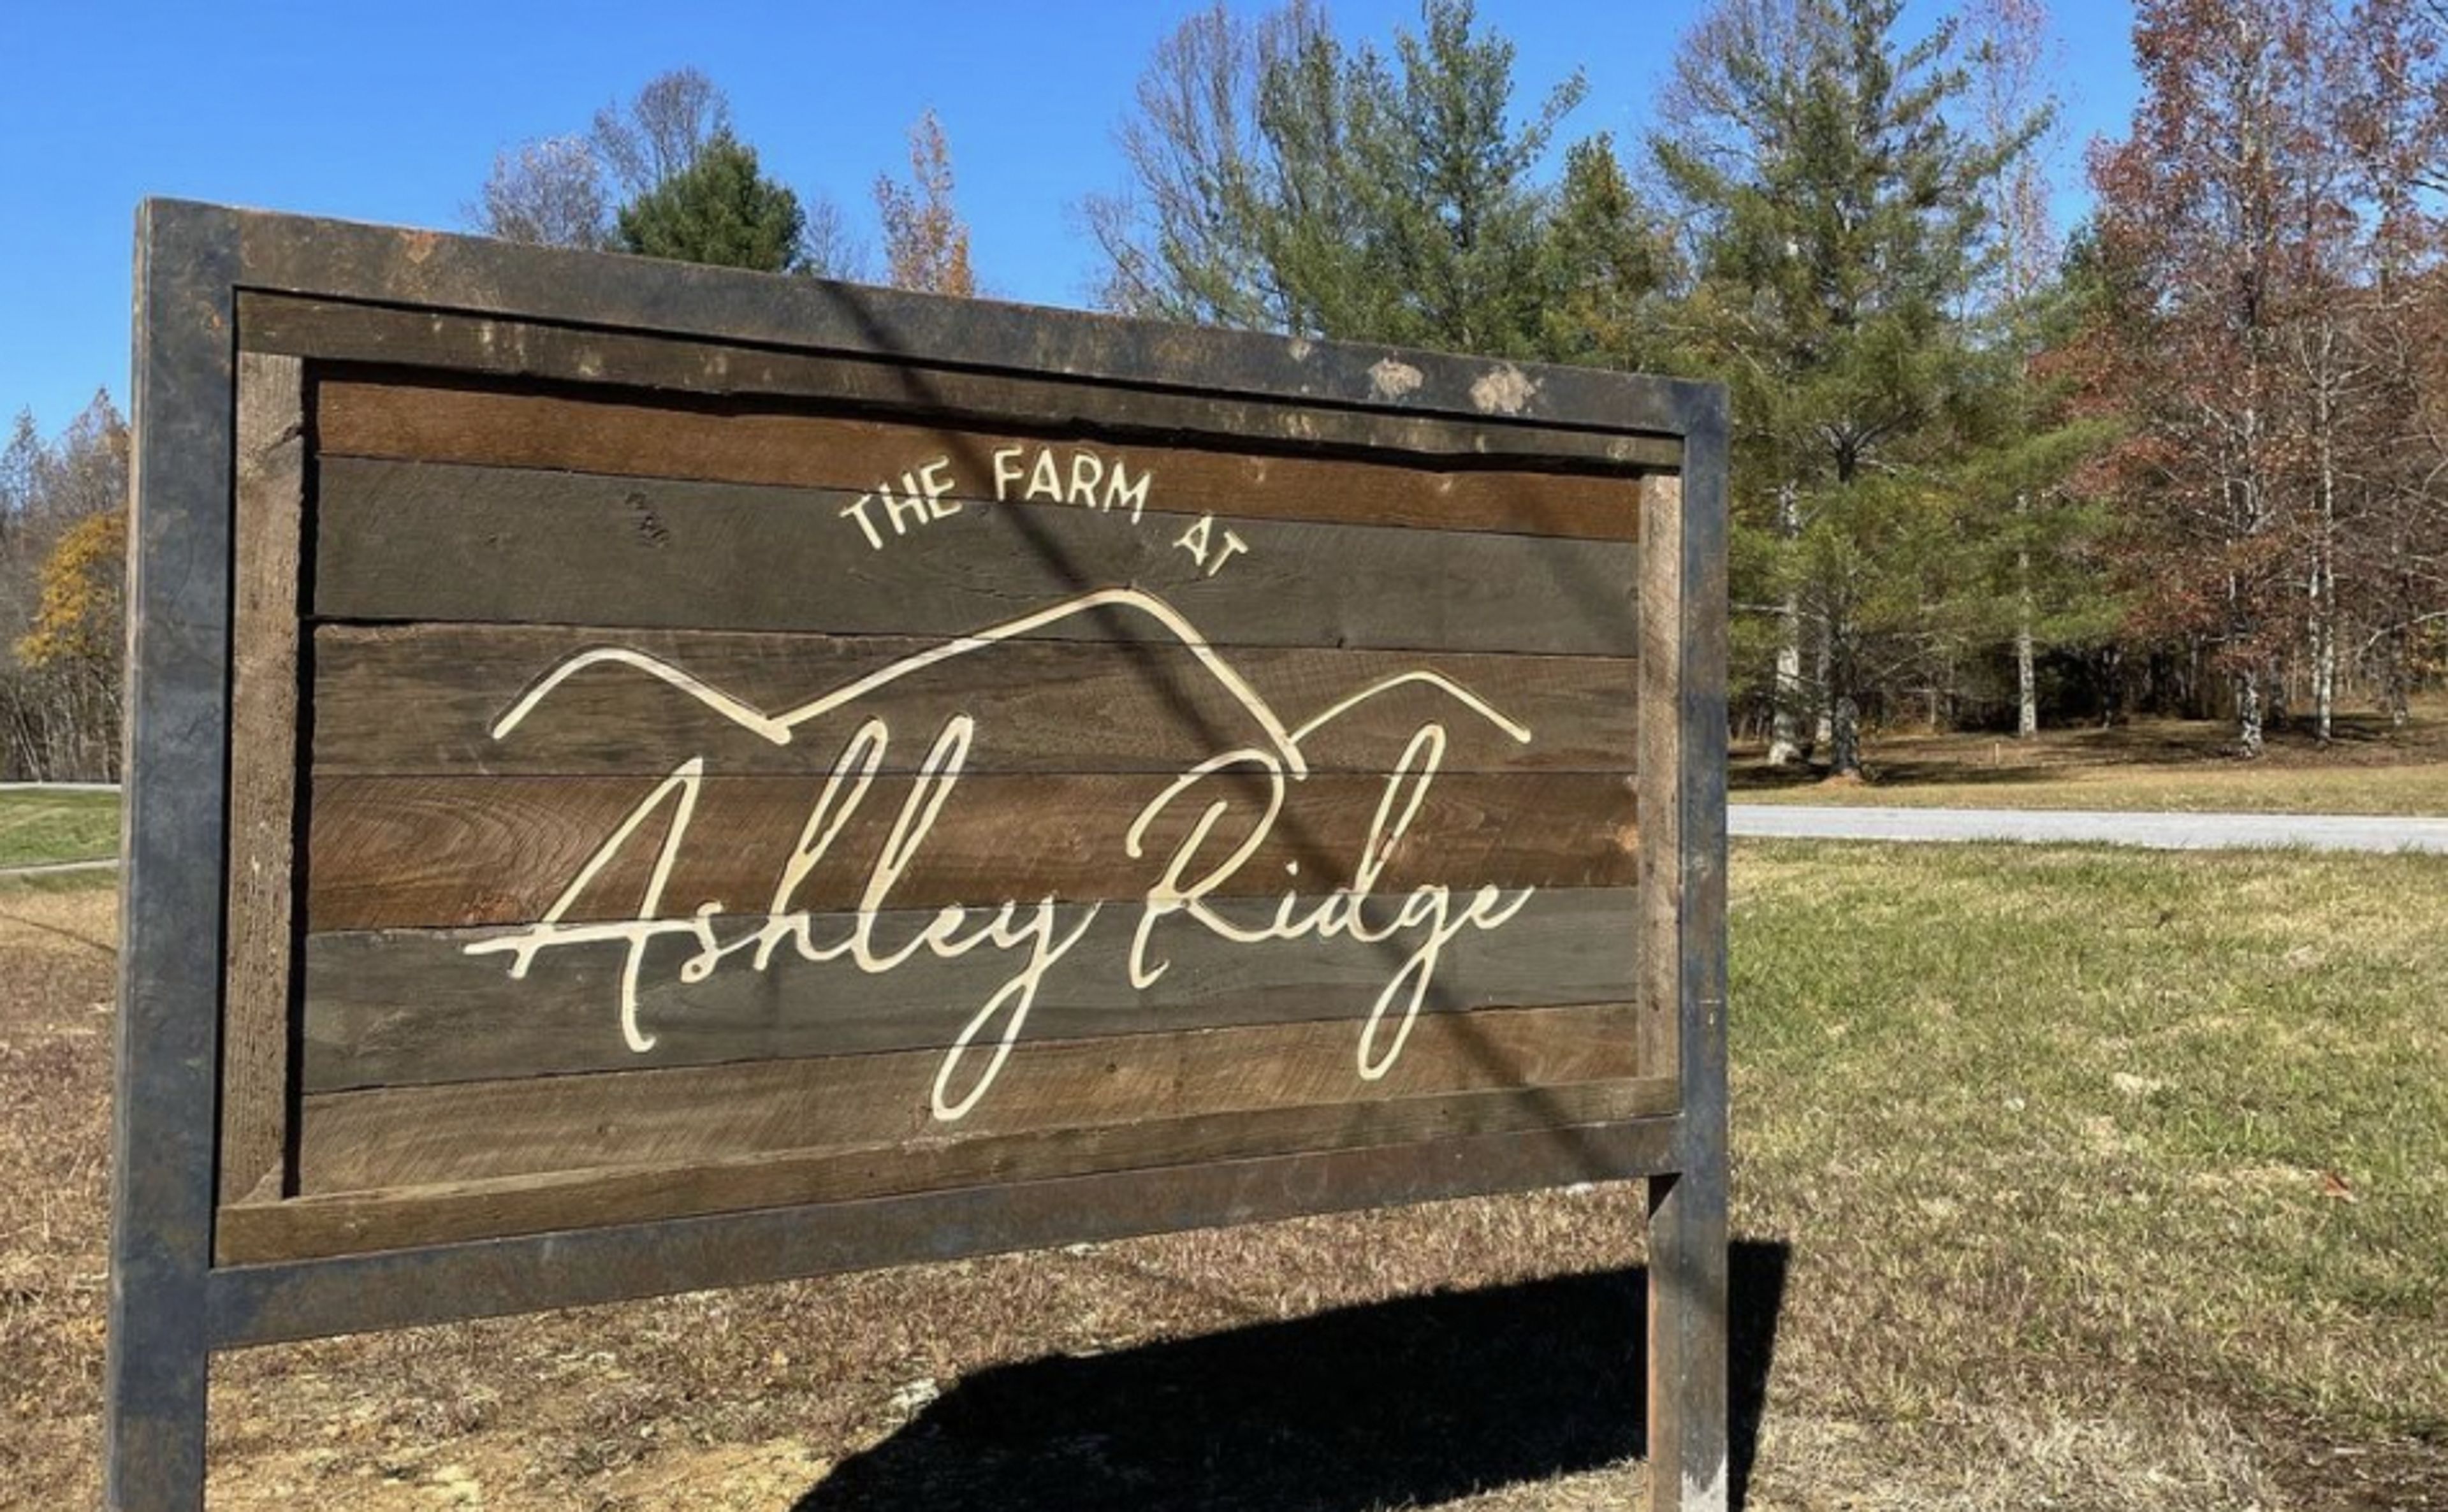
The Farm at Ashley Ridge
5945 Hwy 129, Claxton, GA 30417, USA- Spaces for 100 Guests
- 1 Barn
- 1 Farm
We began looking for a wedding and event venue in the picturesque mountains of north Georgia in the spring of 2021, in order to realize a long-held dream that had been in the works for years. We were able to realize our dream on a beautiful 53-acre farm in Cleveland, Georgia. We'd like to share it with the rest of the world. After living in the heart of Buckhead for several years, we've decided to bring that city vibe to our 120-year-old farm in order to bring modern living and mountain farm living together in a harmonious union. The lovely "Horse Range Vista" is being rebranded and reborn as "The Farm at Ashley Ridge," and it boasts a stunning mountain view that will serve as the backdrop for countless stories and events in the years to come. "The Farm at Ashley Ridge" is being rebranded and reborn as "The Farm at Ashley Ridge." Let's make some lasting memories!
Shin Dig
403 Irving St, San Francisco, CA 94122, USA- Spaces for 40 Guests
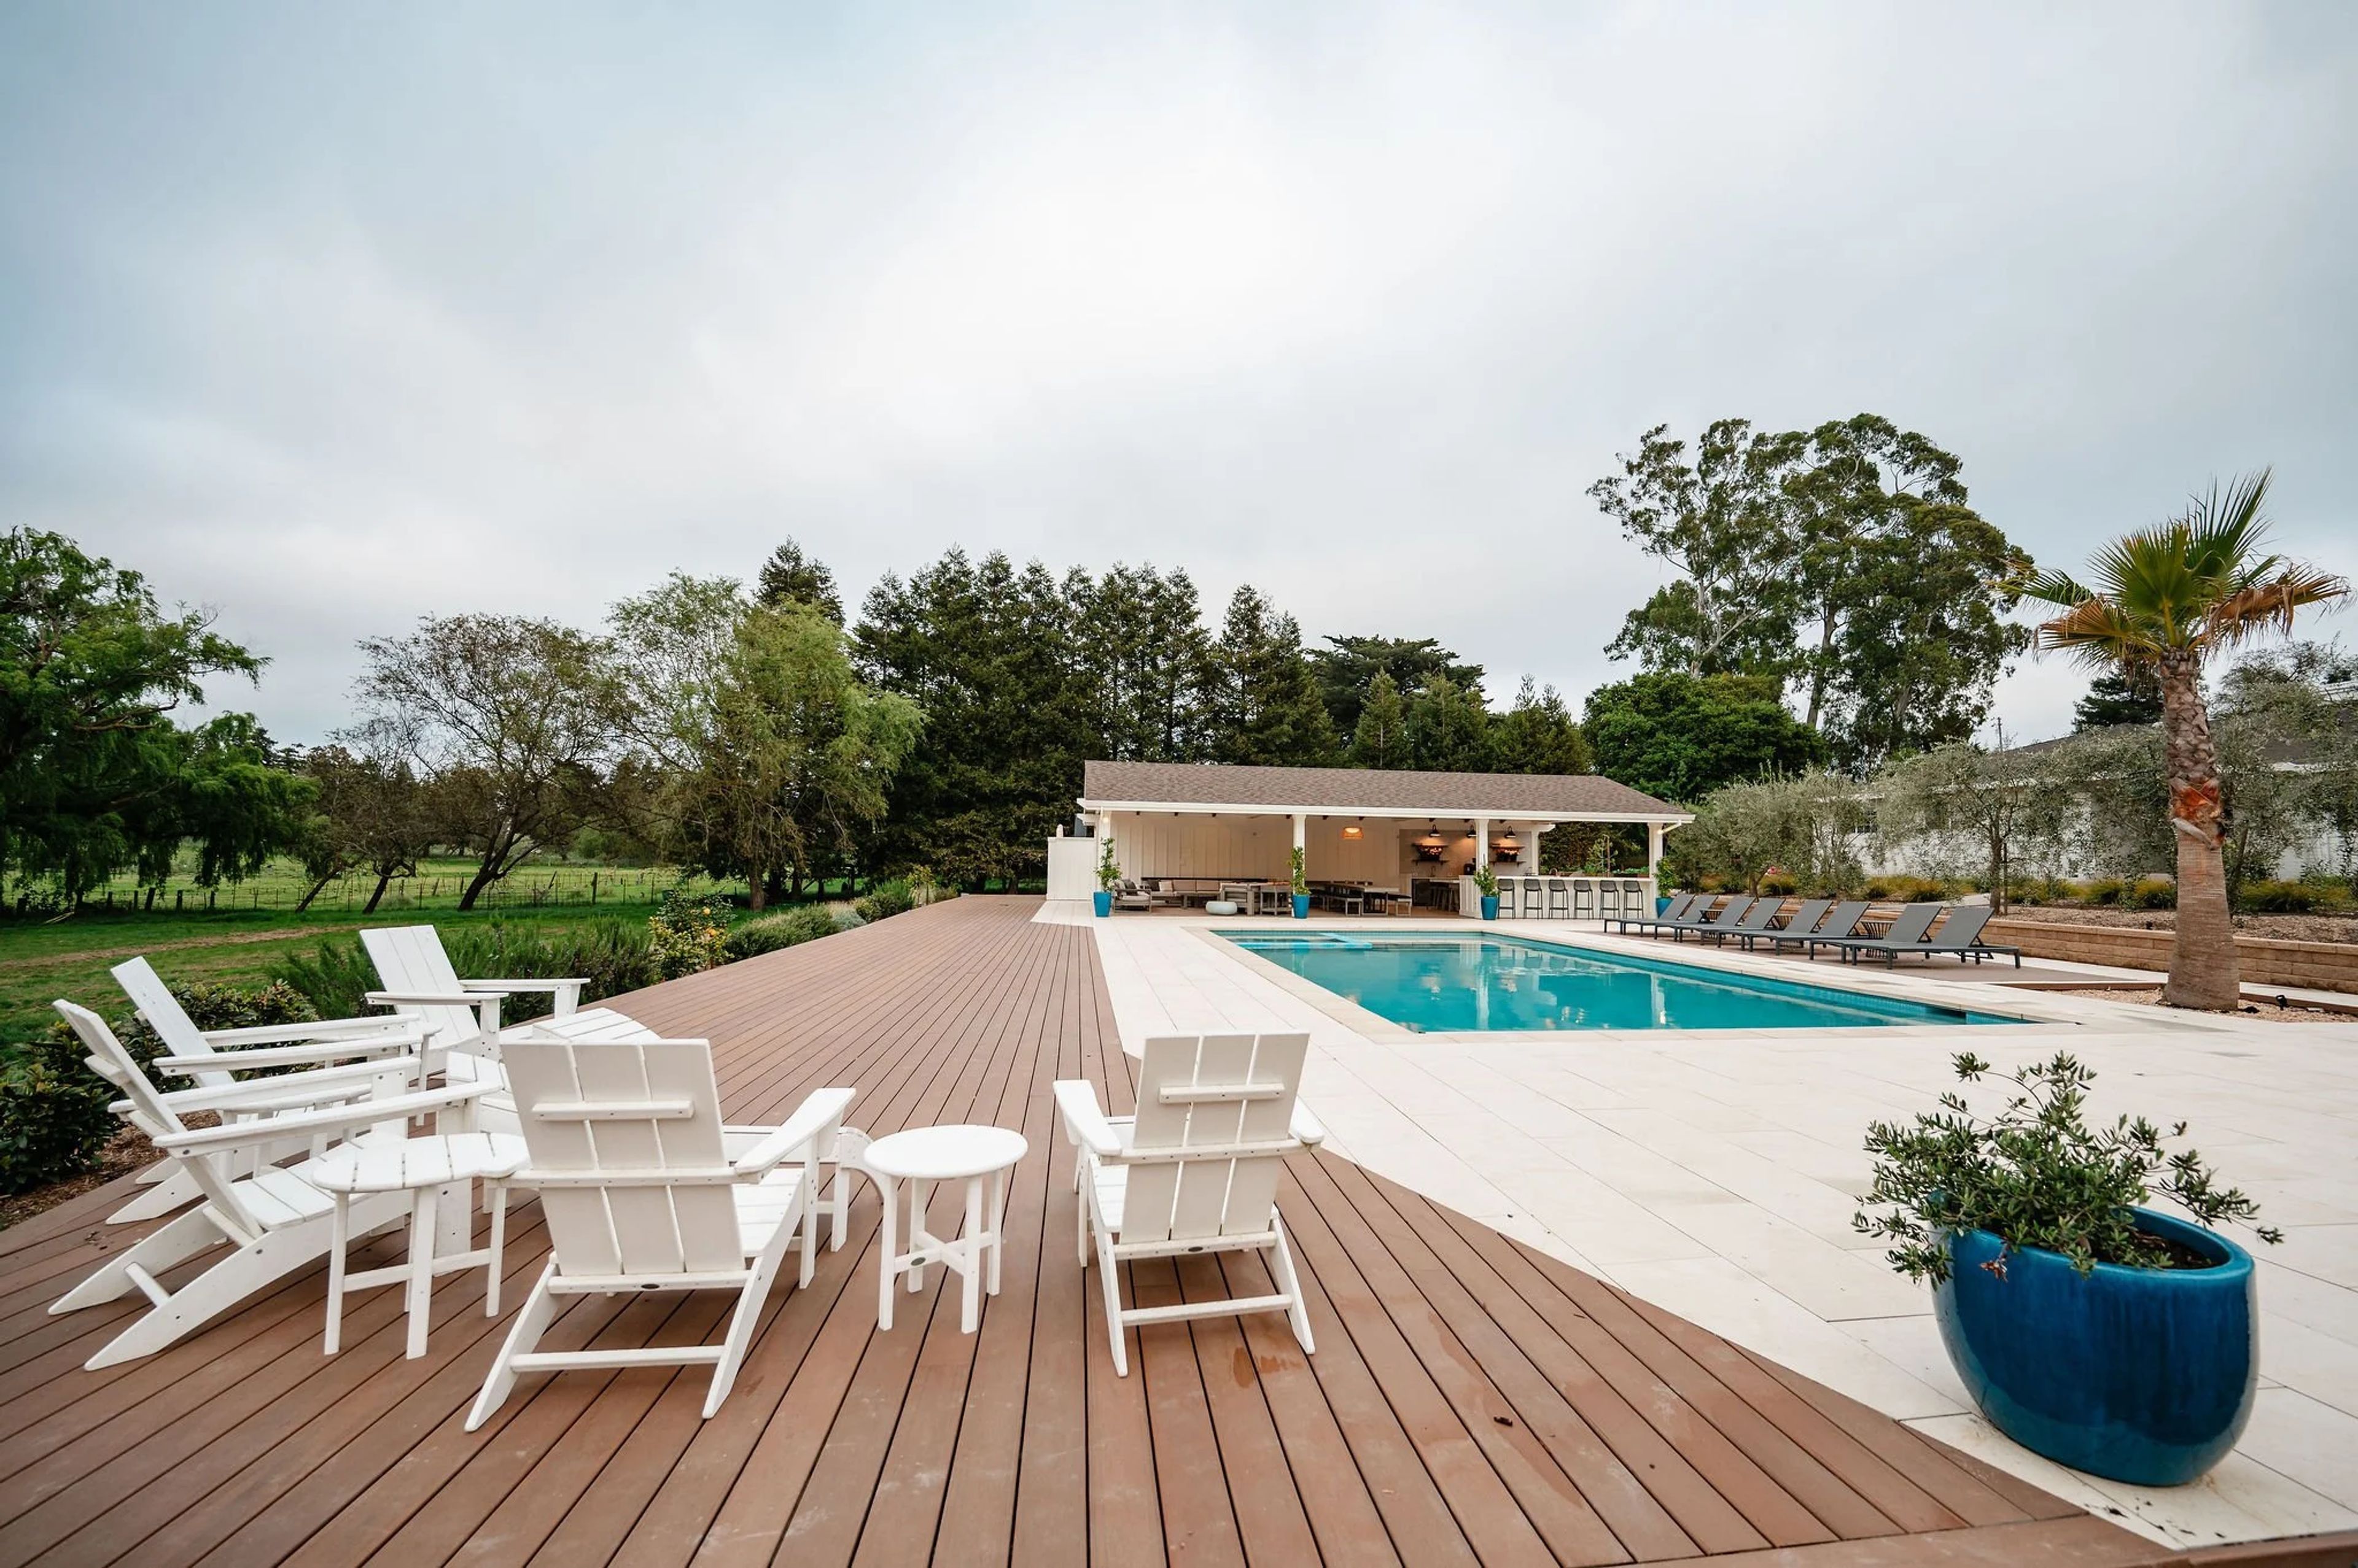
Shin Dig Sonoma is a 2.5-acre private estate nestled in rural West Petaluma, in the heart of Sonoma County's wine country. Founded by Stephanie and Shlomo Franco — seasoned hospitality professionals who relocated from San Francisco in 2020 — the property was thoughtfully transformed over four years through extensive landscaping and construction: more than 70 trees were relocated, a new pool was built, and a 1,200-square-foot covered pavilion was added, surrounded by over 80 flourishing olive, citrus, fig, and fruit trees. The estate offers four distinct outdoor areas suited for weddings, milestone celebrations, and corporate retreats: an intimate olive grove, a spacious willow lawn adjacent to the pool, an open-air pool deck, and a modern-farmhouse pavilion with a full kitchen. Recent enhancements include a flourishing garden, ADA-accessible pathways, grand staircases, and a fire pit with Adirondack seating. Shin Dig Sonoma combines rustic, chic elegance with thoughtful hospitality, designed for events where guests feel welcomed, celebrated, and inspired against the backdrop of Sonoma's wine country.
NYIT de Seversky Mansion
Northern Blvd, New York, USA- Spaces for 300 Guests
- 1 Historic Space
- 1 Estate
- 1 Mansion
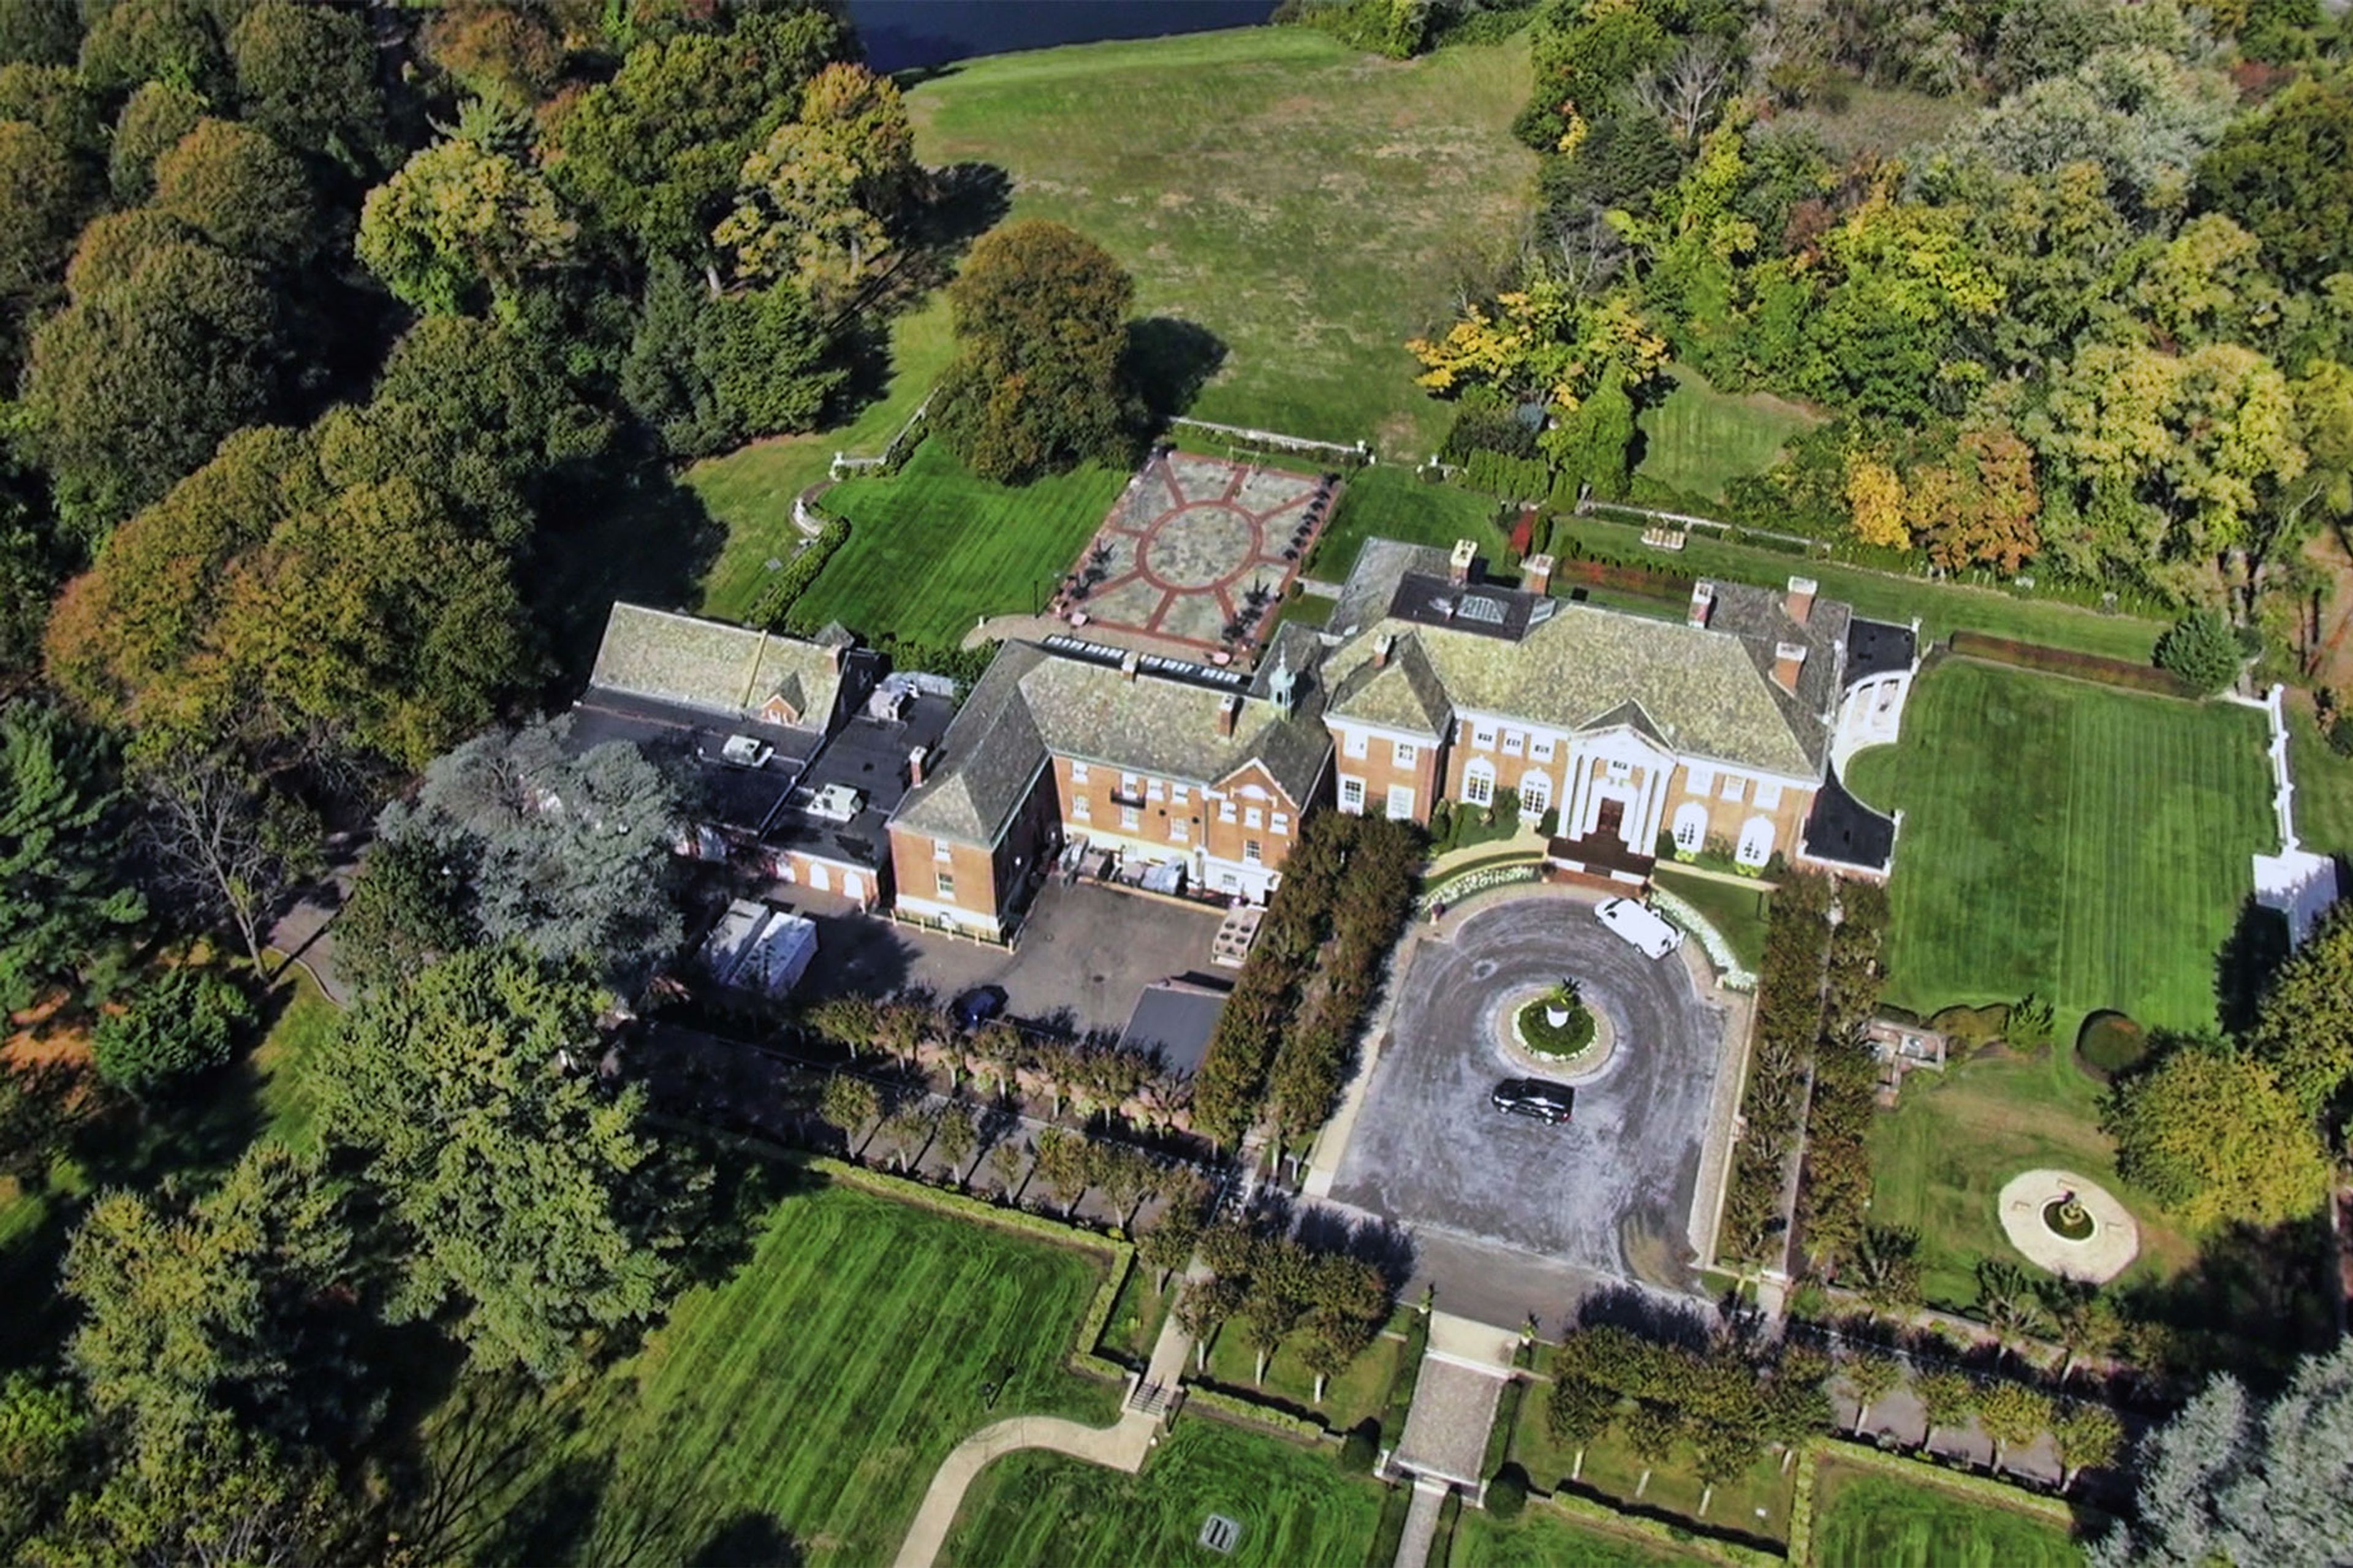
Welcome to the historic NYIT de Seversky Mansion. Discover the elegance of our grand estate, offering the convenience and comfort of beautifully furnished rooms, fully equipped conference spaces and the support of experienced staff dedicated to make your event a success. Whether you are planning a wedding, special celebration, or corporate function, NYIT de Seversky Mansion provides a distinctive environment you and your guests will enjoy and remember. Walk through the estate’s manicured gardens and grand rooms and find yourself transported to the heyday of Long Island's opulent Gold Coast. Built in 1918, NYIT de Seversky Mansion embodies the glamour and style of the era. Its setting will inspire you to create a unique event experience that perfectly suits your modern-day needs. WEDDINGS Planning a wedding at NYIT de Seversky Mansion is the chance to create the celebration of a lifetime. By choosing the mansion for your wedding, you’ll experience the fun and excitement of designing an event that reflects your personal style, multicultural customs and cuisine, and other unique elements—in a charming, sophisticated setting that's sure to delight your guests. Our event specialists will work closely with you to plan the perfect celebration, whether it’s during the day or evening, or a large, formal ceremony or an intimate reception. Whatever your tastes and traditions, you can be assured of personalized service and meticulous attention to detail. We can host a minimum of 100 and a maximum of 300 adult guests for your event. We can also accommodate more intimate receptions, large formal weddings, and everything in between. We offer flexible indoor and outdoor spaces to suit your specific needs. Our event specialists have experience with diverse types of wedding celebrations, and we welcome couples of all faiths and cultures. NYIT de Seversky Mansion is a full-service catering facility; our professional culinary team prepares all menu items in-house and adds new seasonal flavors and ingredients to the menu throughout the year. We are happy to accommodate any dietary needs, restrictions, and special menu requests, such as gluten-free, vegetarian, vegan, halal, and kosher-style meals. Our event specialists will help you create a customized menu that fulfills all your needs and preferences.
Sonoma Coast Villa
16702 Shoreline Hwy, Bodega, CA 94922, USA- Spaces for 250 Guests
- 1 Outdoor
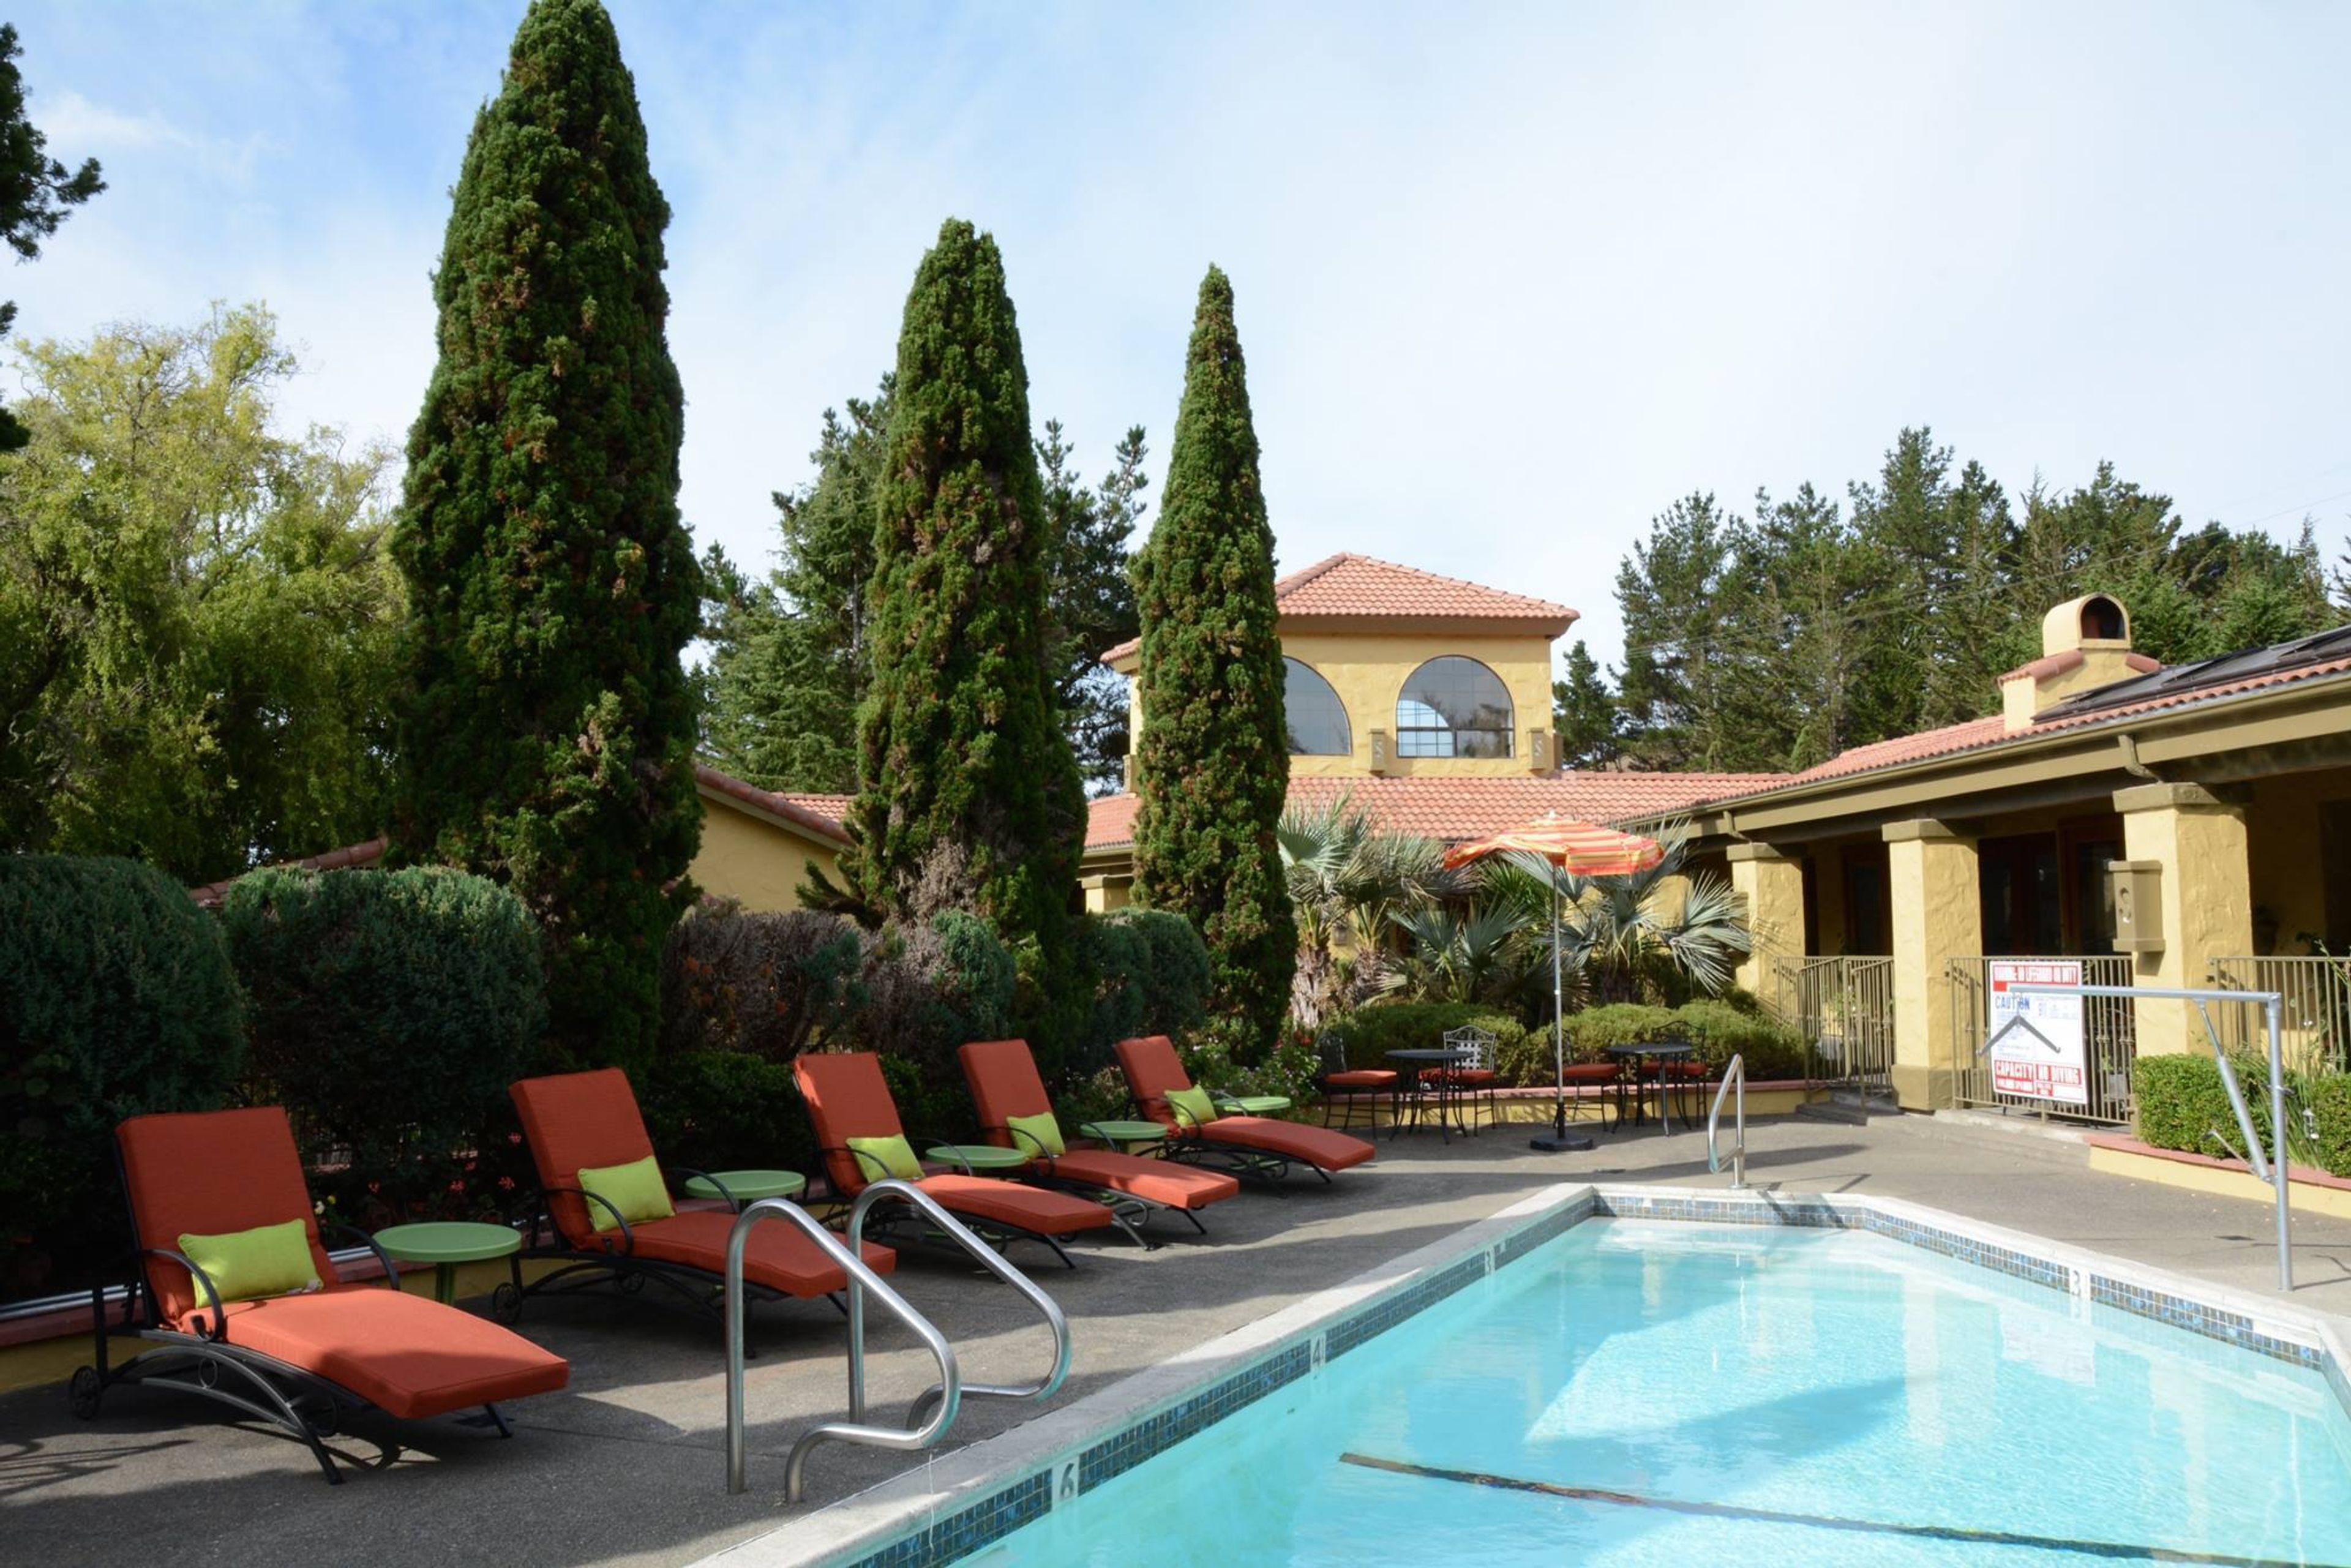
Sonoma Coast Villa offers a picturesque backdrop for an outdoor wine country wedding or special event. Sonoma Coast Villa has numerous event spaces that can accommodate weddings and special celebrations of all sizes. Their shaded terrace opens to the spacious and airy lawn that will make your special day unforgettable. The Villa is a place like no other in Northern California. Their wedding venue is the embodiment of romance, joy and beauty in peaceful Wine Country touched by gentle breezes and soothing fountains. The service at Sonoma Coast Villa & Spa is as exceptional as the beauty of the venue. Their culinary experts will enhance your special day with exquisite menus and cuisine. If there is a place where taste truly matters, it is Sonoma Coast Villa & Spa.