Top Georgia Event Spaces
278 results near Georgia
Find a Venue
Choosing your event venue will be one of the most important steps in the planning process. So much goes into finding the perfect event space in Georgia. You’ll want to consider everything from the aesthetics of the space to any in-house amenities and services. Luckily, PartySlate makes it easy with our Find Venues page. Use the filters to narrow your search — taking into account everything from your guest count to specific catering preferences. Once you’ve set your filters, scroll down to search our curated list. Look for the “featured” tag for PartySlate’s top recommendations. With PartySlate, finding your ideal Georgia event space has never been easier.
Results
The Farm at Wolf Creek
475 Brent Rd, Barnesville, GA 30204, USA- Spaces for 350-450 Guests
- 1 Event Space
- 1 Bar
- 1 space at this venue
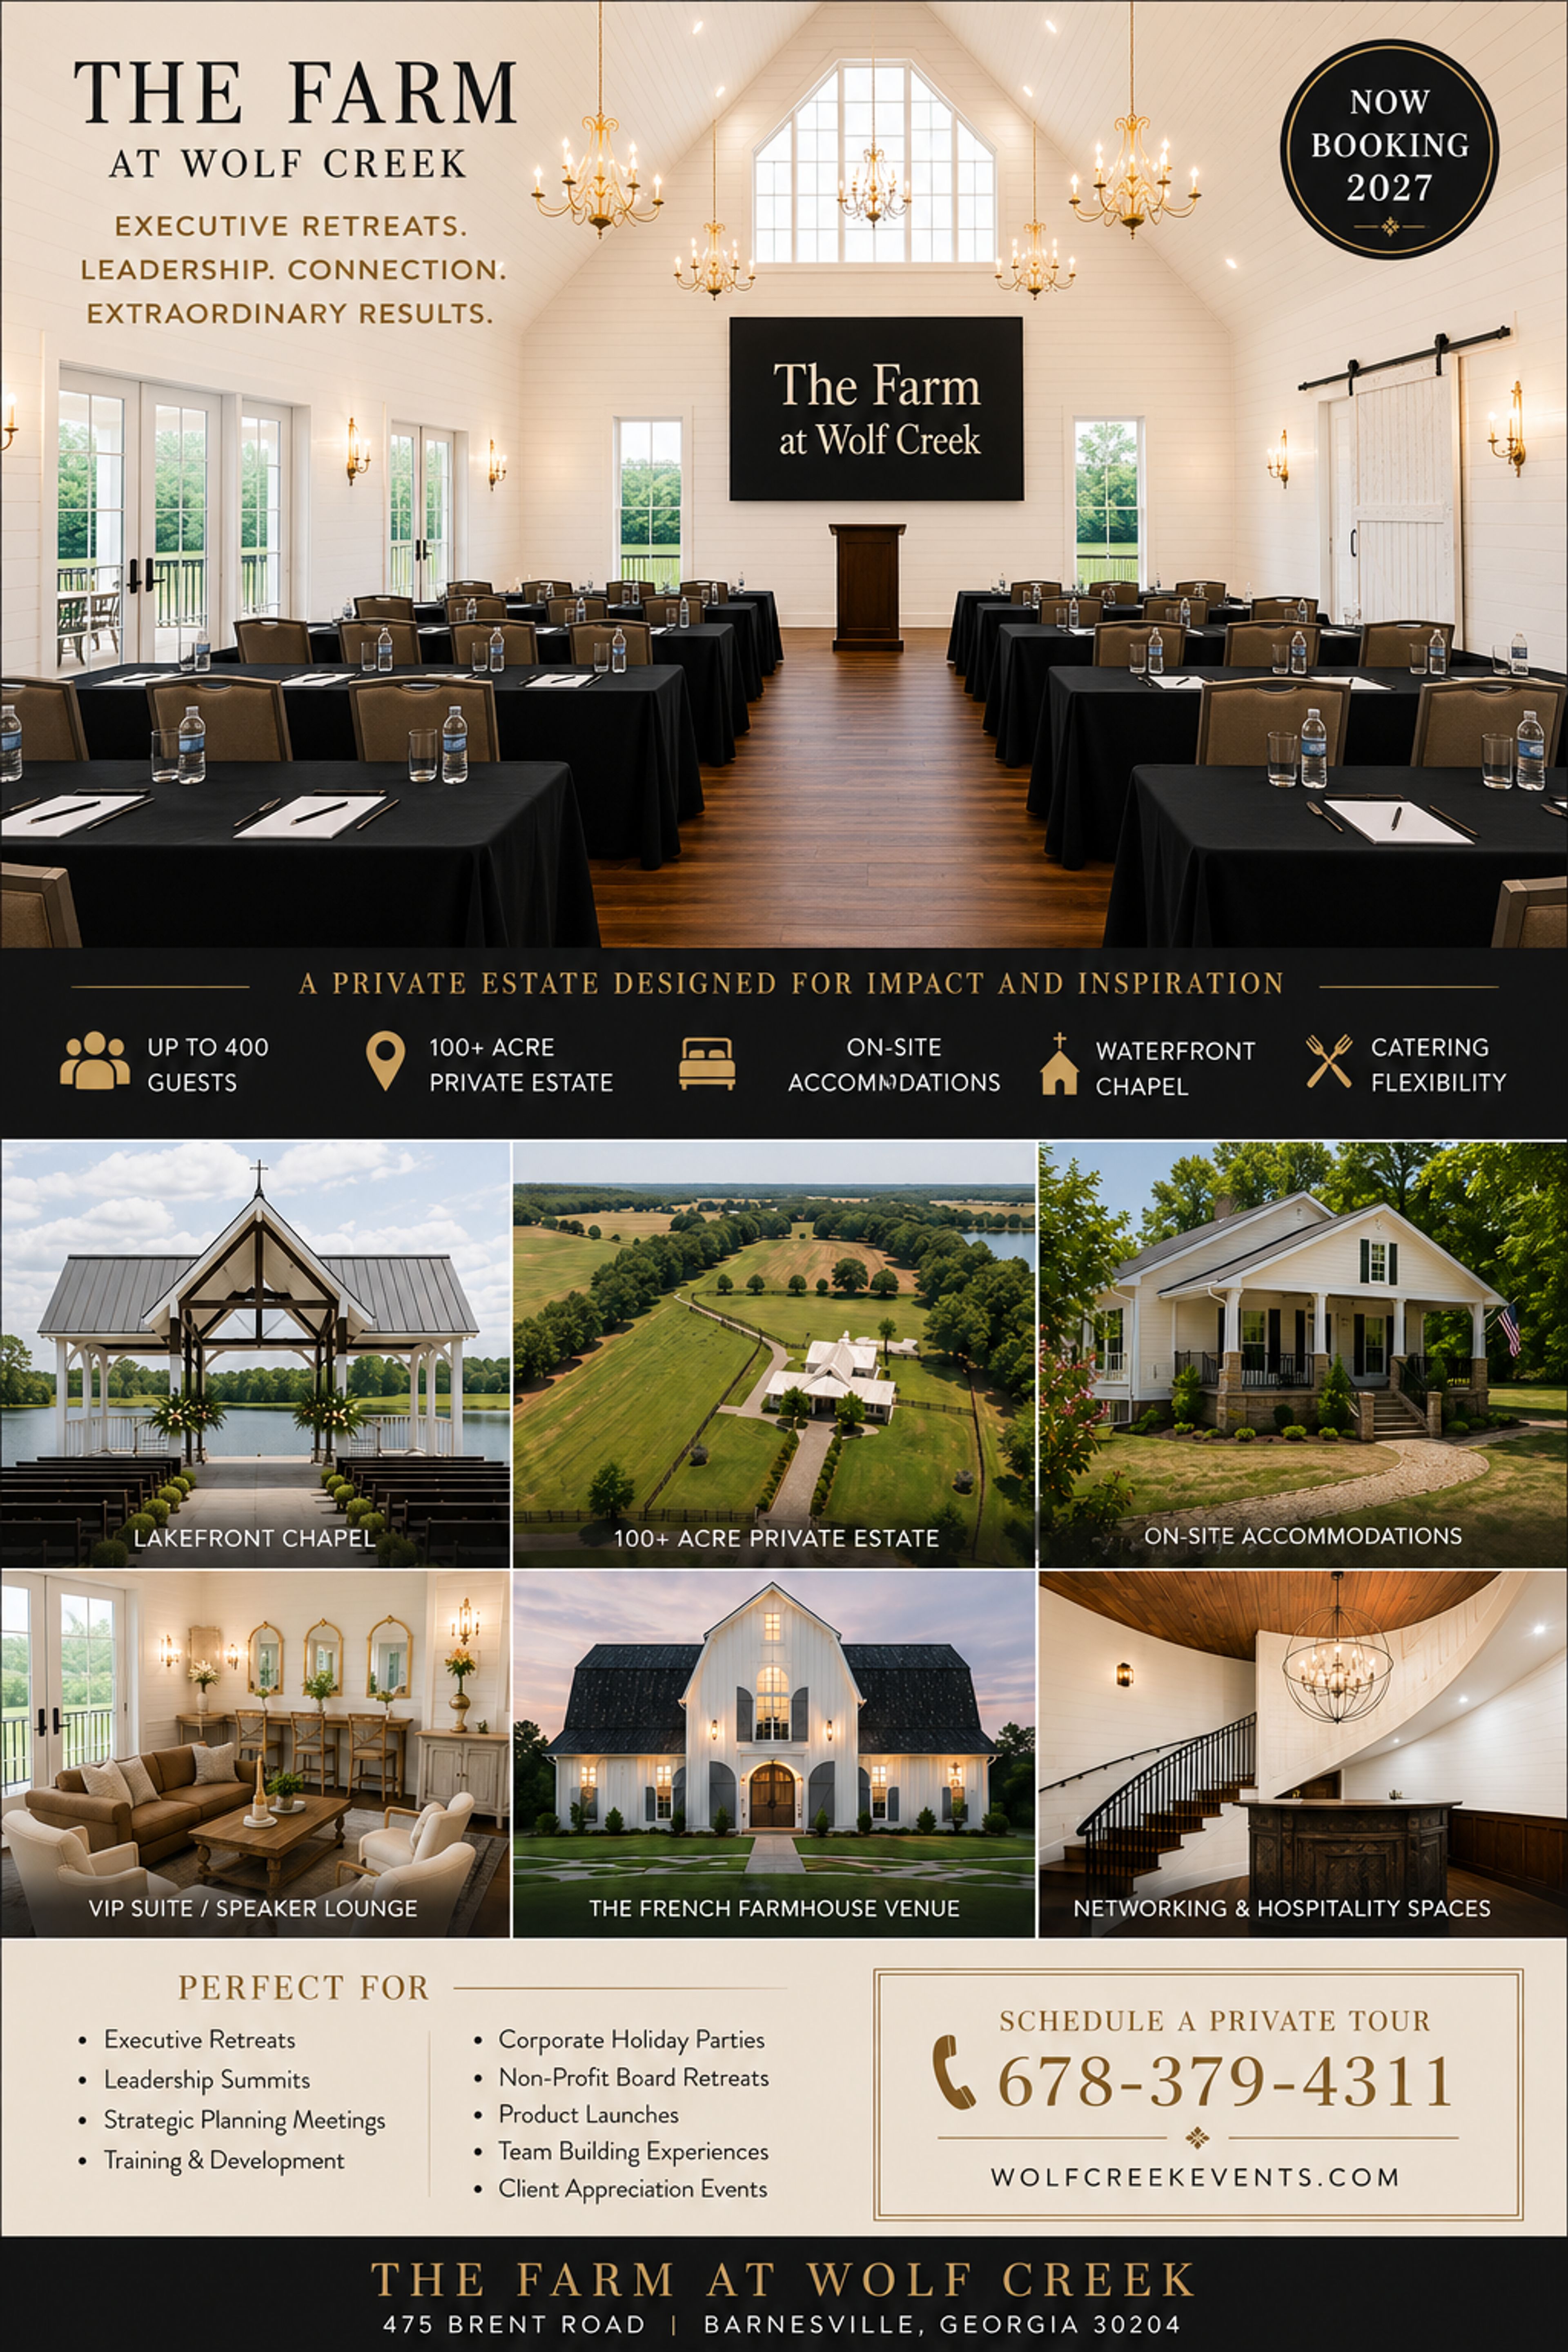
Nestled on a private waterfront estate in Barnesville, Georgia, The Farm at Wolf Creek is a luxury French farmhouse-inspired wedding venue designed for unforgettable celebrations. Combining timeless elegance with Southern charm, the property features a picturesque lakeside chapel, beautifully landscaped grounds, expansive indoor and outdoor event spaces, and stunning waterfront views. The venue offers exclusive access to the estate, including a spacious reception hall, bridal suite, groom’s cabin, catering kitchen, and thoughtfully curated amenities designed to create a seamless wedding experience. Whether you’re planning an intimate gathering or a grand celebration of up to 300 guests, The Farm at Wolf Creek provides a breathtaking backdrop for every moment—from your ceremony to your final dance. Couples and guests can also enjoy on-site accommodations, making it easy to extend the celebration into a full wedding weekend. With flexible vendor options, exceptional service, and a setting that feels both sophisticated and welcoming, The Farm at Wolf Creek is where unforgettable memories begin. Located just south of Atlanta, The Farm at Wolf Creek offers the beauty of a destination wedding with the convenience of being close to home.
$8,500 min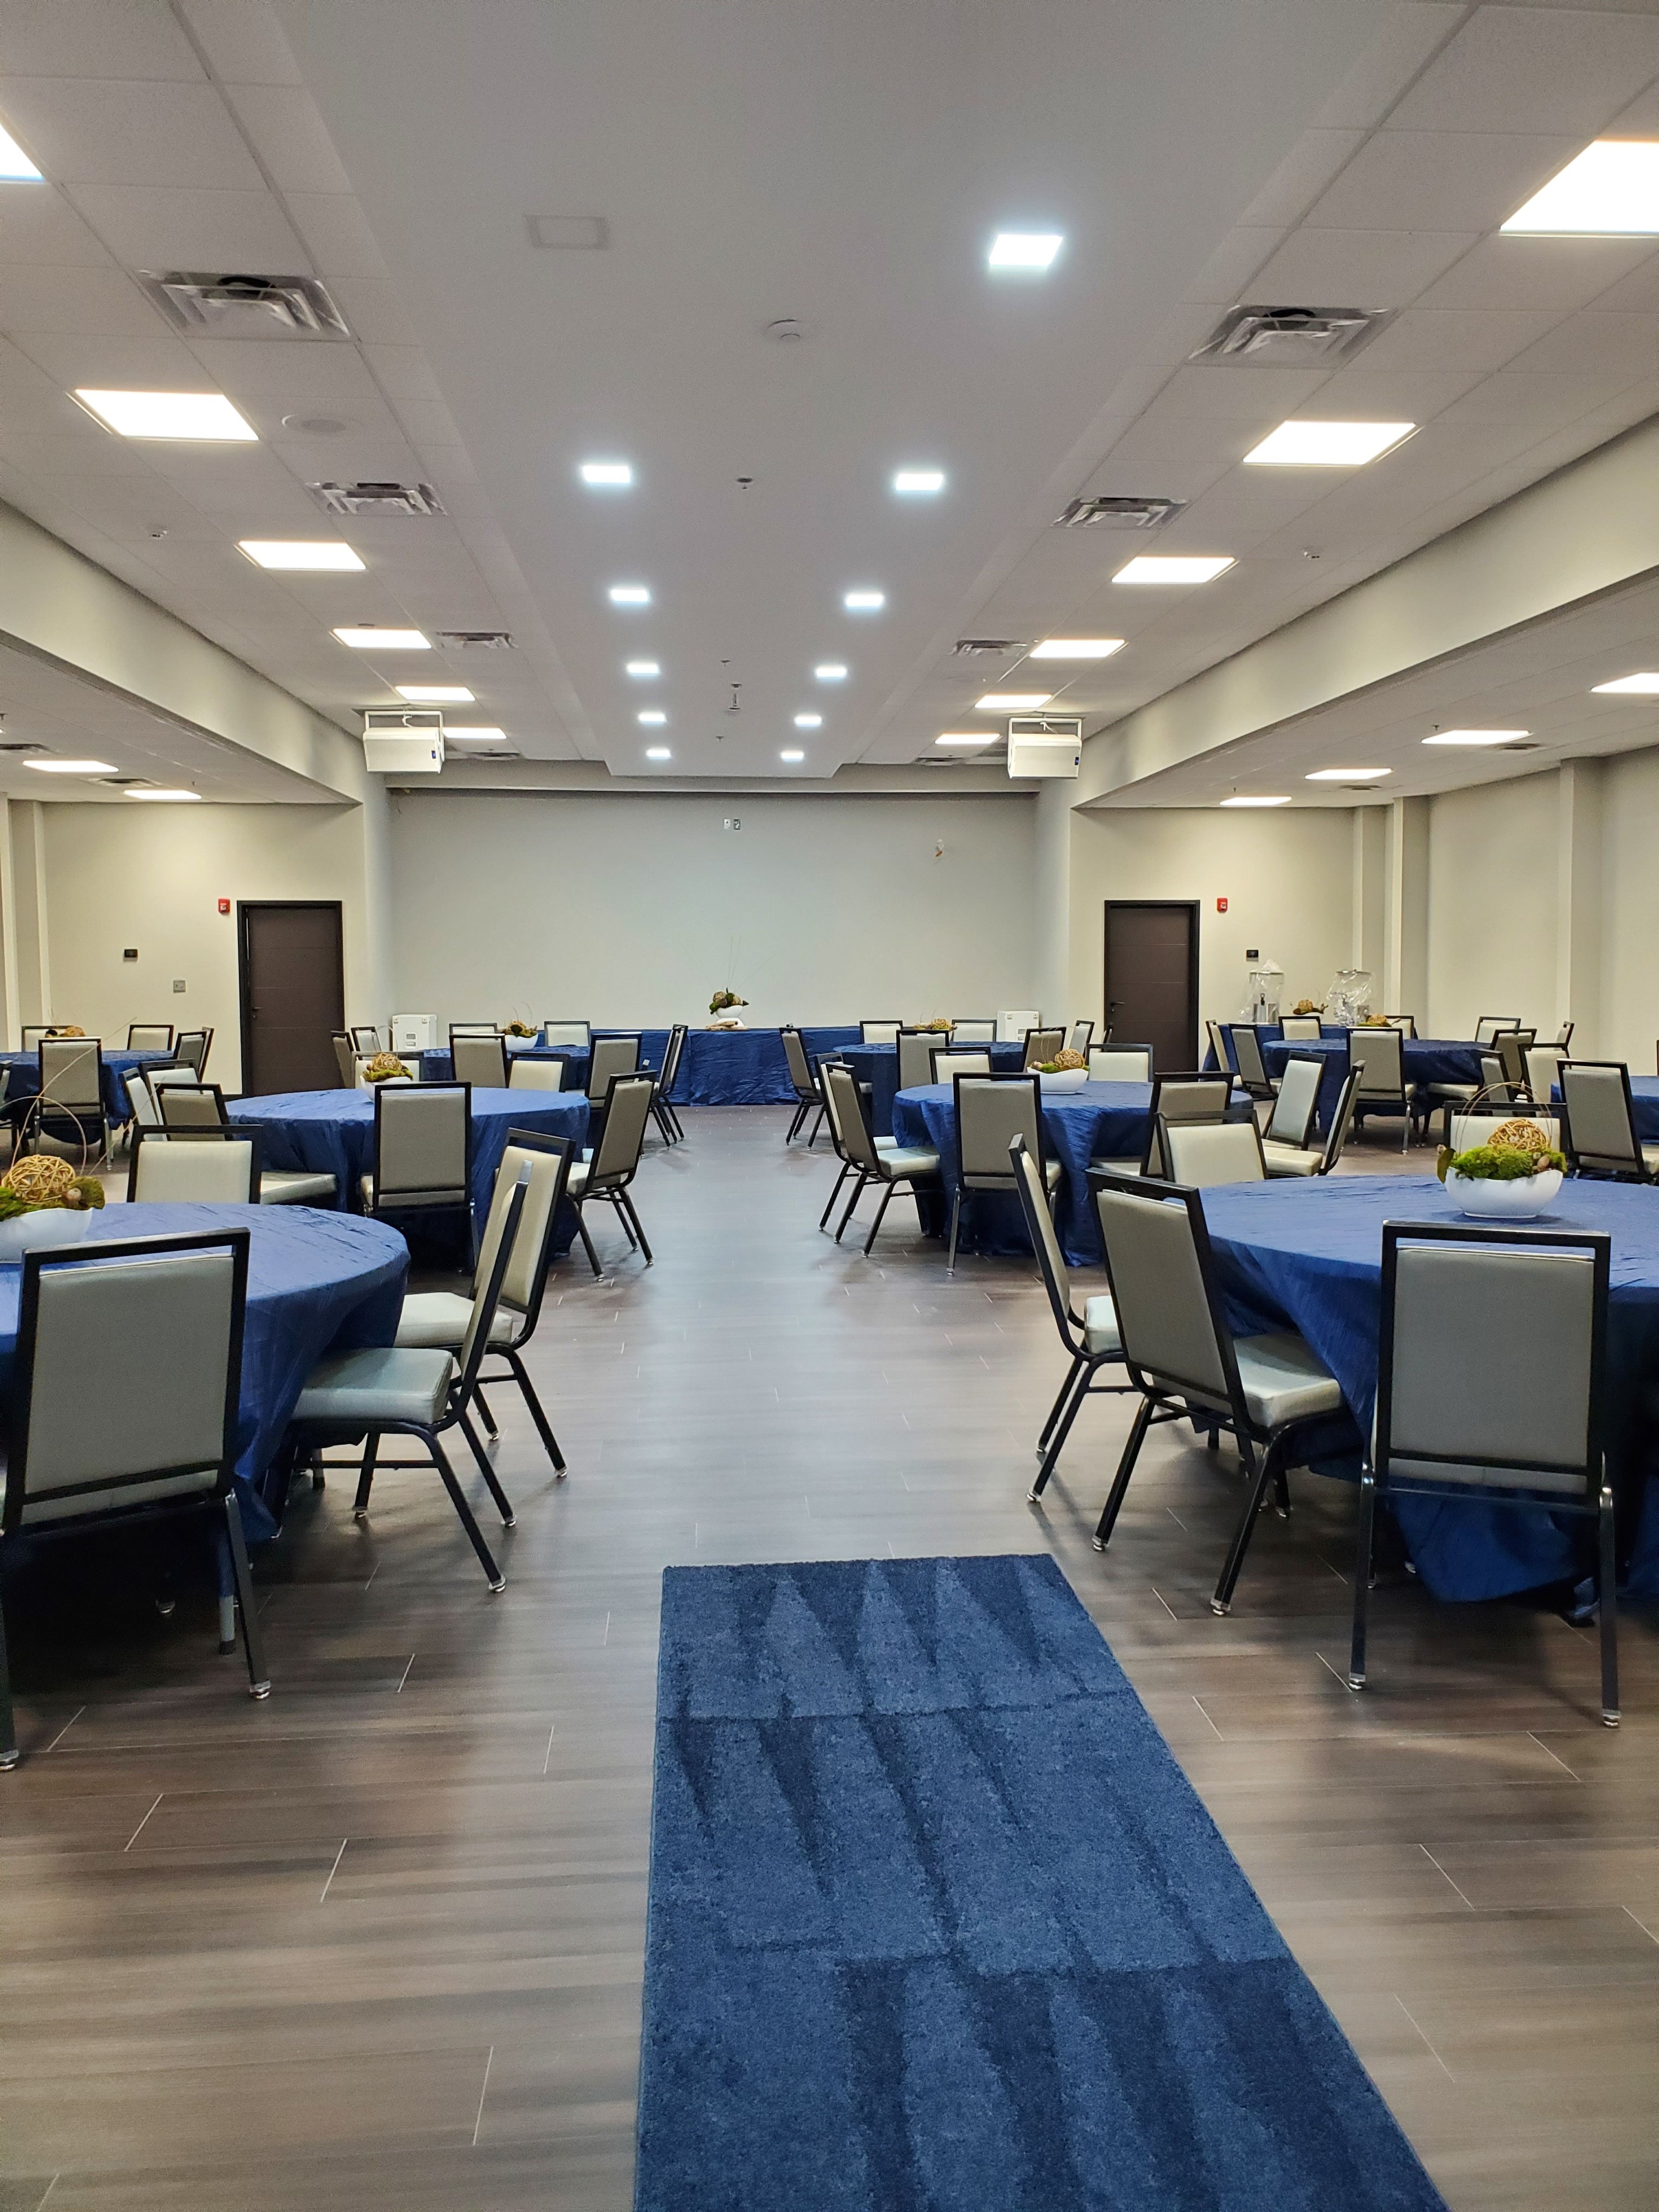
North Grove Hall
272 N Grove St, Dahlonega, GA 30533, USA- Spaces for 50 Guests
- 1 Event Space
- 1 Historic Space
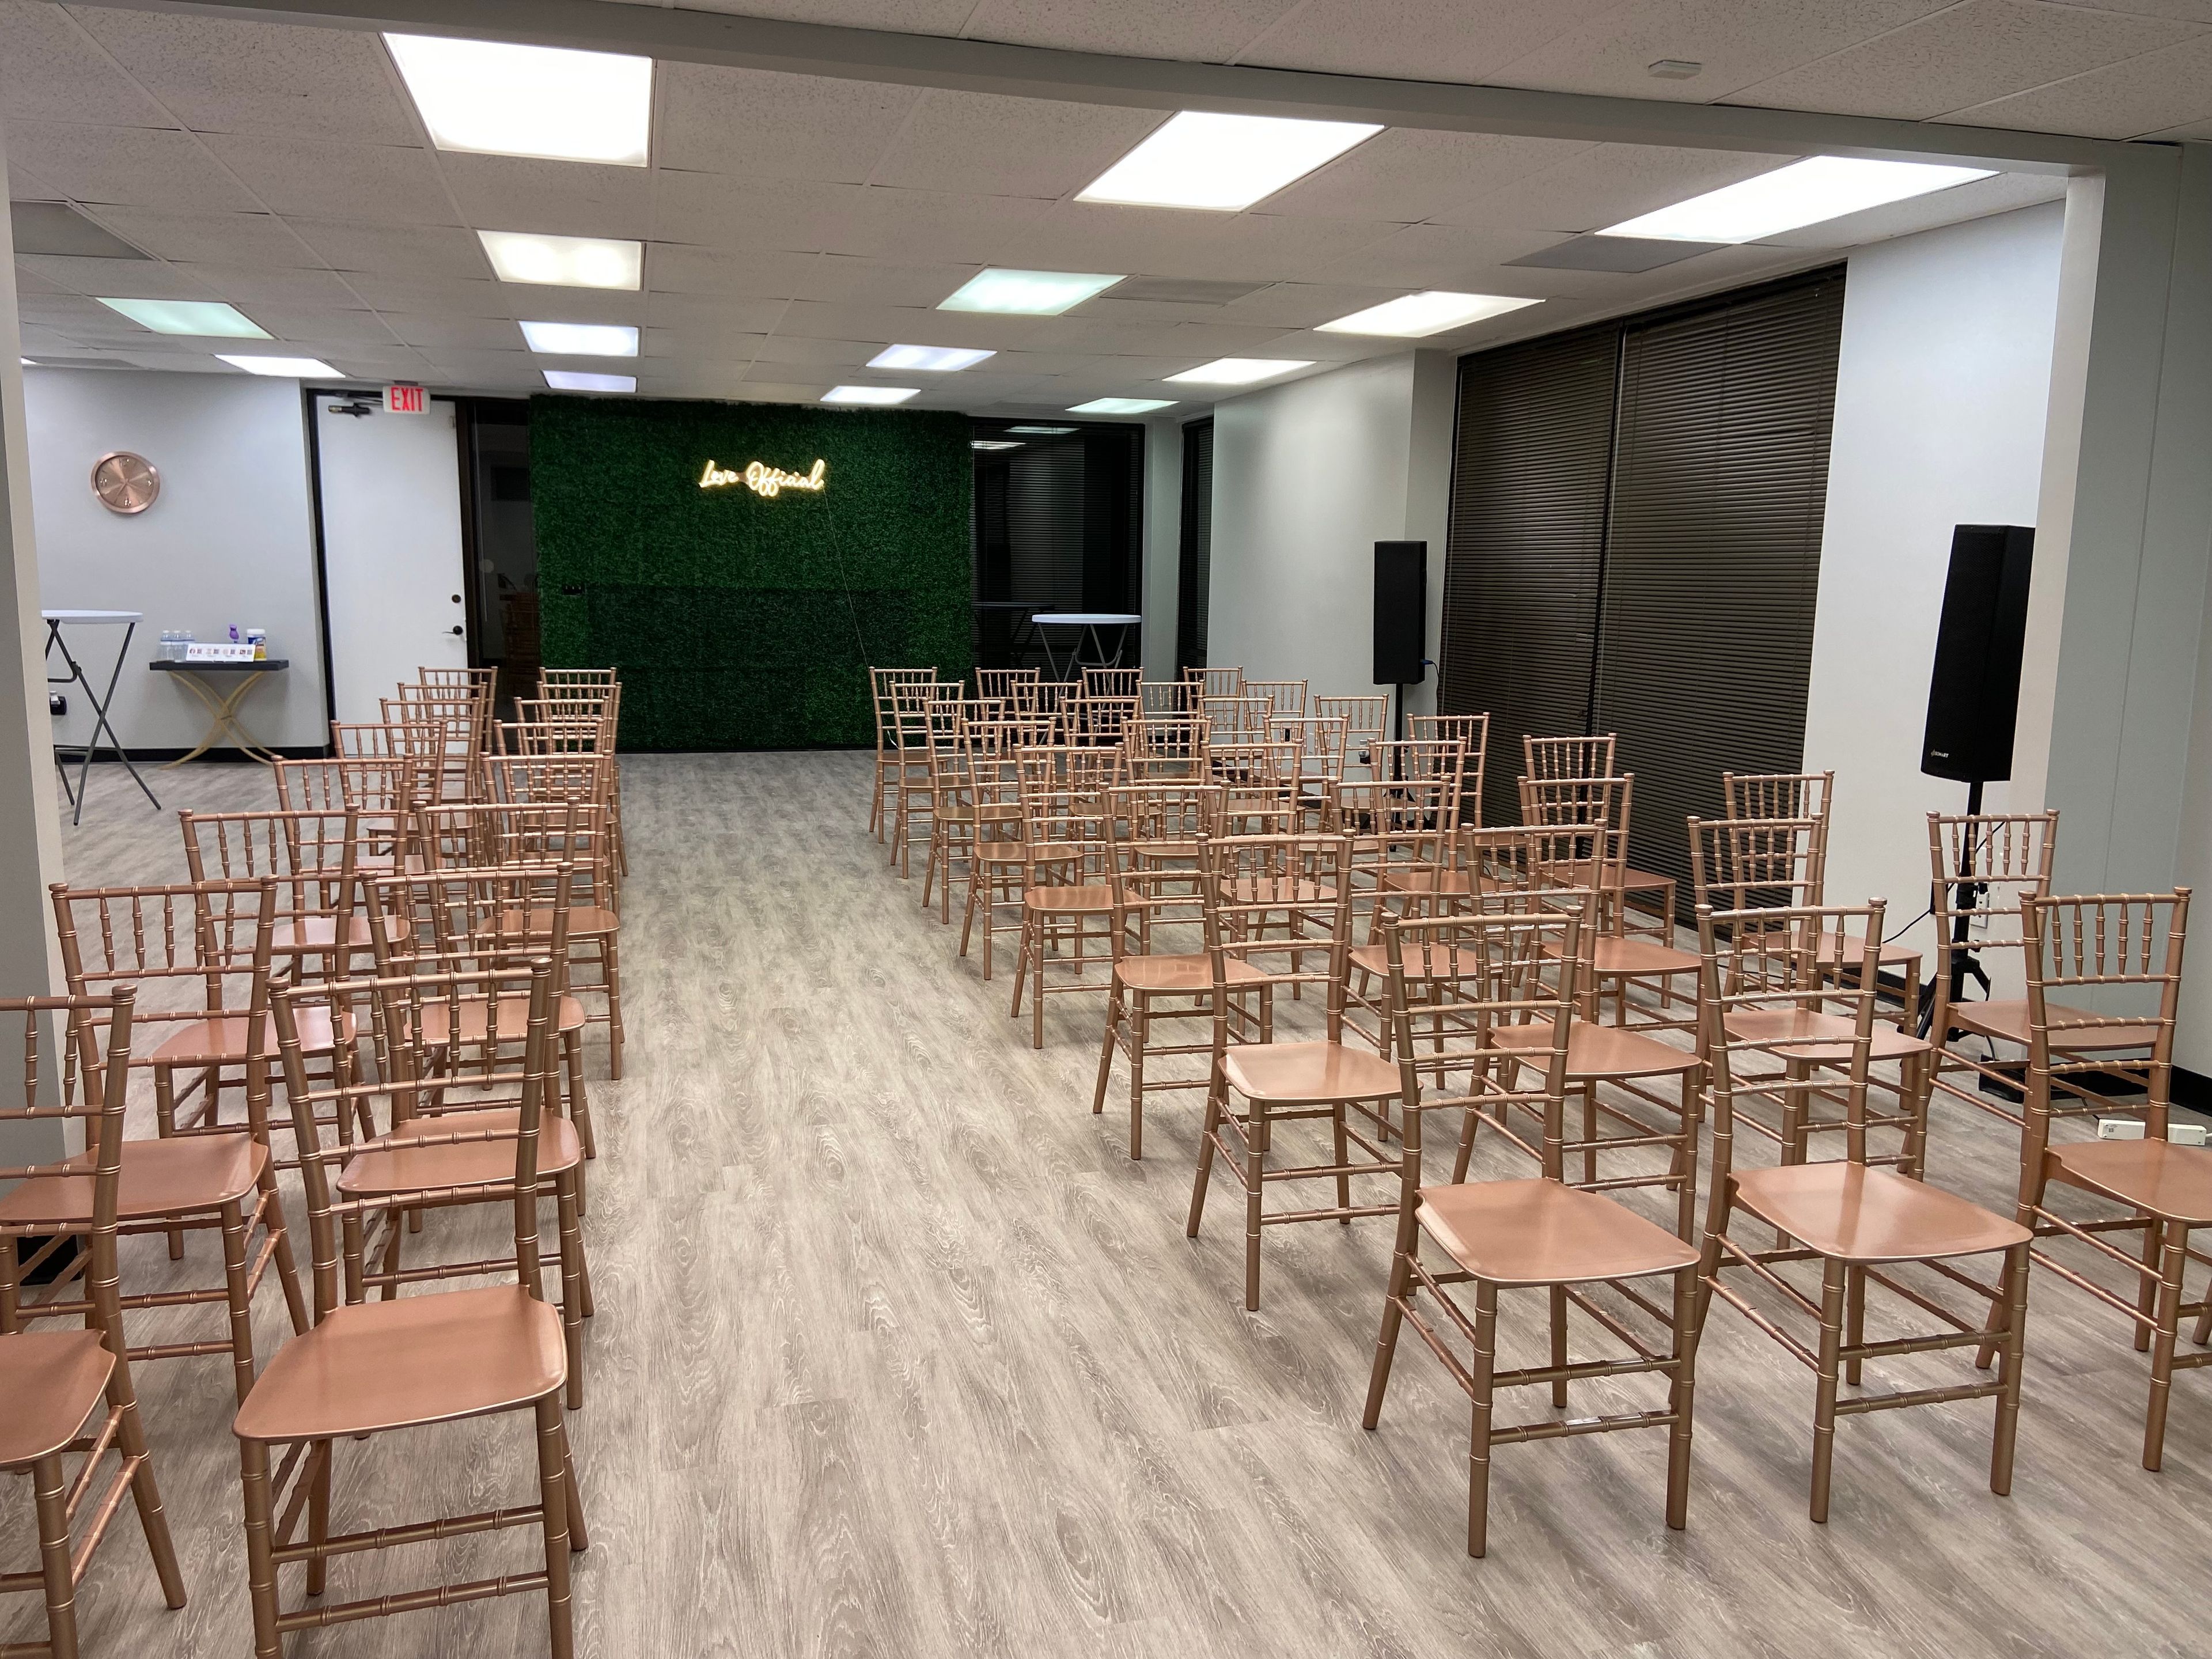
North Grove Hall is an intimate events venue housed in a 1941 stone cottage a few blocks from downtown Dahlonega, Georgia. The historic building's original rock-and-mortar exterior and hardwood floors give it a warmth and character well-suited to small weddings, elopements, rehearsal dinners, and private corporate gatherings. The venue accommodates up to 50 guests and offers both DIY and full-service event packages, making it adaptable for hosts who want a hands-on experience as well as those who prefer coordinated support. Elopement packages are available for couples seeking an intimate, low-key ceremony in a distinctive setting. On-site parking, wheelchair accessibility on the ground floor, and a pet-friendly enclosed patio round out the practical amenities. North Grove Hall's walkable proximity to Dahlonega's restaurants and lodging makes it a convenient anchor for multi-day celebrations.
Gwinnett Environmental & Heritage Center
2020 Clean Water Dr, Buford, GA 30519, USA- Spaces for 130-375 Guests
- 2 Event Spaces
- 2 Museums
The Gwinnett Environmental and Heritage Center (GEHC) sits on 233 wooded acres in Buford, Georgia, where interactive science and history exhibits share space with event venues suited to everything from corporate meetings to wedding receptions. Gwinnett County's first LEED-certified building, GEHC is a working exhibit of sustainable design — its pervious pavement, tranquil water features, and the Southeast's largest sloped vegetative roof set a backdrop unlike a conventional event hall. Reception and ceremony spaces range from intimate to large-scale. Blue Planet, the center's largest room, accommodates up to 225 guests and offers ample room for buffet, bar, and dancing. The Ivy Room seats 120 to 140 guests depending on setup, while the Dining Room can be paired with the Ivy Room for groups of around 150. Outdoor and exhibit-hall areas serve as cocktail-hour options, and the full facility can be reserved for exclusive-use events. A catering kitchen, WiFi, in-house A/V and media systems, free parking, and a dedicated event coordinator are available to support each rental. GEHC is managed through a partnership among the Gwinnett Environmental and Heritage Center Foundation, the University of Georgia, the Gwinnett County Board of Education, and the Gwinnett County Board of Commissioners.
Dalton Convention Center
2211 Dug Gap Battle Rd, Dalton, GA 30720, USA- Spaces for 12-4,700 Guests
- 1 Event Space
- 1 Ballroom
- 4 Total Spaces
The Dalton Convention Center is a full-service, 143,000-square-foot event facility set on 31 acres at the edge of the Chattahoochee National Forest in Dalton, Georgia — conveniently accessible from Interstate 75 between Atlanta and Chattanooga. Established in 1991, the center accommodates groups of nearly every size, with the full facility supporting events of up to 5,000 guests. The venue spans a wide range of event types: trade shows, concerts, corporate meetings, sports competitions, weddings, quinceañeras, reunions, and galas all find a home here. The exhibit halls alone offer more than 40,000 square feet of column-free space with 27-foot ceilings, while the upper-level ballrooms overlook the Appalachian foothills through outdoor terrace access. A lecture hall, boardroom, and flexible meeting rooms round out the space portfolio. In-house food and beverage services handle everything from breakfast breaks to five-course dinners, and more than 1,000 free on-site parking spaces — including ADA-accessible spots — make logistics straightforward for large groups.
Conference Center at Georgia Piedmont Technical College-Newton Campus
8100 Bobby Williams Pkwy, Covington, GA 30014, USA- Spaces for 20-315 Guests
- 2 Event Spaces
- 3 Meeting Spaces
The Newton Conference Center at Georgia Piedmont Technical College sits on the Newton Campus in Covington, Georgia, 25 miles east of Atlanta off Interstate 20 at Exit 92. The facility offers more than 4,700 square feet of flexible meeting and event space across five rooms, accommodating groups as small as 12 and as large as 450 for theater-style events. The center's signature space is the Atrium, a 2,200-square-foot room featuring a winding staircase, marble foyer, soaring ceilings, and white columns — a setting well-suited to weddings, receptions, and special celebrations. A separate Banquet Room and prefunction area handles seated dinners and receptions for up to 315 guests, while breakout rooms and a glass-walled boardroom round out the facility for corporate and meeting-focused events. All spaces are equipped with state-of-the-art AV systems, wireless internet, and easy access for catering. The venue is wheelchair accessible and offers complimentary parking on site. The conference center serves corporate events, job fairs, class reunions, educational forums, and weddings, with in-house and outside catering both available.
Memorial Park Pavilion
405 Butler Ave, Tybee Island, GA 31328, USA- Spaces for 150-300 Guests
- 2 Event Spaces
- 2 Outdoor Spaces
Memorial Park Pavilion sits at 402 Jones Ave in Tybee Island, Georgia, just steps from City Hall and within walking distance of the beach. The park centers on two rentable pavilions suited to gatherings of all sizes, set within a well-equipped public park featuring tennis, basketball, beach volleyball, a playground, and a community garden. The Screened Pavilion accommodates up to 300 guests and comes furnished with 20 picnic tables, ceiling fans, overhead lighting, electrical outlets, water access, and two large grills — making it a practical choice for larger receptions, reunions, and celebrations. The Open Air Pavilion holds up to 150 guests and includes 14 picnic tables, overhead lighting, outlets, water, and grills. Both spaces are available by reservation, with online availability calendars for easy planning. Six smaller pavilions, each equipped with a grill, round out the park's gathering options on a first-come, first-served basis. Ample parking and restroom facilities are on-site.
Eagle Springs Association
102 Eagle Pkwy, Centerville, GA 31028, USA- Spaces for 40-180 Guests
- 2 Event Spaces
- 1 Waterfront
Eagle Springs Association oversees a gated community of more than 800 homes across 12 subdivisions in Centerville, Georgia, and opens two of its facilities — the Community Center and the Club House — for event rentals to both residents and non-residents. The Community Center is the larger of the two spaces, accommodating up to 180 guests for weddings, receptions, and large gatherings. It features a grand ballroom with a stage, tables and chairs, and a fully equipped kitchen. The Club House is a more intimate option, hosting up to 40 guests with a waterfront view, a kitchenette, and a wet bar, along with tables and chairs. Both spaces are available for a range of private events and can be reserved through the Eagle Springs Association office.
Hawk's Point Golf Club
1801 N Loop Rd, Vidalia, GA 30474, USA- Spaces for 600-1,200 Guests
- 1 Event Space
- 1 Country Club
Hawk's Point Golf Club is a semi-private golf and event venue in Vidalia, Georgia, set on a championship 18-hole course originally built in 1949. The property centers on the Hawk's Nest, a 14,000-square-foot banquet facility designed to accommodate both casual gatherings and formal affairs. The Hawk's Nest features large windows that draw the surrounding landscape into the room, along with ambient lighting that lends warmth to weddings, receptions, corporate events, and social celebrations. The banquet center seats up to 600 guests and accommodates up to 1,200 for standing receptions. In-house catering and an Executive Chef are available to support event planning from menu to day-of execution. An on-site Event Coordinator assists with the details throughout the planning process. The venue provides tables, chairs, a dance floor, setup and cleanup, and 12 hours of event time for each booking.
The Tate House Marble Mansion
61 Georgia Marble Rd, Tate, GA 30177, USA- Spaces for 180-240 Guests
- 1 Event Space
- 1 Ballroom
- 3 Total Spaces
The Tate House is a historic pink marble mansion set on a 27-acre estate in Tate, Georgia, about 45 minutes north of Atlanta. Built in 1926 by Colonel Sam Tate, the Second Renaissance Revival estate is constructed throughout with rare Etowah Pink Marble quarried nearby, earning it the nickname the Pink Palace. The mansion's grand staircase, mural artwork, marble floors, ornate chandeliers, and numerous fireplaces create a backdrop that reads well in any season. The estate's 19,000 square feet of event space include a 4,000-square-foot Grand Ballroom with a 700-square-foot marble dance floor, a covered Pavilion, a Conservatory designed as a cocktail and evening dancing space, a Speakeasy bar, and three ceremony sites — the garden, the piazza, and the covered Pavilion. The garden terrace is set among six flowing fountains, centuries-old oak, pecan, and black walnut trees, and manicured statuary walks. Ceremonies accommodate up to 220 guests; the Grand Ballroom seats up to 180 for a dinner and dance reception. The Tate House provides all food and beverage through its in-house catering team and includes a two-story Bridal Cottage and a Groom's Cottage for day-of preparation.
Bernie Ward Community Center
1941 Lumpkin Rd, Augusta, GA 30906, USA- Spaces for 25-40 Guests
- 2 Event Spaces
- 2 Meeting Spaces
Bernie Ward Community Center is a recreation and community gathering hub on the southside of Augusta, Georgia, serving residents of all ages. The center offers a full-size gymnasium suited to athletic competitions, fitness programming, and large community events, alongside a fitness room with sauna, indoor pickleball courts, and an outdoor swimming pool. For private events, the center provides rental spaces that range from intimate rooms for small group gatherings to the gymnasium floor for larger celebrations. A kitchen and prep area supports catering for on-site rentals. Supervised programs run year-round, including fitness classes and recreational leagues, making it a well-established gathering point for the South Augusta community.
Conference Center @ GA Piedmont Technical College - DeKalb Campus
495 N Indian Creek Dr, Clarkston, GA 30021, USA- Spaces for 20-450 Guests
- 1 Event Space
- 2 Meeting Spaces
- 1 Convention Center
The DeKalb Conference Center at Georgia Piedmont Technical College offers over 10,000 square feet of flexible meeting and event space on the college's Clarkston campus in DeKalb County. The facility serves a wide range of gatherings — from corporate training sessions and small breakout meetings to wedding receptions, banquets, family reunions, and community events — with capacity scaling from 12 to 450 guests. The main event hall can divide into as many as five distinct rooms or open as a single expansive space, accommodating theater-style events for up to 450 guests or seated banquets for up to 350. The Atrium features 18-foot ceilings, floor-to-ceiling windows, porcelain tile floors, and a wet bar, welcoming up to 150 guests for receptions and cocktail events. Smaller groups find a comfortable setting in Classrooms A and B, each equipped with wall-mounted displays and sized for up to 12 guests individually or 20 together. Throughout the facility, ceiling-mounted projectors, automatic screens, and wireless audio/visual systems support presentations and productions at every scale. Ample on-site parking and a professional event staff — available from planning through execution — round out the experience.
Fairstreet Neighborhood Center
715 Fair St, Gainesville, GA 30501, USA- Spaces for 48-130 Guests
- 3 Event Spaces
- 3 Meeting Spaces
The Fair Street Neighborhood Center is a standalone rental facility operated by the City of Gainesville, Georgia, suited for meetings, workshops, baby and bridal showers, receptions, and weddings. Situated near downtown Gainesville at 715 Fair Street, the center occupies the former site of the Fair Street pool. The interior features carpeted floors, large windows, and patios at both ends of the building. The main hall can be configured as one open room accommodating up to 100 banquet-style guests or divided into two separate 900-square-foot rooms for smaller gatherings. A catering kitchen with a pass-through window, a conference room for eight, and an outdoor pavilion round out the available spaces. City staff remain on site throughout every event, and ample parking is available on the grounds. The venue does not permit alcohol due to its proximity to Fair Street International Academy. Audiovisual equipment is included, and tables and chairs are provided with each rental.
Casablanca Banquet
631 N Main St #113, Alpharetta, GA 30009, USA- Spaces for 220 Guests
- 1 Event Space
Casablanca Banquet is a 3,000-square-foot event hall located in Alpharetta, Georgia, at the intersection of North Main Street and the GA-400 corridor near Windward Parkway and Old Milton Parkway. The elegantly decorated space is equipped with hi-tech audiovisual features — including a projector, TV screens, and a full sound system — alongside a dance floor, staging area, full bar, and onsite catering. Casablanca accommodates private celebrations, community gatherings, and corporate events, and its central location places it minutes from downtown Alpharetta, Milton, and Crabapple.
Cohen's Retreat
5715 Skidaway Rd, Savannah, GA 31406, USA- Spaces for 12-150 Guests
- 3 Event Spaces
- 5 Restaurants
- 2 Meeting Spaces
Cohen's Retreat is a five-acre destination in Savannah's Moon River District, built in 1934 and lovingly restored after more than 50 years as a nursing home. Today it operates as a gathering place anchored by three ideas — art, food, and community — with a full-service restaurant, the Brown Dog Market carrying local and regional artisan wares, and 10 individually decorated cottages spread across grounds shaded by moss-draped live oaks. The venue offers several event spaces scaled to different occasions. The Art Tank, with its exposed brick, rustic wood floors, and wall-to-wall windows, accommodates up to 150 seated guests and suits weddings, rehearsal dinners, and milestone celebrations. For smaller groups, the Clubhouse seats 30 and stands 50, the Atrium holds up to 25 seated, and the Perennial and Chef's Table handle intimate gatherings of 14 and 12 guests respectively. Rental fees include setup and breakdown, tables, chairs, linens, and glassware; food and beverage are coordinated exclusively through the venue's in-house team.
Thomson Depot
111 Railroad St, Thomson, GA 30824, USA- Spaces for 50-200 Guests
- 2 Event Spaces
- 1 Landmark
- 2 Historic Spaces
Thomson Depot is a historic railroad facility in downtown Thomson, Georgia, available for private event rentals through the City of Thomson. The brick-and-granite building sits at 111 Railroad Street alongside the railroad tracks, with the granite freight room dating to 1860 and a brick passenger lobby added in a later expansion — both preserved through a rehabilitation project completed in 2014 that addressed moisture repairs, removed non-historic paint, and improved accessibility. The venue accommodates a range of gatherings, from wedding receptions and anniversary parties to birthday celebrations, meetings, and corporate events. The main Depot space seats up to 145 guests banquet-style or 200 in theater configuration, and includes a commercial kitchen. A separate Annex provides additional space for smaller groups, with banquet capacity of 50 and theater capacity of 70. Rentals run from 8 a.m. to midnight and include setup and cleanup time.
Gainesville Civic Center
830 Green St NE, Gainesville, GA 30501, USA- Spaces for 14-715 Guests
- 7 Event Spaces
- 1 Ballroom
- 9 Meeting Spaces
The Gainesville Civic Center is a municipal event facility near downtown Gainesville, Georgia, 50 miles north of Atlanta in the foothills of the Northeast Georgia mountains. The center's Grand Ballroom — spanning 6,840 square feet — features hardwood floors, a fireplace, large windows, a grand entrance, a draped ceiling, and a covered porch with an open patio, accommodating up to 715 guests for theater-style seating or 400 for banquets. Nine additional rooms serve smaller gatherings, from the Chestatee Room (3,429 sq ft, up to 130 for banquets) and Chattahoochee Room (2,500 sq ft, up to 120 for banquets) down to intimate boardroom and meeting spaces. All rentals include tables, chairs, setup, and A/V equipment; the facility permits self-catering and alcohol with applicable fees, and maintains a list of approved caterers with access to the catering kitchen.