Top Hillsboro Venues
168 results near Hillsboro, OR
Find a Venue
Choosing your event venue will be one of the most important steps in the planning process. So much goes into finding the perfect venue in Hillsboro. You’ll want to consider everything from the aesthetics of the space to any in-house amenities and services. Luckily, PartySlate makes it easy with our Find Venues page. Use the filters to narrow your search — taking into account everything from your guest count to specific catering preferences. Once you’ve set your filters, scroll down to search our curated list. Look for the “featured” tag for PartySlate’s top recommendations. With PartySlate, finding your ideal Hillsboro venue has never been easier.
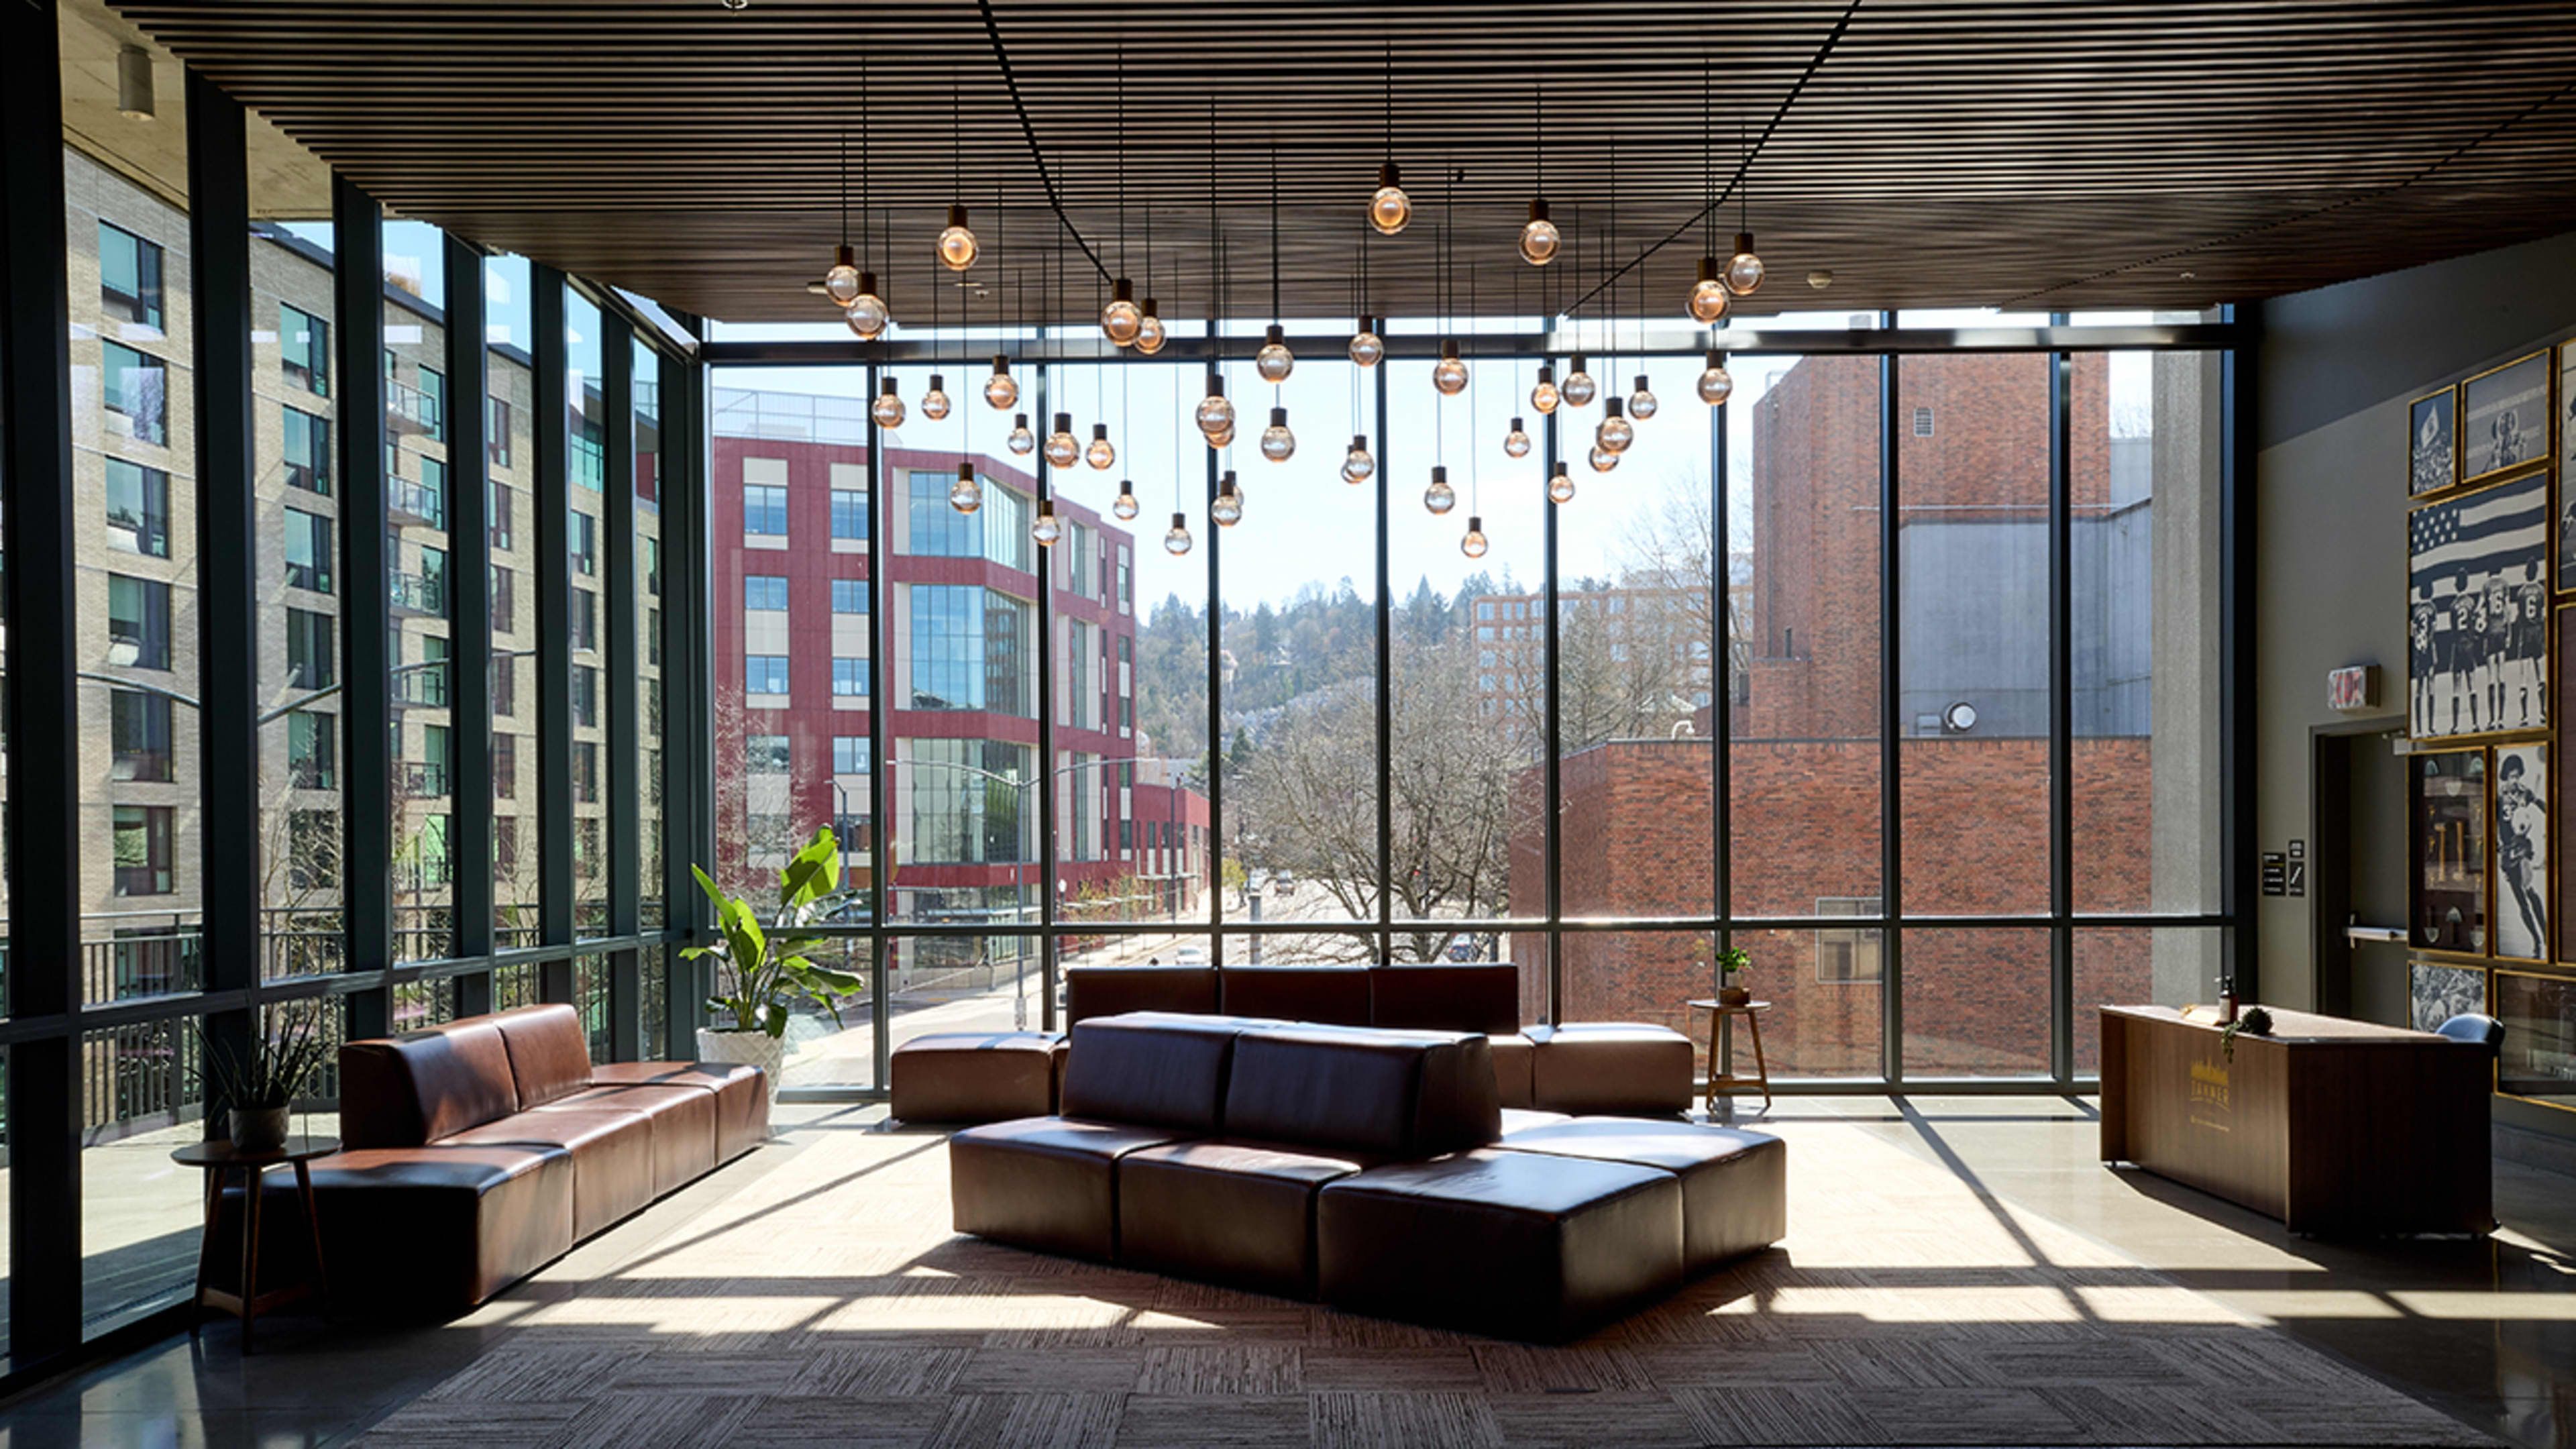
Providence Park
1844 SW Morrison St, Portland, OR 97205, USA- Spaces for 20-650 Guests
- 4 Outdoor Spaces
- 2 Rooftops
- 7 Total Spaces
Providence Park is the home stadium of the Portland Timbers and Portland Thorns, set in the Goose Hollow neighborhood just blocks from downtown Portland with easy access via the MAX Light Rail Blue and Red Lines. A 2019 expansion added a full multi-level east side to the stadium, introducing premium event spaces such as Tanner Ridge, Toyota Terrace, and East Vista alongside longstanding spaces like adiClub, Club Deck, and the Lexus Lounge. The stadium's event spaces range from intimate indoor lounges to open-air terraces overlooking the pitch and the downtown skyline, and groups can even rent the field itself for a one-of-a-kind experience. Providence Park has hosted weddings, proms, fundraisers, bar and bat mitzvahs, reunions, corporate picnics, and sports tournaments, with a dedicated Events Director guiding clients from initial planning through event day.
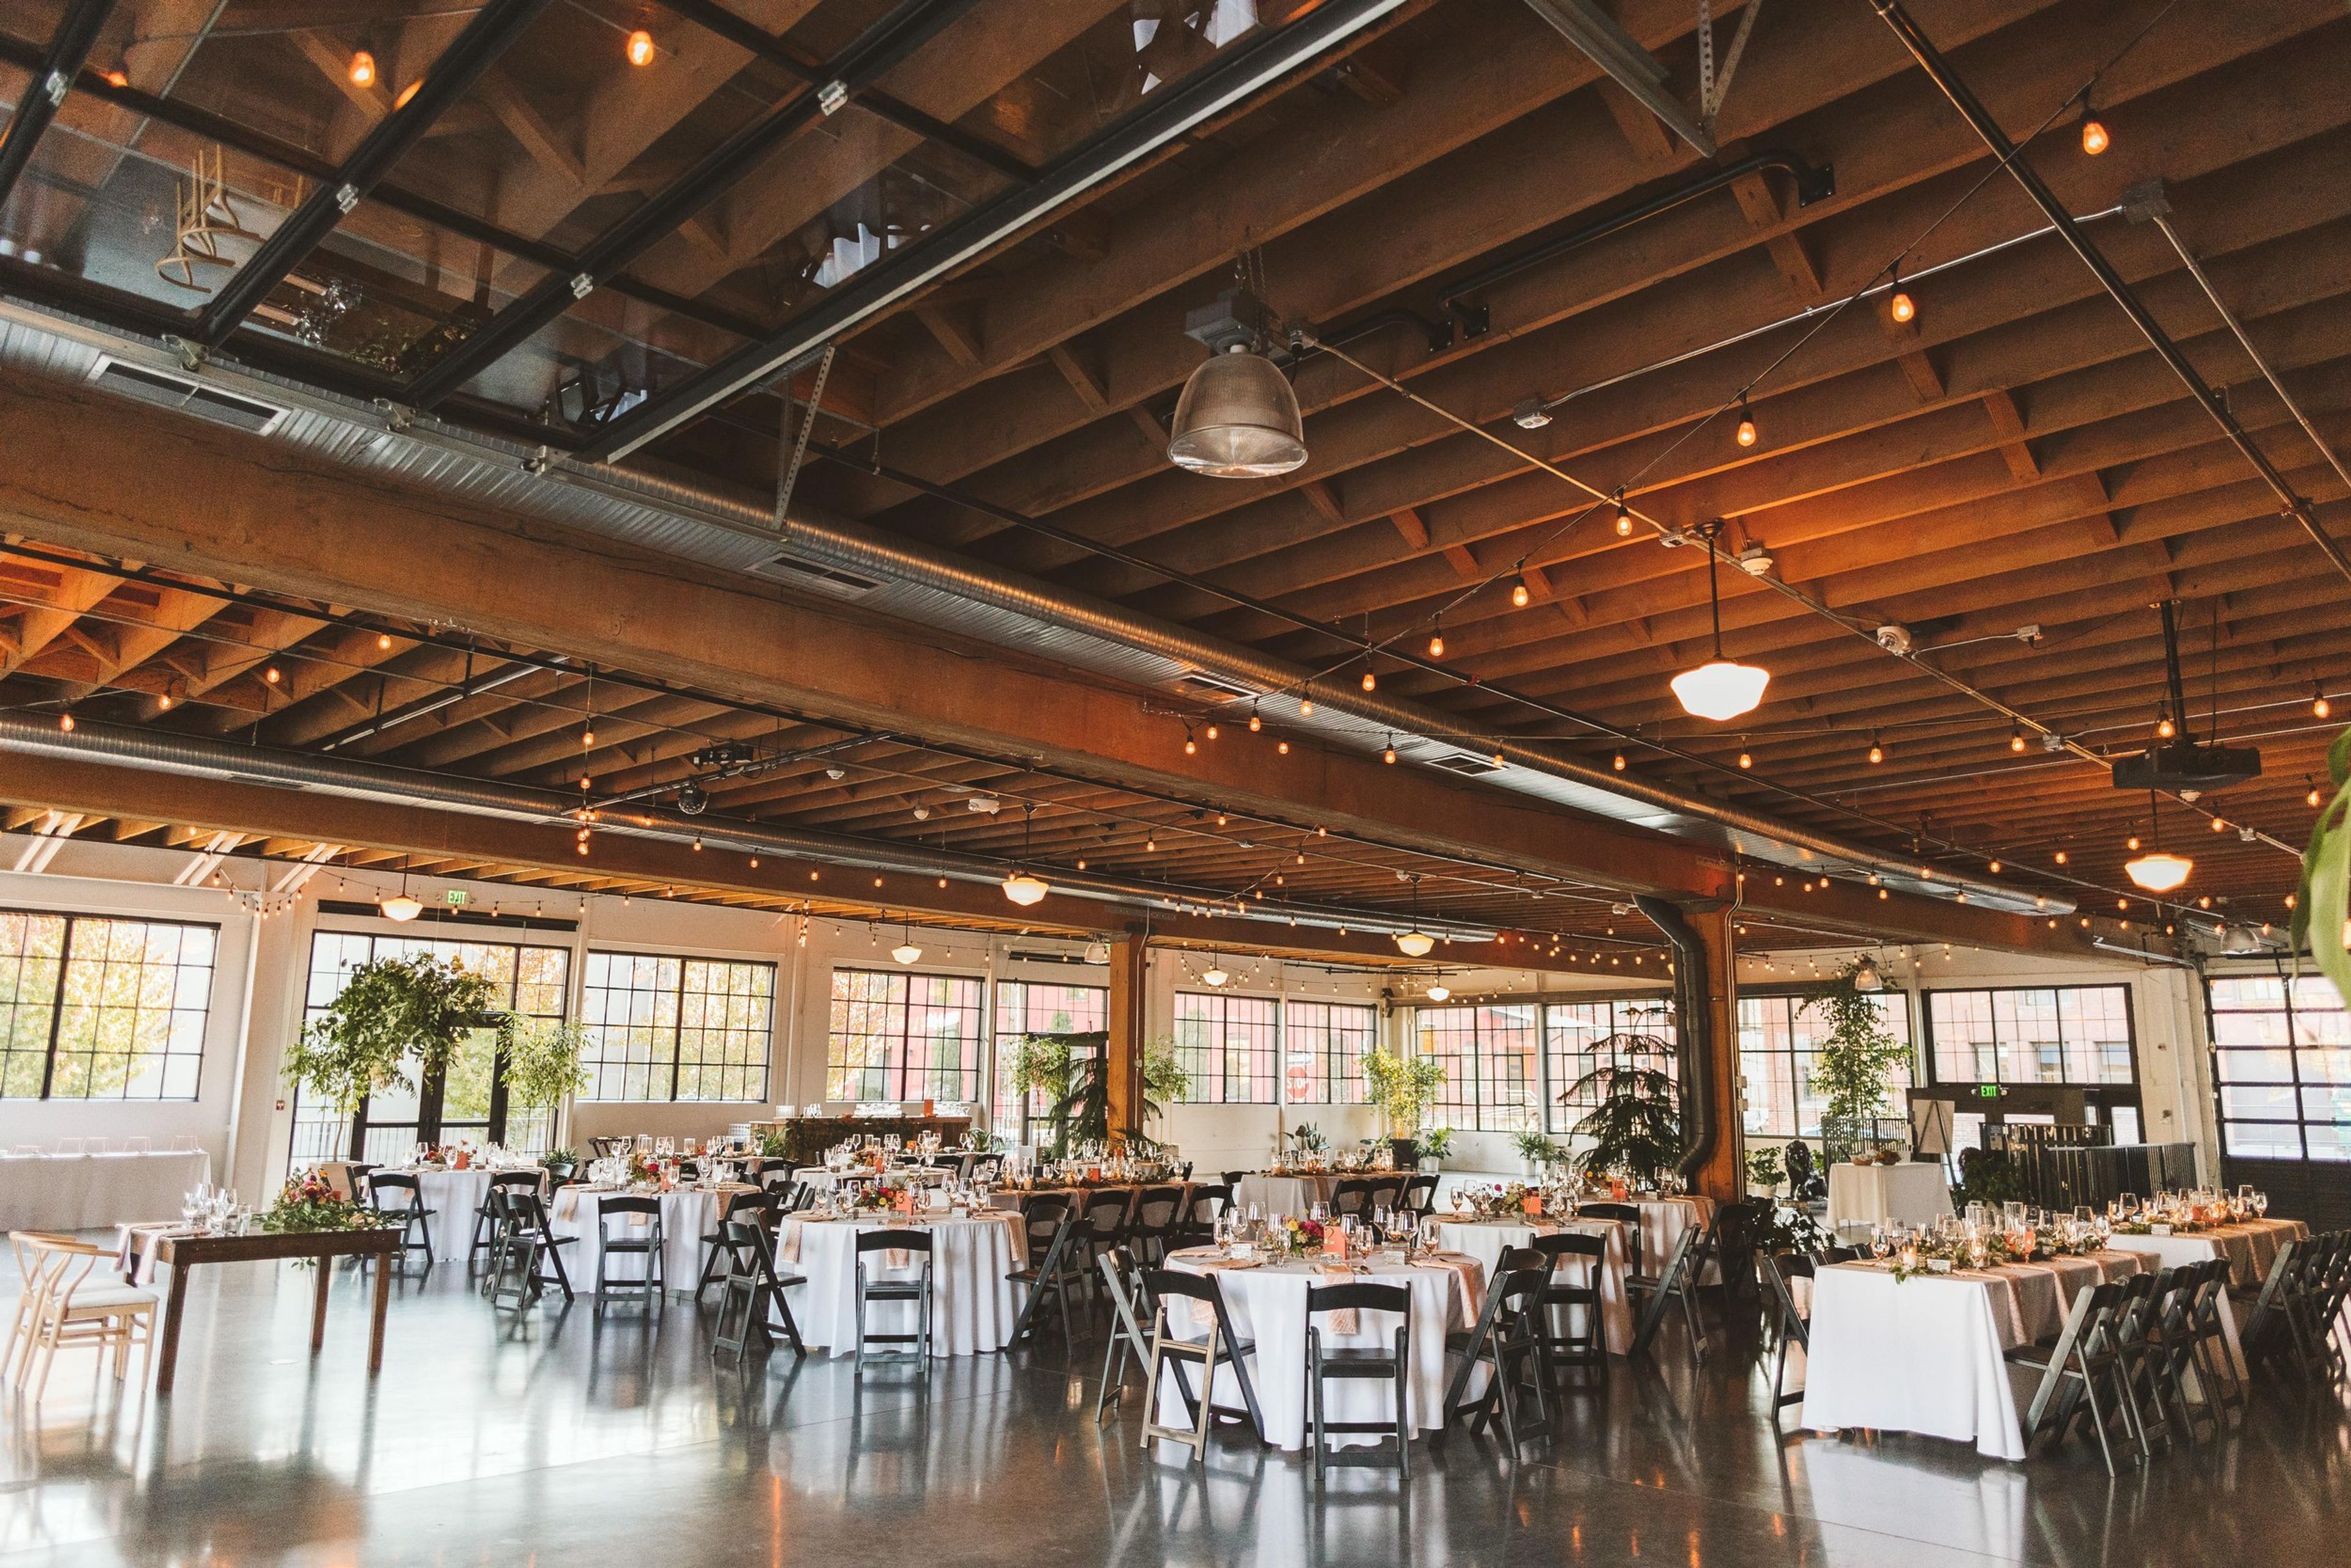
Castaway Portland
1900 NW 18th Ave, Portland, OR 97209, USAA lovely location in Portland, Oregon. The producers of the yellow strand rope used in the original Portland Street Car called this 1929 warehouse home. It was situated at the fringe of the Pearl District tucked close to the Willamette River. It was painstakingly restored to its former splendor in 2014, and it now serves as one of Portland's most celebrated event venues. There are roughly 10,000 square feet of open space at Castaway Portland. The yellow strand rope used in the first Portland Street Car was manufactured in the renovated 1929 building, which has 14-foot ceilings with exposed wood beams and original wrap-around steel sash windows. Polished concrete flooring, centralized heating and cooling, an executive office area, a full catering kitchen, and choices for outdoor space were all included during a total renovation from the ground up.
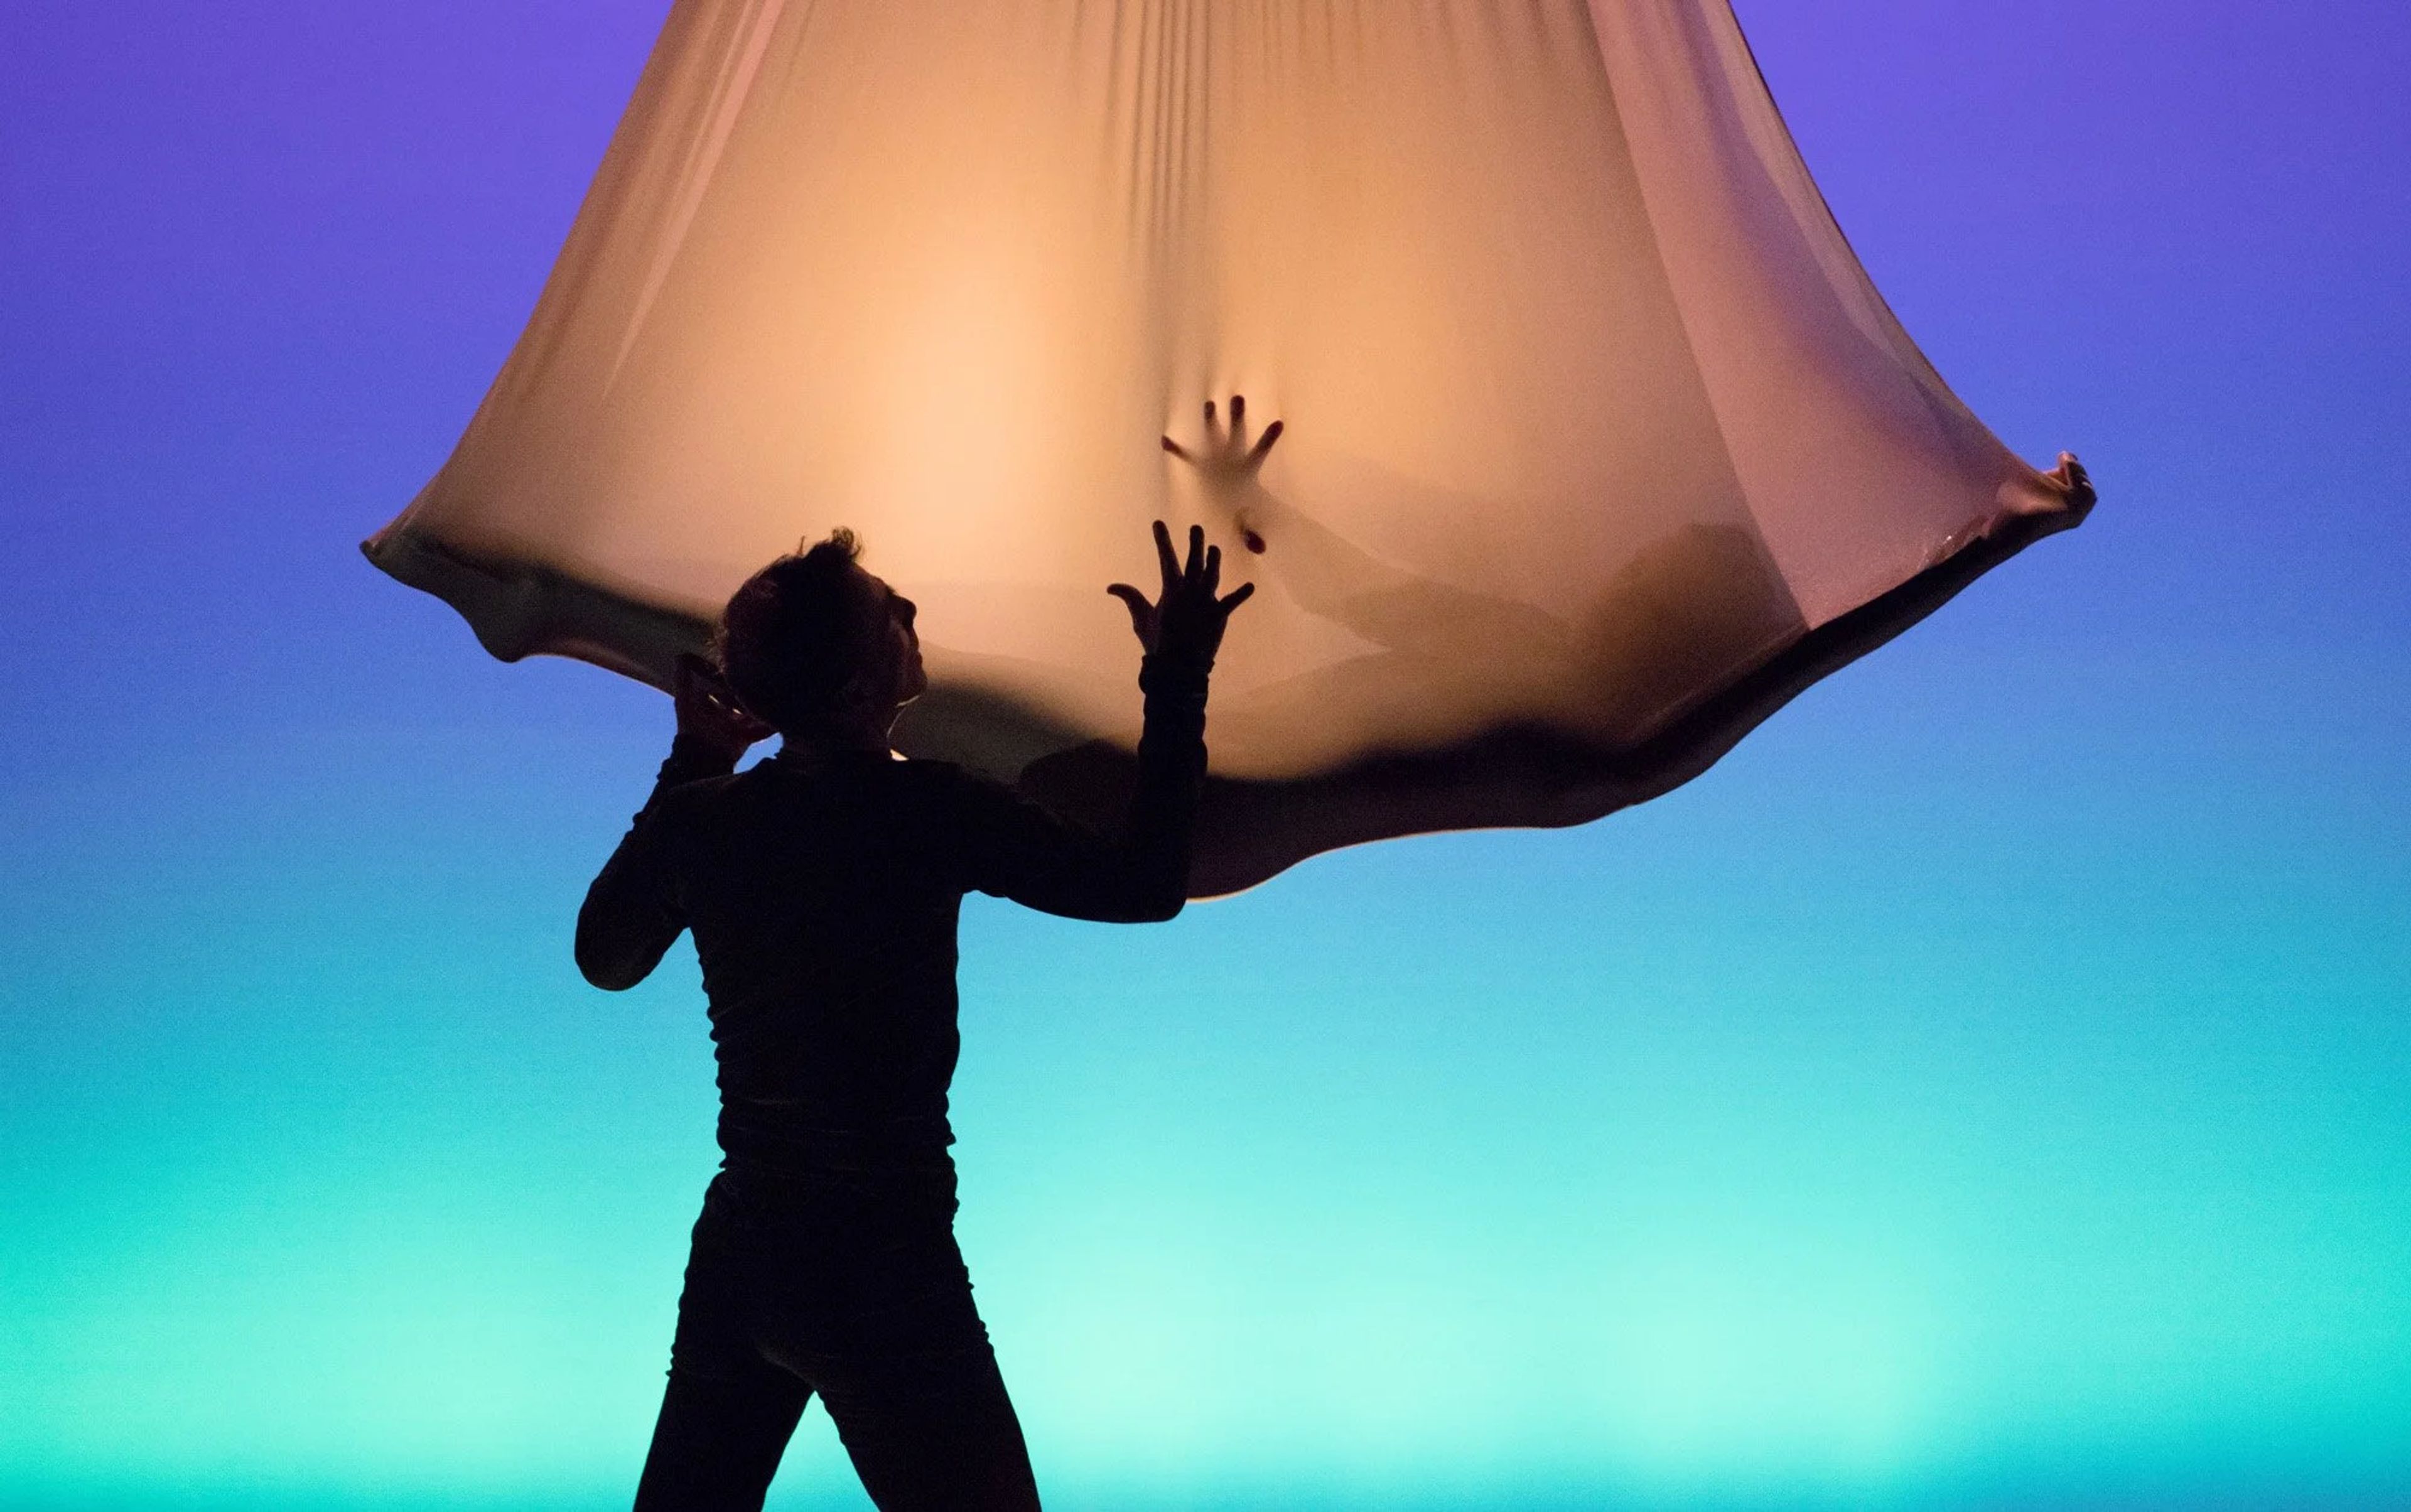
BodyVox Dance Center
1201 NW 17th Ave, Portland, OR 97209, USA- Spaces for 200 Guests
Led by Emmy Award-winning choreographers Jamey Hampton and Ashley Roland, BodyVox is a contemporary dance company known for combining dance, theater, and film into productions rich in imagery, athleticism, and humor. Hampton and Roland trained with Momix, ISO Dance, and Pilobolus before founding BodyVox in Portland, Oregon, where the company is now in its 29th year. The BodyVox Dance Center serves as the company's home and a hub for the Portland arts community, with four studios and a 180-seat theater hosting classes, performances, and residencies throughout the week. The center's North Wing is a versatile, multi-functional event space that has hosted gatherings ranging from concerts and art openings to birthday parties, while its four state-of-the-art studios are available to rent for rehearsals and performances. Renters and performers have access to amenities including private dressing rooms, a water filling station, and complimentary coffee at the front desk.
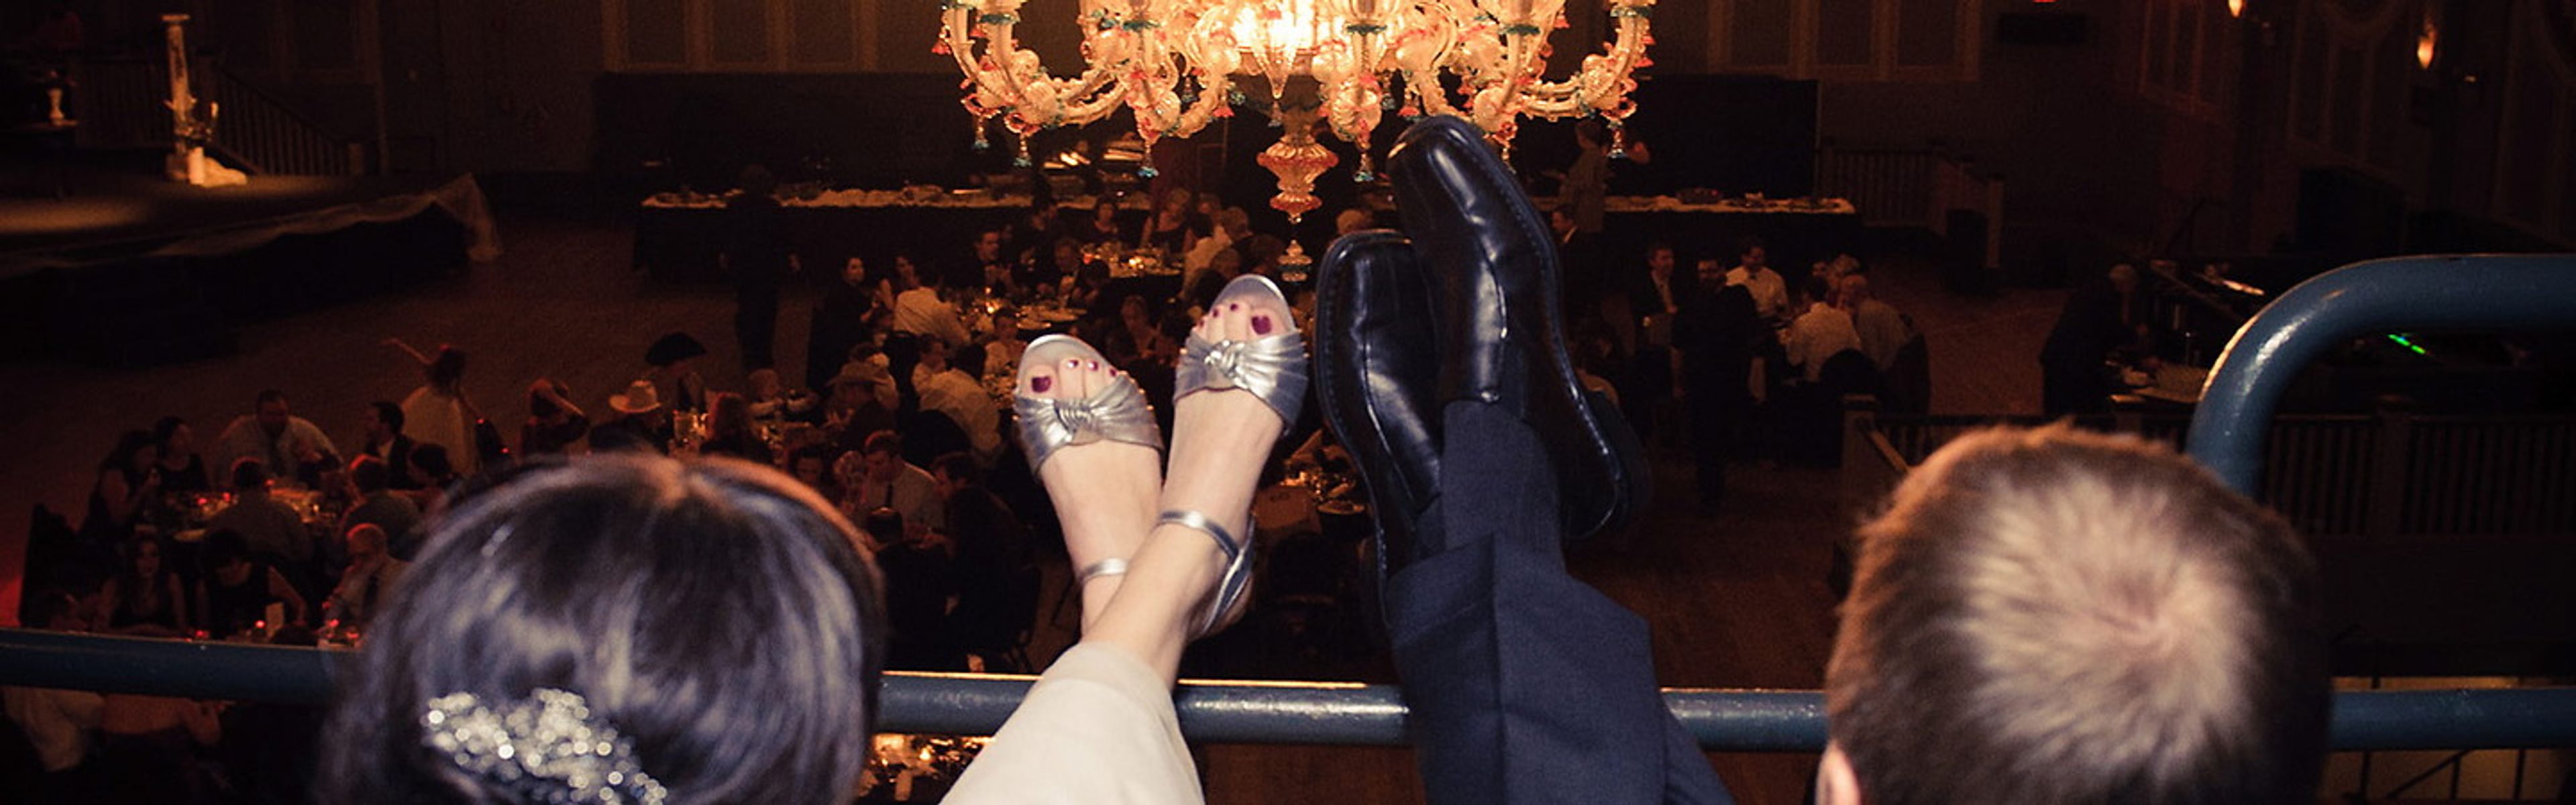
McMenamins Crystal Ballroom & Hotel
The Annex, 303 SW 12th Ave, Portland, OR 97205, USA- Spaces for 120-1,000 Guests
- 2 Hotels
- 2 Ballrooms
- 2 Historic Spaces
Set in Portland's West End, the Crystal Ballroom & Hotel pairs a historic ballroom with an adjacent boutique hotel just a block away for out-of-town guests. The ballroom is known for its vaulted ceilings, grand chandeliers, two-story wallscapes, and a famous "floating" dance floor, along with a classic corner stage, floor-to-ceiling windows, and a swooping balcony. The venue offers two distinct spaces for private events. The 7,500-square-foot Main Ballroom accommodates anywhere from 100 to 1,000 guests, making it equally suited to an intimate gathering or a full-scale reception, while the upstairs Lola's Room hosts up to 200 guests with its own fully stocked bar, original artwork, and floating dance floor for a more intimate celebration. Every rental includes full onsite catering with dietary accommodations, exclusive McMenamins craft beverages, wait staff and bartenders, and tables, chairs, and linens, with no separate room rental fee once the food and beverage minimum is met. A dedicated sales coordinator works with hosts throughout the planning process.
Hotel deLuxe
729 SW 15th Ave, Portland, OR 97205, USA- Spaces for 10-150 Guests
- 1 Restaurant
- 4 Hotels
- 3 Meeting Spaces
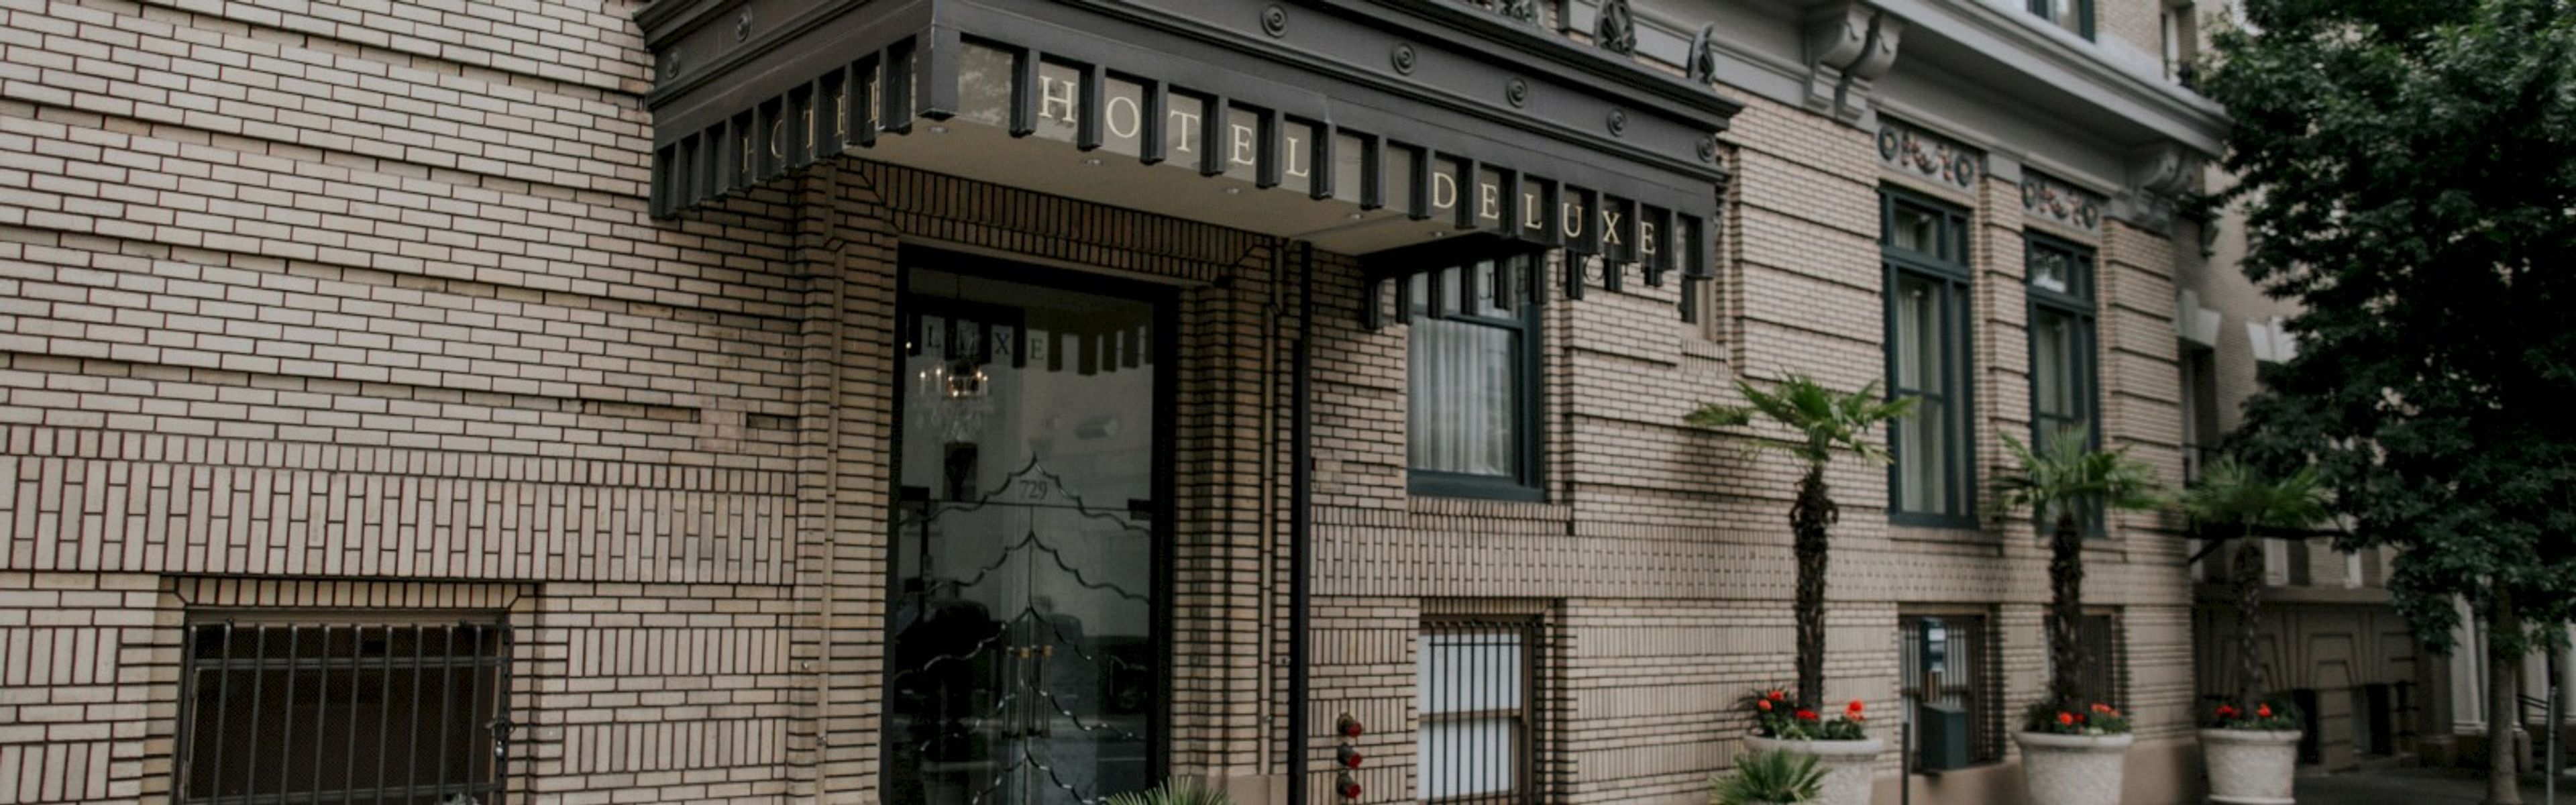
Hotel deLuxe sits in Portland's Goose Hollow neighborhood, close to the city's shops, restaurants, cocktail bars, museums, galleries, and sports venues, as well as the Willamette River and Washington Park. The hotel channels the glamour of the golden age of Hollywood cinema throughout its Art Deco-inspired design, and its permanent art collection features exclusive stills and behind-the-scenes shots from classics like "Vertigo" and "Casablanca," alongside portraits of stars such as Dietrich and Bogart. For weddings and private events, Hotel deLuxe offers a range of spaces suited to everything from small board meetings to receptions for 150 guests, including the chandelier-lit Screening Room with gold gilded ceilings and a built-in projector and surround sound system, and Gracie's, a flexible space for corporate celebrations and holiday parties. Executive Chef Ben Waterman and the team at Gracie's restaurant handle catering, preparing Pacific Northwest cuisine tailored to each event. A dedicated sales team supports couples and planners through the wedding coordination and reception planning process.
Irving Street Kitchen
701 NW 13th Ave, Portland, OR 97209, USA- Spaces for 20-110 Guests
- 1 Restaurant
- 1 Outdoor
Laurel Ridge Winery
13301 NE Kuehne Rd, Carlton, OR 97111, USA- Spaces for 75-200 Guests
- 1 Outdoor
- 1 Vineyard
- 1 Winery
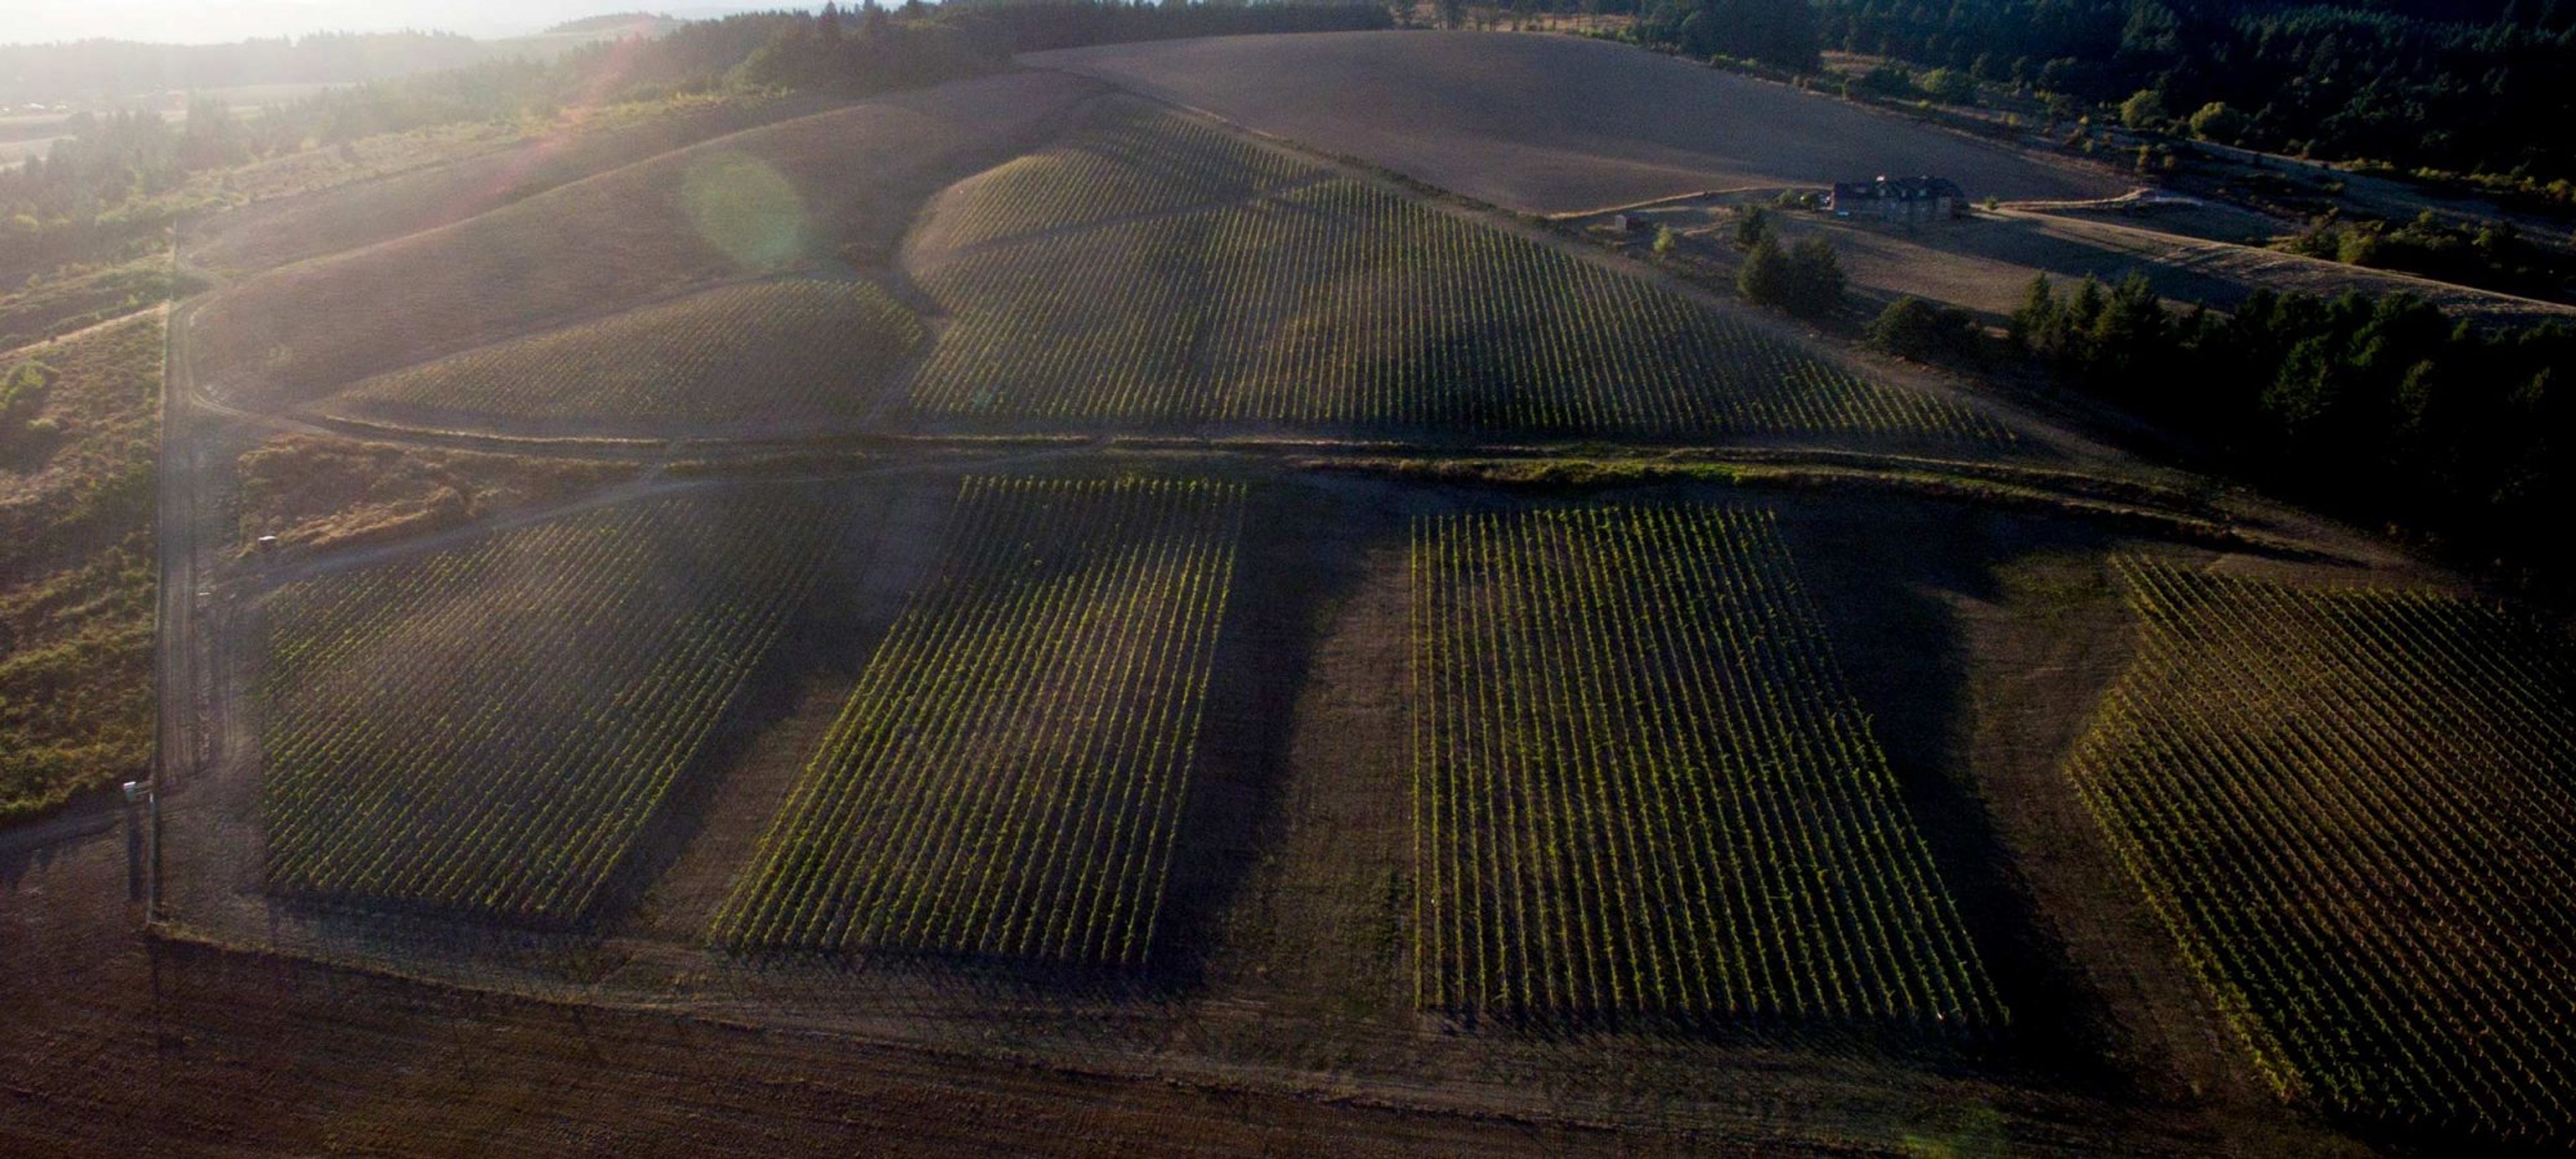
Laurel Ridge Winery is a second-generation family estate winery on a 240-acre property east of Carlton, Oregon, in the Yamhill-Carlton AVA of the Willamette Valley. Founder David Teppola established the estate in 1974, choosing the site for its southern exposure years before Oregon's modern wine industry took shape — making Laurel Ridge one of the region's founding vineyards. The estate includes a 5,000-square-foot garden that opens onto vineyard views, making it a natural setting for wedding ceremonies, along with a covered outdoor patio that seats up to 75 guests for a reception. A 2,000-square-foot indoor tasting room offers a furnished, weather-flexible option for gatherings. Private events at the estate have included rehearsal dinners, birthday parties, and anniversary celebrations. Hosts working with a licensed caterer have access to an on-site food preparation area, and the winery provides staff to pour wine during events as well as a network of preferred vendors, including photographers, florists, and bakeries.
Portland Art Museum
1219 SW Park Ave, Portland, OR 97205, USA- Spaces for 15-1,000 Guests
- 1 Restaurant
- 2 Ballrooms
- 12 Total Spaces
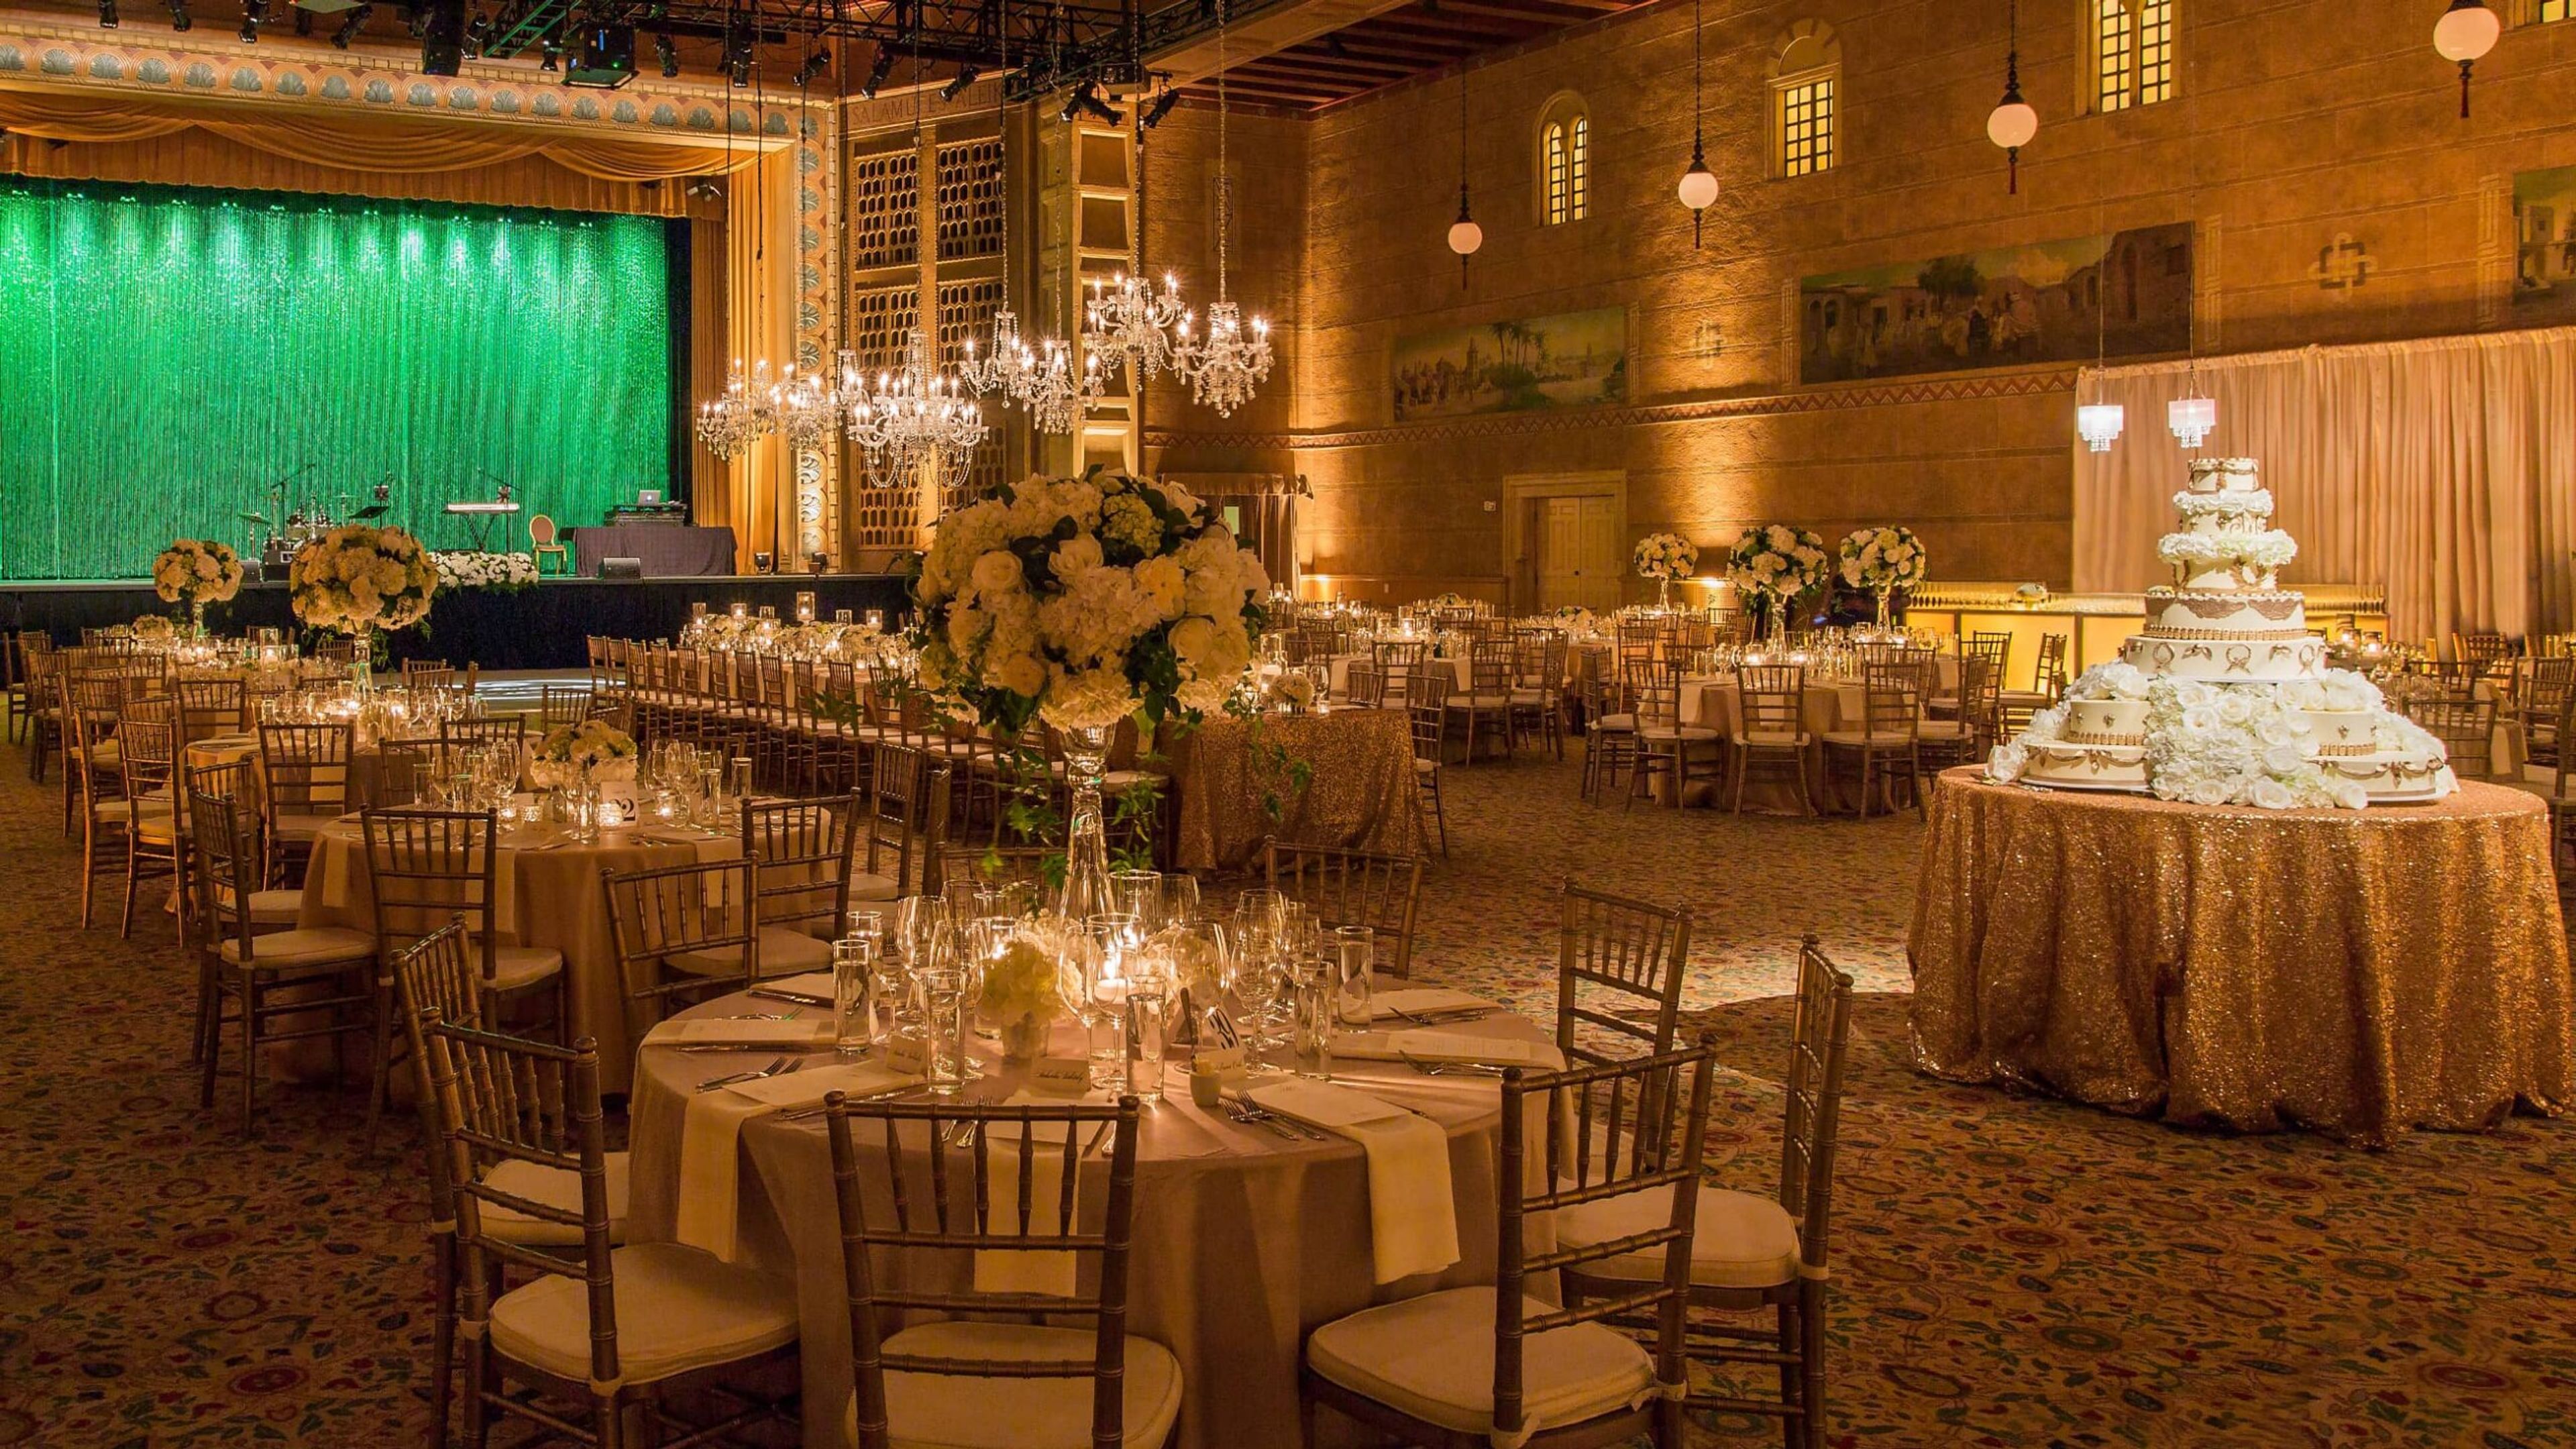
Portland Art Museum sits in the heart of downtown Portland's Cultural District, spanning the museum's historic North Wing and the newer Rothko Pavilion. Its event spaces range from the beautifully preserved, neo-classical rooms of the North Wing to the striking, glass-walled contemporary spaces of the Rothko Pavilion, giving planners a choice between historic elegance and modern architecture within a single campus. The Kridel Grand Ballroom, with its soaring ceilings and rich architectural detail, anchors the North Wing and can host galas, weddings, and corporate meetings for up to 1,000 guests reception-style; it's often paired with the adjoining Fred & Suzanne Fields Ballroom, known for its dramatic split staircase and neo-classic columns, for larger celebrations. In the Rothko Pavilion, the Swigert Warren Community Commons and Tim & Mary Boyle West Plaza offer floor-to-ceiling windows and an outdoor plaza paved in granite and framed by the building's glass facade, while Coquelico Café brings a light-filled, European bistro setting to smaller receptions and buyouts. Every event booked through Portland Art Museum works with an on-site production manager and staffed coat check, and has access to the museum's list of exclusive catering and rental partners. Smaller meeting spaces, including the Stevens Boardroom and the Gordon D. Sondland & Katherine J. Durant Trustee Room, are outfitted with videoconferencing technology for board meetings and off-site strategy sessions.
Jake's Catering at Sentinel Hotel
614 SW 11th Ave, Portland, OR 97205, USA- Spaces for 450 Guests
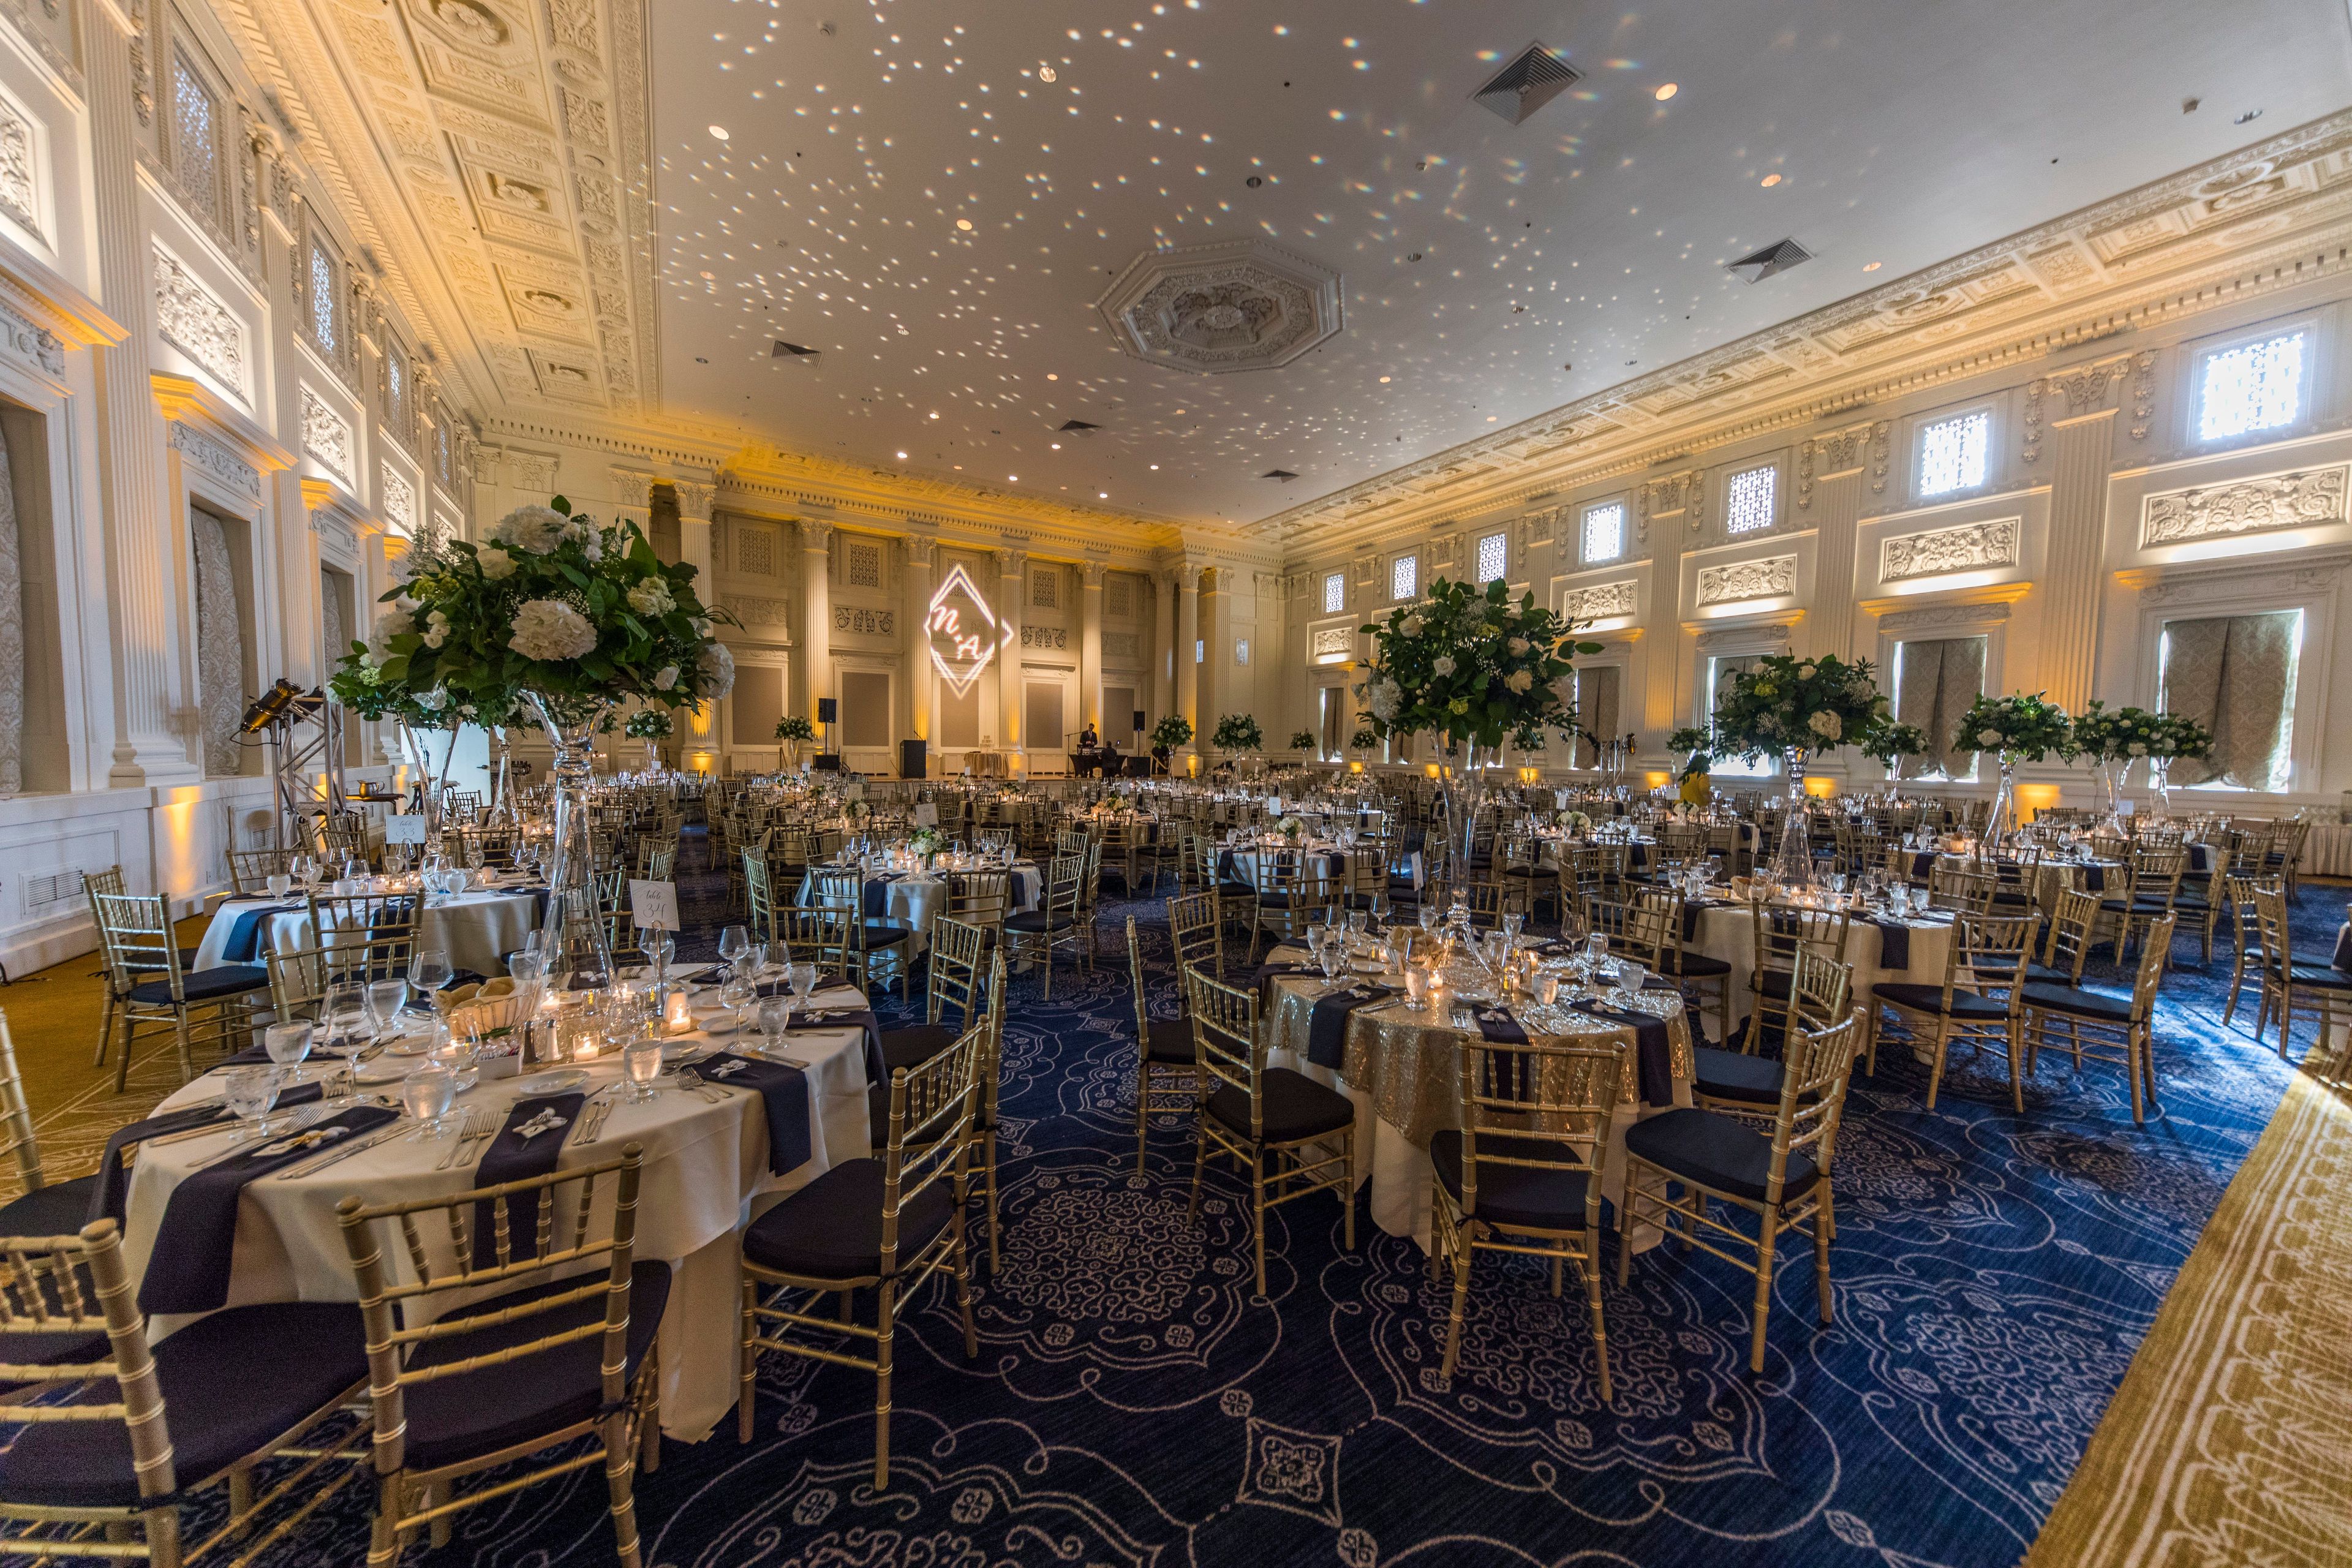
Jake's Catering at Sentinel operates within the historic Sentinel Hotel in downtown Portland, a century-old building named after the statues adorning its roofline. The west wing offers more than 20,000 square feet of ornate meeting and event space, anchored by the Governor Ballroom, and includes additional rooms such as the Grand Ballroom, Renaissance Room, Library, Card Room, Lodge Room, Fireside Room, and Billiard Room, giving planners a range of settings for weddings, corporate meetings, receptions, and banquets. Catering is handled exclusively by Jake's Catering, which is owned and operated by Jake's Grill, one of Portland's top restaurants, with menus prepared by a staff of culinary-trained chefs. The venue accommodates events of nearly any scale, from an intimate dinner for 10 to a gala for up to 2,000 guests, and was named Best Hotel Venue in Oregon Bride's Best of 2023.
Chehalem Cultural Center
415 E Sheridan St, Newberg, OR 97132, USA- Spaces for 50-320 Guests
- 1 Ballroom
- 2 Theaters
- 4 Total Spaces
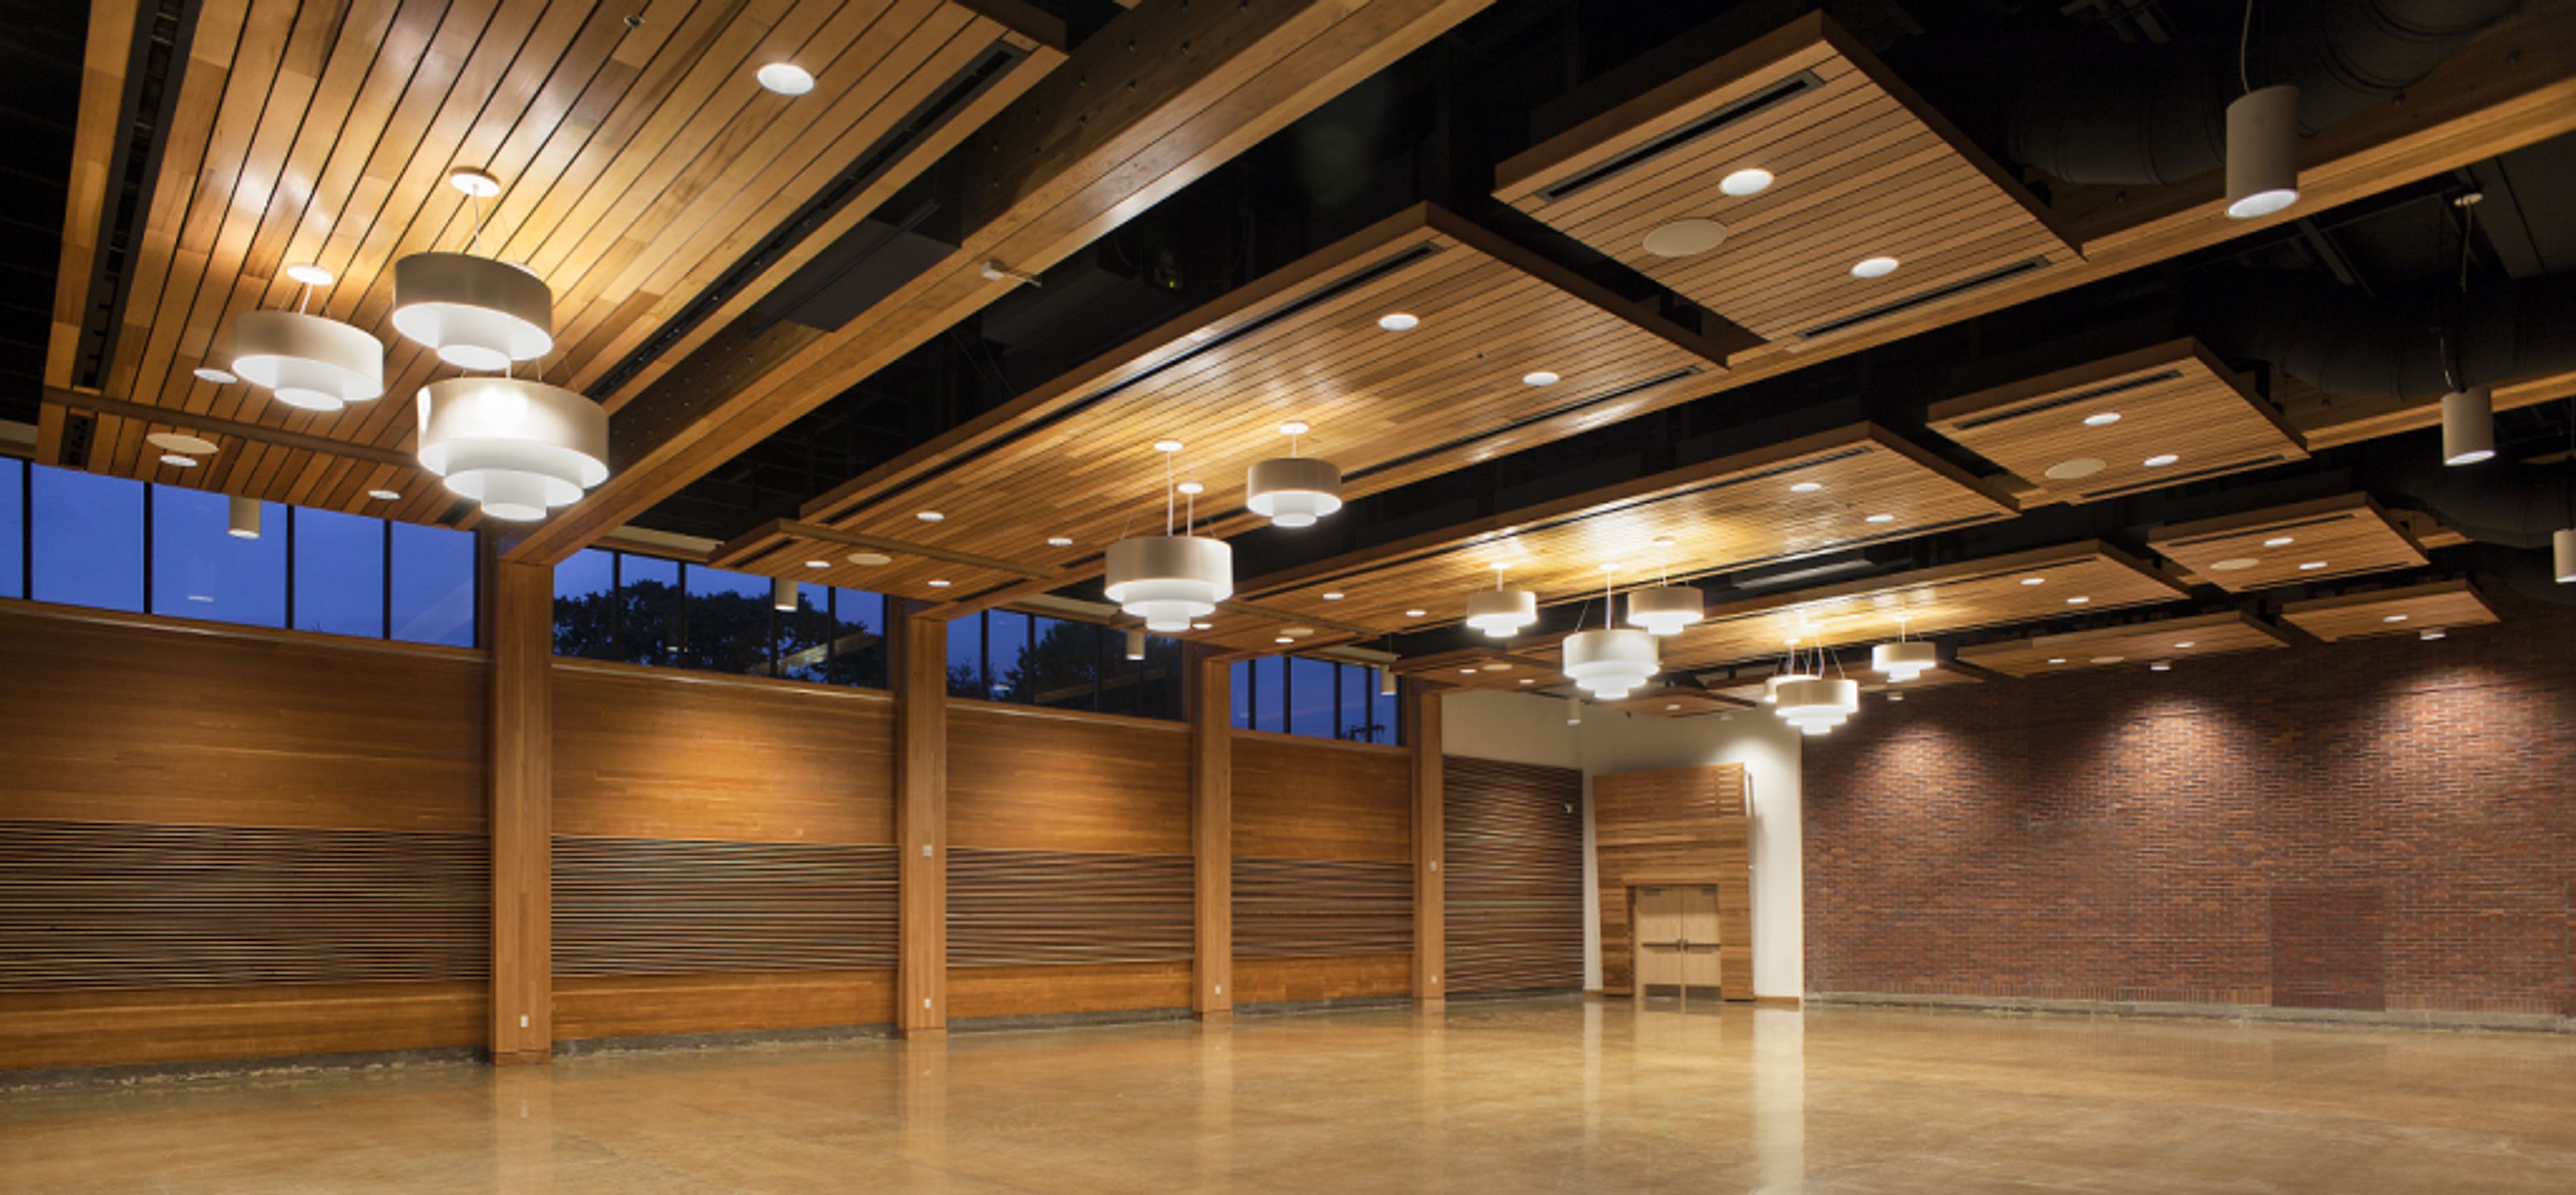
Housed in a renovated 1935 brick schoolhouse in downtown Newberg, Oregon, the Chehalem Cultural Center pairs the character of its historic building with a full slate of arts and event spaces. The center serves as an arts, learning, and culture hub for Newberg, Dundee, St. Paul, McMinnville, Sherwood, and the surrounding Yamhill County area, with year-round exhibitions, performances, and classes running alongside its private event rentals. For weddings and celebrations, the elegant 5,200-square-foot Grand Ballroom accommodates up to 300 seated guests, with high ceilings, natural wood details, a 12'x12' stage, adjustable lighting and A/V, and access to an entrance lobby and outdoor patio. Couples and event hosts also have use of a hospitality suite, culinary center, art galleries, and a grand staircase for photos, with the center's on-site Venue Coordinator and Event Staff assisting with setup and takedown. Beyond the ballroom, the building's 214-seat LaJoie Theatre and more intimate Black Box Theatre suit screenings, concerts, and theatrical productions, while the Stoller Recording Studio, music practice rooms, and Cox Family Culinary Enrichment Center round out the center's offerings for performances, rehearsals, and catering prep. Guests are free to bring their own catering and decorations and to work with outside vendors of their choice.
Tanner Springs Park
1120 SW 5th Ave #1302, Portland, OR 97204, USA- Spaces for 300 Guests
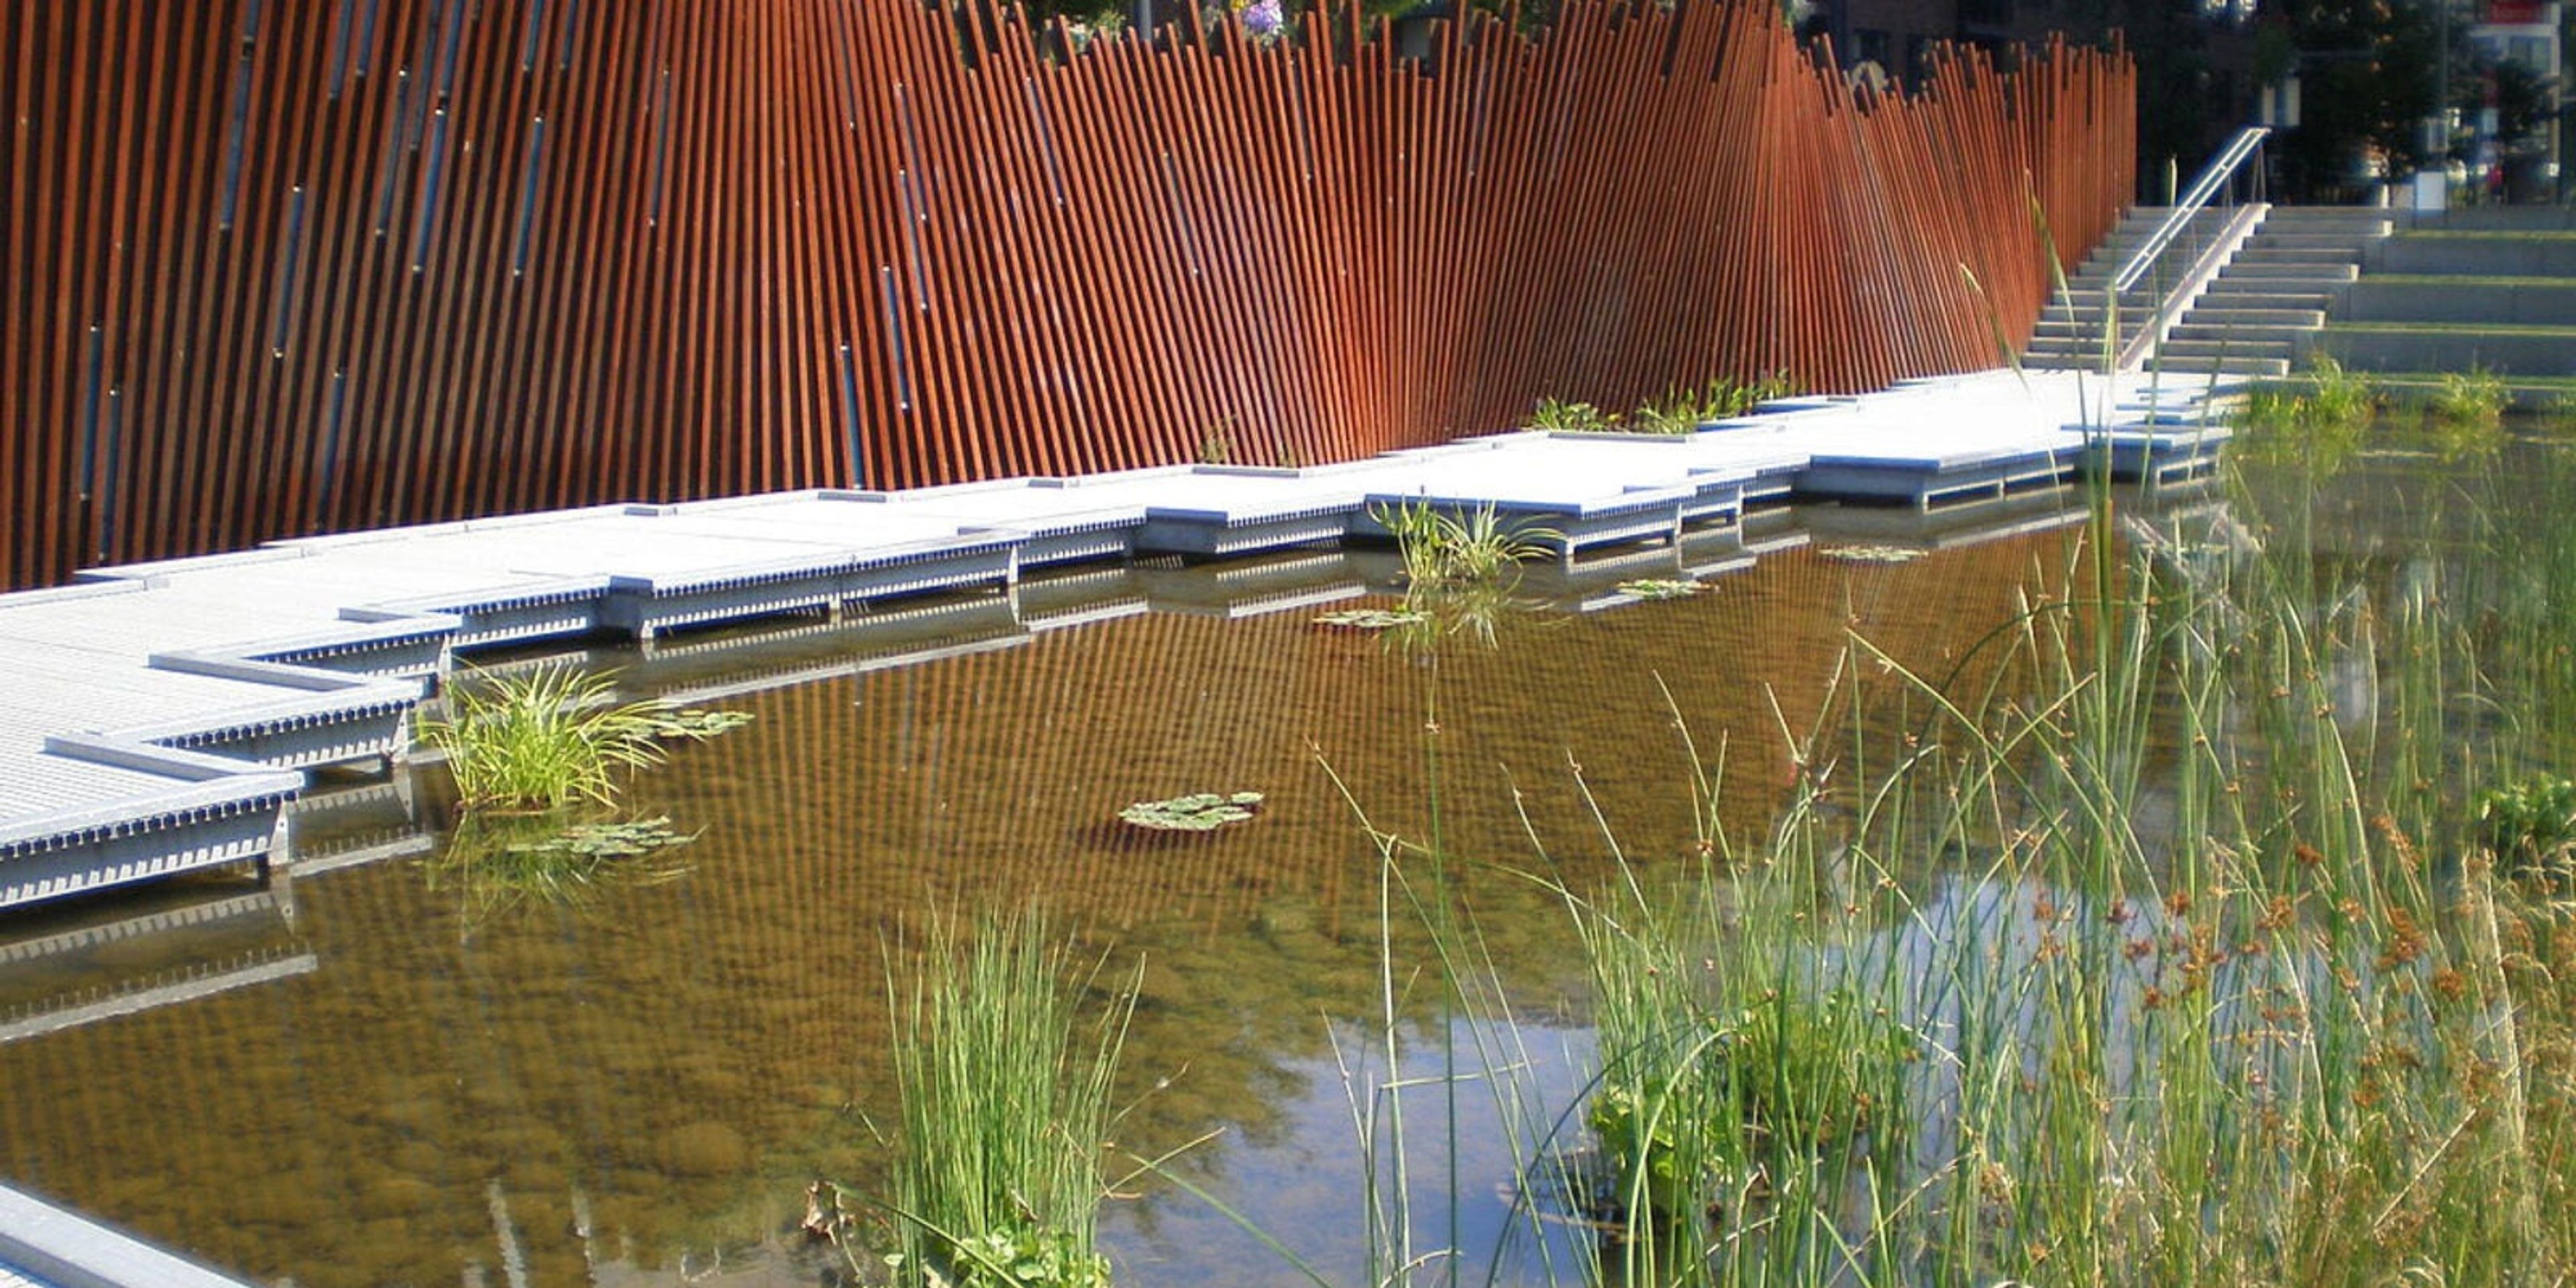
Tucked among the high-rises of Portland's Pearl District, Tanner Springs Park is a 0.92-acre urban wetland that recalls the marshland and creek that once ran through the neighborhood before the city grew up around it. A winding boardwalk crosses a shallow pond planted with native wetland species, offering a quiet, green counterpoint to the surrounding streets — a setting well suited to small ceremonies and gatherings on the boardwalk. The park's centerpiece is an art wall built from 368 reclaimed railroad tracks set with 99 pieces of fused glass depicting dragonflies, spiders, and amphibians, alongside additional public art installations throughout the grounds. Designed by Atelier Dreiseitl and GreenWorks, P.C. following community input in 2003, the park opened in 2005 and uses natural systems to manage stormwater, reflecting its origins as part of historic Couch Lake and the Tanner Creek wetlands. Owned and managed by Portland Parks & Recreation, Tanner Springs Park is open daily from 5:00am to midnight and is free to visit.
Ecotrust Event Spaces
721 NW 9th Ave #200, Portland, OR 97209, USA- Spaces for 35-300 Guests
- 1 Outdoor
- 1 Rooftop
- 4 Total Spaces
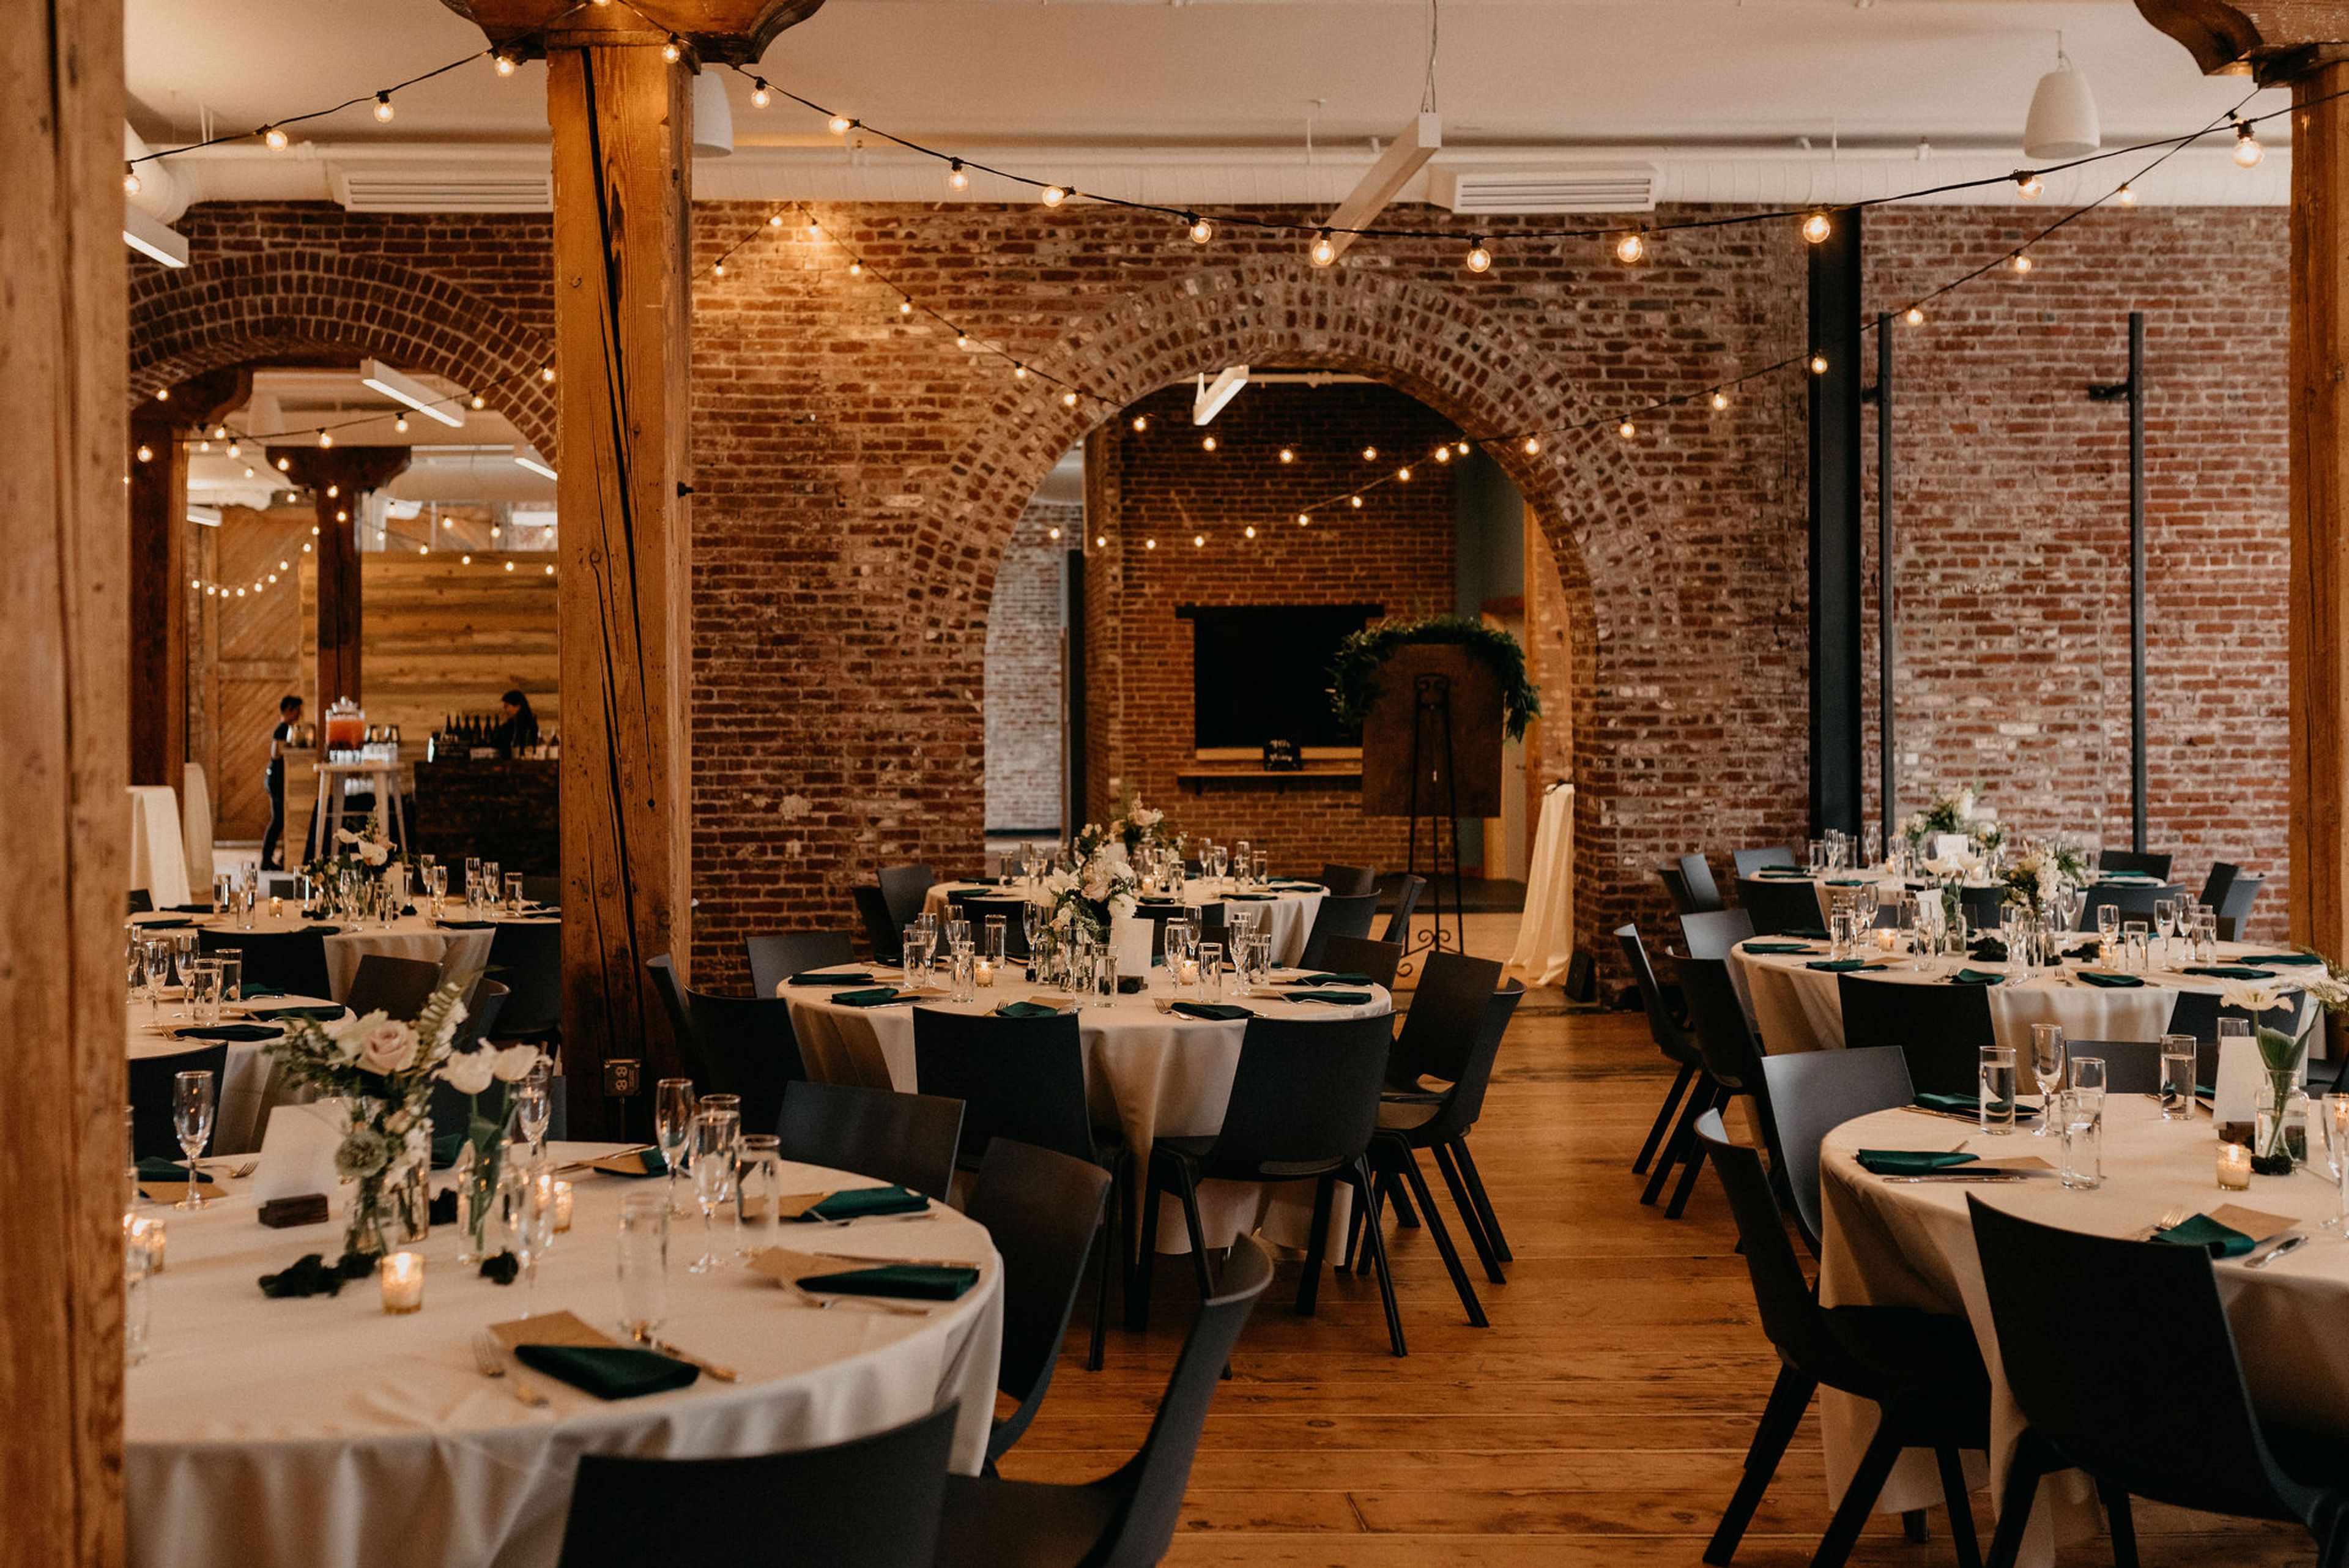
The Ecotrust Building is a green-restored 1890s warehouse in Portland's Pearl District, known for its exposed timber beams and historic brick archways. As the home base of the nonprofit Ecotrust, the building offers event organizers flexibility across a full city block, with spaces suited to everything from intimate gatherings to large-scale celebrations and outdoor festivals. Three distinct spaces make up the venue: the Rooftop Terrace, an outdoor "park in the sky" with scenic views for al fresco events; the Billy Frank Jr. Conference Center, framed by exposed beams and suited to conferences and formal events; and Irving Street Studio, a 7,000-square-foot space showcasing the building's original brick archways and wood beams. Rental packages include a dedicated event professional for planning and logistics, plus an on-site venue coordinator throughout the event. Wi-Fi and basic audiovisual equipment are included, and clients may bring in their own DJ or band. All event rentals support Ecotrust's nonprofit work advancing environmental well-being, economic opportunity, and social equity.
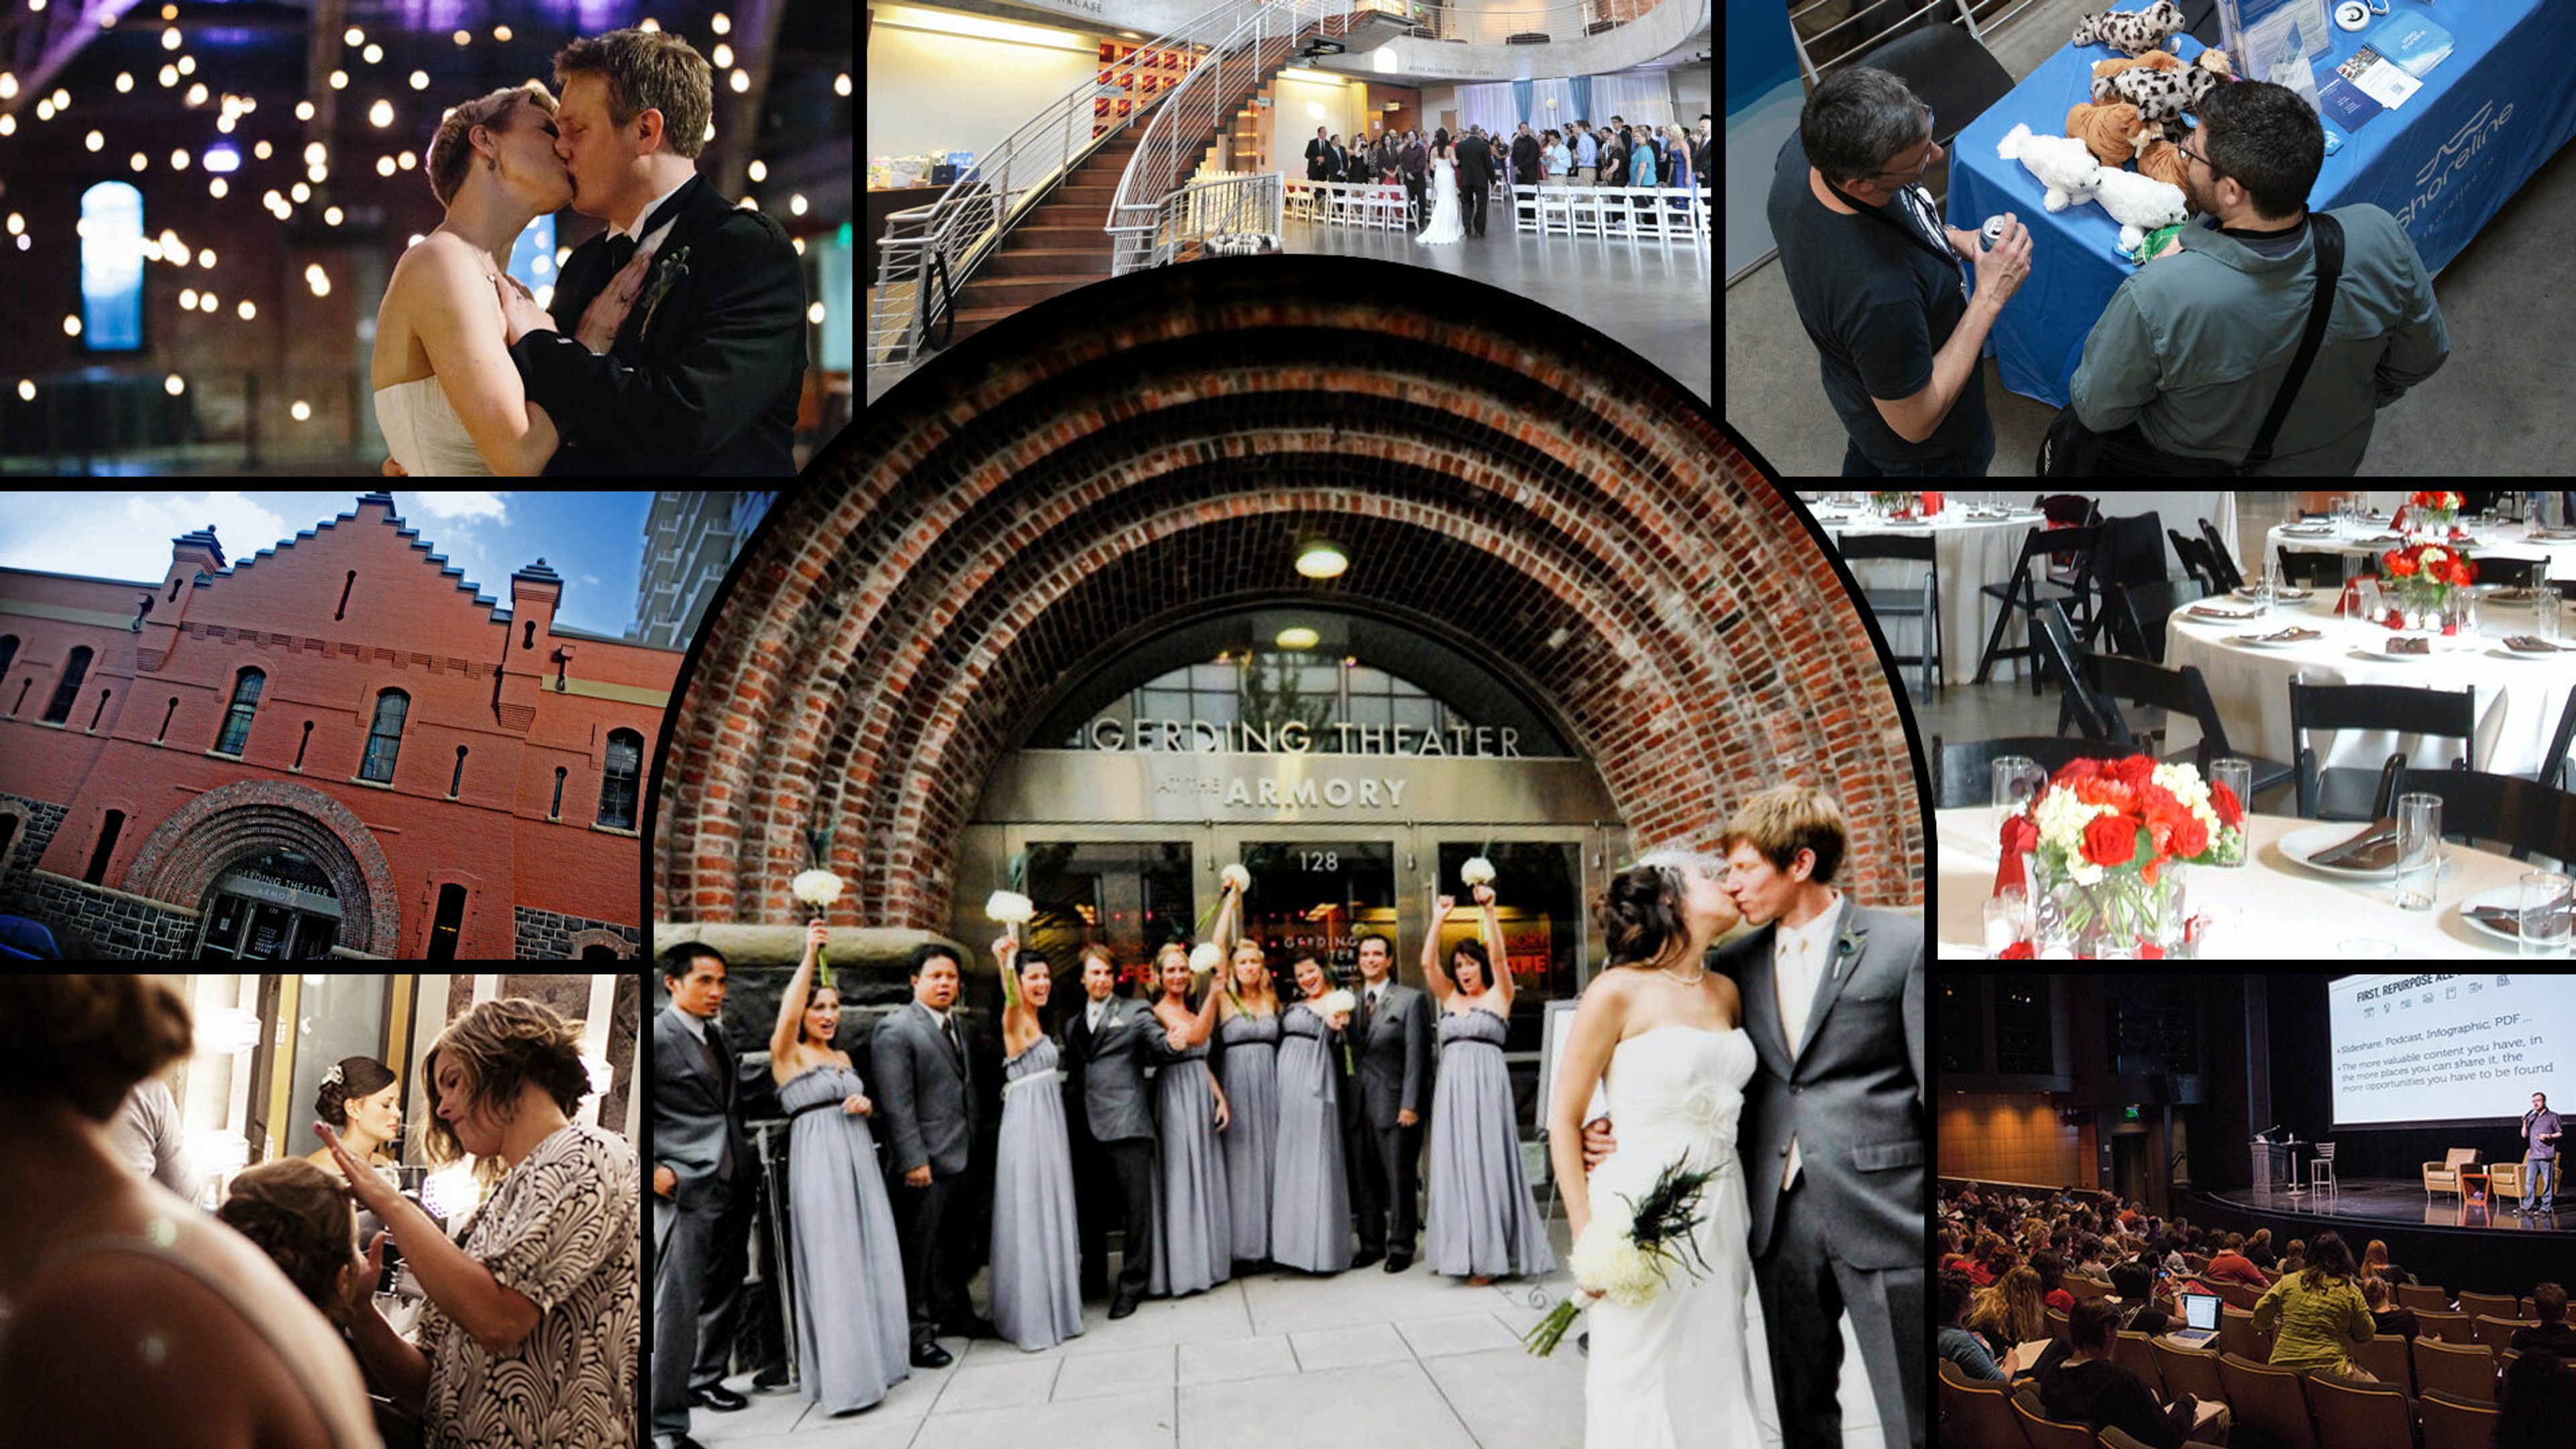
The Armory Portland
128 NW 11th Ave, Portland, OR 97209, USA- Spaces for 180-560 Guests
- 4 Landmarks
- 2 Theaters
- 4 Total Spaces
The Armory is Portland Center Stage's home in the Pearl District, a renovated 1891 landmark that holds a rare distinction: it was the first building on the National Register of Historic Places, and the first performing arts venue in the country, to achieve LEED Platinum certification. That history shows up throughout the building's two-tiered lobby spaces, where original brick and timber sit alongside contemporary, sustainably minded design. Beyond its two theaters, the U.S. Bank Main Stage and the Ellyn Bye Studio, The Armory rents its Main Lobby and Alan J. Beard Mezzanine Lobby for weddings, receptions, conferences, and performances. Each space comes with complimentary stock furniture, sound and lighting support, and a full event staff, and every rental is wheelchair and walker accessible throughout. Weddings at The Armory can take over the building for a full 12-hour day, with ceremony and reception space for up to 200 guests or standing receptions for as many as 450. Clients are free to bring in their own caterer and alcohol service, giving couples and event planners flexibility to shape the day around their own vendors.
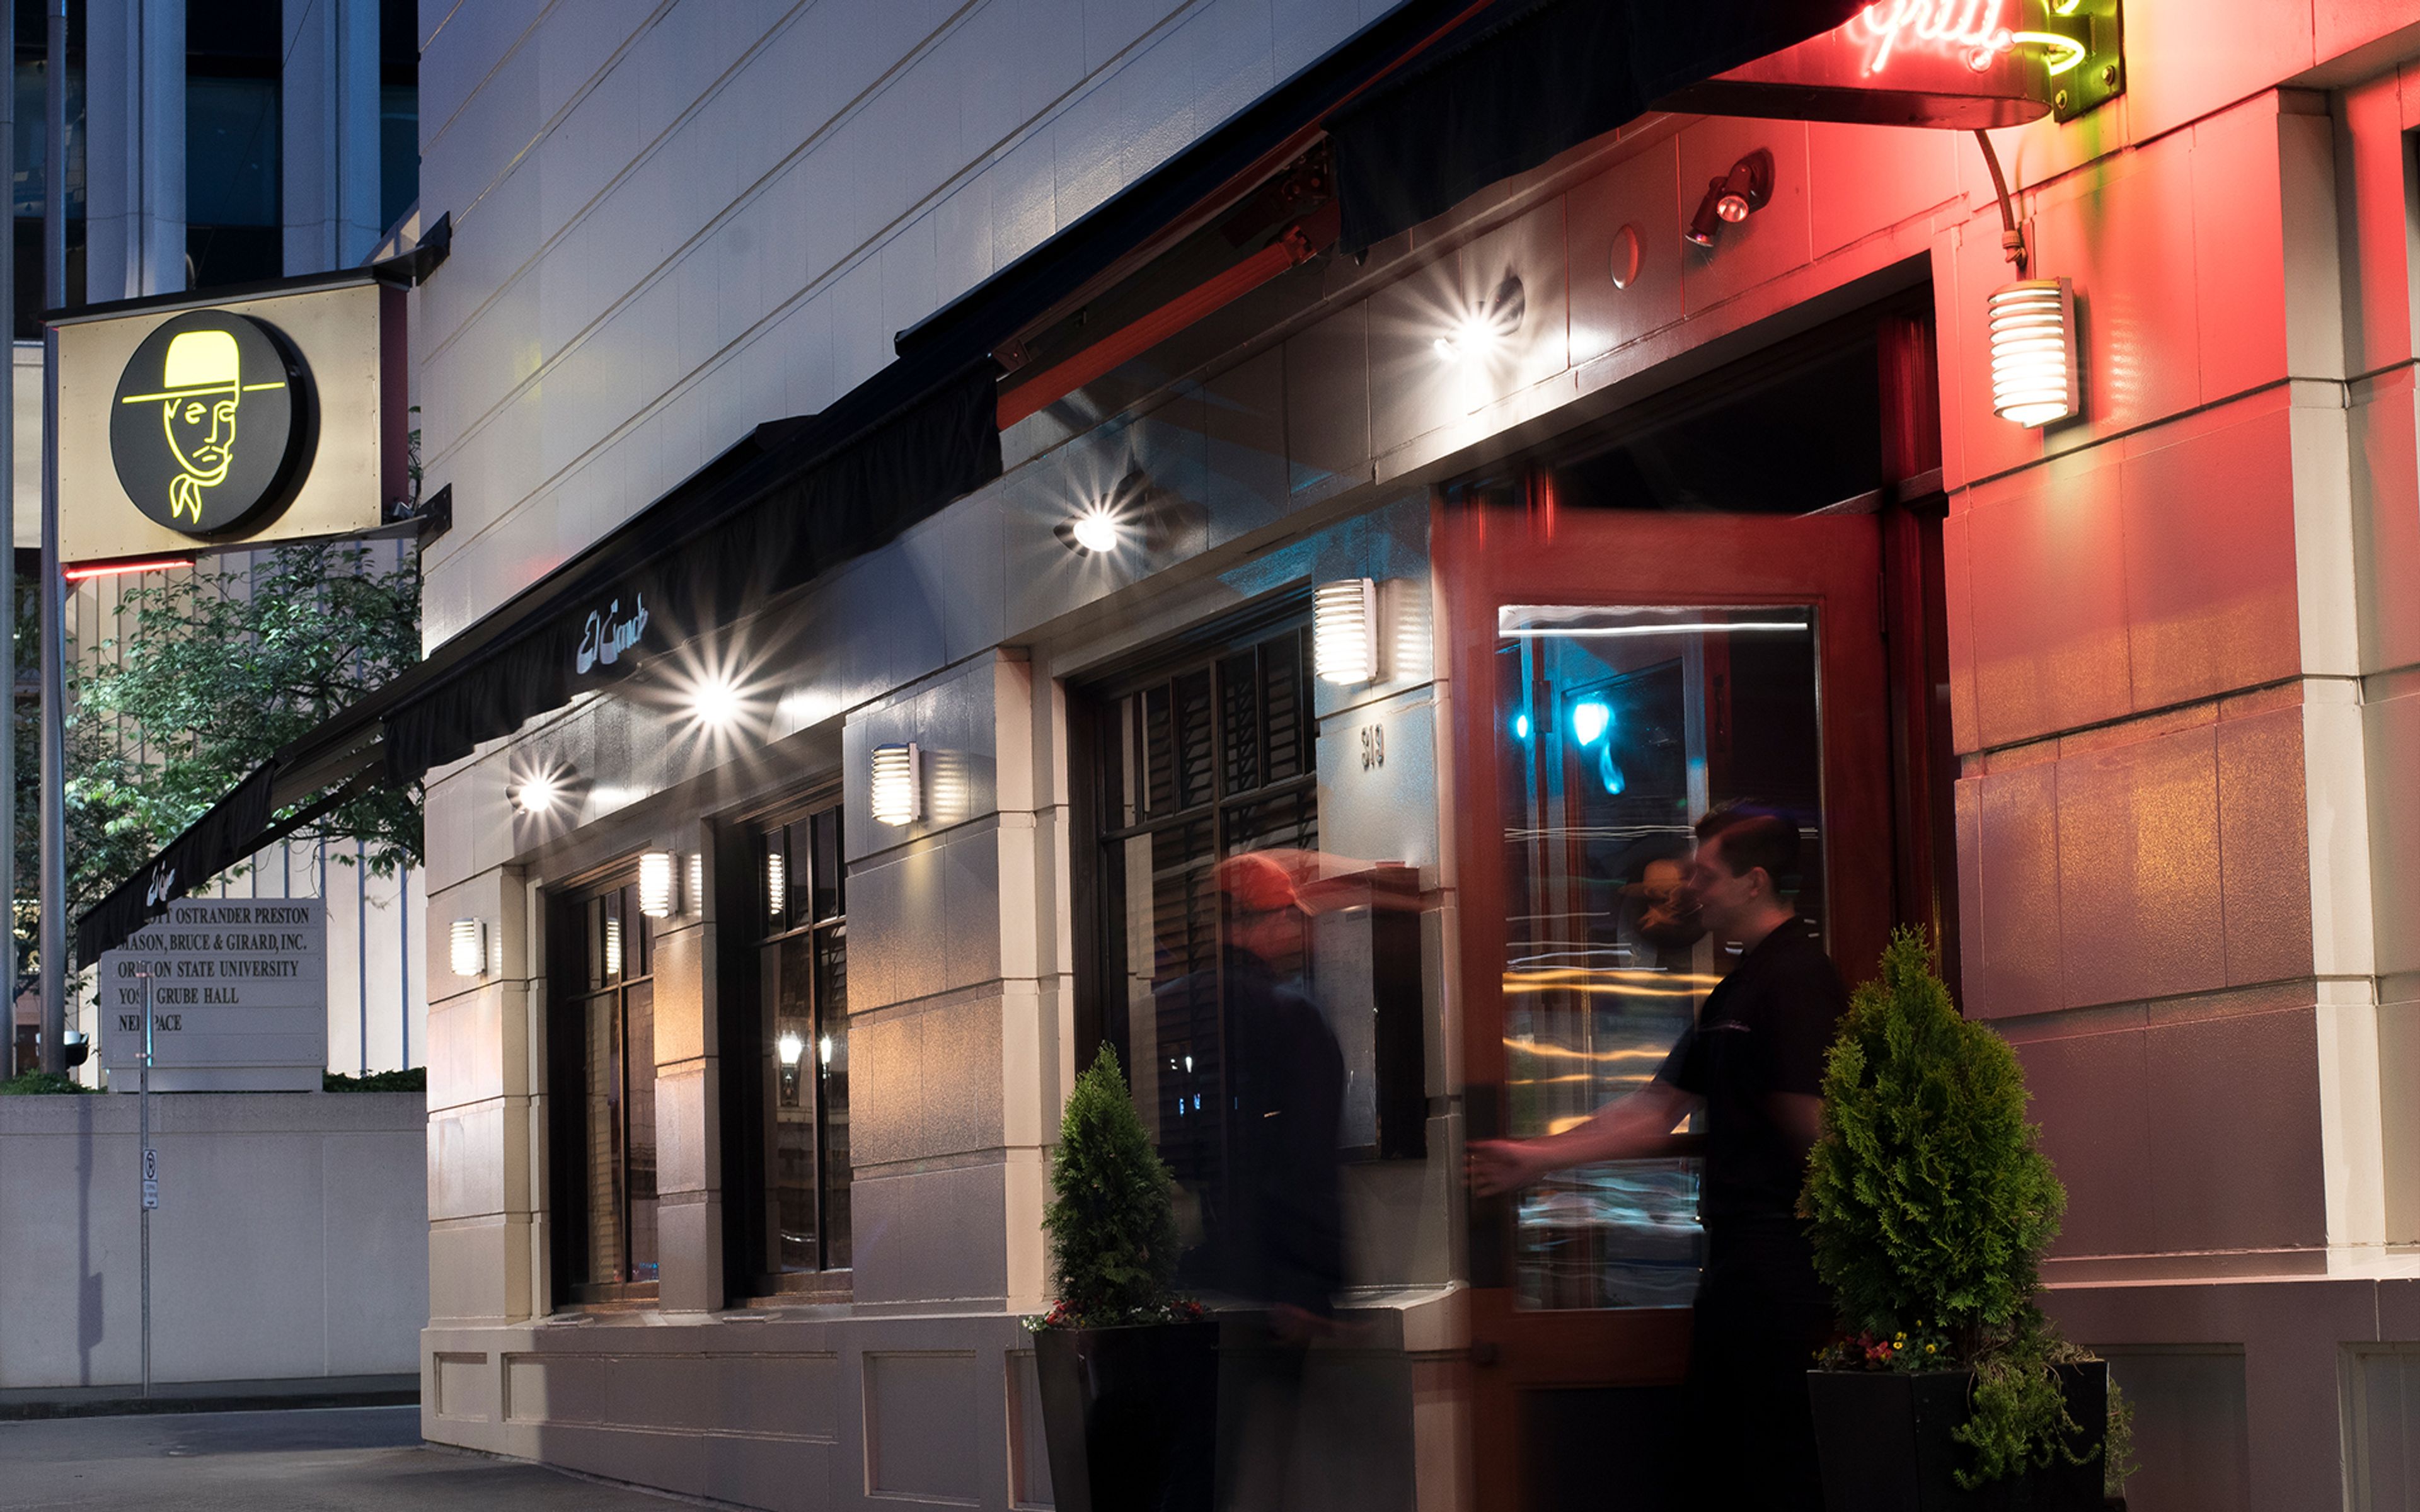
El Gaucho Portland
319 SW Broadway, Portland, OR 97205, USA- Spaces for 16-175 Guests
- 5 Restaurants
- 2 Bars
- 2 Meeting Spaces
El Gaucho Portland is a steakhouse, bar, and cigar lounge on SW Broadway in downtown Portland, part of a Pacific Northwest restaurant group that traces back to the original El Gaucho, which operated in downtown Seattle from 1953 to 1985 before Paul Mackay revived the concept in 1996. The kitchen dry-ages Niman Ranch Prime Certified Angus Beef for 28 days and prepares steaks and chops on a charcoal grill in an open exhibition-style kitchen, alongside a selection of fresh seafood, with tableside preparations such as filet mignon tartare among the dining rituals the restaurant is known for. Beyond the main dining room, the restaurant includes a cigar lounge with flat-screen TVs and a full menu, plus a bar available for seated dinners or cocktail receptions, and live music nightly. Several private rooms can be reserved for business meetings, celebrations, and other gatherings, including a room overlooking the working wine cellar. Valet parking is available for guests arriving downtown.
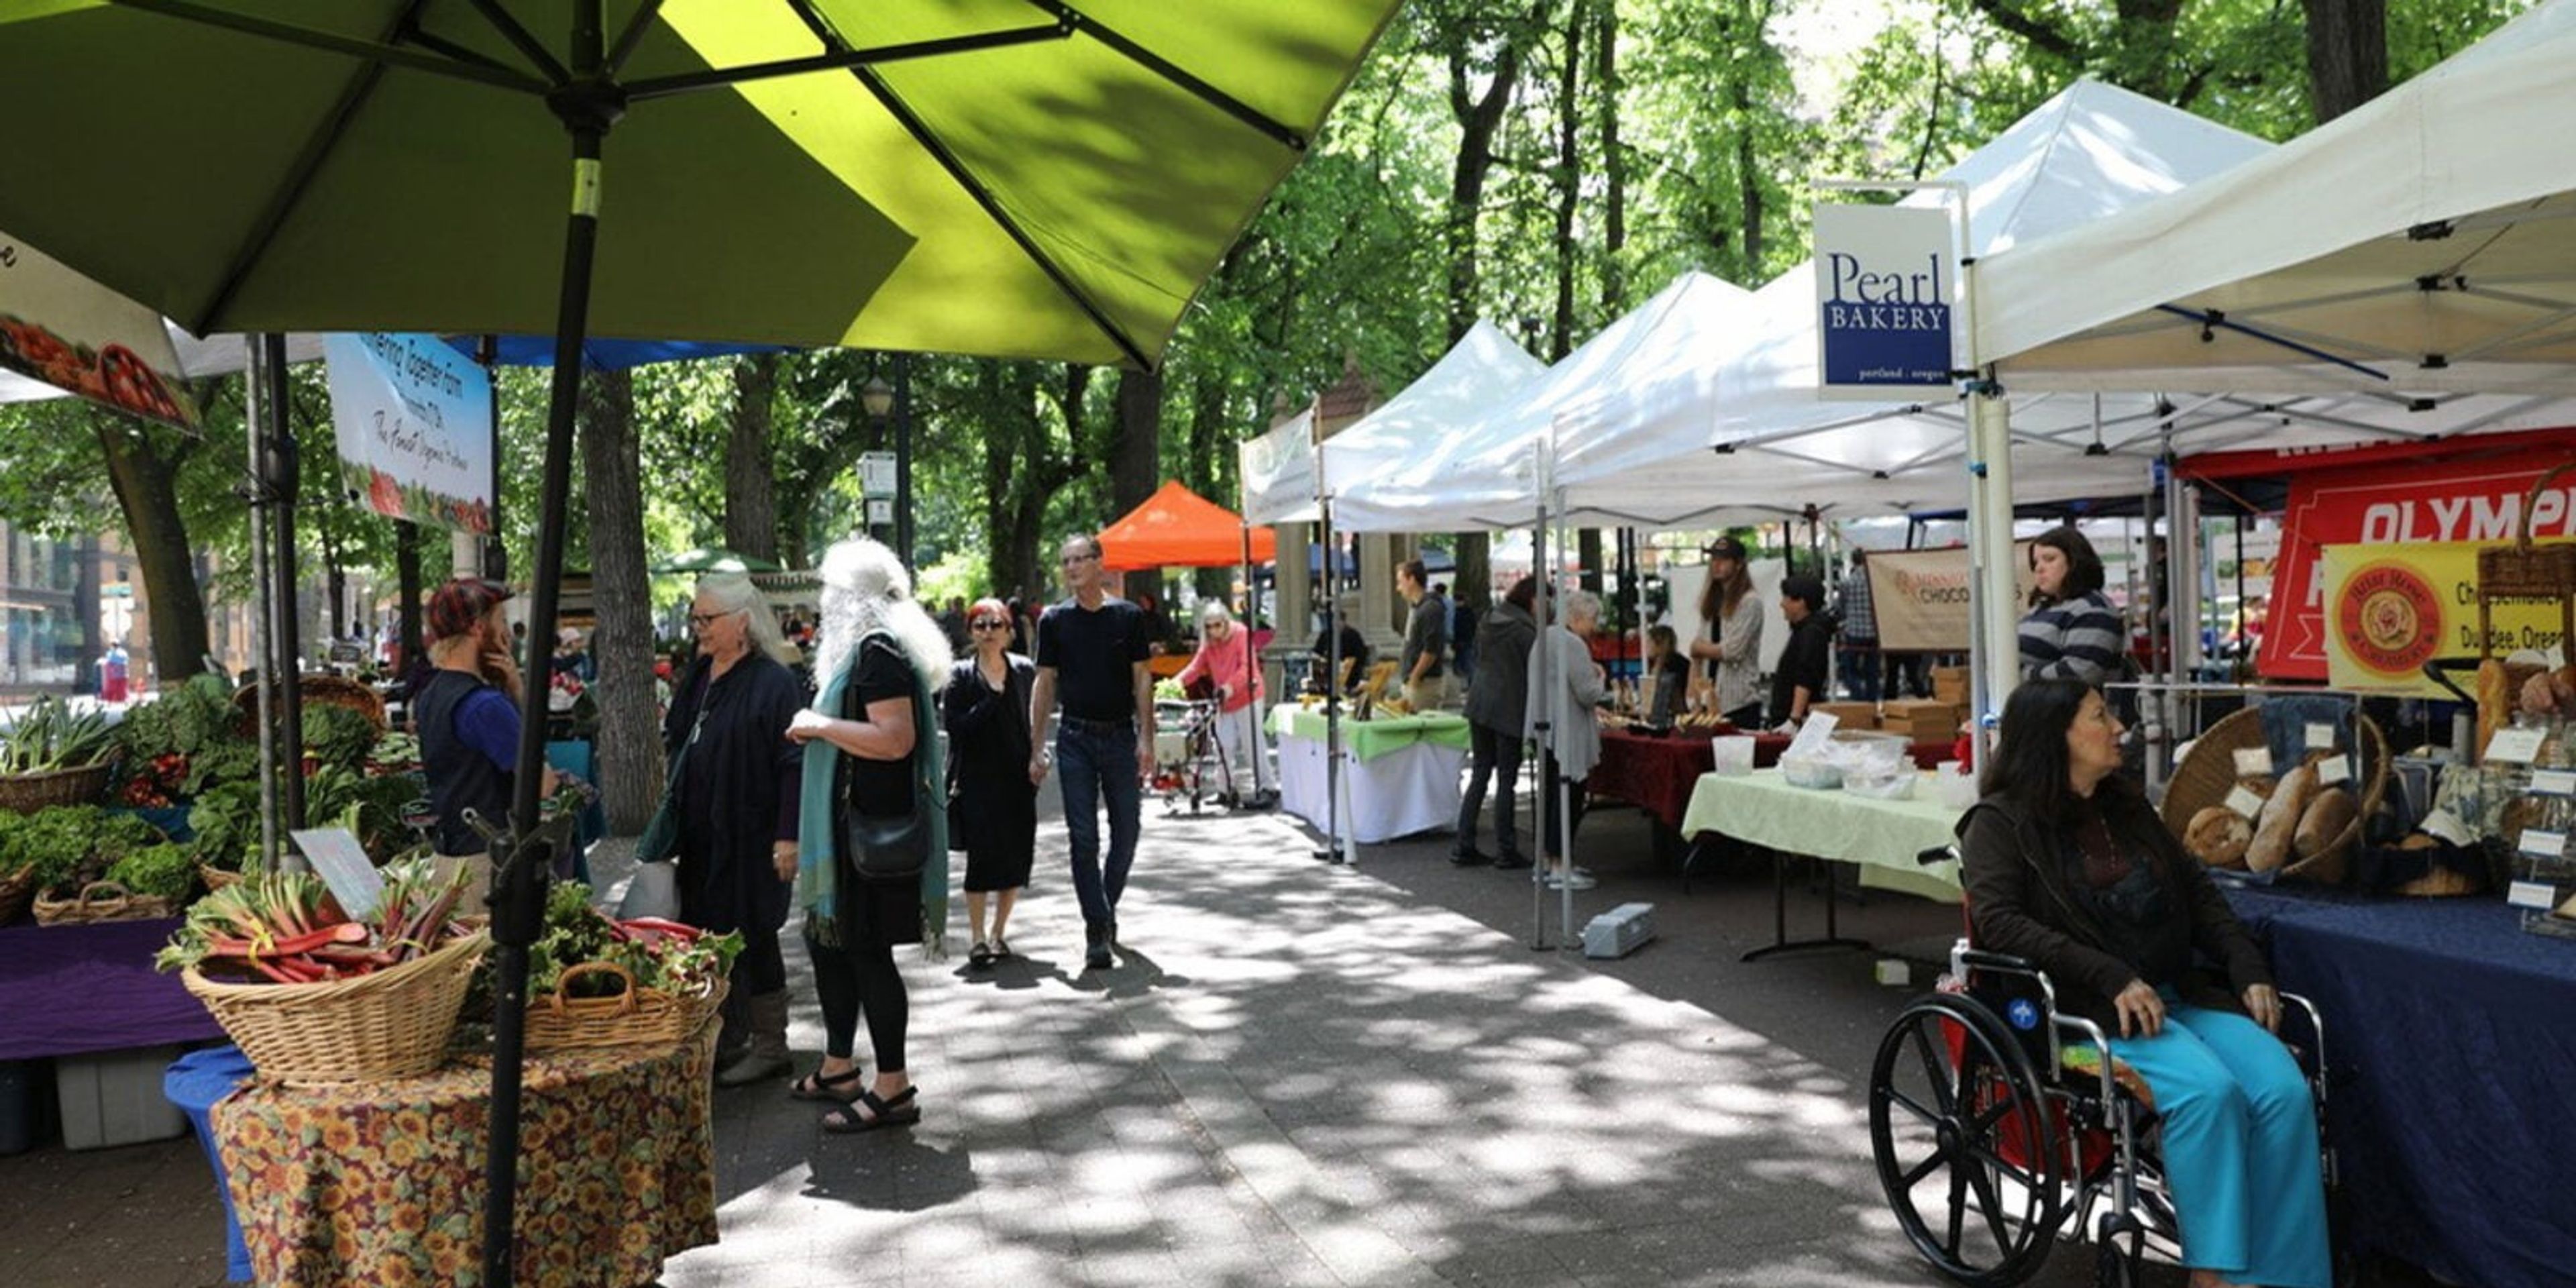
Shemanski Plaza S Park Blocks
120 SW 5th Ave #1302, Portland, OR 97204, USA- Spaces for 100 Guests
Shemanski Plaza sits within Portland's South Park Blocks, a 12-block greenspace running from Salmon to Jackson Street in the city's Cultural District. The plaza is anchored by the Shemanski Fountain, a triangular structure of cast Oregon sandstone designed by architect Carl L. Linde and given to the city in 1926 by Joseph Shemanski, a Polish immigrant businessman who founded the Eastern Outfitting Co. The fountain is completed by a bronze statue, "Rebecca at the Well," created by Oliver Laurence Barrett. The South Park Blocks, including Shemanski Plaza, are listed on the National Register of Historic Places and feature paved paths, public art, and shaded lawn areas beneath a canopy of trees. The plaza regularly hosts the Shemanski Park Farmers Market, drawing more than 30 vendor booths of farm-fresh and locally made goods. As part of Portland Parks & Recreation's citywide system, the plaza can be reserved for weddings, picnics, and other gatherings through the city's park permit process.
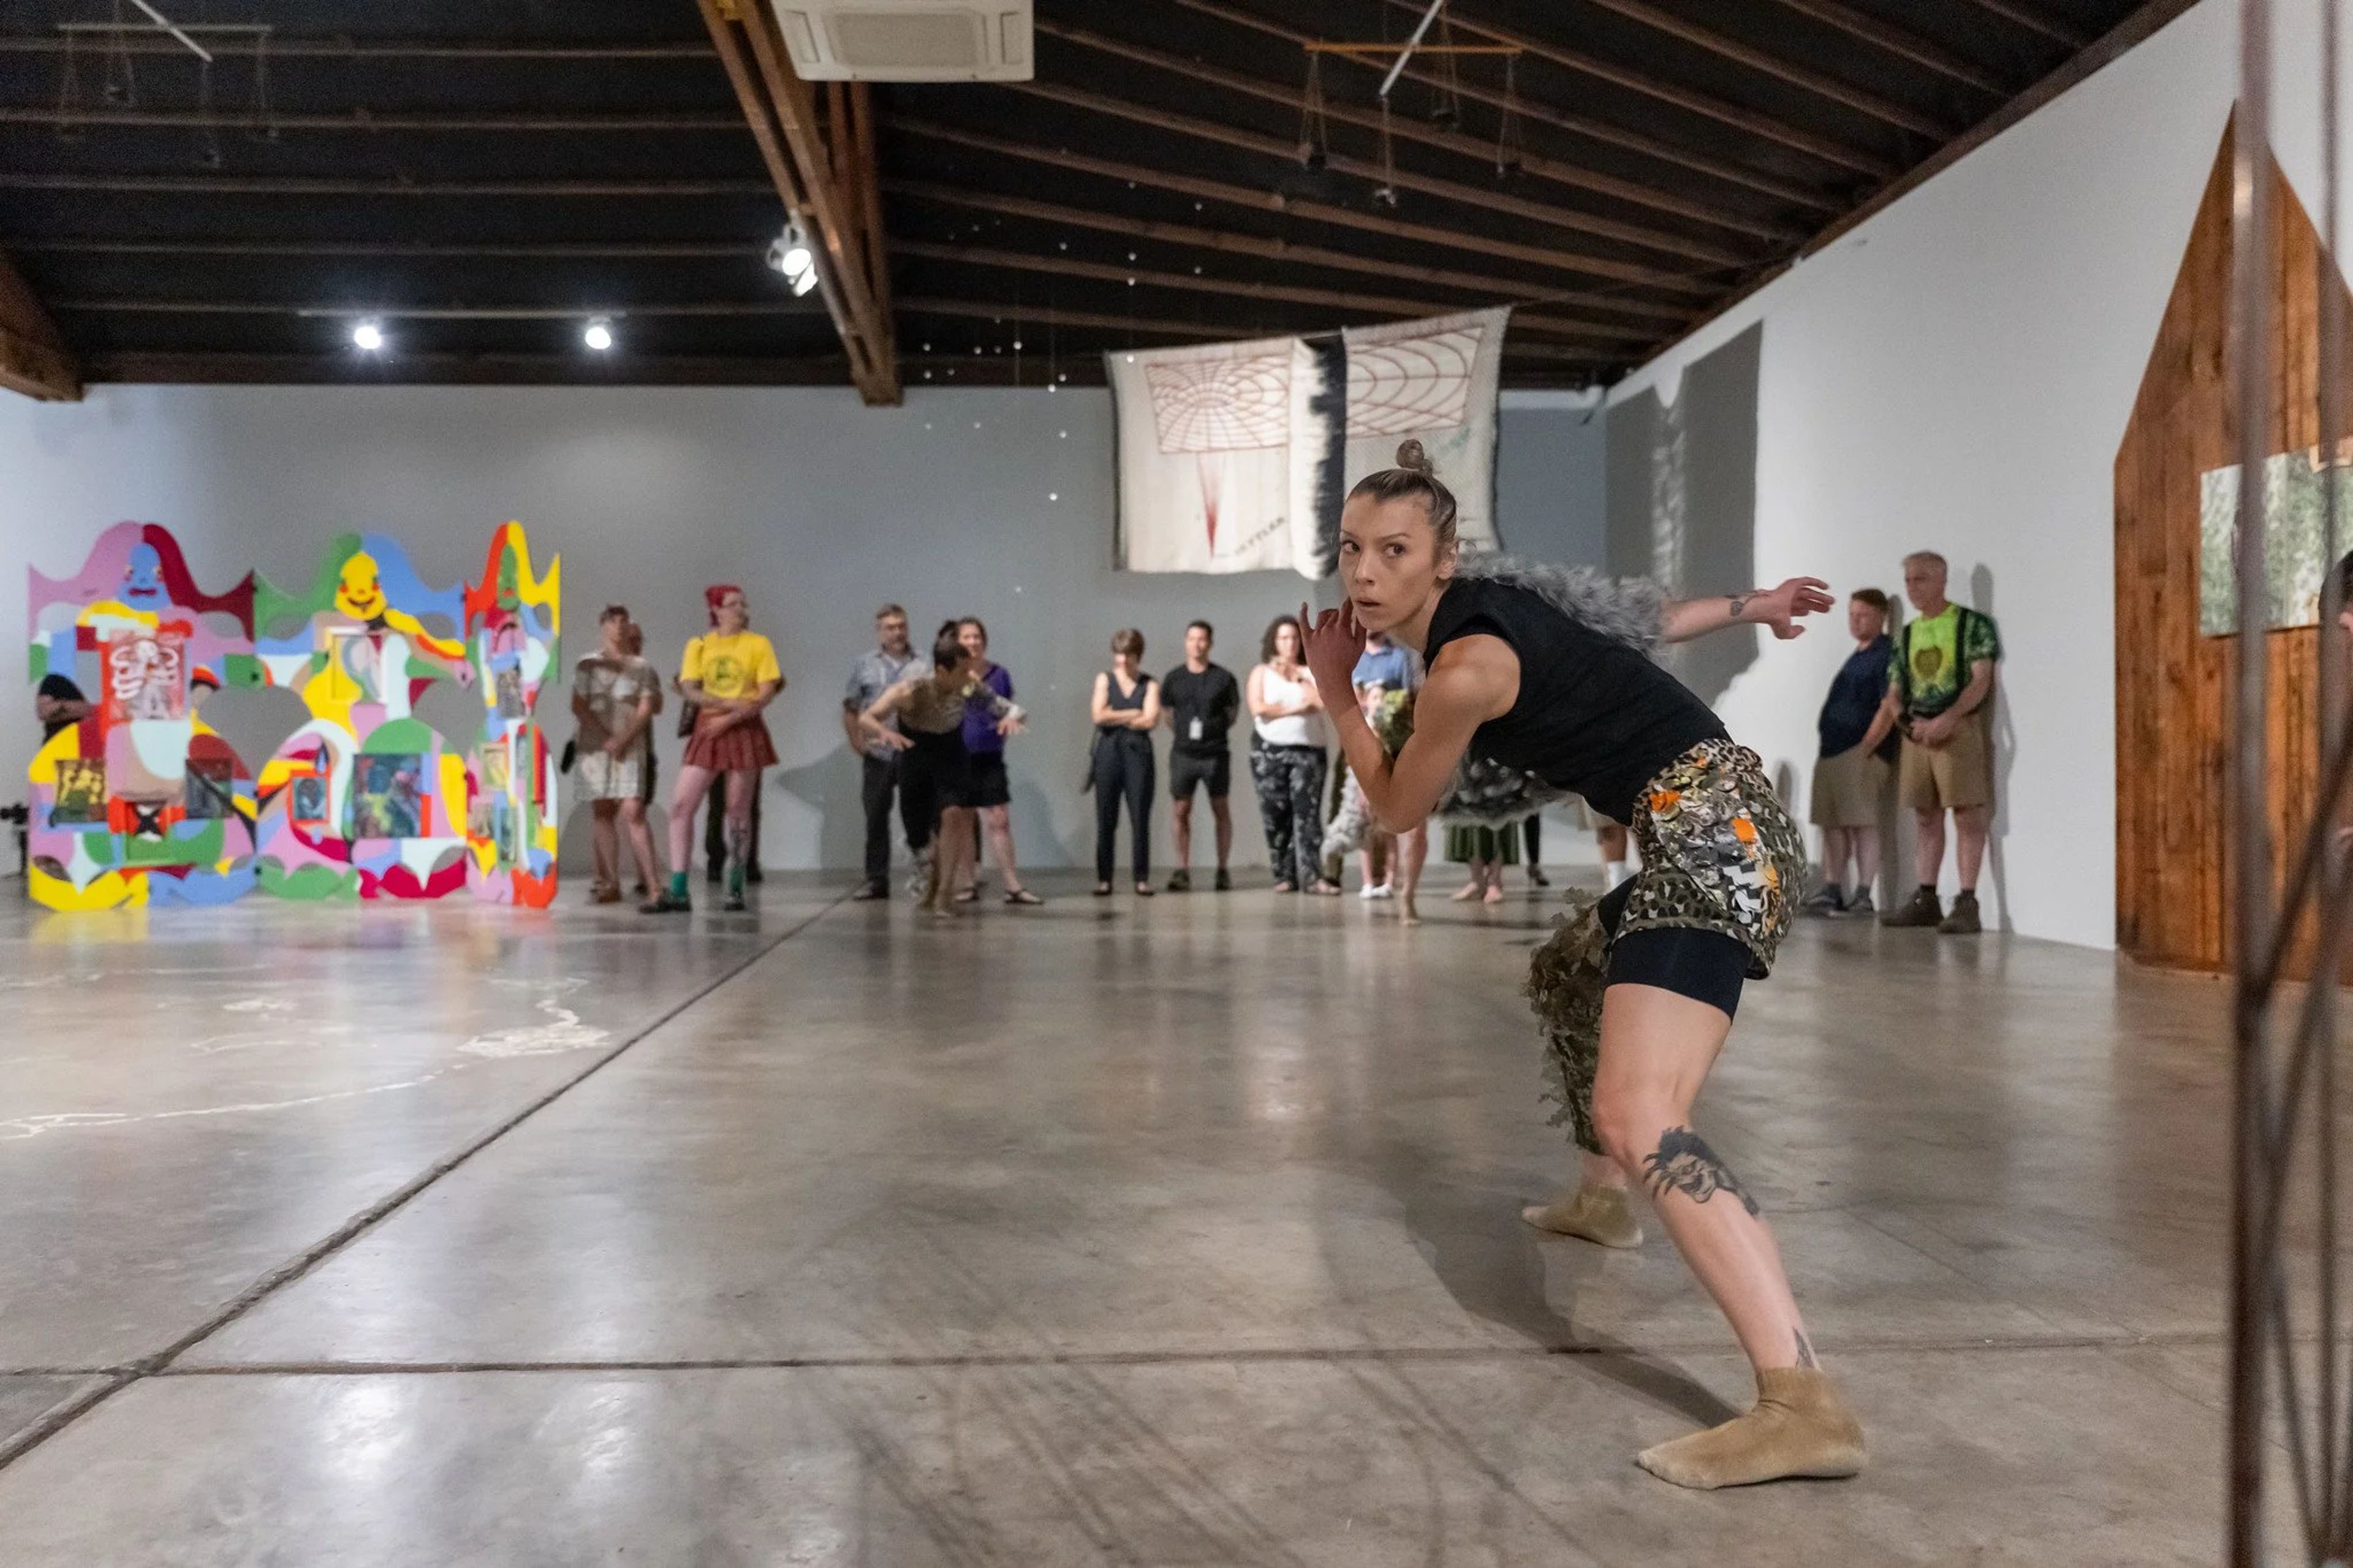
Disjecta
8371 N Interstate Ave, Portland, OR 97217, USA- Spaces for 100 Guests
Oregon Contemporary, formerly known as Disjecta Contemporary Art Center, occupies a 12,000-square-foot facility in Portland's Kenton neighborhood, directly across from the Kenton/N Denver Avenue MAX station on TriMet's Yellow Line. The nonprofit contemporary art institution has operated at this North Portland location since 2008 and has been a fixture of the local arts community for 25 years. The venue's rental space features soaring ceilings, dramatic lighting, and polished concrete floors that adapt to a variety of event sizes, from private and corporate parties to community meetings, photo and video shoots, and weddings. There are no restrictions on outside vendors, and the outdoor courtyard is food cart-friendly, making it well suited to casual receptions as well as more formal gatherings. The gallery entrance opens onto a courtyard between N Interstate Avenue and N McClellan Street, with on-site and street parking available. Oregon Contemporary also runs a Platform Community Program, offering discounted rental rates for events that are primarily led by or support communities of BIPOC, LGBTQ+, and people with disabilities, as well as Kenton neighborhood initiatives.
South Waterfront Park
SW Naito Pkwy, Portland, OR 97204, USA- Spaces for 150 Guests
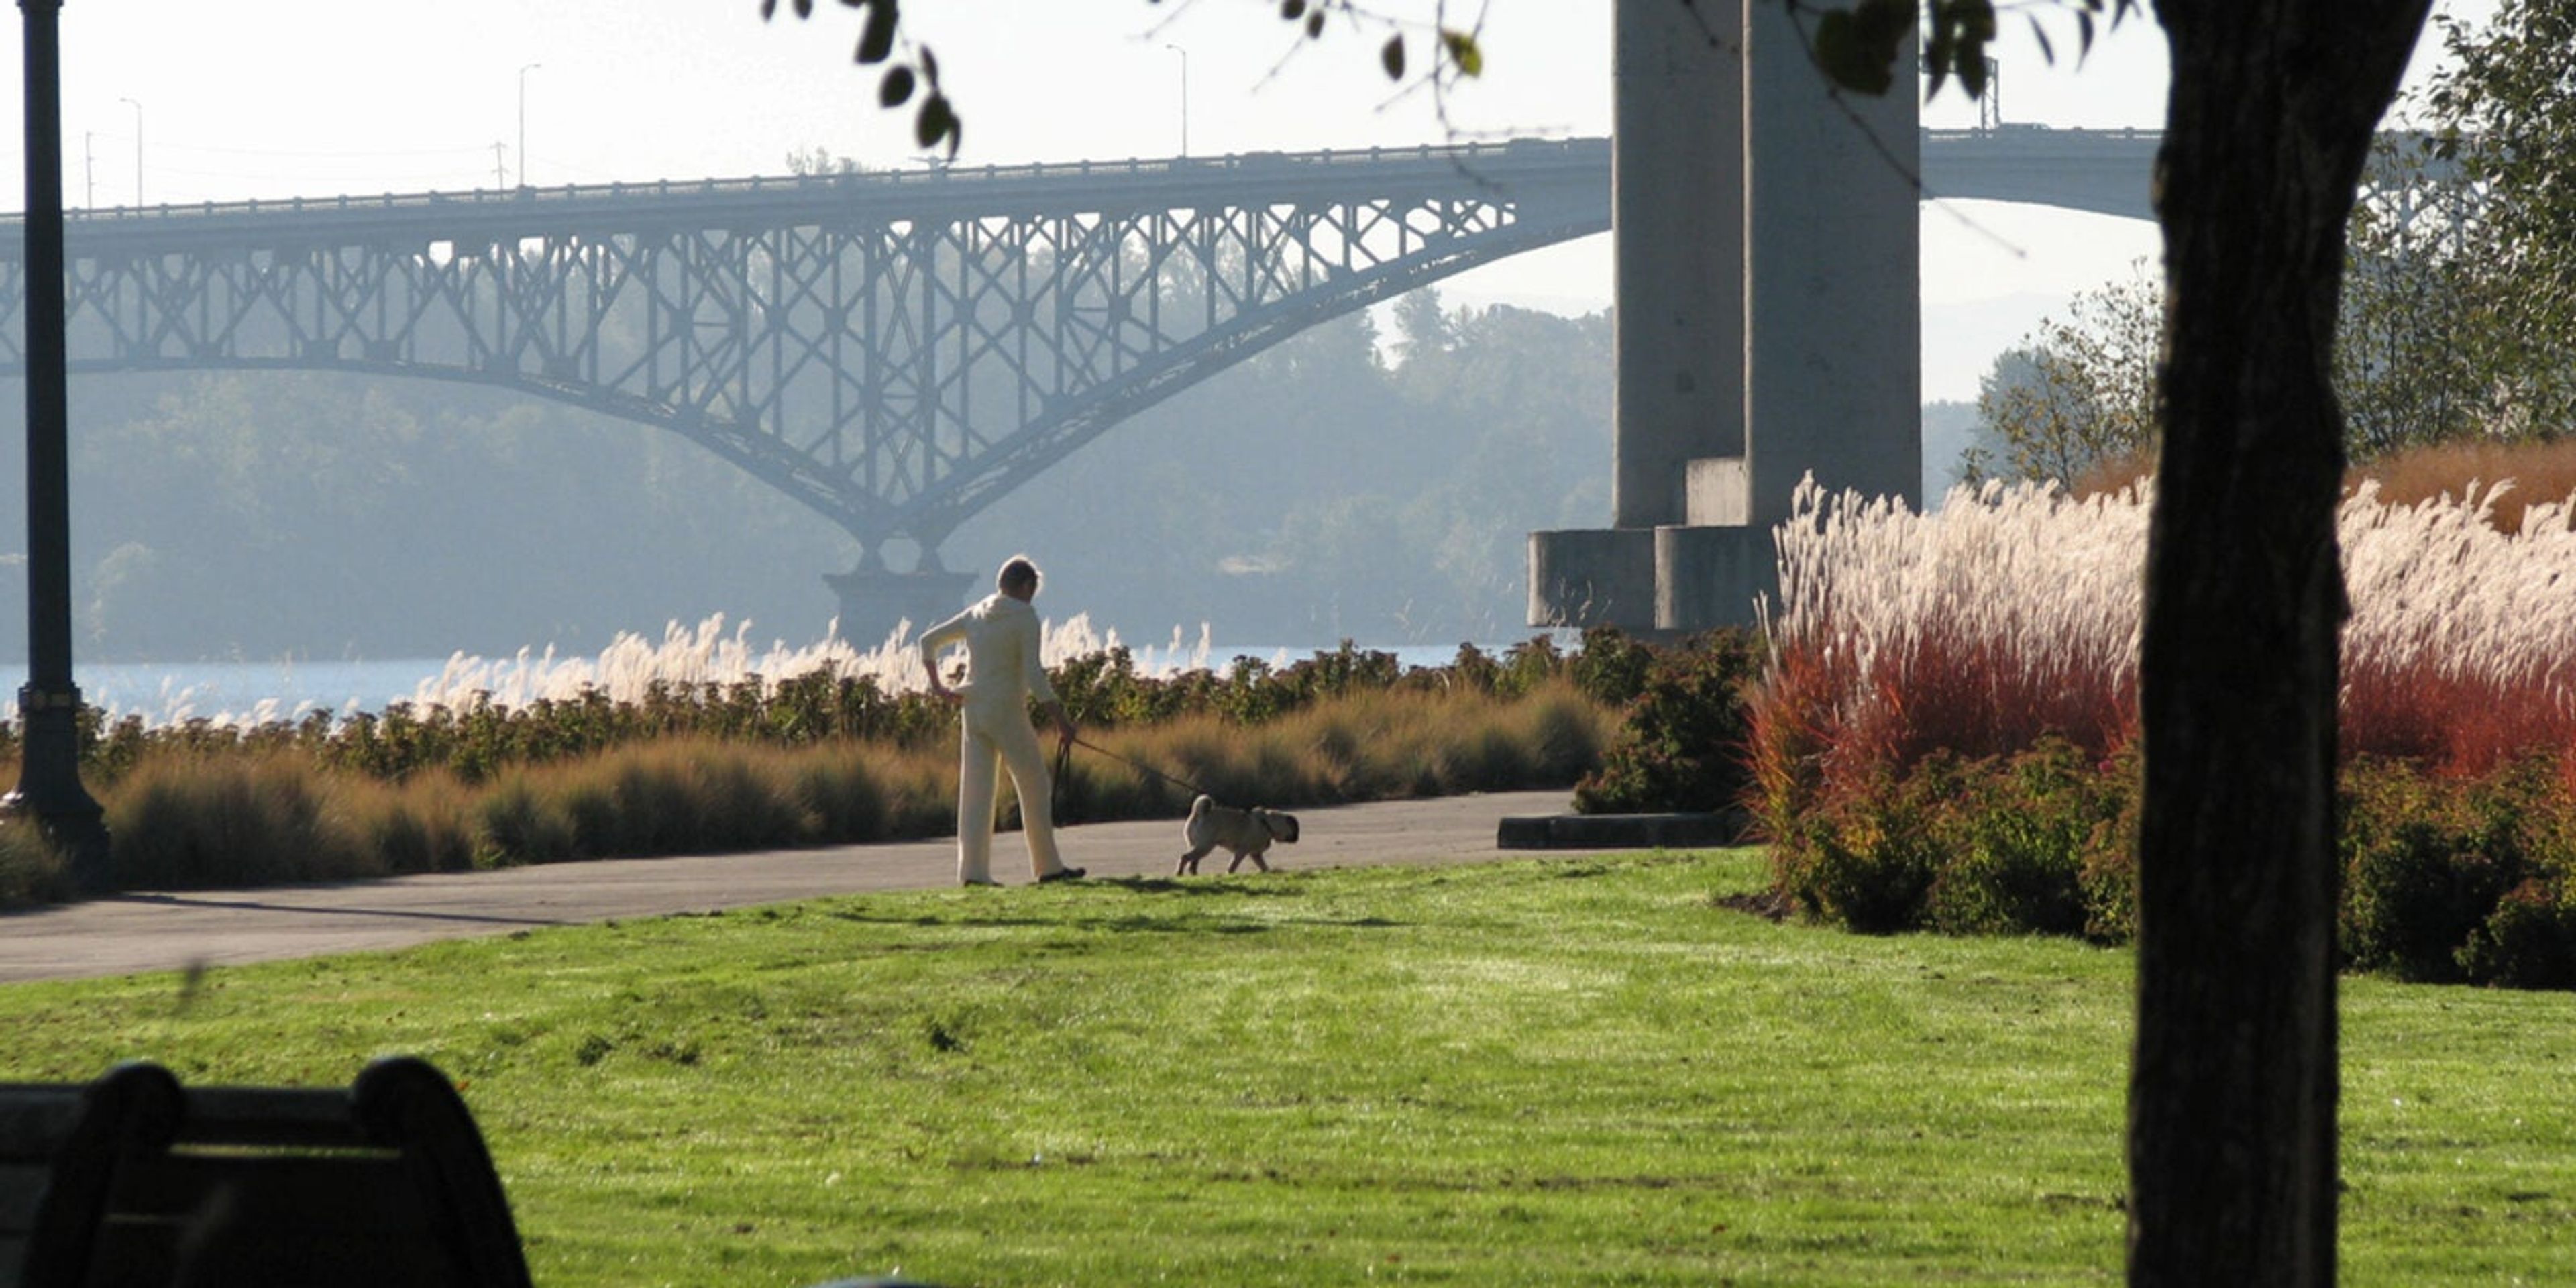
South Waterfront Park sits along the banks of the Willamette River in Portland's South Waterfront neighborhood, running roughly 1,000 feet along the riverbank. The 4.5-acre park was designed by landscape architecture firm Walker Macy on a site once home to a lumber mill and the city's steam plant, and it provides direct public access to the river year-round — a rarity along the downtown riverfront. At its heart are four lily ponds, home to local ducks and surrounded by irises, azaleas, wild geraniums, and rhododendrons, along with meditation benches for guests who want a quiet moment. Paved, accessible pathways connect the RiverPlace Esplanade to the north with the Tilikum Crossing bridge to the south, opening up views of the Marquam and Hawthorne bridges and, on clear days, Mount Hood and Mount St. Helens. A pair of boulder-lined paths lead down to a natural silty beach exposed at low water, and the sculpture "River Shift" by Mathieu Gregoire anchors the grounds in basalt, concrete, and steel. The park is open from 5am to midnight and includes accessible restrooms, benches, and nearby shops and restaurants, making it a flexible outdoor backdrop for gatherings that want to take advantage of Portland's waterfront setting.
Voodoo Doughnut
22 SW 3rd Ave, Portland, OR 97204, USA- Spaces for 9 Guests
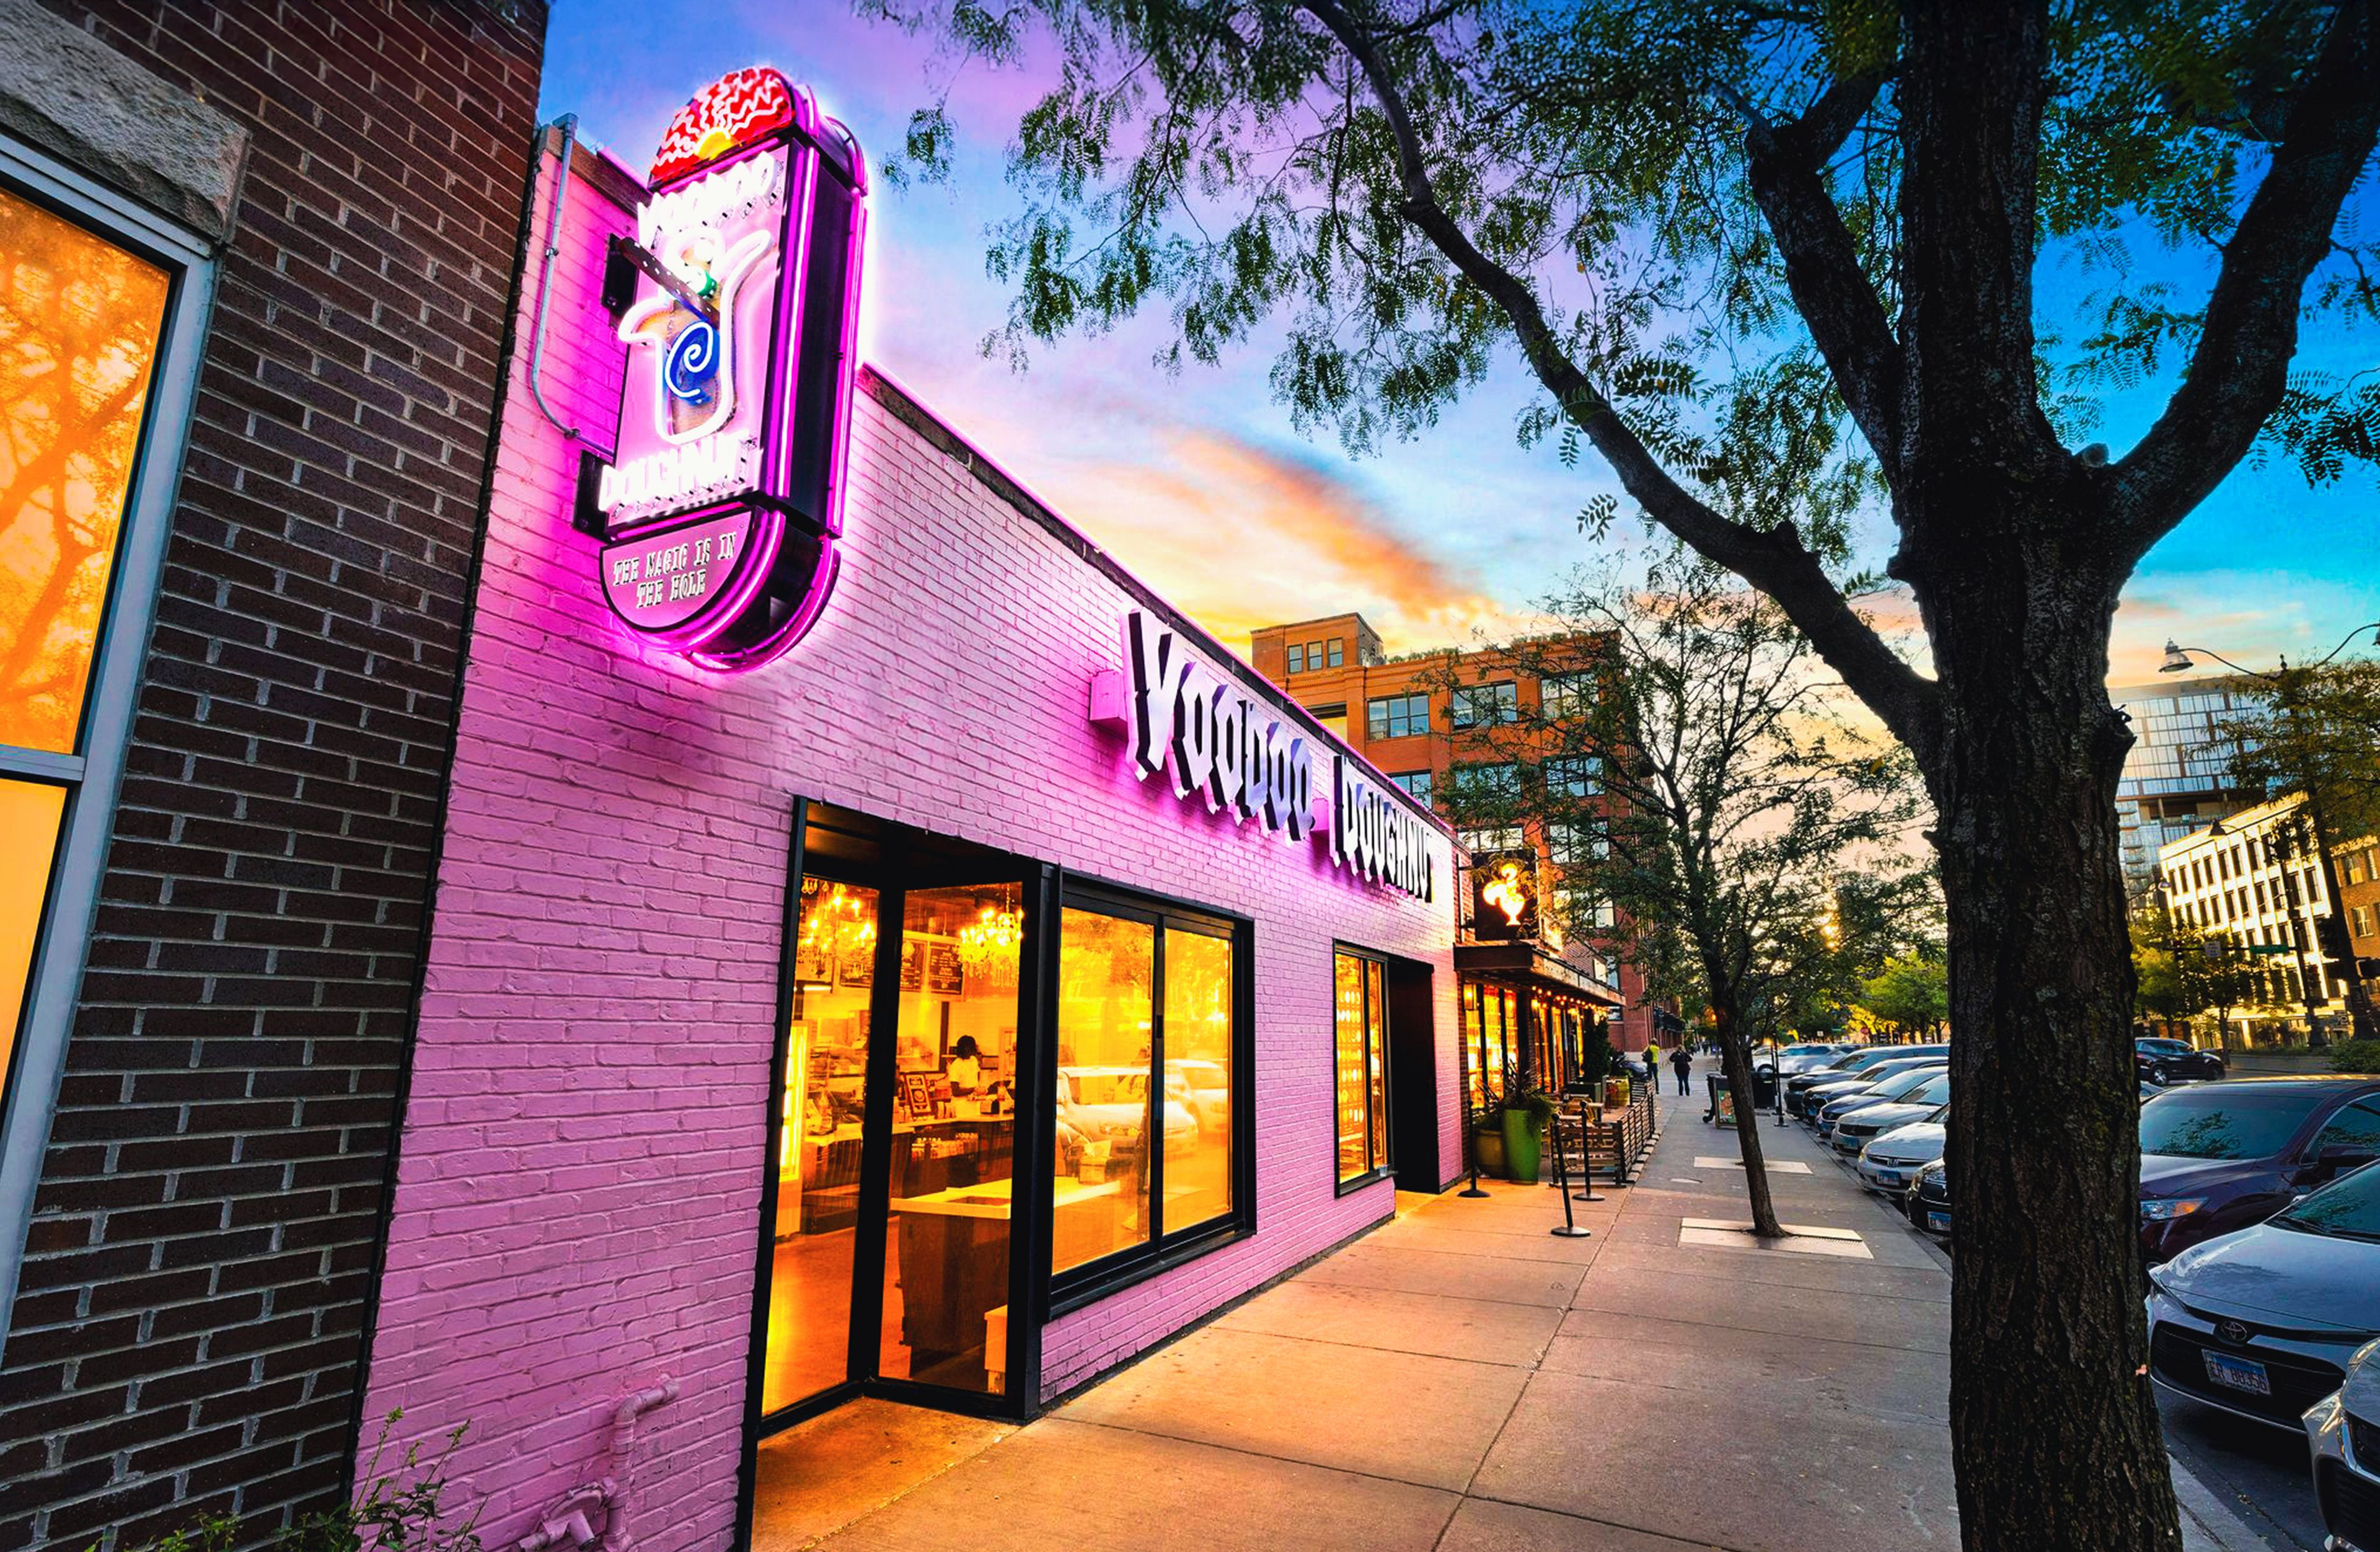
Voodoo Doughnut got its start in 2003, when Kenneth "Cat Daddy" Pogson and Tres Shannon rented a small storefront between two nightclubs in Old Town Portland after noticing downtown Portland had no doughnut shop of its own. The shop's mix of traditional and unconventional flavors, playful branding, and round-the-clock hours drew national media attention within a month of opening, and the brand has since expanded to locations across the country. Beyond doughnuts, Voodoo Doughnut hosts legally binding wedding ceremonies at select locations, offering couples a distinctive, sprinkle-covered alternative to a traditional chapel. Ceremony packages scale from intimate gatherings of up to 9 guests to celebrations of up to 40, each built around custom doughnut centerpieces, newlywed dolls, and coffee service, with a blessing from the shop's "Spirit Channeler" as part of the short ceremony. The brand also supports corporate and private events through doughnut and coffee catering delivery, along with custom doughnut orders for birthdays, baby showers, corporate conferences, brand activations, and other group gatherings.
RiverPlace Hotel
1510 SW Harbor Way, Portland, OR 97201, USA- Spaces for 30-250 Guests
- 2 Hotels
- 1 Ballroom
- 2 Total Spaces
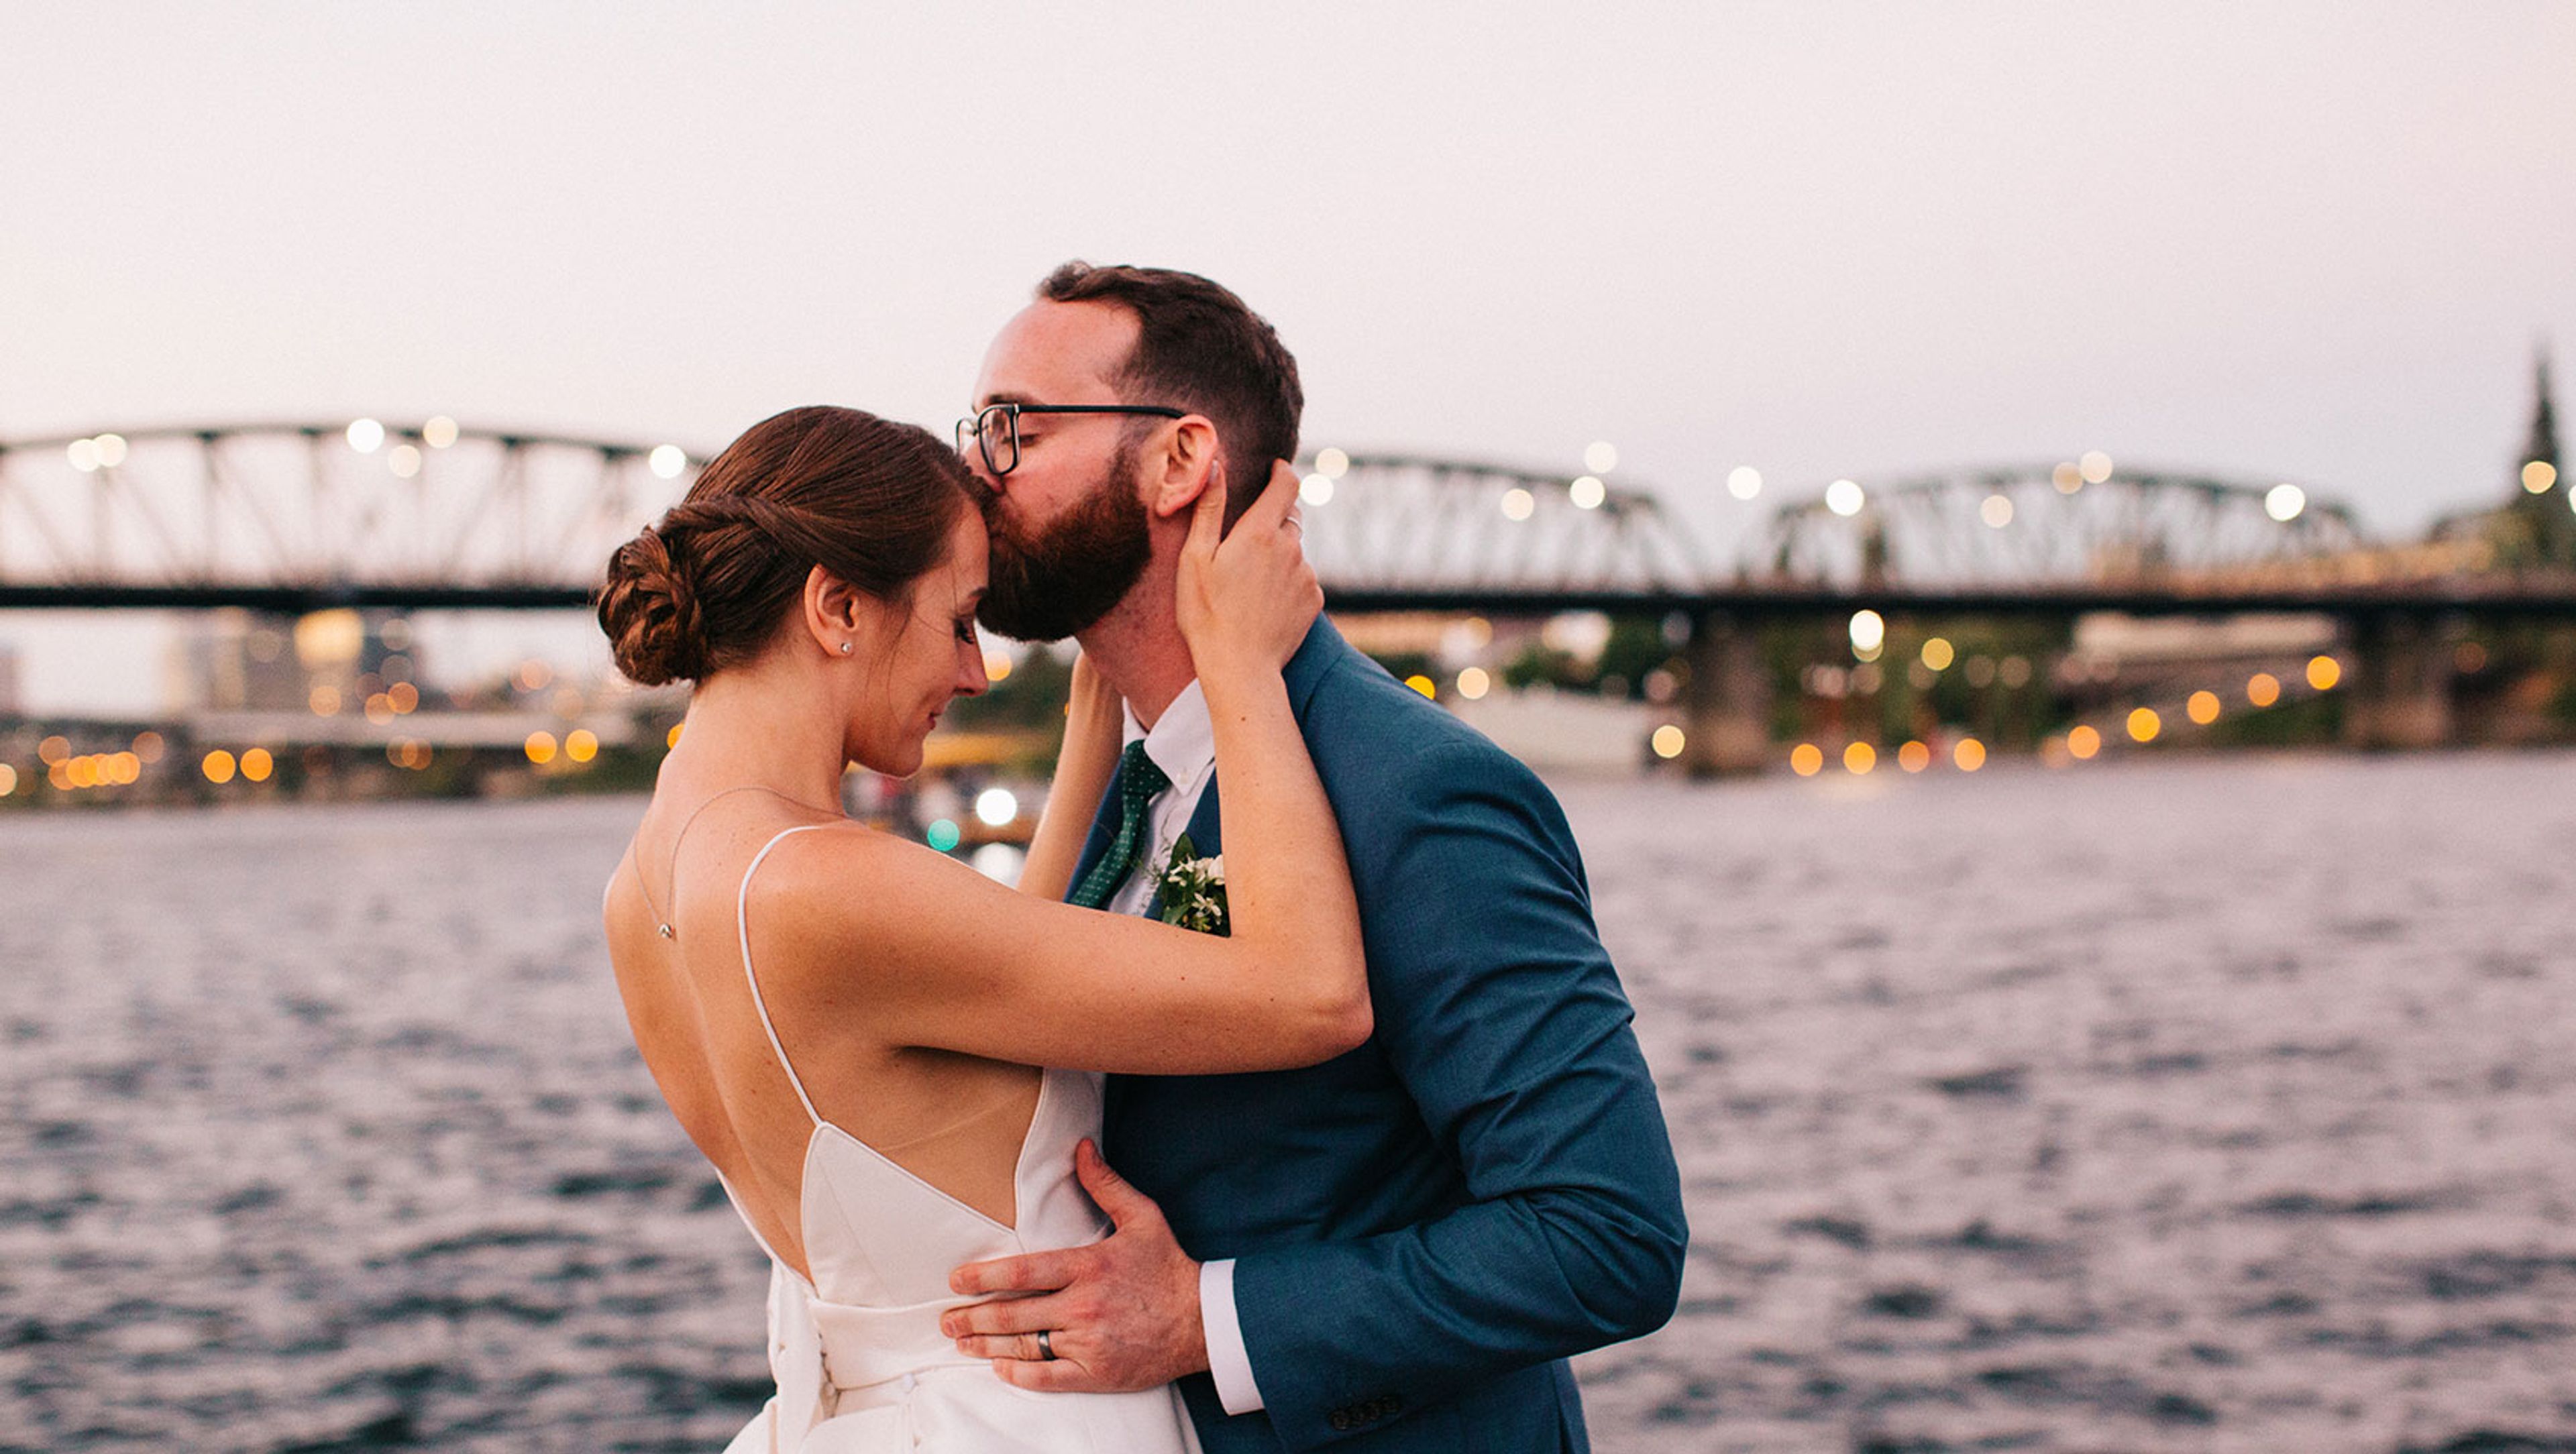
Kimpton RiverPlace Hotel sits along the Willamette River in downtown Portland, blending lodge-style warmth with refined design, natural materials, and layered textures that feel unmistakably Portland. Guest rooms and suites offer sweeping river views, with select suites featuring in-room fireplaces, and the hotel is home to King Tide Fish & Shell, a waterfront seafood restaurant inspired by Pacific Northwest fishing traditions. For weddings and private events, the hotel offers over 7,000 square feet of flexible event space accommodating 10 to 250 guests, from an intimate ceremony or rehearsal dinner on the riverfront courtyard patio overlooking the Willamette River and RiverPlace Marina, to larger celebrations in the Marina Ballroom, with its floor-to-ceiling windows and hand-painted wallpaper. King Tide Fish & Shell provides catering and custom menu planning for wedding events, and the hotel offers discounted room rates and blocks for wedding guests.
Lan Su Chinese Garden
239 NW Everett St, Portland, OR 97209, USA- Spaces for 50-250 Guests
- 1 Restaurant
- 1 Outdoor
- 1 Garden
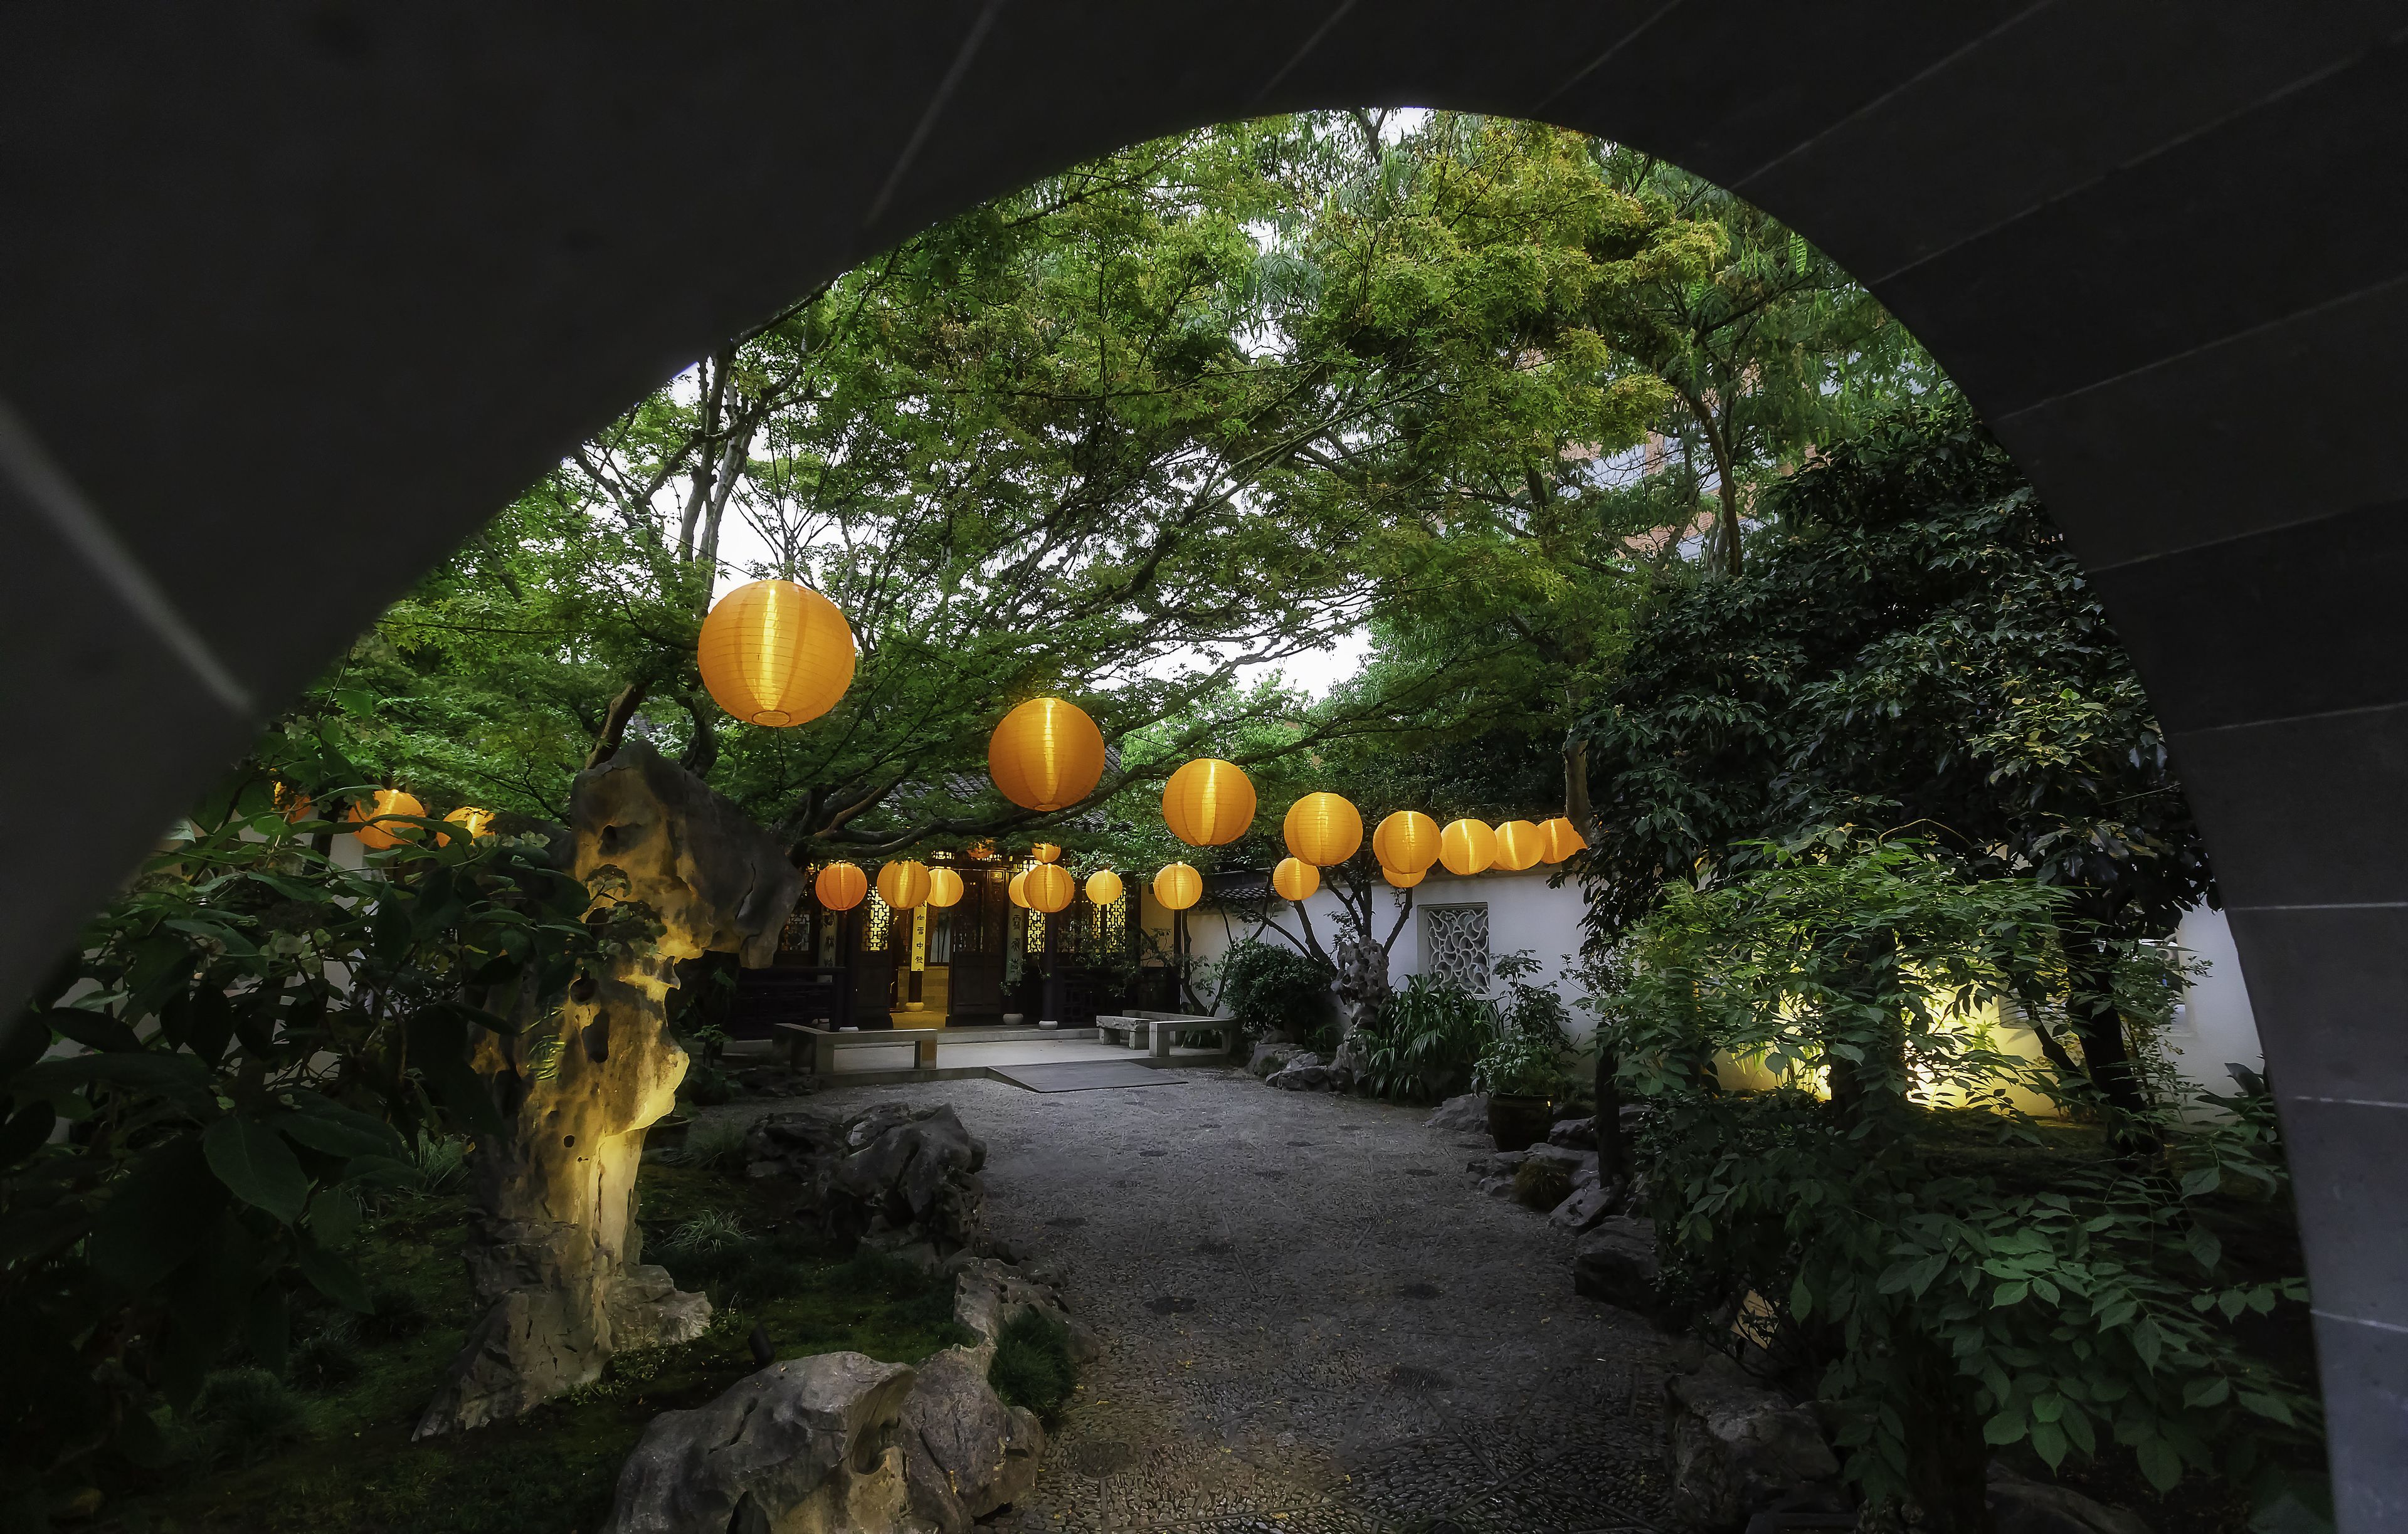
Lan Su Chinese Garden is a walled, one-city-block garden in Portland's Old Town Chinatown, built in the tradition of centuries-old Chinese scholar gardens that combine art, architecture, and nature. Its name, Lan Su Yuan, draws on the sounds of Portland and its sister city Suzhou, China, and translates poetically as "Garden of Awakening Orchids." At the center of the garden is Lake Zither, ringed by covered walkways, pavilions, and the two-story Yun Shui Teahouse. For private events, the garden can be rented in full or paired with the Yun Shui Teahouse, hosting up to 120 seated or 250 standing guests across its courtyards and pavilions, with the Teahouse itself accommodating up to 50 guests split between its two floors. Rentals take place after the garden's public hours, giving couples and event hosts exclusive use of the space, including complimentary parking at the Lan Su Annex. VT Group's Vibrant Table Catering is the venue's recommended partner for food and beverage service.