Top Illinois Event Spaces
411 results near Illinois
Find a Venue
Choosing your event venue will be one of the most important steps in the planning process. So much goes into finding the perfect event space in Illinois. You’ll want to consider everything from the aesthetics of the space to any in-house amenities and services. Luckily, PartySlate makes it easy with our Find Venues page. Use the filters to narrow your search — taking into account everything from your guest count to specific catering preferences. Once you’ve set your filters, scroll down to search our curated list. Look for the “featured” tag for PartySlate’s top recommendations. With PartySlate, finding your ideal Illinois event space has never been easier.
Results
Wheatstack at Riverbend Golf Club
Lisle, IL, USA- Spaces for 80-275 Guests
- 1 Event Space
- 1 Outdoor
- 2 Total Spaces
Wheatstack at River Bend Golf Club is a banquet and private event venue set within River Bend Golf Club in Lisle, Illinois. Surrounded by 58 acres of manicured wetlands and the scenic fairways of a 9-hole golf course, the property offers a serene backdrop for celebrations of all kinds. The indoor Clubhouse Dining Room welcomes up to 80 guests in a comfortable space featuring broad windows that bathe the room in natural light, a slate fireplace, and a raised deck overlooking the grounds. For larger gatherings, a high-peak white tent accommodates up to 275 guests on the manicured greens from March through November — a popular choice for weddings, corporate events, and milestone celebrations. In-house food and beverage service is available, along with on-site parking and accessible facilities, making Wheatstack a versatile option for everything from intimate rehearsal dinners to outdoor wedding receptions.
Colonnades Club at Memorial Stadium
Bielfeldt Athletics Administration Building, 1700 S 4th St, Champaign, IL 61820, USA- Spaces for 550-1,100 Guests
- 1 Event Space
- 1 Landmark
- 1 Historic Space
The Colonnades Club occupies the third level of Memorial Stadium's west side, stretching end zone to end zone across more than 15,000 square feet beneath vaulted ceilings. Built into one of the University of Illinois's most storied athletic landmarks — the stadium dates to 1923 — the club pairs an expansive interior lounge with access to the WWI Memorial Columns along the historic west colonnade. The space accommodates seated dinners and receptions for up to 550 guests, featuring a solid oak dance floor and outdoor seating that overlooks Zuppke Field. In-house catering is available, and wedding parties can access the stadium field and stands for photographs. The venue has hosted weddings, banquets, corporate gatherings, and celebrations of all sizes since the stadium's premium spaces opened.
Garden Grove Event Center
1215 E Walnut St, Carbondale, IL 62901, USA- Spaces for 80-420 Guests
- 3 Event Spaces
- 1 Outdoor
- 3 Total Spaces
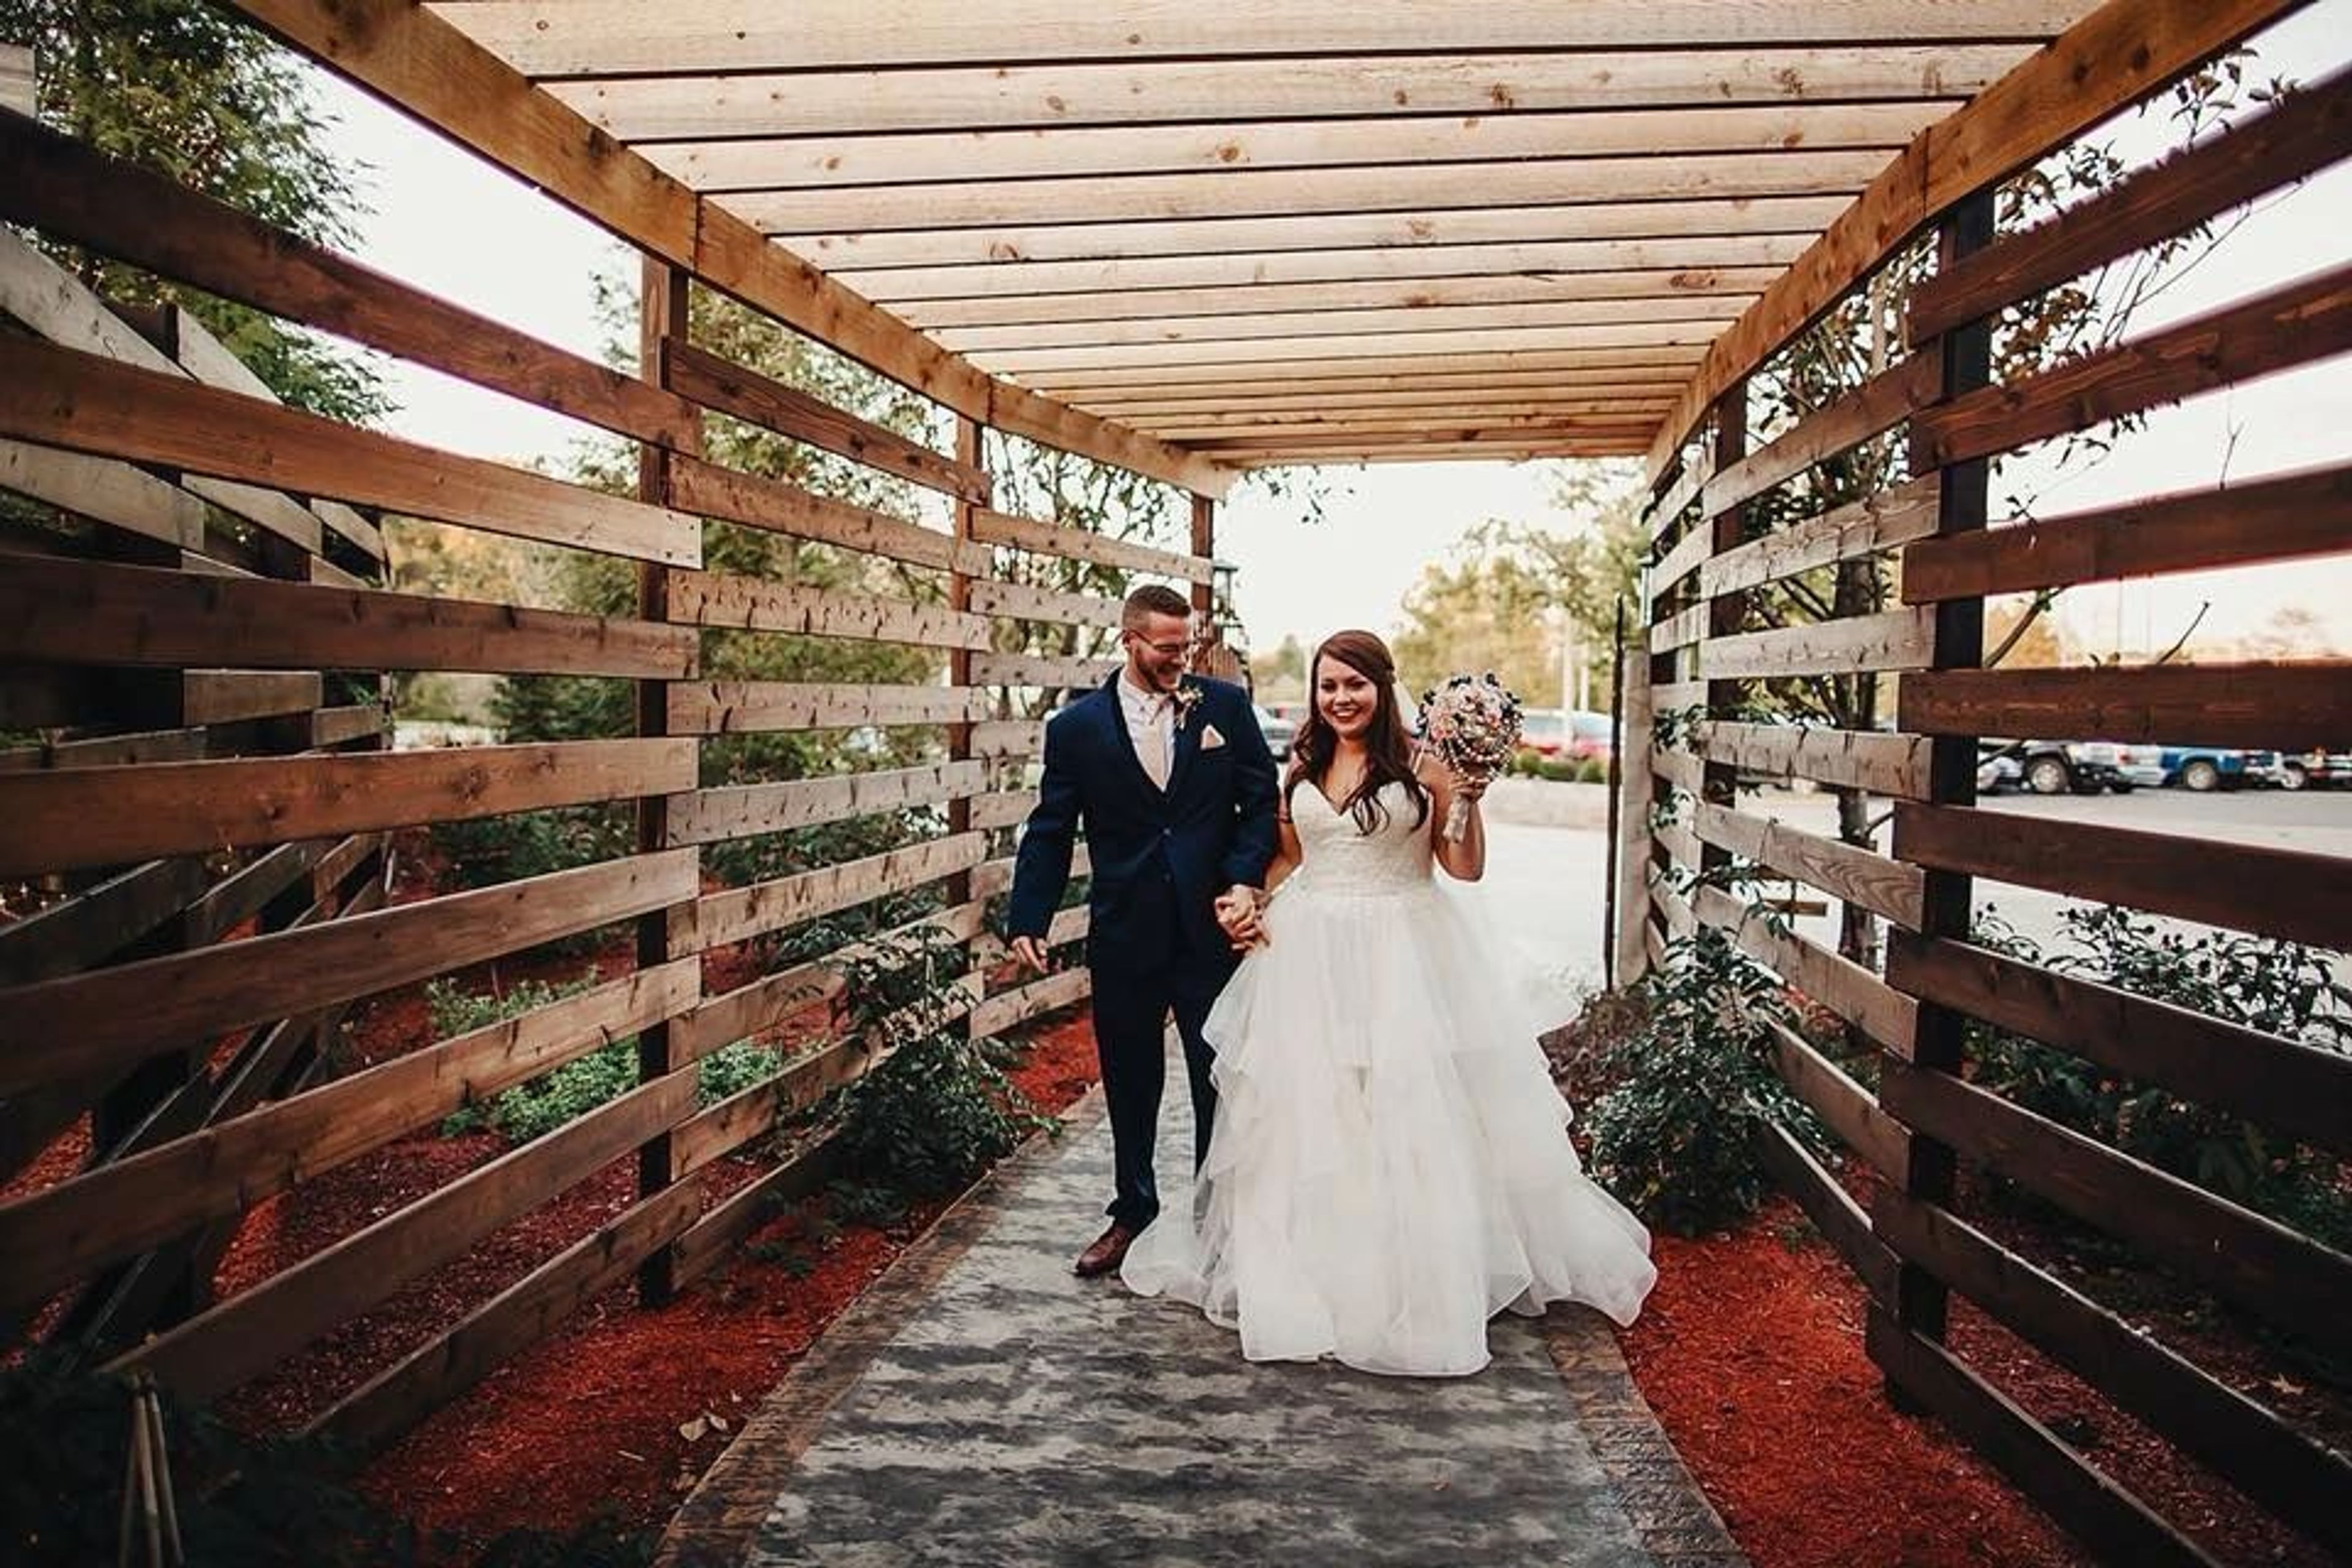
Garden Grove Event Center is a full-service wedding and event venue in Carbondale, Illinois, offering three distinct indoor and outdoor spaces that accommodate groups from 80 to 420 guests. The venue is designed to handle celebrations from start to finish, with in-house catering provided exclusively through Into the Fire Catering and on-site bar service included. The Courtyard, the venue's largest space, accommodates up to 420 guests and features an open-air ceremony setting with landscaped greenery, warm brick pathways, and a covered reception area outfitted with an LED dance floor and white chiffon draping. The Garden seats up to 180 guests in a warm indoor reception hall with vaulted ceilings and panoramic windows overlooking a lit pergola and brick courtyard. The Loft offers an intimate setting for smaller gatherings of up to 80 guests, with airy interiors and soft lighting suited to private dinners and milestone celebrations. Every rental includes white padded ceremony chairs, Chiavari reception chairs, table selections, linens, professional event staffing, and access to an in-house décor collection. The Garden and Courtyard also provide bridal suite and groom's room access, as well as LED dance floors — a feature the venue notes is unique among Carbondale-area venues.
The Quadrangle Club
1155 E 57th St, Chicago, IL 60637, USA- Spaces for 8-200 Guests
- 1 Event Space
- 2 Restaurants
- 6 Total Spaces
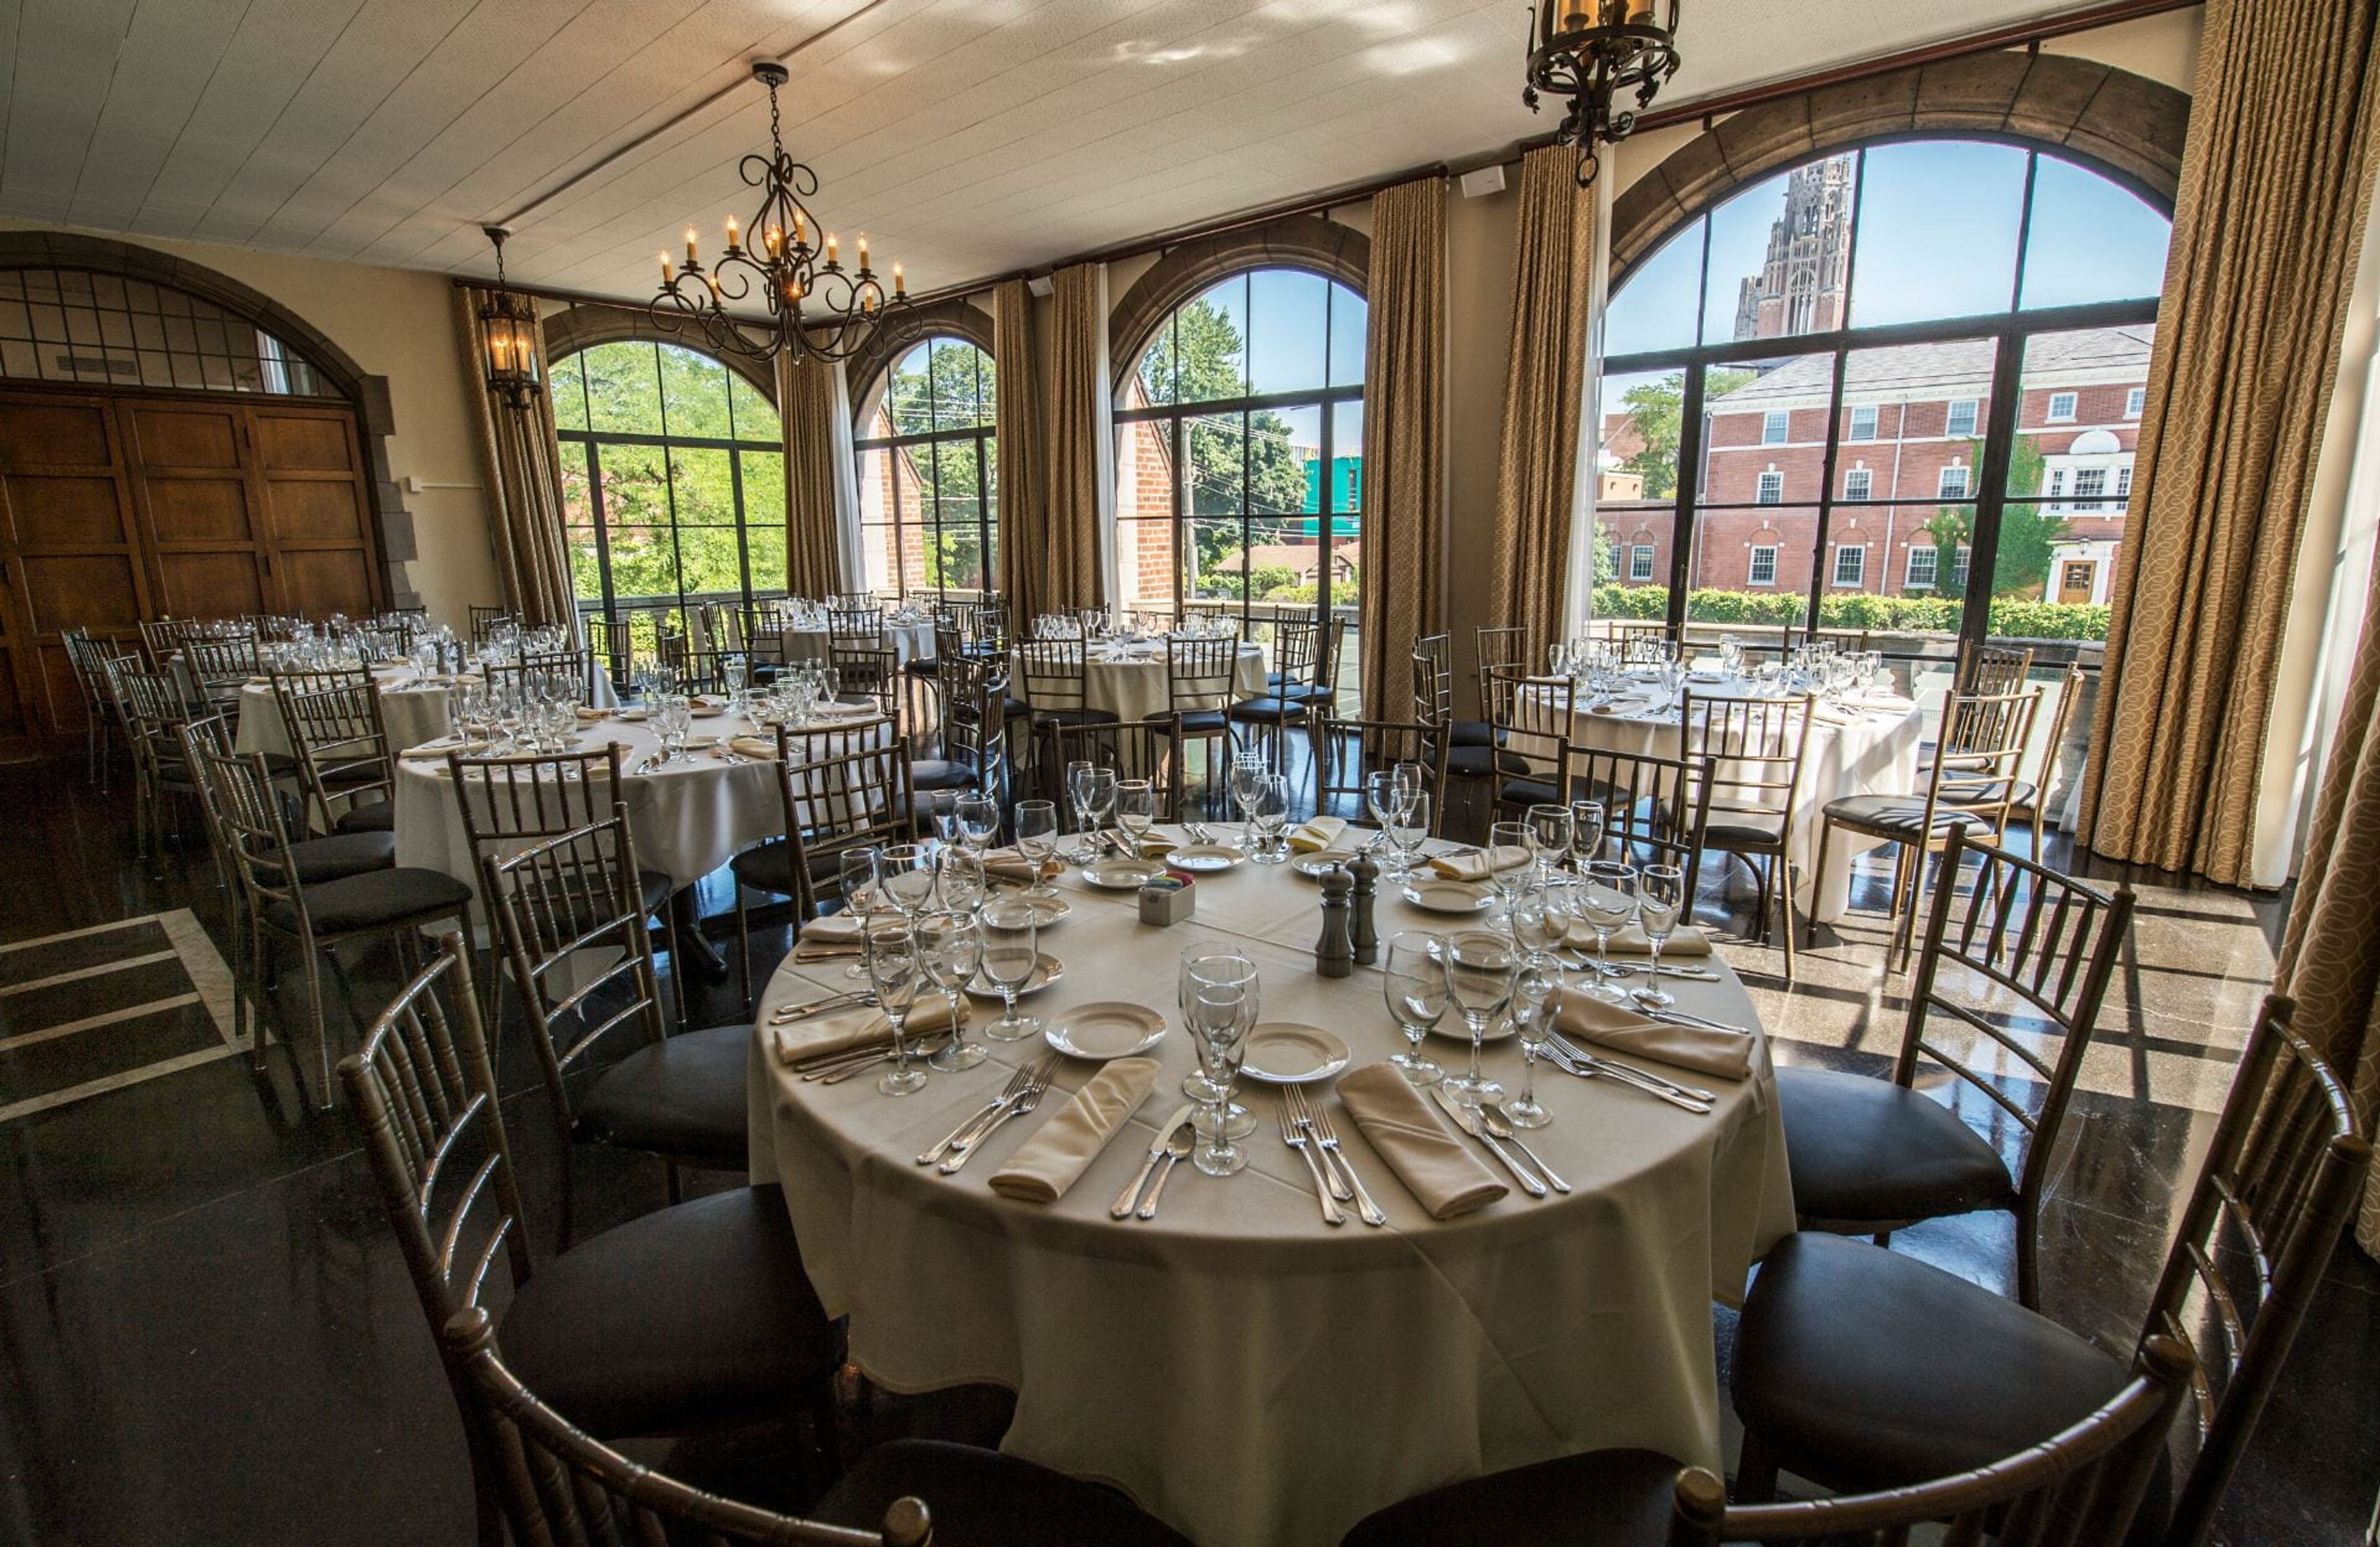
The Quadrangle Club, located in the heart of the University of Chicago campus, is a historic membership club for University of Chicago faculty, employees, and community members. Throughout the years, the club has held spectacular weddings, private member celebrations, and intellectual University gatherings in a variety of authentic venues. Members can enjoy special gourmet dining and catering services in addition to traditional guest room amenities. The Quadrangle Club is a great site to hold events on the University of Chicago campus and in the Hyde Park neighborhood. Meetings, conferences, banquets, weddings, retirement parties, graduations, and holiday celebrations can all be held at this historic facility from the 1920s. The Club can accommodate parties of all sizes with its six event areas. Event rooms can be joined to offer a variety of set-up possibilities that are tailored to your specific needs. With connections to the Solarium and Private Dining room, the Main Dining room is excellent for big banquets and receptions, with seating for up to 190 people. The Club's second largest space, with a built-in bar, comfortable fireplace seating, and classic red-brick walls. This space is ideal for receptions and can be paired with other rooms to increase attendance. Smaller spaces: - Banquets, parties, meetings, and lectures can all be held in the Library's private space. - The Solarium, with its floor-to-ceiling windows, is great for small banquets and gatherings. - The Private Dining Room, which can seat up to 16 people, is suitable for intimate meetings and private lunches. - The Founder's Room, as its name suggests, is a private, intimate location for small gatherings and dinners.
NIU Conference Center
1120 E Diehl Rd, Naperville, IL 60563, USA- Spaces for 70-250 Guests
- 3 Event Spaces
- 1 Theater
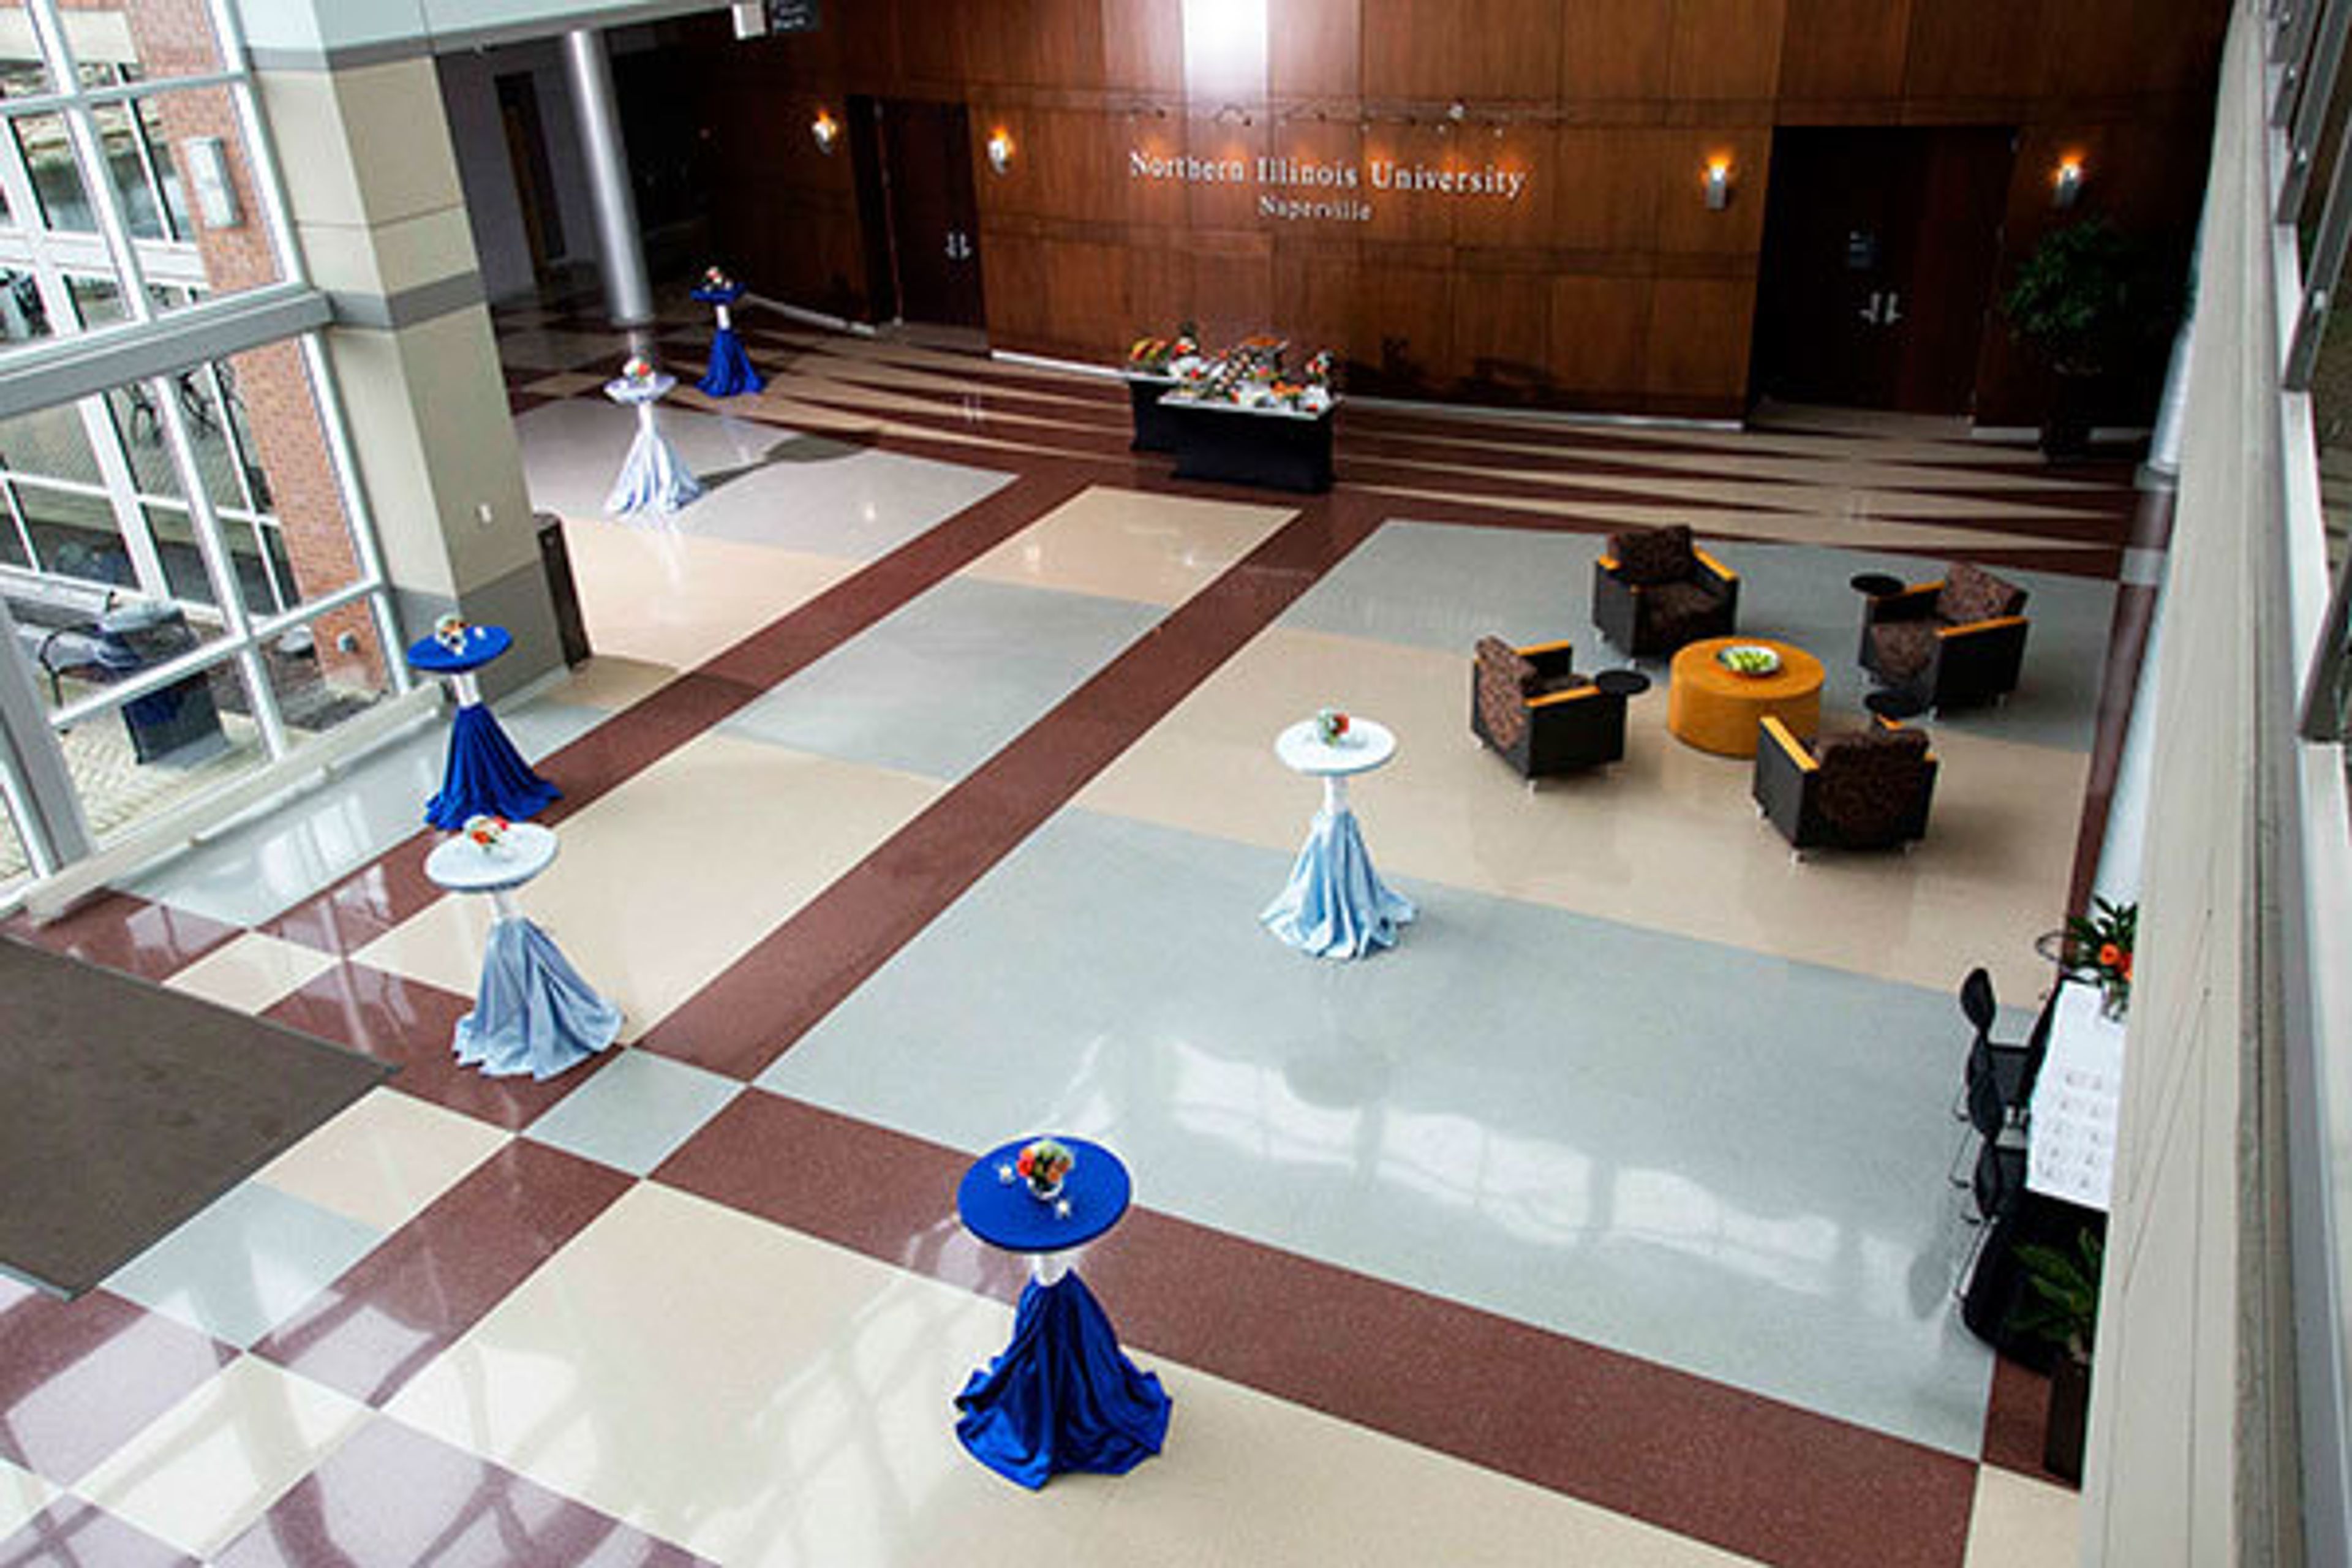
The NIU Naperville Conference Center, located in Chicago's Western Suburbs, is extremely convenient and multifunctional. We can handle everything from an annual gala or wedding to a tradeshow or training session, thanks to our spectacular glass atrium, theater-style theatre, pillar-free ballroom, and abundant meeting spaces. NIU Naperville is located in the western suburbs of Chicago and boasts a modern, expansive, pillar-free venue. Naperville is a popular tourist destination with superb lodgings, fantastic restaurants, and unique shopping. Please see the capacity chart and floor maps for room locations and layouts. First Floor Atrium - Bring your greatest parties to fill this large venue. - You'll have no trouble transitioning from indoor to outdoor areas. - Use educational tables and displays to engage your audience. First Floor Auditorium - Invite your audience to participate in a private conversation or reading. - We'll make sure you get the tools and support you require. - To liven up a presentation, including video or digital elements. Ballroom - With this beautiful space, you can take your meeting to the next level. - Make a lasting impression on your guests by including unique details in your event. - Lighting, décor, and other special touches can help to get the party started. First Floor Special Use Rooms - Gather in this focused area to do some tasks on your to-do list. - Computer Lab 1 is ideal for showing students how to use a new software or technique. - In Computer Lab 2, your large group will have access to all of the resources they require. First Floor Patio: - Examine the possibilities of this relaxing and stylish outdoor space. - Without saying anything, our magnificent water feature makes a statement. - With towering skies and lush vegetation, your big day will be even more memorable.
Clark Park Boathouse
N Branch Riverwalk, Chicago, IL 60618, USA- Spaces for 20-225 Guests
- 3 Event Spaces
- 1 Historic Space
- 4 Total Spaces
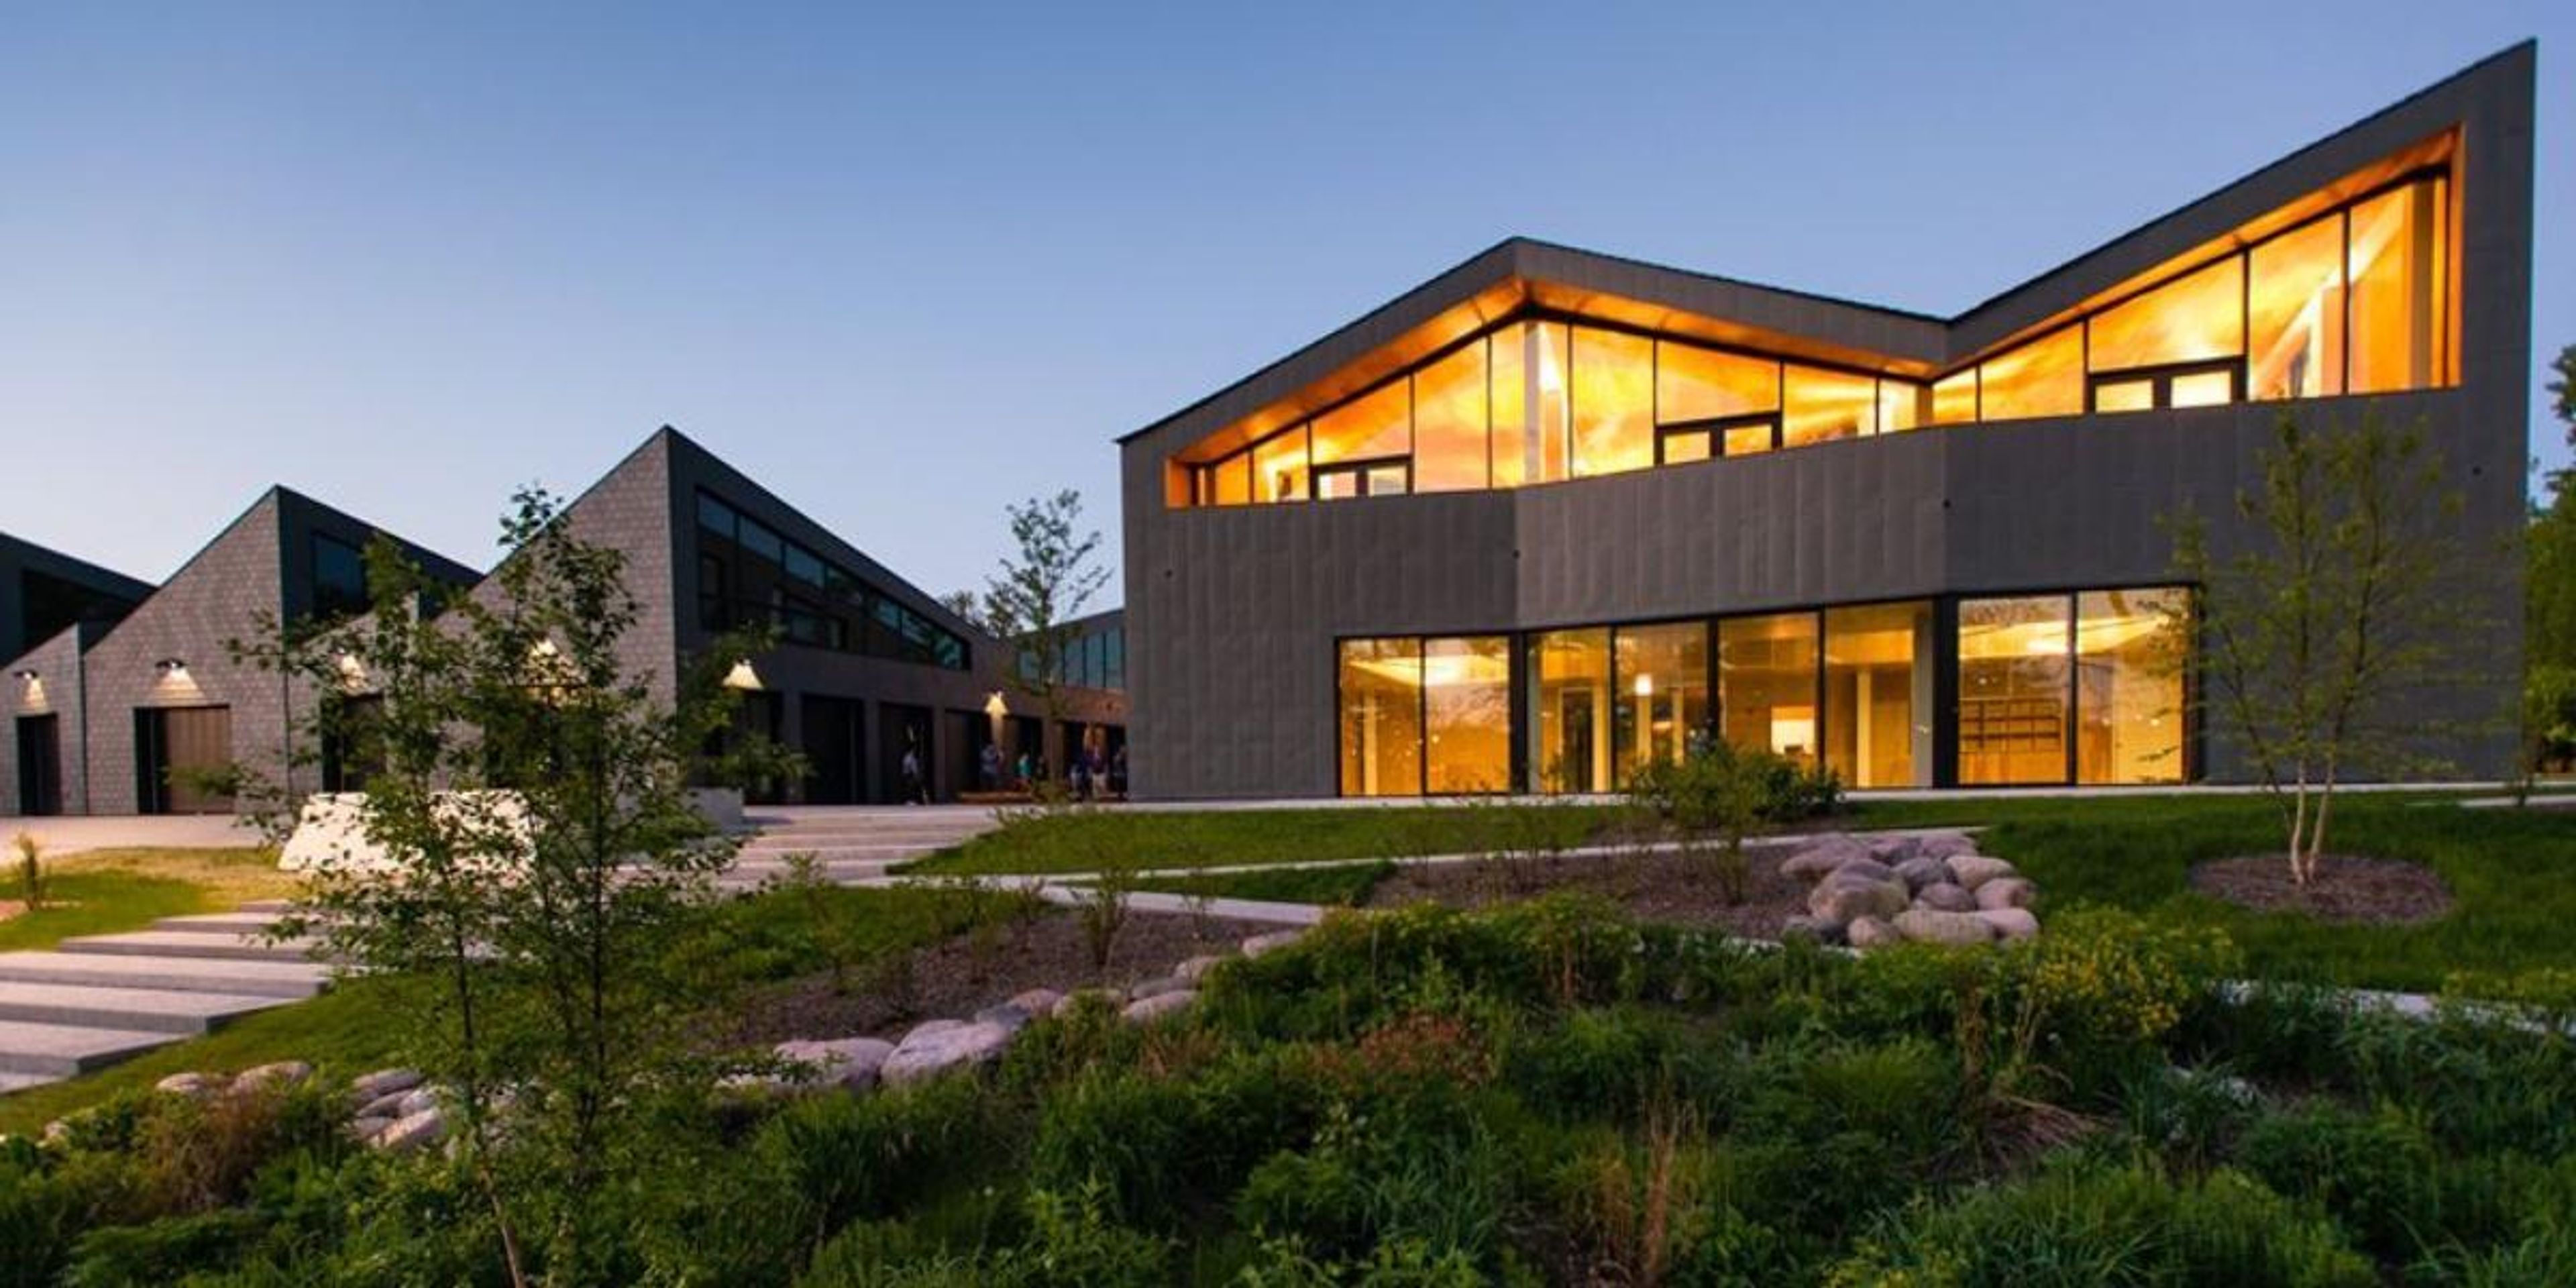
Say your “I do’s!” on the Chicago Riverwalk at the Clark Park Boathouse! The sleek, elegant modern architecture of the Boathouse will perfectly counterbalance the simplicity of a wedding, or any event you may choose to host! With a 225 guest capacity, invite all your friends to celebrate your next event on the Chicago River! Inside the Boathouse, enjoy a delicious meal accompanied by gorgeous views of the Chicago River, courtesy of the floor-to-ceiling windows that line the building. This gem along Chicago’s Riverwalk is both beautiful and customizable, so you can mold your event space as you please! Host your next event here!
Irish American Heritage Center
4626 N Knox Ave, Chicago, IL 60630, USA- Spaces for 300 Guests
- 1 Event Space
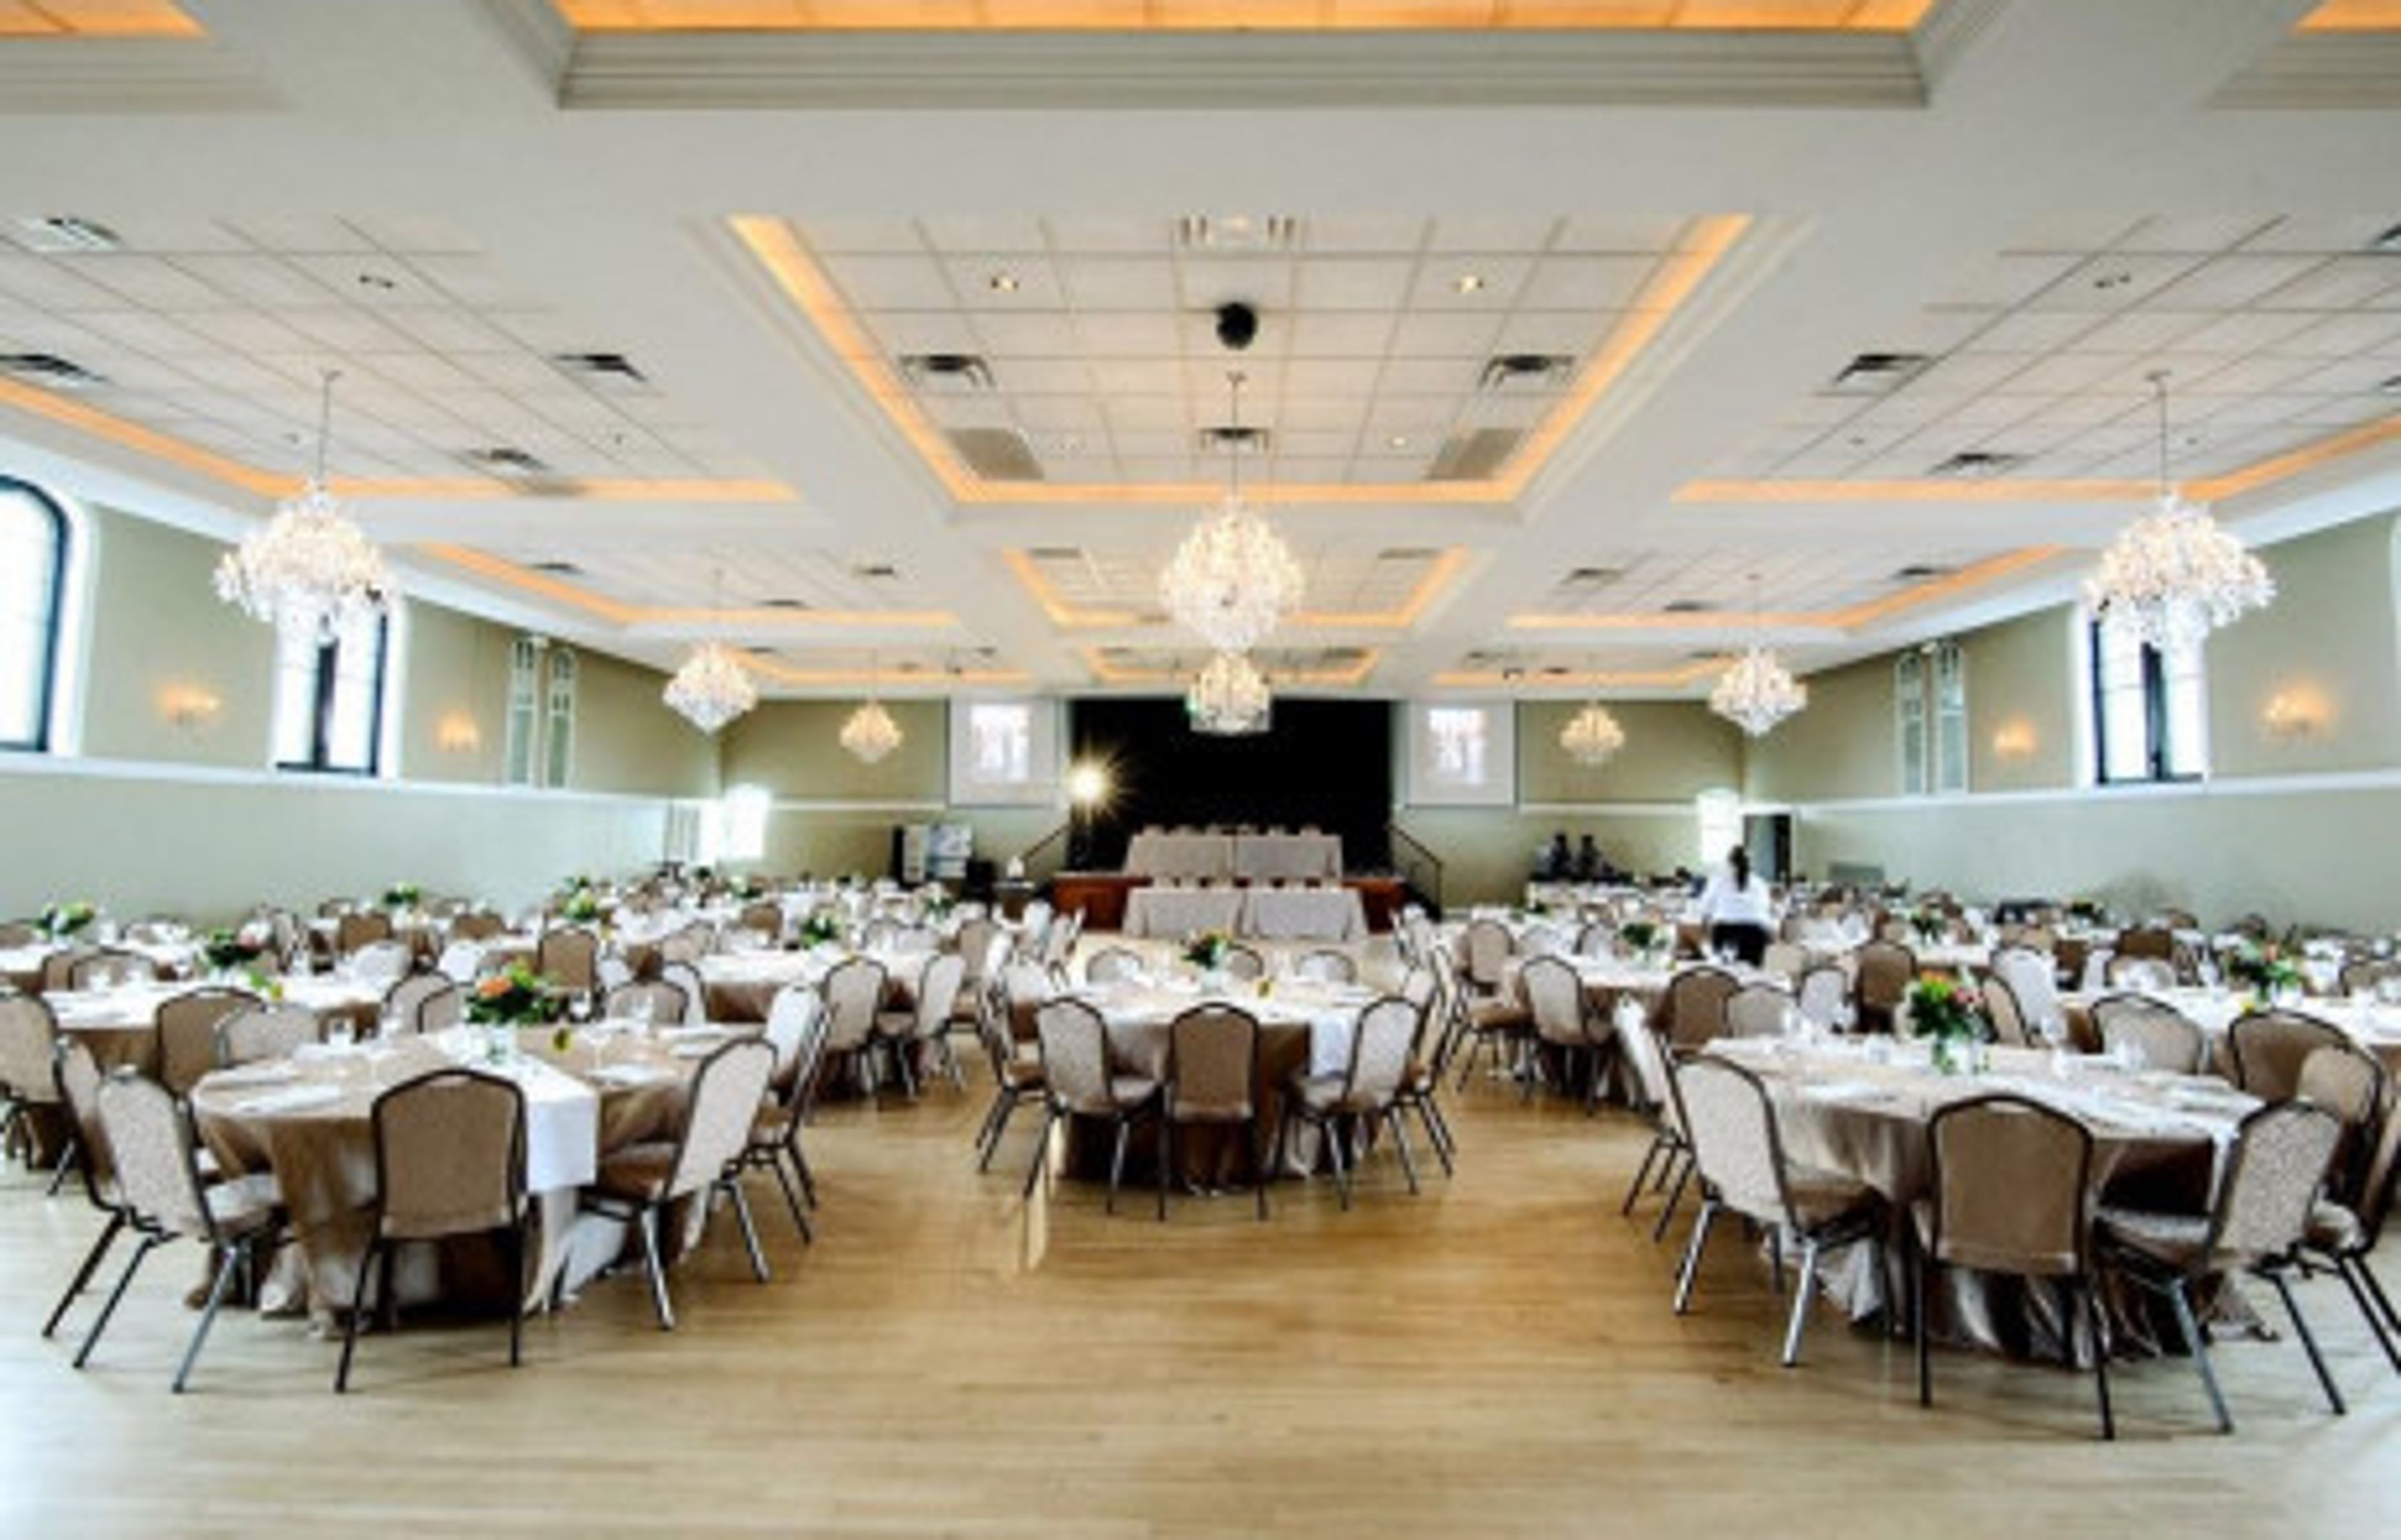
The Irish American Heritage Center is a hidden jewel on the city's northwest side that is ideal for hosting meetings, social events, and group celebrations for both large and small groups. Private events can be held in the full Irish American Heritage Center or in individual rooms for smaller parties. We rent on a daily and hourly basis. In addition, we have two parking areas to accommodate your guests. ERIN ROOM The Erin Room, located on the fourth floor, is a private floor with a private bar, enormous glass windows, and crystal chandeliers. This magnificent area, which is conveniently accessible via our elevator and stairwells, is the ideal location for your wedding, benefit, anniversary, or concert. THE FIFTH PROVINCE HALL The Fifth Province Hall, which is located on the first level, features magnificent architectural aspects such as high ceilings and wooden accents. Because it is directly across the street from our Fifth Province Pub, this is one of our most popular rooms for a traditional Irish wedding. THE CEILI & SHANACHIE ROOMS The Ceili and Shanachie Rooms, both on the first floor of the Center, are ideal for family gatherings, fundraisers, and dance courses. THE MCGINTY ROOM The McGinty Room, on the third level, has an Irish feel to it and features a built-in bar as well as a stage for performance. This space is ideal for your upcoming baptism or communion. THE MAYFAIR THEATER This 658-seat theater is great for your next concert, play, dance performance, movie screening, or recital. ROOM 311 This exquisite space is on the third level and has windows on the west side, allowing natural light to stream in and accentuate the lofty ceilings and opulent embellishments. ROOM 304 These rooms, which are all on the third level, are ideal for small seminars, group meetings, music lessons, and dance classes. THE TARA ROOM The Tara room, a larger event area on the third floor with high ceilings and windows that let in natural light, is ideal for family or corporate events.
Illinois Wesleyan University
104 E University Ave, Bloomington, IL 61701, USA- Spaces for 215-400 Guests
- 1 Event Space
- 1 Ballroom
- 4 Total Spaces
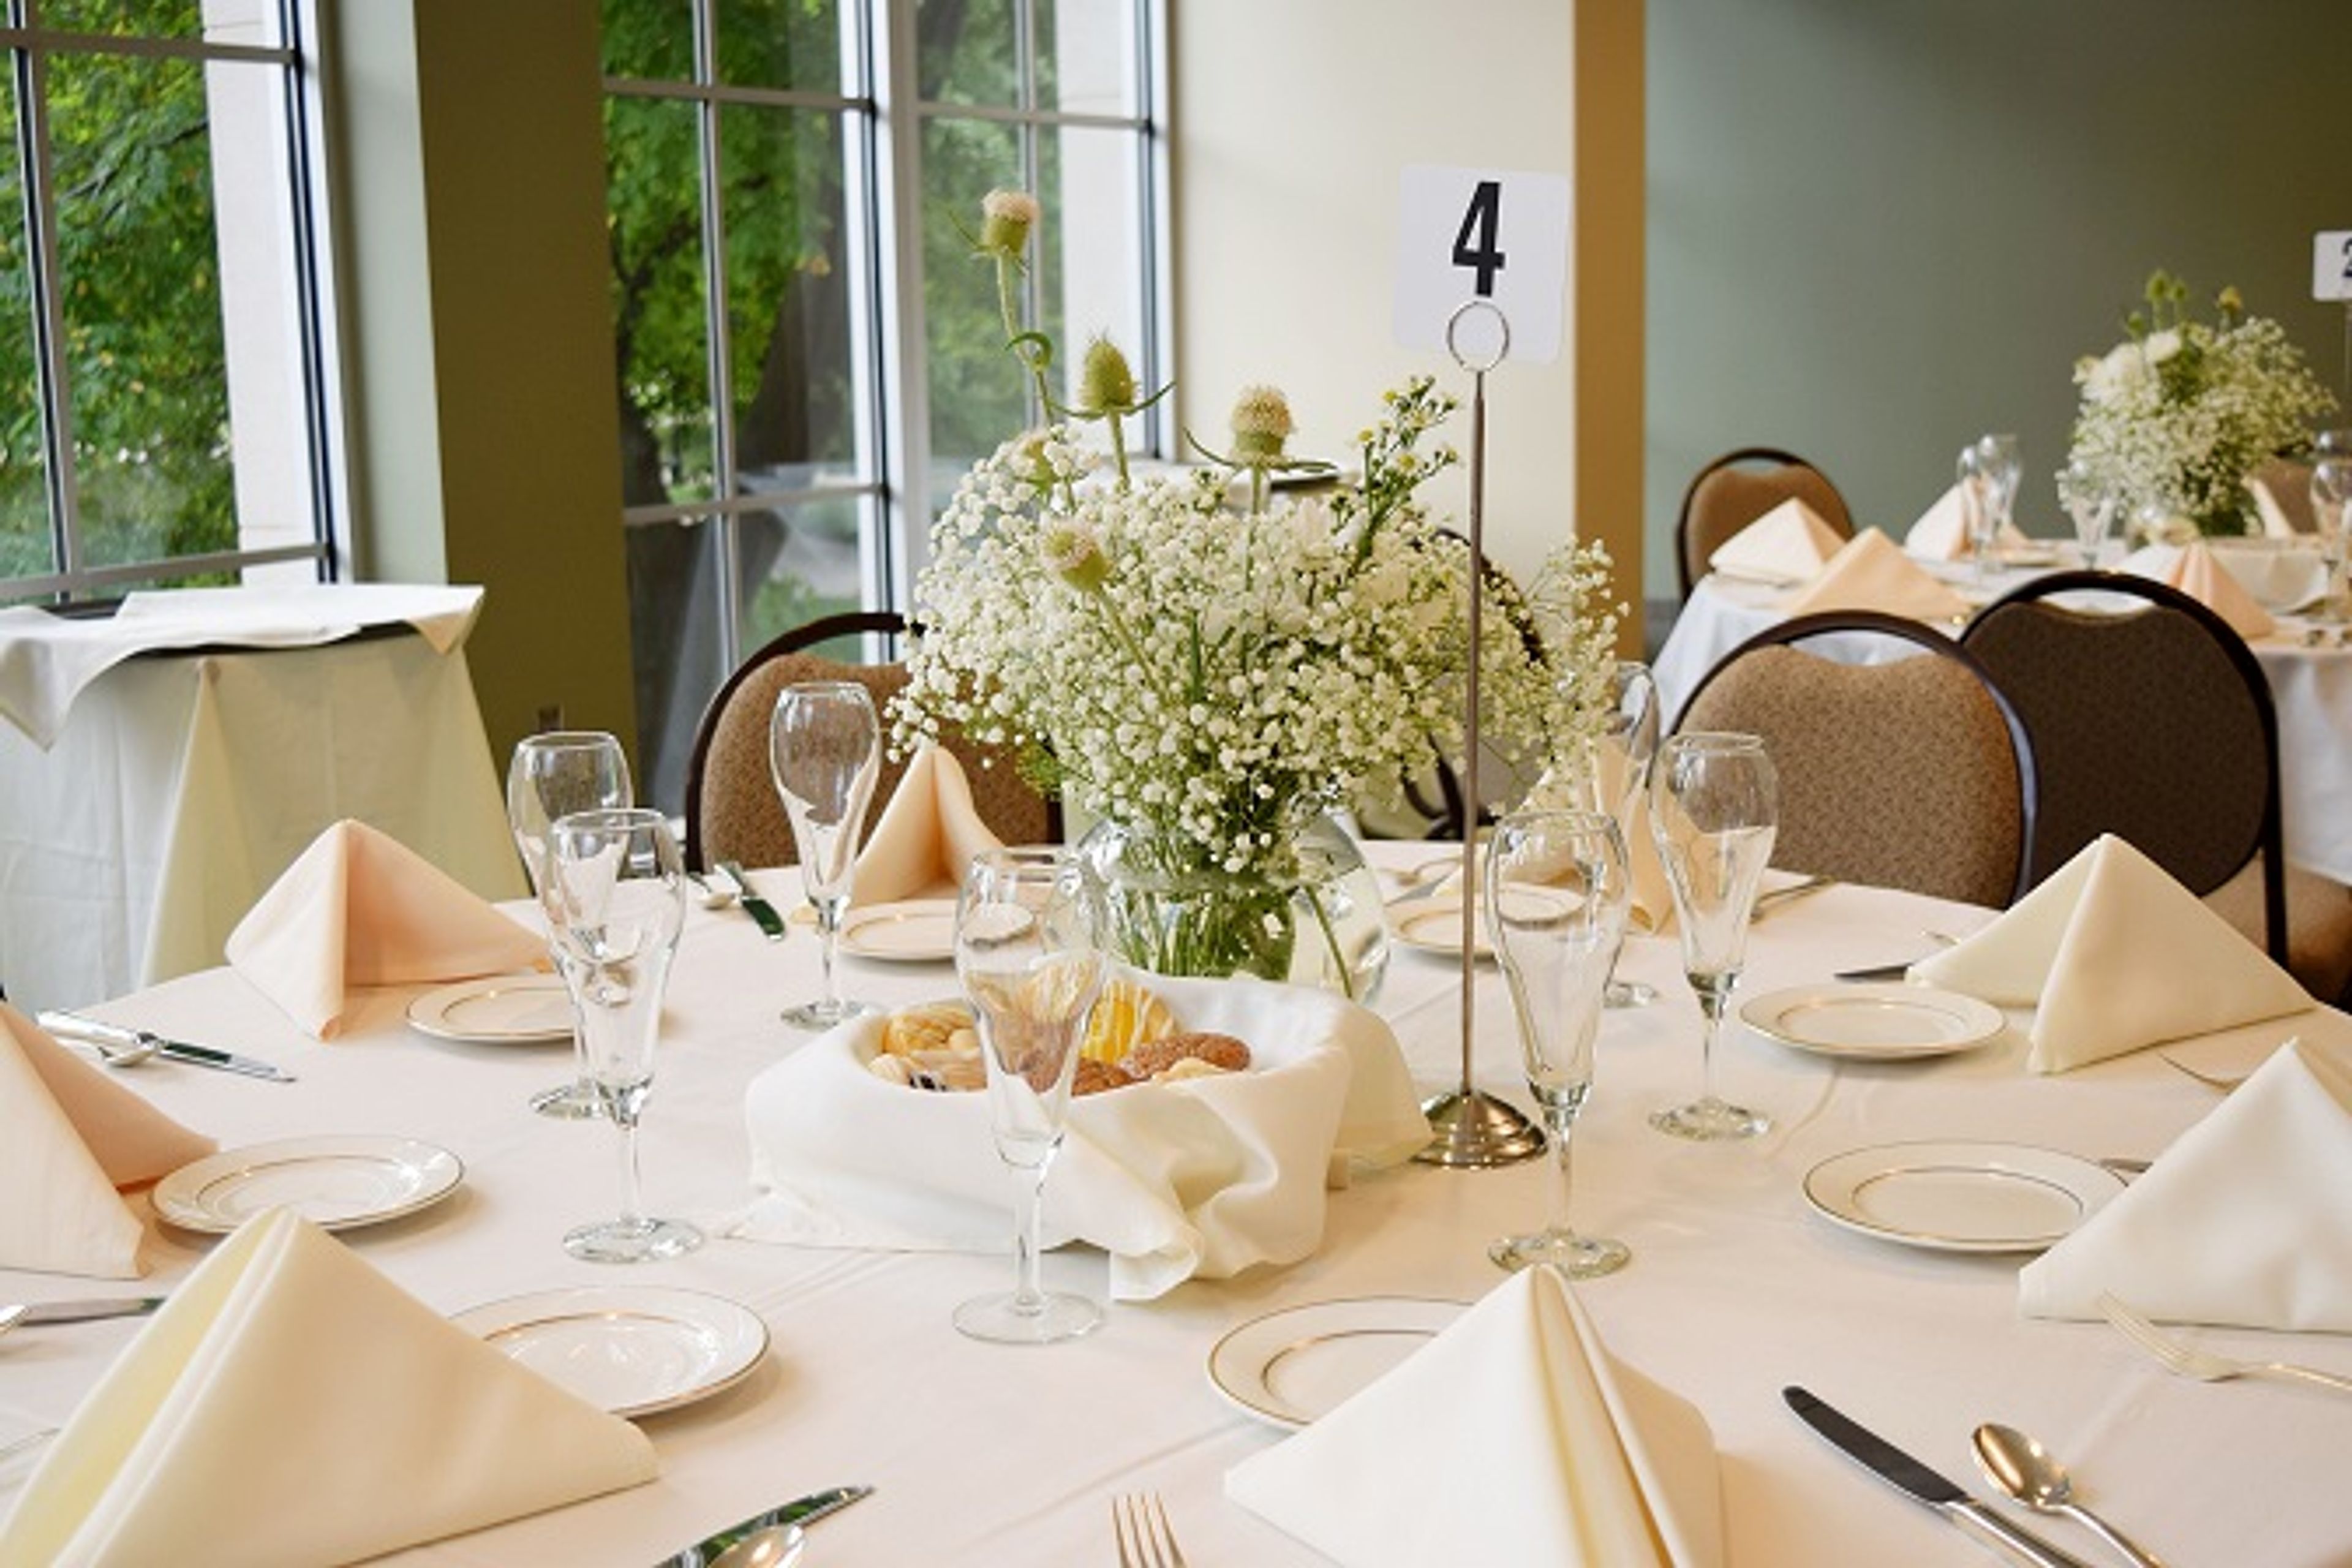
Illinois Wesleyan University brings together over 60 meeting and event spaces across its 80-acre campus in Bloomington, Illinois. The university has hosted conferences, corporate meetings, weddings, receptions, camps, fundraisers, and graduations — making its facilities available to external groups year-round, with summer being the peak season for multi-day events. The Memorial Center anchors the campus event experience with the Young Main Lounge, a grand ballroom featuring 18-foot ceilings and hardwood floors that seats up to 250 banquet-style or 400 classroom-style. The adjoining Joslin Atrium serves as a reception and networking foyer. Across campus, the Hansen Student Center offers Center Court, a flexible large-gathering space with historic windows and a second-floor balcony, alongside two smaller meeting rooms. Evelyn Chapel accommodates up to 215 for ceremony-style events, and Westbrook Auditorium seats up to 350 on its main level with additional balcony seating. Conference Services coordinates all logistics, including customized catering through an exclusive on-campus partner and parking included with reservations. Residential facilities and dining are available for overnight groups.
The Mitz
1019 N Wolcott Ave, Chicago, IL 60622, USA- Spaces for 75-150 Guests
- 1 Event Space
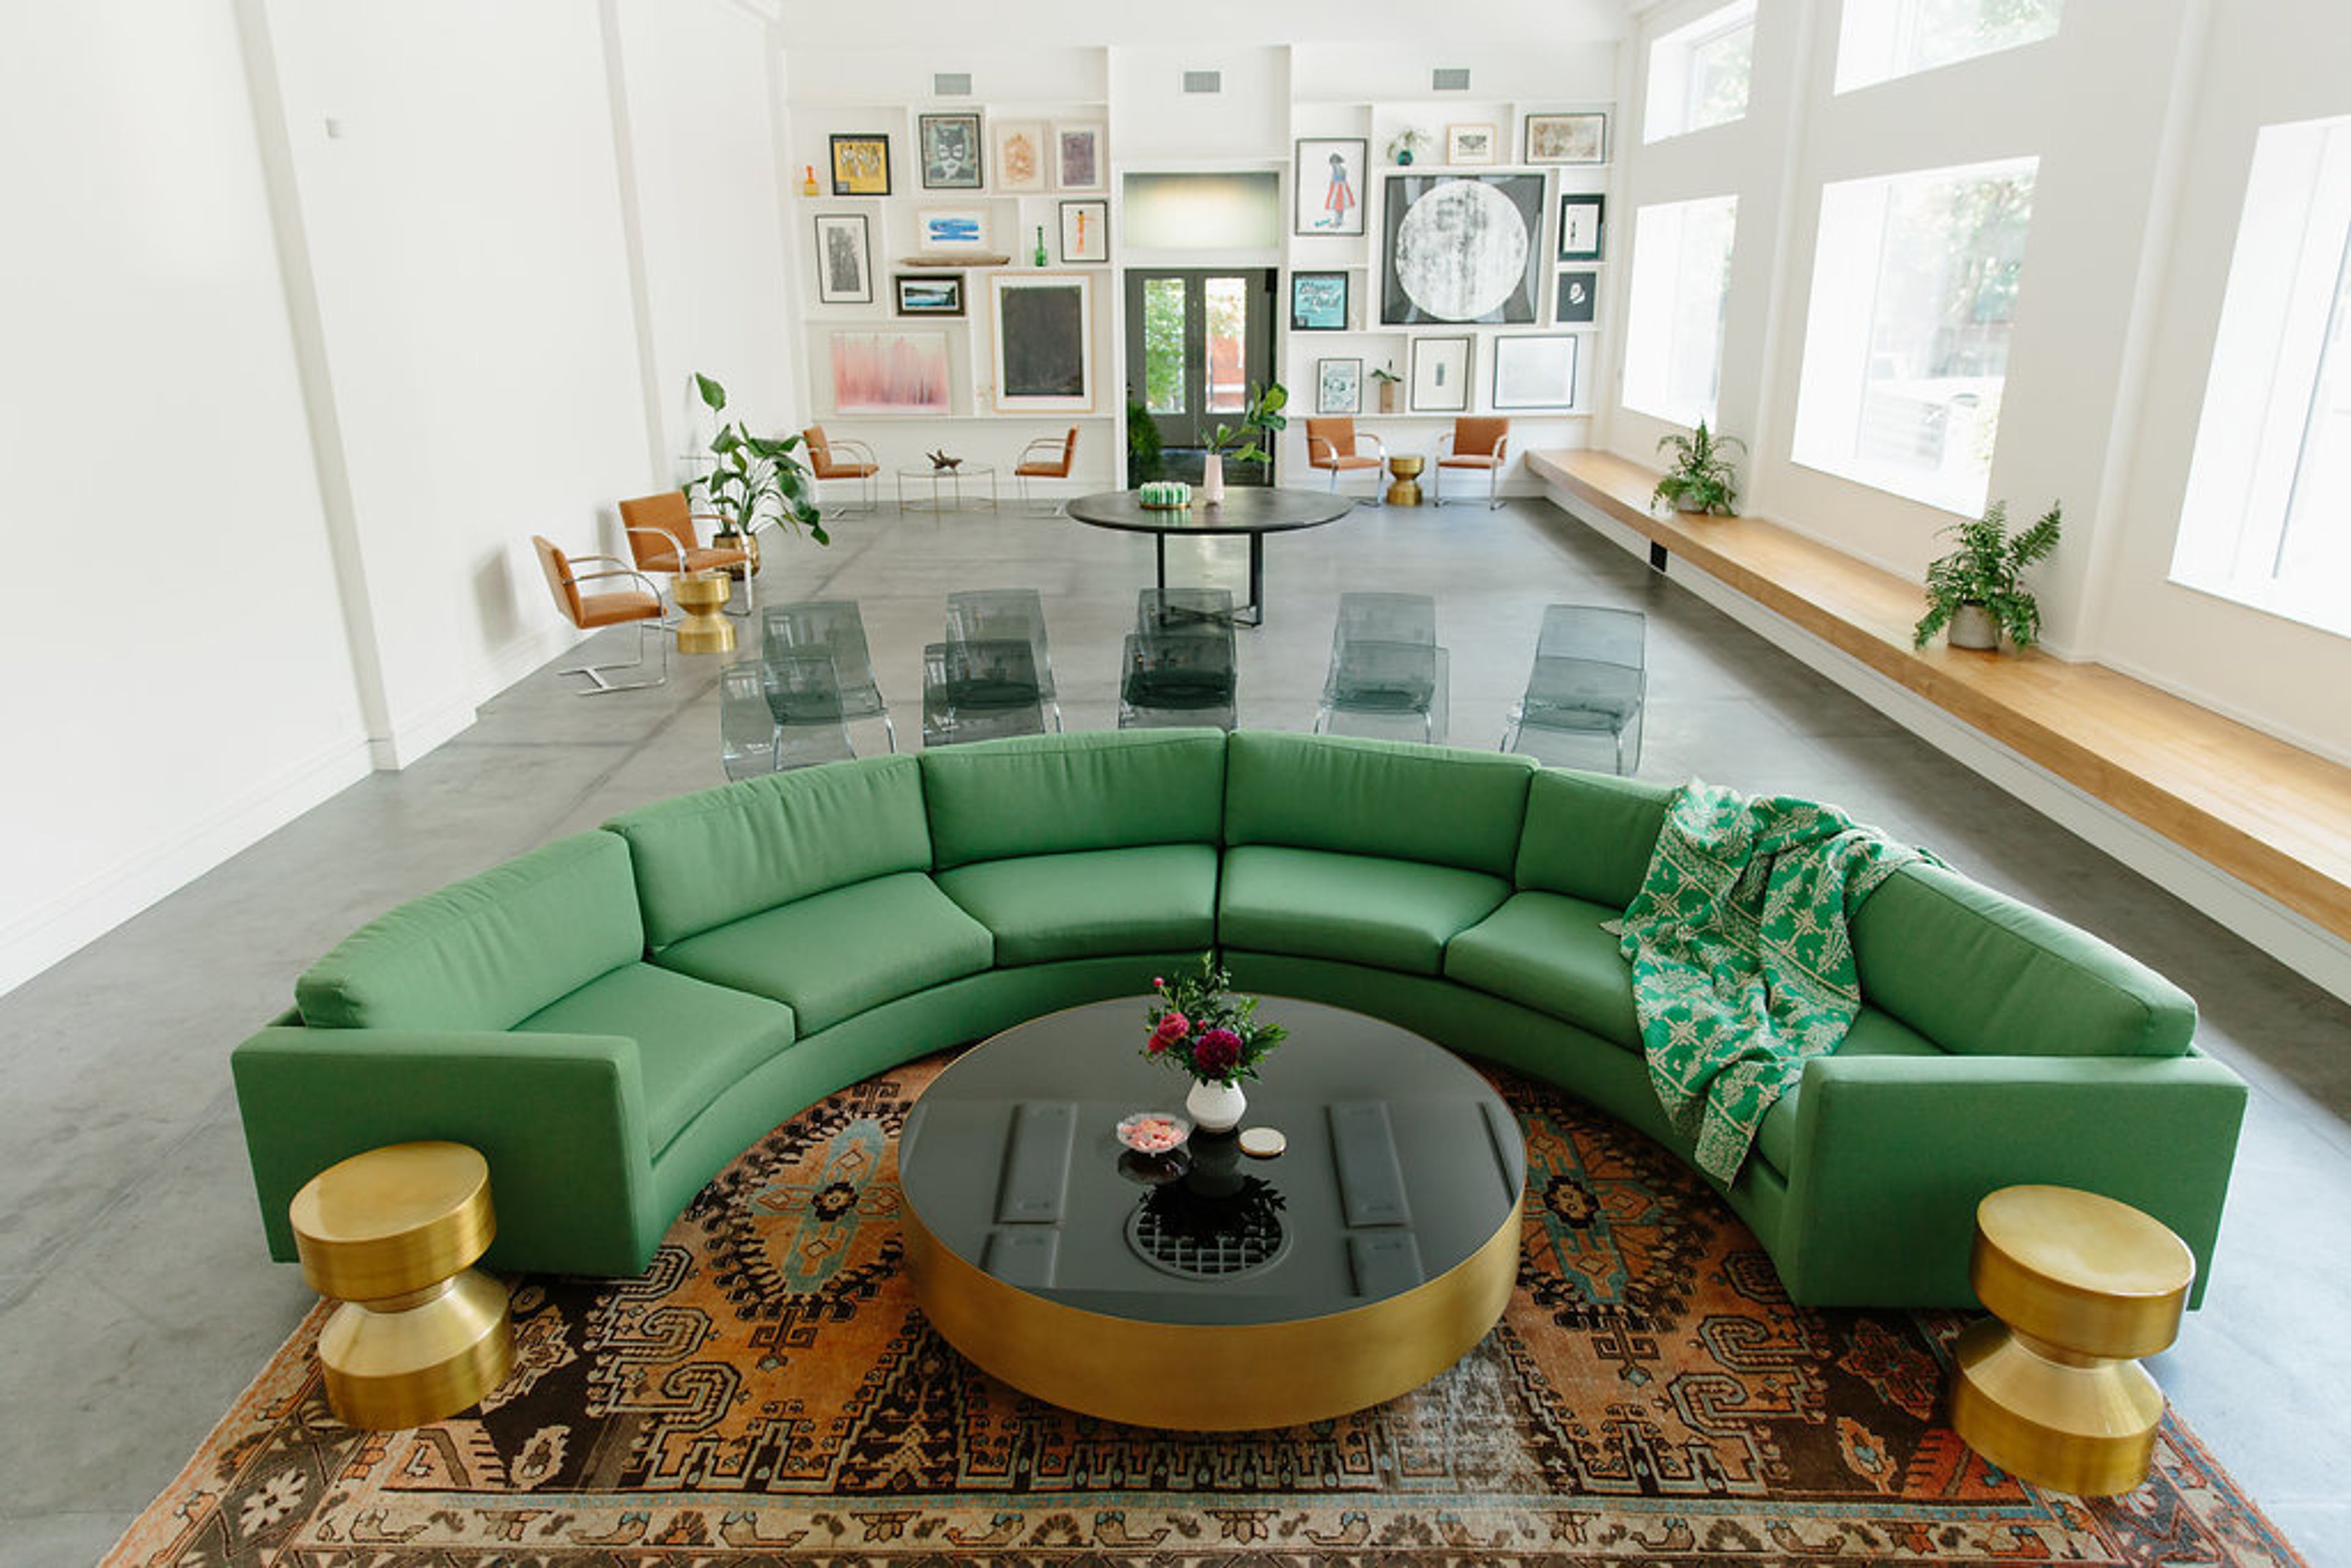
The Mitz is a premier landmark building set in the Wicker Park area, just minutes away from Downtown Chicago. If the walls at The Mitz could talk, they would tell us a unique story about immigration, social policy, and Chicago's architectural heritage. The most aesthetically elaborate of the 19 facilities commissioned, this historic structure was built in 1918 and is one of three extant municipal bathhouses. The structure is the crown jewel of Wicker Park, an architecturally notable and socially innovative neighborhood. The structure has been transformed into a multi-use room that can now hold off-site meetings, workshops, tastings, and small corporate events. At The Mitz, you can infuse new life and enthusiasm into your next workshop, brainstorming session, or conference. Booking your event in our wide great room, which offers a flexible and comfortable area drenched in loads of natural light, is a terrific way to get away from the fluorescent lights of the workplace. We take pleasure in providing a one-of-a-kind experience for your team or clients. Allow us to create something unique for you and your group based on your objectives and demands. The Mitz is the ideal location for testing a new dish or simply having an intimate supper. Our chef's kitchen encourages culinary experimentation in a comfortable setting. For further information or to reserve your date at The Mitz, either contact Joseph at book@themitz.com or refer to our website, where you can find a proposal form for your event. We look forward to hearing from you!
Throop Studio
1500 N Throop St, Chicago, IL 60642, USA- Spaces for 200-300 Guests
- 1 Event Space
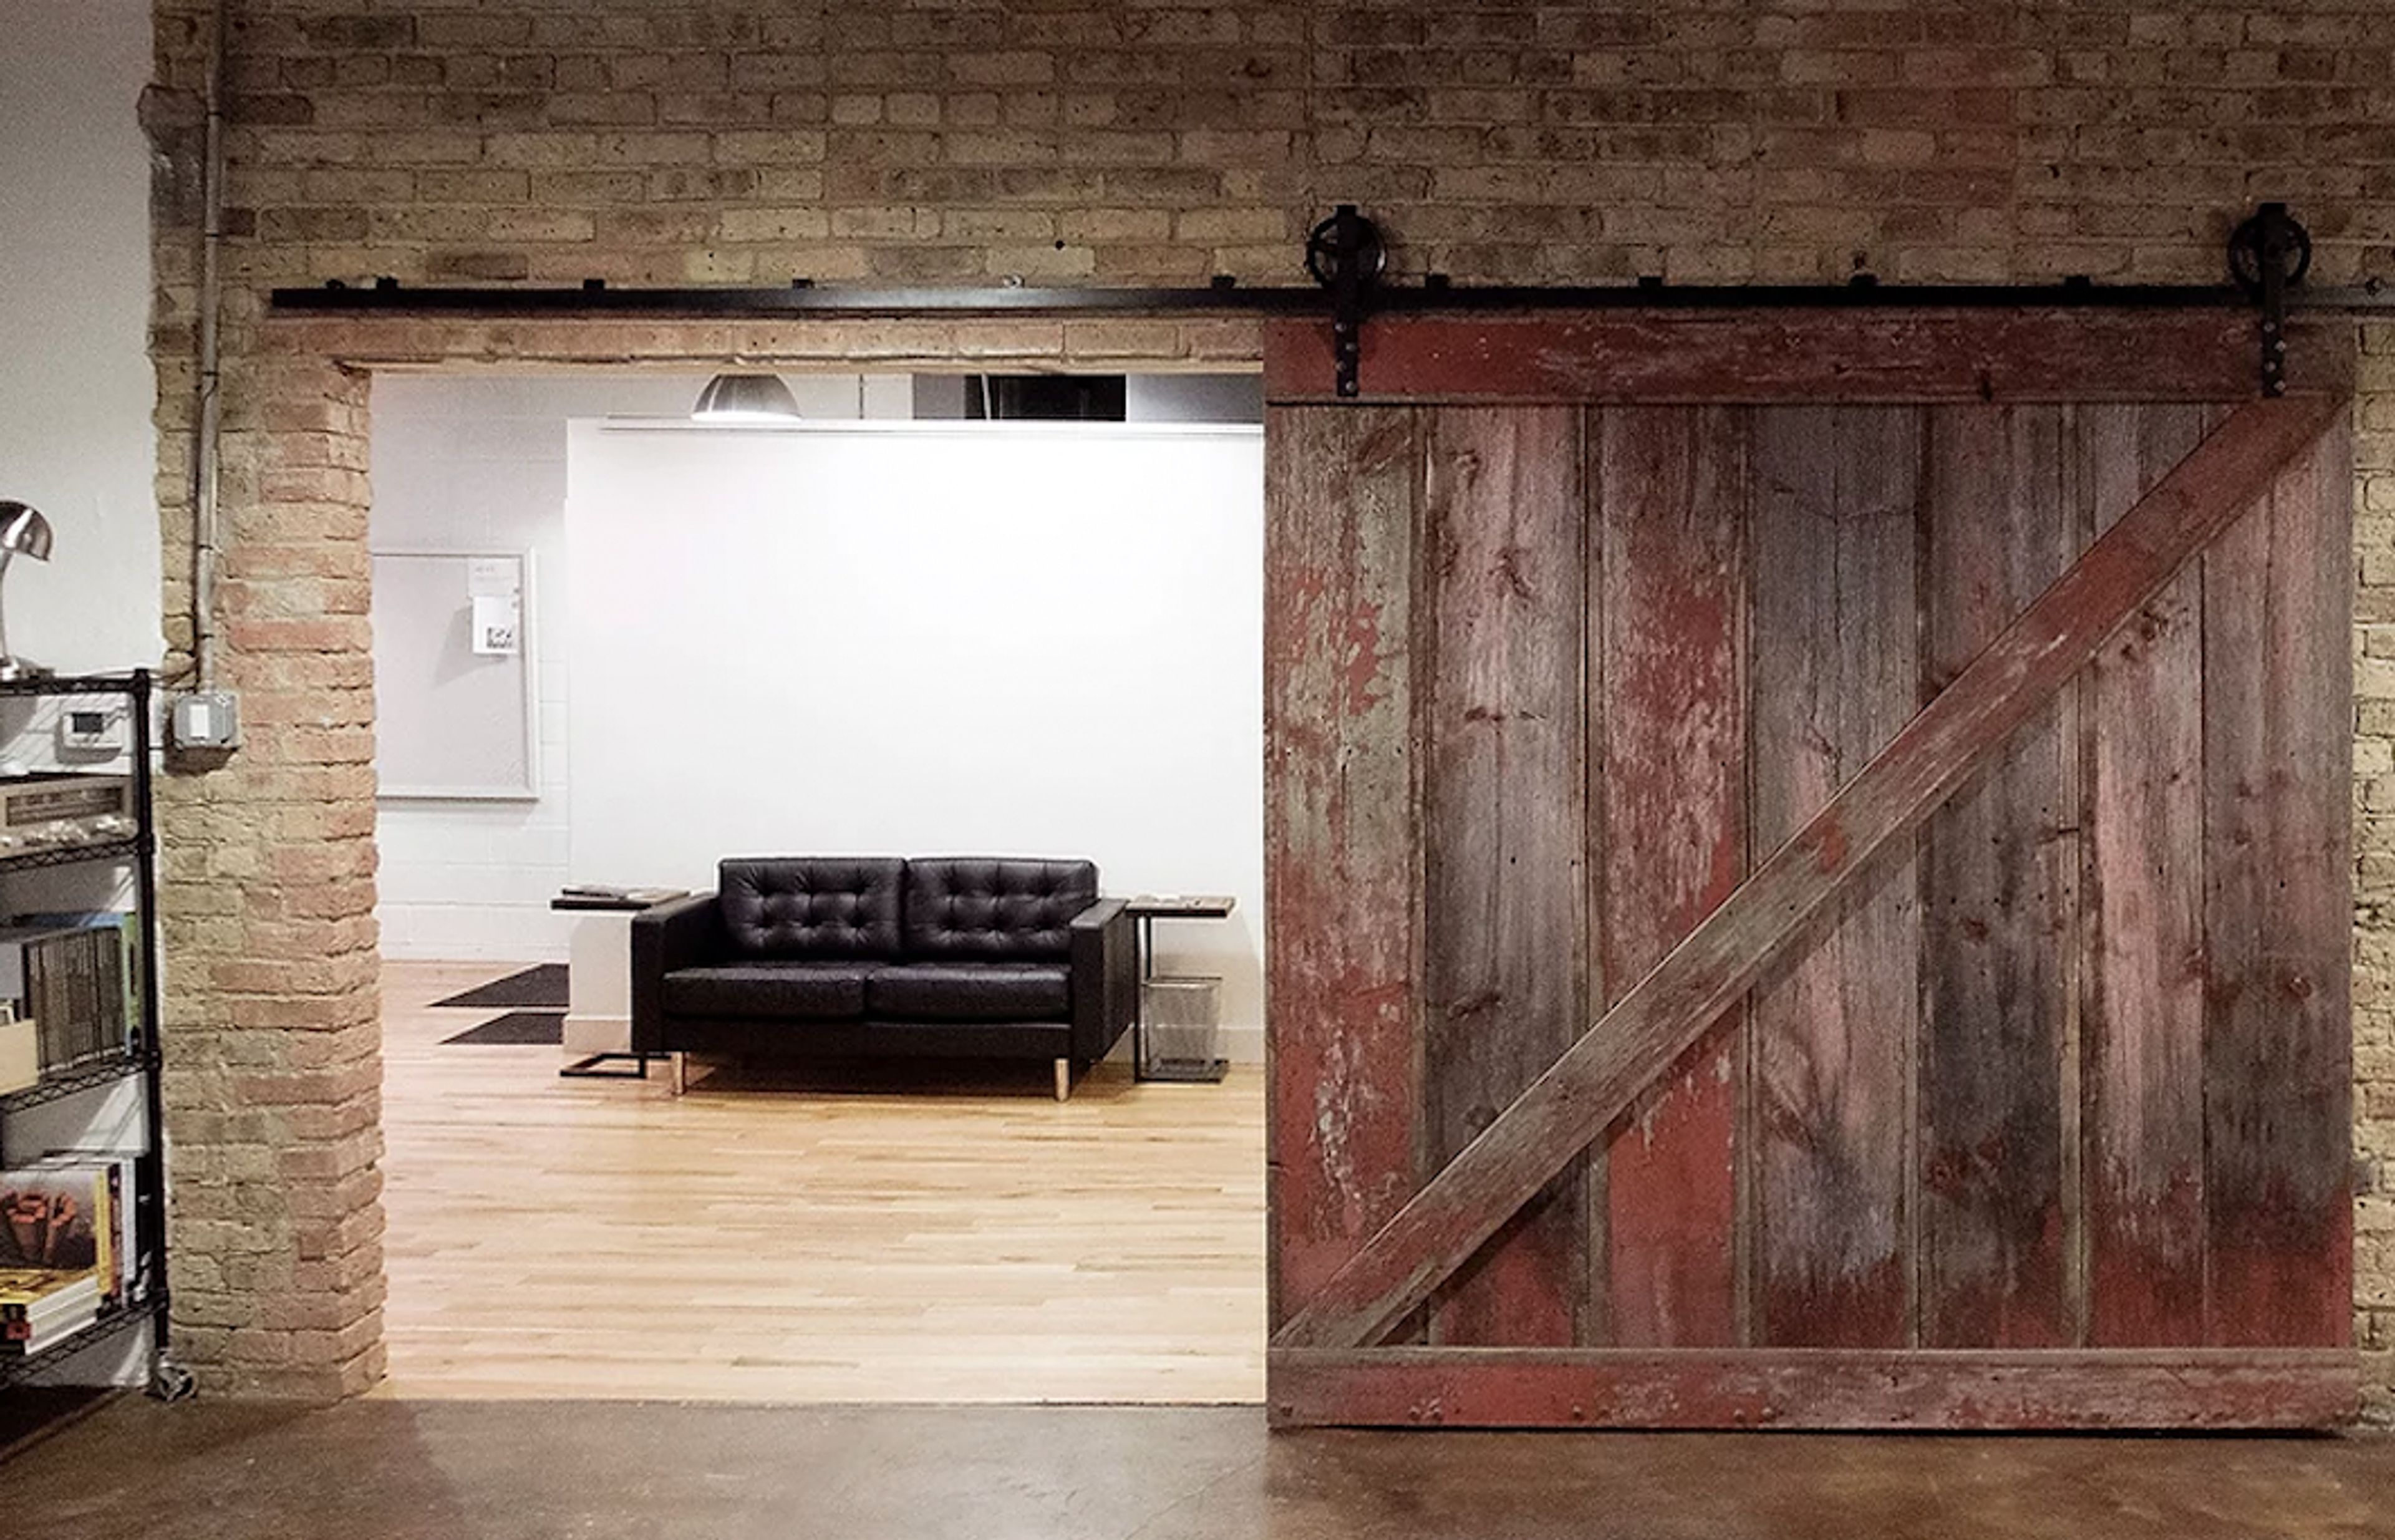
This isn't your typical rental property. Originally erected in the early 1900s with a cobbler as the first owner, the building was then converted into a zinc foundry, where it stood for almost 50 years. The foundry was also said to be the location where Oscars were cast! We took over the property and completed a thorough restoration, transforming it into a modern, open-concept photography studio while keeping the building's industrial feel. We've had the pleasure of hosting a number of incredible projects with some incredibly talented clients from all over the country. This room is ready for your next project, whether it's photography, video, casting, or something else else. Key features: - Working area of 3,000 square feet - 12' ceilings, kitchen, acid-stained concrete in North Shooting Bay - 12' ceilings and a wooden floor in the South Shooting Bay - Shoot-in restaurant class kitchen with commercial 6-burner gas range and several refrigerator/freezers - 2 Styling Stations, enough of light, numerous countertops, and a designated sink - Large open meeting areas as well as a private office are available for use. - Client Lounge - brimming with interesting art books - Bathroom - fully accessible bathroom with walk-in shower. - 2 moveable and paintable 12x6 foot L-shaped walls - Loading Dock - studio access via garage door for fast setup and deconstruction - Parking - There are two allocated off-street parking spaces as well as plenty of free street parking. - Prop Shop is located on-site, while Propabilities is located just down the lane. - For the length of your session, there will be an on-site studio manager. - With a computer station and printer, there is a dedicated manufacturing area. - On multi-day shoots or when off-site TV monitors for remote watching and conferencing, there is a locked storage room for enhanced protection. - WIFI in the woodshop - high-speed - Sound system with surround sound - We'll provide you with a list of the basic grip gear that's included. - The studio is only a few minutes away from ProGear and Dodd Camera. If you require anything specific, please let us know and we will assist you in obtaining it. - Rental of props with on-site pickup - Lindsey Parker, a local prop stylist, has a big collection of on-site surfaces and props for the studio. Lindsey Parker Styles http://www.lindseyparkerstyles.com/ has a list of available things.
Lake Storey Pavilion
1572 Machen Dr, Galesburg, IL 61401, USA- Spaces for 250-350 Guests
- 1 Event Space
- 1 Ballroom
- 1 Historic Space
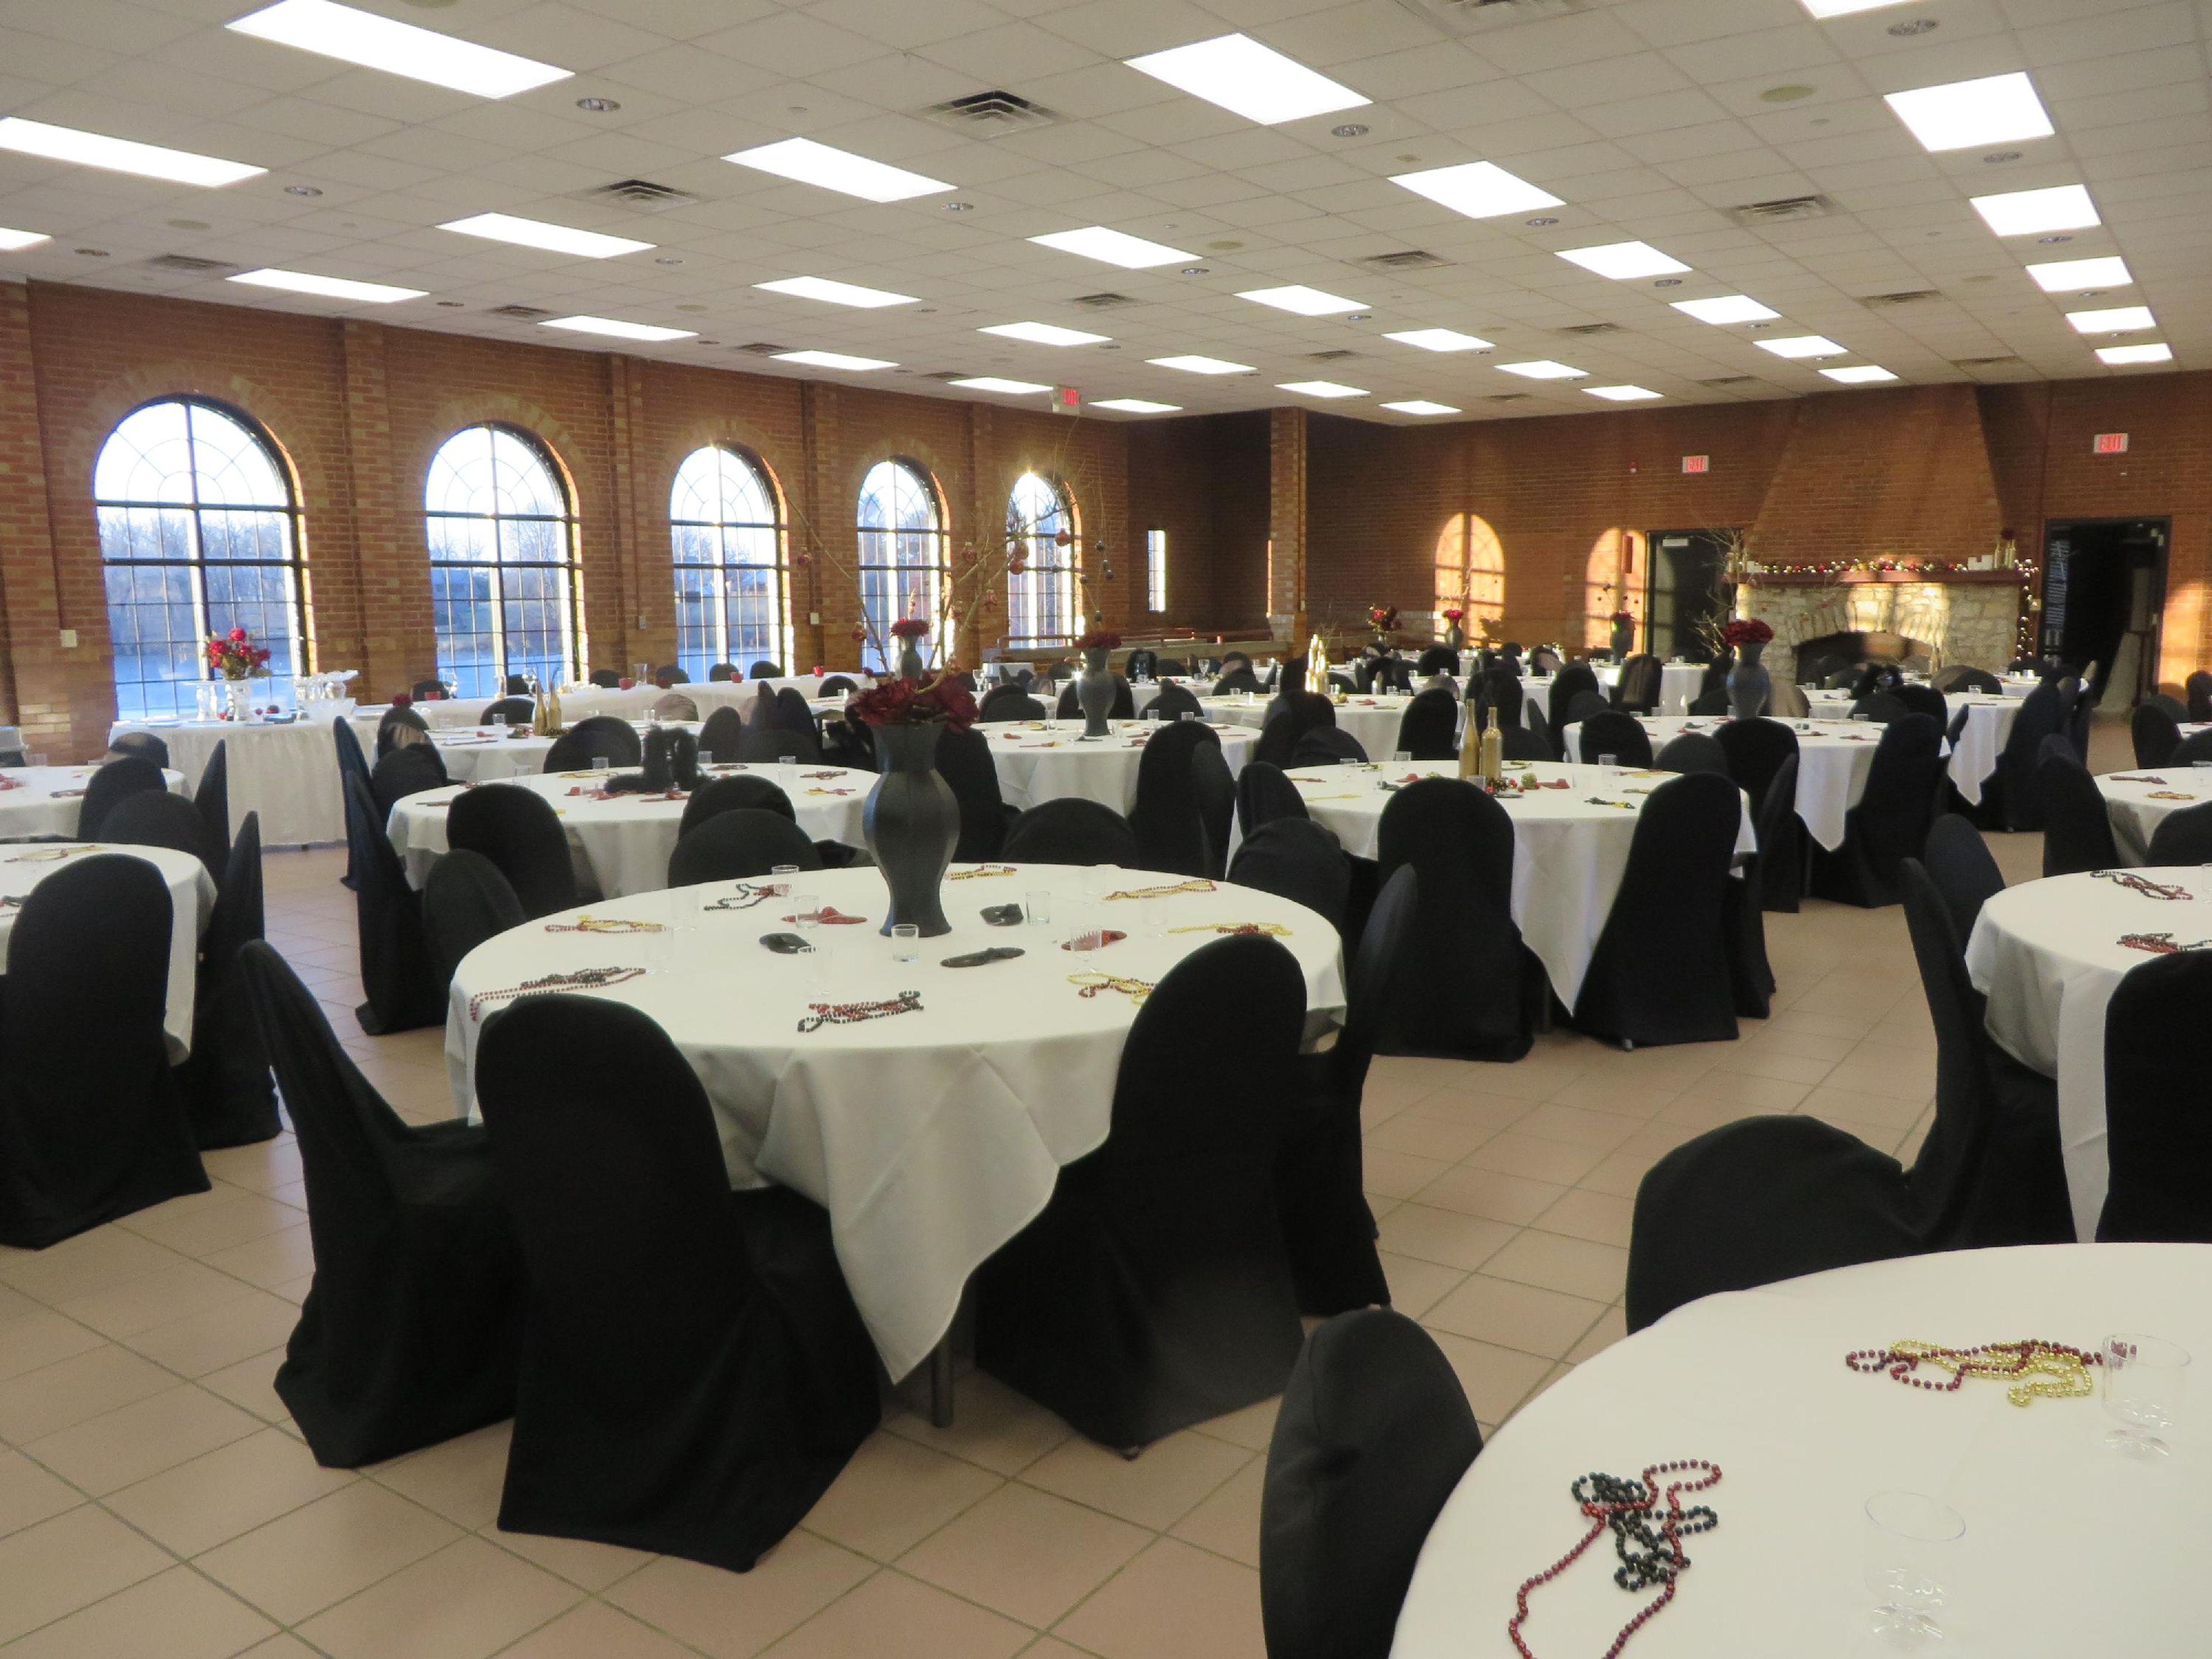
Lake Storey Pavilion is a historic event facility owned and operated by the City of Galesburg Parks and Recreation Department, located on the shores of Lake Storey in Galesburg, Illinois. Originally built in 1930 and renovated in 2001, the pavilion features exposed brick walls, arched windows, and a decorative fireplace that give the space a warm, character-filled setting for a range of celebrations. The main event hall accommodates up to 250 guests at round tables and up to 350 in theater-style seating, making it well suited for wedding receptions, rehearsal dinners, family reunions, and corporate meetings. White table linens are included with rental, and the venue offers a choice of outside caterers or self-catered events. Presentation equipment — including a projection screen, projector, and wireless microphones — is available on-site. The facility is fully handicapped accessible and features a spacious on-site parking lot.
Joffrey Tower
10 E Randolph St, Chicago, IL 60601, USA- Spaces for 300 Guests
- 1 Event Space
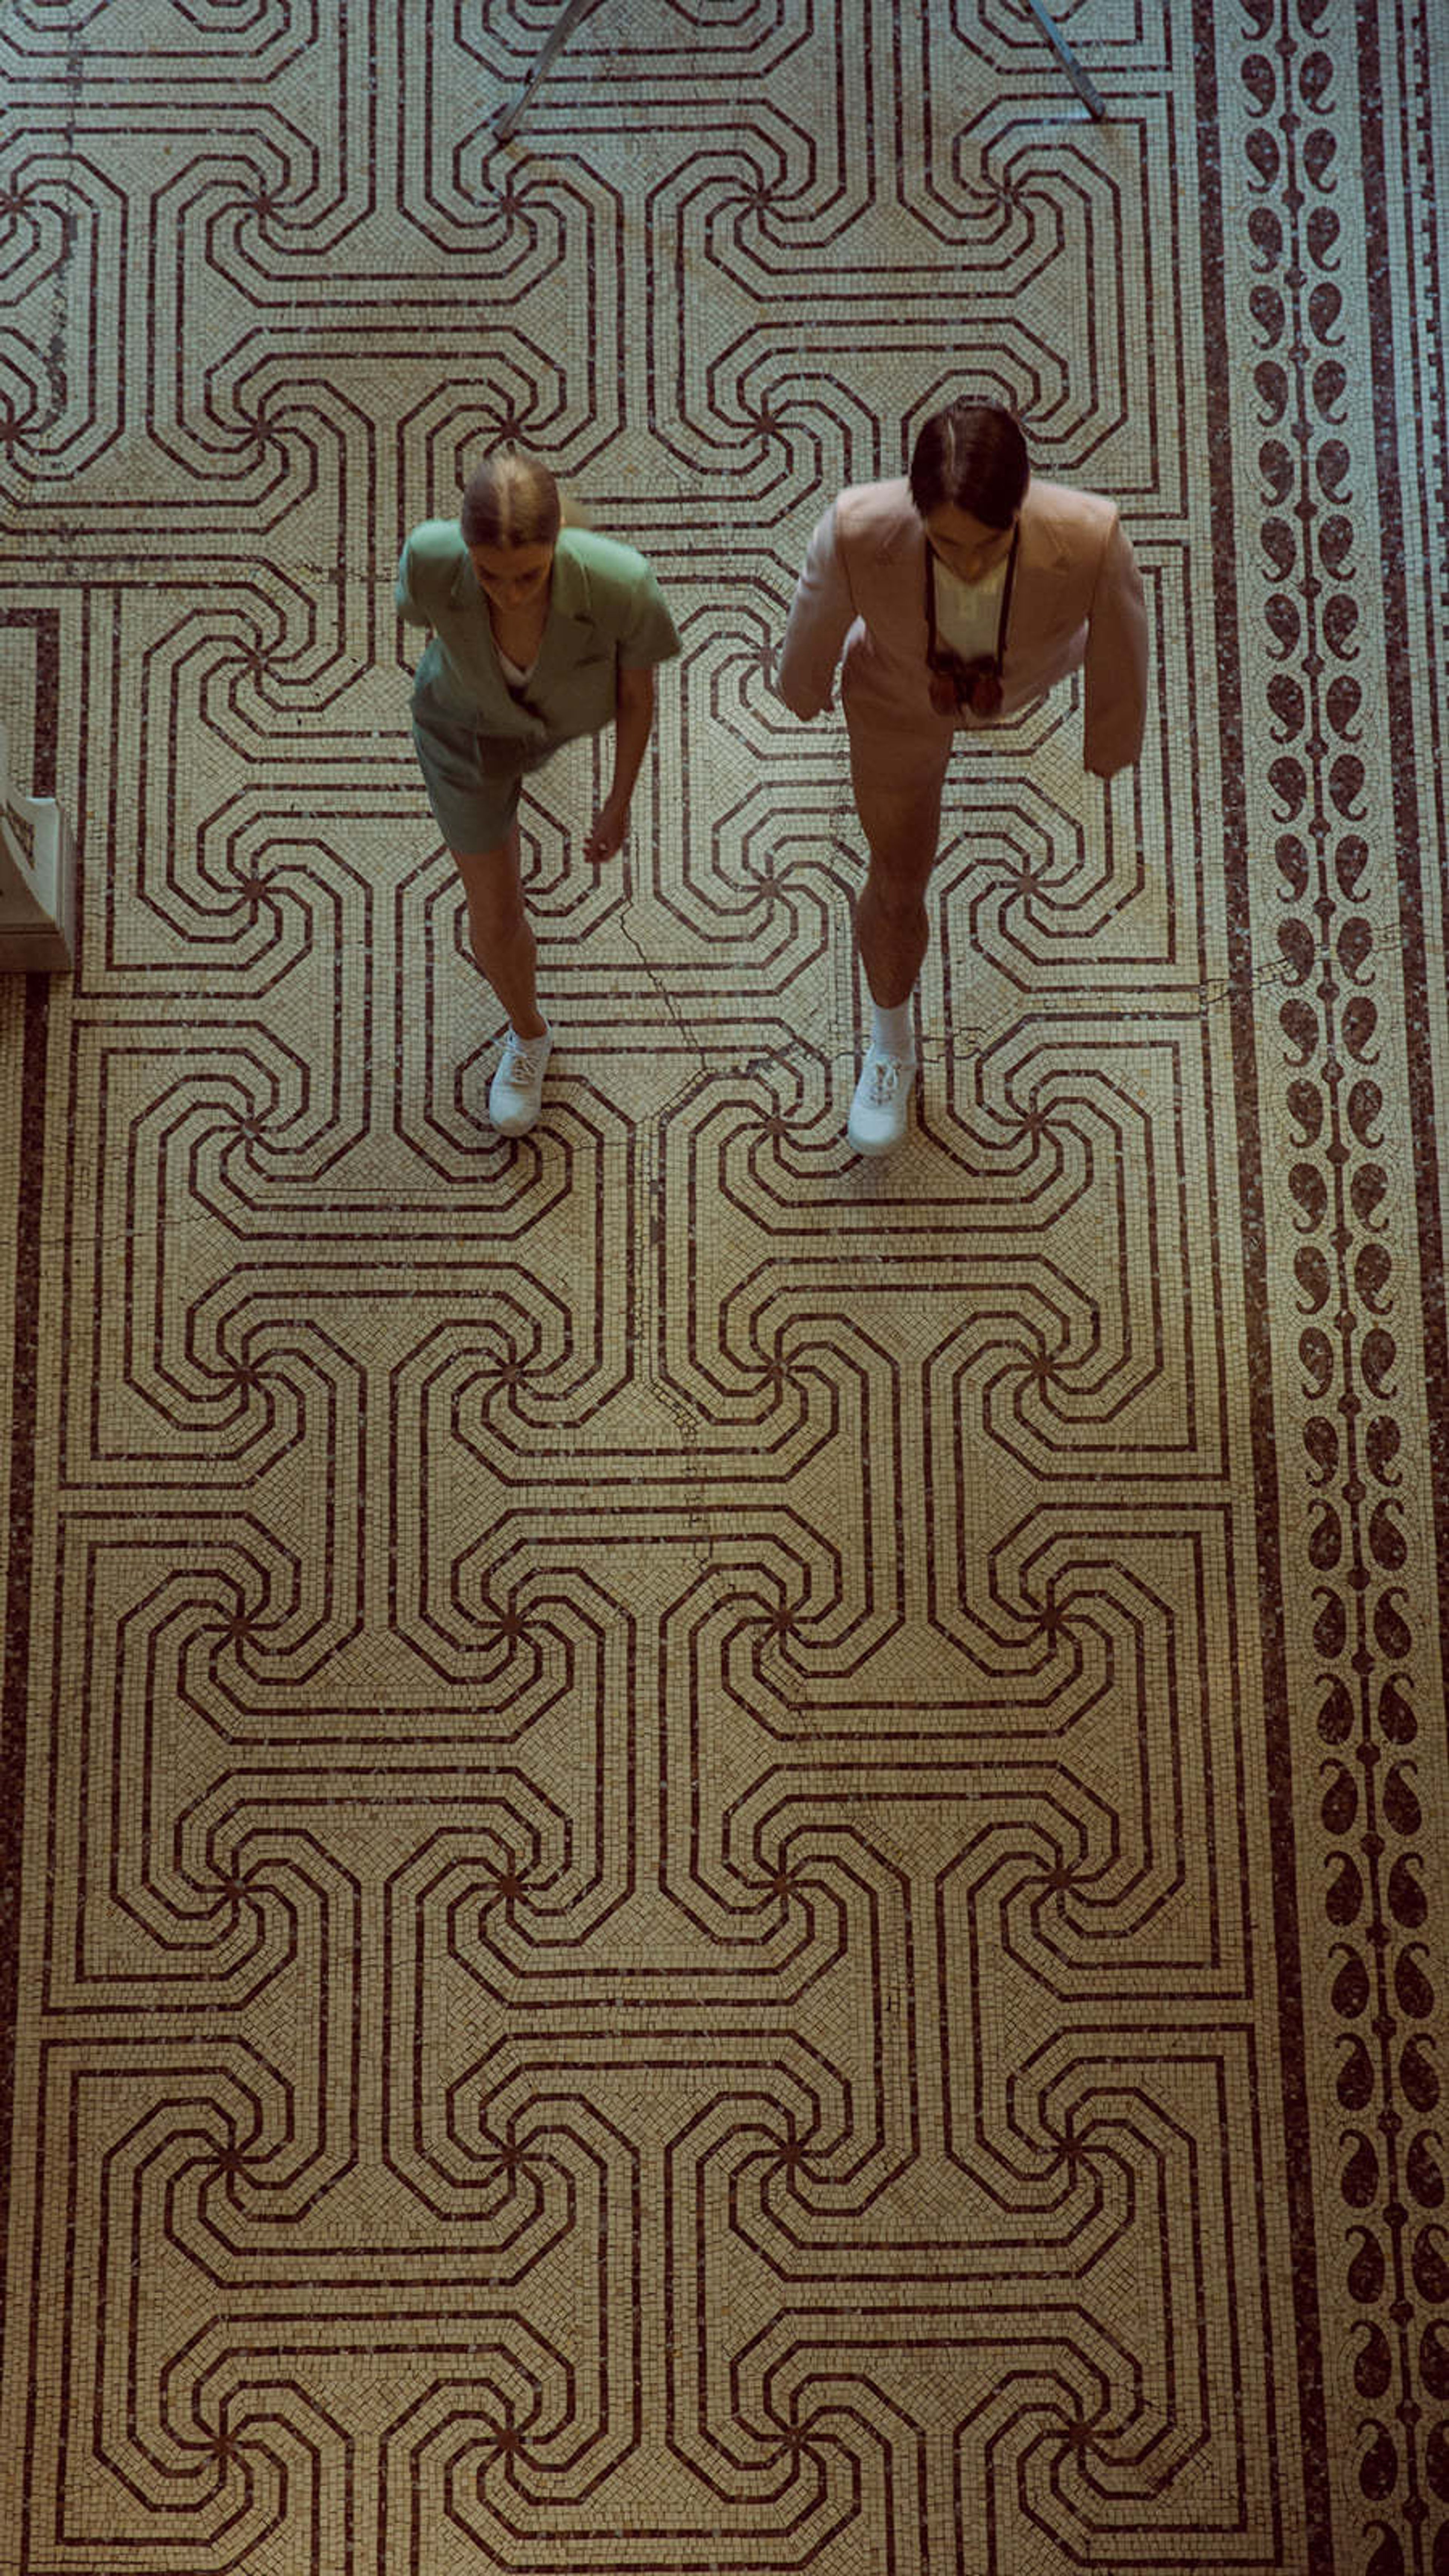
The Joffrey Ballet is a world-class ballet company based in Chicago. This one-of-a-kind venue offers a collection of masterpieces not only for dancing education, but also for magnificent wedding festivities. Weddings at The Joffrey Ballet can be tailored to your personal style and needs, ensuring that all of your exact wedding wishes are fulfilled. Your wedding will be classic and exquisite, whether you choose the Gerald Arpino Back Box Theatre, the Mel Studio, or the Barbara Levy Kipper & David A. Kipper Studio. Your guests will be in awe from the moment they walk into this historic Chicago landmark. The industrial chic architecture and sleek modern lines create the tone for a stylish celebration with family and friends. The entire space is brimming with windows, allowing you and your guests to take in the amazing Chicago night light from any point in the room. At the Joffrey Tower, dine, dance, and salute to the future. For a ceremony and reception, the rental rate ranges from $5,000 to $8,500 and covers 8 hours of event time, minus build up and clean up time. For a ceremony-only wedding, the charge is $3,500. Additional hours are available for a charge of $500 per hour. There is a refundable security deposit of 20% of the rental rates. For Corporate Sponsors: The Joffrey's Corporate Partner Program provides one-of-a-kind chances to engage with the Joffrey and its artists. The Corporate Partner Program offers a range of options to engage with Chicago's legendary dance company and your constituents, whether hosting a private event or networking with other business leaders. Choose a behind-the-scenes tour that is tailored to your company's objectives.
Katherine Legge Lodge
Hinsdale, IL, USA- Spaces for 220-250 Guests
- 2 Event Spaces
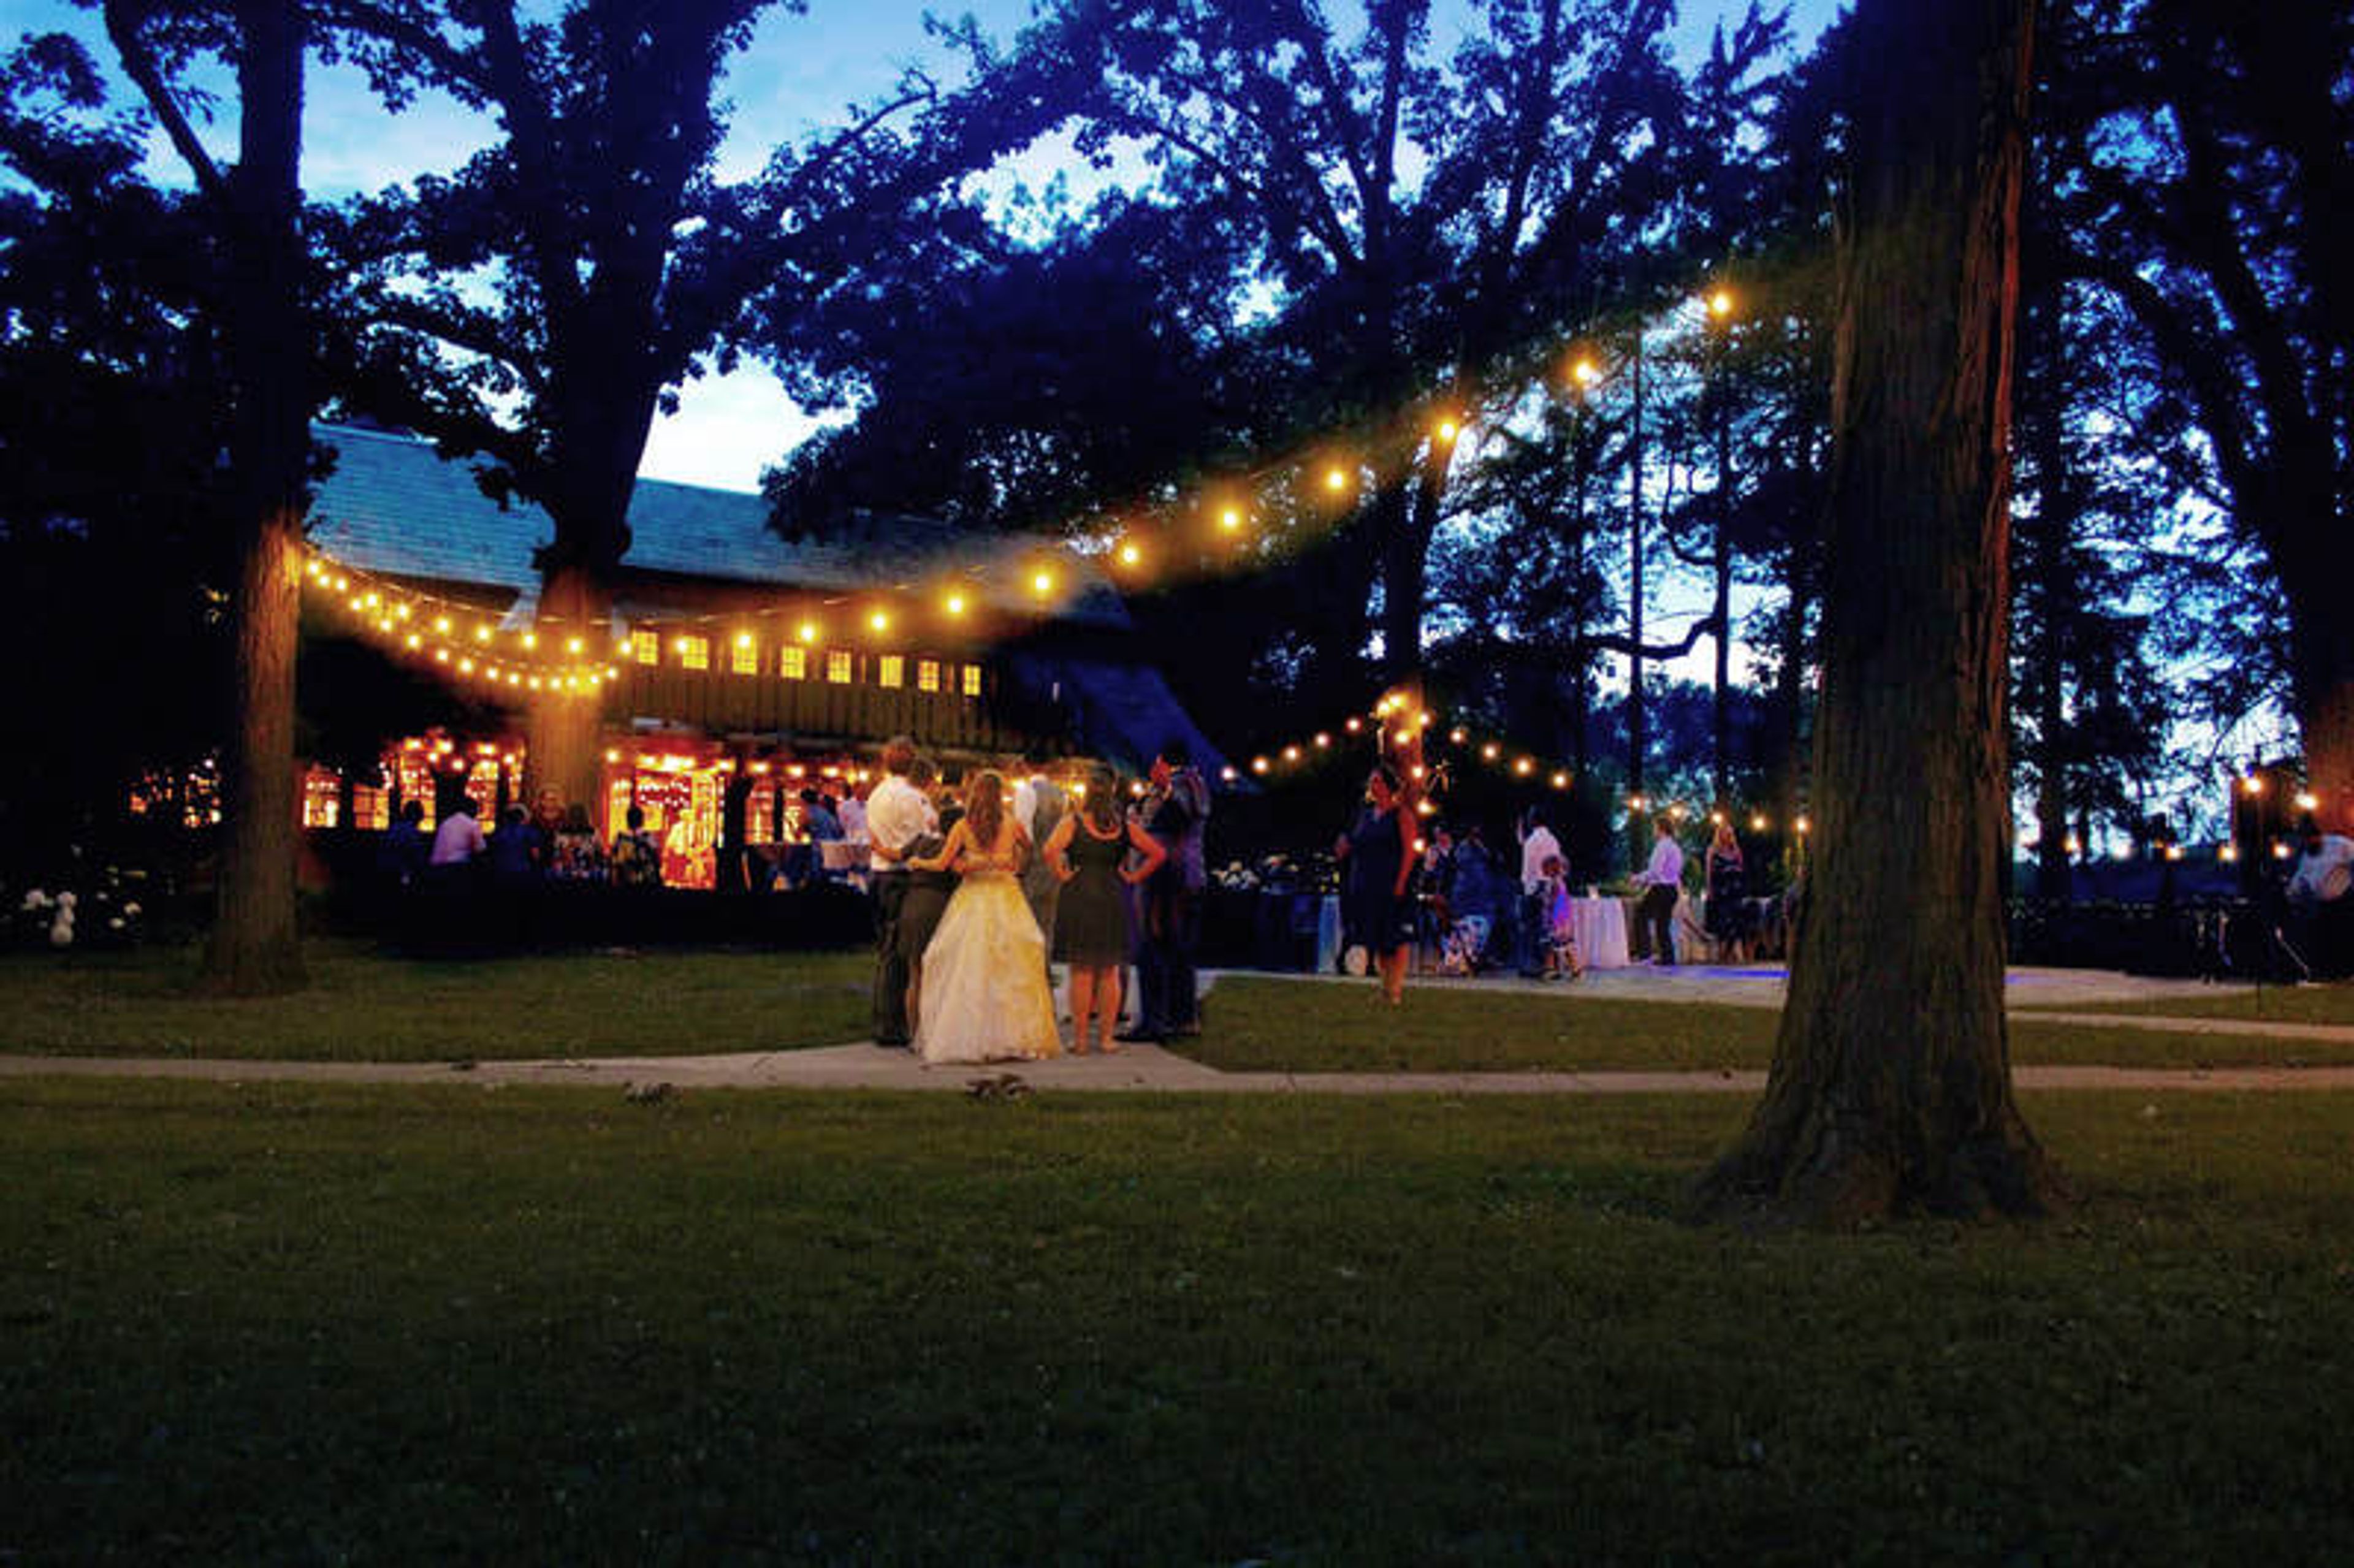
Katherine Legge Memorial Park's Lodge is surrounded by 52 acres of beautifully landscaped parks. It's a beautiful relic from a bygone period. The Lodge, built in 1927 and designed by R. Harold Zook, one of Chicago's most known domestic architects, emanates grace and elegance. It can accommodate a wide range of special events and occasions, from weddings and social celebrations to corporate meetings and retreats, and is as versatile as it is engaging. The first floor of the English-style structure is full of charm, with a large living room with a fireplace, piano, dining room, kitchen, alcove, and access to the lovely patios and grounds, which can be utilized for outdoor events. The Lodge is an ideal location for weddings and receptions. A lovely dining room, living room, and alcove for seated meals and cocktail gatherings can be found on the first level. A ballroom on the second level is excellent for indoor wedding ceremonies and dancing. Outdoor weddings, receptions, cocktail hours, and photographs are all enhanced by the wedding arbor, patios, and gardens. The Lodge works with a variety of pre-approved special event partners, such as caterers, alcoholic beverage distributors, and a full-service tent rental company, to help you plan your big day. Showers, rehearsal dinners, birthday parties, anniversary parties, memorial services, cotillions, and other special events are all possible at the Lodge. An Event Manager, Assistant Manager, and Event Host staff manage the Lodge's events. Please do not hesitate to contact us if you have any questions. We can’t wait to work with you on your next event!
Kankakee County Park District
893 W Station St, Kankakee, IL 60901, USA- Spaces for 150-300 Guests
- 1 Event Space
- 1 Meeting Space
The Kankakee Valley Park District has served the Kankakee area since 1925, operating more than 36 parks, recreational facilities, and event spaces across Aroma Park and Kankakee Townships in Illinois. The district maintains a diverse portfolio of rentable venues — from the Bill Spriggs Civic Auditorium at Gov. Small Memorial Park to the Charlton Room at the Rec Center — accommodating events ranging from intimate gatherings to larger receptions and community celebrations. The Charlton Room, located inside the Rec Center at 150 N. Indiana Ave. in downtown Kankakee, seats up to 150 guests banquet-style and up to 200 in theater-style arrangement, and includes a full-use kitchen. The Bill Spriggs Civic Auditorium features a stage, an outdoor patio, and open outdoor space. The district also offers additional park fieldhouses, pavilions, and riverfront settings through parks such as Bird Park, Goselin Park, and Pioneer Park. The district's main office is reachable at (815) 939-1311.
Lincoln Inn Banquets
1345 S Batavia Ave, Batavia, IL 60510, USA- Spaces for 550 Guests
- 1 Event Space
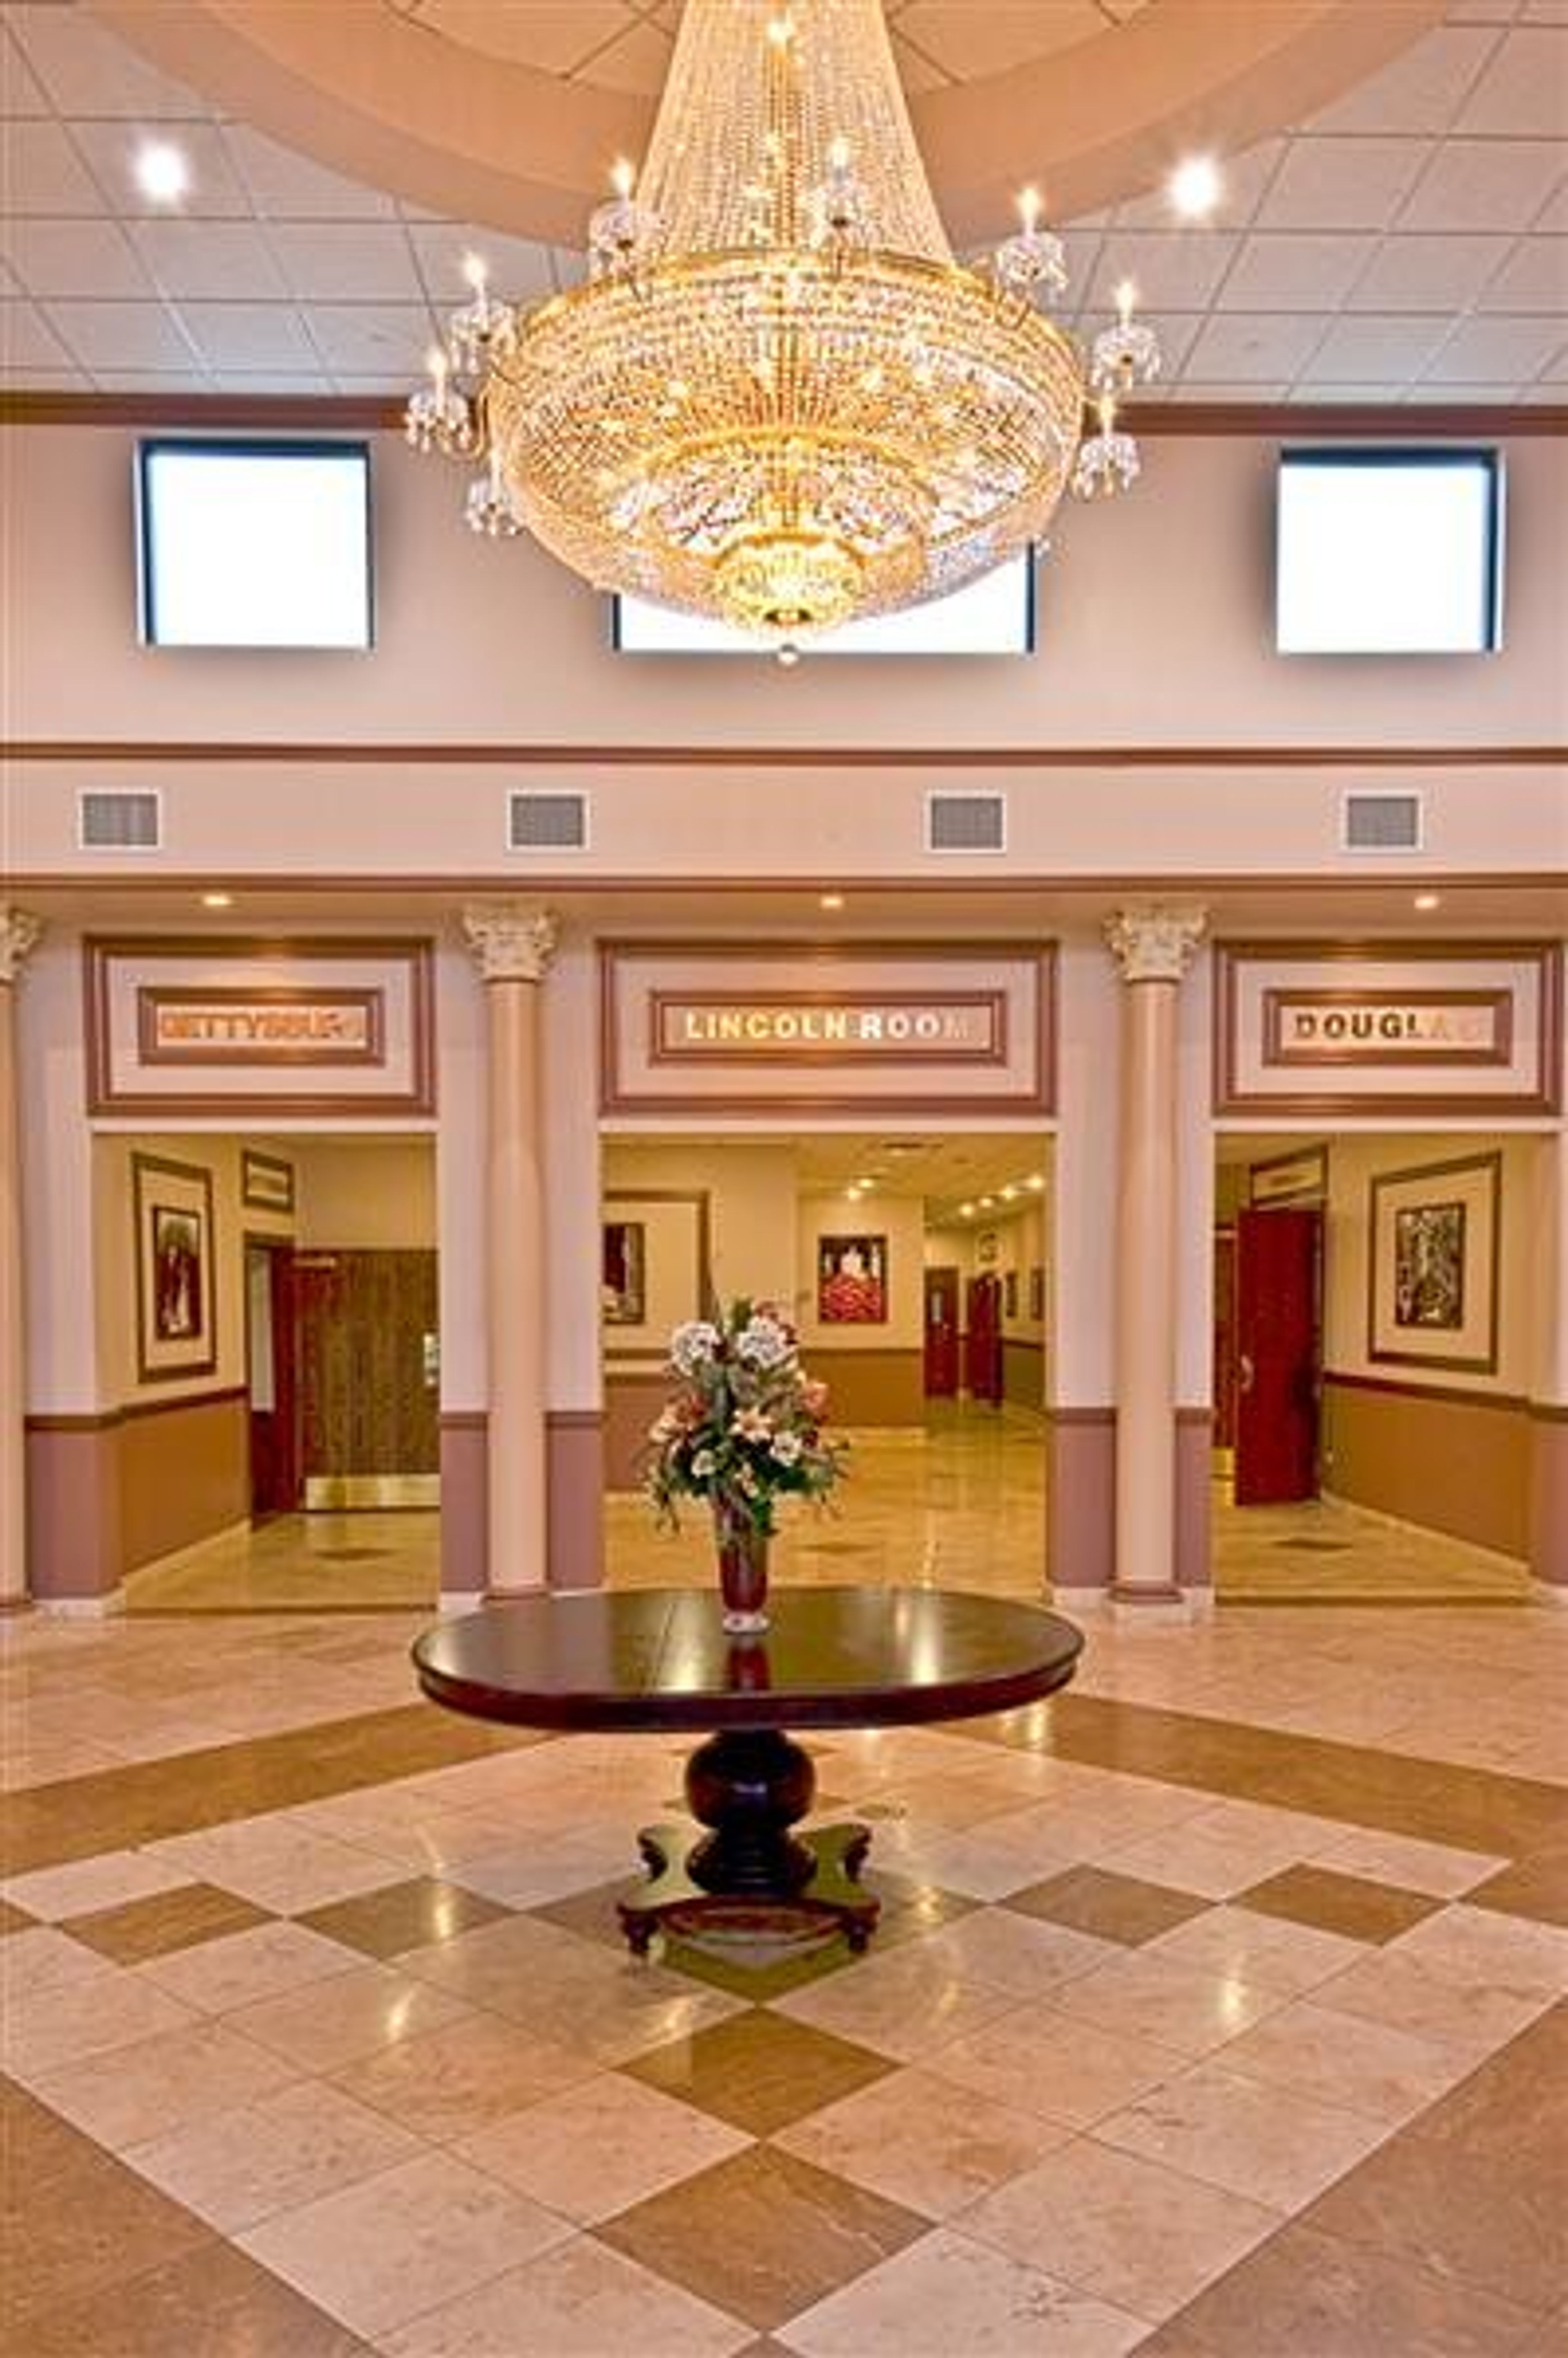
Whether you're planning your perfect wedding, a world-class fundraiser, or a business event to wow your employees or clients, we can help. The Lincoln Inn Banquets has the facilities, staff, chefs, and amenities to host up to 450 people. We cater to families, businesses, schools, groups, and organizations throughout the Fox Valley of Illinois, including Batavia, Geneva, St. Charles, Elburn, North Aurora, Aurora, Sugar Grove, and many other cities in Kane and DuPage Counties. You may be confident that your function will be a resounding success because we have over 30 years of experience serving the Chicago Western Suburbs and a lengthy record of delighted customers. Our knowledgeable staff is available to help you with all of the little things and specific requests that make for a truly memorable event. We offer a stylish atmosphere, impeccable service, and exquisite cuisine at Lincoln Inn Banquets. Lincoln Inn Banquets has become one of the finest banquet halls in Batavia, IL, with over 30 years of expertise serving the Chicago Western Suburbs and a lengthy record of delighted customers. We've managed every type of event you can think of throughout the years, from weddings to showers to birthdays to mitzvahs. The Lincoln Inn has recently undergone renovations. The venue includes a lovely lobby, two bridal suites, and four stunning ballrooms. We'd be delighted to cater your next gathering. Please contact us as soon as possible, and we will collaborate to build a menu tailored to your occasion! Over the years, several vendors have offered exceptional service to innumerable weddings and celebrations held at our venues; check out the list of them on our website.
Union Station Chicago
225 S Canal St, Chicago, IL 60606, USA- Spaces for 60-2,000 Guests
- 1 Event Space
- 4 Landmarks
- 5 Total Spaces
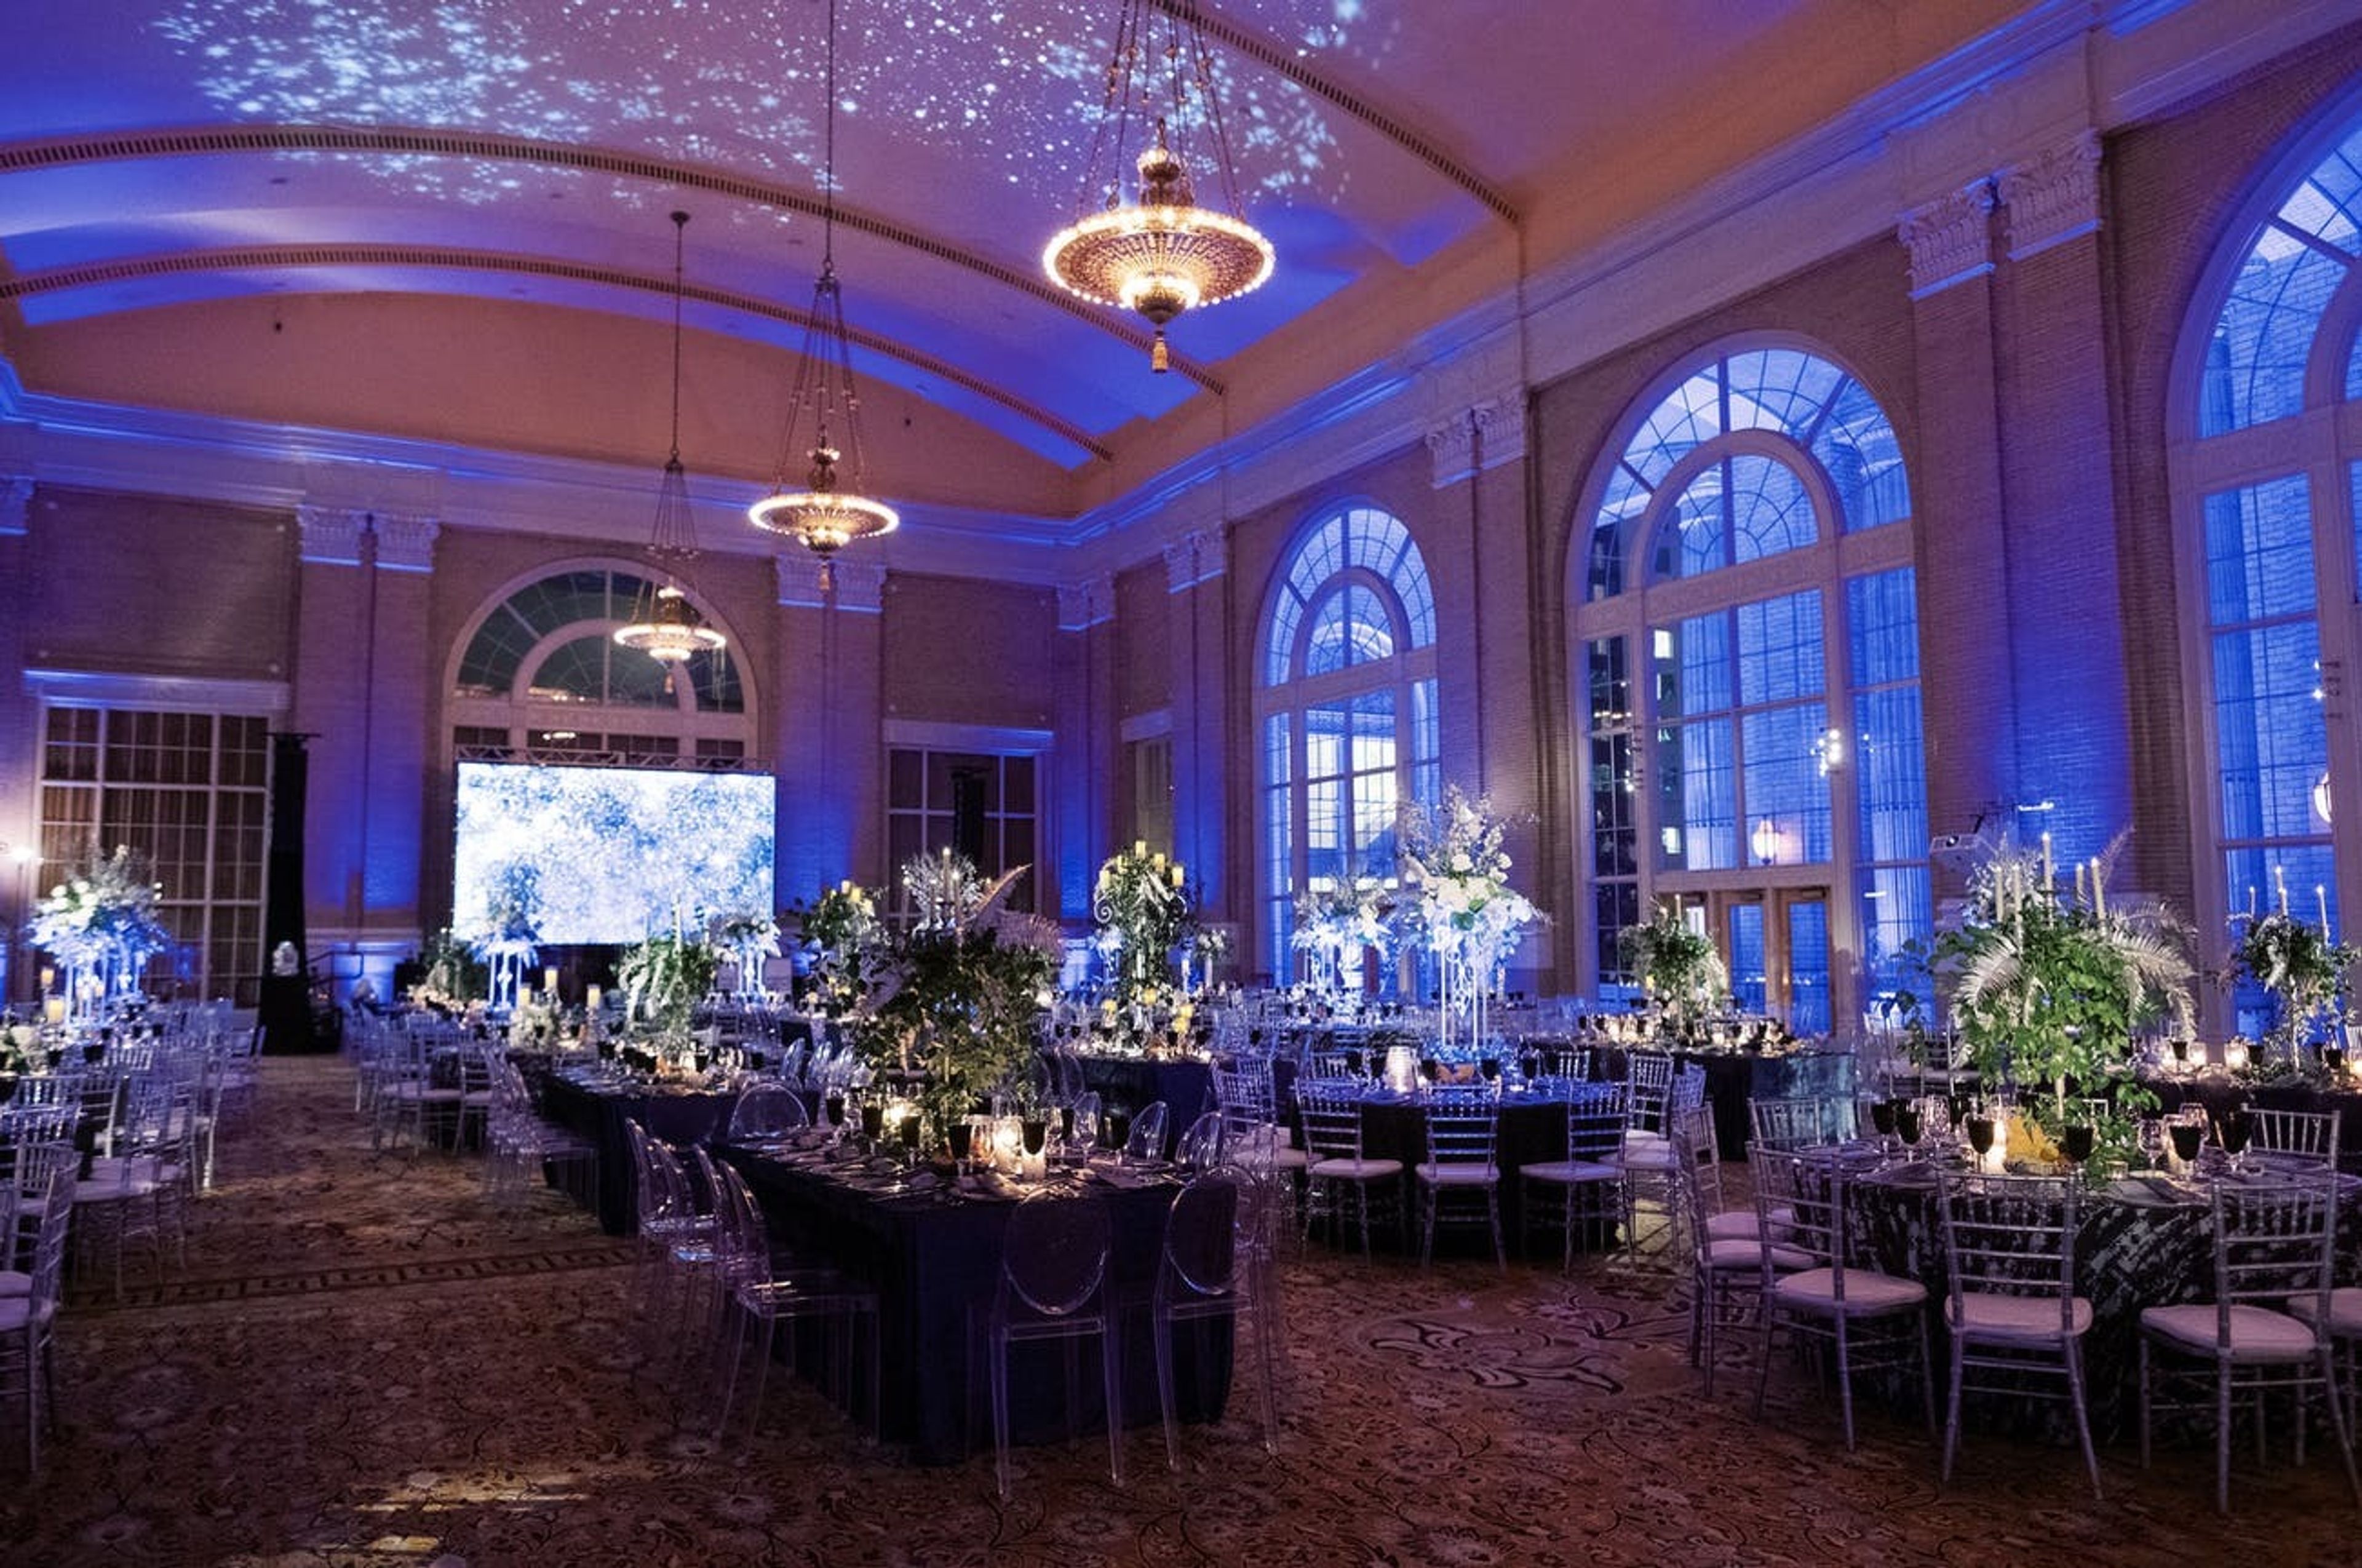
For nearly a century, Chicago's Union Station has been an iconic structure and a marvel of modern transportation. It was conceived by Daniel Burnham and constructed by Graham, Anderson, Probst, and White. It is a beloved element of Chicago history and a valuable asset for the city's future. It is a large building worthy of the city's prominence as a national railroad center. The spectacular event facilities at Chicago Union Station will transport you and your guests to a special era in our city's history, one steeped in historical glamor and bursting with excitement and energy. Organize your event at a one-of-a-kind location. This Beaux-Arts station's meticulously refurbished event halls are ideal for every size and style of occasion, from small corporate meetings to big galas and weddings. The Great Hall In 2019, a $22 million restoration of the Great Hall was finished, returning the area to its original colors and brightening it with a repaired and protected skylight. The North Great Hall or the South Great Hall can be rented. Depending on the date and approval, the entire space may be available. The Burlington Room This unusual chamber, which was once a women's waiting room and beauty parlor, has been closed to the public and utilized as a railroad "paper storage" in recent decades. Fortunately for us, the area was painstakingly rebuilt in 2016 and relaunched as a private event venue known as The Burlington Room. The room's magnificent ceiling, champagne-colored columns, and French block murals have been painstakingly restored to their early 19th century luxury, ready to enchant guests with an old-world grandeur that is unique in Chicago. Founders Room This lovely area was once the Legacy Club, a members-only lounge that was open to the public for a daily or monthly charge. In 2019, it was converted to private event space as part of Union Station's expansion of event spaces. This lovely space, now known as the Founders Room, has towering ceilings, great workmanship, and plenty of natural light, making it ideal for any gathering. Pennsylvania Room On the second floor of the Metropolitan Lounge sits the famous Pennsylvania Room. The Pennsylvania Room is easily accessible from Canal Street and provides polished, sophisticated surroundings to its guests. Events of all sizes are welcome, but we can't help but think that the venue is especially well-suited for early evening cocktail parties and late night after-parties, thanks to its sleek setting and ample seating possibilities. Adams Street Balcony This beautiful balcony, which overlooks the magnificence of Union Station, is the ultimate urban environment. This area is located at the station's Adams Street entrance and provides access to an outdoor patio that is ideal for an indoor/outdoor event, cocktail hour, or reception.
Seven Bridges Golf Club
1 Mulligan Dr, Woodridge, IL 60517, USA- Spaces for 50-200 Guests
- 2 Event Spaces
- 1 Bar
- 3 Country Clubs
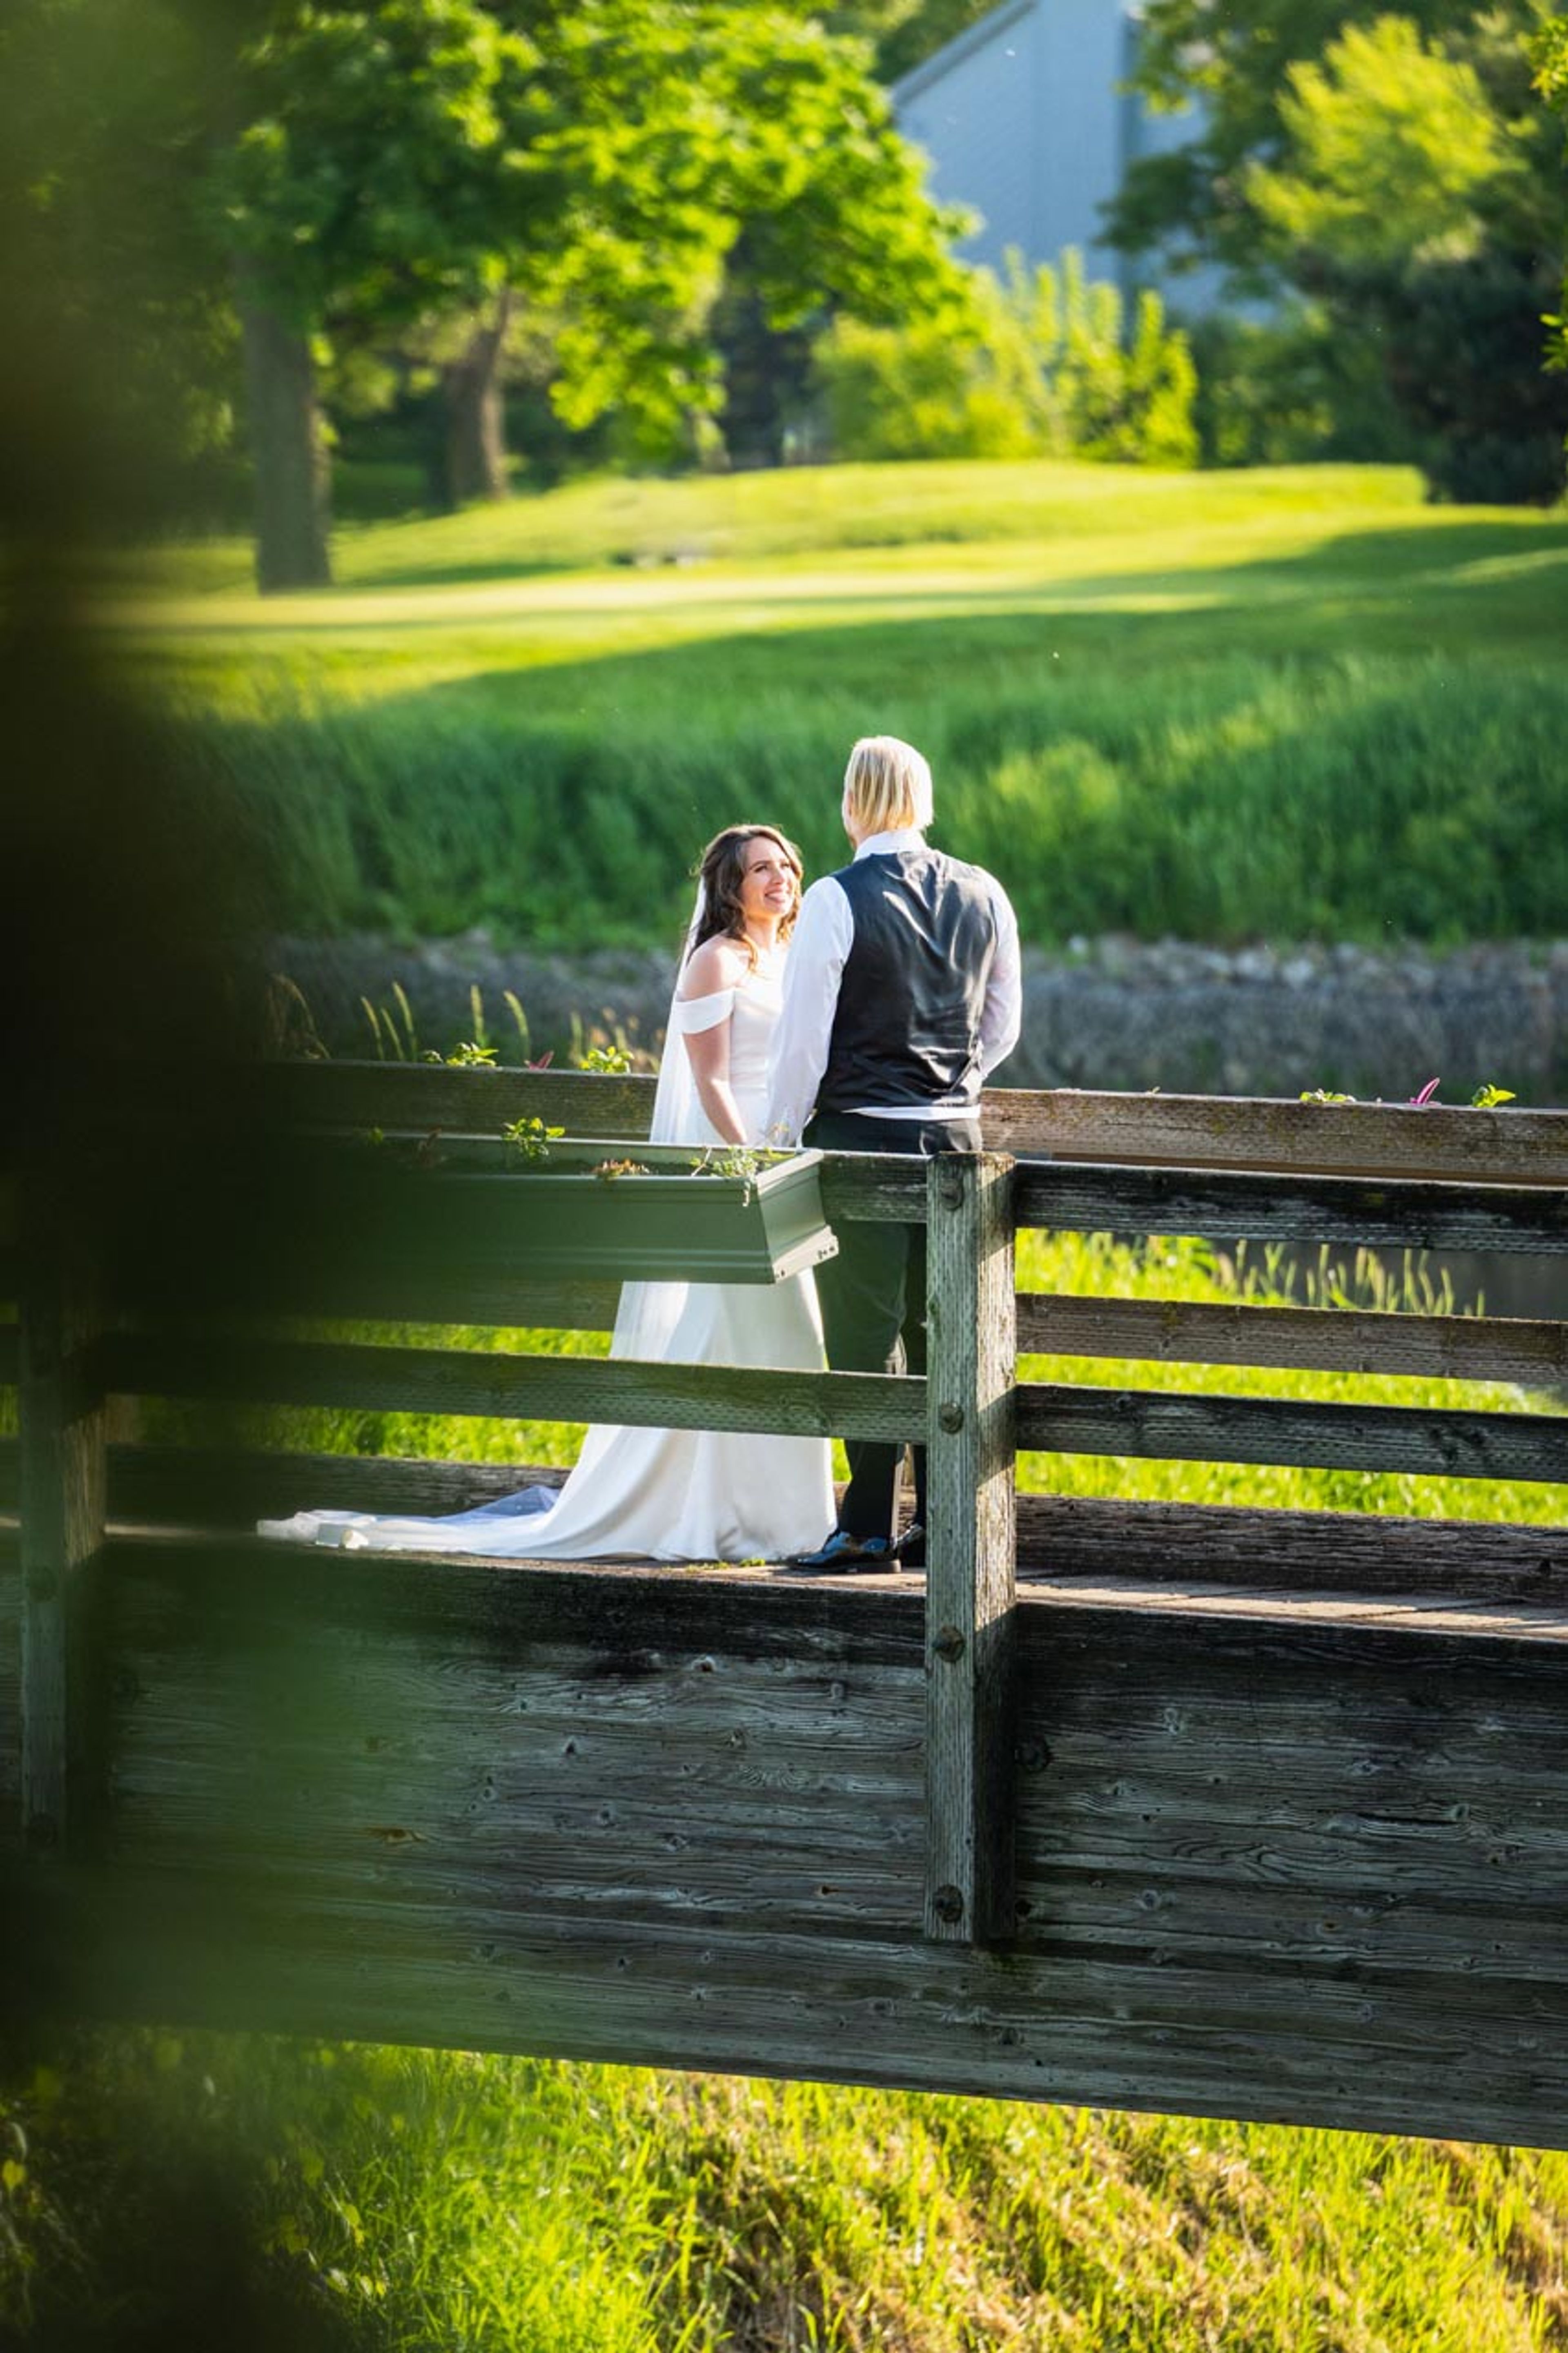
Seven Bridges Golf Club is a public golf course turned private event destination in Woodridge, Illinois, situated about 30 minutes from downtown Chicago and 25 miles from O'Hare International Airport. Open since 1991, the club has built a long track record hosting weddings and private celebrations, and hosts one reception per evening to ensure each event receives undivided attention from staff. The venue's interconnected event spaces — The Gallery, The Grill, and The Rotunda — can accommodate up to 270 guests across a combination of intimate gatherings and full receptions. The Gallery features cathedral beams, exposed brick walls, large picture-frame windows, and draped café lights; The Grill pairs cathedral ceilings with a permanent 22-foot wooden and copper bar, plank flooring, and views of the golf course; and The Rotunda offers floor-to-ceiling windows overlooking the landscaped gardens with a five-foot metal crystal chandelier as a centerpiece. An outdoor ceremony site, covered veranda, and early-arrival photography access are also available. All events include in-house food and beverage managed by an executive chef, along with linens, tables, chairs, glassware, flatware, on-site managers, and a dedicated planning coordinator. Outdoor ceremonies are pet-friendly for ceremony and family photos.
The Clubhouse At Heather Ridge
5900 Heather Ridge Dr, Gurnee, IL 60031, USA- Spaces for 150 Guests
- 1 Event Space
- 1 Country Club
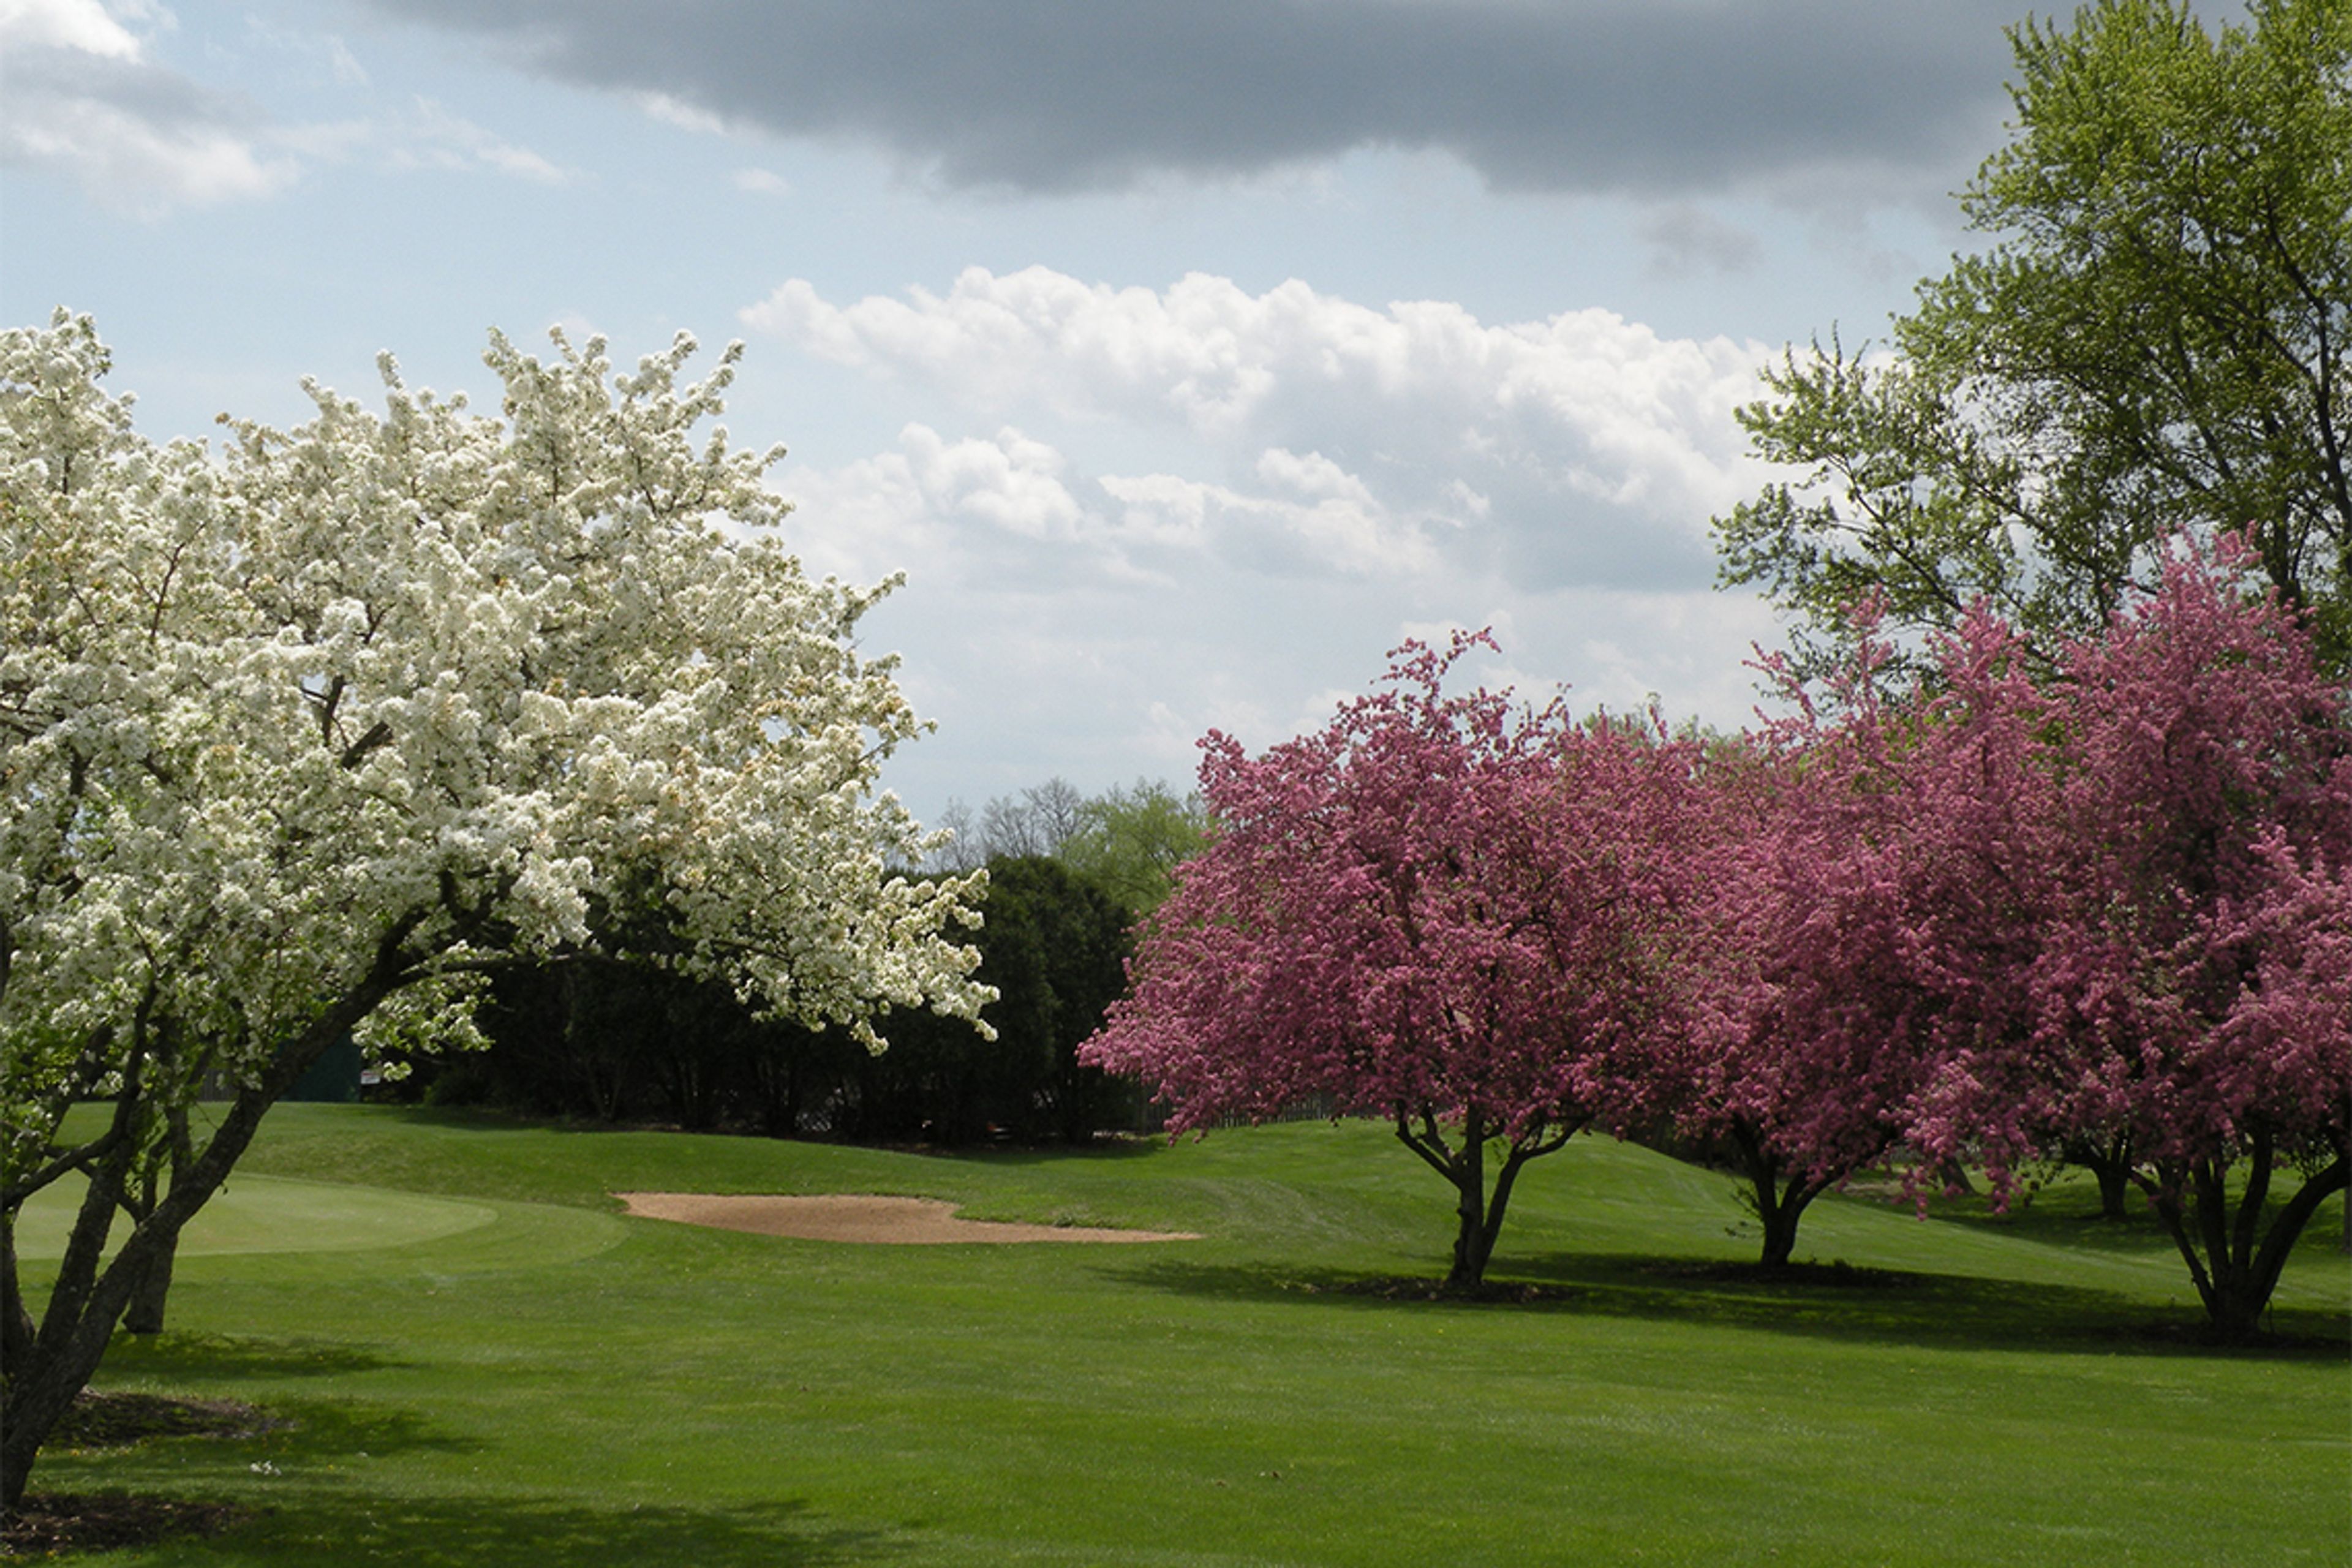
The Clubhouse at HeatherRidge is a golf course event venue set on a nine-hole layout in Gurnee, Illinois, where flowing creeks and ponds wind through seven of the nine holes. Opened in 1975, the property has grown into one of Illinois's well-regarded nine-hole facilities, offering both indoor and outdoor settings for weddings, banquets, and private parties. The newly renovated Clubhouse features a Waterfall Lounge and dance floor and accommodates up to 150 guests. Outside, the Cabana Bar and Grill provides a relaxed open-air gathering space with views of the course grounds. Whether hosting an indoor reception, an outdoor ceremony, or a combination of both, the venue's surroundings — mature trees, manicured fairways, and scenic water features — lend a natural backdrop to any celebration.
Tuscan Hills Winery
2200 Historic Hills Dr, Effingham, IL 62401, USA- Spaces for 120-250 Guests
- 1 Event Space
- 1 Outdoor
- 2 Wineries
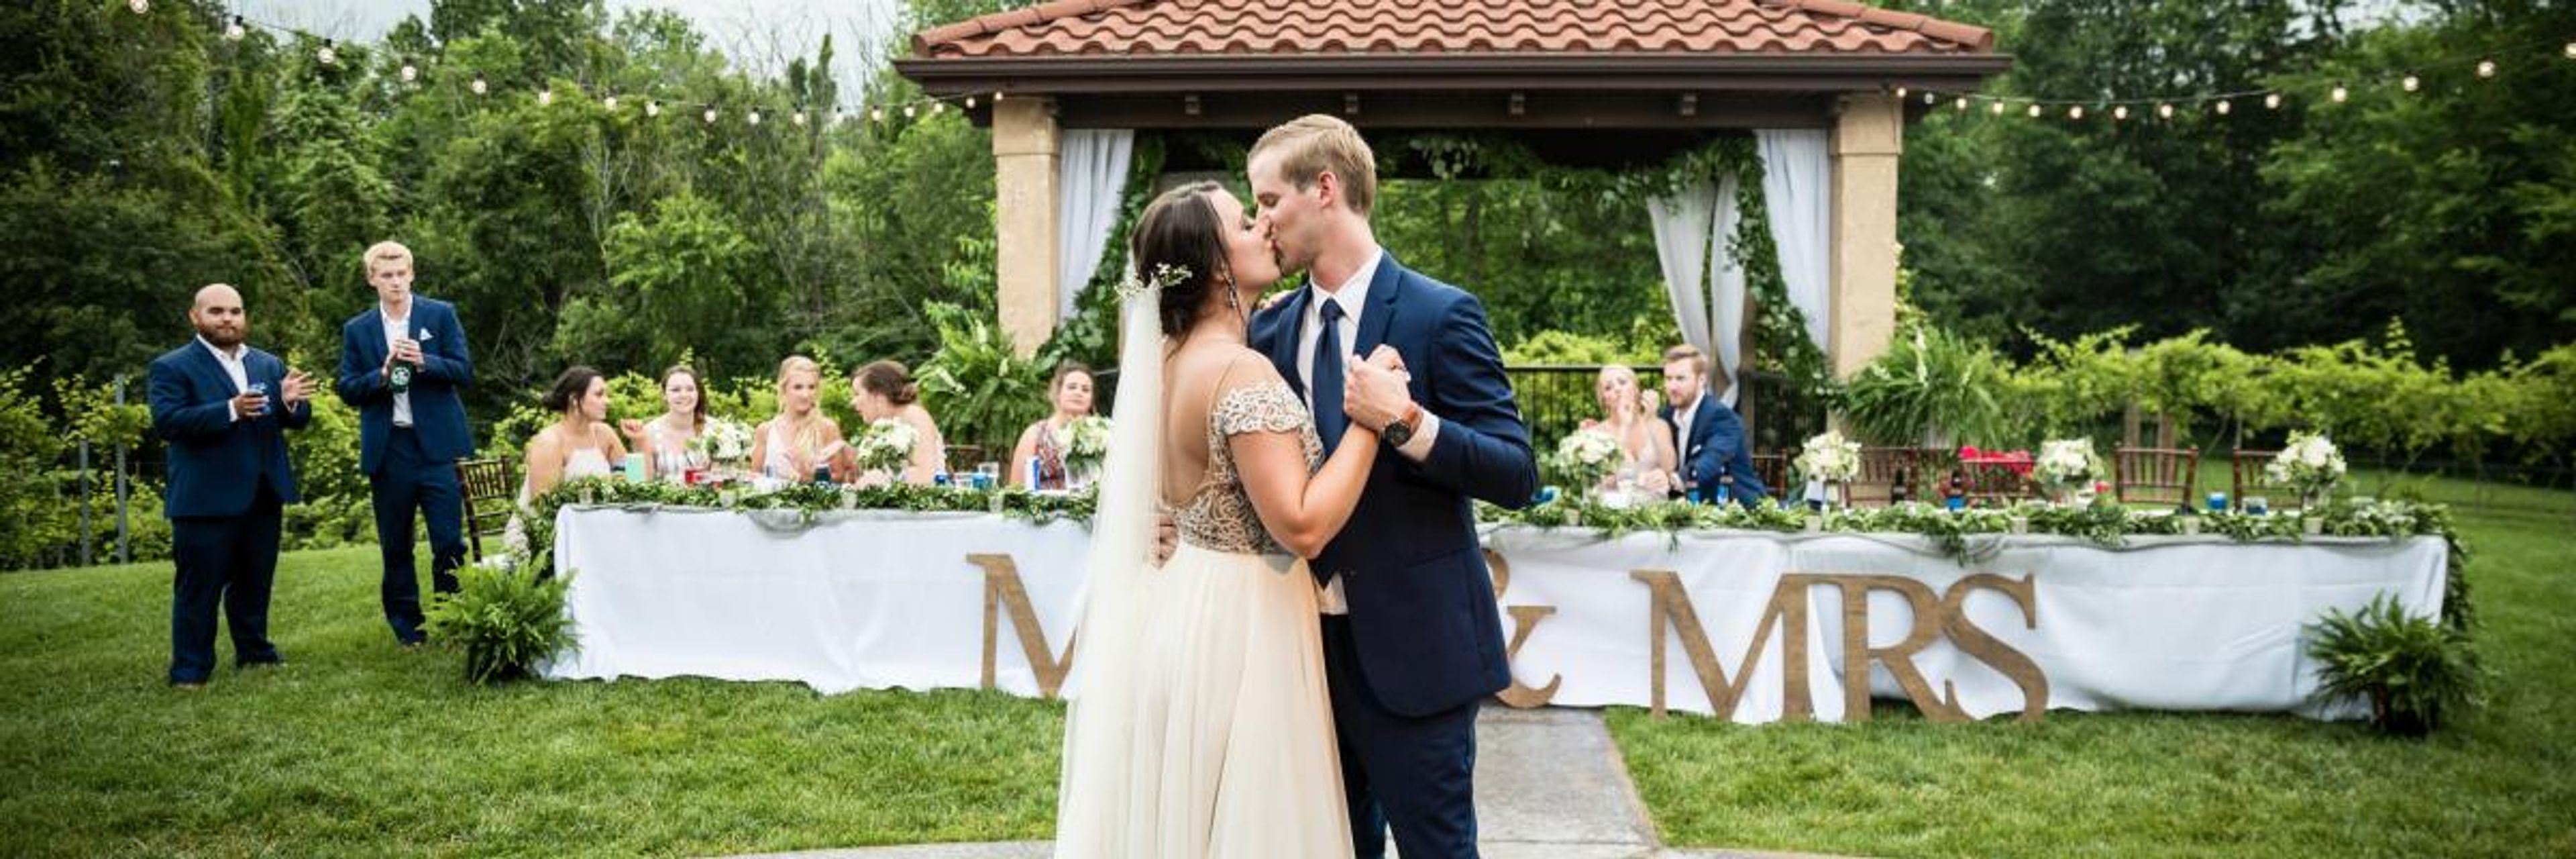
Tuscan Hills Winery opened in July 2011 as a family dream turned gathering place in Effingham, Illinois. Owned and operated by Wes and Wanda Pitcher, the winery brings an old-world Tuscan character to central Illinois through stucco walls, warm wood beams, stone fireplaces, and a rose-lined vineyard setting. All wines are handcrafted and bottled on-site. The winery hosts weddings, private parties, showers, reunions, and corporate events across fully wheelchair-accessible indoor and outdoor spaces. The main Tuscan Room seats up to 120 guests indoors, and the combined indoor-outdoor configuration accommodates up to 250. Heated, covered vineyard patios add another 180 seats, lit with iron sconces and bistro string lights for evening events. A rose-and-grapevine gazebo provides a ceremony setting on the grounds.
Barbara Belding Lodge
6N921 IL-25, Wayne, IL 60184, USA- Spaces for 80-200 Guests
- 1 Event Space
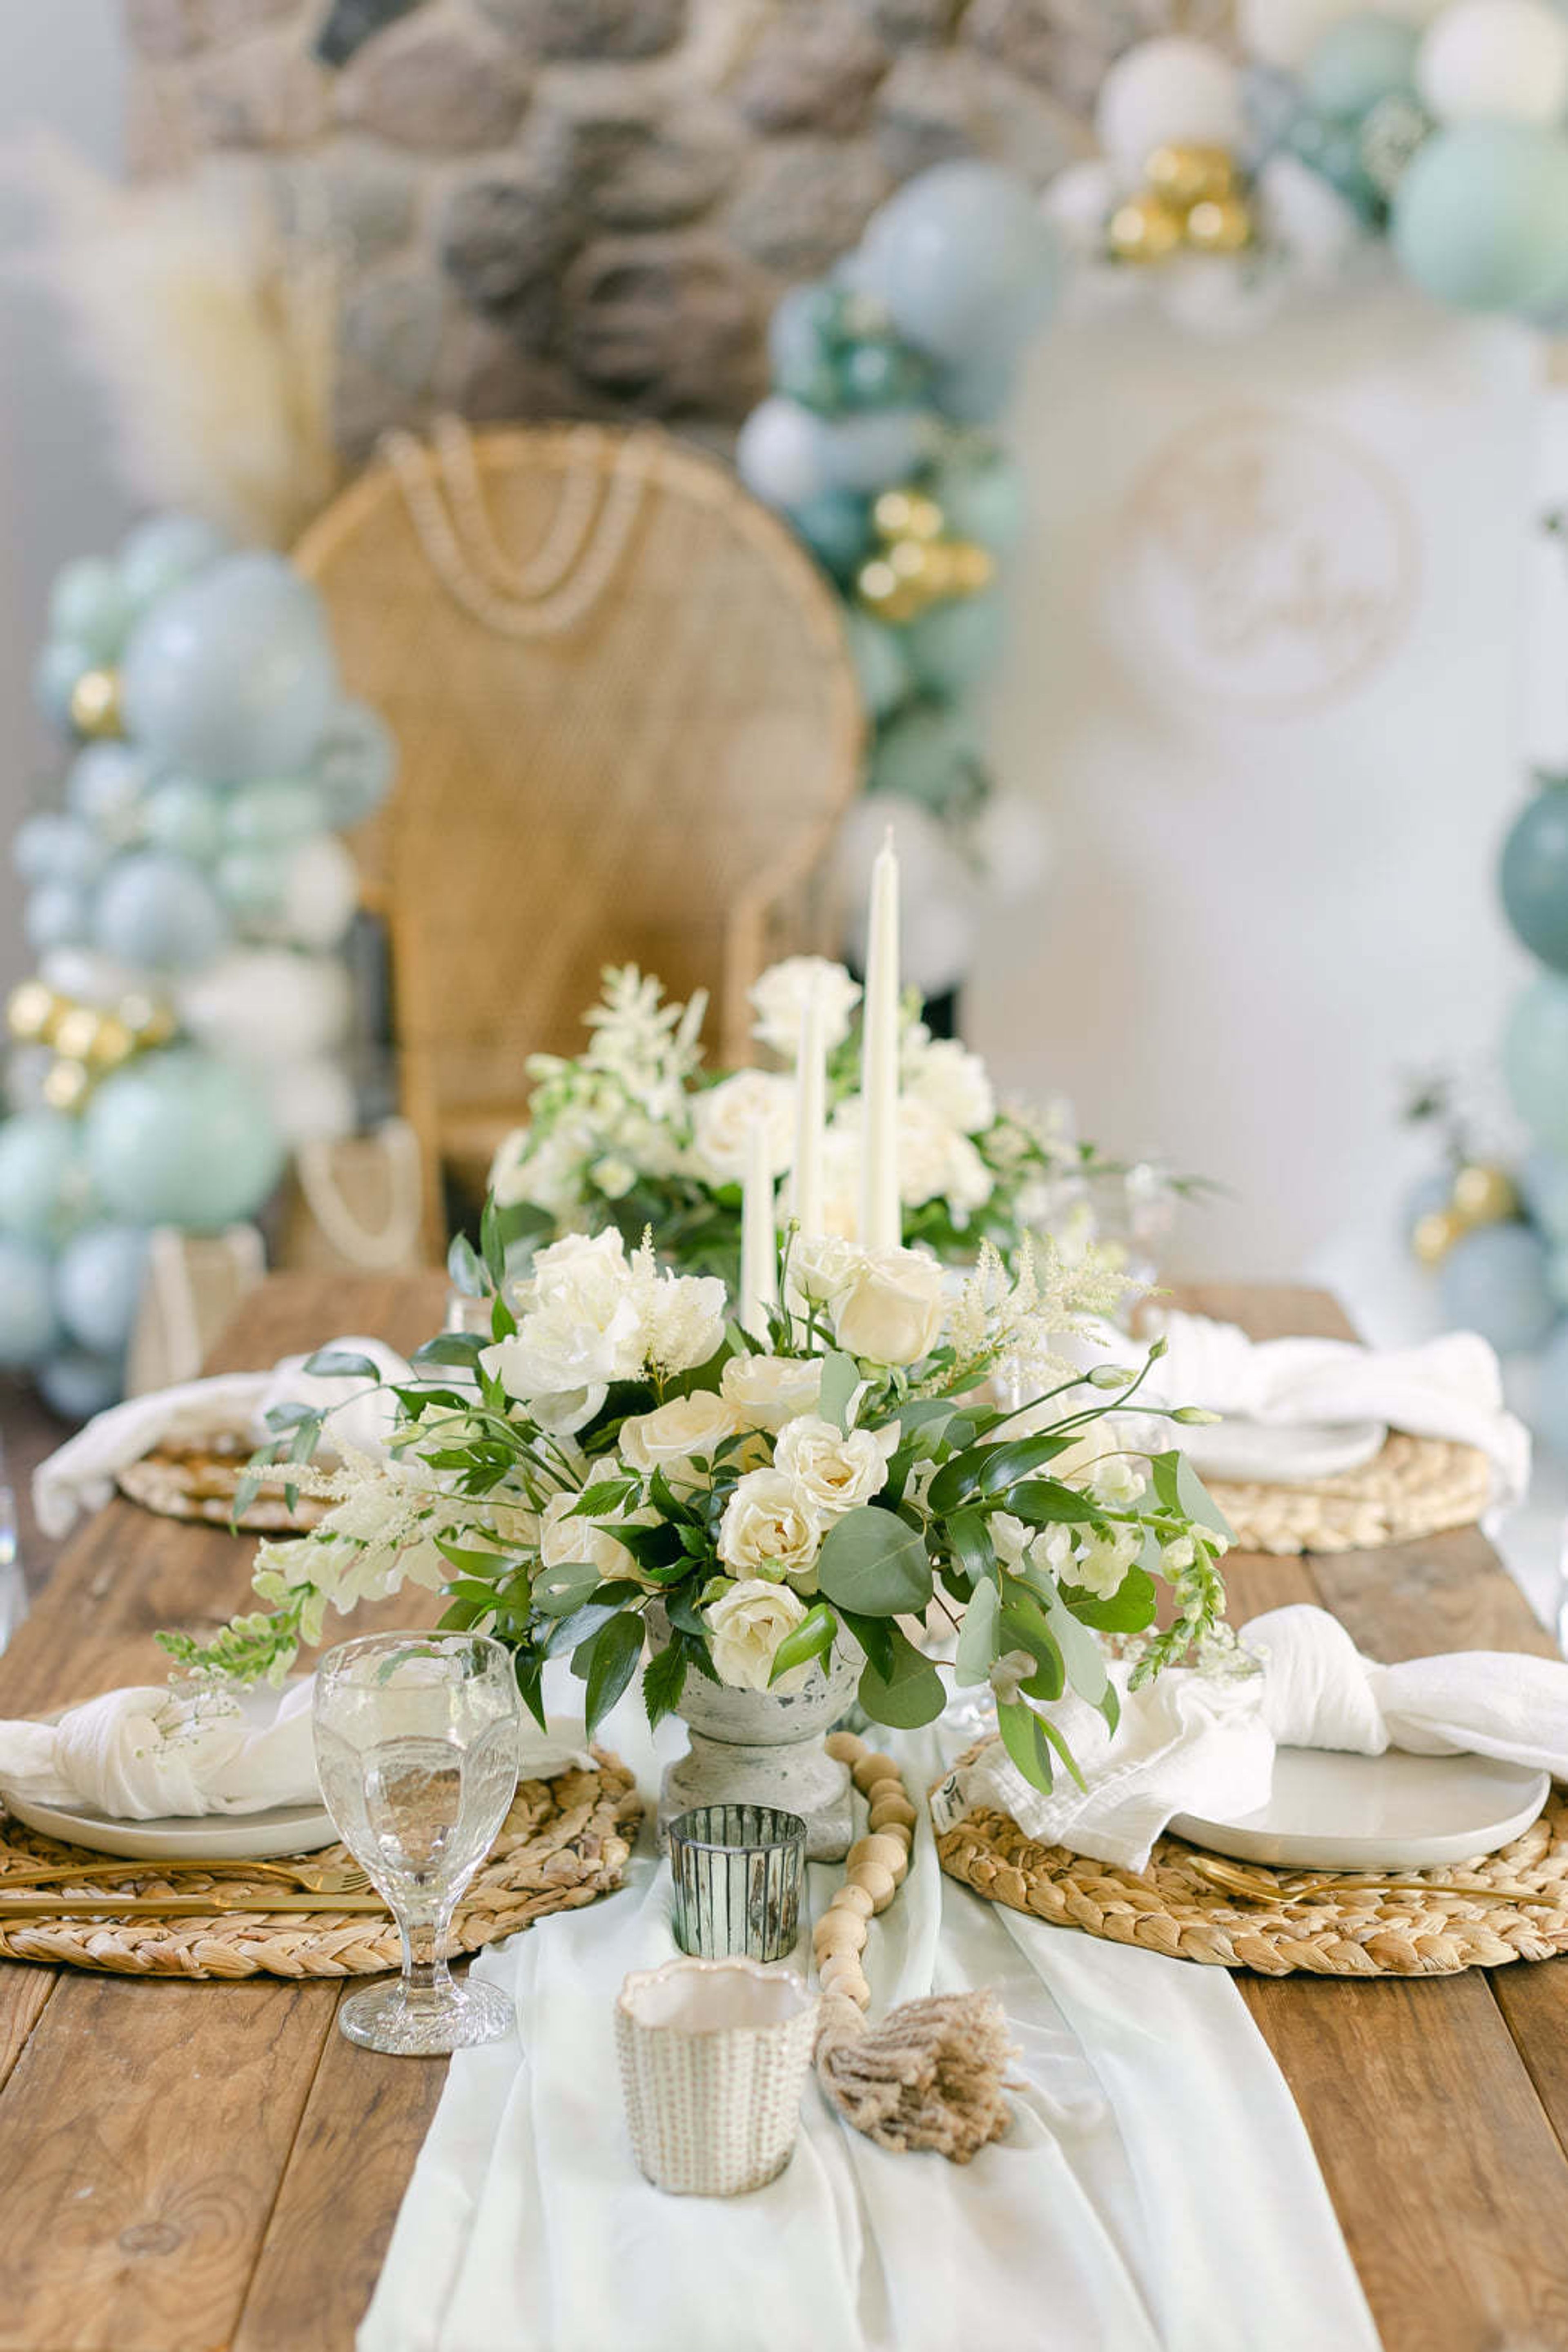
Let us host your party or meeting! Birthdays, showers, business meetings, small gatherings, and other events can all be held here. On the main floor, there is space for 80 people, a fireplace, a catering kitchen, and a lovely view of the forest preserve. Two meeting rooms are located on the lower level. There are tables and seats available. Outside, you have unique access to a 27-acre preserve. The Barbara Belding Lodge is open to the public on the first Wednesday of every month from 3 to 7 p.m., or by appointment. All rental fees must be paid in full at least one month before the event. Your security deposit will be forfeited if you do not pay in full one month before to the event. All gatherings must end before 11 p.m., which means the venue must be cleaned, emptied, and abandoned. The facility should be in the same condition as when you originally came. Please keep this in mind when planning your event's start and end times. You might want to engage wait staff to help with clean-up in some circumstances. The Creek Bend Nature Center allows tents, although the Barbara Belding Lodge does not. If you want to use a tent, please let us know when you sign your contract. Any event that necessitates the use of a tent must be booked at Full-Facility Rental prices. All Full-Facility Rentals include tent setup by a vendor of your choice one day prior to your event. All tent vendors must provide a certificate of insurance at least one month prior to your event. A representative of the Kane County Forest Preserve District Facility Assistant will be on the site at all times during your event. He or she is there to secure the property and ensure that your event goes off without a hitch. He is not working as a wedding planner, waiter/waitress, bartender, decorator, or in any other position. He or she is there to ensure that the tenant cleans up after themselves and leaves the venue in the same condition as when they arrived.