Top Illinois Outdoor Spaces
199 results near Illinois
Find a Venue
Choosing your event venue will be one of the most important steps in the planning process. So much goes into finding the perfect outdoor in Illinois. You’ll want to consider everything from the aesthetics of the space to any in-house amenities and services. Luckily, PartySlate makes it easy with our Find Venues page. Use the filters to narrow your search — taking into account everything from your guest count to specific catering preferences. Once you’ve set your filters, scroll down to search our curated list. Look for the “featured” tag for PartySlate’s top recommendations. With PartySlate, finding your ideal Illinois outdoor has never been easier.
Results
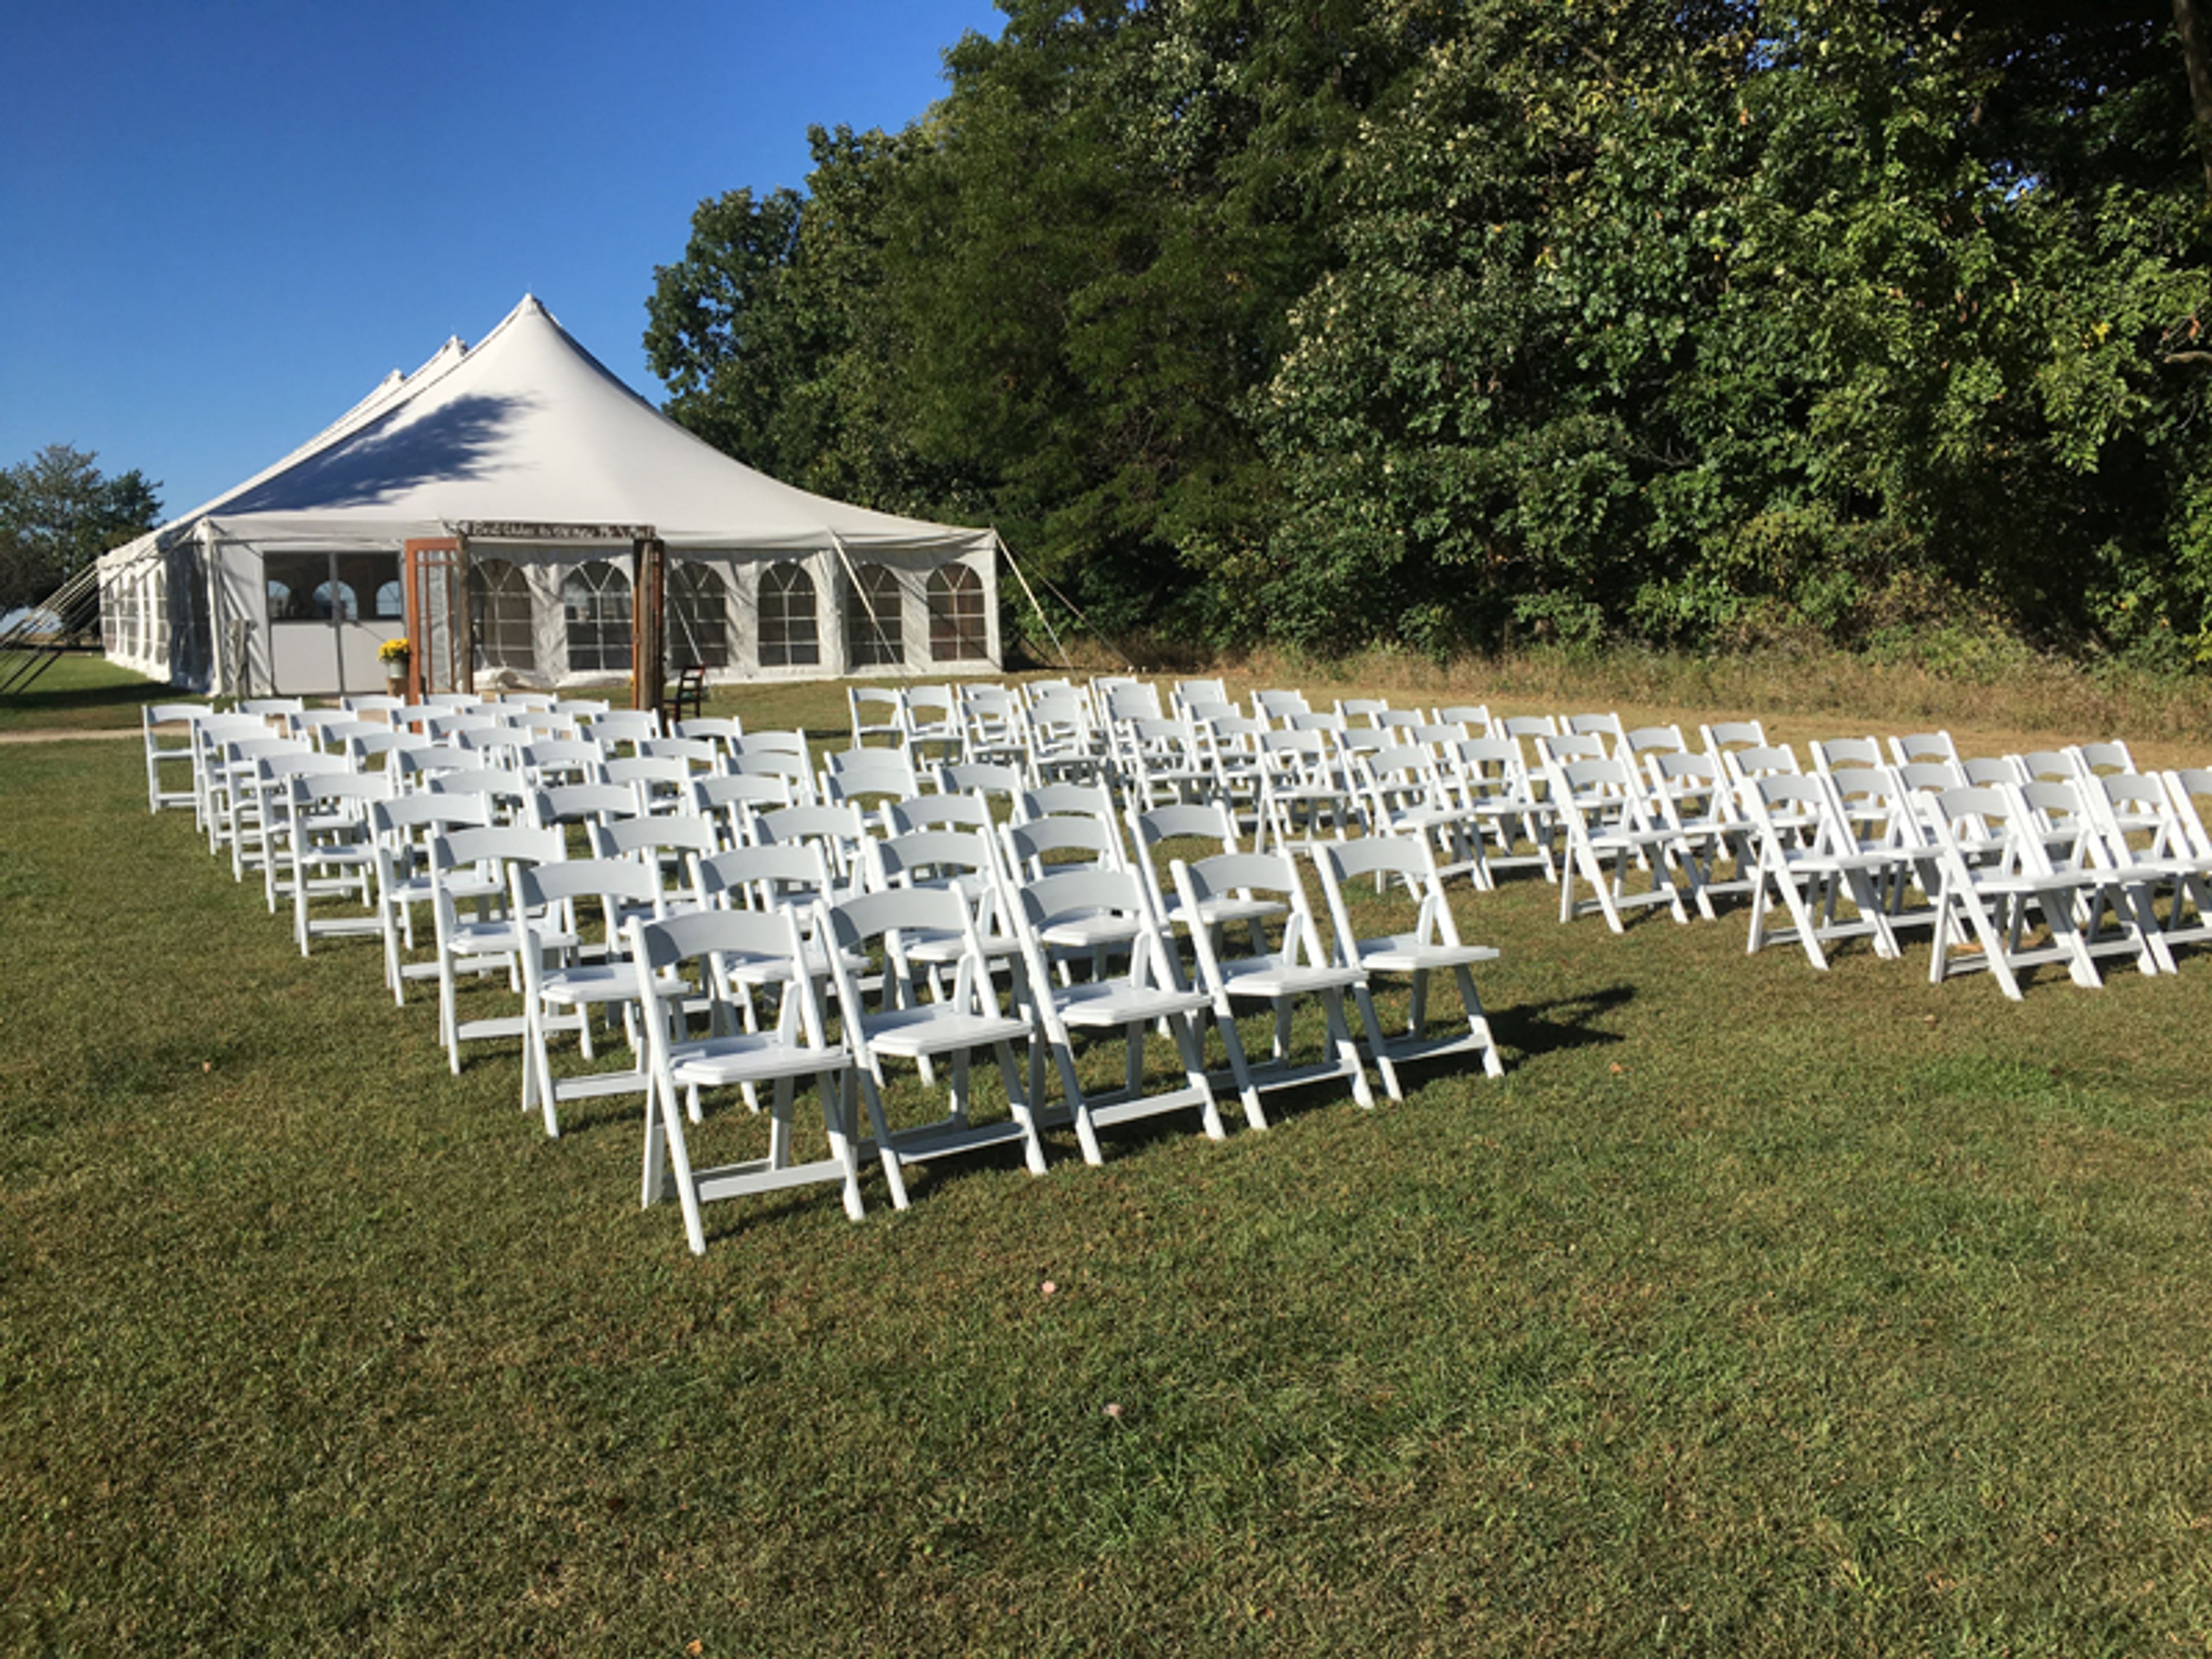
Ellis House and Equestrian Center
13986 McKanna Rd, Minooka, IL 60447, USA- Spaces for 25-200 Guests
- 1 Outdoor
- 1 Historic Space
- 3 Total Spaces
Ellis House & Equestrian Center is a 45-acre event and equestrian property within the Kendall County Forest Preserve District, situated at 13986 McKanna Road on the northwest side of Minooka, Illinois. The former estate of Steve and Cindy Ellis — donated to the district along with its 5-room house, outbuildings, and an 8-stall barn connected to an indoor riding arena — now serves as a full-service event venue open to weddings, banquets, meetings, showers, reunions, and private parties. The Ellis House accommodates up to 40 guests for a seated reception or 60 for an appetizer reception in the main level. A classroom on the property seats up to 25 for seminars or meetings. From May through October, a 40x80 tent pad allows for tented events hosting up to 200 guests, making the grounds well suited for larger outdoor ceremonies and receptions. The property's sweeping lawn, mature trees, and white-fenced equestrian grounds provide a scenic backdrop for outdoor events year-round. Guests with accessibility needs will find handicapped restrooms accessible through the equestrian entrance. The facility is a non-smoking property, and events are supported by an on-site staff member throughout the licensed period.
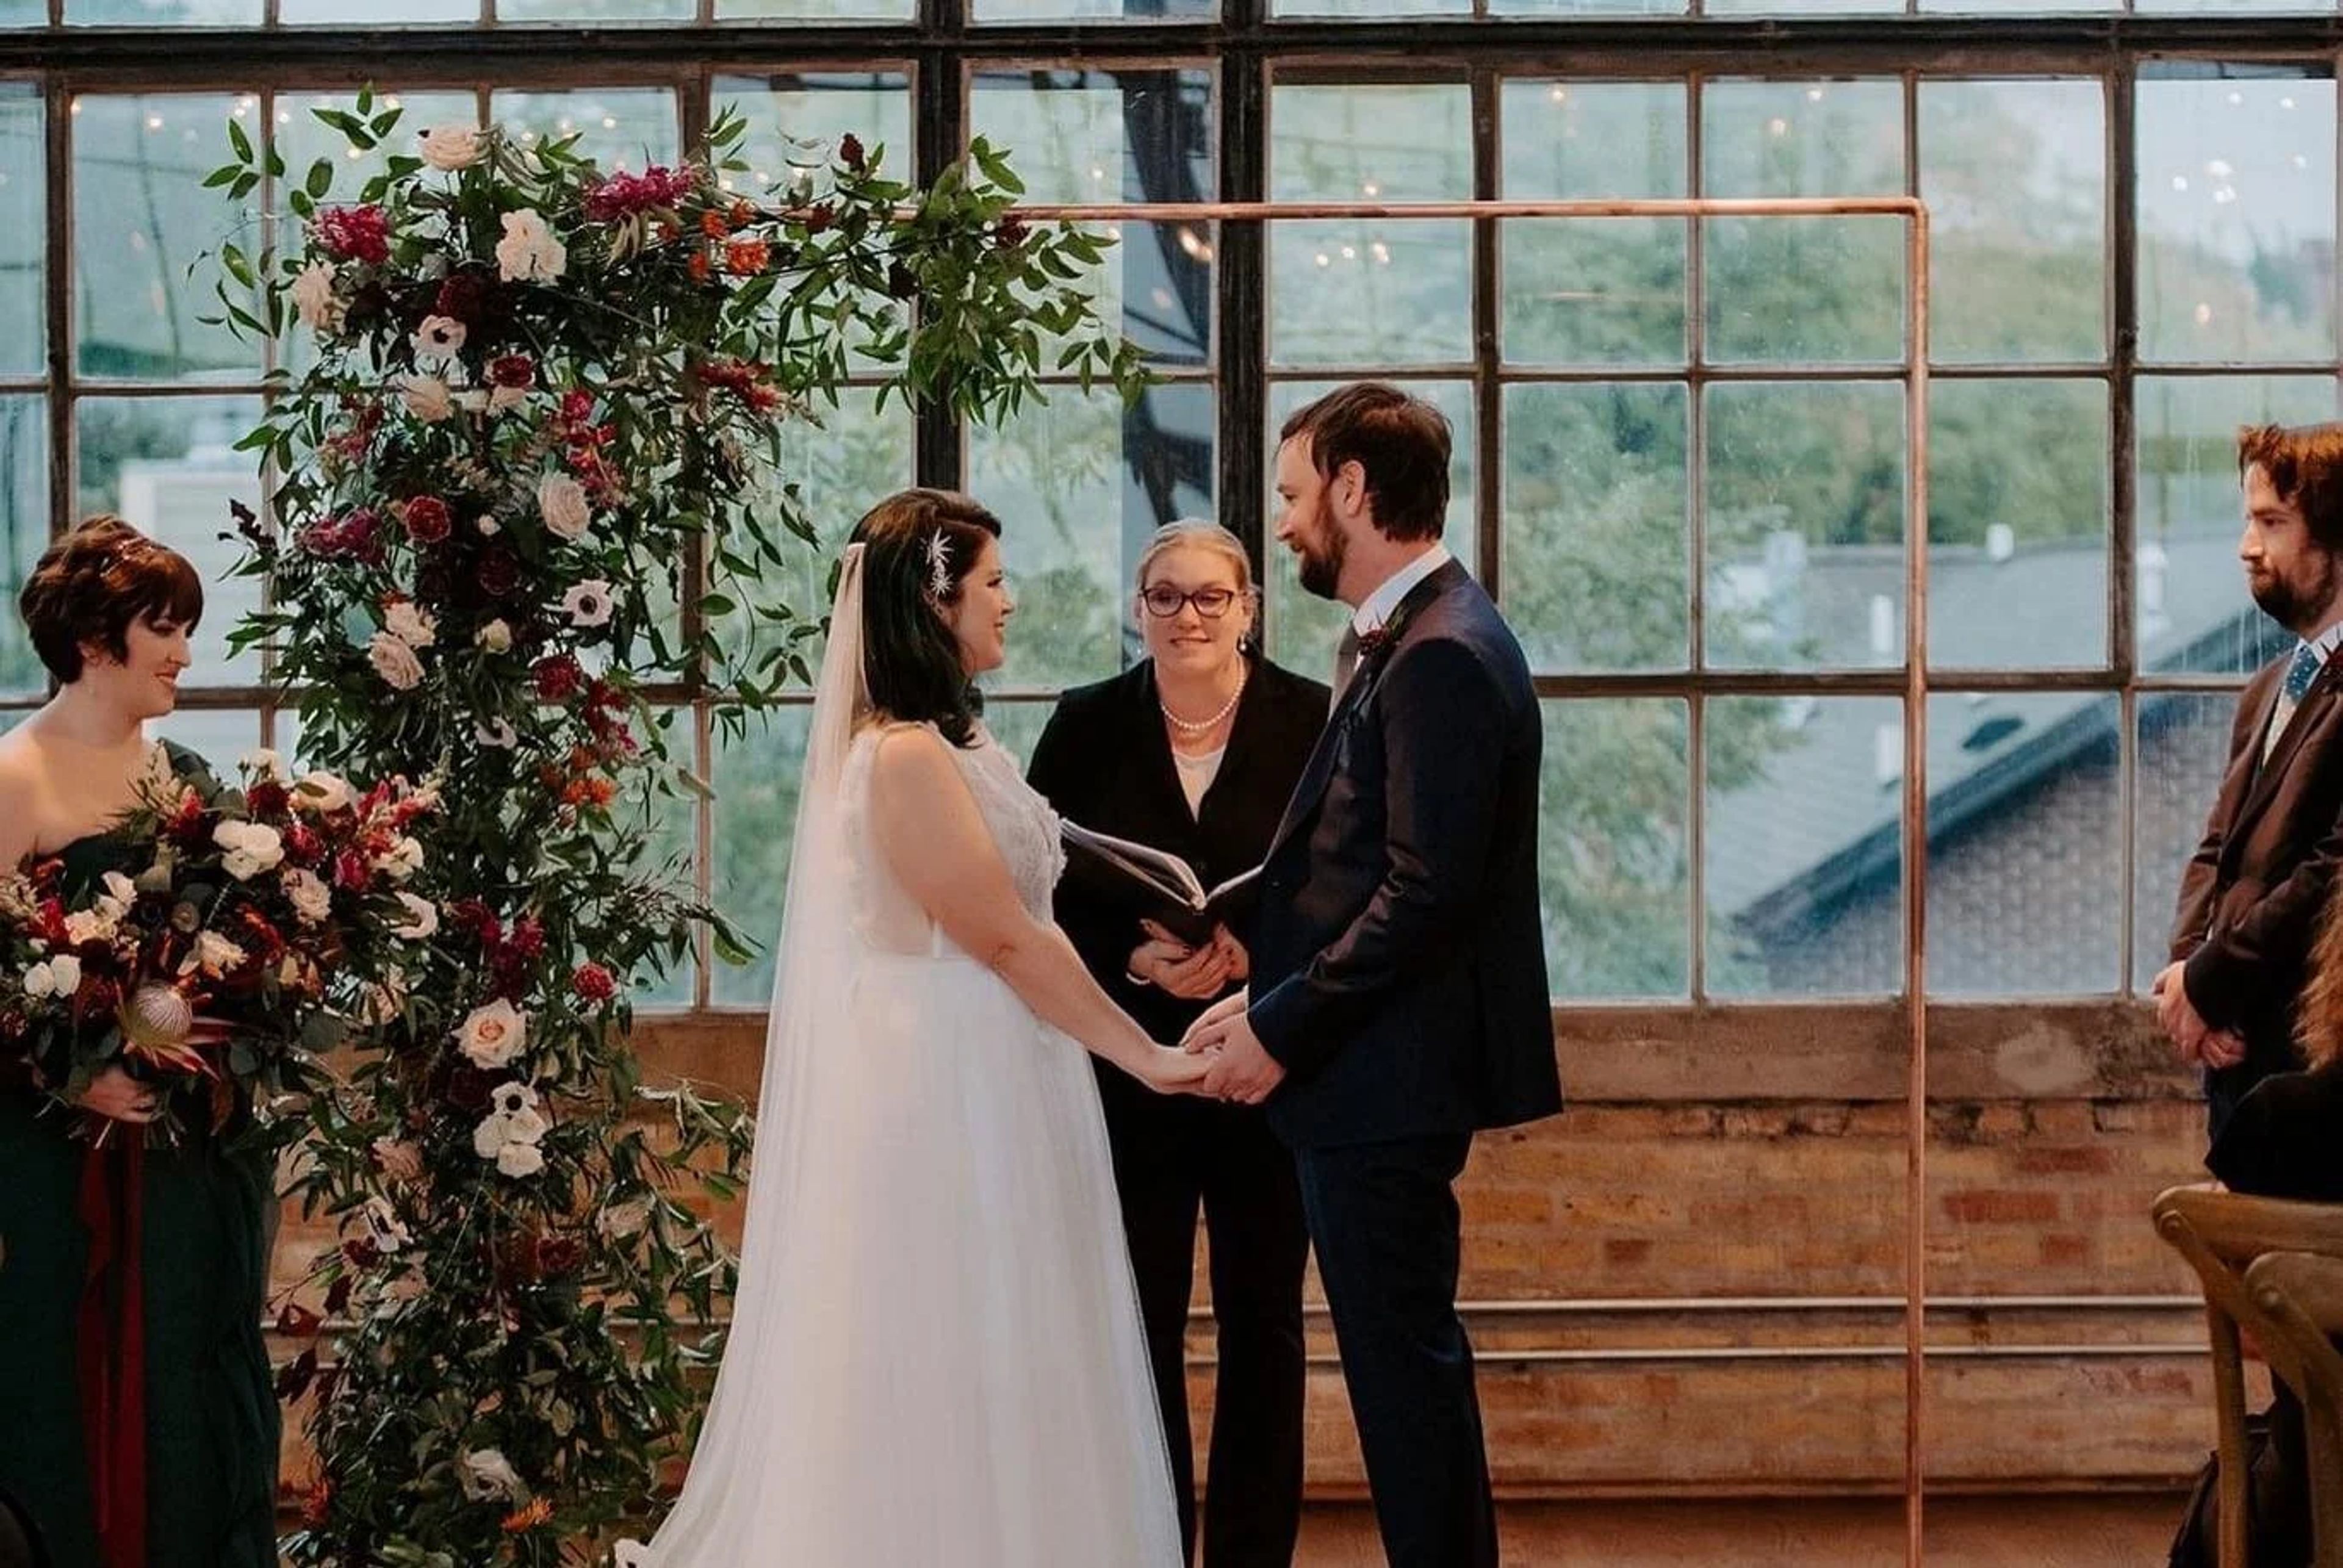
Ravenswood Event Center
4011 N Ravenswood Ave, Chicago, IL 60613, USA- Spaces for 180-250 Guests
- 1 Outdoor
- 2 Historic Spaces
- 2 Lofts
To succeed in a competitive and demanding environment, you must put in a lot of effort. In 2007, Chicago had a few unusual loft and warehouse event spaces. There are now more than fifty. In 2007, REC pioneered a new method by offering on-site catering and event planning services in a fully refurbished print warehouse and production facility. Our method has now become the standard for independent event services in Chicago. We never stop improving and getting better, which is what makes REC relevant and in demand. While traditional elements of service and design never go out of style, REC uses current and global ideas to create menus and one-of-a-kind event experiences. BILLBOARD FACTORY LOFT & ATRIUM The Atrium, arguably Chicago's most spectacular wedding ceremony and cocktail event location, was once a workshop for giant advertising billboards in the early twentieth century. The Atrium, perched atop the Ravenswood Event Centers' Loft & Showroom spaces, looks down onto Ravenswood, Chicago's classic neighborhood. The Atrium becomes much more than a location to get married and dance with views of the Hancock, El, and Metra lines, it becomes a reflection of why so many people call Chicago home. The Event Center's Loft level is a traditional Chicago industrial loft. The Loft, with its rough-hewn wood flooring, timber beams, and centuries-old brick, can accommodate big parties for dining and celebrations. Our two decks extend our events into the sun and moonshine when the weather is favorable. Wedding ceremonies, corporate receptions, and a dancing lounge are the most common uses for this space. The Atrium can accommodate 180 people for ceremonies, 100 people for a seated supper, and 150 people or more for cocktail parties. The Loft embodies everything that is great about Chicago. Farm-to-table wedding meals, Sunday brunch gatherings, and lively cocktail events benefit from the combination of vintage pine and oak, brick, concrete, and glass. The Loft can seat 180 people in a formal setting and up to 250 in a cocktail setting. BILLBOARD SHOWROOM The Showroom has accommodated rock concerts, hi-tech product launches, great mitzvah celebrations, major fundraising events, and the most wonderful wedding festivities because to its expansive area and high ceilings. The Ravenswood Event Center has accommodated crowds ranging from 150 to 1,000 people. When clients walk into the Showroom for the first time, they frequently exclaim, "Wow!" Industrial printing and binding apparatus the size of tanks formerly occupied our greatest space. It now houses the Hayes neon sign collection as well as one of the world's most rare collections of vintage European and American sports automobiles. The Showroom, with its lofted skylights and ample square footage, lends itself to a wide range of event ideas. Many of the Midwest's most unusual and private conferences, presentations, and holiday celebrations have been held at the Showroom thanks to our corporate and tech clientele.
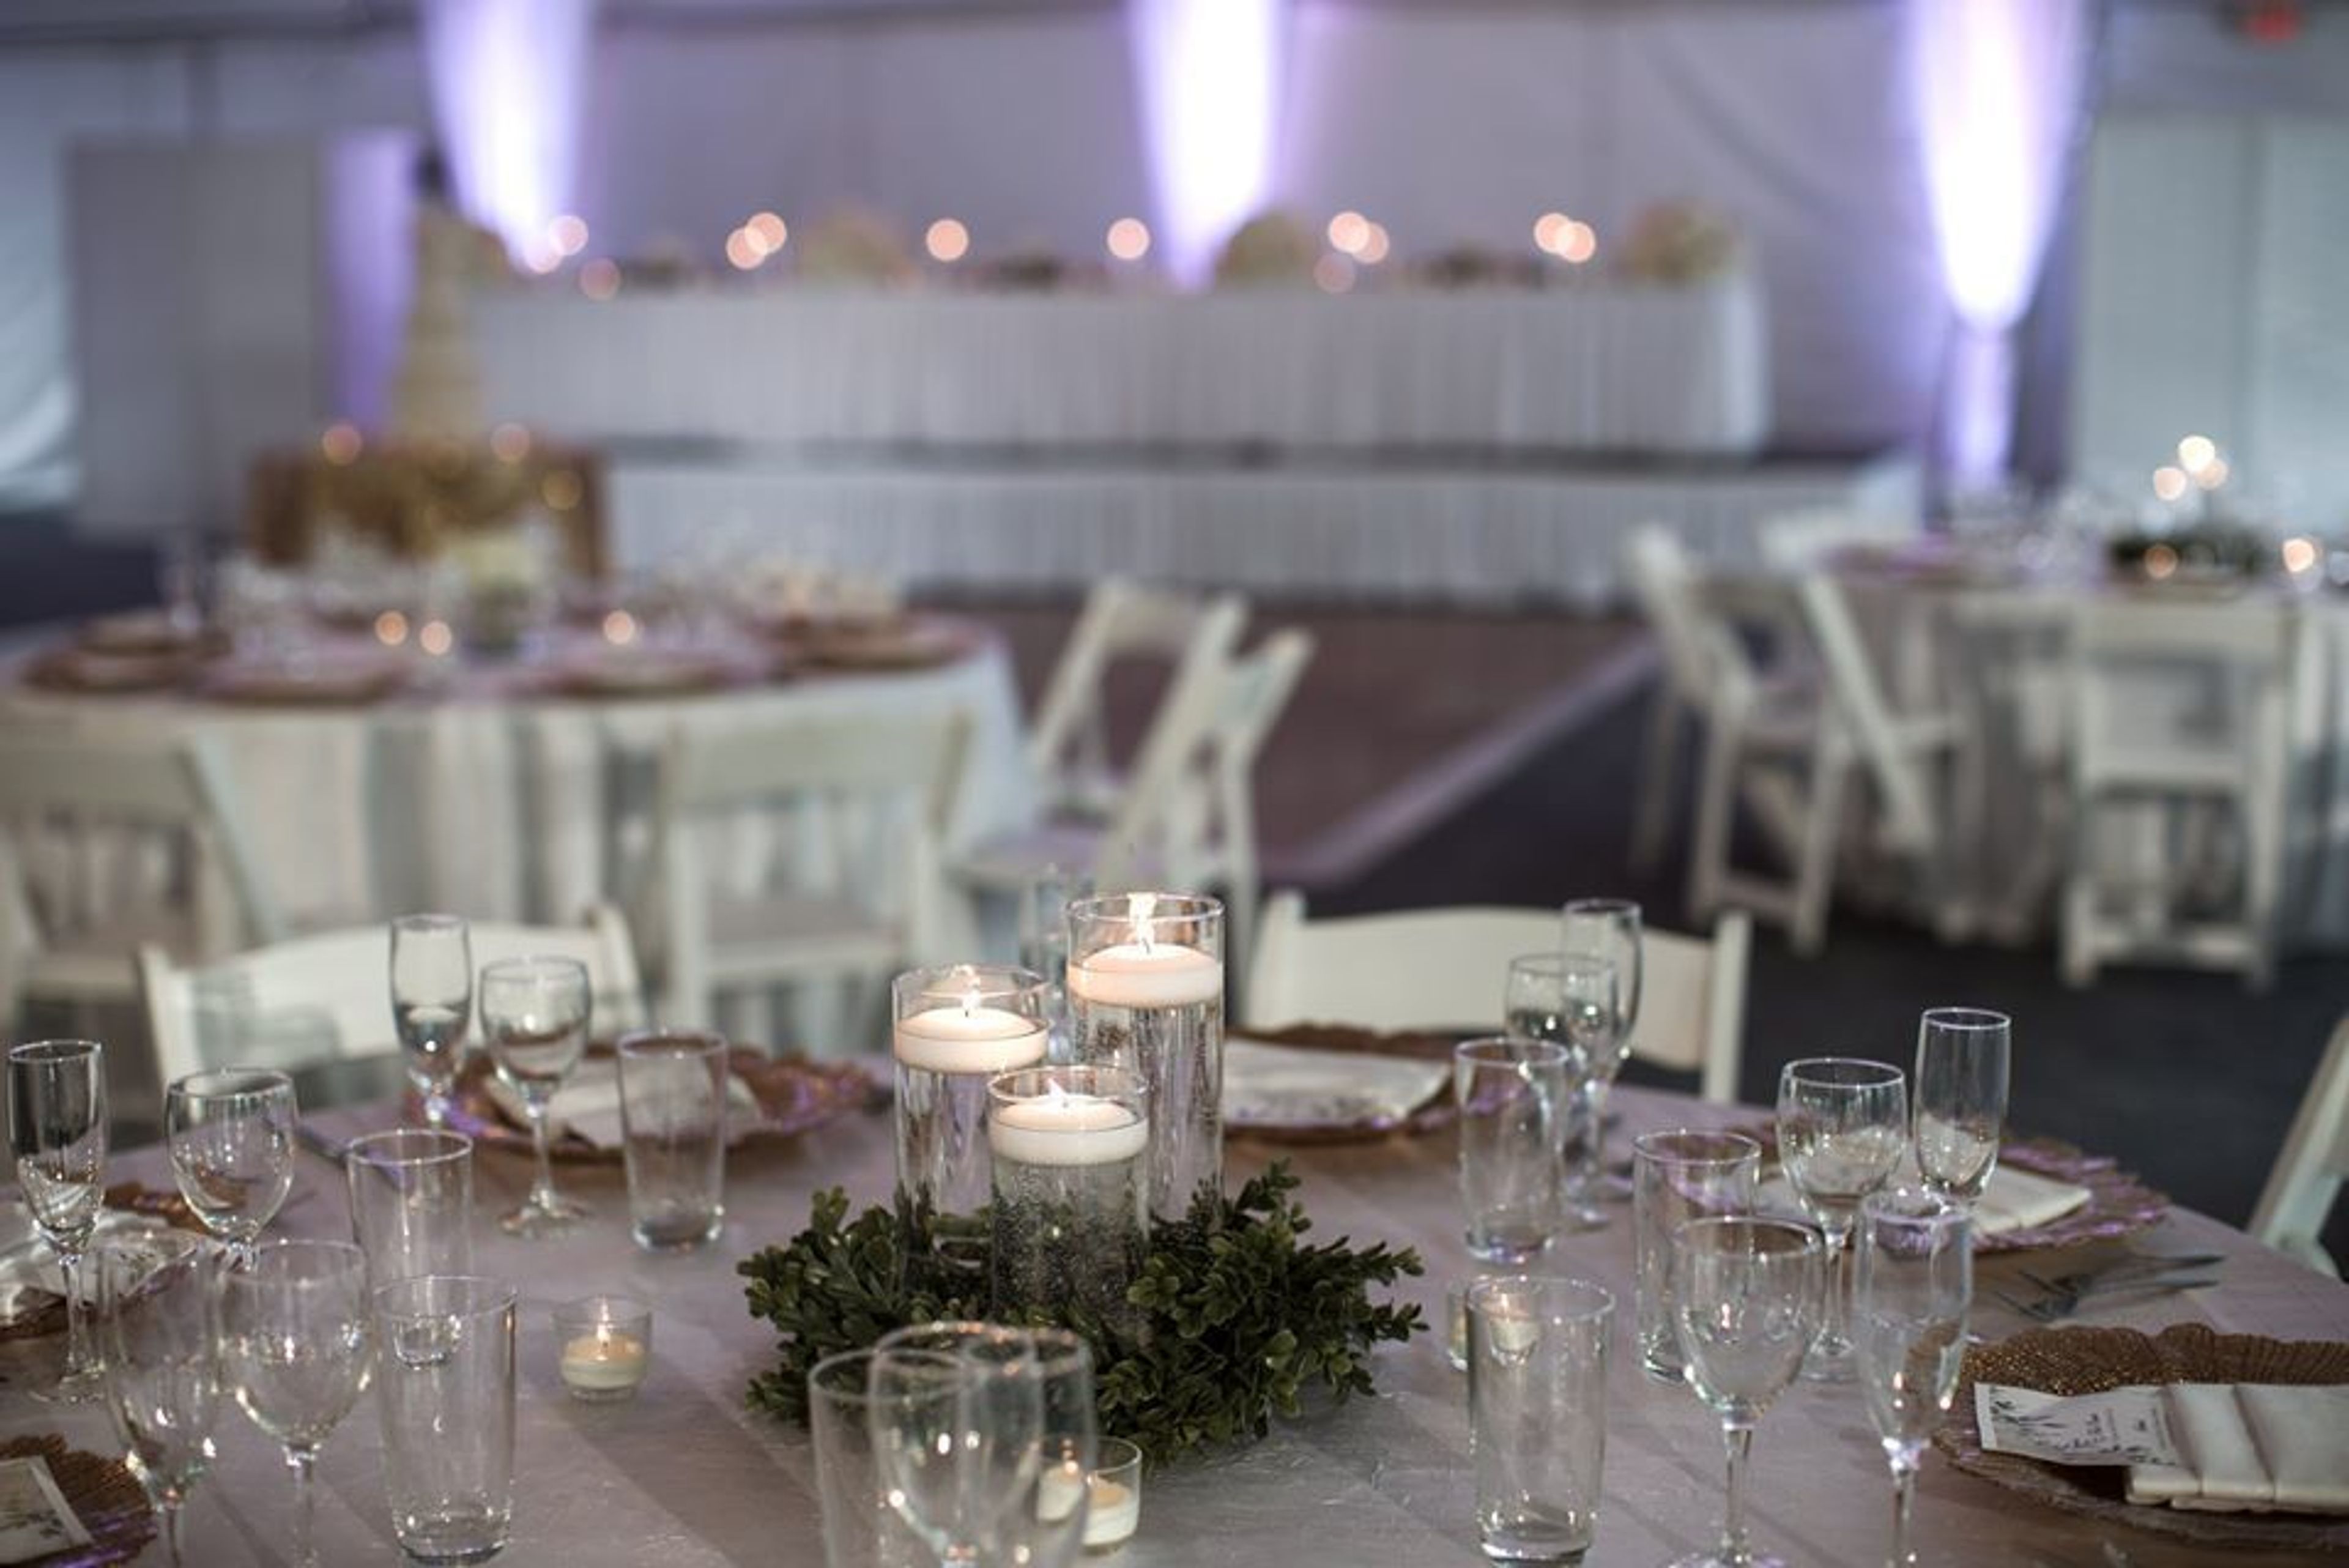
Chicago Marriott Schaumburg
50 N Martingale Rd, Schaumburg, IL 60173, USA- Spaces for 350-1,000 Guests
- 1 Outdoor
- 3 Hotels
- 3 Total Spaces
Relax at the completely transformed Chicago Marriott Schaumburg, located in the northwest suburbs of Chicago, IL. Our newly renovated hotel sits near the highway for easy access to downtown and O’Hare International Airport. Spend a day at the shops of Woodfield Mall or discover another world at LegoLand, both one mile from our hotel. After a productive day at the nearby Schaumburg Convention Center, unwind with a round of golf at TopGolf Chicago. Our hotel offers 16 elevated event venues, a business center, complimentary Wi-Fi and a free shuttle to local destinations. You'll soon be able to experience our transformed MClub Lounge located right off the Lobby. Keep up with your routine in our fully-equipped, 24-hour fitness center. Take a dip in our indoor pool or try our outdoor pool during warm weather. Start your day with a Starbucks® coffee before you step out. At night, unwind at our onsite restaurant with a freshly prepared meal and a craft cocktail from the hotel bar.
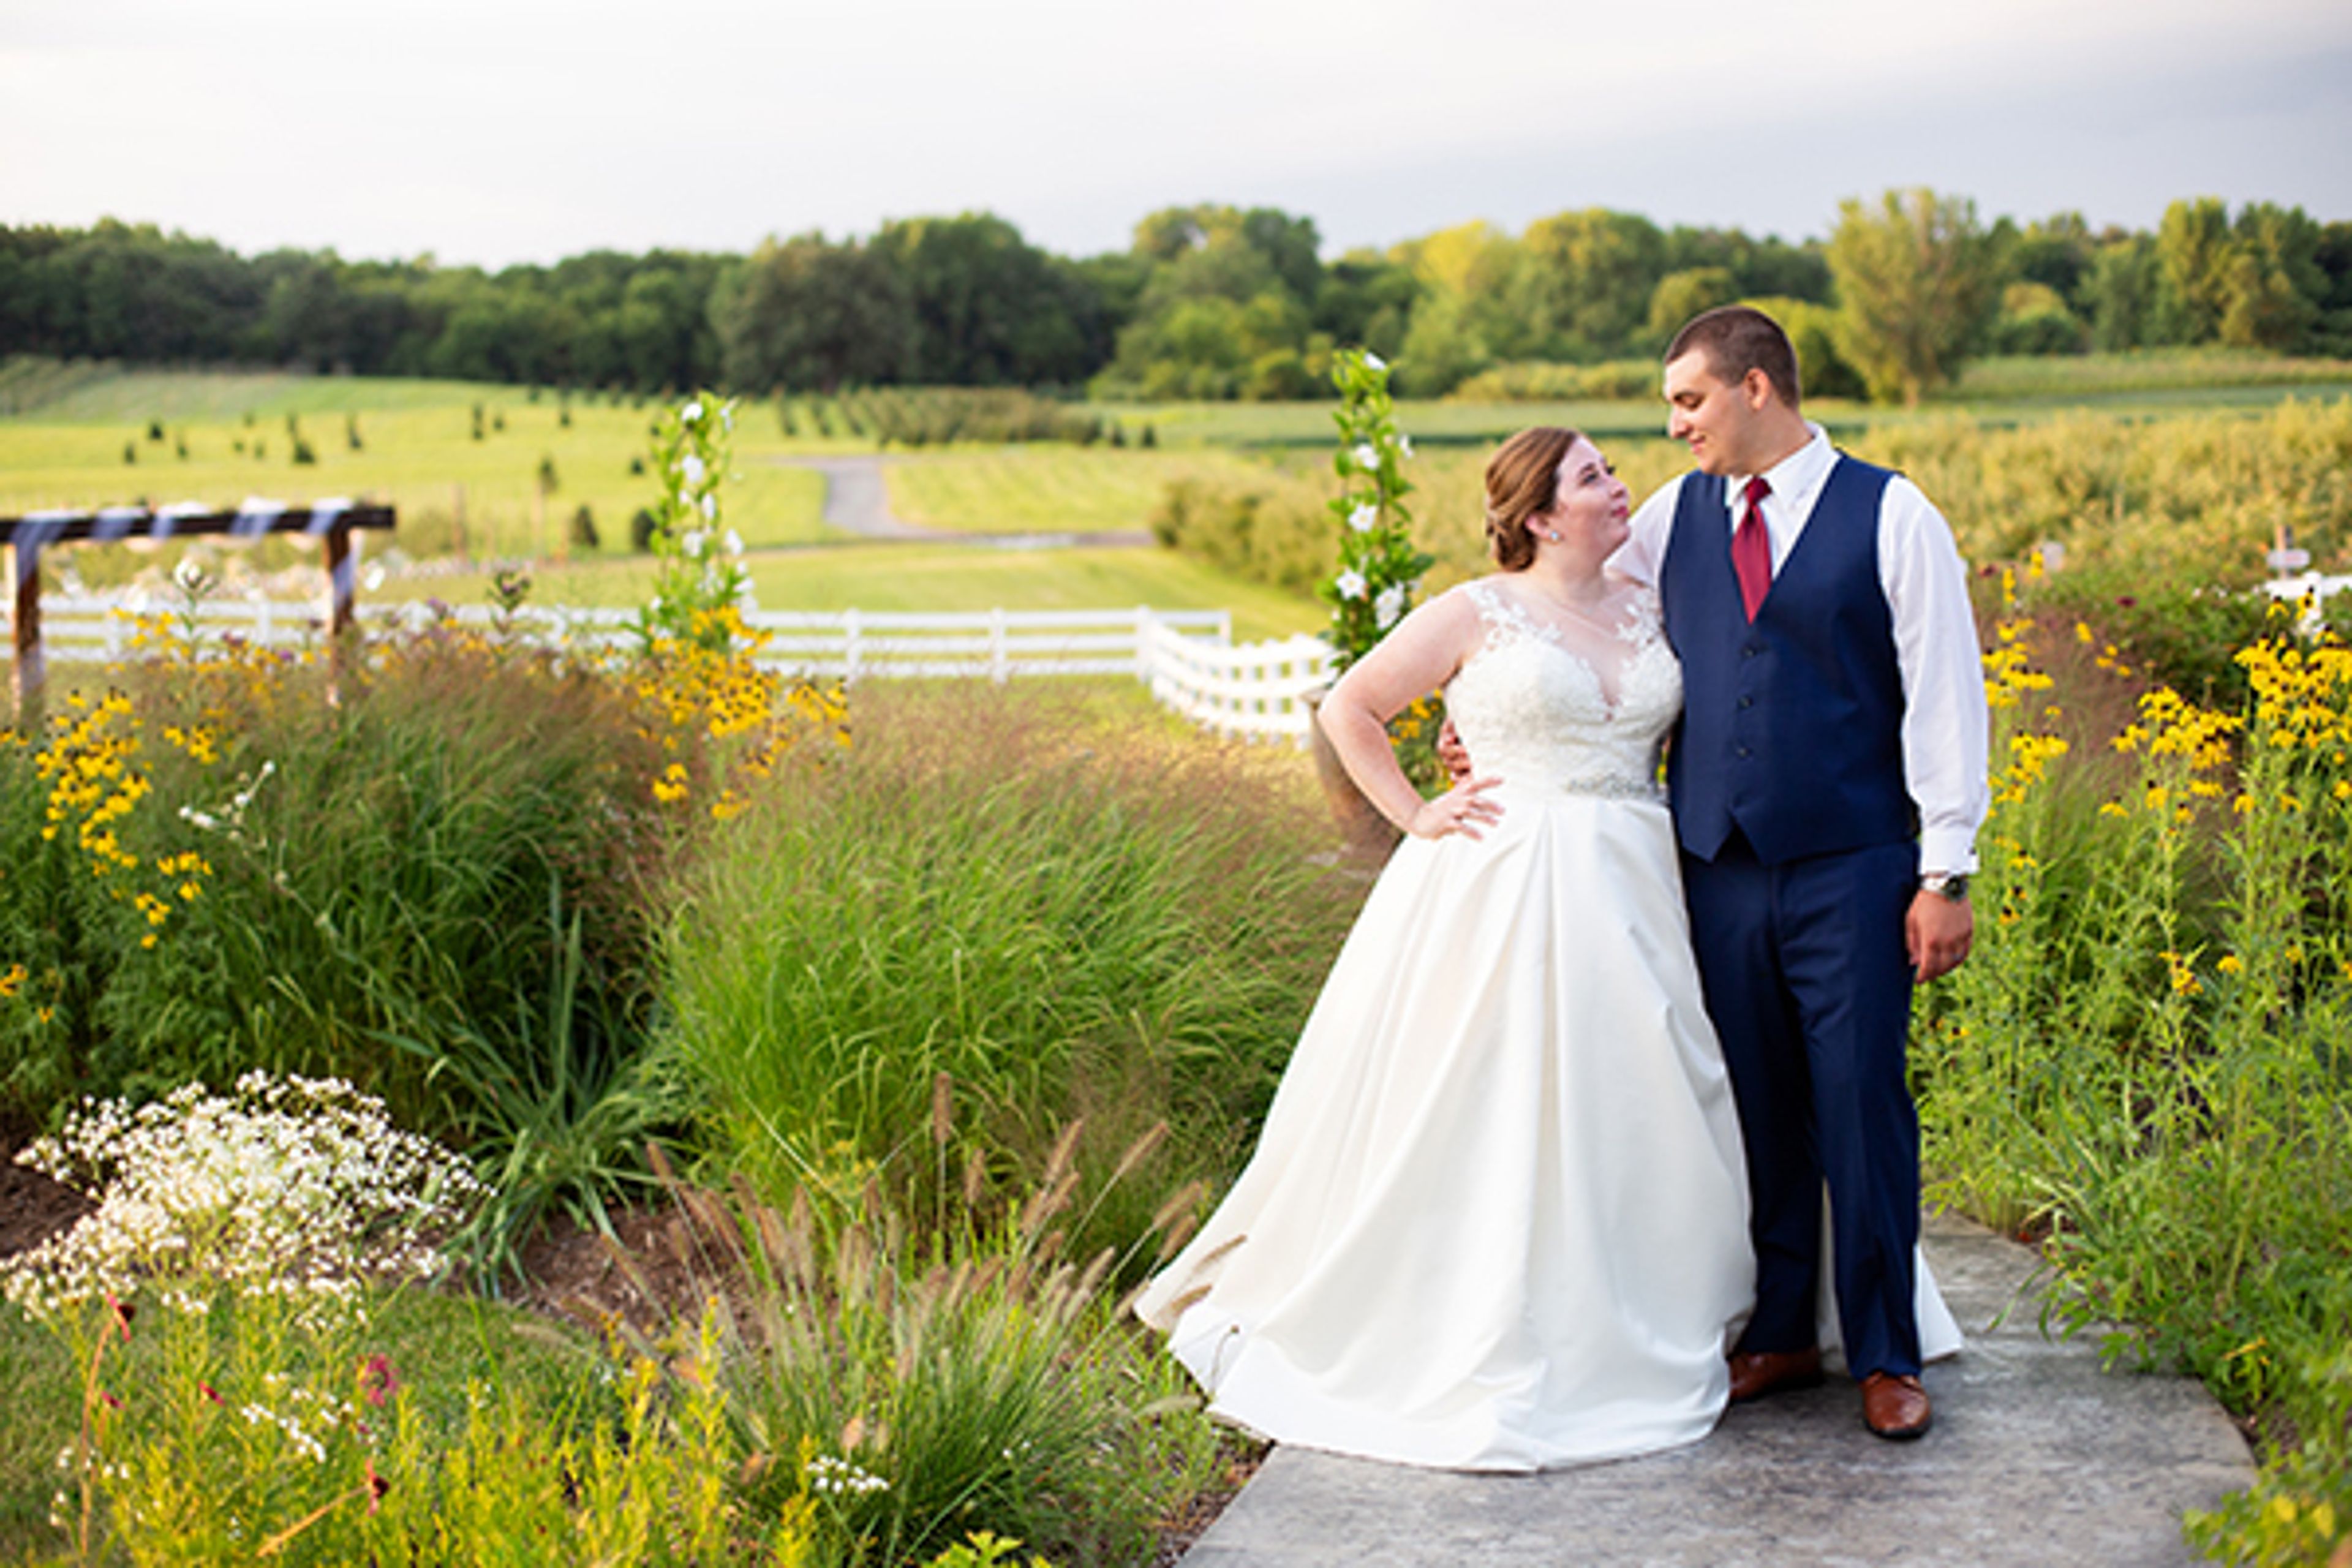
Kuipers Family Farm
1N318 Watson Rd, Maple Park, IL 60151, USA- Spaces for 225-300 Guests
- 1 Outdoor
The Orchard estate is a full-service venue with all of the amenities required to deliver a one-of-a-kind, beautiful, all-inclusive, and relaxing guest experience. Our expert wedding team will walk you through a stress-free planning process and give you a Day-Of Coordinator and staff to make sure your event goes off without a hitch. Your wedding guests will have an unforgettable wedding experience that they will talk about for years. Wedding photo chances will also aid in the creation of the enduring memories you desire. Our breathtaking surroundings will serve as the perfect background for your wedding ceremony. Our skilled event crew will arrange and oversee your vow exchange. Our professional wedding planners will walk you through the whole planning process and provide you with a Day-Of Coordinator to guarantee your event runs well. Proclaim your love for each other beneath the Unity Arbor, which overlooks the orchard's magnificent rolling hills. Up to 225 people can be seated on traditional white orchard chairs. In our picturesque orchard, photography privileges are permitted and very necessary. Throughout the year, weather alternatives are available. For those last-minute preparations, a private bridal suite and groom's area are offered. Your wedding at the Kuipers Family Farm is now complete. We recognize how taxing the task of wedding planning may be. Allow us to divide the responsibilities and assist you in enjoying your special day. Our wedding planners play a crucial role in your big day. They'll assist you in planning and managing all of the event's day-of arrangements, and they'll work closely with you to ensure that your event is a success. Choose your menu, beverage package, and style, then leave the rest to us so you can concentrate on the personal touches that will make the event really yours. Your style will be a demonstration of your dreams, along with the talents of our expert staff.
Caffe Oliva
550 E Grand Ave, Chicago, IL 60611, USA- Spaces for 70-550 Guests
- 4 Outdoor Spaces
- 4 Restaurants
- 4 Total Spaces
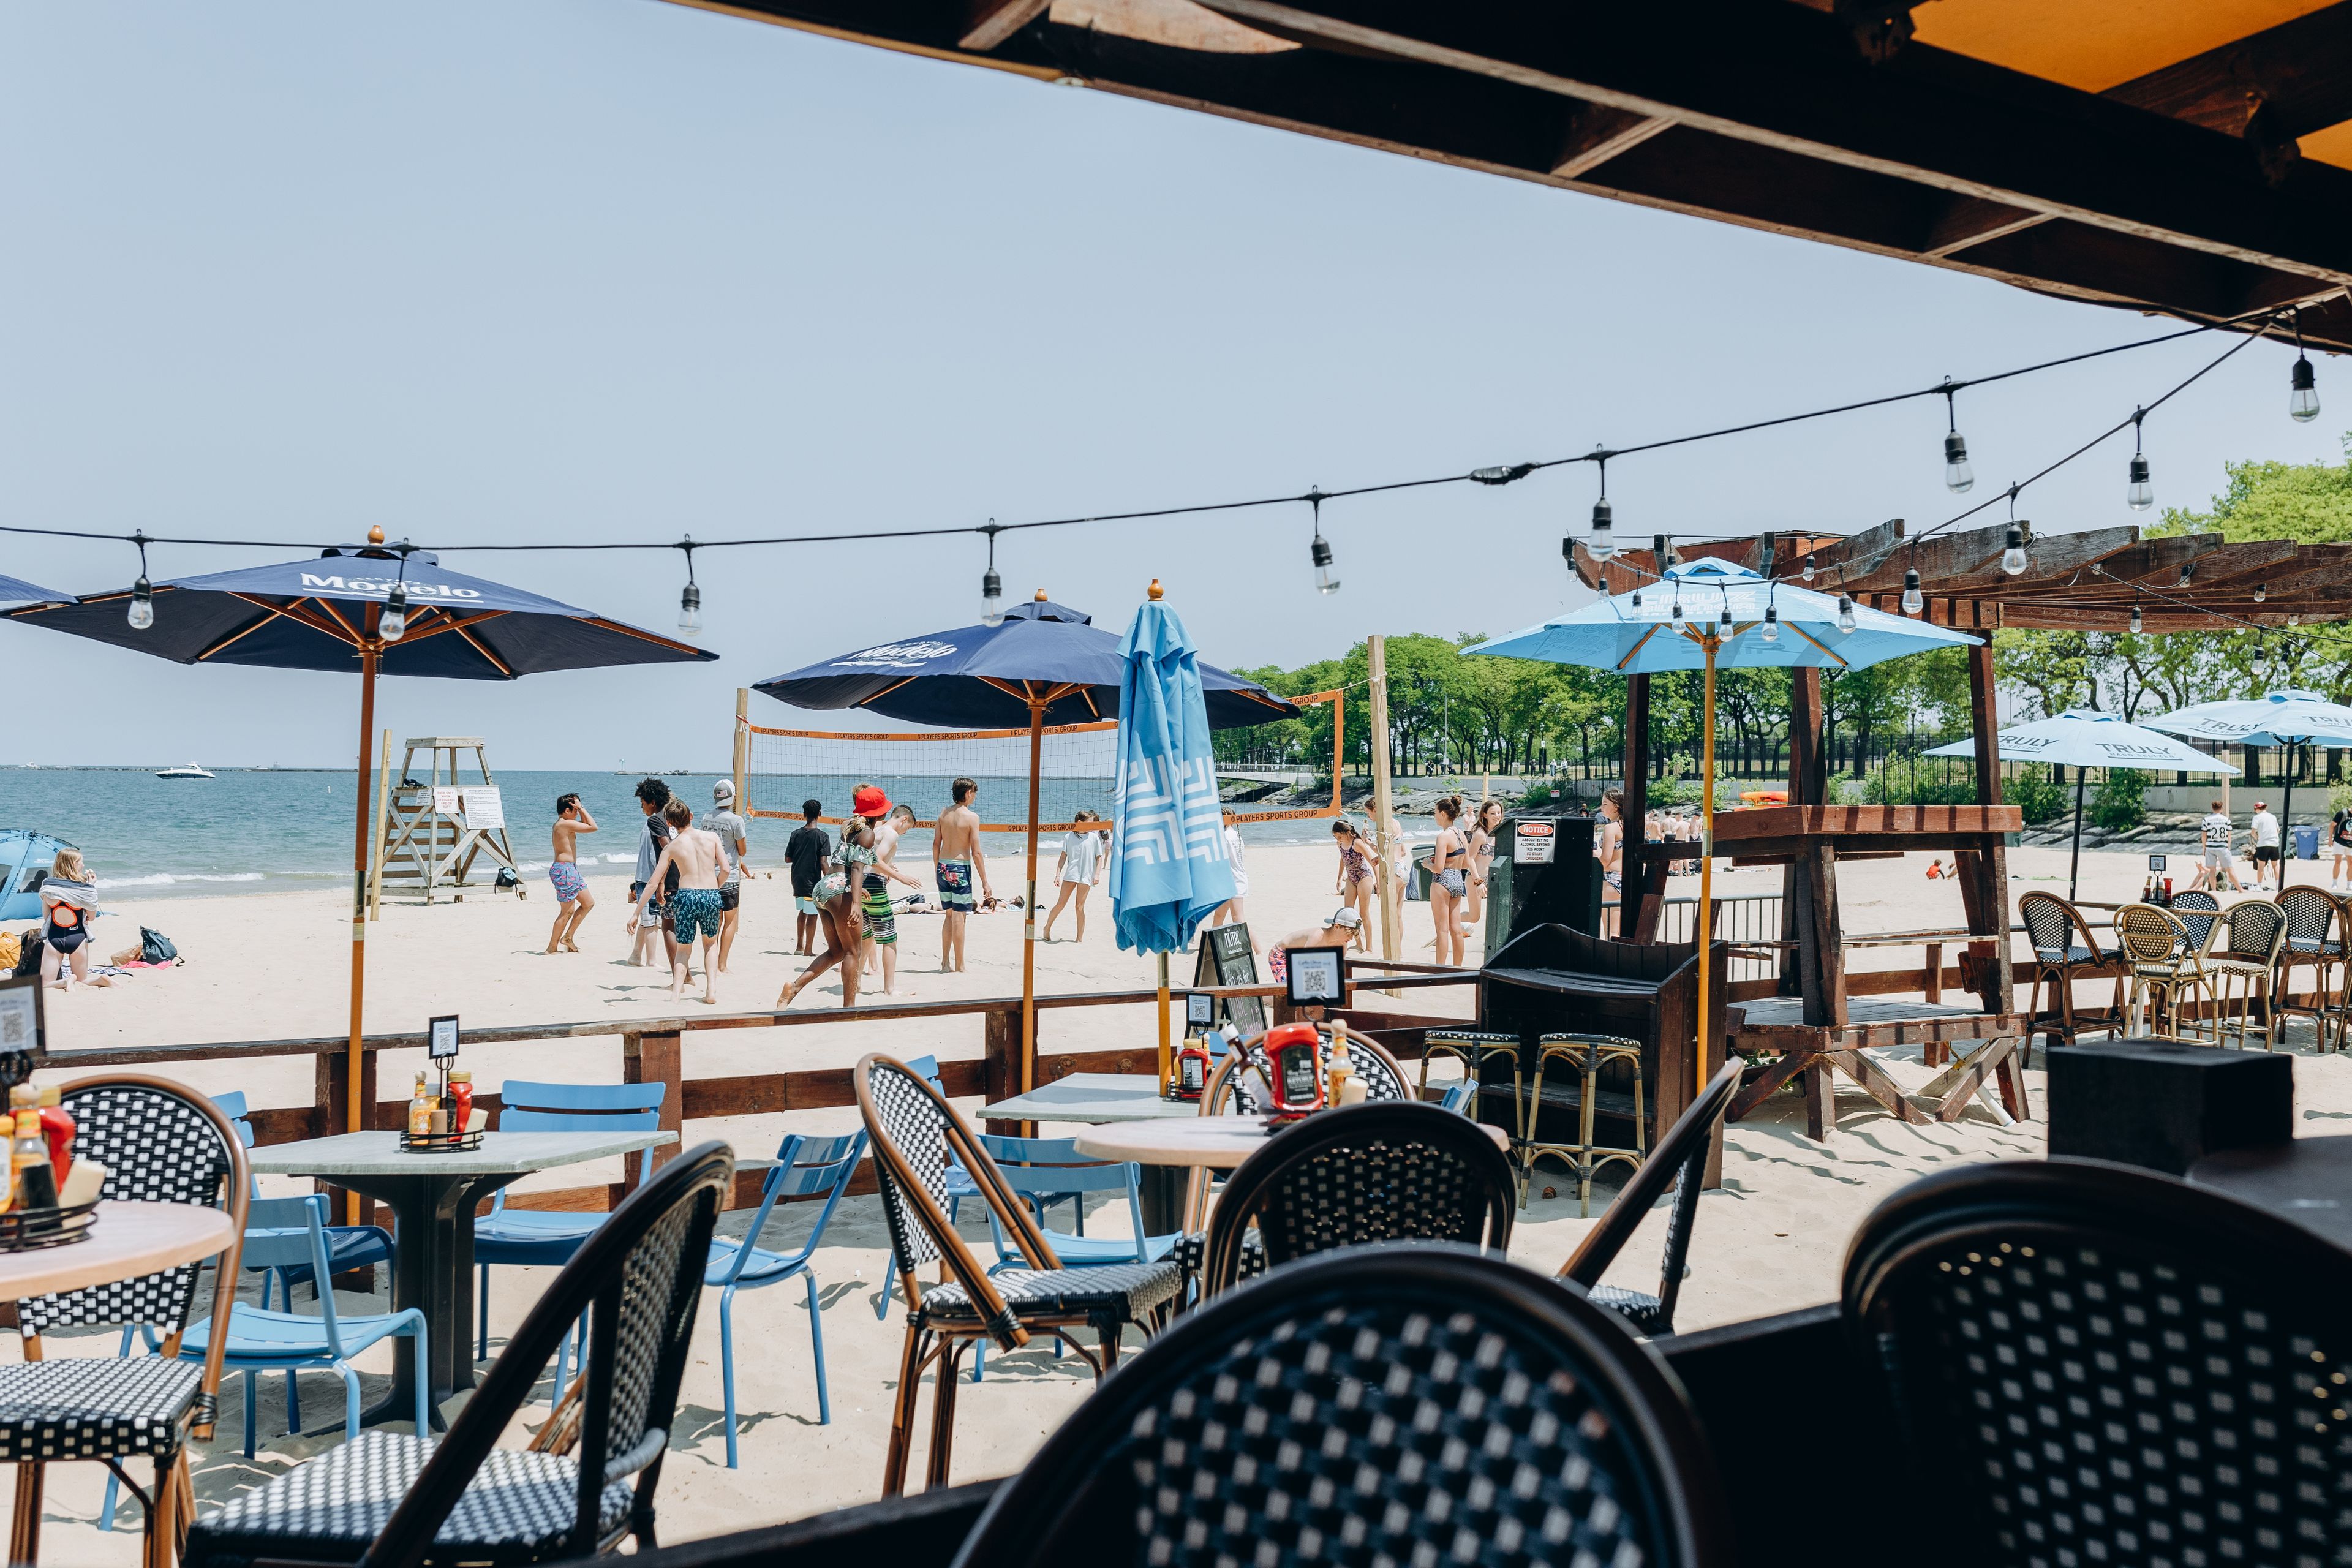
Caffè Oliva at Ohio Street Beach is a lakefront restaurant and event venue situated directly on Chicago's Ohio Street Beach at 550 E Grand Avenue. Open seasonally from May through October, the venue offers a beachside setting with views of Lake Michigan alongside a downtown skyline backdrop, making it well-suited for corporate events, family reunions, birthday celebrations, and casual group gatherings. The venue accommodates a range of group sizes across several distinct outdoor spaces: a beachfront area that handles up to 350 guests reception-style, a covered deck with seating for up to 150, and individual cabanas for smaller groups of up to 25. A full venue buyout extends capacity to 550 standing or 400 seated guests, providing exclusive use of the entire beachfront, deck, and all cabanas. The menu features Mediterranean-inspired cuisine, fresh seafood, and handcrafted cocktails, with custom menu options available for private events. Beach amenities including volleyball, cornhole, and live acoustic entertainment can be incorporated into events.
Allerton Park & Retreat Center
Retreat Center - Masion, 515 Old Timber Rd, Monticello, IL 61856, USA- Spaces for 80-500 Guests
- 3 Outdoor Spaces
- 1 Barn
- 6 Total Spaces
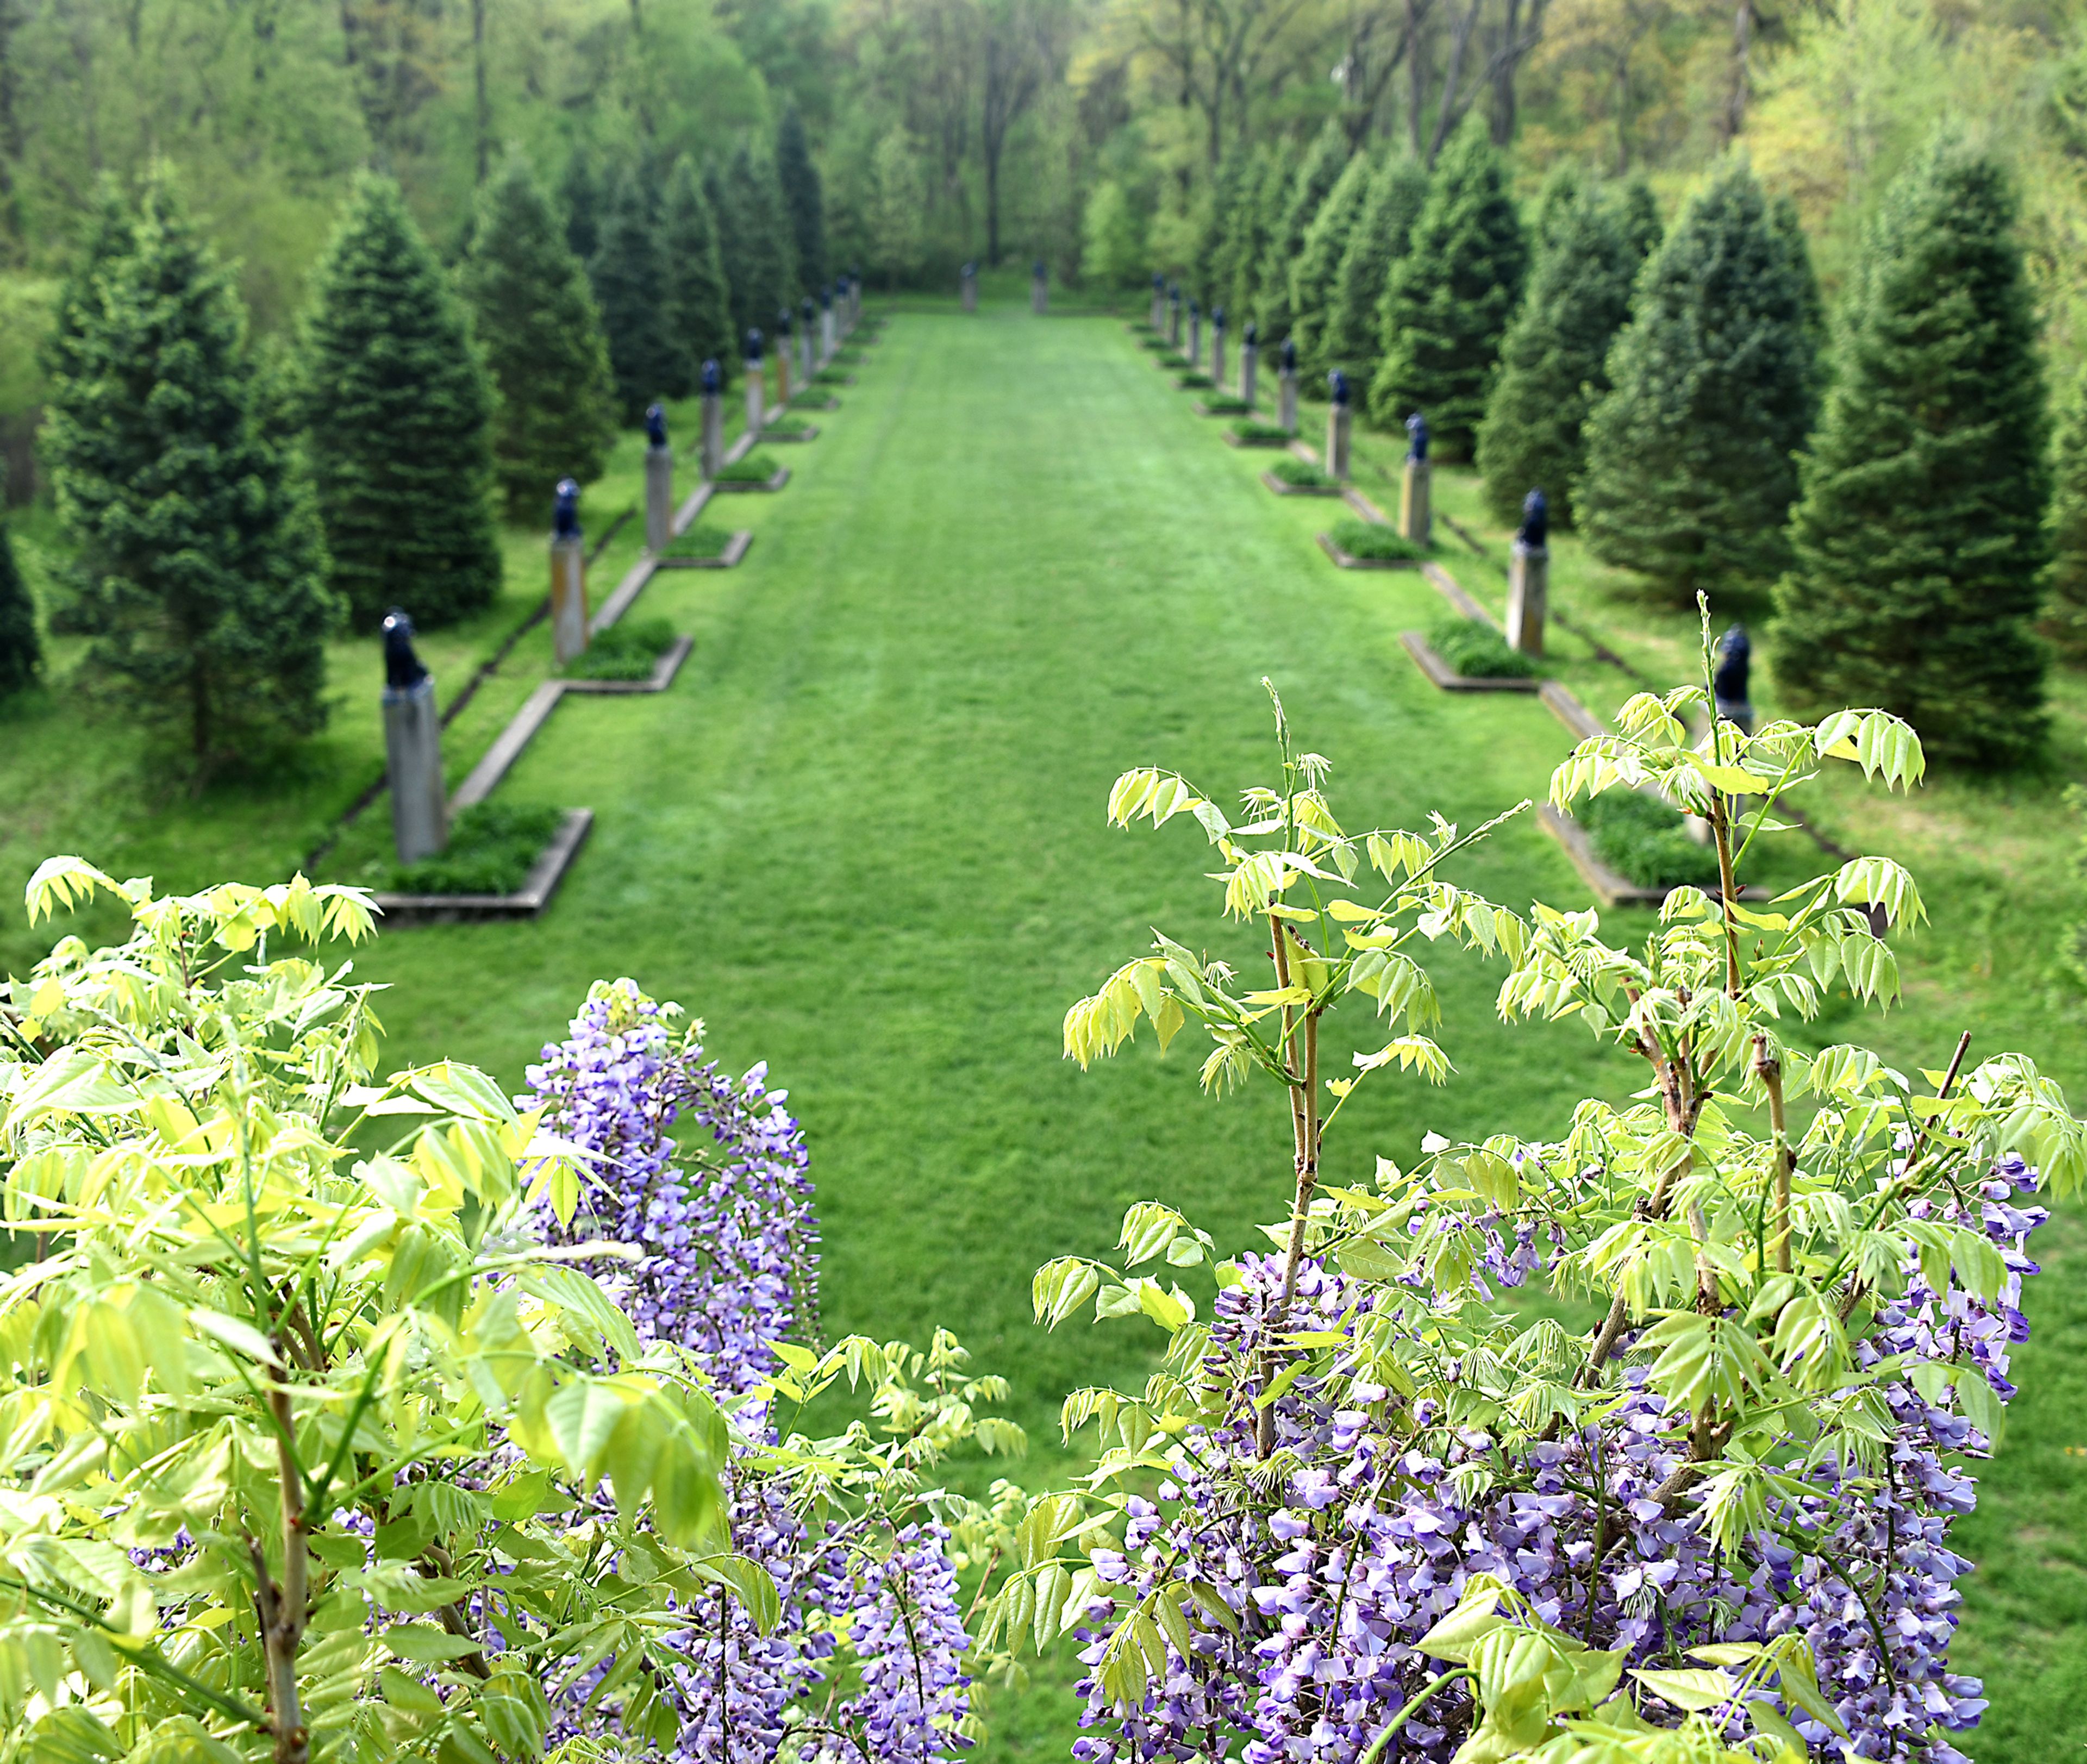
Allerton Park & Retreat Center is a 1,500-acre historic estate in Monticello, Illinois, operated by the University of Illinois since 1946. Built as the private residence of artist and philanthropist Robert Allerton in 1900, the property is listed on the National Register of Historic Places and has been named one of the Seven Wonders of Illinois. The grounds encompass formal gardens with more than 100 ornamental sculptures, natural woodlands, prairie, and 14 miles of hiking trails. The estate offers a wide range of event settings — from the historic Mansion with its wood floors and marble fireplaces to sweeping outdoor gardens and a converted two-story Dutch hay barn. The Mansion seats up to 80 guests for sit-down dinners, while outdoor garden spaces accommodate ceremonies for 75 to 500 guests depending on the location. The Music Barn, available April through October, holds up to 200 guests beneath exposed timbers and a 30-foot ceiling. On-site lodging for up to 104 guests across four distinct historic accommodations makes Allerton a natural choice for destination weddings and multi-day retreats. In-house catering, event-day staff, and a dedicated events team are available to support private celebrations and corporate gatherings alike.
Eaglewood Resort & Spa
1401 Nordic Rd, Itasca, IL 60143, USA- Spaces for 50-330 Guests
- 1 Outdoor
- 1 Restaurant
- 5 Total Spaces
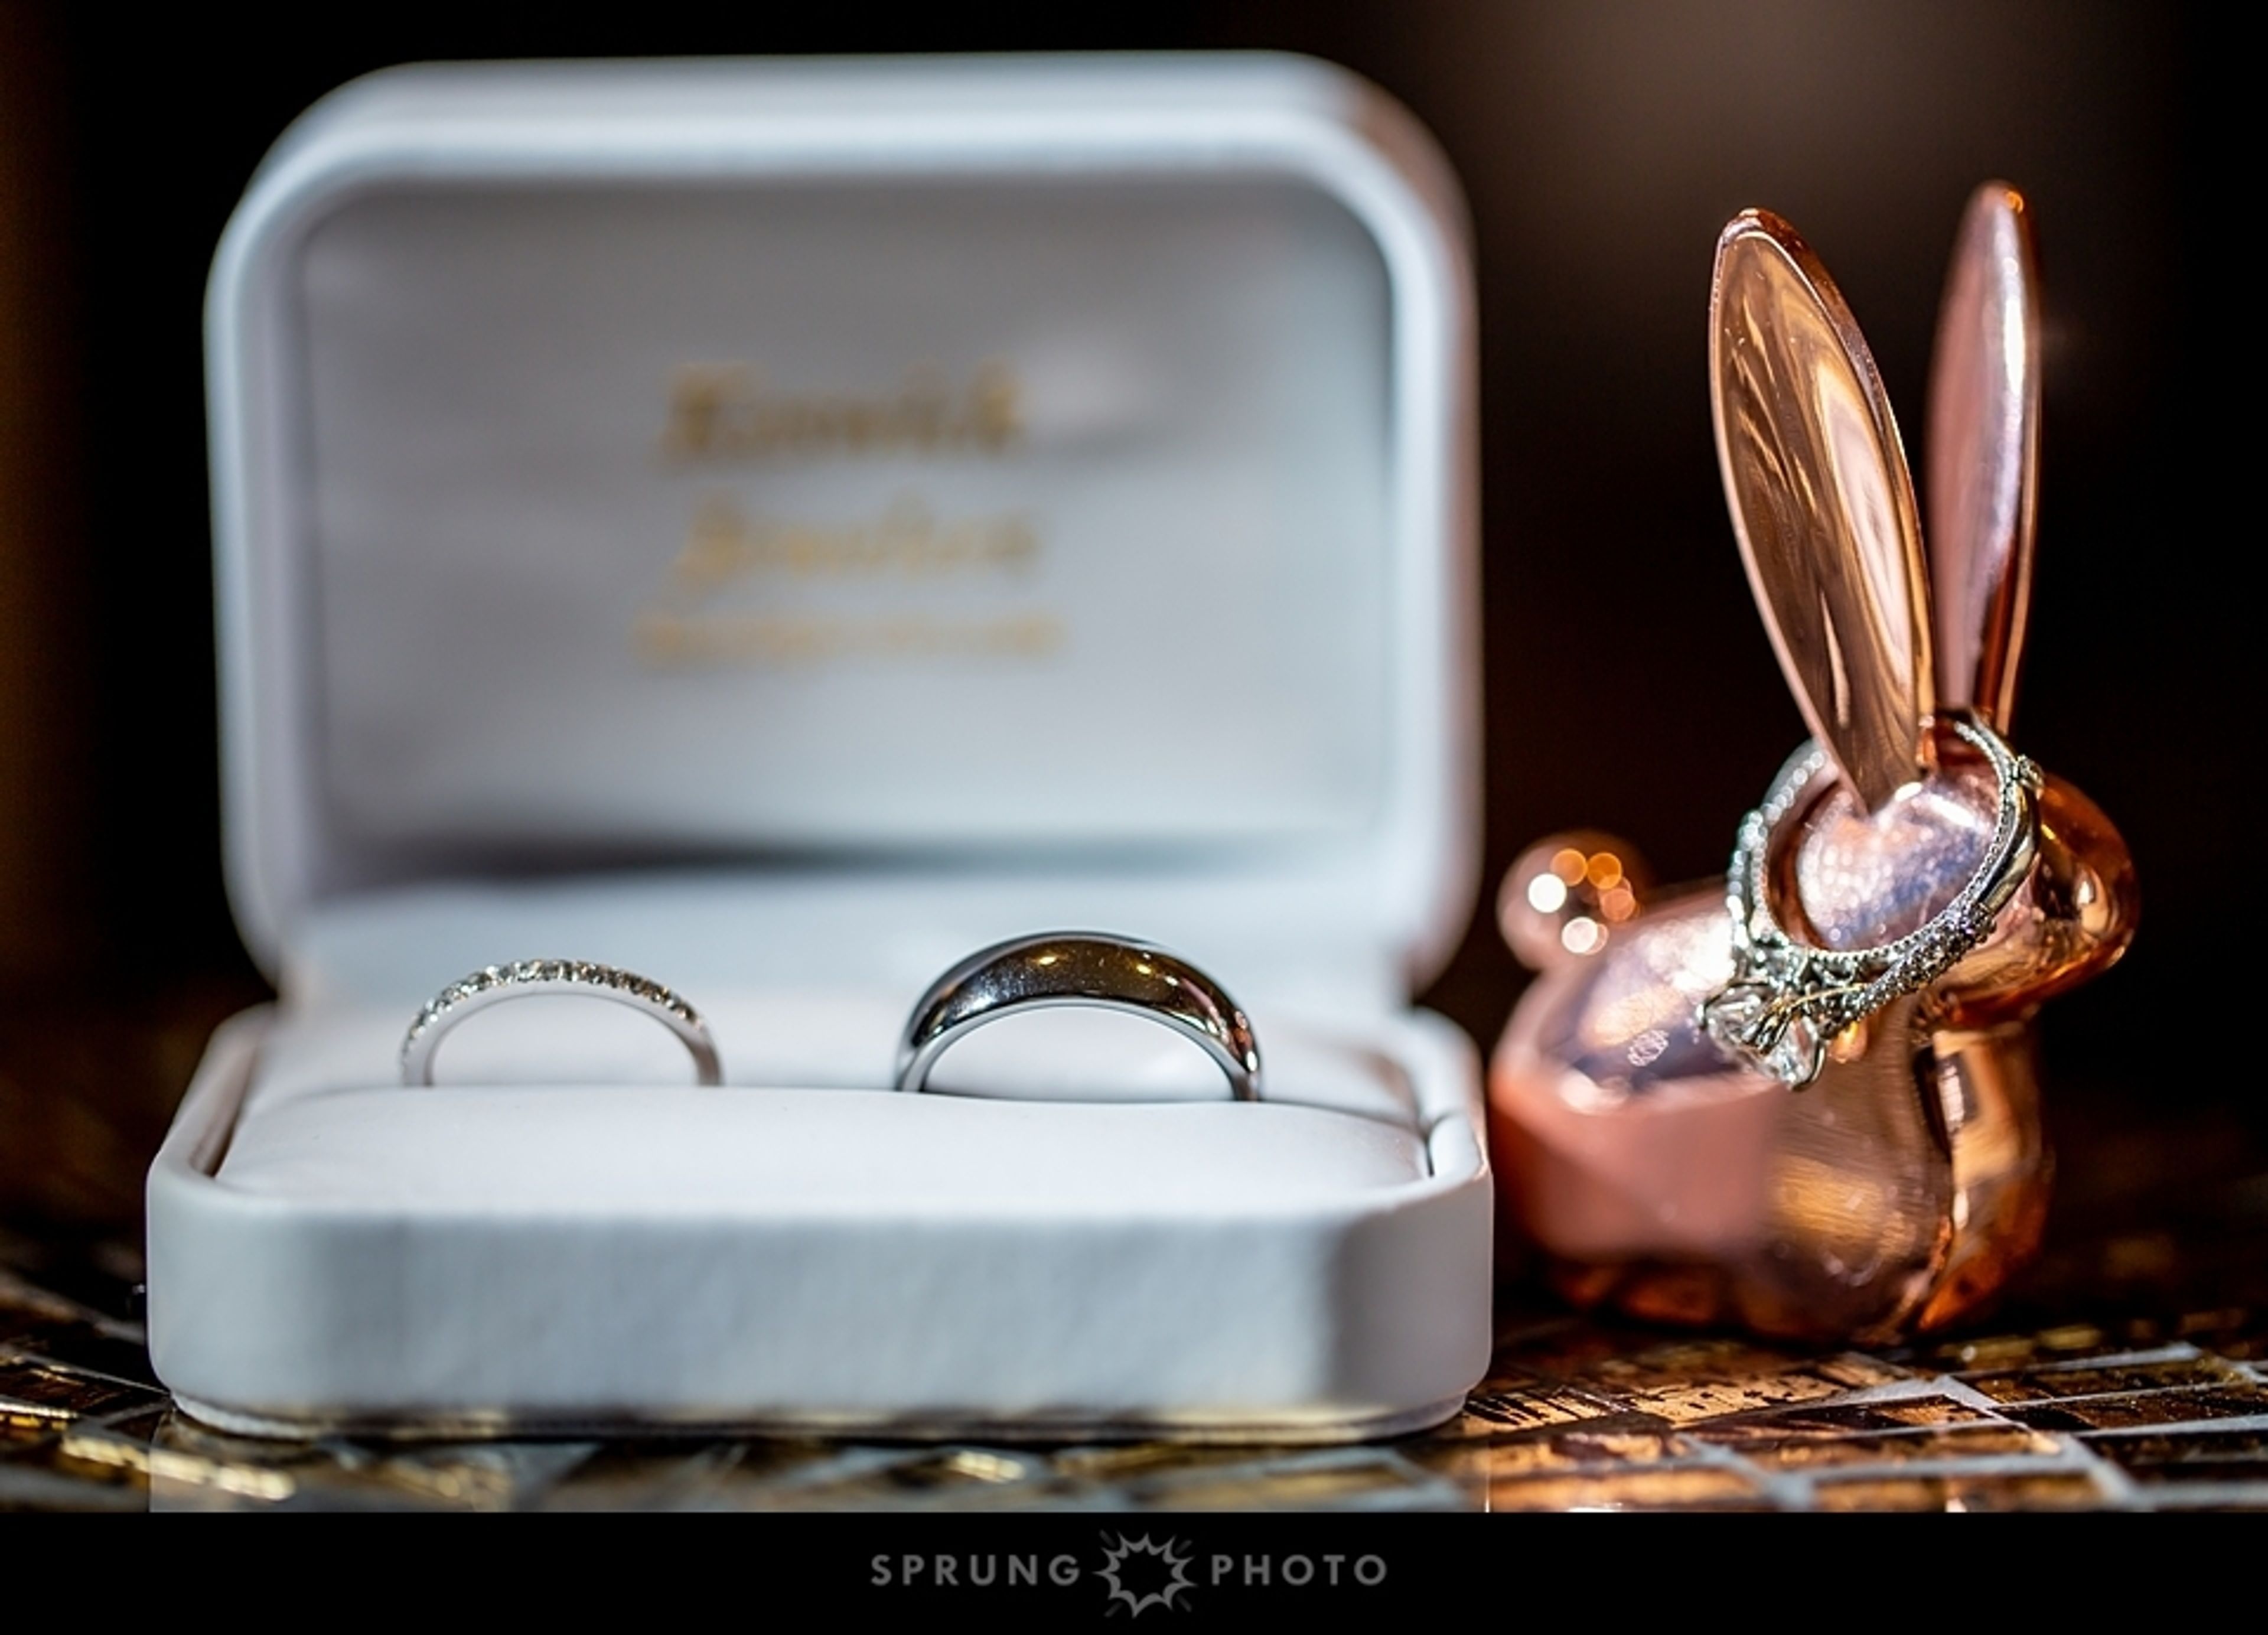
Experiencing an incredible start to your happily ever after will be a memorable experience! Incorporating magnificent picture possibilities and artisan food dishes, as well as authentically made receptions and luxurious lodgings, we look forward to creating a day that is as wonderful as your love for one another. Beautiful venue alternatives include breathtaking terrace vistas overlooking our lush terrain and an exquisite pavilion with a stunning white-draped interior, arched ceilings, and romantic chandeliers, among other things. And, throughout this important event, our expert wedding staff will be on hand to assist you with all of the details, big and little, to ensure that every element of your wedding day is perfect for you. We have just over 7,000 square feet of space in the Red Oak Ballroom, which has a Frank Lloyd Wright-inspired design, stunning 24 foot high ceilings, and spectacular floor-to-ceiling windows overlooking our verdant golf course. Red Oak also has a separate entrance that leads to a wide, magnificent terrace, which is ideal for receptions and other outdoor events in the warmer months. Linden Ballroom, with its Frank Lloyd Wright-inspired design, 14-foot-high ceilings, and wide windows overlooking our verdant golf course, offers a feeling of delicate, elegant elegance to every celebration. The Pavilion, which boasts a magnificent white-draped interior with arched ceilings and five shimmering chandeliers, provides a timeless romantic setting with commanding views of our lush, manicured gardens. During the months of April through October, this permanent tent structure is also equipped with heating and air conditioning.
Orchard Ridge Farms
6786 Yale Bridge Rd, Rockton, IL 61072, USA- Spaces for 200-450 Guests
- 5 Outdoor Spaces
- 1 Barn
- 5 Total Spaces
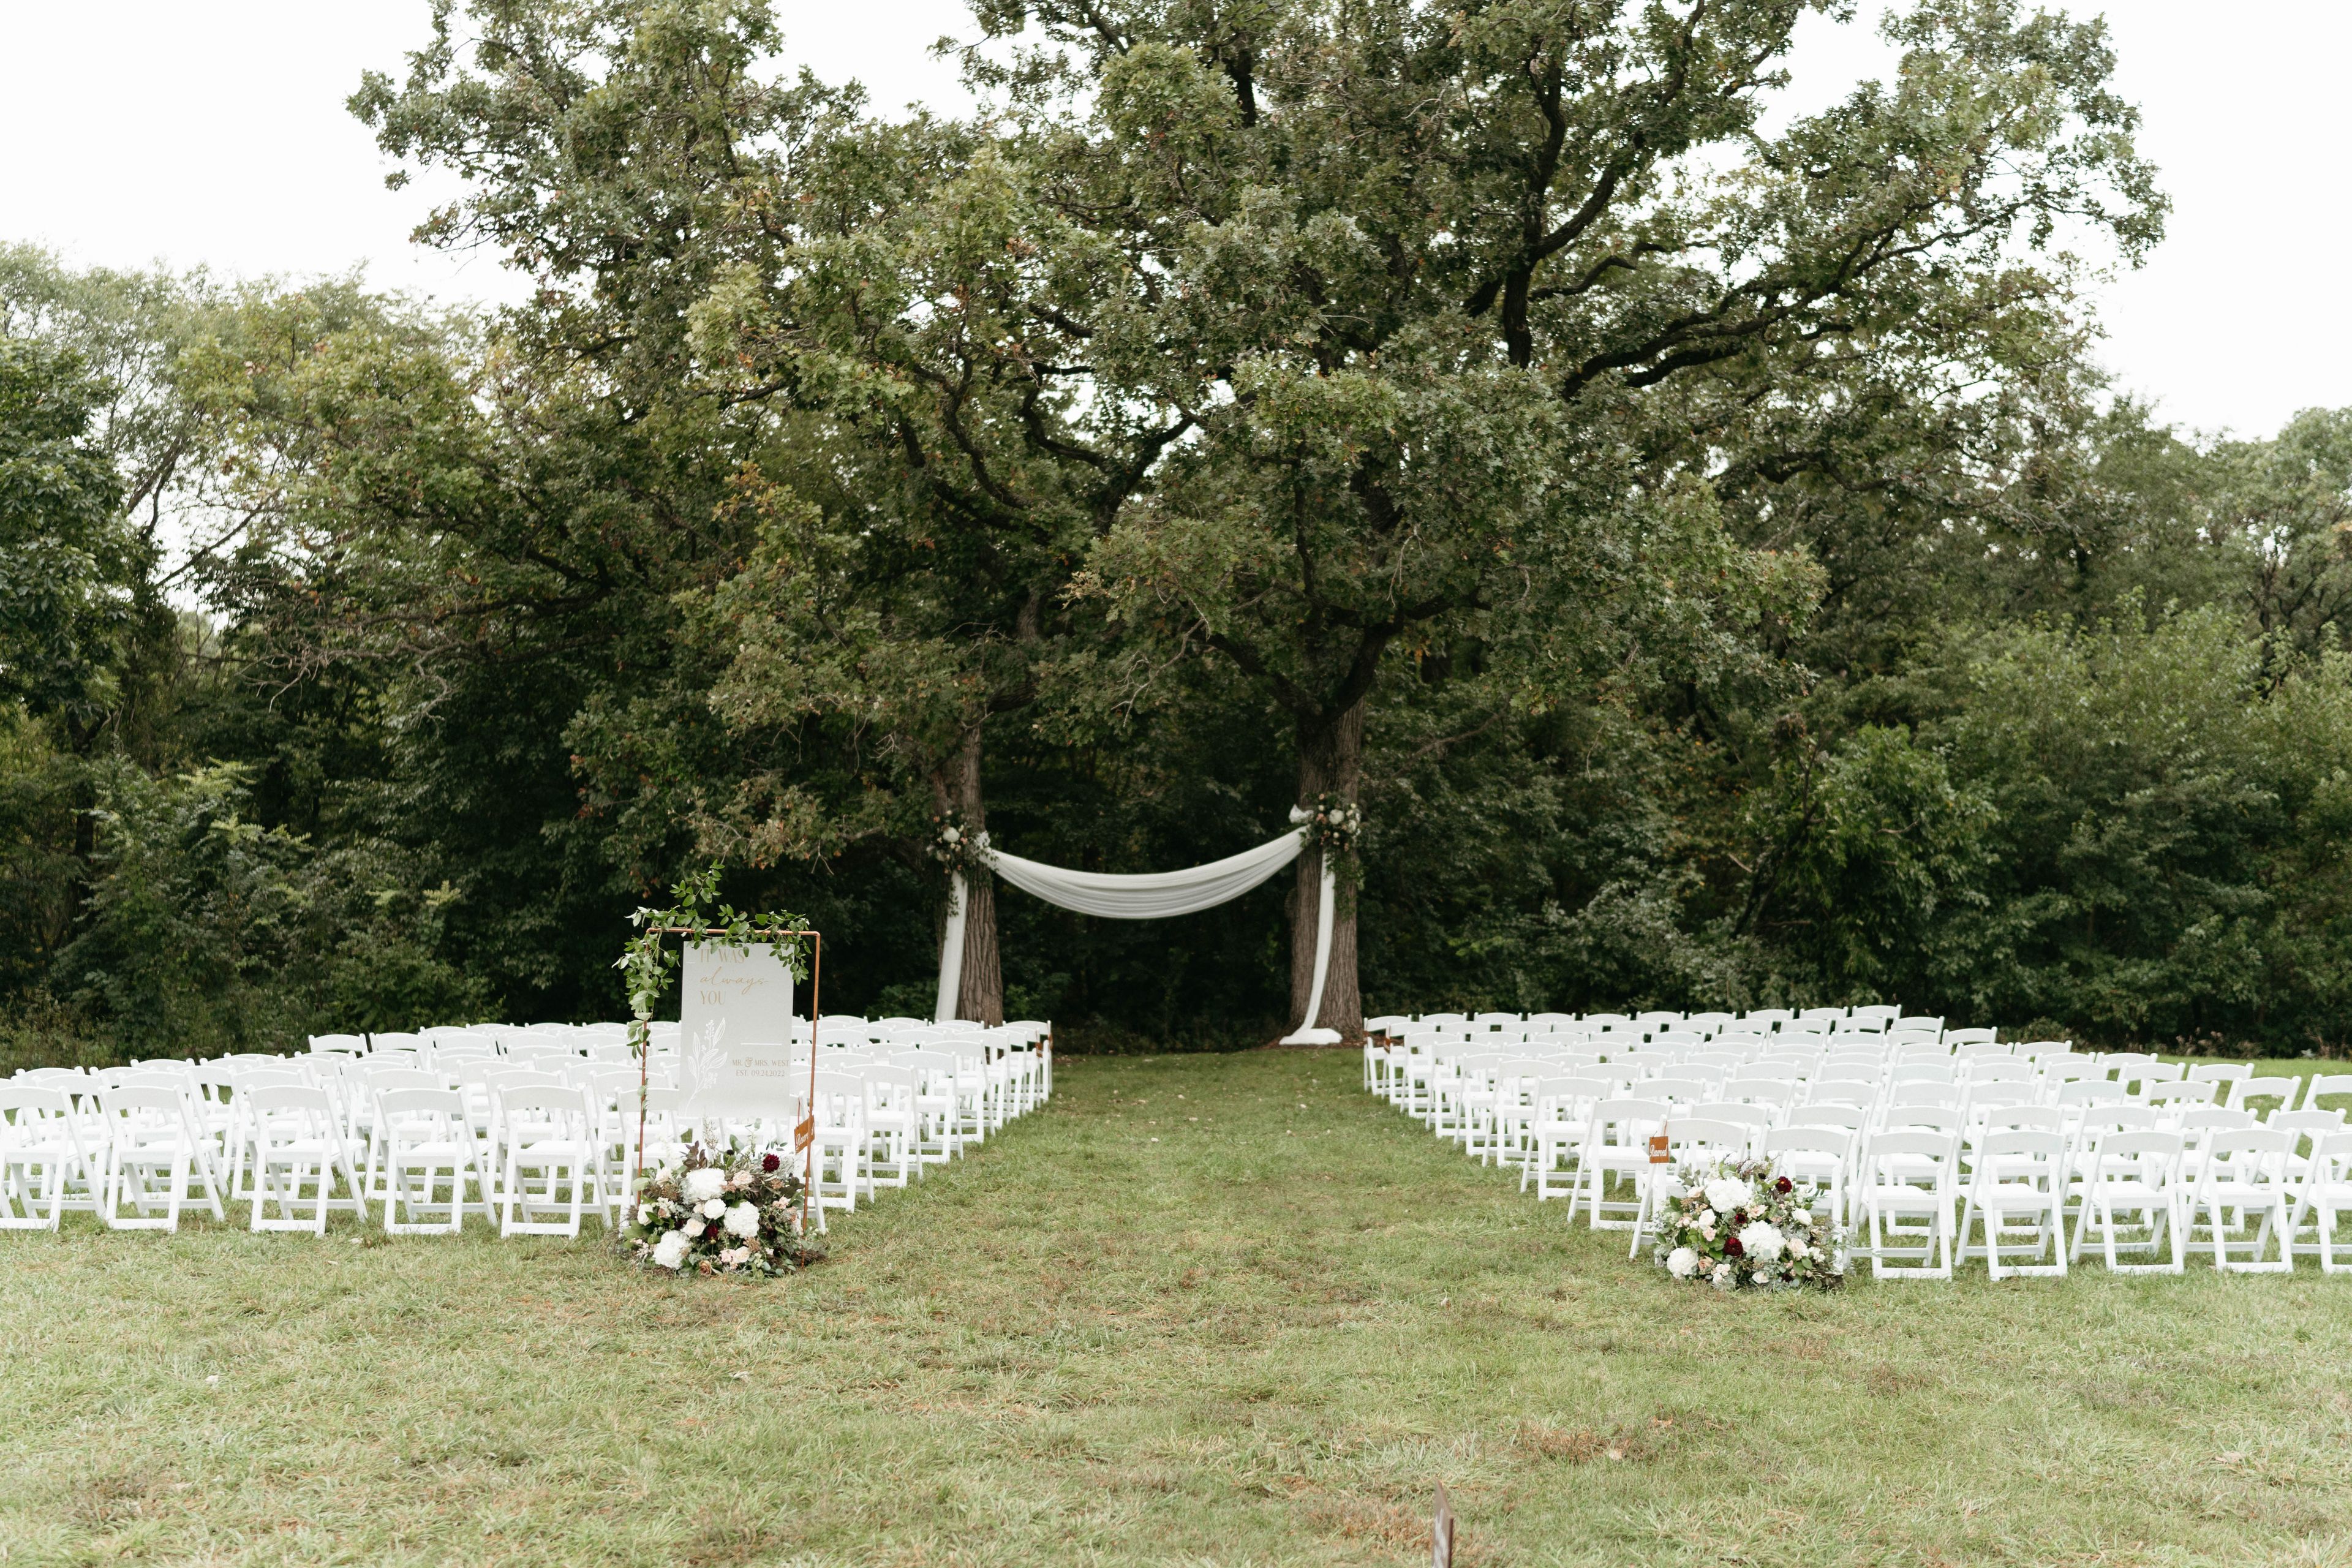
With three sides of sliding glass doors, your next event at Orchard Ridge Farms will be overlooking 130 acres of lush country side in 10,000 square feet of open space. The dark wood and brick interior of Orchard Ridge Farms creates a sense of warmth and intimacy that radiates throughout, whether you have an intimate celebration or a grand affair. Customize your menu with our staff to please all of your guests. The dedicated team at Orchard Ridge Farms is committed to ensure that your next event is one of a kind. With the philosophy of providing their guests with exceptional experiences - you know your going to get exactly what you are looking for. The amazing service mixed with an unforgettable countryside setting makes Orchard Ridge Farms the perfect venue for you.
Promontory Point
5491 S Shore Dr, Chicago, IL 60615, USA- Spaces for 100-150 Guests
- 3 Outdoor Spaces
- 3 Landmarks
- 3 Total Spaces
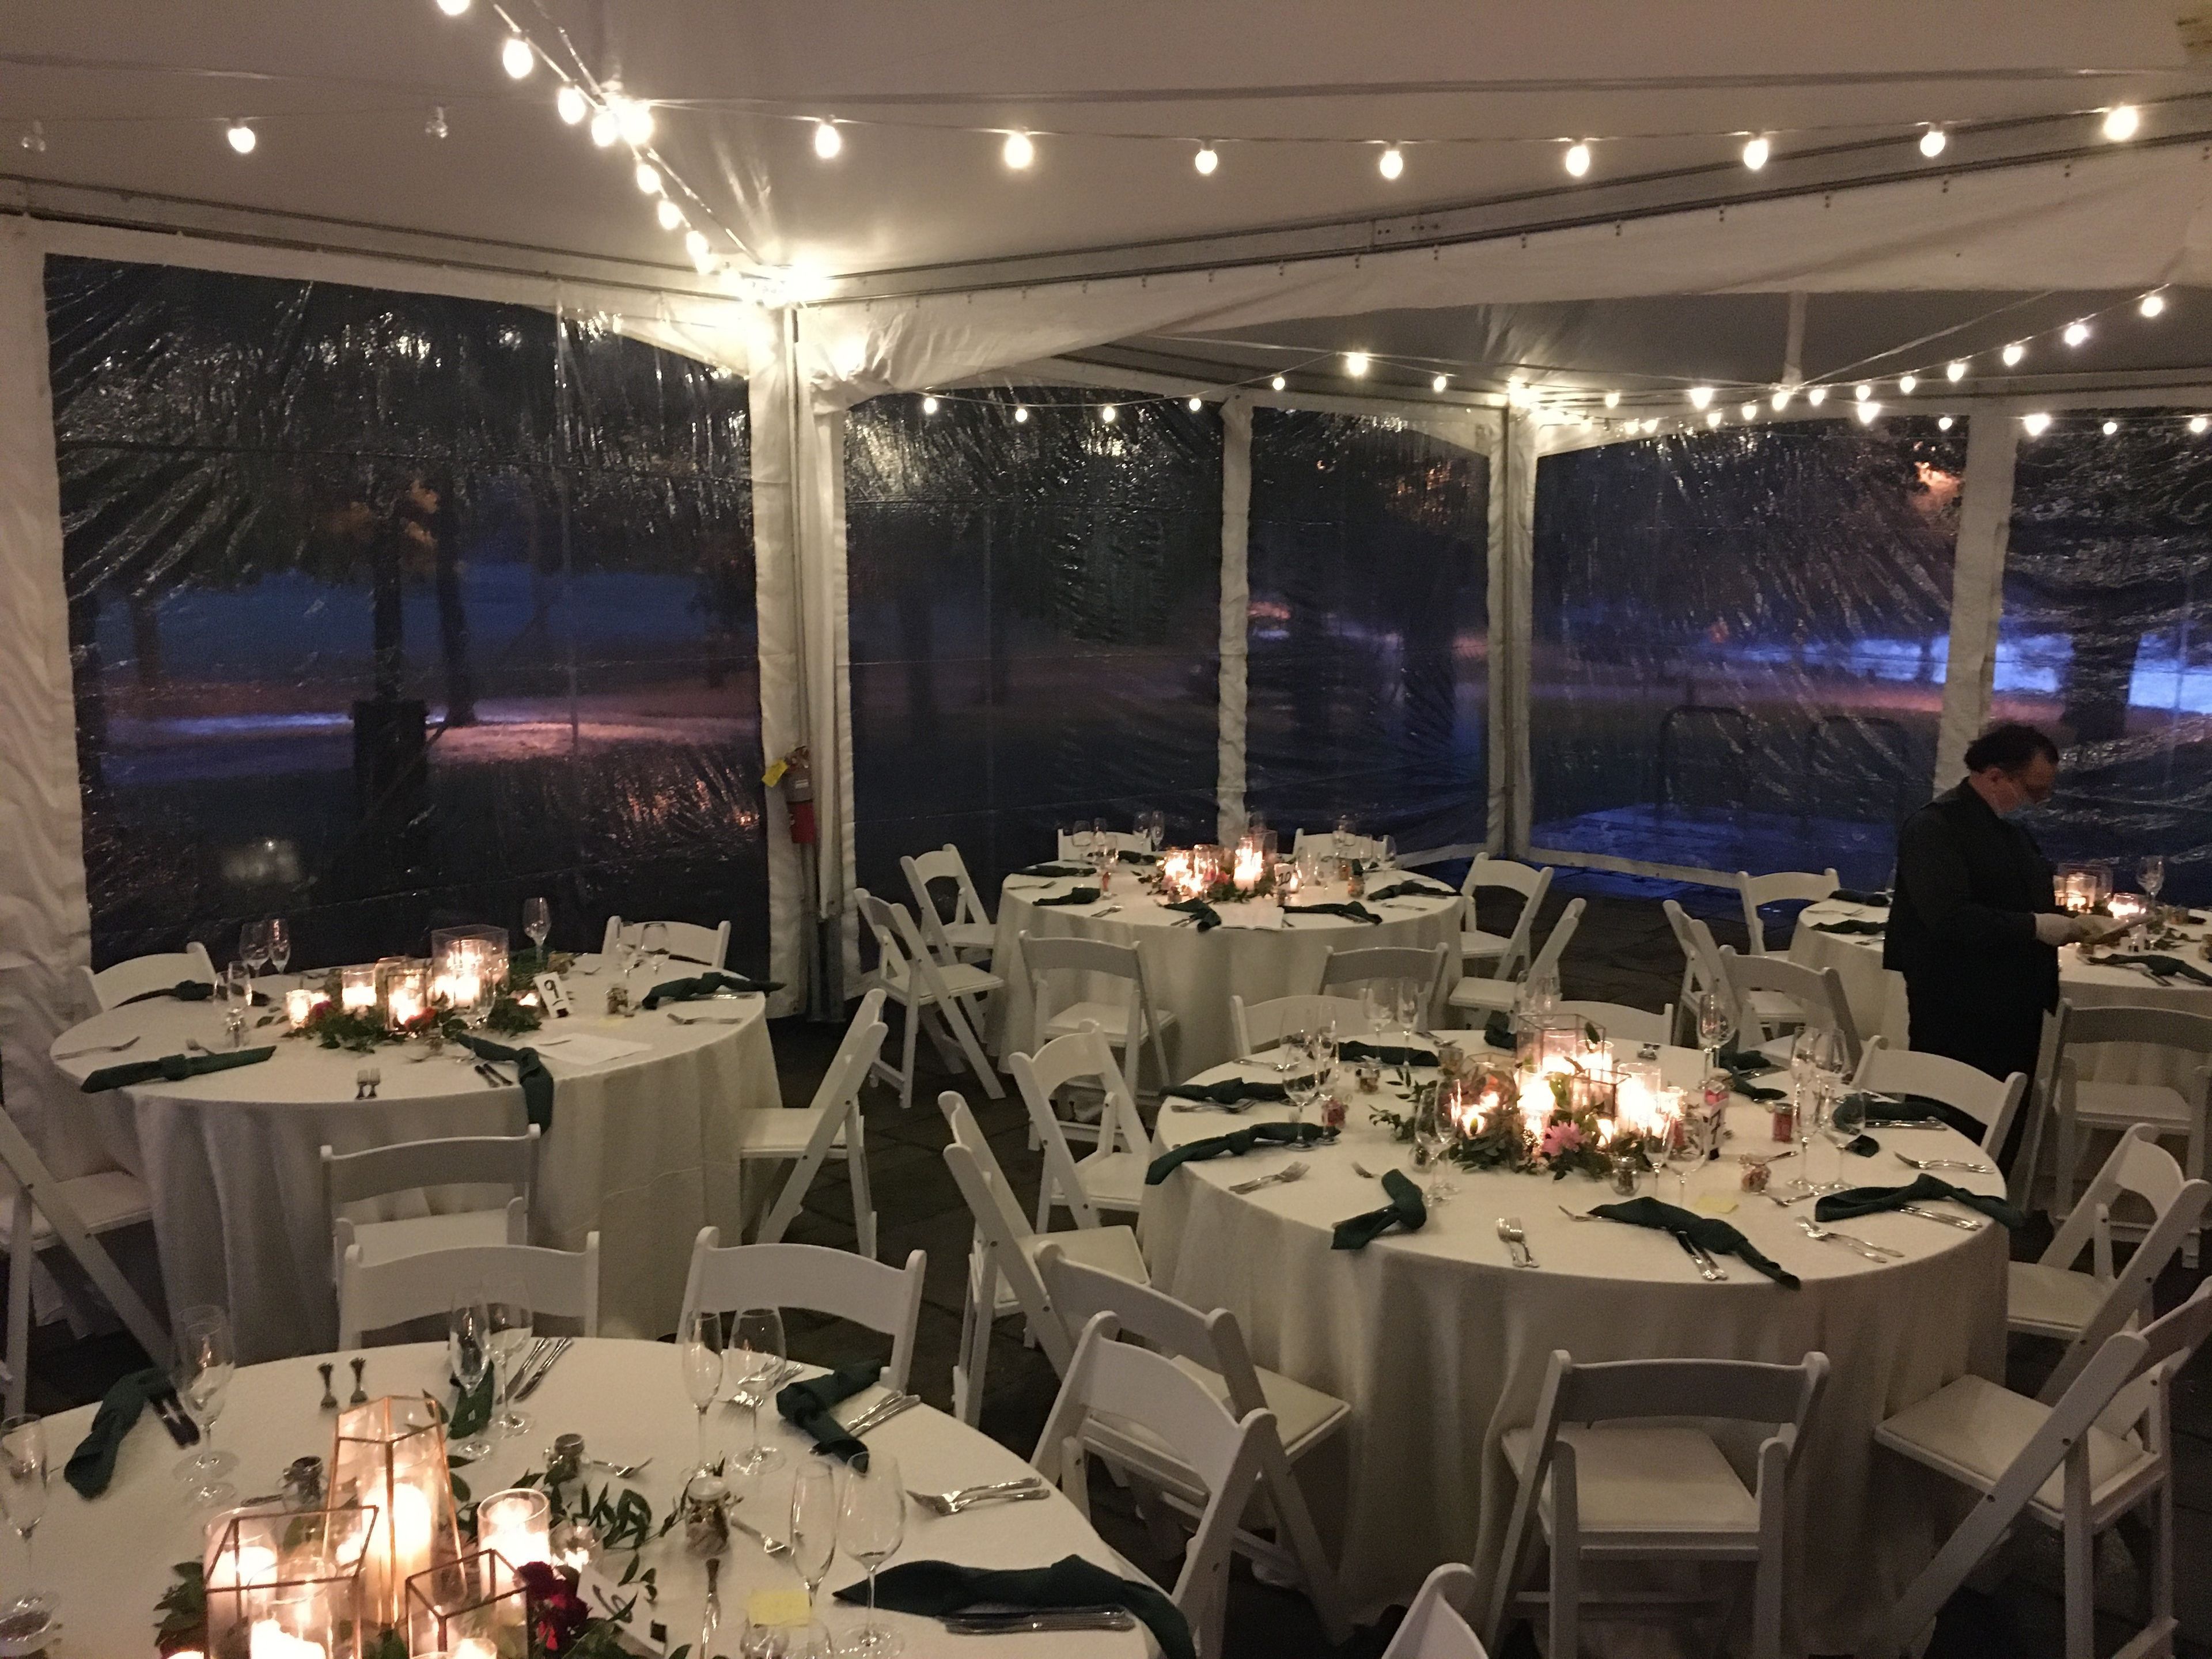
Chicago's Burnham Park is approximately 600 acres in size and is located on the city's Lakefront just south of Grant Park. A south lakefront park designed by Chicago's famous architect and planner Daniel H. Burnham, published in his landmark work The Plan of Chicago in 1909 and featuring constructed islands and a linear boating harbor as well as beaches, meadows, and playfields, was named in his honor. Today, Burnham Park is home to the scenic Promontory Point, built by Alfred Caldwell, as well as a popular skate park on 31st Street, which are both located within the park. Additionally, the park has benches positioned on 12th Street, 31st Street, Oakwood and 57th Street, in addition to bird sanctuaries and stunning natural areas. In comparison to the other park features, the Margaret T. Burroughs Beach and Park is a more recent addition, stretching from 31st Street to 26th Street. In the mid-1890s, Chicago's legendary architect and planner Daniel H. Burnham began drawing plans for a spectacular park and boulevard that would link Jackson Park with the city's central business district and other neighborhoods. Jackson Park in Chicago had been converted from a sandy, wind-swept wasteland into the glittering White City by Daniel Burnham (1846-1912), who served as Chief of Construction for the World's Columbian Exposition of 1893. Following the exhibition, Burnham began to envision a Chicago that was more attractive, organized, and functional. Burnham's design, which included a south lakefront park with a series of man-made islands, a linear boating harbor, beaches, meadows, and play fields, was published in his groundbreaking 1909 Plan of Chicago, which was widely regarded as a watershed moment in Chicago's history. Burnham Park, which includes the naturalistic Promontory Point landscape designed by renowned landscape architect Alfred Caldwell, was completed and improved in the mid-1930s with government monies from the Works Progress Administration, thanks to the efforts of the newly formed Chicago Park District. Mayor Edward J. Kelly began exploring the possibility of establishing a permanent fair in Burnham Park in 1935. Burnham Park has begun to take shape in recent years, thanks to the efforts of Mayor Richard M. Daley, who envisioned a greener, more beautiful park. Sixty acres of asphalt were turned into a beautifully planted Museum Campus in the process. In addition, the former Meigs Field has been transformed into a 91-acre natural area park known as Northerly Island, where visitors may enjoy a paved all-purpose trail and other amenities. Birders can get glimpses of migrating birds throughout the fall and spring seasons, while anglers can find the perfect fishing place during the summer and winter seasons.
Union Station Chicago
225 S Canal St, Chicago, IL 60606, USA- Spaces for 60-2,000 Guests
- 1 Outdoor
- 4 Landmarks
- 5 Total Spaces
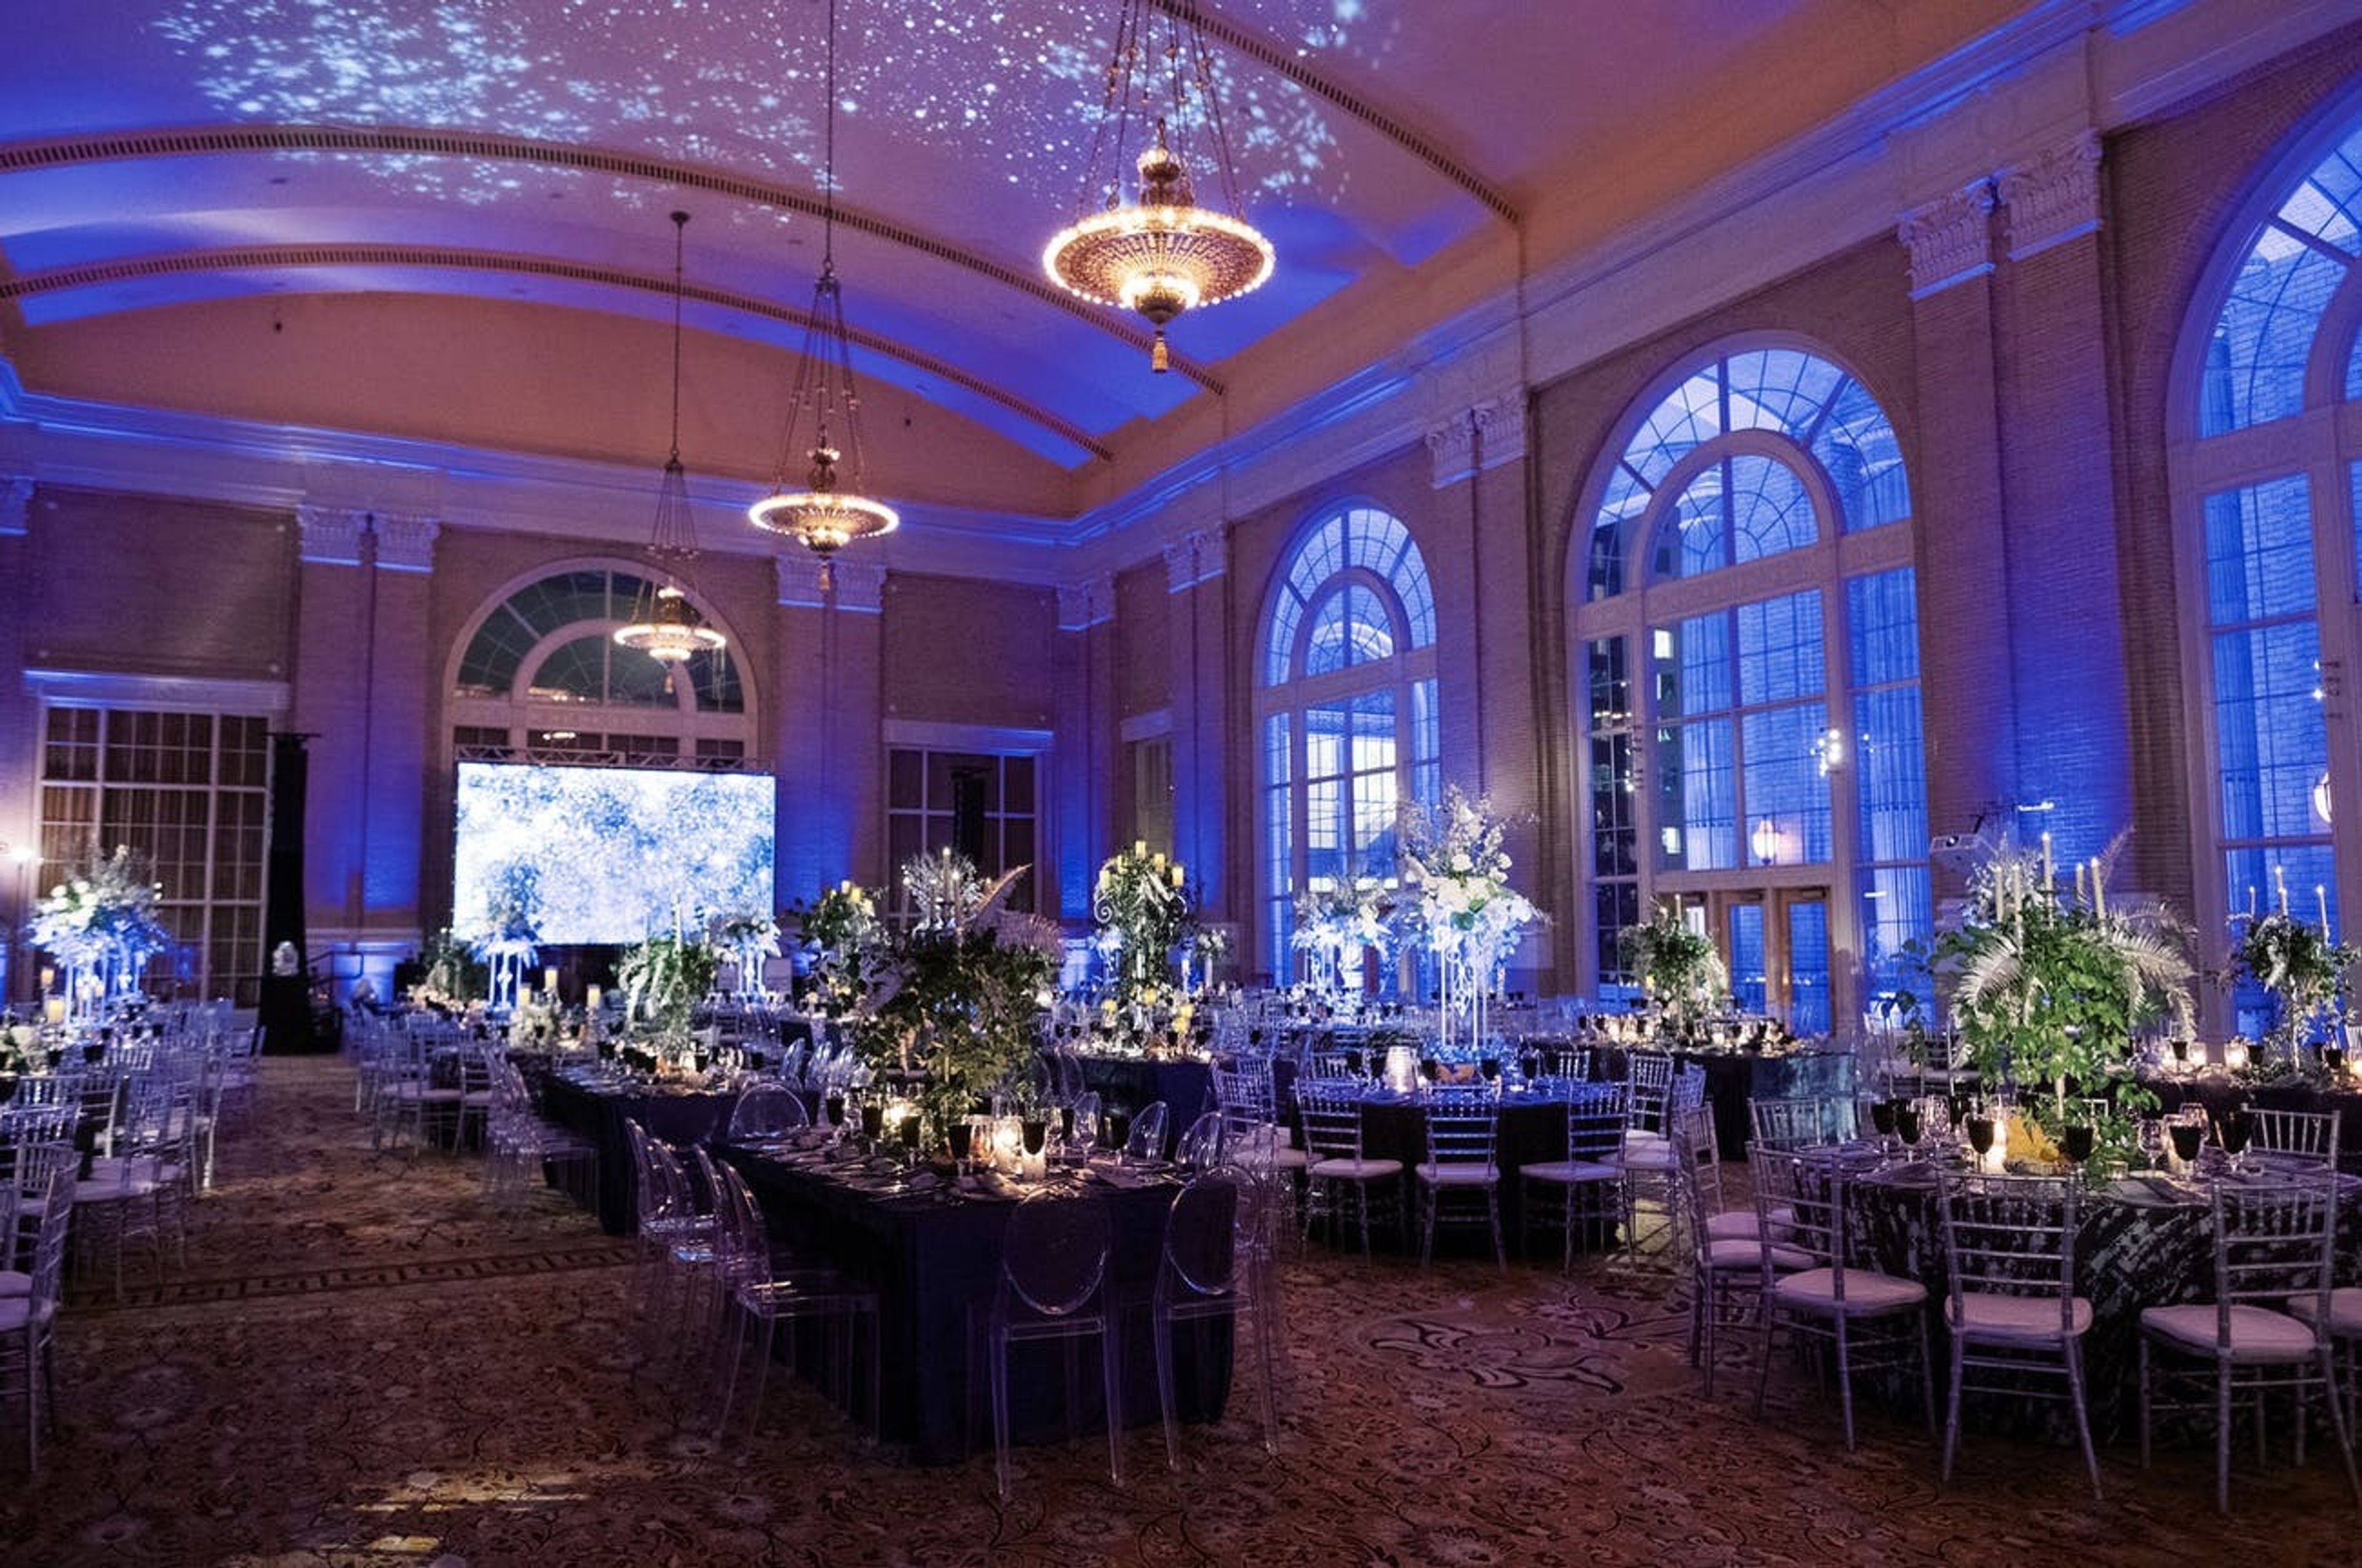
For nearly a century, Chicago's Union Station has been an iconic structure and a marvel of modern transportation. It was conceived by Daniel Burnham and constructed by Graham, Anderson, Probst, and White. It is a beloved element of Chicago history and a valuable asset for the city's future. It is a large building worthy of the city's prominence as a national railroad center. The spectacular event facilities at Chicago Union Station will transport you and your guests to a special era in our city's history, one steeped in historical glamor and bursting with excitement and energy. Organize your event at a one-of-a-kind location. This Beaux-Arts station's meticulously refurbished event halls are ideal for every size and style of occasion, from small corporate meetings to big galas and weddings. The Great Hall In 2019, a $22 million restoration of the Great Hall was finished, returning the area to its original colors and brightening it with a repaired and protected skylight. The North Great Hall or the South Great Hall can be rented. Depending on the date and approval, the entire space may be available. The Burlington Room This unusual chamber, which was once a women's waiting room and beauty parlor, has been closed to the public and utilized as a railroad "paper storage" in recent decades. Fortunately for us, the area was painstakingly rebuilt in 2016 and relaunched as a private event venue known as The Burlington Room. The room's magnificent ceiling, champagne-colored columns, and French block murals have been painstakingly restored to their early 19th century luxury, ready to enchant guests with an old-world grandeur that is unique in Chicago. Founders Room This lovely area was once the Legacy Club, a members-only lounge that was open to the public for a daily or monthly charge. In 2019, it was converted to private event space as part of Union Station's expansion of event spaces. This lovely space, now known as the Founders Room, has towering ceilings, great workmanship, and plenty of natural light, making it ideal for any gathering. Pennsylvania Room On the second floor of the Metropolitan Lounge sits the famous Pennsylvania Room. The Pennsylvania Room is easily accessible from Canal Street and provides polished, sophisticated surroundings to its guests. Events of all sizes are welcome, but we can't help but think that the venue is especially well-suited for early evening cocktail parties and late night after-parties, thanks to its sleek setting and ample seating possibilities. Adams Street Balcony This beautiful balcony, which overlooks the magnificence of Union Station, is the ultimate urban environment. This area is located at the station's Adams Street entrance and provides access to an outdoor patio that is ideal for an indoor/outdoor event, cocktail hour, or reception.
Parker Run Vineyards
1116 330th St, Windsor, IL 61465, USA- Spaces for 350-400 Guests
- 1 Outdoor
- 1 Barn
- 1 Winery
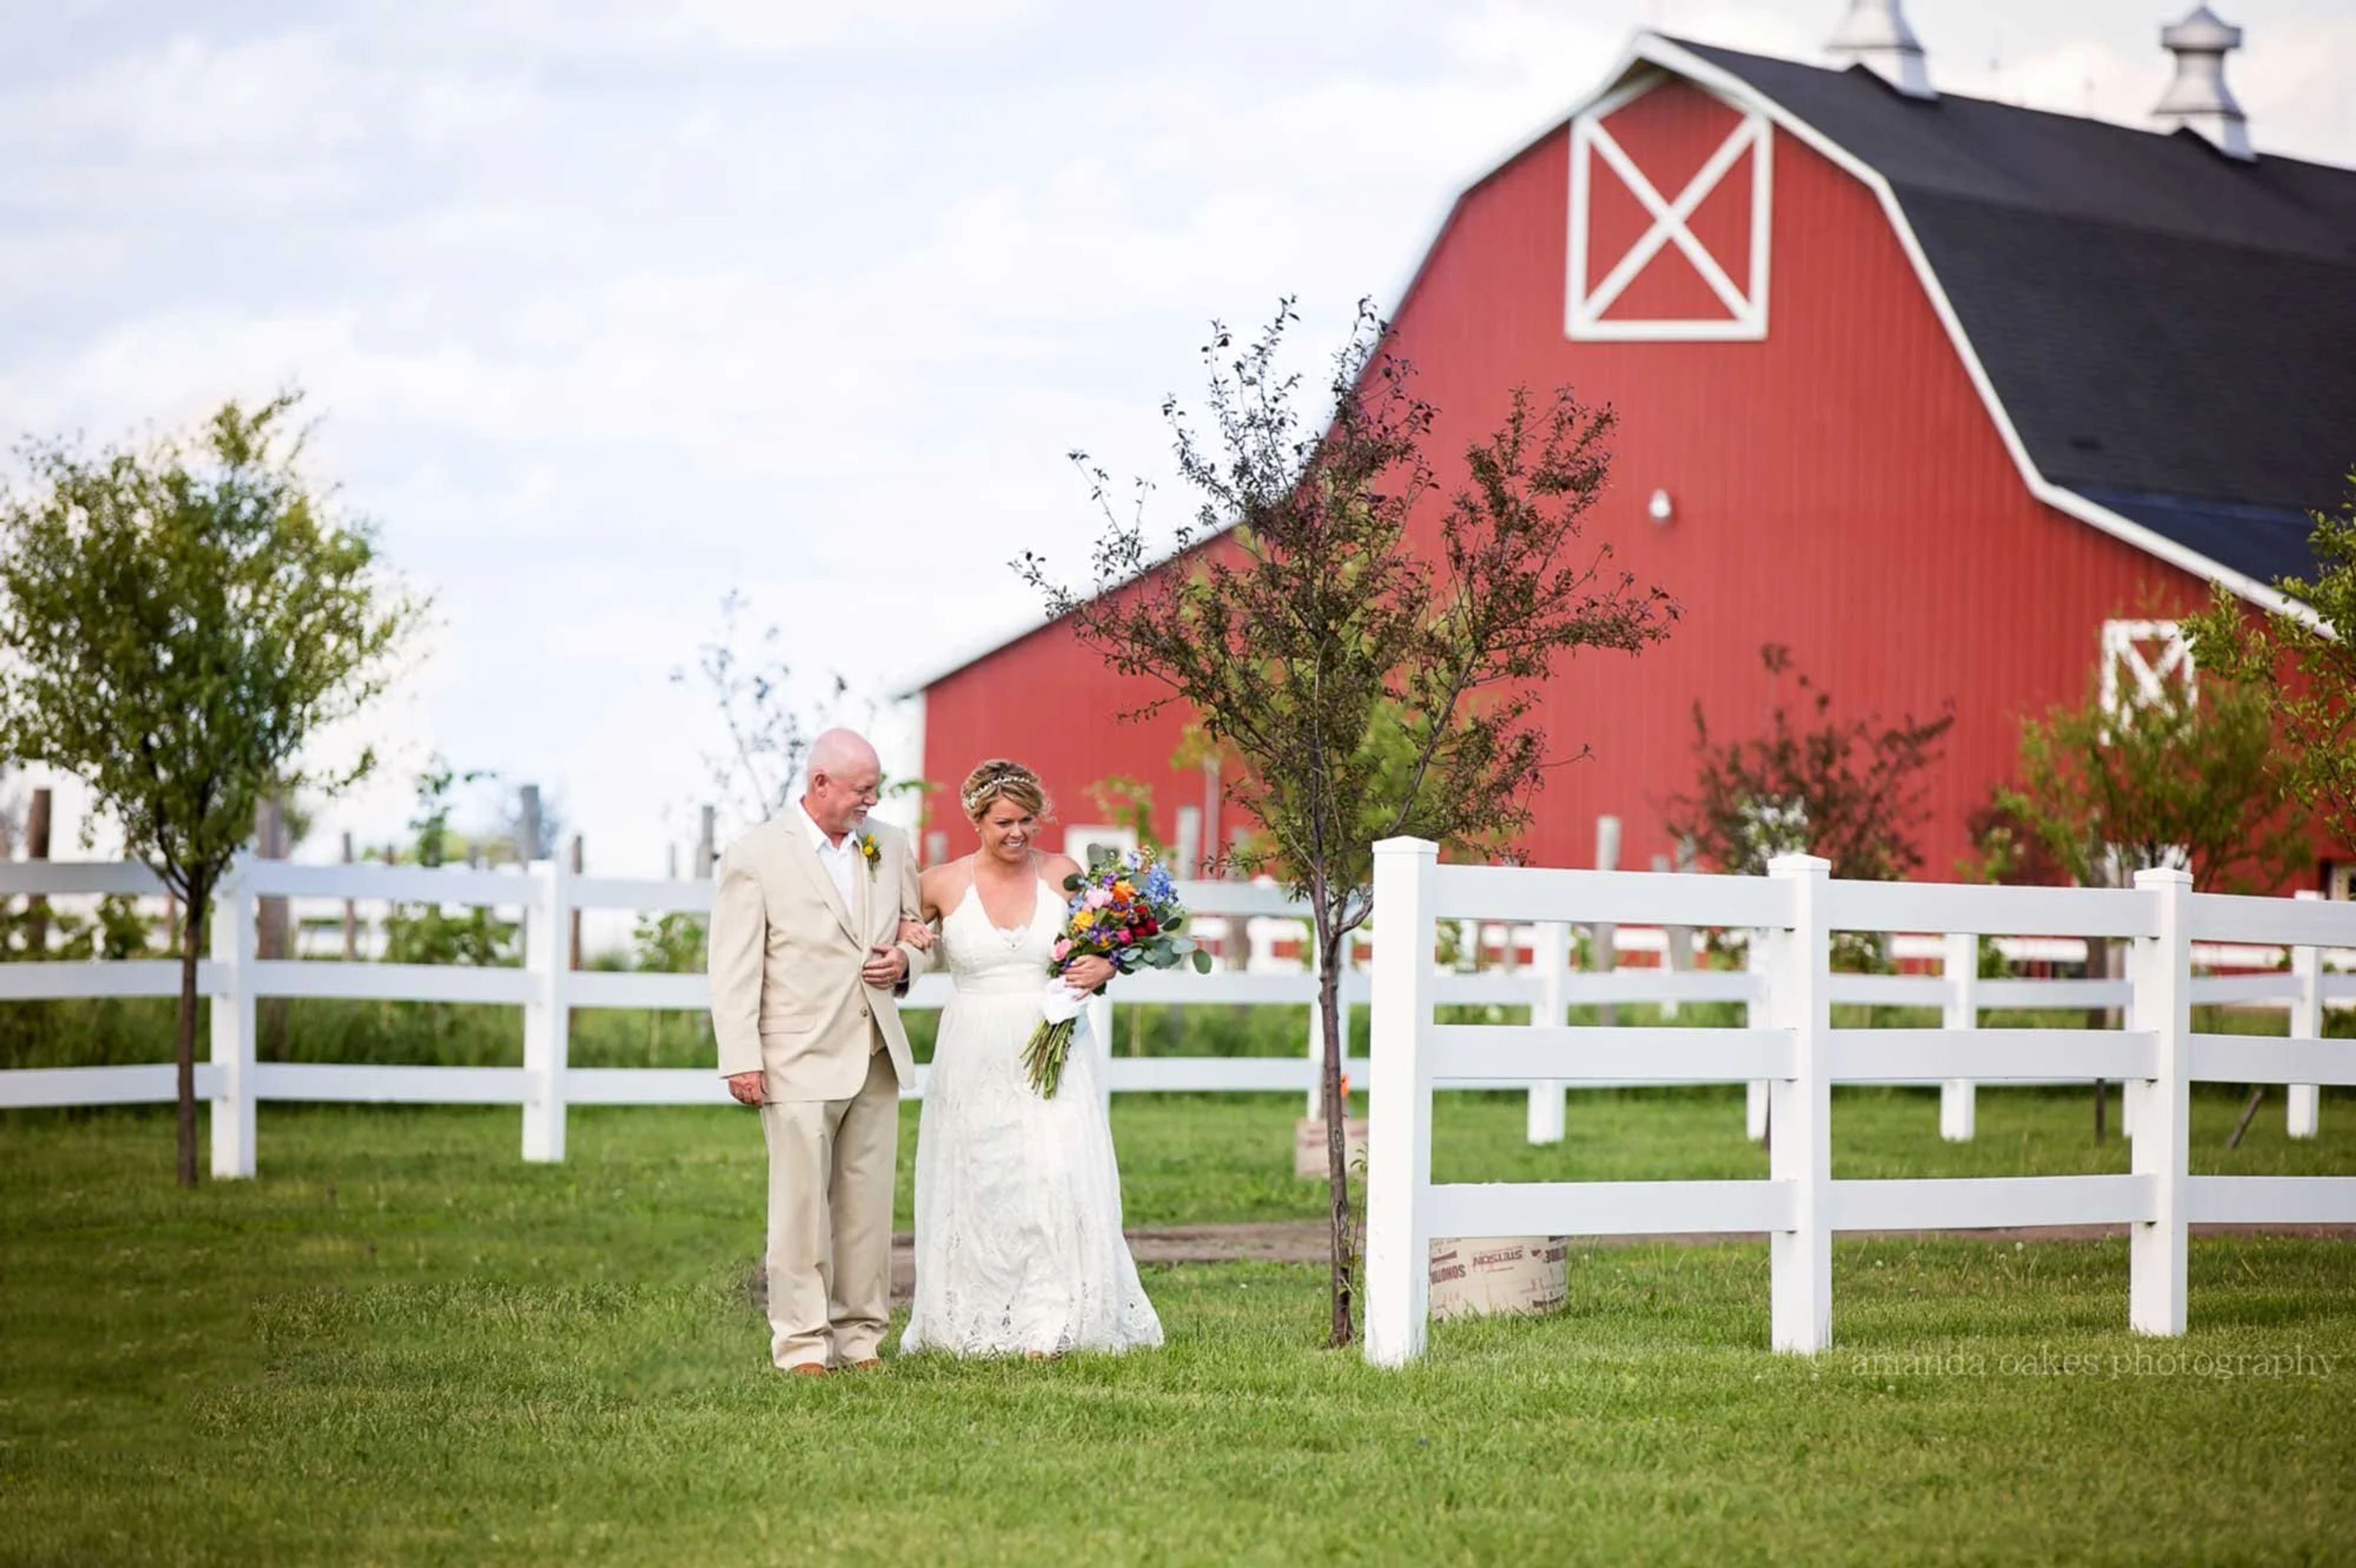
Parker Run Vineyards is a family-owned wedding and event estate set on scenic grounds in New Windsor, Illinois, serving couples across eastern Iowa and western Illinois. The property brings together rustic character and vineyard landscape to offer a fully self-contained celebration experience — ceremony, cocktail hour, reception, and rehearsal dinner all take place on the same grounds. The centerpiece of the estate is The Big Red Barn, a spacious great room accommodating up to 350 seated guests, complete with bar service, a large stage, and handicap-accessible facilities. For rehearsal dinners and pre-wedding preparations, the Brooder House provides an intimate space adorned in grapevine and stone decor, with a courtyard overlooking the property's six-acre lake. Ceremony options include a lakeside gazebo and a chapel, with the vineyard grounds available throughout for portraits. Rentals include setup time, tables and chairs, in-house bartenders, and a dedicated coordinator. Licensed outside caterers are welcome, making it straightforward for couples to bring their preferred culinary team to the property.
Cedarhurst Center for the Arts
Cedarhurst Center for the Arts, 2600 E Richview Rd, Mt Vernon, IL 62864, USA- Spaces for 80-400 Guests
- 3 Outdoor Spaces
- 3 Museums
- 5 Total Spaces
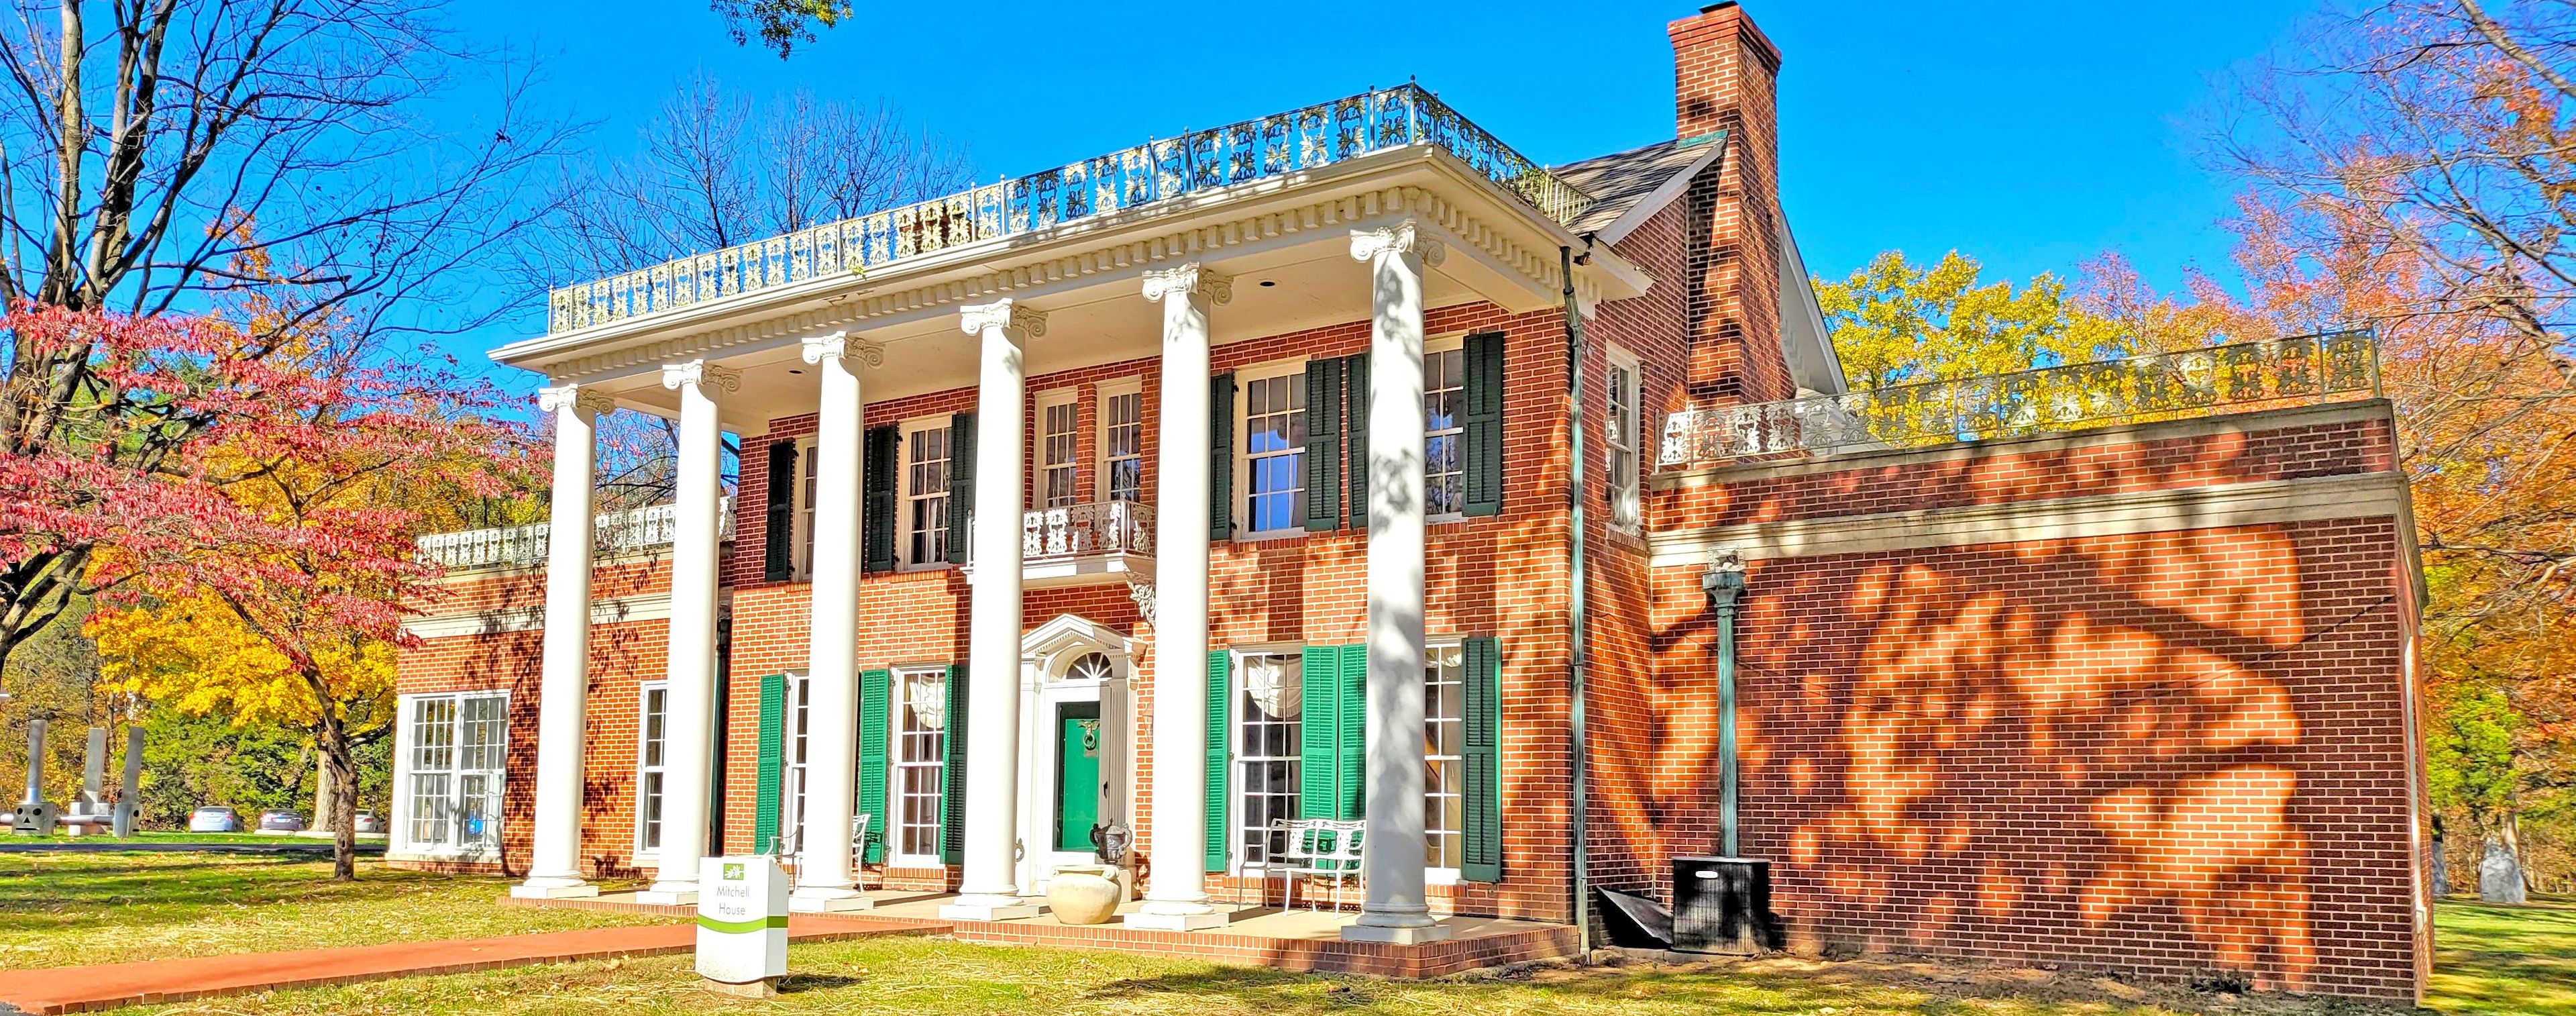
Cedarhurst Center for the Arts is a 33,000-square-foot cultural center set on 80 acres in Mount Vernon, Illinois. What began as a modest two-room museum has expanded over four decades into one of southern Illinois's most distinctive arts destinations — an AAM-accredited institution housing four galleries, an acoustically designed performance hall, working art studios, and the Goldman-Kuenz Sculpture Park, home to more than 60 large-scale works by artists of international stature. Four distinct venues are available for private events, each with its own character. The Mitchell Museum's Performance Hall seats 250 for dinner and opens to 400 for cocktail receptions, backed by a 25-foot stage, 4K dual projection, and a full sound and light system. The Grand Corridor offers a more intimate setting beneath the museum's classic marble columns. The Schweinfurth House — a contemporary, glass-door residence tucked in a wooded corner of the campus — accommodates up to 150 seated on its back lawn. The historic Mitchell House, built in 1936, brings antique elegance and a manicured lawn to weddings and private gatherings. The campus's art galleries and sculpture park provide a setting few venues can match, and in-house event coordination is available through the venue's Director of Visitor Engagement.
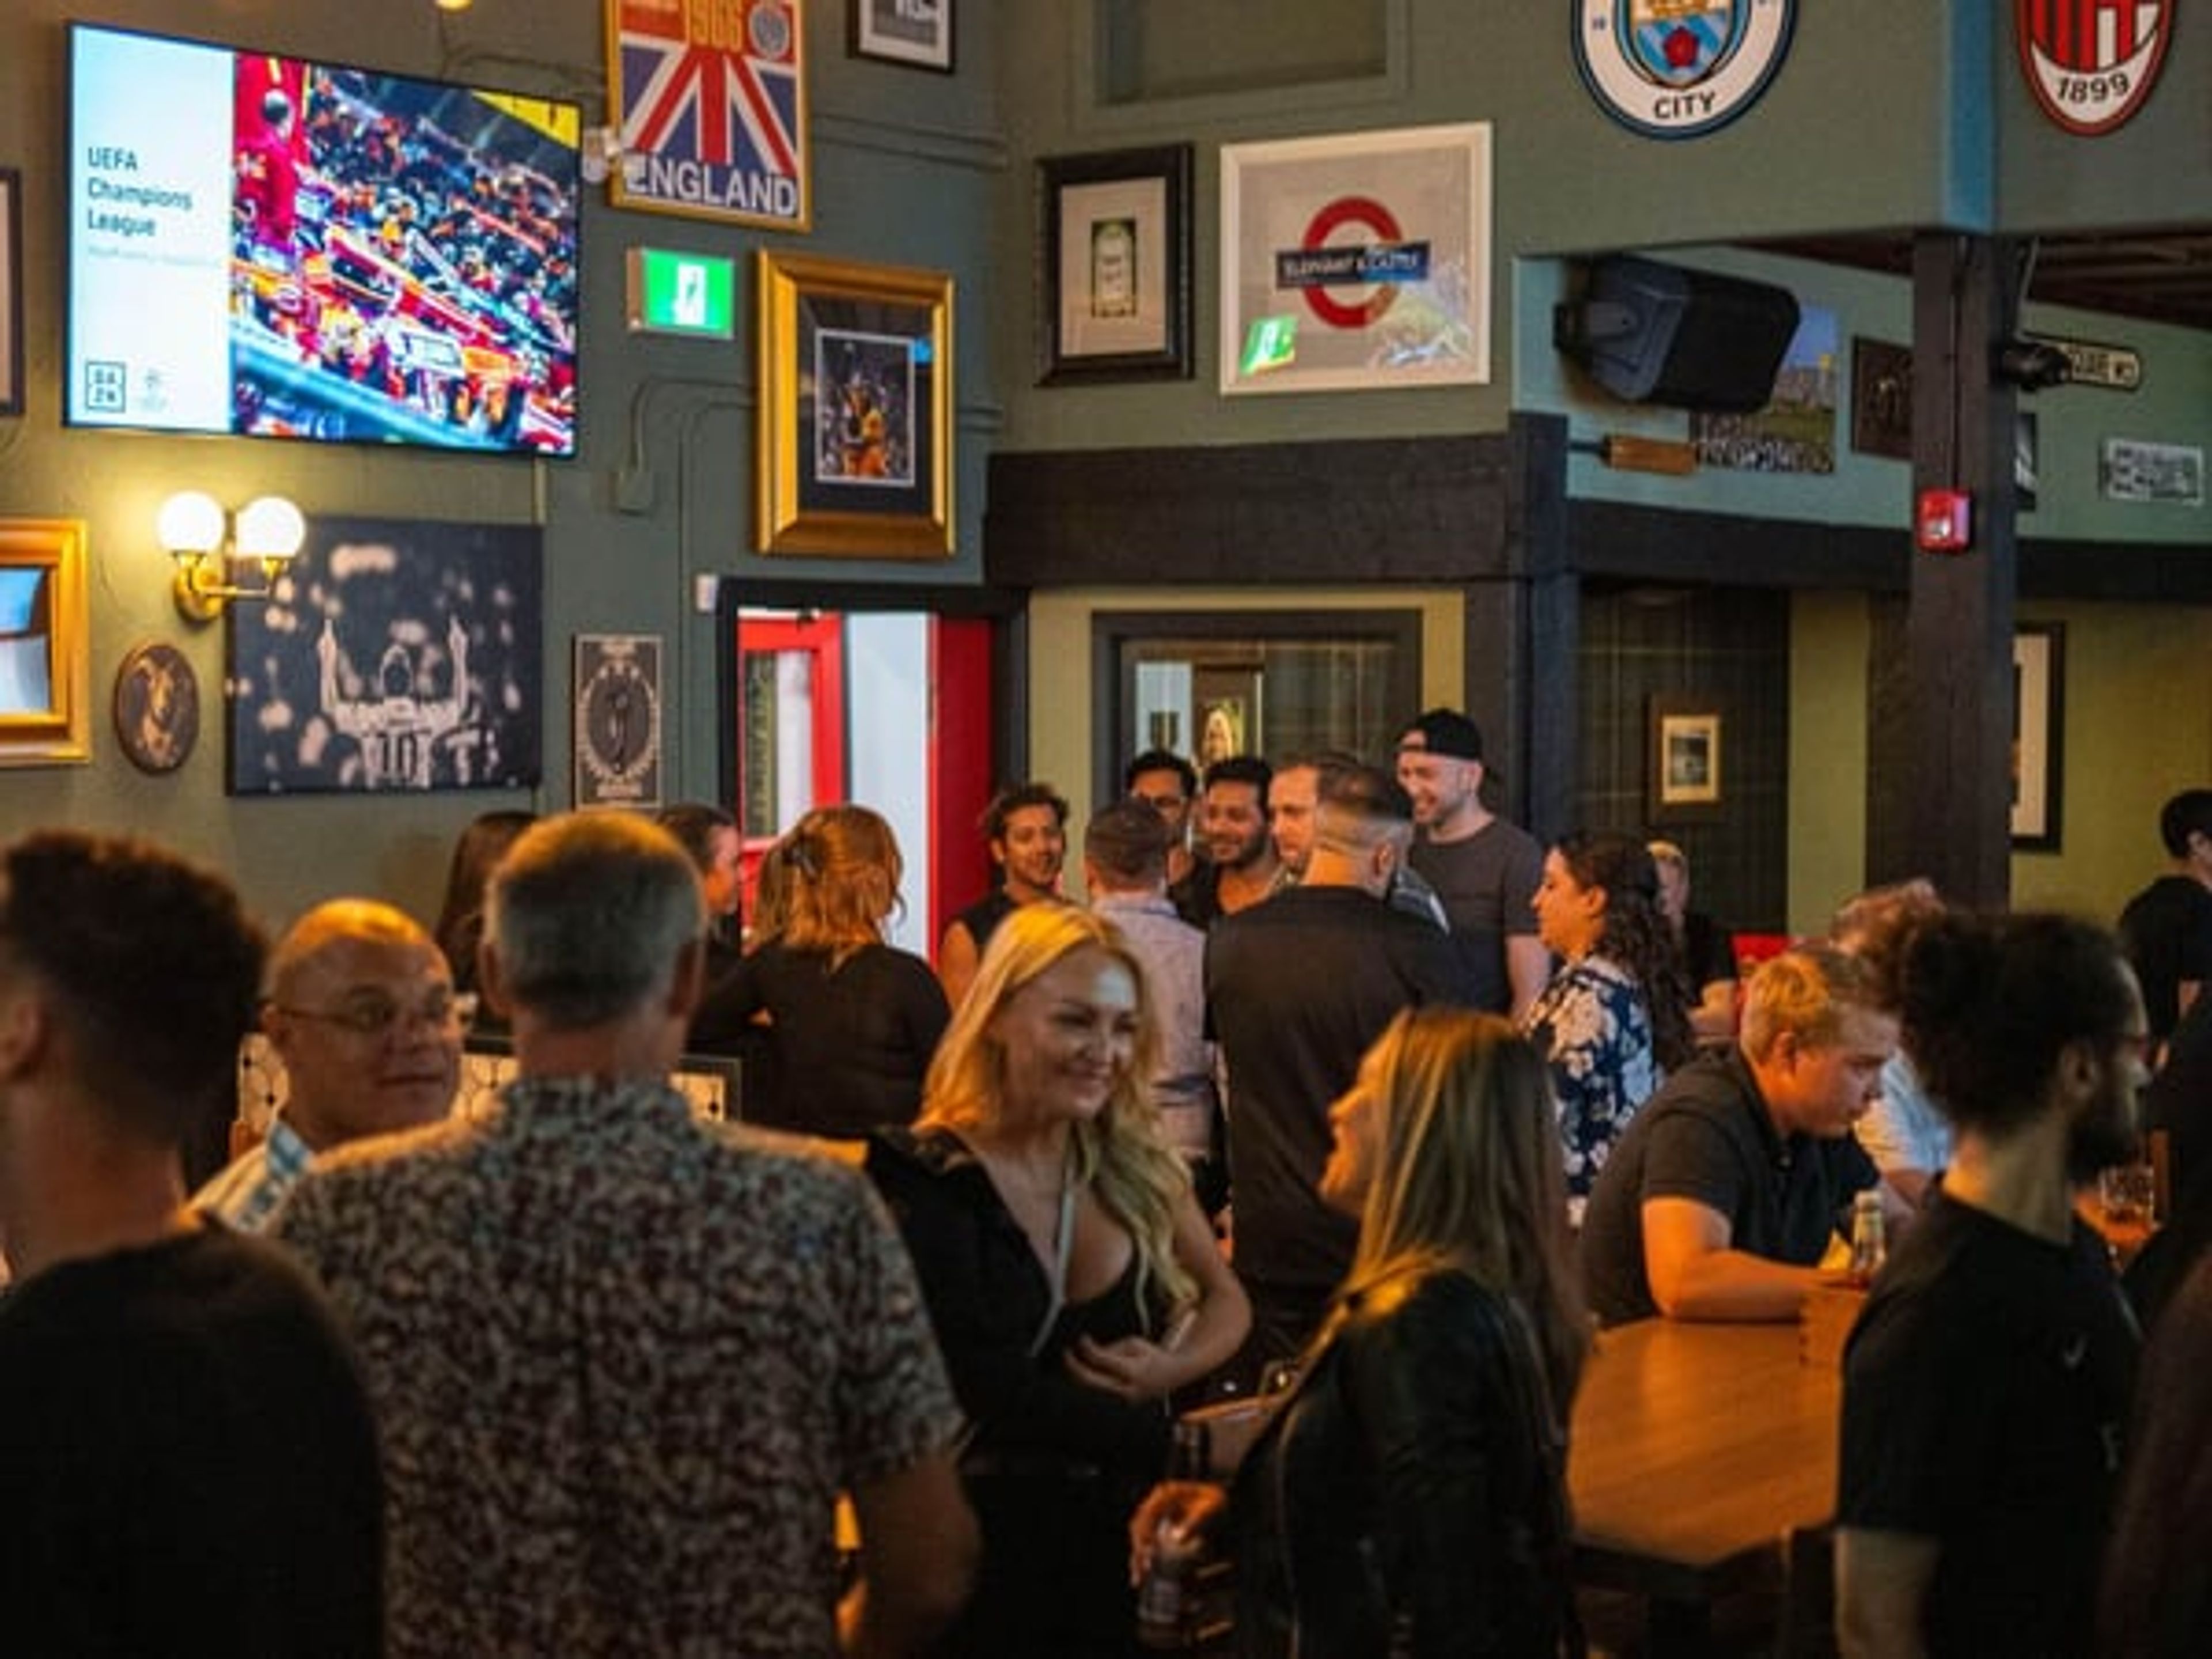
Elephant & Castle Pub And Restaurant Wabash
185 N Wabash Ave, Chicago, IL 60601, USA- Spaces for 17-60 Guests
- 1 Outdoor
- 2 Restaurants
- 2 Bars
Elephant & Castle Pub & Restaurant on Wabash Avenue brings the warmth of a classic British pub to the heart of downtown Chicago, just steps from the Chicago Theatre and within easy reach of the Riverwalk and Millennium Park. The exposed brick walls, ornate woodwork, and framed Britannia-inspired artwork set a convivial tone that works as naturally for a corporate lunch as it does for a birthday celebration or a group watching the match. The venue offers two dedicated event spaces. The Bass Room, located on the lower level, is a fully private banquet room with its own satellite bar, full A/V capabilities including screens, projectors, and microphones, and flexible setup options — banquet, cocktail, U-shape, or theatre — for up to 35 seated or 55 standing guests. For smaller casual gatherings, the semi-private Bar Area accommodates up to 17 seated or 30 standing, with access to the outdoor patio. Full restaurant buyouts are also available for larger social and corporate events. Menus range from buffet packages designed for group sharing to custom platters, plated dinners, and bar packages.
Douglas Park Cultural and Community Center
1401 S Sacramento Ave, Chicago, IL 60623, USA- Spaces for 30-300 Guests
- 1 Outdoor
- 1 Ballroom
- 5 Total Spaces
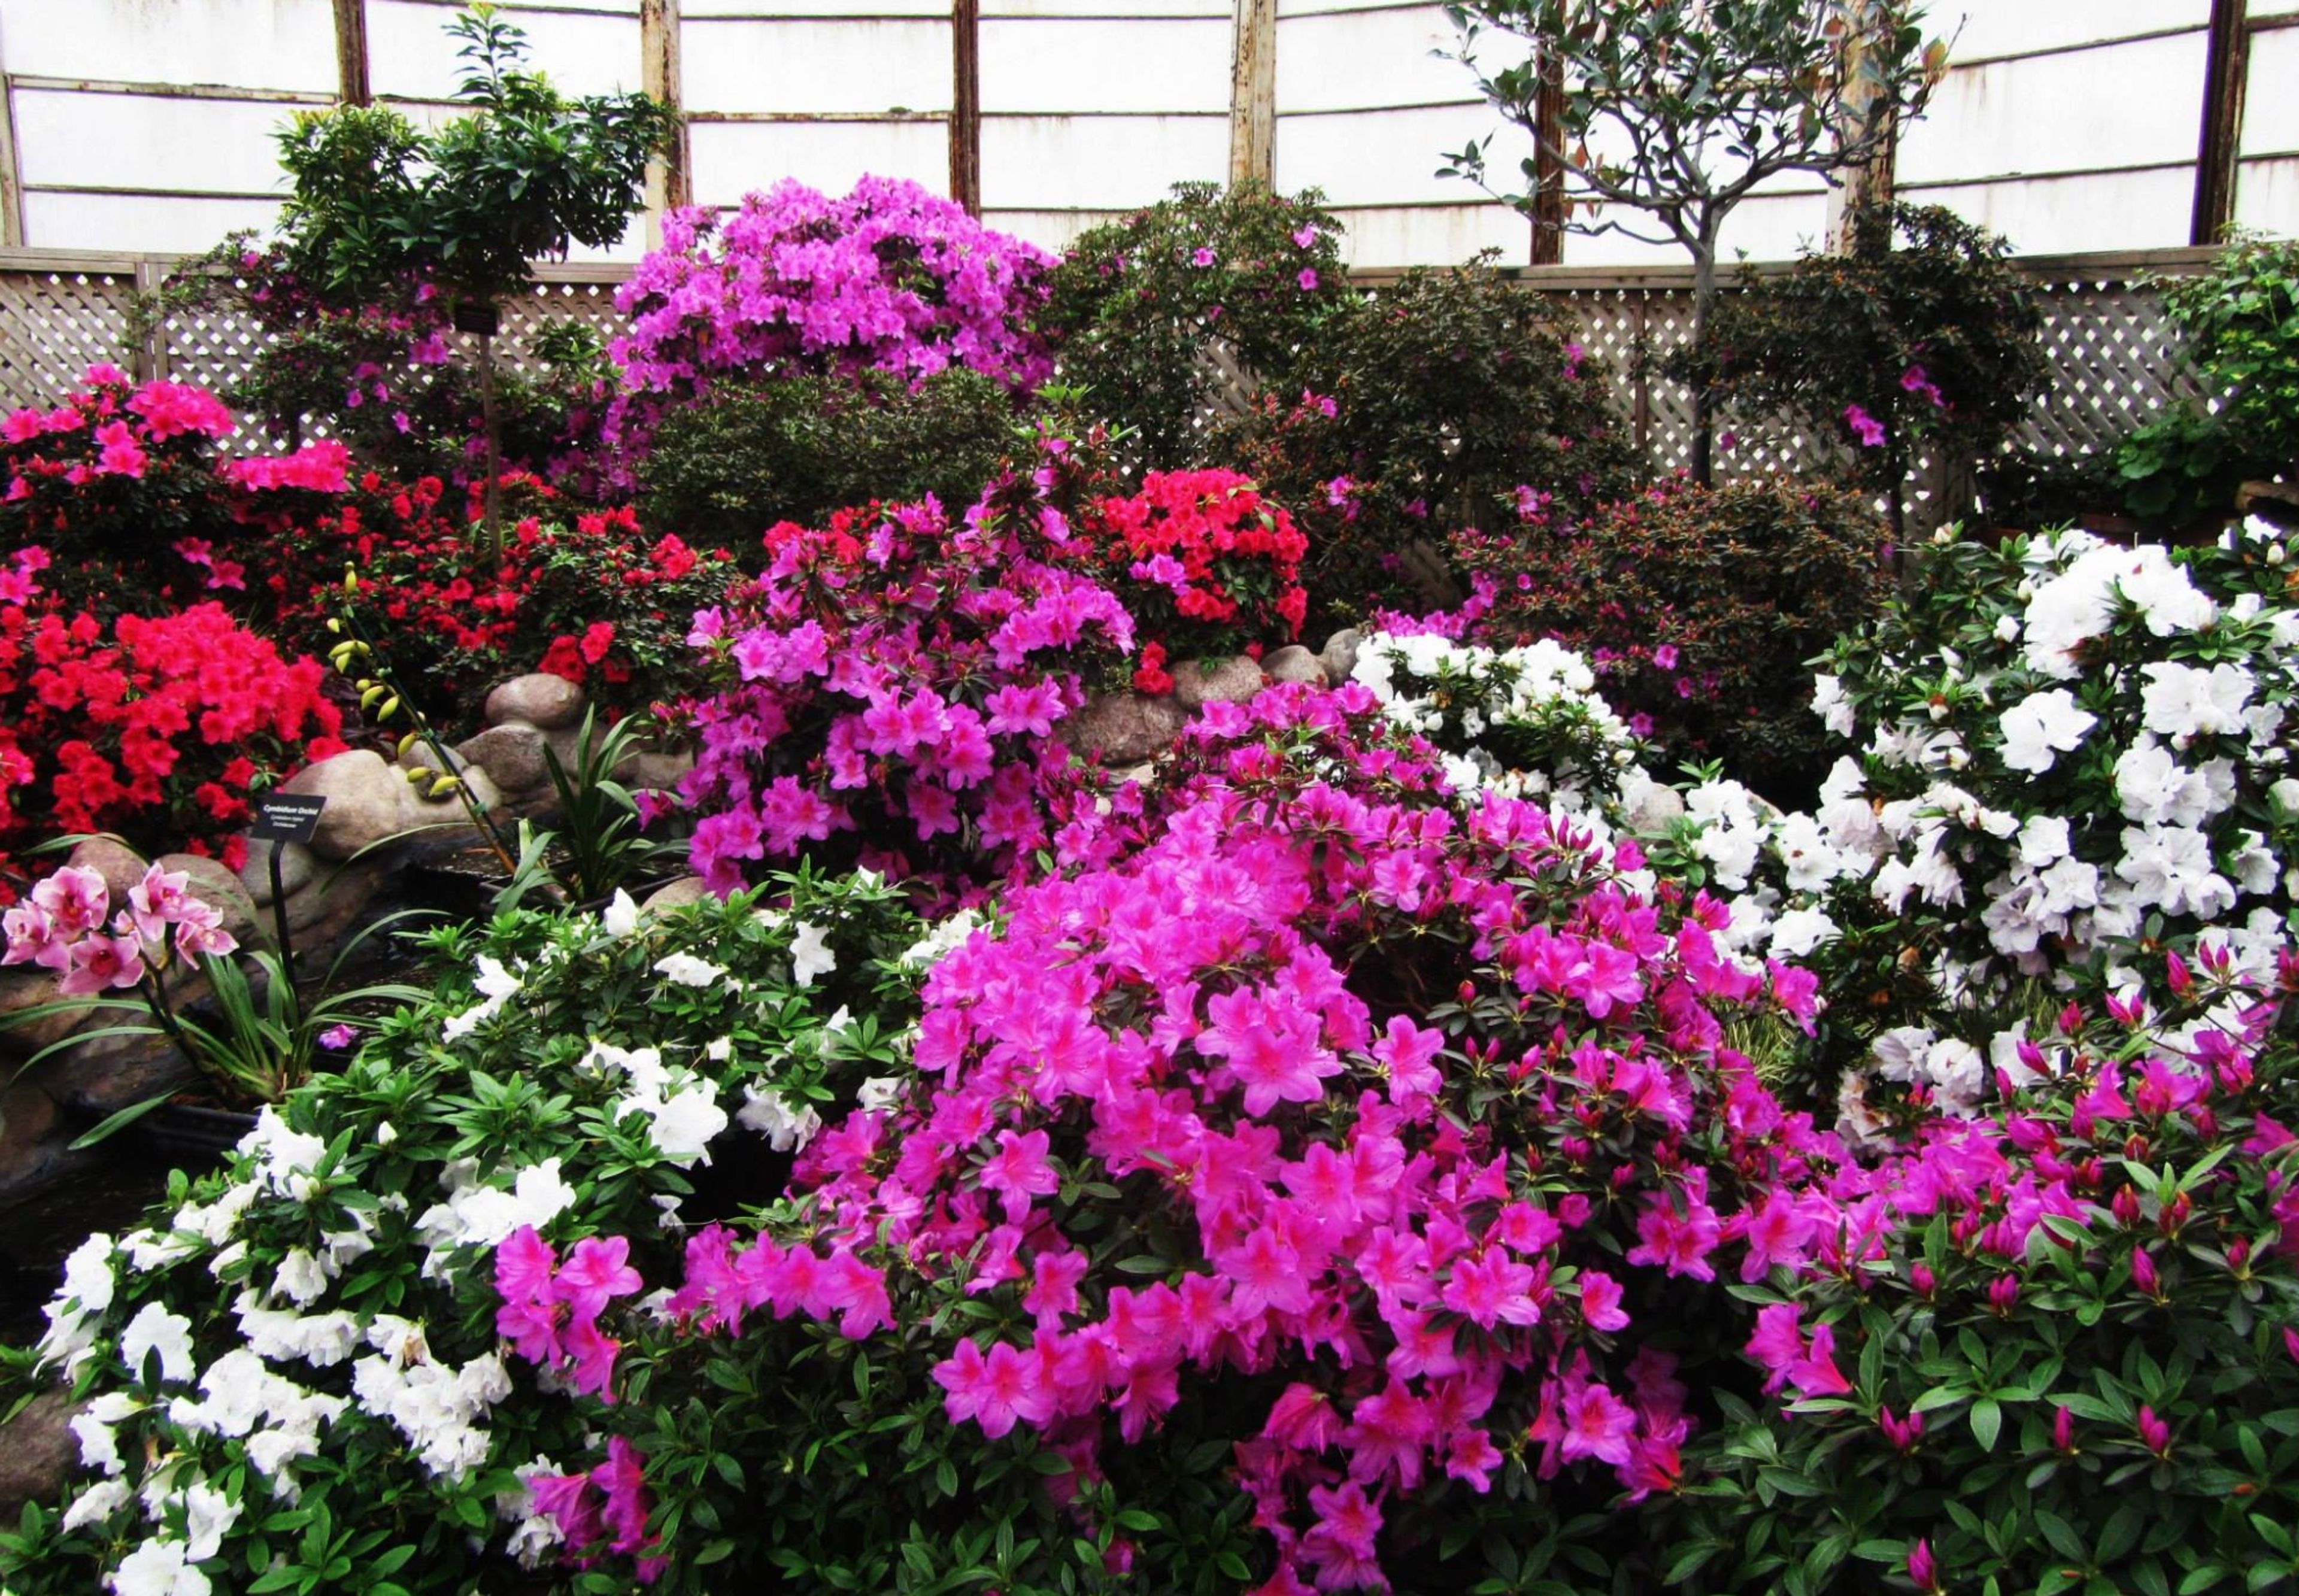
Douglas Park (named for Stephen A. Douglas, a United States Senator who was instrumental in bringing the Illinois Central Railroad to Chicago) was also under construction at the same time as Humboldt Park during the time of its construction. The Douglas Park Cultural & Community Center, which opened in 2010, is a near-exact copy of the Humboldt Park Field House, which is startling. Several event areas are housed in the historic Field House, which boasts terrazzo floors and a large plaster ceiling with complex designs. Cocktails on the balcony with a view of the lagoon are a popular choice among guests. Gardens and the "Flower Hall" may be found outside, as well as an in-ground swimming pool and lily pools among the acres of stunning landscaping in Douglas Park's exterior. Douglas Park is the ideal location for receptions, cotillions, weddings, and other casual gatherings since it offers both indoor and outdoor alternatives.
Odyssey Cruises Chicago
600 E Grand Ave, Chicago, IL 60611, USA- Spaces for 200-749 Guests
- 1 Outdoor
- 2 Boats
- 2 Waterfront
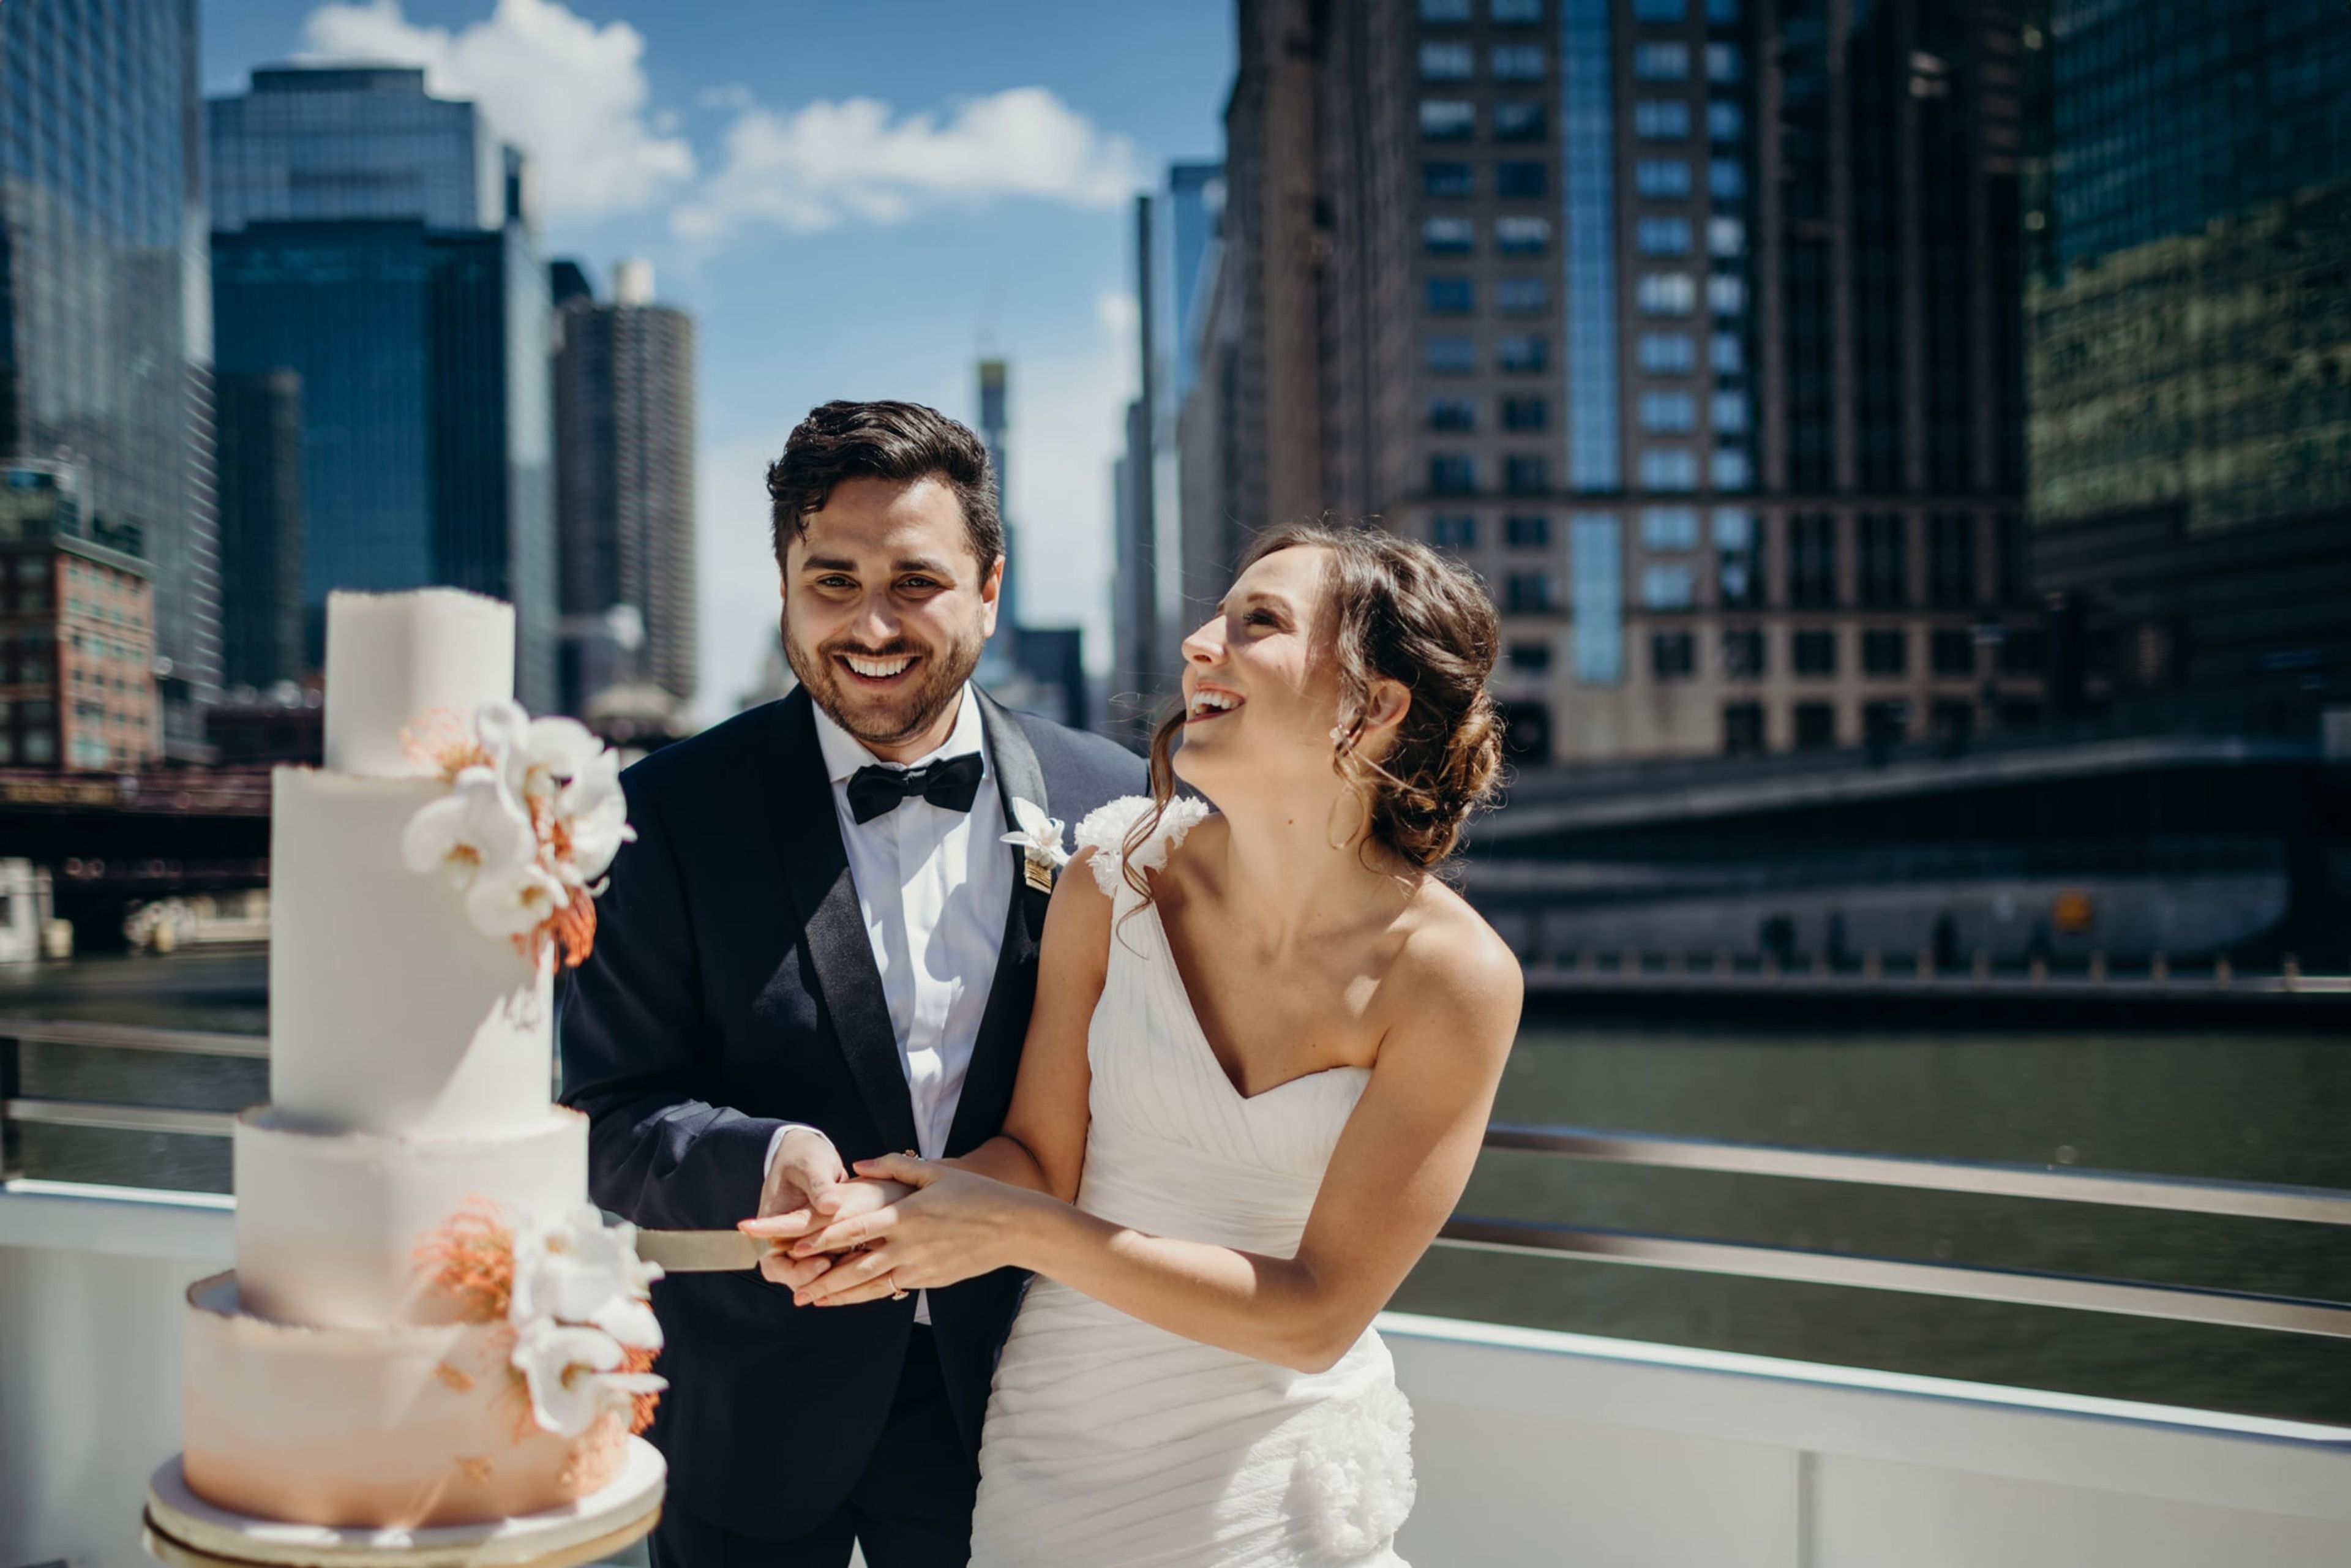
Odyssey Cruises Chicago — now operating as City Cruises, part of the City Experiences family — brings private events and celebrations onto the water in the heart of downtown Chicago. Departing from two locations, the company operates two distinctive Odyssey vessels: the Odyssey Chicago River and the Odyssey Lake Michigan. The Odyssey Chicago River is a glass-enclosed, climate-controlled single-deck dining vessel that accommodates up to 200 guests. It cruises the main branch of the Chicago River, passing landmarks such as Marina City, the Merchandise Mart, and Willis Tower — all while guests dine and celebrate from a panoramic floating vantage point. The Odyssey Lake Michigan is a multi-deck yacht berthed at Navy Pier that hosts up to 749 guests across three climate-controlled dining decks and an open-air rooftop lounge. The vessel is suited for large weddings, galas, and corporate events where guests move between indoor dining and outdoor deck views of the Chicago skyline and lakefront. All-inclusive event packages include chef-prepared cuisine, DJ entertainment, an in-house event coordinator, and customizable menus across brunch, lunch, and dinner sailings.
Sleepy Creek Vineyards
8254 E 1425 North Rd, Fairmount, IL 61841, USA- Spaces for 75-250 Guests
- 1 Outdoor
- 2 Barns
- 2 Wineries
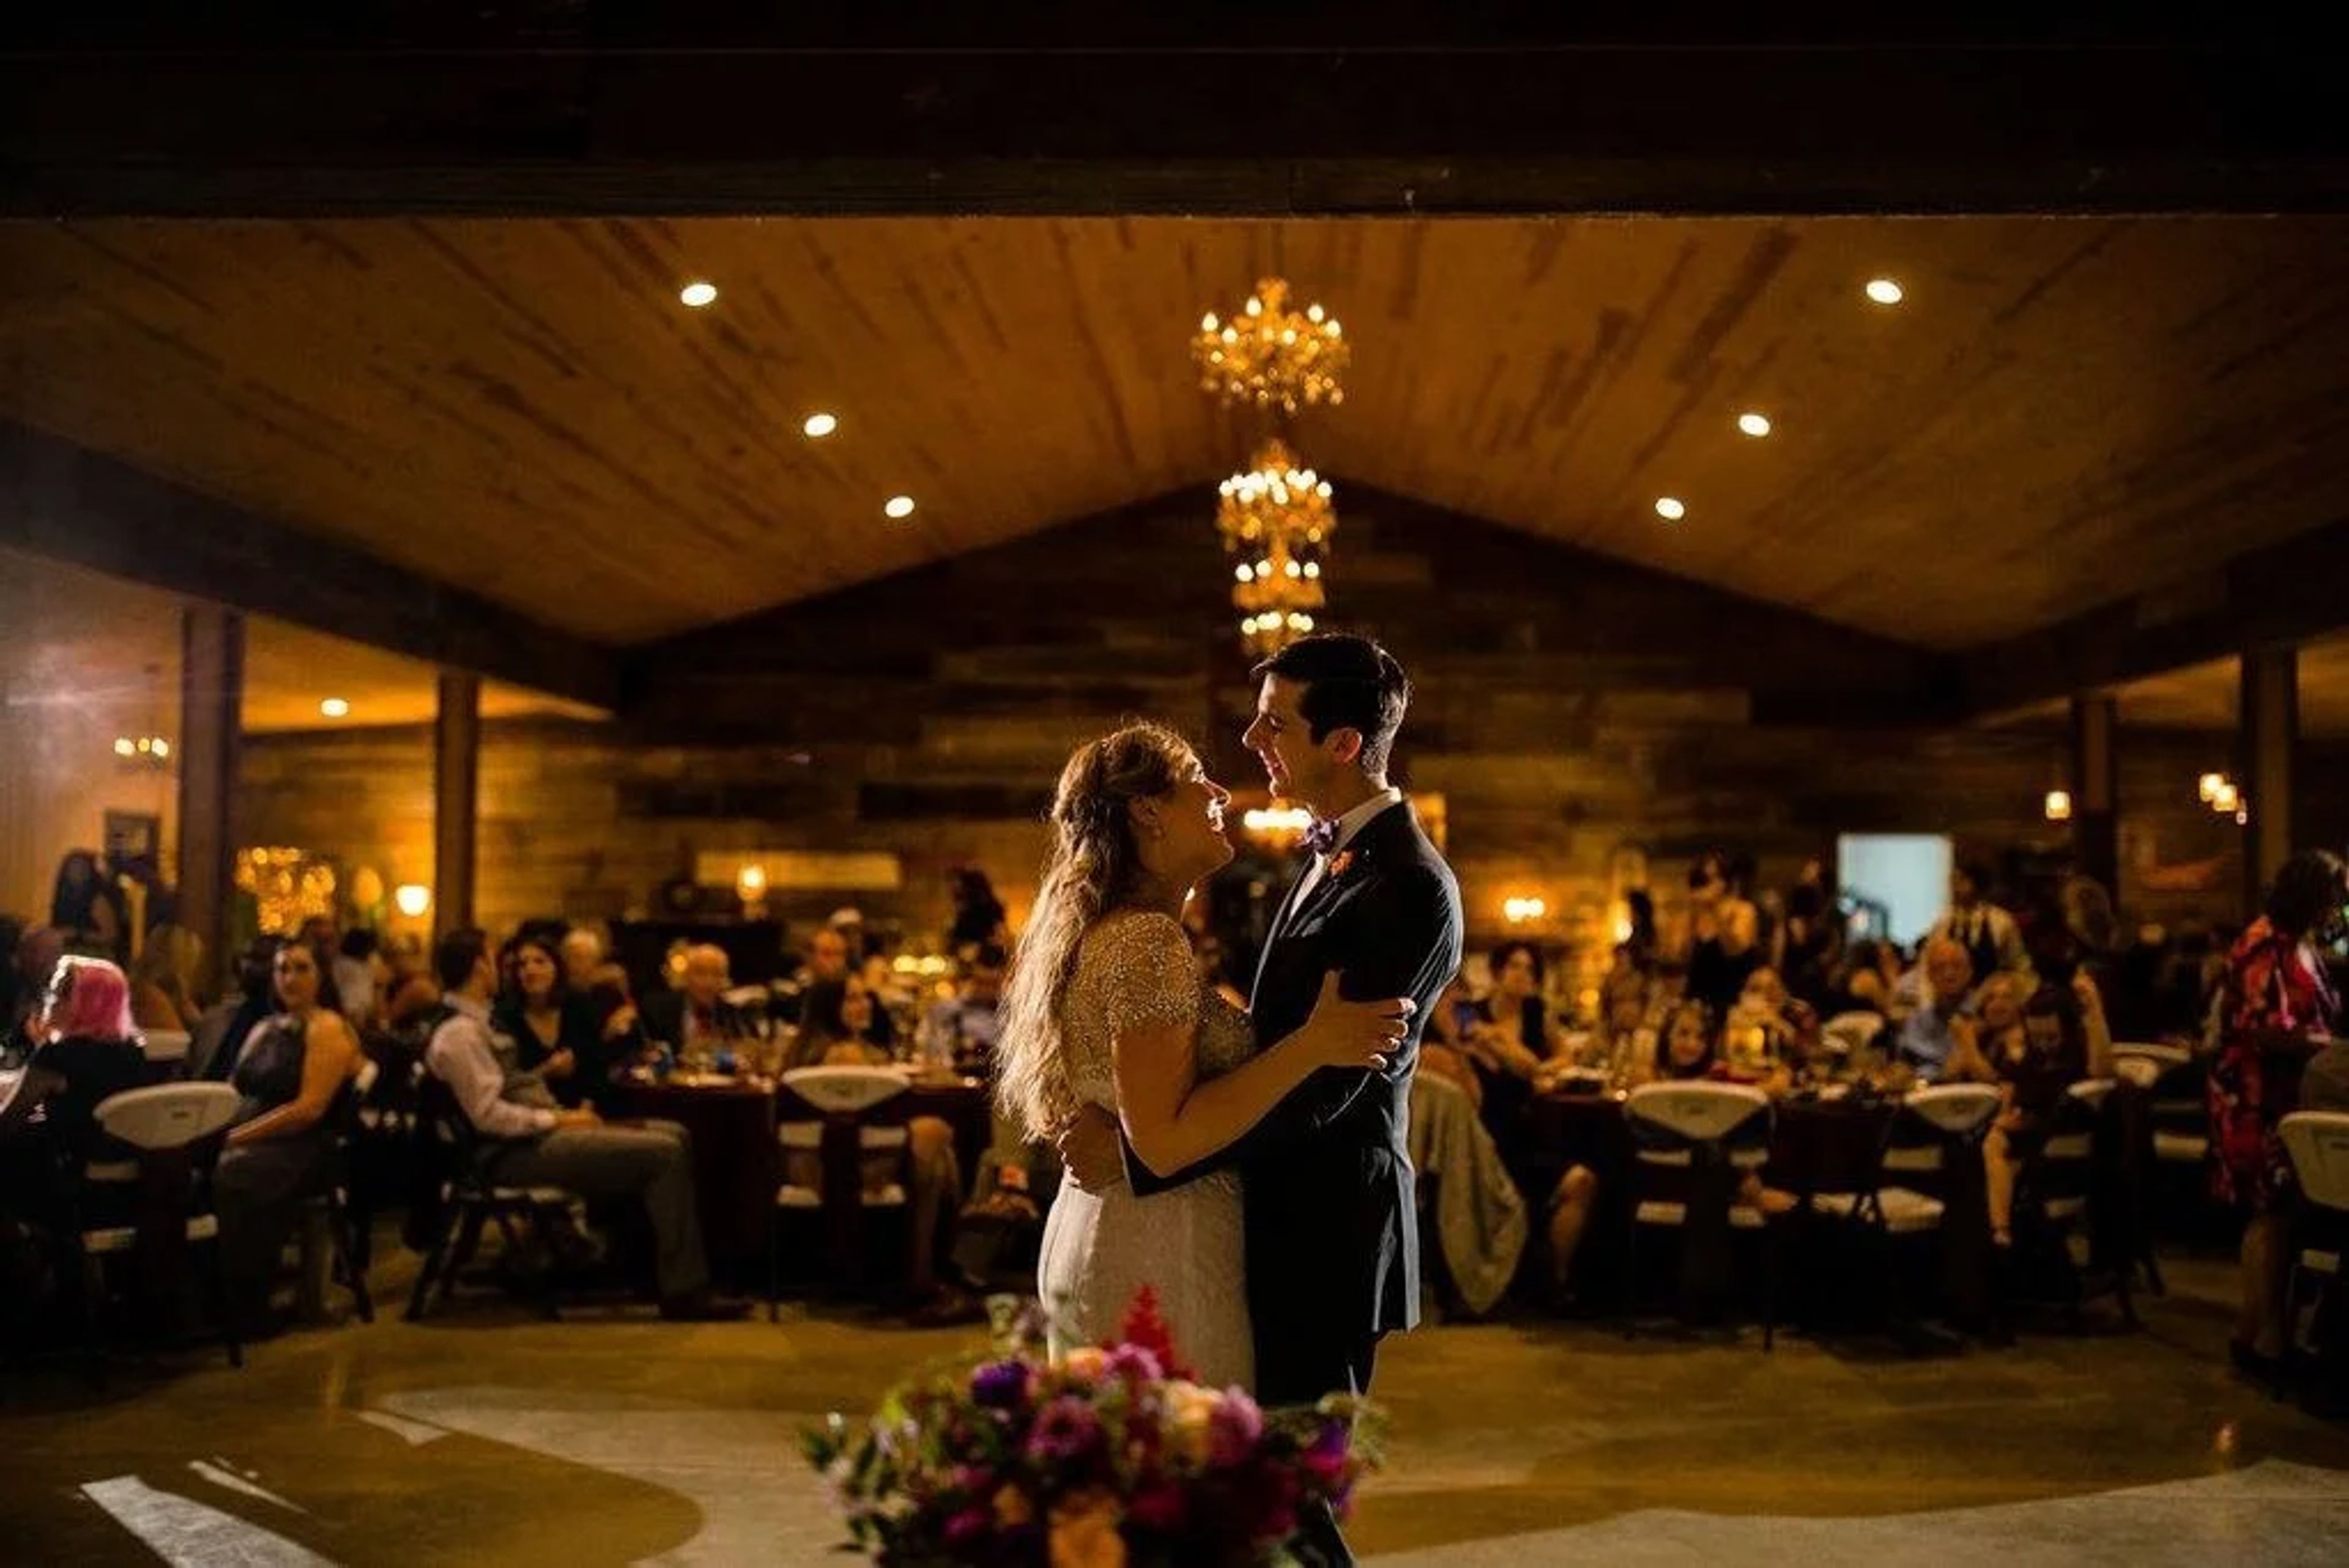
Sleepy Creek Vineyards is Vermilion County's only vineyard, winery, and tasting room, set on a working farm in Fairmount, Illinois — about 30 miles from Champaign-Urbana and two hours from both Chicago and Indianapolis. The property centers on a wood timber frame barn housing the winery and tasting room, where guests can explore wine flights and samples in a relaxed, laid-back atmosphere. Behind the barn, The "Dragonfly" is a dedicated event venue that accommodates up to 250 guests for weddings and private celebrations. The tasting room itself is available for private events outside regular business hours, hosting up to 75 guests. In addition to event facilities, the vineyard offers a Bed & Wine — a vacation rental above the winery that sleeps up to six guests — making it a destination for multi-day celebrations and weekend getaways.
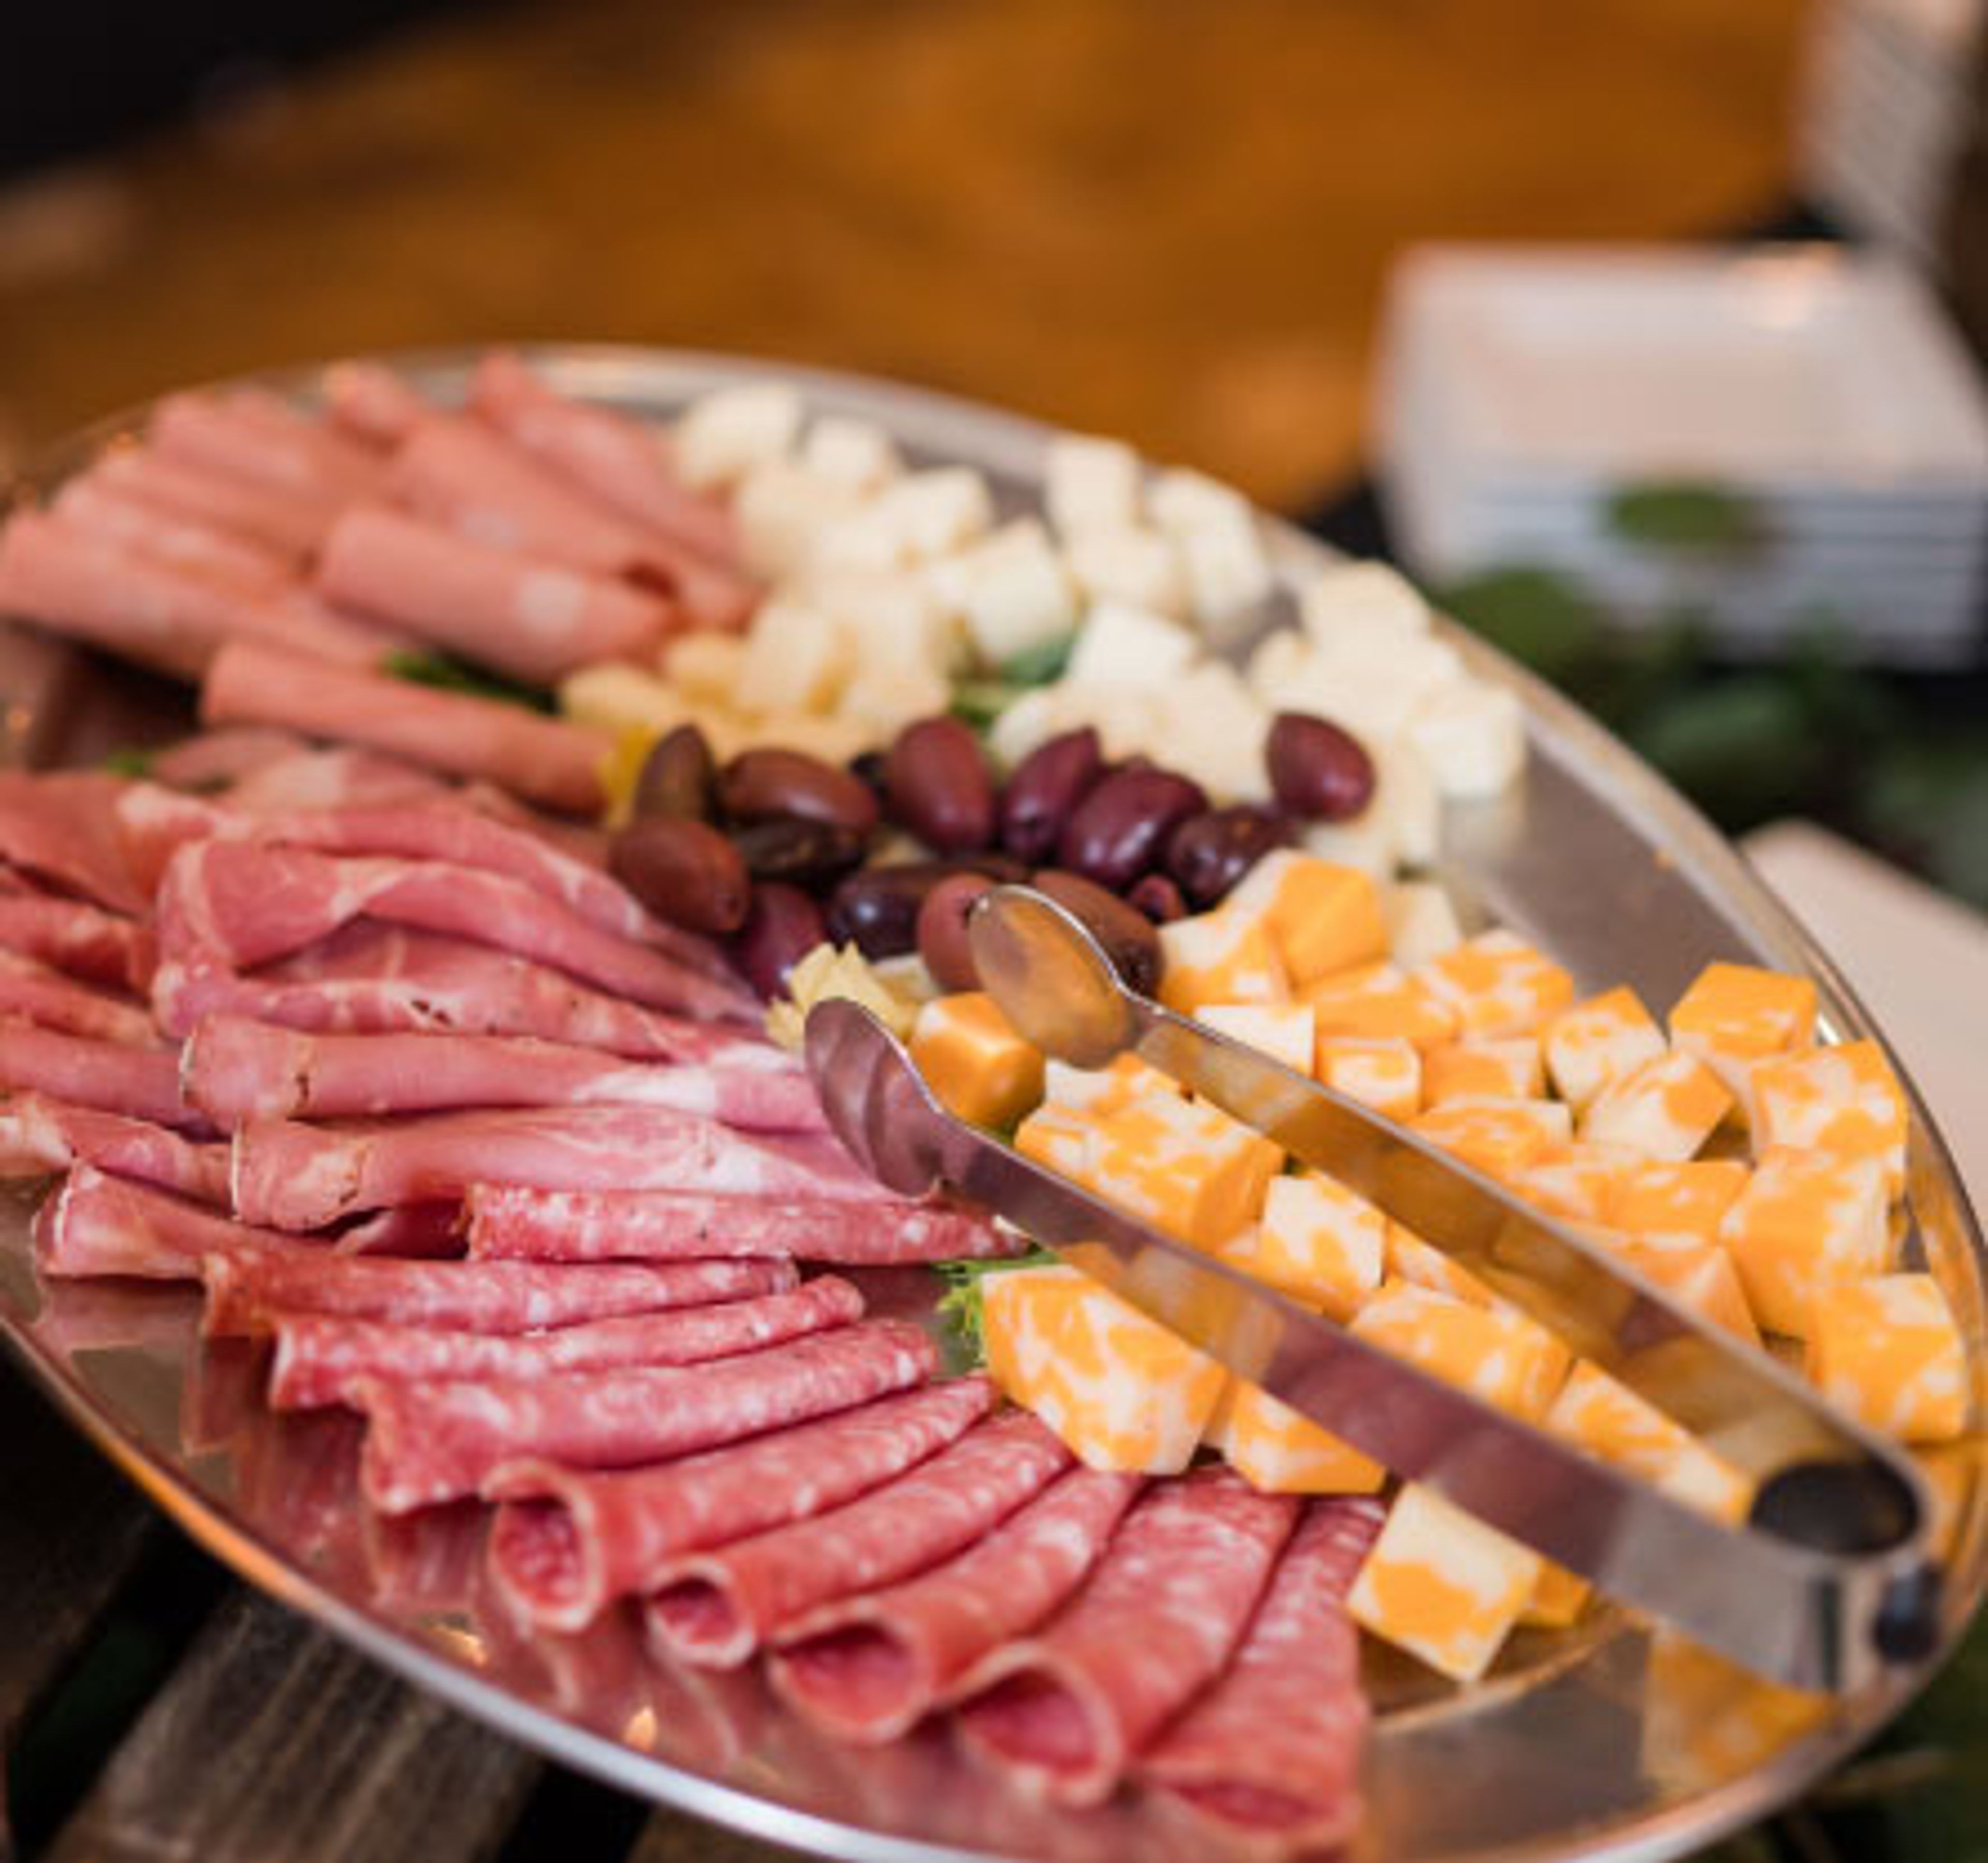
Aquaviva Winery
Maple Park, IL 60151, USA- Spaces for 50-230 Guests
- 1 Outdoor
- 1 Restaurant
- 2 Total Spaces
Acquaviva is a fabulous wedding venue in any season, whether you are looking for a budding spring, full-bloom summer, harvest fall, or winter wonderland wedding, Acquaviva winery provides an opulent backdrop to your special event. ACQUVIVA Estate Vineyard & Winery, located at the intersection of Route 38 and Meredith Road in Maple Park, Illinois, is a family-owned 85-acre estate vineyard and full-service winery. As part of the 20,000 square foot facility, there will be an on-site tasting bar, Neapolitan-style pizza café with food pairings to complement the wines, an online retail marketplace, a private event area as well as a visible winemaking production center. Additionally, in addition to award-winning wines and delectable matching meals, the Acquaviva vineyard is home to stunning architecture and hand-painted fine art by internationally recognized artist, Andrew Zabela. With spectacular vistas, sumptuous cuisine, and unrivaled services, you and your guests will be captivated by this resort. Your wedding guests will remember your wedding for years to come because of the rich winemaking heritage, excellent vintages, and Italian traditions that Acquaviva Winery has to offer them. Acquaviva will make your business gathering or special celebration unique by using our 85-acre Maple Park estate as a backdrop for your special occasion. We provide both private and semi-private event spaces, as well as the opportunity to hire out the entire venue, as well as the use of our outdoor patios.

Oak Brook Hills Resort
3500 Midwest Rd, Oak Brook, IL 60523, USA- Spaces for 250-1,500 Guests
- 1 Outdoor
- 2 Hotels
- 2 Total Spaces
An outstanding setting is required for the most important day. Walk down the aisle at our Midwest resort, where the exquisite and modern venues provide the ideal setting for unforgettable moments. Allow our professional staff and outstanding culinary team to create memorable moments for you and your guests, while the event manager assists you in planning your perfect wedding. Our golf resort in Oak Brook, IL is the ideal location for hosting unforgettable wedding ceremonies and receptions, thanks to flexible wedding packages that can be customized to meet your needs, special room rates for your guests, complimentary parking, and a convenient location near downtown Chicago. Our resort is the ideal choice for weddings in the heart of Chicago's western suburbs, with skilled wedding planners, an amazing culinary team, and dedicated staff members who leave no stone unturned in delivering memorable experiences for you and your guests. Whether it's the grand ballroom, which can accommodate up to 1,500 guests, the flexible event spaces, which can be configured to meet your specific needs, or the expansive outdoor tent overlooking our picturesque golf course, our Oak Brook resort is sure to have the ideal location for your special day.
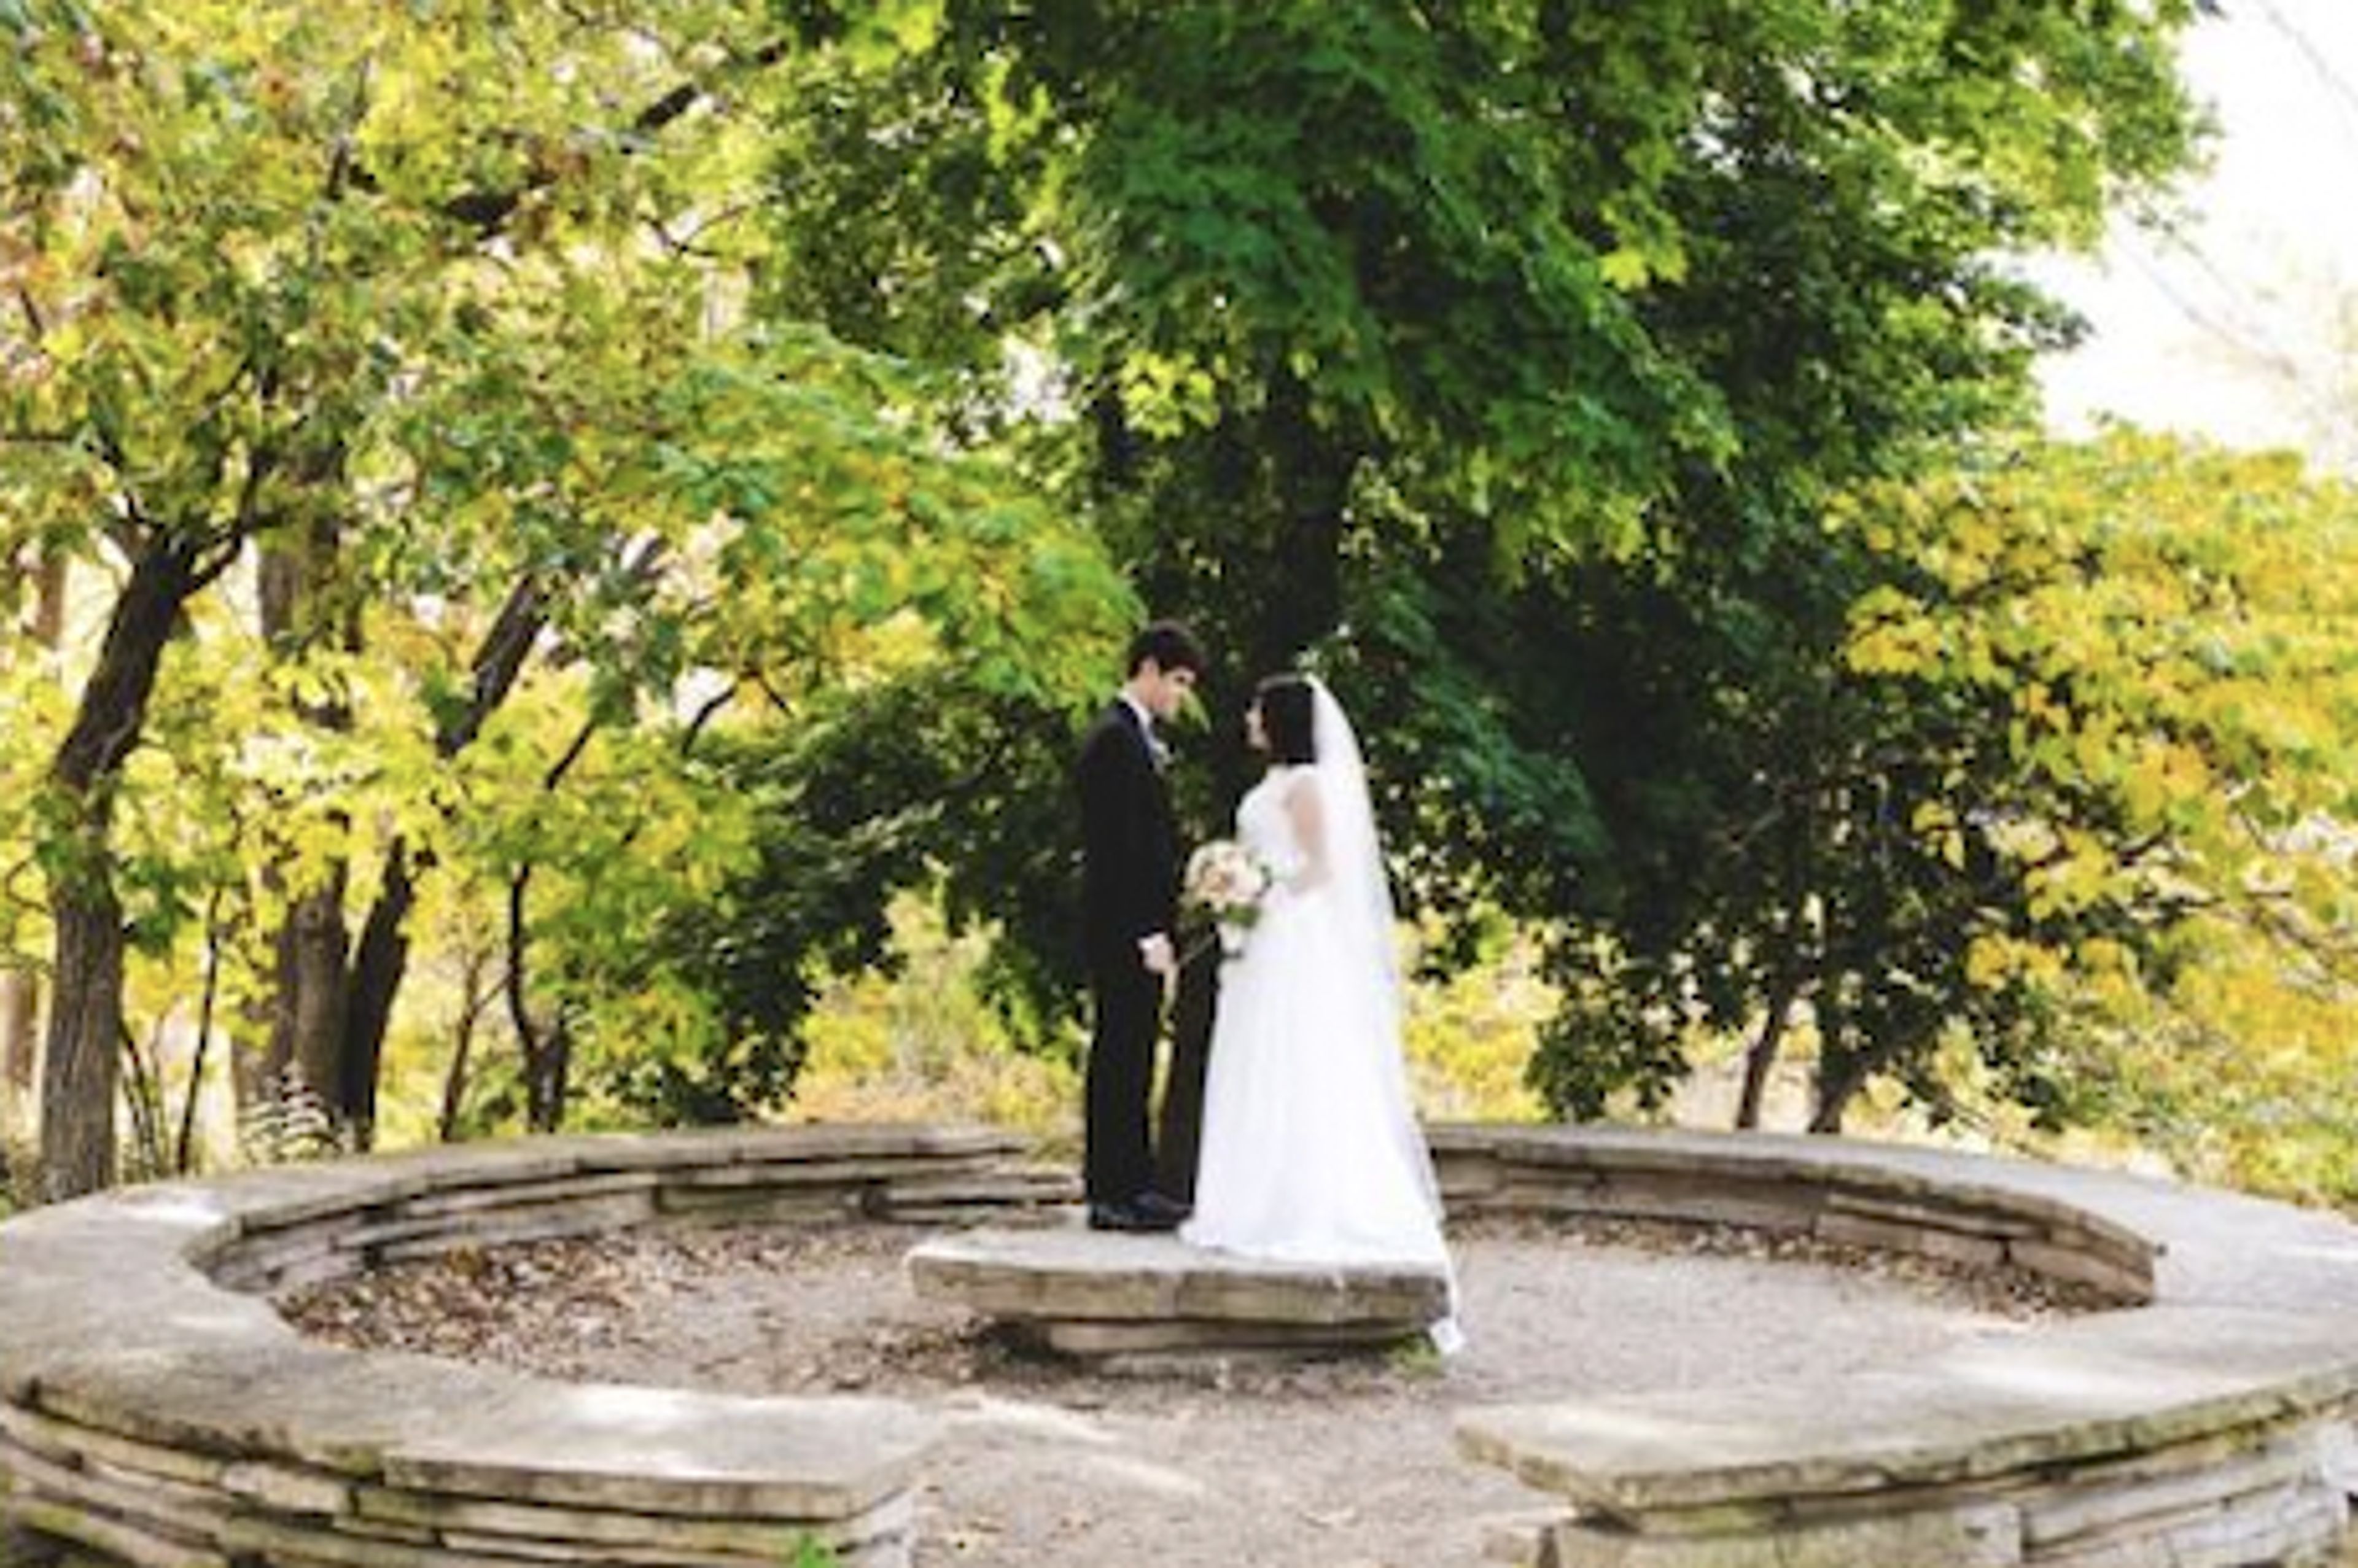
Alfred Caldwell Lily Pool
125 W Fullerton Pkwy, Chicago, IL 60614, USA- Spaces for 250-400 Guests
- 1 Outdoor
Begin your life together in Chicago's Lincoln Park, surrounded by the natural beauty and tranquility of a unique National Historic Landmark. The Lily Pool features an aesthetically important pavilion, a cascading waterfall, and native vegetation, and was designed by Alfred Caldwell in 1936. The Chicago Park District and the Lincoln Park Conservancy restored the Lily Pool to Caldwell's original design from 1998 to 2002, after decades of erosion and deterioration. The Conservancy is pleased to offer this natural haven as a location for your small wedding ceremony, proposal, or photos. The Lincoln Park Conservancy requires that all wedding, engagement, family, and other professional photos get a permit in advance. From May through mid-October, the Lily Pool holds seasonal events. During the Air and Water Show, it is also closed on Friday, Saturday, and Sunday. Enter a hidden garden of unparalleled beauty through the Prairie-style Fullerton gate. Only the sound of birdsong and a soothing waterfall breaks the peaceful silence. Discover a pavilion, council ring, and different native flora along the stone walk around the lily pool. A hidden garden for the people of Chicago, created to resemble a river meandering over a vast Midwestern plain, is landscape architect Alfred Caldwell's concept. The Alfred Caldwell Lily Pool was originally part of a Victorian garden that included tropical lilies and other water plants and was created in 1889. The Lily Pool and its surrounding area fell into ruin after the Victorian-style garden fell out of favor, until Alfred Caldwell rebuilt the pool and its surroundings in 1936.
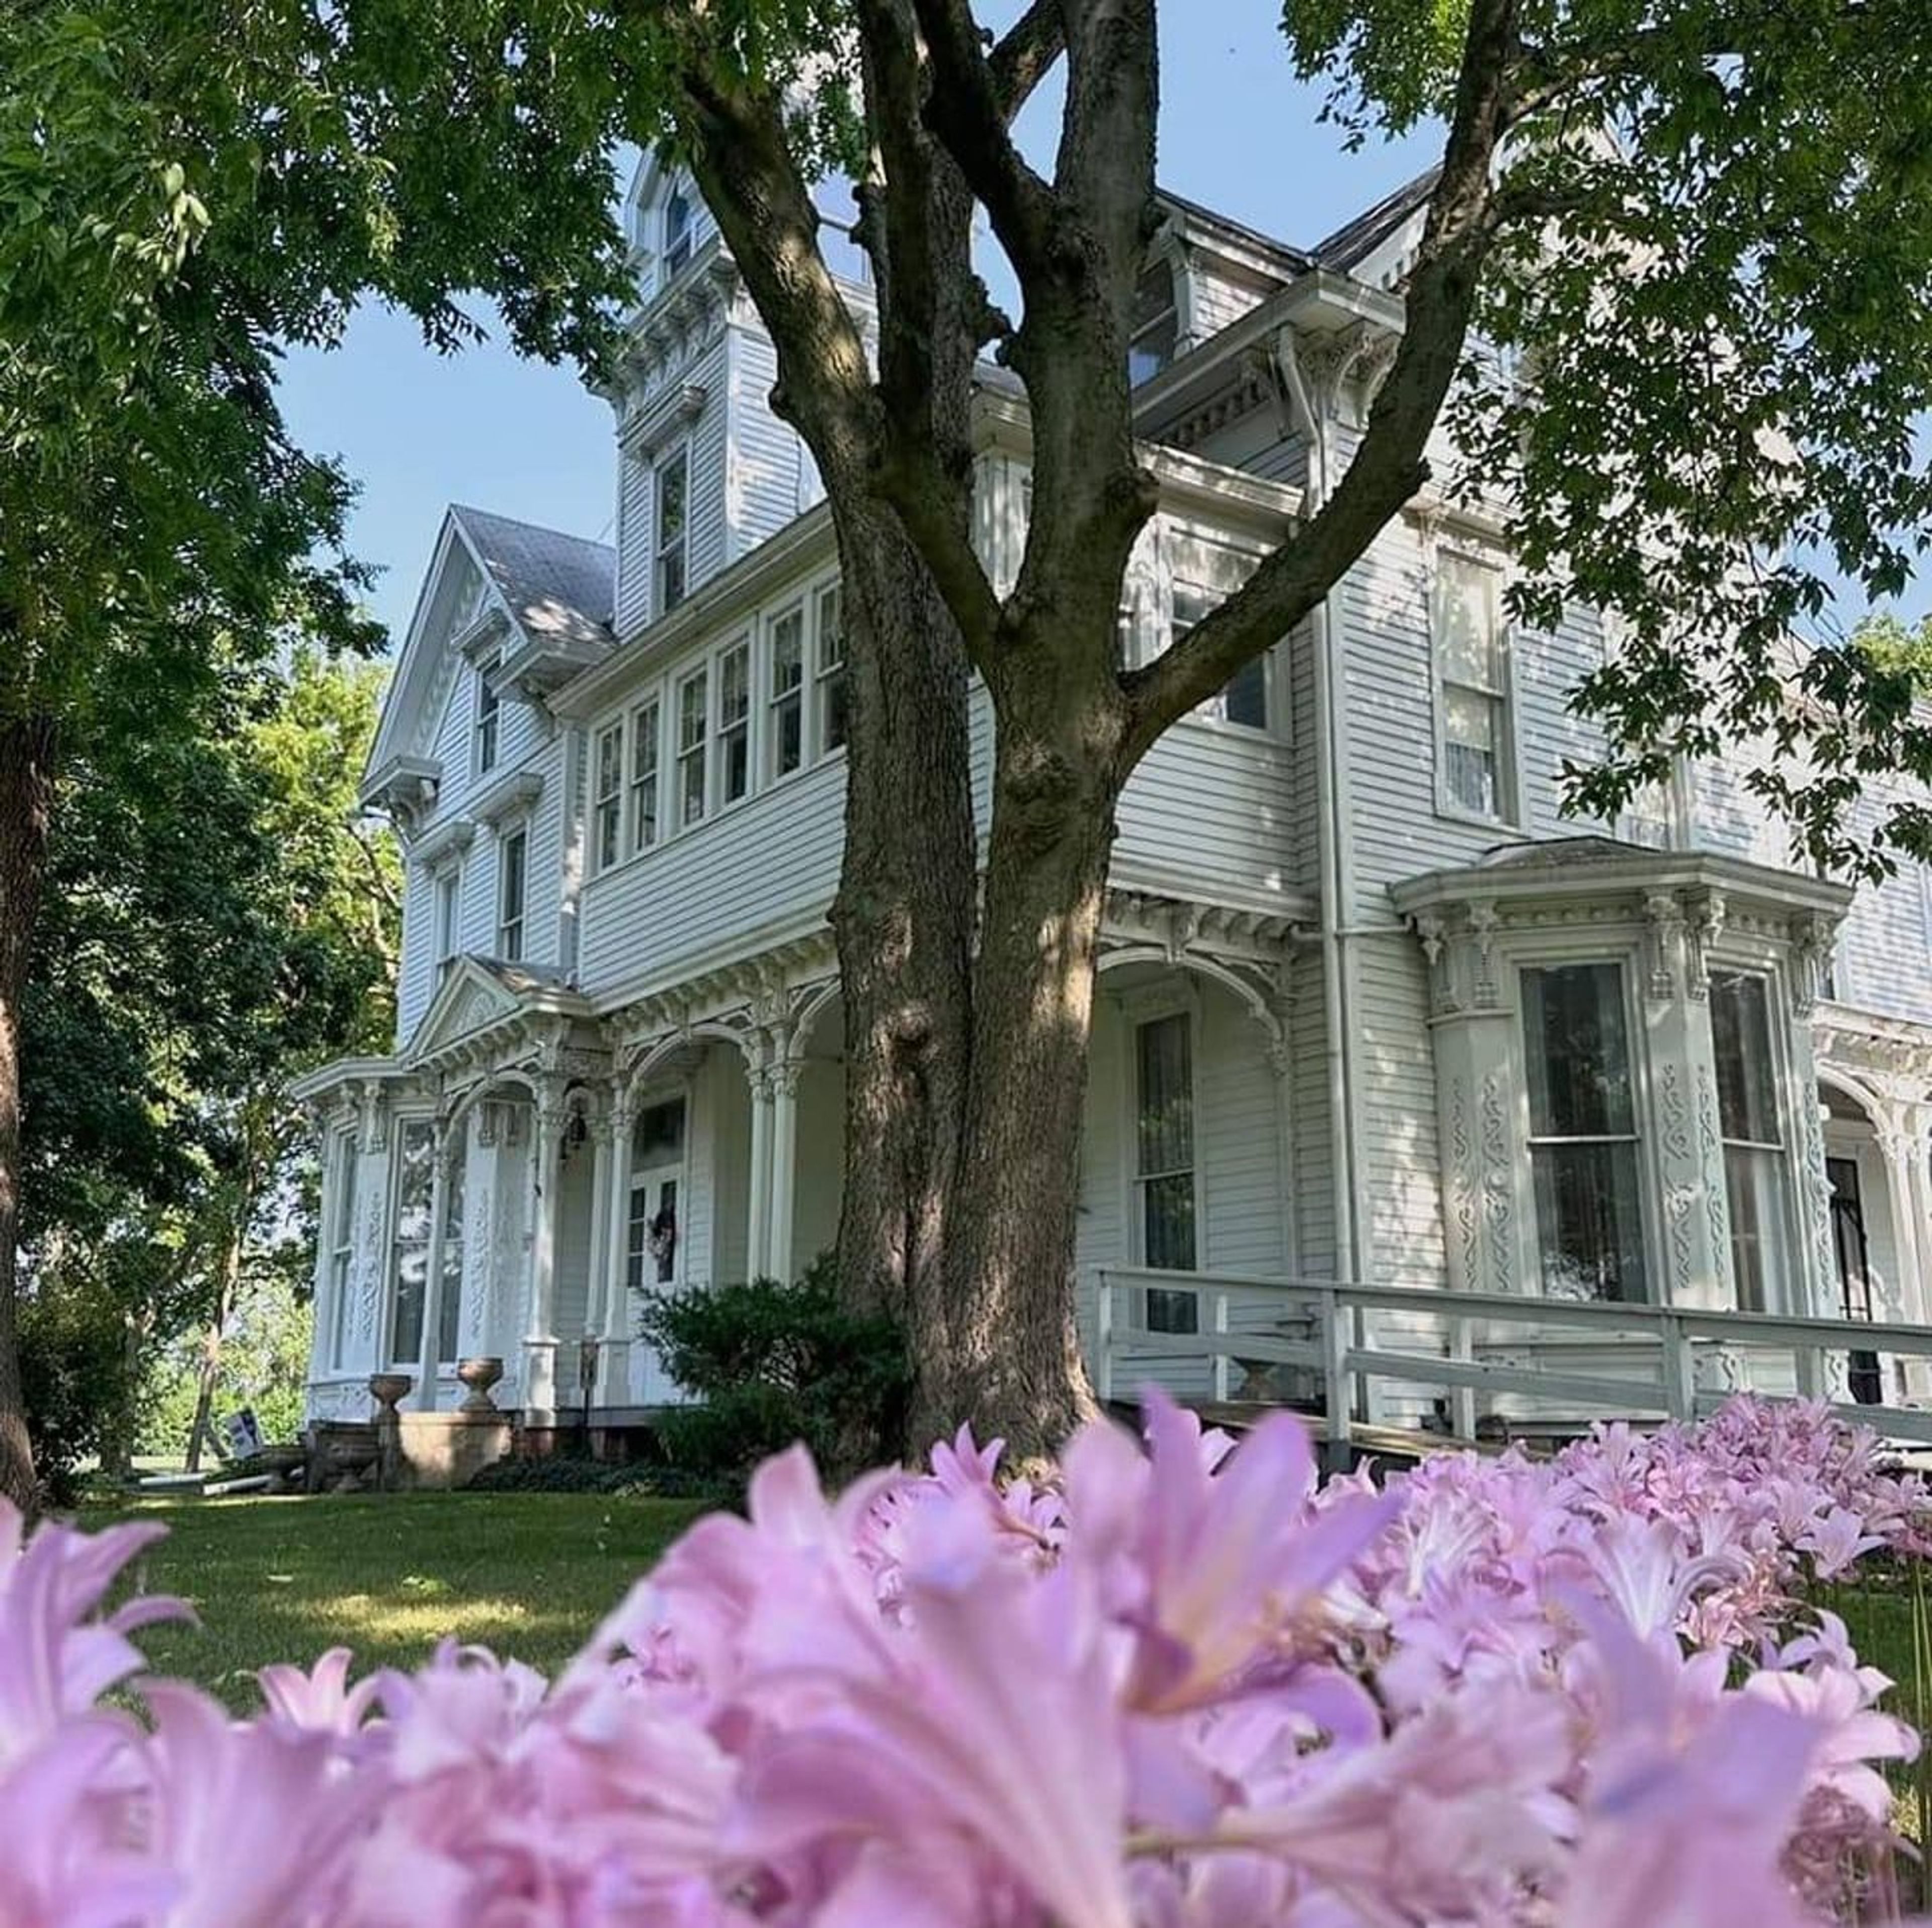
Anderson Mansion Museum
920 W Breckenridge St, Carlinville, IL 62626, USA- Spaces for 40-200 Guests
- 1 Outdoor
- 2 Historic Spaces
- 1 Meeting Space
The Anderson Mansion Museum is a historic house museum and event venue operated by the Macoupin County Historical Society, located at 920 Breckenridge Street in Carlinville, Illinois. The mansion was built in 1883 and expanded in 1892 to its current three-story, thirteen-room form, blending Italianate, Queen Anne, and Stick Style architecture. It was added to the National Register of Historic Places in 1992 and has been maintained by the historical society since 1973. The museum campus extends well beyond the mansion itself, encompassing a rural church, one-room schoolhouse, blacksmith shop, granary, general store, and a range of other period structures — creating a living history complex that reflects Macoupin County's agricultural and small-town heritage. For private events, the society offers rental of the Ruyle Genealogy Building's meeting room, which accommodates up to 100 guests, and the Rural Church and Grounds, available for weddings of up to 40 guests. The grounds are also available for photography sessions at the Anderson Home and the one-room schoolhouse.