Top Kansas Venues
123 results near Kansas
Find a Venue
Choosing your event venue will be one of the most important steps in the planning process. So much goes into finding the perfect venue in Kansas. You’ll want to consider everything from the aesthetics of the space to any in-house amenities and services. Luckily, PartySlate makes it easy with our Find Venues page. Use the filters to narrow your search — taking into account everything from your guest count to specific catering preferences. Once you’ve set your filters, scroll down to search our curated list. Look for the “featured” tag for PartySlate’s top recommendations. With PartySlate, finding your ideal Kansas venue has never been easier.
Results
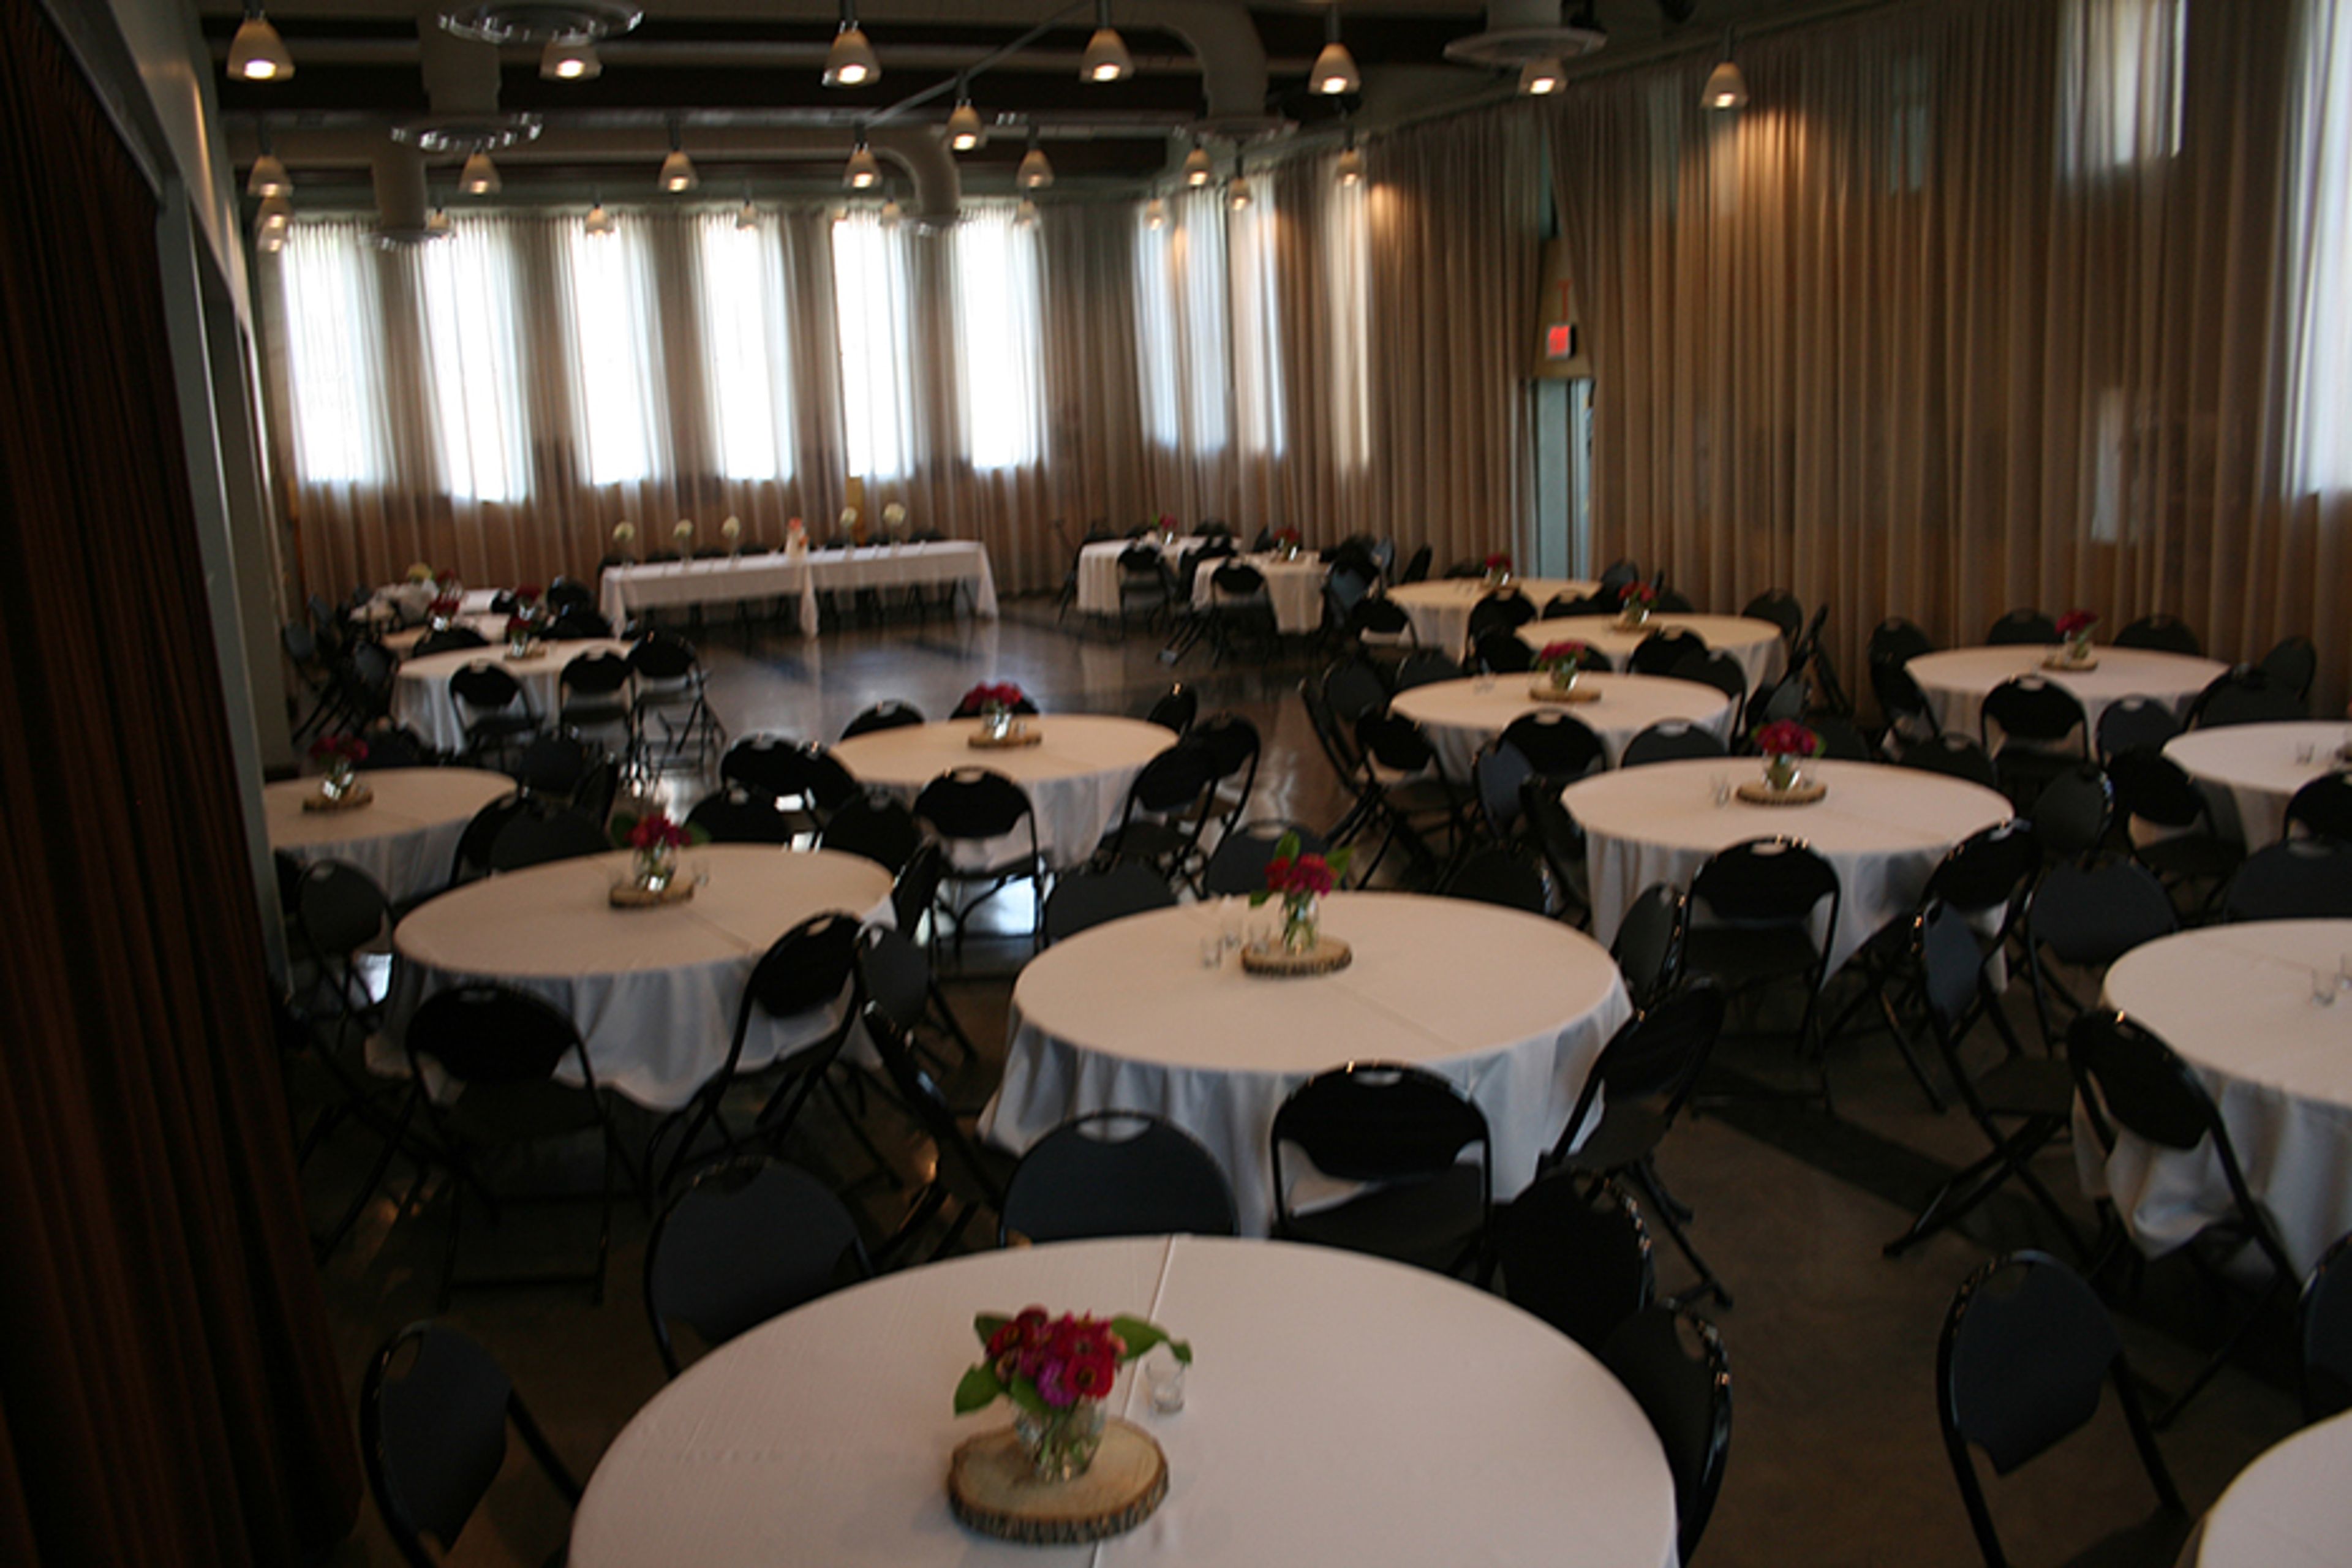
Carnegie Building
200 W 9th St, Lawrence, KS 66044, USA- Spaces for 32-200 Guests
- 1 Event Space
- 3 Historic Spaces
- 2 Art Galleries
The Carnegie Building in Lawrence, Kansas, traces its origins to 1904, when a $27,000 grant from philanthropist Andrew Carnegie funded its construction as the city's public library. A PWA-funded addition followed in 1937, and the building served as Lawrence's public library until 1972. It was added to the National Register of Historic Places in 1975 as the Old City Library, the same year the Lawrence Arts Center moved in. After a renovation by the Lawrence Parks, Recreation and Culture Department from 2009 to 2010, it reopened for public events in 2011. Today the building offers rental space for receptions, gatherings, and private events. The Entire Facility spans 30 by 71 feet and accommodates up to 150 seated or 200 standing guests. The Heritage Room — which opens to the East and West Galleries, each measuring 26 by 23 feet — seats up to 32 per gallery. The Heritage Room features WiFi, a projector, AV system, and a kitchenette with a full-sized refrigerator. Original tile flooring in the Heritage Room reflects the footprint of the building's historic library stacks.
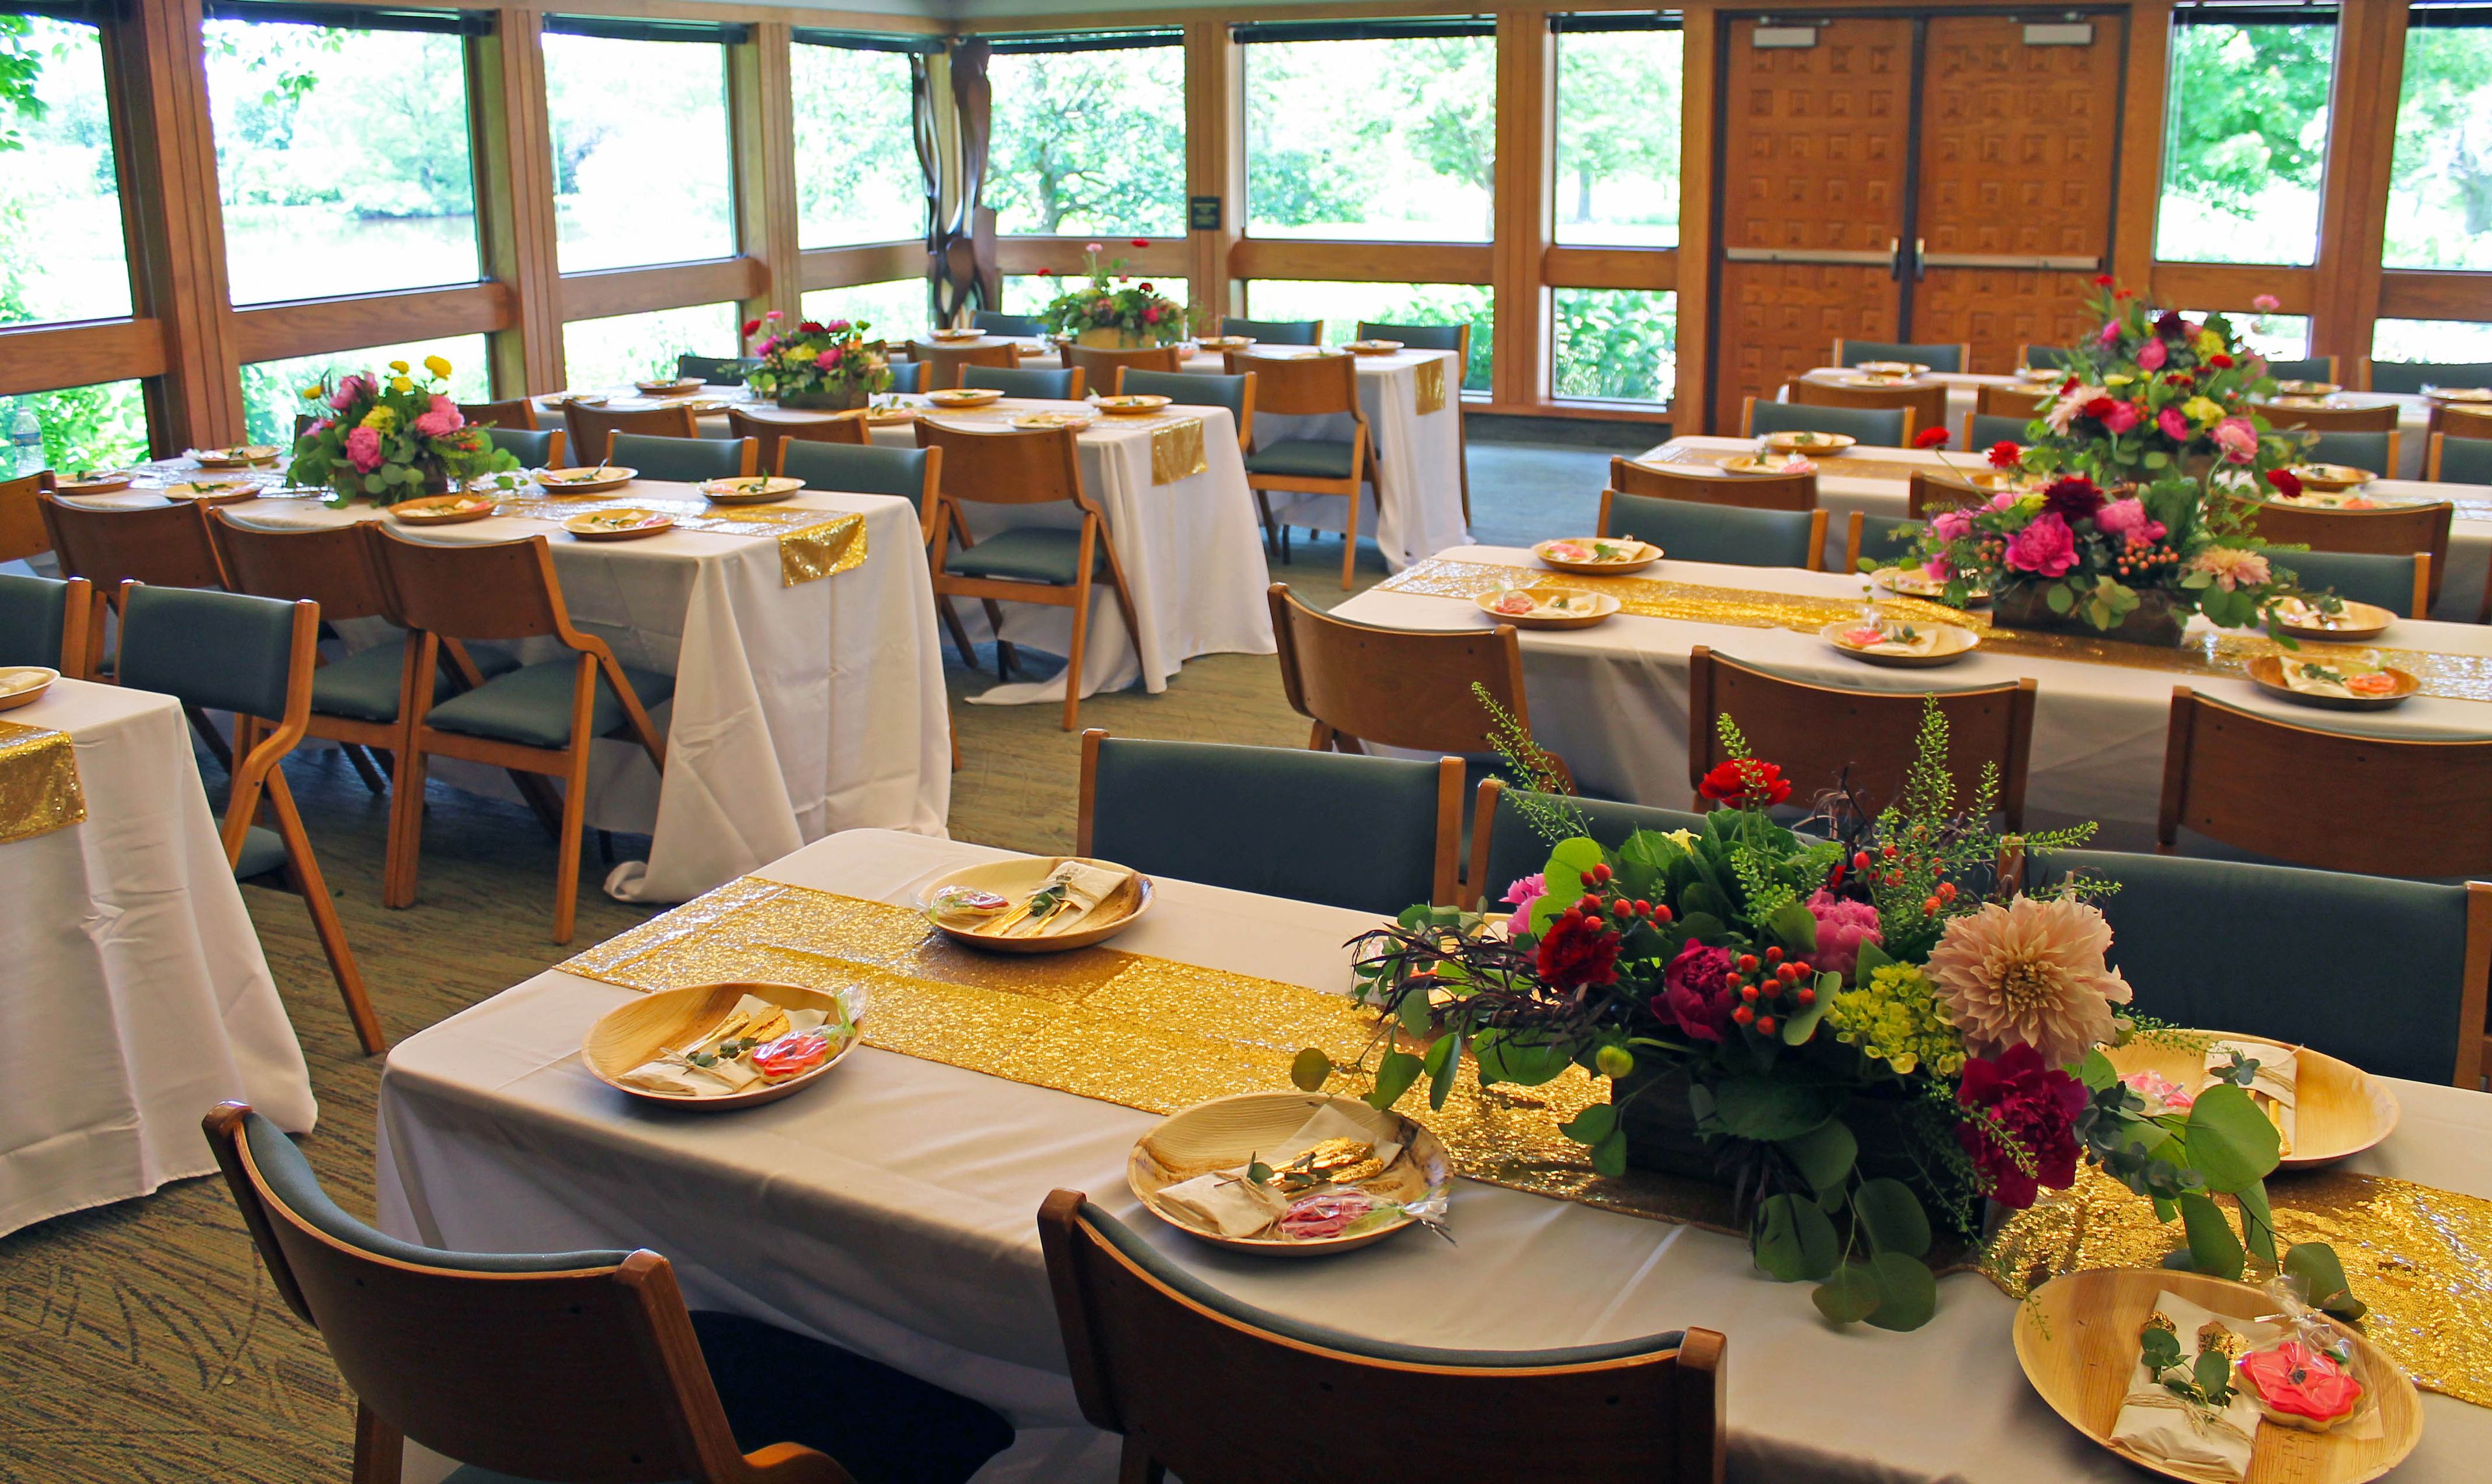
Dyck Arboretum of the Plains
177 W Hickory St, Hesston, KS 67062, USA- Spaces for 300 Guests
Established in 1981 and affiliated with Hesston College, Dyck Arboretum of the Plains sits at the edge of a buffalo grass meadow encircling a lake in Hesston, Kansas. The grounds feature hundreds of labeled native and adaptable plant varieties arranged in tallgrass, shortgrass, and mixed-grass prairie beds, offering a rare opportunity to experience the wildflowers of the Great Plains in cultivation. For events, the arboretum offers three distinct rental spaces. The Visitor and Education Center, a limestone-and-cedar building completed in 1999, accommodates up to 150 guests for ceremonies and 80 for banquets, and includes a full kitchen, sound system, and gallery entryway. The Prairie Pavilion, completed in 2011, is a climate-controlled indoor space with a covered patio accessible via sliding glass doors, accommodating up to 200 guests for ceremonies and 175 for banquets. The Prairie Discovery Lab, part of the 2019 Horticulture and Utility Building, seats up to 80 for banquets and includes an adjacent preparation kitchen. All spaces provide access to the surrounding native gardens and grounds.
Kansas State University Gardens
Manhattan, KS 66506, USA- Spaces for 300-500 Guests
- 1 Outdoor
- 1 Garden
- 1 Park
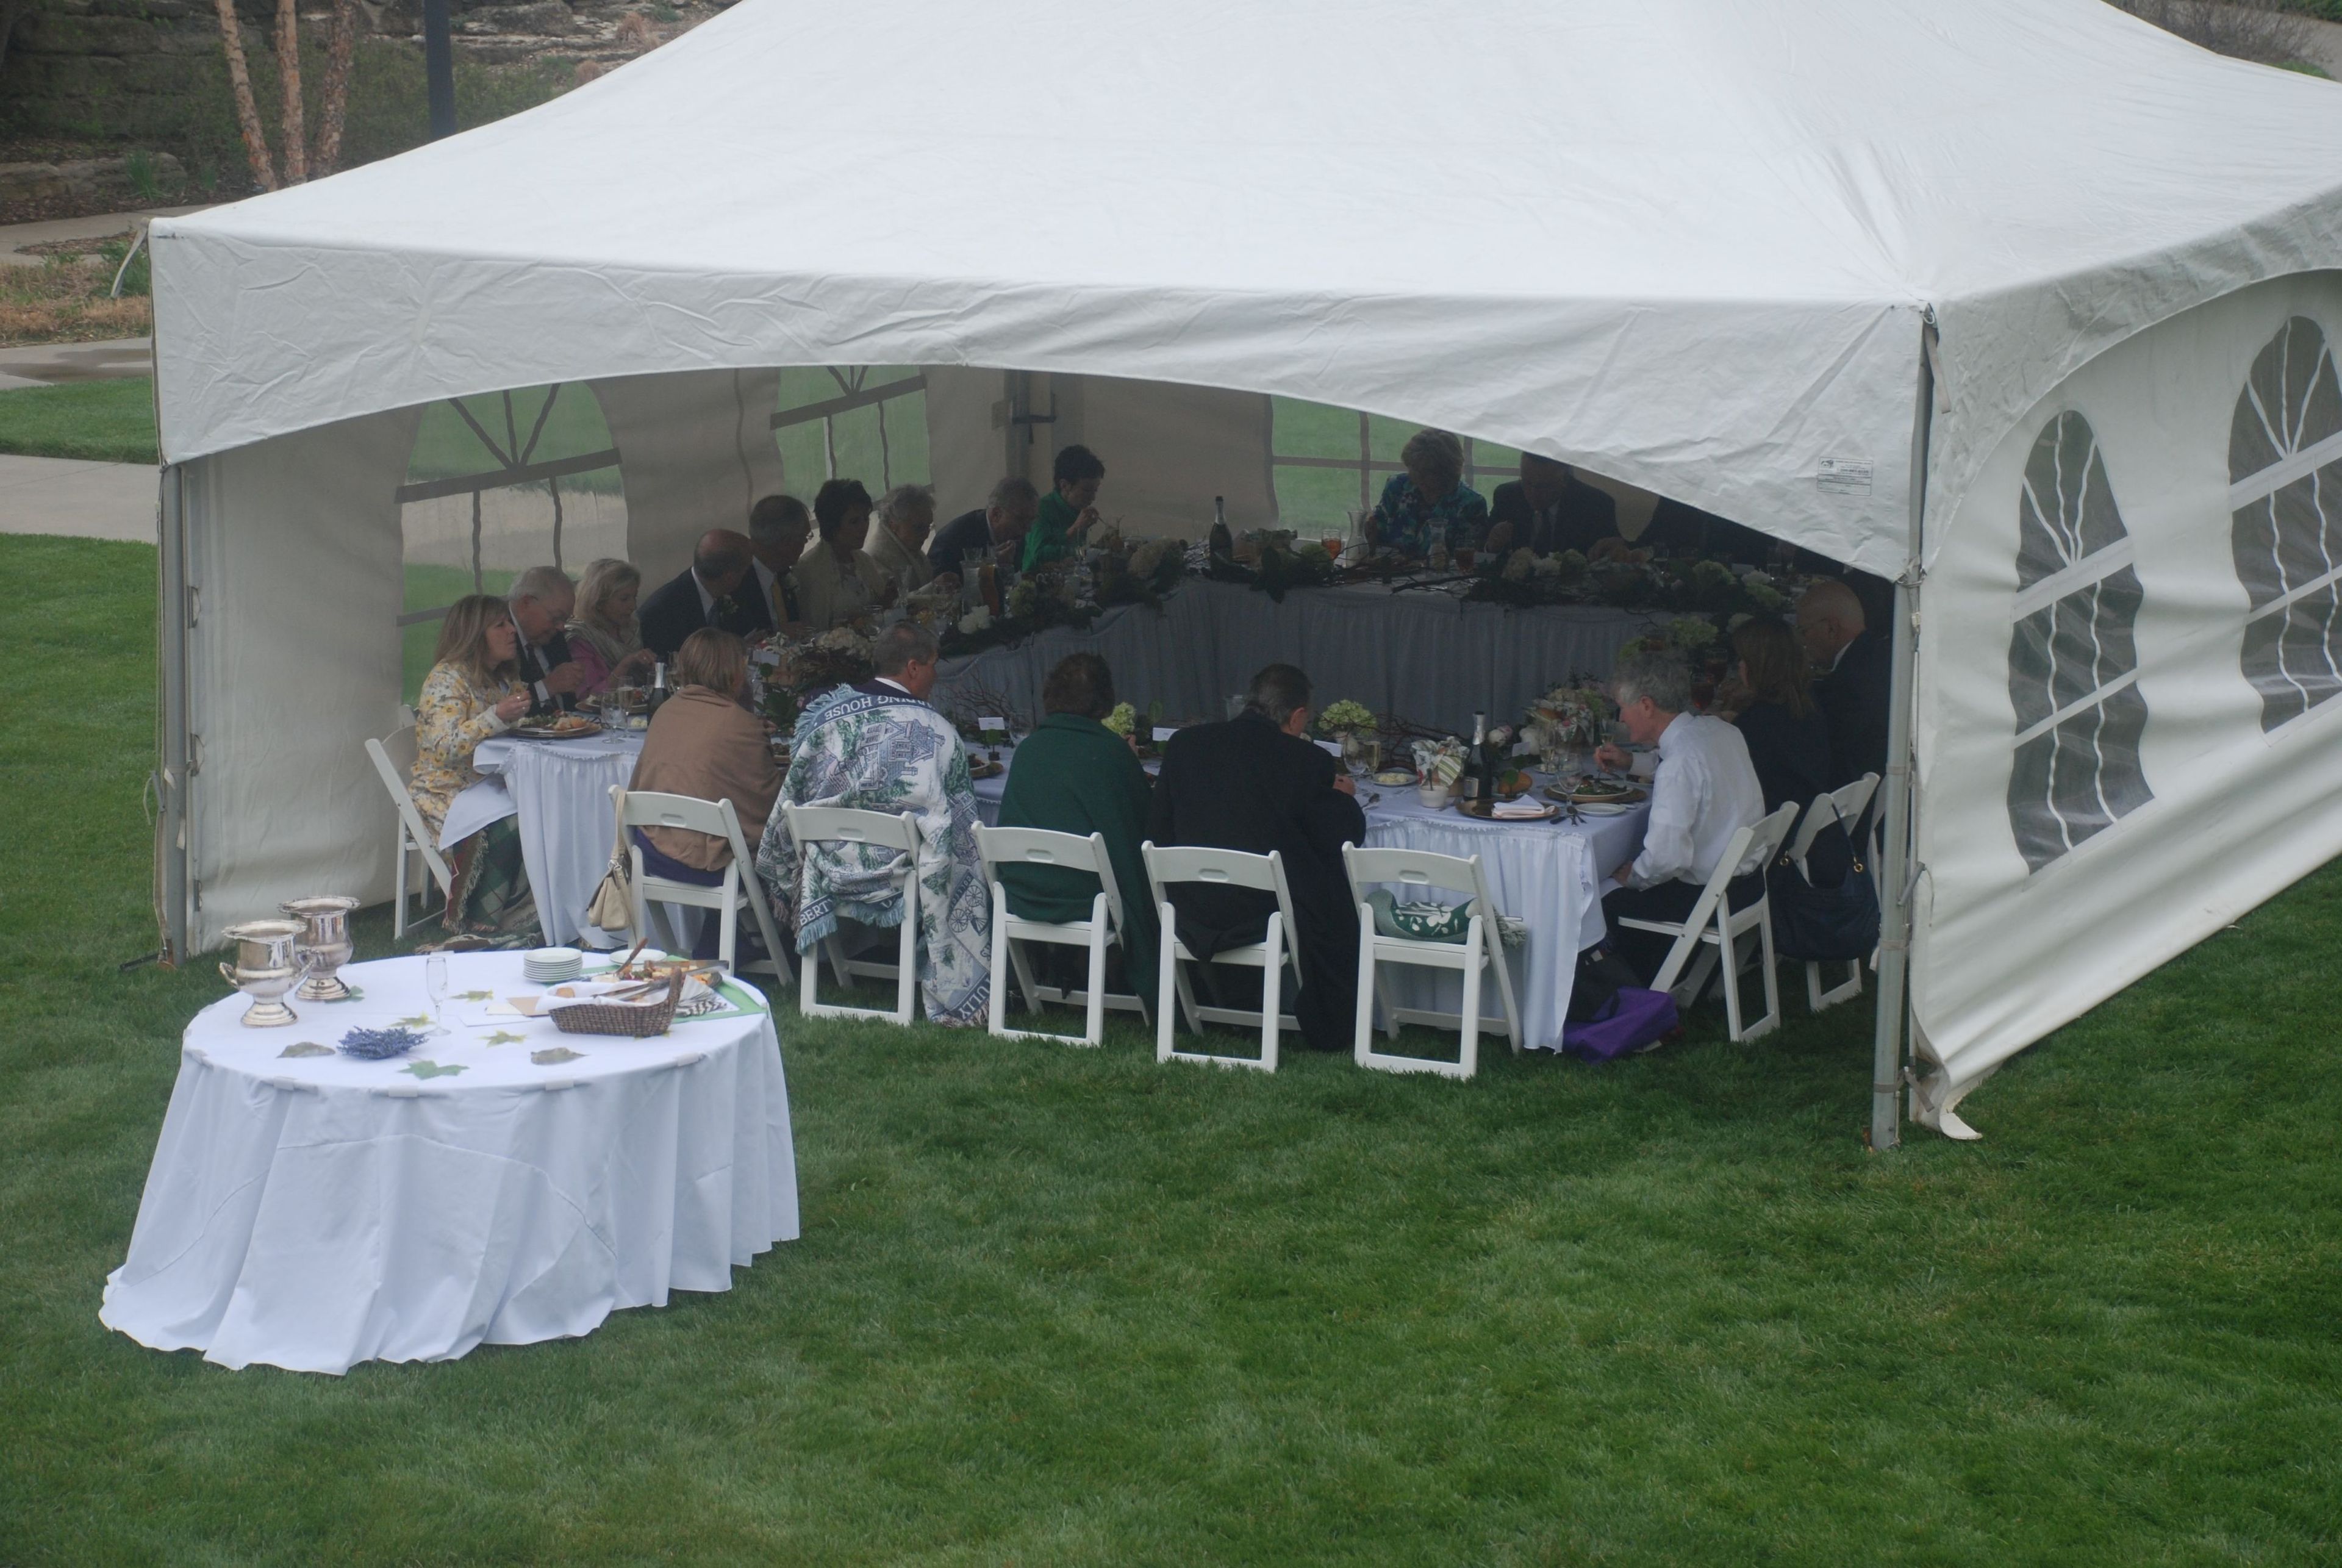
Kansas State University Gardens is a horticulture display garden and living learning laboratory on the K-State campus in Manhattan, Kansas, open to the public year-round at no charge. The Gardens' grounds encompass a limestone visitor center, a rustic flower-covered pergola, a private garden nook sheltered by ornamental trees and shrubs, a fountain surrounded by lawn, and a variety of annual and perennial flower beds across the Cottage and Adaptive/Native Plant Gardens. The Visitor Center Garden lawn is available for private events on Saturdays and Sundays from mid-March through mid-November, accommodating up to 300 seated guests or 500 for standing receptions. The setting provides a naturally colorful backdrop with rotating seasonal blooms, and a staff member remains on site throughout each event. Chair rental and large tent rental are available through the Gardens directly.
Prairie Rose Ranch
15231 SW Parallel St, Benton, KS 67017, USA- Spaces for 330 Guests
- 1 Barn
- 1 Historic Space
- 1 Ranch
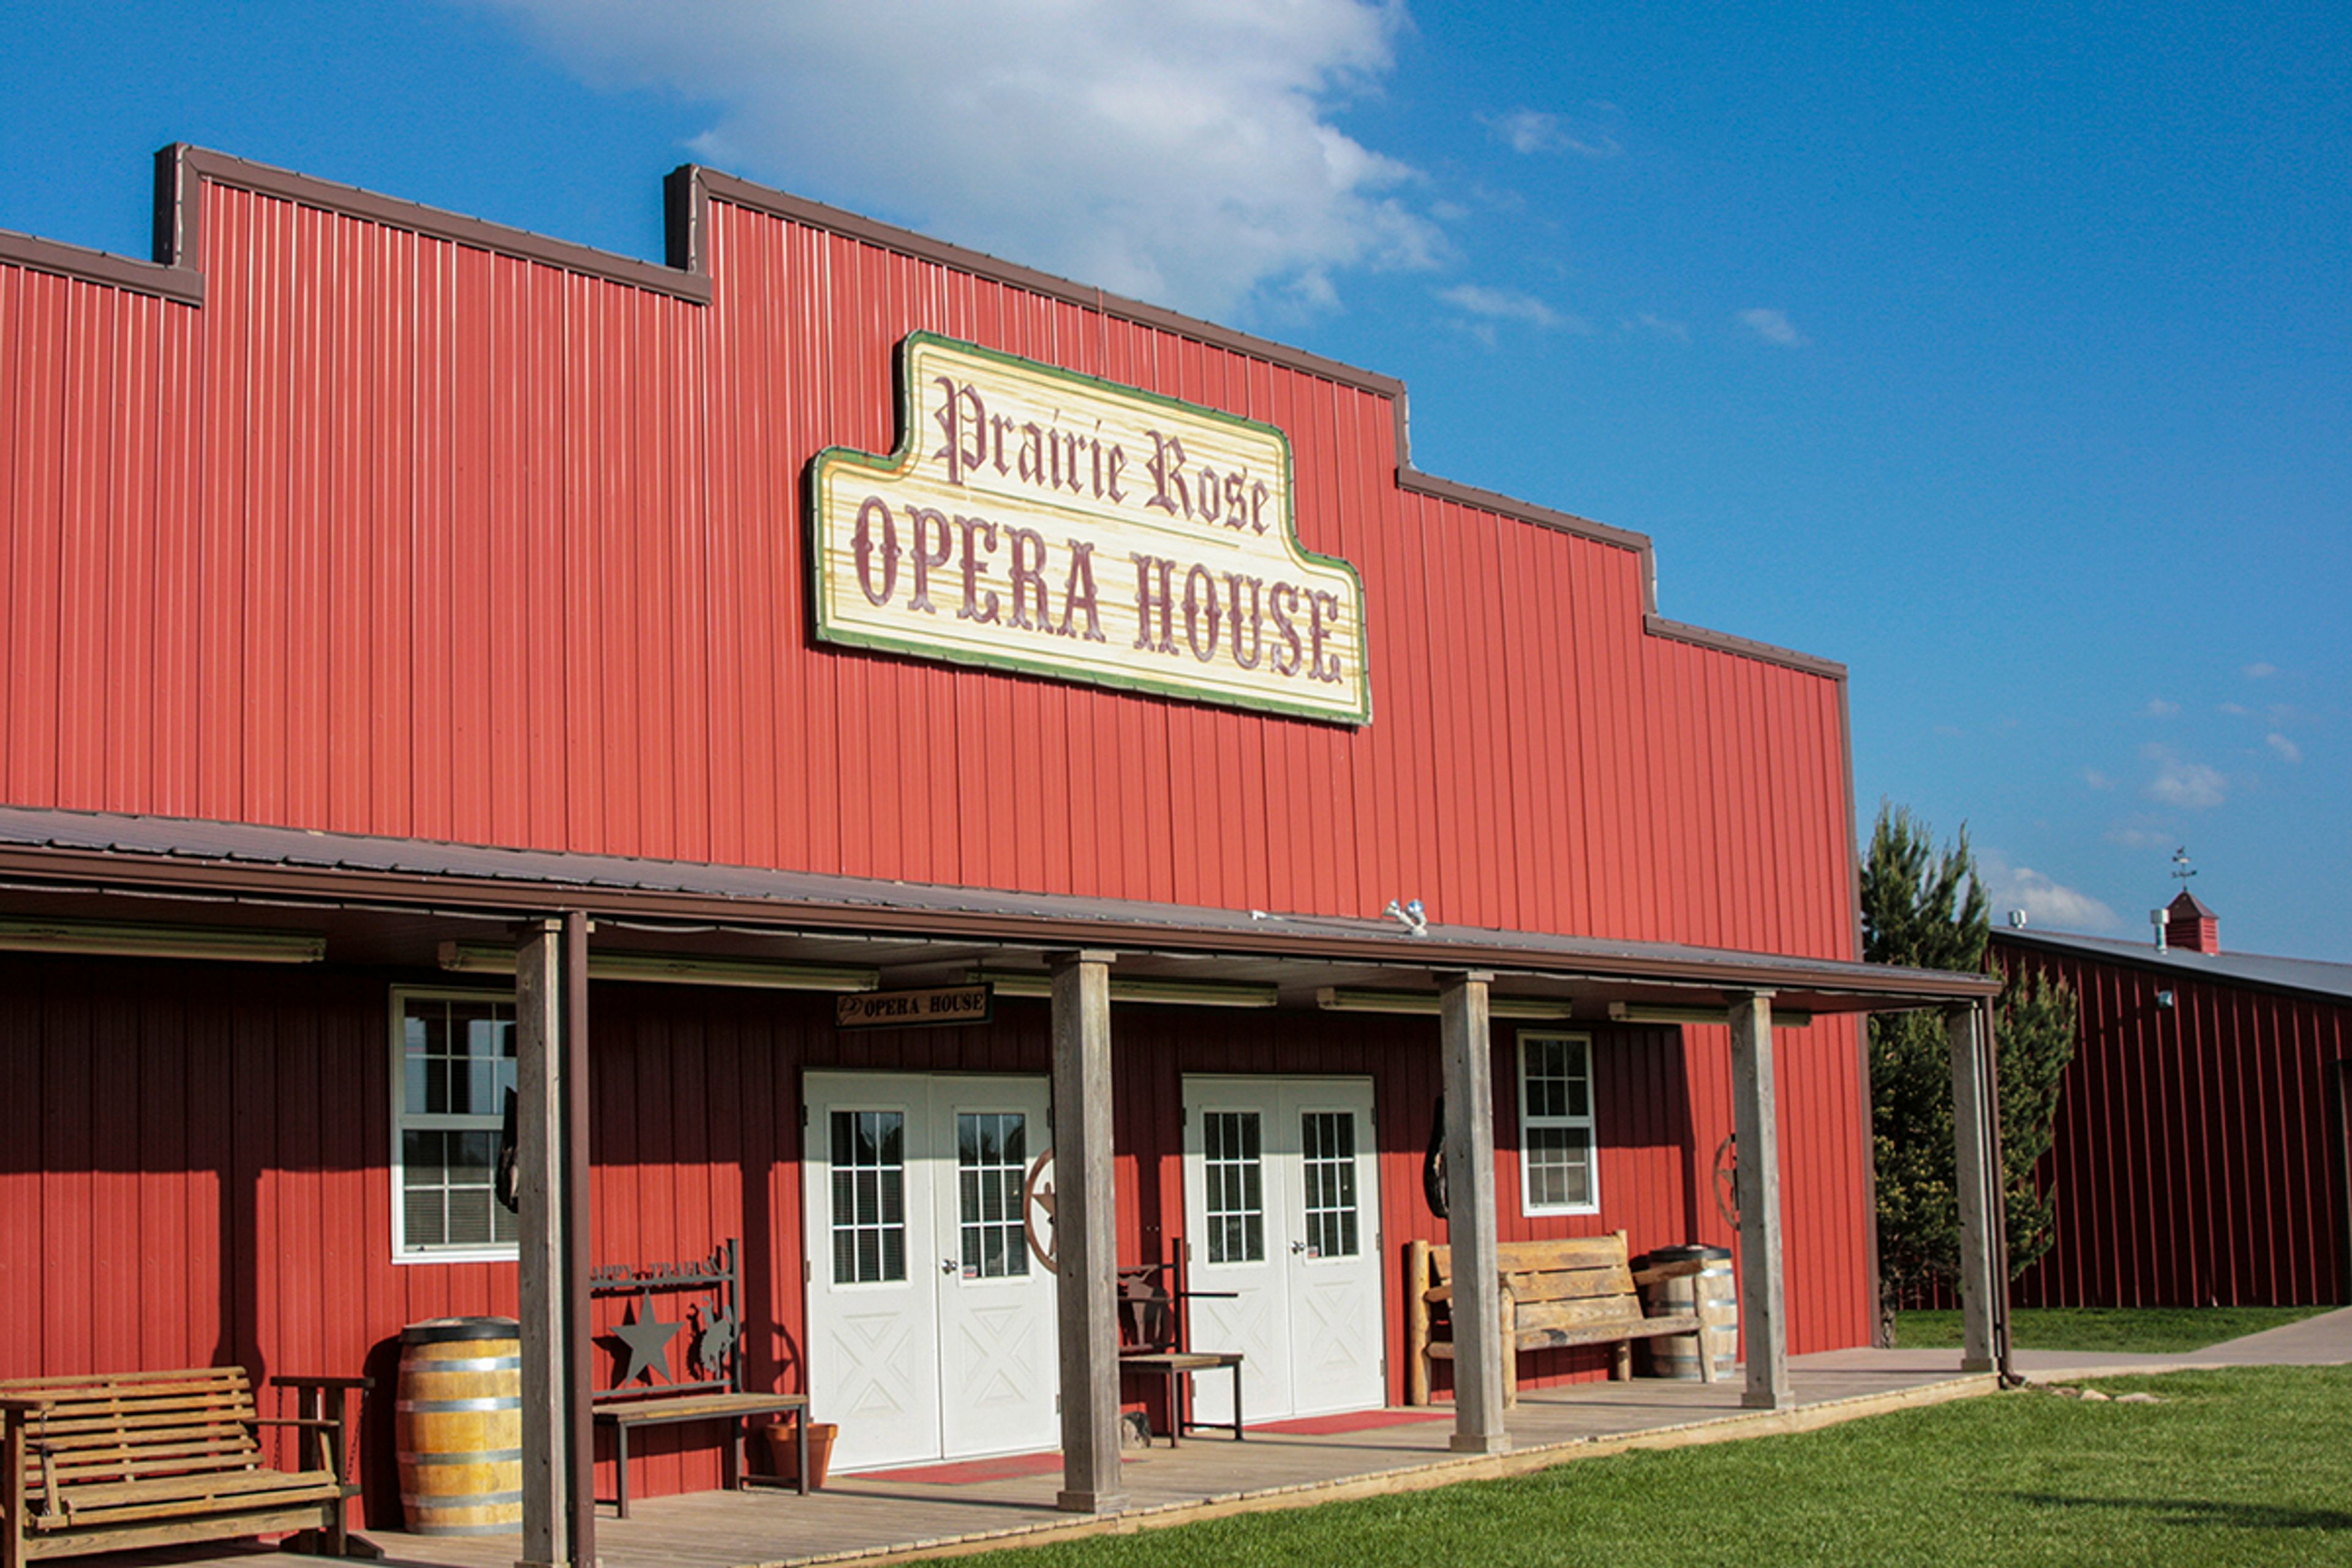
Prairie Rose Ranch is a Western-themed event and entertainment venue located in Benton, Kansas, just outside the Wichita metro area. Founded in 1999 as a chuckwagon supper operation on open ranch land, it grew into one of the largest tourist attractions in the state. In 2000, the owners added the Prairie Rose Opera House — a 3,500-square-foot indoor concert hall with a full kitchen, mercantile, and restrooms — so events could take place comfortably year-round. The ranch offers several distinct spaces suited to a wide range of private events, from weddings and receptions to corporate gatherings, birthdays, and anniversaries. The Opera House seats up to 330 guests and features a new sound system and presentation capabilities alongside its signature cowboy décor. An open-air Chapel overlooks the grounds with lighting, electricity, and a sound system; a concrete-floored Gazebo sits beside the pond; and the Hideout and Recreation Grounds — the ranch's original chuckwagon supper site — provide a tree-lined outdoor setting with a small stage, picnic tables, and a fire pit. Catering and entertainment services are available on site.
Victorian Veranda Country Inn
1431 N 1900 Rd, Lawrence, KS 66044, USA- Spaces for 250 Guests
- 1 Outdoor
- 1 Barn
- 1 Garden
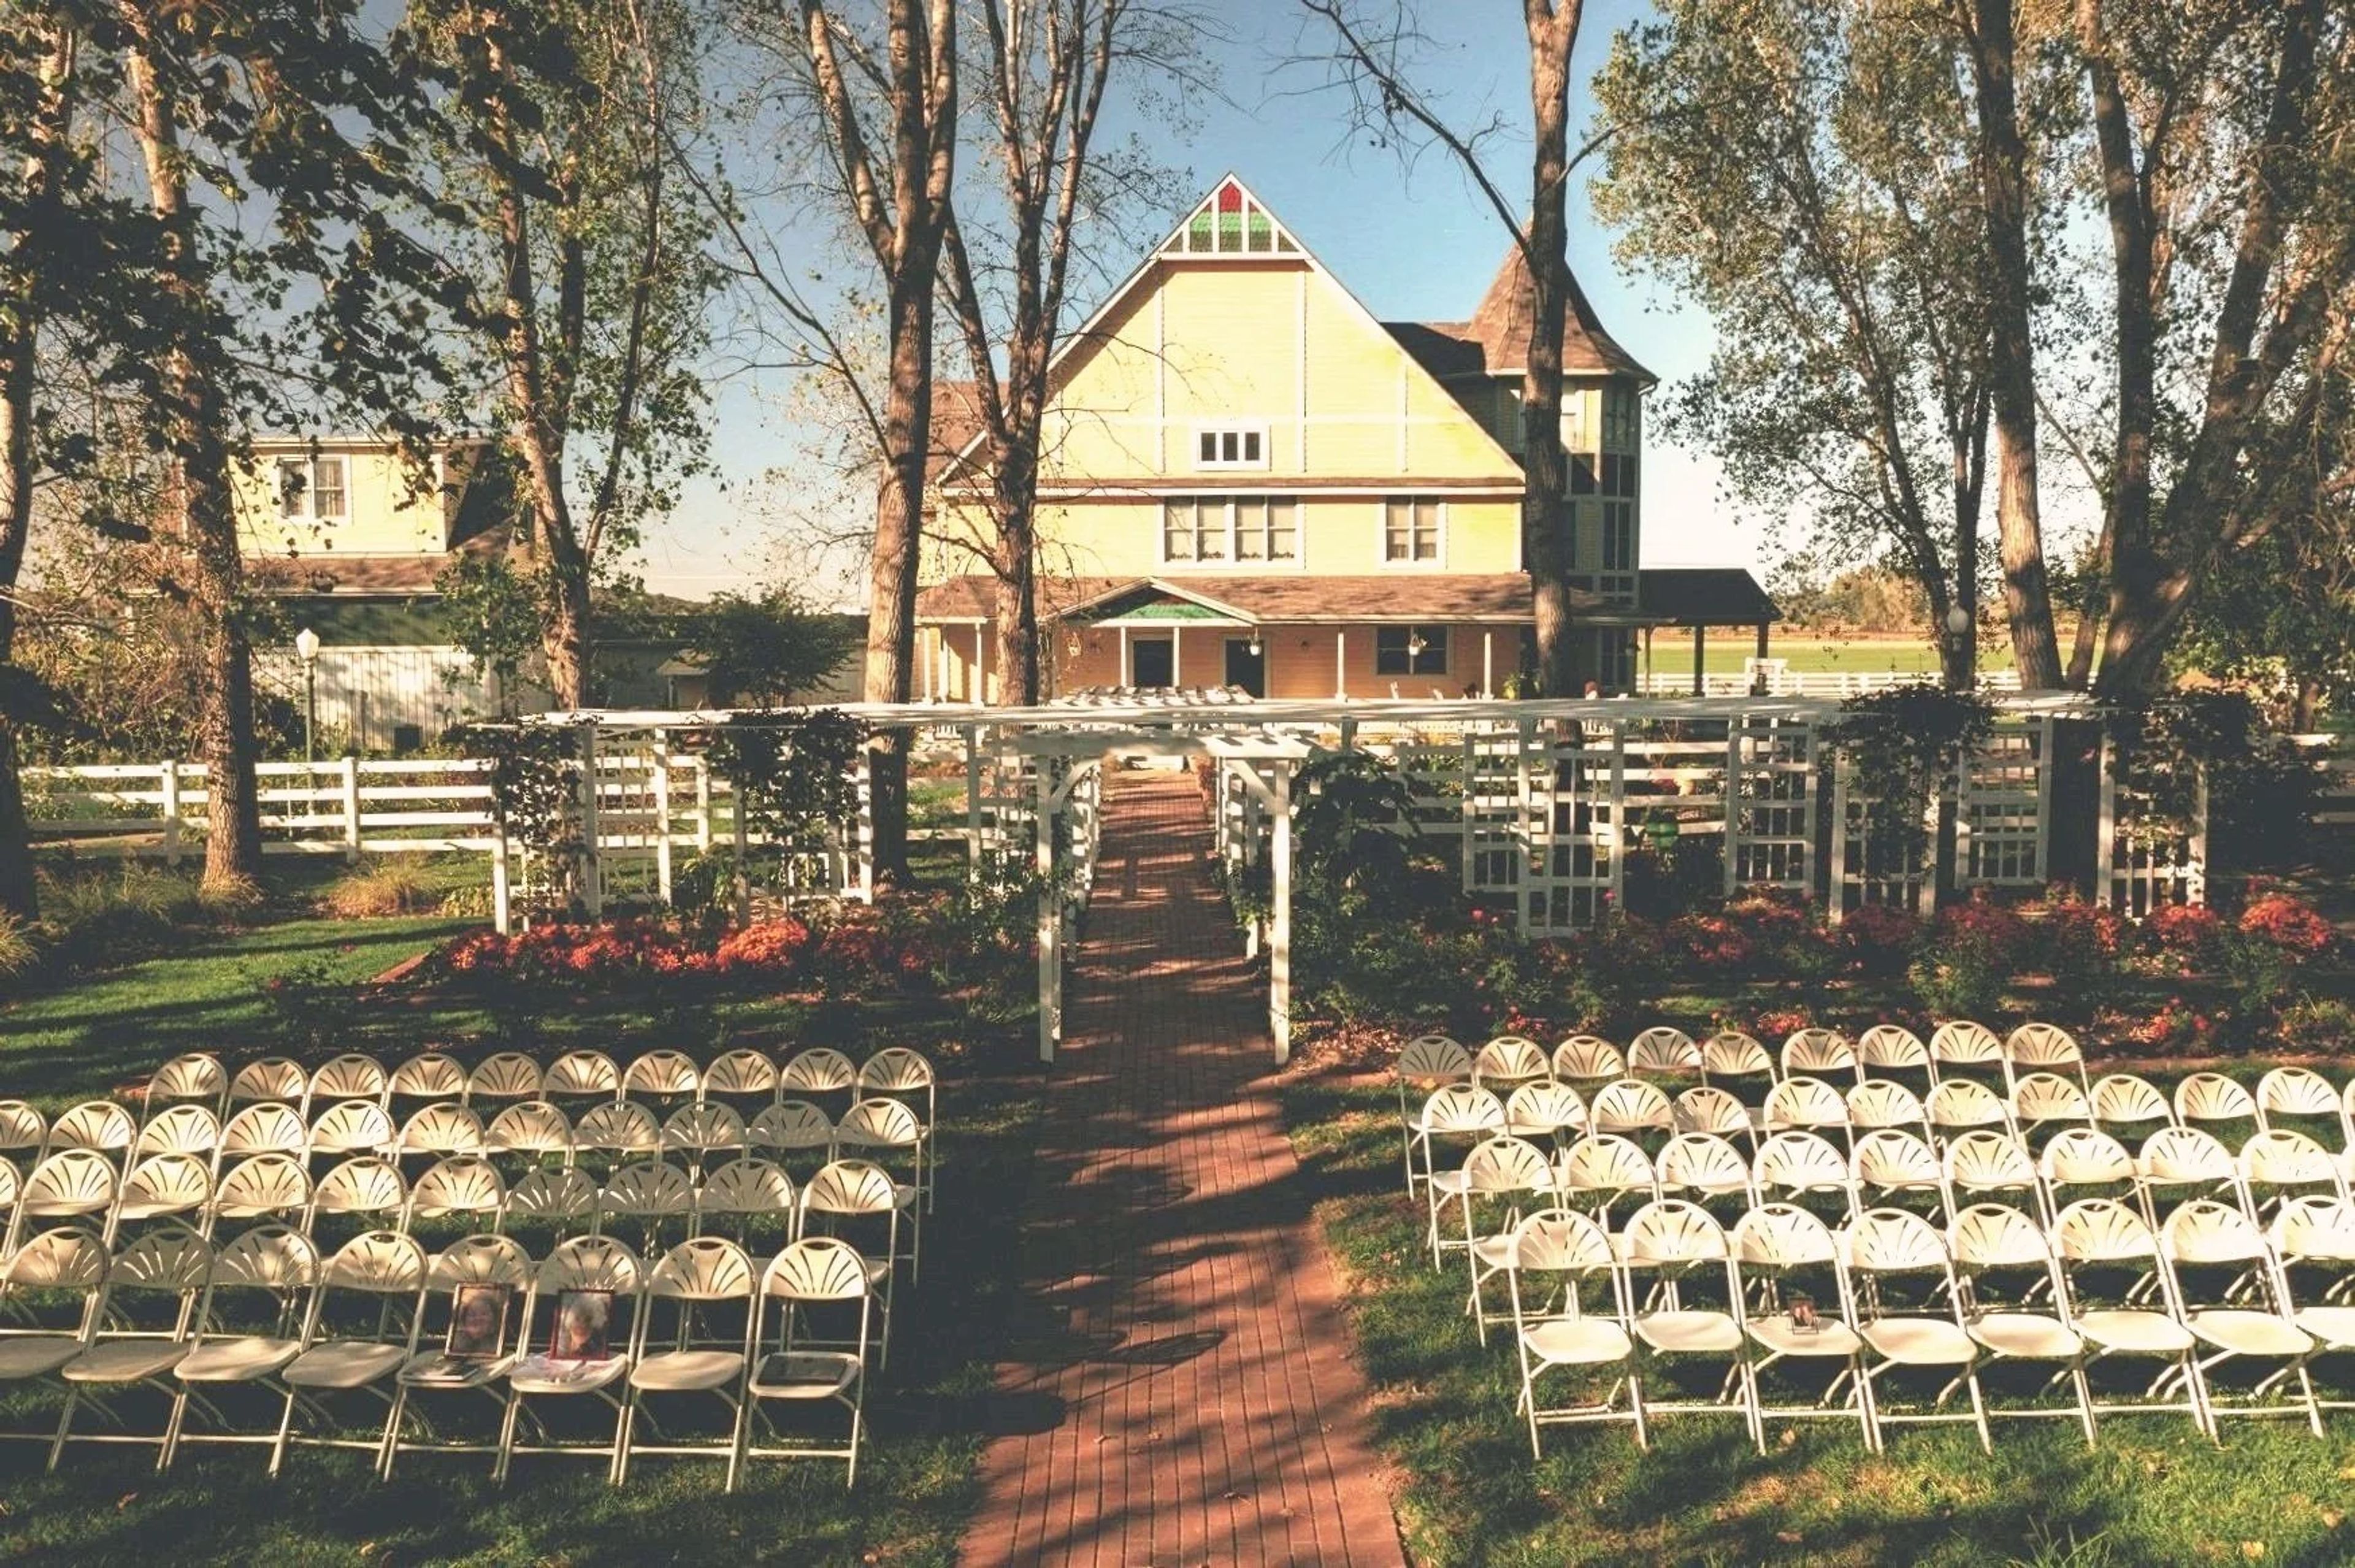
Formerly the Victorian Veranda Country Inn, Veranda Venue sits on eight acres in Lawrence, Kansas, conveniently located off Interstate 70 between Topeka and Kansas City. The property combines a working farm setting with classic Victorian character, making it a self-contained destination for weddings and private celebrations. The centerpiece of the property is a two-story open barn that seats up to 250 guests for receptions, surrounded by mature gardens well-suited for outdoor ceremonies. An onsite ten-bedroom Victorian manor — including a honeymoon suite and nine additional guest suites — allows the wedding party and close family to stay on the property, with the Grand Victorian Package offering a full Friday-through-Sunday experience that includes rehearsal space, an event day coordinator, and two nights of lodging. A bring-your-own-caterer policy gives couples flexibility in planning their event.
Lazy T Ranch Adventures
2103 Zeandale Rd, Manhattan, KS 66502, USA- Spaces for 50-500 Guests
- 1 Restaurant
- 1 Outdoor
- 2 Total Spaces
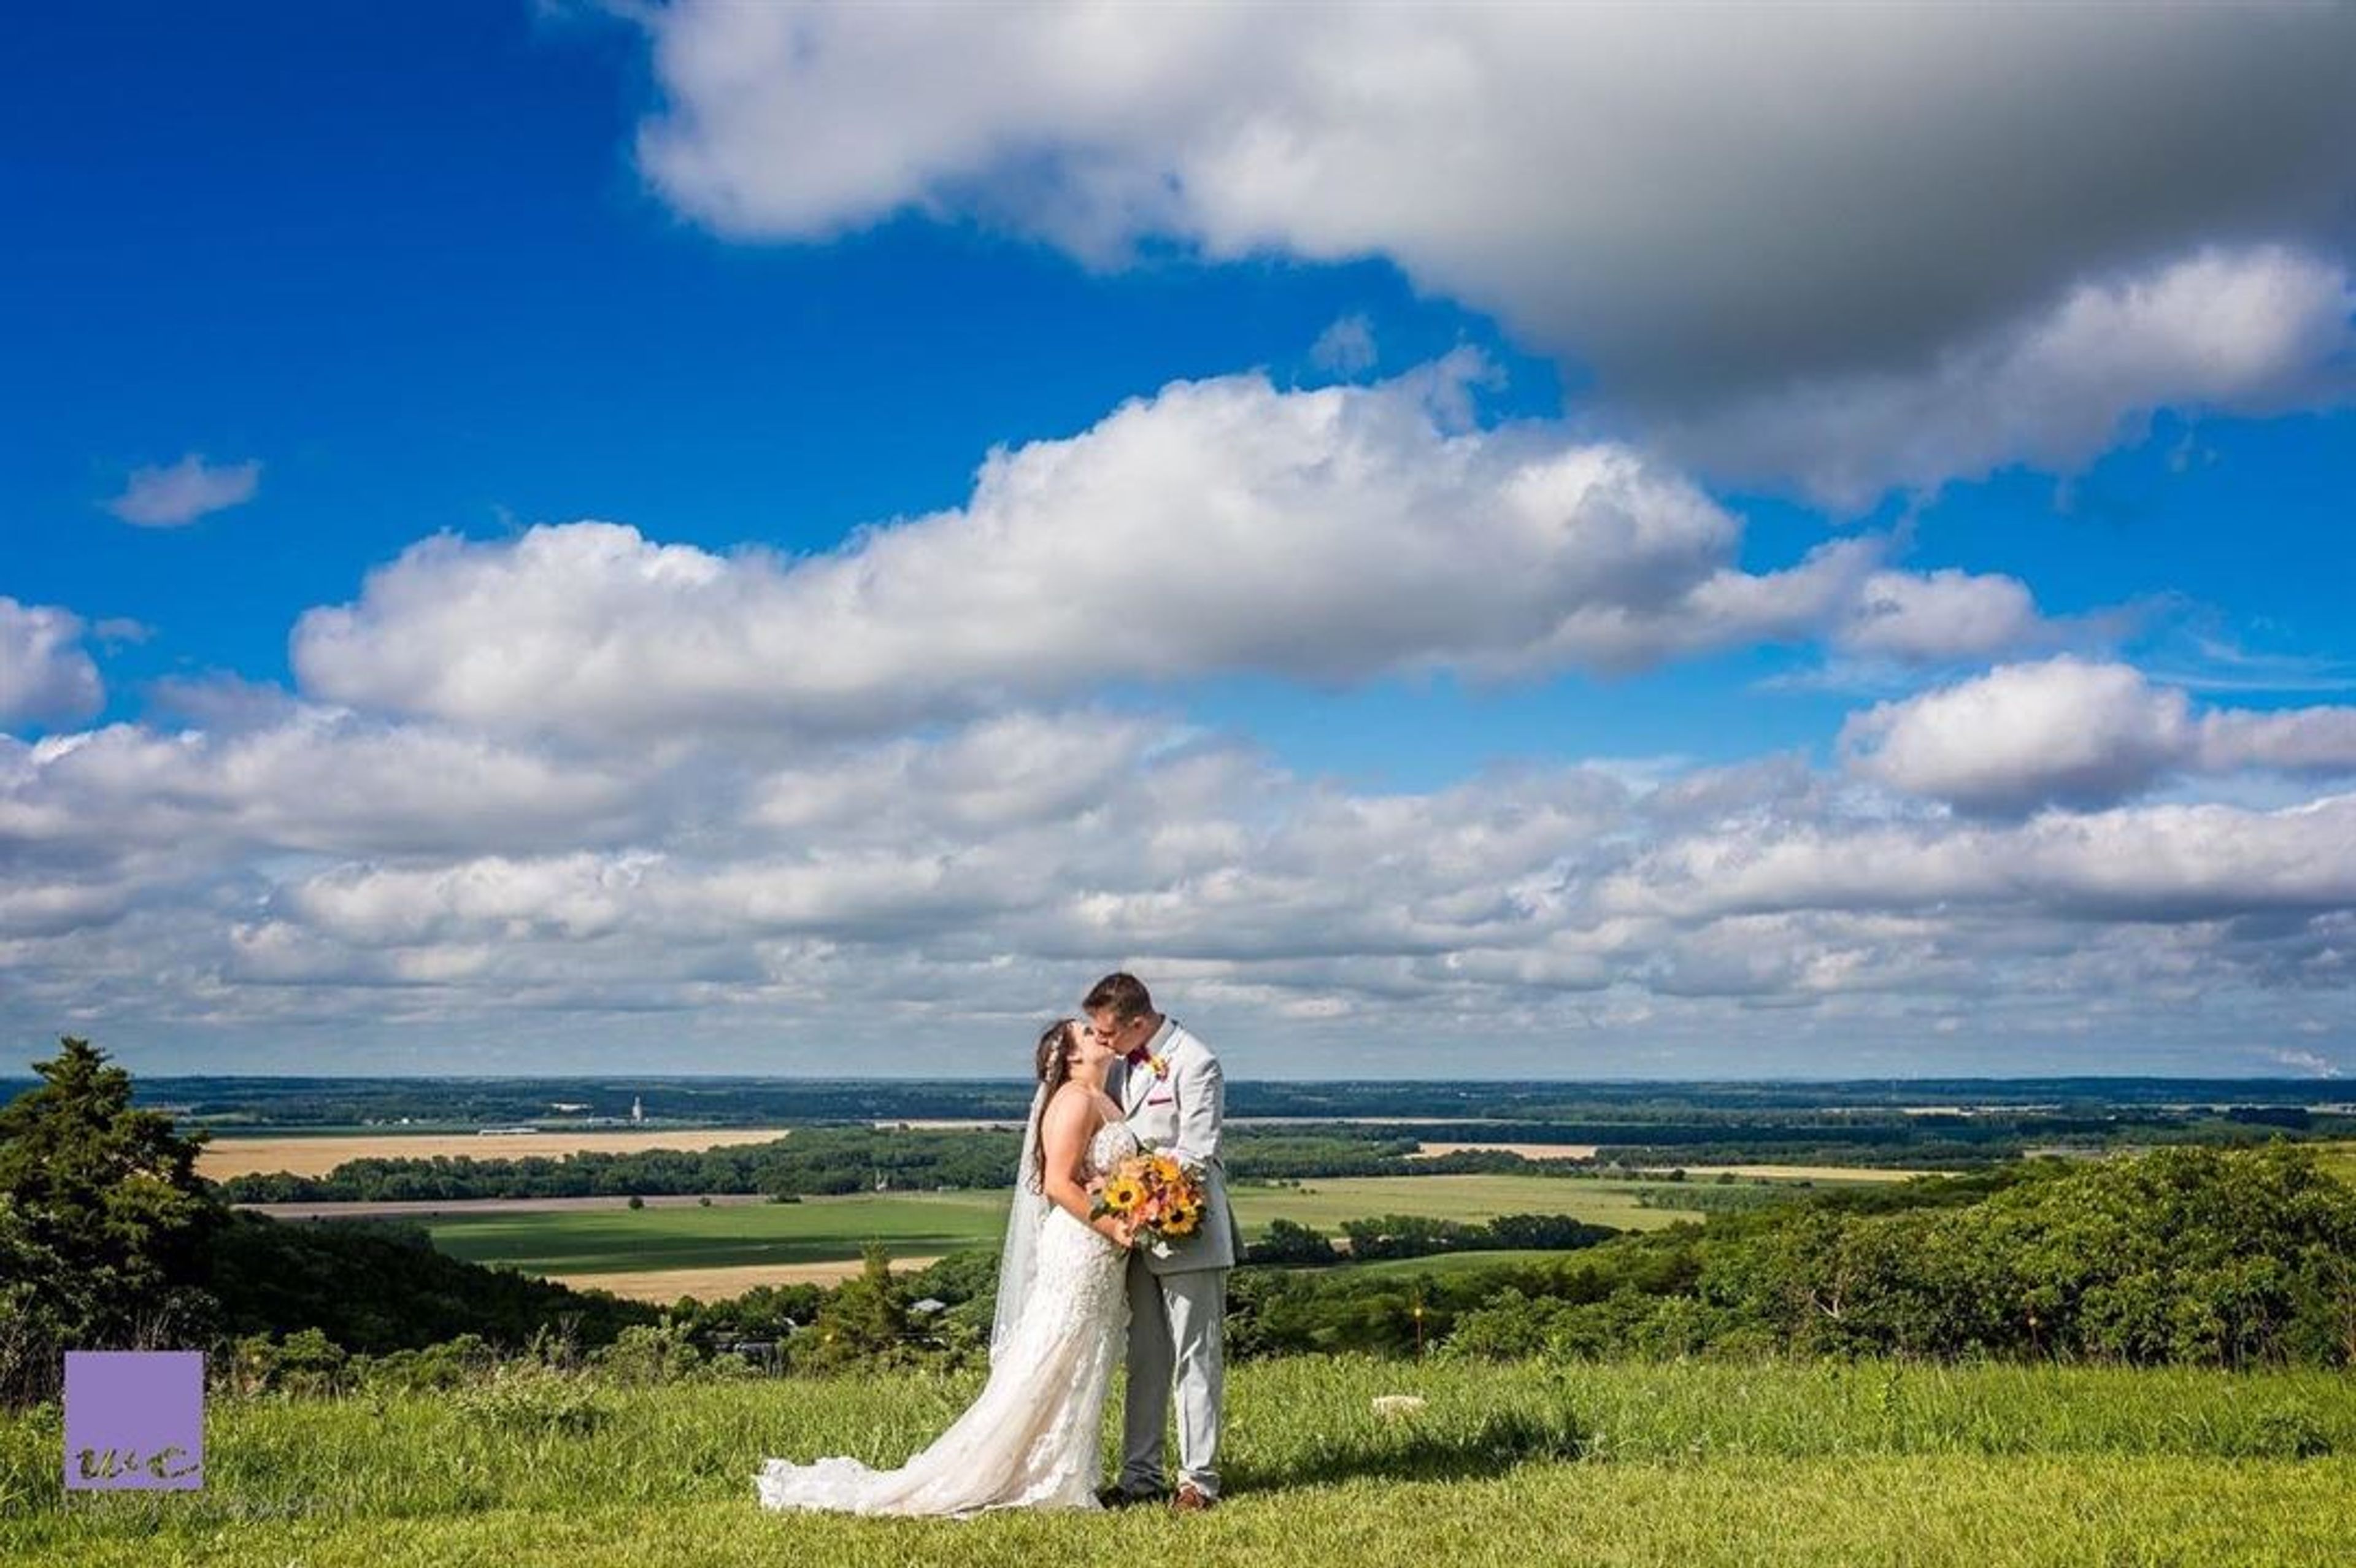
Lazy T Ranch and Guest House is a 400-acre working family ranch set in the Flint Hills near Manhattan, Kansas, homesteaded in 1855 and owned by the Wilson family since 1968. Surrounded by hundreds of acres of native tallgrass prairie, the property offers sweeping views over the Kansas River Valley from elevated sites like Sugarloaf Hill and Celebration Point — a former Native American and buffalo territory that today serves as one of the most dramatic outdoor ceremony locations in the region. The ranch accommodates up to 250 guests indoors and up to 600 outdoors across a range of distinct venues: the Tallgrass Arena for large receptions, the Cowboy Café for smaller gatherings, the Bluestem Barn, Prairie Pavilion, and a guest house that doubles as overnight lodging for the wedding party. An on-staff certified bridal consultant coordinates events, and the licensed kitchen supports both in-house catering and outside caterers. Wedding packages include ceremony site, reception site, and a two-night guest house stay.
The Farm at Quail Valley
9315 194th Dr, Winfield, KS 67156, USA- Spaces for 200-400 Guests
- 1 Barn
- 1 Farm
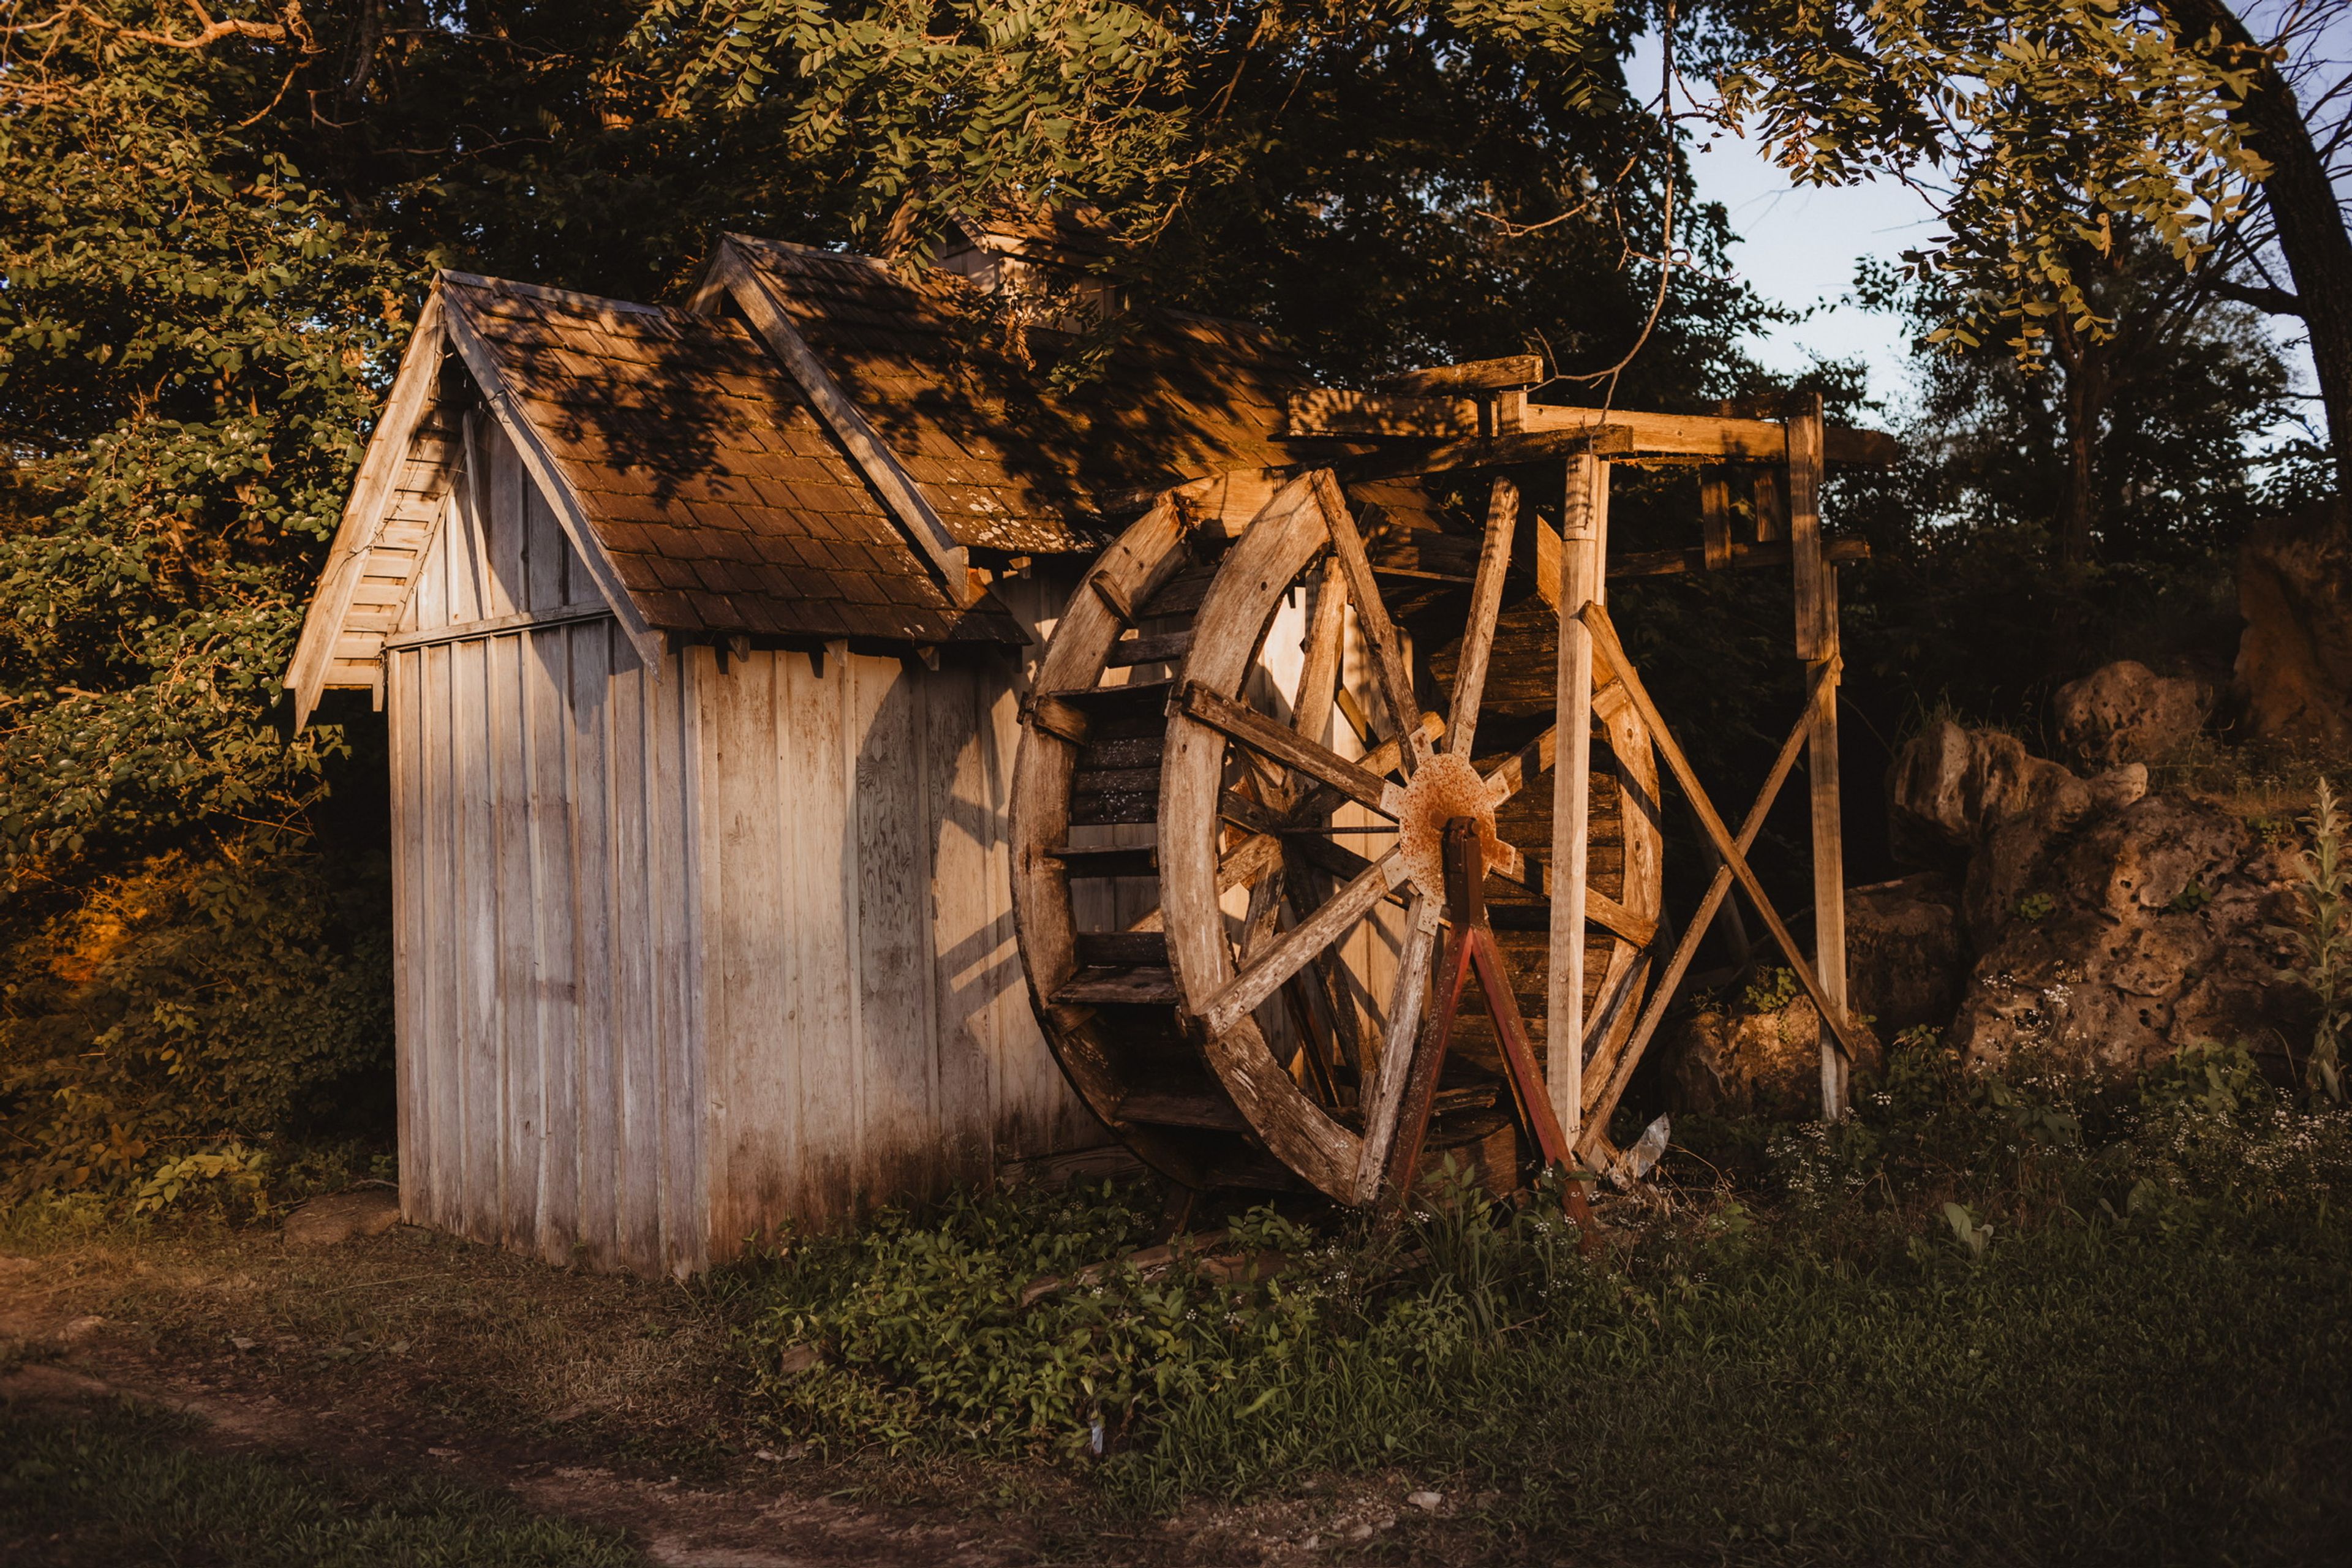
The Farm at Quail Valley is a rustic event venue set on 47 acres of rolling countryside in Winfield, Kansas. The property features wildflower meadows, quiet ponds, and open fields that provide a natural backdrop for weddings, reunions, corporate retreats, and seasonal celebrations. At the heart of the property is a 3,000-square-foot event center housed in a weathered barn, accommodating up to 200 guests. The renovated interior includes pine ceilings, a crystal chandelier, flat-screen televisions with surround sound, a full bar, a professional kitchen, and a bridal and groom suite — along with full table and chair setup and handicap accessibility. Beyond the event center, the grounds offer outdoor ceremony areas overlooking a stocked fishing pond, an 18-hole disc golf course designed by Eric McCabe, and 40 RV electrical hookups for guests staying on-site. The Farm at Quail Valley is available for weekday events, single-day celebrations, and full weekend buyouts.
Prairiewood Retreat and Preserve
1484 Wildcat Creek Rd, Manhattan, KS 66503, USA- Spaces for 40-250 Guests
- 2 Outdoor Spaces
- 1 Barn
- 2 Total Spaces
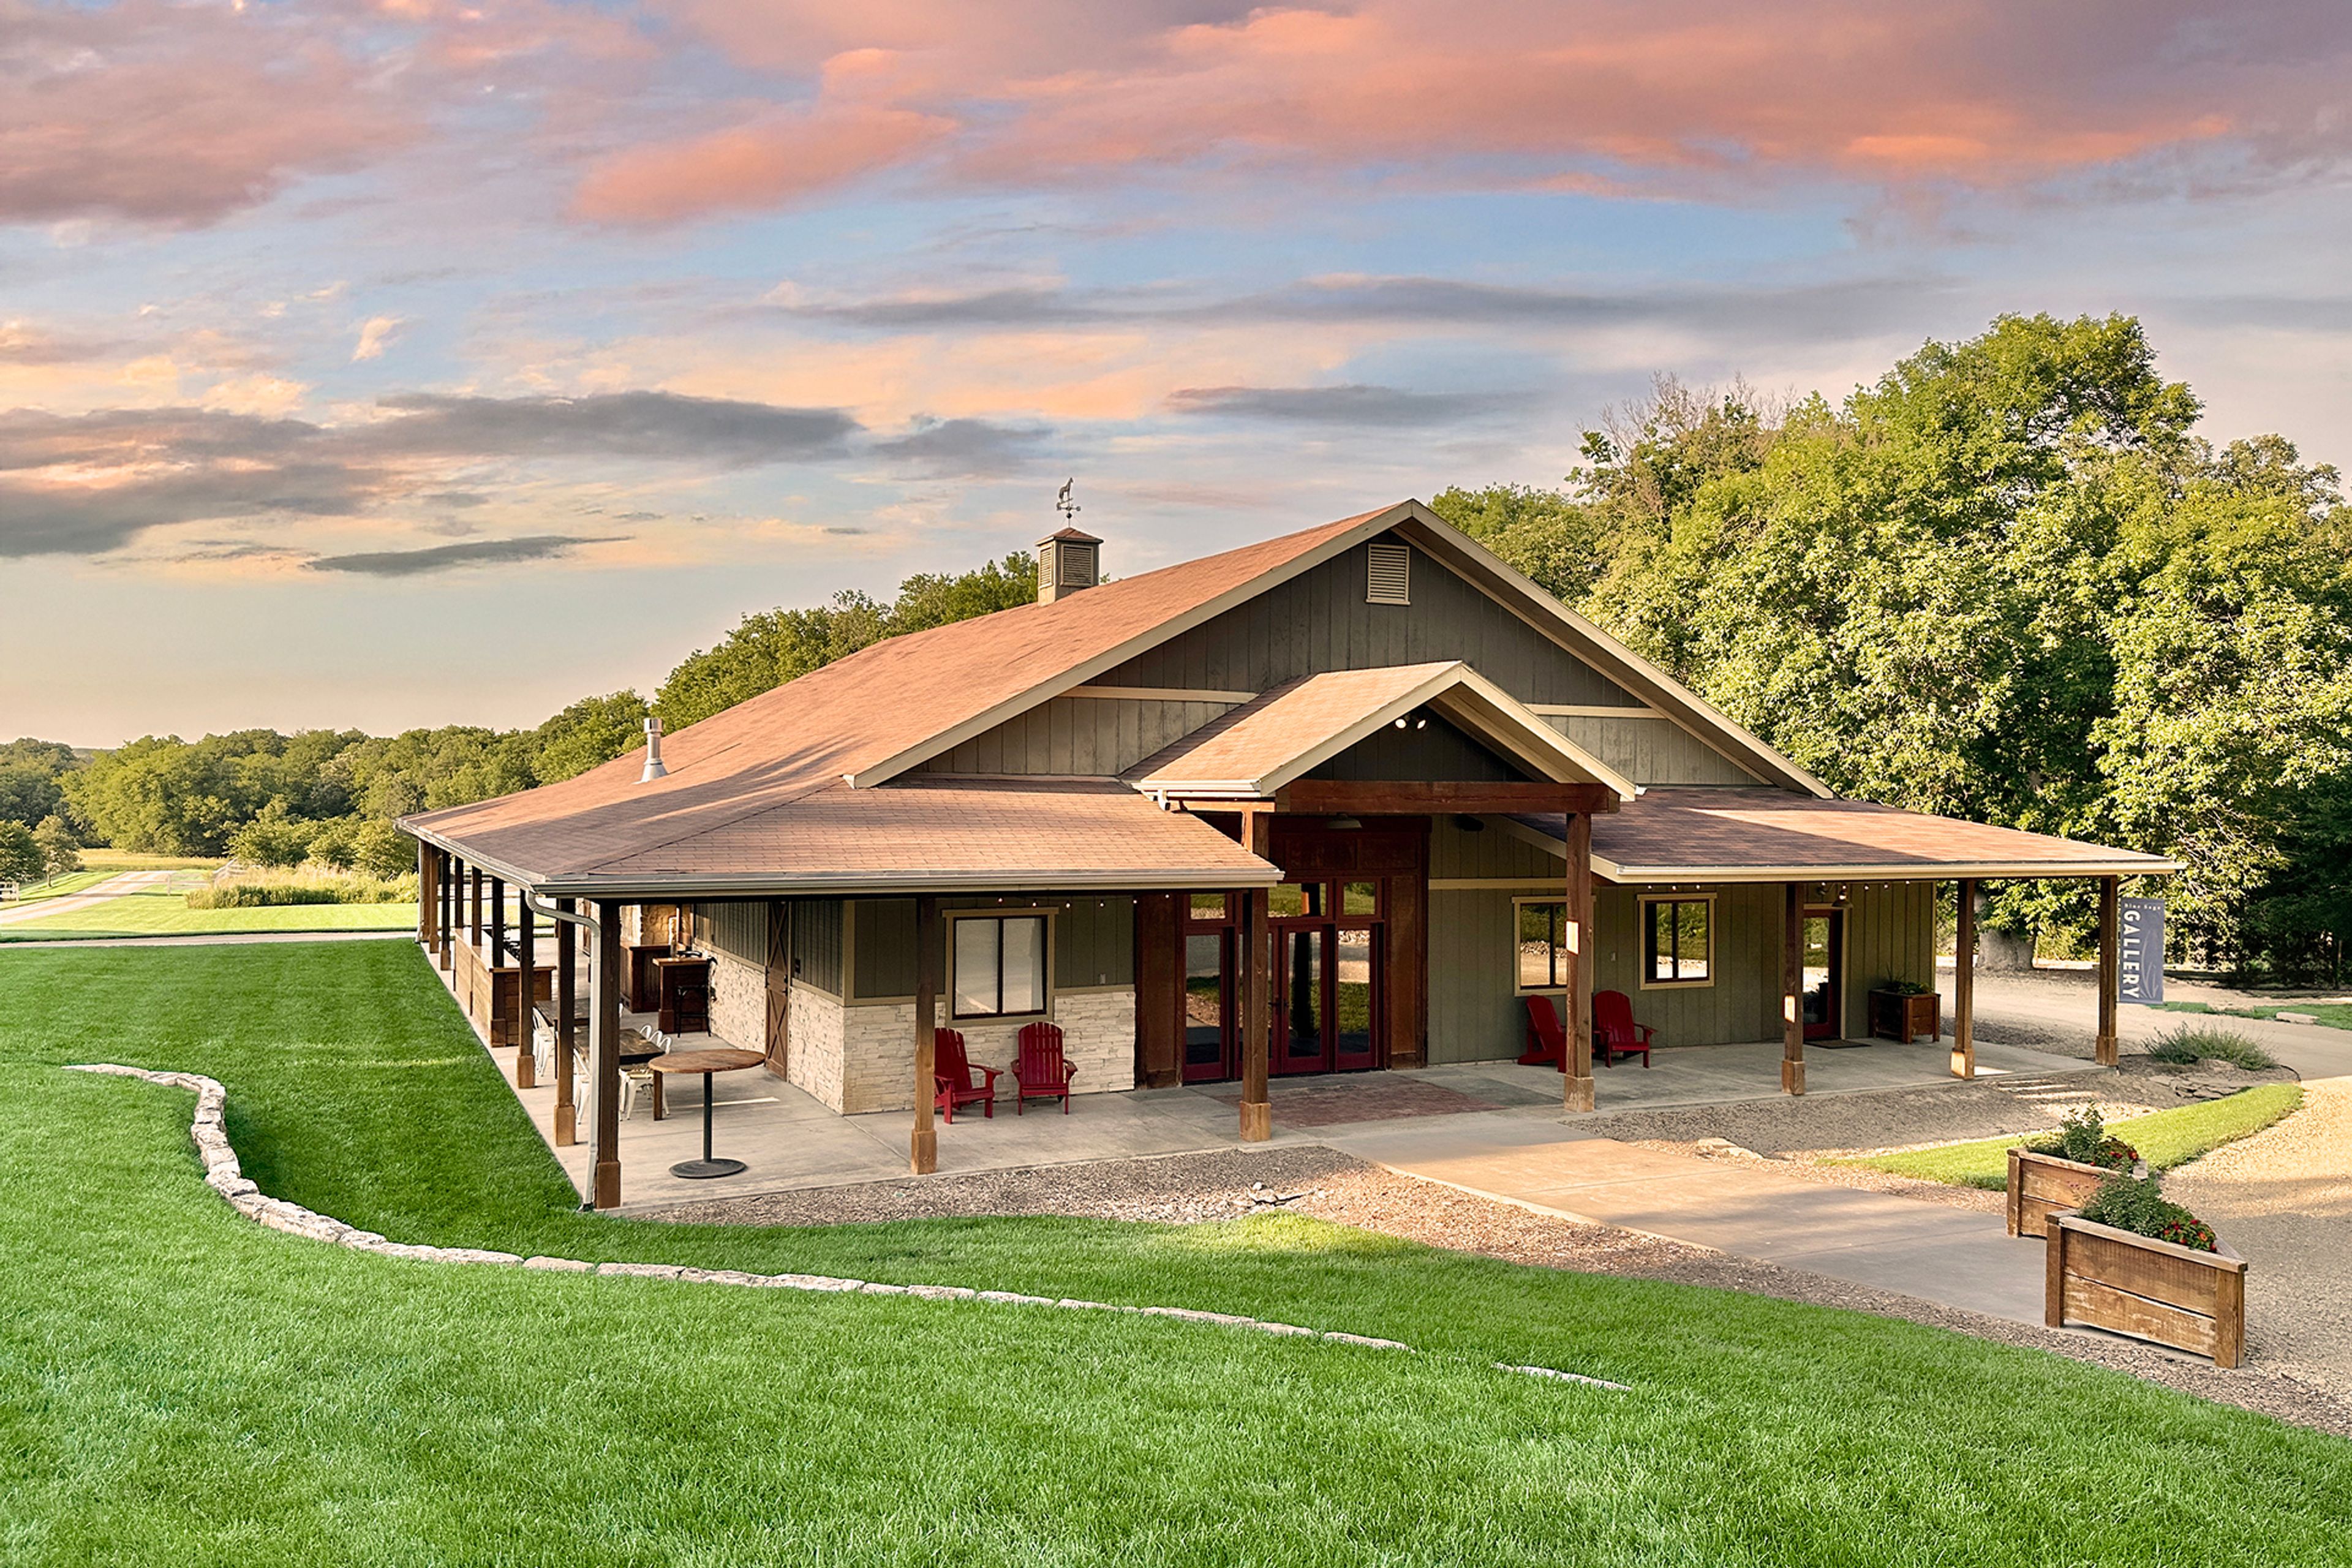
Prairiewood | Tallgrass Preserve sits on 600 private acres of native tallgrass prairie in the Flint Hills of Manhattan, Kansas — one of the few remaining stretches of this landscape in the country. The property opened in January 2010 with a mission rooted in conservation: to set aside working prairie land and share its character with visitors. Over the years it has grown to include restored trails, lodging, and dedicated event facilities, all shaped by that original commitment to the land. The Blue Sage Barn is the venue's signature event space — a fully renovated equestrian barn accommodating up to 125 seated guests or 175 for receptions. It features a wraparound covered veranda, a private park with firepit, built-in audio, large-format projection, adjustable lighting, and a professional catering kitchen. For smaller gatherings, the RetreatHouse Meeting Room seats up to 28 and expands to 40 with banquet configuration — suited for corporate retreats, team-building programs, board meetings, and private gatherings. Prairiewood handles a wide range of occasions: weddings, corporate meetings, retreats, reunions, and banquets, all with the option to customize the experience across the property's distinct spaces and accommodations.
Botanica Wichita
701 Amidon St, Wichita, KS 67203, USA- Spaces for 300 Guests
- 1 Resort
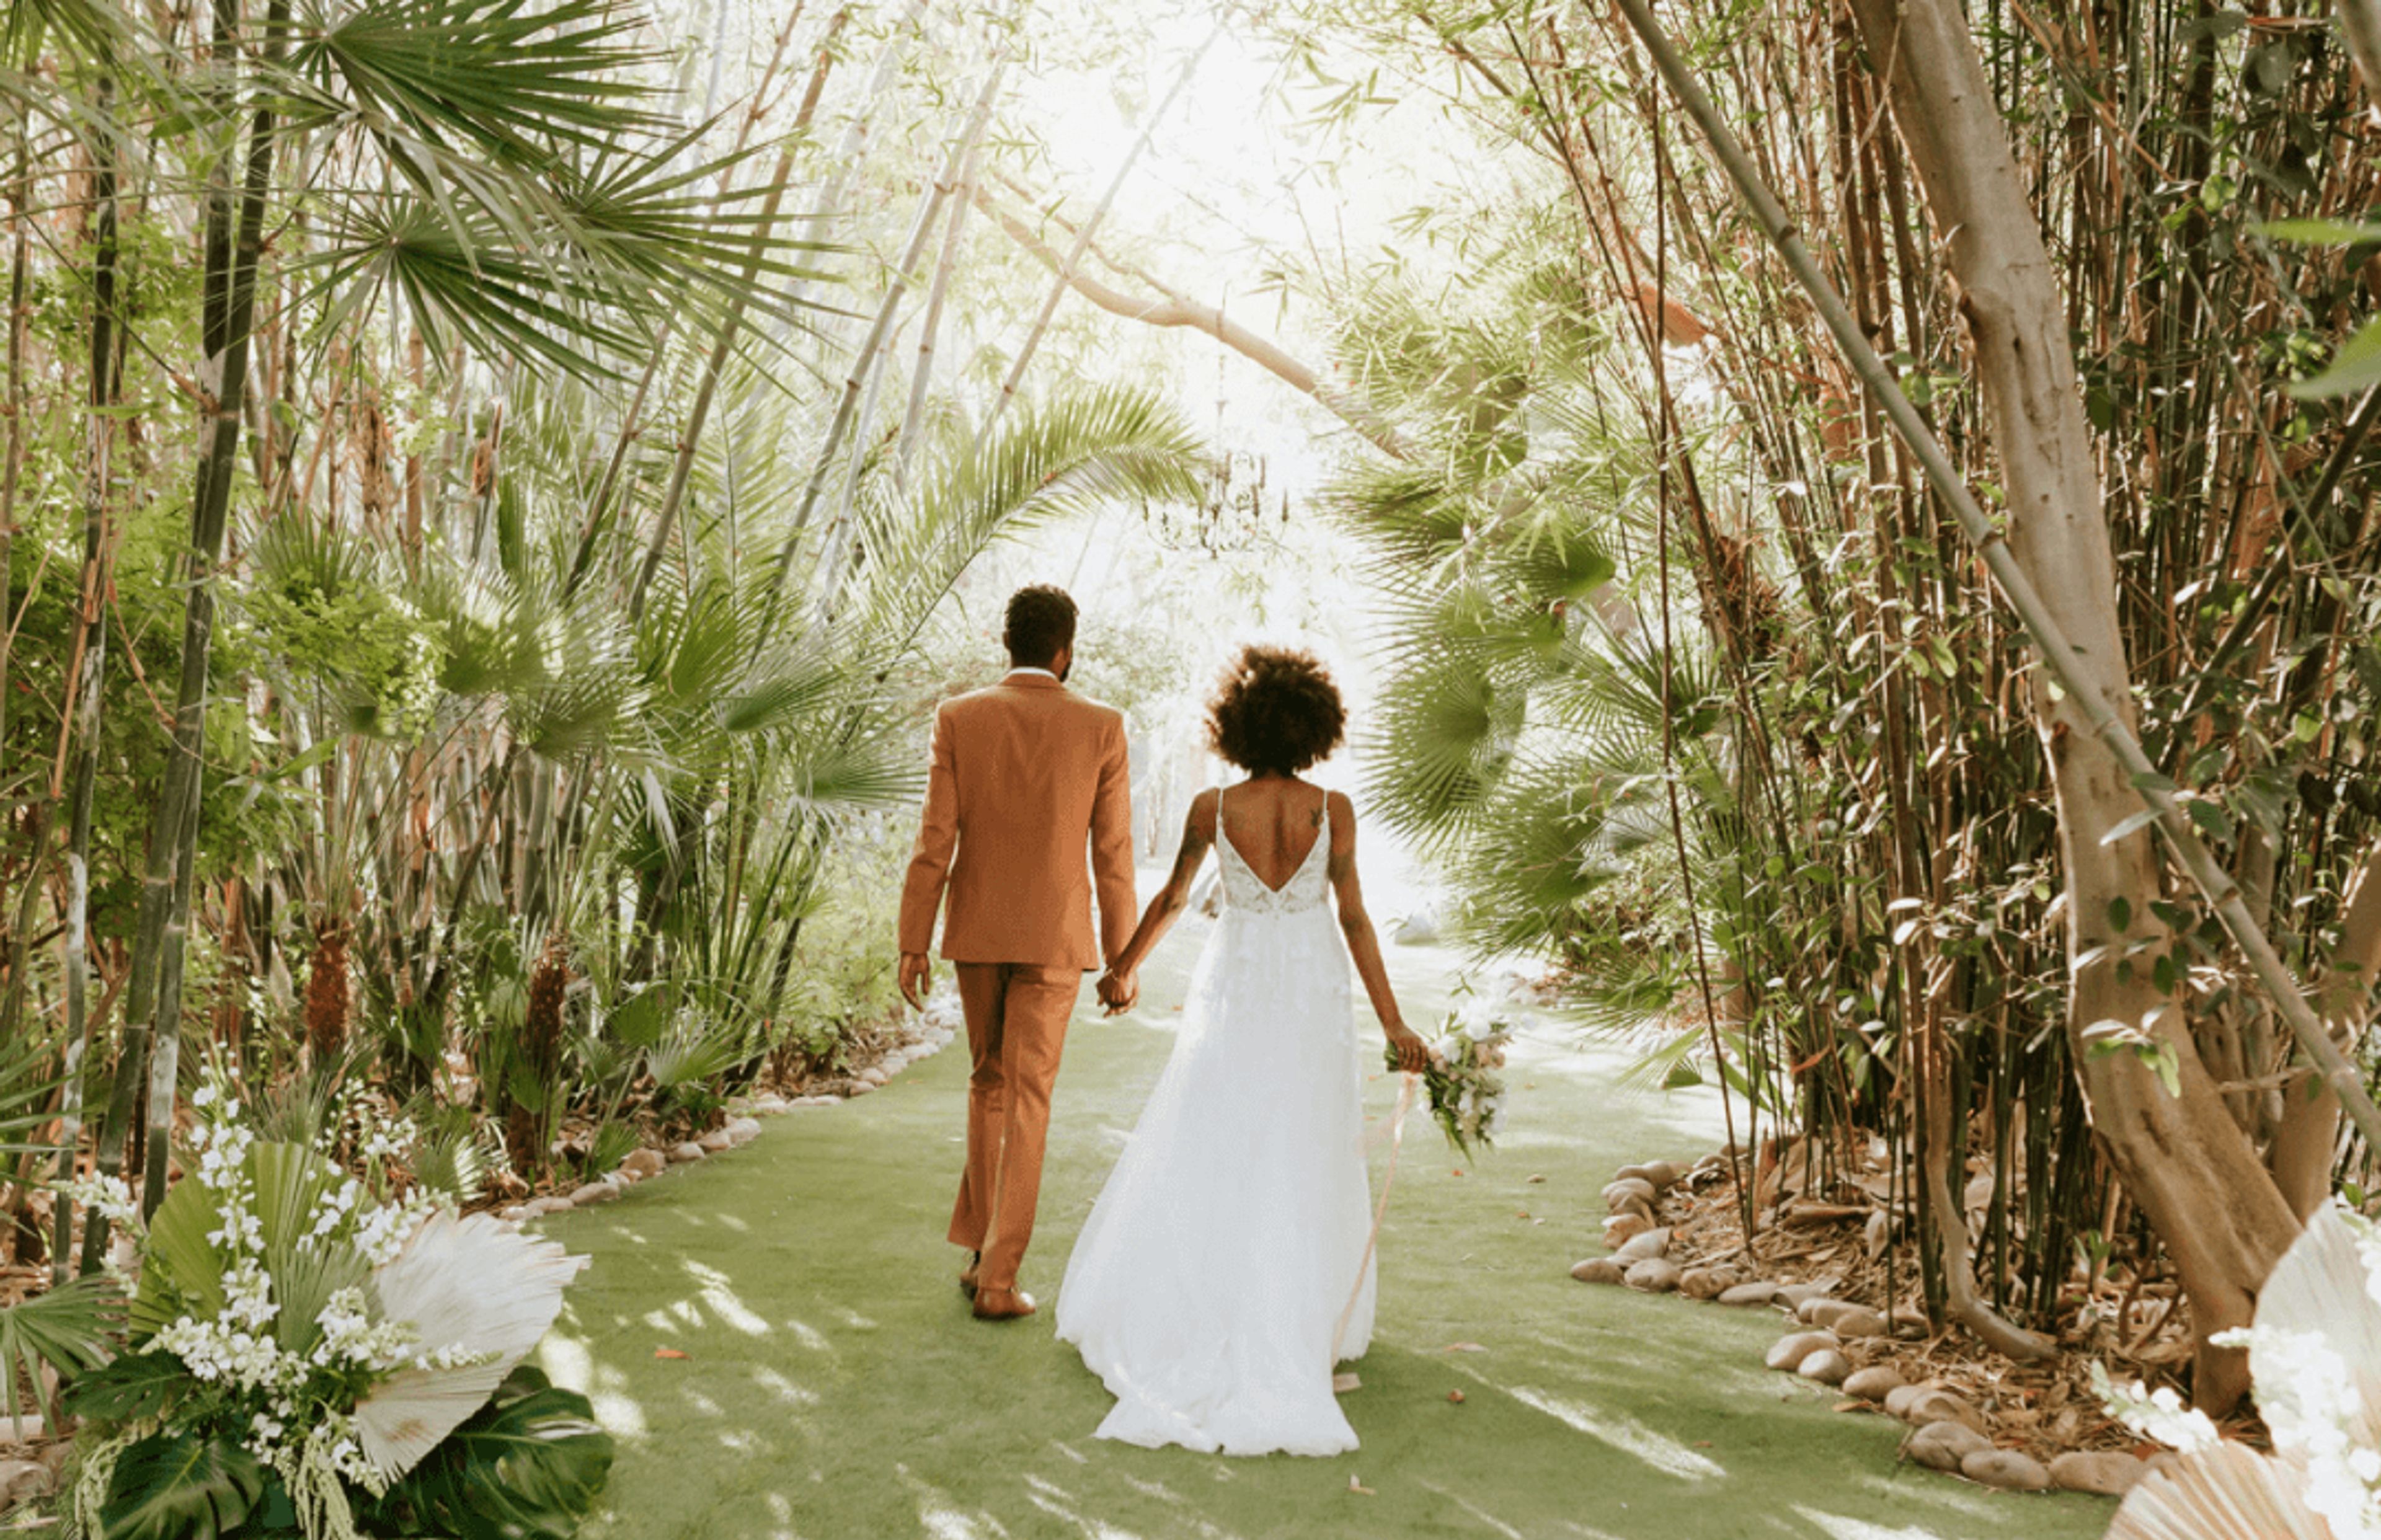
Botanica, The Wichita Gardens is a 20-acre nonprofit botanical garden in central Wichita, Kansas, home to over 4,000 unique plant species spread across a collection of signature gardens — including the Chinese Garden of Friendship, the Downing Children's Garden, the Koch Carousel Gardens, and the Butterfly Garden. Recognized as one of the top botanical gardens in the country, Botanica earned the #6 ranking in USA Today's 10Best Botanical Gardens and took Gold for Best Attraction in the Wichita Eagle's 2025 Best of Wichita Contest. The gardens serve as a distinctive backdrop for private events of all kinds, from intimate gatherings to large-scale receptions. Event spaces span both indoor and outdoor settings — including the Main Meadow, Martha Parriott Terrace, Terrace Room, Lotus Hall, and several specialty garden areas — accommodating guest counts from 15 to 300. Open catering is the policy for food and beverage, and all event rental guests receive complimentary garden admission. Tables, chairs, and audio/visual systems are included in most spaces, along with on-site staffing and a commercial prep kitchen.
Tony's Pizza Events Center
800 The Midway, Salina, KS 67401, USA- Spaces for 220-7,583 Guests
- 2 Event Spaces
- 1 Meeting Space
- 3 Convention Centers
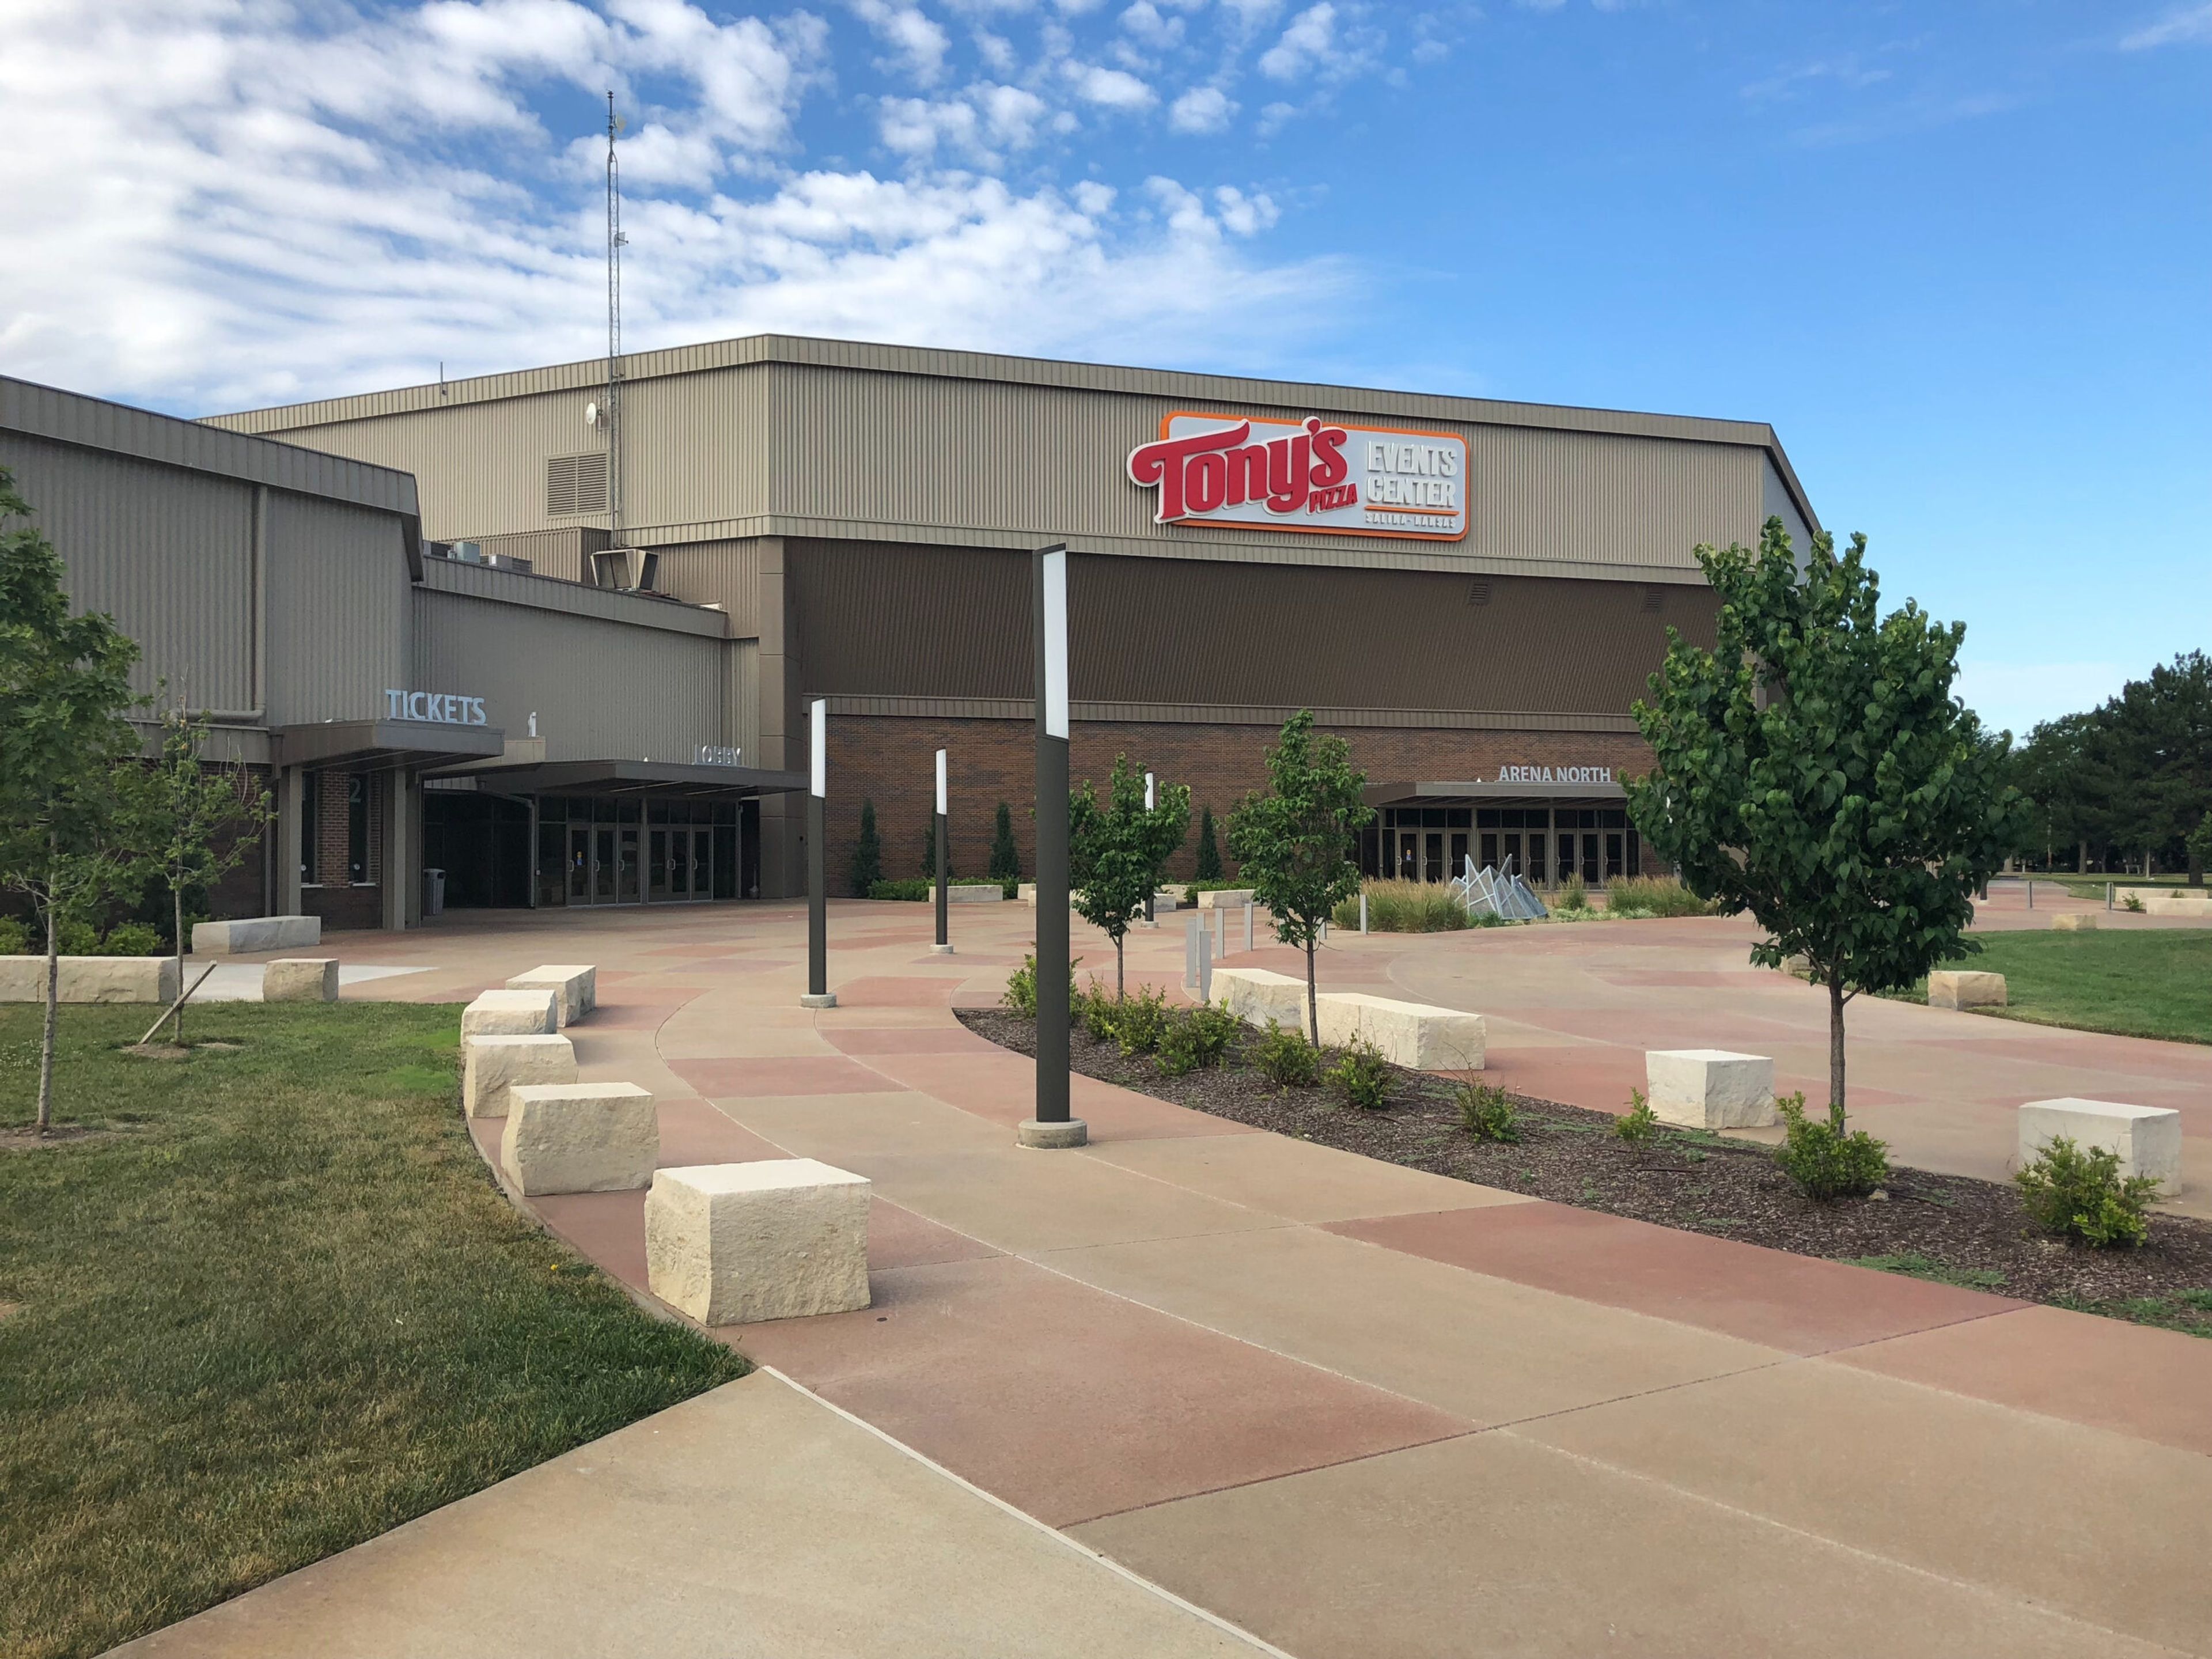
Tony's Pizza Events Center is a multipurpose arena and convention complex in Salina, Kansas, owned by the City of Salina and operated by OVG360. Opened in 1979 as the Bicentennial Center and renamed in 2017, the facility has grown into one of central Kansas's primary destinations for entertainment, sporting events, trade shows, conventions, and private gatherings — earning the nickname "Mid-America's Meeting Place." The complex spans more than 40,000 square feet of potential convention space and includes a newly renovated 7,583-seat multipurpose arena, the Great Plains Manufacturing Convention Hall (an 18,000-square-foot column-free exhibit hall), and eight configurable meeting rooms accommodating groups up to 220. The convention hall seats up to 800 for banquets and can be arranged in theater-style configurations for over 1,000 attendees; it can also be divided into half or quarter sections to suit smaller gatherings. On-site catering, audio-visual technology, WiFi, tables, chairs, and linens are all included with rentals. The facility is fully ADA-compliant and offers nearly 3,700 free parking spaces. Positioned at the crossroads of I-135 and I-70, Tony's Pizza Events Center serves both the Salina community and visitors from across the region.
Sabetha Event Center
805 Main St, Sabetha, KS 66534, USA- Spaces for 60-400 Guests
- 1 Event Space
- 2 Historic Spaces
- 1 Meeting Space
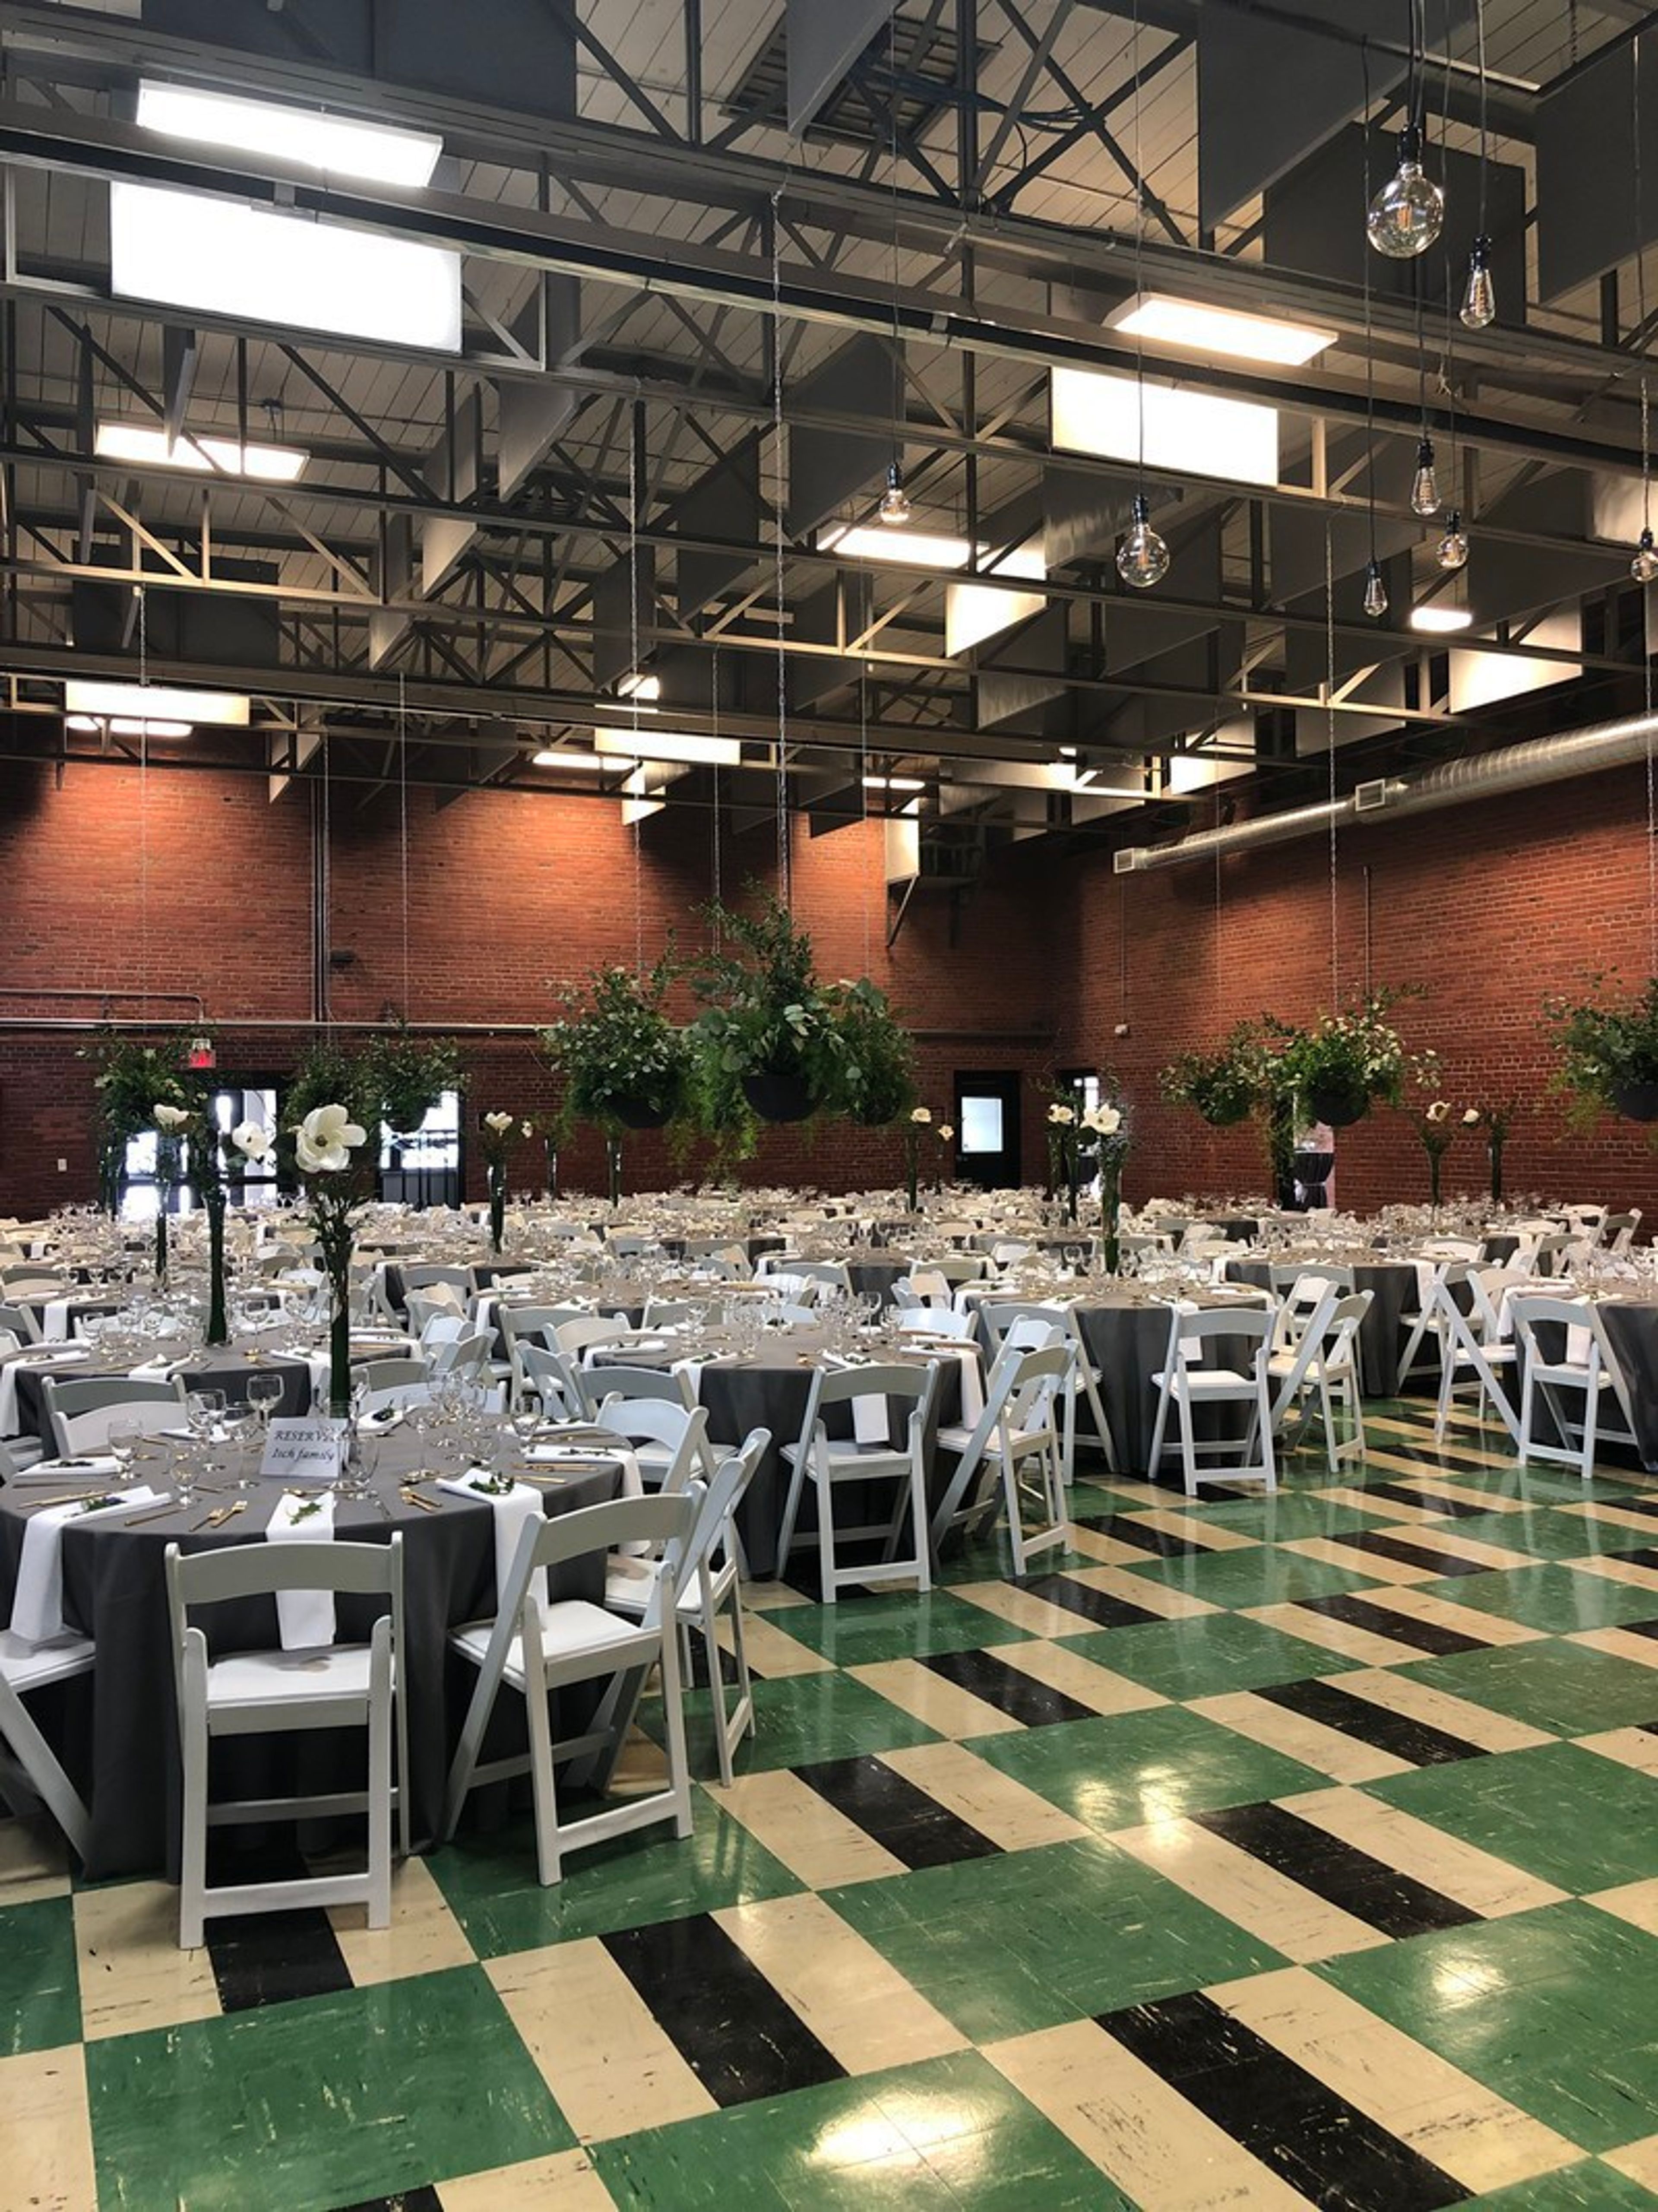
The Main Event is a city-owned event venue in Sabetha, Kansas, housed in the former National Guard Armory at 16 Main Street. The building's industrial bones — exposed brick walls, 17-foot ceilings, and a distinctive checkerboard tile floor — give it a raw, character-rich backdrop that pairs equally well with elegant wedding receptions and casual community gatherings. The main hall accommodates up to 360 guests and comes stocked with approximately 500 padded folding chairs, 40 round tables, a custom mobile bar, ceiling outlets, uplights, and a built-in audio/visual system at no extra charge. An adjacent kitchen provides full prep space with an ice machine, and the facility permits alcohol on-site. A separate connected space, The Meeting Room on Main, seats up to 60 and offers its own entrance, kitchen, and A/V access — suitable for smaller meetings, rehearsal dinners, or breakout use alongside a main-hall event. In 2025, The Main Event hosted more than 60 events, including wedding receptions, business dinners, holiday parties, fundraisers, and auctions, reflecting its range as a flexible community venue.
Thompson Barn
11184 Lackman Rd, Lenexa, KS 66219, USA- Spaces for 40-200 Guests
- 2 Barns
- 2 Historic Spaces
- 1 Meeting Space
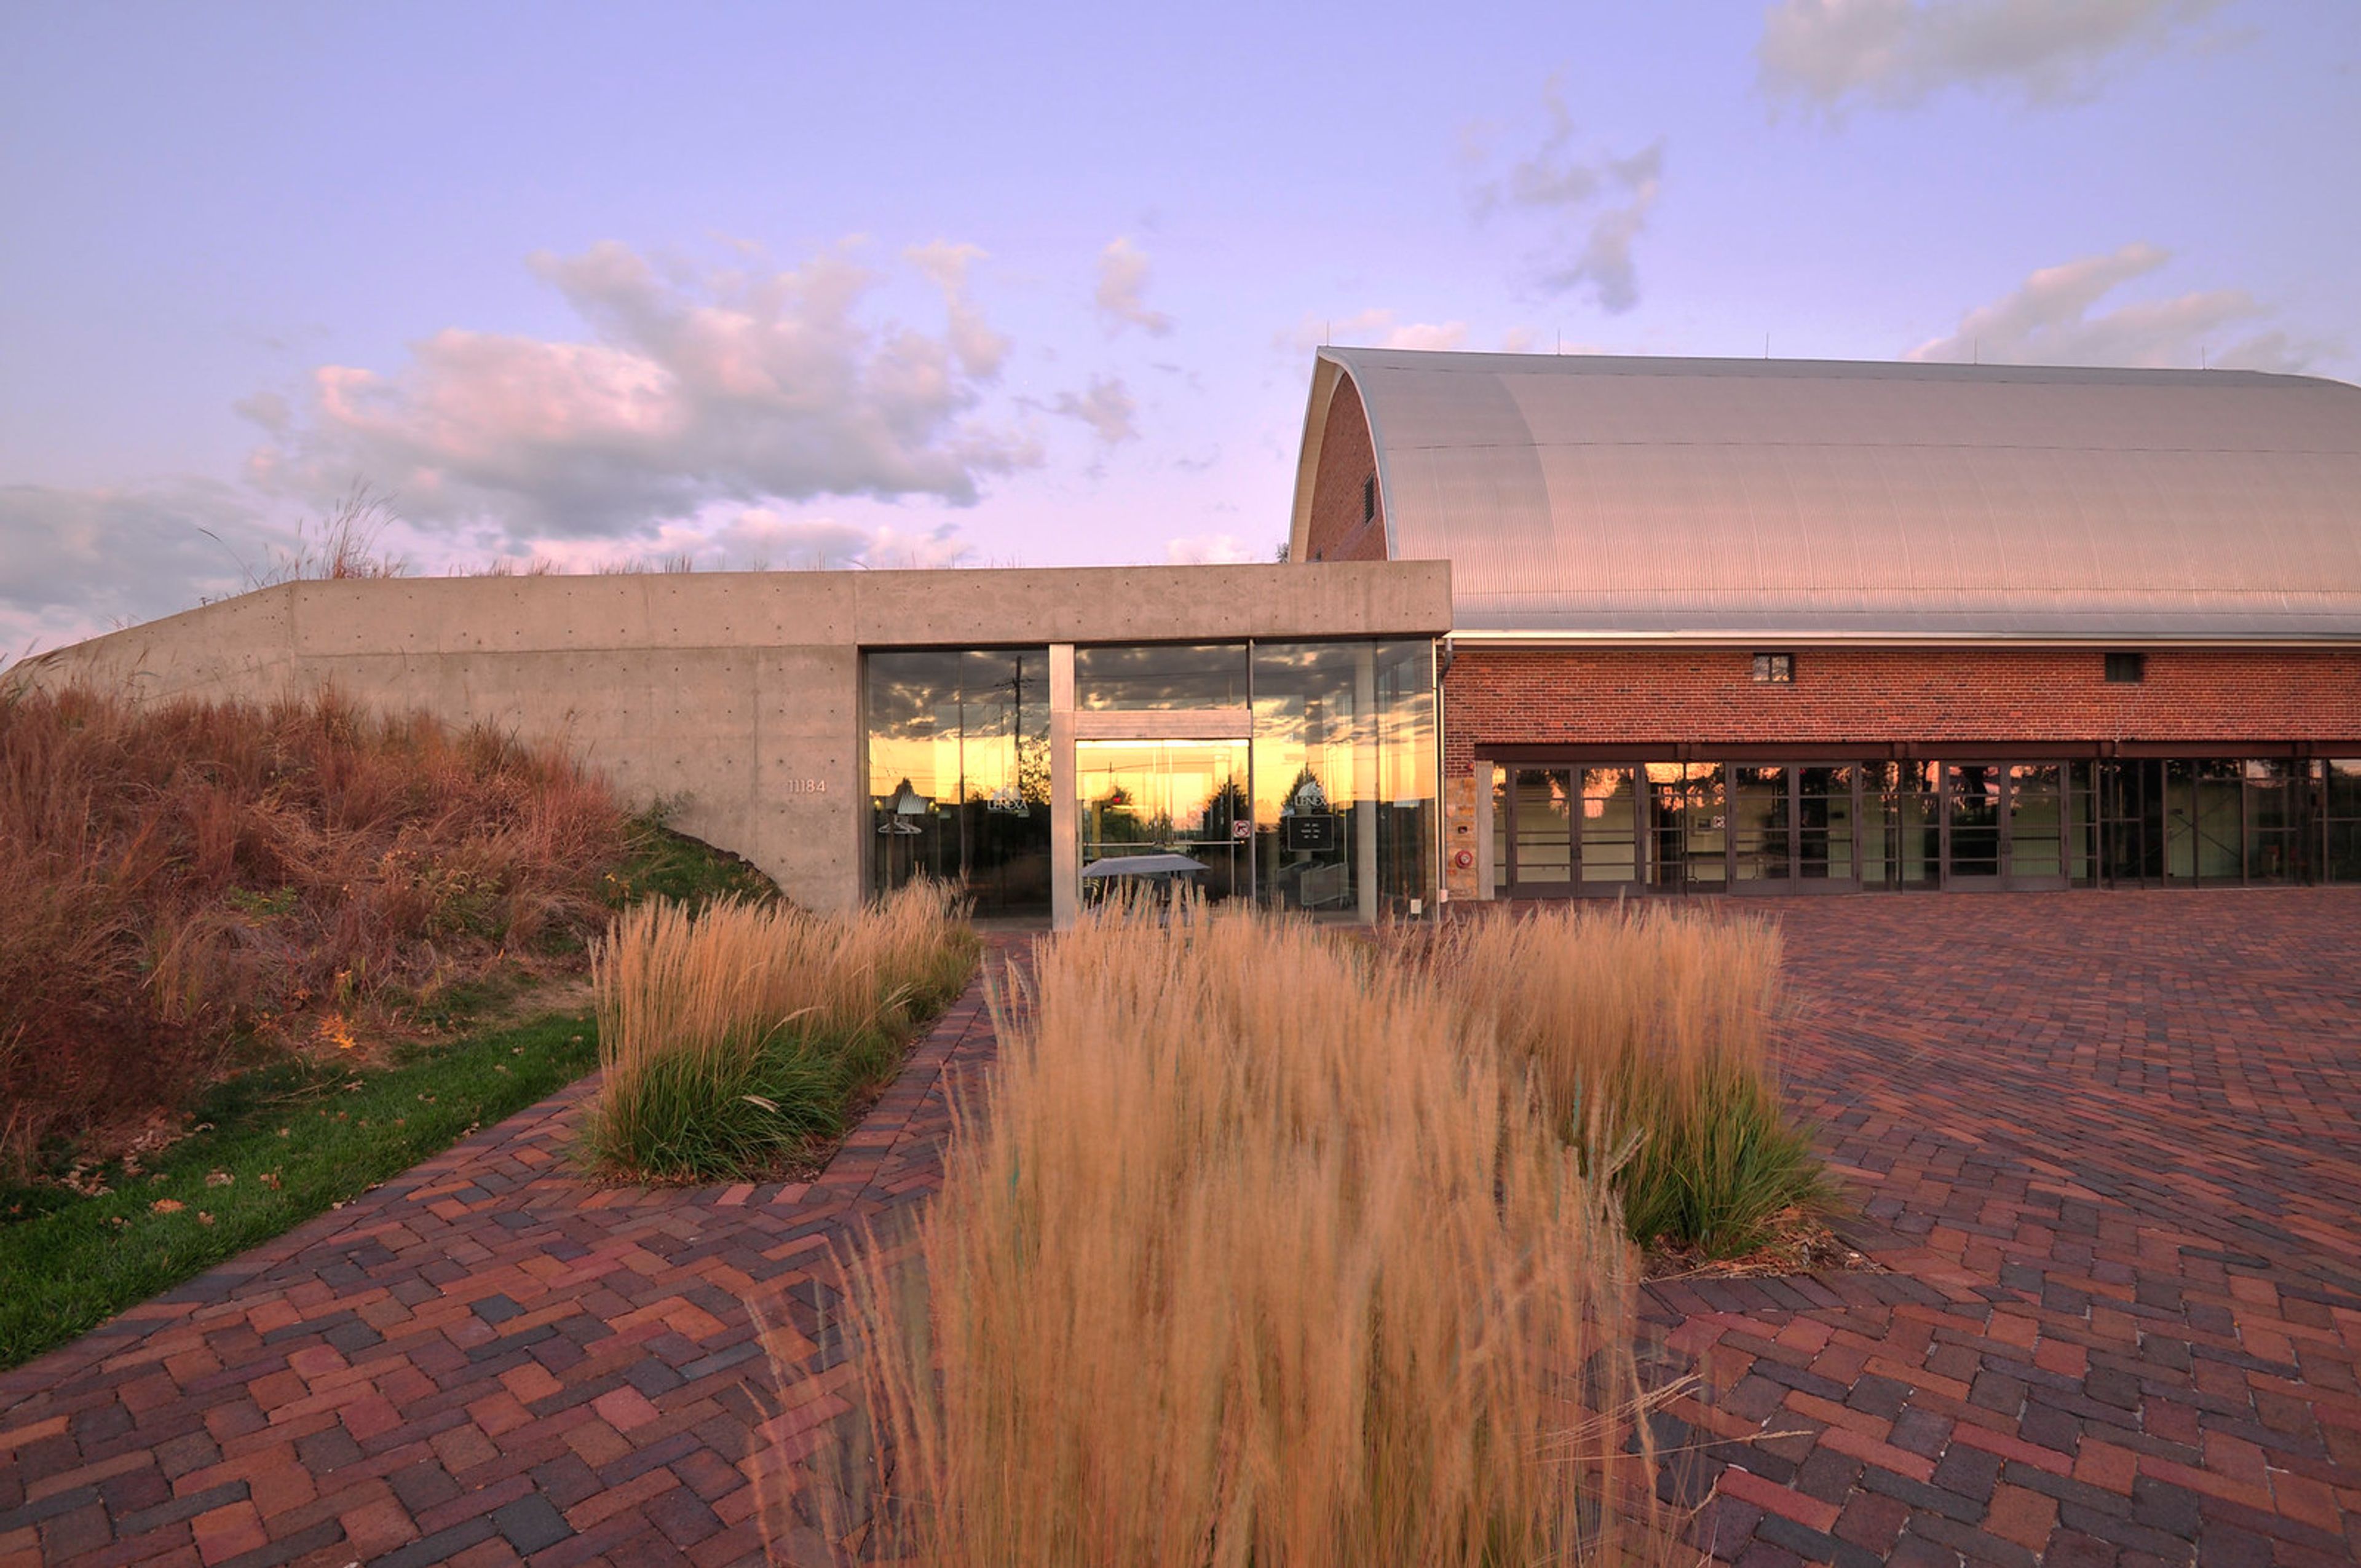
Thompson Barn occupies a restored early-20th-century barn on the historic Lackman-Thompson Estate in Lenexa, Kansas. What was once a working farm building has been transformed into one of Johnson County's most sought-after event venues, offering a distinctive combination of rustic character — soaring wood beams, a rounded ceiling, and original brick walls — and modern functionality. The centerpiece of the facility is the Main Hall, a 2,280-square-foot space that accommodates up to 200 guests for weddings, receptions, galas, and corporate gatherings. A 16-by-36-foot dance floor anchors the north end of the hall, and the rental includes tables, chairs, A/V equipment, and a dedicated on-site concierge for the duration of every event. Three downstairs meeting rooms, an atrium, an outside patio, and a warming kitchen round out the full-facility offering, which accommodates up to 200 guests across all spaces combined. Thompson Barn welcomes outside caterers and a broad range of vendors, giving planners flexibility in how they configure the event experience.
Salina Country Club
2101 E Country Club Rd, Salina, KS 67401, USA- Spaces for 50-350 Guests
- 2 Restaurants
- 2 Country Clubs
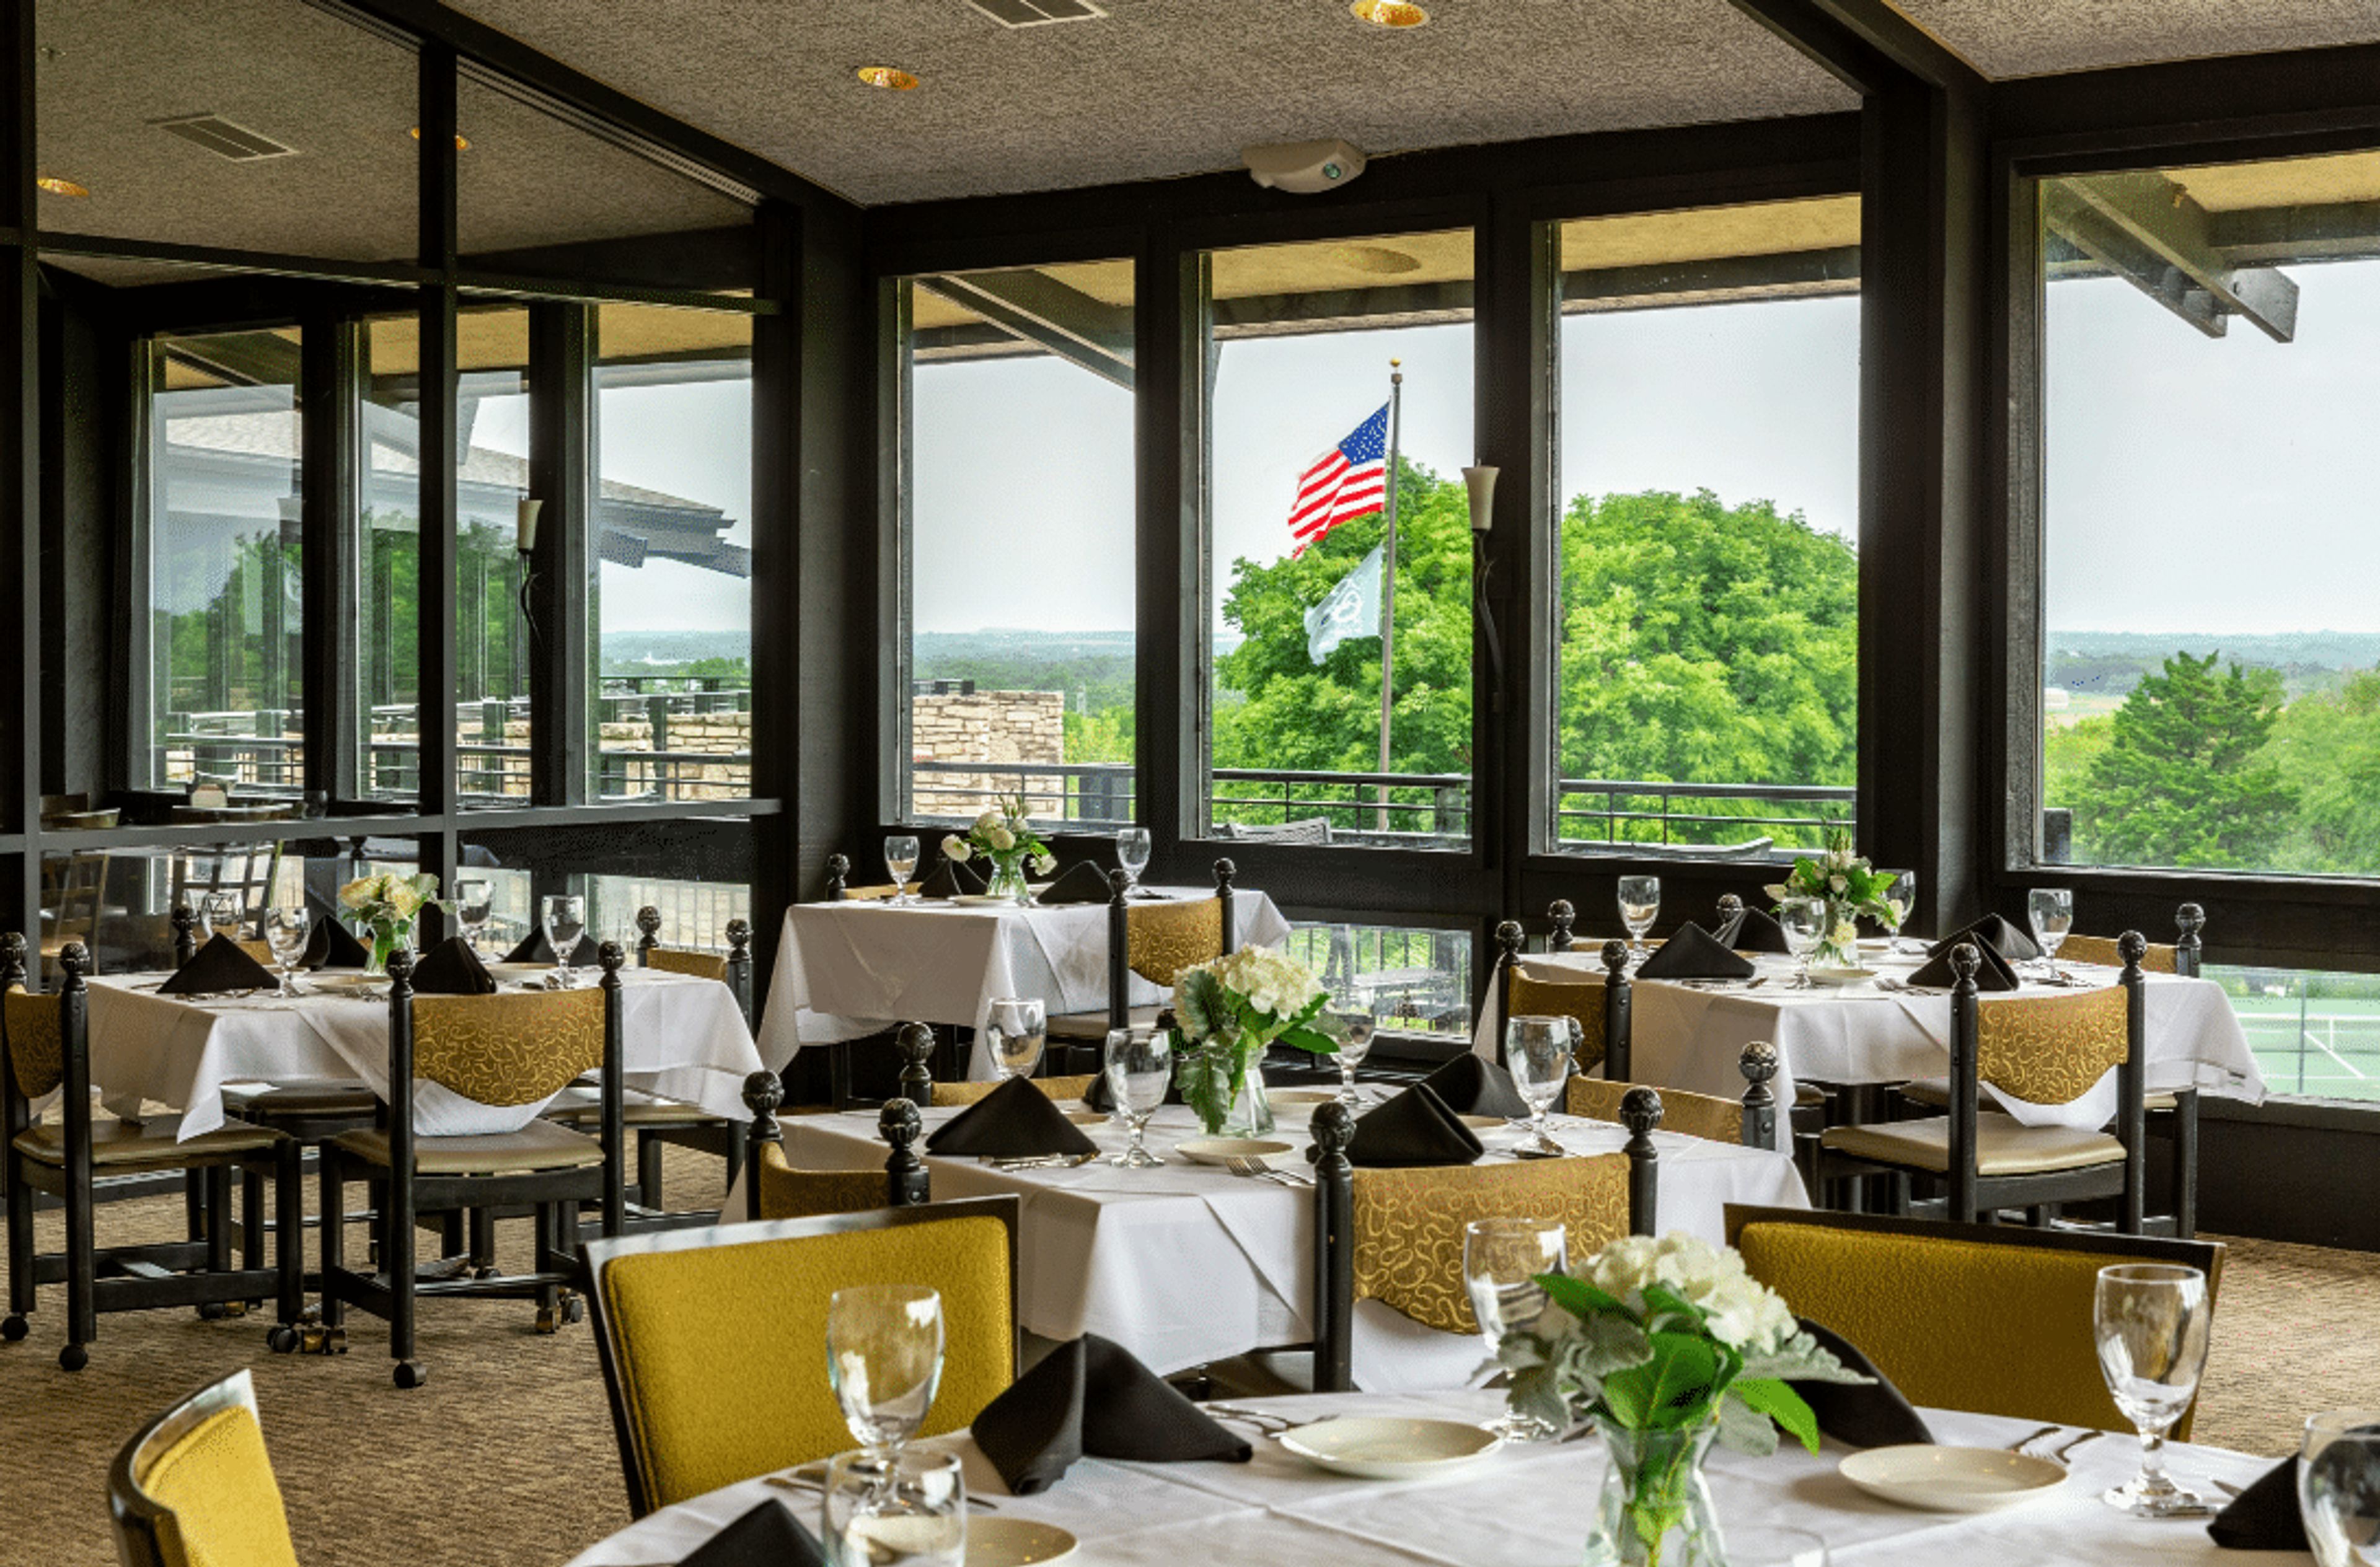
Salina Country Club has served the Salina, Kansas community since 1911, building more than a century of tradition around golf, dining, and private events. The club's facilities center on a well-appointed clubhouse designed for gatherings of all kinds — from milestone celebrations to corporate retreats and holiday parties. The Main Dining Room accommodates up to 240 guests and features sweeping views of the golf course, a fireplace, a dance floor, a full bar, and access to outdoor seating. For smaller groups, the West Dining Room seats up to 50 guests in a private, fireplace-lit setting with its own full bar. Both spaces can be fitted with A/V equipment including projectors, screens, and sound systems to support presentations and programs. Beyond banquets and corporate events, Salina Country Club hosts weddings and pool parties, drawing on an in-house team experienced in working with couples and event planners to shape events around each occasion.
Painted Hills Golf Club
7101 Parallel Pkwy, Kansas City, KS 66112, USA- Spaces for 200-225 Guests
- 1 Event Space
- 1 Country Club
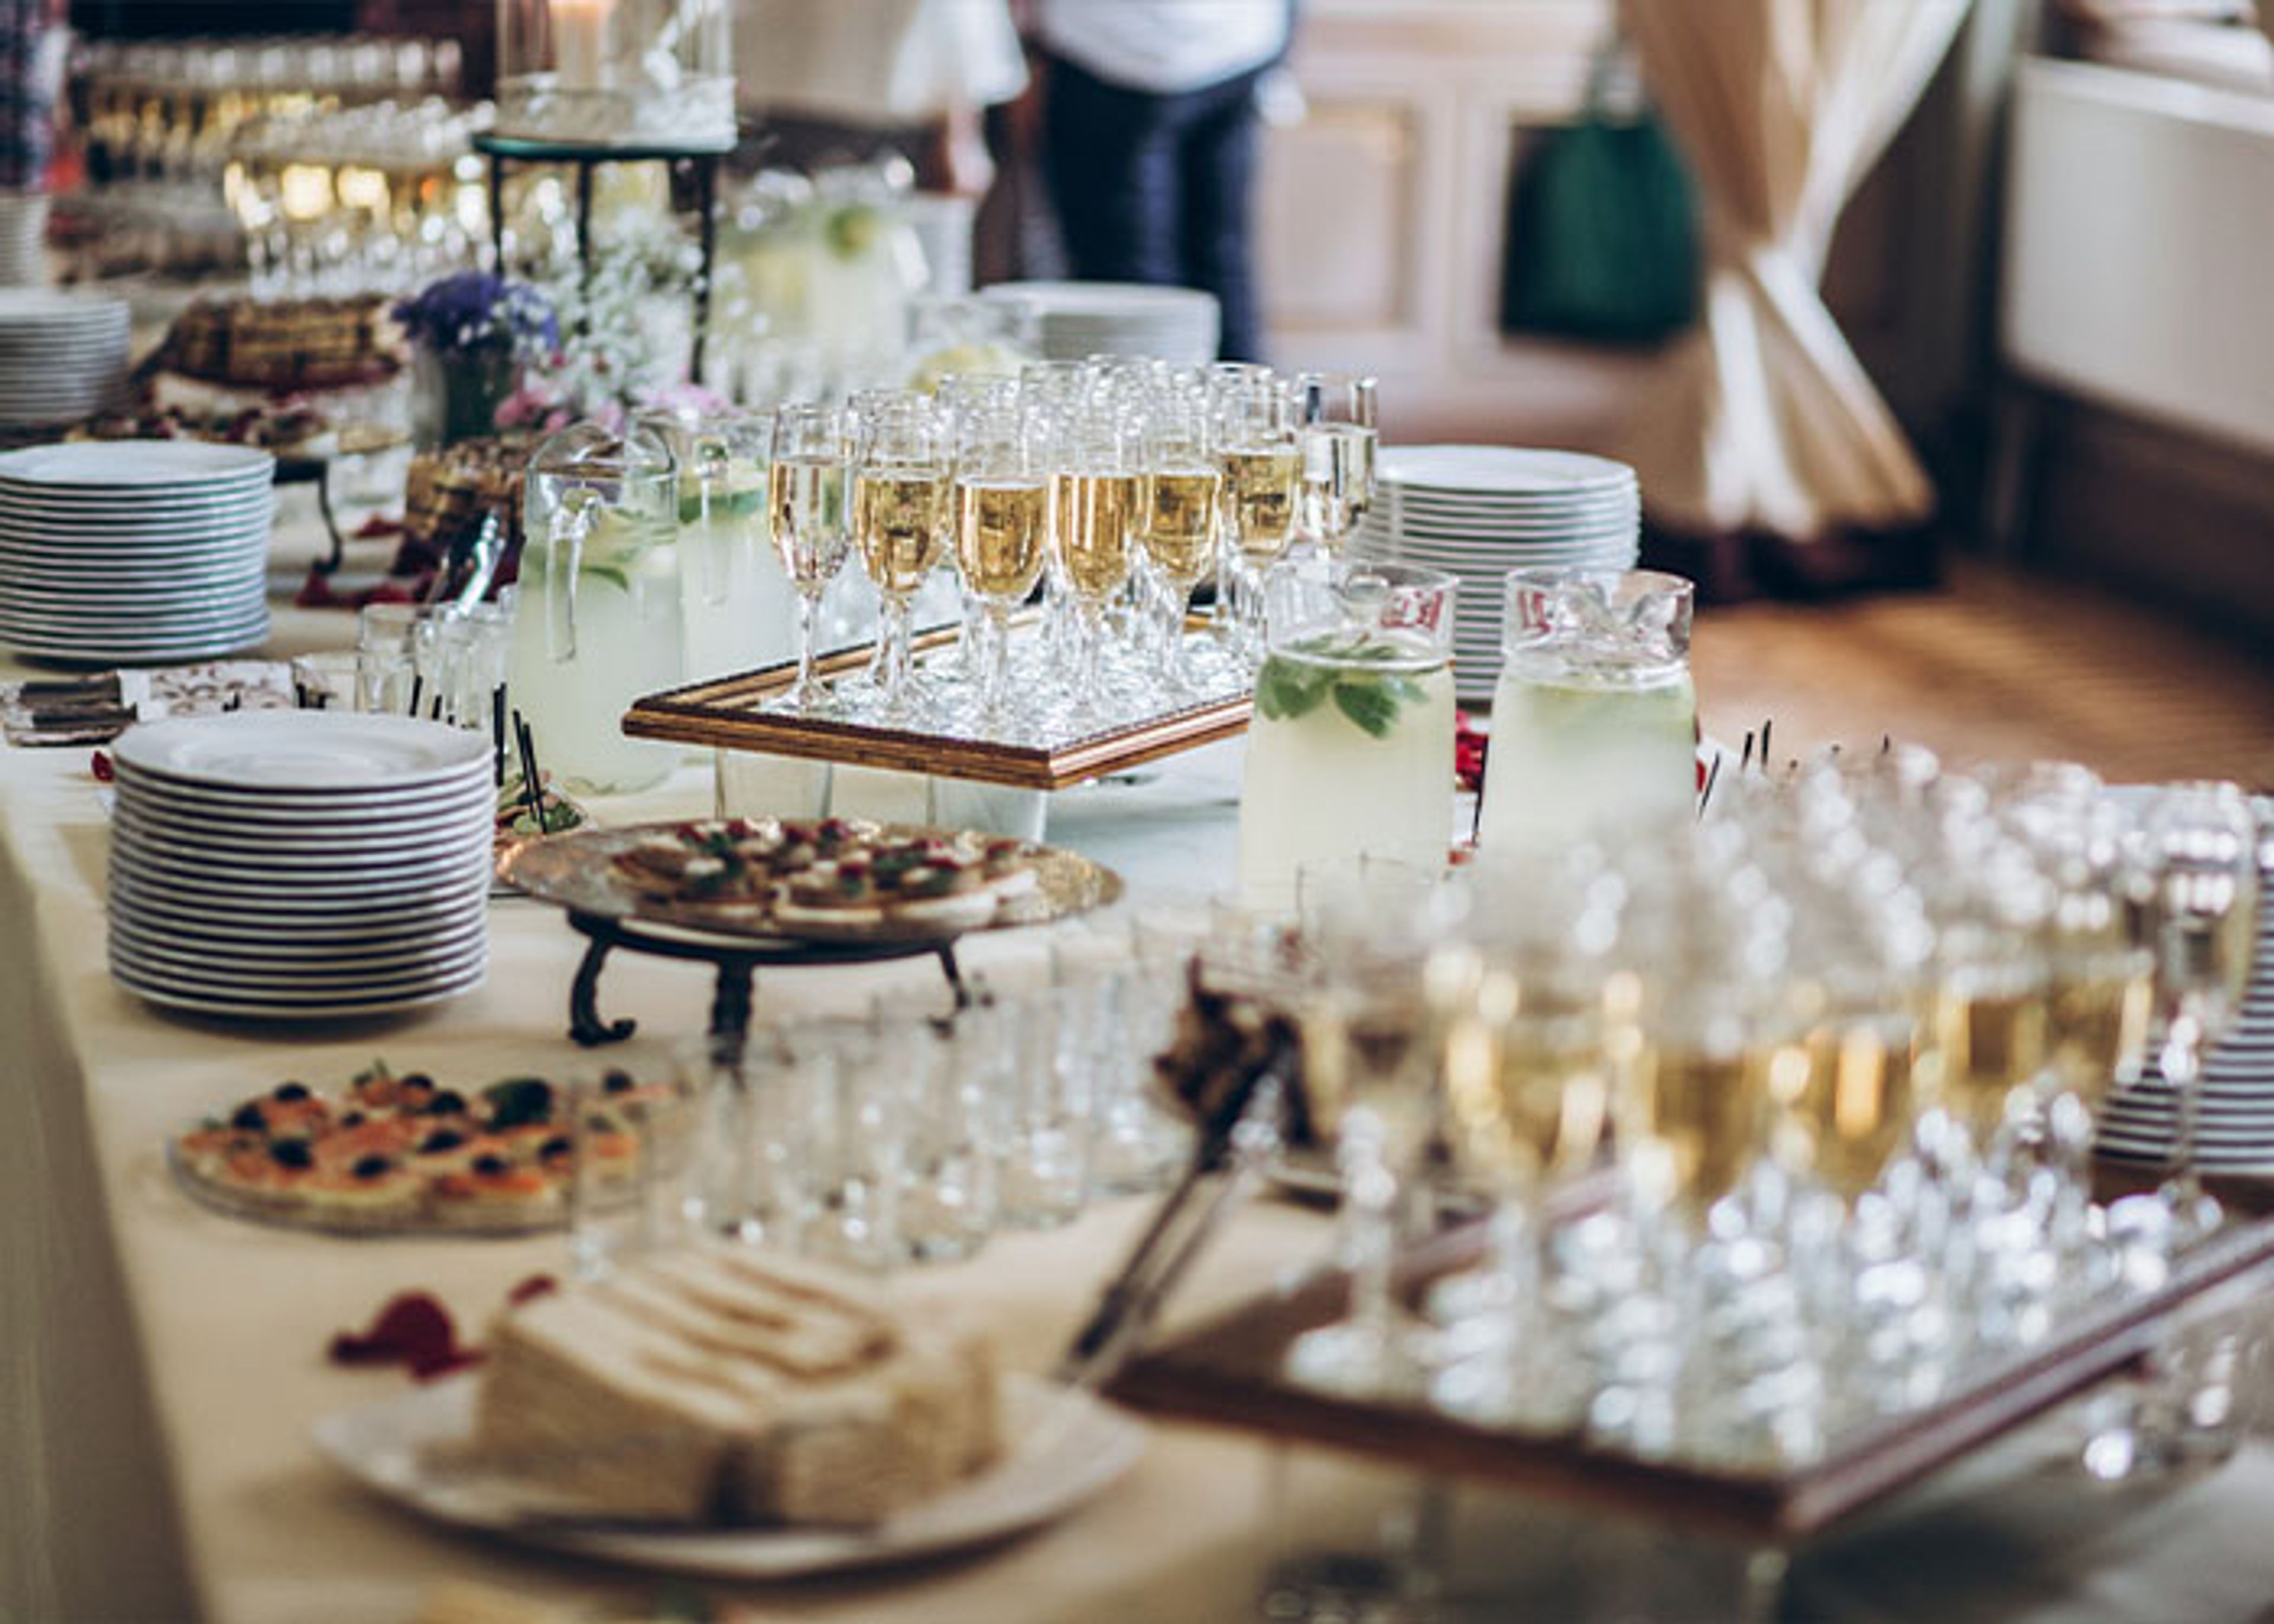
Painted Hills Golf Club is an 18-hole public golf facility in Kansas City, Kansas, with roots stretching back to 1929 when the property opened as Victory Hills Country Club. The course features gently rolling, tree-lined fairways and bentgrass greens, and underwent a significant renovation between 2012 and 2013 that replaced 10 greens and rebuilt tee complexes across 13 holes. Beyond the course, the club operates a separate banquet facility suited for a range of gatherings — from weddings and birthday celebrations to corporate events and golf outings. The facility offers an exclusive-use banquet room alongside a grill room and patio areas, accommodating groups of up to 200 guests. Catering is available on-site, and the club's staff provides event coordination and setup support. Managed by GreatLIFE Golf, Painted Hills Golf Club combines an established course with flexible event and hospitality amenities, making it a versatile option for private events in the Kansas City metro area.
Sternberg Museum Of Natural History
Beach Hall, 3000 Sternberg Dr, Hays, KS 67601, USA- Spaces for 65-150 Guests
- 2 Museums
- 2 Meeting Spaces
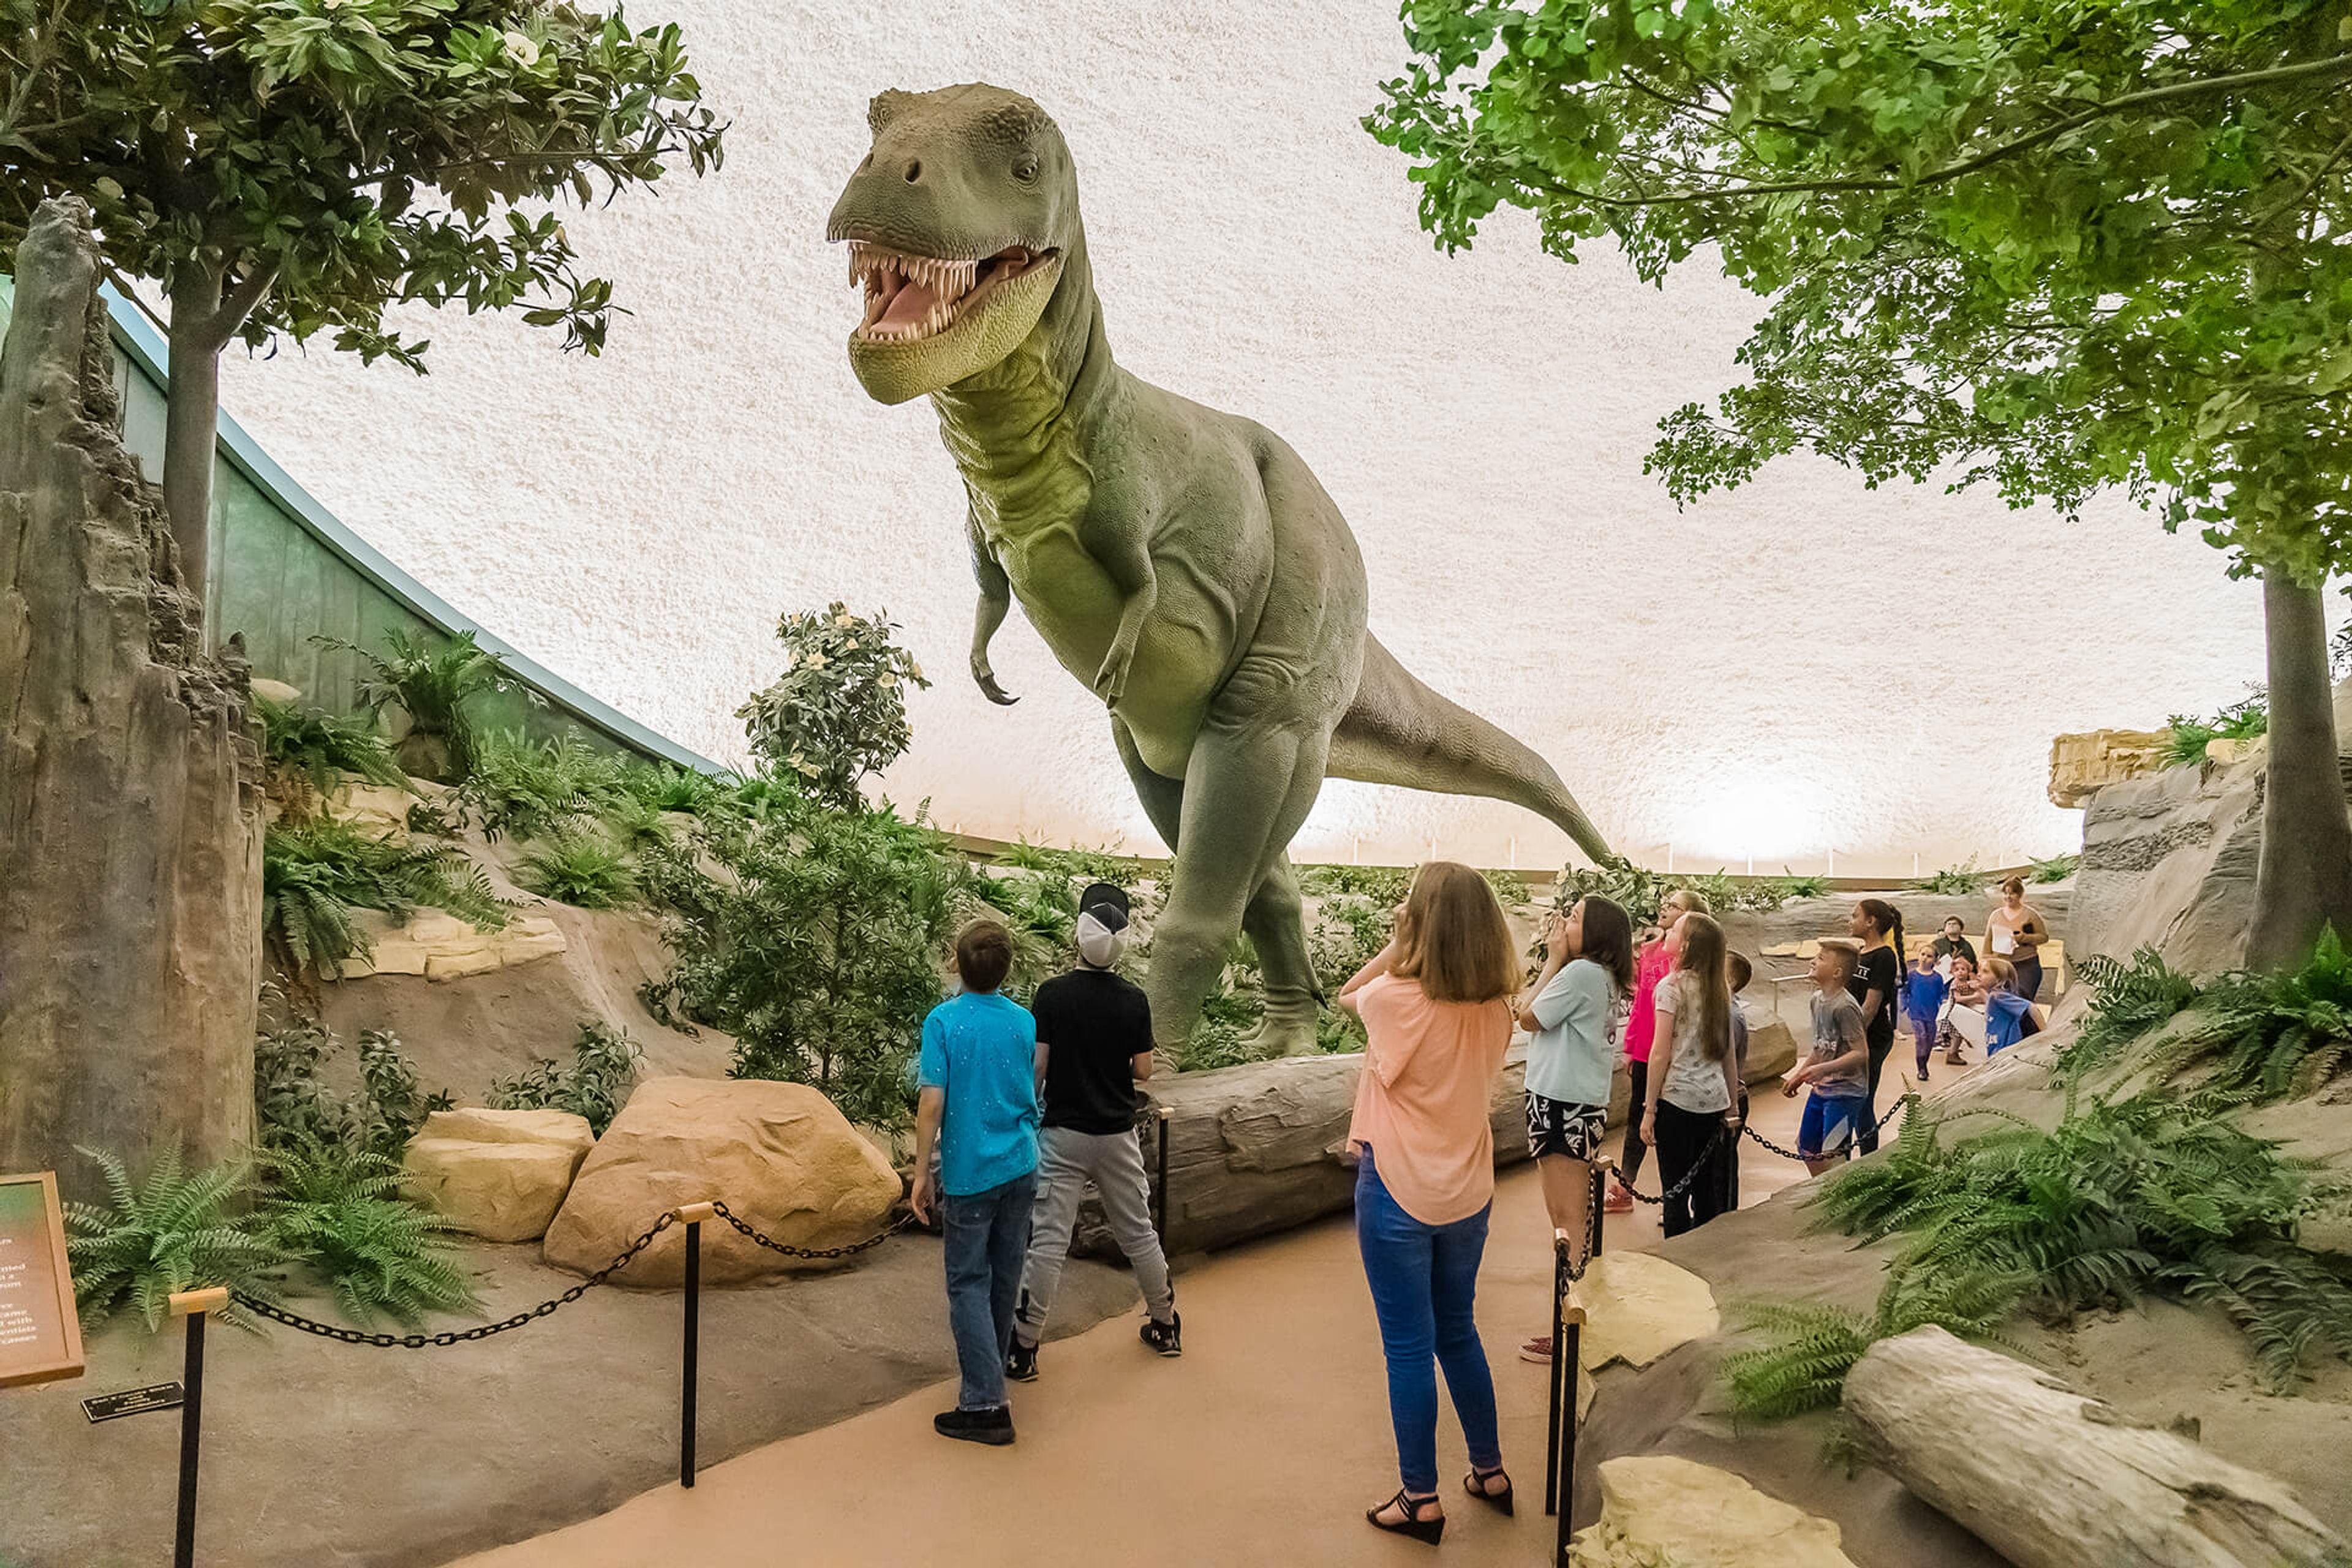
The Sternberg Museum of Natural History, located in Hays, Kansas, is a natural history museum affiliated with Fort Hays State University. Its collections focus on the Great Plains region and include some of the finest assemblies of Pteranodon material and fossil plants, along with a realistic Cretaceous diorama that brings prehistoric life to life across the museum's main floor. The museum's roots trace to 1866, when fossils were first discovered near Fort Hays by members of the Sternberg family — renowned fossil hunters whose legacy shaped the institution for generations. A 1994 relocation to a former dome building merged two legacy collections and created the spacious facility that stands today. For private events, the Sternberg offers several distinct rental spaces suited to meetings, seminars, receptions, and celebrations of various sizes. The Engel Education Center on the third floor accommodates up to 86 guests and can be divided into two separate meeting areas. The Expeditions Meeting Room seats 65 and includes access to a connecting catering kitchen, making it a practical choice for parties and reunions. The Seibel Lobby, equipped with a built-in audio-visual system, serves as the venue's main event hall for receptions, lectures, awards ceremonies, and larger gatherings. Twenty-two acres of outdoor grounds and two miles of nature trail round out the options for open-air events.
Dunn's Landing
4553 Ohio Rd, Wellsville, KS 66092, USA- Spaces for 400 Guests
- 1 Outdoor
- 1 Barn
- 1 Farm
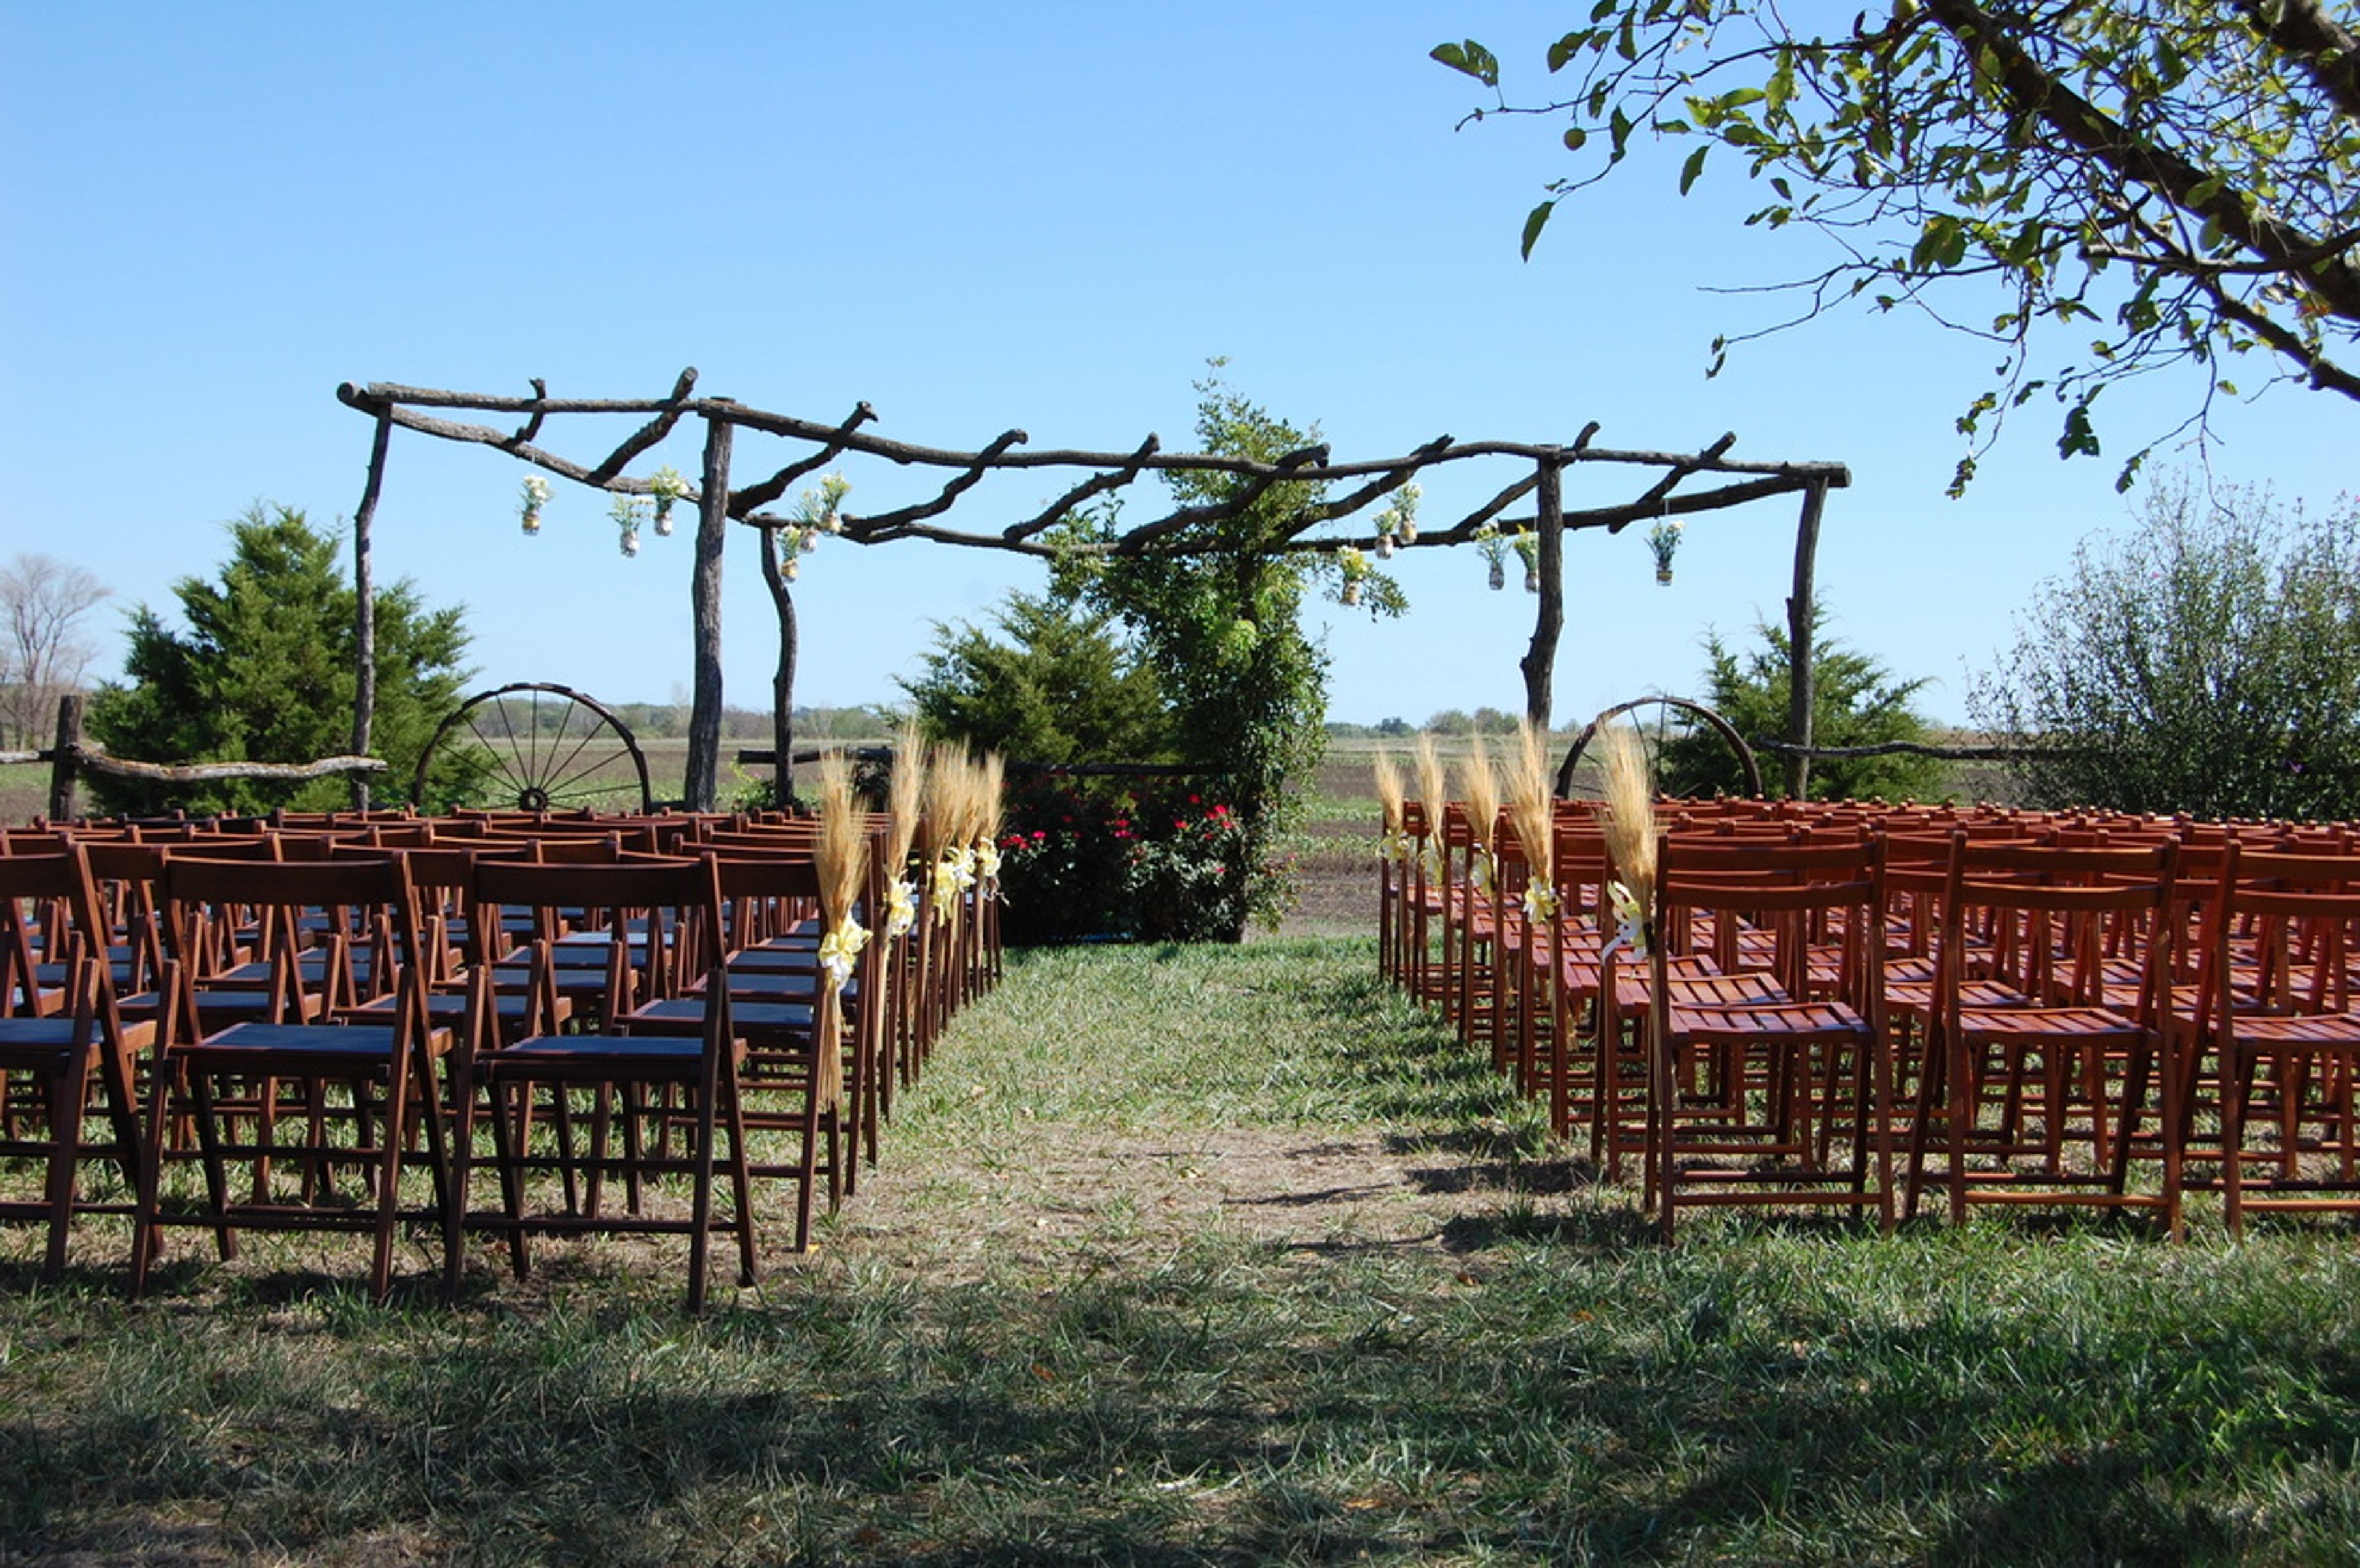
Dunn's Landing is a working family farm in Wellsville, Kansas, rooted in over a century of Dunn family history. The 1,000-acre property centers on a century-old dairy barn that has been thoughtfully converted into a reception hall, making it one of the more distinctive rural event settings in the Kansas City metro region. The restored barn accommodates groups from 10 to 400 guests for weddings, reunions, corporate gatherings, and private parties. Two outdoor ceremony sites offer guests a choice of settings: an orchard looking over open Kansas fields, or a lake island surrounded by green pastures. After the ceremony, guests move to the barn for a reception with buffet dining and dancing. Beyond the event spaces, Dunn's Landing offers horse-drawn transportation — including stagecoaches, formal carriages, and farm wagons — for on-site use or off-site occasions such as parades and carriage rides. Farm tours, wagon rides through the natural Kansas prairies, and bonfire options round out the experience. The Orchard House Bed and Breakfast provides on-property overnight accommodations, and the venue includes parking for up to 100 vehicles.
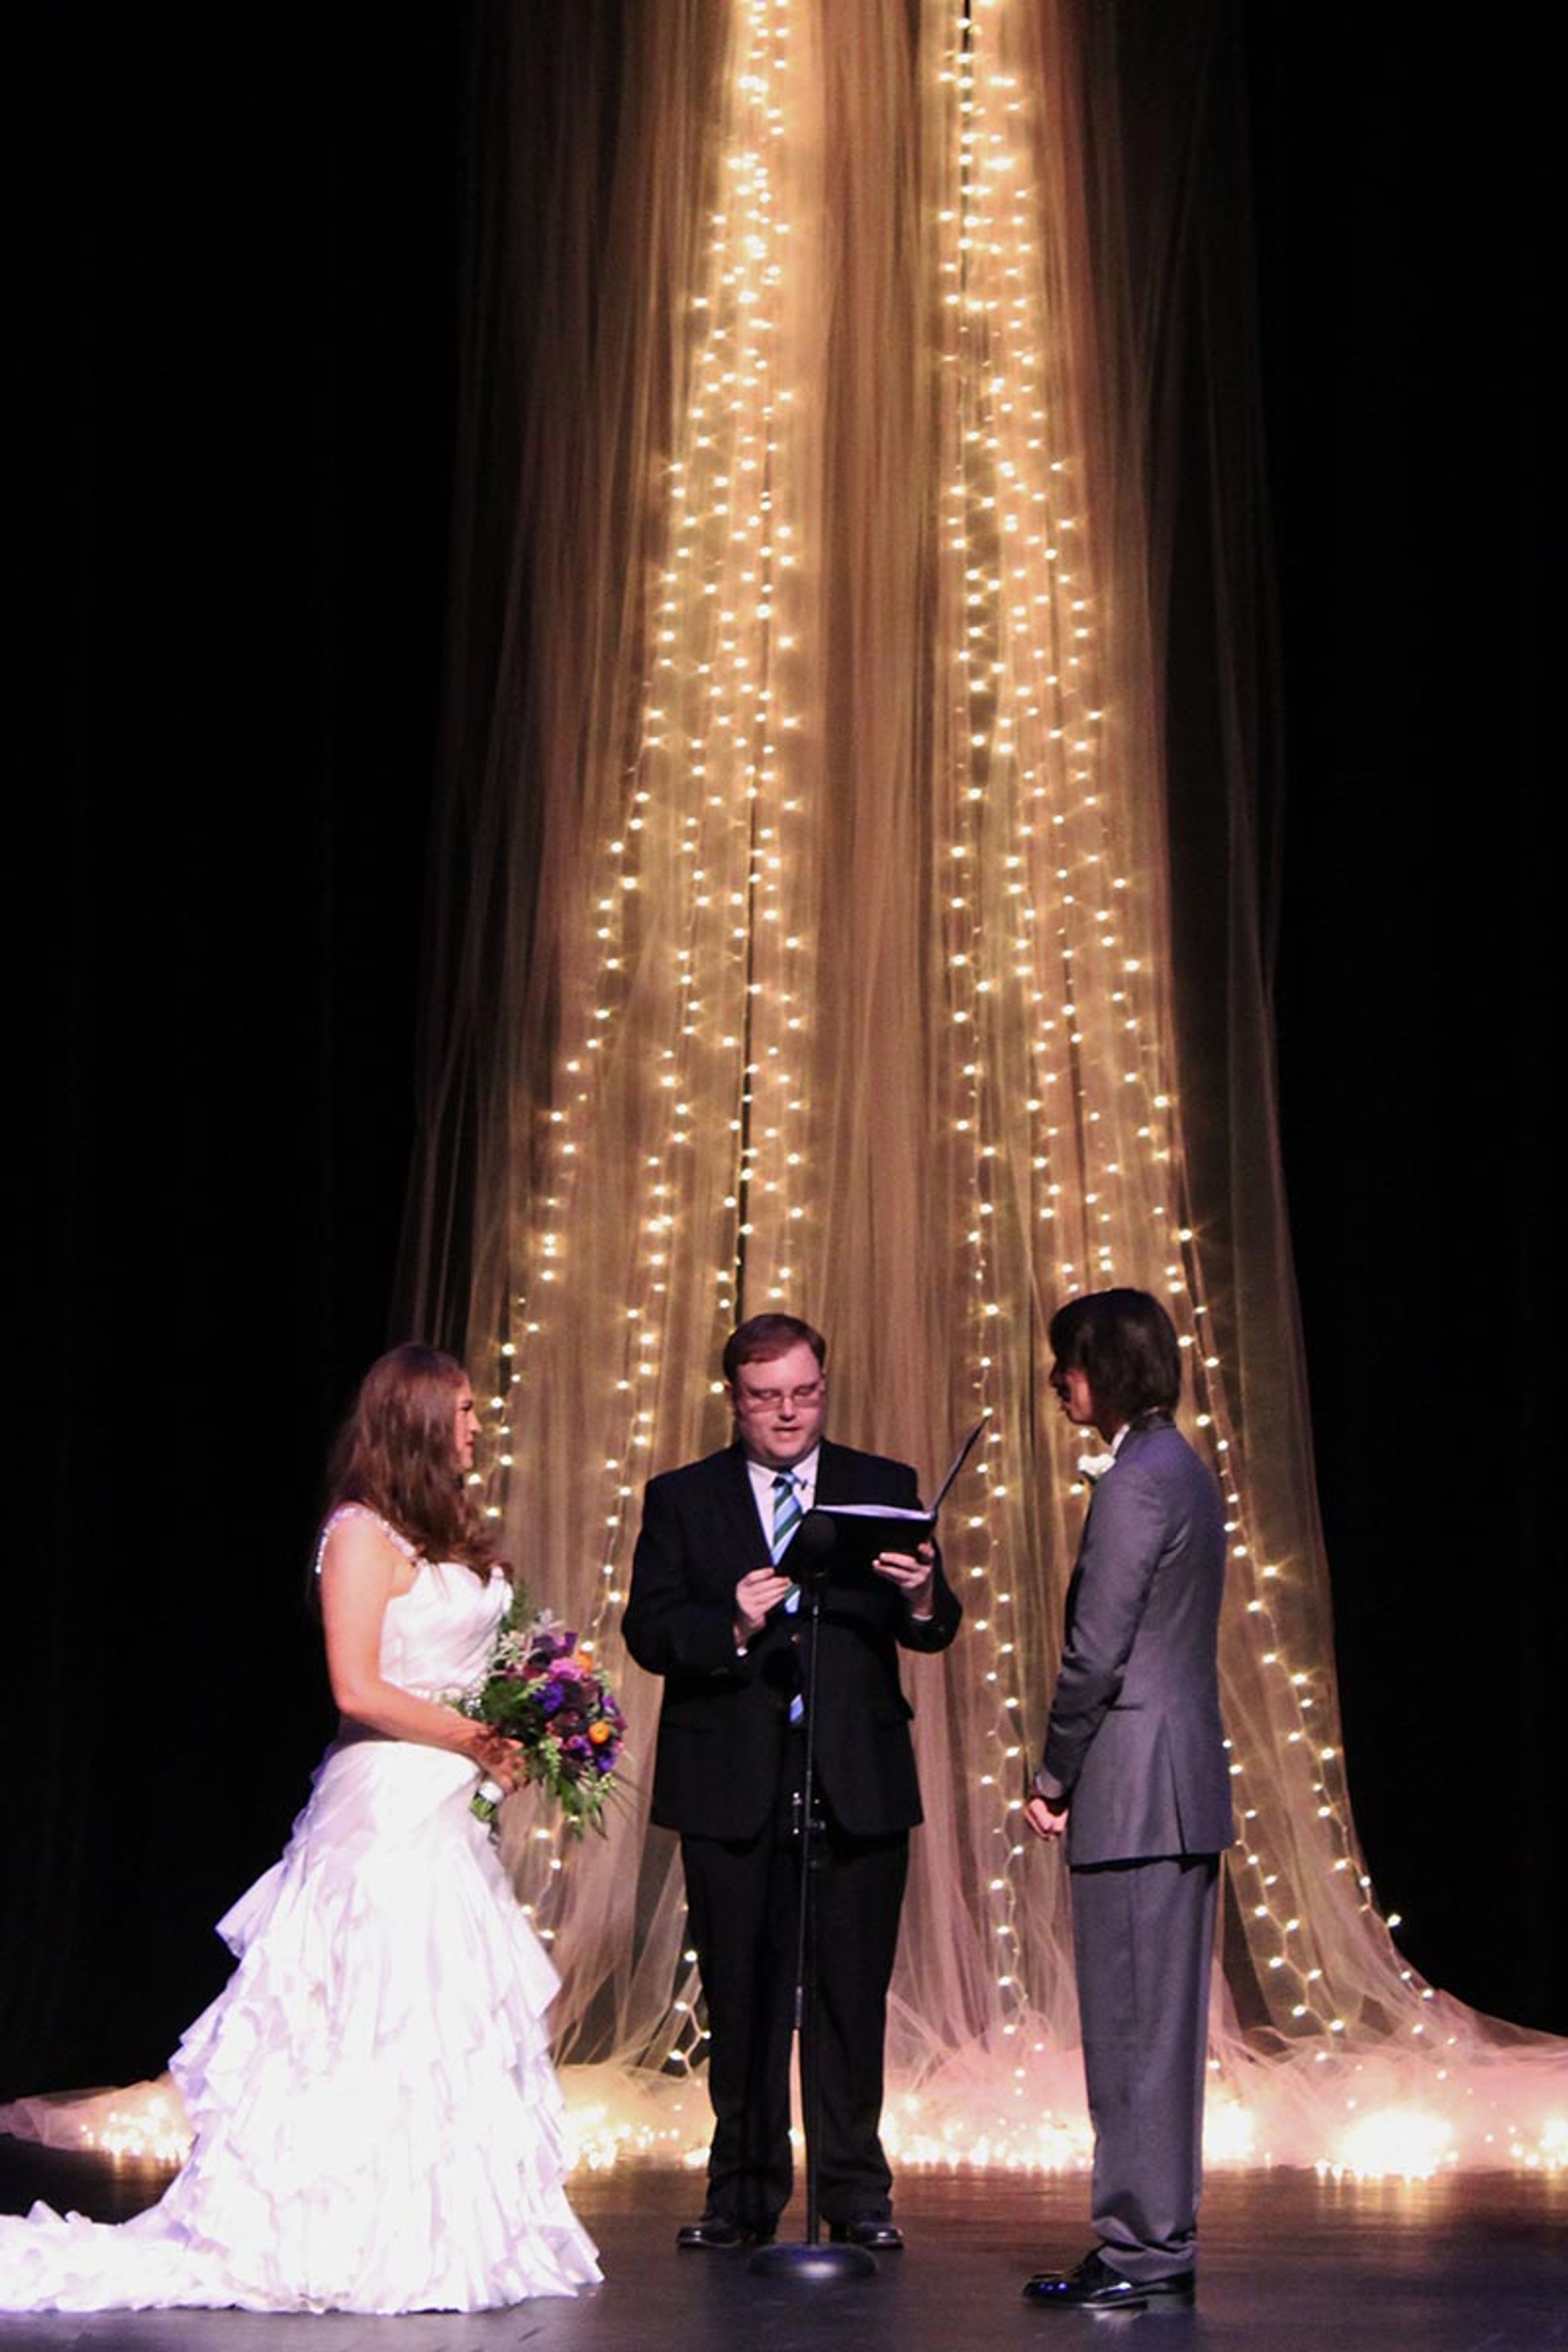
Memorial Auditorium & Convention Center
503 N Pine St, Pittsburg, KS 66762, USA- Spaces for 400-1,565 Guests
- 1 Landmark
- 1 Theater
- 2 Total Spaces
Memorial Auditorium & Convention Center is a historic multipurpose venue in downtown Pittsburg, Kansas, built in 1925. The facility hosts weddings, receptions, conventions, trade shows, concerts, theatrical productions, and community celebrations, offering a range of spaces to suit events of different sizes and styles. The main auditorium seats more than 1,500 guests in a raked-style format and features one of the largest stages in the state, making it well suited for ceremonies, performances, and large assemblies. The convention level offers over 7,800 square feet of flexible event space on the lower level, accommodating receptions and banquets for up to 60 tables, conferences, and trade shows. Both levels of the facility are handicap accessible. The venue provides in-house equipment and services including a full commercial kitchen, A/V equipment with multiple screens and projectors, Wi-Fi, a portable bar, dinnerware and flatware, and decorative elements such as booth curtains, candelabras, and ceiling fabrics. Couples planning weddings can combine an onstage ceremony in the historic auditorium with a reception on the convention level.
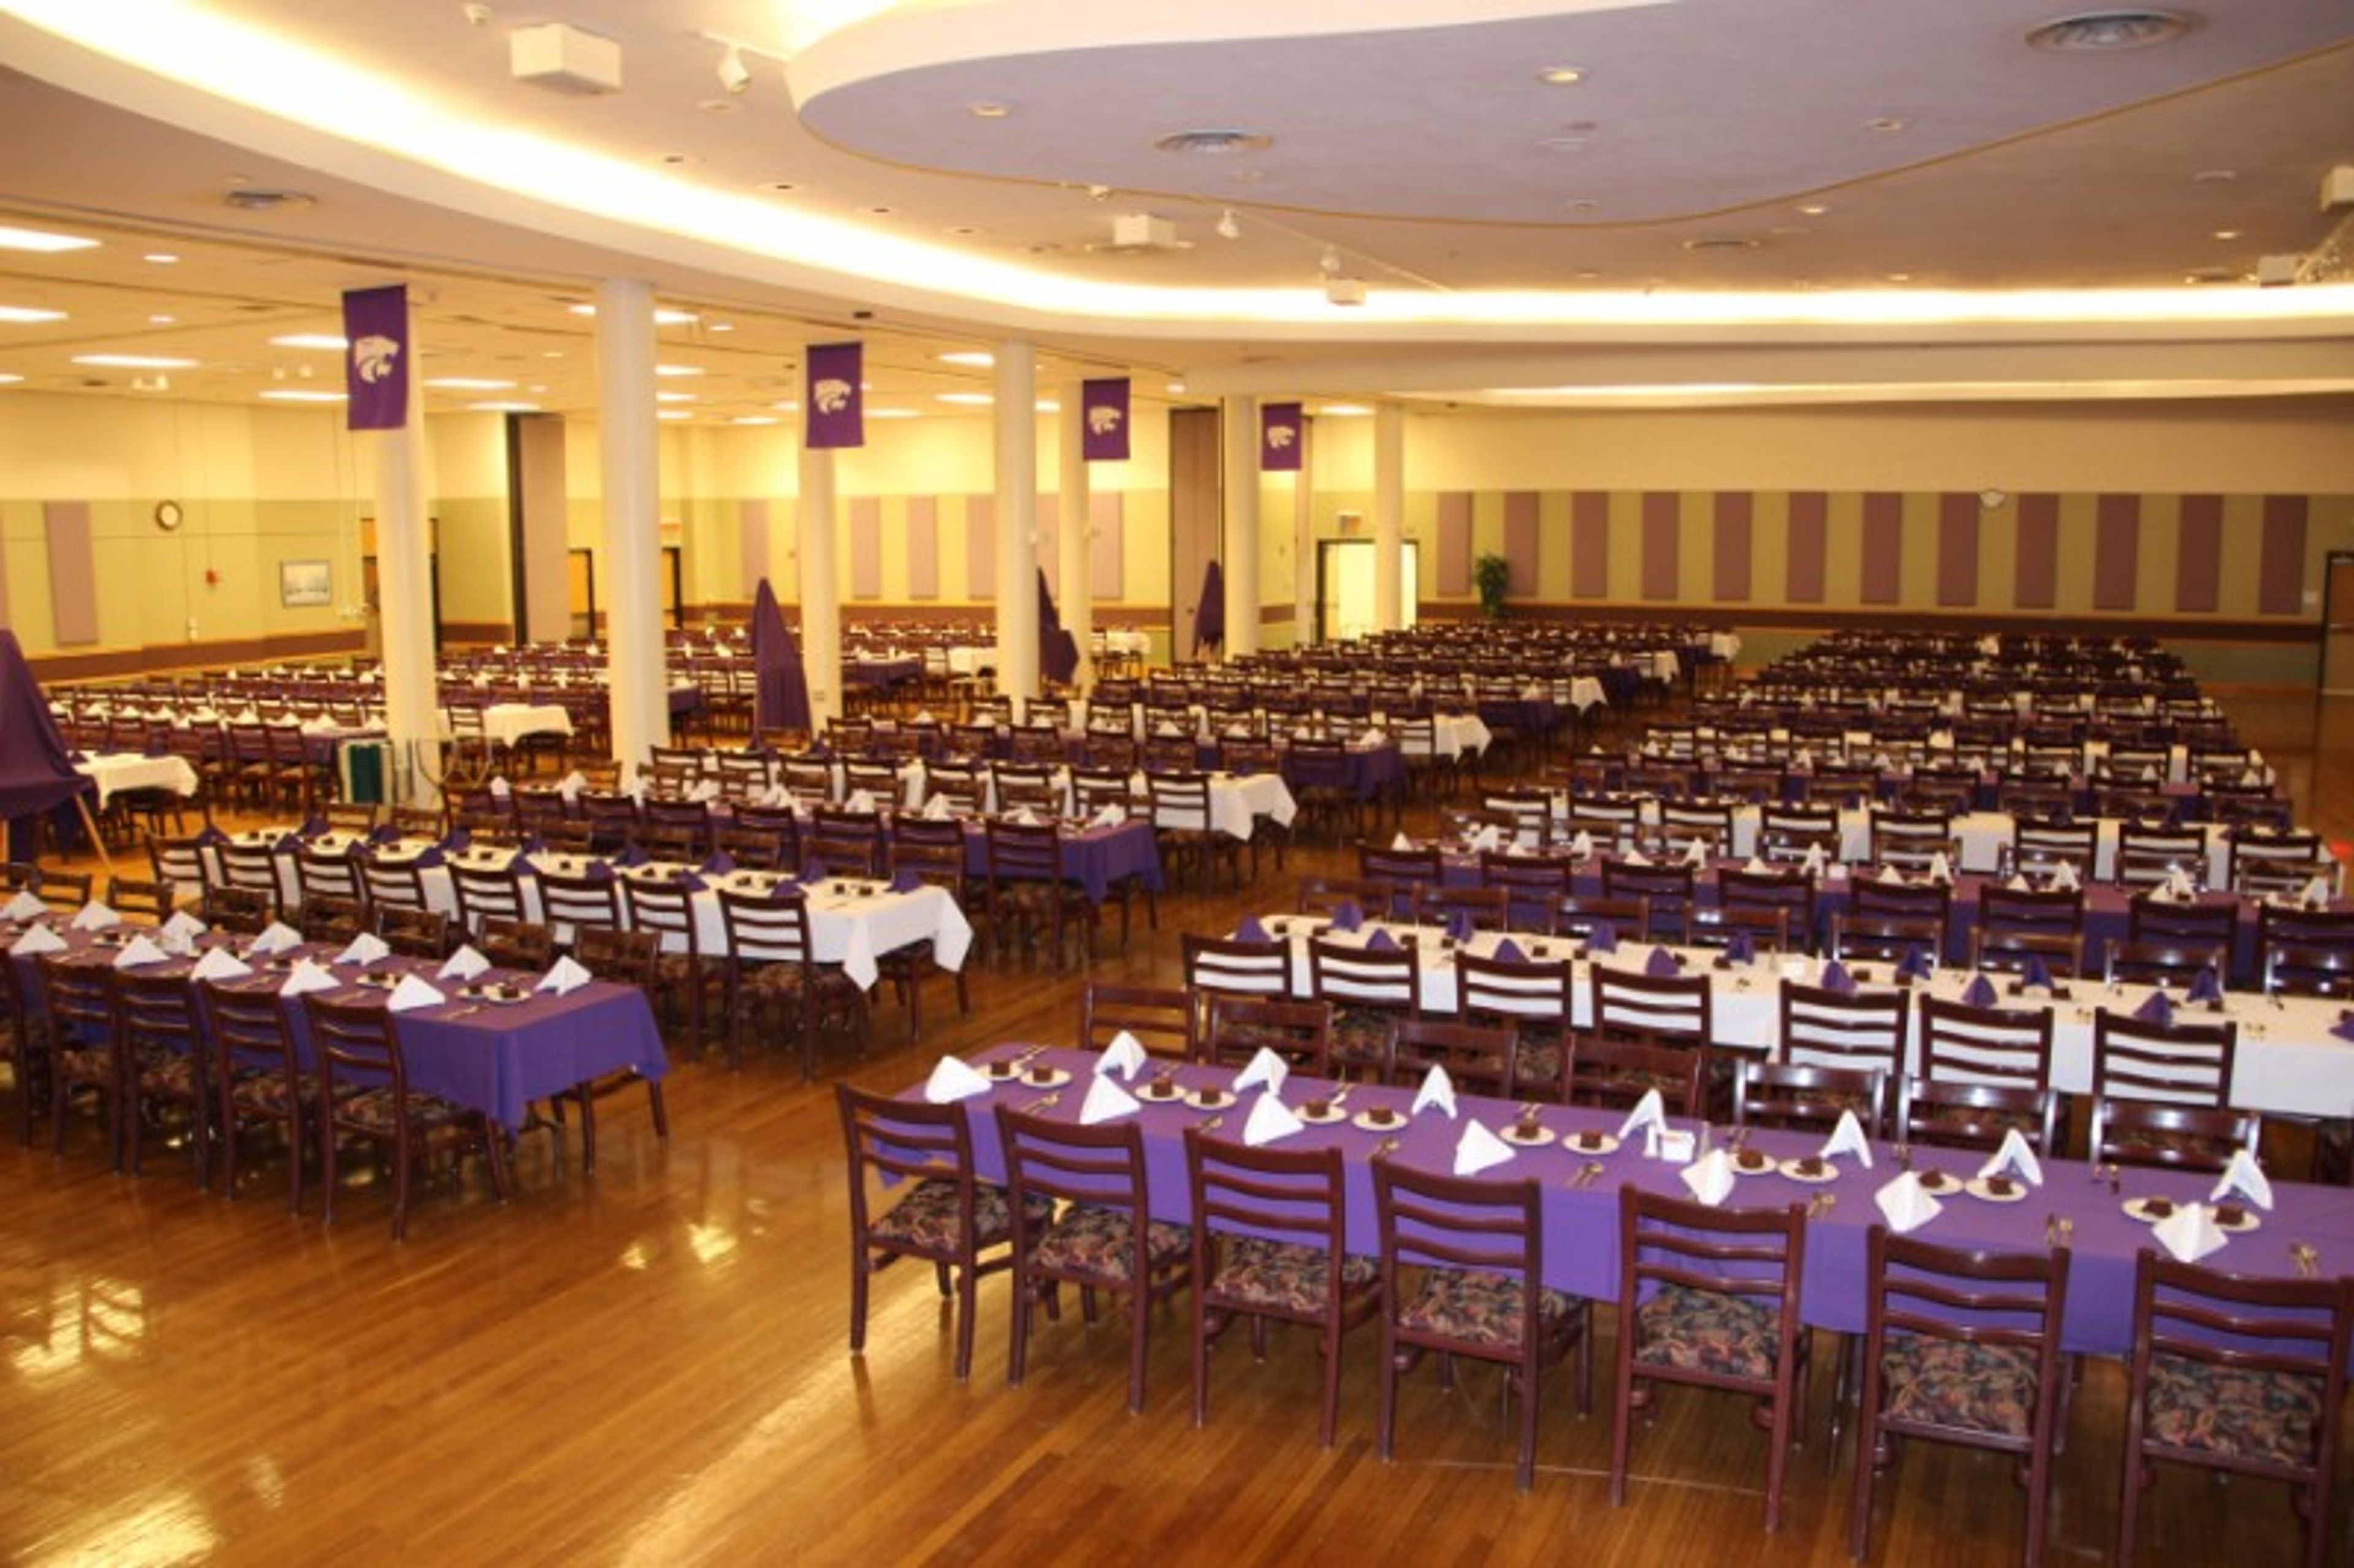
Kansas State Student Union
918 N 17th St, Manhattan, KS 66506, USA- Spaces for 64-1,040 Guests
- 2 Ballrooms
- 2 Theaters
- 7 Total Spaces
The K-State Student Union has been a cornerstone of campus and community life in Manhattan, Kansas since 1956. Spanning 270,000 square feet across five ADA-compliant levels, the Union welcomes approximately 8,000 visitors daily and processes more than 11,000 reservations each year — making it one of the most active event facilities in the region. The Union's event spaces range from intimate meeting rooms to the Grand Ballroom, which accommodates up to 1,040 guests for receptions and 500 for banquets. Historic Forum Hall, one of K-State's primary auditoriums and the longtime home of the Landon Lecture Series, seats 585 for lectures and presentations. The Bluemont Room, Flint Hills Room, and Wildcat Chamber round out a versatile portfolio suited to conferences, galas, fundraisers, wedding receptions, and student-driven programming alike. In-house and approved external catering teams support events of all sizes, with menus spanning buffets, themed receptions, and full bar service. The Union's central location on K-State's campus, combined with its scale and full-service infrastructure, makes it a go-to venue for both university events and community gatherings.
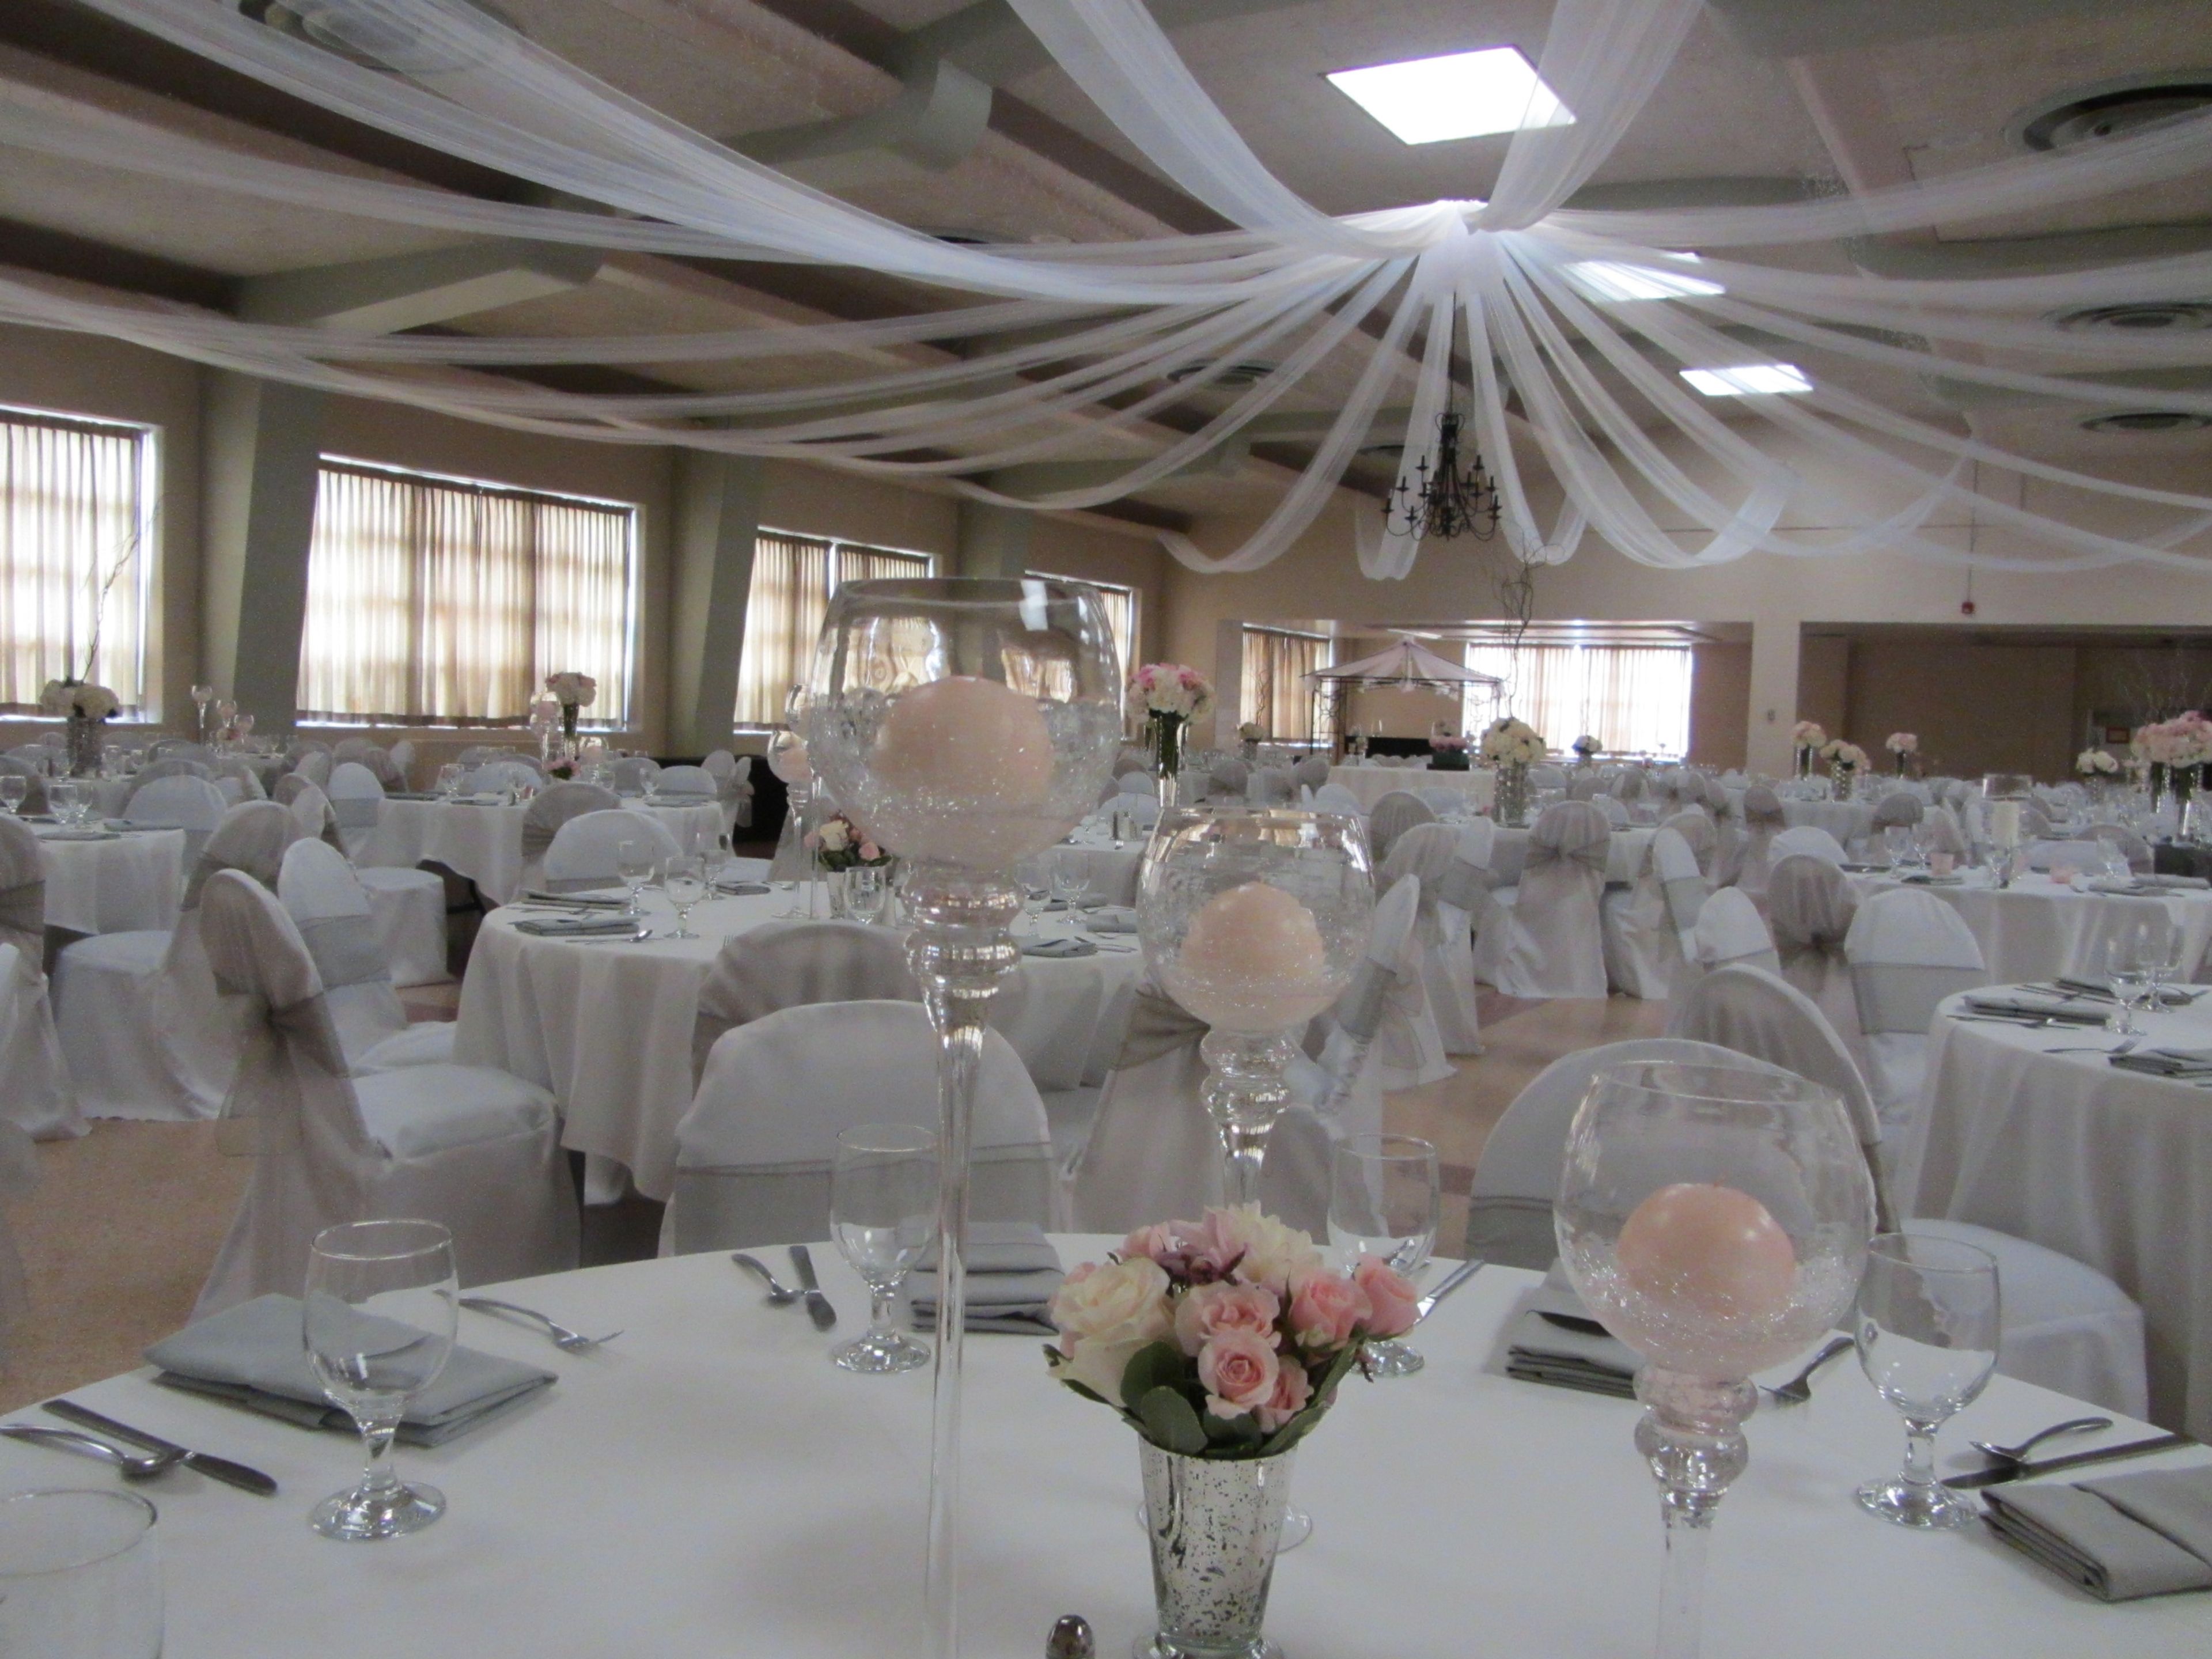
Atchison Event Center
710 S 9th St, Atchison, KS 66002, USA- Spaces for 16-500 Guests
- 1 Ballroom
- 3 Event Spaces
- 3 Meeting Spaces
Atchison Event Center is a full-service event facility in Atchison, Kansas, situated on the west bank of the Missouri River and approximately 35 minutes north of Kansas City International Airport. The center encompasses approximately 16,000 square feet of event space across a range of rooms — from an expansive ballroom to intimate boardroom-style settings — making it a flexible choice for weddings, corporate conferences, reunions, anniversaries, and private celebrations of all sizes. The Amberwell Ballroom, the largest event space in Atchison, accommodates up to 400 seated guests and spans 6,680 square feet with soaring 14- to 22-foot ceilings. Smaller breakout rooms include the Oak Room, the Mahogany Room, and the Board Room, which can be configured for groups as few as 10 or as many as 120. The facility offers on-site catering and a full-service staff to support each event from planning through execution. Atchison Event Center is operated through a partnership between the City of Atchison and Theatre Atchison.
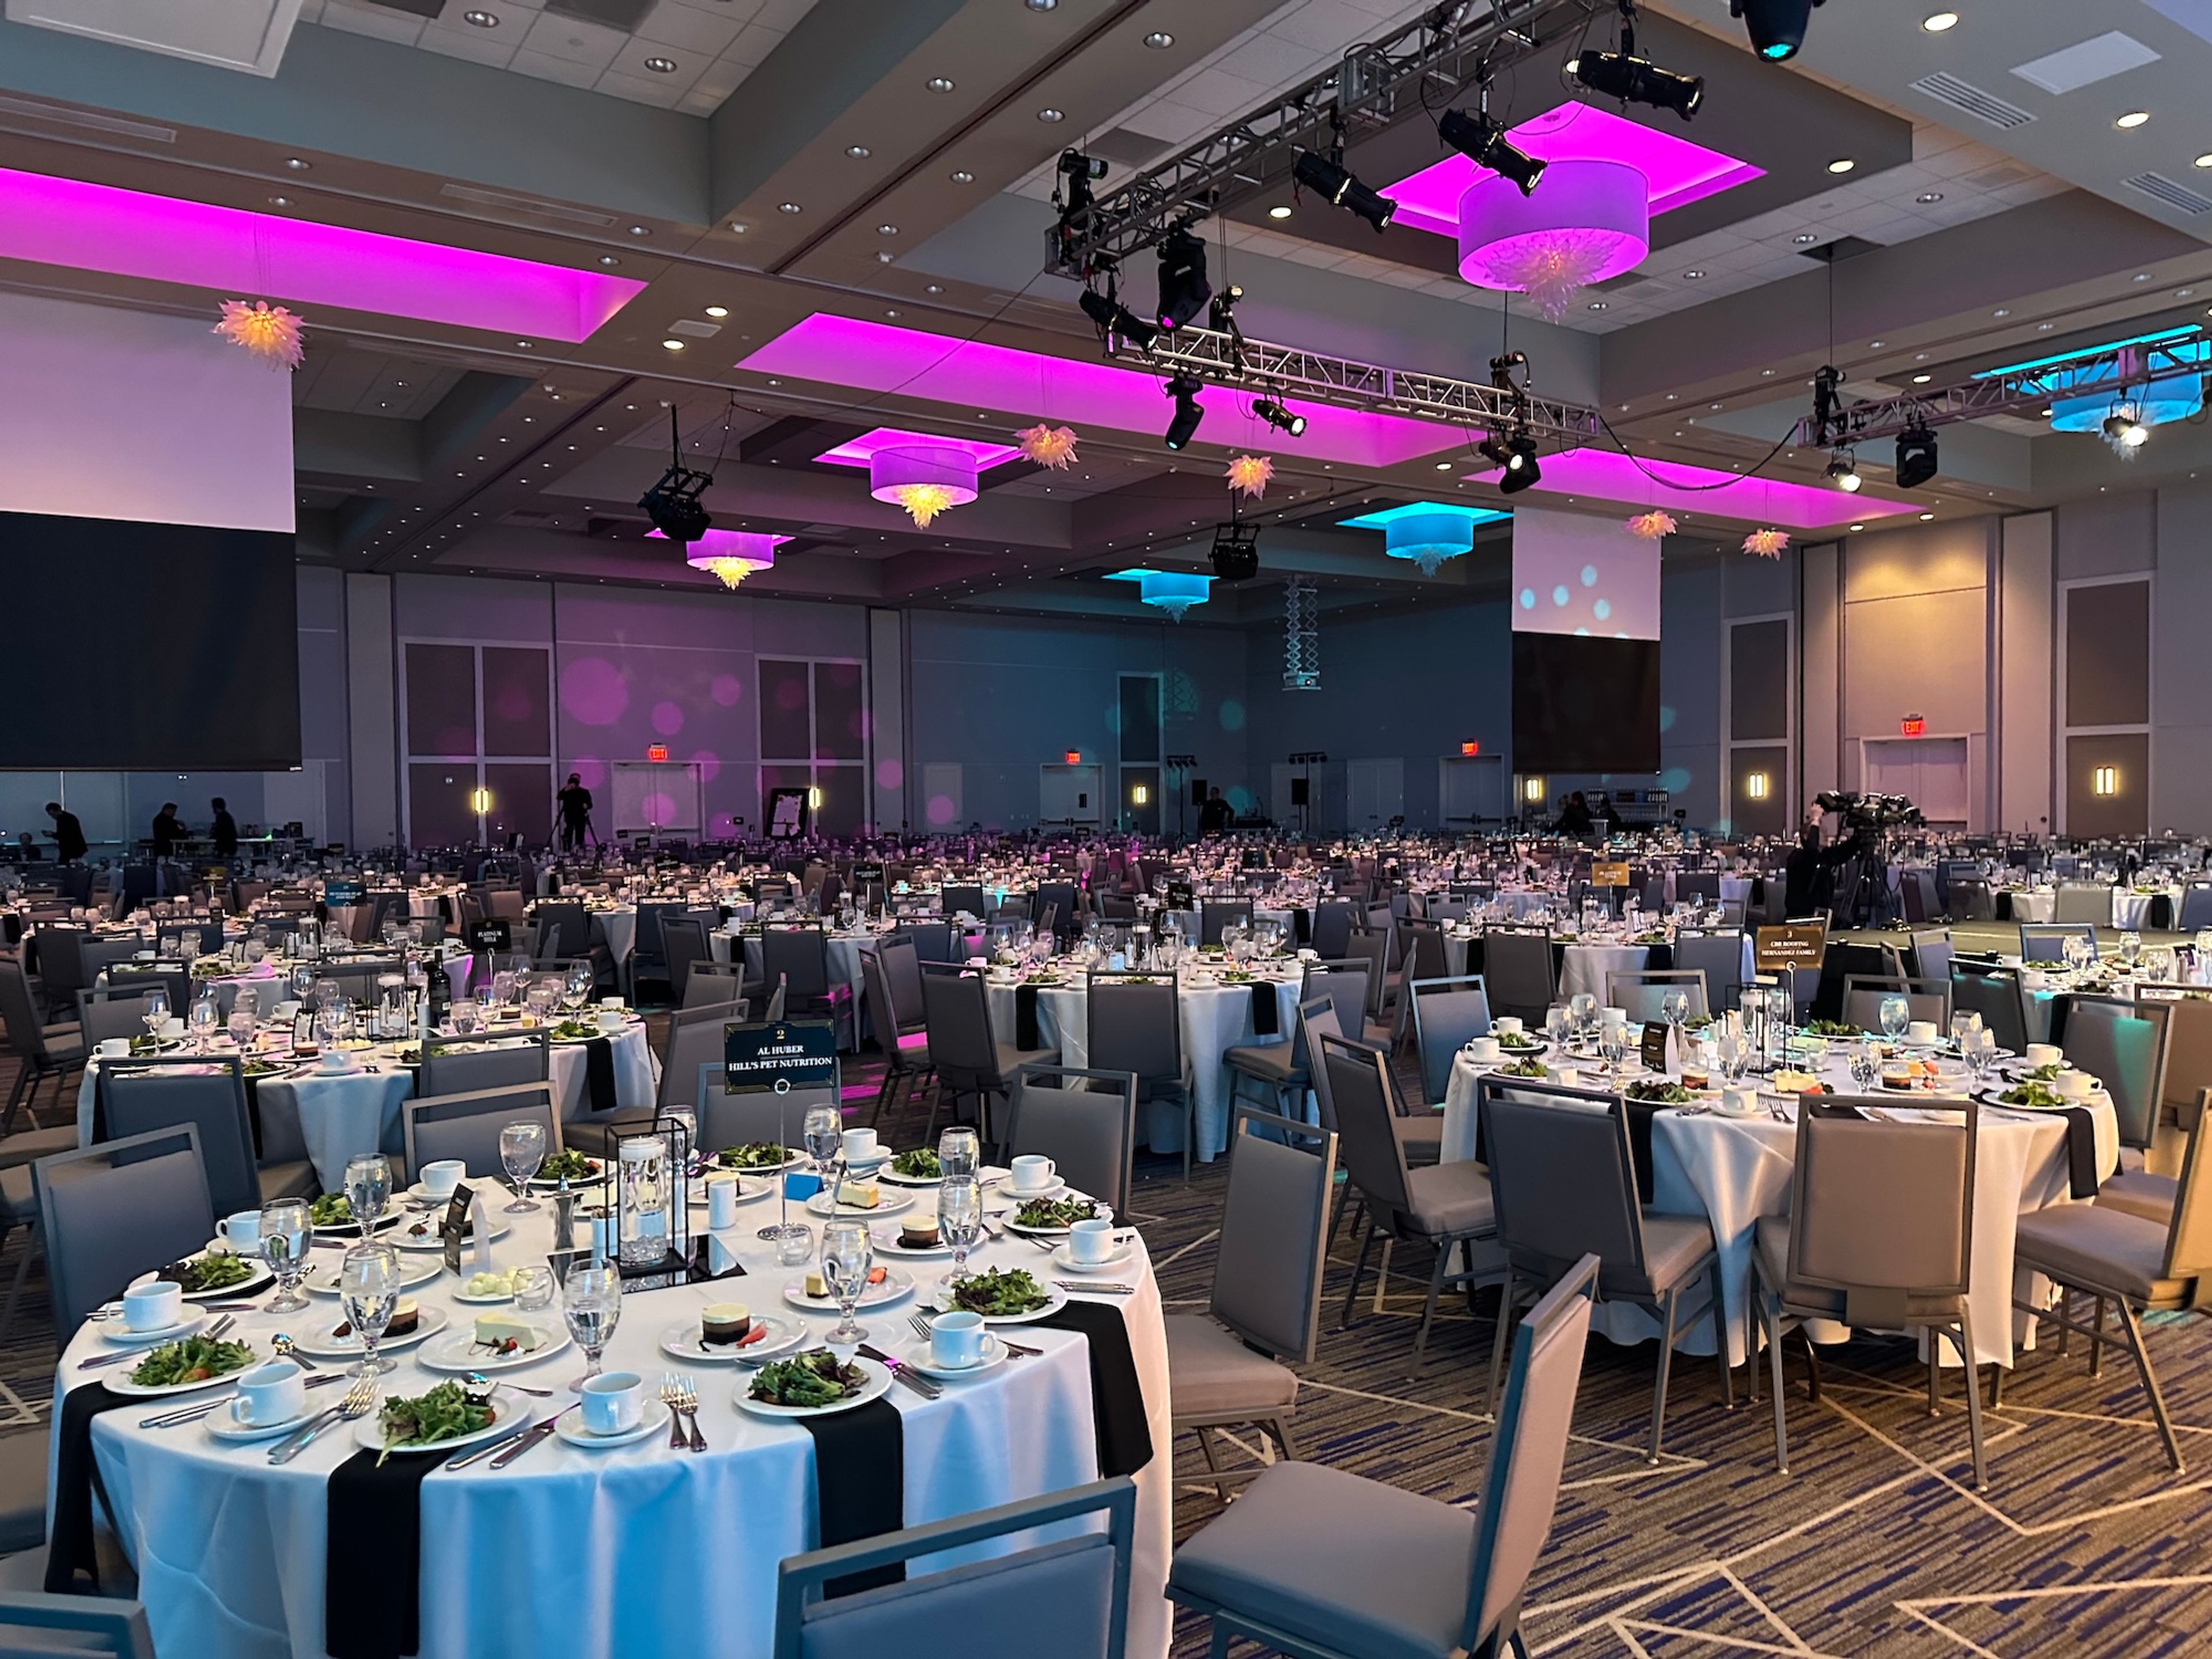
The J Bar & Embassy Suites Kansas City/Olathe
10401 S Ridgeview Rd, Olathe, KS 66061, USA- Spaces for 120-1,200 Guests
- 2 Hotels
- 1 Ballroom
- 2 Total Spaces
The Olathe Conference Center at Embassy Suites by Hilton Olathe is the largest hotel event venue in the Southwest Kansas City metro, offering more than 24,000 square feet of flexible space for weddings, corporate conferences, galas, and private celebrations. A two-time recipient of Hilton's Connie Award — the brand's highest honor — the venue combines the scale to host up to 1,000 guests with the on-site infrastructure to accommodate a full event weekend under one roof. The Grand Ballroom, one of the largest ballroom wedding venues in the Kansas City area, seats up to 800 for a seated reception and accommodates up to 1,200 for cocktail-style events. The space is divisible into six breakout rooms for smaller gatherings, presentations, or multi-session conferences. For open-air events, The Reserve is a second-floor outdoor terrace lounge that accommodates up to 120 guests and is available for private events from May through October. All events are supported by an in-house culinary team offering plated dinners, buffet service, chef-attended stations, and custom bar packages. Directly connected to the venue are 200 Embassy Suites two-room suites, eliminating guest transportation and enabling multi-day event programming. Complimentary on-site parking accommodates more than 590 vehicles, and the venue is located approximately 20 minutes from downtown Kansas City in Johnson County.