Top Kirtland Venues
61 results near Kirtland, OH 44094
Find a Venue
Choosing your event venue will be one of the most important steps in the planning process. So much goes into finding the perfect venue in Kirtland. You’ll want to consider everything from the aesthetics of the space to any in-house amenities and services. Luckily, PartySlate makes it easy with our Find Venues page. Use the filters to narrow your search — taking into account everything from your guest count to specific catering preferences. Once you’ve set your filters, scroll down to search our curated list. Look for the “featured” tag for PartySlate’s top recommendations. With PartySlate, finding your ideal Kirtland venue has never been easier.
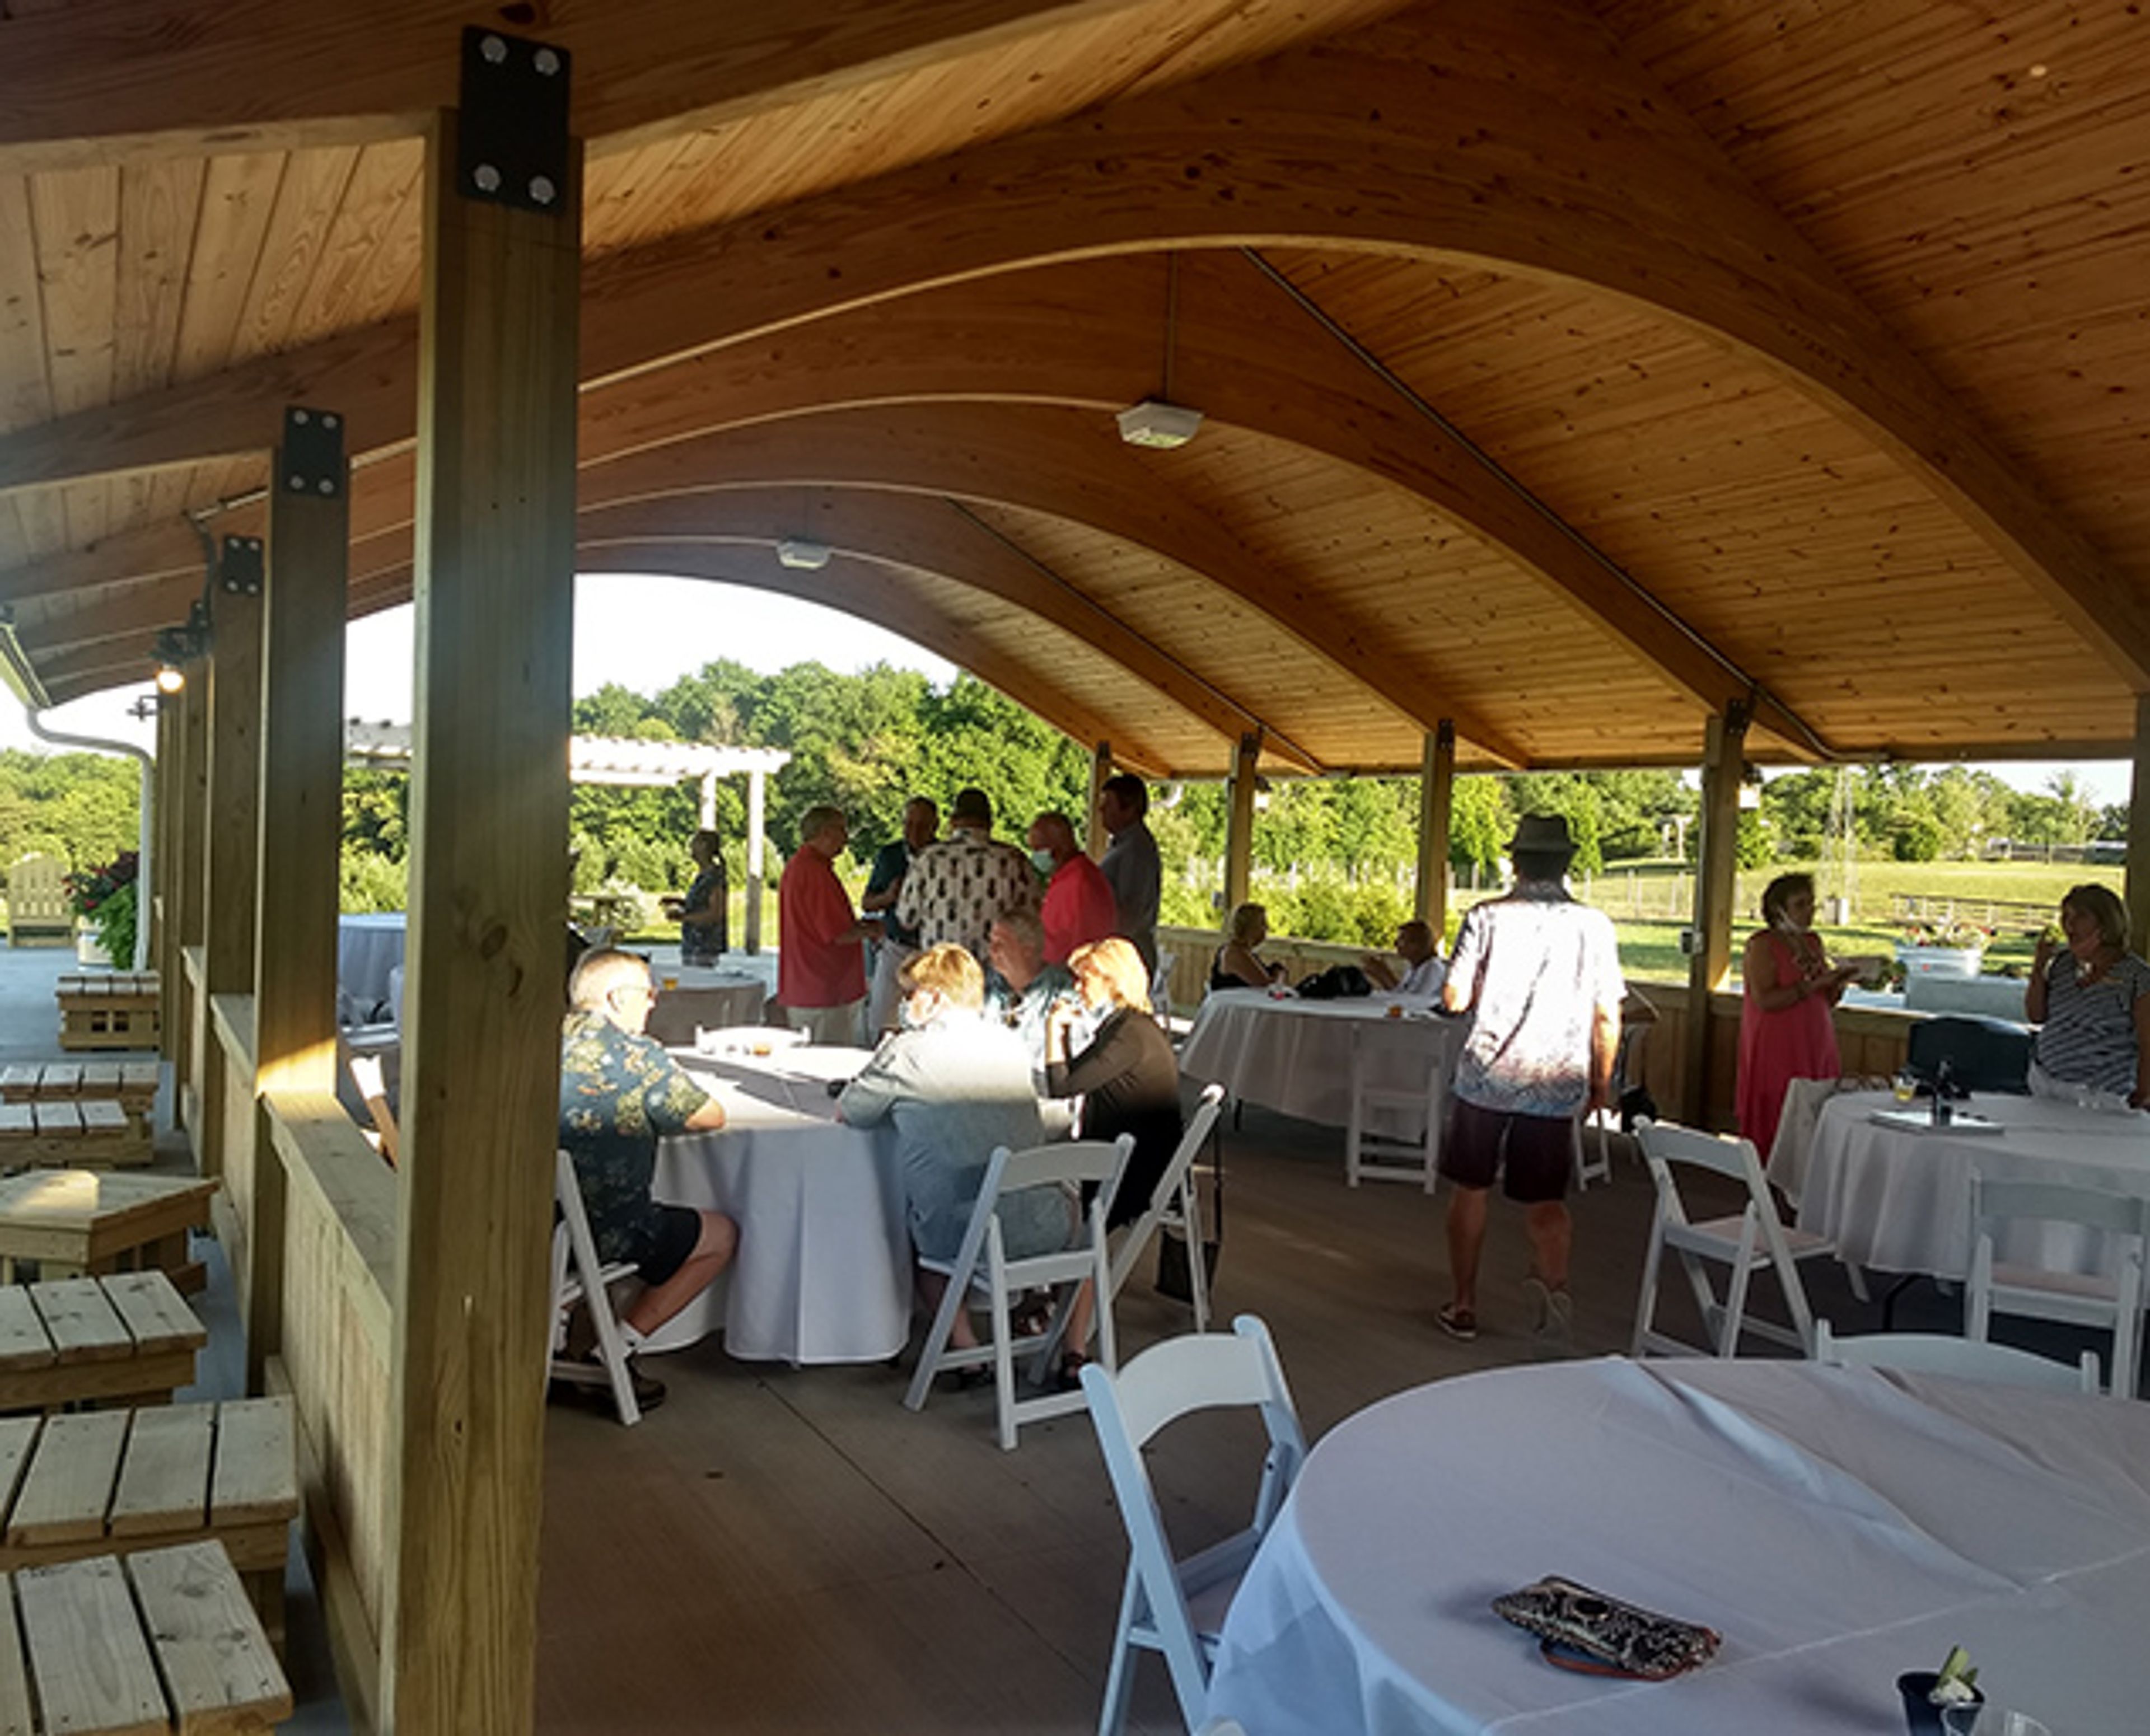
Lake Metroparks Farmpark
8800 Euclid Chardon Rd, Kirtland, OH 44094, USA- Spaces for 45-5,000 Guests
- 4 Outdoor Spaces
- 1 Theater
- 7 Total Spaces
Lake Metroparks Farmpark is a 235-acre working farm and educational center in Kirtland, Ohio, tracing its roots to 1831 when the property was first purchased for agricultural use. Dr. Leonard T. Skeggs later raised Polish Arabian horses on the land as Locust Farms before Lake Metroparks acquired the property in 1987 and opened it to the public in 1990. Today the farm is home to dairy cows, pigs, sheep, chickens, rabbits, horses, alpacas, and goats, alongside a plant science center and farm machinery exhibits, with horse- and tractor-drawn wagons carrying visitors across the grounds. The Sales and Corporate Services team hosts weddings, reunions, corporate picnics, seminars, and showers across several spaces, including a Theater, classrooms, a Cafe/Patio, a Courtyard, a covered Pavilion, an Atrium, and the open Festival Field, with capacities ranging from small meeting groups up to 5,000 for large gatherings. In-house caterers build custom breakfast, lunch, and dinner menus, and event planners can arrange wagon rides, tours, and entertainment to round out a celebration. The facility is fully wheelchair accessible, with ramps available for wagon boarding and interpreters available with advance notice.
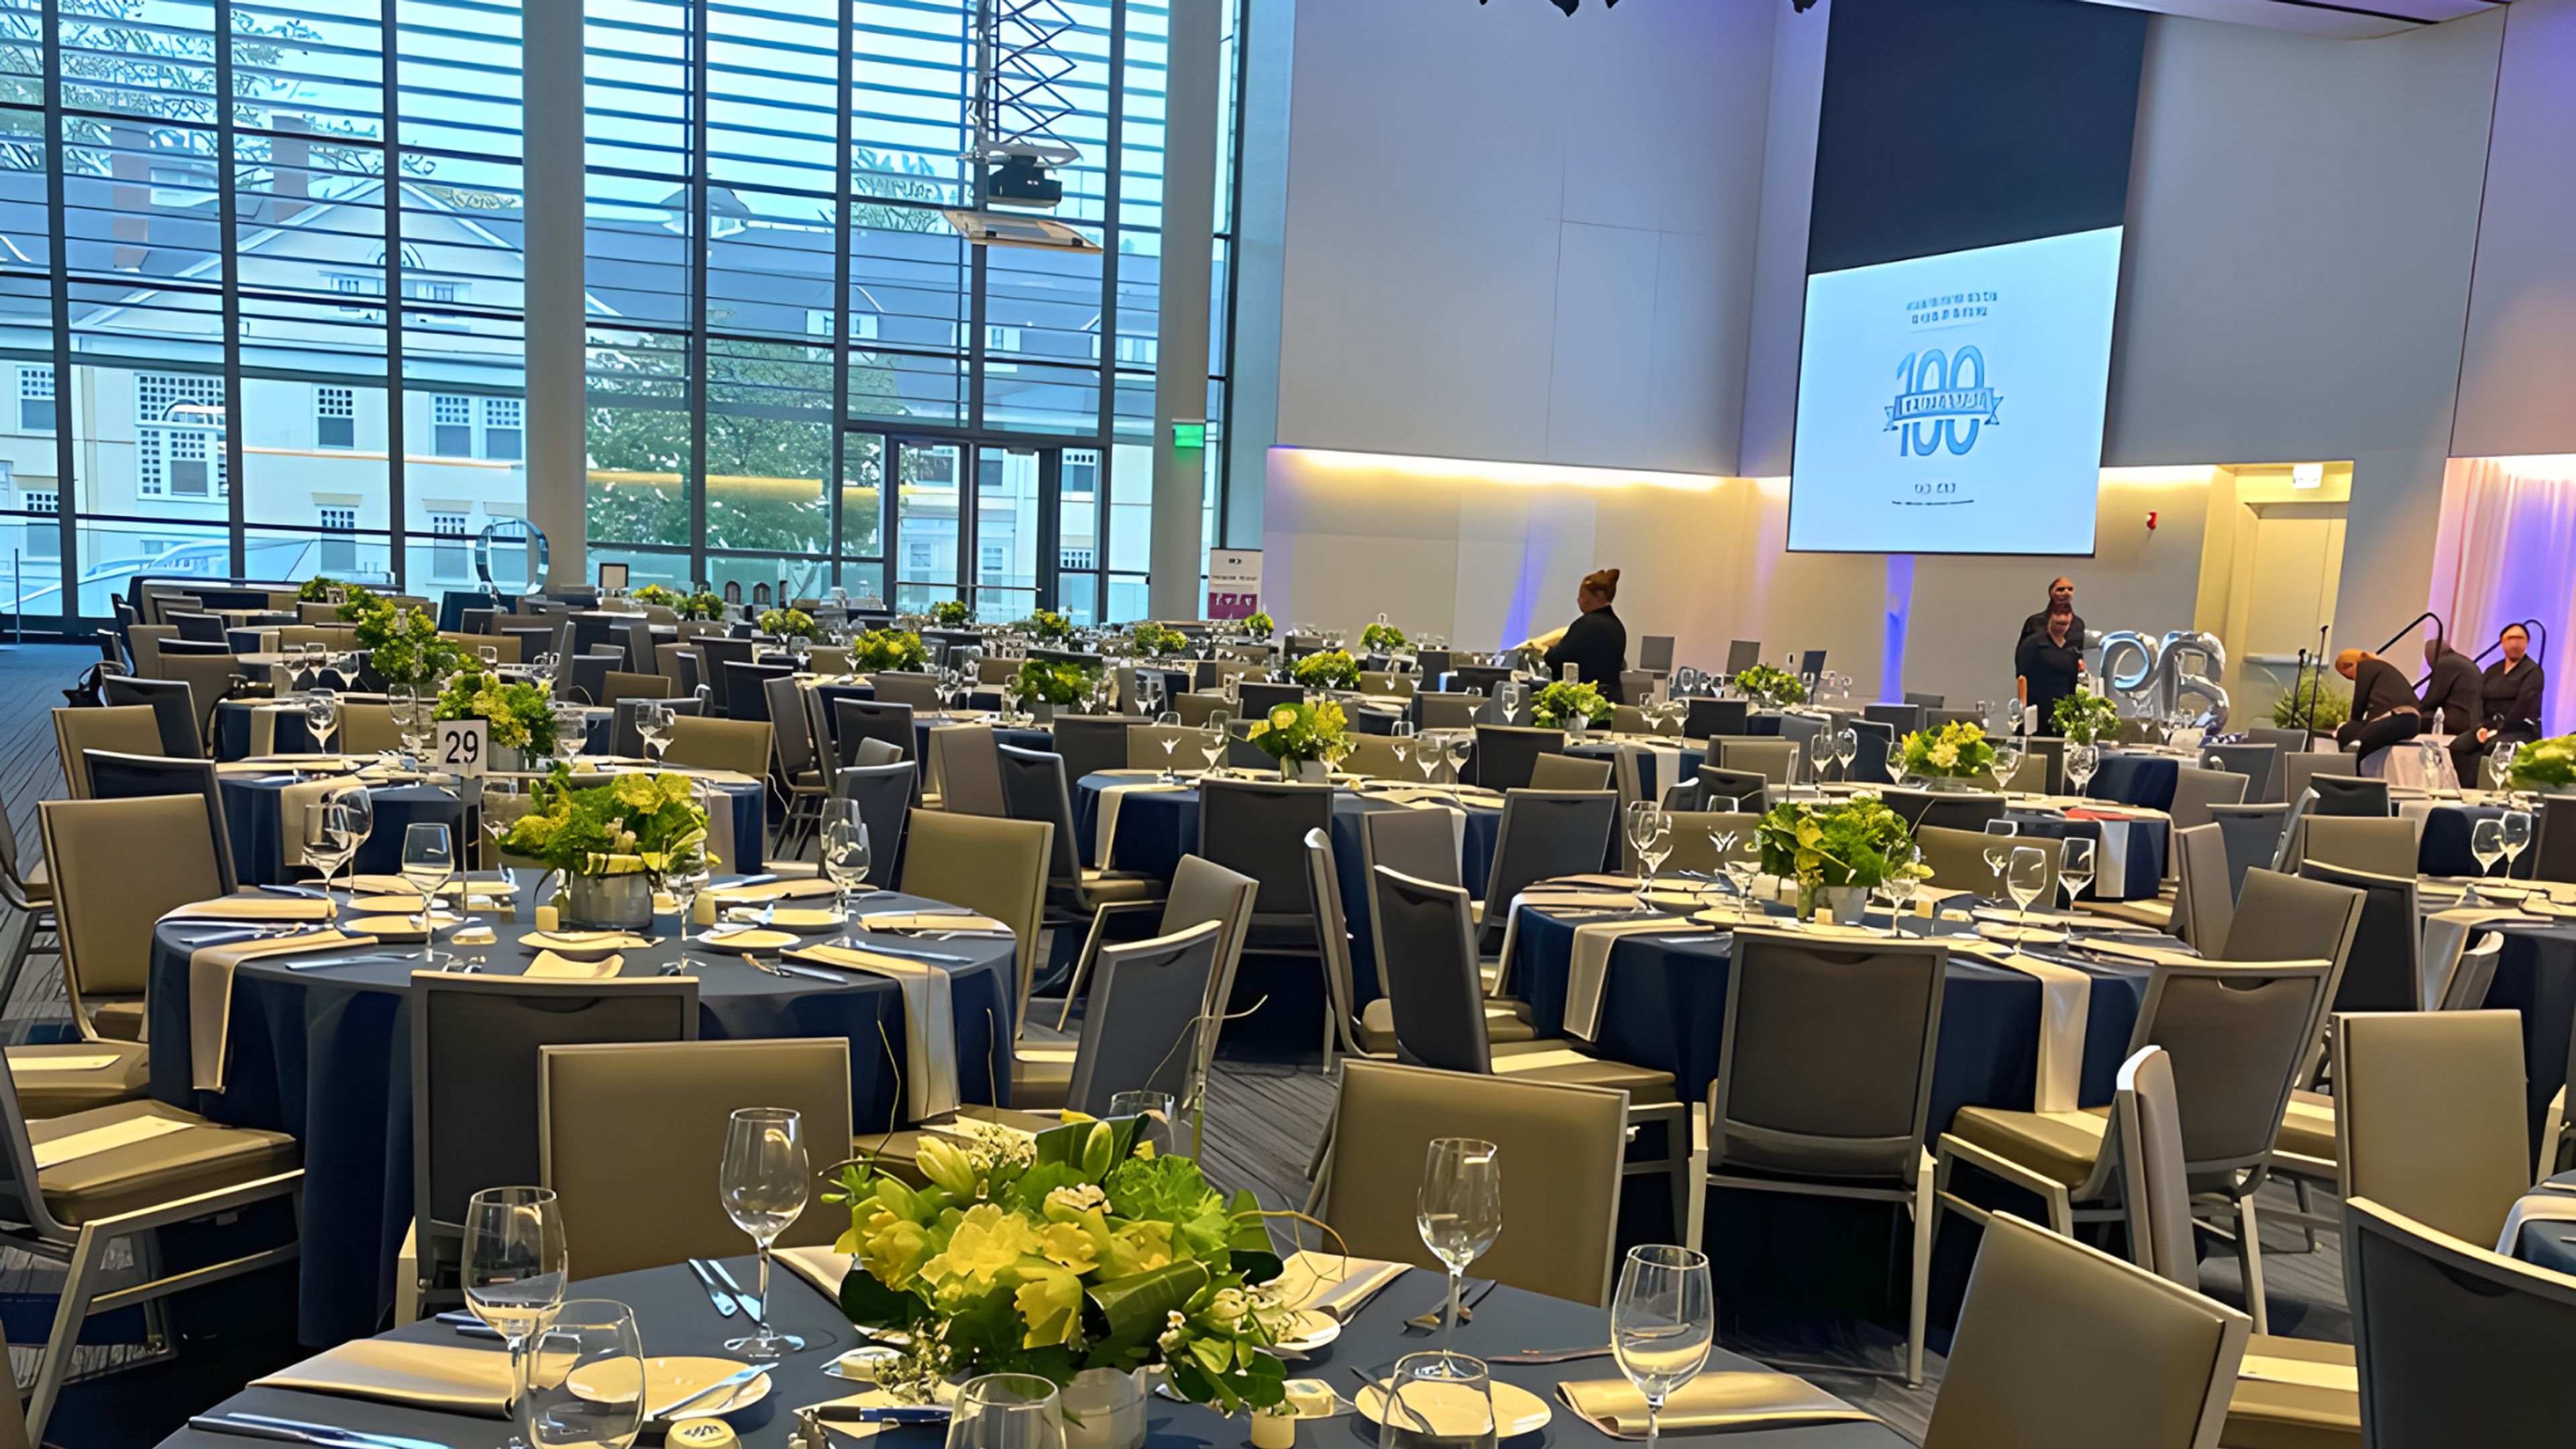
Tinkham Veale University Center
11038 Bellflower Rd, Cleveland, OH 44106, USA- Spaces for 28-1,000 Guests
- 1 Ballroom
- 4 Meeting Spaces
** PLEASE CONTACT THE VENUE DIRECTLY ** Tinkham Veale University Center is built for planners who need a venue that can handle complex events with ease. TVUC supports multi-day, multi-room conferences, summits, symposia, expos, lectures, and corporate programs with flexible spaces, breakout room options, and modular layouts. Built-in A/V and included basic equipment make presentations, panels, and keynote sessions easier to execute. In-house catering simplifies food, beverage, setup, and service, while including tables and chairs reduces the need for outside rentals. Guests benefit from nearby parking options, including an attached underground garage. Eligible groups may qualify for discounts, and select events can gain visibility from the university campus's energy and foot traffic.
Pricing Details AvailableAvg response time 1-2 days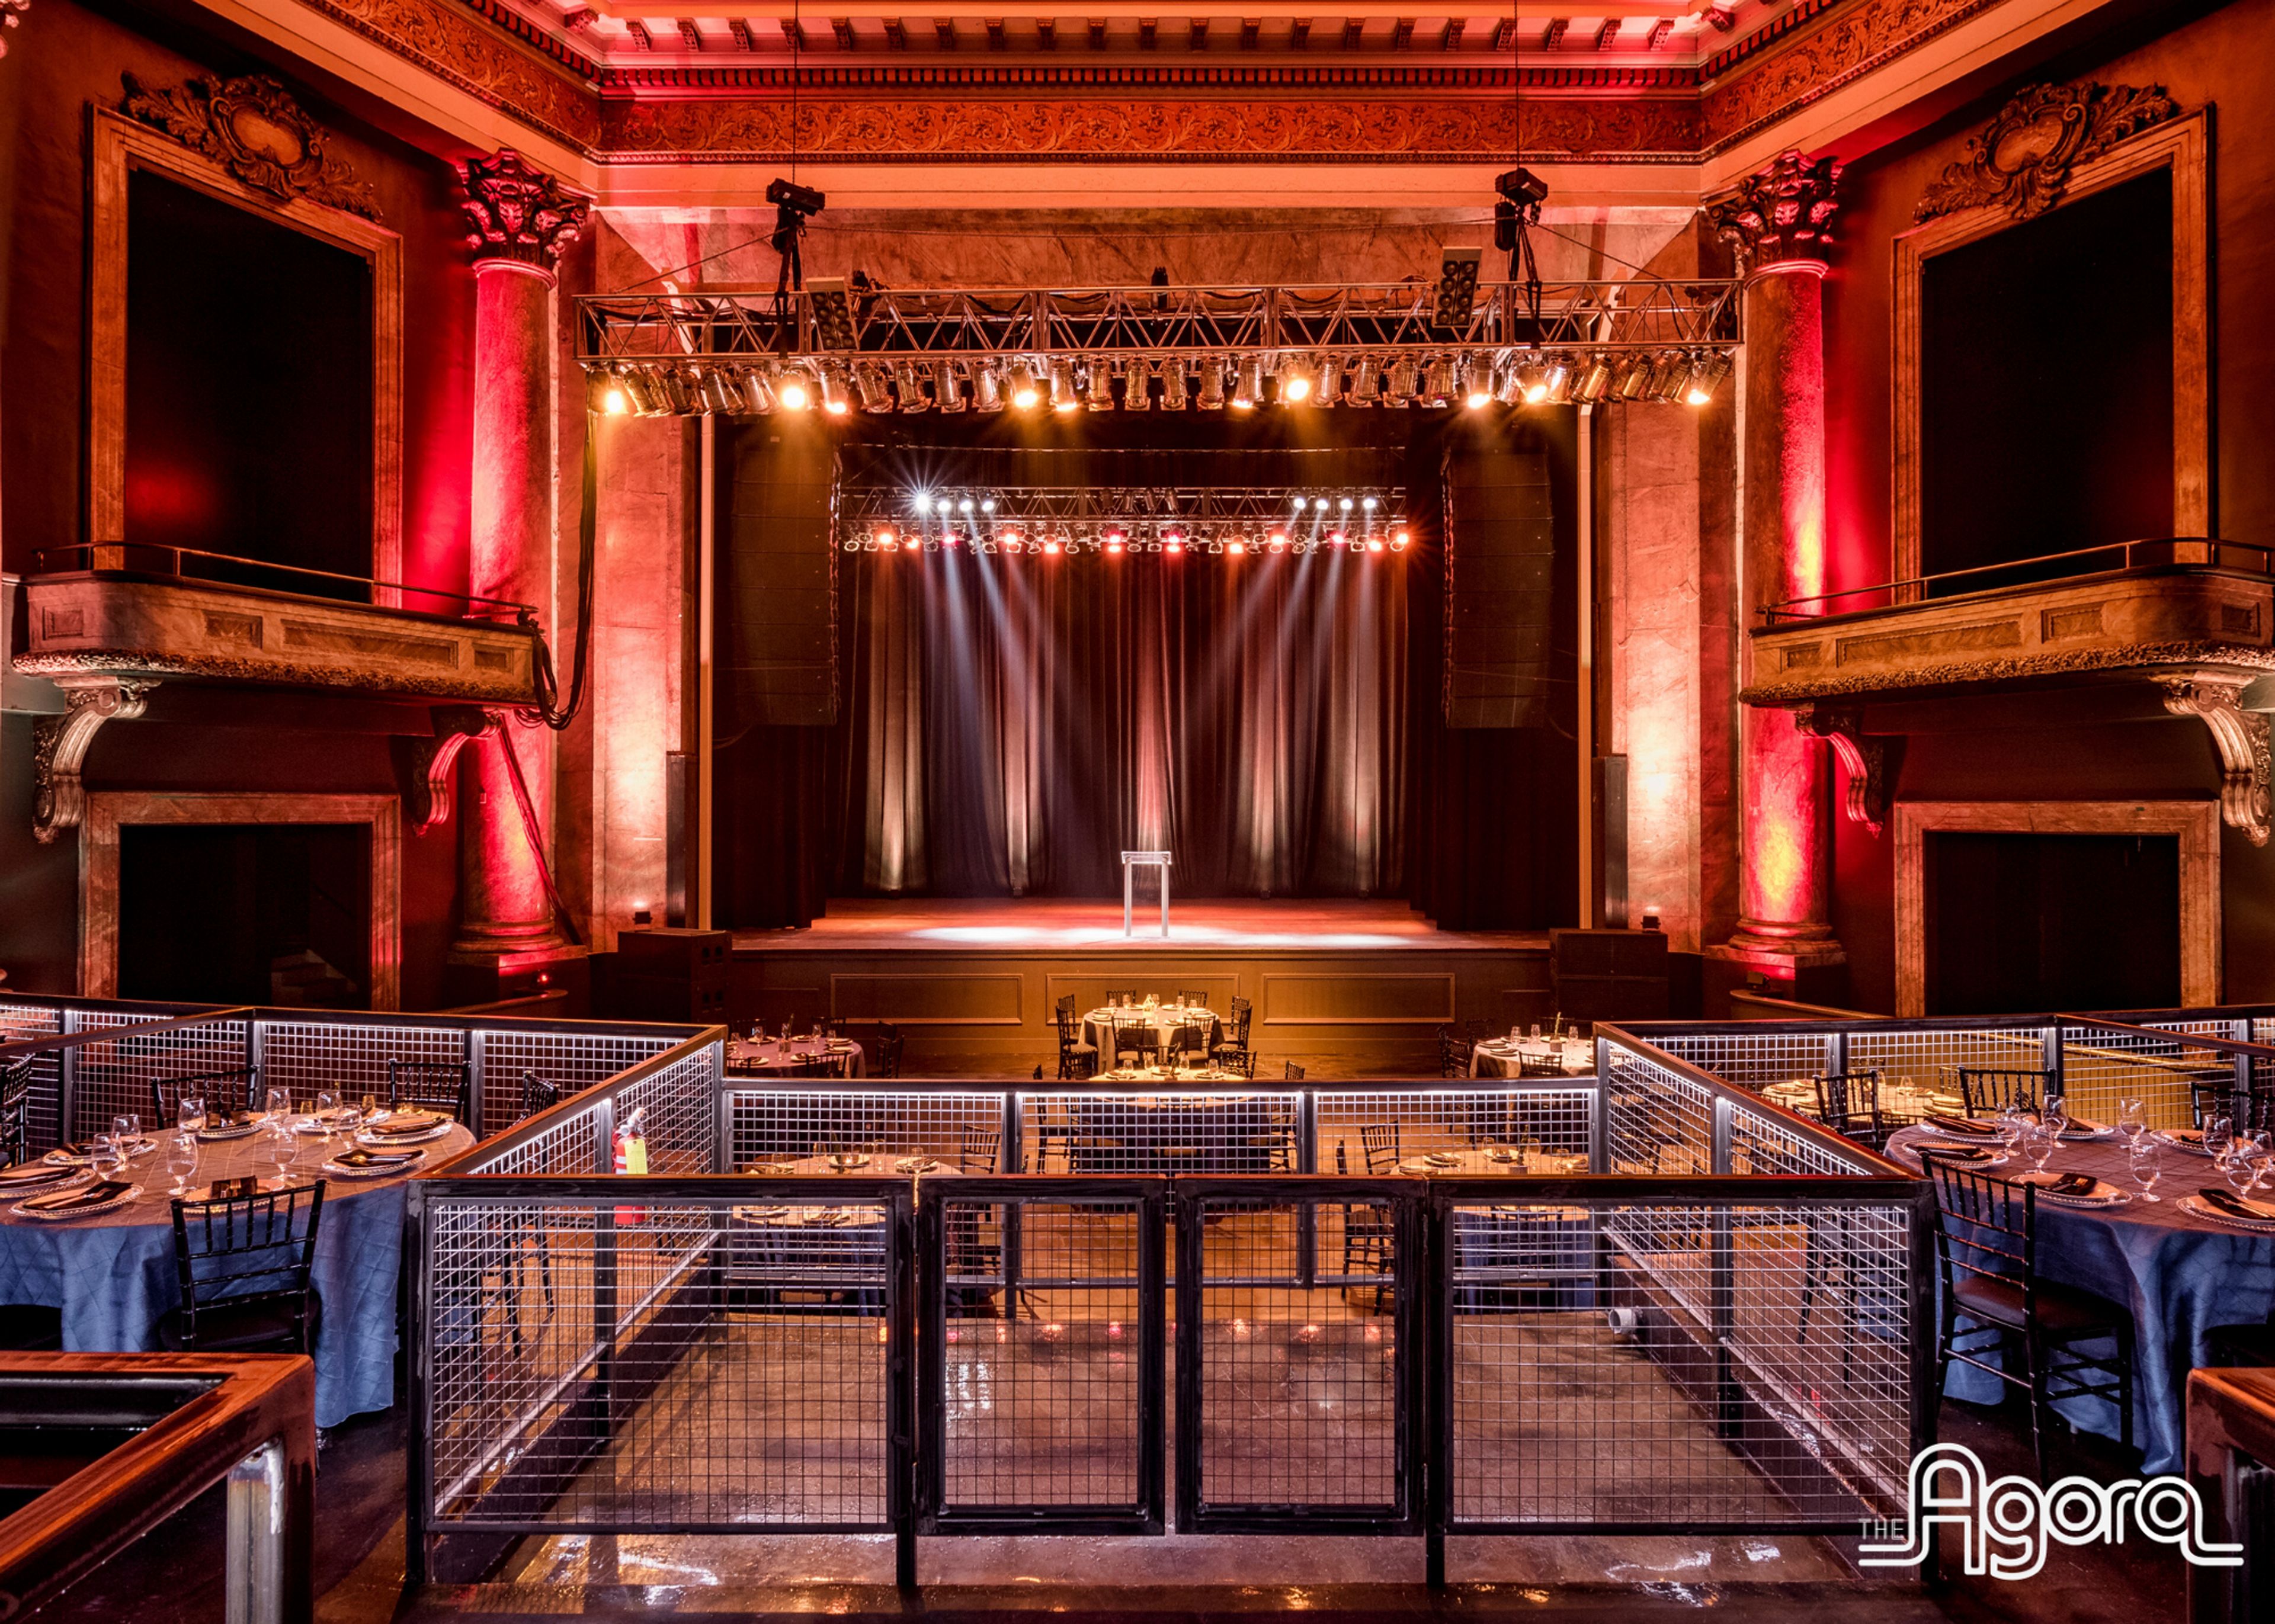
Agora Theatre and Ballroom
5000 Euclid Ave, Cleveland, OH 44103, USA- Spaces for 330-2,000 Guests
- 1 Theater
- 1 Event Space
The Agora was made for gatherings. Whether it’s a social event, corporate meeting, conference, awards show, product launch, gala, or charity fundraiser, our space is all about bringing people together for unforgettable experiences. After more than 100 years, this historic venue has been restored to its former glory and updated to a cutting-edge concert and event venue unlike any other. With a max capacity of 2,000 guests, The Agora Theatre is a versatile event space featuring a tiered main floor, seated balcony, opera boxes, safe and secure onsite parking, and world-class production capabilities. The Agora Ballroom is a 500-capacity event space with its own stage, sound, and lighting as well as the original neon sign that has become synonymous with The Agora name. Ideal for smaller groups, cocktail receptions, or VIP space for larger events, The Agora Ballroom has been renovated from head-to-toe to create intimate concert and event experiences. Come experience the new era of The World Famous Cleveland Agora.
Est. $163/guestNo minimum
The Madison
4601 Payne Ave, Cleveland, OH 44103, USA- Spaces for 50-1,000 Guests
- 1 Outdoor
- 3 Event Spaces
- 3 Total Spaces
The Madison is Cleveland’s premier event space. Built in the early 1900s, The Madison initially housed the Republic Brass Company. After years of disuse, the 22,000 square foot warehouse caught the eye of a Cleveland-based event professional who fell in love with the structure’s propensity to merge historic industrialism with modern minimalism as an event space. In 2018, The Madison officially opened for business in the growing and diverse Midtown district to accommodate Cleveland’s top weddings, celebrations, and corporate events. At The Madison, our mission is to cultivate human connection and life’s treasured moments. This informs everything about The Madison, from the aesthetic to the design and accommodations. The white brick walls, twenty foot ceilings, and open layout promote creativity and empower you to design the event of your dreams. On-site tables and chairs minimize event-related decisions and costs. The one story floor plan and loading docks facilitate stress-free load-in. Getting-Ready Rooms, designed by Restoration Hardware and filled with natural light, allow you to capture stunning images before you walk down the aisle. The large outdoor patio enables guests to celebrate under the stars, while just minutes from downtown. We even attended to small details, like fourteen beautiful new bathrooms, a catering preparation area, air-conditioning and heating, track-lighting, and ample electrical outlets, to make your event feel as comfortable as possible. Don’t let The Madison’s minimalist style fool you; we thought of everything!
Est. $112/guestPricing Details Available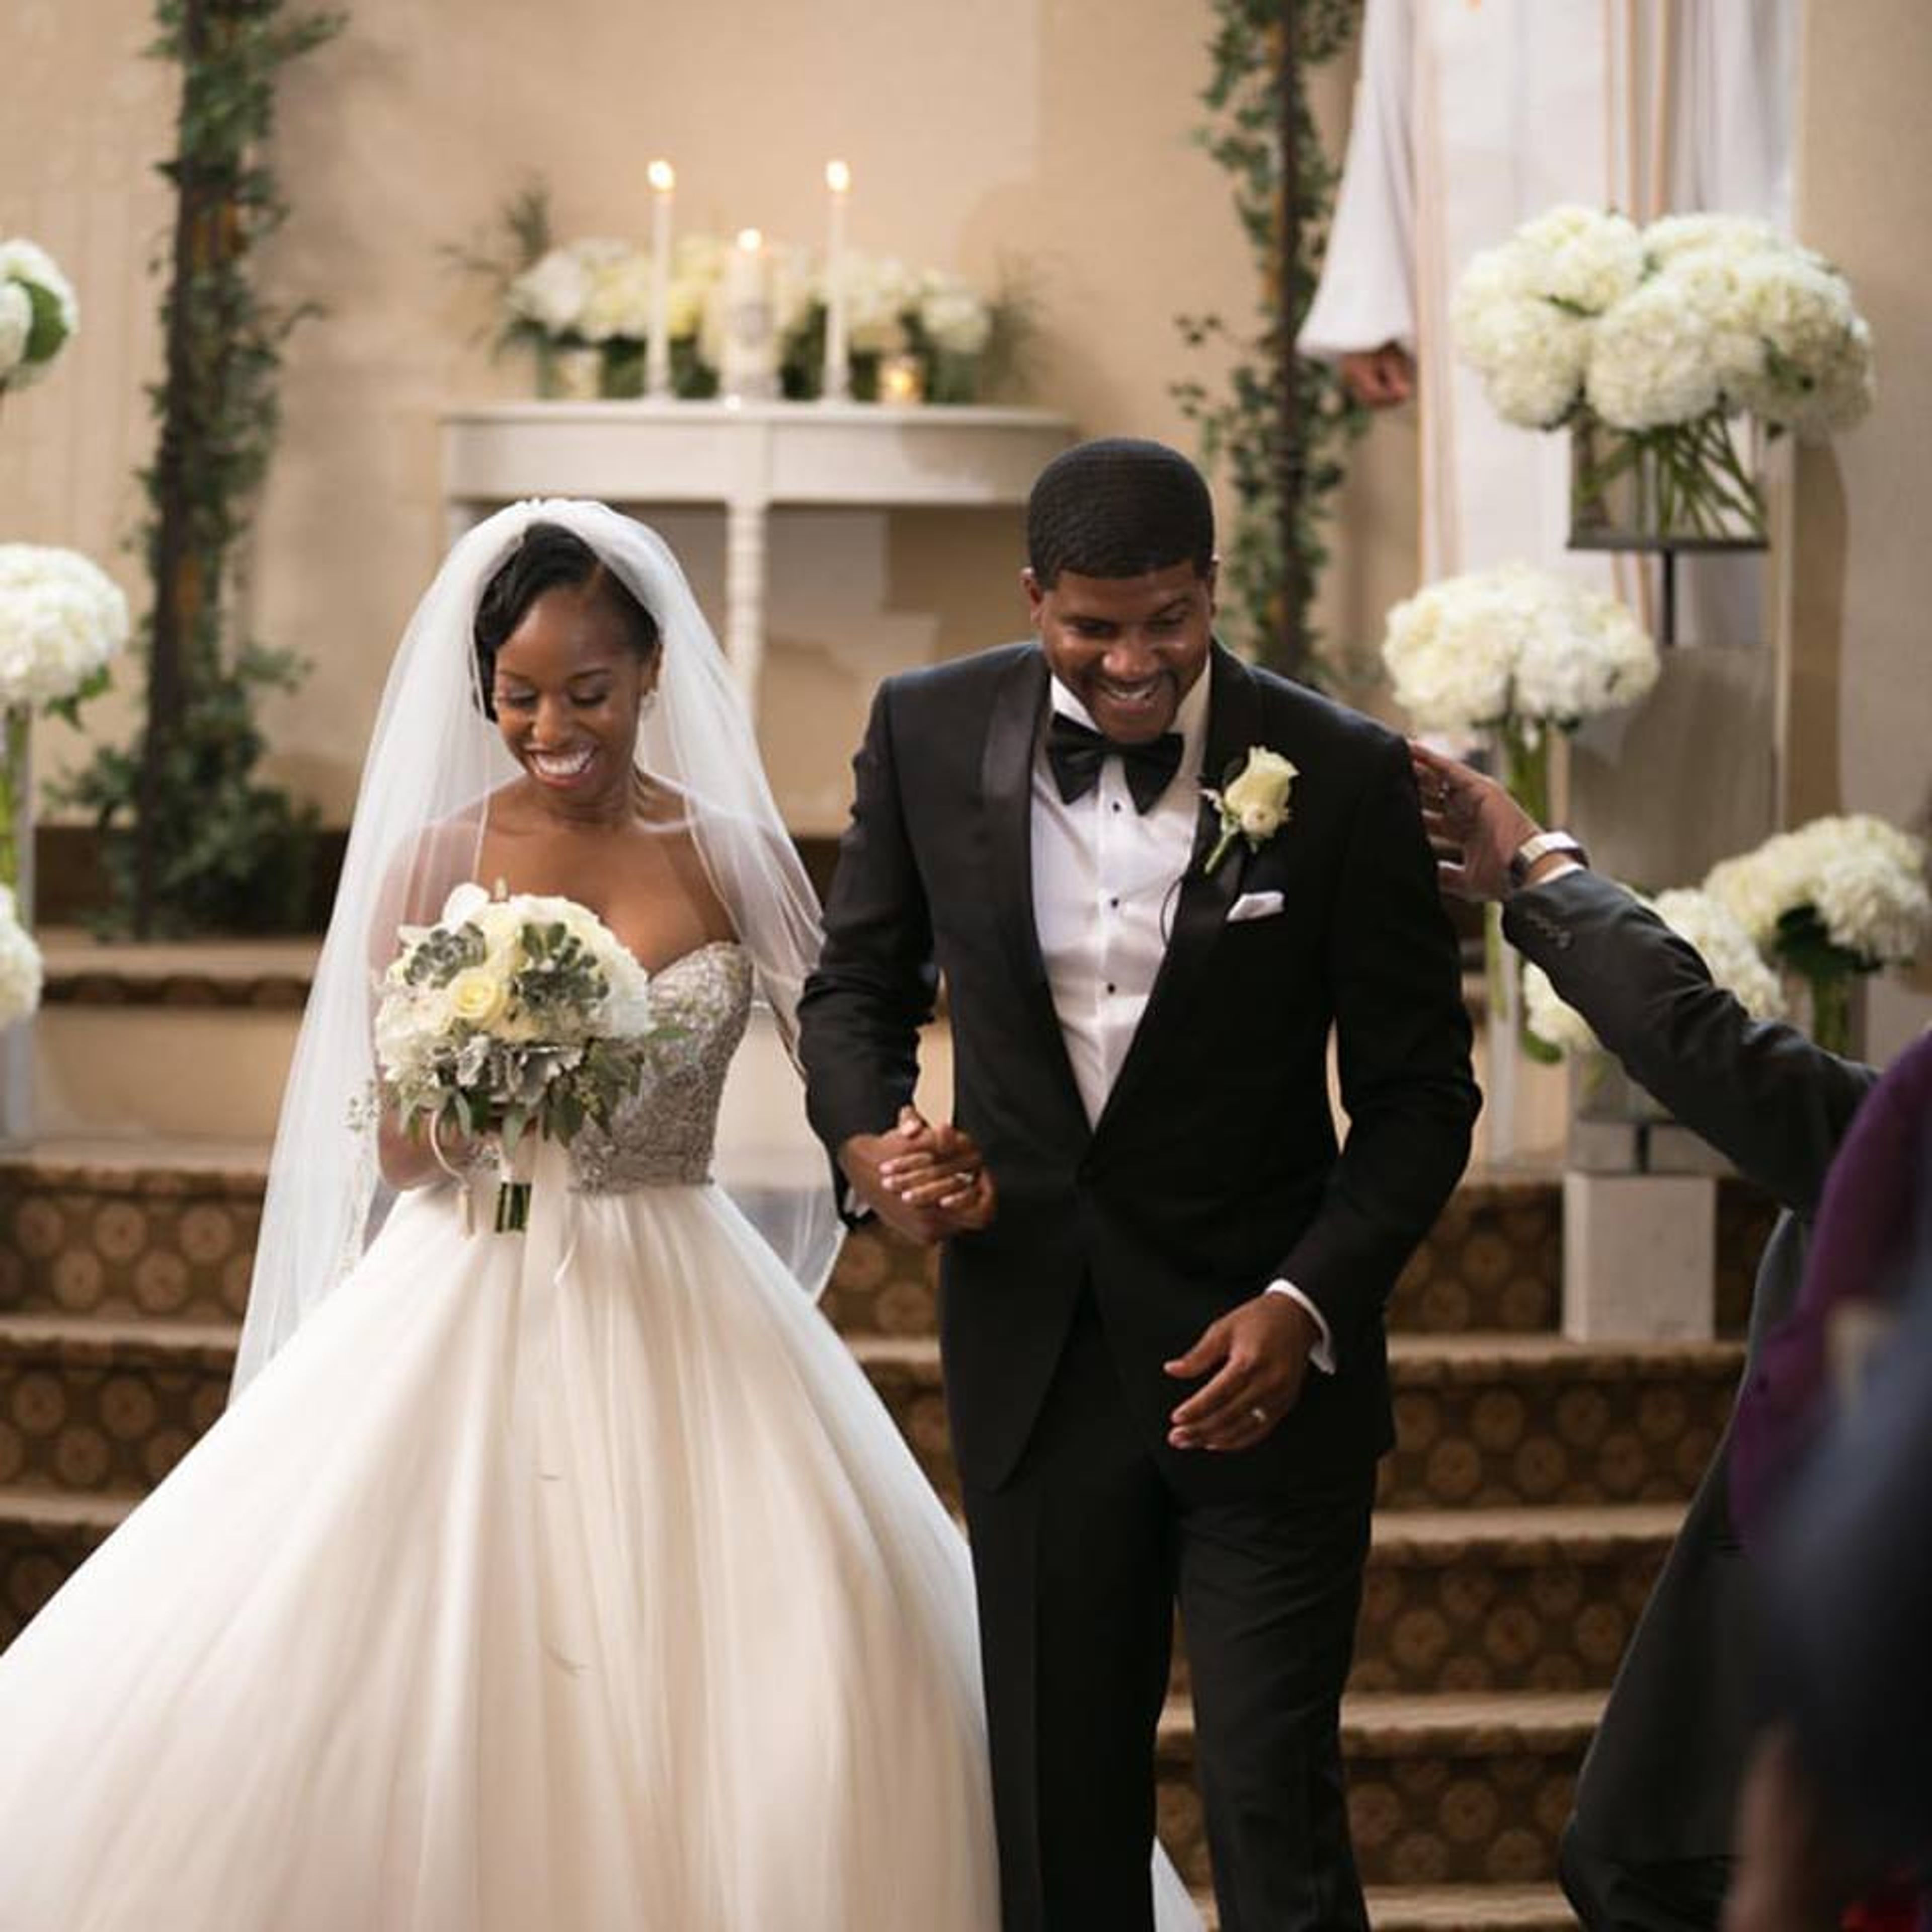
DCB Spaces
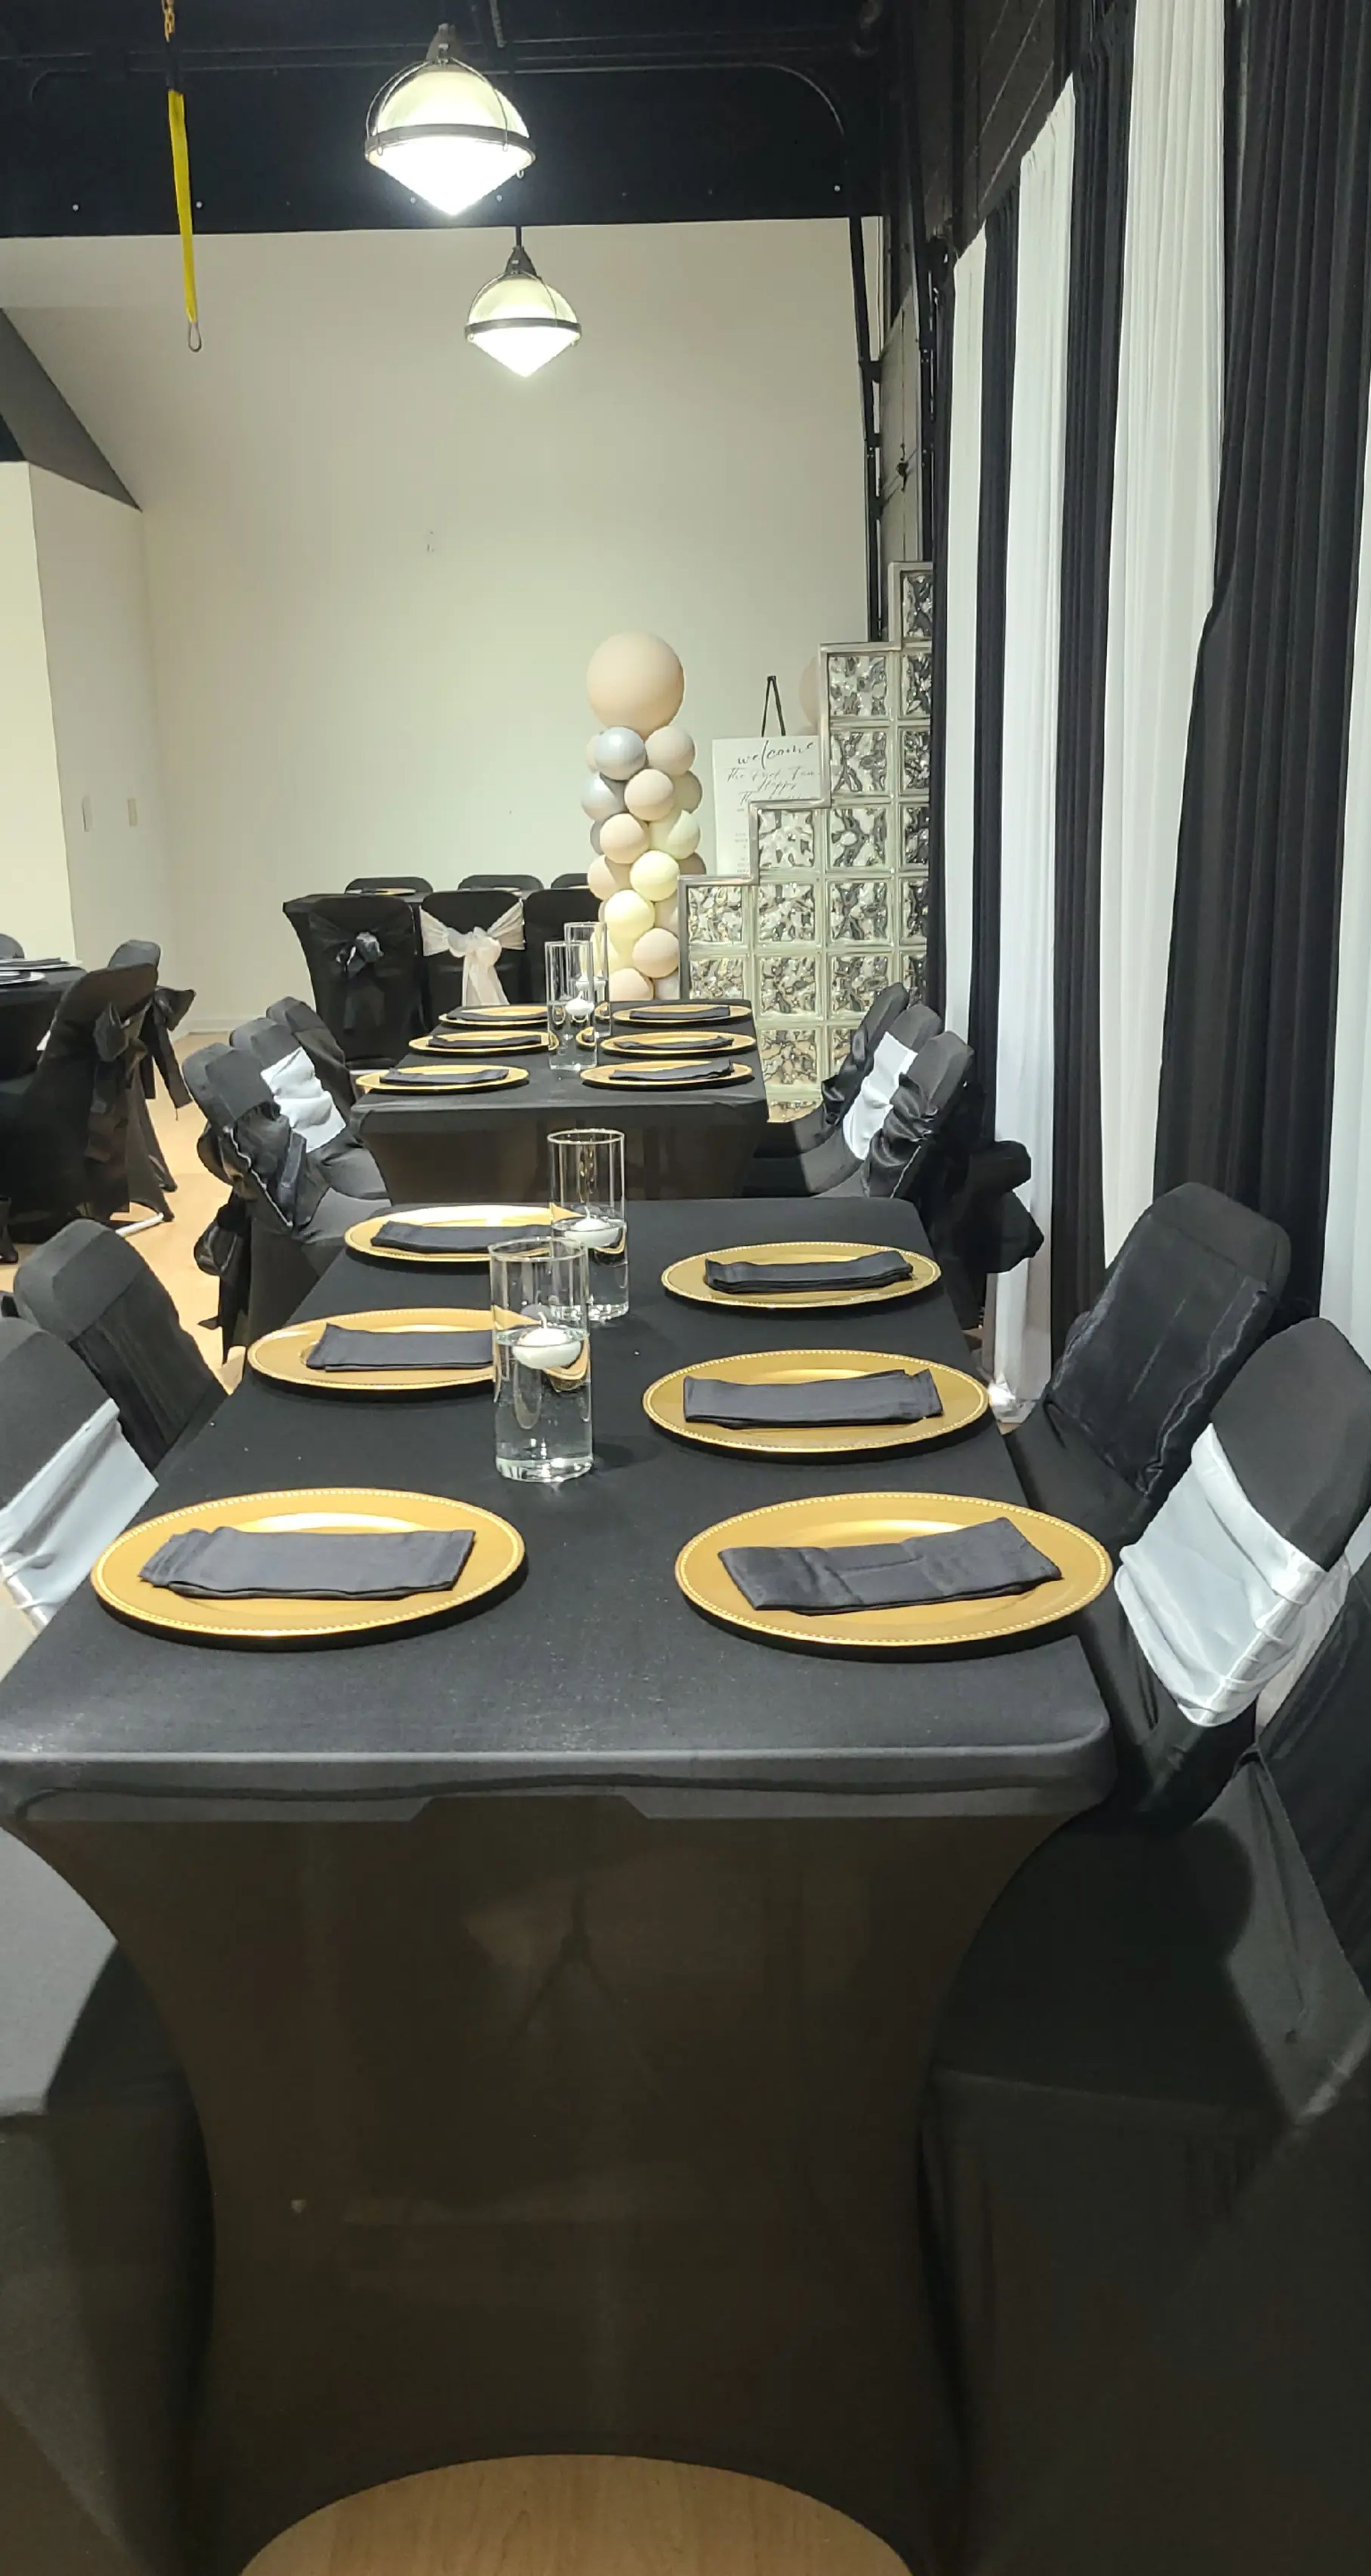
3365 Richmond Rd suite 238, Beachwood, OH 44122, USAYour vision Our space Discover the ultimate event experience at DCB Spaces, where your vision becomes reality! Nestled in the vibrant Beachwood, Ohio suburbs, DCB Spaces LLC offers a premier event venue perfect for both corporate and private events. Conveniently accessible from highways 271 and 480, our 2000 sq ft space is designed to accommodate a variety of functions, providing an elegant and versatile setting adjacent to DRESSCODE Boutique and Ashton’s Corner Kids Clothing Boutique. At DCB Spaces LLC, we pride ourselves on our state-of-the-art amenities, including complimentary WiFi, a VIP seating area, a small kitchen area, a dance floor, a unisex restroom, and wheelchair accessibility. Our venue is ideal for everything from professional meetings and corporate gatherings to intimate private celebrations and community events. Choose DCB Spaces LLC for your next event and enjoy a sophisticated atmosphere, exceptional service, and the convenience of a prime location in Beachwood, Ohio.
Pinstripes Cleveland
Park Ave, Beachwood, OH 44122, USA- Spaces for 70-250 Guests
- 2 Event Spaces
- 2 Venues with Activities
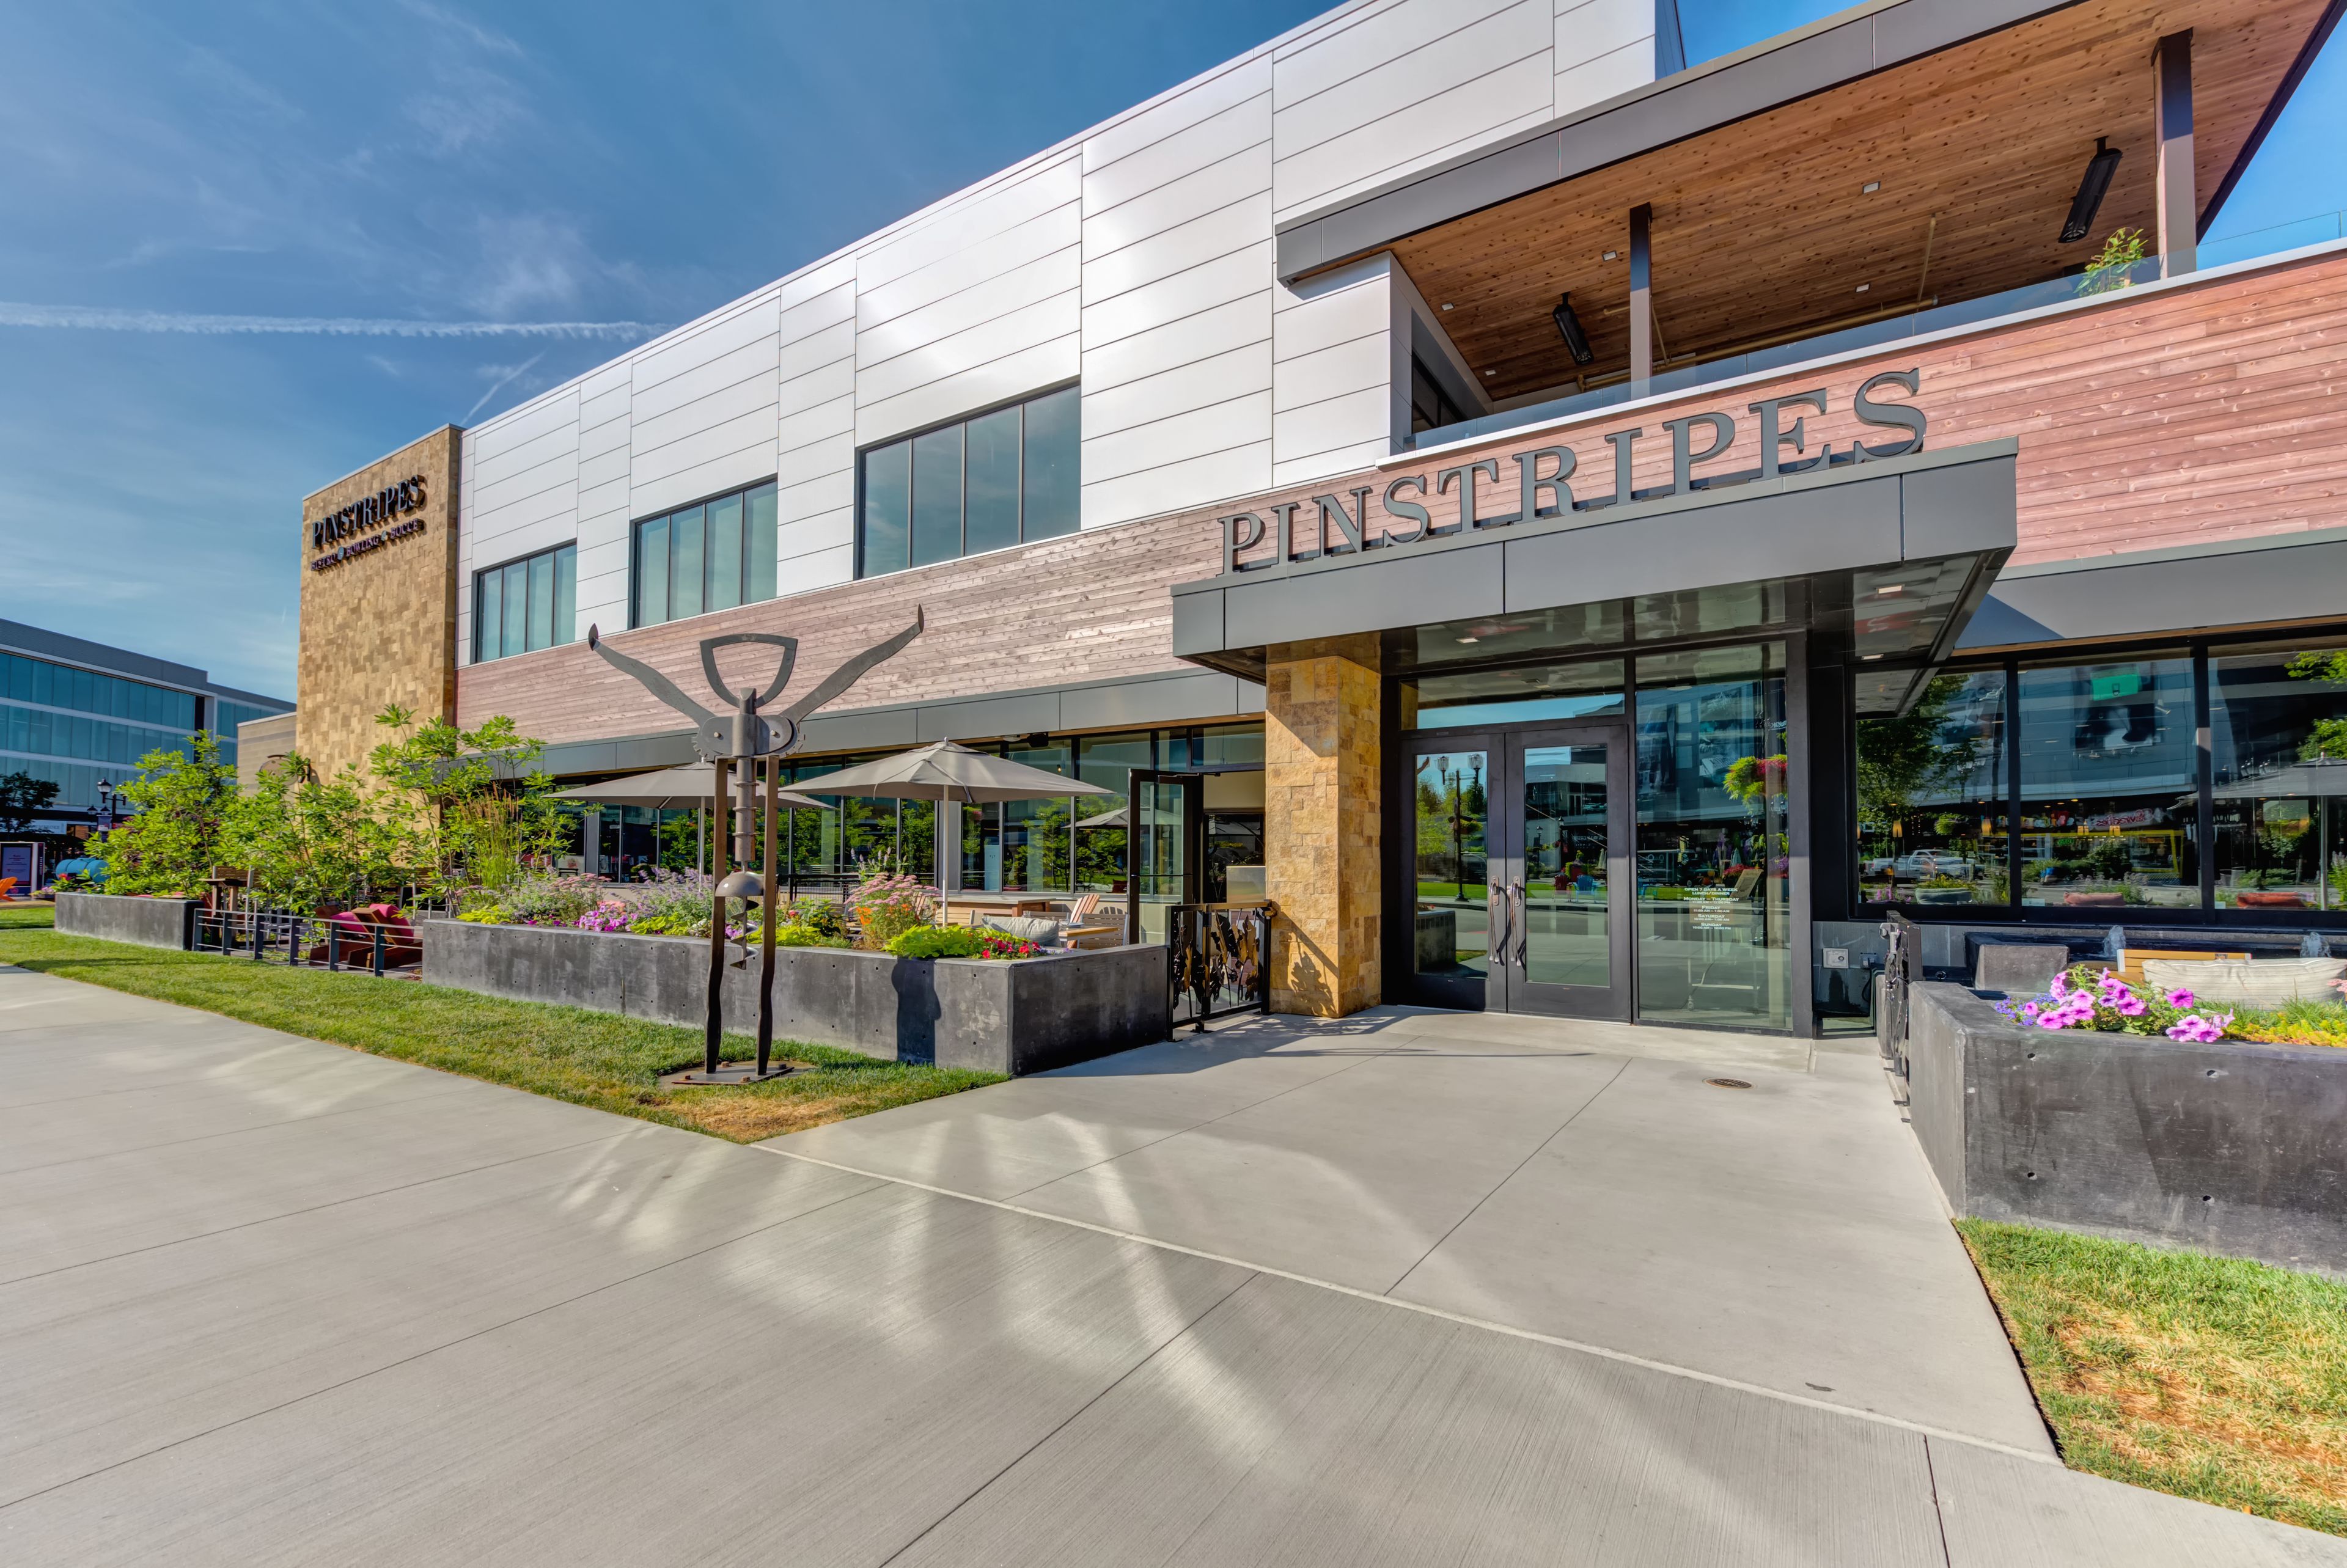
Whether you’re planning a social celebration or a corporate gathering, let Pinstripes make your event extraordinary. We pride ourselves on the commitment to providing an experience that is memorable and simply unique!
Saucy Brew Works Pinecrest
400 Park Ave, Beachwood, OH 44122, USA- Spaces for 75-150 Guests
- 1 Restaurant
- 2 Event Spaces
- 1 Meeting Space
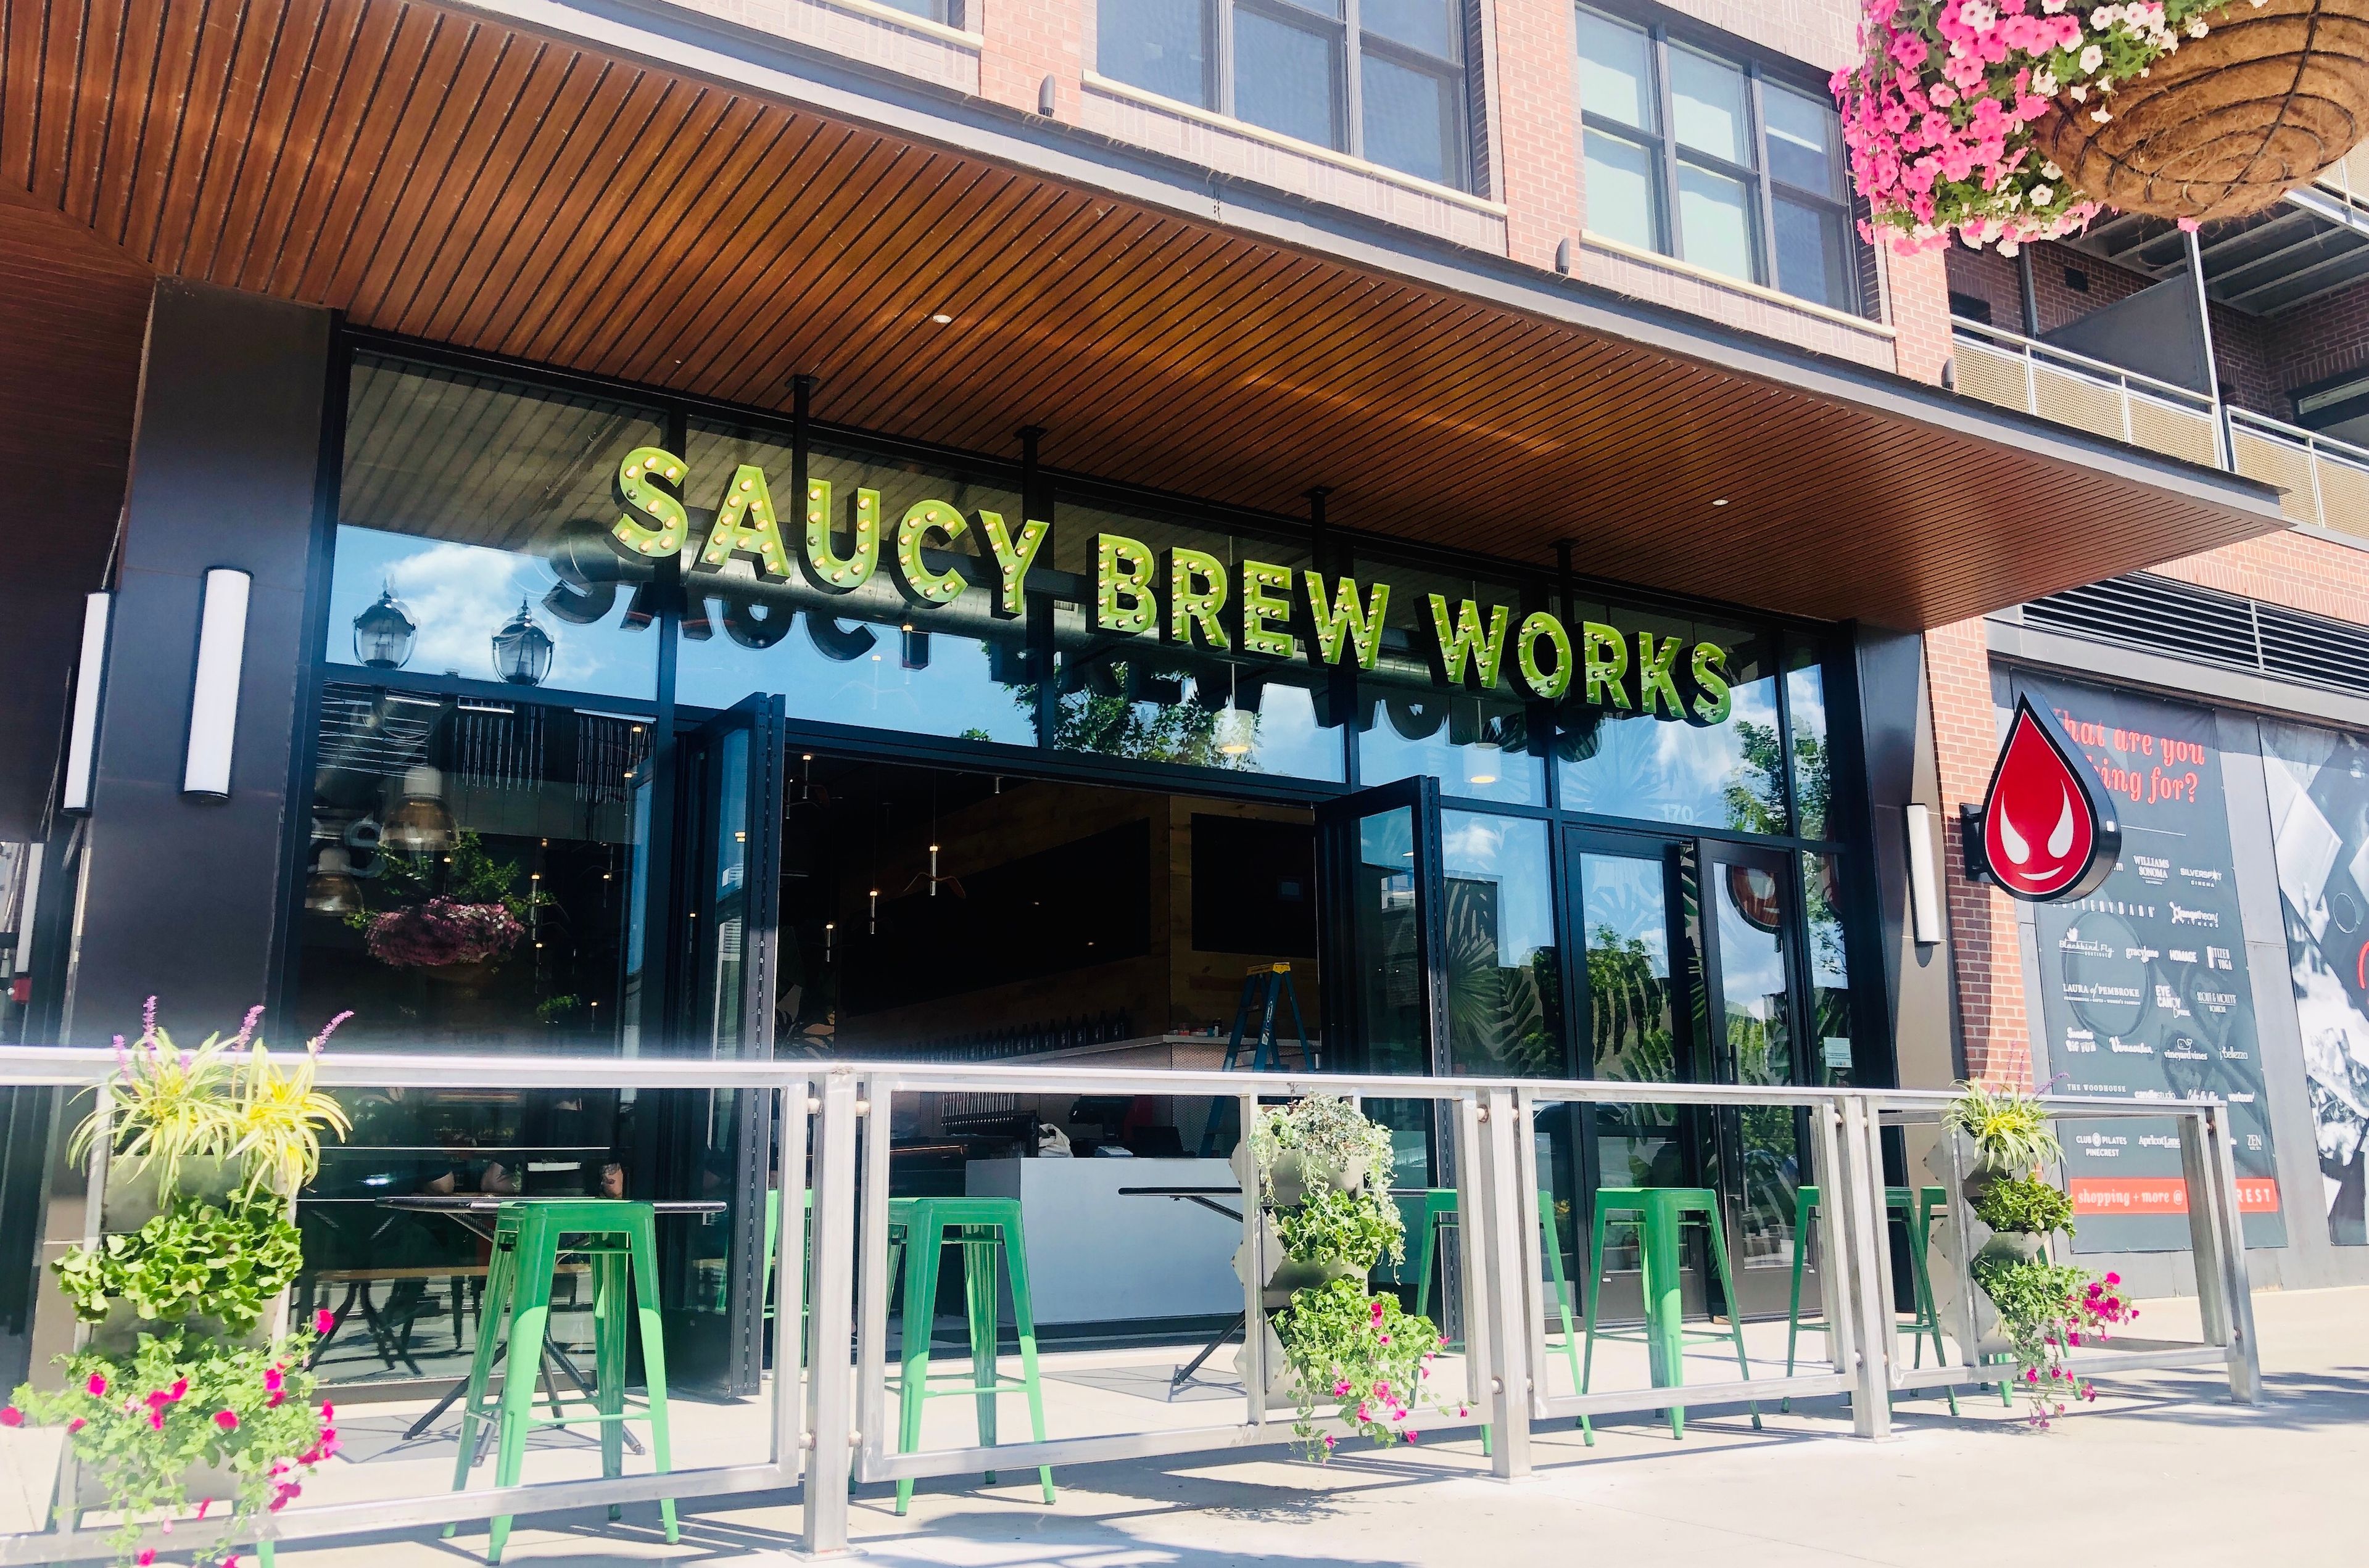
Set within the lively Pinecrest district, Saucy Brew Works Pinecrest offers a modern, energetic setting that blends a craft brewery, coffeehouse, and event space into one seamless experience. Designed with a contemporary industrial aesthetic, the venue features expansive windows, flexible layouts, and a semi-private event space with a dedicated bar, making it ideal for corporate gatherings, social celebrations, and private parties. Guests enjoy award-winning New Haven-style a pizza, craft beer, and specialty coffee, all within a dynamic atmosphere that supports both casual and elevated events.
Sapphire Creek Winery
16965 Park Cir Dr, Chagrin Falls, OH 44023, USA- Spaces for 200-300 Guests
- 2 Event Spaces
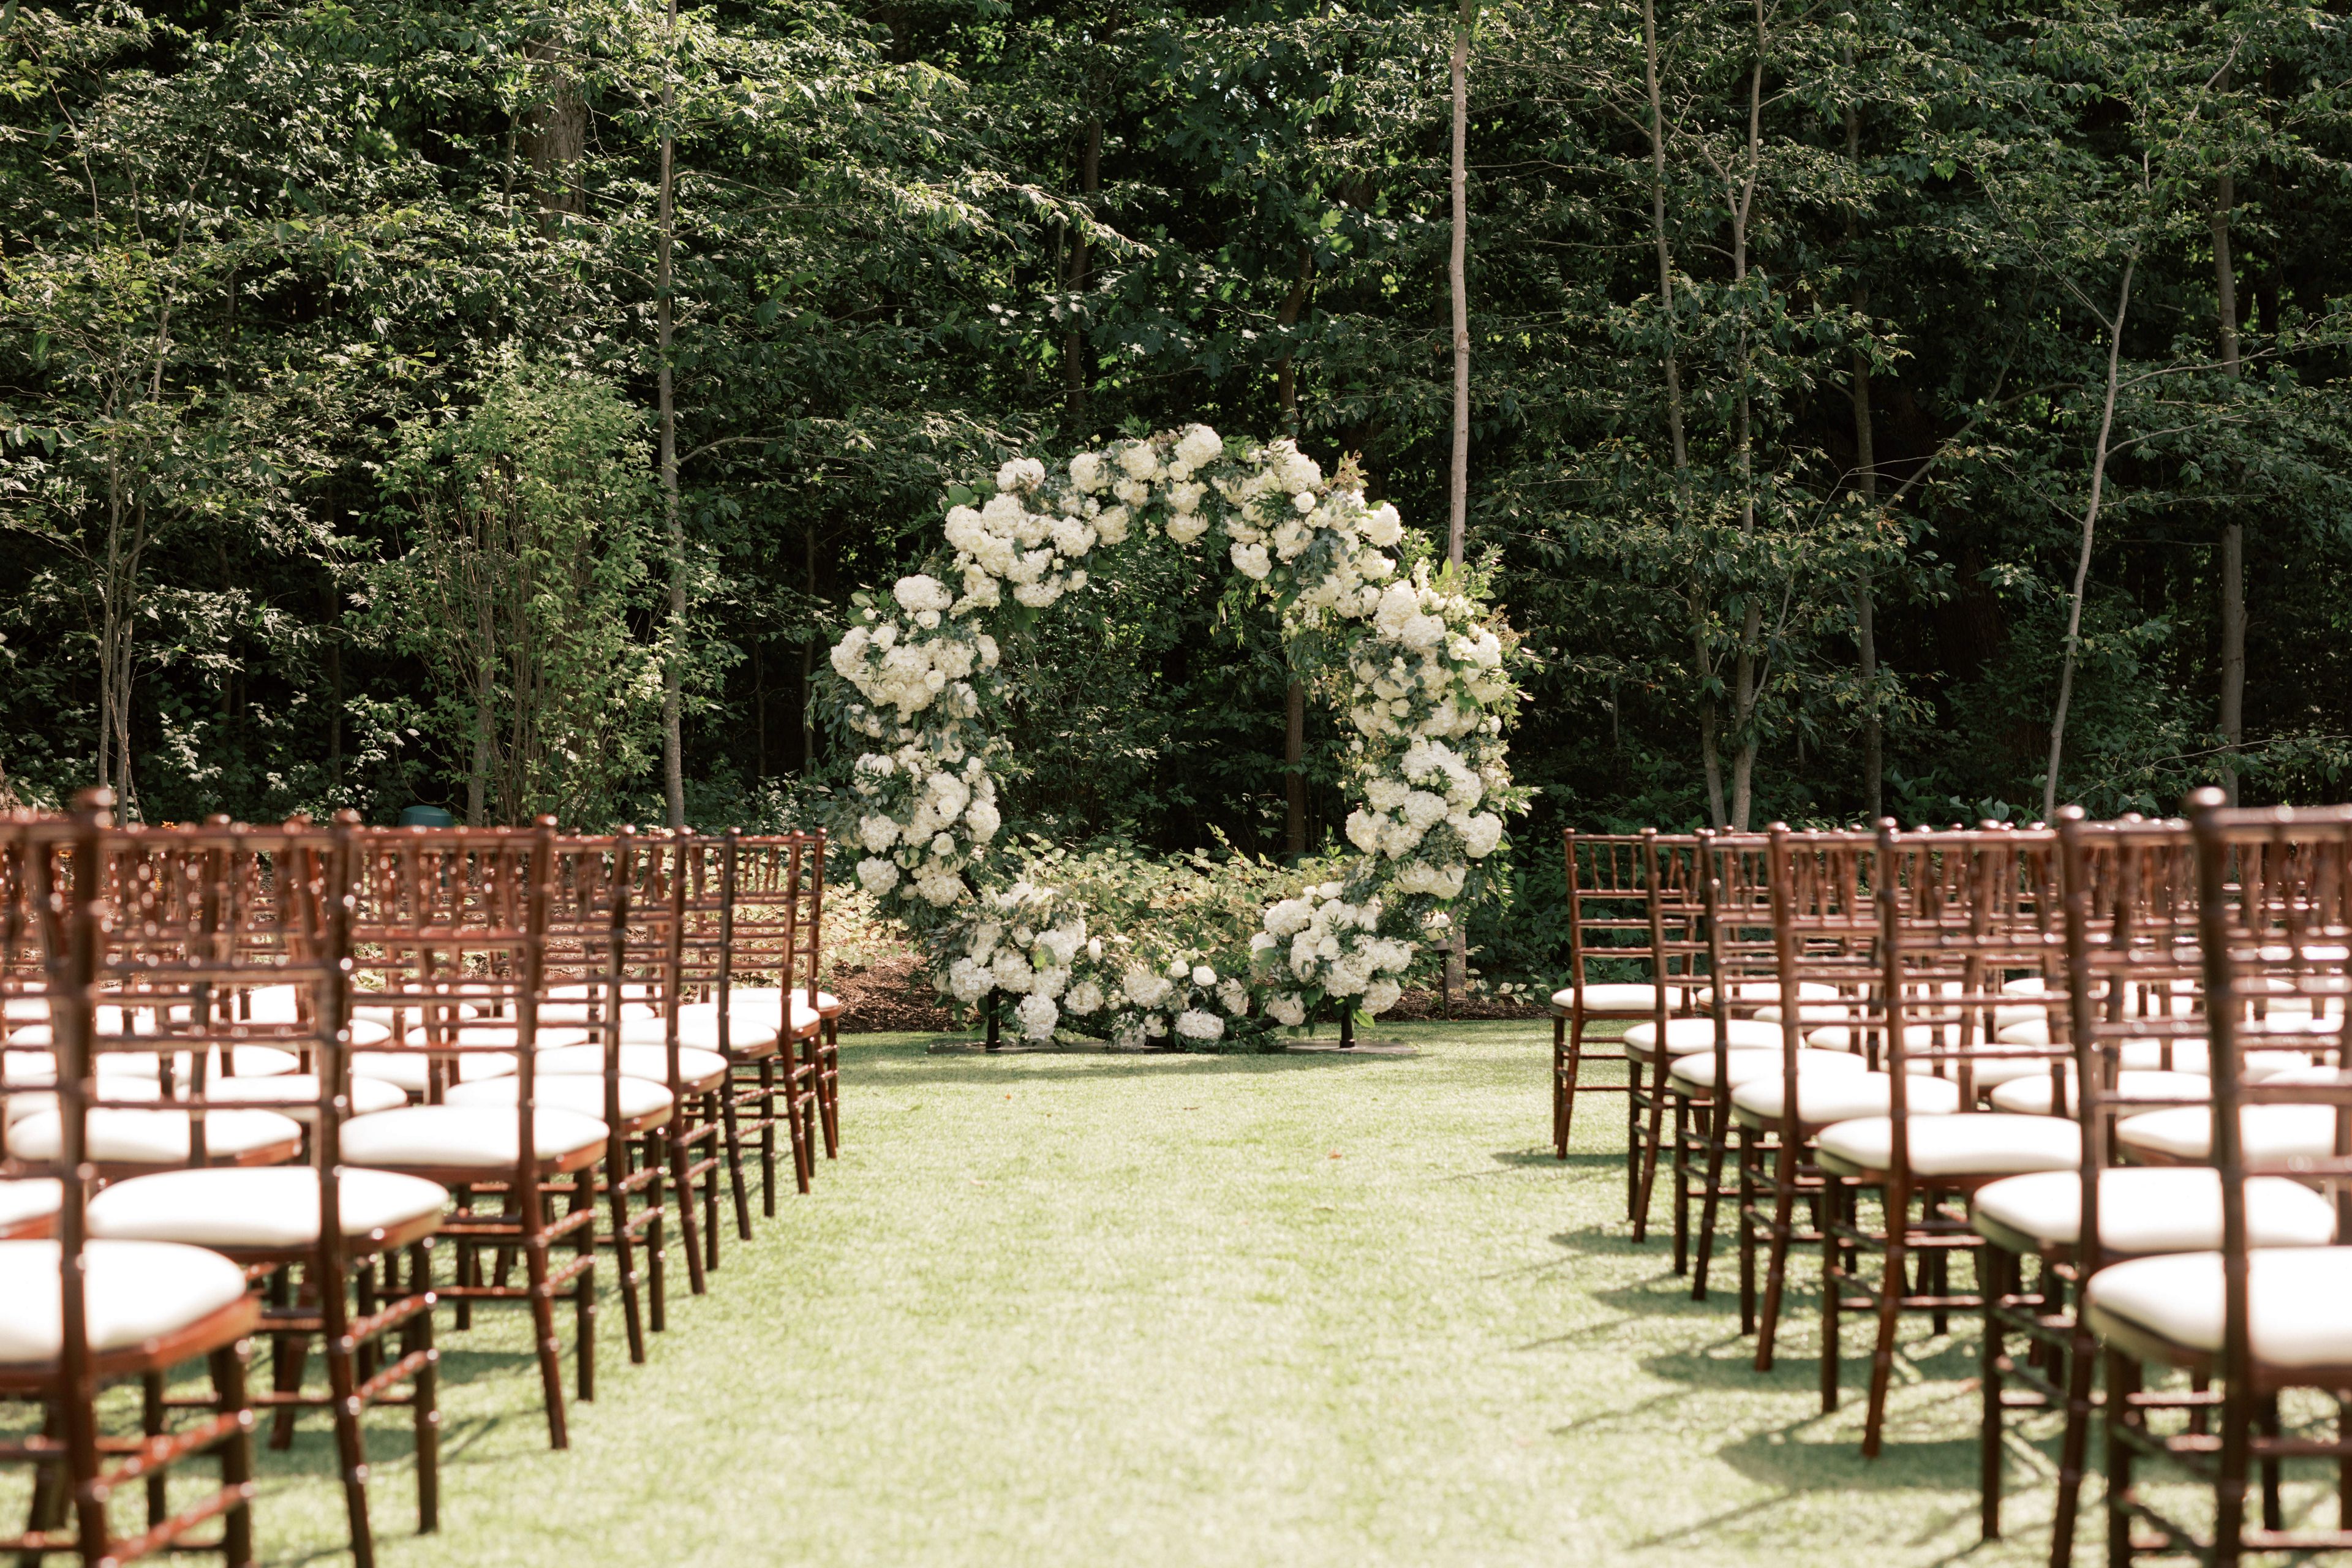
Sapphire Creek is designed to connect people with art and nature while enjoying fabulous food, amazing wine and craft beer and cocktails. Imagine driving up a winding drive through mature Oak woodlands and over a meandering stream, to a rustic-modern winery for your private, unique event. Sapphire Creek Winery & Gardens seamlessly integrates the outdoors into its venue with its glass-based design and fully-integrated outdoor spaces. The expansive windows bestow natural light and unparalleled, sweeping woodland views. The gardens designed, installed and maintained by The Ohio Valley Group, beckon everyone who visits to enjoy the stunning and ever-changing outdoor spaces.
Avg response time 1-2 hrs
The Cleveland Museum of Art
11150 East Blvd, Cleveland, OH 44106, USA- Spaces for 40-2,000 Guests
- 1 Restaurant
- 6 Museums
- 12 Total Spaces
At the Cleveland Museum of Art, we believe every event can be custom-made and memorable. From private to public, intimate to grand, personal to corporate, we create flawless, one-of-a-kind events, surrounded by world-class art. While perusing the seasonal menus, you are encouraged to select from any of our exceptional items to create your own custom menu design. Our artful creativity and passion for fine locally-grown food makes it possible to tailor made-from-scratch menus, featuring the best seasonal ingredients. Under the leadership of Chef Douglas Katz, our culinary team seeks out local growers and producers, procuring the freshest regional food available to ensure that we serve only the best at your event. We do all the work so you don’t have to.
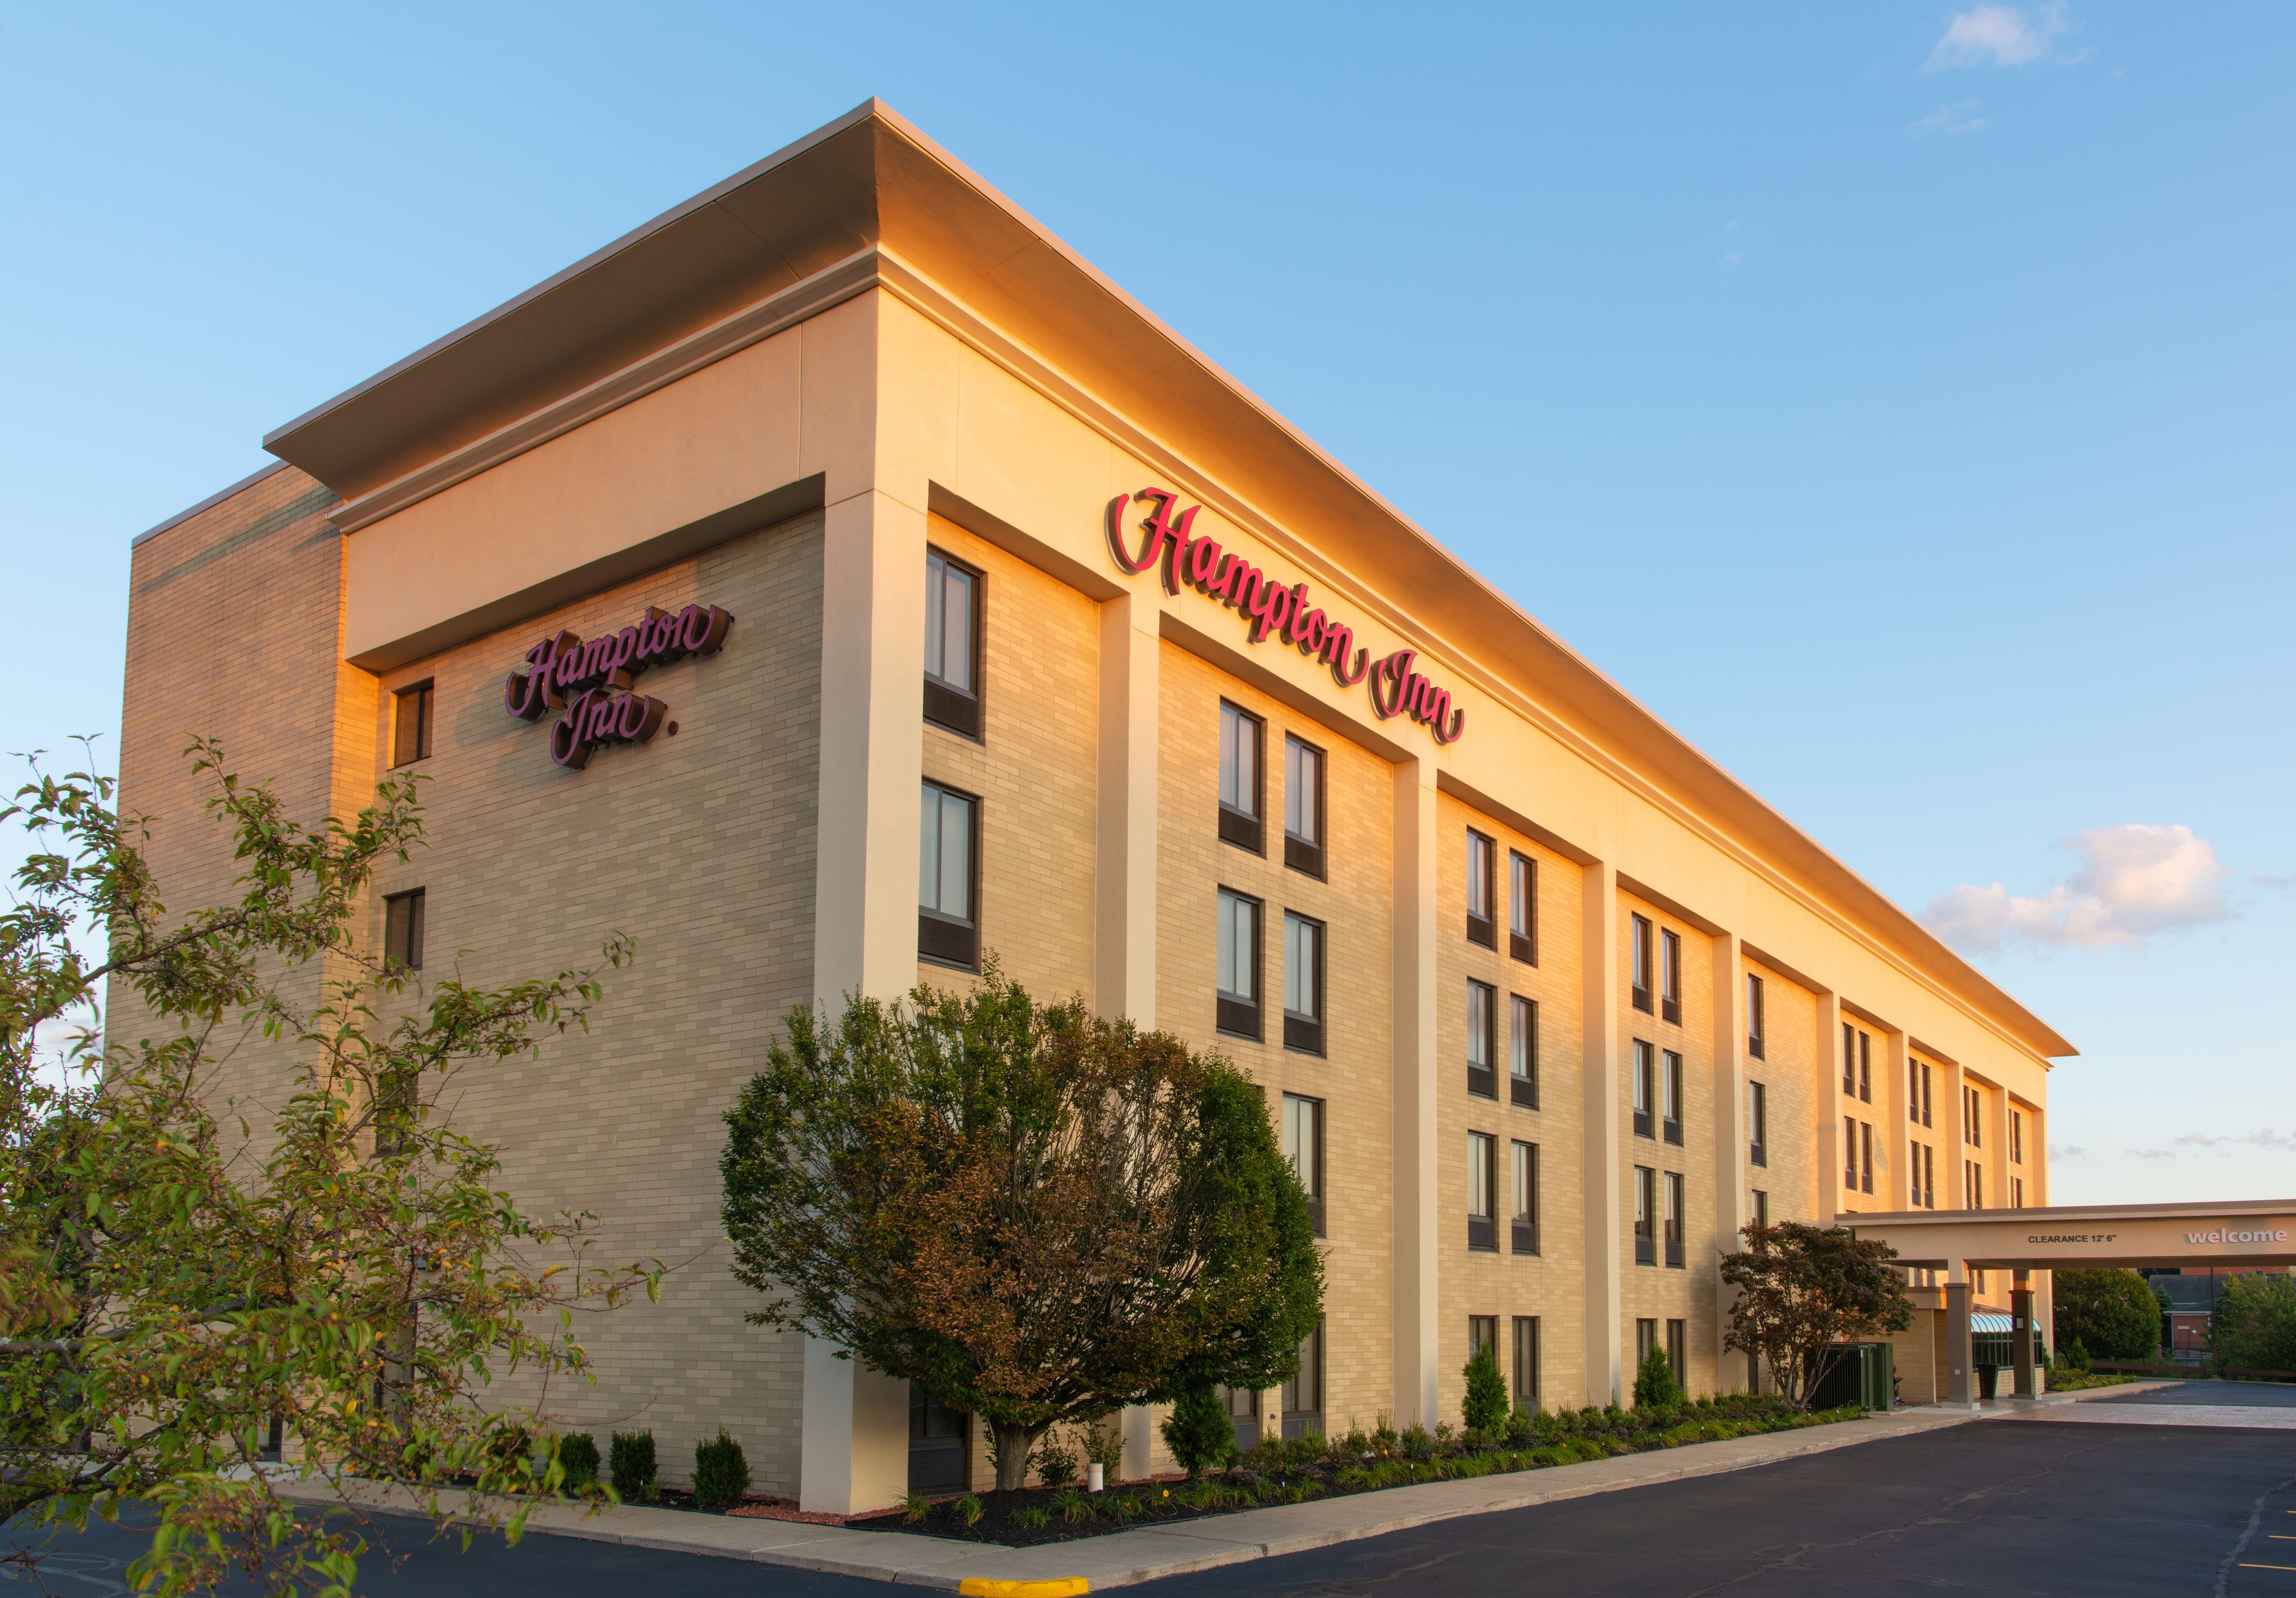
Hampton Inn Cleveland/Solon
6035 Enterprise Pkwy, Solon, OH 44139, USA- Spaces for 8-40 Guests
- 2 Hotels
- 2 Ballrooms
Solon features the gorgeous scenery of northeast Ohio, the bargain shopping of an outlet town and the fantastic access to culture that only a Cleveland suburb could boast. Stay at the Hampton Inn Cleveland-Solon, and take advantage of it all. We offer a variety of amenities to enjoy including complimentary hot breakfast, free property wide Wi-Fi, an indoor pool and business center. Whether it’s a small corporate meeting, social gathering or celebration our team is ready to make your next event a seamless one. While you're here, make sure to get out onto our parks system or see the zoo or botanical gardens. Then swing through our downtown to enjoy the city's unique dining and when you're ready for some big-city fun, Cleveland is just a few miles away. The Hampton Inn Cleveland-Solon: the place to relax your own pace.
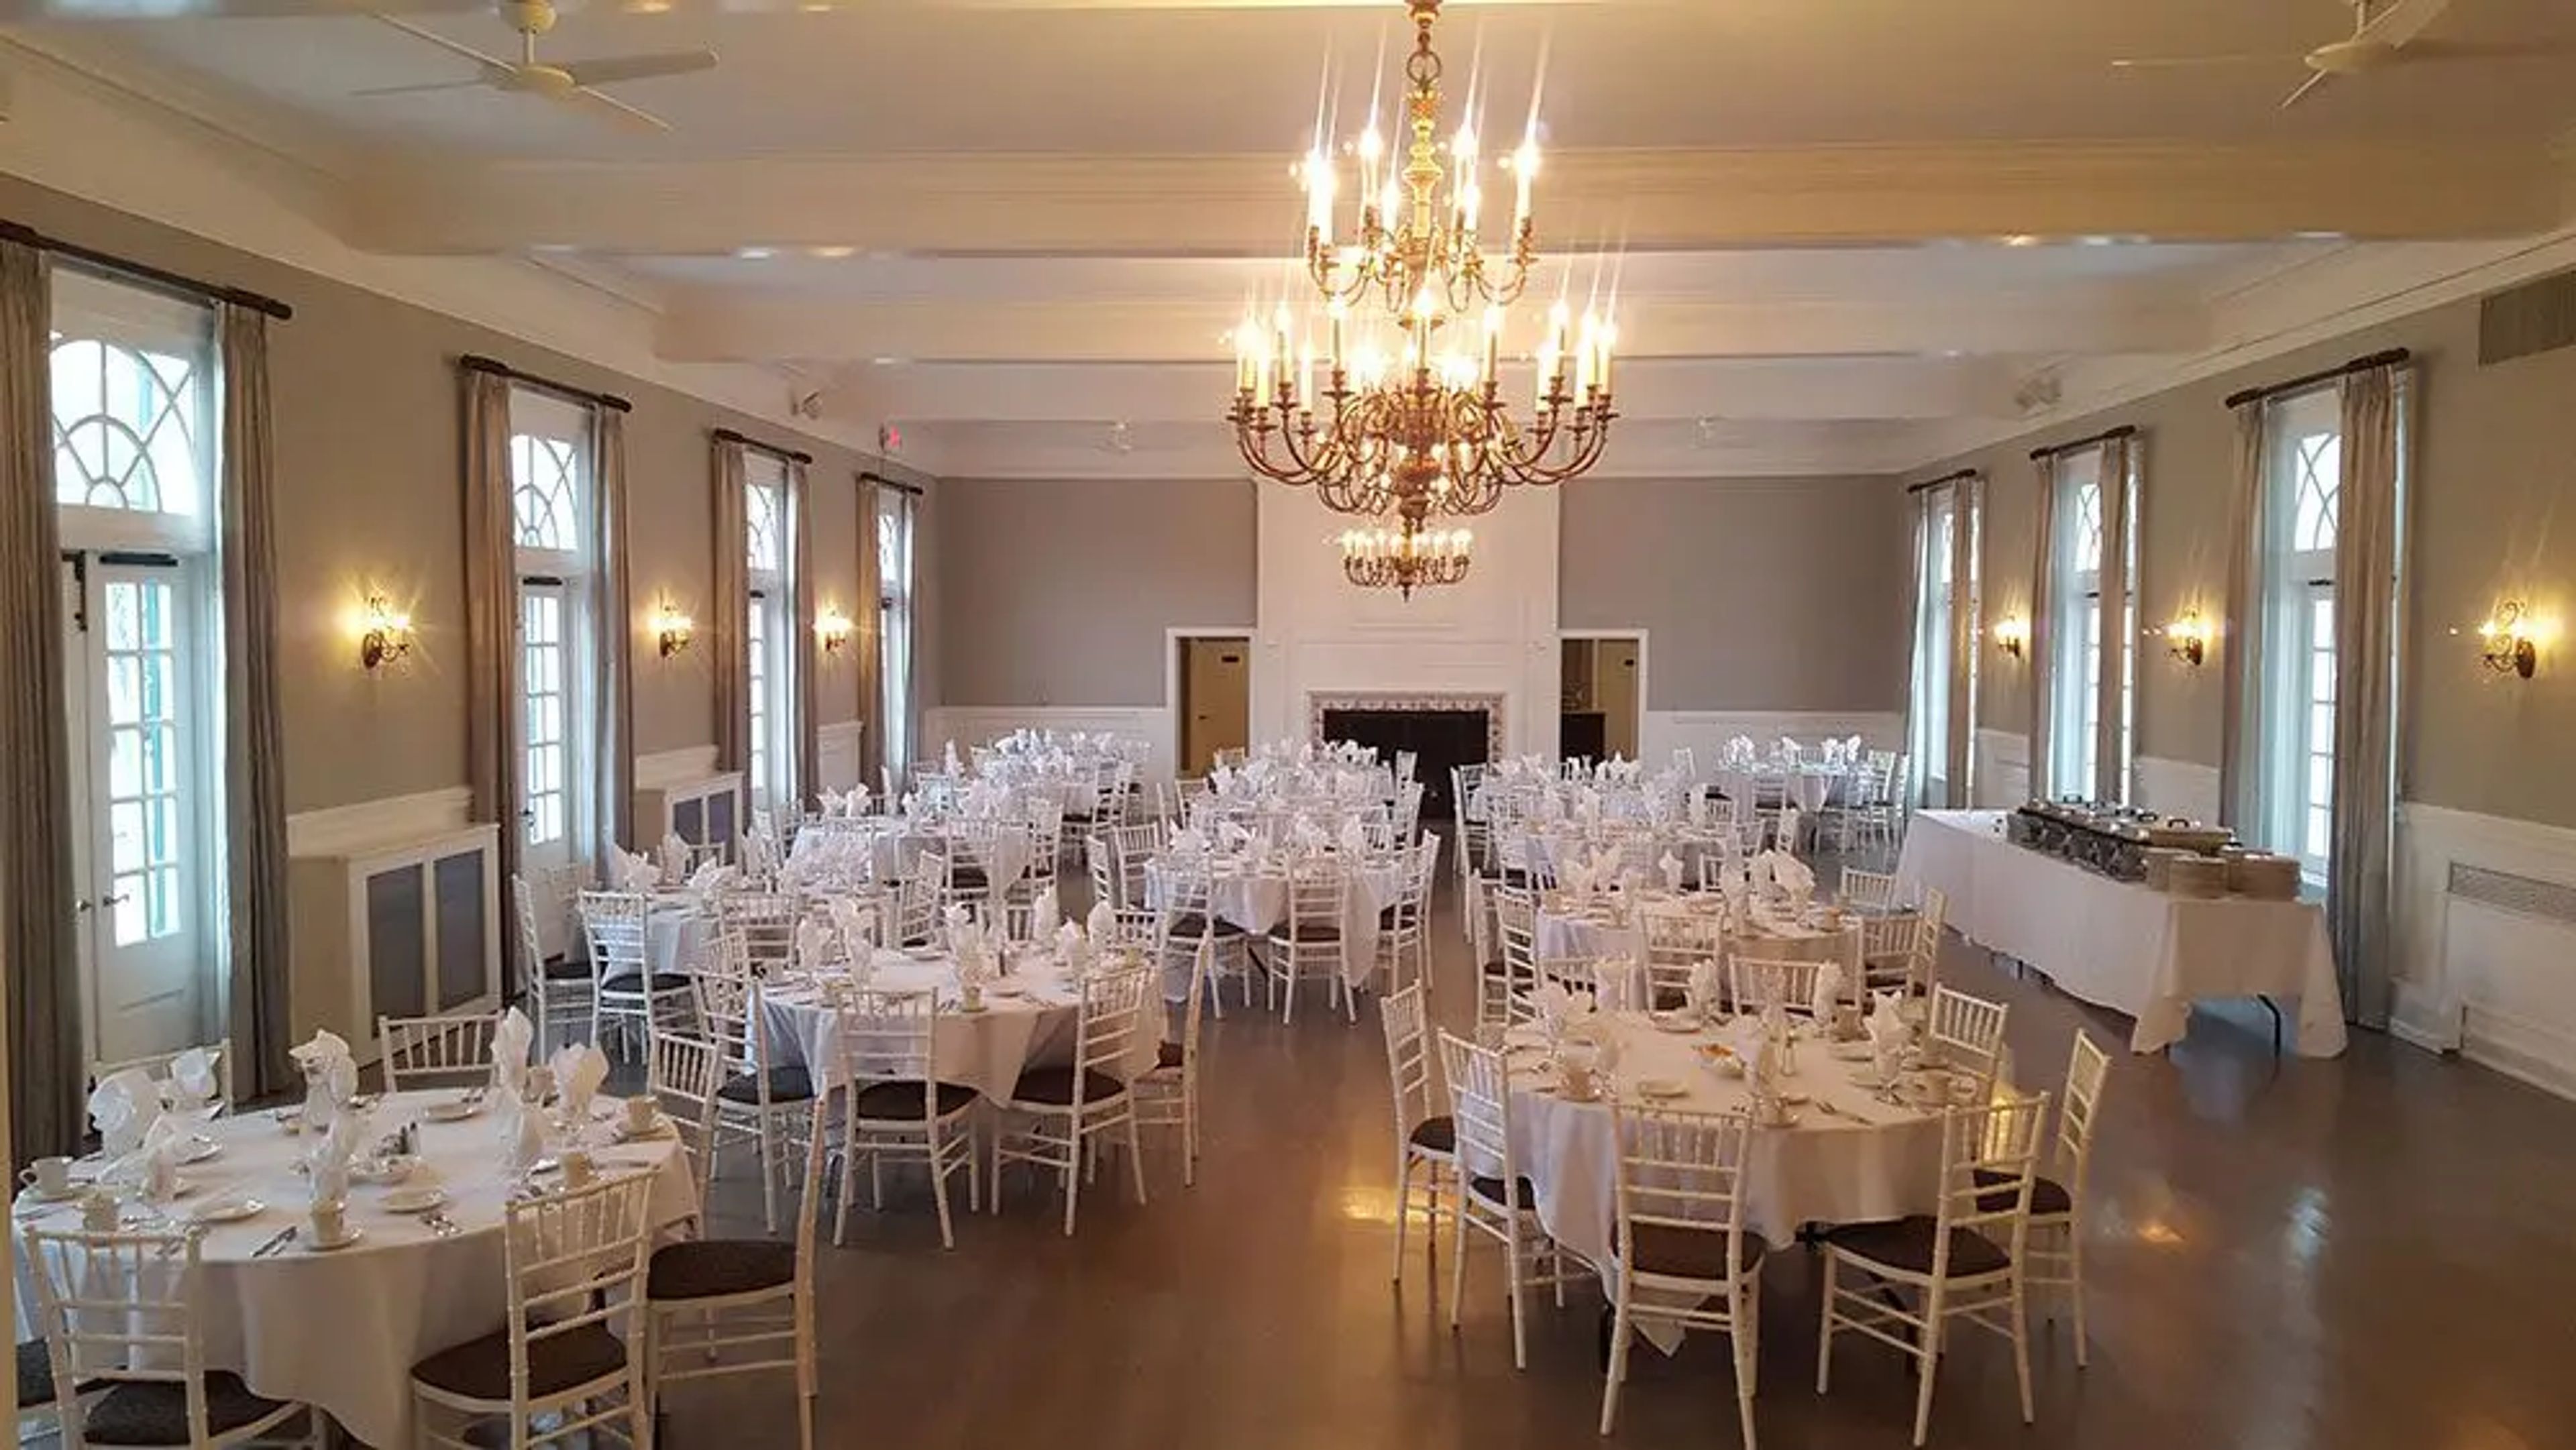
Dino's at Manakiki
35501 Eddy Rd, Willoughby Hills, OH 44094, USA- Spaces for 70-240 Guests
- 1 Event Space
- 1 Historic Space
Dino's Catering at Manakiki brings together a Cleveland-area family catering legacy with the historic setting of Manakiki Golf Course in Willoughby, Ohio. The Tibaldi family has operated Dino's Restaurants in the region for nearly 60 years, establishing its catering division in the early 1980s to serve larger gatherings. In 2014, Dino's became the exclusive caterer at Manakiki, pairing that culinary heritage with the grandeur of the historic Hanna Mansion and its golf course surroundings. The venue offers several distinct event spaces suited to gatherings of varying sizes. The Manakiki Ballroom features hardwood flooring and large windows on both sides, with an adjacent foyer and a walkout terrace overlooking the golf course. The Hanna Grill showcases stone floors, rich wood-paneled walls, and a built-in bar with access to the covered courtyard. The Hanna Room accommodates smaller gatherings of up to 70 guests with covered courtyard access. Outdoors, The Grove provides a secluded ceremony setting among the trees, available standalone or paired with a reception. Dino's at Manakiki hosts weddings, rehearsal dinners, showers, corporate meetings, seminars, golf outings, proms, and retirement parties, with staff available to guide planning from start to event day.
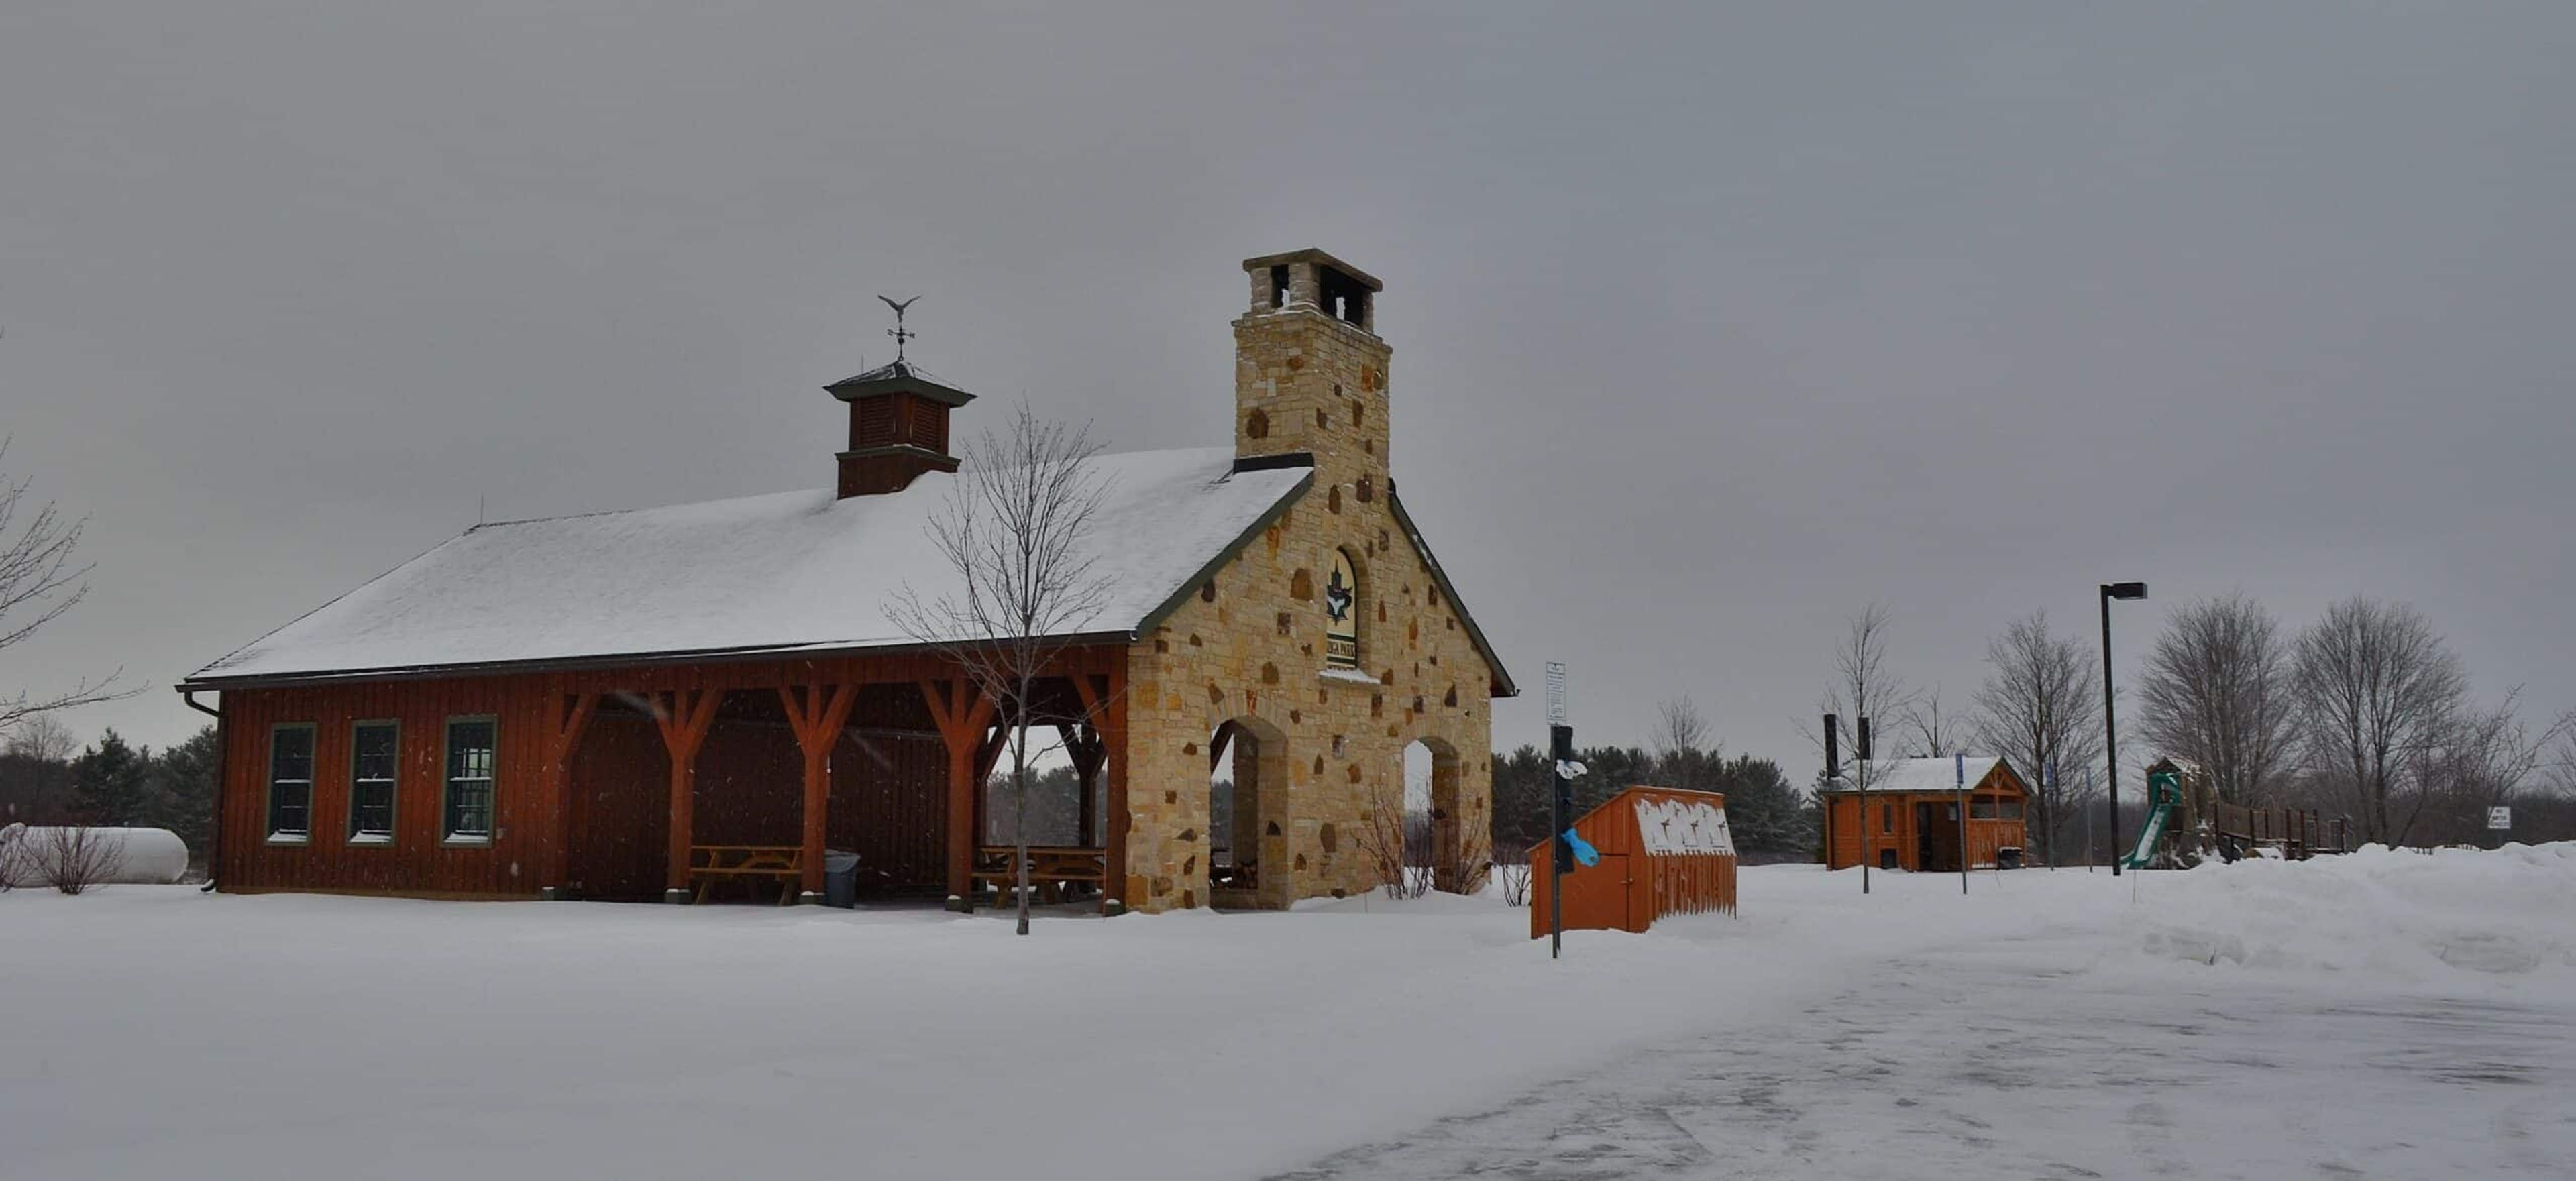
Orchard Hills Park, Geauga Park District
11340 Caves Rd, Chesterland, OH 44026, USA- Spaces for 30-48 Guests
- 2 Outdoor Spaces
- 2 Parks
Orchard Hills Park is a 237-acre Geauga Park District park in Chester Township, Ohio, set on land that operated as a golf course until 2007 and is now being restored to a mature beech-maple forest ecosystem with headwater streams and wetlands feeding the Chagrin River. Six trails totaling 3.6 miles wind past fields, ponds, and apple trees, and the grounds include an orchard-themed playground and a sledding hill for winter visits, making a naturally scenic backdrop for an outdoor gathering. The park offers two reservable event facilities. Orchard Hills Lodge pairs an enclosed section with an open-air area, welcoming up to 48 guests with picnic tables inside and out, electrical outlets, seasonal heat, a charcoal grill, and an outdoor fireplace. For smaller get-togethers, Pondside Shelter hosts up to 30 guests beside the water, reached by a short paved trail, with picnic tables, electrical outlets, a fireplace, and a grill. Facilities can be reserved from 8:30 AM to 11 PM, at least seven days in advance, online, by phone, or in person.
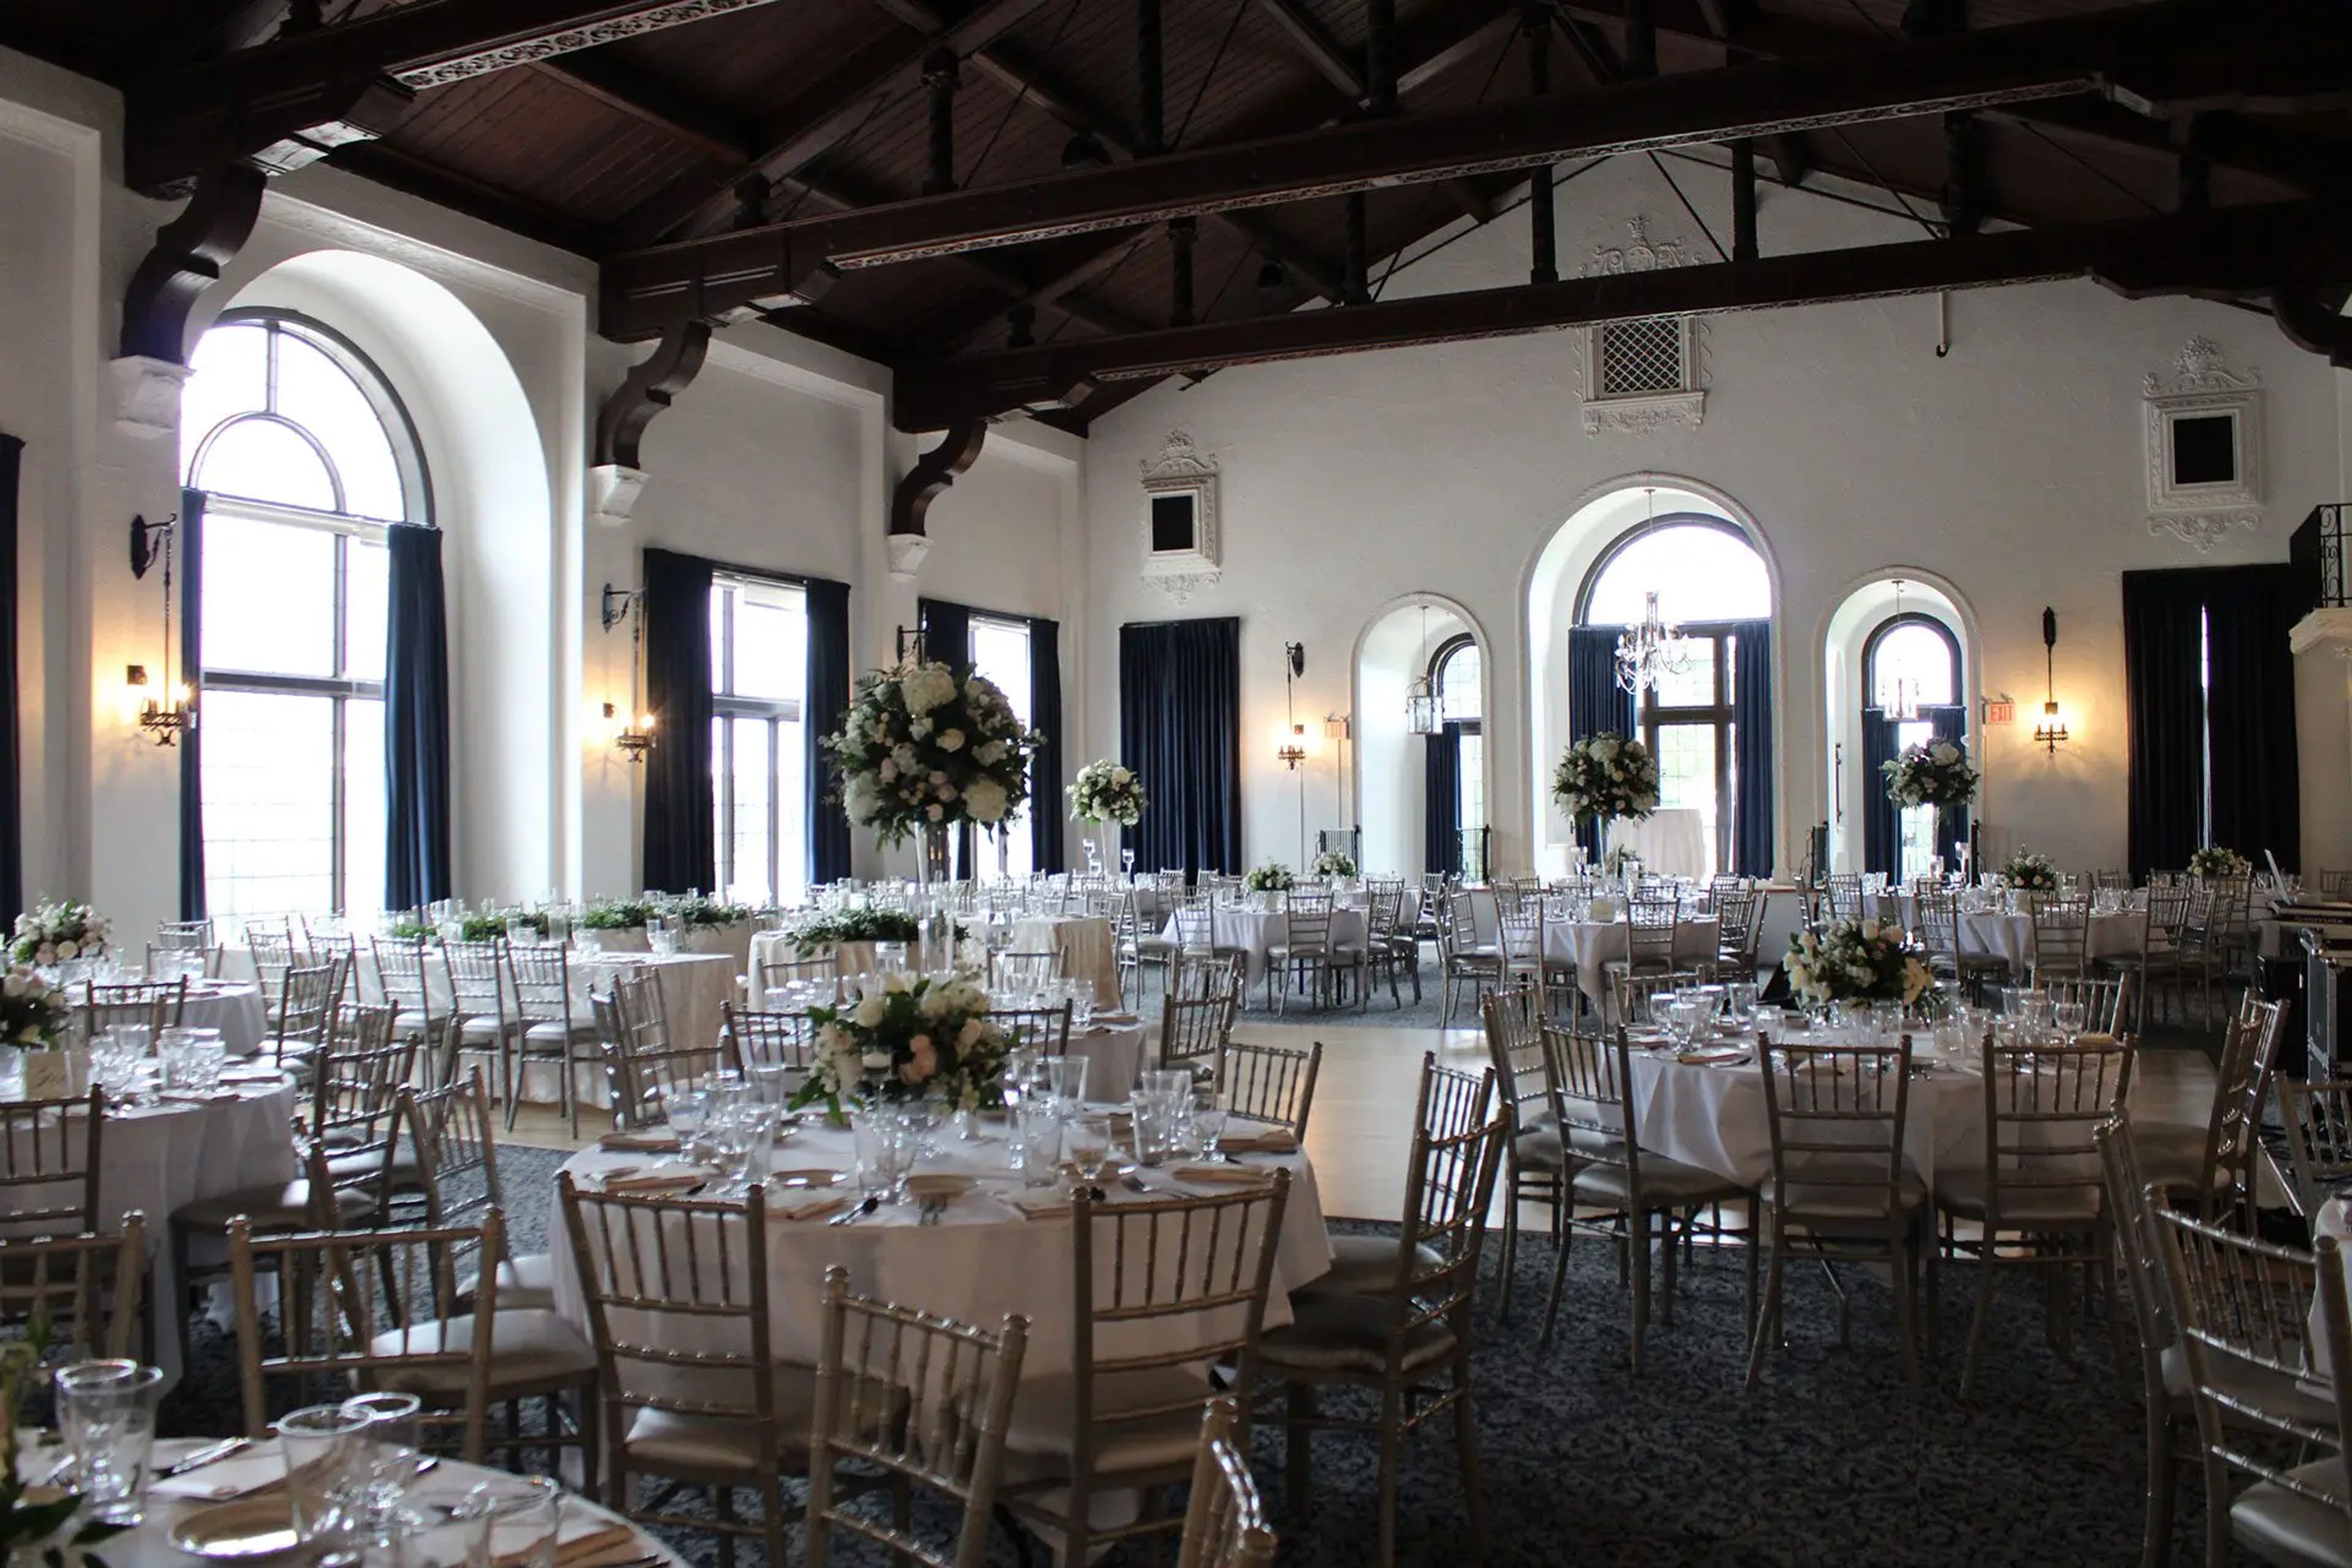
Pineridge Country Club
30605 Ridge Rd, Wickliffe, OH 44092, USA- Spaces for 60-240 Guests
- 1 Outdoor
- 2 Country Clubs
- 1 Historic Space
Dino's Catering at Pine Ridge Country Club brings more than 60 years of family tradition to one of Wickliffe's most distinctive historic venues. Selected by Lake Metroparks as the exclusive caterer at Pine Ridge Country Club in the spring of 1998, the Tibaldi family operation has guided countless weddings, receptions, corporate gatherings, and private celebrations through a setting shaped by hand-carved wood beams, balconies, and grand architectural detail. The second-floor Ballroom is the centerpiece — reached by a winding staircase and featuring large windows, balconies, and a central dance floor suited to ceremony and reception alike. Adjoining spaces allow room for cocktail hours and dessert tables. The Sun Room, filled with natural light and anchored by a fireplace and private bar, accommodates 25 to 60 guests. The Grill Room and its covered patio expand options for rehearsal dinners, retirement celebrations, and smaller receptions for groups of 25 to 110. The venue provides full event planning and catering — including dinner service, gourmet hors d'oeuvres displays, and custom pastry tables — all carried through by the same family that has operated the property for decades.
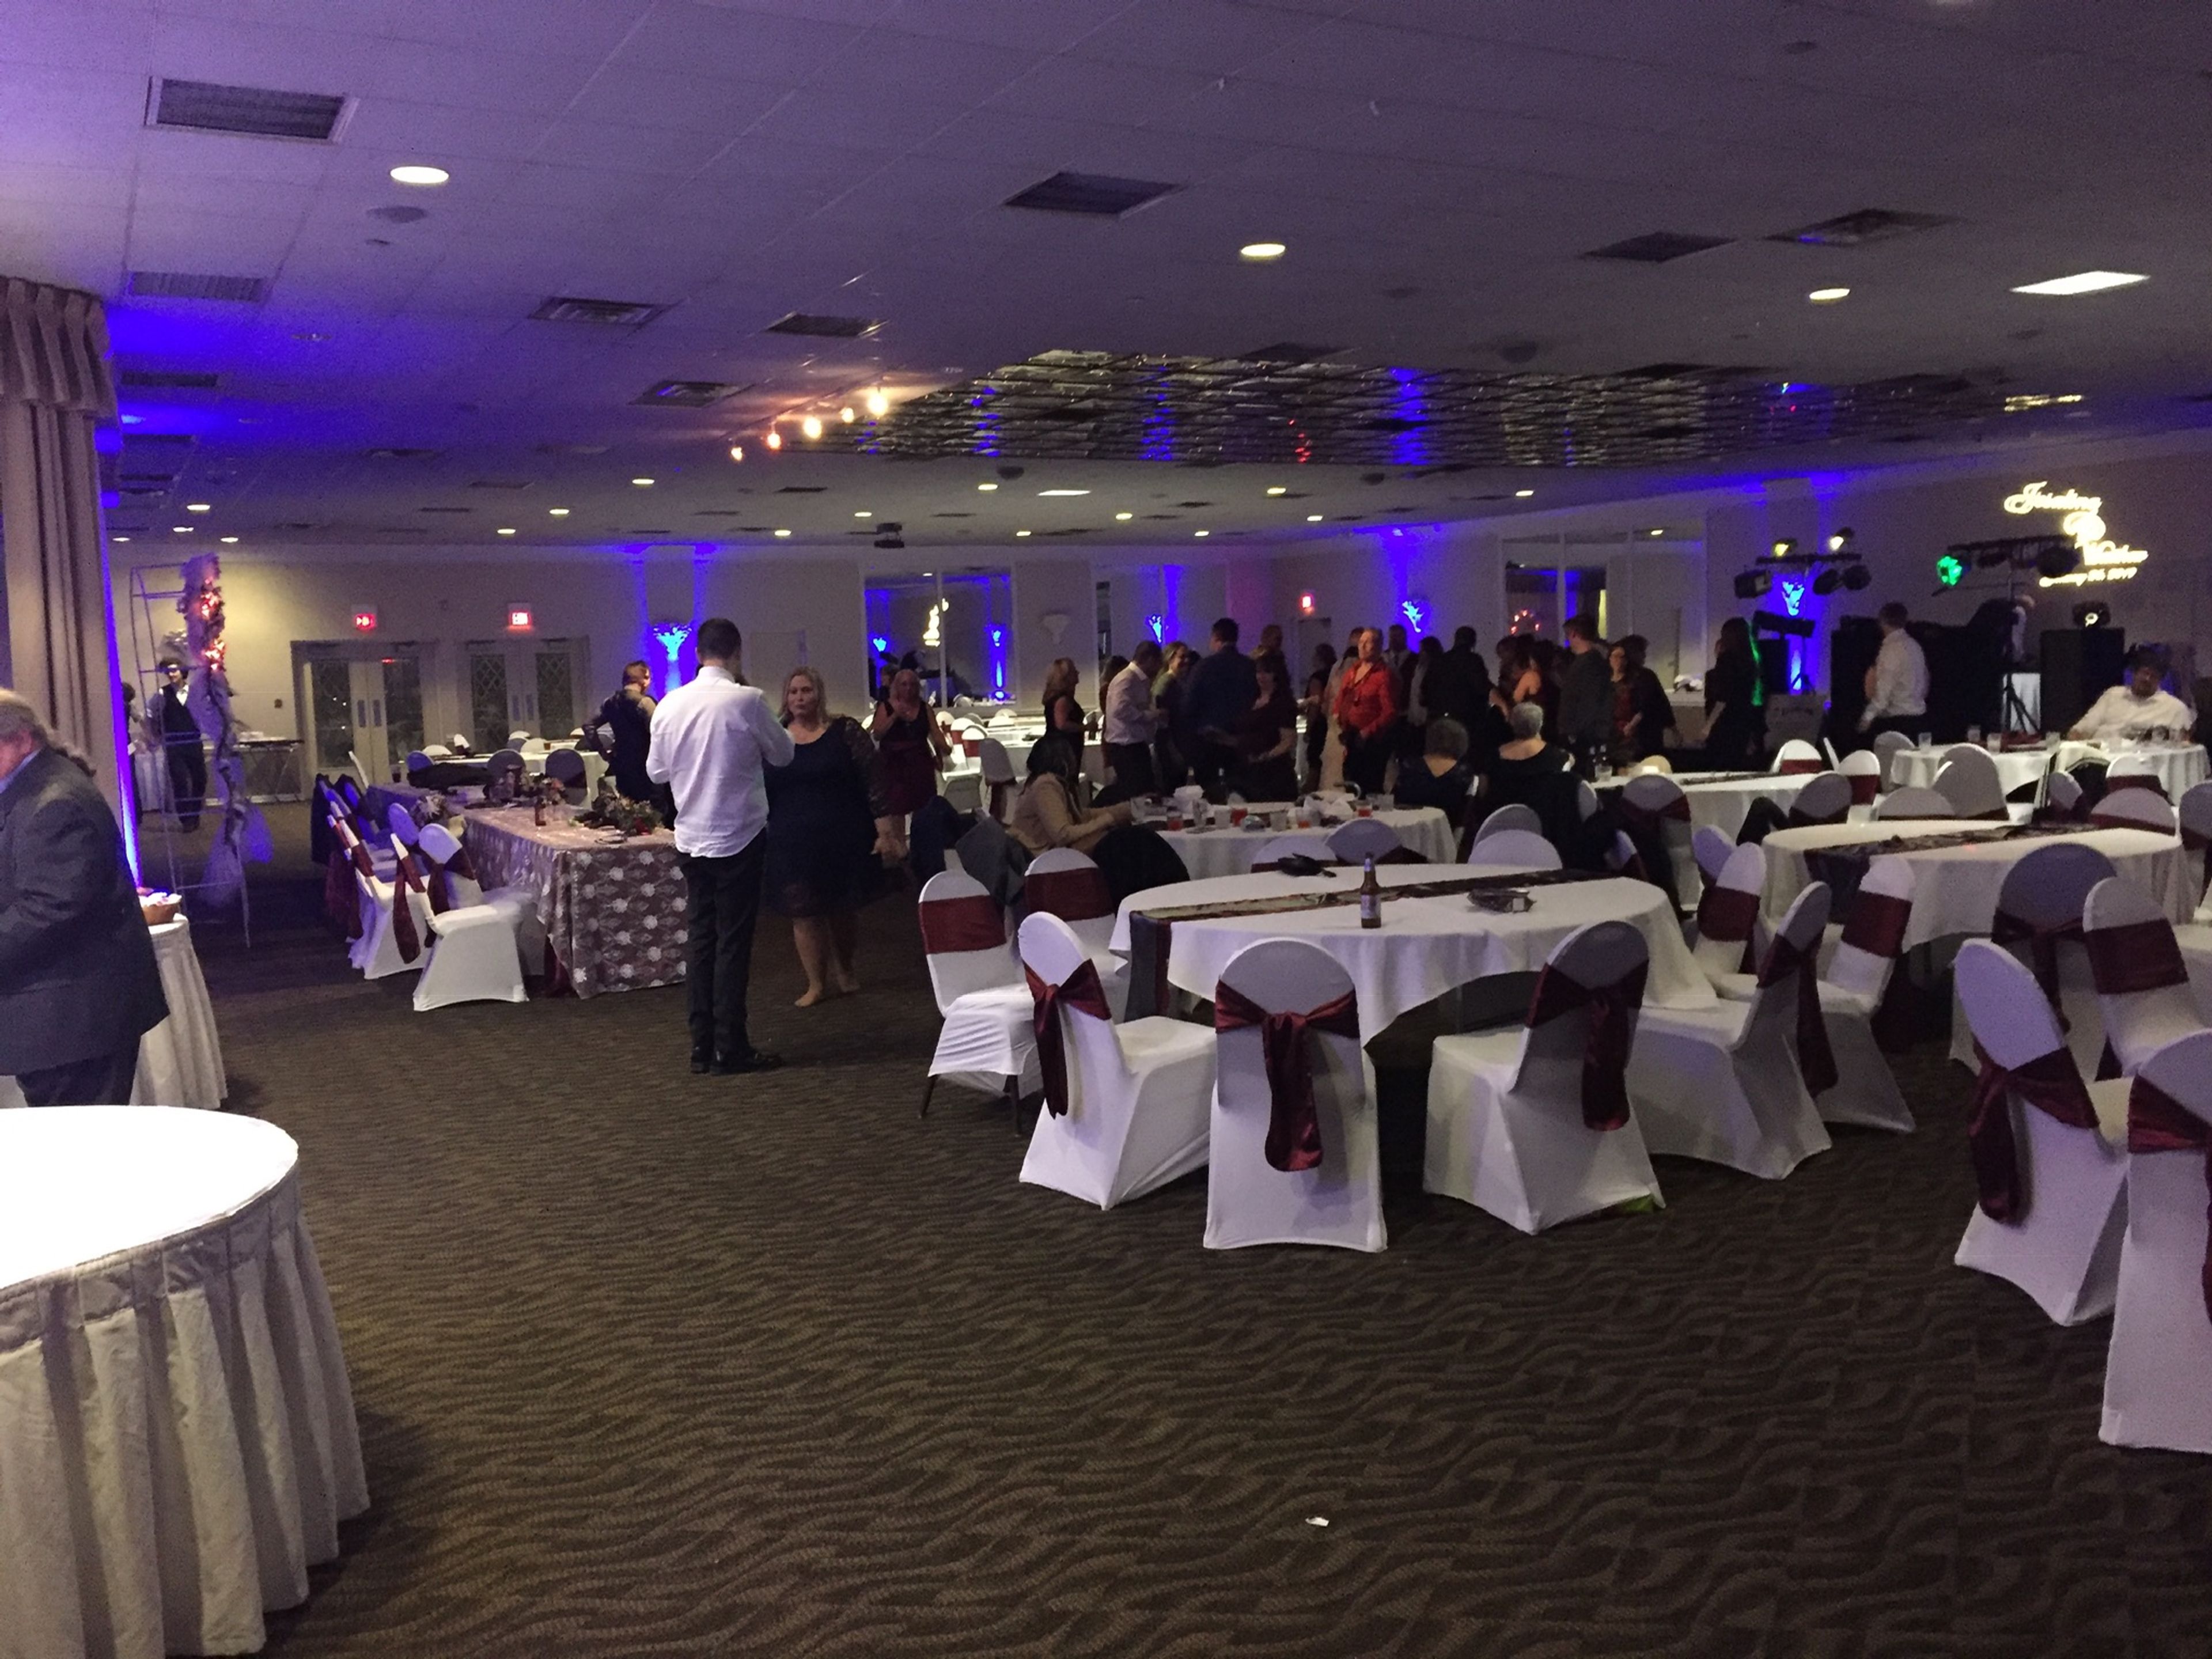
The Banquet Center at St. Noel
35200 Chardon Rd, Willoughby Hills, OH 44094, USA- Spaces for 100-400 Guests
- 1 Ballroom
- 1 Event Space
The Banquet Center at St. Noel is a full-service event venue in Willoughby Hills, Ohio, affiliated with St. Noel Church, offering banquet facilities for weddings, anniversary celebrations, religious milestones, corporate events, and private parties. Drawing on over three decades of catering and event-planning experience, the center hosts groups ranging from 50 to 450 guests across two event spaces. The larger Starlight Room accommodates up to 350 seated guests and is suited for substantial receptions and wedding celebrations. The smaller Courtyard Room serves more intimate gatherings of 50 to 100 guests. Both spaces are available with all-inclusive pricing that covers taxes, gratuities, service staff, security, and a six-hour evening rental period. An Executive Chef works directly with clients to customize menus available in family-style, buffet, and sit-down formats, as well as brunch and luncheon options. Guests provide their own liquor, beer, wine, or champagne; licensed bartenders are available through the venue.
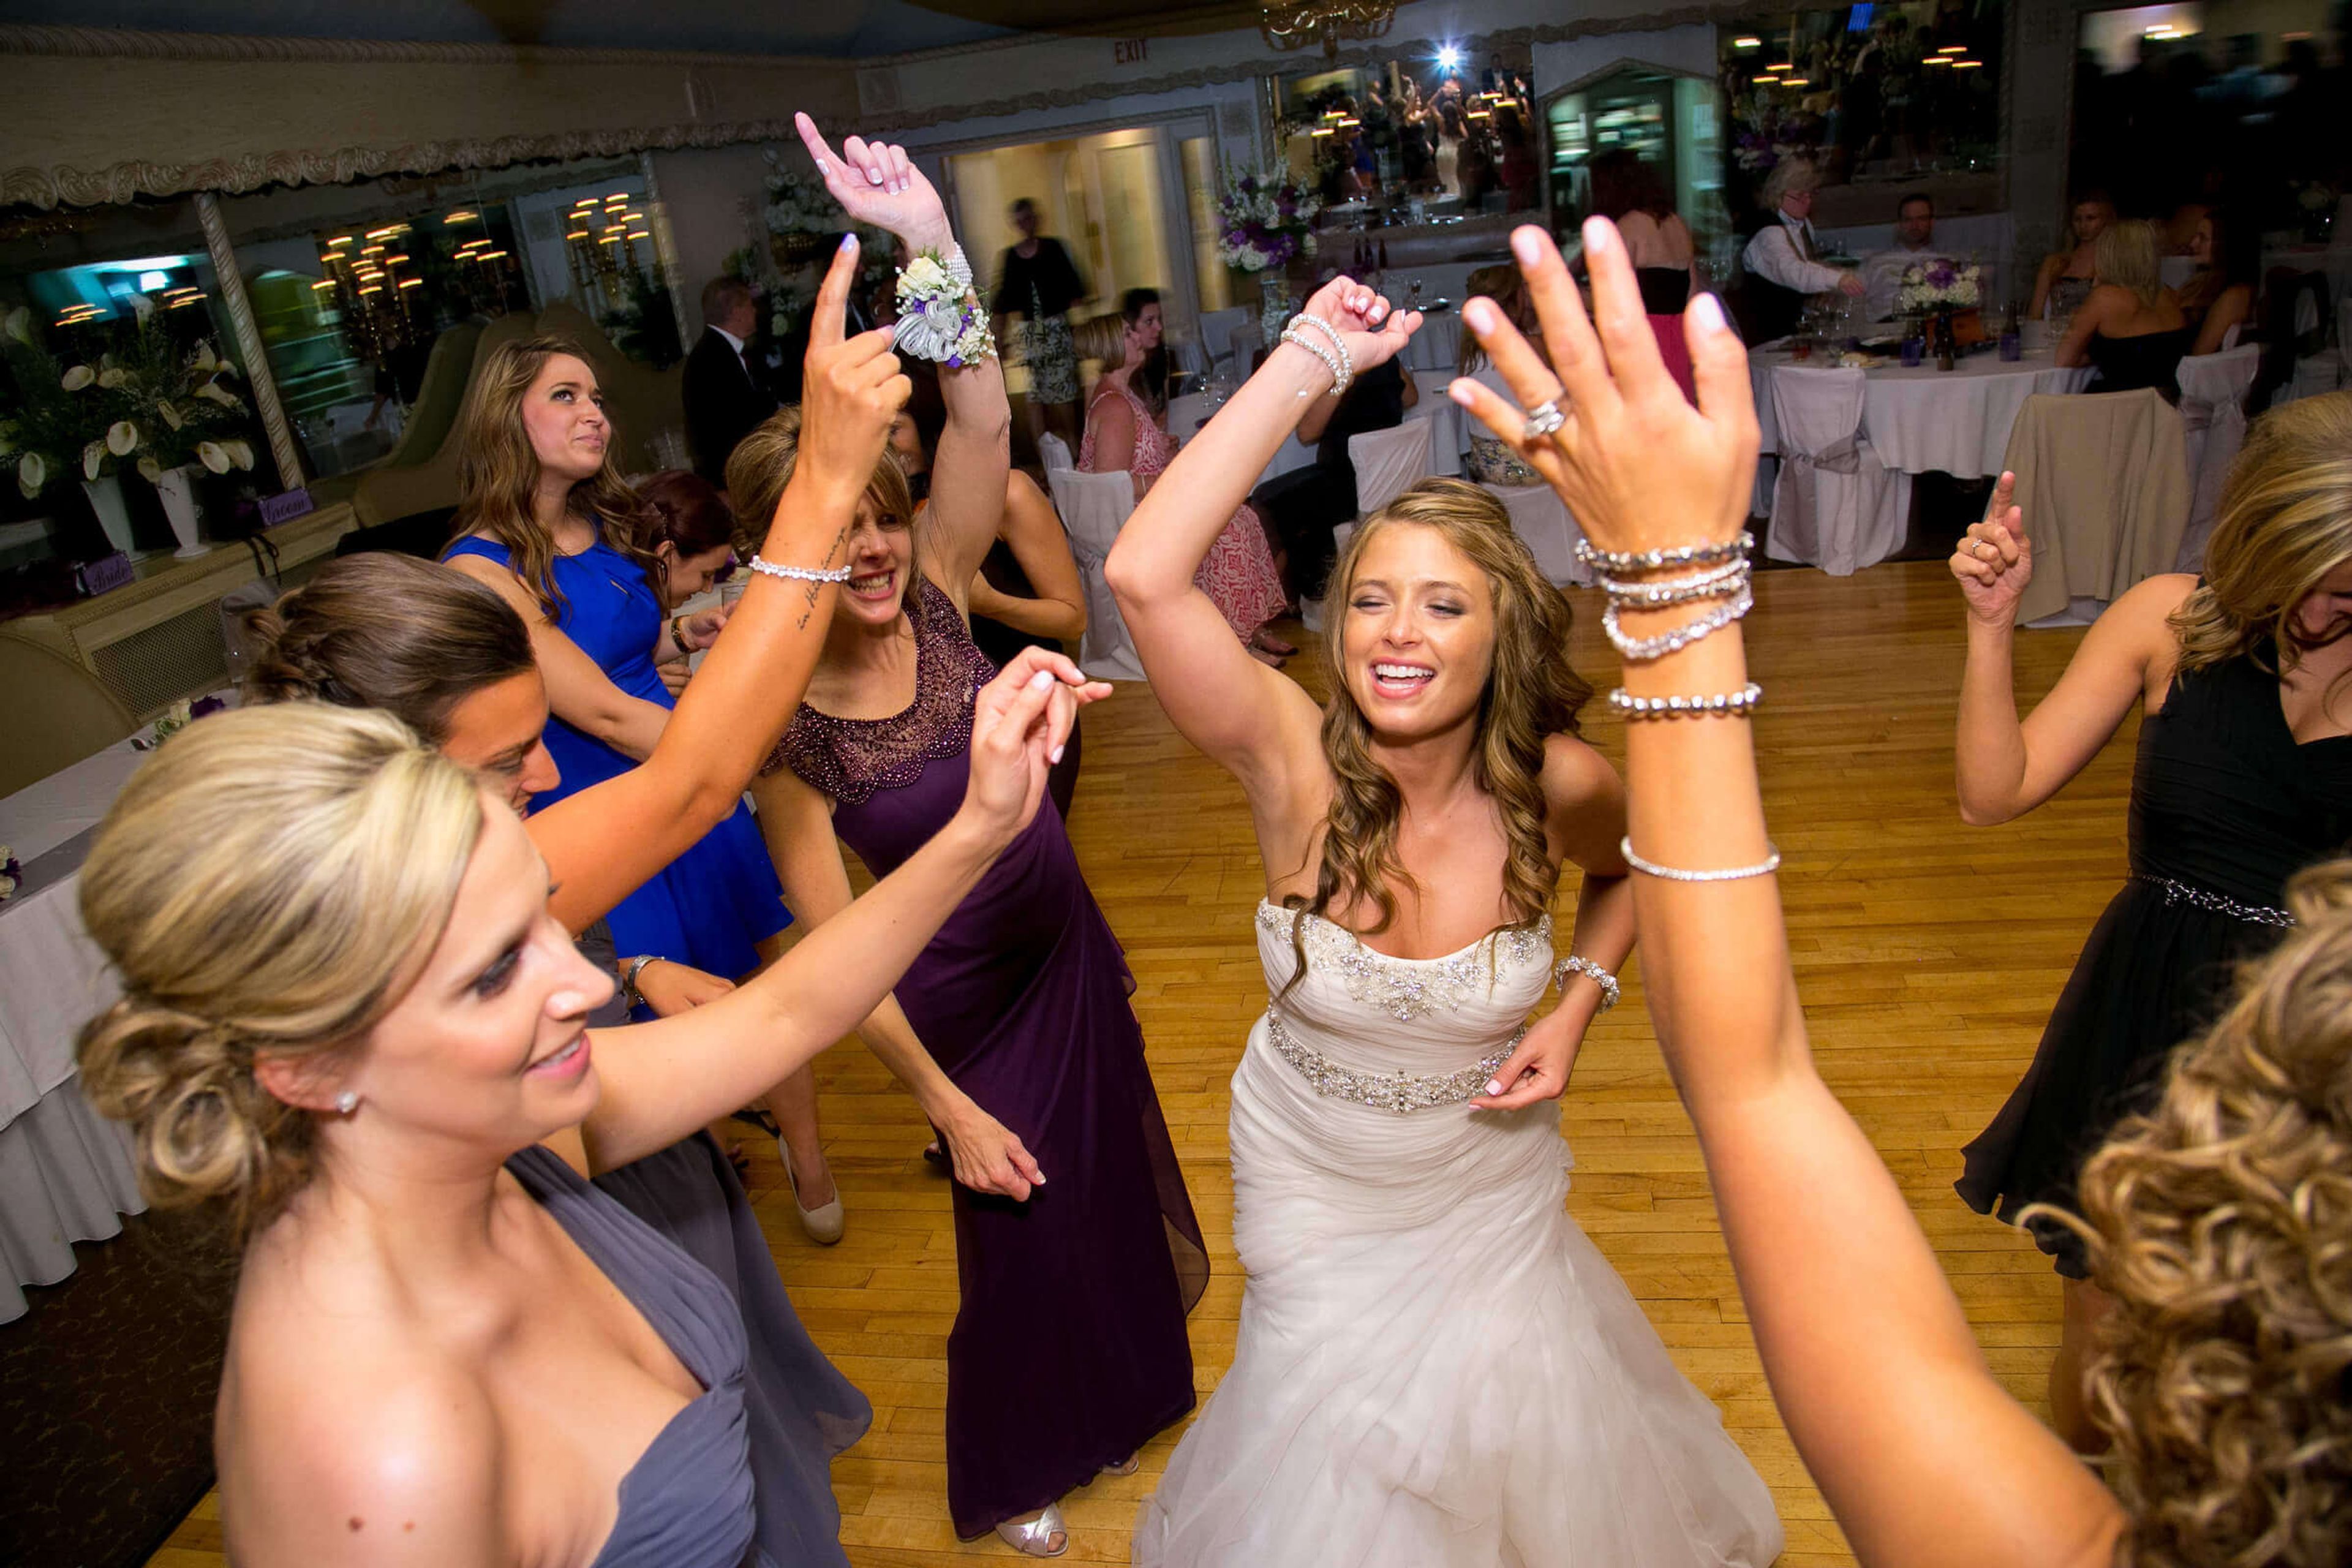
La-Vera Party Center
32200 Chardon Rd, Willoughby Hills, OH 44094, USA- Spaces for 240-350 Guests
- 2 Ballrooms
LaVera Party Center has hosted weddings and celebrations in Willoughby Hills, Ohio, since 1952, when Larry and Vera Gaudio founded the business on homemade Italian cooking. Three generations later, the kitchen still follows those original family recipes, and the venue pairs that culinary heritage with two banquet rooms built for events of different scales. The Tuscan Room seats up to 350 guests beneath imported chandeliers and ornate architecture, suited to galas and larger wedding receptions, while the newly renovated Crystal Room seats up to 240 beneath crystal chandeliers and vaulted ceilings for a more intimate reception. Both rooms were recently remodeled with Chiavari chairs, and the venue can accommodate up to 720 guests across its full facility. Every banquet room rental includes five and a half hours of event time, table linens, lantern centerpieces, a champagne toast for the bridal party, a video projector and screen, complimentary WiFi, bar service, and a dedicated event manager to coordinate the day. LaVera also offers full-service off-premise catering for events held elsewhere.
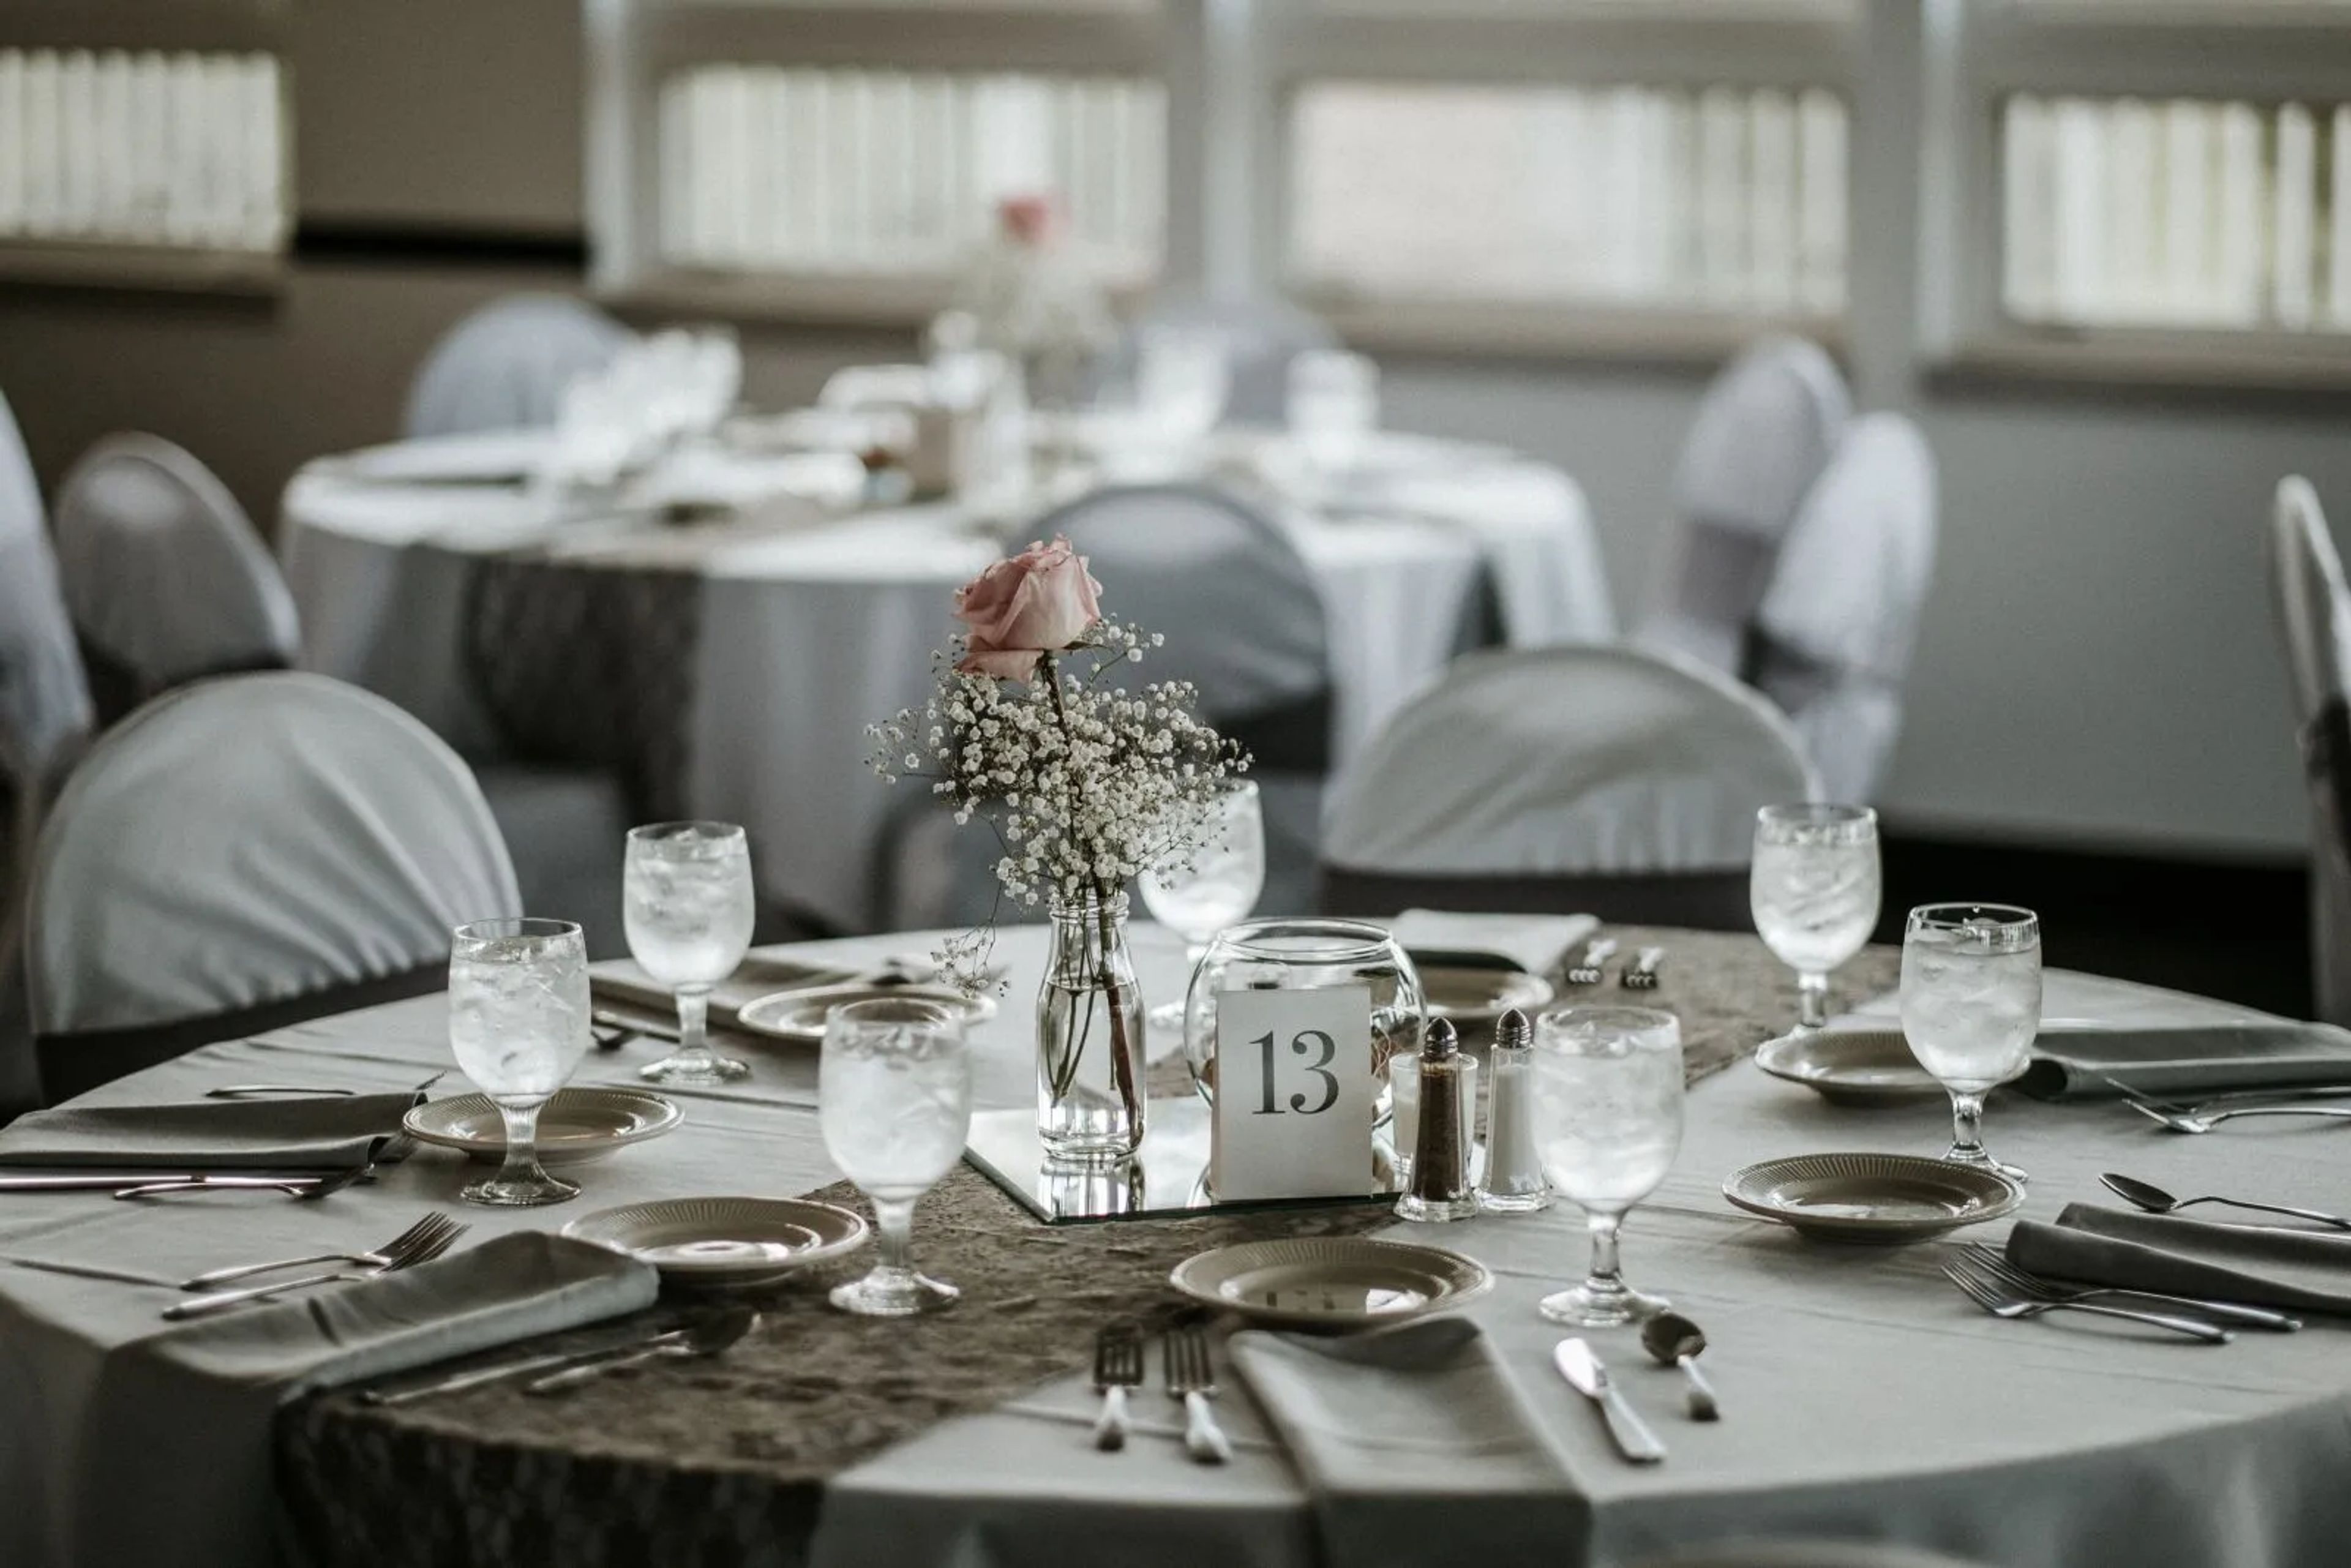
St. Denis Golf Club and Party Center
10660 Chardon Rd, Chardon, OH 44024, USA- Spaces for 250 Guests
- 1 Event Space
- 1 Country Club
St. Denis Golf Club is a golf course and event venue situated in Chardon, Ohio, just east of Cleveland. The club's Party Center is a spacious, light-filled banquet room with panoramic views of the golf course, accommodating groups of 25 to 250 guests for weddings, corporate events, birthday parties, anniversary celebrations, and holiday gatherings. An outdoor balcony overlooking the course offers an additional setting for cocktails or photos. The Party Center is equipped with a parquet dance floor, full-service bar, projector and screen, and a sound system with microphone. Complimentary parking and free Wi-Fi are available on-site, and a professional event coordination staff supports planning from booking through event day. Couples can hold outdoor ceremonies on the golf course grounds and move inside for the reception, or keep the full event within the Party Center.
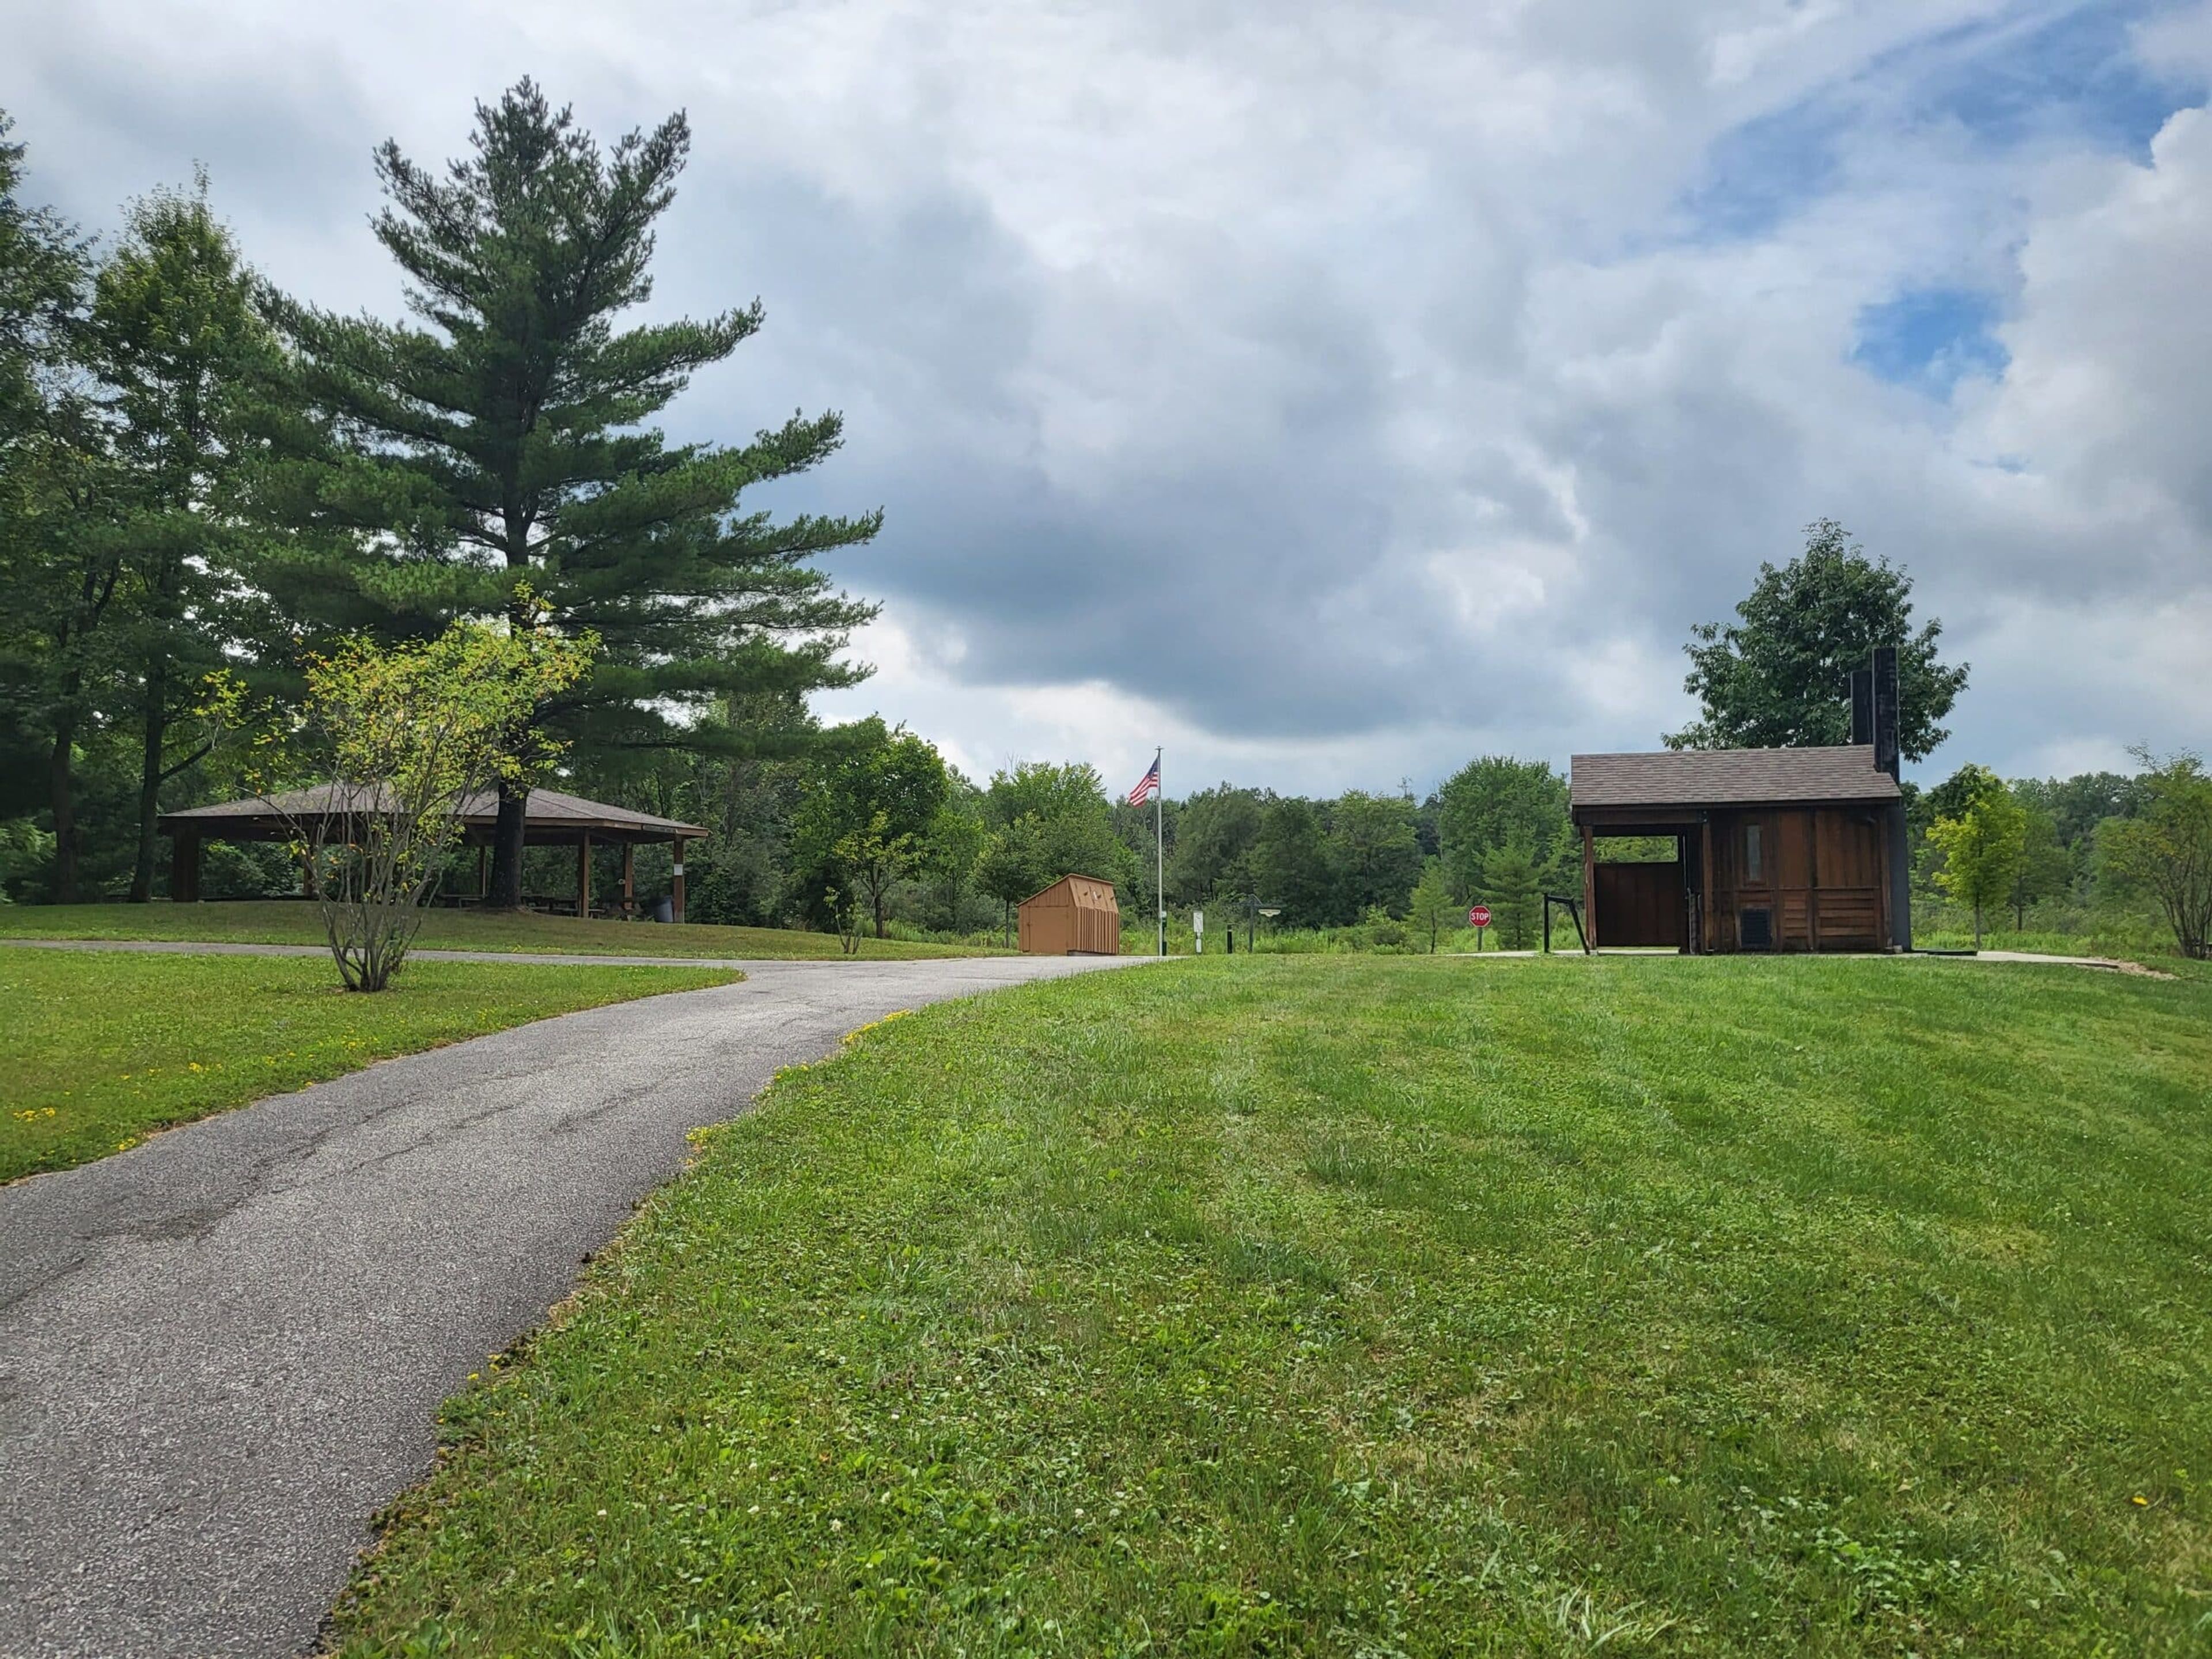
Mountain Run Station, Geauga Park District
9280 Ravenna Rd, Chardon, OH 44024, USA- Spaces for 75 Guests
- 1 Outdoor
- 1 Park
Mountain Run Station is a 32-acre Geauga Park District park in Hambden Township, Ohio, serving as the gateway to the central section of The Maple Highlands Trail. The park's name recalls the hilly terrain of Geauga County, which reaches its peak nearby — the Lake Branch of the former Baltimore & Ohio Railroad that once passed through became known as "the mountain run." The setting is primarily open lawn with a retention pond, where pines near the parking area transition to maples deeper into the park and thickets shelter songbirds. Chardon Run Way, a 0.36-mile asphalt trail, keeps the grounds accessible for walking, biking, and cross-country skiing, and a free-to-use bicycle repair station donated by the Cleveland Touring Club stands ready for riders coming off the trail. For outdoor gatherings, the reservable Chardon Rotary Shelter accommodates up to 75 guests and comes equipped with 10 picnic tables, electrical outlets, and a grill, with vault-style restrooms nearby. A parking lot for 40 vehicles sits close at hand, and the park is open daily from 6 AM to 11 PM.
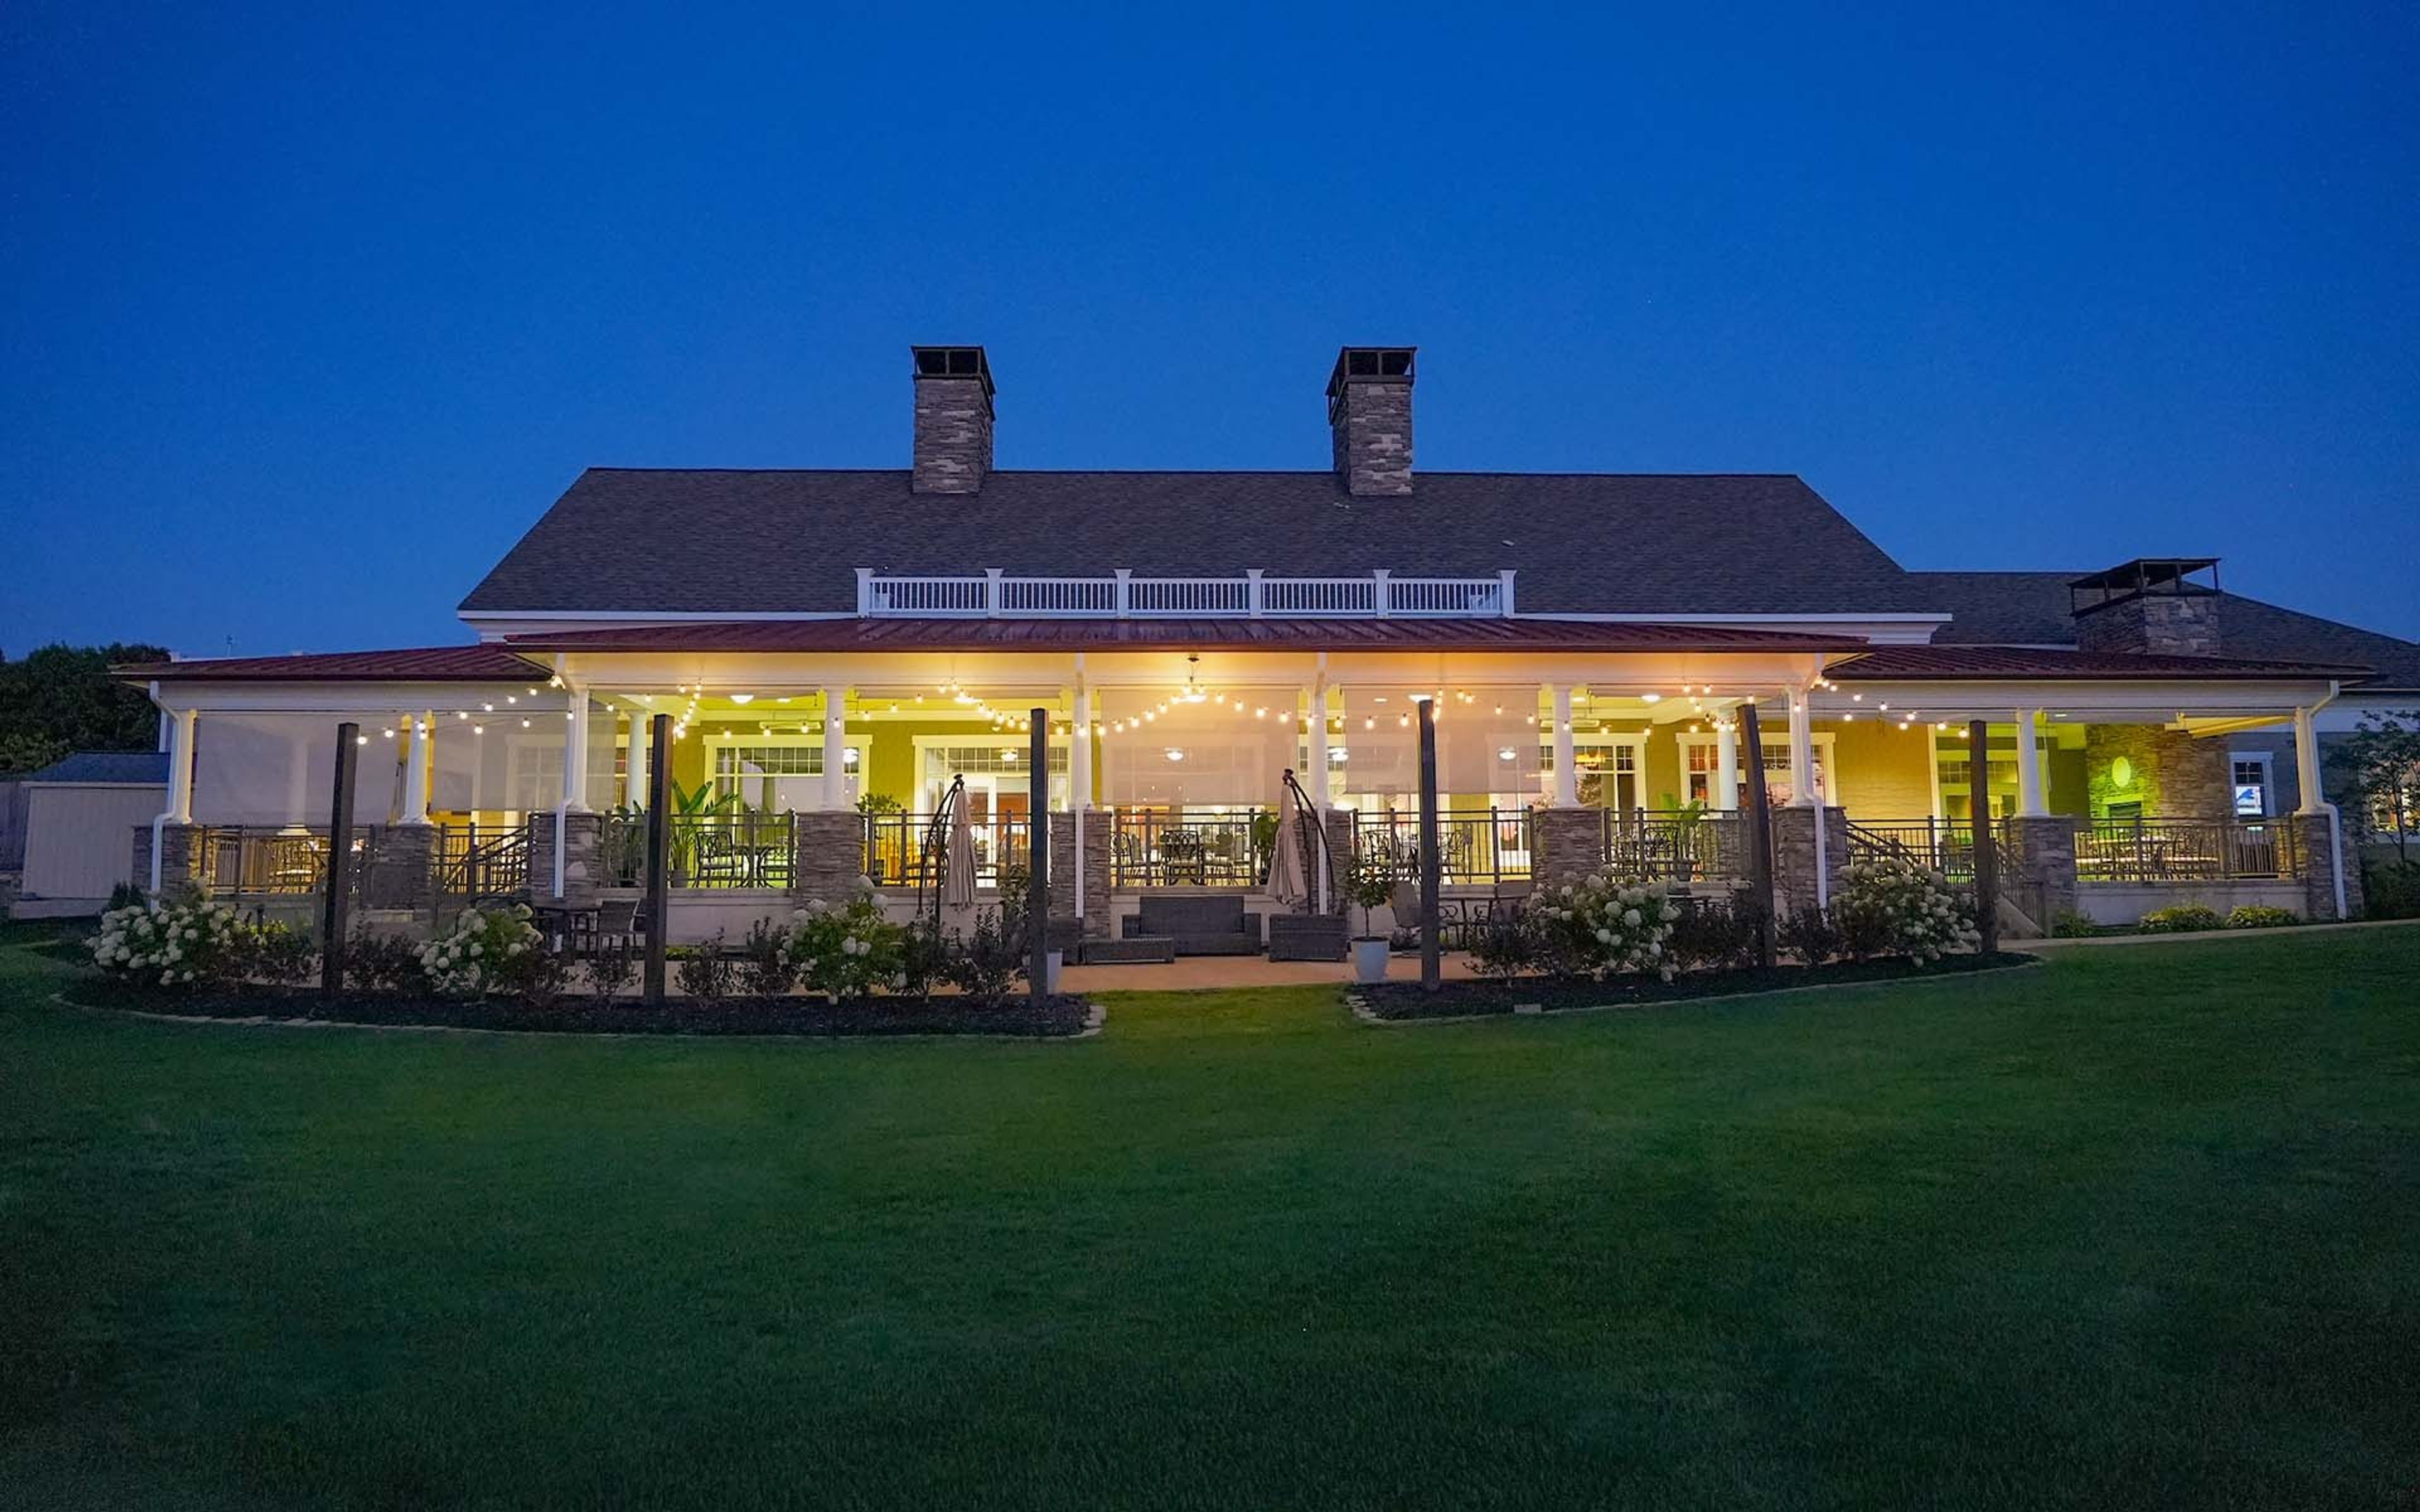
Quail Hollow Country Club
11295 Quail Hollow Dr, Painesville, OH 44077, USA- Spaces for 60-300 Guests
- 1 Ballroom
- 2 Event Spaces
- 2 Country Clubs
Located in Concord, Ohio, Quail Hollow Country Club combines championship golf with warm, family-friendly hospitality. Its two distinct 18-hole courses, designed by Bruce Devlin and Robert von Hagge, offer diverse challenges amid rolling fairways and scenic woodlands. Members enjoy casual and fine dining, a resort-style pool, tennis facilities, and an inviting clubhouse perfect for both everyday dining and elegant events. Quail Hollow’s tranquil grounds create a picturesque escape for recreation and celebration alike.
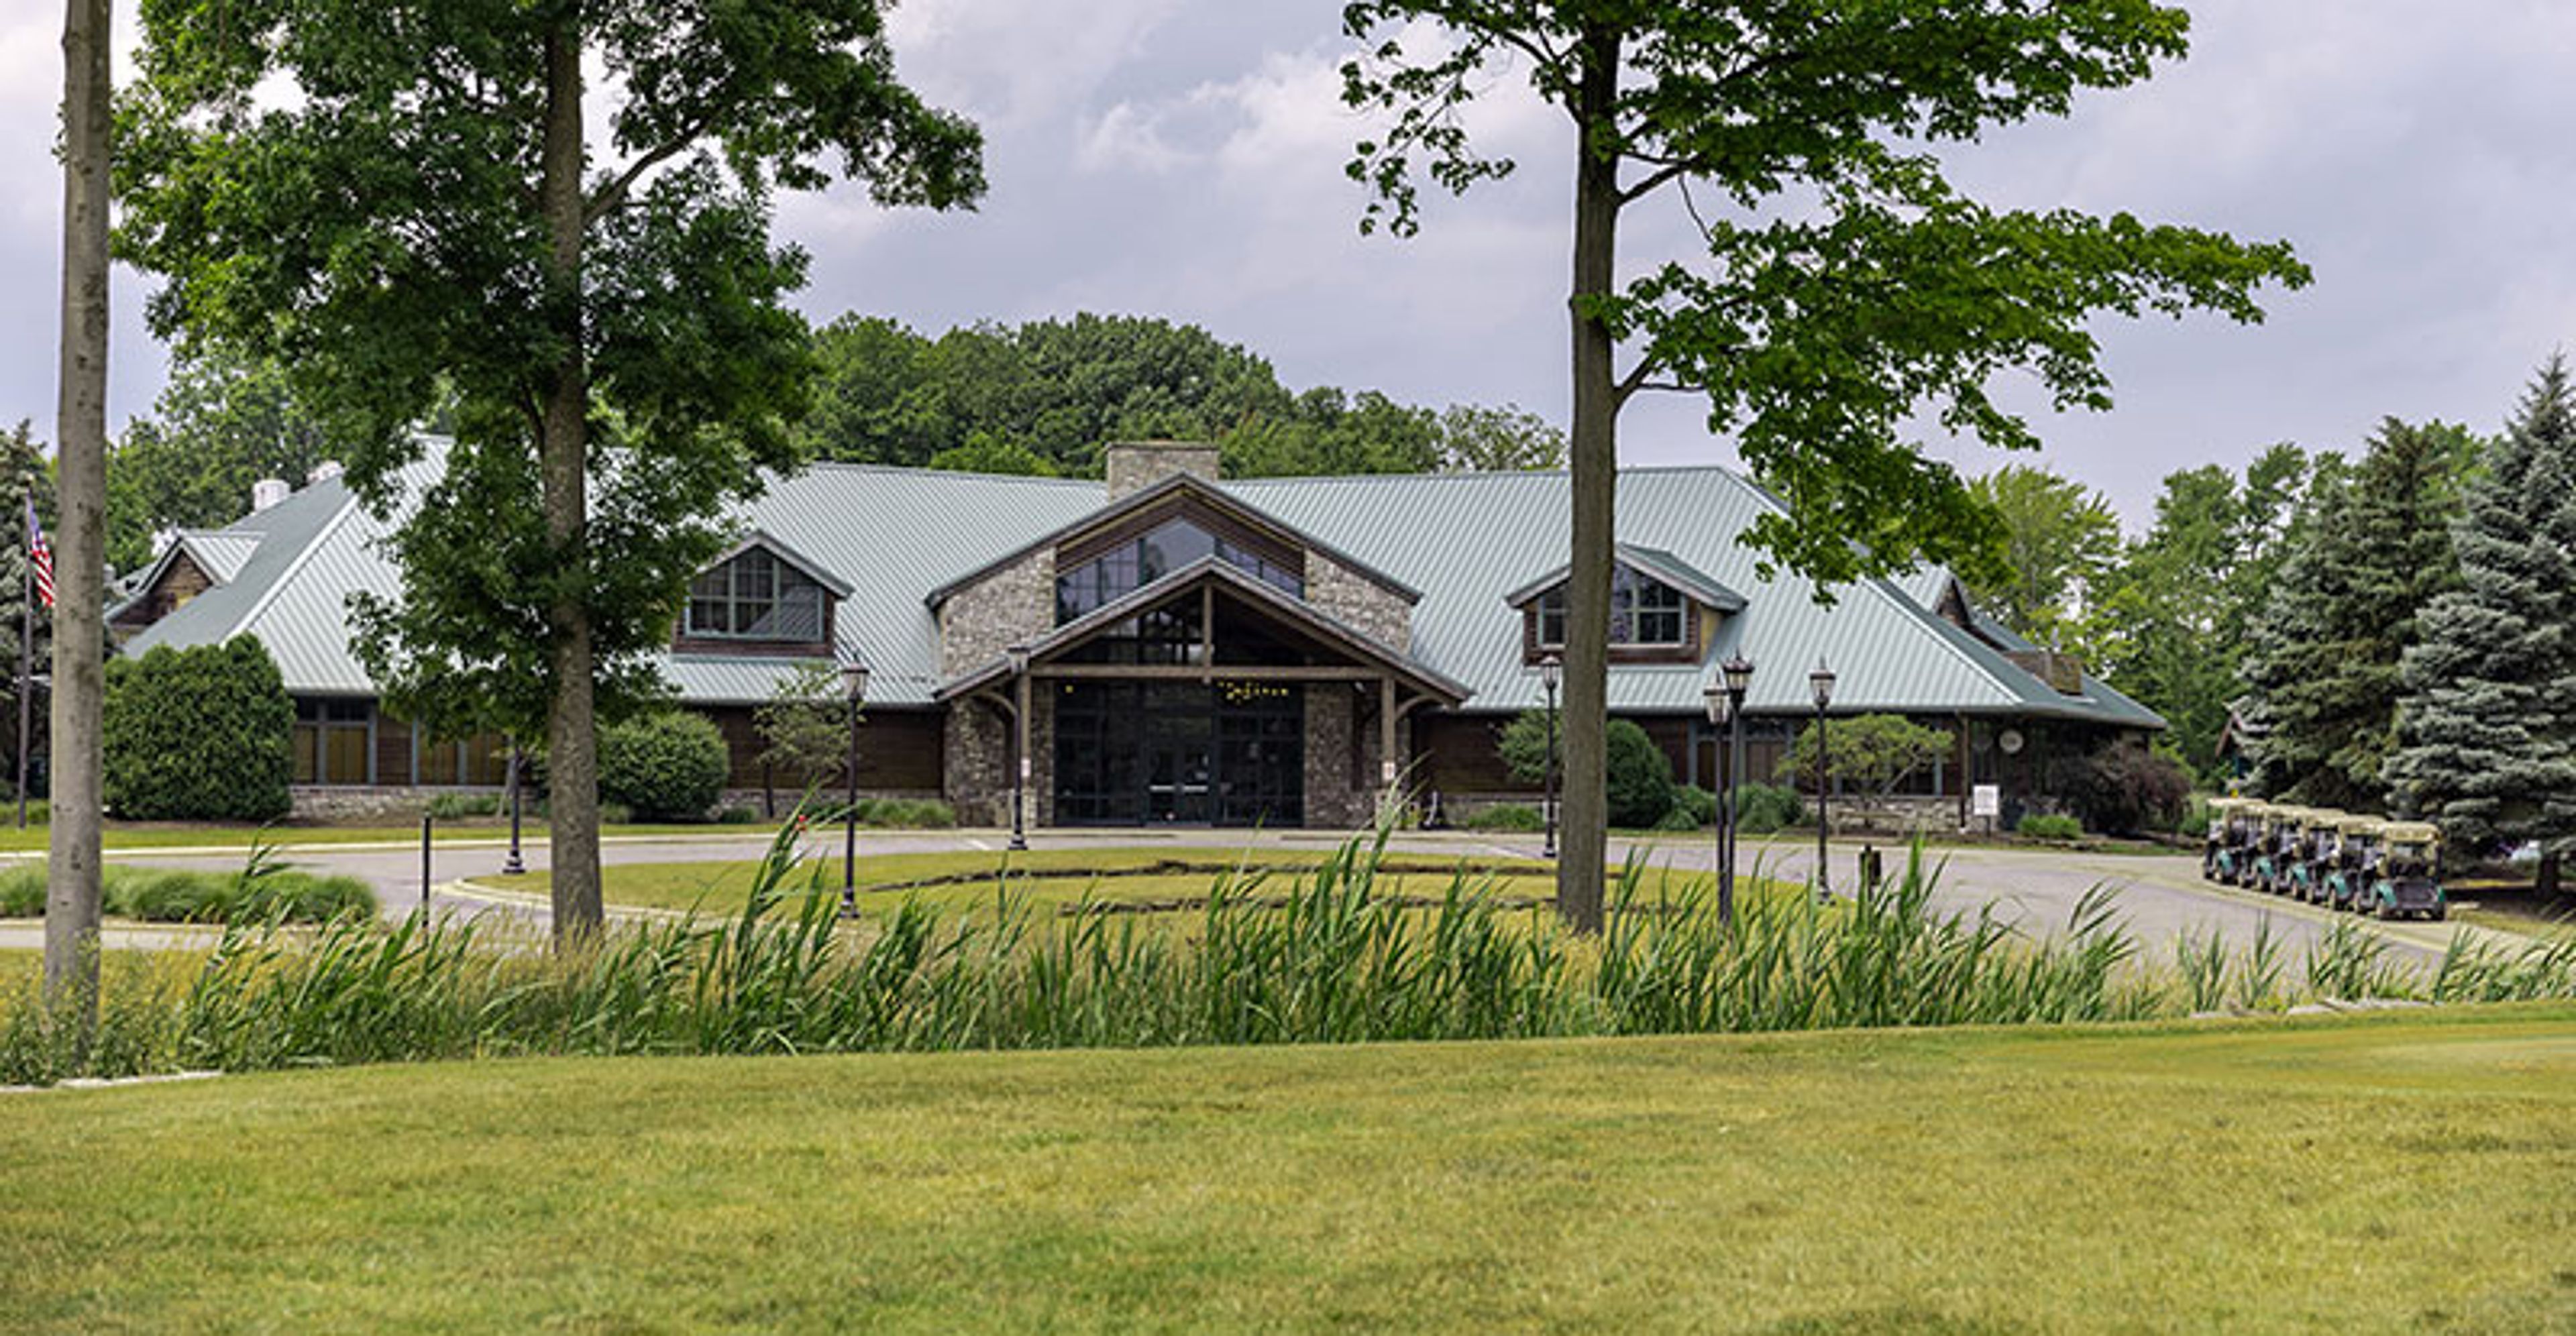
StoneWater Golf Club
1 Club Dr, Highland Heights, OH 44143, USA- Spaces for 25-350 Guests
- 1 Restaurant
- 1 Bar
- 8 Total Spaces
StoneWater Golf Club is a semi-private golf and events destination in Highland Heights, Ohio, that has operated since 1996. Under the leadership of the Neidus sisters — Lindsey, Whitney, and Kathryn — who took over in 2015, the club has grown into what the team describes as an award-winning golf course, premier event venue, top-notch academy, renowned restaurant, and backyard bar. Eight distinct event spaces accommodate gatherings from 20 to more than 200 guests. The Great Room handles large-scale celebrations — weddings, Bar and Bat Mitzvahs, corporate events, and receptions — while The Library offers an intimate setting for cocktail hours. Outdoors, The Veranda, The Porch, and The Lawn provide open-air options across a range of guest counts, and The Yard functions as a seasonal outdoor bar and entertainment venue with live music and a pet-friendly environment. In-house catering is led by Executive Chef Kathryn Neidus, with fully customizable menus, bar service, and event design available across all spaces. A dedicated coordination team handles room setup, vendor coordination, and day-of concierge support. StoneWater has earned recognition from The Knot and WeddingWire, including The Knot's Best of Weddings designation from 2021 through 2023.