Top Linn County Venues
46 results near Linn County, OR
Find a Venue
Choosing your event venue will be one of the most important steps in the planning process. So much goes into finding the perfect venue in Linn County. You’ll want to consider everything from the aesthetics of the space to any in-house amenities and services. Luckily, PartySlate makes it easy with our Find Venues page. Use the filters to narrow your search — taking into account everything from your guest count to specific catering preferences. Once you’ve set your filters, scroll down to search our curated list. Look for the “featured” tag for PartySlate’s top recommendations. With PartySlate, finding your ideal Linn County venue has never been easier.
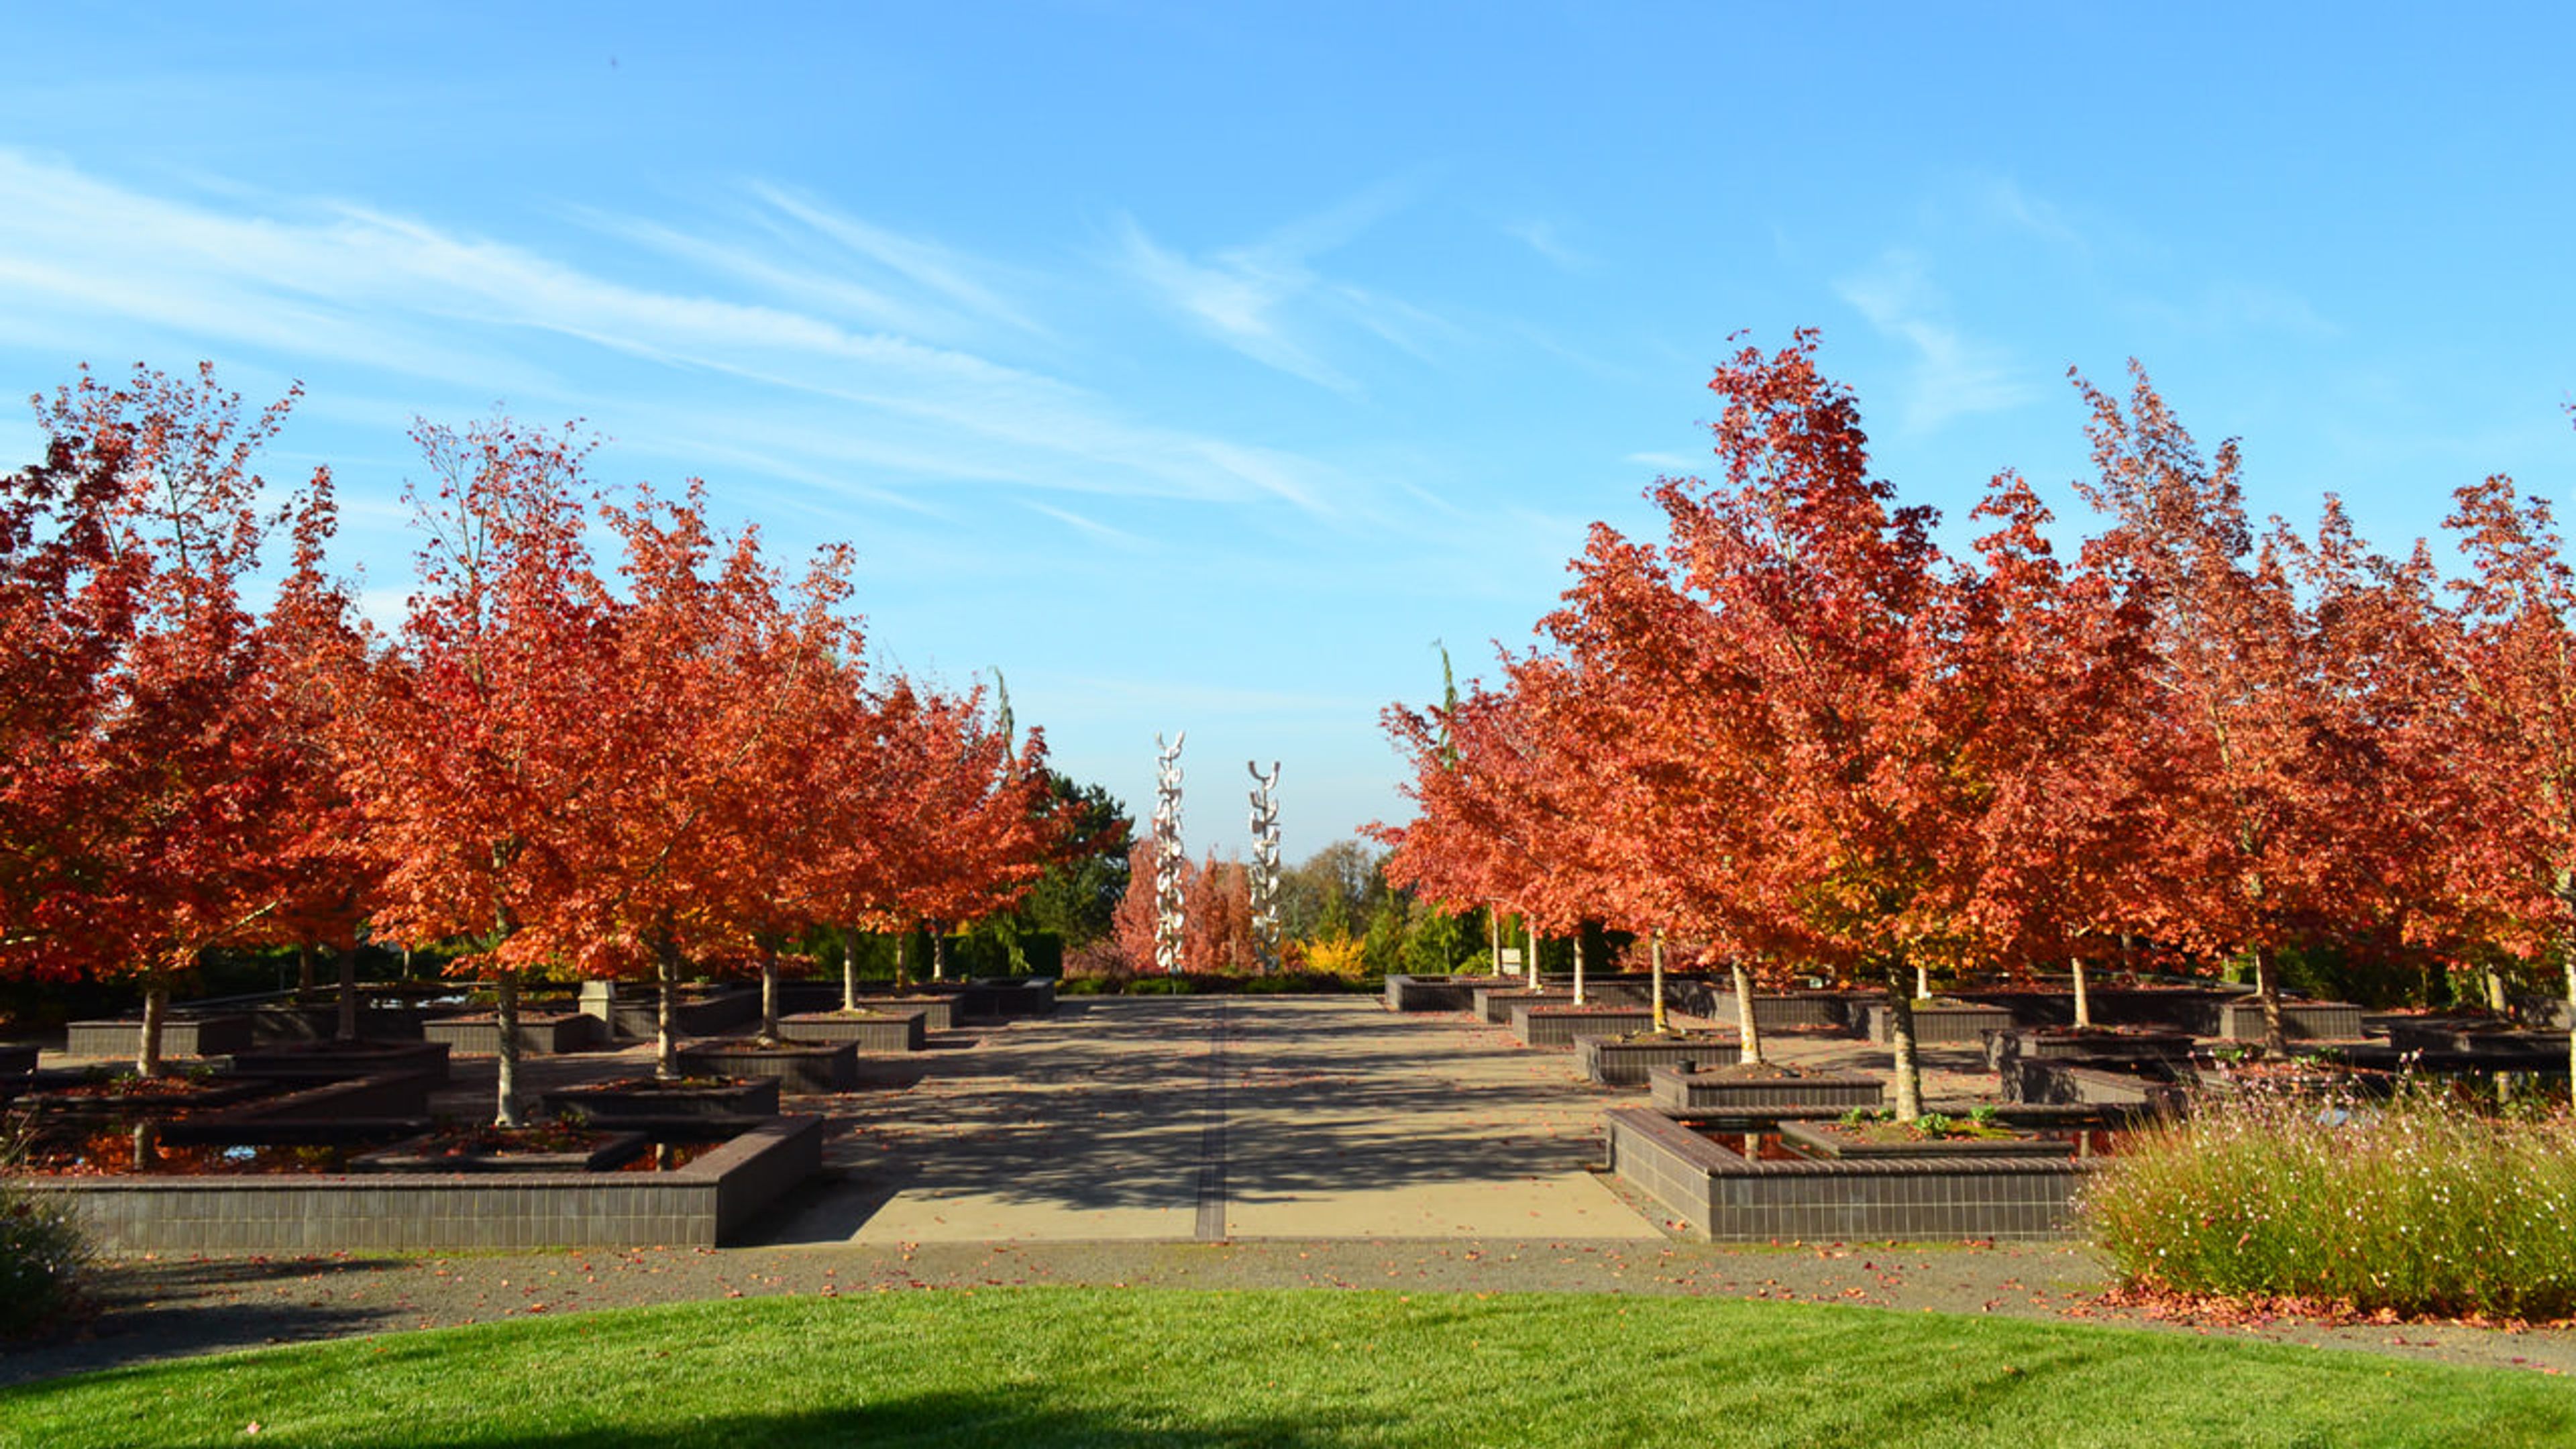
Oregon Garden
879 W Main St, Silverton, OR 97381, USA- Spaces for 80-750 Guests
- 2 Outdoor Spaces
- 1 Barn
- 3 Total Spaces
The Oregon Garden is an 130-acre botanical garden in Silverton, Oregon, United States. Home to over 20 gardens, including the Rose Garden, Children's Garden, and Silverton Market Garden. Whether you’re looking to hold the wedding of your dreams, your child’s birthday party, a business lunch, or a celebration of life, The Oregon Garden has a selection of indoor and outdoor spaces to accommodate events of all sizes.
$3,000 minAvg response time 1-2 days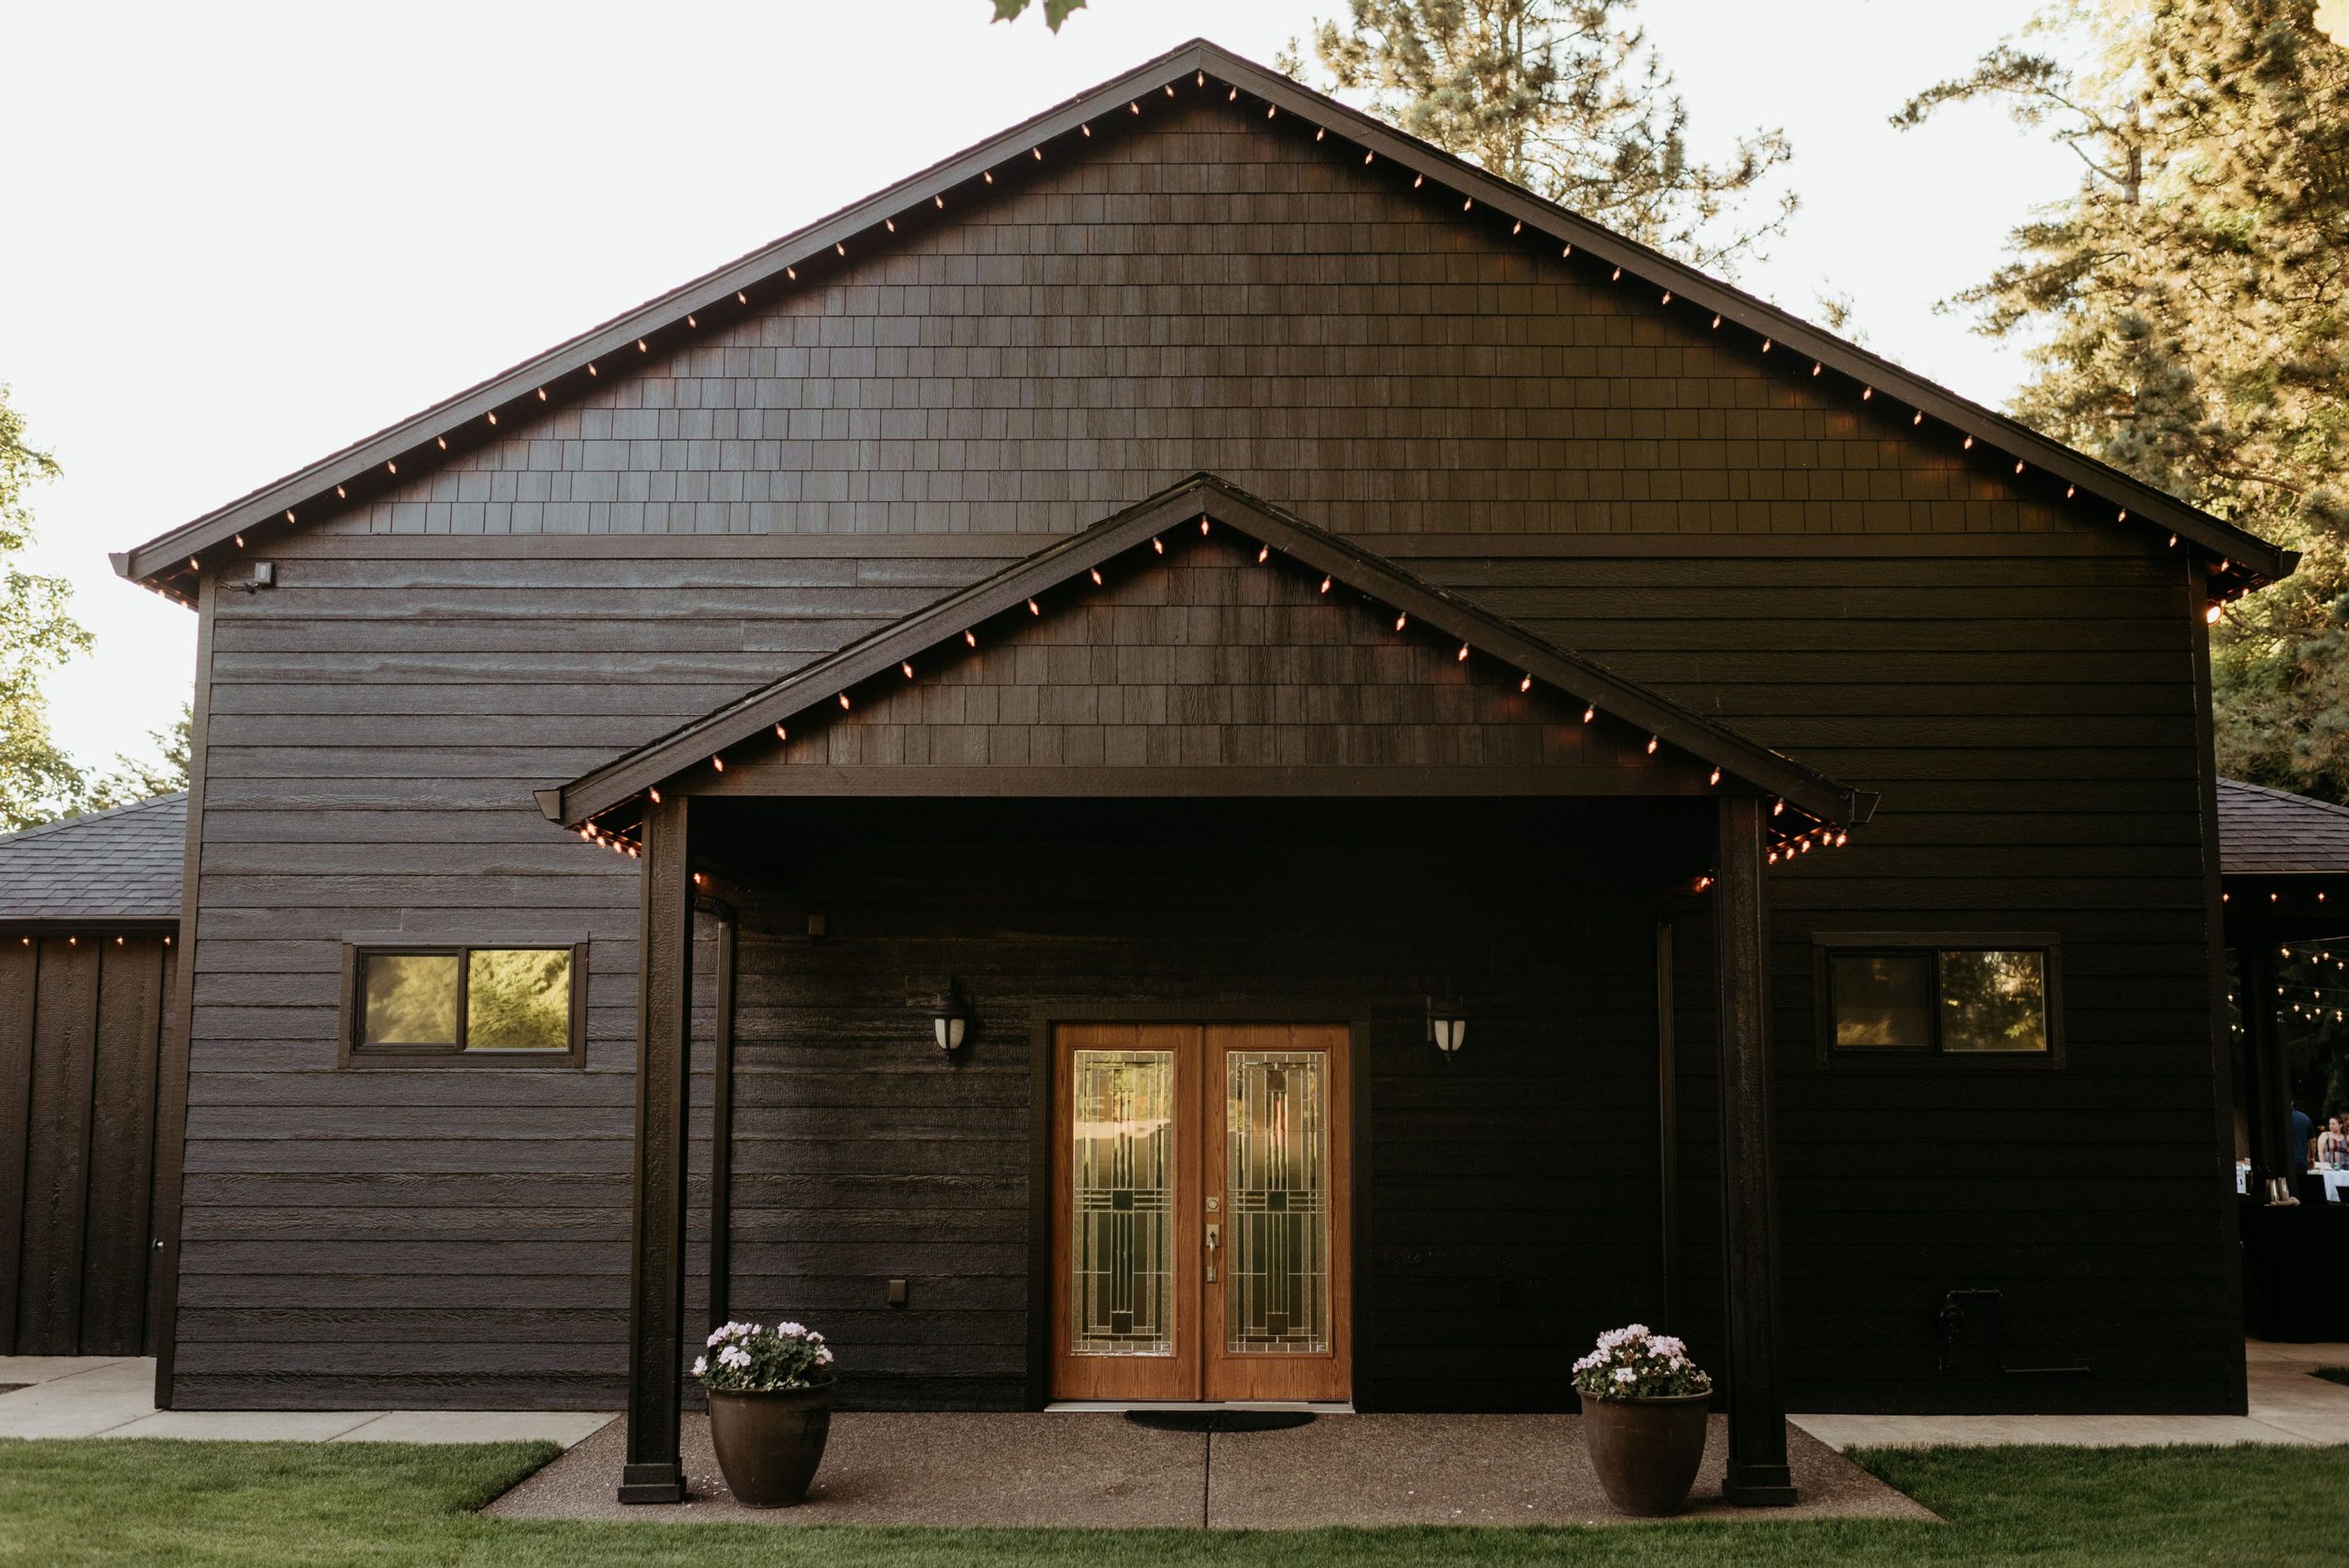
Yellow Gold Farm
36040 Tennessee Rd SE, Lebanon, OR 97355, USA- Spaces for 300 Guests
Yellow Gold Farm is a six-acre event property set in Oregon's Willamette Valley between Albany and Lebanon, easily reached from I-5 and Highway 20. The grounds have a park-like setting of old-growth trees, seasonal flowers, lush lawns, and a creek, with a gazebo and archway positioned near a waterfall pond for outdoor ceremonies. Couples can choose an outdoor ceremony amid the trees and pond or move the celebration indoors to the enclosed Pavilion, which is equipped with a prep kitchen, a fireplace, a large-screen TV, and indoor bathrooms for weather-protected, year-round events. A separate Bridal Cottage and Groom's Quarters give wedding parties dedicated space to get ready before the event. Beyond weddings, the farm hosts company picnics, meetings and conferences, birthday and anniversary parties, and reunions, with yard games and patio dancing among the outdoor options. The property is family-operated and available for viewing by appointment.
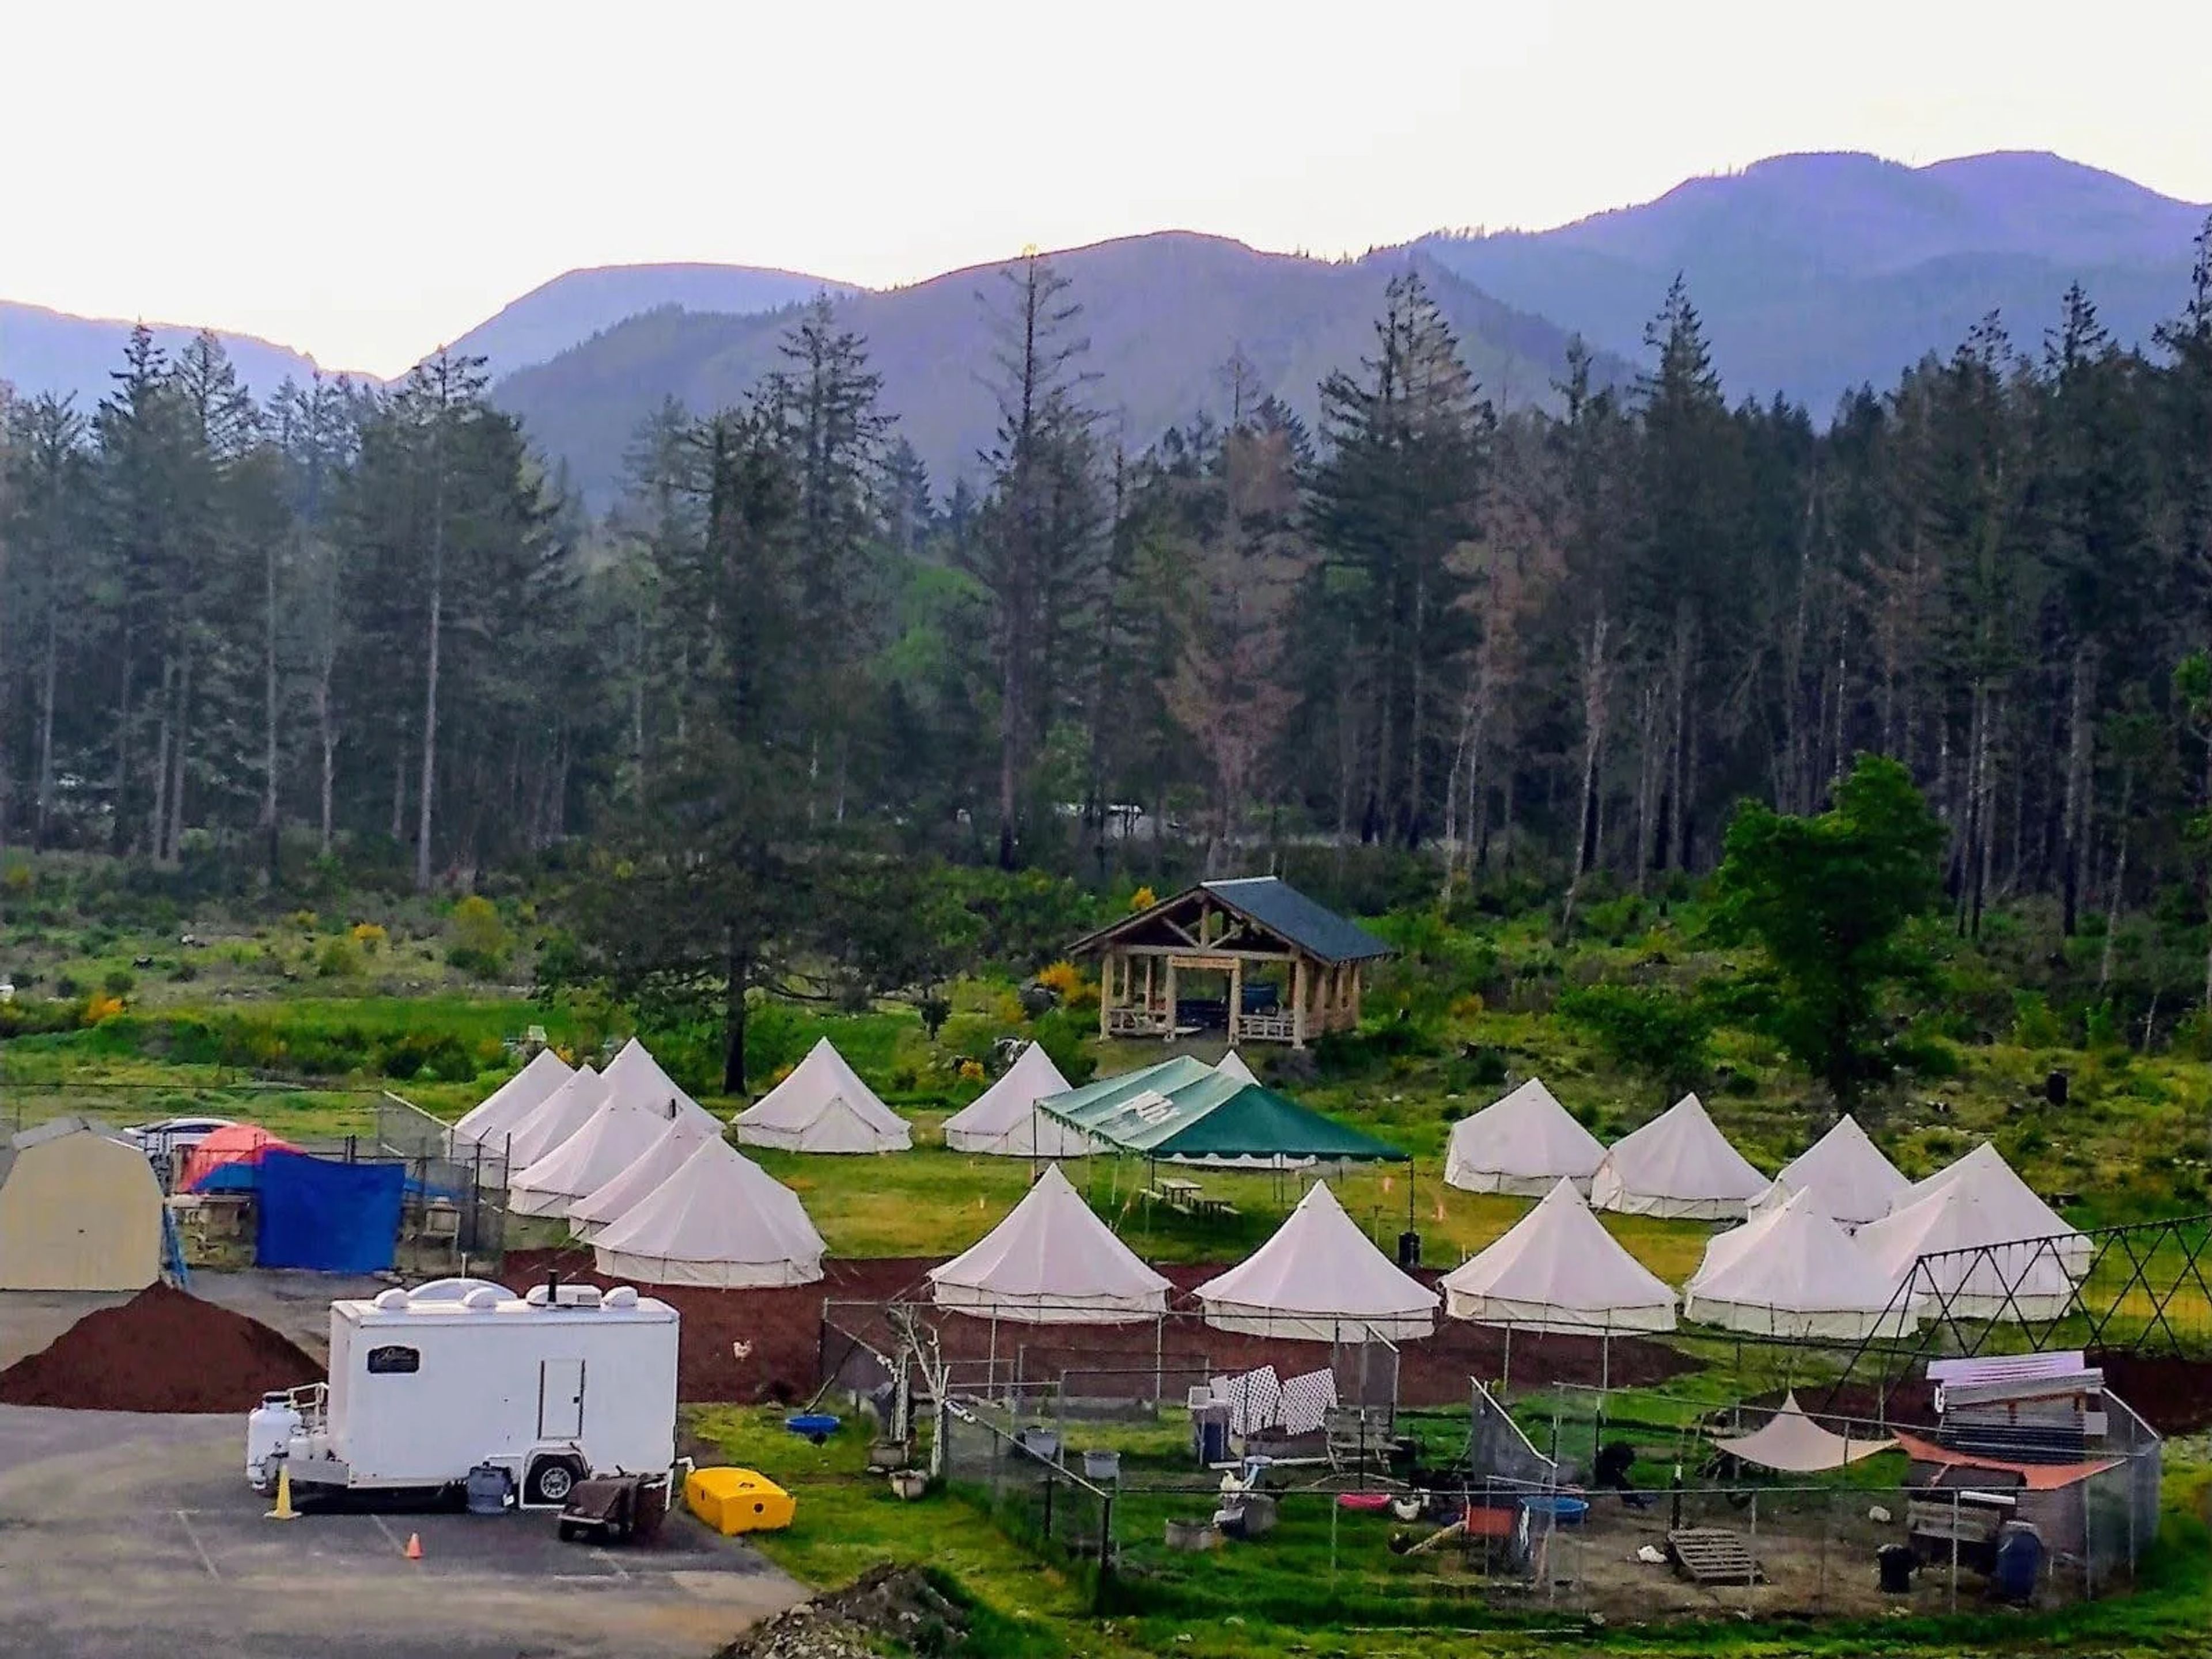
Upward Bound Camp - Gate Site
Gates, OR, USA- Spaces for 250 Guests
Upward Bound Camp sits on the historic Gates Schoolhouse property in Oregon's Santiam Canyon, at the site of the former Gates Elementary School. The schoolhouse itself was built in 1923 and served as the area's high school into the mid-1970s, later becoming a gathering place for local organizations and town events; it has been recognized by the Oregon State Historic Preservation Office as eligible for the National Register of Historic Places. Since 1978, Upward Bound Camp has offered Christian-based recreational and educational camp experiences for people with disabilities aged twelve and up, building an intentionally inclusive community in partnership with local organizations across the Santiam Canyon. The camp survived the 2020 Beachie Creek Fire with only minimal damage to the schoolhouse, thanks in large part to its metal roof, even as several other campus buildings were lost. The Gates Schoolhouse is now the focus of an ongoing restoration project. Plans for the renovated building include a theater space for productions and community events, a commercial kitchen, and meeting spaces for trainings and gatherings, with an eye toward one day hosting weddings, graduations, and community celebrations alongside the camp's year-round programming.
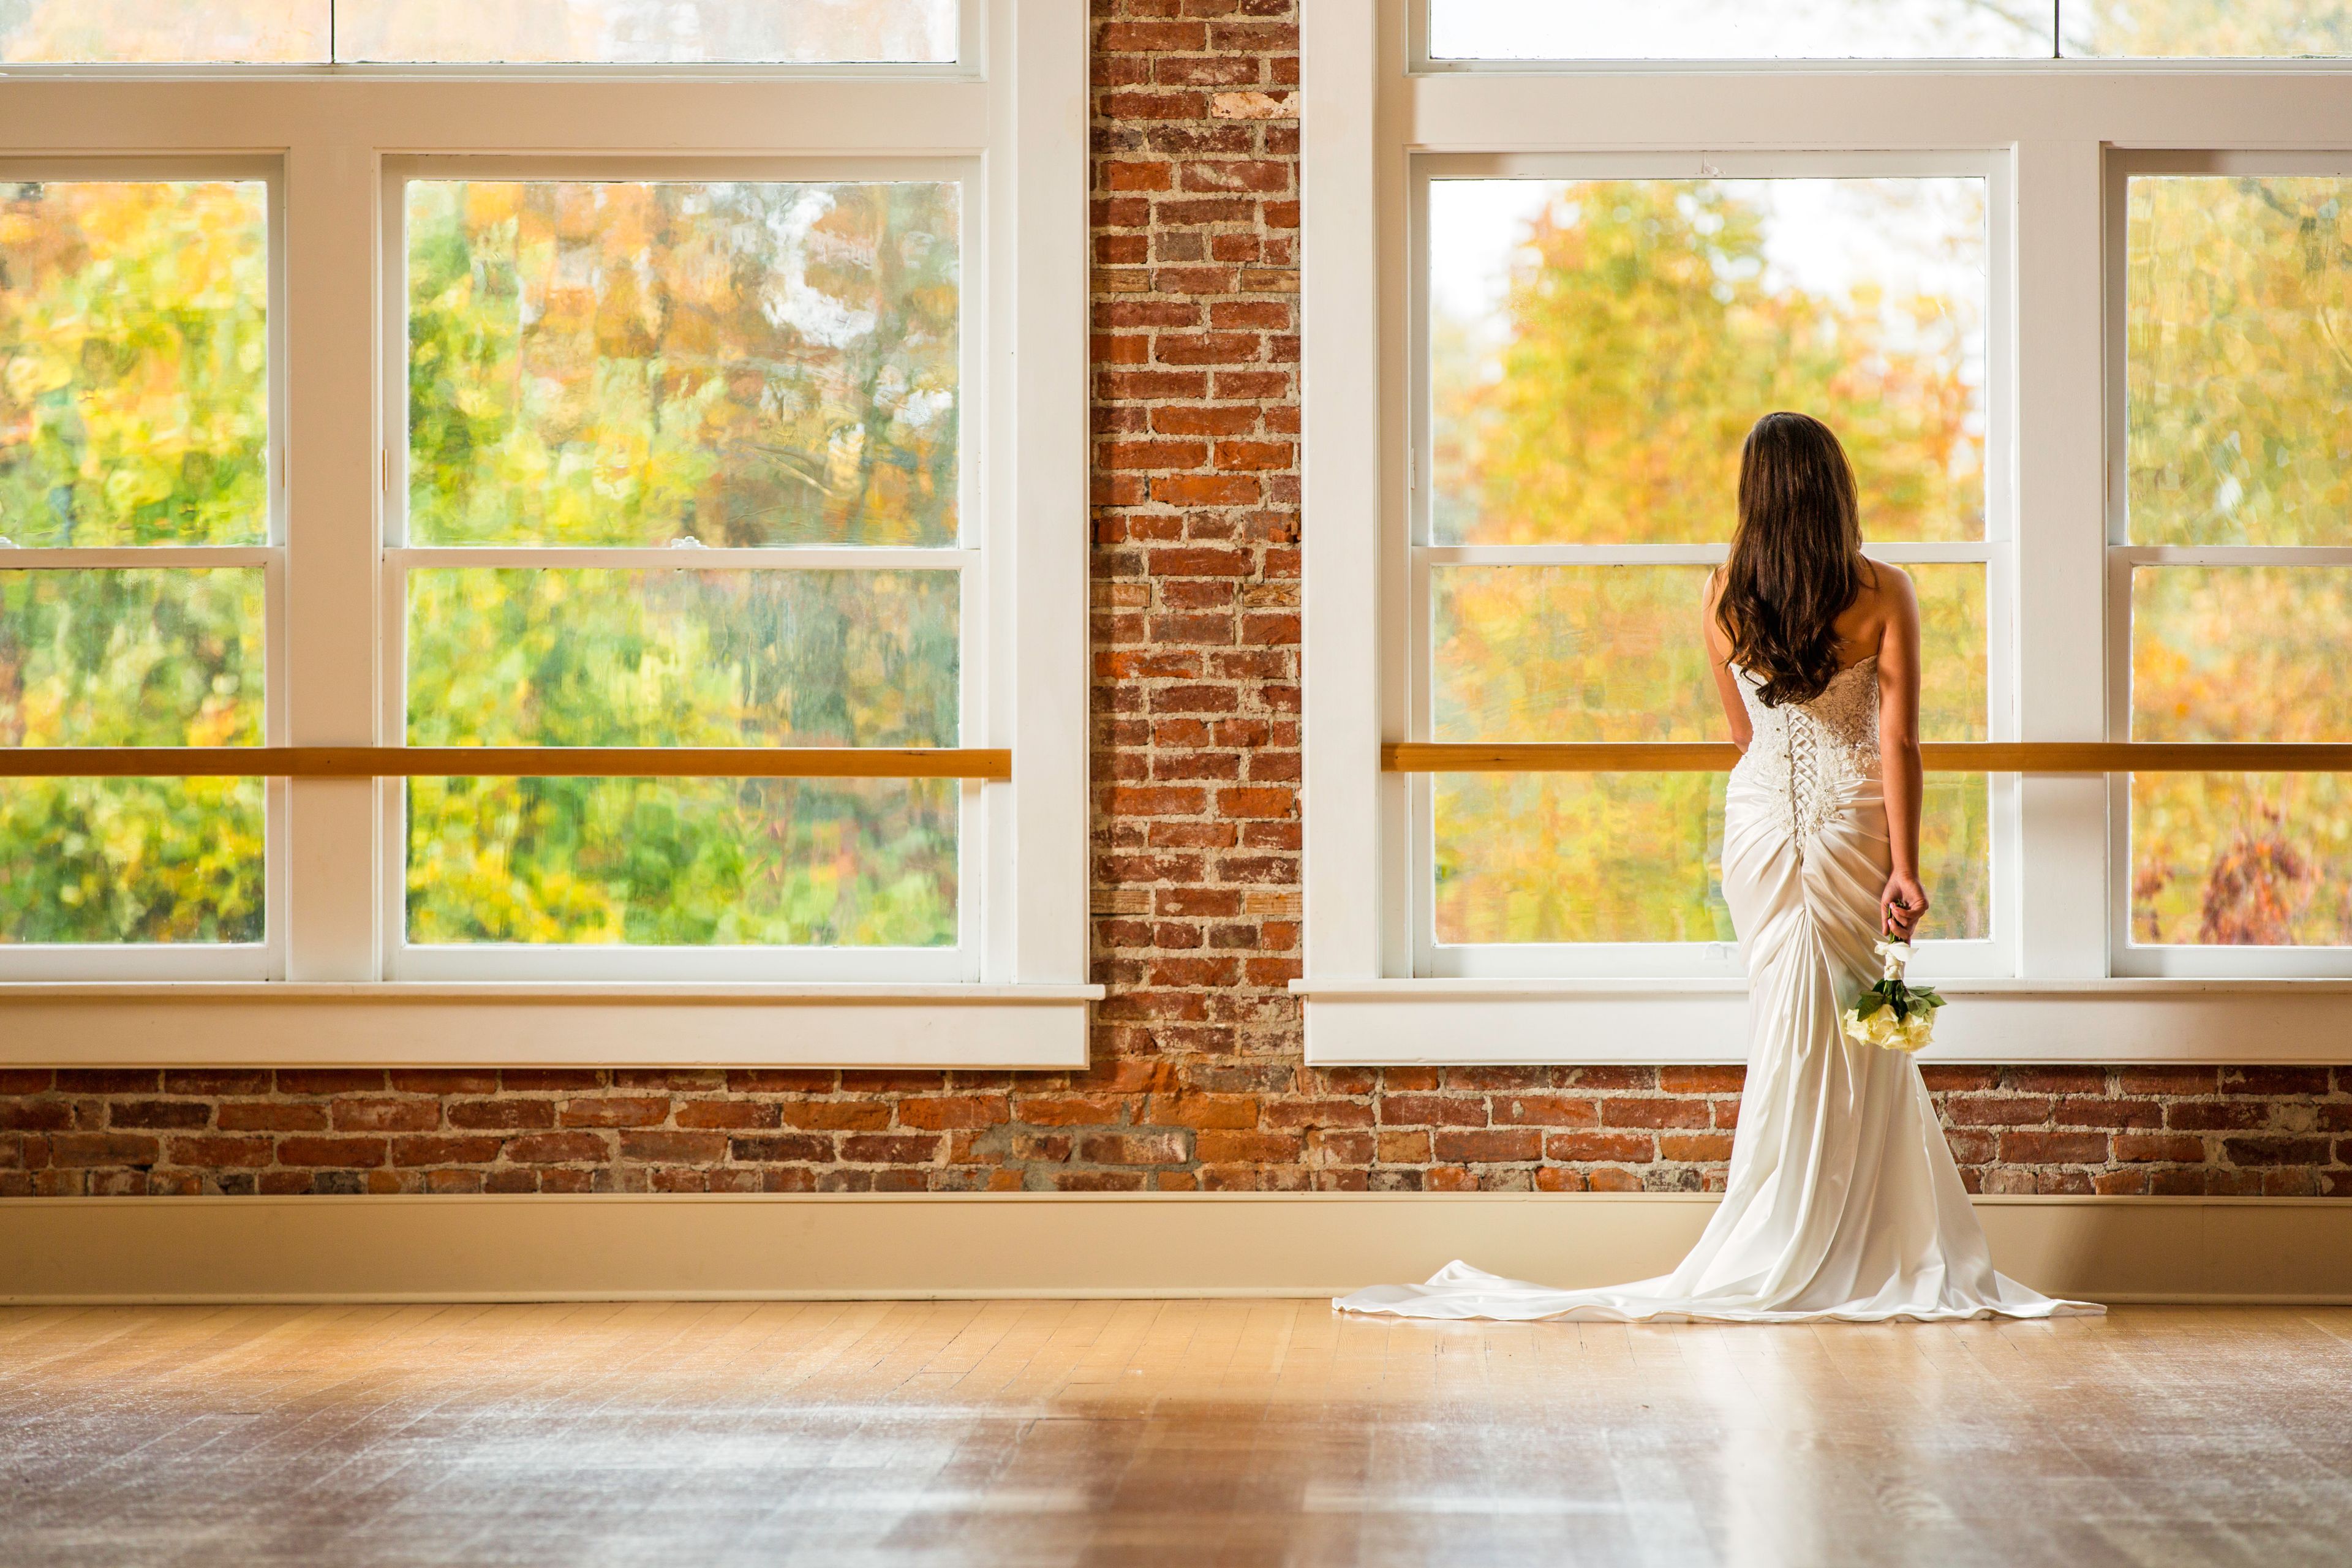
Flinn Block Hall
222 W 1st Ave, Albany, OR 97321, USA- Spaces for 226-400 Guests
- 1 Ballroom
- 1 Historic Space
Flinn Block Hall occupies the second floor of the Historic Flinn Block, a landmark building in downtown Albany, Oregon listed on the National Register of Historic Places. The Historic Flinn Block combines two structures — the Flinn Block Building, built in 1887 as the city's premier office space, and the Ames Building, a 1910 hardware store — joined into a single building in the 1970s. The current owners purchased the building in 2005 and began transforming it into an event space in 2006, after a restoration helper asked to hold his wedding in a recently-vacated open area. What began as a one-time favor grew into a full renovation, adding an elevator for guest and equipment access, opening the front of the room to expose brick and large picture windows, building dressing rooms, and adding woodwork and a chandelier to the entryway. The 3,000-square-foot ballroom seats up to 226 guests at 60-inch round and 6-foot rectangular tables, with capacity for up to 400 with chairs alone. Exposed brick walls, antique fir floors, tall ceilings, and strings of white lights give the space its character, while a 17-foot service bar, a separate catering prep area, and two furnished dressing rooms support weddings, receptions, anniversary parties, and other private celebrations. There are no exclusive caterers or vendor requirements — clients may self-cater or bring in vendors of their choosing — and the venue allows alcohol service with an OLCC-licensed server and no corkage fee.
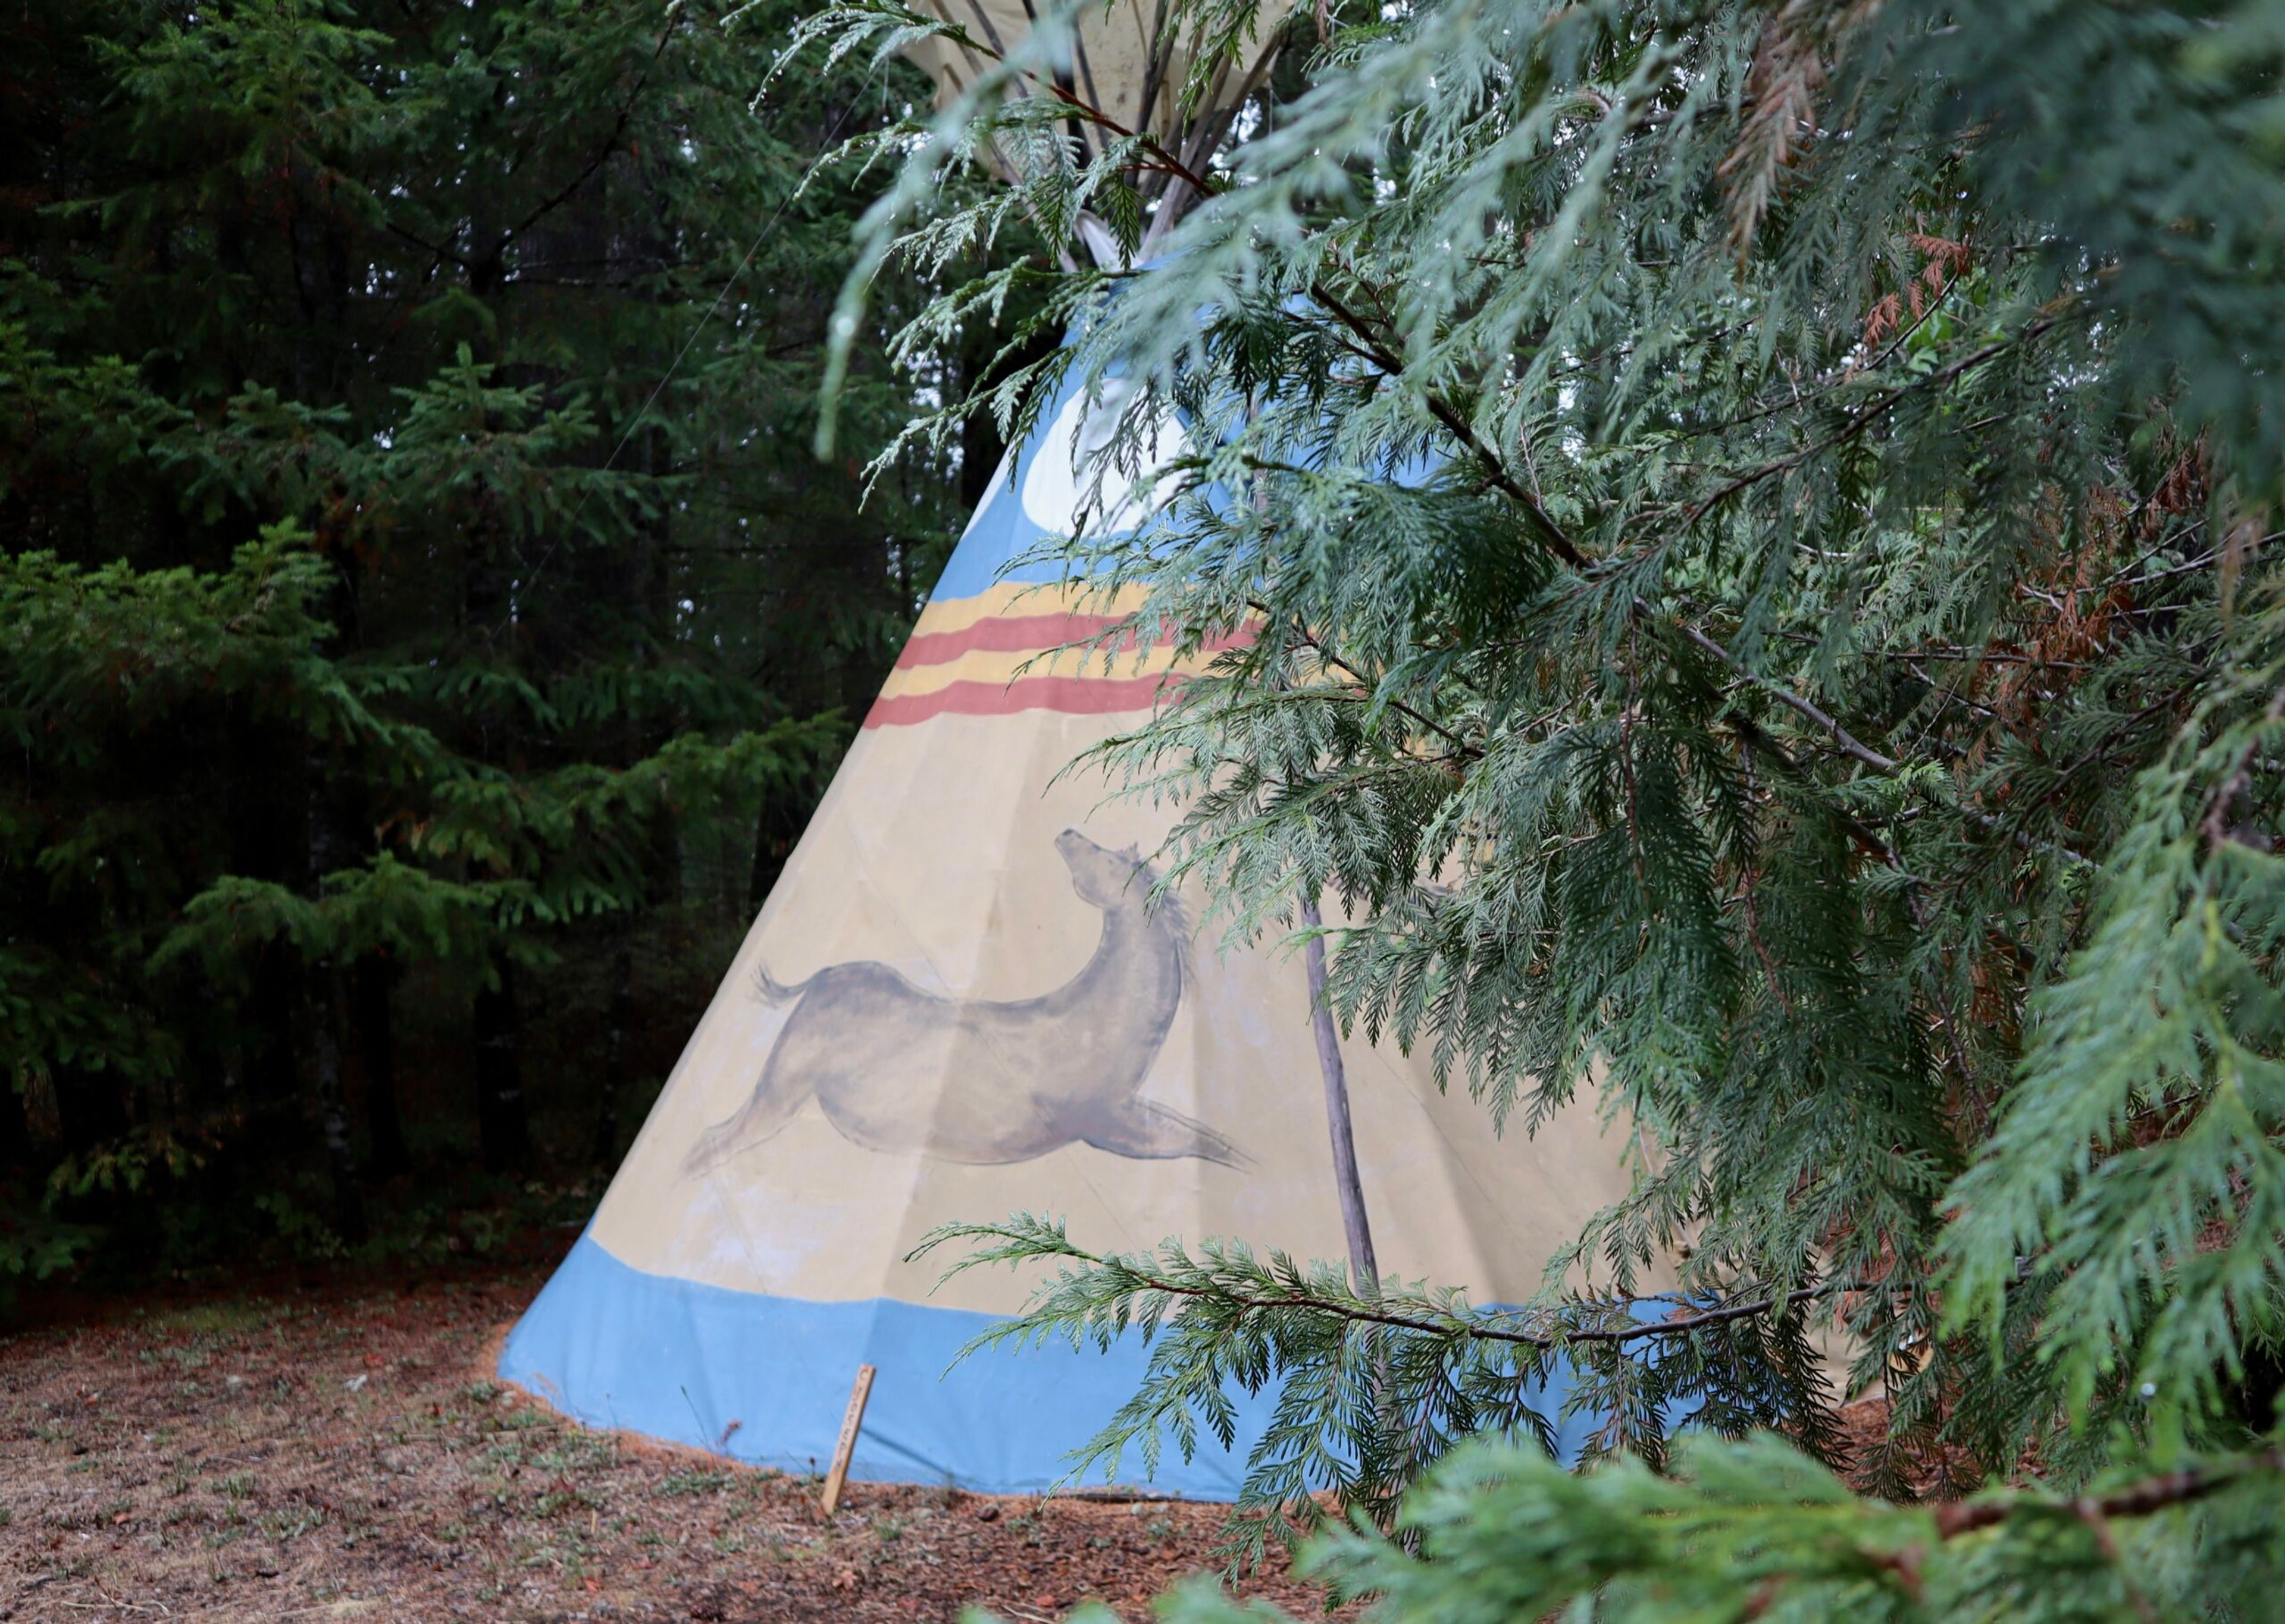
Tipi Village Retreat
39615 Wendling Rd, Marcola, OR 97454, USA- Spaces for 150 Guests
Tipi Village Retreat is a woodland lodging property in Marcola, Oregon, built around a collection of individually named tipis, cabins, and rooms set among forest, meadow, and creek. Dwellings such as Sitting Bull, Sacagawea, and Calapooya are tucked throughout the property near the trees, the creek, or the on-site yoga deck, with the Master Bedroom and Studio offering private bathrooms and the Octahut sleeping up to five guests. All guests share access to a centralized bathhouse with two full bathrooms and an outdoor shower. Beyond individual overnight stays, the property hosts yoga retreats, art and writing workshops, and other group programs throughout the year, along with wedding and private group reservations. Guests gather at patio and creek-side dining areas, where a wholesome breakfast featuring organic eggs, smoked salmon, fresh fruit, and pancakes is included with each stay. Set in a natural woodland landscape with a creek running through the grounds, Tipi Village Retreat offers a quiet, nature-immersed setting for retreats, reunions, and small gatherings.

Loloma Lodge
McKenzie River Ranger Station - Willamette National Forest, 57600 McKenzie Hwy, Blue River, OR 97413, USA- Spaces for 200 Guests
Loloma Lodge is a woodland retreat on the McKenzie River in McKenzie Bridge, Oregon, built around a log cabin and lodge dating to 1928 and 1932. The property's original outbuildings remain in use today: the Peeling Barn, once used for log preparation, now serves as an outdoor stage, and the Carriage House, formerly used for vehicle storage, now functions as a lounge. Riverside cabins added in 1966 sit along the McKenzie River. Purchased in 2017 after a decade vacant, the property was restored and expanded with gardens, trails, ponds, a dedicated wedding site, and a catering kitchen. The lodge hosts private, invitation-only weddings, family reunions, retreats, and corporate gatherings for up to 125 guests, with on-site lodging for 35 guests and camping available for additional guests. A two-night minimum stay applies to bookings. Wedding packages include exclusive use of the entire property, along with tables, chairs, lodging, kitchens, gardens, and the ceremony site. The grounds include a rustic reception space, an outdoor stage, a prep kitchen, and a ceremony site set among the surrounding forest.
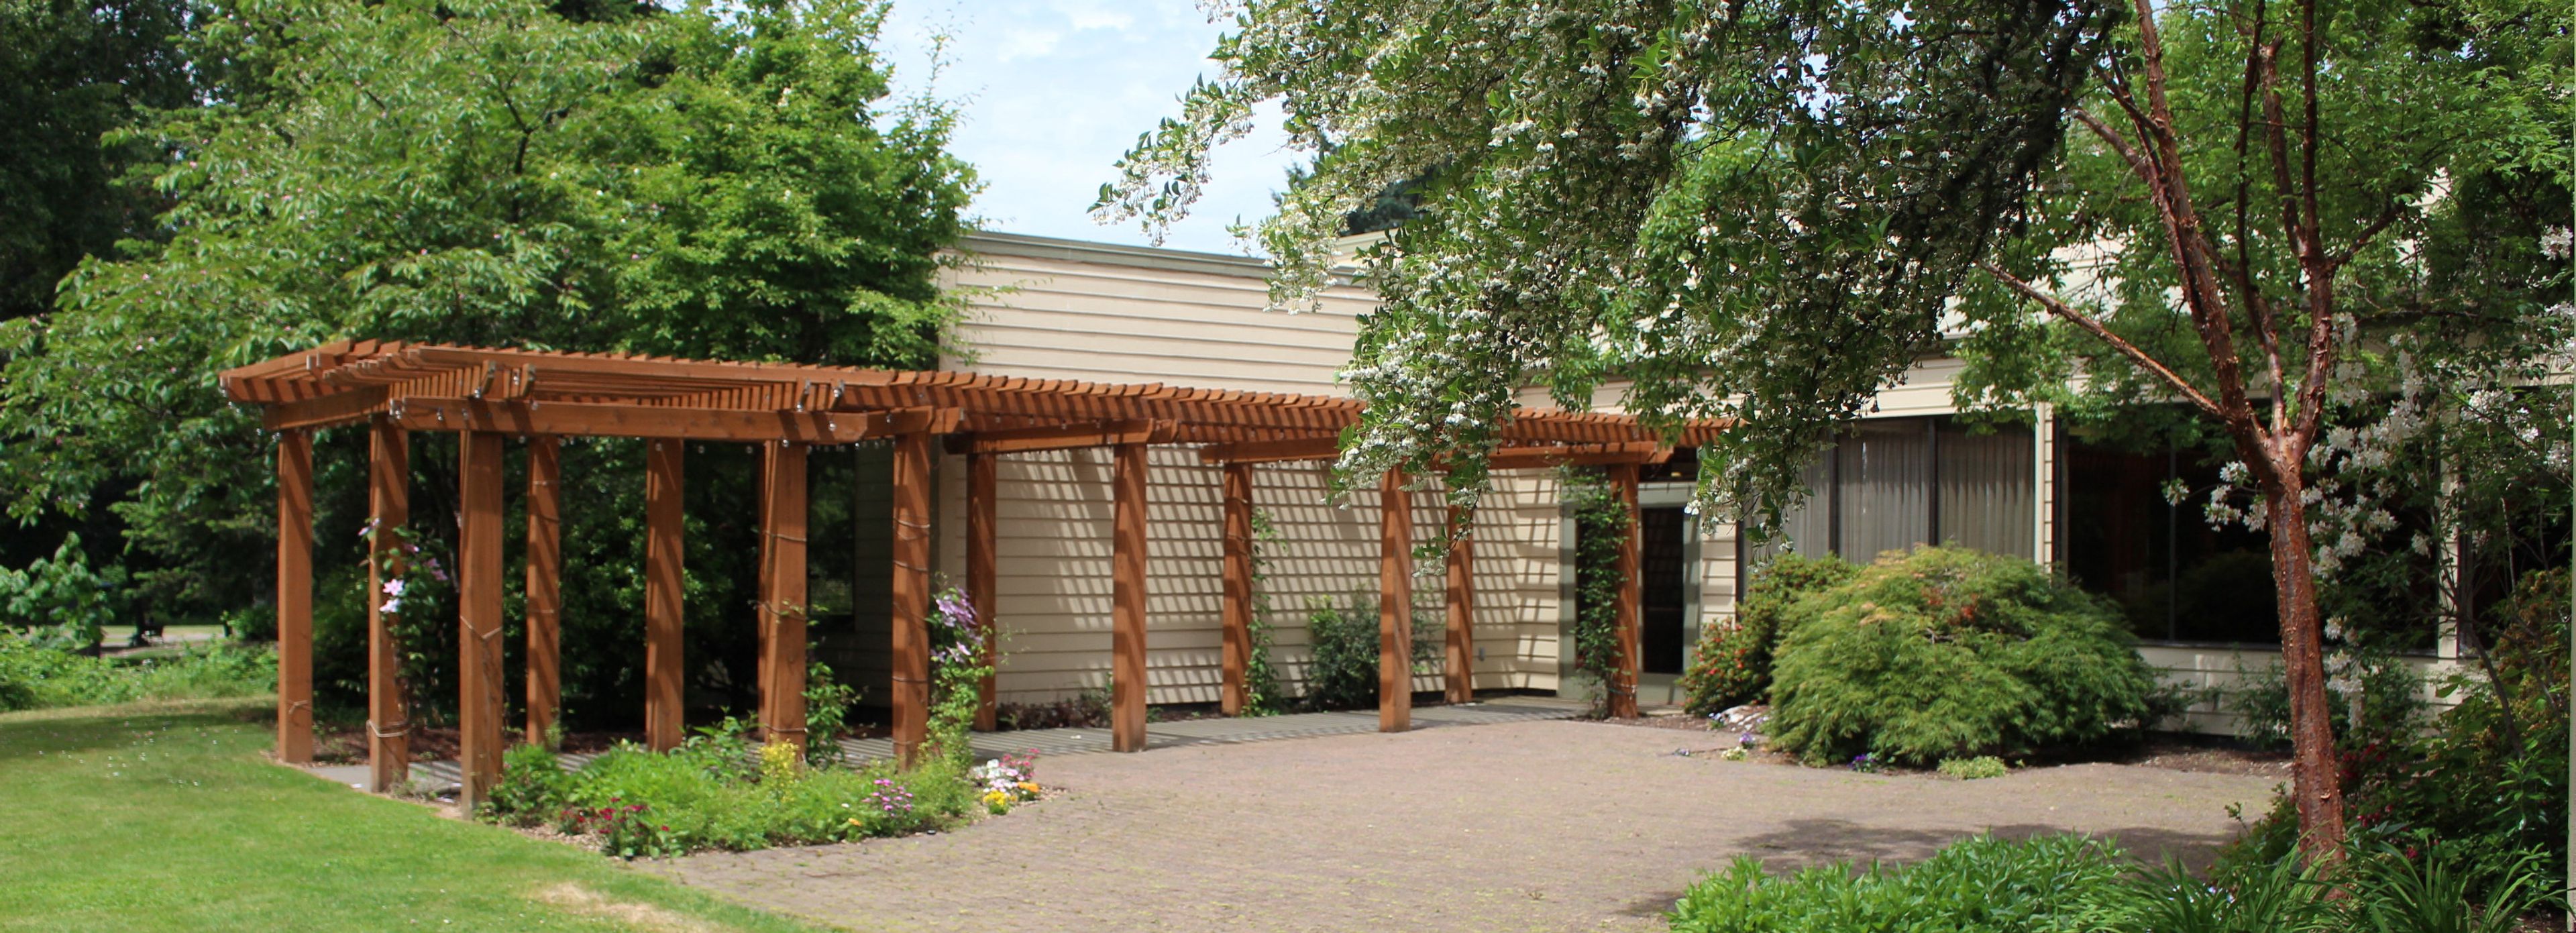
Willamalane Adult Activity Center
215 W C St, Springfield, OR 97477, USA- Spaces for 20-200 Guests
- 1 Outdoor
- 2 Event Spaces
- 7 Total Spaces
Near downtown Springfield and Island Park, Willamalane Adult Activity Center is a 22,000-square-foot facility with a comfortable lounge and outdoor patio overlooking the Willamette River and Island Park. Beyond its daily role as a hub for older-adult recreation, fitness classes, and community connection, the center is available for rent, with a spacious interior, stage, dance floor, commercial kitchen, and meeting spaces suited to weddings, anniversary receptions, family gatherings, and other special events. The center's Garden Wedding package pairs its McKenzie Room with the outdoor patio at Island Park. The patio features a pergola with decorative lighting and seasonal clematis vines framed by azaleas and rhododendrons, while the McKenzie Room offers a stage, microphones, and spotlights alongside a fully equipped commercial kitchen with ovens, warming trays, a walk-in freezer, refrigerator, sink, and dishwasher. Couples and hosts can choose their own caterer or make use of the commercial kitchen to serve their own food. Additional rooms of varying sizes are also available for rent, many with views of the river and park, making the center a flexible setting for gatherings both large and intimate.
Shadow Hills Country Club
92512 River Rd, Junction City, OR 97448, USA- Spaces for 500 Guests
Nestled in the Willamette Valley just ten minutes from Eugene, Shadow Hills Country Club pairs a championship 18-hole golf course with a banquet space, club room, wedding garden, and expansive grounds that together can host events ranging from intimate gatherings to celebrations of up to 500 guests. Originally opened in the early 1960s on former orchard land, Shadow Hills became a member-owned club in 1986 and has since grown into a scenic, countryside destination for weddings, corporate events, and special occasions such as birthdays, anniversaries, retirement parties, and baby showers. Its indoor and outdoor spaces offer flexibility across seasons, from ceremonies in the wedding garden to receptions in the club room. The club's banquet, catering, and drink menus are crafted in-house by its executive chef to complement the mood of each event, and a dedicated events team works with hosts to manage the details of their celebration from start to finish.
Dorris Ranch
205 Dorris St, Springfield, OR 97477, USA- Spaces for 32-300 Guests
- 2 Outdoor Spaces
- 1 Barn
- 2 Historic Spaces
Dorris Ranch is a 268-acre park and working filbert orchard just south of downtown Springfield, Oregon, recognized as the first commercial filbert orchard in the United States, established in 1892, and listed on the National Register of Historic Places. More than half of the commercial filbert trees now growing in the U.S. trace back to nursery stock from this orchard, giving the grounds a rare depth of agricultural history for a celebration. The property's 1892 barn is the setting most couples choose for a rustic wedding, with its rough-hewn wooden walls and floors, ceiling lights, and two large doors that open to views of the surrounding filbert orchards. Ceremonies can take place in the adjacent meadow with the reception moving indoors, or the reverse. A short walk away, the 1907 Tomseth House offers a more intimate, vintage setting, with hardwood floors, a bay window, and a front porch looking out over the orchards and rolling hills. Beyond weddings, the barn, Tomseth House, and surrounding grounds also host reunions and corporate events, with ample parking and fully equipped restrooms supporting events of varying sizes.
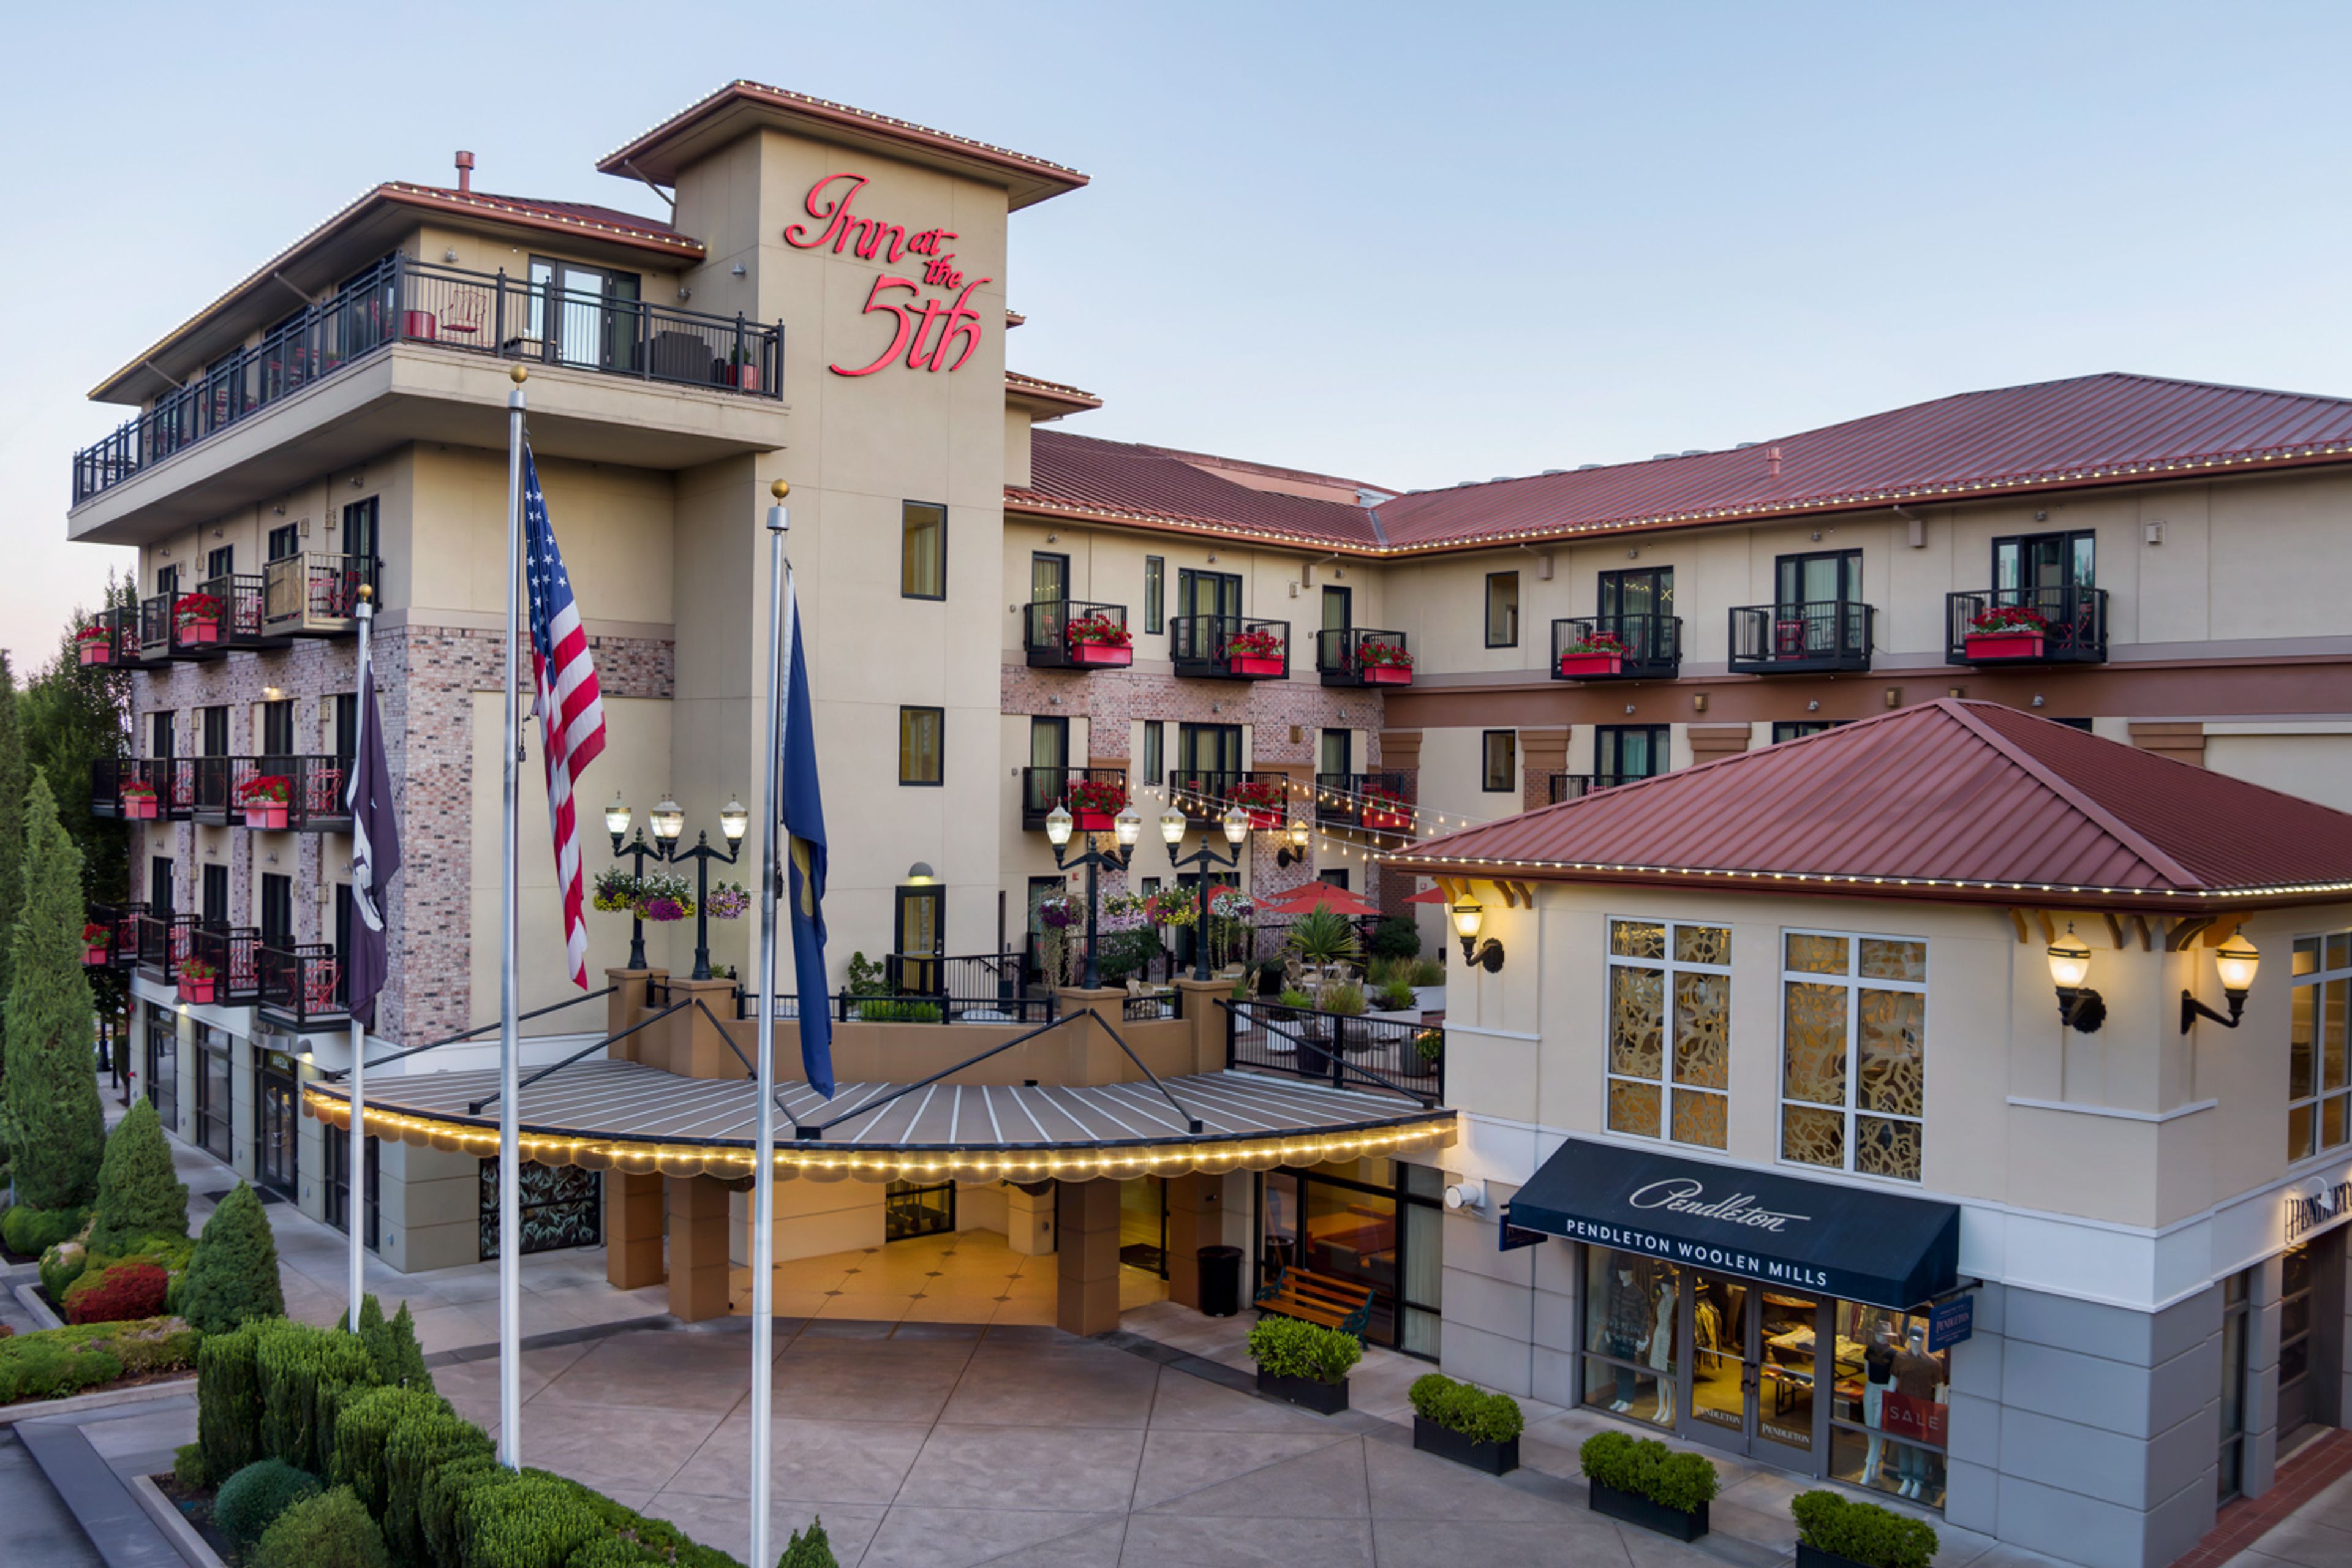
Inn at the 5th
205 E 6th Ave, Eugene, OR 97401, USA- Spaces for 65-125 Guests
- 1 Hotel
- 1 Meeting Space
Inn at the 5th is a boutique hotel positioned at the 5th Street Public Market in the heart of downtown Eugene, Oregon. As a AAA Four Diamond property, the hotel pairs its accommodations with direct access to the Market's boutique shops and eateries, giving guests and event attendees a walkable downtown setting for their stay. The hotel's on-site amenities extend the experience beyond the guest room: Marché, an on-site French restaurant, offers dining for hotel guests and event groups alike, and the adjoining Gervais Salon & Day Spa gives wedding parties a place to prepare before the celebration. For couples marrying at the hotel, the Crystal Suite is offered as complimentary accommodations for the newlyweds on their wedding night. For private events, the Inn hosts rehearsal dinners and celebrations in the Maple Room, a 1,400-square-foot space with tray ceilings, soft recessed lighting, and colorful glass chandeliers. The hotel's events team also arranges catering and round-trip airport transportation for wedding guests.
Downtown Athletic Club
999 Willamette St, Eugene, OR 97401, USA- Spaces for 20-300 Guests
- 1 Restaurant
- 1 Ballroom
- 7 Total Spaces
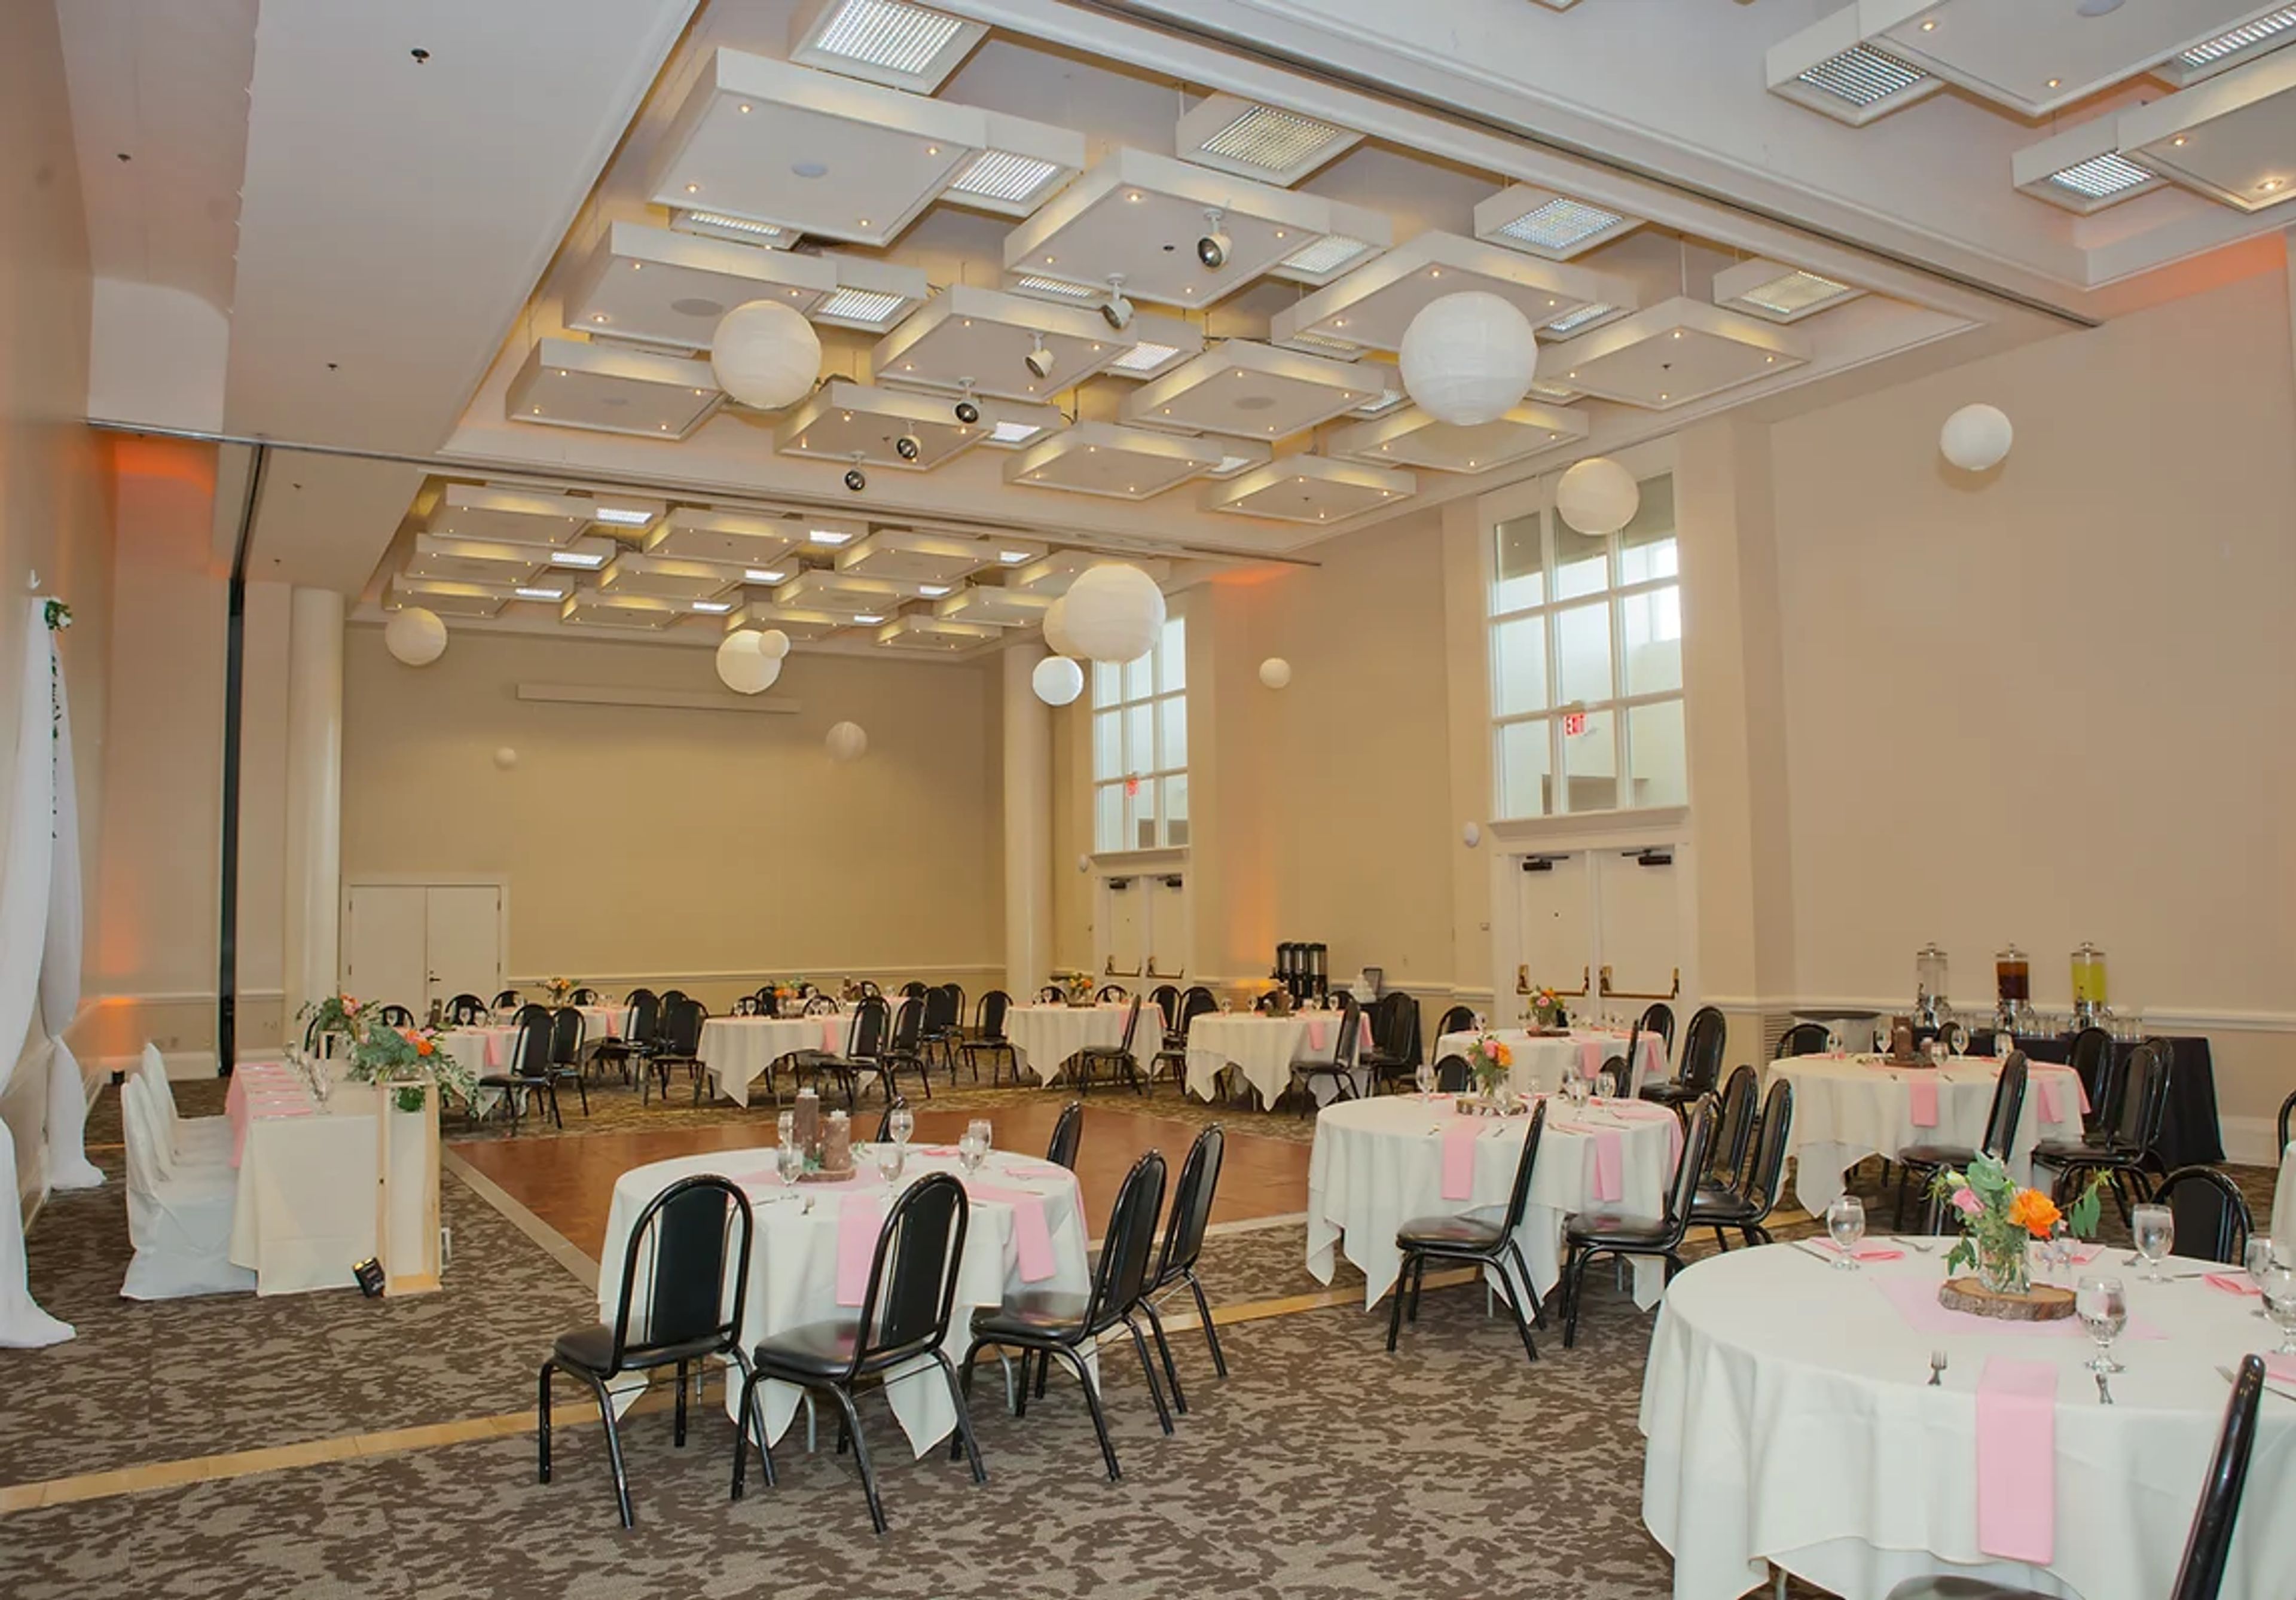
The Downtown Athletic Club occupies three restored historic buildings in the heart of downtown Eugene, Oregon, including the Ax Billy Building, originally constructed in 1909-1910 as the second-largest department store in Oregon at the time. Locally and family owned and operated by the Bennett family since 1985, the club has spent four decades restoring and adapting its historic downtown footprint, including the Rex Theater, a former playhouse acquired in 1987, and the J.J. Newberry Building, a former five-and-dime store acquired in 1994 whose iconic neon sign the family relit in 2010 after 25 dark years. Within this historic setting, the DAC Event Center offers flexible conference and event spaces suited to business meetings, milestone celebrations, and weddings alike. The Ballroom, the largest of the club's spaces, anchors the venue's capacity for large gatherings, while smaller rooms such as the Club Room, Board Room, and Sunset accommodate more intimate meetings and parties. A rooftop patio spanning two sections adds an outdoor option for receptions and gatherings in downtown Eugene.
Voodoo Doughnut Tres
20 E Broadway, Eugene, OR 97401, USA- Spaces for 40 Guests
- 1 Event Space
- 1 Retail Space
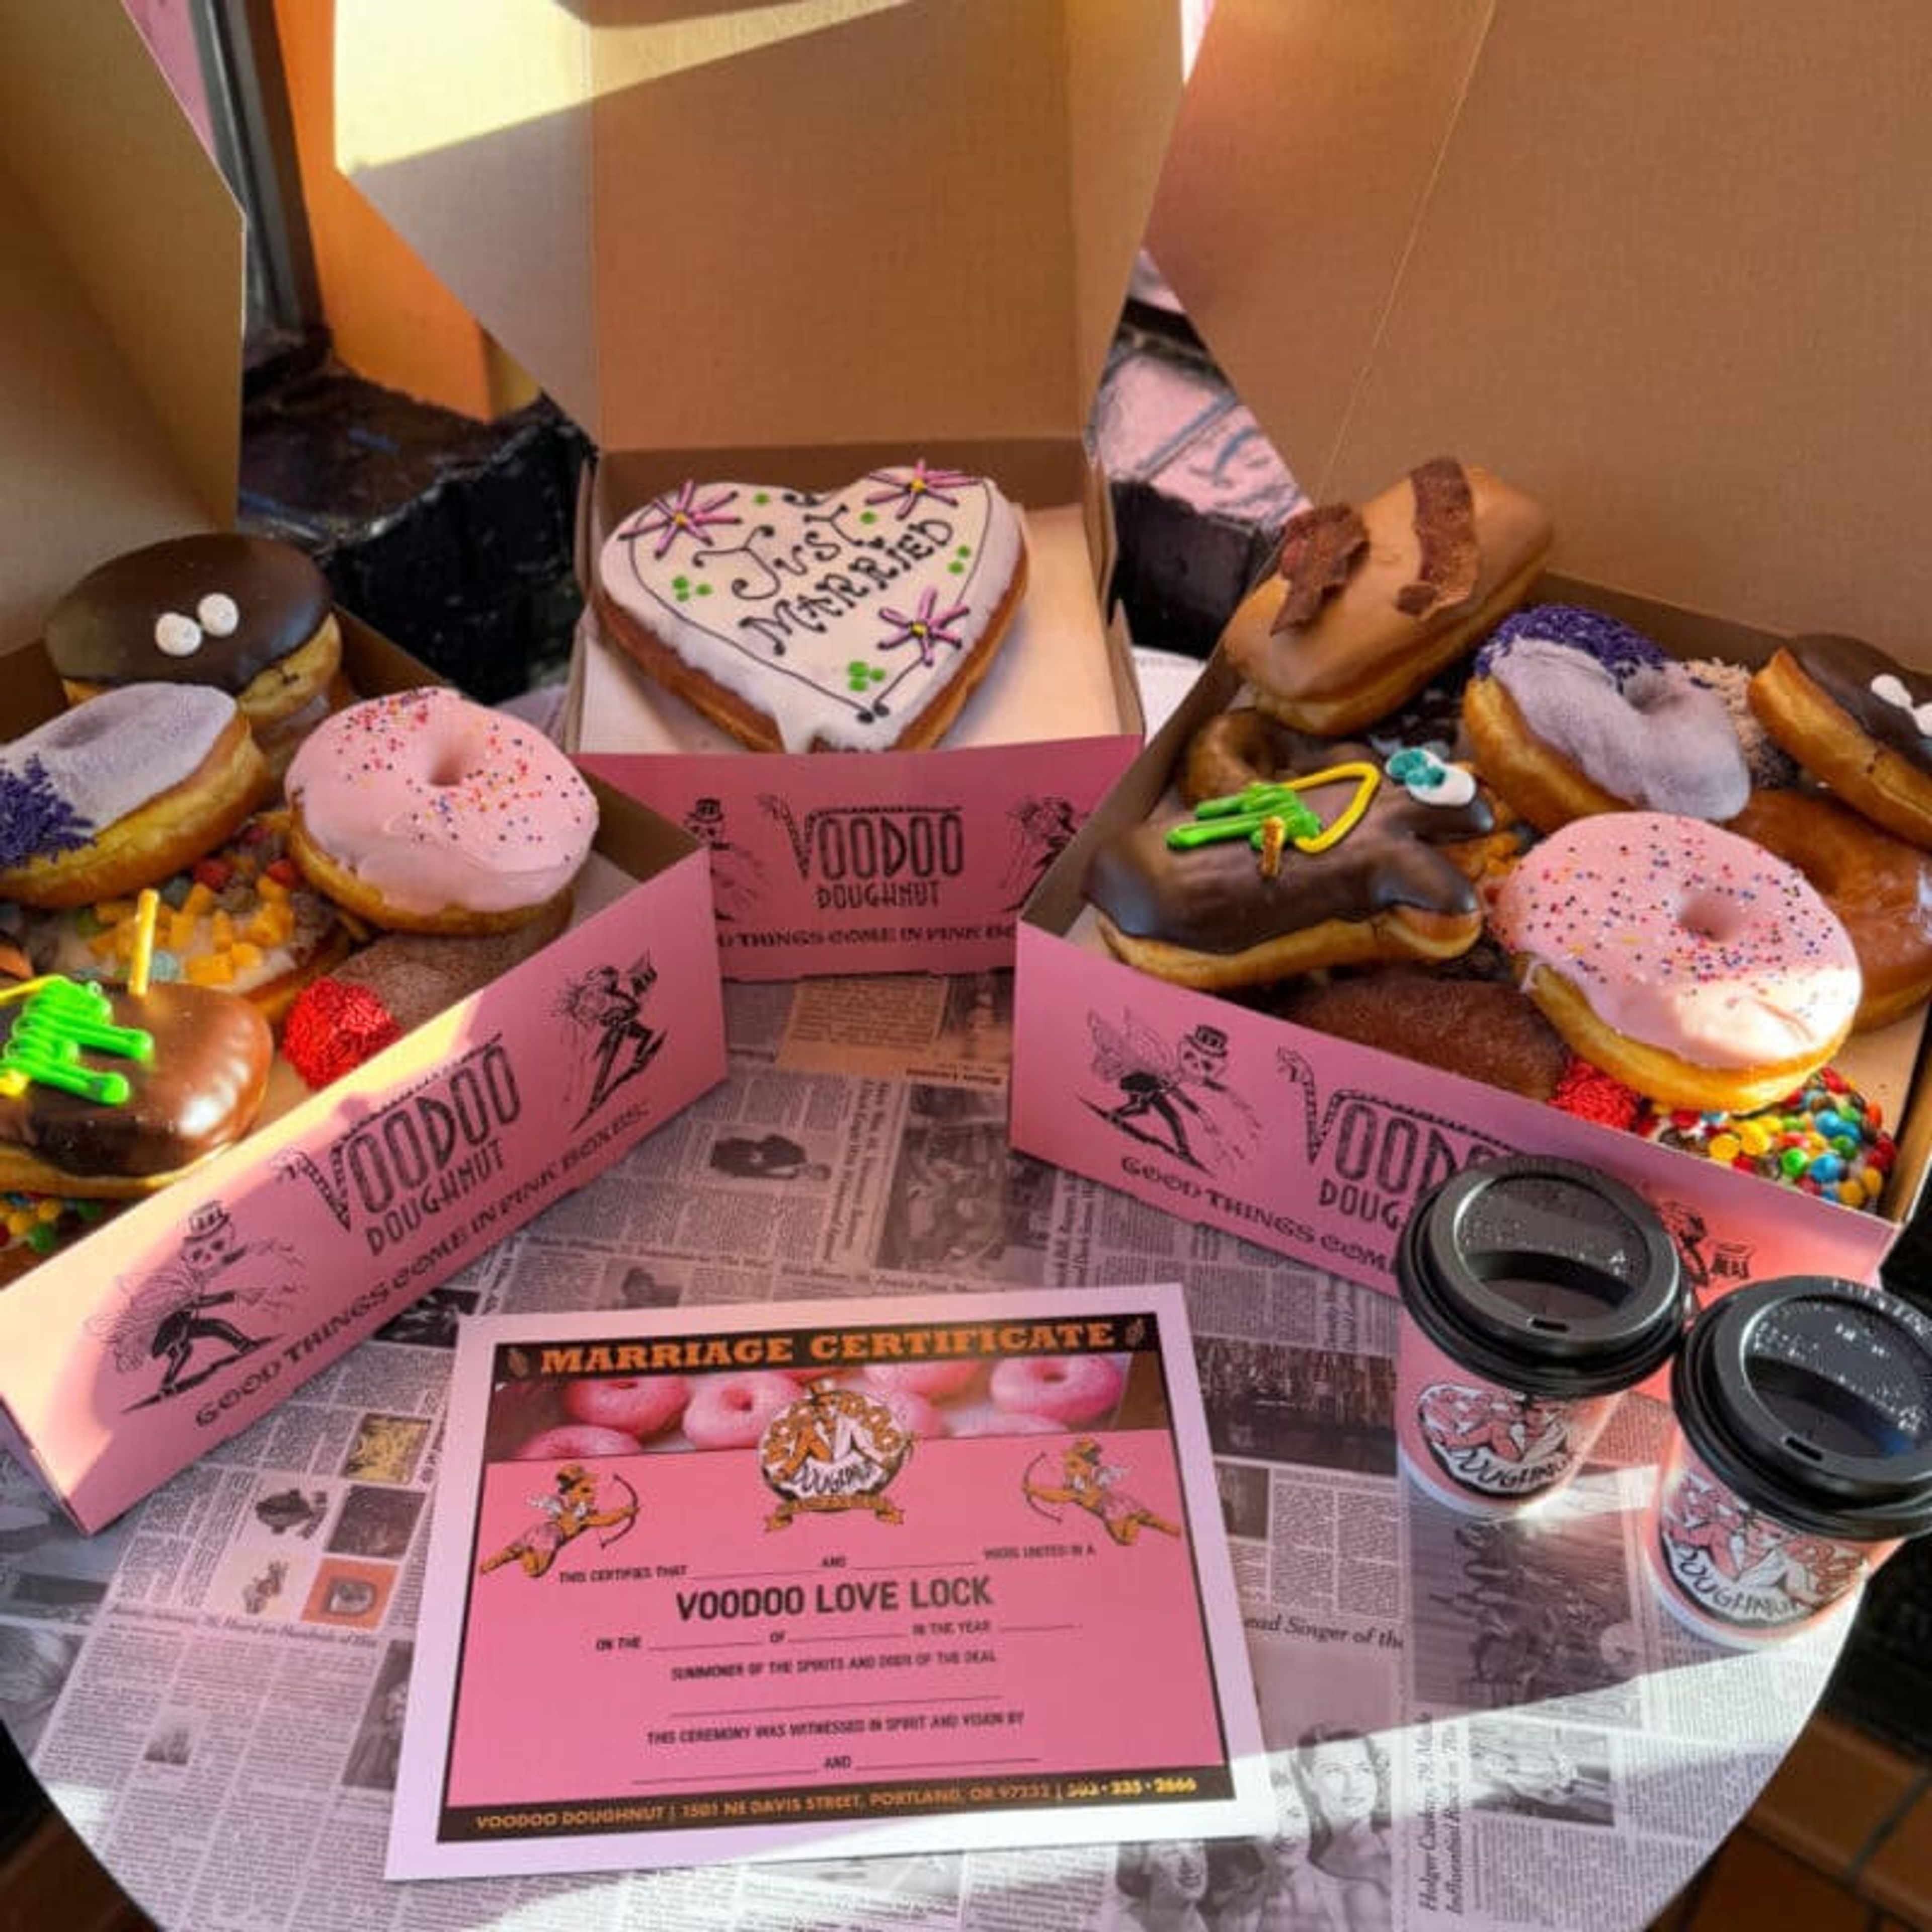
Voodoo Doughnut Tres is the Eugene, Oregon outpost of the Portland-founded doughnut shop, located on East Broadway in the heart of downtown. Founded in 2003 by Kenneth "Cat Daddy" Pogson and Tres Shannon, Voodoo Doughnut built its reputation on imaginative, unconventional doughnut flavors alongside a bold, do-it-yourself take on hospitality. Beyond doughnuts, the Eugene shop doubles as a wedding venue for couples looking for something far from traditional. Ceremonies here run just 3-5 minutes and include a ceremonial circle of sprinkles, blessings from the shop's Spirit Channeler, and an exchange of rings and vows. Three ceremony packages are available, ranging from an Intimate Ceremony for up to 9 guests to a Sweet Celebration for up to 40, each including custom newlywed dolls, a doughnut heart centerpiece, Voodoo doughnuts, and coffee for guests. Catering is also available for parties, weddings, and corporate events, with customizable packages of Voodoo's handcrafted doughnuts for any size gathering.
Chintimini Senior & Community Center at Chintimini Park
2601 NW Tyler Ave, Corvallis, OR 97330, USA- Spaces for 18-250 Guests
- 1 Ballroom
- 6 Event Spaces
- 3 Meeting Spaces
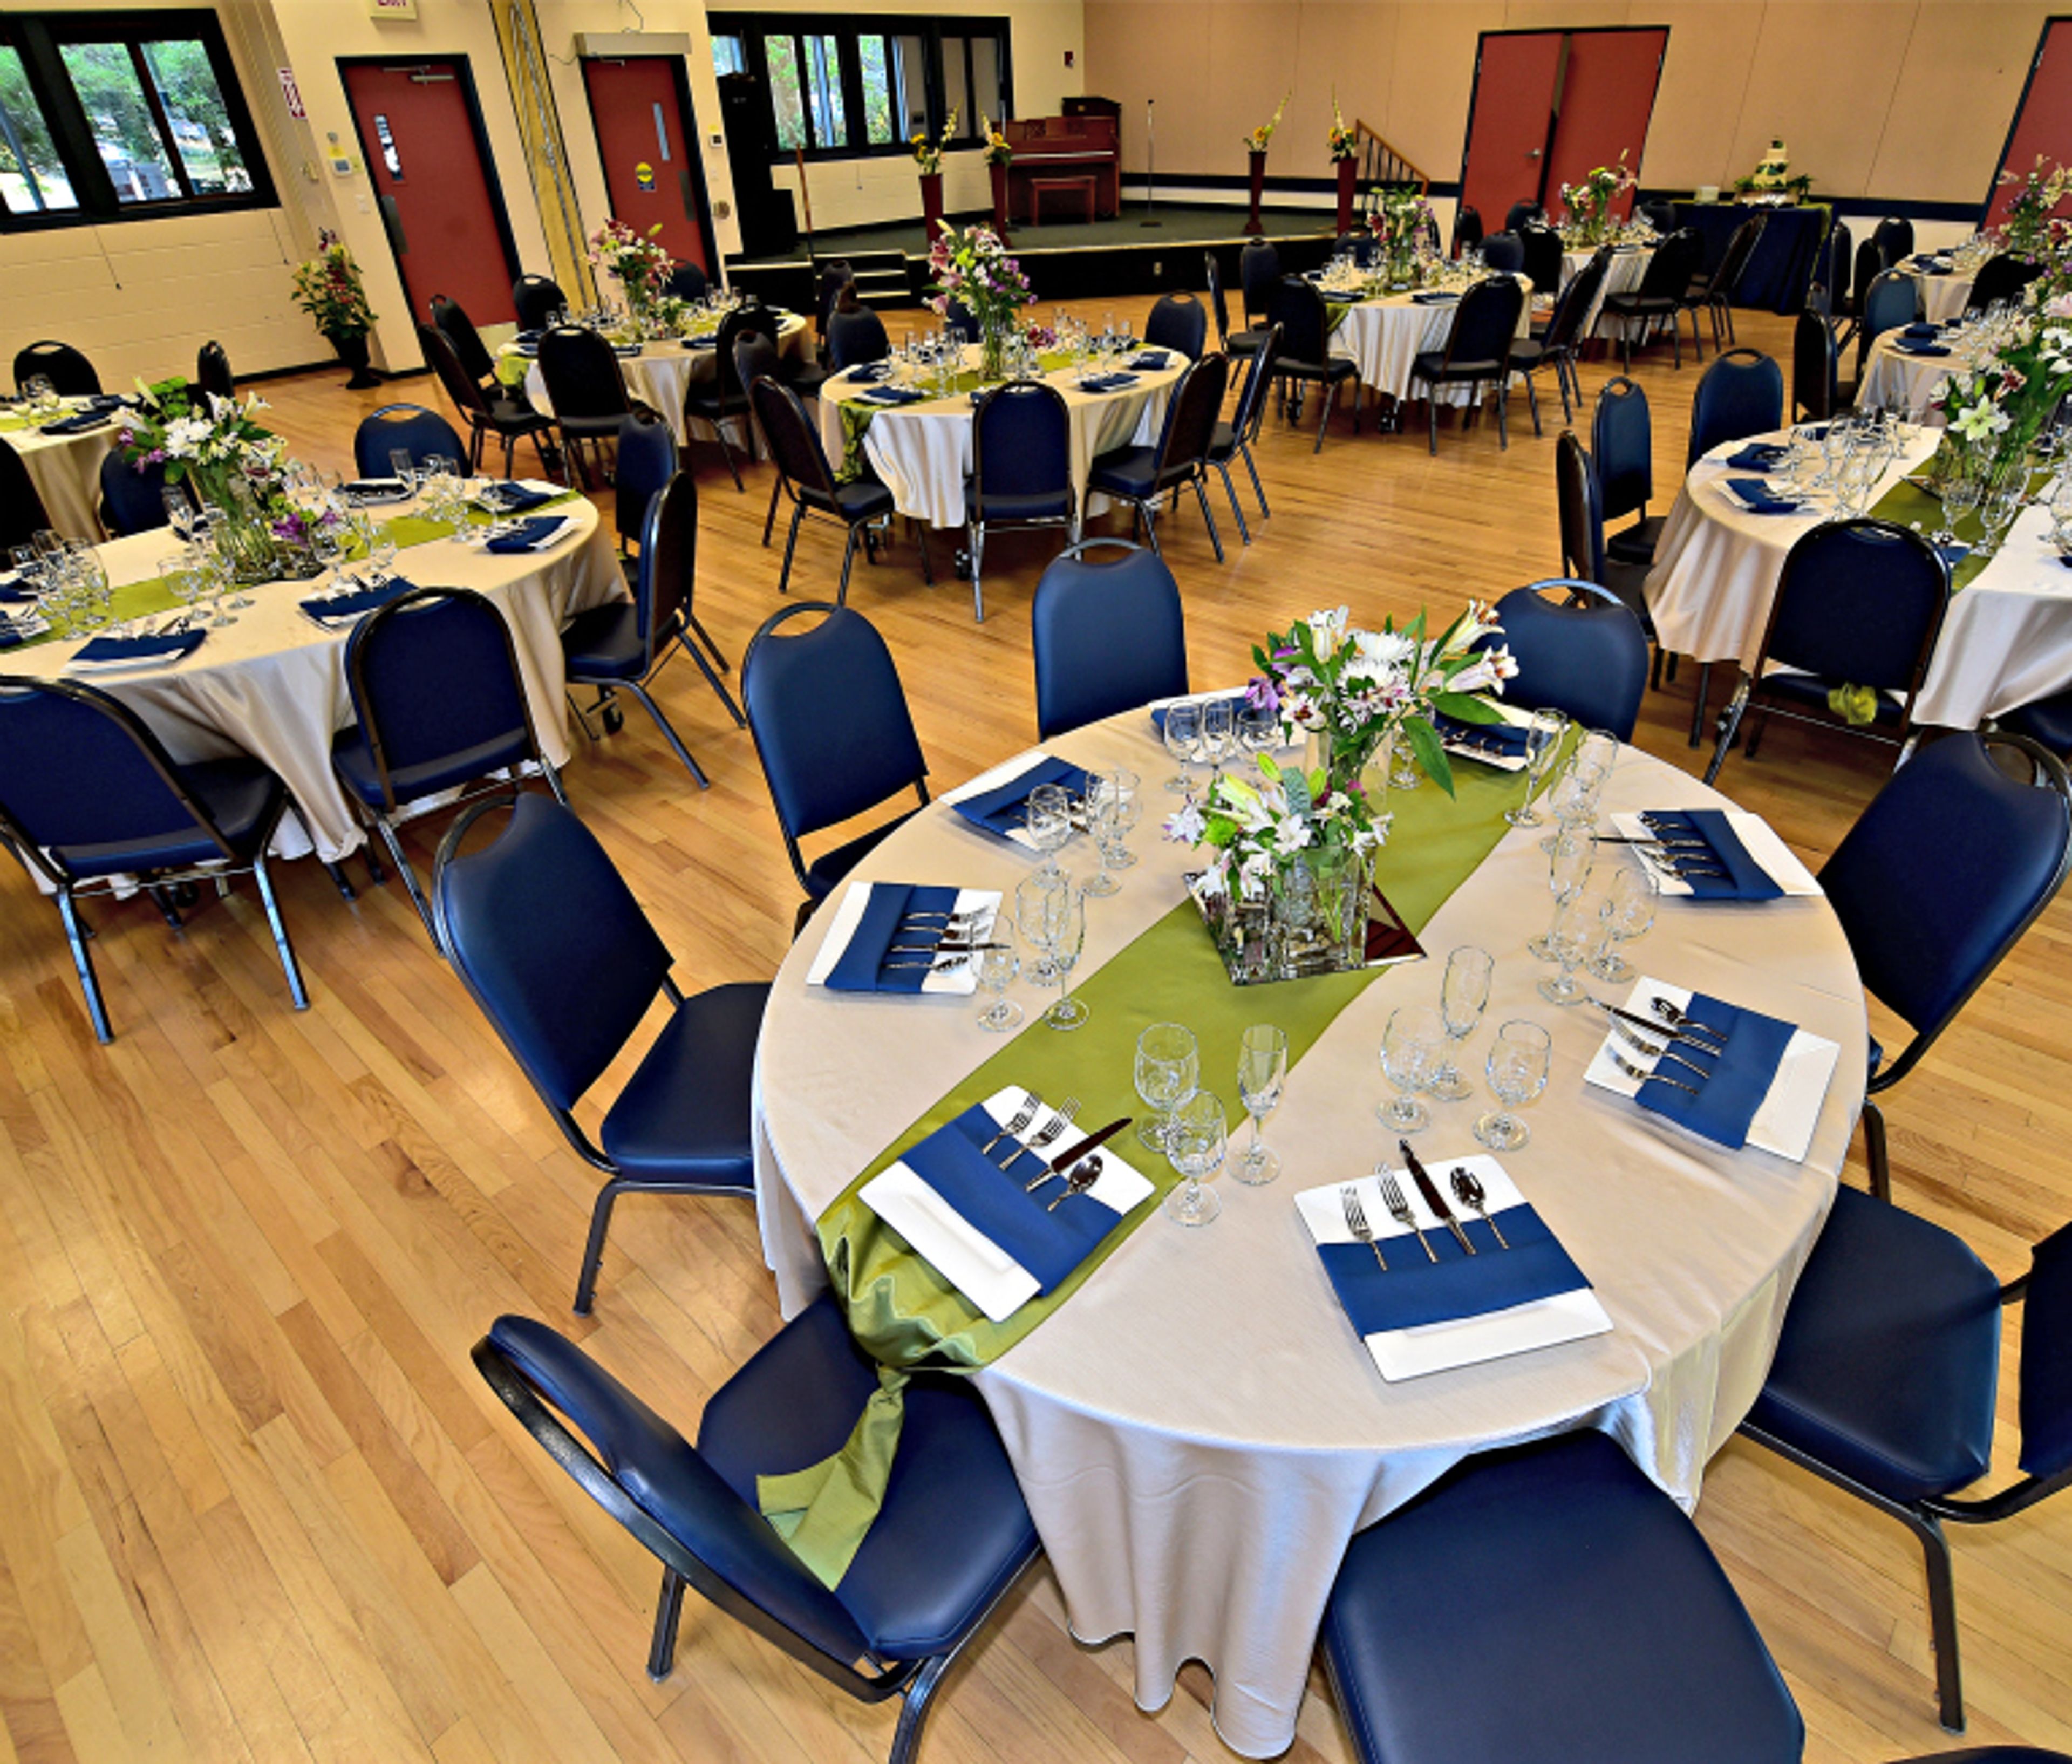
Corvallis Community Center at Chintimini Park (C3) offers multi-use, climate-controlled rooms for weddings, celebrations, and meetings year-round, just minutes from downtown Corvallis and Oregon State University. The center's largest space, the Leonard "Doug" & Edith Chandler Ballroom, is a popular choice for weddings, reunions, and dances, seating up to 150 guests at tables or 250 standing, with a hardwood-floored stage, a built-in sound system, and direct access to a certified commercial kitchen and the adjacent Park Terrace. Smaller rooms round out the center for events of nearly any size, from the Alder Room's mid-to-large gatherings with access to the Garden Terrace, down to the Linden and Maple Rooms' quiet, naturally lit settings suited to intimate dinners or business meetings. Renters may choose outside catering or self-catering at no extra charge, and reservations can be booked up to 18 months in advance. The center sits alongside Chintimini Park, a 7.4-acre park with open grassy areas, walking paths, and recreational facilities in the heart of Corvallis.
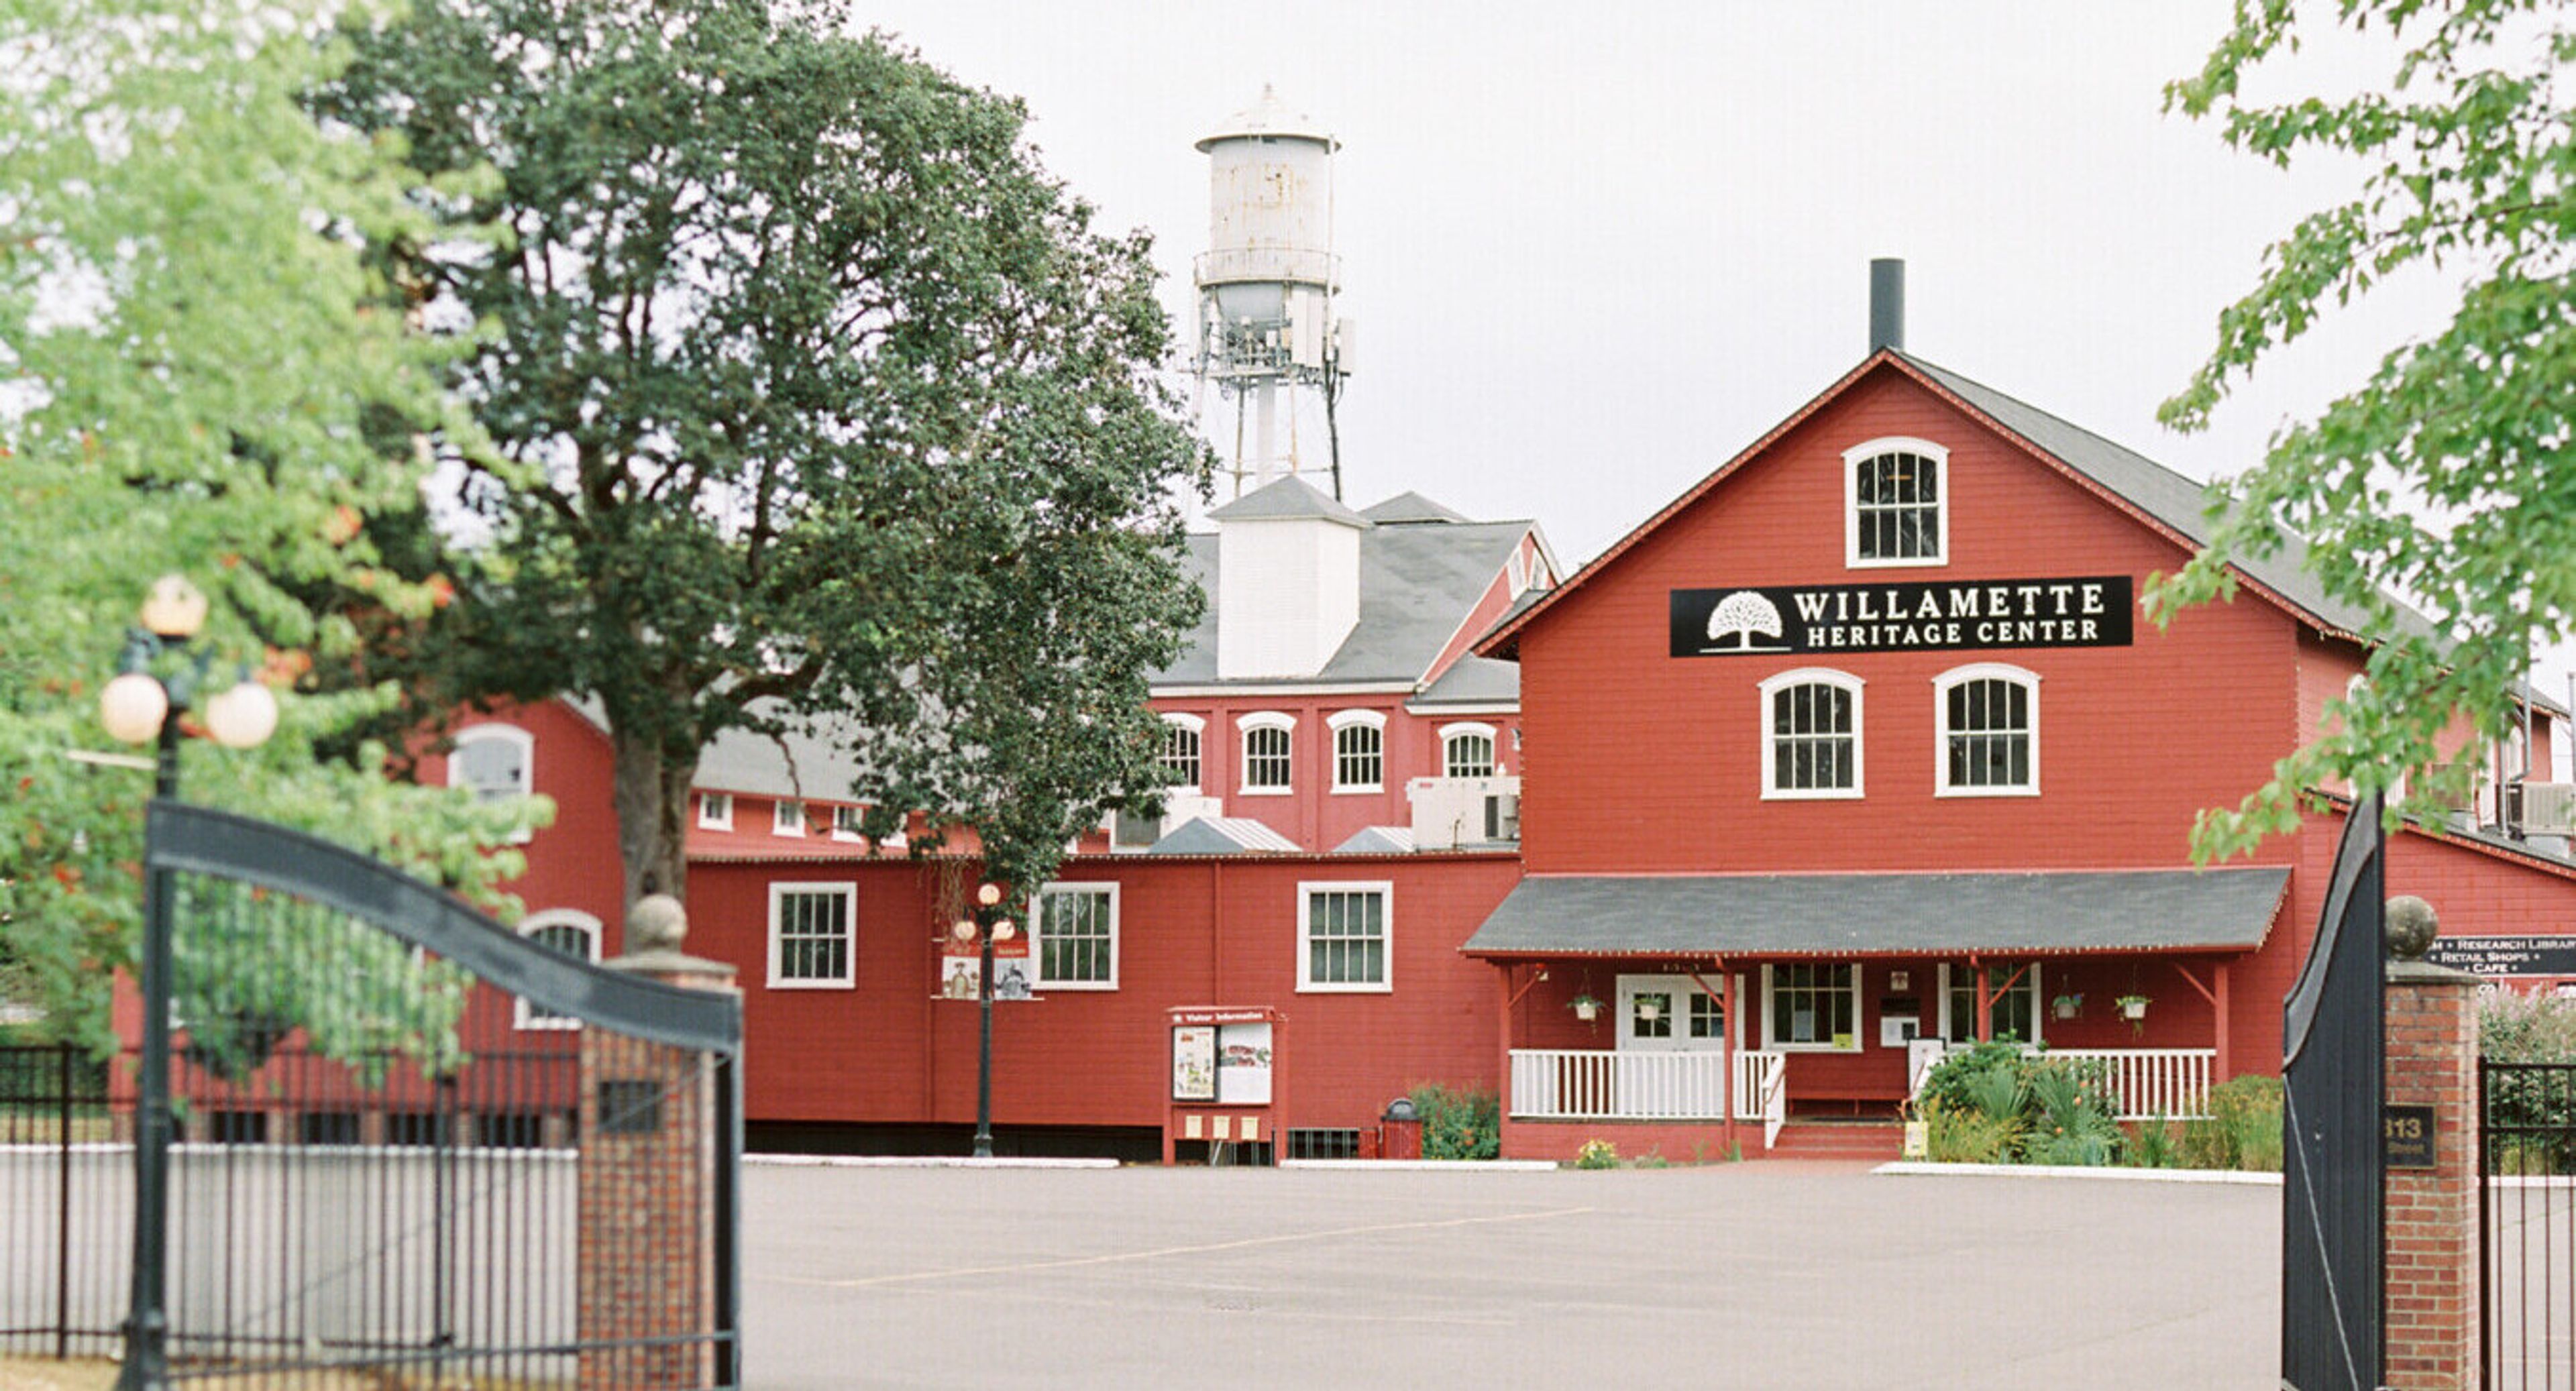
Willamette Heritage Center
1313 Mill St SE #200, Salem, OR 97301, USA- Spaces for 80-400 Guests
- 3 Historic Spaces
- 1 Waterfront
- 1 Loft
The Willamette Heritage Center connects generations by gathering, preserving, and sharing Mid-Willamette Valley history across a five-acre campus in the heart of Salem. Fourteen historic structures make up the grounds, including the 1841 Jason Lee House and Methodist Parsonage — the oldest standing wooden frame houses in the Pacific Northwest — along with the John D. Boon House (1847) and the 1858 Pleasant Grove Church, one of the oldest remaining Presbyterian churches in Oregon. Formerly the site of the Thomas Kay Woolen Mill, founded in 1889, the Center's historic buildings now host weddings, receptions, rehearsal dinners, corporate meetings, and community gatherings for groups of up to 250. The Spinning Room, on the third floor of the 1896 Thomas Kay Woolen Mill, offers exposed brick, warm wood floors, and string lighting, with a kitchen and card room available for use alongside it. The ground-level Dye House sits directly over the historic mill race and opens onto the property through a rustic sliding barn door, while the WHC Lawn and Pleasant Grove Church provide outdoor and historic-chapel settings for ceremonies. Every venue rental includes tables, chairs, and setup handled by WHC staff, along with free on-site parking, wheelchair-accessible spaces, and the freedom to choose any caterer. Rental proceeds help fund the ongoing preservation of the Center's collections, historic buildings, and grounds.
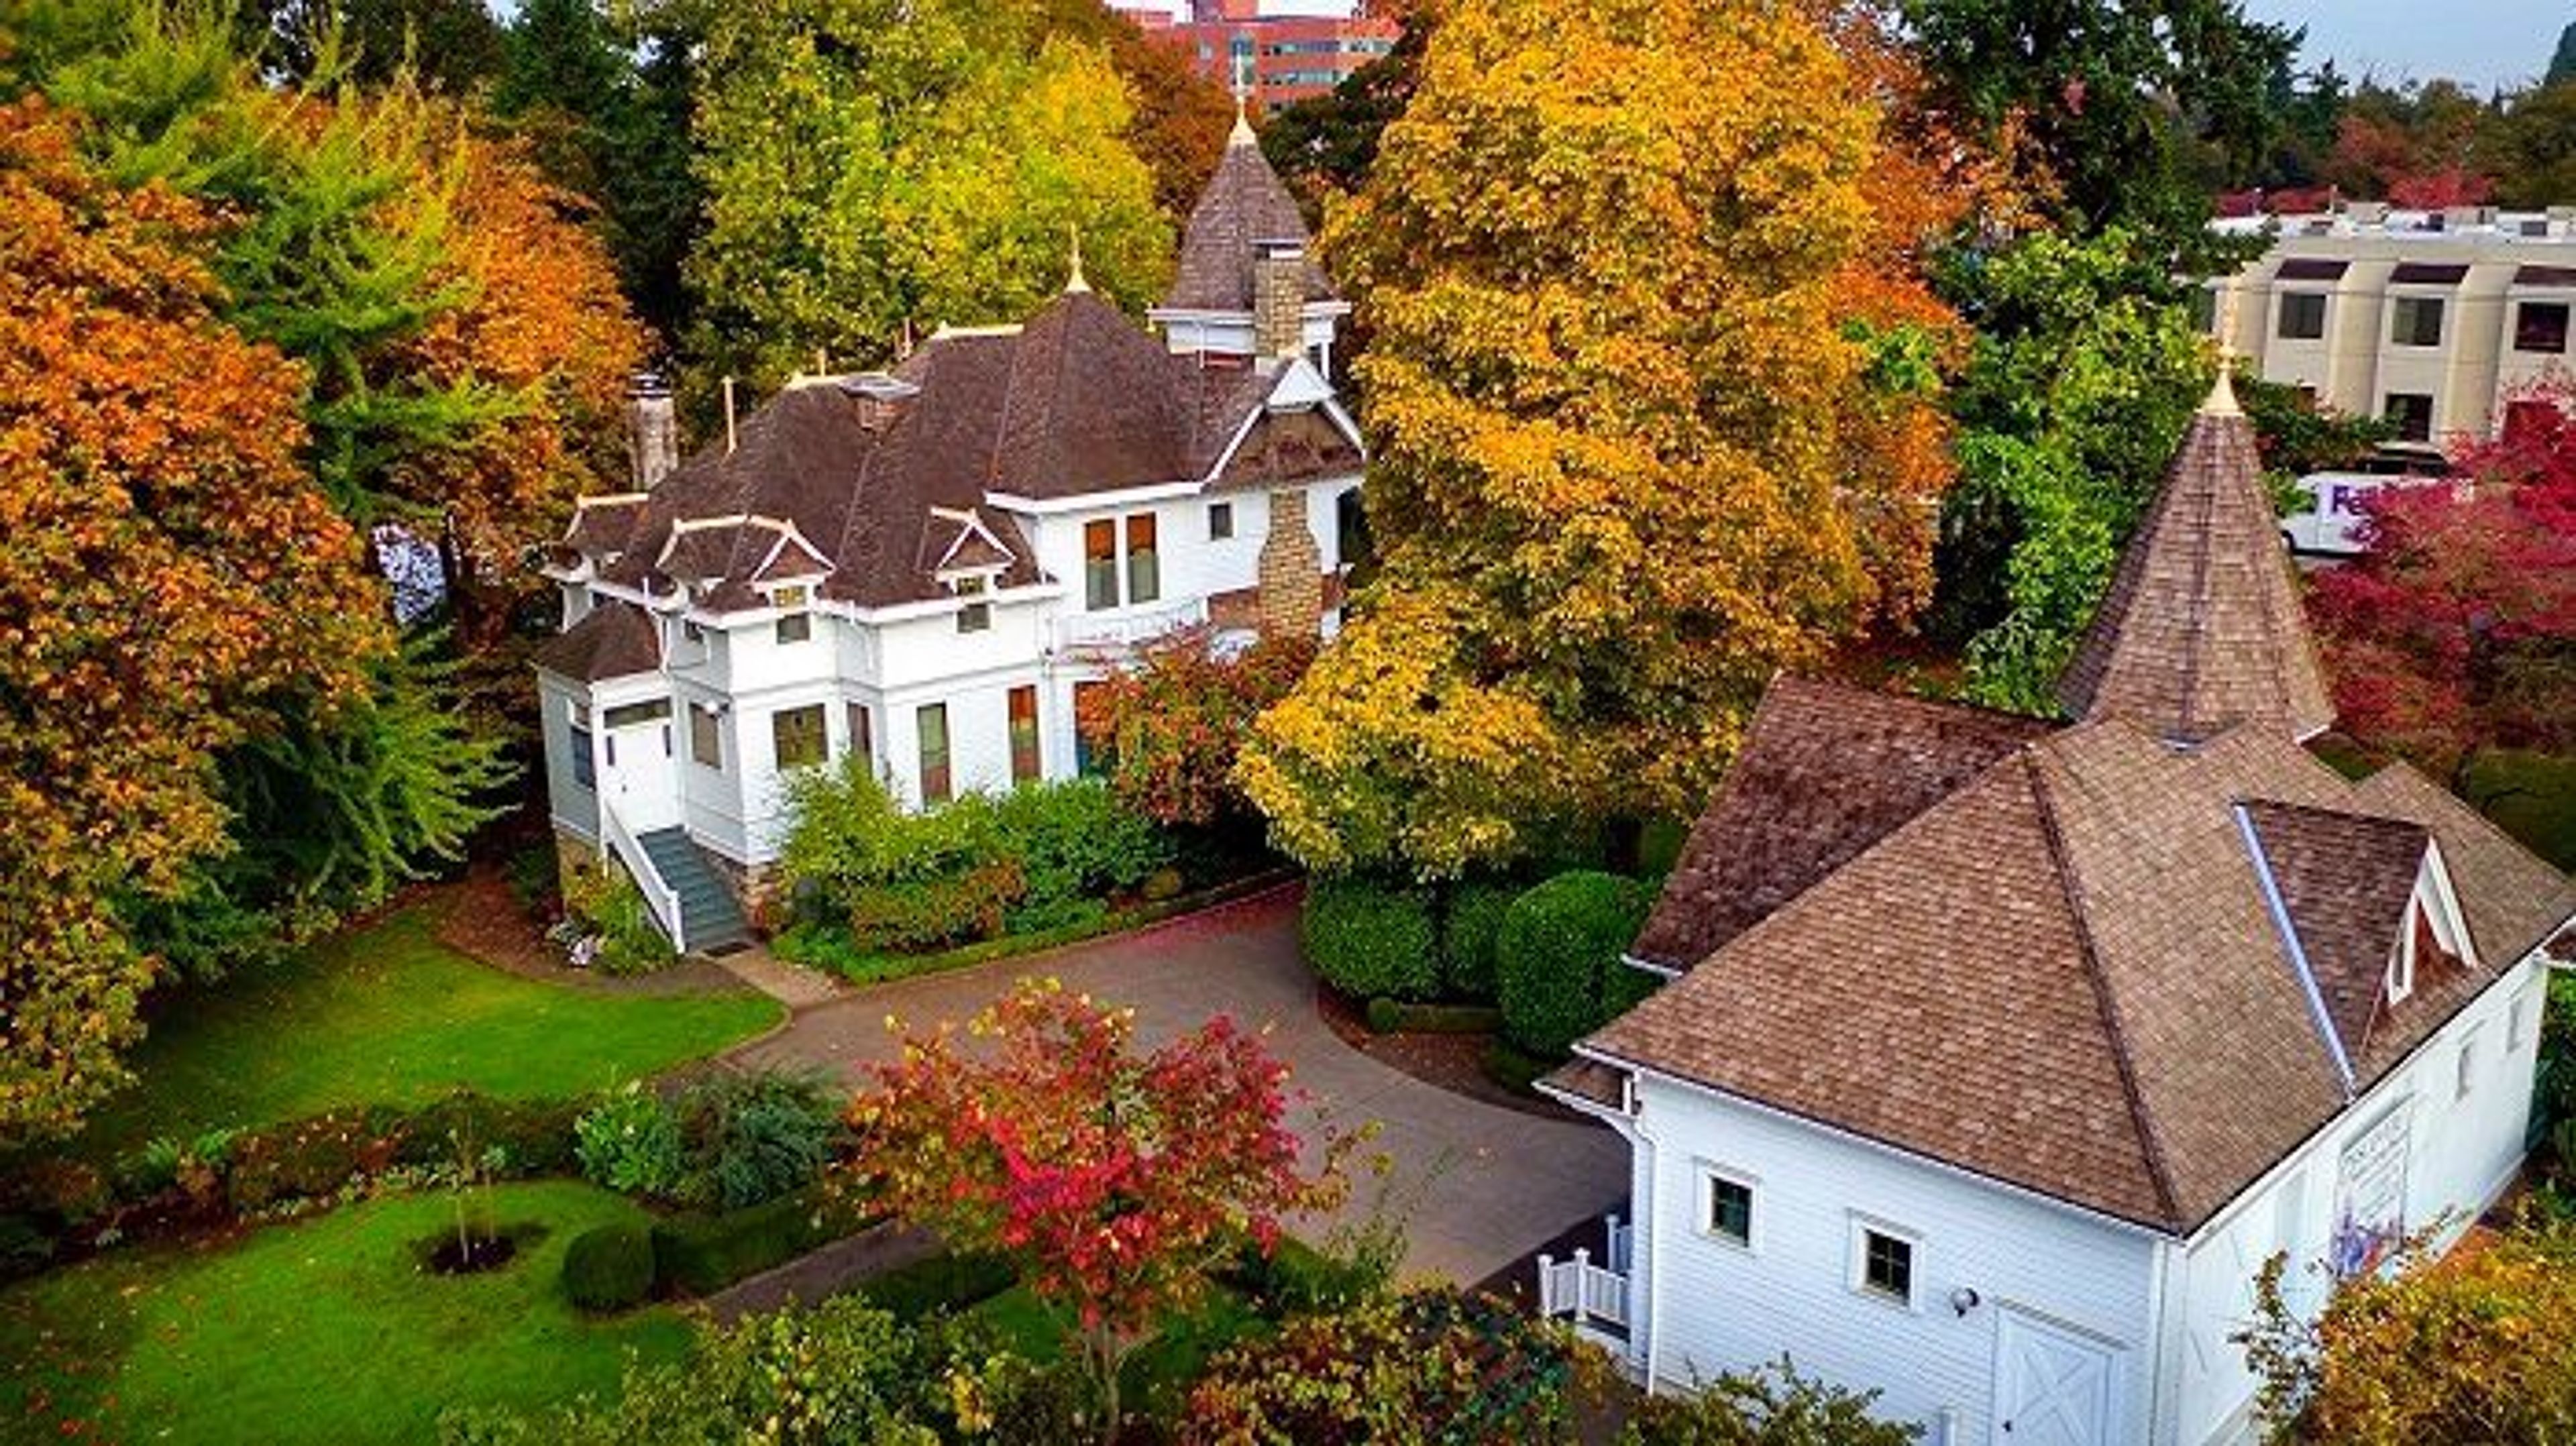
Deepwood Museum and Gardens
1116 Mission St SE, Salem, OR 97302, USA- Spaces for 24-275 Guests
- 2 Museums
- 1 Outdoor
- 2 Total Spaces
You have arrived in the very center of Salem's historic district. The Victorian home known as Deepwood was built in the Queen Anne style, and it is located in a public park that spans five acres and features formal gardens, nature trails, a greenhouse, and the original carriage house. The City of Salem owns the property, which is situated in close proximity to the central business district of Salem, and the Friends of Deepwood are in charge of managing it. Deepwood is included on the National Register of Historic Places, and in addition to providing a wide range of activities, including events and programs, it is also open to the general public throughout the entire year. The town of Deepwood is known for much more than its picturesque appearance. We invite anyone who is interested to come and explore Deepwood, whether it is to take a stroll through the gardens, take part in a special event that is held on the grounds, or tour the museum home. The Deepwood Historic House Museum is a non-profit educational institution that offers tours, exhibitions, and lecture series that provide visitors with an insight into the early history of Salem. We are grateful to have you as a part of our continuing legacy.
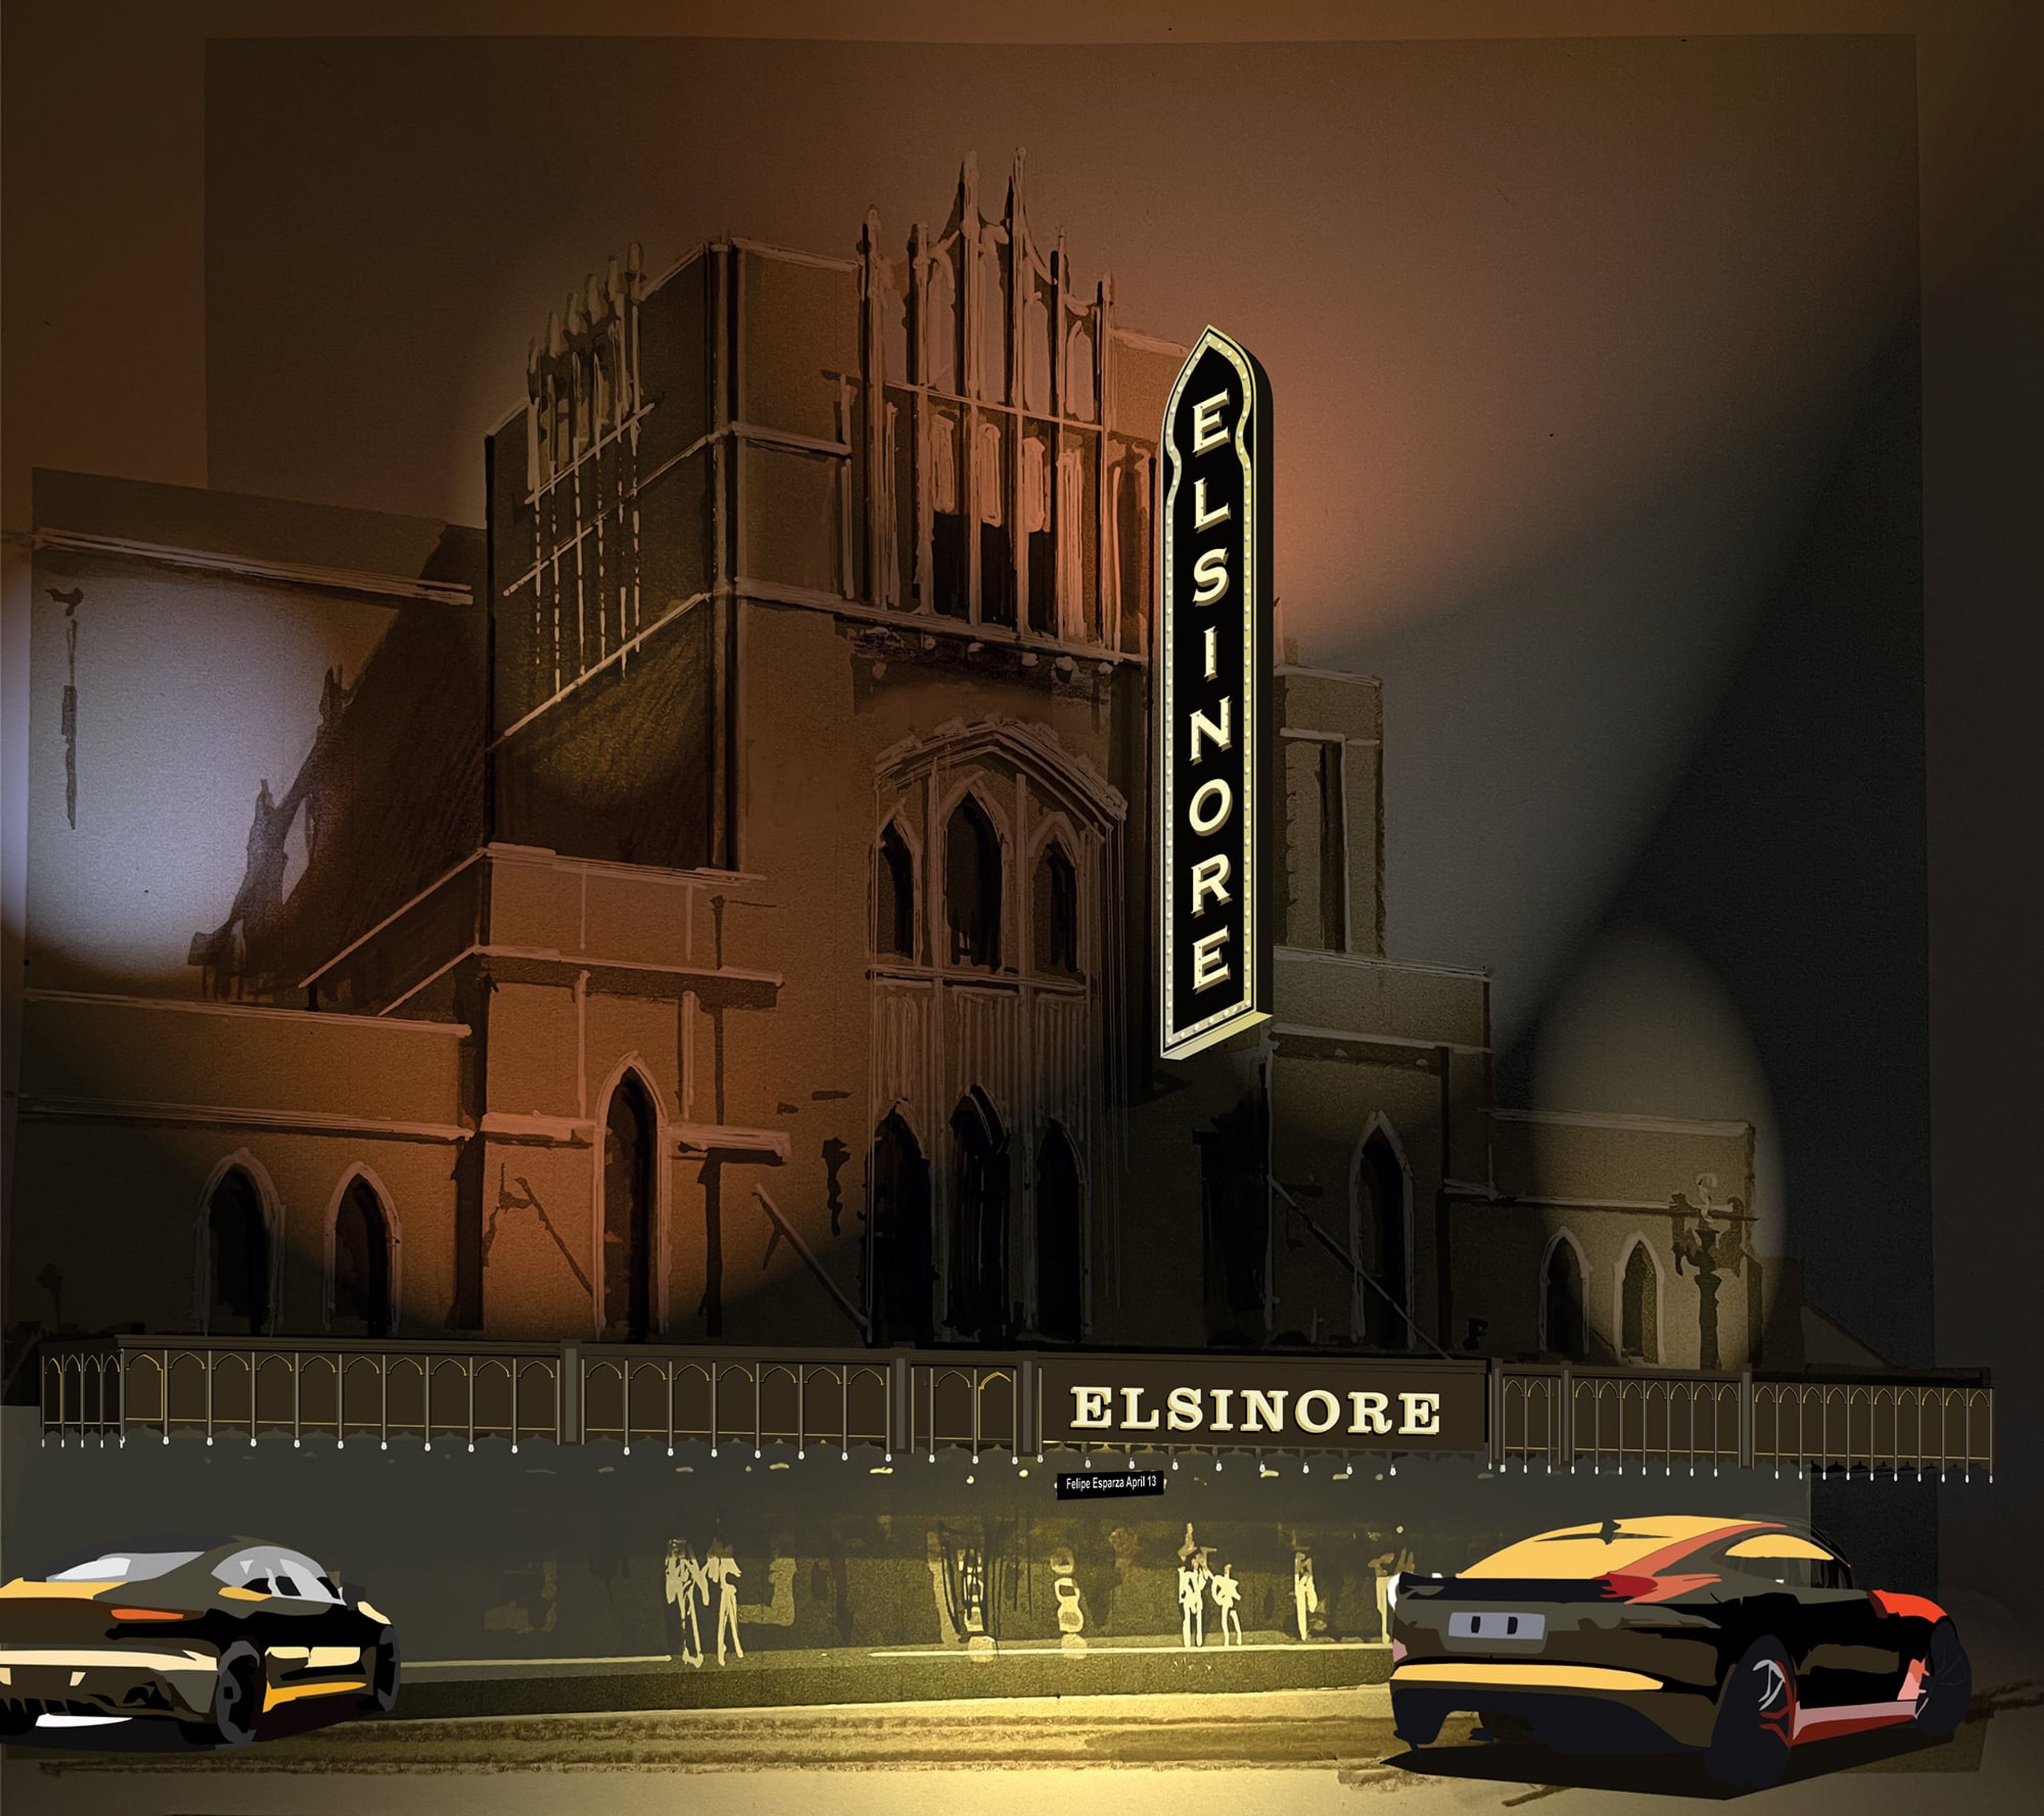
Elsinore Theatre
170 High St SE, Salem, OR 97301, USA- Spaces for 212 Guests
Opened on May 28, 1926 on the site of a former livery stable in downtown Salem, Oregon, the Elsinore Theatre was built in a style inspired by European castles, with a Gothic "nave and aisle" foyer design that the theatre describes as unique among theatres. It debuted as a silent film and vaudeville house, with an opening night screening of Cecil B. DeMille's "The Volga Boatman" accompanied by a Mighty Wurlitzer Organ. Over the decades the theatre's stage has hosted performers including Clark Gable, Ethel Barrymore, Harry Lauder, the John Philip Sousa Marine Band, Gregory Peck, and Itzhak Perlman. After falling into disrepair as a second-run movie house through the 1950s-70s, the Elsinore was revived by a preservation committee in the 1980s, converted into a performing arts venue in 1993, and listed on the National Register of Historic Places in 1994. A $3.4 million "Return to Grandeur" restoration was completed in 2004, and the theatre celebrates its 100th anniversary in 2026. Today the Elsinore Theatre operates as a live event venue in the heart of downtown Salem, programming live music, comedy, dance, and holiday shows across genres, with restaurants within walking distance of the building.
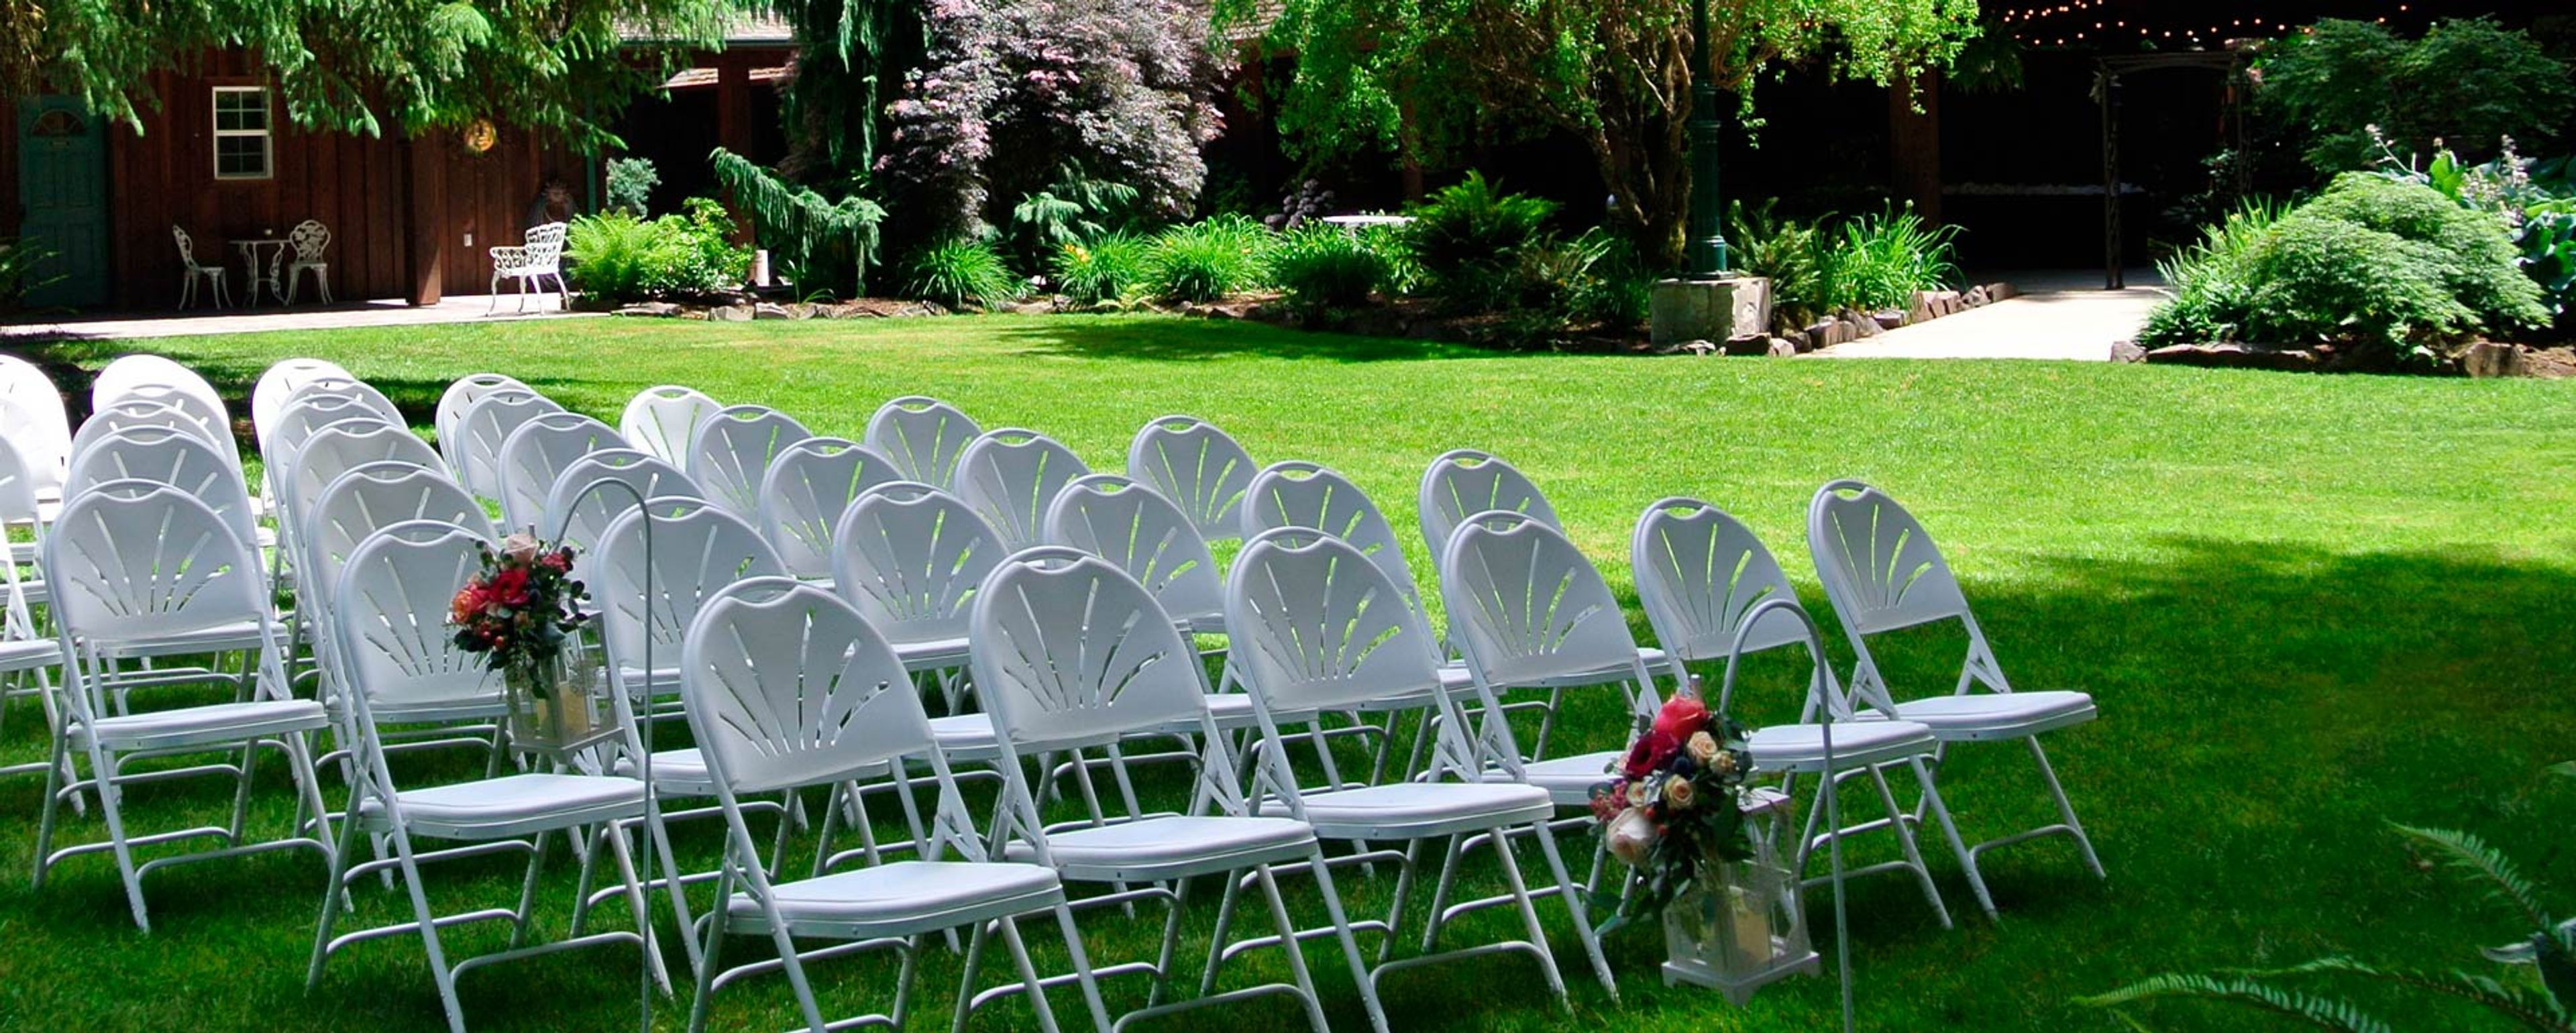
Deep Woods
89980 Territorial Hwy, Elmira, OR 97437, USA- Spaces for 200 Guests
- 2 Outdoor Spaces
- 1 Event Space
- 1 Garden
Deep Woods Events sits on eight acres of firs and sequoias just west of Eugene, Oregon, giving weddings and private events a woodland backdrop in every season. The property combines indoor and outdoor spaces, so ceremonies and receptions can move with the weather rather than being planned around it. Both the indoor reception hall and the outdoor setup area seat up to 200 guests, each with its own dedicated chairs so nothing has to be carried between spaces. Couples get use of a bridal suite described as stylish and sophisticated, alongside a groom's room styled after a pub, with an emphasis on craftsmanship and a relaxed atmosphere. Deep Woods operates as a full-service venue, with rental packages that include round and rectangular tables, parking staff, a projector with a 200-inch drop-down screen, portable beverage bars, and kegerators. Deep Woods Catering, LLC, the venue's in-house catering division, handles menus and bar service for events held on-site.
Chemeketa Eola Viticulture Center
215 Doaks Ferry Rd NW, Salem, OR 97304, USA- Spaces for 40-225 Guests
- 1 Bar
- 1 Outdoor
- 3 Total Spaces
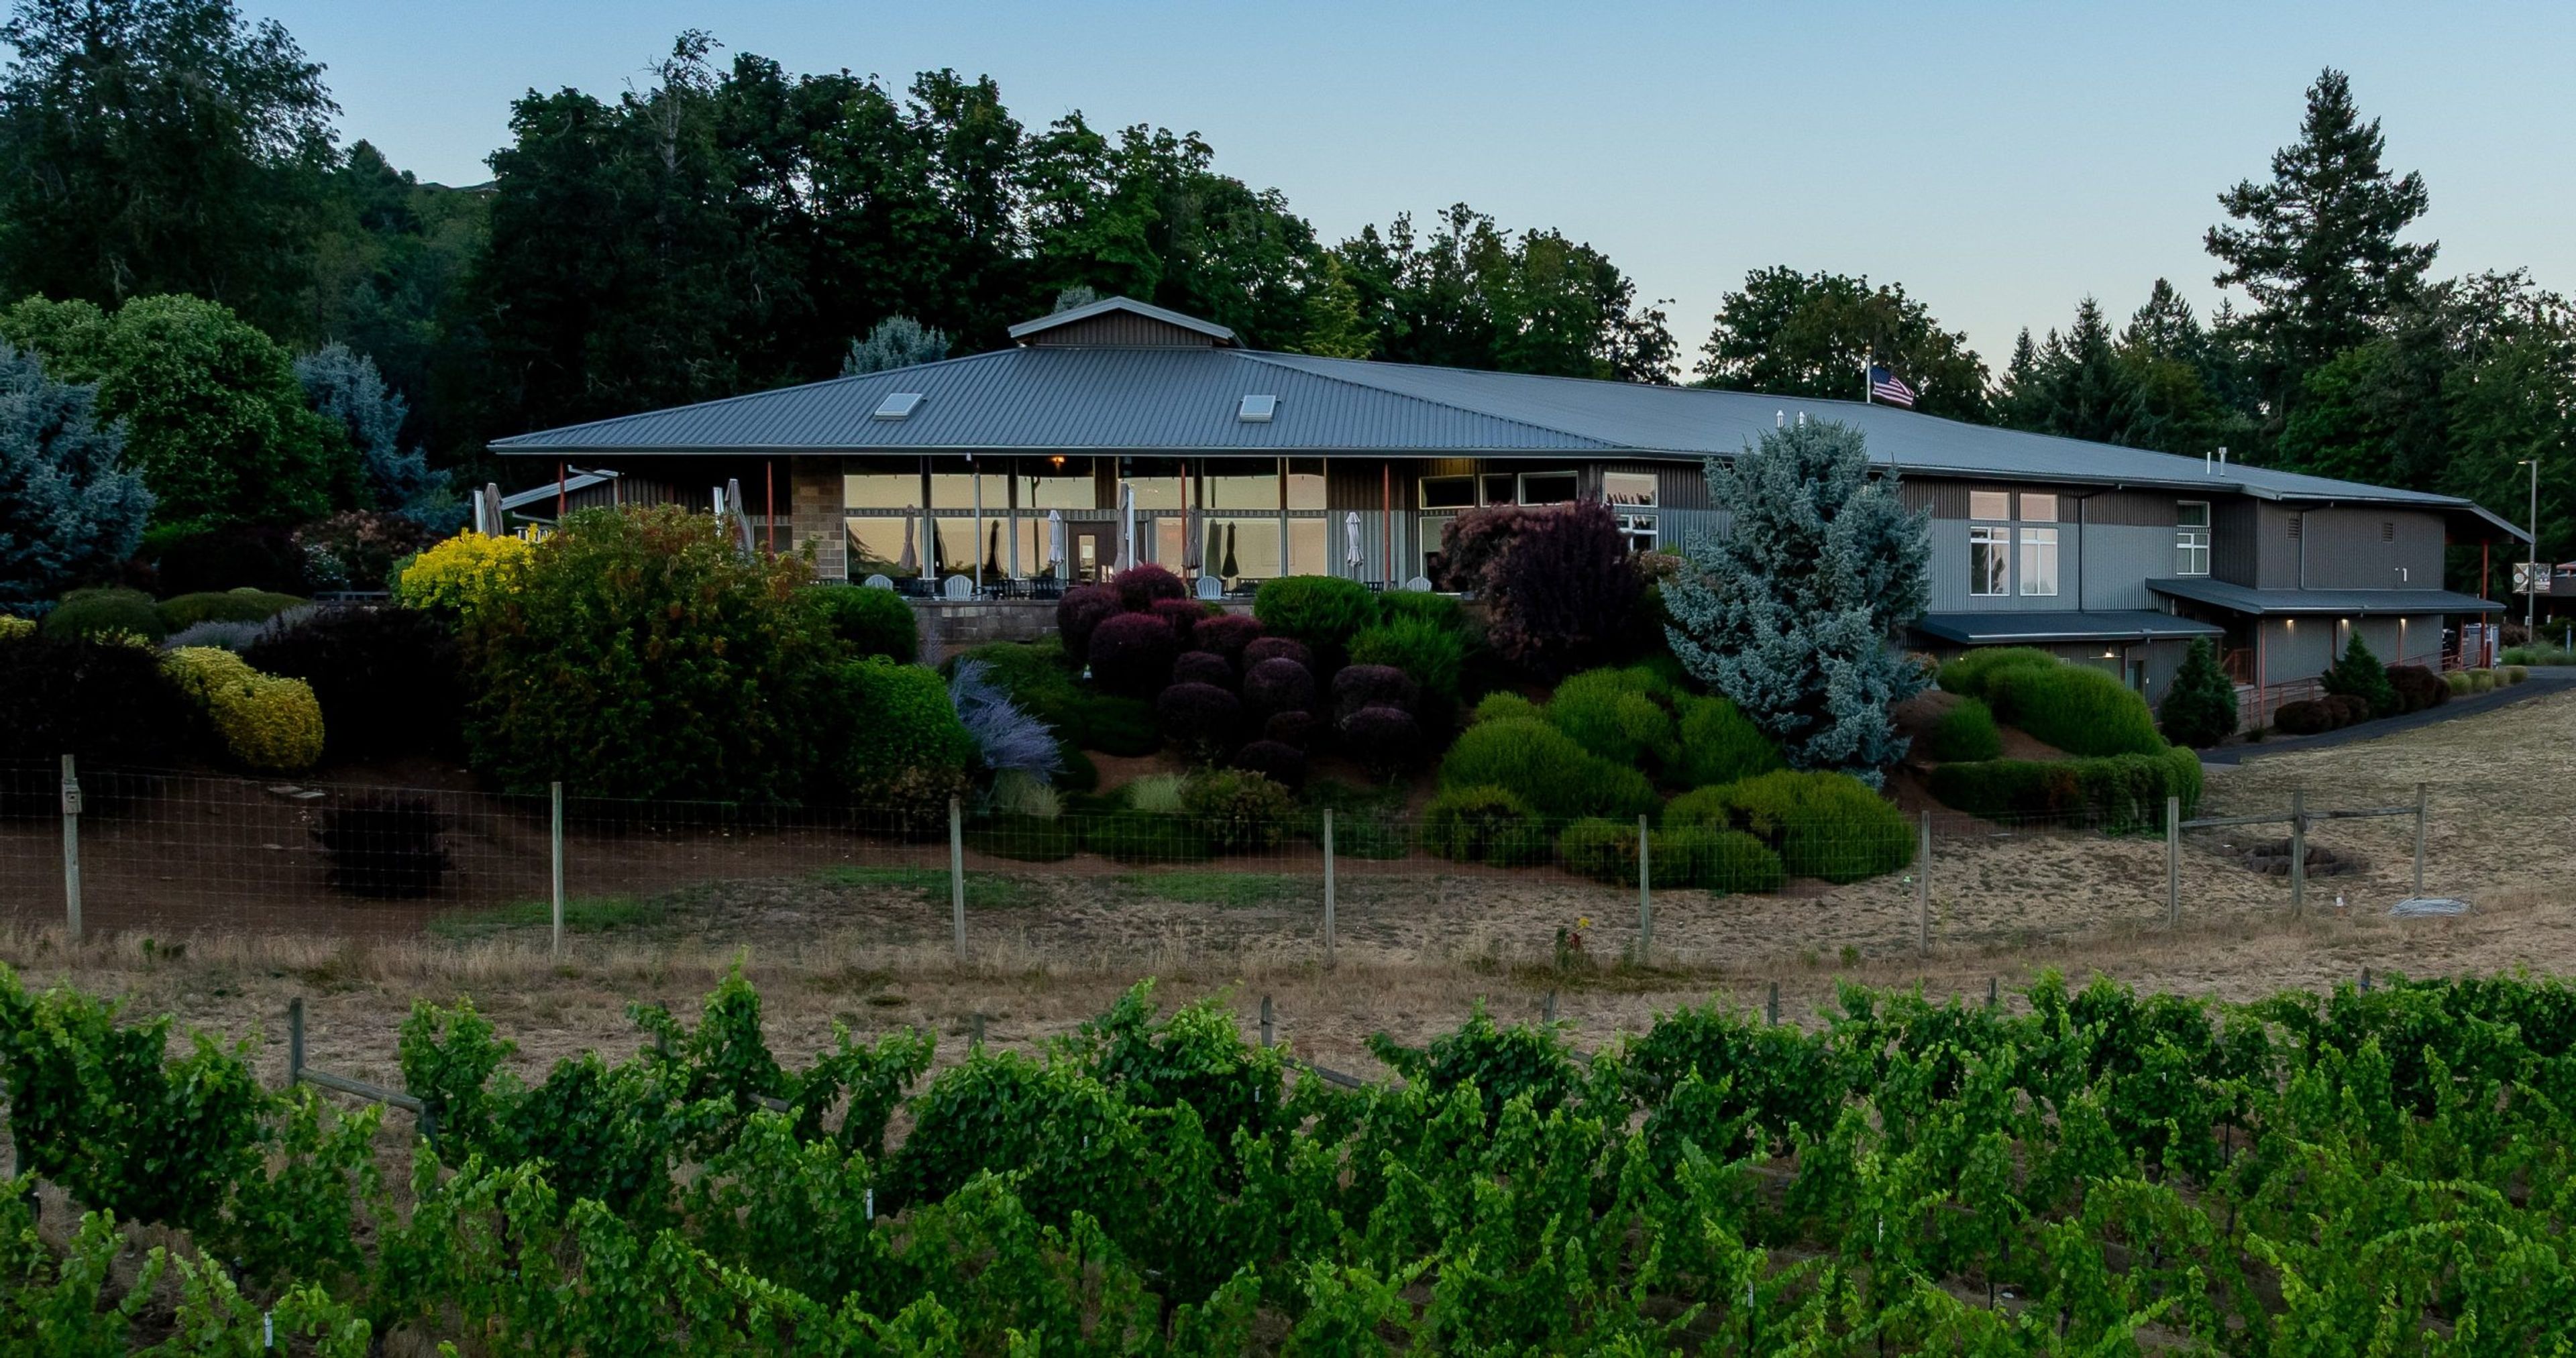
Chemeketa Eola, also known as the Northwest Wine Studies Center, is an event venue and working winery campus of Chemeketa Community College in West Salem, Oregon. The center sits on more than 40 acres, including 8 acres of vineyard planted with over a dozen grape varietals, and houses a fully functioning estate winery alongside 4,000 square feet of meeting room and event space. Its wines are produced by students in the college's Wine Studies program and poured in the on-site Chemeketa Cellars tasting room. The event venue occupies Building 1 and includes three meeting rooms that can be combined into one larger space, a commercial kitchen, the Chemeketa Cellars tasting room, a patio overlooking the vineyard and valley, and a landscaped lawn and garden area. The full indoor space seats up to 208 guests at tables, while the tasting room seats 40 and the patio accommodates 60. It's a setting suited to weddings, corporate meetings, retreats, conferences, celebrations of life, and wine tasting events alike, with the surrounding vineyard rows and valley views lending a natural backdrop for ceremonies and receptions. Renters receive exclusive use of the venue along with tables, chairs, a computer workstation, projector, screen, and sound system in each meeting room, plus WiFi throughout. Chemeketa Cellars provides bar service for events, pouring its own wine alongside beer, cider, and non-alcoholic options, and the campus is ADA-compliant with more than 135 parking spaces available.
Green Villa Garden
3215 Independence Hwy, Independence, OR 97351, USA- Spaces for 300-400 Guests
- 1 Outdoor
- 1 Garden
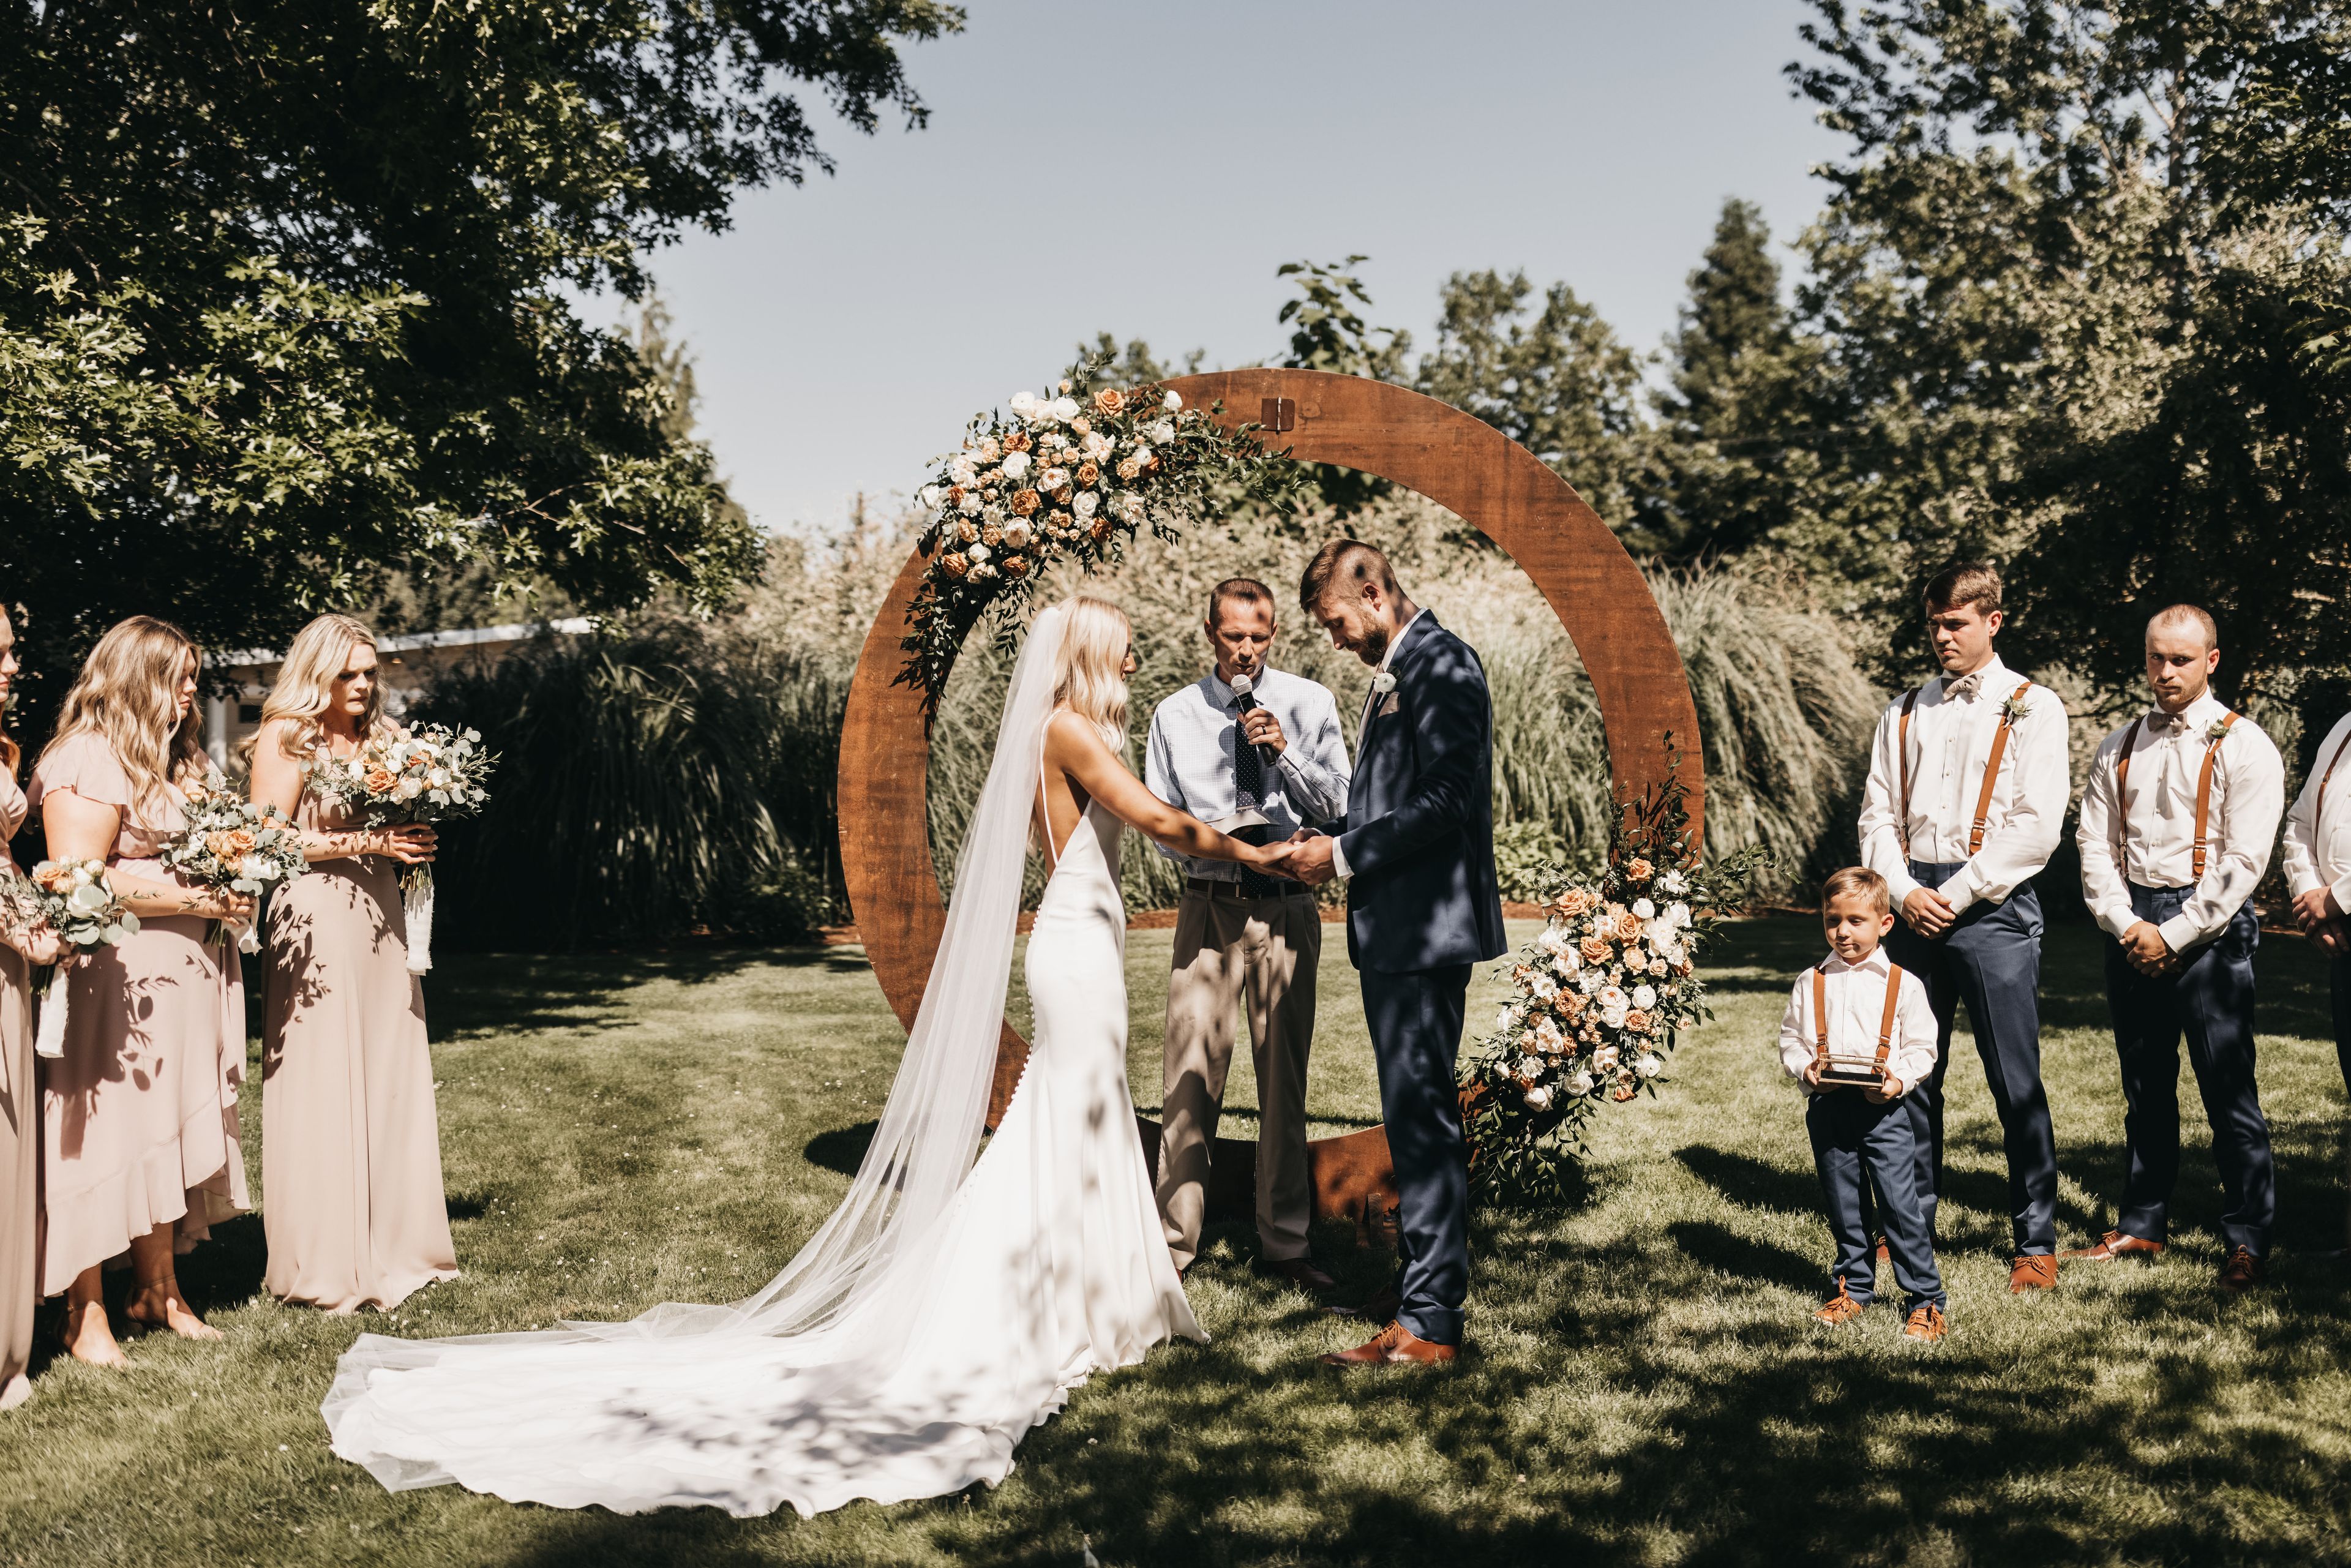
Green Villa Garden is the seasonal outdoor half of Green Villa, a family-owned, community-rooted wedding venue in Independence, Oregon that has hosted events for 25 years. The property was revitalized in 2001 when owners Joost and Charlotte VanderHave began hosting weddings on the land, and the venue has grown from there into two distinct settings: the historic Barn and the open-air Garden. The Garden is open for events from mid-June through mid-September and accommodates up to 300 guests. The grounds are lined with hydrangeas and rose bushes, centered on a white gazebo with a chandelier and a rose-covered arbor. A white tent structure with chandeliers covers the buffet area, and a separate 1,800-square-foot covered reception area, strung with perimeter lights and three chandeliers, anchors the dance floor and DJ space. The rental includes a garden cottage for the bride with two restrooms, a full kitchen, and air conditioning, along with a separate groom's changing room, outdoor restrooms, and a granite bar area. Tables, chairs, and buffet linens for up to 200 guests are included in the rental, along with tan patio umbrellas for shade.
Sweet Cheeks Winery
27007 Briggs Hill Rd, Eugene, OR 97405, USA- Spaces for 70-250 Guests
- 1 Outdoor
- 2 Vineyards
- 2 Total Spaces
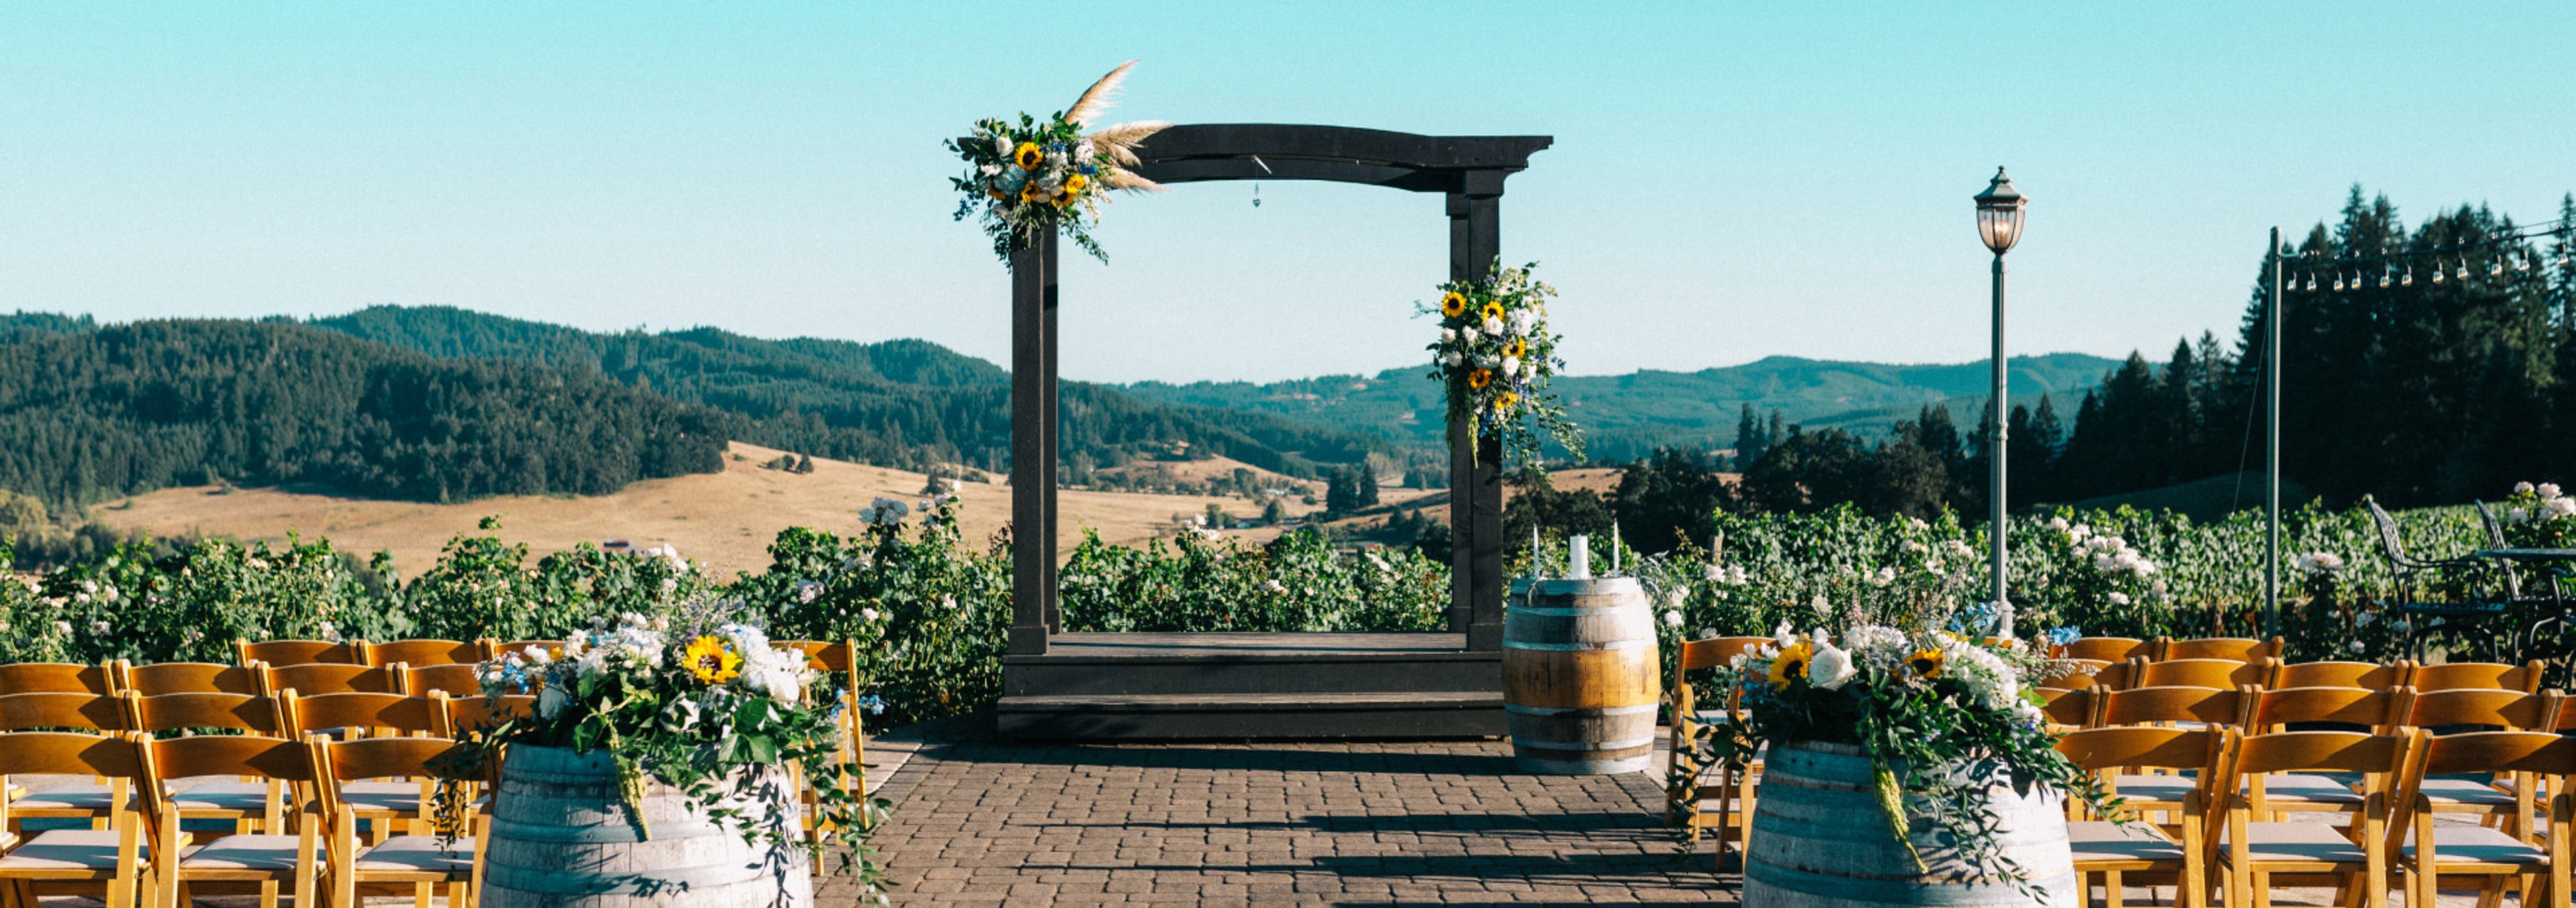
Sweet Cheeks Winery & Vineyard traces back to Dan Smith, a commercial refrigeration professional who planted his first vines on a rolling hillside west of Eugene, Oregon in the 1980s. What began as a hands-on side project grew into a full winery and vineyard, and the family that now stewards it continues Smith's DIY spirit and curiosity in every bottle, crafting Pinot Noir and other varietals from estate and partner vineyards across Oregon wine country. For weddings and private events, the winery offers vineyard views alongside both covered and open-air spaces, accommodating up to 200 guests across its all-weather Vista Room and outdoor patio. An onsite event coordinator and wine service staff support planning from the first tour through the event itself, and couples have access to a wedding arbor, a private loft dressing suite with washroom, a dance area with bistro lighting, and vineyard access for photos. A prep kitchen is available for catering staff, and the property offers wireless internet and A/V outlets both indoors and out.