Top Millcreek Venues
130 results near Millcreek, UT
Find a Venue
Choosing your event venue will be one of the most important steps in the planning process. So much goes into finding the perfect venue in Millcreek. You’ll want to consider everything from the aesthetics of the space to any in-house amenities and services. Luckily, PartySlate makes it easy with our Find Venues page. Use the filters to narrow your search — taking into account everything from your guest count to specific catering preferences. Once you’ve set your filters, scroll down to search our curated list. Look for the “featured” tag for PartySlate’s top recommendations. With PartySlate, finding your ideal Millcreek venue has never been easier.
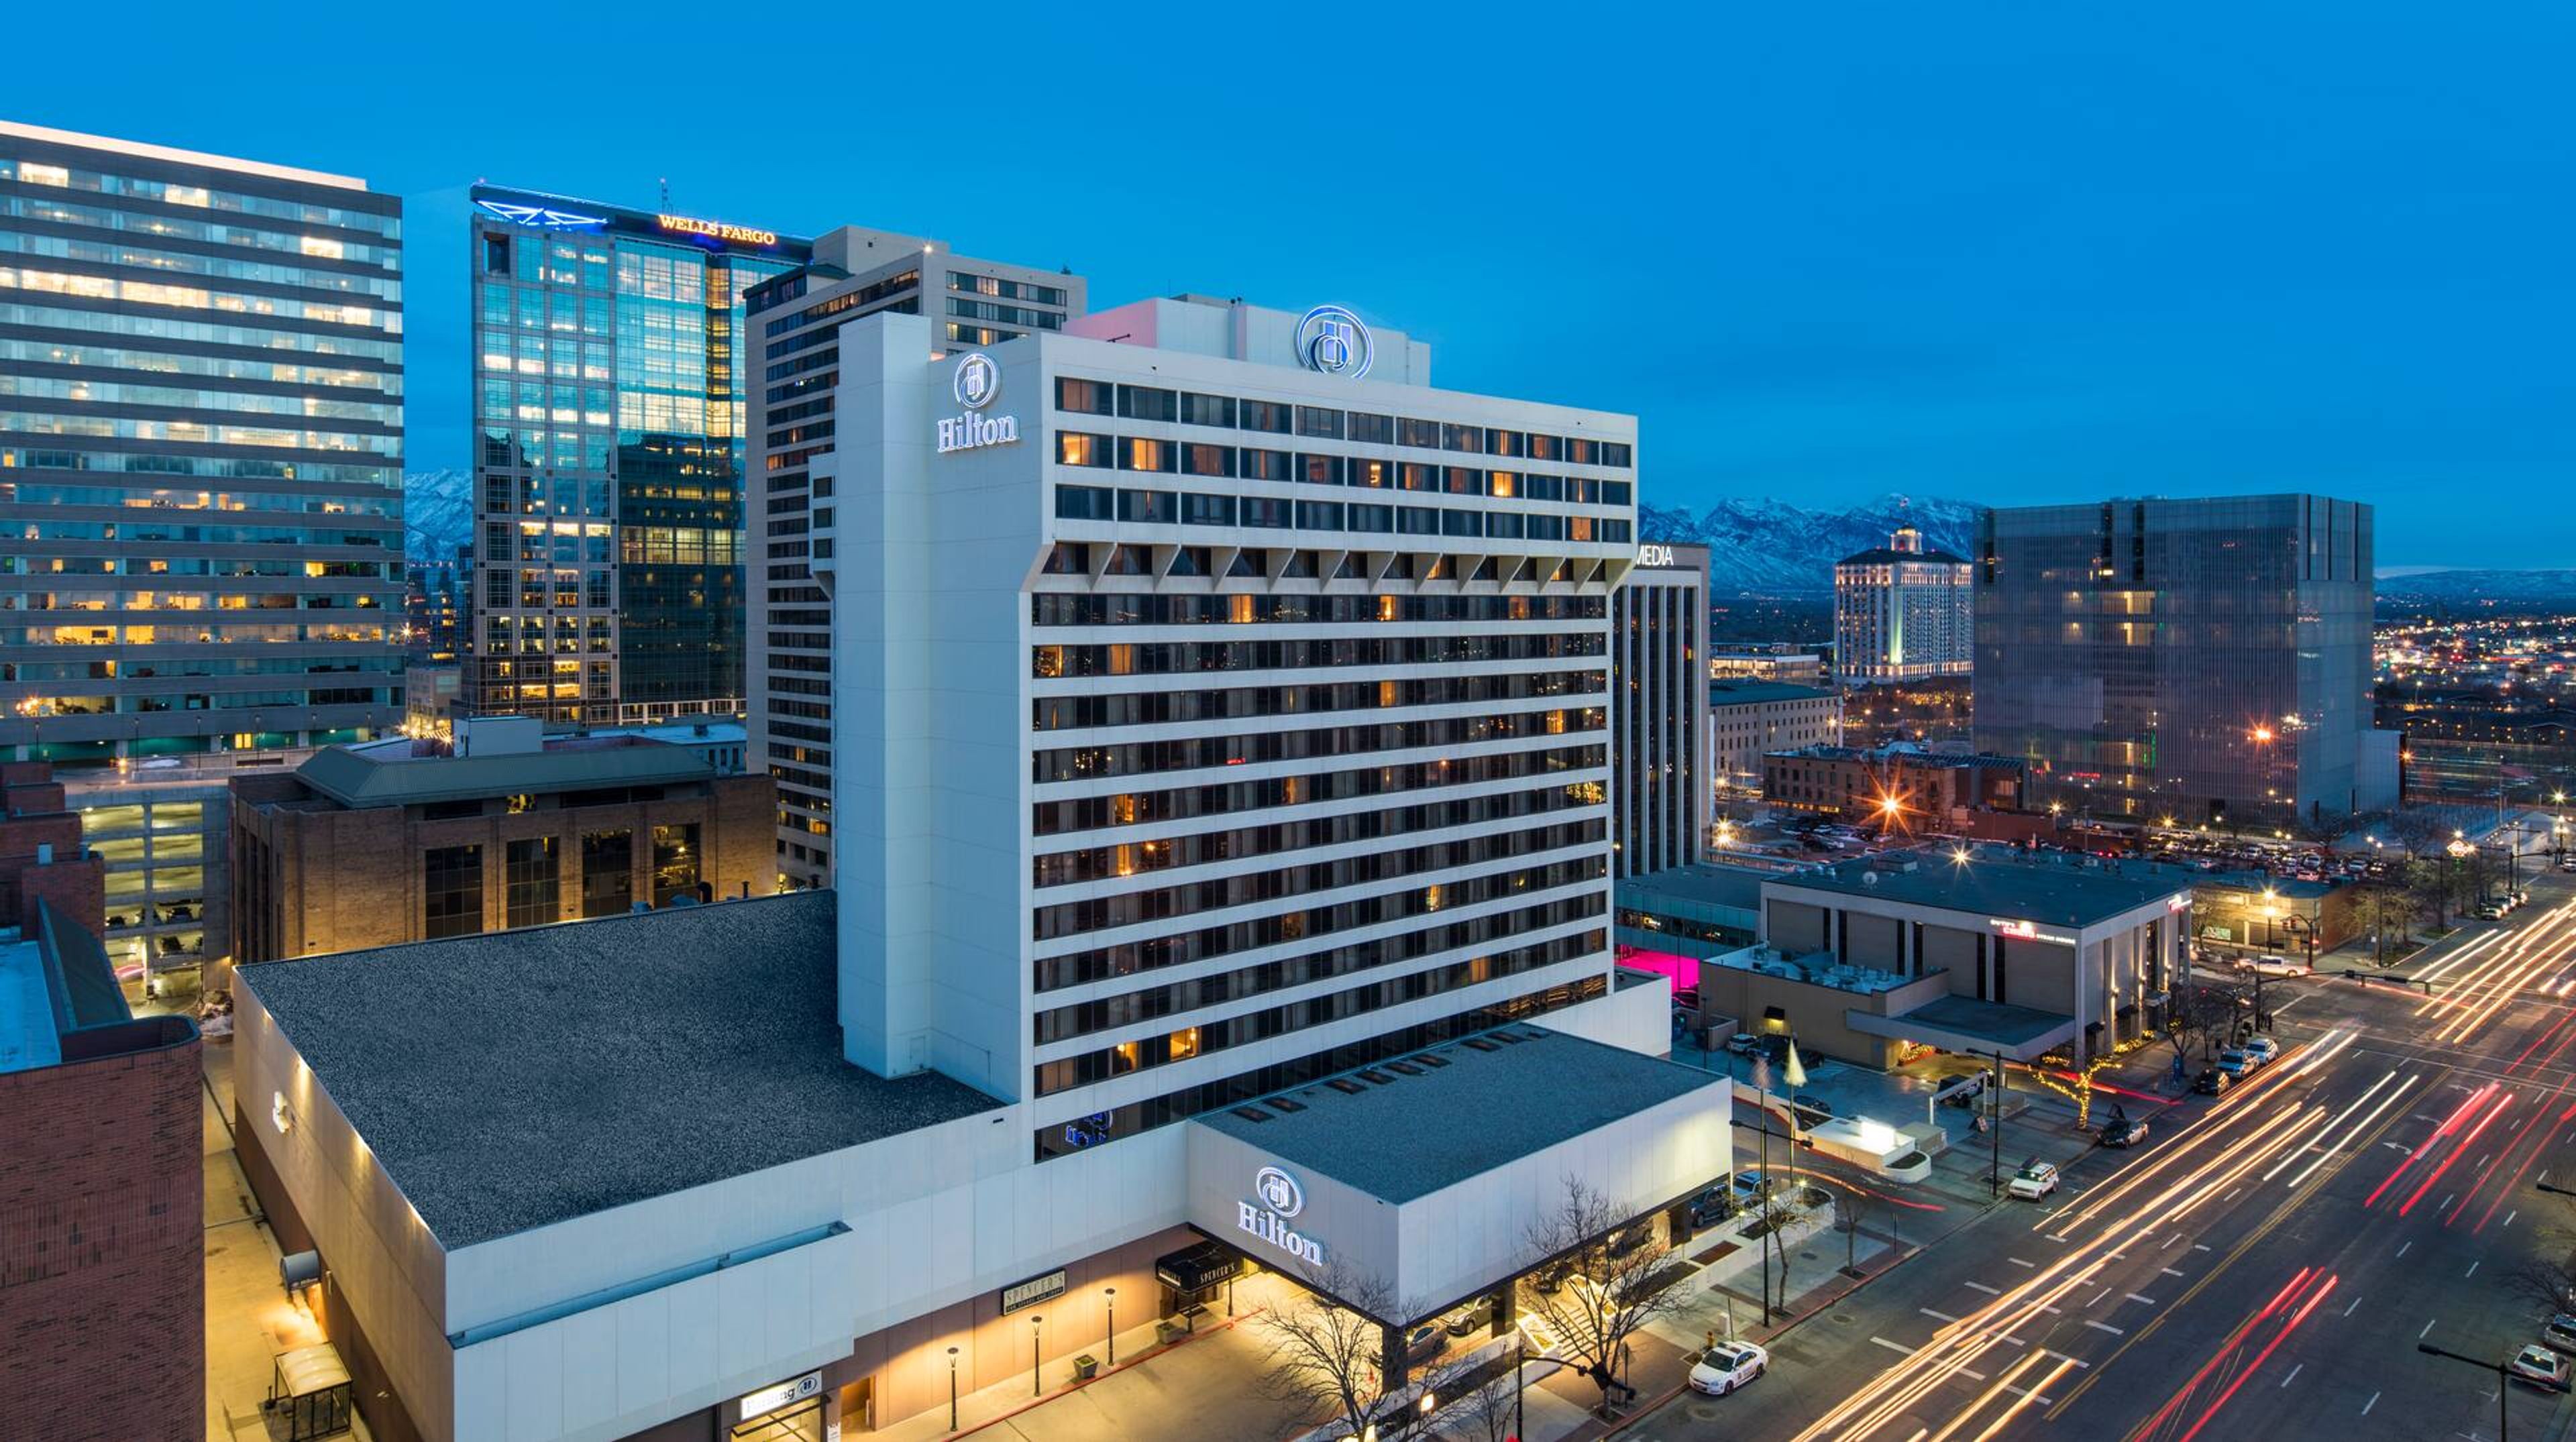
Hilton Salt Lake City Center
255 S W Temple, Salt Lake City, UT 84101, USA- Spaces for 15-800 Guests
- 1 Restaurant
- 7 Hotels
- 7 Total Spaces
Hilton Salt Lake City Center is a downtown hotel located one-half block from the Salt Palace Convention Center, with Temple Square, City Creek Center, and the Delta Center a half-mile away and Salt Lake City International Airport five miles from the property. Park City and the surrounding outdoor activities are about 40 minutes away. The hotel offers more than 27,000 square feet of event space, anchored by the 7,644-square-foot Grand Ballroom, which accommodates up to 800 guests for a reception, along with the Alpine and Canyons ballrooms, a 52-seat tiered seminar theater, and additional meeting rooms suited to conferences, galas, and private celebrations. On-site dining includes Spencer's for Steaks & Chops, a steakhouse with a private dining room for up to 24 guests, and Trofi Restaurant, known for its floor-to-ceiling windows and seasonal patio. The hotel also features an indoor pool, on-site car rental, and a Starbucks in the lobby.
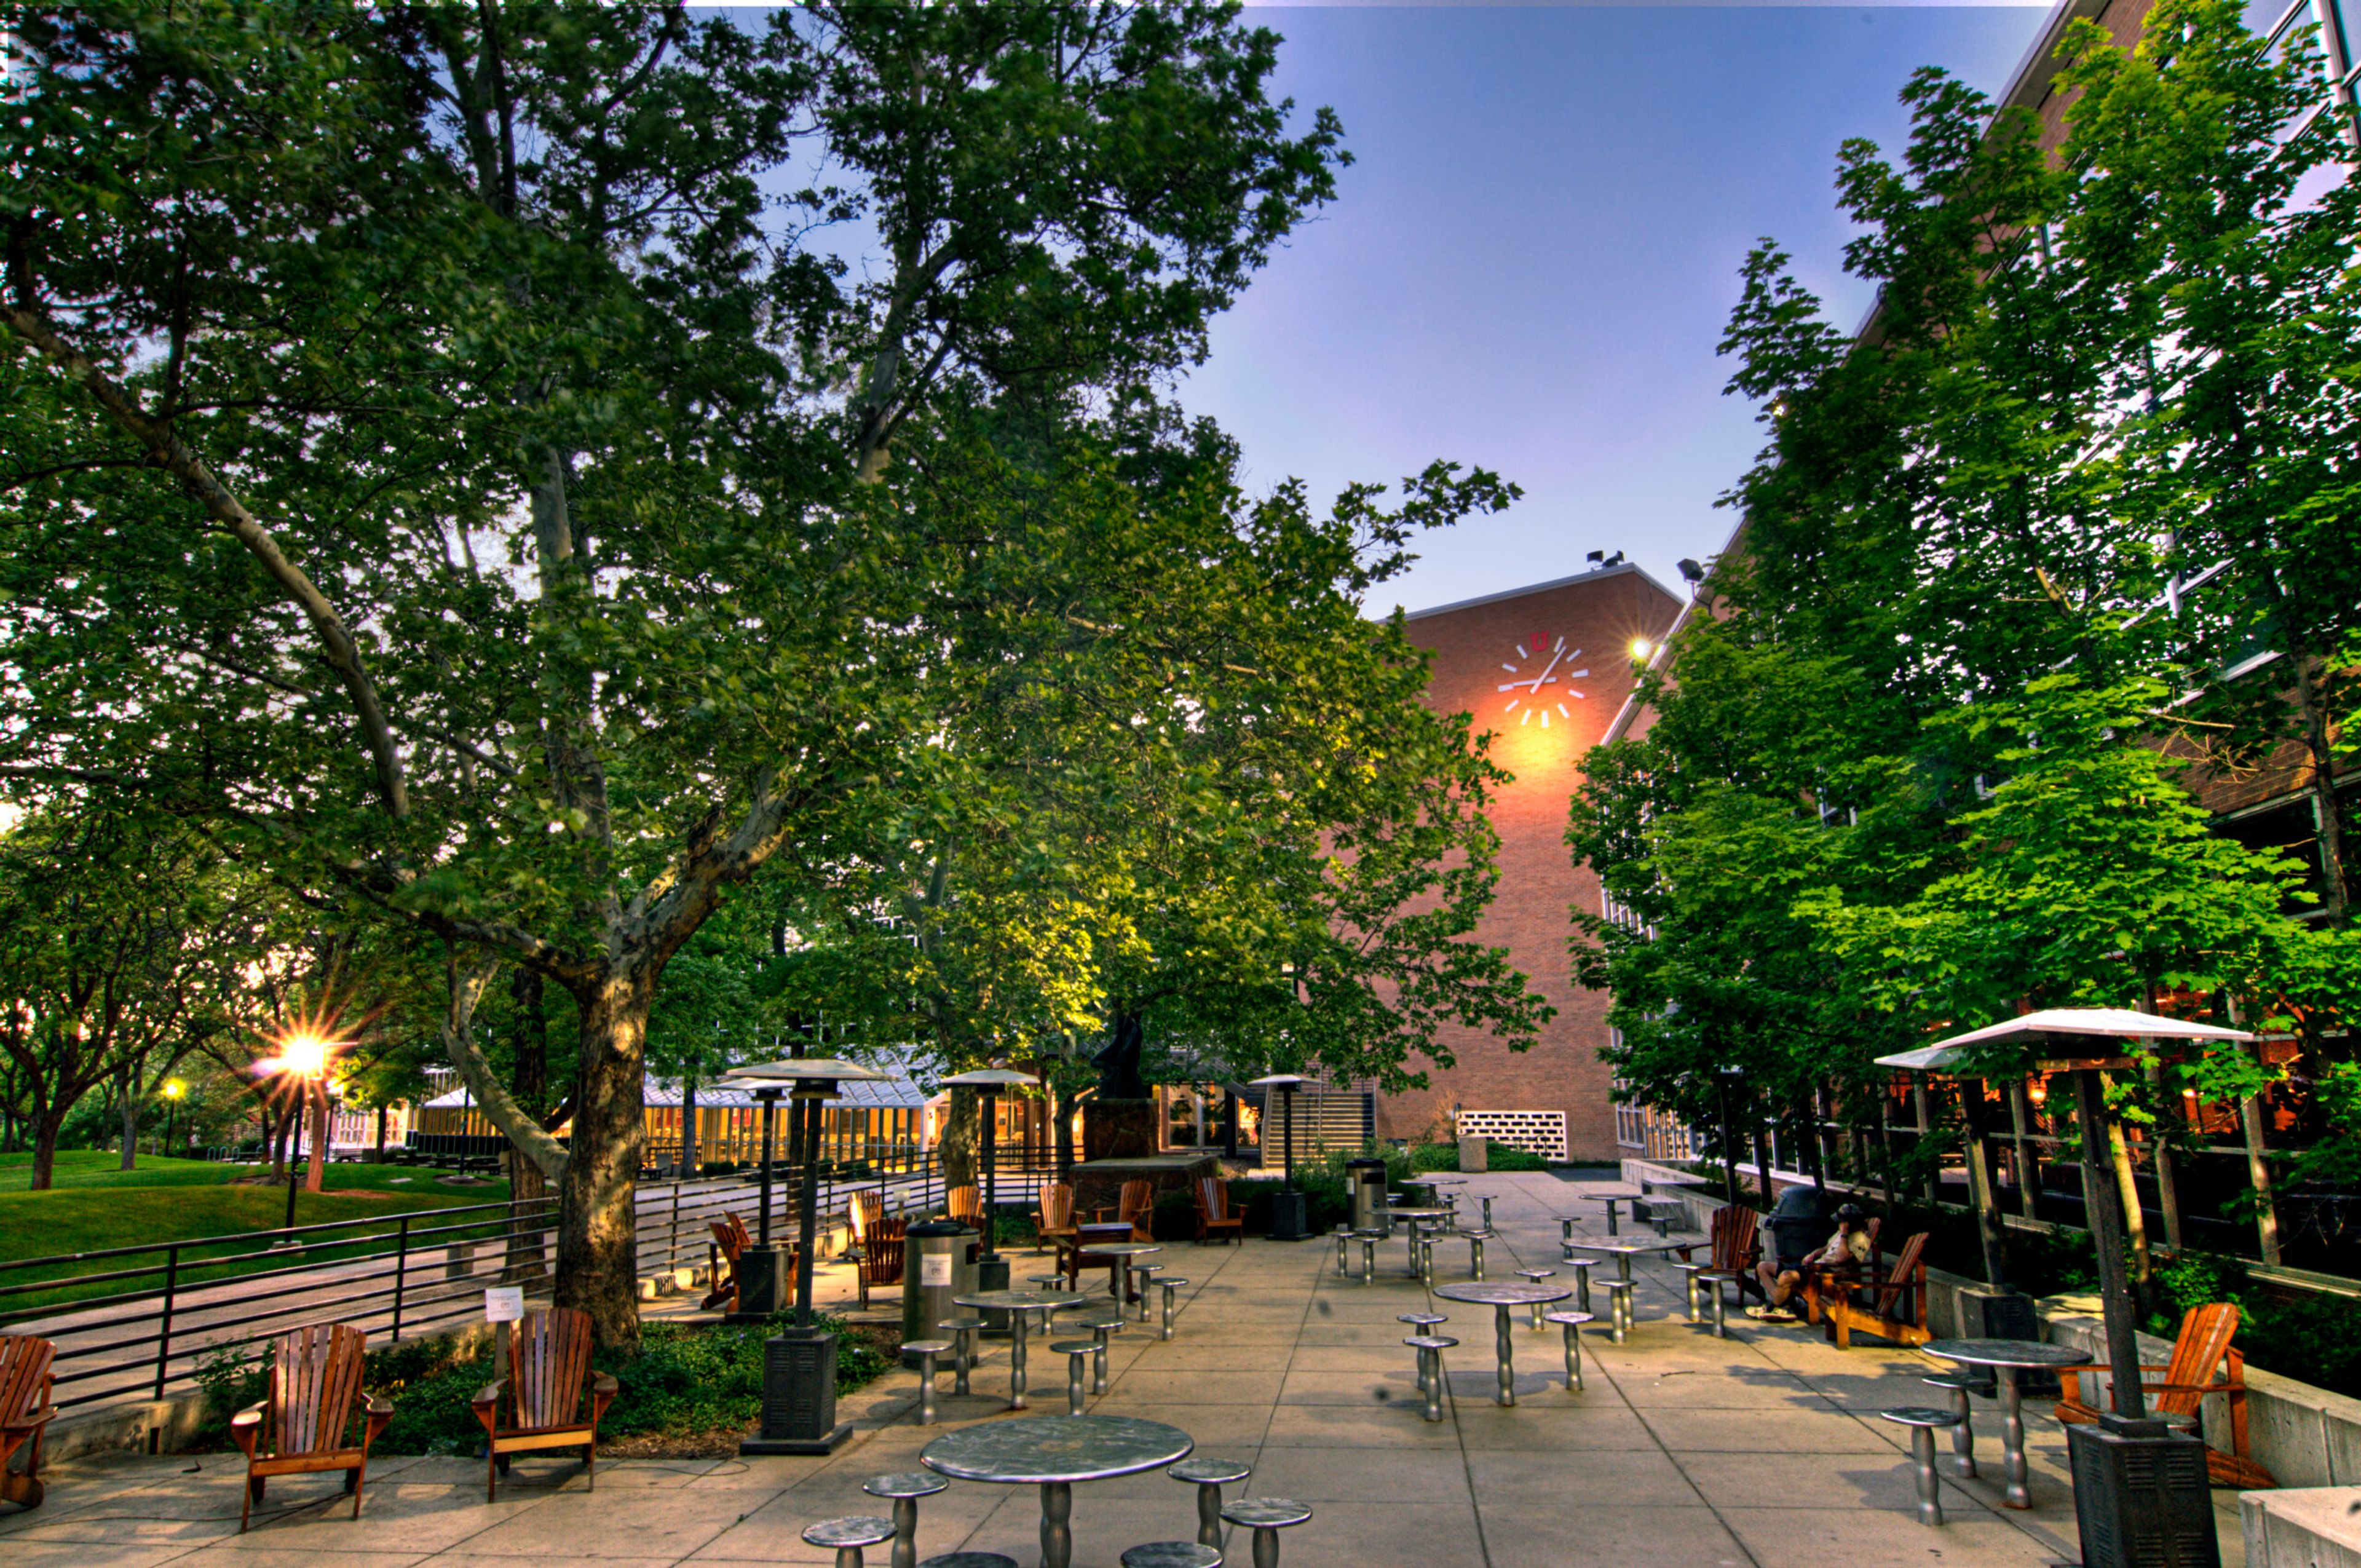
A. Ray Olpin University Union at The University of Utah
200 Central Campus Dr, Salt Lake City, UT 84112, USA- Spaces for 50-450 Guests
- 4 Ballrooms
- 1 Outdoor
- 3 Event Spaces
The A. Ray Olpin Student Union serves as the community hub of the University of Utah campus in Salt Lake City, built during the 10-year expansion overseen by university president Albert Ray Olpin, for whom the building is named. Since opening, it has hosted campus ballroom dances, concerts, and theatrical productions alongside its role as the university's main student clubhouse and office building. Today the Union offers sixteen event and meeting spaces, from the 12,446-square-foot Entire Ballroom — divisible into East and West sections and capable of seating up to 450 guests at round tables — to the more intimate Crimson View room on Level 4, which overlooks the Salt Lake Valley and is one of only two rooms in the building designated for life-event functions such as weddings and receptions. Other options include the Saltair and Panorama East rooms and an outdoor courtyard patio, all supported by an in-house catering team through Dining Services and an online reservation system for planning banquets, conferences, luncheons, and receptions.
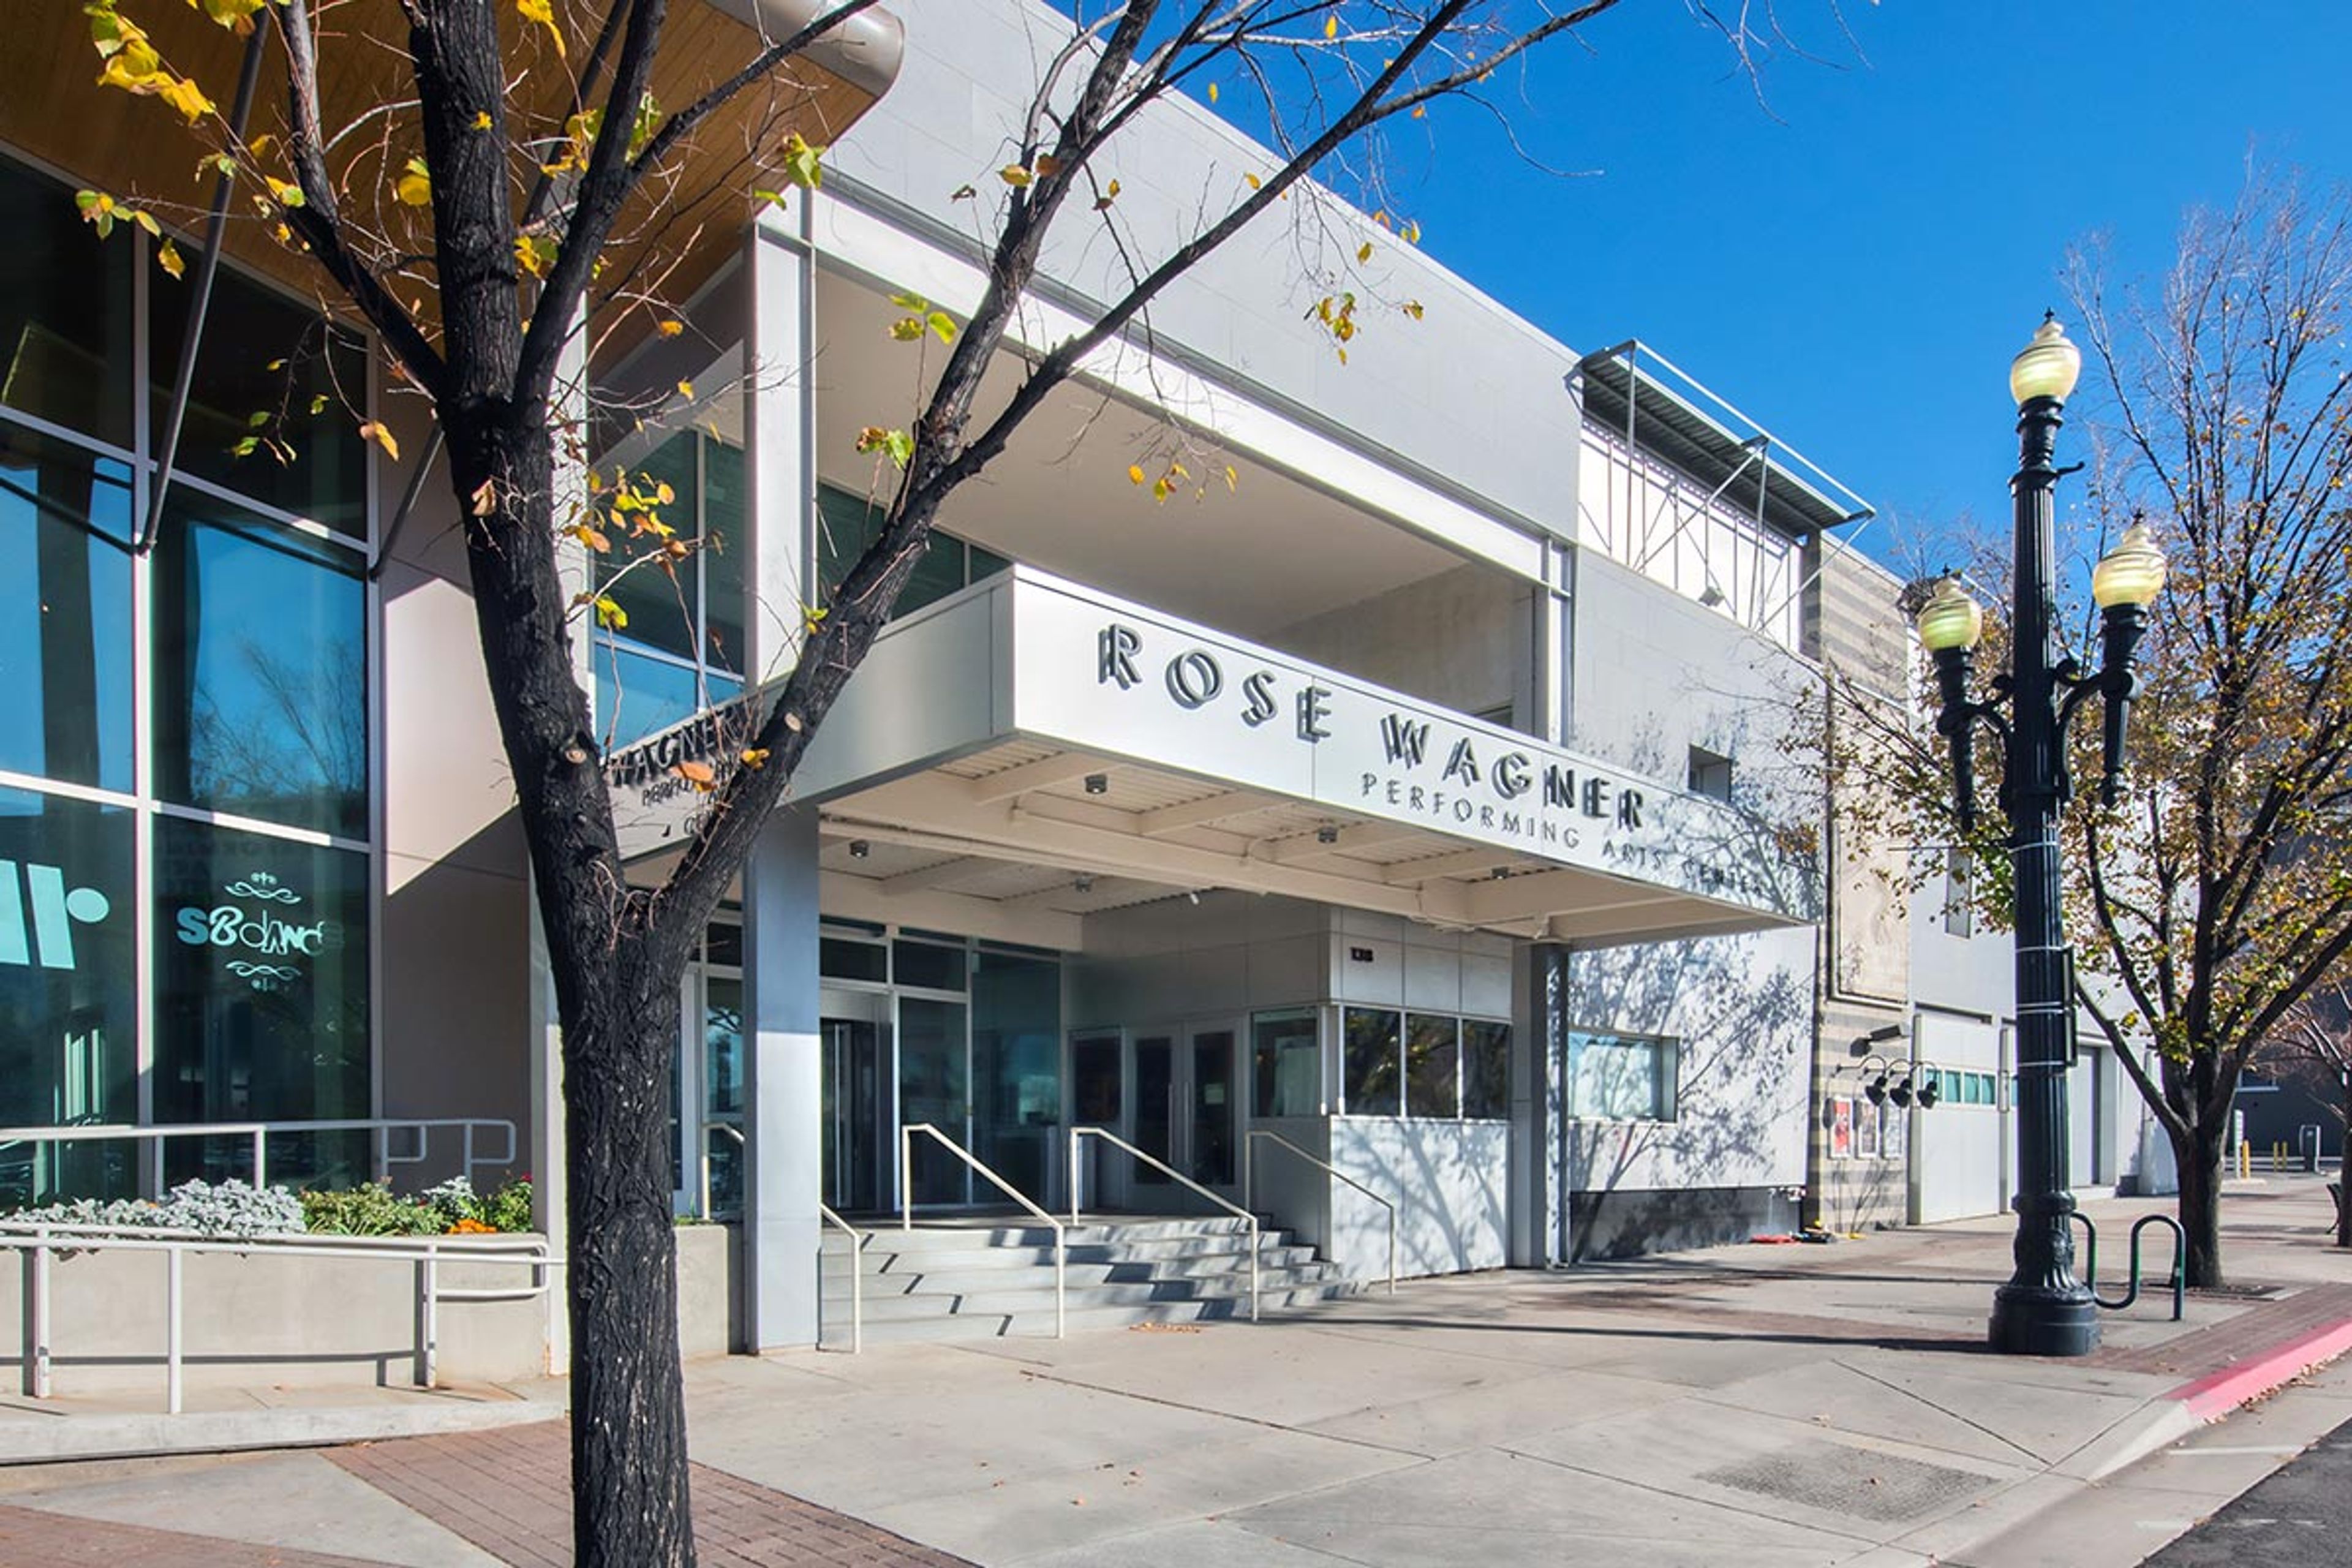
The Rose Wagner Performing Arts Center
138 Broadway, Salt Lake City, UT 84101, USA- Spaces for 97-538 Guests
- 3 Theaters
The Rose Wagner Performing Arts Center is a downtown Salt Lake City venue that opened in 2001 as a home for local performing artists. Located at 138 Broadway, the building sits on the site of the childhood home of Izzi Wagner, who became the project's naming donor and named the center for his mother, Rose; the Jeanne Wagner Theatre for his wife; and the Leona Wagner Black Box for his sister. The Rose is home to five resident companies — Gina Bachauer International Piano Foundation, Plan-B Theatre Company, Pygmalion Productions, Repertory Dance Theatre, and Ririe-Woodbury Dance Company — and hosts a wide range of programming, from modern dance and theater to classical music, ballet, student recitals, and even U.S. Naturalization ceremonies. It also serves as a venue for Utah Film Center events and festivals throughout the year and hosts Sundance Film Festival screenings each January. The center's three theaters — the Jeanne Wagner Theatre, the Leona Wagner Black Box, and the Studio Theatre — along with four dance rehearsal studios, can be rented for private events and receptions. Guest amenities include assisted listening devices, concessions, coat check, and ADA-accessible restrooms on every level, with the venue reachable via the TRAX Blue and Green Lines at Gallivan Plaza Station.
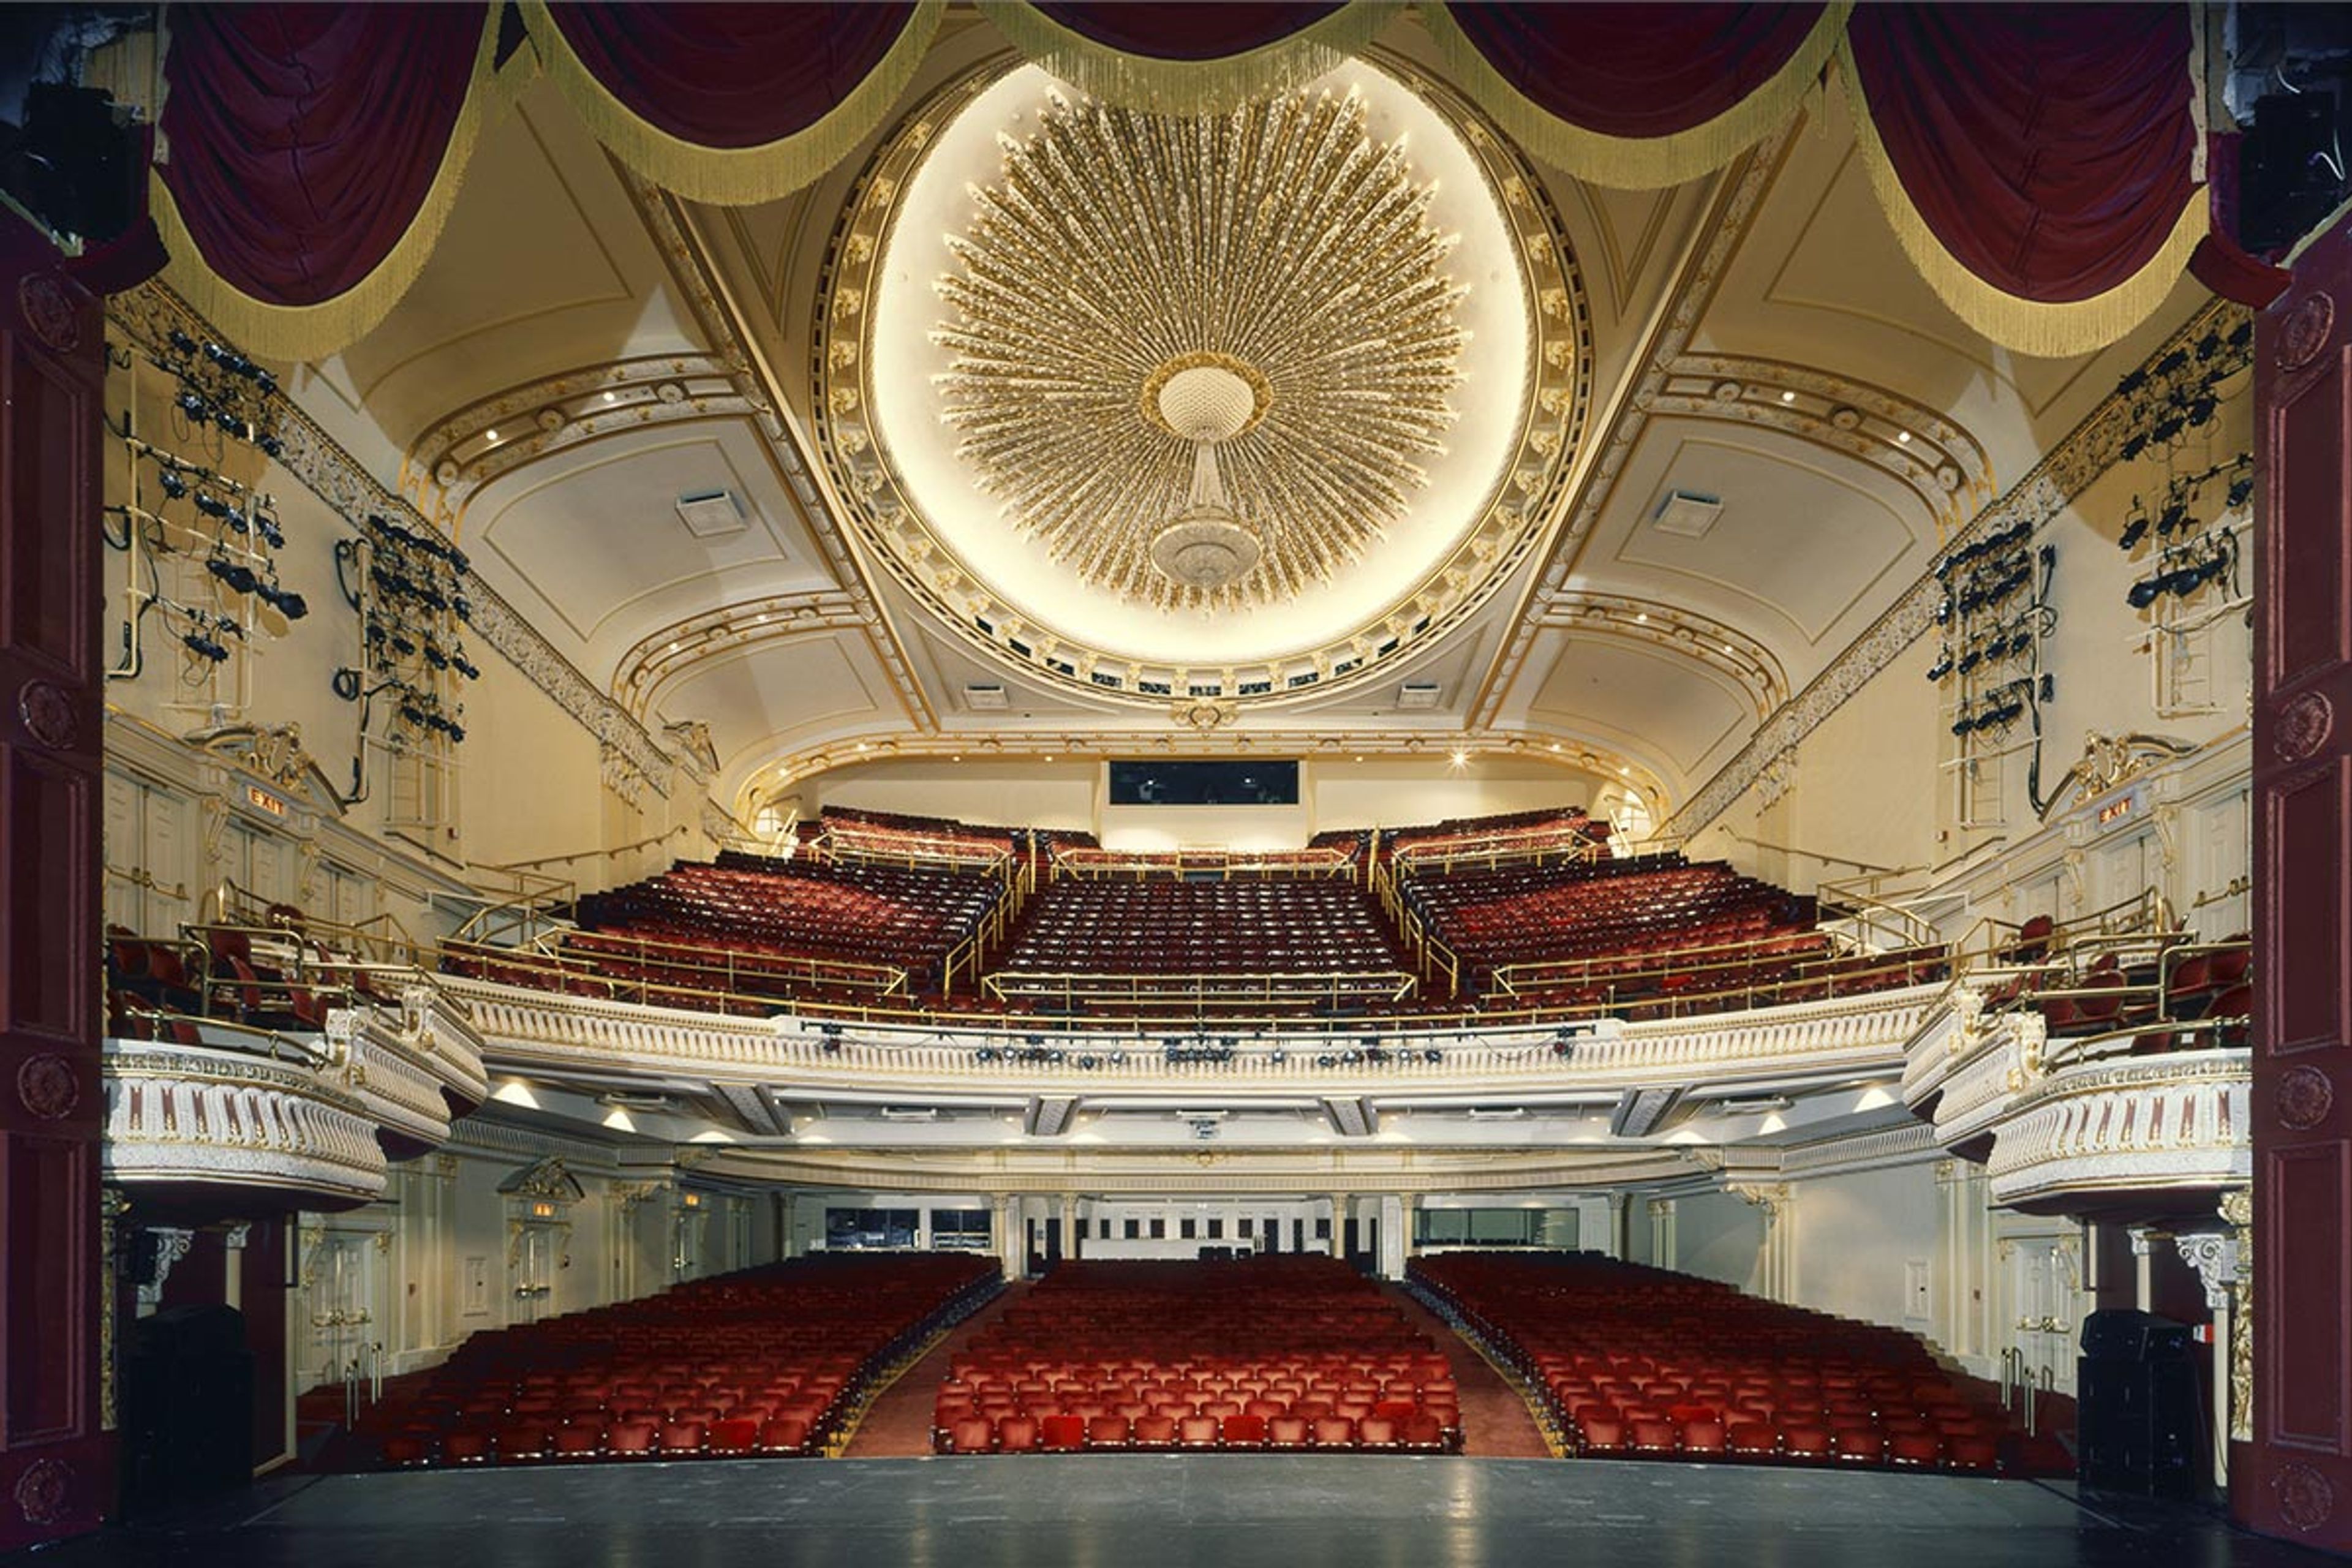
Janet Quinney Lawson Capitol Theatre
50 W 200 S, Salt Lake City, UT 84101, USA- Spaces for 124-1,791 Guests
- 2 Theaters
- 1 Event Space
- 3 Historic Spaces
The Janet Quinney Lawson Capitol Theatre has anchored downtown Salt Lake City's arts scene since 1913, when it opened as the Orpheum Theatre, a vaudeville house showcasing the era's top touring acts. Designed by architect Gustave Albert Lansburgh, the building retains its turn-of-the-century character throughout, with rich reds and golds, brass and crystal chandeliers, and a Byzantine-style mosaic, Capriccio, in the lobby. Today the theatre is home to resident companies Ballet West and Utah Opera and hosts dance, musicals, opera, concerts, and comedy on its 1,791-seat proscenium stage. Beyond performances, the Capitol Theatre opens its historic spaces for private events. The theater stage and lobby can be configured for standing receptions or banquet-style seating, while the Capitol Room and an upscale rooftop lounge and terrace offer additional settings for meetings and receptions. Guests are welcomed with amenities including concessions, complimentary coat check, and accessible seating, all steps from the Gallivan Plaza TRAX station in downtown Salt Lake City.

Eccles Theater
131 Main St, Salt Lake City, UT 84111, USA- Spaces for 160-2,500 Guests
- 2 Theaters
- 1 Event Space
- 1 Meeting Space
The George S. and Dolores Doré Eccles Theater is a performing arts venue in downtown Salt Lake City, operated by Salt Lake County Arts & Culture. The five-story glass lobby is lined with terrazzo flooring and distinctive chandeliers, while the building's architecture draws inspiration from Southern Utah's landscape, with canyon-inspired colors and patterns carried through the walls, seats, and flooring and a star-field ceiling that mimics a clear night sky. The Delta Performance Hall seats up to 2,500 guests beneath a 50-foot-wide stage, hosting Broadway productions, concerts, comedy, and other large-scale entertainment. For smaller and more flexible gatherings, the Regent Street Black Box offers movable seating platforms that reconfigure the acoustically isolated, glass-walled room for dance, music, theater, or private corporate events, seating between roughly 150 and 250 guests depending on setup. The Grand Lobby can host standing receptions for up to 360 guests, and McCarthey Plaza and several lounges add further outdoor and gathering space. On-site, Tin Angel at the Eccles serves dinner, craft cocktails, and charcuterie for pre-show dining, and the building's outdoor terraces offer views of the surrounding city and mountains.
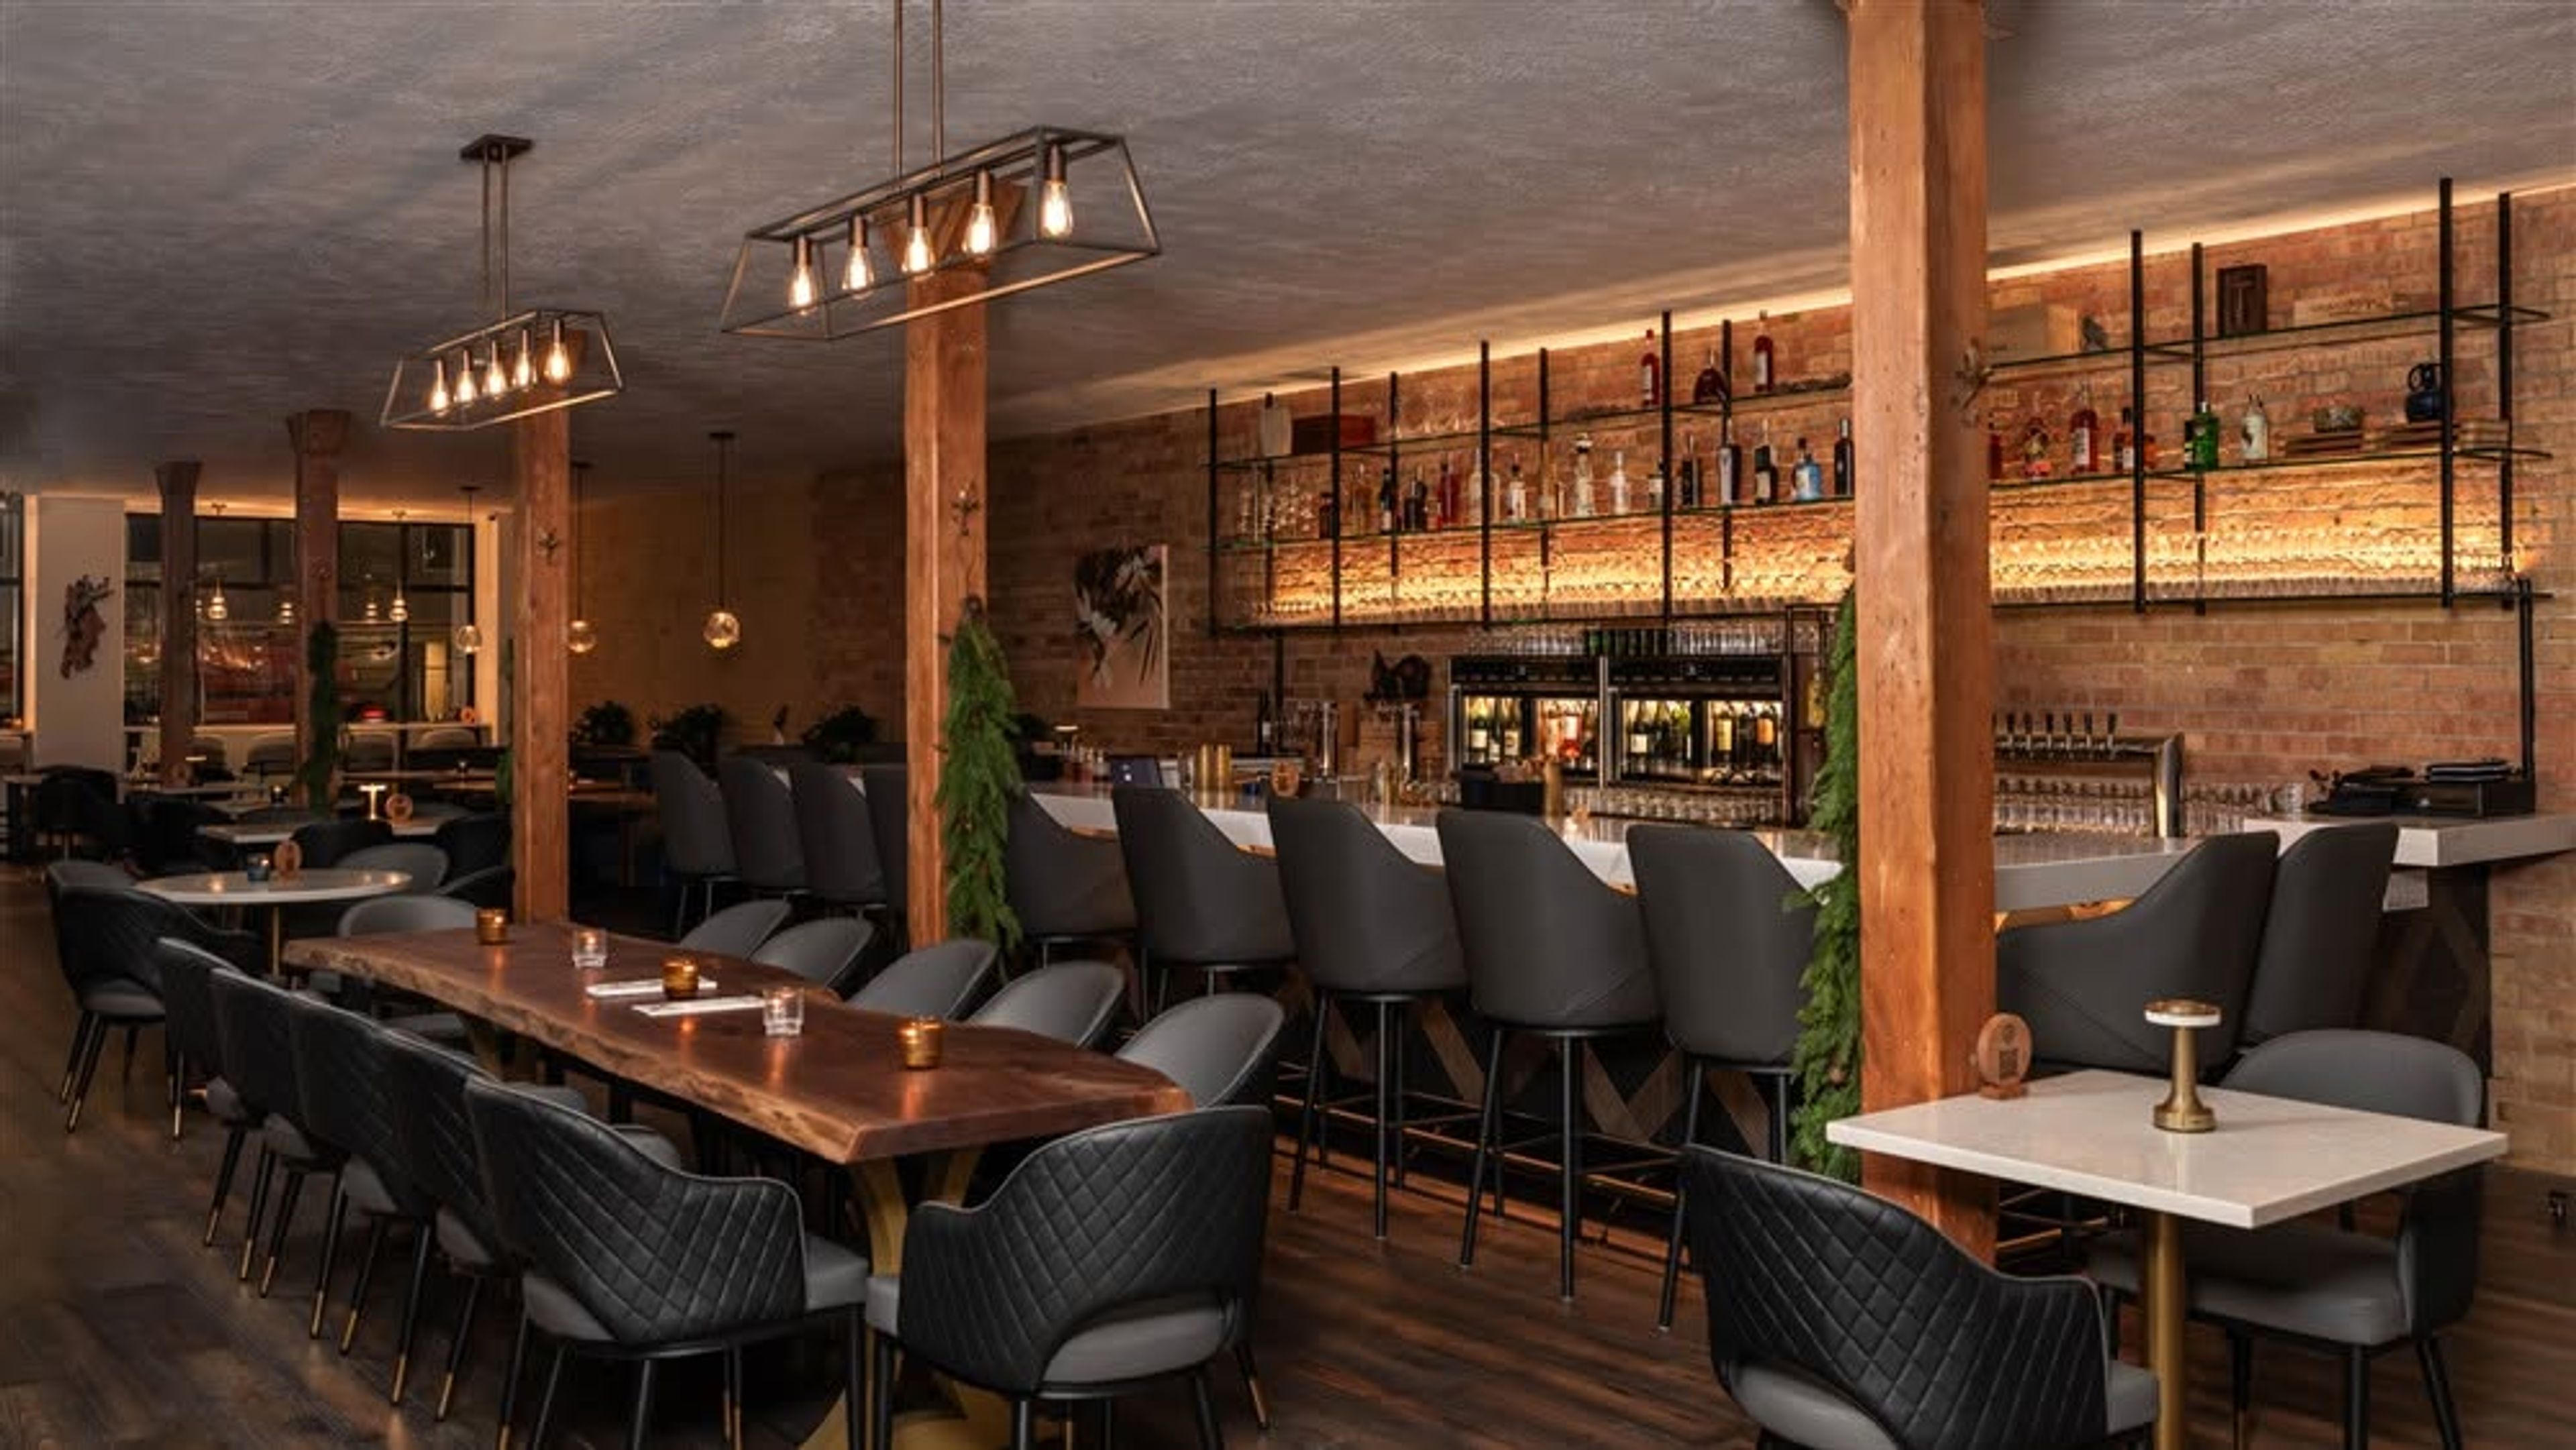
The Tasting Room SLC
357 W 200 S, Salt Lake City, UT 84101, USA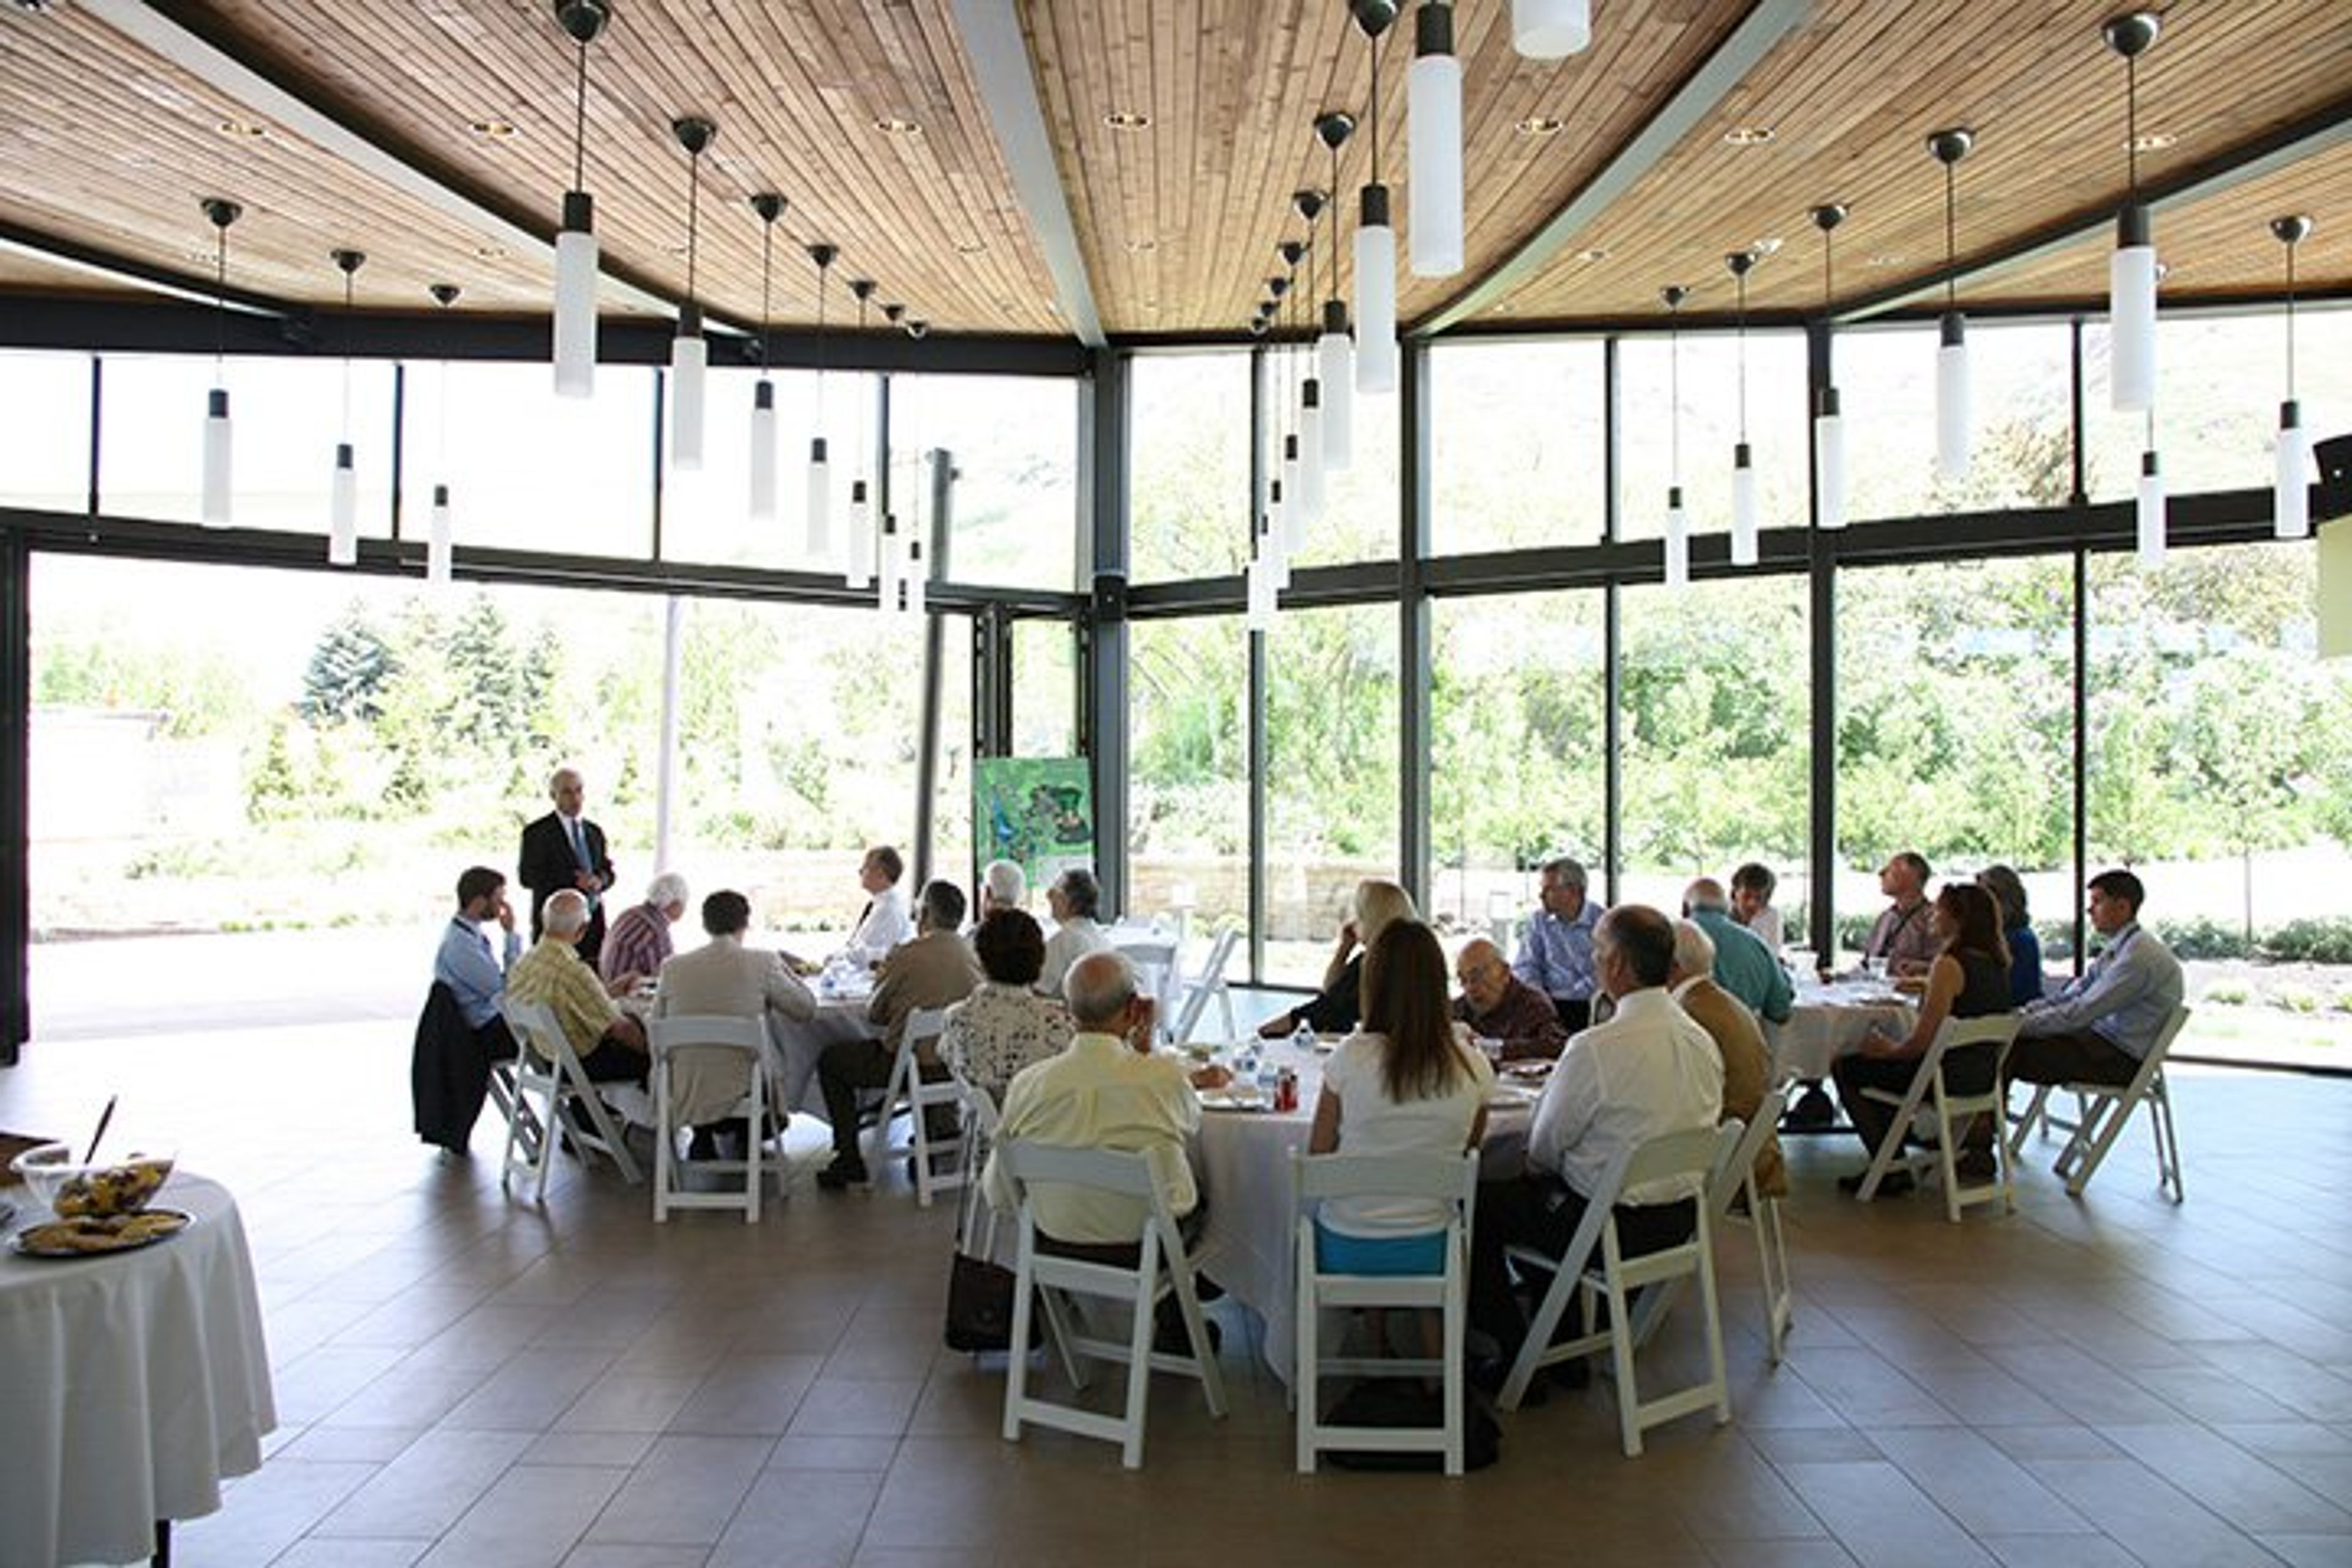
Rose House - Red Butte Garden
Cottam Visitors Center, 300 Wakara Way, Salt Lake City, UT 84108, USA- Spaces for 80-125 Guests
- 1 Outdoor
- 1 Garden
The Martha Ann Healy Rose House sits within Red Butte Garden, the University of Utah's botanical garden and arboretum in the foothills above Salt Lake City. The glass-walled pavilion opens through telescoping doors onto a shaded patio with views of the Wasatch foothills, and adjoins the Ring Garden, where rose trellises and seasonal plantings create a quiet setting for a cocktail hour or mid-event gathering. Just beyond, the Sara J. McCarthy and Family Rose Garden displays the Garden's vase rose collection, in bloom through summer and into early fall, and its Wedding Lawn is included as an optional outdoor ceremony site with a Rose House rental. The venue seats up to 80 guests, or 100 for an open house-style reception, with private restrooms, dressing rooms, a food preparation area, a built-in sound system, and dedicated vendor access. Rental pricing includes table and chair setup, garden admission for guests, parking, and event staff, with a TV, microphone, and photo easels available on request. The Rose House and Rose Garden are open for private events May through September.
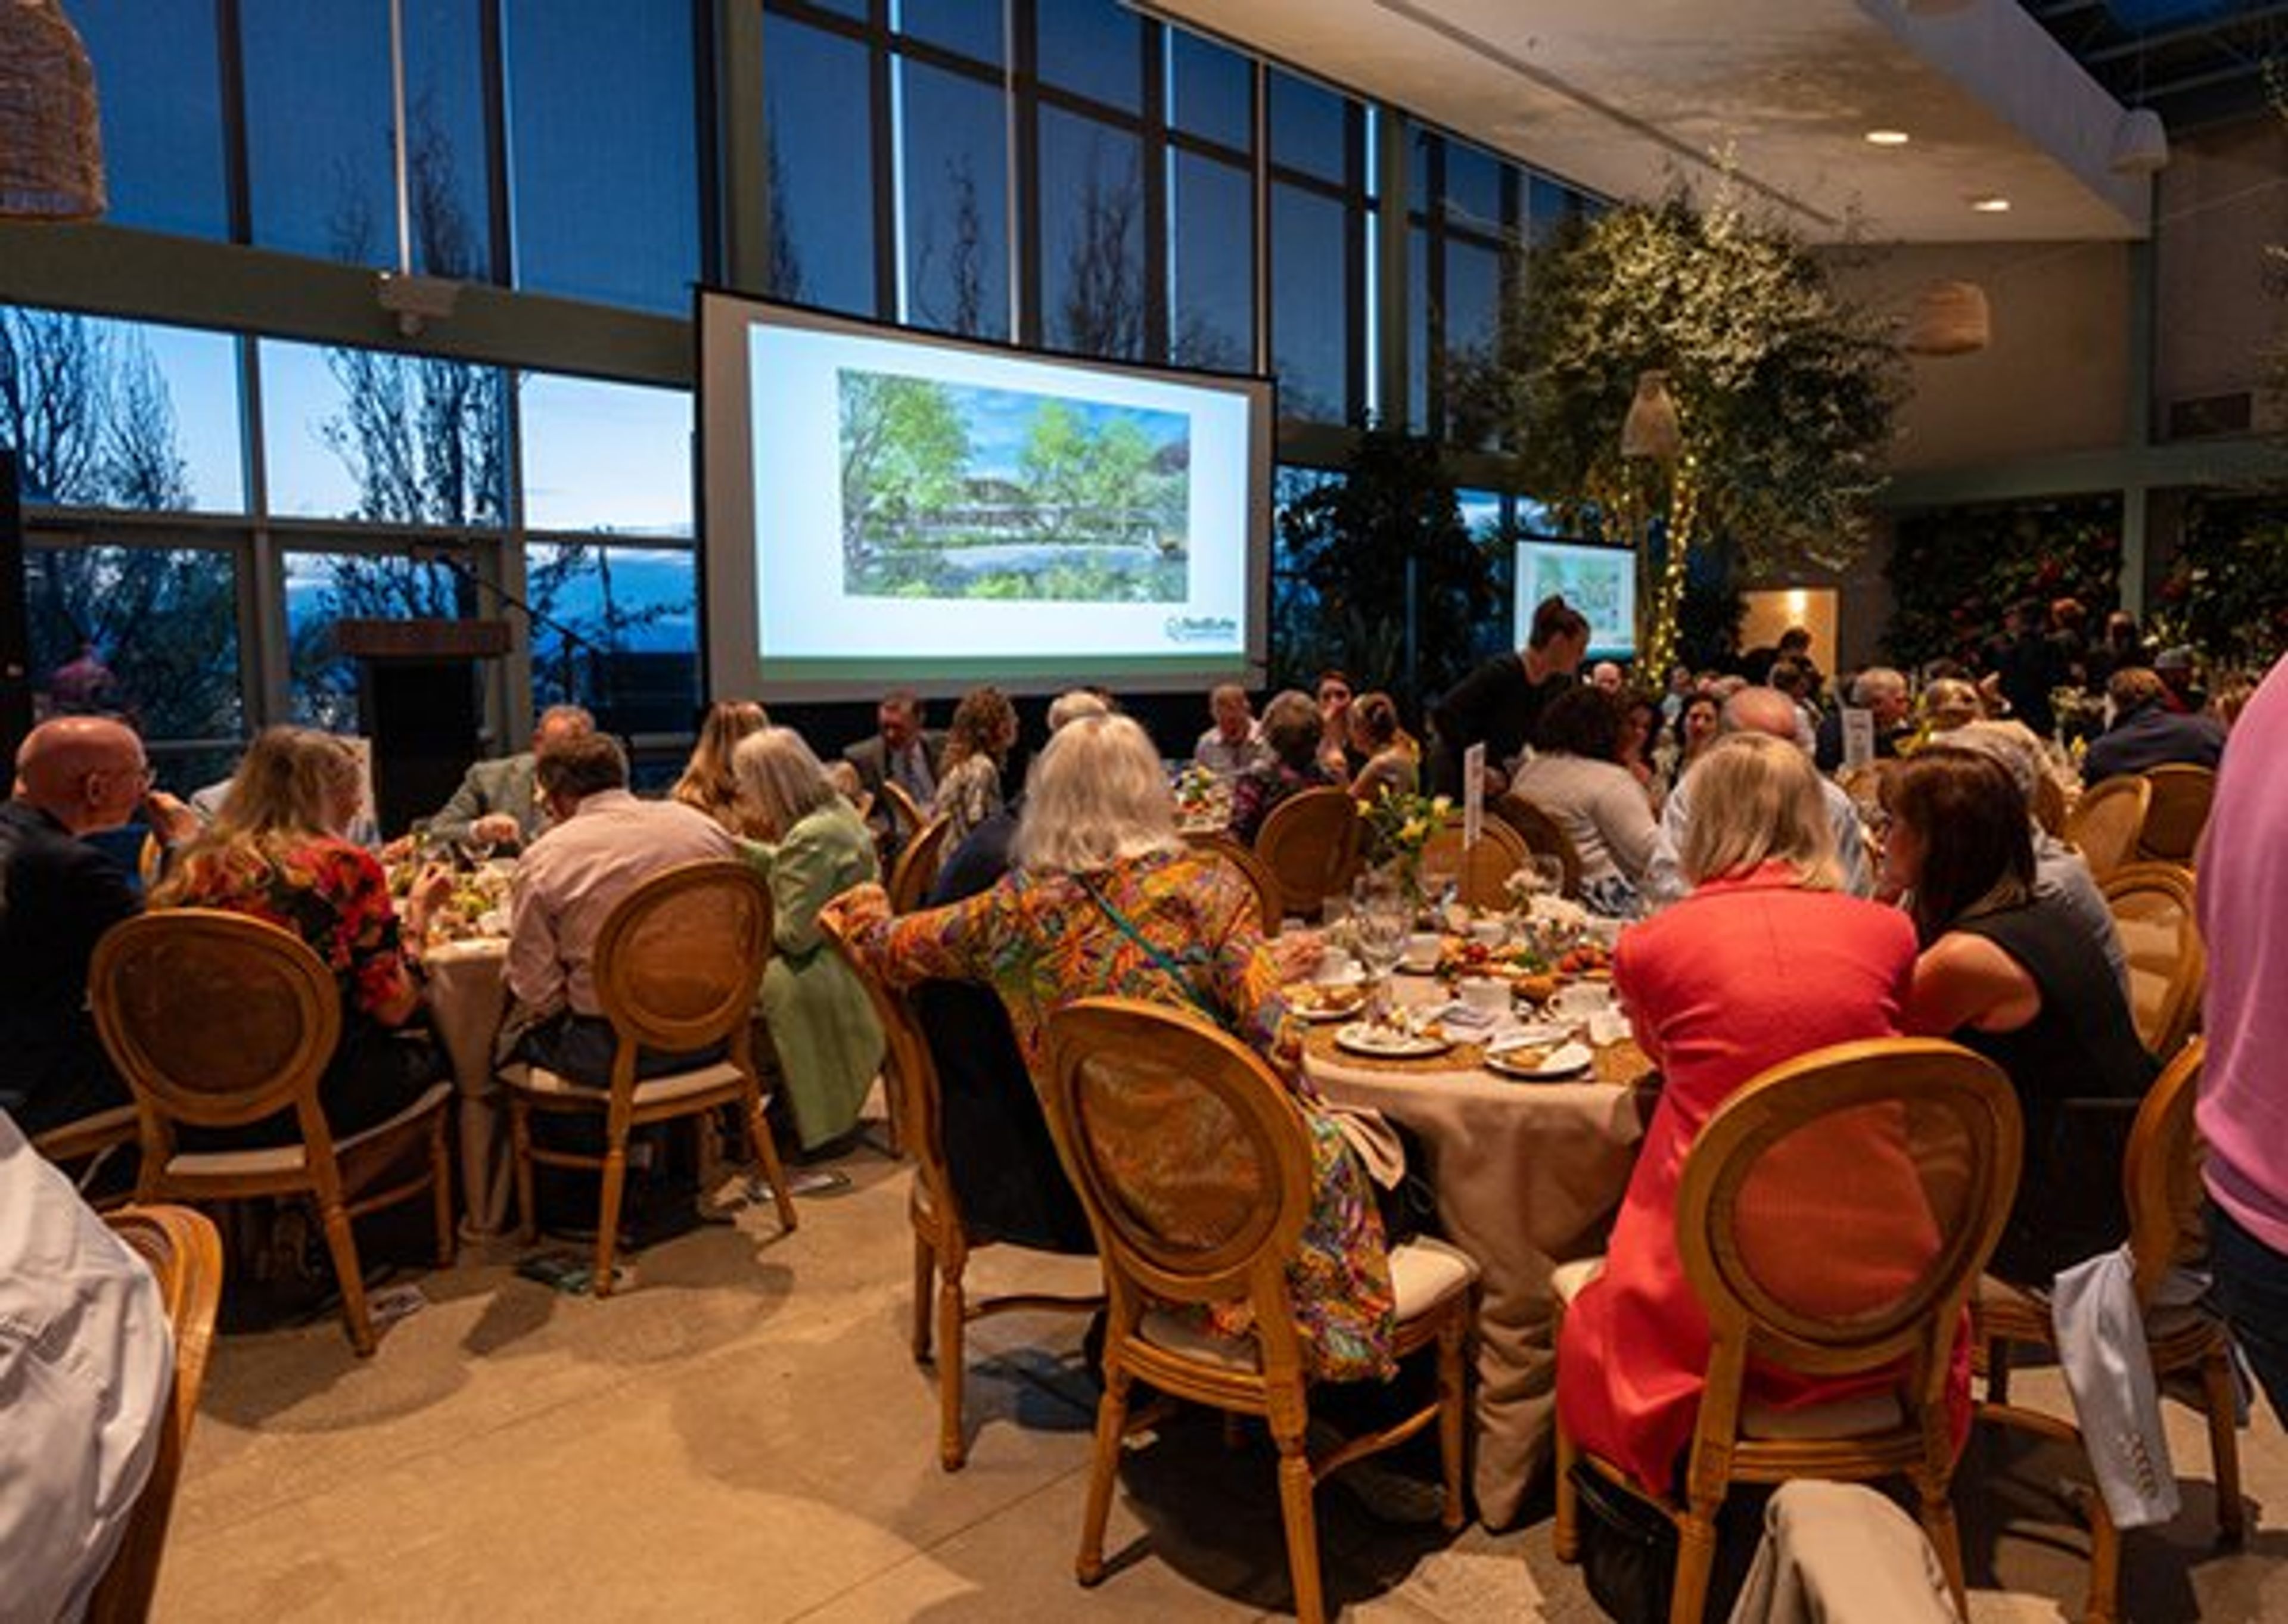
Orangerie - Red Butte Garden
Cottam Visitors Center, 300 Wakara Way, Salt Lake City, UT 84108, USA- Spaces for 150-300 Guests
- 1 Outdoor
- 1 Event Space
- 1 Garden
The Richard K. Hemingway Orangerie is the year-round event space at Red Butte Garden, a botanical garden set in the foothills on the eastern edge of the University of Utah campus in Salt Lake City. The Orangerie is a large indoor conservatory with floor-to-ceiling windows and lush tropical plantings, opening onto two adjacent patios framed by raised gardens and seasonal plantings, with mountain and valley views beyond. The space seats 150 guests for a ceremony or dinner and can host up to 300 for a flowing reception, making it suited to weddings, galas, corporate events, and formal dinners alike. From April through September, rentals also include an optional outdoor ceremony site in the adjacent Fragrance Garden, with its sandstone pathways and wisteria arbors. Rentals include tables and chairs with setup and takedown, private restrooms and dressing rooms, a food preparation area, a built-in sound system, garden admission and parking for guests, and event staff on site. Food and beverage service is provided by the Garden's approved catering partners.
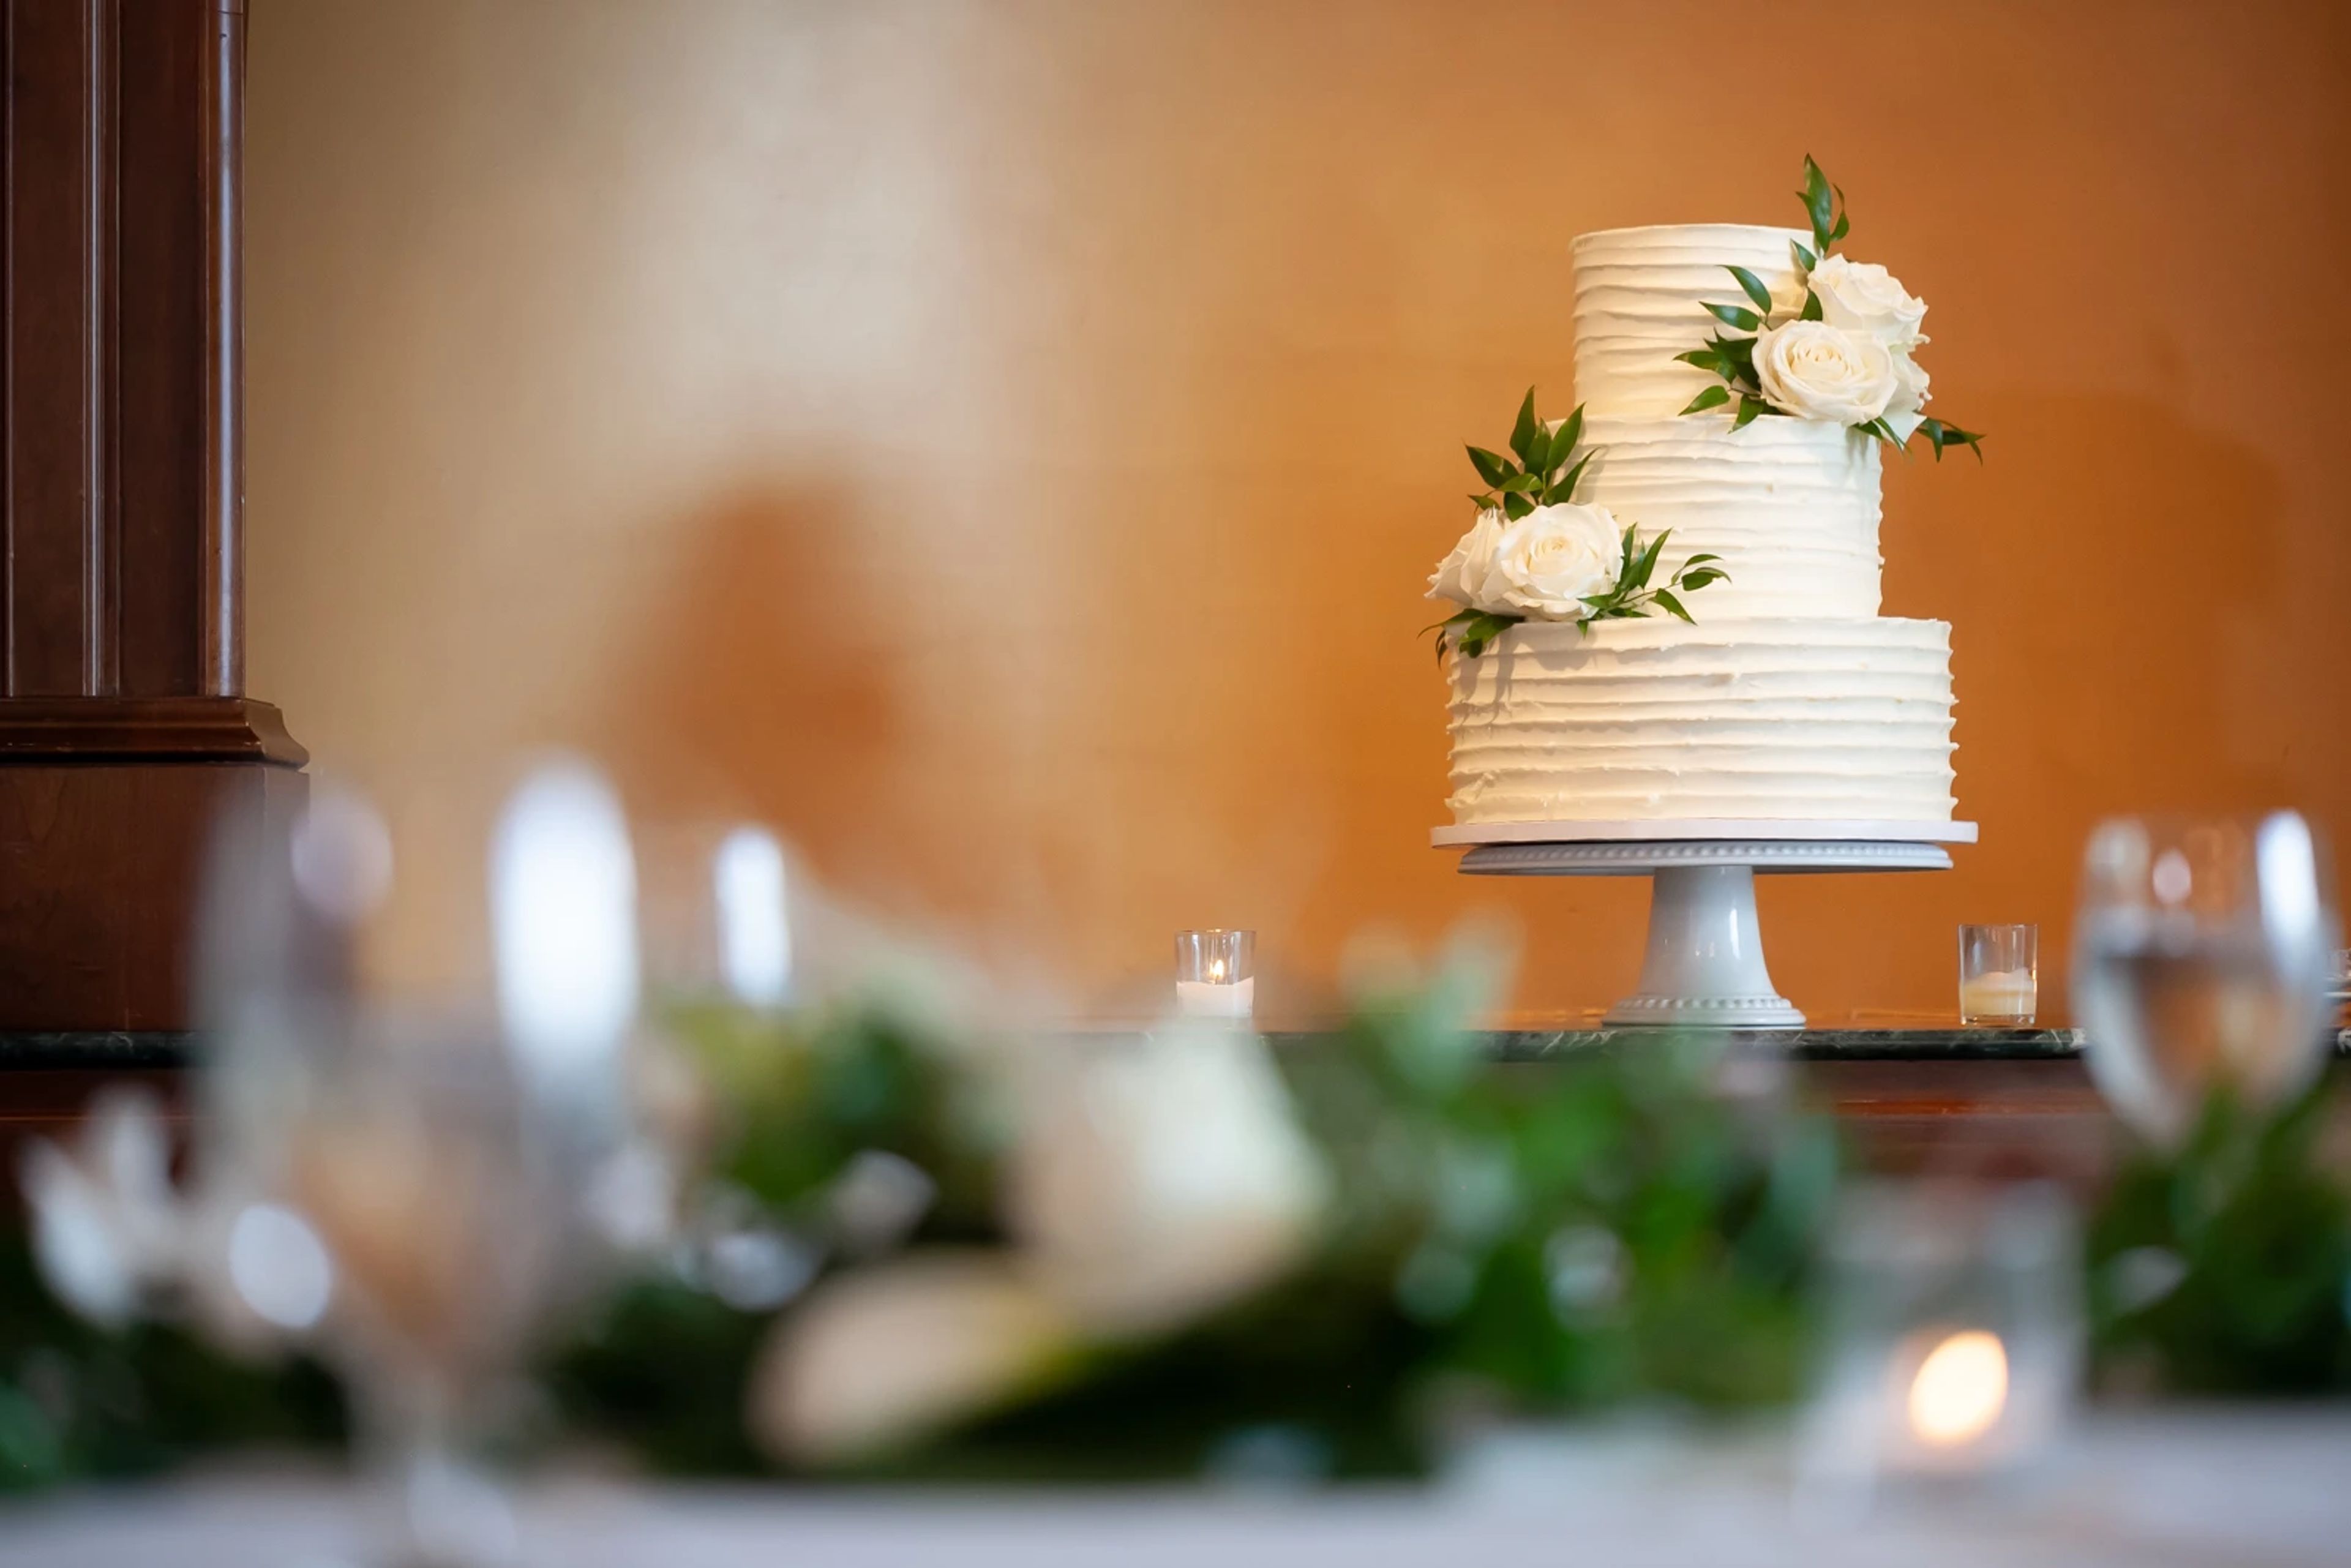
The Joseph Smith Memorial Building
15 E S Temple, Salt Lake City, UT 84150, USA- Spaces for 24-1,200 Guests
- 14 Event Spaces
- 14 Historic Spaces
Located in the heart of Salt Lake City on Temple Square, the Joseph Smith Memorial Building opened in 1911 as the Hotel Utah, once welcoming presidents and cultural icons through its doors. Today the century-old building operates as an event venue, its interiors marked by soaring ceilings, crystal chandeliers, rich woodwork, and Victorian tapestries. The building holds fourteen event rooms across its lobby, mezzanine, and upper floors, ranging from intimate spaces suited to bridal showers, luncheons, and small dinners to large banquet rooms that can host receptions and celebrations for several hundred guests. Several rooms, including Wasatch, Jade, and Manchester, open onto floor-to-ceiling or expansive windows with views of the Salt Lake Temple, Temple Square, or the Utah State Capitol and surrounding mountains. Event rentals include a dedicated event coordinator, banquet staff, tables, chairs, and standard audio-visual equipment, with in-house catering required for all events. TSH Events, the team behind the venue, focuses on making the planning process seamless from booking through event day.
The Natural History Museum of Utah
301 Wakara Way, Salt Lake City, UT 84108, USA- Spaces for 400 Guests
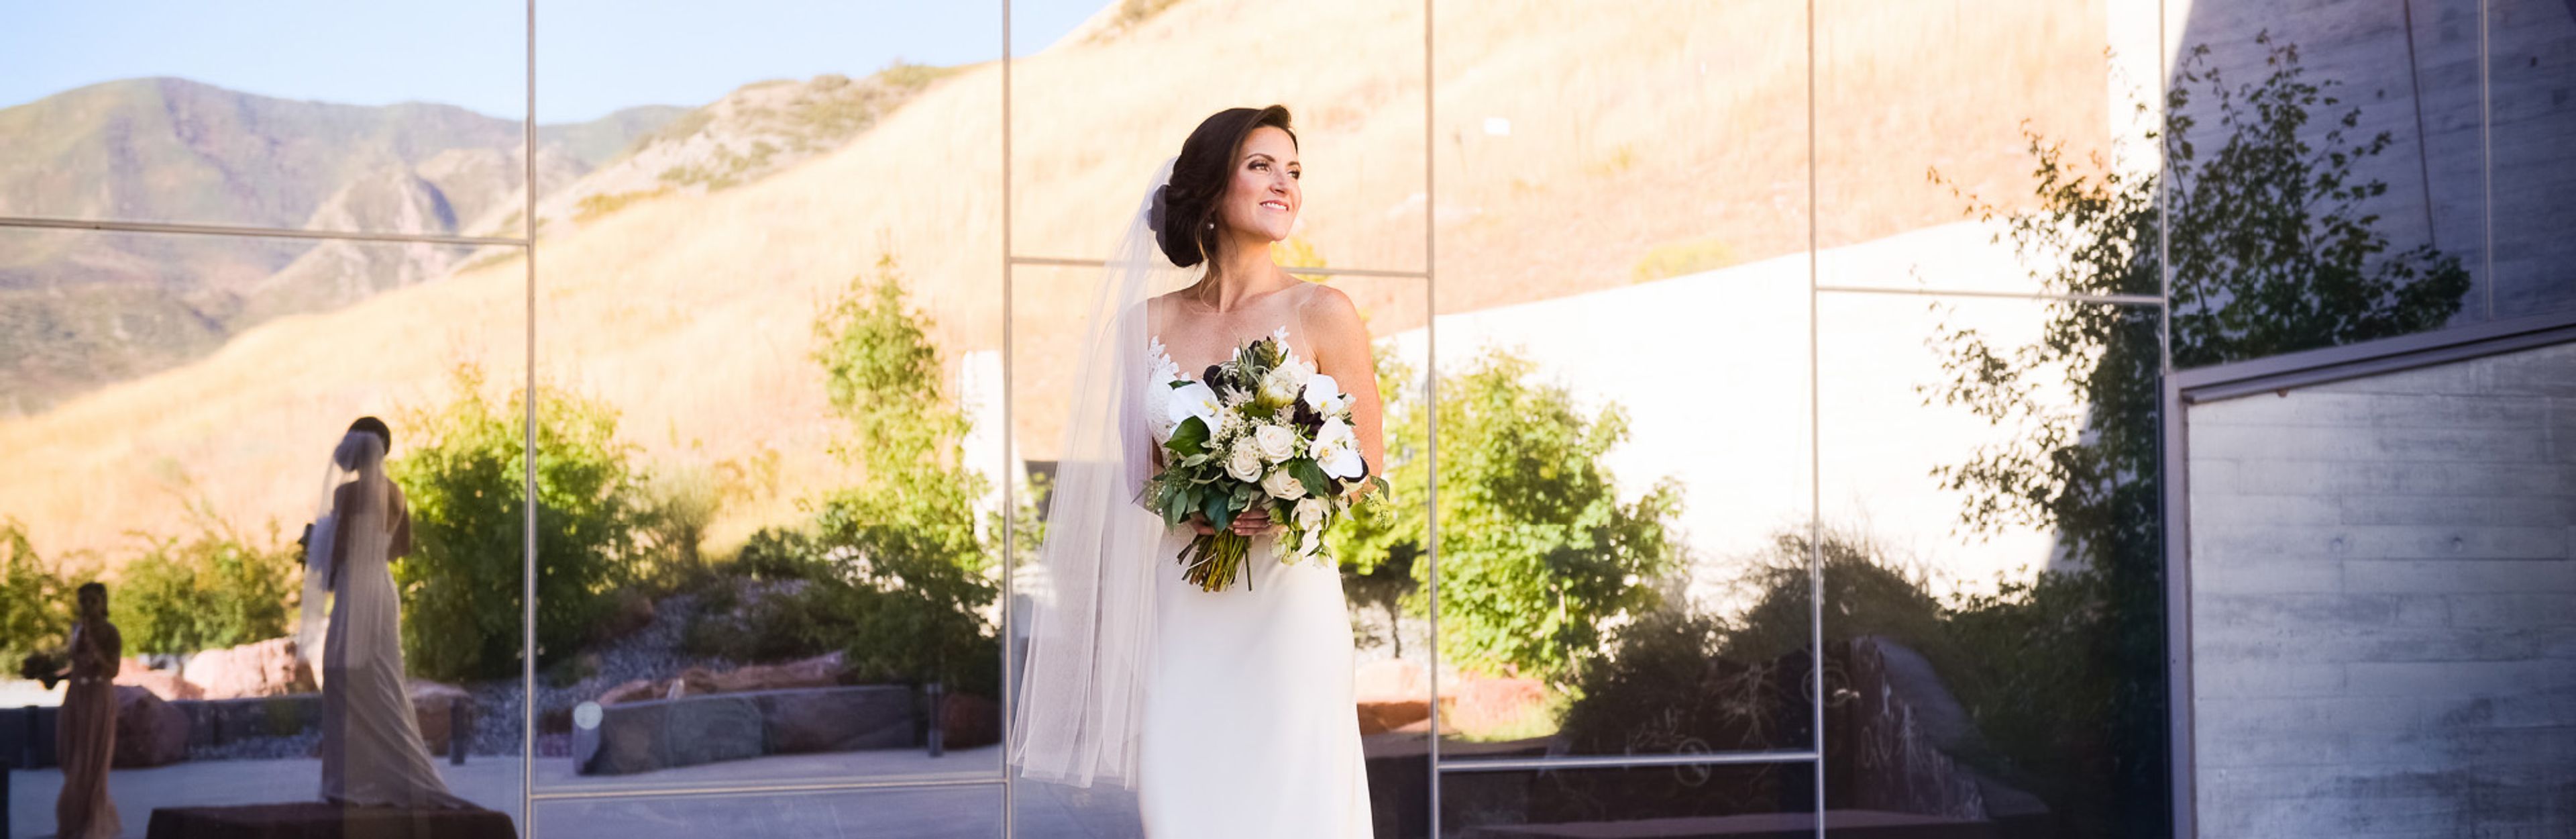
The Natural History Museum of Utah occupies the Rio Tinto Center, an architecturally distinctive building set in the foothills of Salt Lake City near the University of Utah campus, with design inspiration drawn from the surrounding Utah landscape. Established by state statute in 1962 and open to the public since 1969, the museum moved into the Rio Tinto Center in November 2011 and now houses a collection of nearly 2 million objects, making it the largest museum in the intermountain west. For weddings, corporate functions, and private events, the museum offers a range of indoor and outdoor spaces, including the expansive Canyon and Canyon Terrace, the versatile Swaner Forum, and the option to reserve the full facility. Rentals include dedicated event and AV staff for setup and teardown, an AV package with accent lighting, speakers, and a wireless microphone, high-speed wireless internet, and free guest parking. Evening events can begin as early as 6:30 p.m., with setup starting at 5 p.m. on most days, and select bookings can include access to the museum's galleries during the event.
Abravanel Hall
123 S Temple, Salt Lake City, UT 84101, USA- Spaces for 120-2,766 Guests
- 2 Theaters
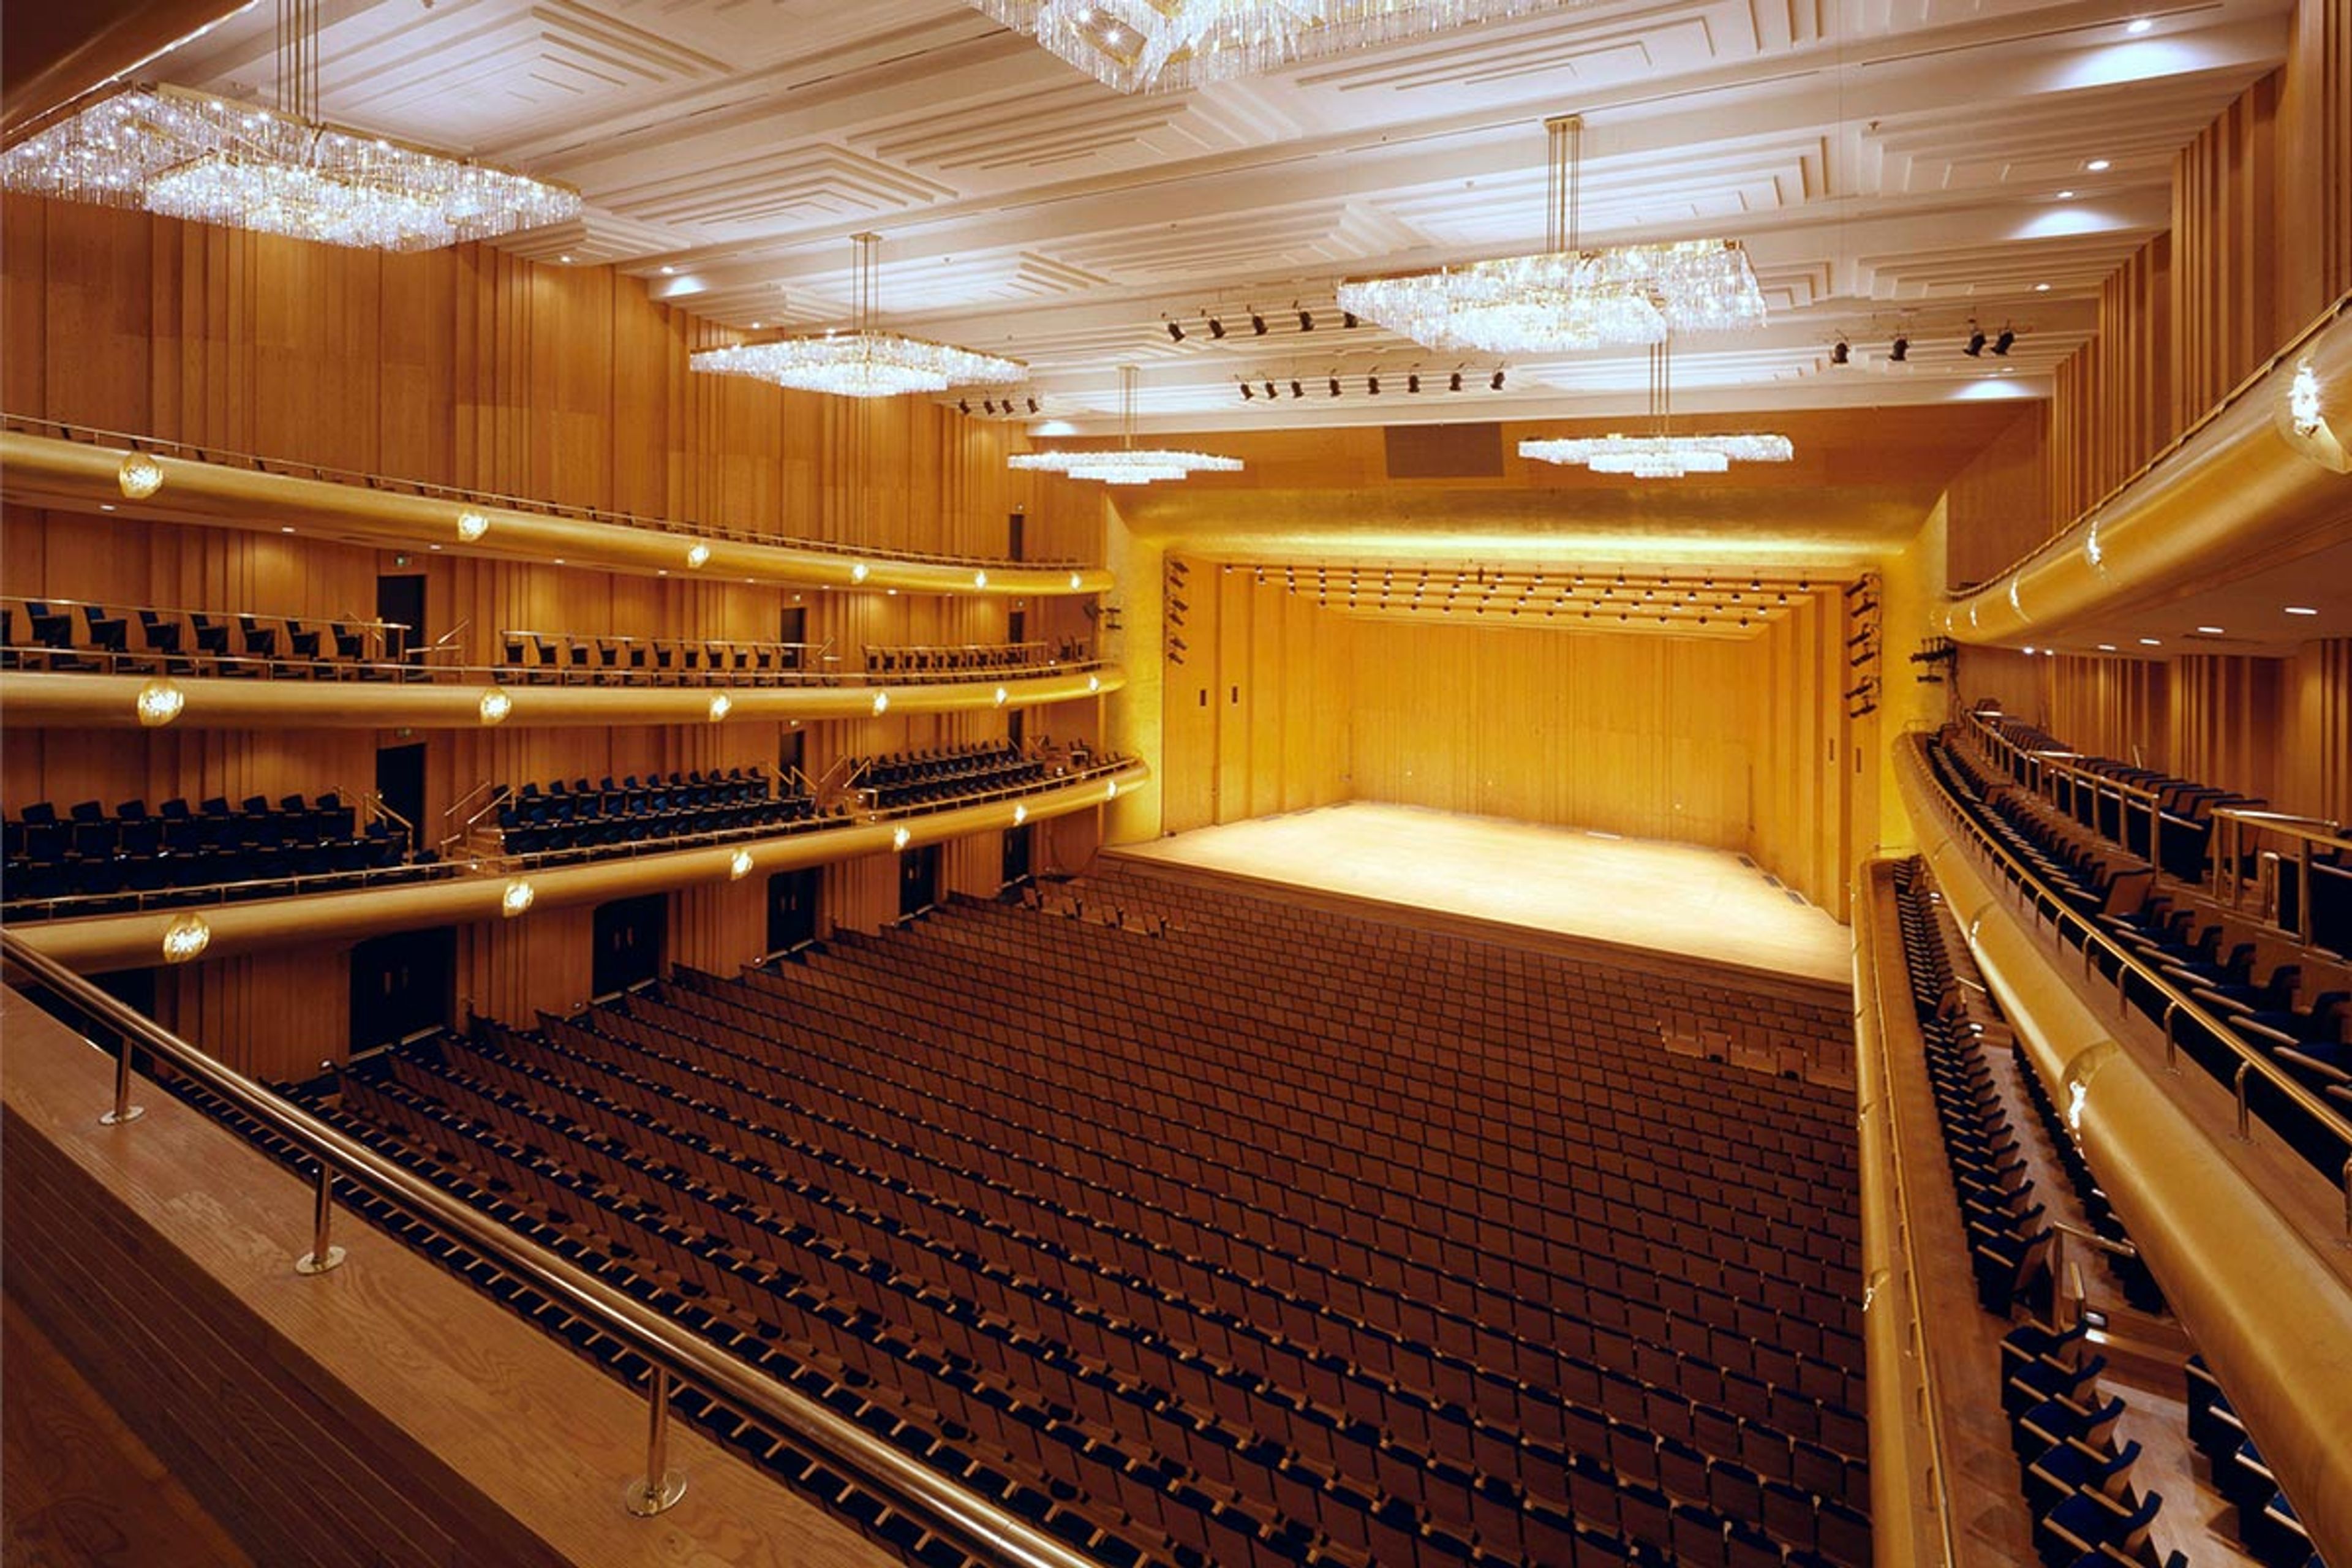
Maurice Abravanel Hall is an architectural and artistic icon in the heart of downtown Salt Lake City. Built in 1979 as the home of the Utah Symphony, the hall is named for longtime Symphony conductor Maurice Abravanel and is part of the Salt Lake County Arts & Culture family of venues. The building is designed as a concrete structure within a brick shell, an arrangement that blocks outside noise so the Symphony's sound resonates off white oak walls with distinctive raised paneling. Inside, gold-leaf-covered tiers and balconies — 12,000 square feet of 24-karat gold leaf donated by O.C. Tanner — pair with brass railings and six brass-and-crystal chandeliers strung with 18,000 hand-set Bohemian crystals. The four-story glass lobby overlooks Temple Square and the Wasatch Range and is home to the Olympic Tower, a red blown-glass sculpture by Dale Chihuly. Abravanel Hall hosts classical music, pops concerts, lectures, films, and corporate gatherings. Its auditorium seats up to 2,766 guests, while its stage can be reconfigured for standing receptions of up to 246 guests or seated banquets for 120. Guest amenities include coat check, concessions, and full accessibility services.
Metro Music Hall
615 W 100 S, Salt Lake City, UT 84104, USA- Spaces for 600 Guests
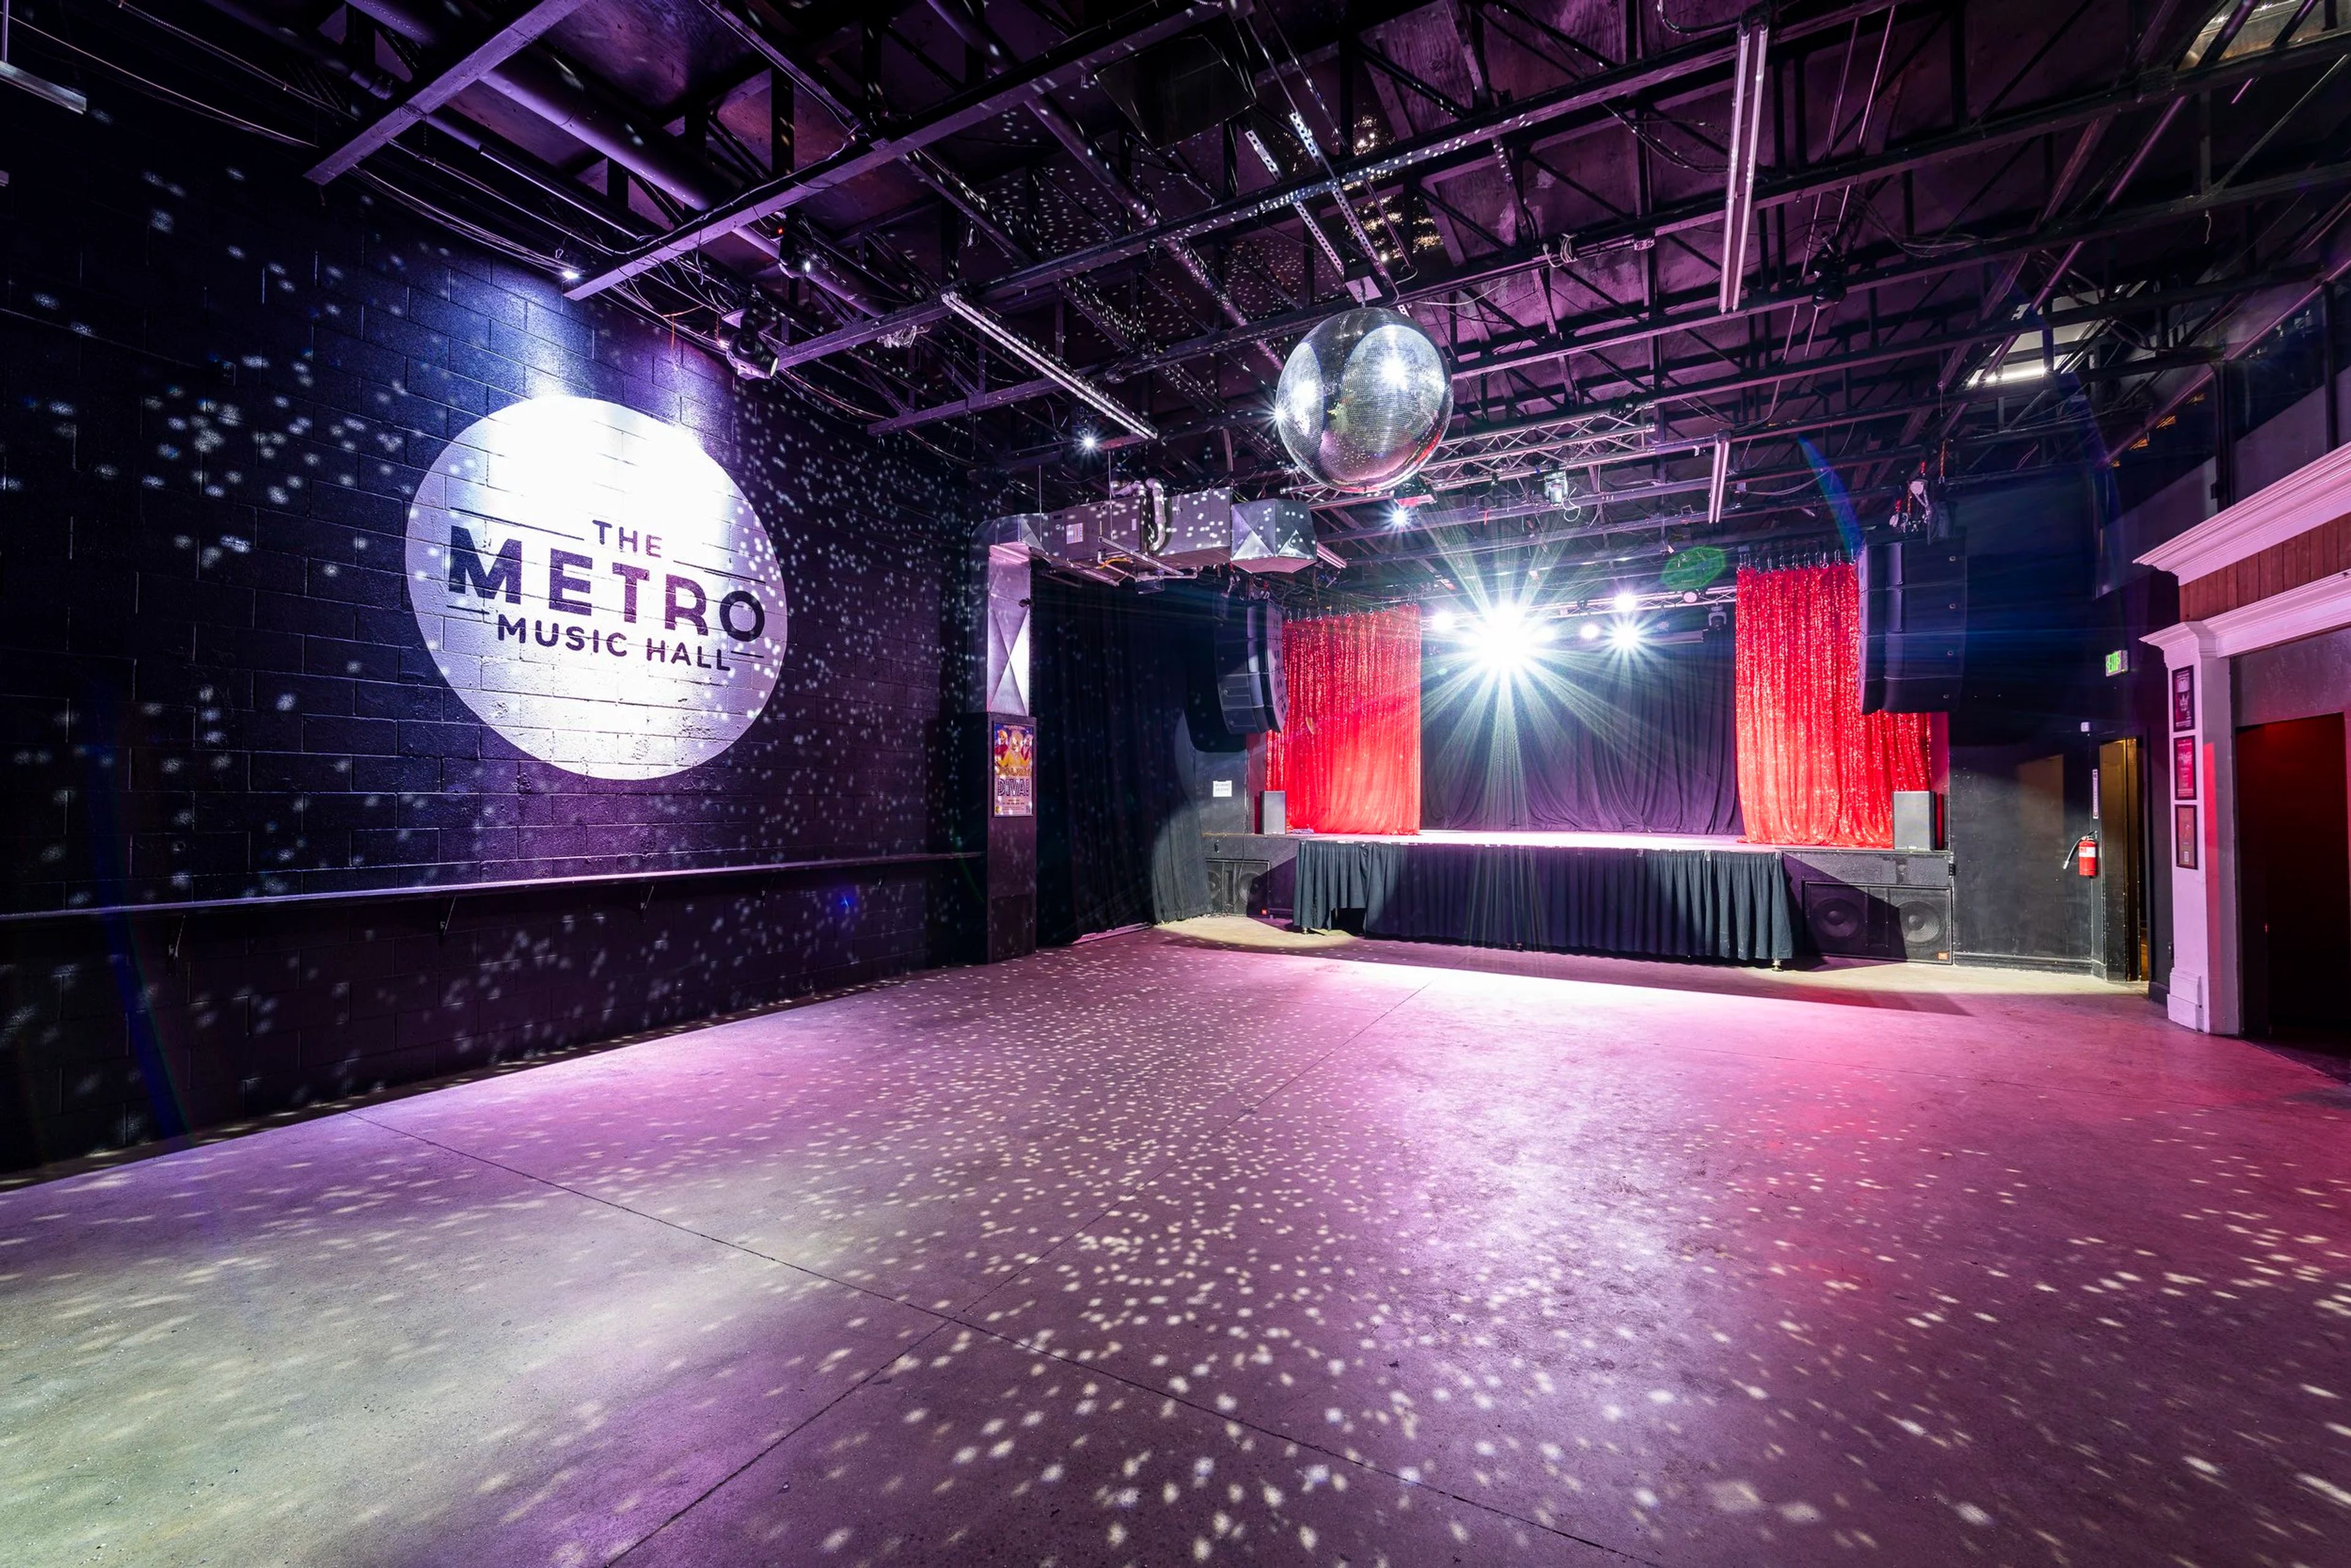
The Metro Music Hall is a mid-size concert venue and open-format event space in downtown Salt Lake City, with room for up to 550 guests. The venue hosts a wide range of events, including live music, drag shows, dance parties, comedy nights, and spoken word evenings, and has welcomed touring artists such as King Gizzard & The Lizard Wizard, Big Thief, Sharon Van Etten, and The Dandy Warhols to its stage. Primarily a standing venue, Metro Music Hall offers limited seating and booth reservations for guests seeking a more relaxed vantage point. DJs and dance parties can make use of the venue's house Pioneer CDJ board and mixer, and a back patio provides additional outdoor space during events.
The Gathering Place At Gardner Village
1100 W 7800 S, West Jordan, UT 84088, USA- Spaces for 50-700 Guests
- 1 Ballroom
- 1 Event Space
- 4 Meeting Spaces
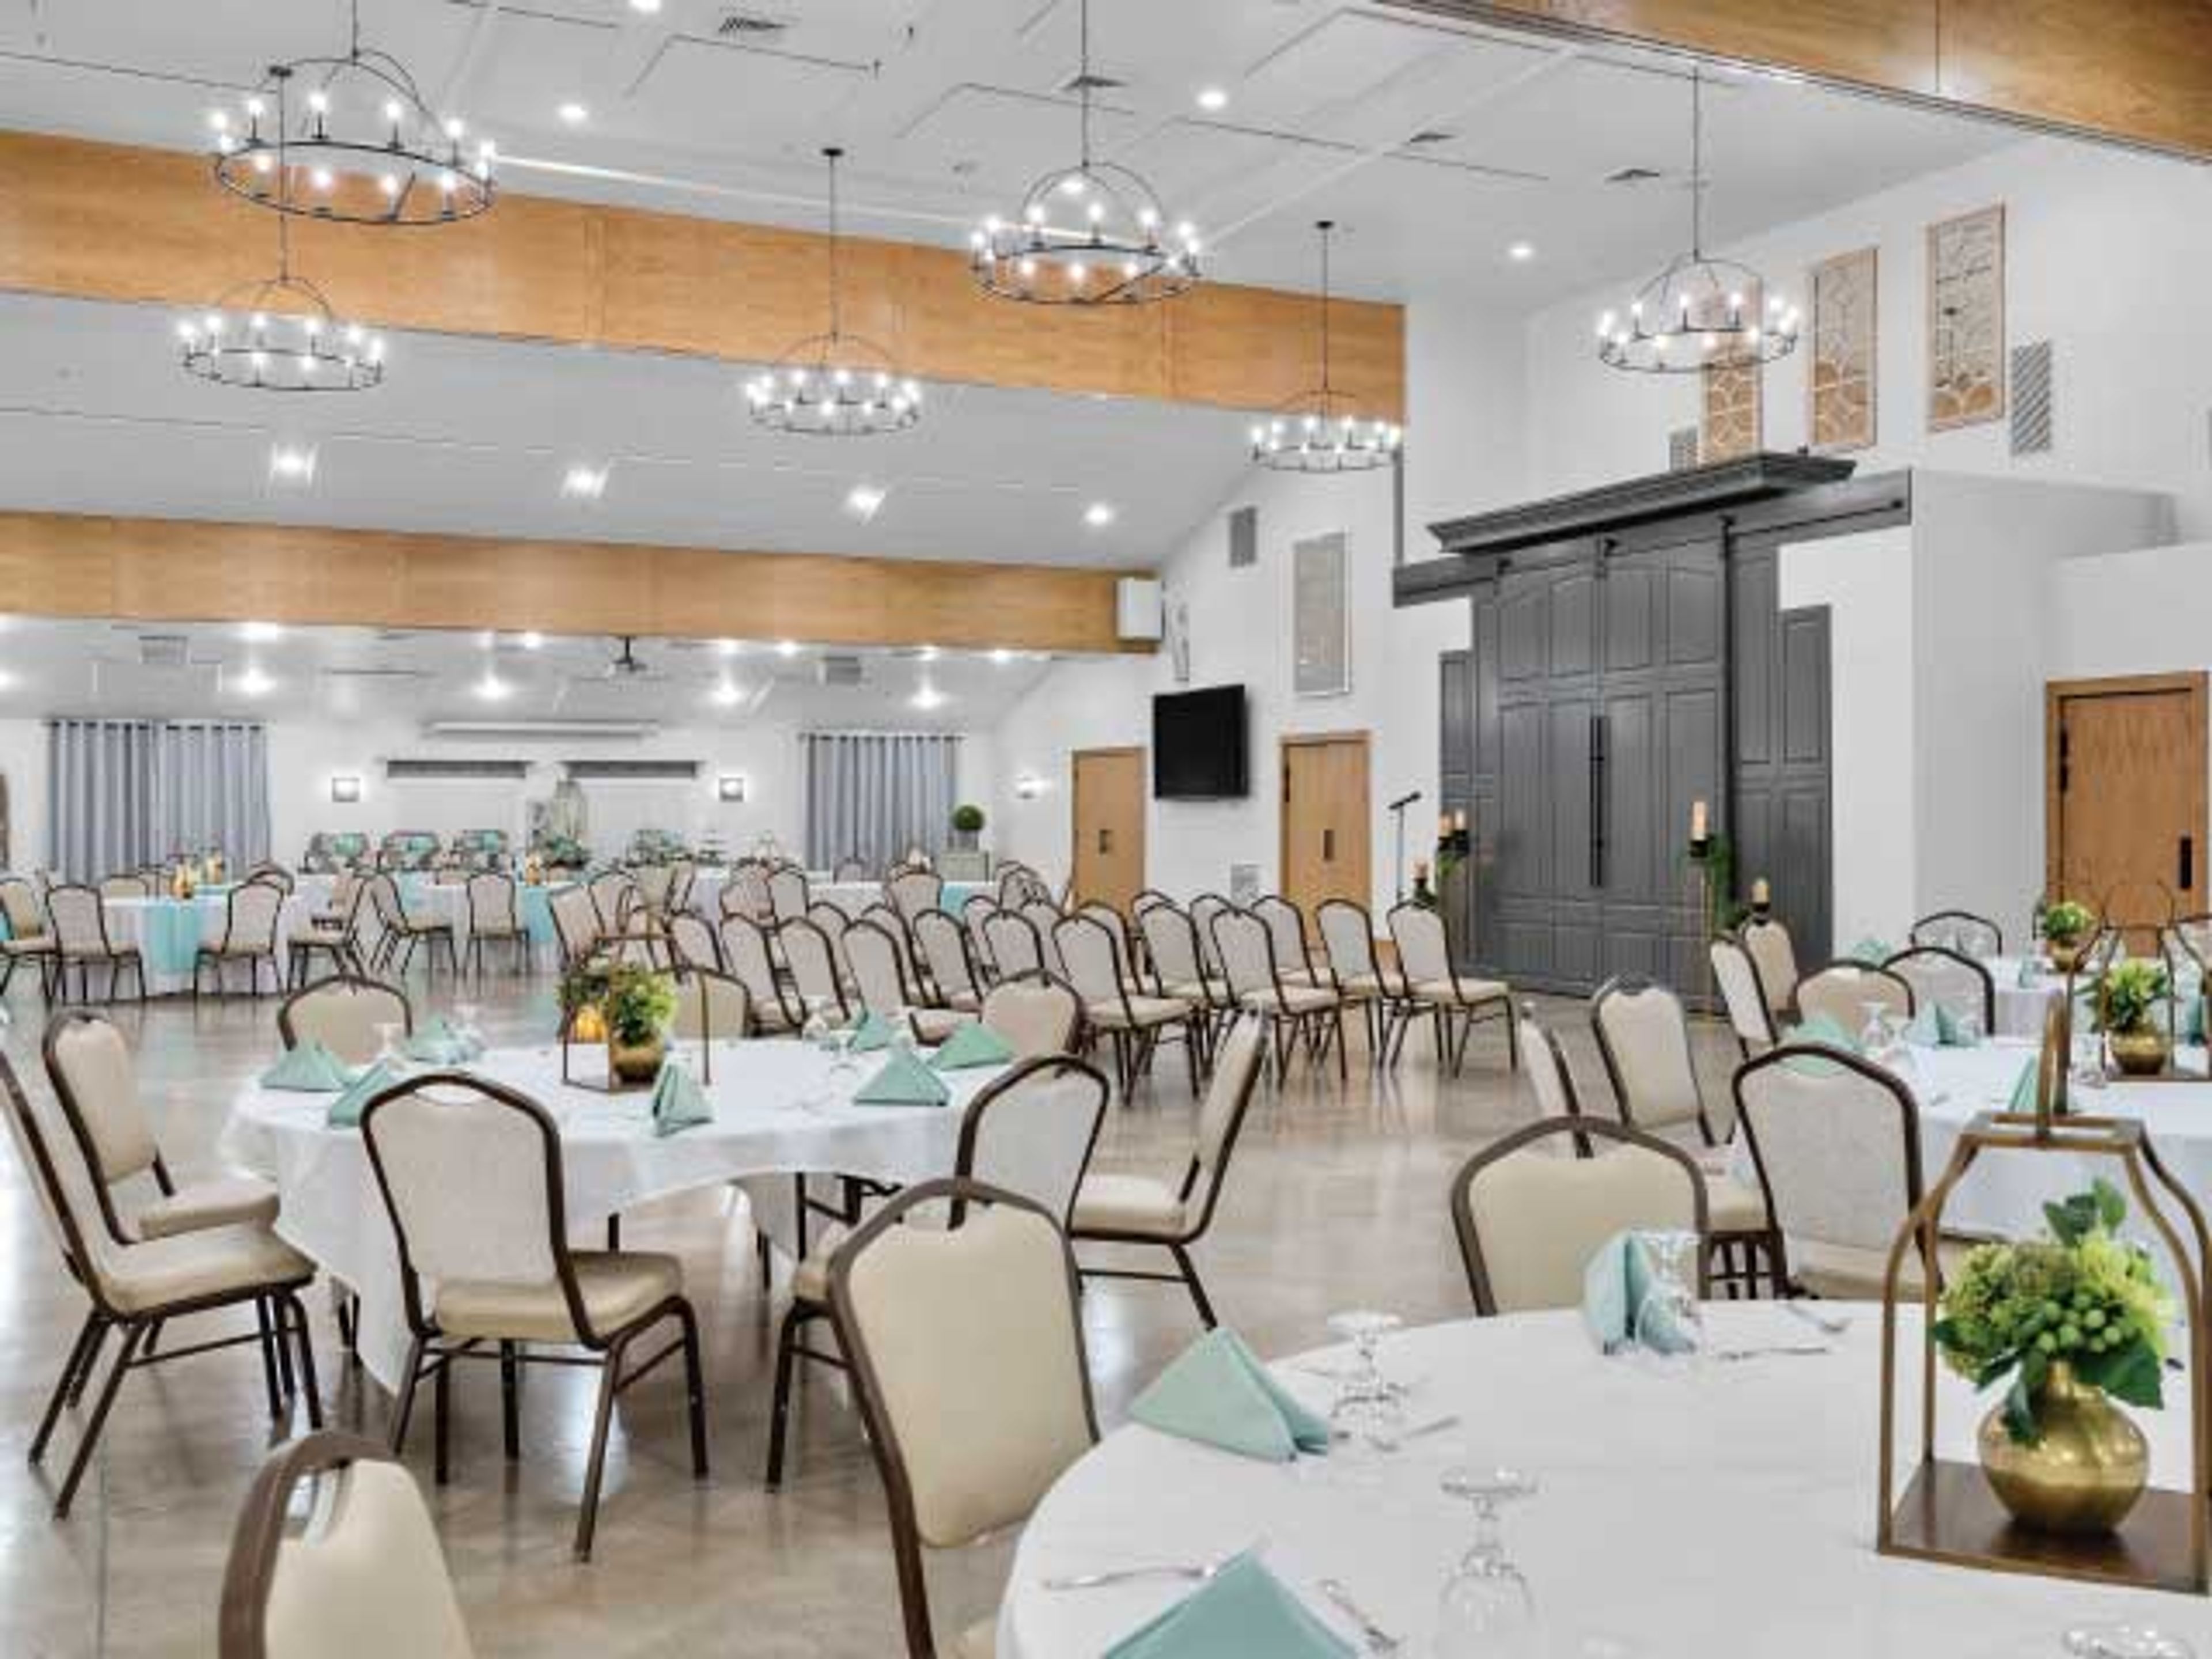
Set within Gardner Village, a village of boutique shops and restaurants built around a historic pioneer-era flour mill, The Gathering Place offers 8,000 square feet of versatile conference and gathering space in West Jordan, Utah. The venue is arranged into five configurable rooms — the Grand Ballroom, the Center & West Rooms, the Center Room, the West Room, and the East Room — allowing groups from small board meetings to large receptions to find a fitting setup. The Grand Ballroom, the largest of the spaces, seats up to 250 guests at round tables and can host a flowing reception of up to 700, with the option to extend into the adjoining garden for additional room. The smaller Center, West, and East Rooms suit more intimate gatherings and are also arranged for board meetings using U-shape or hollow-square seating. Food at The Gathering Place is prepared in-house by its own chef and team, and outside catering is not permitted. The venue also connects clients with a group of preferred vendors for DJ services, photography, florals, lighting, linens, event planning, hair, and makeup, and hosts corporate gatherings, weddings and receptions, social celebrations, and holiday parties.
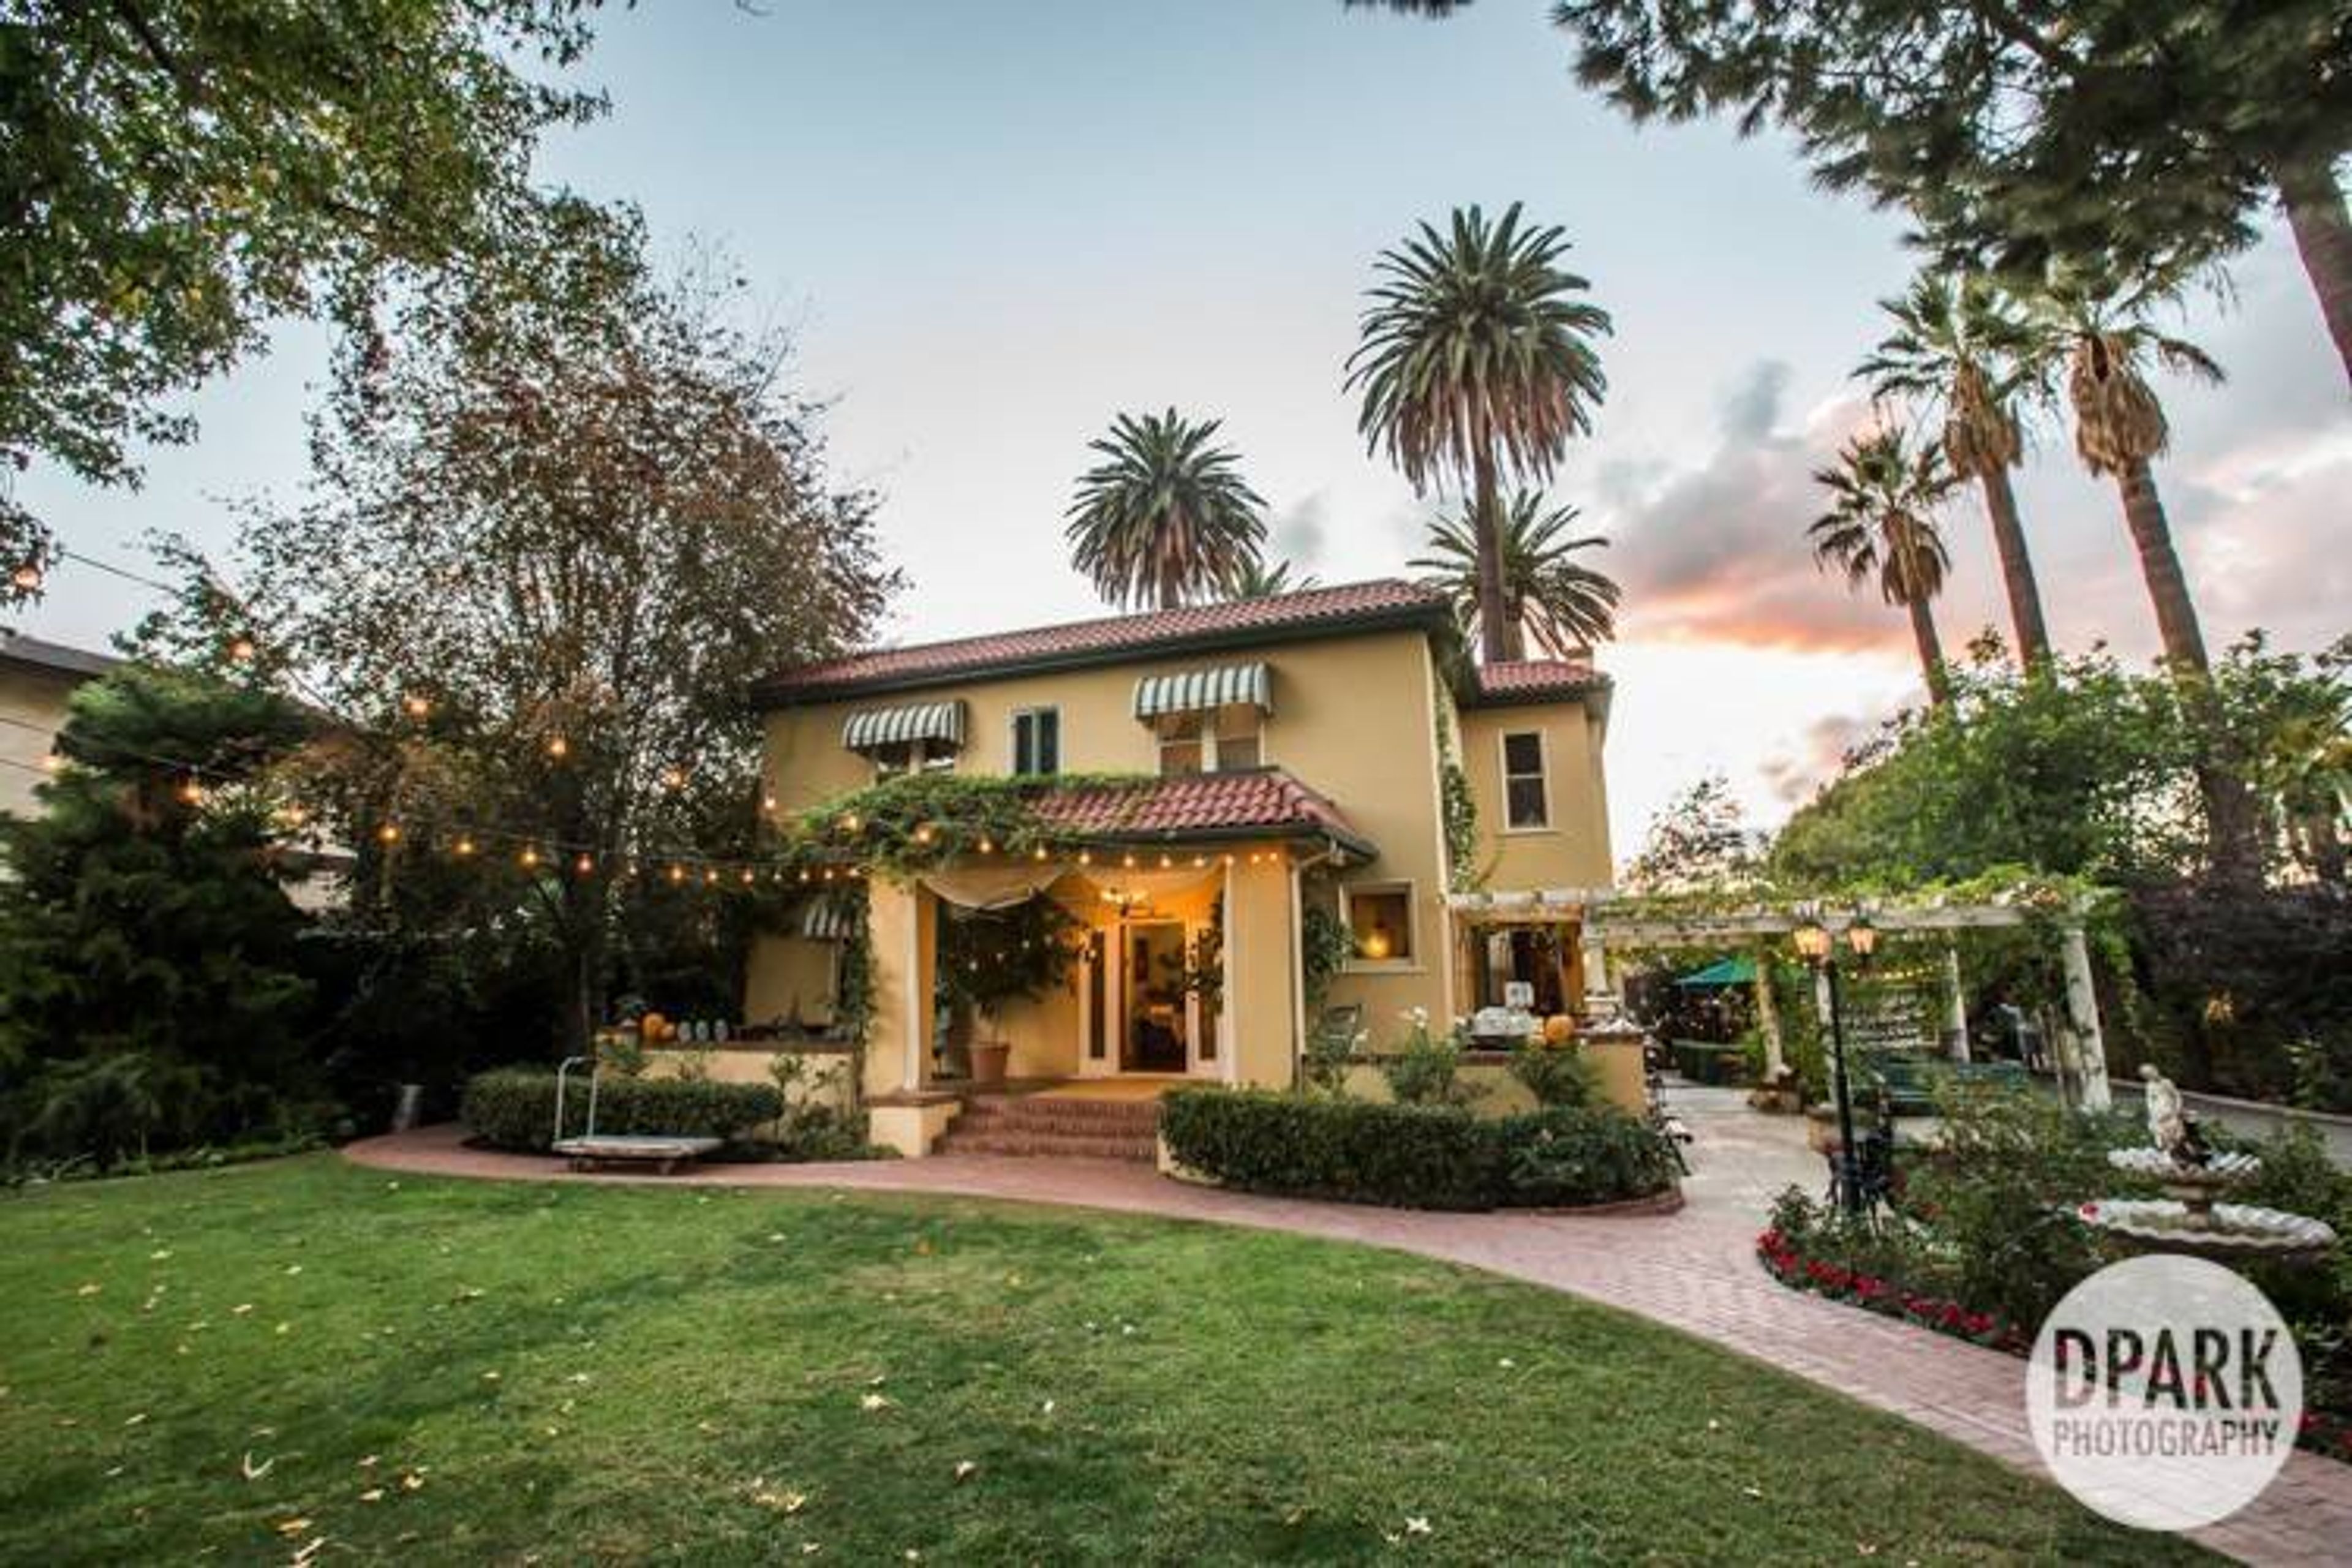
Hidden Garden Weddings and Events
4050 W 4100 S, West Valley City, UT 84120, USA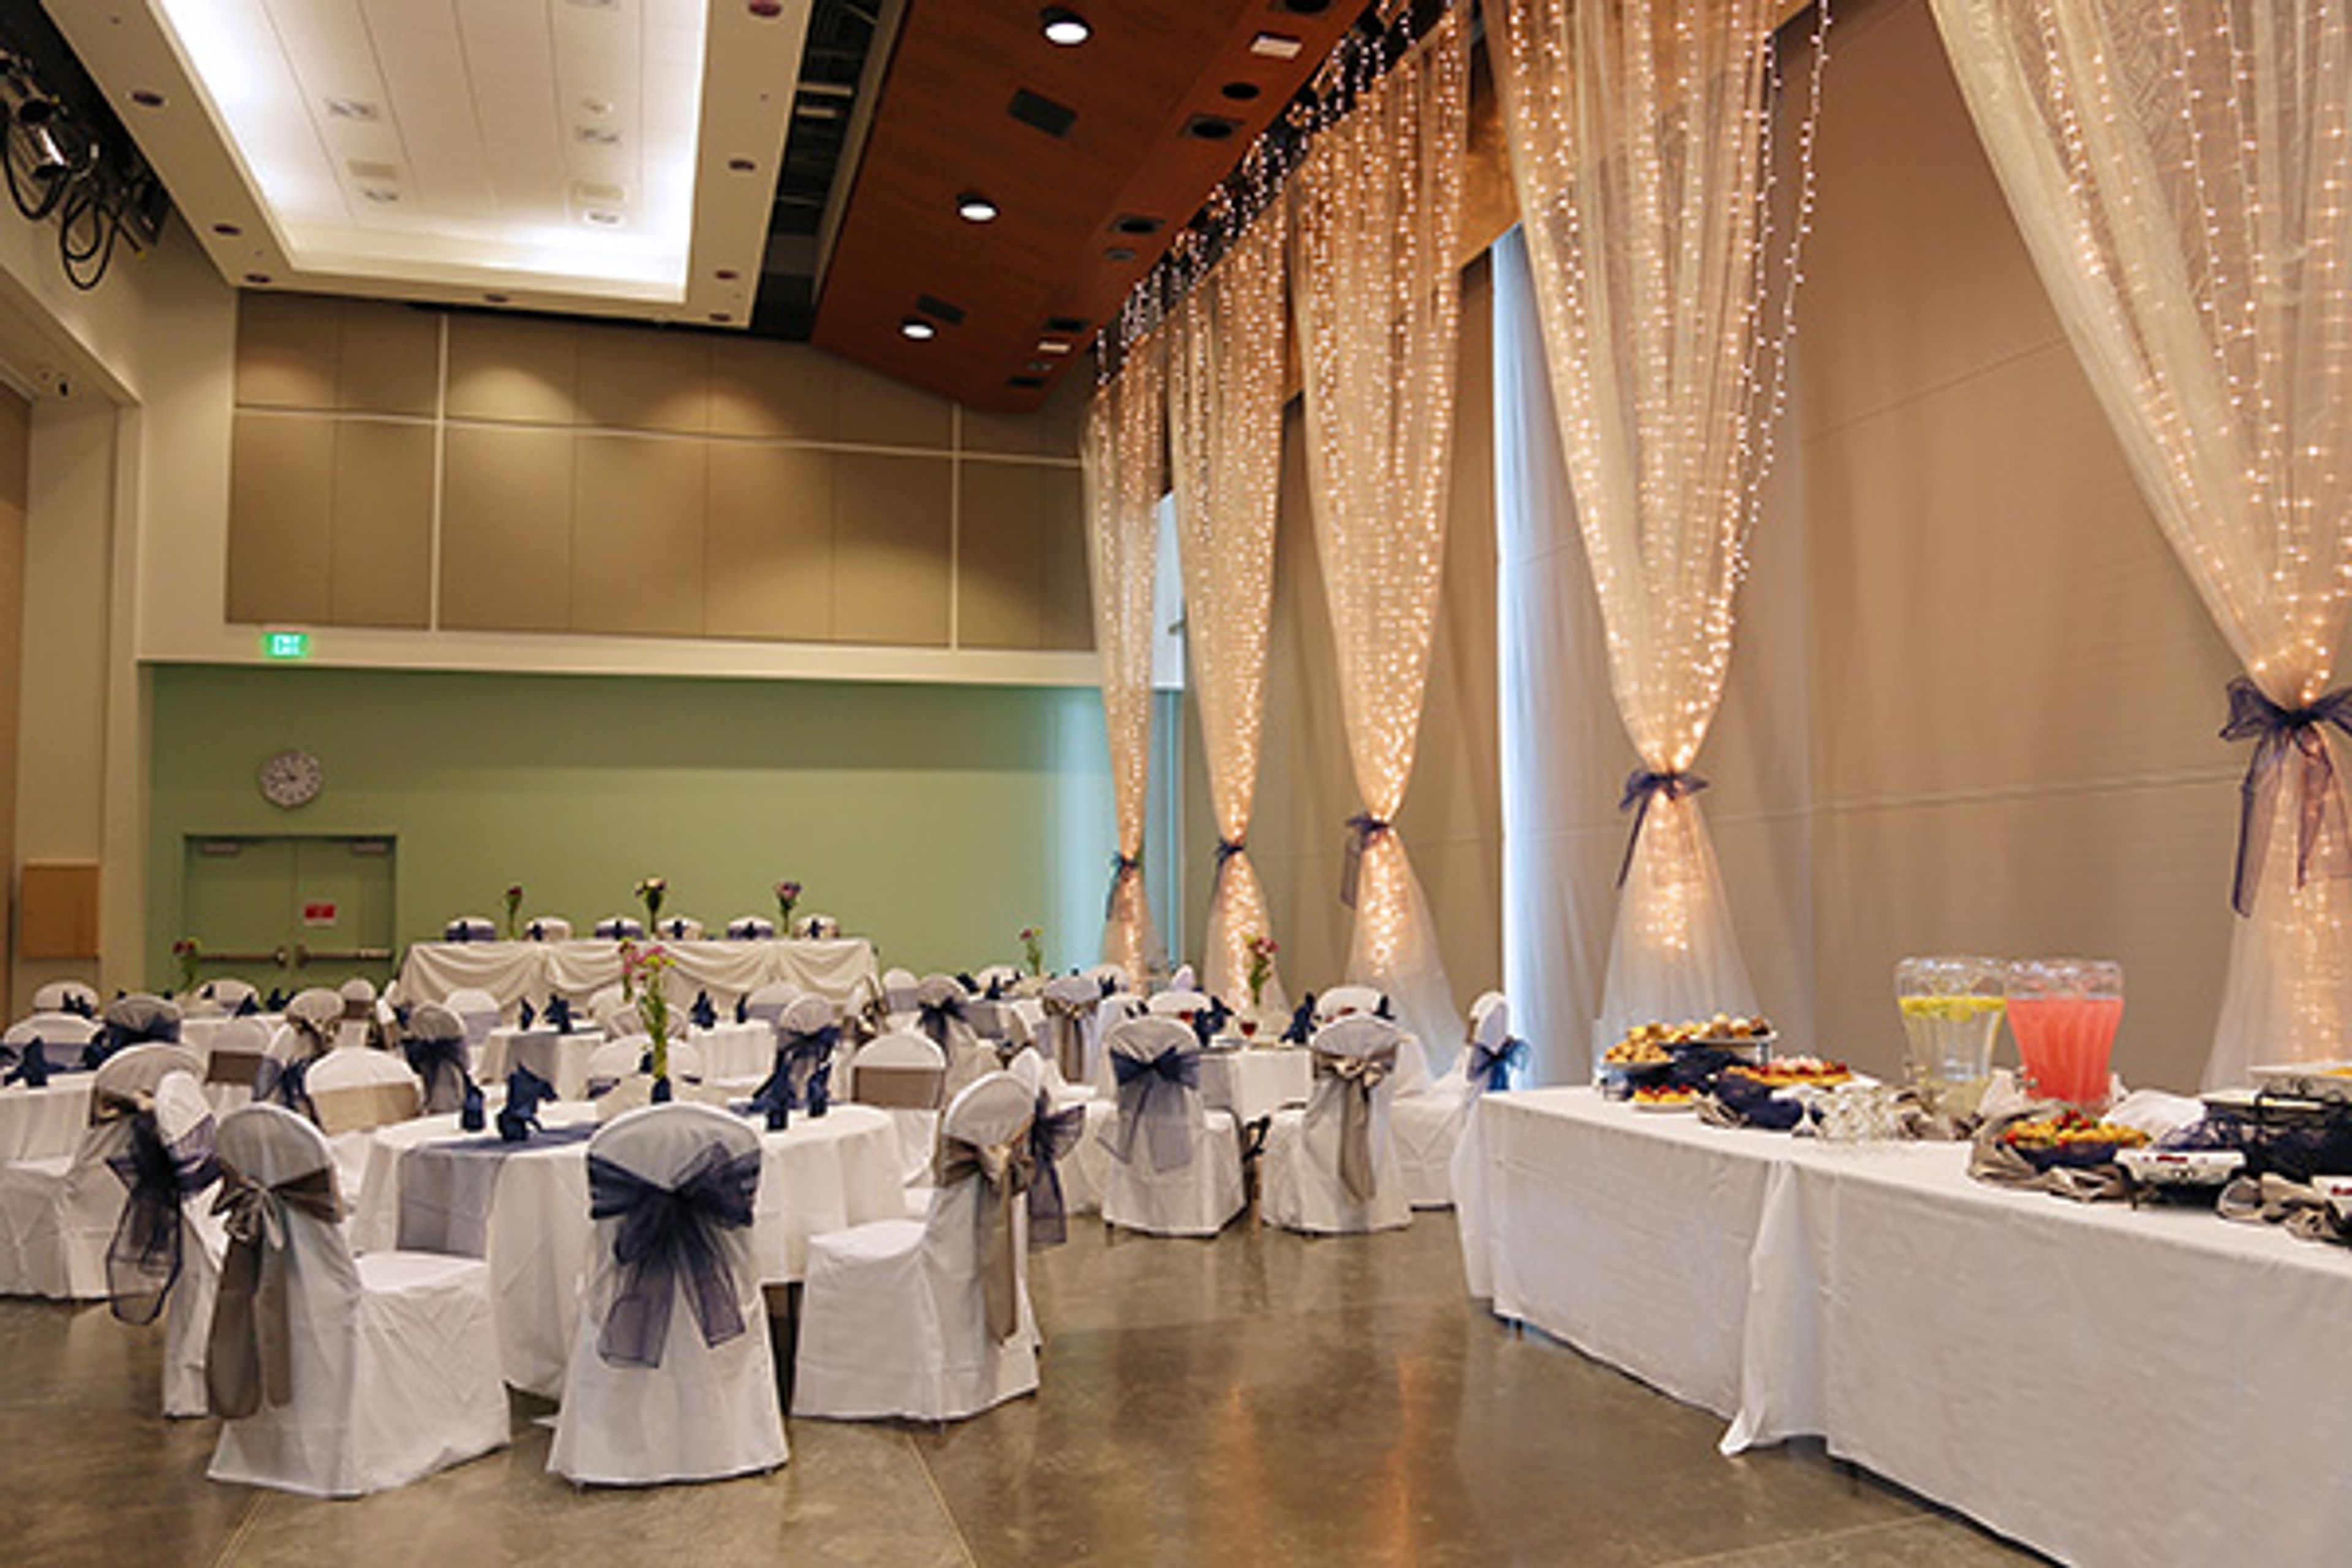
The Library's Viridian Event Center
8030 S 1825 W, West Jordan, UT 84088, USA- Spaces for 120-800 Guests
- 1 Ballroom
- 1 Outdoor
- 7 Total Spaces
The Library's Viridian Event Center is a multi-use event space operated by Salt Lake County Library in West Jordan, Utah, sharing its building with the West Jordan Library on the south side of Veterans Memorial Park. The venue's main multipurpose room can be divided into three sections — Viridian A, B, and C — or opened into one large hall, giving events room to scale from an intimate gathering to a full-building celebration for hundreds of guests. Beyond the multipurpose rooms, the venue includes a pre-function lobby, a catering kitchen, staging areas, a loading dock, and an outdoor amphitheater with a grass-and-cement layout that can pair with the indoor rooms for combined indoor-outdoor events. The center hosts banquets, conferences, dances, performances, and weddings, with staff providing basic setup of chairs, tables, and audio/visual equipment. The entire building is built to ADA standards, with accommodations available upon request, and free Wi-Fi is offered throughout. All food service must come from an approved caterer on the venue's list, and alcohol is permitted for qualifying private events through that same approved caterer.
Stonebridge Golf Club
4415 Links Dr, West Valley City, UT 84120, USA- Spaces for 160-500 Guests
- 1 Ballroom
- 1 Outdoor
- 2 Total Spaces
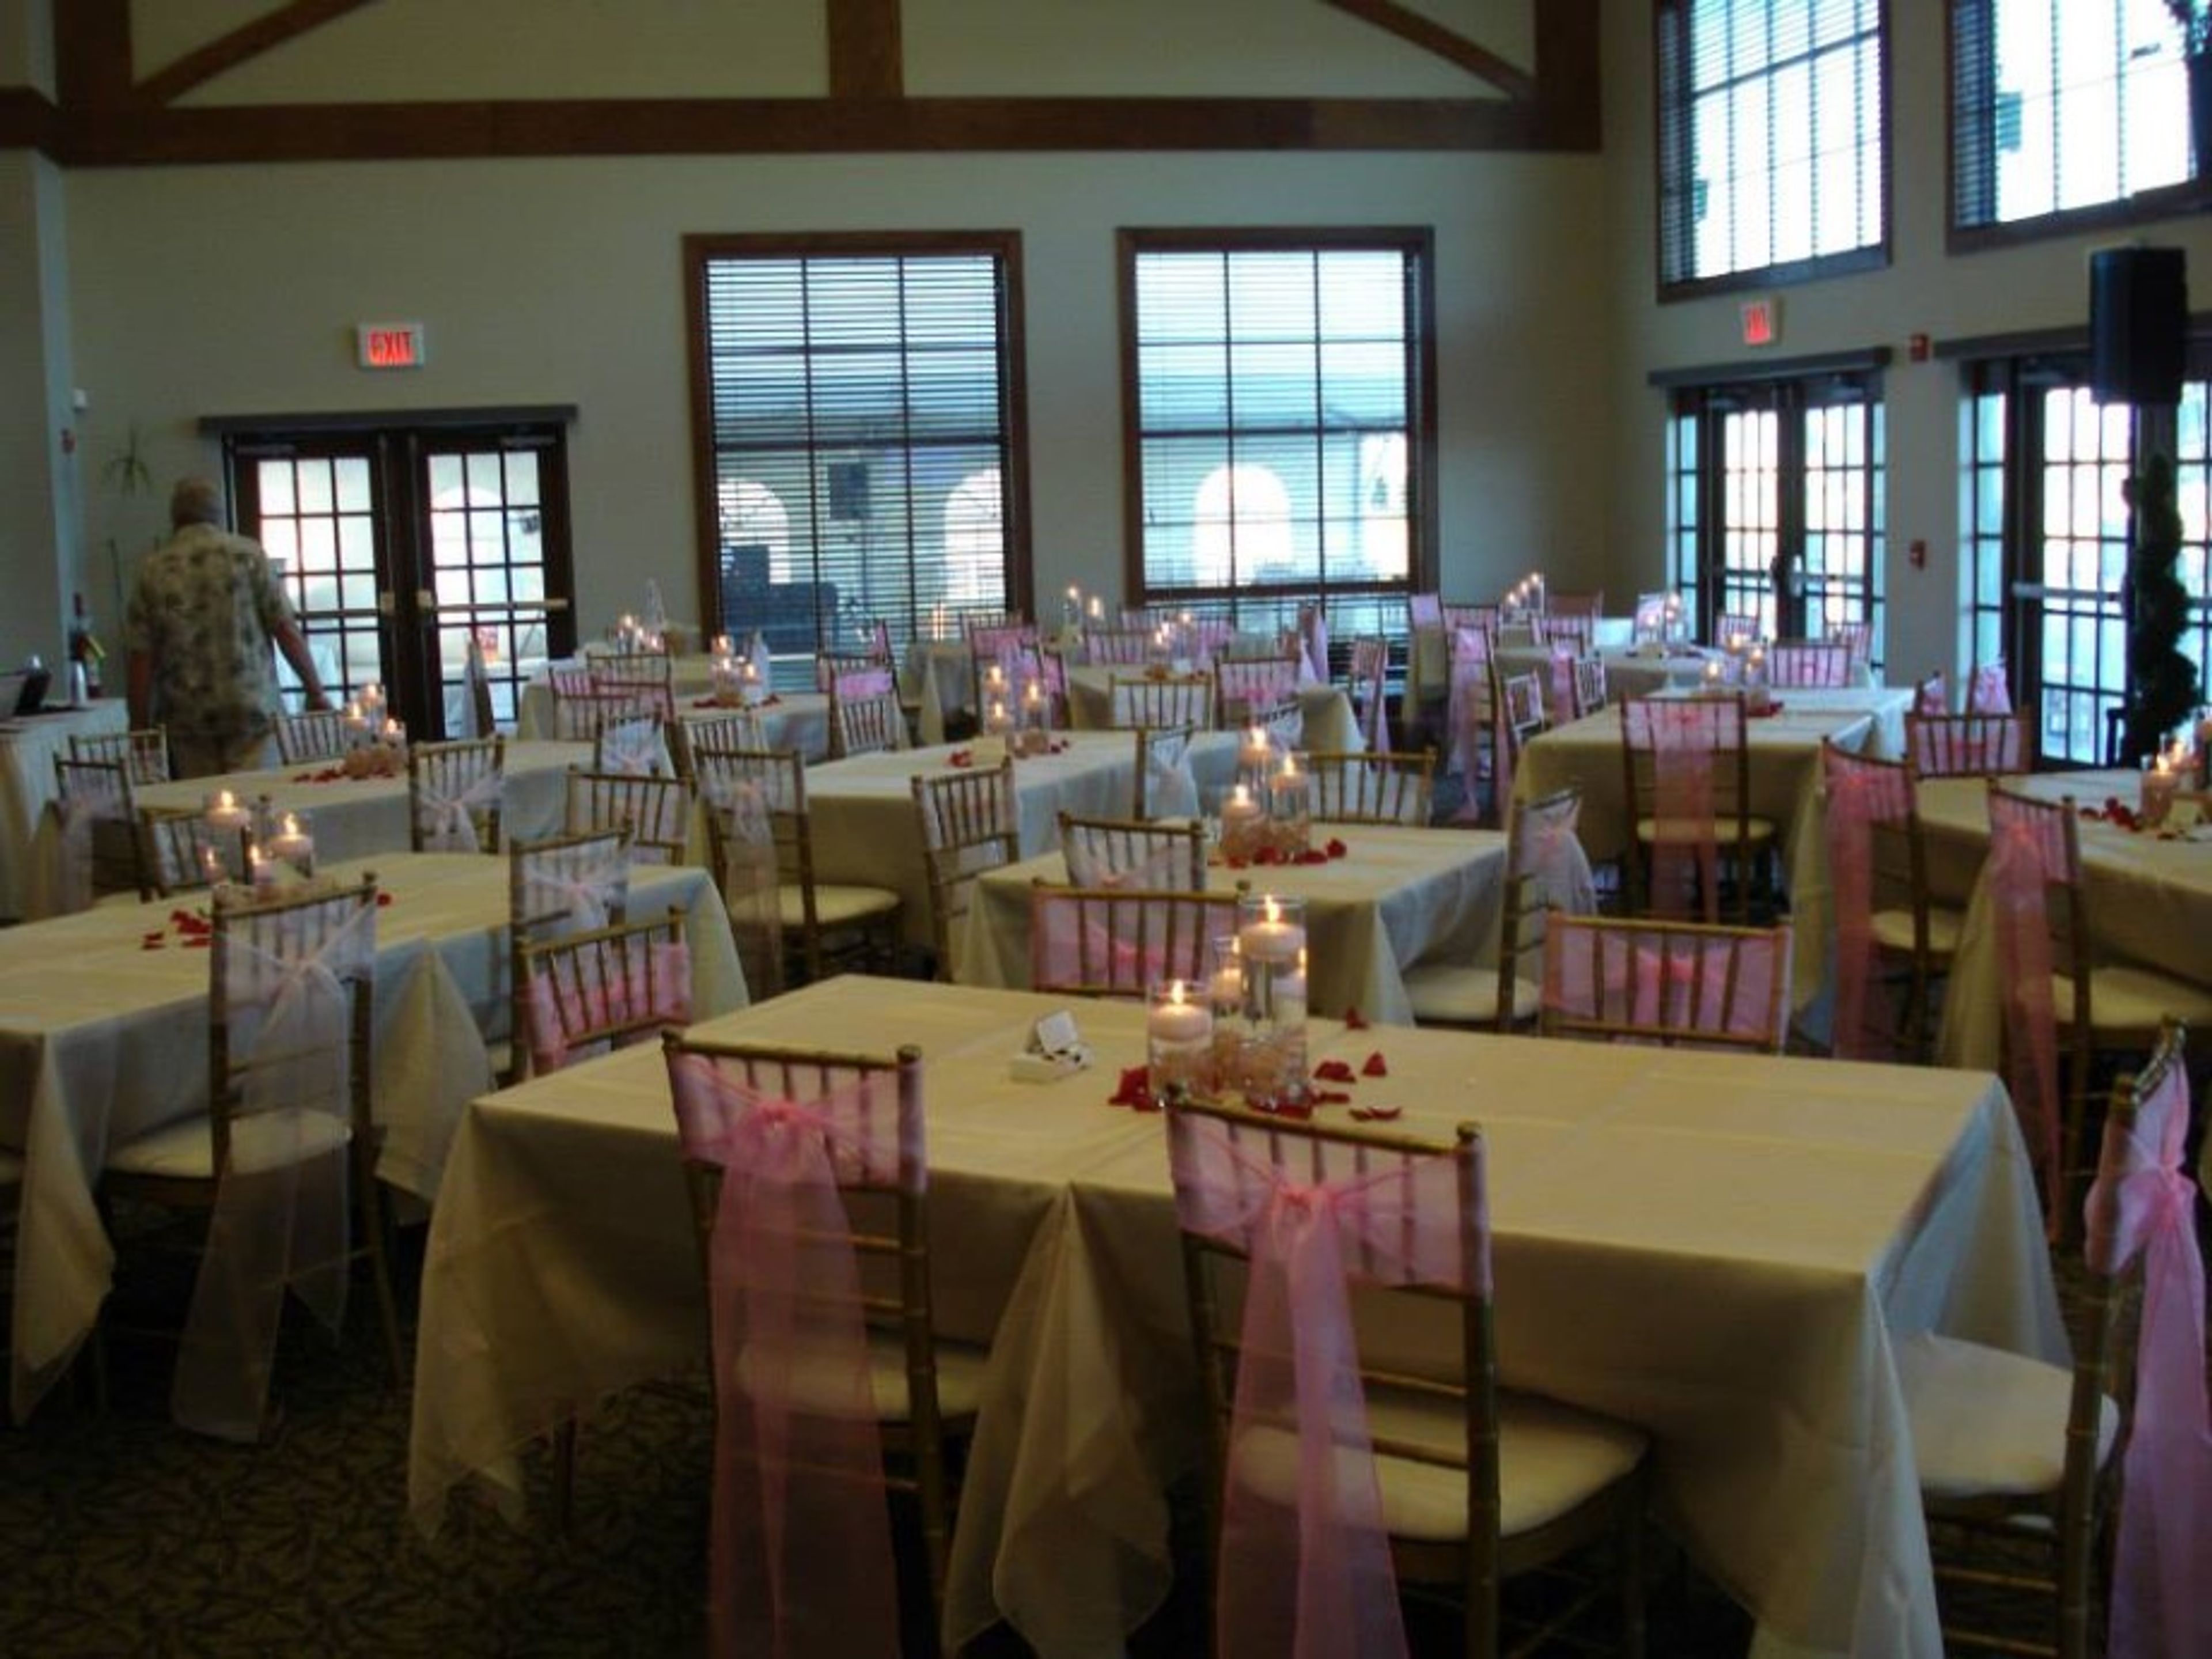
Stonebridge Golf Club is a 27-hole public golf course and event venue in West Valley City, Utah, just off 21st South and Bangerter Highway and minutes from Salt Lake International Airport. Designed by U.S. Open champion Johnny Miller, the course is divided into three nines of nearly 3,600 yards each and is known as one of the longest and most water-laden courses in Utah, with a Scottish links feel. Weddings and other celebrations take place both indoors and out. Ceremonies can be held on the ninth green for up to 160 guests, with receptions for up to 500 guests in the dining hall or under an expandable tent. The dining hall is anchored by a red-rock fireplace and thirty-foot ceilings, with large windows overlooking the championship course. Event rentals include full in-house catering, setup and cleanup, tables, chairs, linens, a sound system, a big-screen TV, and serving staff, making Stonebridge Golf Club a full-service option for banquets, receptions, reunions, and dinner parties in addition to weddings.
Log Haven
6451 Millcreek Canyon Rd, Salt Lake City, UT 84109, USA- Spaces for 80-350 Guests
- 3 Outdoor Spaces
- 2 Event Spaces
- 5 Total Spaces
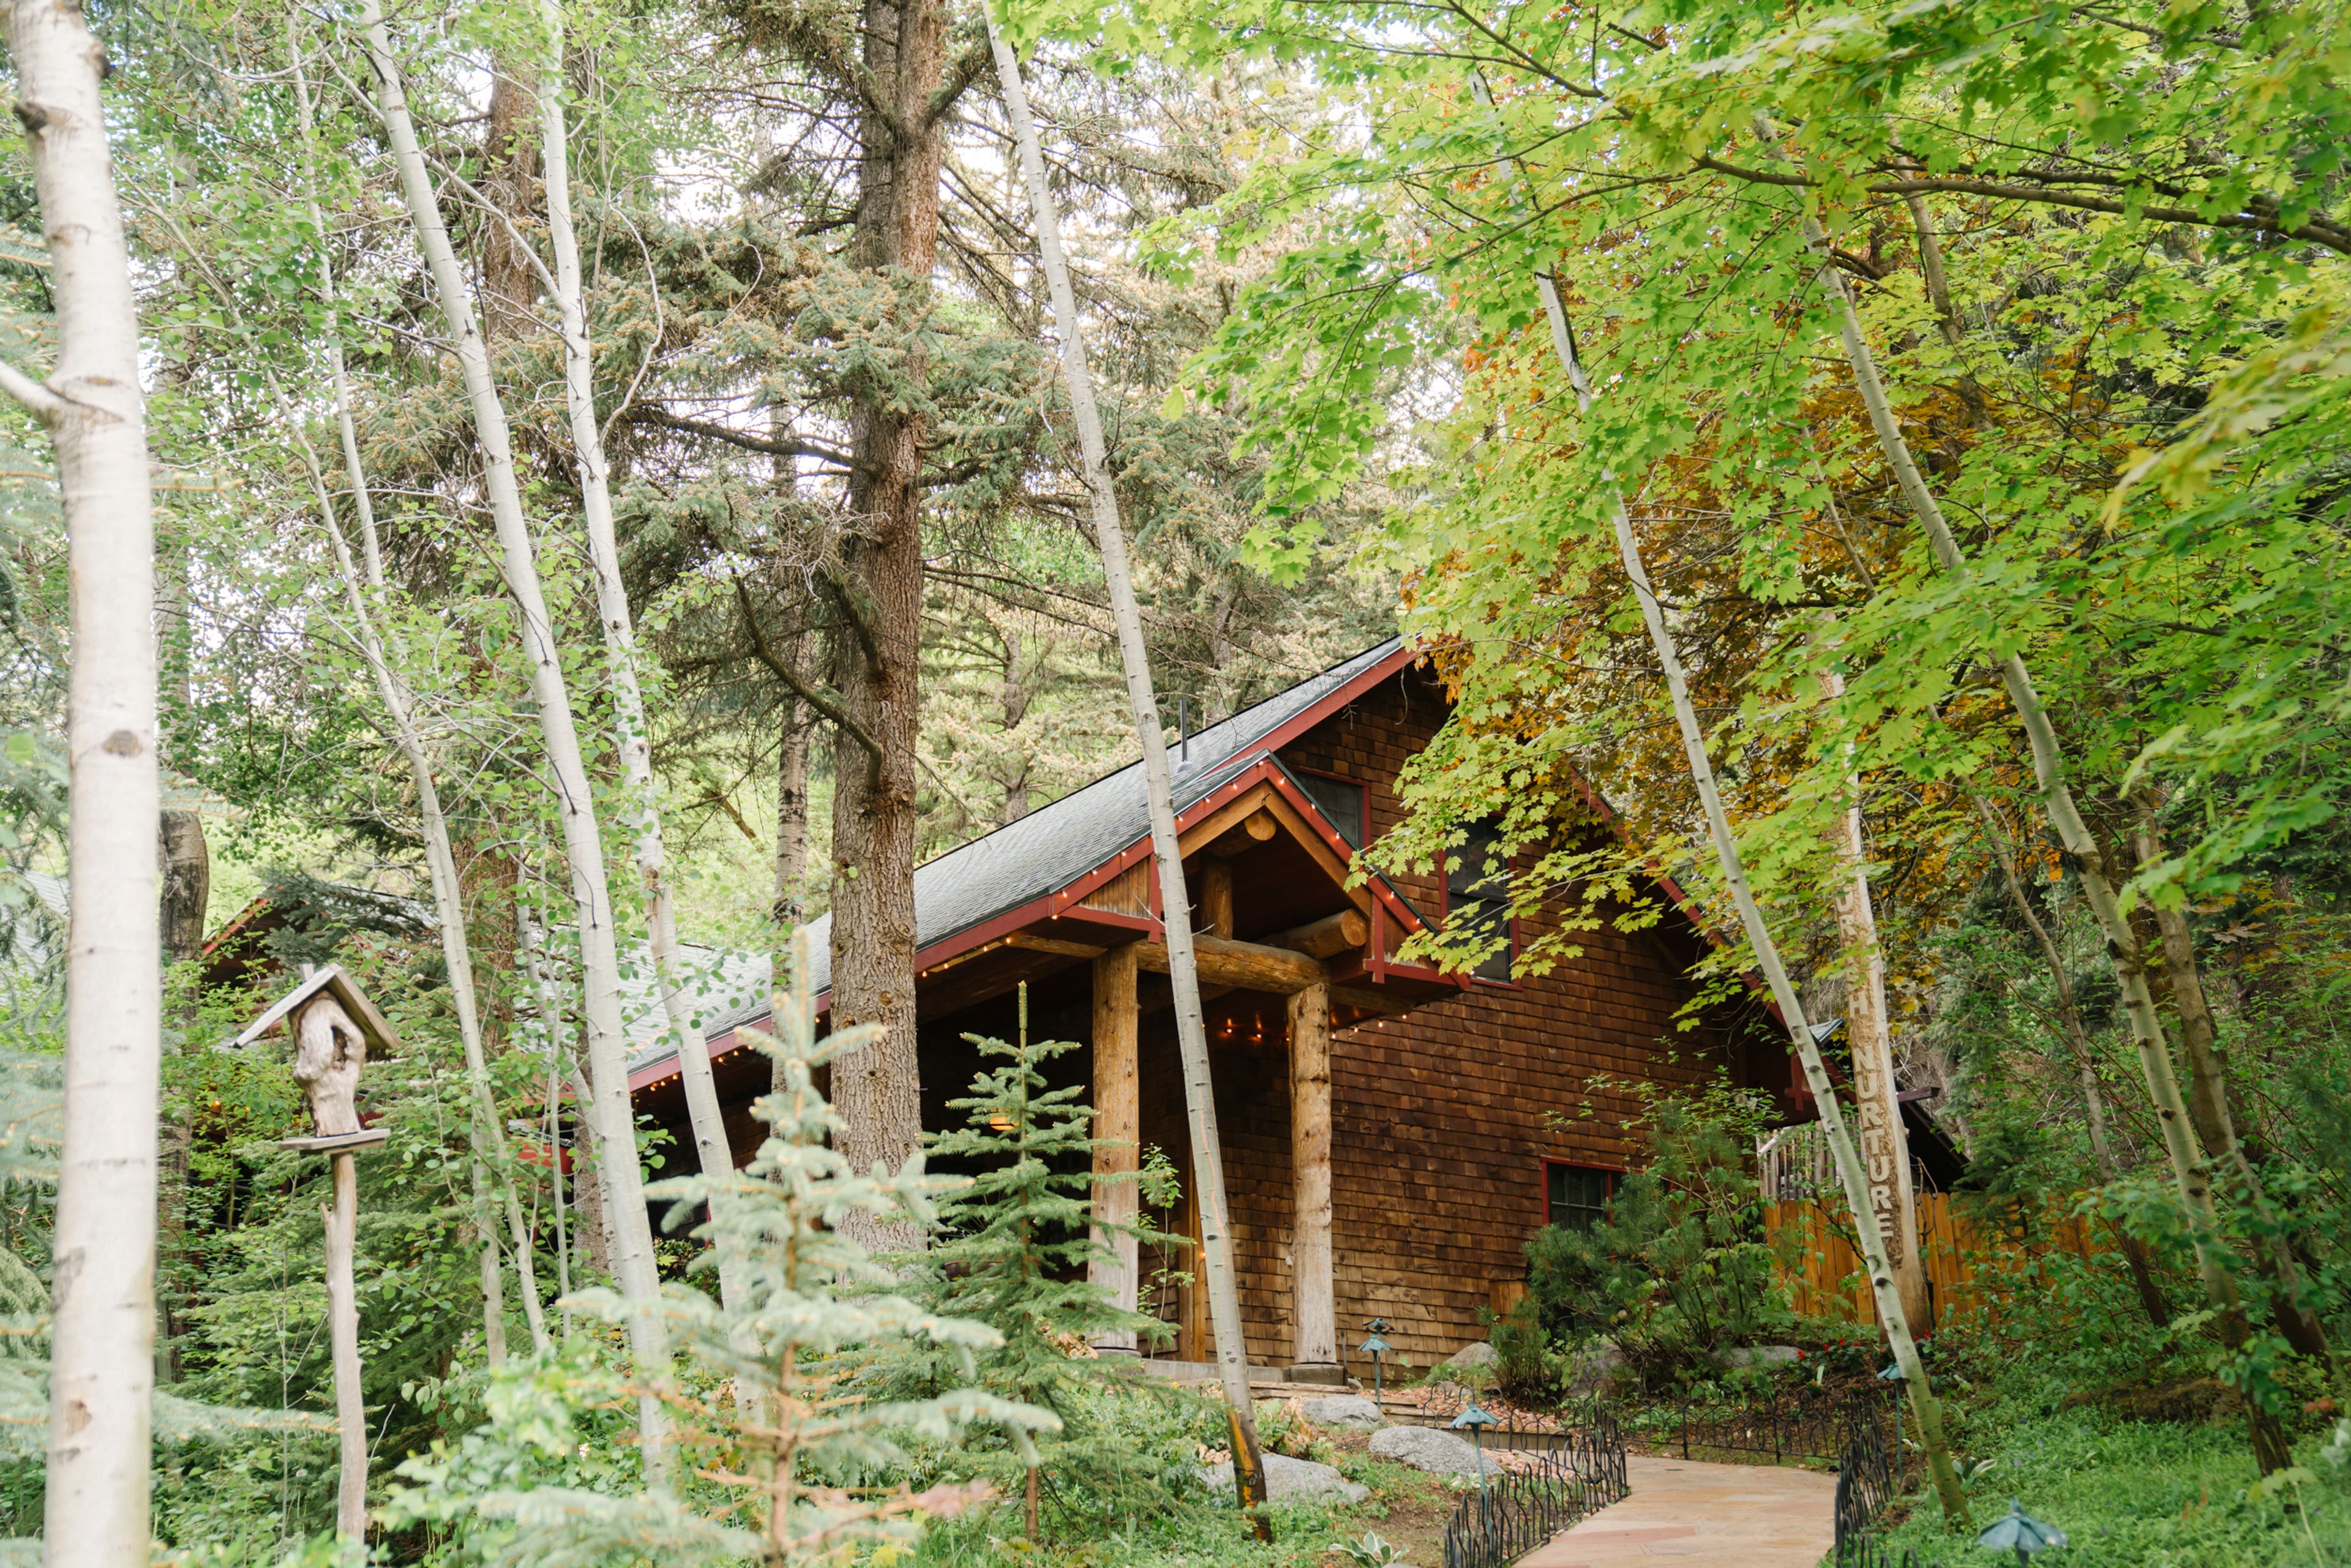
Log Haven is a fine-dining restaurant and wedding venue set on 40 private acres in Millcreek Canyon, just outside Salt Lake City. The property was built in 1920 by steel baron L.F. Rains as an anniversary gift for his wife, using logs shipped from Oregon and hauled four miles up the canyon by horse-drawn wagon; the century-old log structure still anchors the grounds today, framed by cliffs, waterfalls, and mountain views. The property offers five distinct ceremony and reception spaces, from the outdoor Lakeside Garden Meadow and Hillside Amphitheater to the climate-controlled Winter Conservatory and the lodge-style Wasatch Room, Foyer, and Library Suite, accommodating weddings from small and intimate to as many as 300 guests. Full-service wedding coordination and chef-driven, customizable menus are included with every event, drawing on Log Haven's decades-long reputation as one of Utah's most acclaimed restaurants.
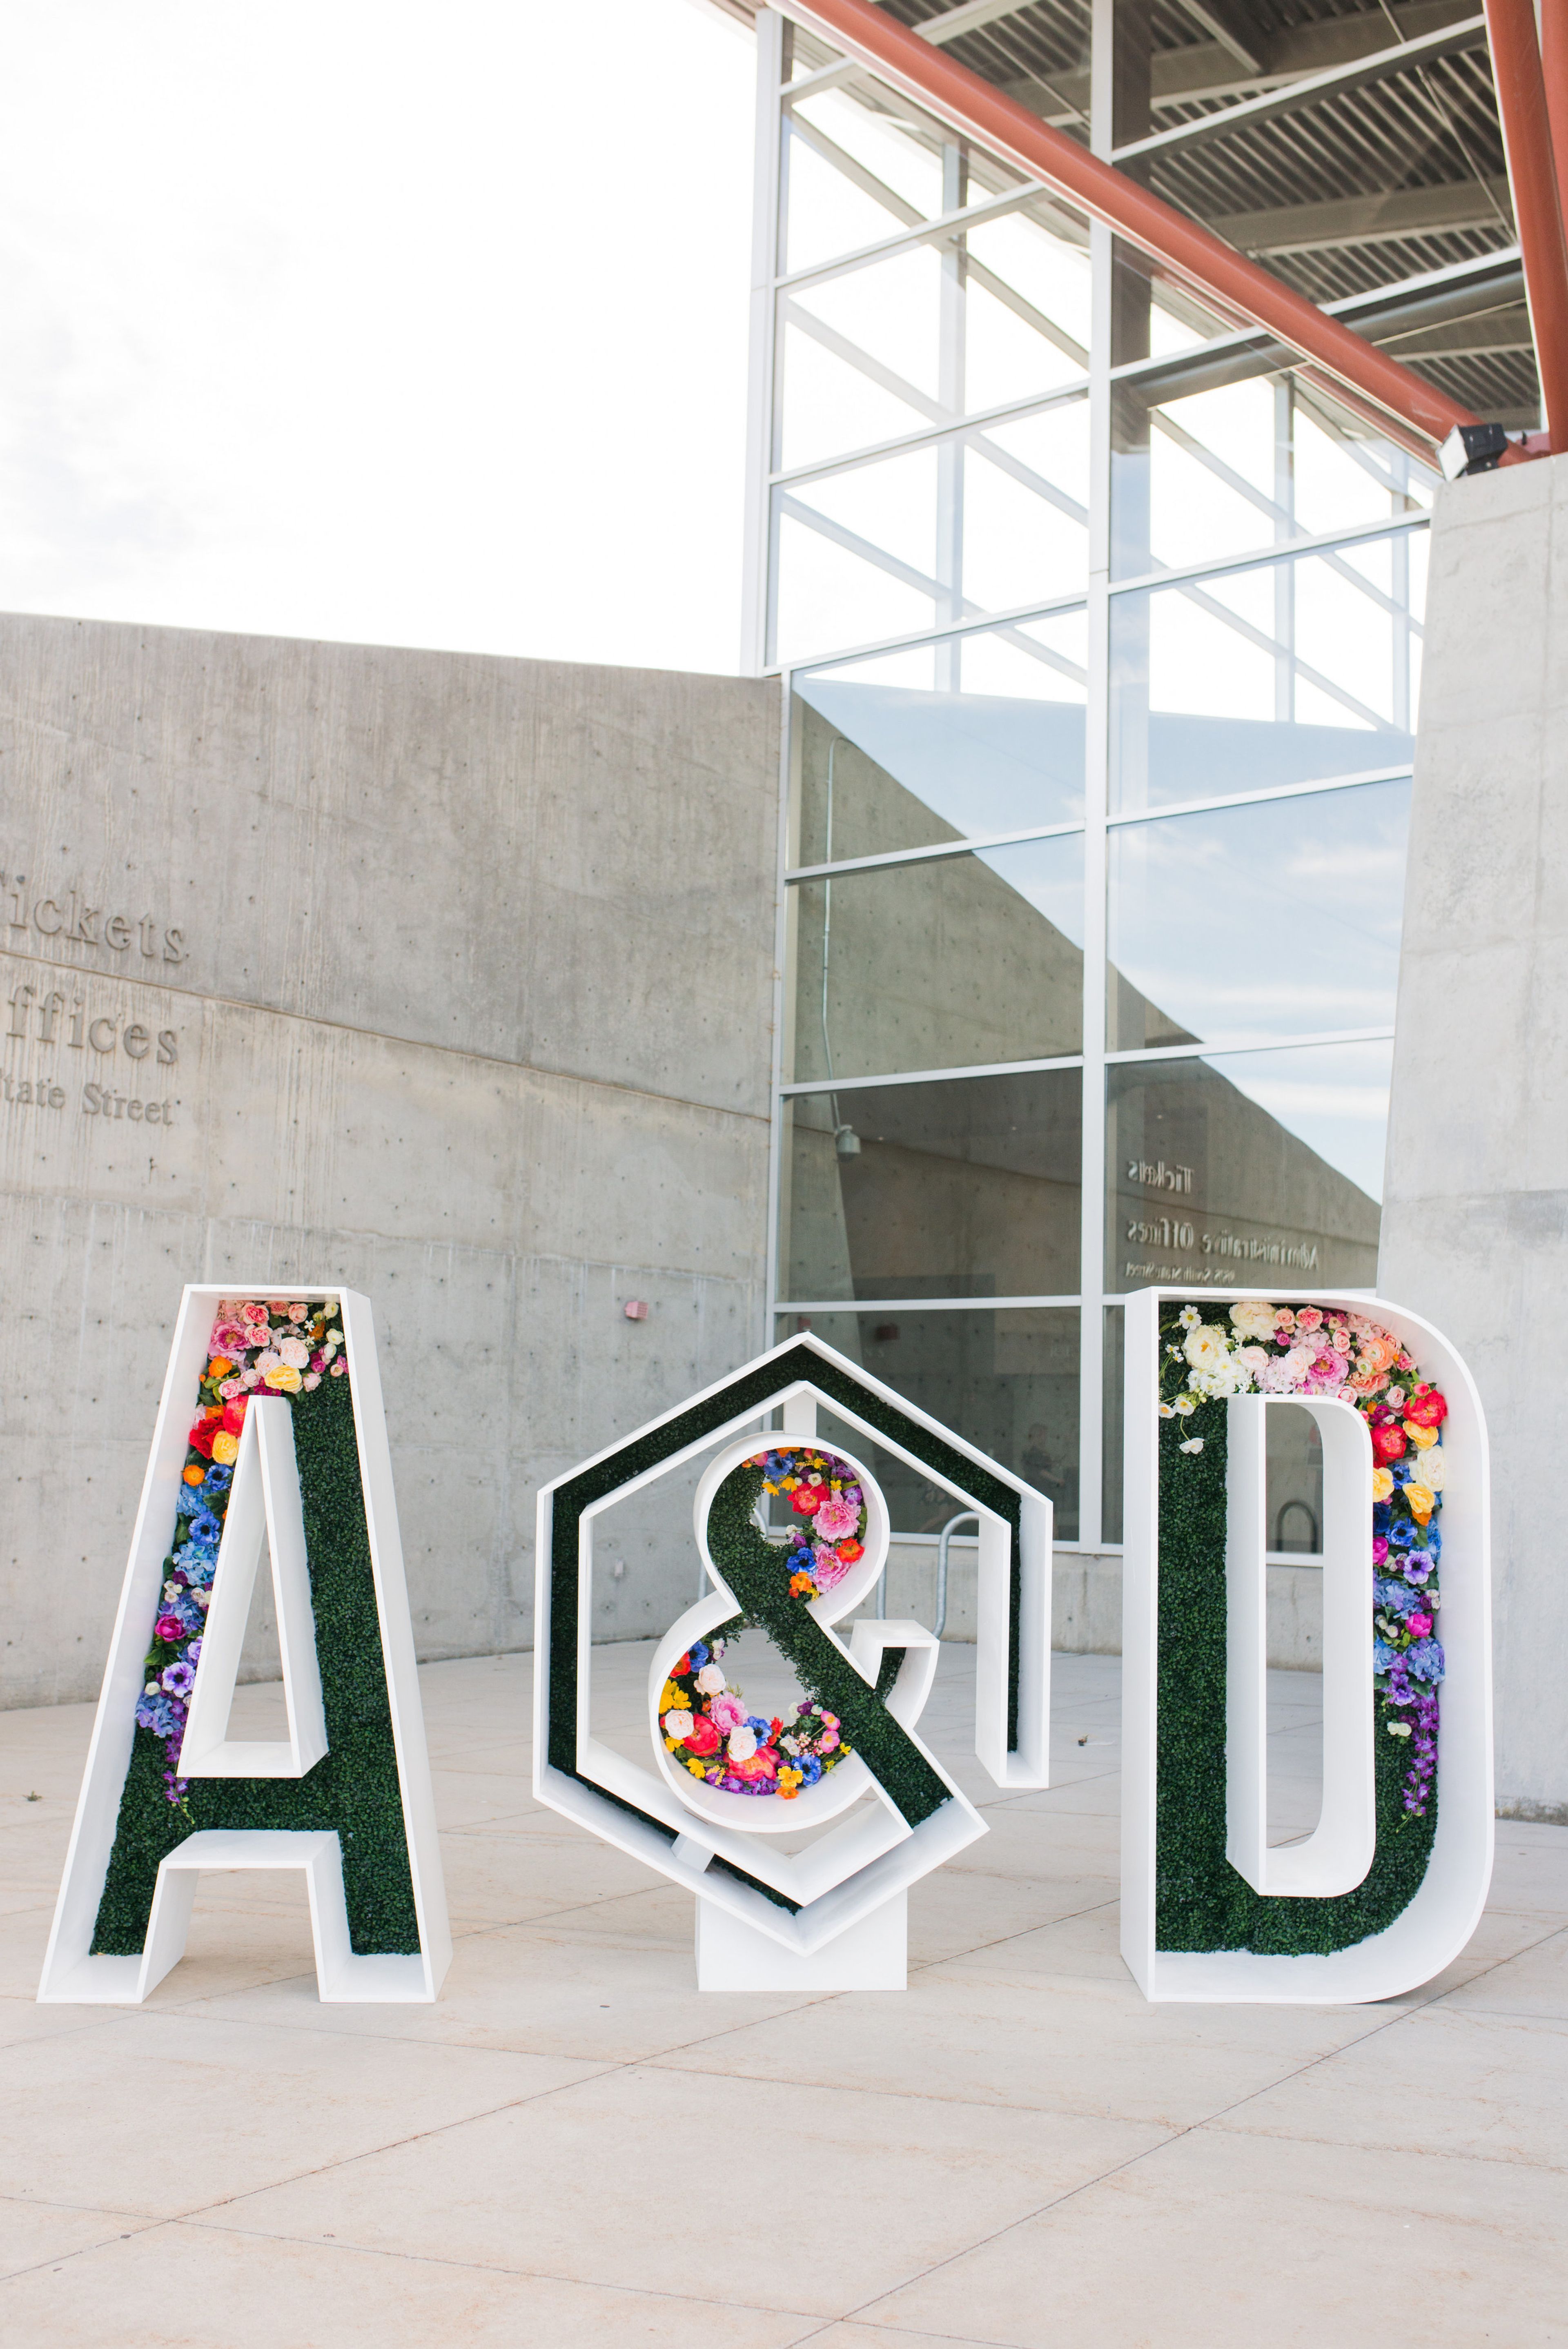
South Towne Exposition Center
9575 State St, Sandy, UT 84070, USA- Spaces for 2,000 Guests
Mountain America Expo Center is a large-scale exhibition and event facility in Sandy City, in the heart of Utah's Wasatch Front. Formerly known as South Towne Exposition Center, the facility offers five exhibit halls and a grand foyer alongside nine separate meeting rooms, hosting more than 200 events a year — from large consumer shows and community expos to conferences, meetings, banquets, and parties. The exhibit halls provide 243,000 square feet of contiguous space with 30-foot ceilings, while the meeting rooms add another 15,000 square feet, giving planners flexibility to divide the facility to fit an event's scale. The expansive foyer works well for registration, receptions, or admission booths. Sodexo Live! serves as the facility's in-house caterer, and Encore handles audio/visual and production needs. The venue is centrally located with 1,700 parking spaces and a TRAX light rail stop directly across the street.

Maggiano's Little Italy - SLC Airport
3920 W Terminal Dr, Salt Lake City, UT 84122, USALocated inside Salt Lake City International Airport, Maggiano’s Little Italy offers travelers a welcoming place to gather over comforting Italian-American cuisine. Guests can enjoy house-prepared pastas, hearty entrées, fresh salads, and classic desserts alongside curated wine and cocktail selections in a relaxed, full-service setting. Ideal for business travelers meeting between flights or families dining before departure, the restaurant provides attentive service and a well-rounded menu designed for convenience without sacrificing flavor. While traditional private event spaces are not available, group dining and accommodating staff make it easy to connect and celebrate on the go.
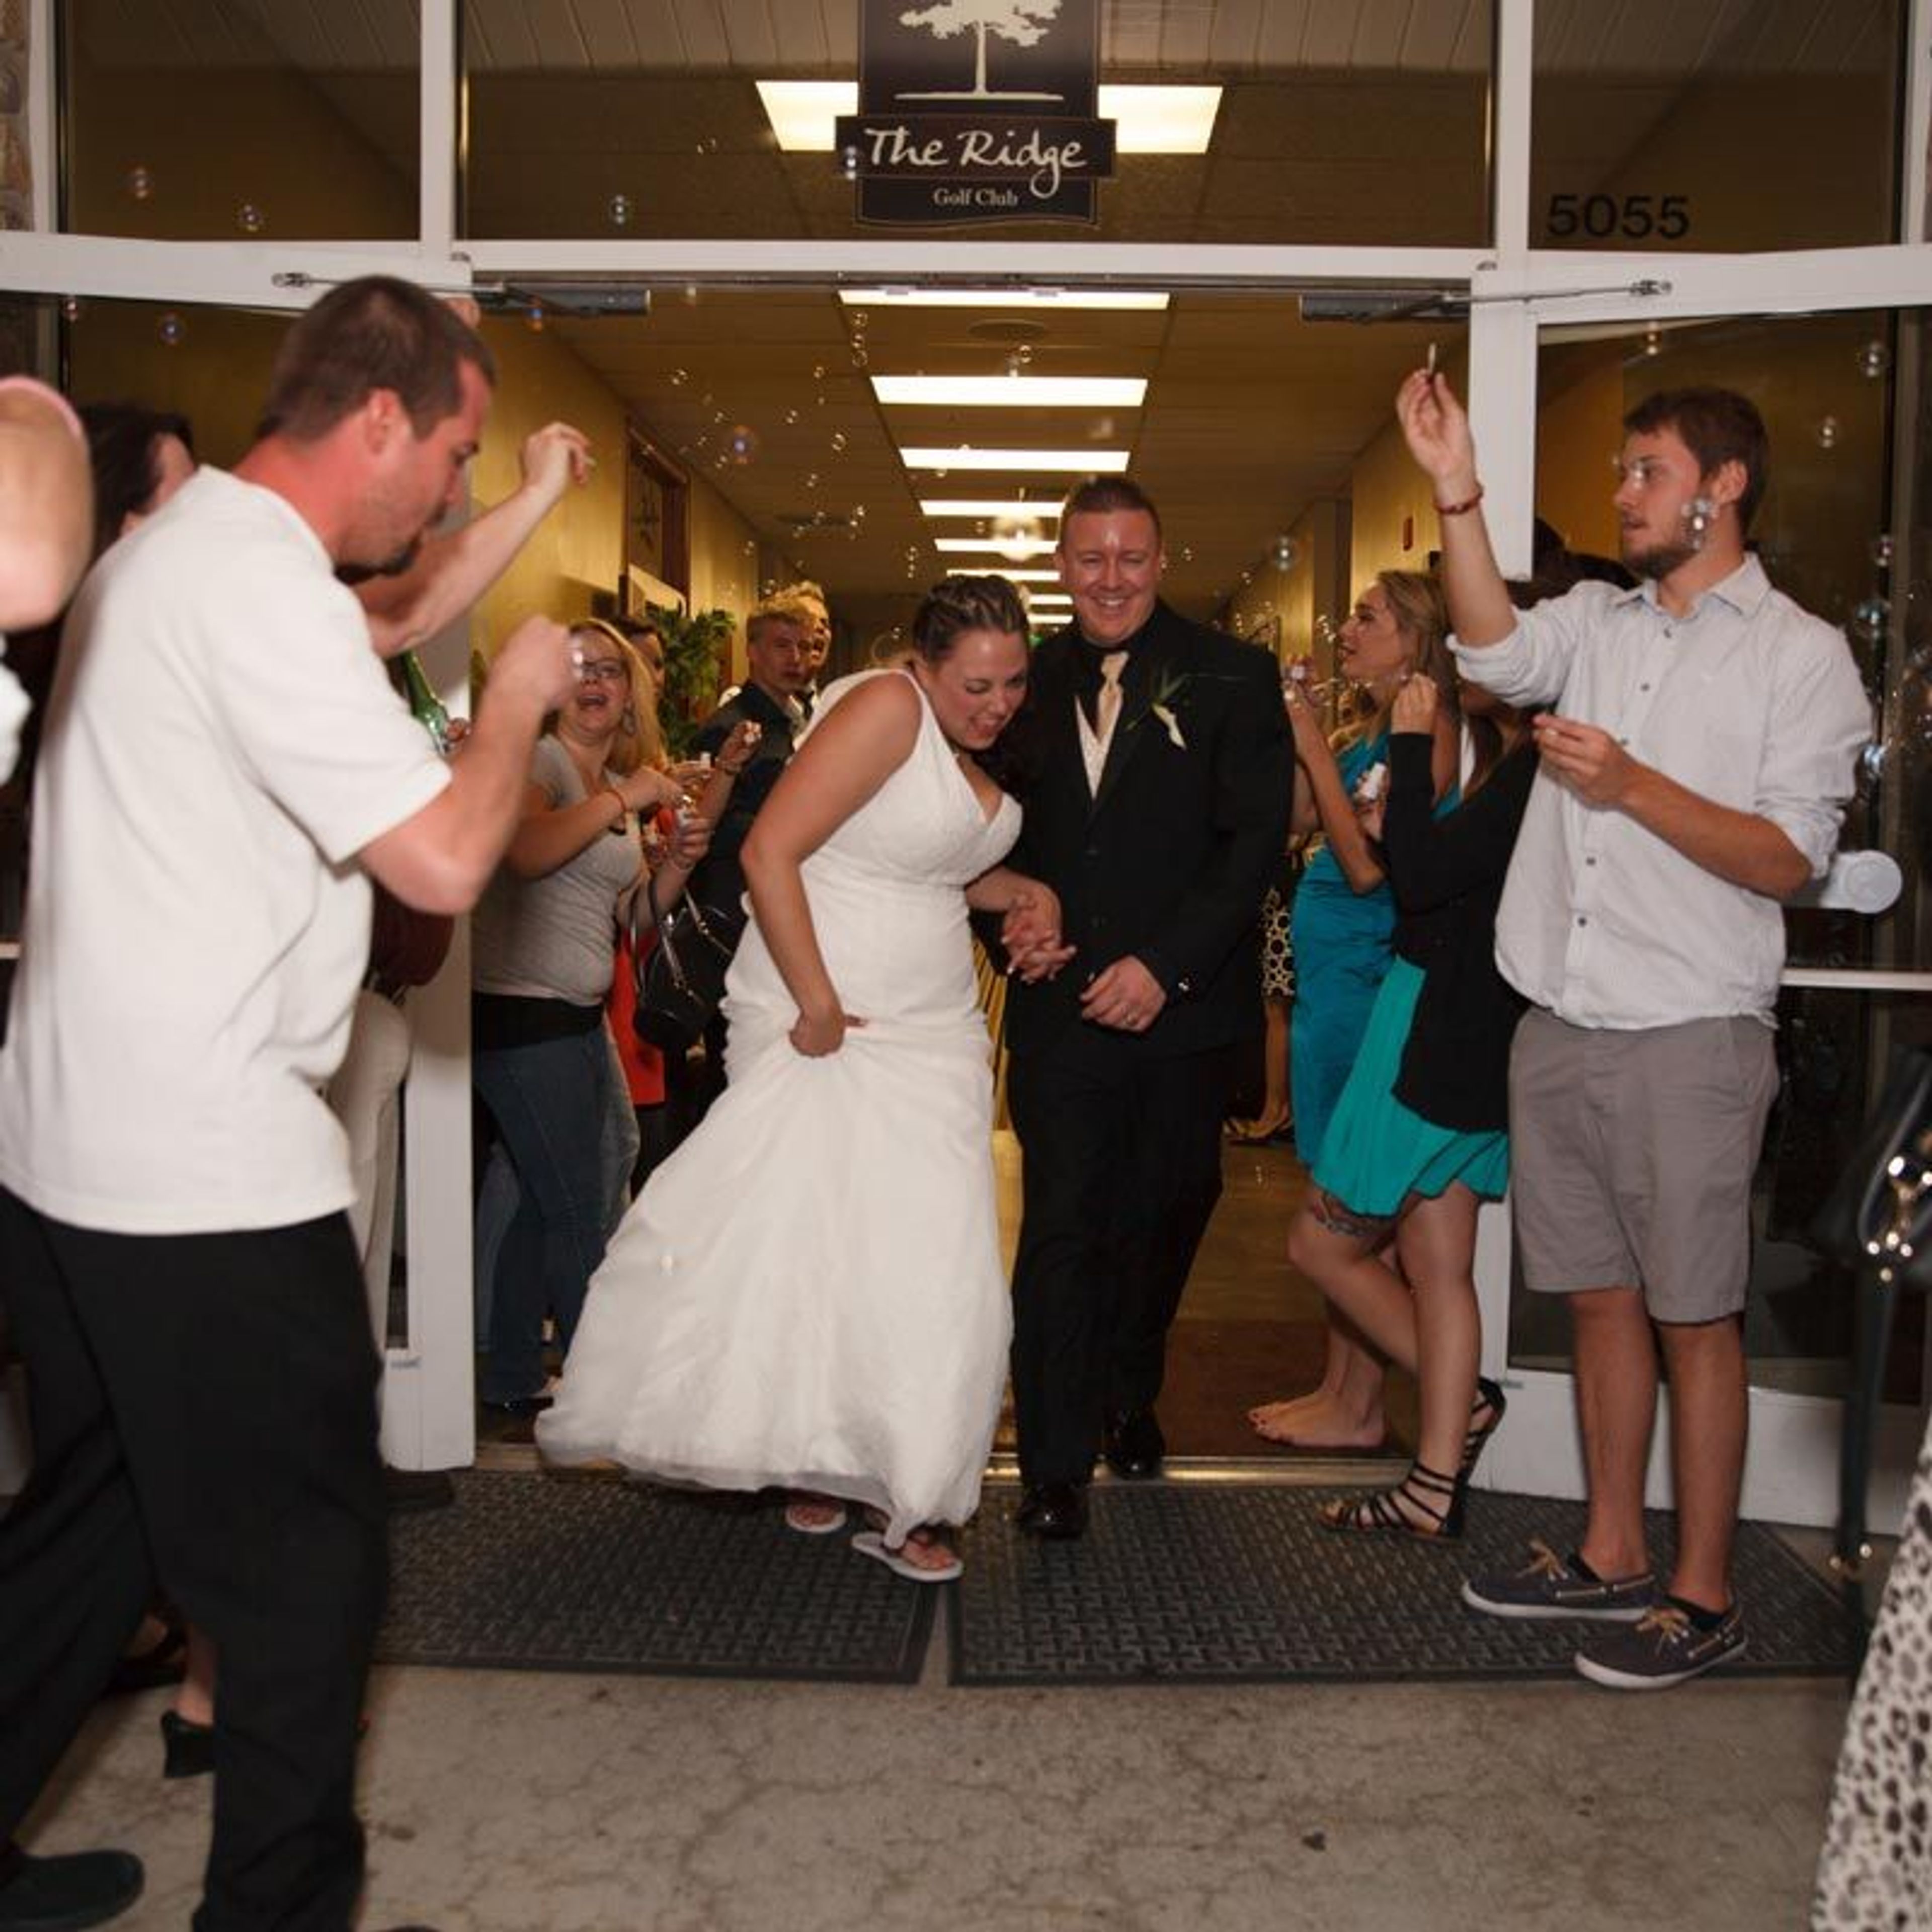
Overlook at The Ridge
5055 Westridge Blvd, West Valley City, UT 84118, USA- Spaces for 120-700 Guests
- 1 Ballroom
- 1 Country Club
Overlook at the Ridge occupies the top floor of The Ridge Golf Club's clubhouse in West Valley City, Utah, in the foothills of the Oquirrh Mountains. The reception space looks out over the Wasatch Front and downtown Salt Lake City, with views that carry into the evening as the sun sets over the valley. The main dining hall seats up to 120 guests, and with the addition of the covered patio, the venue accommodates up to 200 guests total. A hardwood dance floor anchors the room, while the balcony and patio provide extra space for mingling and taking in the scenery. Overlook at the Ridge hosts weddings, tournament luncheons, corporate holiday parties, award banquets, class reunions, and business seminars. Room rental includes setup and cleanup, tables, chairs, linens, a sound system, three flat-screen TVs, and a dedicated cake table, along with plates, silverware, and napkins for buffet service. Full-service catering is provided in-house.