Top Missouri Venues
266 results near Missouri
Find a Venue
Choosing your event venue will be one of the most important steps in the planning process. So much goes into finding the perfect venue in Missouri. You’ll want to consider everything from the aesthetics of the space to any in-house amenities and services. Luckily, PartySlate makes it easy with our Find Venues page. Use the filters to narrow your search — taking into account everything from your guest count to specific catering preferences. Once you’ve set your filters, scroll down to search our curated list. Look for the “featured” tag for PartySlate’s top recommendations. With PartySlate, finding your ideal Missouri venue has never been easier.
Results
Cabanne House
5300 Lindell Blvd, St. Louis, MO 63112, USA- Spaces for 50 Guests
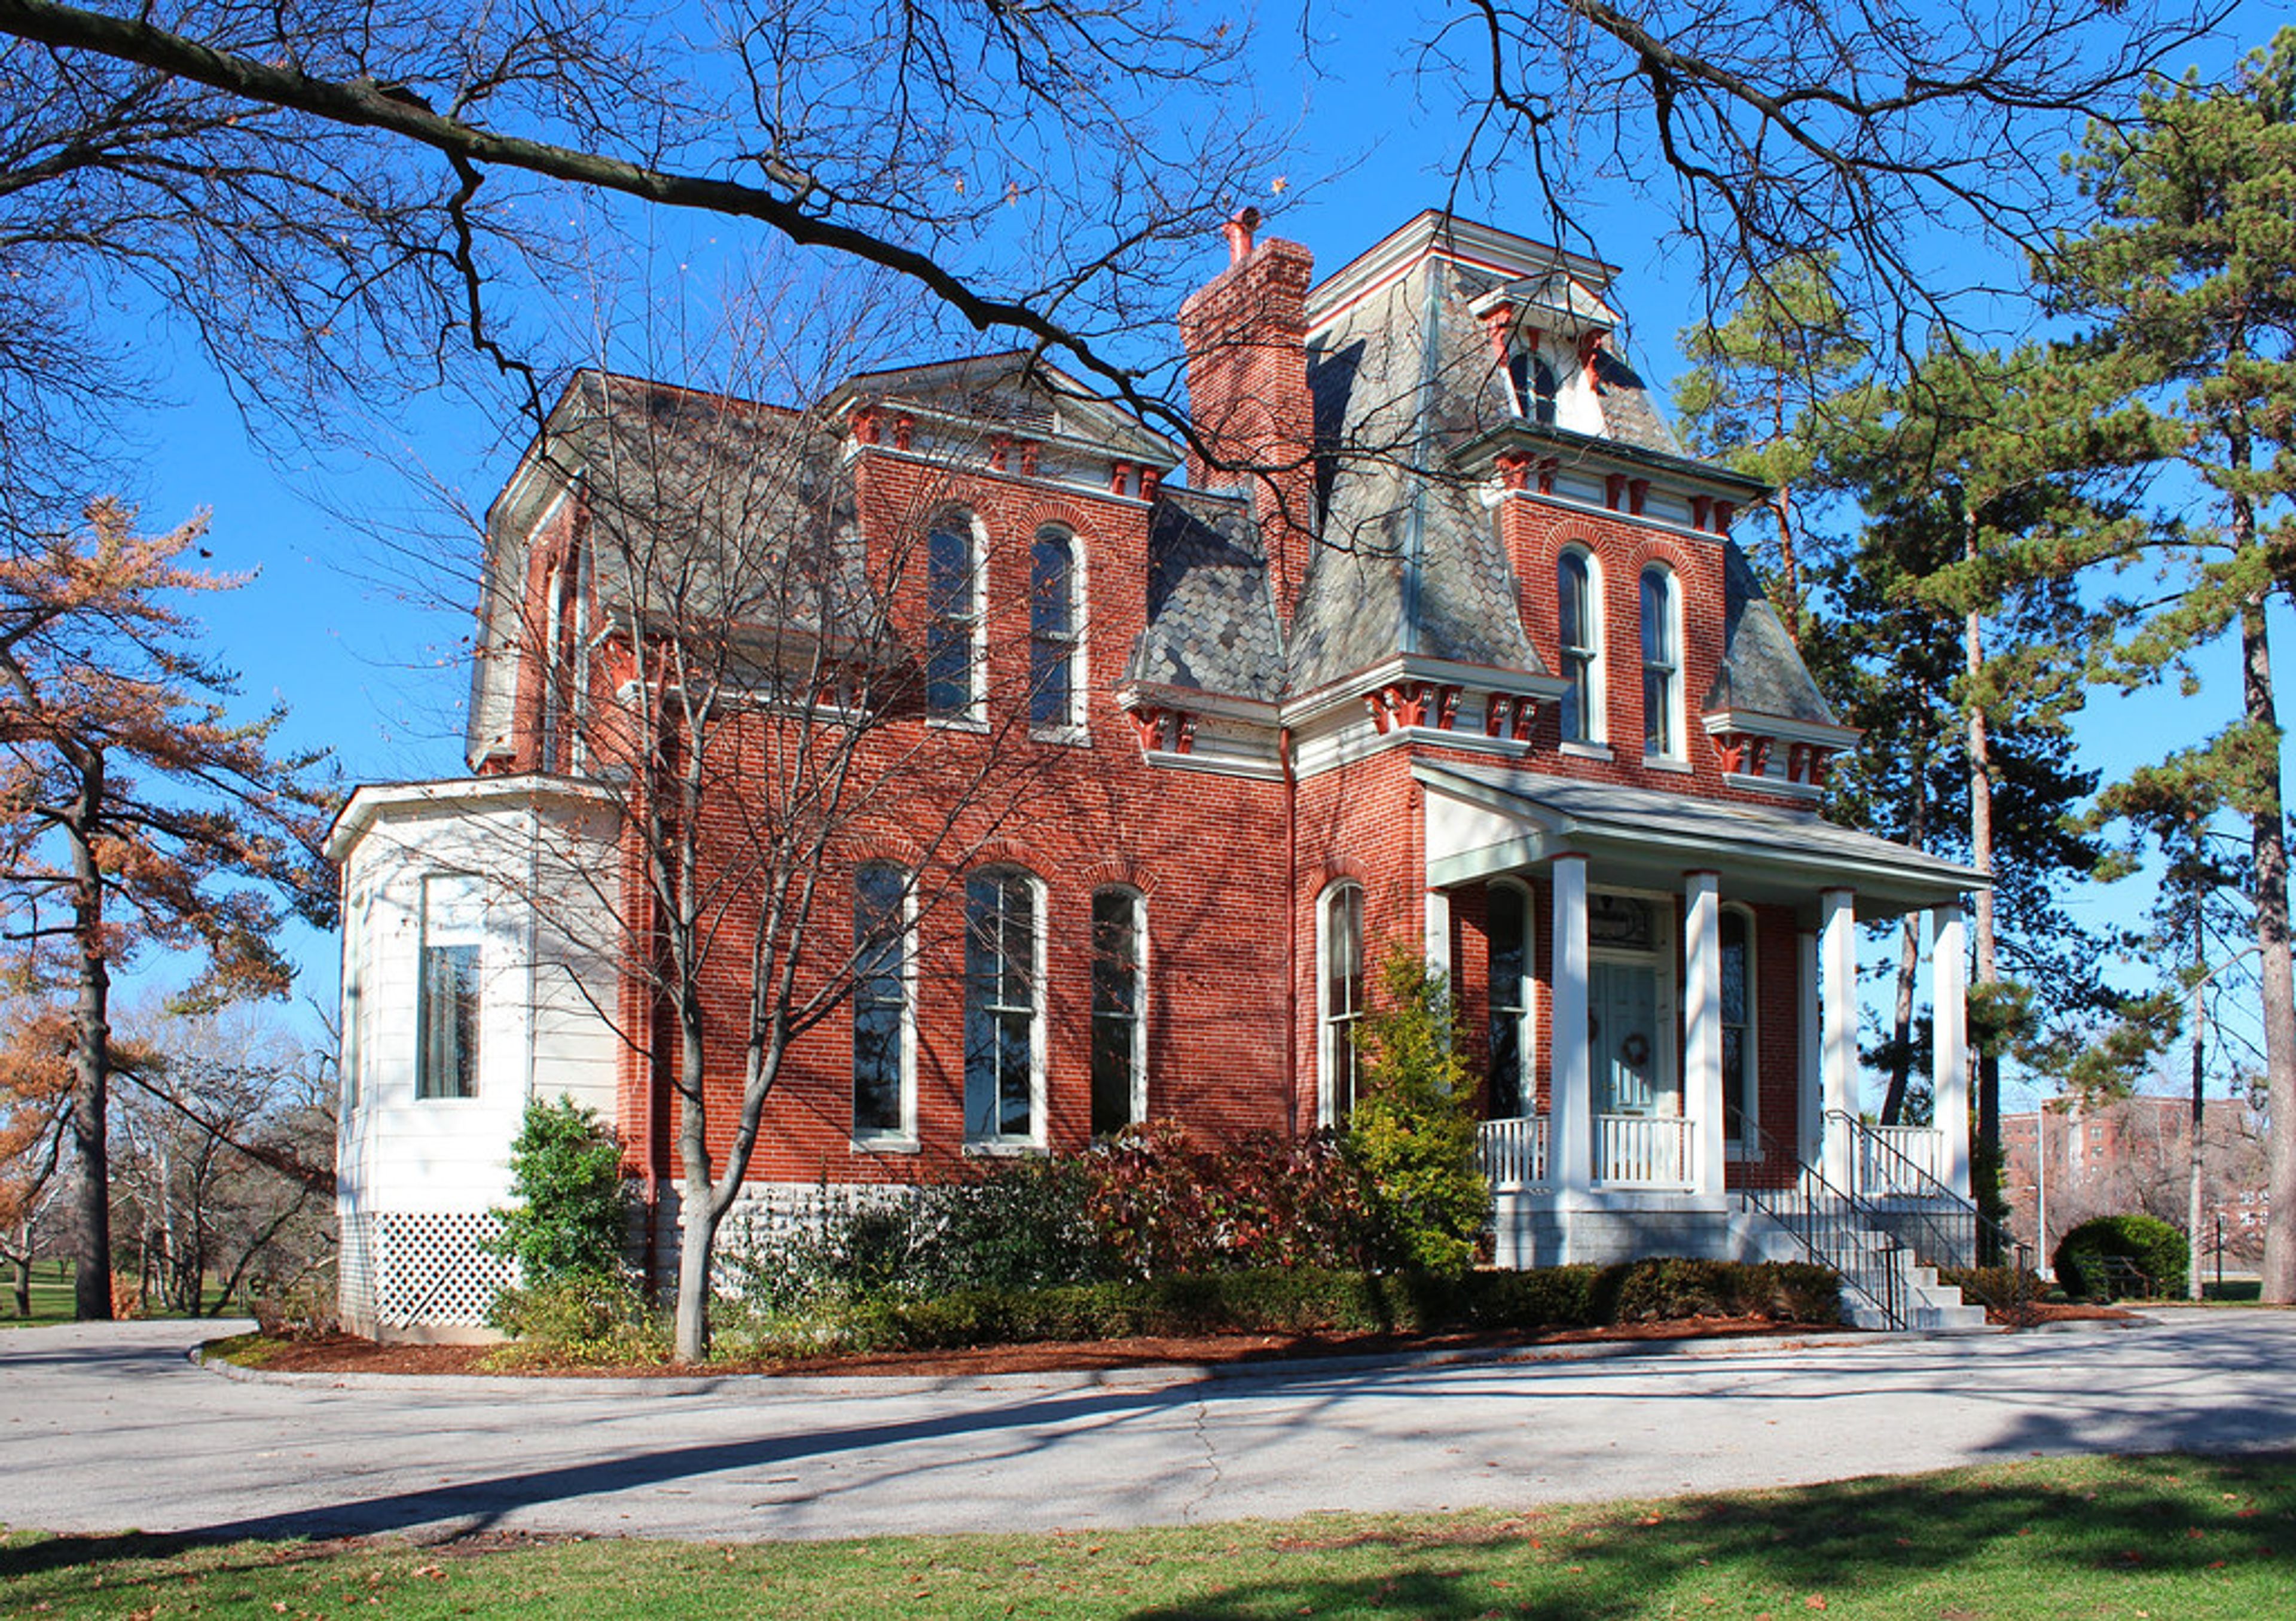
Cabanne House sits in a wooded setting near the Union Avenue entrance to Forest Park in St. Louis, Missouri. The current Second Empire-style structure was completed in 1876 from plans drawn by architect James H. McNamara, and the site traces its history to 1819, when Jean Pierre Cabanne built the first brick farmhouse west of the Mississippi River here. Inside, the house features fourteen-foot ceilings, tall windows, decorative marble mantels, and mid-Victorian architectural details set against manicured grounds. The house is well suited for intimate wedding celebrations, bridal showers, baby showers, birthday parties, corporate gatherings, and private parties. Events can take the form of family-style indoor dinners, cake-and-cocktail receptions, or outdoor tent dinners with dancing on the grounds.
Stoney Creek Hotel & Conference Center
2601 S Providence Rd, Columbia, MO 65203, USA- Spaces for 325 Guests
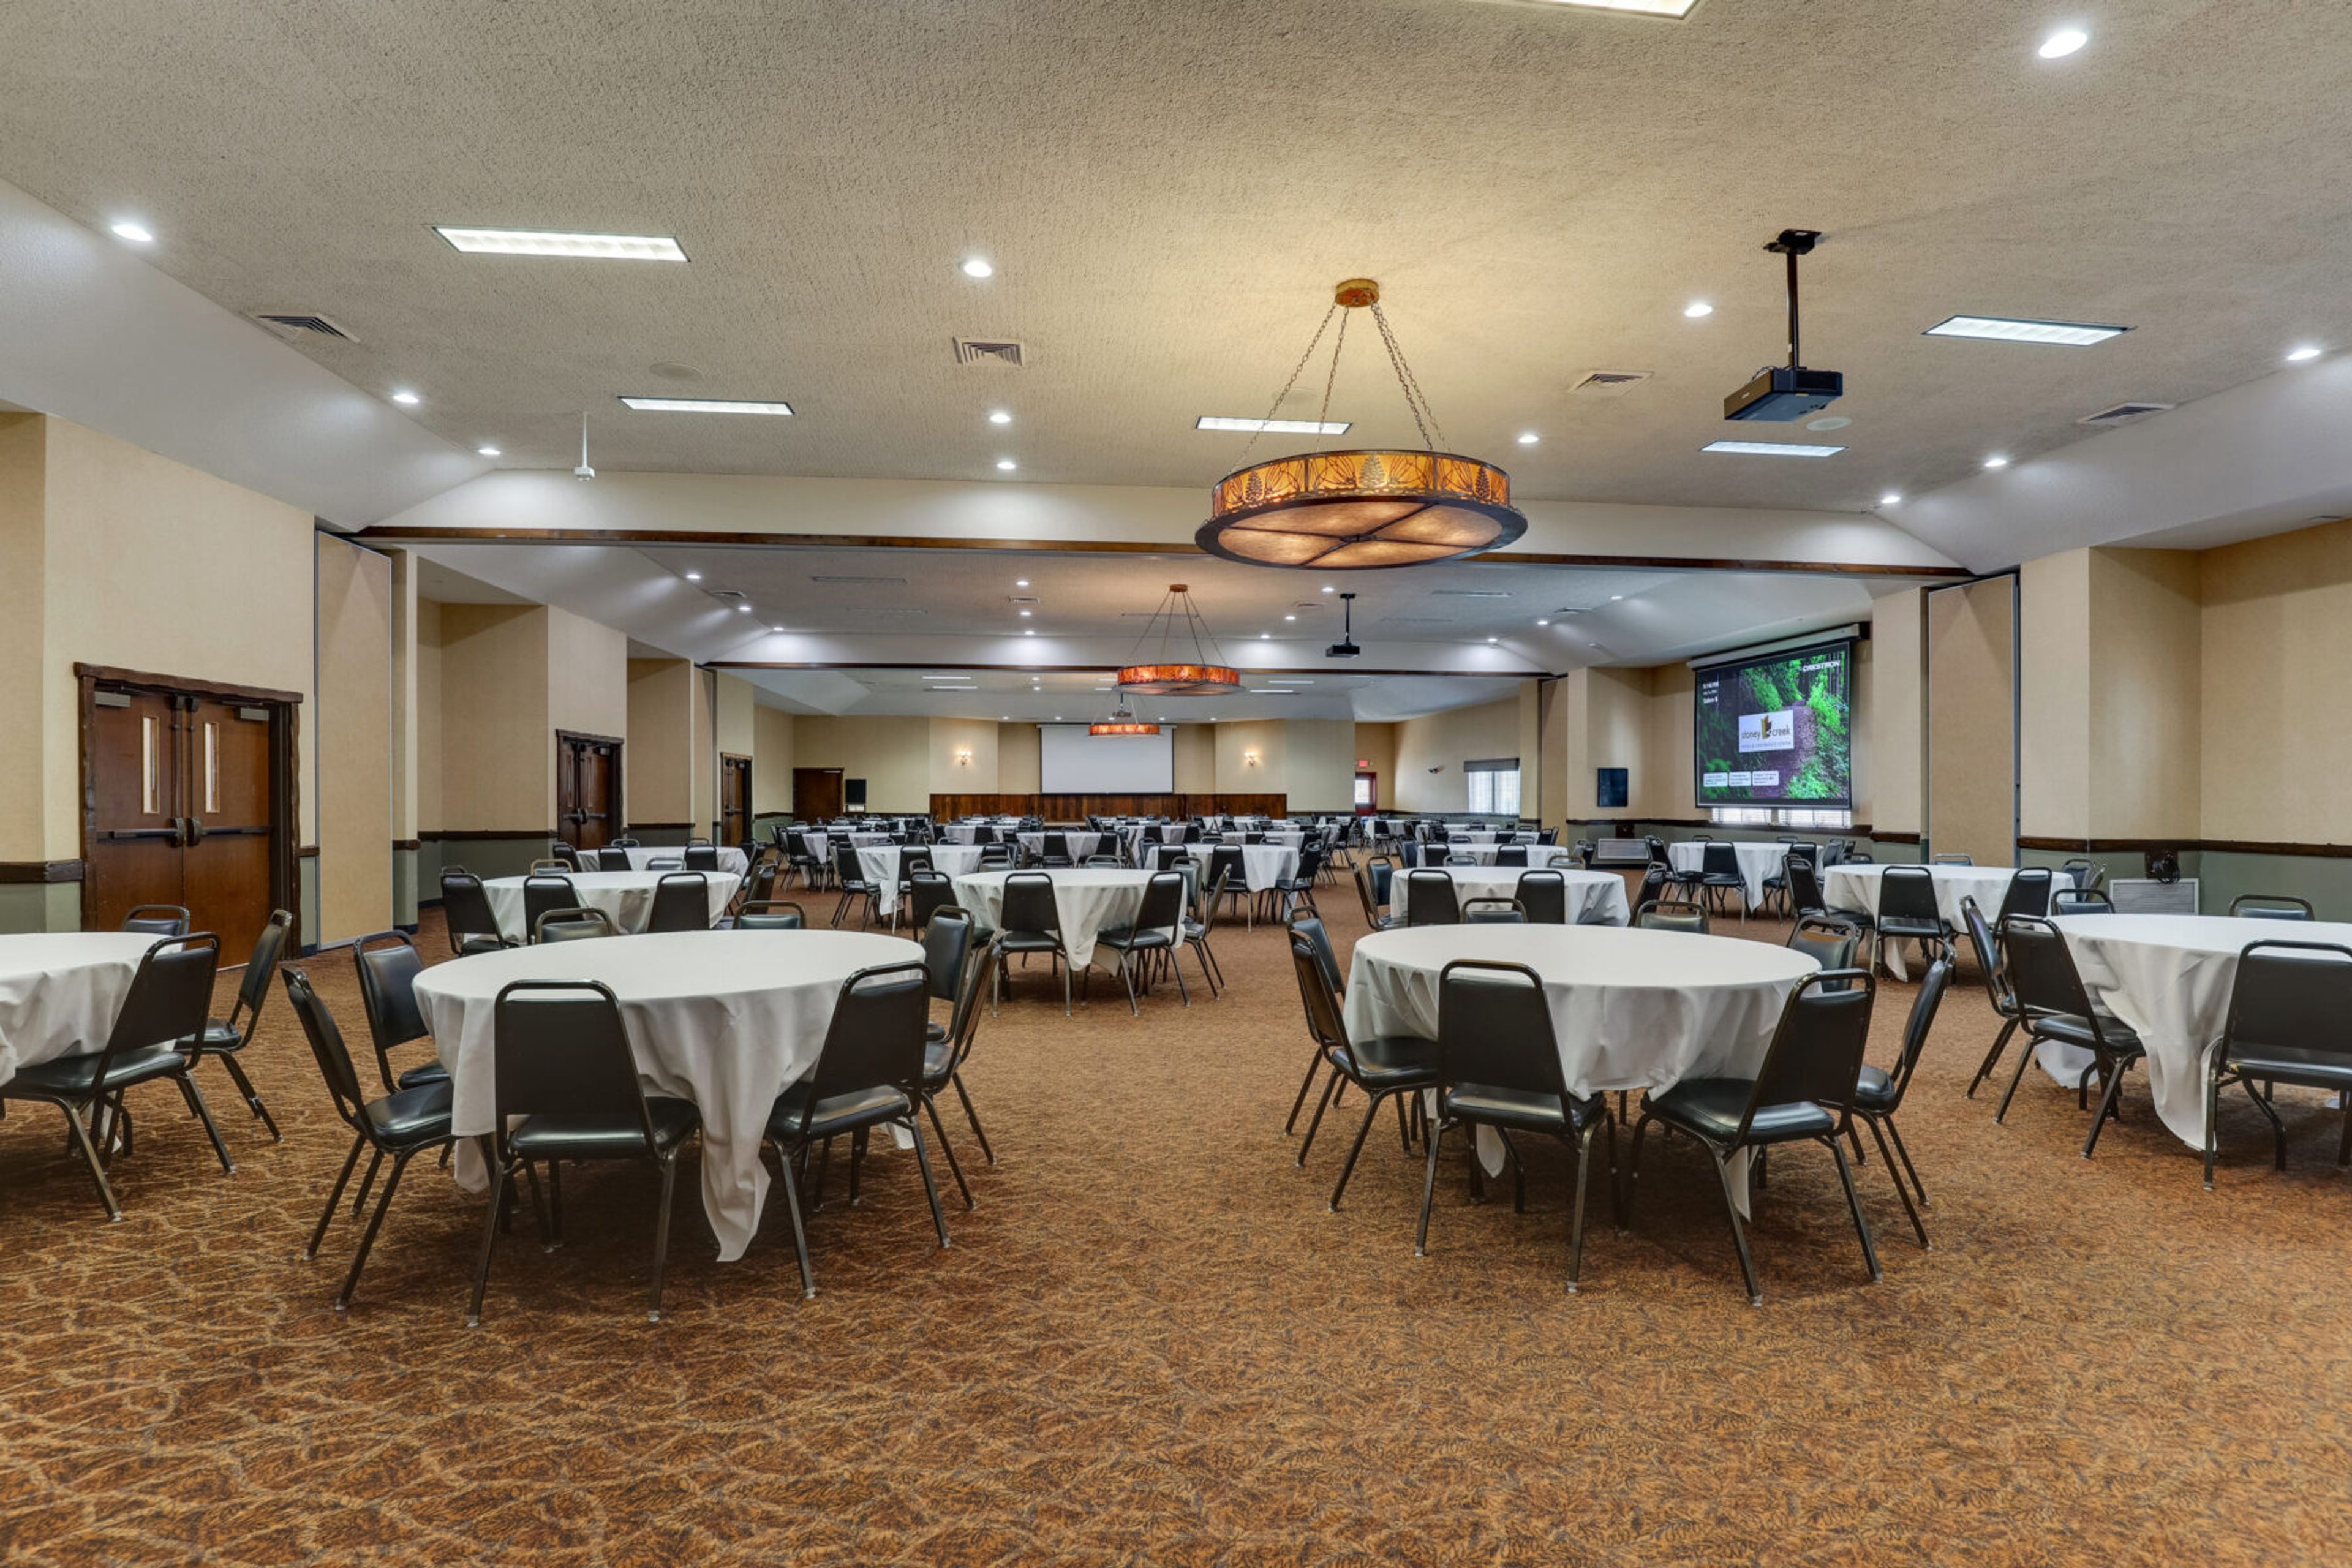
Stoney Creek Hotels is a Midwest hotel group with 11 properties across Oklahoma, Missouri, Iowa, Illinois, and Wisconsin. The brand pairs local character and rustic design with genuine hospitality — an approach the company describes as "Midwest Roots. Comfort That Travels." Every property offers dedicated meeting and event spaces alongside on-site overnight accommodations, enabling hosts to book ceremony, reception, and guest rooms under one roof. Spaces across the portfolio range from intimate rooms for smaller gatherings to full conference centers and ballrooms suited for large receptions and corporate events. In-house catering, audio-visual equipment, and event coordination support are available at each location. The portfolio is managed by Embergrove Hospitality.

Paradise Park
29875 US-59, Oregon, MO 64473, USA- Spaces for 250 Guests
Nestled among the woods near Oregon, Missouri, is Paradise Park, a charming and secluded venue for weddings, reunions, and gatherings of all varieties. Guests of the Paradise Park can wander through the enchanted forest, dance in the 100-year-old restored barn, feast under a two-level covered pavilion, and fall in love in Timber’s Edge Chapel. Paradise Park has many beautiful secrets to be discovered; exploration is always encouraged.
Senior Hall at Stephens College
100 Waugh St, Columbia, MO 65201, USA- Spaces for 175 Guests
- 1 Event Space
- 1 Historic Space
Historic Senior Hall is an 1841 Victorian-era building on the campus of Stephens College in Columbia, Missouri, offering an intimate setting for wedding receptions and private celebrations. The first-floor venue encompasses a Recital Hall, four adjoining parlors, and a board room — spaces that work together to create a natural event flow, with guests mingling during cocktail hour in the stately, vintage-furnished parlors before gathering in the Recital Hall for dinner and toasts. The Recital Hall features a hardwood stage well-suited for live music, a DJ, or a podium, along with floor-to-ceiling windows that fill the room with natural light. A projector and retractable screen are available for presentations or slideshows. The venue accommodates up to 175 guests and on-site catering is provided by American Dining and Creations with a full menu of food and bar options. Most of the venue is wheelchair accessible.
Sophia M Sachs Butterfly House
15193 Olive Blvd, Chesterfield, MO 63017, USA- Spaces for 24-150 Guests
- 6 Museums
- 2 Outdoor Spaces
- 6 Total Spaces
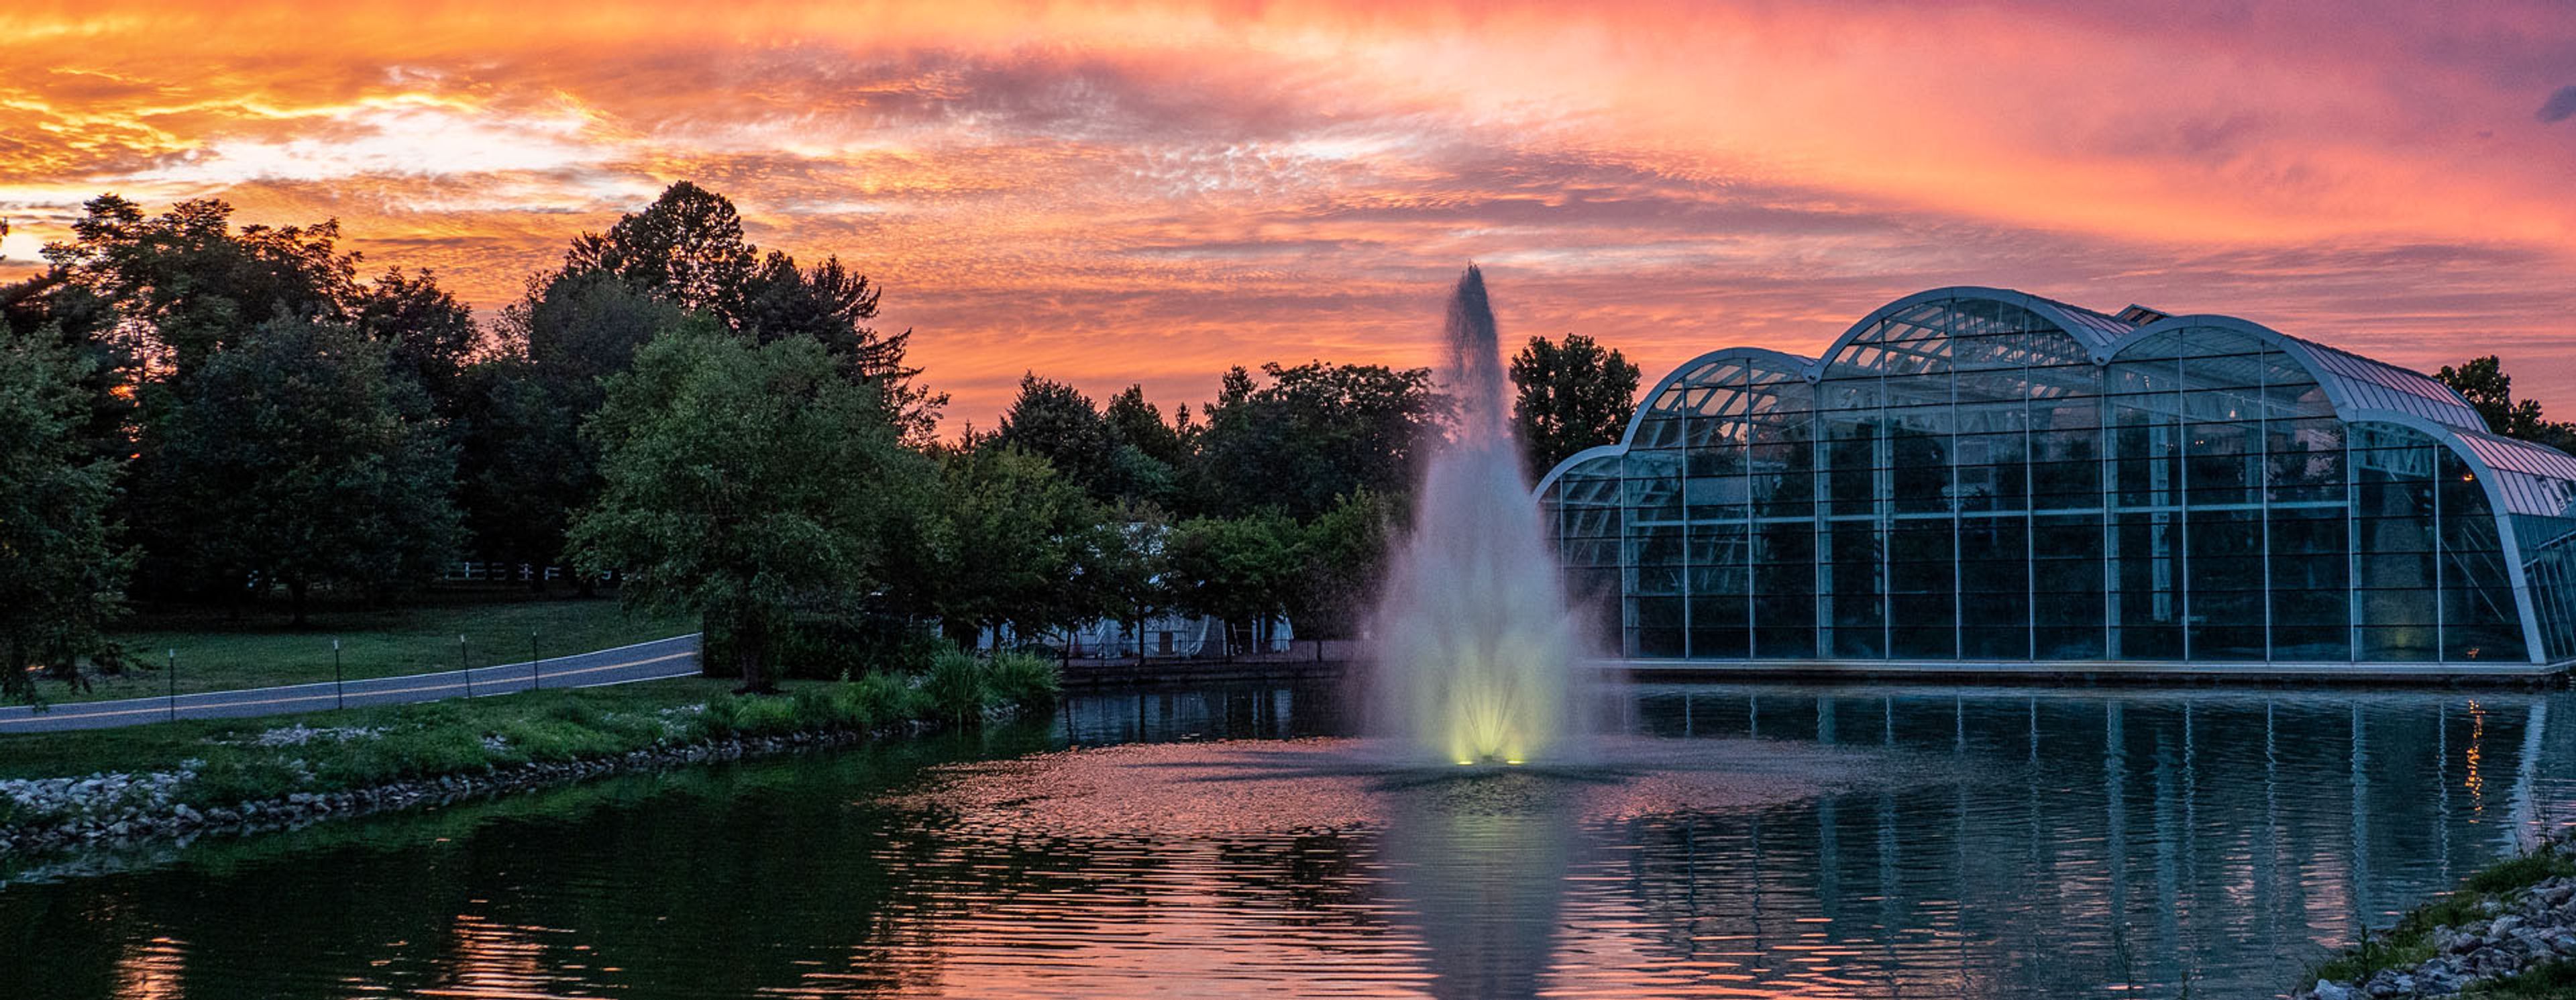
The Sophia M. Sachs Butterfly House is a nonprofit division of the Missouri Botanical Garden, located in Faust Park in Chesterfield, Missouri. Opened in September 1998, it became the first stand-alone insect facility to earn accreditation from the Association of Zoos and Aquariums — a distinction achieved in 2003. The venue's centerpiece is an 8,000-square-foot Tropical Conservatory housing more than 1,500 free-flying butterflies from over 60 tropical species among 150 tropical plants. Private events — from intimate conservatory ceremonies for up to 25 guests to lakeside receptions for up to 150 — unfold across six distinct indoor and outdoor spaces. The Emerson Lakeside Terrace offers open-air seating overlooking the lake and the glass conservatory, and the Native Butterfly Garden provides a natural setting for outdoor ceremonies from May through mid-October.
Missouri Athletic Club
405 Washington Ave, St. Louis, MO 63102, USA- Spaces for 20-400 Guests
- 3 Ballrooms
- 1 Event Space
- 8 Total Spaces
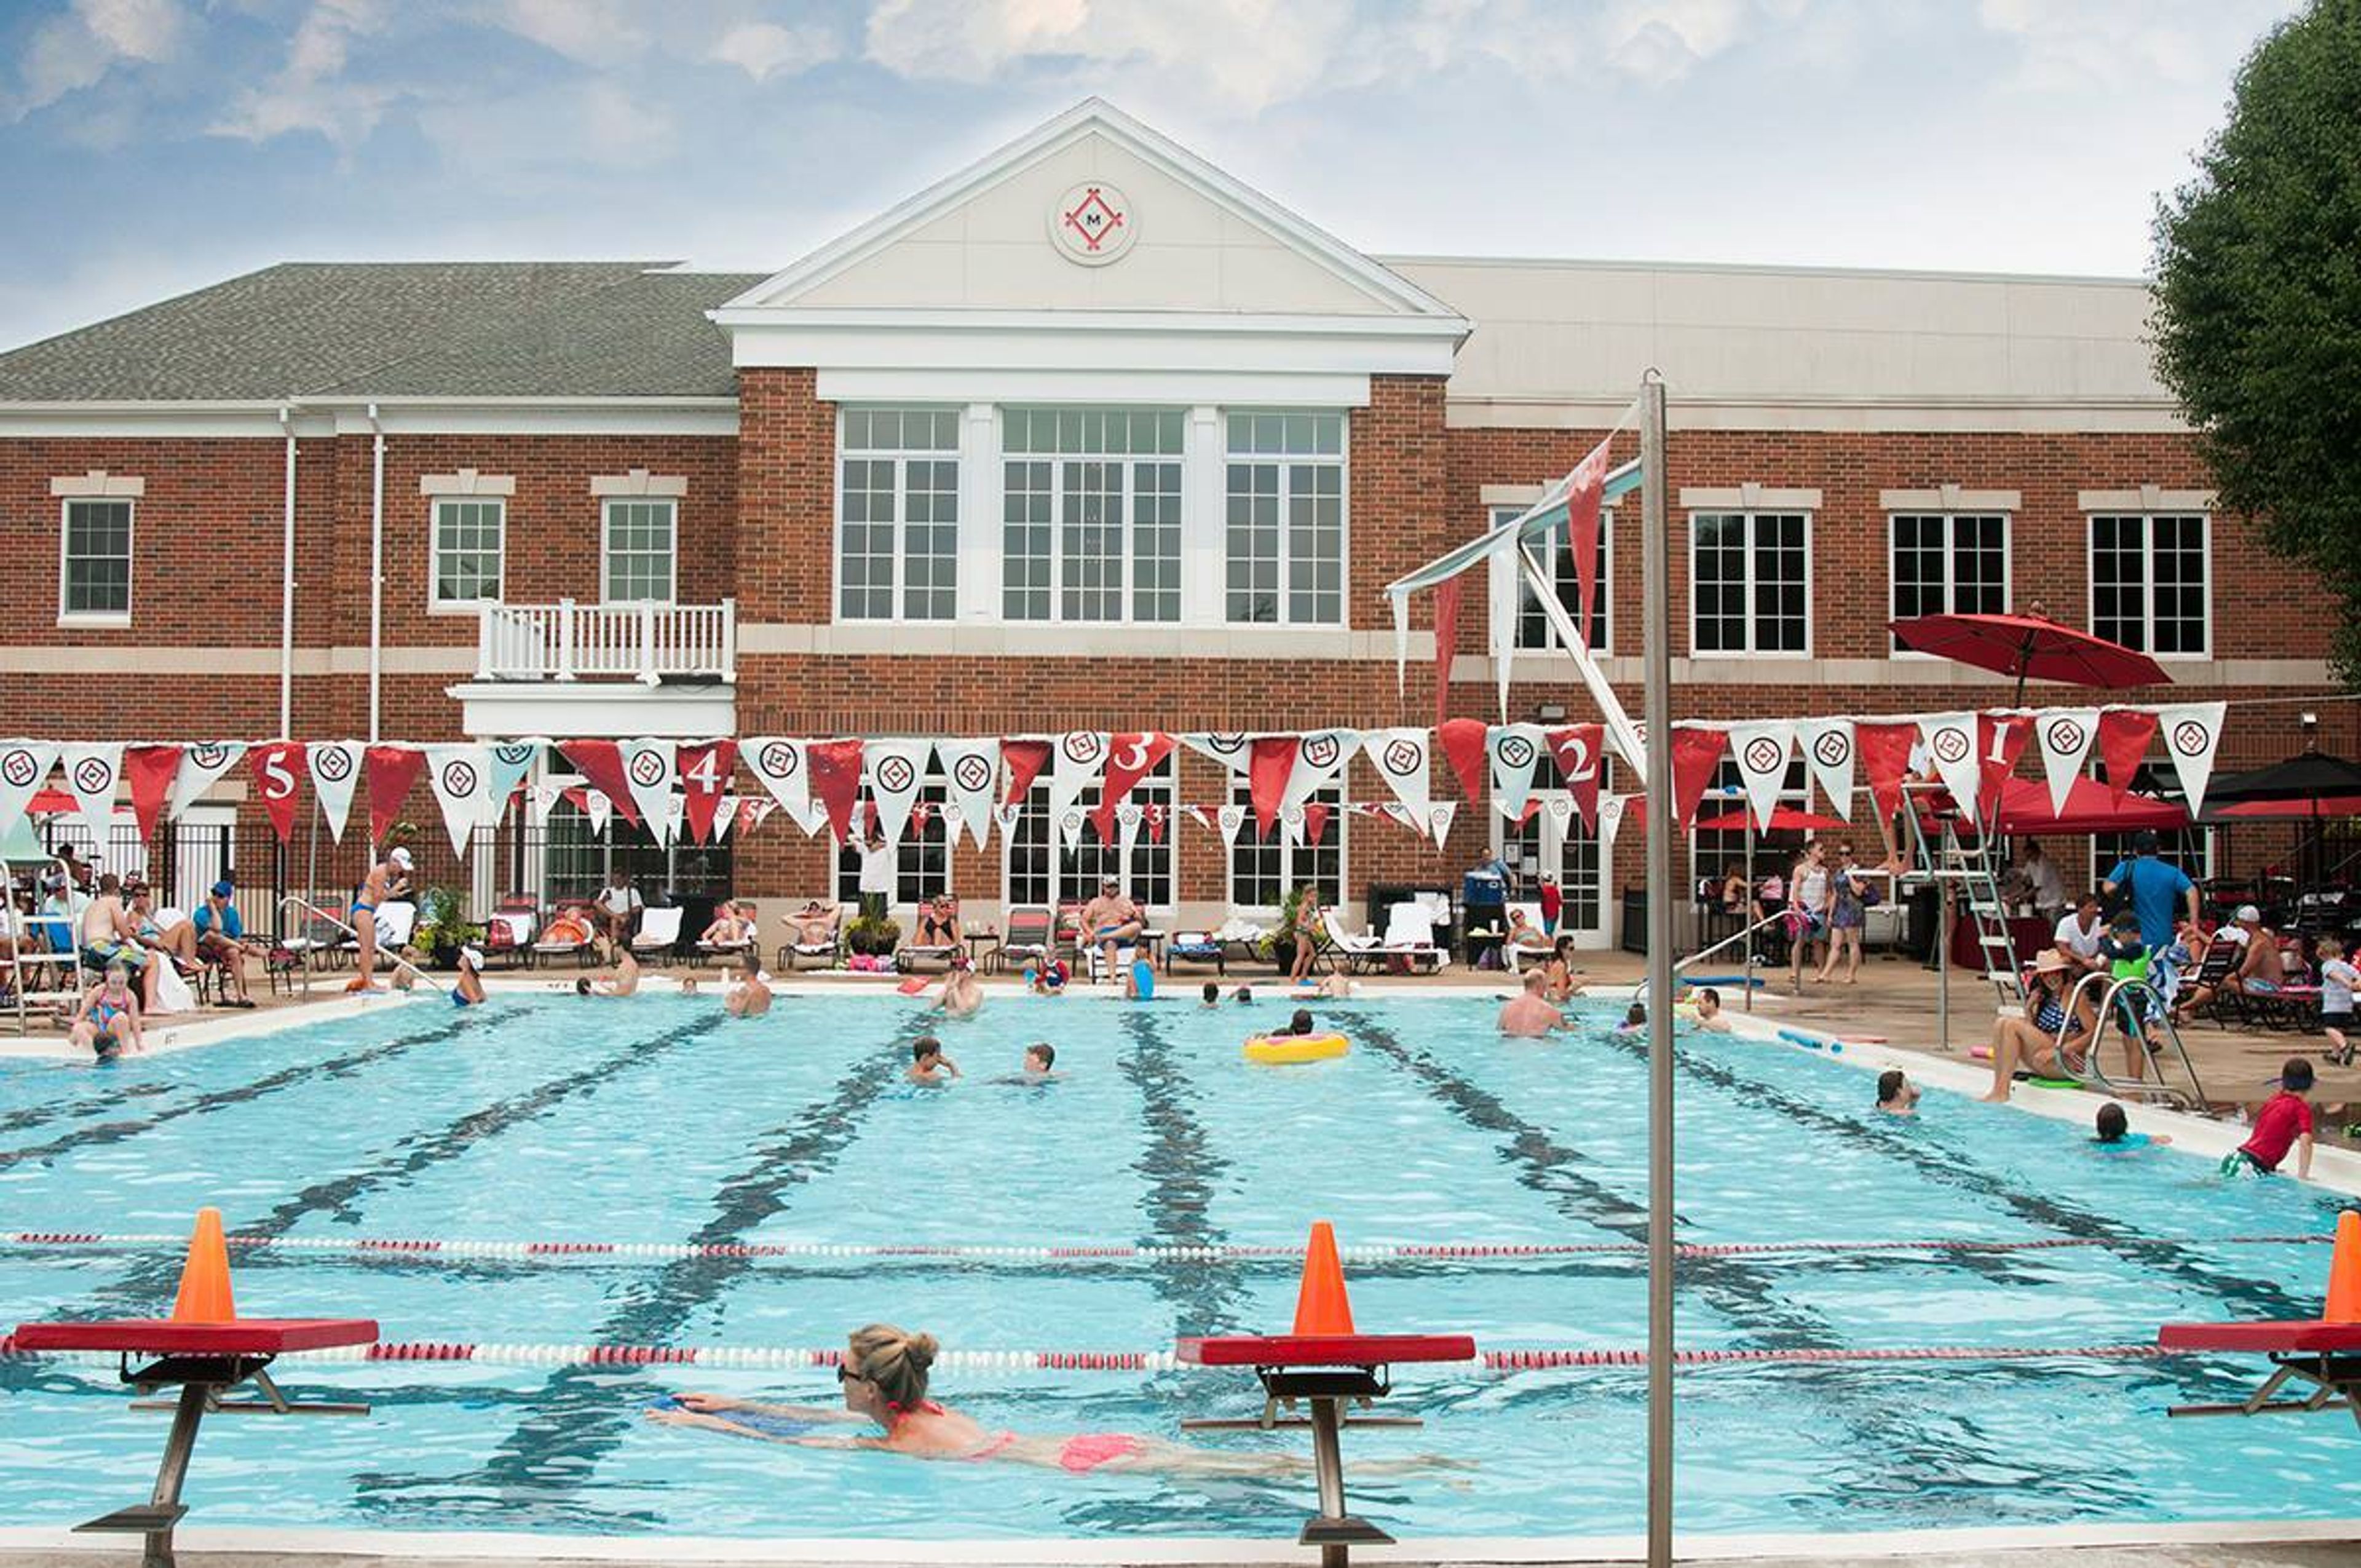
The Missouri Athletic Club is the foremost athletic, dining, business, and social club serving the St. Louis region. Recognized as a Platinum Club of America, an award given to the top 5 percent of private clubs in the United States of America, shows how committed the Missouri Athletic Club is to innovation, management, customer service, and giving all guests the best possible experience upon entering the club. In addition, the Missouri Athletic Club has more than twenty beautiful event spaces that accommodate a variety of groups up to 400, to hold your next big event, ranging from meetings or conferences to weddings and social events.
Osage National Golf Resort
400 Osage Hills Rd, Lake Ozark, MO 65049, USA- Spaces for 175-250 Guests
- 1 Restaurant
- 1 Resort
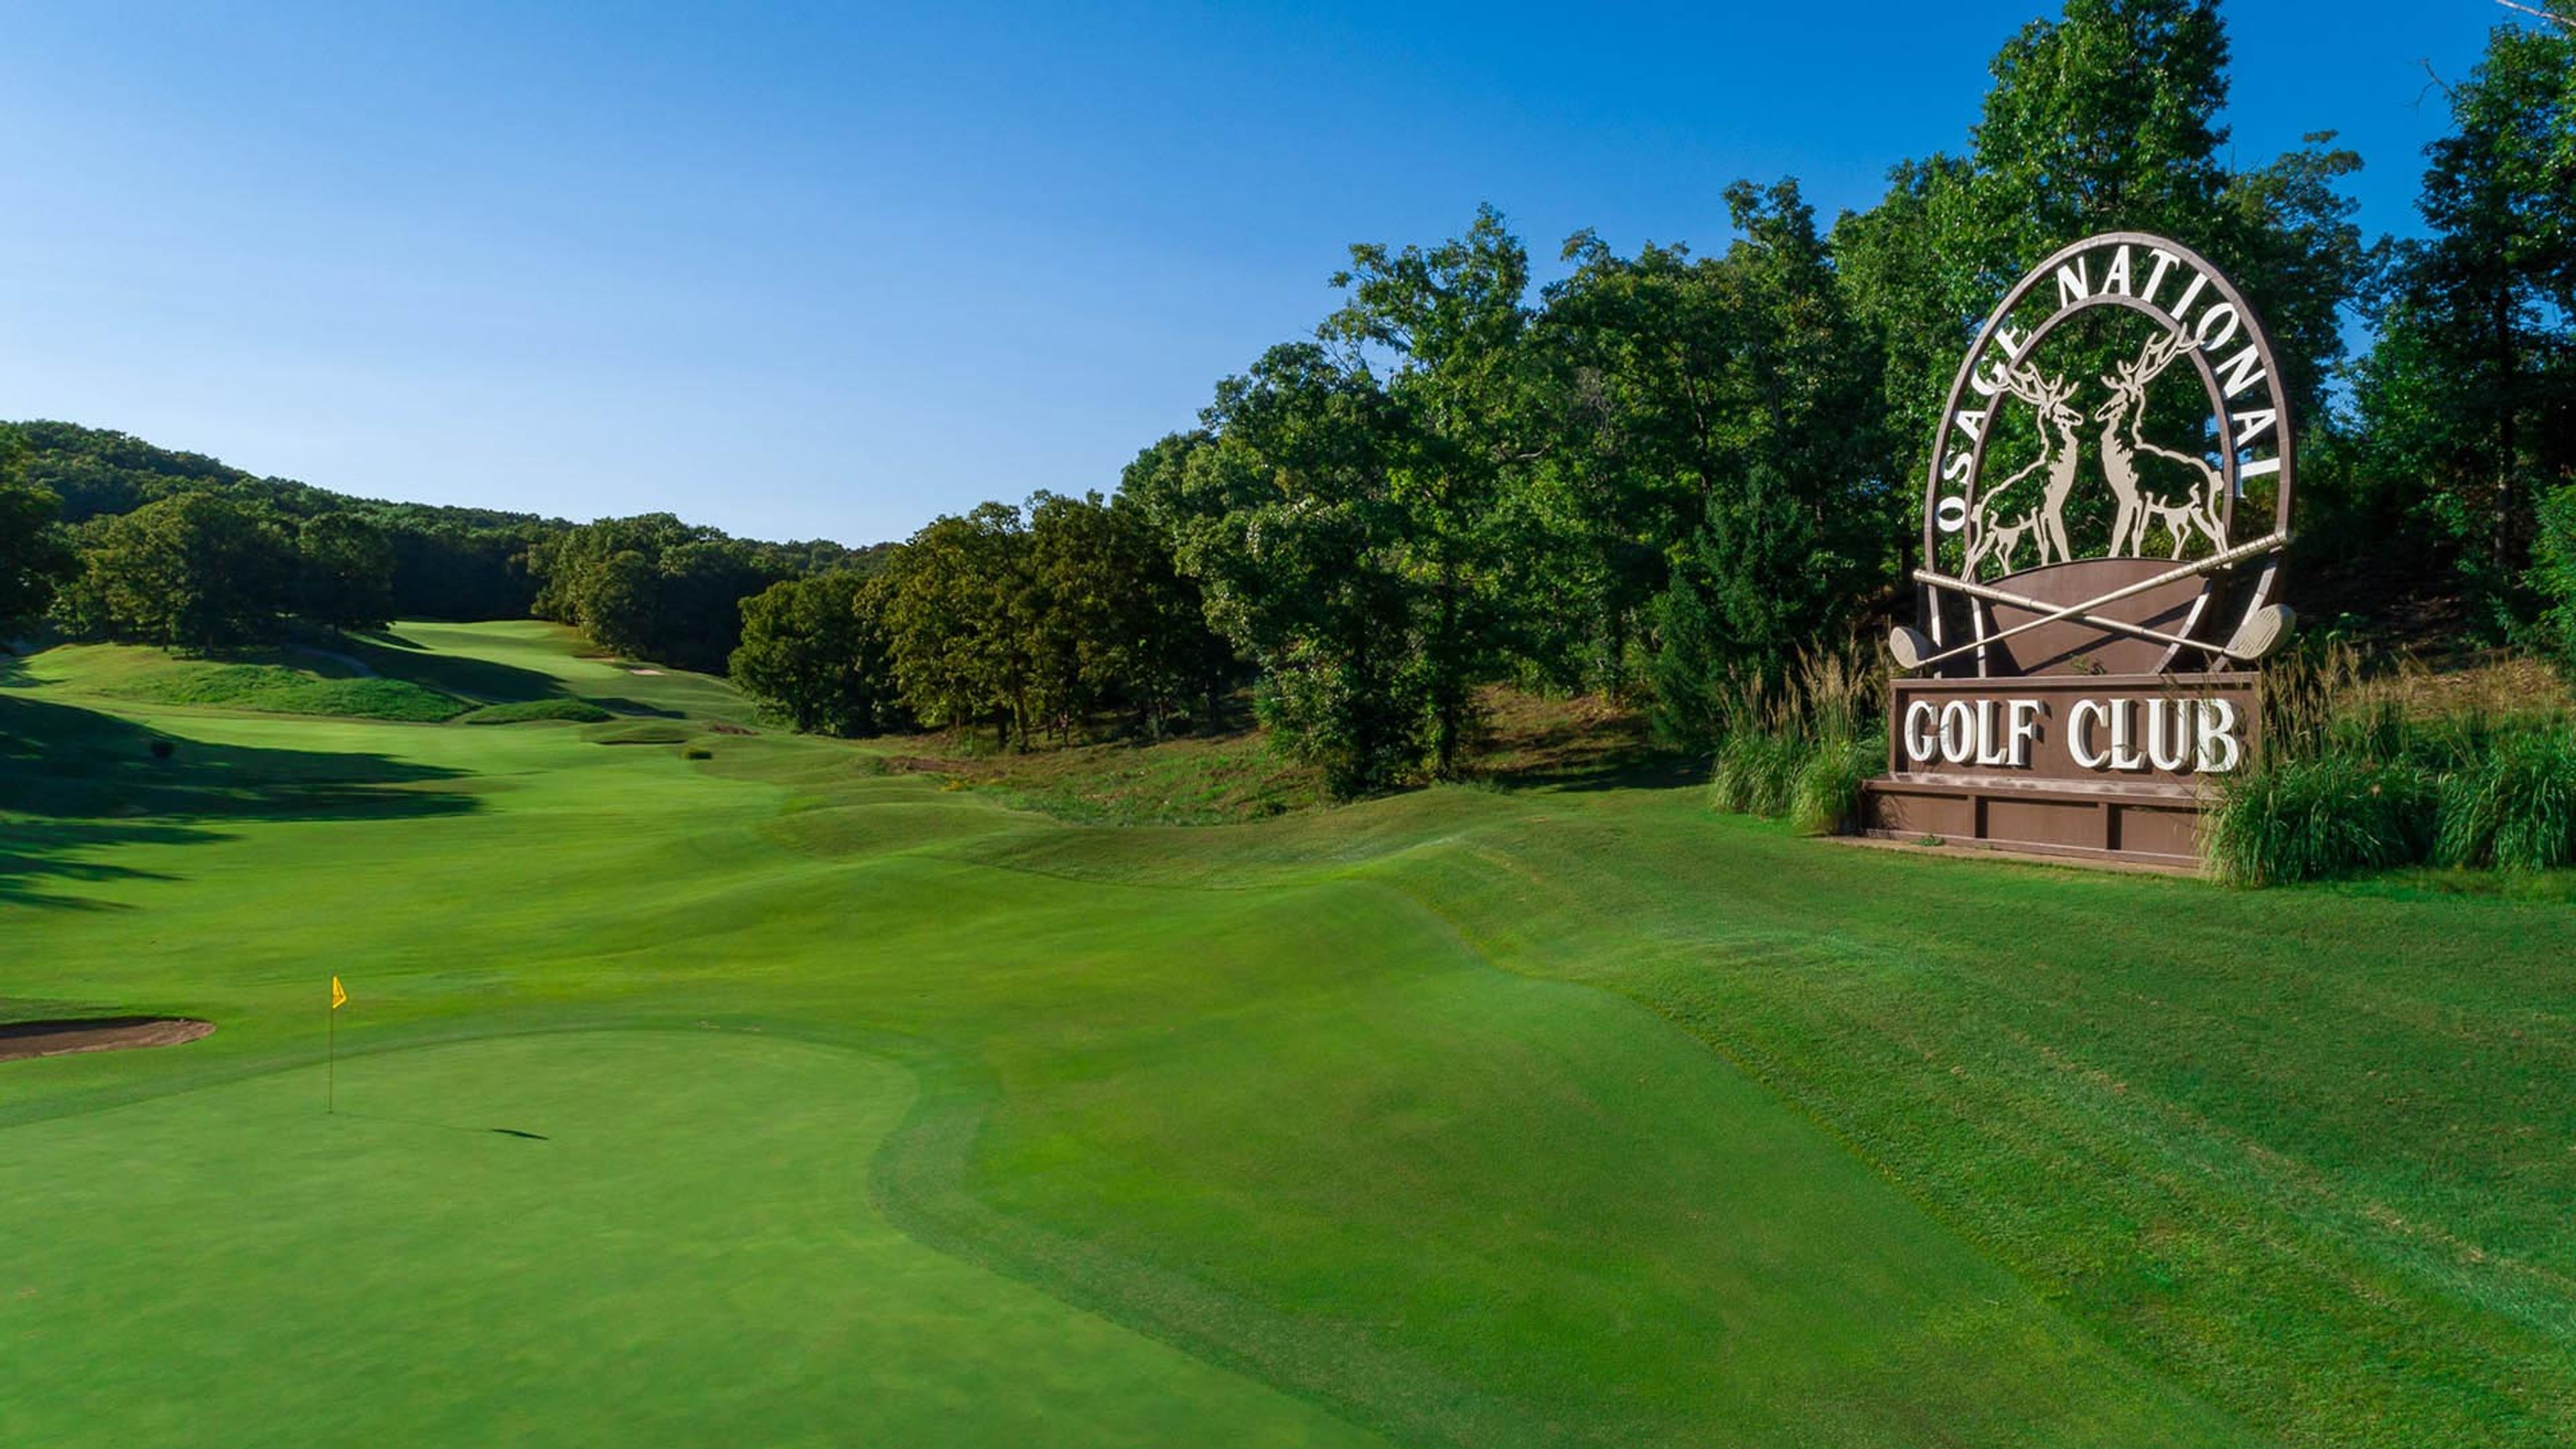
Osage National Golf Resort is a 27-hole championship destination in Lake Ozark, Missouri, set on rolling terrain above the Osage River valley. The resort's three nine-hole layouts — the Links, River, and Mountain Nines — were shaped by Arnold Palmer and wind through elevated terrain with scenic vistas, native grass areas, and elevated tees overlooking the river basin. For private events, the resort's banquet facilities accommodate up to 175 guests and are suited for weddings, corporate gatherings, holiday parties, and golf tournament dinners. An on-site events team coordinates comprehensive event services, including food and beverage selections. The Eagle View Grille, perched atop the hill with views across the valley and course below, provides the backdrop for receptions, with both indoor dining and an outdoor screened patio available. On-site accommodations through The Villas at Osage National allow guests to stay at the resort for multi-day celebrations and golf retreats.
Ameristar
1 Ameristar Blvd, St Charles, MO 63301, USA- Spaces for 150-2,236 Guests
- 4 Hotels
- 3 Ballrooms
- 4 Total Spaces
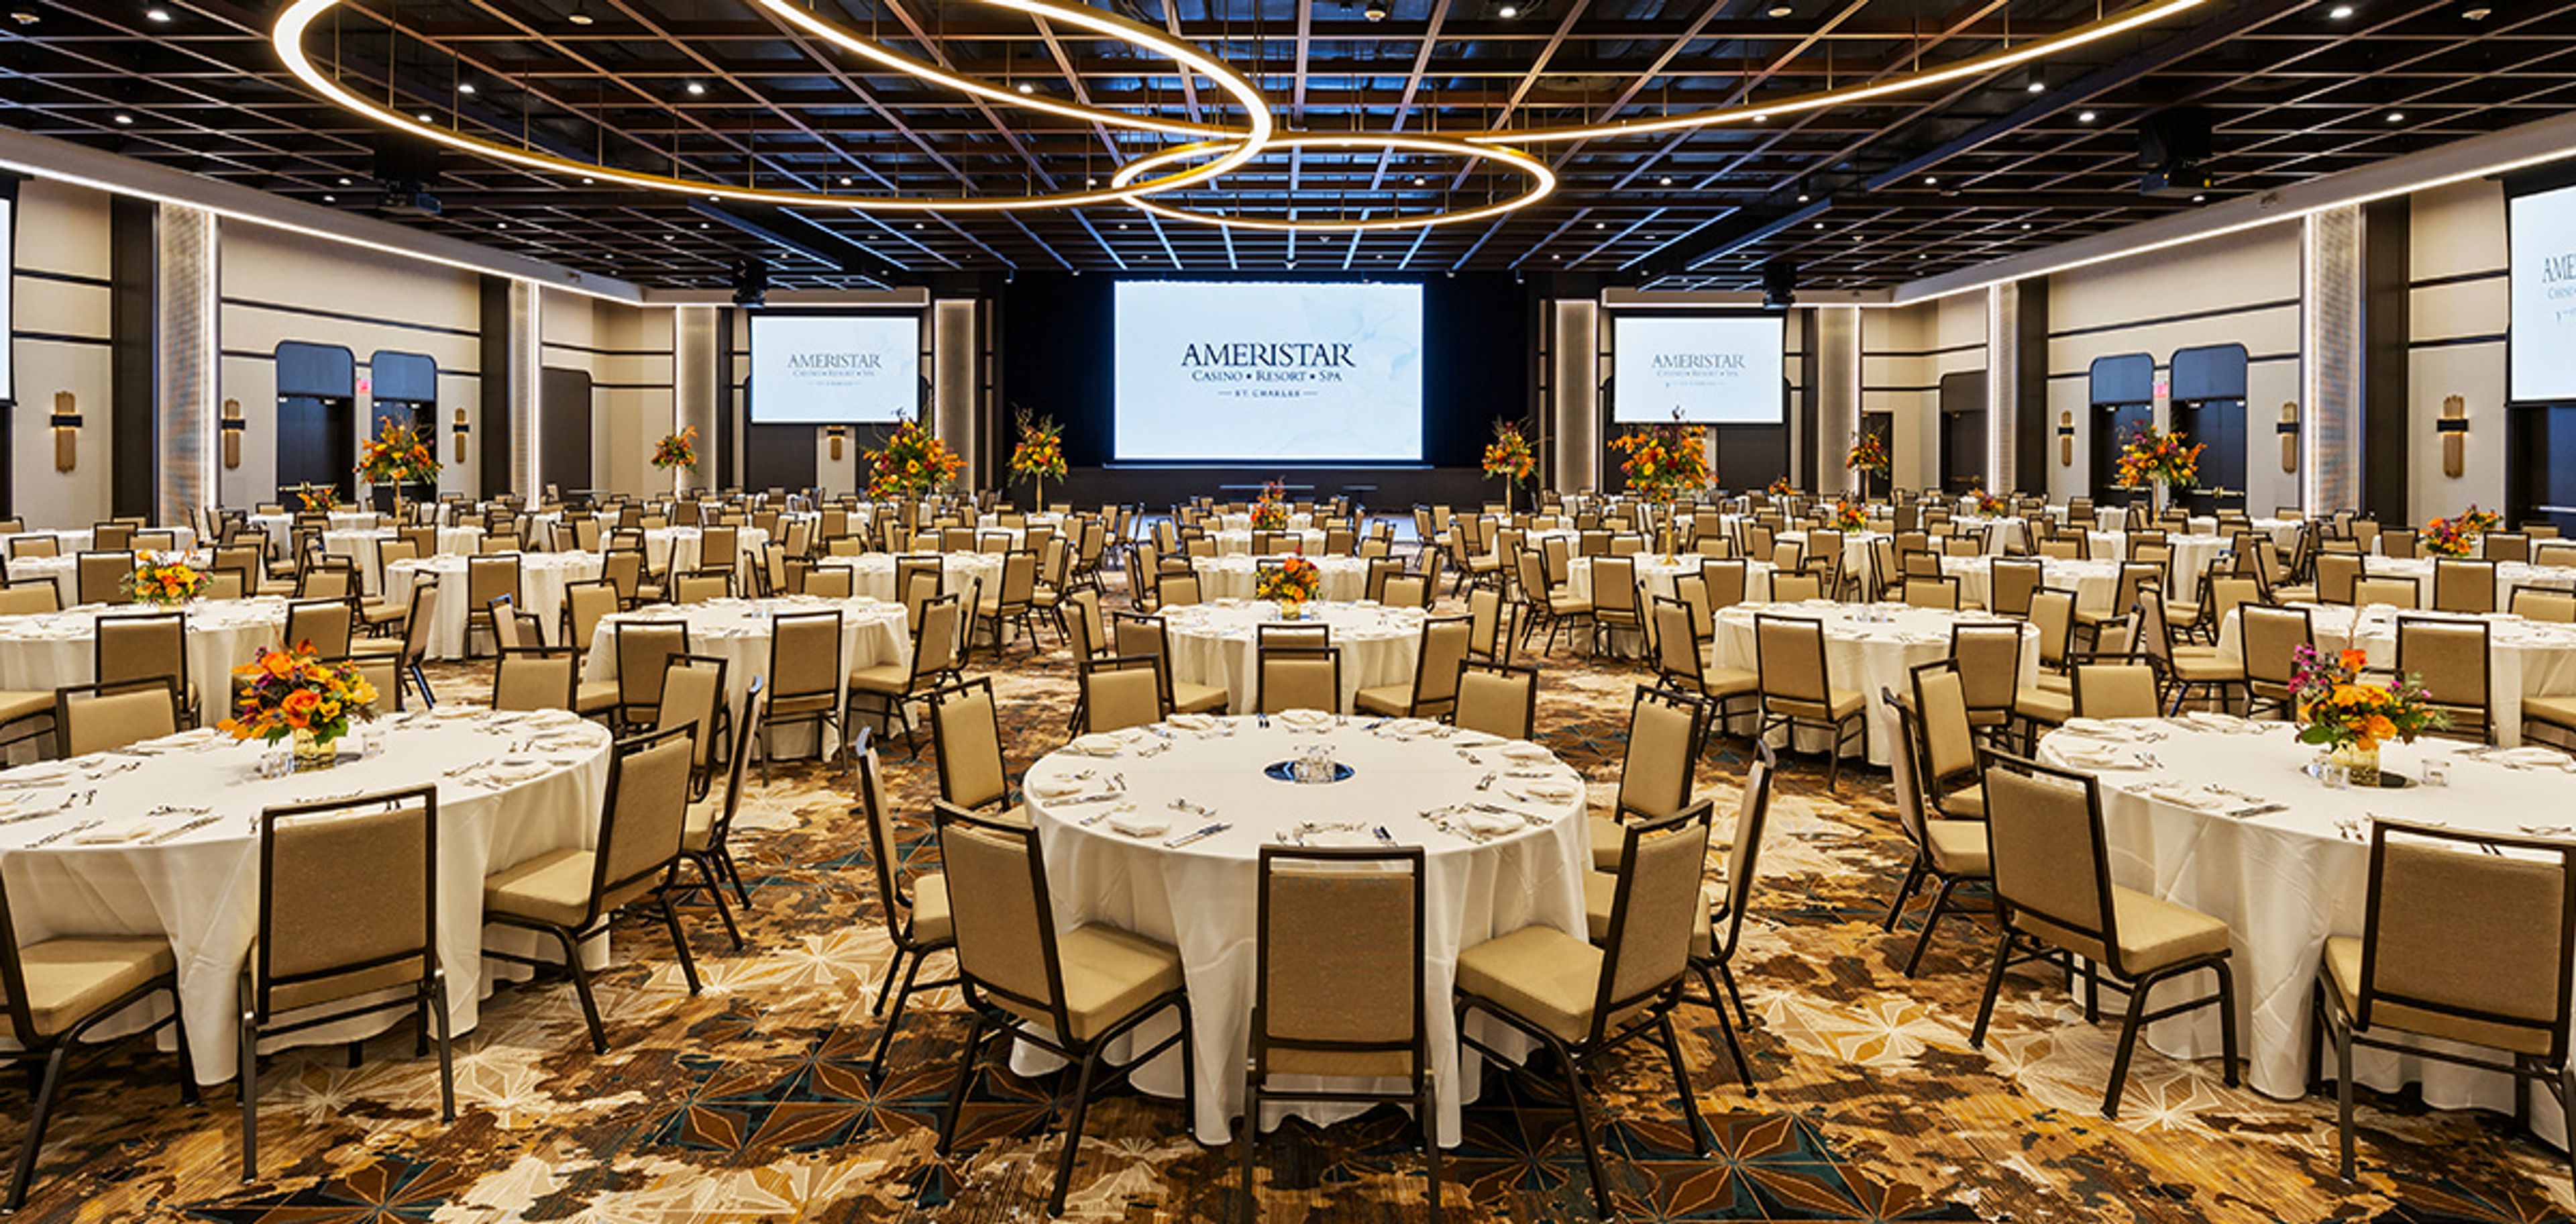
Ameristar Casino Resort Spa St. Charles is a full-service casino resort situated along the Missouri River in St. Charles, Missouri, with more than 60,000 square feet of event and conference space across two dedicated conference levels. The Discovery Level houses a 22,000-square-foot conference center with traditional and non-traditional spaces, while the newer Brilliance Level — a 40,000-square-foot expansion — centers on the 15,653-square-foot Brilliance Ballroom, which features a built-in stage, LED wall, and production-level audio-visual capabilities. Smaller ballrooms, divisible meeting rooms, and the outdoor Event Lawn — a rooftop space overlooking the Missouri River — round out the options. Combined capacity ranges from breakout-sized gatherings to receptions exceeding 2,000 guests. An on-site sales and events team supports planning from inquiry through execution, and the resort's culinary team provides catering across all event spaces. Hotel accommodations — 400 suites carrying the AAA Four Diamond rating — allow out-of-town guests to remain on property, and the resort's dining, spa, and entertainment offerings extend the experience well beyond the event itself.
Sunnyhill Adventures Camp
6555 Sunlit Way, Dittmer, MO 63023, USA- Spaces for 20-250 Guests
- 1 Event Space
- 2 Meeting Spaces
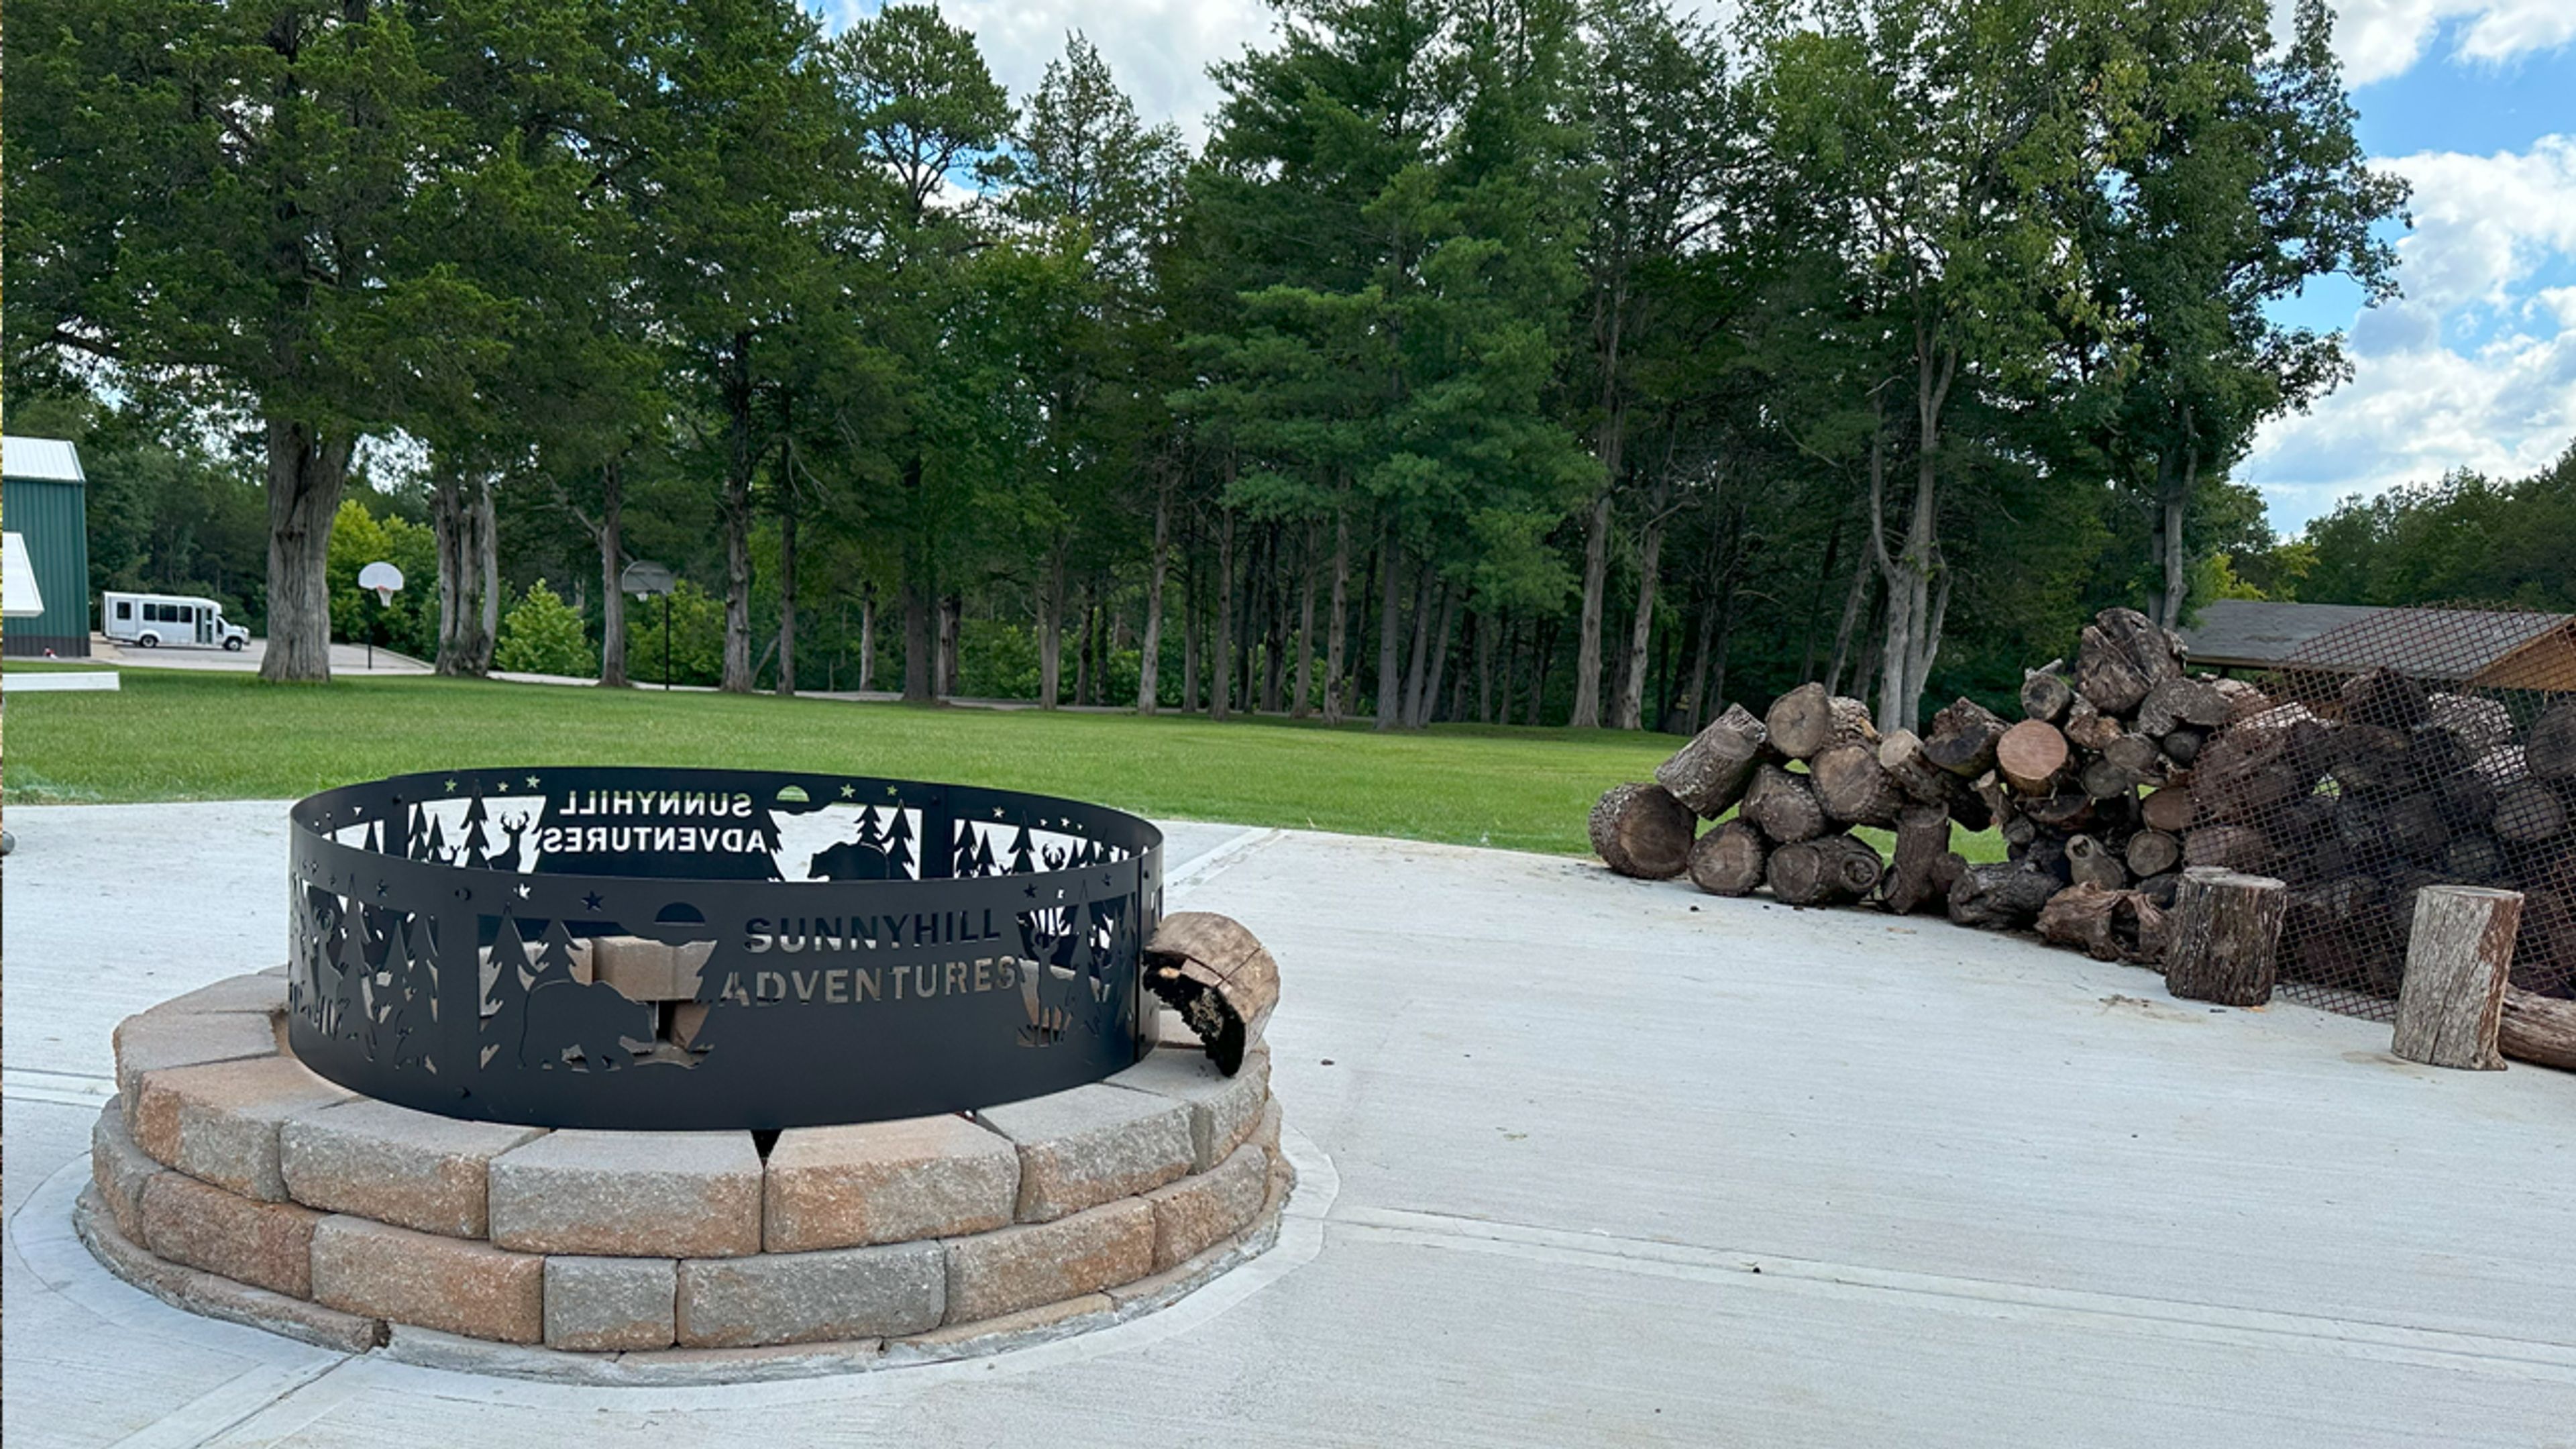
Sunnyhill Adventures is an American Camp Association-accredited outdoor recreation campus in Dittmer, Missouri, operated by Sunnyhill, Inc. The facility hosts over 500 campers each summer through themed programming, and welcomes school groups, corporate teams, nonprofits, religious organizations, and youth groups for day visits and overnight retreats throughout the year. The campus offers a range of indoor and outdoor gathering spaces, including the Old Lodge Board Room and Health & Wellness Conference Room for meetings and workshops, and the Sunburst Cafeteria for group dining and casual events. Outdoor activities — a 42-foot alpine tower, 540-foot tandem zipline, kayaking, catch-and-release fishing, archery, and nature trails — make the facility a natural setting for team-building retreats and celebratory group weekends. Inclusive design and adaptive programming ensure the campus is accessible to participants of all abilities.
The Lodge of Four Seasons
315 Four Seasons Dr, Lake Ozark, MO 65049, USA- Spaces for 30-500 Guests
- 1 Restaurant
- 2 Ballrooms
- 9 Total Spaces
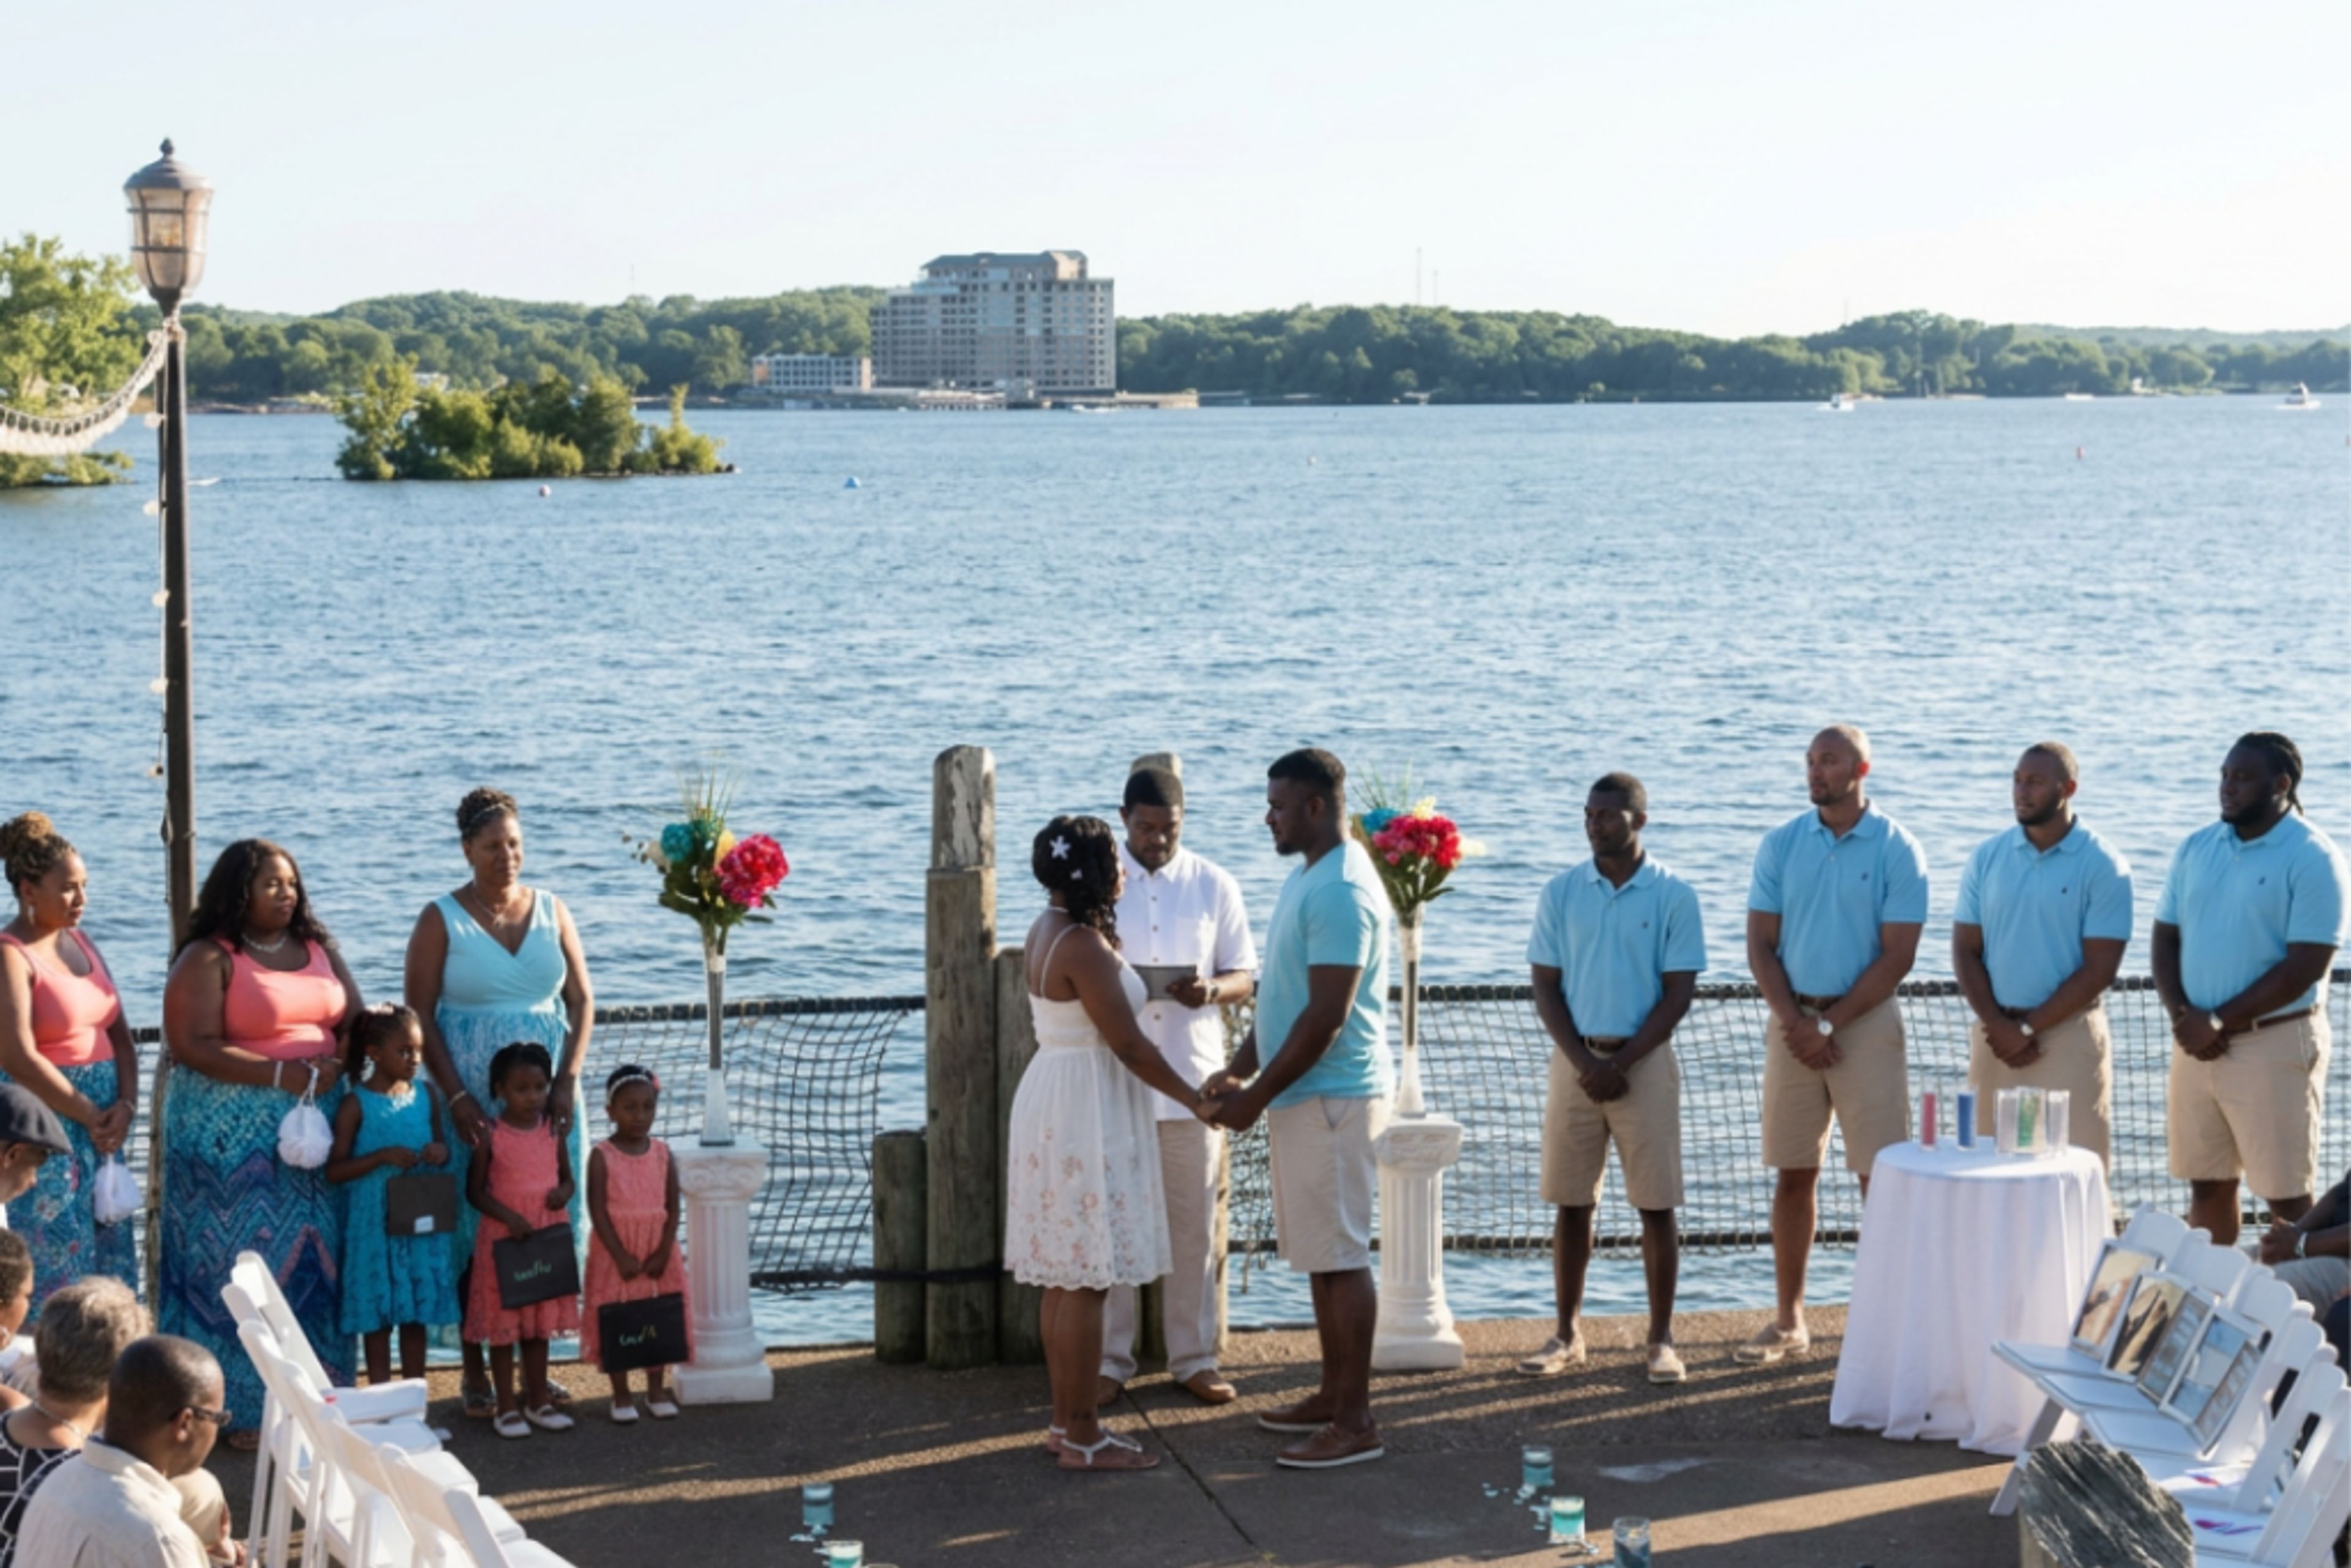
The Lodge of Four Seasons is a full-service lakefront resort on the Lake of the Ozarks in Lake Ozark, Missouri, with more than 65 years of history welcoming guests to its shores. The property holds over 65,000 square feet of indoor and outdoor event space across nine distinct venues, accommodating gatherings of 30 guests in the Japanese Garden to receptions of 1,800. Ballroom events are anchored by the Granada Ballroom, which features a five-story indoor waterfall and a lake-facing foyer; it seats between 150 and 500 guests across one to three configurable sections. The Marbella Ballroom accommodates up to 400 guests and includes a built-in dance floor alongside a natural rock wall. Outdoor and waterfront settings — the Lakeview Patio, Sunset Sands beach, the Wharf at the Marina, and Sea Chase — bring celebrations to the lake's edge. With 358 guest rooms and suites, championship golf, Spa Kyoto, four pools, and four dining venues on property, The Lodge of Four Seasons supports full-destination events for groups of any size.
28 Event Space
1300 W 28th St, Kansas City, MO 64108, USA- Spaces for 170-400 Guests
- 1 Outdoor
- 2 Lofts
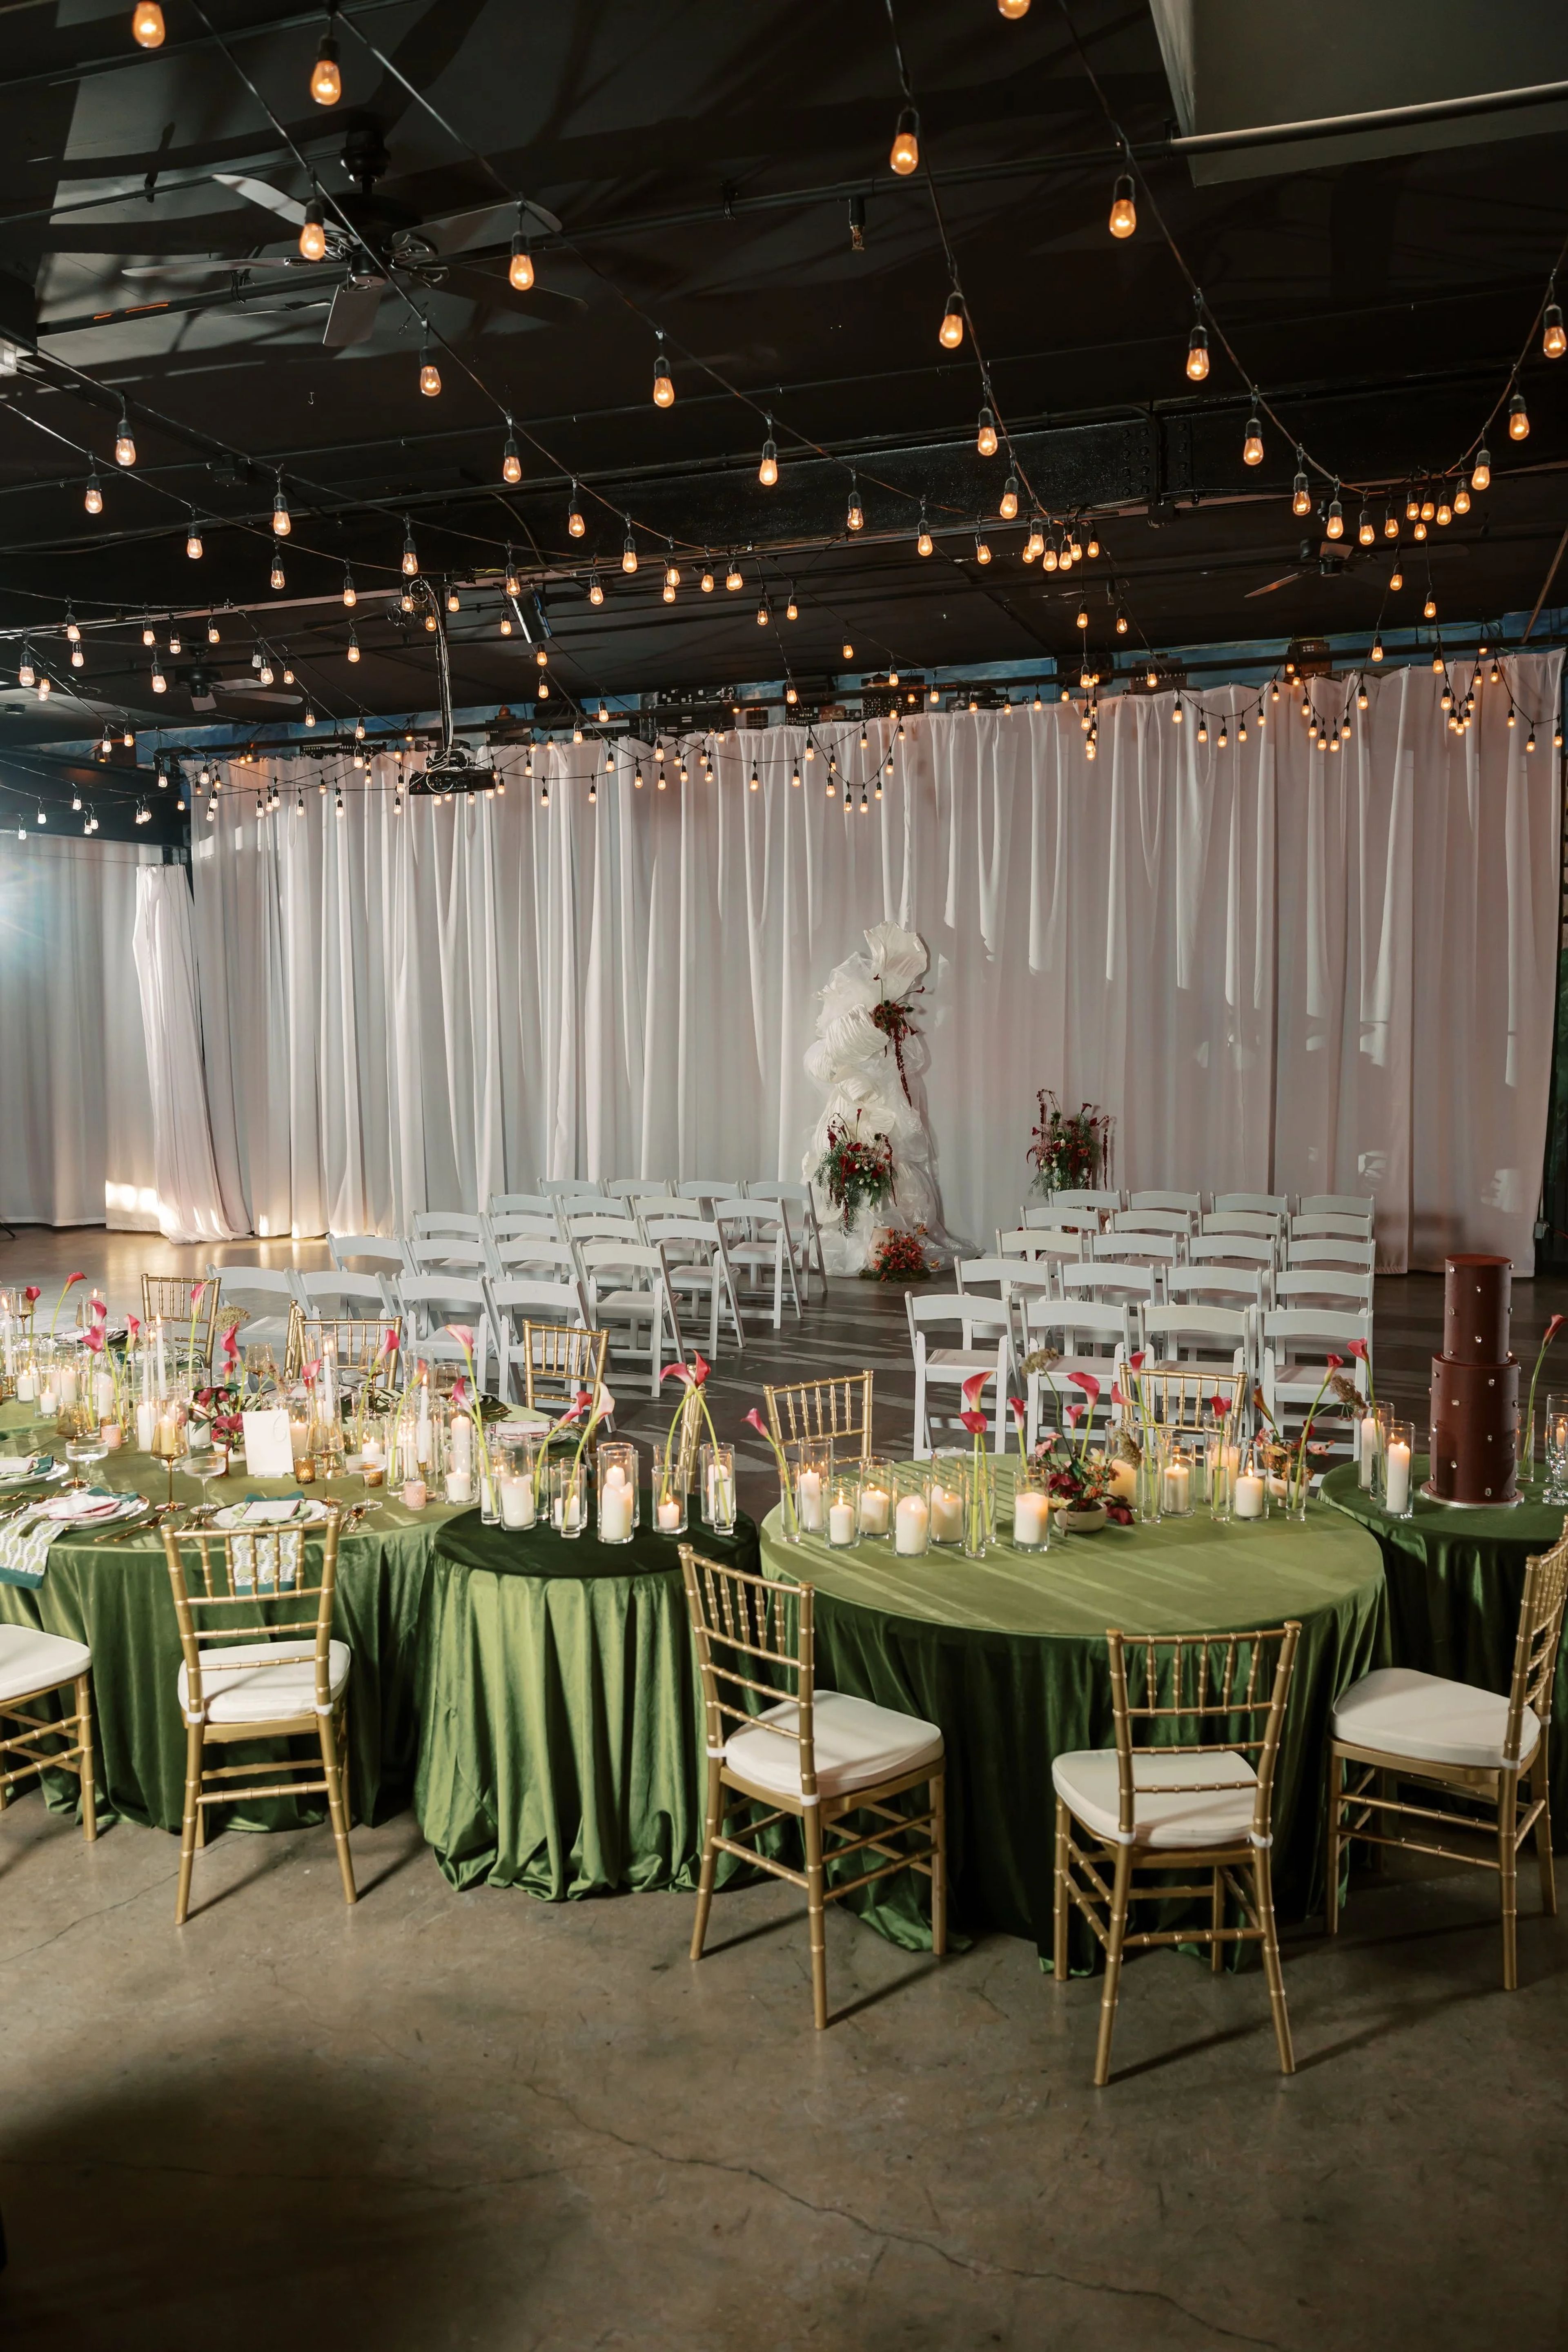
28 Event Spaces has set the standard for luxury events in Kansas City for over 15 years. The property operates two distinct warehouse-inspired venues — The Kansas City Room and The Station — each designed with a "full of personality yet intentionally neutral" aesthetic that adapts to a wide range of event visions, from weddings and galas to corporate celebrations. The Kansas City Room spans 7,500 square feet and draws on Kansas City's nightlife character through a custom city mural, glowing café lights, and gold drapery. It accommodates up to 300 guests for seated dinners or 325 for cocktail receptions. The Station, situated adjacent to the original space, brings a brighter, modern industrial feel with skylights, spacious outdoor patios, and a balcony, hosting up to 170 seated or 200 for cocktail receptions. All-inclusive packages at both venues cover setup and teardown, bar service, private gated parking, and on-site overnight lodging — a three-bedroom suite at The Kansas City Room and a one-bedroom suite at The Station. Both spaces are ADA compliant and maintain an open vendor policy, with a preferred vendor list available but not required.
Hermann Hill
711 Wein St, Hermann, MO 65041, USA- Spaces for 50-350 Guests
- 2 Outdoor Spaces
- 3 Event Spaces
- 4 Waterfront
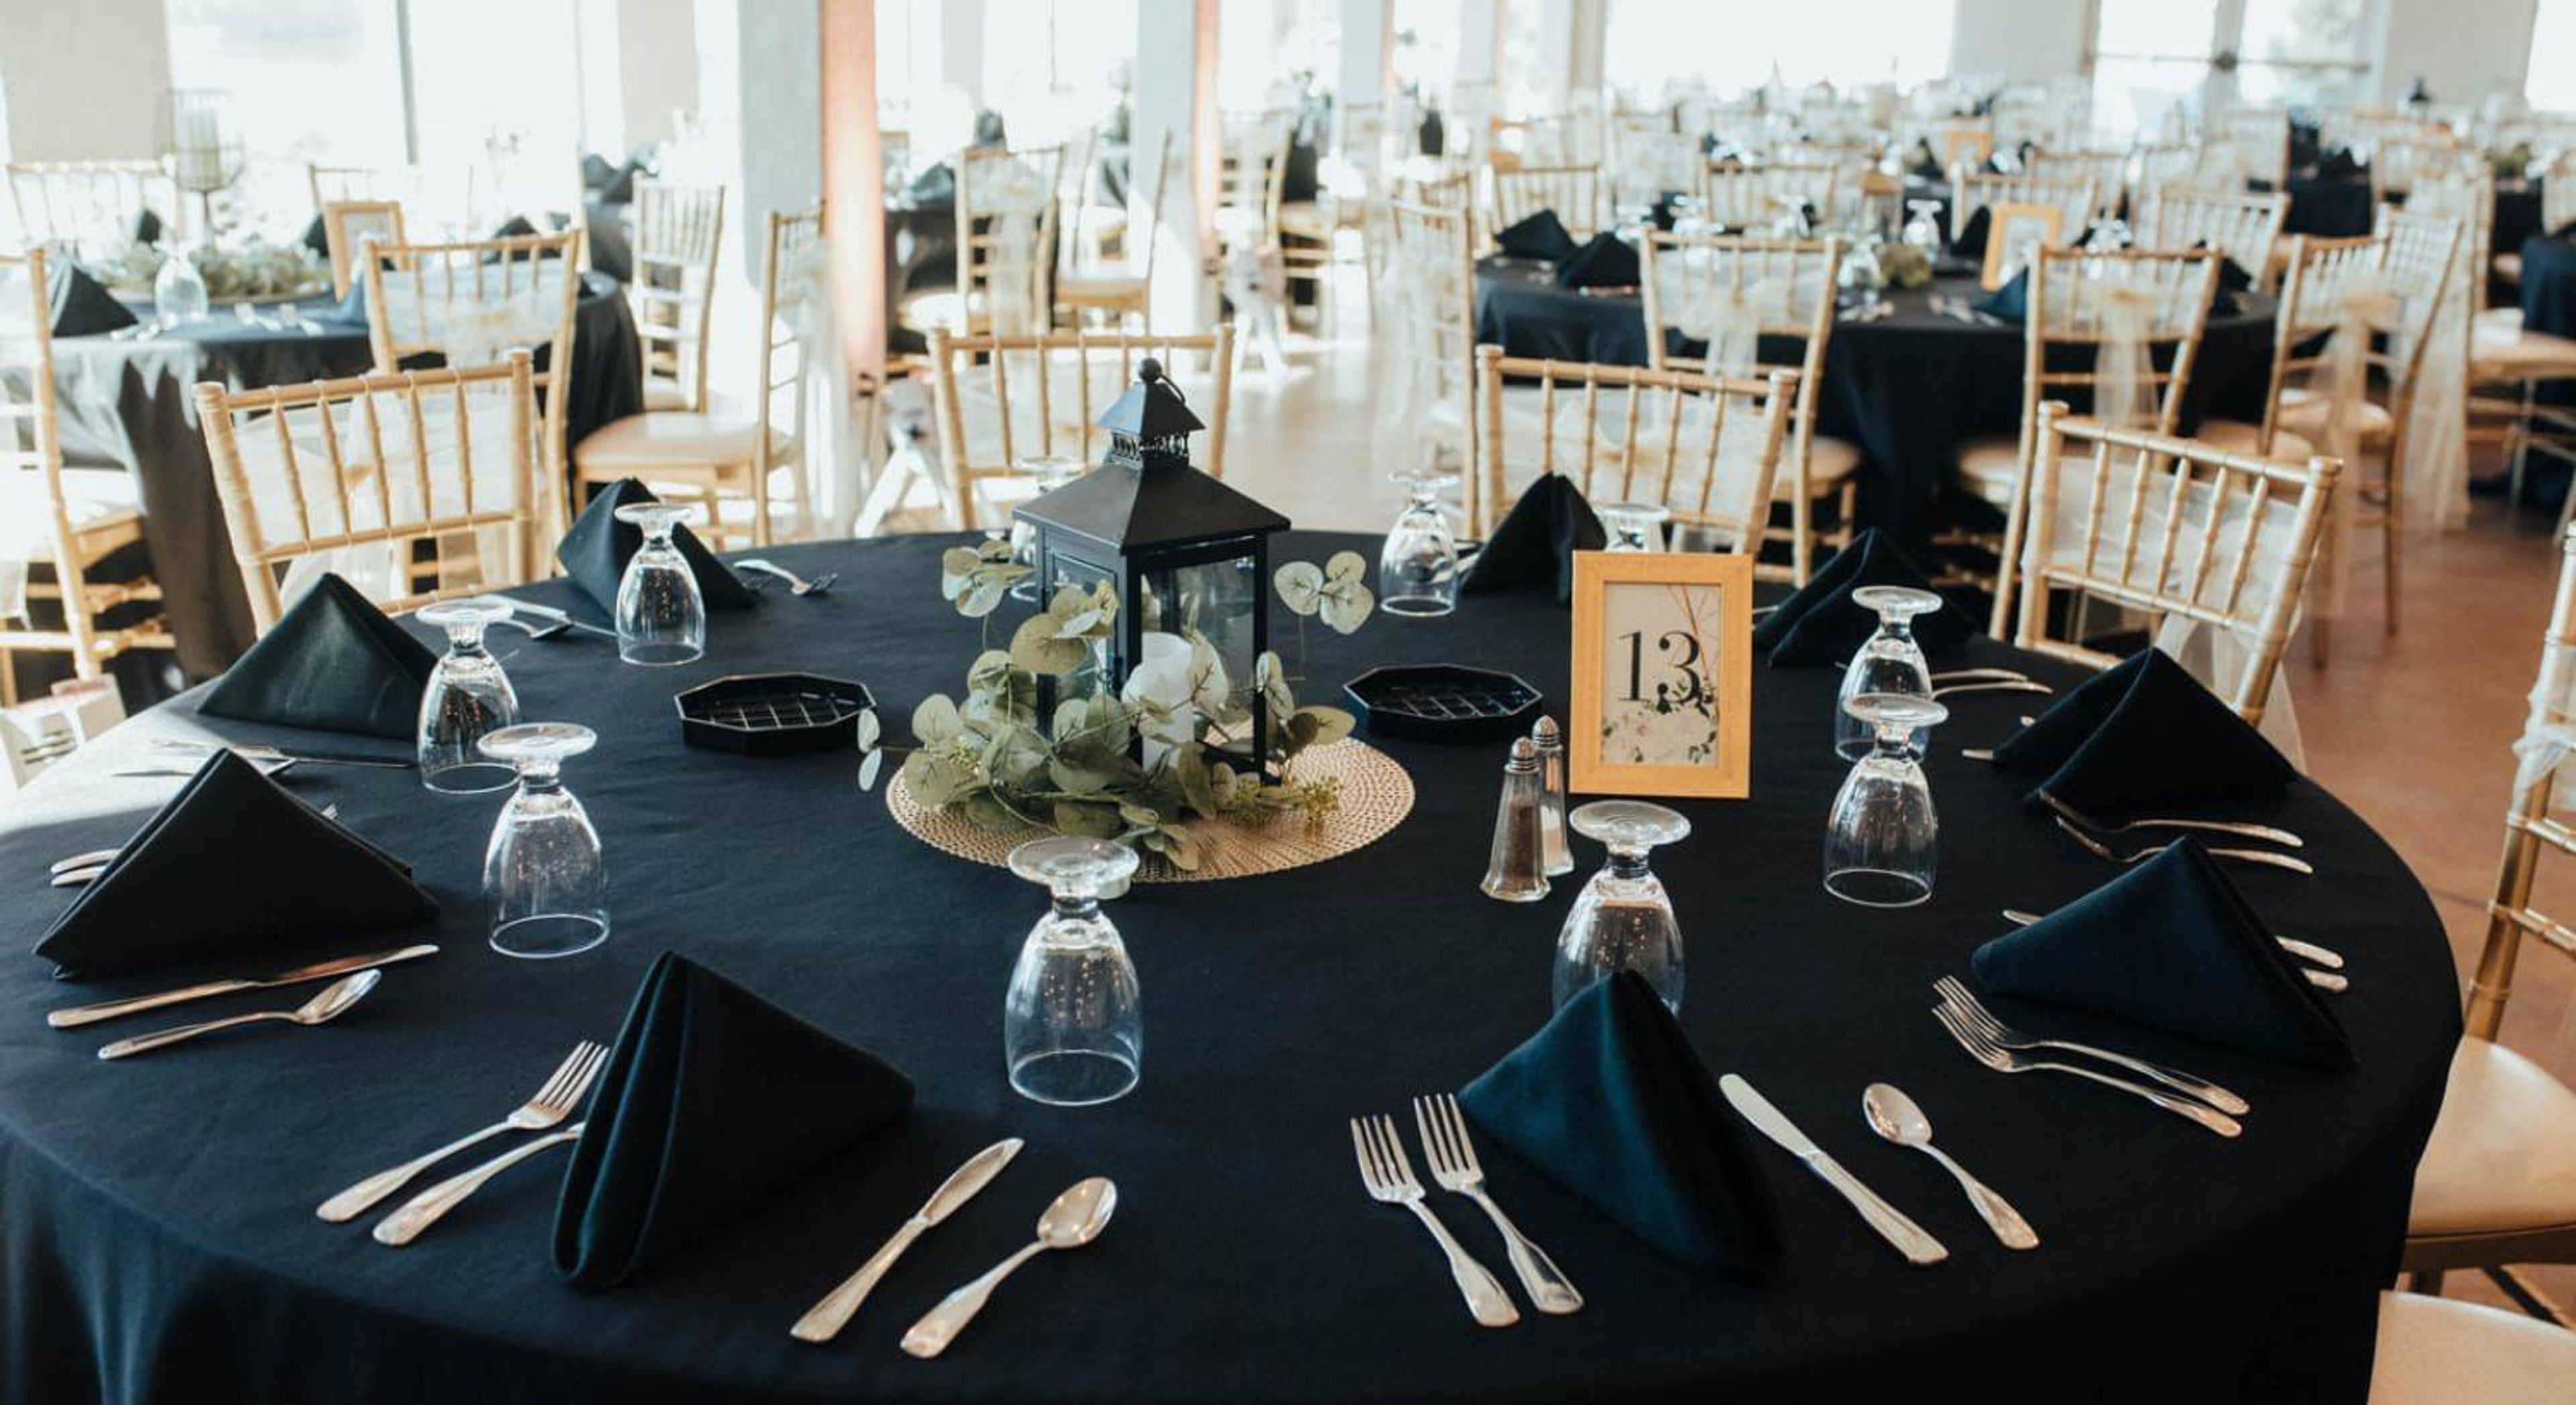
Hermann Hill Weddings is a full-service wedding and elopement destination perched high atop the rock bluffs of the Missouri River in Hermann, Missouri. Set among rolling hills and lush woodland just minutes from downtown Hermann, the property is known for dramatic sunsets on the water and exceptional hospitality. Five distinct ceremony and reception spaces accommodate celebrations ranging from intimate elopements to gatherings of up to 350 guests. The indoor Chapel seats up to 250 with stained-glass windows and flexible pew-and-chair seating, a side entrance, and toasting doors. The outdoor River Bluff positions couples against a sweeping backdrop of the Missouri River for ceremonies of up to 350 guests, while the classic white Gazebo offers an intimate river-overlook setting for up to 100. For receptions, the Indoor Pavilion holds up to 300 guests in a naturally lit space with panoramic western-facing views, and the River Room seats up to 50 in a cozier riverside setting. An in-house chef and a dedicated team of wedding coordinators guide couples from early planning sessions through day-of execution. On-site lodging is available for the couple and guests, and most packages include a one- or two-night stay as part of the celebration weekend.
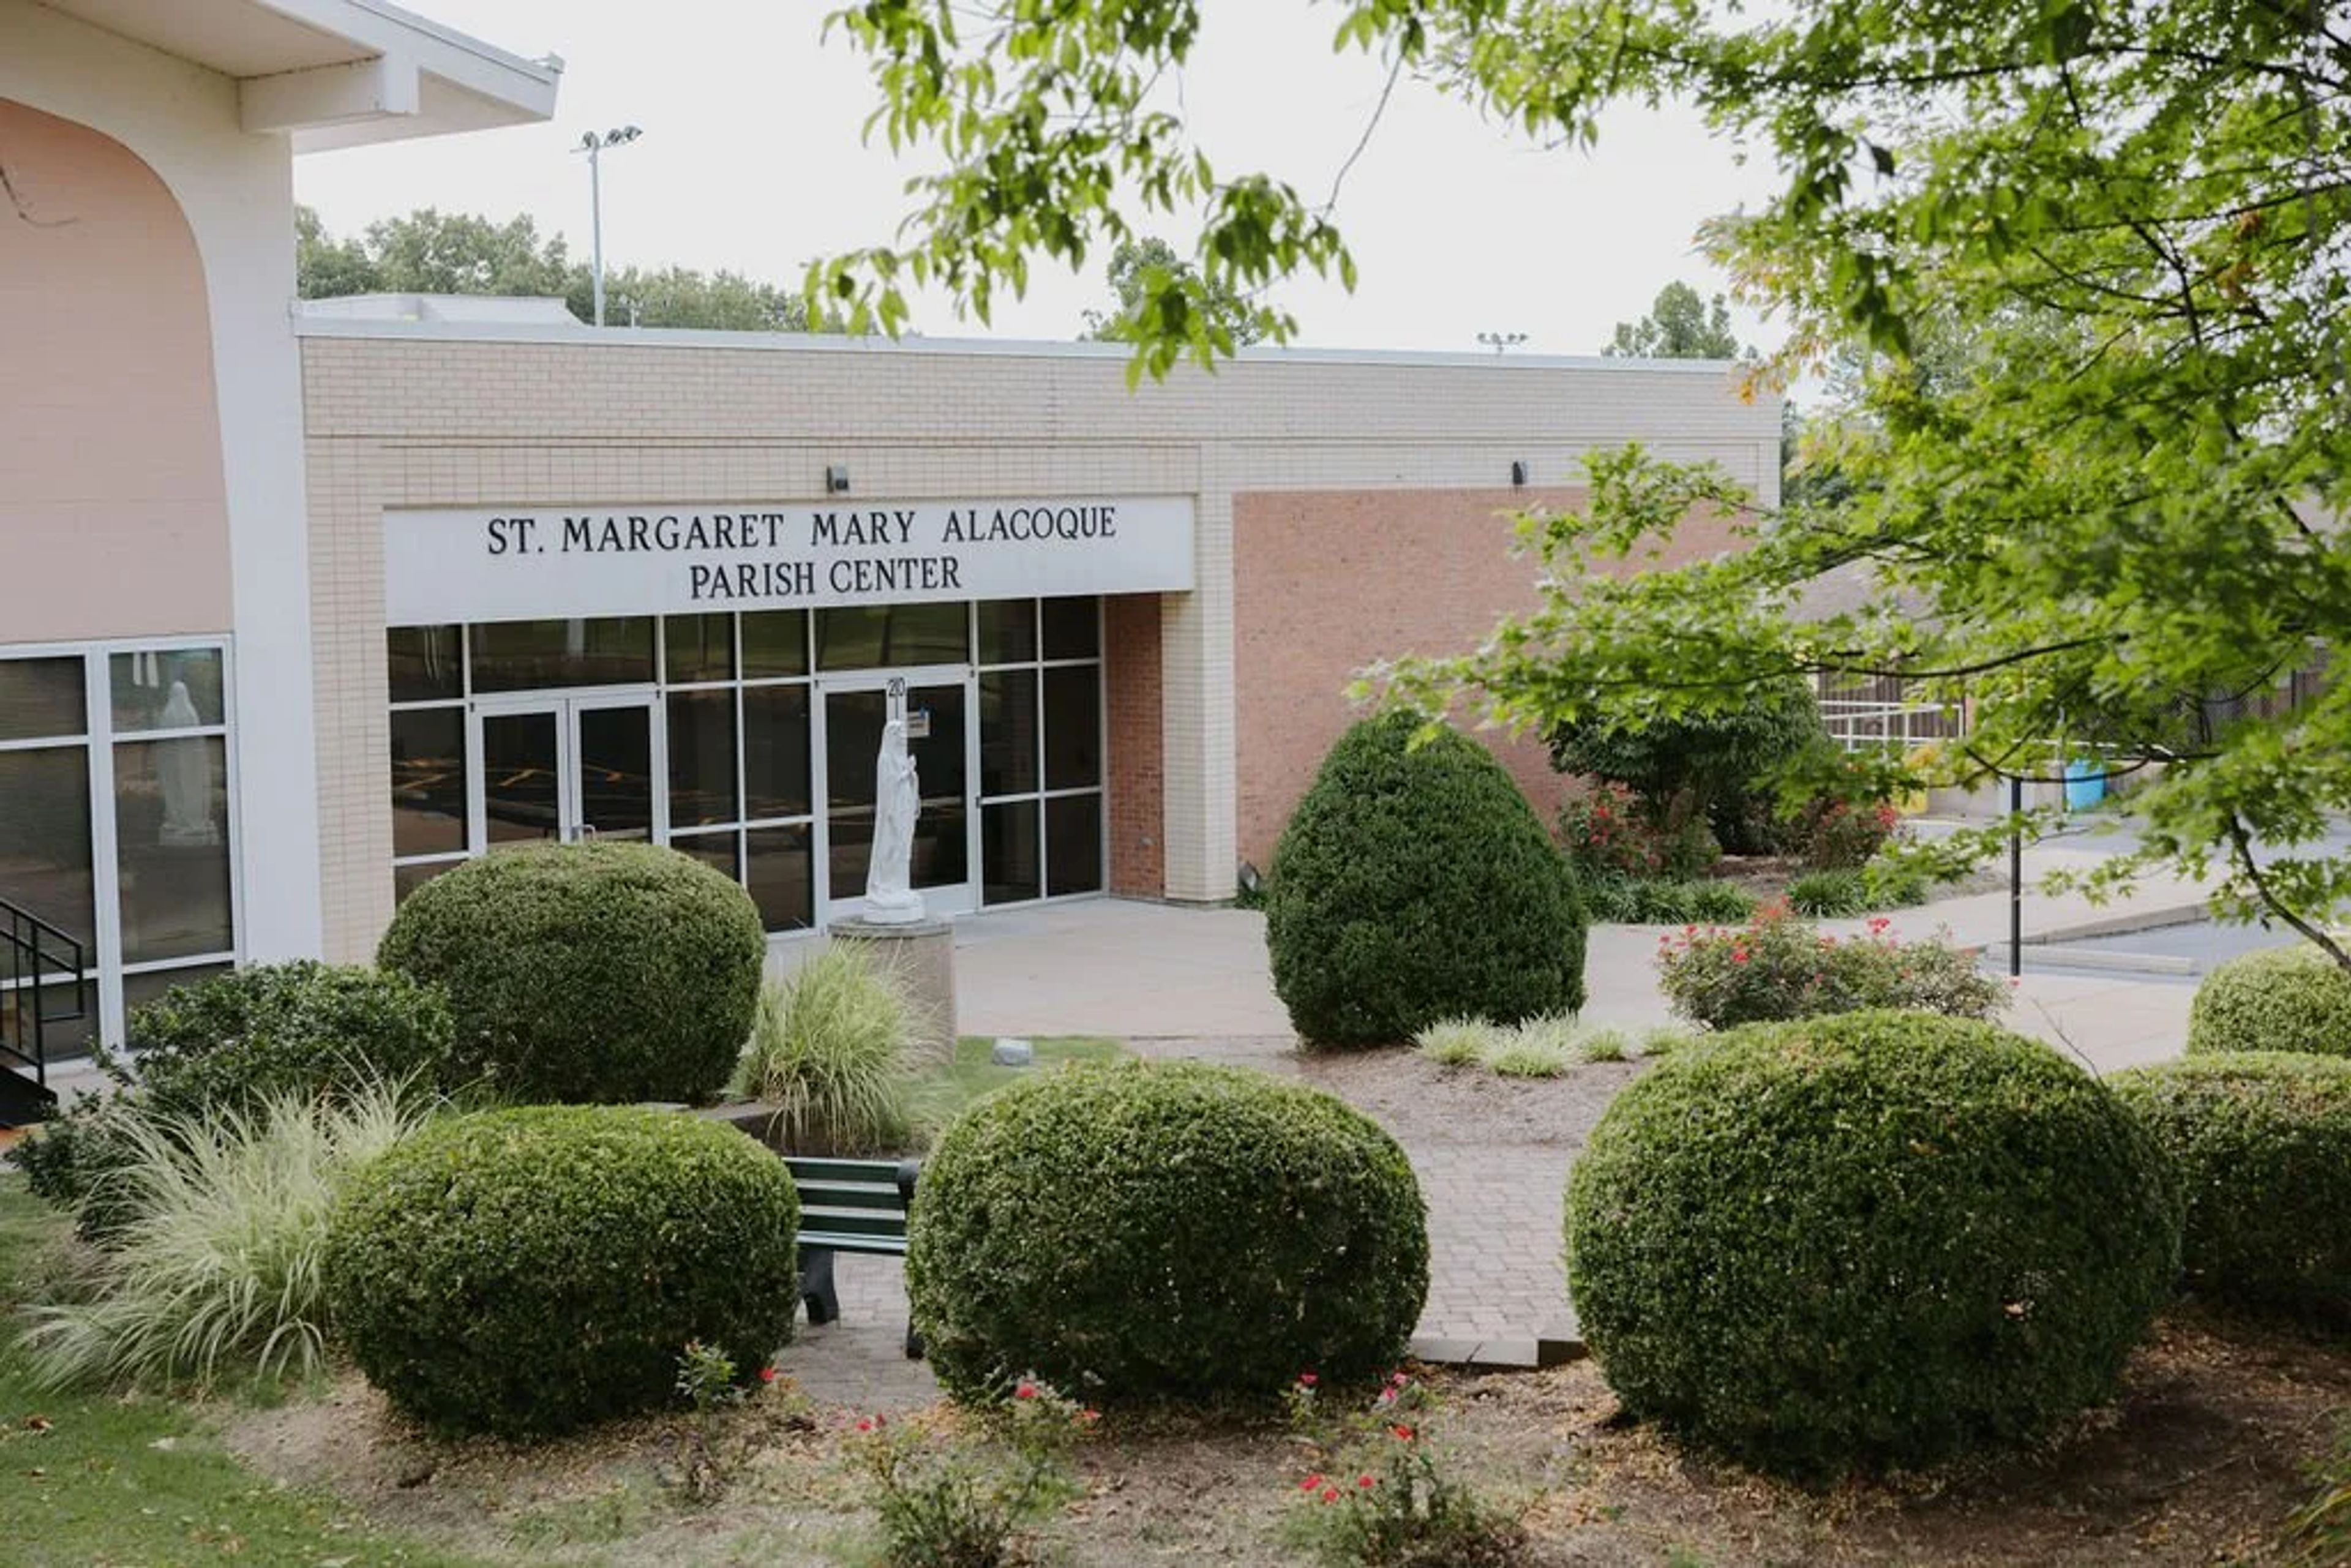
St Margaret Mary Parish Center
4900 Ringer Rd, St. Louis, MO 63129, USA- Spaces for 350 Guests
- 1 Ballroom
- 1 Event Space
St. Margaret Mary Alacoque Parish Center is a Catholic parish event facility in South St. Louis County, Missouri. The parish center's banquet hall was renovated in 2024 and accommodates between 30 and 350 guests, making it a flexible option for weddings, receptions, anniversary and birthday celebrations, showers, reunions, and private gatherings. The space features a divisible layout that scales to the size of the event, with carpeted floors, dimmable chandeliers, round tables with linens seating up to ten, and upholstered chairs. A large dance floor suits live bands or DJs, and full-service bar options are available alongside multiple catering arrangements. A dedicated events coordinator manages facility reservations and can schedule site tours through the parish office.
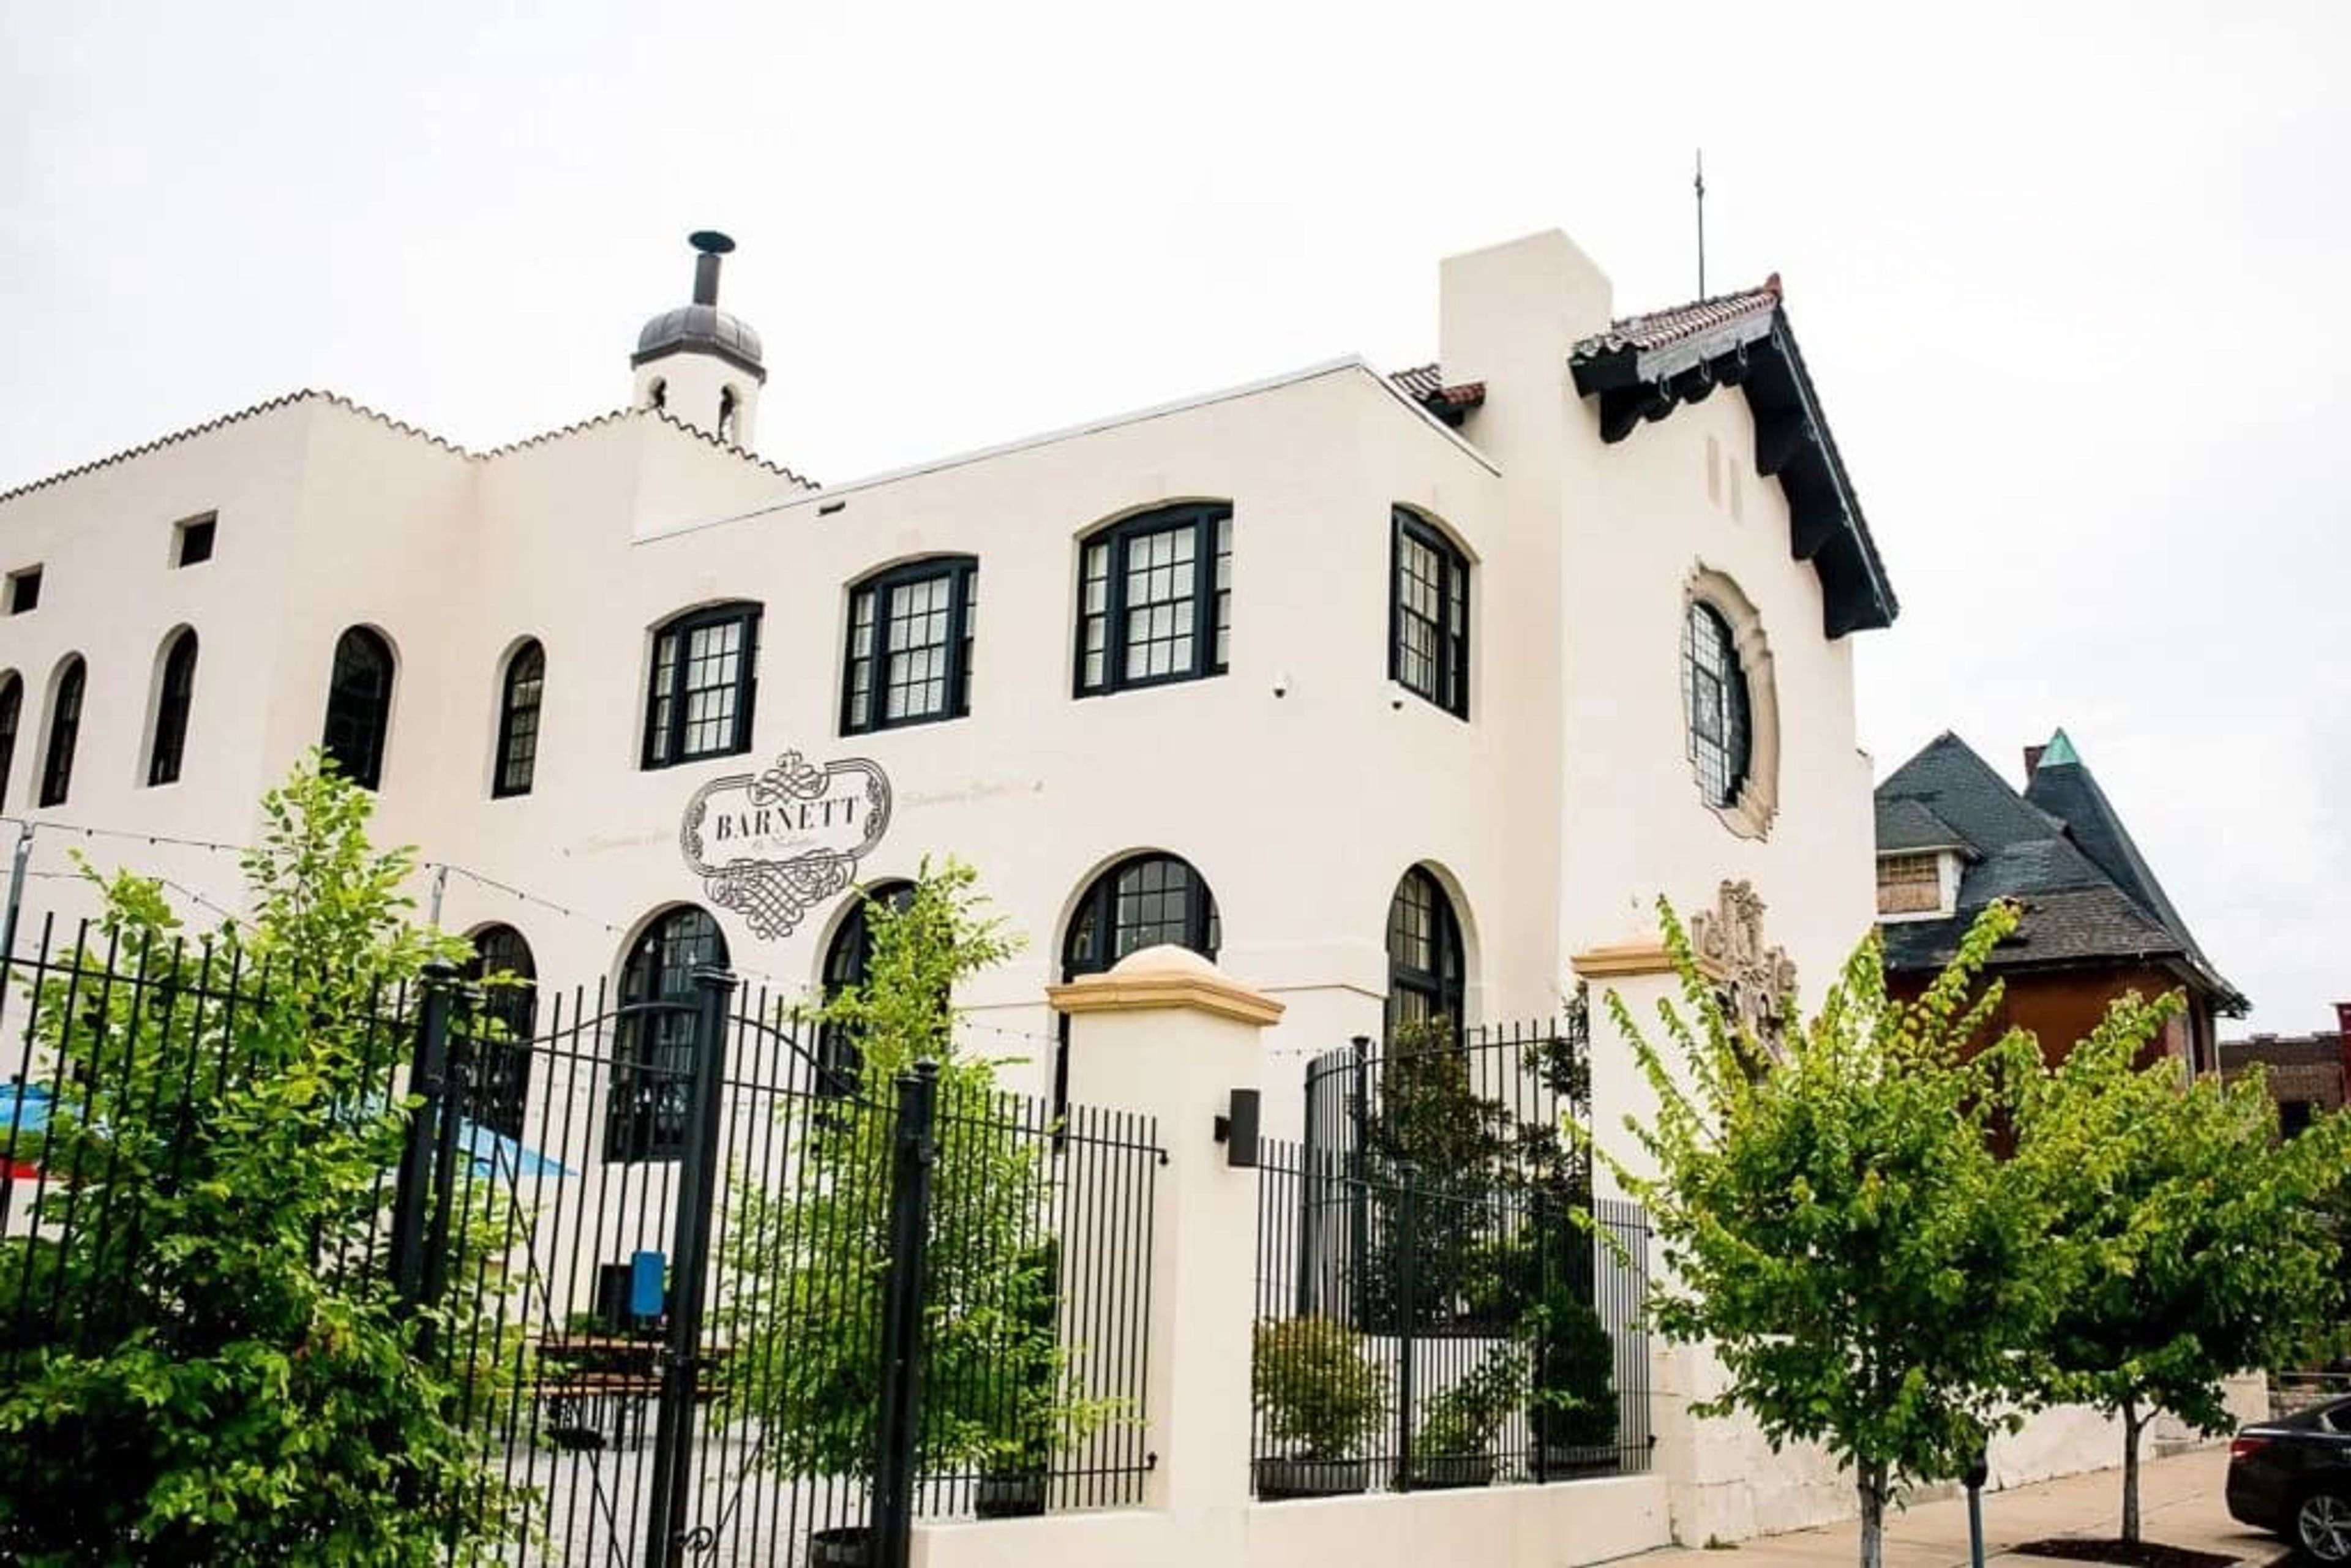
Barnett On Washington
3207 Washington Ave, St. Louis, MO 63103, USA- Spaces for 200-335 Guests
- 1 Ballroom
- 1 Landmark
- 1 Historic Space
The Barnett on Washington occupies a landmark 1921 building in St. Louis's Grand Center Arts District, originally constructed as the headquarters for the Central States Life Insurance Company. Designed by the architectural firm Barnett, Haynes & Barnett — the same firm behind the Cathedral Basilica of St. Louis — the building reflects Spanish Baroque design and is listed on the National Register of Historic Places. A multi-million dollar restoration preserved original details including ornate terra cotta, a Conquistador stained-glass window, and twin curved staircases rising 45 feet beneath soaring vaulted ceilings. Operating as a full-service event venue since 2013, The Barnett hosts weddings, corporate events, galas, and private celebrations. The main hall accommodates up to 200 guests for seated dinners and up to 335 for ceremonies and receptions. Culinary Canvas manages all catering and bar service on site, with menus fully customized to each event. Private adjacent parking and dedicated get-ready suites for wedding parties are also available.
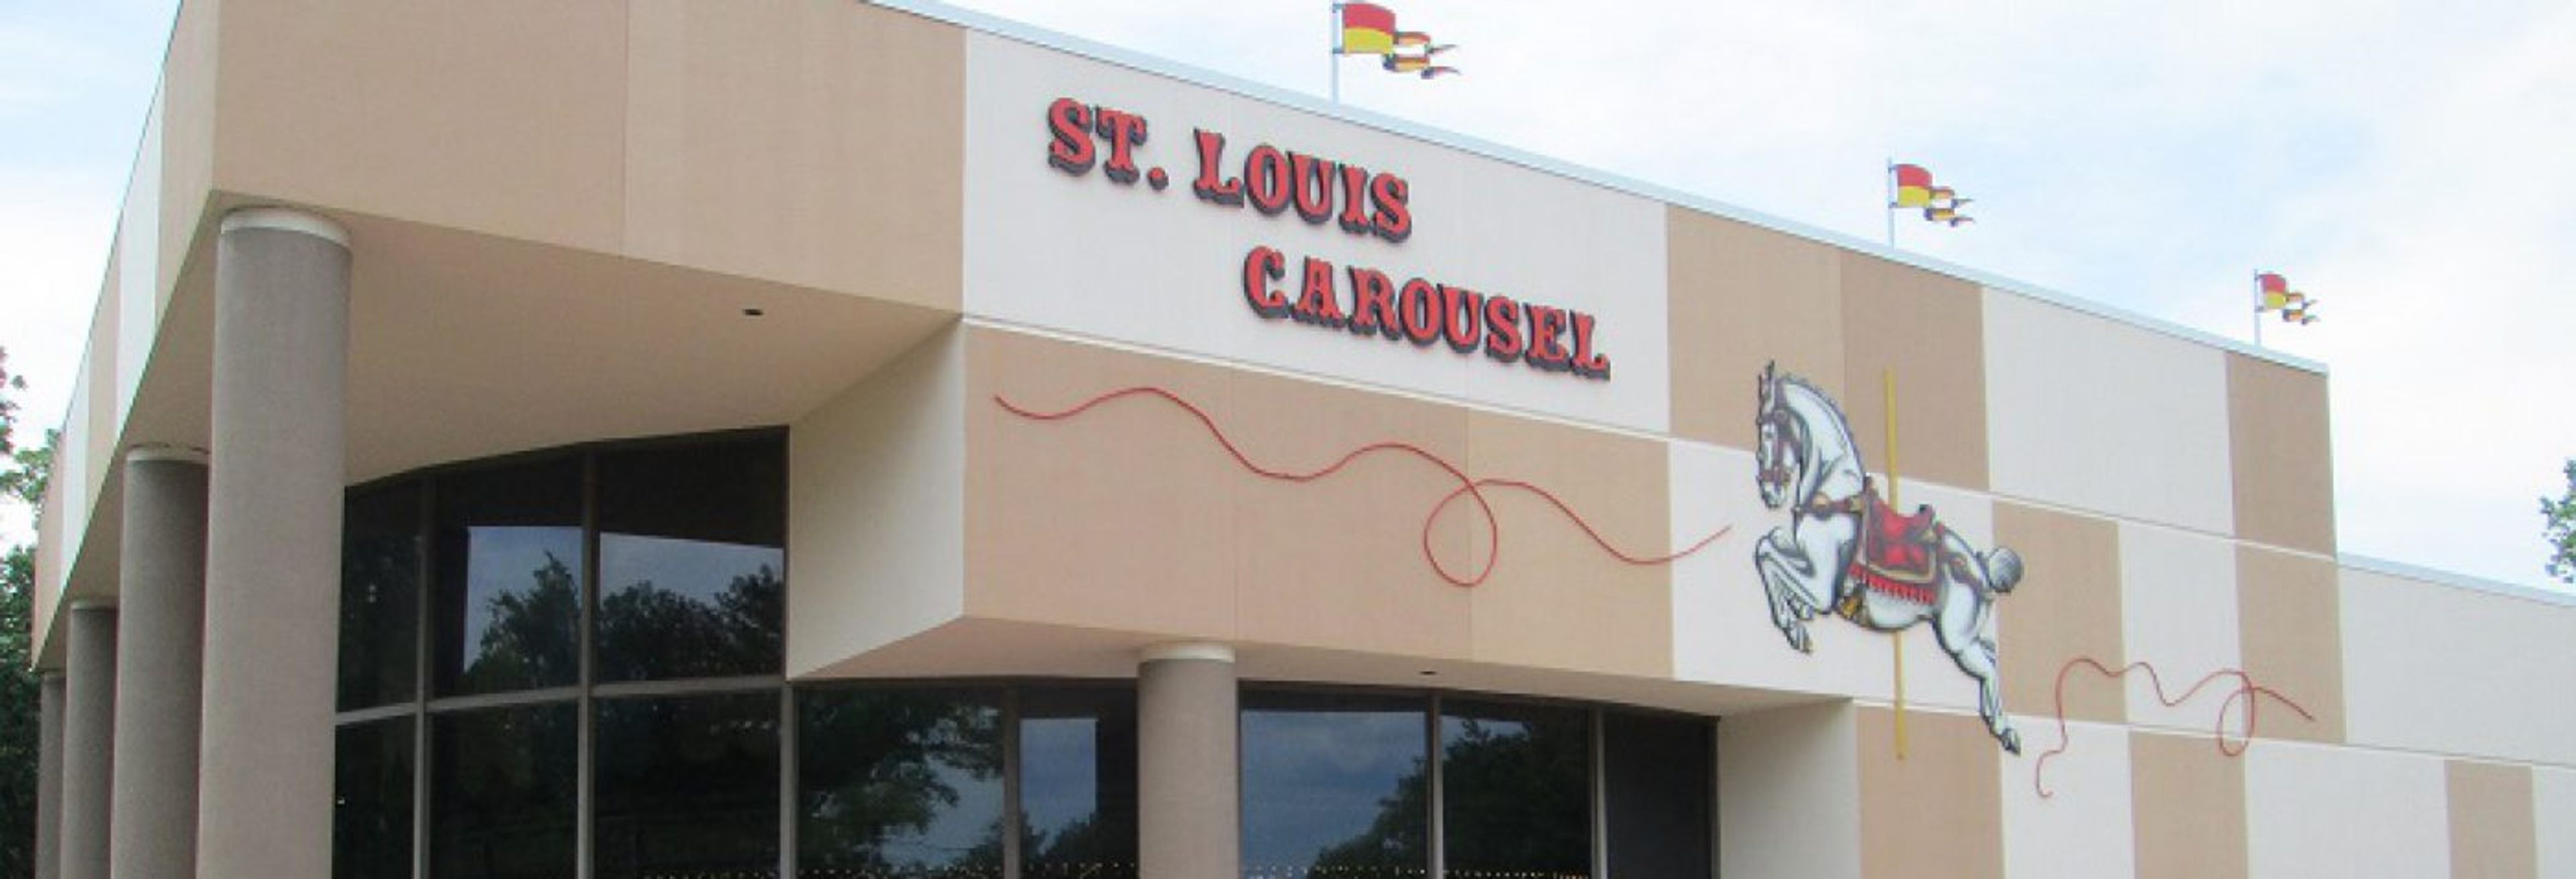
St. Louis Carousel at Faust Park
15189 Olive Blvd, Chesterfield, MO 63017, USA- Spaces for 350 Guests
The St. Louis Carousel at Faust Park is a historic event venue centered on a 1927 Dentzel carousel, manufactured by the Gustav Dentzel Company of Philadelphia and originally installed at Forest Park Highlands Amusement Park in 1929. The carousel features 65 hand-carved wooden animals and two chariots, and survived the 1963 fire that destroyed most of the amusement park. After donation to St. Louis County and a comprehensive restoration, the carousel reopened on May 9, 1987, in a climate-controlled facility on the grounds of Faust Park in Chesterfield, Missouri. The venue hosts a range of private events — from children's birthday parties to corporate gatherings — accommodating up to 100 guests. Included with all rentals is staff to operate the carousel throughout the event, making the historic ride a hands-on feature of any celebration. Tables and chairs are provided on-site, and the venue coordinates with contracted food and entertainment vendors to support each occasion.
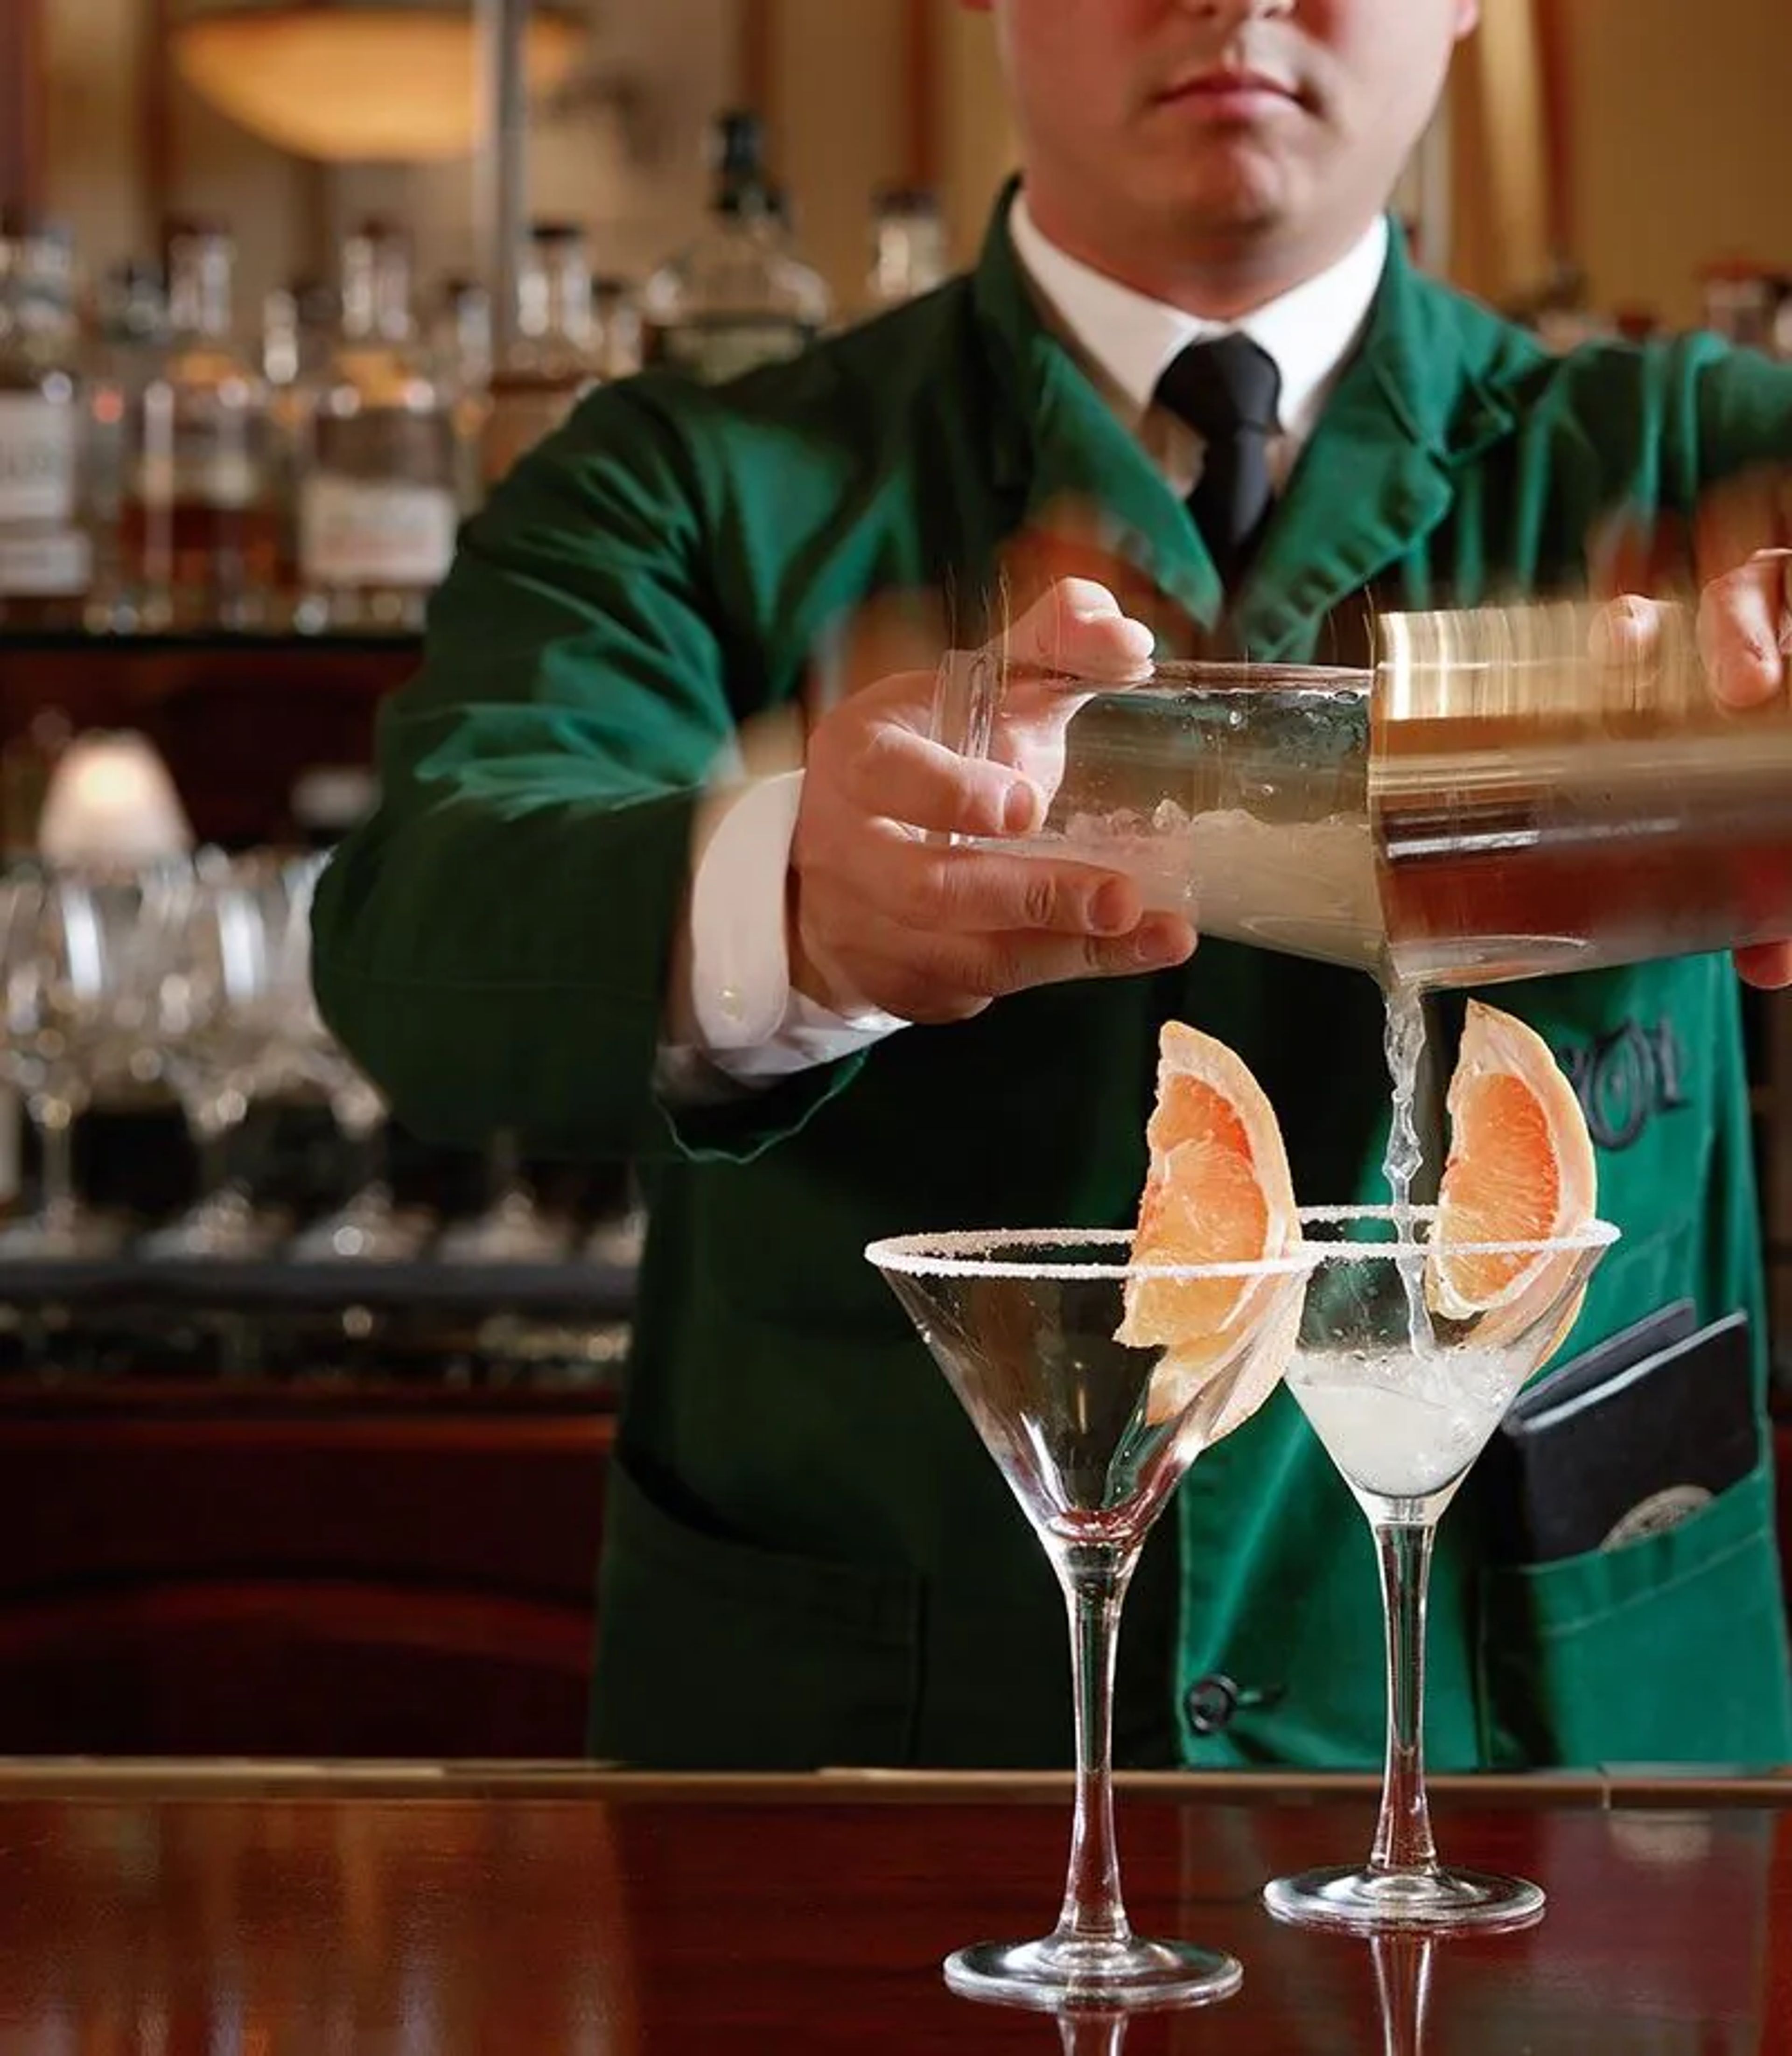
801 Chophouse- St. Louis
137 Carondelet Plaza, Clayton, MO 63105, USA- Spaces for 8-350 Guests
- 7 Restaurants
- 1 Event Space
- 6 Meeting Spaces
Located in Clayton's Carondelet Plaza, 801 Chophouse is a fine-dining steakhouse rooted in a family-owned restaurant group founded in 1993. The St. Louis location upholds the group's commitment to USDA prime cuts through an exclusive in-house meat program, featuring dry- and wet-aged steaks alongside domestic and Japanese Wagyu. House-made desserts, a seasonally evolving menu, and an award-winning global wine program round out the experience, delivered through the group's signature GreenCoat hospitality. For private events, 801 Chophouse St. Louis offers seven dedicated spaces ranging from intimate rooms for as few as 8 guests to a full-restaurant buyout accommodating up to 350. Each private dining room features full privacy and A/V equipment, with customizable menu options and dedicated servers. Valet service is available daily, making the venue a polished choice for corporate dinners, milestone celebrations, and social gatherings of all sizes.
Big Cedar Lounge
190 Top of the Rock Rd, Ridgedale, MO 65739, USA- Spaces for 200-300 Guests
- 1 Resort
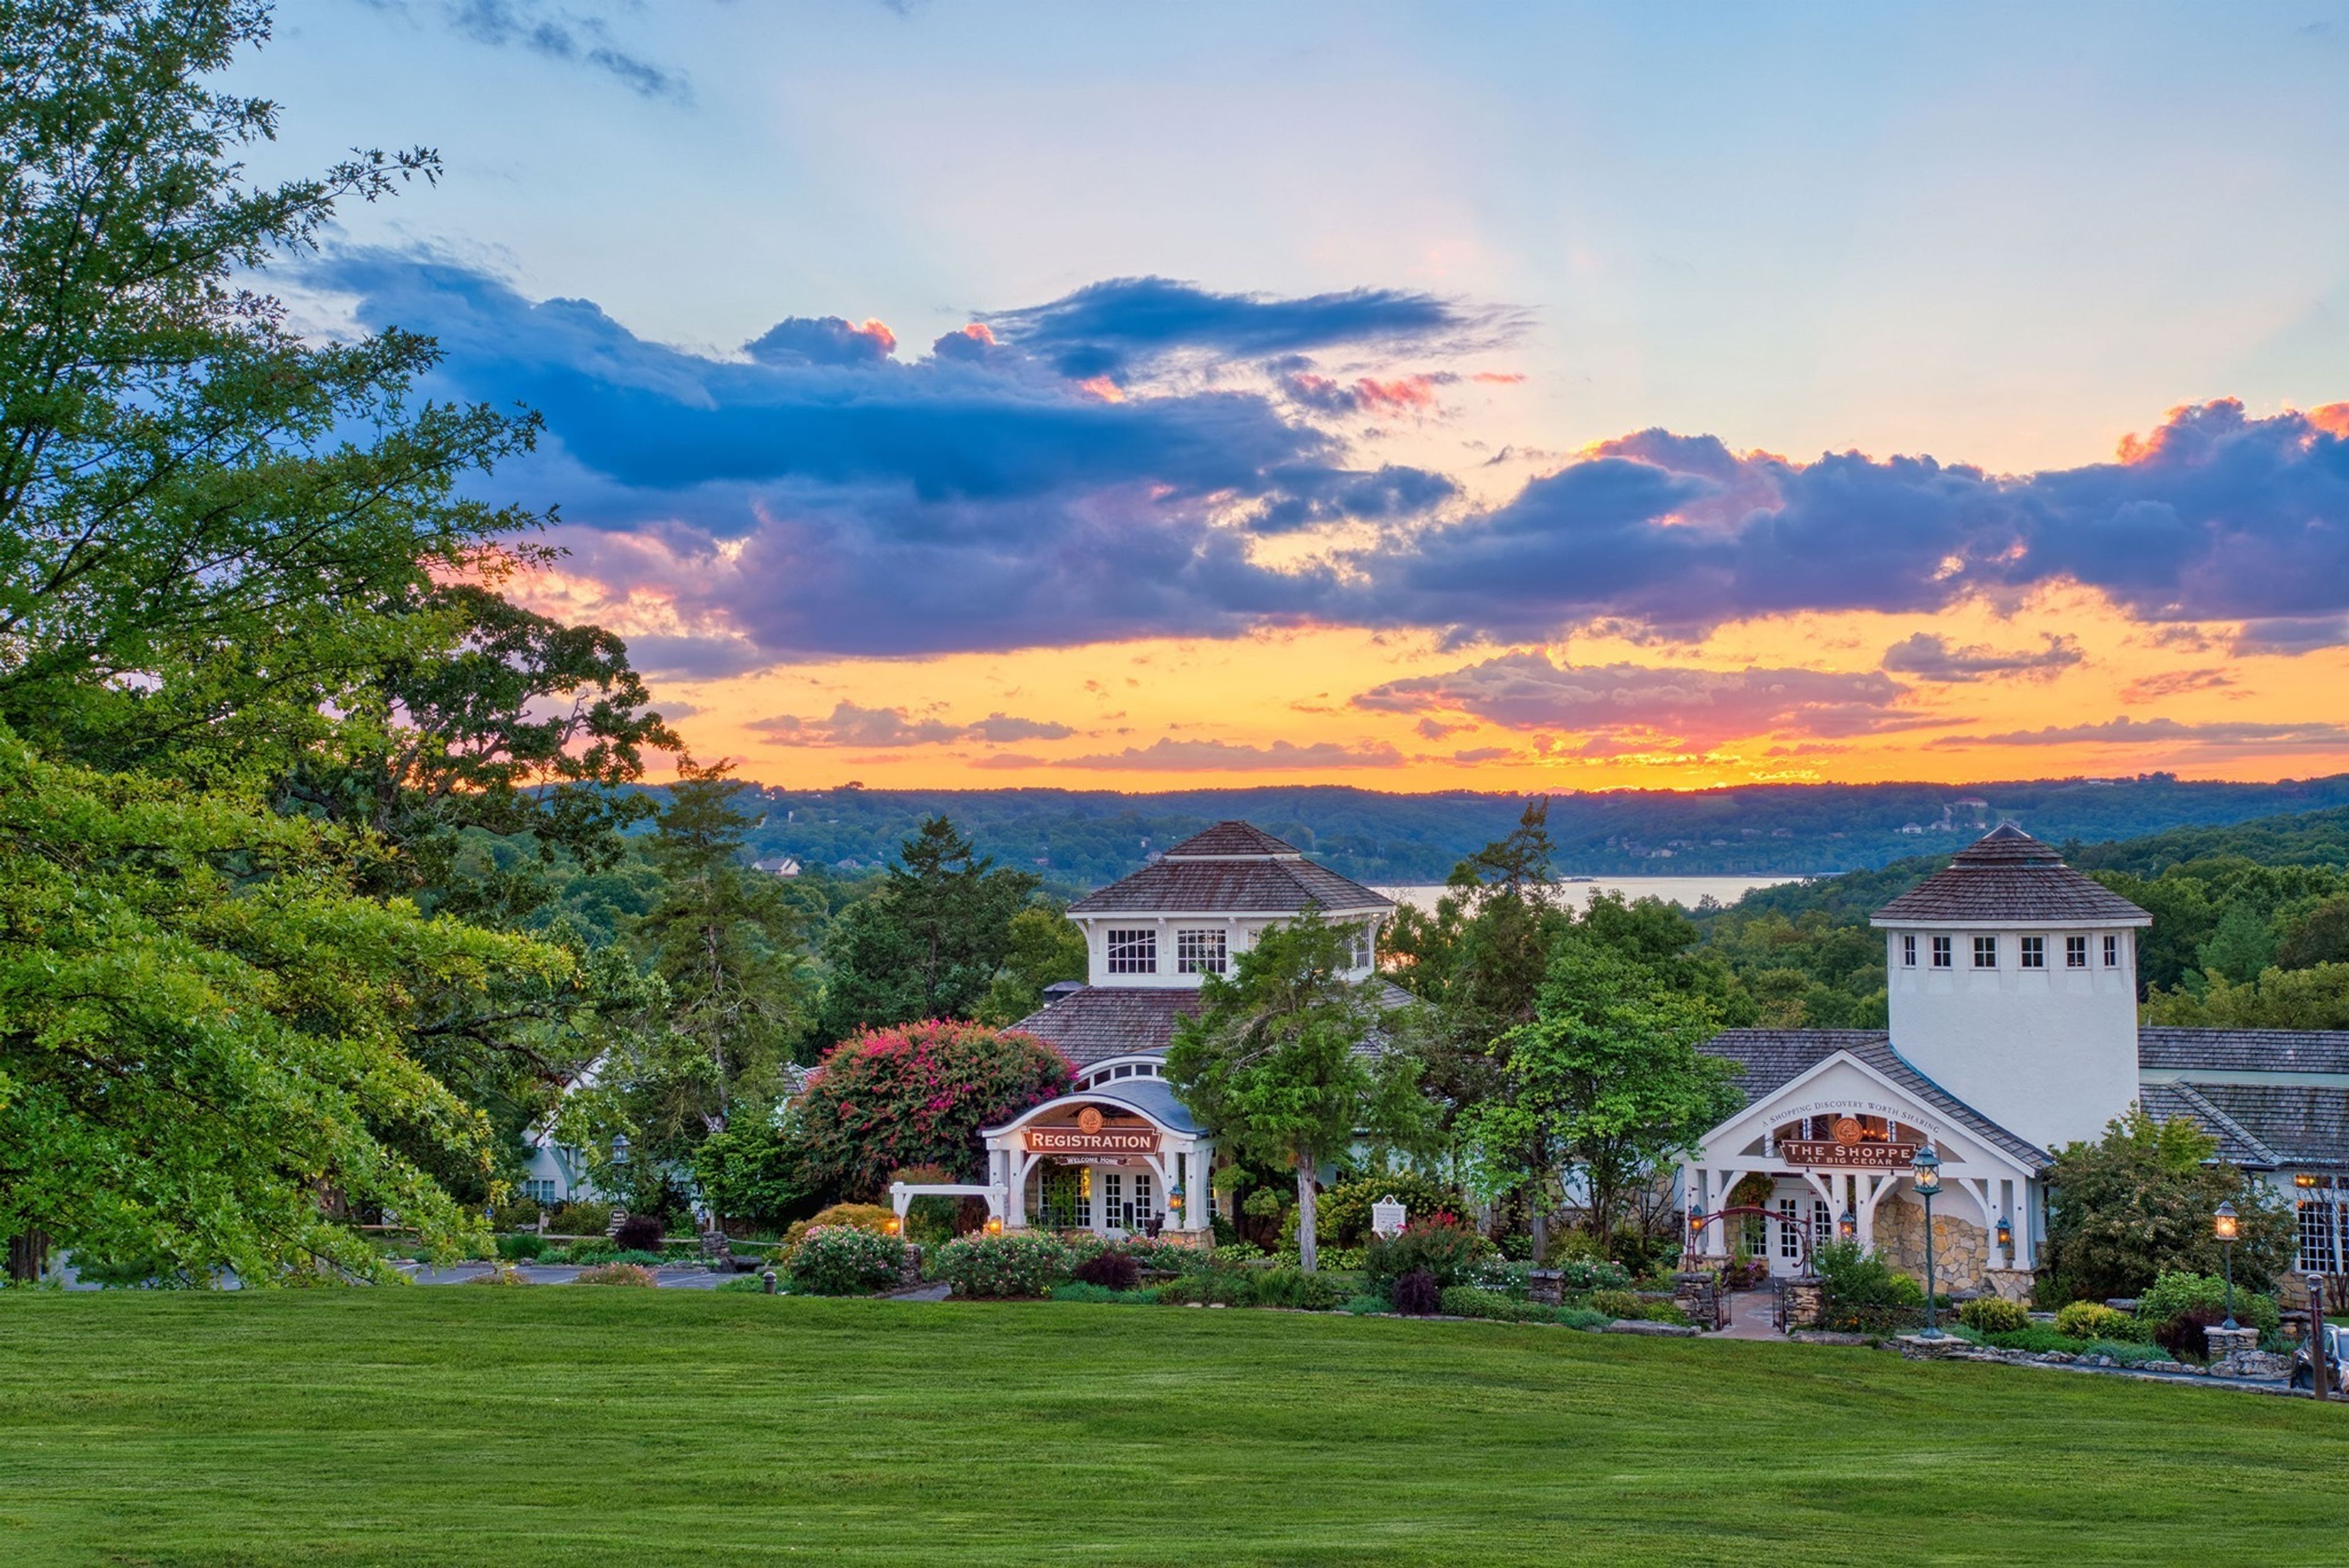
With sweeping views of the Ozark Mountains and Table Rock Lake, Big Cedar Lodge is the perfect place to host your next event. From weddings and intimate family reunions to corporate meetings and incentive trips, we offer several adaptive spaces of varying sizes to accommodate your group. Make your visit even more memorable with unique outings and customized team building activities planned by our expert on-site staff.
Civil War Ranch
11838 Civil War Rd, Carthage, MO 64836, USA- Spaces for 300 Guests
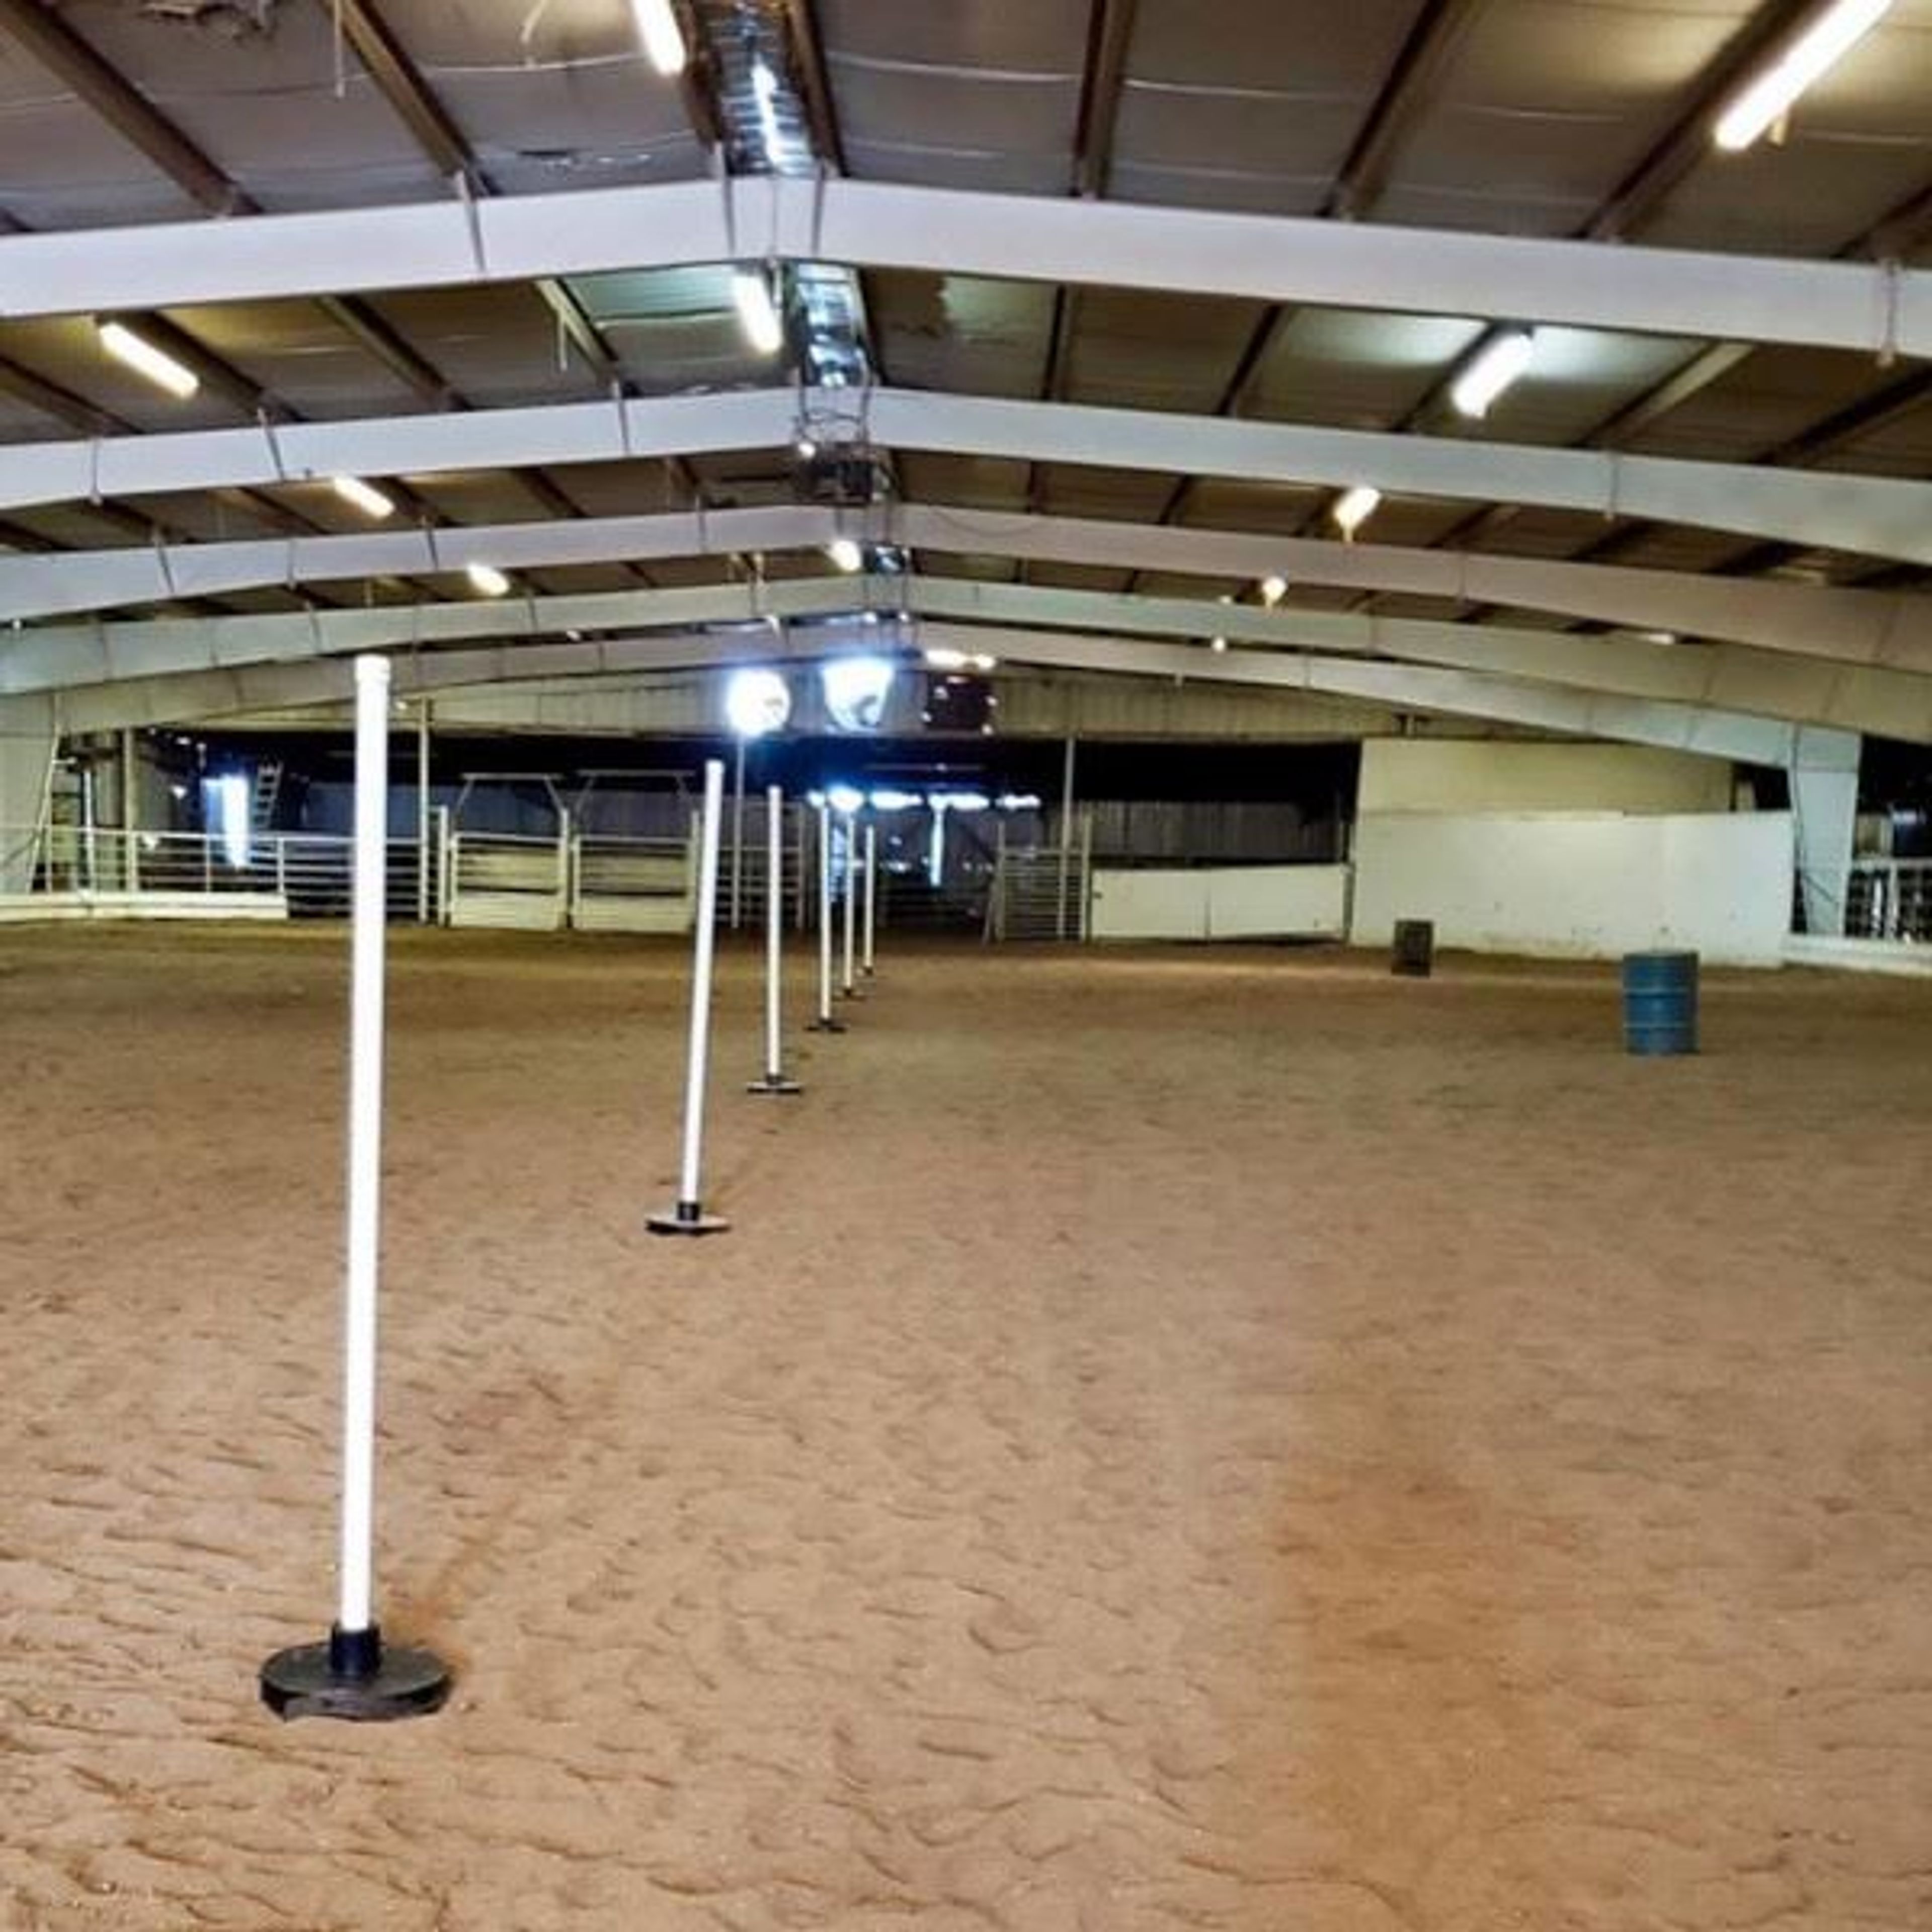
Civil War Arena is an indoor multipurpose arena facility in Carthage, Missouri, with a long history of hosting rodeos and large-scale events. Located on Civil War Road, the arena accommodates a wide range of productions — from horse competitions and tractor shows to concerts, circuses, and auctions. The facility is available for private rental and features a full inside arena, a concessions area, and restrooms. Horse stalls are available for rent separately, and on-site electric hook-ups support productions requiring equipment or vendor setups. Weekly open rides keep the space active throughout the year, reflecting the arena's roots as a working equestrian and event facility.
Seven Springs Winery
846 Winery Hills Estate, Linn Creek, MO 65052, USA- Spaces for 100-300 Guests
- 1 Ballroom
- 1 Outdoor
- 3 Total Spaces
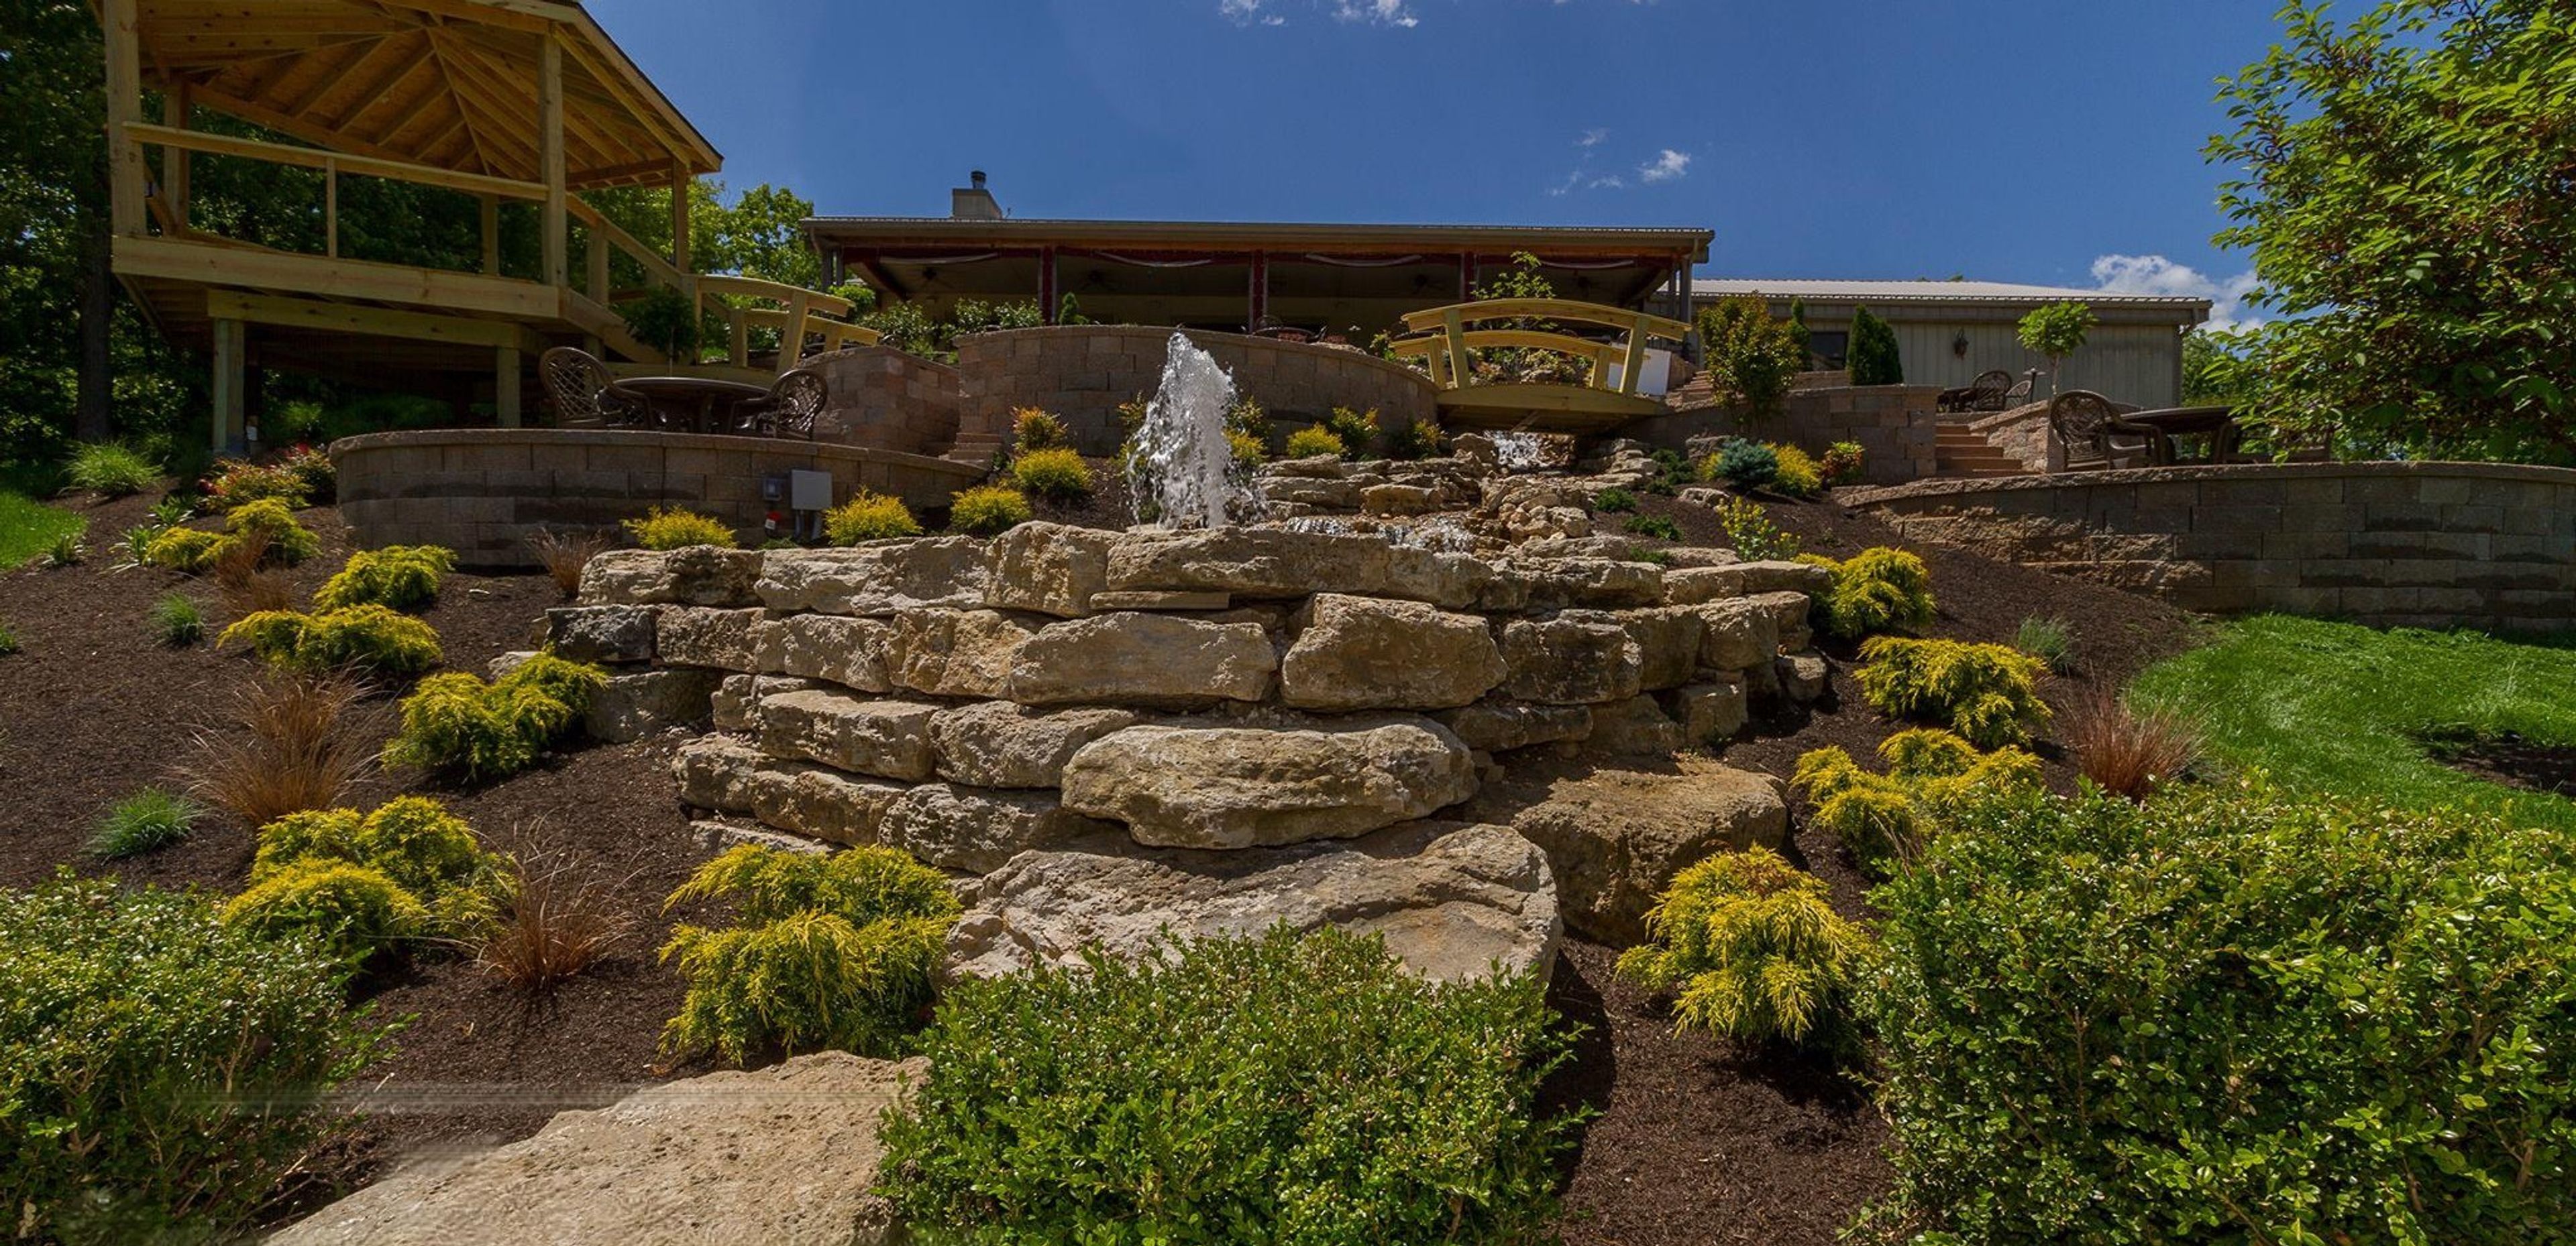
Set on 160 acres of rolling Ozarks foothills near Linn Creek, Missouri, Seven Springs Winery & Vineyard combines handcrafted wine production with full-service event hosting. The estate hosts weddings, corporate gatherings, baby showers, and private parties, with three distinct spaces to match the scale of any celebration. The 10,000-square-foot Reception Hall accommodates 300 or more guests and includes a dance floor, full bar, catering kitchen, and two private green rooms for the bridal party. For more intimate occasions, the Fireside Room holds up to 100 guests in a fully private setting with its own bar area. Outdoor ceremonies take place at the Vineyard Gazebo, a ceremony space nestled among the vines that accommodates 200 or more guests. In-house catering and live music on weekends round out the experience, all set against hilltop Ozarks views.