Top Missouri Venues
266 results near Missouri
Find a Venue
Choosing your event venue will be one of the most important steps in the planning process. So much goes into finding the perfect venue in Missouri. You’ll want to consider everything from the aesthetics of the space to any in-house amenities and services. Luckily, PartySlate makes it easy with our Find Venues page. Use the filters to narrow your search — taking into account everything from your guest count to specific catering preferences. Once you’ve set your filters, scroll down to search our curated list. Look for the “featured” tag for PartySlate’s top recommendations. With PartySlate, finding your ideal Missouri venue has never been easier.
Results
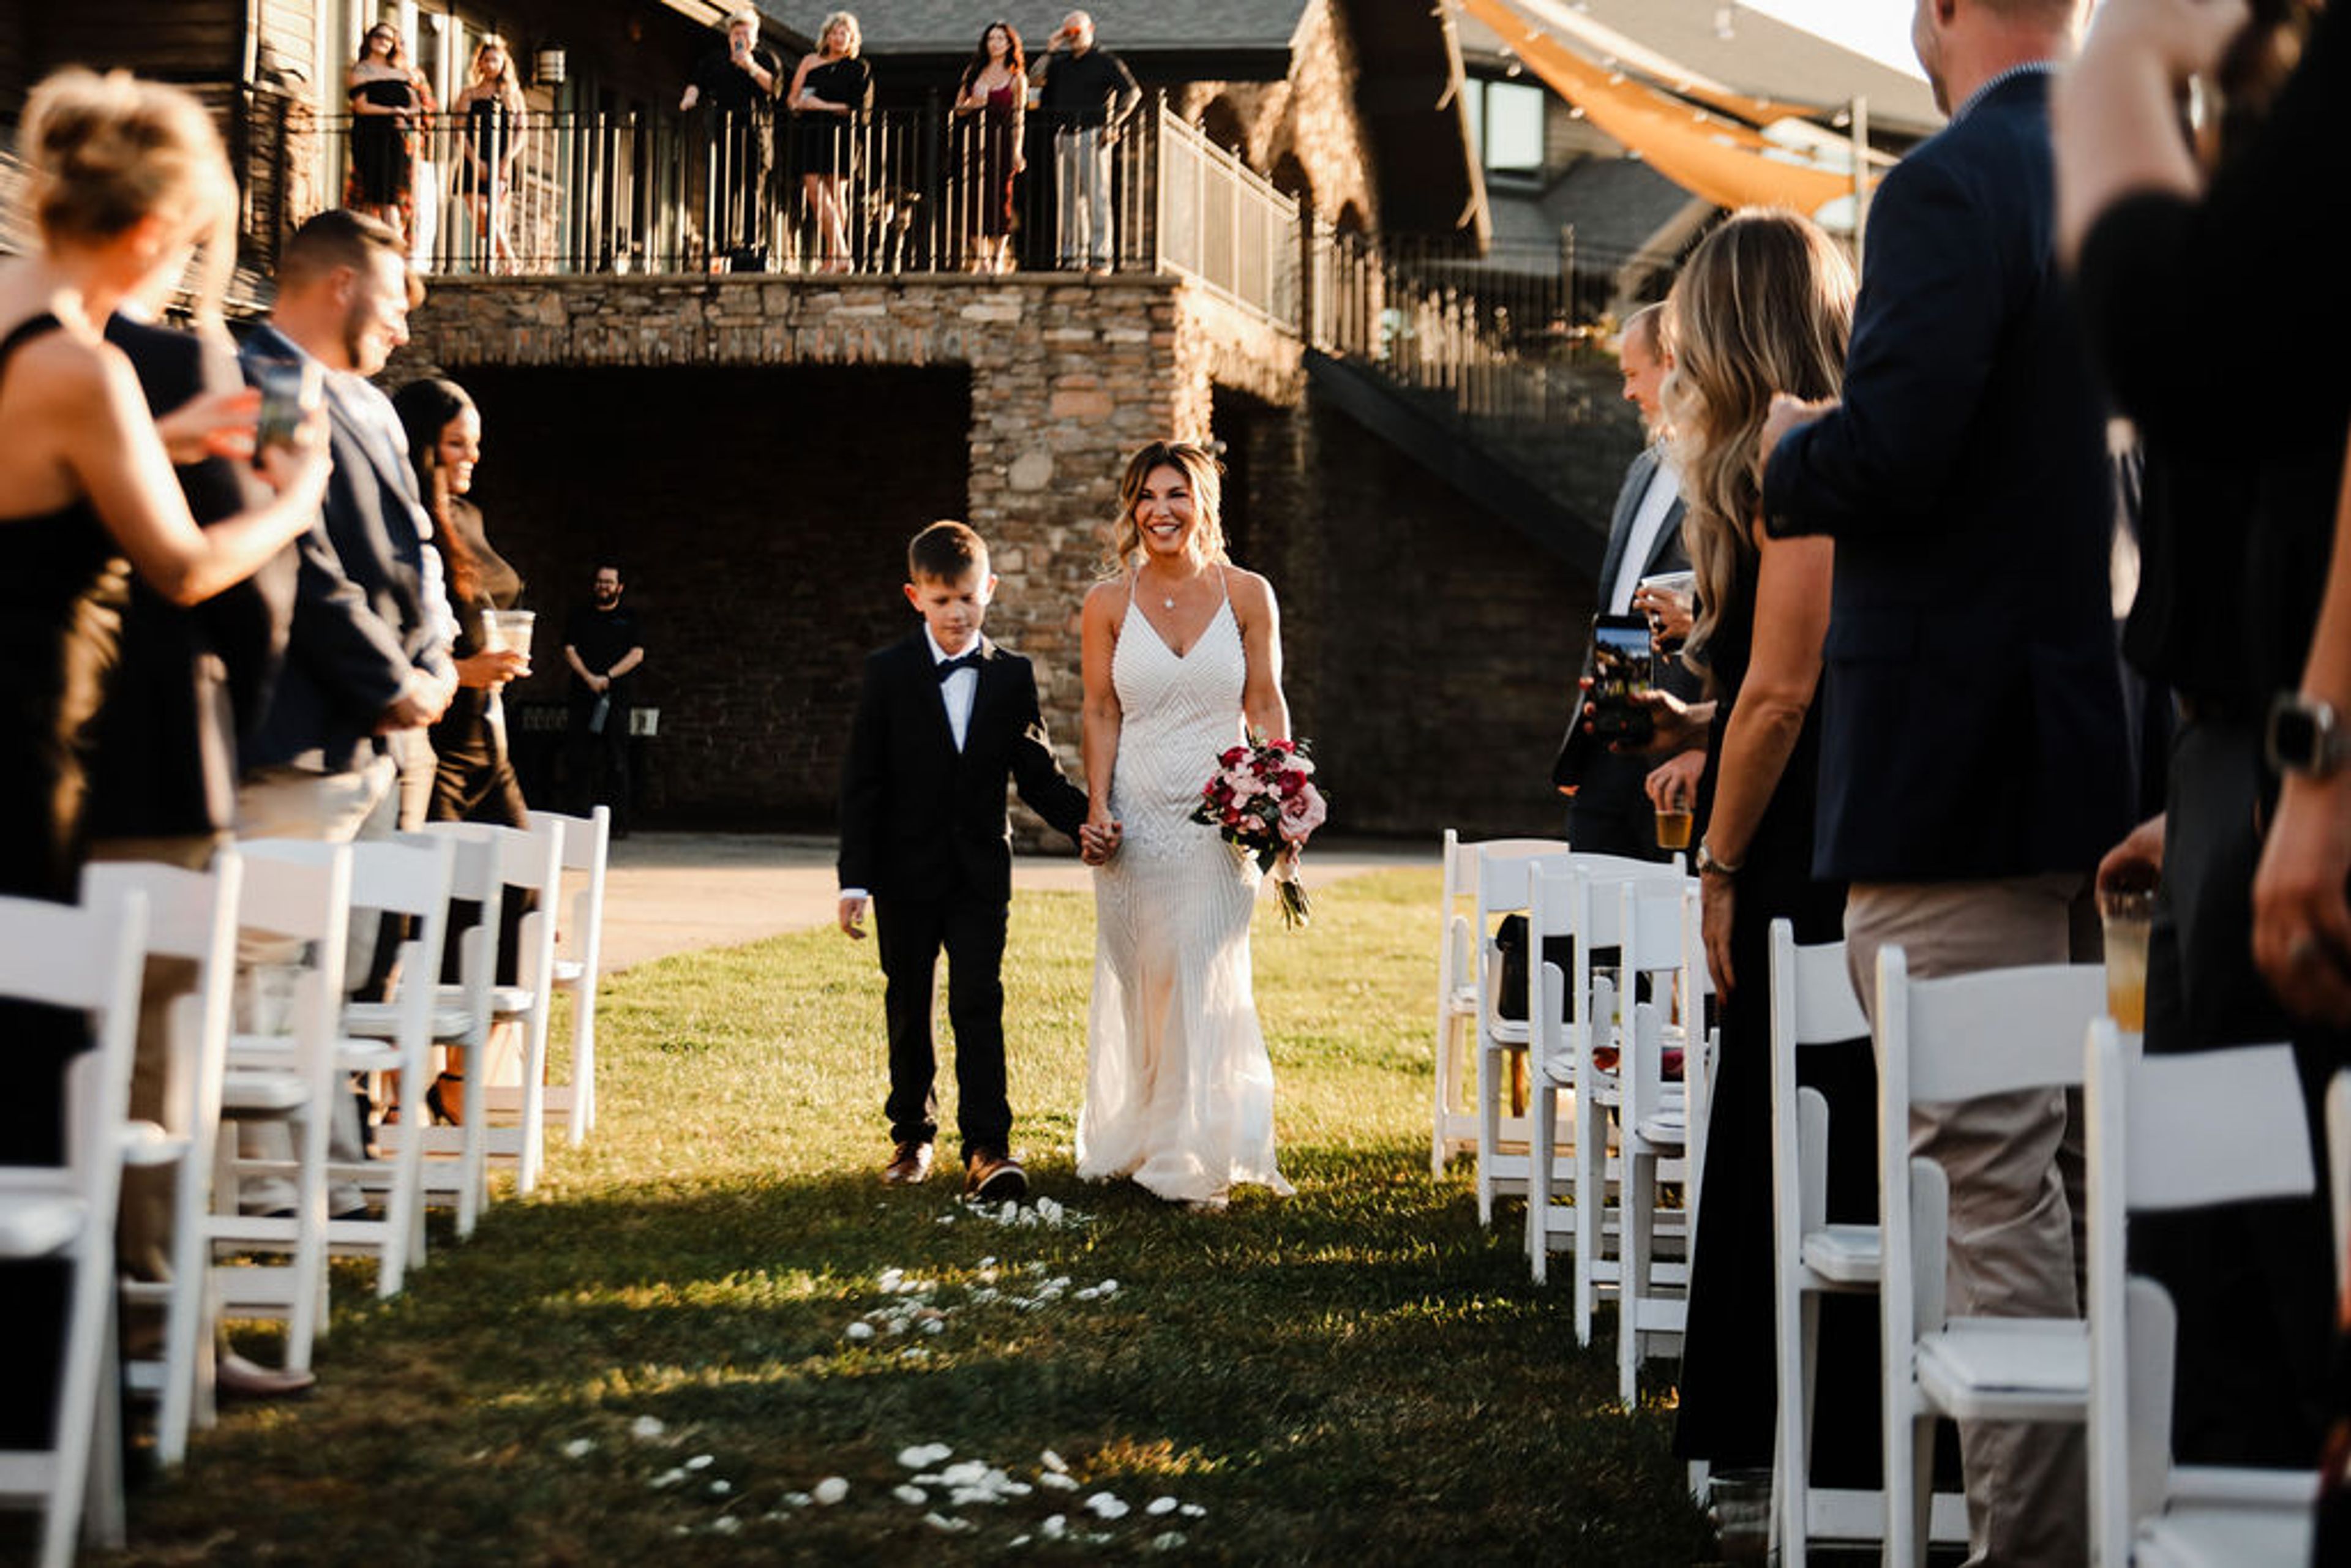
Staley Farms Golf Club
10310 N Olive Ave, Kansas City, MO 64155, USA- Spaces for 250 Guests
Staley Farms Golf Club is a private club in Kansas City, Missouri, built around an 18-hole championship course with rolling fairways, pristine greens, and tour-level course conditions. The rustic clubhouse at the heart of the property hosts weddings and receptions, corporate meetings, private parties, and golf tournament dinners — all backed by personalized service and in-house catering through the Crush Grill. Golf outings can include customized tournament planning, on-course contests, and post-round dining on site. For milestone celebrations and corporate events alike, the venue pairs a scenic club setting with the full range of amenities that come with a private membership club, including a 24-hour fitness center.
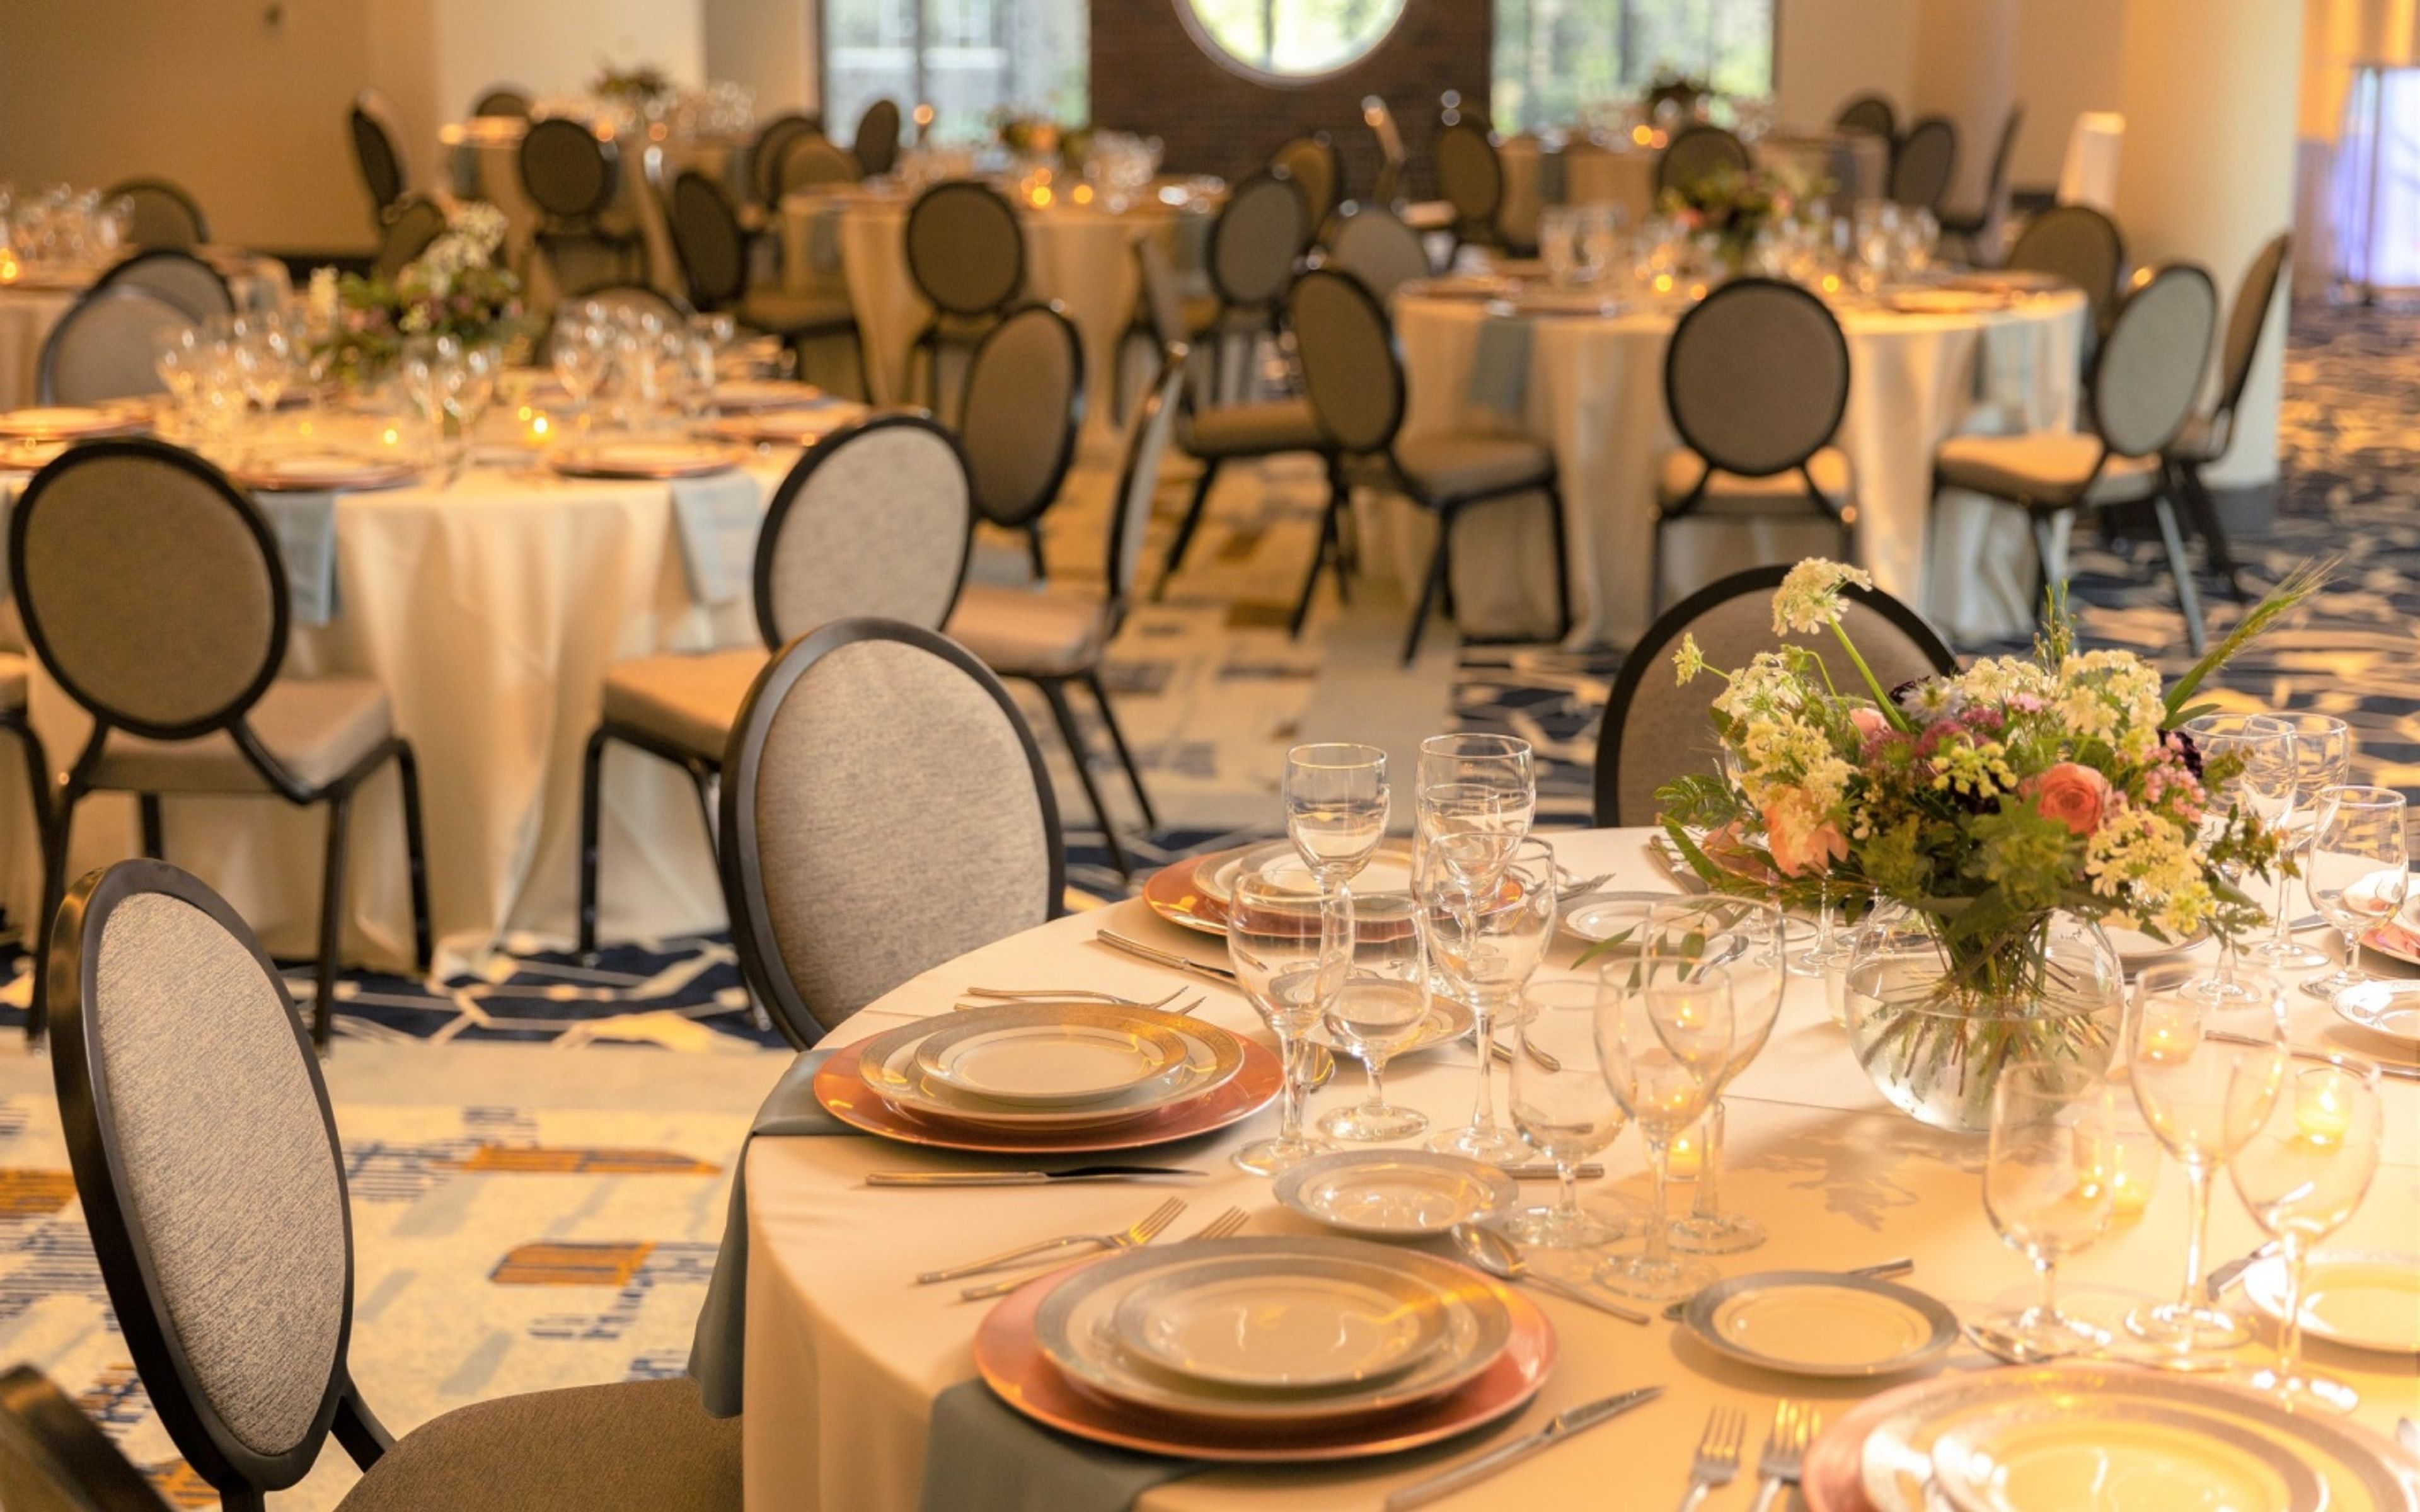
The Sheldon Concert Hall & Art Galleries
3648 Washington Blvd, St. Louis, MO 63108, USA- Spaces for 50-712 Guests
- 1 Bar
- 1 Ballroom
- 4 Total Spaces
The Sheldon Concert Hall and Galleries is a nonprofit historic arts venue in St. Louis's Grand Center Arts District, welcoming guests since 1912. Equal parts concert hall, art gallery, and private event destination, The Sheldon presents more than 350 events annually — spanning music performances, visual art exhibitions, and celebrations from corporate galas to weddings. Four distinct spaces serve a range of gathering sizes and formats. The 712-seat Concert Hall features two levels of curved wood theatre seating with unrestricted views and is recognized for its acoustics. The Ballroom accommodates up to 250 for seated dinners or 350 for standing receptions, with golden hardwood flooring, a full stage, and dramatic beamed ceilings. The Konneker Room holds 350 seated or 500 standing, with views of the Central West End and the Cathedral Basilica of St. Louis. The 2nd Floor Lobby Bar & Neidorff Family Gallery overlooks the Sculpture Garden via a connecting glass walkway and suits luncheons, cocktail receptions, and private gallery openings.
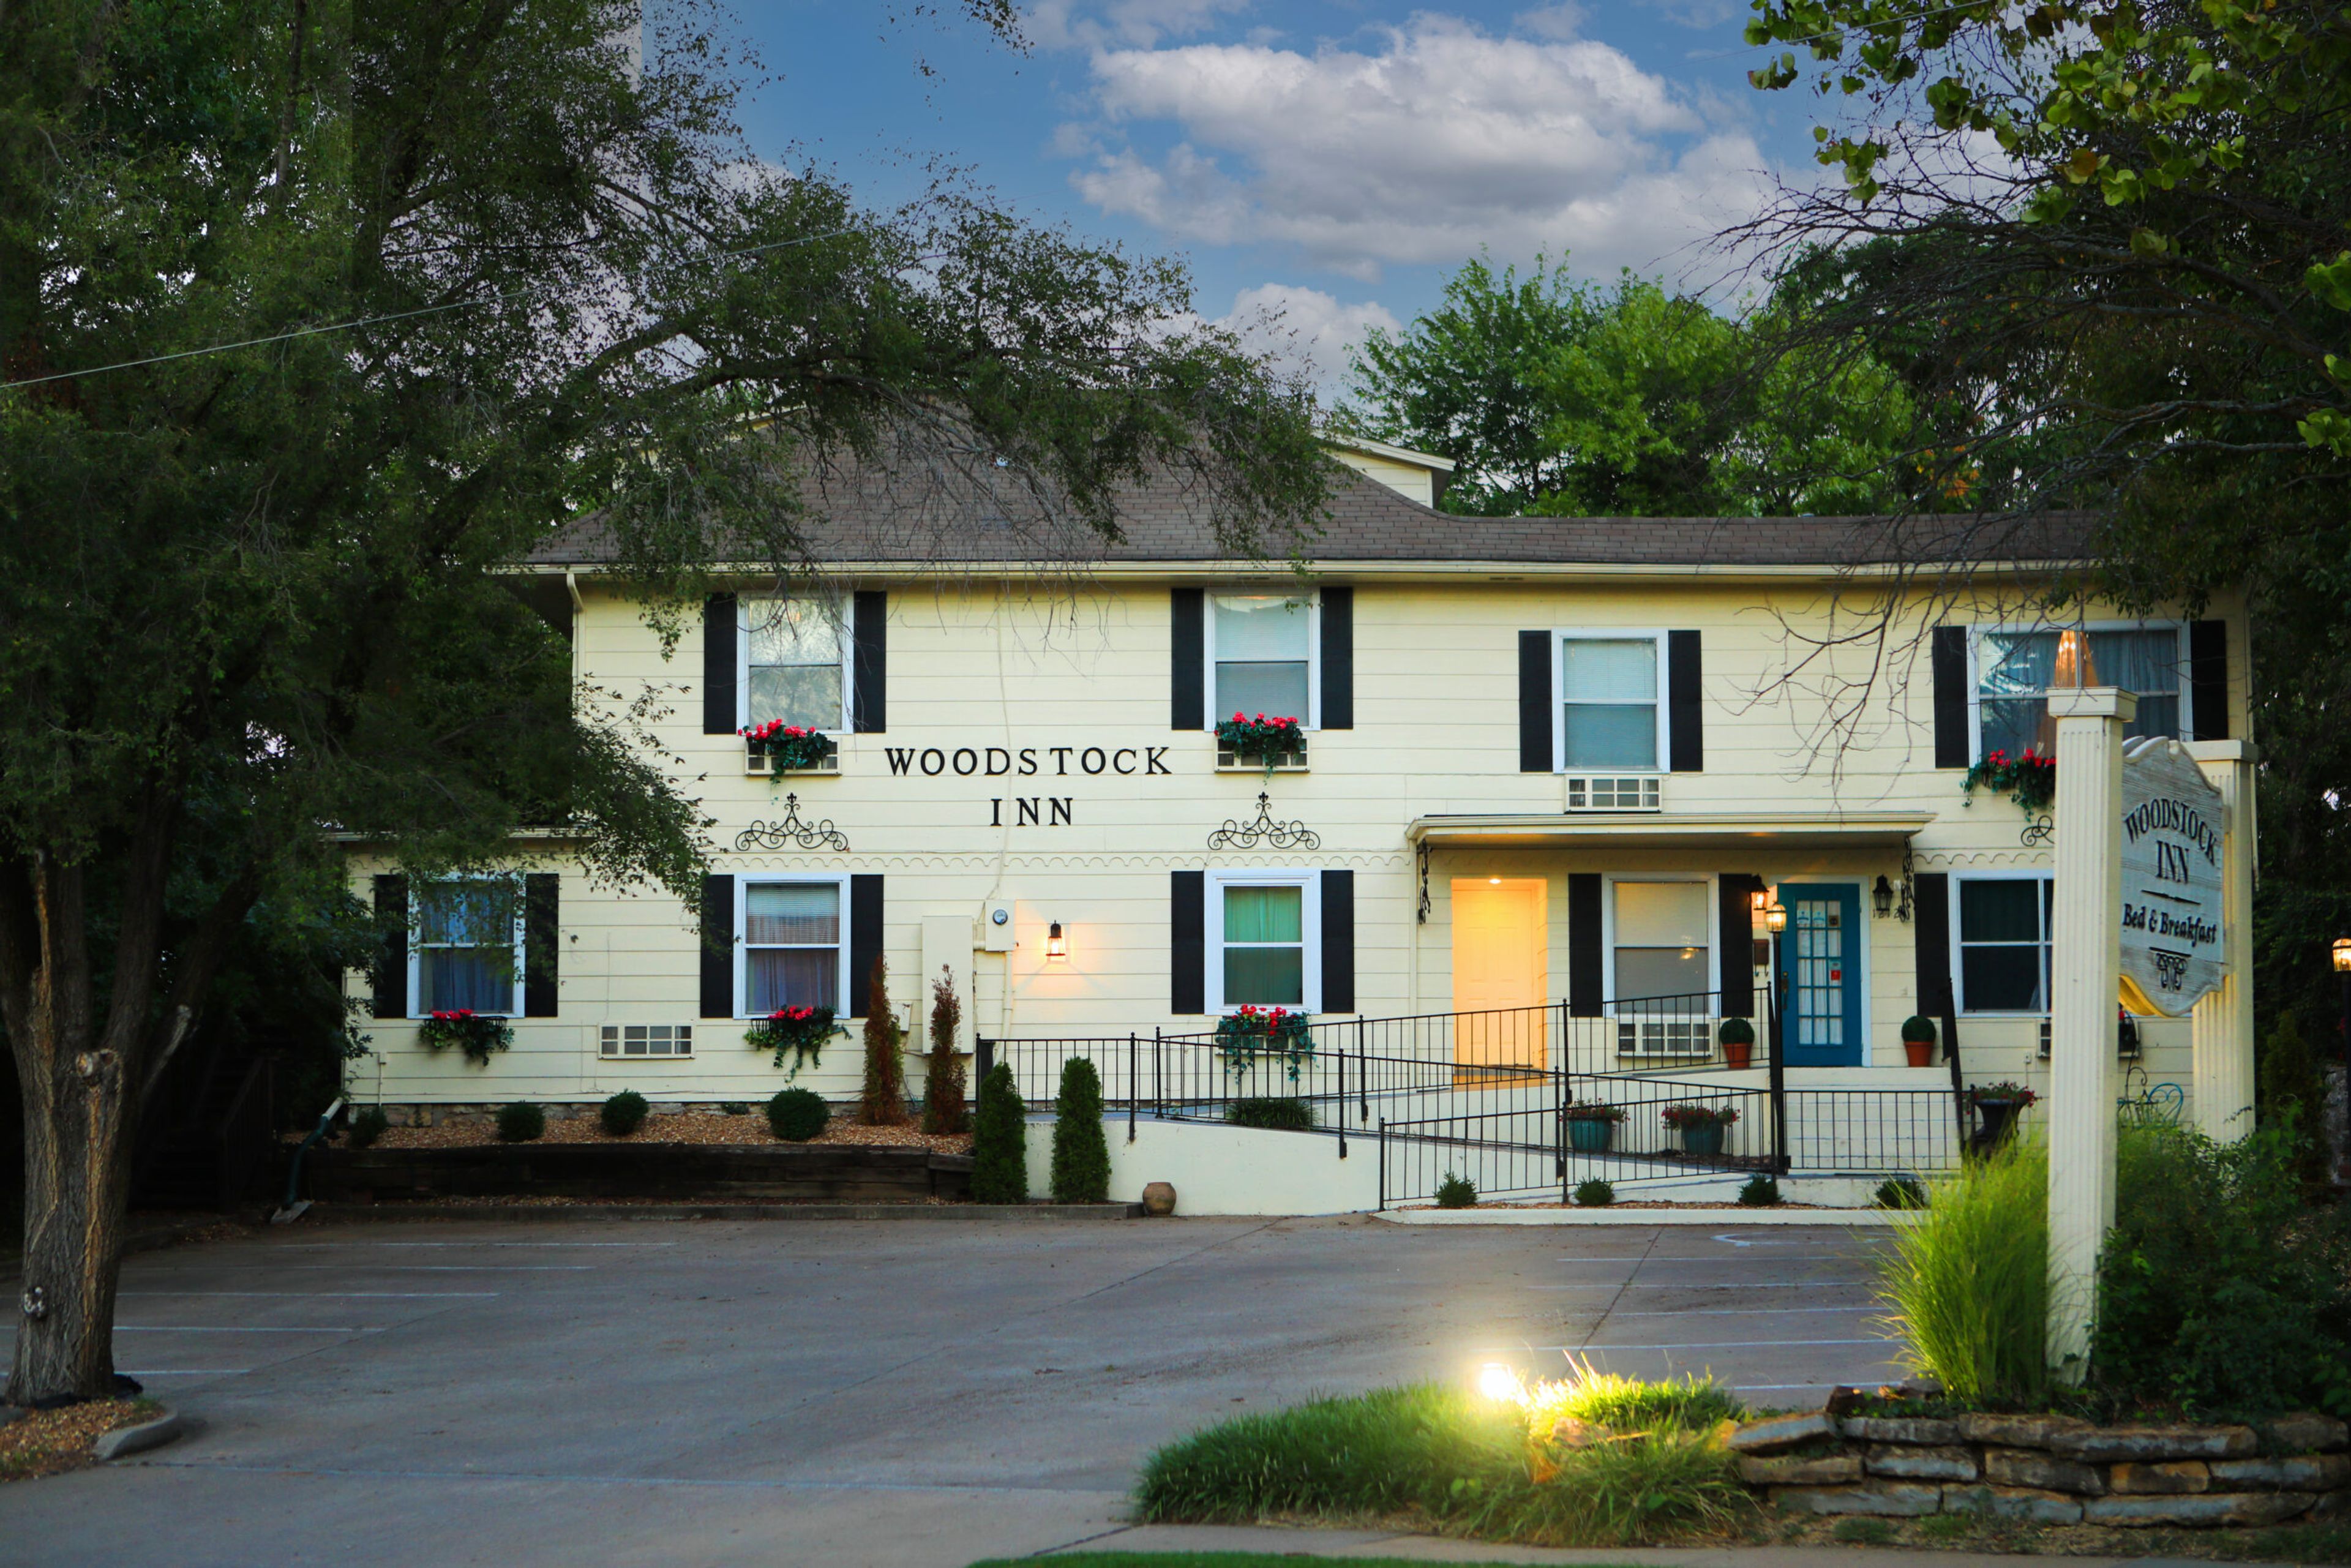
Woodstock Inn Bed Breakfast
1212 W Lexington Ave, Independence, MO 64050, USA- Spaces for 30-100 Guests
- 1 Outdoor
- 1 Historic Space
- 2 Total Spaces
Woodstock Inn Bed & Breakfast occupies a historic property in Independence, Missouri, originally built in the 1890s as a private residence for the Morris Short family. The inn gained particular historical significance as the childhood home of Ruby McKim — a nationally recognized quilter and designer who founded McKim Studios and was later inducted into the Quilter's Hall of Fame. Converted to a bed and breakfast in the 1980s, the property features 10 European-themed rooms with private ensuite bathrooms, each inspired by a different destination including France, Italy, Scotland, England, Morocco, and Greece. For events, the inn offers a private landscaped garden with a fountain that accommodates up to 30 guests for outdoor gatherings and intimate weddings, along with two indoor gathering spaces for meetings, retreats, and social celebrations of up to 30 guests. The entire property is available for full buyout, housing up to 22 overnight guests across all 10 rooms and suites. Complimentary Wi-Fi and free parking are available to all guests.
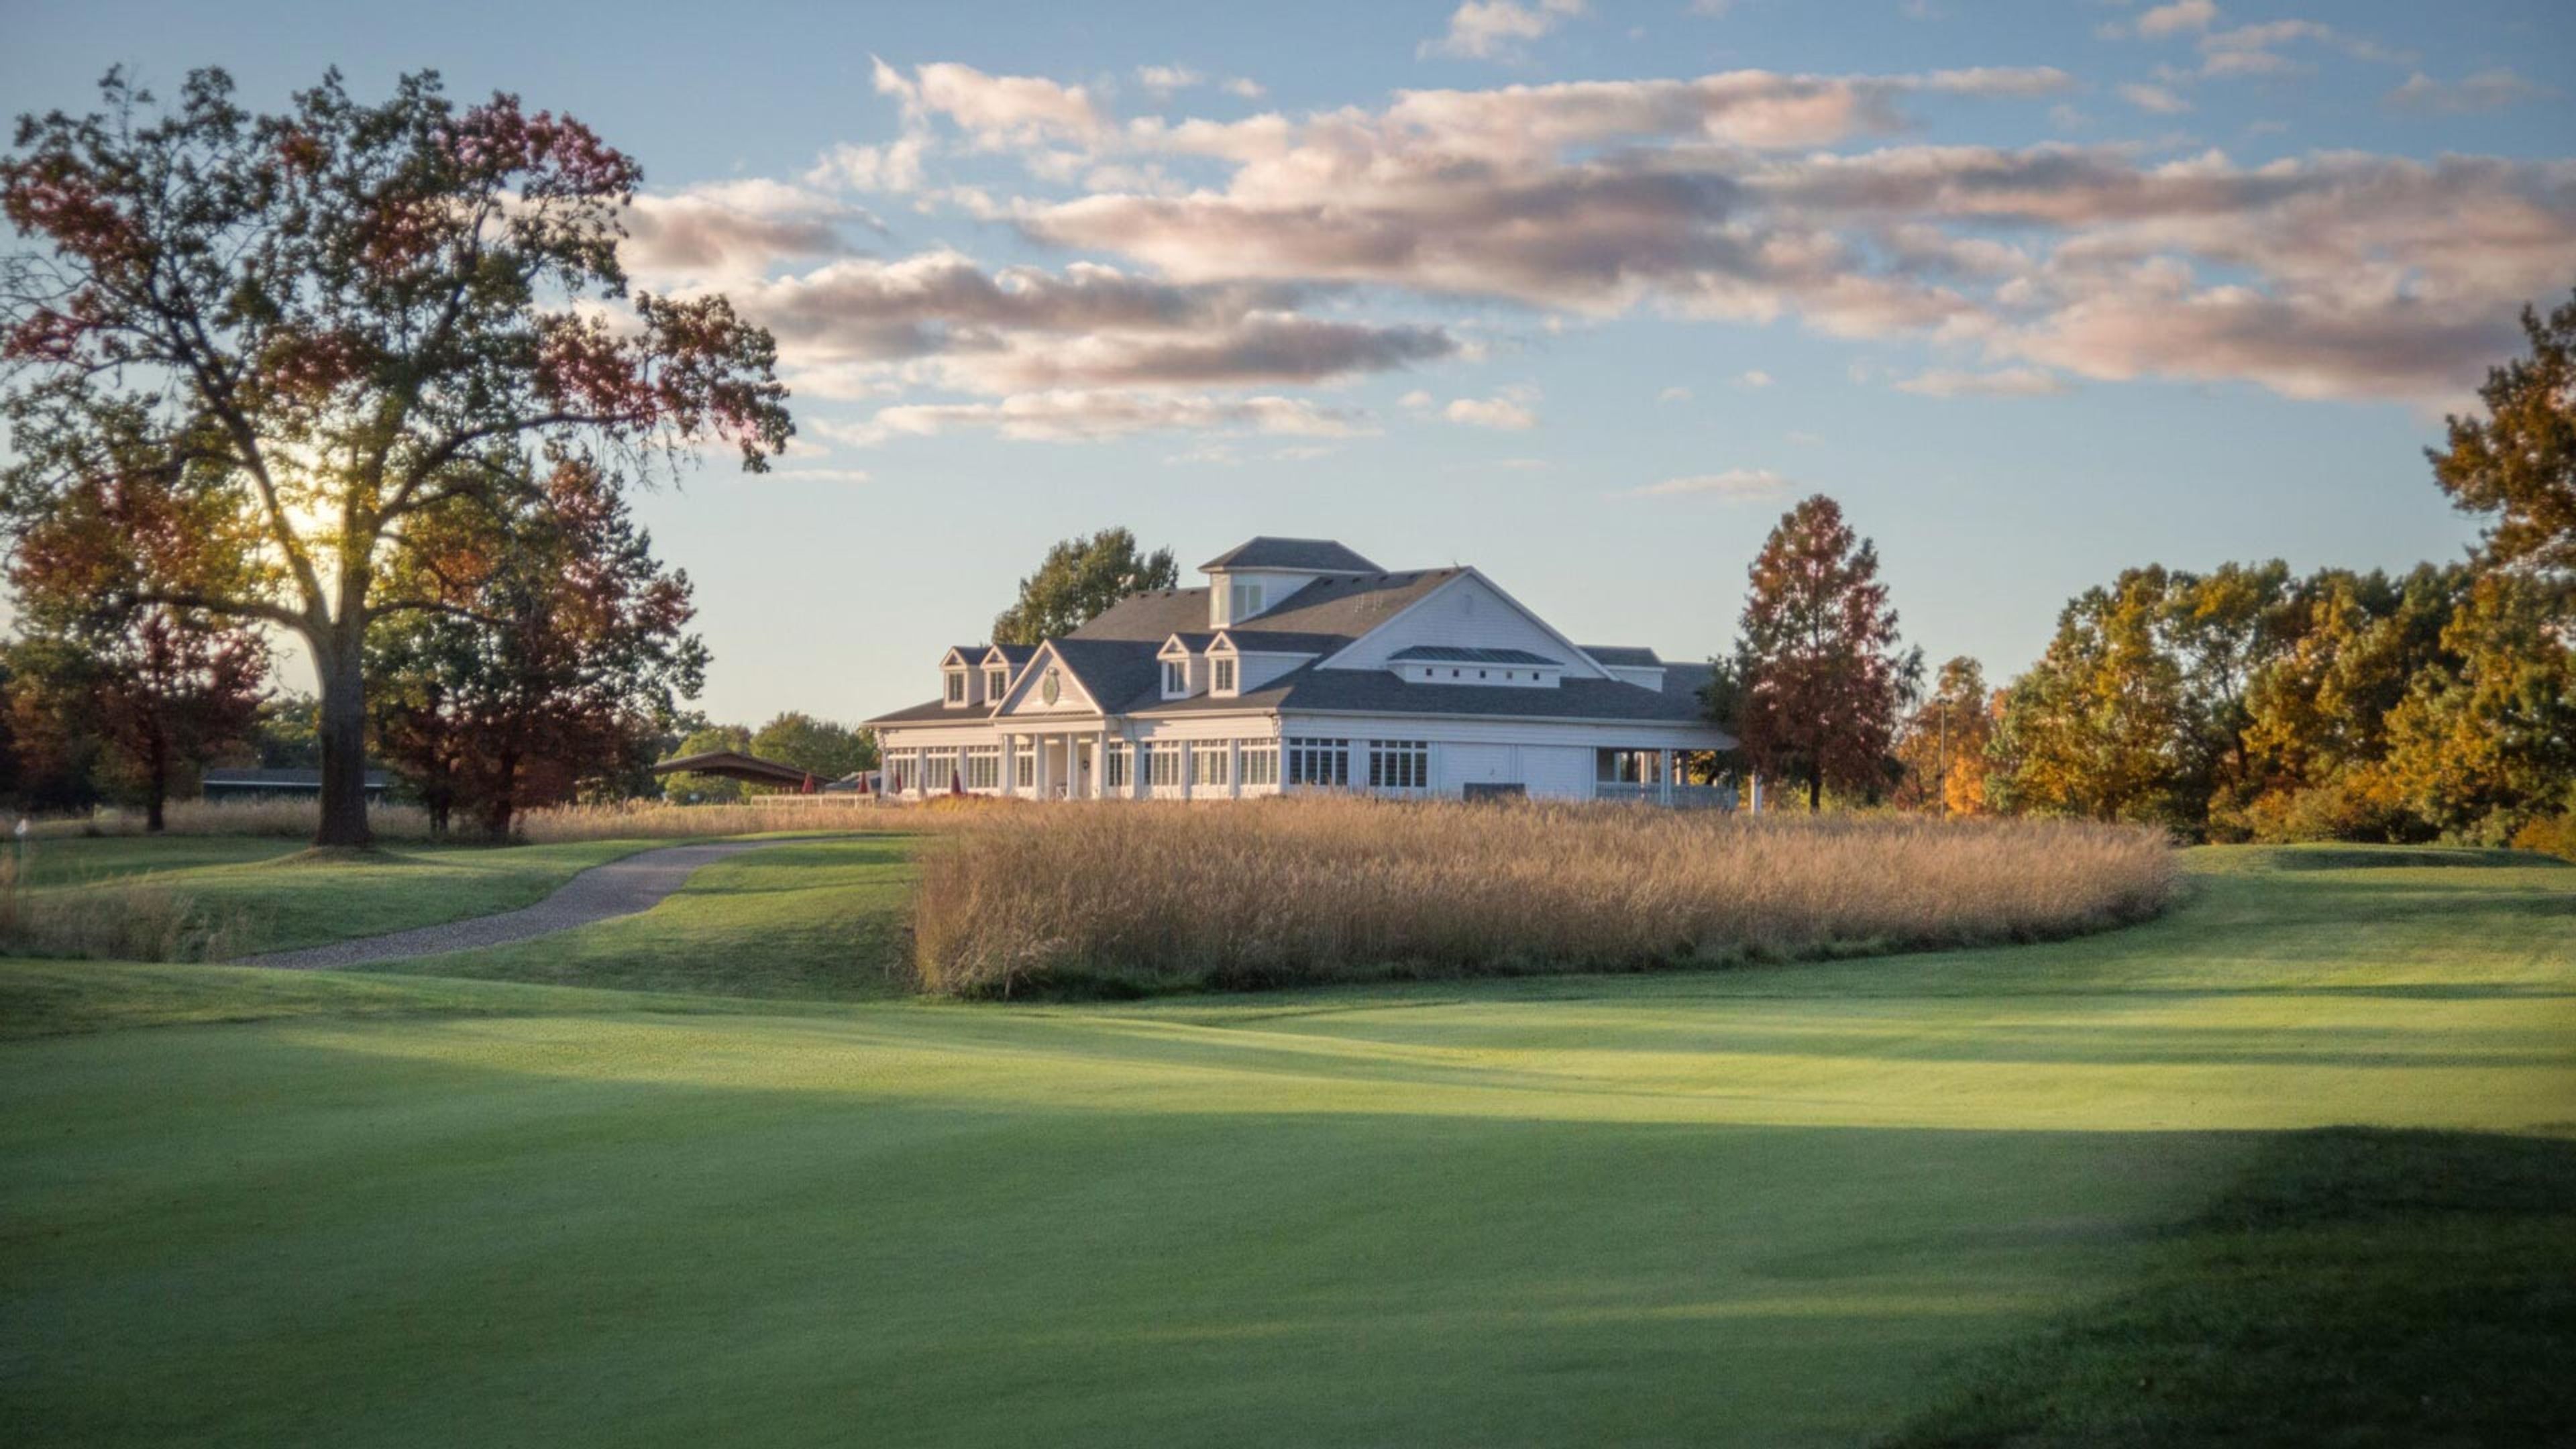
Missouri Bluffs Golf Club
18 Research Park Cir, St Charles, MO 63304, USA- Spaces for 250 Guests
The Missouri Bluffs Golf Club is a Tom Fazio-designed championship course in St. Charles, Missouri, open since 1995 and stretching 7,047 yards from the championship tees. The course has hosted competitive events including the St. Louis Nike Classic and PGA Tour qualifiers, and its 12,000-square-foot clubhouse anchors a full-service property with dining, practice facilities, and recreational amenities. The on-site restaurant offers Italian pizza and house-smoked barbecue, while the Top Range provides a fully lighted driving range open year-round. A Kids Zone recreational area and beverage cart service with complimentary snacks complete the guest experience. Under new ownership since spring 2025, the club has refreshed its dining program and upgraded facilities while continuing to operate as part of a three-course network in the greater St. Louis area.
The Aspens at Innsbrook
1 Aspen Way Dr, Innsbrook, MO 63390, USA- Spaces for 125-300 Guests
- 3 Outdoor Spaces
- 5 Resorts
- 5 Total Spaces
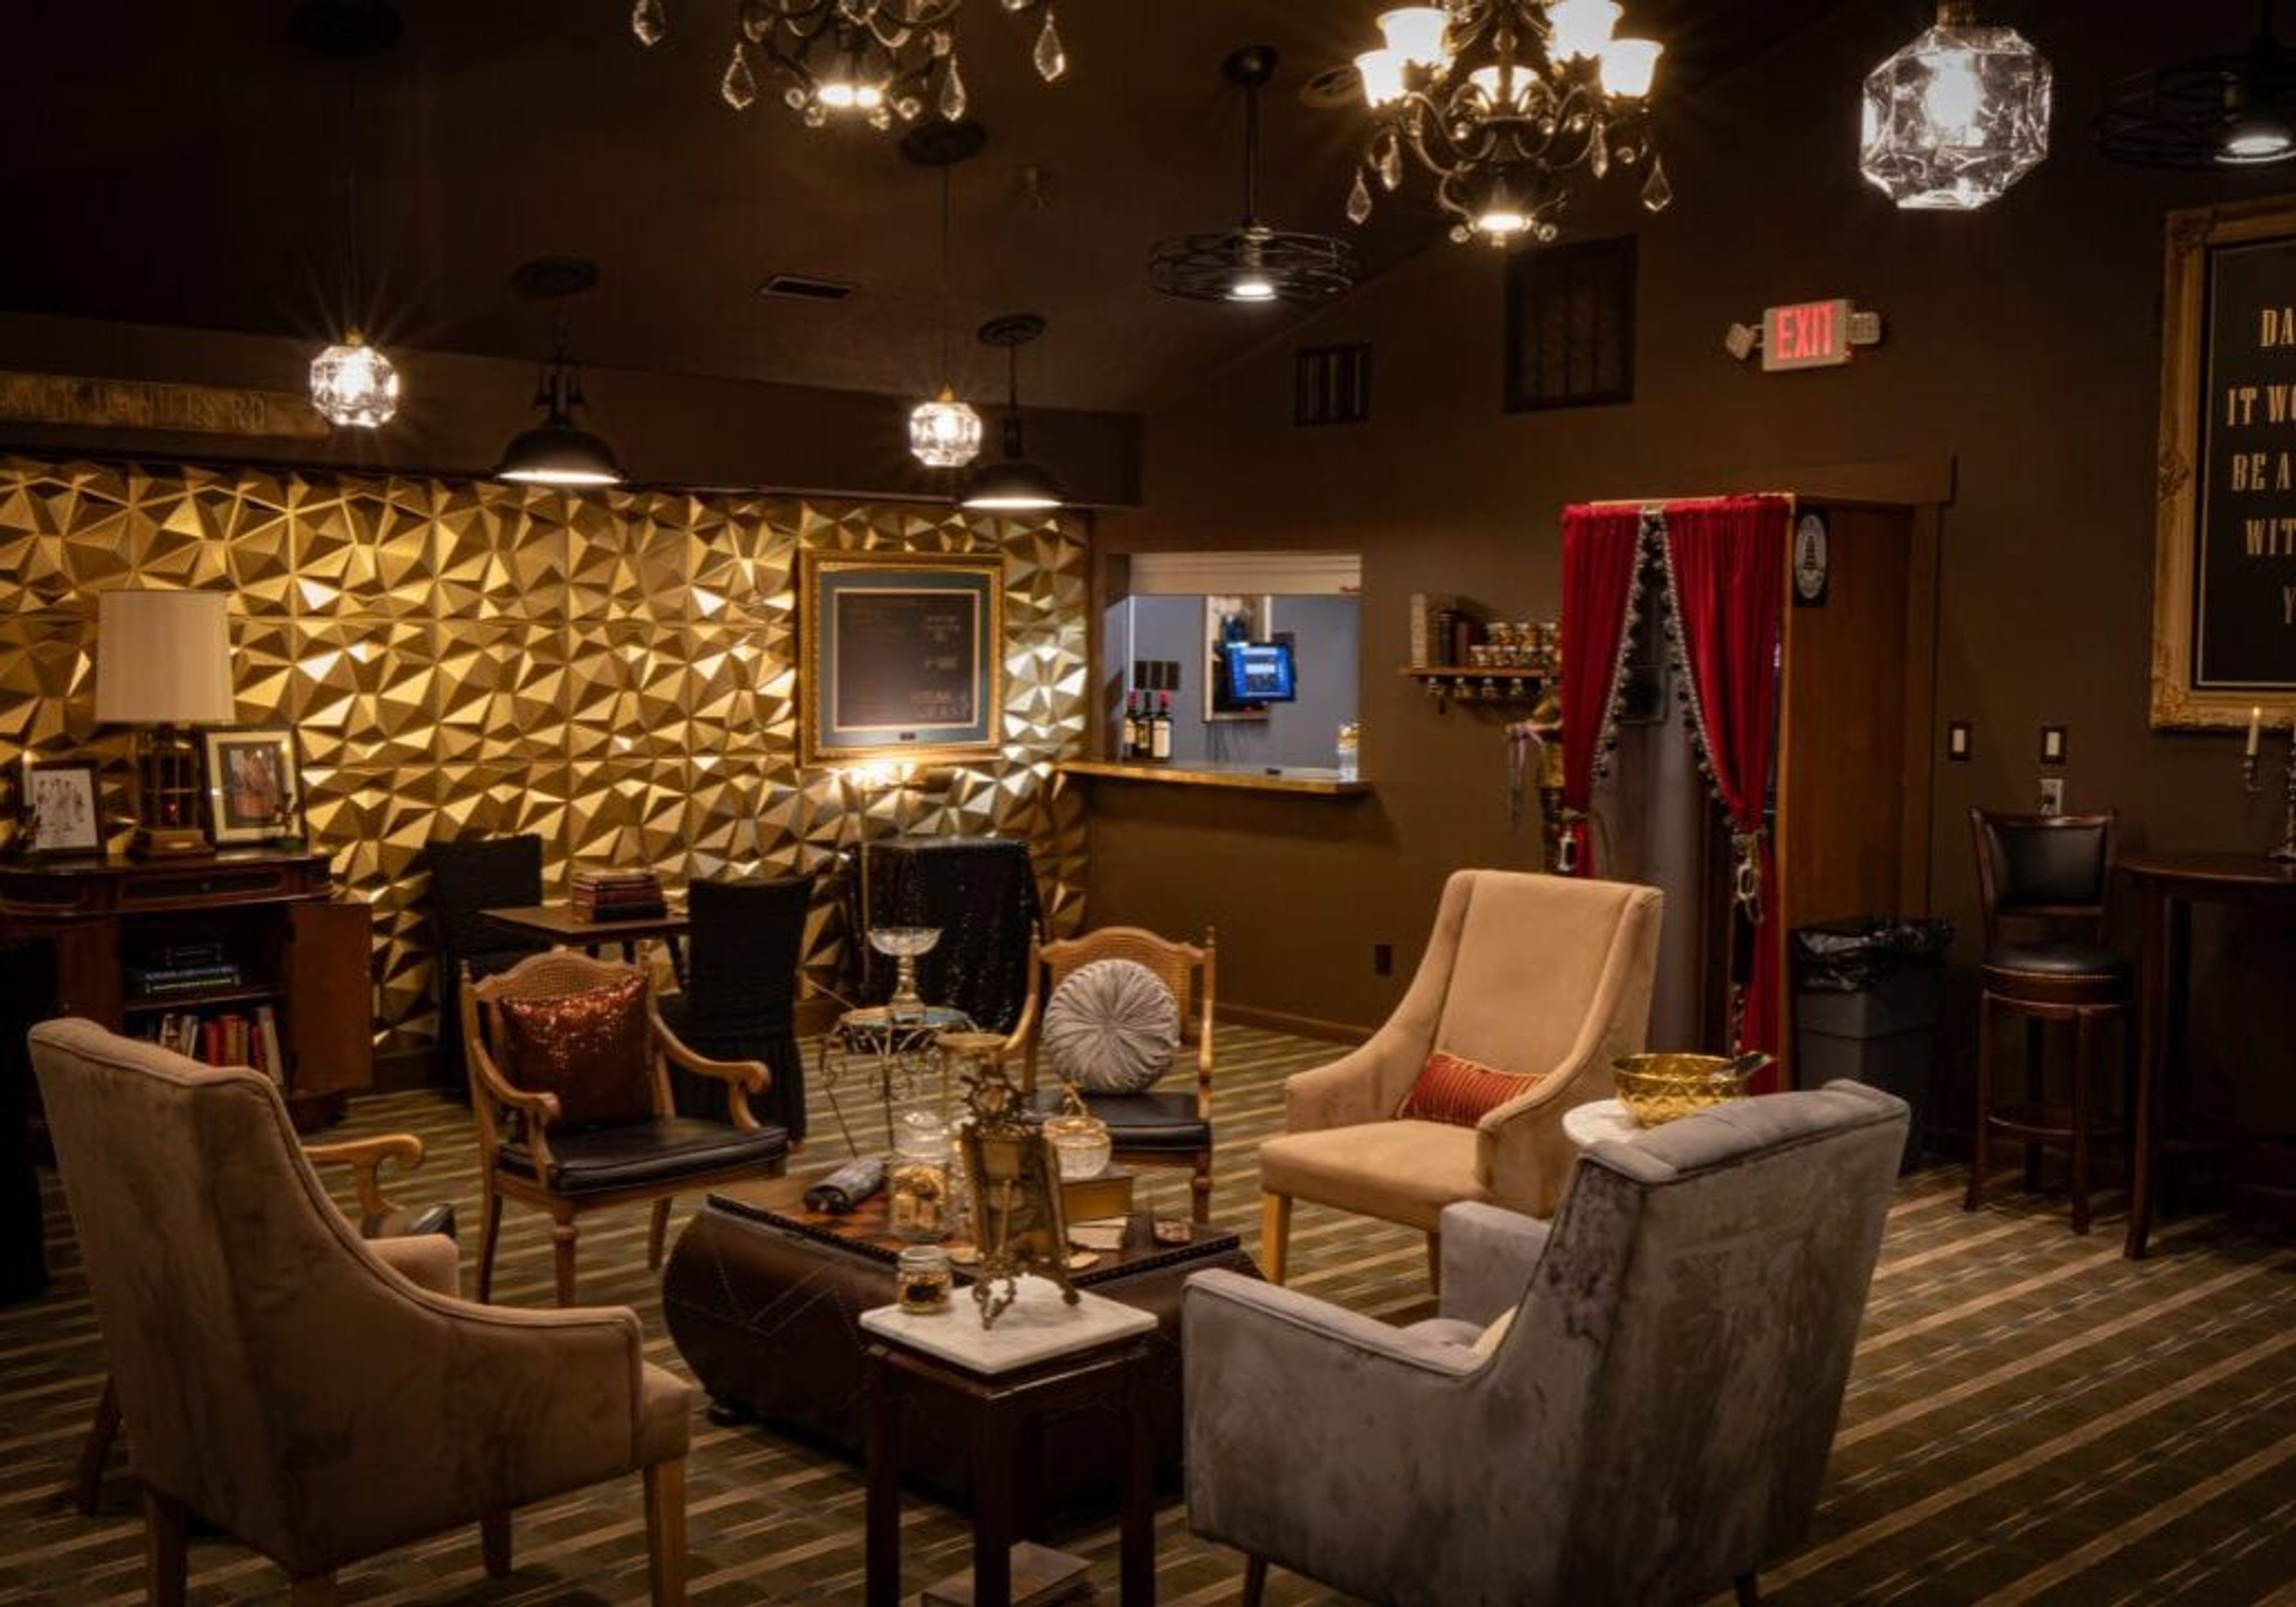
The Aspens at Innsbrook is the dedicated event and wedding destination within Innsbrook Resort, a 7,500-acre lakeside community situated 45 minutes west of St. Louis. The resort has hosted weddings for nearly five decades, bringing together multiple indoor and outdoor venues with full-service planning and catering. The Aspen Center anchors the event experience with two indoor spaces: The Aspen Room, a character-rich hall with white-wood ceilings, exposed beams, a two-story stone fireplace, and wood flooring for up to 275 guests; and The Sycamore Terrace, an all-season room with retractable glass walls, a private bar, and lake views for up to 125 guests. Outdoors, The Aspen Patio looks out over Lake Aspen for ceremonies and receptions of up to 275 guests, while the Aspen Lake Stage provides a waterfront ceremony site on the lake itself for up to 300 guests. The Oak Lawn Gazebo, set among towering oaks just outside the Aspen Center, accommodates gatherings of up to 300 guests. Every package includes full catering and dedicated event coordination. Overnight guests can book through Innsbrook Vacations, with vacation homes on the property accommodating groups of two to 22.
Ambassador Hotel Kansas City, Autograph Collection
1111 Grand Blvd, Kansas City, MO 64106, USA- Spaces for 16-130 Guests
- 1 Bar
- 3 Hotels
- 3 Total Spaces
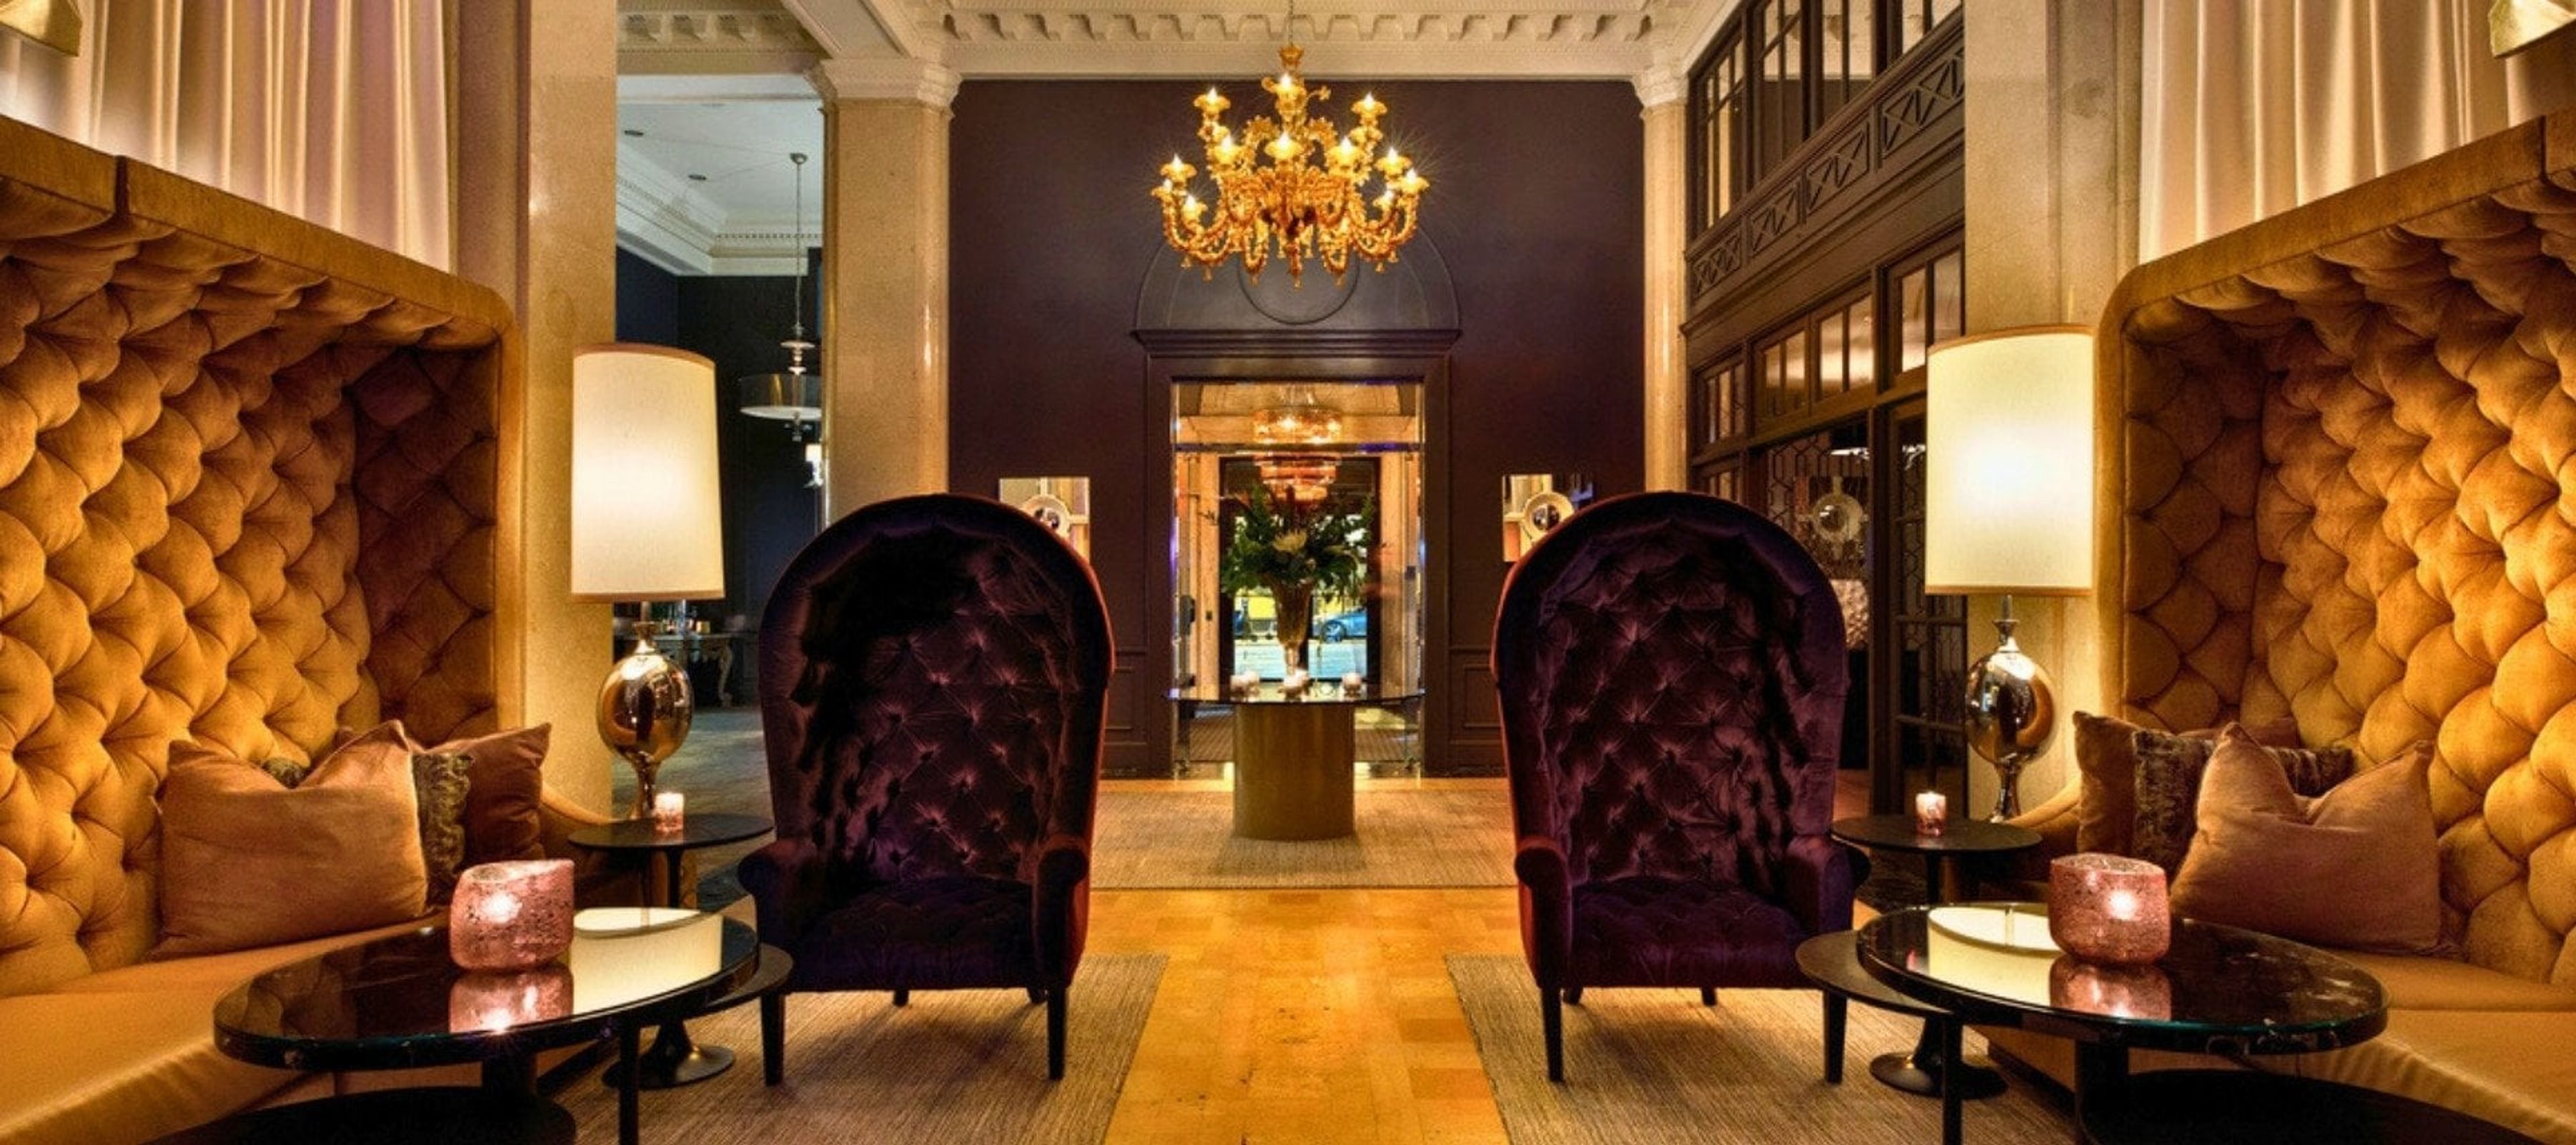
Ambassador Hotel Kansas City, Autograph Collection occupies a 1920 neoclassical building — a former bank listed on the National Register of Historic Places — in downtown Kansas City at 1111 Grand Boulevard. The property pairs original marble architecture with contemporary design to create a setting suited to corporate gatherings, social celebrations, and weddings. Three event spaces totaling more than 3,100 square feet are available for private use. The Grand Ballroom seats up to 104 guests for dinners or accommodates 130 for standing receptions, with views of downtown Kansas City. The Founder's Room is a 500-square-foot boardroom configured for up to 16, equipped with an 80-inch wall-mounted monitor and full A/V. Lonnie's Reno Club — a 1,110-square-foot jazz lounge with a historic character — offers private buyout for up to 75 guests and is frequently used for rehearsal dinners and intimate celebrations. A dedicated event planning team provides a single point of contact throughout the planning process, and in-house catering is available for all events. As part of Marriott's Autograph Collection, the hotel also offers group room rates and Marriott Bonvoy event points for qualifying gatherings.
Casa Loma Ballroom
3354 Iowa Ave, St. Louis, MO 63118, USA- Spaces for 850 Guests
- 1 Ballroom
- 1 Historic Space
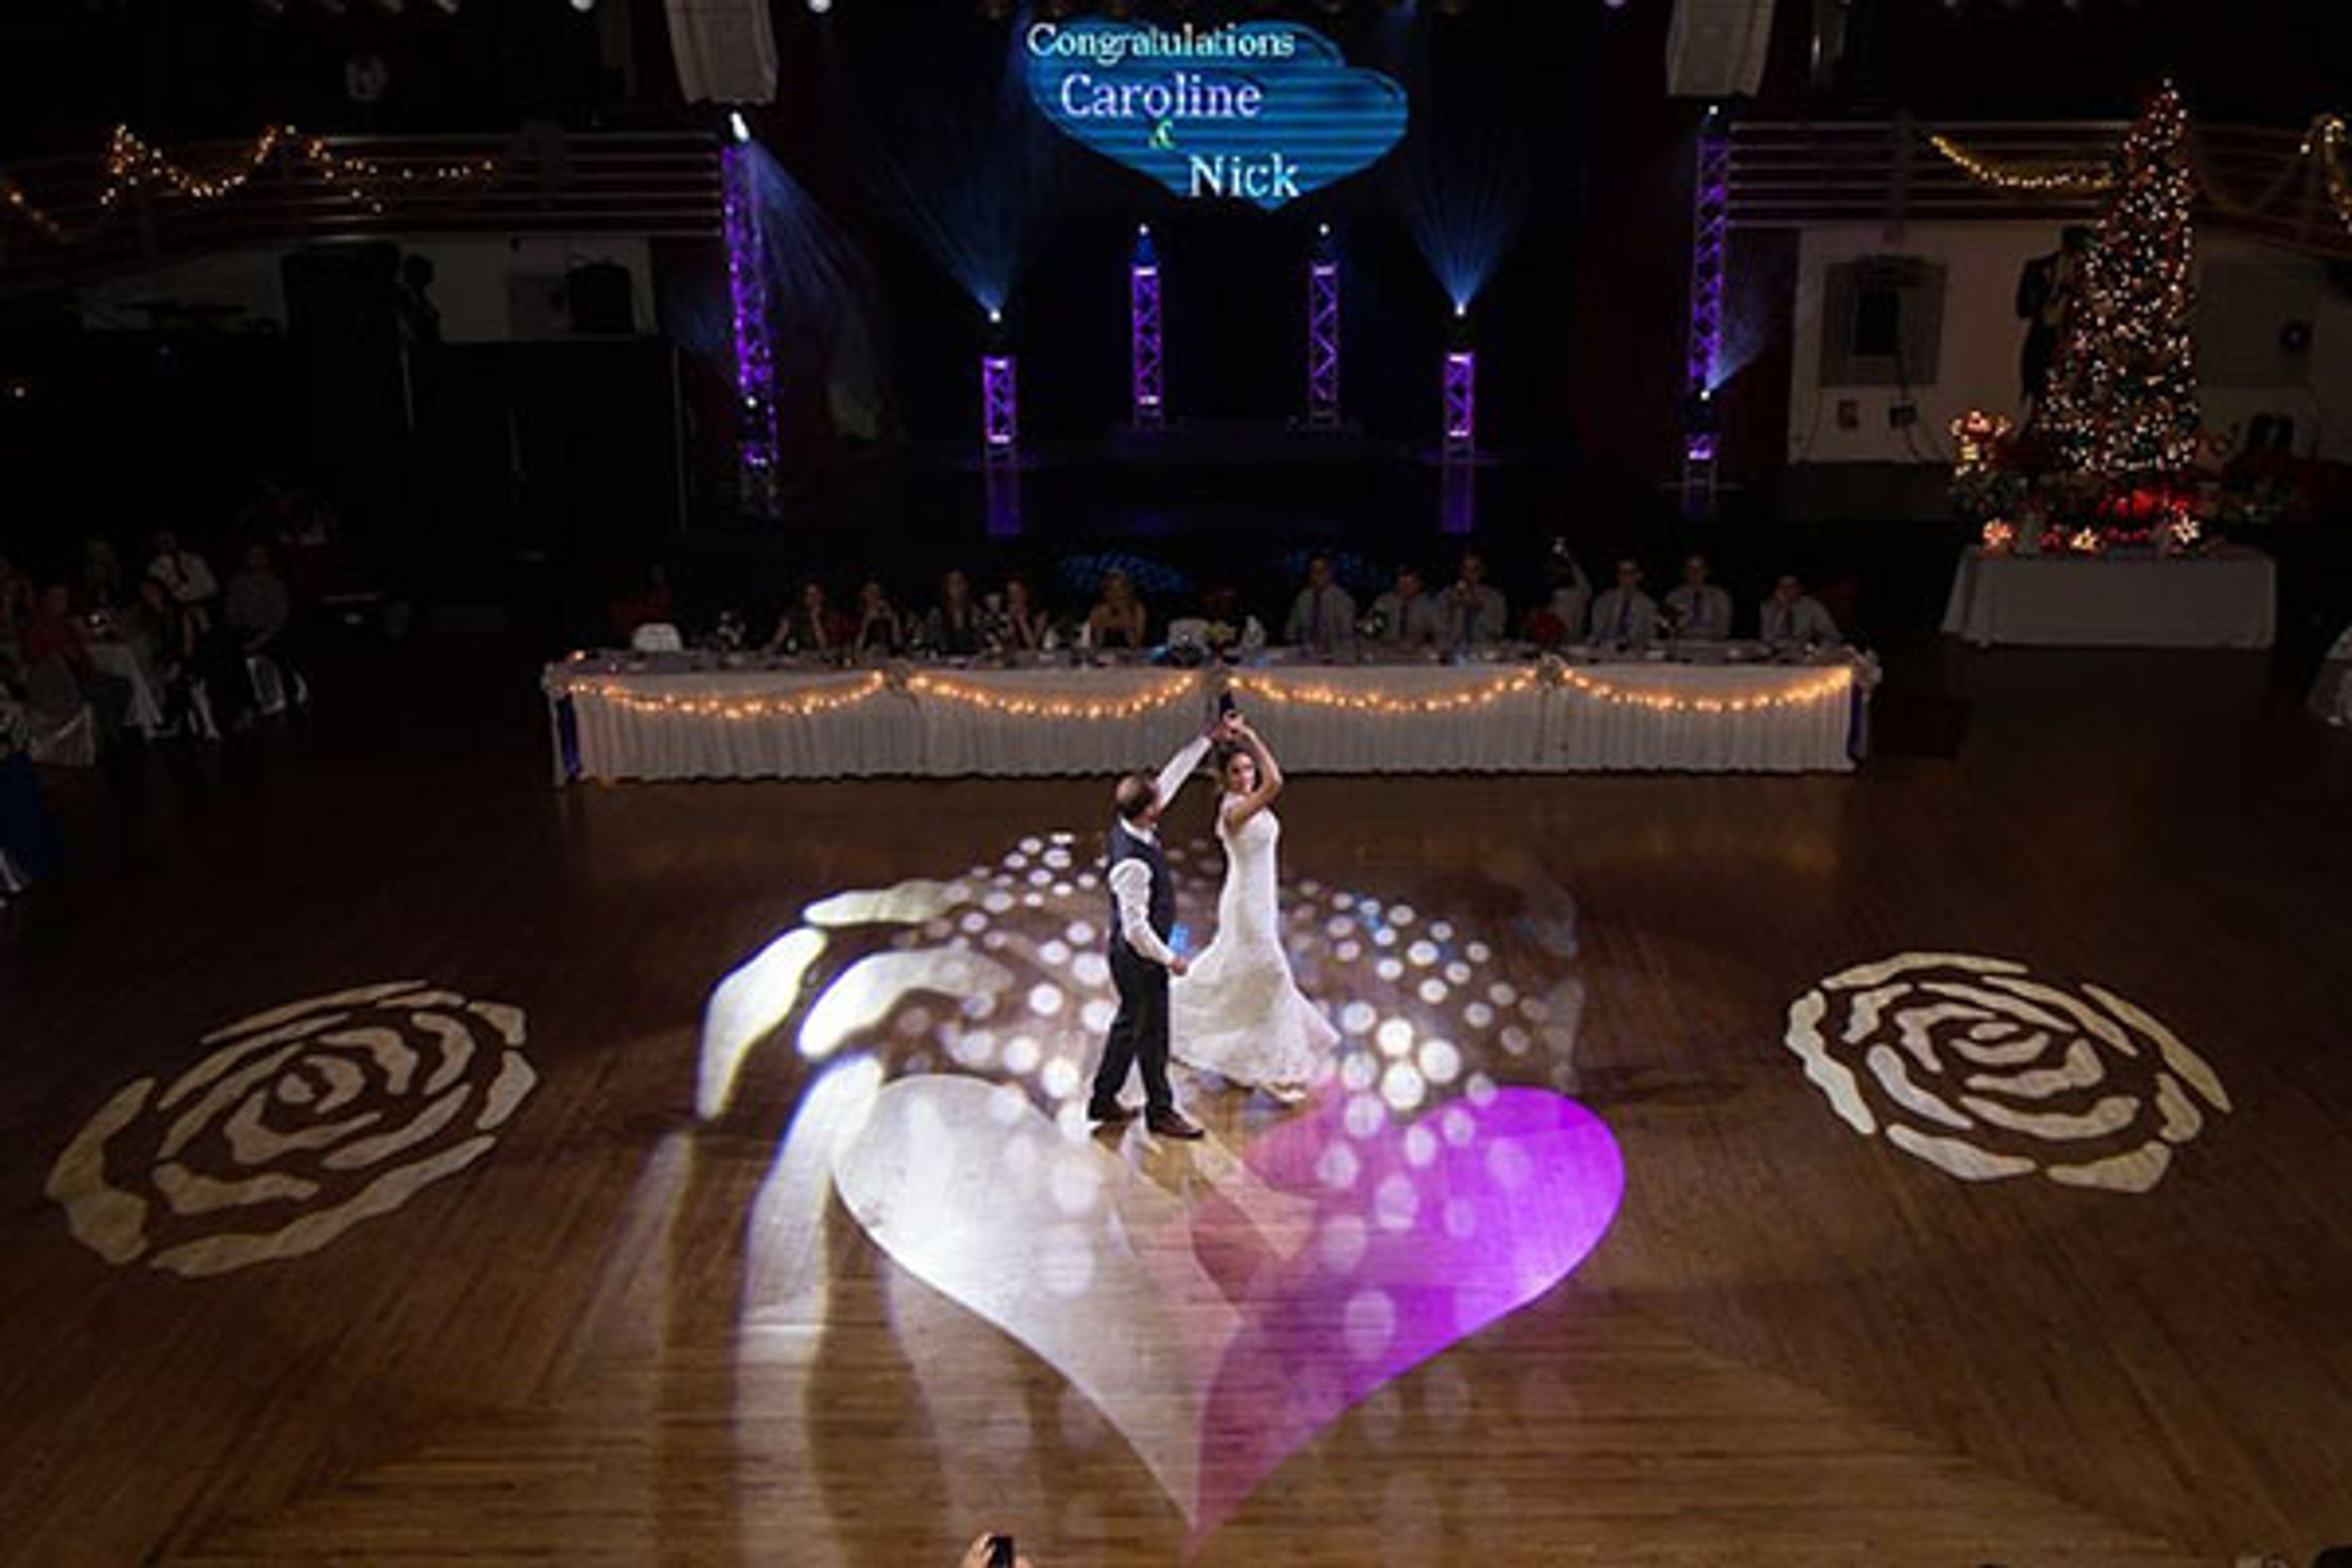
Casa Loma Ballroom has been a landmark of entertainment in St. Louis since its founding in 1927. The historic venue has hosted generations of celebrations over nearly a century of continuous operation, drawing guests to its iconic neon marquee on Iowa Avenue. The main ballroom features one of the largest floating dance floors in the Midwest — a 5,000-square-foot hardwood surface that anchors the room and supports events for up to 850 guests. In-house catering is provided by Championship Catering, a partner with more than 50 years of experience, offering customizable menus for weddings, themed parties, fundraisers, and corporate gatherings. The air-conditioned facility is served by five attendant-staffed parking lots. Beyond private events, the ballroom hosts weekly public dances: Friday evenings bring live performances by orchestras of 16 to 24 pieces, while Saturdays feature oldies nights. Dance lessons — covering Waltz, Fox Trot, Tango, Latin, and Swing — are available through the venue as well.
The Co-op at the Stewart Settlement
12077 State Hwy H, Pleasant Hope, MO 65725, USA- Spaces for 120-250 Guests
- 1 Outdoor
- 1 Farm
- 1 Event Space
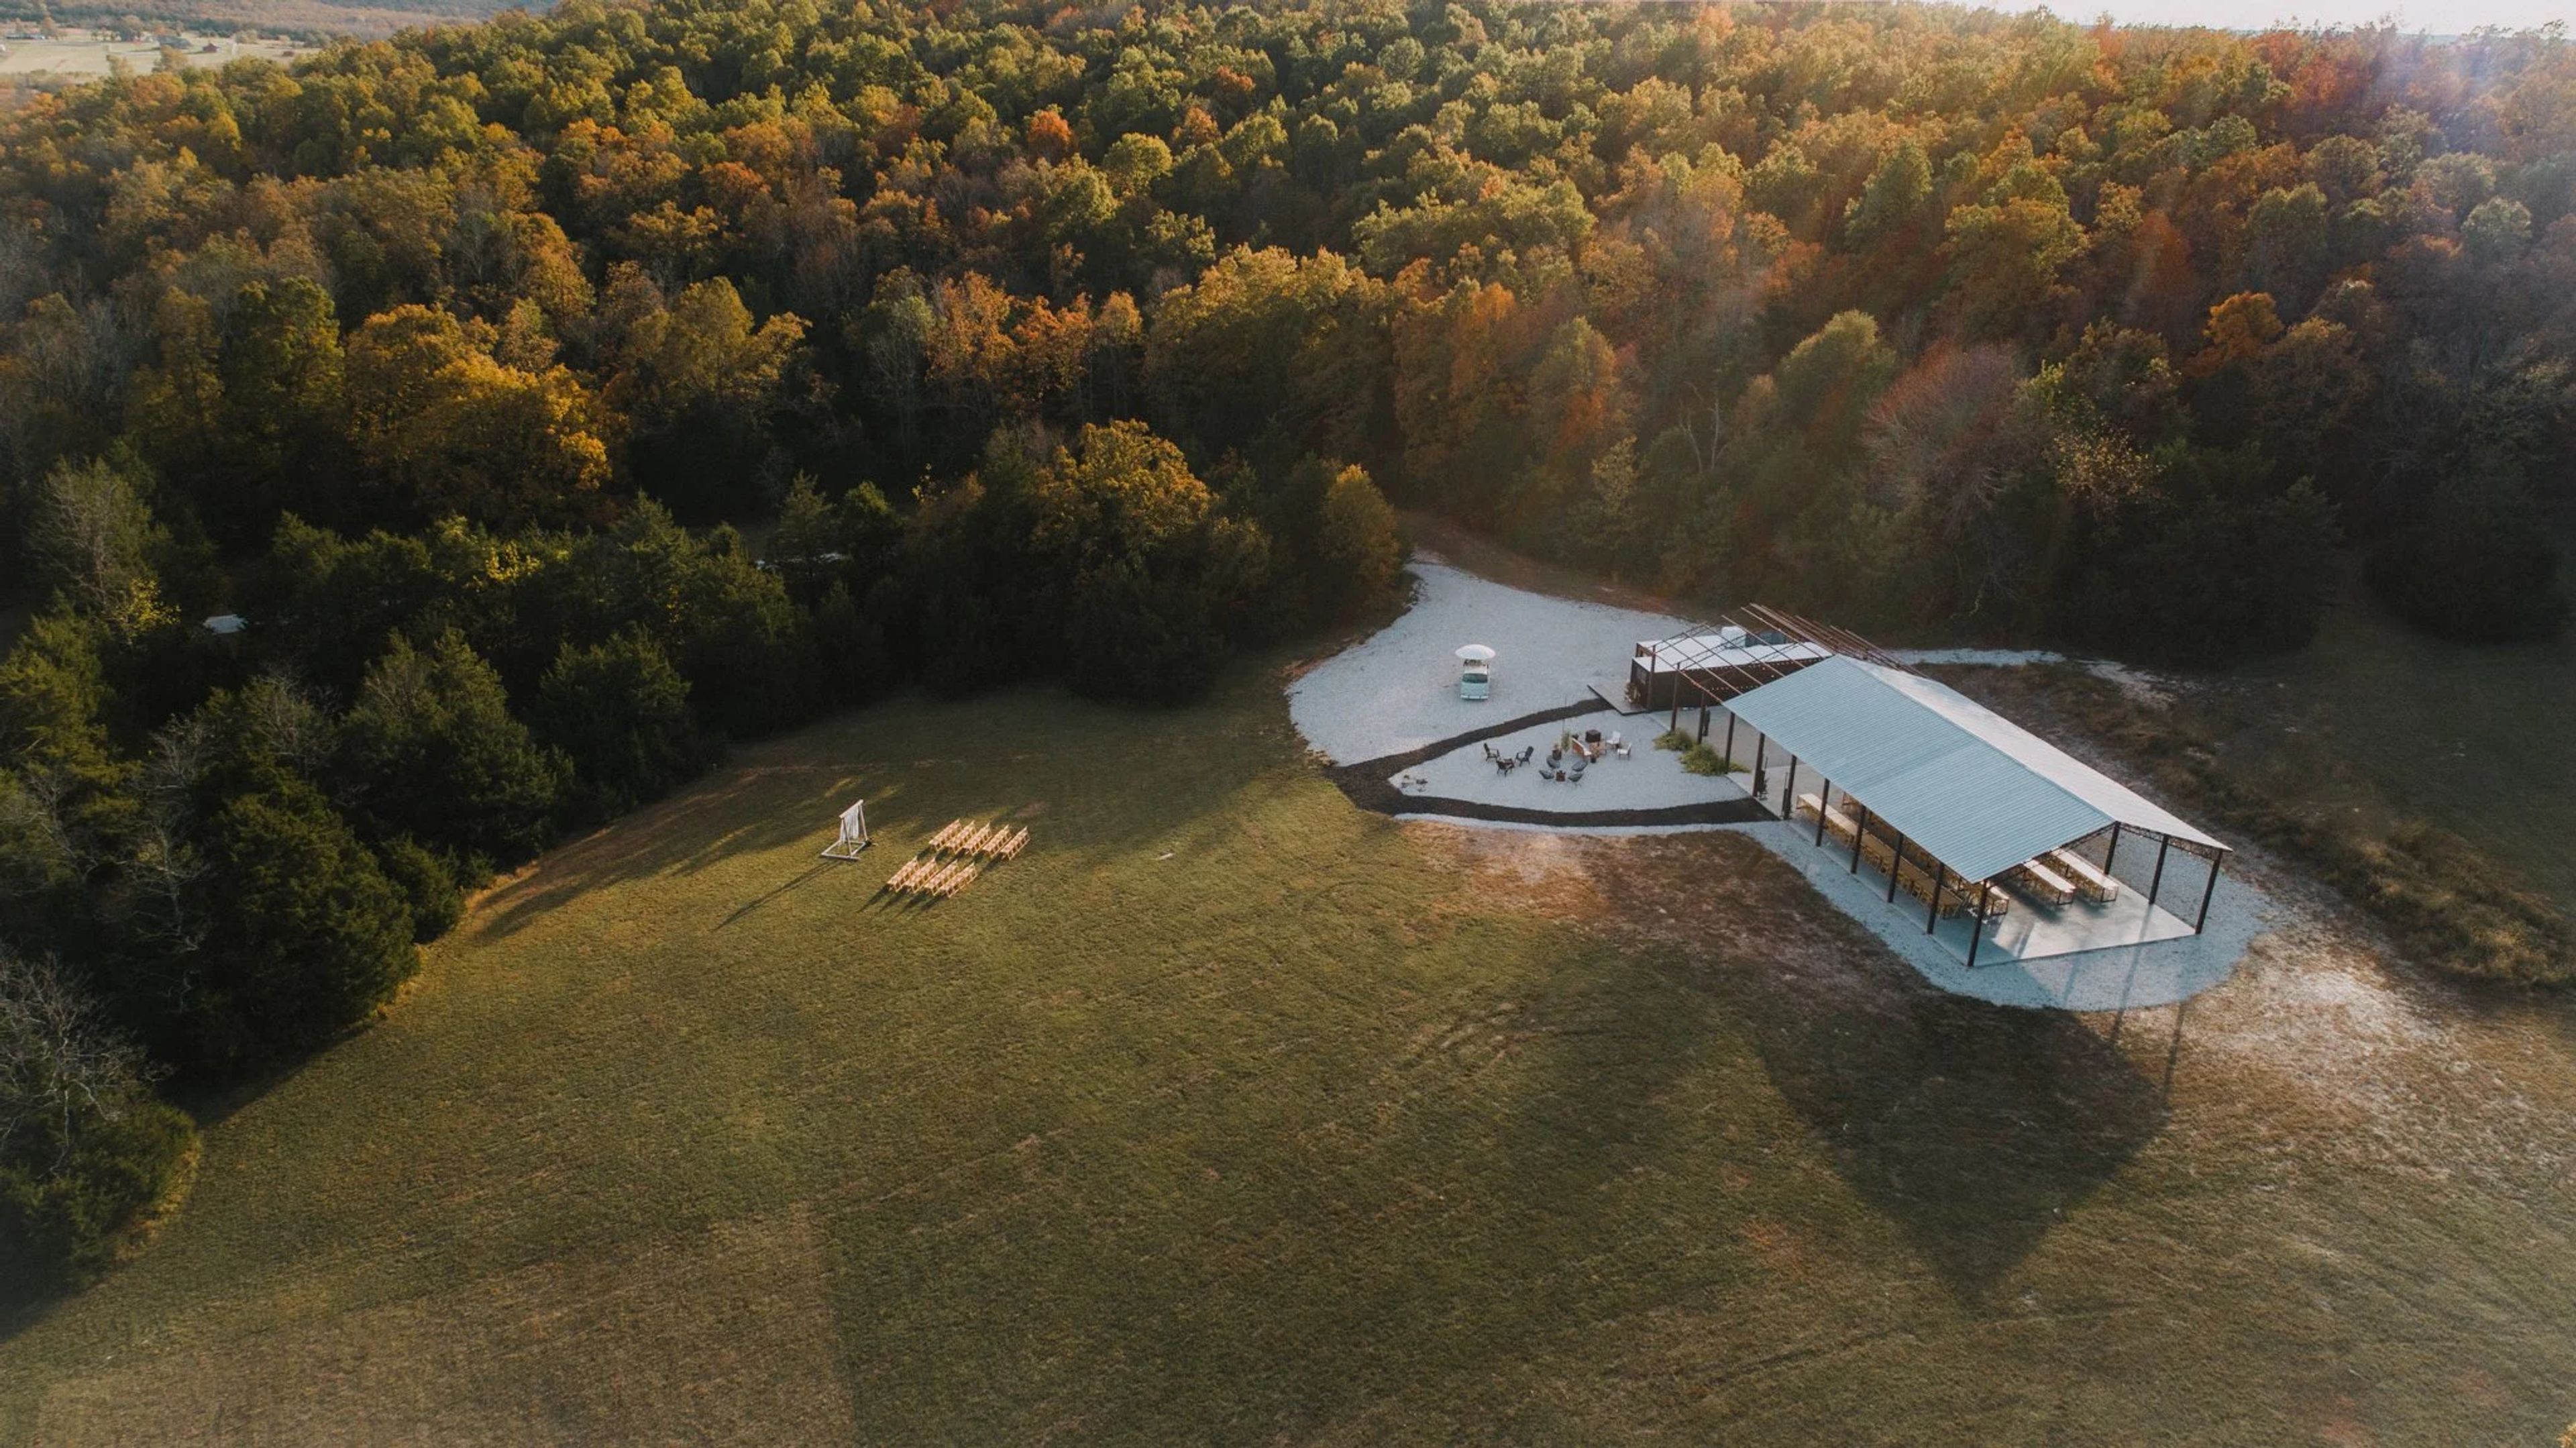
Stewart Farms Co-Op is a 50-acre family farm and event venue located 12 miles north of Springfield in Pleasant Hope, Missouri. The property was founded by Lacy and Dustin Stewart, who opened the farm as a collaborative gathering space after a lightning strike destroyed their original homestead in December 2016 — and the wave of community support that followed inspired a new vision for the land. Weddings and private celebrations are hosted May through October in a 40-by-100-foot open-air pavilion with a modern industrial character: concrete and gravel floors, a partial clear roof that draws in natural light, and seating for approximately 120 guests. Ceremony settings span the farm's open field, a cleared cedar grove, the pond, and the pavilion itself. Each rental includes two air-conditioned dressing rooms, a prep kitchen and bar area, ADA-accessible restrooms, 25 modern industrial tables, and 200 wooden folding chairs. For couples seeking a full weekend experience, the farm offers wedding retreats with a Friday farm-to-table rehearsal dinner, Saturday ceremony and reception, and Sunday send-off brunch — with overnight accommodations for up to 20 guests across three private quarters on the full 45-acre property.
Wyman Center
600 Kiwanis Dr, Eureka, MO 63025, USA- Spaces for 200 Guests
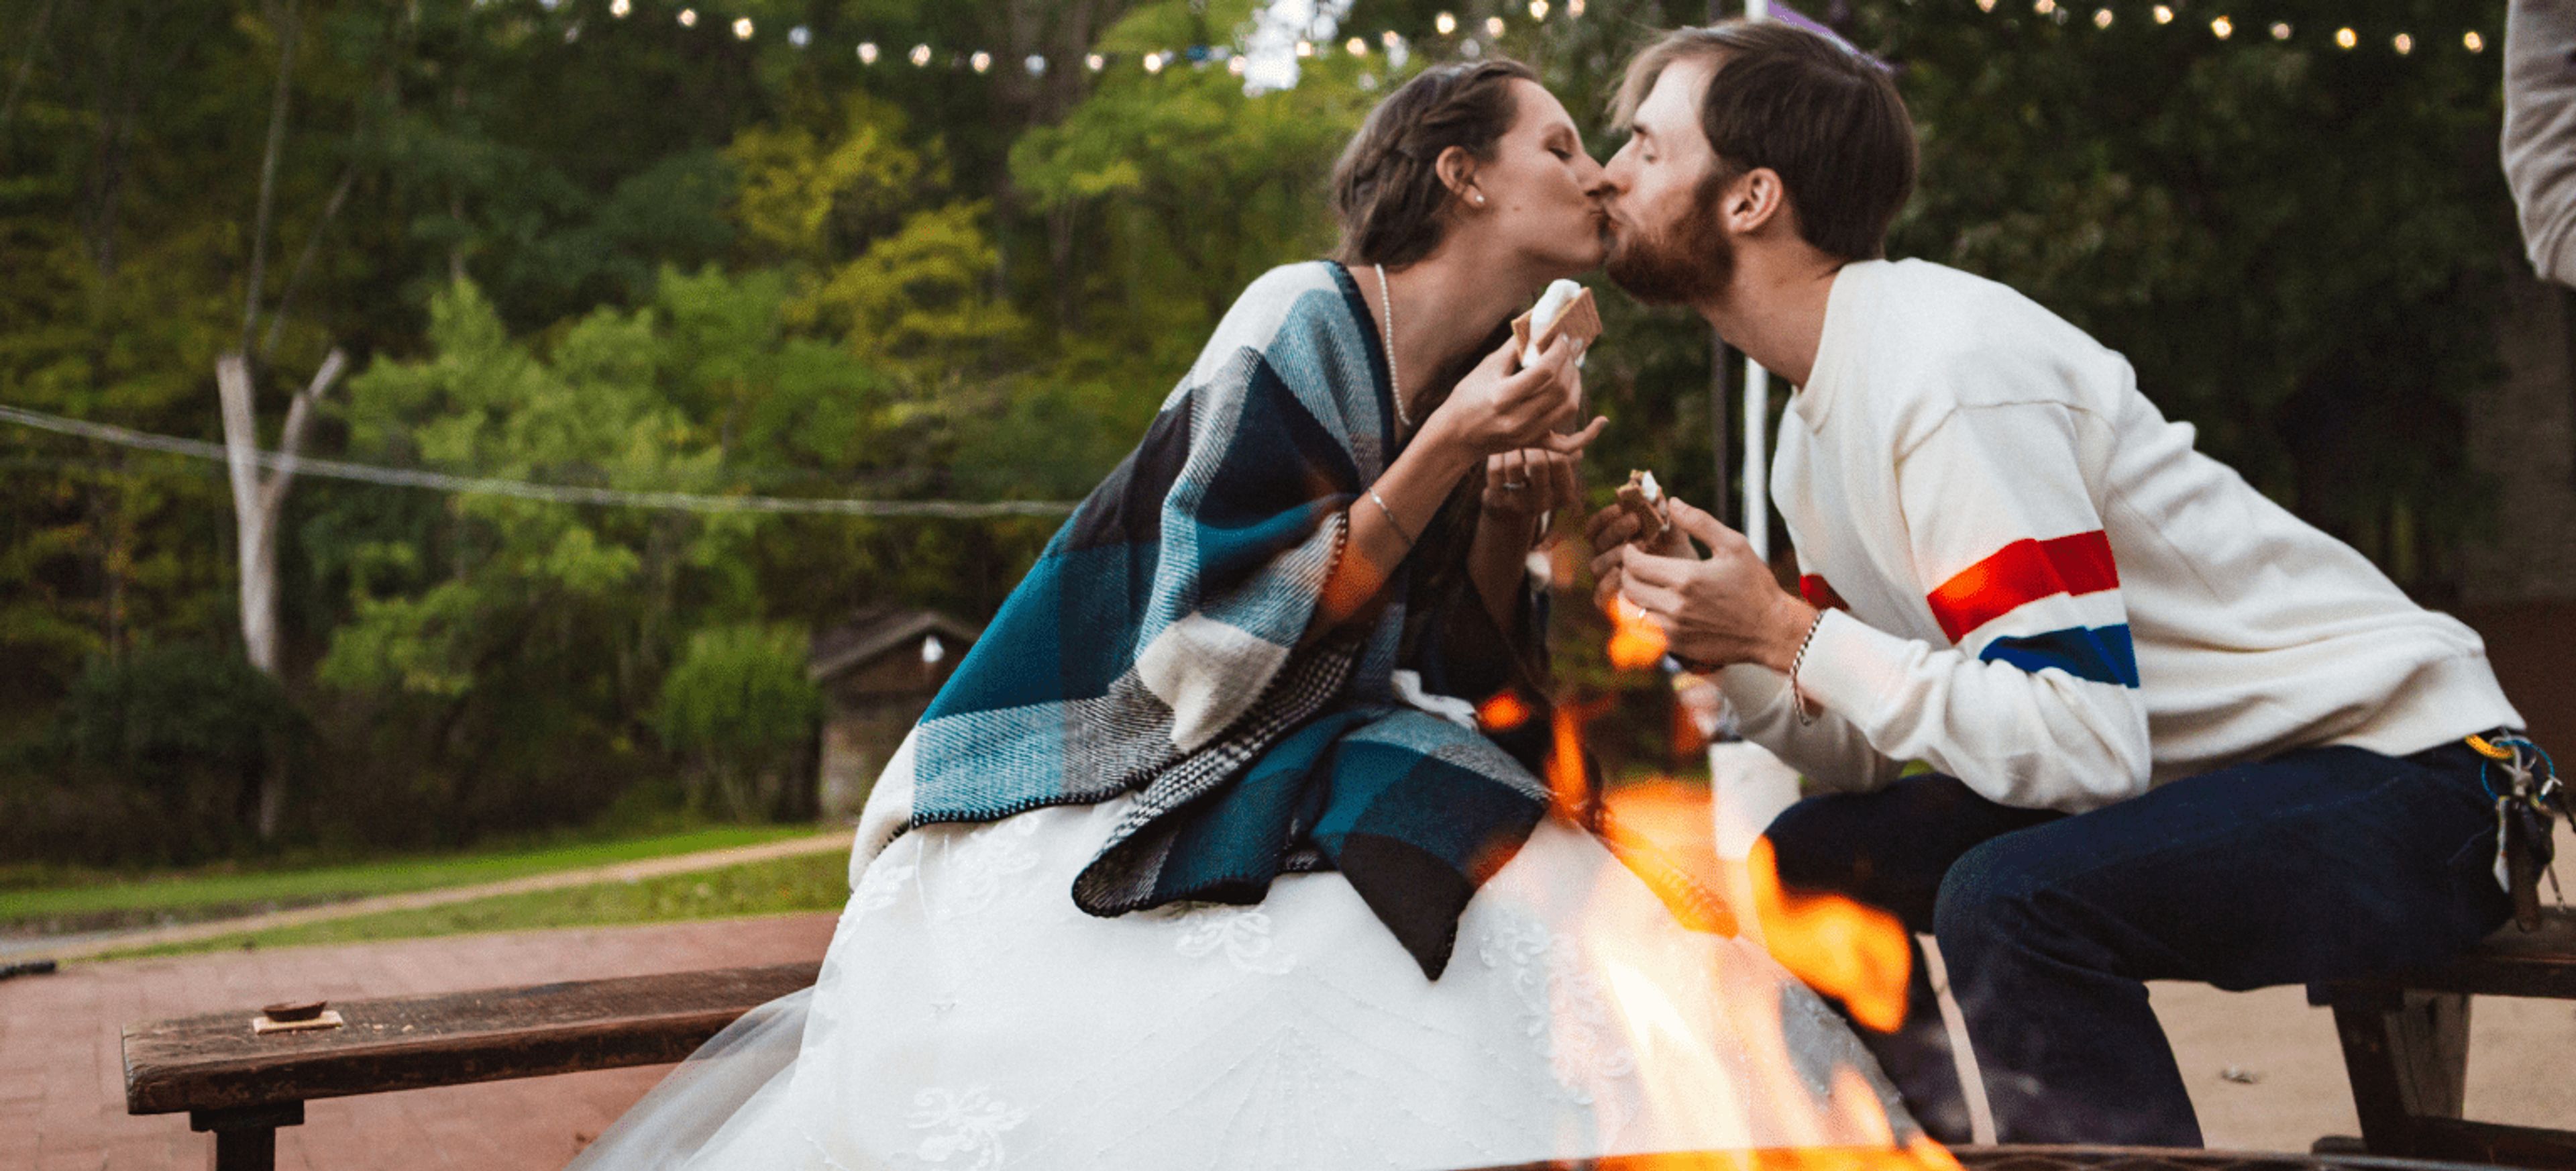
Camp Wyman is an 80-acre woodland event venue in Eureka, Missouri, nestled between Greensfelder County Park and Rockwoods Reservation about 30 minutes from St. Louis. The property features tree-lined hills, historic buildings, and a scenic lake — a natural setting for weddings, corporate retreats, holiday parties, and reunions. Ceremonies and receptions can take place across a range of settings: a forested amphitheater, open pastoral field, and scenic lakeside area outdoors, along with the historic Dining Hall and the open-air Market Pavilion, which overlooks the lake. The venue accommodates events of up to 175 guests. On-site catering, parking, and overnight lodging — in a Health Lodge and rustic cabins — make Camp Wyman a self-contained destination for multi-day events. BYOB and outside vendor options are permitted, and backyard games and fire pits with s'mores are available as add-ons. The venue is inclusive and affirming, welcoming all couples and groups.
CBO Events Center at the Elks
4747 E Elk Park Dr, Columbia, MO 65201, USA- Spaces for 125-350 Guests
- 2 Event Spaces
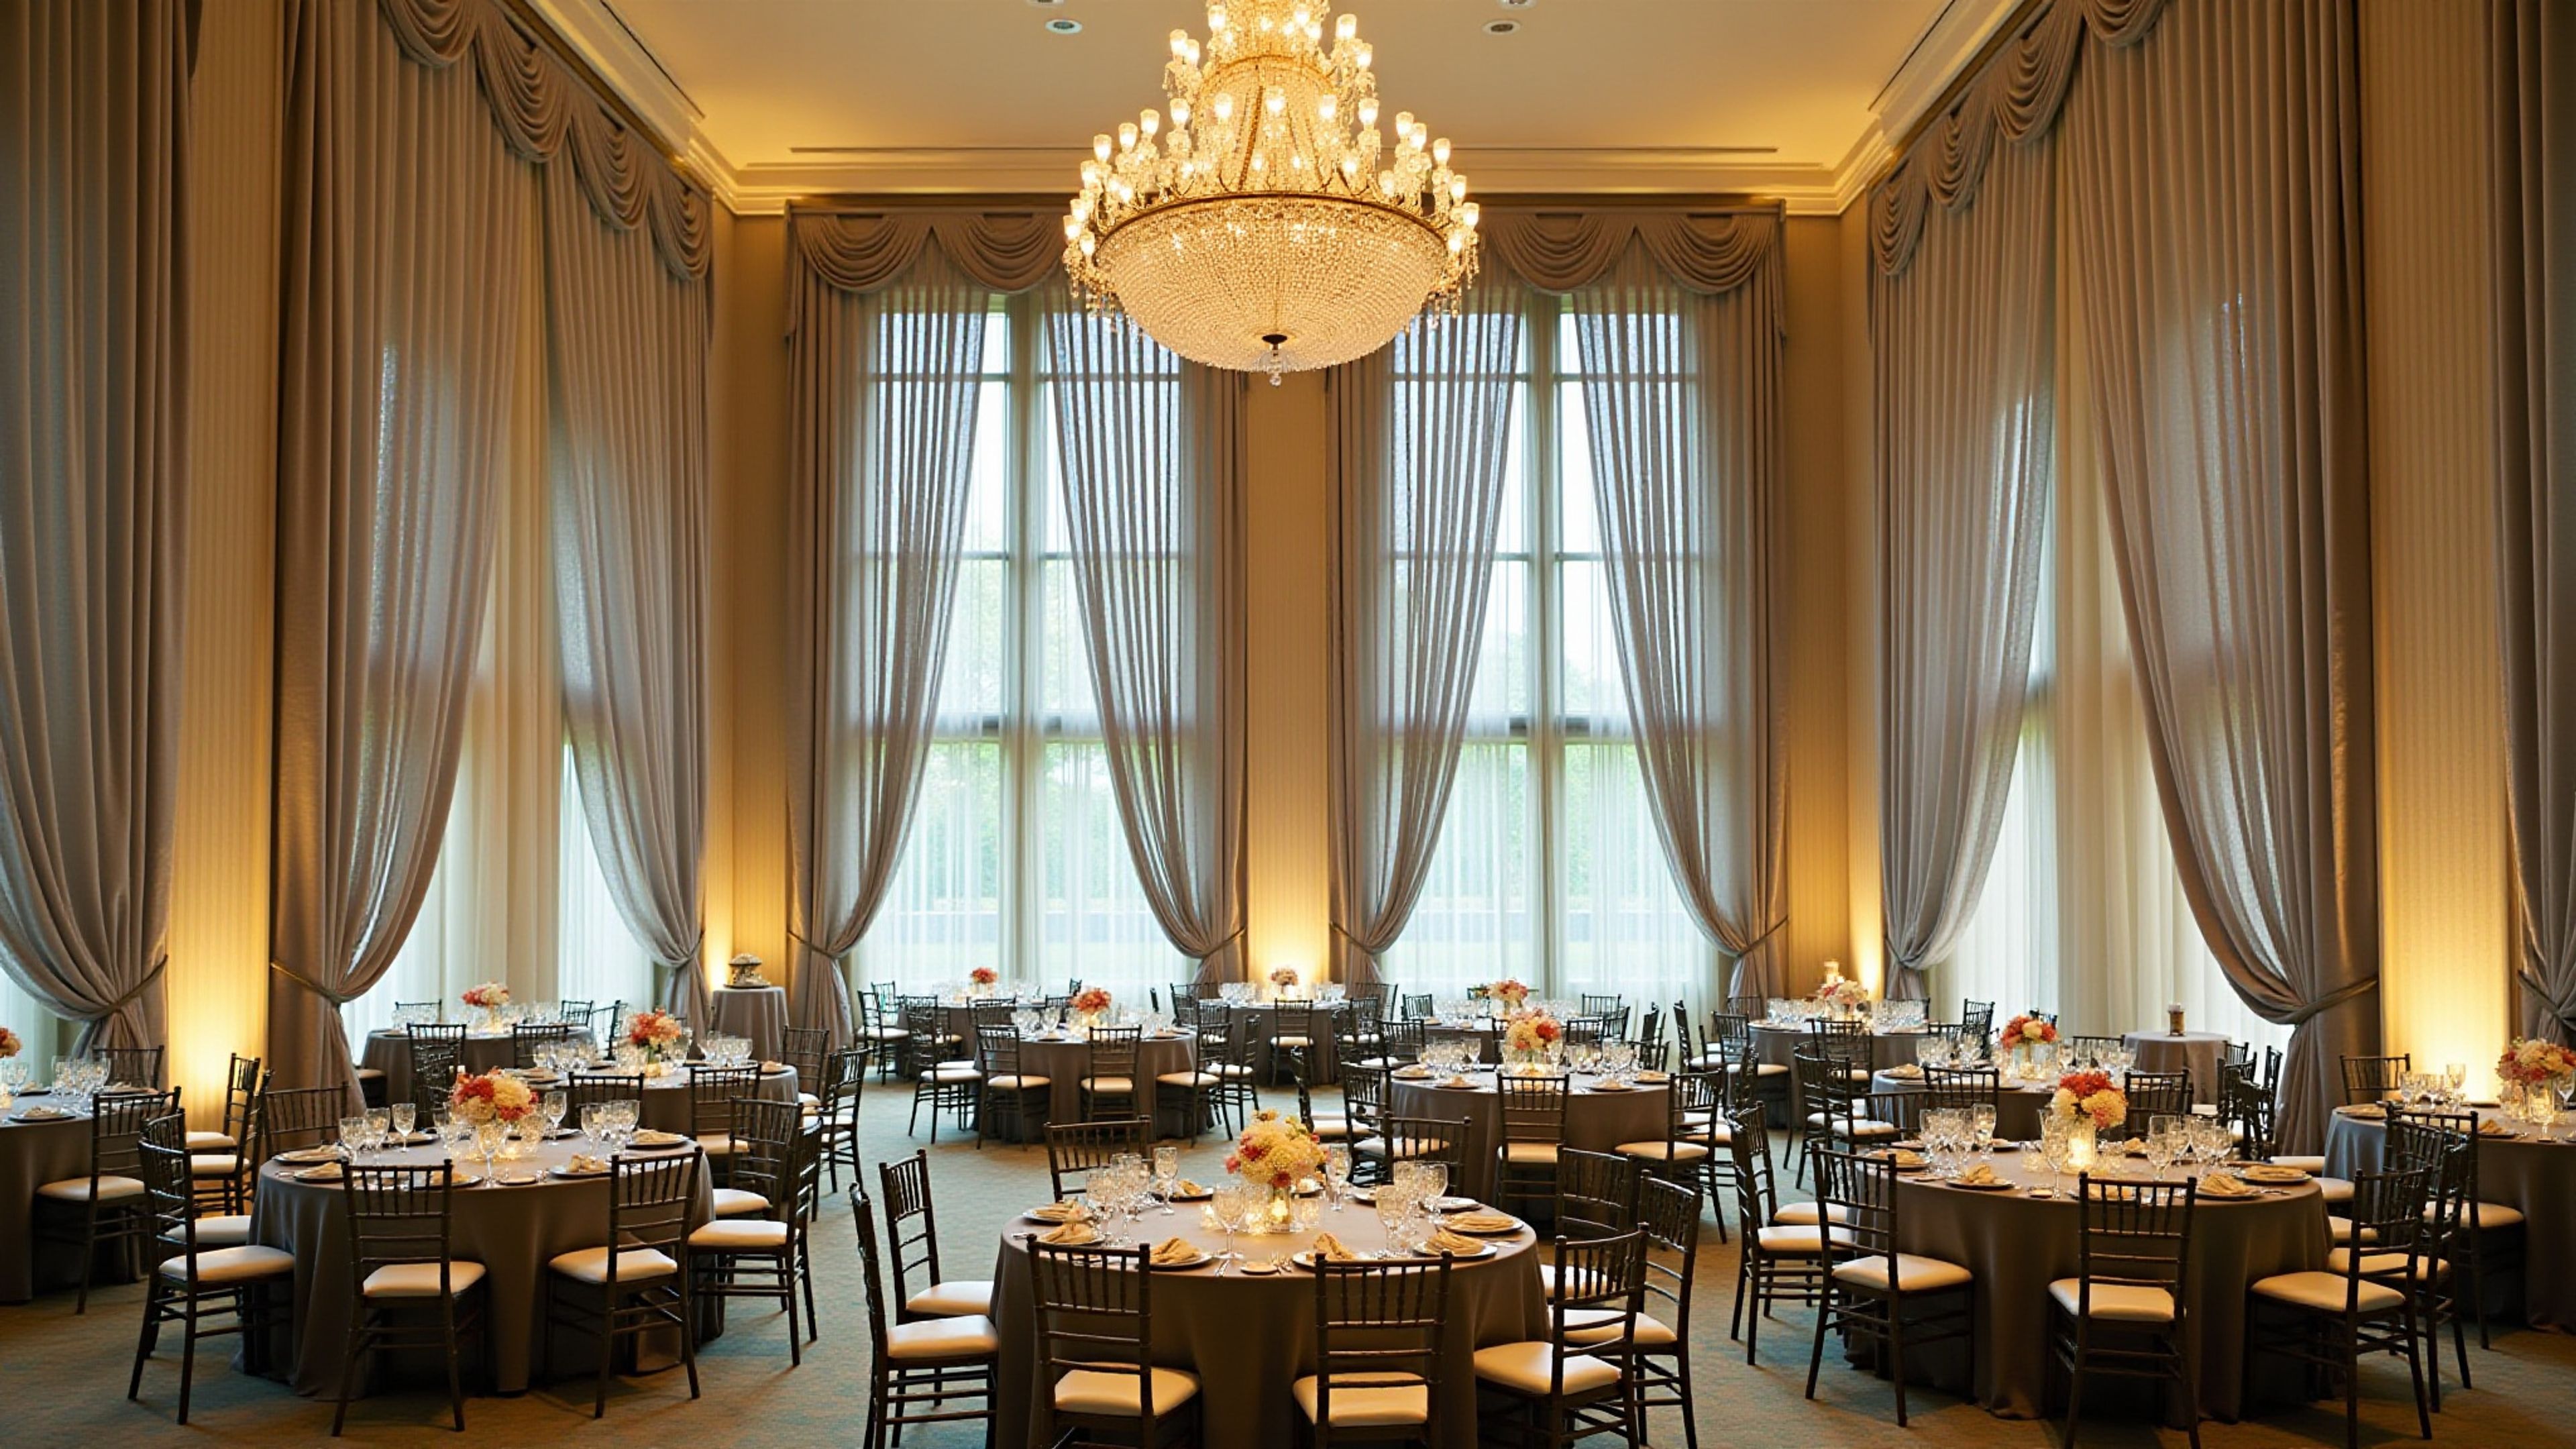
Elk Park Event Center is an event venue established in 2006 by the Columbia Benevolent Organization and operated in partnership with the Benevolent and Protective Order of the Elks, Lodge #594, in Columbia, Missouri. The facility spans more than 5,200 square feet with a combined capacity of 350 or more guests. Two primary event rooms — The Providence Room at 2,700 square feet and The Stadium Room at 2,500 square feet — each accommodate 125 or more guests and can be used individually or combined for larger gatherings. A dedicated dining room, a full-service bar, and a board room for smaller meetings and breakout sessions complete the facility's offerings. In-house catering and bar services are provided on-site, along with a sound system, projectors and screens, and dimmable lighting. Abundant on-site parking is available for all event types.
Kimball Ballroom at Stephens College
6 N College Ave, Columbia, MO 65201, USA- Spaces for 20-350 Guests
- 1 Ballroom
- 1 Historic Space
- 1 Meeting Space
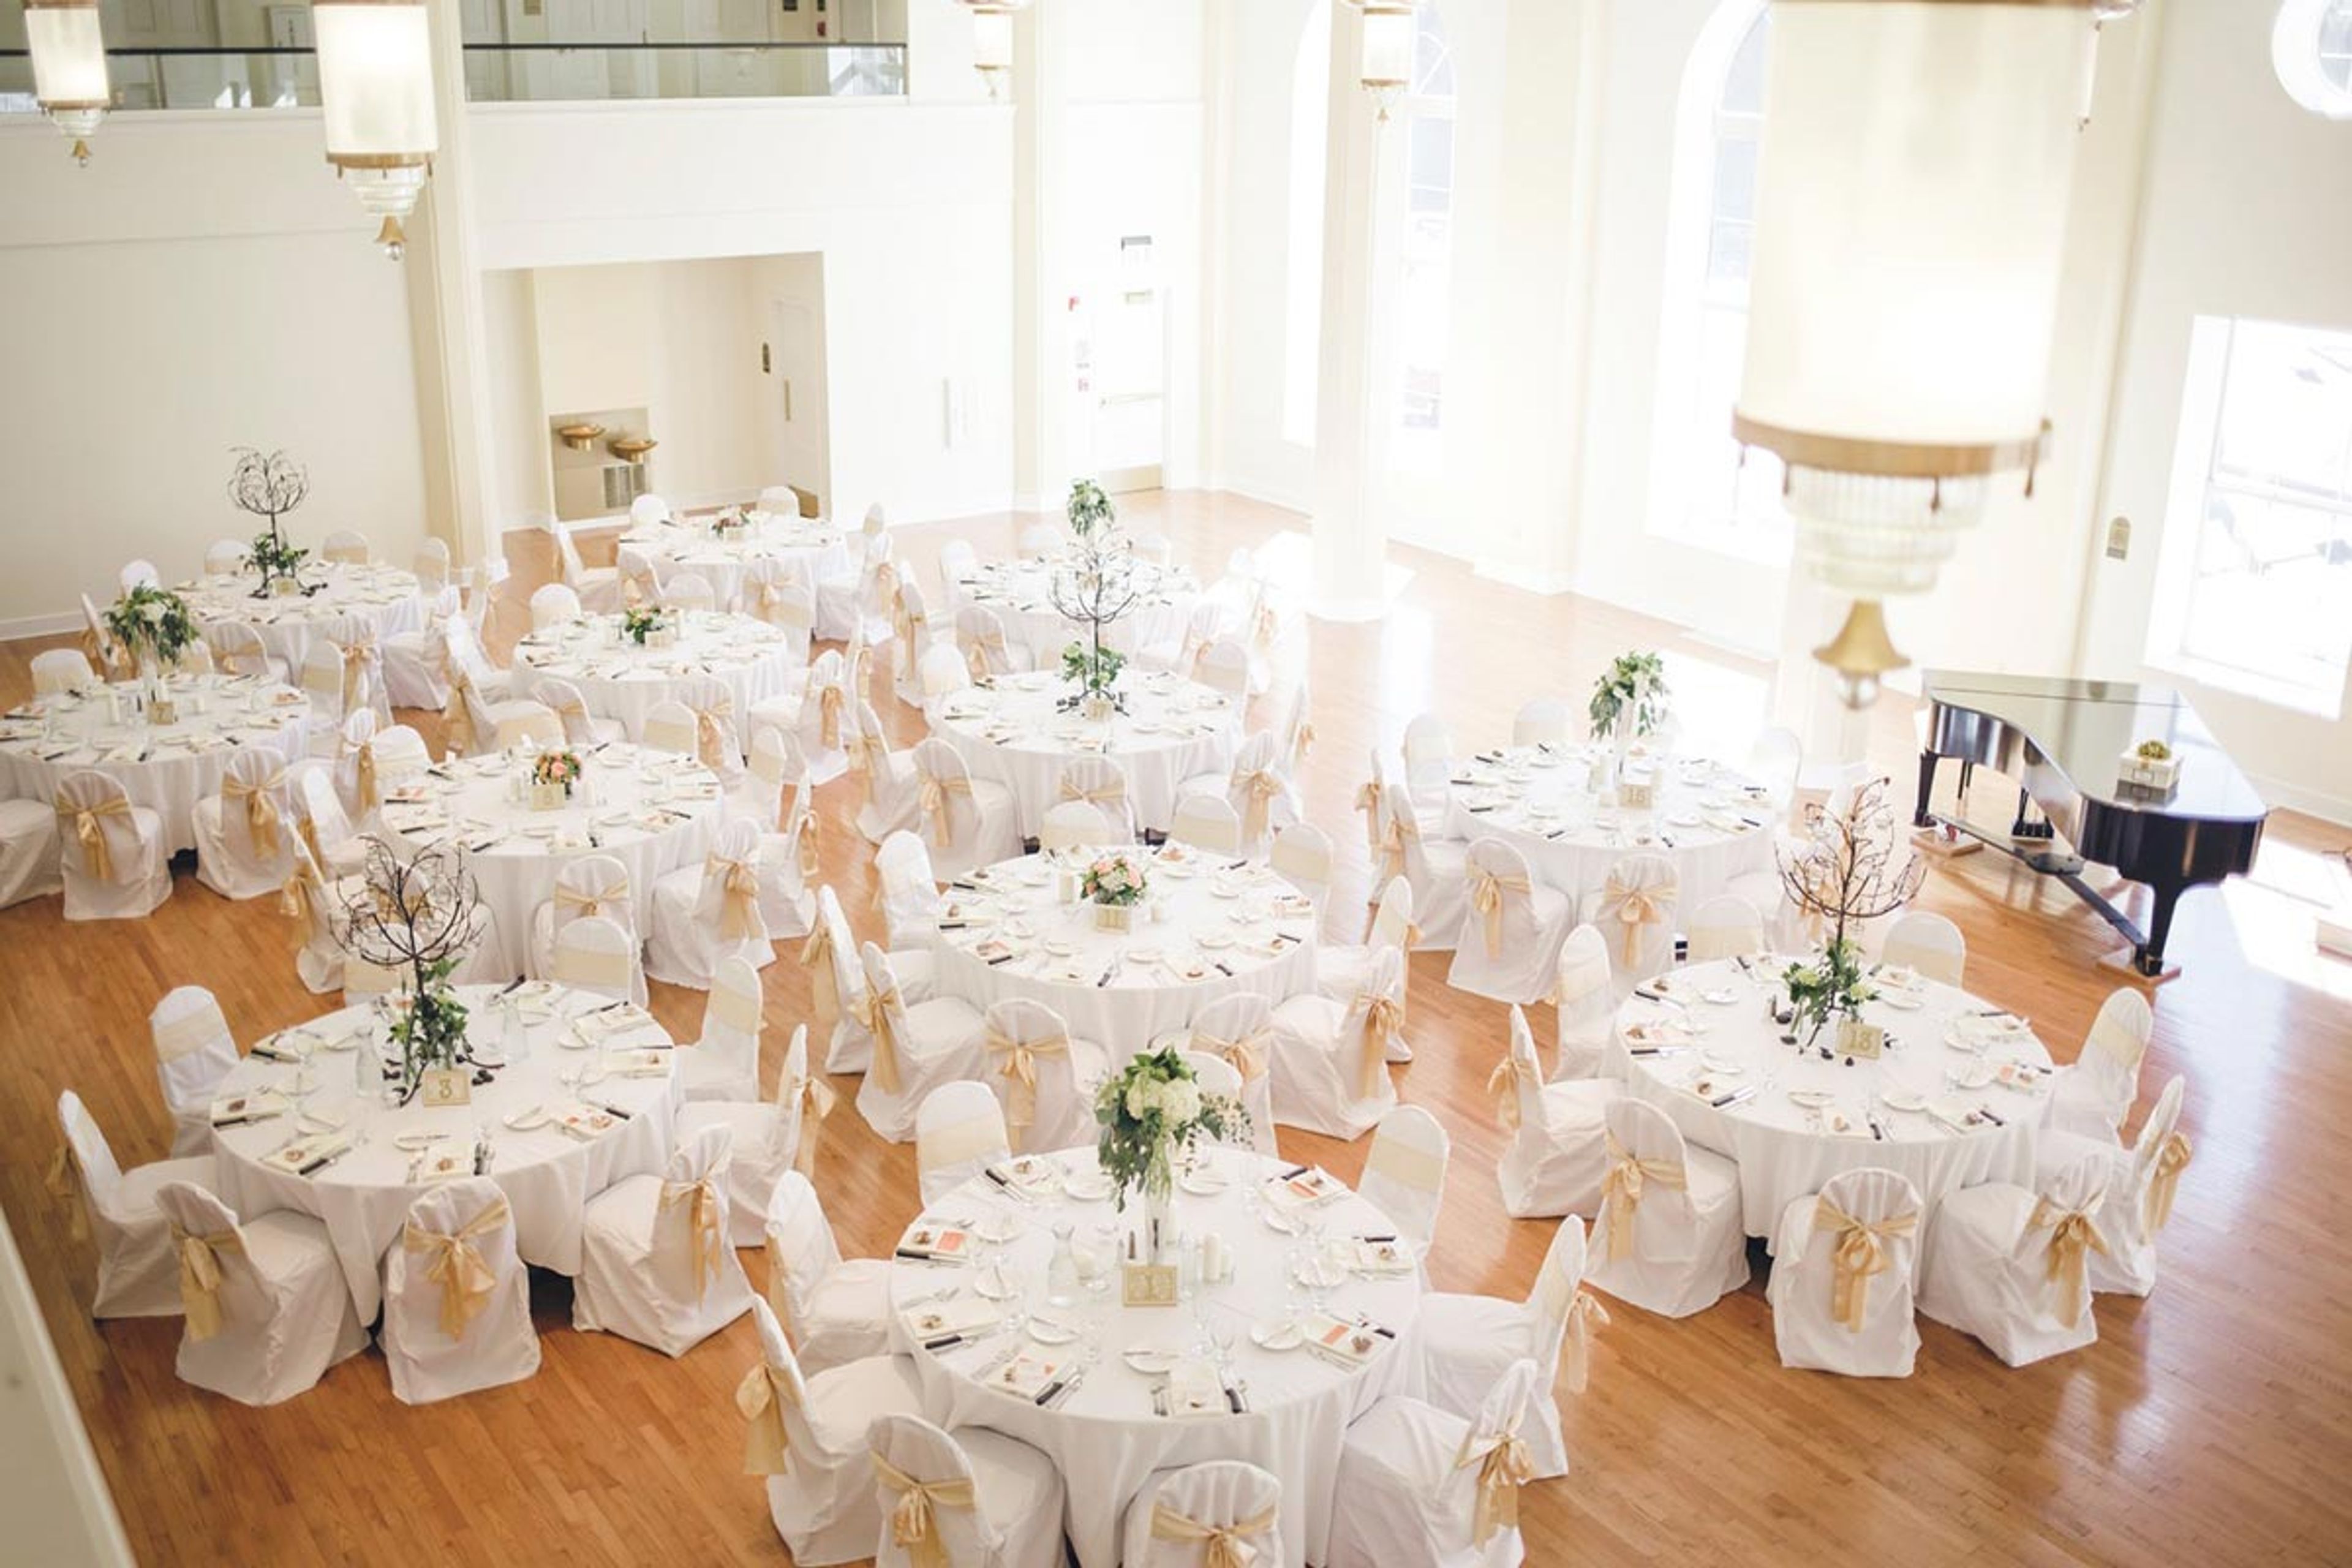
The Kimball Ballroom occupies the ground floor of Lela Raney Wood Hall on the historic Stephens College campus in Columbia, Missouri. Built in 1938 and restored in 2006, the 6,000-square-foot room is distinguished by floor-to-ceiling arched windows, hardwood floors, a working fireplace, a grand piano, and gold chandeliers. The ballroom accommodates up to 300 guests at banquet tables or 350 in a standing reception layout, making it well suited for weddings, galas, and fundraisers of varying scales. Modern event infrastructure is built into the space: a digital projector with a 16-by-12-foot retractable screen, programmable lighting, and automated window shades. A vintage soda shop with a working fountain doubles as a refreshment station and photo backdrop. On-site catering through American Dining and Creations is available, and a dedicated event coordinator is included with each rental. The adjacent Kimball Conference Room on the mezzanine level of the same building accommodates up to 20 guests and can be reserved alongside the ballroom.
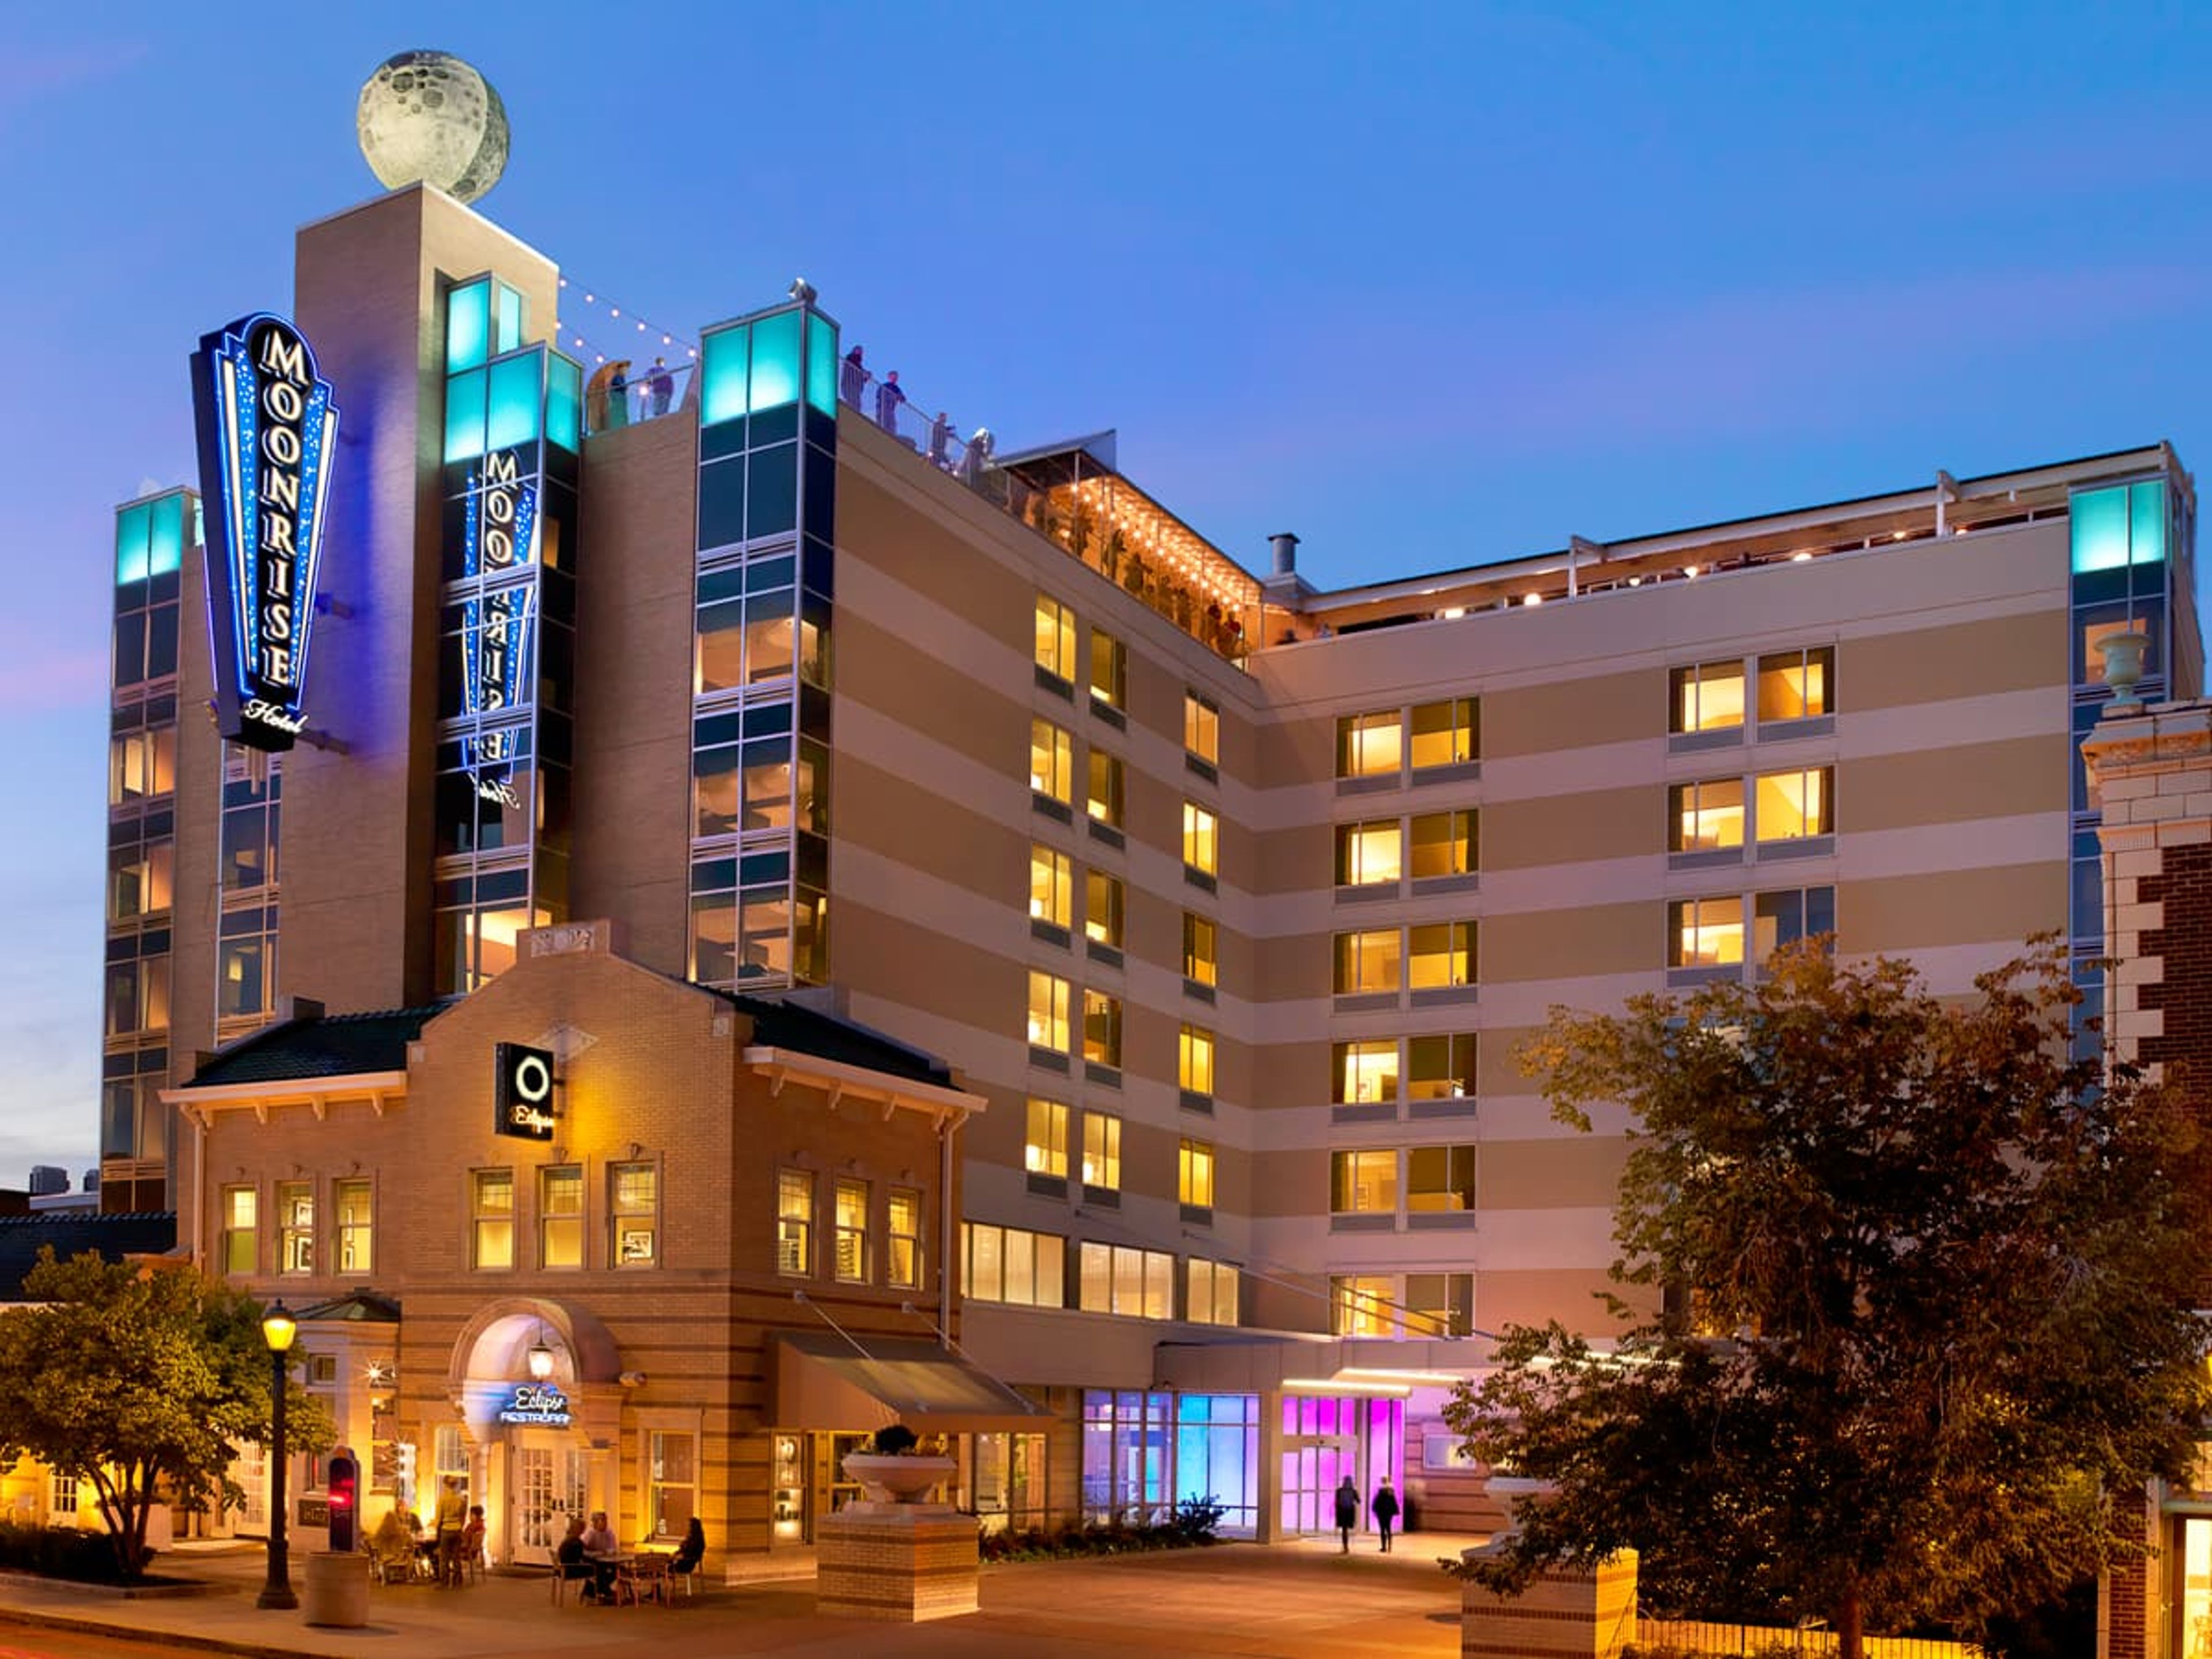
Moonrise Hotel
6177 Delmar Blvd, St. Louis, MO 63112, USA- Spaces for 8-150 Guests
- 2 Bars
- 7 Hotels
- 7 Total Spaces
The Moonrise Hotel is a space-themed boutique hotel on the world-famous Delmar Loop in St. Louis, Missouri. Its celestial design concept carries through the common areas, guest rooms, and event spaces — from fiber optic star ceilings and LED-lit stairways to dramatic accent walls and custom artwork — creating a distinctive atmosphere for private events and celebrations. The hotel's event portfolio spans seven distinct spaces. The 8th-floor Twilight Room offers an all-season indoor/outdoor experience under a glass solar panel roof, with a fiber optic star-covered ceiling and capacity for up to 120 reception guests. Adjacent is the open-air Rooftop Garden Bar, a 2,300-square-foot solar-powered venue with St. Louis skyline views, available April through October and accommodating up to 150 guests for a full buyout. On the lobby level, the Gemini Room's 1,200 square feet can seat 80 guests banquet-style or hold 125 for a cocktail reception, and divides into two smaller spaces for more intimate gatherings. The Apollo 8 and Apollo 11 rooms offer settings for receptions, dinners, and meetings up to 100 guests, while the Eclipse Lounge provides a semi-private bar setting for receptions of up to 40.
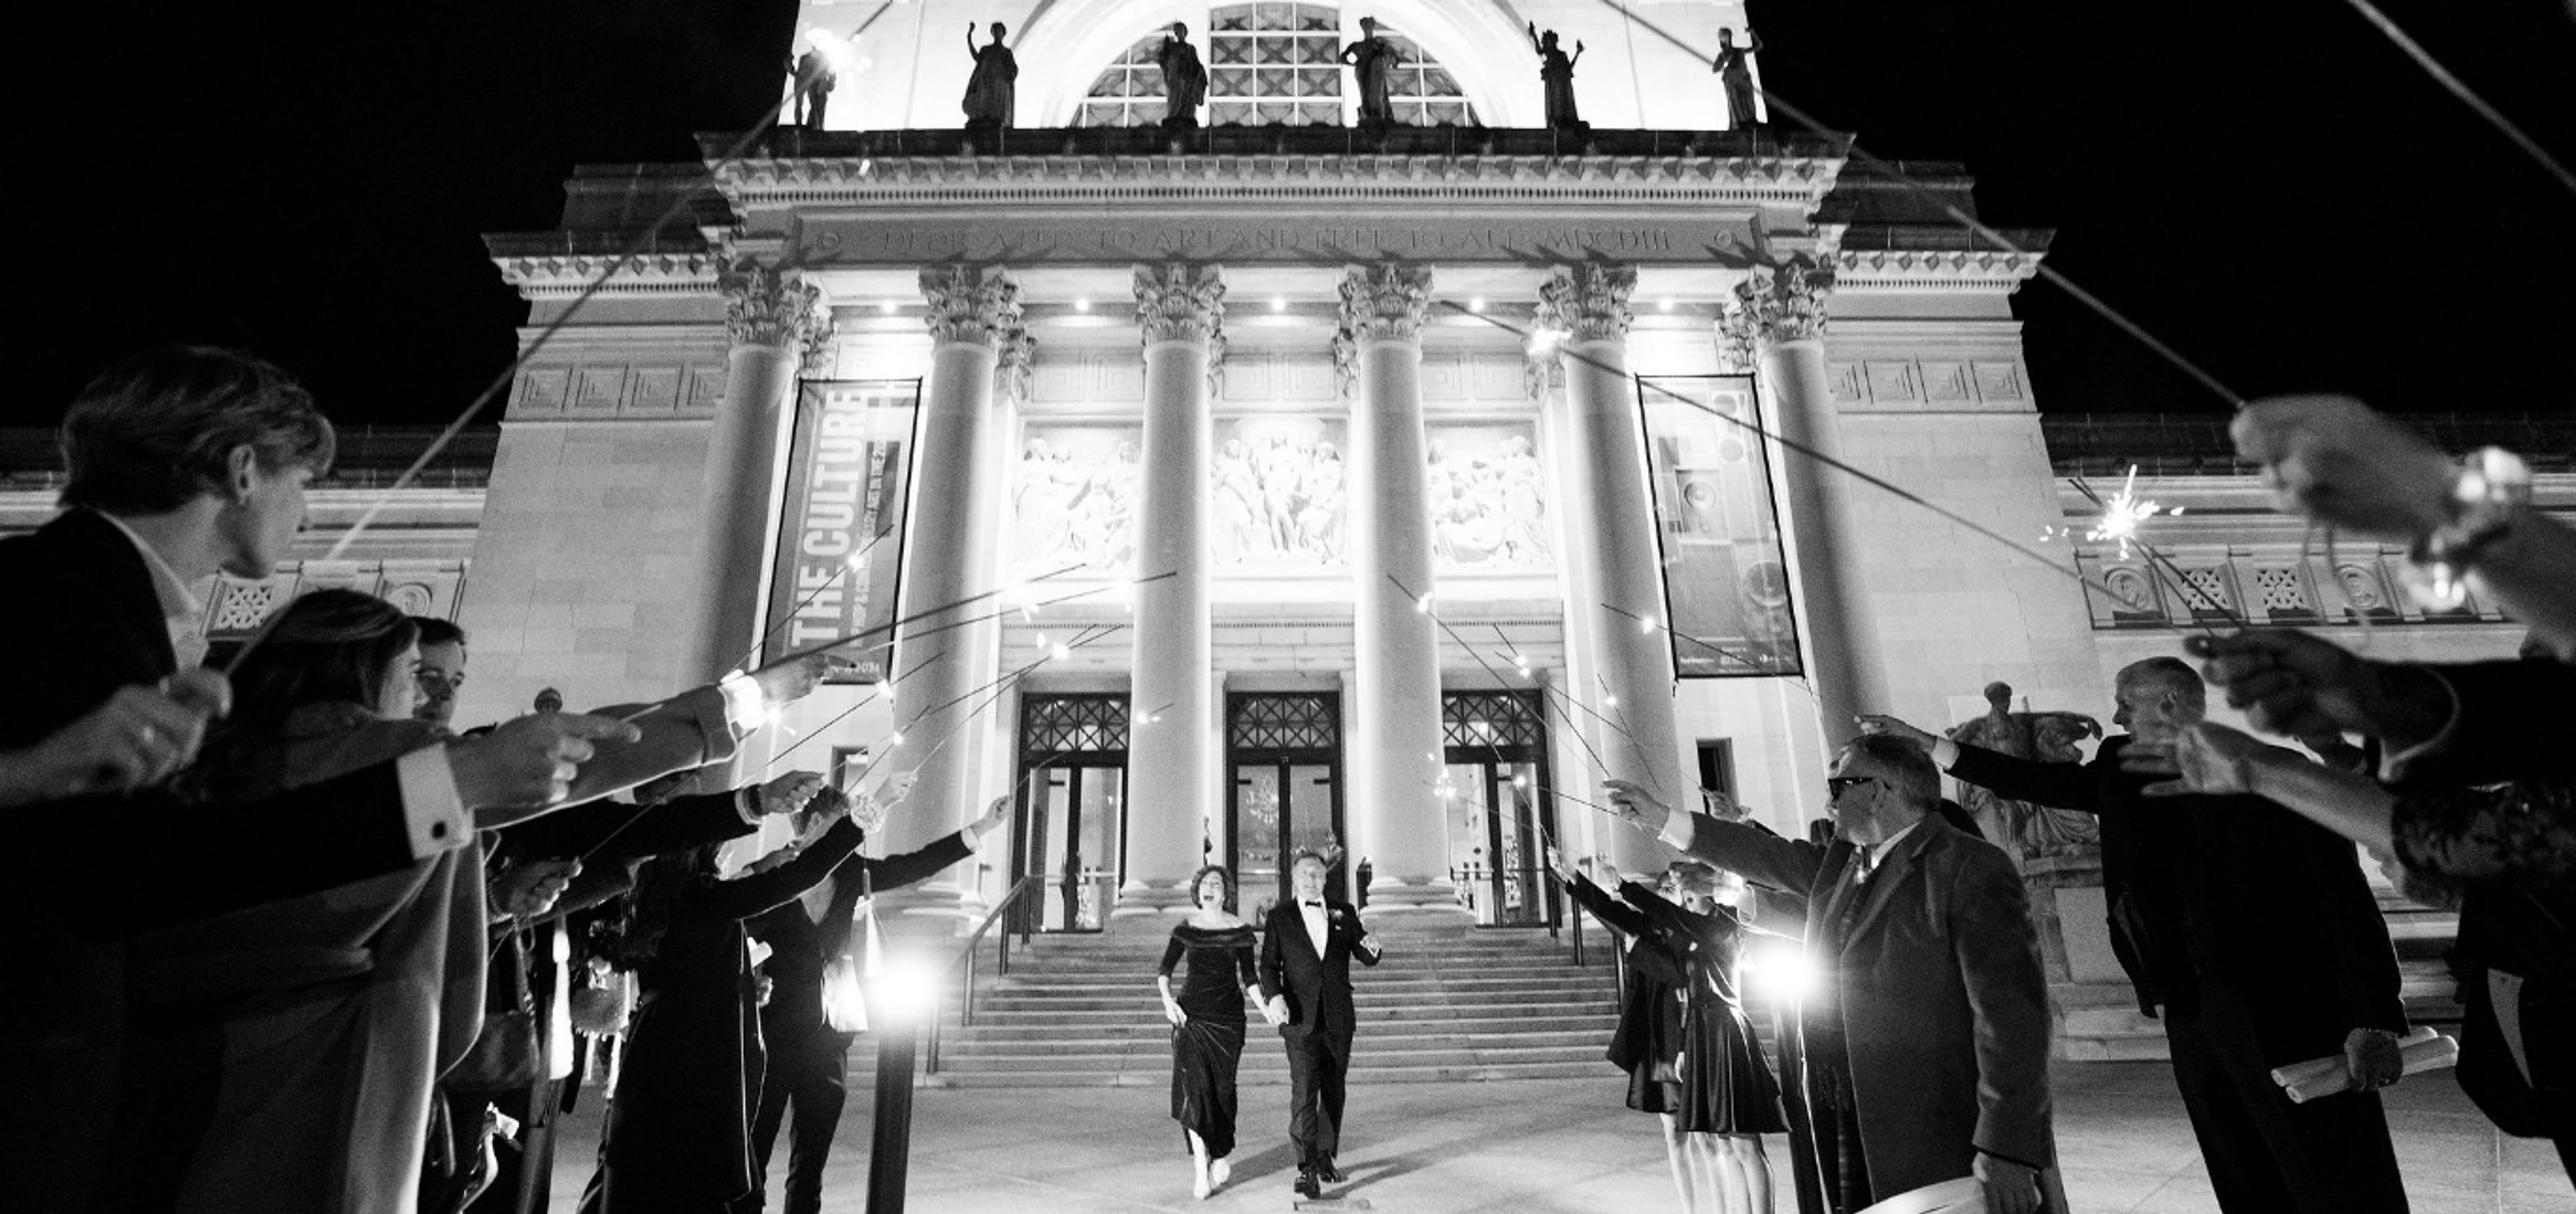
Saint Louis Art Museum
1 Fine Arts Dr, St. Louis, MO 63110, USA- Spaces for 36-465 Guests
- 2 Restaurants
- 7 Museums
- 7 Total Spaces
The Saint Louis Art Museum occupies a landmark Beaux Arts building in Forest Park, designed by architect Cass Gilbert and distinguished by Roman arches, vaulted ceilings, and classical sculpture. A modern East Building by David Chipperfield, characterized by open, light-filled contemporary architecture, complements the historic structure and expands the museum's event footprint. Together, the two buildings offer venues ranging from an intimate private dining room for 36 to the 7,500-square-foot Sculpture Hall, which receives up to 400 guests for cocktail receptions. Private events are held in six distinct spaces, including the skylit Grigg Gallery with its parquet floors and collection of Max Beckmann paintings, the Panorama Restaurant overlooking Forest Park, the state-of-the-art Farrell Auditorium seating 465, and the flexible Education Center. Catering is provided exclusively by SLAM Events, sourcing ingredients from local farmers and artisan producers.
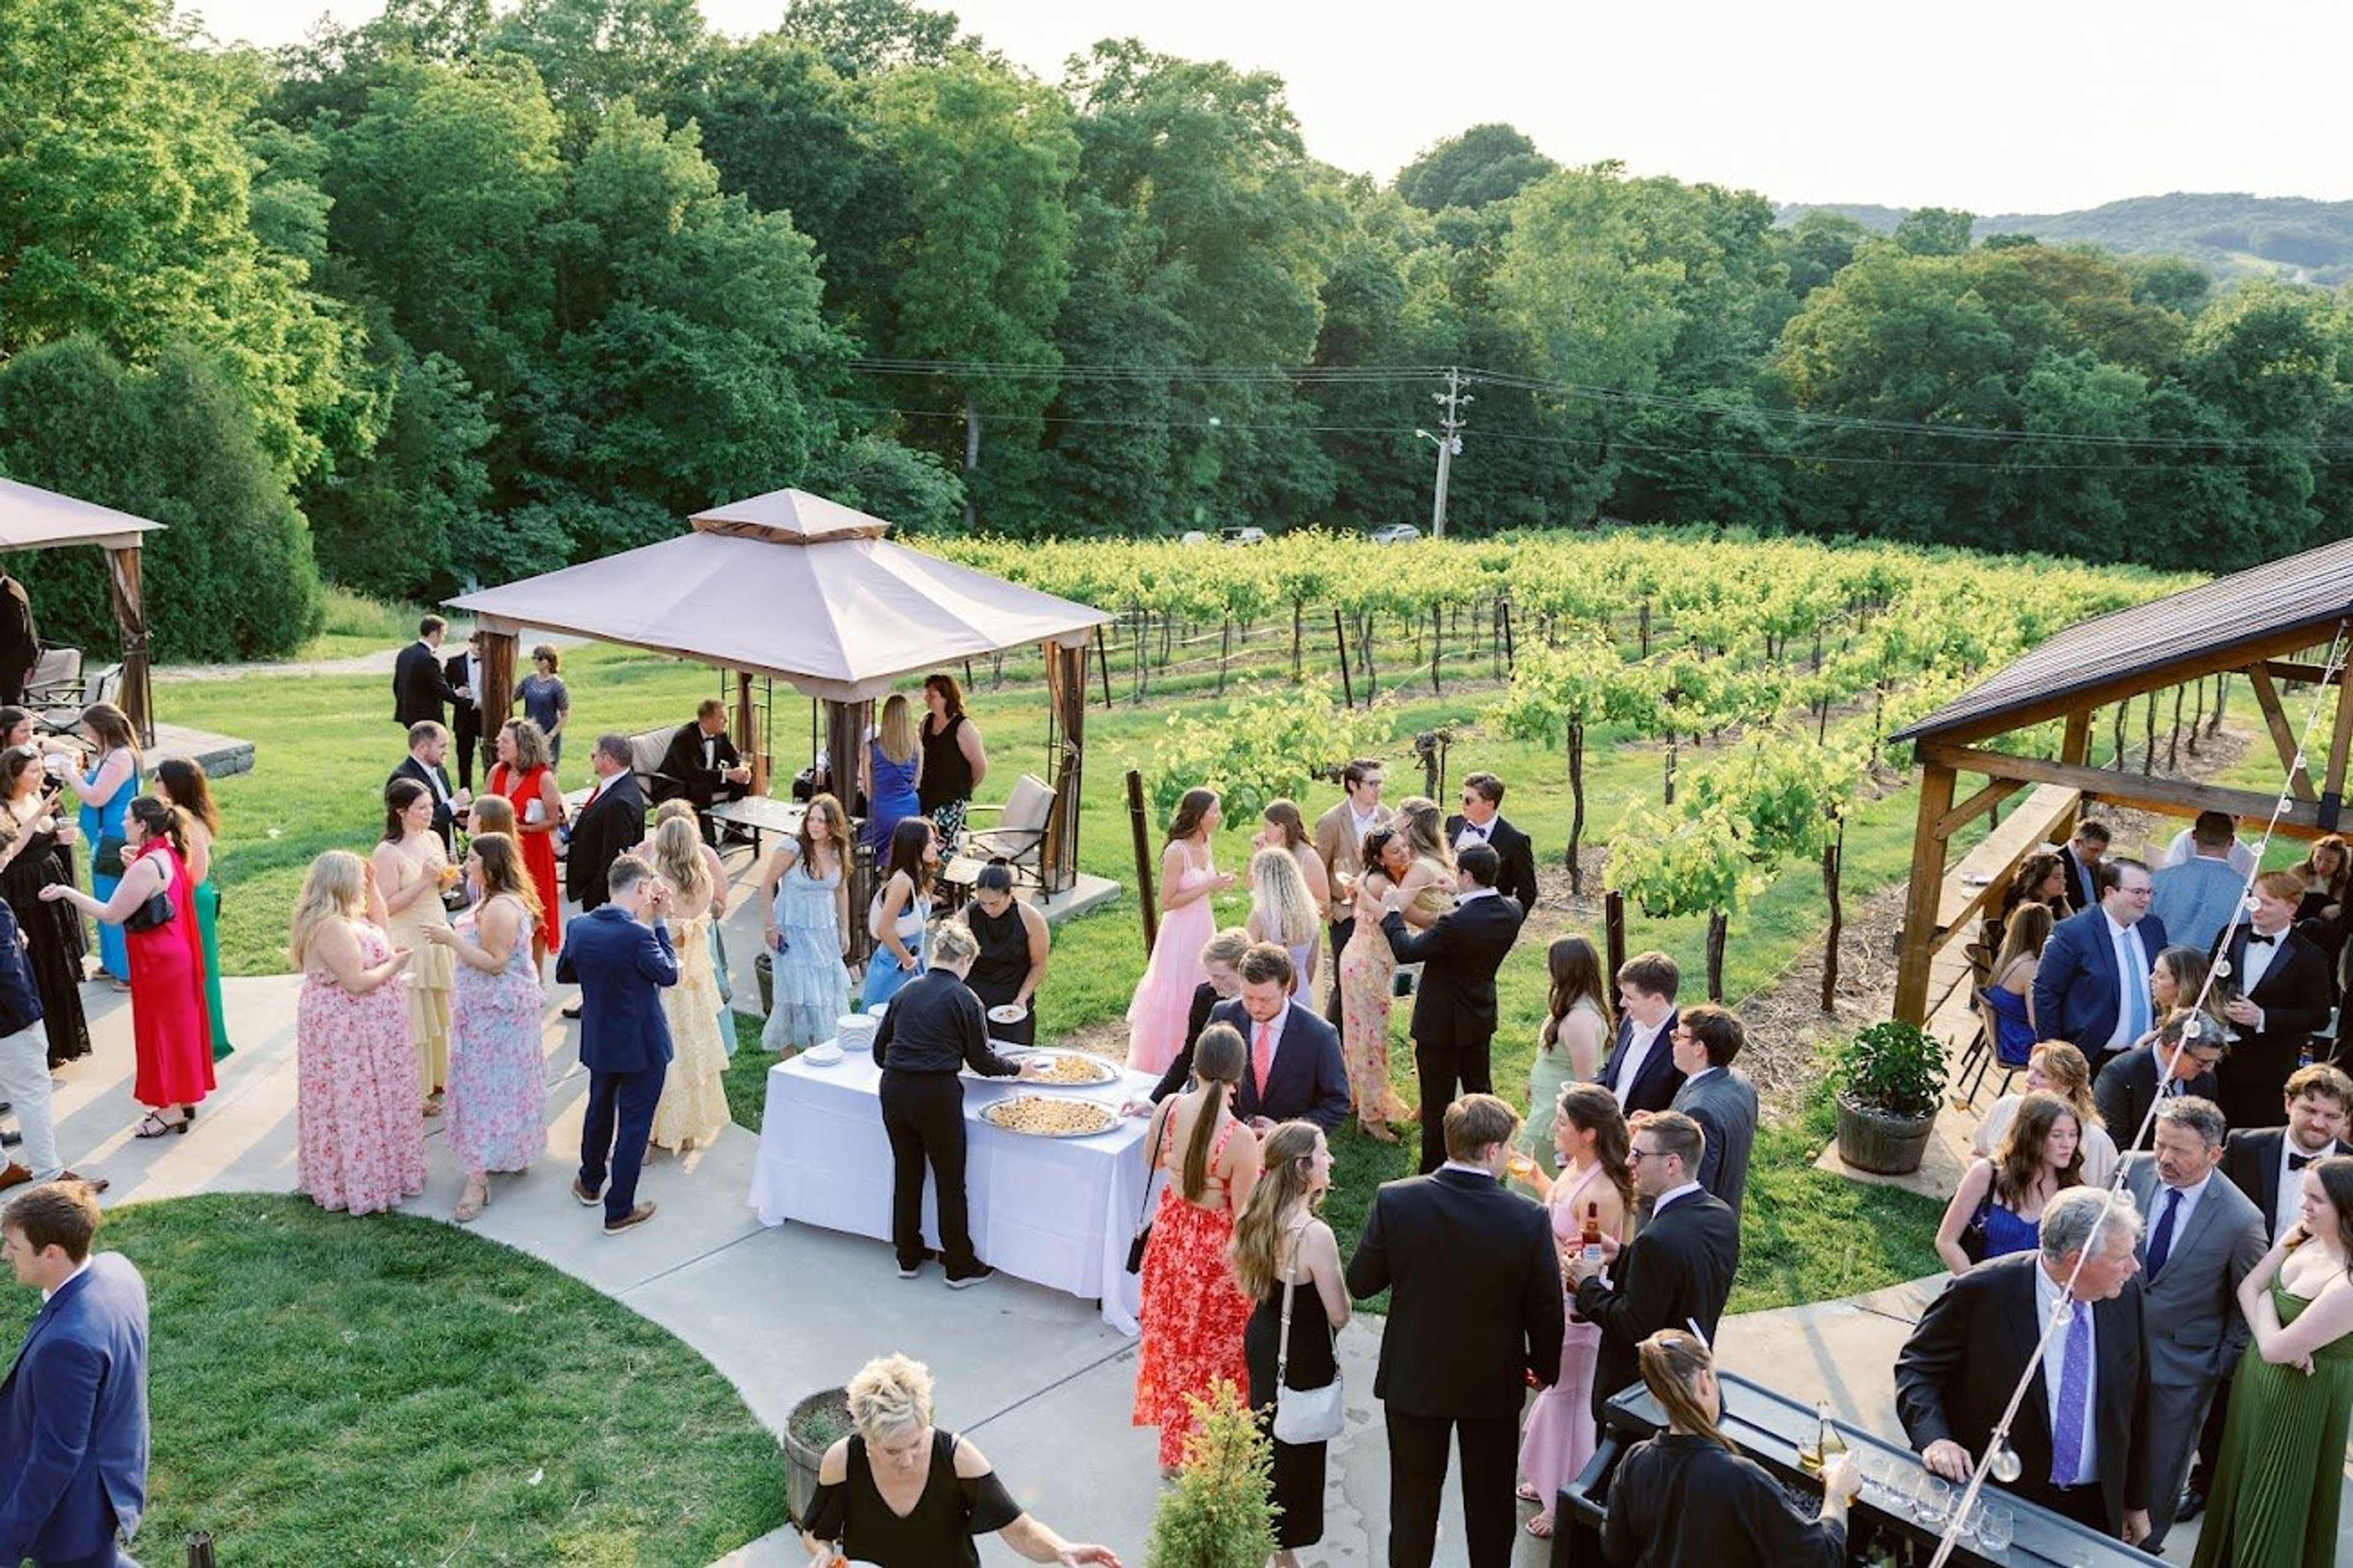
Chandler Hill Vineyards
596 Defiance Rd, Defiance, MO 63341, USA- Spaces for 250 Guests
- 1 Outdoor
- 1 Vineyard
- 1 Winery
Chandler Hill Vineyards sits on historic land in Defiance, Missouri, once home to Joseph Chandler, a freed man who settled there in the early 1870s. Situated at the gateway to Missouri Wine Country, the vineyard offers panoramic views of rolling hills that serve as the backdrop for weddings, private events, and celebrations of all kinds. The venue welcomes up to 250 guests in its combined tasting room and covered deck, with both intimate indoor settings and open-air receptions available. Morning weddings for up to 100 guests can begin as early as 10 AM. All event bookings include chef-curated catering with customized menus, a dedicated day-of coordinator, and access to elegant bride and groom suites for private preparation.
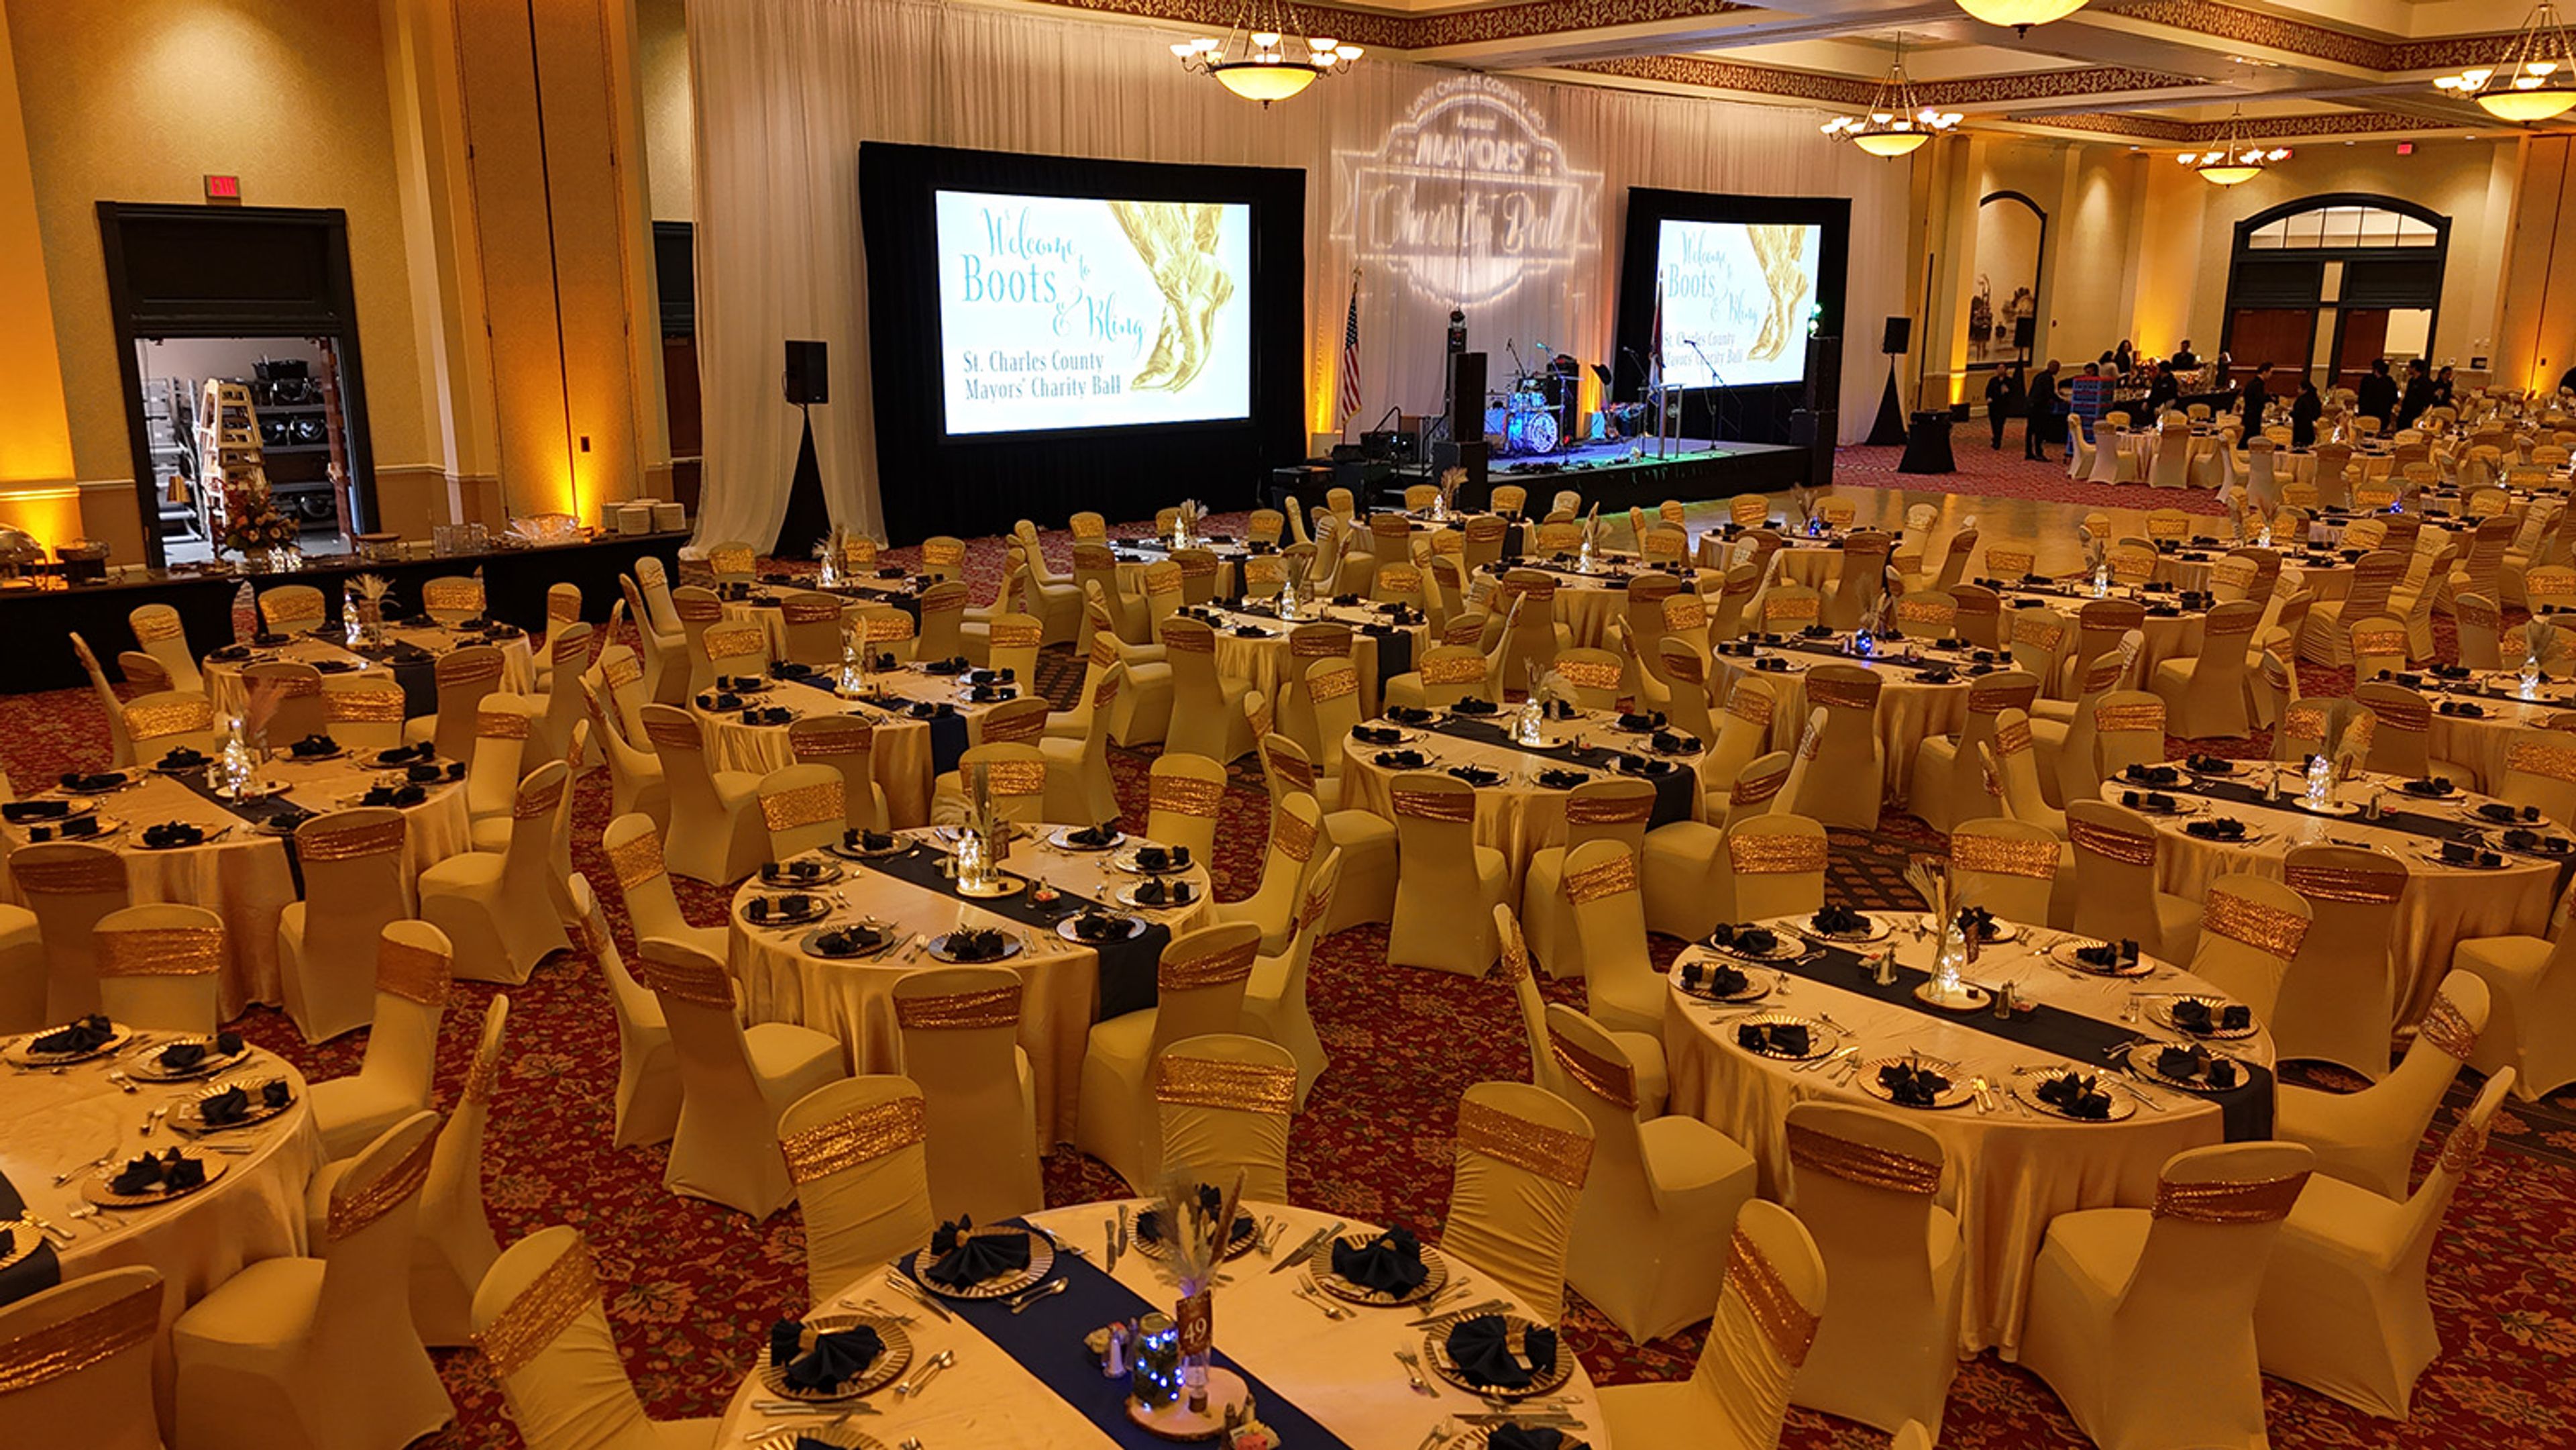
St. Charles Convention Center
1 Convention Center Plaza, St Charles, MO 63303, USA- Spaces for 22-4,000 Guests
- 2 Ballrooms
- 1 Event Space
- 4 Total Spaces
The St. Charles Convention Center has served Historic St. Charles, Missouri since April 2005, offering 83,000 square feet of flexible event space managed by Oak View Group. The interior draws on the region's Lewis and Clark heritage, with design themes reflecting the explorers' journey along the Missouri River. The centerpiece is the 16,200-square-foot Grand Ballroom, which seats up to 1,050 guests for banquets and can be divided into four sections for smaller, more focused gatherings. The Exhibition Hall expands to 35,700 square feet and accommodates up to 2,500 guests banquet-style — the largest carpeted exhibit space in the Midwest. The 6,025-square-foot Junior Ballroom handles up to 400 for seated dinners and divides into four sections as needed. Meeting rooms and boardrooms round out the offering for corporate groups. In-house catering, professional decorating services, audio-visual production, and dedicated on-site event planners support every event. An attached Embassy Suites by Hilton provides 296 guest rooms, and 1,200 complimentary parking spaces are available on the property. The venue sits minutes from Lambert St. Louis International Airport with direct highway access.
Pevely Farms Golf Club
400 Lewis Rd, Eureka, MO 63025, USA- Spaces for 150-250 Guests
- 1 Event Space
- 1 Country Club
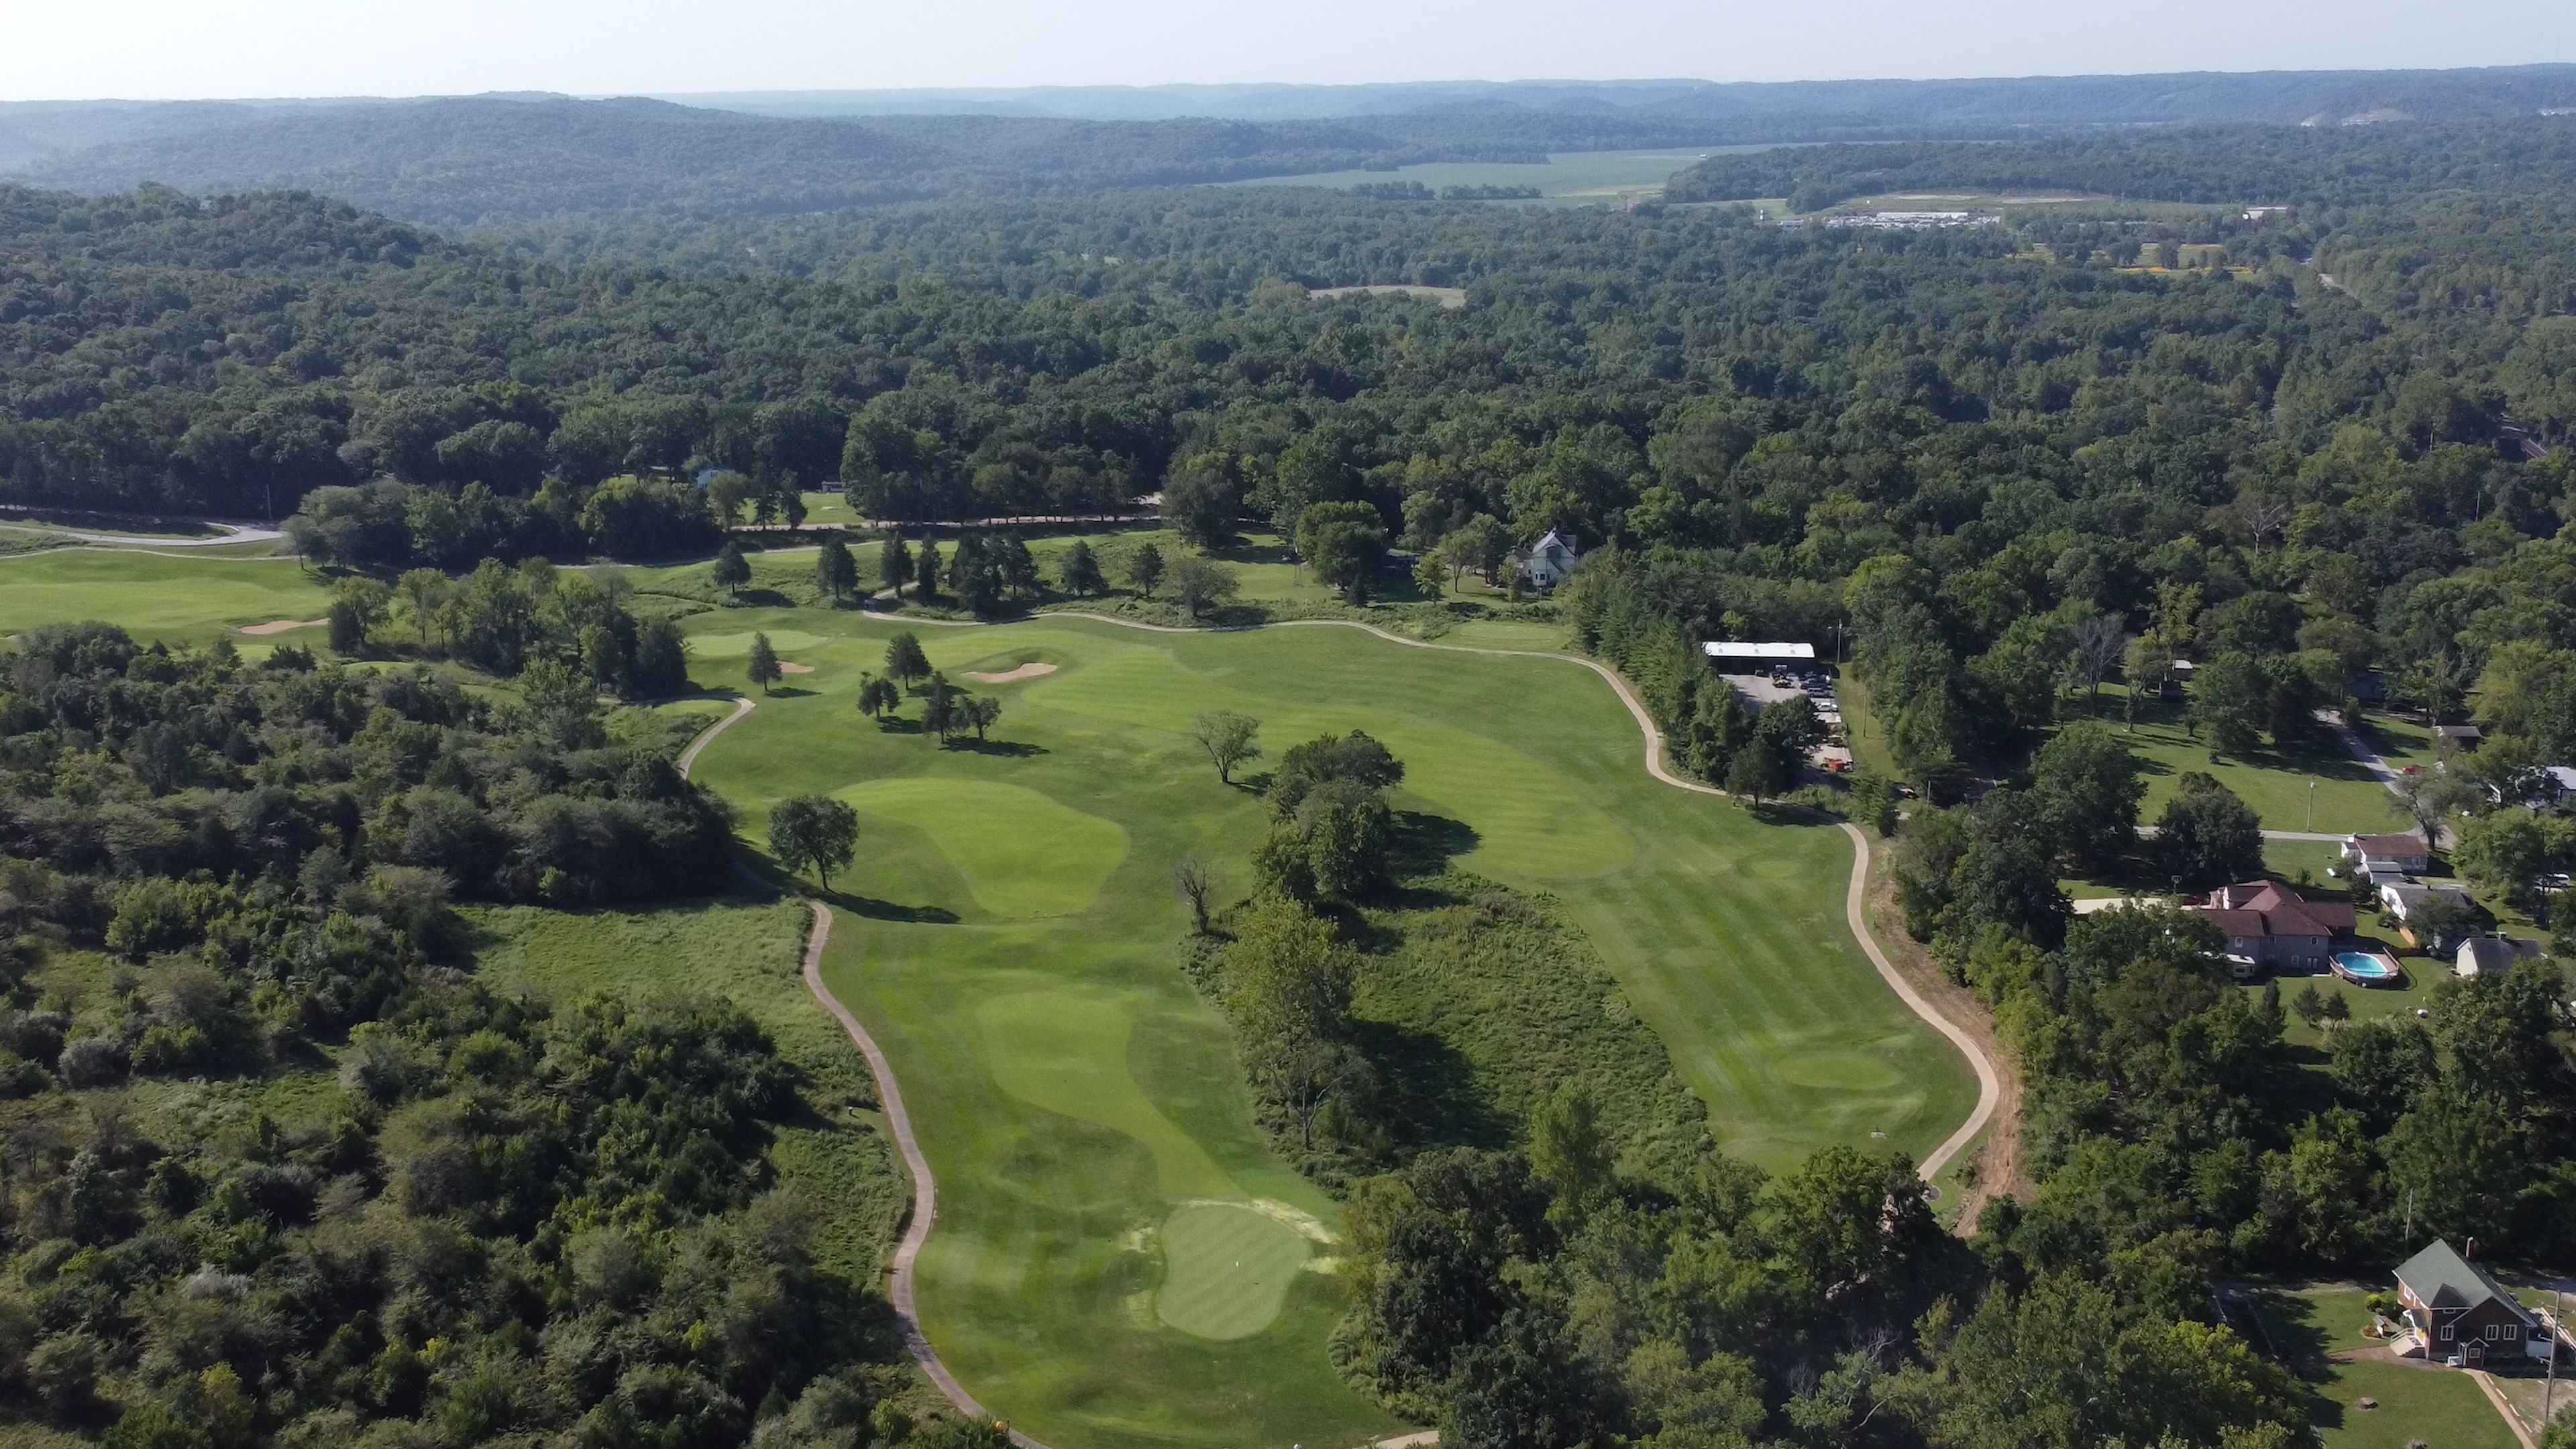
Pevely Farms Golf Club is a championship 18-hole golf course and event venue set in the Meramec River Valley in Eureka, Missouri, built on the grounds of a once-thriving dairy show farm. Designed by renowned architect Arthur Hills and opened in 1998, the course plays over 7,100 yards from the championship tees across manicured zoysia fairways and bent grass greens, with panoramic valley views throughout the layout. The clubhouse anchors the venue side of the property, offering sweeping views of the surrounding valley and accommodating groups of up to 150 guests. Full meal service is available, and the space works year-round for anniversaries, birthday parties, wedding receptions, and corporate gatherings.
Kauffman Center for Performing Arts
1601 Broadway Blvd, Kansas City, MO 64108, USA- Spaces for 30-1,800 Guests
- 1 Restaurant
- 1 Bar
- 7 Total Spaces
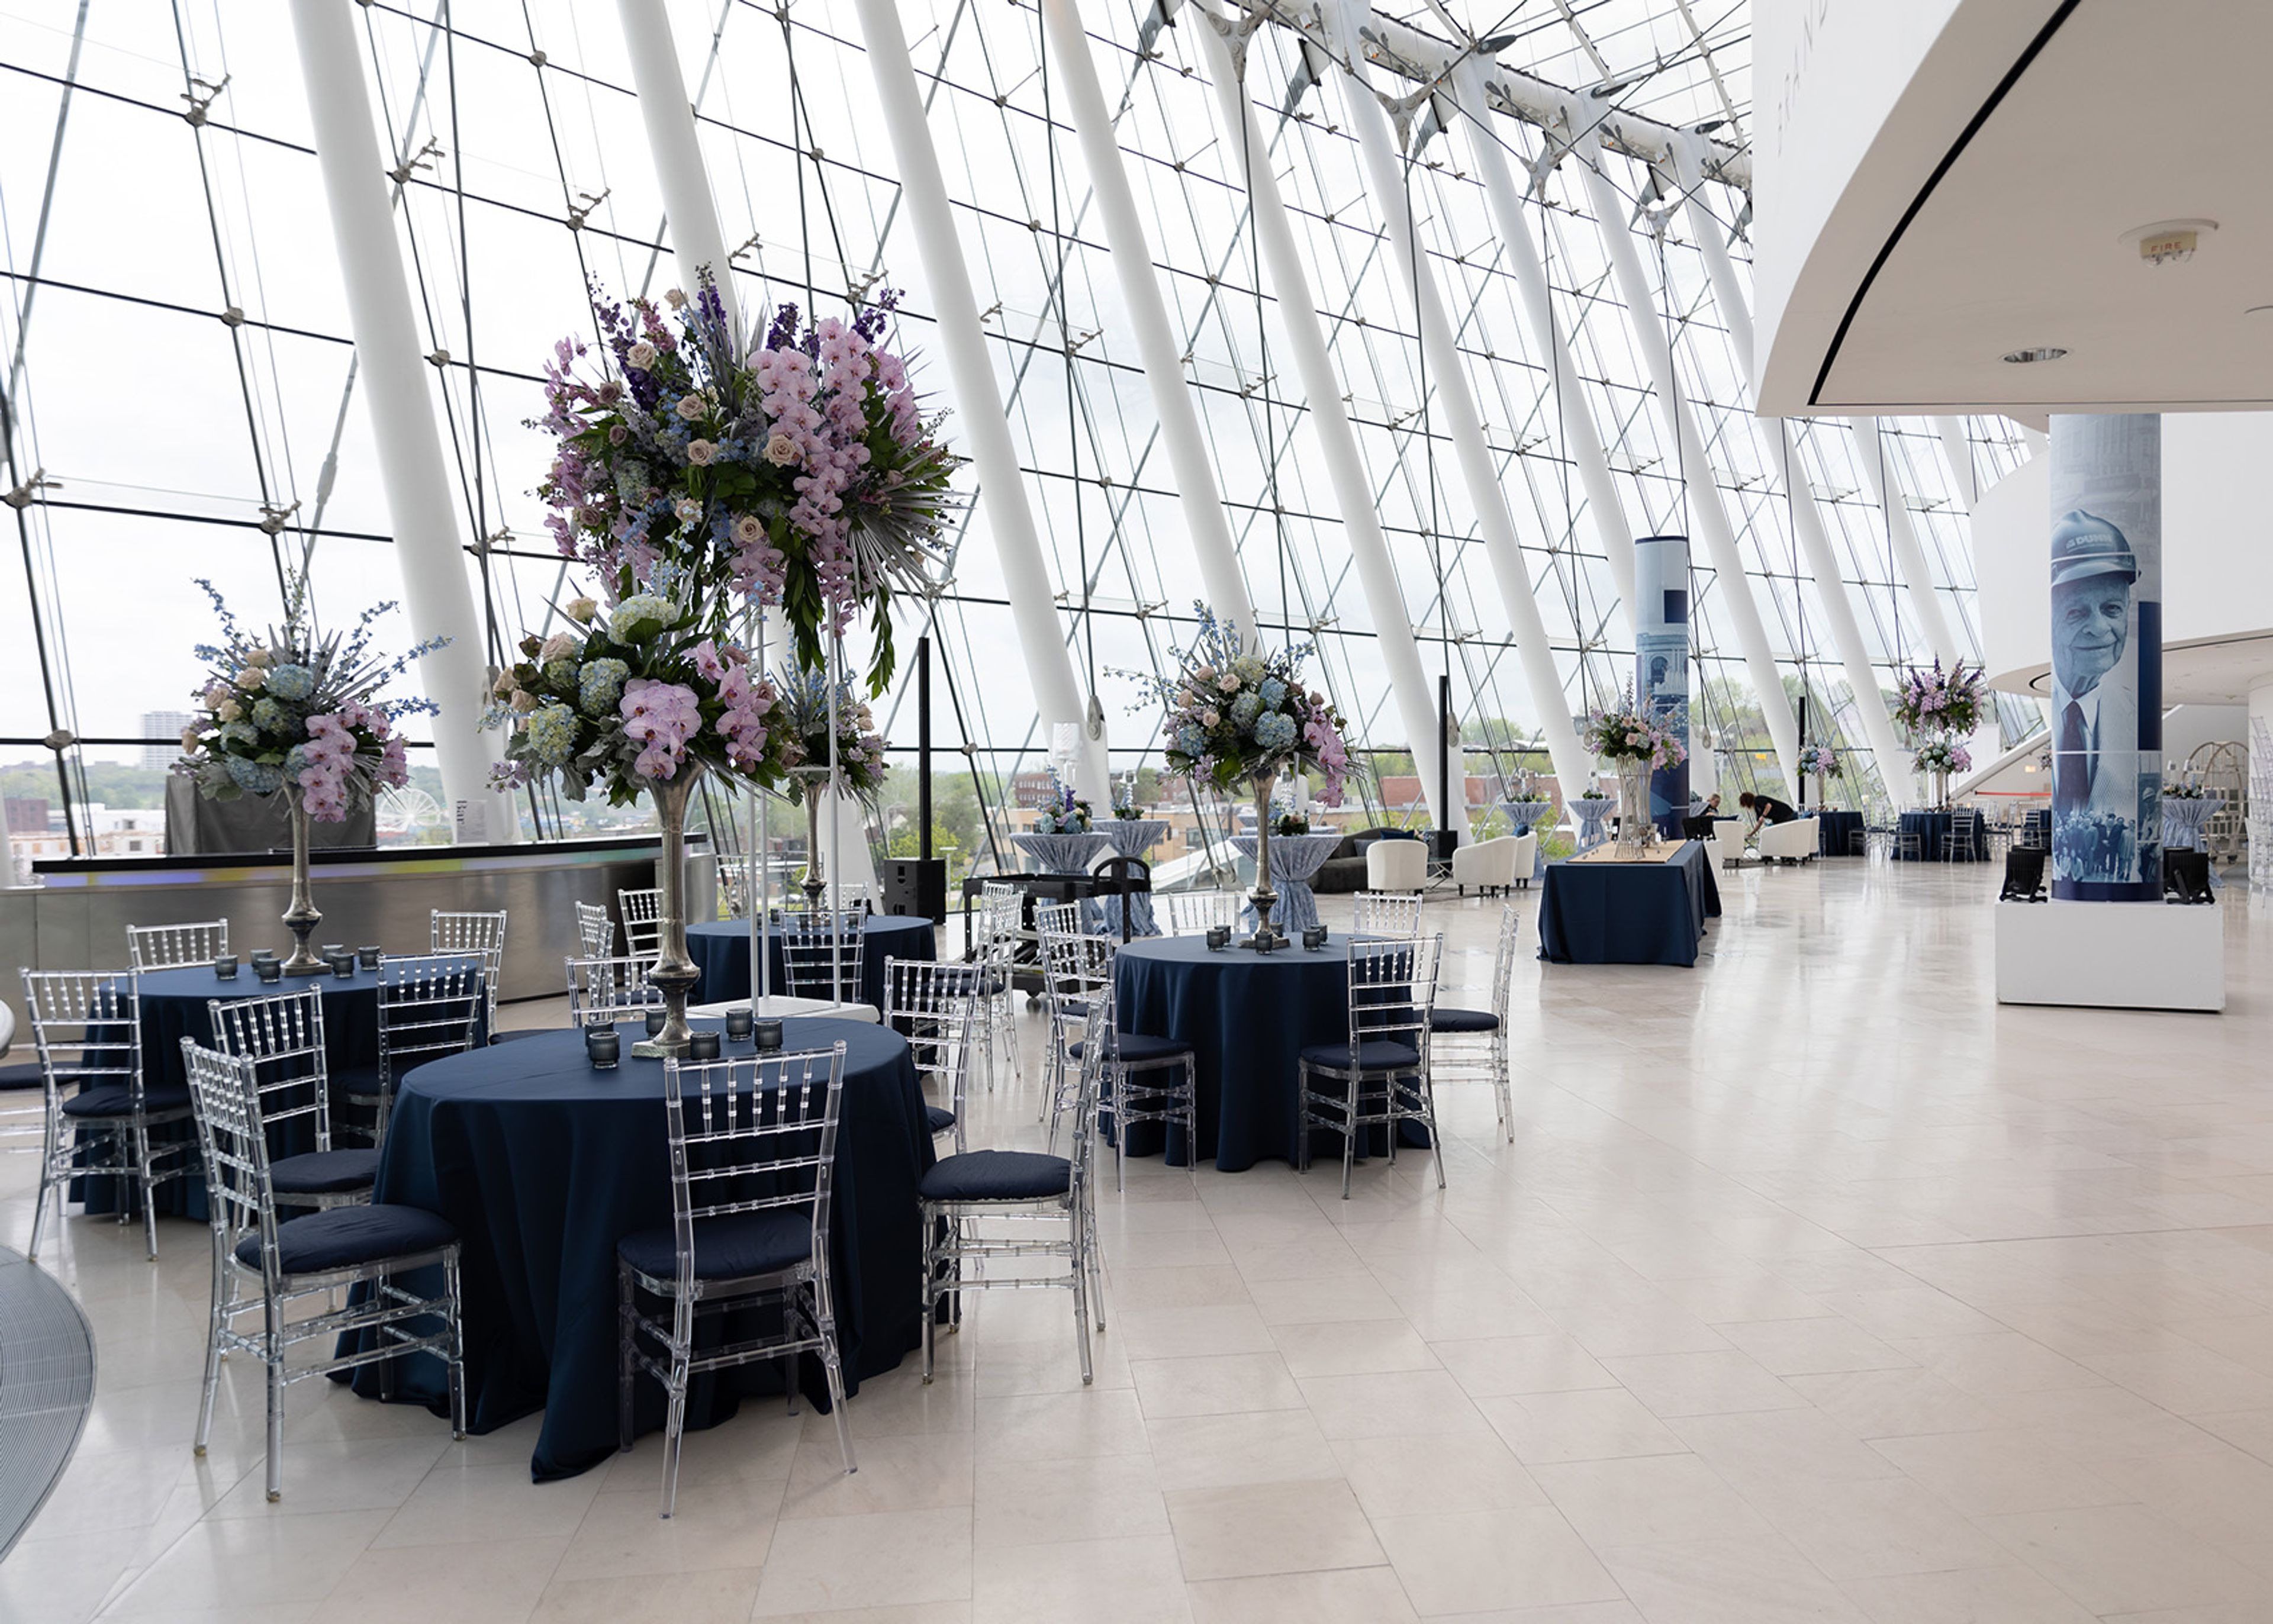
The Kauffman Center for the Performing Arts opened in 2011 in downtown Kansas City as a cultural cornerstone for music, opera, theater, and dance. The center is home to three resident companies — Kansas City Ballet, Lyric Opera of Kansas City, and Kansas City Symphony — and opens its doors to private events across eight distinct rental spaces. The Brandmeyer Great Hall, a four-level glass lobby, accommodates up to 450 seated or 1,000 reception guests with views of the Kansas City skyline. The Muriel Kauffman Theatre seats 1,800 and includes a 5,000-square-foot stage equipped with a 40-by-22-foot presentation screen. Helzberg Hall, with 1,600 seats and concert-quality acoustics, suits large presentations and on-stage dinners. More intimate options include the Founders' Lounge (80 seated, 125 reception-style), the upper-floor balconies, and two reception suites, each accommodating up to 30 seated or 60 for a reception. The events team supports corporate gatherings, galas, wedding receptions, fundraisers, and meetings, with custom pricing available through direct inquiry.
The Landings at Spirit Golf Club
180 N Eatherton Rd, Chesterfield, MO 63005, USA- Spaces for 160-300 Guests
- 1 Restaurant
- 1 Country Club
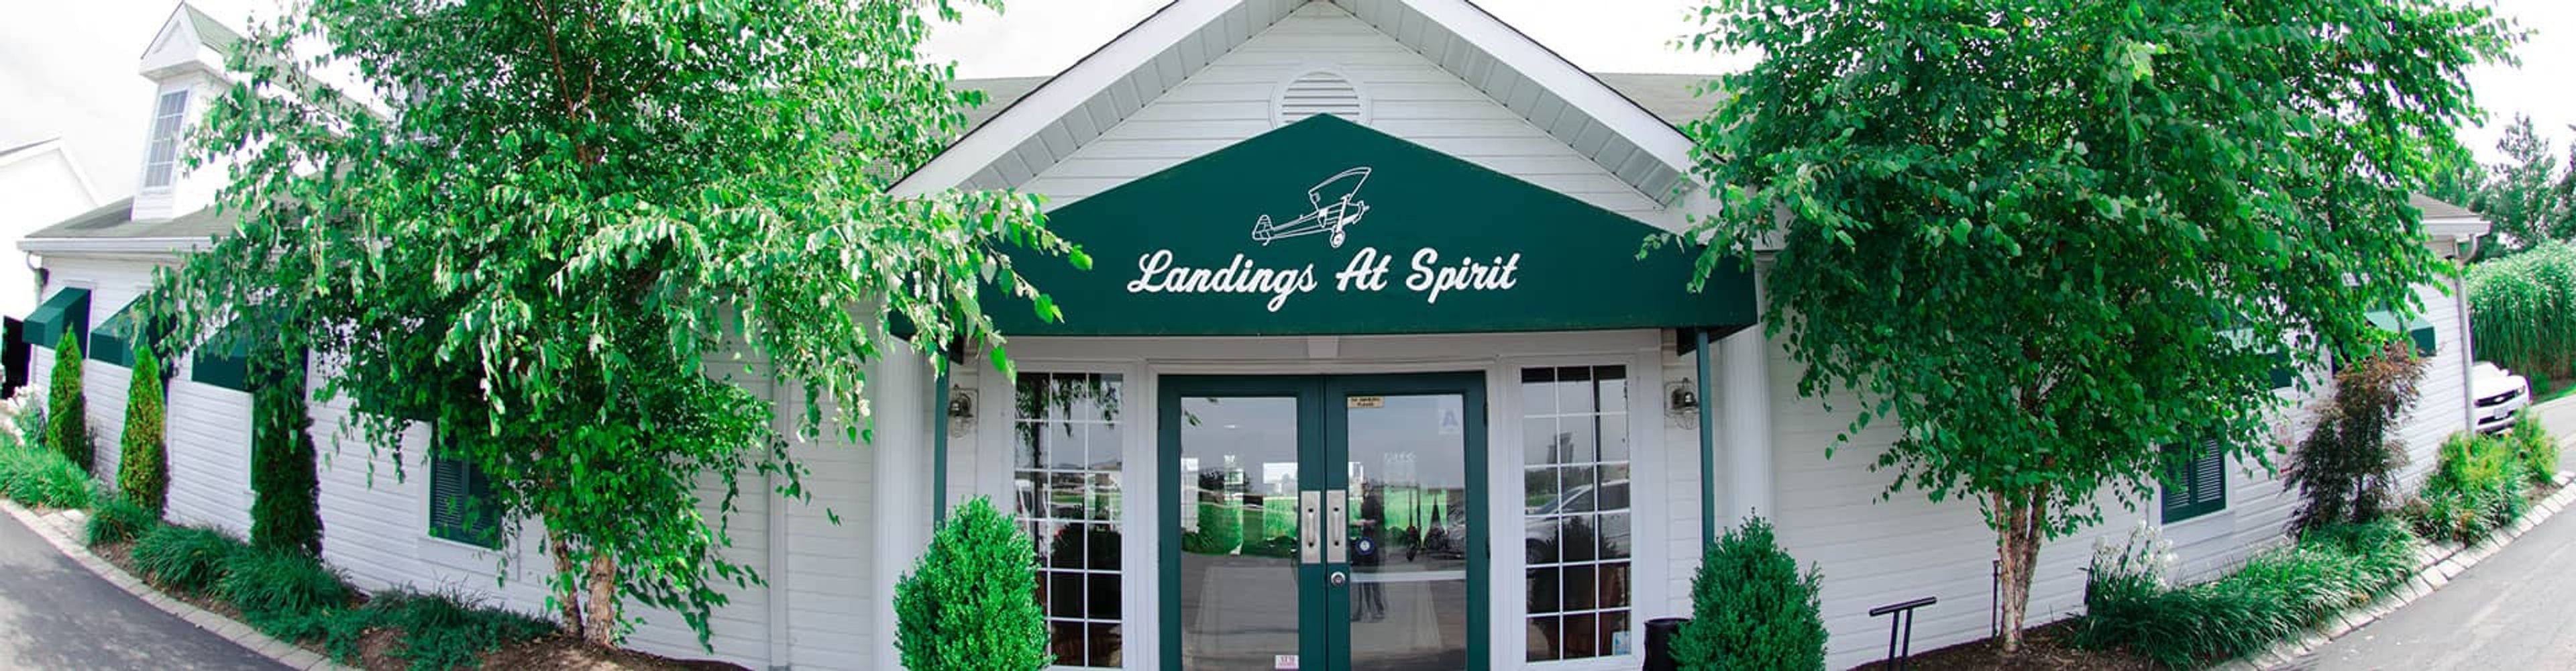
The Landings at Spirit Golf Club is an 18-hole championship public golf course in Chesterfield, Missouri, situated in the Missouri River Valley between the bluffs of Wildhorse Creek and the Spirit of St. Louis Airport. Designed by Roger Null and open since 2000, the course features links-style zoysia and bluegrass fairways with double bent grass greens, and five tee sets that accommodate golfers of all skill levels. The Squadron Room, the club's dedicated event space, seats between 20 and 160 guests and is available for a wide range of private occasions — from birthday celebrations, quinceañeras, and anniversaries to corporate seminars, school banquets, and award ceremonies. Groups of 100 or more guests receive exclusive use of the room. Events are booked on a first-come, first-served basis, with preliminary holds available for one week pending a deposit.
Sager Braudis Gallery
1025 E Walnut St, Columbia, MO 65201, USA- Spaces for 90-175 Guests
- 1 Historic Space
- 1 Art Gallery
Sager Reeves Gallery sits in the heart of Columbia, Missouri's North Village Arts District, where a historic, rustic building sets the backdrop for rotating exhibitions of contemporary and post-war painting and sculpture. The gallery's open floor plan accommodates up to 90 seated guests or 175 for a standing reception, making it a distinctive setting for weddings, private dinners, milestone celebrations, and corporate gatherings alike. Rental packages include fifty white folding chairs, round and cocktail tables, soft seating, a rolling bar, two stainless steel coolers, an industrial ice machine, and a house stereo with auxiliary input. A staff member is on-site for every event and can connect clients with vendors and assist with event coordination. Rotating original artwork from the gallery's current exhibition hangs throughout the space, providing a ready-made visual backdrop that changes with each new show.