Top Missouri Venues
266 results near Missouri
Find a Venue
Choosing your event venue will be one of the most important steps in the planning process. So much goes into finding the perfect venue in Missouri. You’ll want to consider everything from the aesthetics of the space to any in-house amenities and services. Luckily, PartySlate makes it easy with our Find Venues page. Use the filters to narrow your search — taking into account everything from your guest count to specific catering preferences. Once you’ve set your filters, scroll down to search our curated list. Look for the “featured” tag for PartySlate’s top recommendations. With PartySlate, finding your ideal Missouri venue has never been easier.
Results
Celebration Cruises Lake Of The Ozarks
Davis Dr, Osage Beach, MO 65065, USA- Spaces for 135 Guests
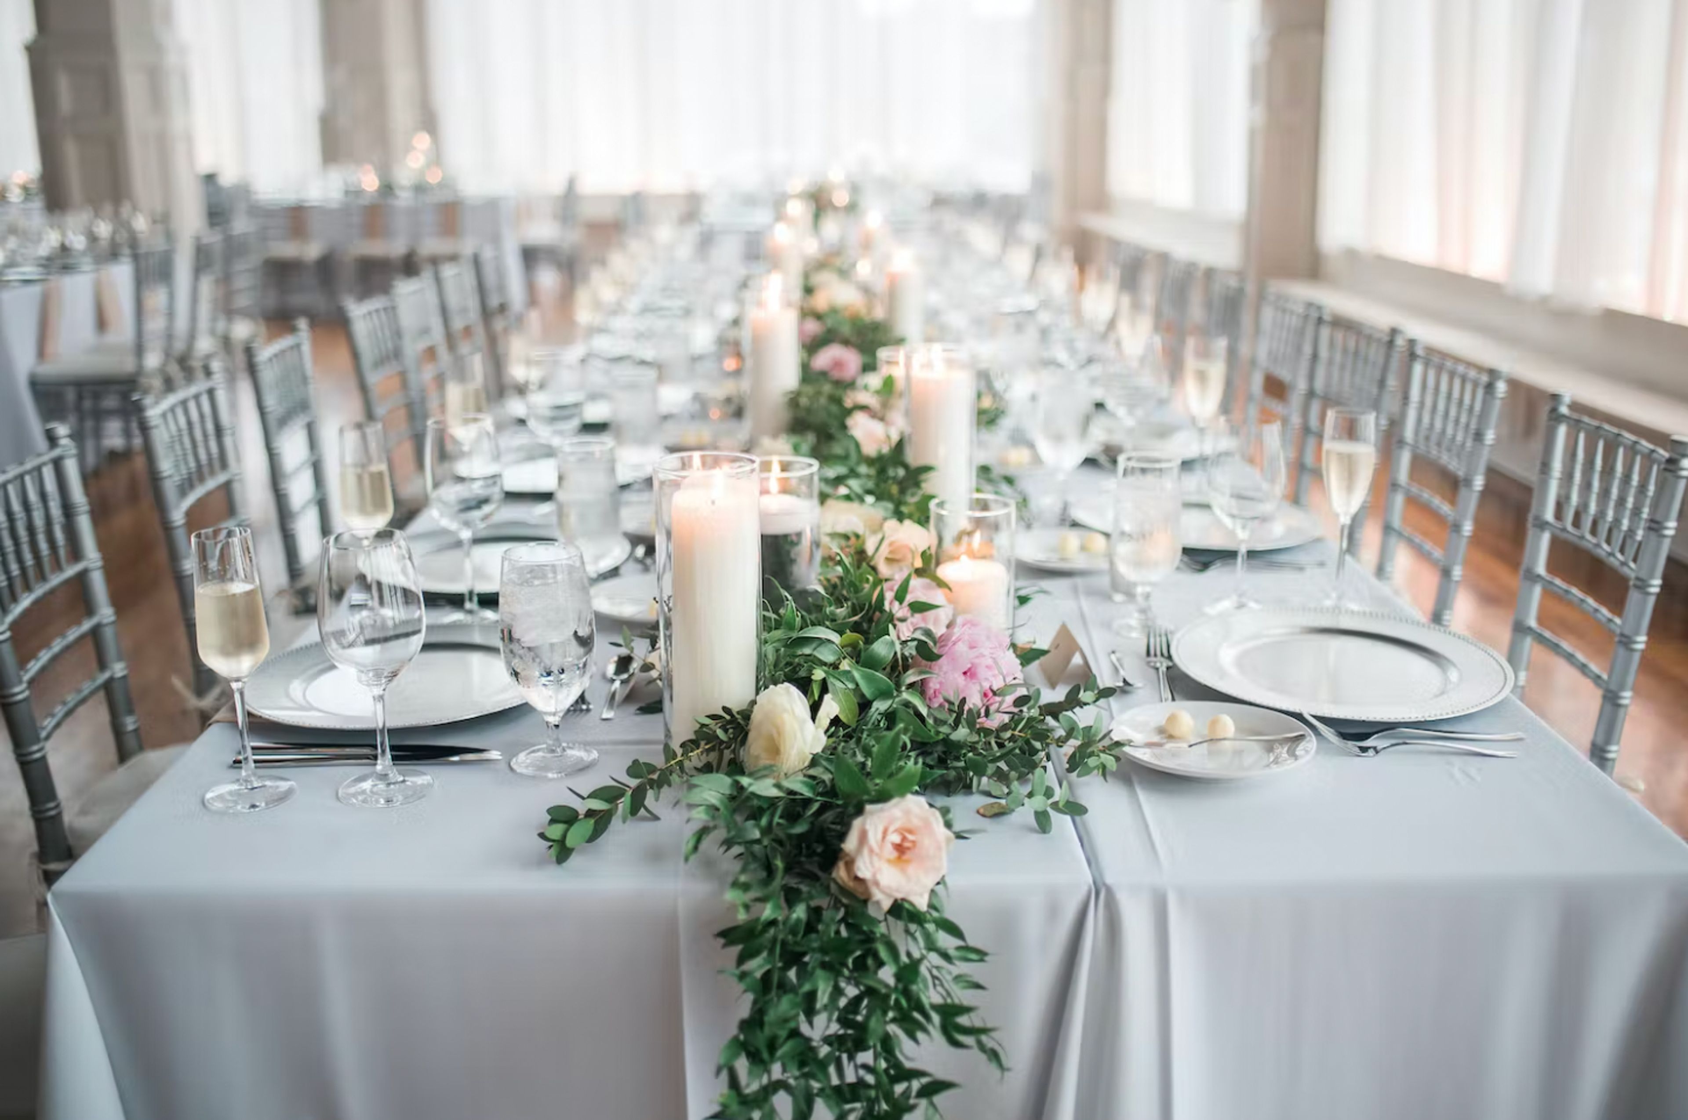
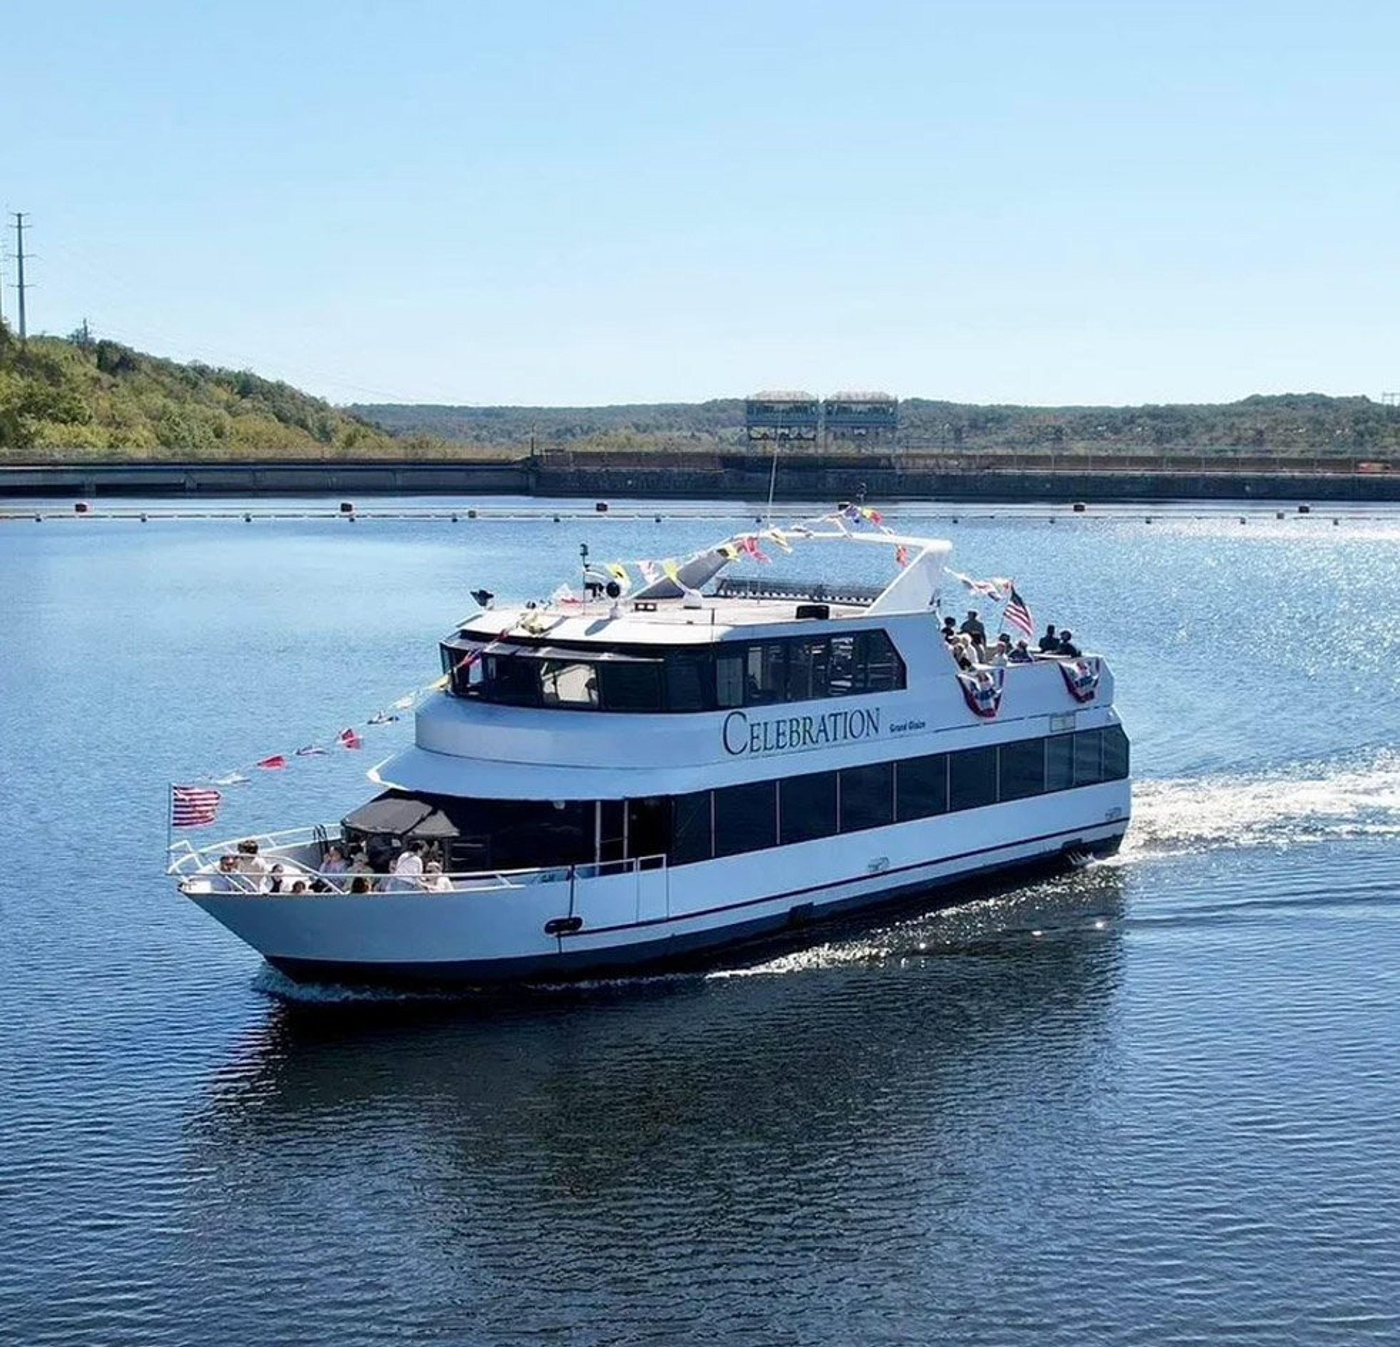
Celebration Cruises offers sightseeing, dining, and private charter experiences on Lake of the Ozarks, departing from the historic Bagnell Dam area of Lake Ozark, Missouri. The cruise line has earned TripAdvisor's Travelers' Choice Award (2024) and Best of the Lake recognition for its public and private programs. Private charters are available for corporate events, weddings, birthday celebrations, bachelor and bachelorette parties, family reunions, and celebrations of life. Each charter includes climate-controlled indoor space alongside open-air decks, with a full bar, catering, and optional DJ or live music. All sailings are led by a USCG-certified captain and crew. Beyond private charters, Celebration Cruises runs regularly scheduled narrated sightseeing cruises, lunch and dinner dining cruises, fireworks cruises, summer party cruises, and a six-hour bar-hopping excursion. Free parking and wheelchair accessibility are available at the dock.
Saint Louis Club
7701 Forsyth Blvd, St. Louis, MO 63105, USA- Spaces for 8-280 Guests
- 2 Restaurants
- 2 Meeting Spaces
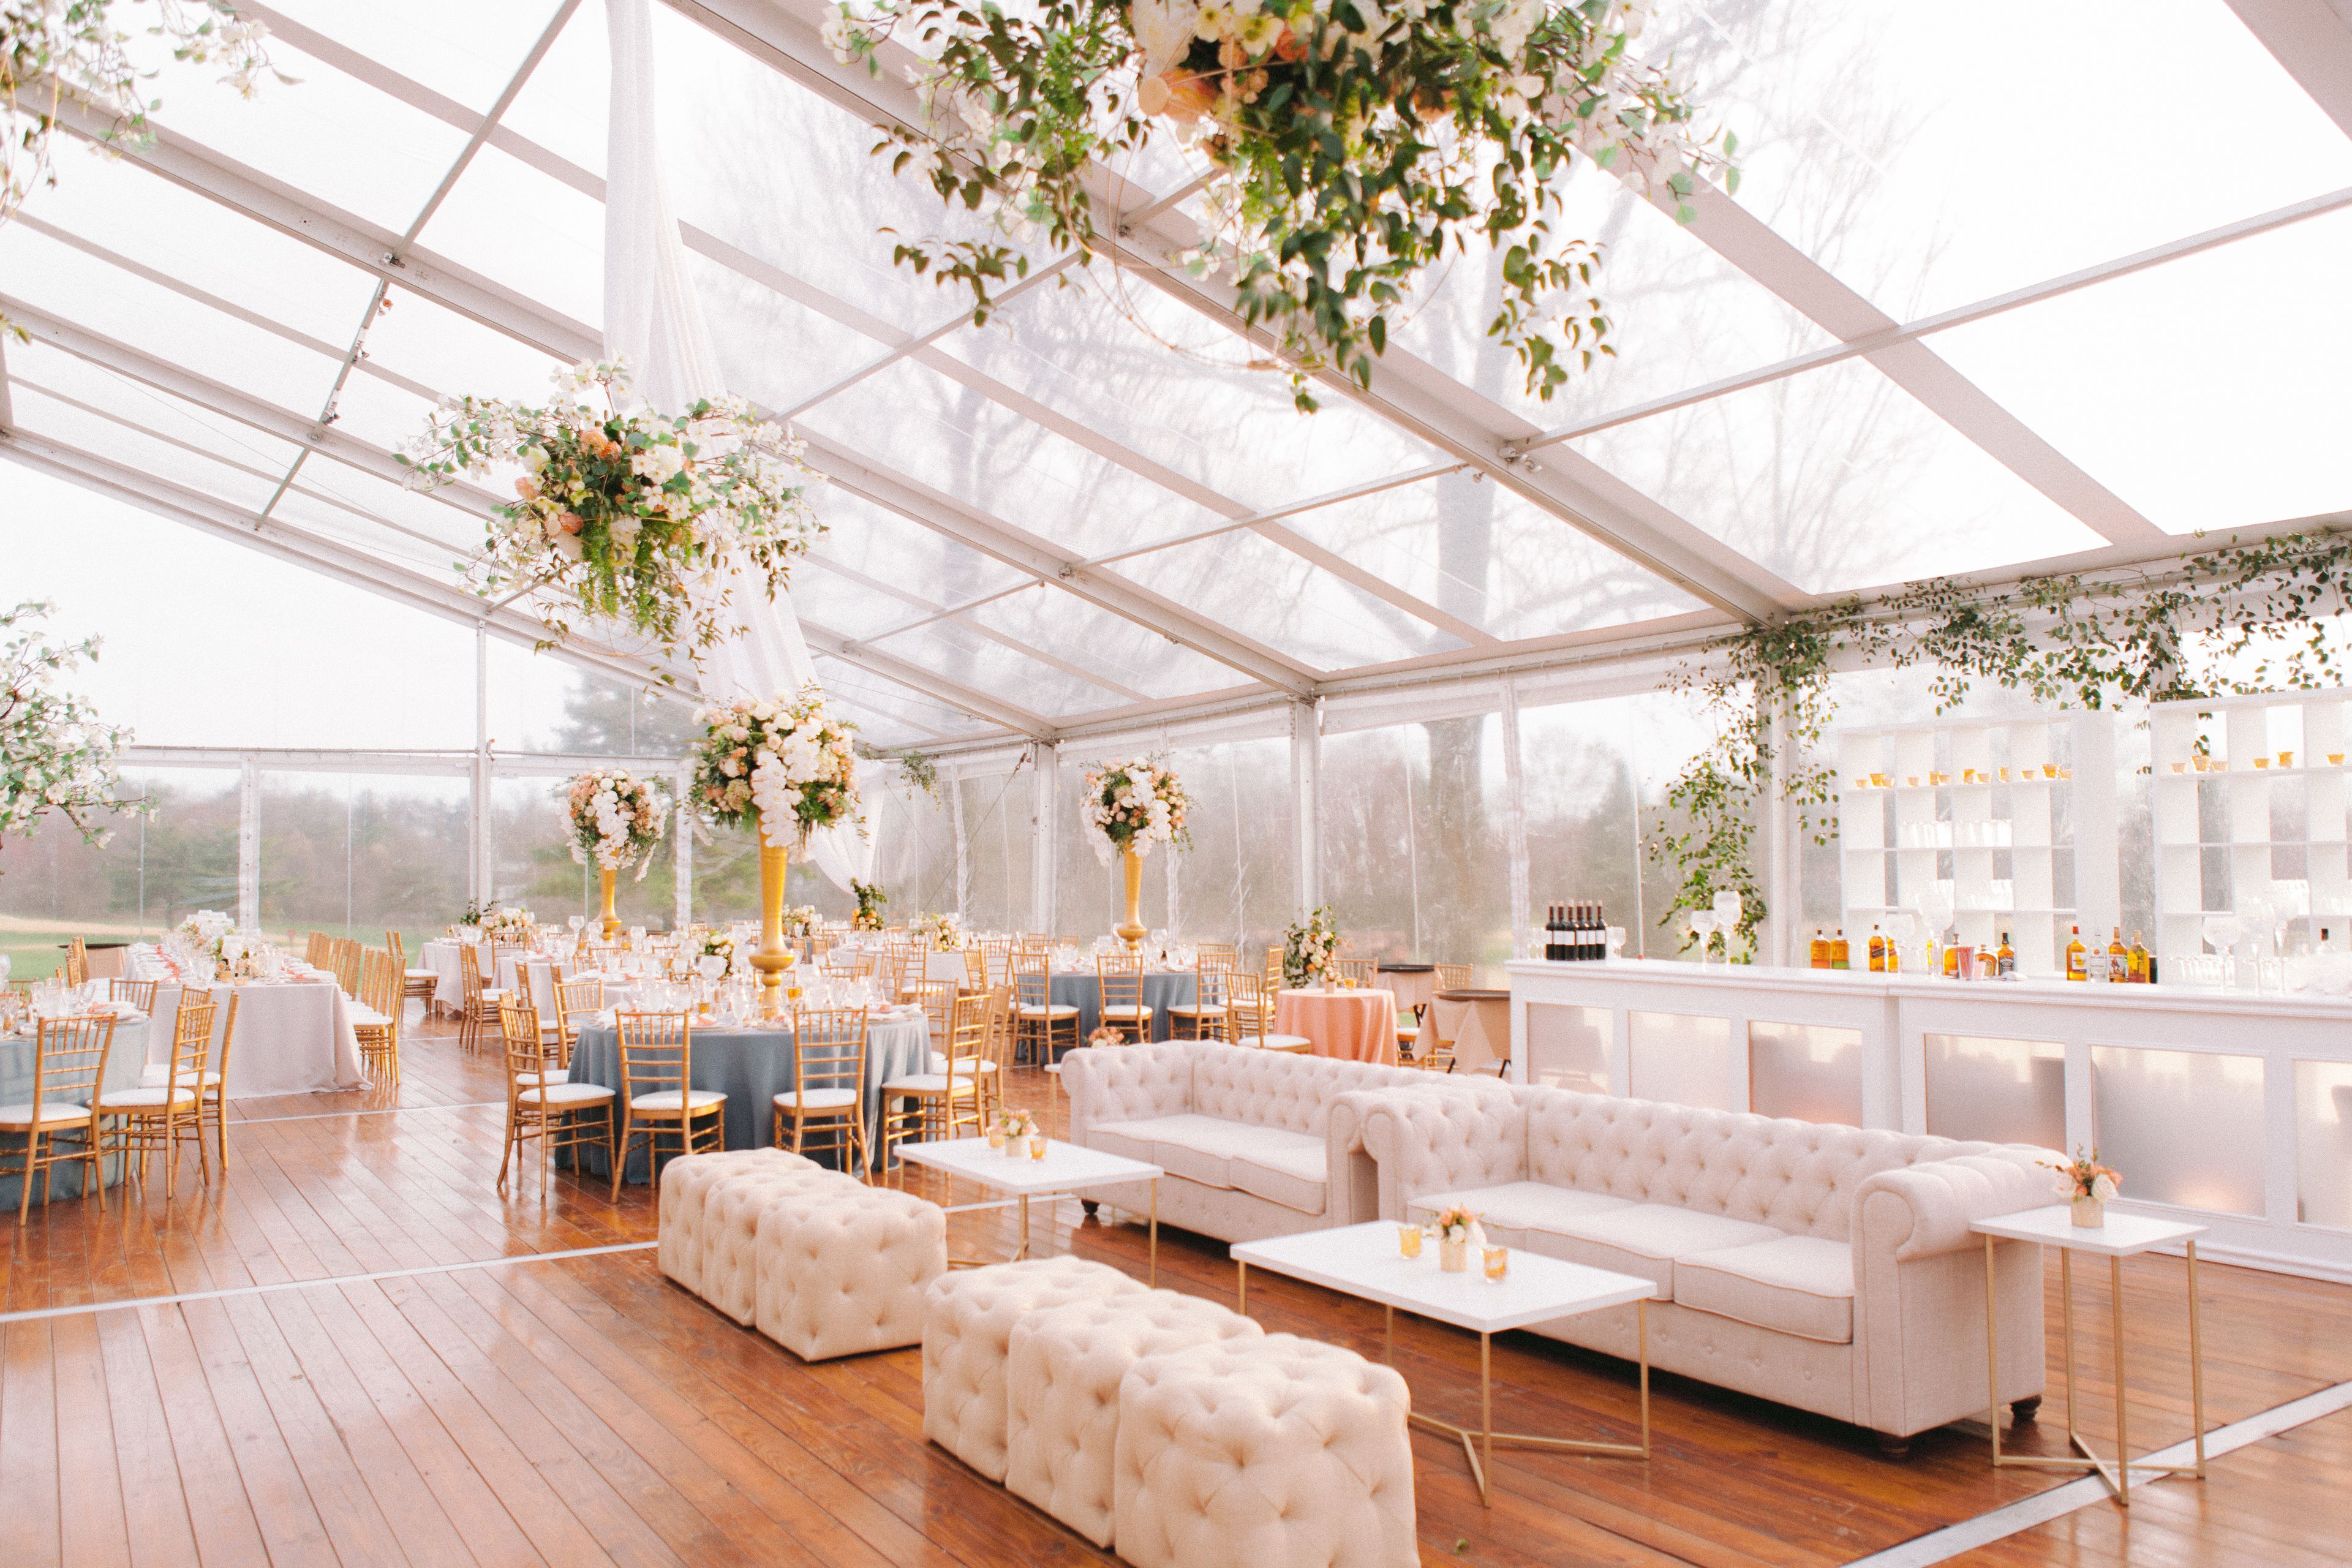
The Saint Louis Club is a private dining and events club founded in Clayton, Missouri in 1964. Established by four civic-minded business leaders and opened with 400 founding members, the Club has served as a gathering place for executives, entrepreneurs, and civic leaders in the St. Louis region for more than six decades. The facility spans 42,750 square feet and includes ten private rooms alongside The Corner Bar & Bistro, a business-casual dining space, and the formal Saint Louis Room. Two ballrooms accommodate larger gatherings, with the full range of private spaces available for groups of 2 to 300 guests. Events hosted here include board meetings, corporate training sessions, weddings, rehearsal dinners, receptions, and black-tie galas. Catering is handled by an in-house team drawing on more than 60 years of fine-dining experience, complemented by an in-house pastry program and a wine cellar of more than 16,000 bottles. The Club also provides vendor connections for florals, music, photography, and videography.
The Vineyard at Riverbend Chapel
827 Ming Lake Dr, Washington, MO 63090, USA- Spaces for 300 Guests
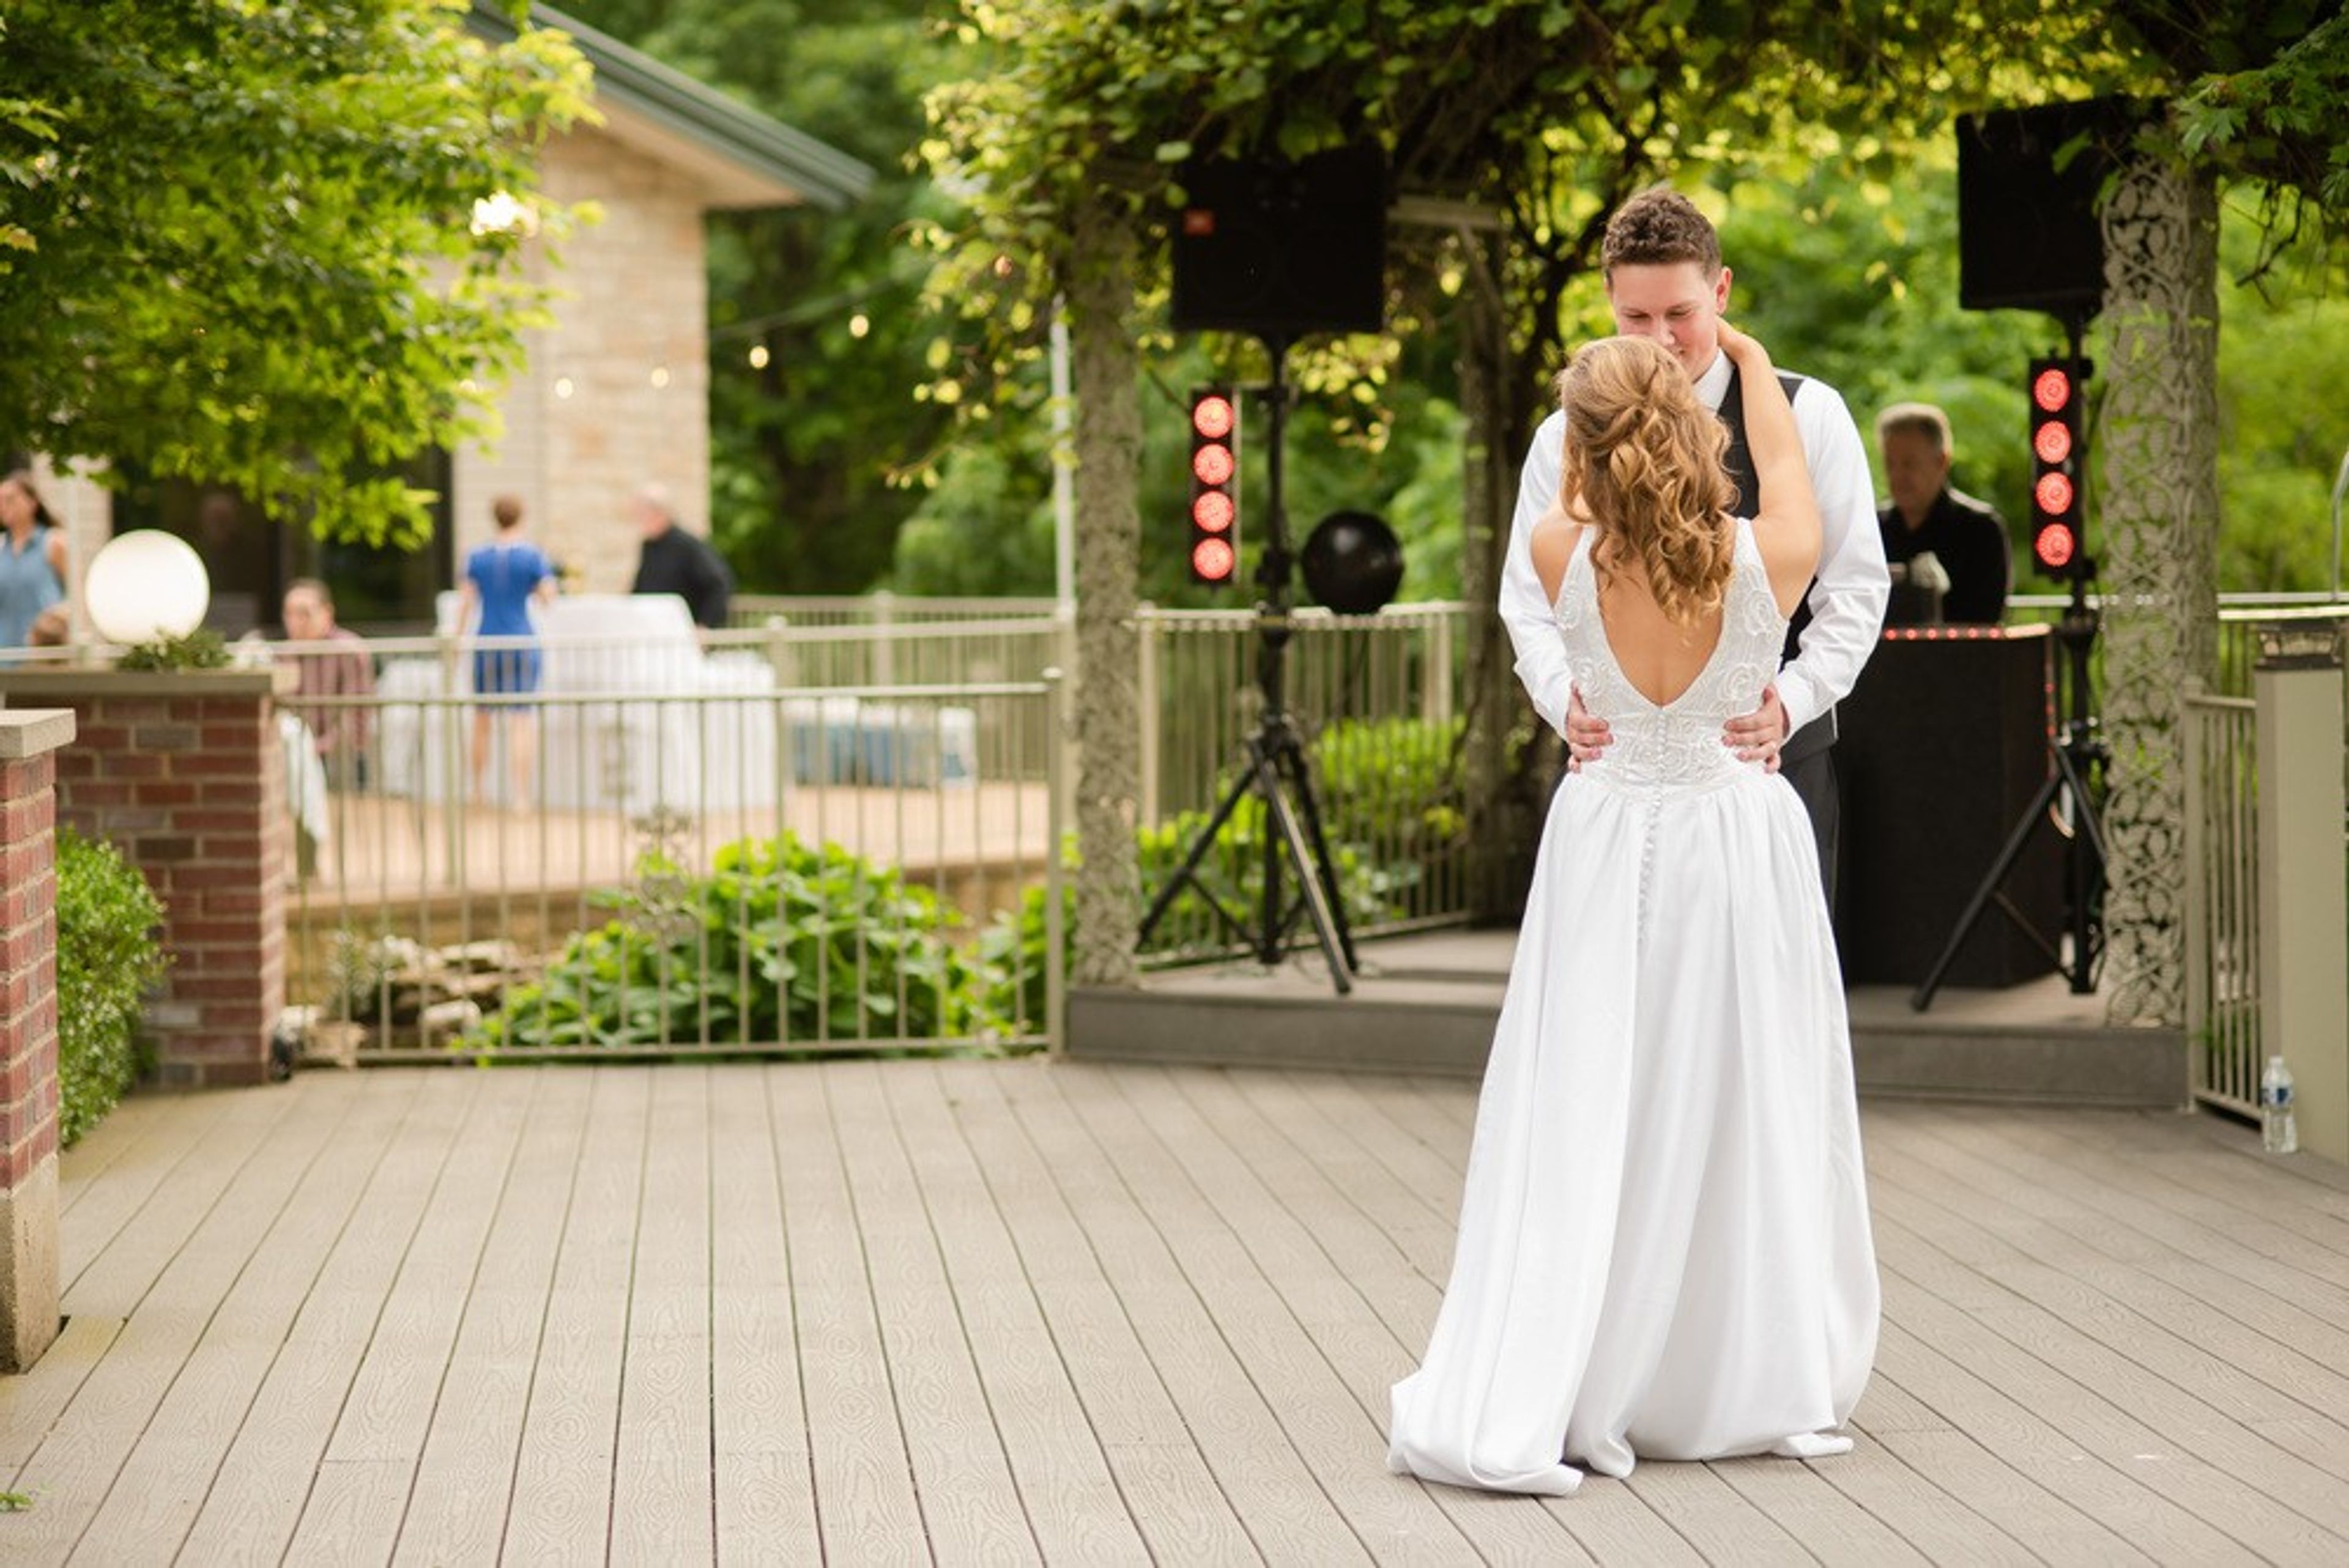
The Vineyard at Riverbend Chapel is a non-profit wedding and event venue set on the Missouri River bluffs in Washington, Missouri. The property has its roots in the historic Ming Estate, established in 1837, and was dedicated as a wedding venue under the name Caroline's Vineyard at Riverbend Chapel in 2002. It operates under the authority of Riverbend Calvary Chapel. The blufftop grounds include a small vineyard, a garden gazebo with sunset views across the river valley farmland, and beautifully landscaped surroundings. Inside, the chapel features soaring cathedral ceilings with three full walls of windows, bringing the surrounding scenery into the ceremony space. The venue's reception hall handles dinners and receptions, with all catering provided through the venue's exclusive partner, Mosaic Café & Catering. A dedicated wedding coordinator accompanies couples from initial planning through event day. Setup and cleanup staff are included, along with optional use of decor, dishes, and linens. Optional marriage counseling and officiant services are also available. The venue maintains a no-alcohol policy.
City Museum
750 N 16th St, St. Louis, MO 63103, USA- Spaces for 40-400 Guests
- 4 Museums
- 1 Outdoor
- 4 Total Spaces
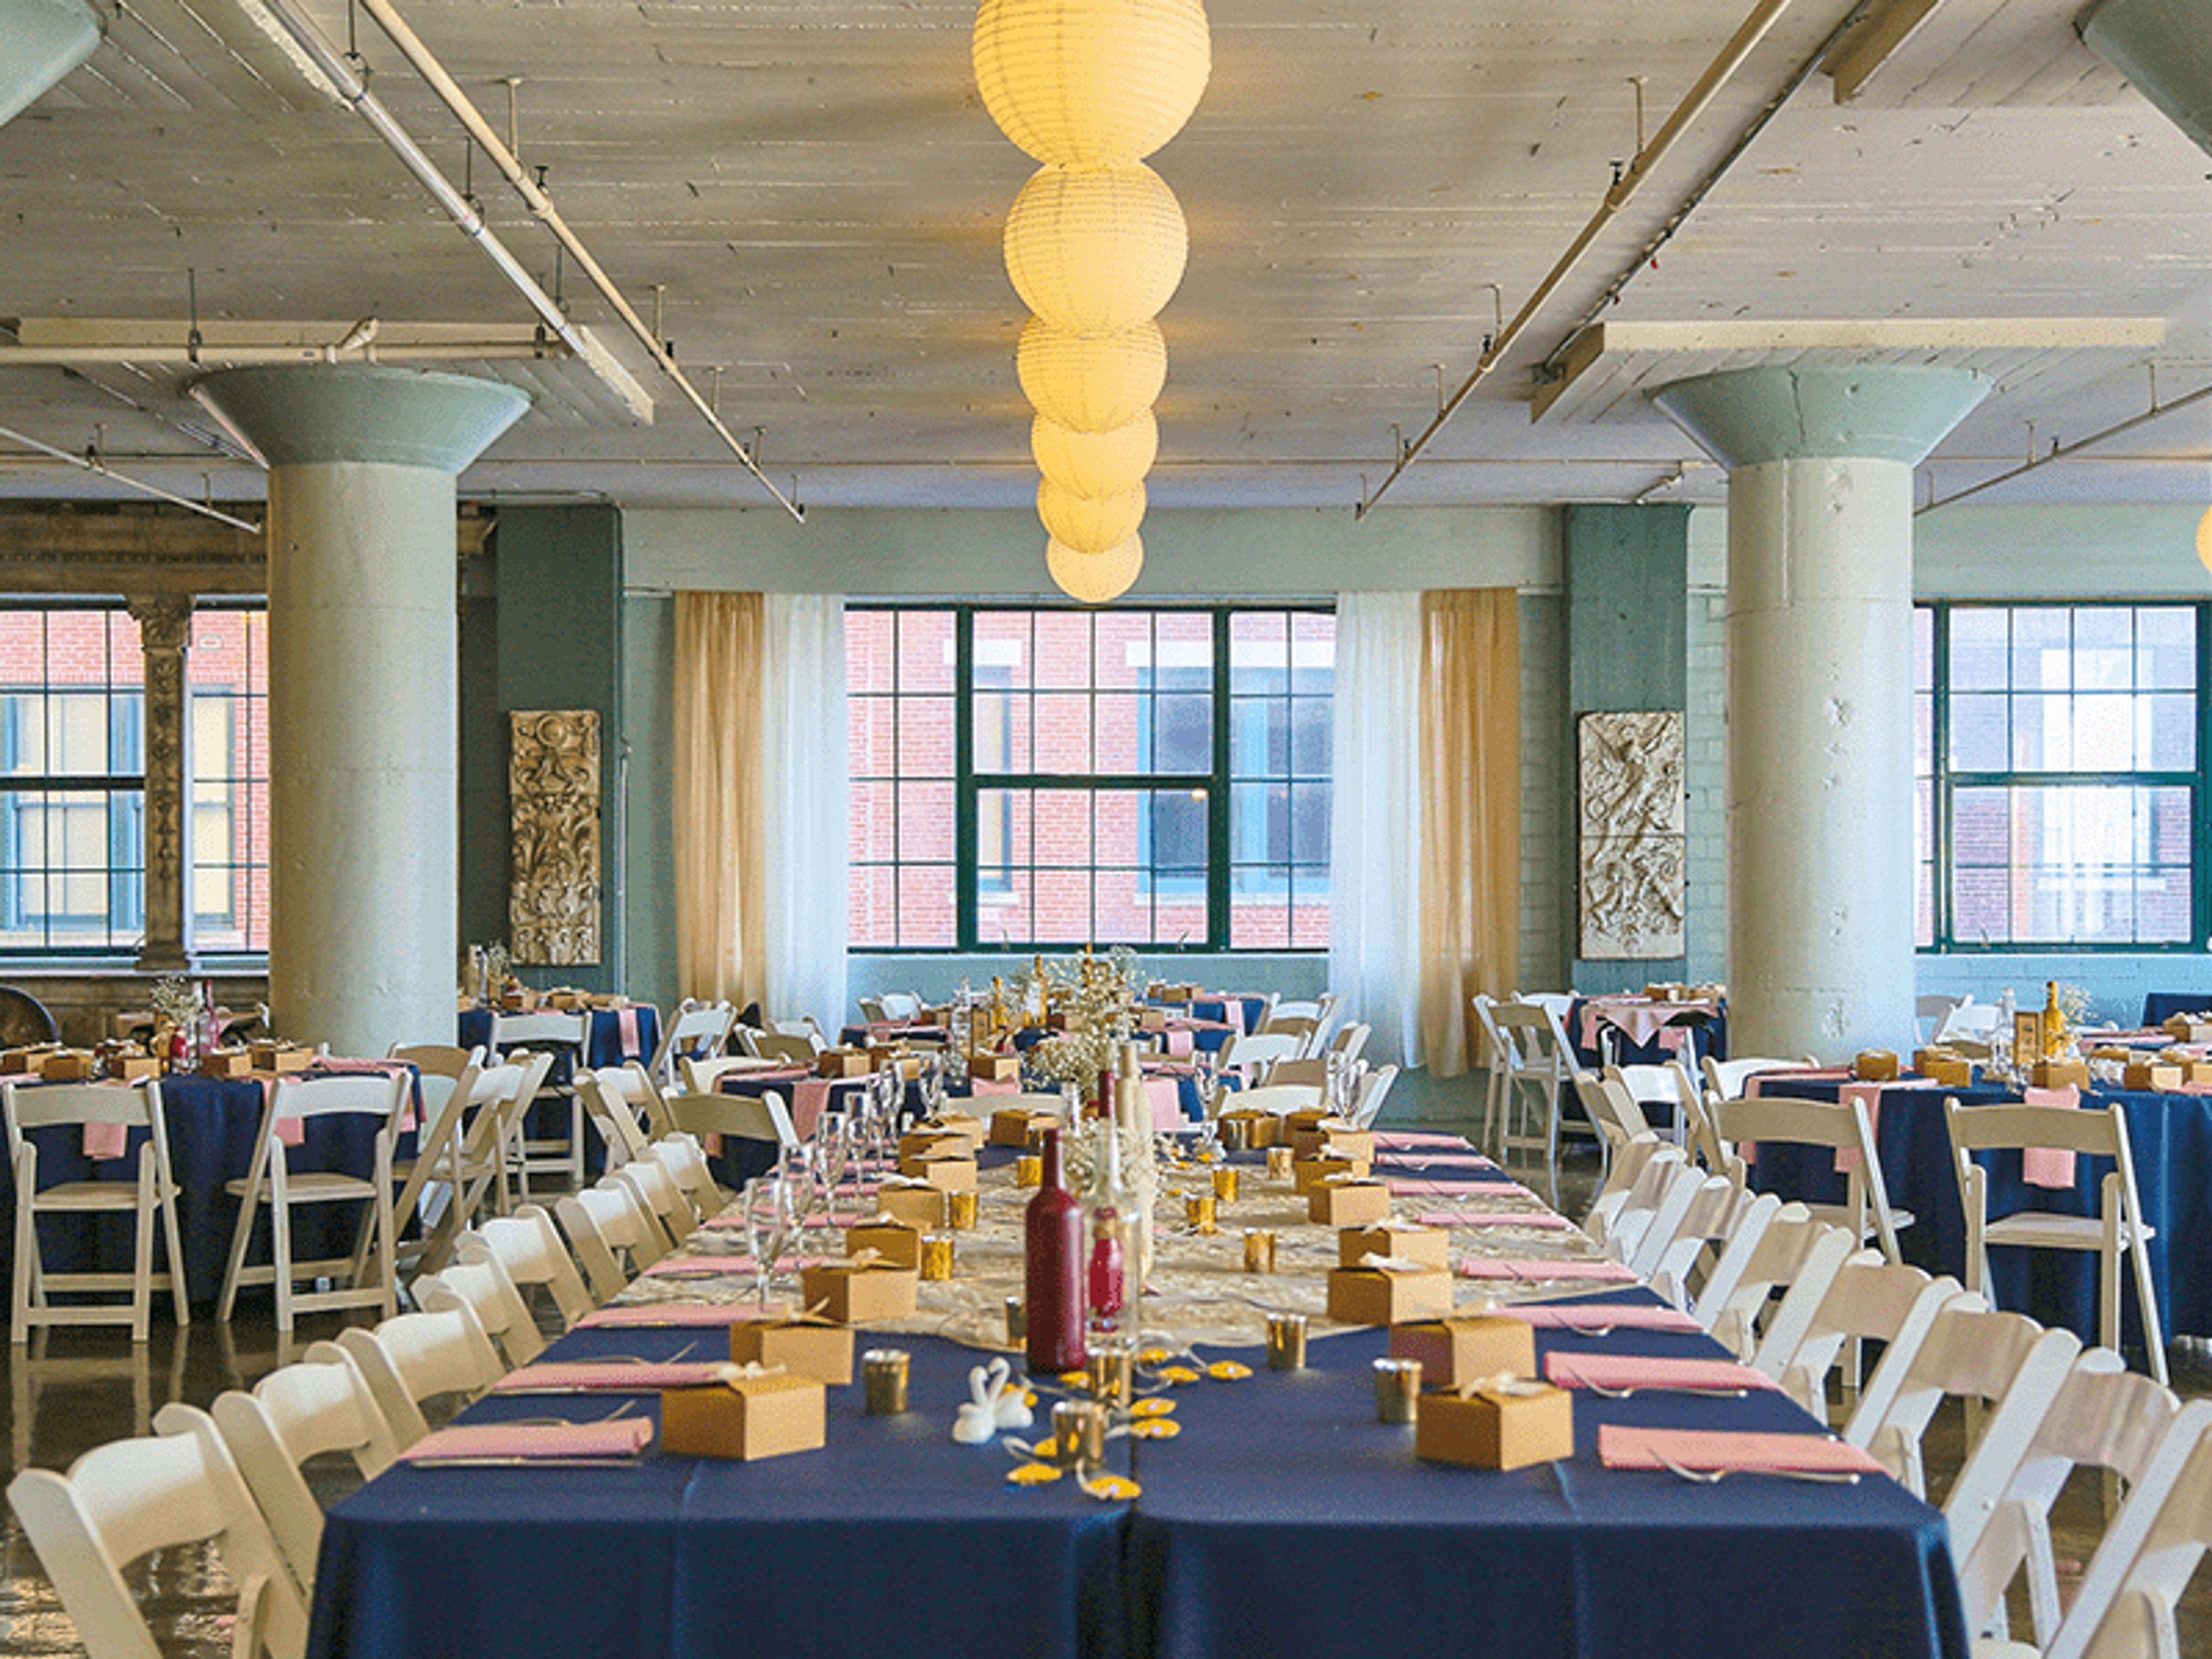
City Museum occupies a former shoe factory in downtown St. Louis, transformed by internationally acclaimed sculptors Bob and Gail Cassilly into an artist-built playground and event destination unlike any other. The building's industrial bones have been reshaped with salvaged architectural elements, mosaic floors, giant sculptural installations, and a 10-story slide that winds through its interior and exterior — all assembled from the materials cities leave behind. For private events, the museum offers five distinct rental spaces accommodating groups from 25 to 4,000 guests. Each venue carries its own character: the oceanic murals and aquarium of the First Floor & Mezzanine, the double vault doors and mirror hallway of the Vault Room, the salvaged facades and hardwood dance floor of Architecture Hall, a historic frontier log cabin beneath MonstroCity, and a 10th-floor corner meeting room with citywide views. Museum admission is included for guests on the day of the event, and the team works with both in-house catering and outside caterers.
The Magic House
516 S Kirkwood Rd, Kirkwood, MO 63122, USA- Spaces for 50-1,000 Guests
- 4 Museums
- 2 Outdoor Spaces
- 6 Total Spaces
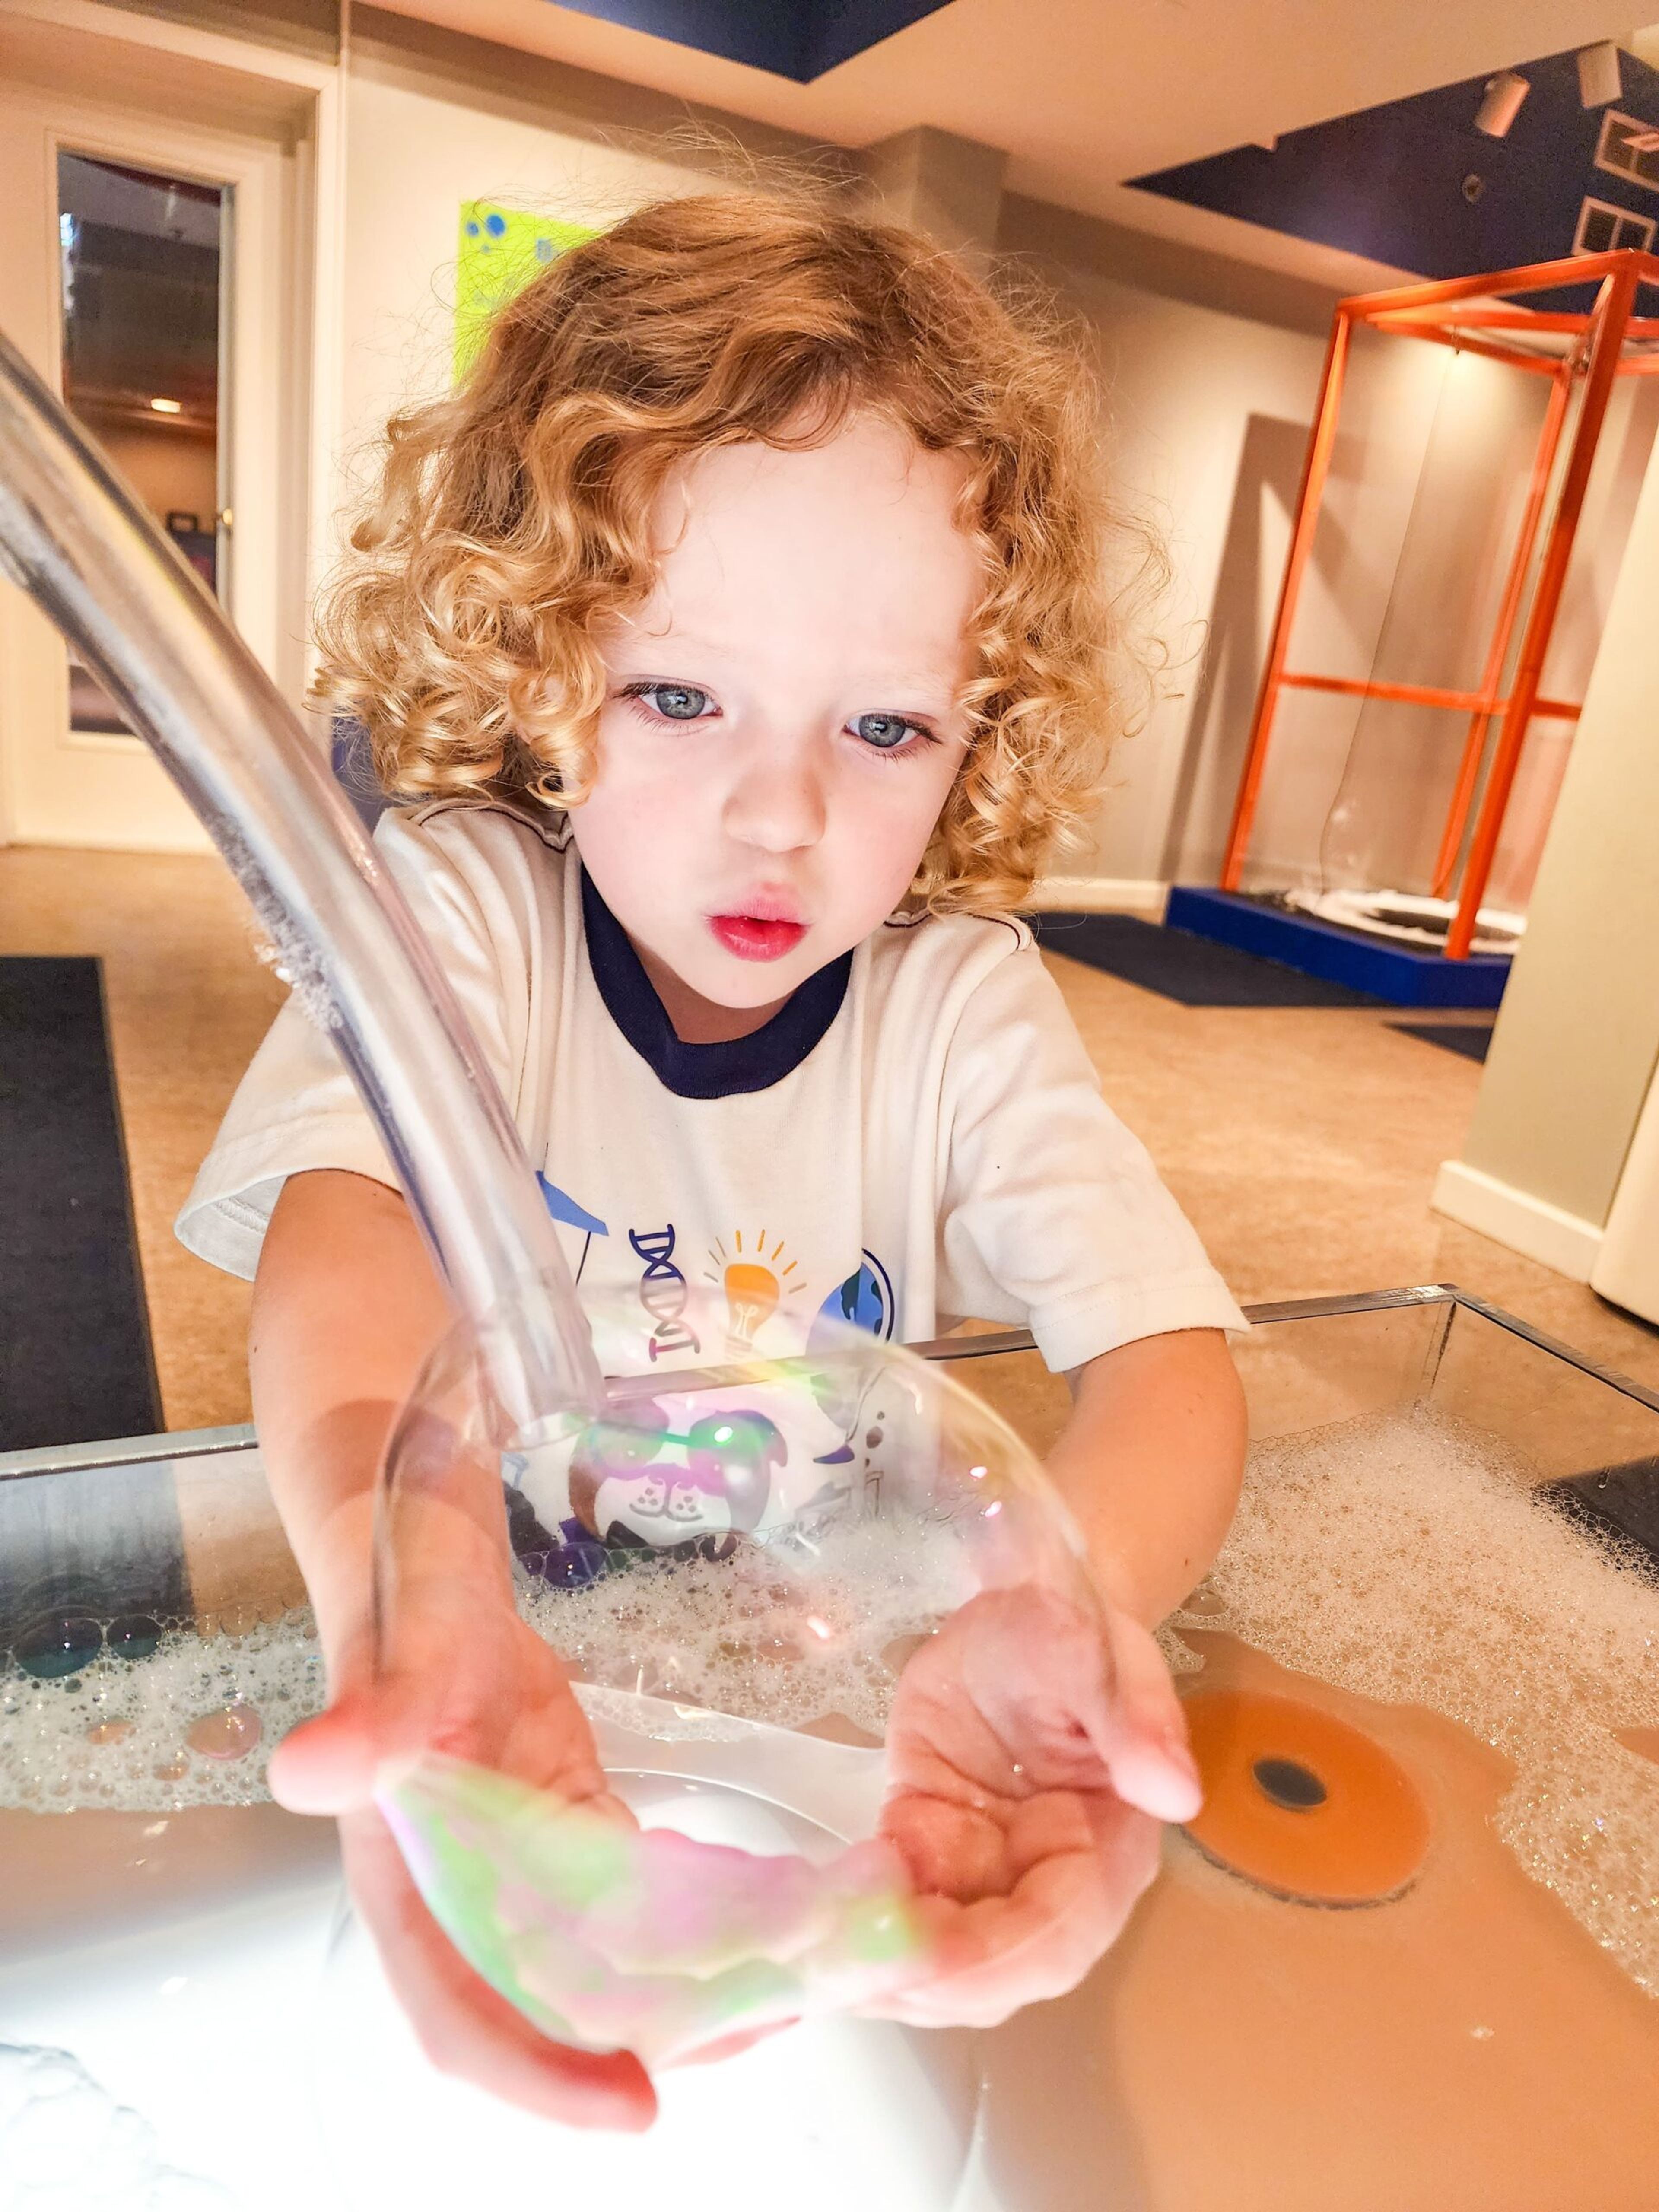
The Magic House is a private event venue and children's museum occupying a 50,000-square-foot complex in Kirkwood, Missouri. Founded in 1979 in a 5,500-square-foot Victorian mansion, it has grown into a multi-wing institution that has welcomed more than 16 million visitors and now opens its interactive spaces for weddings, corporate events, fundraisers, school family nights, and private celebrations. Event rentals run Wednesday through Sunday after 6 p.m. and scale from the Grand Hall — which seats up to 200 guests for formal dinners or 300 for receptions — to a full-museum buyout accommodating 1,000 guests across both the North and South wings. Outdoor options include the Play Garden, suited for ceremonies of up to 170 seated guests, and the Pavilion. Every rental includes access to interactive exhibits within the rented area, dedicated museum staff for exhibit monitoring, an on-site facility manager, and complimentary parking for more than 275 vehicles. The museum works exclusively with an approved list of caterers and vendors, ensuring event services meet its standards for quality and logistics throughout each event.
Bingham-Waggoner Estate
313 W Pacific Ave, Independence, MO 64050, USA- Spaces for 50-350 Guests
- 2 Historic Spaces
- 1 Estate
- 2 Total Spaces
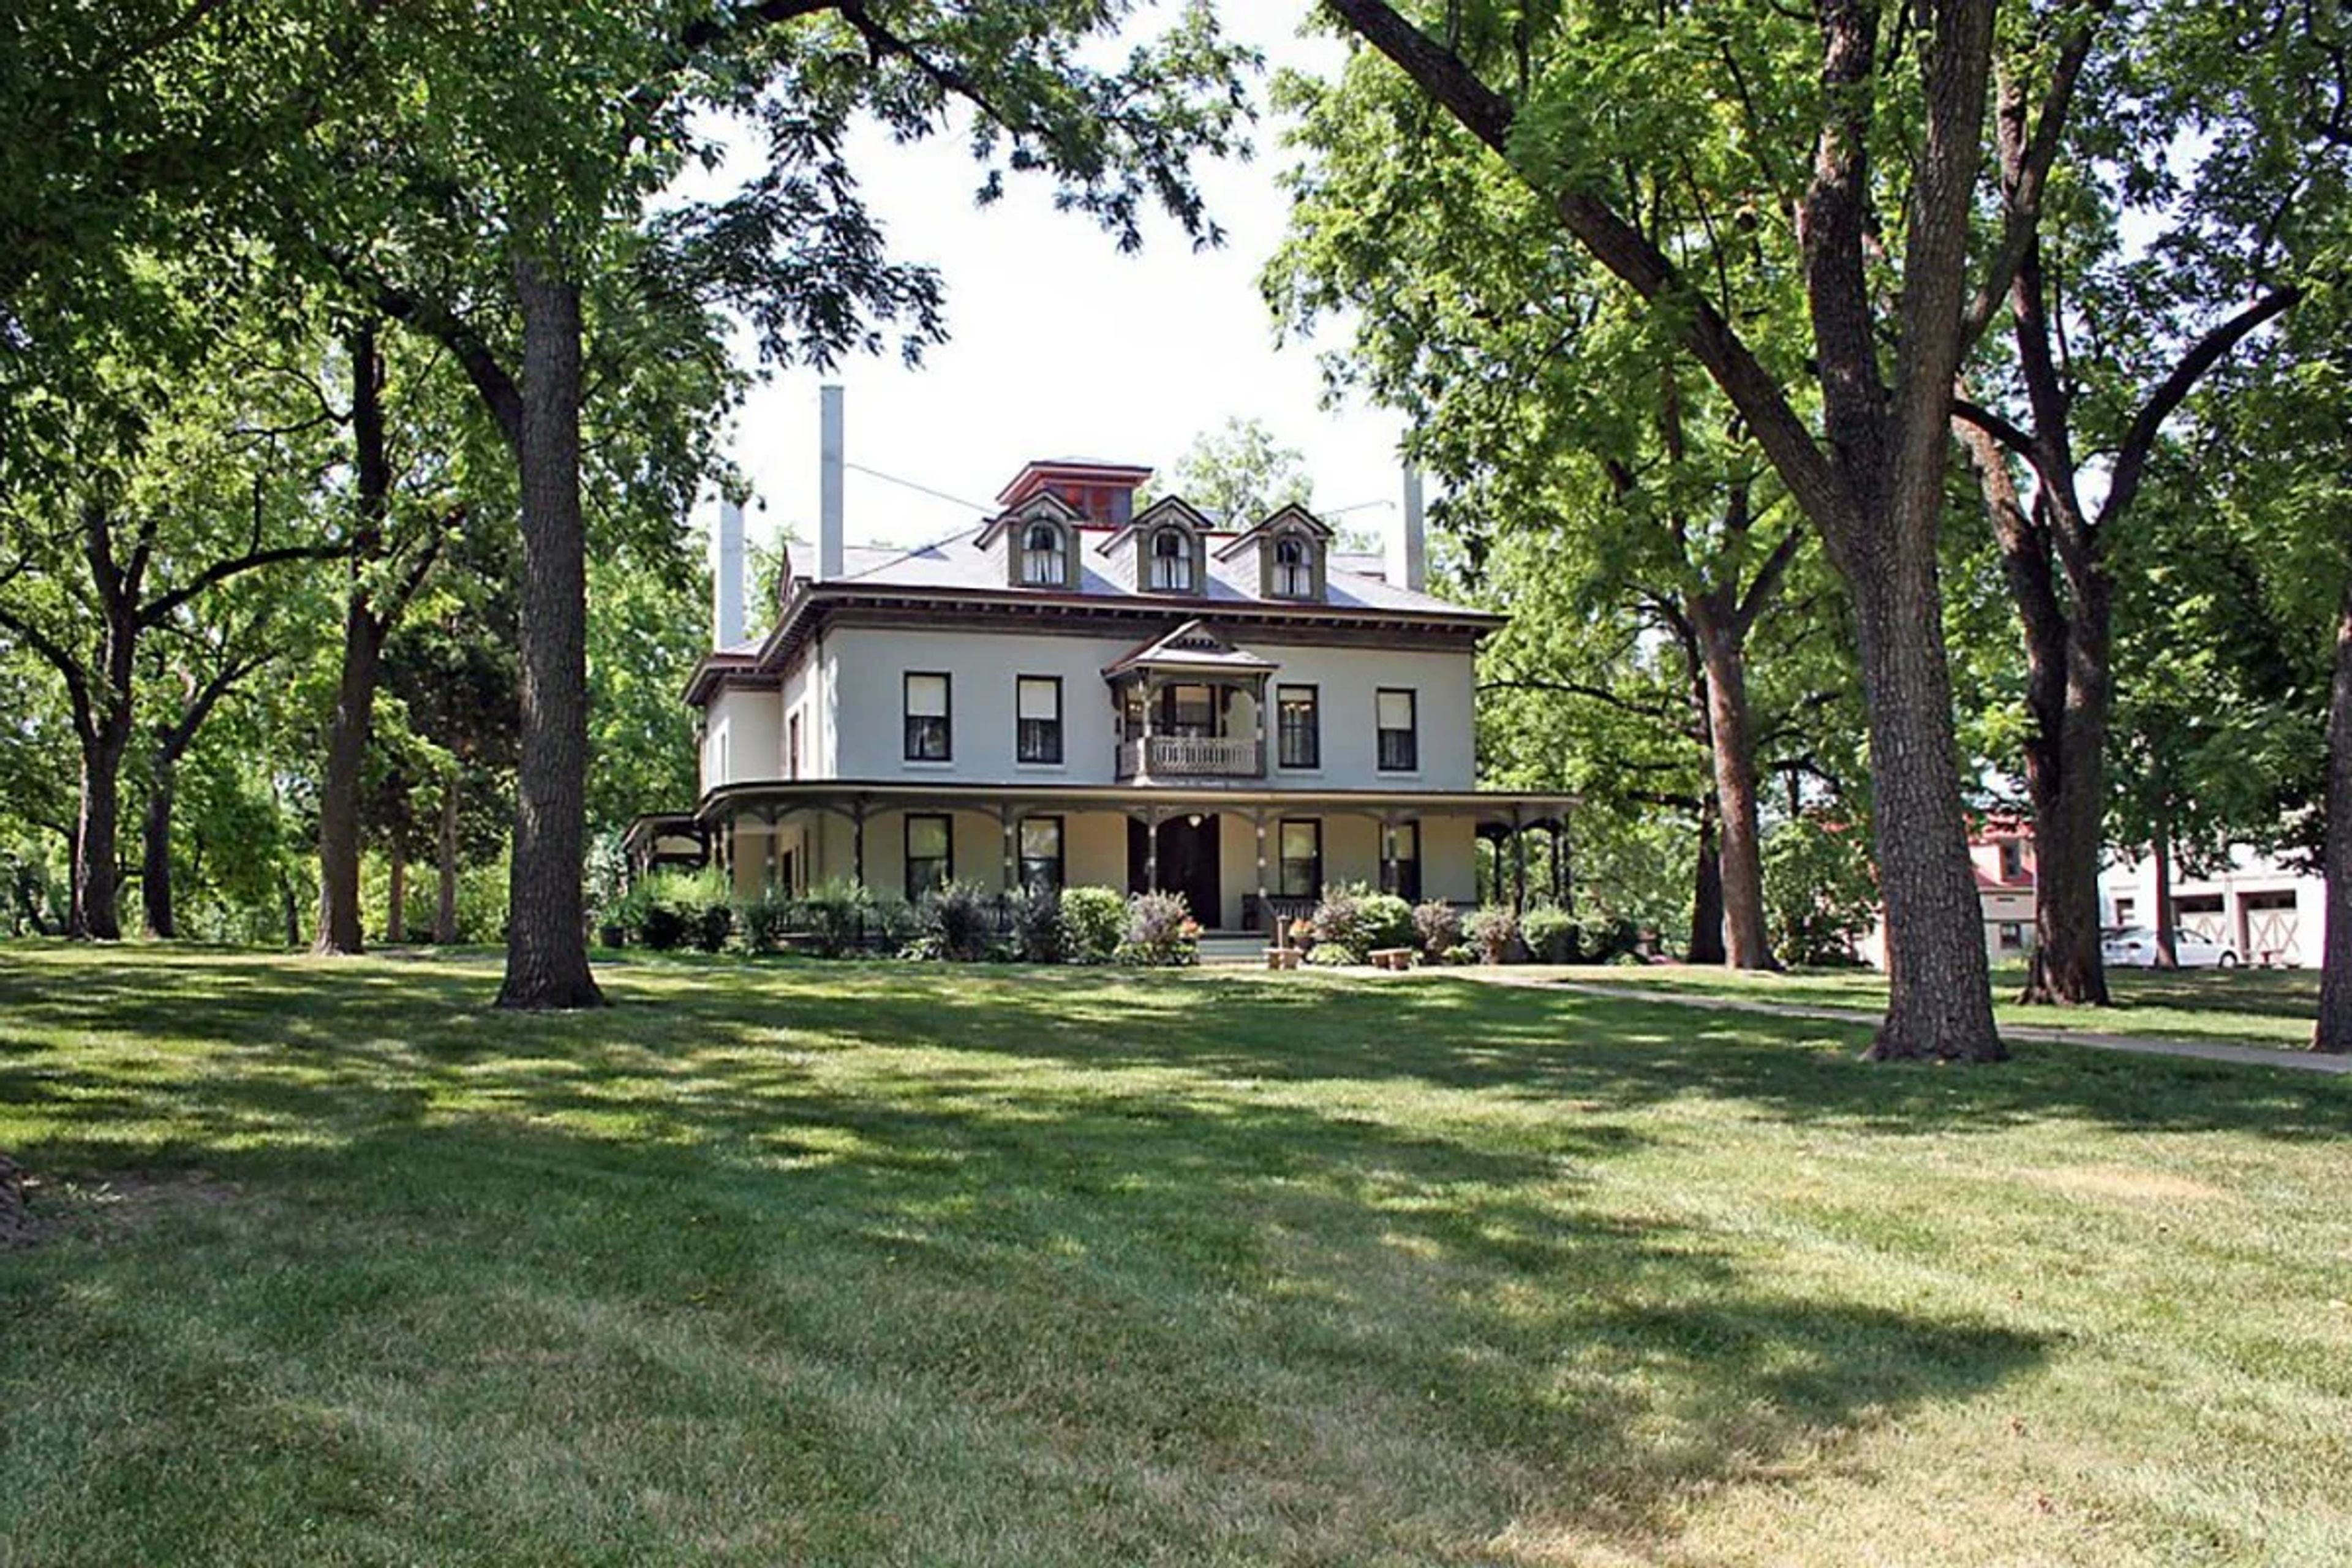
The Bingham-Waggoner Mansion & Estate is a 26-room Victorian mansion set on 19.5 acres in Independence, Missouri — recognized as one of the more significant historical sites in Western Missouri. The property is defined by two chapters of American history: George Caleb Bingham, the renowned 19th-century artist and Missouri politician, lived and maintained a studio here where he painted "Order Number 11," his celebrated Civil War-era protest work. The Waggoner family, Pennsylvania millers known regionally for their "Queen of the Pantry" flour, owned the estate for 97 years and oversaw the elegant Victorian renovations still evident today. The grounds sit at the origin of the Santa Fe, Oregon, and California Trails, with wagon ruts visible across an adjacent field. Now a public museum and park since 1979, the estate is available for private events including catered luncheons and dinners, anniversary gatherings, showers, and outdoor celebrations. The mansion itself can be reserved for seated dining for groups of 10 to 50, served with china, silver, and stemware. The Carriage House Meeting Room, on the north side of the property, accommodates daytime gatherings of similar size. The canopy of trees, historic buildings, and park-like grounds — across nearly 20 acres — provide a setting suited to weddings, family reunions, and special occasions.
Eagle Knoll Golf Course
5757 East Eagle Knoll Drive, Hartsburg, MO 65039, USA- Spaces for 200 Guests
- 1 Outdoor
- 1 Event Space
- 1 Country Club
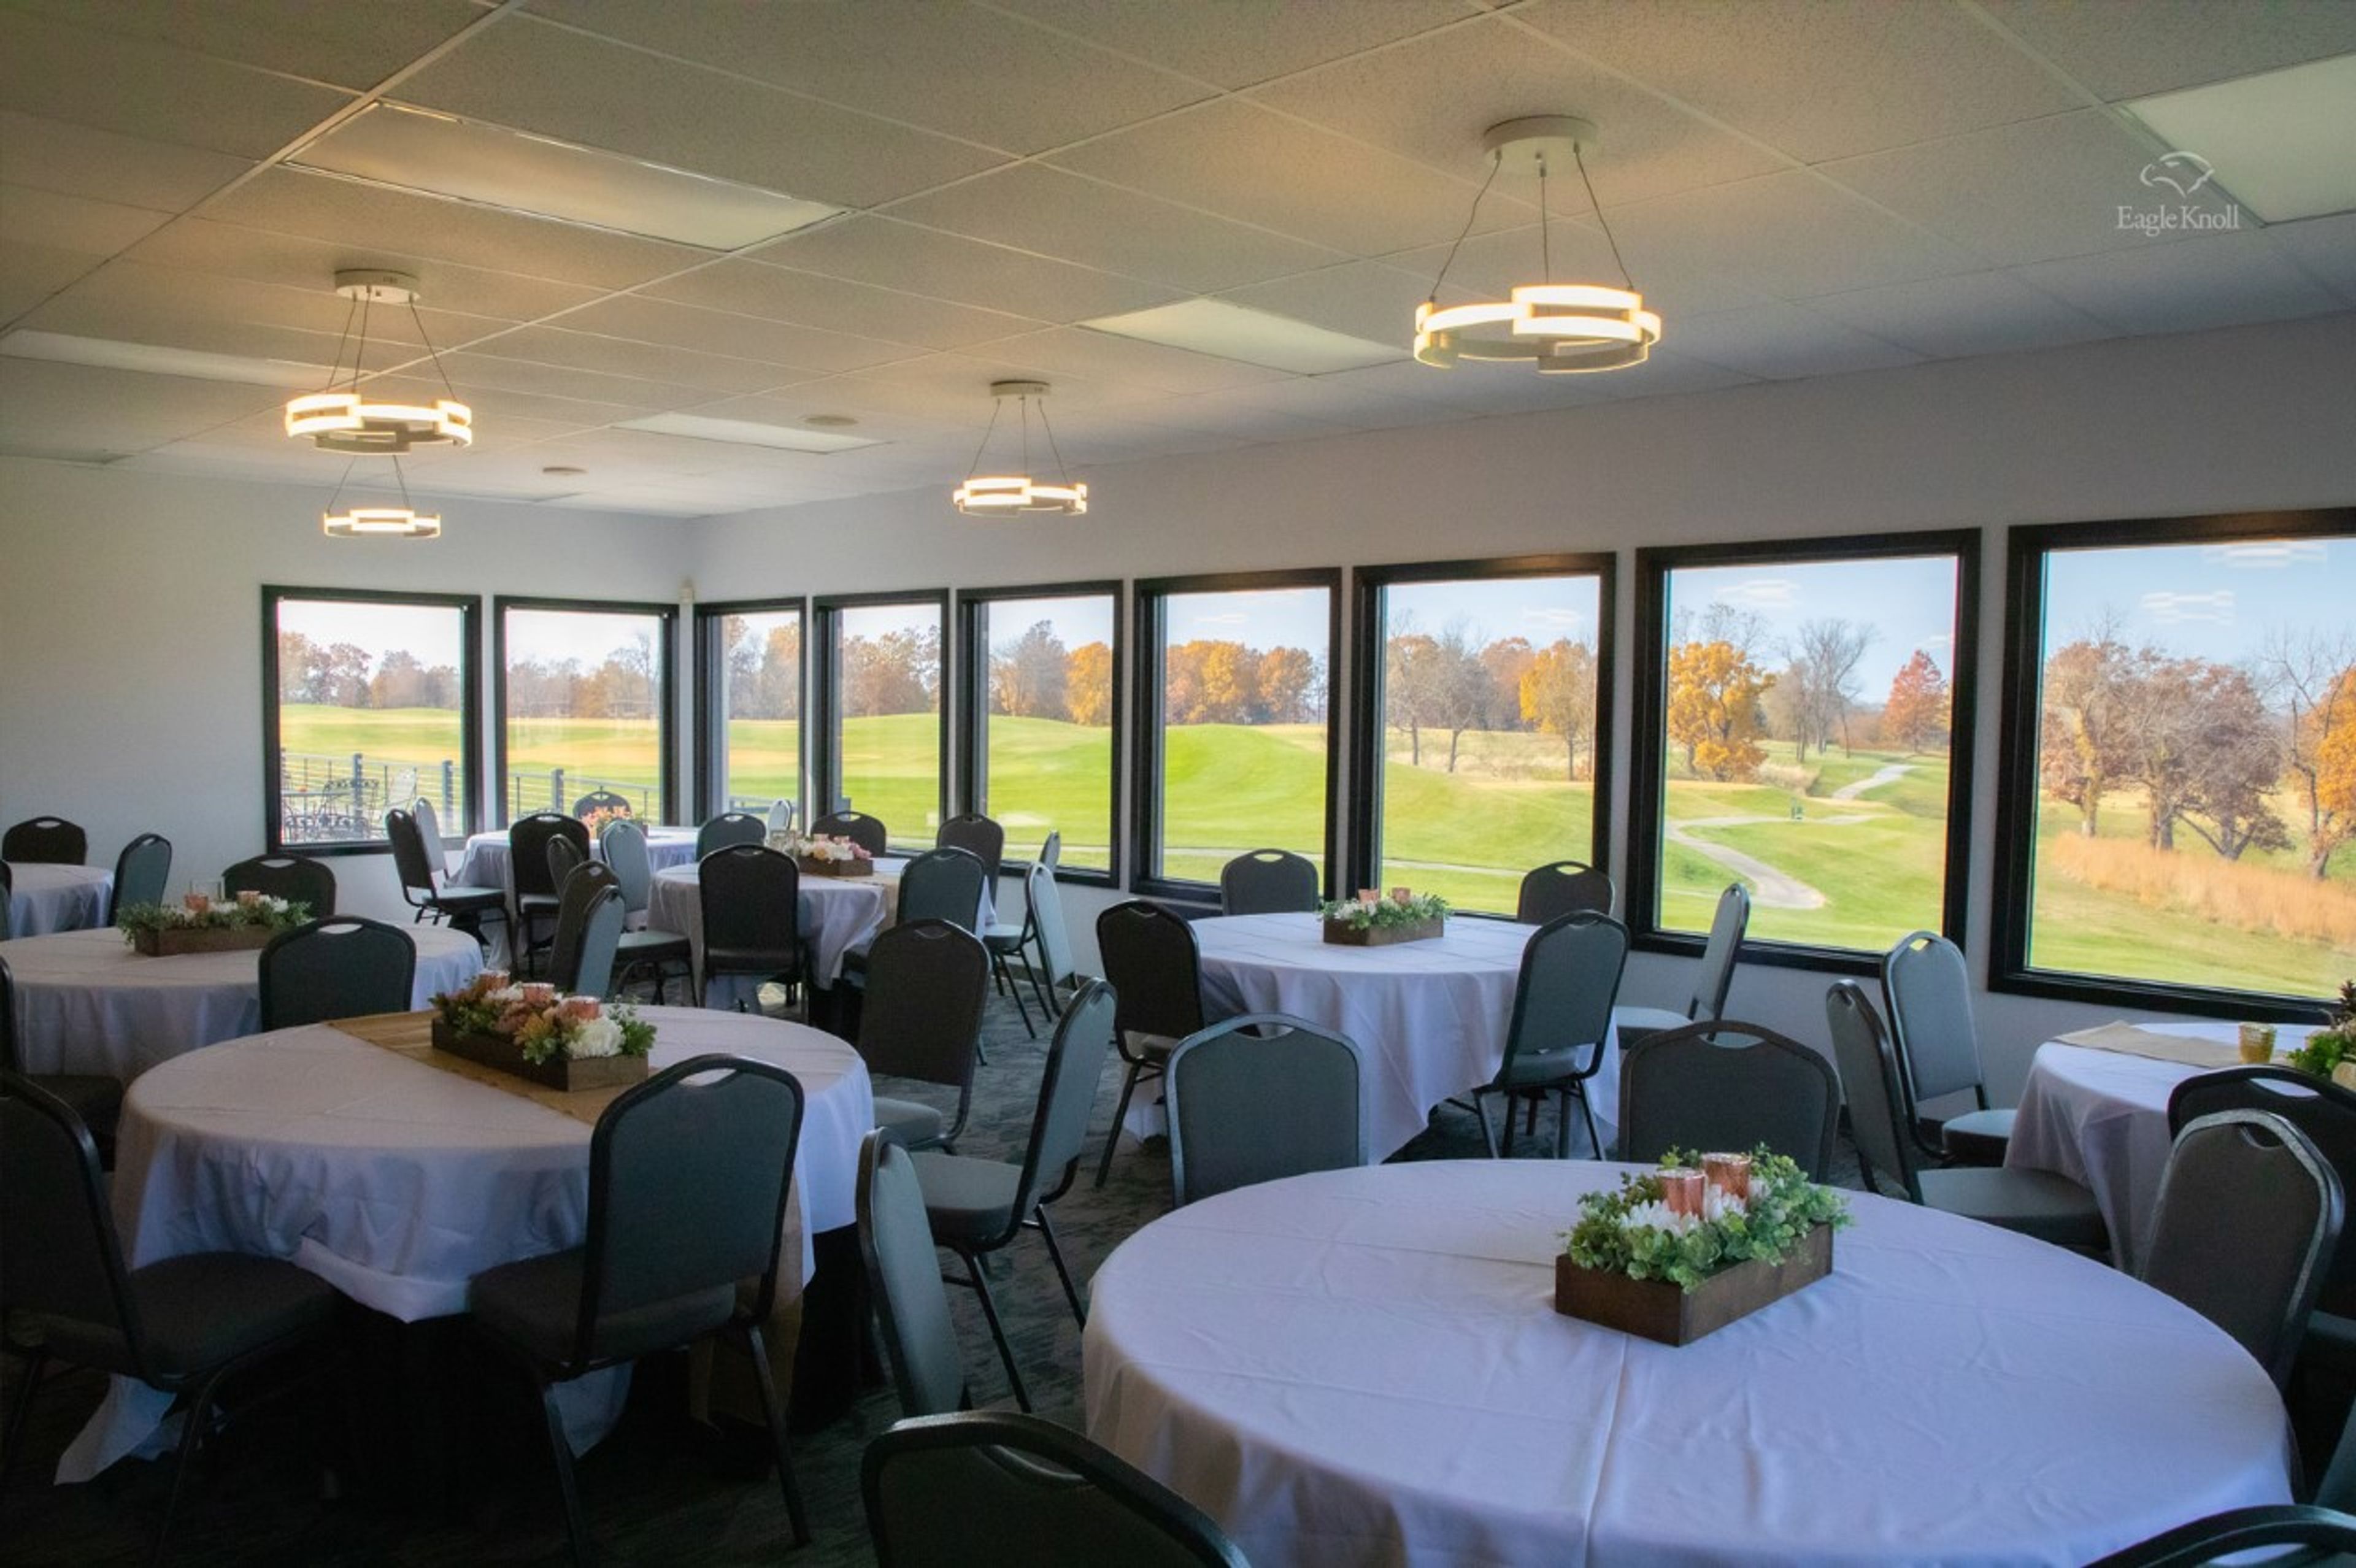
Eagle Knoll Golf Club is a par-72 semi-private course set on 180 acres of Ozark terrain in Hartsburg, Missouri, designed by architect Gary Kern. Rolling zoysia fairways and bent grass greens wind through dramatic elevation changes — hills and gorges, wetlands and wildlife — across a 6,920-yard, four-tee layout. The club's private event space, View 18, accommodates up to 200 guests for weddings, private parties, and corporate gatherings. Renovated in October 2021, the space pairs an indoor dining room with panoramic windows overlooking the 18th hole with a scenic outdoor patio and deck, making it well suited to cocktail receptions outside followed by dinner inside. All private events include professional bartender service, tables and chairs, an 85-inch TV and speaker system with microphone, event cleanup throughout, and a curated list of recommended vendors. Wedding packages also include ceremony chairs and a walk-through rehearsal.
Glen Echo Country Club
3401 Lucas-Hunt Rd, St. Louis, MO 63121, USA- Spaces for 275 Guests
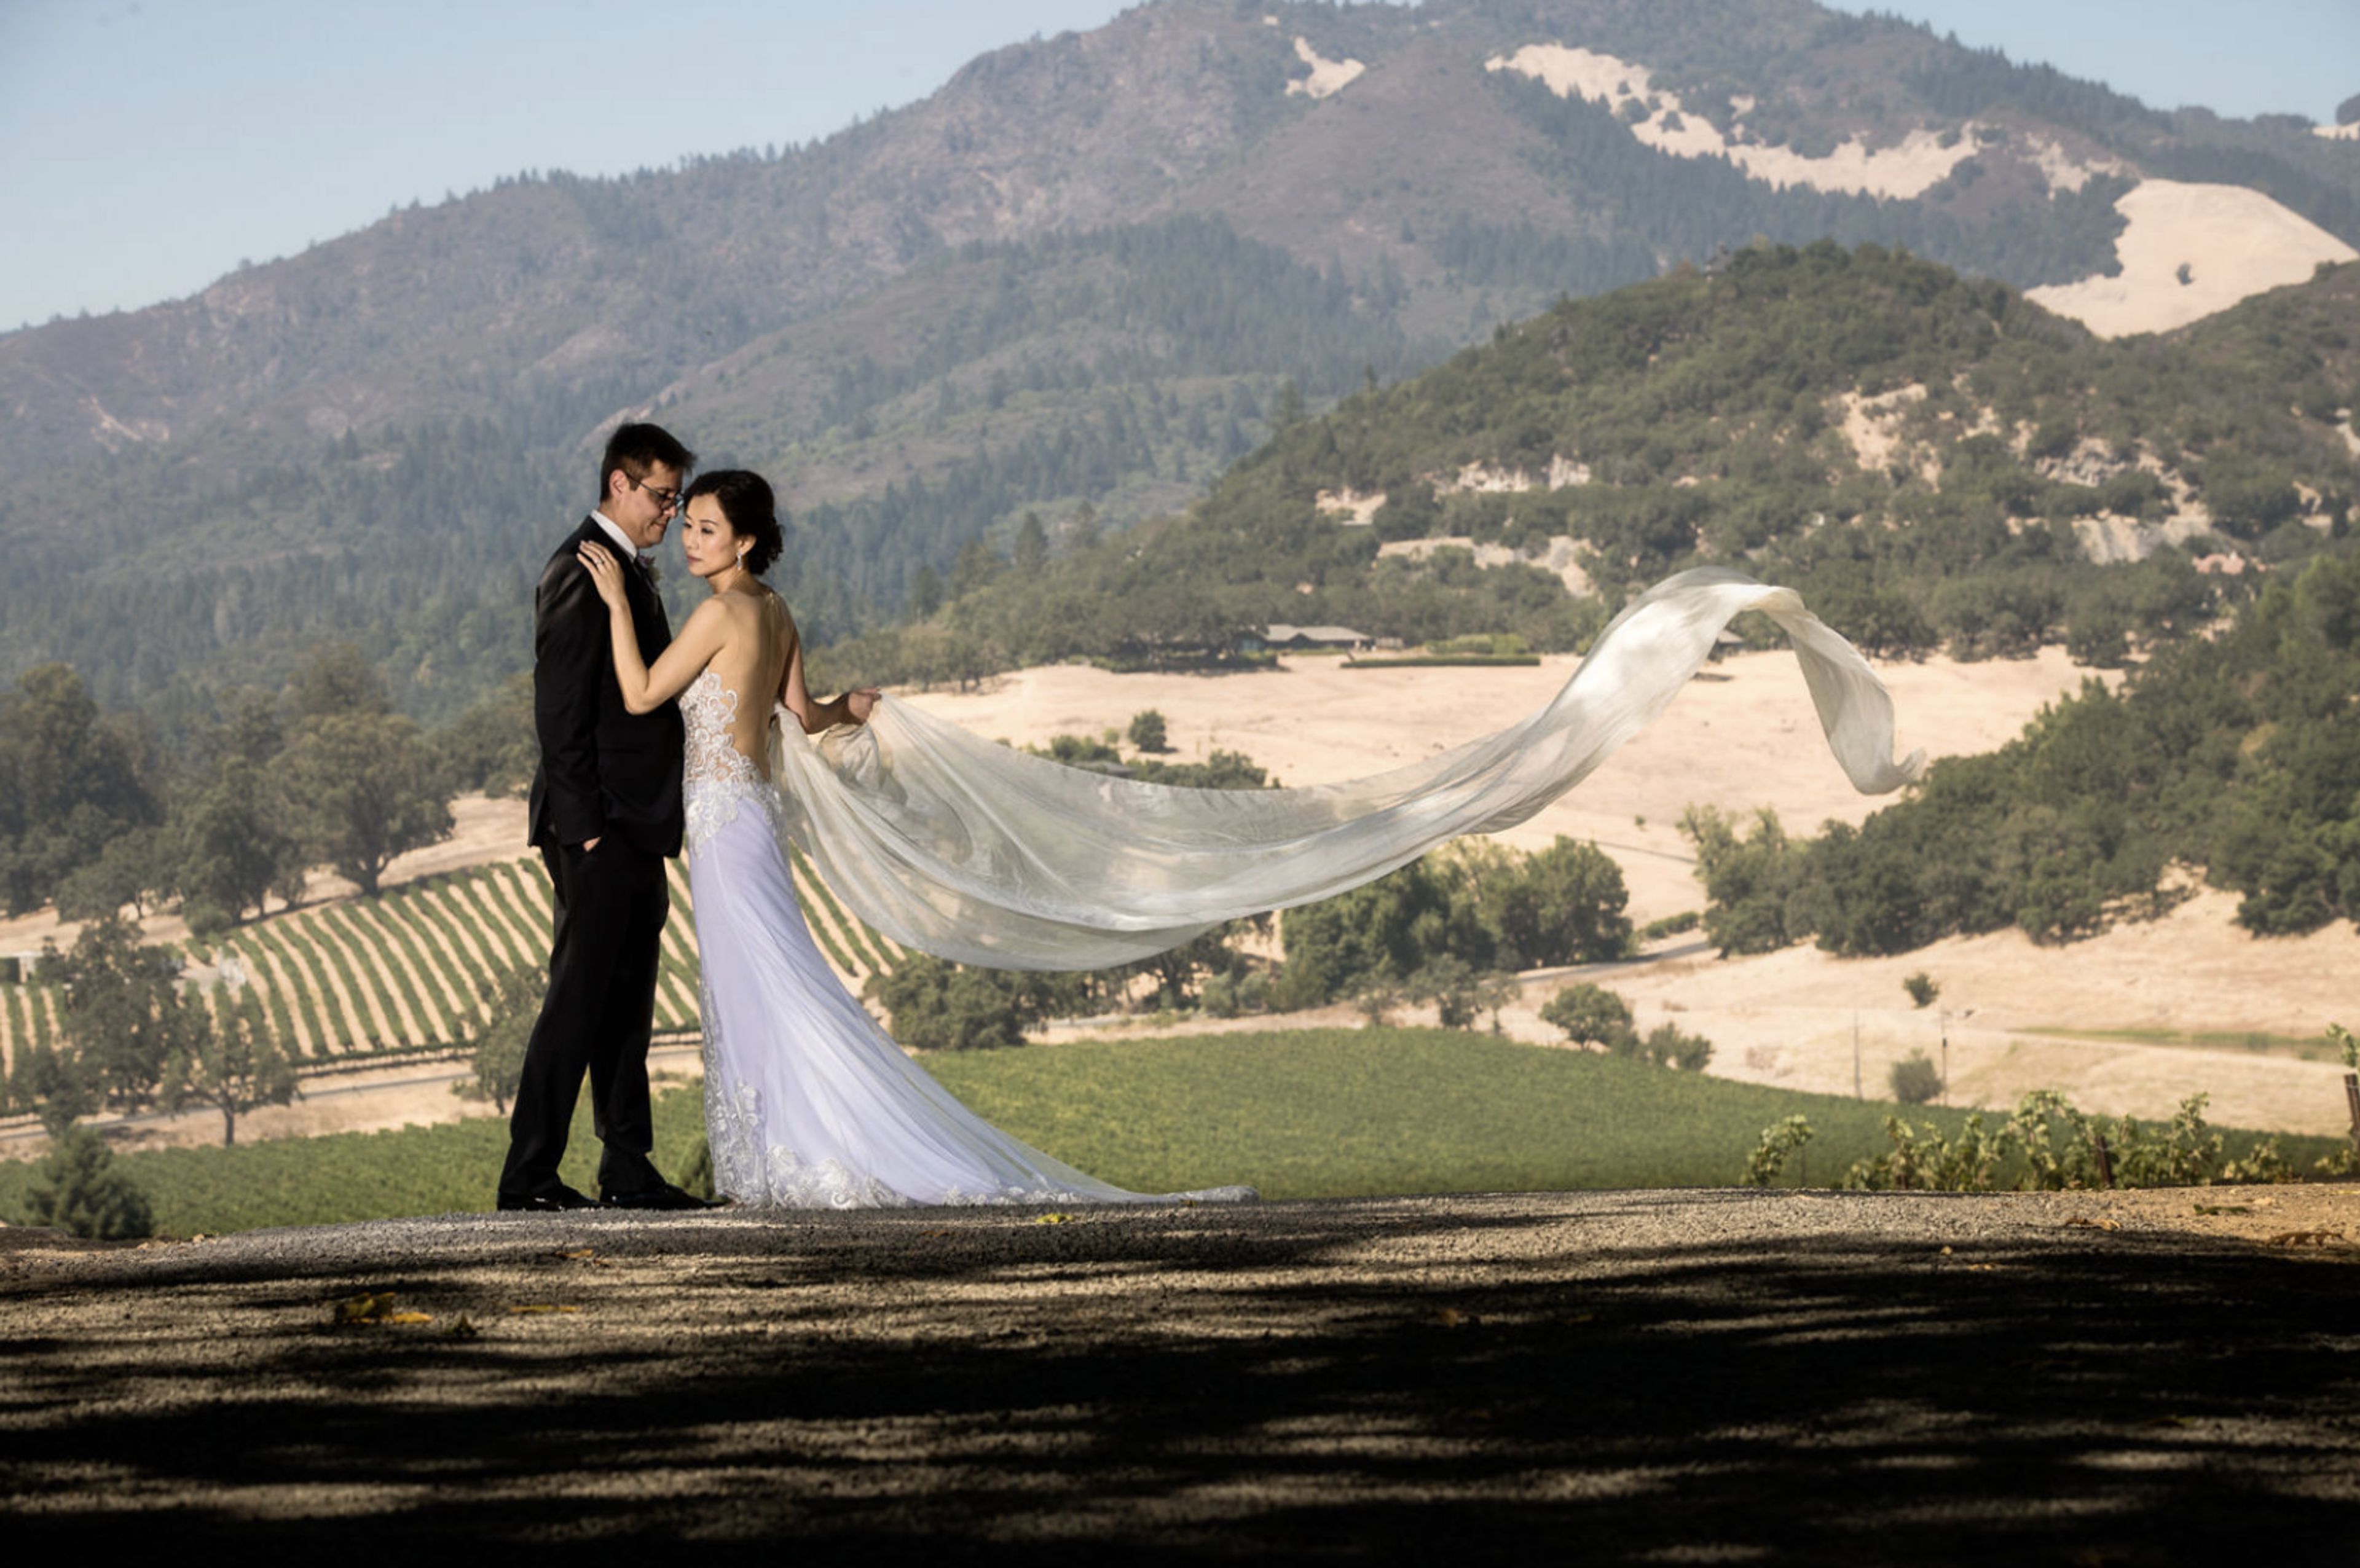
Glen Echo Country Club is a private club established in St. Louis, Missouri in 1901. The course was designed by Jim and Robert Foulis — Jim being the 1896 U.S. Open Champion — and hosted the Olympic Golf Matches in 1904, making the grounds a recognized landmark in American golf history. The stone clubhouse, built in 1928 and designed by Preston J. Bradshaw, provides the setting for a range of private events. The club accommodates weddings, rehearsal dinners, golf outings, corporate gatherings, and social celebrations across a suite of indoor and outdoor spaces. The Ballroom features mirrored columns and an expansive dance floor with sweeping course views, while the glass-walled Terrace overlooks the illuminated grounds. More intimate options include the Main Dining Room, the Lucas & Hunt Room, and the Willow Room. Outdoor ceremonies are held beneath mature oak trees on the club's rolling grounds.
Magnolia Hotel St. Louis
21 N 8th St, St. Louis, MO 63101, USA- Spaces for 16-220 Guests
- 8 Hotels
- 5 Ballrooms
- 3 Meeting Spaces
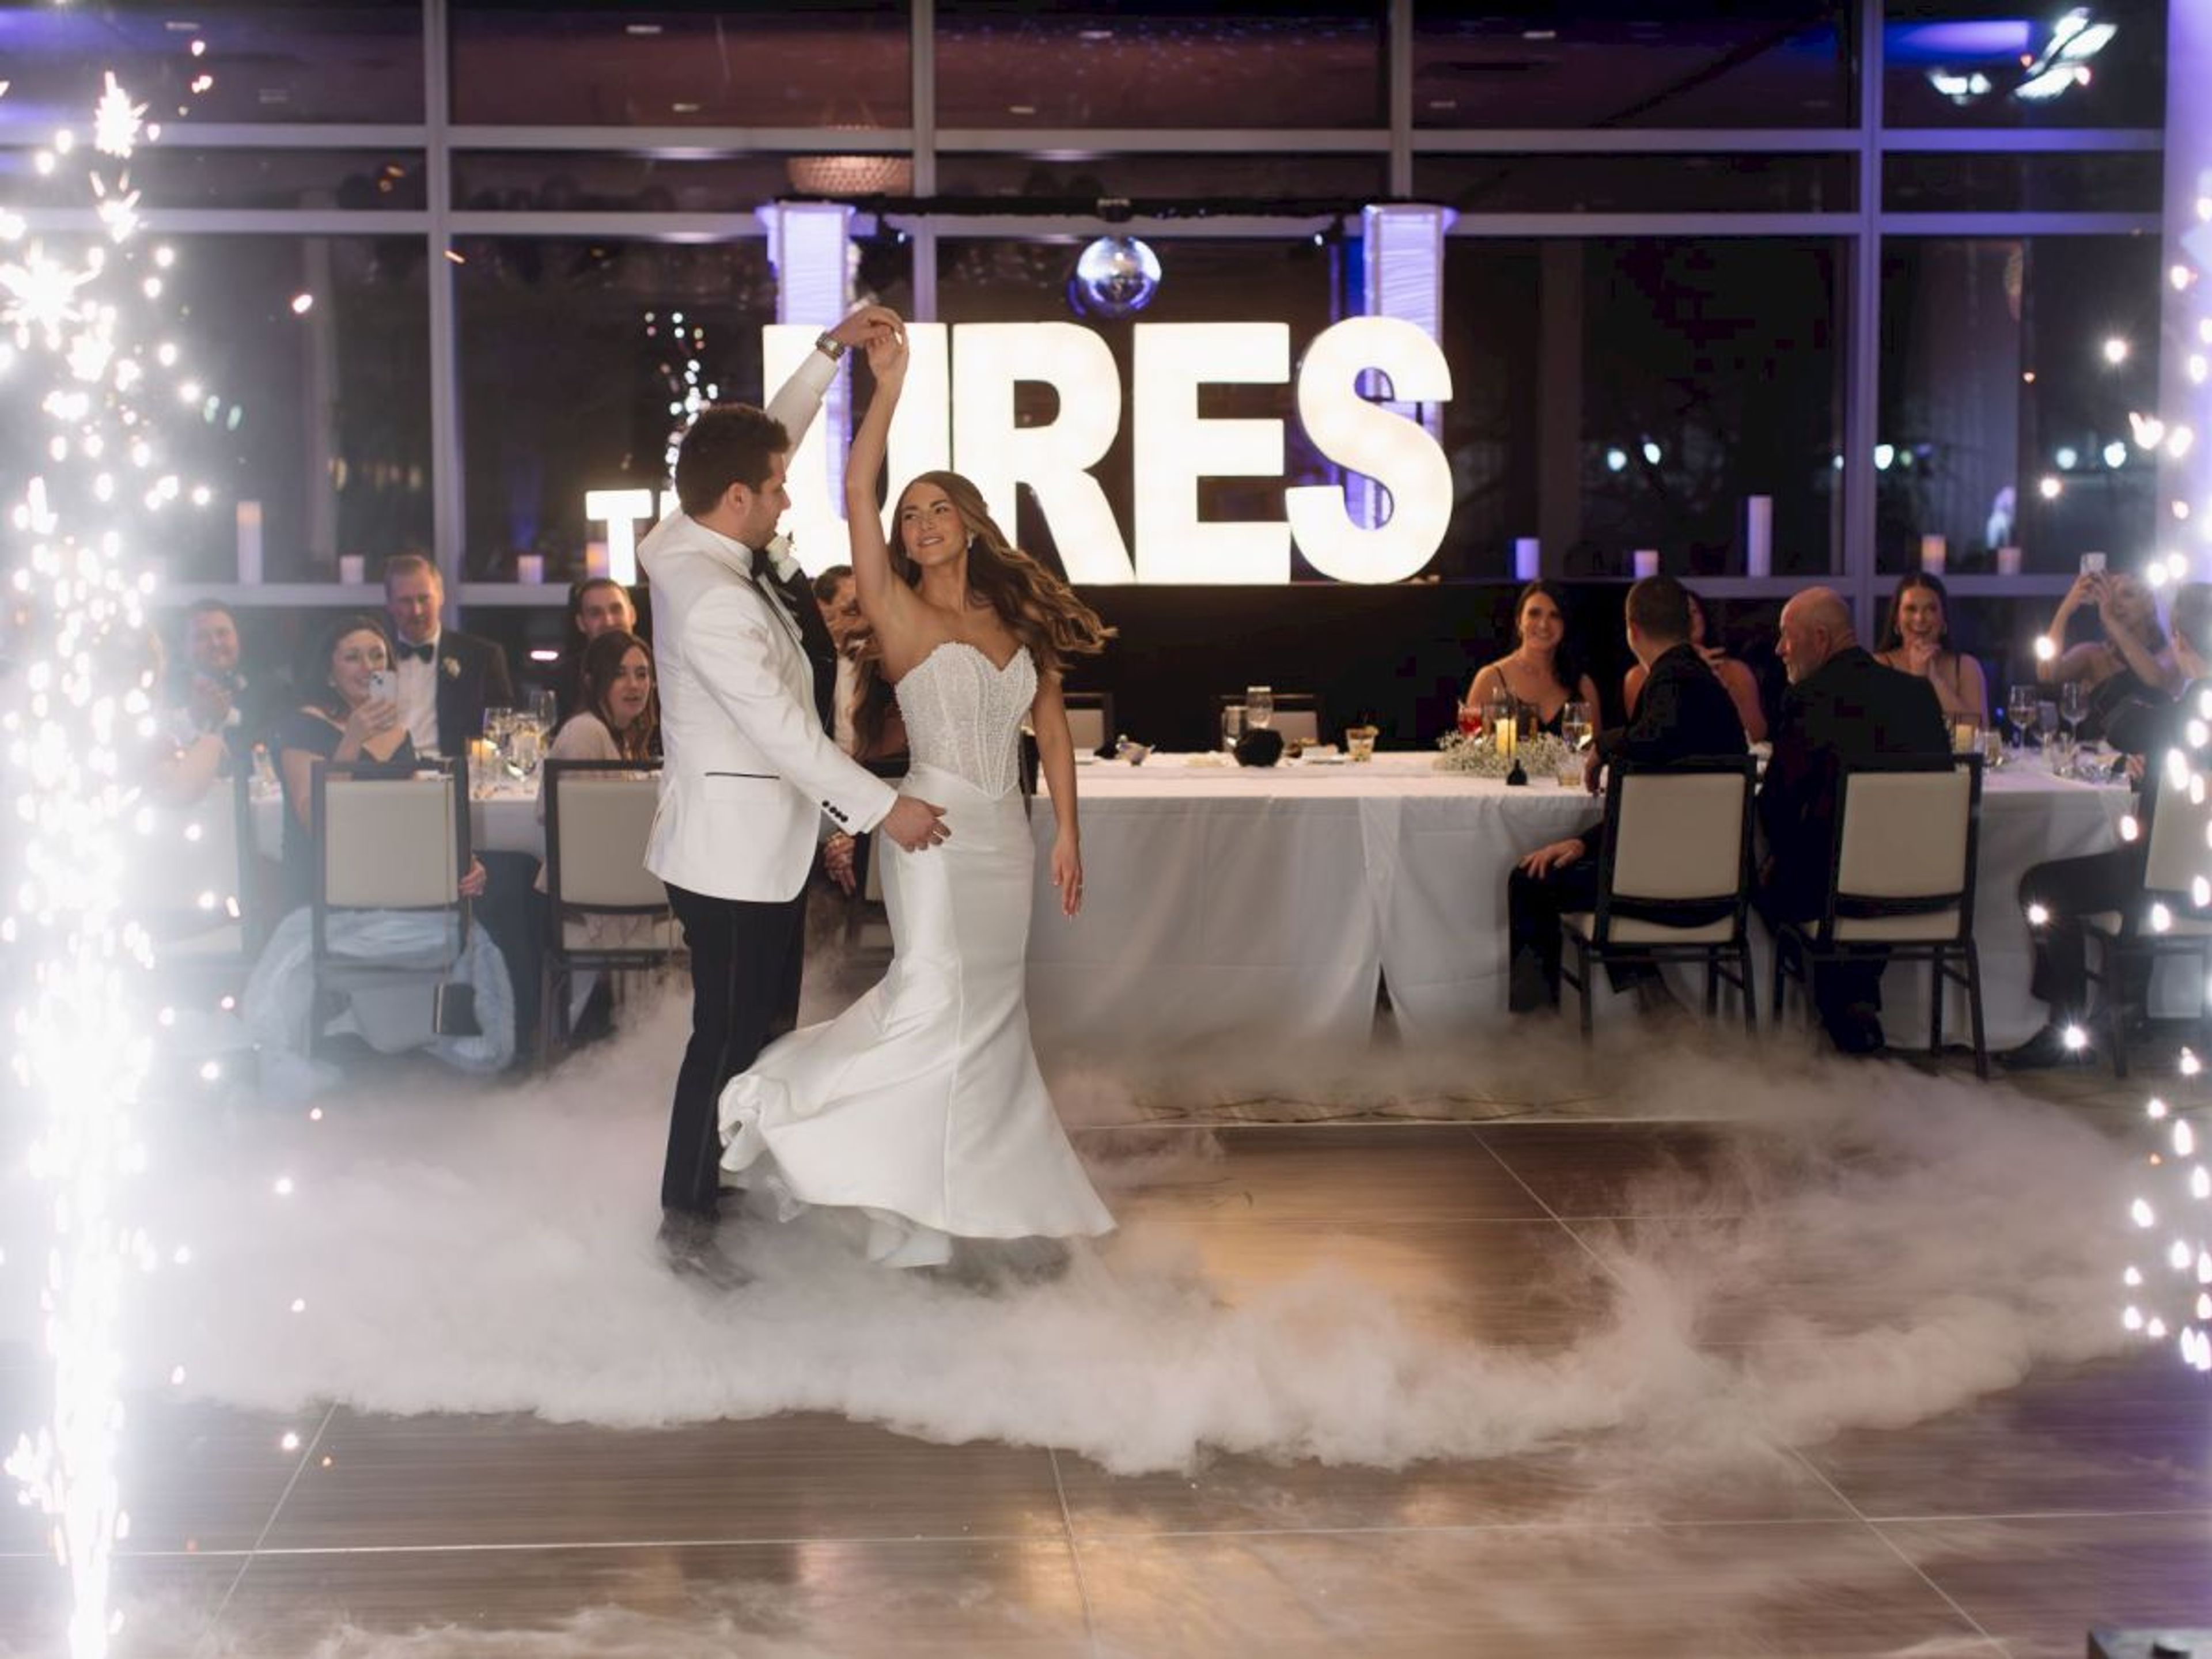
Built in 1924 as the Mayfair Hotel by Charles Heiss, the Magnolia Hotel St. Louis has anchored downtown St. Louis for a century. The hotel is widely credited as the birthplace of the "chocolates on a pillow" tradition and now operates as a Tribute Portfolio property 200 feet from America's Center Convention Complex. The Magnolia Ballroom occupies the hotel's second floor, offering 4,426 square feet with 12-foot ceilings, stately columns, intricate chandeliers, and floor-to-ceiling windows overlooking the historic Old Post Office Plaza — accommodating up to 250 guests. The ballroom divides into four named sections (Ballroom A through D) for smaller or multi-room configurations. The Julia King, Truman, and Heiss Boardroom offer meeting-room setups for groups from 16 to 50 guests. Events are supported by the hotel's dedicated sales team and on-site culinary team. Robie's Food & Drink serves all-day dining on-site, and complimentary WiFi and valet parking are available throughout the event floor.
Richard & Annette Bloch Cancer Survivors' Park
Roanoke Pkwy & W 48th Pl, Kansas City, MO 64112, USA- Spaces for 250 Guests
- 1 Landmark
- 1 Outdoor
- 1 space at this venue
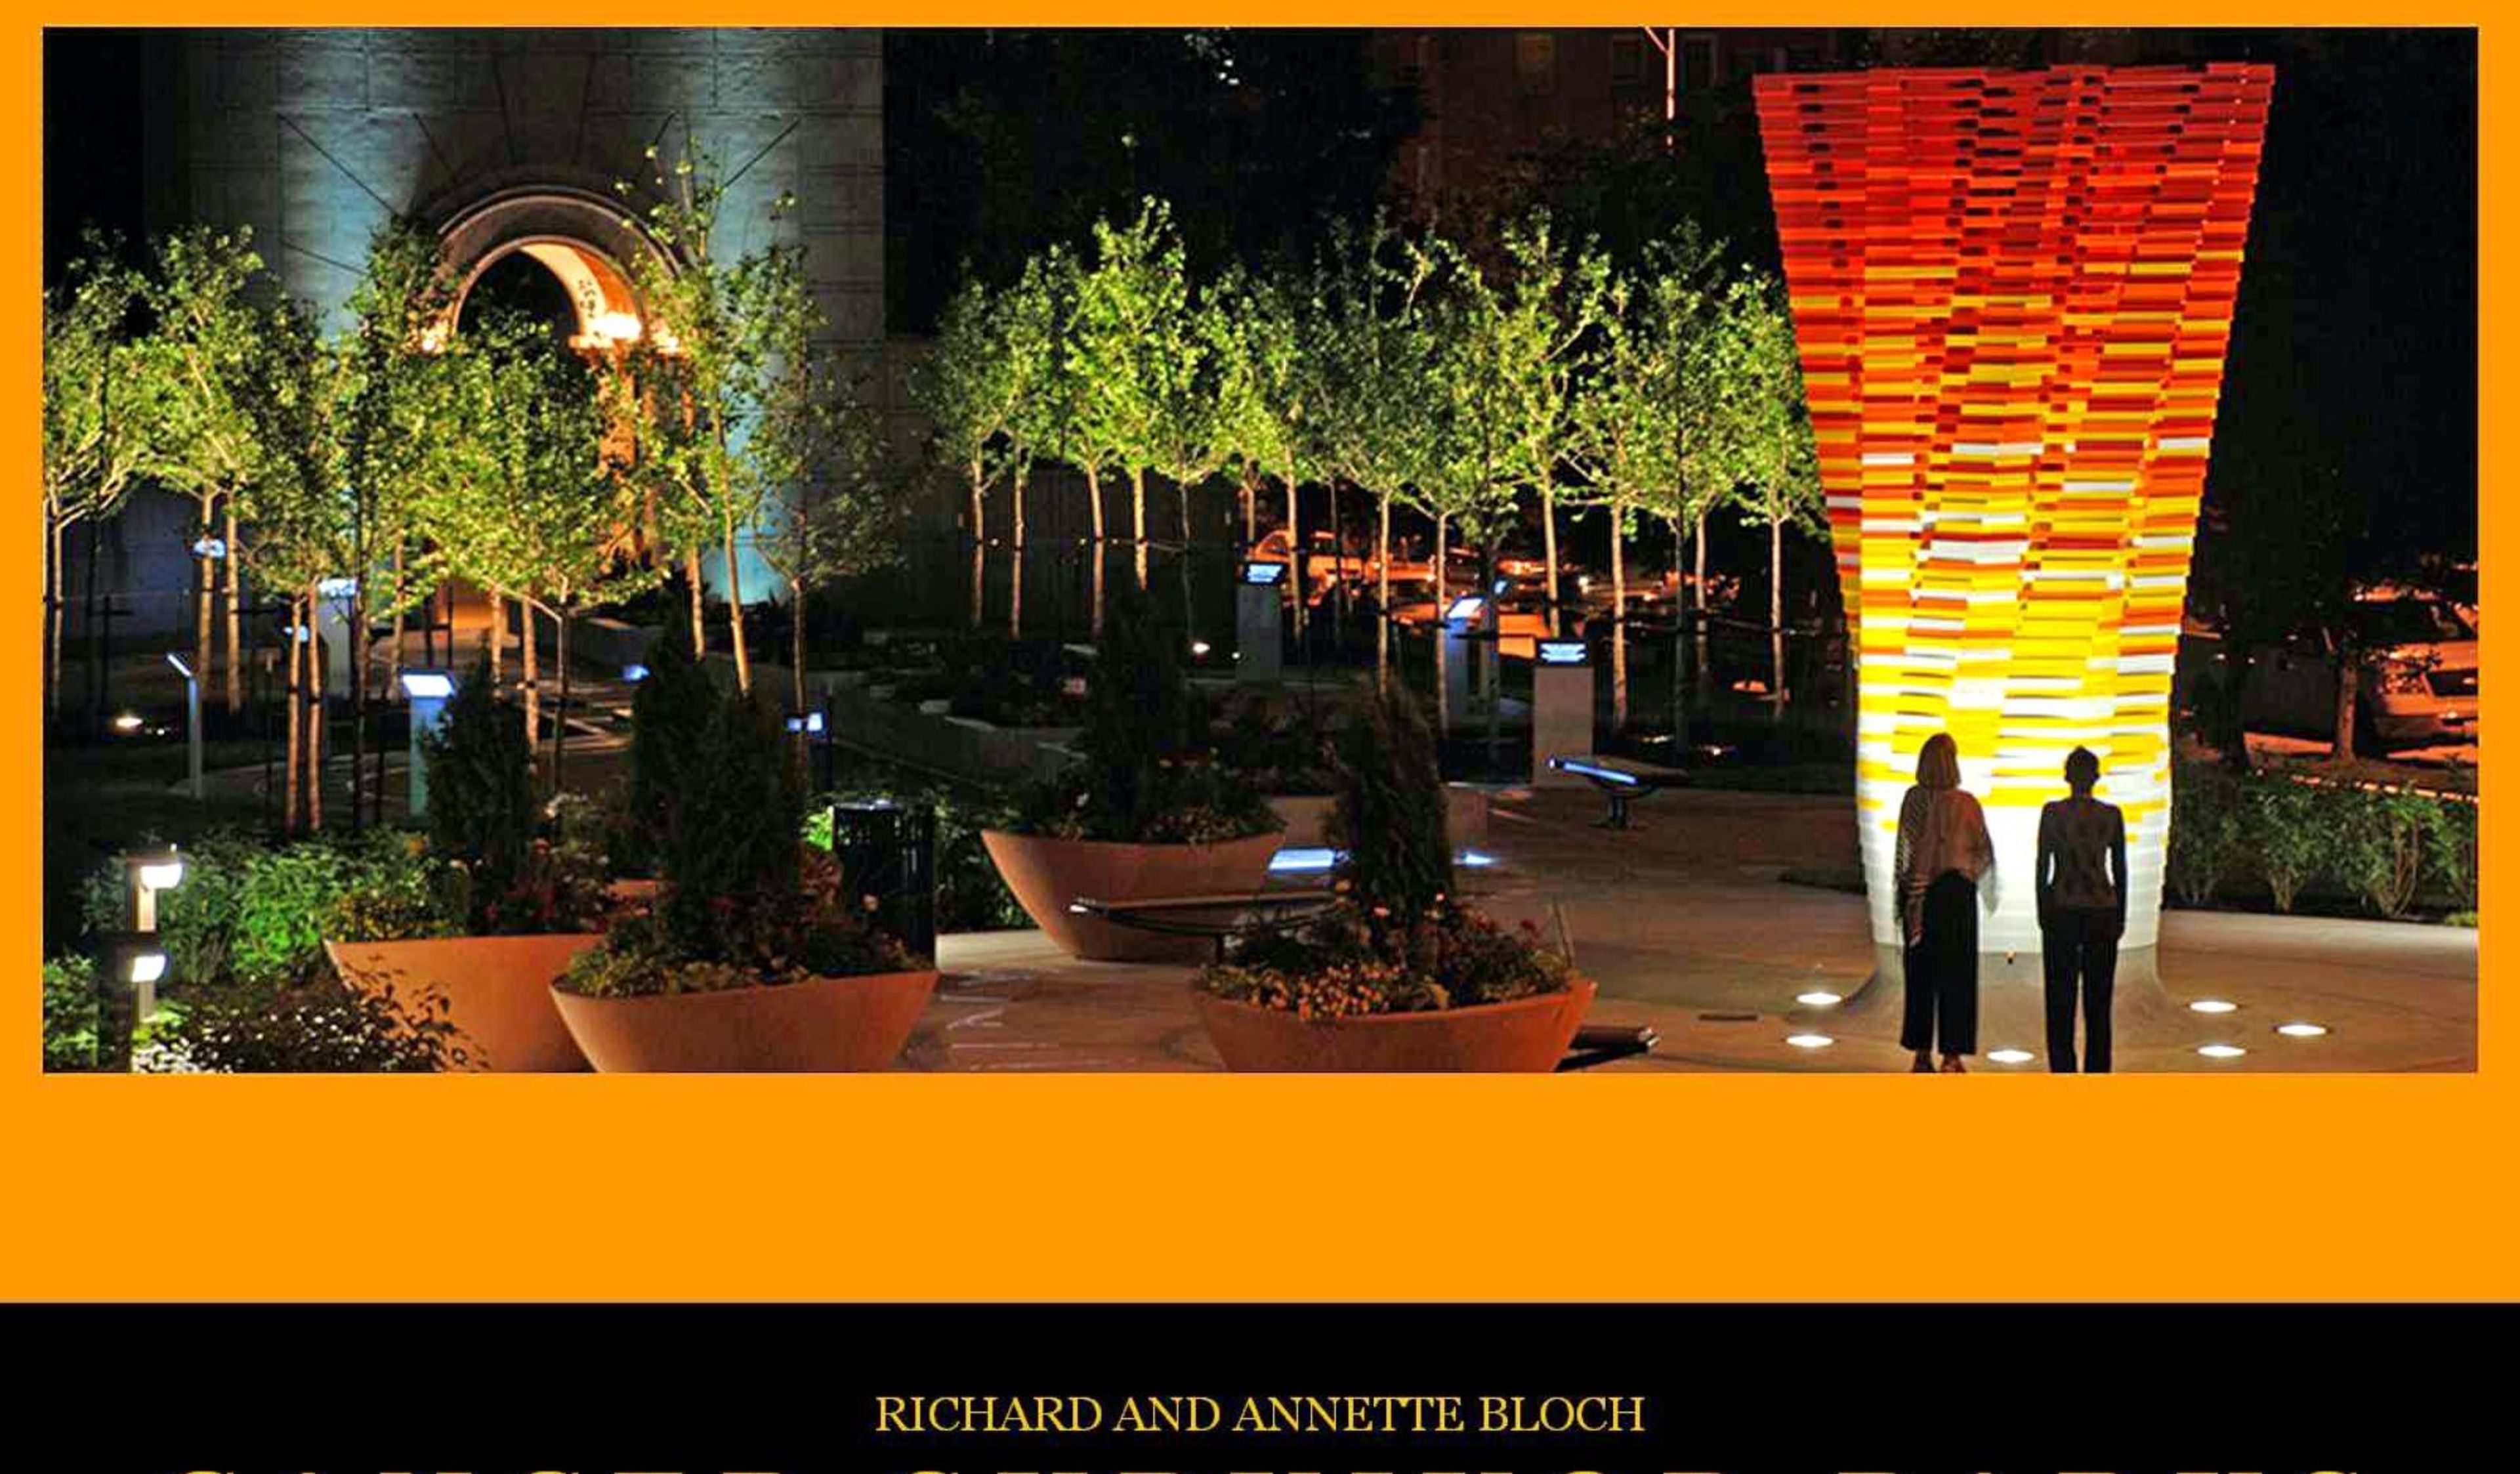
Richard & Annette Bloch Cancer Survivors' Park sits on a 2-acre site at the edge of Kansas City's Country Club Plaza, in the space formerly known as Roanoke Plaza. Opened in 1990 as the original location among 24 Richard and Annette Bloch Cancer Survivors' Parks across the United States and Canada, the park underwent a comprehensive renovation in 2008 that introduced new sculptural and landscape elements designed to create a contemplative, inspiring environment. The park is anchored by the Transformed Flower sculpture at its northern entrance and the Arch of Triumph, with a Positive Mental Attitude Walk featuring 14 bronze plaques — four inspirational and ten instructional — and a central sculpture by Victor Salmones depicting eight life-size bronze figures passing through a maze representing the cancer treatment journey. A Road to Recovery installation adds seven bronze plaques with educational content about cancer survivorship. In 2009, the park earned a Merit Award for Design from the Central States Region of the American Society of Landscape Architects. Available for outdoor ceremonies and receptions accommodating up to 250 guests, the park offers an uncommon setting that combines nationally recognized public art, contemplative landscaping, and a layered narrative of hope and resilience, all just west of the Country Club Plaza.
The Bride And The Bauer
115 W 18th St, Kansas City, MO 64108, USA- Spaces for 220-250 Guests
- 1 Historic Space
- 1 Loft
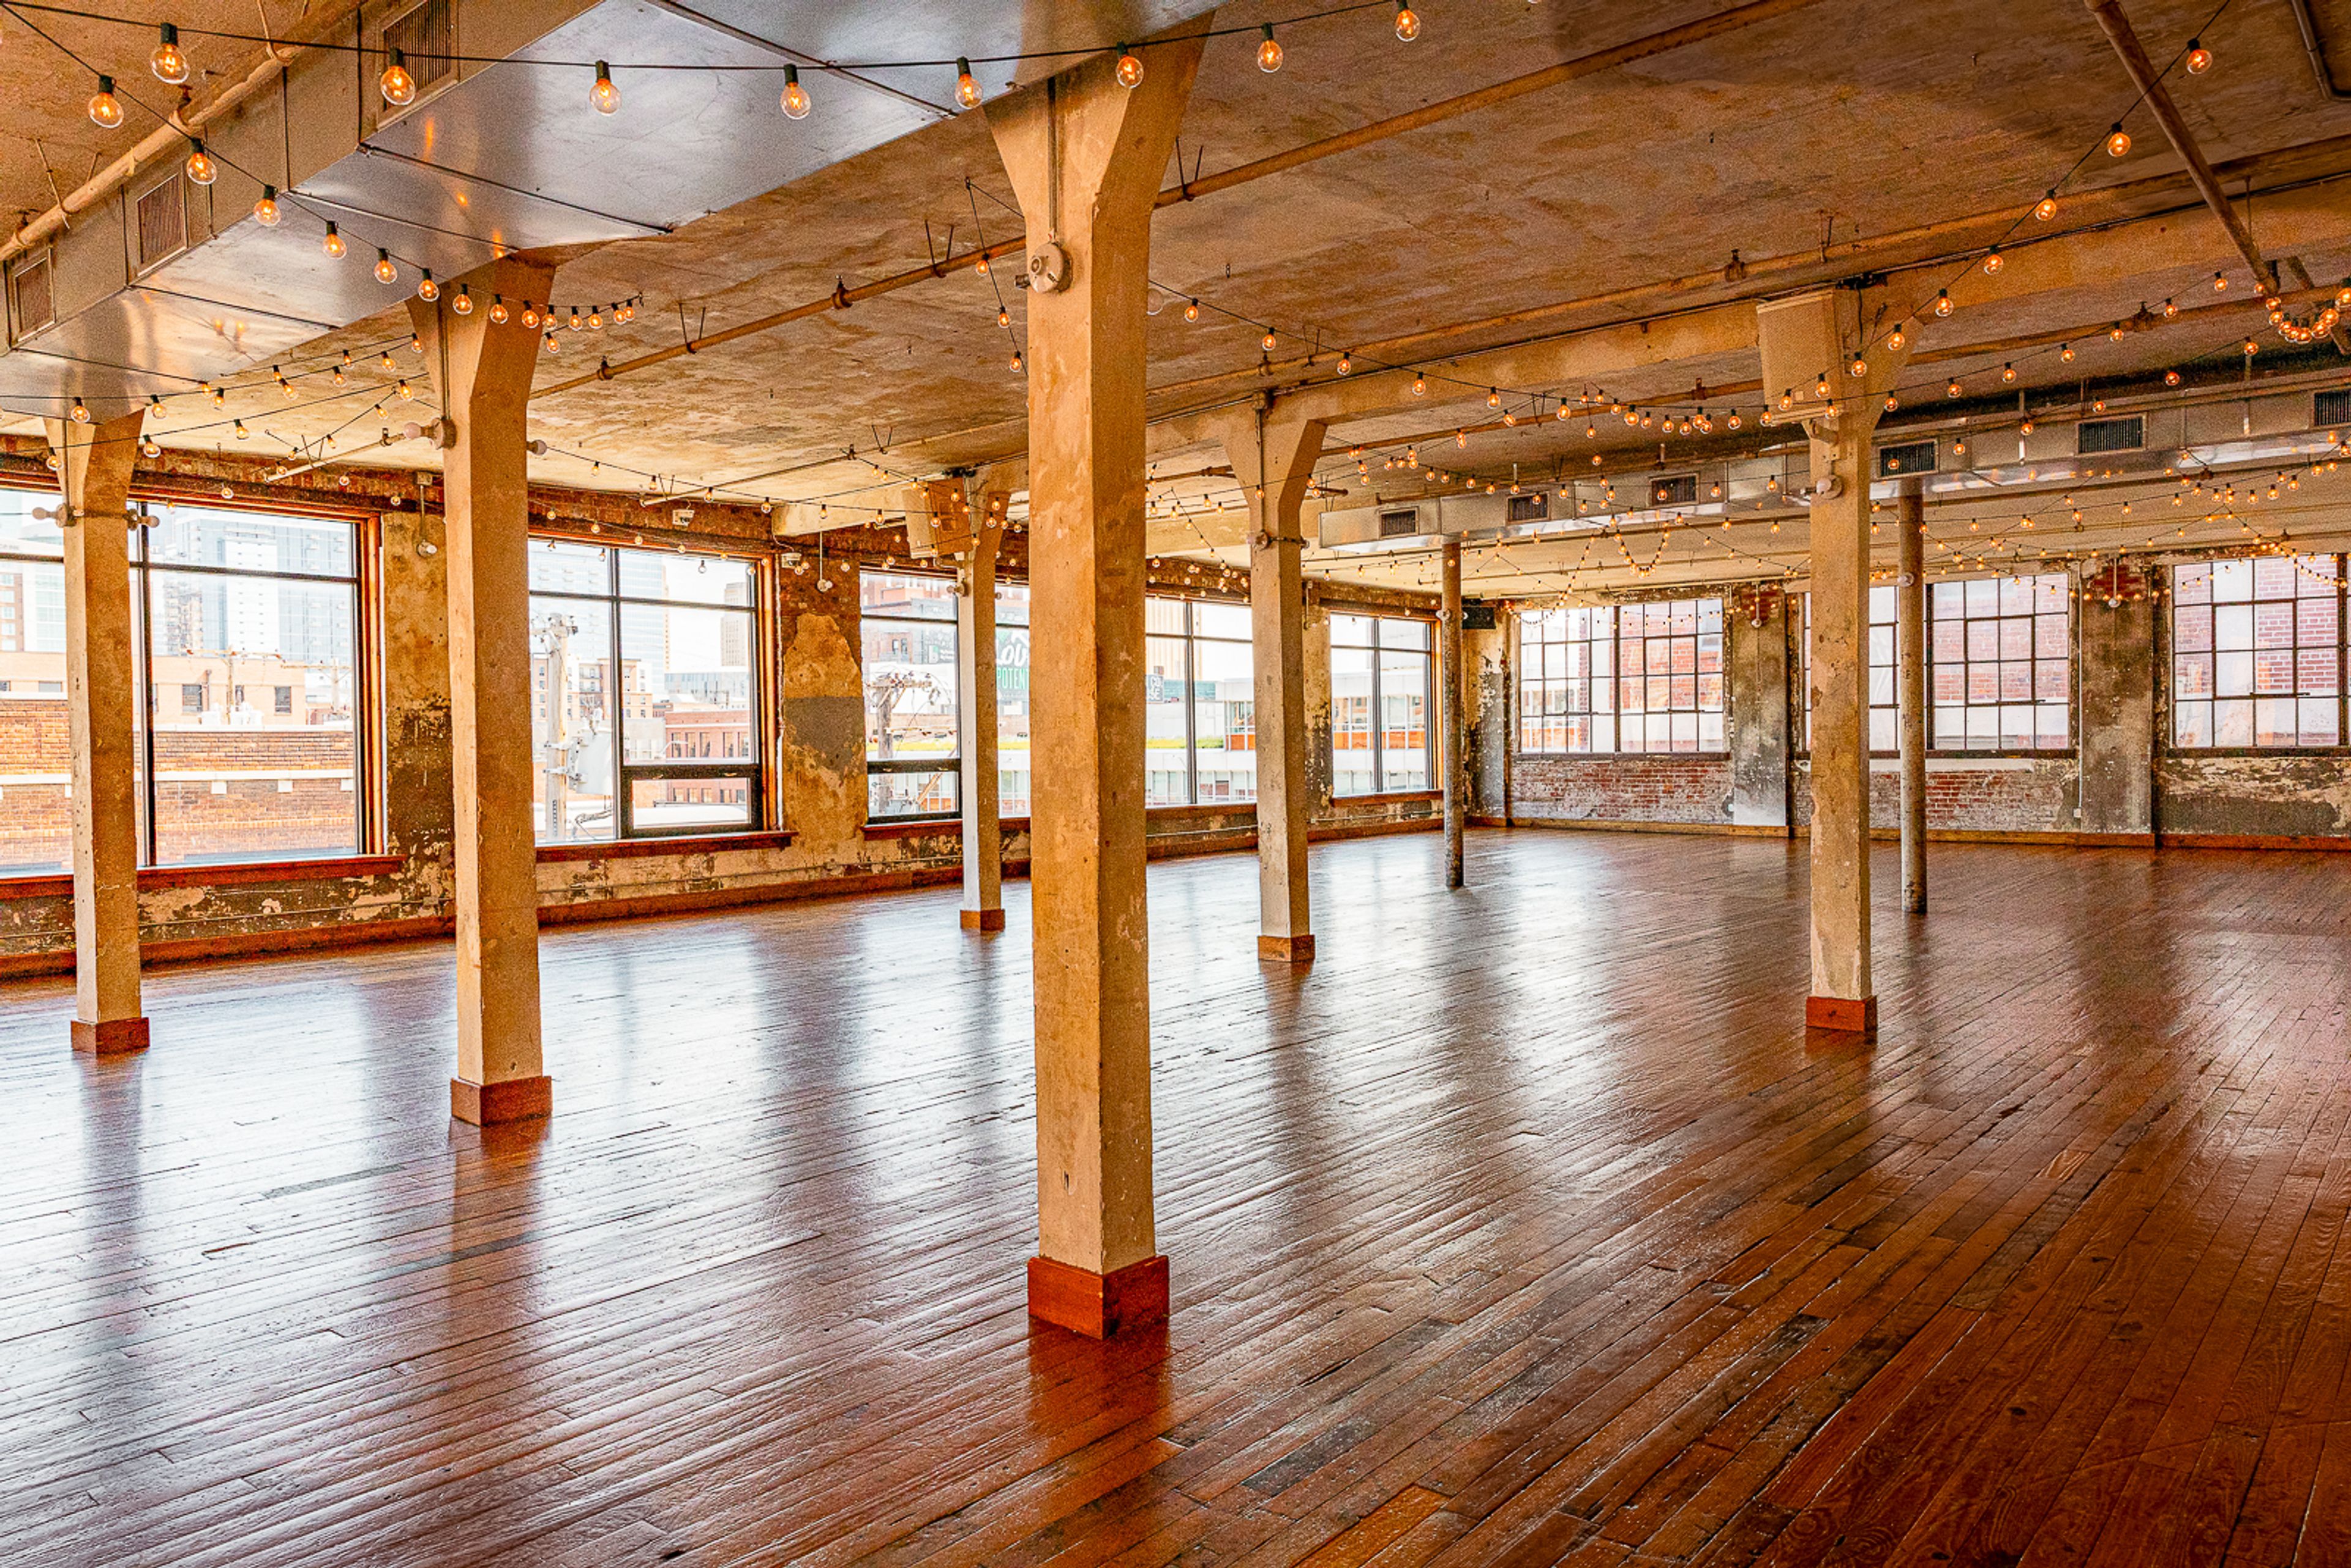
The Bride and The Bauer occupies the historic Bauer Building in Kansas City's Crossroads Arts District — a structure with roots dating to 1902, when it was founded as Bauer Machine Works. Over more than a century, the building moved through industrial, theatrical, and arts uses, serving as part of Kansas City's Old Film Row in the 1930s and later as home to The Arts Incubator of Kansas City beginning in 2003. Today it houses artist studios, design firms, and creative businesses alongside its event spaces, giving the venue its distinctive character: art, authenticity, and a lively spirit. The main event floor spans 2,920 square feet with ceilings reaching 10.5 to 11 feet, accommodating up to 220 guests seated or 250 for a cocktail reception. The Parlour, an additional 1,000-square-foot space, provides flexibility for ceremonies, cocktail hours, and bar overflow. A fully equipped catering kitchen, professional sound system, bridal suite, and groom's lounge round out the offering, with the venue operating an open catering policy that allows clients to work with the caterer of their choice.
Stoney Creek - St. Joseph
1201 N Woodbine Rd, St Joseph, MO 64506, USA- Spaces for 350 Guests
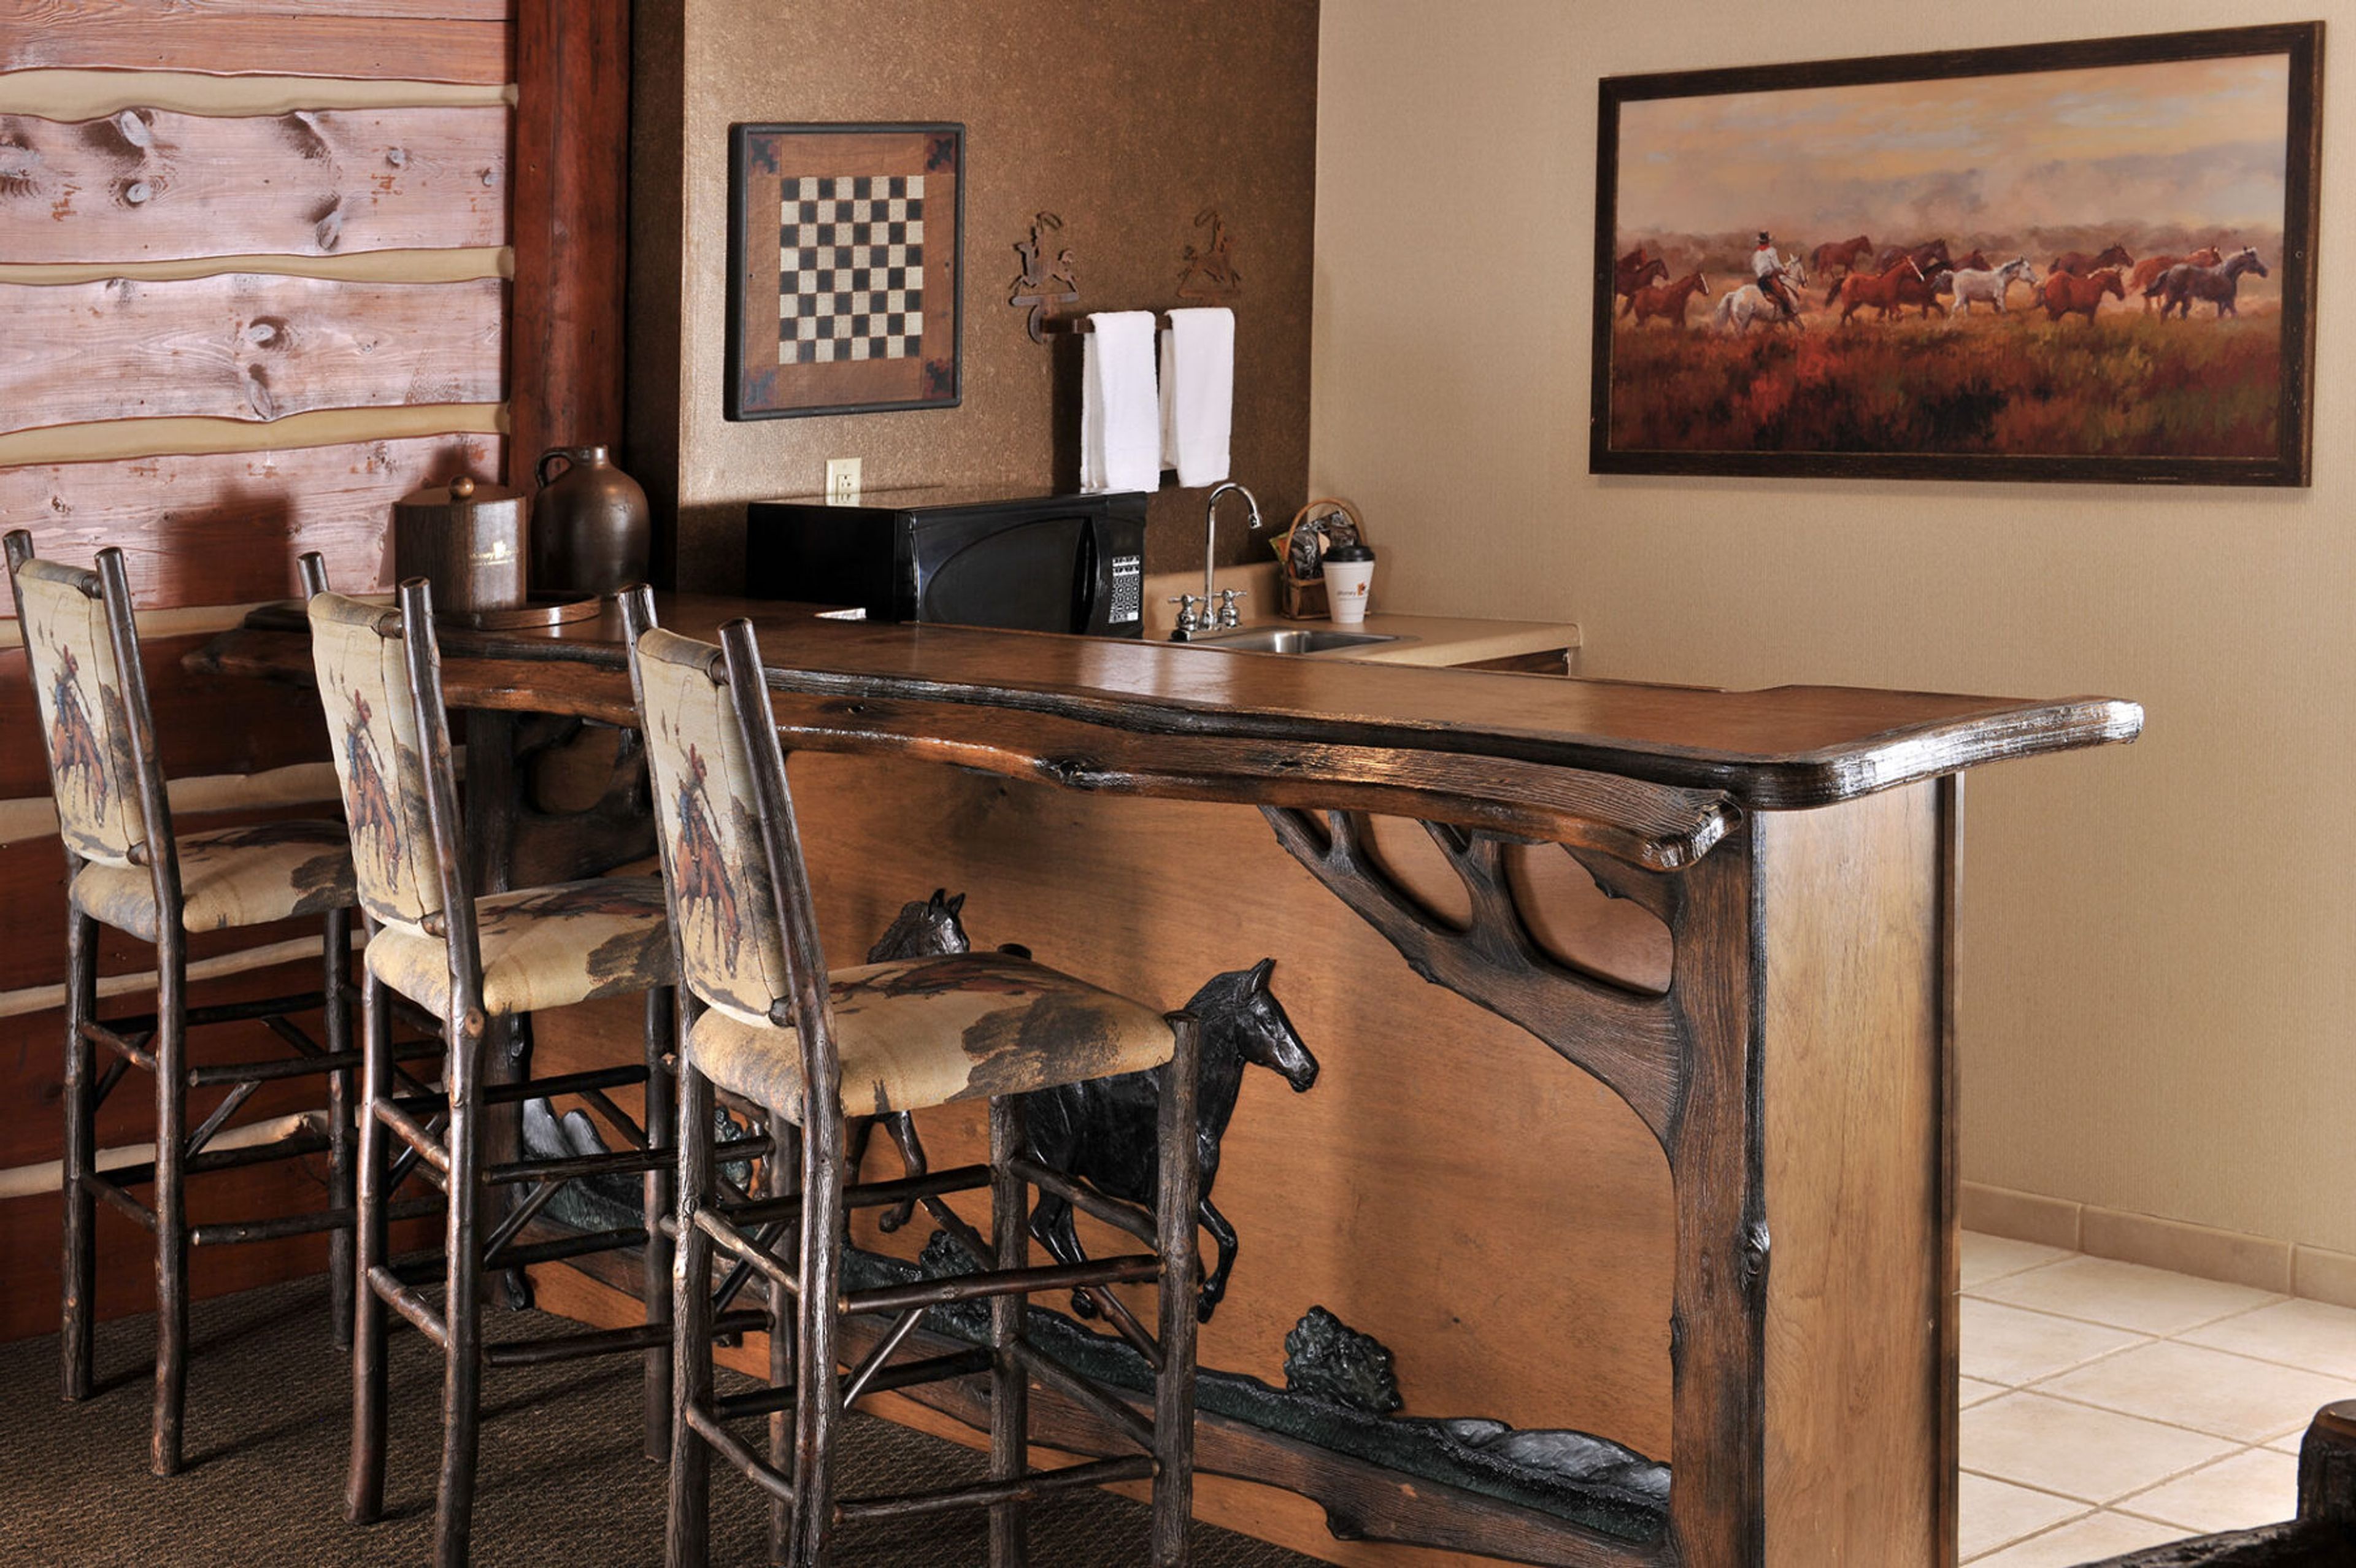
Stoney Creek Hotel & Conference Center in St. Joseph, Missouri combines a 129-room hotel with a connected conference center, making it a practical choice for groups that need overnight accommodations alongside their event space. The property offers more than five dedicated meeting and event rooms, including the main Ballroom — 59 by 98 feet with 14-foot ceilings — and additional spaces suited to smaller gatherings, breakout sessions, and private dinners. In-house catering is available for most events, with menu options ranging from breakfast and barbecue to dinner entrées. The on-site events team handles scheduling, logistics, and A/V setup. When the day's programming ends, the Iron Horse Bar provides a gathering spot on the property for groups to continue the conversation. The hotel sits just off the interstate near St. Joseph's historic downtown, with easy access to the Pony Express National Museum and the Missouri River riverfront.
Restoration 1894
1 E Kansas St, Liberty, MO 64068, USA- Spaces for 250 Guests
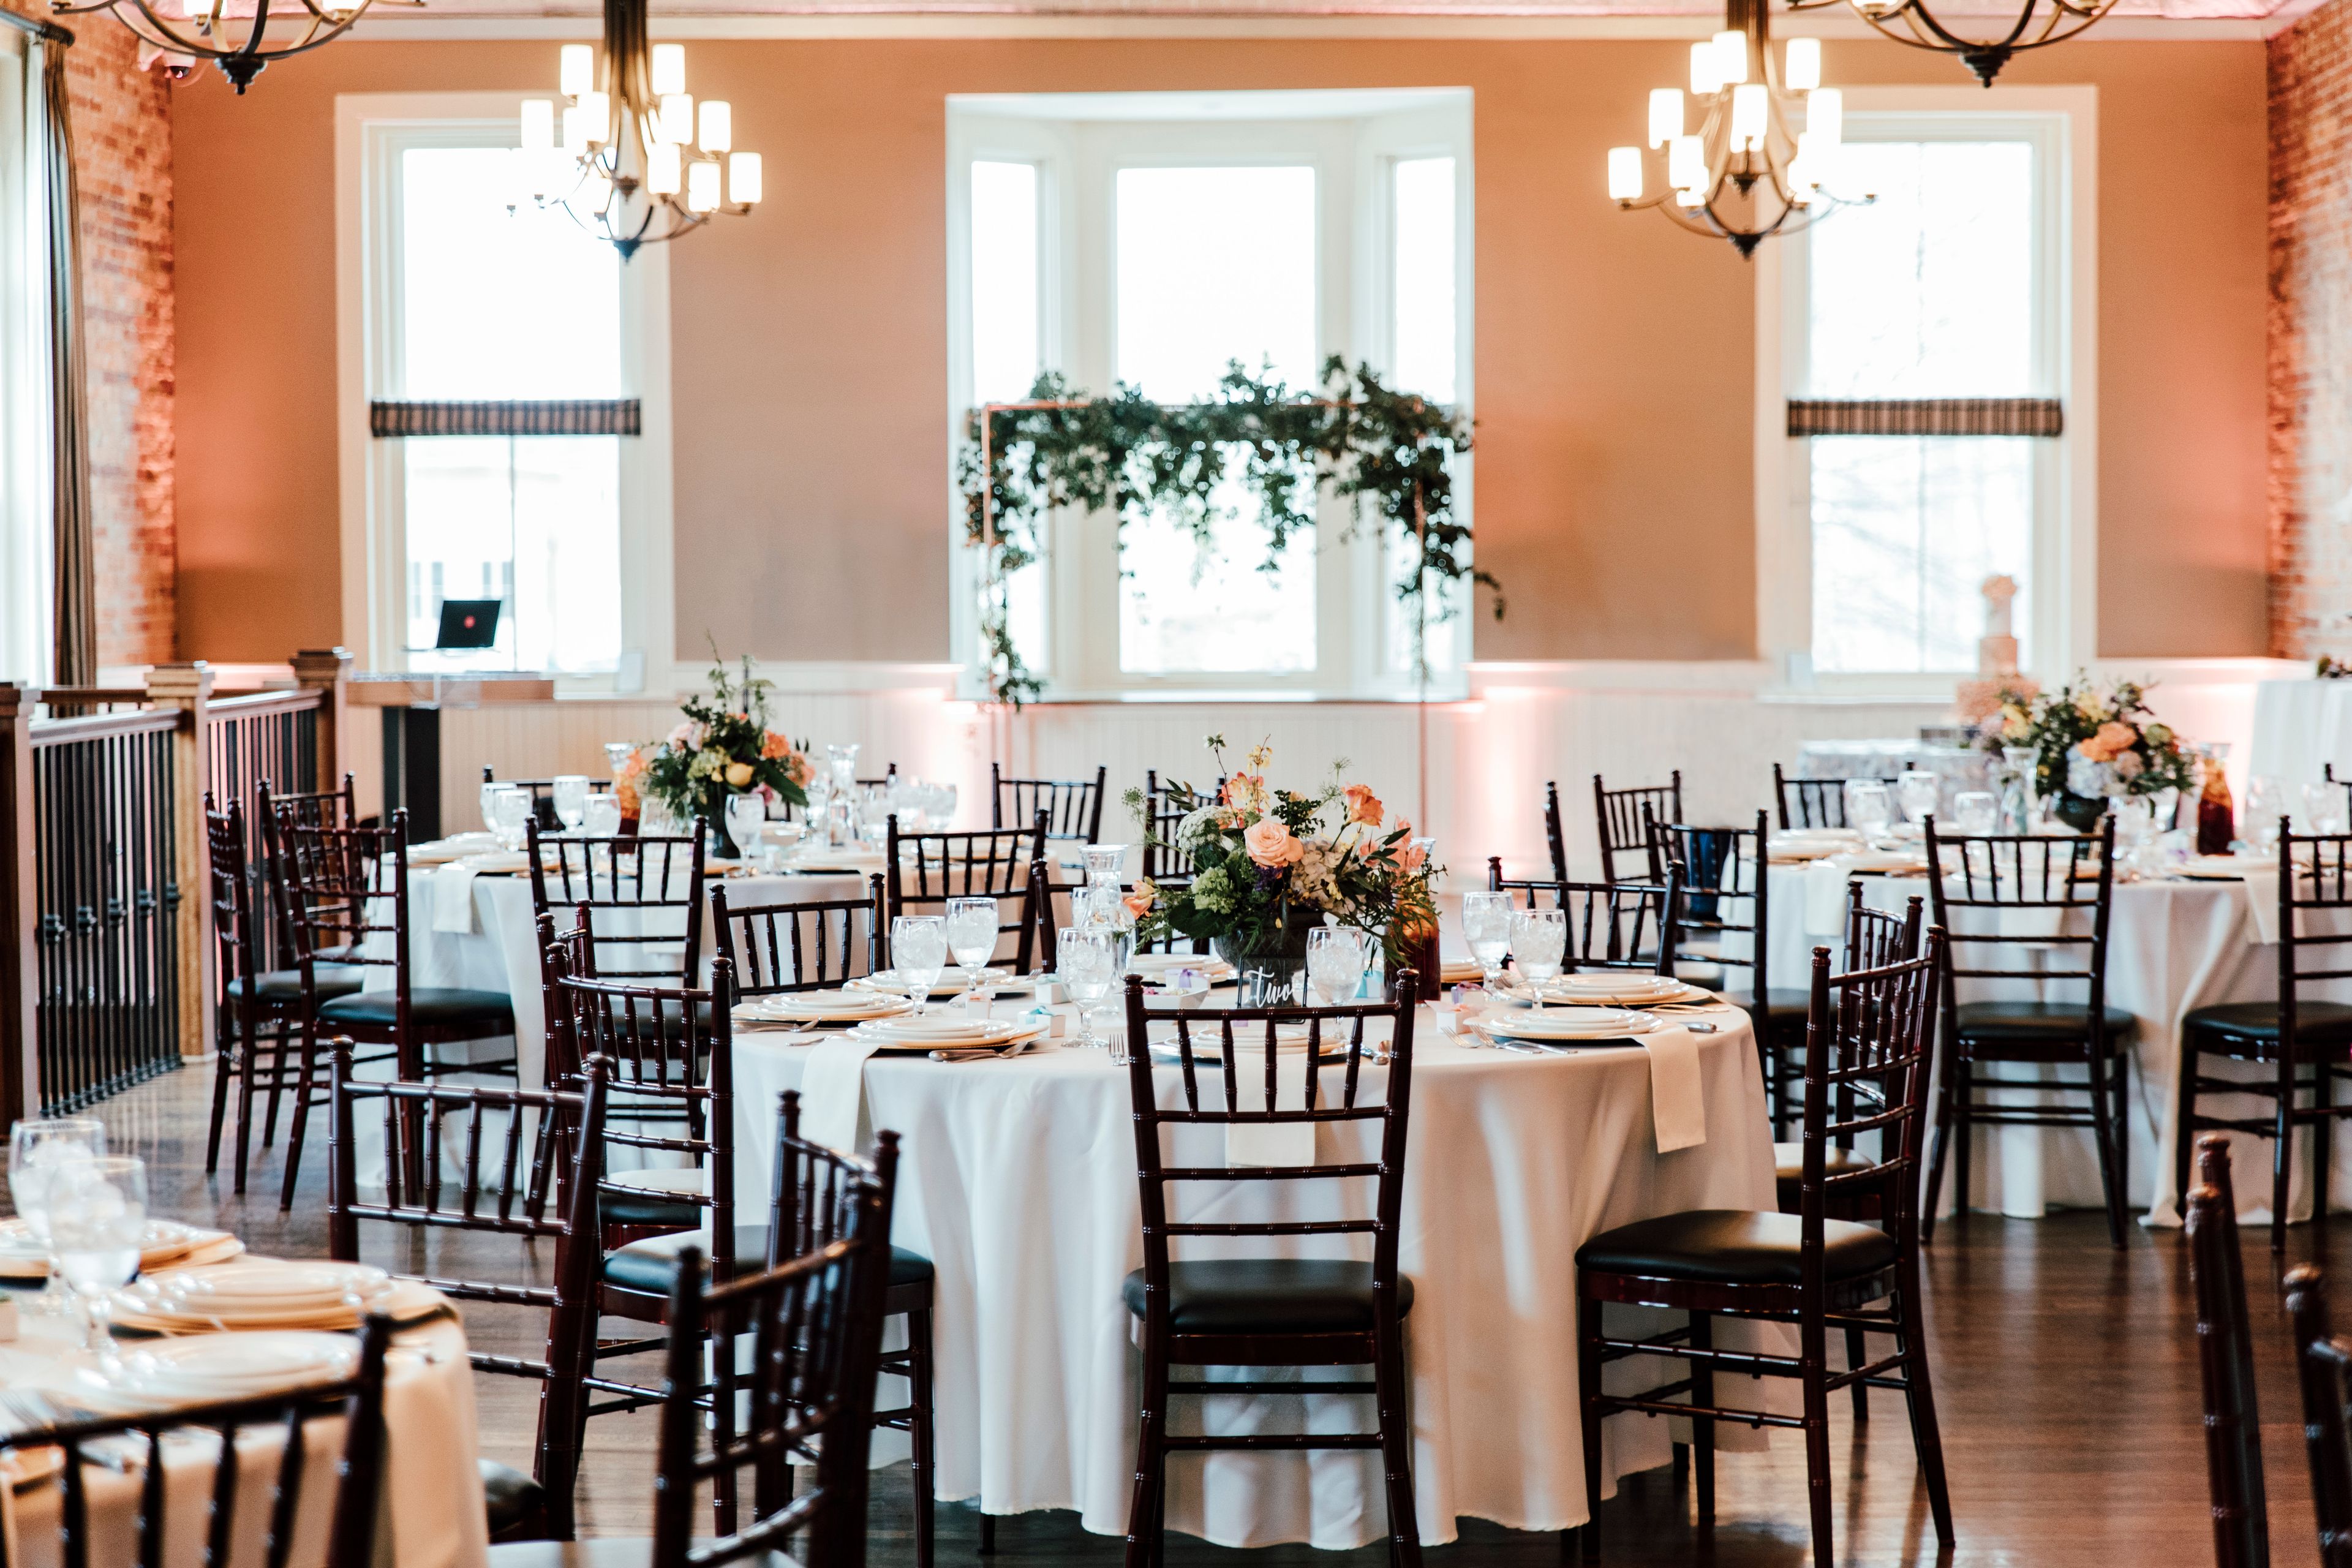
Restoration 1894 occupies the second floor of a historic brick building at the corner of Kansas Street and Main Street in downtown Liberty, Missouri, approximately 20 minutes from Kansas City. The event hall features hardwood floors, exposed brick walls, and vintage pressed tin ceilings that give the space genuine historic character. The hall seats up to 275 guests or accommodates 300 for a cocktail reception. Rental includes Chiavari chairs, table linens, and a selection of round, banquet, and high-top tables. Two dedicated suites serve the wedding party: a bridal suite with a vanity, full-length mirrors, a kitchenette, and a private restroom, and a groom's room with lounge furniture, a flat-screen TV, and a private bar. The venue provides two mobile bars, surround sound, a wireless microphone, audio/visual equipment, and WiFi, with free parking and elevator access for guests and vendors. Couples may select their own professional caterer from a pre-approved list.
The Kansas City Public Library
14 W 10th St, Kansas City, MO 64105, USA- Spaces for 20-250 Guests
- 1 Ballroom
- 1 Landmark
- 7 Total Spaces
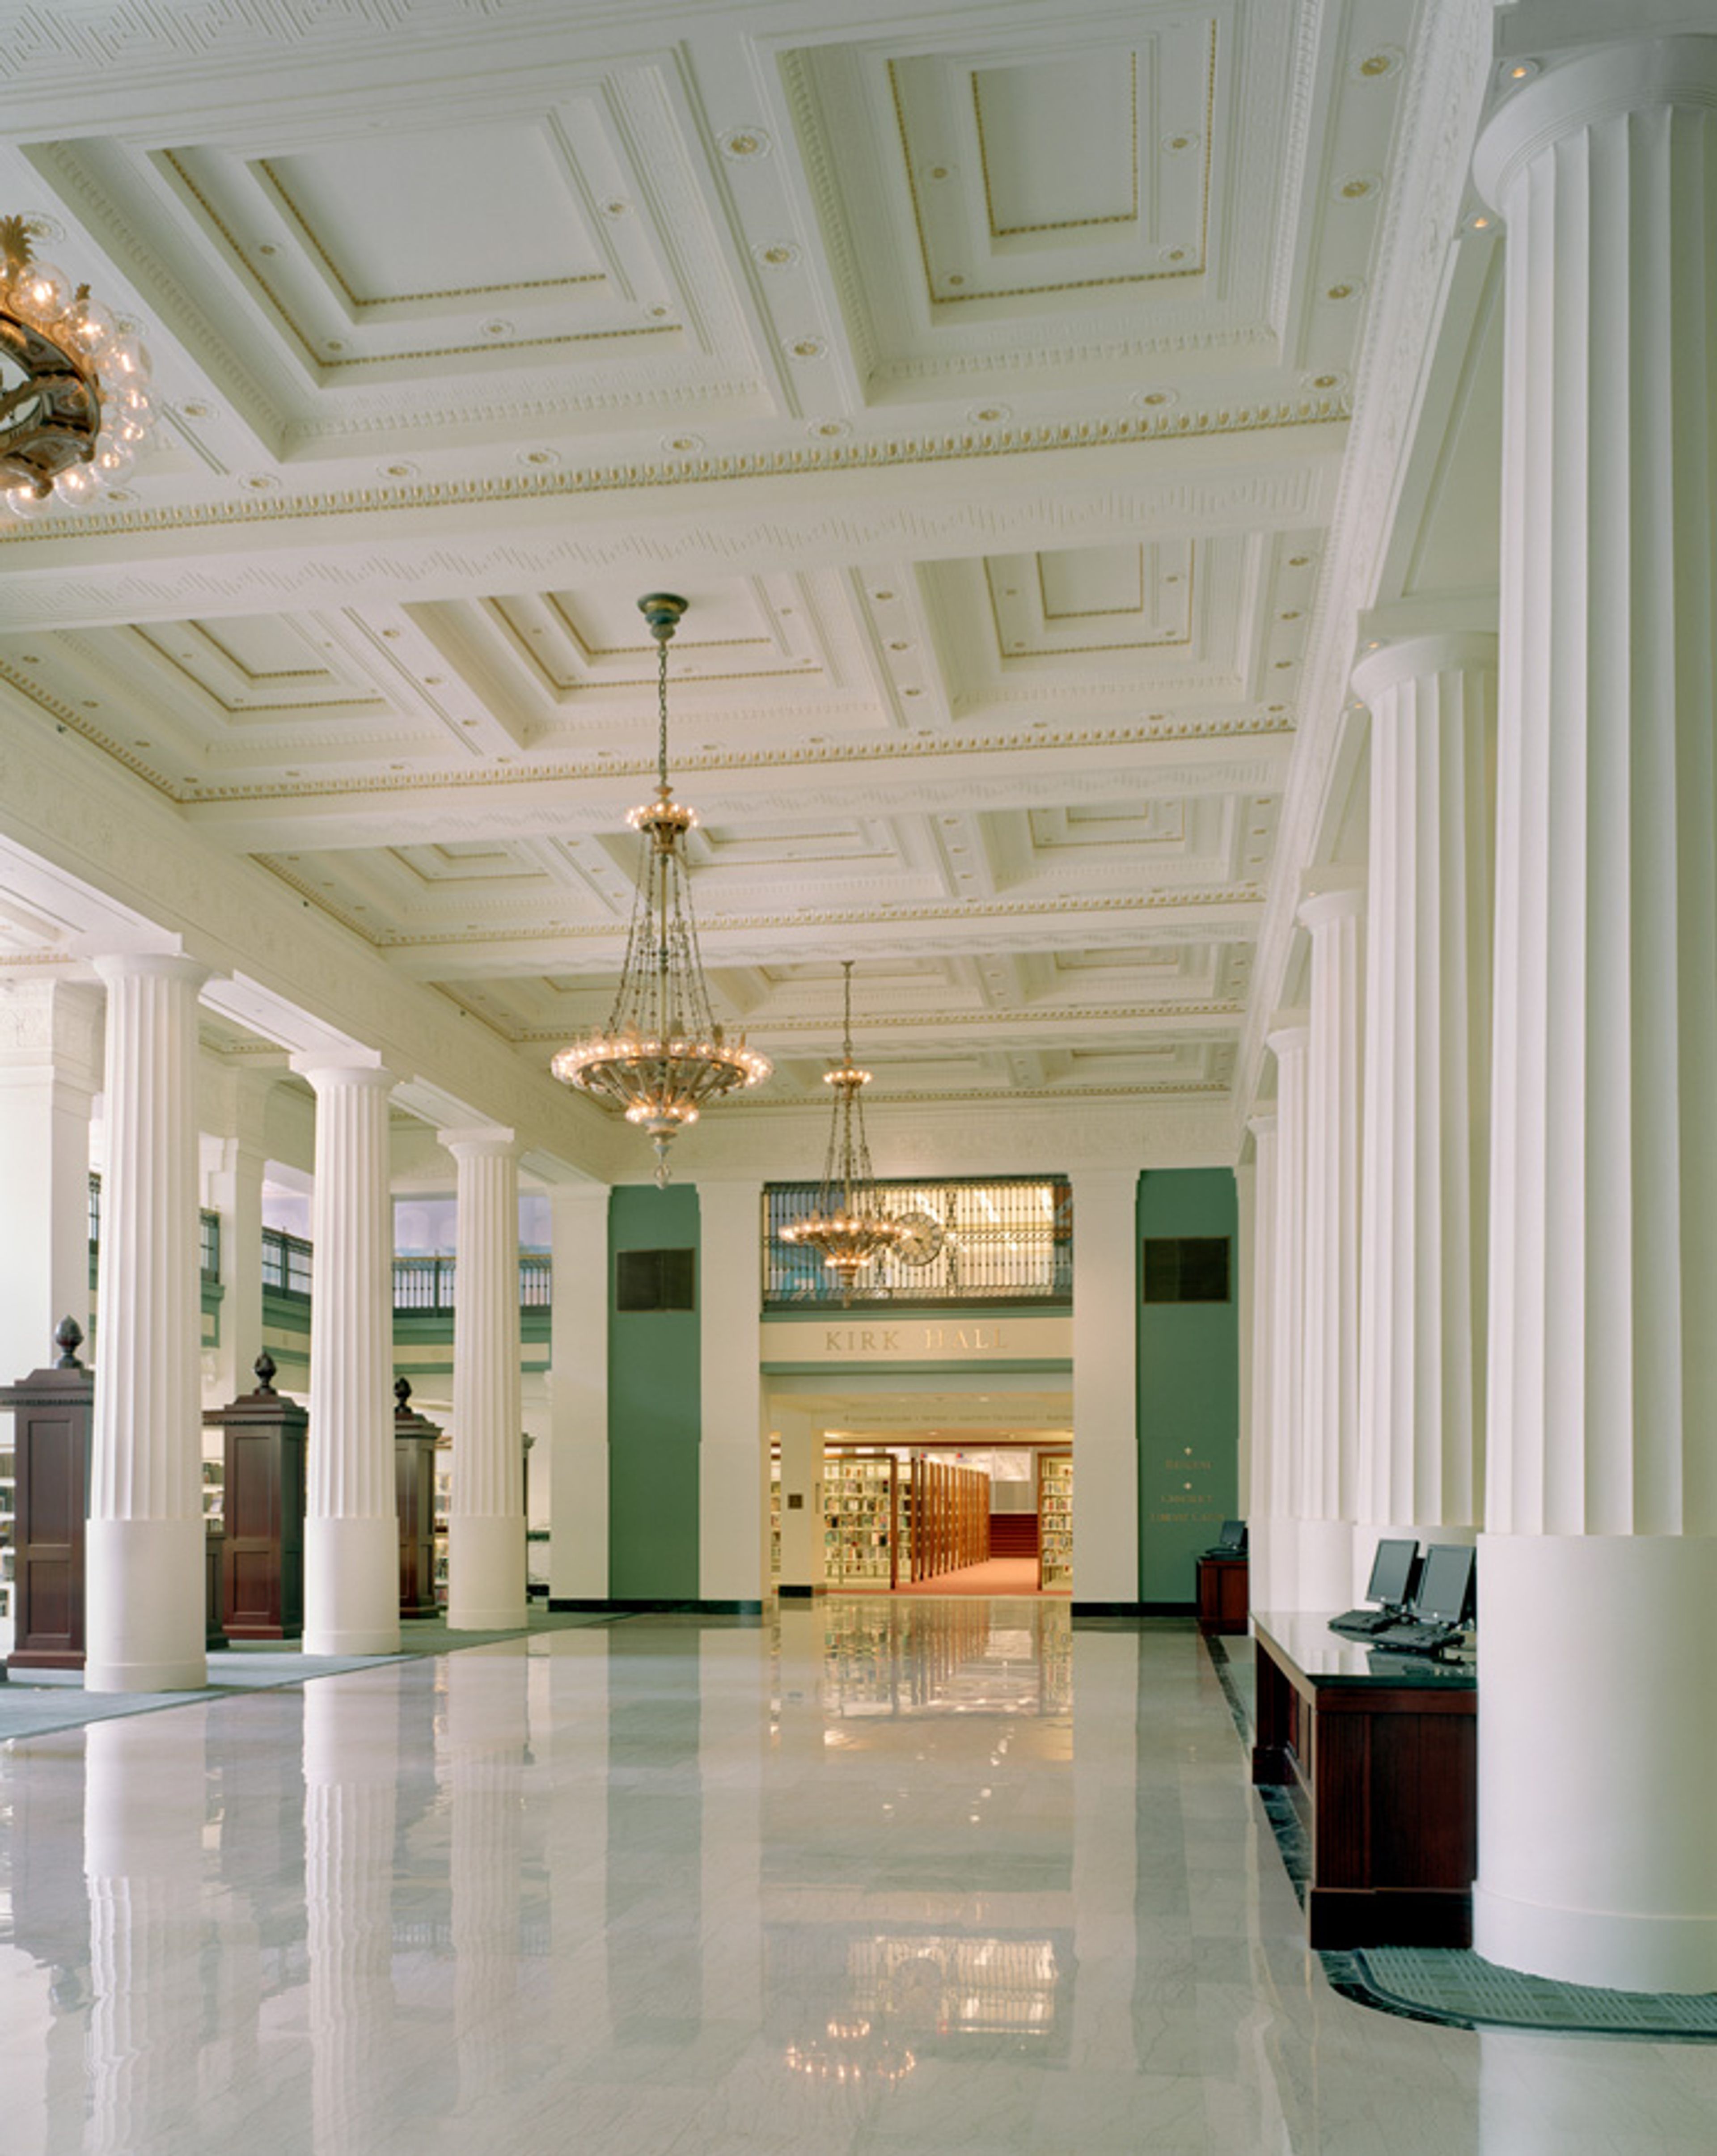
The Kansas City Public Library hosts private events across two Kansas City locations: the Central Library in downtown and the Plaza Branch on Main Street. The Central Library occupies a converted former bank building near the River Market and Power & Light District. Its event spaces include Kirk Hall, a grand first-floor hall with high ceilings, elegant columns, and marble floors that accommodates up to 250 guests for receptions and weddings. Also on site are the Helzberg Auditorium, a flexible multi-configuration space for up to 200 guests; a rooftop terrace suited for outdoor receptions; and the Durwood Film Vault, a 28-seat private screening room converted from the building's original bank vault. The Plaza Branch, on the southern edge of the Country Club Plaza, houses the Truman Forum Auditorium — a 222-seat fixed-seat venue with a built-in audio-visual system and views of Brush Creek — along with two additional conference spaces for smaller gatherings. Rentals at both locations include room setup, audio-visual support, and library personnel on-site. Catering is coordinated through a curated list of approved vendors. Extended hours and guest parking arrangements are available for special events.
Upper Limits Chesterfield
17375 Edison Ave, Chesterfield, MO 63005, USA- Spaces for 30 Guests
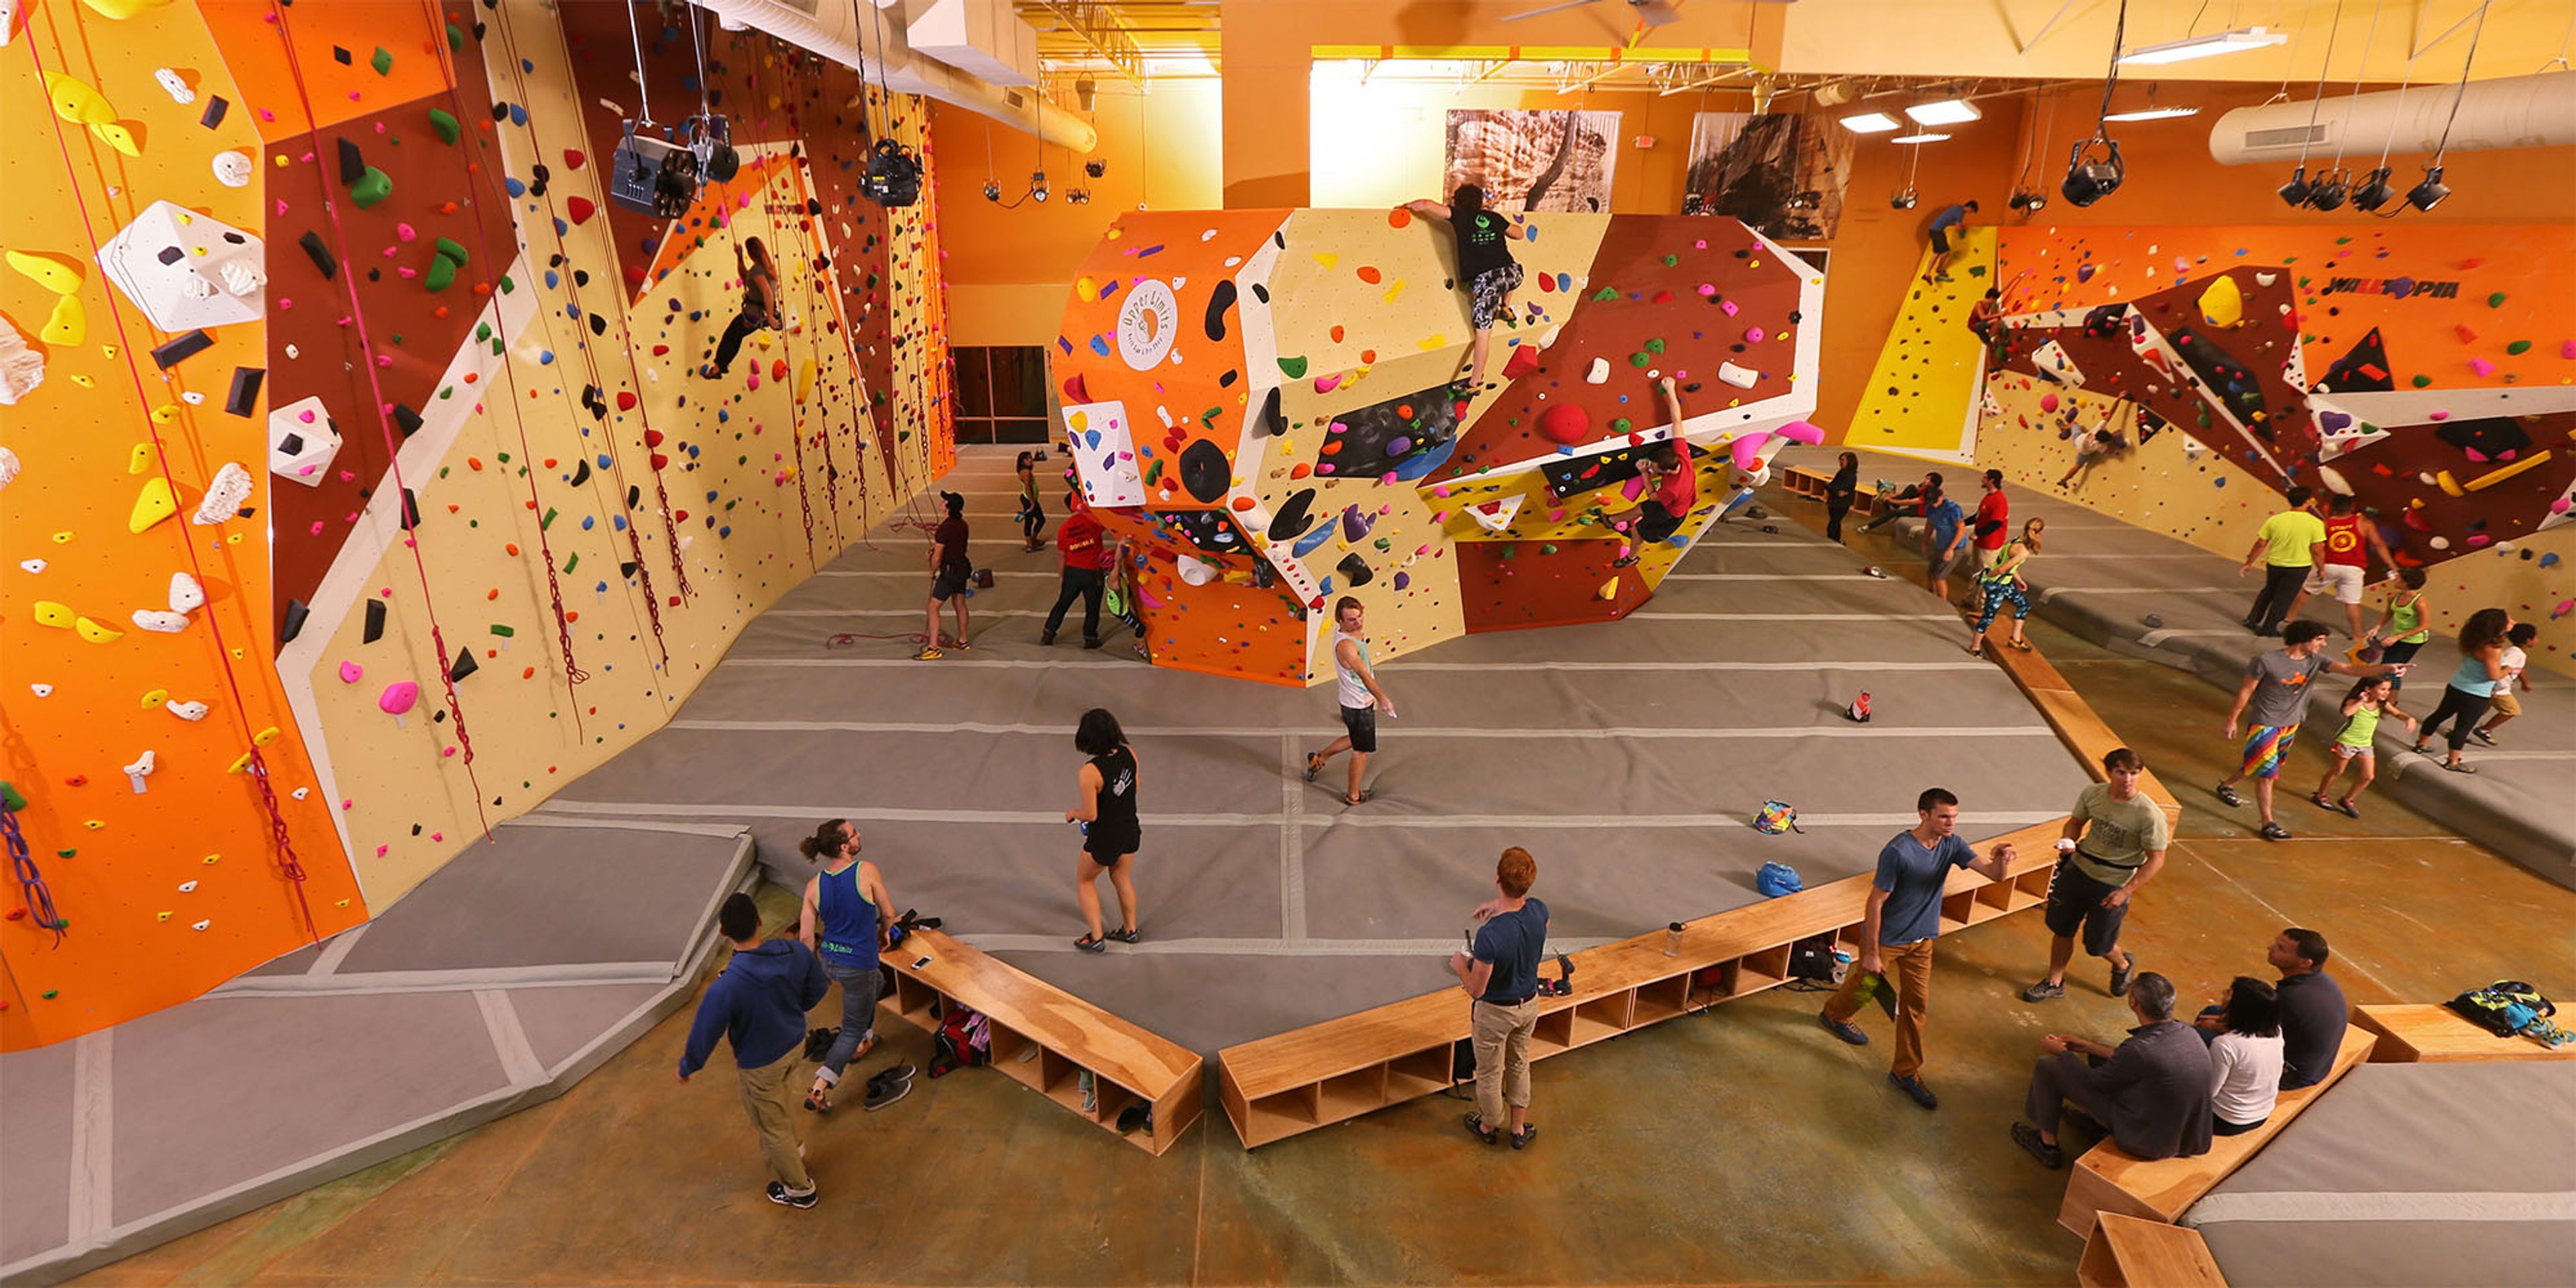
Upper Limits Chesterfield is an indoor rock climbing gym located in Chesterfield, Missouri, offering over 3,500 square feet of unique climbing surface for all skill levels. The facility features a sunken boulder pit, a massive top-out boulder, and Wacky Walls — an auto-belay climbing area with approximately 19 climbing structures. A dedicated training area equipped with a campus board, rock rings, and hangboards supports more focused development. The gym is well suited for private events and group programming. A private party room accommodates birthday parties, and the entire facility can be reserved for exclusive private gym rentals. Group programming includes team building sessions, scout outings, and youth summer camps. Classes are available for climbers at every stage. Additional amenities include a fully stocked pro shop, a climbers' lounge, a spectators' seating area, locker rooms with showers, a fitness area, and complimentary parking.
Cellar 222
222 W 20th St, Kansas City, MO 64108, USA- Spaces for 150 Guests
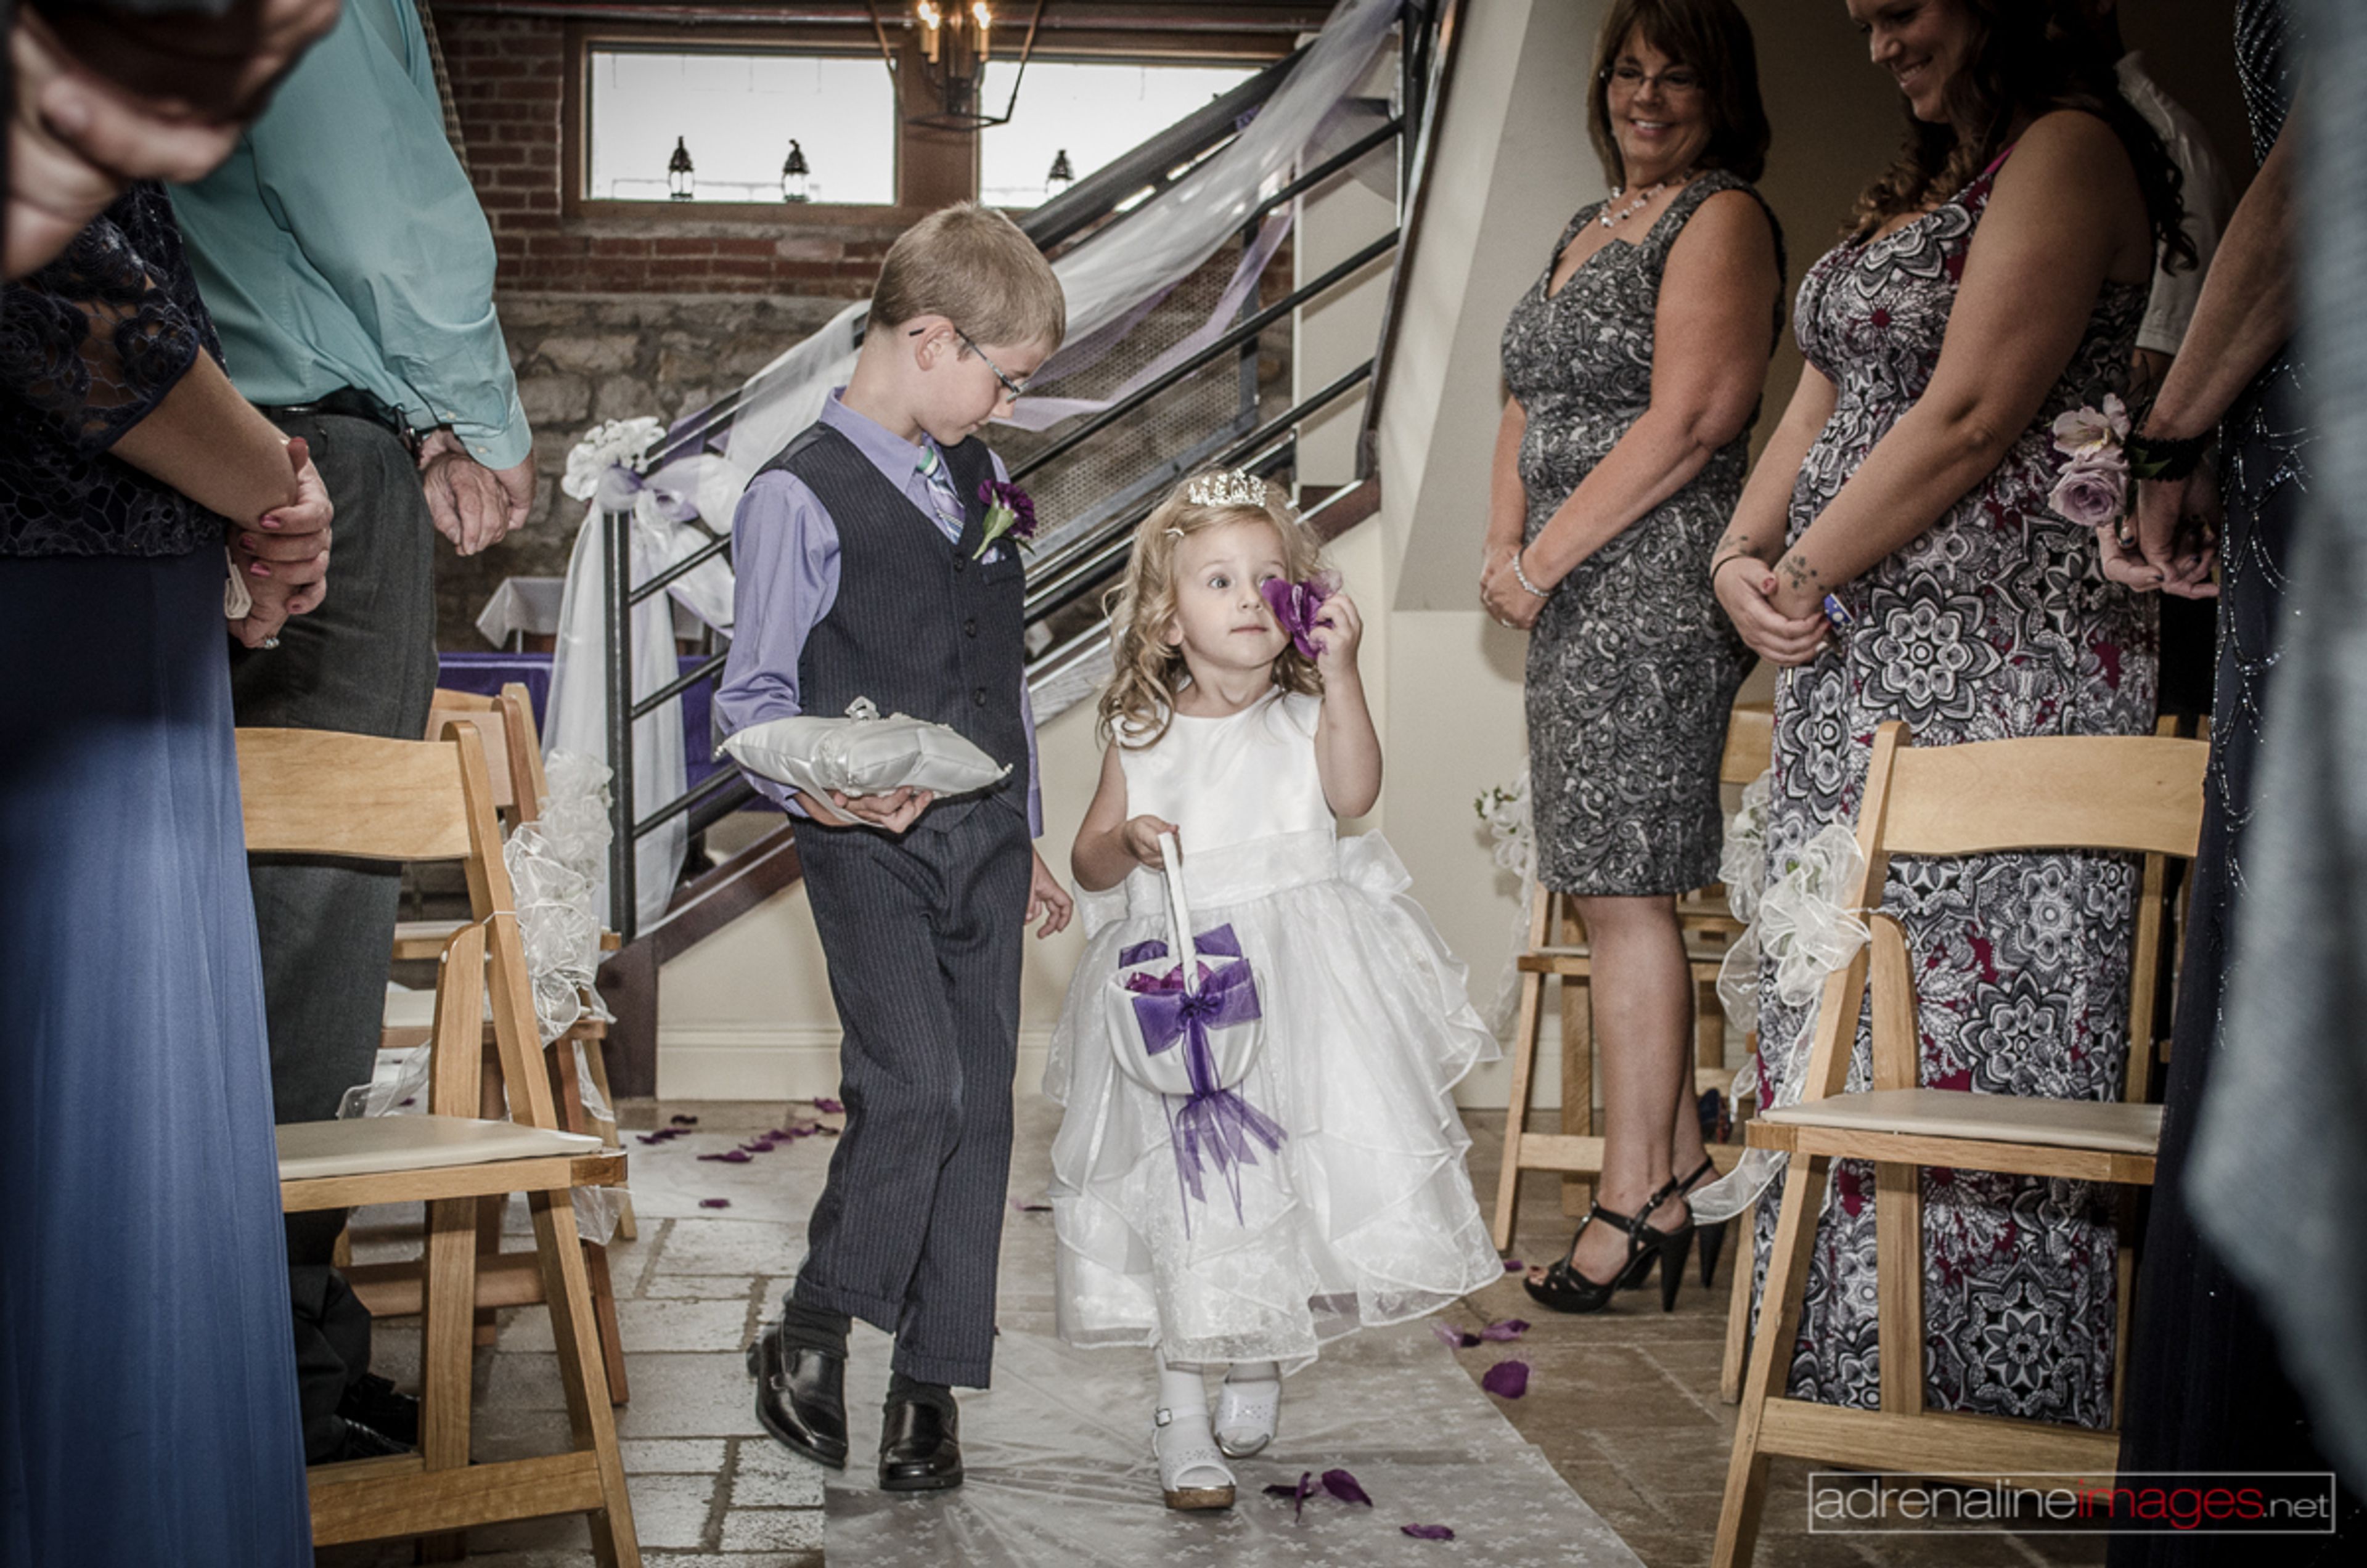
Cellar 222 is a Tuscan-style wine cellar event venue in Kansas City, Missouri. Established in 2010, the 6,000-square-foot space features hand-cut travertine flooring, Italian forged iron lighting, a natural stone fireplace, and 11-foot ceilings — details the venue credits as ideal for event photography. The venue books exclusively, one event per day. Each rental includes six hours of event time, tables and chairs, a 14-speaker sound system, a DJ and live band stage with dance floor, and access to a private VIP/bridal suite. Cellar 222 operates on a BYOB basis and permits any licensed caterer, giving planners flexibility on two of the largest line items in an event budget. Cellar 222 has hosted weddings, rehearsal dinners, corporate functions, birthday and anniversary celebrations, and charity events since its founding. The venue serves as an explicitly LGBTQ+-inclusive host and has earned The Knot Hall of Fame recognition spanning 2011 through 2024.
Laumeier Sculpture Park
12580 Rott Rd, St. Louis, MO 63127, USA- Spaces for 500 Guests
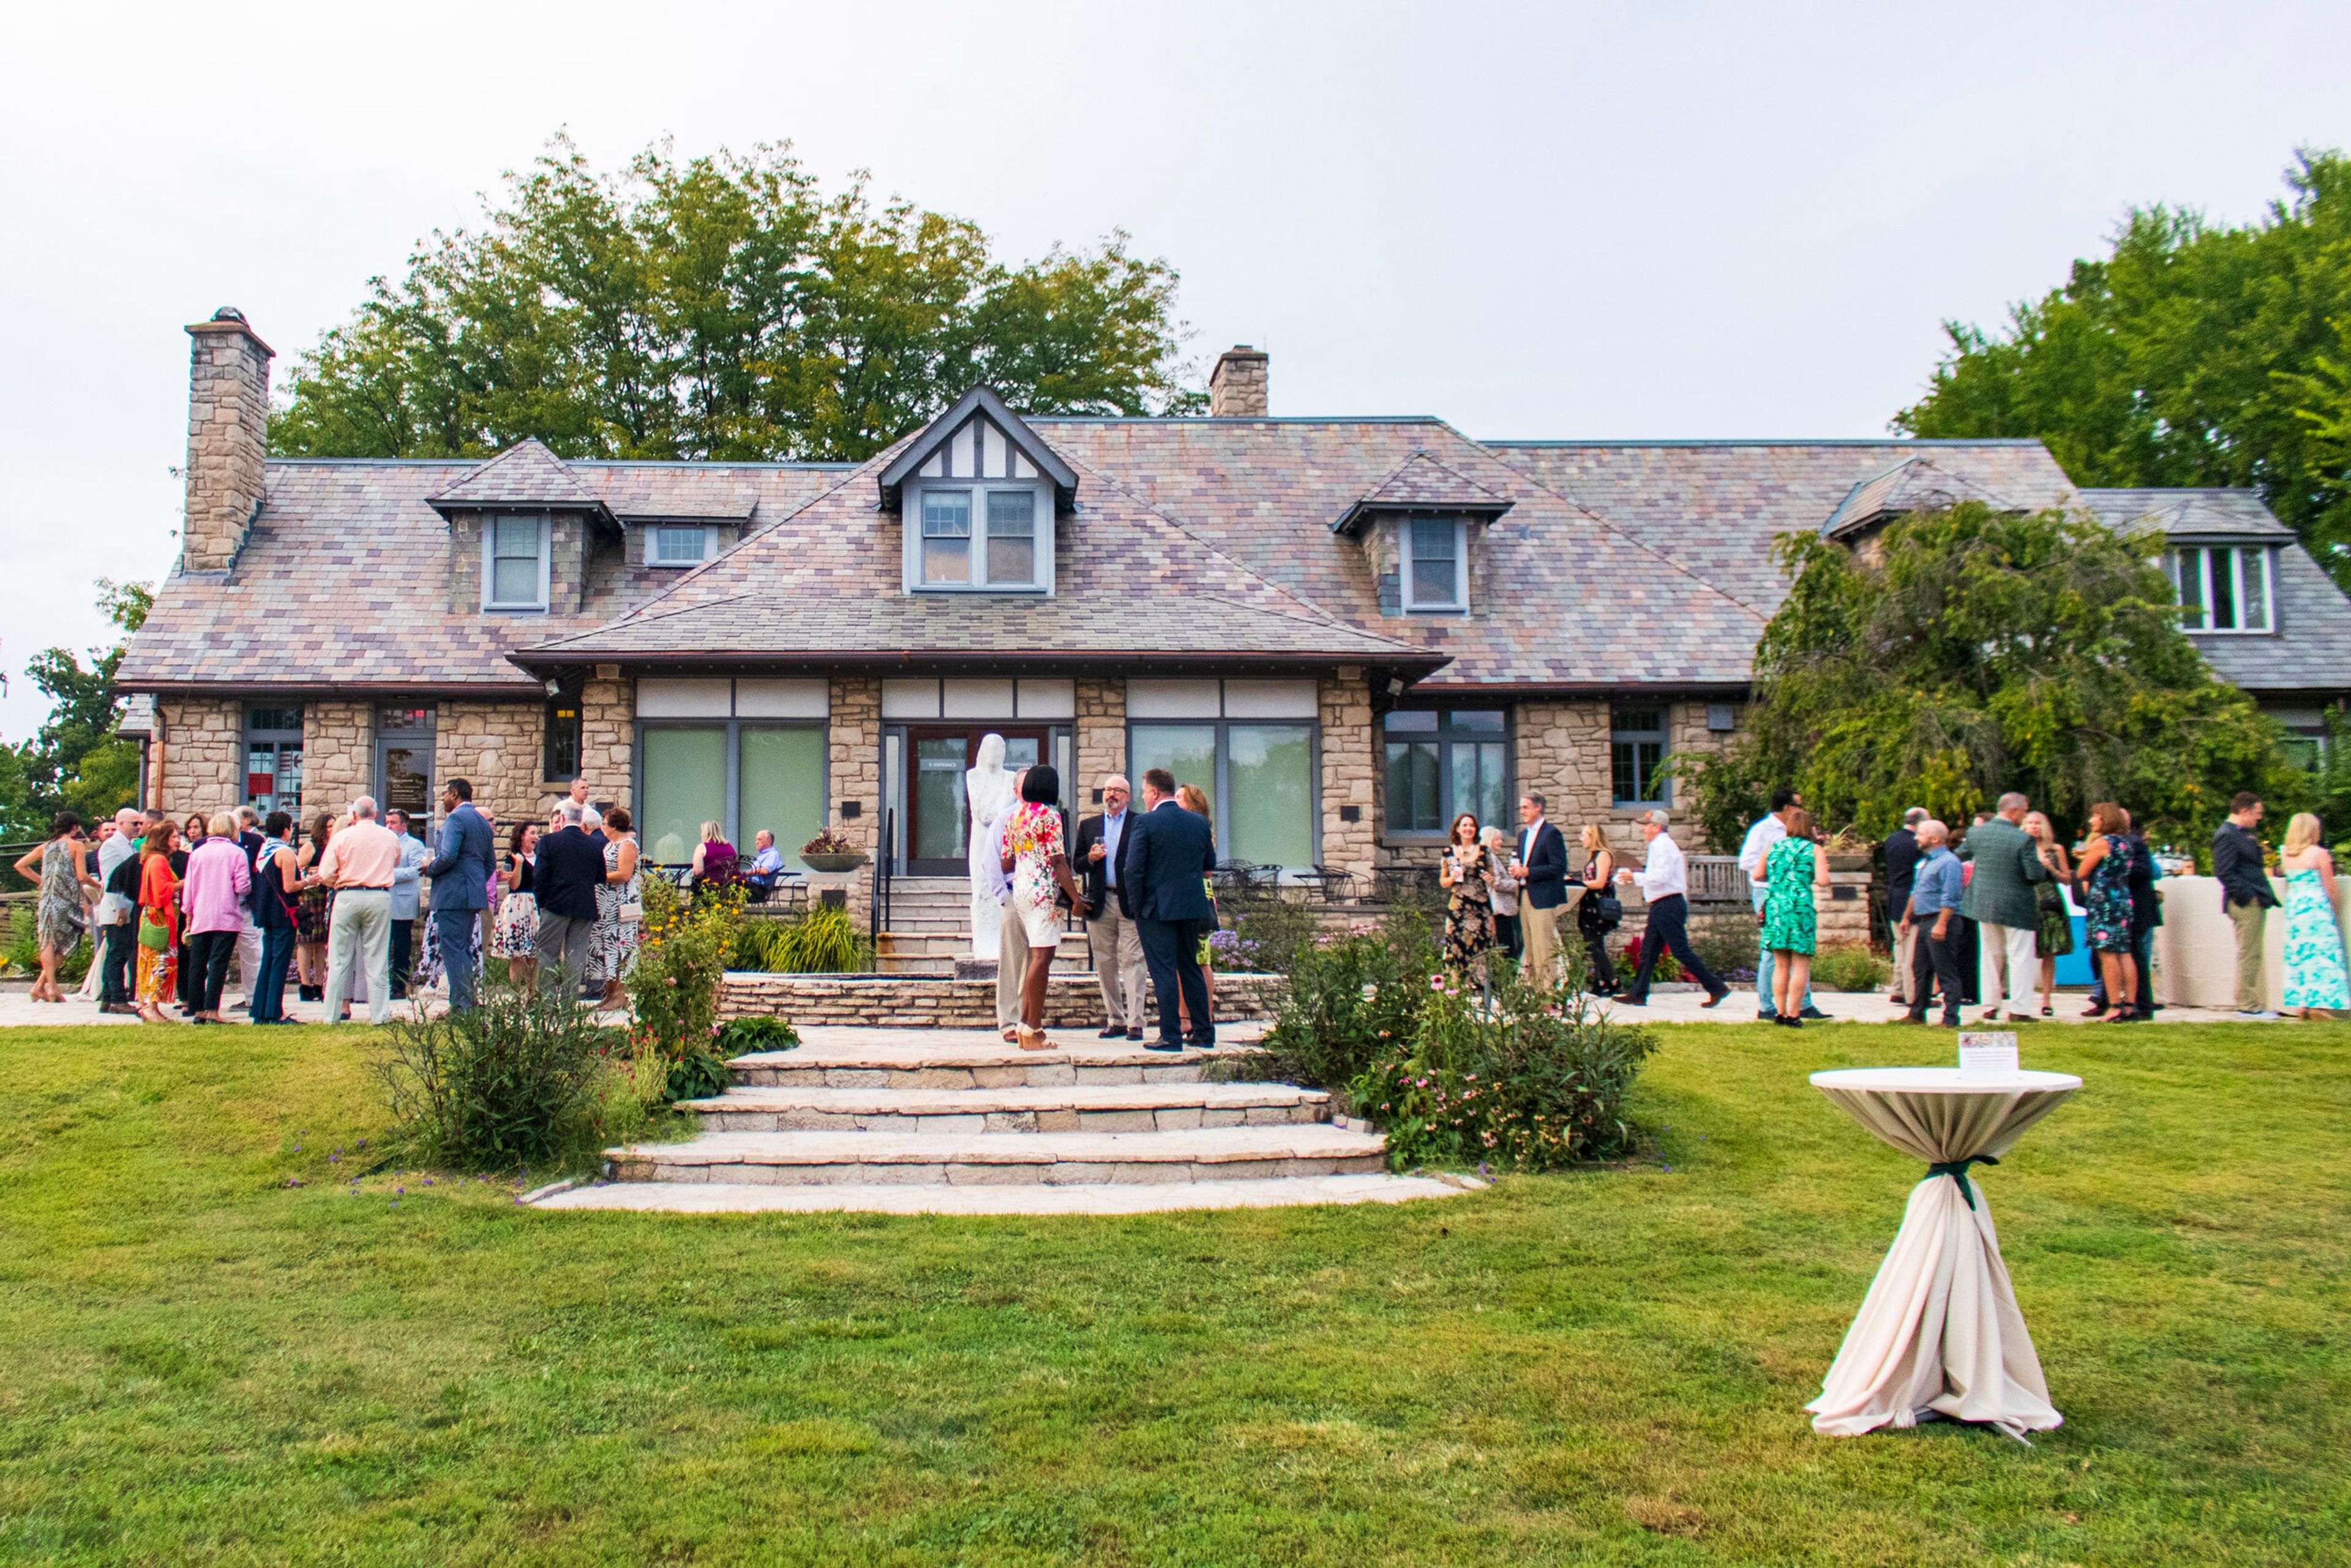
Laumeier Sculpture Park is one of the country's first and largest dedicated outdoor sculpture parks, set across 94 acres in Saint Louis, Missouri. Home to more than 70 large-scale works by internationally recognized artists, the park has engaged the community through art and nature since its official opening in 1976 — the result of Matilda Laumeier's bequest of family land to St. Louis County and a foundational gift of 40 artworks by artist Ernest Trova. Accredited by the American Alliance of Museums and drawing approximately 360,000 visitors annually, the park offers a distinctive backdrop for private events. Indoor and outdoor spaces accommodate gatherings of 50 to 500 guests, from wedding ceremonies and receptions to corporate meetings, rehearsal dinners, and family reunions. Venue options range from the sculpture-studded Estate House Lawn and the Leaf Pavilion to the gallery spaces of the Aronson Fine Arts Center — each set against the park's permanent collection of monumental works.
The Pavilion Event Space
14831 E US Hwy 40, Kansas City, MO 64136, USA- Spaces for 100-330 Guests
- 2 Ballrooms
- 1 Outdoor
- 1 Garden
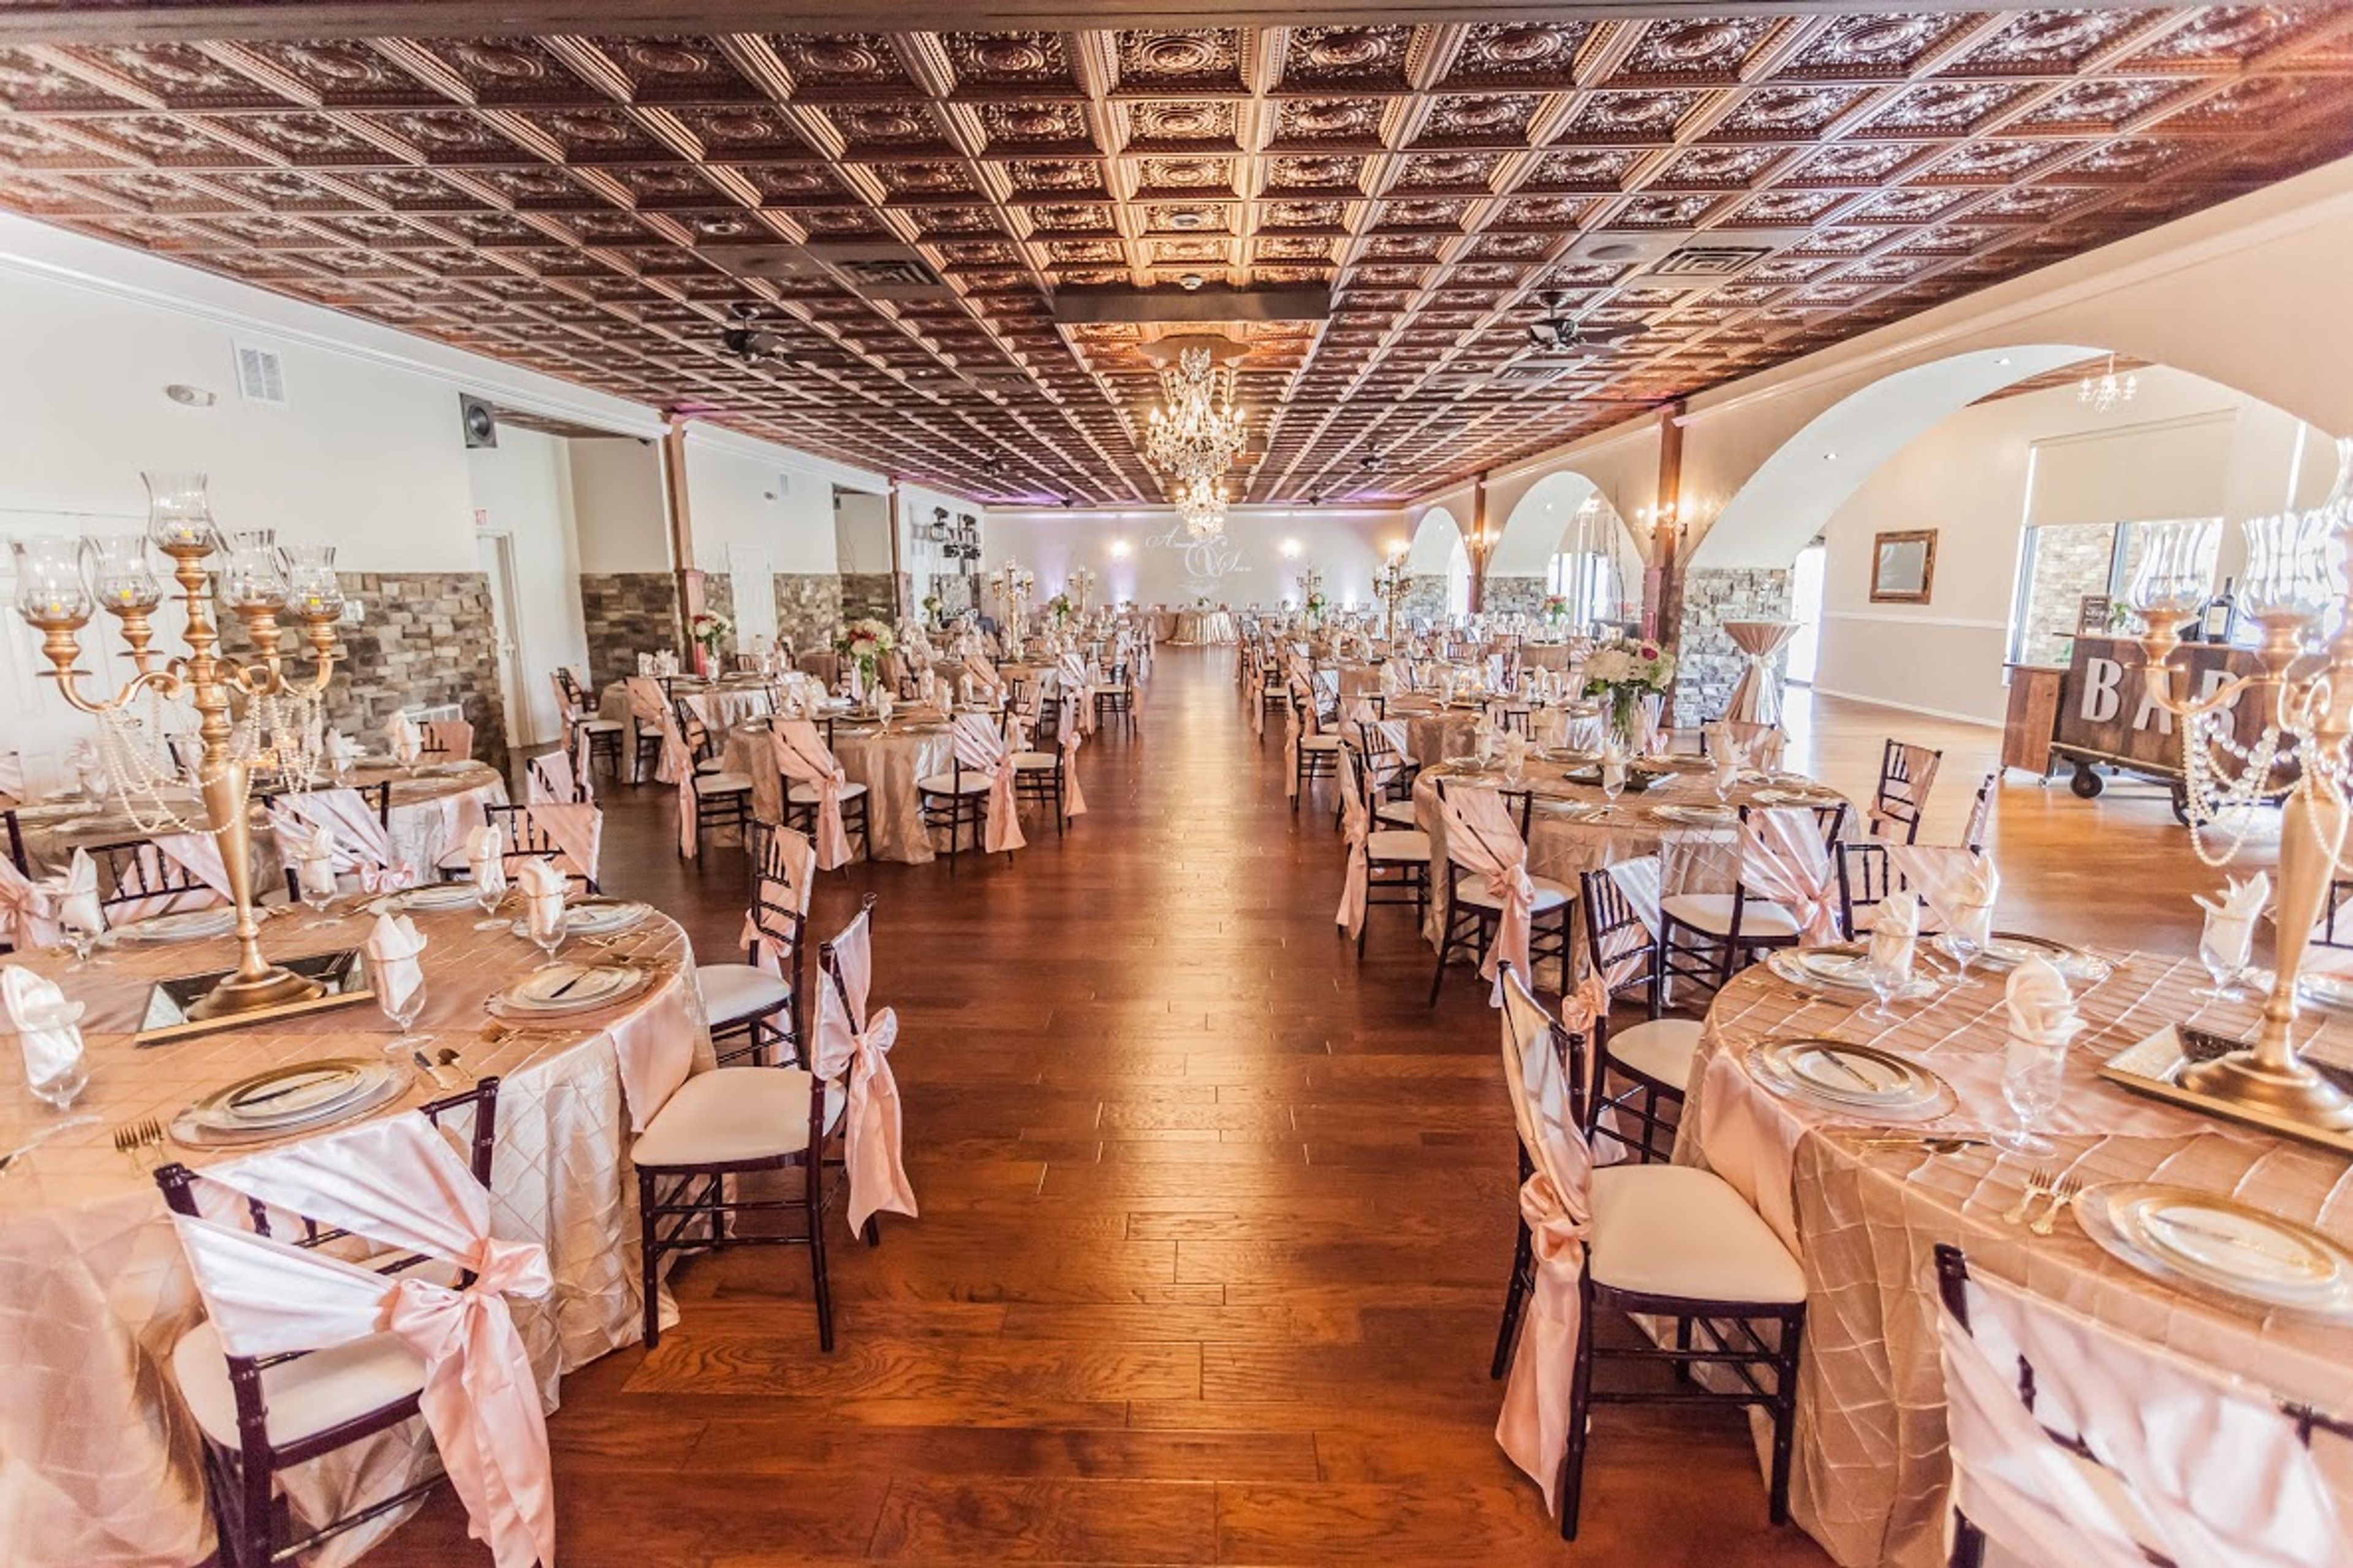
The Pavilion Event Space is a full-service wedding and event venue in Kansas City, Missouri, hosting celebrations from intimate gatherings to receptions of up to 300 guests. The Grand Ballroom anchors the venue with antique bronze ceilings, fifteen Swarovski crystal chandeliers, hickory hardwood floors spanning 6,000 square feet, and a moveable dance floor — configured for seated dinners of up to 300 or adapted for ceremony and cocktail formats. The Jr. Ballroom offers a flexible 1,500-square-foot companion space suited for cocktail hours, photo booths, or intimate ceremonies of up to 100 guests. On the same grounds, The Grove is an open-air chapel accommodating more than 300 guests for outdoor ceremonies, complete with amphitheater surround sound and custom lighting. Packages include 10 hours of rental time, Chiavari chairs, linens, a day-of coordinator, and one in-house bartender. The venue maintains an open vendor policy and allows clients to bring their own alcohol, with no minimums. More than 200 on-site parking spaces and full single-level handicap accessibility complete the facility.
Elm Street Ballroom
904 Elm St, Columbia, MO 65201, USA- Spaces for 30-300 Guests
- 1 Ballroom
- 1 Event Space
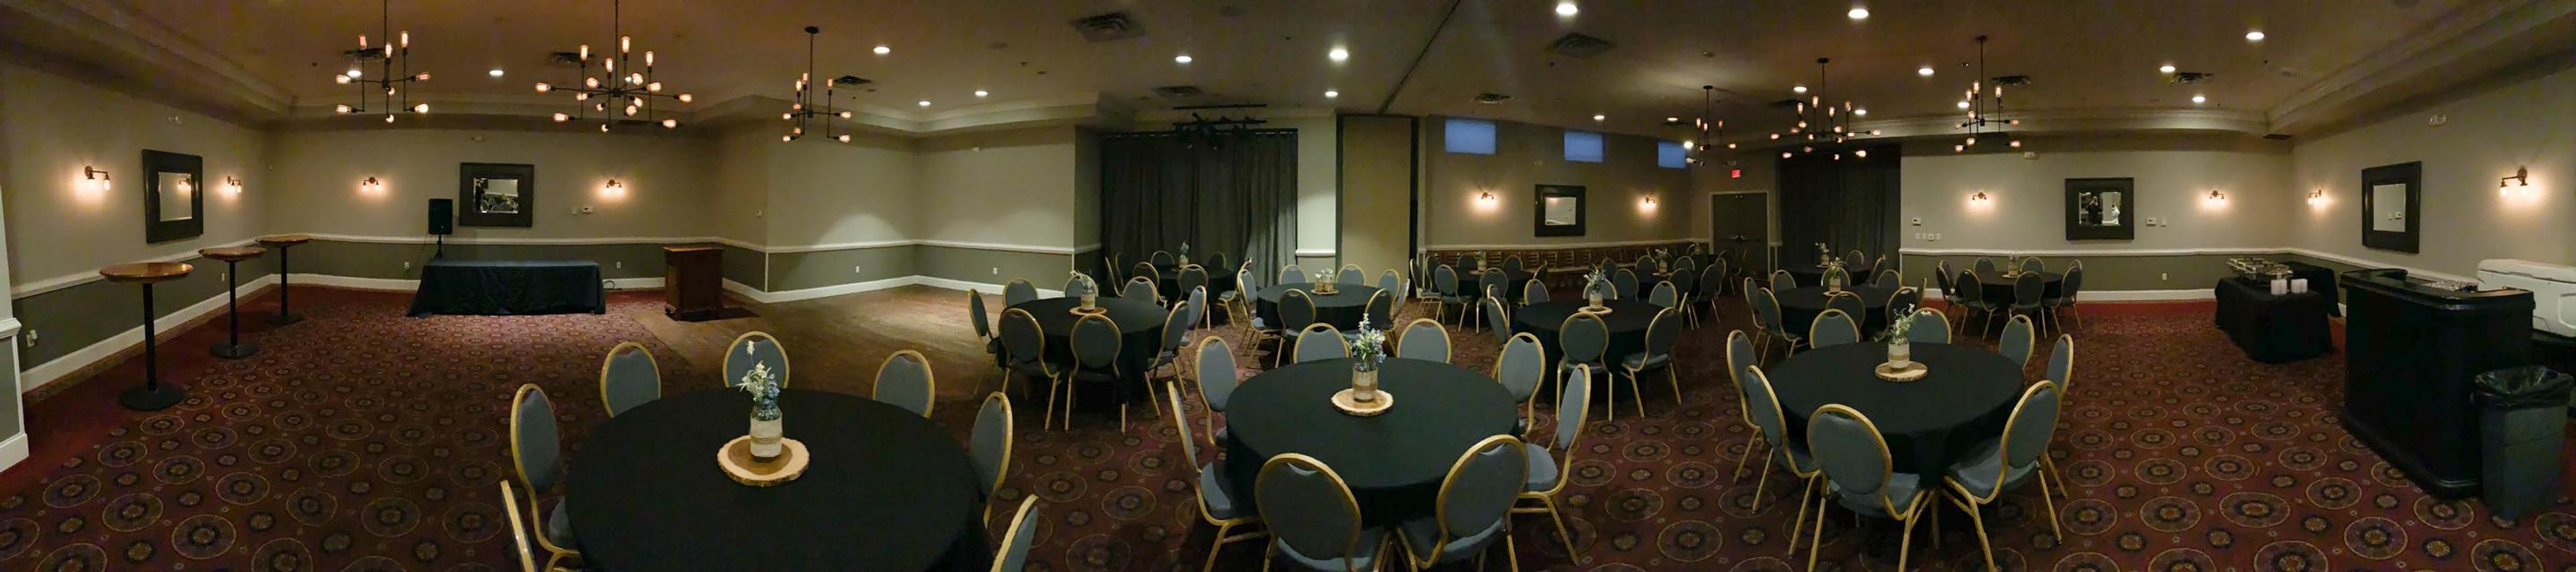
Elm Street Ballroom is a full-service event venue in downtown Columbia, Missouri, situated between the University of Missouri campus and the heart of the city. The space is designed for larger gatherings, hosting wedding receptions, banquets, fundraising events, galas, holiday parties, business meetings and retreats, and fraternity and sorority functions. The main ballroom features Edison bulb chandeliers with a rustic yet elegant aesthetic and a built-in dance floor. Full bar service and catering from a variety of suppliers are available, and each rental includes linens, centerpieces, votive candles, tables, and chairs. An experienced event planner supports the planning process from booking through event day. Adjacent to the main ballroom, the private Cellar Room accommodates smaller gatherings of up to 30 guests, equipped with an independent sound system and a flat panel TV and projector.