Top Mount Hood Village Venues
142 results near Mt Hood Village, OR
Find a Venue
Choosing your event venue will be one of the most important steps in the planning process. So much goes into finding the perfect venue in Mount Hood Village. You’ll want to consider everything from the aesthetics of the space to any in-house amenities and services. Luckily, PartySlate makes it easy with our Find Venues page. Use the filters to narrow your search — taking into account everything from your guest count to specific catering preferences. Once you’ve set your filters, scroll down to search our curated list. Look for the “featured” tag for PartySlate’s top recommendations. With PartySlate, finding your ideal Mount Hood Village venue has never been easier.
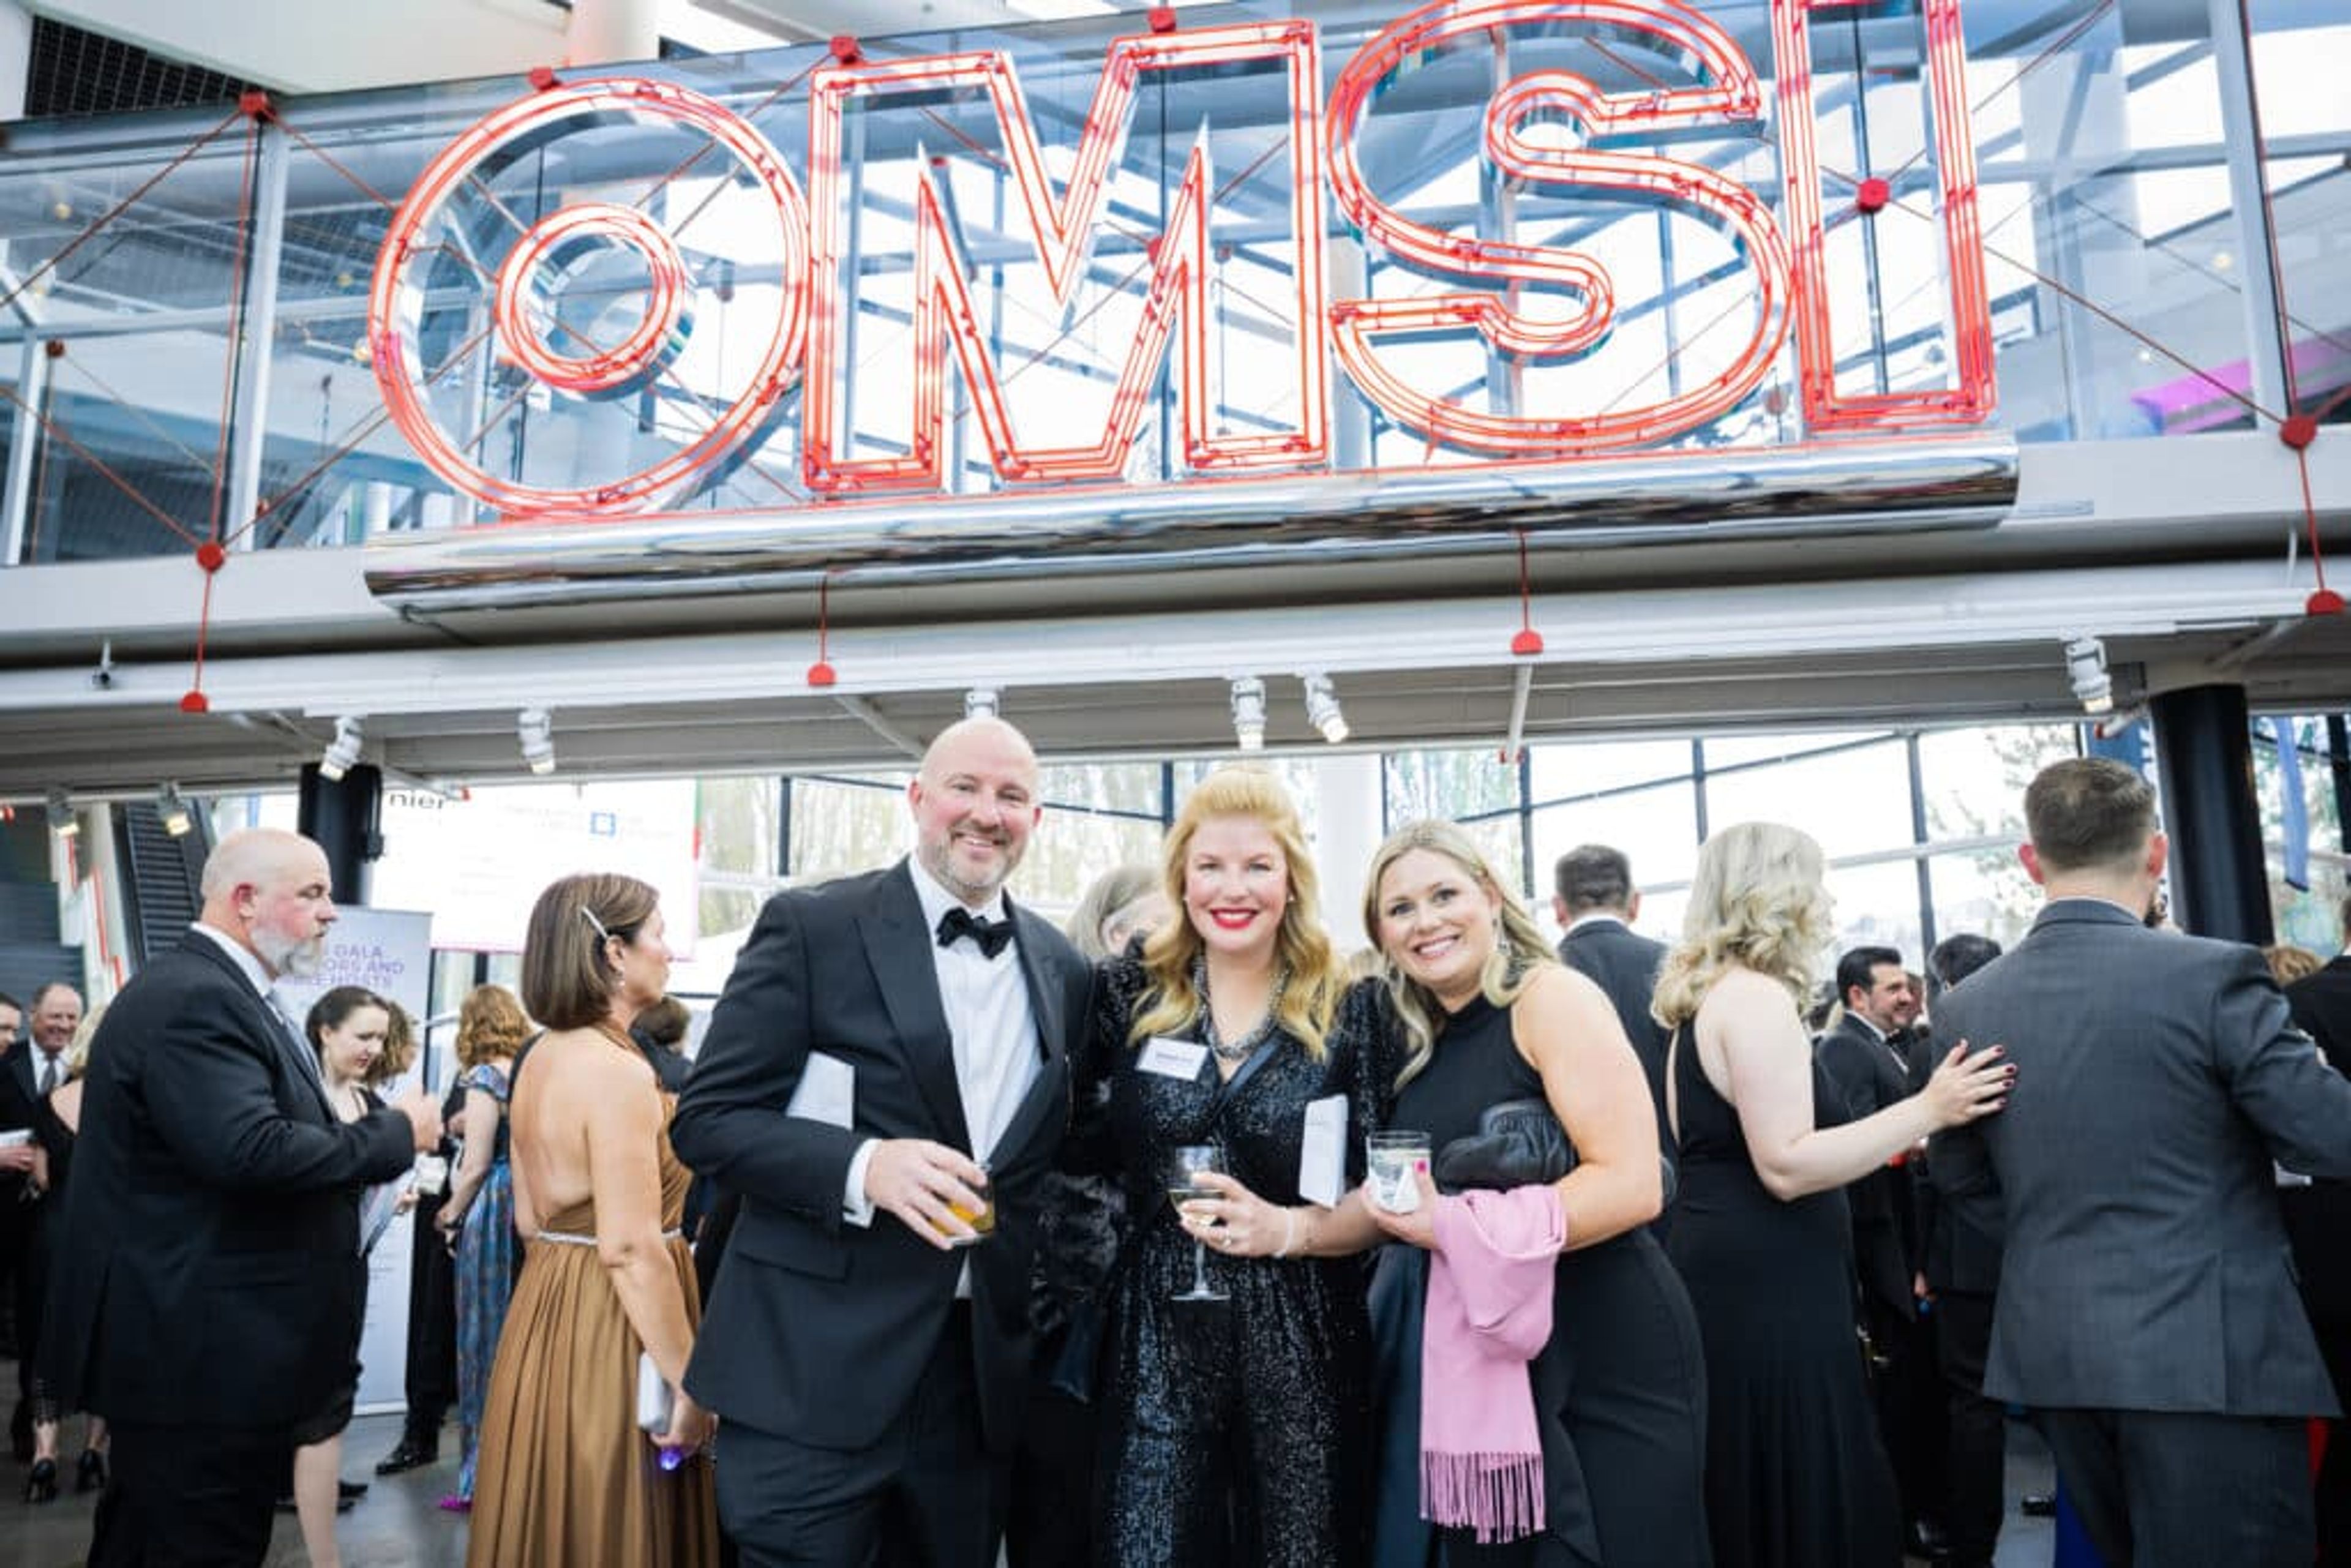
Oregon Museum of Science and Industry
1945 SE Water Ave, Portland, OR 97214, USA- Spaces for 24-350 Guests
- 1 Restaurant
- 11 Museums
- 11 Total Spaces
Set on the banks of the Willamette River in Portland, the Oregon Museum of Science and Industry offers waterfront event spaces alongside its interactive science exhibits, accommodating anywhere from 25 to 2,500 guests. Theory Restaurant anchors the museum's dining and reception venue, with an open, airy floor plan, custom furnishings, reclaimed wood accents, a built-in bar, and a fireplace overlooking the Portland skyline. Beyond Theory, OMSI's after-hours exhibit halls, Auditorium, Kendall Planetarium, and Empirical Theater give planners a range of settings for dinners, receptions, meetings, and screenings, while the Riverfront Courtyard's seasonal tent hosts picnics and evening events along the river. Guests can also add on experiences like planetarium shows, laser light shows, submarine tours aboard the USS Blueback, and hands-on chemistry and physics labs. Theory Catering by Epicurean Group provides full-service, scratch-made catering for breakfast, lunch, and dinner, with menus built around local and seasonal ingredients. OMSI offers complimentary bus parking and more than 500 parking spaces for event guests.
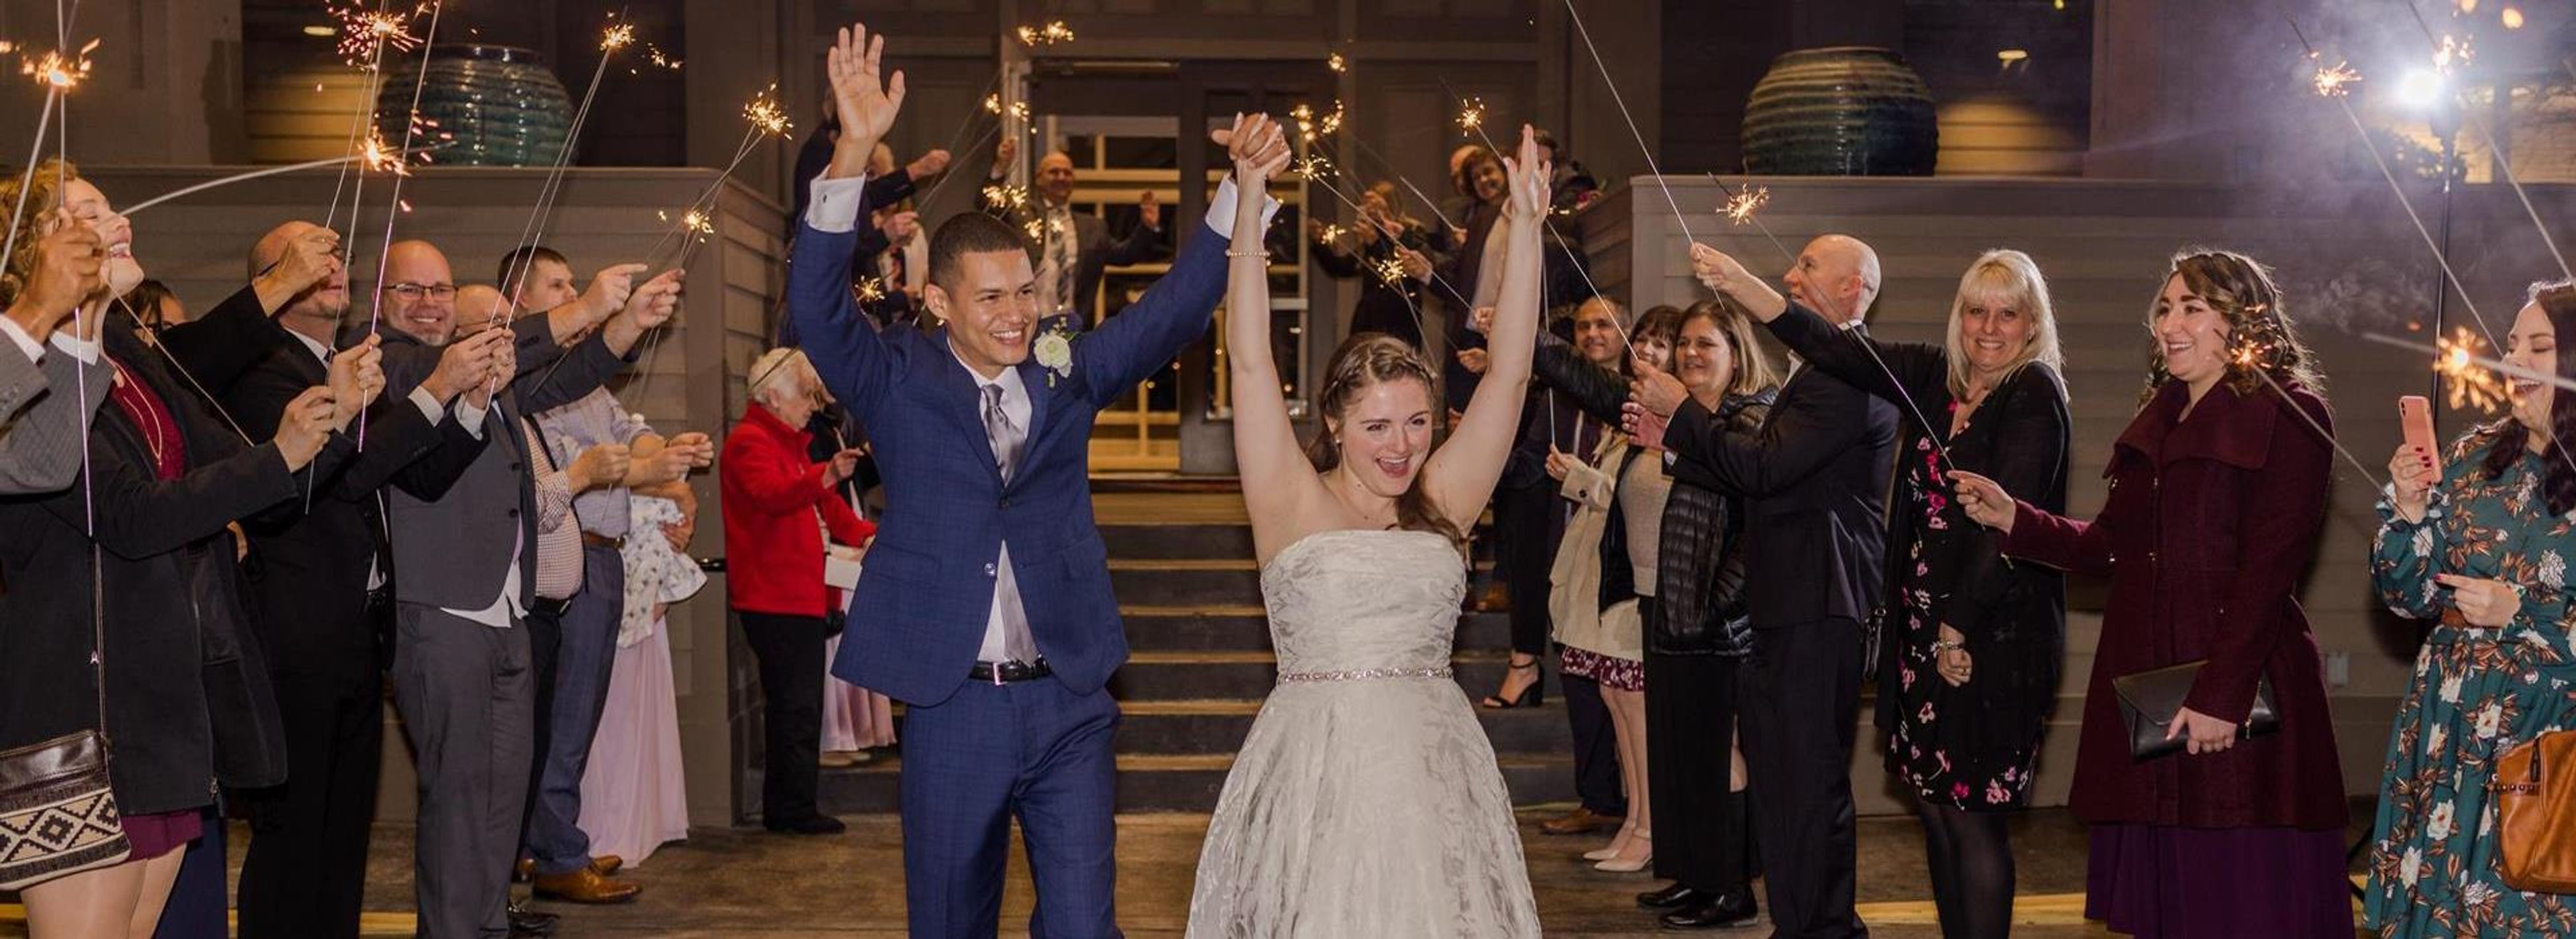
Willamette Valley Country Club
900 Country Club Pl, Canby, OR 97013, USA- Spaces for 18-350 Guests
- 1 Ballroom
- 1 Outdoor
- 4 Total Spaces
Willamette Valley Country Club is a member-owned private club in Canby, Oregon, set on grounds built around an 18-hole championship golf course roughly 30 minutes from downtown Portland. Founded in 1961 on land once known as "Lucky's Pasture," the club has grown into one of the region's full-service wedding and event venues, framed by golf-course views and mature Douglas firs. The 26,000-square-foot clubhouse holds several banquet spaces built to handle groups of any size, from the Grandview Ballroom — a retractable-wall room with sweeping views of the course that accommodates 20 to 192 guests for wedding receptions, celebrations of life, reunions, and holiday parties — to the more intimate Champions Room and Board Room for meetings and private gatherings. The Front Lawn, shaded by Douglas firs, serves as an outdoor ceremony site accommodating weddings up to 200 guests. Wedding rentals include a bridal suite, dressing rooms, and full-service catering and bar service, along with A/V equipment, a dance floor, and decor essentials like vases, lanterns, and candles included in the site fee. The club books only one wedding per day and provides an on-site event coordinator to help plan each event.
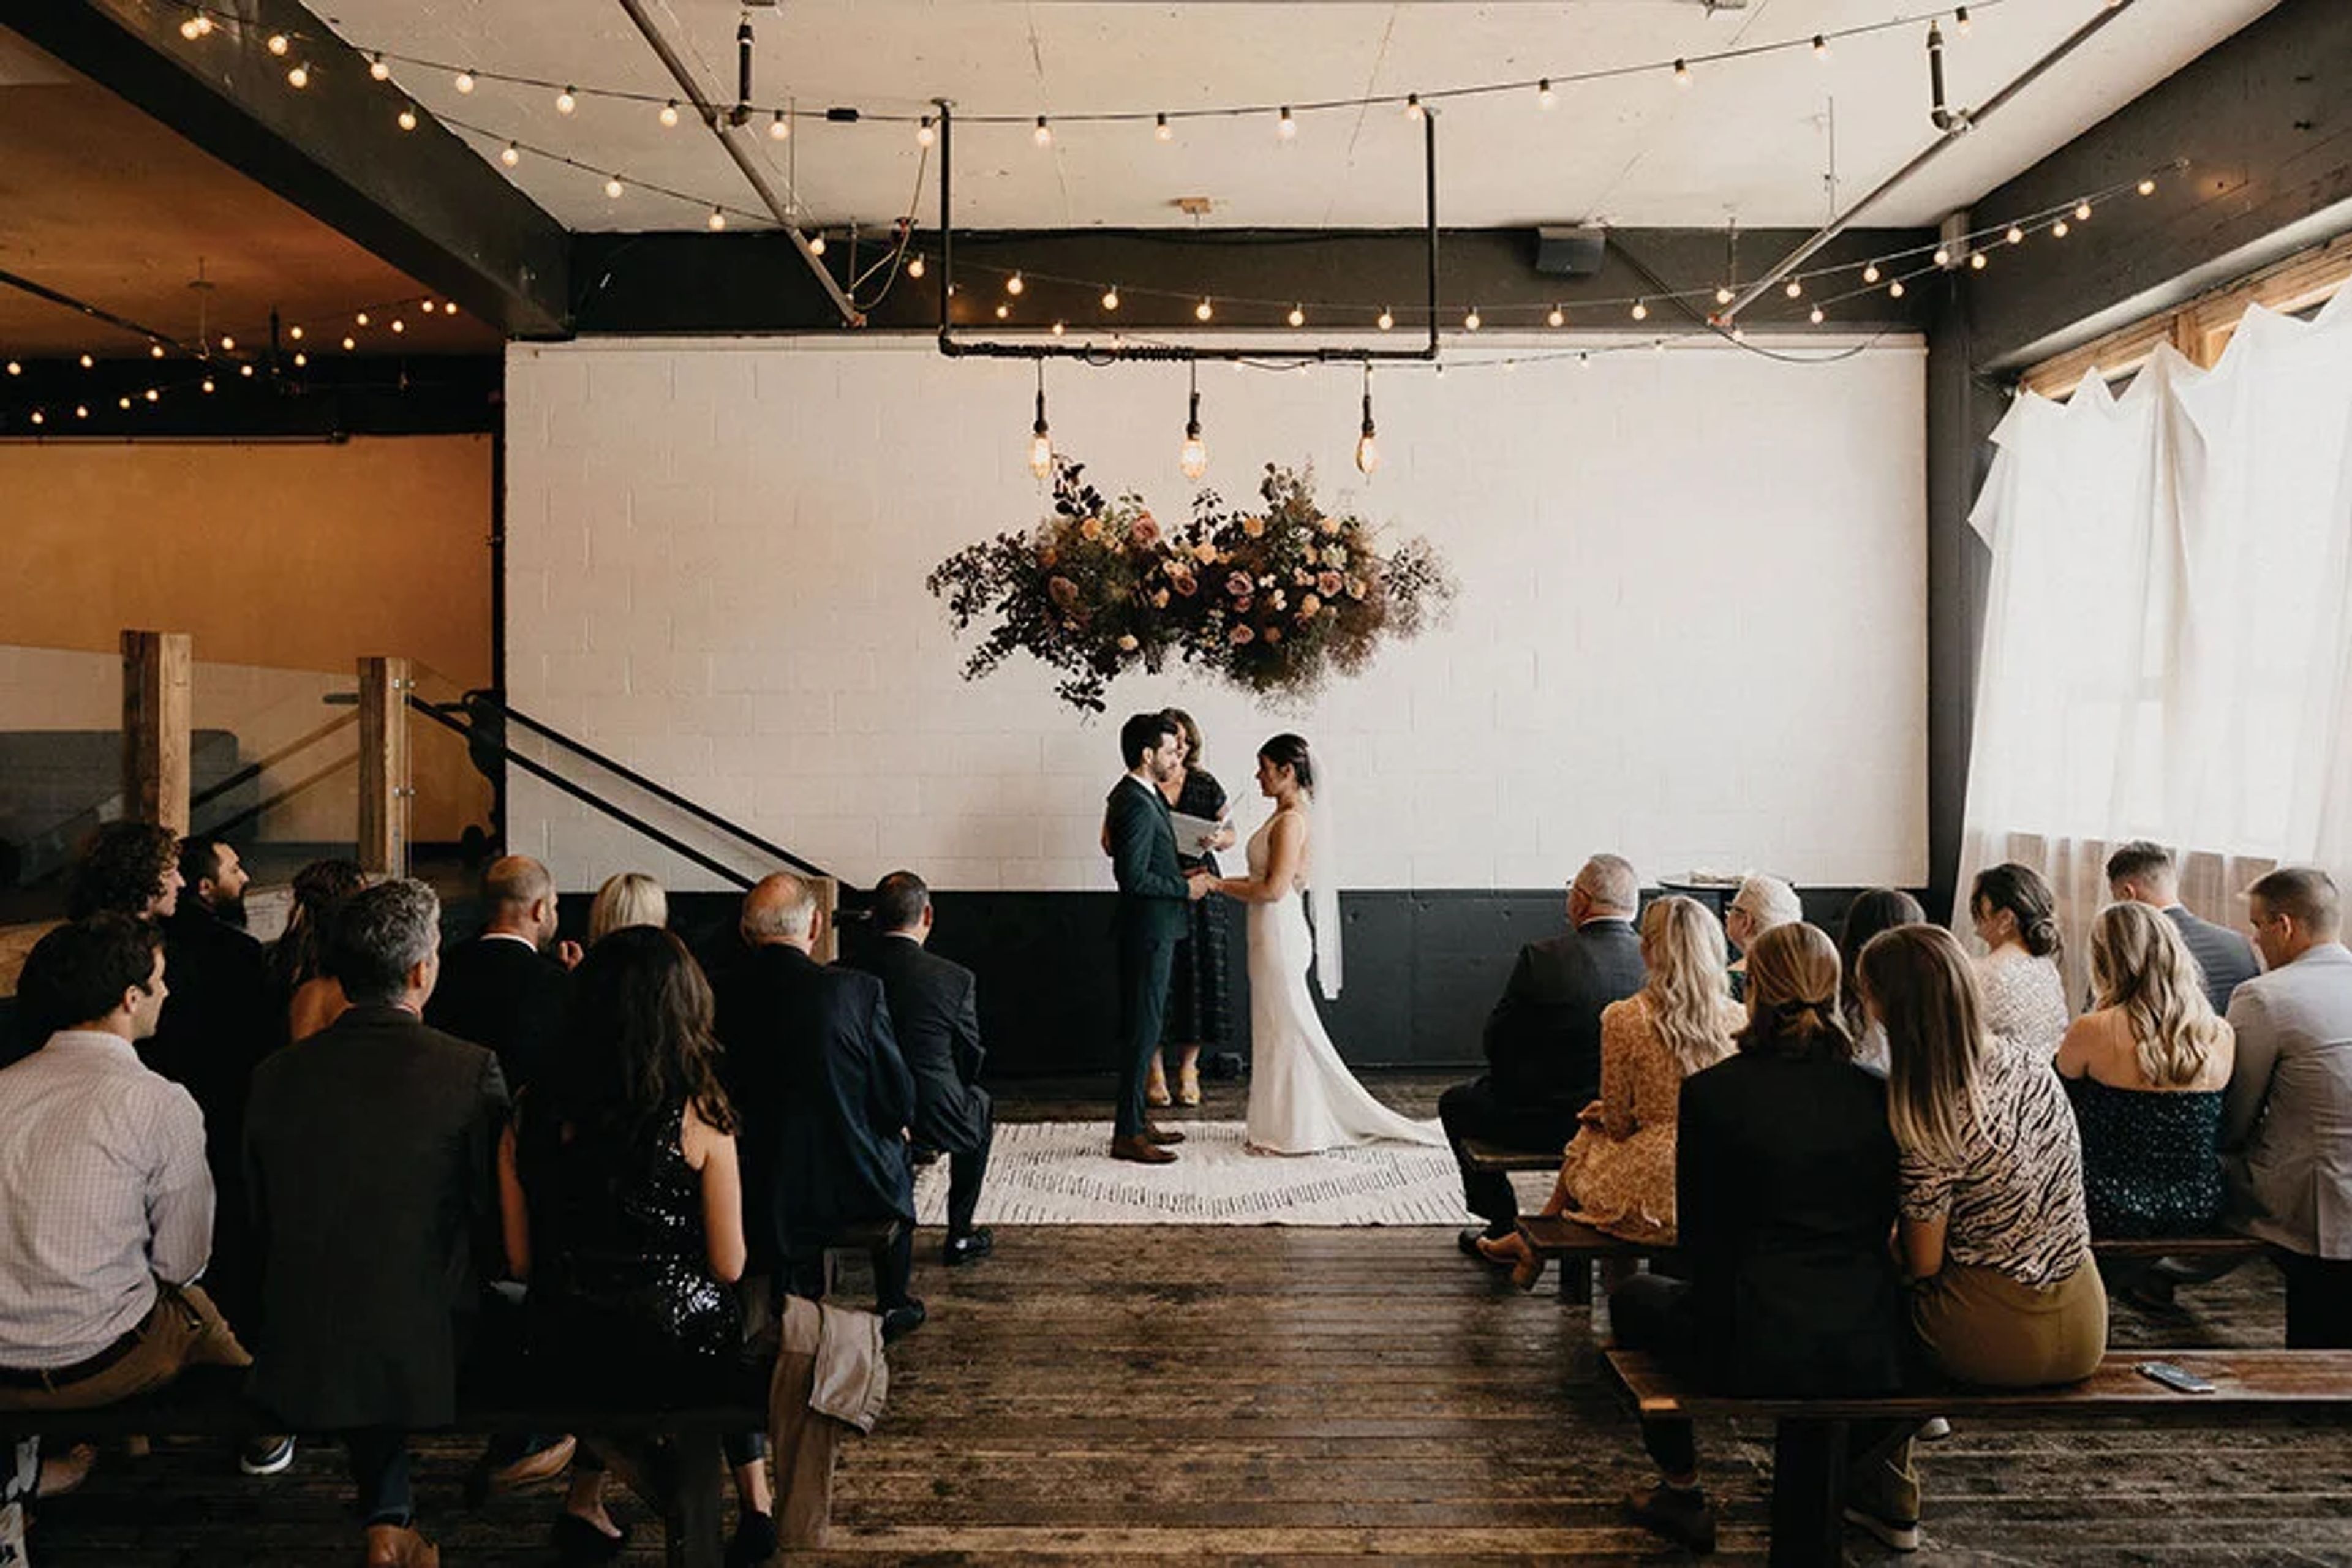
Union/Pine
525 SE Pine St, Portland, OR 97214, USA- Spaces for 60-292 Guests
- 2 Event Spaces
- 1 Historic Space
- 1 Loft
Union/Pine occupies a 10,000-square-foot warehouse in Portland's Central Eastside that was designed in 1960 by Margaret Fritsch, Oregon's first female architect. The building previously served as a Volunteers of America storage facility and later housed the all-ages music venue Meow Meow, which hosted acts like Death Cab for Cutie and Yeah Yeah Yeahs. In 2011, Patrick Triato purchased the deteriorating building and partnered with Summer Killingsworth to convert it into an art gallery and event space, renovating it themselves over several years, including building a pallet bar and constructing a stage. Today the venue offers two distinct spaces within the same building. The Main Venue spans a sunken living room built over the original loading dock, a hand-crafted wood bar area, and a back room that large cedar doors can divide into smaller sections, along with a Green Room lounge for guests. It accommodates 20 to 300 guests, with capacity for 130 seated or 292 standing. Upstairs, The Loft is a well-furnished, 3,500-square-foot space suited to workshops, photoshoots, meetings, and intimate gatherings, with room for up to 60 guests. Union/Pine maintains an open catering and vendor policy, allowing clients to hire any licensed Portland or Oregon caterer as well as their own rental, A/V, floral, and coordination vendors, while also offering a curated list of recommended partners. The space comes complimentary with furnishings, cafe bulb lighting, and a wheelchair-accessible entrance, and is designed as a blank-slate aesthetic requiring little additional decor.

The Melody Ballroom
615 SE Alder St, Portland, OR 97214, USA- Spaces for 40-800 Guests
- 1 Ballroom
- 5 Historic Spaces
- 4 Meeting Spaces
The Melody Event Center occupies a restored 1925 building in Portland's Central Eastside, originally constructed as a Woodsmen of the World lodge and home to Portland social events for more than 90 years. A comprehensive remodel culminated in a November 2018 grand re-opening, and the venue now encompasses five distinct event spaces able to host gatherings from intimate affairs of 15 guests to celebrations of up to 1,000. At the center of the building is the Melody Ballroom, a 6,000-square-foot space with 30-foot ceilings, brass chandeliers, and an expansive hardwood floor, well suited to weddings, banquets, quinceaneras, and galas. Four additional rooms — the Morrison, Hawthorne, Portlandia, and Broadway — offer smaller footprints filled with natural light for meetings, ceremonies, and breakout sessions, and can be combined with the ballroom to expand capacity for larger events. The venue provides state-of-the-art programmable lighting, built-in audio/visual equipment, and customized on-site catering, pairing historic character with modern event infrastructure.
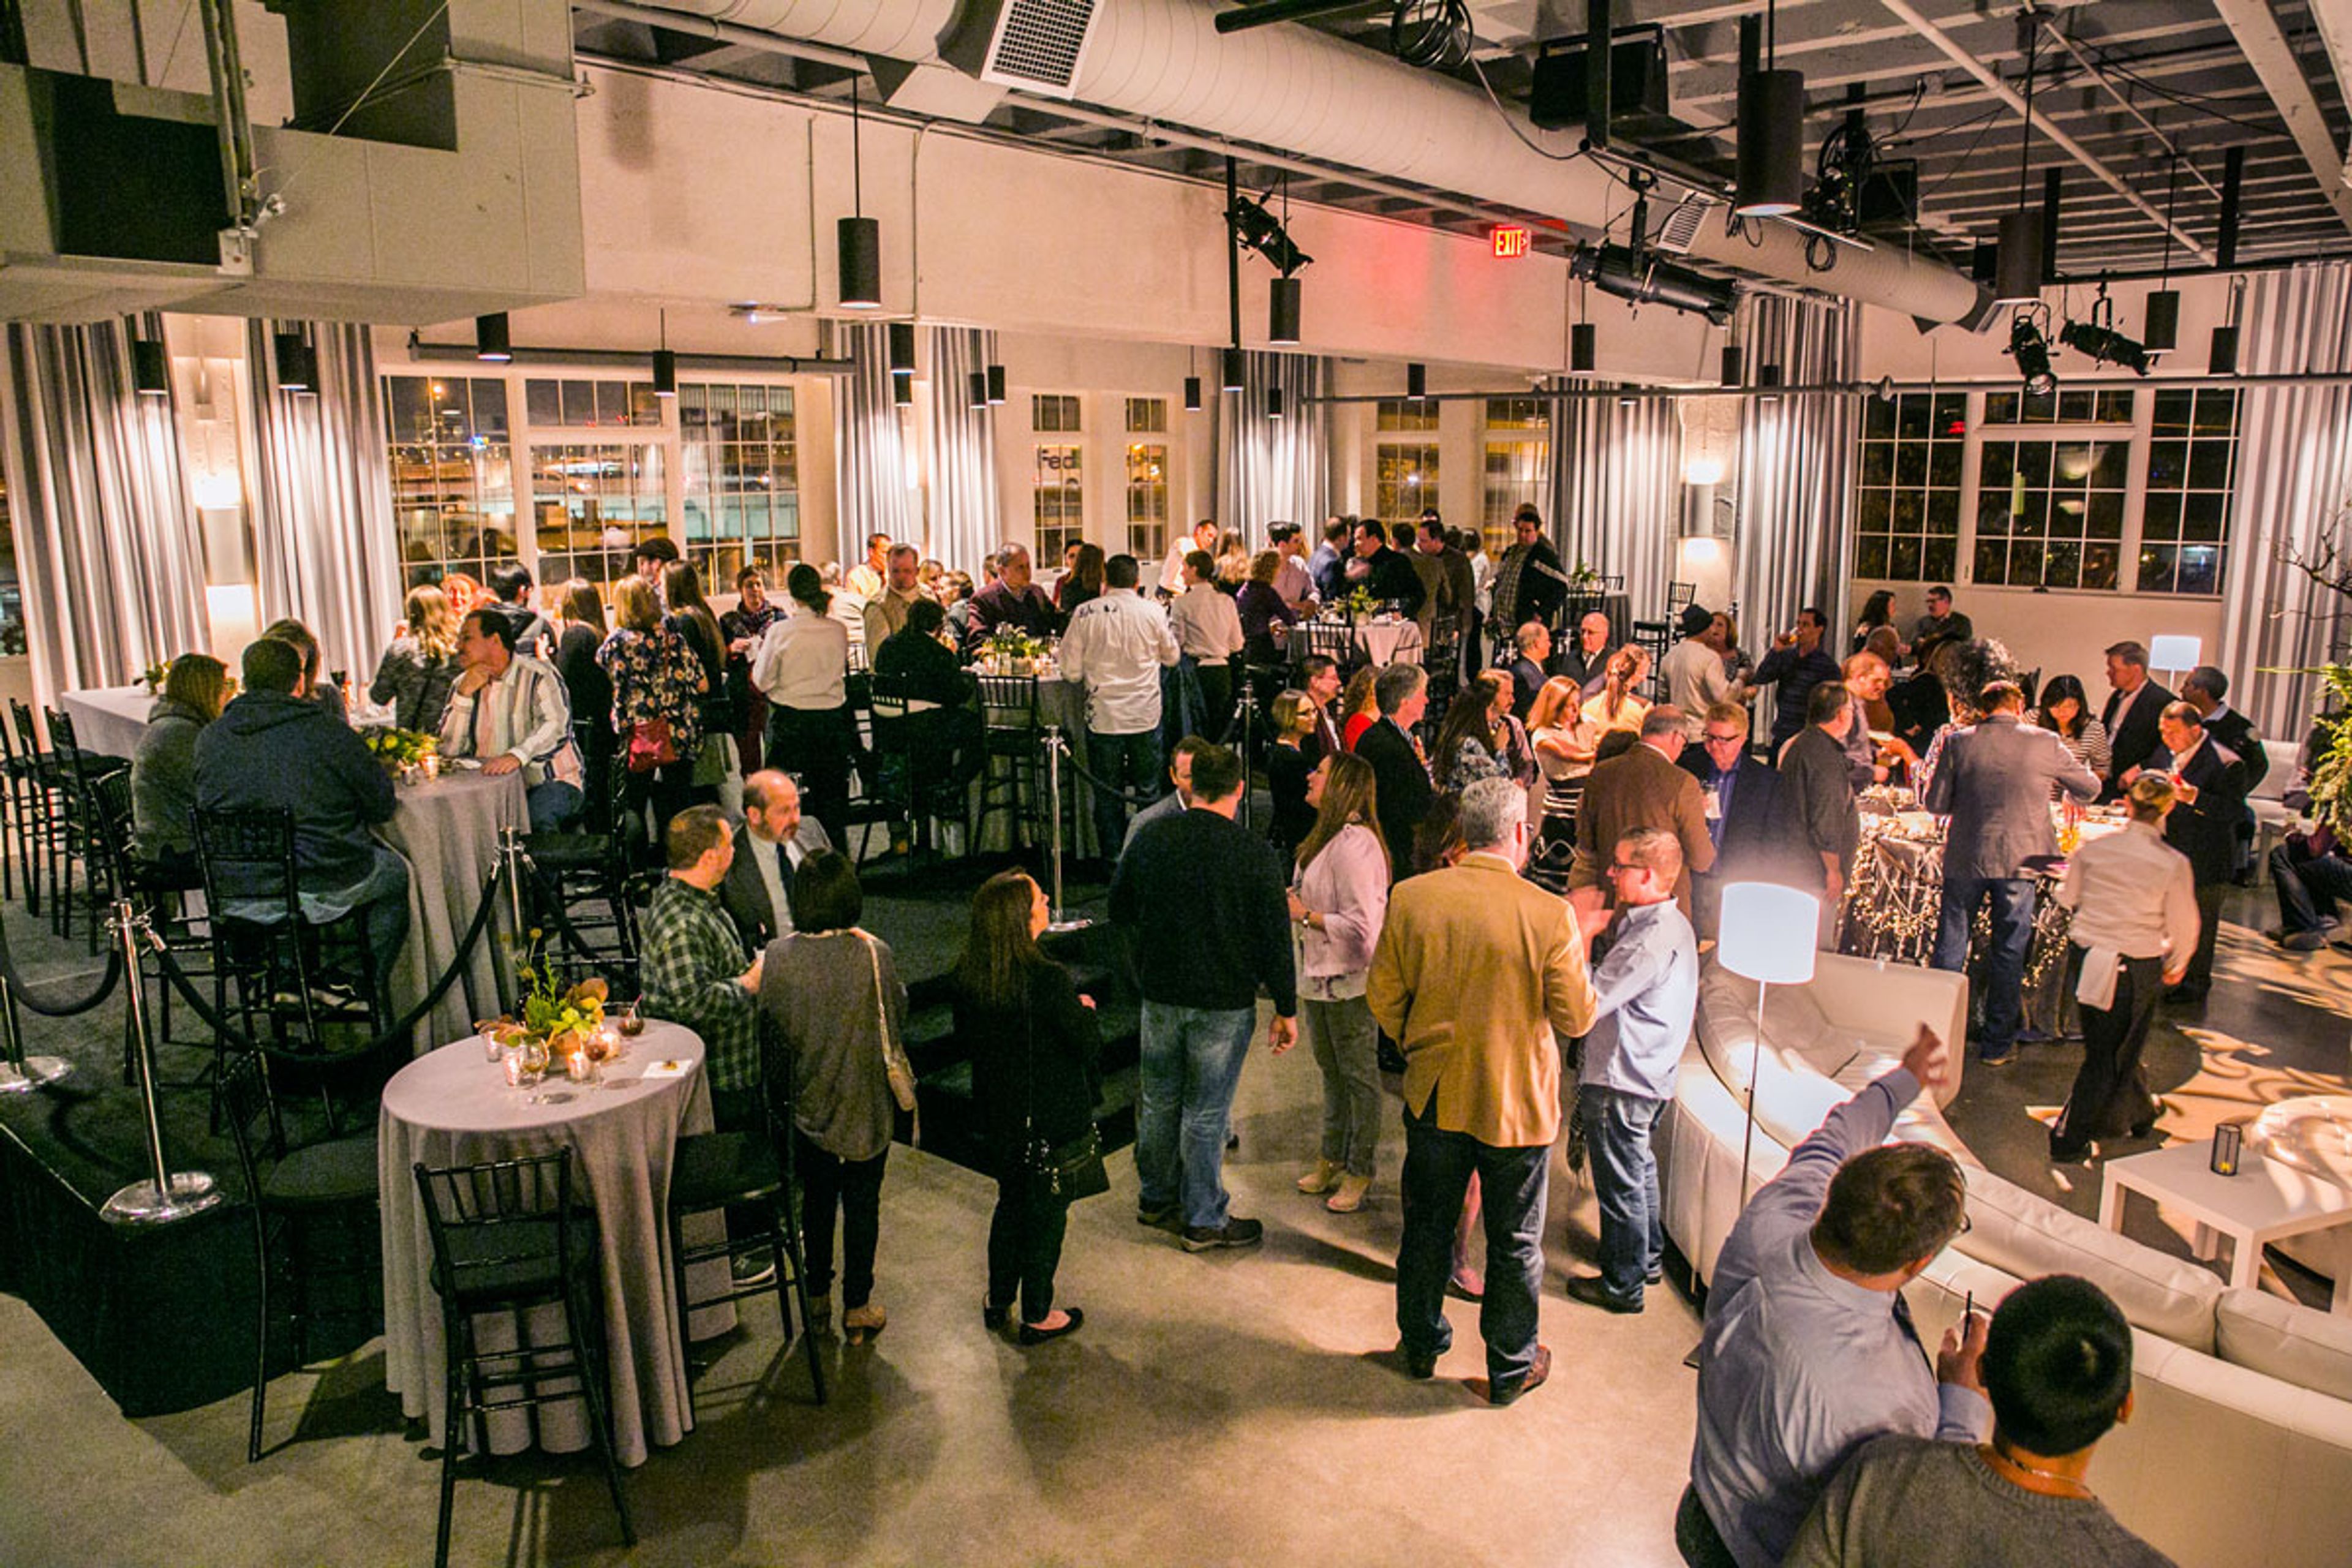
Eastside Exchange Ballroom & Cascade Rooftop
Eastside Exchange, 123 NE 3rd Ave, Portland, OR 97232, USA- Spaces for 135-425 Guests
- 1 Ballroom
- 1 Outdoor
- 2 Total Spaces
The Exchange Ballroom and Cascade Rooftop occupy the historic Eastside Exchange Building on the east bank of the Willamette River, near the Burnside Bridge in Portland, Oregon. Built in 1925 and listed on the National Register of Historic Places, the building was renovated in 2013 and is silver LEED certified, giving the venue an industrial backdrop of exposed ceilings alongside dramatic views of the downtown Portland skyline. The Ballroom spans 6,200 square feet of column-less space, accommodating up to 300 seated or 425 standing guests for weddings, corporate parties, and fundraisers. Its neutral design serves as a blank canvas that can be tailored to nearly any theme, and rental includes 300 chiavari chairs, 30 round tables, cocktail bistro tables, movable bars, and a built-in sound booth with AV capabilities and customizable lighting. A blown glass sculpture by Andy Paiko greets guests at the main entrance. Atop the building, the Cascade Rooftop offers over 2,200 square feet at the confluence of the Willamette River and the Burnside Bridge, with sweeping skyline views suited to a seated ceremony or cocktail hour. The rooftop features a patio built from sustainably harvested wood, built-in perimeter seating with ambient lighting, and a built-in BBQ available to rent. The venue is operated and managed by VT Group, which also handles on-site catering.
South Waterfront Park
SW Naito Pkwy, Portland, OR 97204, USA- Spaces for 150 Guests
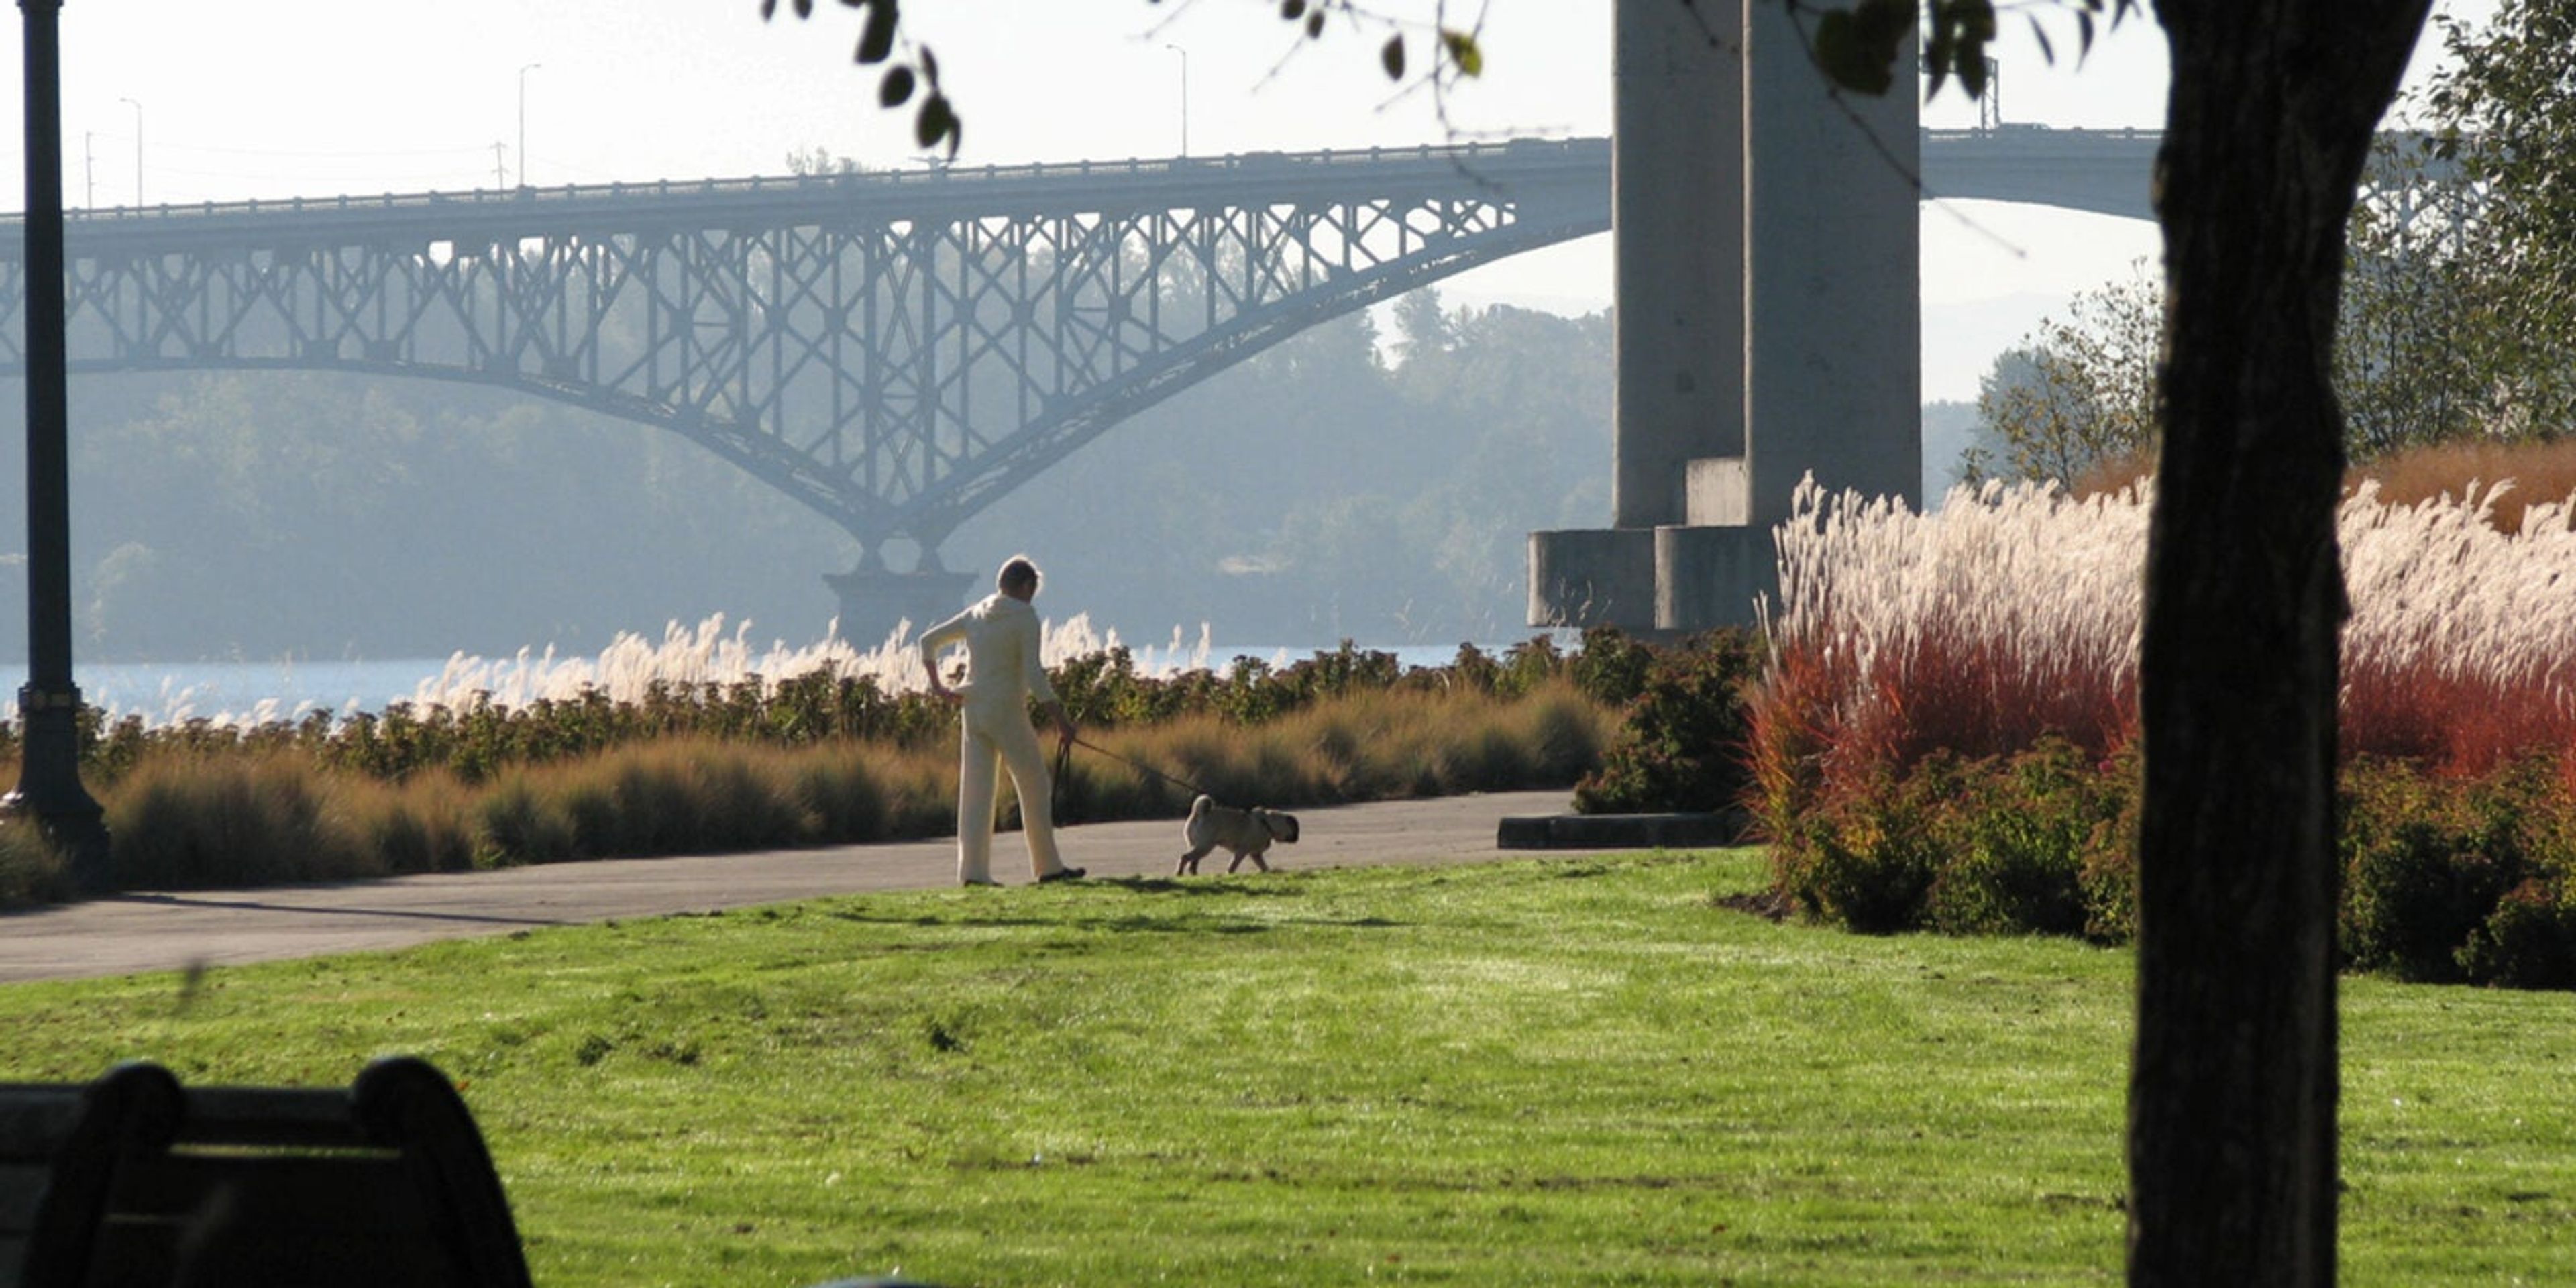
South Waterfront Park sits along the banks of the Willamette River in Portland's South Waterfront neighborhood, running roughly 1,000 feet along the riverbank. The 4.5-acre park was designed by landscape architecture firm Walker Macy on a site once home to a lumber mill and the city's steam plant, and it provides direct public access to the river year-round — a rarity along the downtown riverfront. At its heart are four lily ponds, home to local ducks and surrounded by irises, azaleas, wild geraniums, and rhododendrons, along with meditation benches for guests who want a quiet moment. Paved, accessible pathways connect the RiverPlace Esplanade to the north with the Tilikum Crossing bridge to the south, opening up views of the Marquam and Hawthorne bridges and, on clear days, Mount Hood and Mount St. Helens. A pair of boulder-lined paths lead down to a natural silty beach exposed at low water, and the sculpture "River Shift" by Mathieu Gregoire anchors the grounds in basalt, concrete, and steel. The park is open from 5am to midnight and includes accessible restrooms, benches, and nearby shops and restaurants, making it a flexible outdoor backdrop for gatherings that want to take advantage of Portland's waterfront setting.
Alderbrook Park
24414 NE Westerholm Rd, Brush Prairie, WA 98606, USA- Spaces for 25-750 Guests
- 6 Outdoor Spaces
- 6 Parks
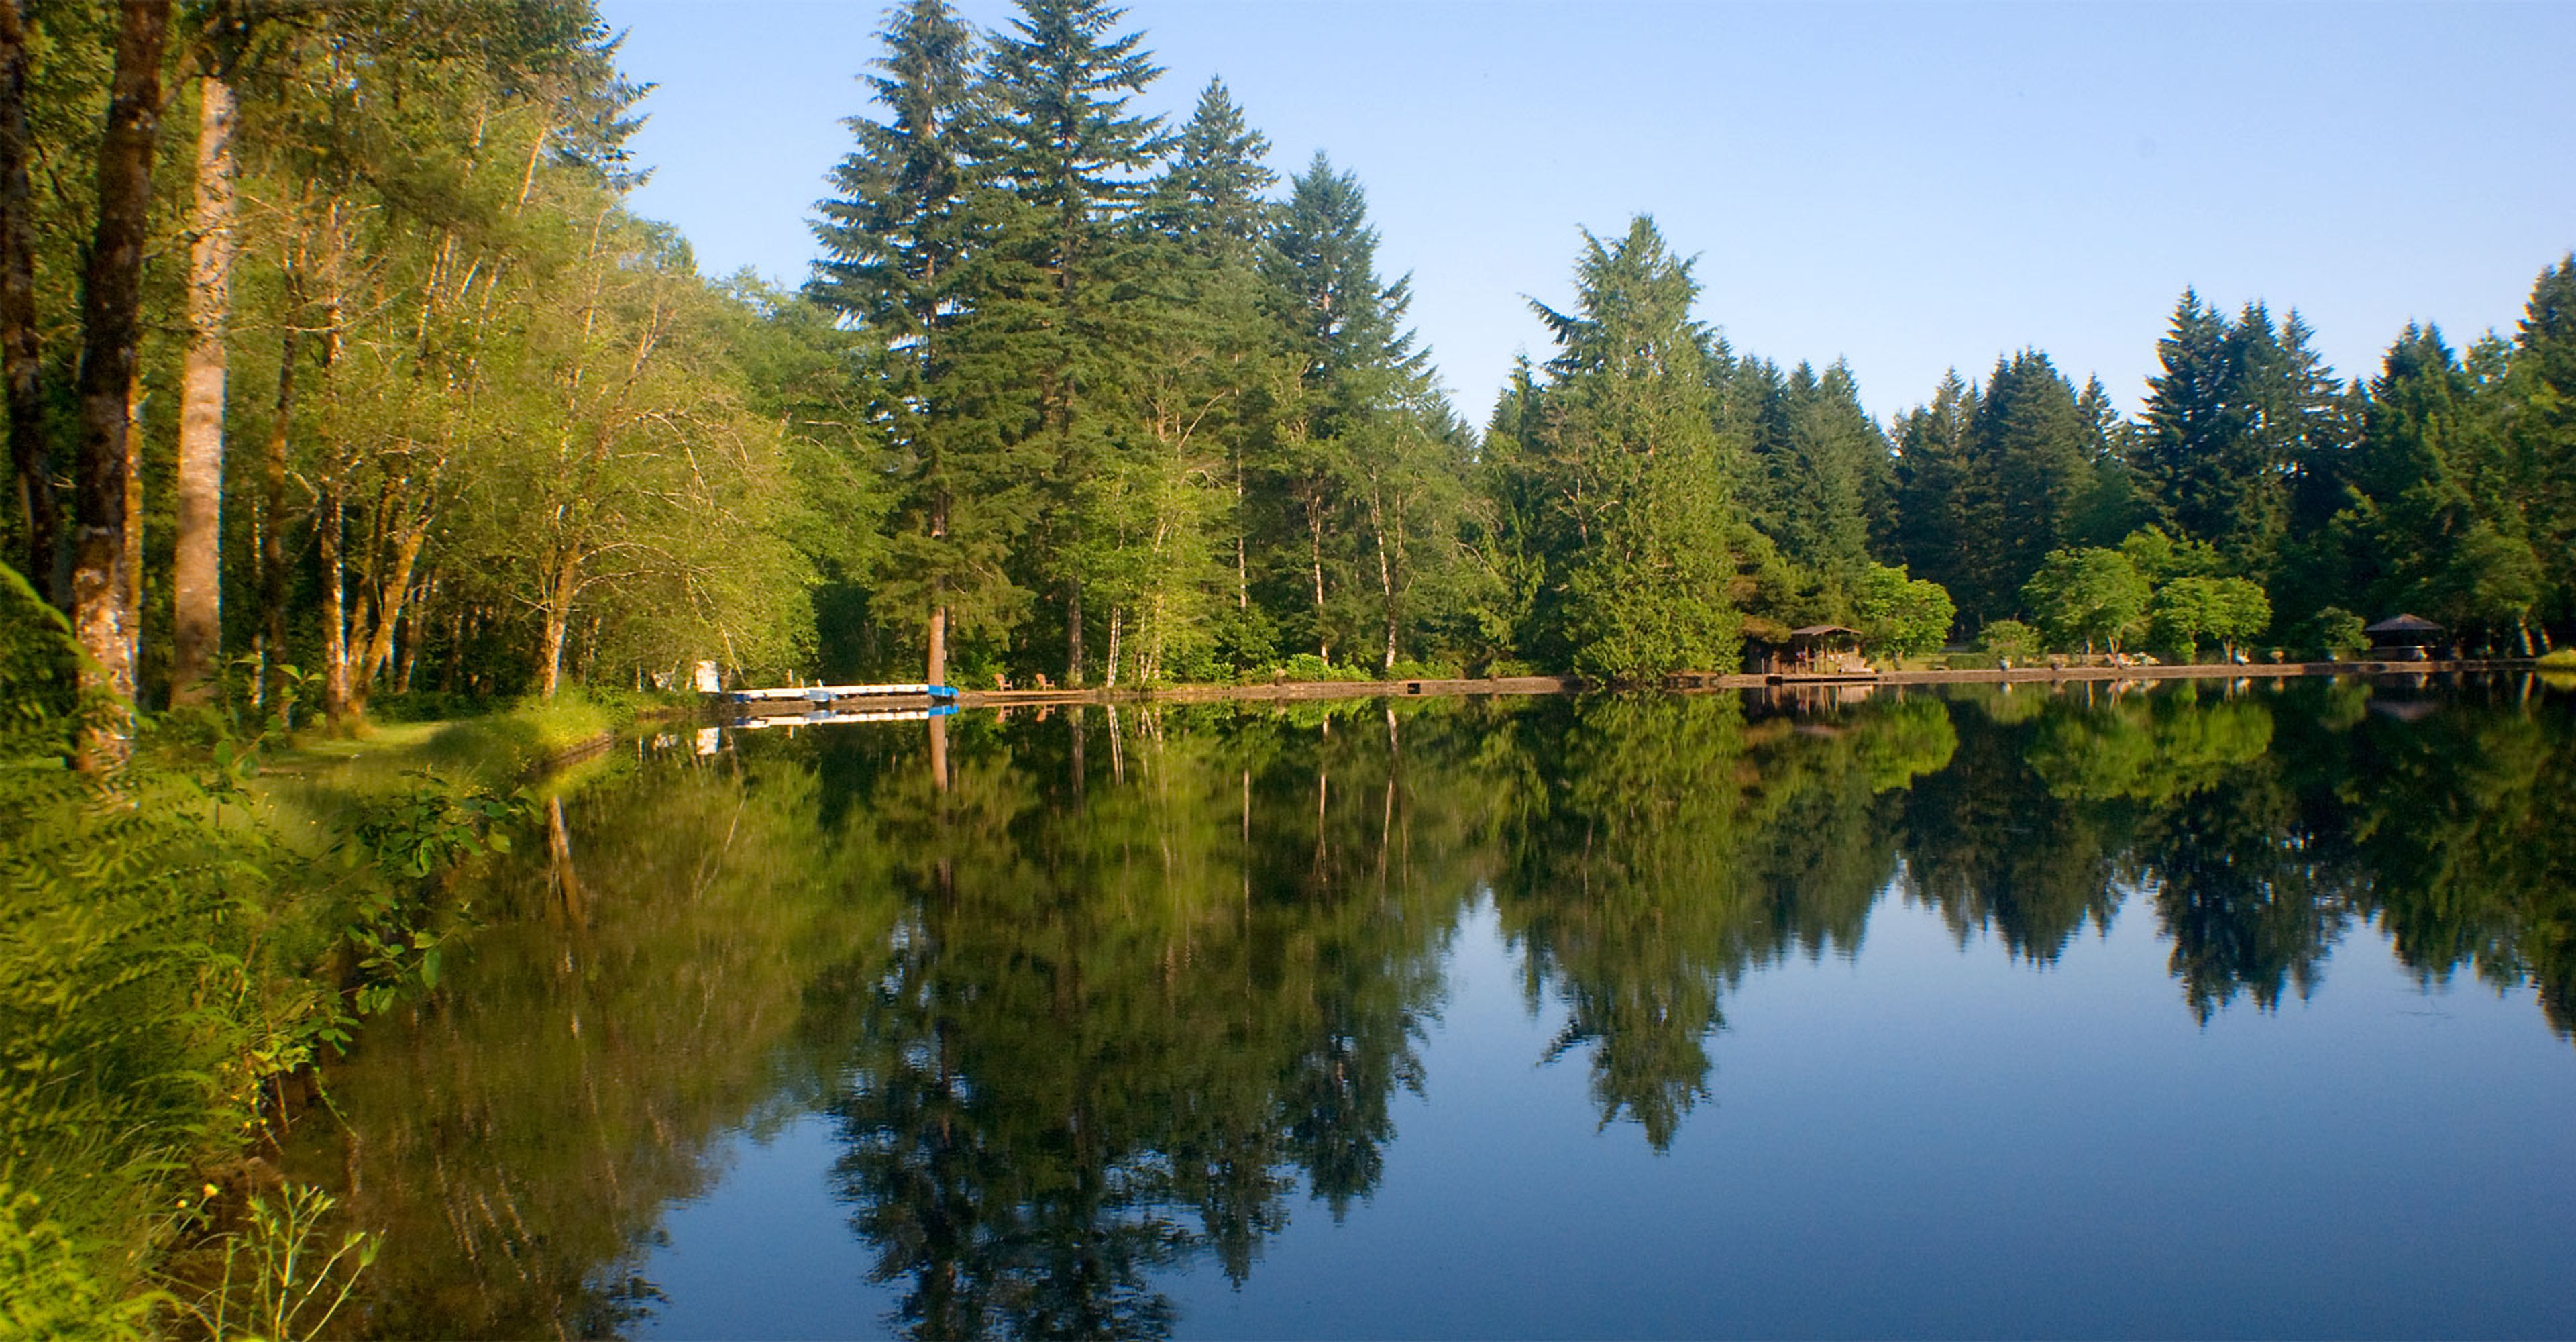
Alderbrook Park is a 63-acre private park in Brush Prairie, Washington, nestled in the forest with nature trails, a creek, and its own three-and-a-half-acre Mirror Lake. The grounds serve as an outdoor destination for corporate picnics, private celebrations, and community events, with four covered pavilions plus an overlook deck and lookout tower hosting groups from 25 to 750 guests. A day at the park comes with plenty to keep guests busy: a heated swimming pool with wading area and sundeck, pedal boats on Mirror Lake, an 18-hole mini golf course, disc golf, beach volleyball courts, softball and kickball fields, horseshoes, train rides on the Alderbrook Express, a pirate ship play structure, and hiking trails. A main stage facing the Alderbrook field sets up for movies, concerts, festivals, and team-building events. All food and drink is handled on site — the park's catering team serves private events, and the Snack Shack/Alderbrook Cafe covers concessions. Parking accommodates more than 1,000 cars.
Oregon Convention Center
777 NE Martin Luther King Jr Blvd, Portland, OR 97232, USA- Spaces for 100 Guests
- 1 Convention Center
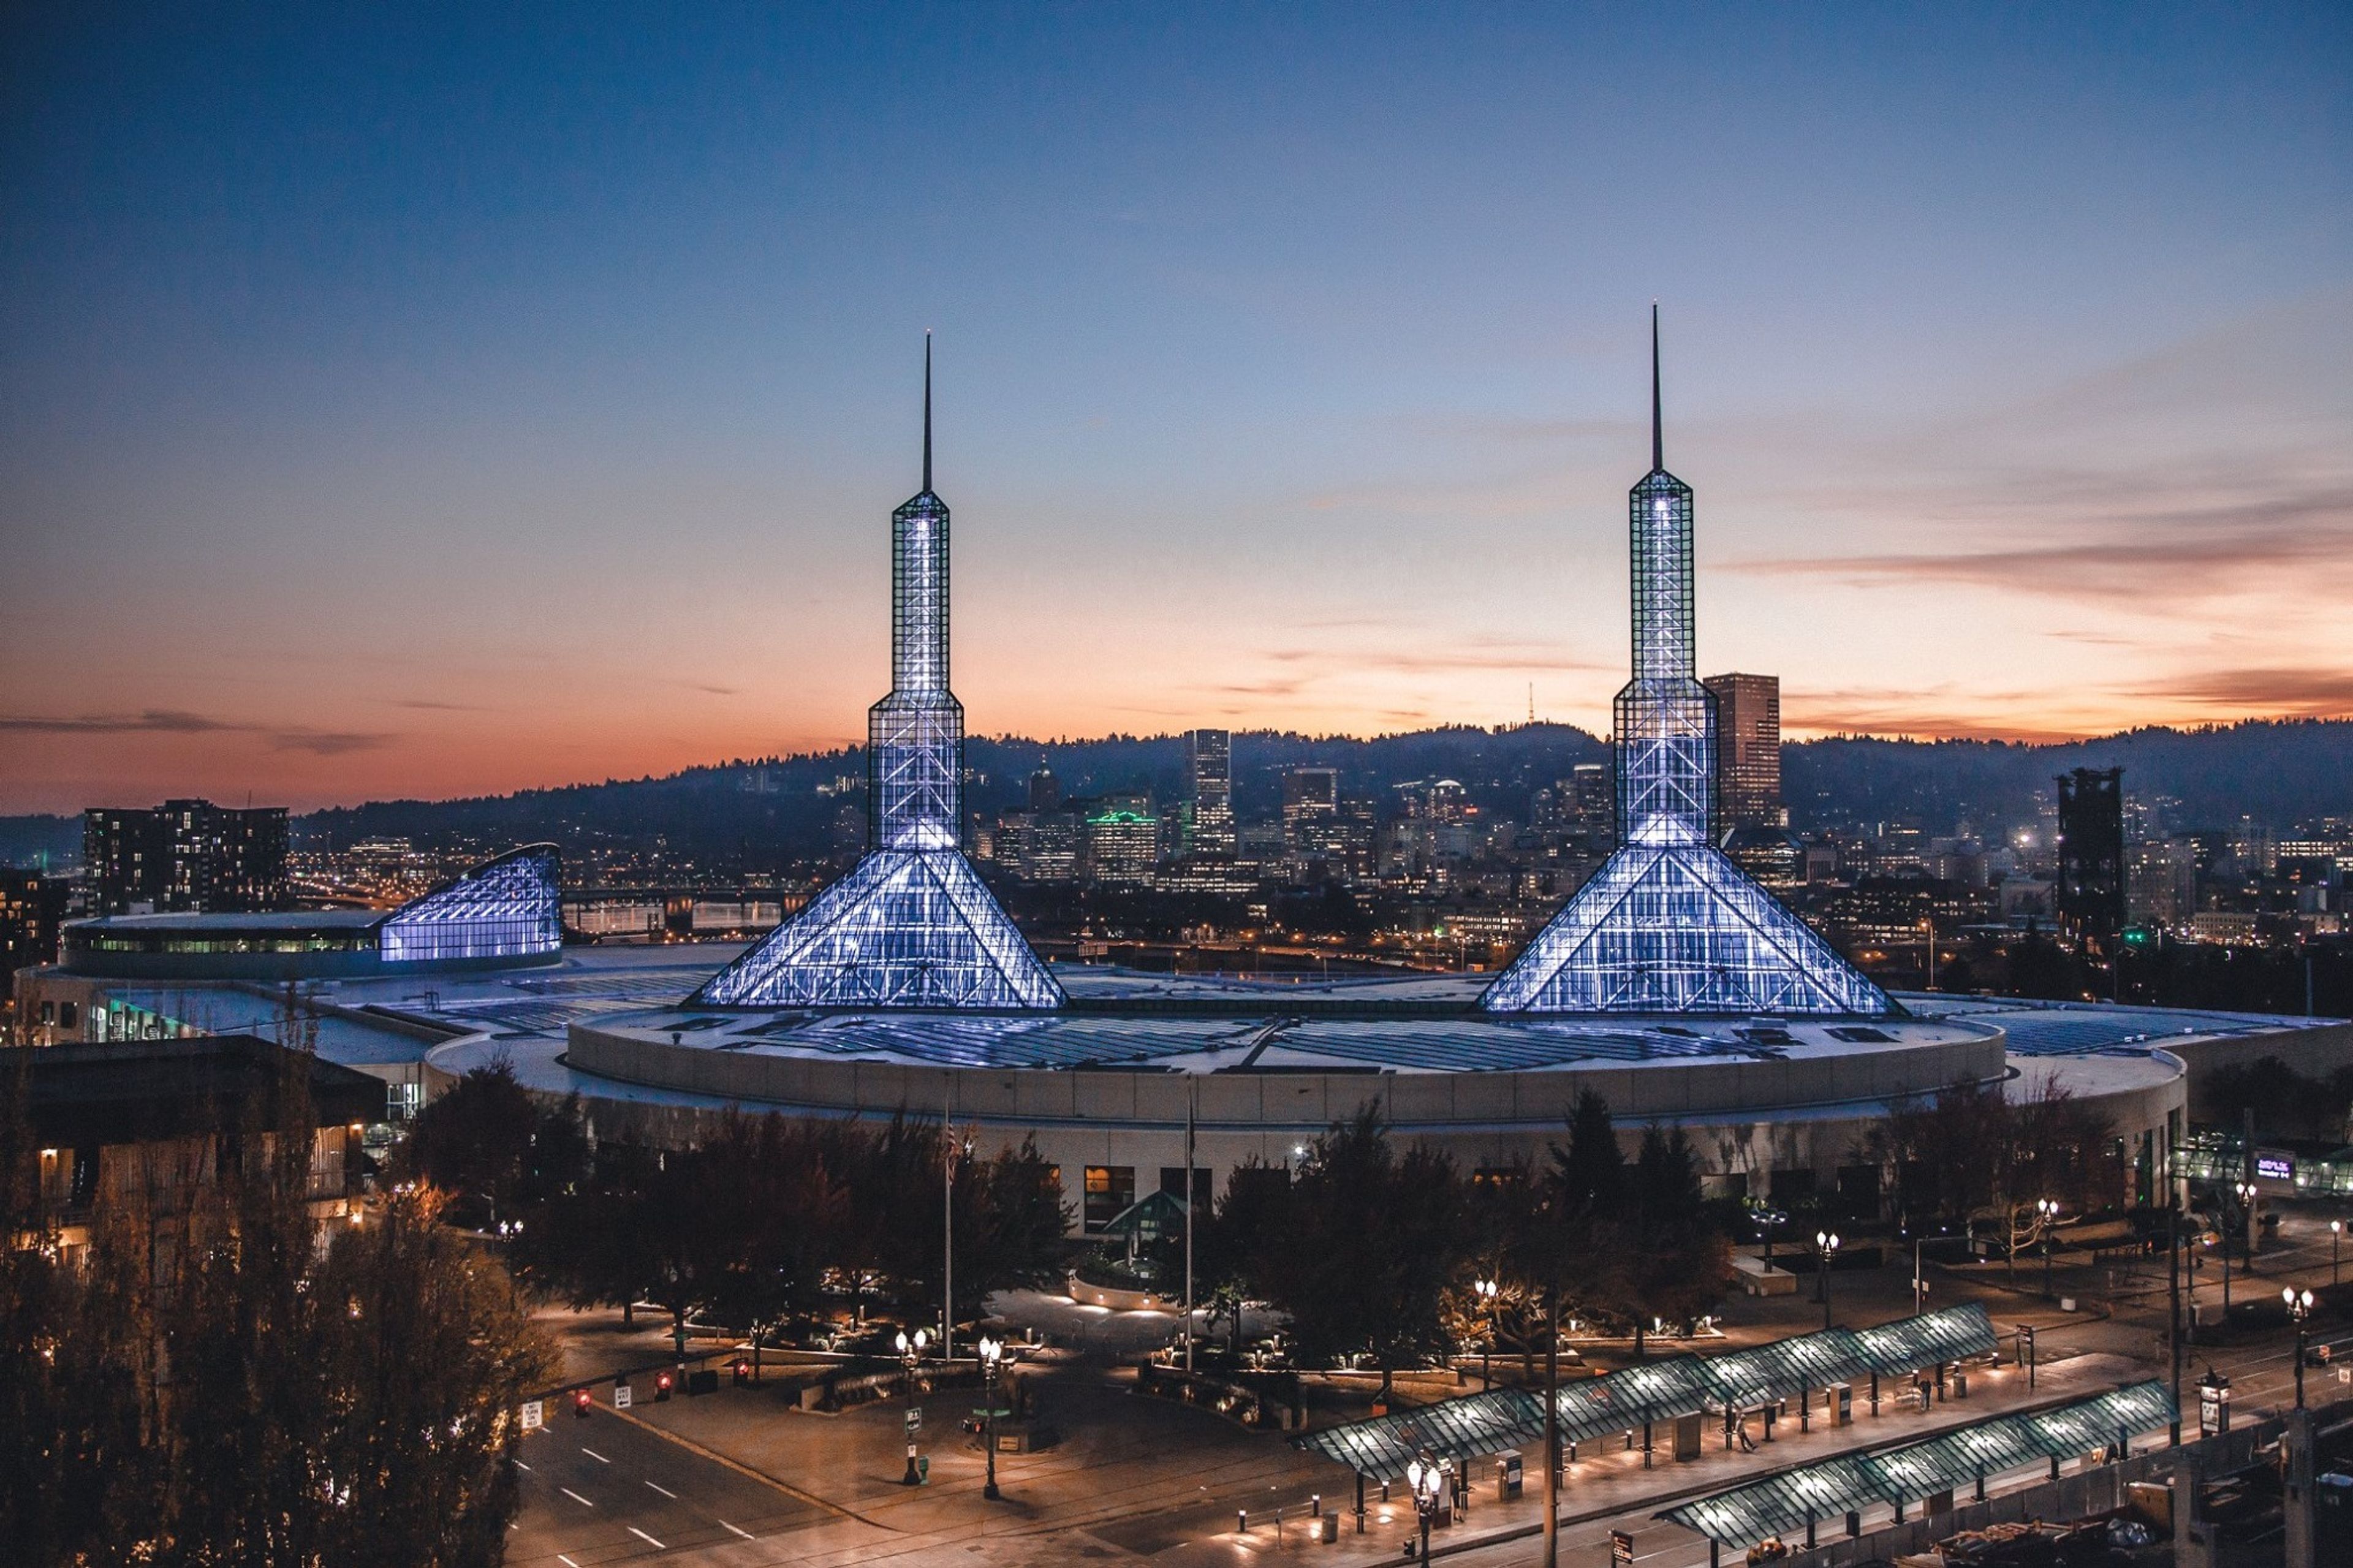
OCC's Event Services team shares over 50 years of professional event production experience and our reputation for excellence is recognized throughout the hospitality industry. You'll find all of our event service options featured below, and how to connect directly with each of our experts. If you have any questions or sudden inspirations, let's collaborate—and innovate! We have everything you need, including great ideas!
Voodoo Doughnut
22 SW 3rd Ave, Portland, OR 97204, USA- Spaces for 9 Guests
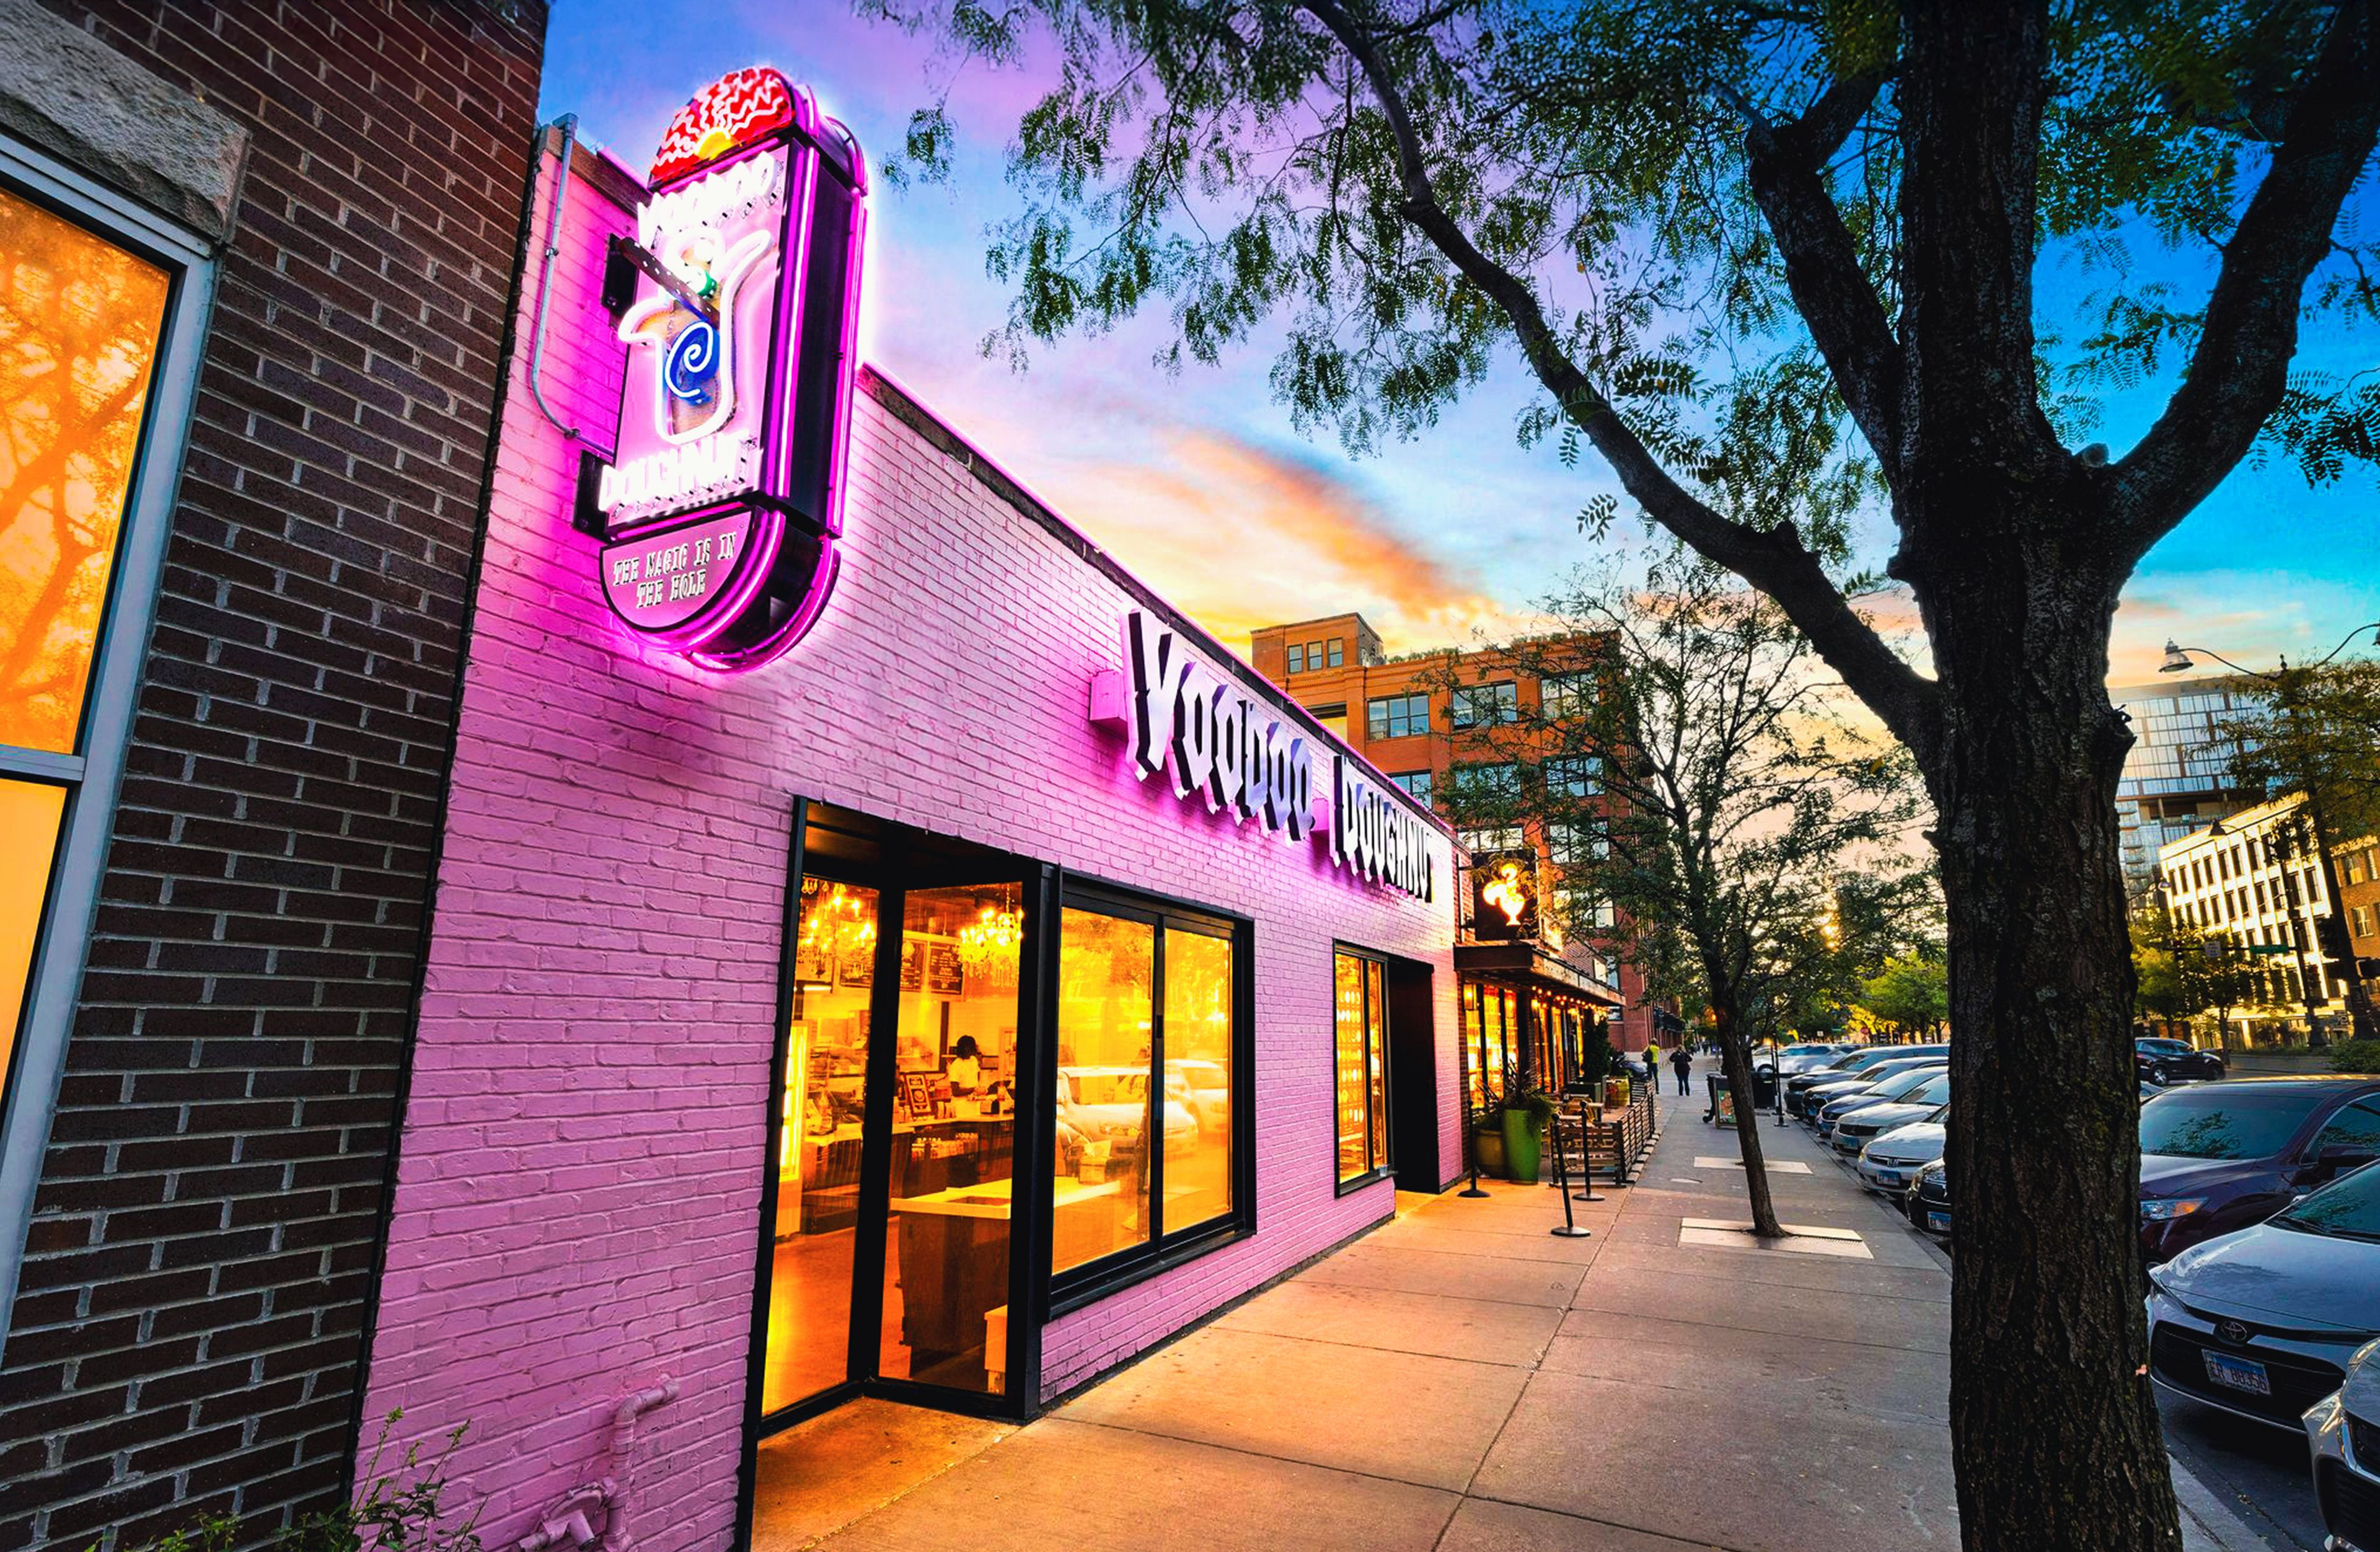
Voodoo Doughnut got its start in 2003, when Kenneth "Cat Daddy" Pogson and Tres Shannon rented a small storefront between two nightclubs in Old Town Portland after noticing downtown Portland had no doughnut shop of its own. The shop's mix of traditional and unconventional flavors, playful branding, and round-the-clock hours drew national media attention within a month of opening, and the brand has since expanded to locations across the country. Beyond doughnuts, Voodoo Doughnut hosts legally binding wedding ceremonies at select locations, offering couples a distinctive, sprinkle-covered alternative to a traditional chapel. Ceremony packages scale from intimate gatherings of up to 9 guests to celebrations of up to 40, each built around custom doughnut centerpieces, newlywed dolls, and coffee service, with a blessing from the shop's "Spirit Channeler" as part of the short ceremony. The brand also supports corporate and private events through doughnut and coffee catering delivery, along with custom doughnut orders for birthdays, baby showers, corporate conferences, brand activations, and other group gatherings.
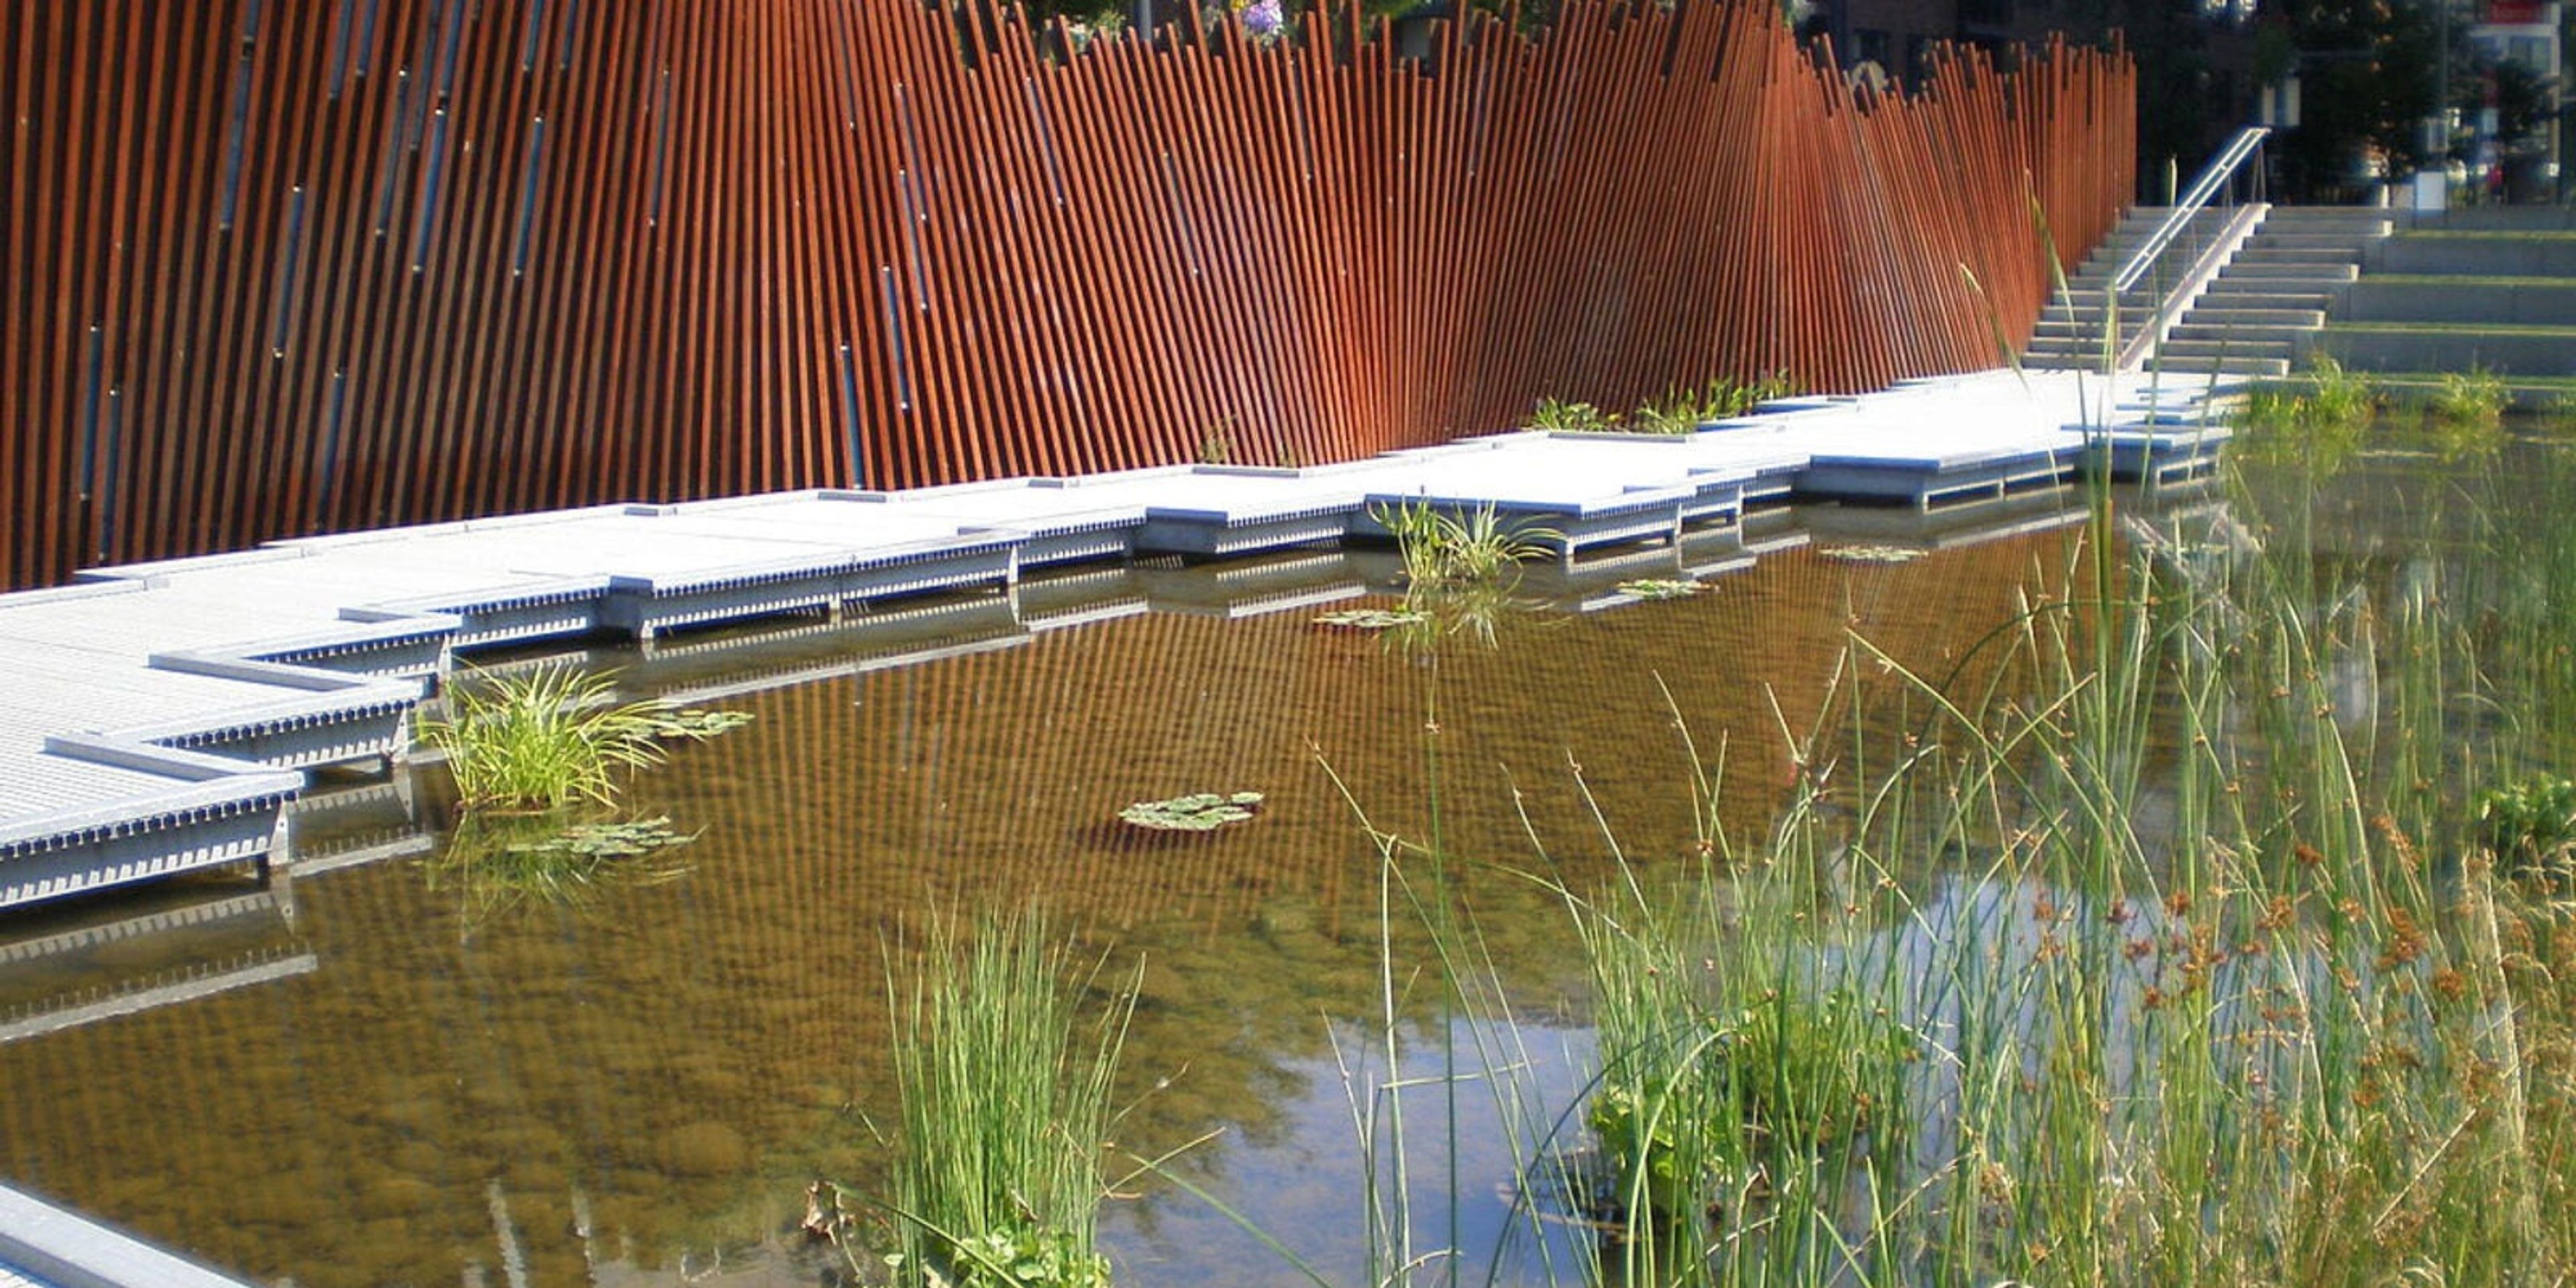
Tanner Springs Park
1120 SW 5th Ave #1302, Portland, OR 97204, USA- Spaces for 300 Guests
Tucked among the high-rises of Portland's Pearl District, Tanner Springs Park is a 0.92-acre urban wetland that recalls the marshland and creek that once ran through the neighborhood before the city grew up around it. A winding boardwalk crosses a shallow pond planted with native wetland species, offering a quiet, green counterpoint to the surrounding streets — a setting well suited to small ceremonies and gatherings on the boardwalk. The park's centerpiece is an art wall built from 368 reclaimed railroad tracks set with 99 pieces of fused glass depicting dragonflies, spiders, and amphibians, alongside additional public art installations throughout the grounds. Designed by Atelier Dreiseitl and GreenWorks, P.C. following community input in 2003, the park opened in 2005 and uses natural systems to manage stormwater, reflecting its origins as part of historic Couch Lake and the Tanner Creek wetlands. Owned and managed by Portland Parks & Recreation, Tanner Springs Park is open daily from 5:00am to midnight and is free to visit.
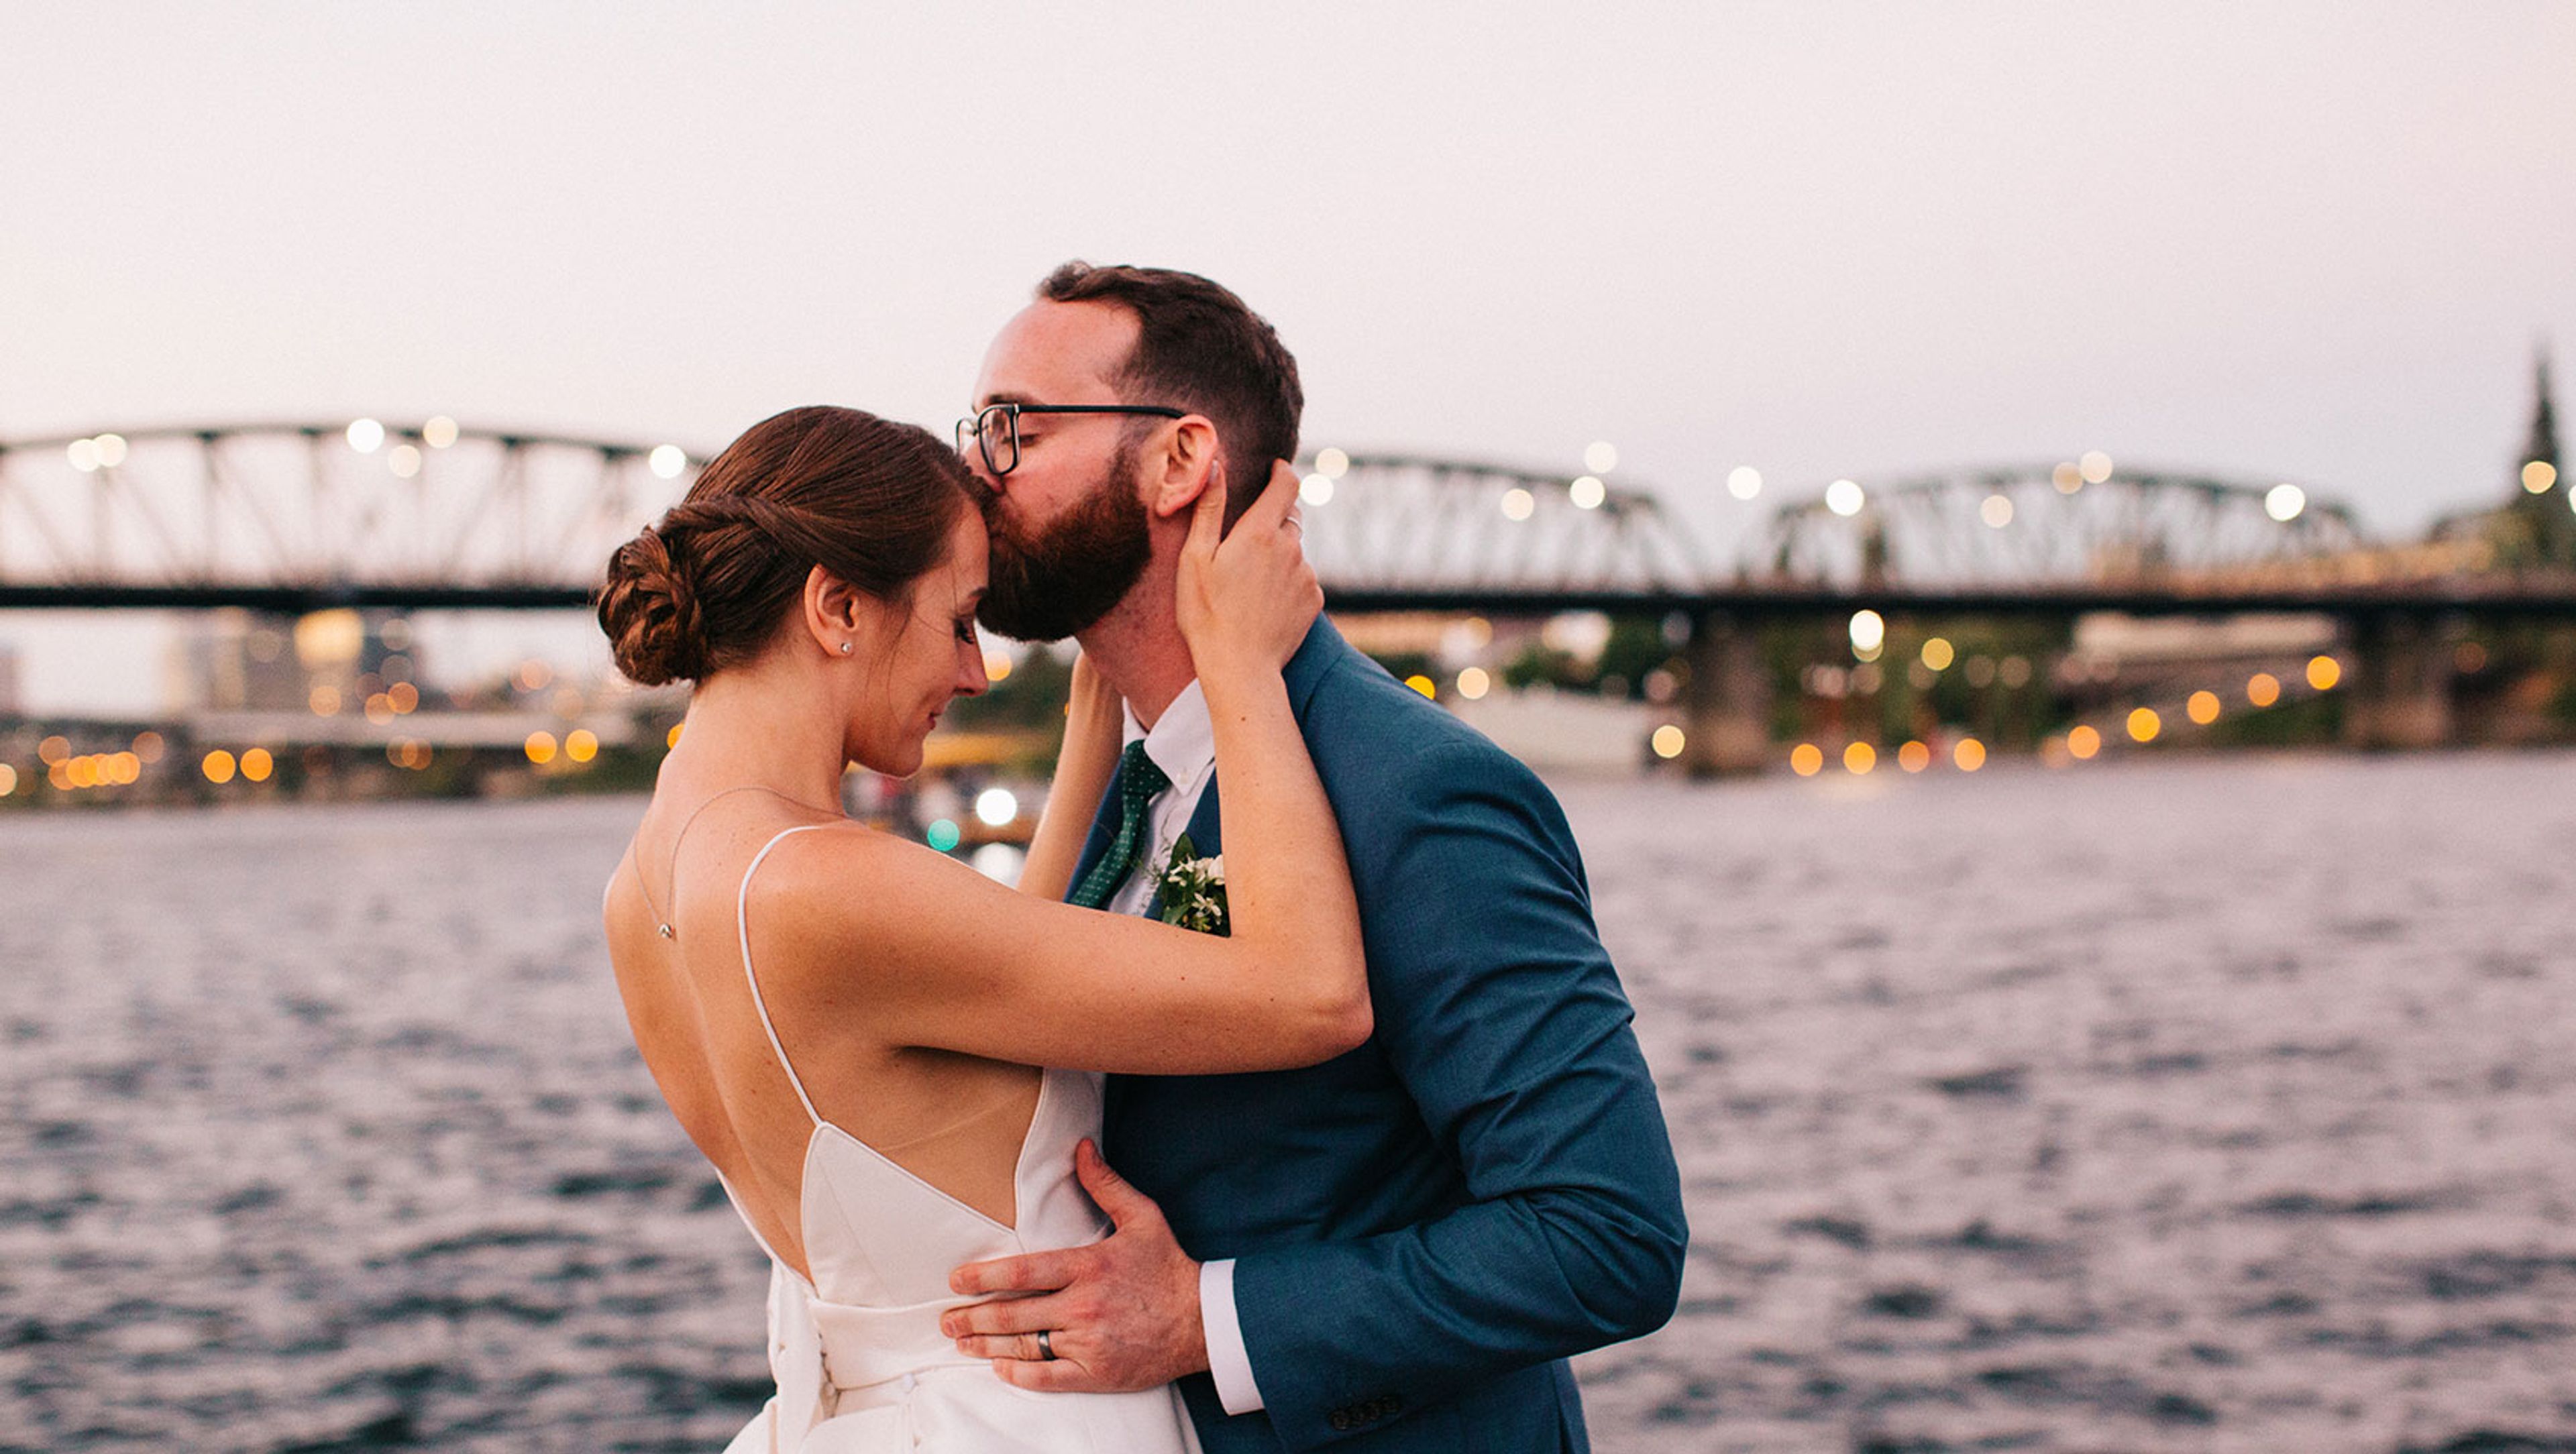
RiverPlace Hotel
1510 SW Harbor Way, Portland, OR 97201, USA- Spaces for 30-250 Guests
- 2 Hotels
- 1 Ballroom
- 2 Total Spaces
Kimpton RiverPlace Hotel sits along the Willamette River in downtown Portland, blending lodge-style warmth with refined design, natural materials, and layered textures that feel unmistakably Portland. Guest rooms and suites offer sweeping river views, with select suites featuring in-room fireplaces, and the hotel is home to King Tide Fish & Shell, a waterfront seafood restaurant inspired by Pacific Northwest fishing traditions. For weddings and private events, the hotel offers over 7,000 square feet of flexible event space accommodating 10 to 250 guests, from an intimate ceremony or rehearsal dinner on the riverfront courtyard patio overlooking the Willamette River and RiverPlace Marina, to larger celebrations in the Marina Ballroom, with its floor-to-ceiling windows and hand-painted wallpaper. King Tide Fish & Shell provides catering and custom menu planning for wedding events, and the hotel offers discounted room rates and blocks for wedding guests.
The Water Center Community Room
4600 SE Columbia Way, Vancouver, WA 98661, USA- Spaces for 160 Guests
- 1 Meeting Space
- 1 Waterfront
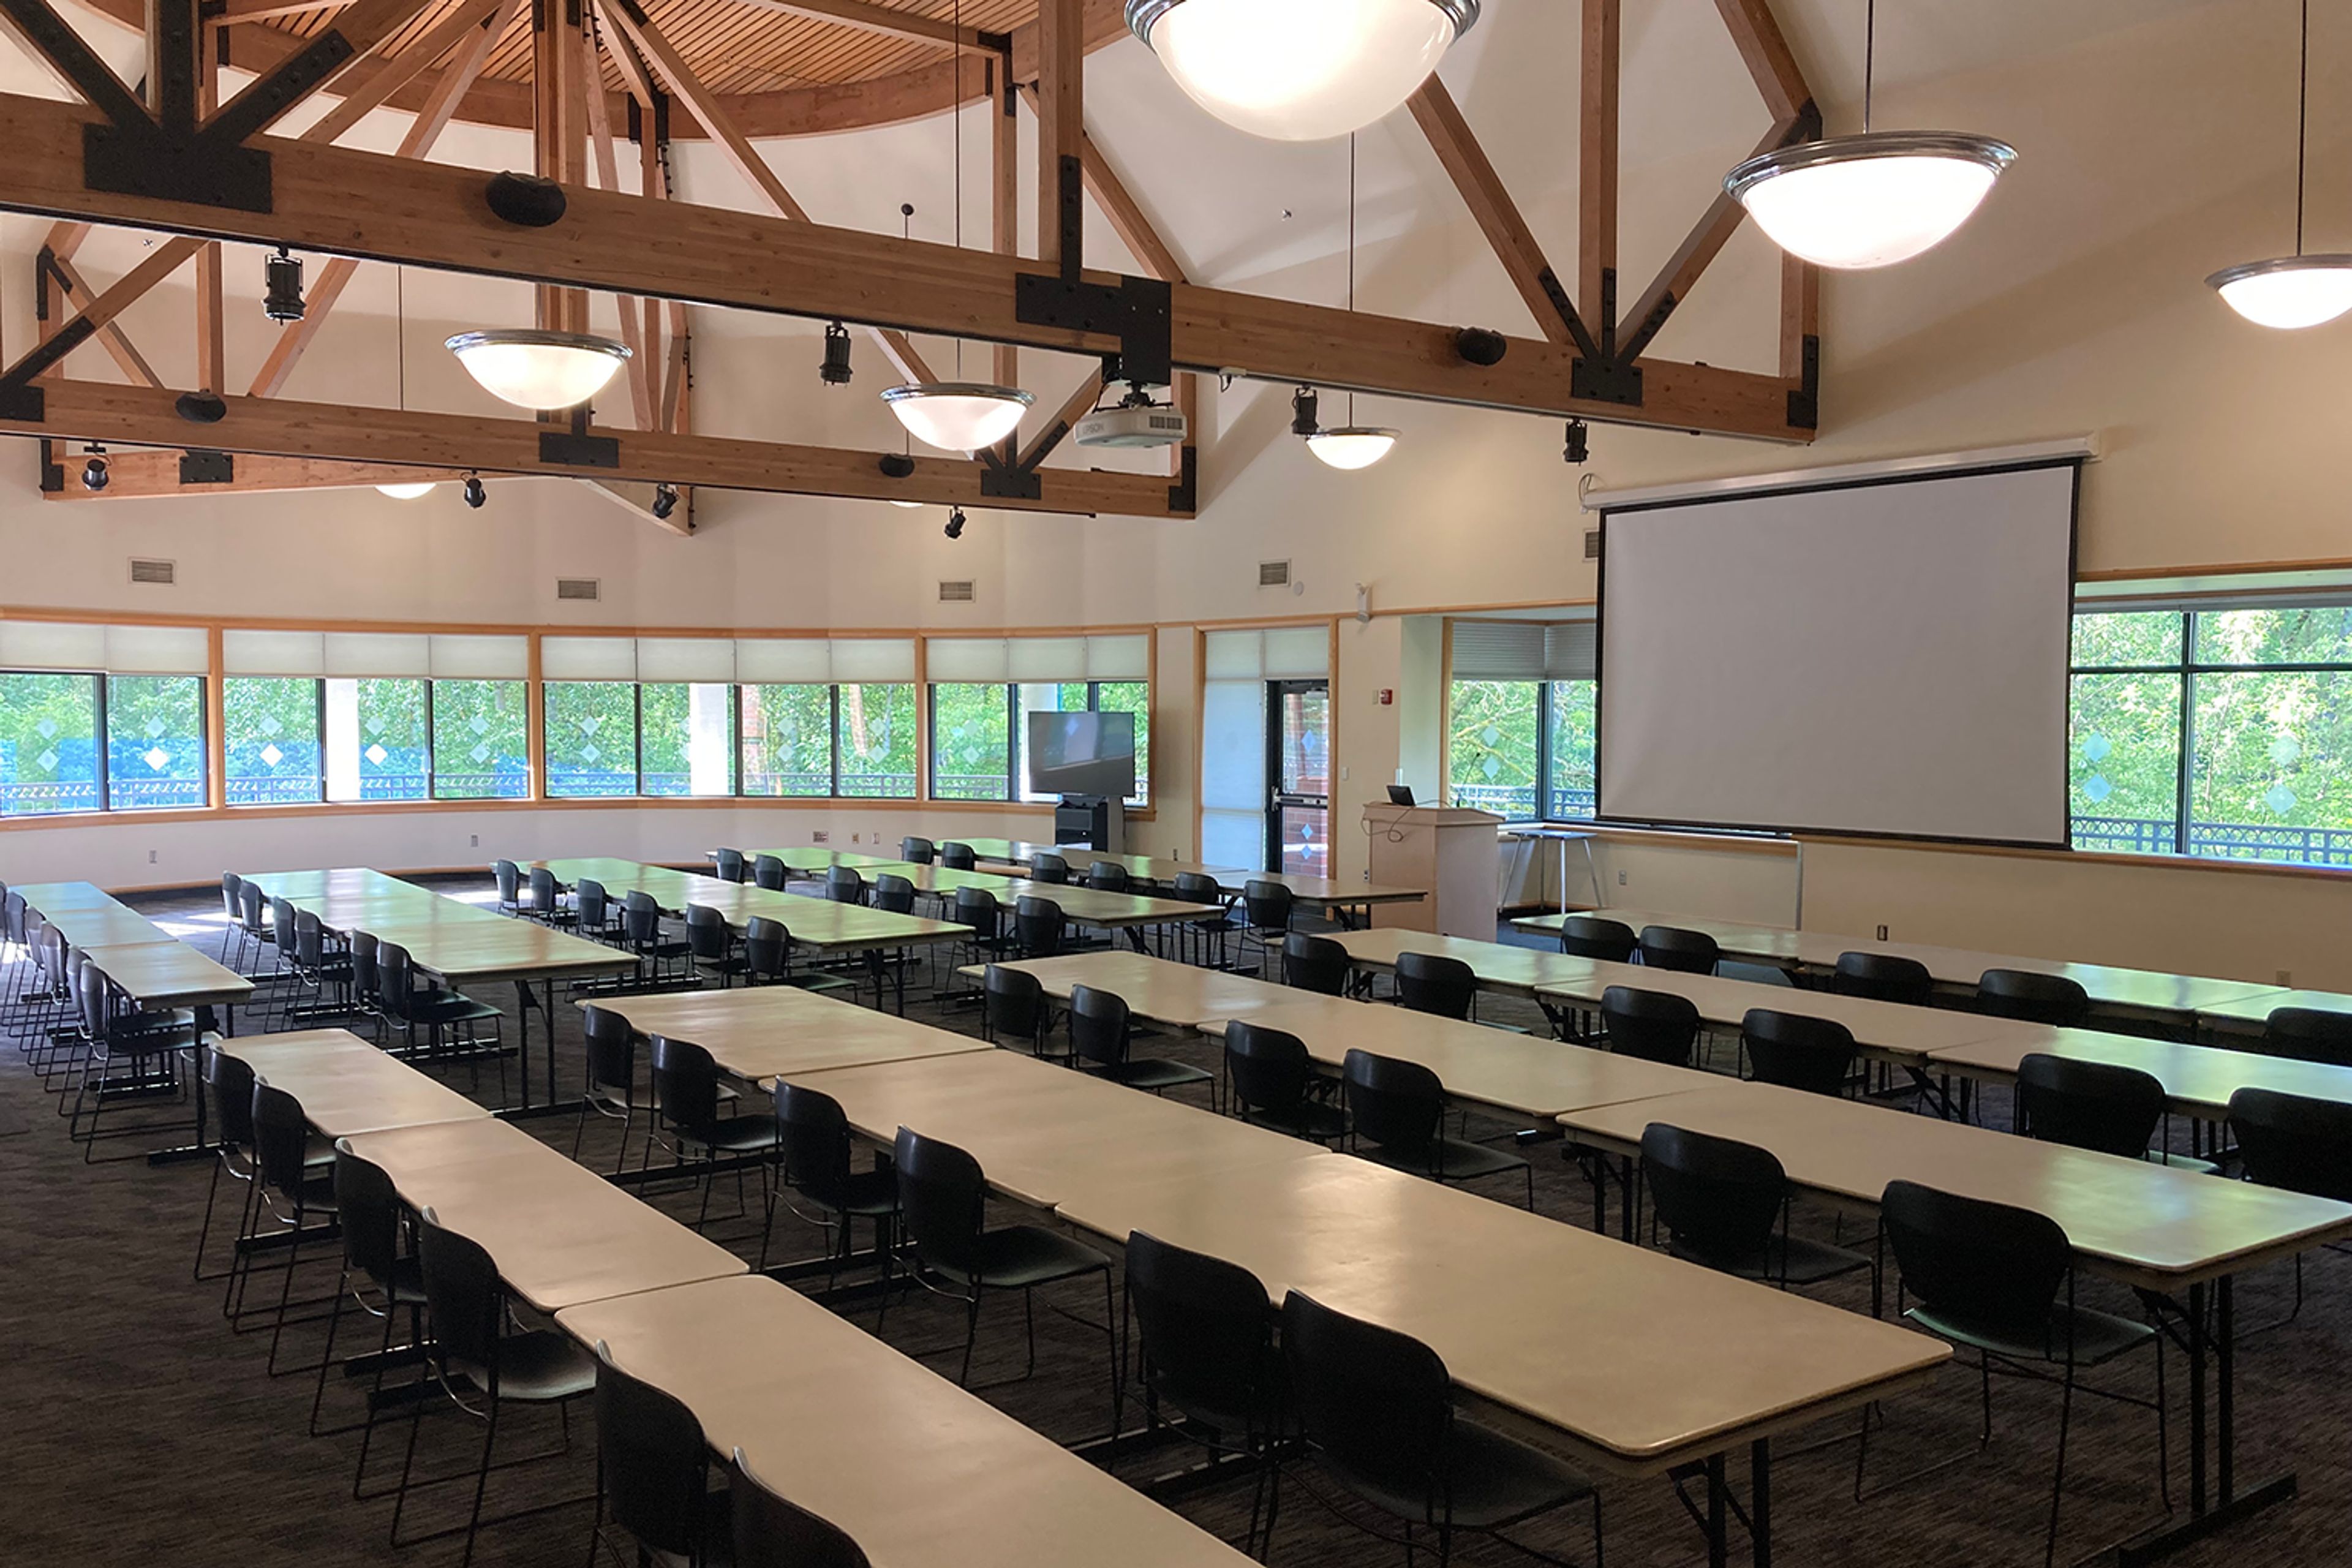
The Bruce E. Hagensen Community Room, on the top floor of the Water Resources Education Center in Vancouver, comfortably seats up to 160 guests. Rental includes tables, chairs, a caterer's kitchen, a mounted screen and projector, and wireless internet access, making the room ready for meetings, special events, and environmental programs alike. Tours are available by appointment. A wall of windows and a private balcony give the room natural light and a view over the Columbia River. The Community Room sits within the Water Resources Education Center, a public facility that has offered hands-on water education programs since it opened in 1996.
McMenamins Crystal Ballroom & Hotel
The Annex, 303 SW 12th Ave, Portland, OR 97205, USA- Spaces for 120-1,000 Guests
- 2 Hotels
- 2 Ballrooms
- 2 Historic Spaces
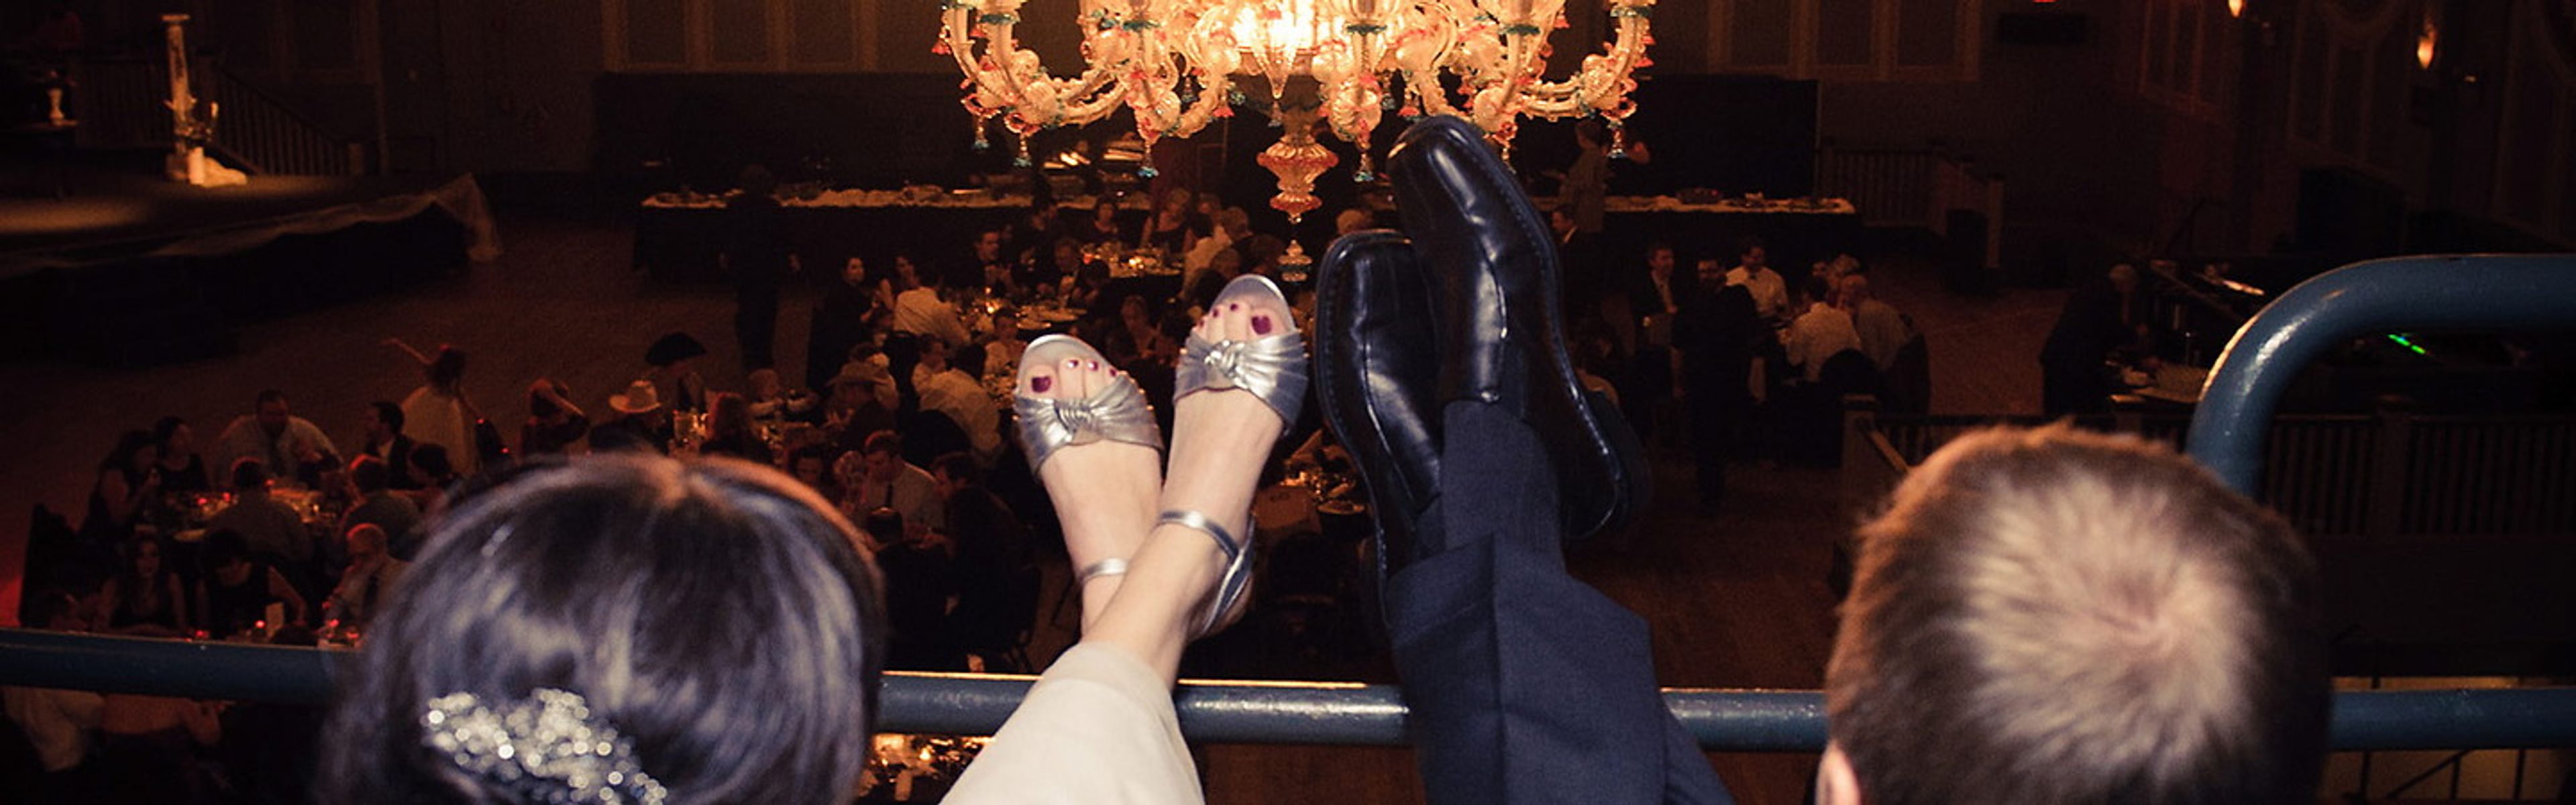
Set in Portland's West End, the Crystal Ballroom & Hotel pairs a historic ballroom with an adjacent boutique hotel just a block away for out-of-town guests. The ballroom is known for its vaulted ceilings, grand chandeliers, two-story wallscapes, and a famous "floating" dance floor, along with a classic corner stage, floor-to-ceiling windows, and a swooping balcony. The venue offers two distinct spaces for private events. The 7,500-square-foot Main Ballroom accommodates anywhere from 100 to 1,000 guests, making it equally suited to an intimate gathering or a full-scale reception, while the upstairs Lola's Room hosts up to 200 guests with its own fully stocked bar, original artwork, and floating dance floor for a more intimate celebration. Every rental includes full onsite catering with dietary accommodations, exclusive McMenamins craft beverages, wait staff and bartenders, and tables, chairs, and linens, with no separate room rental fee once the food and beverage minimum is met. A dedicated sales coordinator works with hosts throughout the planning process.
Shemanski Plaza S Park Blocks
120 SW 5th Ave #1302, Portland, OR 97204, USA- Spaces for 100 Guests
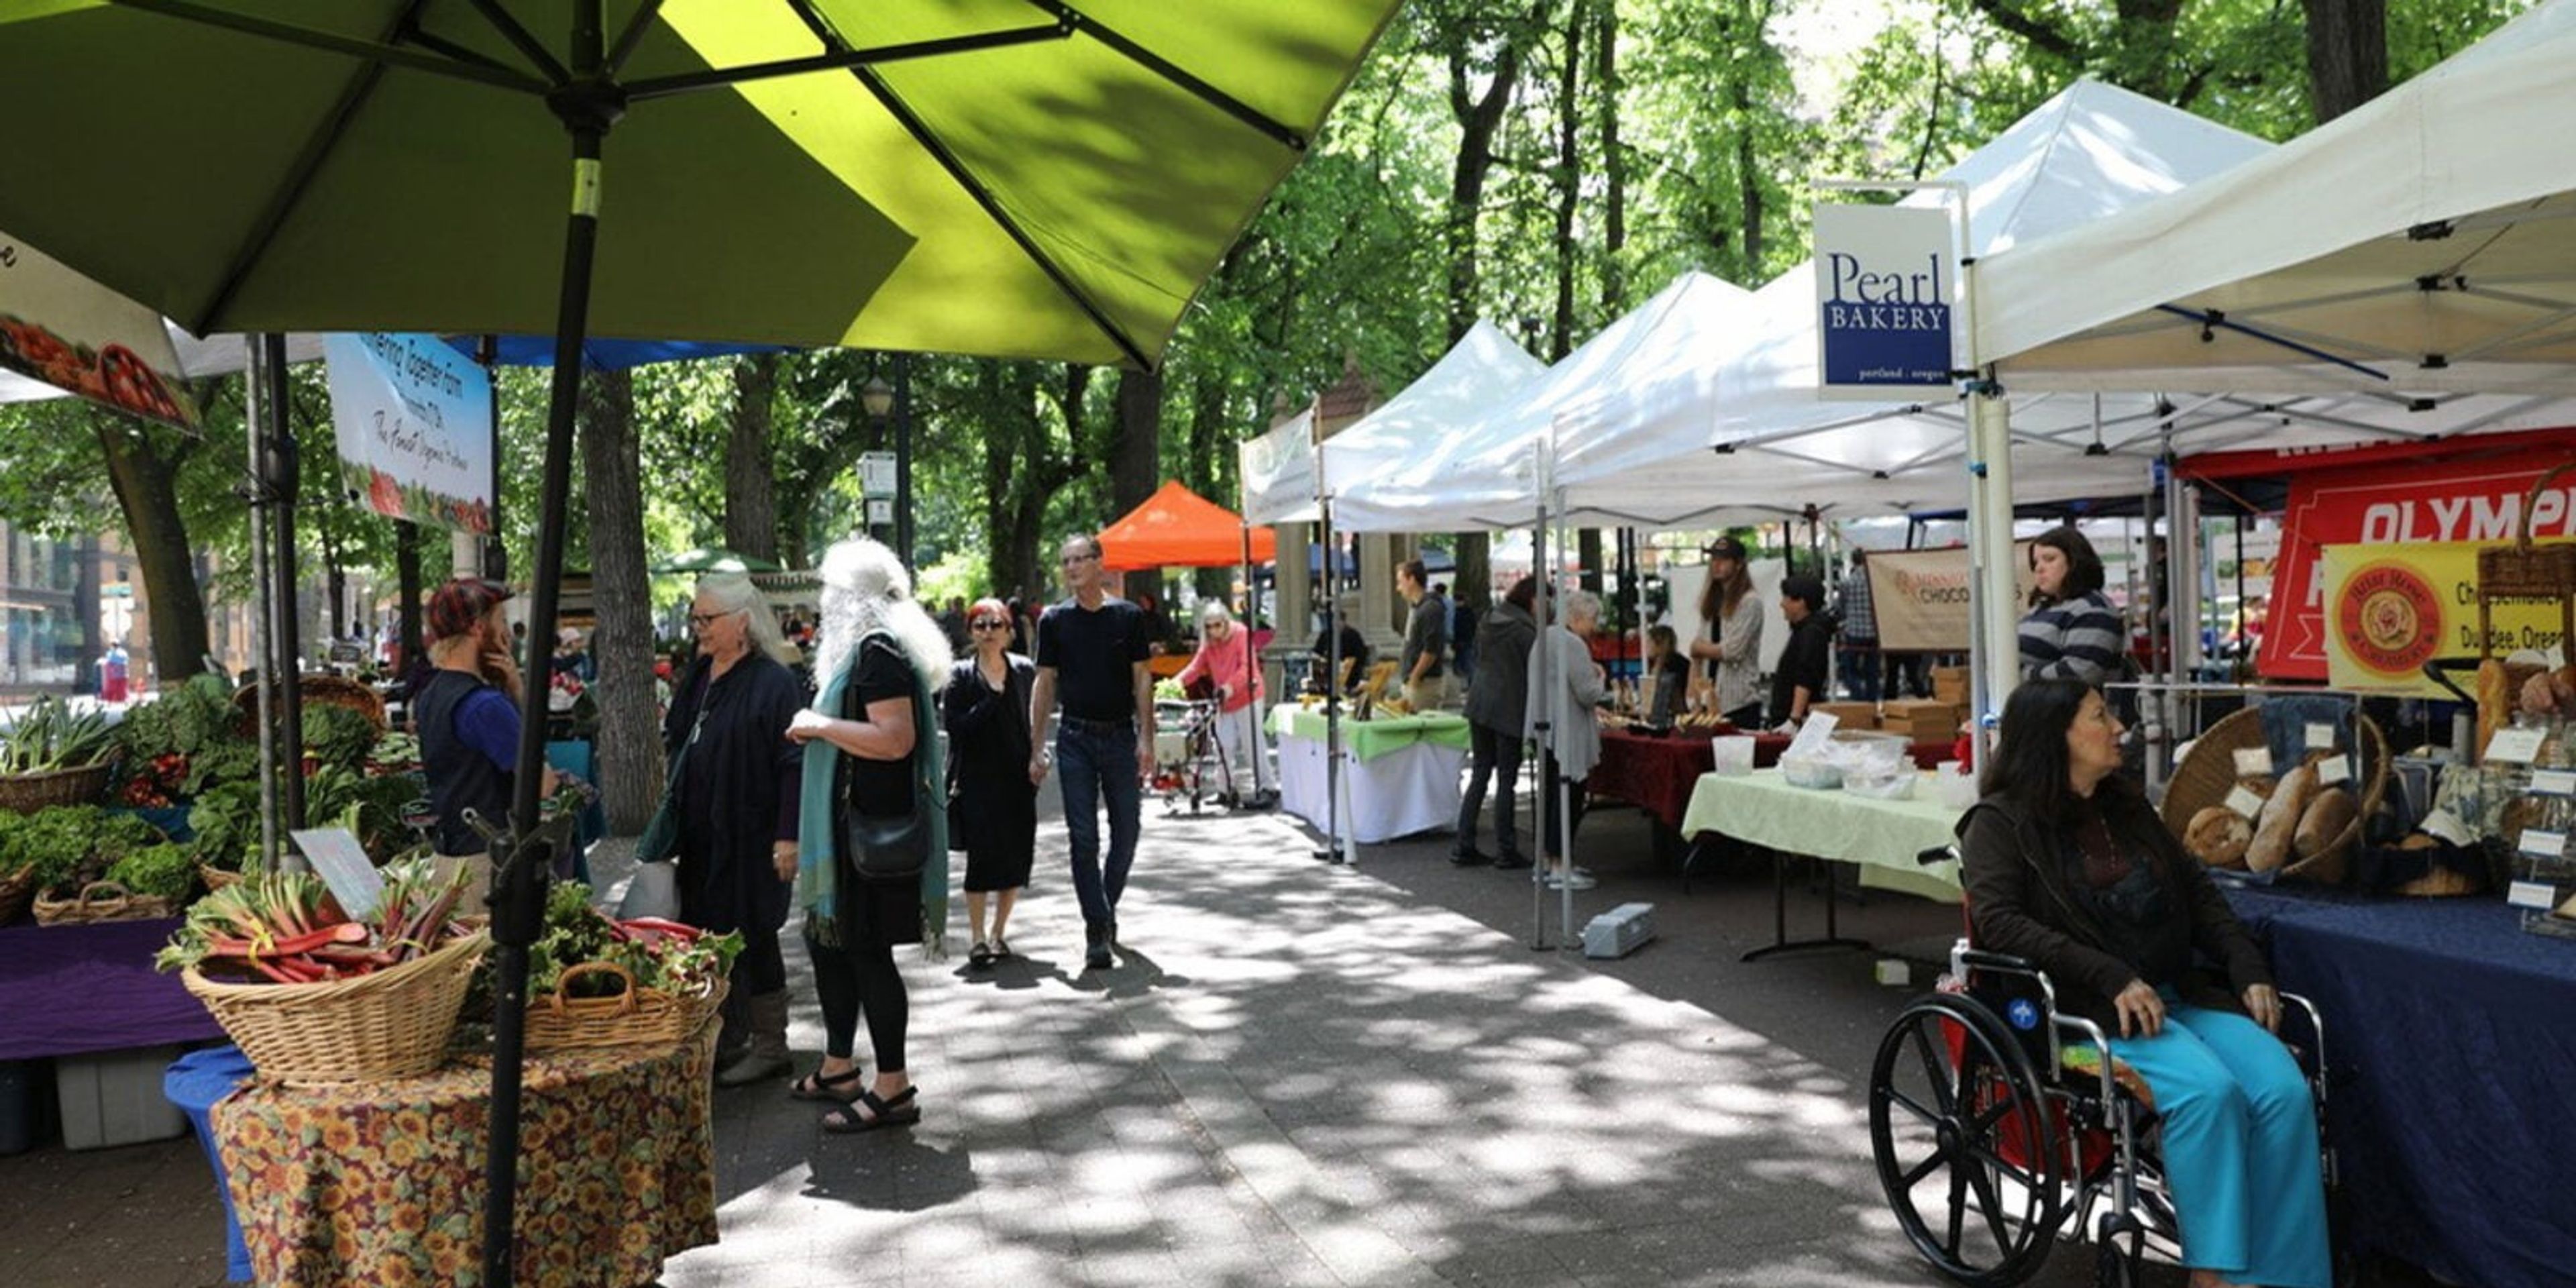
Shemanski Plaza sits within Portland's South Park Blocks, a 12-block greenspace running from Salmon to Jackson Street in the city's Cultural District. The plaza is anchored by the Shemanski Fountain, a triangular structure of cast Oregon sandstone designed by architect Carl L. Linde and given to the city in 1926 by Joseph Shemanski, a Polish immigrant businessman who founded the Eastern Outfitting Co. The fountain is completed by a bronze statue, "Rebecca at the Well," created by Oliver Laurence Barrett. The South Park Blocks, including Shemanski Plaza, are listed on the National Register of Historic Places and feature paved paths, public art, and shaded lawn areas beneath a canopy of trees. The plaza regularly hosts the Shemanski Park Farmers Market, drawing more than 30 vendor booths of farm-fresh and locally made goods. As part of Portland Parks & Recreation's citywide system, the plaza can be reserved for weddings, picnics, and other gatherings through the city's park permit process.
Lan Su Chinese Garden
239 NW Everett St, Portland, OR 97209, USA- Spaces for 50-250 Guests
- 1 Restaurant
- 1 Outdoor
- 1 Garden
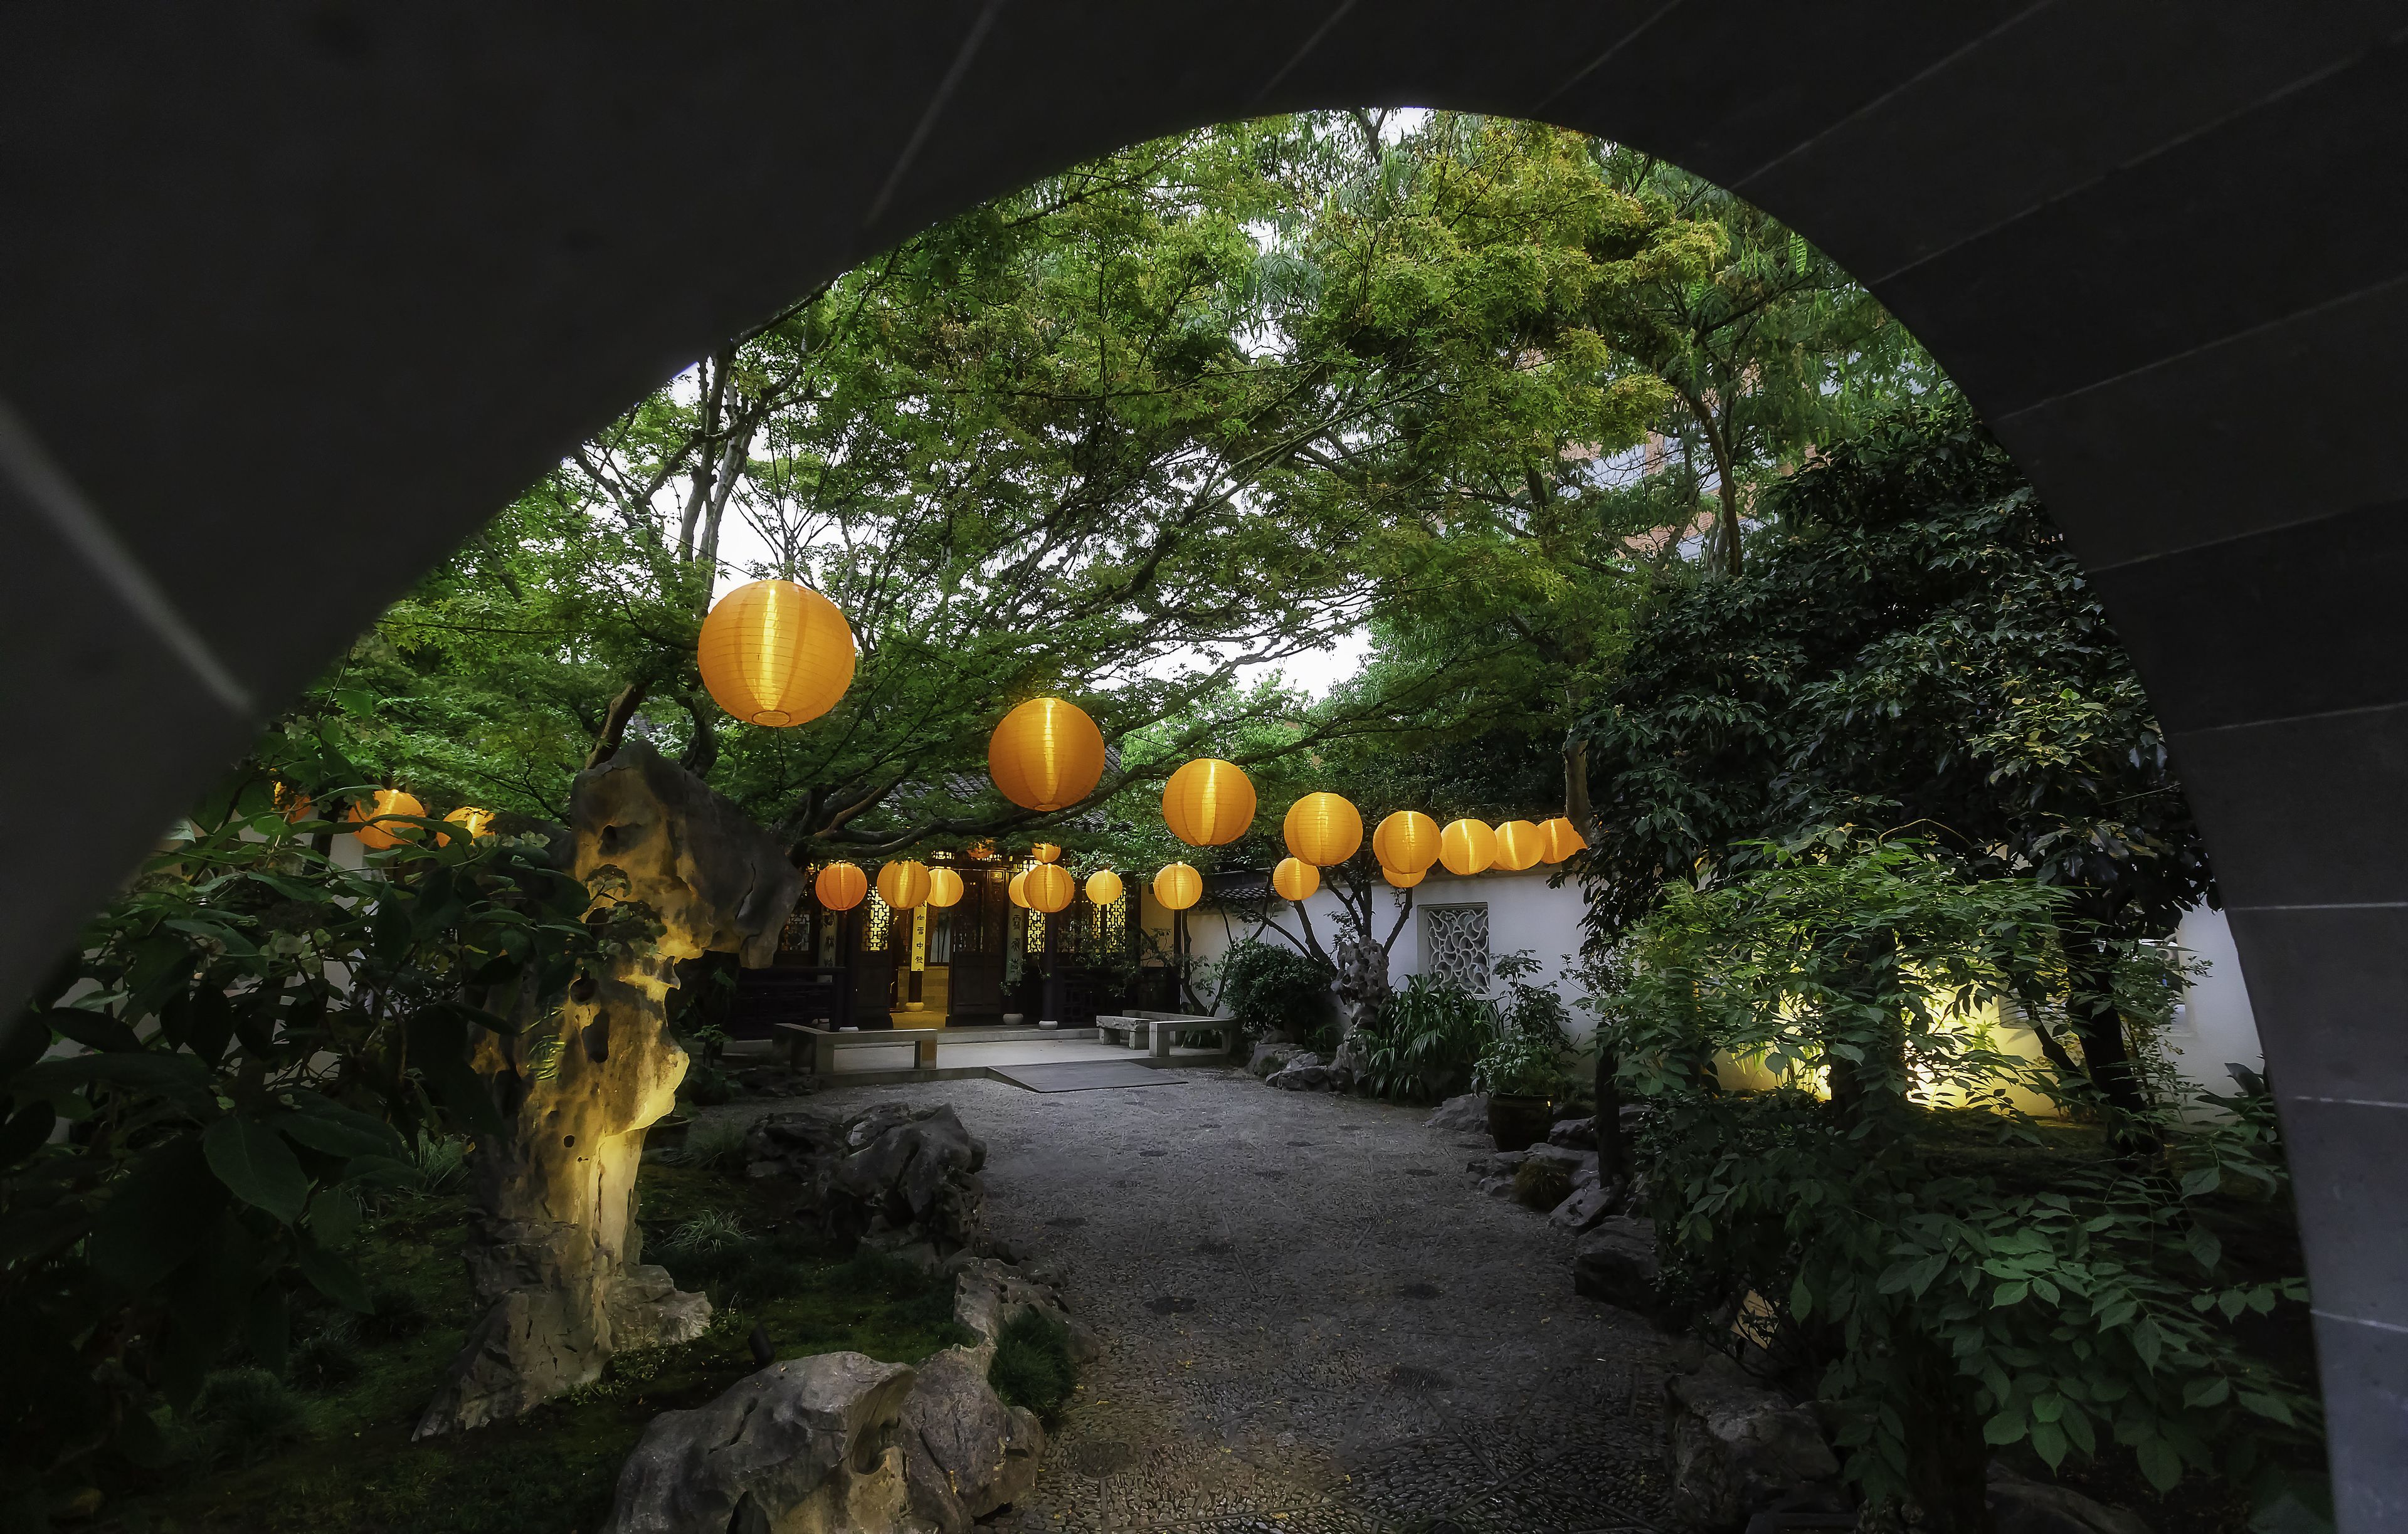
Lan Su Chinese Garden is a walled, one-city-block garden in Portland's Old Town Chinatown, built in the tradition of centuries-old Chinese scholar gardens that combine art, architecture, and nature. Its name, Lan Su Yuan, draws on the sounds of Portland and its sister city Suzhou, China, and translates poetically as "Garden of Awakening Orchids." At the center of the garden is Lake Zither, ringed by covered walkways, pavilions, and the two-story Yun Shui Teahouse. For private events, the garden can be rented in full or paired with the Yun Shui Teahouse, hosting up to 120 seated or 250 standing guests across its courtyards and pavilions, with the Teahouse itself accommodating up to 50 guests split between its two floors. Rentals take place after the garden's public hours, giving couples and event hosts exclusive use of the space, including complimentary parking at the Lan Su Annex. VT Group's Vibrant Table Catering is the venue's recommended partner for food and beverage service.
Sandelie West Nine Golf Course
3030 SW Advance Rd, Wilsonville, OR 97070, USA- Spaces for 35-150 Guests
- 2 Outdoor Spaces
- 2 Event Spaces
- 1 Tent
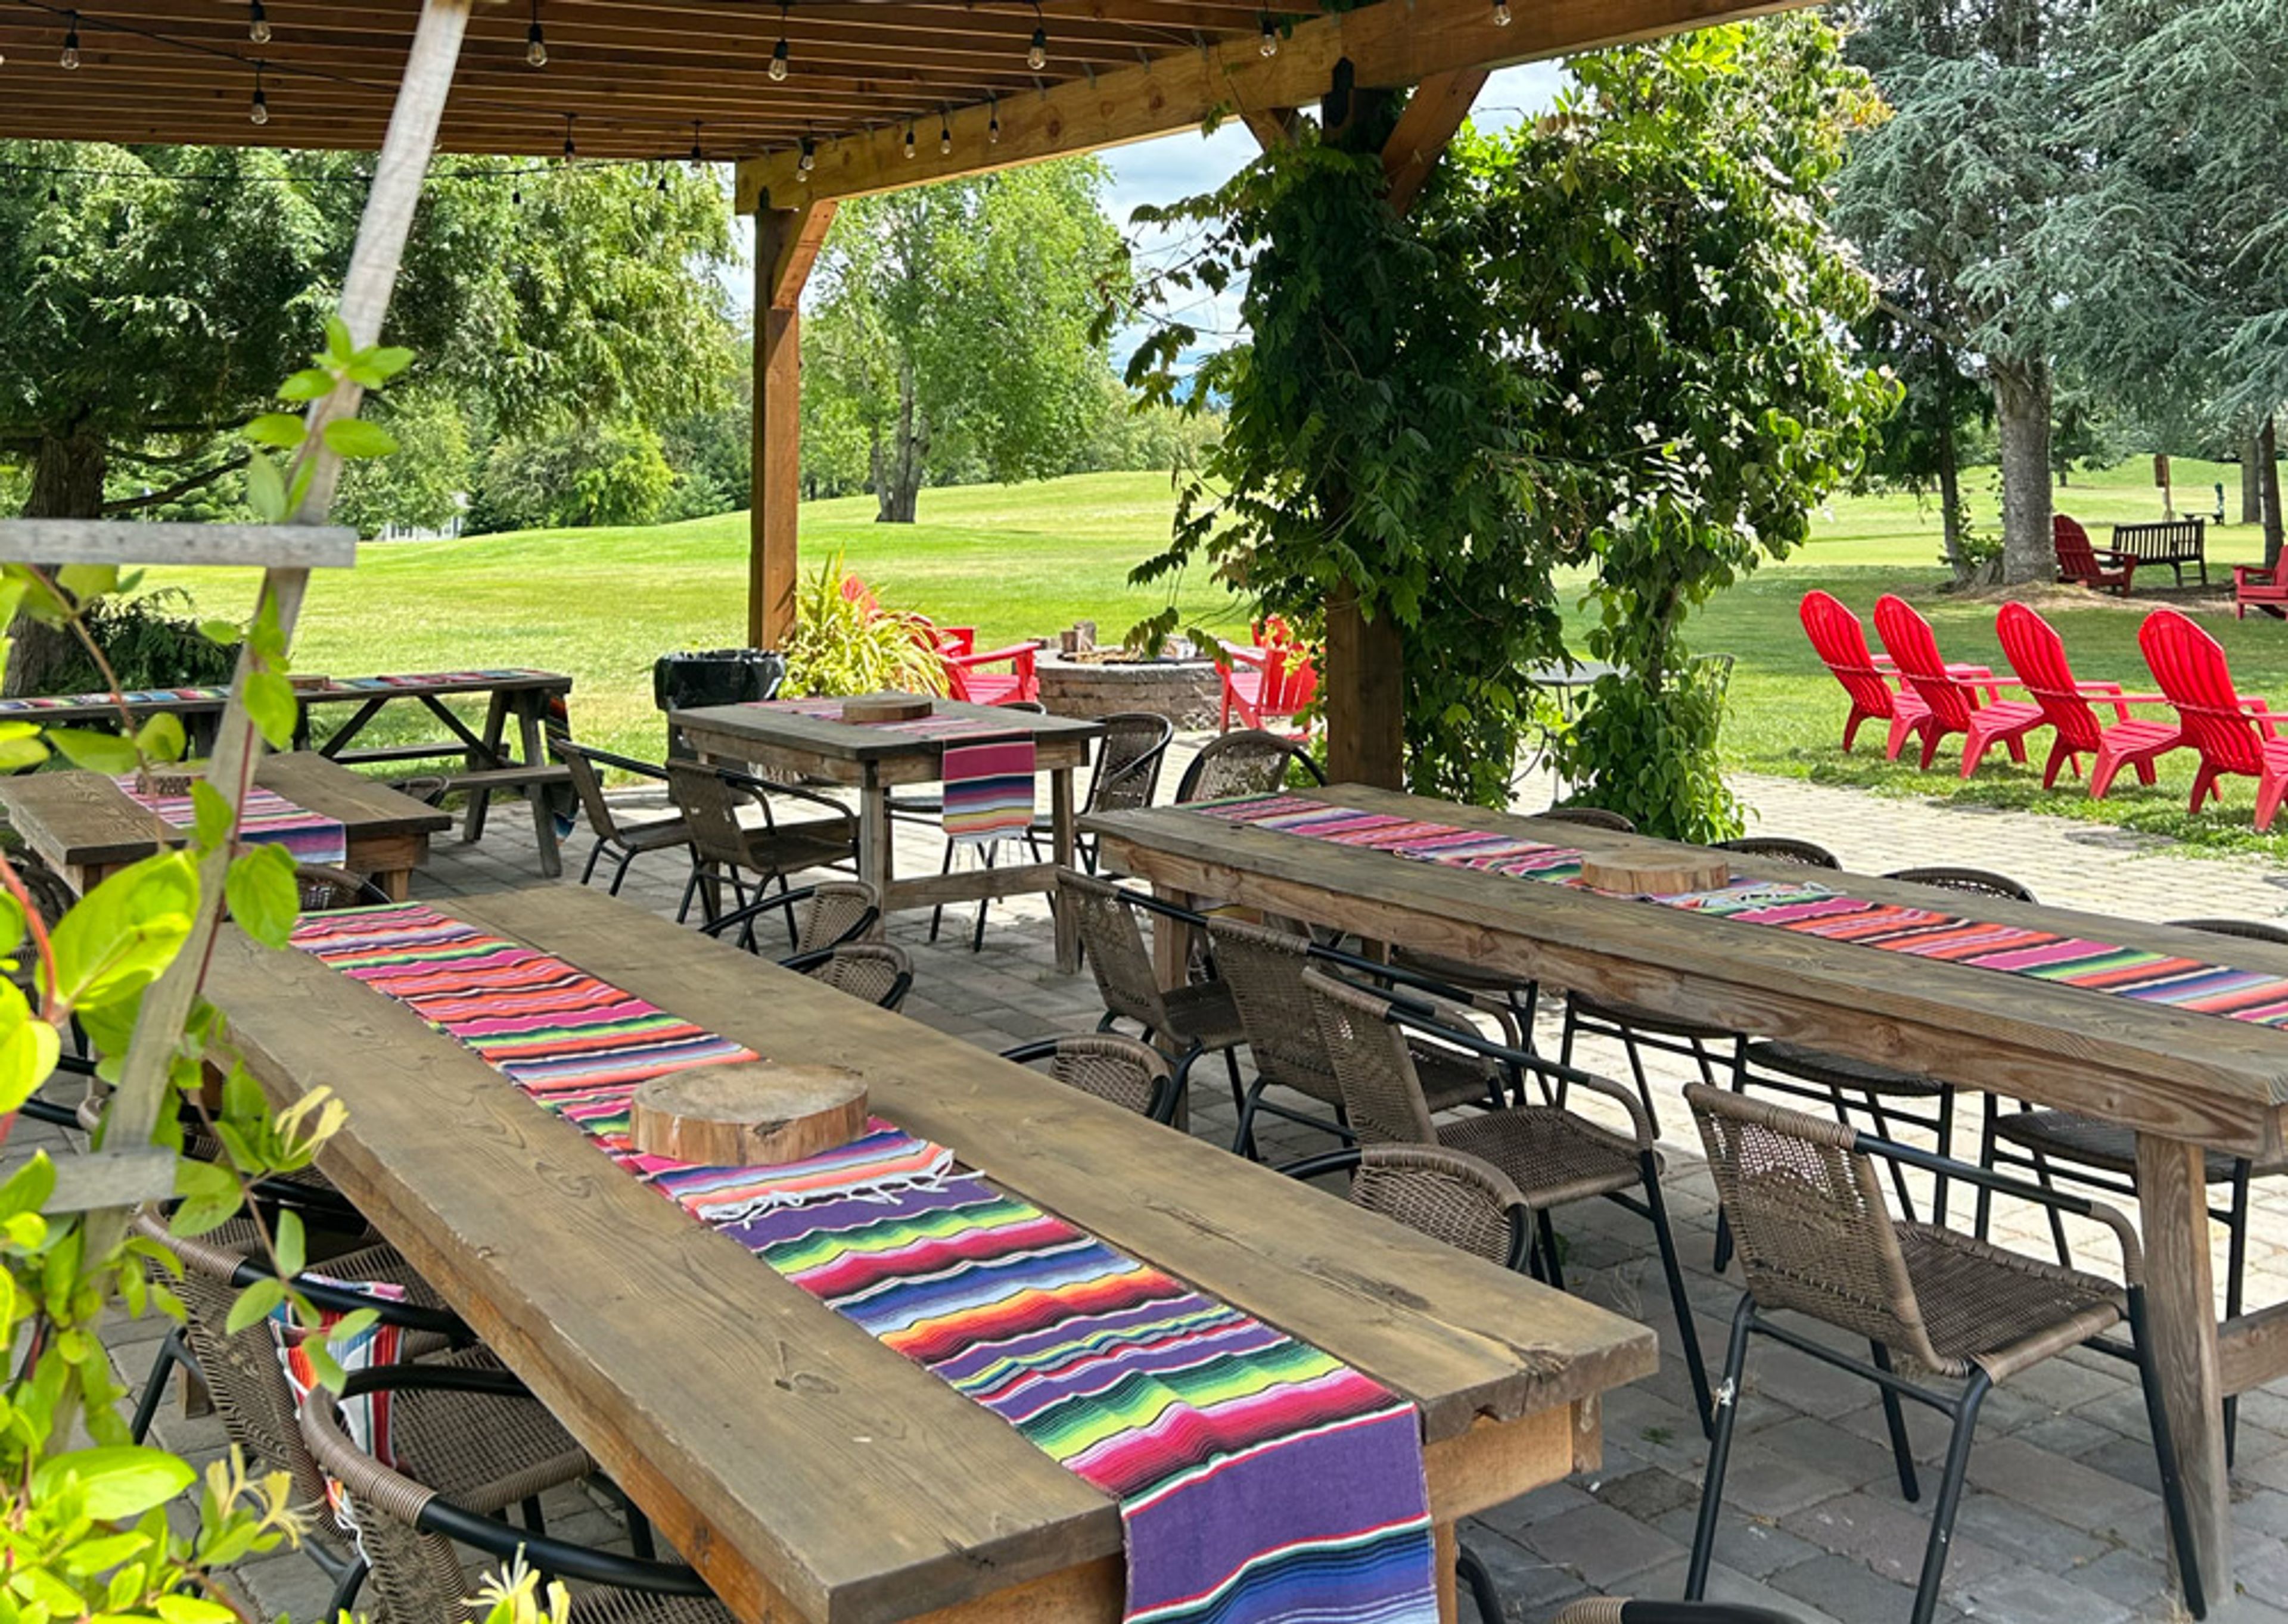
Kohl Creek Golf Course is a family-owned 9-hole golf course set in the rolling hills of Oregon's Stafford countryside in Wilsonville. Billed as Oregon's longest 9-hole course at 3,150 yards, it offers wide fairways, mature trees, and three tee box options per hole, making it approachable for golfers of every skill level. A rustic cabin clubhouse anchors the property, with a pro shop stocked with craft beers, wine, hard seltzers, and ciders alongside picnic areas and lawn games like cornhole and horseshoes. From May through October, the course opens its grounds to company outings, tournaments, and private celebrations. A covered patio area, complete with fire pits, cornhole, and a horseshoe pit, suits smaller gatherings, while a large event tent accommodates seated dinners for company picnics, wedding rehearsal dinners, family reunions, and fundraisers. Groups can also pair a round of golf with their event through half-day and full-day packages that combine the course with event space, tables, chairs, and lawn games. The team coordinates beverage carts and catering to help plan tournaments and celebrations.

Curious Comedy Theater
5225 NE Martin Luther King Jr Blvd, Portland, OR 97212, USA- Spaces for 60-170 Guests
- 2 Theaters
Curious Comedy is a comedy theater in Portland's King neighborhood, founded in 2008 by Artistic Director Stacey Hallal. The theater builds its programming — sketch, improv, stand-up, and comedy classes — around a mission of giving stage time to underserved voices, including BIPOC, women and genderqueer, LGBTQIA+, differently-abled, and economically disadvantaged performers. The venue offers two spaces for private rental. The Main Stage is a cabaret-style theater seating up to 170, outfitted with professional lighting, sound, and projection, plus a built-in four-camera TV studio (expandable to eight) for live streaming and recording — well suited to shows, tapings, or events that call for production support. It also includes a full bar serving food and drinks. The Curious Annex is a more intimate white-box space seating 60, styled like an art gallery and typically arranged in a 3/4 thrust configuration, with movable risers that can be reconfigured for an additional fee. Its sprung floor suits movement-based use like dance, clown, or yoga, and the space offers beer, wine, and snacks for concessions.
Royal Oaks Country Club
8917 NE Fourth Plain Blvd, Vancouver, WA 98662, USA- Spaces for 22-350 Guests
- 1 Ballroom
- 1 Outdoor
- 5 Total Spaces
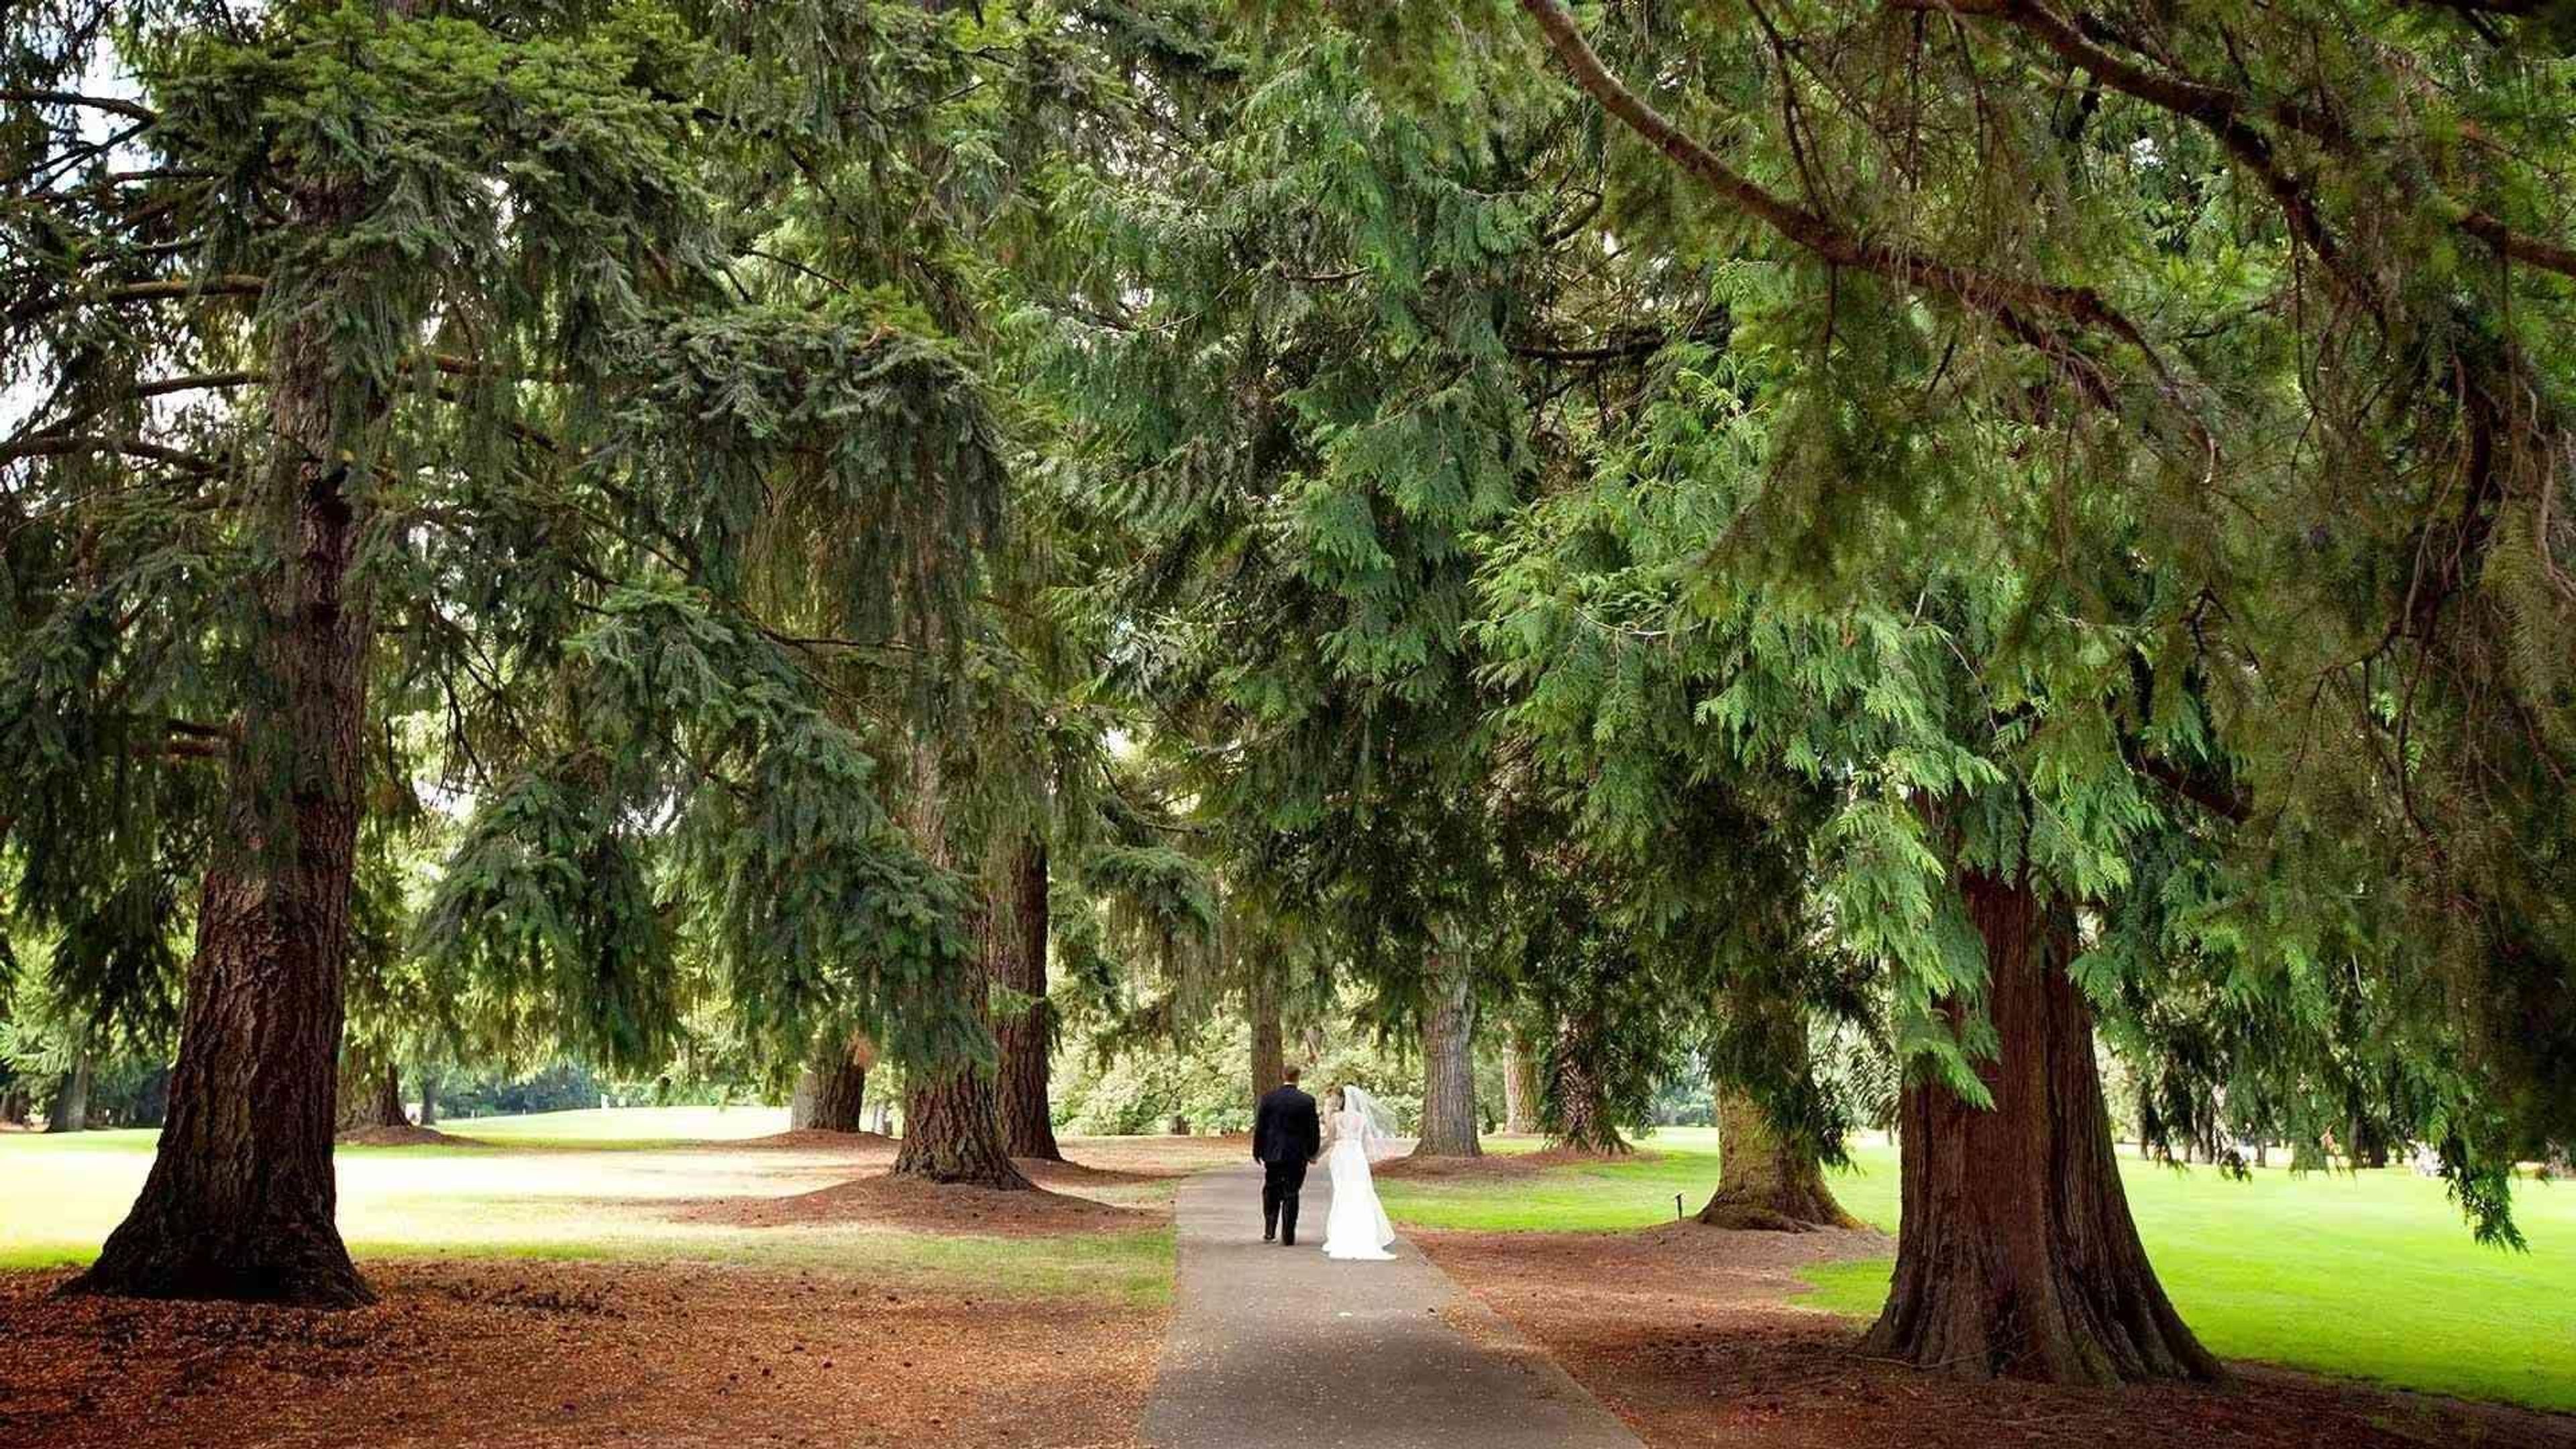
Royal Oaks Country Club hosts one event at a time, giving couples exclusive use of its event spaces on their wedding day. A dedicated events team, led by Director of Catering Sara Gilbert, guides clients through planning — from menus built around seasonal, local ingredients to setup with complimentary in-house audiovisual equipment, including projectors, wireless microphones, sound systems, and WiFi. Five event spaces at the club range from the 22-guest Litton Room to the Grand Ballroom, which seats up to 215 guests or hosts a reception for 300. Set on a golf course built on 170 acres near Vancouver, Washington, the club was organized in 1945 by a group of local businessmen and has hosted major Northwest golf tournaments, including the PNGA Amateur, won by Tiger Woods in 1994. Its clubhouse spaces open onto tree-lined fairways and landscaped grounds, giving events natural light and Pacific Northwest scenery as a backdrop. Beyond the Grand Ballroom, the Sequoia Room connects to its own patio and bar and seats up to 120 guests (150 for a reception); the Maple Room sits atop the golf course and accommodates up to 90 seated guests; and the recently renovated North Patio offers golf-course views, string lights, and a firepit for up to 150 guests at an outdoor reception or dinner. Bridal suites are available for wedding parties.
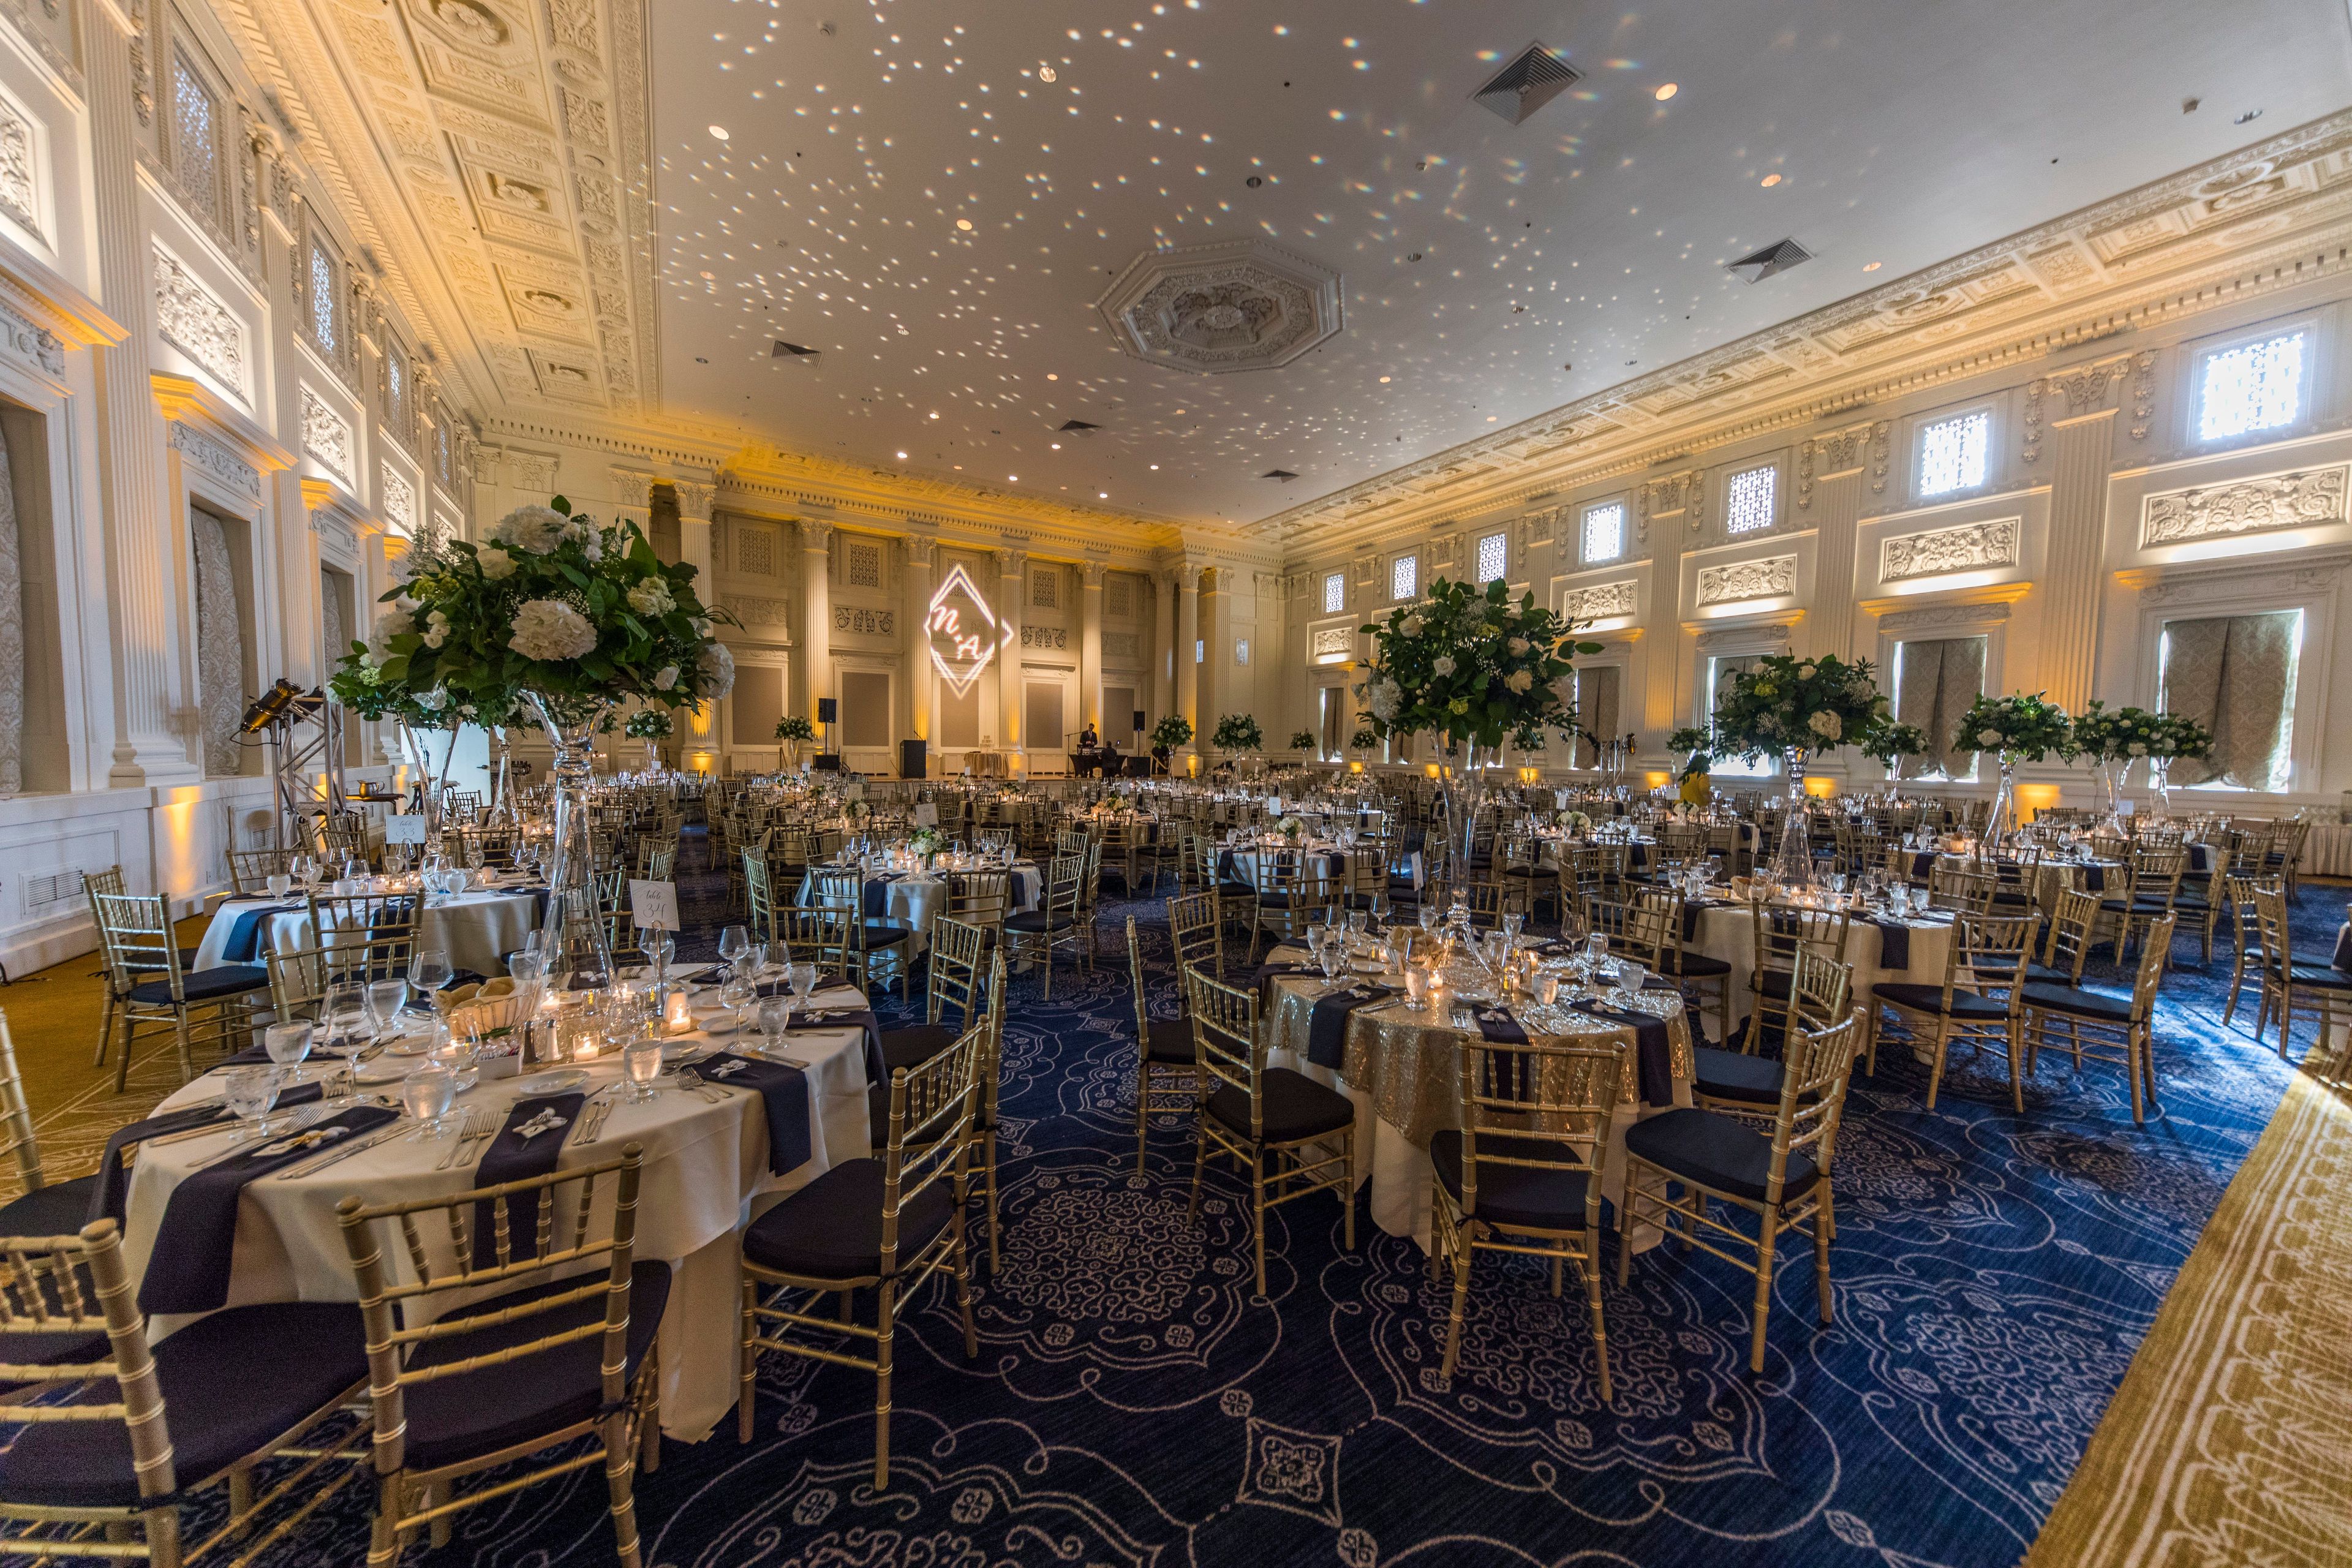
Jake's Catering at Sentinel Hotel
614 SW 11th Ave, Portland, OR 97205, USA- Spaces for 450 Guests
Jake's Catering at Sentinel operates within the historic Sentinel Hotel in downtown Portland, a century-old building named after the statues adorning its roofline. The west wing offers more than 20,000 square feet of ornate meeting and event space, anchored by the Governor Ballroom, and includes additional rooms such as the Grand Ballroom, Renaissance Room, Library, Card Room, Lodge Room, Fireside Room, and Billiard Room, giving planners a range of settings for weddings, corporate meetings, receptions, and banquets. Catering is handled exclusively by Jake's Catering, which is owned and operated by Jake's Grill, one of Portland's top restaurants, with menus prepared by a staff of culinary-trained chefs. The venue accommodates events of nearly any scale, from an intimate dinner for 10 to a gala for up to 2,000 guests, and was named Best Hotel Venue in Oregon Bride's Best of 2023.
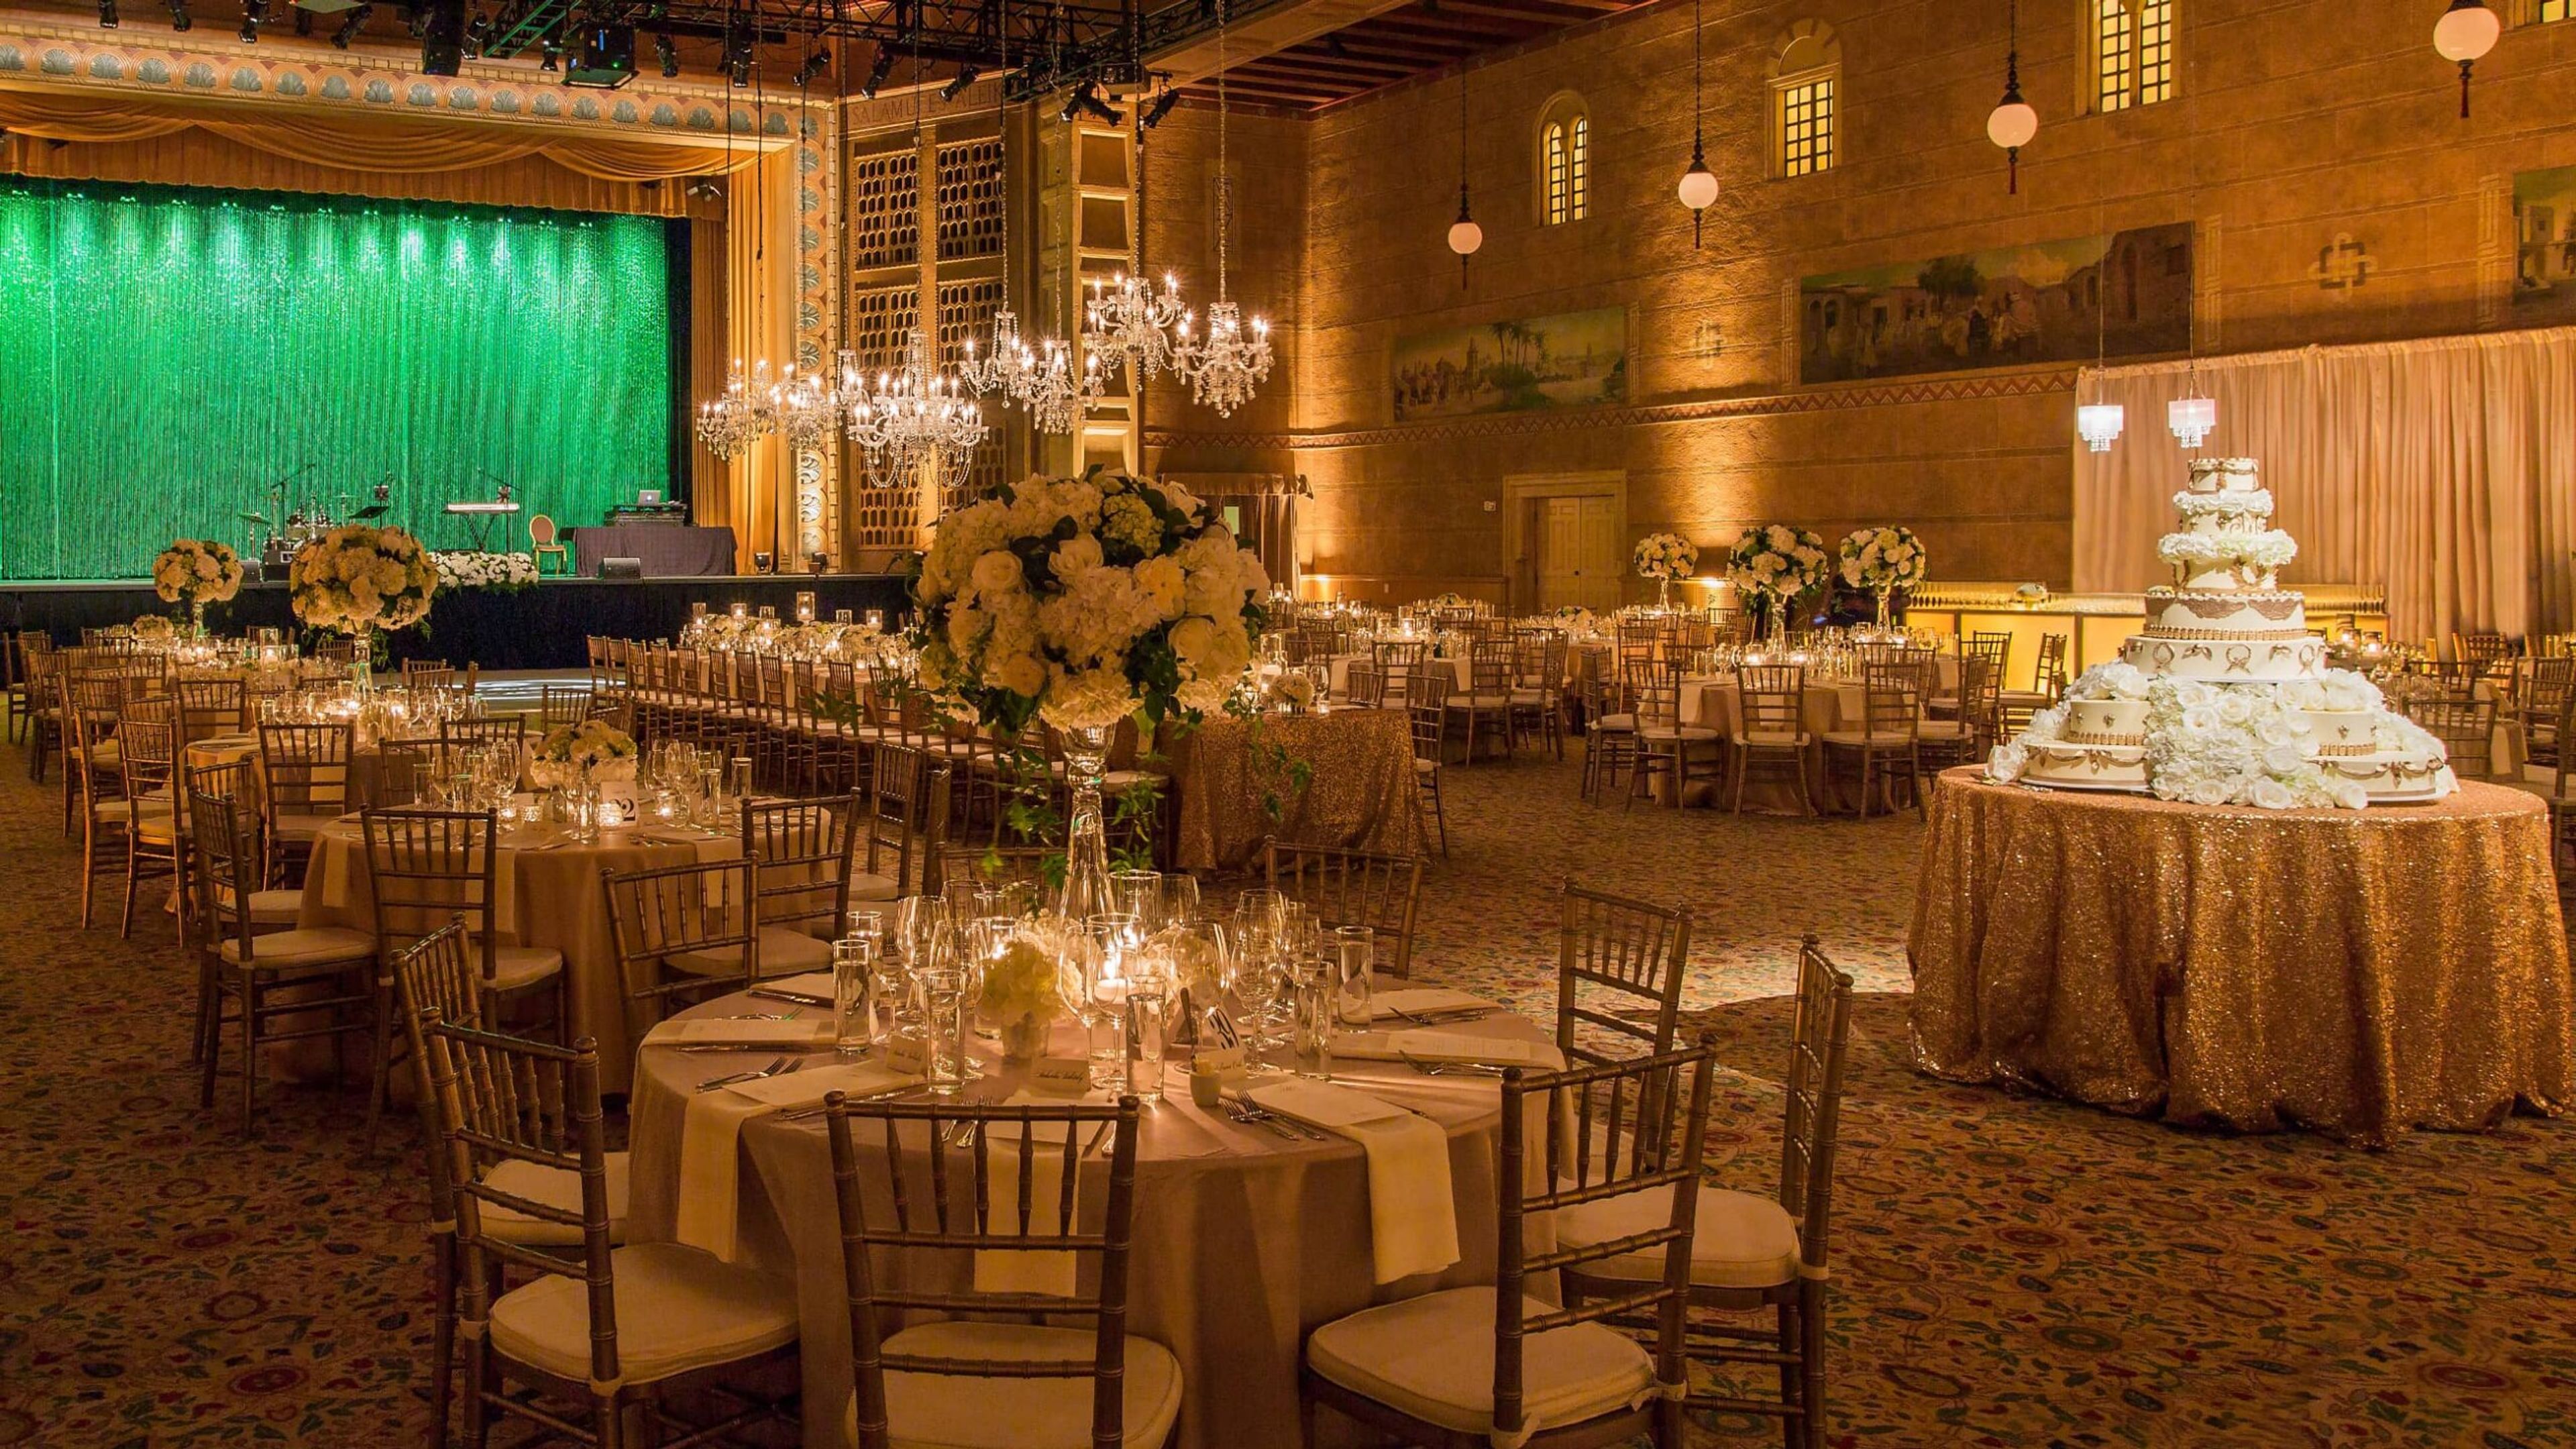
Portland Art Museum
1219 SW Park Ave, Portland, OR 97205, USA- Spaces for 15-1,000 Guests
- 1 Restaurant
- 2 Ballrooms
- 12 Total Spaces
Portland Art Museum sits in the heart of downtown Portland's Cultural District, spanning the museum's historic North Wing and the newer Rothko Pavilion. Its event spaces range from the beautifully preserved, neo-classical rooms of the North Wing to the striking, glass-walled contemporary spaces of the Rothko Pavilion, giving planners a choice between historic elegance and modern architecture within a single campus. The Kridel Grand Ballroom, with its soaring ceilings and rich architectural detail, anchors the North Wing and can host galas, weddings, and corporate meetings for up to 1,000 guests reception-style; it's often paired with the adjoining Fred & Suzanne Fields Ballroom, known for its dramatic split staircase and neo-classic columns, for larger celebrations. In the Rothko Pavilion, the Swigert Warren Community Commons and Tim & Mary Boyle West Plaza offer floor-to-ceiling windows and an outdoor plaza paved in granite and framed by the building's glass facade, while Coquelico Café brings a light-filled, European bistro setting to smaller receptions and buyouts. Every event booked through Portland Art Museum works with an on-site production manager and staffed coat check, and has access to the museum's list of exclusive catering and rental partners. Smaller meeting spaces, including the Stevens Boardroom and the Gordon D. Sondland & Katherine J. Durant Trustee Room, are outfitted with videoconferencing technology for board meetings and off-site strategy sessions.