Top Newark Venues
193 results near Newark, CA 94560
Find a Venue
Choosing your event venue will be one of the most important steps in the planning process. So much goes into finding the perfect venue in Newark. You’ll want to consider everything from the aesthetics of the space to any in-house amenities and services. Luckily, PartySlate makes it easy with our Find Venues page. Use the filters to narrow your search — taking into account everything from your guest count to specific catering preferences. Once you’ve set your filters, scroll down to search our curated list. Look for the “featured” tag for PartySlate’s top recommendations. With PartySlate, finding your ideal Newark venue has never been easier.
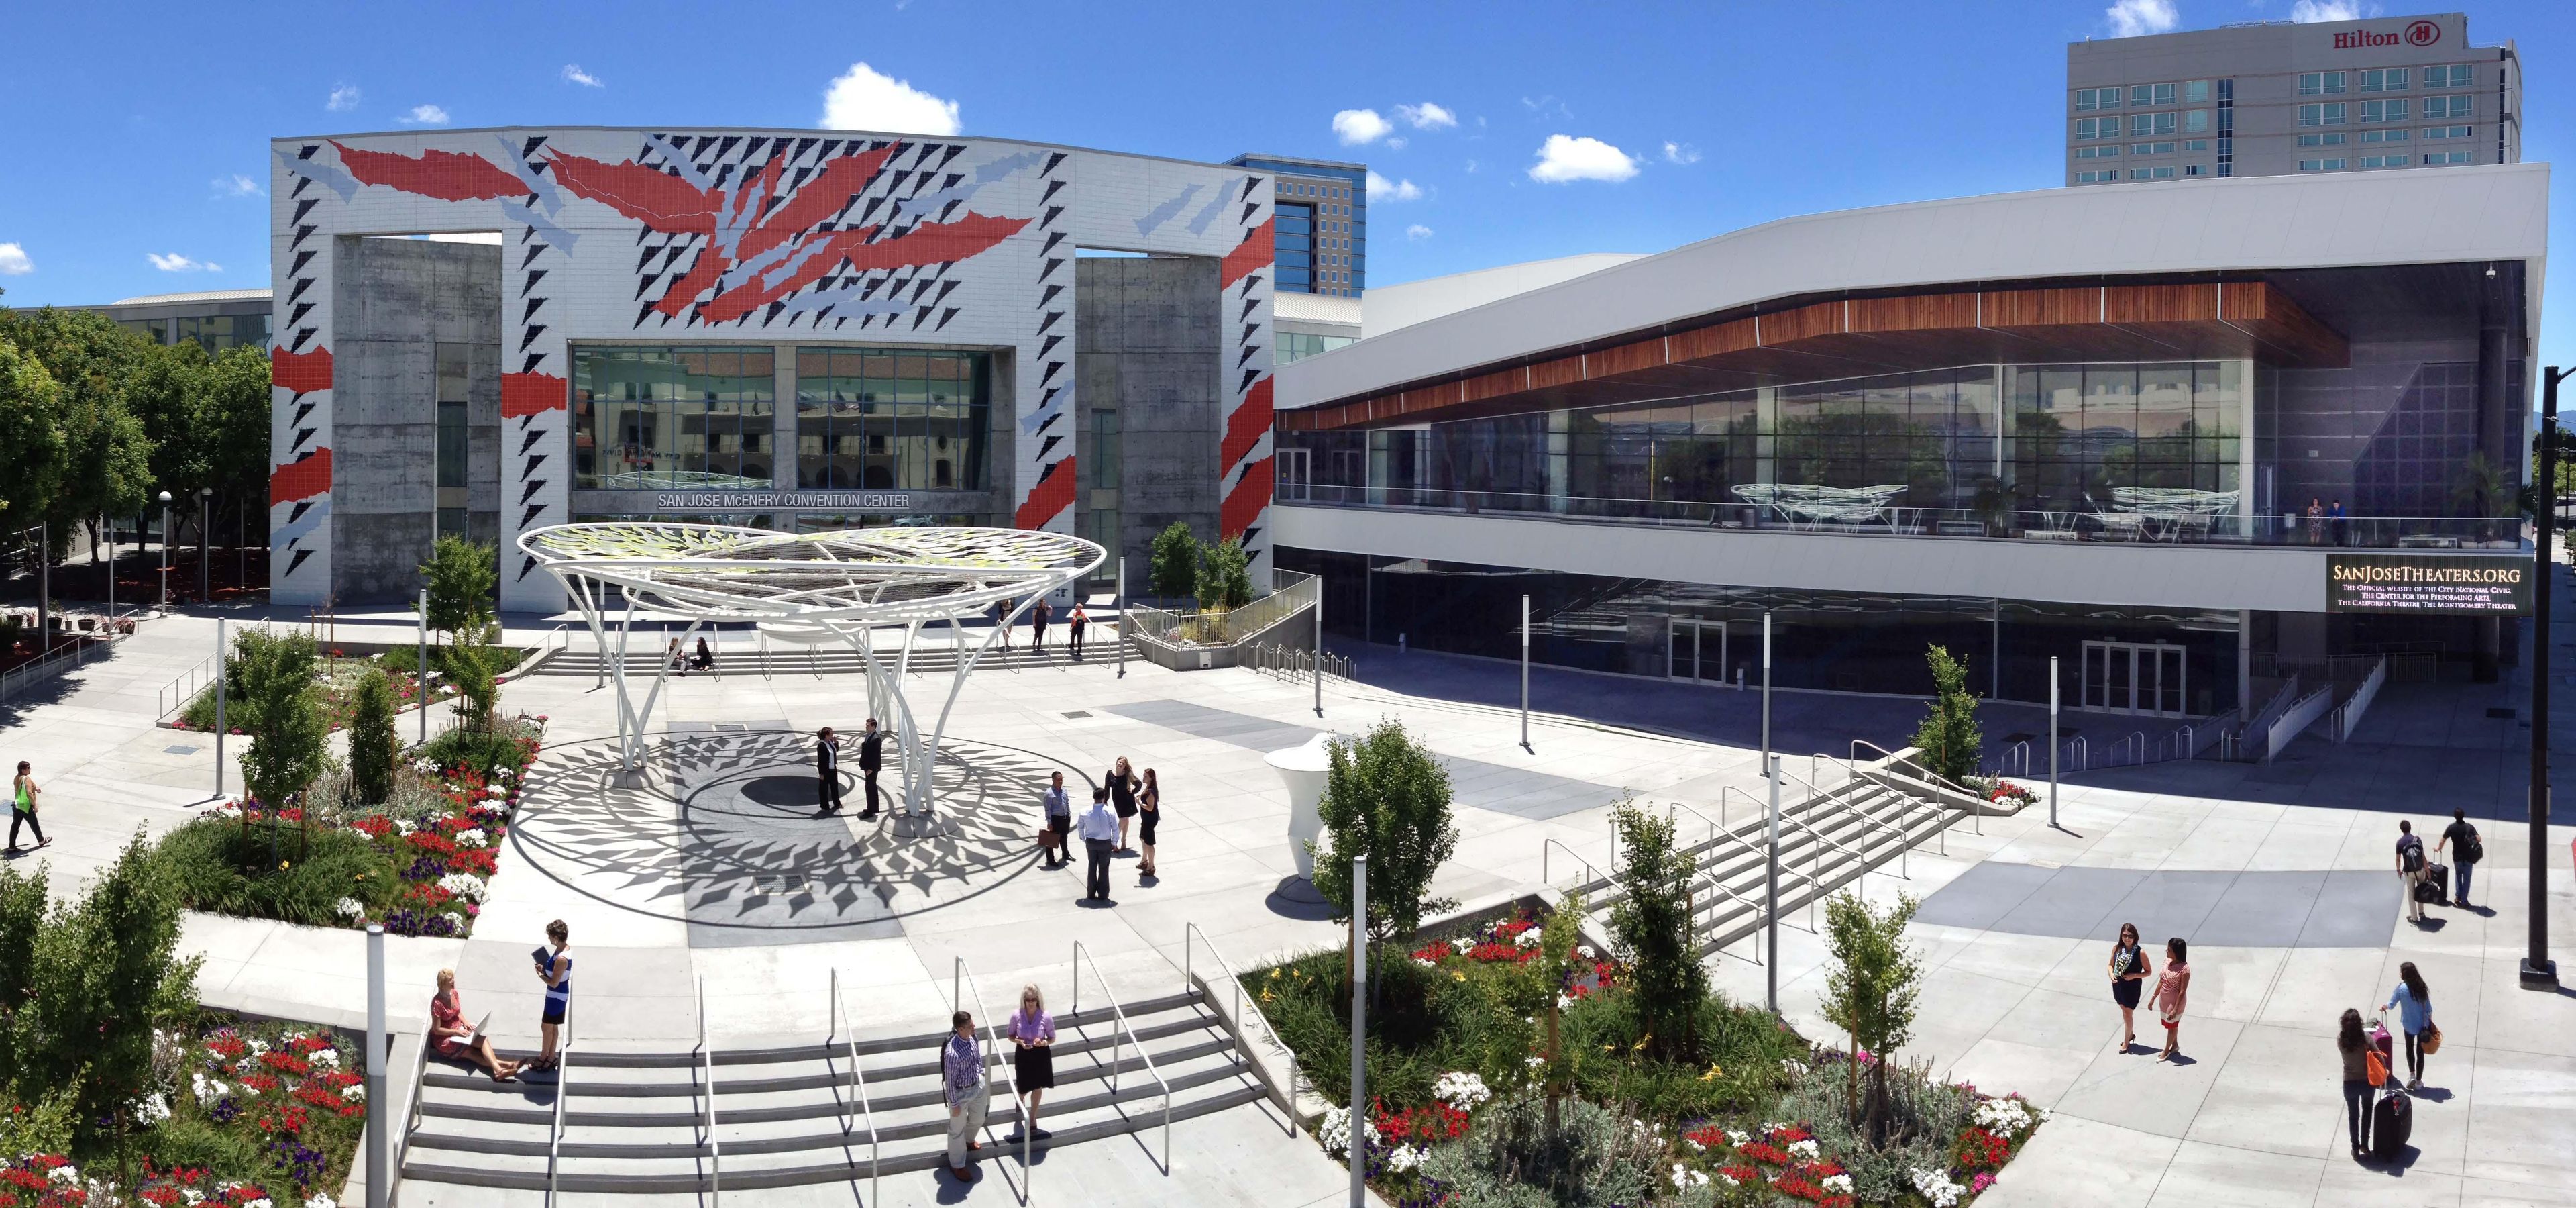
San Jose McEnery Convention Center
150 W San Carlos St, San Jose, CA 95113, USA- Spaces for 480-8,000 Guests
- 2 Ballrooms
- 2 Meeting Spaces
- 7 Convention Centers
The San Jose McEnery Convention Center is the first convention center in Northern California to be GBAC STAR accredited, which is recognized as the gold standard in the worldwide cleaning industry for providing a safe, preventative, and responsive meeting space. Location in the heart of Downtown, with its own parking garage, the Convention Center offers 372,754 square feet of total floor space, is connected to two hotels, and is within walking distance of five additional hotels, as well as multiple visual and performing arts facilities, as well as an abundance of restaurants. Several modes of public transportation, including Light Rail, Caltrain, and a free downtown shuttle service, connect the Center and its surroundings. It is also the site of popular public events such as Fanime, the Silicon Valley Auto Show, and the Harvest Festival, among others. Explore the San Jose Convention Center and the surrounding area using our Interactive Meeting Planner Tool. To reserve a space at the Convention Center, submit an RFP or get in touch with Team San Jose.
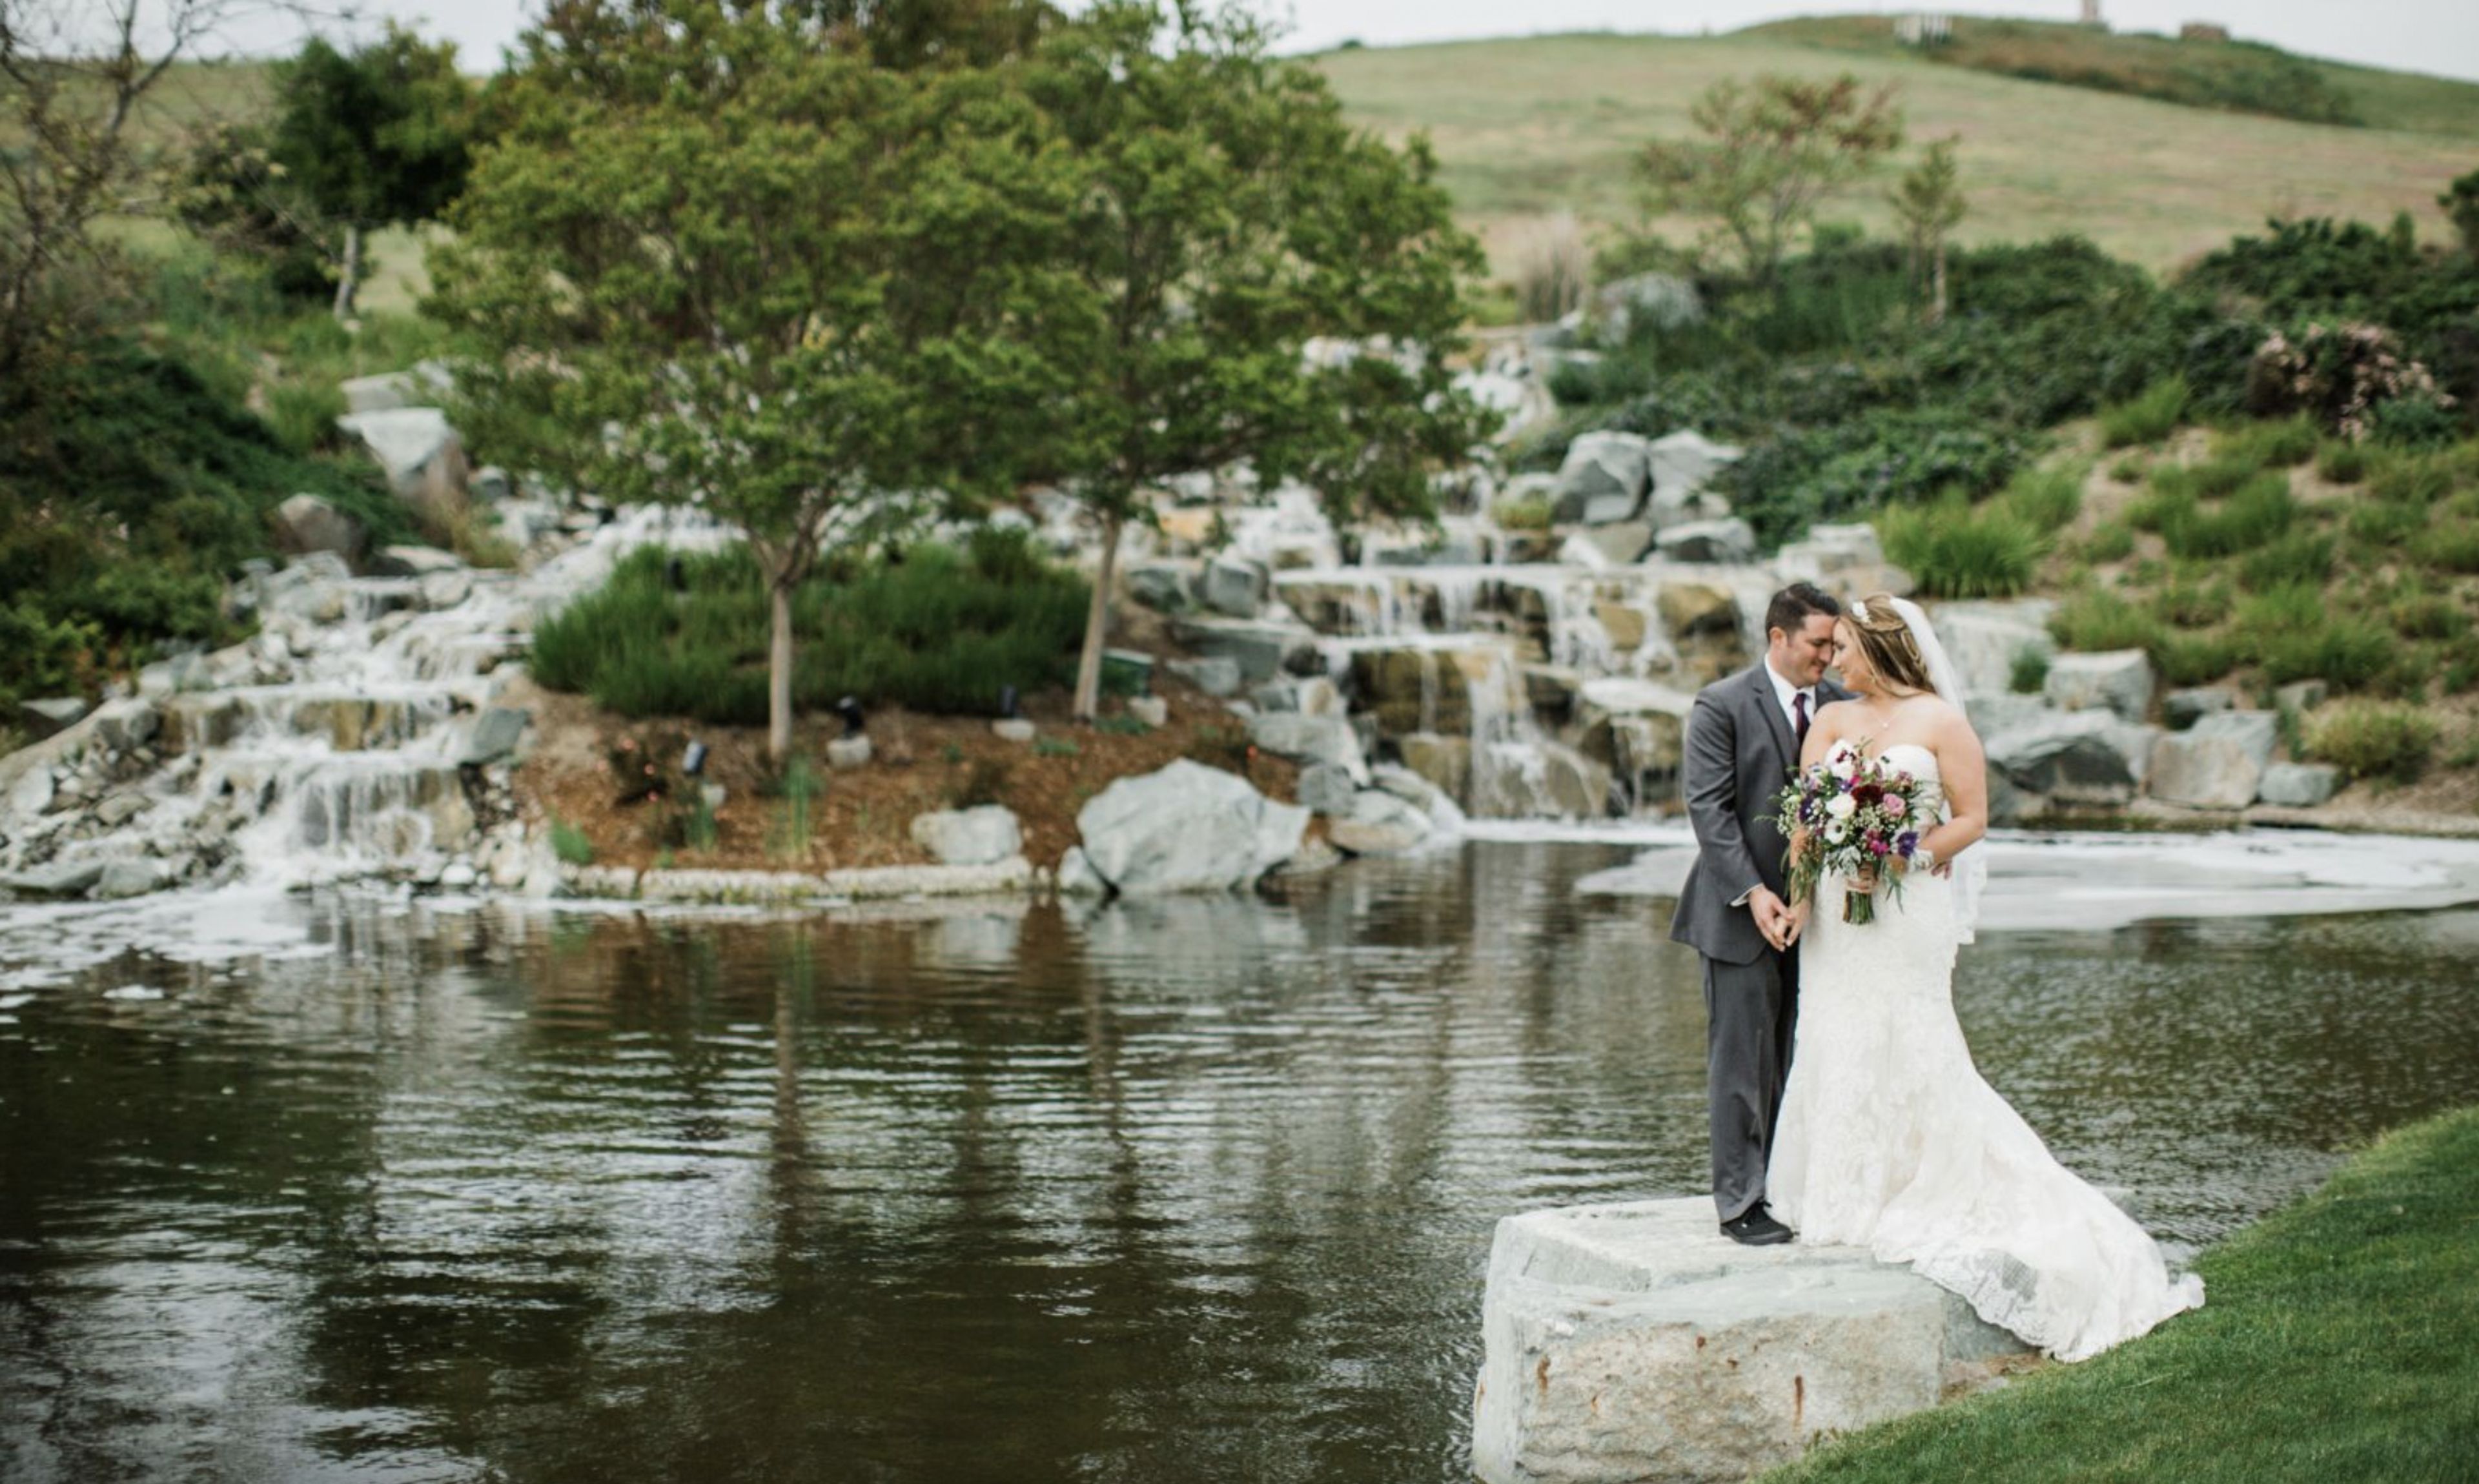
Dublin Ranch Golf Course
5900 Signal Hill Dr, Dublin, CA 94568, USA- Spaces for 150-350 Guests
- 1 Country Club
You've found a hidden gem in our hilltop setting, where fun-loving couples can celebrate in the midst of breathtaking Tri-Valley views. You can relax and enjoy being the center of attention when you visit our value-added venue, where we will design your customized experience for you. Our Amenities Include: There is a capacity of 150 people. Bride and Groom's Lounge, Ballroom & Vista Ceremony Lawn Terrace, Bridal Suite & Vista Ceremony Lawn Terrace One event at a time, with flexible start and finish times (10am - 10pm) There is catered food and a full bar on site. Outside catering is permitted; please inquire for further information. The following items are required: tables and chairs, serviceware, white floorlength linens and napkins in any color. The DRGC professional staff will take care of the setup and breakdown. Our Dublin Event Center in Northern California has a beautiful ceremony lawn with a view of the golf course and the valley, which is ideal for weddings. The lush golf course landscape provides breathtaking backdrops for all of your wedding party, family, and couple's photos, making it an excellent choice for outdoor ceremonies in warm weather. Our amazing water feature is a favorite among brides and grooms who want to take spectacular pictures. Look through our event gallery to see examples of previous weddings. In addition, we have a bridal suite and a groom's lounge available at our event venue. Given the wide range of weather conditions that California experiences, we have a number of ceremony locations for you to choose from on your special day.

Canyon Ranch Woodside
16350 Skyline Blvd, Woodside, CA 94062, USACanyon Ranch, the pioneering company that pioneered integrative wellness, began with the pursuit of wellness by a single man, long before the term "wellness" became common use. Since then, that goal has inspired a business, but more importantly, it has encouraged innumerable individuals to pursue their own individual conceptions of what constitutes wellness. Canyon Ranch guides your lifetime well-being down a road of proven answers with its four immersive destinations and integrated team of professionals. Mel Zuckerman took the key decision to change his sedentary lifestyle in 1978, long before the wellness industry became a multi-trillion dollar industry. This decision was made in 1978. He understood after two weeks of living a healthy lifestyle that he had permanently changed his life, and he wanted to assist others in making the same change. This objective was initiated in 1979 when the first Canyon Ranch location, located near Tucson, Arizona, initially welcomed guests. This pioneering wellness resort was the first of its type to use an integrative approach, drawing on holistic methods, therapies, and evidence from both western and eastern traditions to address the well-being of the mind, body, and spirit.
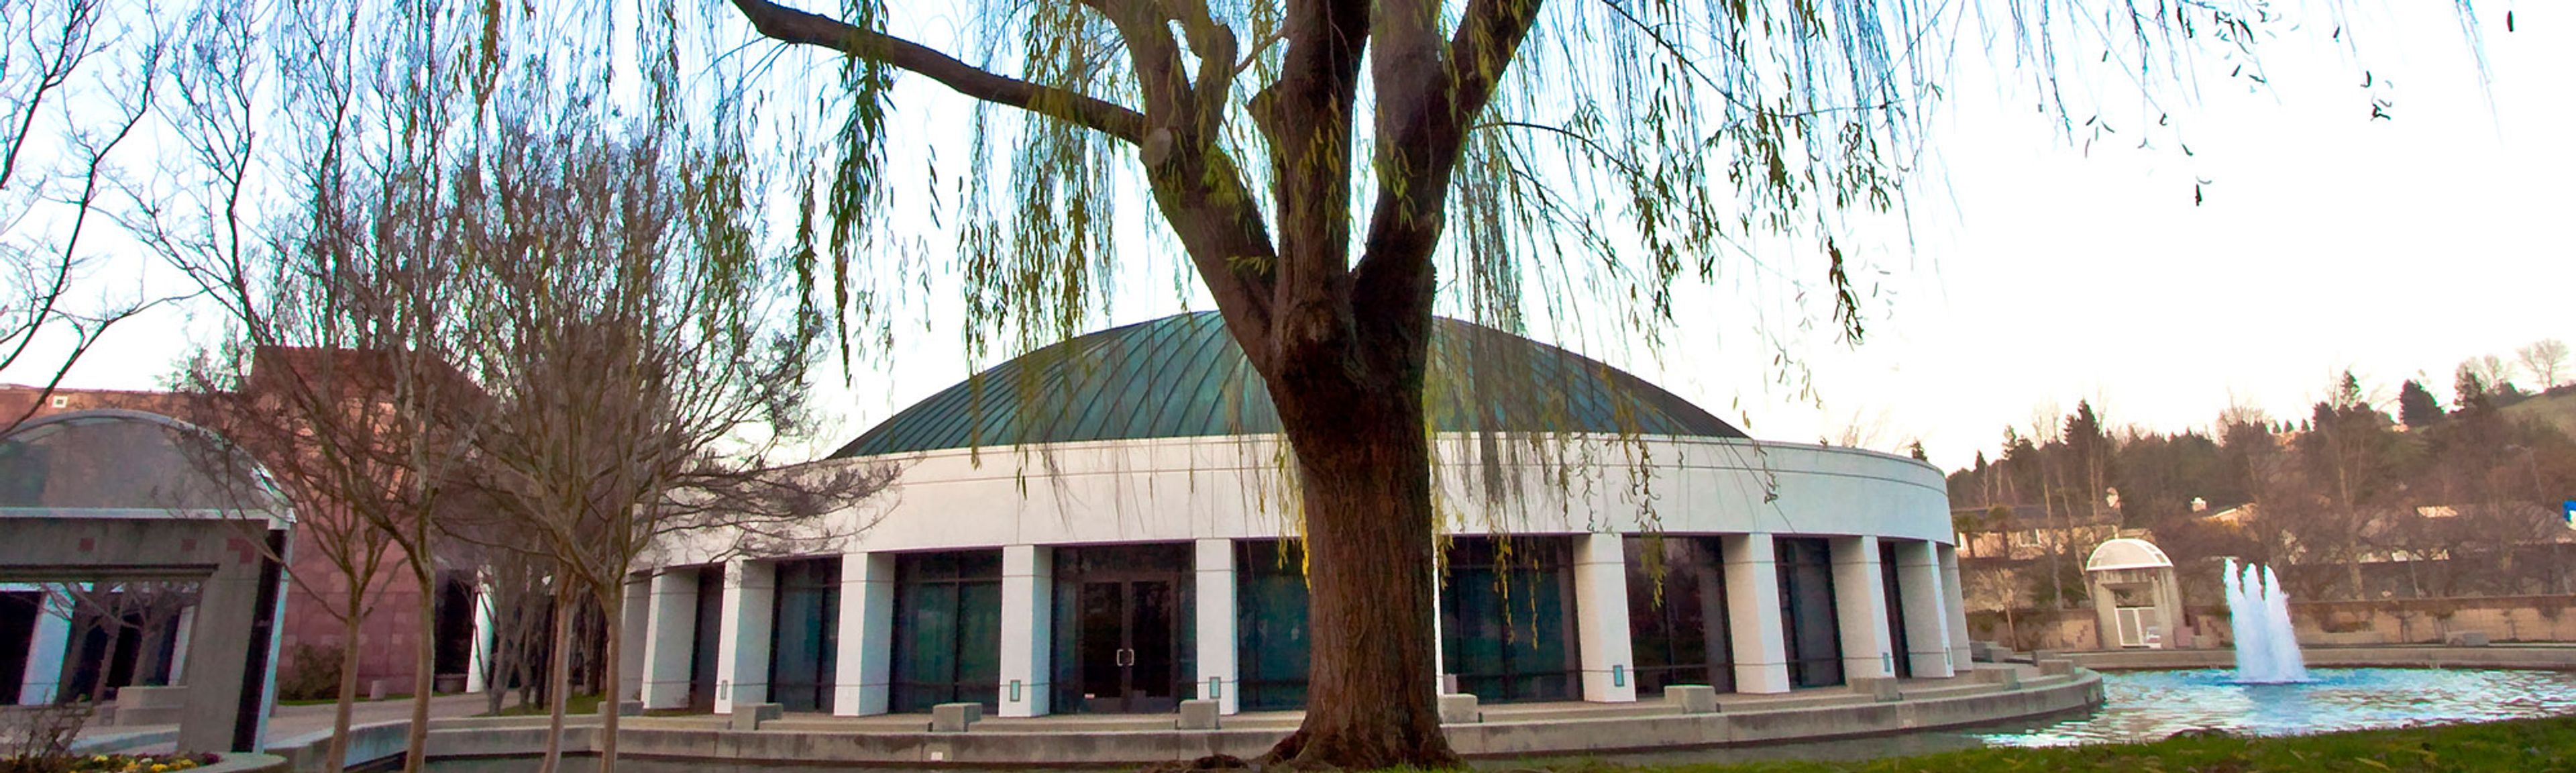
San Ramon Community Center
12501 Alcosta Blvd, San Ramon, CA 94583, USA- Spaces for 18-350 Guests
- 3 Outdoor Spaces
- 4 Event Spaces
- 6 Total Spaces
The San Ramon Community Center at Central Park sits at the heart of San Ramon, California, set alongside a scenic pond and fountain in Central Park. The building's signature half-dome architecture, with exposed wood beams and soaring ceilings, makes the venue a recognizable landmark in the East Bay. Six distinct event spaces accommodate gatherings of all sizes — from intimate board meetings to weddings of 350. The Fountain Room, the center's largest indoor venue, features a built-in stage, direct access to the Rose Garden, and an attached commercial kitchen. The Terrace Room offers a more intimate setting with an adjoining patio, while the open-air Amphitheater and Rose Garden provide outdoor options for ceremonies and cocktail hours. The facility includes dance floors in multiple sizes, portable audio/visual systems, a portable bar, tables and chairs, public WiFi, and ample on-site parking. A two-story art gallery with rotating exhibits adds a distinctive cultural backdrop for events throughout the year.
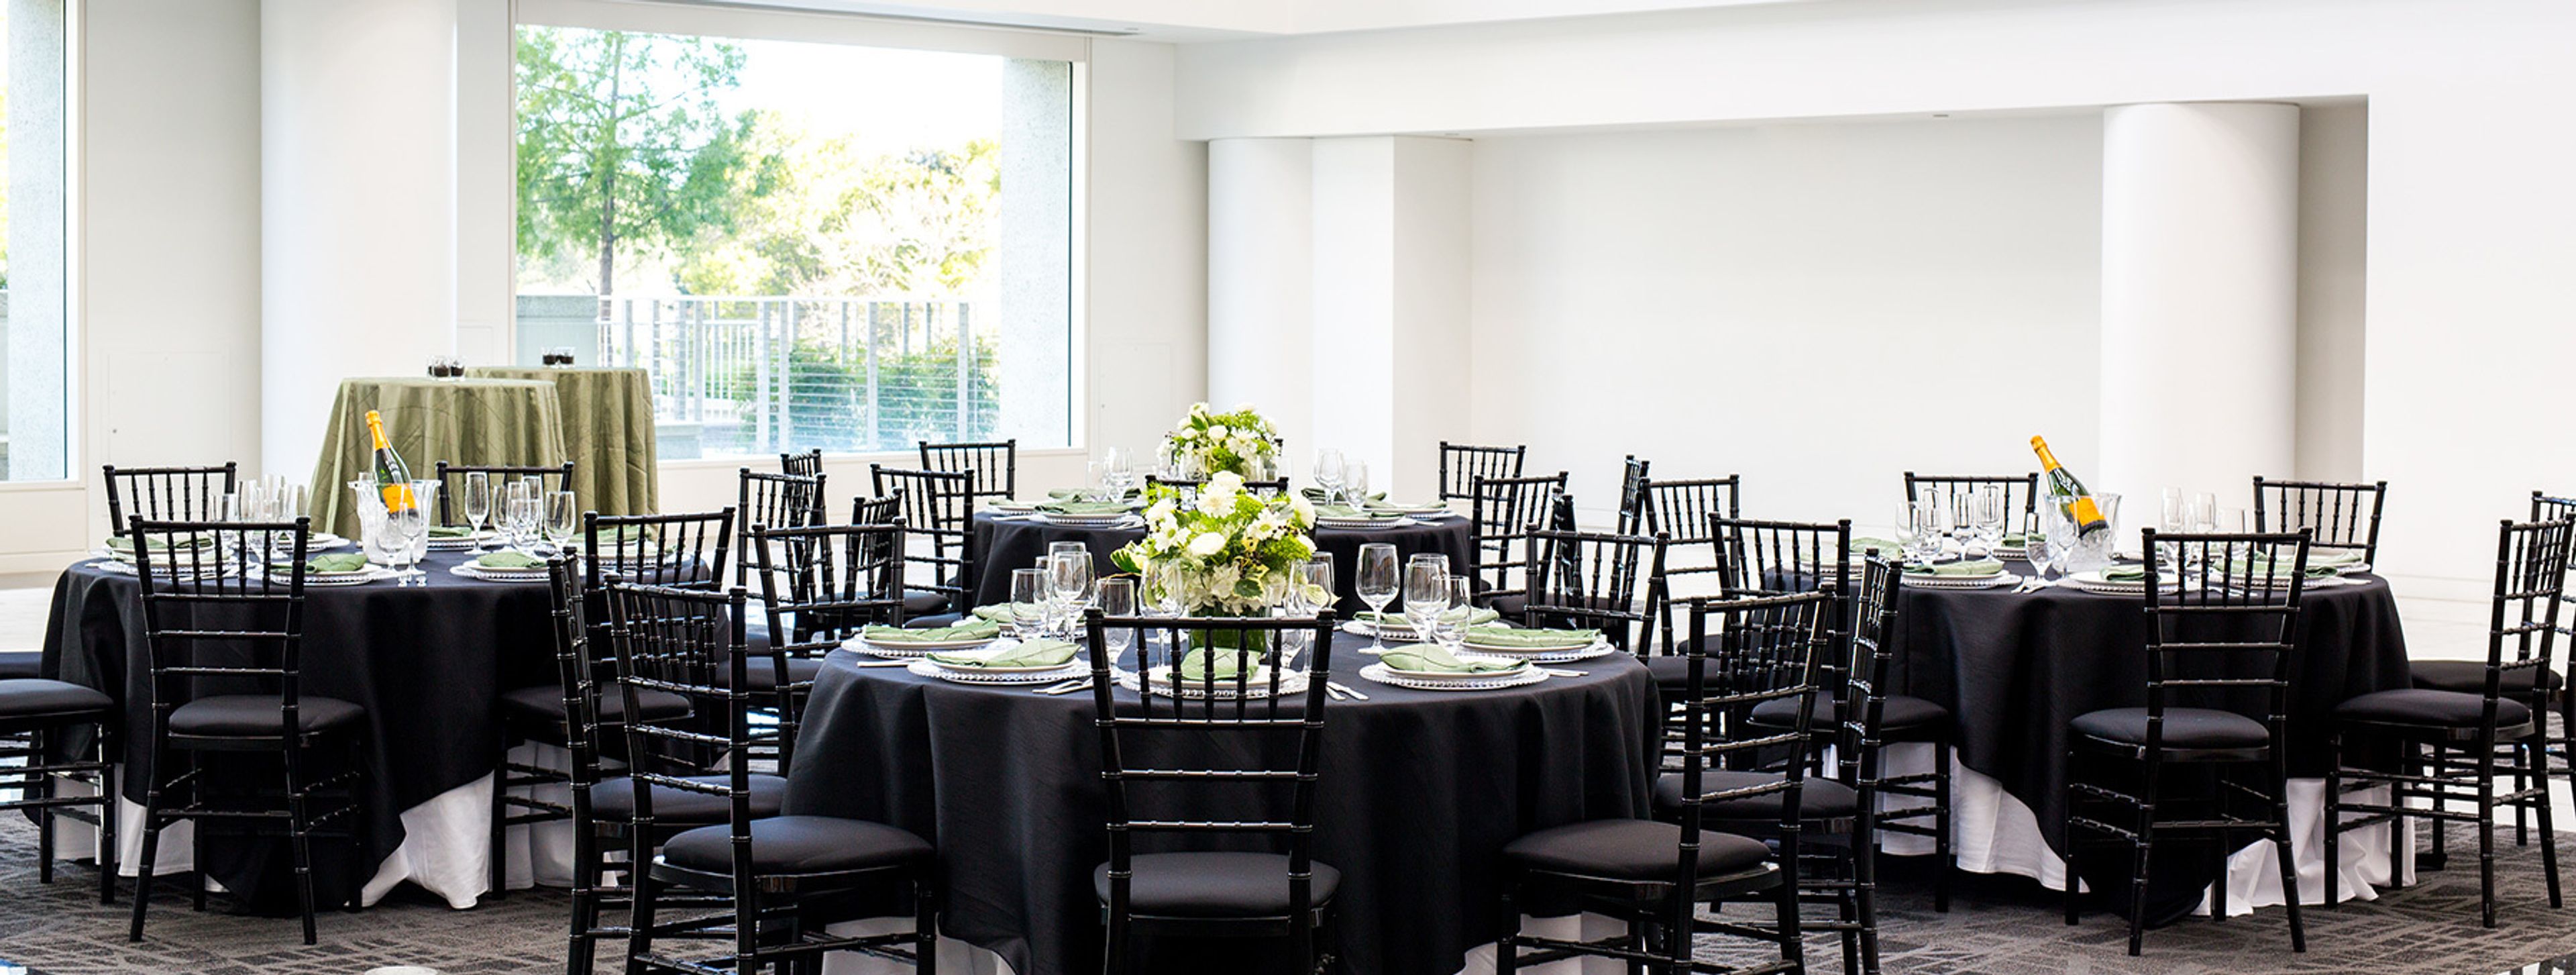
Roundhouse Market and Conference Center
2600 Camino Ramon, San Ramon, CA 94583, USA- Spaces for 75-200 Guests
- 2 Event Spaces
- 2 Convention Centers
Roundhouse Market and Conference Center is Northern California's Premier Conference Center The first step in planning a successful conference is locating the ideal venue for the occasion. Our new LEED Gold® certified conference center, which is nestled among the rolling hills of San Ramon, is the ideal backdrop for events of all sizes. Featuring contemporary designs that are a perfect compliment to the architecture of the building as well as the natural surroundings, these reinvented spaces bring together the comforts and technologies that help any event run smoothly. The Roundhouse has a variety of meeting and event spaces to accommodate your needs, whether you are organizing a corporate conference, team building program, client presentation, or a private celebration. ROOMS FOR CONFERENCE We are currently accepting reservations for our auditorium, lecture halls, and suites for events of all sizes. Take a look at what we have to offer and decide for yourself. NEW RESTAURANT AND DINING AREA View the new culinary establishments that will be opening at Roundhouse Market in the video below. There is an amazing assortment of possibilities available for the general people to investigate. We have nine different event spaces to choose from when hosting your next event, including, our lobby, auditorium, dock, meeting rooms, meeting halls, boardrooms, our atrium, and more. The largest able to accommodate up to 400 guests standing (reception style), or 300 guests seated (theatre or banquet style). Please visit our website to learn more information about the packages we offer for your next event.
Sequoyah Country Club
4550 Heafey Rd, Oakland, CA 94605, USA- Spaces for 200 Guests
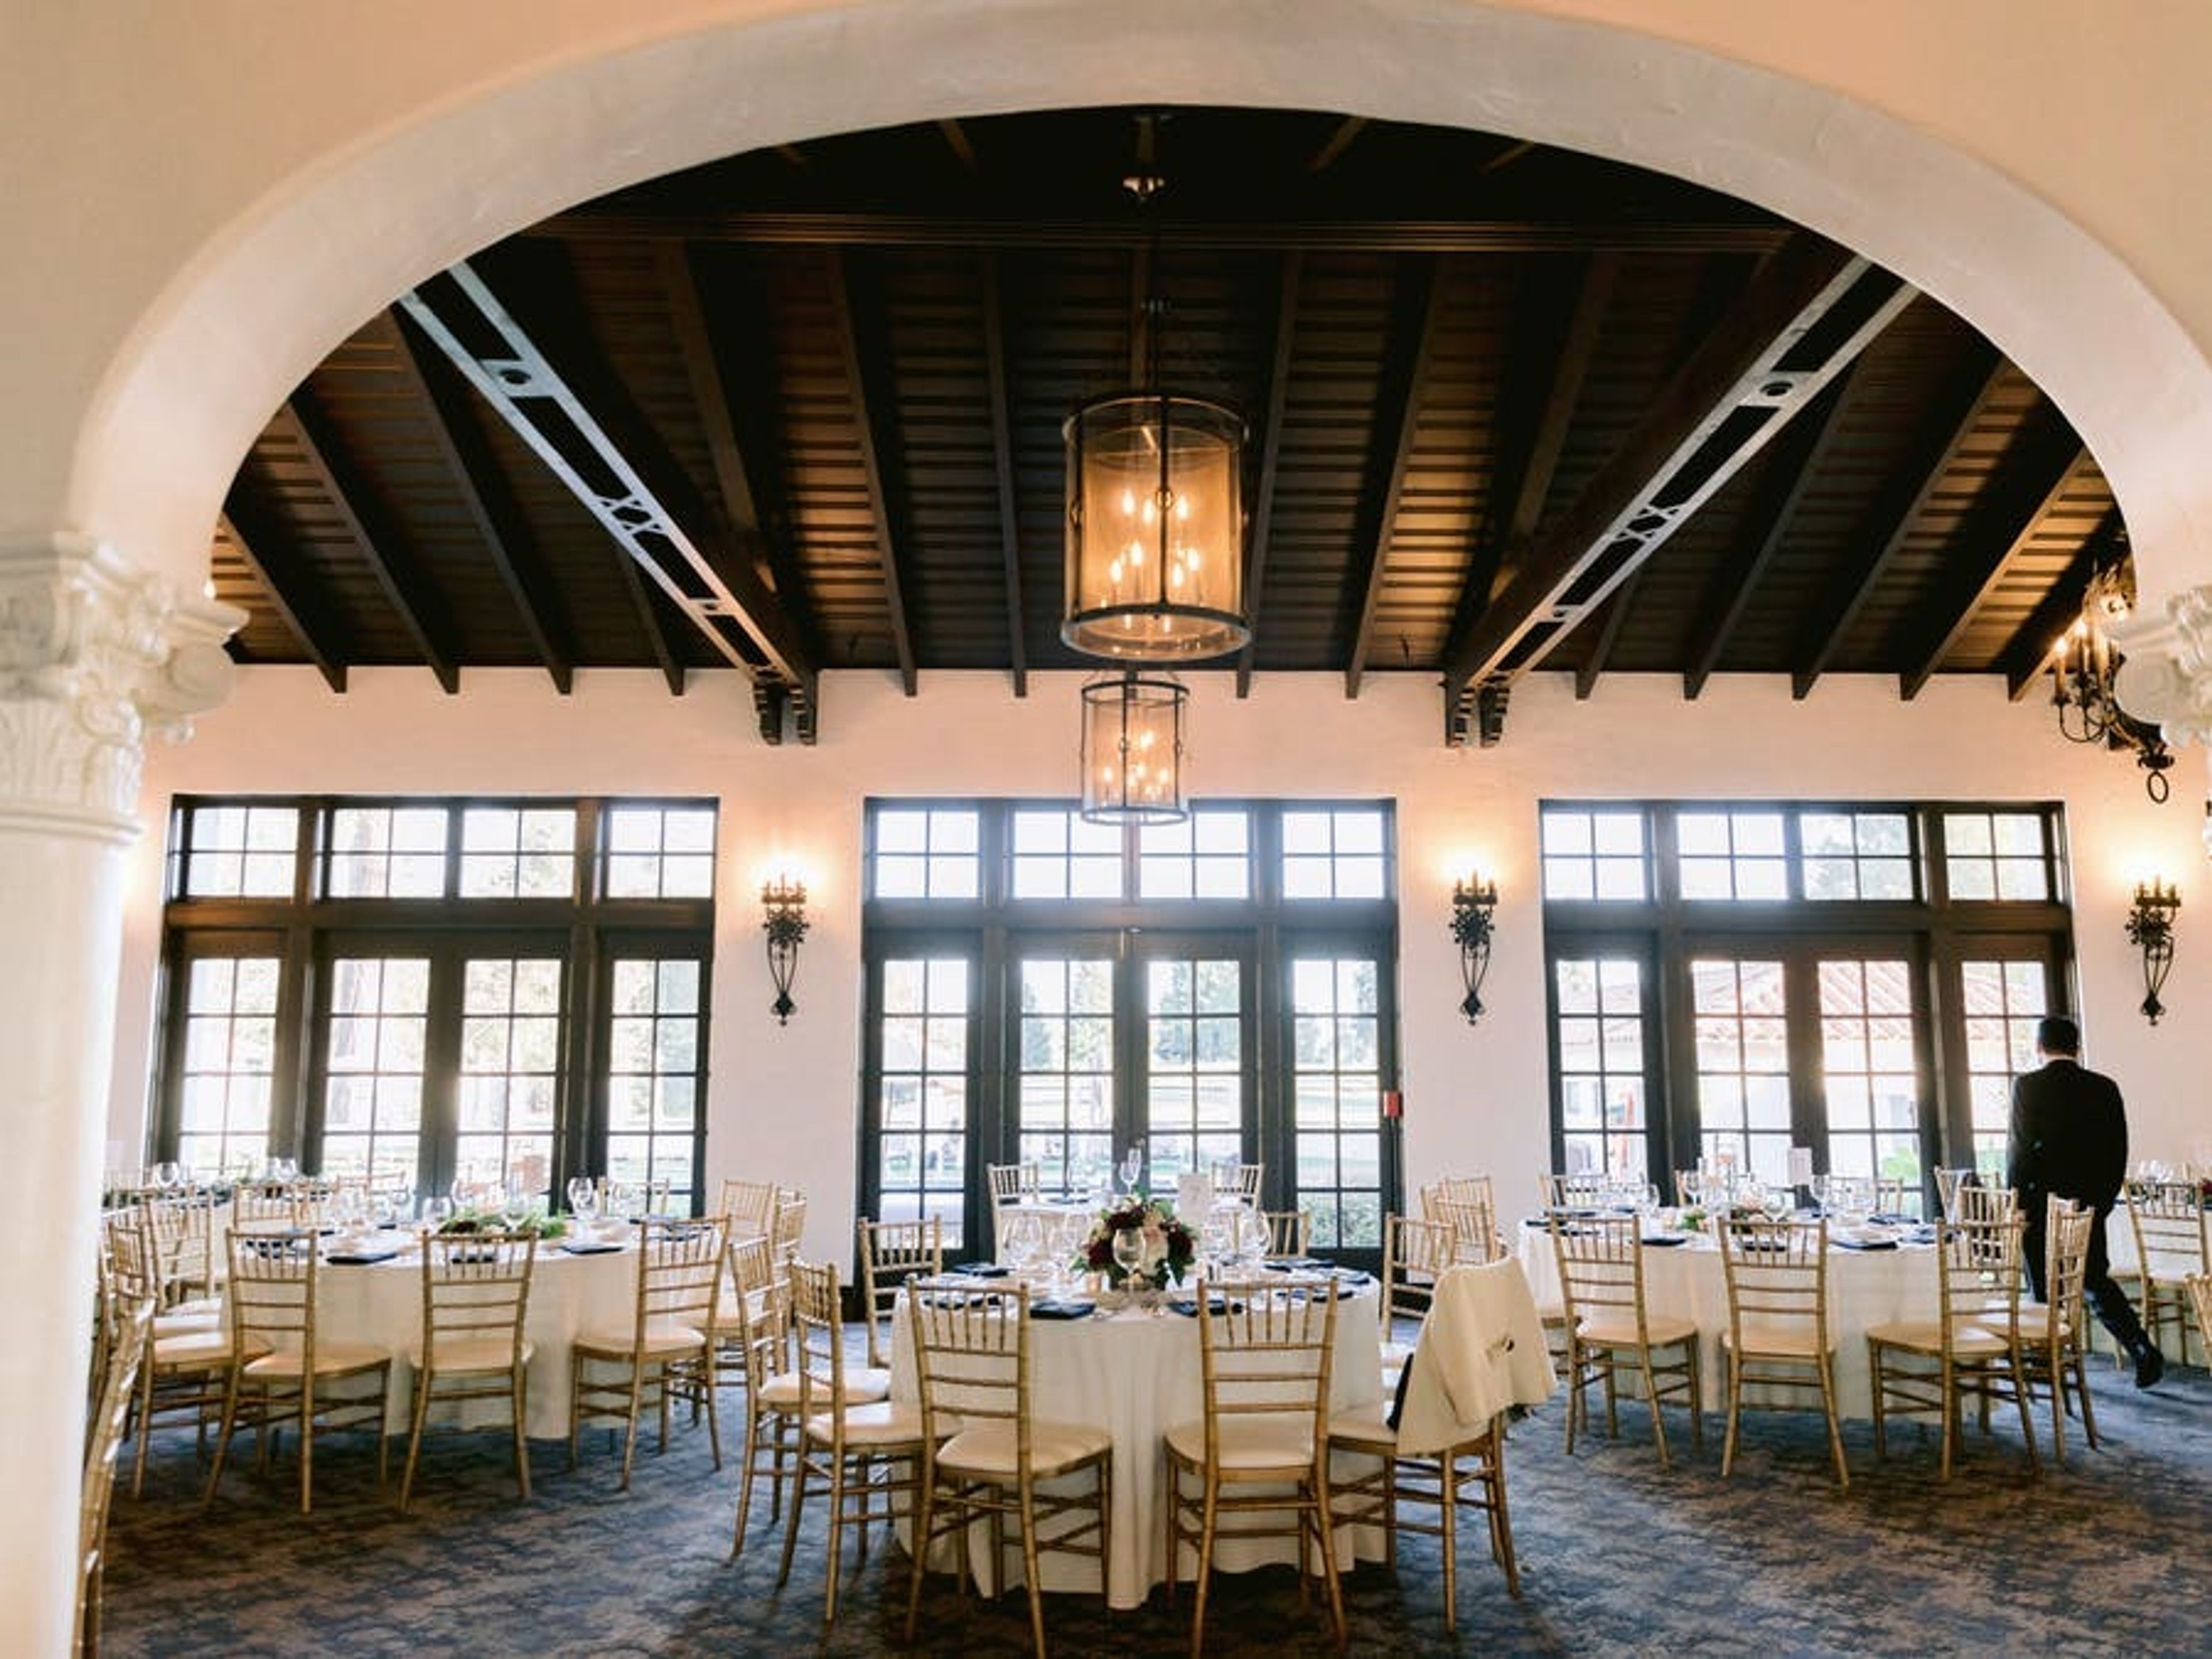
Sequoyah Country Club is a private, member-owned country club set in the Oakland hills of Northern California, tucked among redwoods and rolling terrain just outside the city. Founded in 1913 and housed in a Spanish Colonial-style clubhouse, the club offers a timeless setting for weddings, corporate gatherings, milestone celebrations, and private events of all kinds. With over 8,000 square feet of indoor and outdoor event space, Sequoyah Country Club accommodates gatherings ranging from intimate celebrations to large receptions of up to 350 guests. Elegant indoor rooms with vaulted ceilings and sweeping views pair with an outdoor lawn overlooking the golf course and surrounding landscape. In-house catering and full-service bar are available for all events. An experienced events team — including a dedicated Catering & Events Manager and Clubhouse Manager — guides clients from planning through execution, offering access to tables, chairs, linens, flatware, glassware, A/V equipment, and parking on site.
Dougherty Station Community Center
17011 Bollinger Canyon Rd, San Ramon, CA 94582, USA- Spaces for 12-350 Guests
- 1 Outdoor
- 6 Event Spaces
- 4 Meeting Spaces
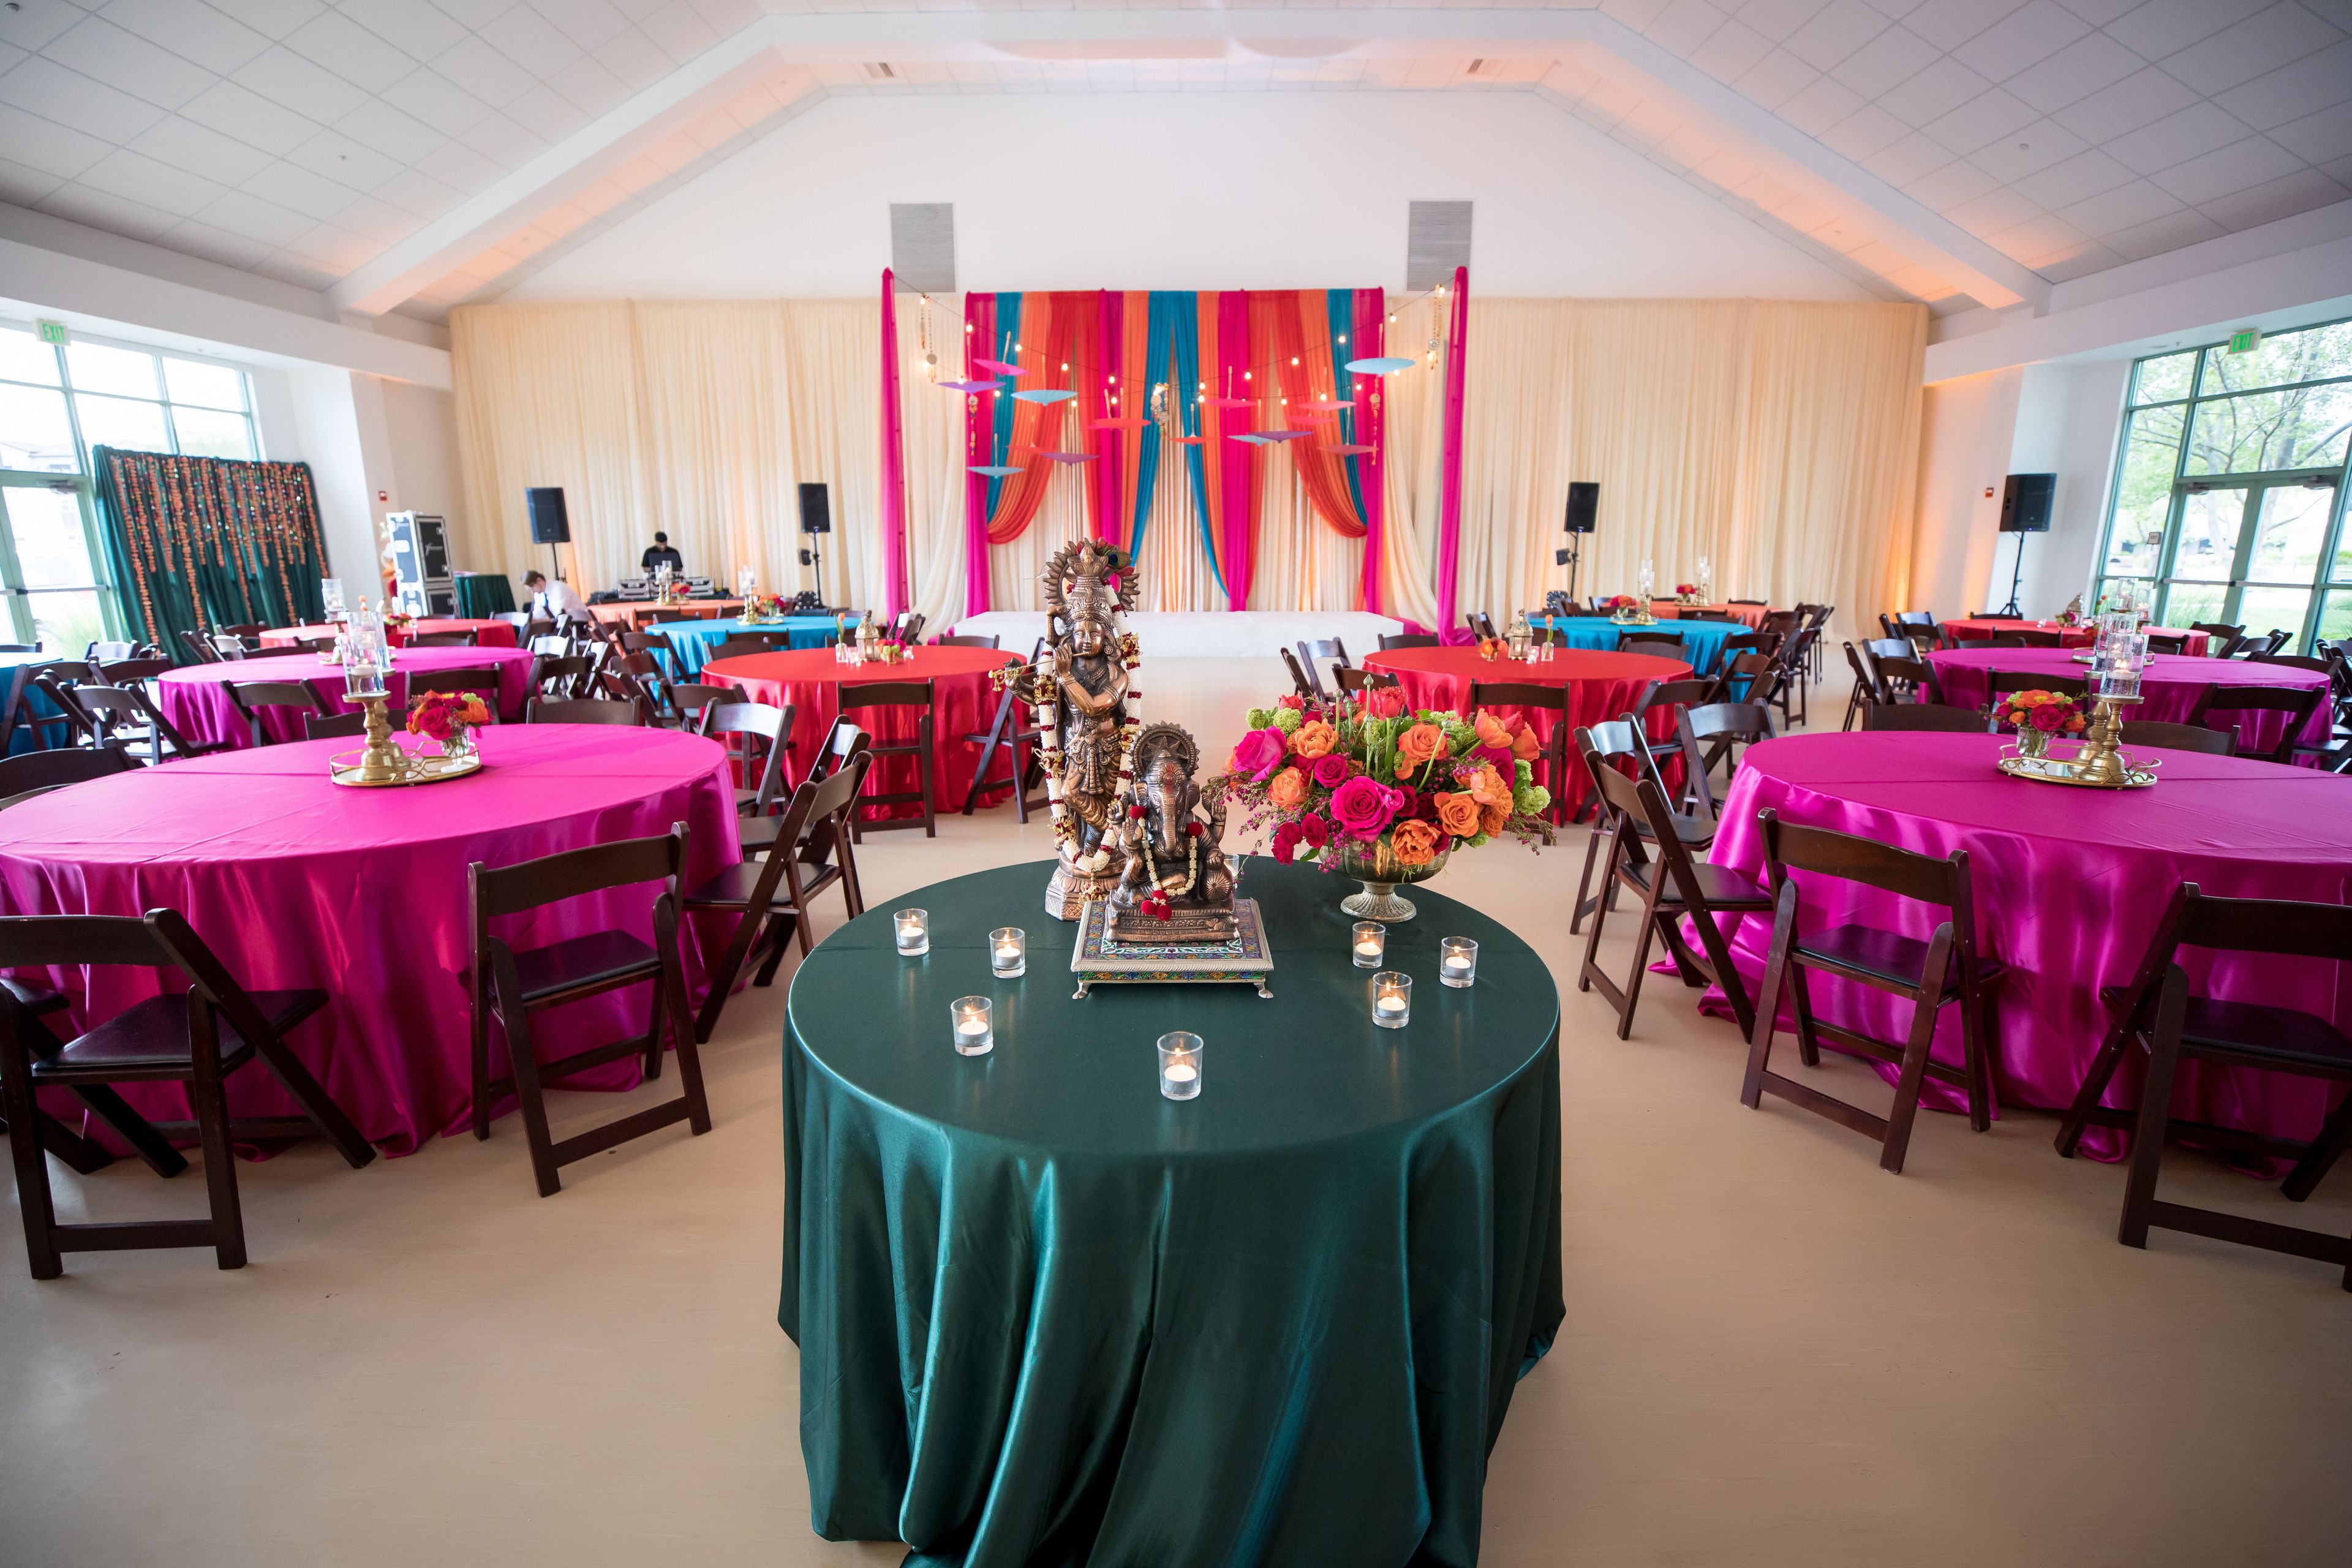
The Dougherty Station Community Center, one of San Ramon's best-kept secrets, is located in the Dougherty Valley neighborhood of the city. San Ramon's rolling hills can be seen in the distance from this property. The extensive range of services and activities available at this Community Center distinguishes it from the competition. The Dougherty Station Community Center has something for everyone, from the iconic Ridge View Room and Front Row Theater to the Instructional Kitchen, Dance Studio, and several Meeting Rooms. It is truly a one-stop shop for the entire community. ROOM WITH A VIEW OF THE RIDGE The Ridge View Room, as its name suggests, is a multipurpose space that can accommodate any occasion or celebration. Your colors and theme will stand out against the backdrop of floor to ceiling windows and gentle earth tones. When you include in the 25-foot vaulted ceilings and outdoor courtyard, you have a setting that your guests will remember for a long time. The first impressions don't stop there, either — your caterer will be blown away by our large kitchen. Your caterer won't want to leave because there's plenty of space for cooking, meal prep, and even an unplanned dance party if that's on the program. You won't be disappointed if you choose the Ridge View Room for your next event or gathering. MEETING ROOM FOR THE NORTH AND SOUTH South Meeting Room and North Meeting Room are combined into a single large meeting space on the second level, which is located on the north side of the building. The space is equipped with built-in worktops and sinks, making it simple to bring in a quick breakfast or a big meal. MEETING ROOM IN THE NORTH Despite the fact that this medium-sized conference space is only half the size of the North/South Meeting Room, wonderful things come in tiny packages. The North Meeting Room, which has all of the same amenities as the South Meeting Room, may be exactly what you're searching for. MEETING ROOM IN THE SOUTH The South Meeting Room, which is the other half of the North/South Meeting Room, is versatile and provides everything you'll need in a meeting space for your next gathering. MEETING ROOM IN THE WEST The West Meeting Room makes it simpler to sit through those lengthy meetings. The accommodation, which is directly adjacent to the observation deck, is flooded with natural light. The counter built into the back of the room provides enough of area for meeting handouts as well as some delectable food and refreshments.
Shrine Event Center
170 Lindbergh Ave, Livermore, CA 94551, USA- Spaces for 50-975 Guests
- 1 Ballroom
- 2 Event Spaces
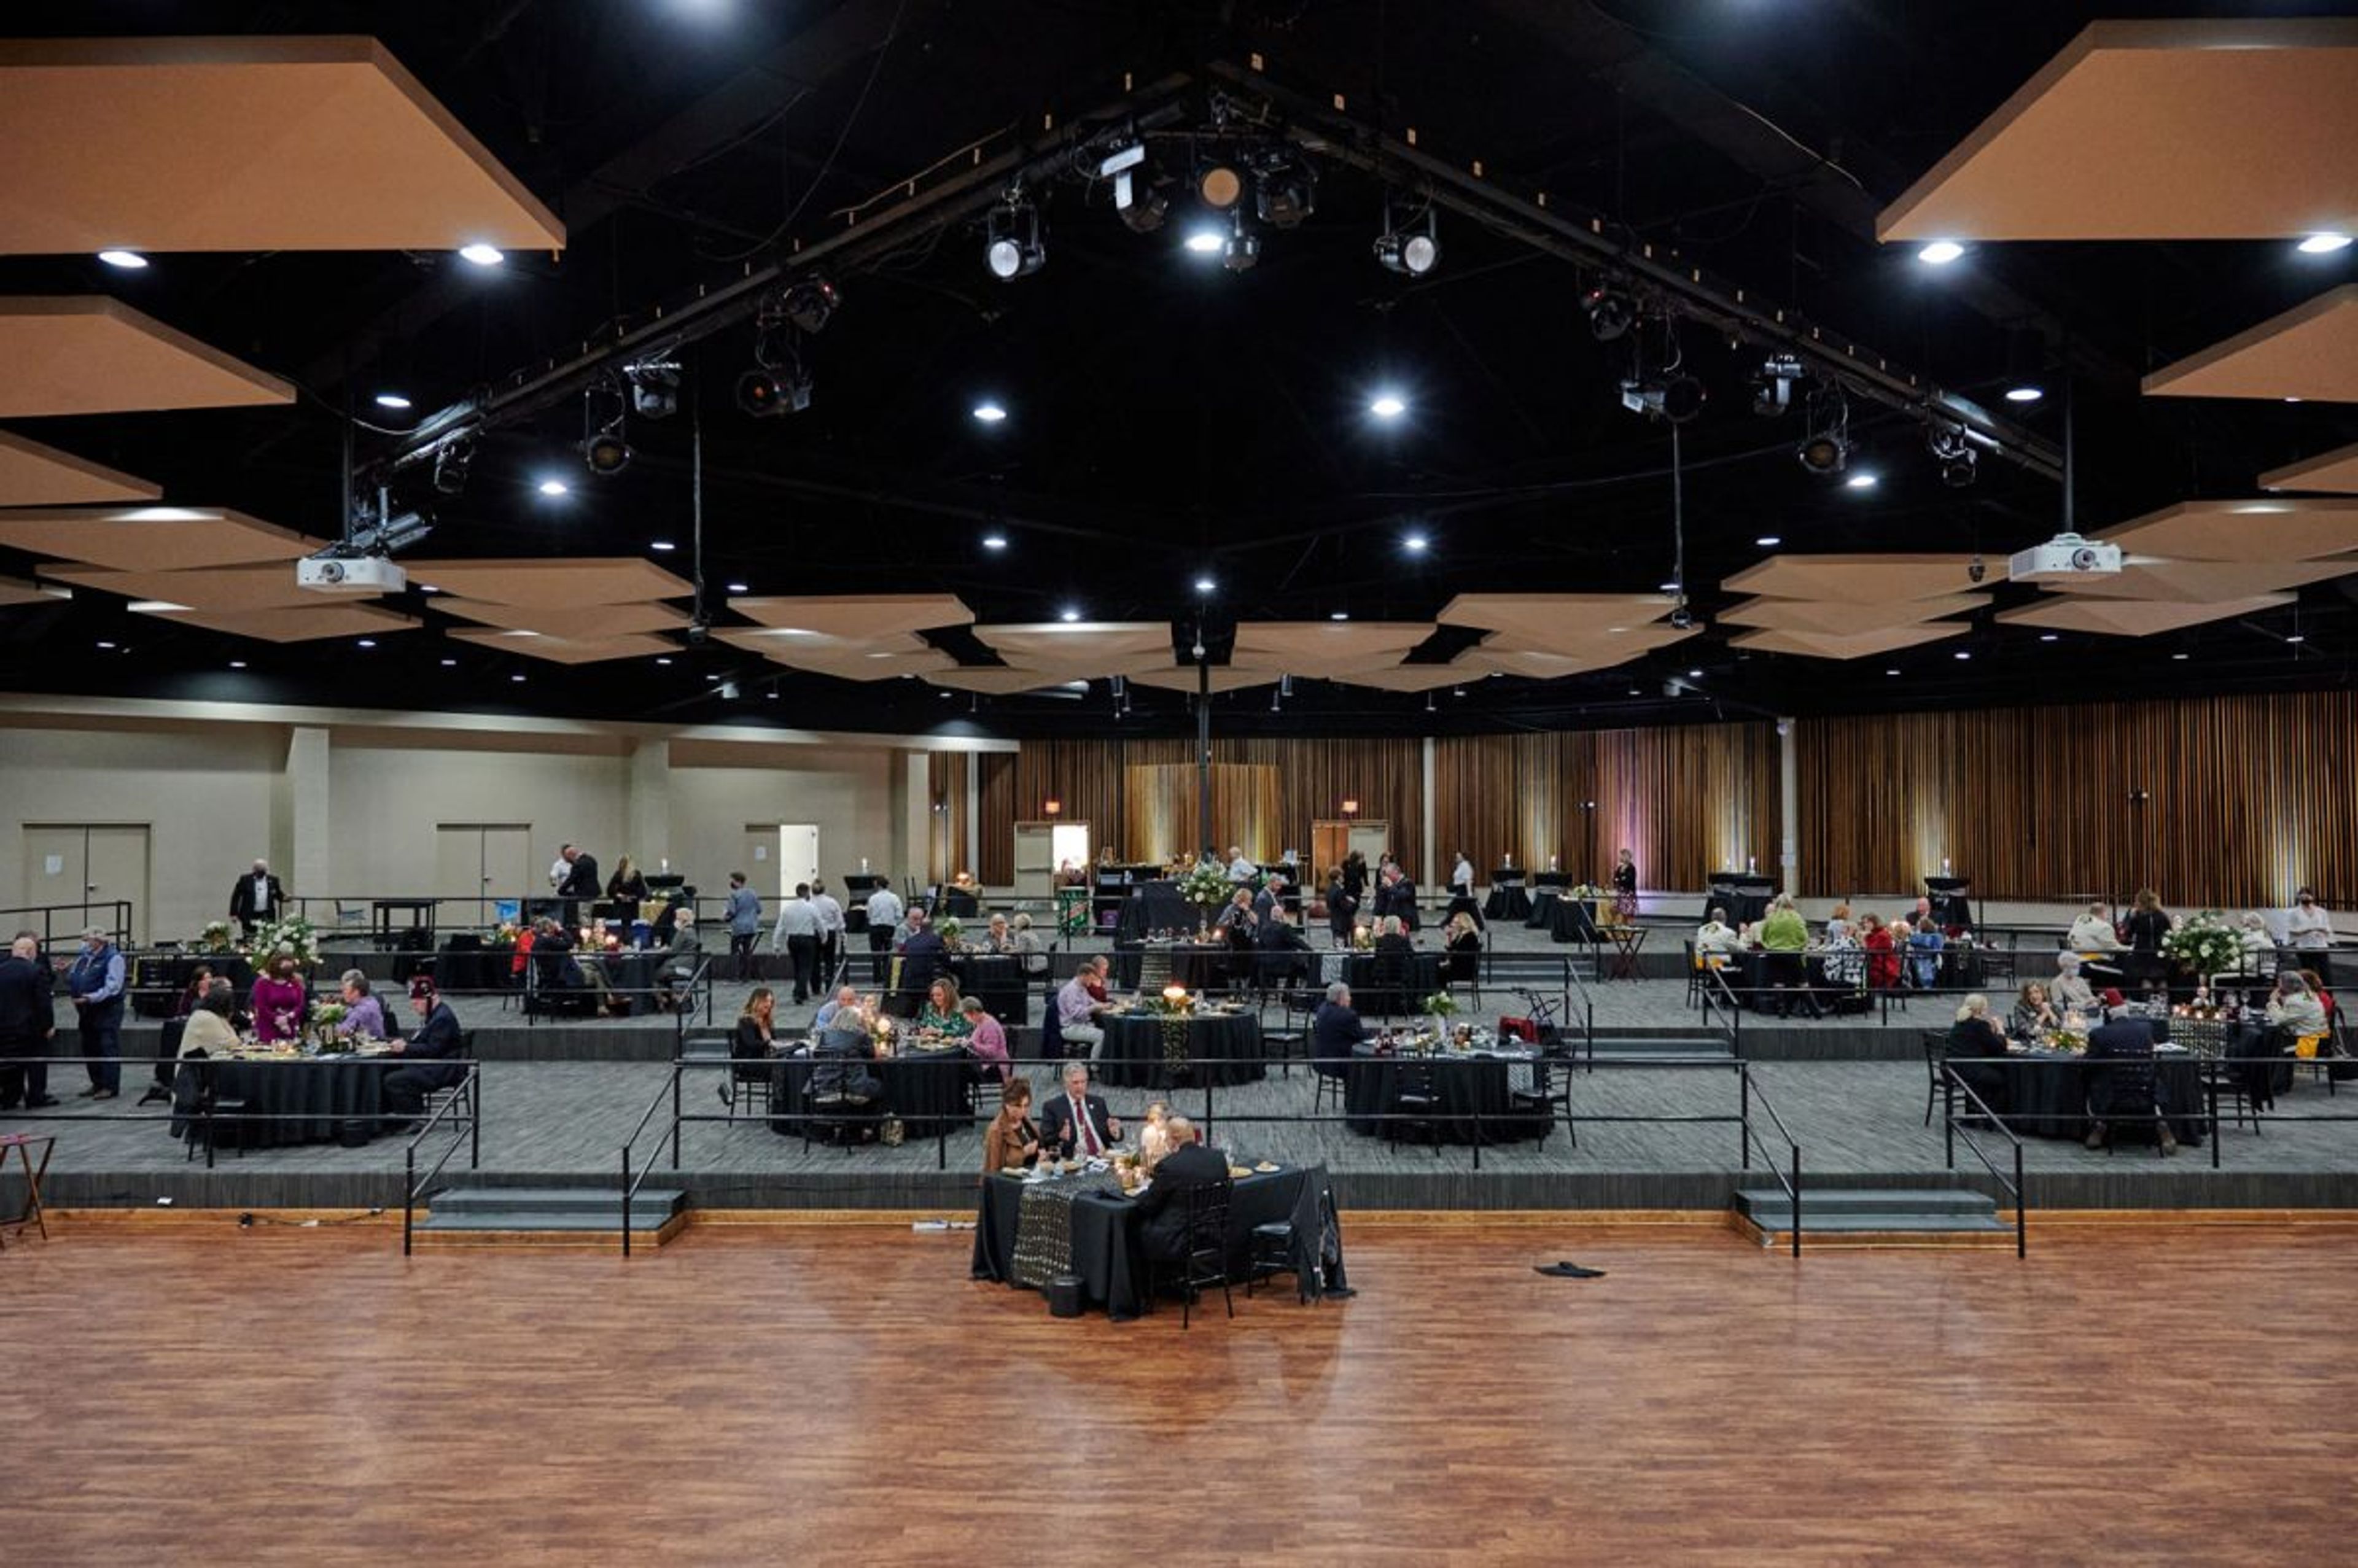
Shrine Event Center is a full-service event venue located at 170 Lindbergh Ave in Livermore, California, set amid grounds lined with towering palms and willow trees. Operated by the Aahmes Shriners, the center hosts a wide range of celebrations — from weddings, quinceañeras, and bar and bat mitzvahs to galas, banquets, proms, and trade shows — with rental proceeds supporting Shriners' philanthropic work. The centerpiece of the facility is the Lindbergh Ballroom, an open, airy space featuring a dramatic vaulted ceiling with polished wooden beams and fabric swags. An east-facing stage equipped with a professional sound system, retractable screen, and disco ball makes it well-suited for live bands, DJs, and presentations. The connected Lounge and adjacent breakout spaces accommodate smaller gatherings alongside the main hall, with a combined theater-style capacity reaching up to 975 guests. A dedicated sales manager and on-site event coordinator support each event from booking through completion, assisting with vendor coordination, setup, teardown, and audiovisual management. Complimentary on-site parking is available, and the venue sits close to hotels, restaurants, and the Livermore wineries.
Hilton San Francisco Airport Bayfront - Stanford Hotels
600 Airport Blvd, Burlingame, CA 94010, USA- Spaces for 500 Guests
- 1 Hotel
- 1 Ballroom
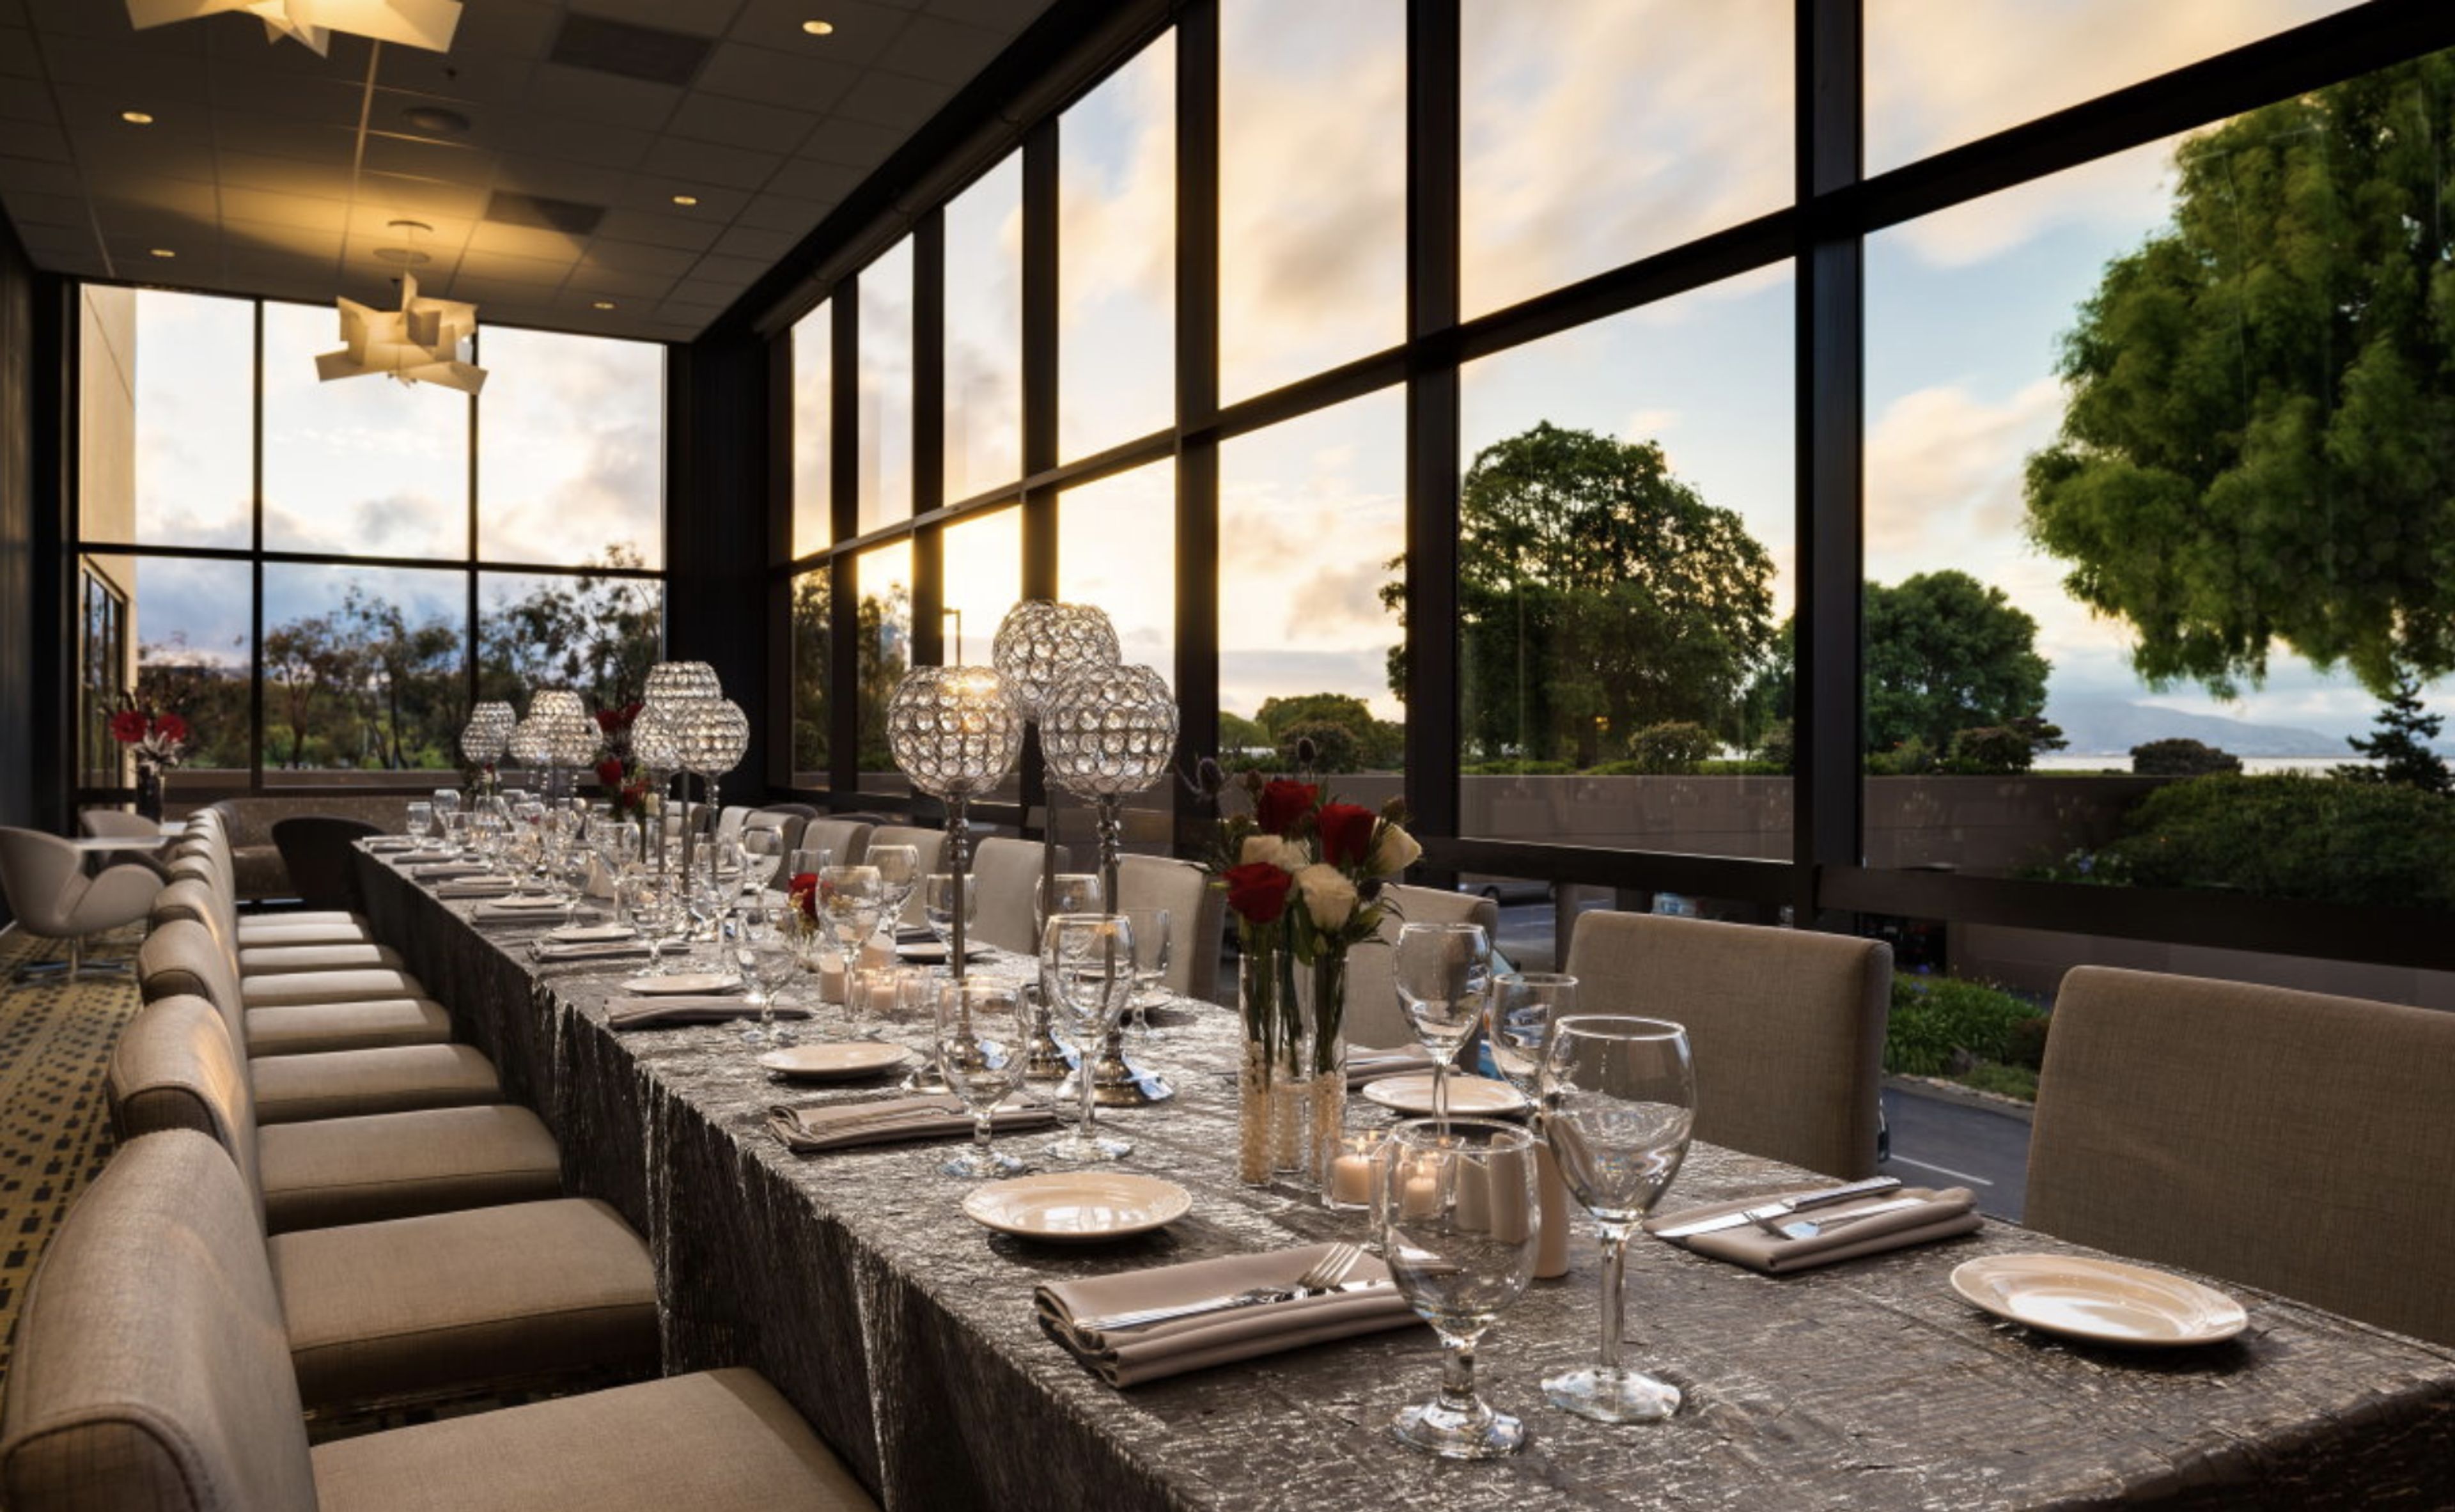
Nothing is more essential to the Hilton San Francisco Airport Bayfront than bringing people together in an amazing way for wedding ceremonies and celebrations. Allow our talented Catering and Events Team Members to take care of every detail possible and make your day a dream come true, from traditional to cultural to LGBT weddings. Stunning facilities and picturesque locations will make you feel more than welcome, whether it's a small, personal event or a lavish affair. Everything from tiny, personal gatherings to enormous, magnificent weddings can be held here. Custom built-in lighting features create a spectacular impact in our 11,000 square foot event venue. Wow your guests with a once-in-a-lifetime event! Our all-inclusive wedding packages take the stress out of preparing while still allowing your creativity to shine. Local Bay Area flavors and products are featured on carefully curated meals that will gratify any pallet. Allow us to create a wedding that reflects your family's culture and customs, resulting in an authentic event for everybody. Our experienced chef can produce delectable foreign food or collaborate with an approved outside caterer to guarantee that every detail is taken care of!
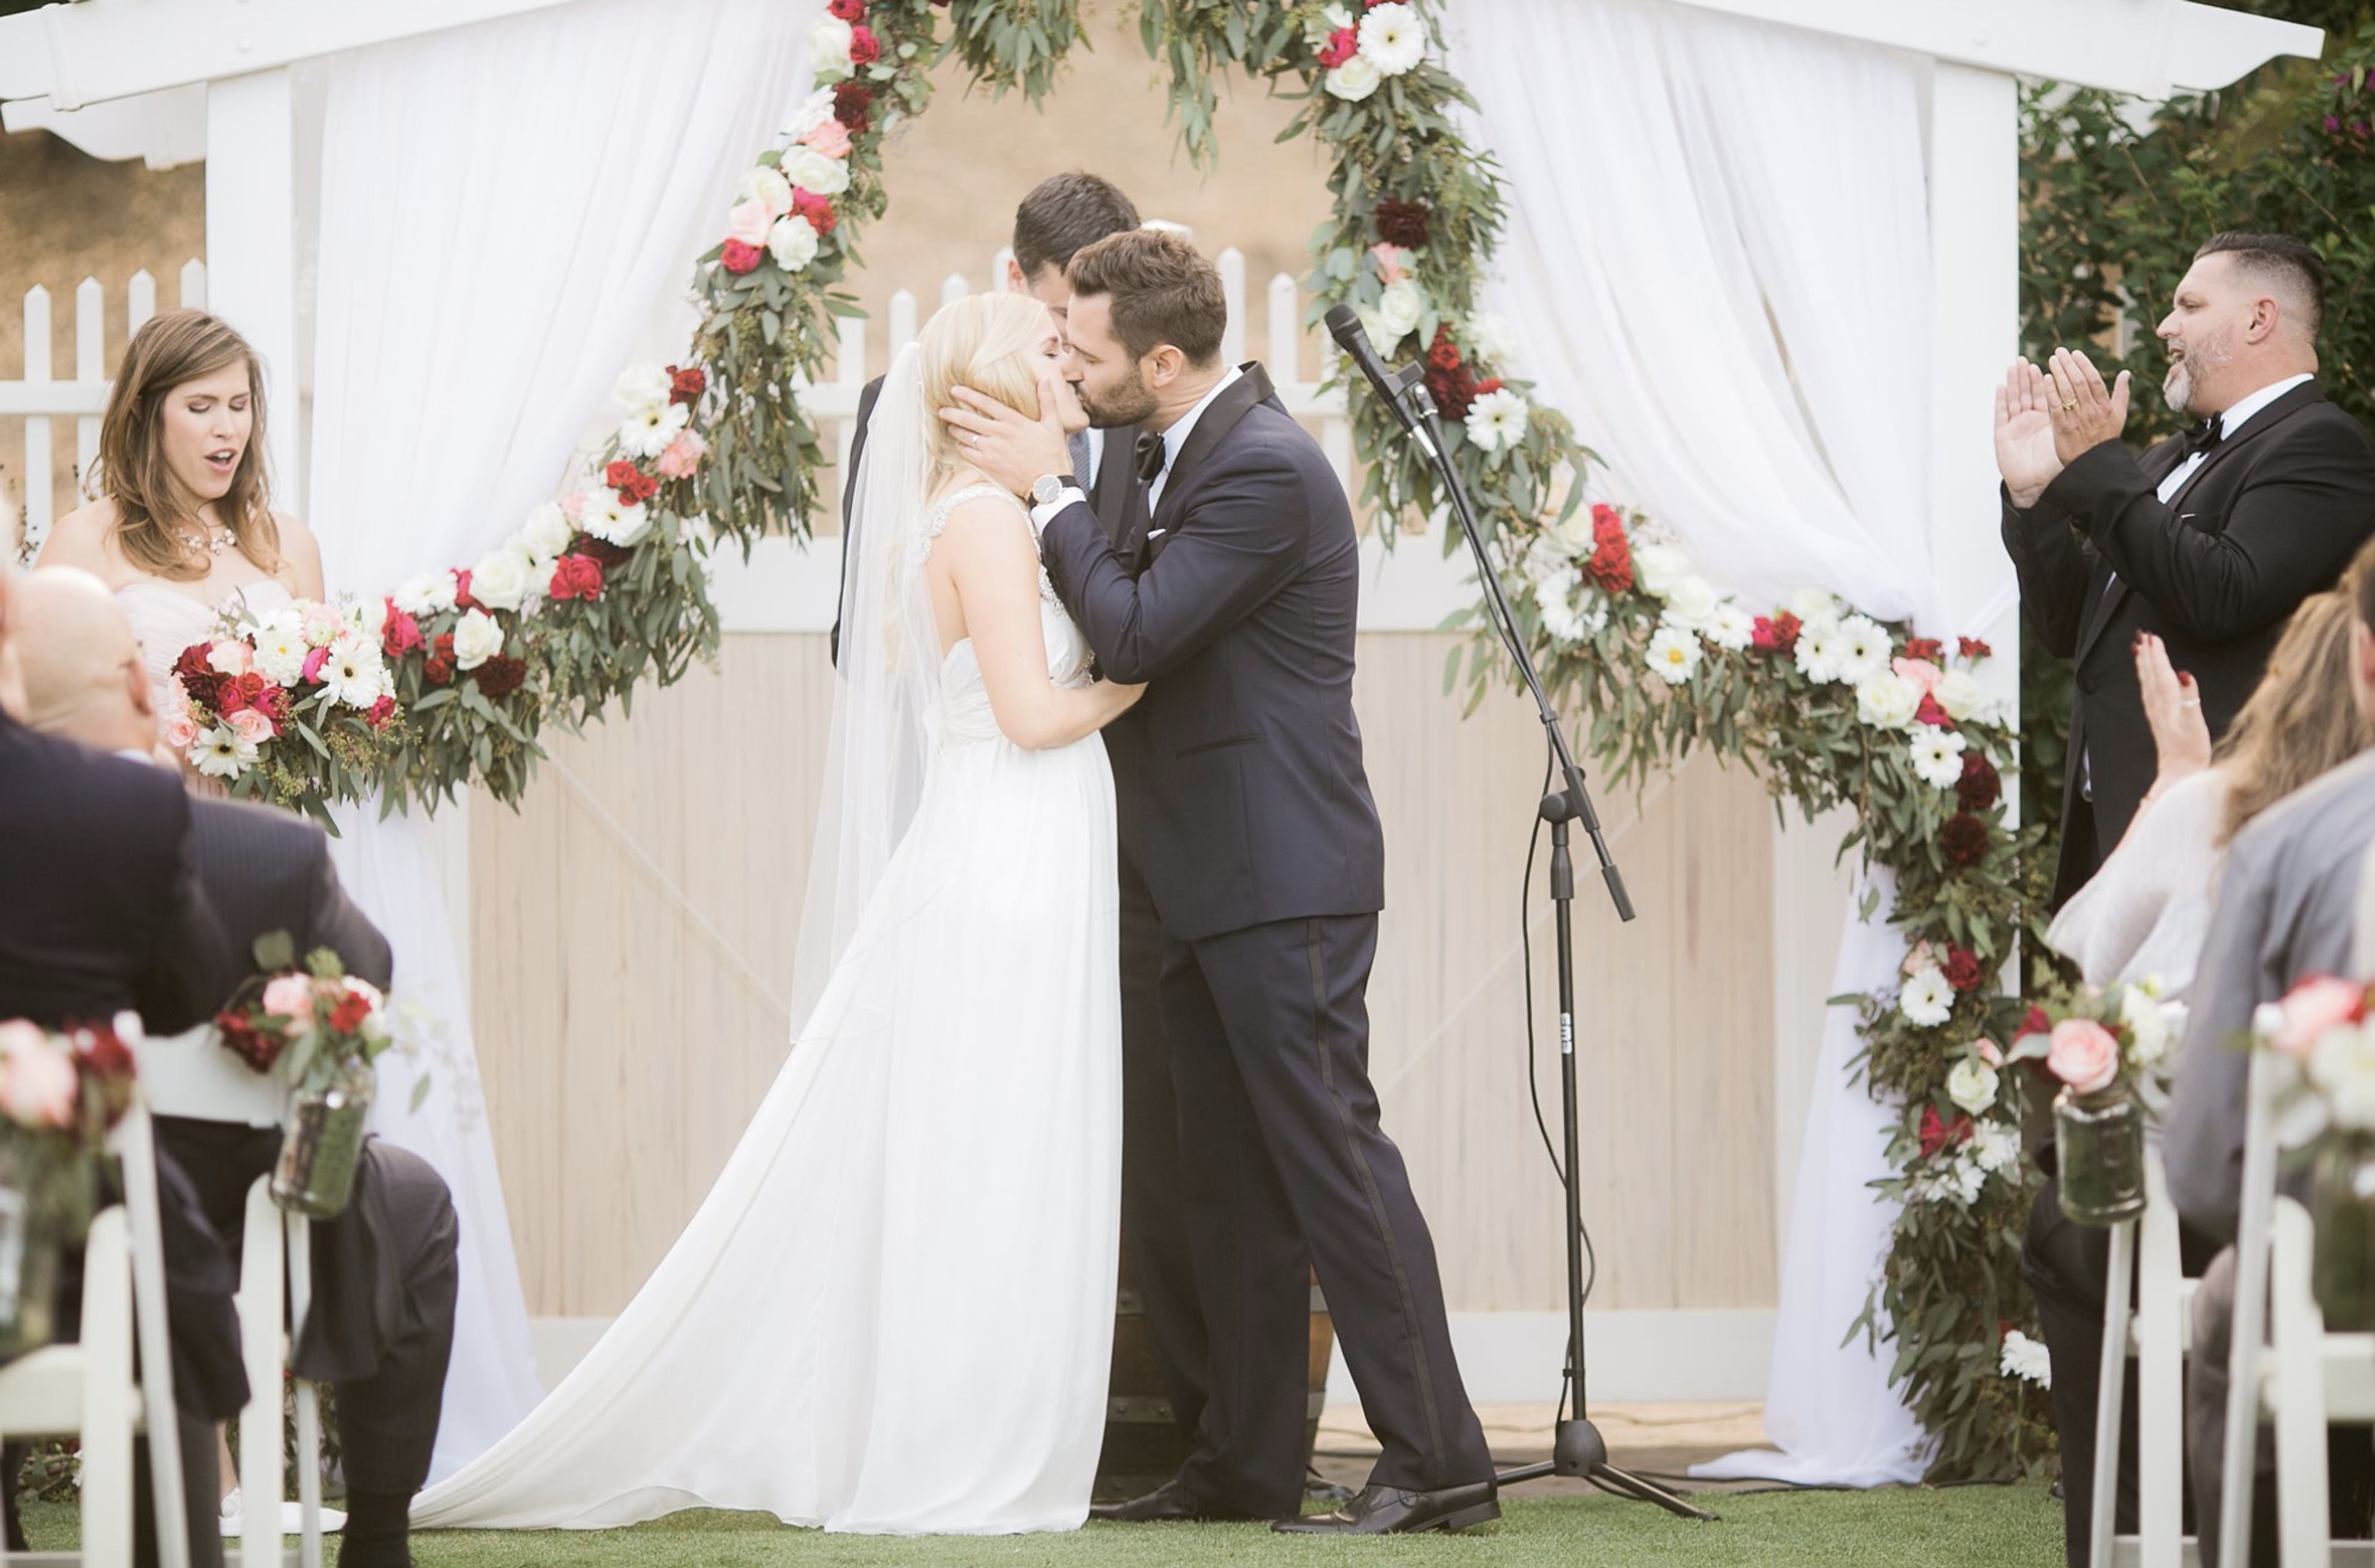
Saratoga Country Club
21990 Prospect Rd, Saratoga, CA 95070, USA- Spaces for 250 Guests
- 1 Country Club
Thank you for considering Saratoga Country Club as a site for your event. Our exquisite and spacious banquet hall, located in the picturesque Saratoga Hills, is available for members and non-members with an astounding assortment of options. Saratoga Country Club has a stunning ballroom with panoramic views of the golf course and the Santa Clara Valley in the background that can comfortably seat up to 250 people. Floor-to-ceiling windows, glass French doors leading to vast patios, a private bar, and a large dance floor characterize the ballroom. At Saratoga Country Club, make it a special occasion to remember for years to come! Our ceremony location is set atop a mild hill with amazing views of the surrounding countryside, overlooking the entire Santa Clara valley. You'll find the ideal blend of ceremony location and reception venue. You eliminate any complications that may occur as a result of employing two distinct facilities by having them both in one area.
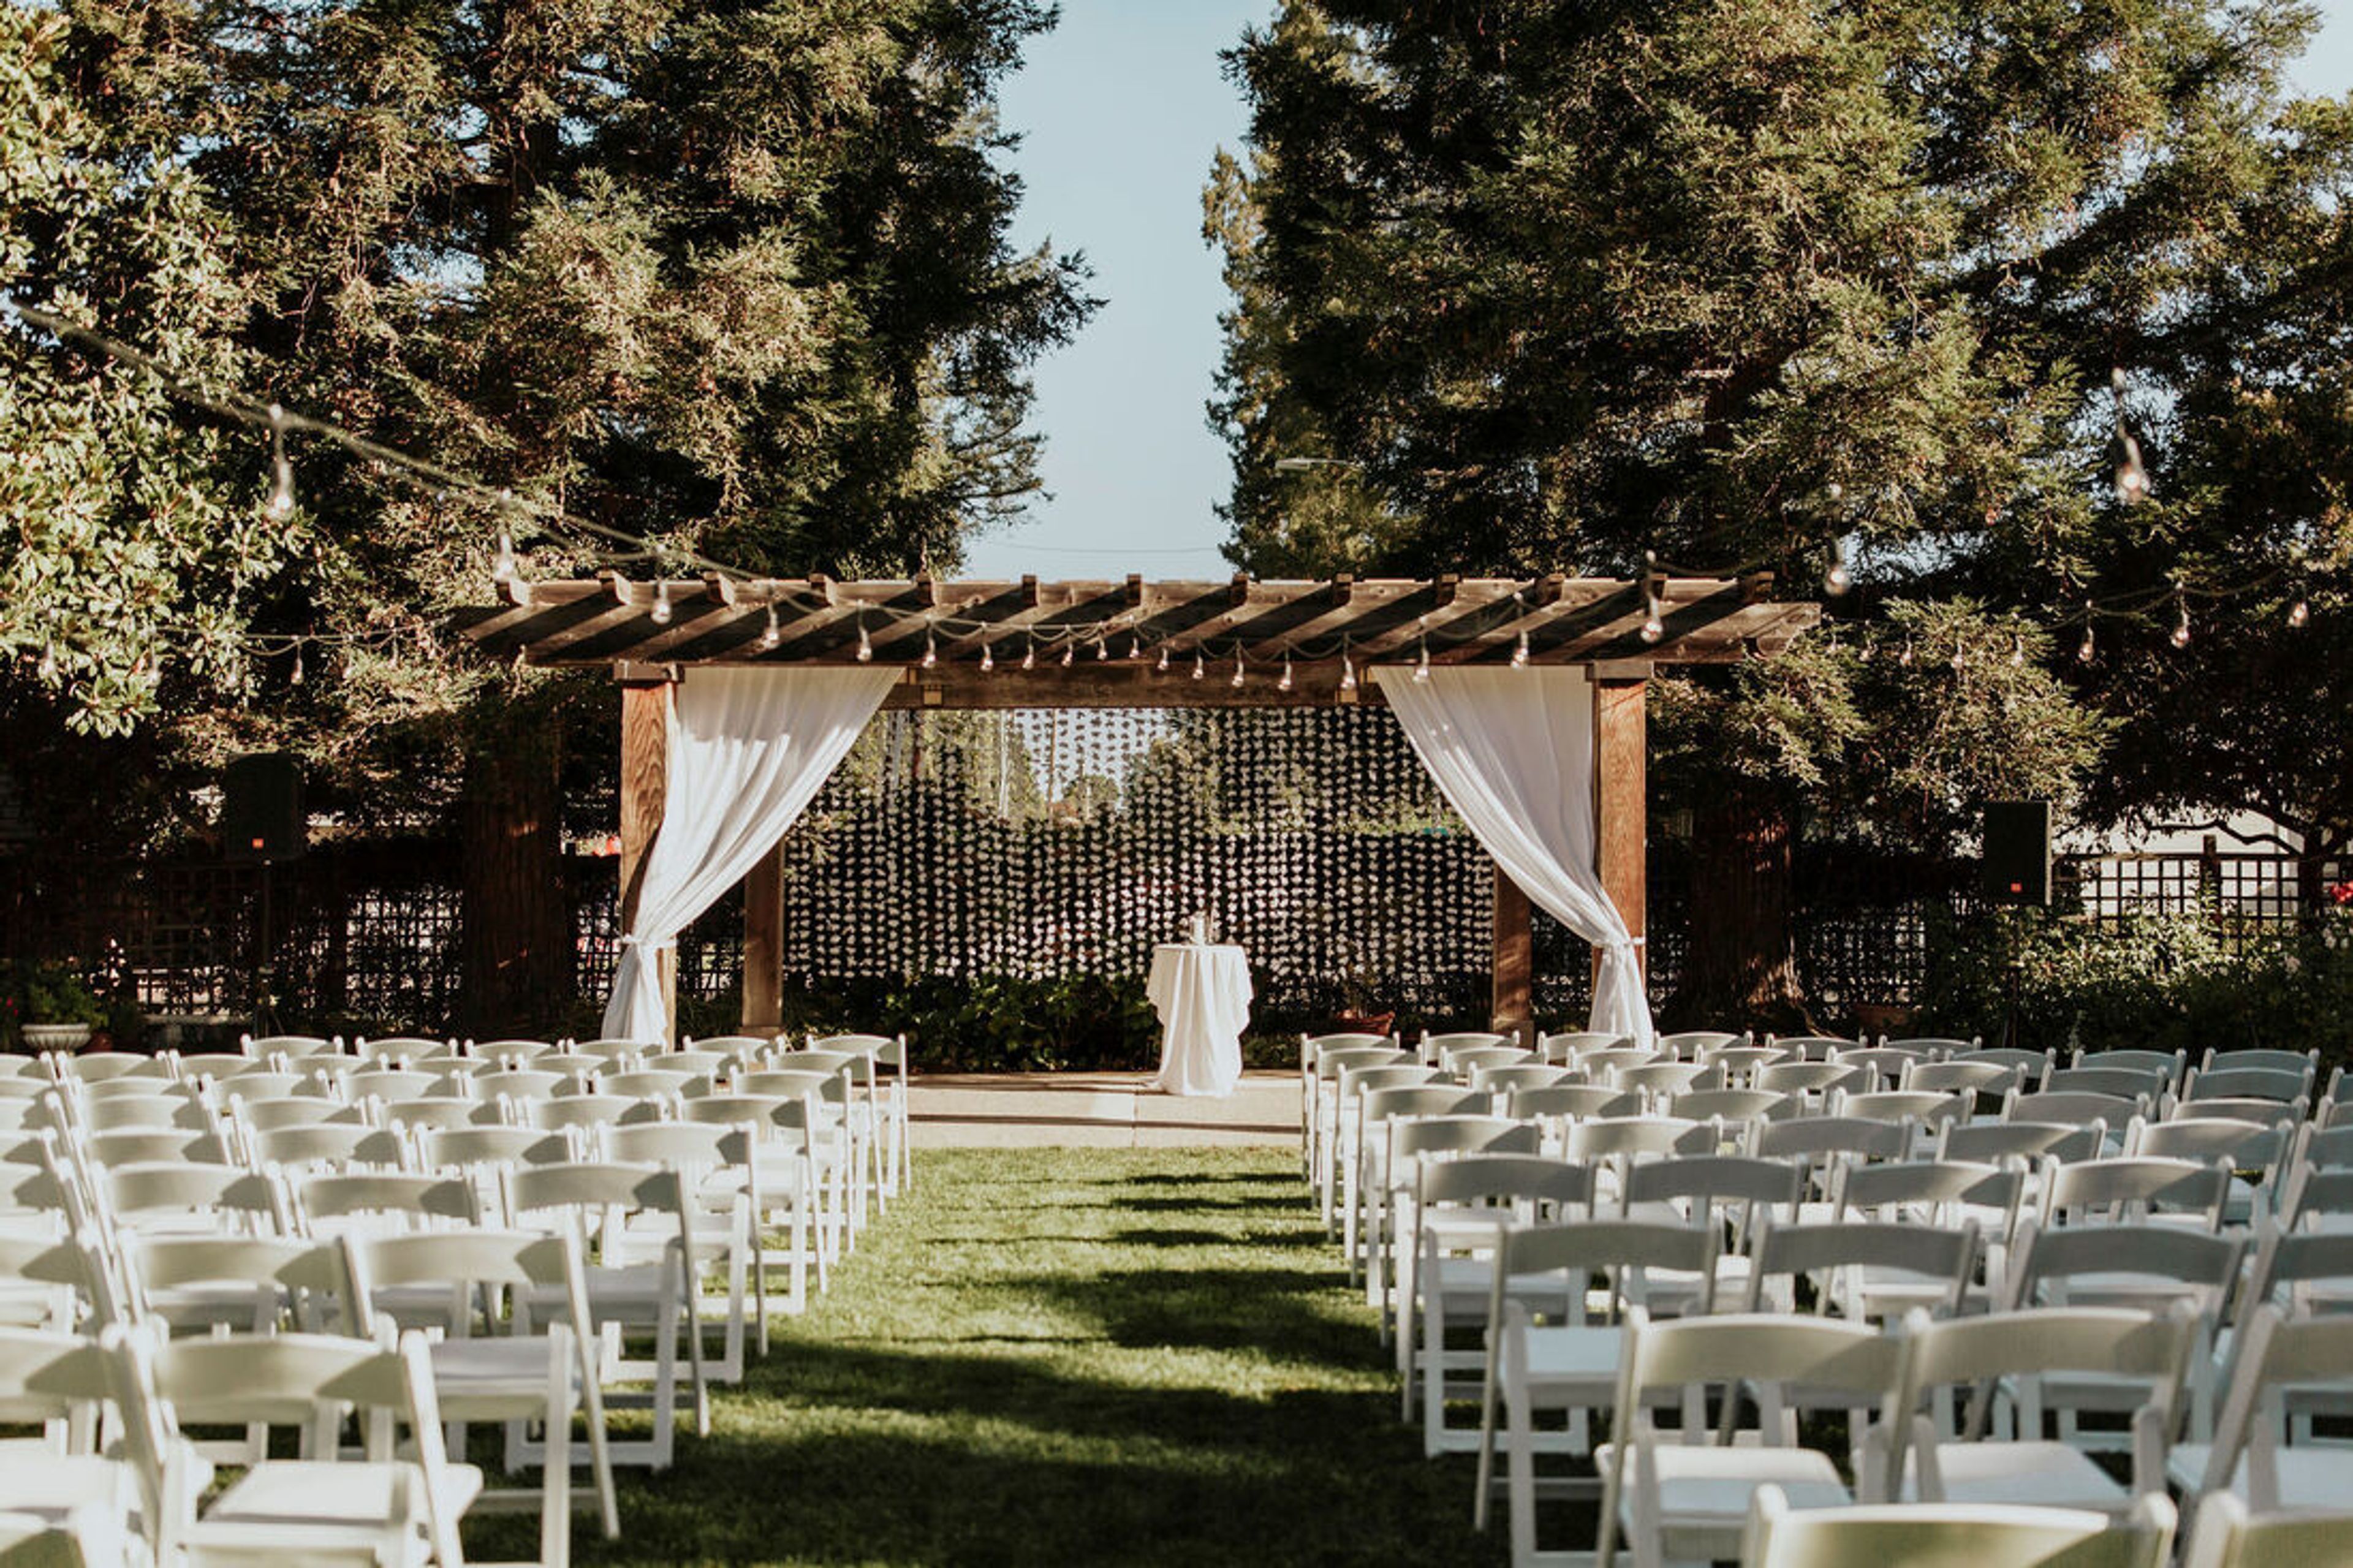
Ainsley House & Garden
300 Grant St, Campbell, CA 95008, USA- Spaces for 200 Guests
- 1 Outdoor
Located on the Campbell Historical Museum grounds, Ainsley House is owned and administered by the City of Campbell in the name of the public trust. Through innovative and relevant activities, the museums interpret the history of the Campbell area, from its pioneer roots to the present day. We encourage you to come and explore our museums, where you will learn about the past and future of the Orchard City. Located in the middle of downtown Campbell, the Ainsley House and Garden is a wonderful old mansion with a stunning garden. An elegant backdrop for a wedding, anniversary party, baby shower, birthday celebration, or company party may be found in the 3200 square foot garden. We are an a la carte location, which means that you can create a unique experience for your guests. In order to ensure that your event runs successfully, our competent and courteous crew will be on hand during the duration of your event. Due to the fact that we are an outdoor venue, the garden is only accessible for rental from May to October. It is possible to accommodate up to 200 people for a ceremony and a seated meal in the garden. Site tours of the Ainsley House Garden can be arranged with prior request. Reservations for the year 2022 are now being accepted. Please be advised that the Campbell Library will be closed during the summer of 2022 while construction is taking place. The Ainsley House will remain open, however parking may be limited as a result of the closure.
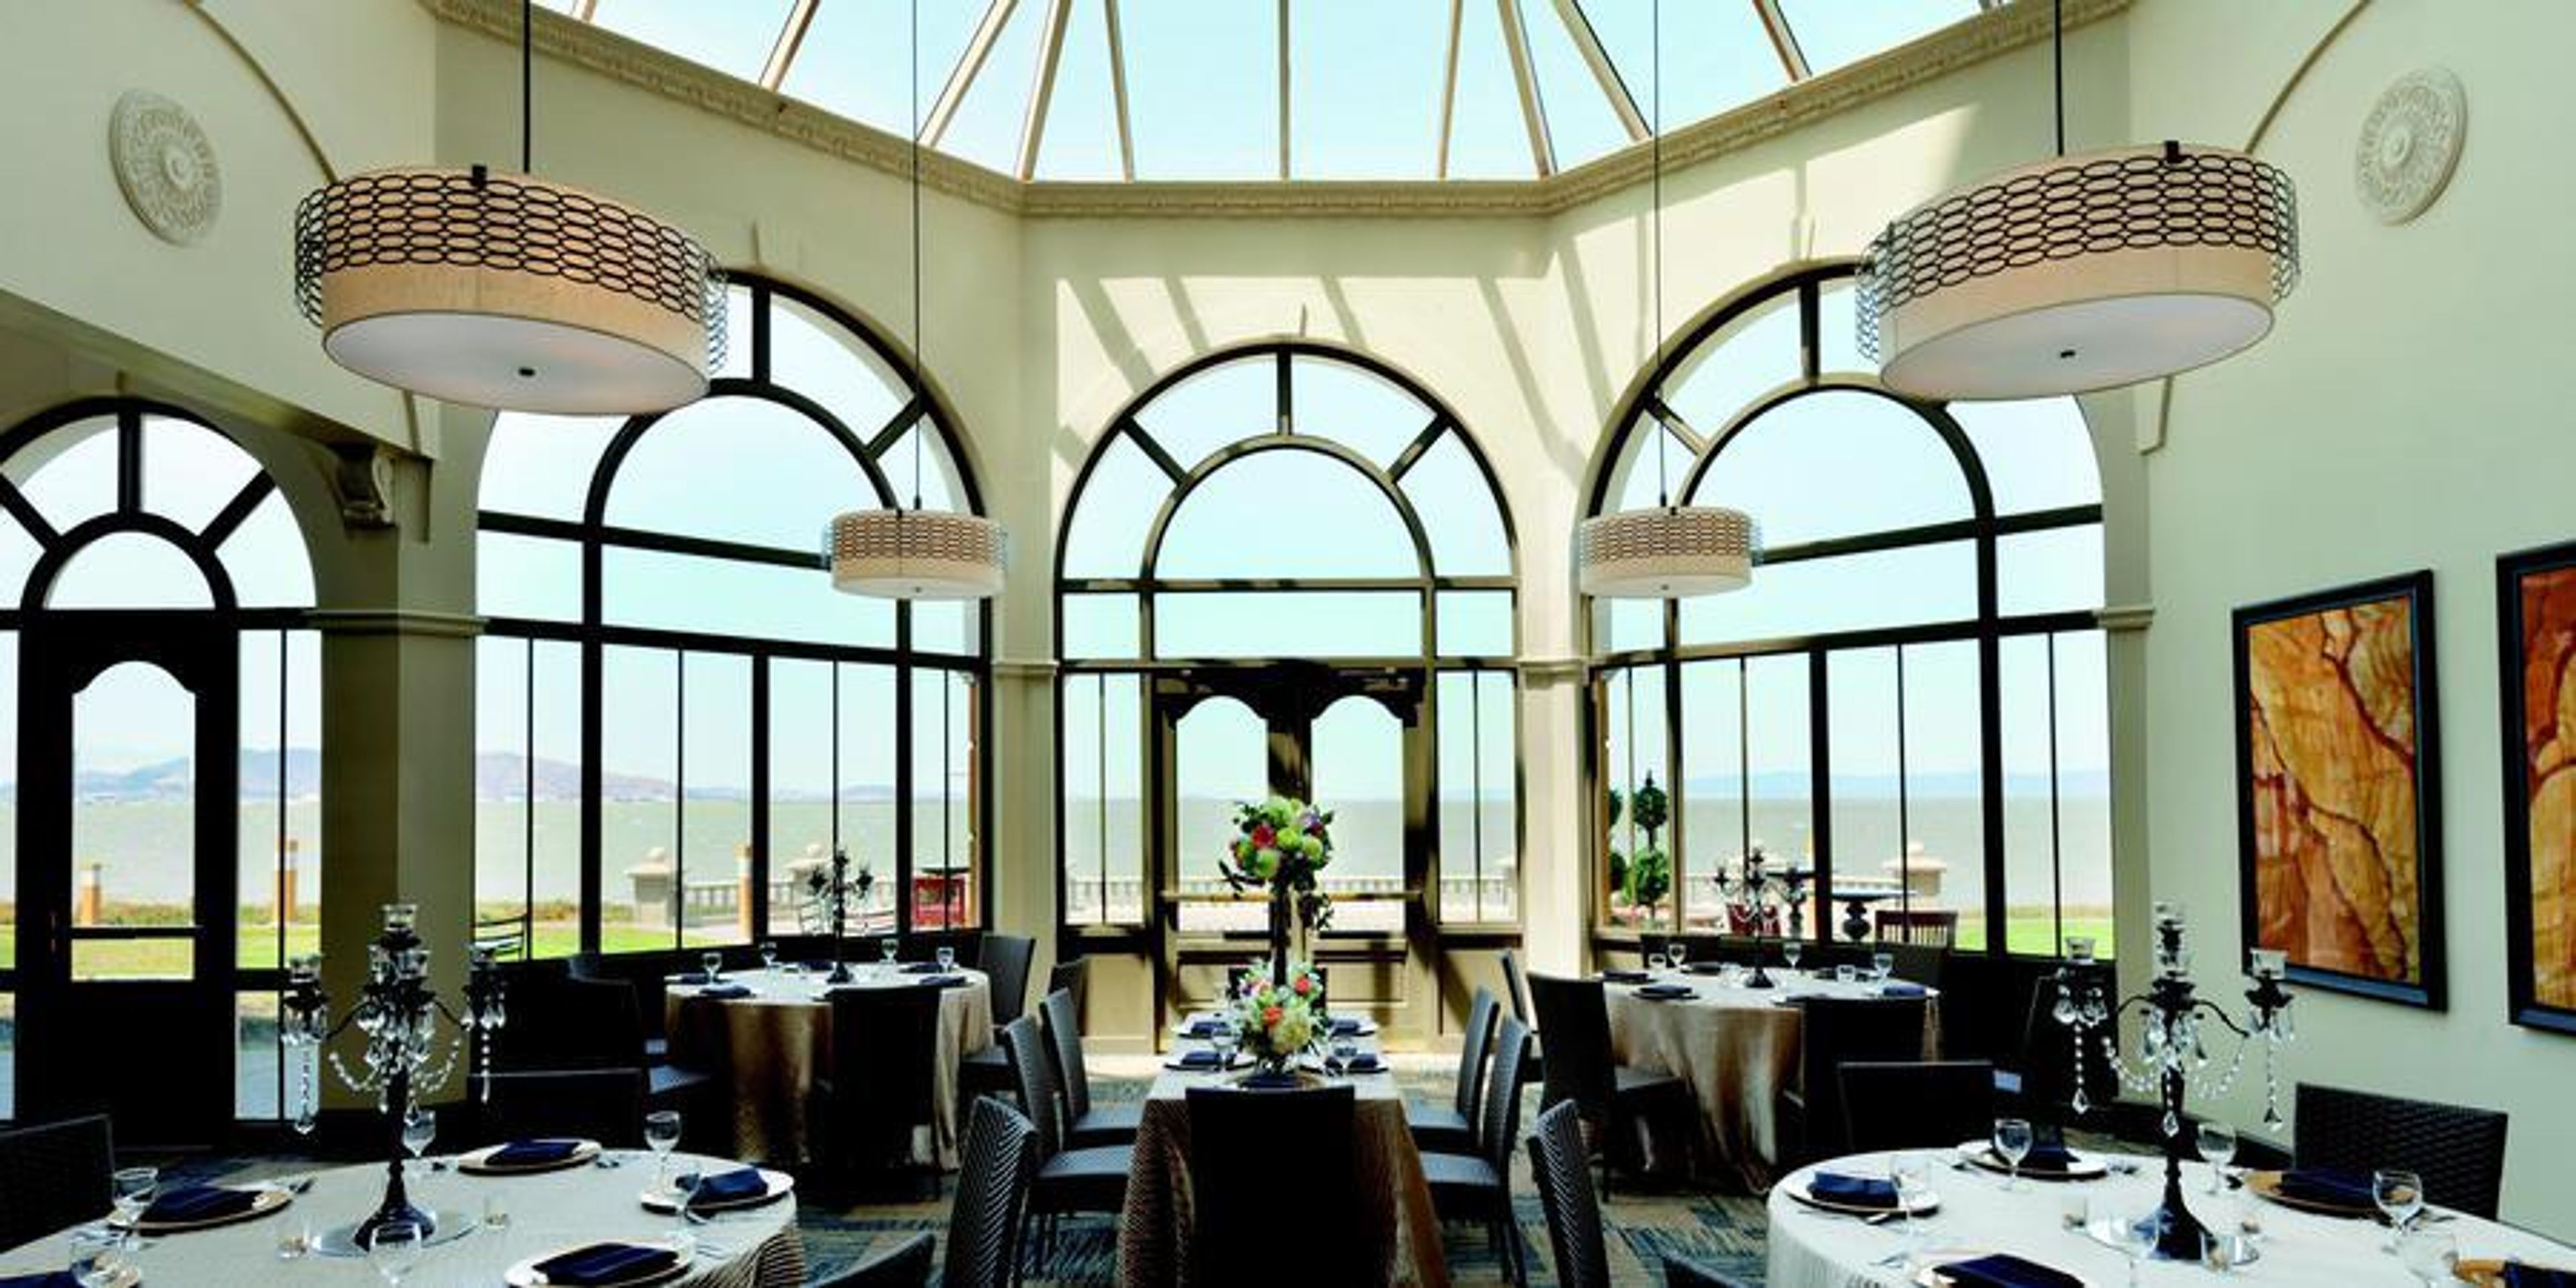
Embassy Suites San Francisco Airport Waterfront
150 Anza Blvd, Burlingame, CA 94010, USA- Spaces for 100 Guests
- 1 Hotel
- 1 Ballroom
The Embassy Suites Hotel On San Francisco Waterfront is here to take some of the weight of planning this special occasion off your shoulders. The hotel's staff of expert event professionals will create everlasting memories through their attention to detail, impeccable service and skilled orchestration of your event. The property's beautiful Ballroom, waterfront event space, unique Atrium and rich collection of artwork offer the perfect romantic setting for your exciting day. With delectable dining options, the custom wedding packages offer extraordinary menus designed by their highly-skilled and accomplished regional chef. All packages include a complimentary suite for you on the night of your wedding. For your out-of-town guests the hotel offers spacious two-room suites that include a complimentary breakfast and a nightly Manager's Reception. Whether it is an elegant affair or a casual party, Embassy Suites Hotel will cater to your every whim. Meetings and other gatherings: Our largest conference room has a total floor area of 5,185 square feet. Our staff will be pleased to assist you with event planning, meal ideas, and seating arrangements, among other things. Our Waterfront Room has a spectacular view of the San Francisco Bay and is the perfect place to relax. Catering for Special Occasions: Our catering professionals will work with you to create a memorable dinner for your event. - 14,432 sq. ft. total event space - 5,185 sq. ft. largest event space set up - 14,432 sq. ft. total event space - 340 guest rooms Views of the bay near the San Francisco International Airport: Our hotel, located five minutes from San Francisco International Airport, offers views of the bay from a waterfront trail. Our limited-capacity, fee-based shuttle service will get you to SFO. With the neighboring Broadway BART station, you can reach downtown San Francisco, which is only 20 miles away. Enjoy our complimentary made-to-order breakfast each morning as well as our evening reception. Located directly on San Francisco Bay, 2 miles south of San Francisco Airport - SFO and BART, minutes from downtown San Francisco and Silicon Valley.
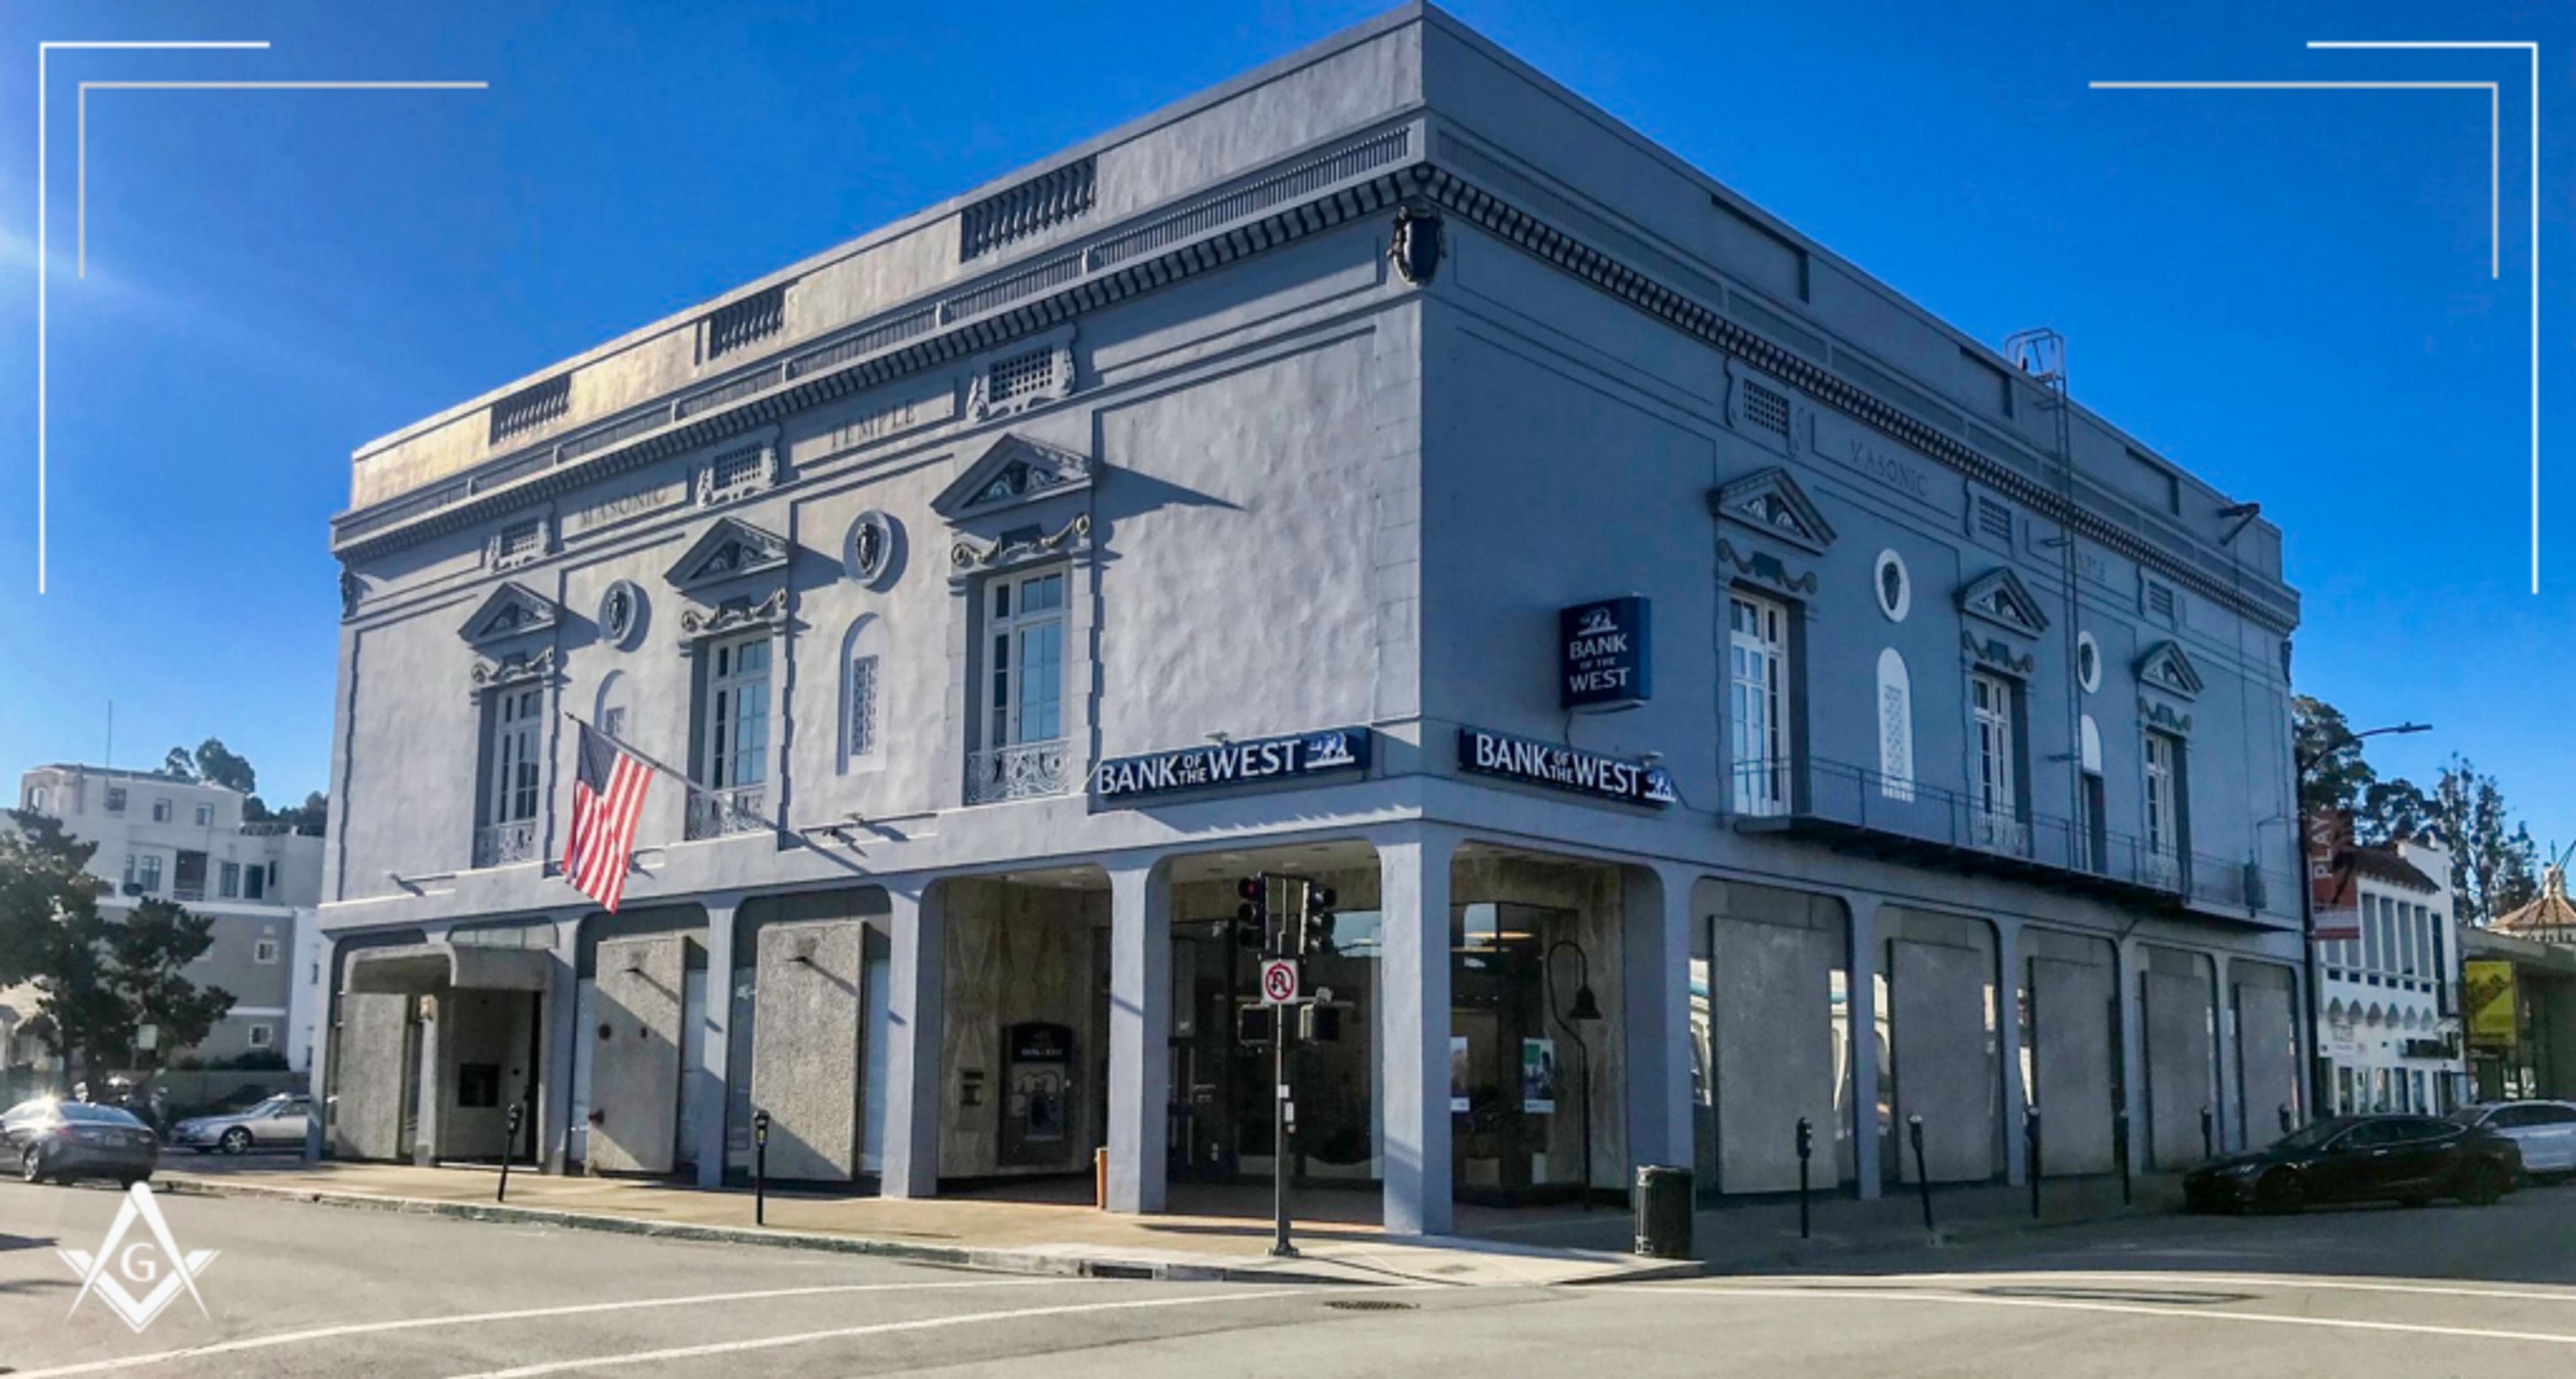
Burlingame Masonic Center
145 Park Rd, Burlingame, CA 94010, USA- Spaces for 160-400 Guests
- 1 Ballroom
- 1 Historic Space
The Burlingame Masonic Center is a historic event venue located in Burlingame, California. Built in 1927 as the home of Burlingame Lodge No. 400, the building has served the Peninsula community for nearly a century and continues to host weddings, anniversary and birthday celebrations, corporate meetings, and instructional events. The second floor of the building — accessible by both a formal staircase and an elevator — holds two event spaces suited to a range of gathering sizes. The Banquet Room accommodates up to 160 guests for seated dinners, featuring beautiful hardwood floors, large French door windows for natural light, and six dimmable chandeliers. A stage serves musicians or DJ setups, and an adjacent newly remodeled kitchen supports catering. The Lodge Room is a formal two-story space with a working theatrical stage, carpeted floors, a Baby Grand piano, and a balcony organ with full sound and lighting control boards.
Canyon View
680 Bollinger Canyon Way, San Ramon, CA 94582, USA- Spaces for 150-450 Guests
- 1 Event Space
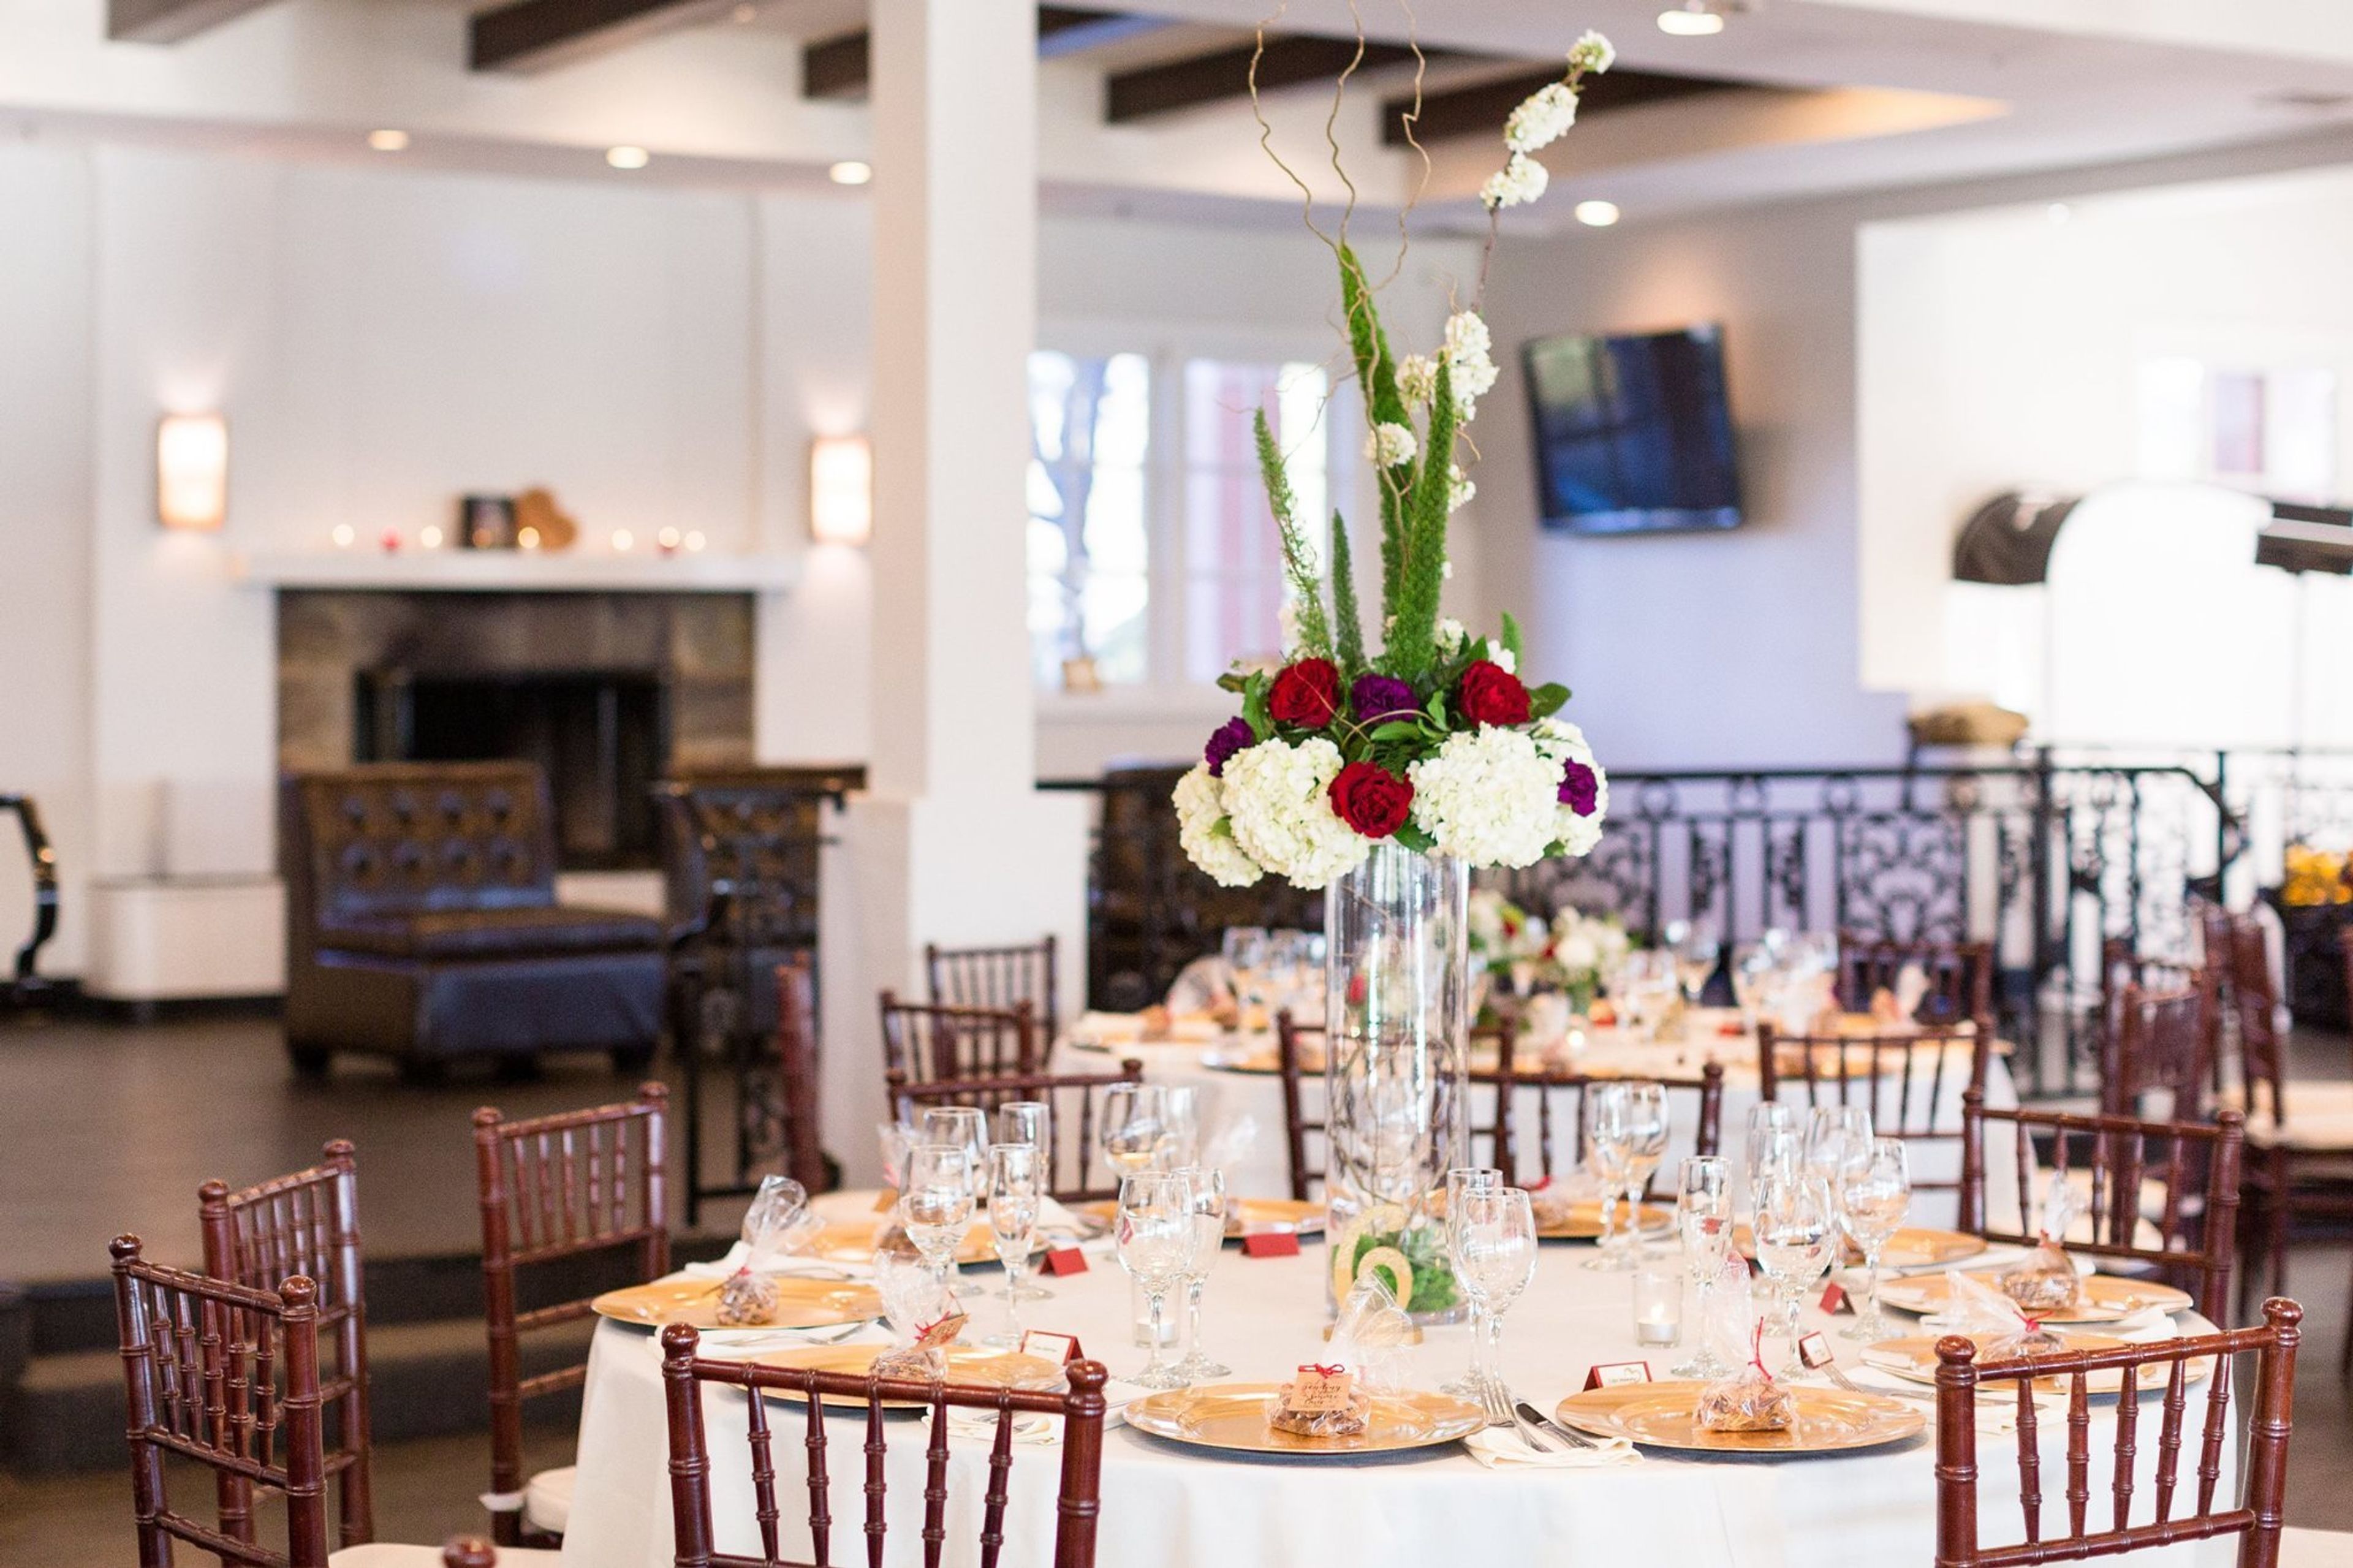
Canyon View Event Center is a private, full-service event venue situated on a hilltop in San Ramon, California, offering panoramic views of the city skyline and the Mount Diablo hills. The venue has been hosting celebrations since 2000, including weddings, corporate meetings, and private events. The facility features both an indoor ballroom and an outdoor terrace. The indoor space accommodates up to 450 guests in a reception setup or up to 910 in a theatre configuration, while the outdoor terrace hosts up to 300 guests surrounded by natural landscaping and a tiered fountain that transforms into a city lights backdrop at night. Each booking includes an 8-hour venue buyout, complimentary private parking, a dance floor, WiFi, tables, chairs, place settings, linens, and setup and cleanup services. The Canyon View team provides planning consultation, on-site coordination, and full guest and table service throughout the event.
Starbright Theater
1770 W Campbell Ave, Campbell, CA 95008, USA- Spaces for 142-144 Guests
- 1 Theater
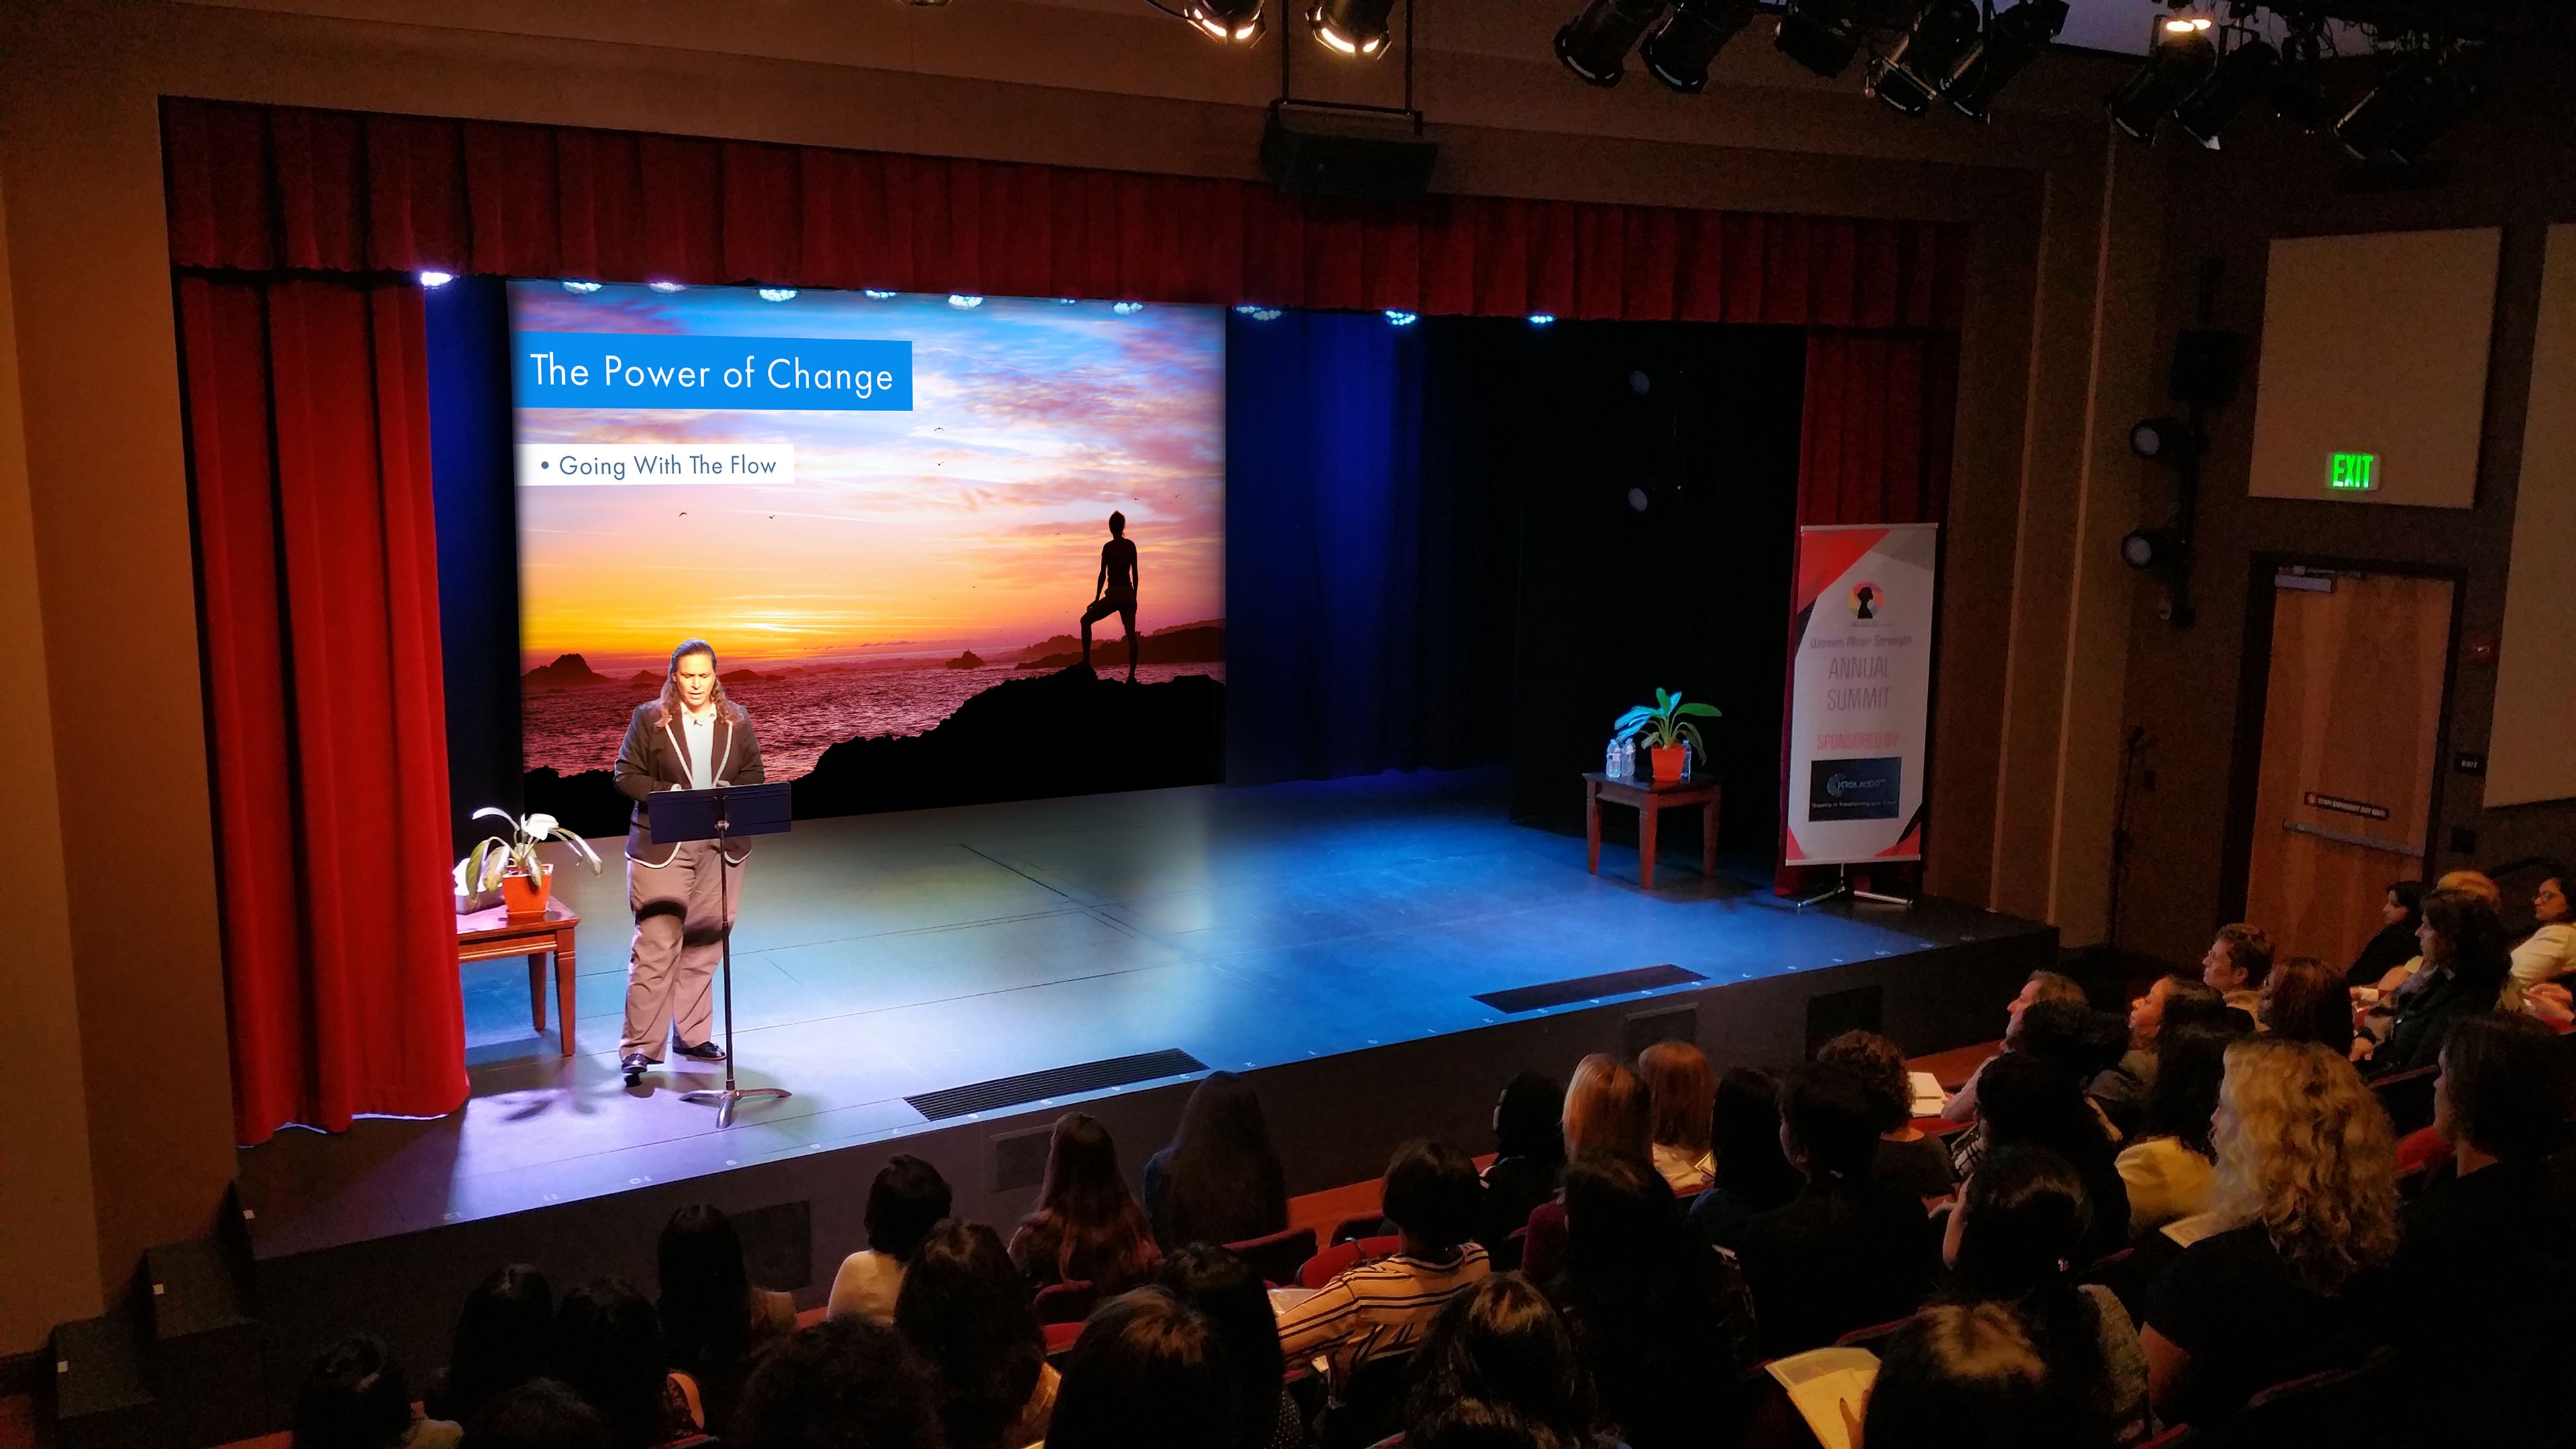
Starbright Theater is a fully equipped performing arts venue in Campbell, California, located in the heart of Silicon Valley. The theater seats 142 guests and is available for a wide range of events, including plays, musicals, concerts, dance performances, ballet recitals, film festivals, independent film screenings, corporate meetings, seminars, lectures, and more. The space features professional-grade production capabilities throughout — a built-in lighting system, full sound system, and digital projection system are available for rental, alongside experienced technical staff including a venue manager, lighting technician, and sound engineer. The fully enclosed soundstage provides a quiet environment with overhead rigging, trap doors, and scenic automation. Optional equipment such as wireless microphones (16 available), followspots, a Yamaha Clavinova piano, and hazer equipment can be added to any rental. Starbright Theater offers both community/non-profit and standard rental rates, with packages available by the hour with a six-hour minimum. Tours are available by appointment.
Villa Ragusa
35 S 2nd St, Campbell, CA 95008, USA- Spaces for 650 Guests
- 1 Ballroom
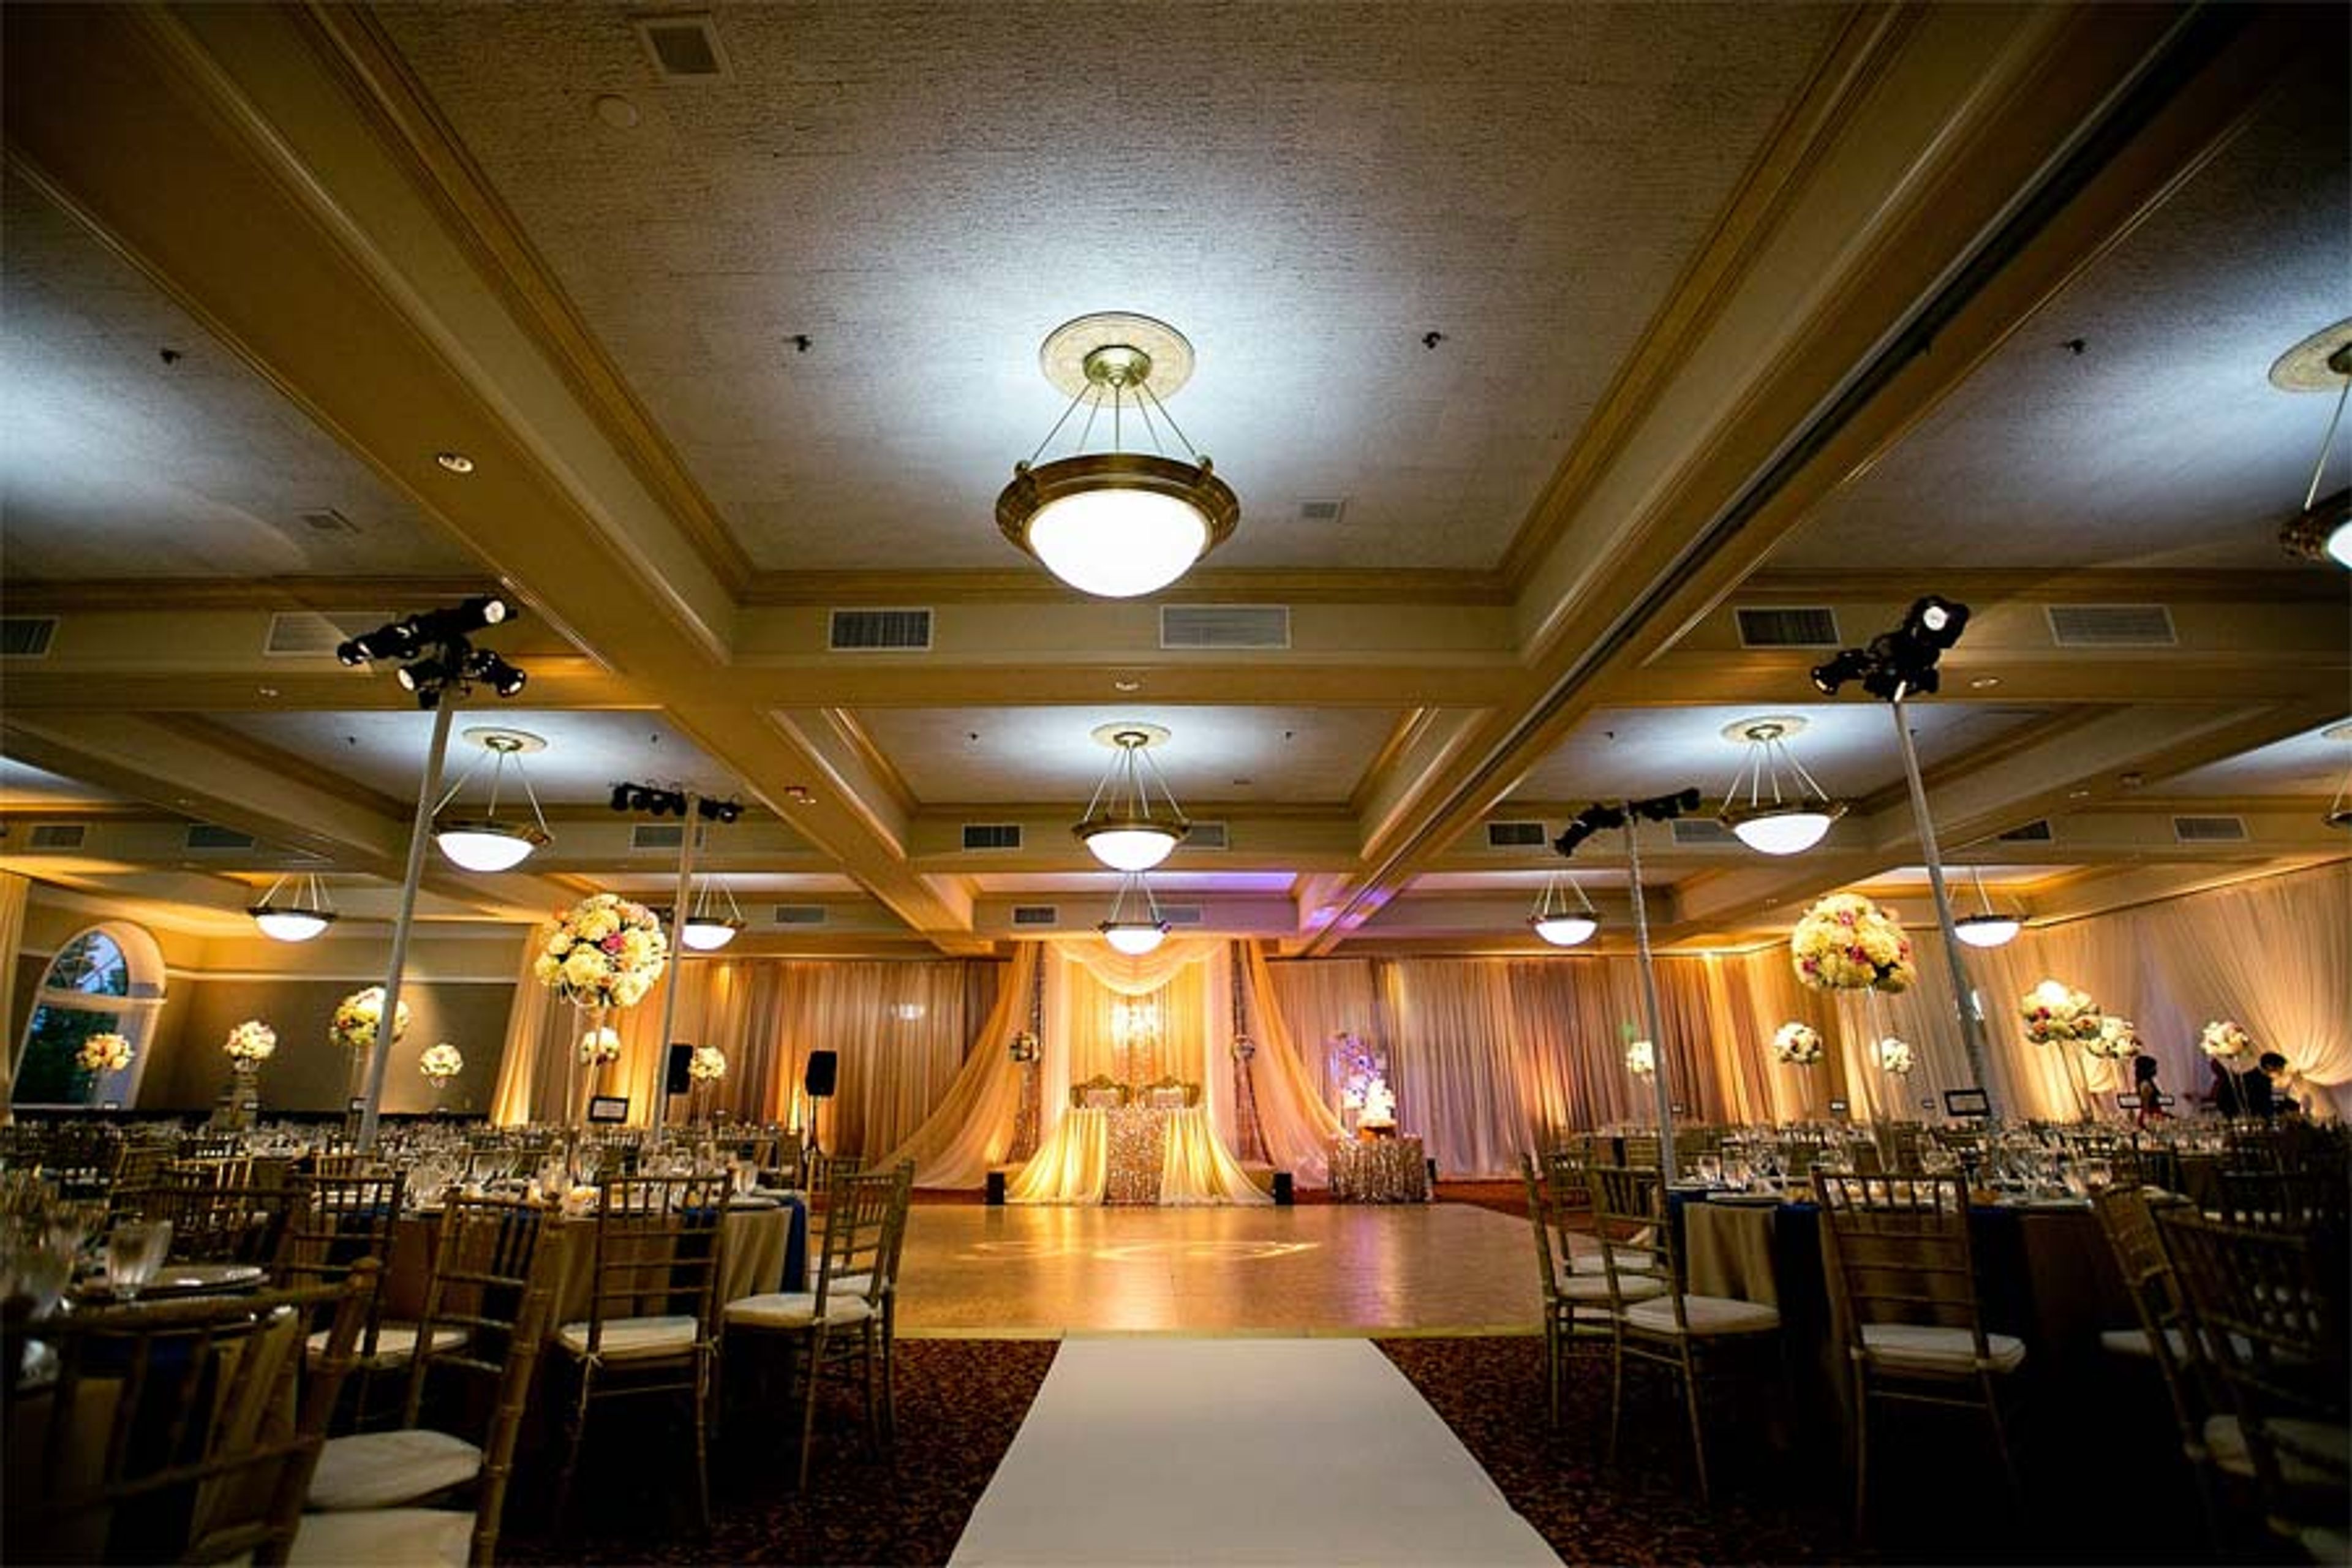
Villa Ragusa is a full-service banquet hall in downtown Campbell, California, offering 12,000 square feet of flexible event space in a setting distinguished by European-inspired architecture. Marble columns, a granite foyer, mahogany bars, and natural woodwork define the interior, while a wraparound balcony provides views of the surrounding neighborhood and is accessible through French doors. Opened in 2002, the venue accommodates gatherings of 2 to 650 guests across configurable room arrangements, making it a fit for intimate celebrations and large-scale events alike. The surrounding area of downtown Campbell adds a small-town character and walkable boutique district to the experience. Villa Ragusa provides onsite catering with customizable menus covering breakfast, lunch, dinner, and hors d'oeuvres, and also welcomes outside caterers — one of the few banquet halls in the area to offer that flexibility. The in-house team includes experienced events managers, catering professionals, and serving staff. The venue hosts weddings, corporate events, fundraisers, holiday parties, reunions, anniversaries, and birthday parties.
Fattoria E Mare
1095 Rollins Rd, Burlingame, CA 94010, USA- Spaces for 22-120 Guests
- 4 Restaurants
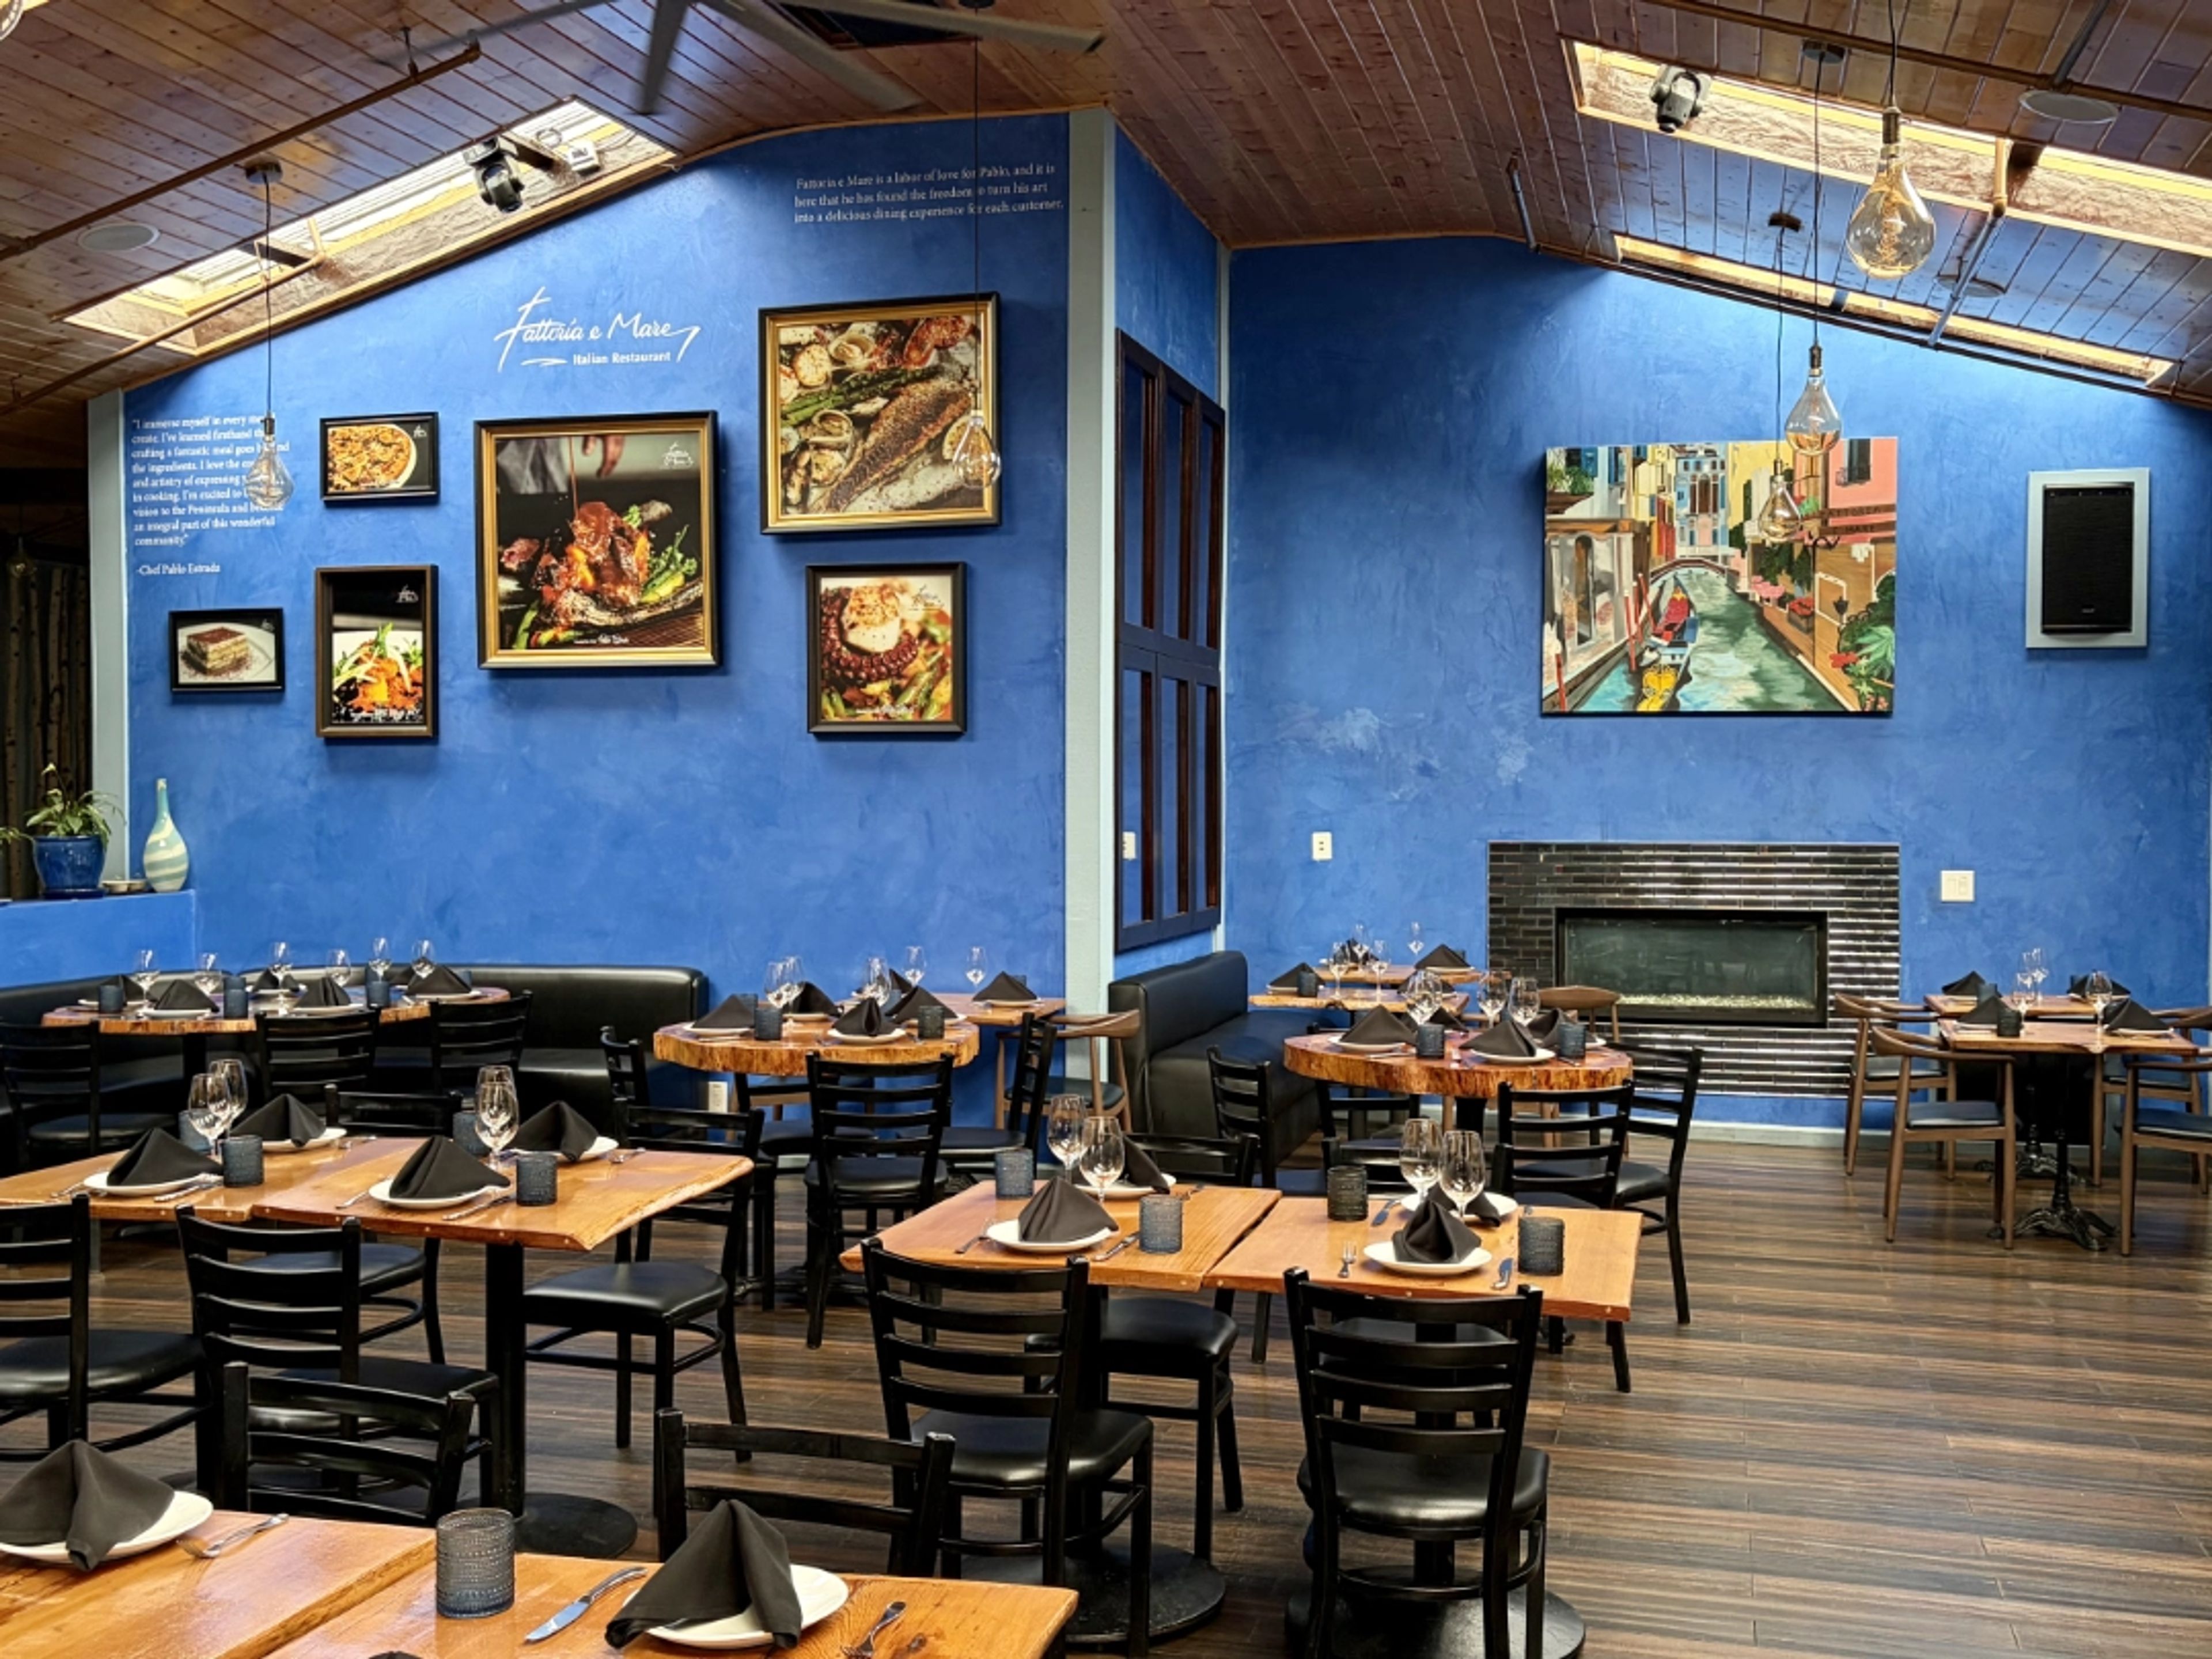
Fattoria e Mare is an Italian seafood and farm-to-table restaurant in downtown Half Moon Bay, California, offering private dining and event spaces for gatherings of various sizes. Rooted in the culinary traditions of Venice and Northern Italy, the restaurant pairs coastal California ingredients with the techniques and flavors of Italian cooking — a philosophy captured in its name, which translates to "farm and sea." The restaurant offers four private and semi-private spaces that accommodate events from intimate boardroom dinners to larger celebrations. Cosa Nostra seats up to 22 guests in a dedicated private dining room, while Terrazza accommodates up to 36 with views of Purissima Creek and flexible table configurations. The Blue Room hosts up to 75 guests in a semi-private setting, and the Main Dining Room can be reserved for parties of up to 100. A dedicated events team handles customized Italian seafood menus, vegetarian and special diet accommodations, and full sommelier service for all private events.
Crow Canyon Country Club
711 Silver Lake Dr, Danville, CA 94526, USA- Spaces for 350 Guests
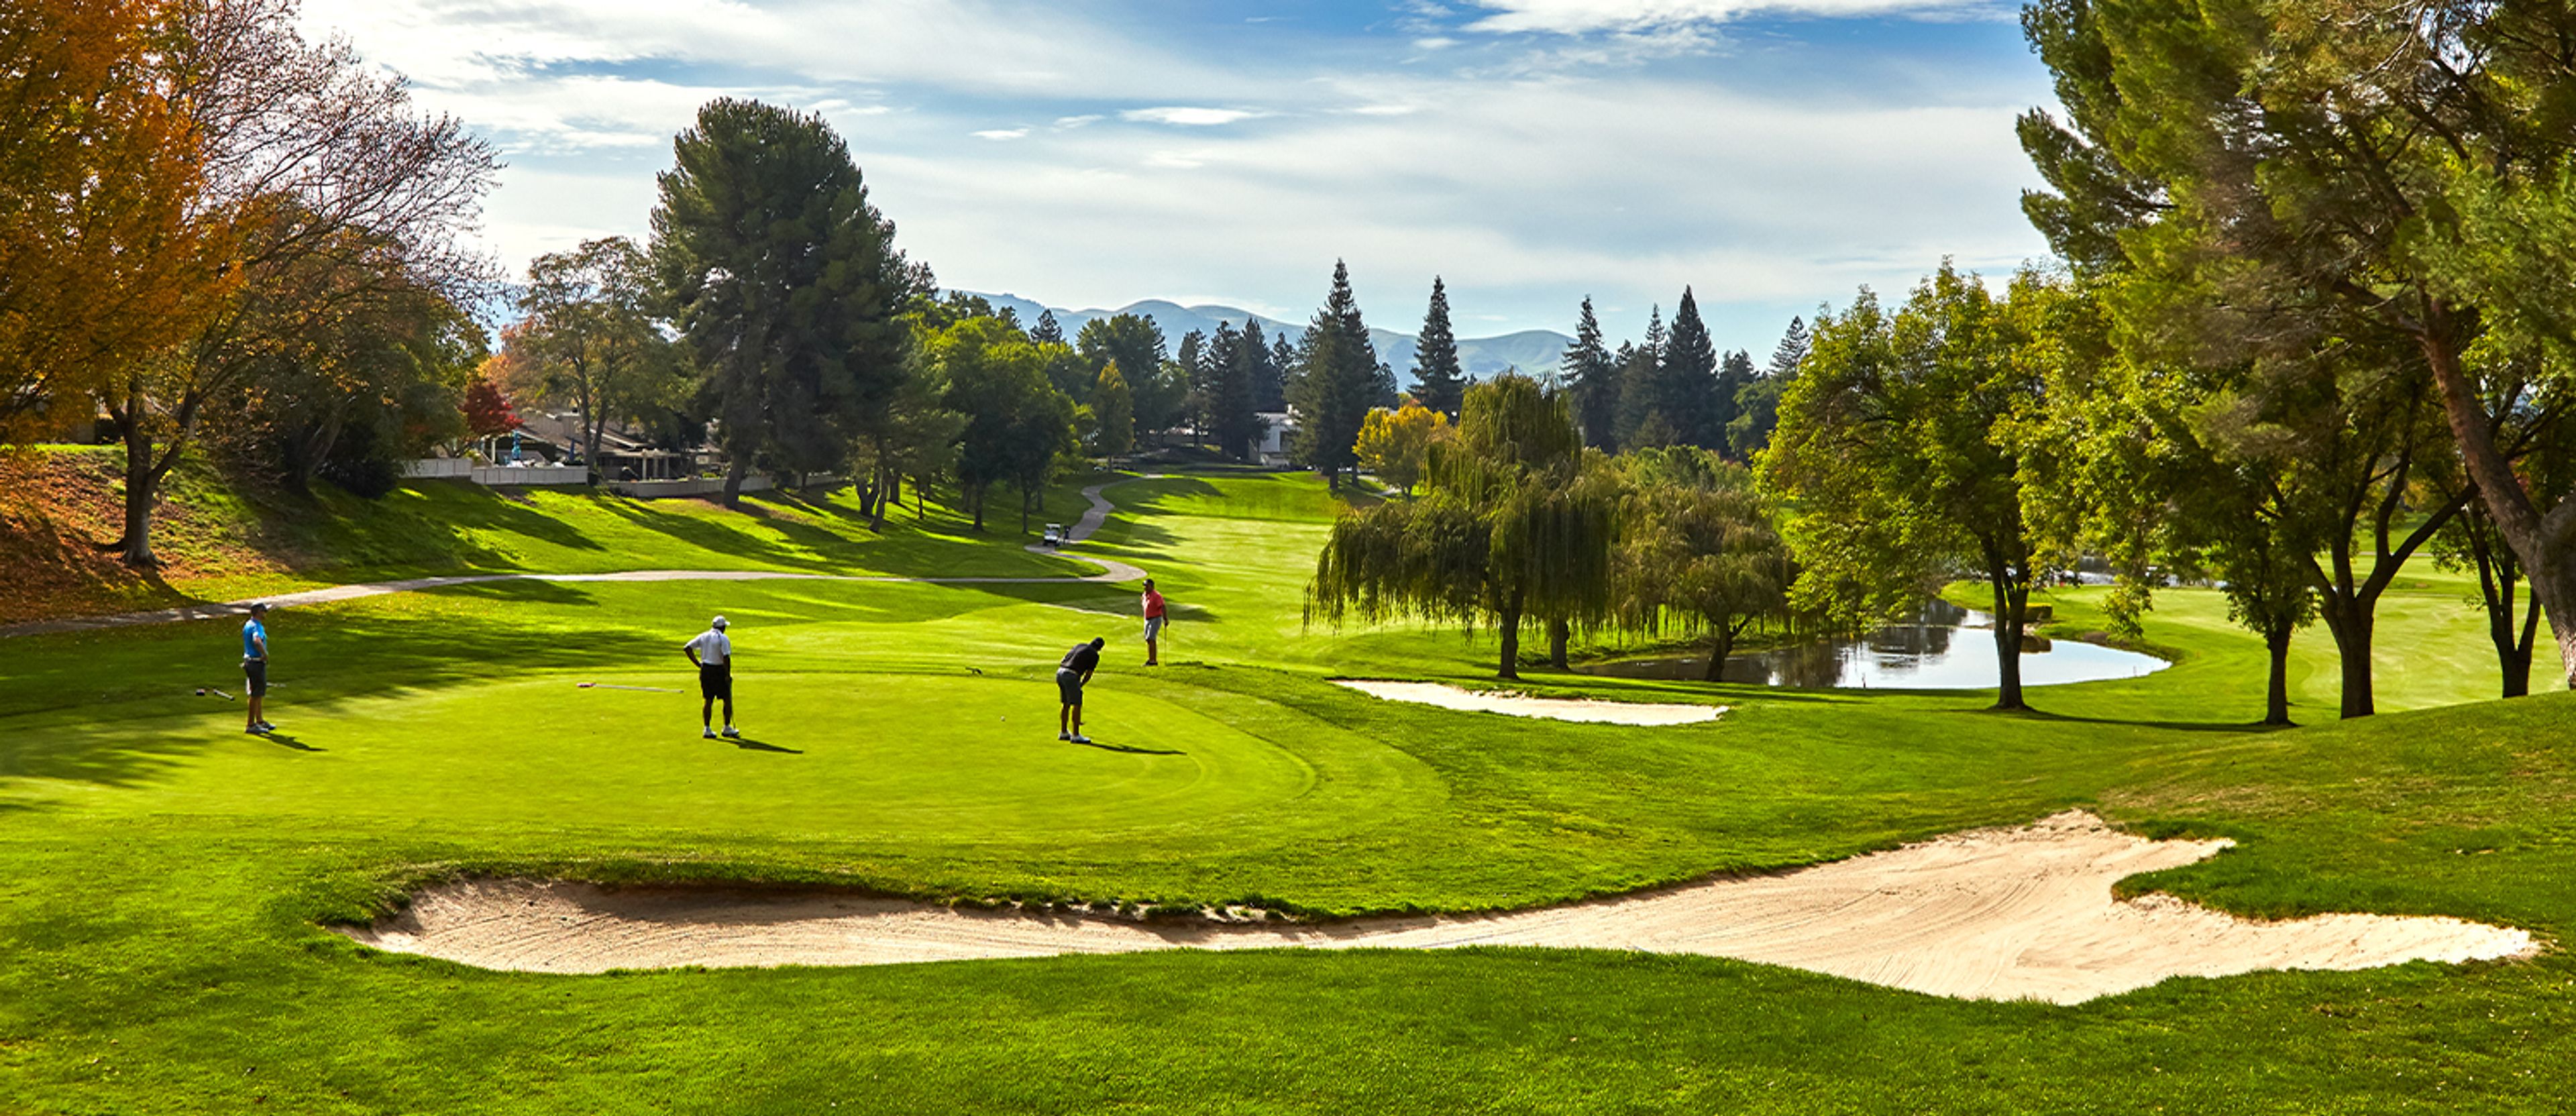
Bay Club Crow Canyon Country Club is a resort-style private club set at the base of Mount Diablo in Danville, California, where it has welcomed members and guests for over 40 years. The club sits along Silver Lake Drive, surrounded by the rolling foothills that give it a secluded, retreat-like character while remaining accessible to the broader East Bay. The club offers a range of facilities suited to private gatherings and celebrations, including on-site dining and dedicated private event spaces. Its 18-hole championship golf course, designed by Ted Robinson, provides a scenic backdrop that sets the stage for outdoor ceremonies and receptions. Tennis, pickleball, swim facilities, and fitness amenities round out a campus that accommodates events of many kinds — from intimate rehearsal dinners to large receptions. Bay Club Crow Canyon's events team works with guests to coordinate details across the club's various spaces and services, making it a full-service option for weddings, social celebrations, and corporate events in the Danville and greater Tri-Valley area.
Uncle Yu's at the Vineyard
39 S Livermore Ave #125, Livermore, CA 94550, USA- Spaces for 100-200 Guests
- 1 Restaurant
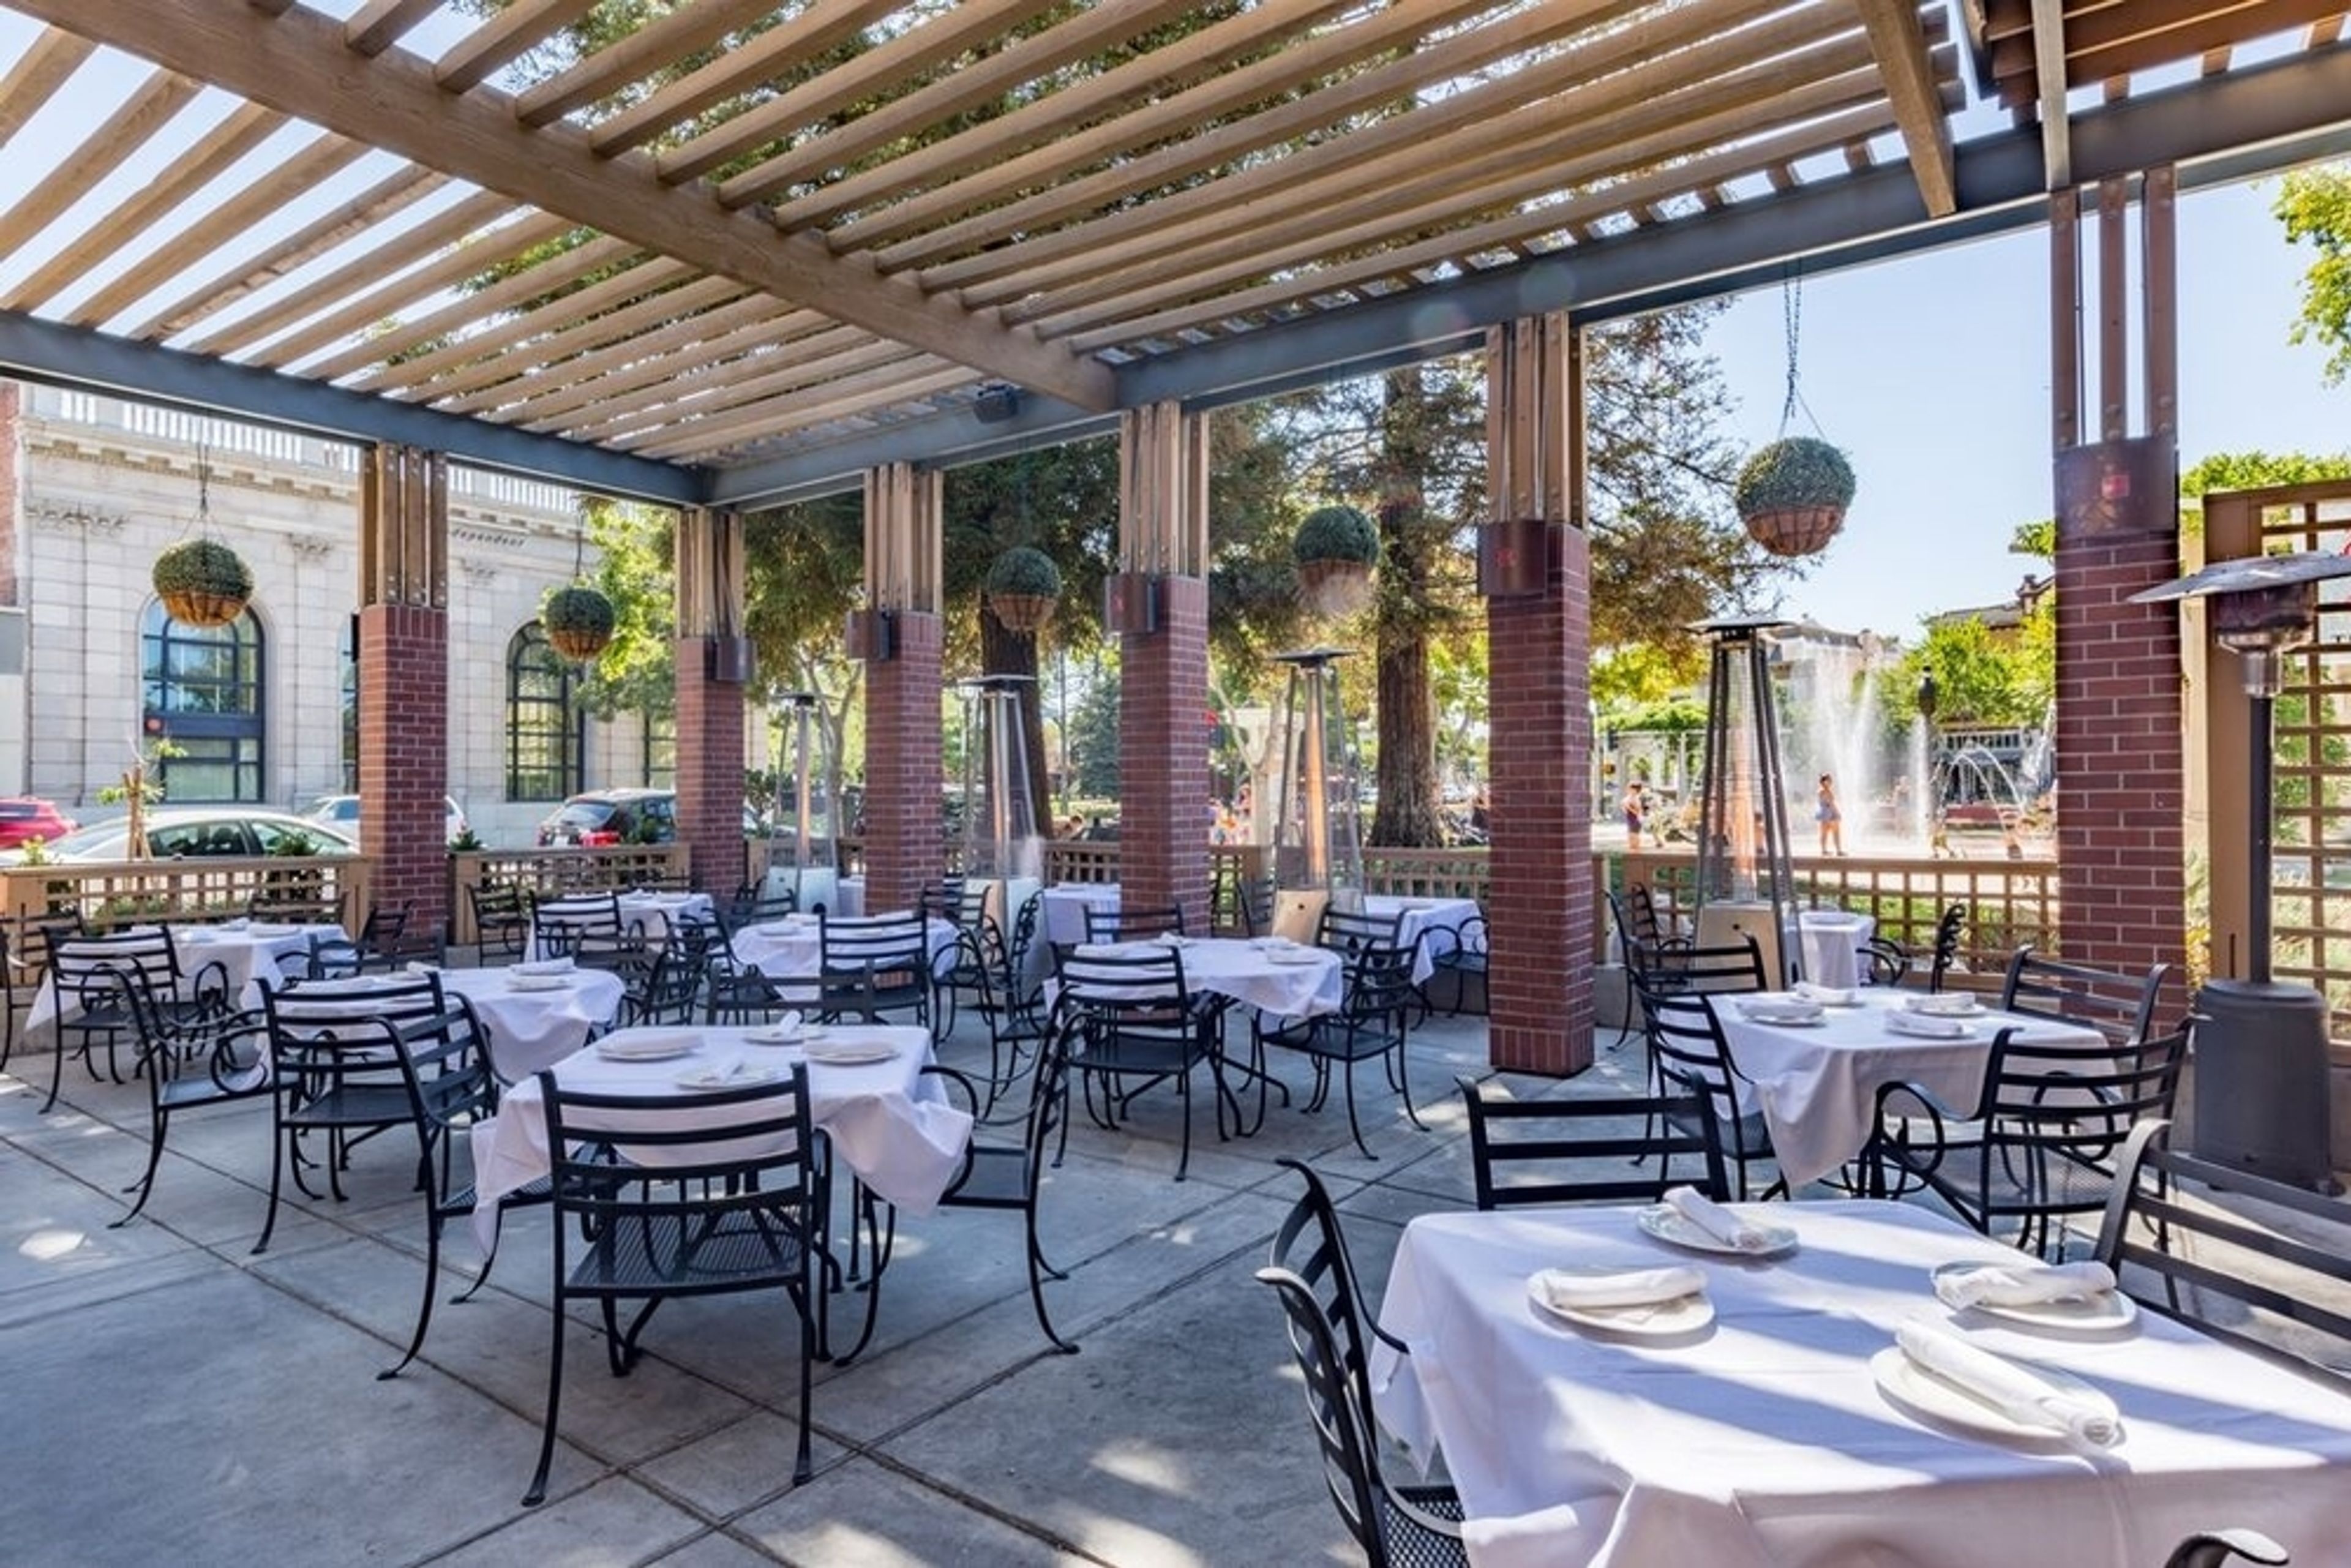
LARGE PARTY GUIDELINES WELCOME TO UNCLE YU'S AT THE VINEYARD! We are delighted that you have chosen us to host your celebration! If you have any questions, please let us know before we have the pleasure of serving you. Please review the contract information that can be found on our website, under the "Large Party Guidelines" tab, and let us know if you have any questions before we begin serving you. PRIVATE DINING • Private dining parties have a food & beverage minimum instead of a room charge. • If the minimum expenditure is not met, the balance becomes a room fee. • The minimums are to be met before the 9.5% sales tax and 18% service charge is applied. • Parties of 29 and under looking for a private dining experience, must pay the food & beverage minimum. Therefore ensuring the space is exclusive. If the minimum expenditure is not met, the balance becomes a room fee. • Parties of 30 or more must pay the food & beverage minimum. Therefore ensuring the space is exclusive. If the minimum expenditure is not met, the balance becomes a room fee. CHOOSING A MENU • Menus can be modified upon request for most food allergies or dietary restrictions. Please inform us, with as much notice as possible, to ensure these modifications. • Our banquet, or custom pre-fixe menus, are available online at uncleyusvineyard.com DECORATIONS We welcome any decorations or personal touches that may enhance your party, however we restrict all wall décor as it may peel the paint. Additionally, please limit your personal touches to tabletop décor only, and arrive early to ensure it is set to your liking.
Shoreline Center
7250 Doolittle Dr, Oakland, CA 94621, USA- Spaces for 60-125 Guests
- 1 Outdoor
- 1 Waterfront
- 1 Park
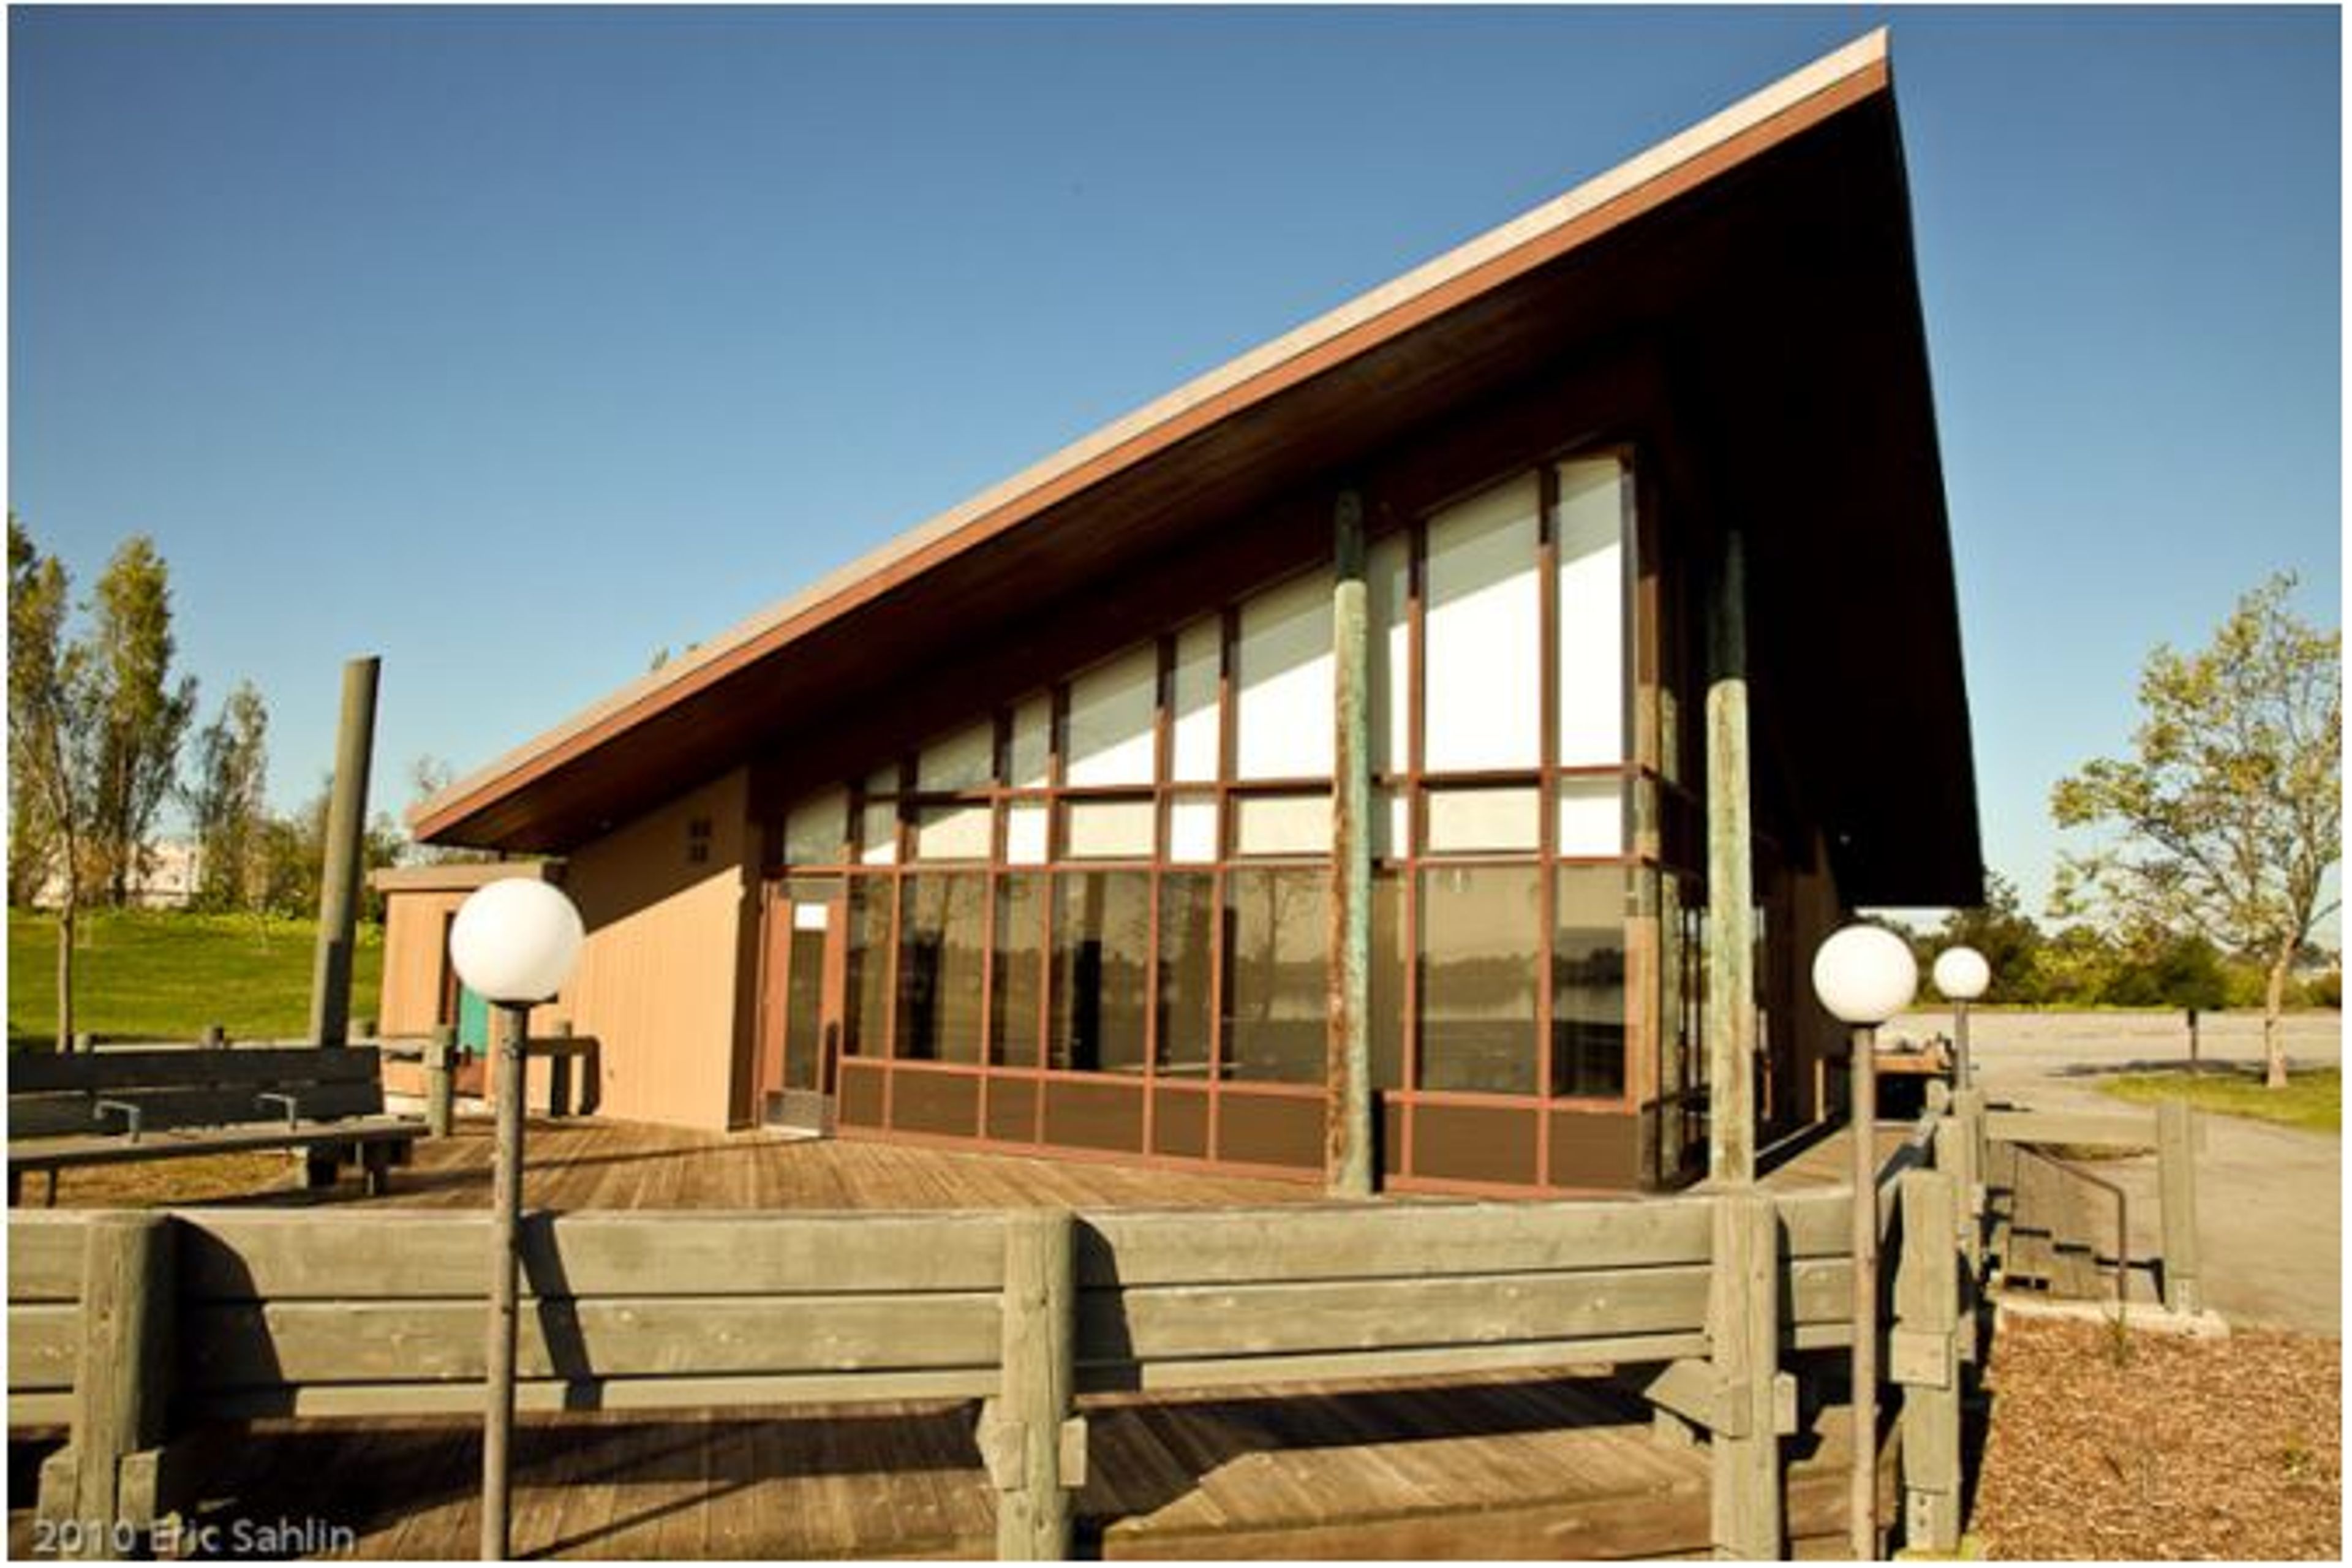
Shoreline Center is a mid-century modern waterfront venue at the Martin Luther King Jr. Regional Shoreline in Oakland, California. The building's distinctive angular roof and floor-to-ceiling windows face the San Leandro Bay, delivering panoramic views of the water and the East Bay hills from every seat. A 700-square-foot outdoor deck wraps around the structure, extending the event footprint onto the waterfront and offering guests an open-air space amid the 741-acre regional park. The main room accommodates up to 60 guests for seated dinners and up to 125 for standing receptions. A fully equipped commercial kitchen supports catering for events of every scale, and tables, chairs, and wireless internet are included with each rental. The venue is ADA accessible and features flexible layout configurations suited to weddings, celebrations, bridal and baby showers, corporate gatherings, fundraisers, and galas. Reservations are handled through the East Bay Regional Park District, with events typically including a 9-hour rental window that covers setup, the event itself, and cleanup.