Top O'Fallon Venues
138 results near O'Fallon, MO
Find a Venue
Choosing your event venue will be one of the most important steps in the planning process. So much goes into finding the perfect venue in O'Fallon. You’ll want to consider everything from the aesthetics of the space to any in-house amenities and services. Luckily, PartySlate makes it easy with our Find Venues page. Use the filters to narrow your search — taking into account everything from your guest count to specific catering preferences. Once you’ve set your filters, scroll down to search our curated list. Look for the “featured” tag for PartySlate’s top recommendations. With PartySlate, finding your ideal O'Fallon venue has never been easier.
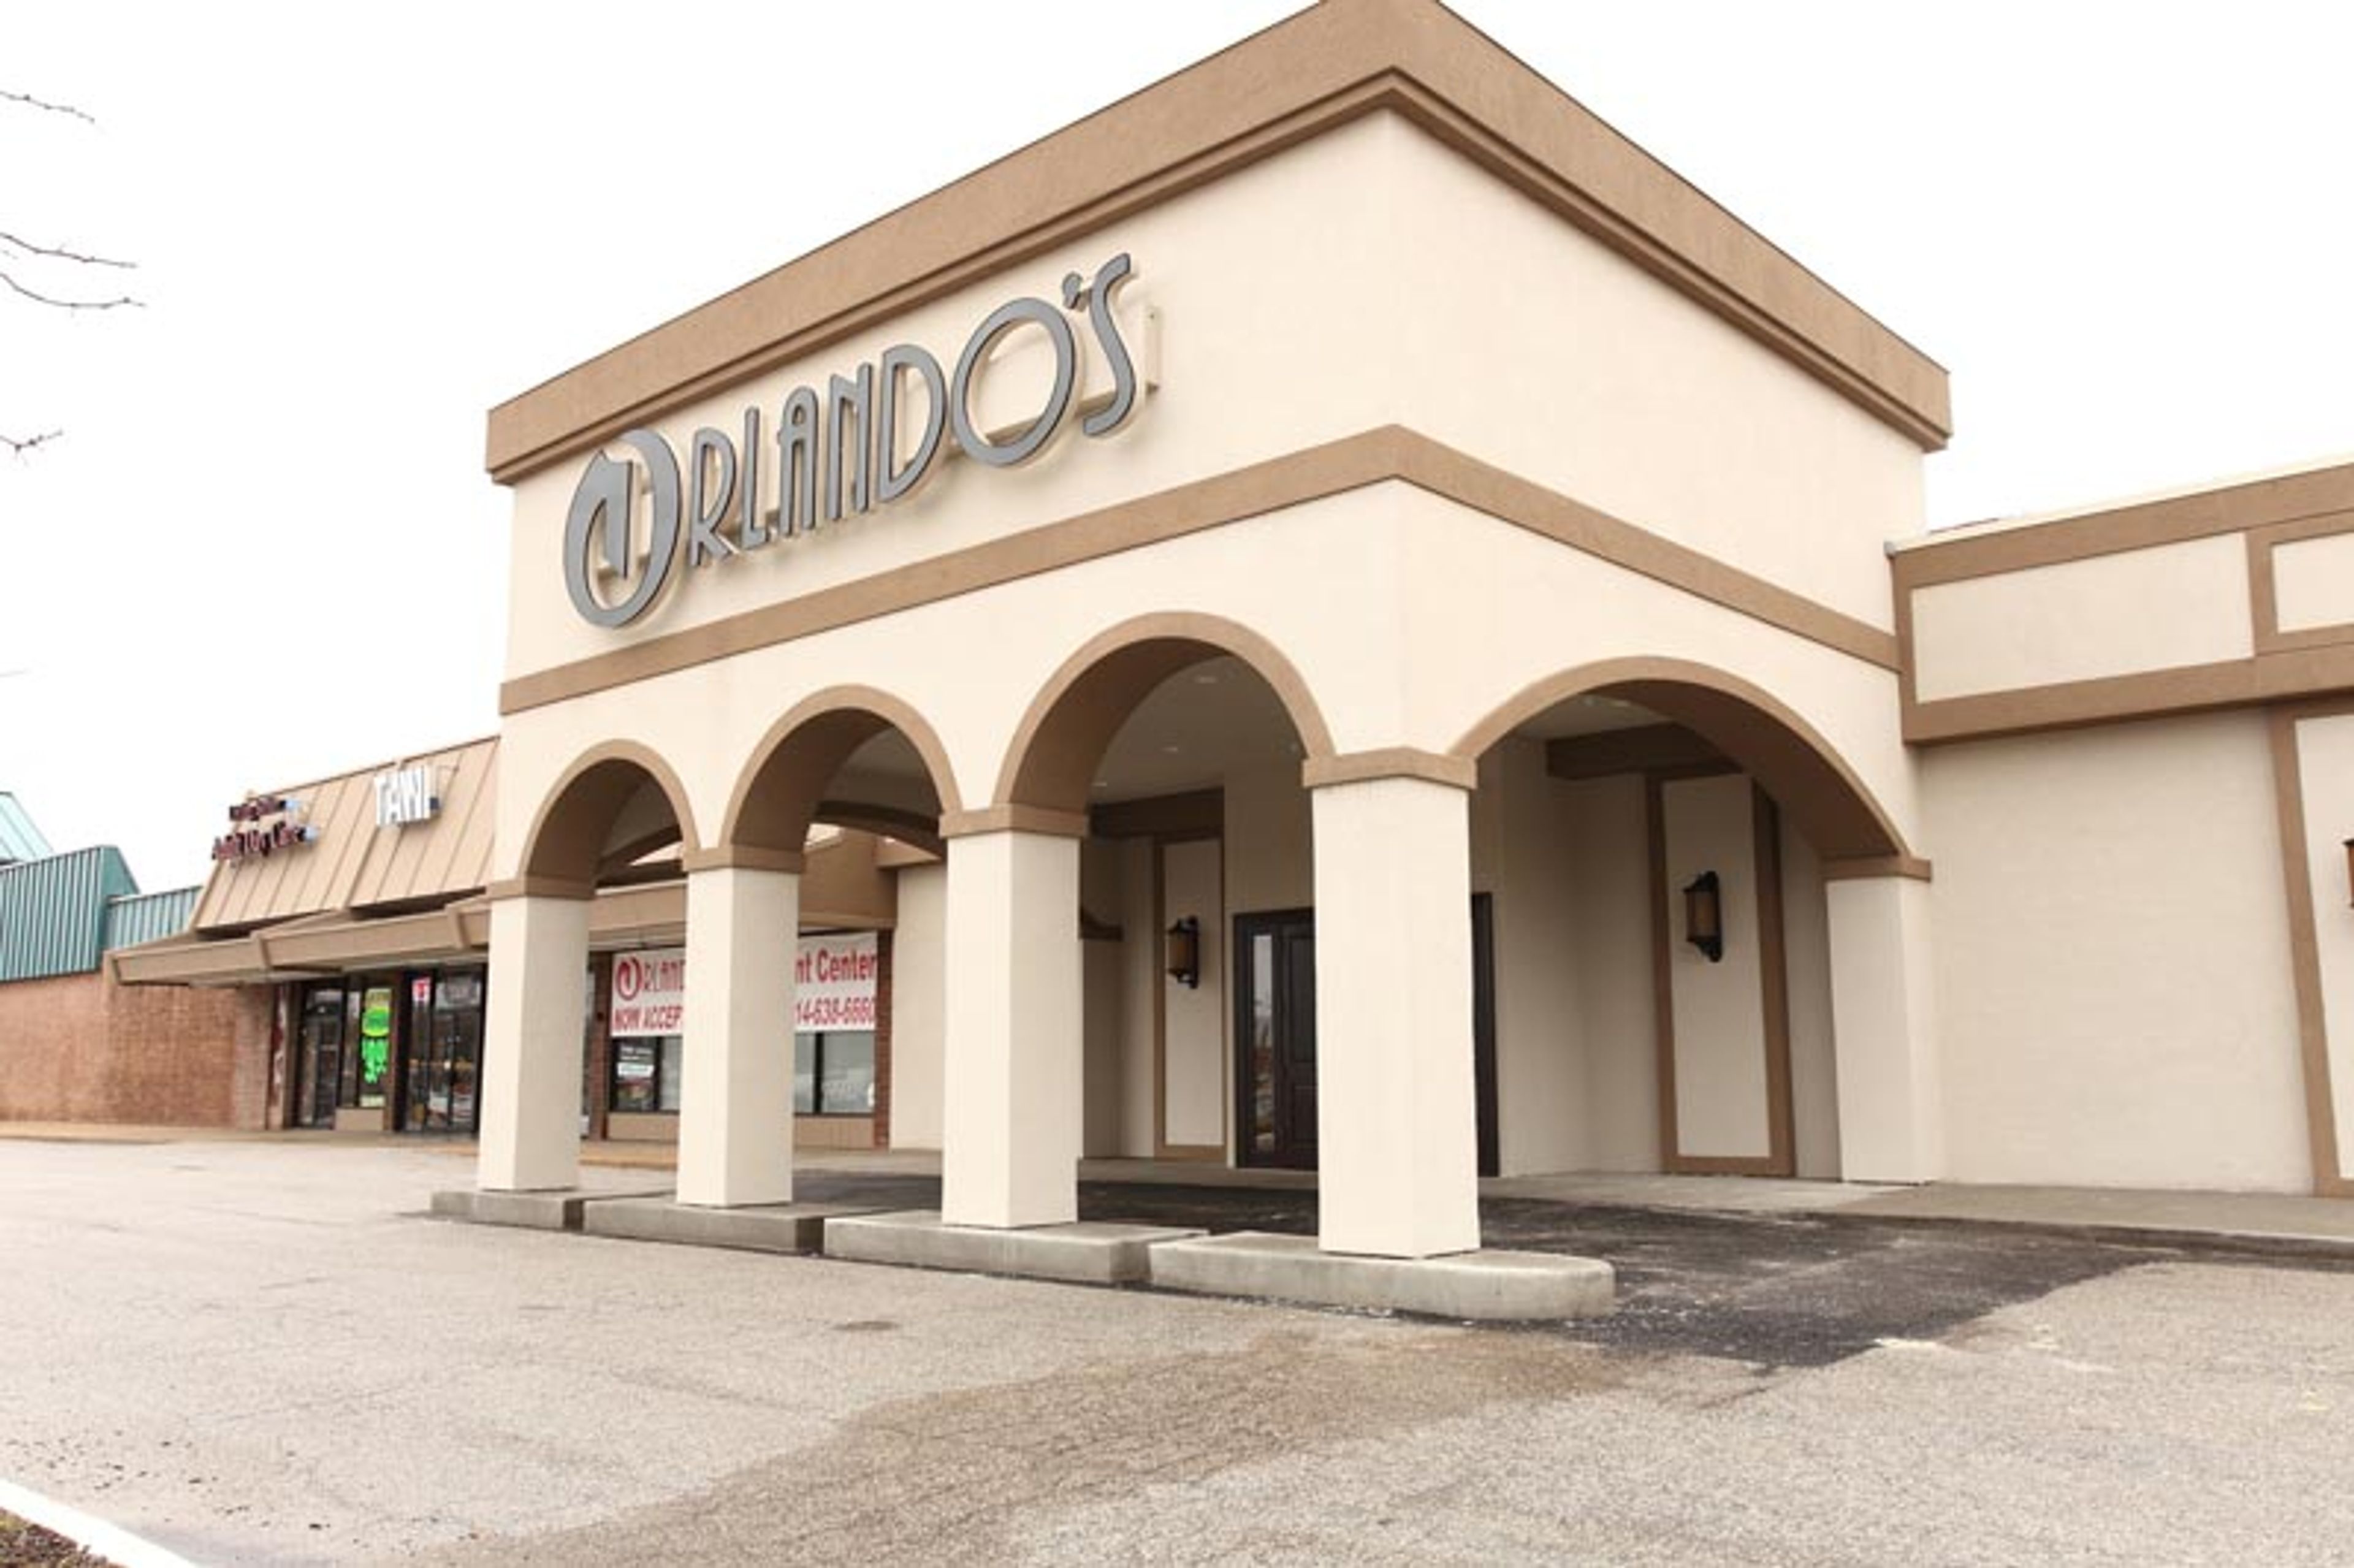
Orlando's Event Center - Maryland Heights
2050 Dorsett Rd, Maryland Heights, MO 63043, USA- Spaces for 400 Guests
Orlando's Event Centers has served the St. Louis region for more than 50 years, specializing in weddings, private parties, and corporate events. The Maryland Heights location, situated just off Highway 270 at the corner of Dorsett and McKelvey, features four dedicated ballrooms — the Venezia, Travia, Milano, and Florenz — each recently renovated to reflect a contemporary aesthetic. Full-service catering is included with every event, with packages spanning formal plated presentations, buffet service, hors d'oeuvre stations, and rehearsal dinner formats. The venue draws clients from North and West county and across the greater St. Louis region. The Orlando family notes its support for marriage equality, making the center welcoming to couples of all backgrounds.
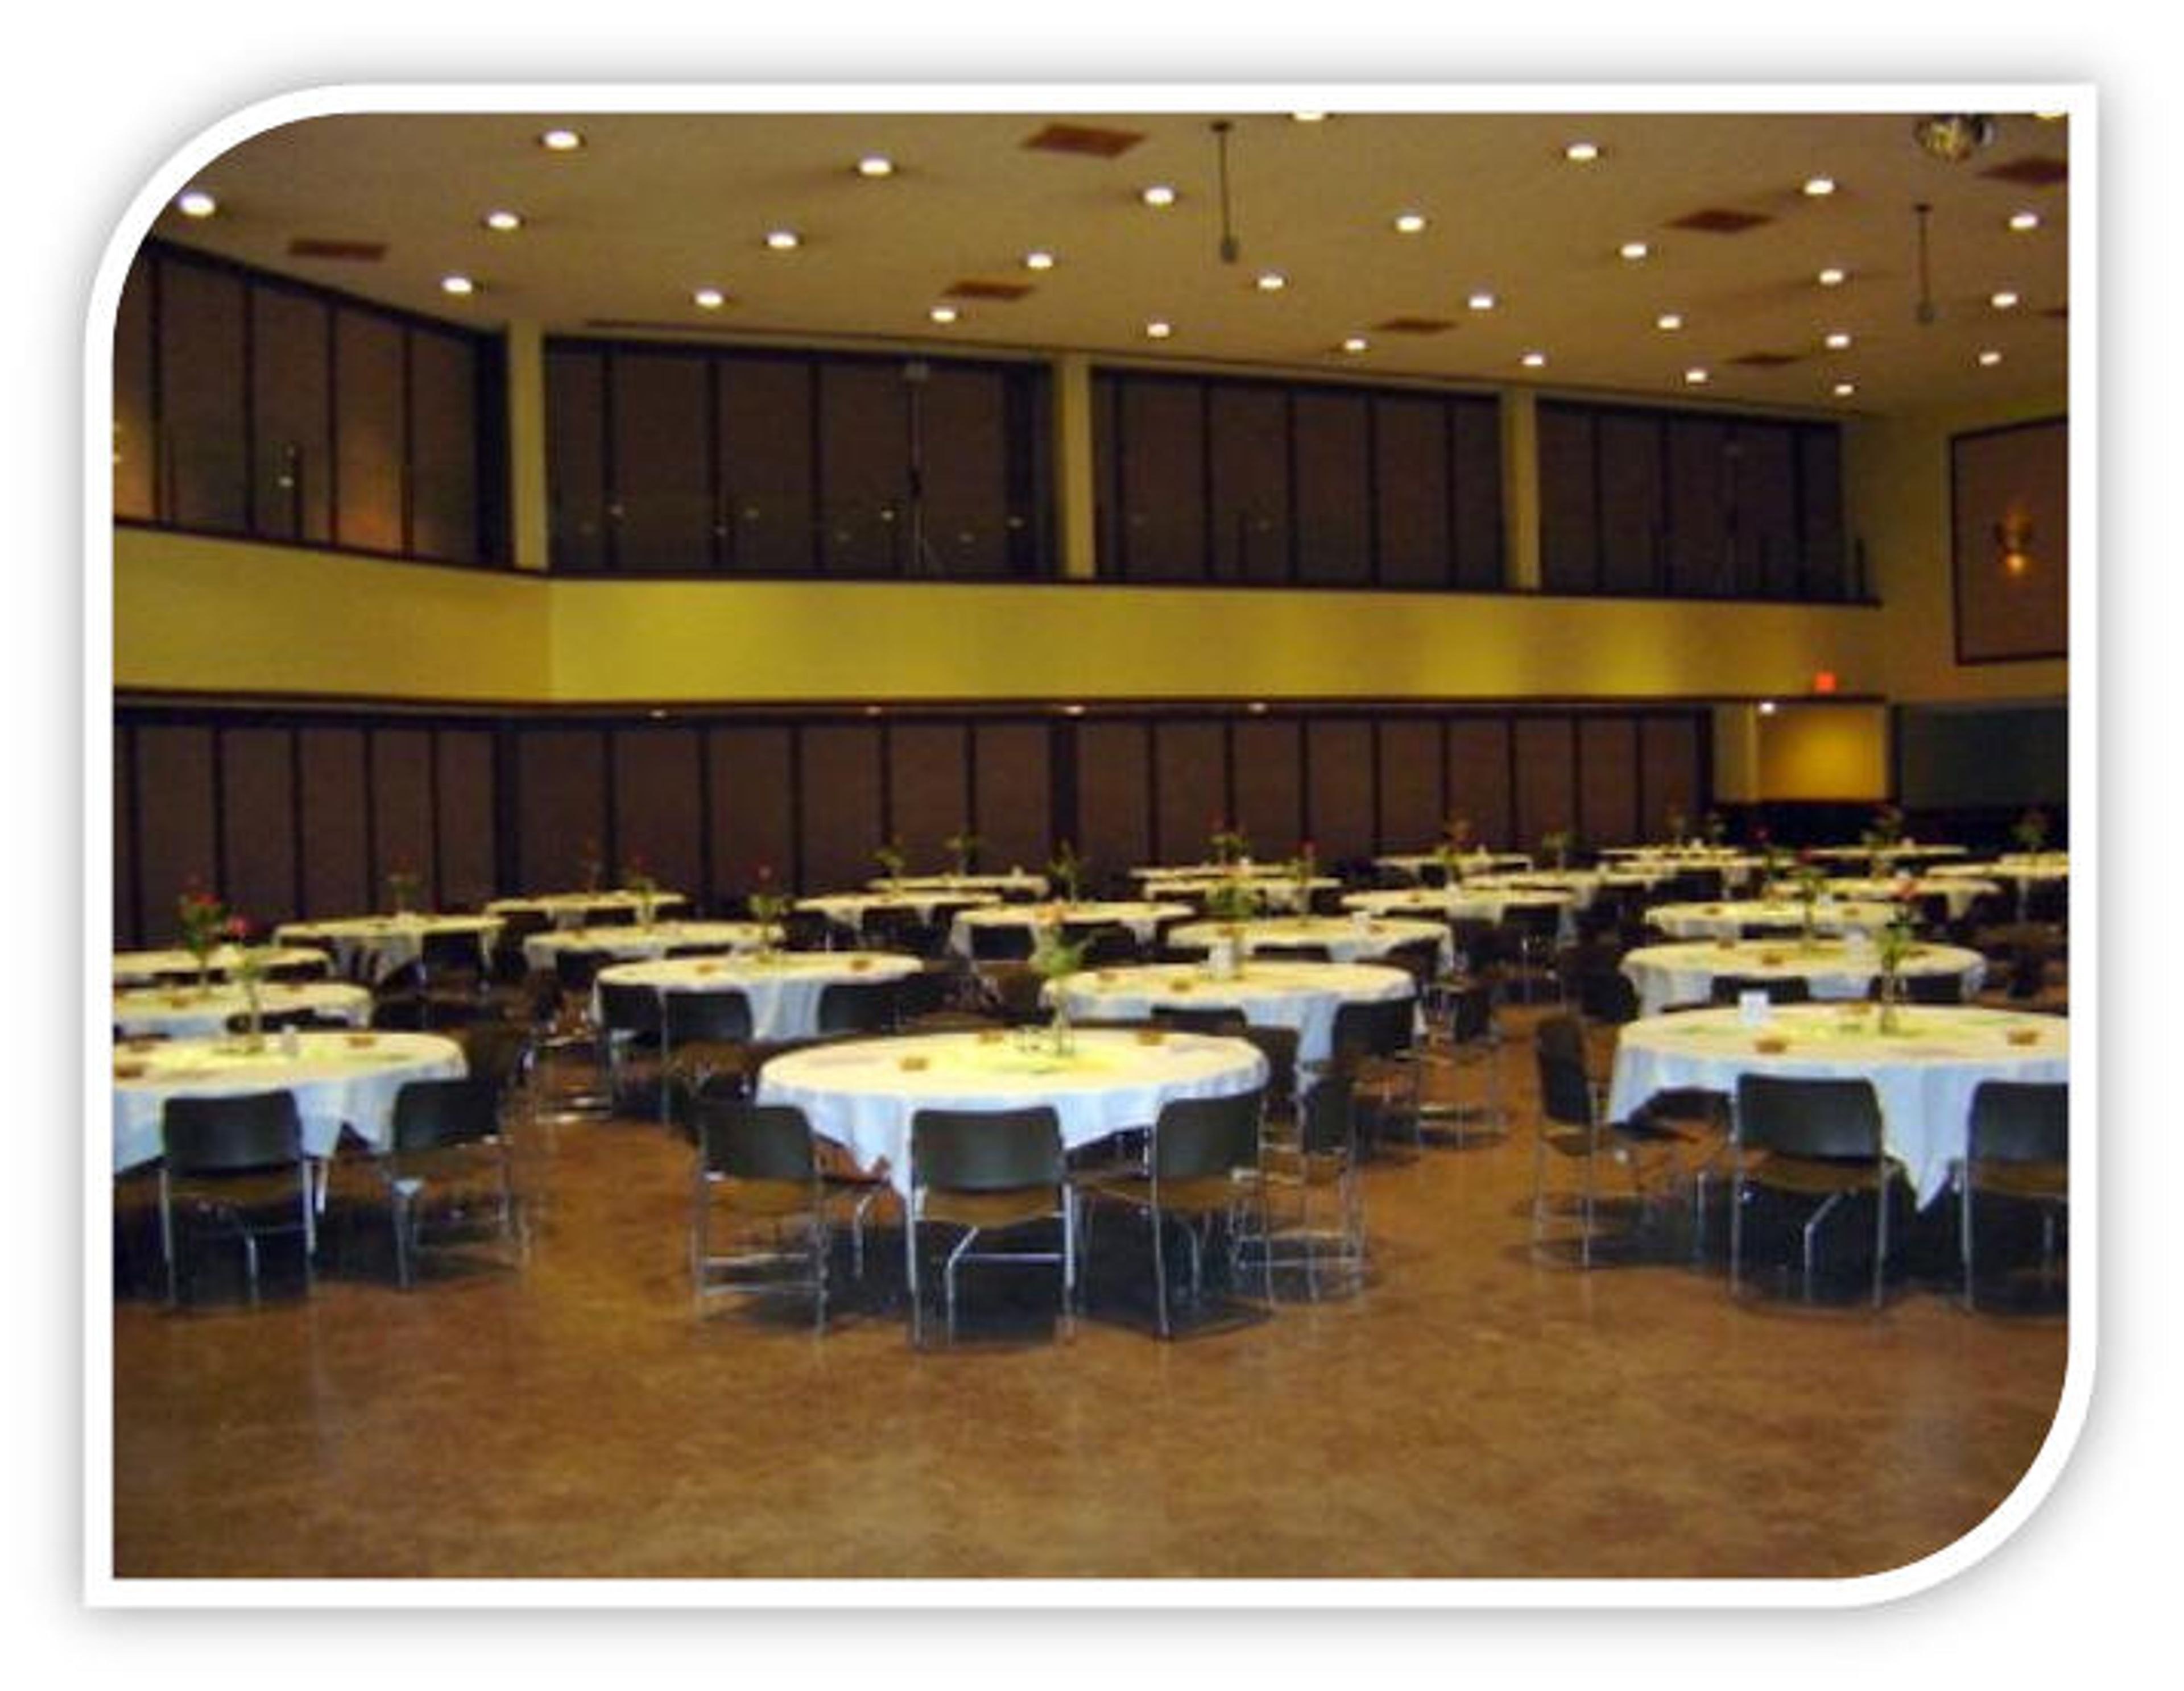
District 9 Machinists Hall
12365 St Charles Rock Rd, Bridgeton, MO 63044, USA- Spaces for 1,100 Guests
District 9 Machinists Hall is a large event and meeting facility operated by the Machinists District 9 Building Corporation in Bridgeton, Missouri. The hall accommodates trade shows, seminars, banquets, and private hall rentals, offering a versatile open floor plan suited to gatherings of varying sizes. The space features high ceilings with recessed lighting and an upper mezzanine level that overlooks the main floor. A dedicated rental manager handles bookings and is available to assist groups in planning their event.
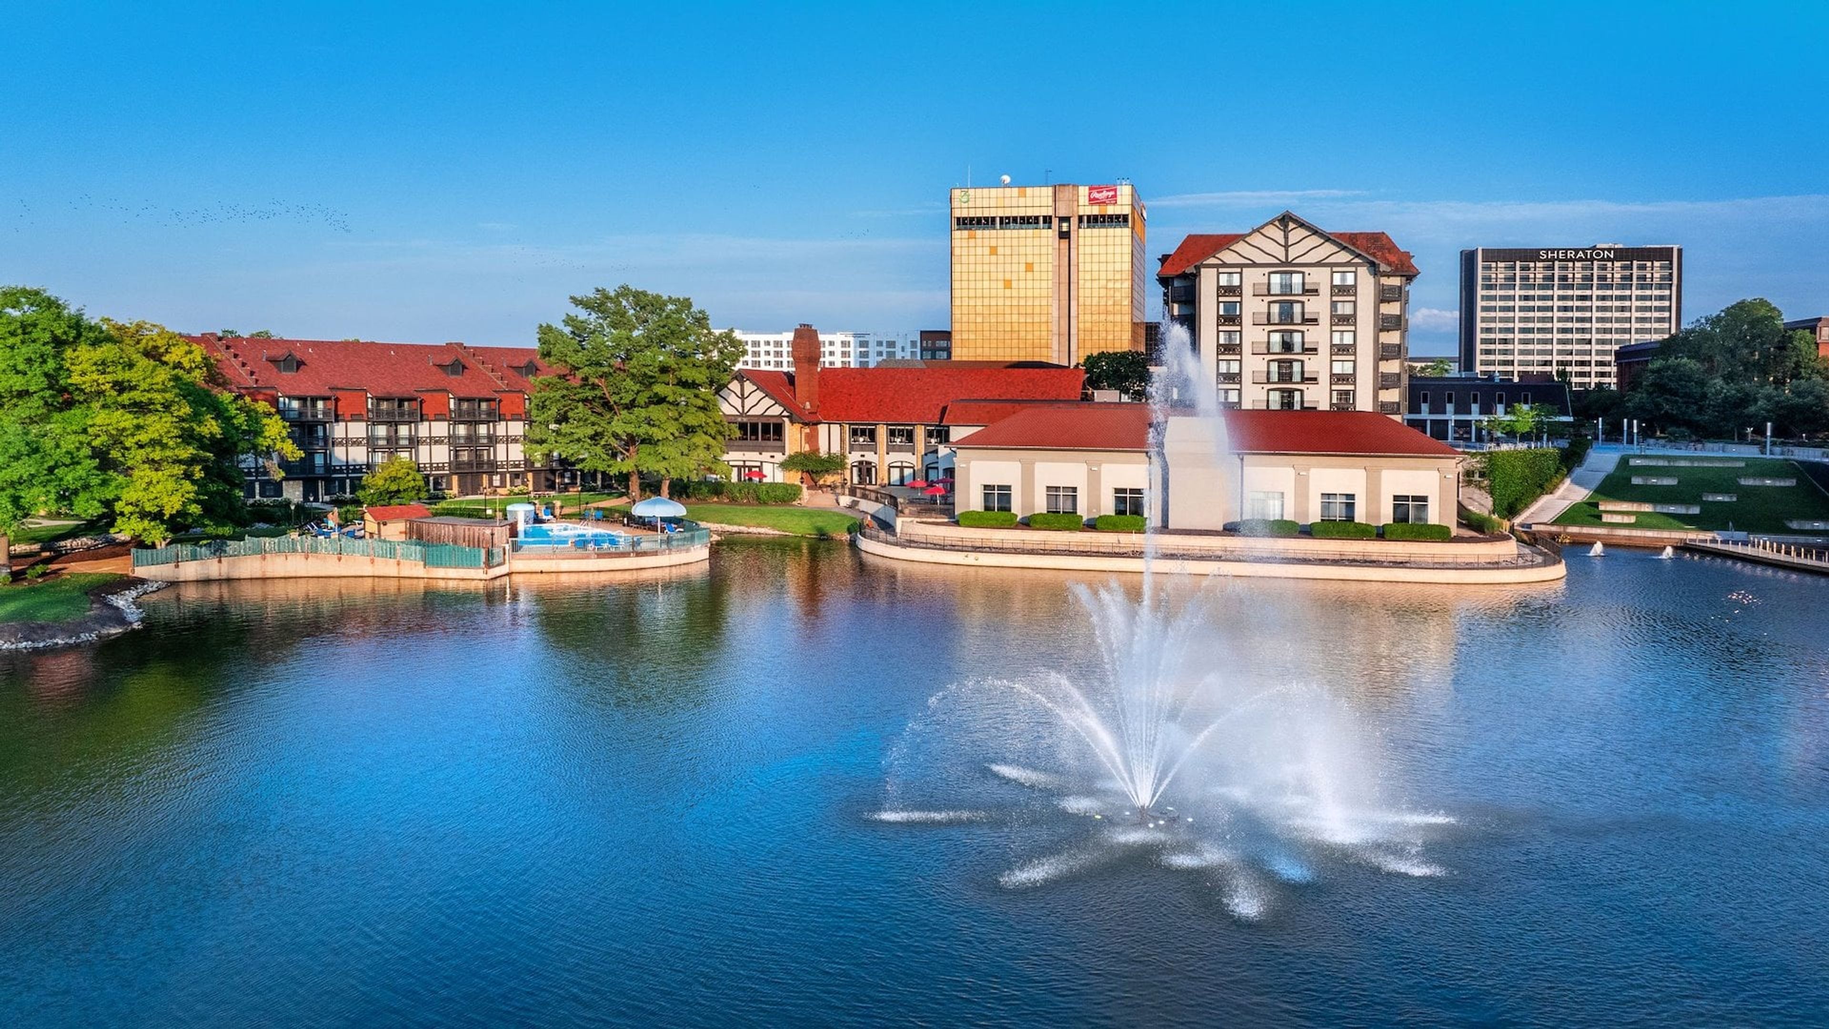
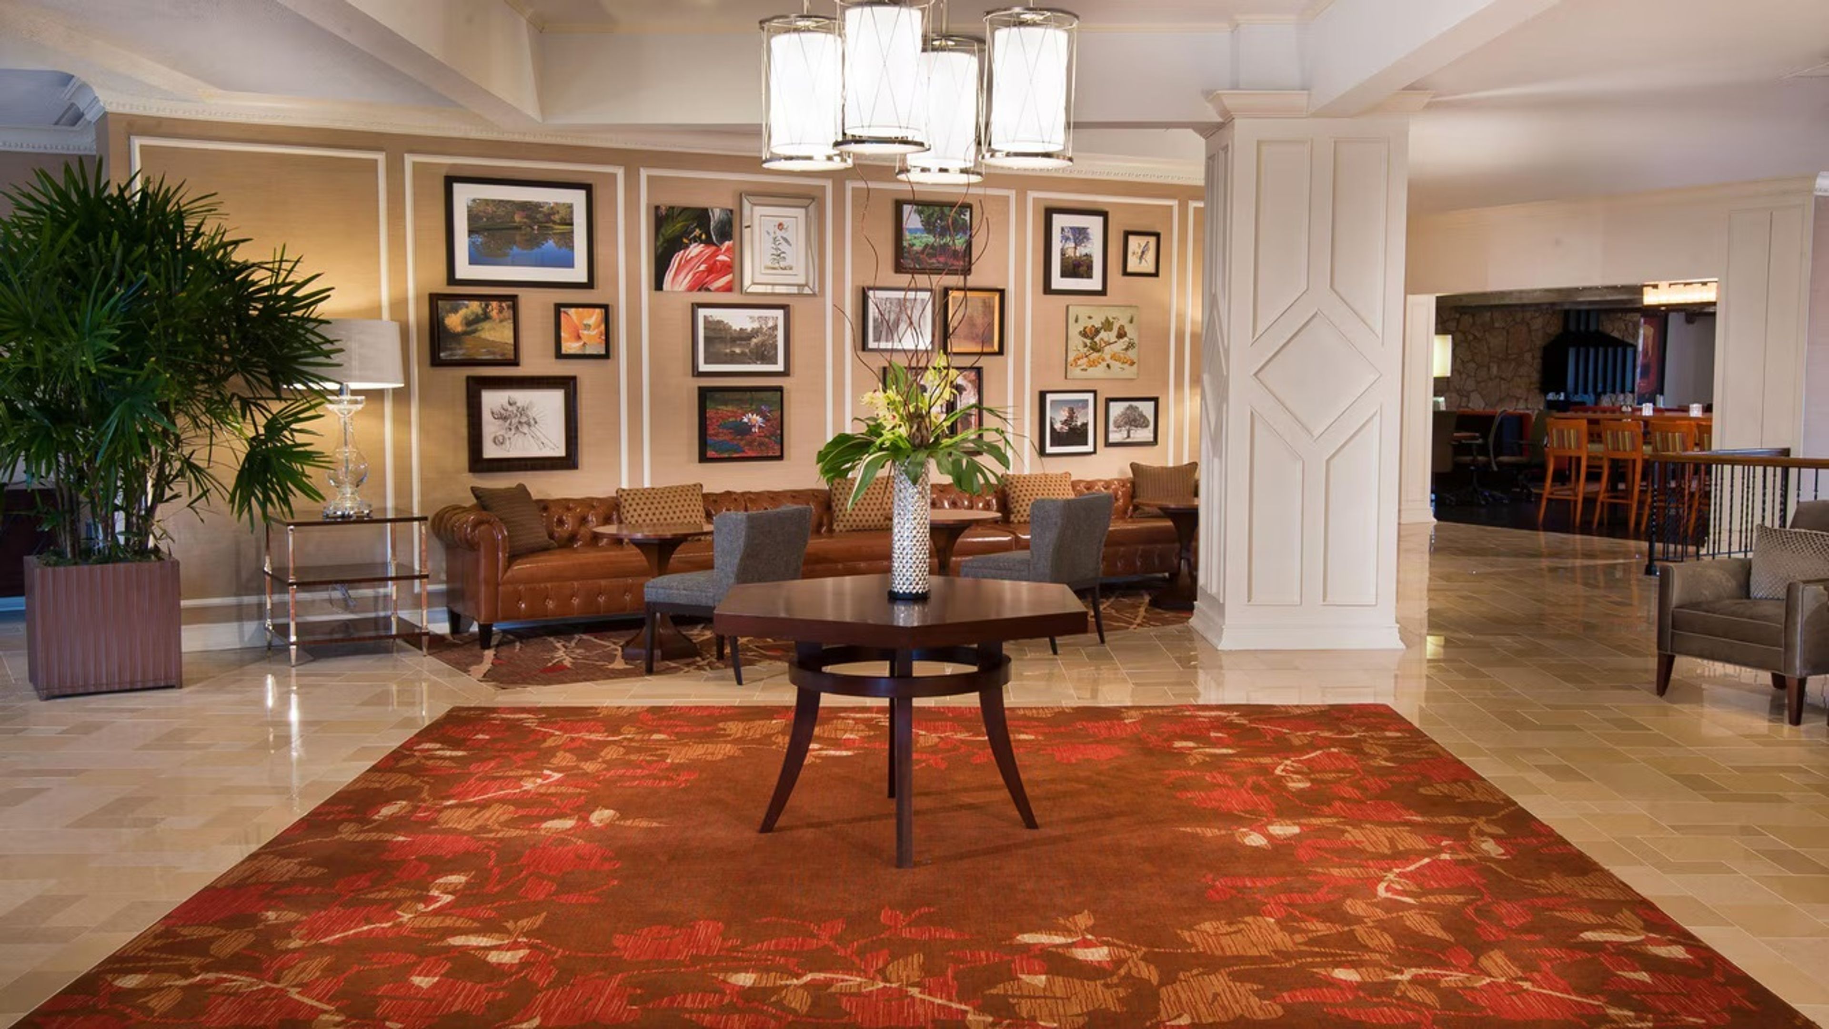
Sheraton Westport Chalet Hotel St. Louis
191 W Port Plaza Dr, St. Louis, MO 63146, USASheraton Westport Chalet Hotel St. Louis offers event spaces for your next celebration in St. Louis, Missouri.
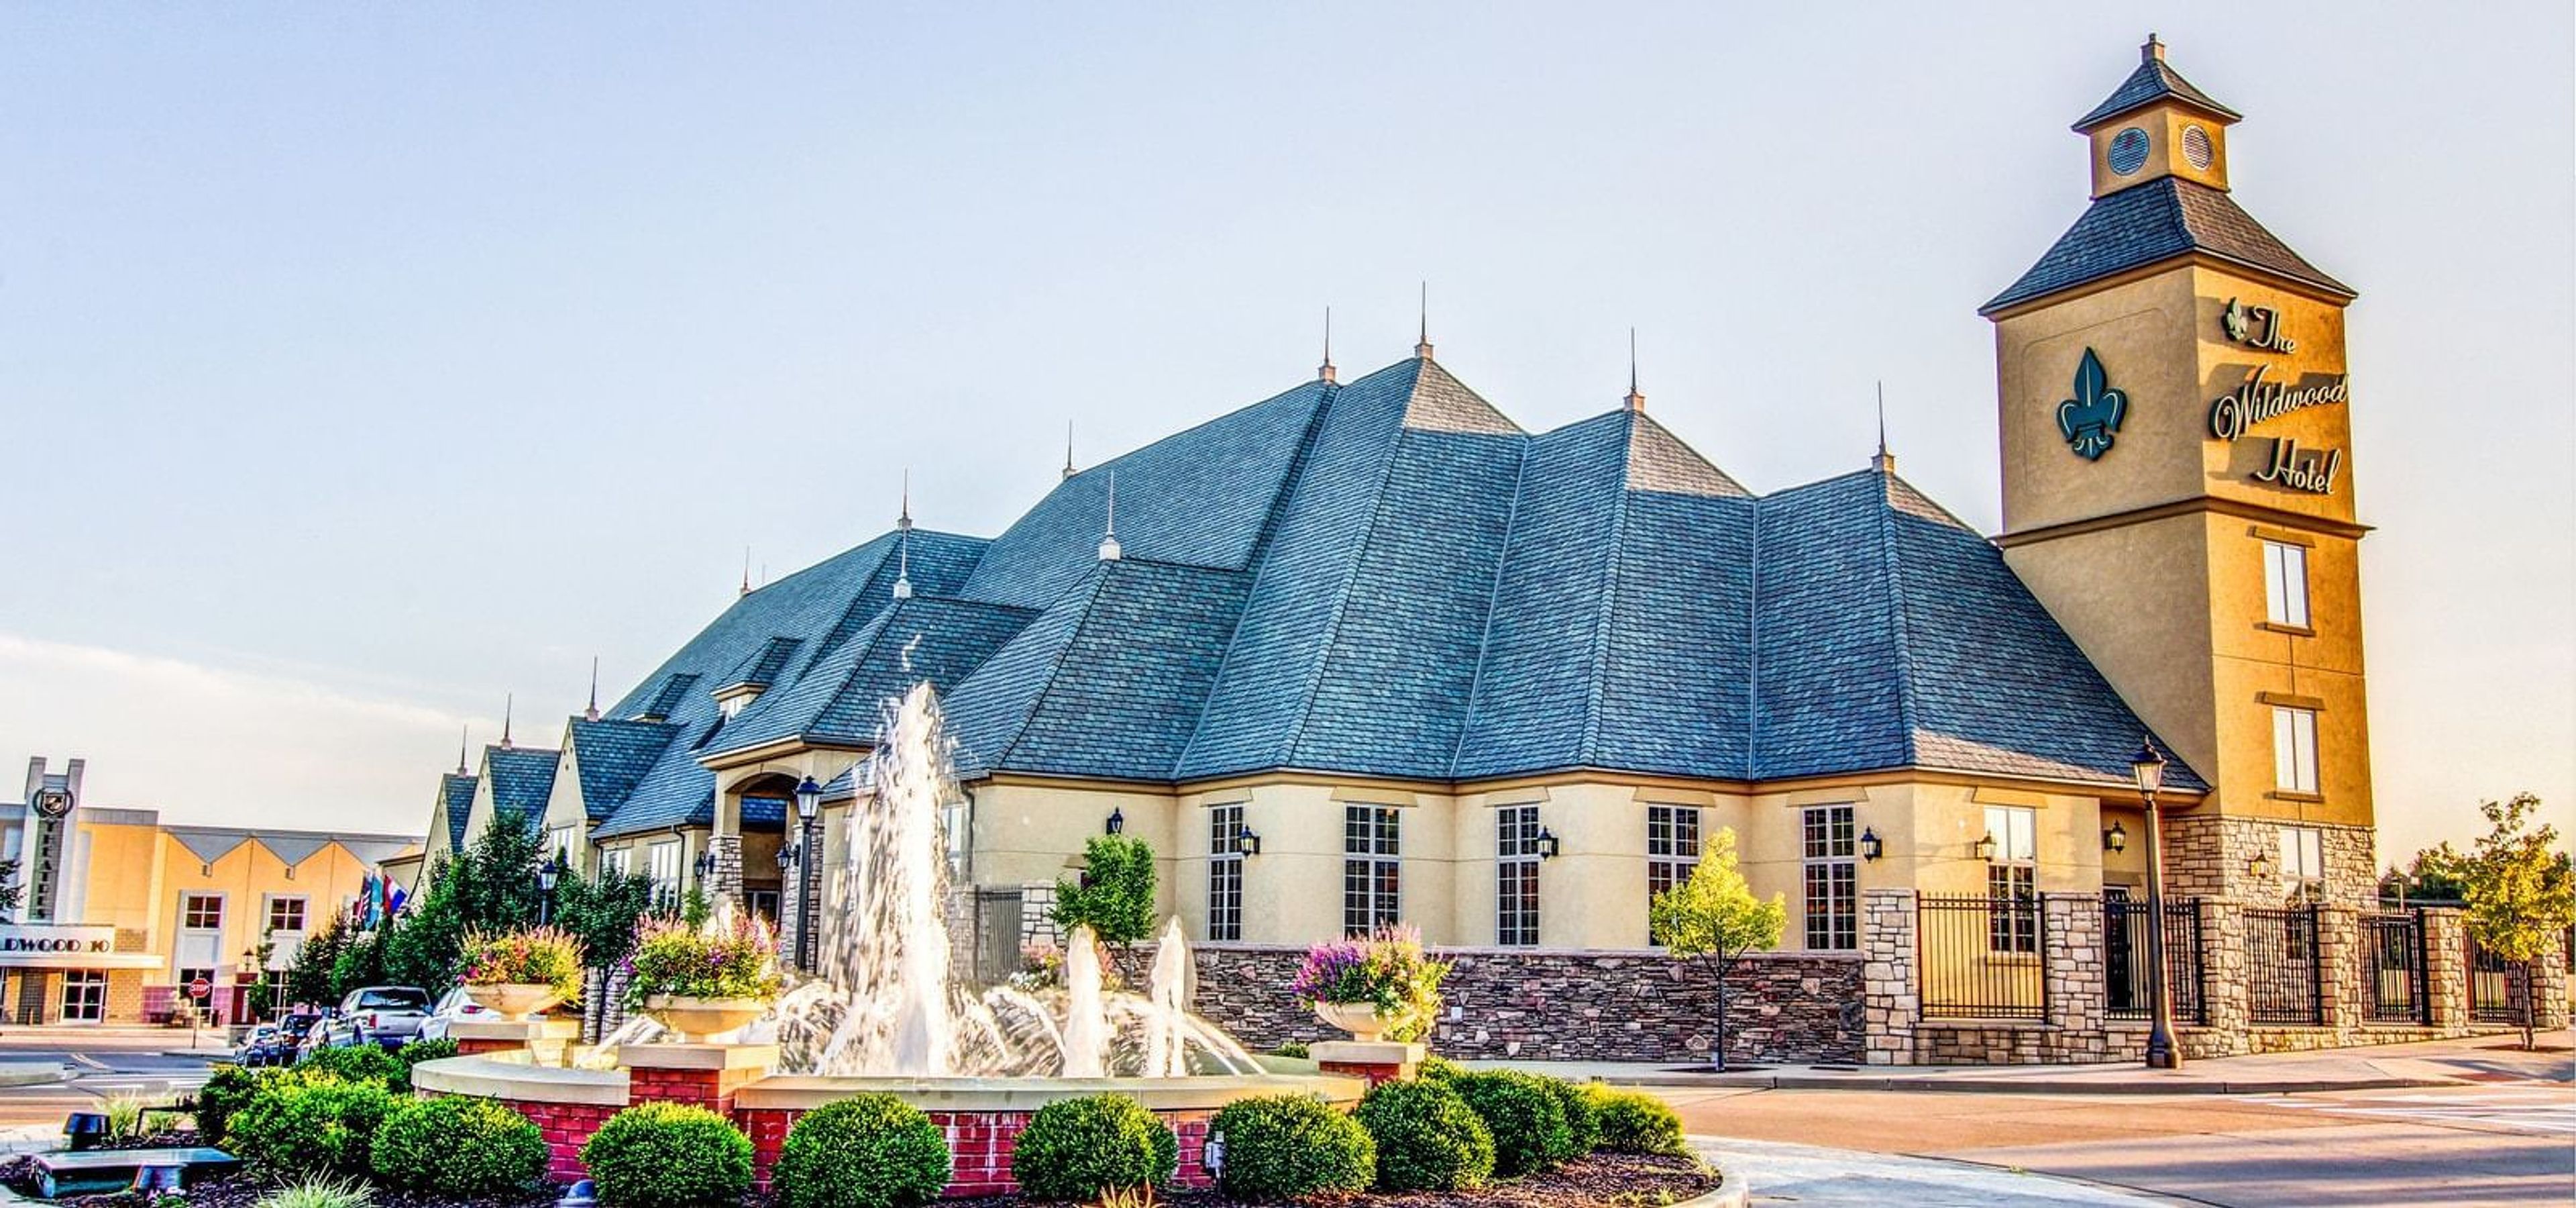
The Wildwood Hotel
2801 Fountain Pl, Grover, MO 63040, USA- Spaces for 230-300 Guests
- 1 Hotel
- 1 Ballroom
- 1 Meeting Space
The Wildwood Hotel is the only boutique hotel in Wildwood, Missouri to combine on-site lodging with dedicated conference and event facilities. The property offers more than 8,600 square feet of event space across multiple rooms, anchored by the 5,350-square-foot Wildwood Ballroom, which seats up to 230 guests and can be divided into four smaller room configurations for breakouts or more intimate gatherings. The 2,700-square-foot Augusta Room provides renovated meeting space for mid-sized groups, and additional rooms ranging from 870 to 1,975 square feet accommodate smaller sessions and corporate meetings. The venue works with on-site event coordinators and an in-house executive chef for catering. Audiovisual equipment rental, complimentary high-speed Wi-Fi, and free surface parking are available throughout the property. With 110 guest rooms on-site, wedding parties and conference attendees can stay directly at the venue.
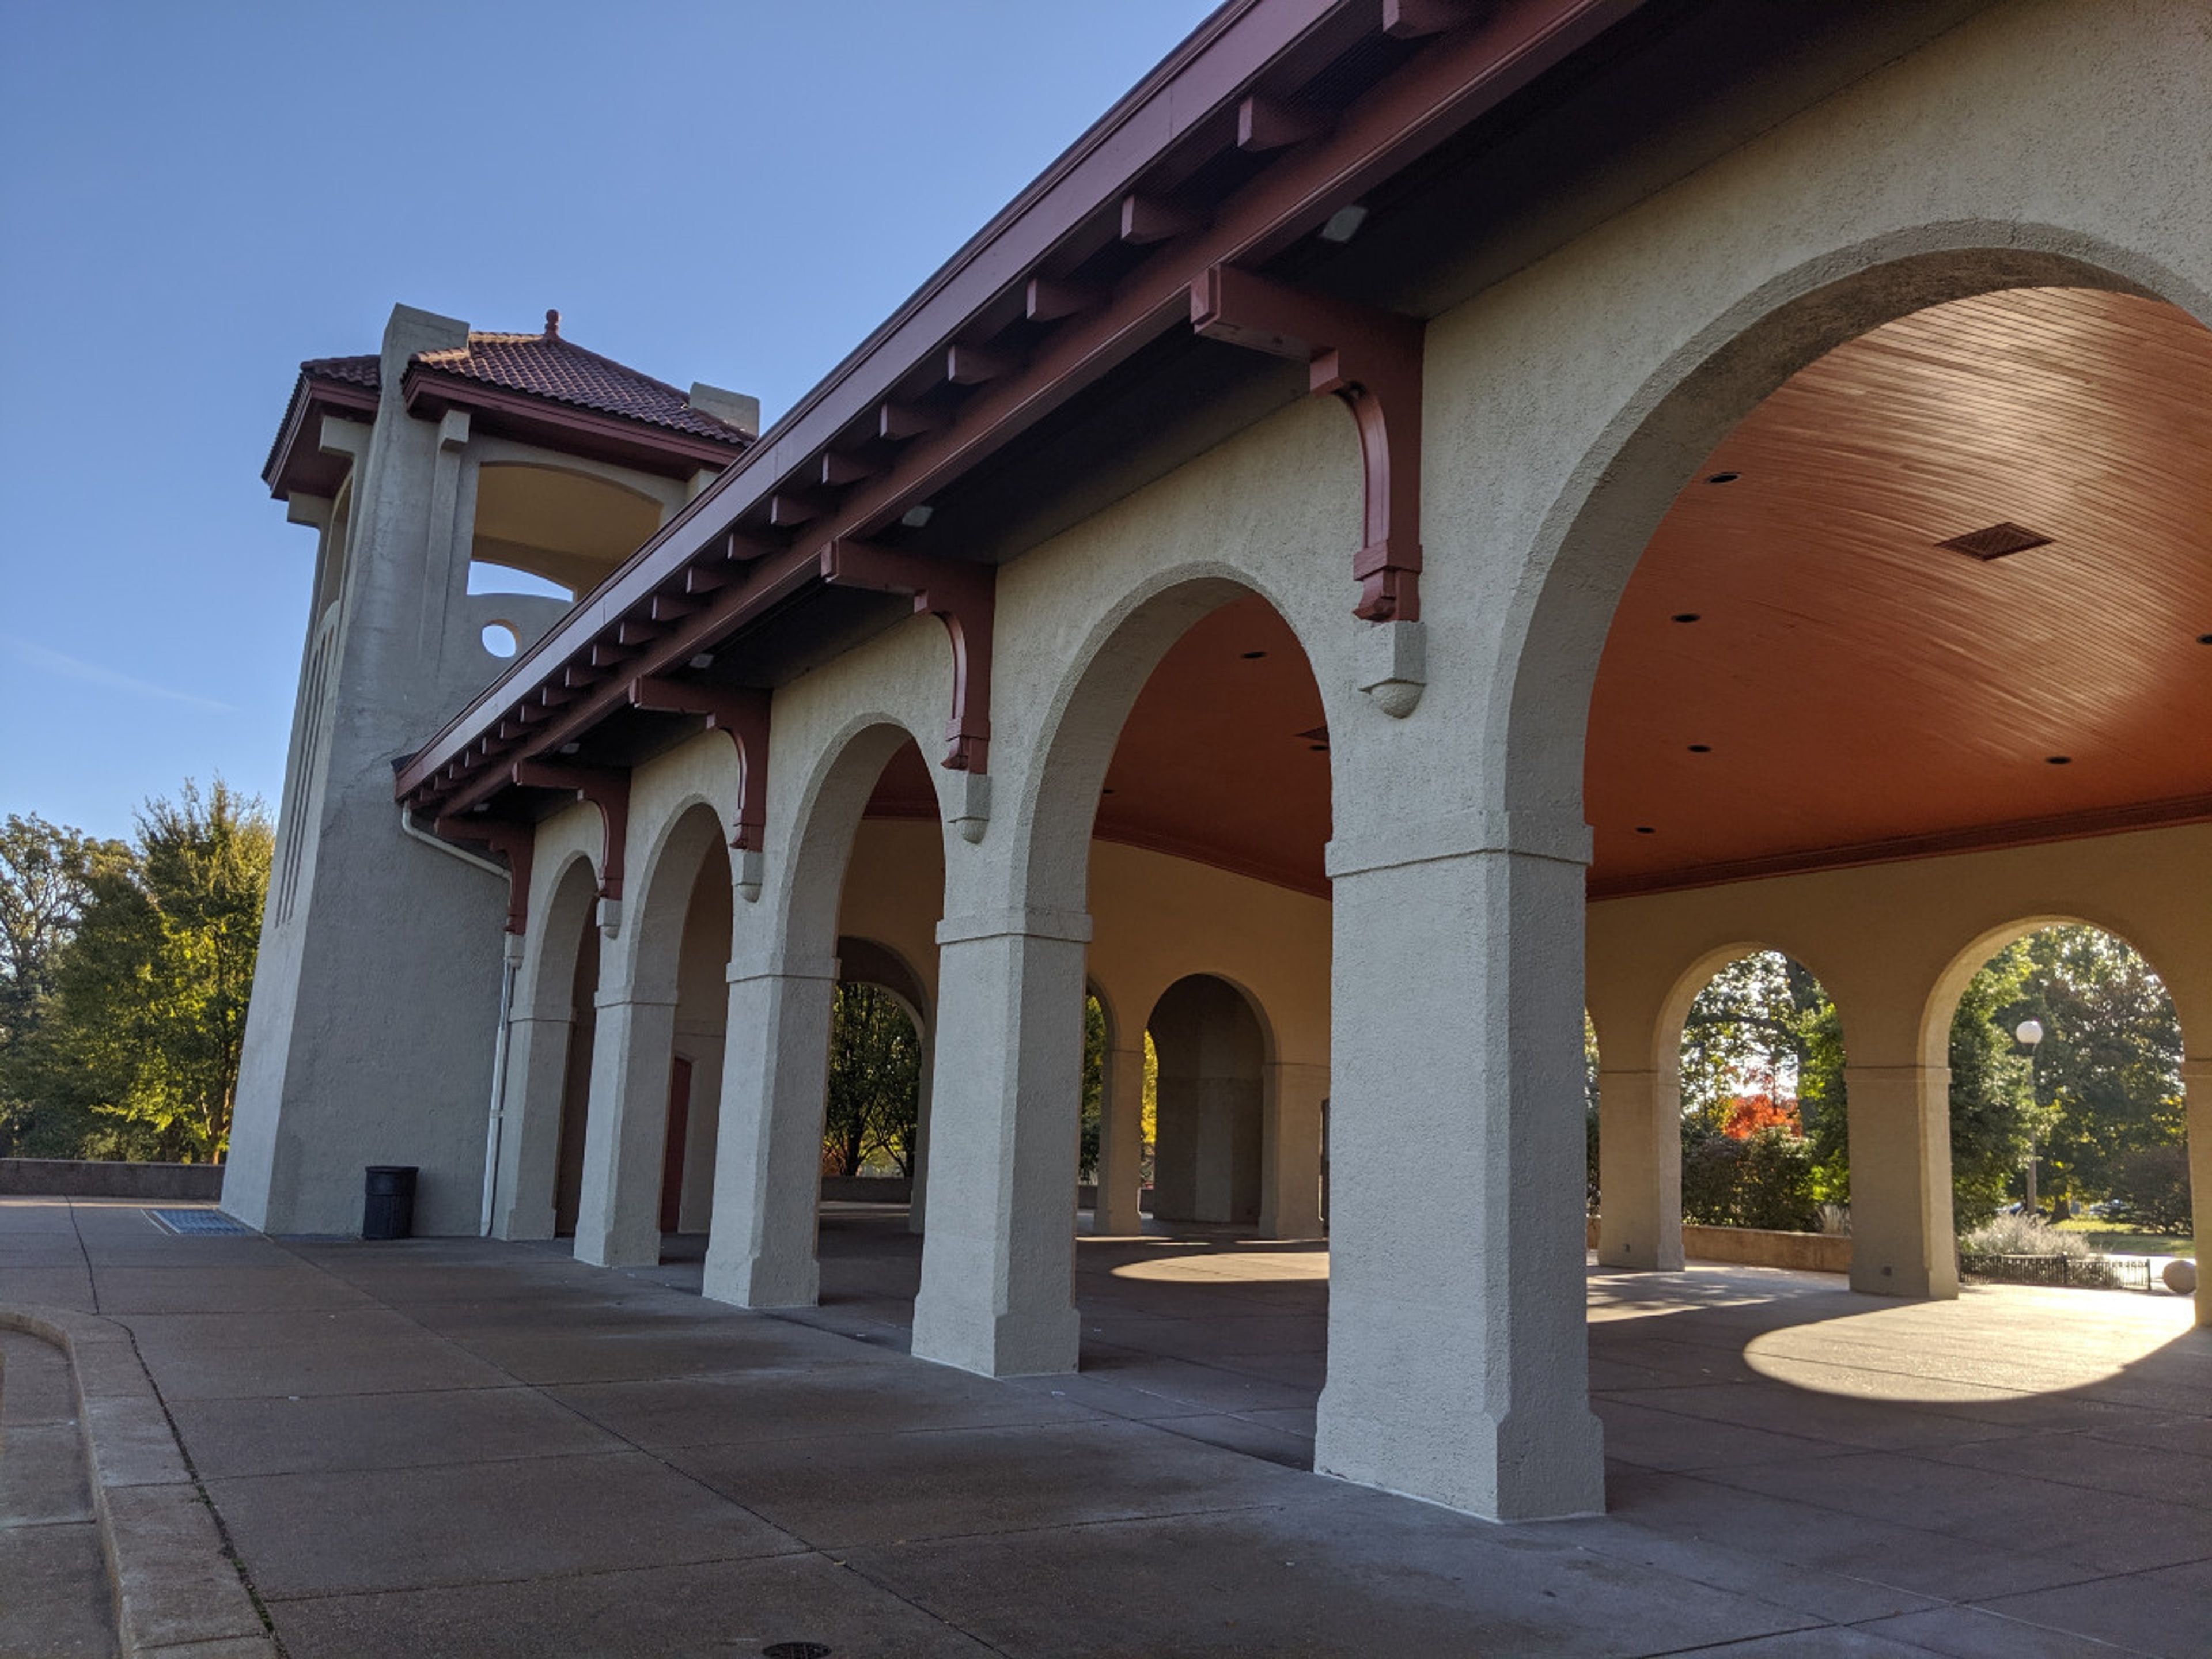
World's Fair Pavilion
1904 Concourse Dr, St. Louis, MO 63146, USA- Spaces for 500 Guests
- 1 Landmark
- 1 Outdoor
- 1 space at this venue
World's Fair Pavilion is a Mission Revival-style open-air shelter perched atop Government Hill in Forest Park, St. Louis. Built in 1909 with proceeds from the 1904 Louisiana Purchase Exposition, the pavilion overlooks a fountain and reflecting pool added in 1930 — a setting that has drawn receptions, company picnics, benefits, and special events for over a century. The covered pavilion floor spans 109 feet by 51 feet and accommodates approximately 500 seated guests. North and south patio areas extend the event footprint on either side of the building, while a catering area at the west end provides water access and electrical service. Accessible restrooms are available on-site, and 15 trash receptacles are included with rental. After significant deterioration, Forest Park Forever raised $1.1 million to fully restore the structure in 1998, returning it to its original architectural character. The pavilion is available by permit through the City of St. Louis Parks Department, with reservations handled in person up to 18 months in advance.
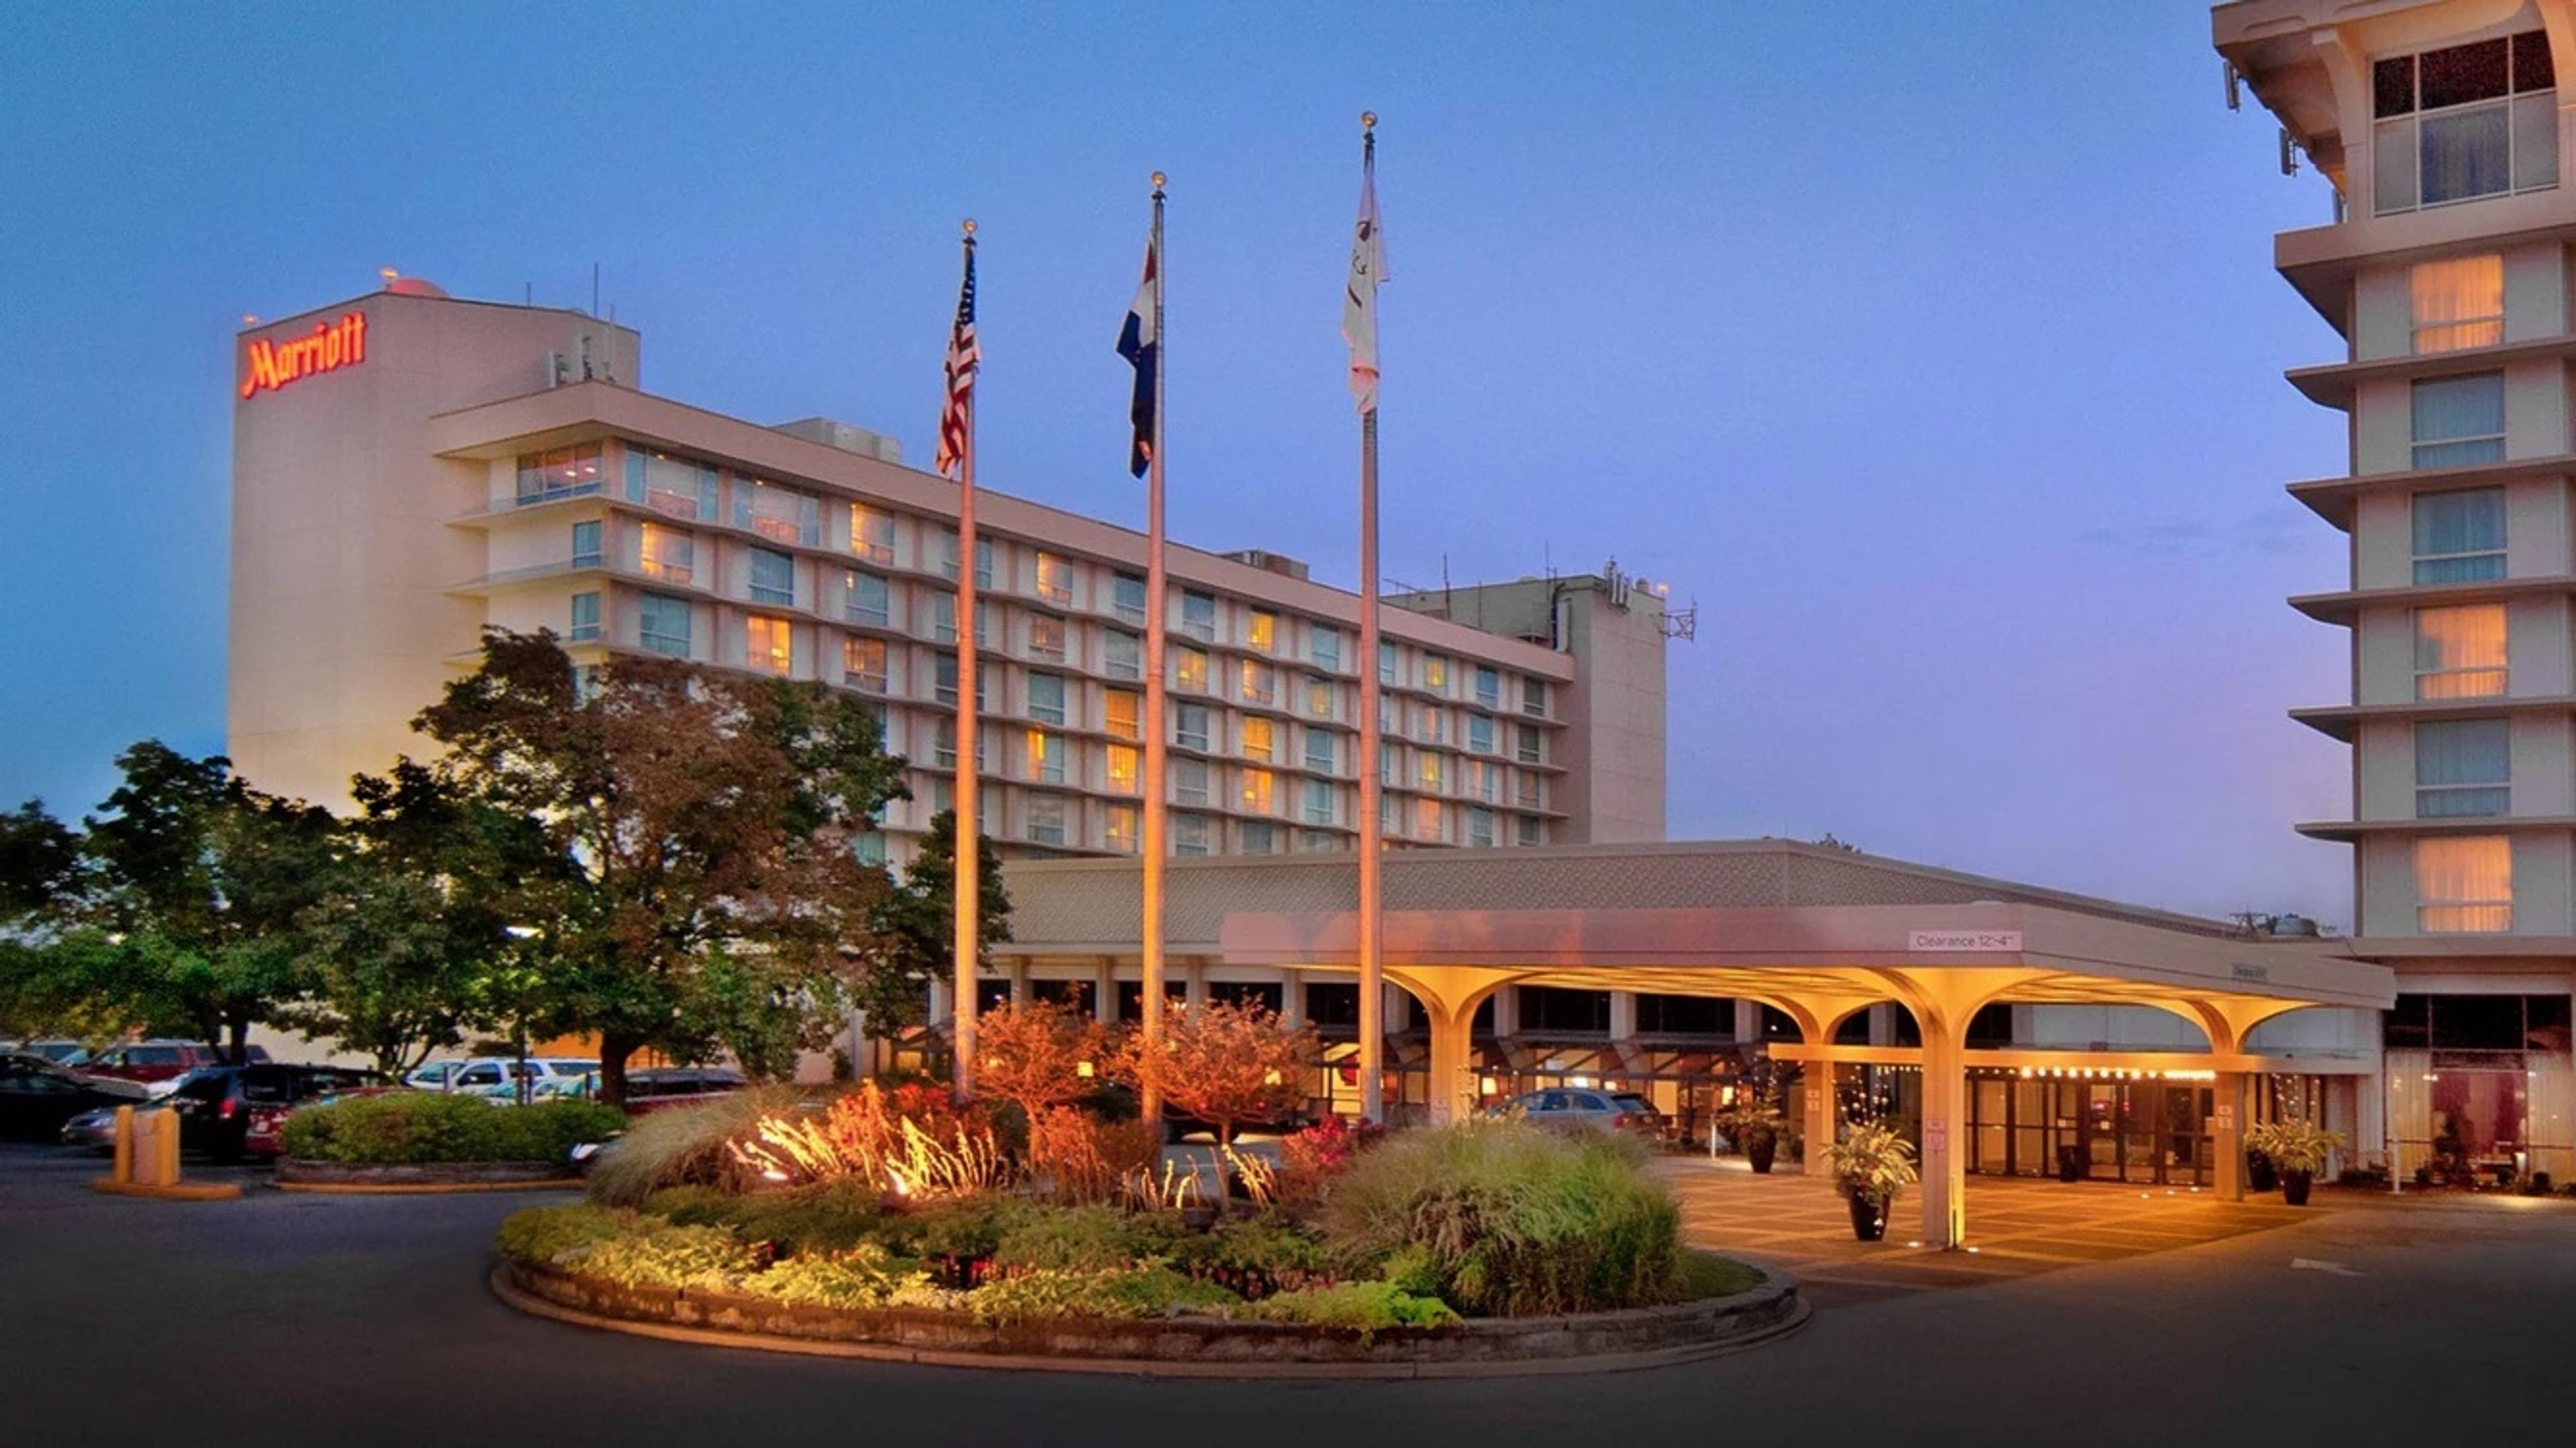
Marriott St. Louis Airport
St. Louis Lambert International Airport (STL), 10701 Lambert International Blvd, St. Louis, MO 63145, USAMarriott St. Louis Airport offers event spaces for your next celebration in St. Louis, Missouri.
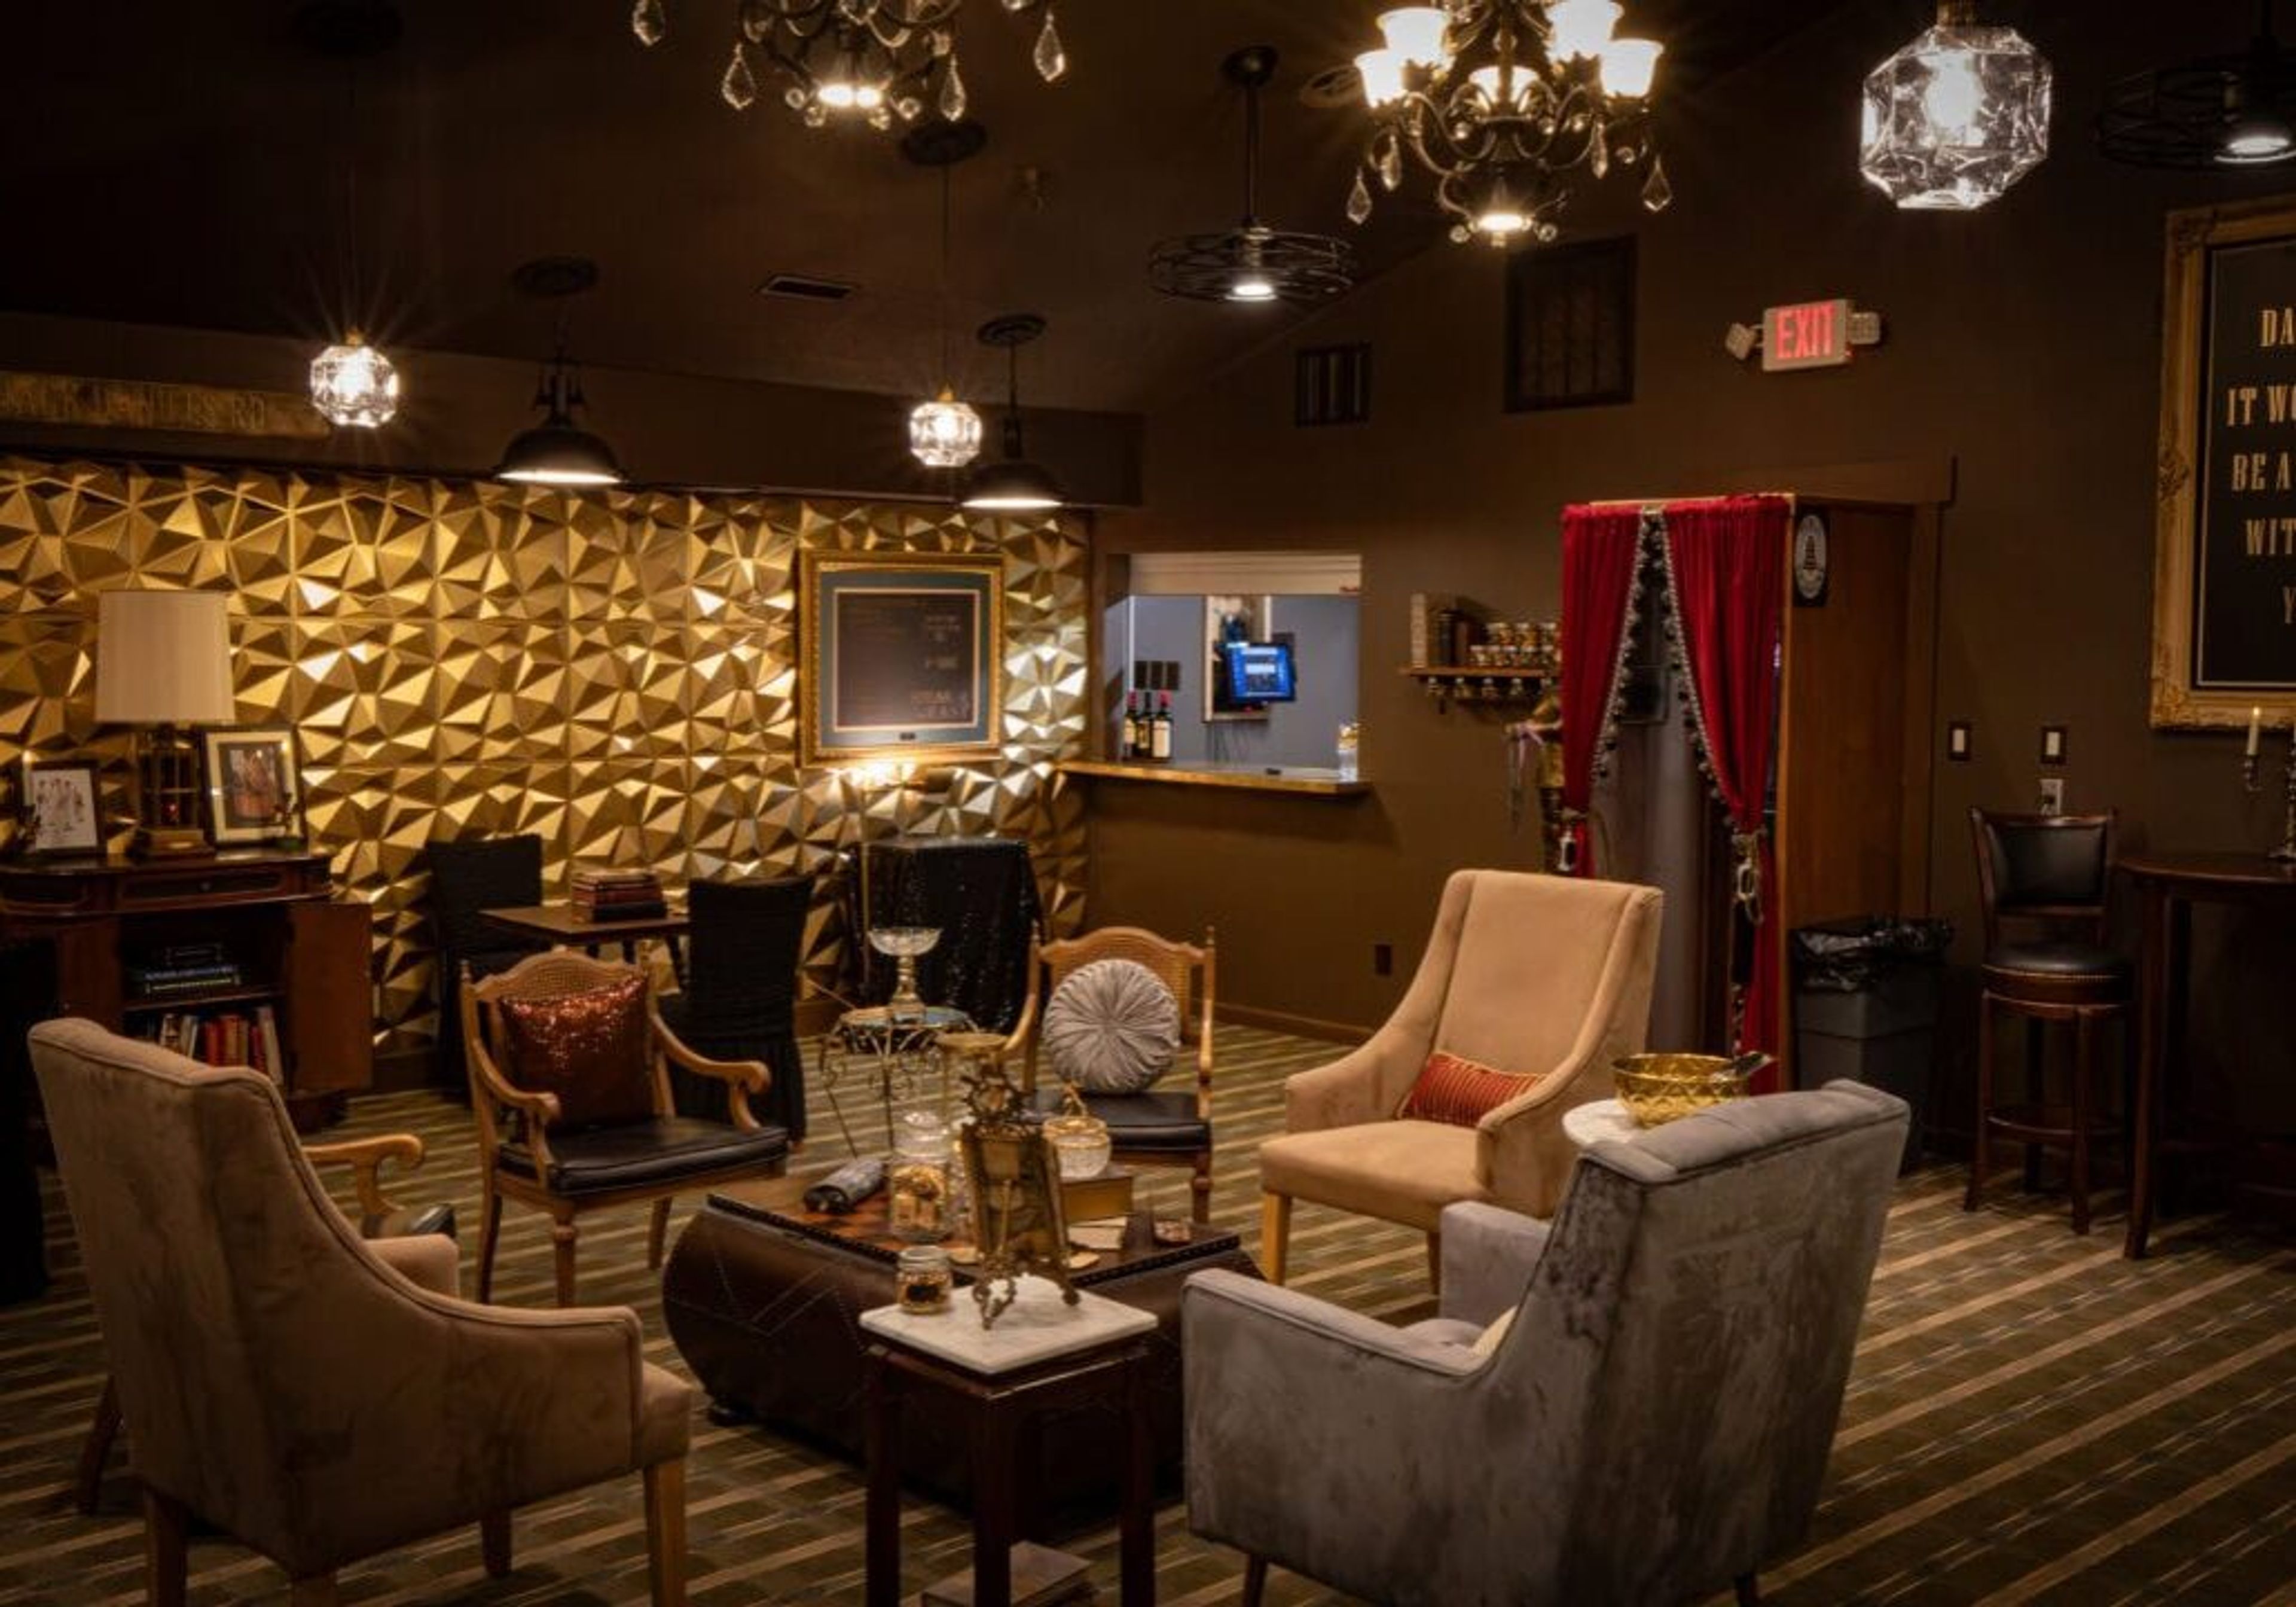
The Aspens at Innsbrook
1 Aspen Way Dr, Innsbrook, MO 63390, USA- Spaces for 125-300 Guests
- 3 Outdoor Spaces
- 5 Resorts
- 5 Total Spaces
The Aspens at Innsbrook is the dedicated event and wedding destination within Innsbrook Resort, a 7,500-acre lakeside community situated 45 minutes west of St. Louis. The resort has hosted weddings for nearly five decades, bringing together multiple indoor and outdoor venues with full-service planning and catering. The Aspen Center anchors the event experience with two indoor spaces: The Aspen Room, a character-rich hall with white-wood ceilings, exposed beams, a two-story stone fireplace, and wood flooring for up to 275 guests; and The Sycamore Terrace, an all-season room with retractable glass walls, a private bar, and lake views for up to 125 guests. Outdoors, The Aspen Patio looks out over Lake Aspen for ceremonies and receptions of up to 275 guests, while the Aspen Lake Stage provides a waterfront ceremony site on the lake itself for up to 300 guests. The Oak Lawn Gazebo, set among towering oaks just outside the Aspen Center, accommodates gatherings of up to 300 guests. Every package includes full catering and dedicated event coordination. Overnight guests can book through Innsbrook Vacations, with vacation homes on the property accommodating groups of two to 22.
Wyman Center
600 Kiwanis Dr, Eureka, MO 63025, USA- Spaces for 200 Guests
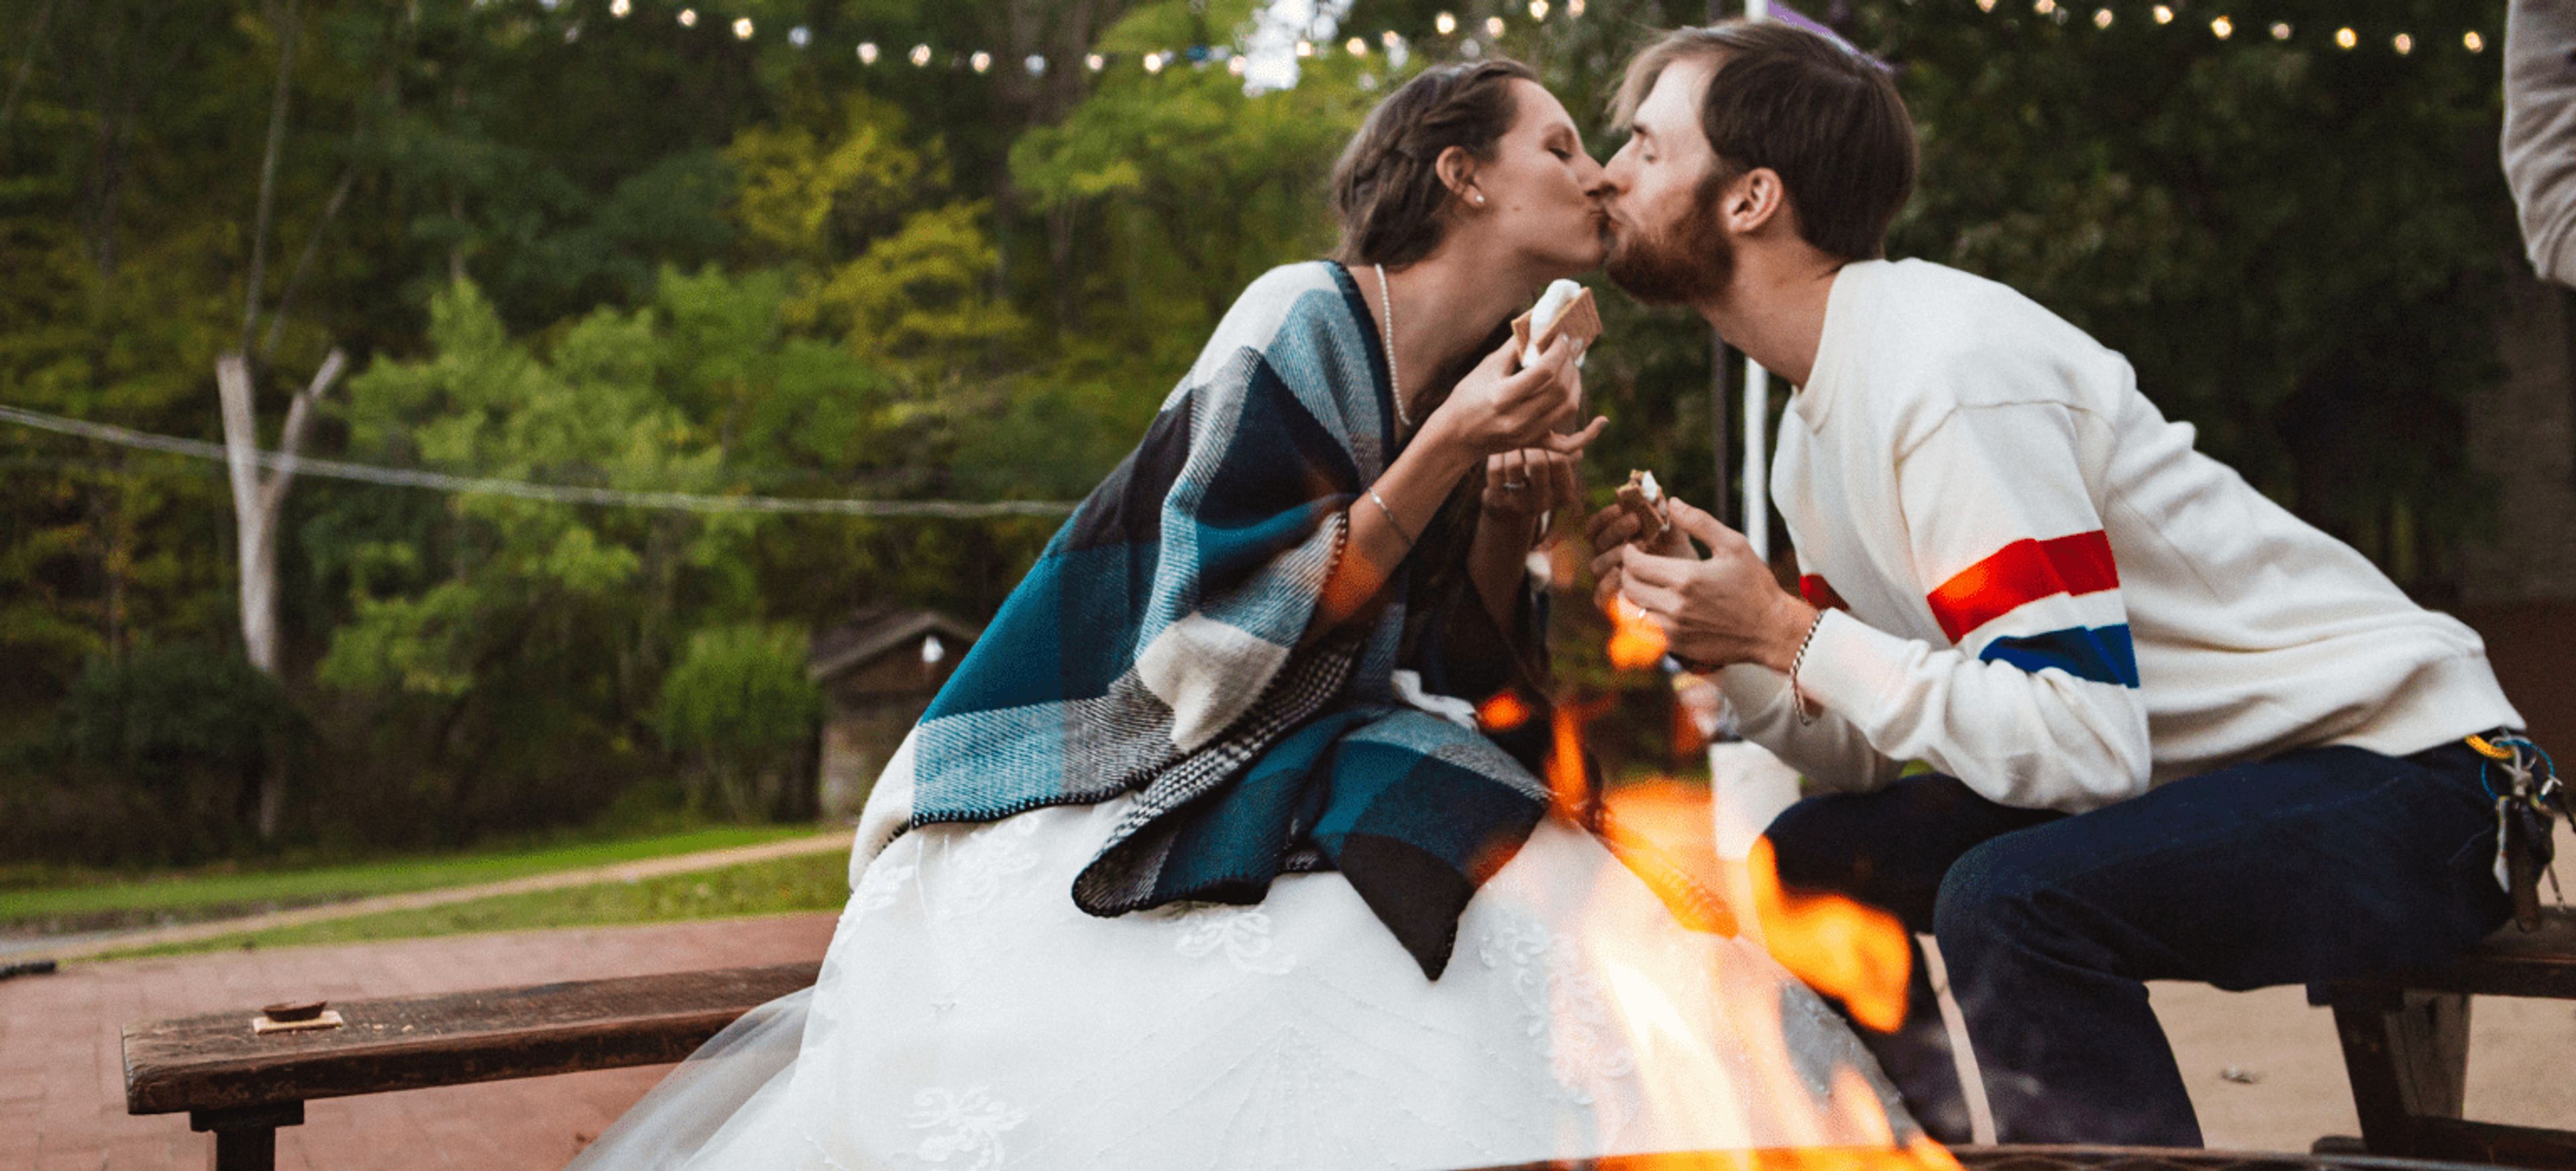
Camp Wyman is an 80-acre woodland event venue in Eureka, Missouri, nestled between Greensfelder County Park and Rockwoods Reservation about 30 minutes from St. Louis. The property features tree-lined hills, historic buildings, and a scenic lake — a natural setting for weddings, corporate retreats, holiday parties, and reunions. Ceremonies and receptions can take place across a range of settings: a forested amphitheater, open pastoral field, and scenic lakeside area outdoors, along with the historic Dining Hall and the open-air Market Pavilion, which overlooks the lake. The venue accommodates events of up to 175 guests. On-site catering, parking, and overnight lodging — in a Health Lodge and rustic cabins — make Camp Wyman a self-contained destination for multi-day events. BYOB and outside vendor options are permitted, and backyard games and fire pits with s'mores are available as add-ons. The venue is inclusive and affirming, welcoming all couples and groups.
Pevely Farms Golf Club
400 Lewis Rd, Eureka, MO 63025, USA- Spaces for 150-250 Guests
- 1 Event Space
- 1 Country Club
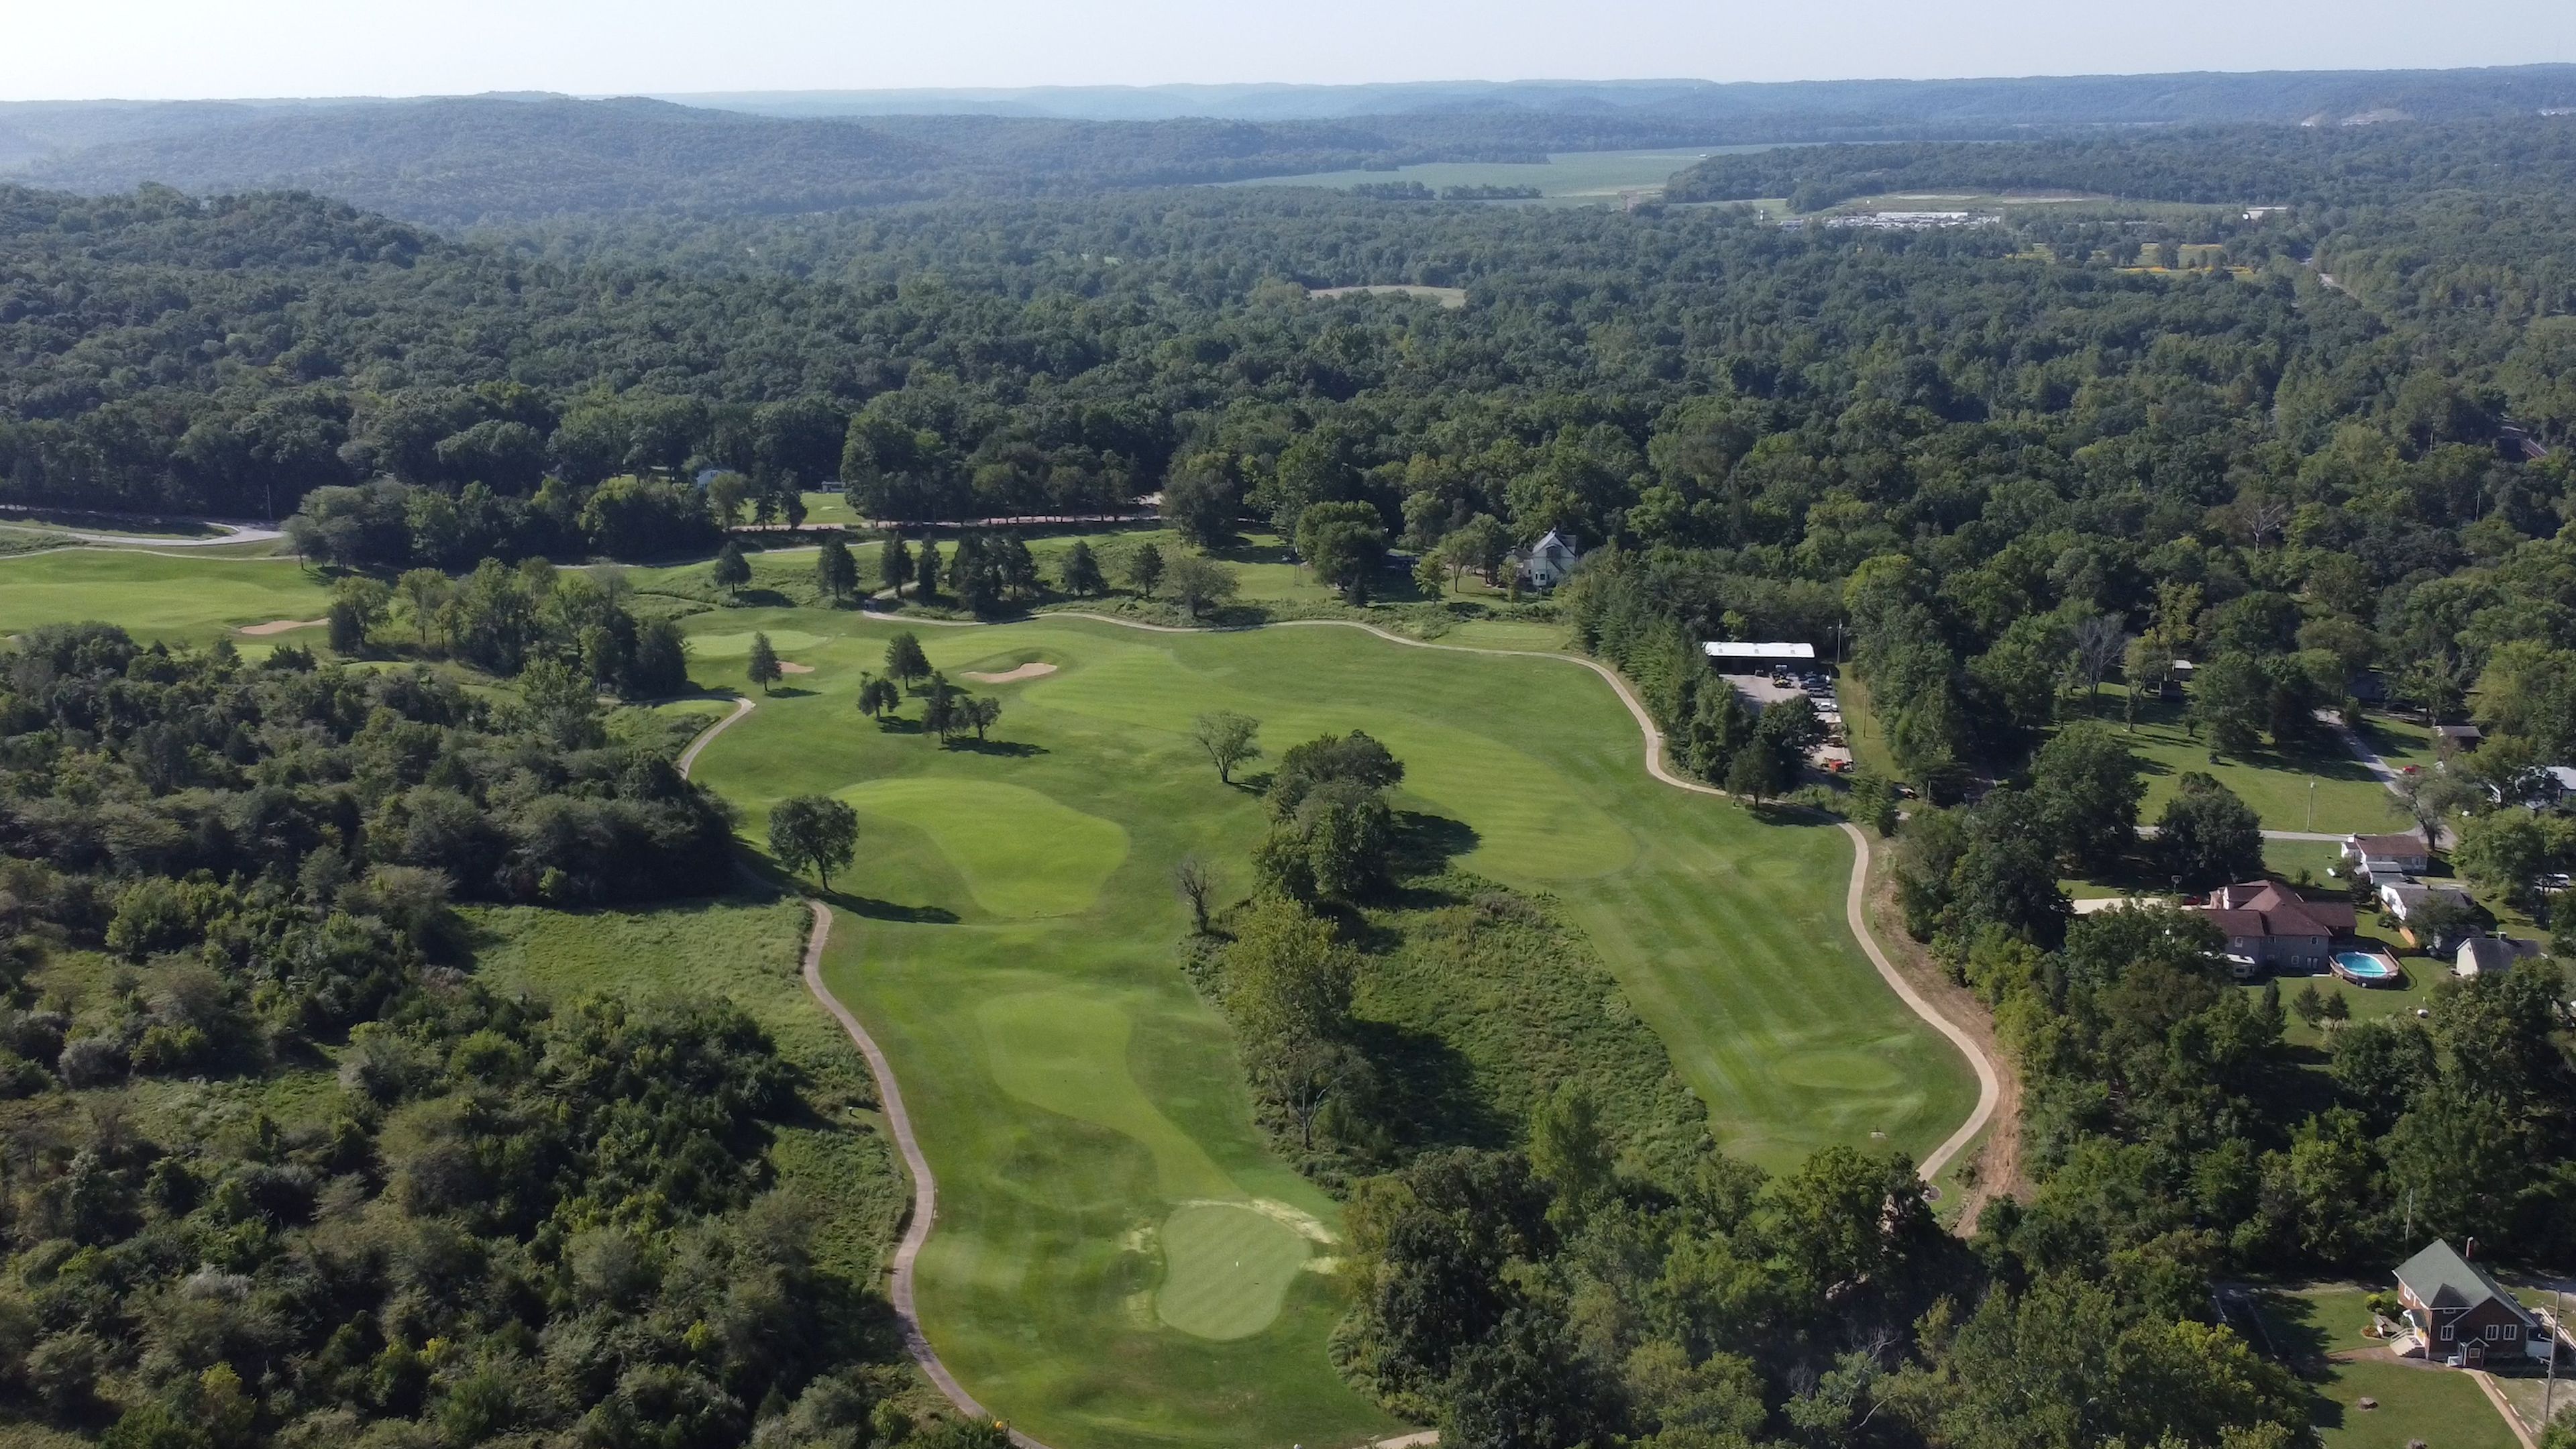
Pevely Farms Golf Club is a championship 18-hole golf course and event venue set in the Meramec River Valley in Eureka, Missouri, built on the grounds of a once-thriving dairy show farm. Designed by renowned architect Arthur Hills and opened in 1998, the course plays over 7,100 yards from the championship tees across manicured zoysia fairways and bent grass greens, with panoramic valley views throughout the layout. The clubhouse anchors the venue side of the property, offering sweeping views of the surrounding valley and accommodating groups of up to 150 guests. Full meal service is available, and the space works year-round for anniversaries, birthday parties, wedding receptions, and corporate gatherings.
Seven Gables Inn
26 N Meramec Ave, St. Louis, MO 63105, USA- Spaces for 100 Guests
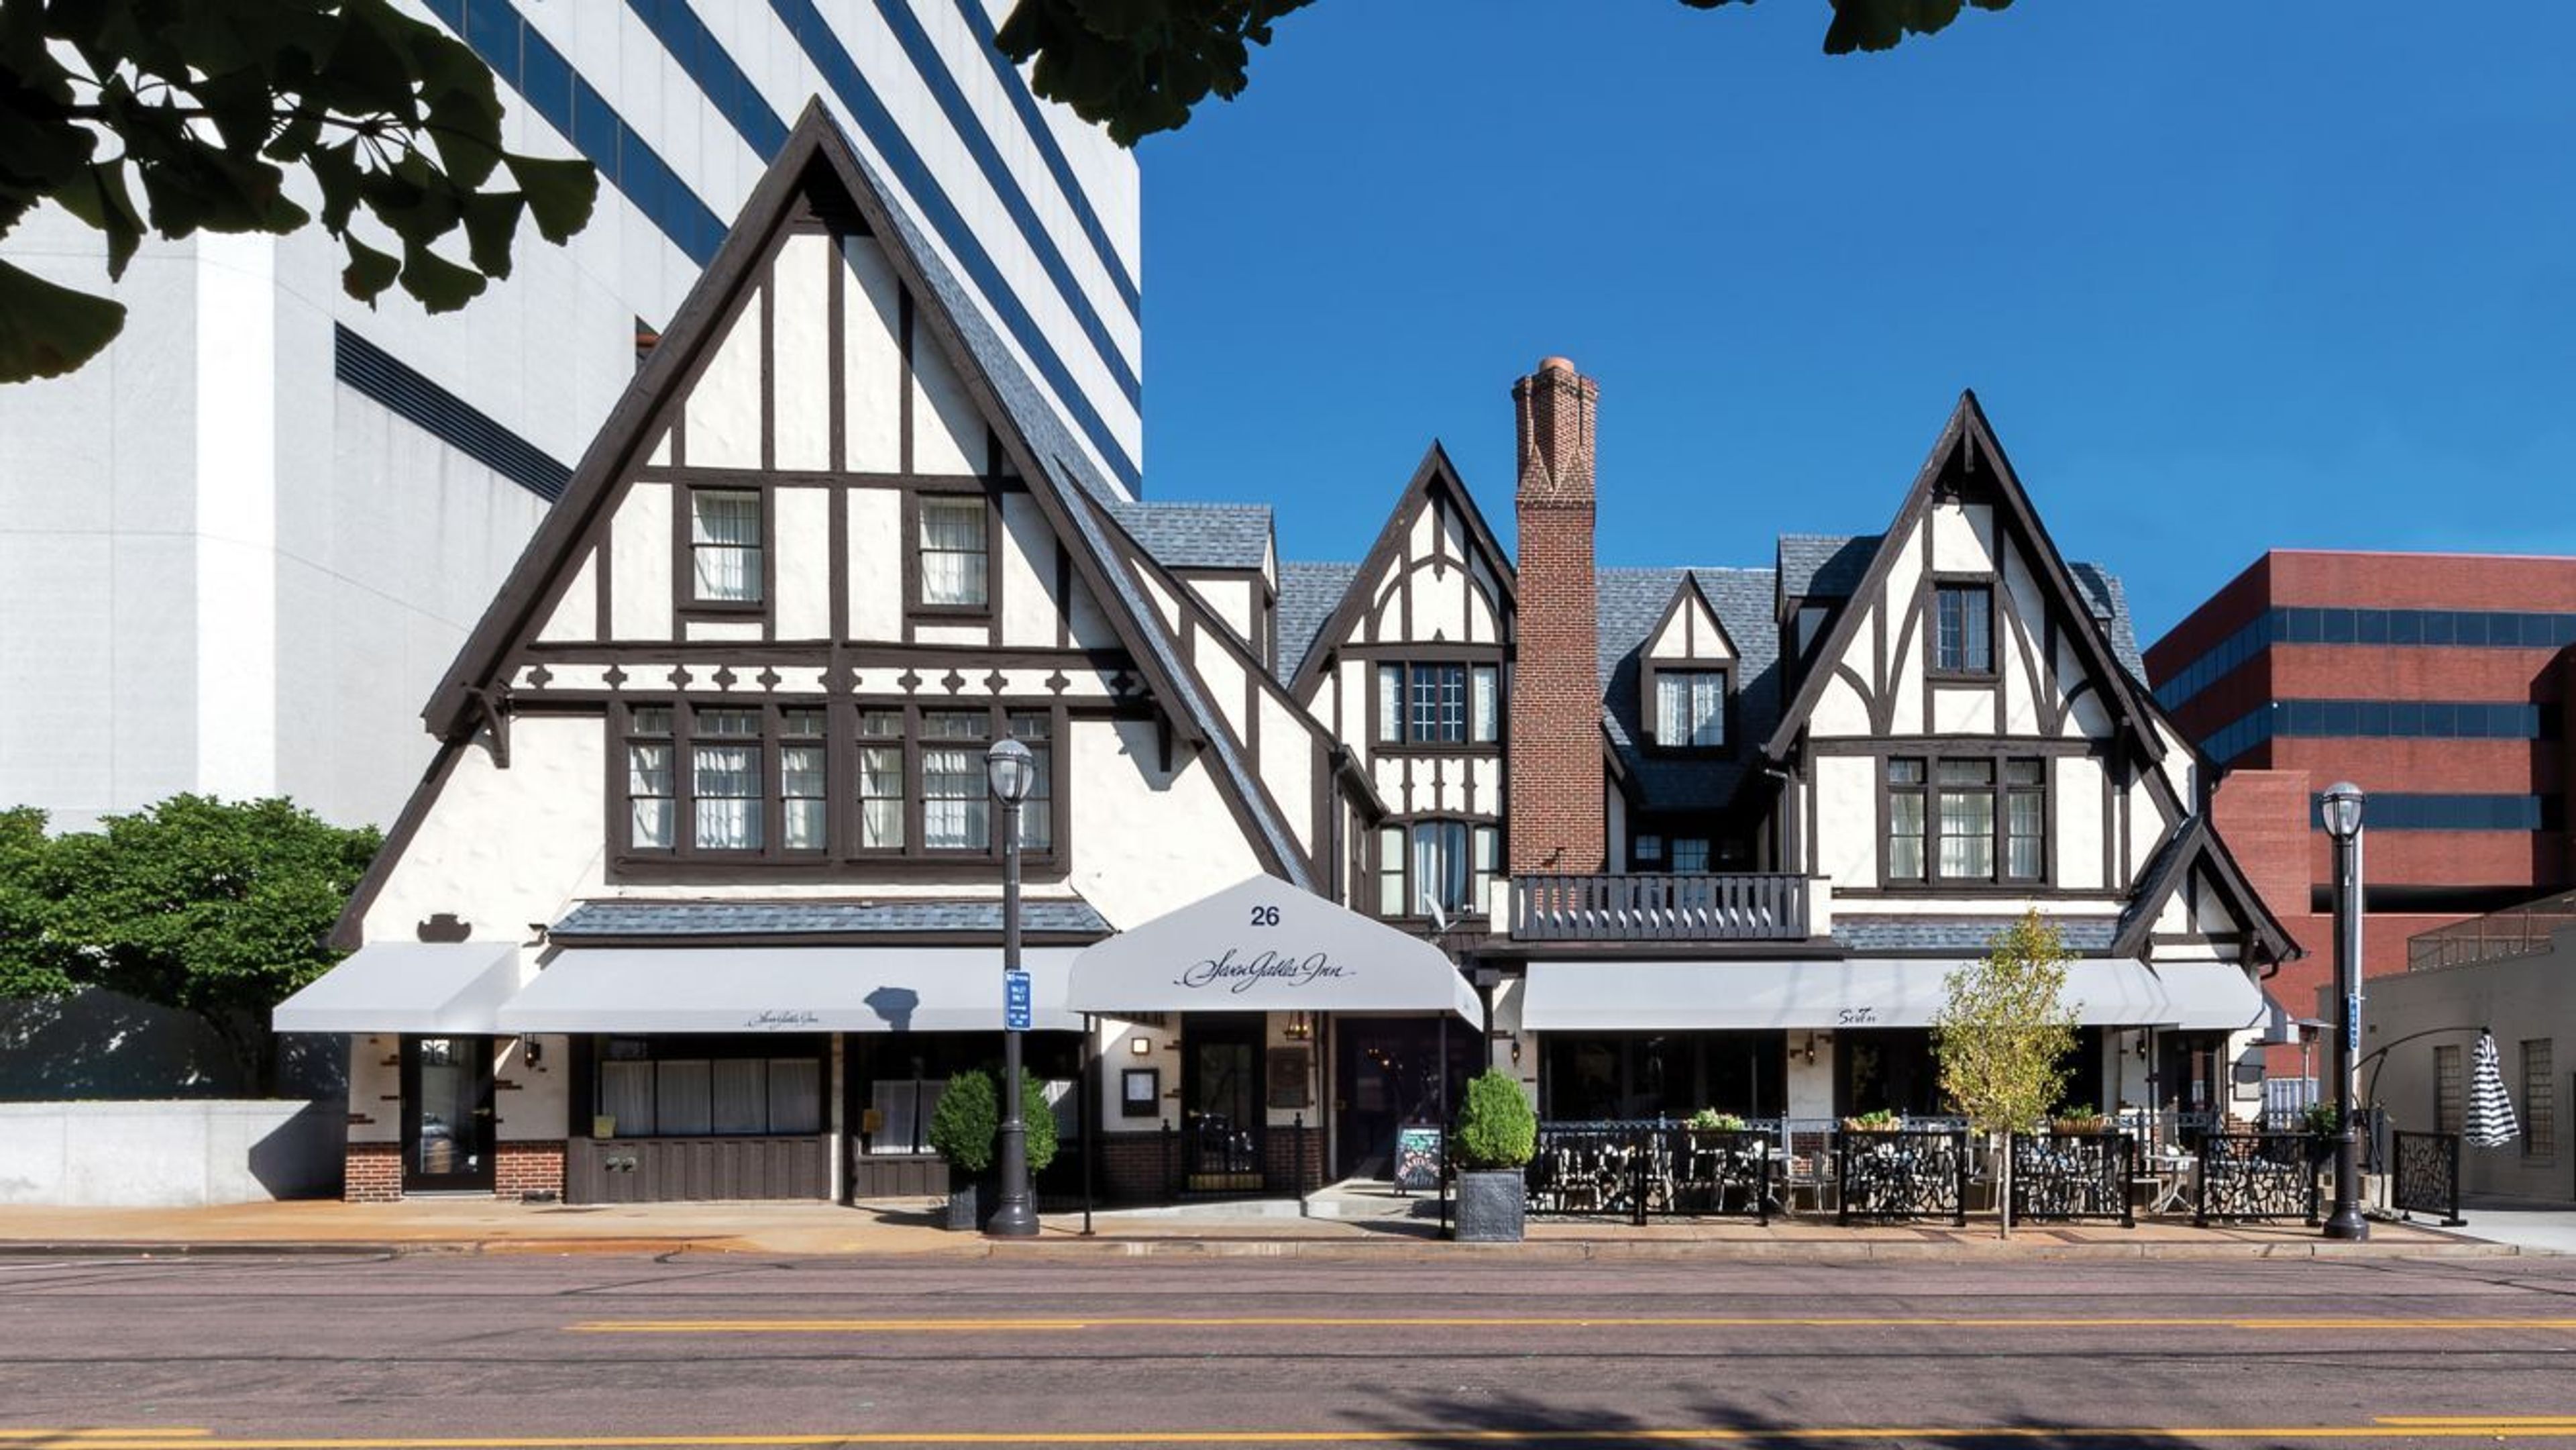
Seven Gables Inn is a historic boutique hotel in the fashionable business district of downtown Clayton, Missouri, with event space for weddings, corporate meetings, and private celebrations. The property's 32 uniquely decorated guest rooms blend European countryside character with contemporary comfort — an aesthetic the ownership team protected through a restoration effort recognized with Missouri's Lifetime Preservation Achievement Award. Events at Seven Gables Inn are supported by a dedicated onsite event planner and full catering services from Seven, the inn's American Bistro restaurant. The venue accommodates groups from 2 to 150 guests and is available for exclusive full-property buyout, making it well suited to intimate celebrations. Seven Gables Inn is minority and independently owned and participates in the Marriott Bonvoy Tribute Portfolio.
Saint Louis Club
7701 Forsyth Blvd, St. Louis, MO 63105, USA- Spaces for 8-280 Guests
- 2 Restaurants
- 2 Meeting Spaces
The Saint Louis Club is a private dining and events club founded in Clayton, Missouri in 1964. Established by four civic-minded business leaders and opened with 400 founding members, the Club has served as a gathering place for executives, entrepreneurs, and civic leaders in the St. Louis region for more than six decades. The facility spans 42,750 square feet and includes ten private rooms alongside The Corner Bar & Bistro, a business-casual dining space, and the formal Saint Louis Room. Two ballrooms accommodate larger gatherings, with the full range of private spaces available for groups of 2 to 300 guests. Events hosted here include board meetings, corporate training sessions, weddings, rehearsal dinners, receptions, and black-tie galas. Catering is handled by an in-house team drawing on more than 60 years of fine-dining experience, complemented by an in-house pastry program and a wine cellar of more than 16,000 bottles. The Club also provides vendor connections for florals, music, photography, and videography.
The Magic House
516 S Kirkwood Rd, Kirkwood, MO 63122, USA- Spaces for 50-1,000 Guests
- 4 Museums
- 2 Outdoor Spaces
- 6 Total Spaces
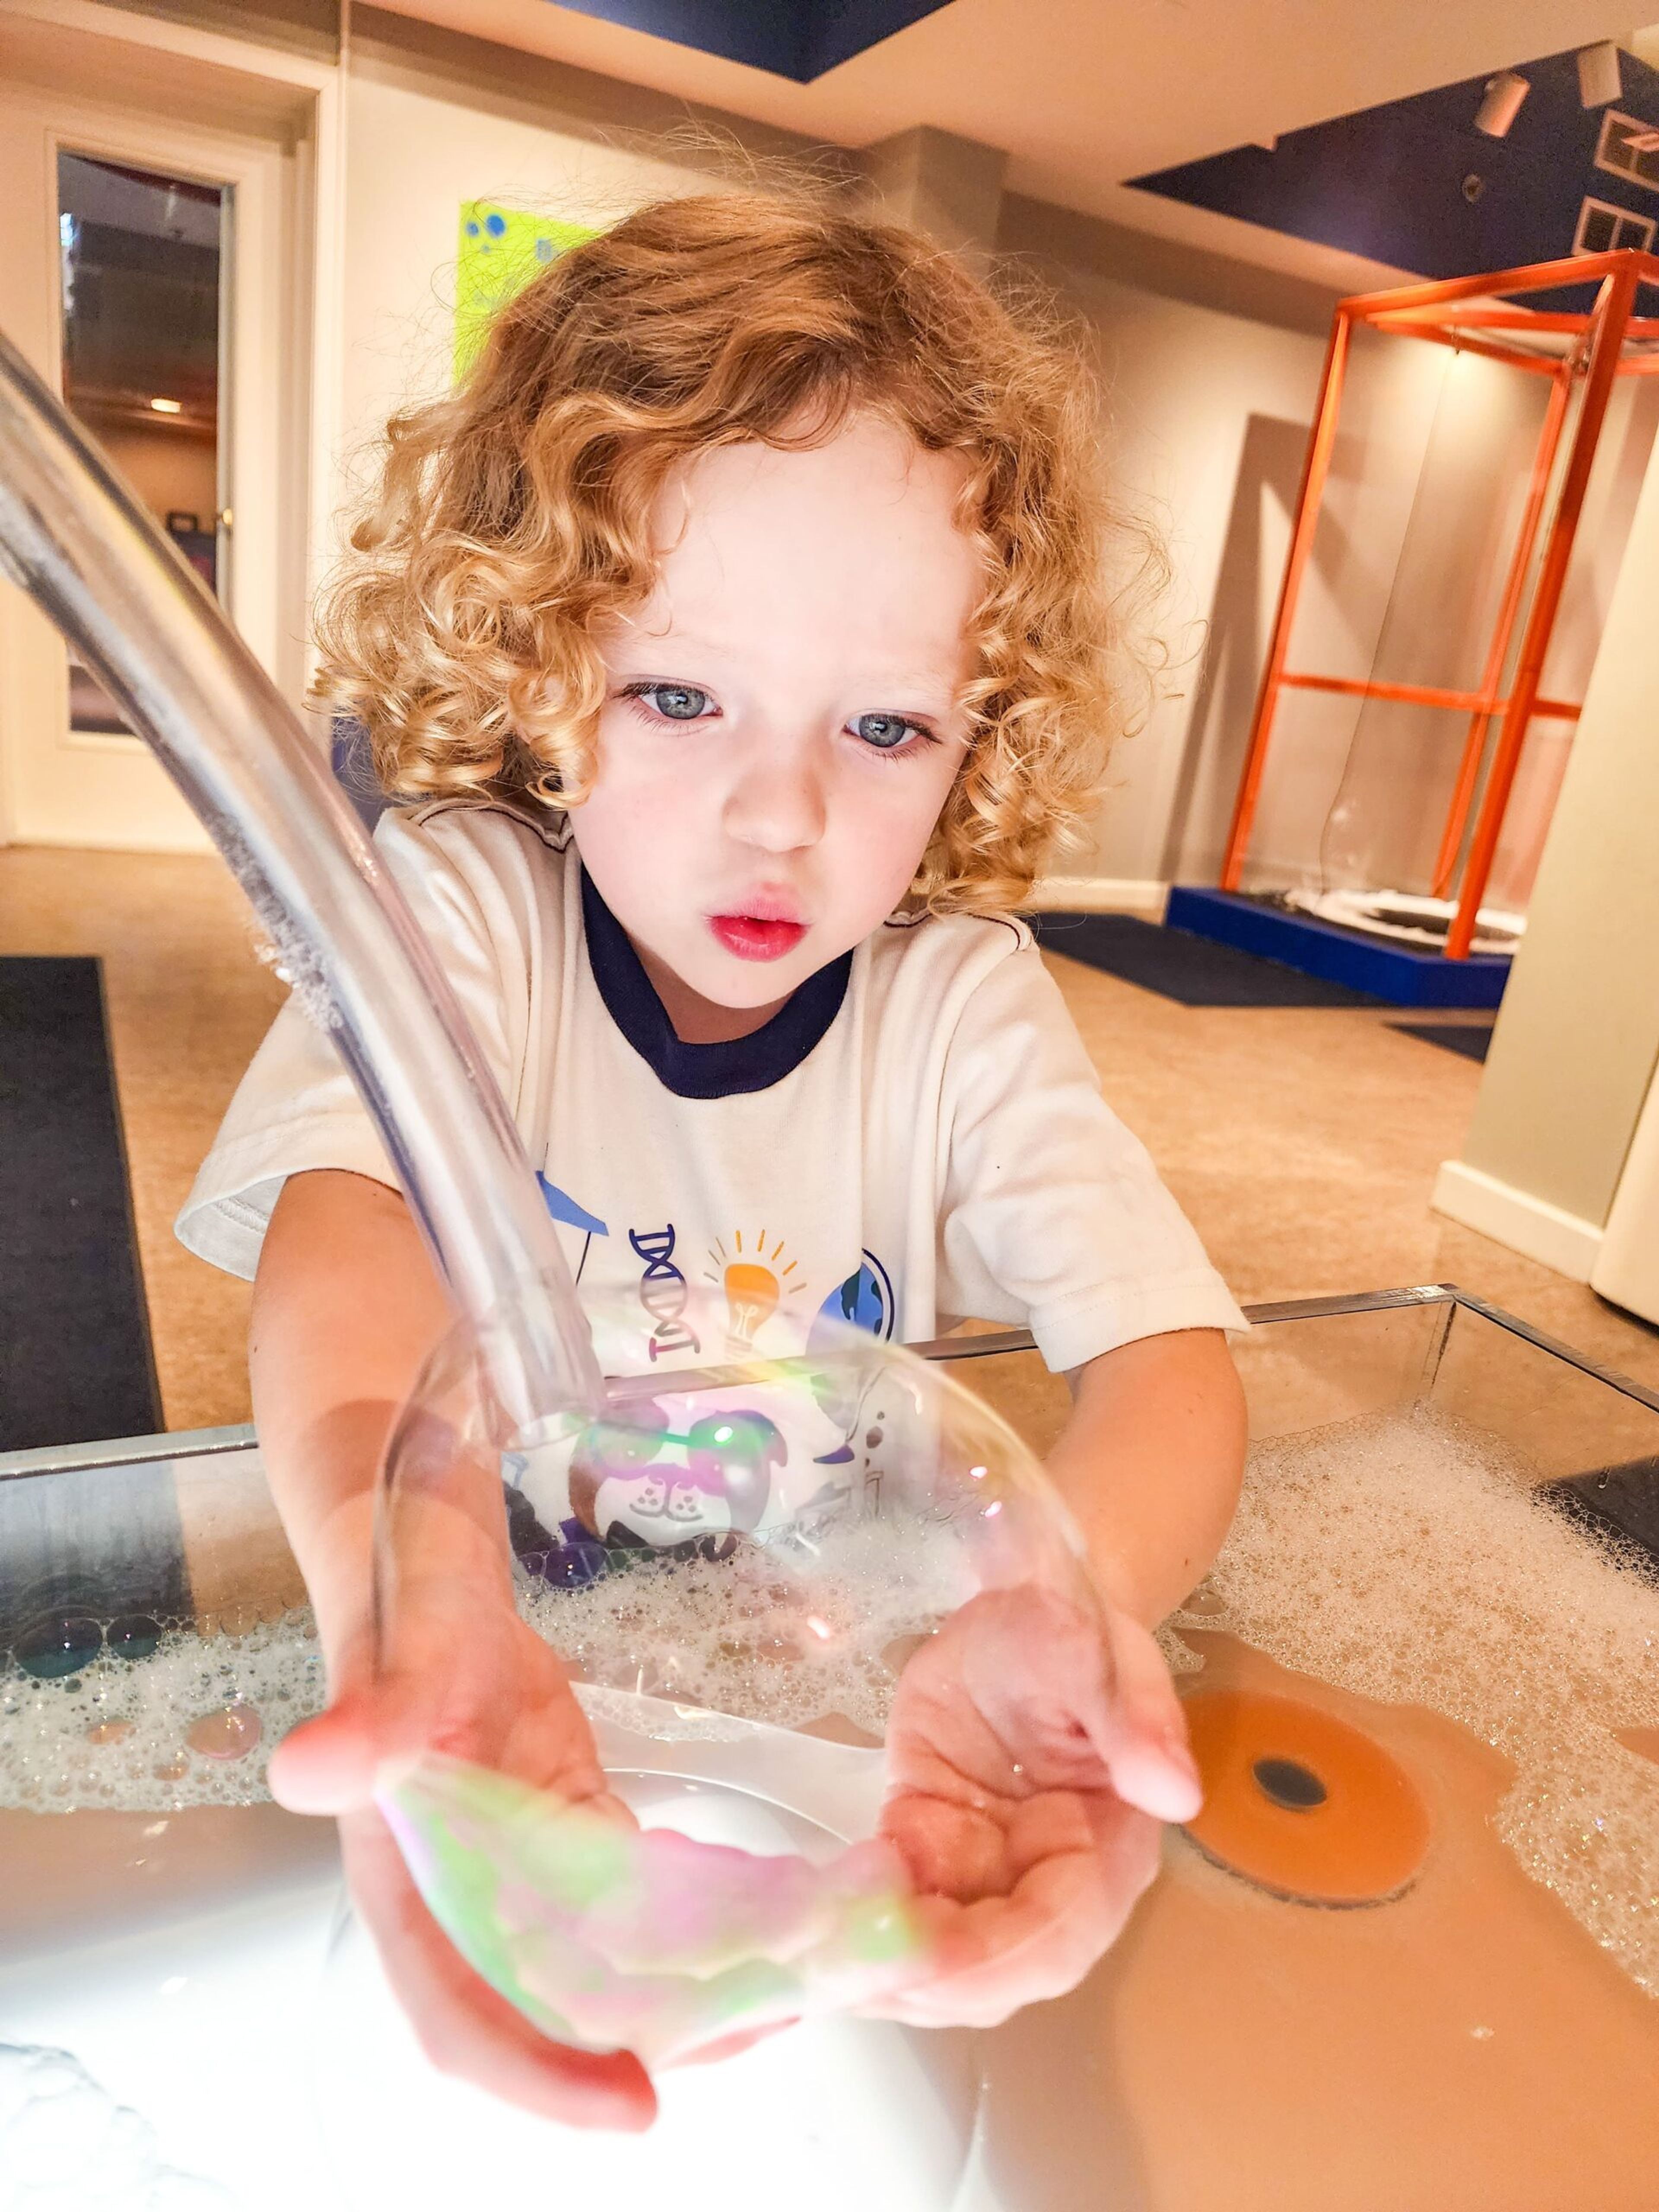
The Magic House is a private event venue and children's museum occupying a 50,000-square-foot complex in Kirkwood, Missouri. Founded in 1979 in a 5,500-square-foot Victorian mansion, it has grown into a multi-wing institution that has welcomed more than 16 million visitors and now opens its interactive spaces for weddings, corporate events, fundraisers, school family nights, and private celebrations. Event rentals run Wednesday through Sunday after 6 p.m. and scale from the Grand Hall — which seats up to 200 guests for formal dinners or 300 for receptions — to a full-museum buyout accommodating 1,000 guests across both the North and South wings. Outdoor options include the Play Garden, suited for ceremonies of up to 170 seated guests, and the Pavilion. Every rental includes access to interactive exhibits within the rented area, dedicated museum staff for exhibit monitoring, an on-site facility manager, and complimentary parking for more than 275 vehicles. The museum works exclusively with an approved list of caterers and vendors, ensuring event services meet its standards for quality and logistics throughout each event.
801 Chophouse- St. Louis
137 Carondelet Plaza, Clayton, MO 63105, USA- Spaces for 8-350 Guests
- 7 Restaurants
- 1 Event Space
- 6 Meeting Spaces
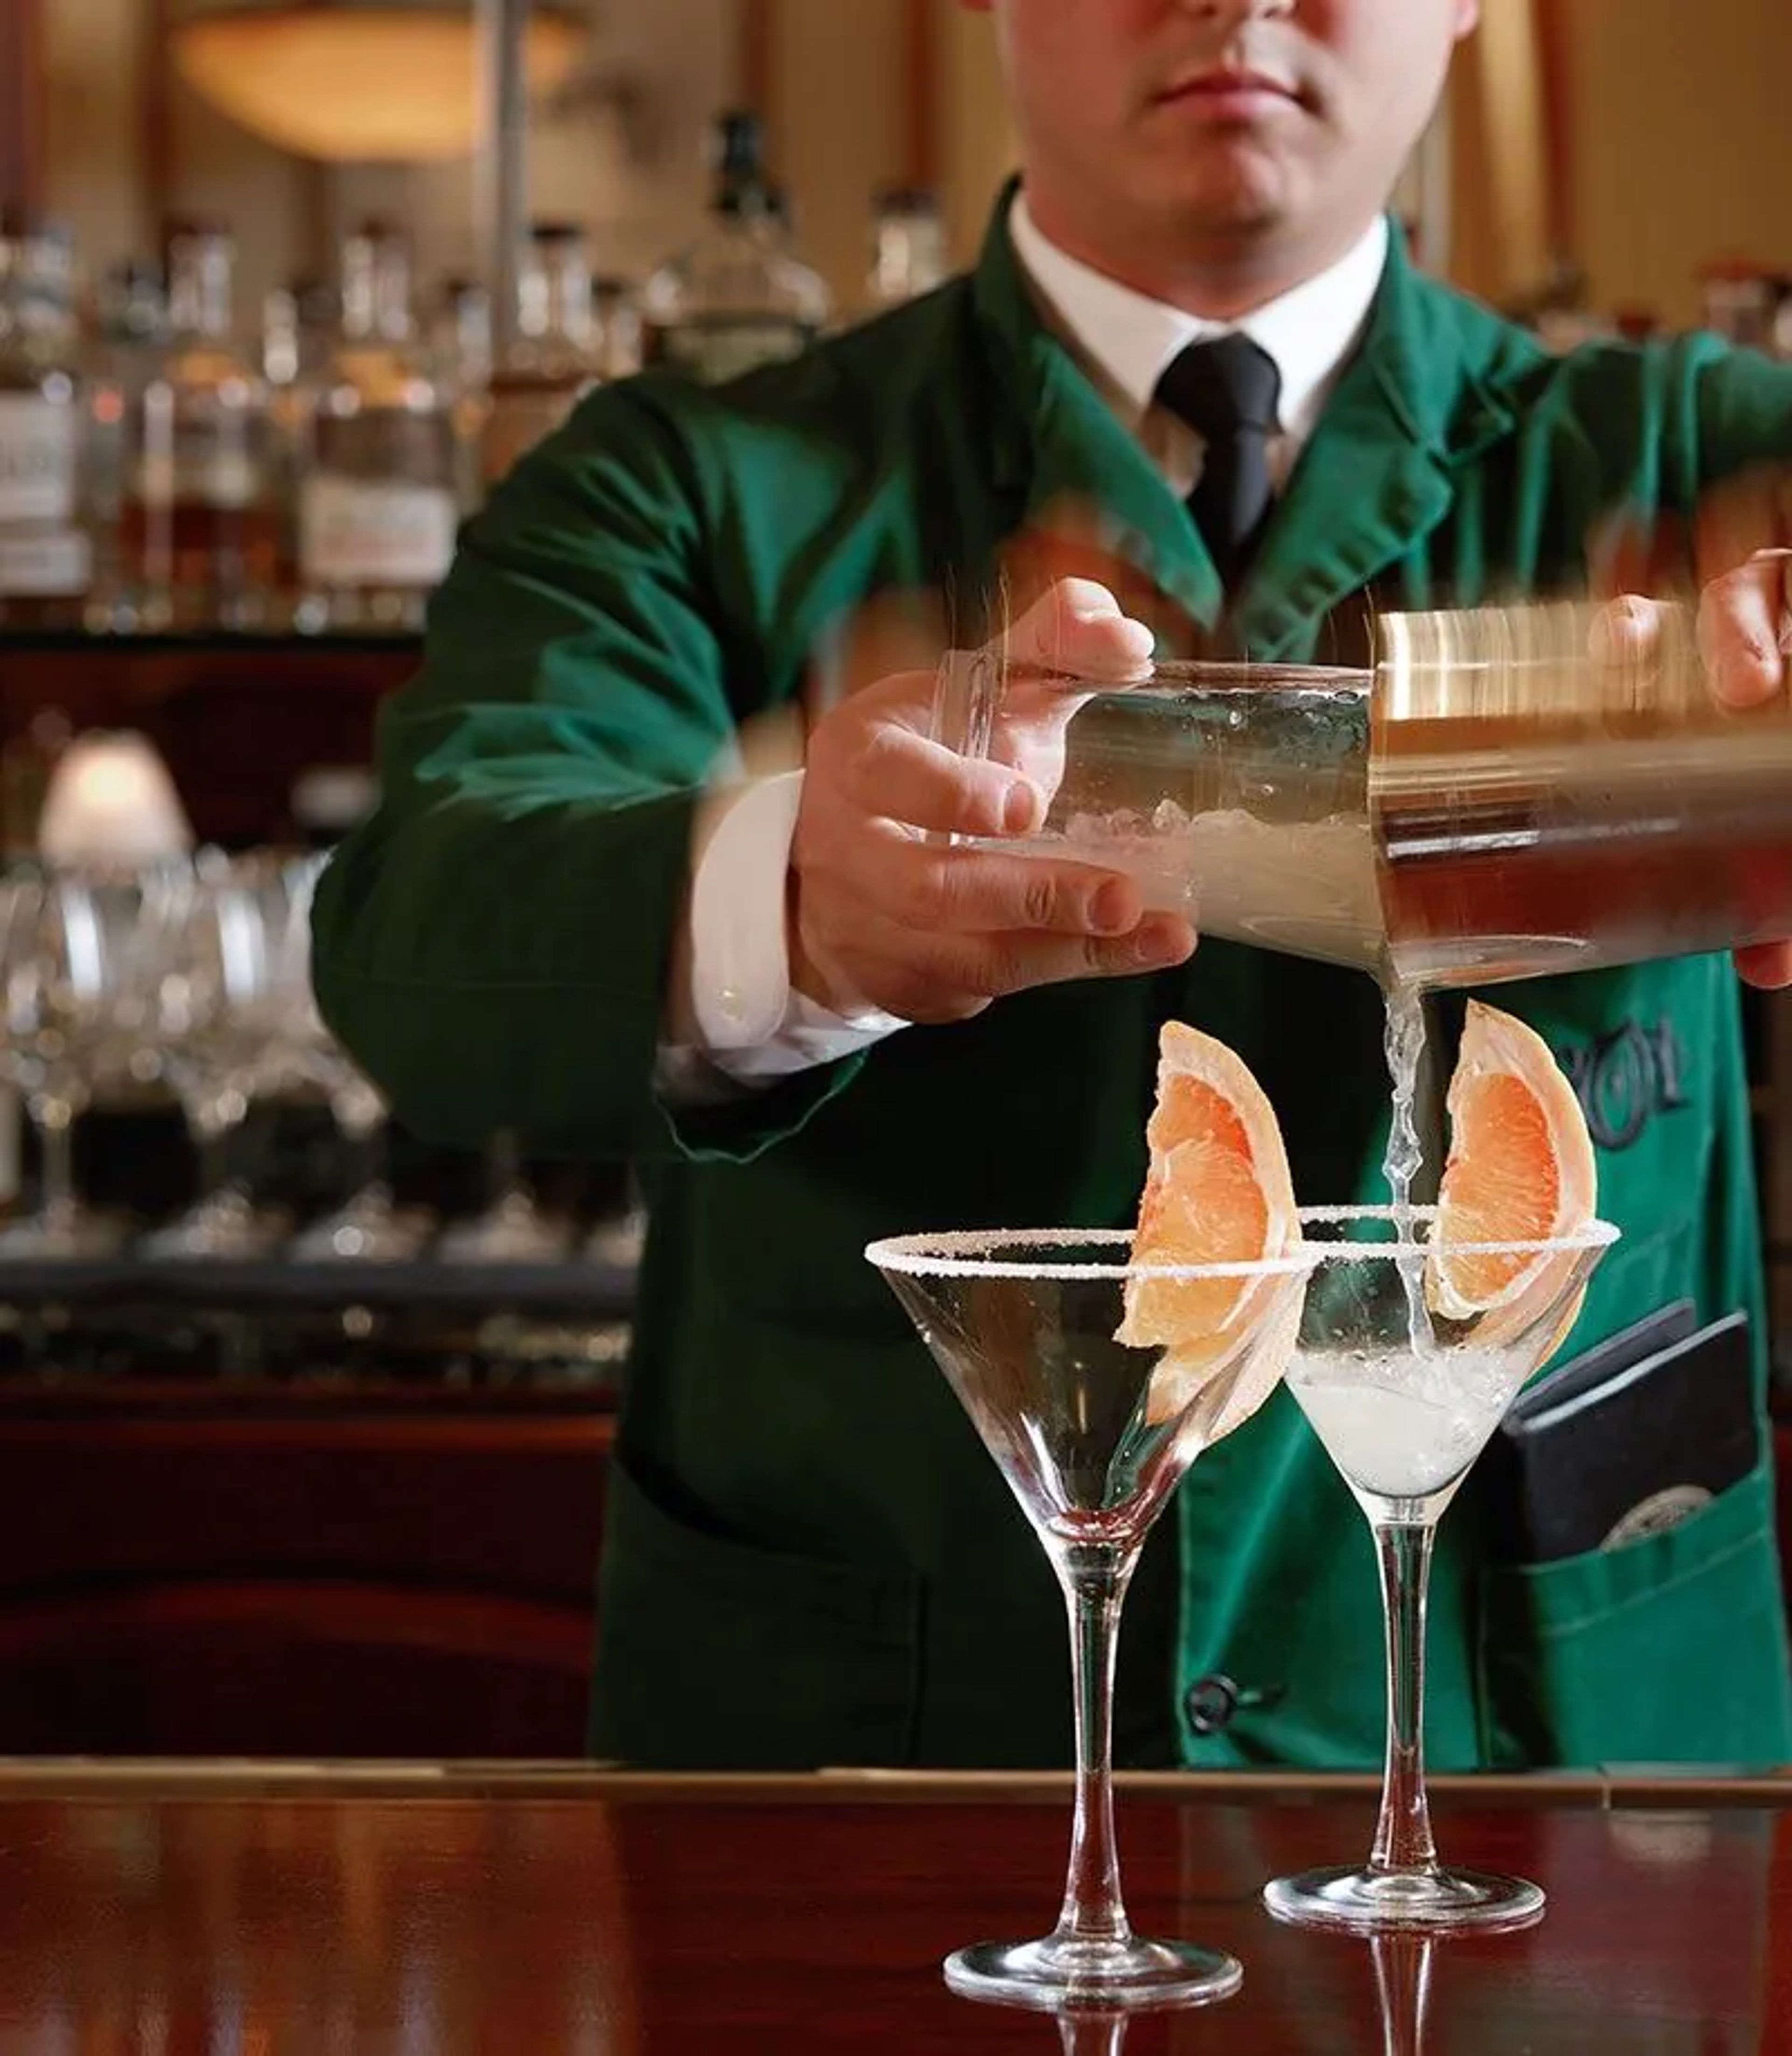
Located in Clayton's Carondelet Plaza, 801 Chophouse is a fine-dining steakhouse rooted in a family-owned restaurant group founded in 1993. The St. Louis location upholds the group's commitment to USDA prime cuts through an exclusive in-house meat program, featuring dry- and wet-aged steaks alongside domestic and Japanese Wagyu. House-made desserts, a seasonally evolving menu, and an award-winning global wine program round out the experience, delivered through the group's signature GreenCoat hospitality. For private events, 801 Chophouse St. Louis offers seven dedicated spaces ranging from intimate rooms for as few as 8 guests to a full-restaurant buyout accommodating up to 350. Each private dining room features full privacy and A/V equipment, with customizable menu options and dedicated servers. Valet service is available daily, making the venue a polished choice for corporate dinners, milestone celebrations, and social gatherings of all sizes.
Glen Echo Country Club
3401 Lucas-Hunt Rd, St. Louis, MO 63121, USA- Spaces for 275 Guests
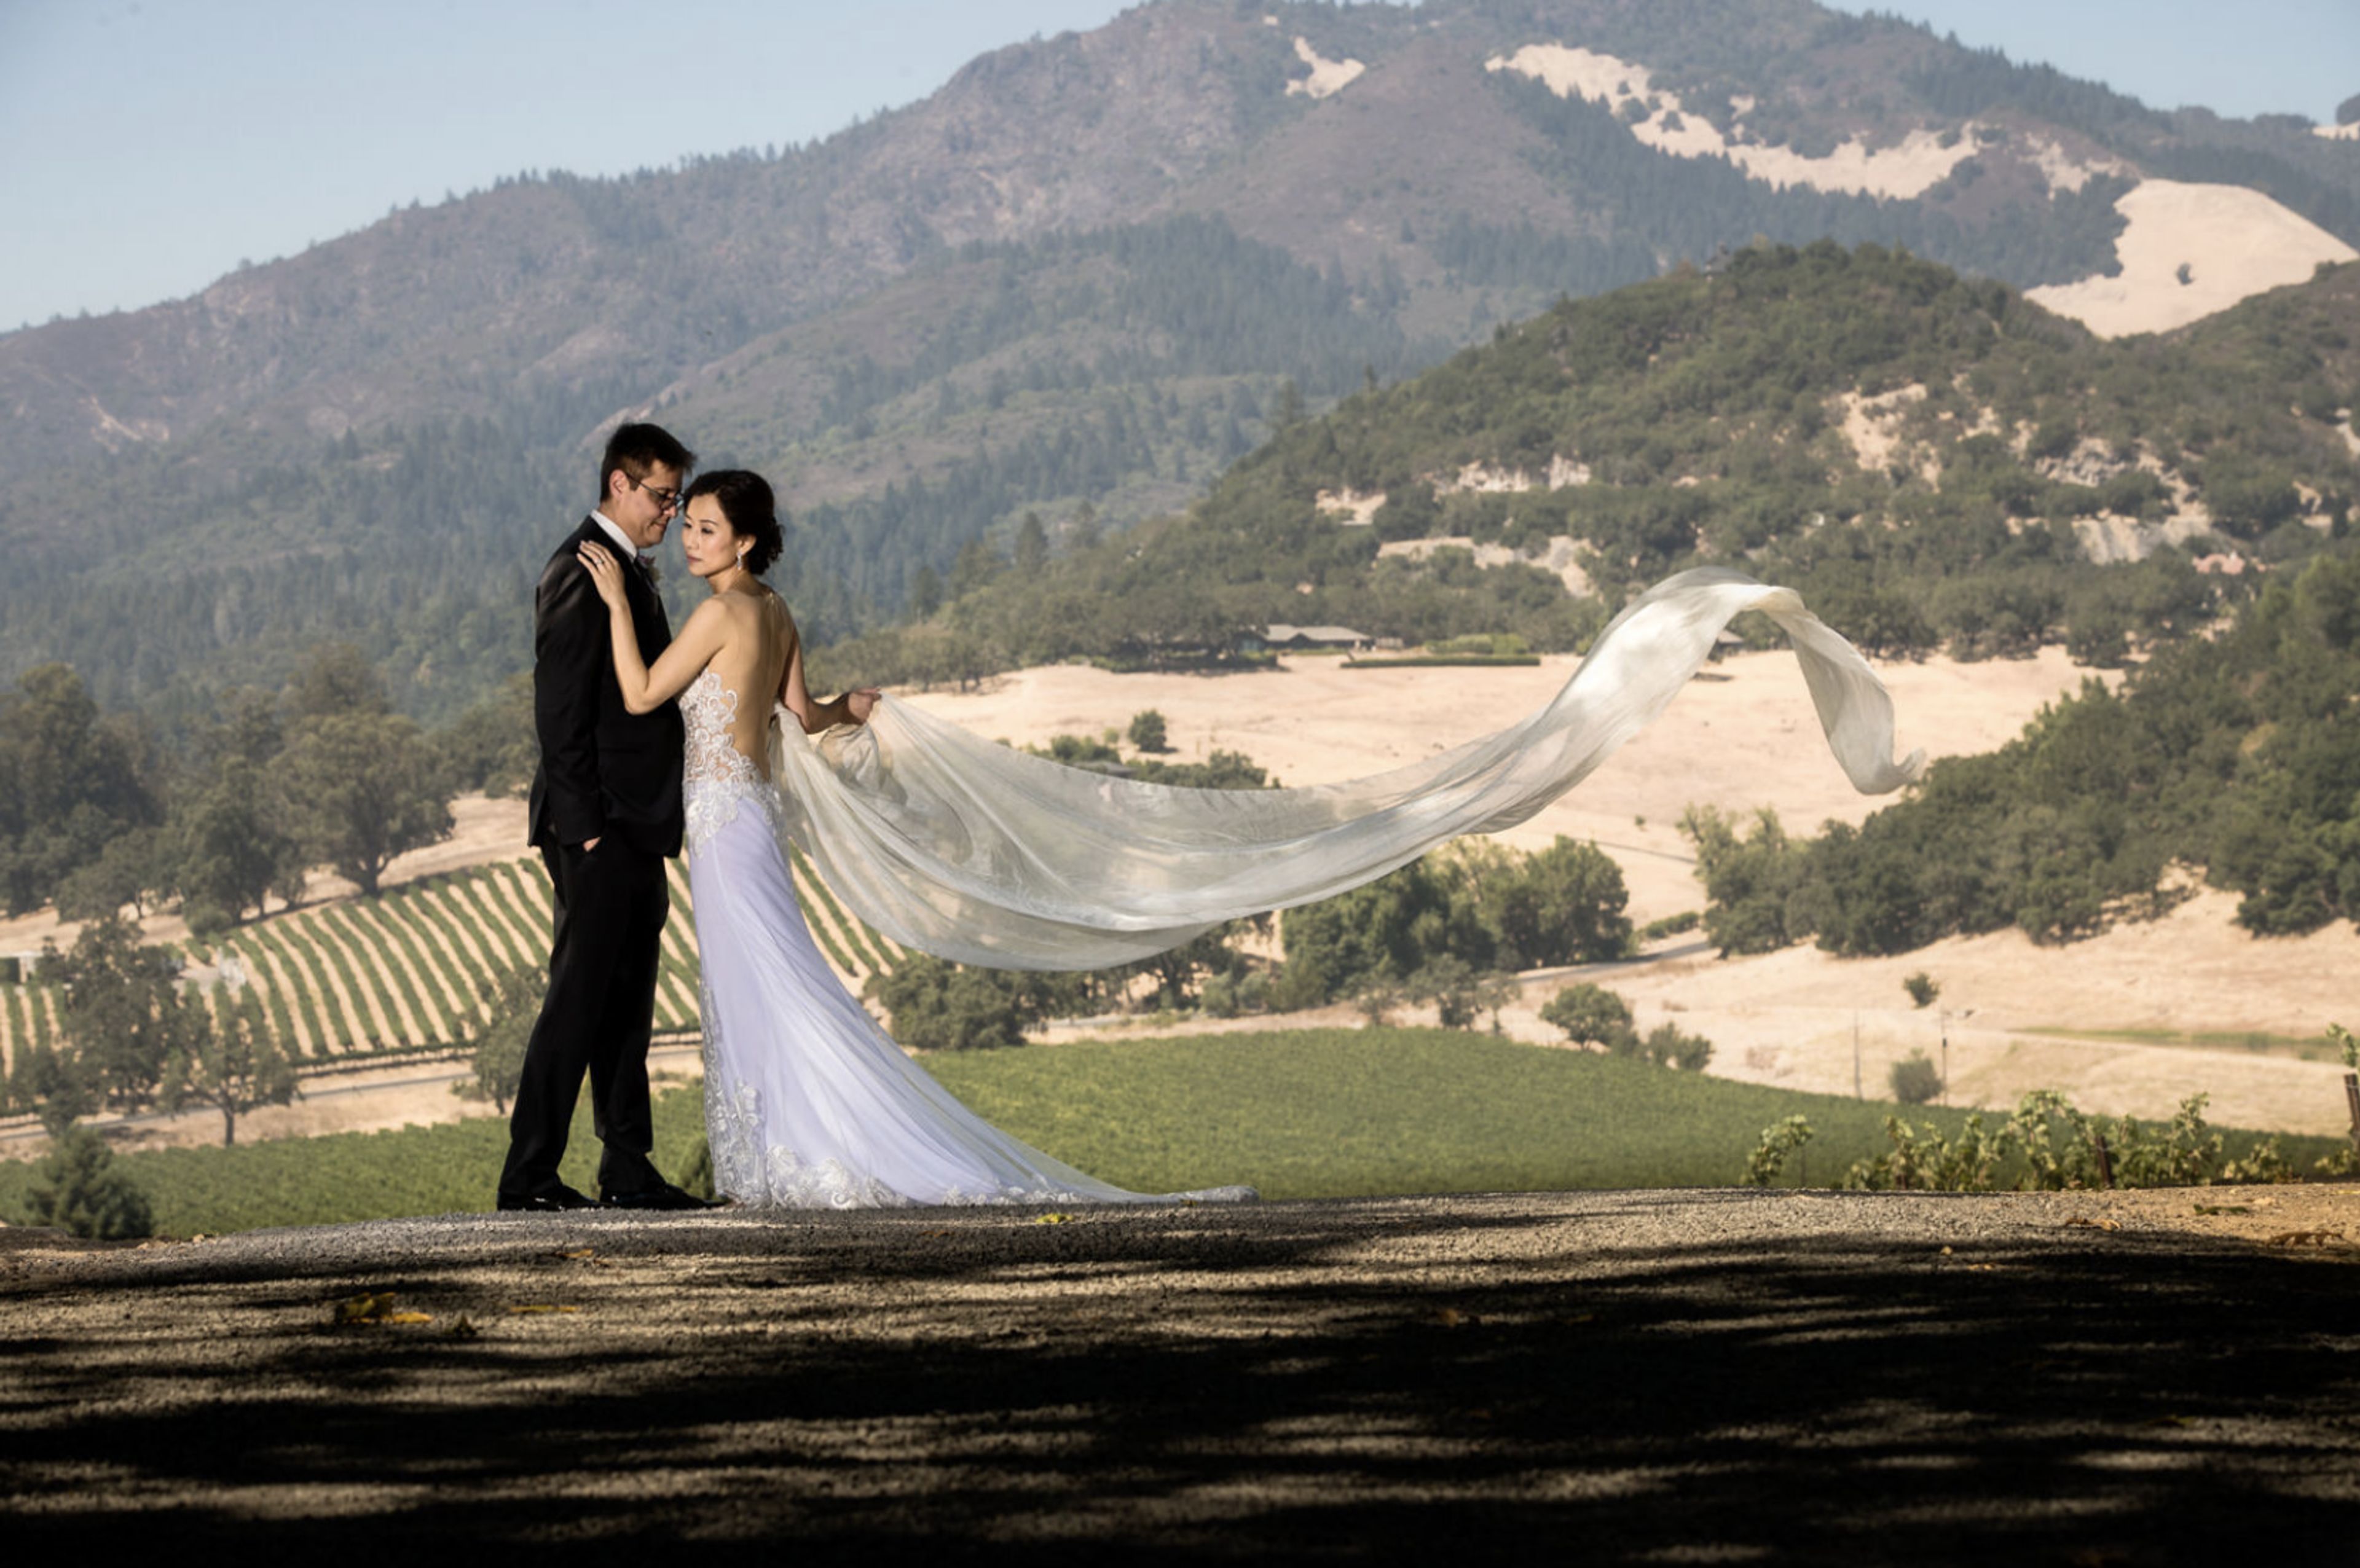
Glen Echo Country Club is a private club established in St. Louis, Missouri in 1901. The course was designed by Jim and Robert Foulis — Jim being the 1896 U.S. Open Champion — and hosted the Olympic Golf Matches in 1904, making the grounds a recognized landmark in American golf history. The stone clubhouse, built in 1928 and designed by Preston J. Bradshaw, provides the setting for a range of private events. The club accommodates weddings, rehearsal dinners, golf outings, corporate gatherings, and social celebrations across a suite of indoor and outdoor spaces. The Ballroom features mirrored columns and an expansive dance floor with sweeping course views, while the glass-walled Terrace overlooks the illuminated grounds. More intimate options include the Main Dining Room, the Lucas & Hunt Room, and the Willow Room. Outdoor ceremonies are held beneath mature oak trees on the club's rolling grounds.
The Vineyard at Riverbend Chapel
827 Ming Lake Dr, Washington, MO 63090, USA- Spaces for 300 Guests
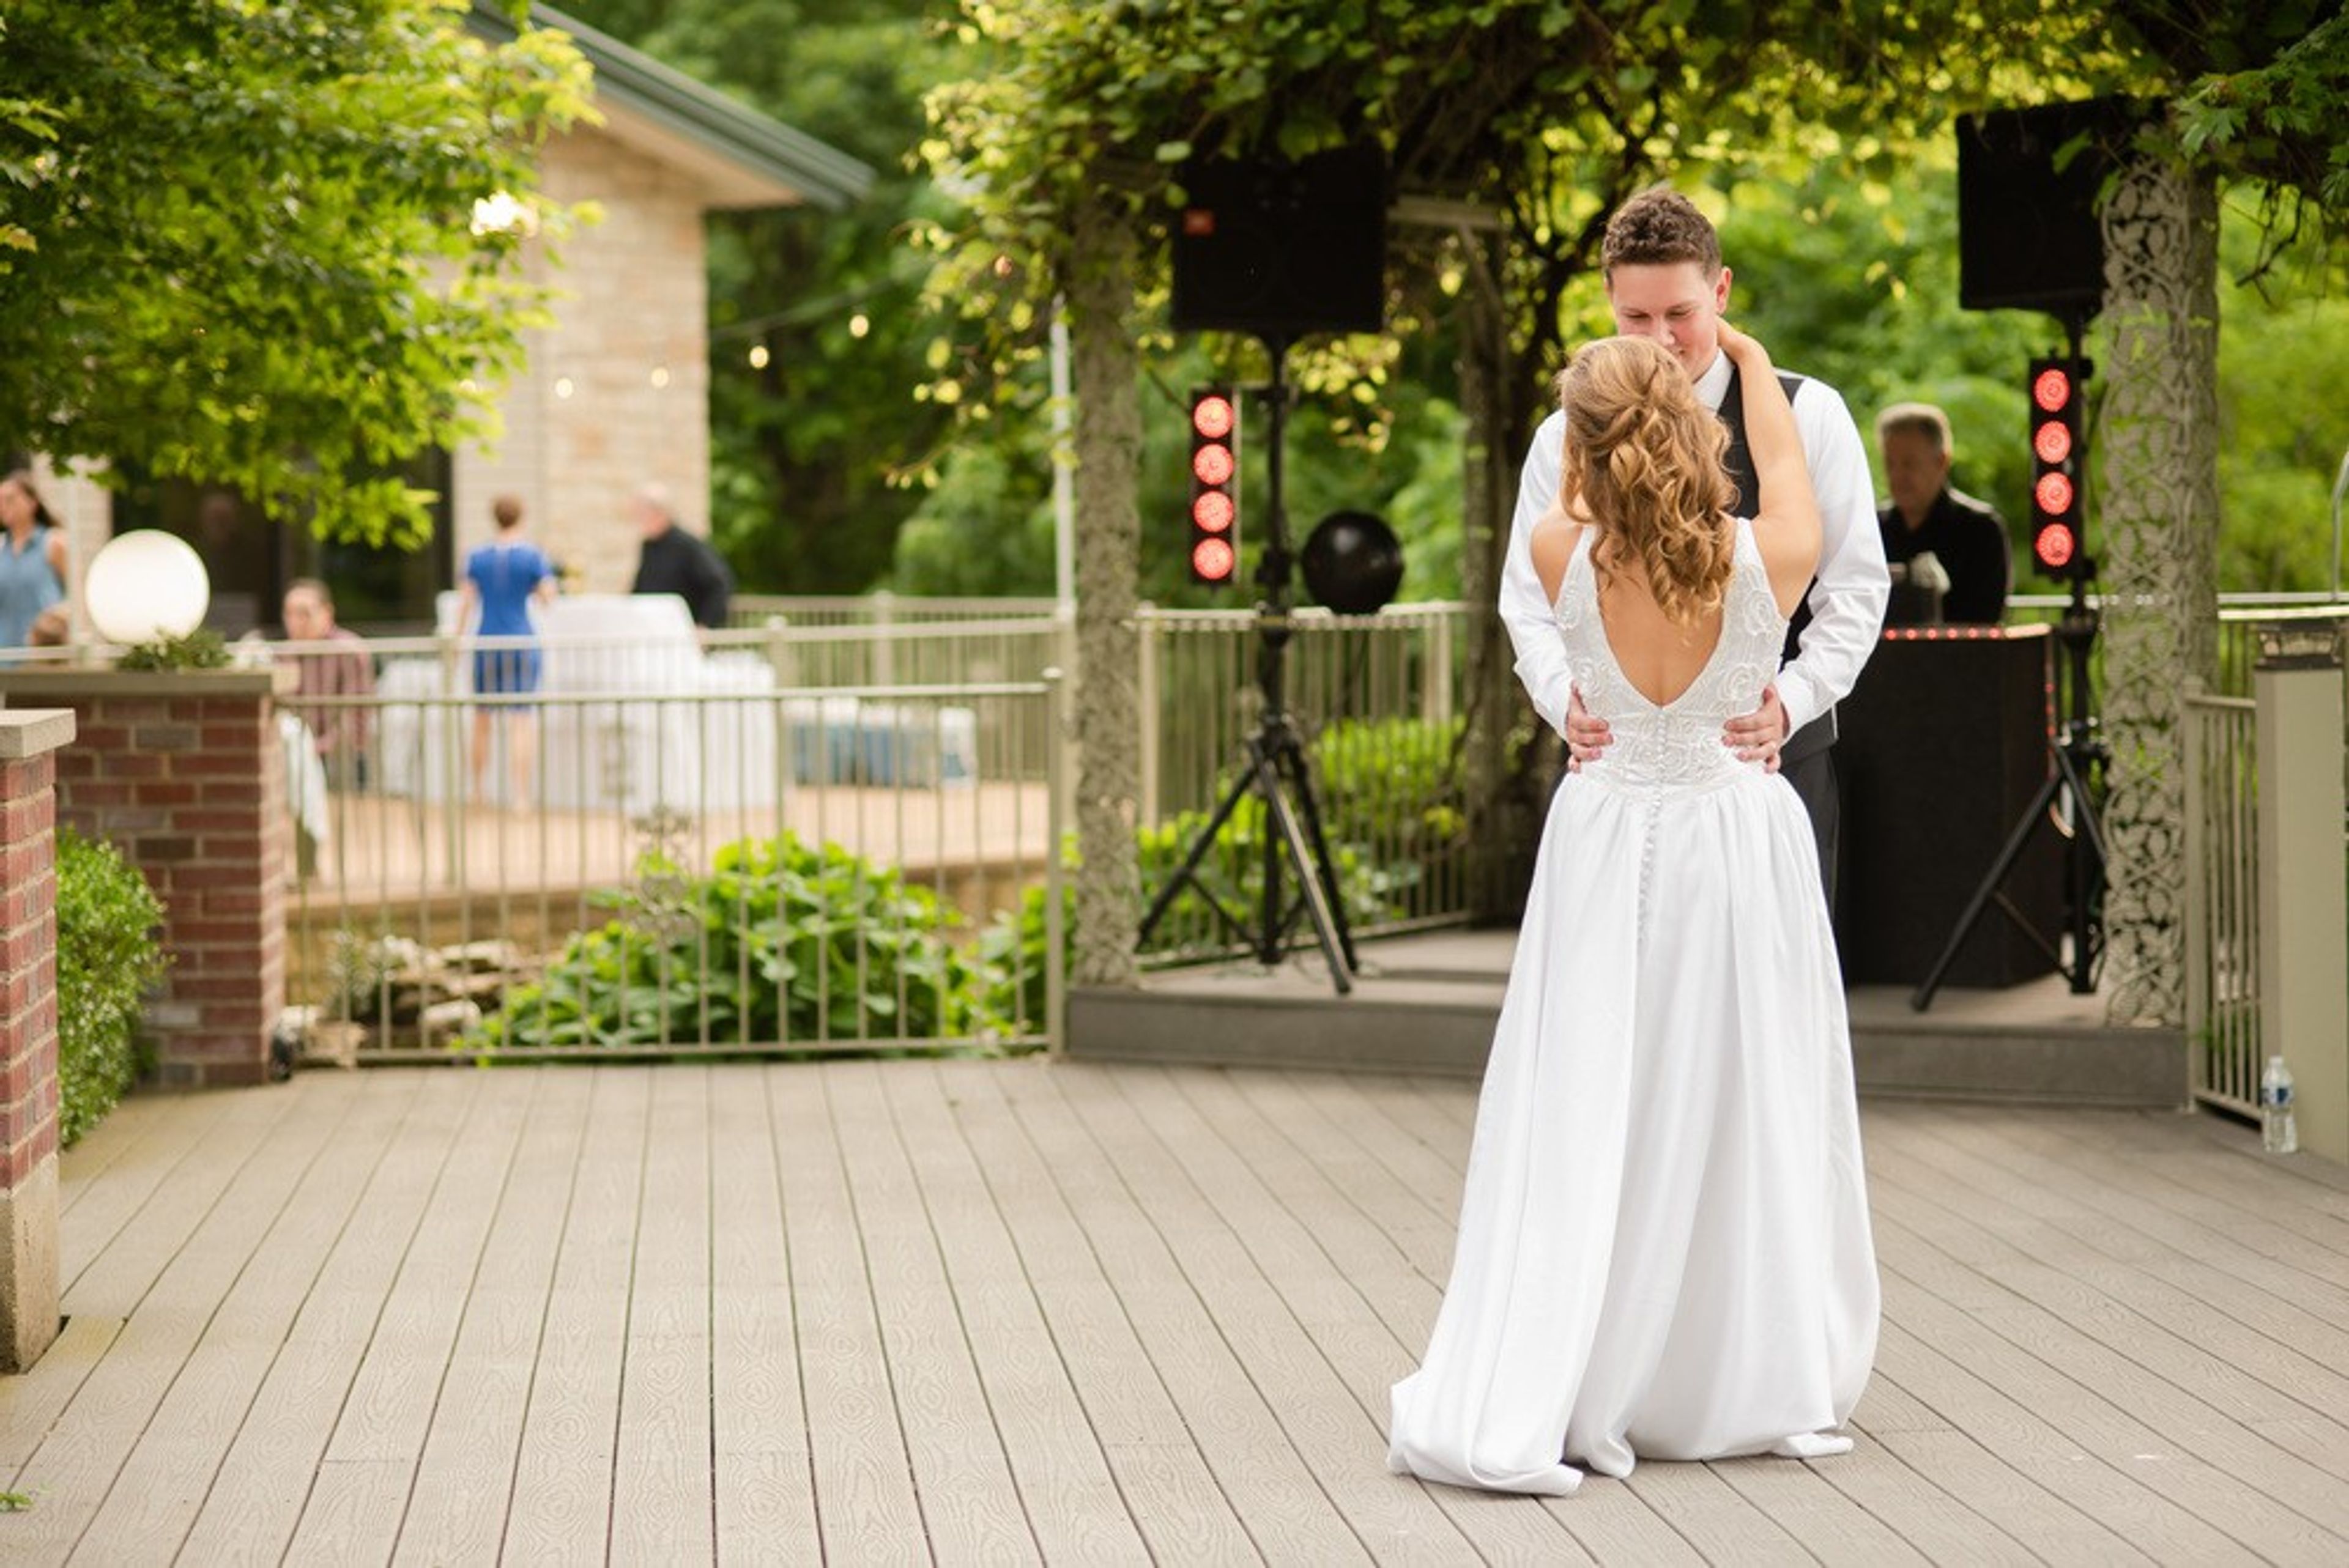
The Vineyard at Riverbend Chapel is a non-profit wedding and event venue set on the Missouri River bluffs in Washington, Missouri. The property has its roots in the historic Ming Estate, established in 1837, and was dedicated as a wedding venue under the name Caroline's Vineyard at Riverbend Chapel in 2002. It operates under the authority of Riverbend Calvary Chapel. The blufftop grounds include a small vineyard, a garden gazebo with sunset views across the river valley farmland, and beautifully landscaped surroundings. Inside, the chapel features soaring cathedral ceilings with three full walls of windows, bringing the surrounding scenery into the ceremony space. The venue's reception hall handles dinners and receptions, with all catering provided through the venue's exclusive partner, Mosaic Café & Catering. A dedicated wedding coordinator accompanies couples from initial planning through event day. Setup and cleanup staff are included, along with optional use of decor, dishes, and linens. Optional marriage counseling and officiant services are also available. The venue maintains a no-alcohol policy.
Laumeier Sculpture Park
12580 Rott Rd, St. Louis, MO 63127, USA- Spaces for 500 Guests
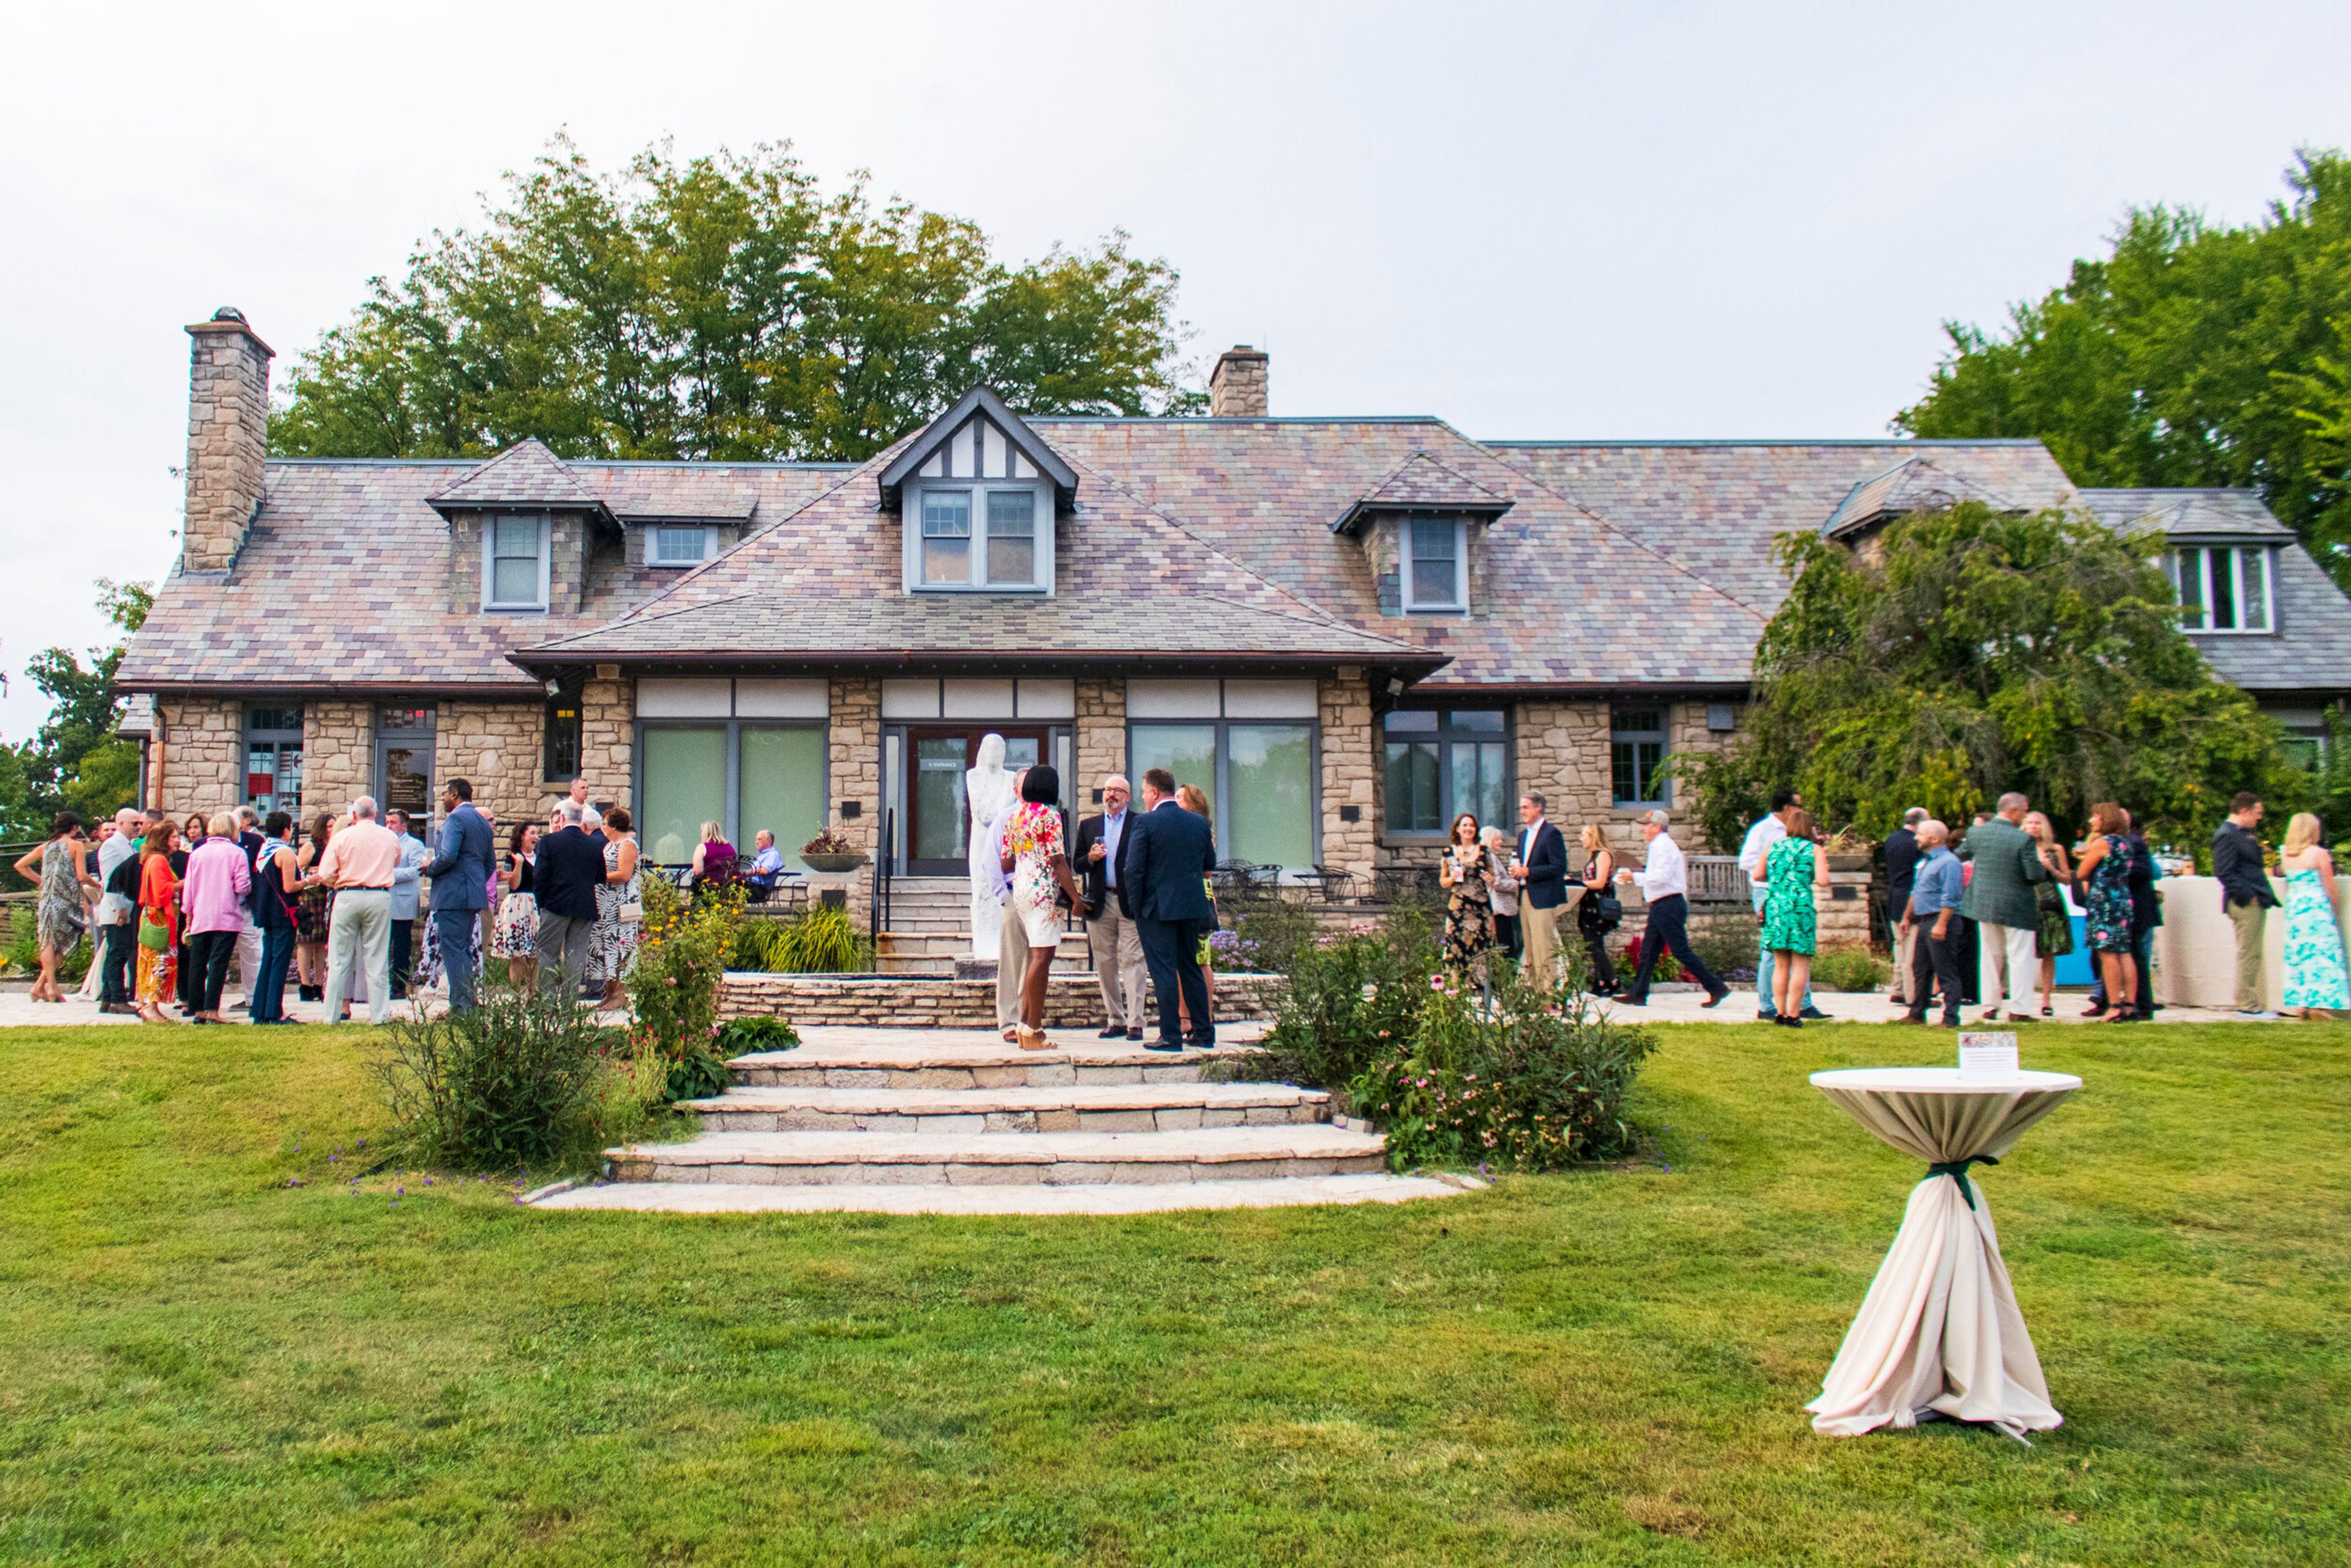
Laumeier Sculpture Park is one of the country's first and largest dedicated outdoor sculpture parks, set across 94 acres in Saint Louis, Missouri. Home to more than 70 large-scale works by internationally recognized artists, the park has engaged the community through art and nature since its official opening in 1976 — the result of Matilda Laumeier's bequest of family land to St. Louis County and a foundational gift of 40 artworks by artist Ernest Trova. Accredited by the American Alliance of Museums and drawing approximately 360,000 visitors annually, the park offers a distinctive backdrop for private events. Indoor and outdoor spaces accommodate gatherings of 50 to 500 guests, from wedding ceremonies and receptions to corporate meetings, rehearsal dinners, and family reunions. Venue options range from the sculpture-studded Estate House Lawn and the Leaf Pavilion to the gallery spaces of the Aronson Fine Arts Center — each set against the park's permanent collection of monumental works.
Moonrise Hotel
6177 Delmar Blvd, St. Louis, MO 63112, USA- Spaces for 8-150 Guests
- 2 Bars
- 7 Hotels
- 7 Total Spaces
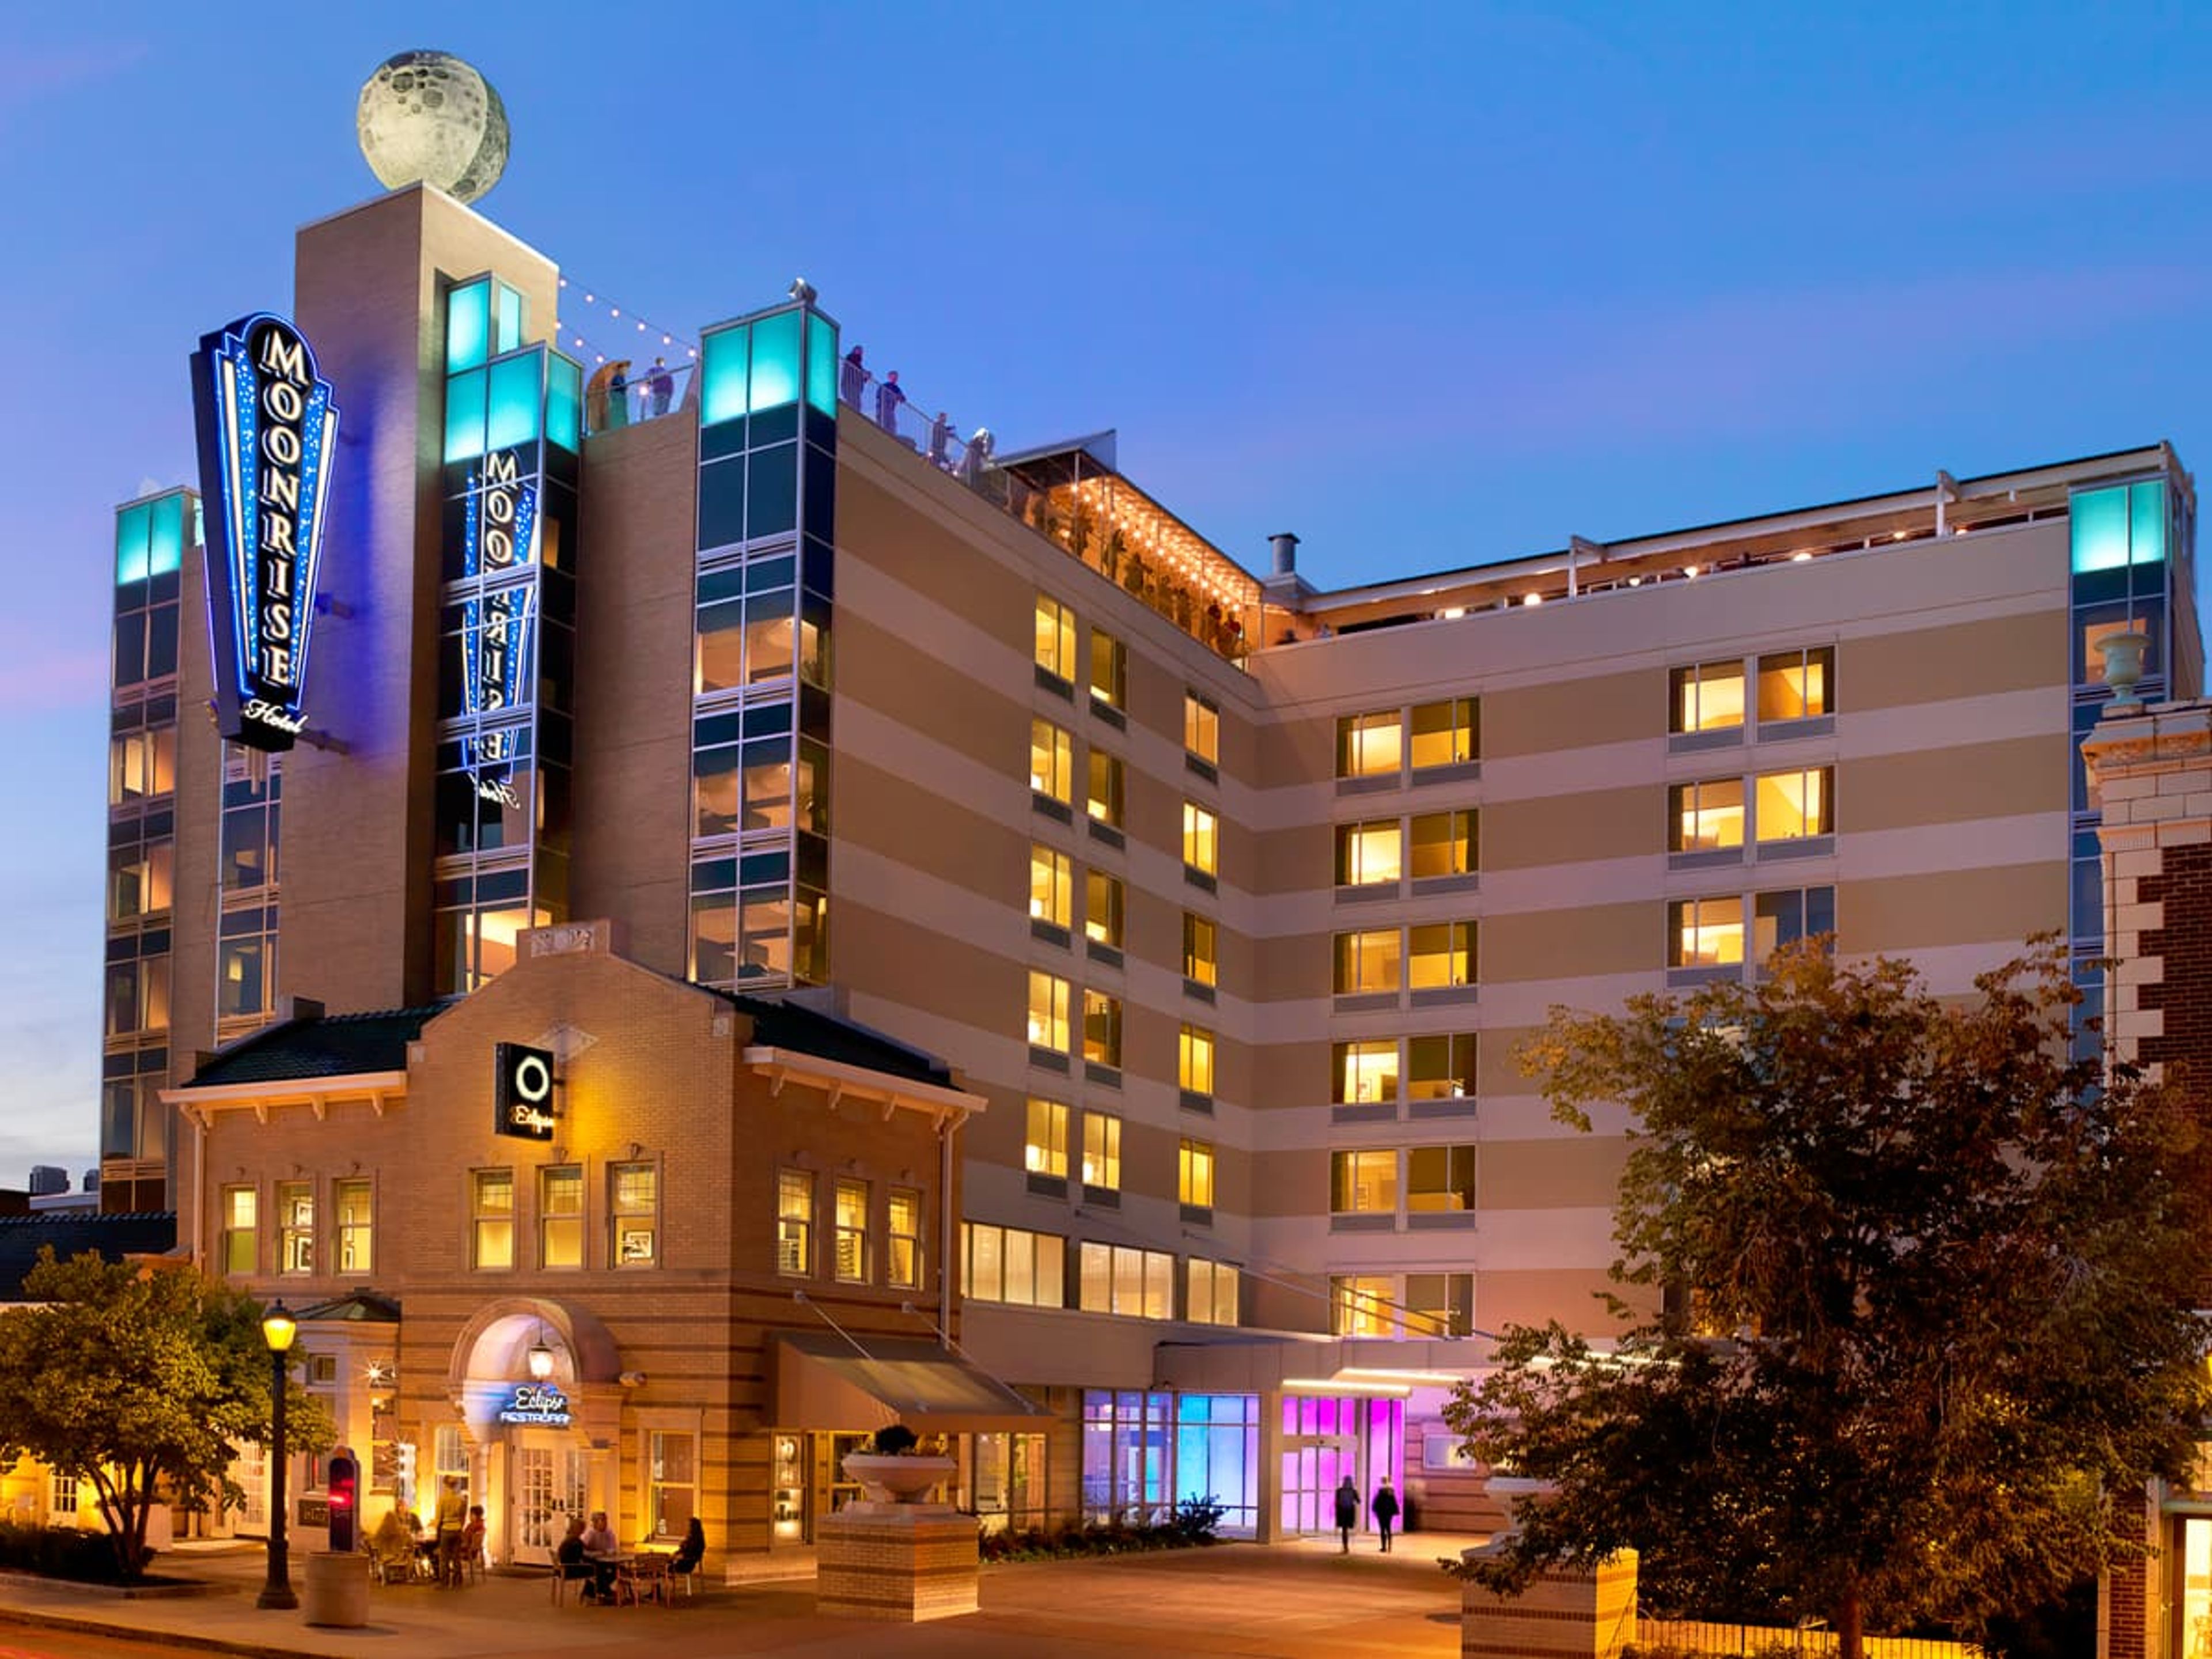
The Moonrise Hotel is a space-themed boutique hotel on the world-famous Delmar Loop in St. Louis, Missouri. Its celestial design concept carries through the common areas, guest rooms, and event spaces — from fiber optic star ceilings and LED-lit stairways to dramatic accent walls and custom artwork — creating a distinctive atmosphere for private events and celebrations. The hotel's event portfolio spans seven distinct spaces. The 8th-floor Twilight Room offers an all-season indoor/outdoor experience under a glass solar panel roof, with a fiber optic star-covered ceiling and capacity for up to 120 reception guests. Adjacent is the open-air Rooftop Garden Bar, a 2,300-square-foot solar-powered venue with St. Louis skyline views, available April through October and accommodating up to 150 guests for a full buyout. On the lobby level, the Gemini Room's 1,200 square feet can seat 80 guests banquet-style or hold 125 for a cocktail reception, and divides into two smaller spaces for more intimate gatherings. The Apollo 8 and Apollo 11 rooms offer settings for receptions, dinners, and meetings up to 100 guests, while the Eclipse Lounge provides a semi-private bar setting for receptions of up to 40.
Saint Louis Art Museum
1 Fine Arts Dr, St. Louis, MO 63110, USA- Spaces for 36-465 Guests
- 2 Restaurants
- 7 Museums
- 7 Total Spaces
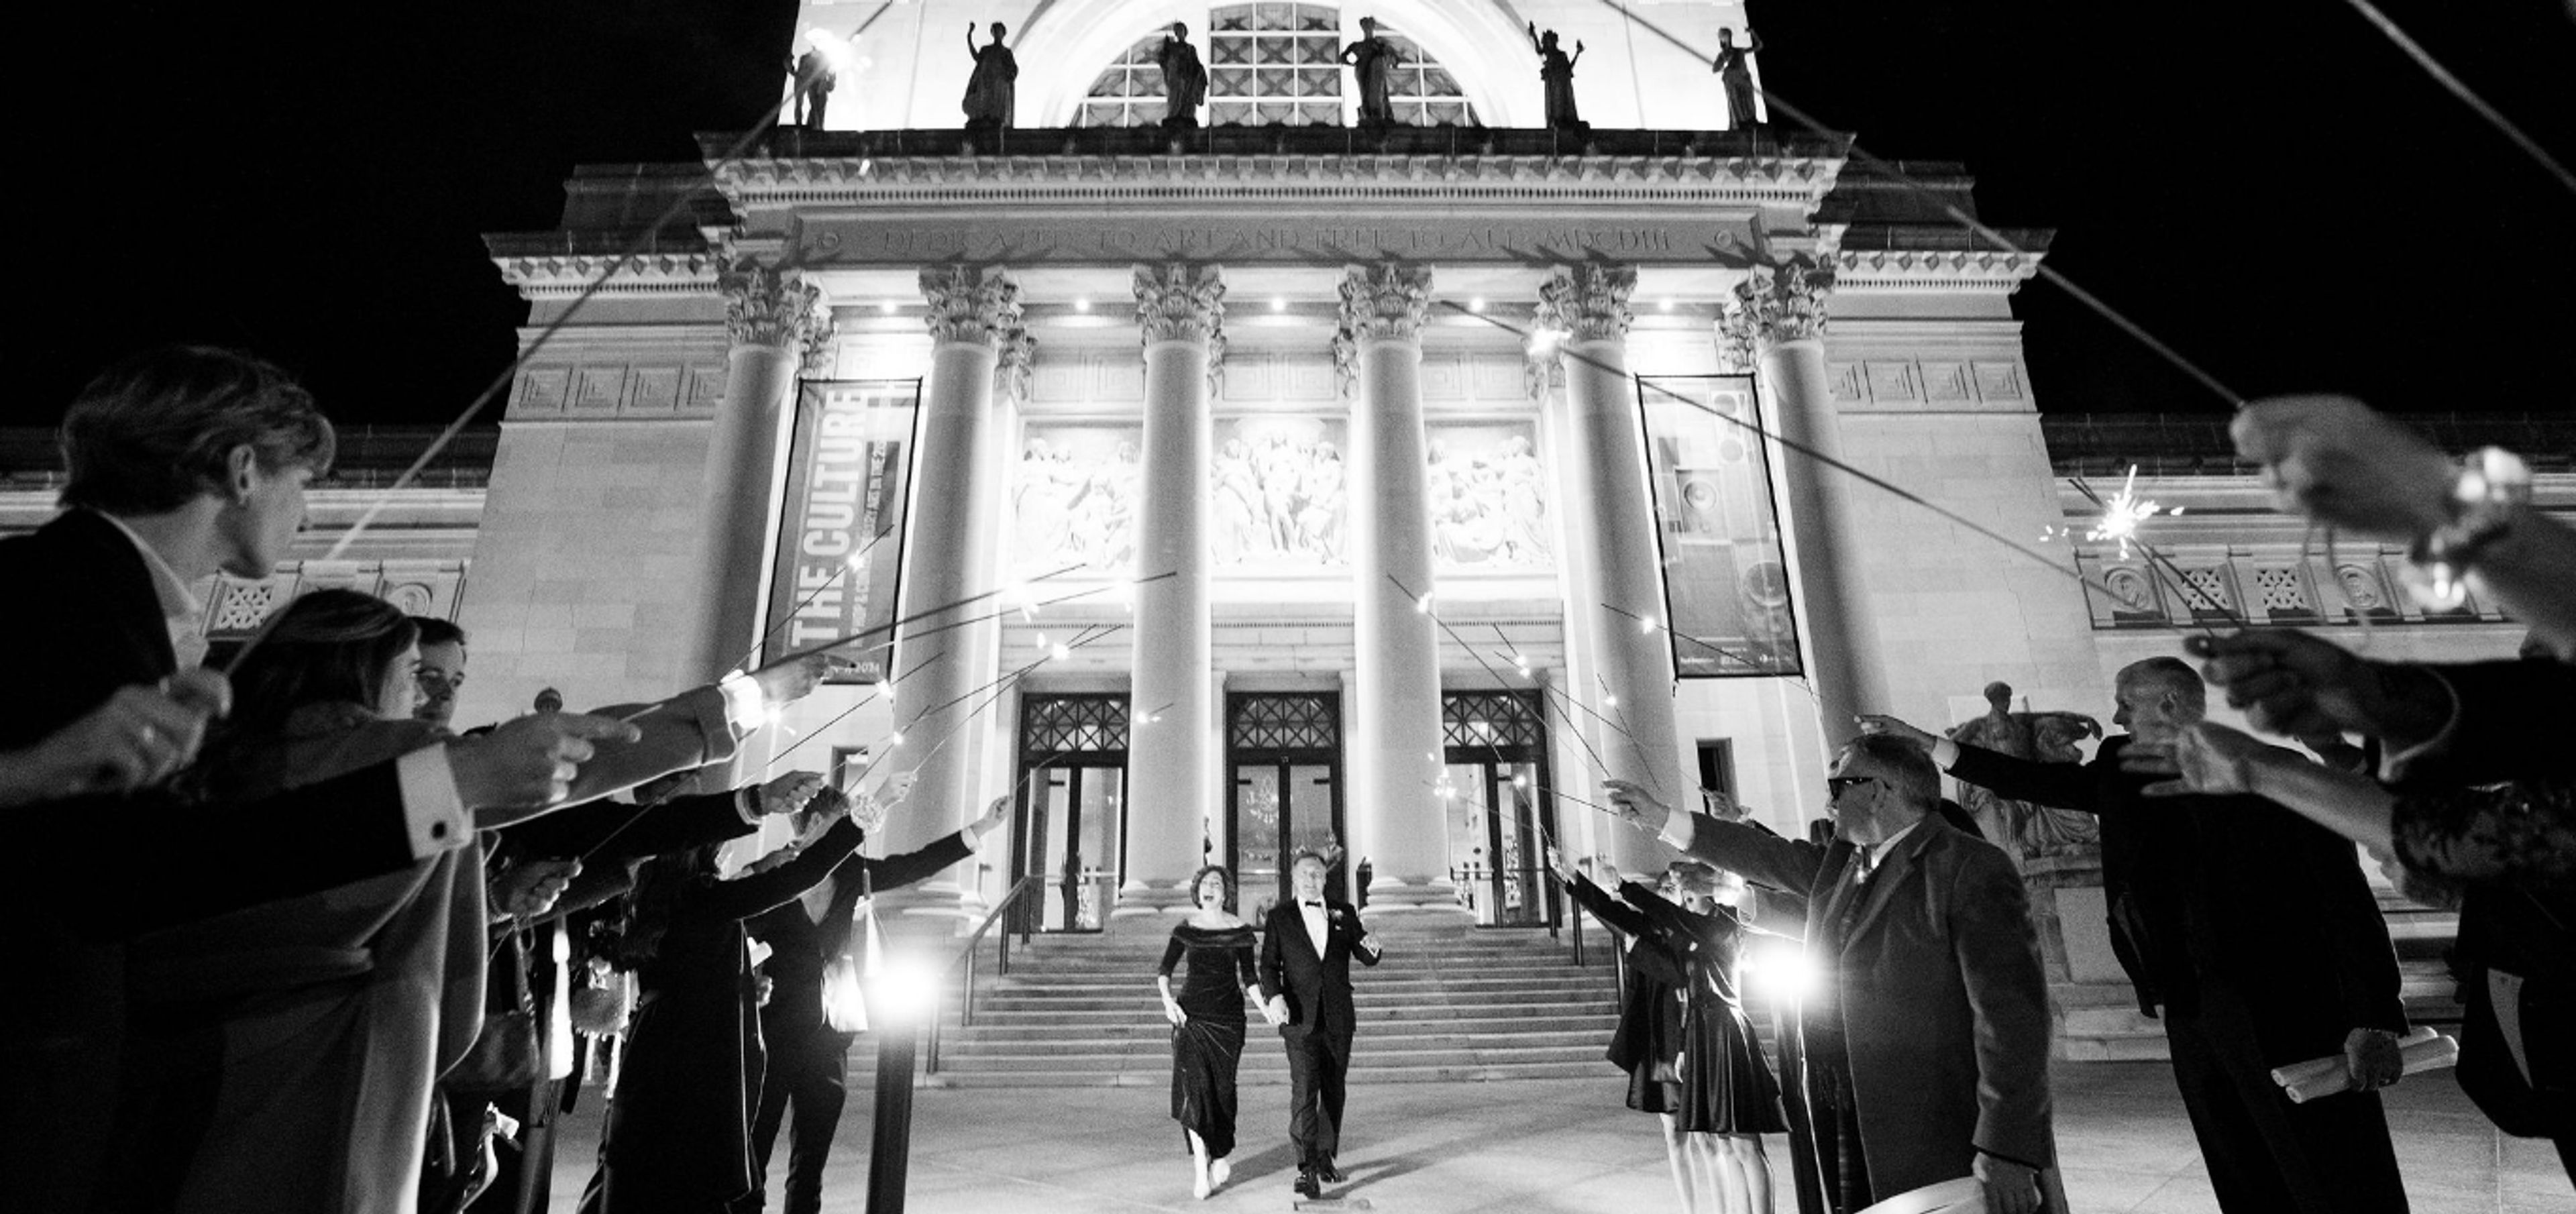
The Saint Louis Art Museum occupies a landmark Beaux Arts building in Forest Park, designed by architect Cass Gilbert and distinguished by Roman arches, vaulted ceilings, and classical sculpture. A modern East Building by David Chipperfield, characterized by open, light-filled contemporary architecture, complements the historic structure and expands the museum's event footprint. Together, the two buildings offer venues ranging from an intimate private dining room for 36 to the 7,500-square-foot Sculpture Hall, which receives up to 400 guests for cocktail receptions. Private events are held in six distinct spaces, including the skylit Grigg Gallery with its parquet floors and collection of Max Beckmann paintings, the Panorama Restaurant overlooking Forest Park, the state-of-the-art Farrell Auditorium seating 465, and the flexible Education Center. Catering is provided exclusively by SLAM Events, sourcing ingredients from local farmers and artisan producers.
Cabanne House
5300 Lindell Blvd, St. Louis, MO 63112, USA- Spaces for 50 Guests
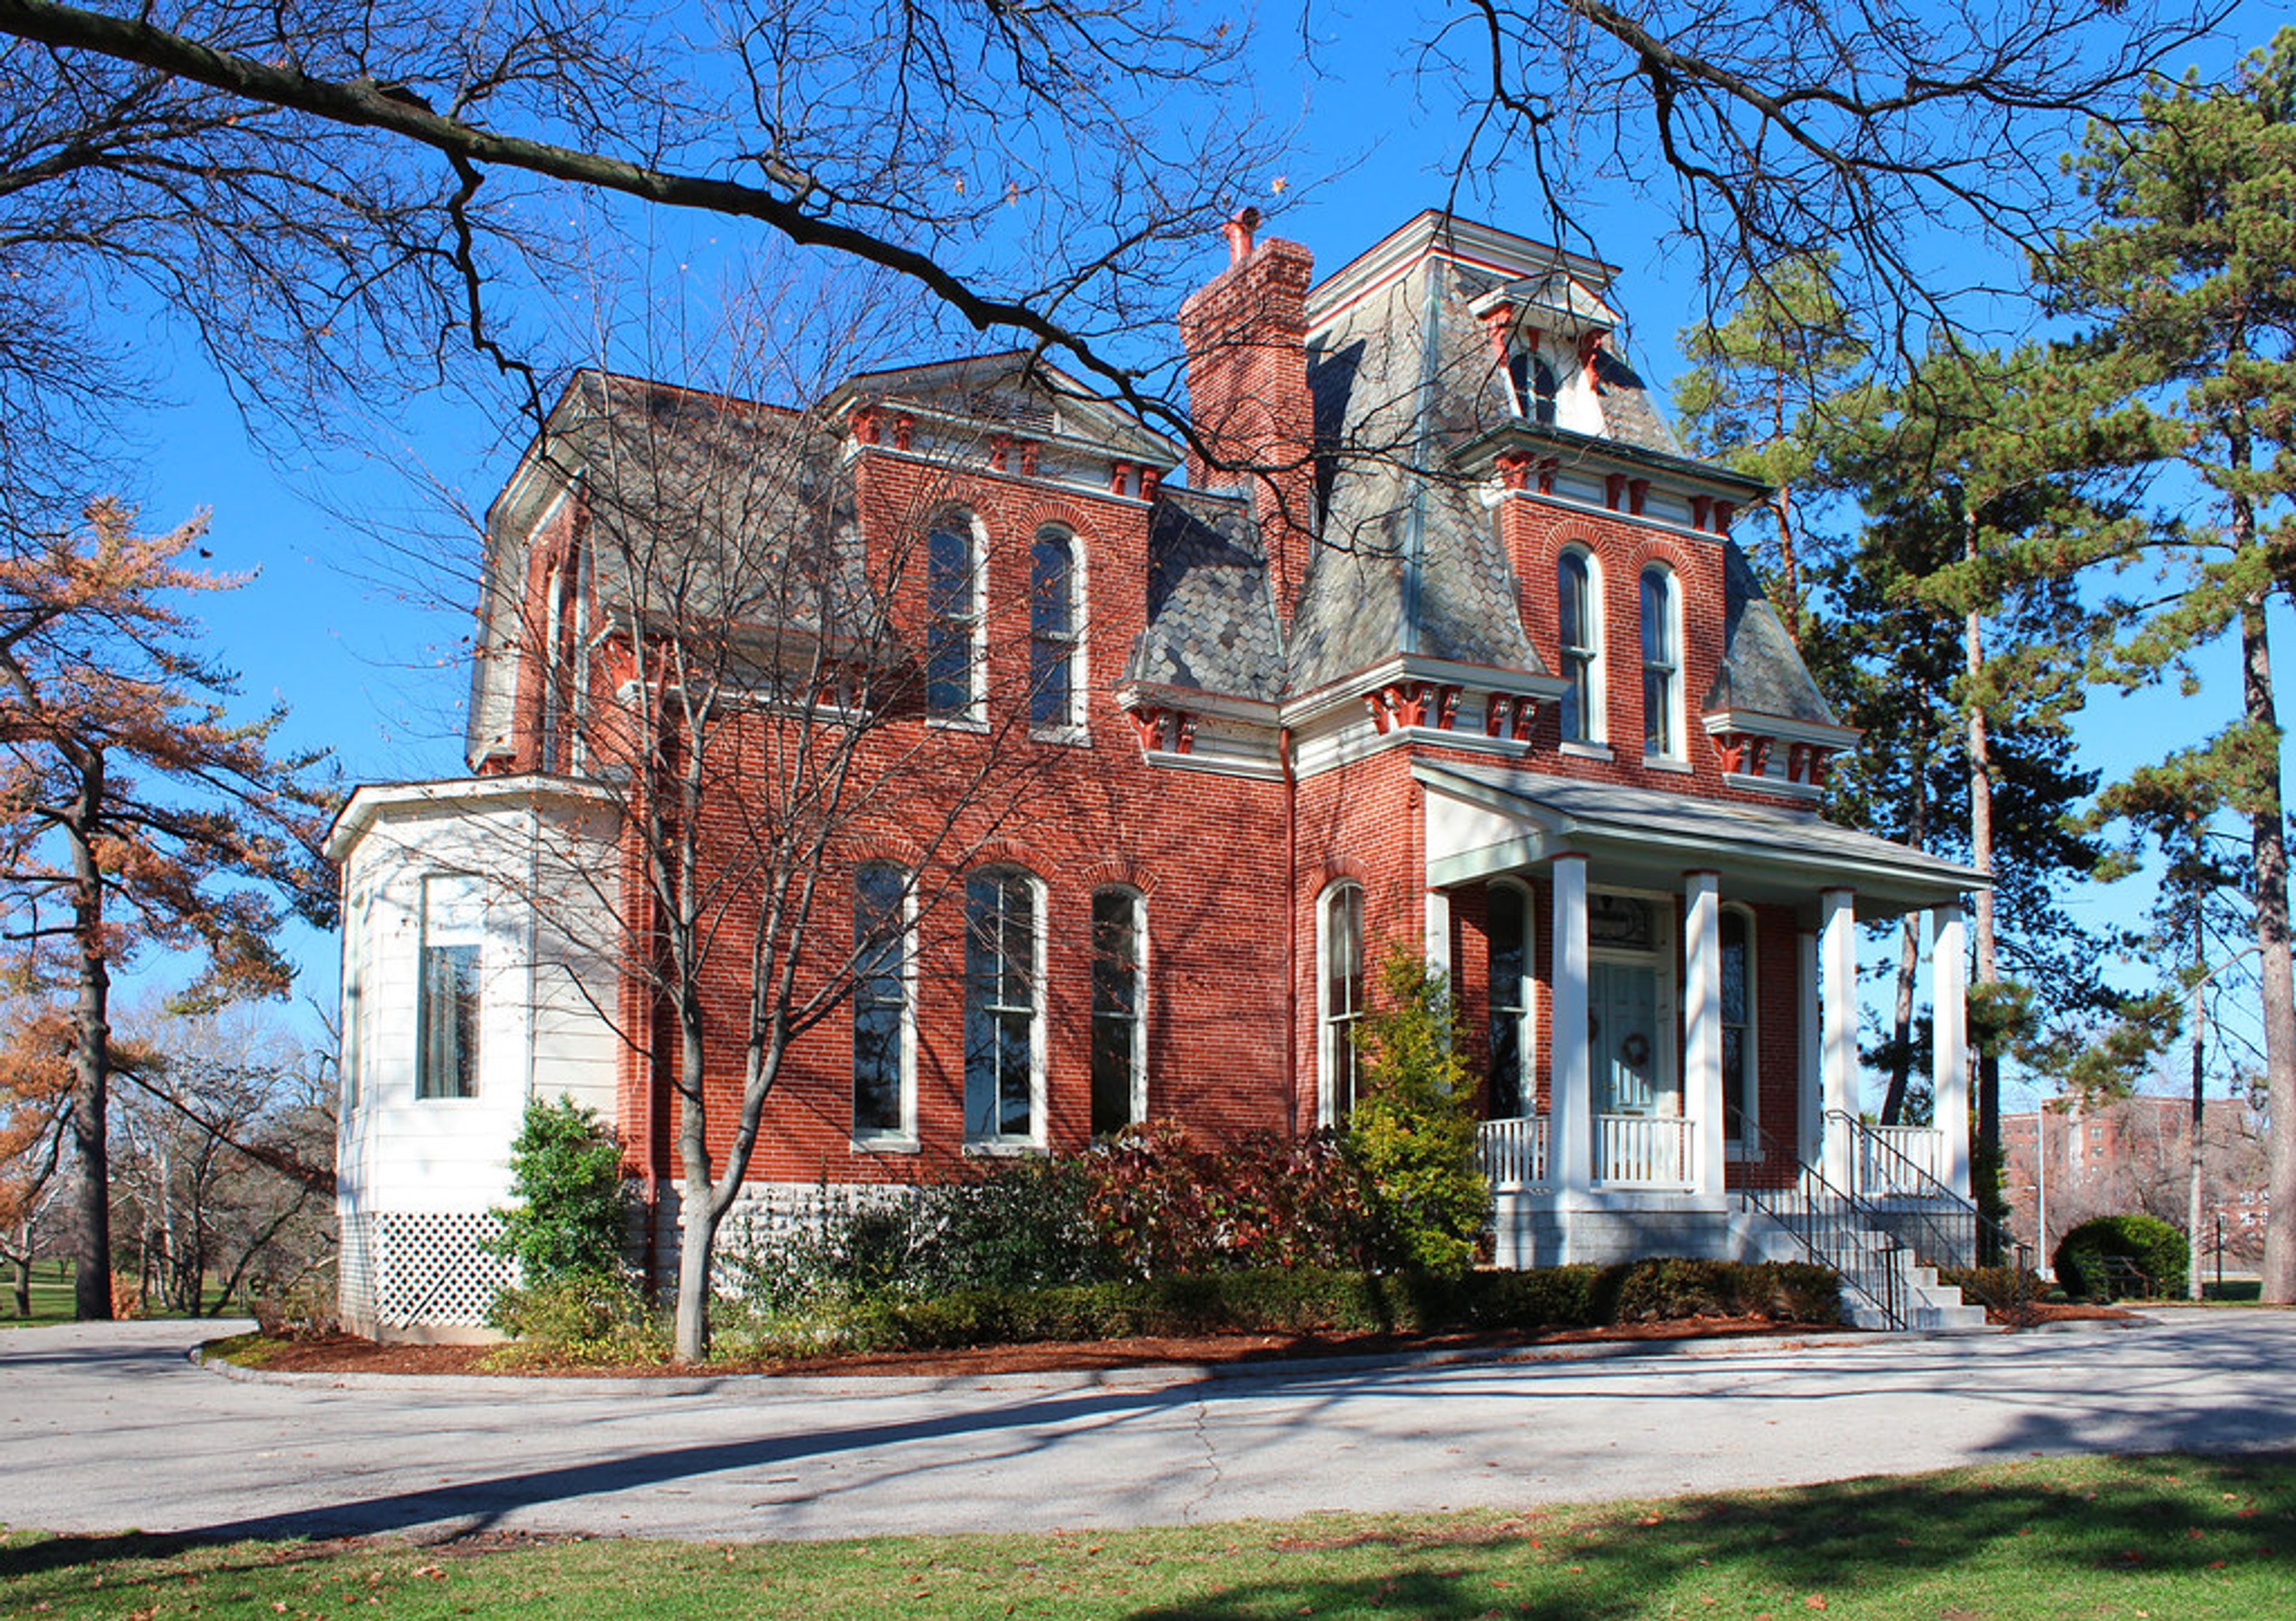
Cabanne House sits in a wooded setting near the Union Avenue entrance to Forest Park in St. Louis, Missouri. The current Second Empire-style structure was completed in 1876 from plans drawn by architect James H. McNamara, and the site traces its history to 1819, when Jean Pierre Cabanne built the first brick farmhouse west of the Mississippi River here. Inside, the house features fourteen-foot ceilings, tall windows, decorative marble mantels, and mid-Victorian architectural details set against manicured grounds. The house is well suited for intimate wedding celebrations, bridal showers, baby showers, birthday parties, corporate gatherings, and private parties. Events can take the form of family-style indoor dinners, cake-and-cocktail receptions, or outdoor tent dinners with dancing on the grounds.