Top O'Fallon Venues
138 results near O'Fallon, MO
Find a Venue
Choosing your event venue will be one of the most important steps in the planning process. So much goes into finding the perfect venue in O'Fallon. You’ll want to consider everything from the aesthetics of the space to any in-house amenities and services. Luckily, PartySlate makes it easy with our Find Venues page. Use the filters to narrow your search — taking into account everything from your guest count to specific catering preferences. Once you’ve set your filters, scroll down to search our curated list. Look for the “featured” tag for PartySlate’s top recommendations. With PartySlate, finding your ideal O'Fallon venue has never been easier.
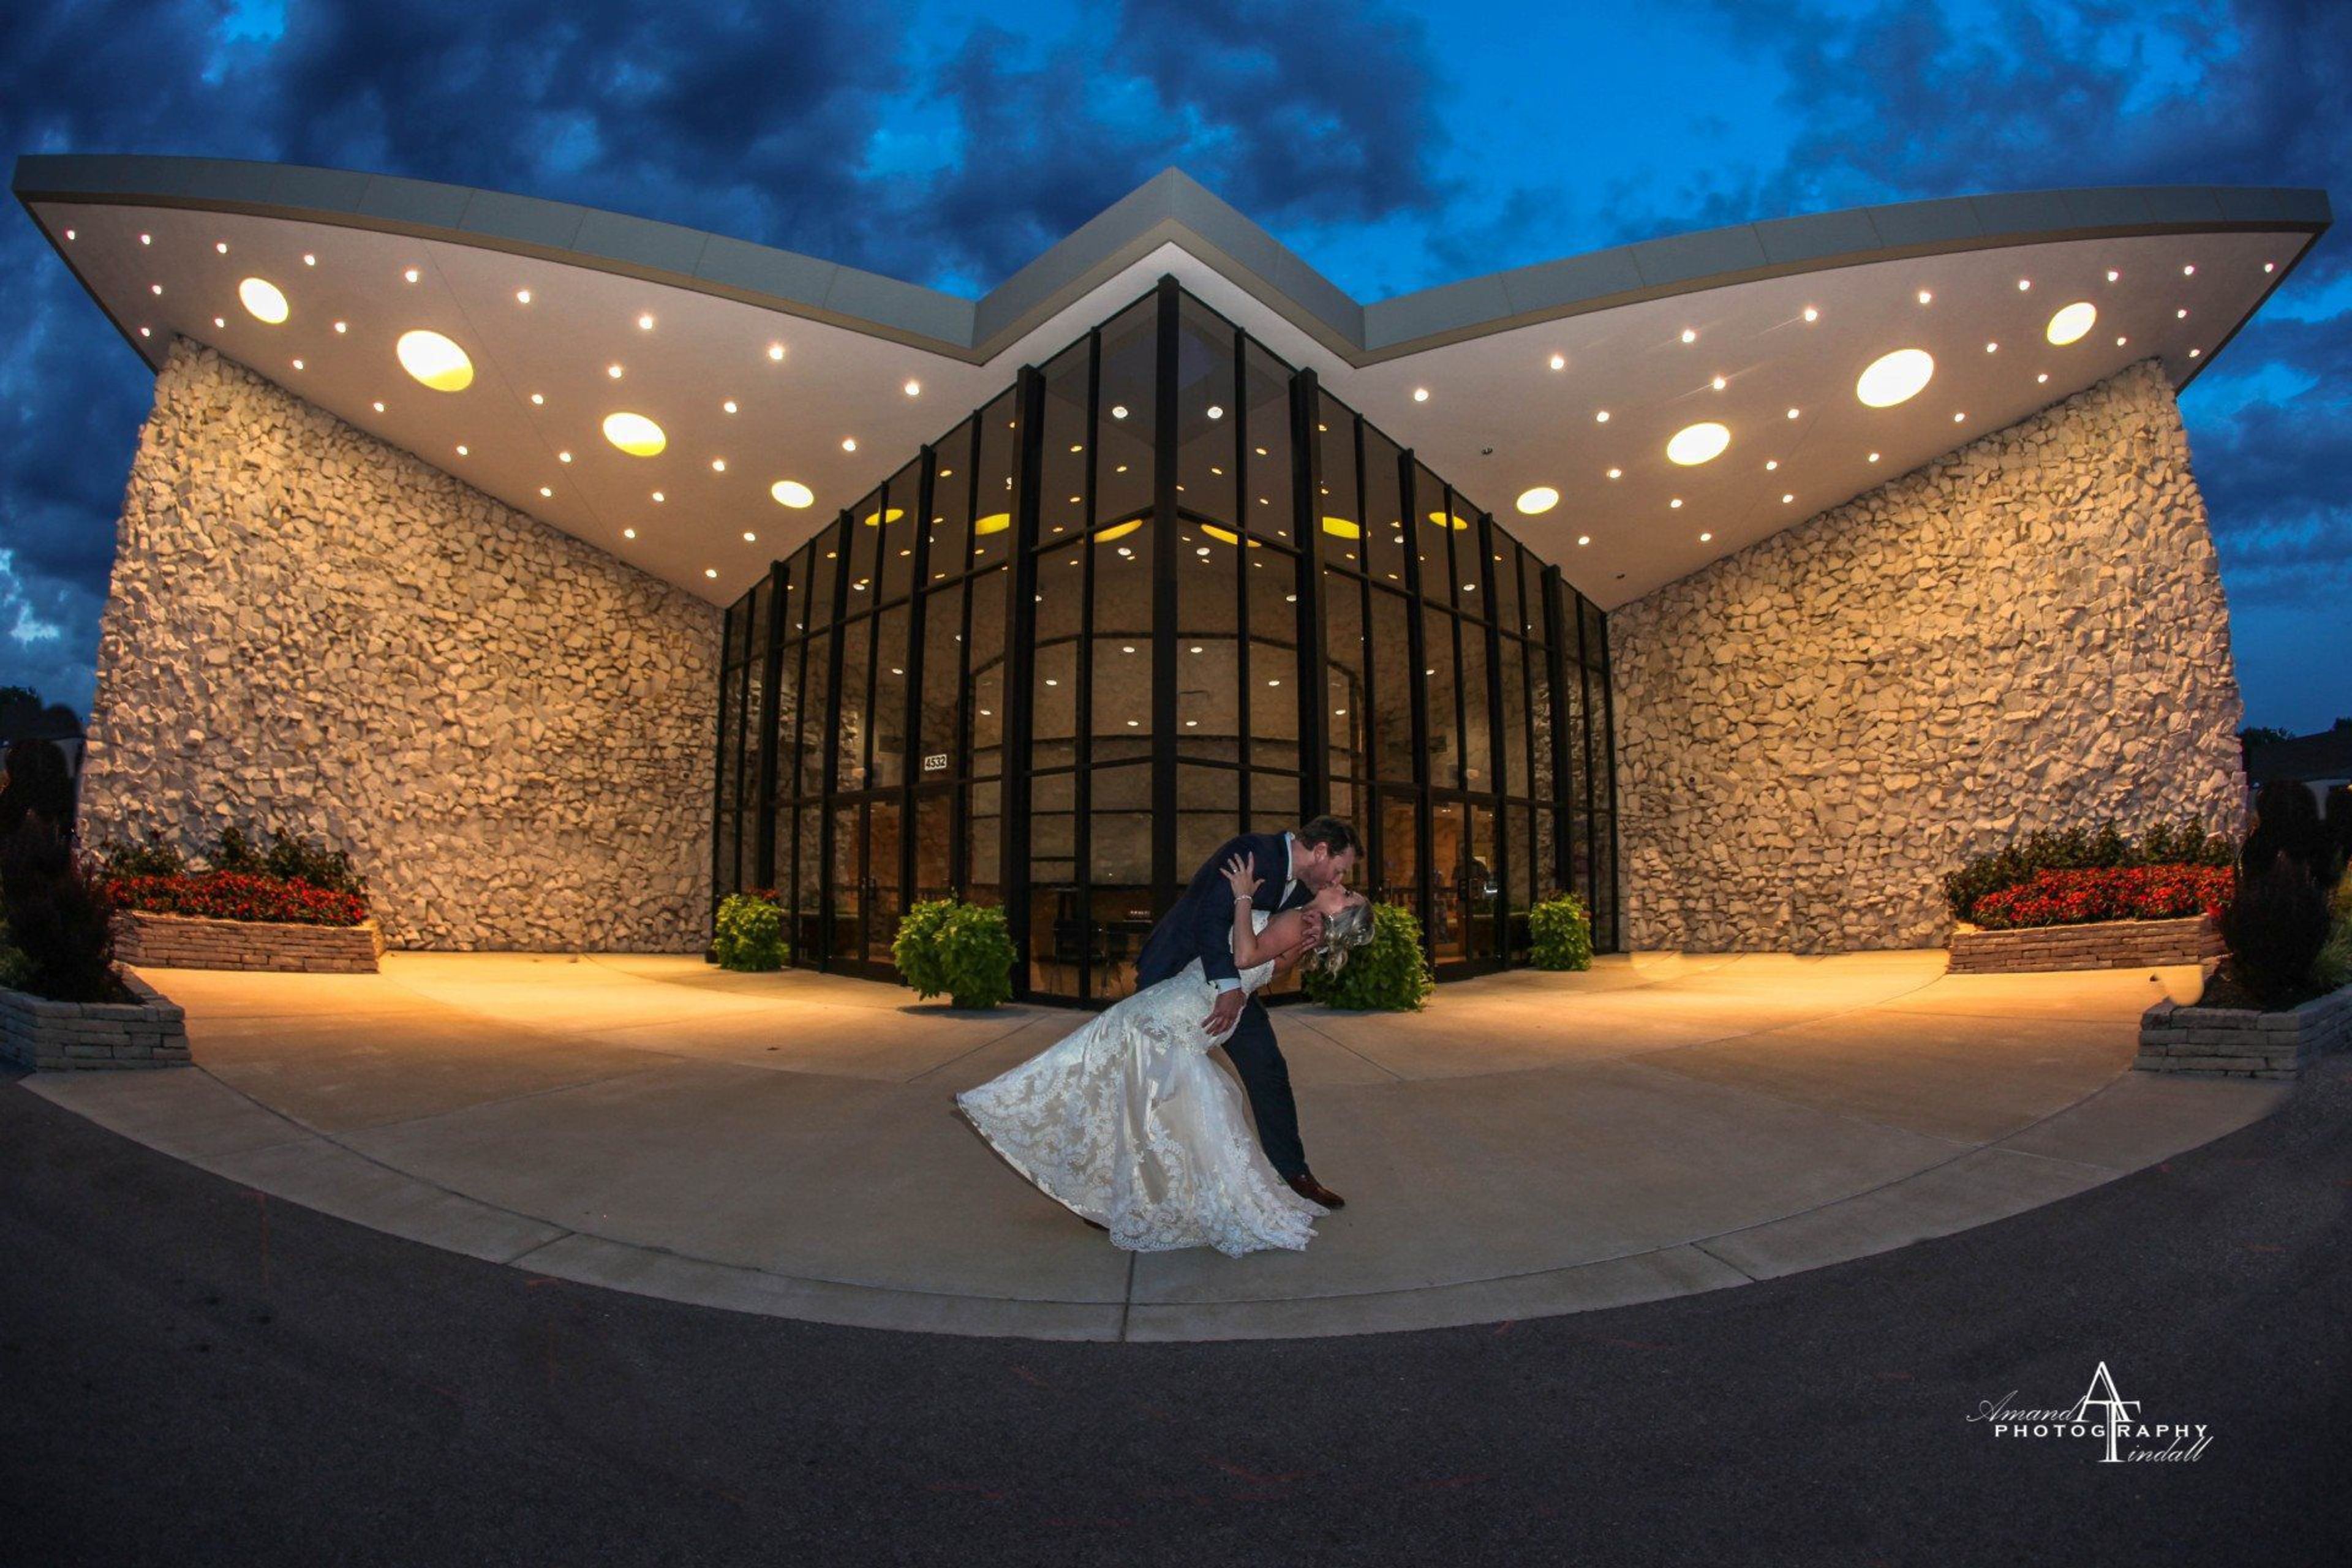
LiUNA Event Center
4532 S Lindbergh Blvd, St. Louis, MO 63127, USA- Spaces for 350 Guests
LiUNA Event Center is a remodeled event venue situated at the corner of Lindbergh Boulevard and Gravois Road in Sunset Hills, Missouri. The facility accommodates up to 350 guests and is designed to host weddings, corporate functions, and private celebrations of all kinds. The venue provides full-service catering with an executive chef and culinary staff, two fully stocked bars with professional wait staff, and a dedicated events team that handles the planning details from start to finish. Corporate clients have access to HD overhead projectors, wireless microphones, high-speed Wi-Fi with live video streaming, video conferencing capabilities, and an on-site A/V technician. From intimate business meetings to large-scale receptions, LiUNA Event Center pairs a professional support team with comprehensive in-house resources so that guests can focus on the occasion itself.
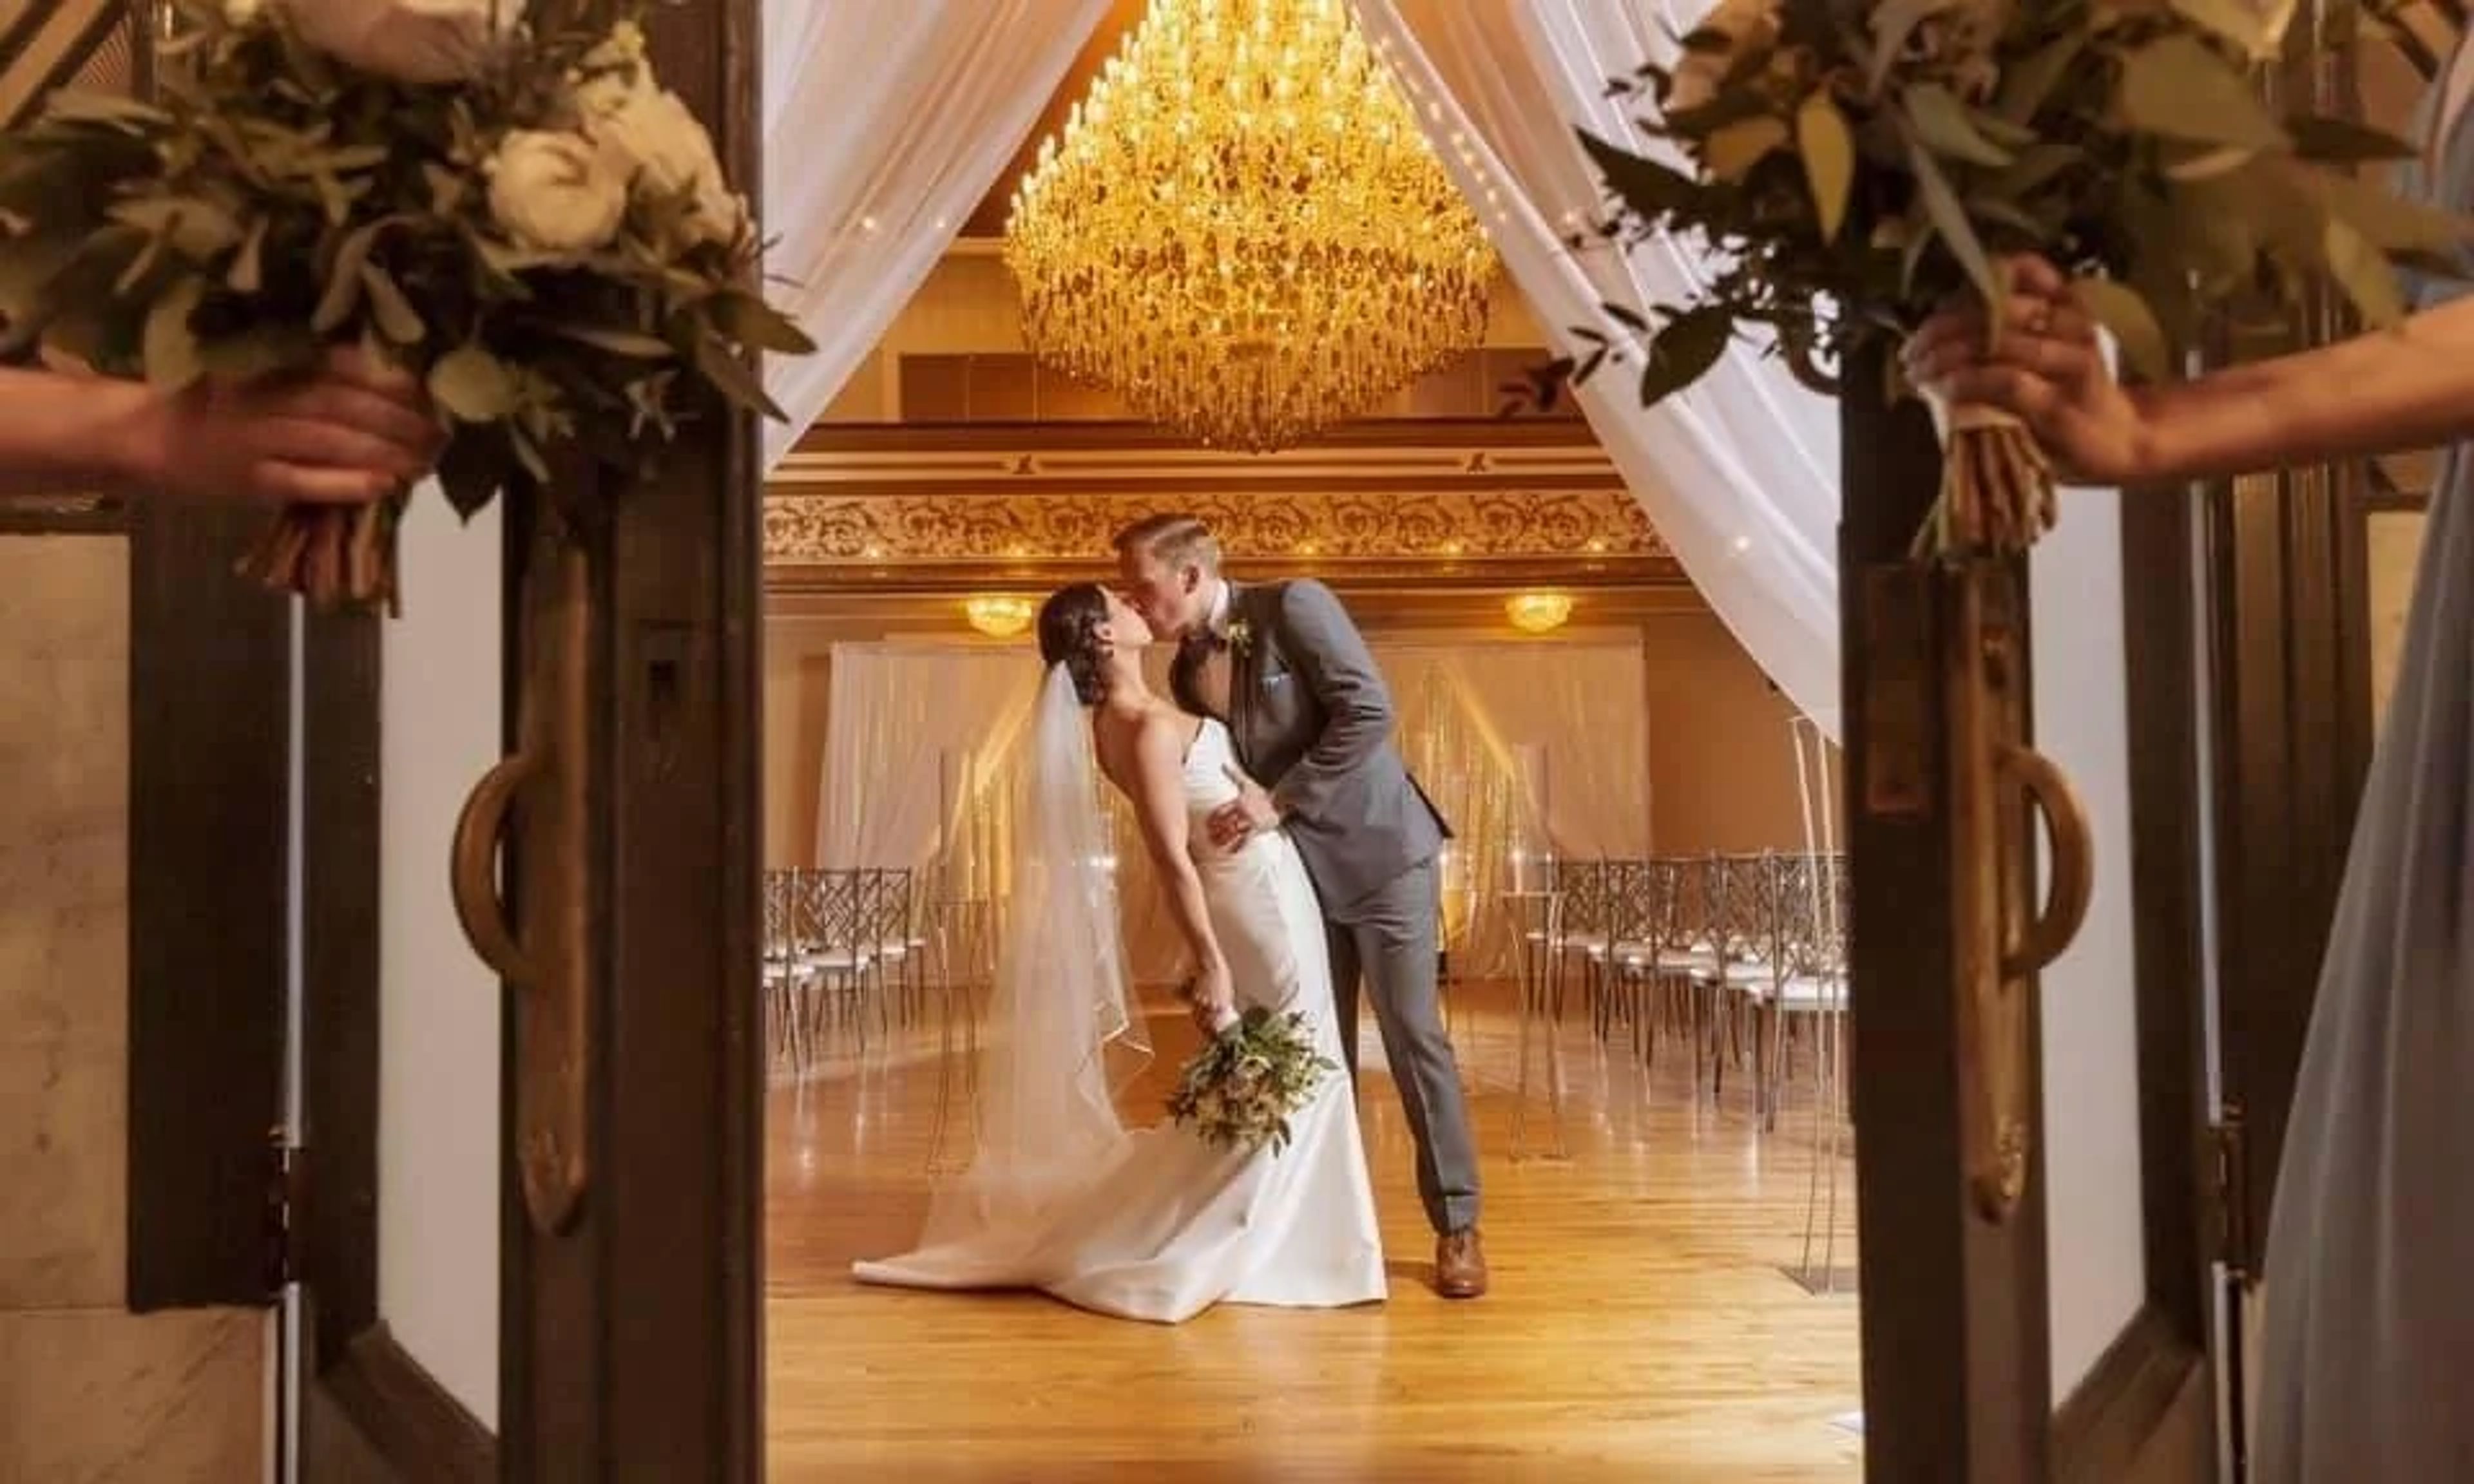
Mahler Ballroom
4915 Washington Blvd, St. Louis, MO 63108, USA- Spaces for 250 Guests
The Mahler Ballroom is a historic event venue in St. Louis's Central West End. The current building dates to 1907 and traces its roots to a dance academy established on the site in 1860. Following a full restoration in 2018, the 16,000-square-foot space now welcomes weddings, corporate events, birthday and anniversary celebrations, fashion shows, proms, and charity benefits, while retaining its Victorian character — including 24-foot ceilings, a wrap-around balcony with rococo moldings, and designer furnishings by artists such as Christopher Guy and Michael Amini. Wedding packages include access to the wrap-around mezzanine with cocktail-style seating, an outdoor patio, and dedicated suites for the couple's event-day preparation. The ballroom also features a bar with a cascading waterfall element, and the venue works with a curated list of preferred caterers for all on-site events.
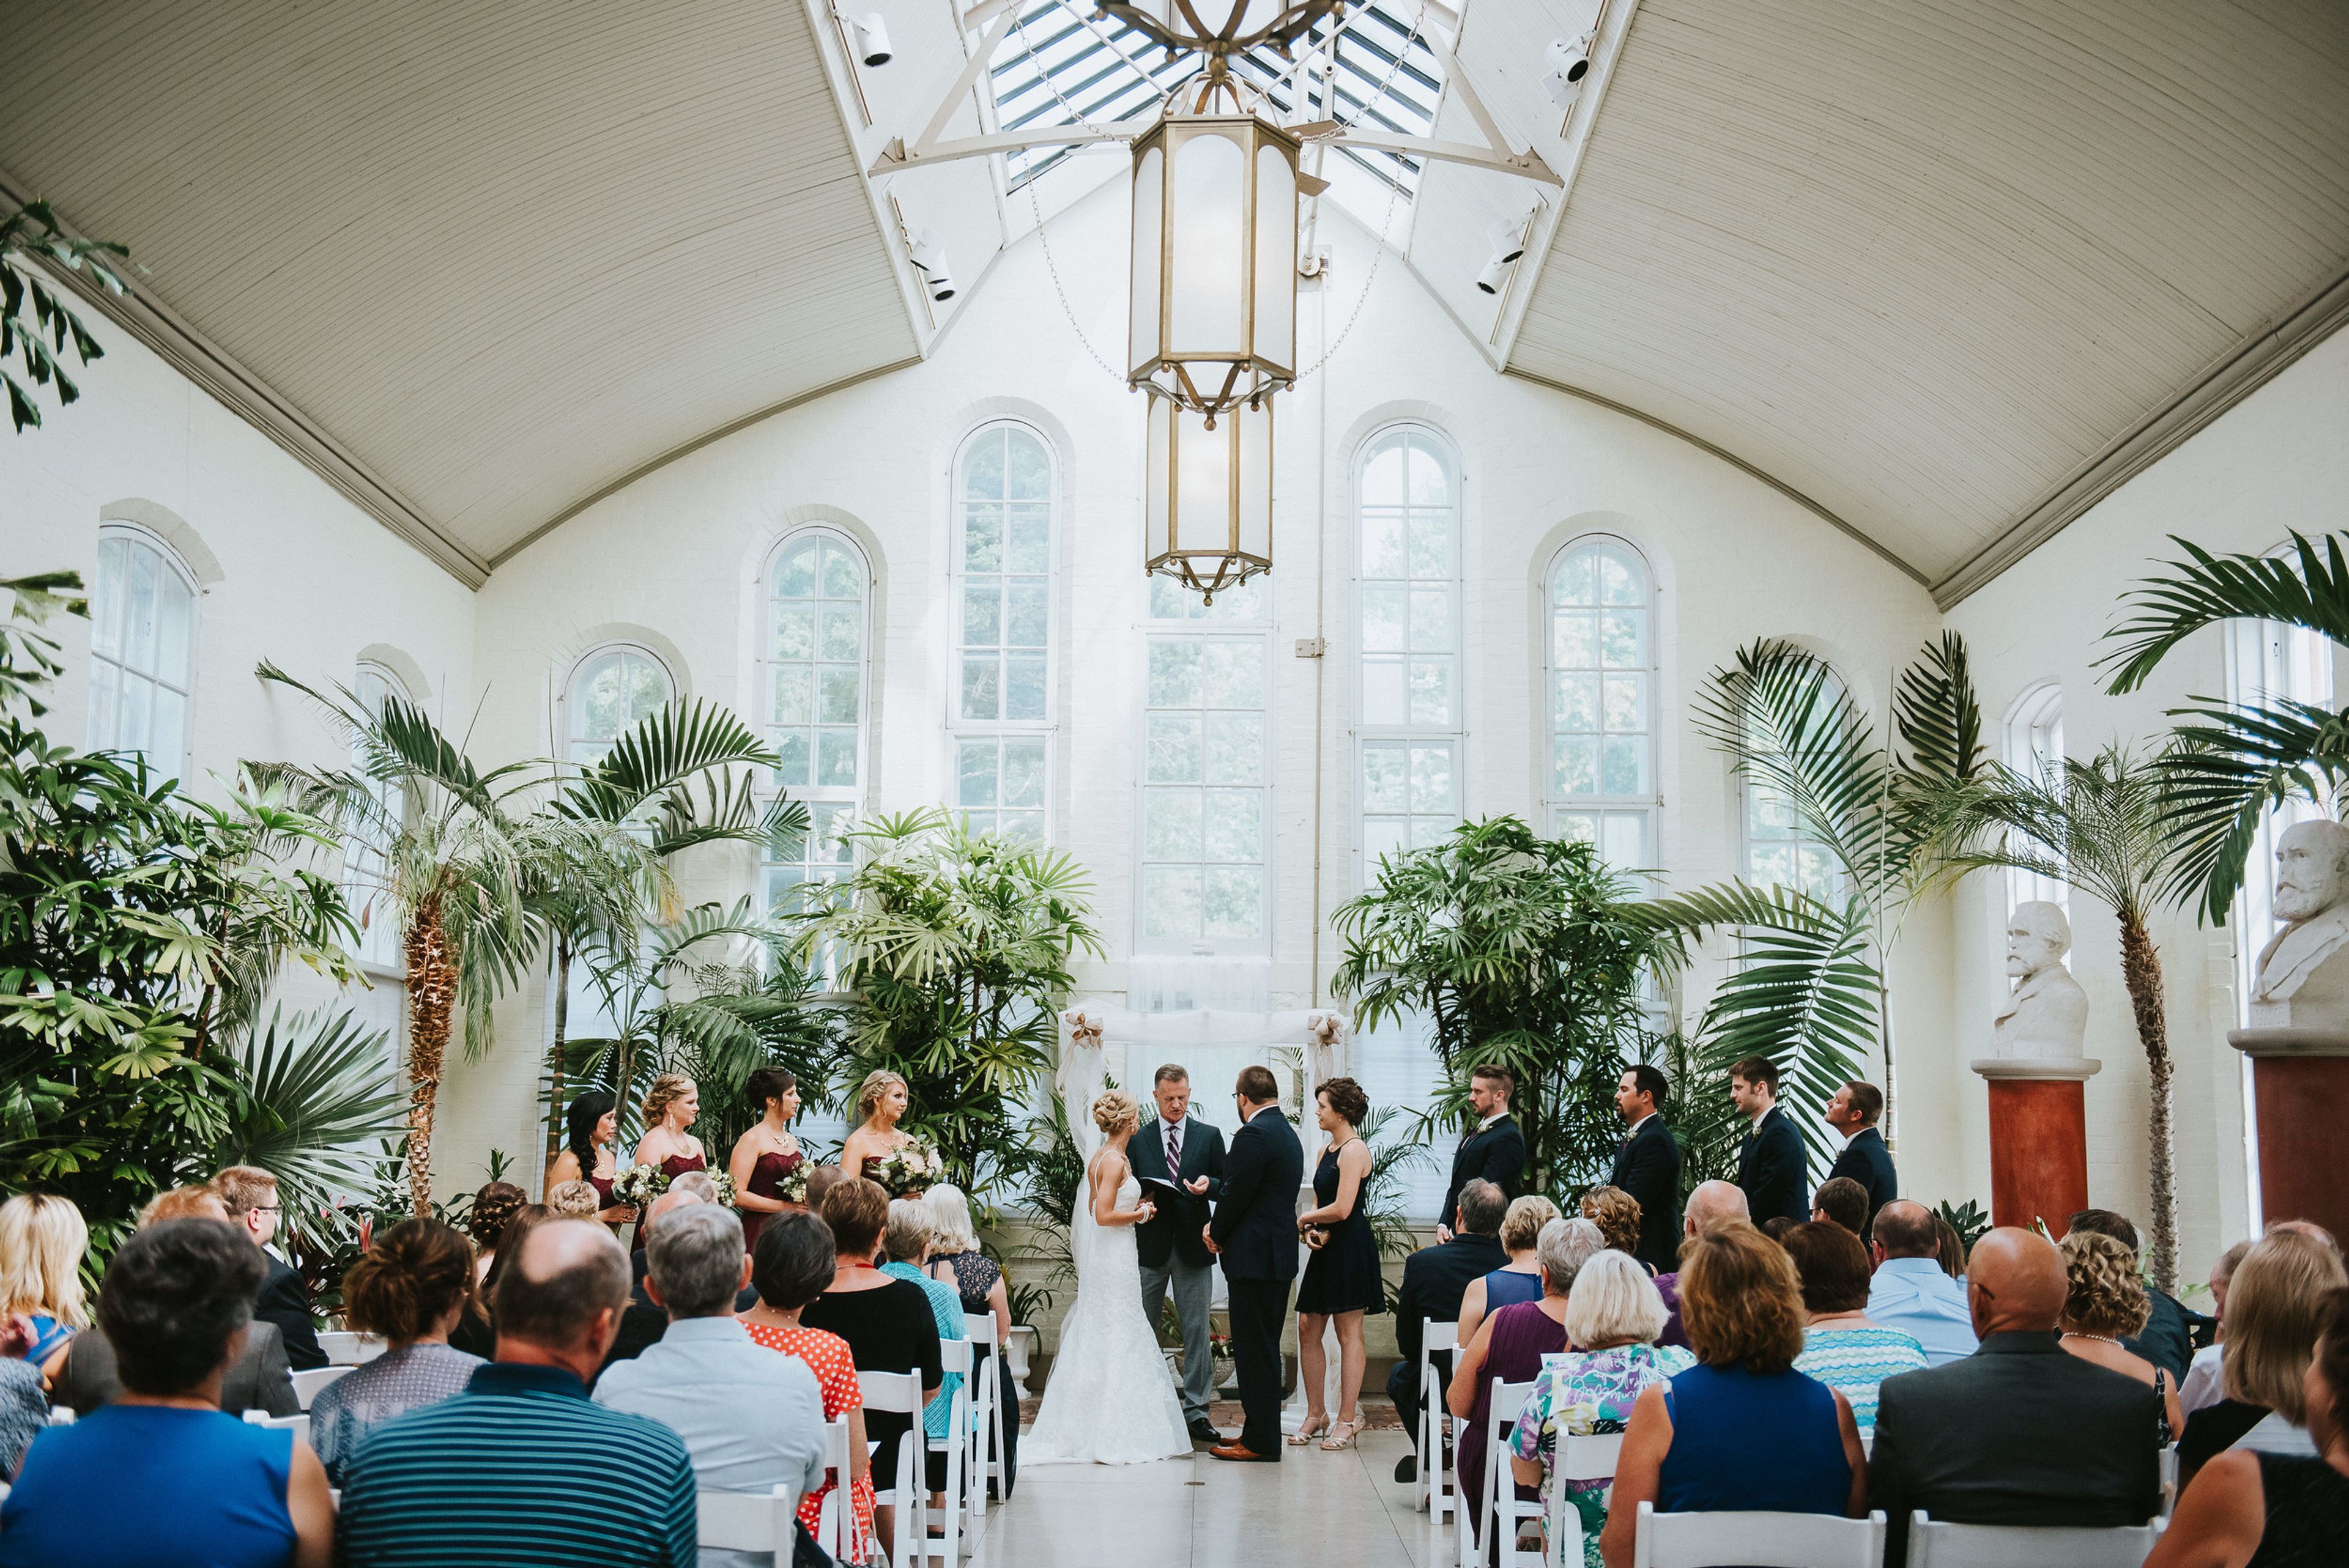
Tower Grove Park
4256 Magnolia Ave, St. Louis, MO 63110, USA- Spaces for 80-200 Guests
- 2 Outdoor Spaces
- 4 Historic Spaces
- 4 Total Spaces
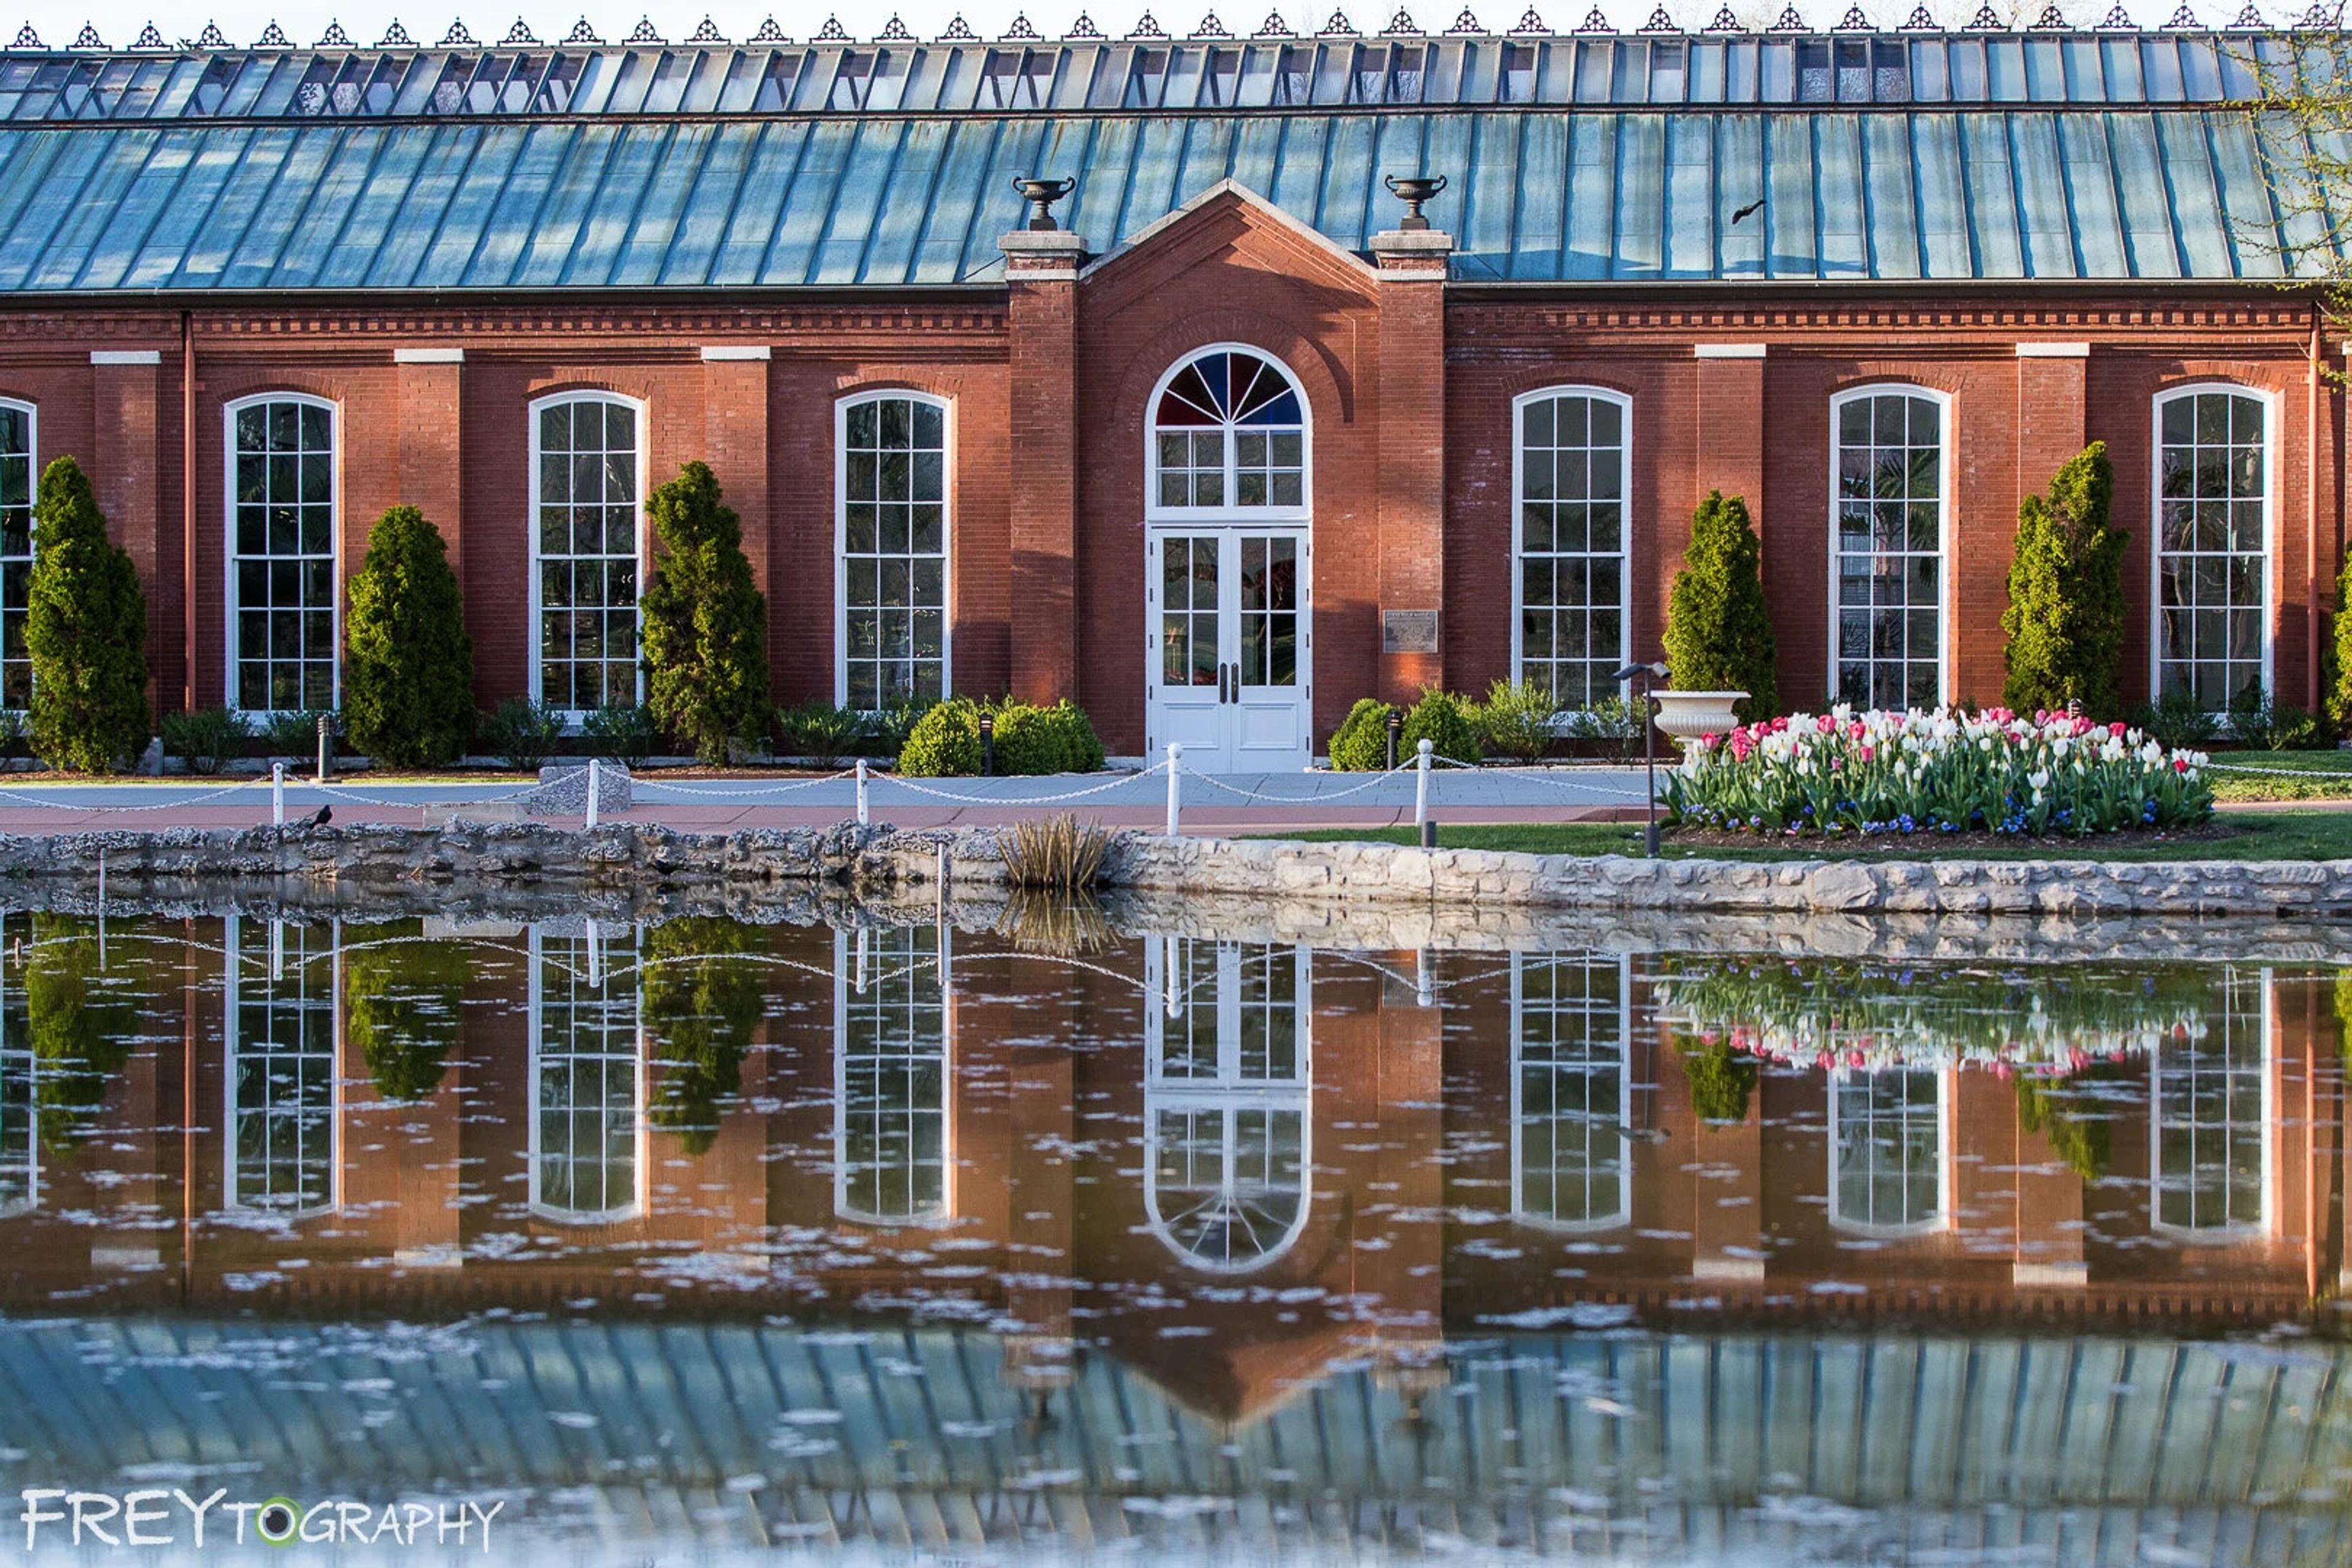
Tower Grove Park is a 289-acre National Historic Landmark in St. Louis — one of only seven parks in the country to hold that distinction, alongside Central Park and Boston Public Garden. Its Victorian landscape, roughly 7,000 trees, and collection of historic structures have shaped it into one of the region's most distinctive settings for weddings and private celebrations. Four dedicated venues span the full range of event styles. The Piper Palm House, a Victorian conservatory with a soaring ceiling, stately windows, and towering palms, overlooks the park's historic lily ponds and accommodates up to 200 guests. The Stupp Center — the park's newest event building, designed to echo the surrounding pavilion architecture — features an octagonal room, adjacent lounge, and catering kitchen for gatherings of up to 80. The Music Stand, an 1872 outdoor pavilion ringed by bronze busts of composers, seats approximately 200 for open-air ceremonies. The Ruins, assembled from fire-scorched blocks of the 1867 Lindell Hotel, offer an atmospheric outdoor setting for ceremonies and elopements of up to 100 guests. All food and beverage is coordinated through the park's select group of preferred caterers.
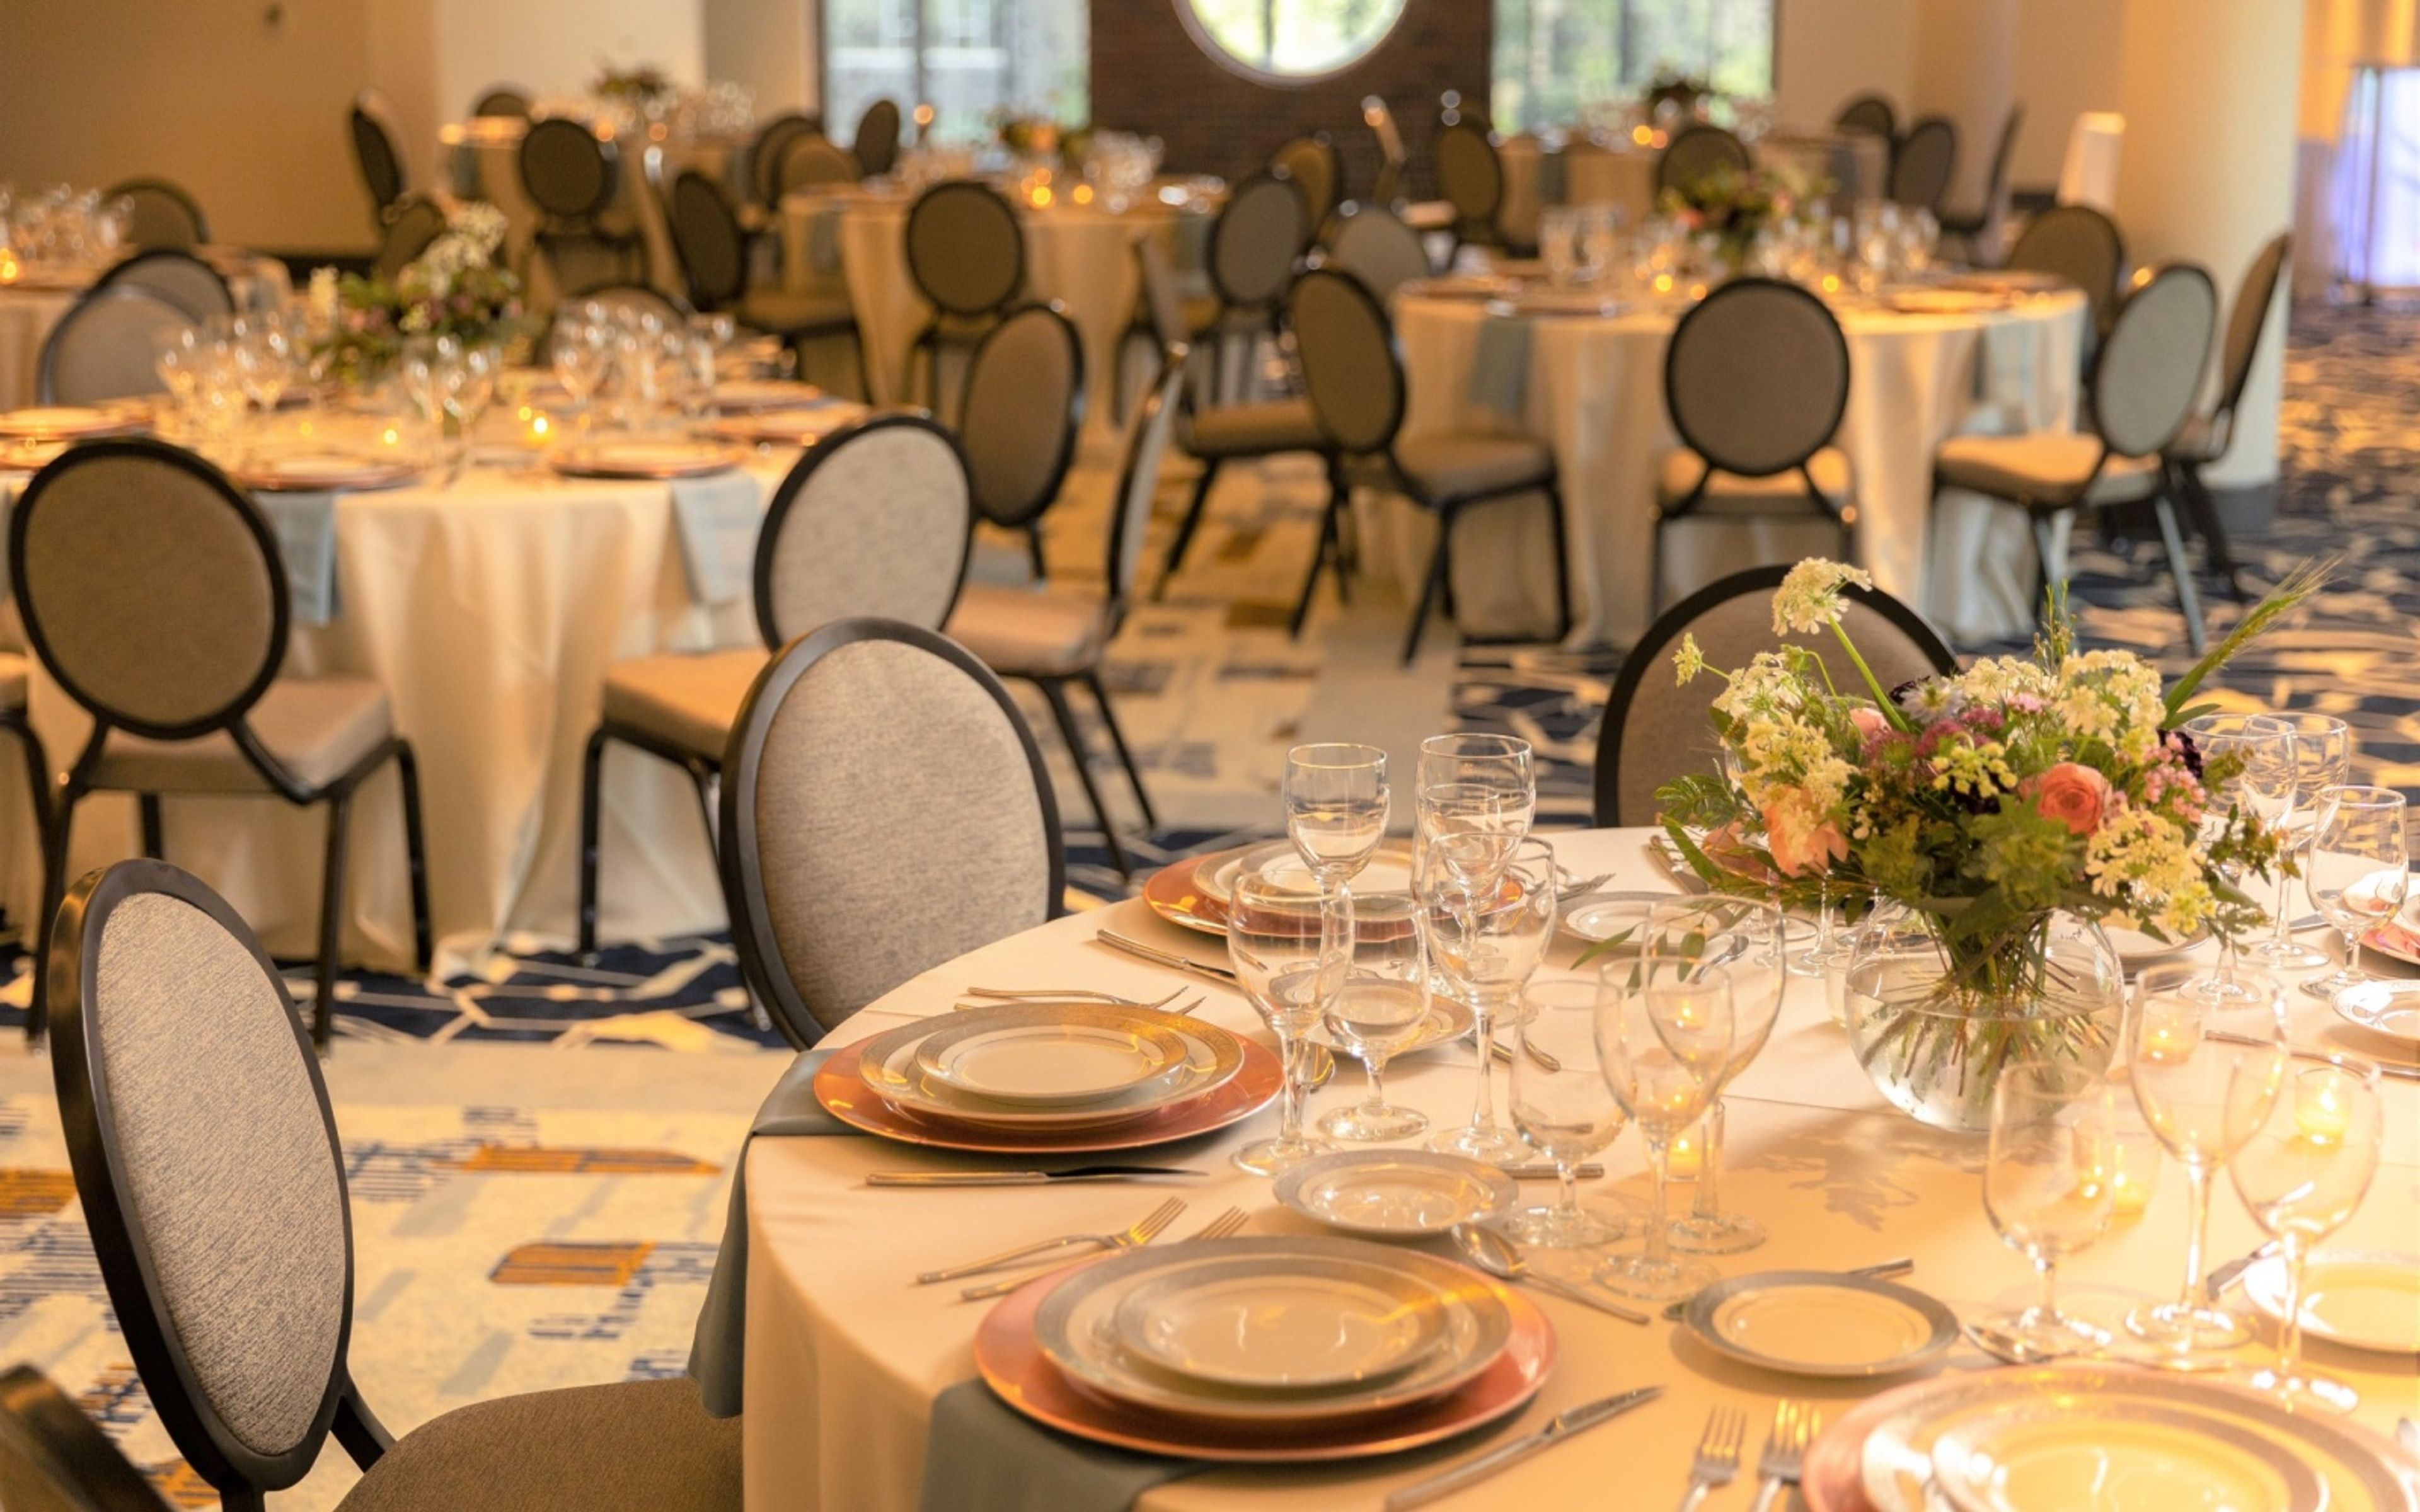
The Sheldon Concert Hall & Art Galleries
3648 Washington Blvd, St. Louis, MO 63108, USA- Spaces for 50-712 Guests
- 1 Bar
- 1 Ballroom
- 4 Total Spaces
The Sheldon Concert Hall and Galleries is a nonprofit historic arts venue in St. Louis's Grand Center Arts District, welcoming guests since 1912. Equal parts concert hall, art gallery, and private event destination, The Sheldon presents more than 350 events annually — spanning music performances, visual art exhibitions, and celebrations from corporate galas to weddings. Four distinct spaces serve a range of gathering sizes and formats. The 712-seat Concert Hall features two levels of curved wood theatre seating with unrestricted views and is recognized for its acoustics. The Ballroom accommodates up to 250 for seated dinners or 350 for standing receptions, with golden hardwood flooring, a full stage, and dramatic beamed ceilings. The Konneker Room holds 350 seated or 500 standing, with views of the Central West End and the Cathedral Basilica of St. Louis. The 2nd Floor Lobby Bar & Neidorff Family Gallery overlooks the Sculpture Garden via a connecting glass walkway and suits luncheons, cocktail receptions, and private gallery openings.
Piper Palm House
4256 Magnolia Ave, St. Louis, MO 63110, USA- Spaces for 200 Guests
Built in 1878, the Piper Palm House is the oldest standing greenhouse west of the Mississippi River and one of Tower Grove Park's most historically significant landmarks. Situated in St. Louis, the conservatory's soaring ceilings, stately arched windows, and towering palm trees provide a striking setting for weddings, receptions, corporate events, and private celebrations. The main event space accommodates up to 150 guests for a seated reception or 200 for a standing cocktail event. Round tables, linens, a mic and speaker system, and a dedicated venue assistant are included with each rental. Just outside the front doors, the refurbished Stupp Plaza overlooks historic lily ponds and offers an additional outdoor gathering area for larger groups. The venue works with a curated list of preferred caterers, and both ceremony-only and ceremony-plus-reception packages are available throughout the year.
Barnett On Washington
3207 Washington Ave, St. Louis, MO 63103, USA- Spaces for 200-335 Guests
- 1 Ballroom
- 1 Landmark
- 1 Historic Space
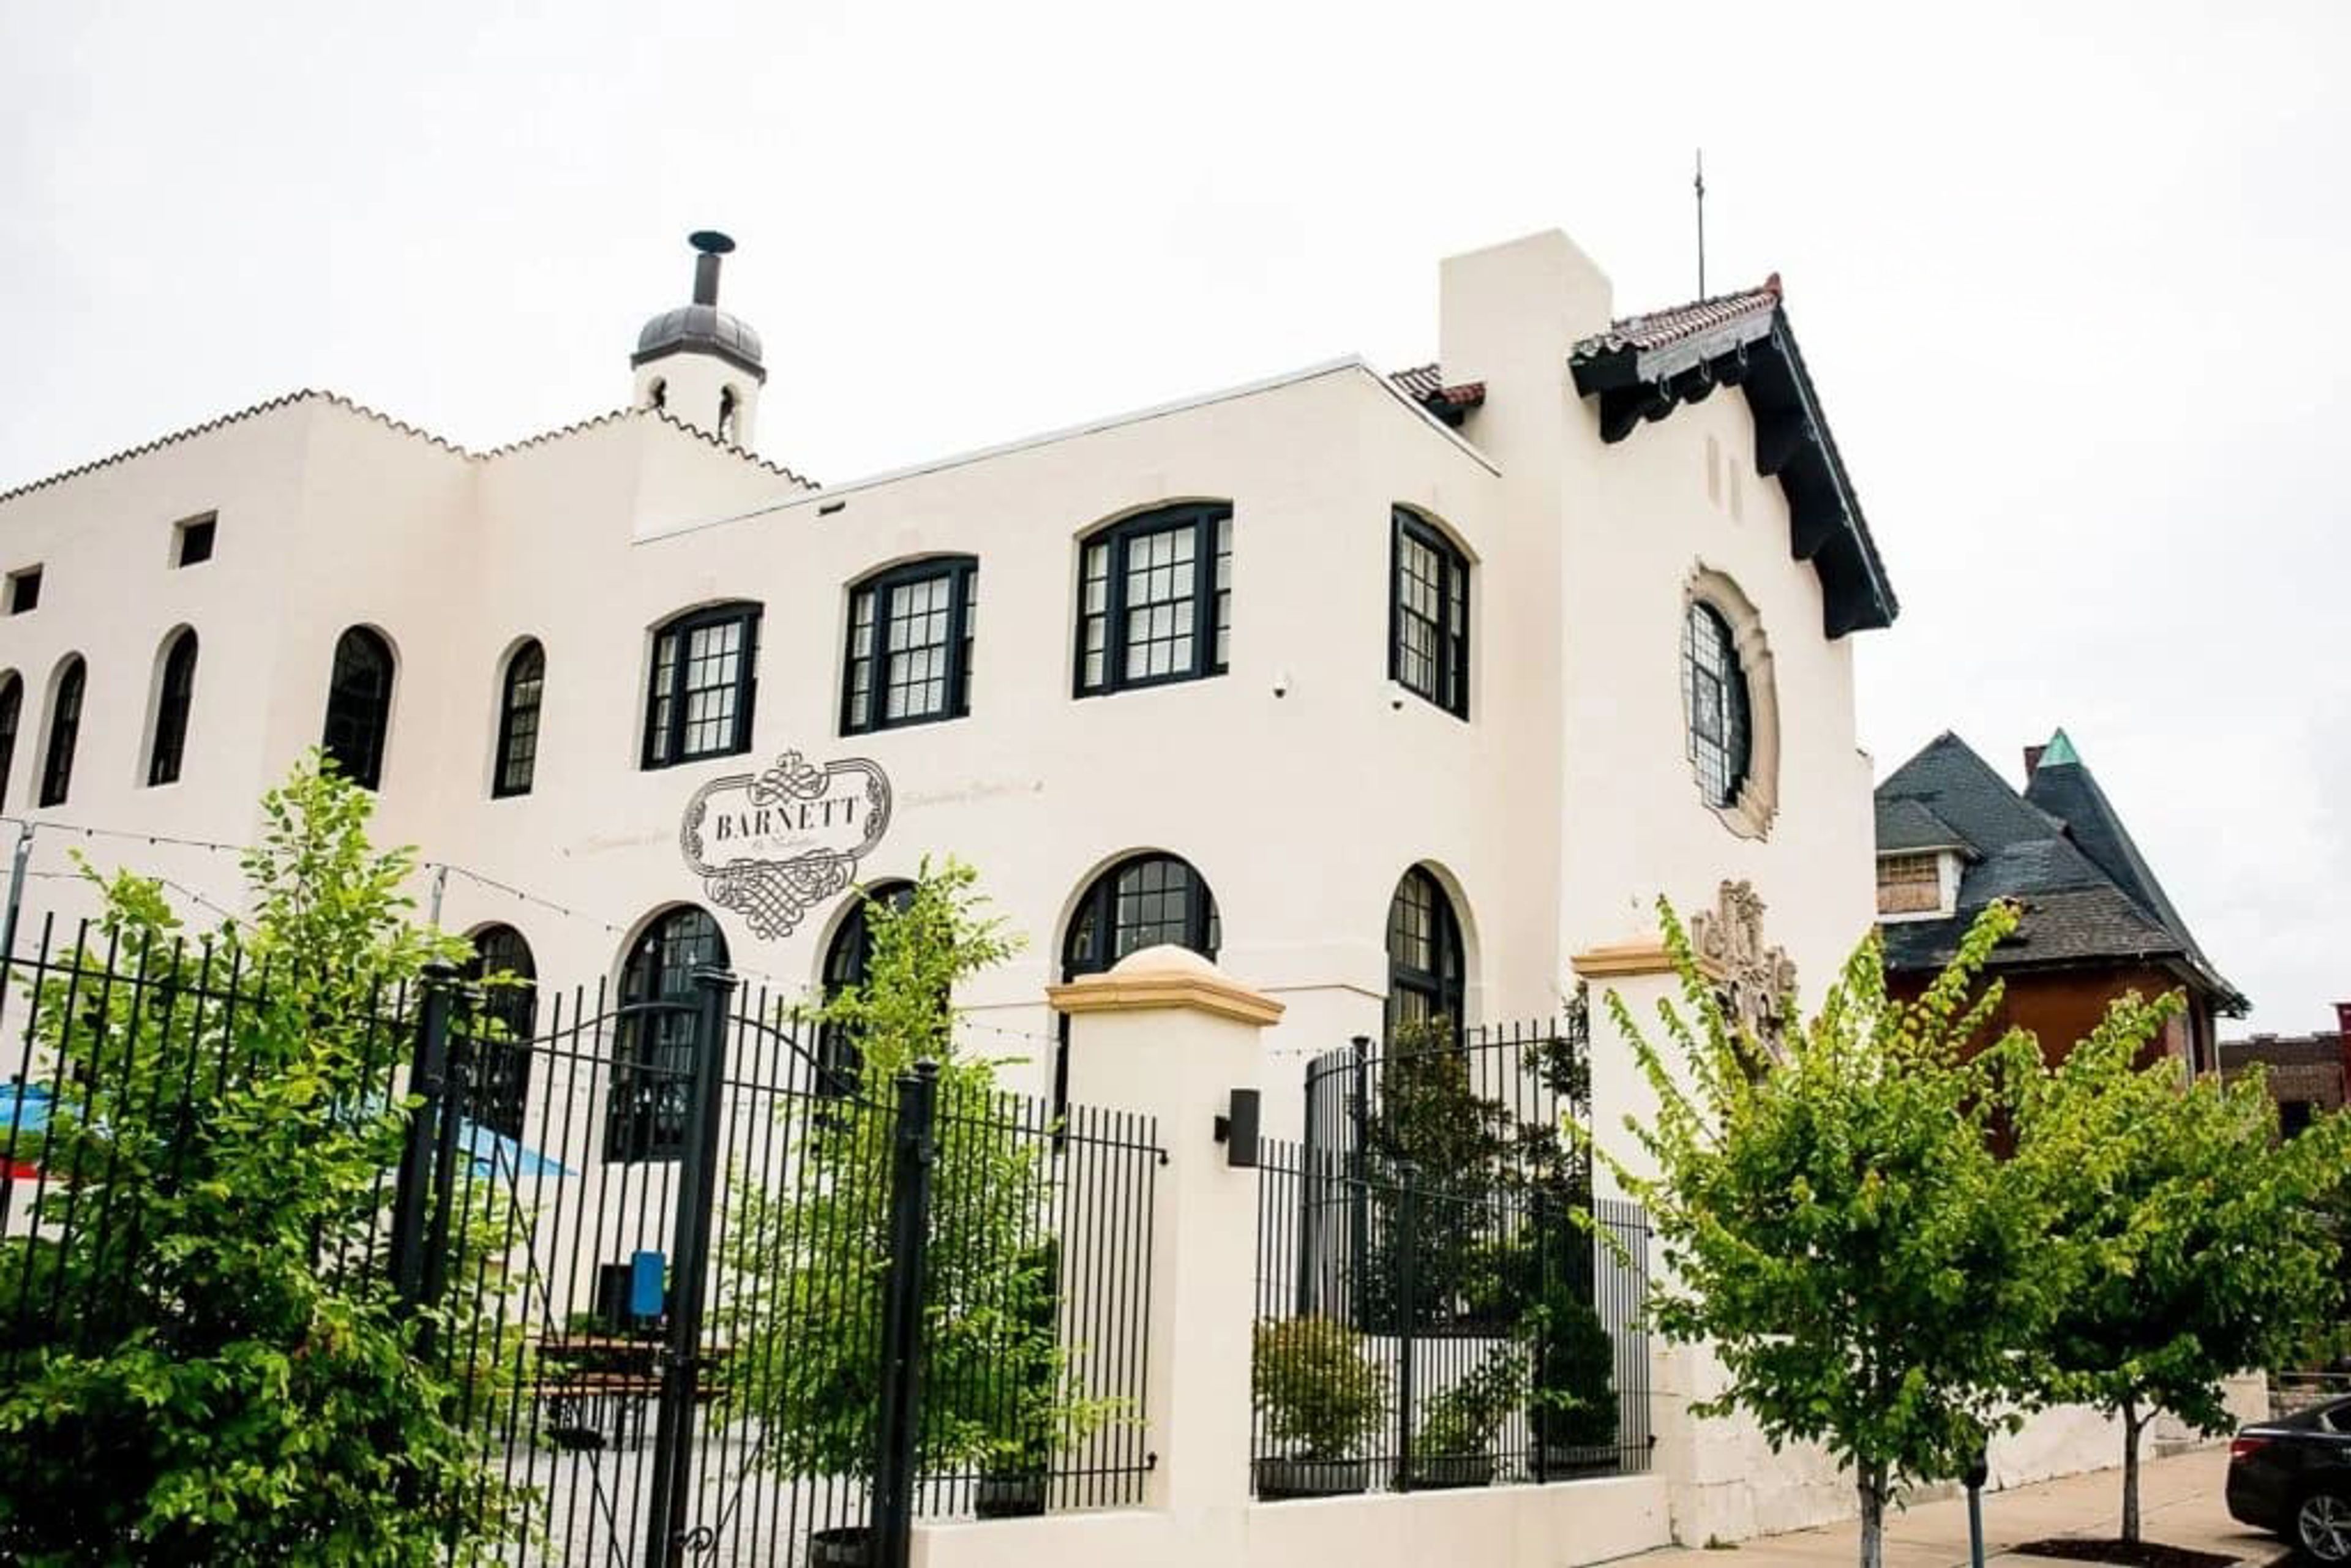
The Barnett on Washington occupies a landmark 1921 building in St. Louis's Grand Center Arts District, originally constructed as the headquarters for the Central States Life Insurance Company. Designed by the architectural firm Barnett, Haynes & Barnett — the same firm behind the Cathedral Basilica of St. Louis — the building reflects Spanish Baroque design and is listed on the National Register of Historic Places. A multi-million dollar restoration preserved original details including ornate terra cotta, a Conquistador stained-glass window, and twin curved staircases rising 45 feet beneath soaring vaulted ceilings. Operating as a full-service event venue since 2013, The Barnett hosts weddings, corporate events, galas, and private celebrations. The main hall accommodates up to 200 guests for seated dinners and up to 335 for ceremonies and receptions. Culinary Canvas manages all catering and bar service on site, with menus fully customized to each event. Private adjacent parking and dedicated get-ready suites for wedding parties are also available.
Orlando's Event Center - South County
4300 Hoffmeister Ave, St. Louis, MO 63125, USA- Spaces for 400 Guests
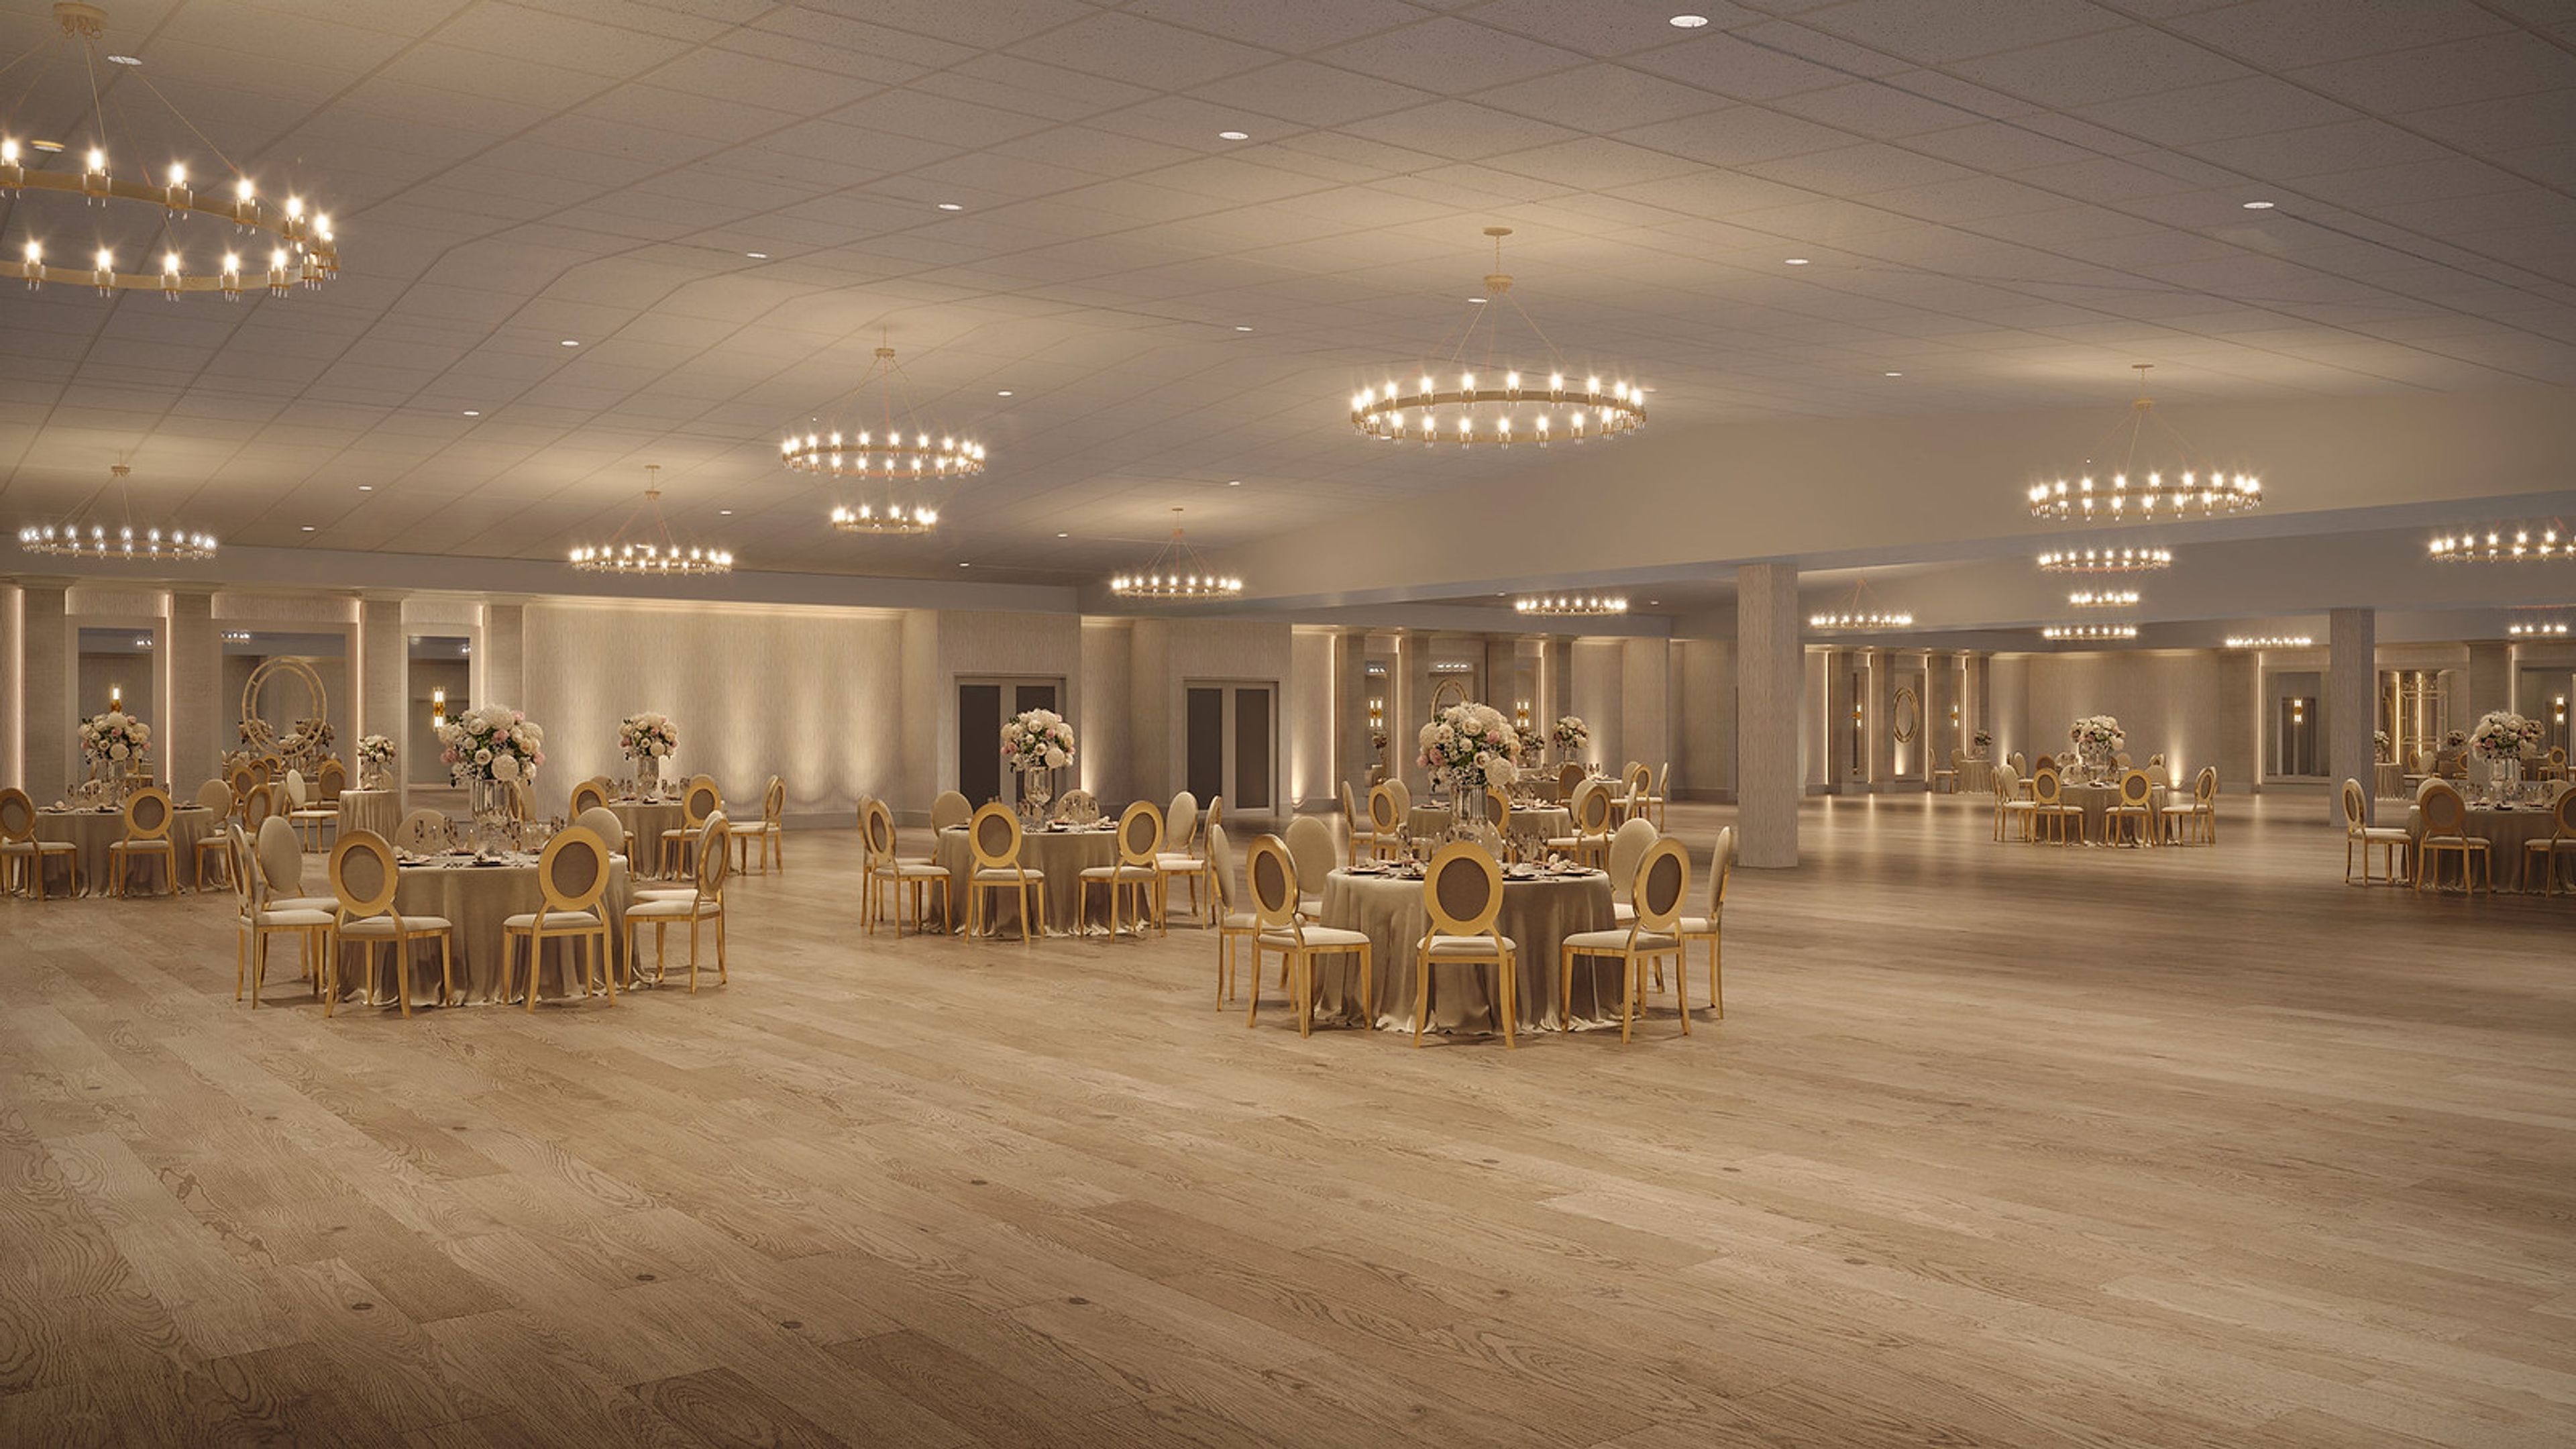
Orlando's South County Event Center & Catering has served the South St. Louis area for more than 50 years, hosting weddings, corporate events, private parties, and milestone celebrations at its Hoffmeister Avenue location. The recently renovated facility features a spacious contemporary ballroom — with hardwood floors, circular chandeliers, and warm architectural lighting — that provides an elegant setting for seated dinners and receptions of varying scale. The venue provides comprehensive event services in-house: catering menus span formal plated dinners, buffet packages, hors d'oeuvre and signature stations, rehearsal dinners, and holiday luncheons, with linens, china, tables, chairs, and event coordination all included. Orlando's proudly supports all couples and families in celebrating life's milestones.
Lewis & Clark Community College Godfrey Campus
5800 Godfrey Rd, Godfrey, IL 62035, USA- Spaces for 200-550 Guests
- 1 Landmark
- 2 Event Spaces
- 1 Historic Space
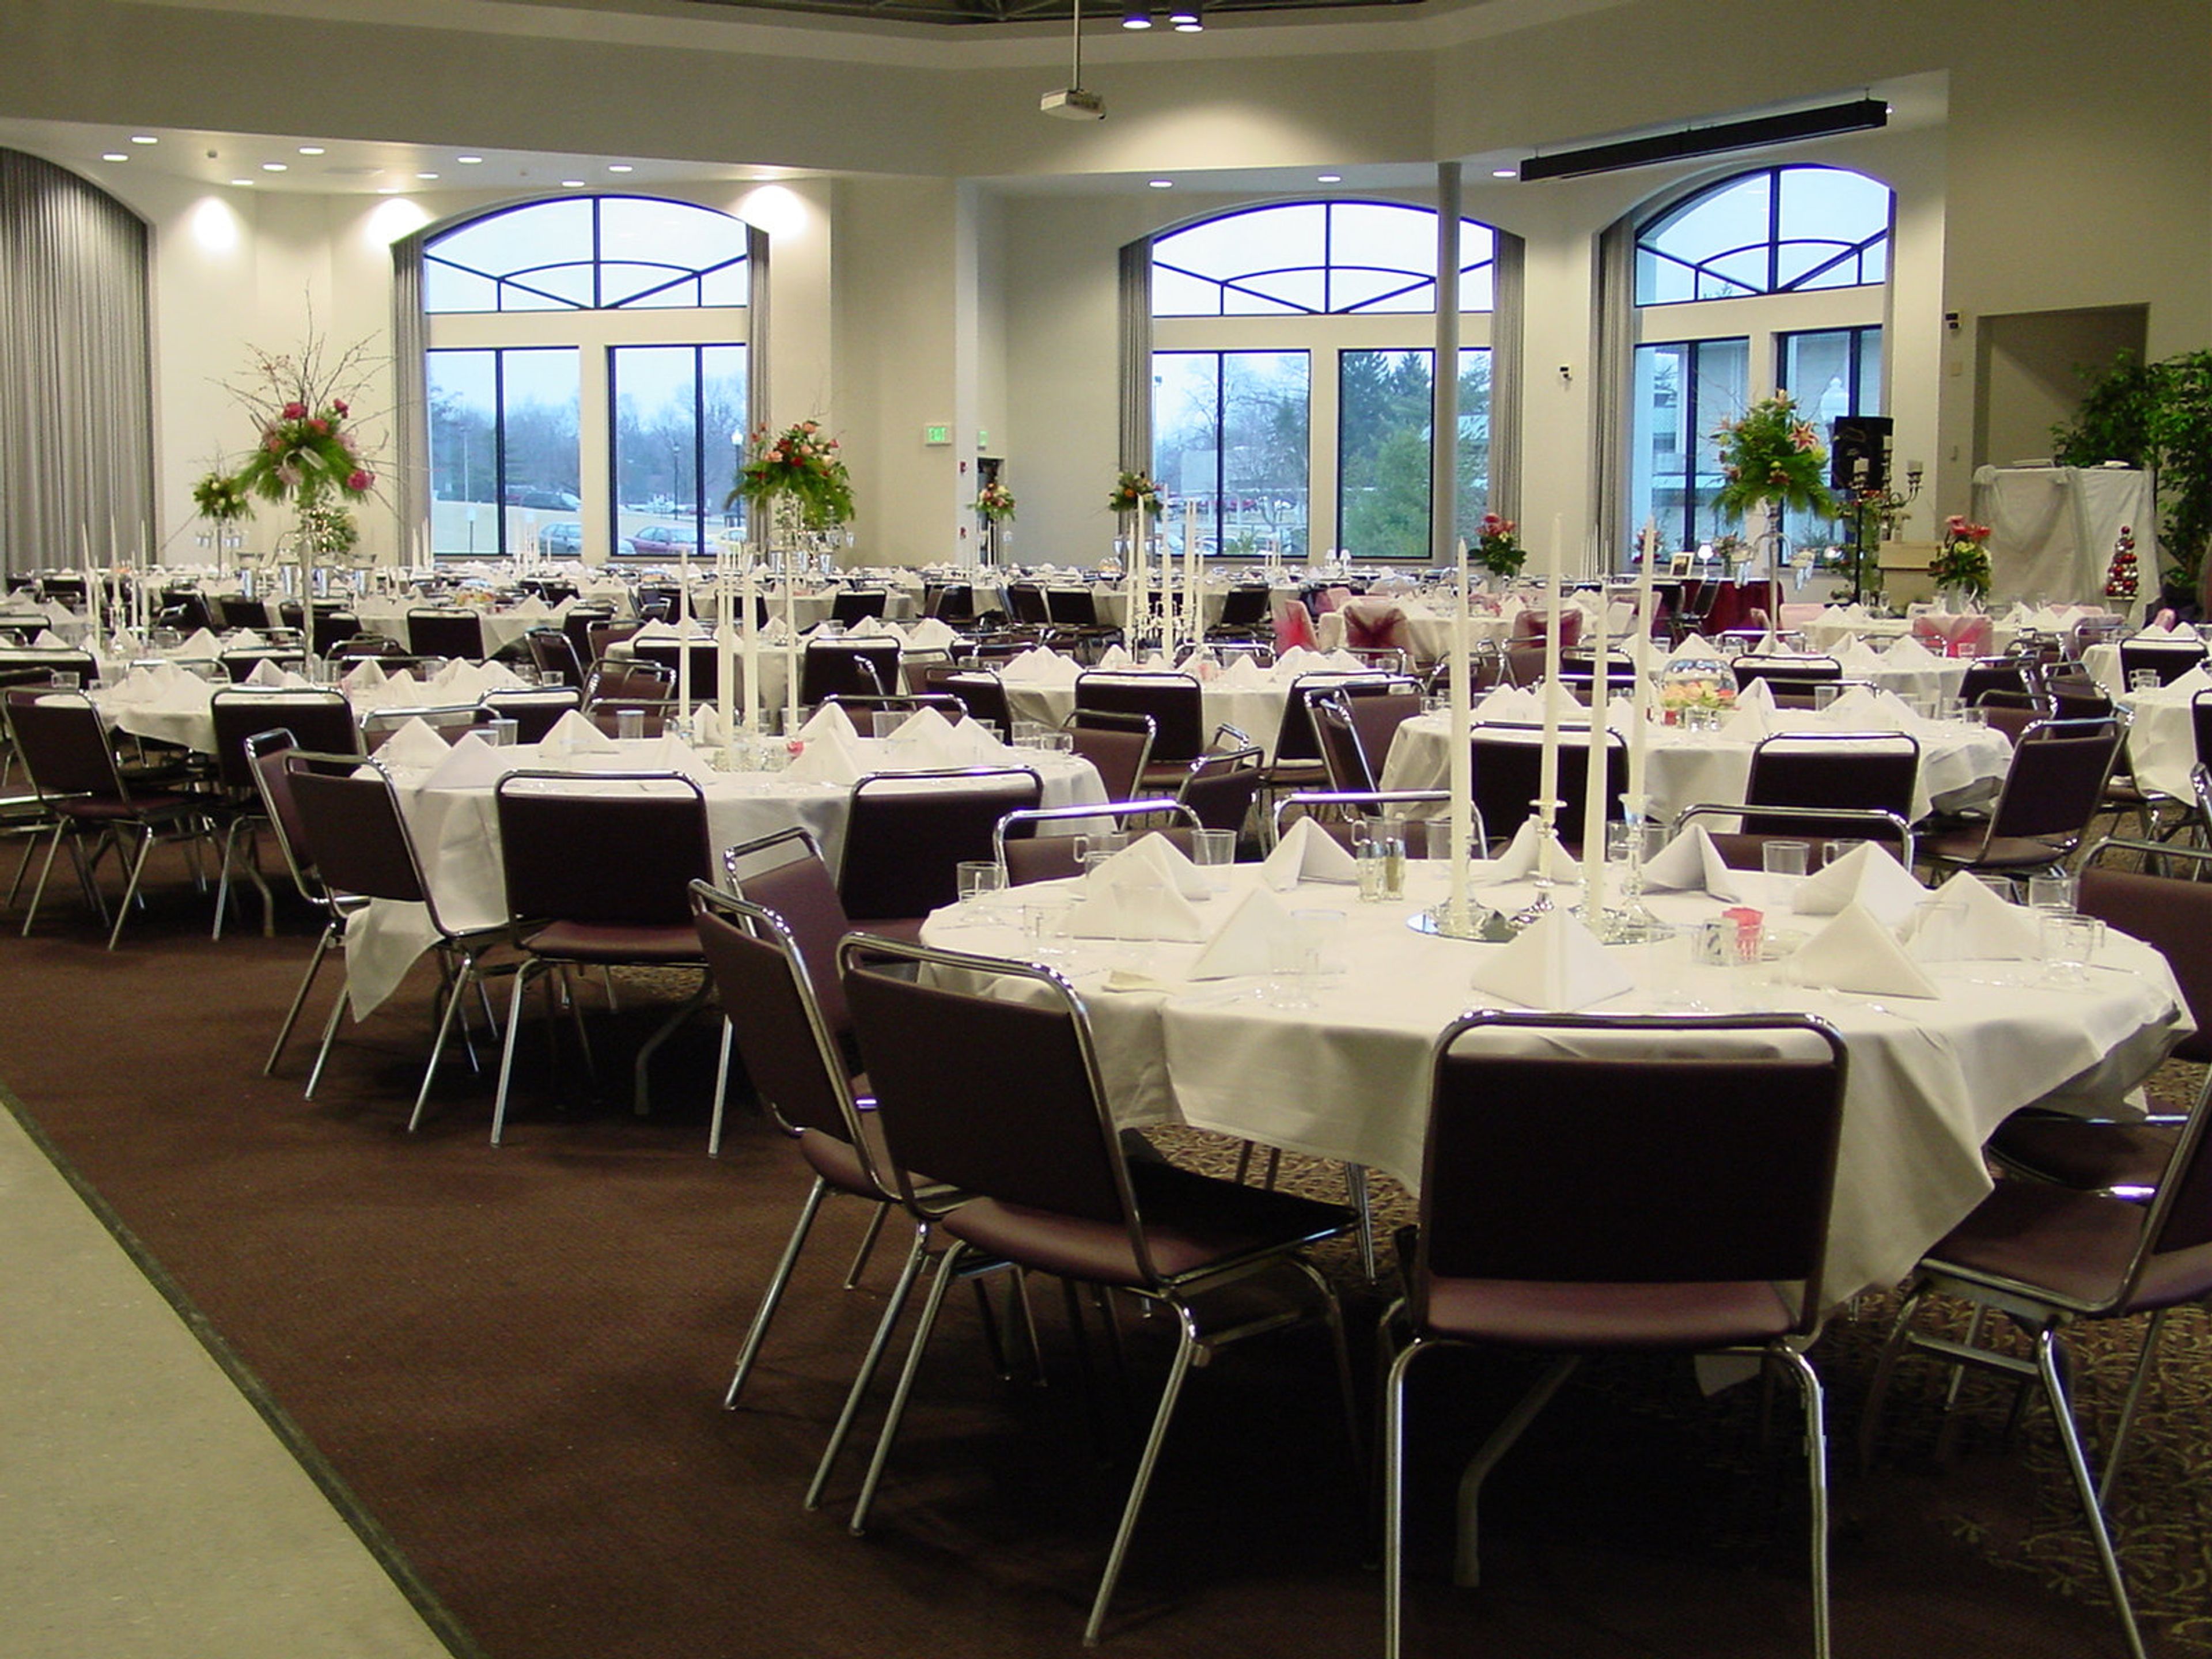
Lewis & Clark Community College's Godfrey Campus offers facility rentals across a 215-acre campus in Godfrey, Illinois, with spaces suited for weddings, receptions, corporate dinners, and private celebrations. The Benjamin Godfrey Memorial Chapel — a church built in 1854 and listed on the National Register of Historic Places — is available for ceremonies, accommodating up to 200 guests beneath gold chandeliers and a pipe organ loft. For receptions and banquets, The Commons seats up to 550 guests and features a built-in dance floor, projection system, two large screens, and a Steinway grand piano. The Ahlemeyer Atrium in the Trimpe Building offers a lighter, garden-view setting for up to 200 guests with a retractable stage and full A/V capabilities. The Hatheway Cultural Center adds additional rental options including an auditorium, gallery banquet room, and reception areas. Room setup, custodial services, security, and A/V support are included with every rental. The campus events office works with an approved caterer list and accepts bookings up to two years in advance, with events coordination available throughout the planning process.
Beall Mansion An Elegant Bed & Breakfast Inn
407 E 12th St, Alton, IL 62002, USA- Spaces for 100 Guests
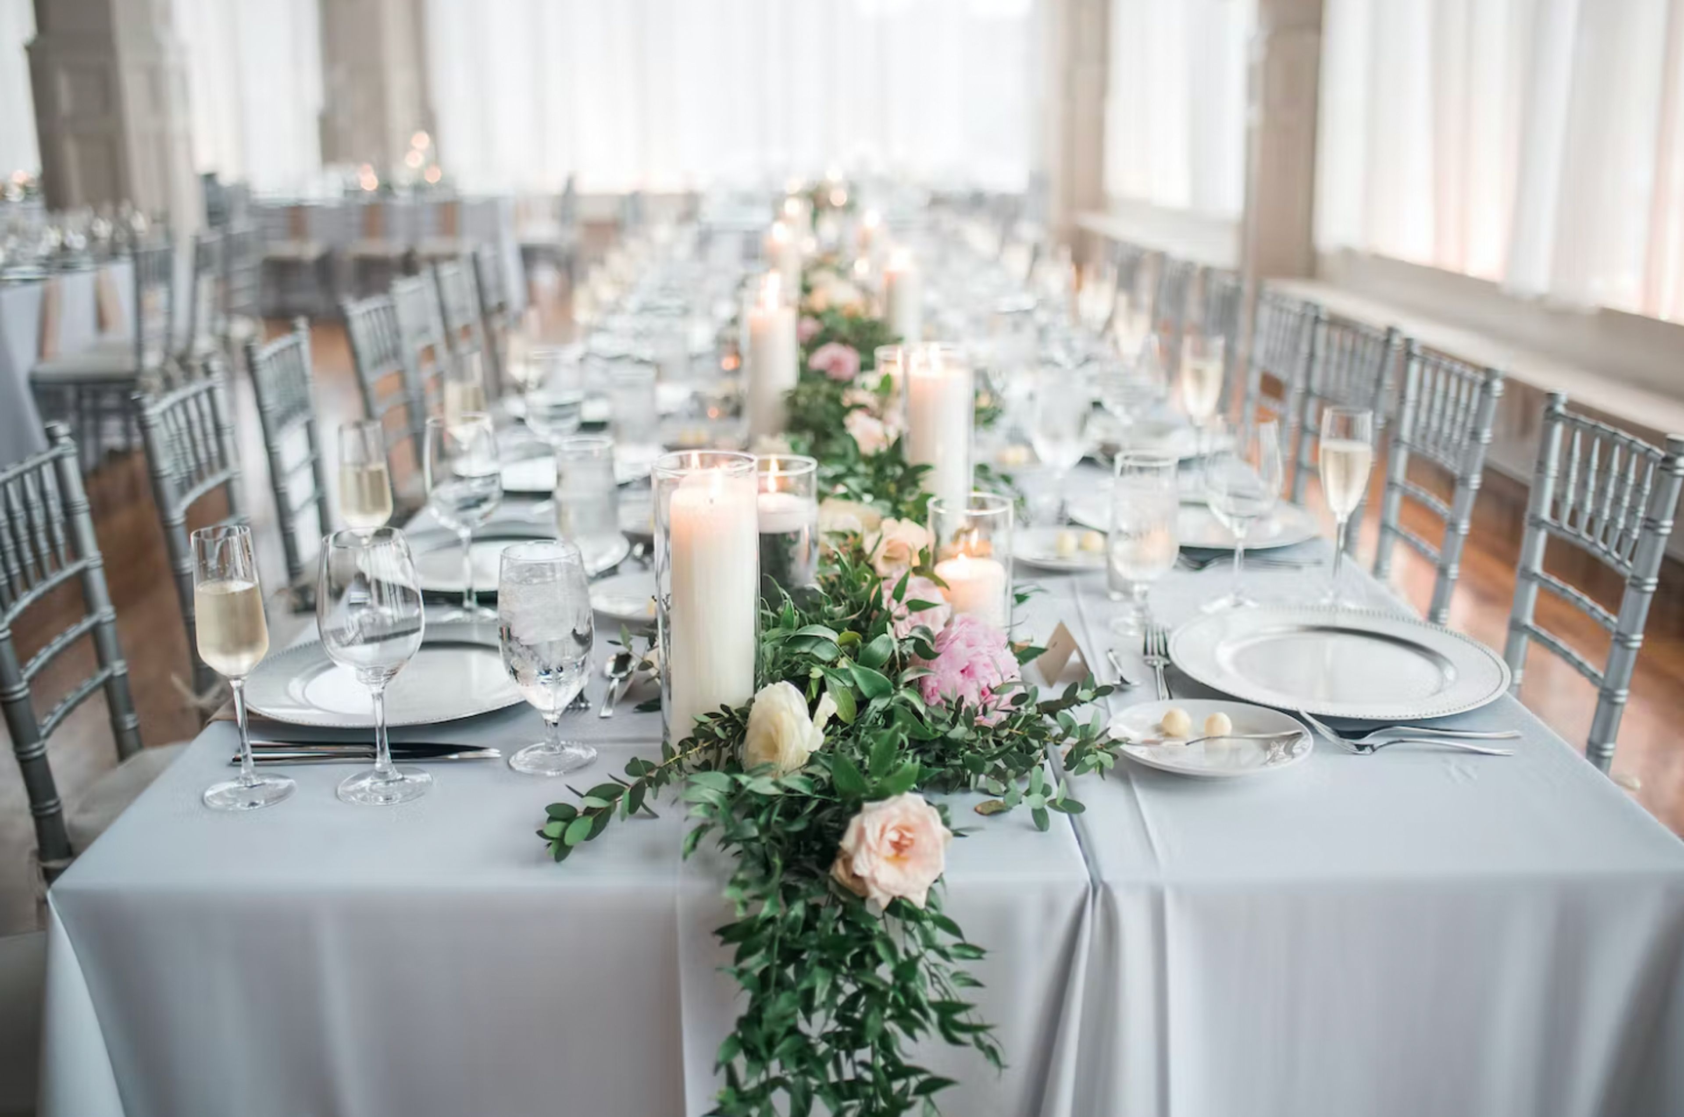
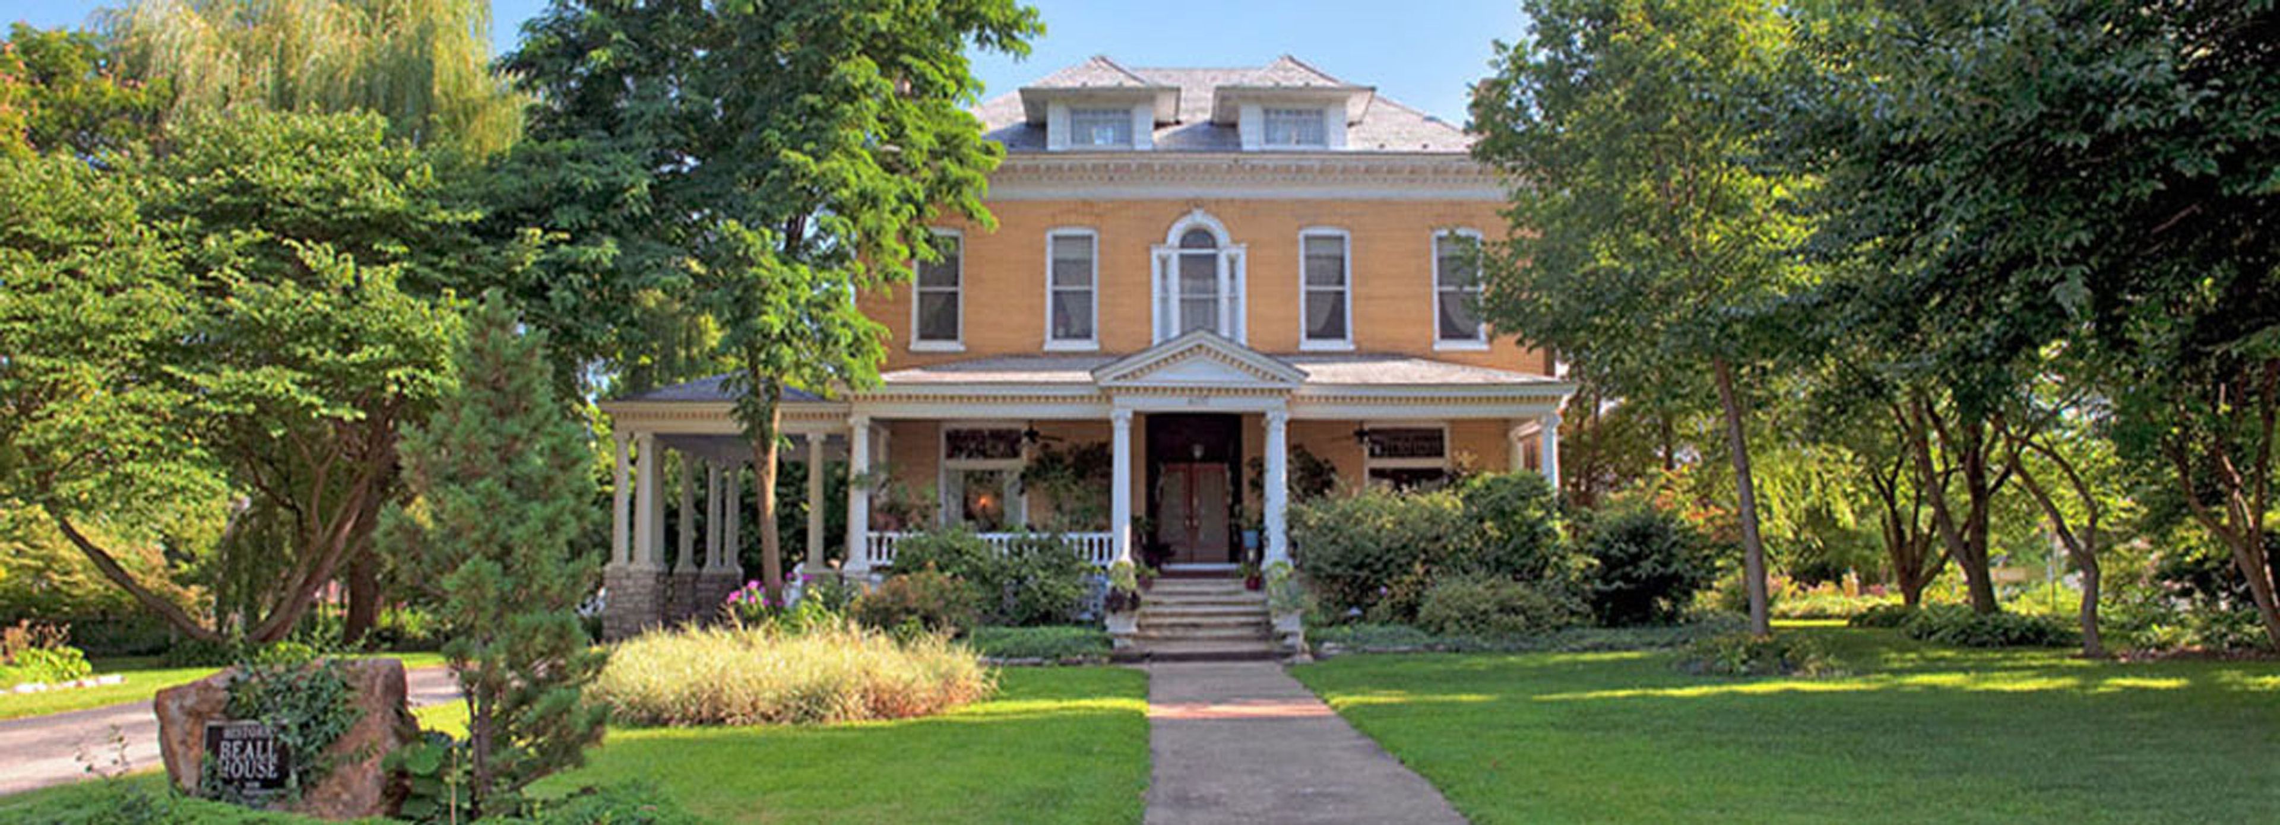
Beall Mansion An Elegant Bed & Breakfast Inn occupies a turn-of-the-century estate on "Millionaire's Row" in Alton's Middletown Historic District — 25 minutes from the Gateway Arch and St. Louis International Airport, and 12 blocks from the Mississippi River. Built originally as a wedding gift, the mansion has been thoughtfully preserved and now operates as a boutique bed & breakfast inn that also serves as a private event venue for gatherings of 2 to 100 guests. The interiors reflect the home's storied origins: 12-foot ceilings, crystal chandeliers, marble and bronze statuary, and fine artwork and antiques fill the public rooms. Both indoor and outdoor event settings are available, making the property a flexible choice for intimate weddings, receptions, and special celebrations. Guests may also arrange in-room spa services and access the mansion's 24-hour chocolate buffet — touches that extend the experience beyond the event itself.
St. Louis Union Station Hotel
1820 Market St, St. Louis, MO 63103, USA- Spaces for 600 Guests
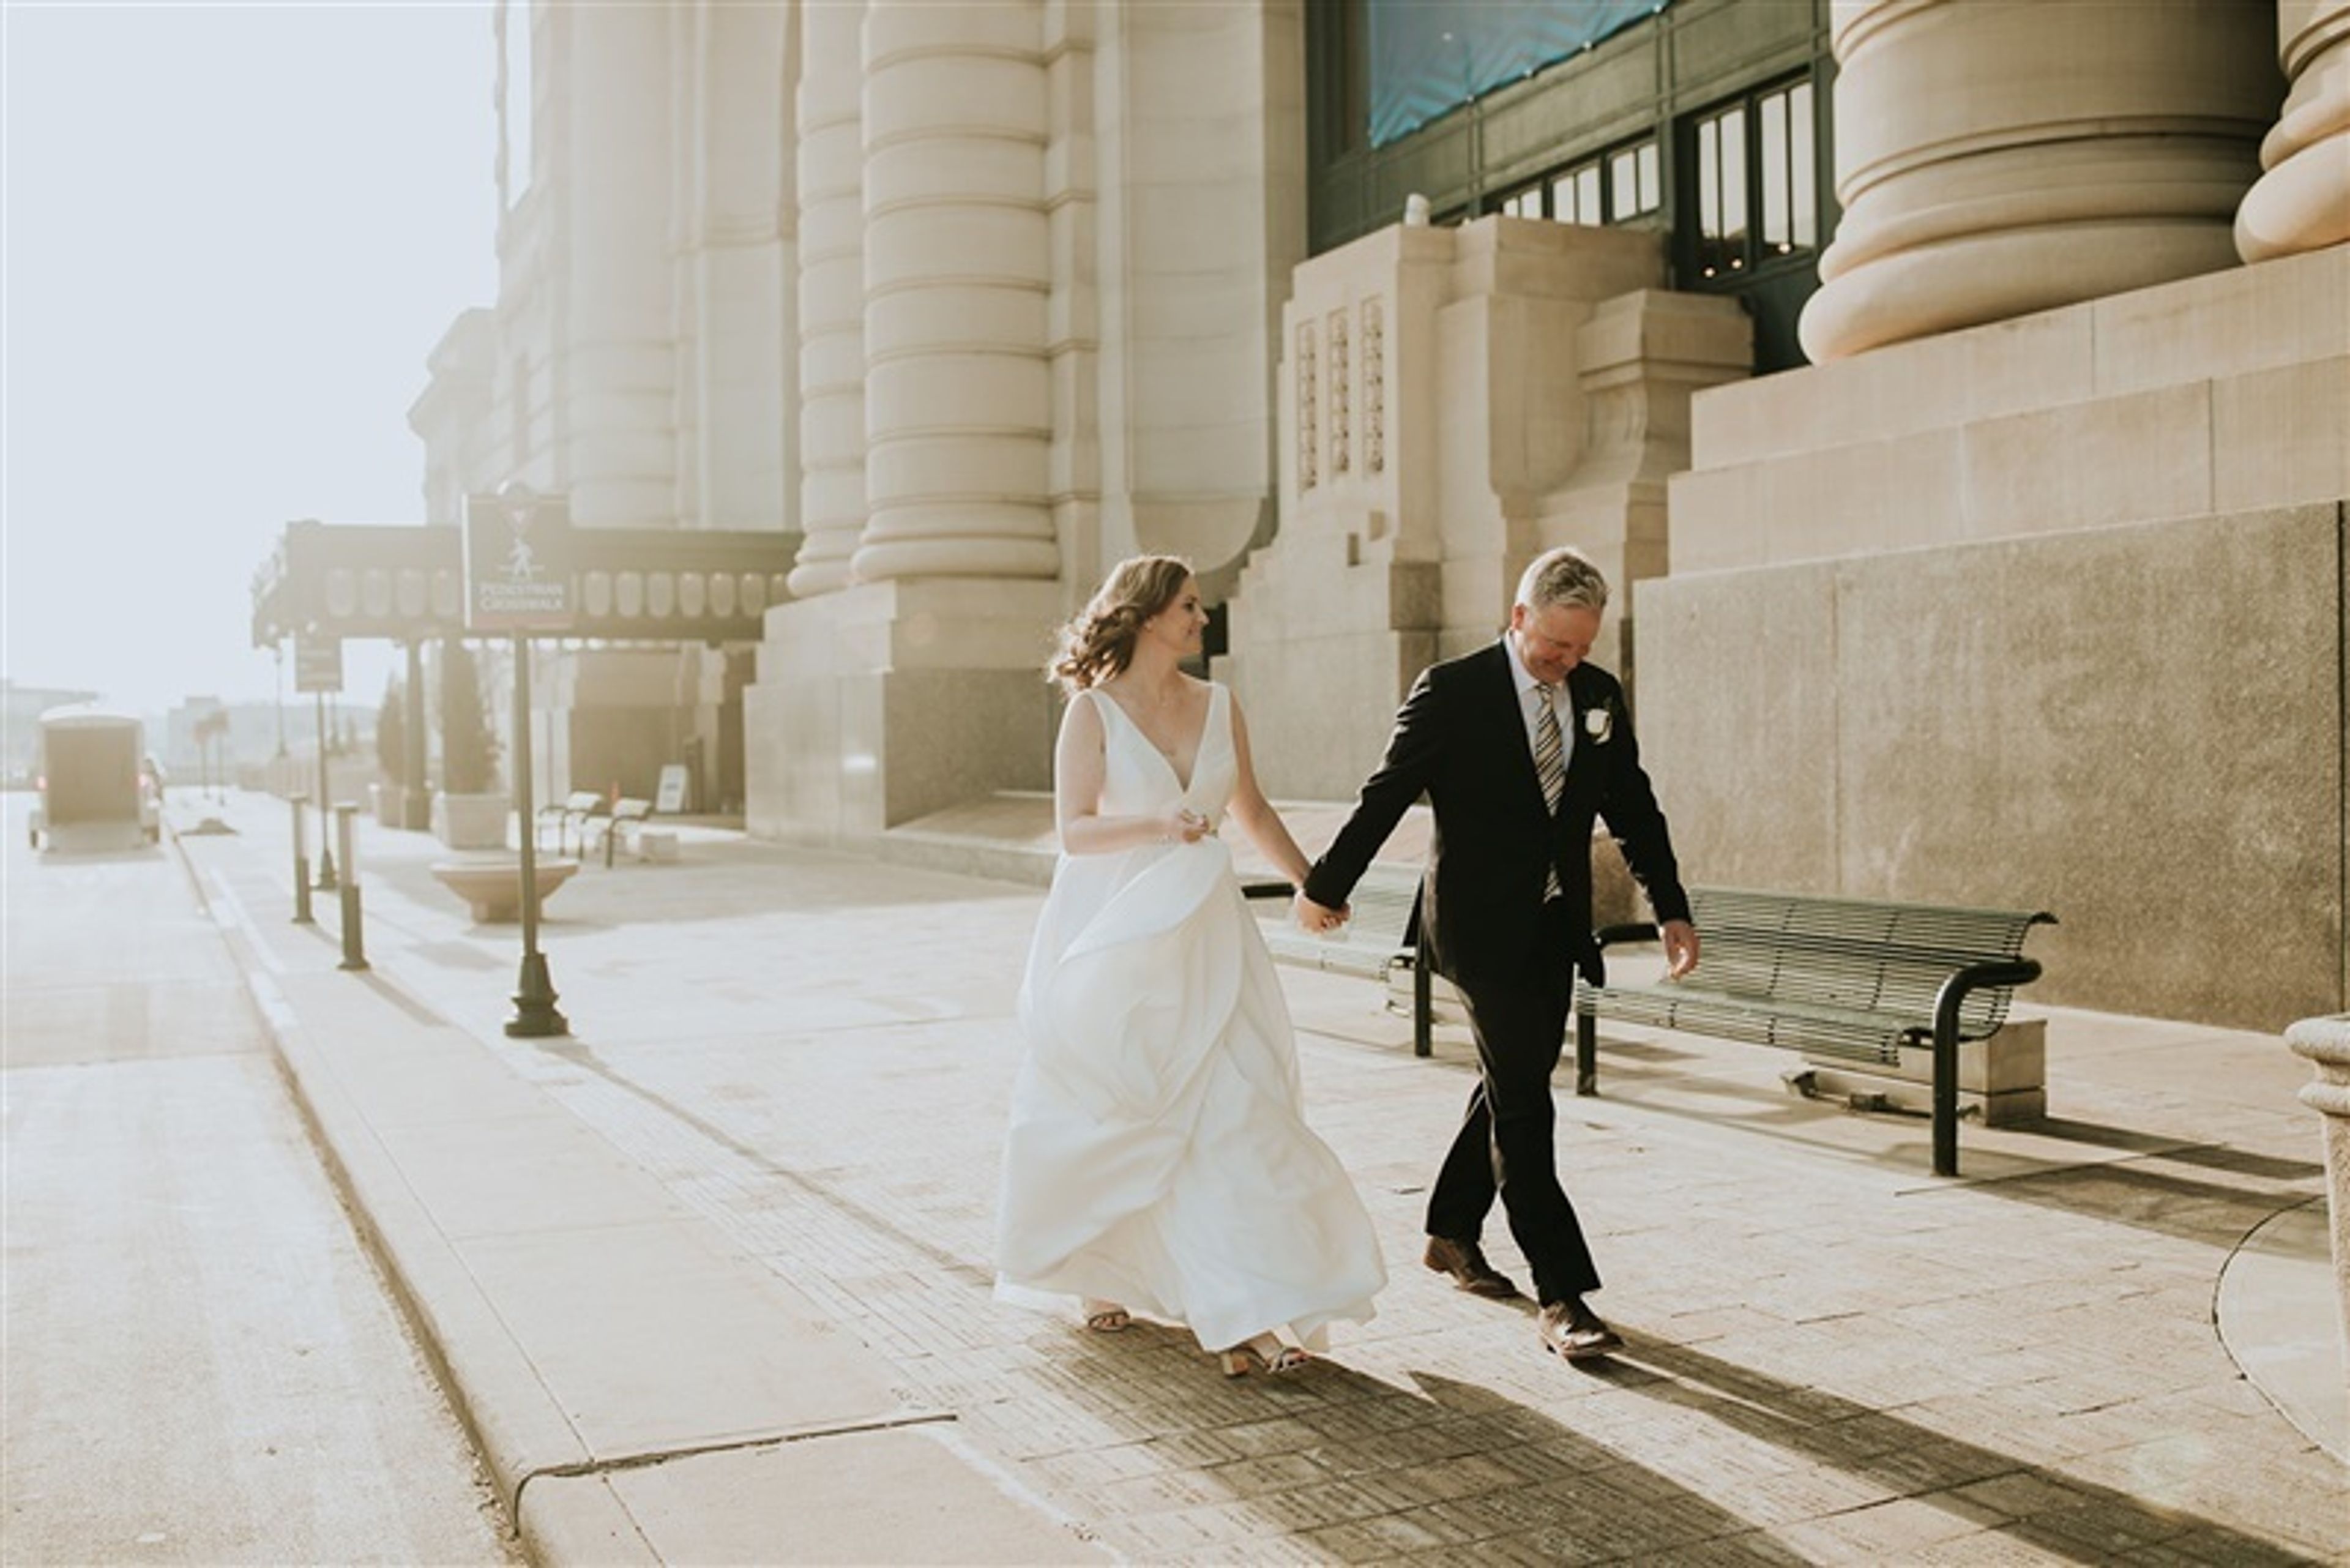
Opened on September 1, 1894, St. Louis Union Station was the world's largest and busiest passenger rail terminal, designed by architect Theodore Link in the Romanesque Revival style with a signature 230-foot clock tower. The station served 22 railroads at its peak and expanded in 1904 to welcome millions of visitors to the St. Louis World's Fair. Designated a National Historic Landmark in 1970, the complex underwent a $150 million restoration — described as the largest adaptive reuse project in the country at the time — before reopening in 1985. Today the property operates as a full-service hotel and event destination in downtown St. Louis. The event facilities encompass more than 100,000 square feet, anchored by The Midway, a 43,000-square-foot hall beneath a steel-trussed glass roof that fills the space with natural light for gatherings ranging from intimate weddings to large-scale trade shows. The Grand Hall, rising 65 feet at its tallest point, features sweeping archways, fresco and gold leaf detailing, mosaics, and art glass windows from the station's original 1894 construction. Four ballrooms provide additional settings for weddings, galas, and private celebrations.
City Museum
750 N 16th St, St. Louis, MO 63103, USA- Spaces for 40-400 Guests
- 4 Museums
- 1 Outdoor
- 4 Total Spaces
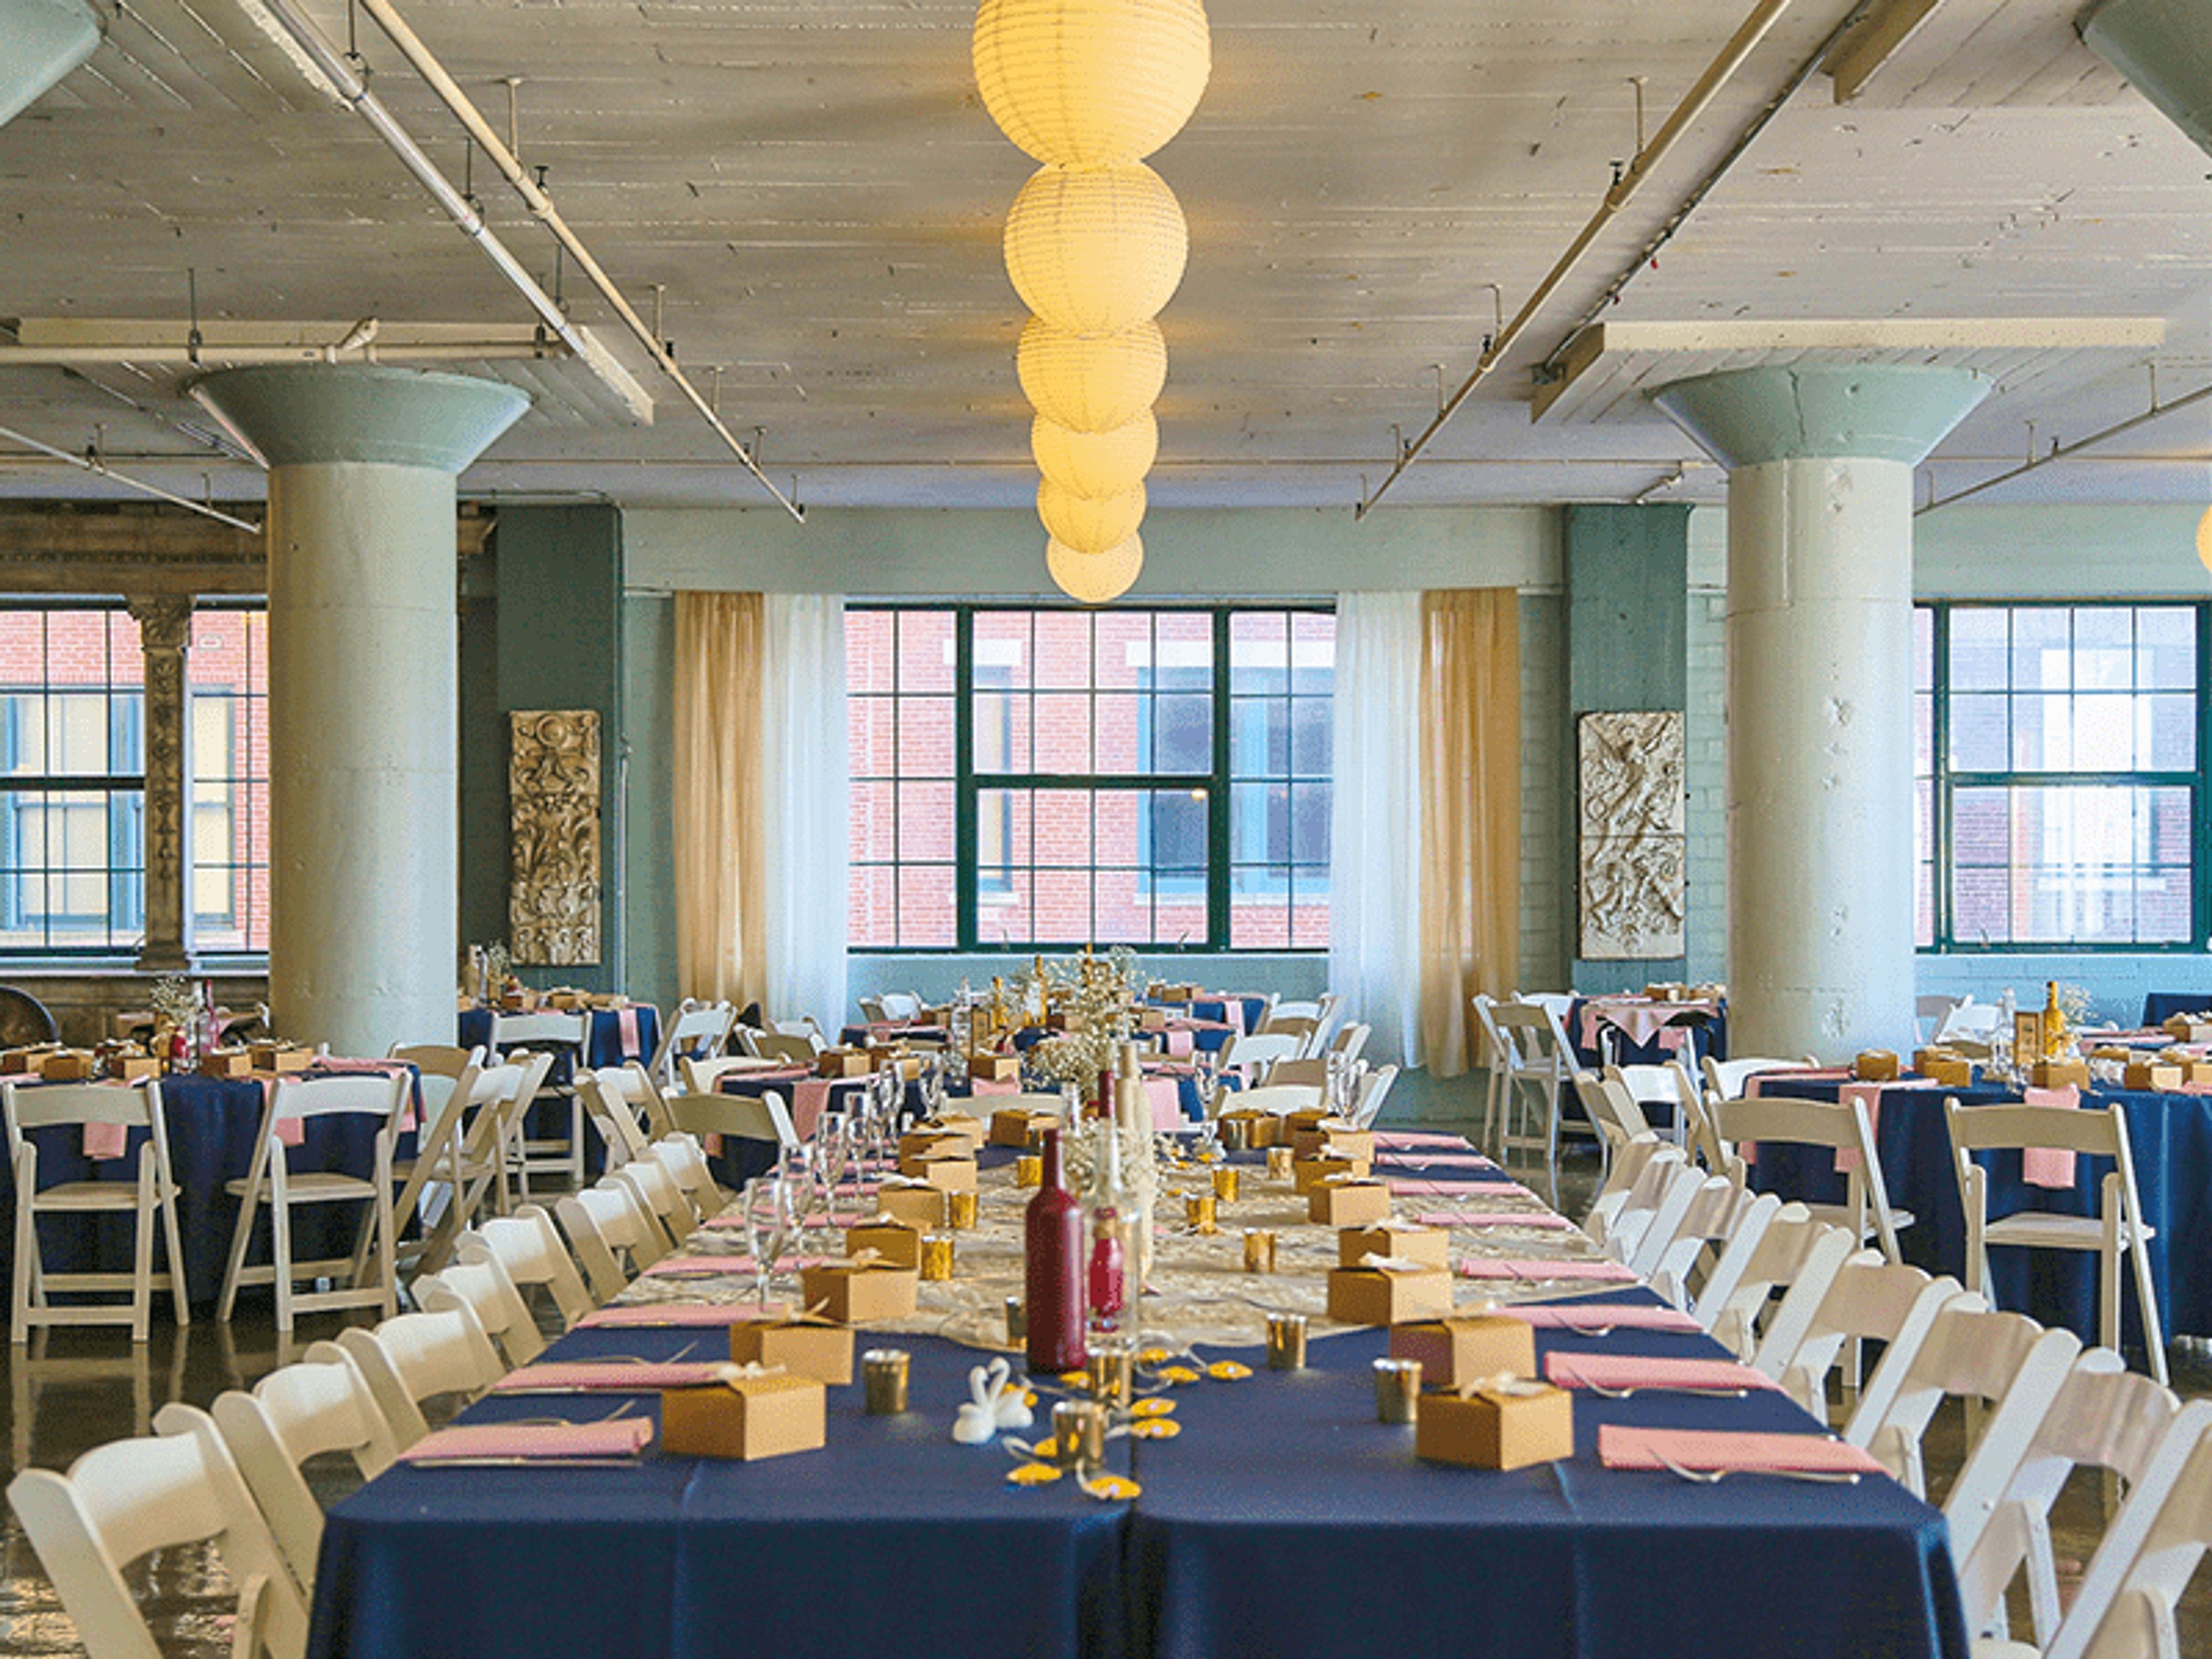
City Museum occupies a former shoe factory in downtown St. Louis, transformed by internationally acclaimed sculptors Bob and Gail Cassilly into an artist-built playground and event destination unlike any other. The building's industrial bones have been reshaped with salvaged architectural elements, mosaic floors, giant sculptural installations, and a 10-story slide that winds through its interior and exterior — all assembled from the materials cities leave behind. For private events, the museum offers five distinct rental spaces accommodating groups from 25 to 4,000 guests. Each venue carries its own character: the oceanic murals and aquarium of the First Floor & Mezzanine, the double vault doors and mirror hallway of the Vault Room, the salvaged facades and hardwood dance floor of Architecture Hall, a historic frontier log cabin beneath MonstroCity, and a 10th-floor corner meeting room with citywide views. Museum admission is included for guests on the day of the event, and the team works with both in-house catering and outside caterers.
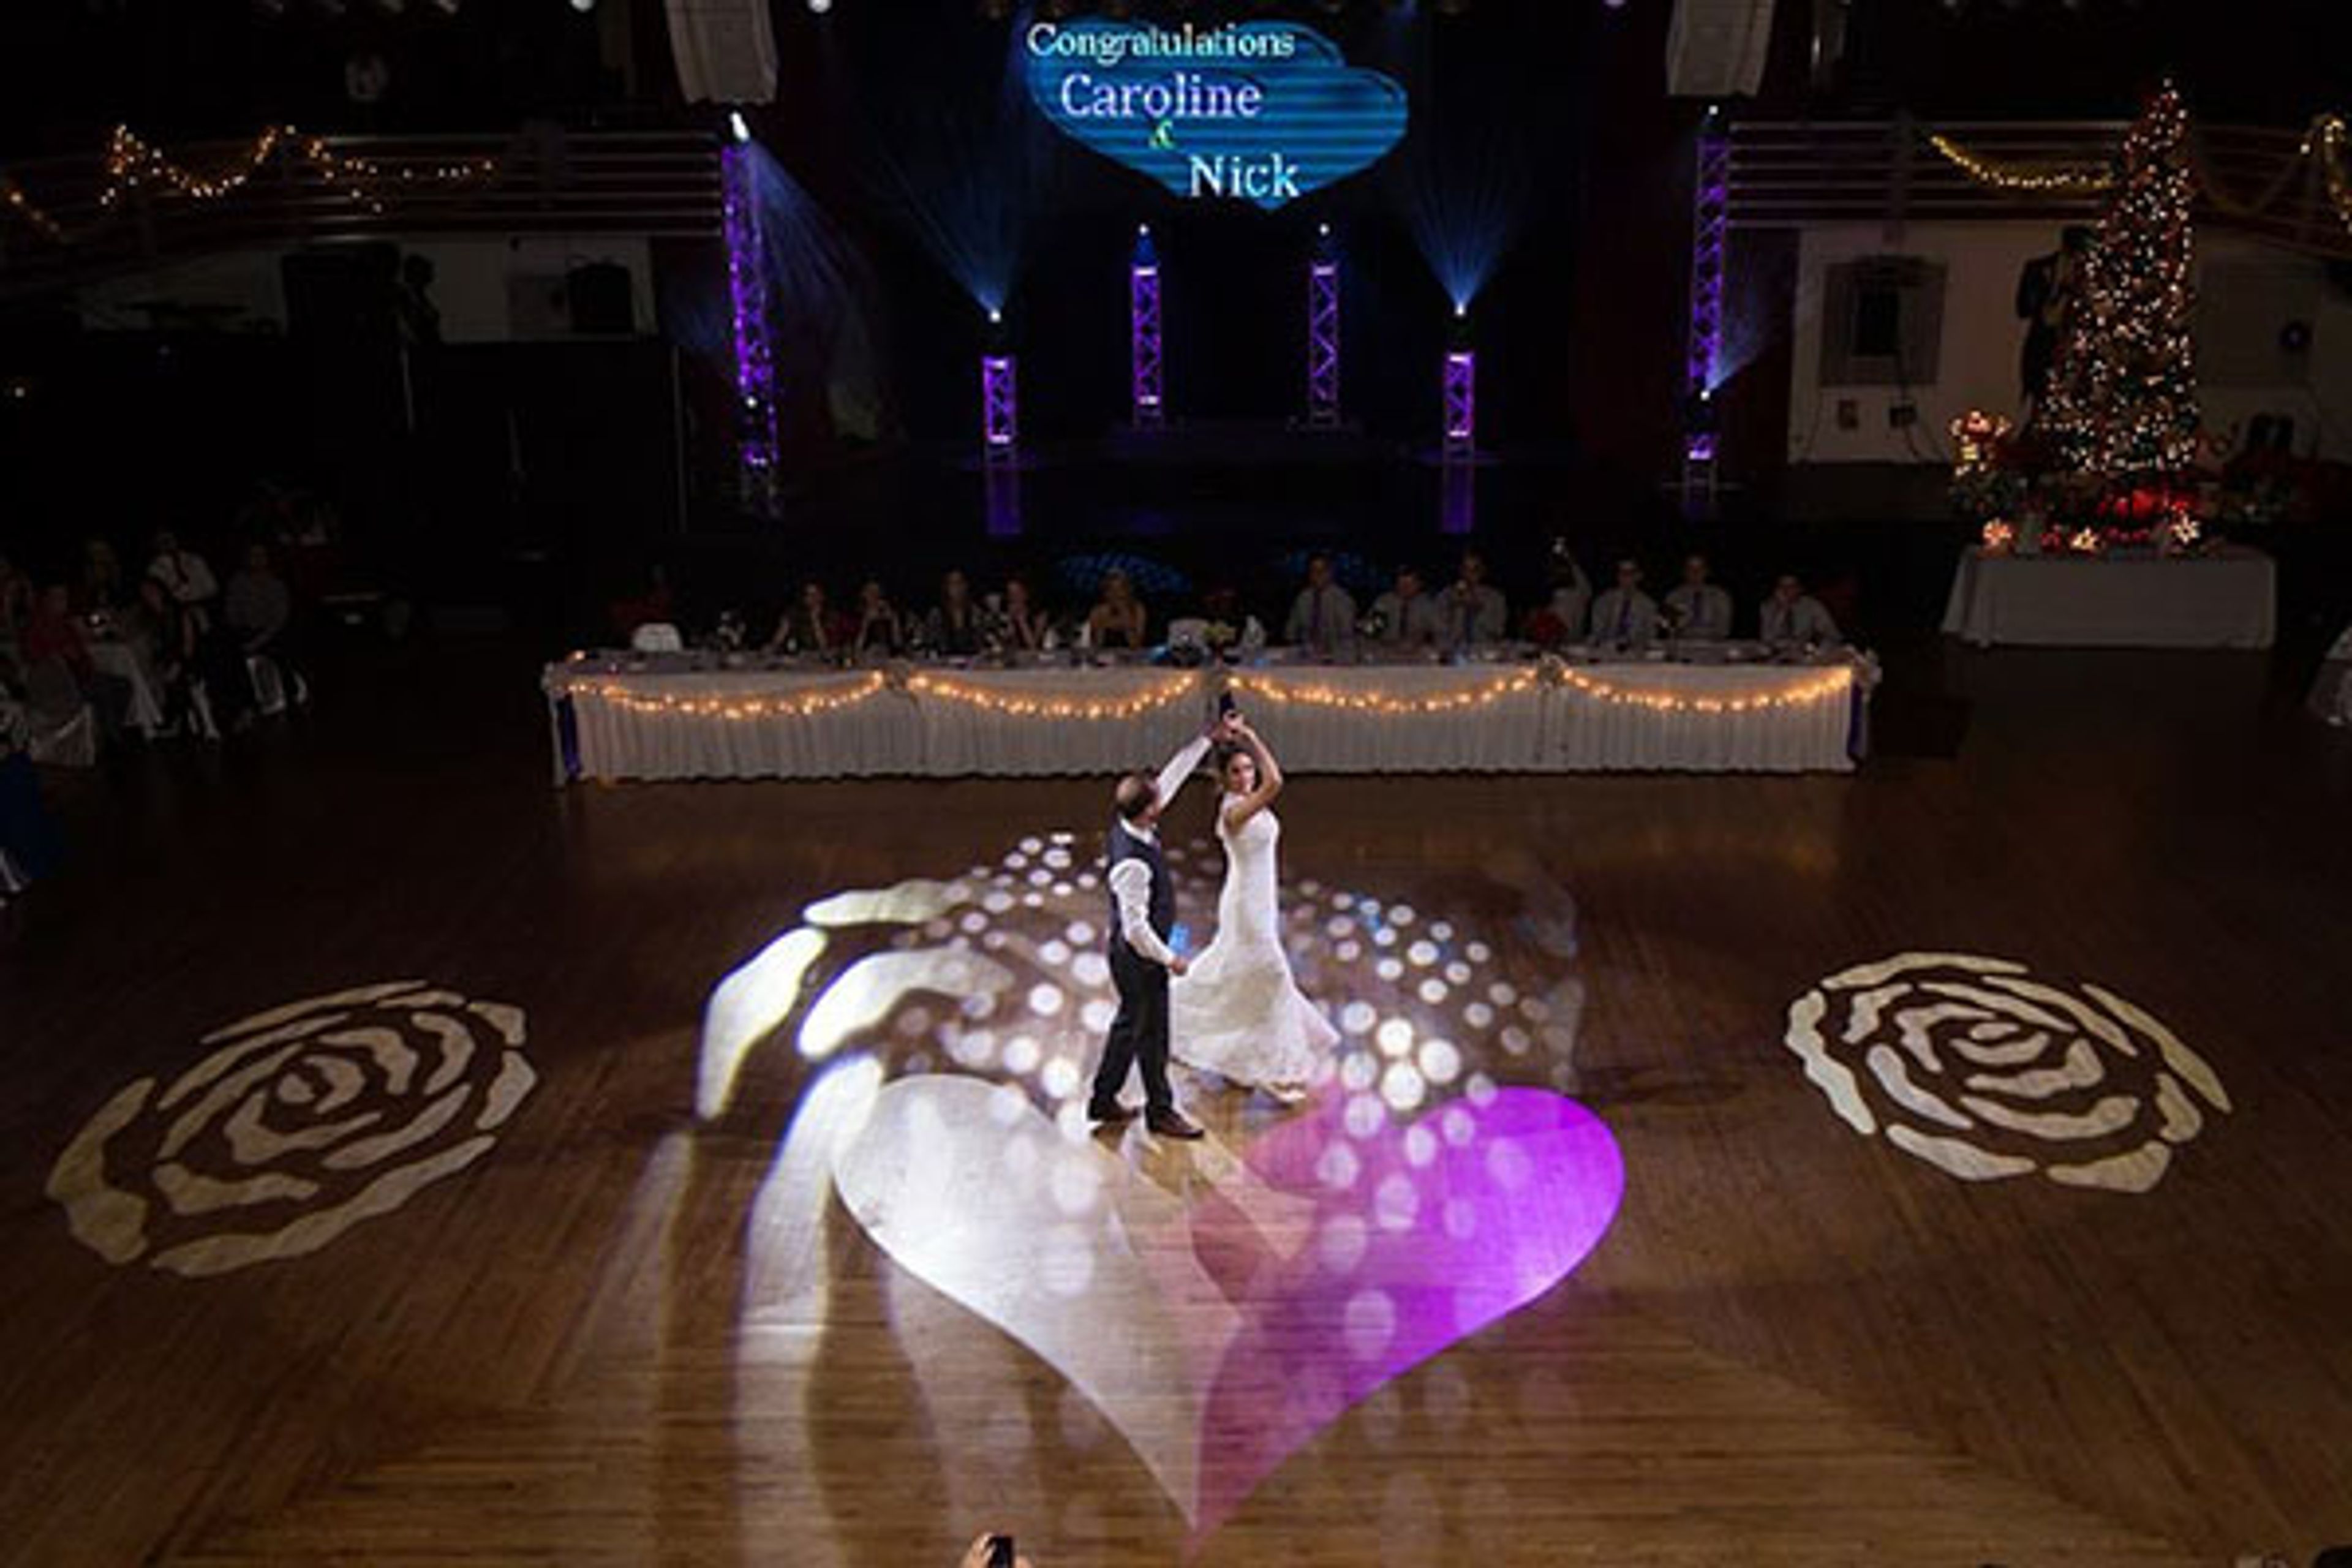
Casa Loma Ballroom
3354 Iowa Ave, St. Louis, MO 63118, USA- Spaces for 850 Guests
- 1 Ballroom
- 1 Historic Space
Casa Loma Ballroom has been a landmark of entertainment in St. Louis since its founding in 1927. The historic venue has hosted generations of celebrations over nearly a century of continuous operation, drawing guests to its iconic neon marquee on Iowa Avenue. The main ballroom features one of the largest floating dance floors in the Midwest — a 5,000-square-foot hardwood surface that anchors the room and supports events for up to 850 guests. In-house catering is provided by Championship Catering, a partner with more than 50 years of experience, offering customizable menus for weddings, themed parties, fundraisers, and corporate gatherings. The air-conditioned facility is served by five attendant-staffed parking lots. Beyond private events, the ballroom hosts weekly public dances: Friday evenings bring live performances by orchestras of 16 to 24 pieces, while Saturdays feature oldies nights. Dance lessons — covering Waltz, Fox Trot, Tango, Latin, and Swing — are available through the venue as well.
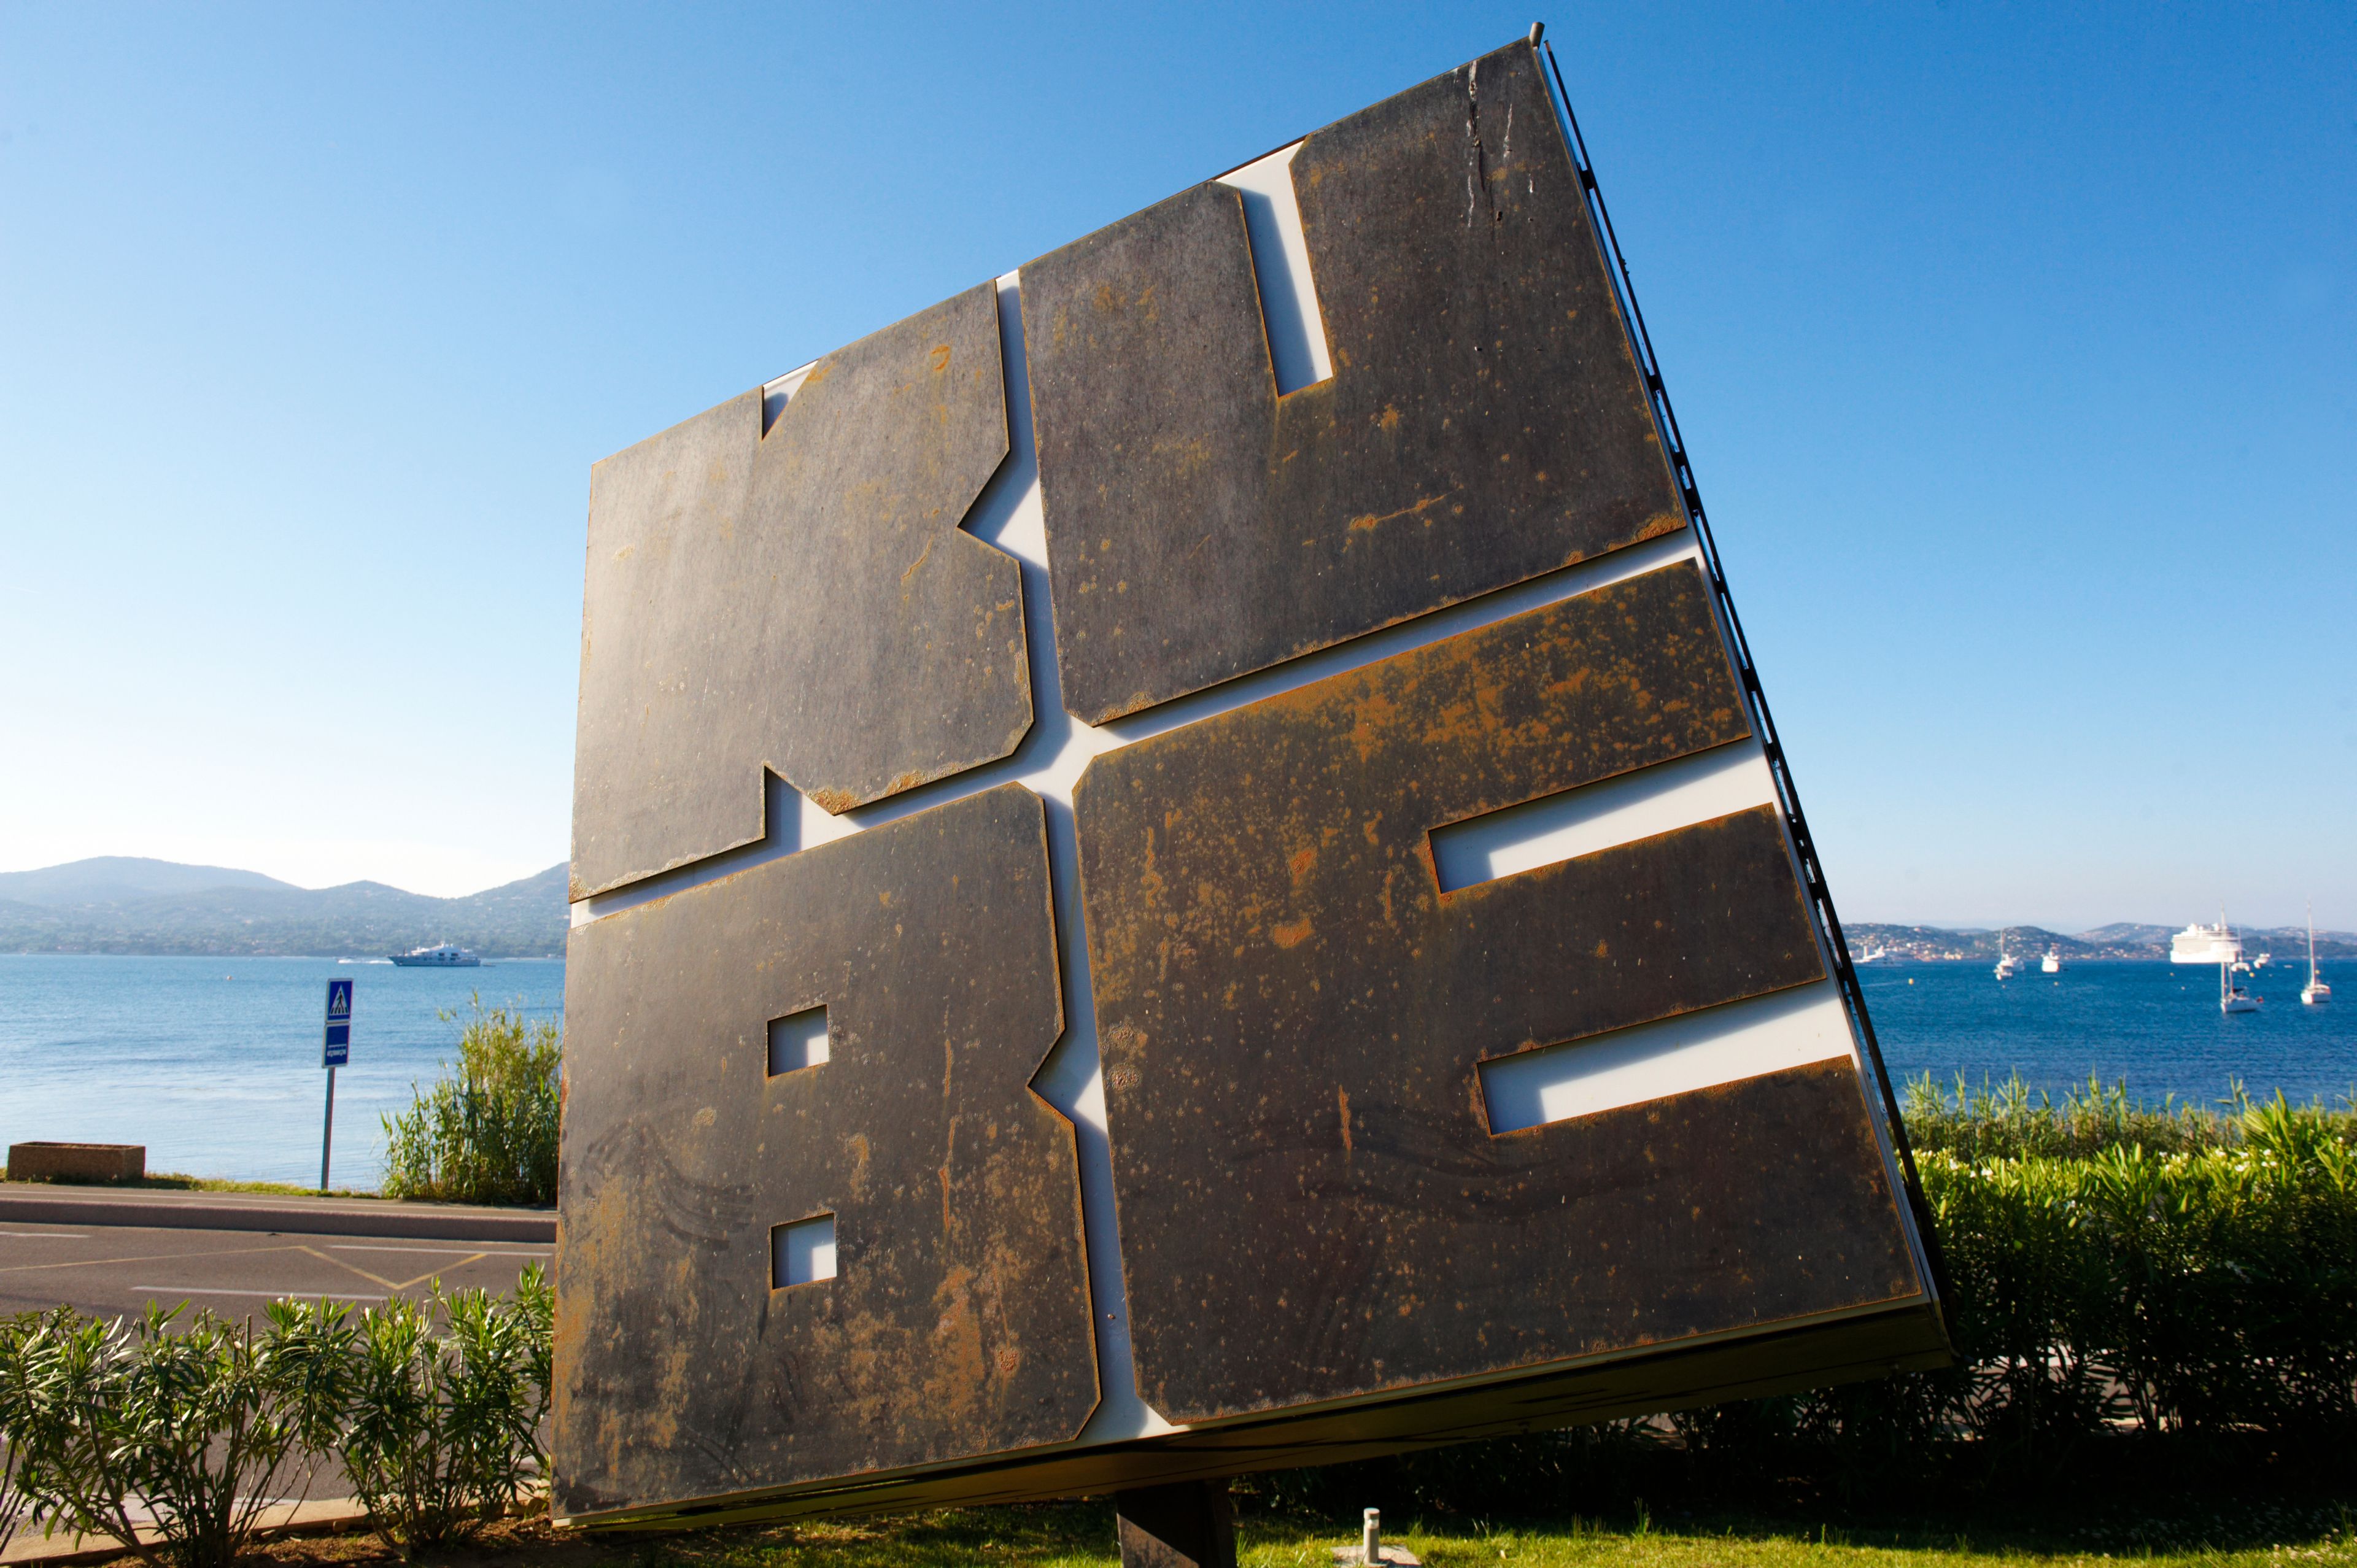
Saint Cecilia
5414 Alaska Ave, St. Louis, MO 63111, USA- Spaces for 600 Guests
Saint Cecilia Catholic Church is a parish in South St. Louis that hosts wedding ceremonies and quinceañera celebrations in its sanctuary. The church serves the Hispanic community of St. Louis and coordinates sacramental celebrations for families throughout the region. Wedding ceremonies are available on Saturday mornings and afternoons, as well as Friday evenings. Each booking includes three hours of facility access. The church provides a furnished, air-conditioned reception room with full kitchen access — including refrigerators, microwaves, and restrooms — for use before or after the ceremony. A bridal room is available to the wedding party in the hours leading up to the event. A dedicated wedding coordinator supports couples through the planning process, and the church's music program offers ceremony music services through its Music Director.
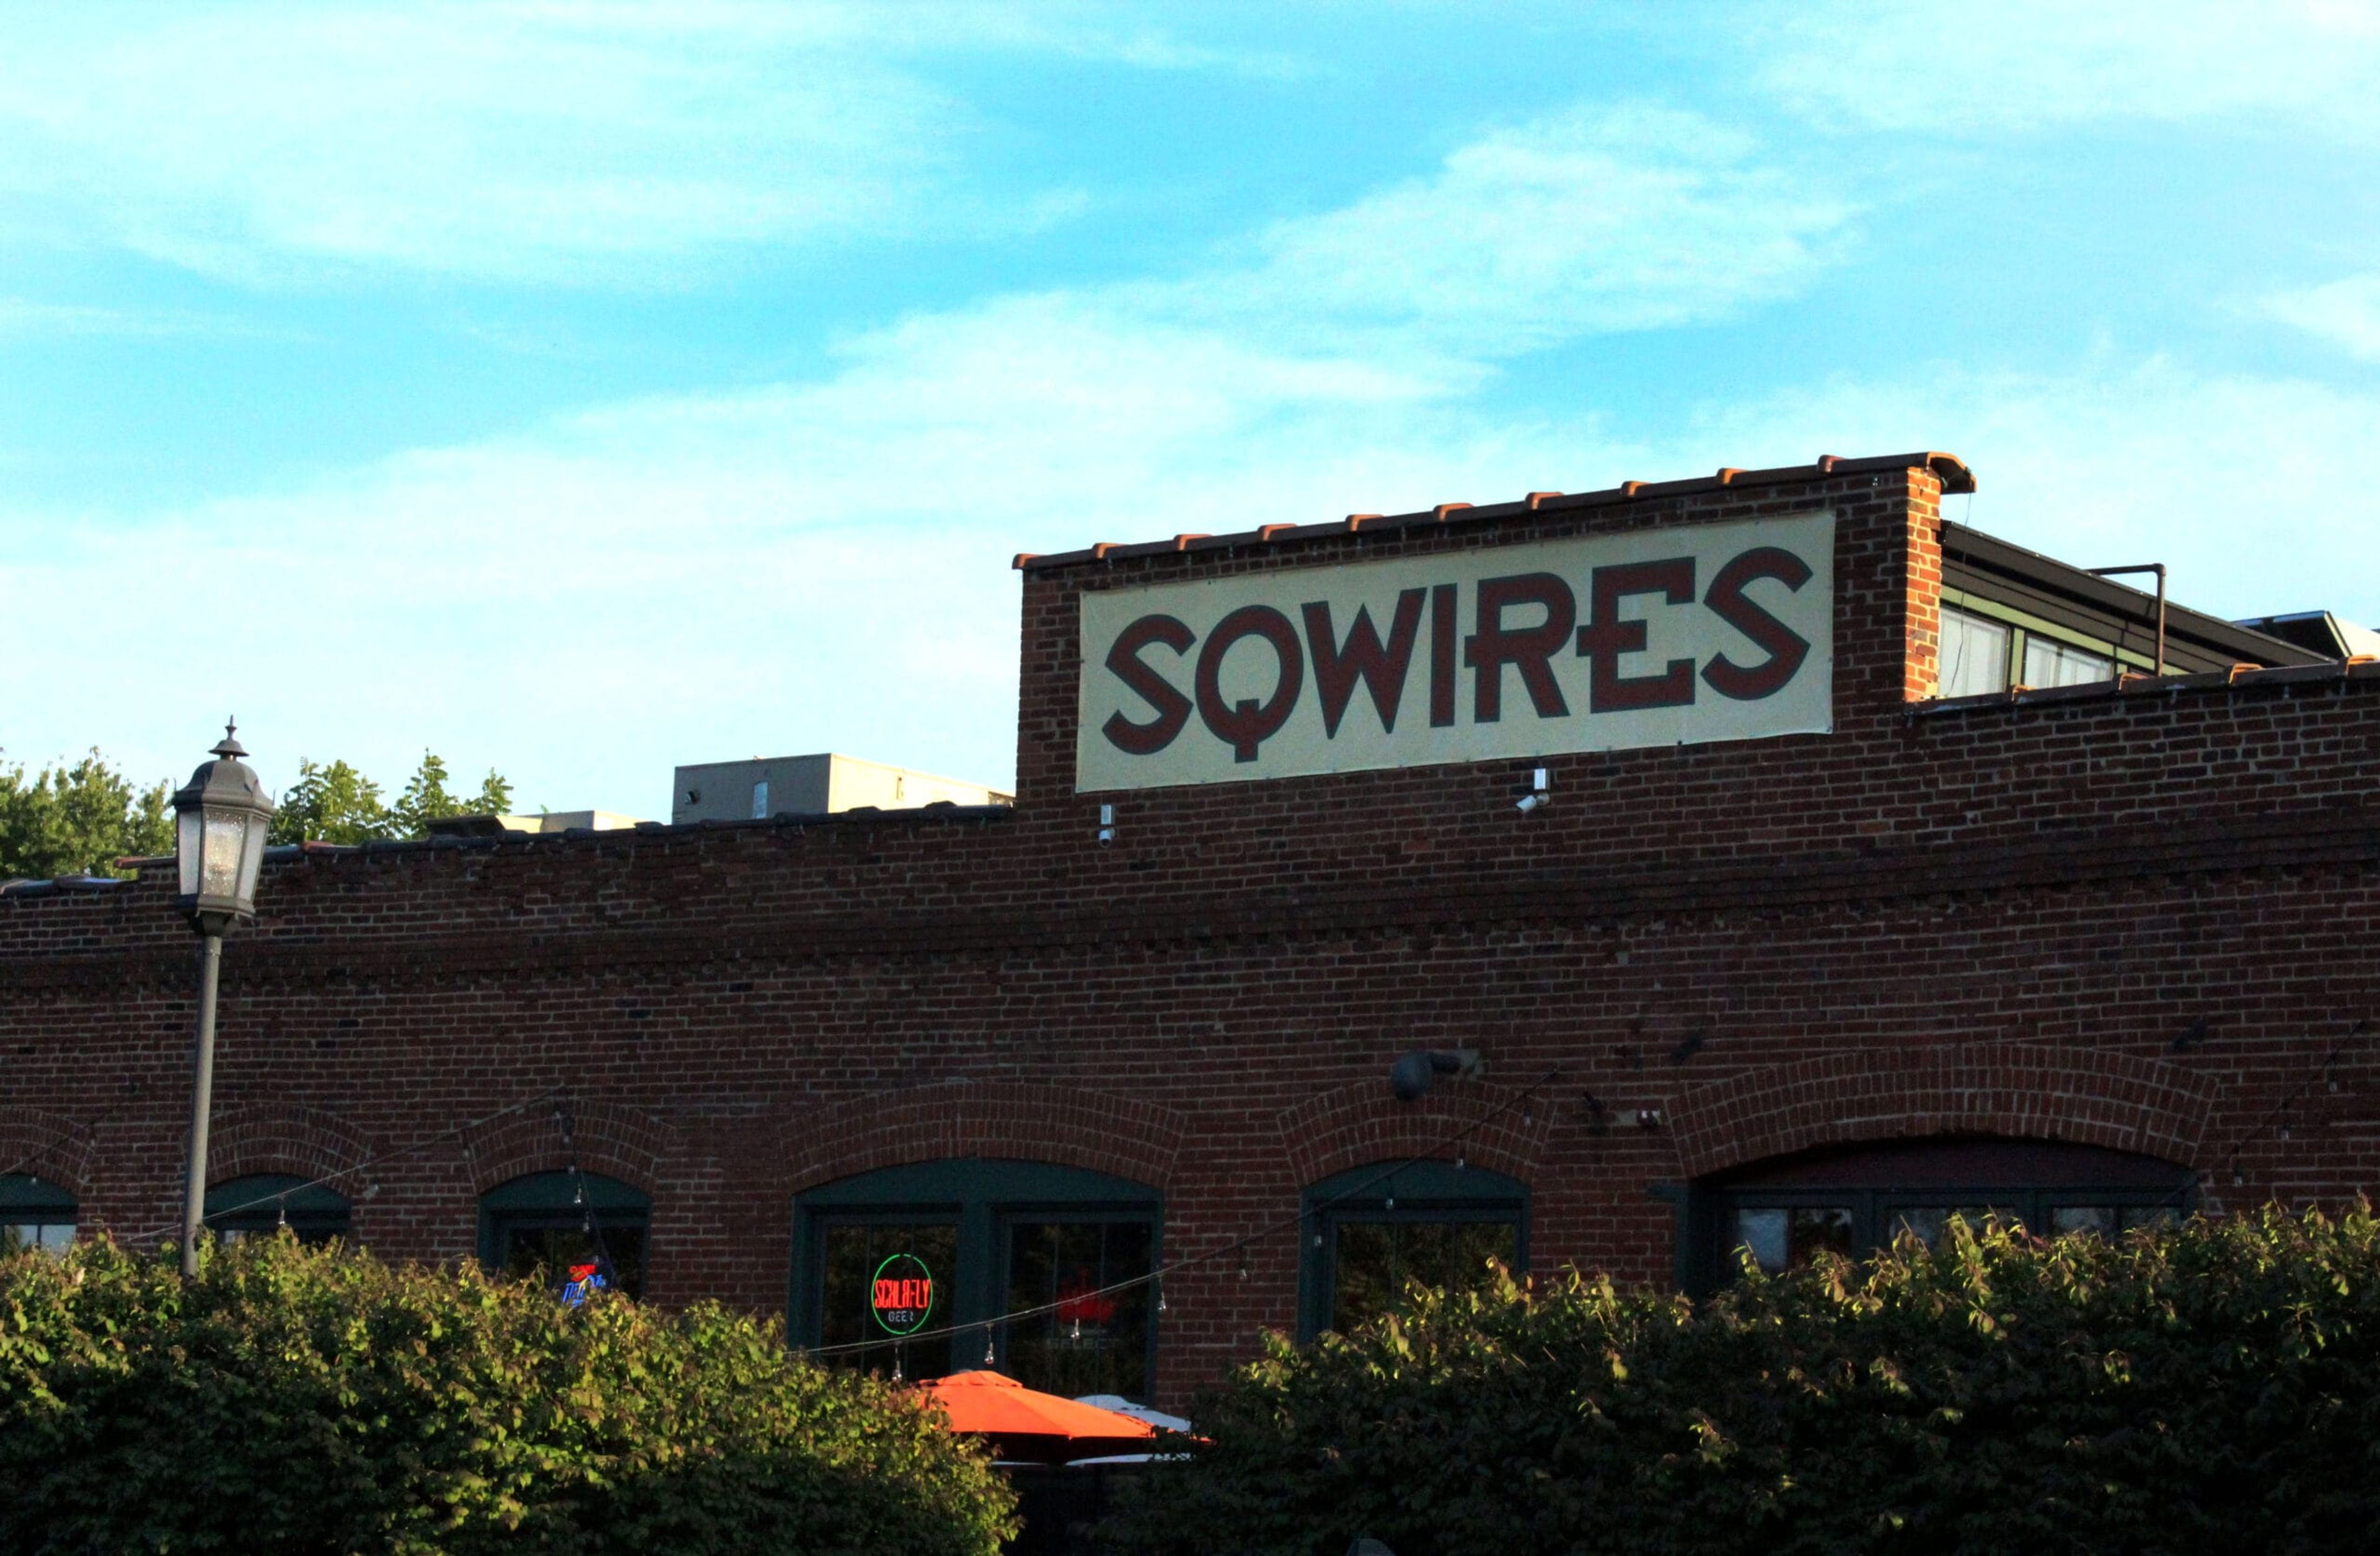
SqWires Restaurant
1415 S 18th St, St. Louis, MO 63104, USA- Spaces for 40-200 Guests
- 2 Restaurants
- 2 Historic Spaces
- 1 Loft
SqWires Restaurant & Market occupies a restored 19th-century wire factory in the Lafayette Square historic district of St. Louis — a women-owned restaurant and event venue open since 2001. Owner Bethany Budde-Cohen shaped the space around her family's passion for cooking and community, preserving industrial-era details including exposed brick, high ceilings, a handcrafted steel fireplace, and artwork by Mary Sprague. A garden patio opens spring through fall, and live blues and jazz anchor the venue's evening programming. The venue hosts weddings, rehearsal dinners, corporate events, showers, and social gatherings across two distinct private spaces. The Front Room accommodates up to 40 for a seated dinner or 75 for a cocktail reception, with optional access to the West Patio. The Annex scales to 150 for plated dinners or 200 for cocktail-style events, featuring abundant natural light, bistro lighting, and a loft mezzanine. Both spaces are staffed by in-house event coordinators and a culinary team focused on seasonal, locally sourced ingredients.
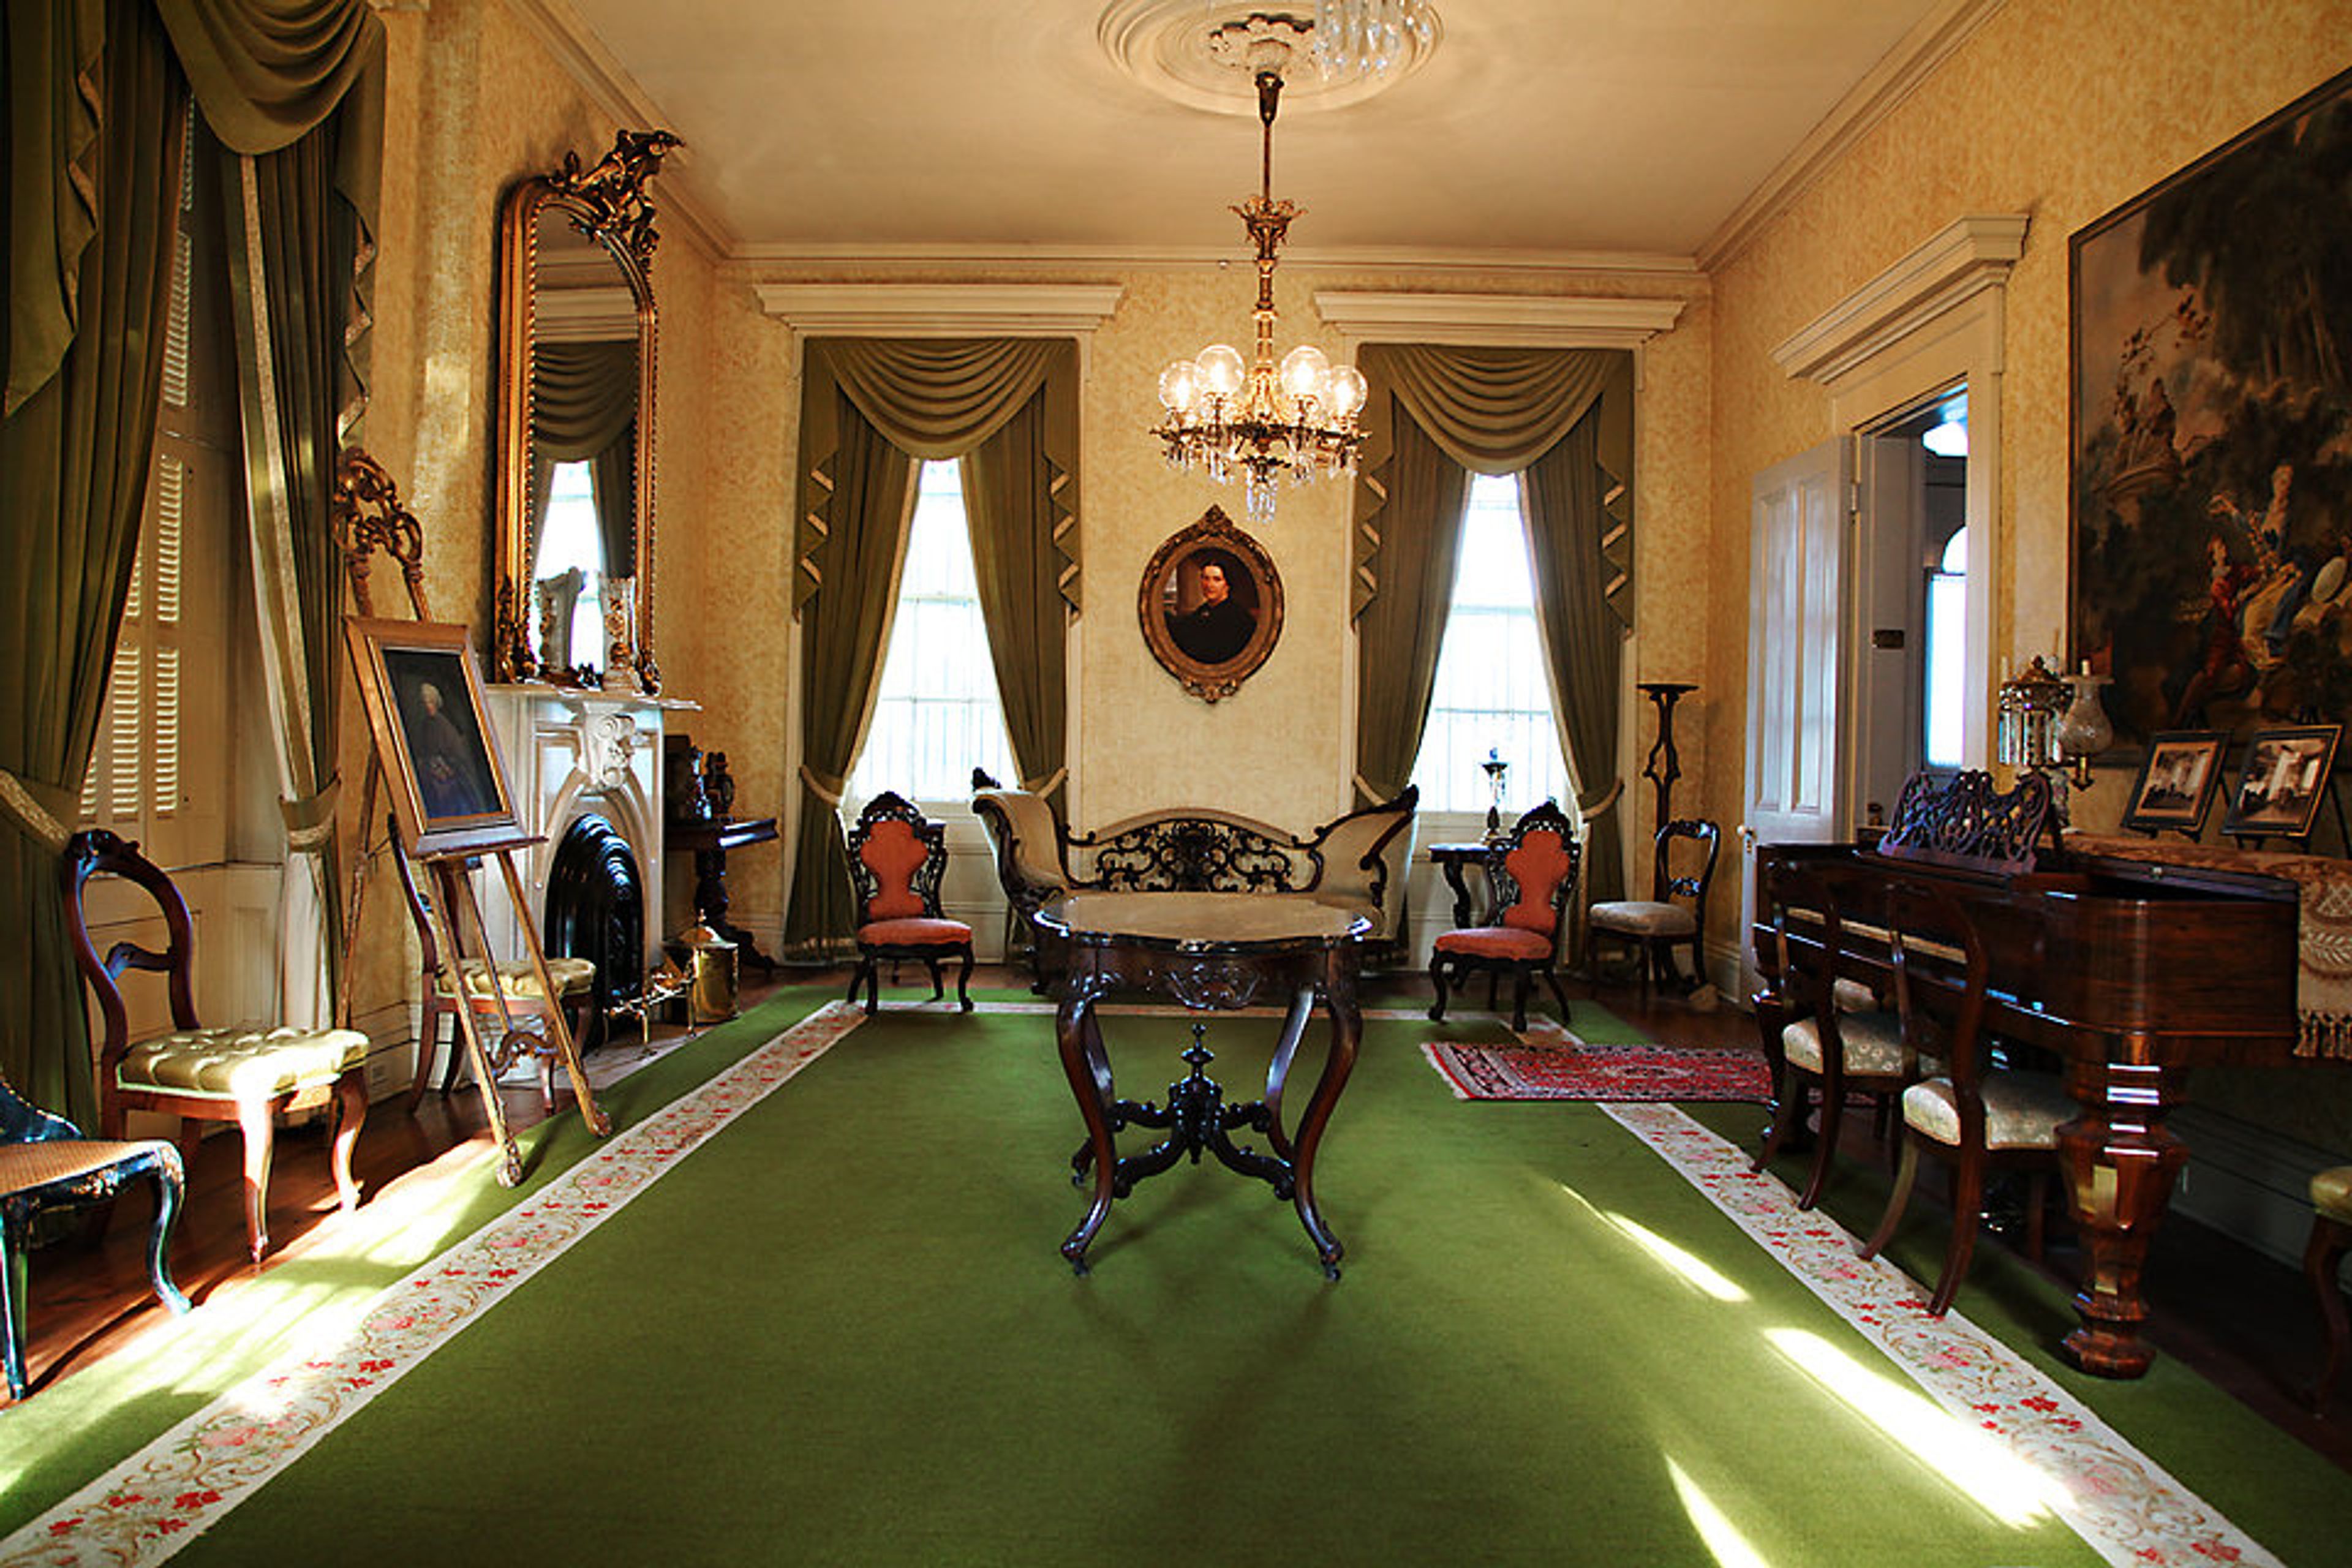
Chatillon-DeMenil Mansion
3352 Demenil Pl, St. Louis, MO 63118, USA- Spaces for 60-120 Guests
- 1 Event Space
- 1 Historic Space
The Chatillon-DeMenil Mansion is a Late Greek Revival historic house museum in St. Louis, Missouri, dedicated to preserving the stories of the founding families of St. Louis and Carondelet. The property documents a remarkable range of histories: a nationally recognized Western explorer, relatives connected to an Oglala Sioux leader, the founder of St. Louis's first drugstore chain, and a literary scholar who helped direct the 1904 World's Fair. Underground caves beneath the grounds carry their own distinct historical narrative. The mansion survived threatened demolition for a highway through dedicated restoration, and now stands as one of the city's recognized examples of Greek Revival architecture. For private events, the mansion opens its historic Carriage House with kitchenette access and its surrounding outdoor grounds to groups of up to 100 guests. Indoor seated dining accommodates up to 60, with the outdoor patio hosting an additional 50. Rental packages include tables, chairs, and tablecloths, with five- and eight-hour options available.
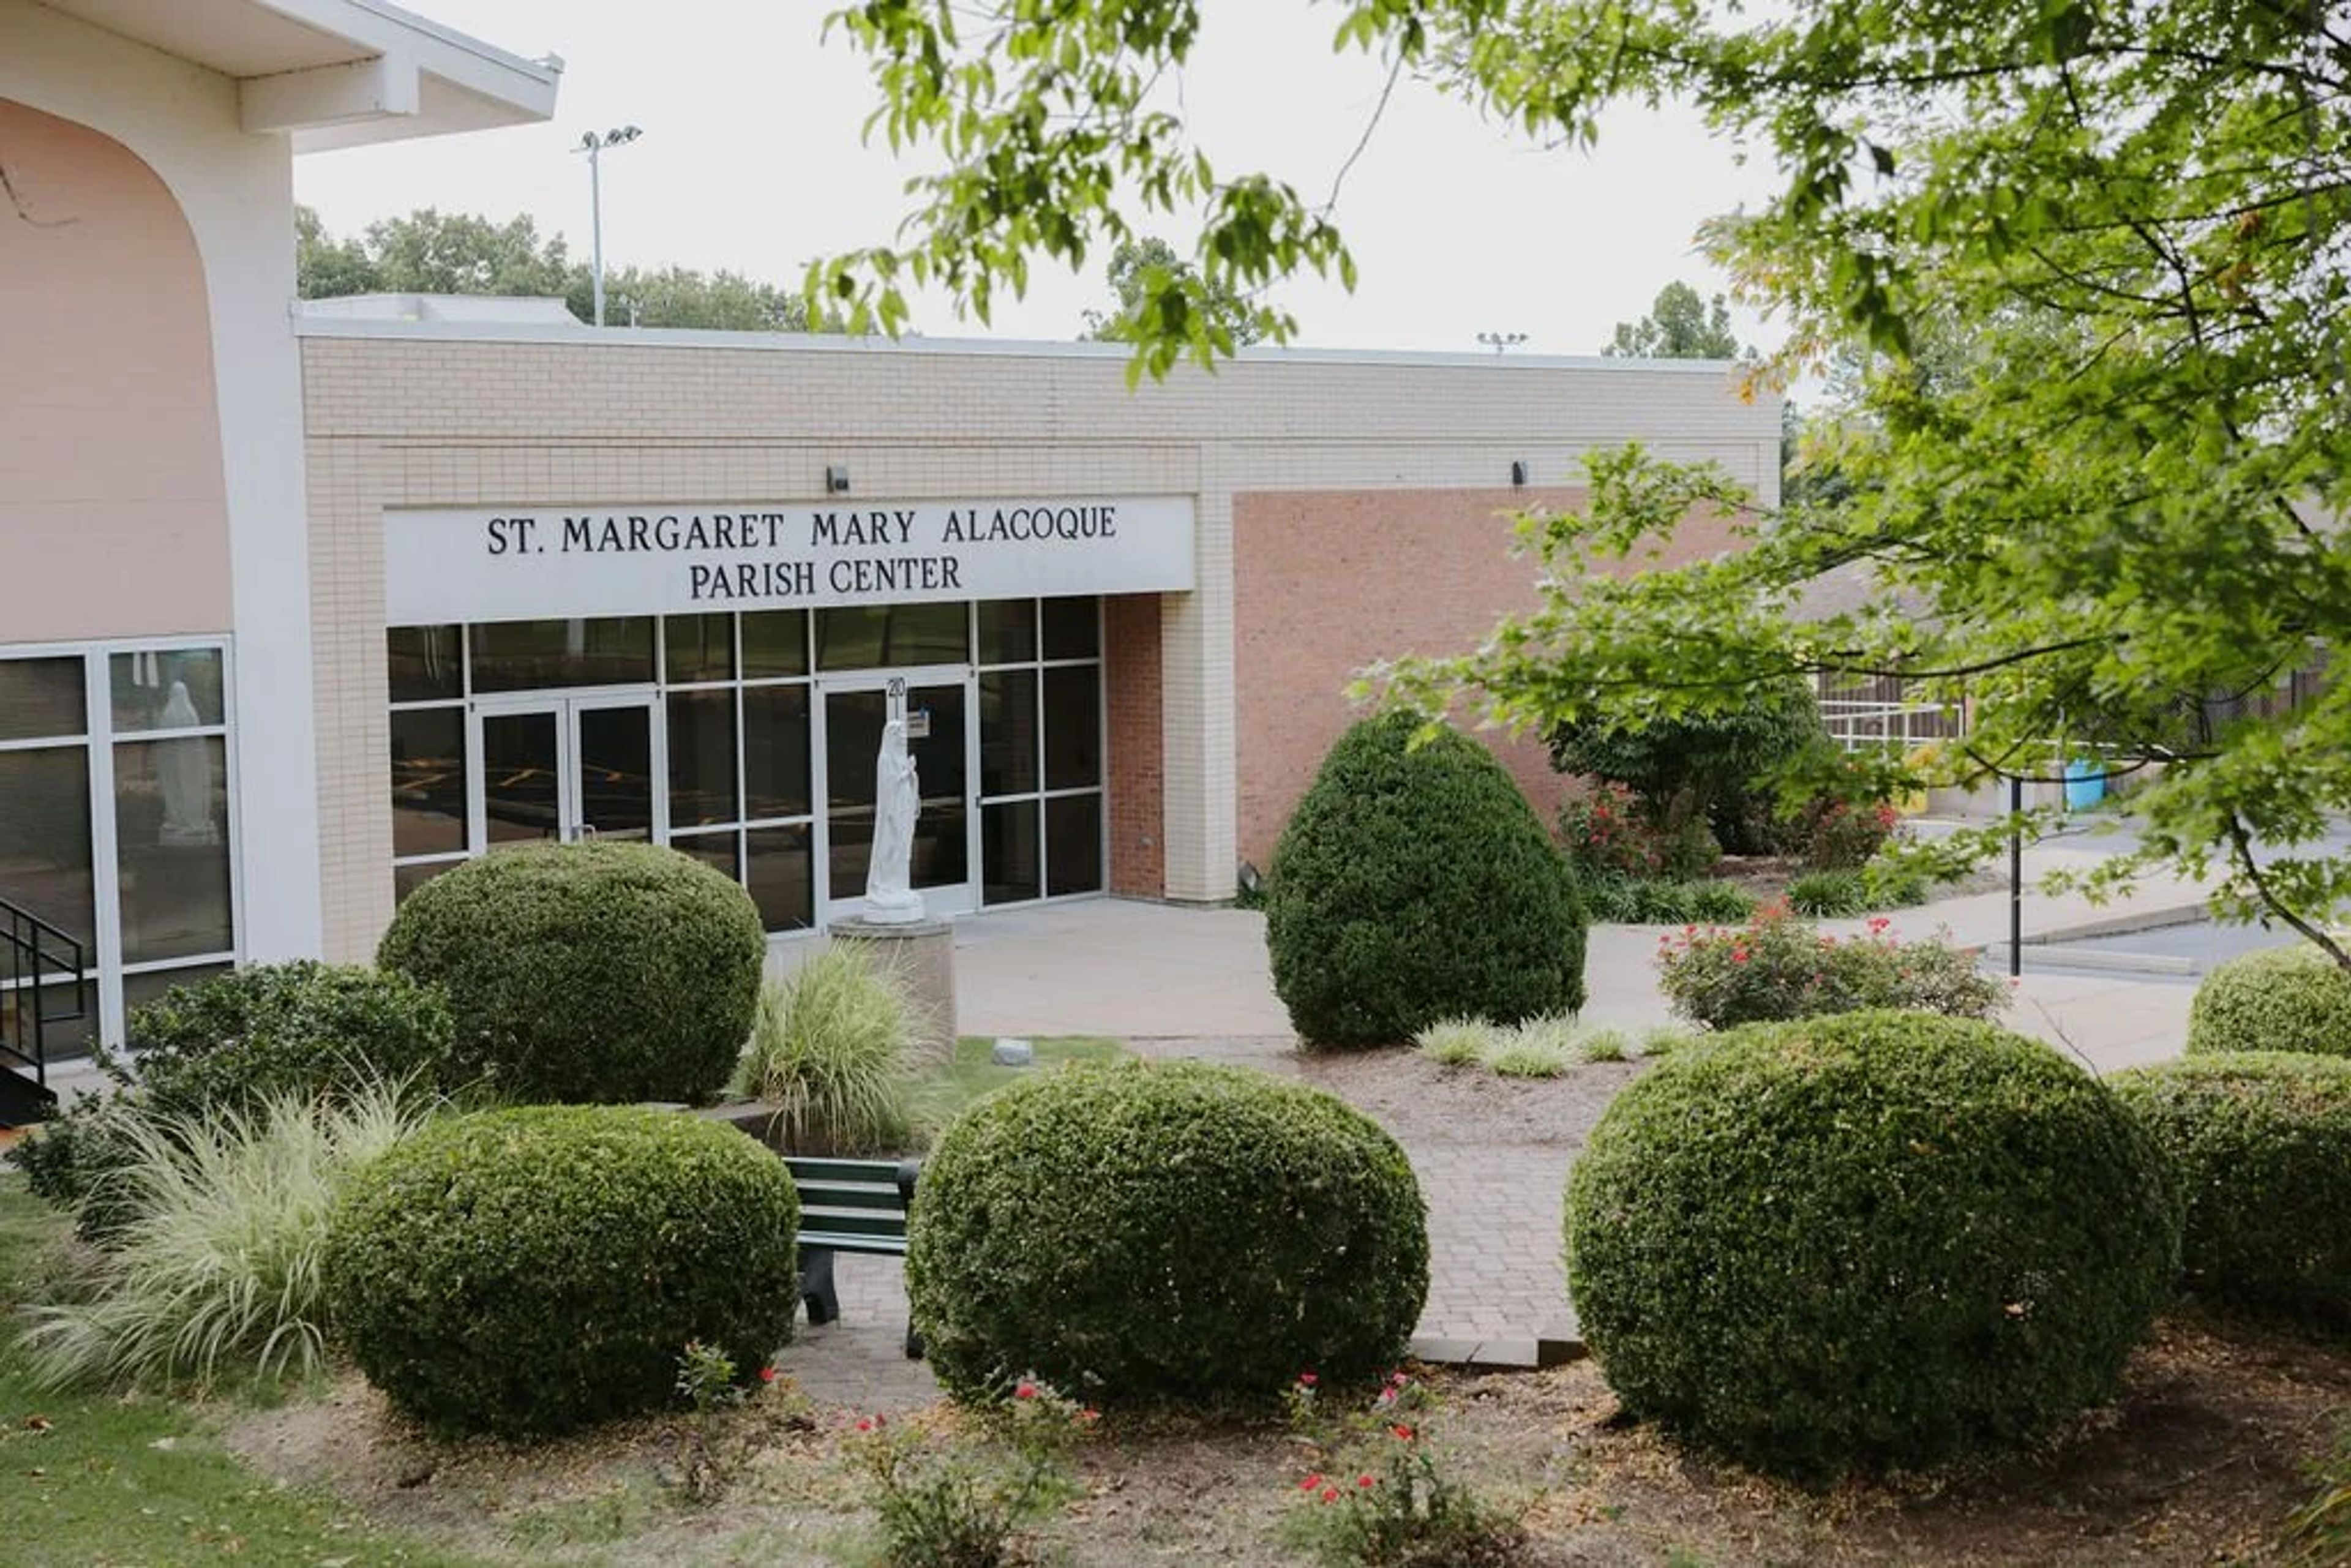
St Margaret Mary Parish Center
4900 Ringer Rd, St. Louis, MO 63129, USA- Spaces for 350 Guests
- 1 Ballroom
- 1 Event Space
St. Margaret Mary Alacoque Parish Center is a Catholic parish event facility in South St. Louis County, Missouri. The parish center's banquet hall was renovated in 2024 and accommodates between 30 and 350 guests, making it a flexible option for weddings, receptions, anniversary and birthday celebrations, showers, reunions, and private gatherings. The space features a divisible layout that scales to the size of the event, with carpeted floors, dimmable chandeliers, round tables with linens seating up to ten, and upholstered chairs. A large dance floor suits live bands or DJs, and full-service bar options are available alongside multiple catering arrangements. A dedicated events coordinator manages facility reservations and can schedule site tours through the parish office.
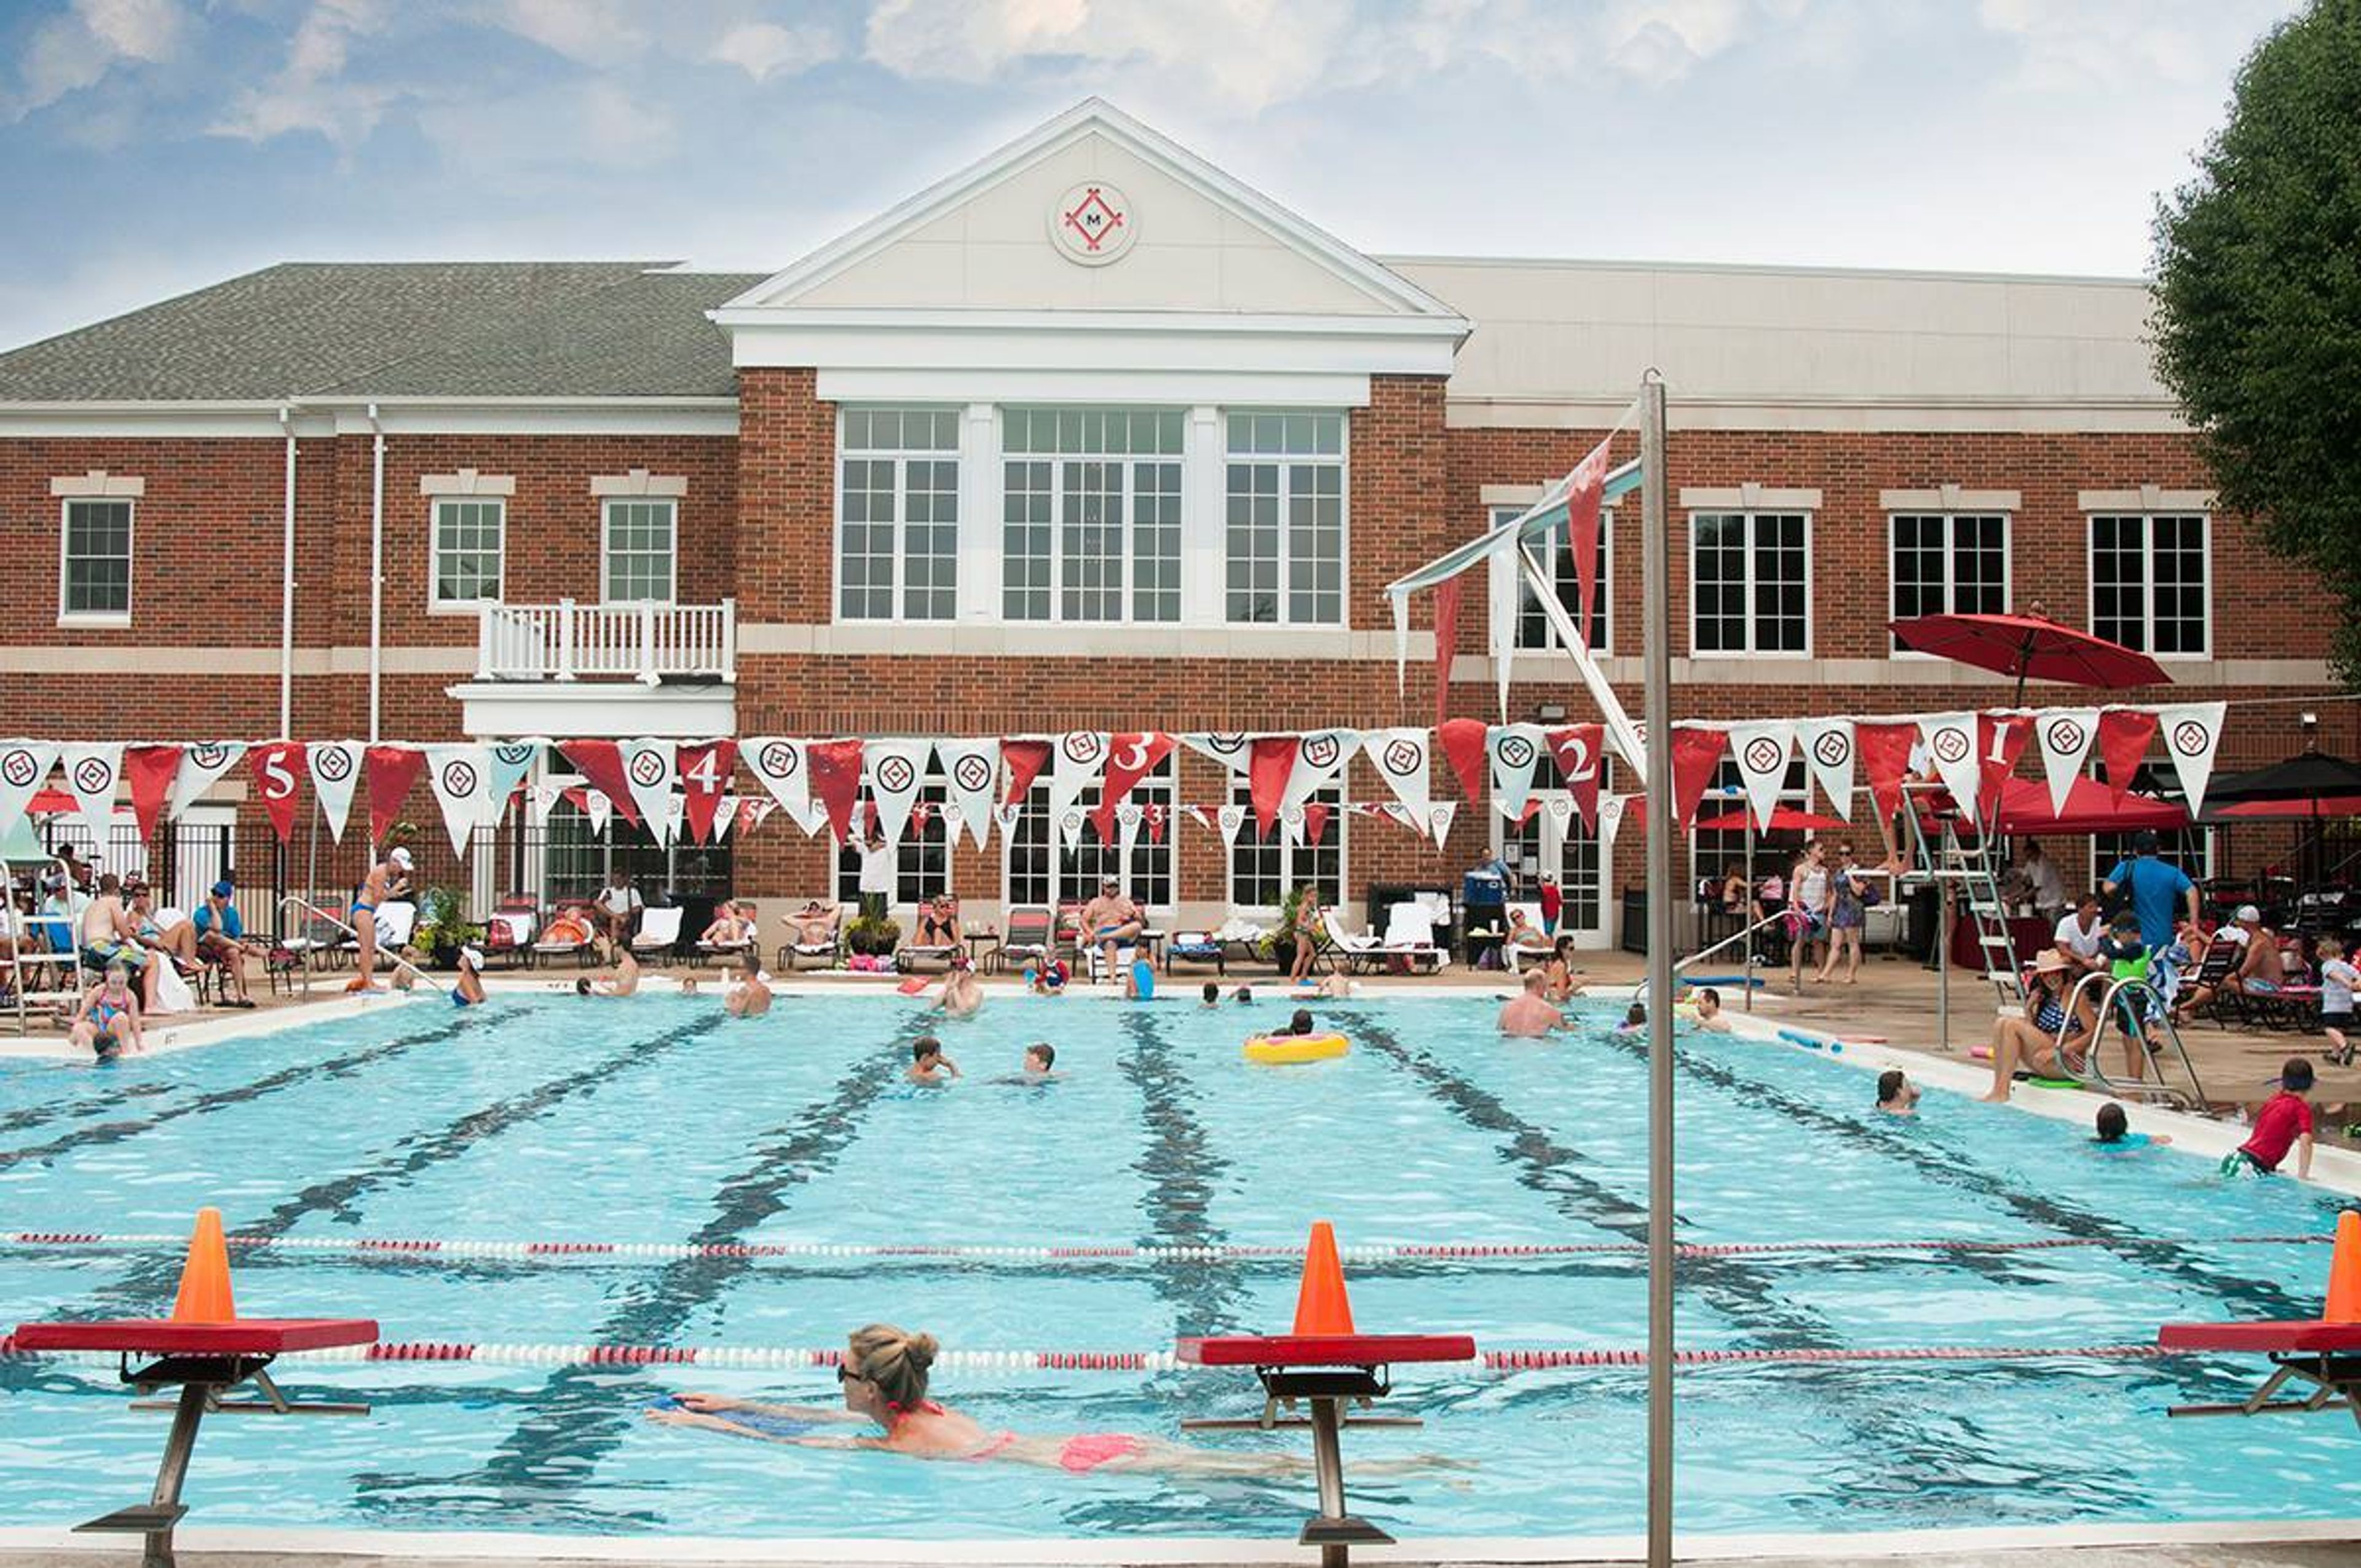
Missouri Athletic Club
405 Washington Ave, St. Louis, MO 63102, USA- Spaces for 20-400 Guests
- 3 Ballrooms
- 1 Event Space
- 8 Total Spaces
The Missouri Athletic Club is the foremost athletic, dining, business, and social club serving the St. Louis region. Recognized as a Platinum Club of America, an award given to the top 5 percent of private clubs in the United States of America, shows how committed the Missouri Athletic Club is to innovation, management, customer service, and giving all guests the best possible experience upon entering the club. In addition, the Missouri Athletic Club has more than twenty beautiful event spaces that accommodate a variety of groups up to 400, to hold your next big event, ranging from meetings or conferences to weddings and social events.
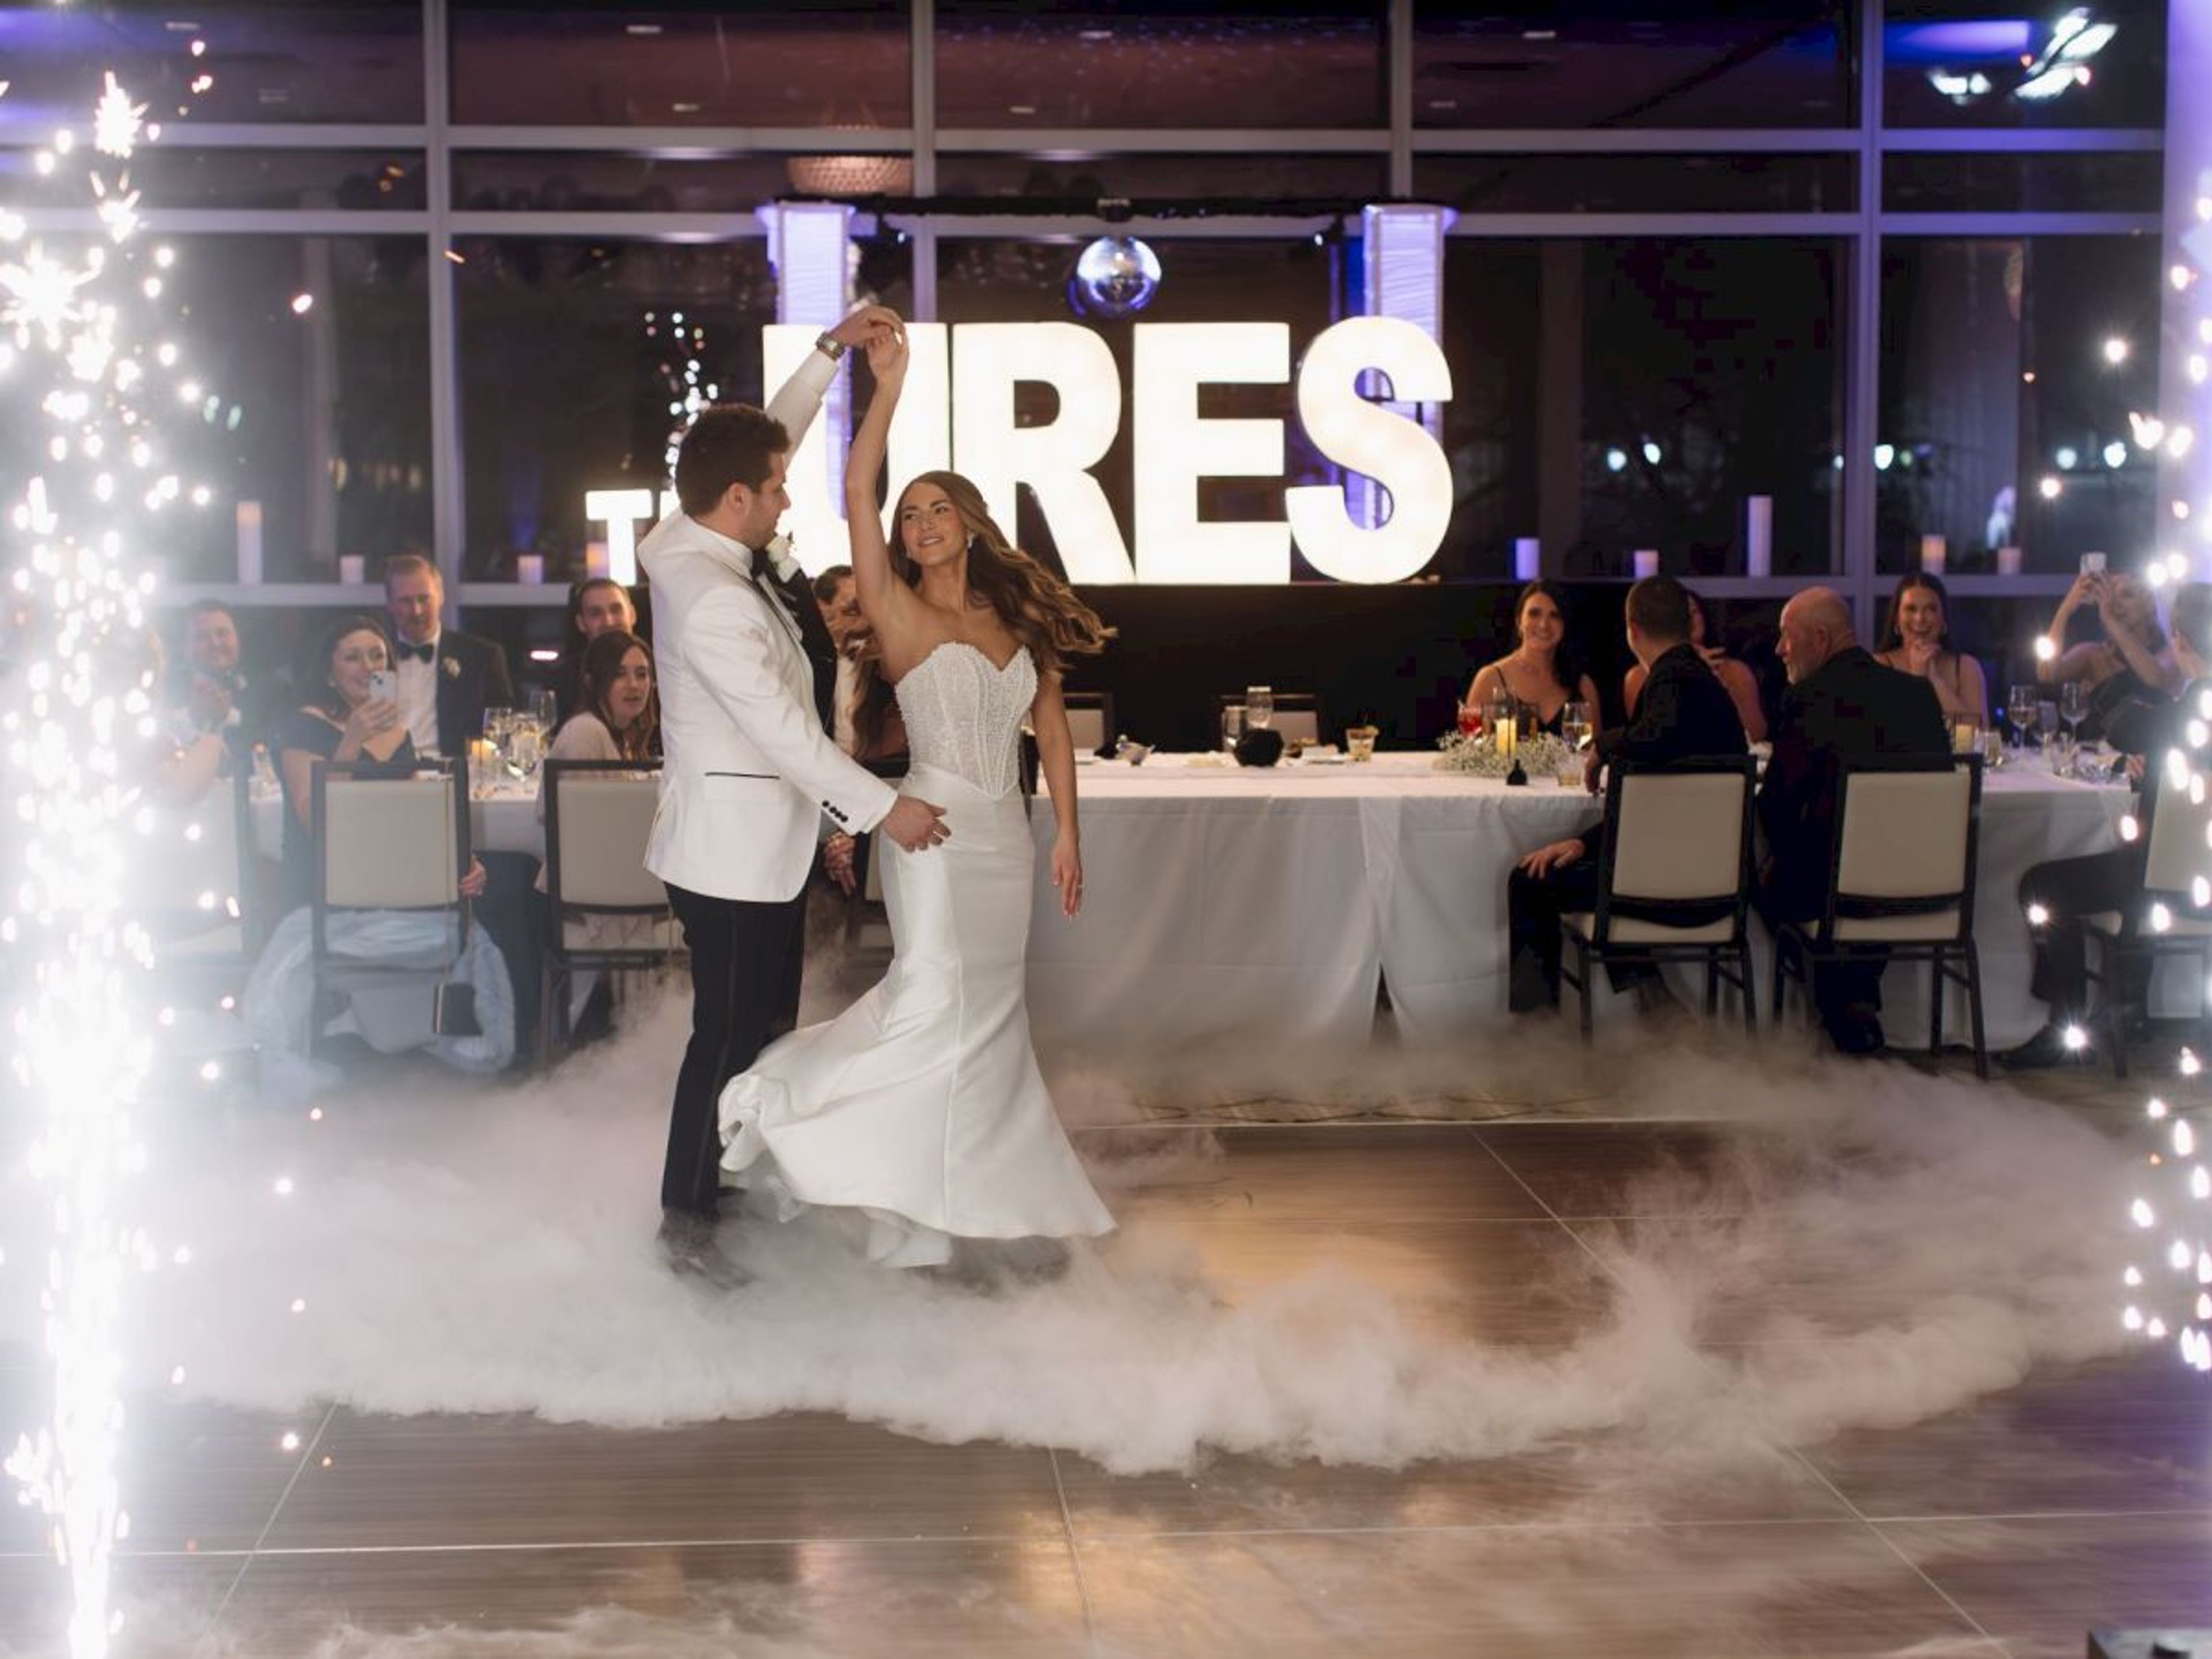
Magnolia Hotel St. Louis
21 N 8th St, St. Louis, MO 63101, USA- Spaces for 16-220 Guests
- 8 Hotels
- 5 Ballrooms
- 3 Meeting Spaces
Built in 1924 as the Mayfair Hotel by Charles Heiss, the Magnolia Hotel St. Louis has anchored downtown St. Louis for a century. The hotel is widely credited as the birthplace of the "chocolates on a pillow" tradition and now operates as a Tribute Portfolio property 200 feet from America's Center Convention Complex. The Magnolia Ballroom occupies the hotel's second floor, offering 4,426 square feet with 12-foot ceilings, stately columns, intricate chandeliers, and floor-to-ceiling windows overlooking the historic Old Post Office Plaza — accommodating up to 250 guests. The ballroom divides into four named sections (Ballroom A through D) for smaller or multi-room configurations. The Julia King, Truman, and Heiss Boardroom offer meeting-room setups for groups from 16 to 50 guests. Events are supported by the hotel's dedicated sales team and on-site culinary team. Robie's Food & Drink serves all-day dining on-site, and complimentary WiFi and valet parking are available throughout the event floor.
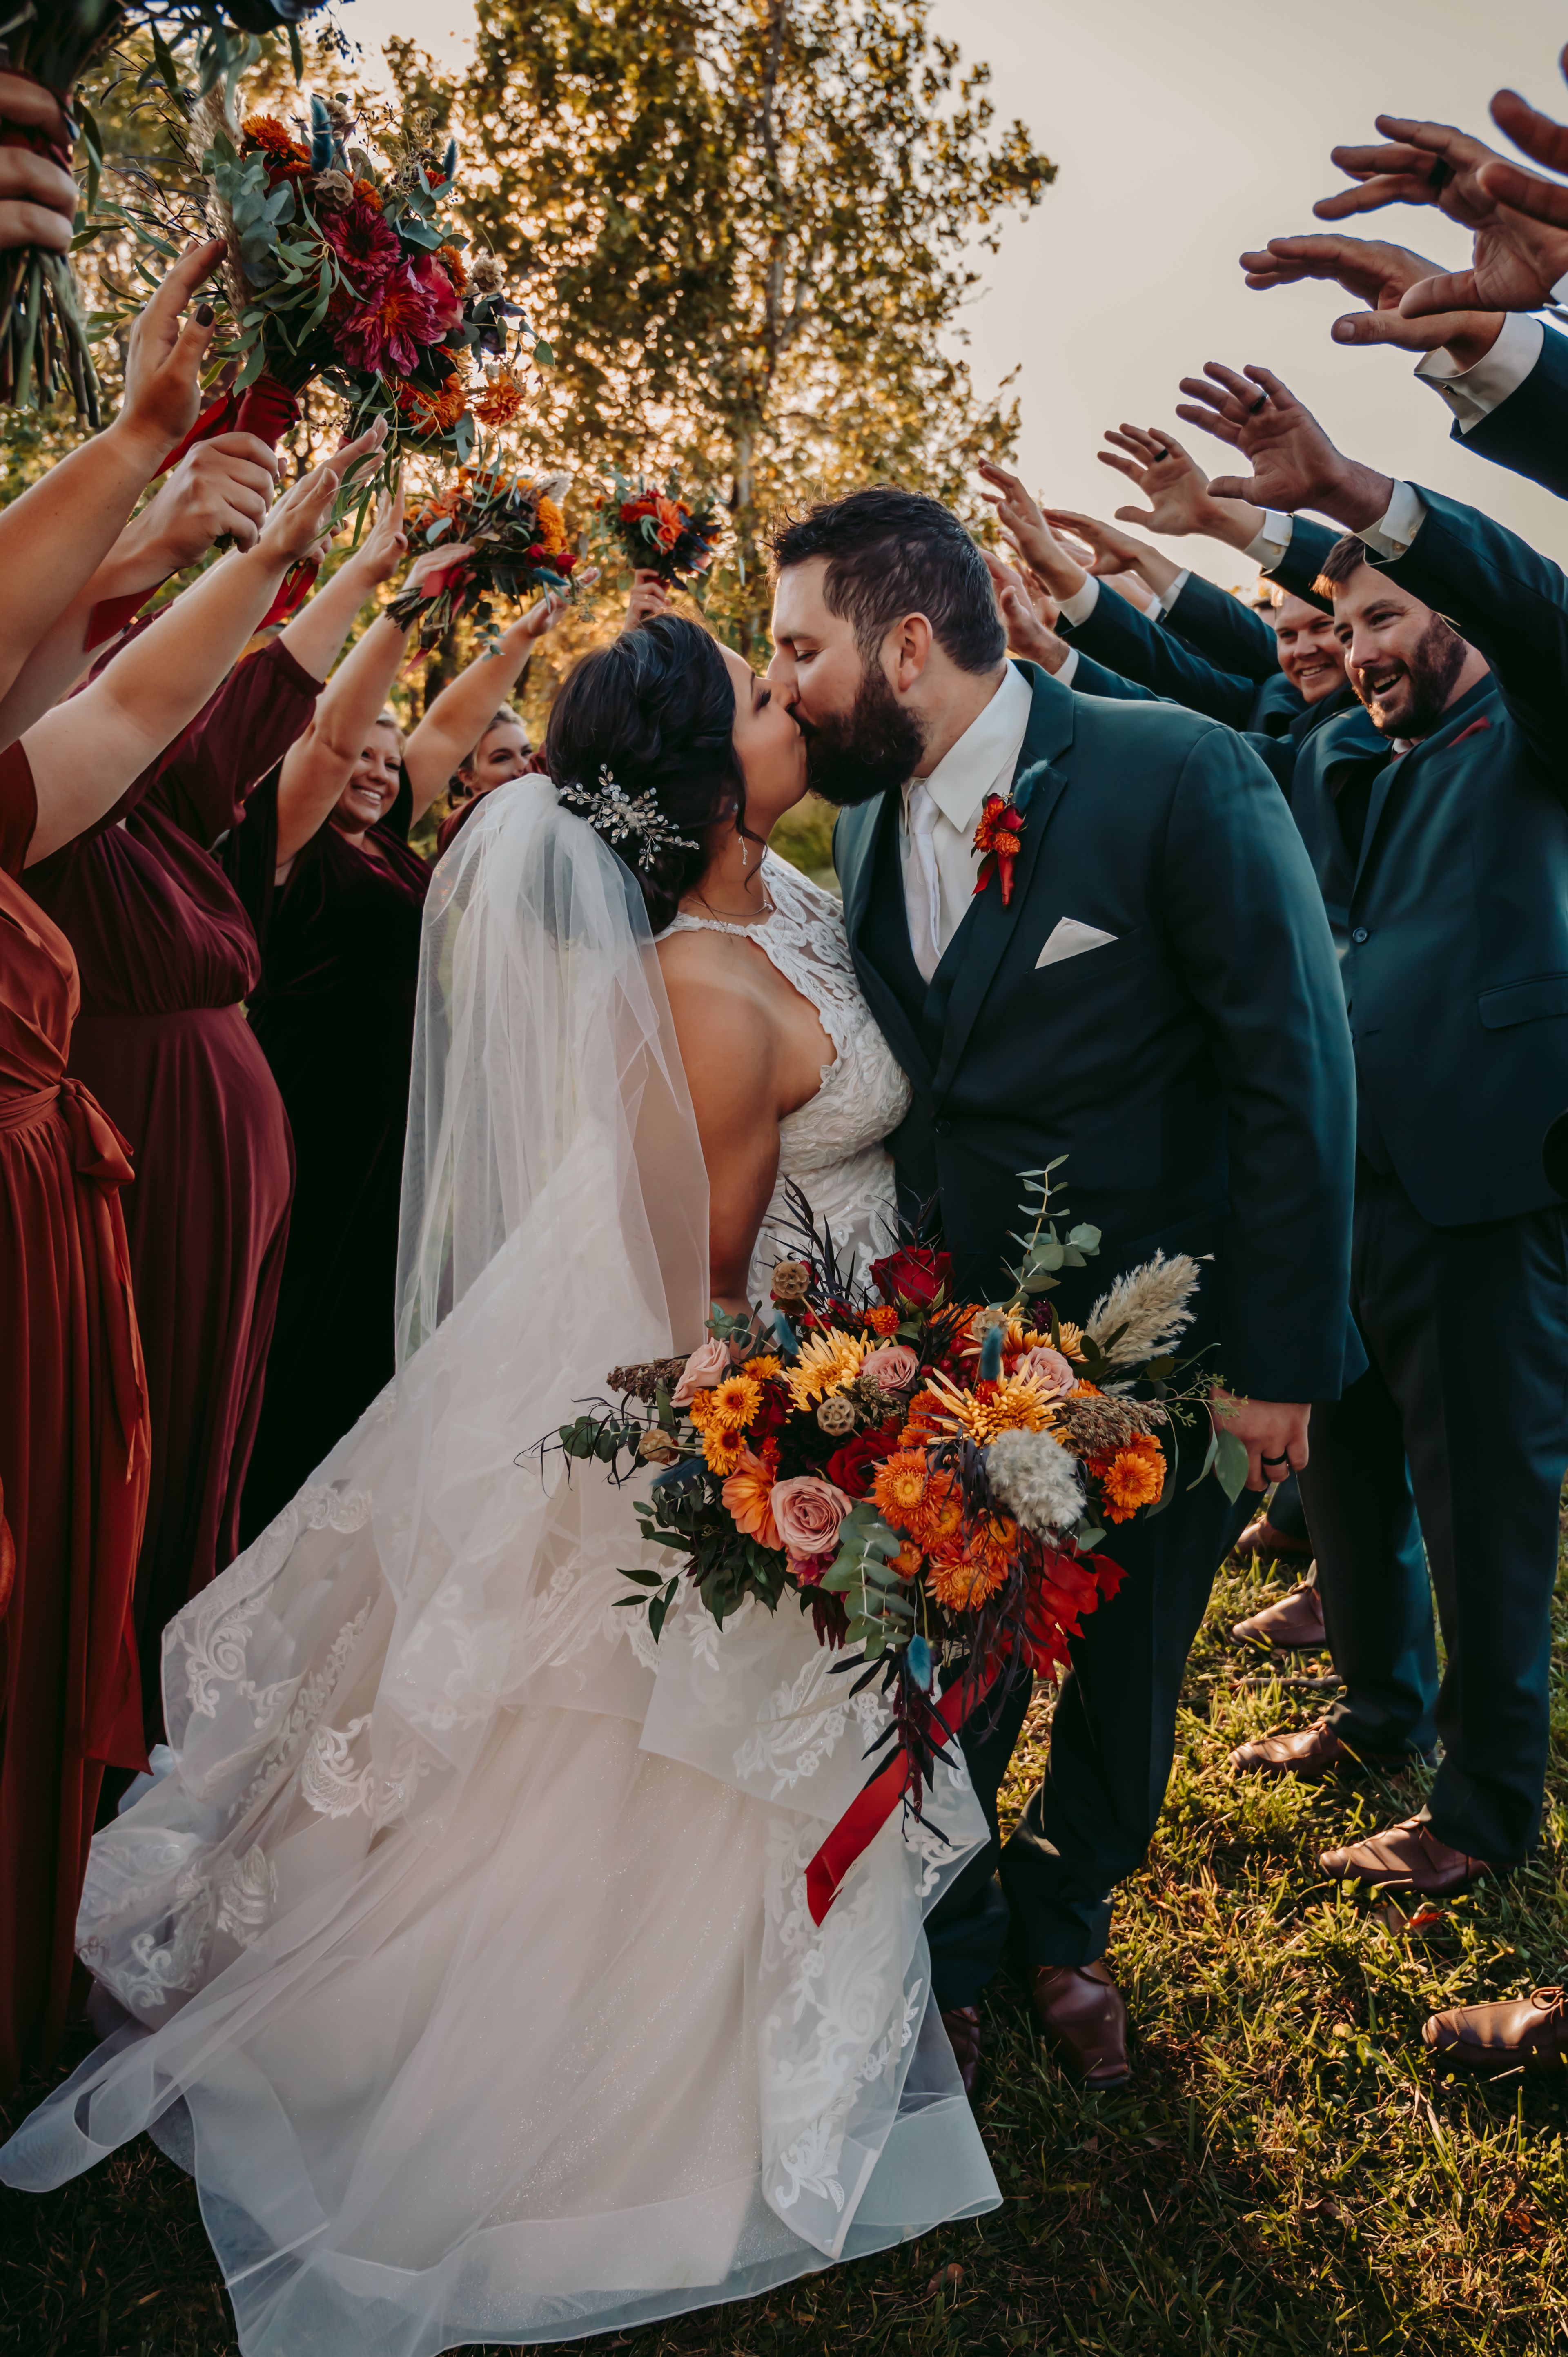
Mount Hope Barn Weddings
Michael, IL 62065, USA- Spaces for 500 Guests
Mount Hope Hilltop Venue is a historic barn wedding destination set on a scenic hilltop in Michael, Illinois. The property traces its roots to the Mount Hope Settlement, established before 1840 in Calhoun County. The centerpiece three-story barn was constructed around 1830 and rebuilt and expanded between 1860 and 1870, with its basement hand-excavated by removing 750 tons of dirt and original redwood timbers shipped in by steamboat from Hamburg. At its peak around 1900, the settlement included tenant houses, blacksmith shops, a sawmill, and more than 15,000 orchard trees. Today, the property combines that timeless architecture with a koi pond, apple orchard, and sweeping hilltop views. Event spaces include a rustic reception hall with soaring pitched ceilings and glowing chandeliers, a historic three-story ceremony barn with exposed beams and warm wood walls, multiple outdoor ceremony areas, and The Cellar Room — a screened-in space beneath the Red Barn featuring stone walls and a raw-edge wooden bar overlooking the pond. Mount Hope Hilltop Venue offers full-weekend access (Friday through Sunday) covering setup, rehearsal, and teardown, with packages that include day-of coordination, bartending, and serving. Lodging for up to 42 guests is available on-site across a cottage, cabin, lodge, and additional house.