Top Oregon Ballrooms
48 results near Oregon
Find a Venue
Choosing your event venue will be one of the most important steps in the planning process. So much goes into finding the perfect ballroom in Oregon. You’ll want to consider everything from the aesthetics of the space to any in-house amenities and services. Luckily, PartySlate makes it easy with our Find Venues page. Use the filters to narrow your search — taking into account everything from your guest count to specific catering preferences. Once you’ve set your filters, scroll down to search our curated list. Look for the “featured” tag for PartySlate’s top recommendations. With PartySlate, finding your ideal Oregon ballroom has never been easier.
Results
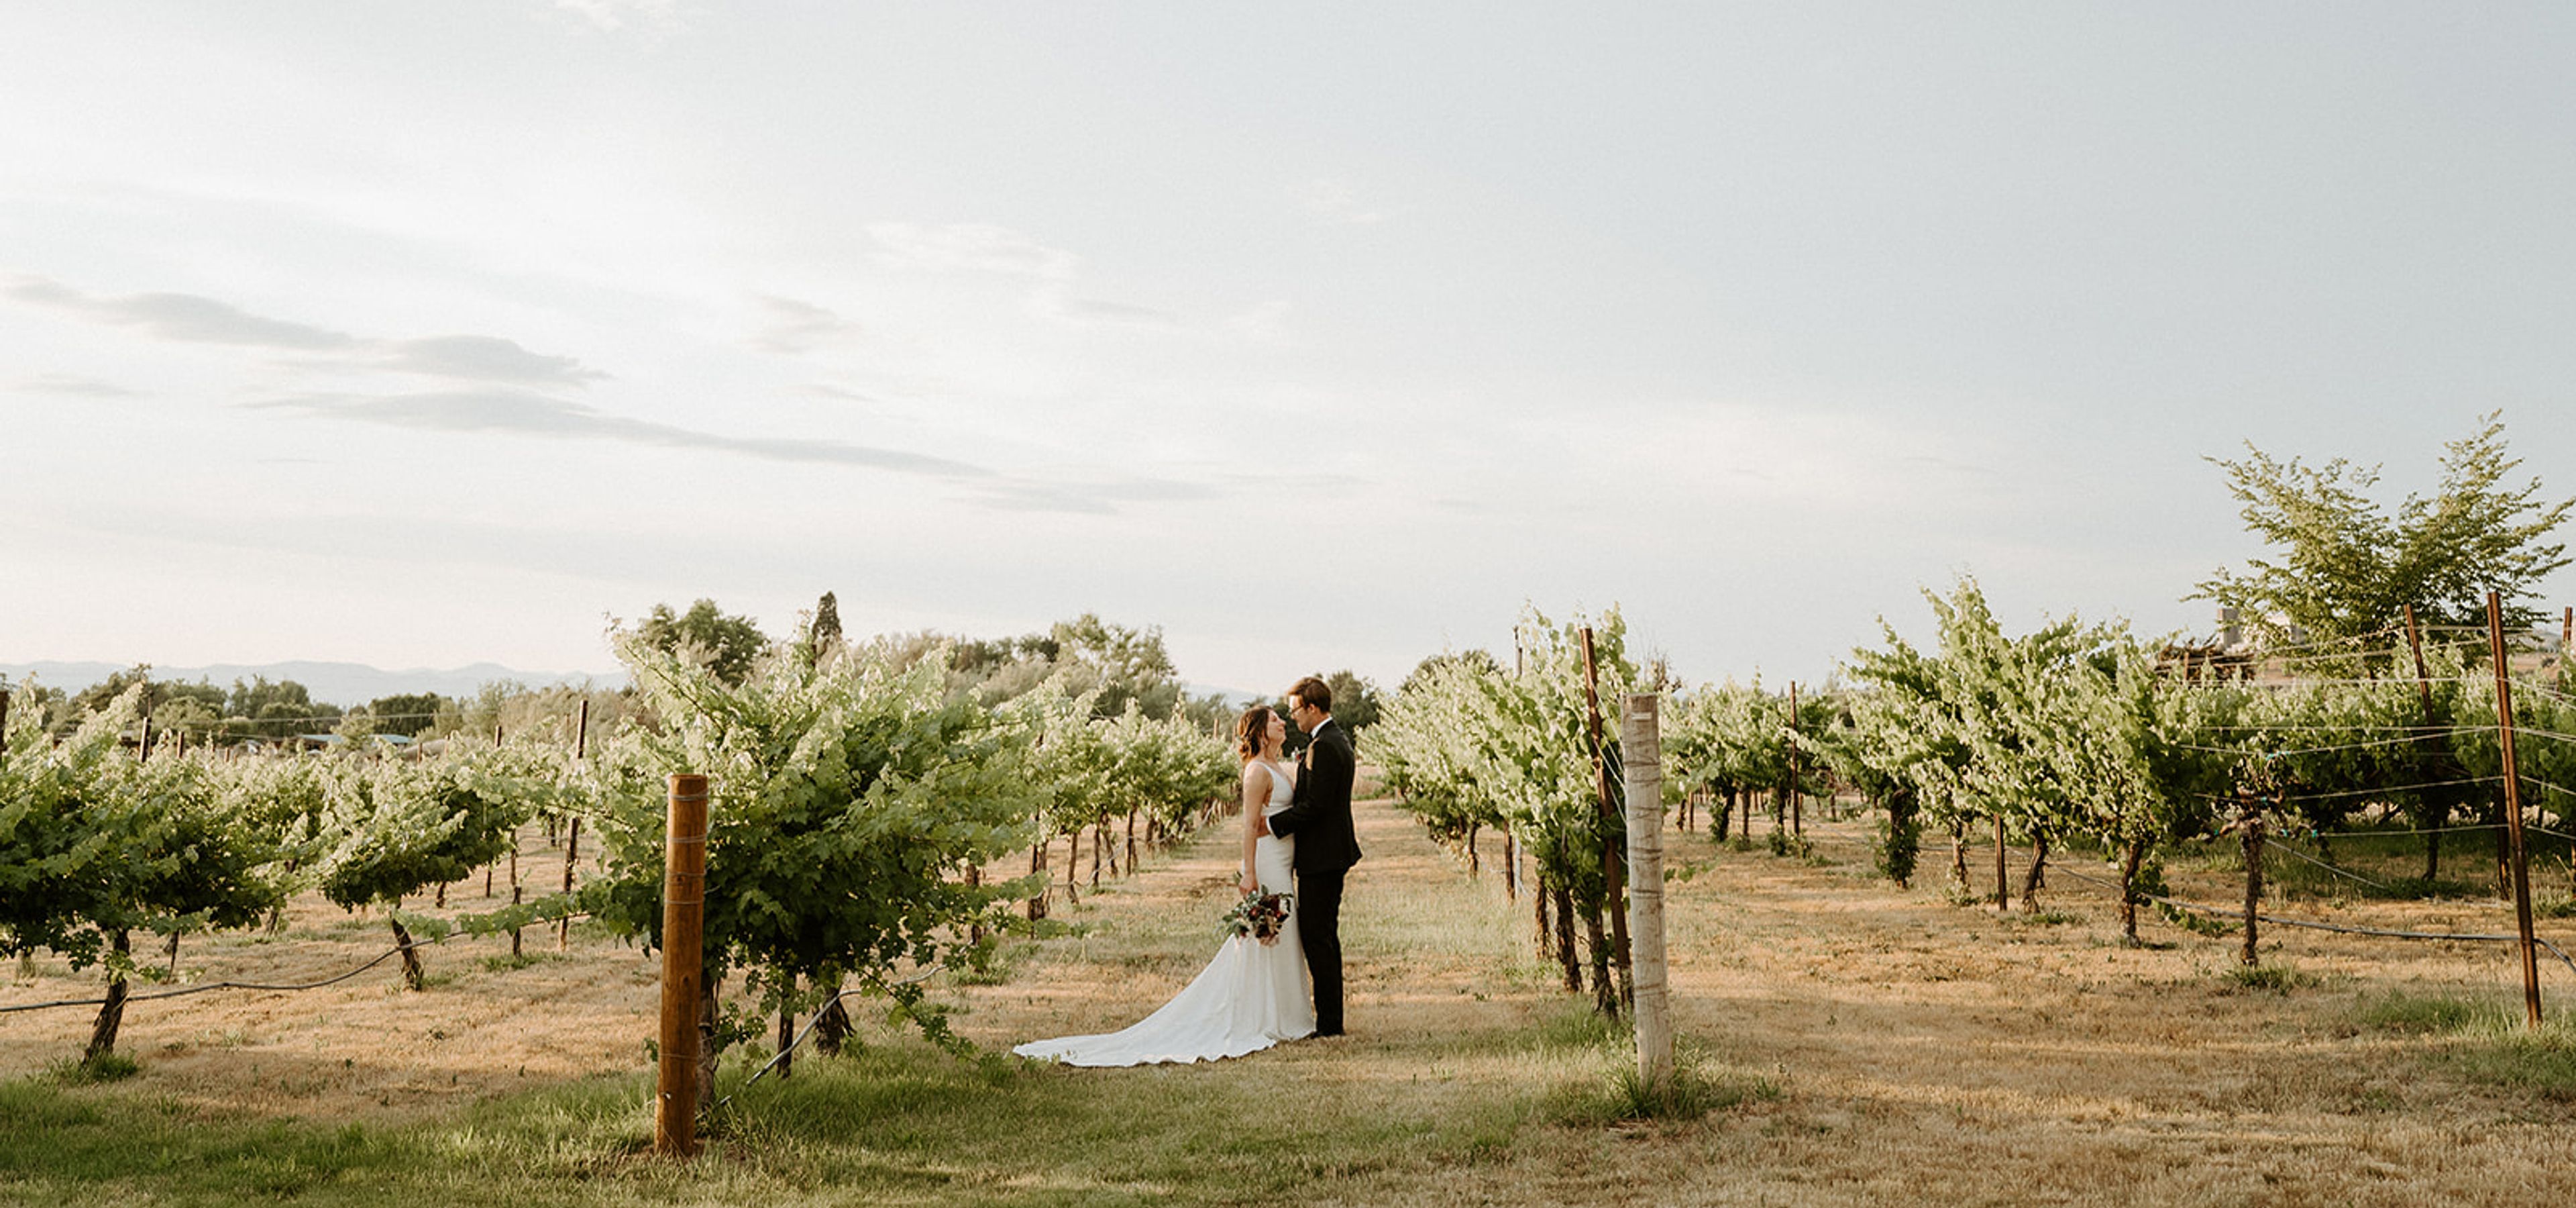
EdenVale Winery
2310 Voorhies Rd, Medford, OR 97501, USA- Spaces for 40-2,000 Guests
- 1 Ballroom
- 2 Outdoor Spaces
- 3 Total Spaces
Edenvale Winery is set on the historic grounds of Eden Valley Orchards, established in 1885 as Oregon's first pear orchard and now home to barrel-aged wines crafted in old-world styles since 1999. At the heart of the property is the Voorhies Mansion, a Colonial Revival home built in the 1890s, surrounded by Italian-style gardens redesigned in 1925. The estate offers a range of spaces for weddings and private events, from the mansion's Library, Parlor, and Grand Staircase for intimate gatherings to the Formal Gardens and Outdoor Ballroom, which can host up to 350 guests amid the vineyard and views of the Siskiyou Mountains. A 1925-era barn with a grassy amphitheater provides a more rustic setting for larger celebrations. Edenvale's event team offers custom catering with wine pairings, day-of coordination, and setup and breakdown services, along with a recommended vendor network for weddings, retreats, reunions, and company gatherings. The Voorhies Lounge, housed within the mansion, also hosts private dining events inspired by early 1900s social gatherings.
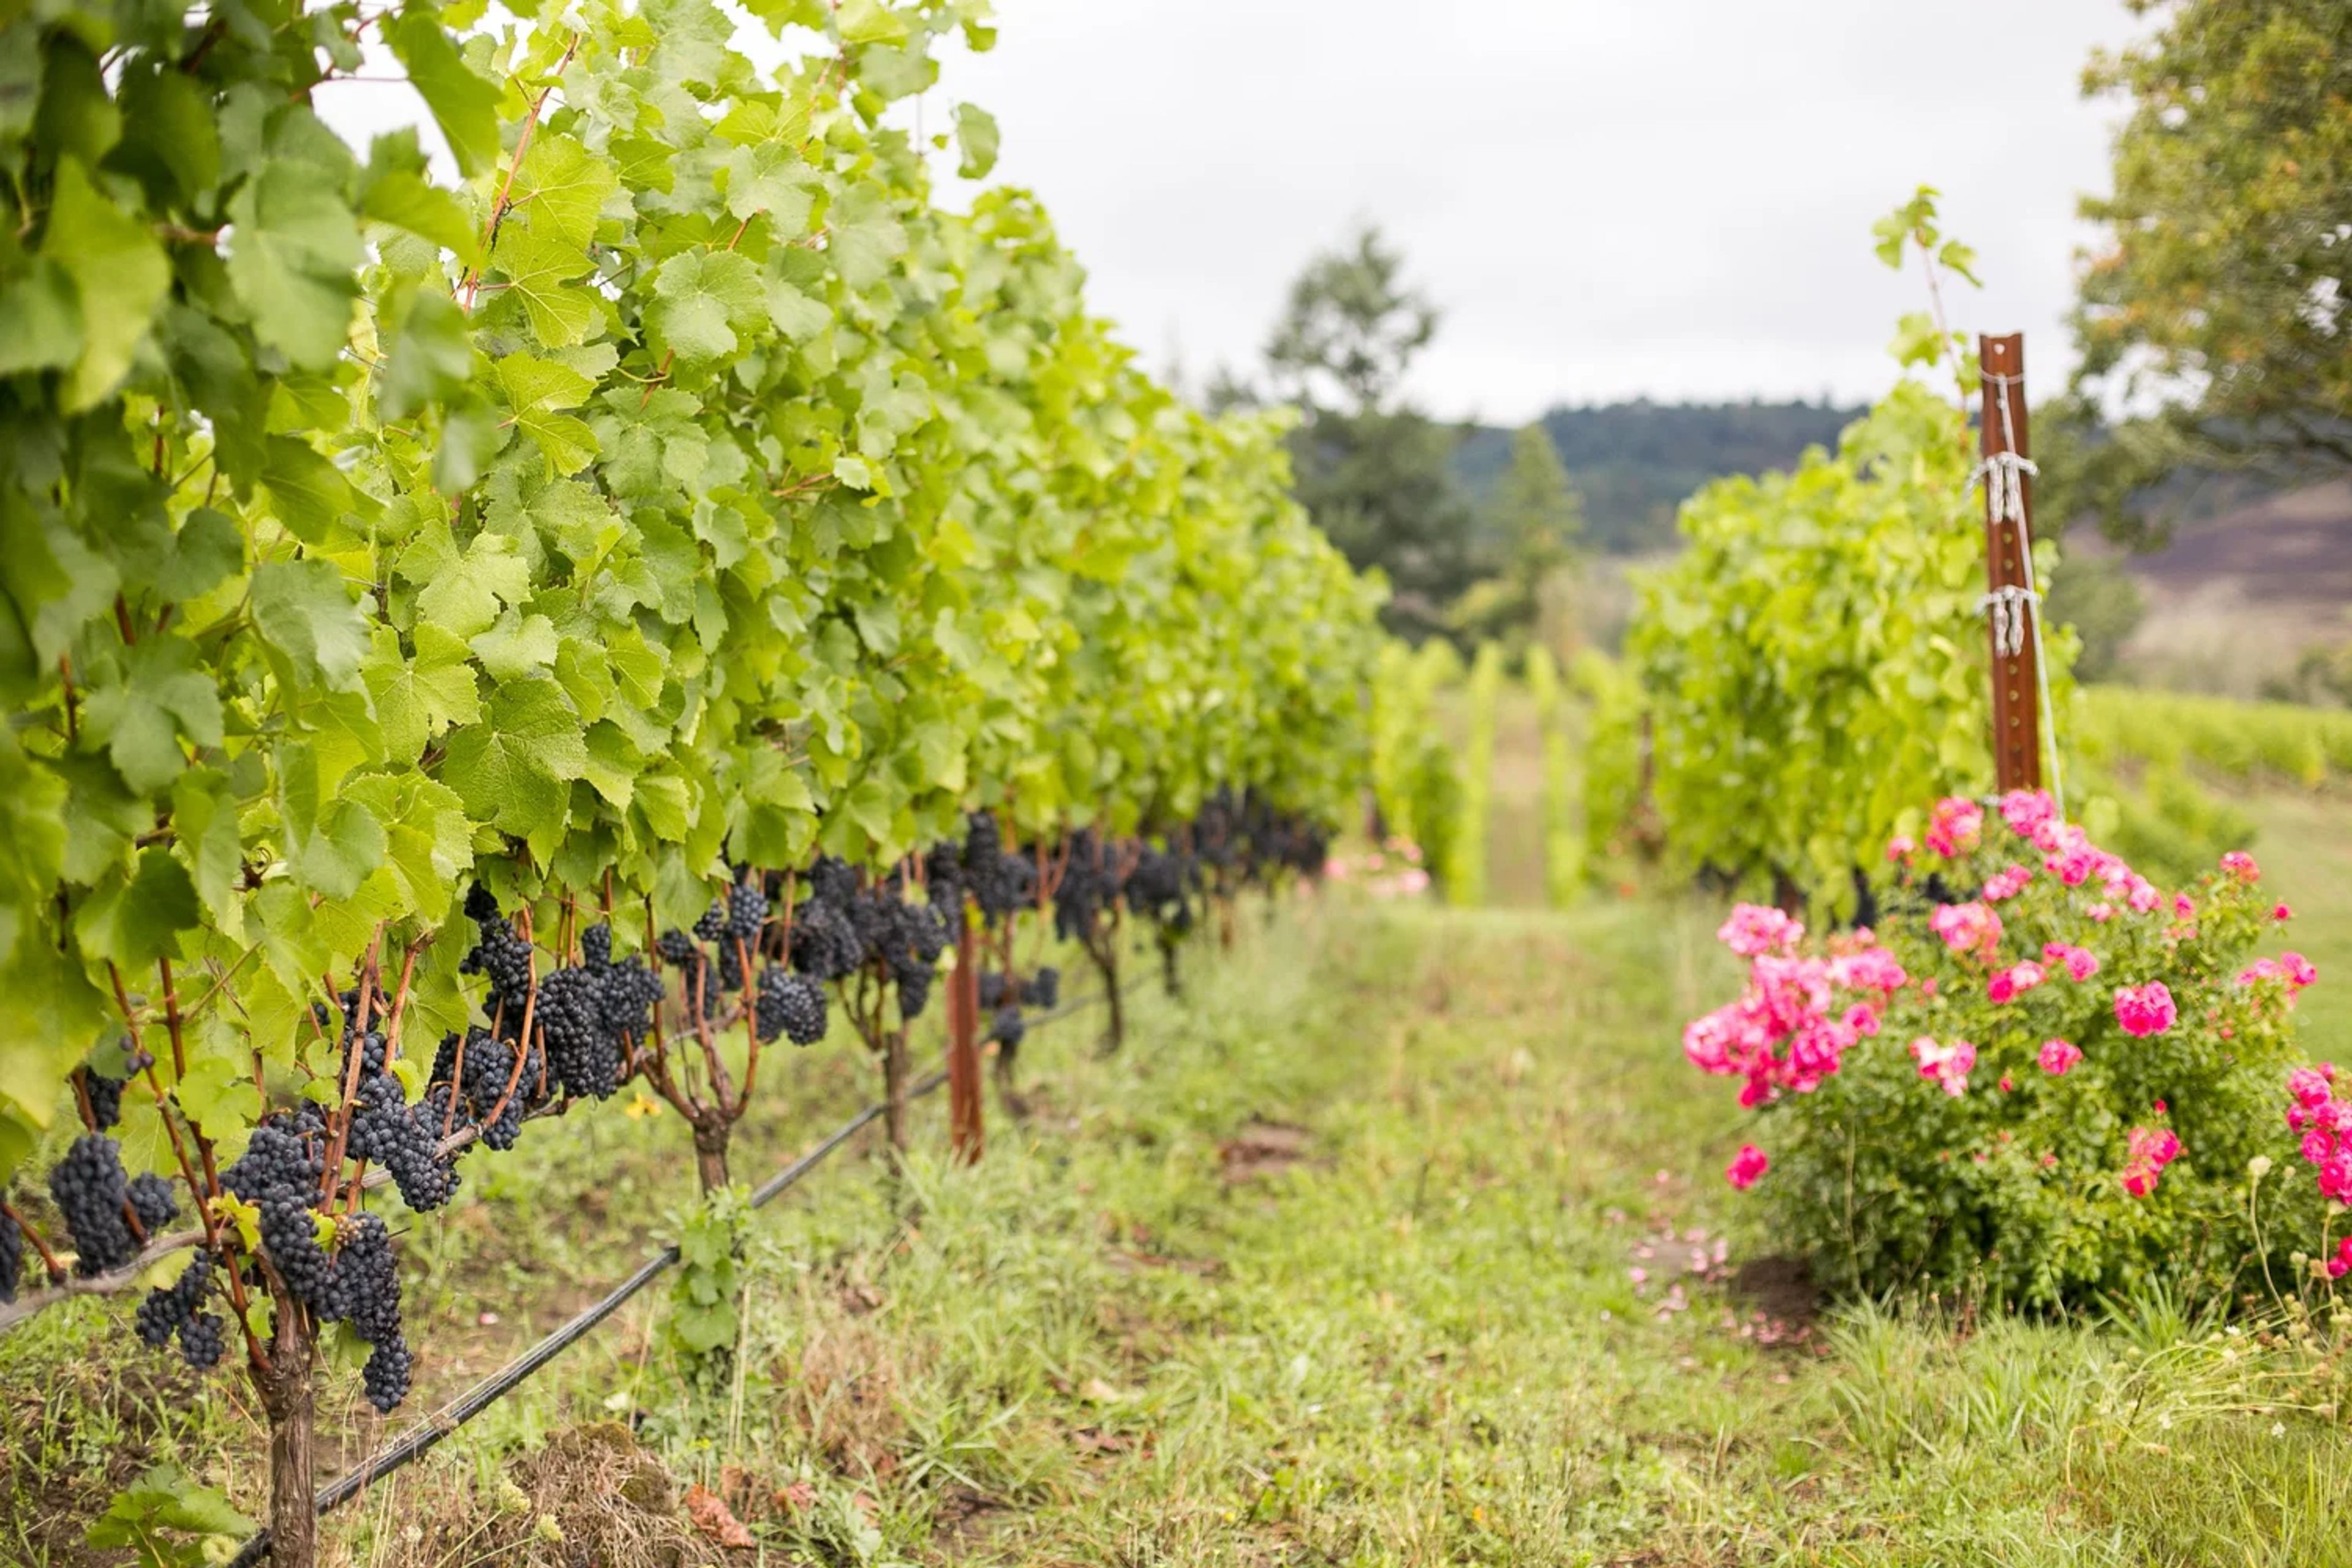
Zenith Vineyard
5657 Zena Rd NW, Salem, OR 97304, USA- Spaces for 500 Guests
- 1 Ballroom
- 1 Outdoor
- 1 space at this venue
Zenith Vineyard is a working winery and event venue set among the rolling hills of the Eola-Amity Hills in Oregon's Willamette Valley wine country, near Salem. Its purpose-built ballroom offers 20-foot ceilings, a wood-burning fireplace, and 5,000 square feet of space, opening onto a 120-foot patio that overlooks the vineyard — a setting suited to weddings ranging from intimate gatherings of 15 to celebrations of up to 500 guests. The venue handles food and beverage in-house, preparing meals on-site in a professional catering kitchen and pouring from its own lineup of estate-grown Pinot Noir, Chardonnay, Auxerrois, Pinot Gris, Tempranillo, and Rosé. Couples choose from a list of Zenith-approved caterers, and the property allows only one major event per day, giving each wedding exclusive use of the ballroom and lawn. Beyond weddings, Zenith Vineyard also hosts corporate dinners, fundraisers, and other private events, with catering options suited to gatherings of 400 or more guests. A private bridal salon, on-site parking for 110 cars, and use of the grounds from 9 a.m. to midnight round out the venue's offerings.
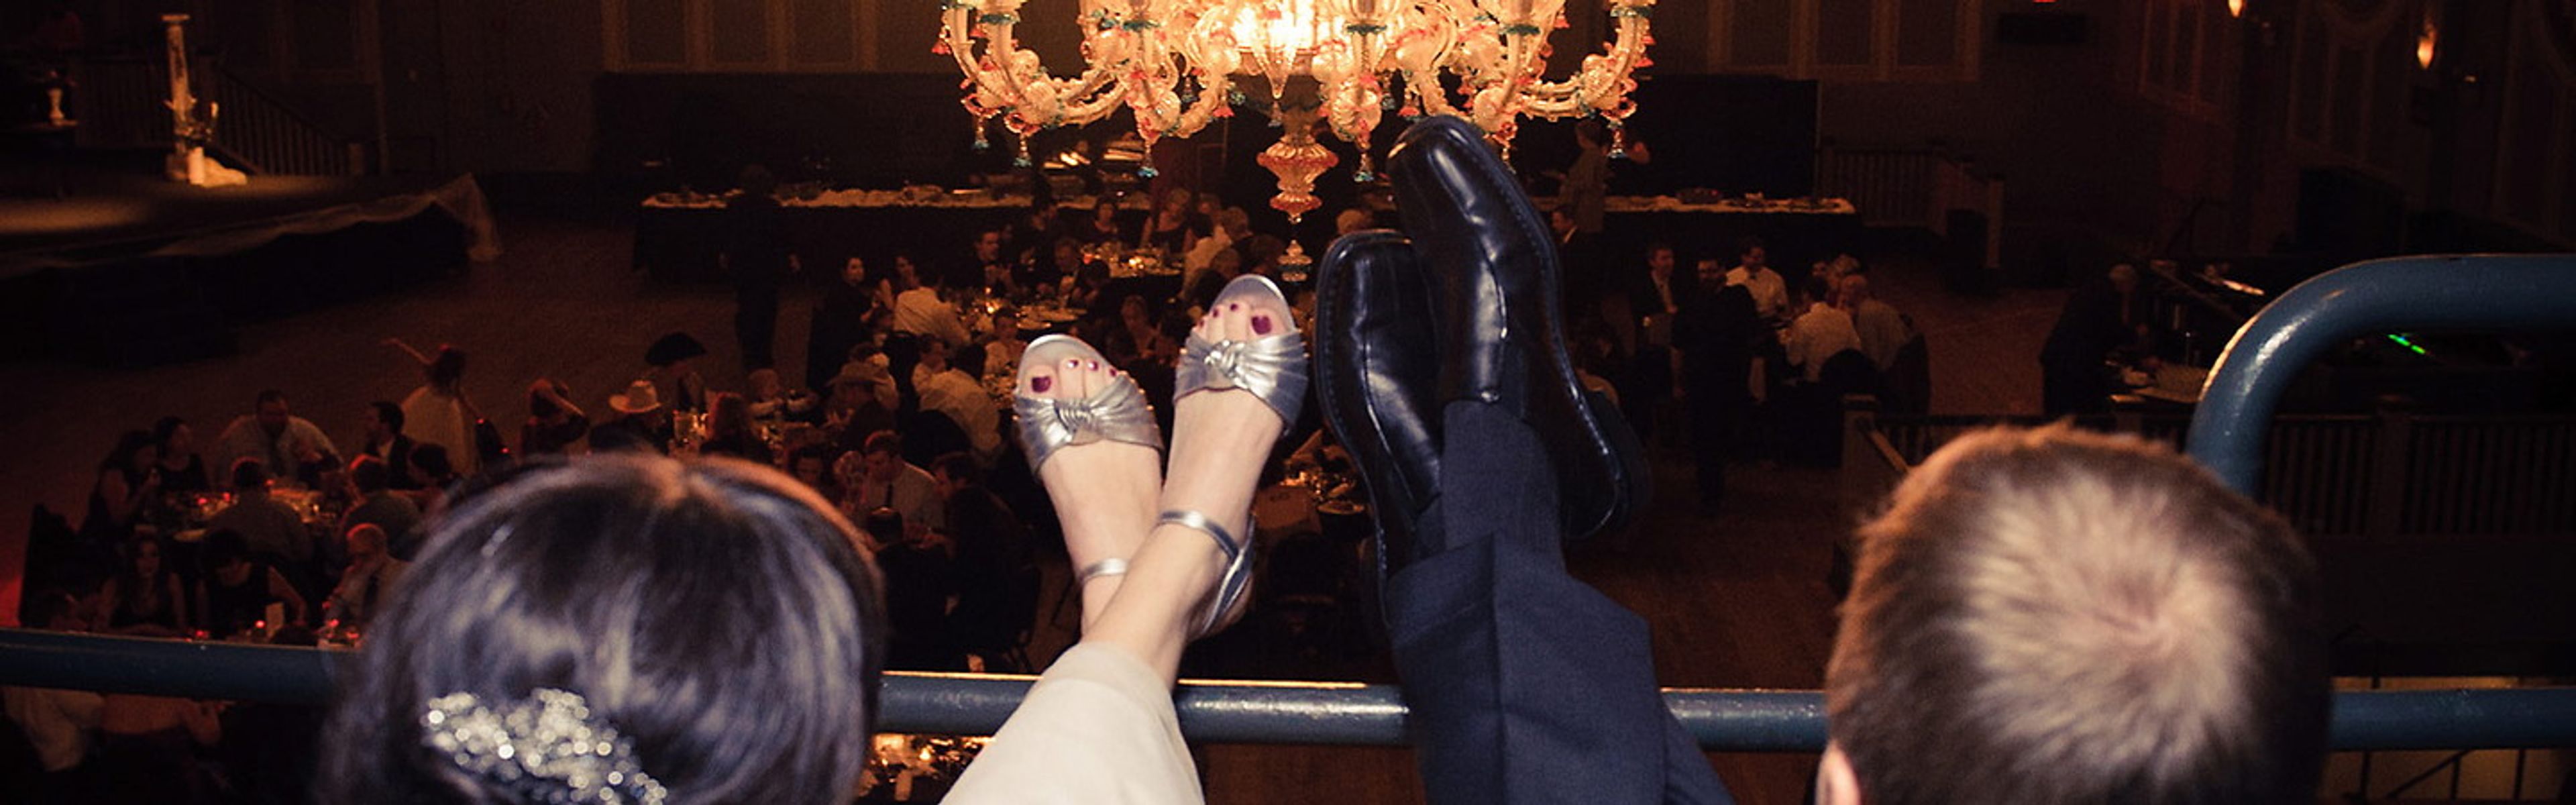
McMenamins Crystal Ballroom & Hotel
The Annex, 303 SW 12th Ave, Portland, OR 97205, USA- Spaces for 120-1,000 Guests
- 2 Ballrooms
- 2 Hotels
- 2 Historic Spaces
Set in Portland's West End, the Crystal Ballroom & Hotel pairs a historic ballroom with an adjacent boutique hotel just a block away for out-of-town guests. The ballroom is known for its vaulted ceilings, grand chandeliers, two-story wallscapes, and a famous "floating" dance floor, along with a classic corner stage, floor-to-ceiling windows, and a swooping balcony. The venue offers two distinct spaces for private events. The 7,500-square-foot Main Ballroom accommodates anywhere from 100 to 1,000 guests, making it equally suited to an intimate gathering or a full-scale reception, while the upstairs Lola's Room hosts up to 200 guests with its own fully stocked bar, original artwork, and floating dance floor for a more intimate celebration. Every rental includes full onsite catering with dietary accommodations, exclusive McMenamins craft beverages, wait staff and bartenders, and tables, chairs, and linens, with no separate room rental fee once the food and beverage minimum is met. A dedicated sales coordinator works with hosts throughout the planning process.
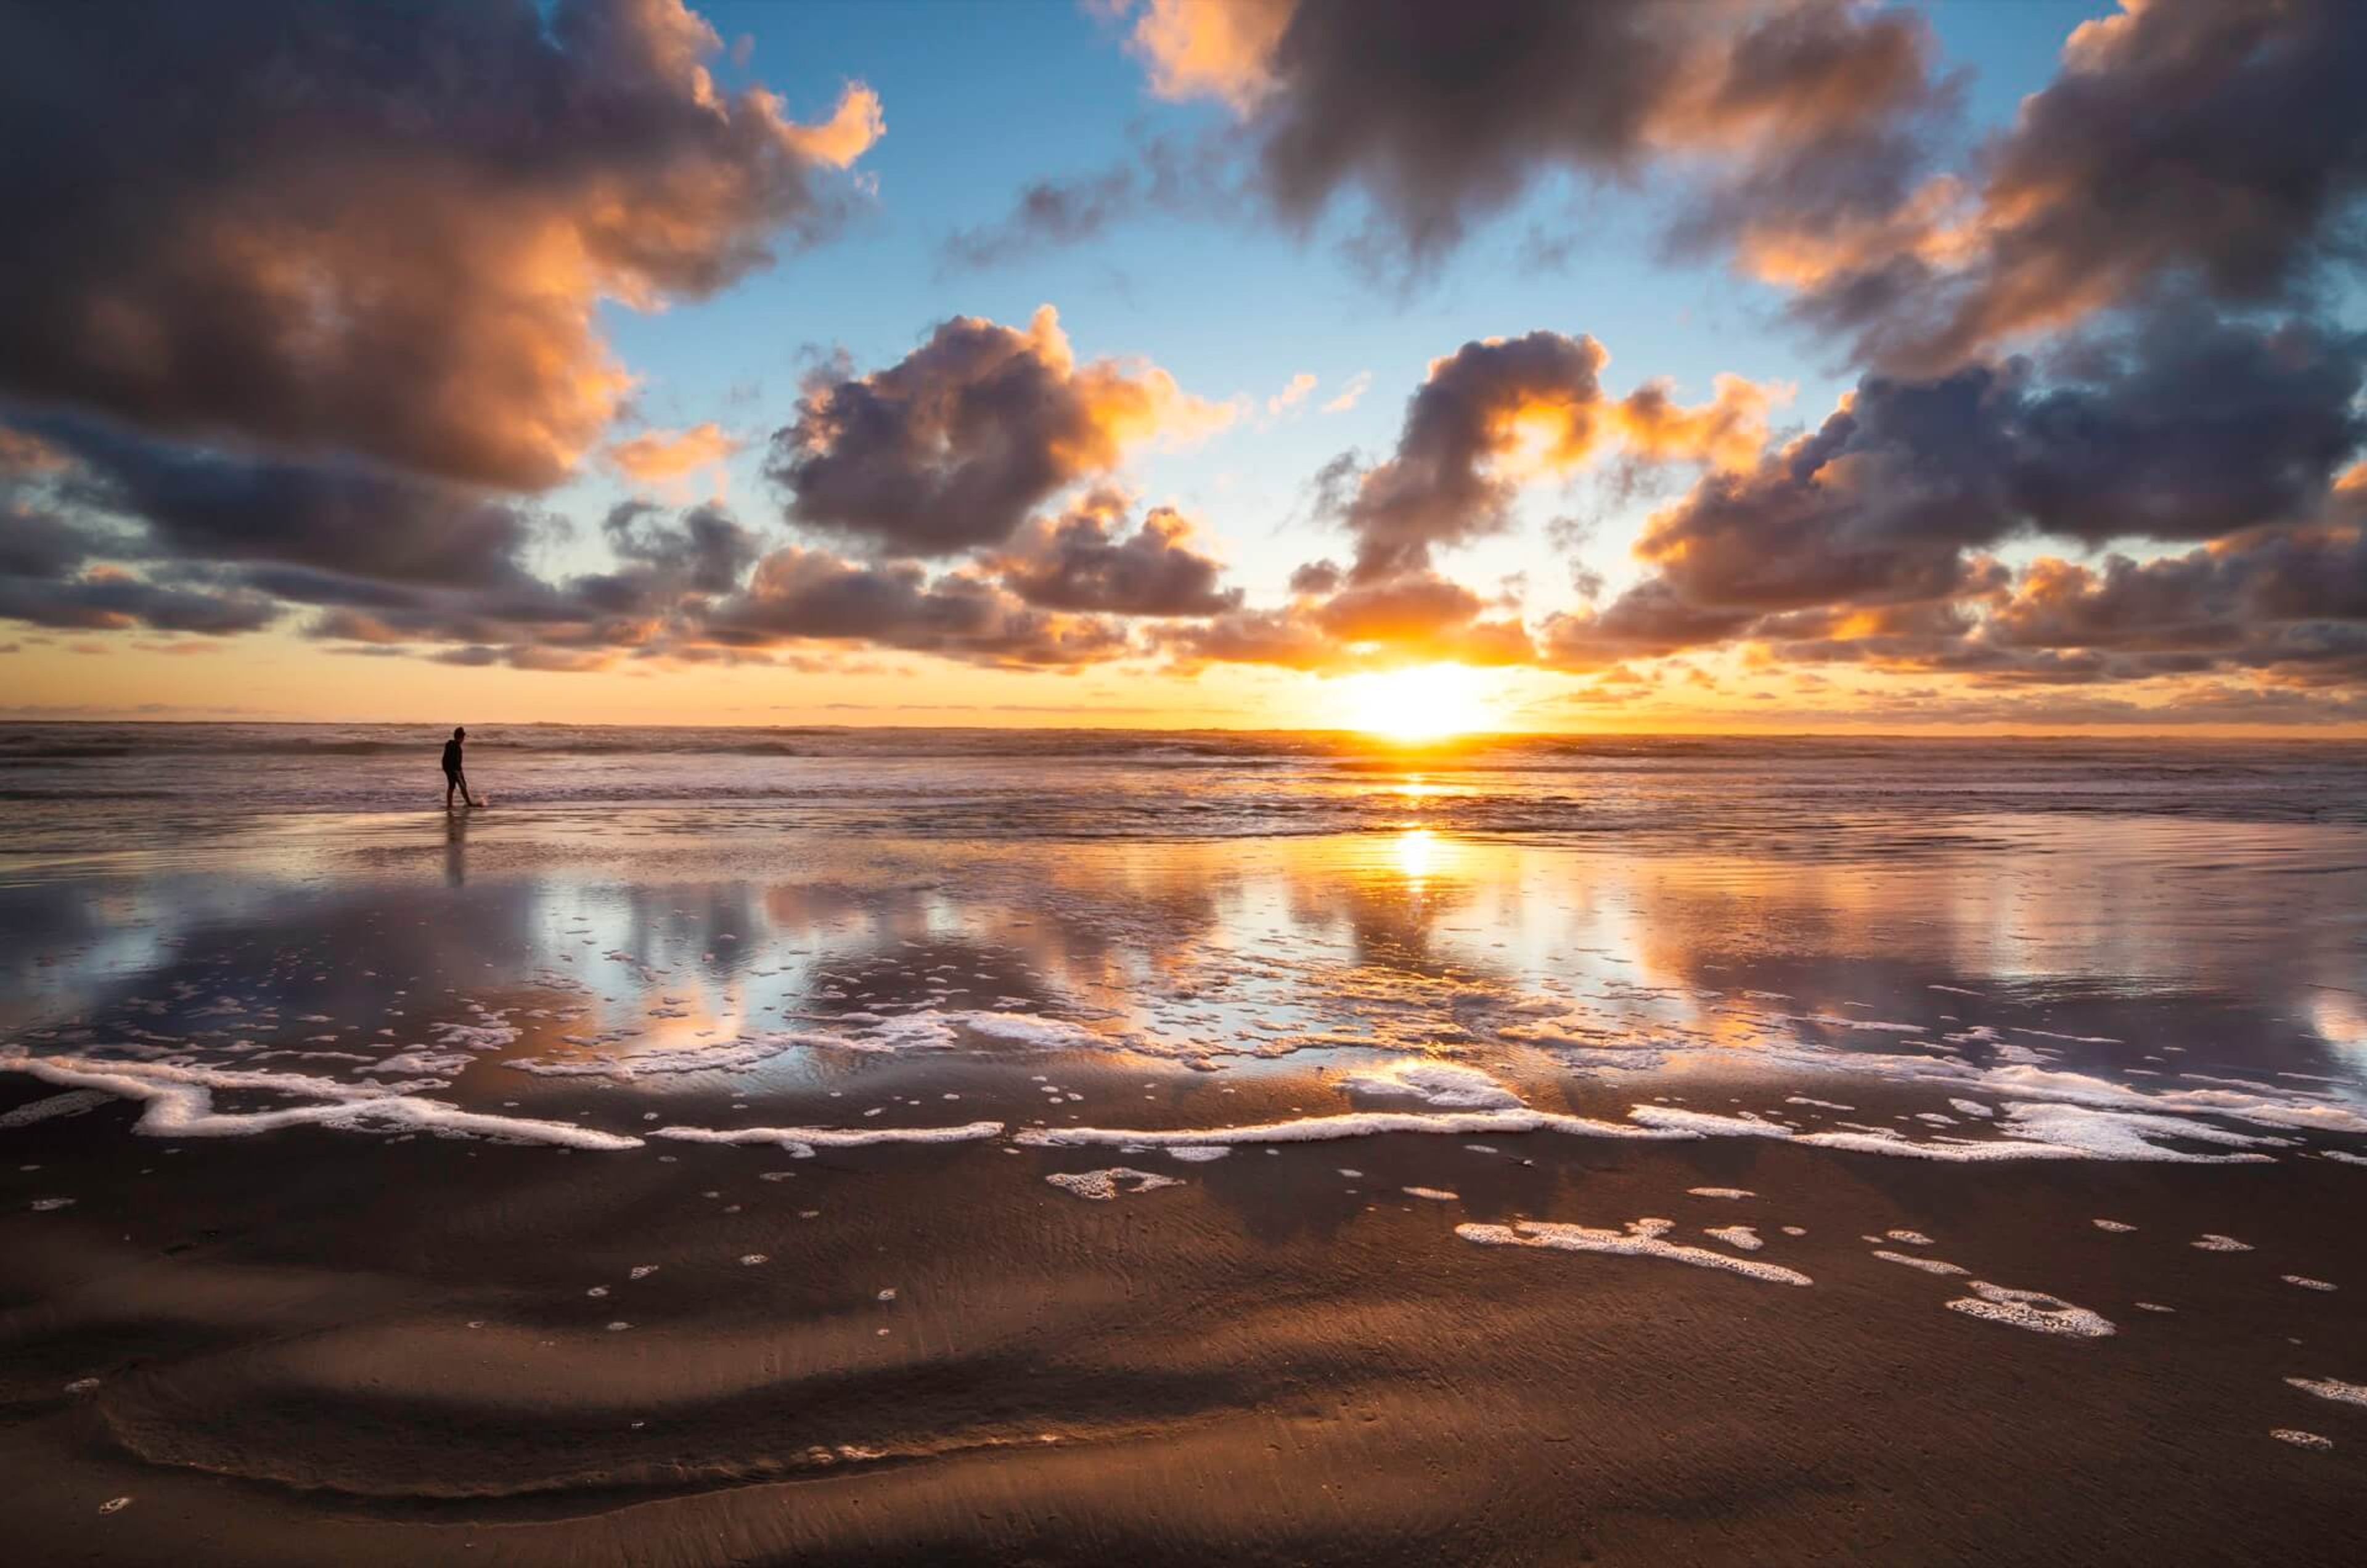
Best Western Plus Ocean View Resort
414 N Prom, Seaside, OR 97138, USA- Spaces for 60-345 Guests
- 1 Ballroom
- 1 Restaurant
- 4 Total Spaces
Best Western Plus Ocean View Resort sits oceanfront on Seaside, Oregon's North Prom, with 107 guestrooms overlooking the Pacific. The property pairs coastal setting with flexible event space, making it a natural fit for weddings, meetings, and celebrations that want the beach close at hand. Up to 5,000 square feet of event space is divided across the Lewis & Clark Ballroom and the Seaside Sandpiper room, each of which can be sectioned into smaller spaces to suit gatherings from intimate meetings to large banquets. The Lewis & Clark Ballroom, with 14-foot ceilings and chandeliers, accommodates up to 345 guests theater-style, while the Seaside Sandpiper offers a more intimate scale for mid-sized events. Couples can also say "I do" directly on the beach, with ceremony space for up to 175 guests. The resort's Ocean Cafe & Bar offers on-site dining and a private buyout option, and the property provides on-site catering that can be adapted to dietary restrictions. A five-hour banquet staff, linens, place settings, and setup and teardown are included with dining packages, alongside complimentary Wi-Fi and free parking throughout the property.
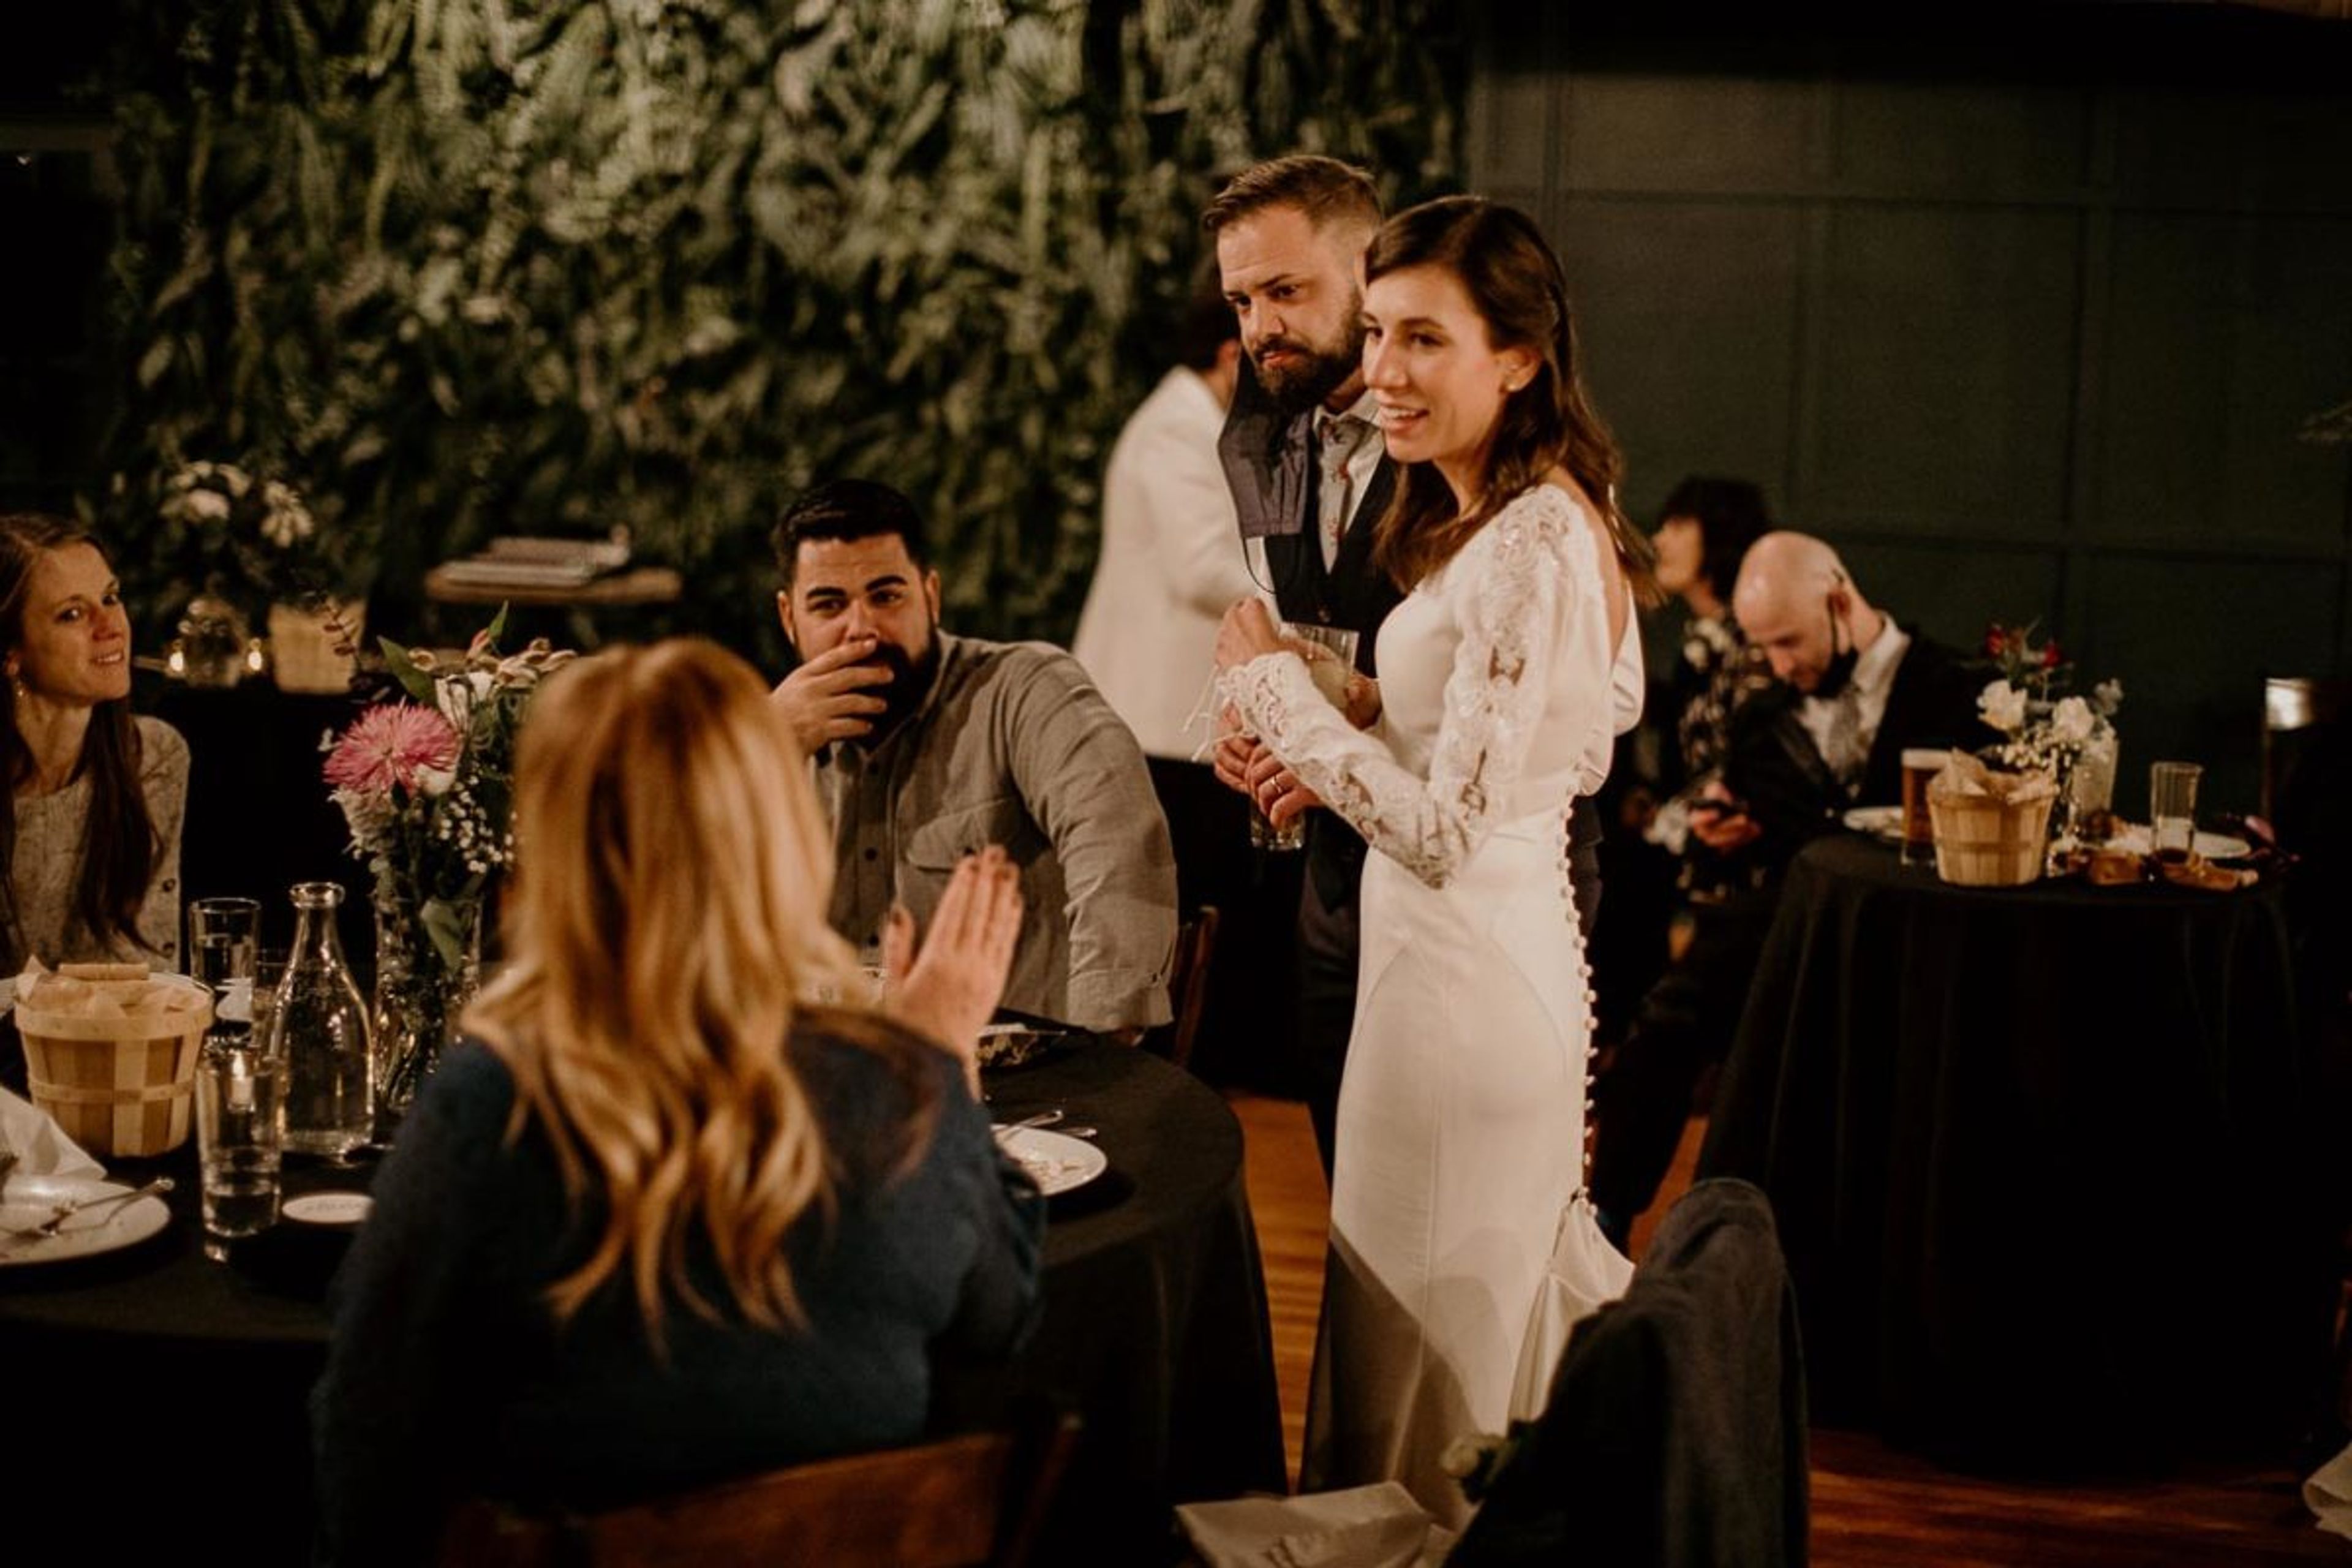
Hood River Hotel
102 Oak St, Hood River, OR 97031, USA- Spaces for 120-150 Guests
- 1 Ballroom
- 1 Hotel
Hood River Hotel is a historic hotel in downtown Hood River, Oregon, listed on the National Register of Historic Places. Vintage-style guest rooms pair period furnishings and turntables with modern comfort, and the property also houses Broder Øst restaurant and a lobby bar, putting dining and drinks steps from any event. For weddings and private events, the newly renovated Emerald Room offers 2,500 square feet with its own street-side entrance, a dedicated bar, and a dance floor, hosting up to 120 seated guests or 150 for a standing reception. Couples can also book a full hotel buyout, pairing the Emerald Room with private access to the lobby and mezzanine, a 10-bed bunkhouse, and a dry sauna for a weekend of exclusive use. The hotel welcomes outside caterers and offers on-site bartending. Set in the center of downtown Hood River, the hotel puts guests and their parties within walking distance of the town's restaurants, breweries, and wineries, with the Columbia River Gorge's fruit loop nearby for daytime excursions.
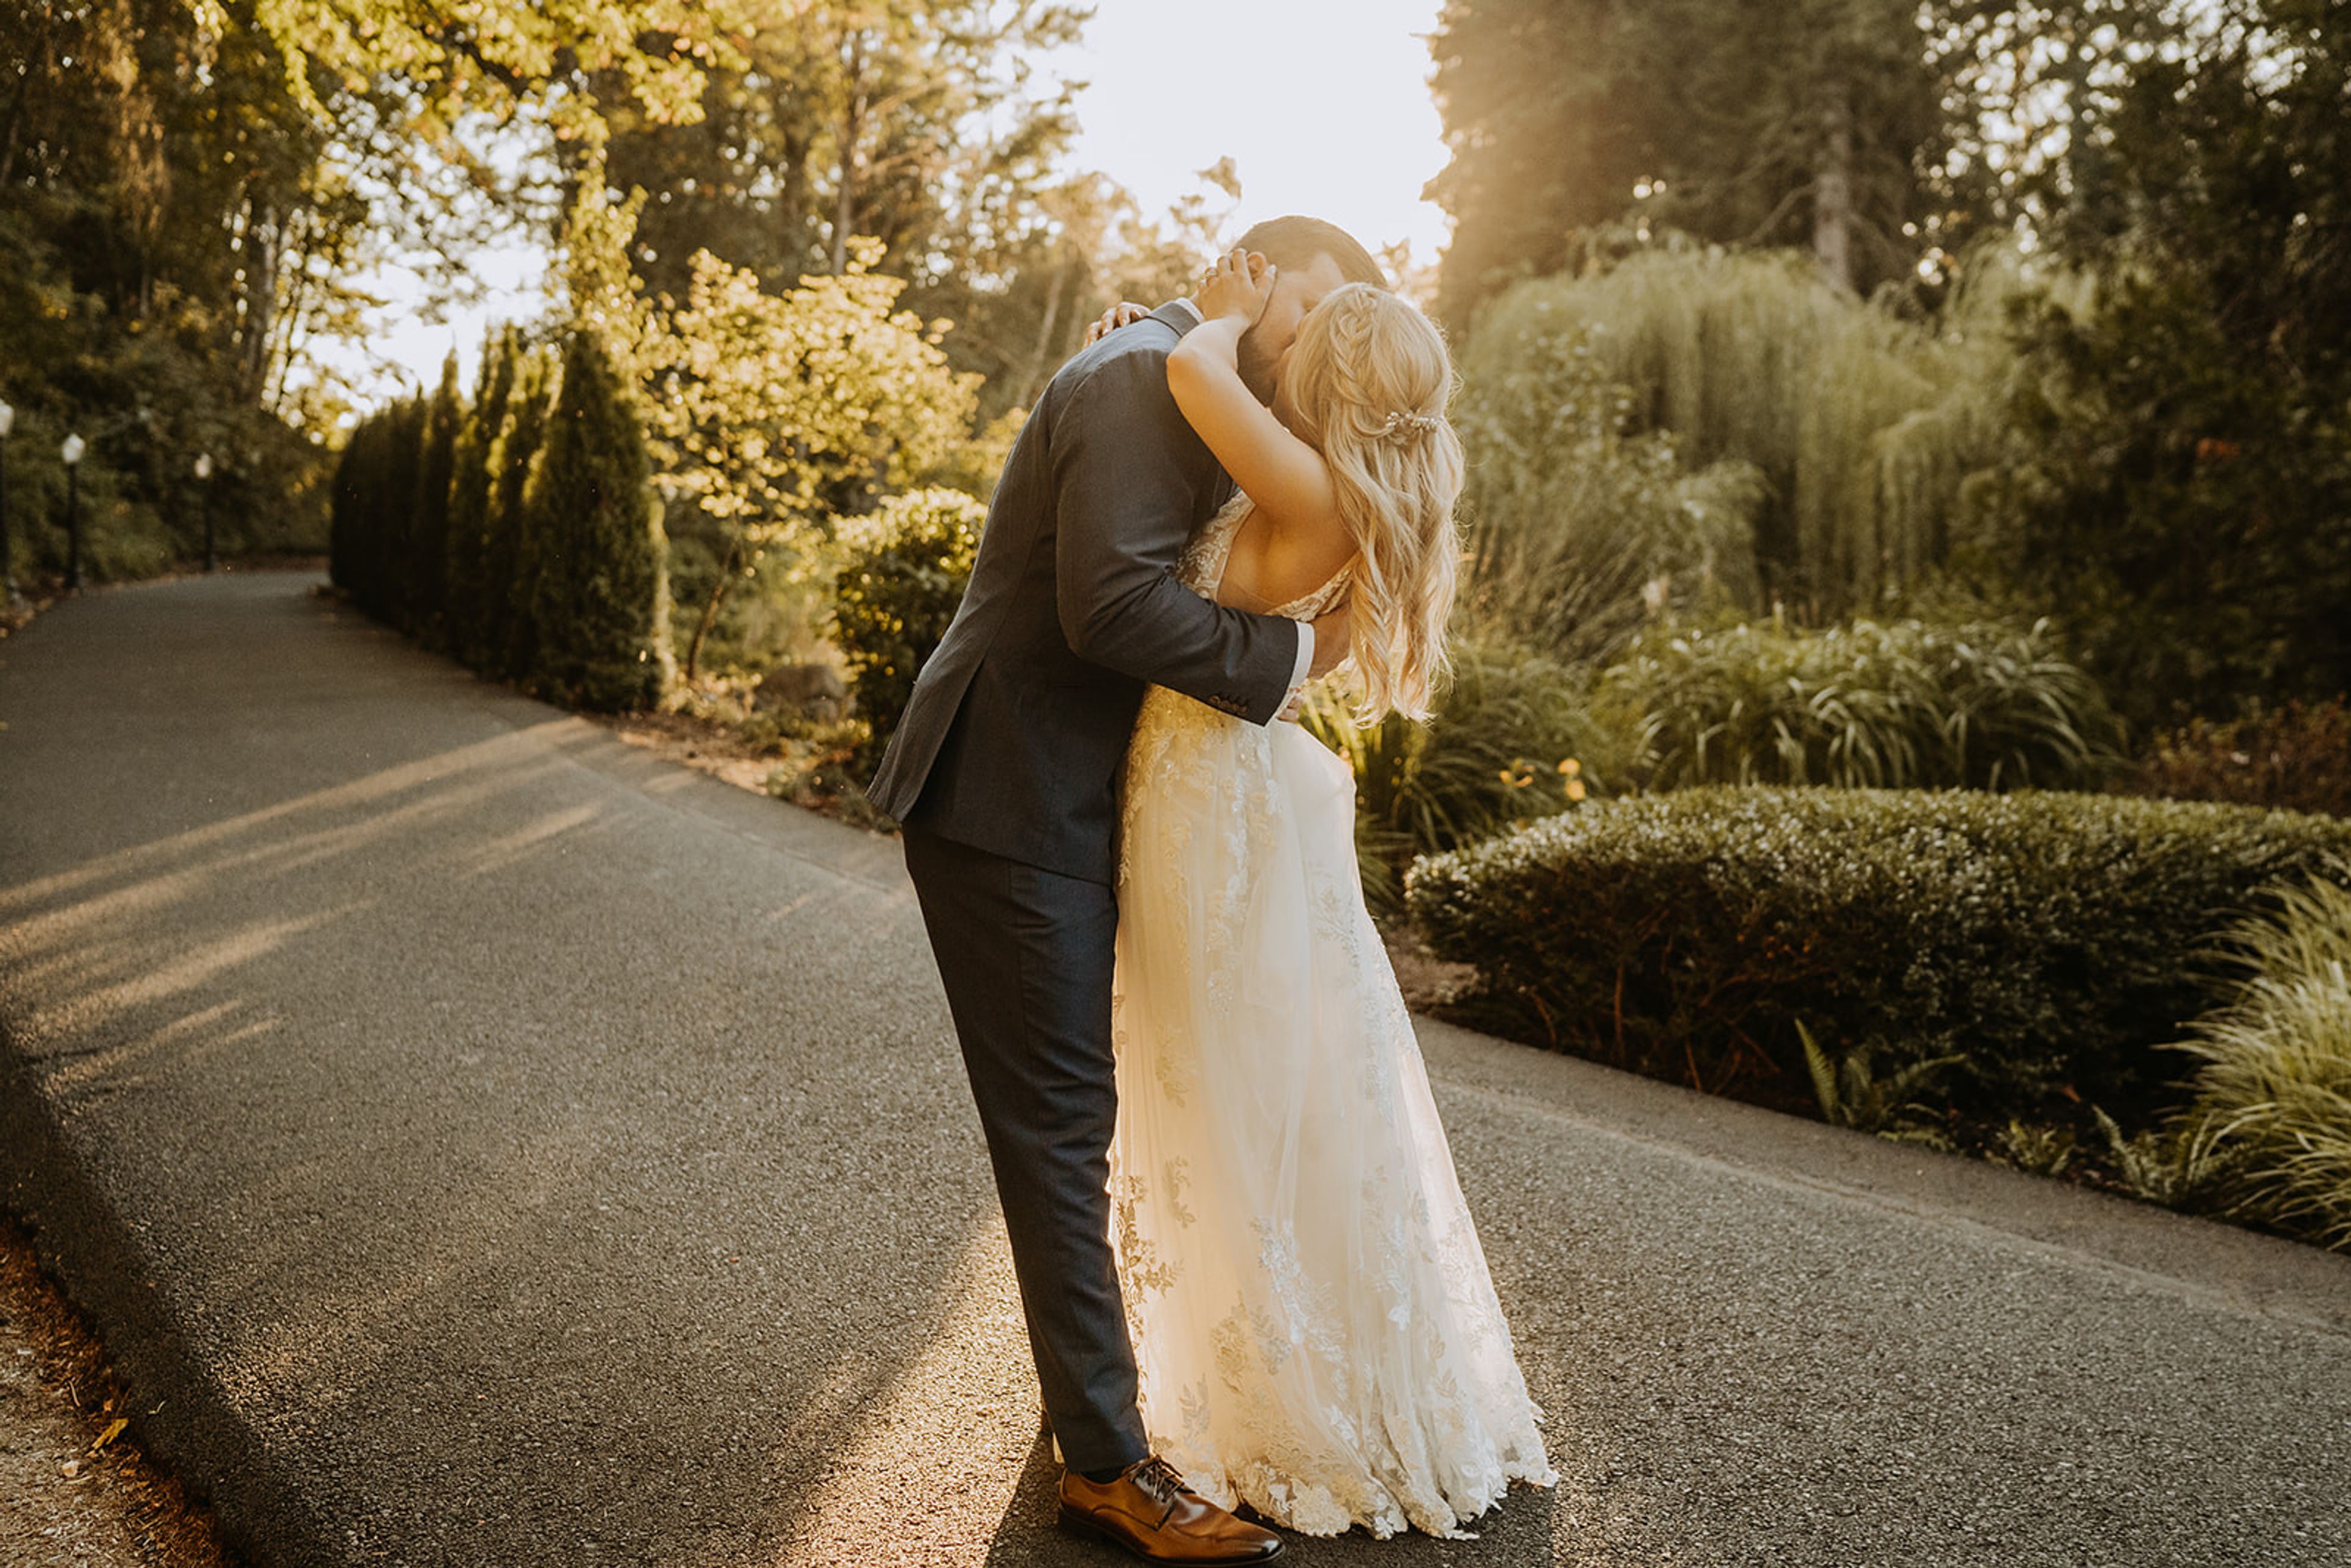
Abernethy Center
606 15th St, Oregon City, OR 97045, USA- Spaces for 250-300 Guests
- 2 Ballrooms
- 2 Outdoor Spaces
- 3 Total Spaces
Since 2001, Abernethy Center has grown from the restored historic Oregon City Post Office into a full-service wedding and event venue rooted in historic downtown Oregon City, about 20 minutes from downtown Portland. The venue expanded in stages over two decades, adding the Abernethy Ballroom in 2001, Abigail's Garden in 2004, the Veiled Garden in 2007, and the Abernethy Chapel in 2012. Couples can choose from three connected venue options on the same property: Abigail's Garden, a private willow tree ceremony site paired with an elegant white reception tent; the Chapel & Ballroom, a historic-inspired chapel for ceremonies alongside a chandelier-lit ballroom for receptions; and the Veiled Garden & Ballroom, which pairs evergreen views and a waterfall backdrop with indoor and outdoor ceremony options and a ballroom reception space. Each can host up to 250 guests, and since the ceremony and reception spaces sit on one property, couples and their guests don't need to travel between locations. Abernethy Center operates as an all-inclusive venue, with an in-house catering and bar team, dedicated event specialists and event managers, on-site complimentary parking, getting-ready suites for wedding parties, and ADA-accessible spaces throughout.
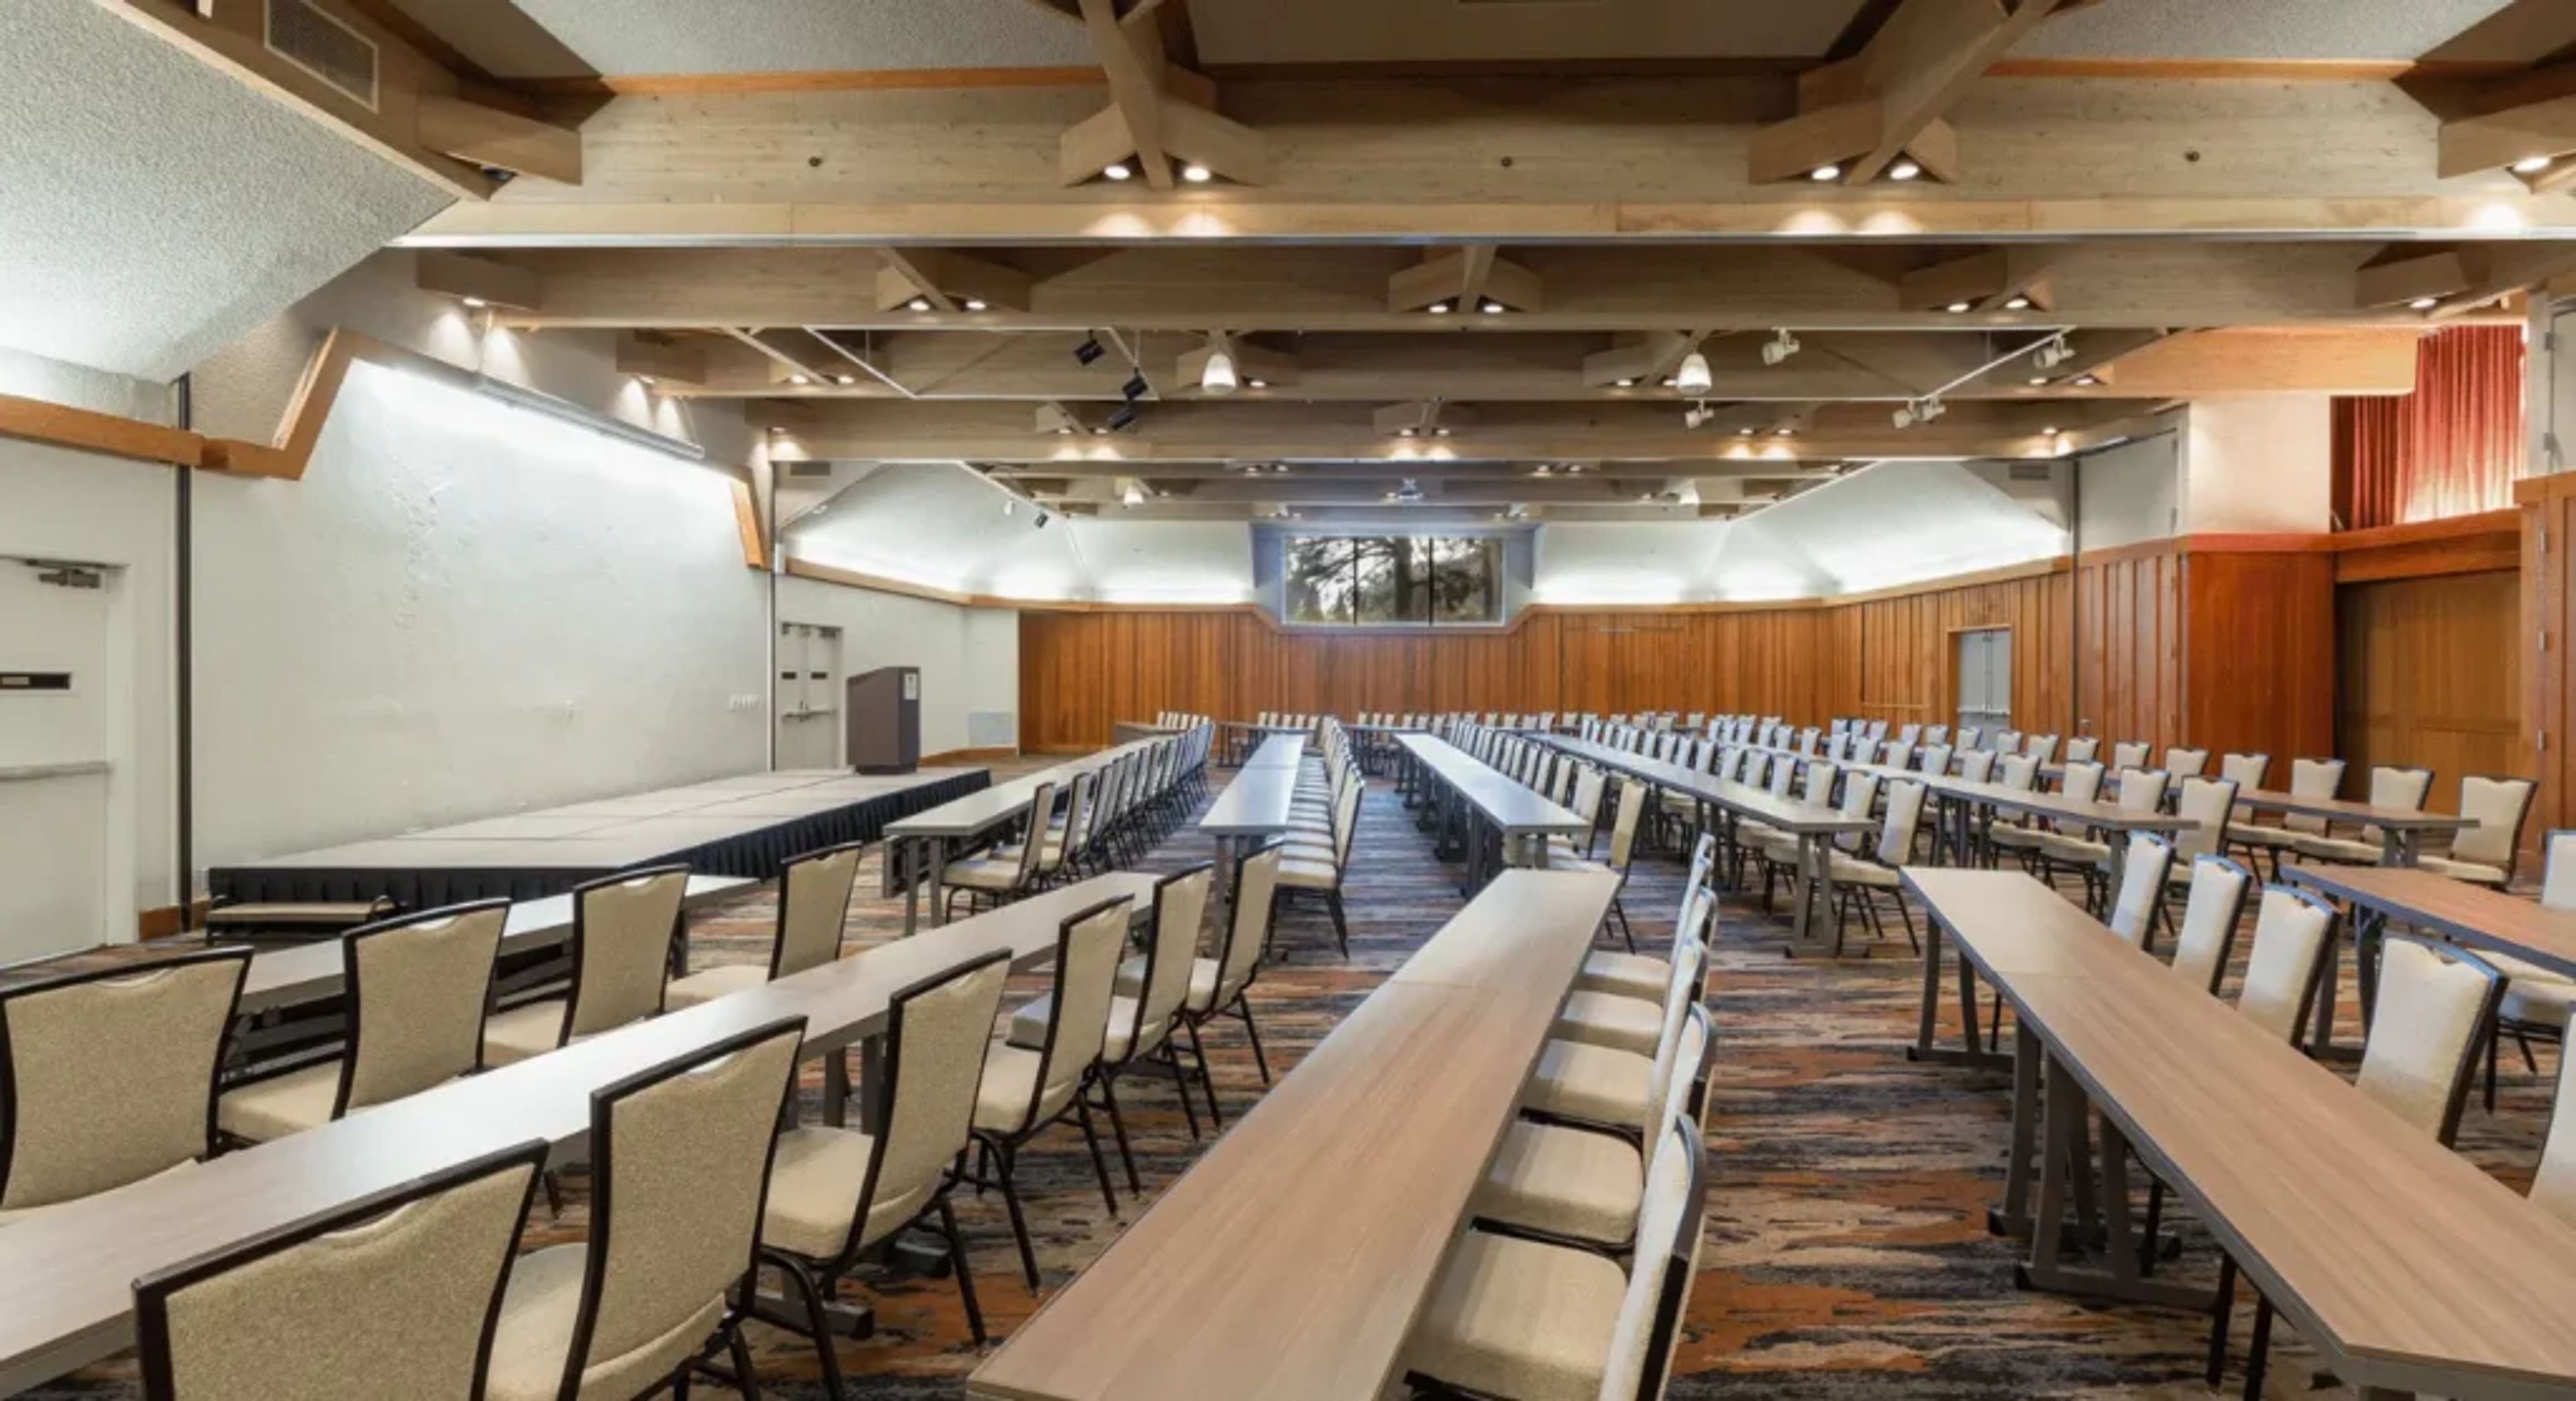
Salishan Spa & Golf Resort
7760 US-101, Gleneden Beach, OR 97388, USA- Spaces for 72-500 Guests
- 1 Ballroom
- 6 Hotels
- 7 Total Spaces
Salishan Coastal Lodge sits between the forested bluffs of the Oregon Coastal Range and Siletz Bay, just off the Pacific Coast Scenic Byway in Gleneden Beach. Developer John Gray began assembling the property in 1961, and the lodge opened in 1965 as one of the Pacific Northwest's original destination resorts, designed by architect John Storrs with locally sourced woods and natural light to blend into the surrounding coastal forest. Today the lodge offers more than 16,000 square feet of indoor event space alongside outdoor venues like the Event Lawn and Terrace Patio, with rooms ranging from the Long House Ballroom to smaller gathering spaces such as the Cedar Tree Room and Gallery Room — suited to everything from intimate ceremonies to large-scale receptions and conferences. Couples and groups can pair their event with the resort's private beach access, a championship 18-hole golf course, and a full-service spa. On-site dining draws on local farm partnerships, with options ranging from The Attic's craft cocktails and seasonal dishes to Provisions Market's all-day fare, plus customizable group catering for receptions and celebrations. As part of the SCP Hotels collection, Salishan Coastal Lodge also carries forward its Every Stay Does Good program, supporting community and environmental initiatives with each stay.
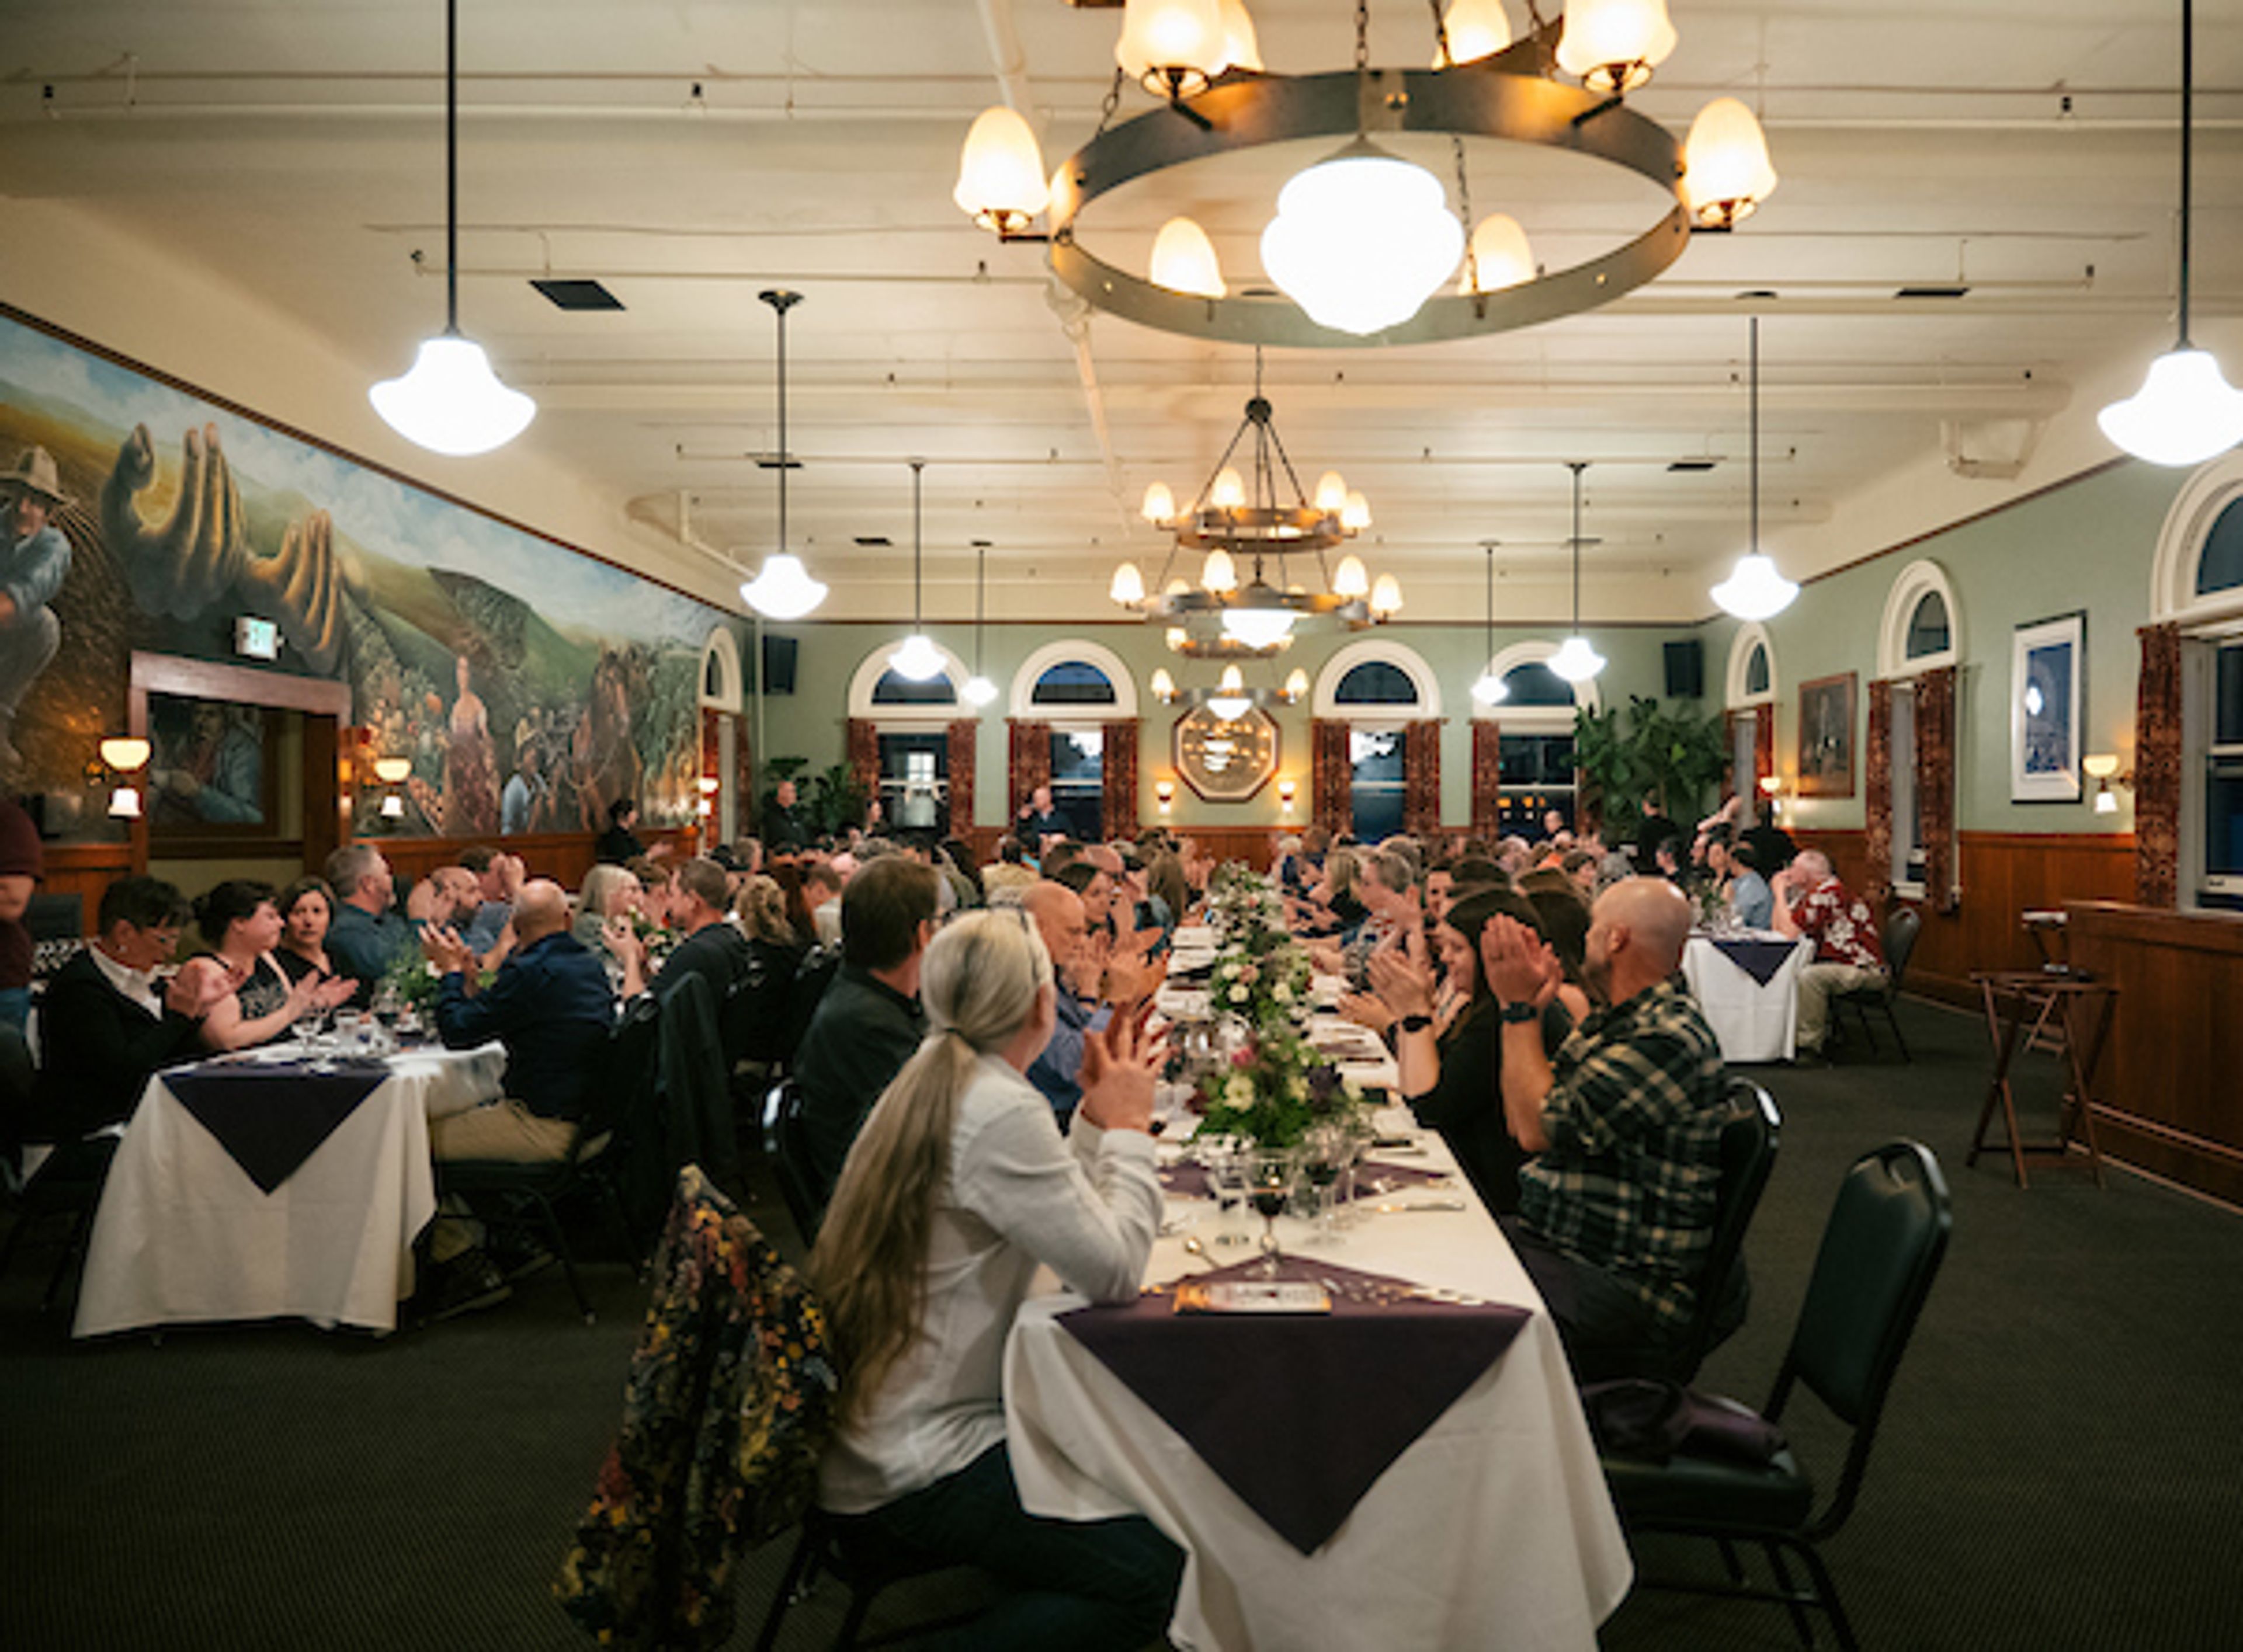
McMenamins Edgefield
2126 SW Halsey St, Troutdale, OR 97060, USA- Spaces for 24-225 Guests
- 3 Ballrooms
- 3 Outdoor Spaces
- 7 Total Spaces
McMenamins Edgefield is a historic Pacific Northwest estate in Troutdale, Oregon, originally built in 1911 as a county poor farm and since transformed into a 74-acre destination for weddings and private events. The property pairs a multitude of indoor and outdoor event spaces with on-site catering and a full lineup of handcrafted McMenamins ales, wines, cider, and spirits produced in its own brewery, winery, and distillery. Spaces range from the historic Ballroom and Attic to Blackberry Hall and the adjoining Blackberry Meadow, which combine for outdoor-season celebrations of up to 225 guests between June and October, down to the more intimate Barley Room and Mt. Hood Room for smaller gatherings. A dedicated sales coordinator assists with planning, and food and beverage service includes wait staff, bartenders, tables, chairs, china, and linens with no separate room rental fee once the minimum is met. Beyond the event spaces, the estate invites guests to explore its guestrooms, gardens, golf courses, and Ruby's Spa, or taste a flight of wine in the on-site winery, giving wedding parties the chance to extend the celebration into a getaway.
McMinnville Grand Ballroom
325 NE 3rd St, McMinnville, OR 97128, USA- Spaces for 300 Guests
- 1 Ballroom
- 1 Historic Space
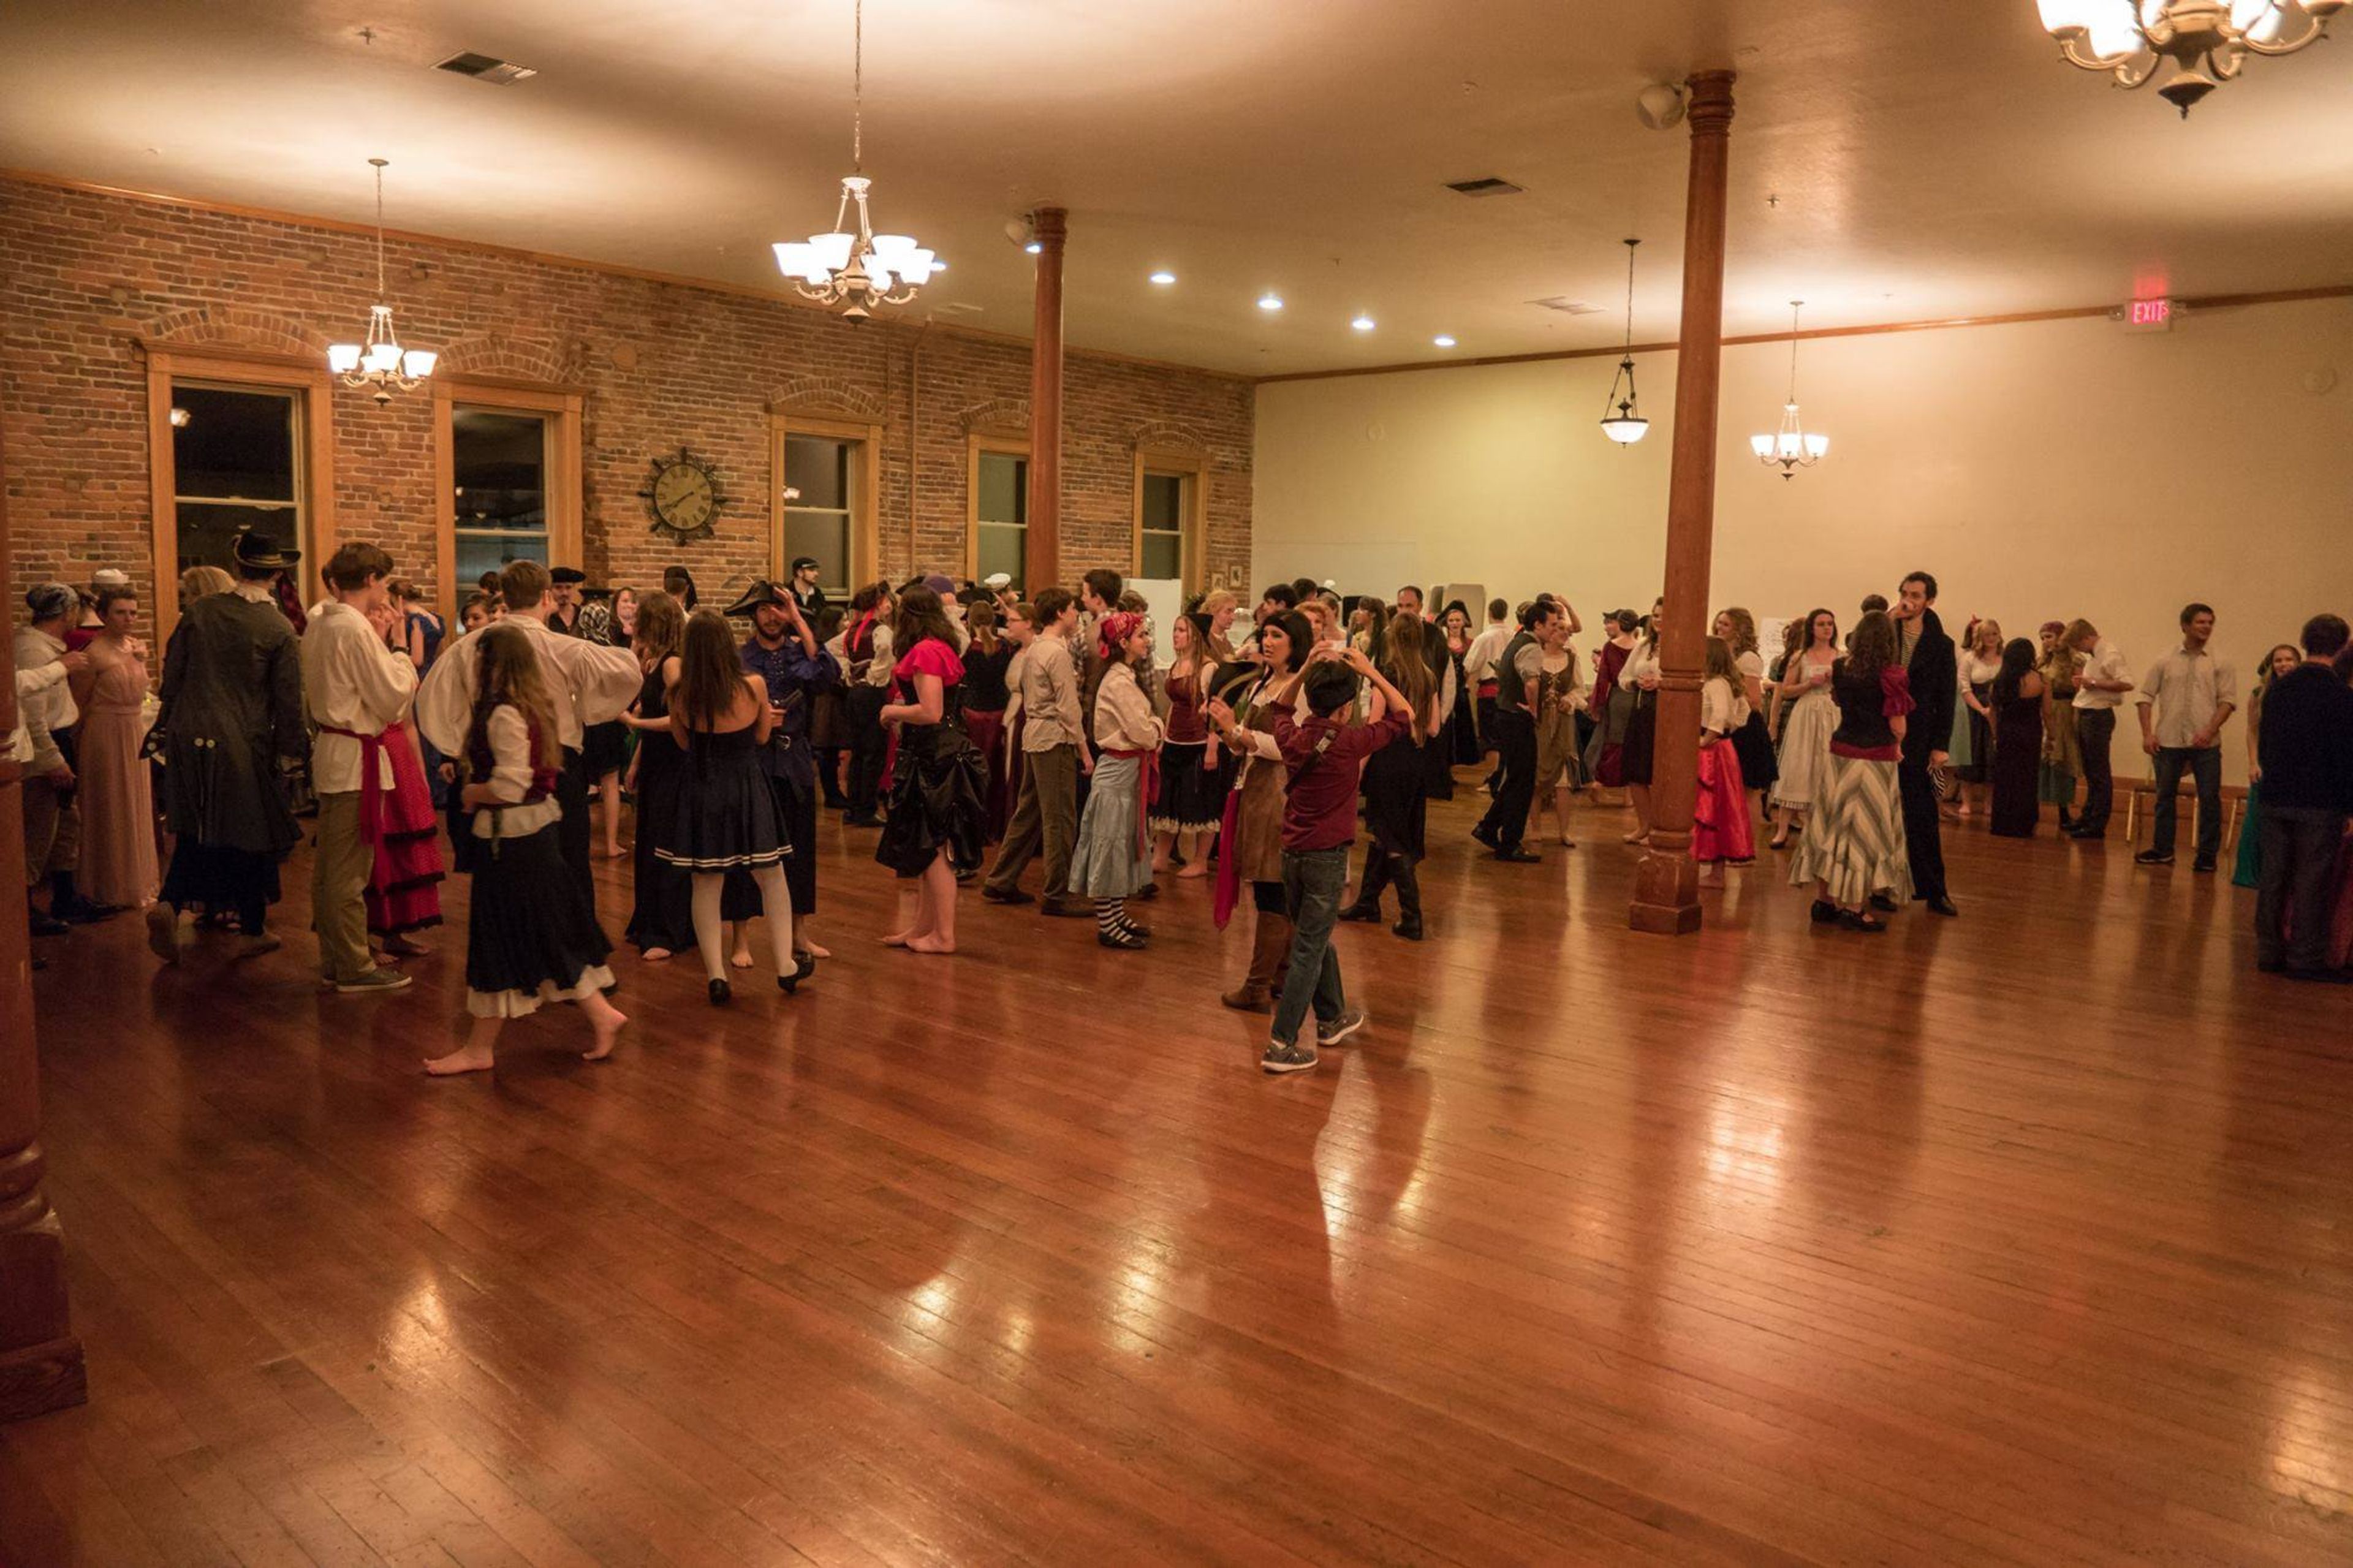
The Grand McMinnville occupies a historic ballroom built in 1892 and fully restored in 2002, set in the heart of downtown McMinnville, Oregon's Third Street district. The building's original character carries through into the event space today, with douglas fir floors, high ceilings, and turned pillars giving the room a vintage, quaint feel suited to romantic and celebratory gatherings. The main ballroom spans 5,600 square feet and accommodates up to 300 guests, with natural light throughout and a layout suited to bridal showers, engagement parties, rehearsal dinners, elopements, and wedding ceremonies and receptions. A bridal suite, elevator, air conditioning, and wireless internet are available on-site, along with a commercial kitchen for caterers, a large bar, an in-house PA system and video projector, and a piano available for events that call for live music. Beyond weddings, The Grand hosts a range of gatherings including corporate parties, not-for-profit events, yoga classes, religious groups, and wine tastings, with staff on hand to help source floral and decor, bar services, event rentals, and lighting or sound.
Downtown Athletic Club
999 Willamette St, Eugene, OR 97401, USA- Spaces for 20-300 Guests
- 1 Ballroom
- 1 Restaurant
- 7 Total Spaces
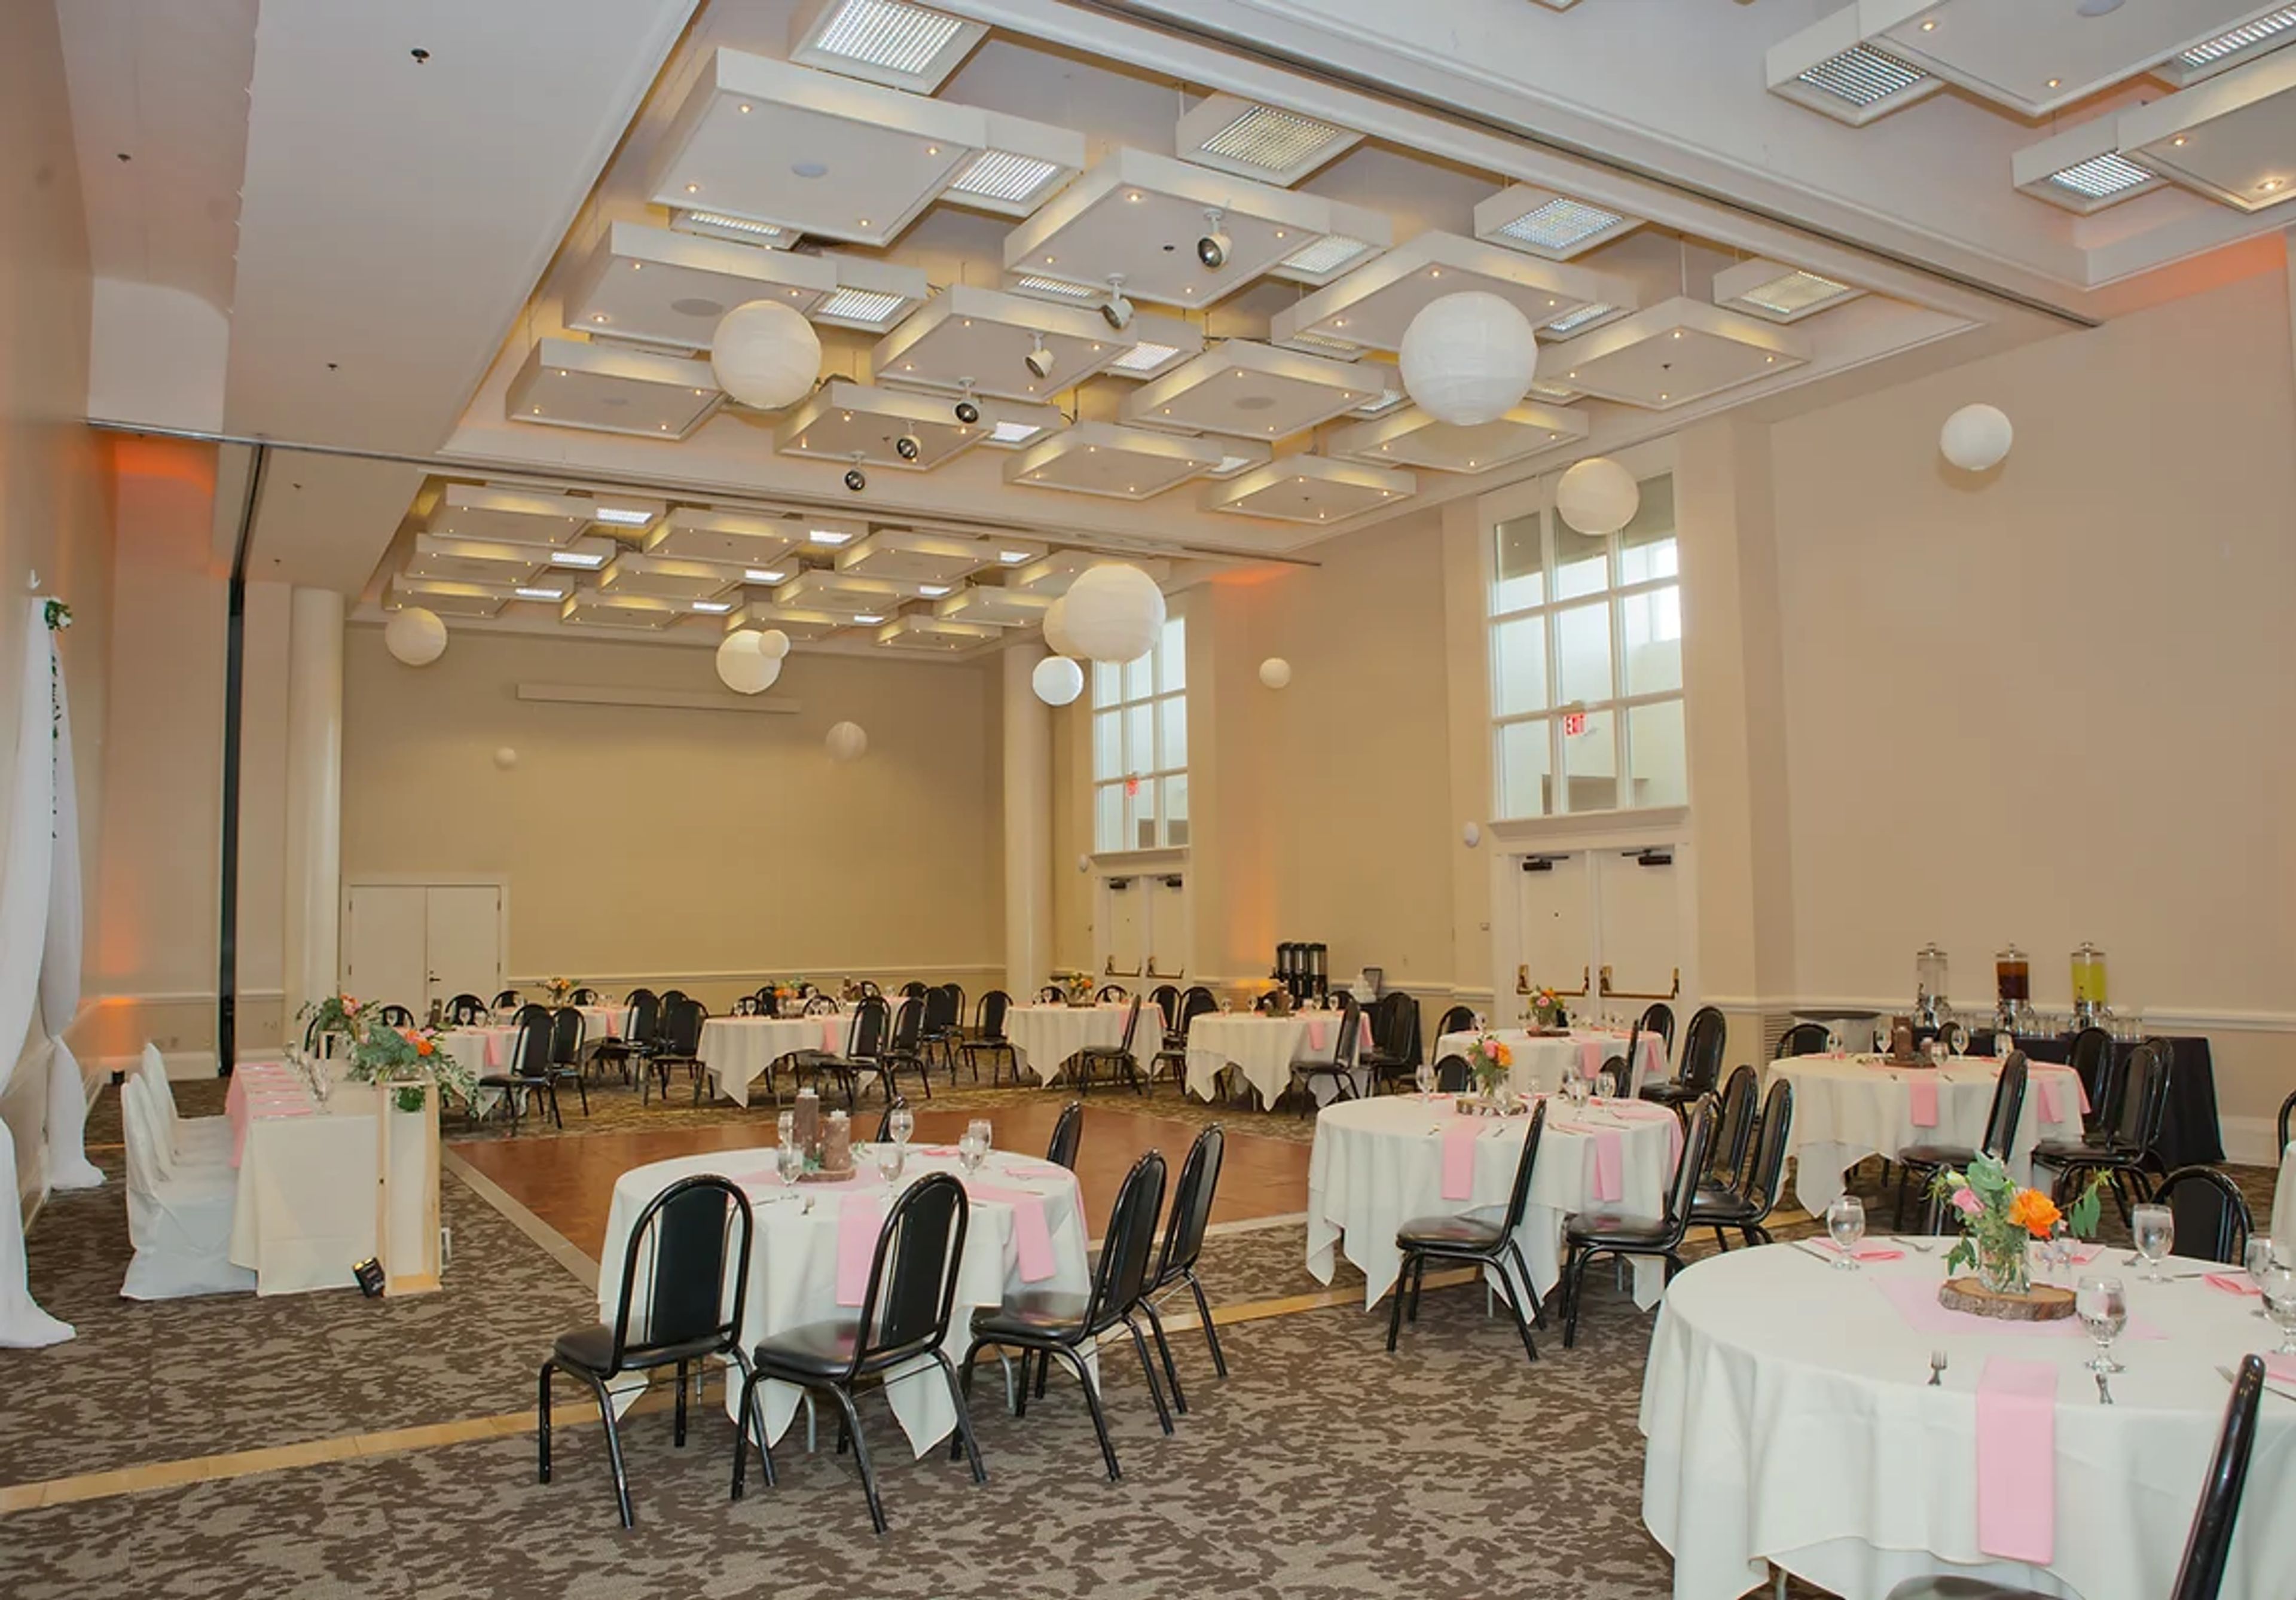
The Downtown Athletic Club occupies three restored historic buildings in the heart of downtown Eugene, Oregon, including the Ax Billy Building, originally constructed in 1909-1910 as the second-largest department store in Oregon at the time. Locally and family owned and operated by the Bennett family since 1985, the club has spent four decades restoring and adapting its historic downtown footprint, including the Rex Theater, a former playhouse acquired in 1987, and the J.J. Newberry Building, a former five-and-dime store acquired in 1994 whose iconic neon sign the family relit in 2010 after 25 dark years. Within this historic setting, the DAC Event Center offers flexible conference and event spaces suited to business meetings, milestone celebrations, and weddings alike. The Ballroom, the largest of the club's spaces, anchors the venue's capacity for large gatherings, while smaller rooms such as the Club Room, Board Room, and Sunset accommodate more intimate meetings and parties. A rooftop patio spanning two sections adds an outdoor option for receptions and gatherings in downtown Eugene.
Chintimini Senior & Community Center at Chintimini Park
2601 NW Tyler Ave, Corvallis, OR 97330, USA- Spaces for 18-250 Guests
- 1 Ballroom
- 6 Event Spaces
- 3 Meeting Spaces
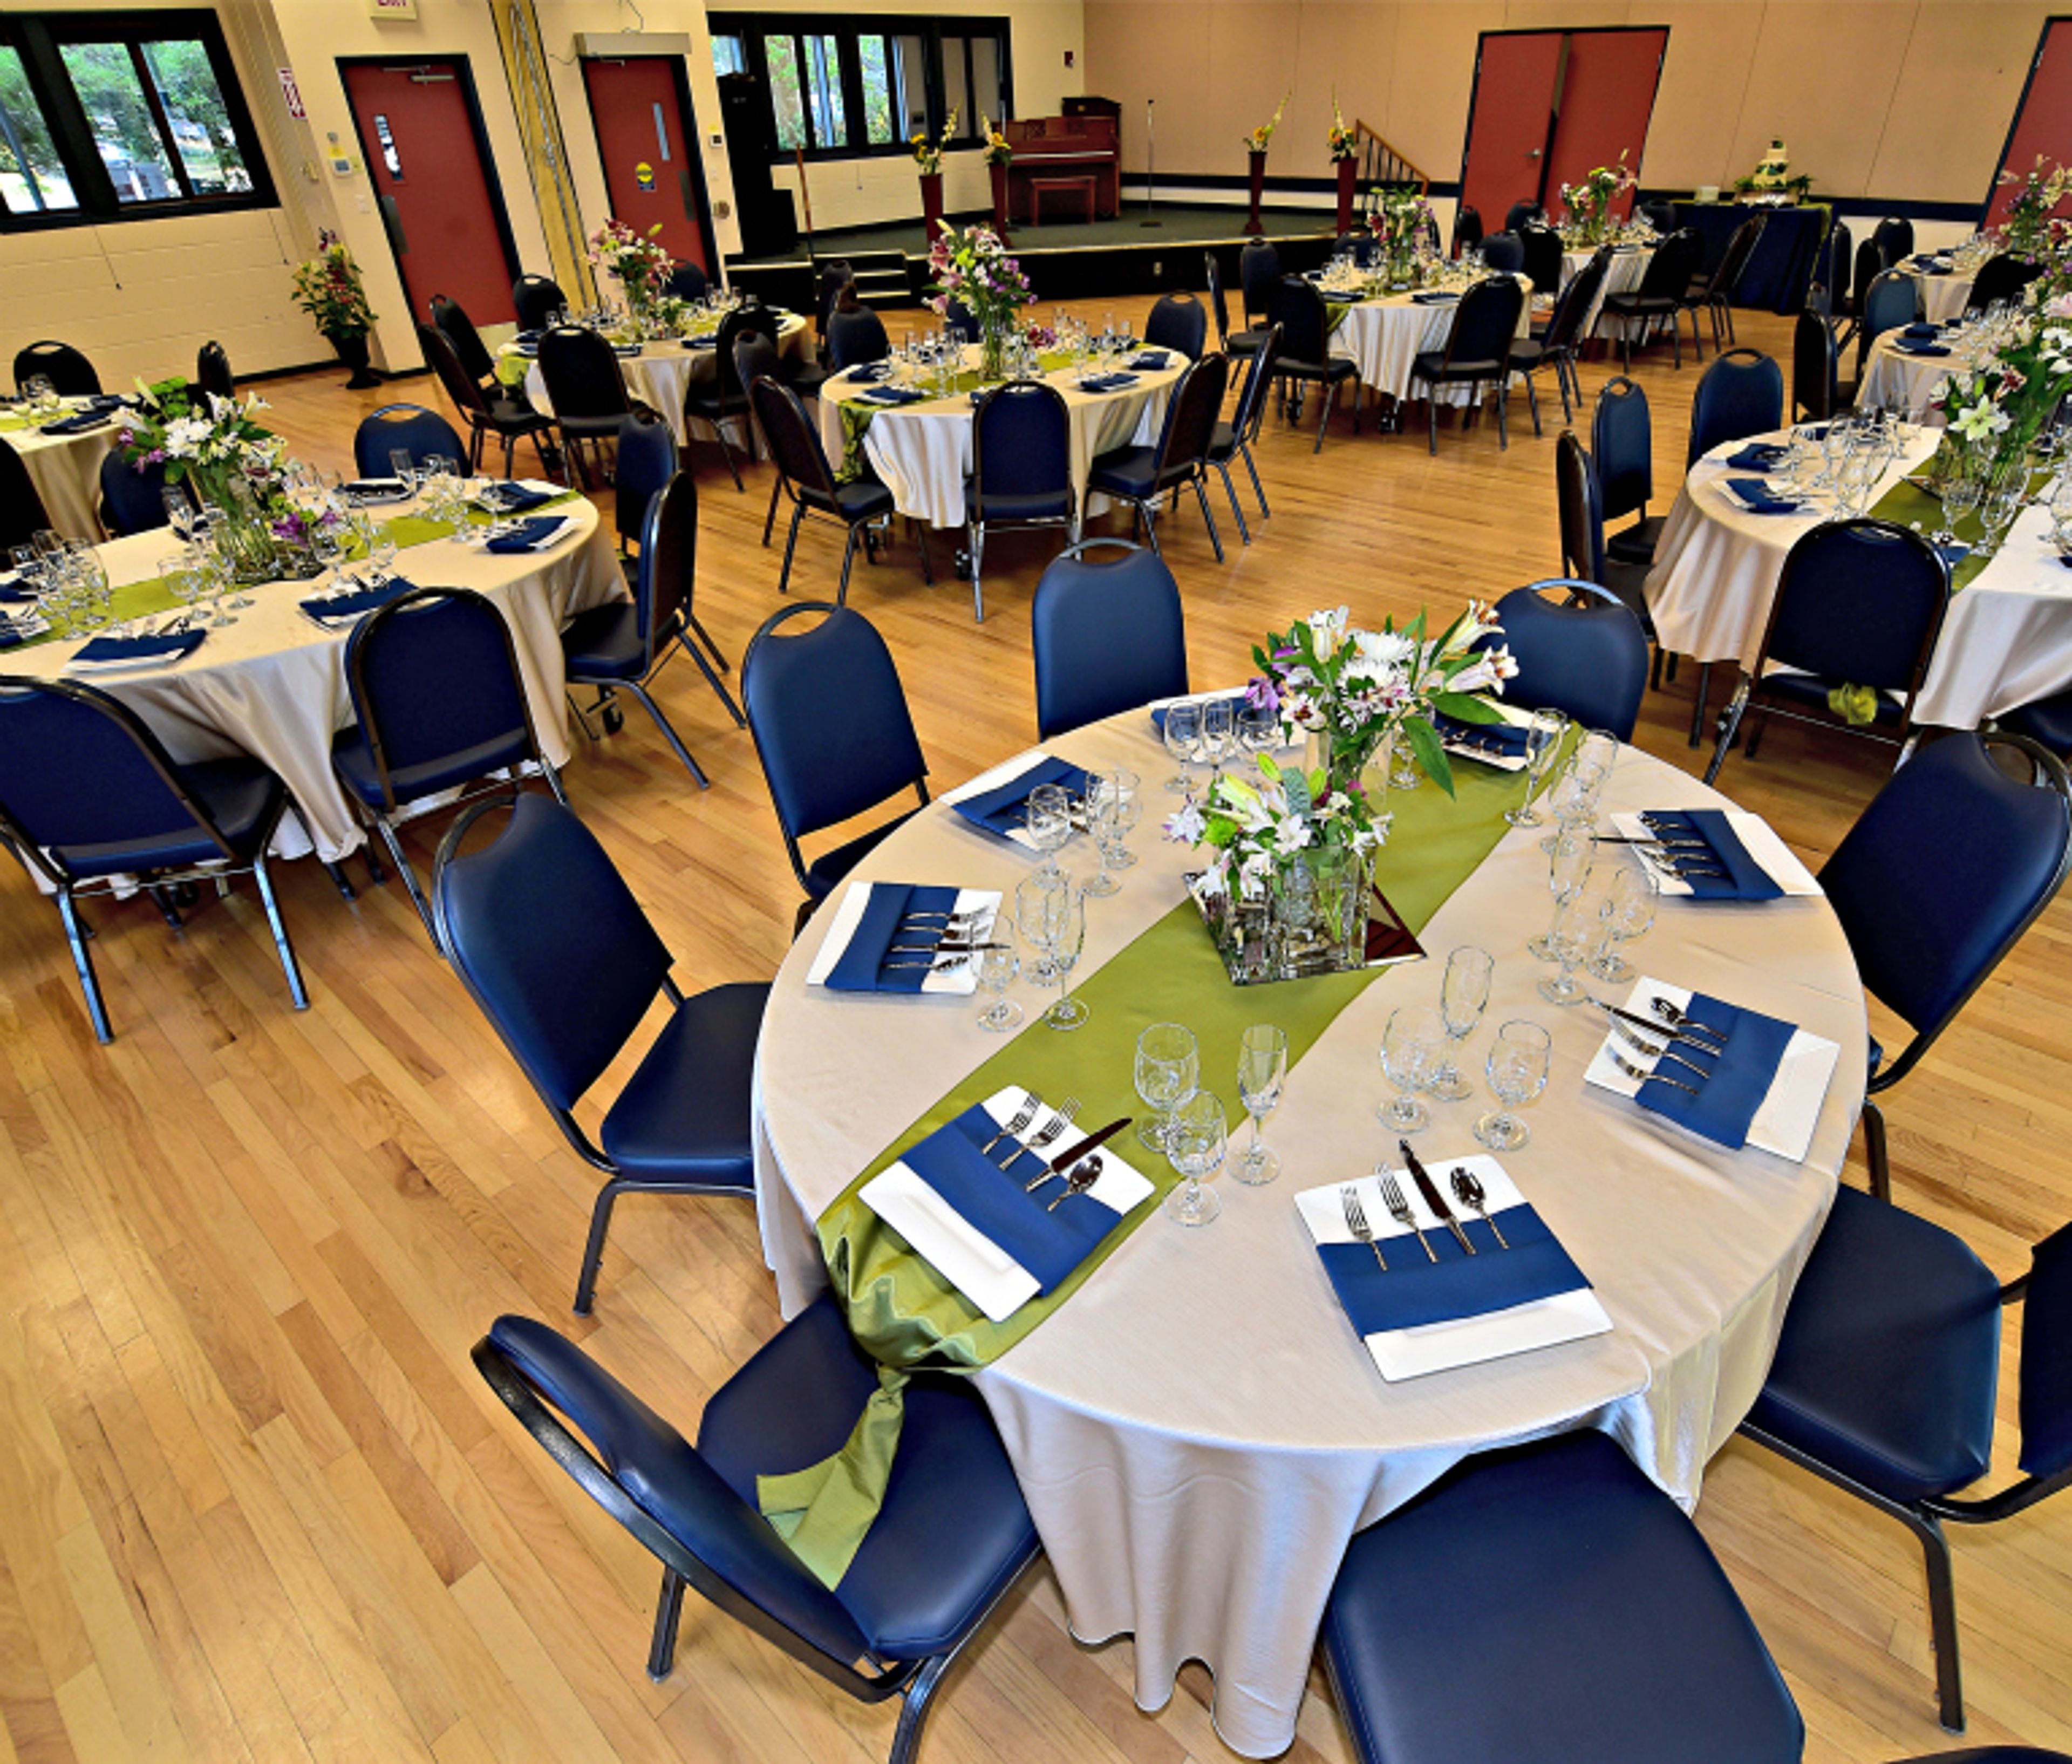
Corvallis Community Center at Chintimini Park (C3) offers multi-use, climate-controlled rooms for weddings, celebrations, and meetings year-round, just minutes from downtown Corvallis and Oregon State University. The center's largest space, the Leonard "Doug" & Edith Chandler Ballroom, is a popular choice for weddings, reunions, and dances, seating up to 150 guests at tables or 250 standing, with a hardwood-floored stage, a built-in sound system, and direct access to a certified commercial kitchen and the adjacent Park Terrace. Smaller rooms round out the center for events of nearly any size, from the Alder Room's mid-to-large gatherings with access to the Garden Terrace, down to the Linden and Maple Rooms' quiet, naturally lit settings suited to intimate dinners or business meetings. Renters may choose outside catering or self-catering at no extra charge, and reservations can be booked up to 18 months in advance. The center sits alongside Chintimini Park, a 7.4-acre park with open grassy areas, walking paths, and recreational facilities in the heart of Corvallis.
Flinn Block Hall
222 W 1st Ave, Albany, OR 97321, USA- Spaces for 226-400 Guests
- 1 Ballroom
- 1 Historic Space
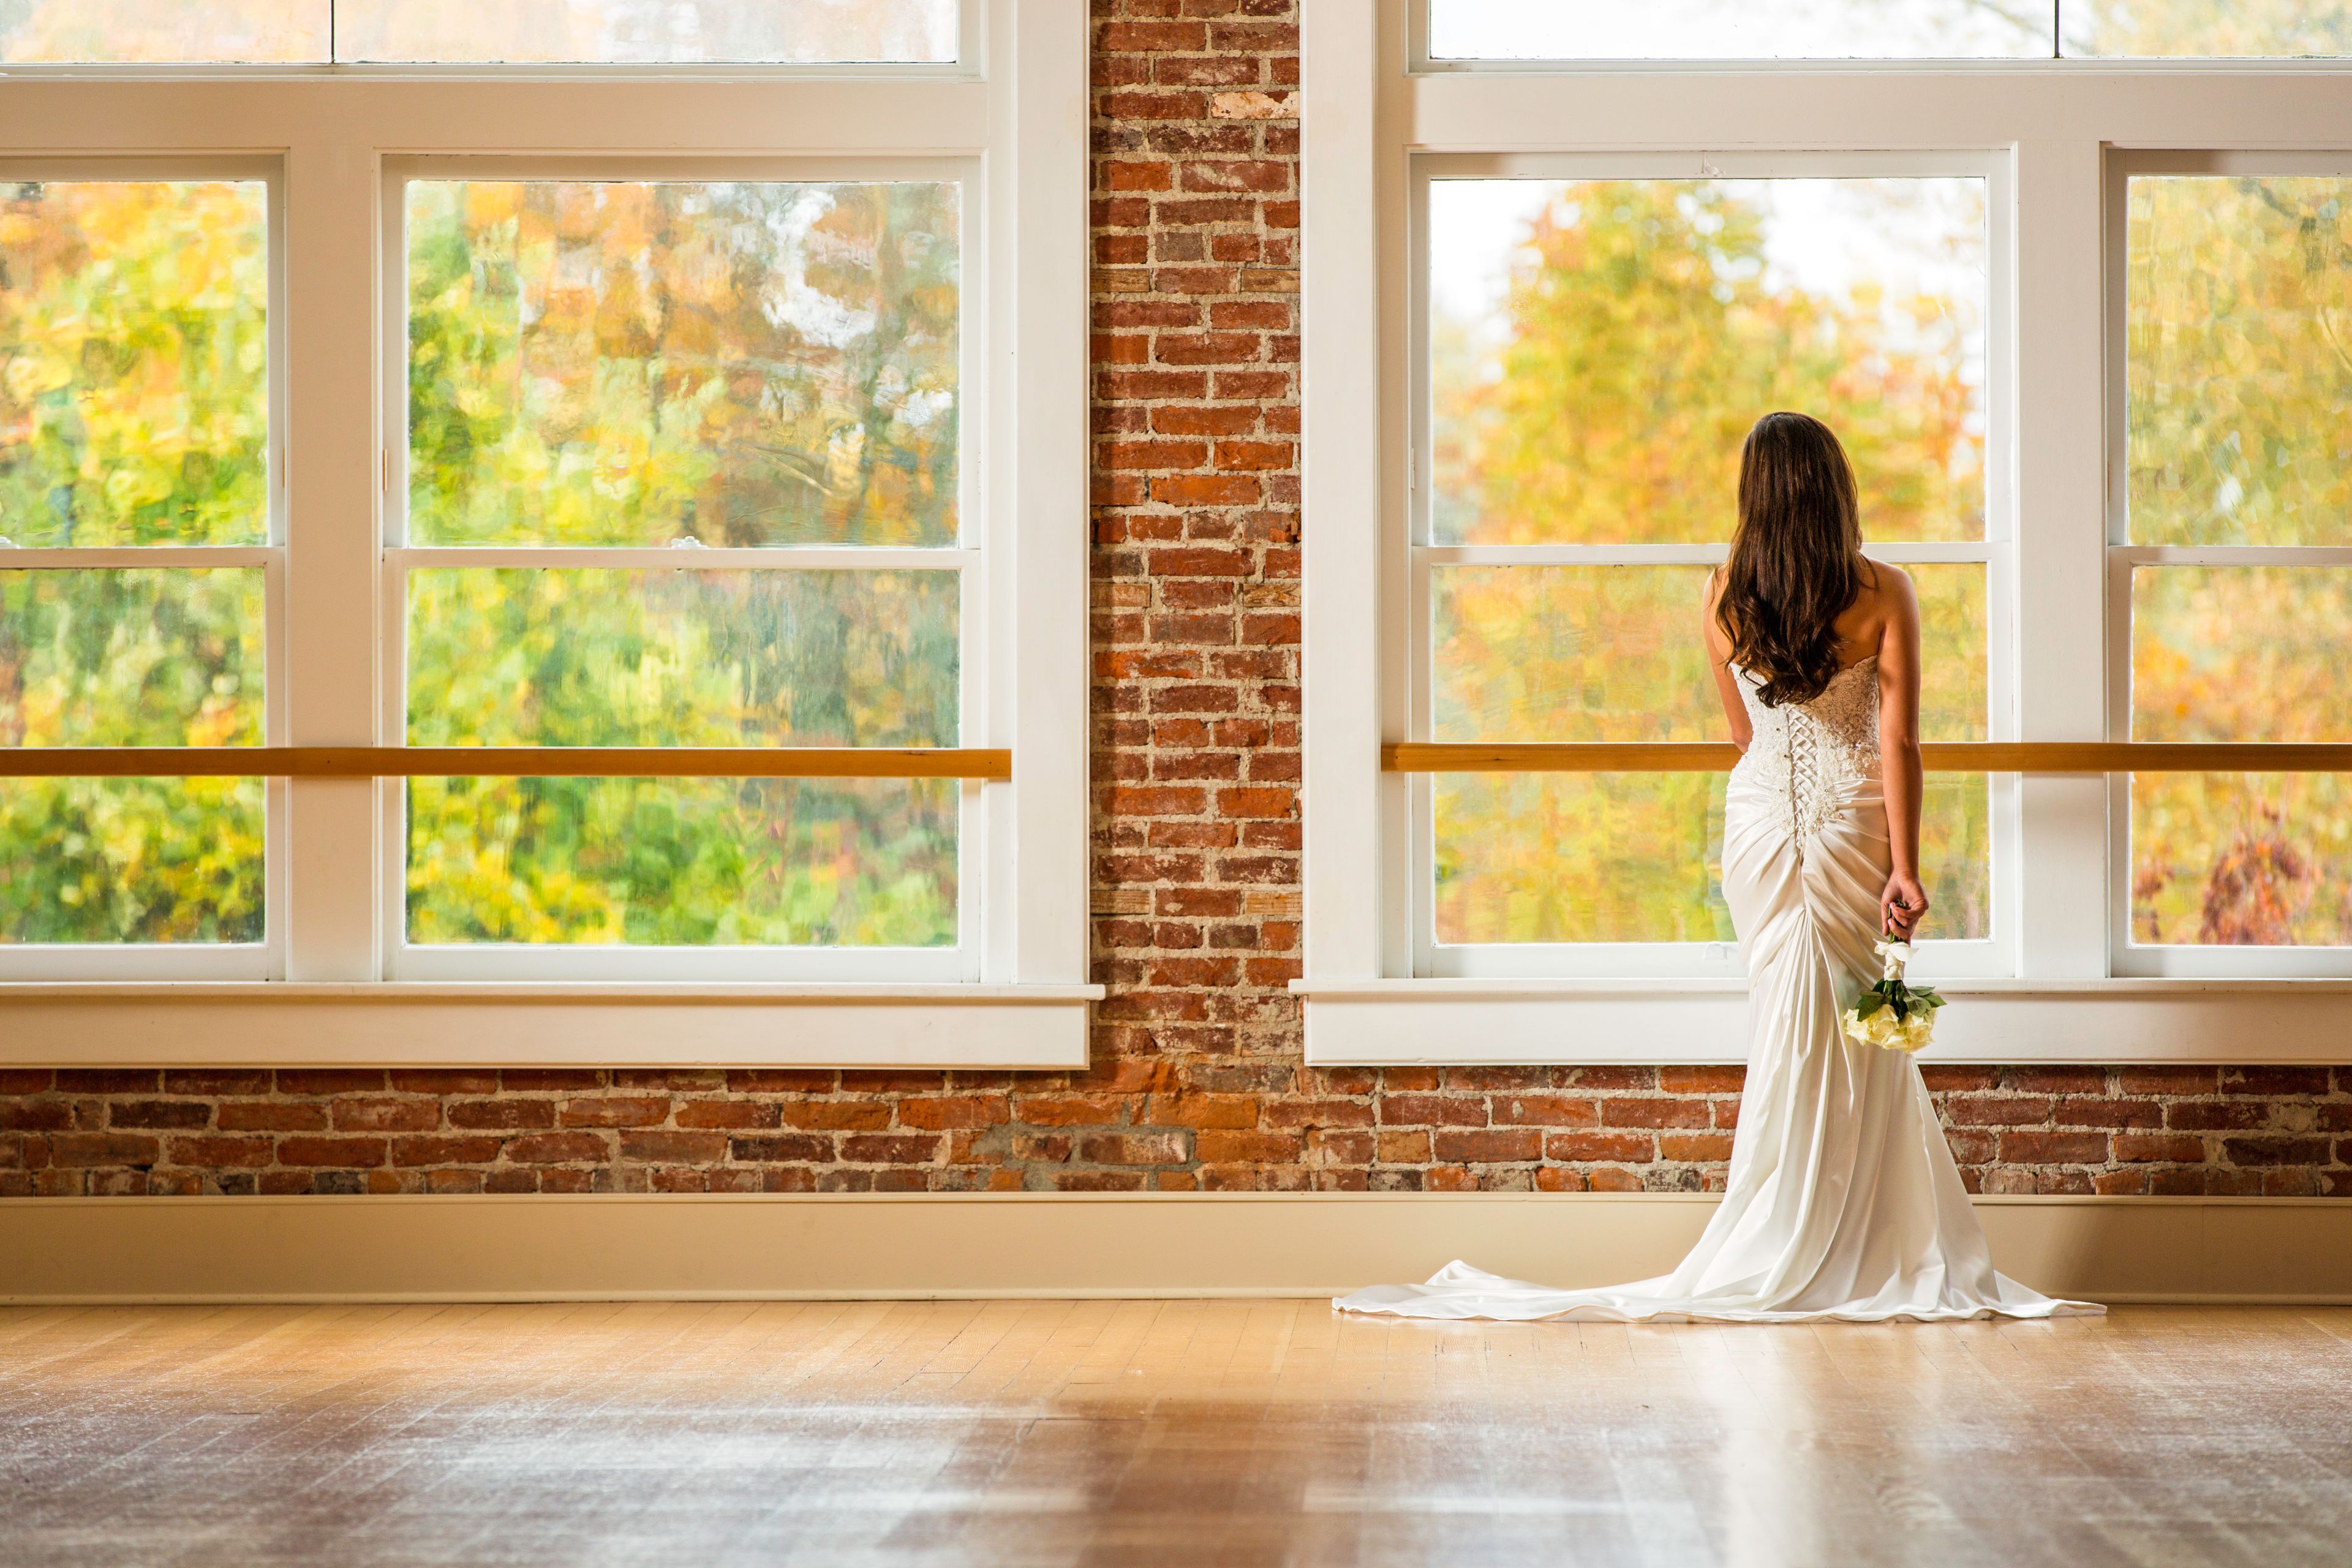
Flinn Block Hall occupies the second floor of the Historic Flinn Block, a landmark building in downtown Albany, Oregon listed on the National Register of Historic Places. The Historic Flinn Block combines two structures — the Flinn Block Building, built in 1887 as the city's premier office space, and the Ames Building, a 1910 hardware store — joined into a single building in the 1970s. The current owners purchased the building in 2005 and began transforming it into an event space in 2006, after a restoration helper asked to hold his wedding in a recently-vacated open area. What began as a one-time favor grew into a full renovation, adding an elevator for guest and equipment access, opening the front of the room to expose brick and large picture windows, building dressing rooms, and adding woodwork and a chandelier to the entryway. The 3,000-square-foot ballroom seats up to 226 guests at 60-inch round and 6-foot rectangular tables, with capacity for up to 400 with chairs alone. Exposed brick walls, antique fir floors, tall ceilings, and strings of white lights give the space its character, while a 17-foot service bar, a separate catering prep area, and two furnished dressing rooms support weddings, receptions, anniversary parties, and other private celebrations. There are no exclusive caterers or vendor requirements — clients may self-cater or bring in vendors of their choosing — and the venue allows alcohol service with an OLCC-licensed server and no corkage fee.
Columbia Edgewater Country Club
2220 NE Marine Dr, Portland, OR 97211, USA- Spaces for 300 Guests
- 1 Ballroom
- 1 Country Club
Columbia Edgewater Country Club is a private country club set on the banks of the Columbia River in Portland, Oregon. Established in 1924, the club is home to a championship 18-hole golf course designed by Northwest architect A.V. Macan, along with a 9-hole Mason Course, giving the grounds a century of golf heritage as a backdrop for events. The clubhouse underwent a nearly $9 million renovation in 2024 that modernized the facility while preserving its character. Its main ballroom features soaring ceilings and a wall of windows that opens onto an attached deck, making it well suited to a sunset cocktail reception with the golf course as a scenic backdrop. The club hosts weddings, holiday parties, dinners, brunches, and corporate meetings, with onsite catering, tables, chairs, and linens included, along with WiFi and A/V equipment for meetings and presentations.
Willamette Valley Country Club
900 Country Club Pl, Canby, OR 97013, USA- Spaces for 18-350 Guests
- 1 Ballroom
- 1 Outdoor
- 4 Total Spaces
Willamette Valley Country Club is a member-owned private club in Canby, Oregon, set on grounds built around an 18-hole championship golf course roughly 30 minutes from downtown Portland. Founded in 1961 on land once known as "Lucky's Pasture," the club has grown into one of the region's full-service wedding and event venues, framed by golf-course views and mature Douglas firs. The 26,000-square-foot clubhouse holds several banquet spaces built to handle groups of any size, from the Grandview Ballroom — a retractable-wall room with sweeping views of the course that accommodates 20 to 192 guests for wedding receptions, celebrations of life, reunions, and holiday parties — to the more intimate Champions Room and Board Room for meetings and private gatherings. The Front Lawn, shaded by Douglas firs, serves as an outdoor ceremony site accommodating weddings up to 200 guests. Wedding rentals include a bridal suite, dressing rooms, and full-service catering and bar service, along with A/V equipment, a dance floor, and decor essentials like vases, lanterns, and candles included in the site fee. The club books only one wedding per day and provides an on-site event coordinator to help plan each event.
Aurora Colony Vineyards
21338 Oak Ln NE, Aurora, OR 97002, USA- Spaces for 105-600 Guests
- 1 Ballroom
- 1 Bar
- 3 Total Spaces
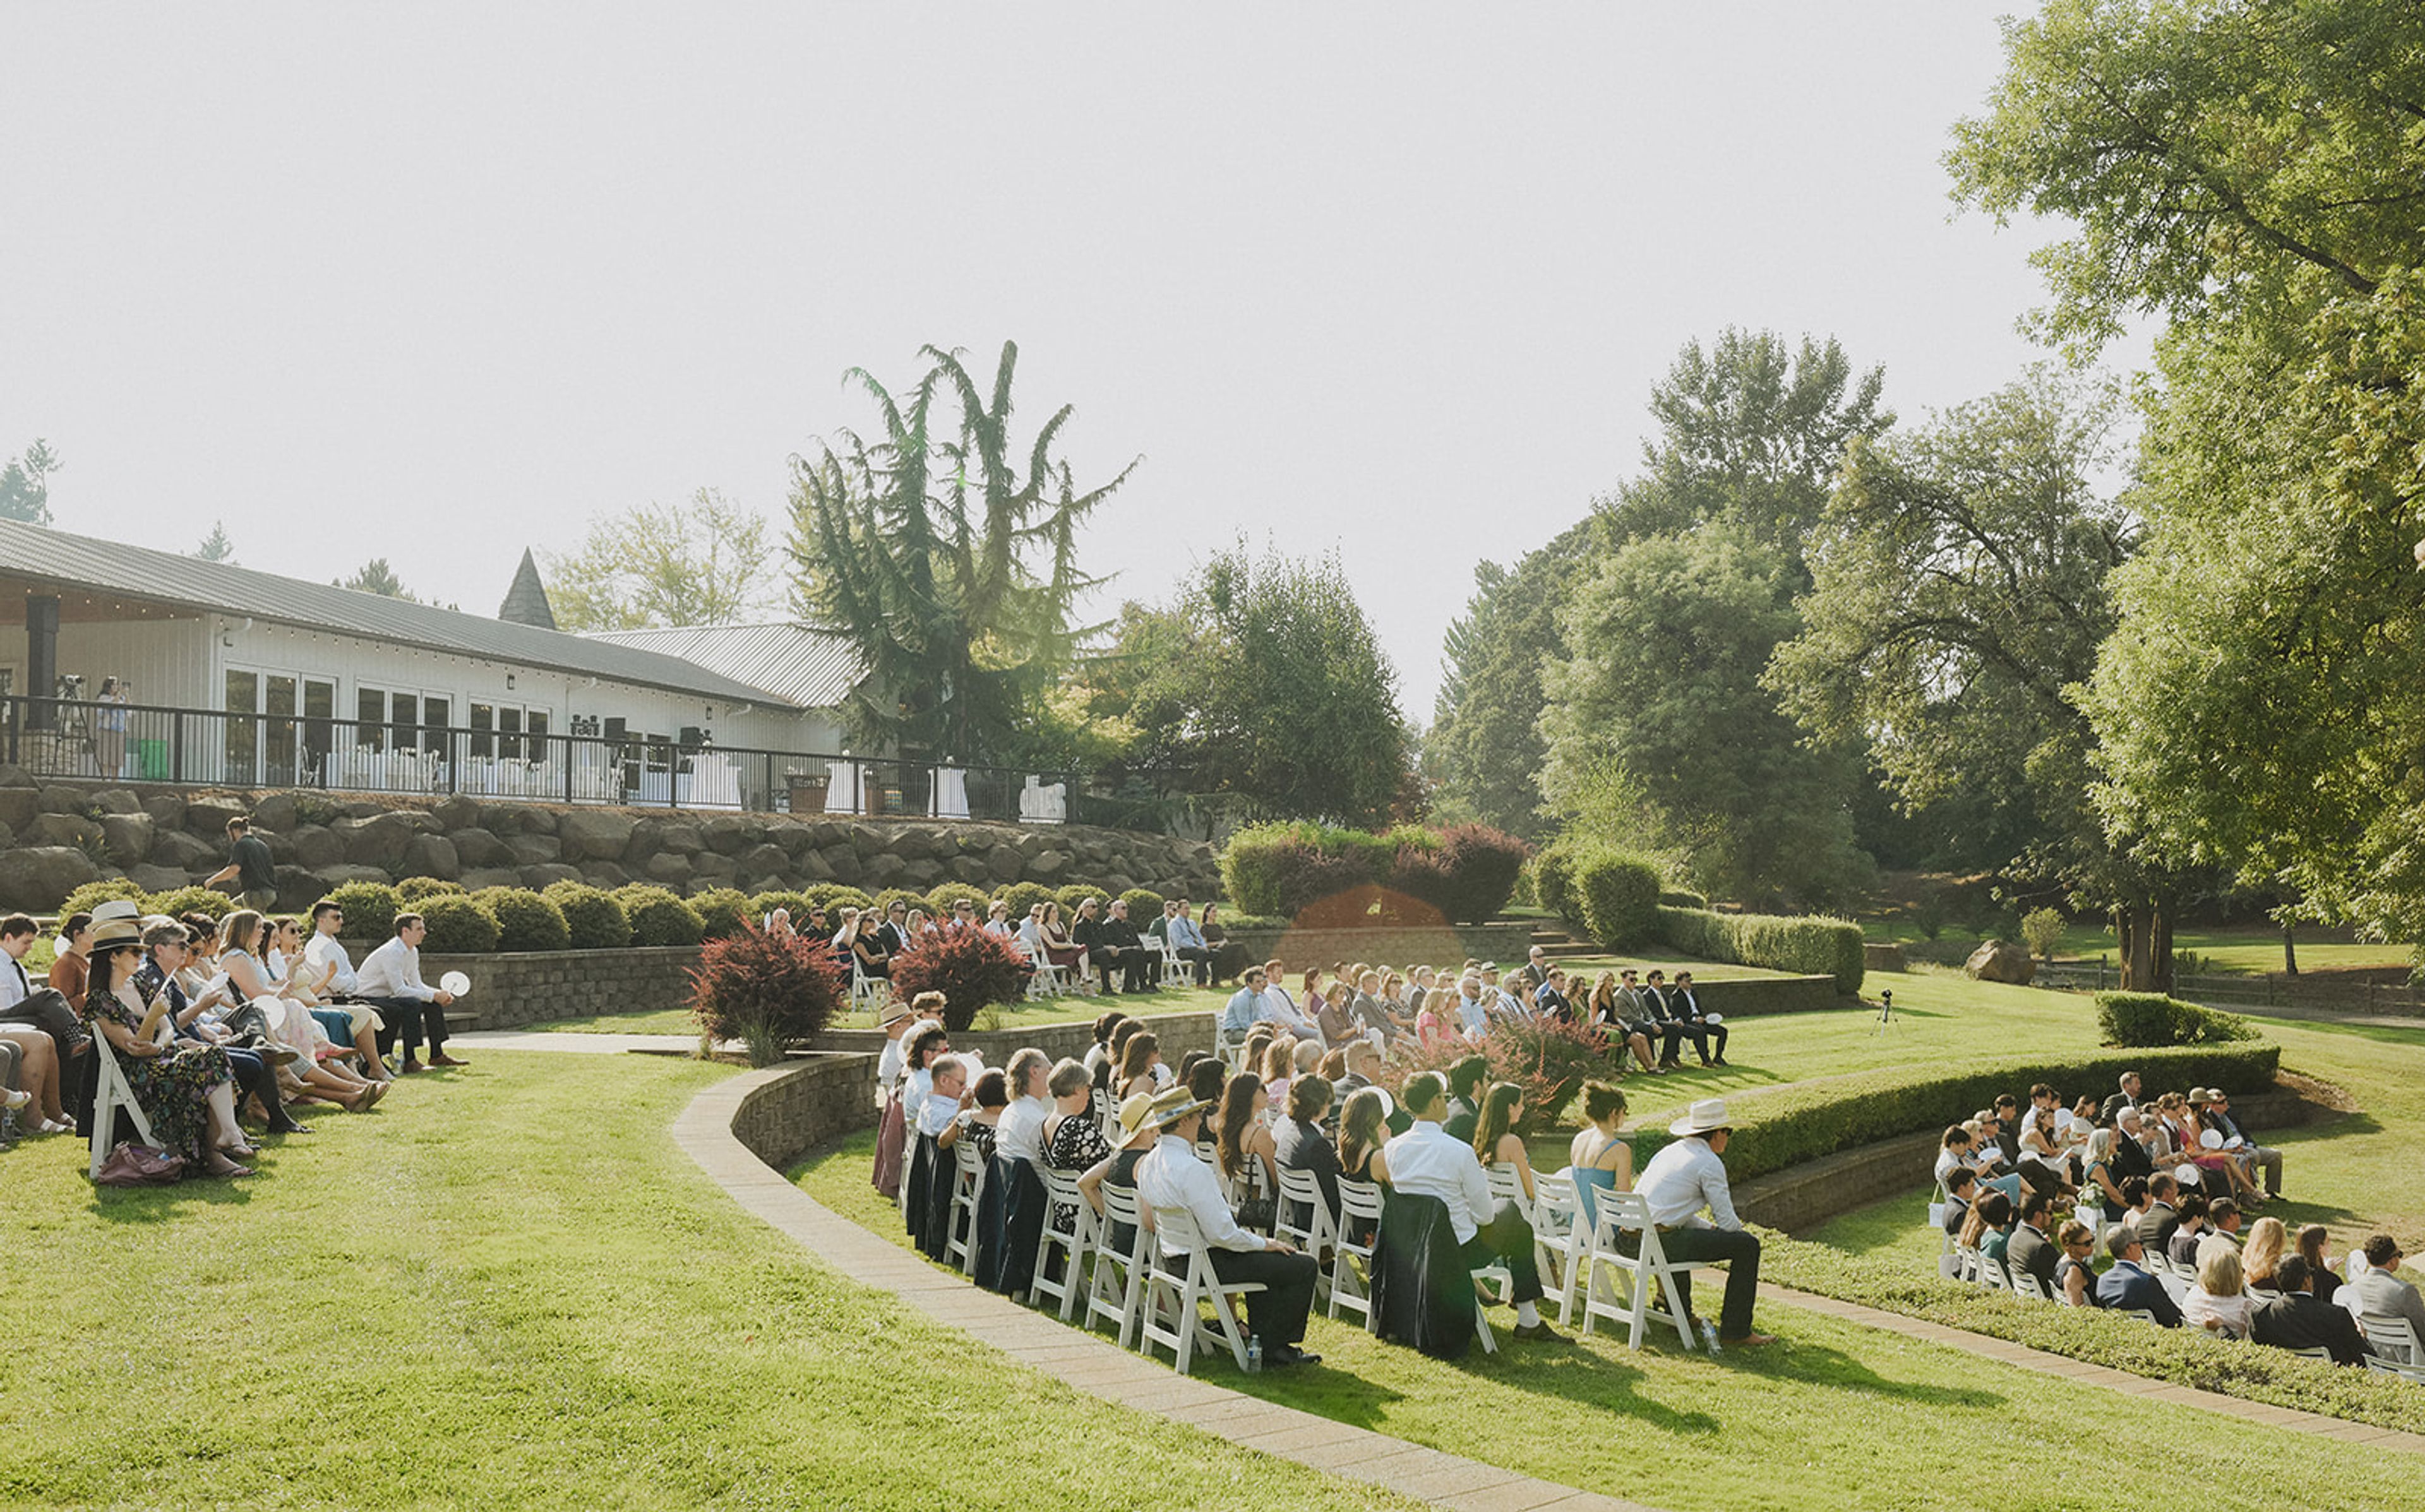
Aurora Vineyards is a working winery and event venue set on 34 acres in the Cascade foothills of Oregon's Willamette Valley, previously known as Aurora Colony Vineyards. The estate's original 17 acres were planted in 2002 with Pinot Noir, Chardonnay, Sauvignon Blanc, Viognier, and Pinot Gris, with an additional 17 acres added in 2022; the winery has produced its own estate wines on-site since 2017 under winemaker Robert Rothwell, using organic practices without chemical pesticides. The property's Event Center hosts weddings and private events with vineyard and mountain views, backed by an outdoor amphitheater built for ceremonies and get-ready suites for the wedding party. Its tasting room and patio, framed by waterfalls, a pond, strolling paths, and a fire pit, offer a smaller-scale rental option for private gatherings when not open to the public. Catering is handled exclusively by the venue's in-house culinary team, and all wine, beer, cider, and seltzer service runs through Aurora Vineyards' own estate wines and selected brands.
Chehalem Cultural Center
415 E Sheridan St, Newberg, OR 97132, USA- Spaces for 50-320 Guests
- 1 Ballroom
- 2 Theaters
- 4 Total Spaces
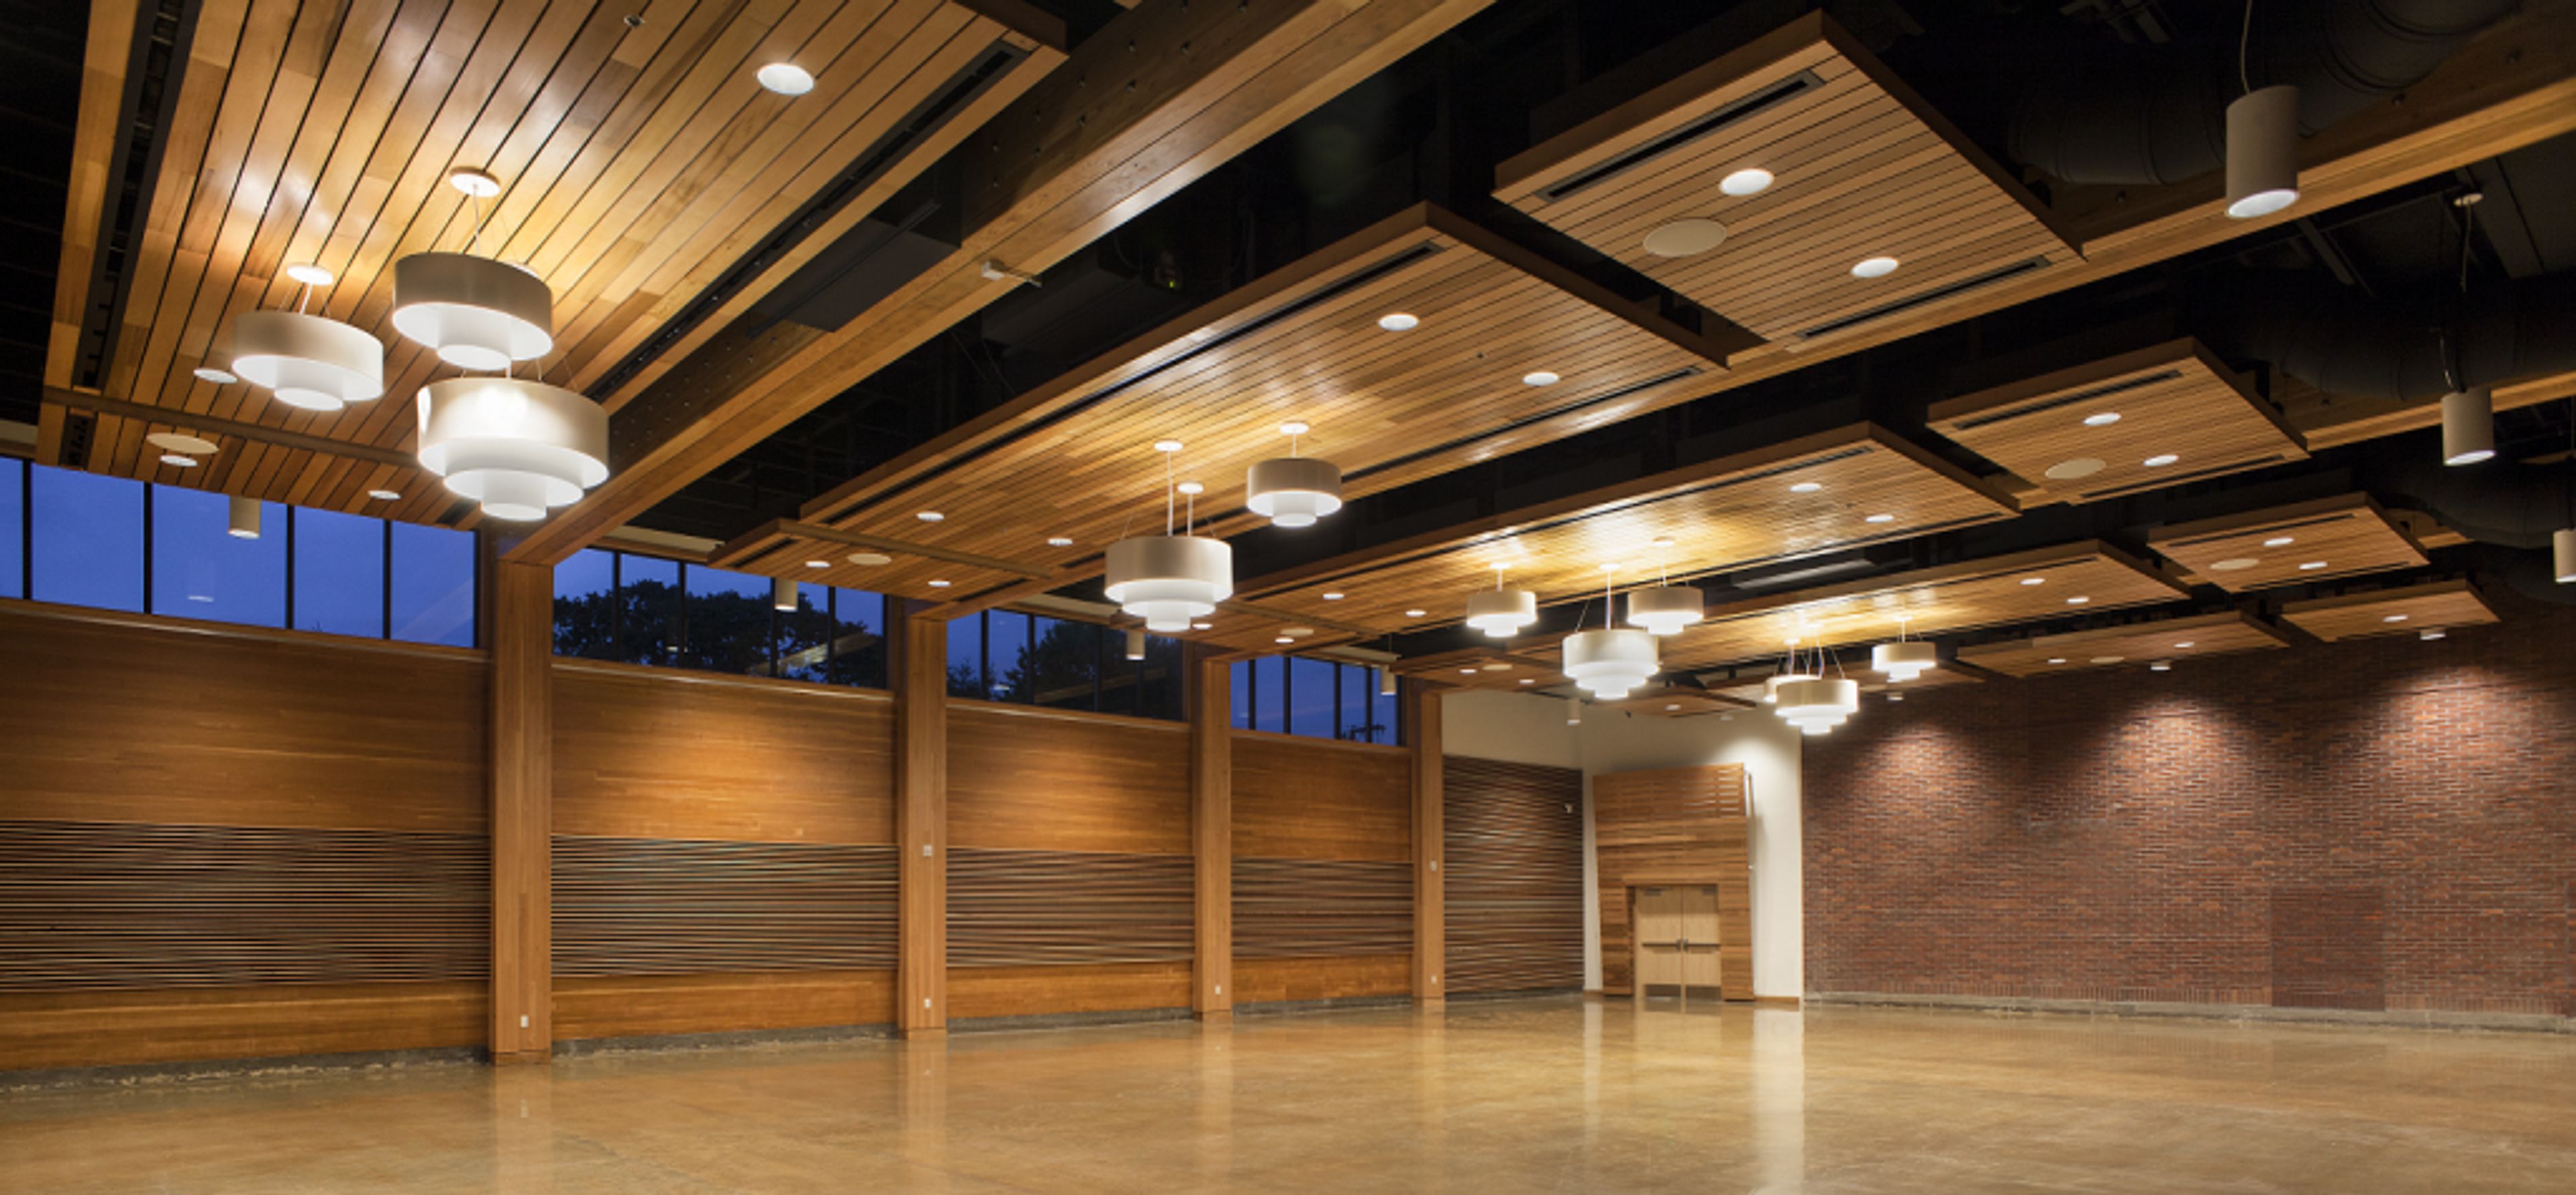
Housed in a renovated 1935 brick schoolhouse in downtown Newberg, Oregon, the Chehalem Cultural Center pairs the character of its historic building with a full slate of arts and event spaces. The center serves as an arts, learning, and culture hub for Newberg, Dundee, St. Paul, McMinnville, Sherwood, and the surrounding Yamhill County area, with year-round exhibitions, performances, and classes running alongside its private event rentals. For weddings and celebrations, the elegant 5,200-square-foot Grand Ballroom accommodates up to 300 seated guests, with high ceilings, natural wood details, a 12'x12' stage, adjustable lighting and A/V, and access to an entrance lobby and outdoor patio. Couples and event hosts also have use of a hospitality suite, culinary center, art galleries, and a grand staircase for photos, with the center's on-site Venue Coordinator and Event Staff assisting with setup and takedown. Beyond the ballroom, the building's 214-seat LaJoie Theatre and more intimate Black Box Theatre suit screenings, concerts, and theatrical productions, while the Stoller Recording Studio, music practice rooms, and Cox Family Culinary Enrichment Center round out the center's offerings for performances, rehearsals, and catering prep. Guests are free to bring their own catering and decorations and to work with outside vendors of their choice.
Sunriver Resort
63095 Deschutes Market Rd, Bend, OR 97701, USA- Spaces for 45-1,998 Guests
- 2 Ballrooms
- 2 Outdoor Spaces
- 6 Total Spaces
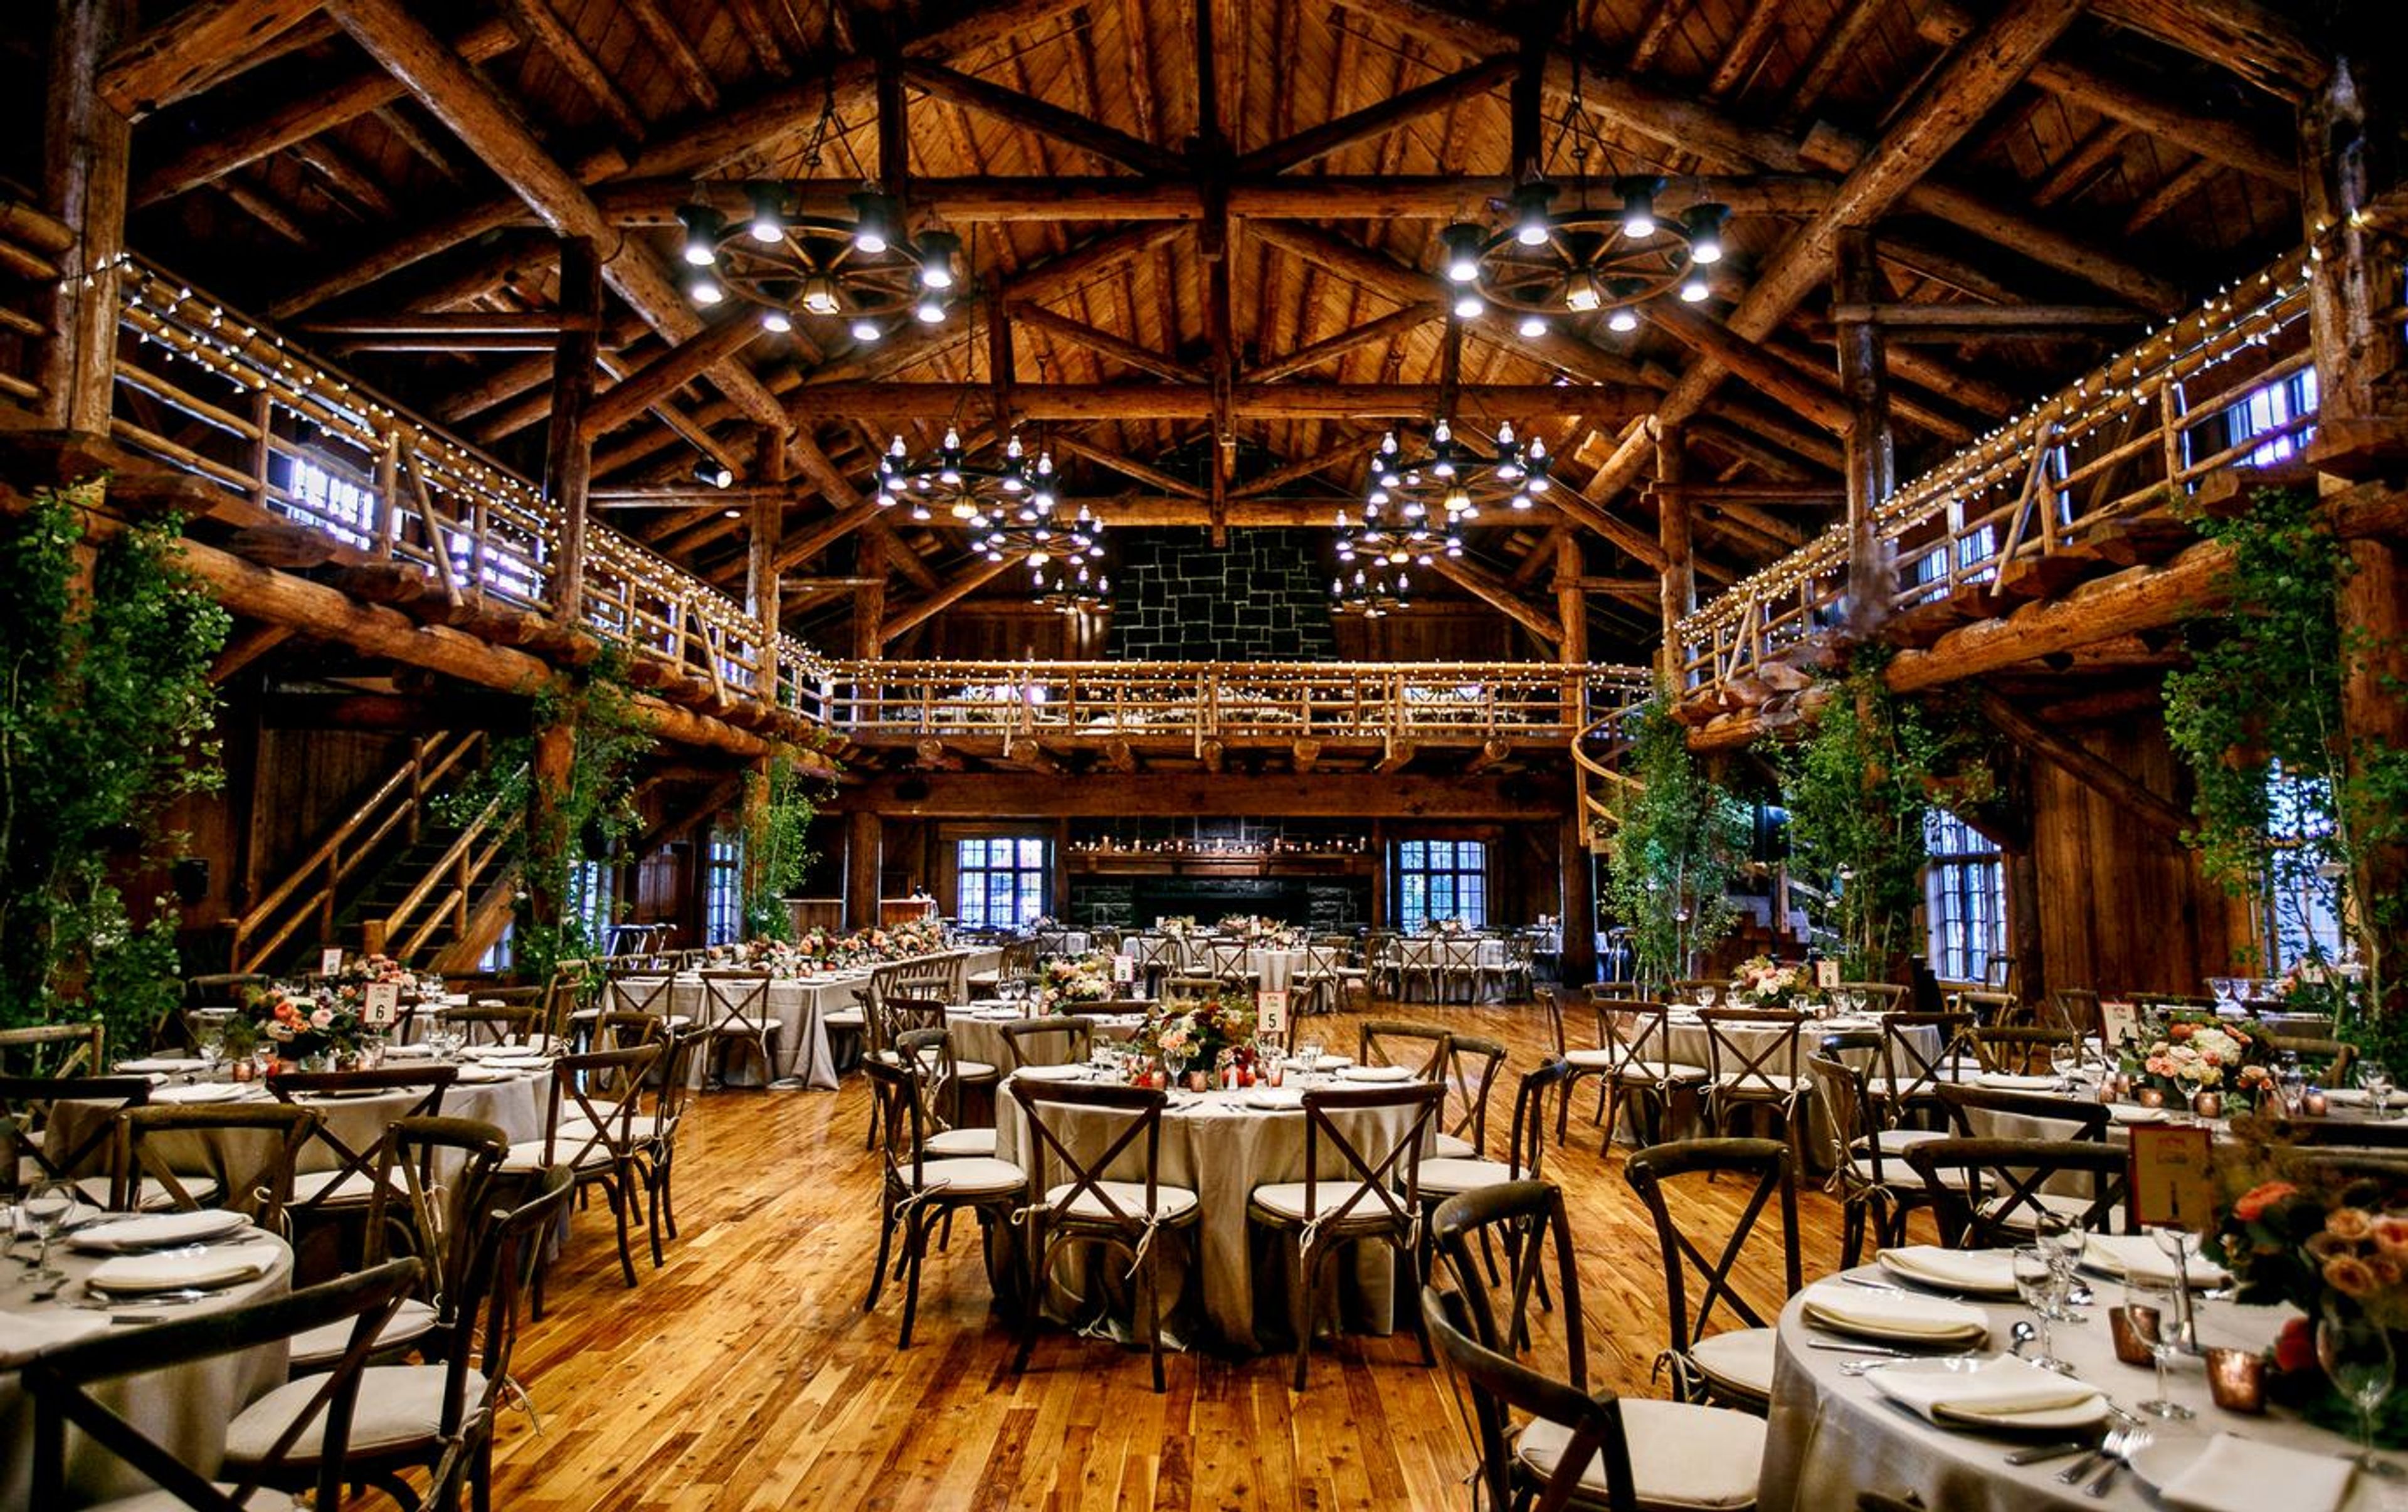
Sunriver Resort is an all-seasons destination resort spread across 3,300 acres of Central Oregon high desert, 15 minutes from Bend and within view of Mt. Bachelor. The resort combines guest rooms, suites, and vacation homes with golf courses, the Sage Springs Club & Spa, the Cove aquatic center, and its own on-property airport, giving planners a wide range of settings and activities to build an event around. For weddings and social gatherings, Sunriver Resort offers more than 30 indoor and outdoor venues, from intimate rooms for rehearsal dinners to expansive lawns and ballrooms for large receptions. The Great Hall, the resort's flagship venue, features high timber beams, chandeliers, dual fireplaces, and a private deck, while outdoor spaces like Cove Meadow, Cove Event Yard, and Besson Commons pair natural landscaping and mountain views with room for tents, dance floors, and stage rentals. A dedicated wedding planning team curates menus, vendors, spa services, and event timelines so each celebration is tailored to the space chosen. For meetings and conferences, the resort's largest venue, The Pavilion, offers 180,000 square feet of convertible event space with soaring ceilings and skylights, complemented by the Homestead Ballroom and a range of smaller breakout rooms throughout The Lodge.
Nordic Northwest
8800 SW Oleson Rd, Portland, OR 97223, USA- Spaces for 40-300 Guests
- 1 Ballroom
- 2 Outdoor Spaces
- 5 Total Spaces
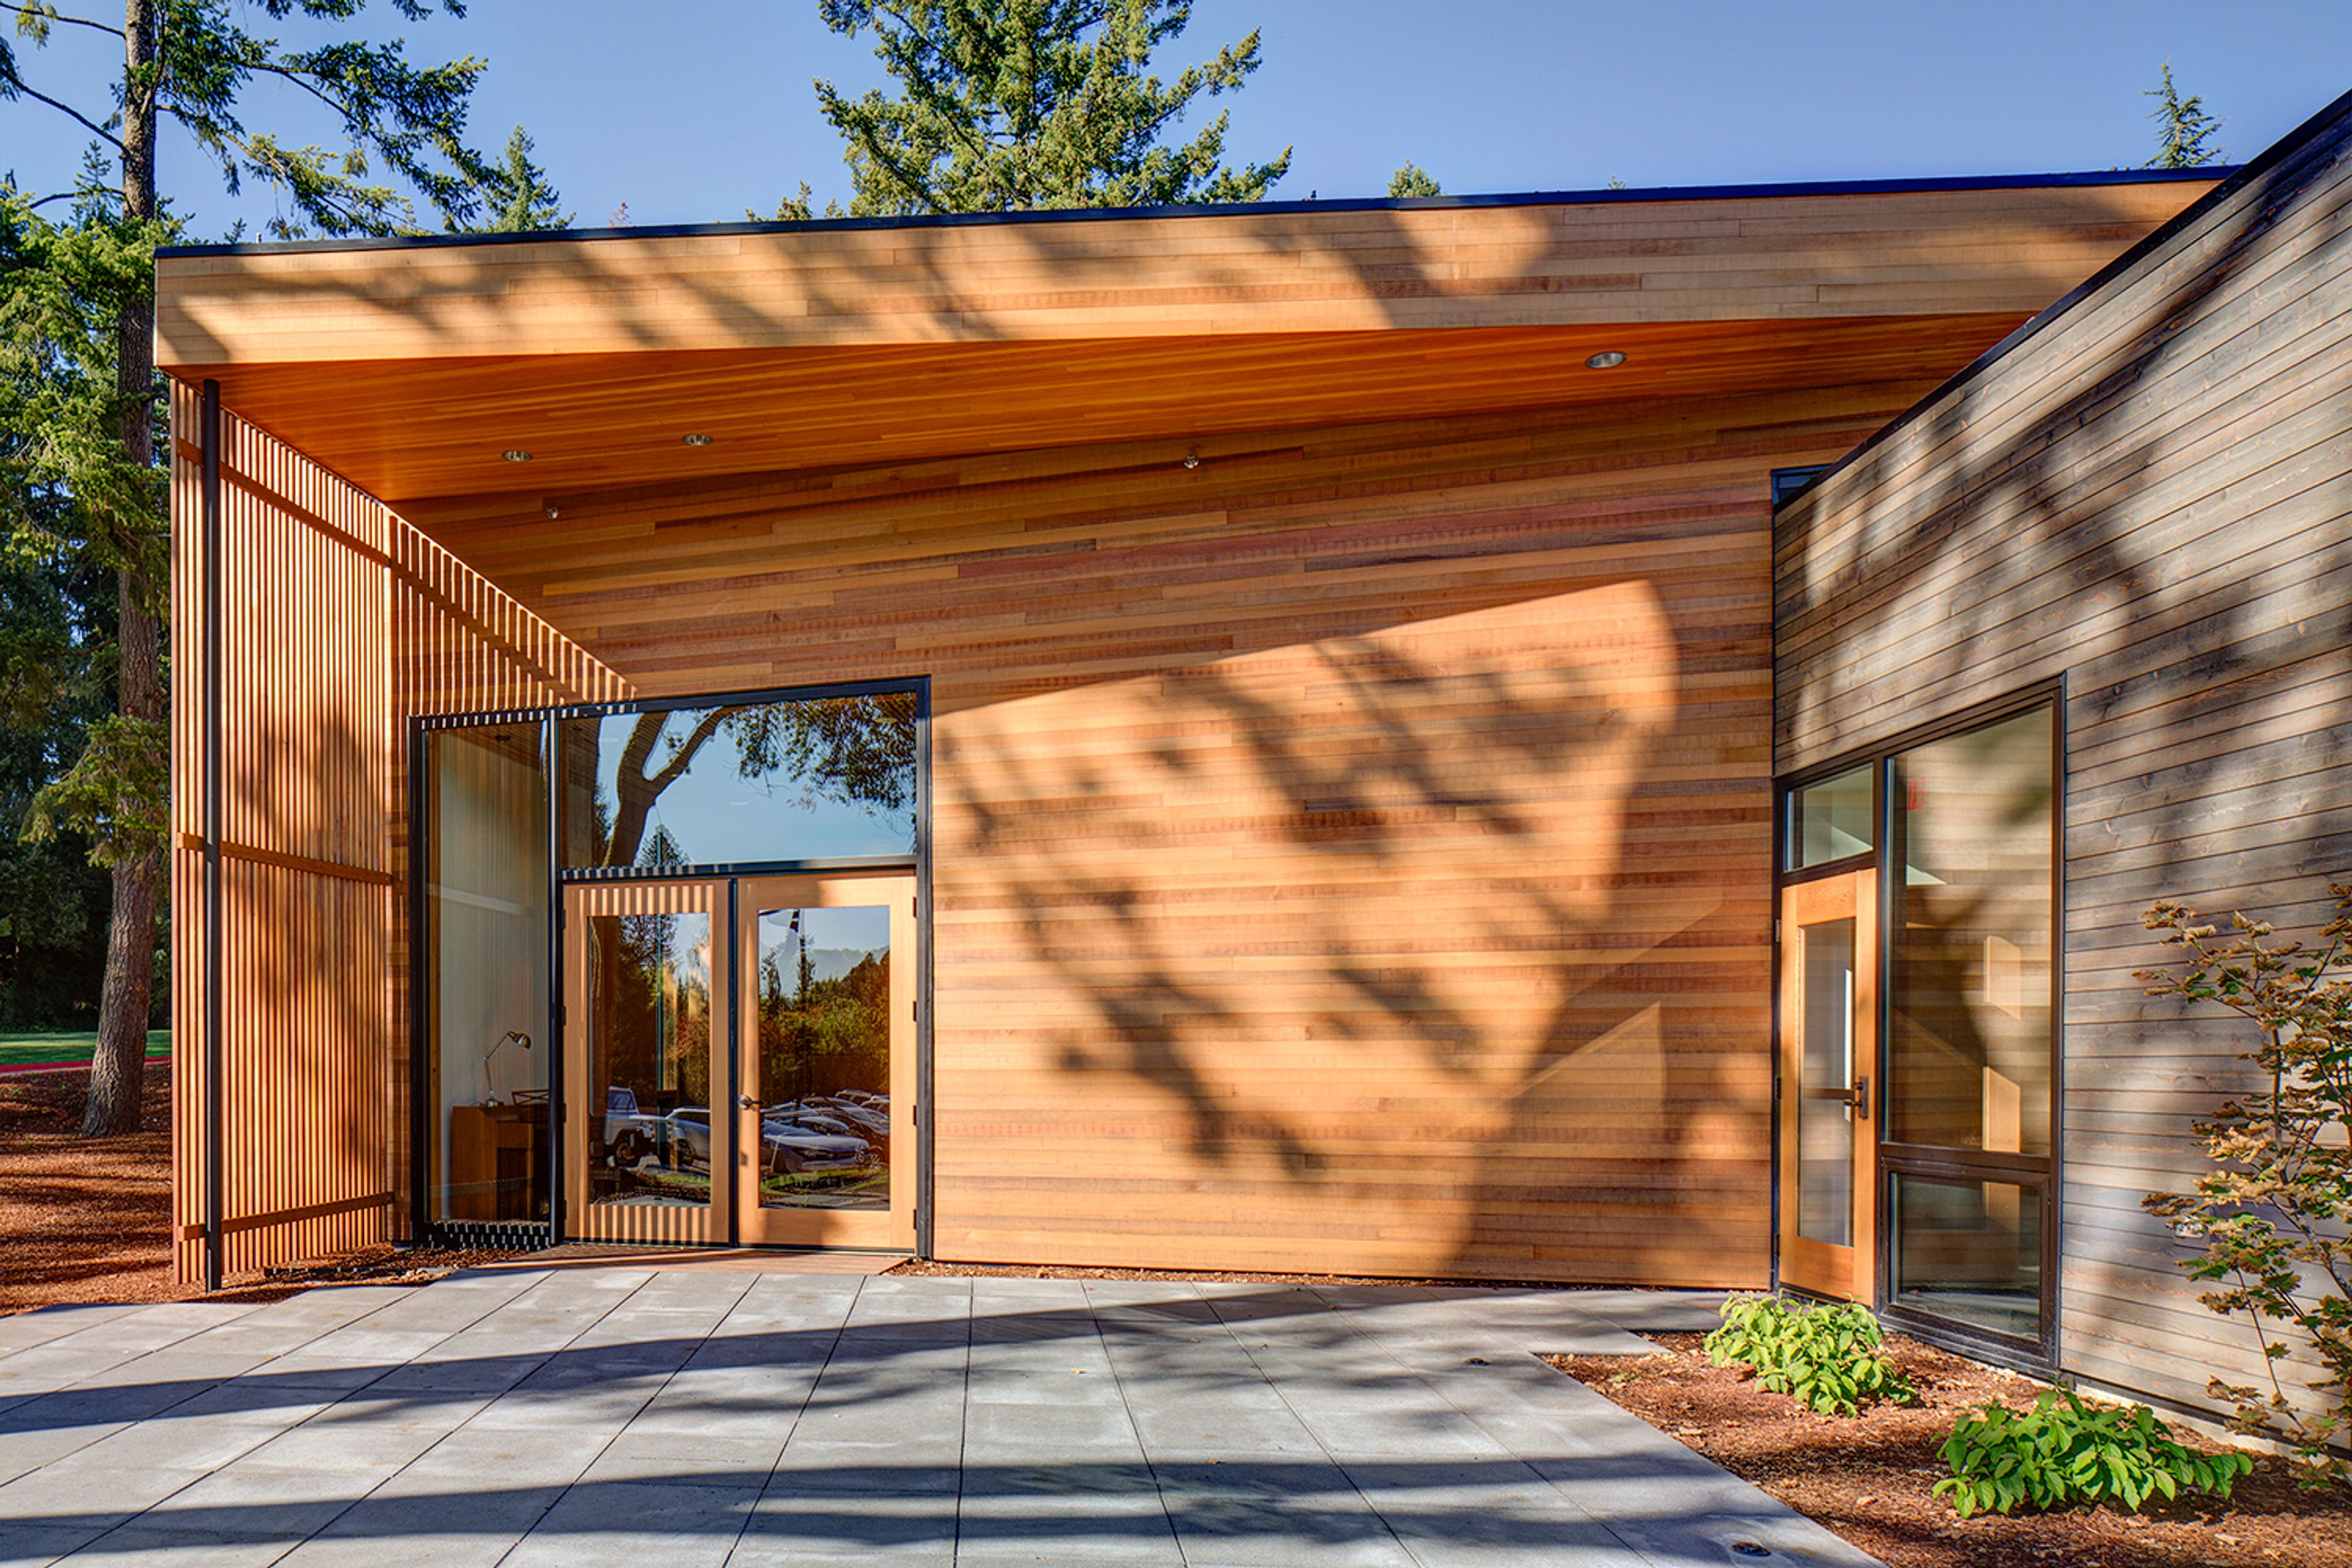
Nordic Northwest is a cultural center in Portland, Oregon, built around its mission of sharing Nordic culture with the Pacific Northwest community. Its home, Nordia House, sits amid wooded grounds and reflects contemporary Nordic design, with natural materials and floor-to-ceiling windows that open views onto the surrounding landscape. The building's event spaces range from the Great Hall, a 3,000-square-foot open floor plan accommodating up to 180 guests for weddings, galas, and corporate gatherings, to the more intimate Exhibit Hall and MLC Conference Room for receptions and meetings. During the summer months, three outdoor patios and an adjoining one-acre lawn extend the space further, and the adjacent Woodland Meadow and Nordia House Great Lawn offer outdoor rental options for larger gatherings. Beyond event rentals, Nordic Northwest houses Fogelbo, one of the country's largest private collections of Swedish art and antiques, and Broder Söder, an in-house Nordic café serving brunch, lunch, and cocktails. The organization also hosts ongoing workshops, exhibitions, and festivals celebrating Nordic languages and culture.
Surftides Inn
2945 NW Jetty Ave, Lincoln City, OR 97367, USA- Spaces for 50-165 Guests
- 1 Ballroom
- 2 Hotels
- 1 Meeting Space
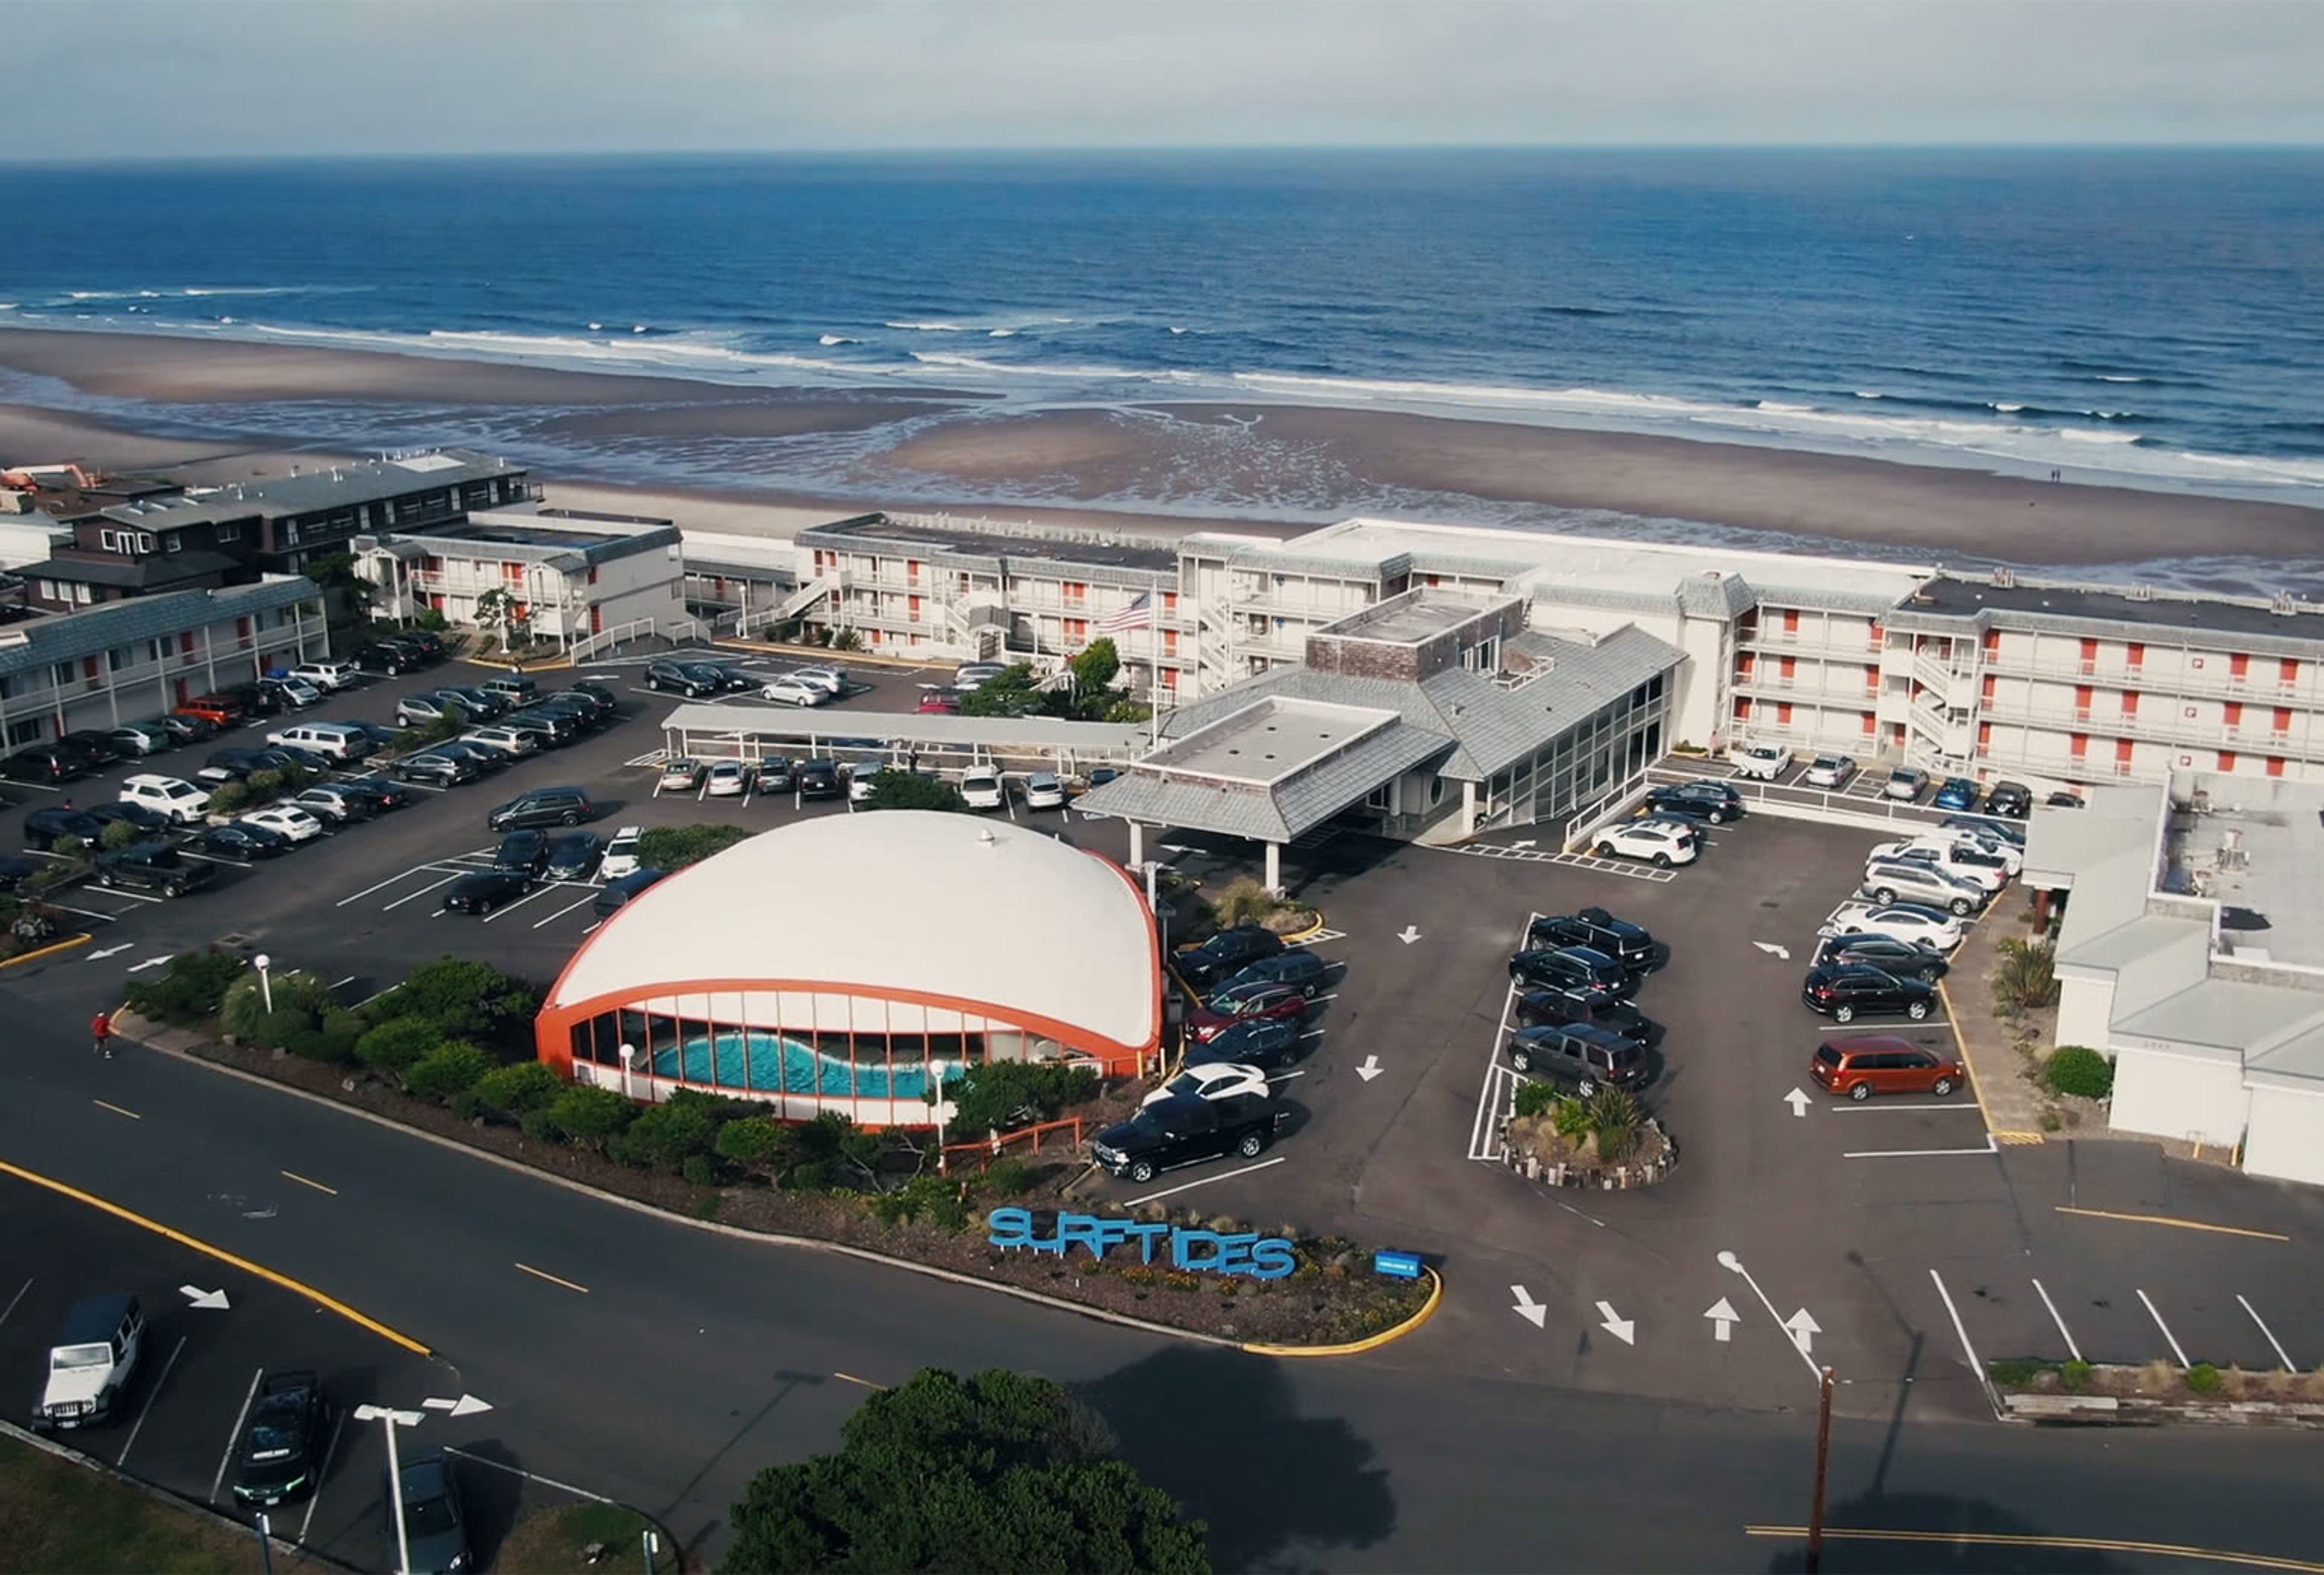
Surftides Lincoln City Hotel sits directly on the sand along Oregon's central coast, with the Pacific Ocean and a wide public beach just steps from its doors. The property traces back to 1936, when the original Surftides apartments opened on the same stretch of shoreline, and it has been owned and maintained by the Cho family since 1979. Recent updates bring a contemporary take on the coastal experience while preserving the hotel's decades of history. The hotel's private events program hosts weddings, family reunions, and business conferences across indoor and outdoor spaces, all with direct beach access. The Melville Banquet Hall accommodates up to 165 guests and can host anything from intimate weddings to meetings, while the smaller Hemmingway Media Center suits meetings and gatherings of up to 50. An outdoor courtyard with a fire pit and picnic tables extends the celebration outside, steps from the water. Full catering is available through MIST Restaurant and Lounge, and event spaces come with A/V equipment, dedicated restrooms, and a private entrance.
Columbia Gorge Hotel & Spa
4000 Westcliff Dr, Hood River, OR 97031, USA- Spaces for 110-200 Guests
- 1 Ballroom
- 1 Hotel
- 3 Total Spaces
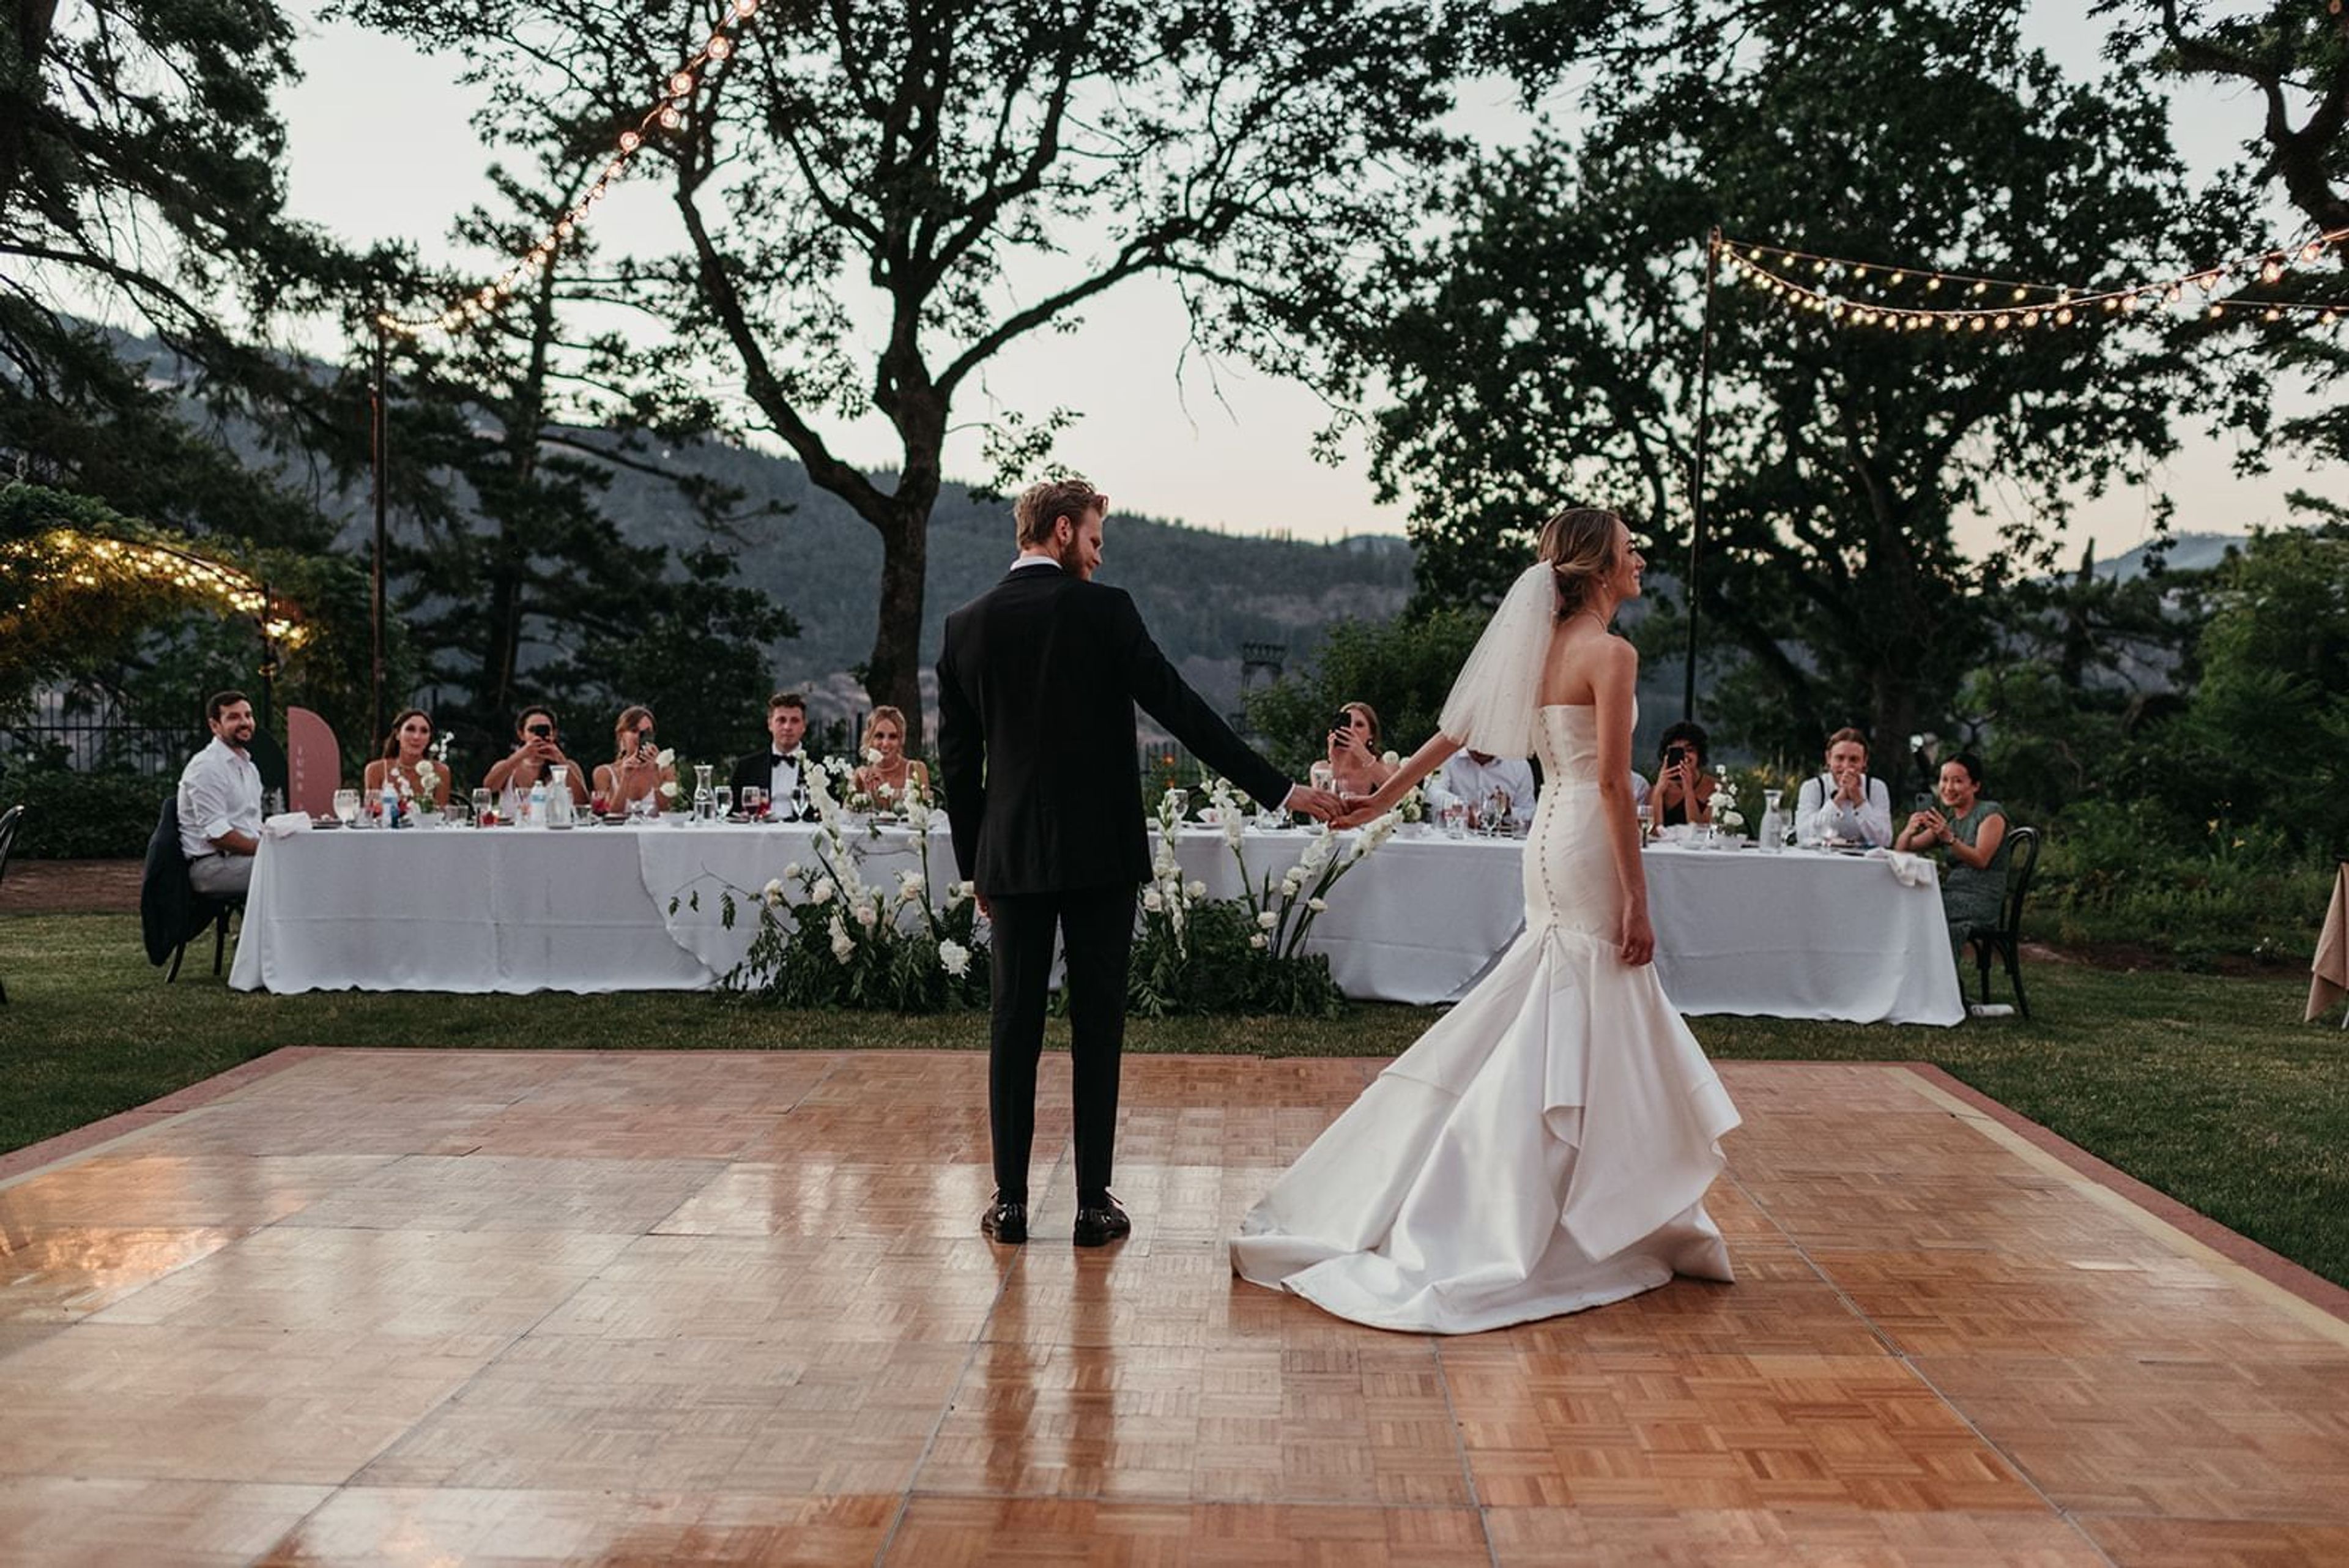
Columbia Gorge Hotel & Spa is a registered National Historic Site perched on a cliffside above the Columbia River in Oregon's Columbia Gorge National Scenic Area. Built in 1921 by Oregon lumber magnate Simon Benson and designed by Portland architect Morris H. Whitehouse, the hotel has hosted guests including Presidents Roosevelt and Coolidge since it first opened. Seven acres of grounds surround the property, with manicured lawns, gardens, ponds, and bridges leading to Wah Gwin Gwin Falls, a privately-owned 208-foot waterfall fed by Phelps Creek. The grounds offer several settings for weddings and events. Point Lawn overlooks the Columbia River and comfortably accommodates up to 200 guests, with tulips, daffodils, and cherry blossoms blooming through the spring and summer months. The Front Lawn sits beside Phelps Creek as it flows into Wah Gwin Gwin Falls, suited to larger guest lists, while the West Lawn is outfitted with space and outlets for a dance floor and DJ and can host up to 175 guests seated for a reception. Indoors, the Benson Ballroom holds up to 110 guests with views of the Columbia River beside the waterfall. Beyond the ceremony and reception spaces, the hotel offers 40 guest rooms available for block reservations, the onsite Simon's Cliff House restaurant, Valentino Bar, and Remedease Spa, allowing couples and their guests to gather, dine, and relax on site. The hotel sits just 10 minutes from downtown Hood River and wine country and 45 minutes from Portland International Airport.