Top Oregon Event Spaces
54 results near Oregon
Find a Venue
Choosing your event venue will be one of the most important steps in the planning process. So much goes into finding the perfect event space in Oregon. You’ll want to consider everything from the aesthetics of the space to any in-house amenities and services. Luckily, PartySlate makes it easy with our Find Venues page. Use the filters to narrow your search — taking into account everything from your guest count to specific catering preferences. Once you’ve set your filters, scroll down to search our curated list. Look for the “featured” tag for PartySlate’s top recommendations. With PartySlate, finding your ideal Oregon event space has never been easier.
Results
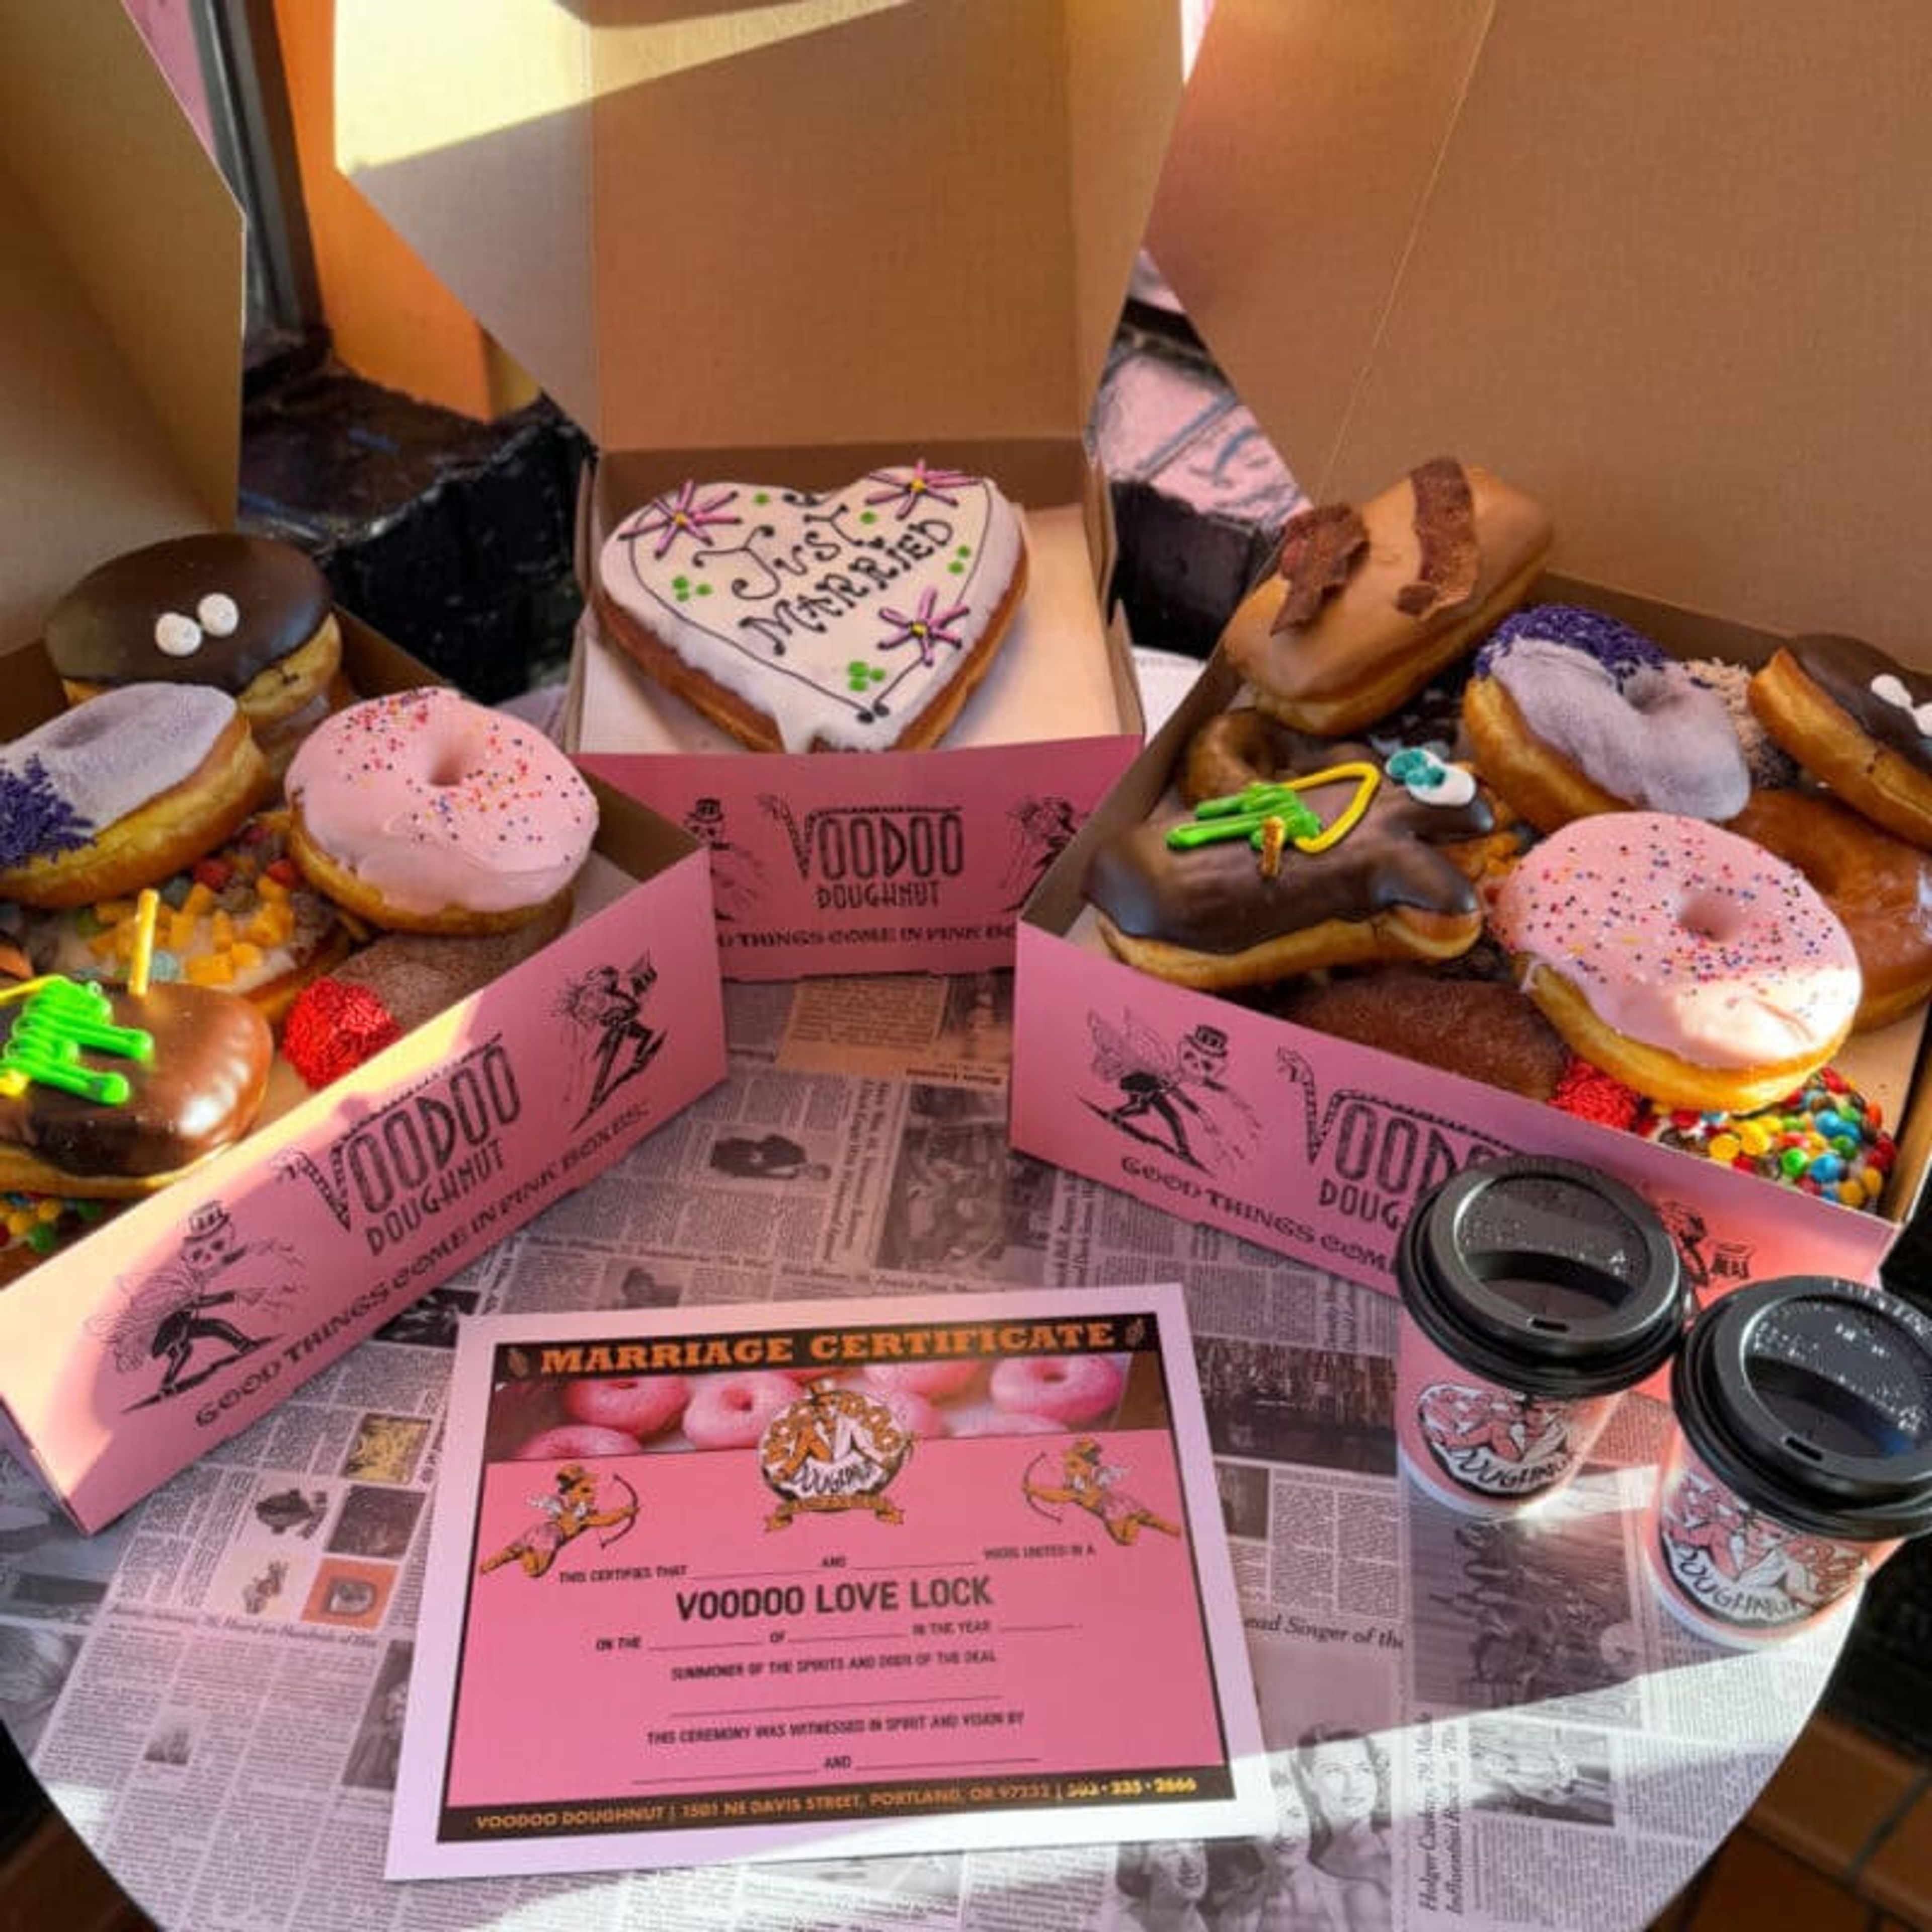
Voodoo Doughnut Tres
20 E Broadway, Eugene, OR 97401, USA- Spaces for 40 Guests
- 1 Event Space
- 1 Retail Space
Voodoo Doughnut Tres is the Eugene, Oregon outpost of the Portland-founded doughnut shop, located on East Broadway in the heart of downtown. Founded in 2003 by Kenneth "Cat Daddy" Pogson and Tres Shannon, Voodoo Doughnut built its reputation on imaginative, unconventional doughnut flavors alongside a bold, do-it-yourself take on hospitality. Beyond doughnuts, the Eugene shop doubles as a wedding venue for couples looking for something far from traditional. Ceremonies here run just 3-5 minutes and include a ceremonial circle of sprinkles, blessings from the shop's Spirit Channeler, and an exchange of rings and vows. Three ceremony packages are available, ranging from an Intimate Ceremony for up to 9 guests to a Sweet Celebration for up to 40, each including custom newlywed dolls, a doughnut heart centerpiece, Voodoo doughnuts, and coffee for guests. Catering is also available for parties, weddings, and corporate events, with customizable packages of Voodoo's handcrafted doughnuts for any size gathering.
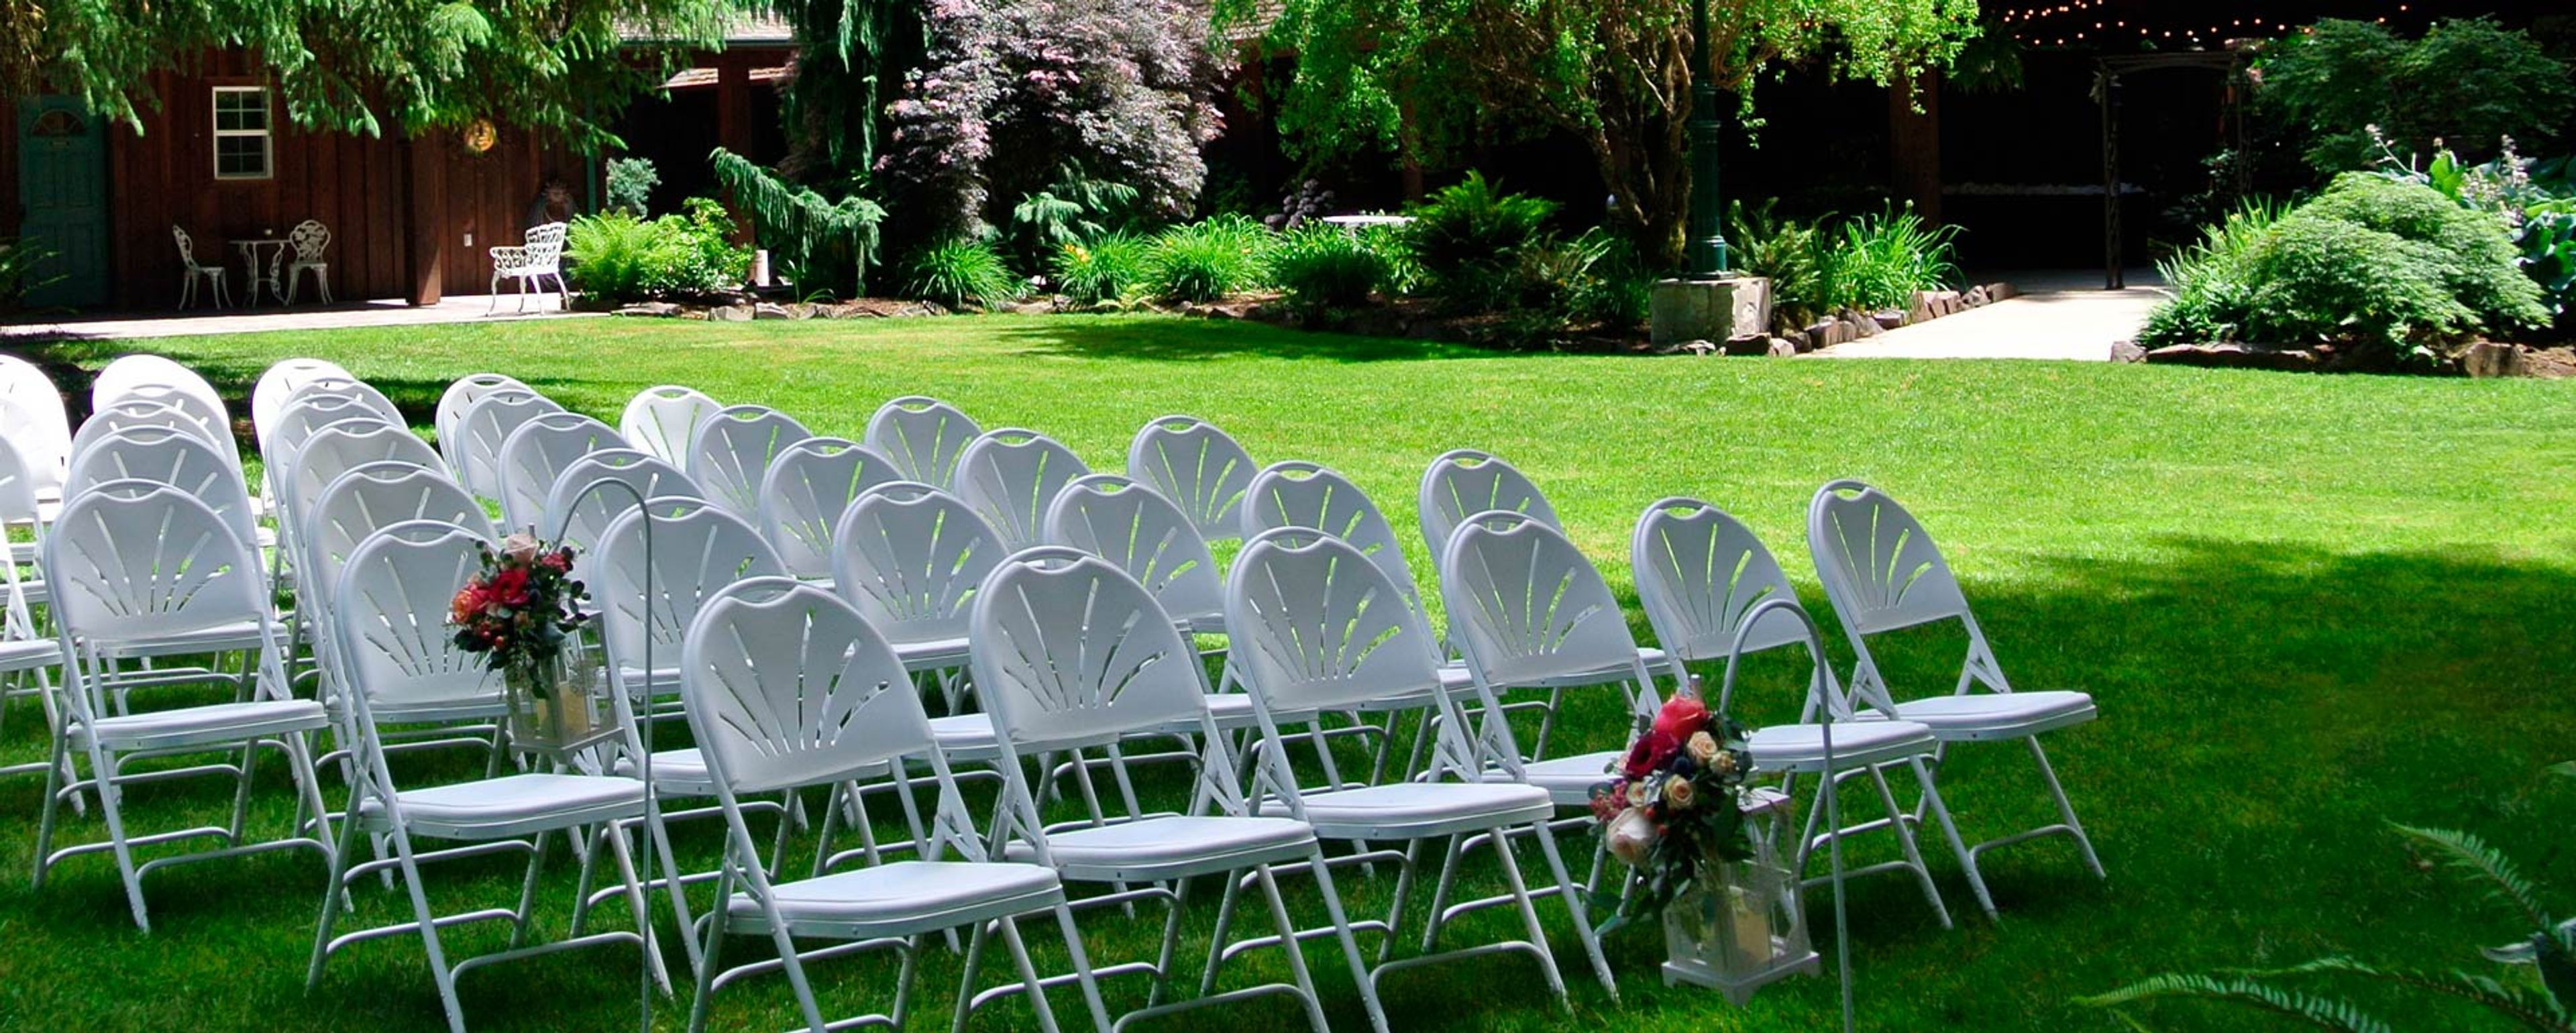
Deep Woods
89980 Territorial Hwy, Elmira, OR 97437, USA- Spaces for 200 Guests
- 1 Event Space
- 2 Outdoor Spaces
- 1 Garden
Deep Woods Events sits on eight acres of firs and sequoias just west of Eugene, Oregon, giving weddings and private events a woodland backdrop in every season. The property combines indoor and outdoor spaces, so ceremonies and receptions can move with the weather rather than being planned around it. Both the indoor reception hall and the outdoor setup area seat up to 200 guests, each with its own dedicated chairs so nothing has to be carried between spaces. Couples get use of a bridal suite described as stylish and sophisticated, alongside a groom's room styled after a pub, with an emphasis on craftsmanship and a relaxed atmosphere. Deep Woods operates as a full-service venue, with rental packages that include round and rectangular tables, parking staff, a projector with a 200-inch drop-down screen, portable beverage bars, and kegerators. Deep Woods Catering, LLC, the venue's in-house catering division, handles menus and bar service for events held on-site.
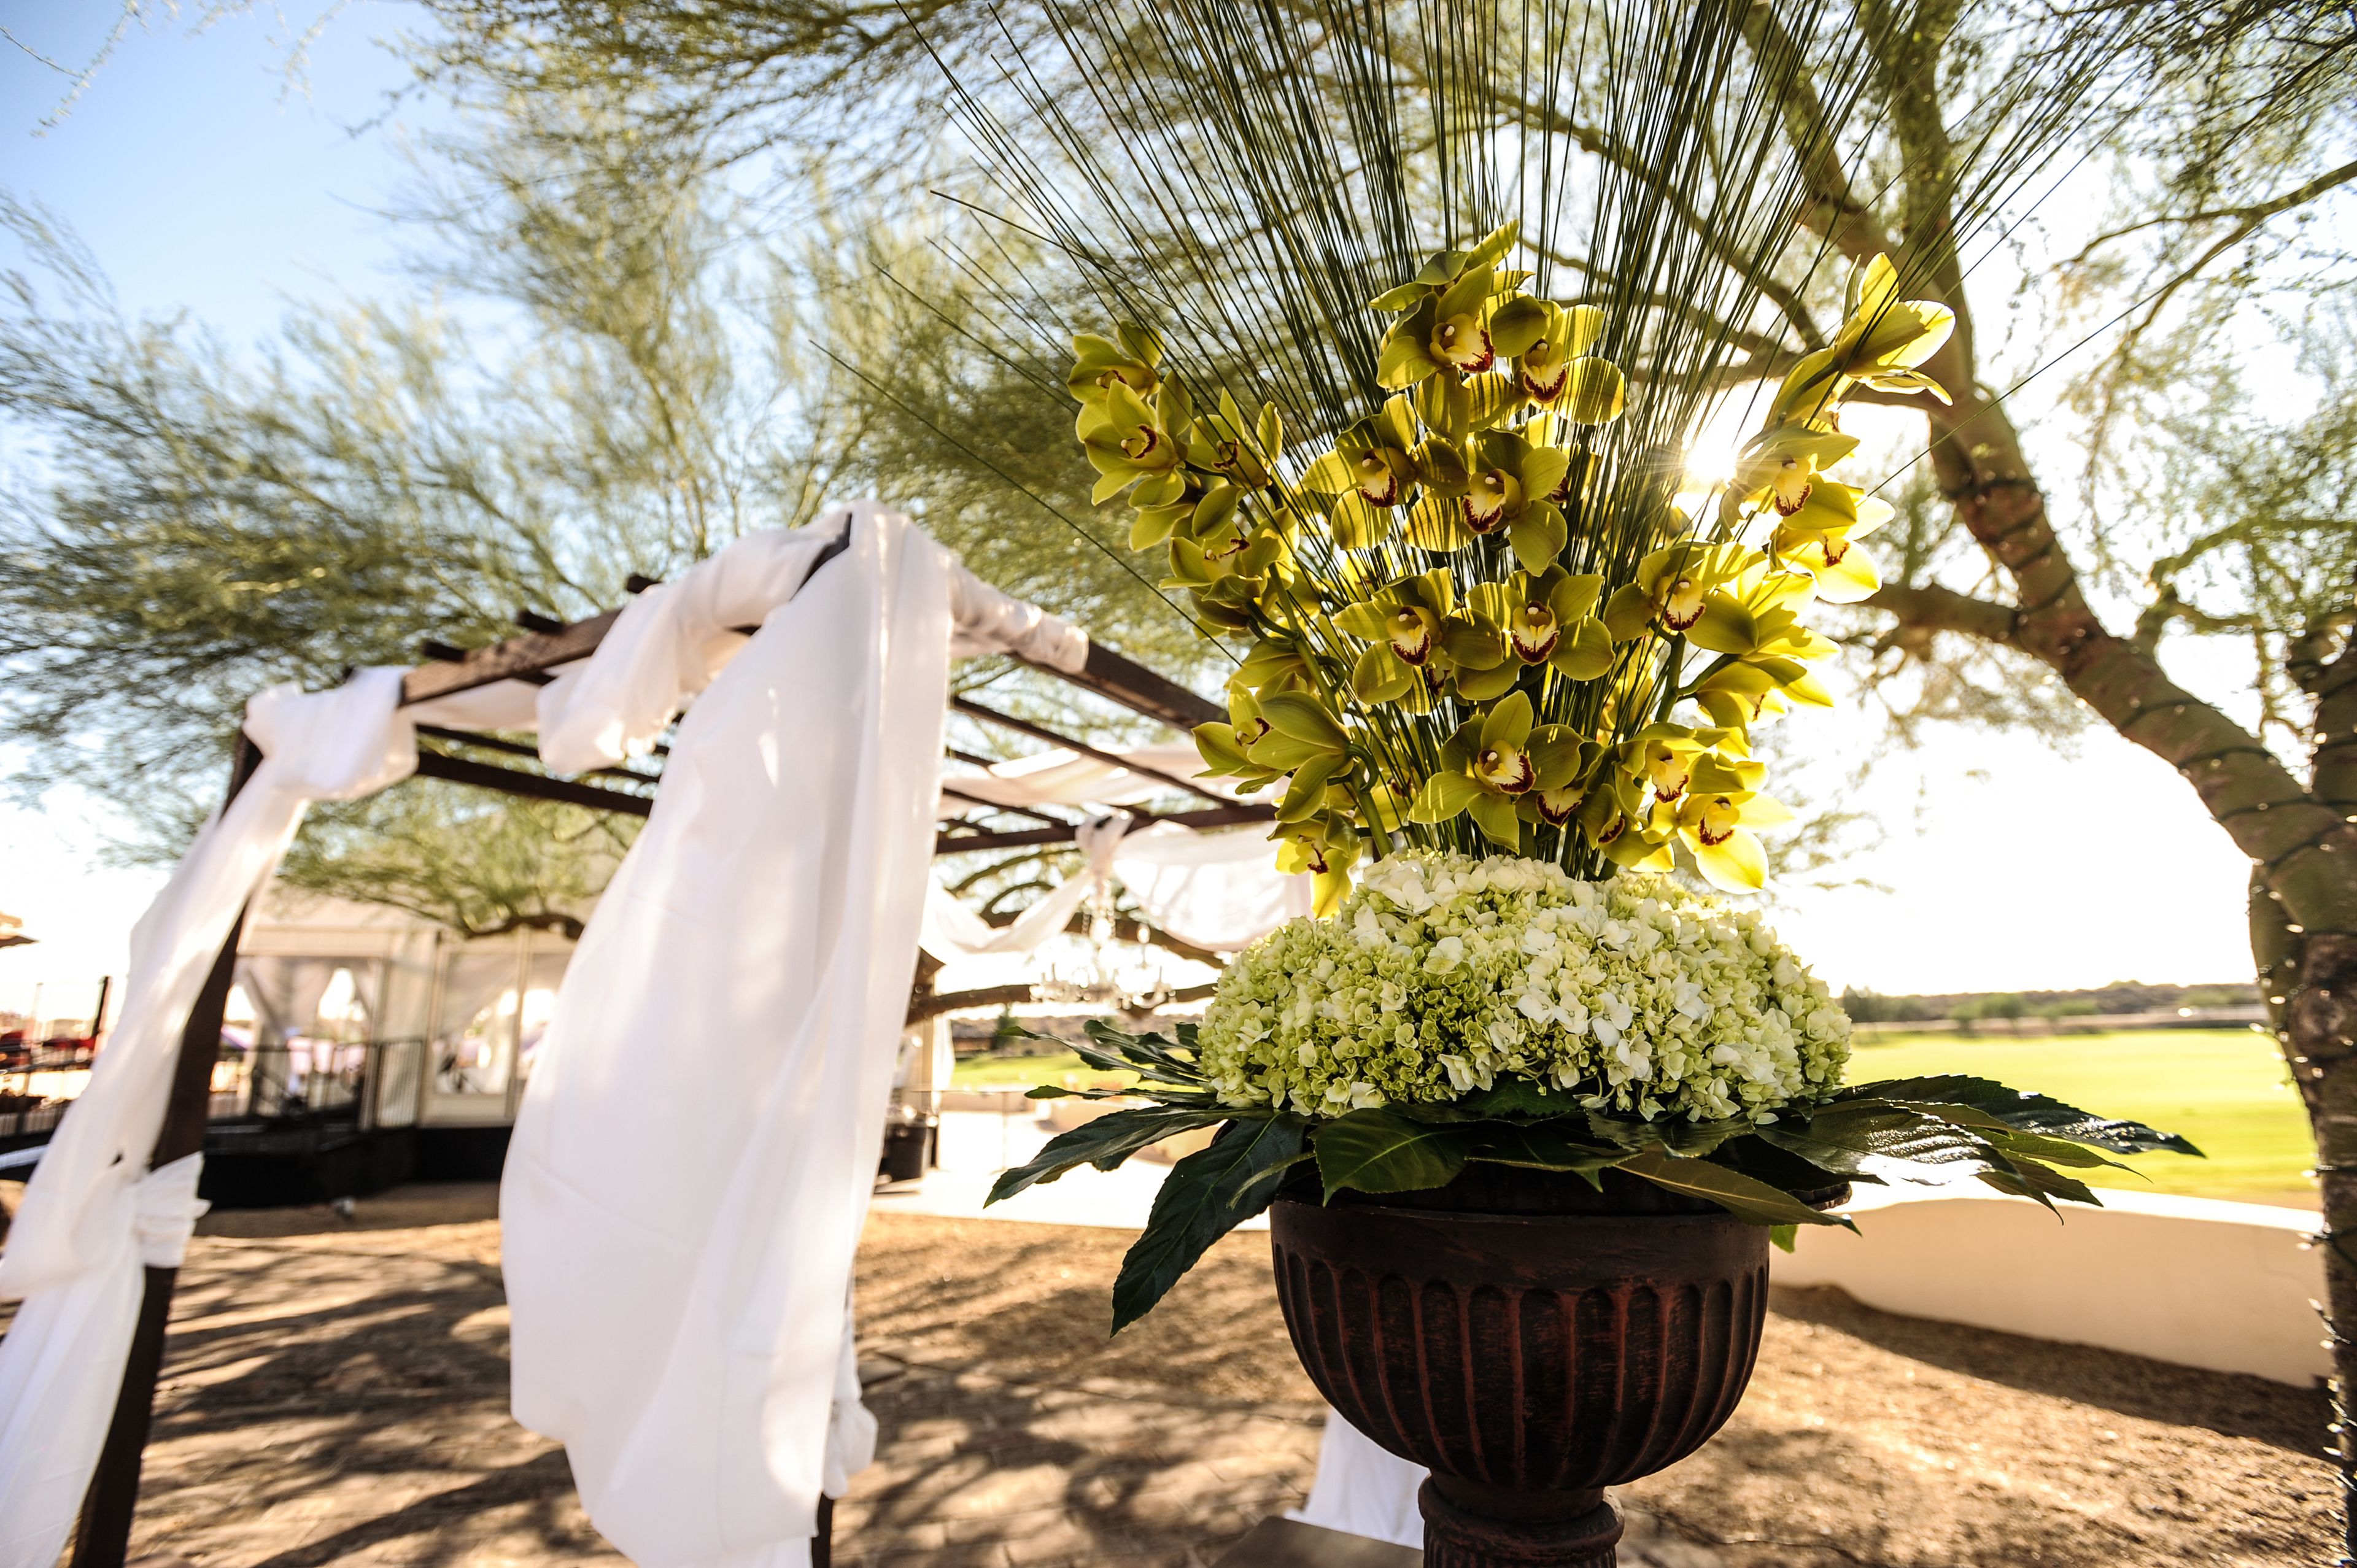
NW Events & Environments
2900 NE Century Blvd #100, Hillsboro, OR 97124, USA- Spaces for 150-1,000 Guests
- 2 Event Spaces
- 1 Outdoor
- 3 Total Spaces
NW Events & Environments is a full-service event venue and production company in Hillsboro, Oregon, built around the tagline "creating and hosting events with excellence." The company operates as a one-stop shop, pairing its venue spaces with in-house production, lighting, rentals, catering, bar service, and planning support, so weddings, corporate events, banquets, galas, and private parties can be handled without bringing in outside vendors. The facility centers on two customizable auditoriums. The Main Auditorium spans 10,000 square feet with a 500-square-foot stage and can host as few as 100 or as many as 1,000 guests, while the 3,000-square-foot Side Auditorium seats 150 in banquet style or 275 theater style. Both rooms come with dimmable LED lighting, bay door access for equipment load-in, climate control, complimentary Wi-Fi, and free parking, with sound, production, and additional A/V available for an added fee. NW Events & Environments also manages Oakwood Gardens Estate, a newly added outdoor property in Hillsboro with multiple event spaces, on-site Airbnb accommodations, and an alpaca farm store, holding up to 200 guests. The company describes its approach to design as "creating custom environments specific to your event," backed by a warehouse of seasonal environmental sets used to style each space.
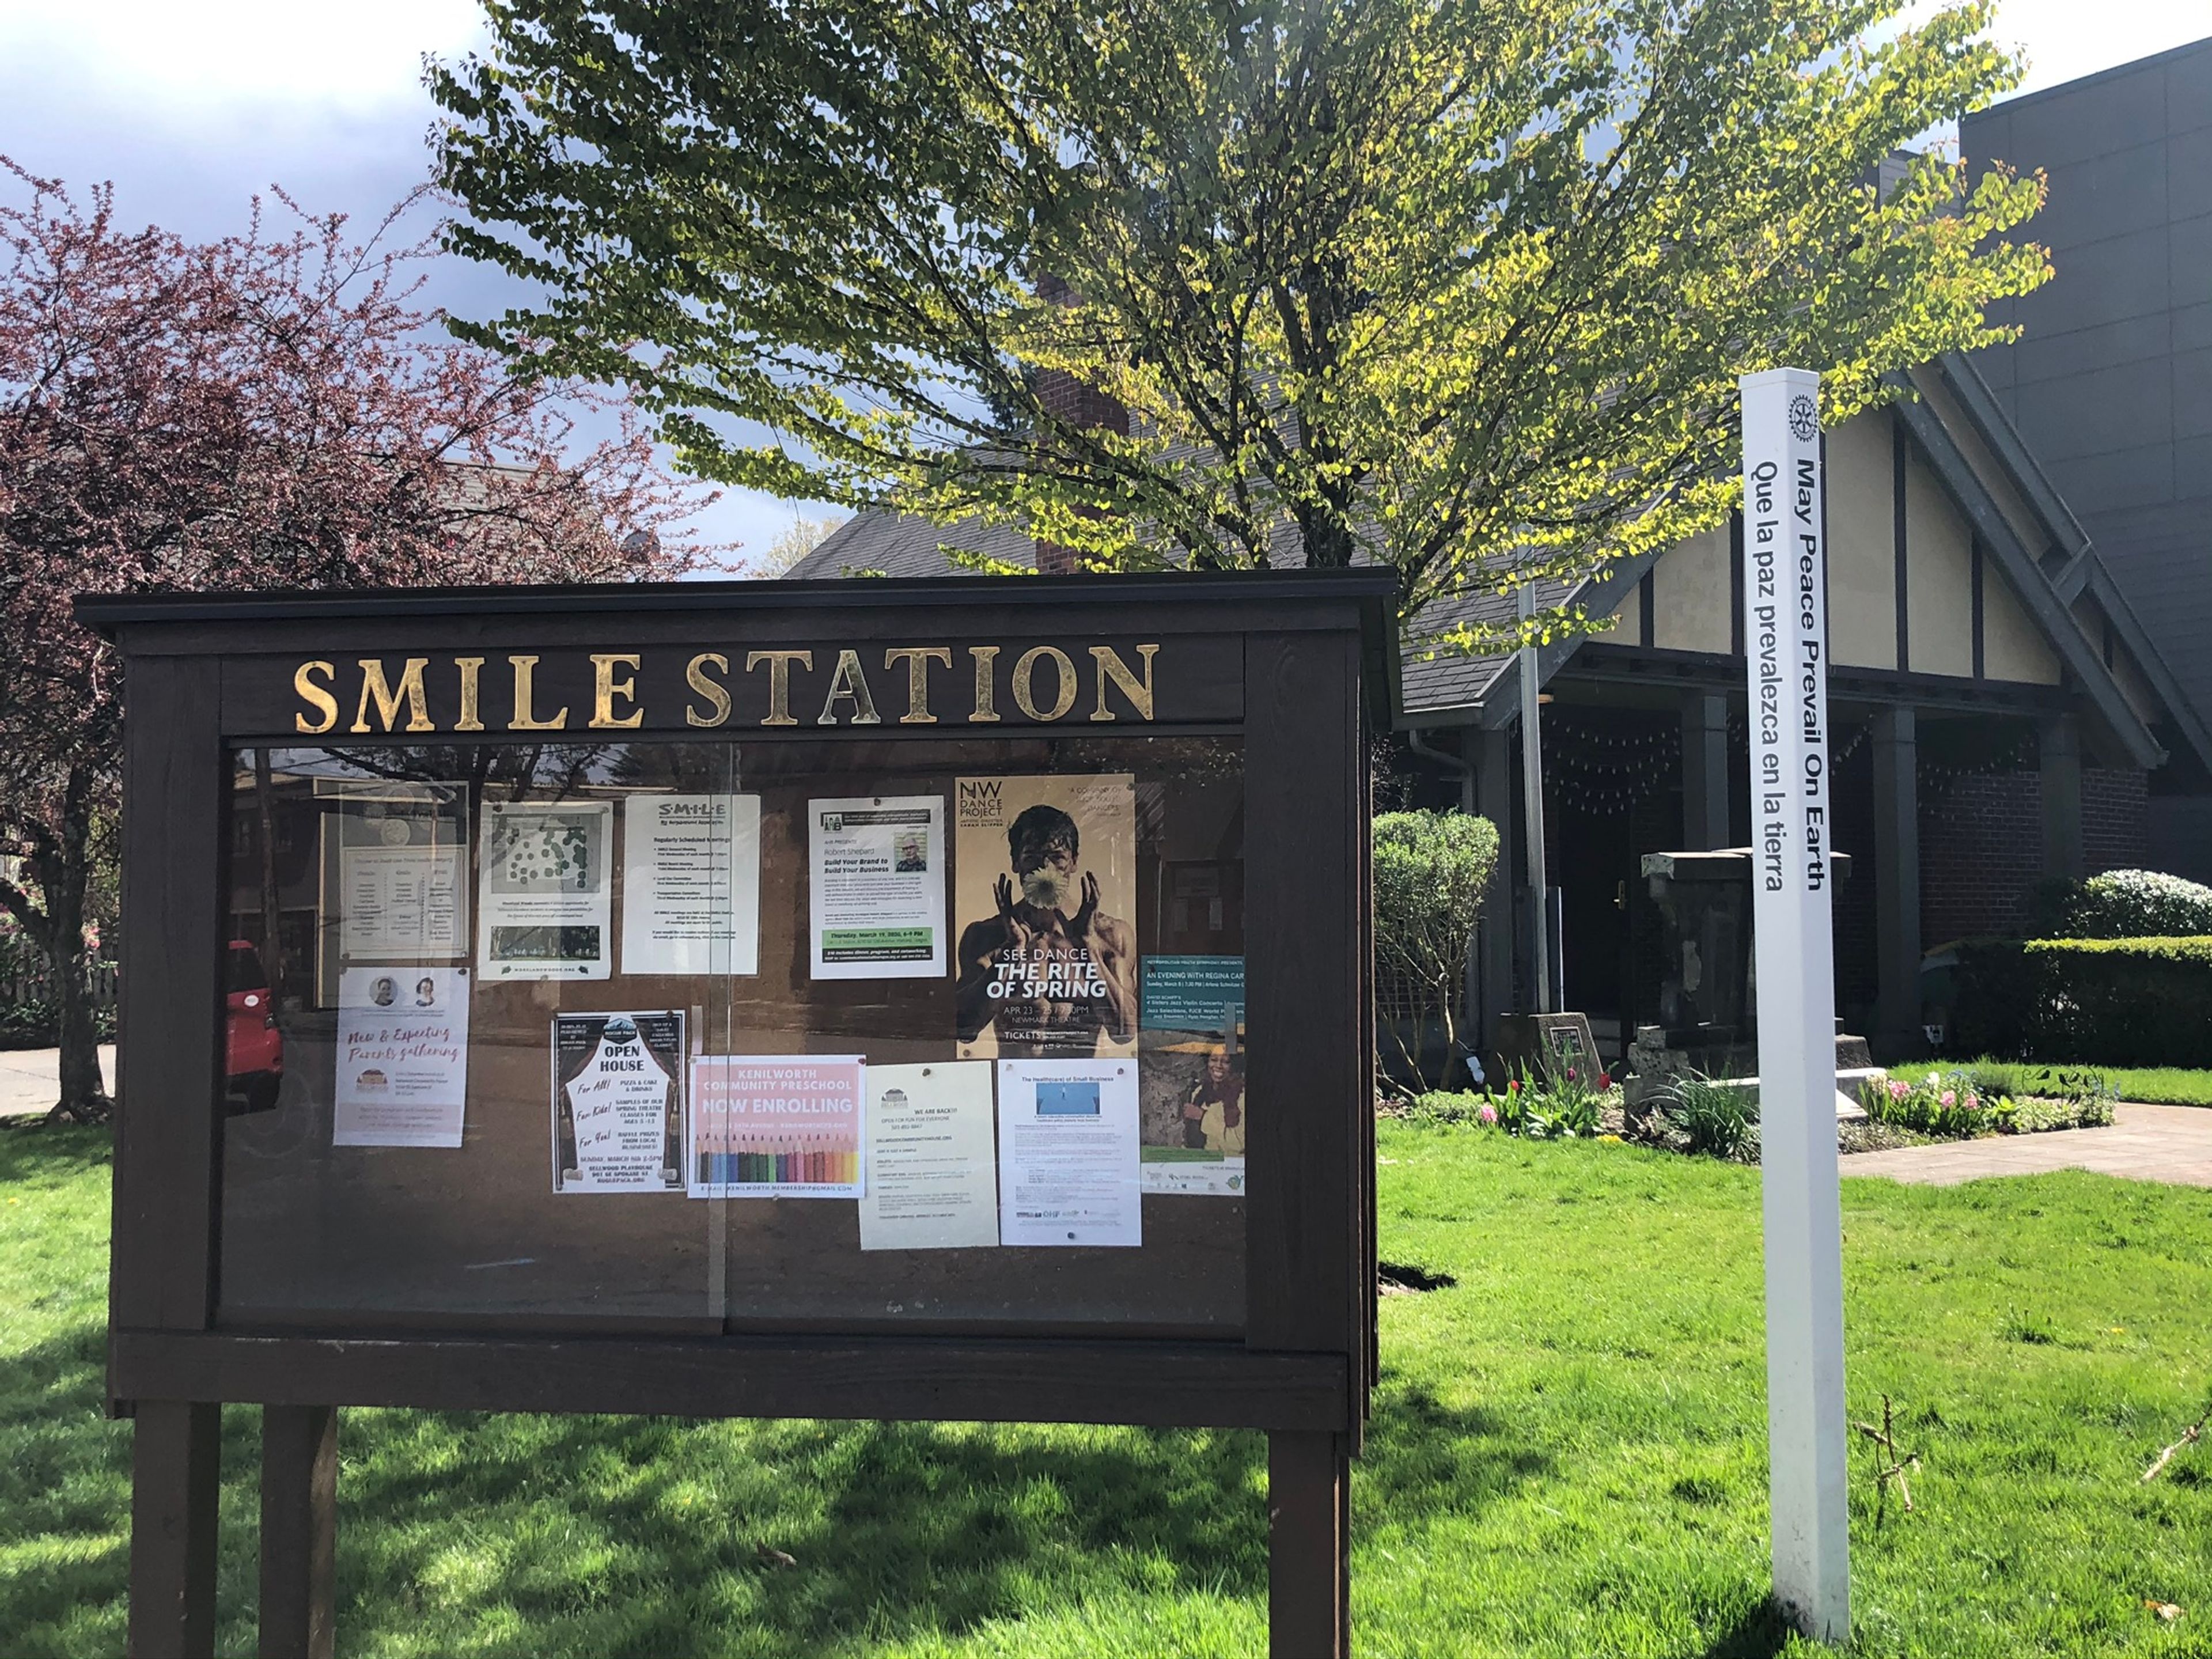
SMILE Station
8210 SE 13th Ave, Portland, OR 97202, USA- Spaces for 12-90 Guests
- 1 Event Space
- 1 Historic Space
- 1 Meeting Space
The SMILE Station is a community rental venue in the Sellwood neighborhood of Portland, Oregon, housed in a former firehouse built in 1921 as Old Engine 20. The building later served as home to the Sellwood-Moreland Boys and Girls Club before being purchased and renovated by the Sellwood-Moreland Improvement League (SMILE), which now operates it as an event space. The main floor hosts wedding receptions, private parties, memorials, corporate functions, and nonprofit gatherings for up to 90 guests standing or 76 seated at round tables. The space retains historic touches, including an antique baby grand piano and a gas fireplace, alongside a full industrial kitchen, a projector system with a 12-foot viewing screen, and landscaped grounds with a front lawn and side garden available in fair weather. A 2023-24 renovation added the Hainley-Leipzig Room, a smaller meeting and lounge space on the lower level with its own exterior entrance, suited to business meetings and smaller private gatherings. The SMILE Station is handicapped accessible and available to renters from any neighborhood, not only the surrounding Sellwood-Moreland community.
Enso Winery
1416 SE Stark St, Portland, OR 97214, USA- Spaces for 40-120 Guests
- 2 Event Spaces
- 2 Wineries
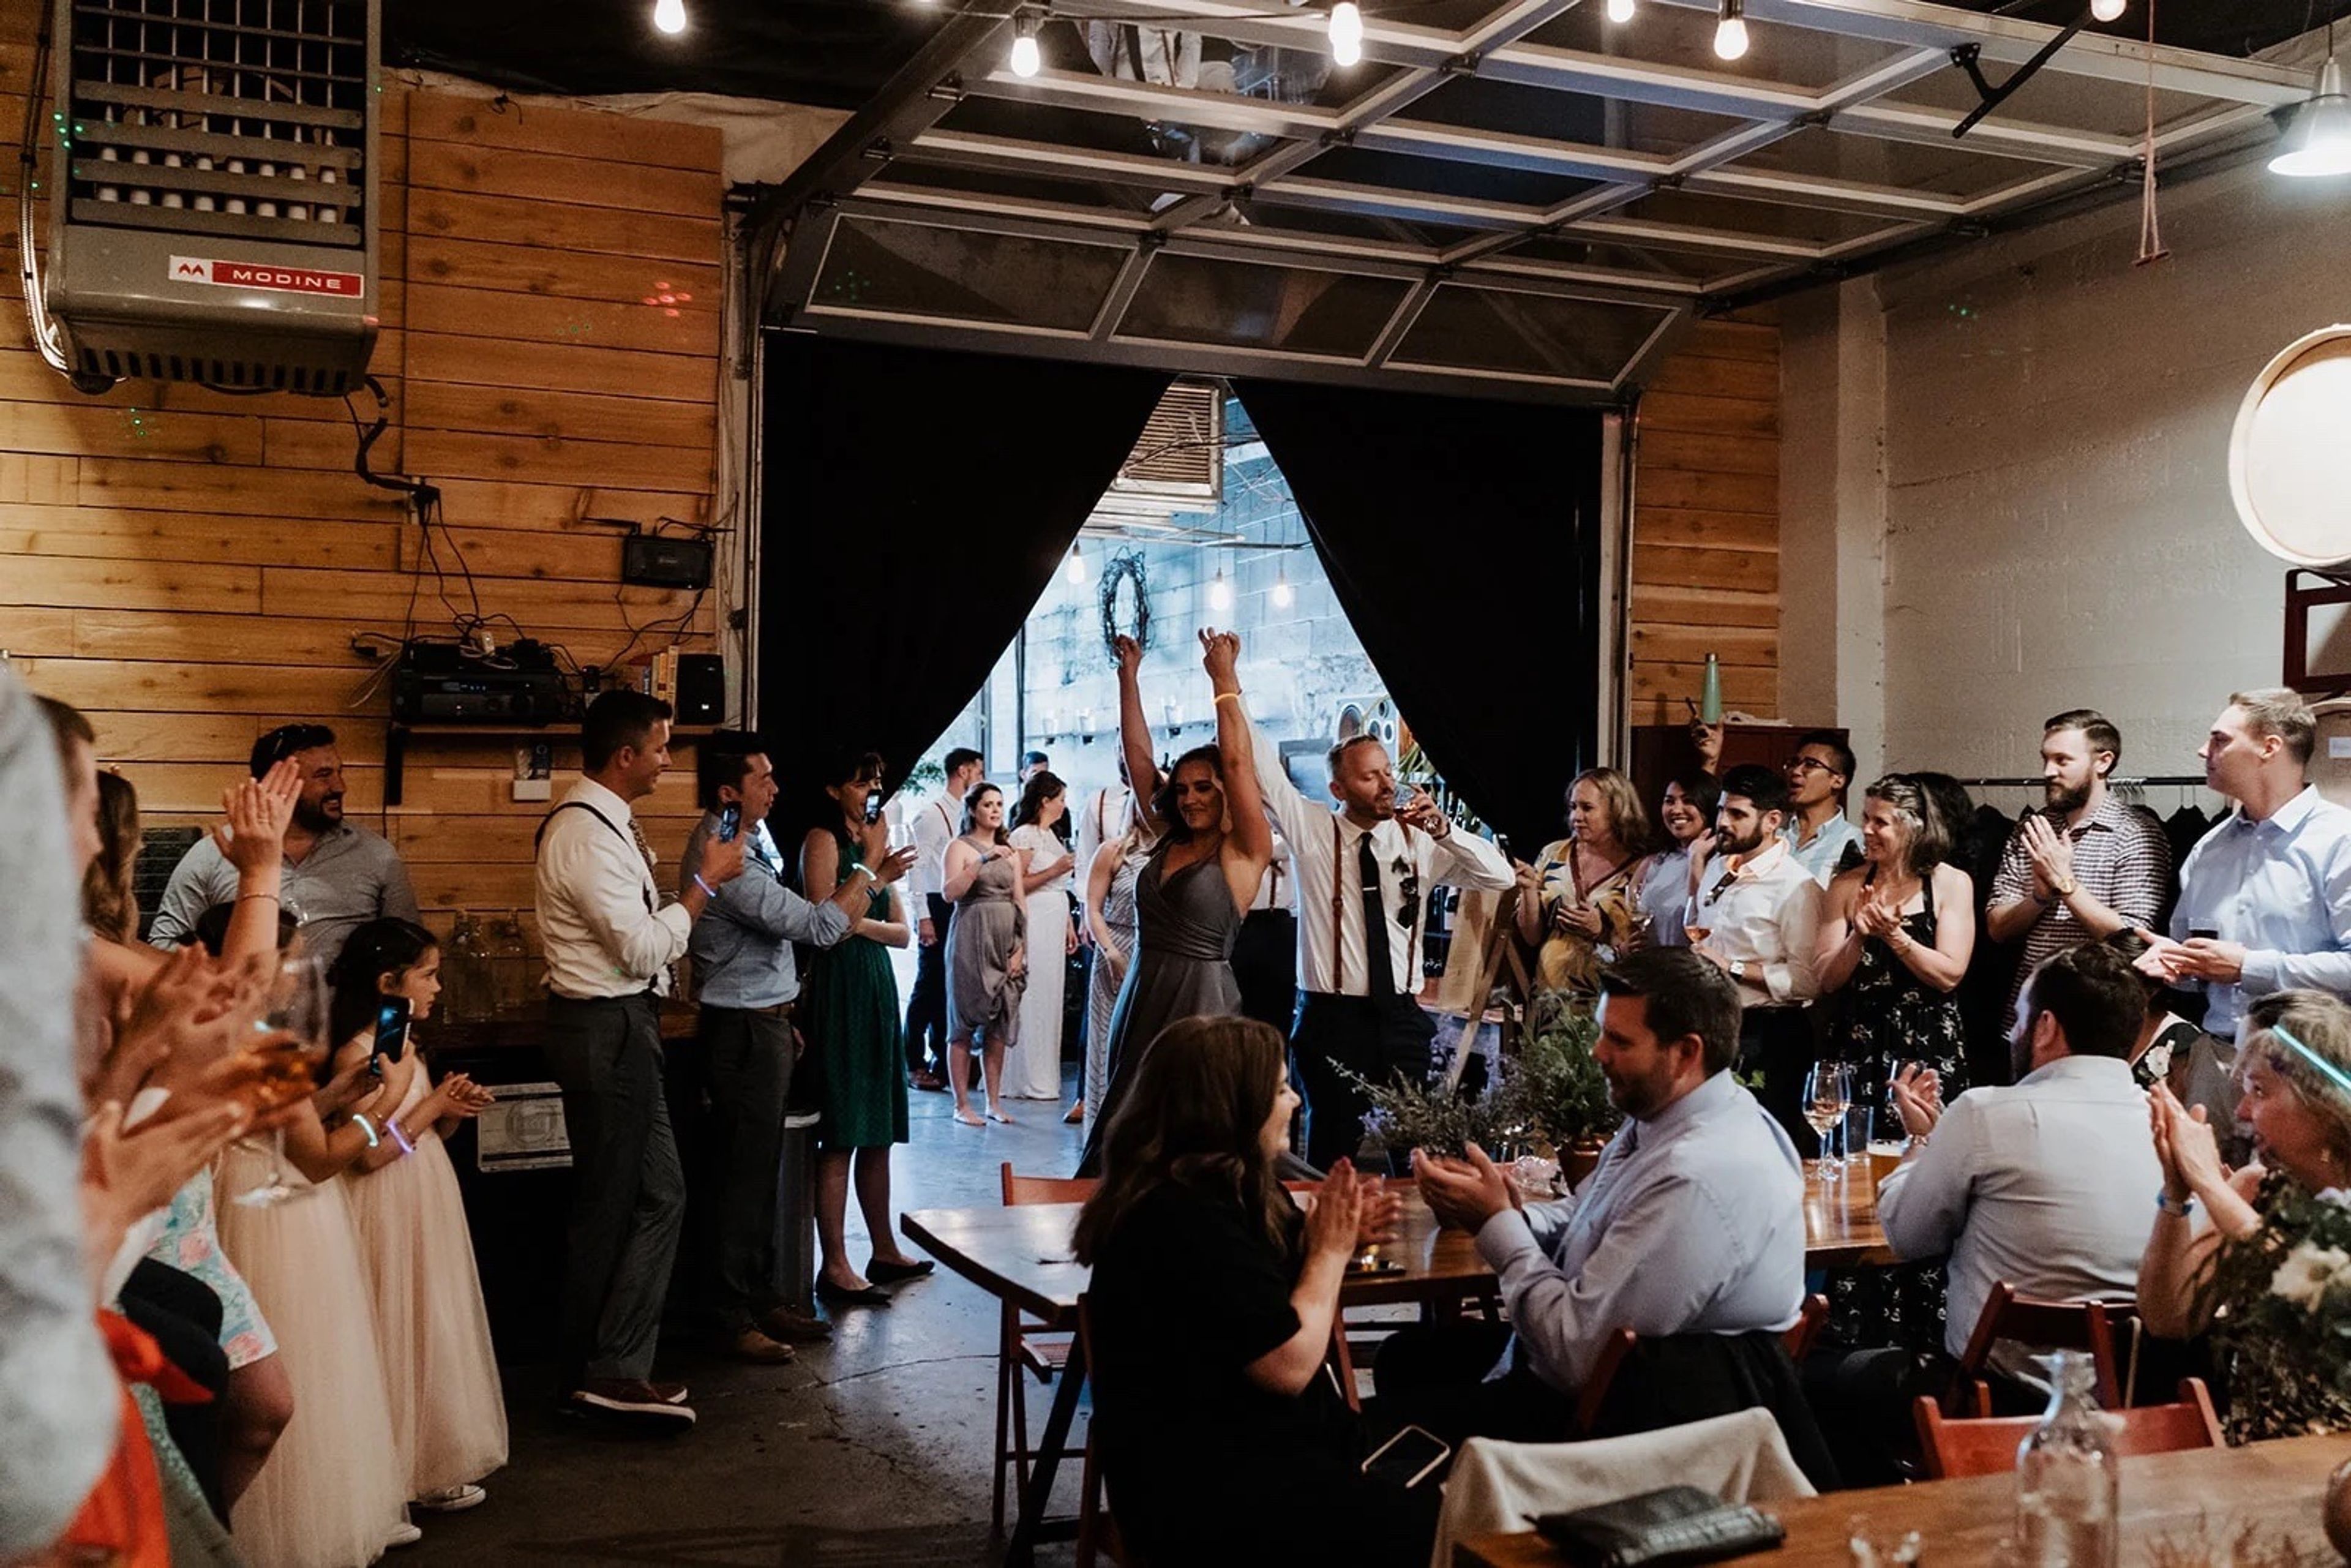
ENSO Urban Winery + Tasting Lounge is an independent urban winery in Portland's Buckman neighborhood, hand-crafting small-batch, old-world-style wines on site since it opened over Memorial Day weekend in 2011. Winemaker Ryan Sharp sources grapes from Alder Ridge in Washington's Horse Heaven Hills and Wheatland in Oregon's Willamette Valley, and every bottle is hand-made, hand-bottled, and poured only at the winery itself. Private events take place in the Barrel Room, a roughly 1,300-square-foot space lined with French oak barrels and reached through a garage door that opens to the street, or across the whole property when the Tasting Lounge and Barrel Room are booked together. Both configurations include tables, chairs, glassware, a staffed wine bar, a sound system with microphone, and a projector with screen, making the space suited to receptions, rehearsal dinners, and milestone celebrations with music and dancing until 11 pm. The Tasting Lounge itself is a relaxed, candlelit gathering spot with leather sofas, charcuallet boards of local meats and cheeses served on hand-cut walnut, and a dog-friendly patio, open to walk-ins seven days a week.
Postlewait's Country Weddings
29510 S Barlow Rd, Canby, OR 97013, USA- Spaces for 180-300 Guests
- 1 Event Space
- 1 Farm
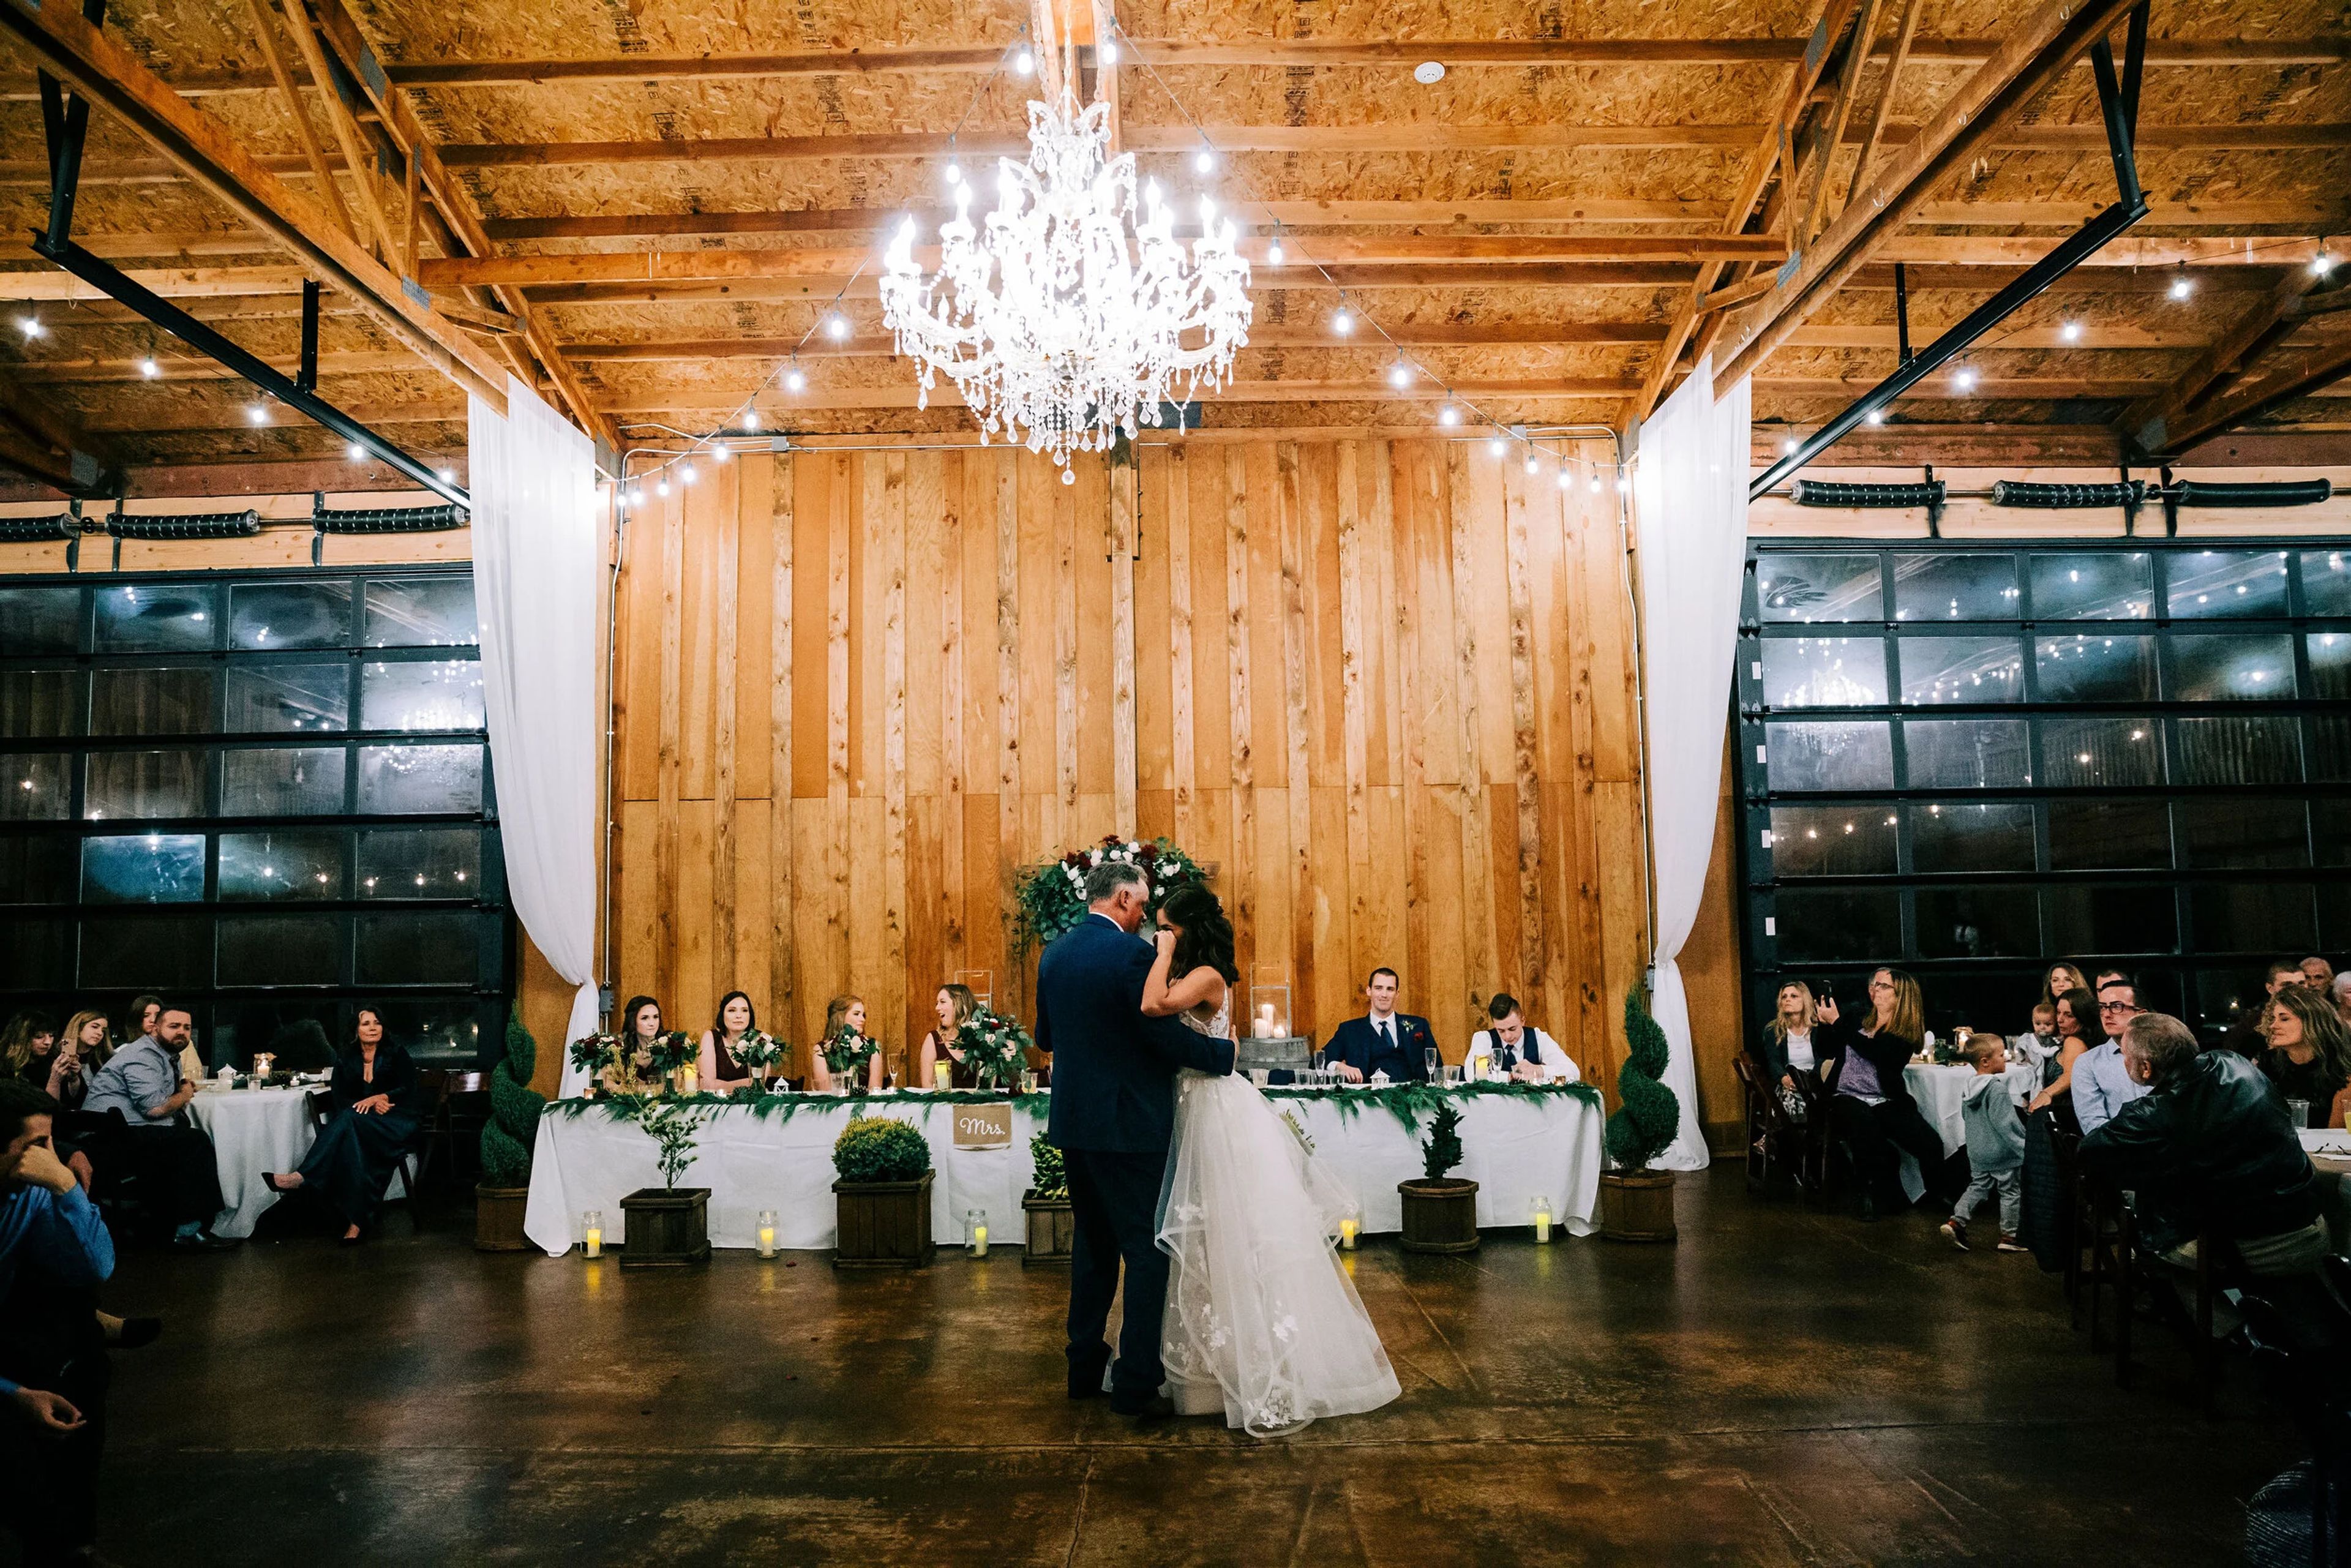
Postlewait's Country Weddings sits on an 80-acre working farm in the Willamette Valley, between Portland and Salem near historic Aurora, with orchards and vineyards surrounding a landscaped park. Old growth oak trees, lush lawns, water features, and a bubbling creek frame the grounds, with panoramic views of the Cascade Mountains and Mt. Hood. The farm has hosted weddings since 2001. The venue's indoor space accommodates up to 180 guests and includes two 20-foot-wide by 14-foot-tall glass roll-up doors that open to let in the breeze during warm months or stay closed to preserve the mountain views in cooler seasons. A bridal lounge with air conditioning, a shower, and a private bathroom offers a dedicated space to get ready, and an indoor bar with a large draft cooler serves the reception. Outdoors, couples can marry beneath the property's old growth oak trees, with the indoor venue serving as a rain-or-shine backup during peak season and a favored ceremony site in the off-season. Postlewait's is also home to Whiskey Hill Winery, grown from vineyards the Postlewait family originally planted to comply with land-use permitting, and now open to guests through its on-site Tasting Room. As a family-run operation on a working farm raising Hereford cattle and hazelnuts, showings are by appointment only.
Cannon Beach Community Hall
207 N Spruce St, Cannon Beach, OR 97110, USA- Spaces for 130 Guests
- 1 Event Space
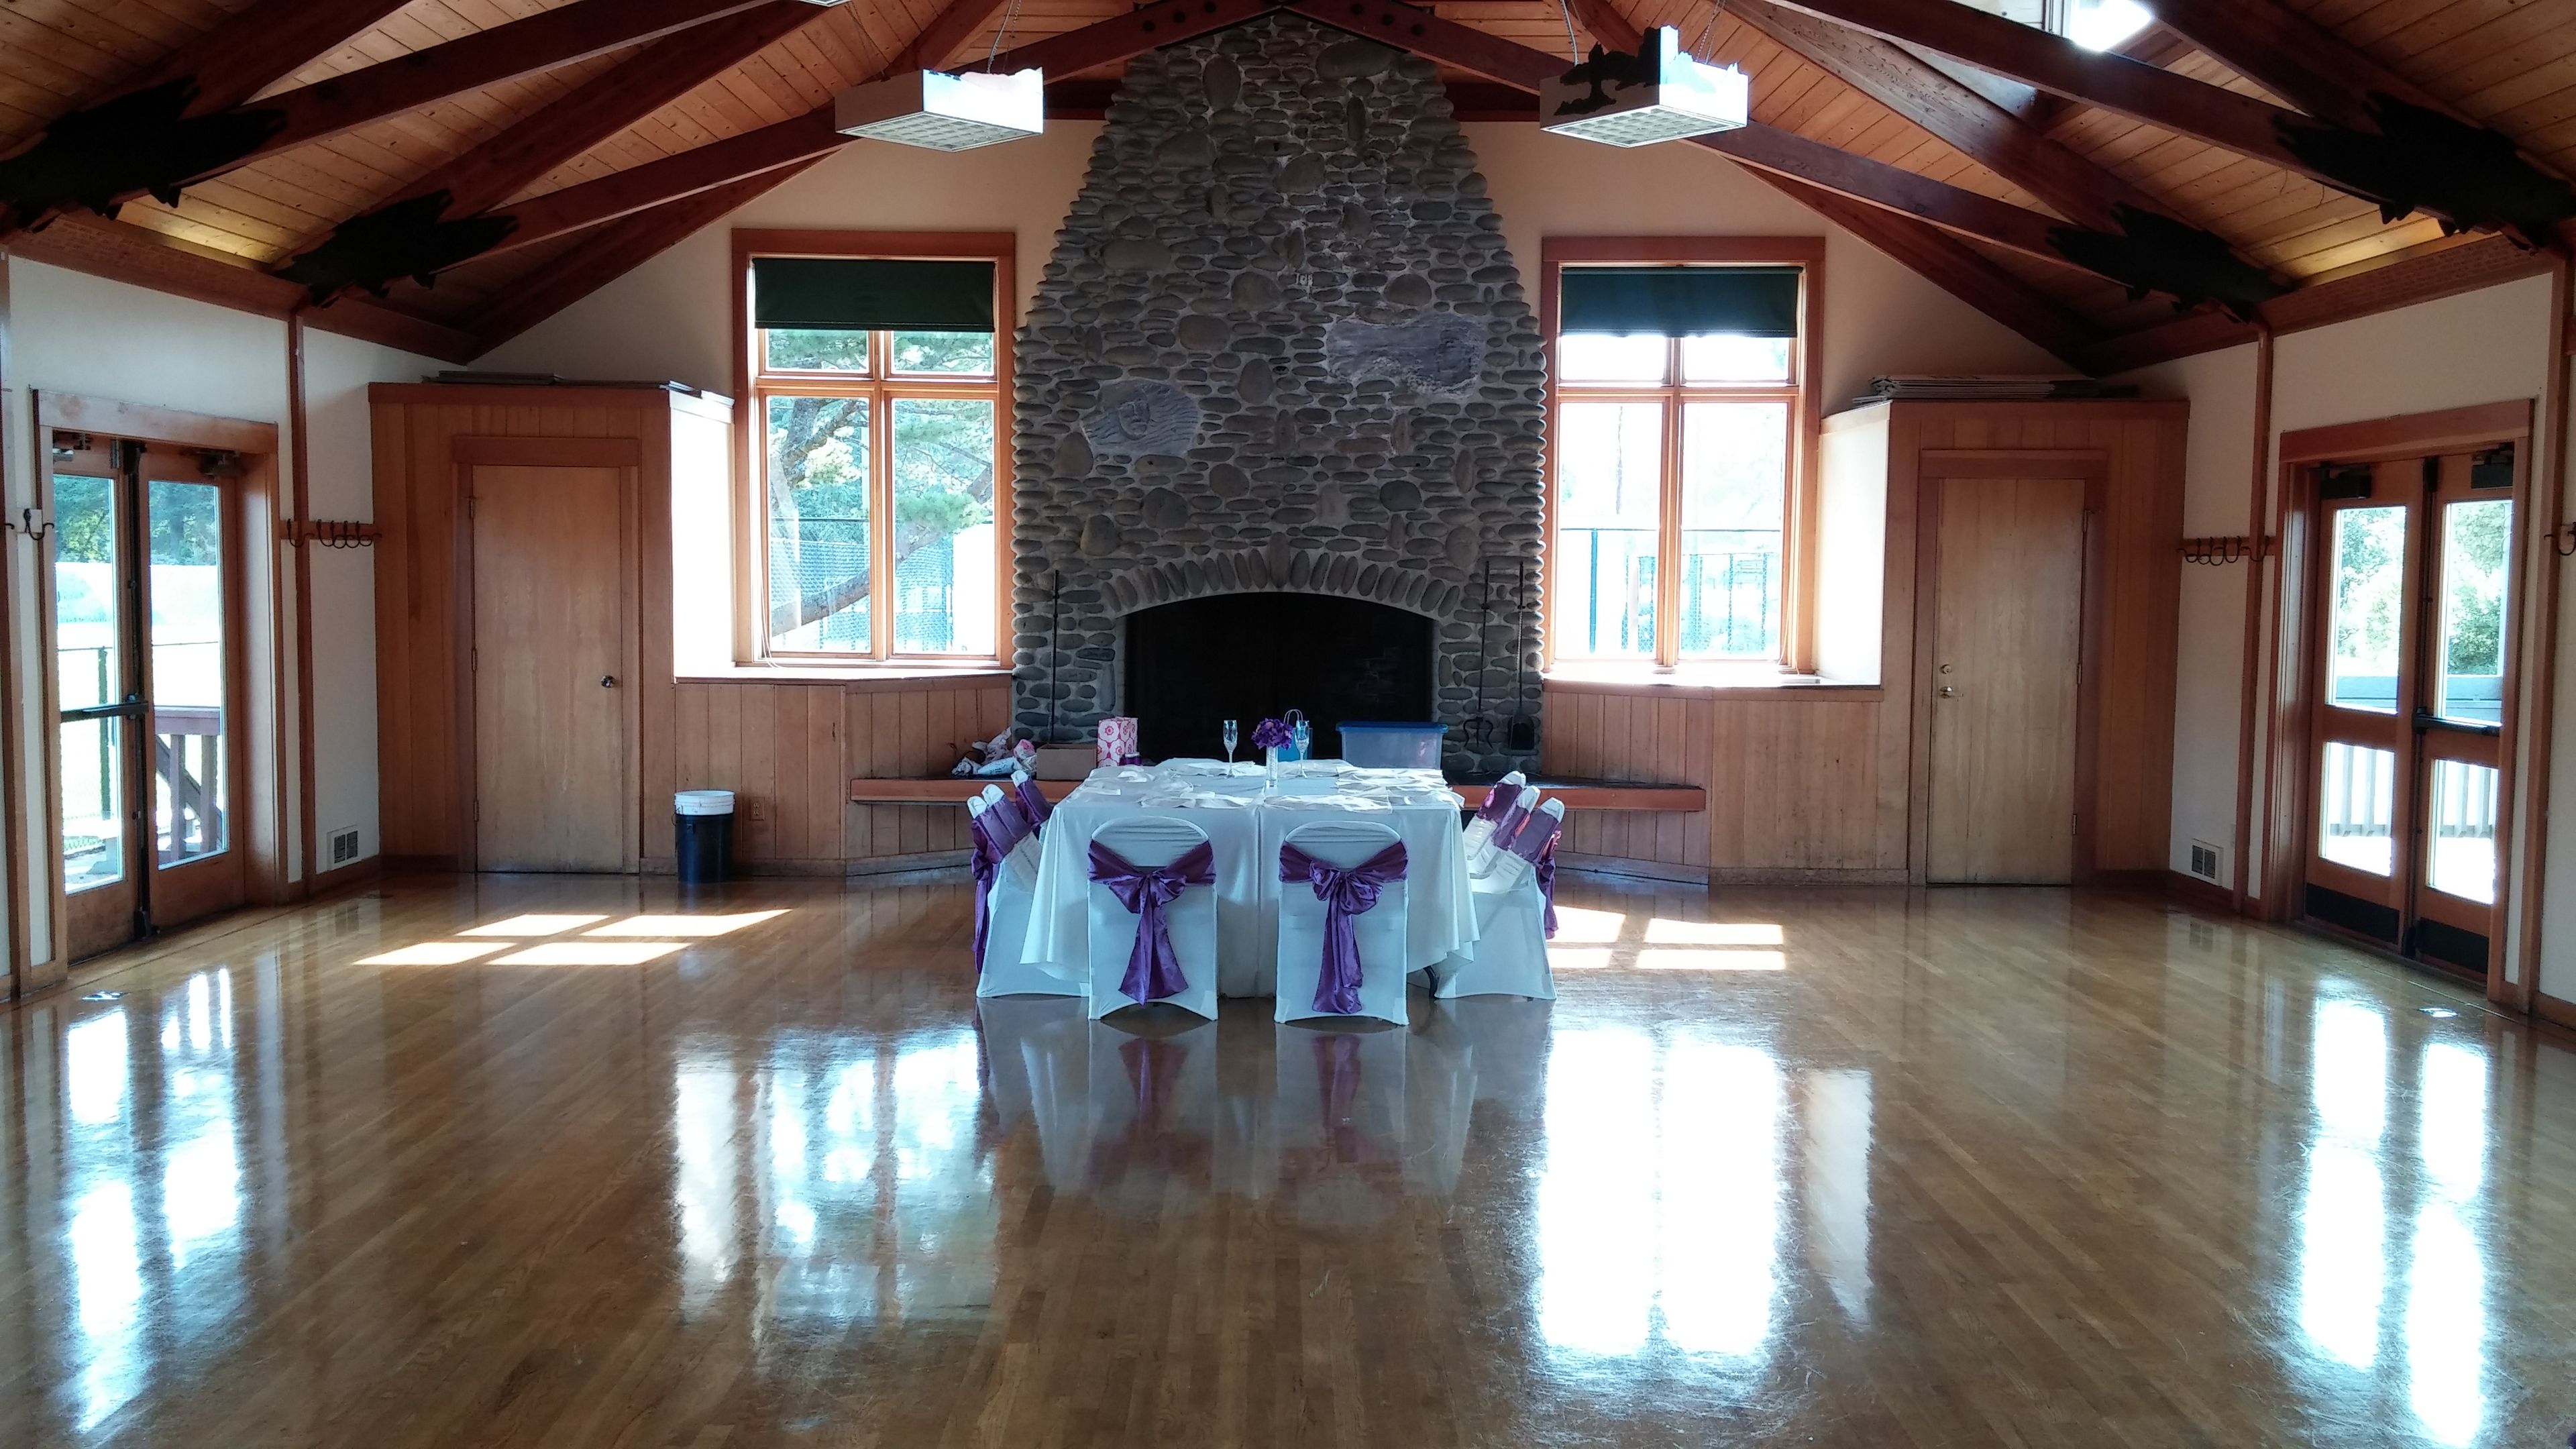
Built in 1989 by fifteen local artisans and craftspeople, the Cannon Beach Community Hall (also known as Steidel Community Hall) is a one-story hall in downtown Cannon Beach, Oregon, next to the town's Visitor Center. The building is known for its wood floors, peaked ceiling, massive beach stone fireplace, bronze castings, stained glass windows, and slate tile floor. The hall accommodates up to 130 guests and suits a range of gatherings, from weddings and receptions to anniversaries, meetings, and retreats. It comes equipped with roughly 86 folding chairs and fourteen 6-foot tables, along with a full kitchen, and is wheelchair accessible with wireless internet available throughout.
The Atrium at Montgomery Park
2701 NW Vaughn St #210, Portland, OR 97210, USA- Spaces for 200-500 Guests
- 2 Event Spaces
- 2 Landmarks
- 2 Historic Spaces
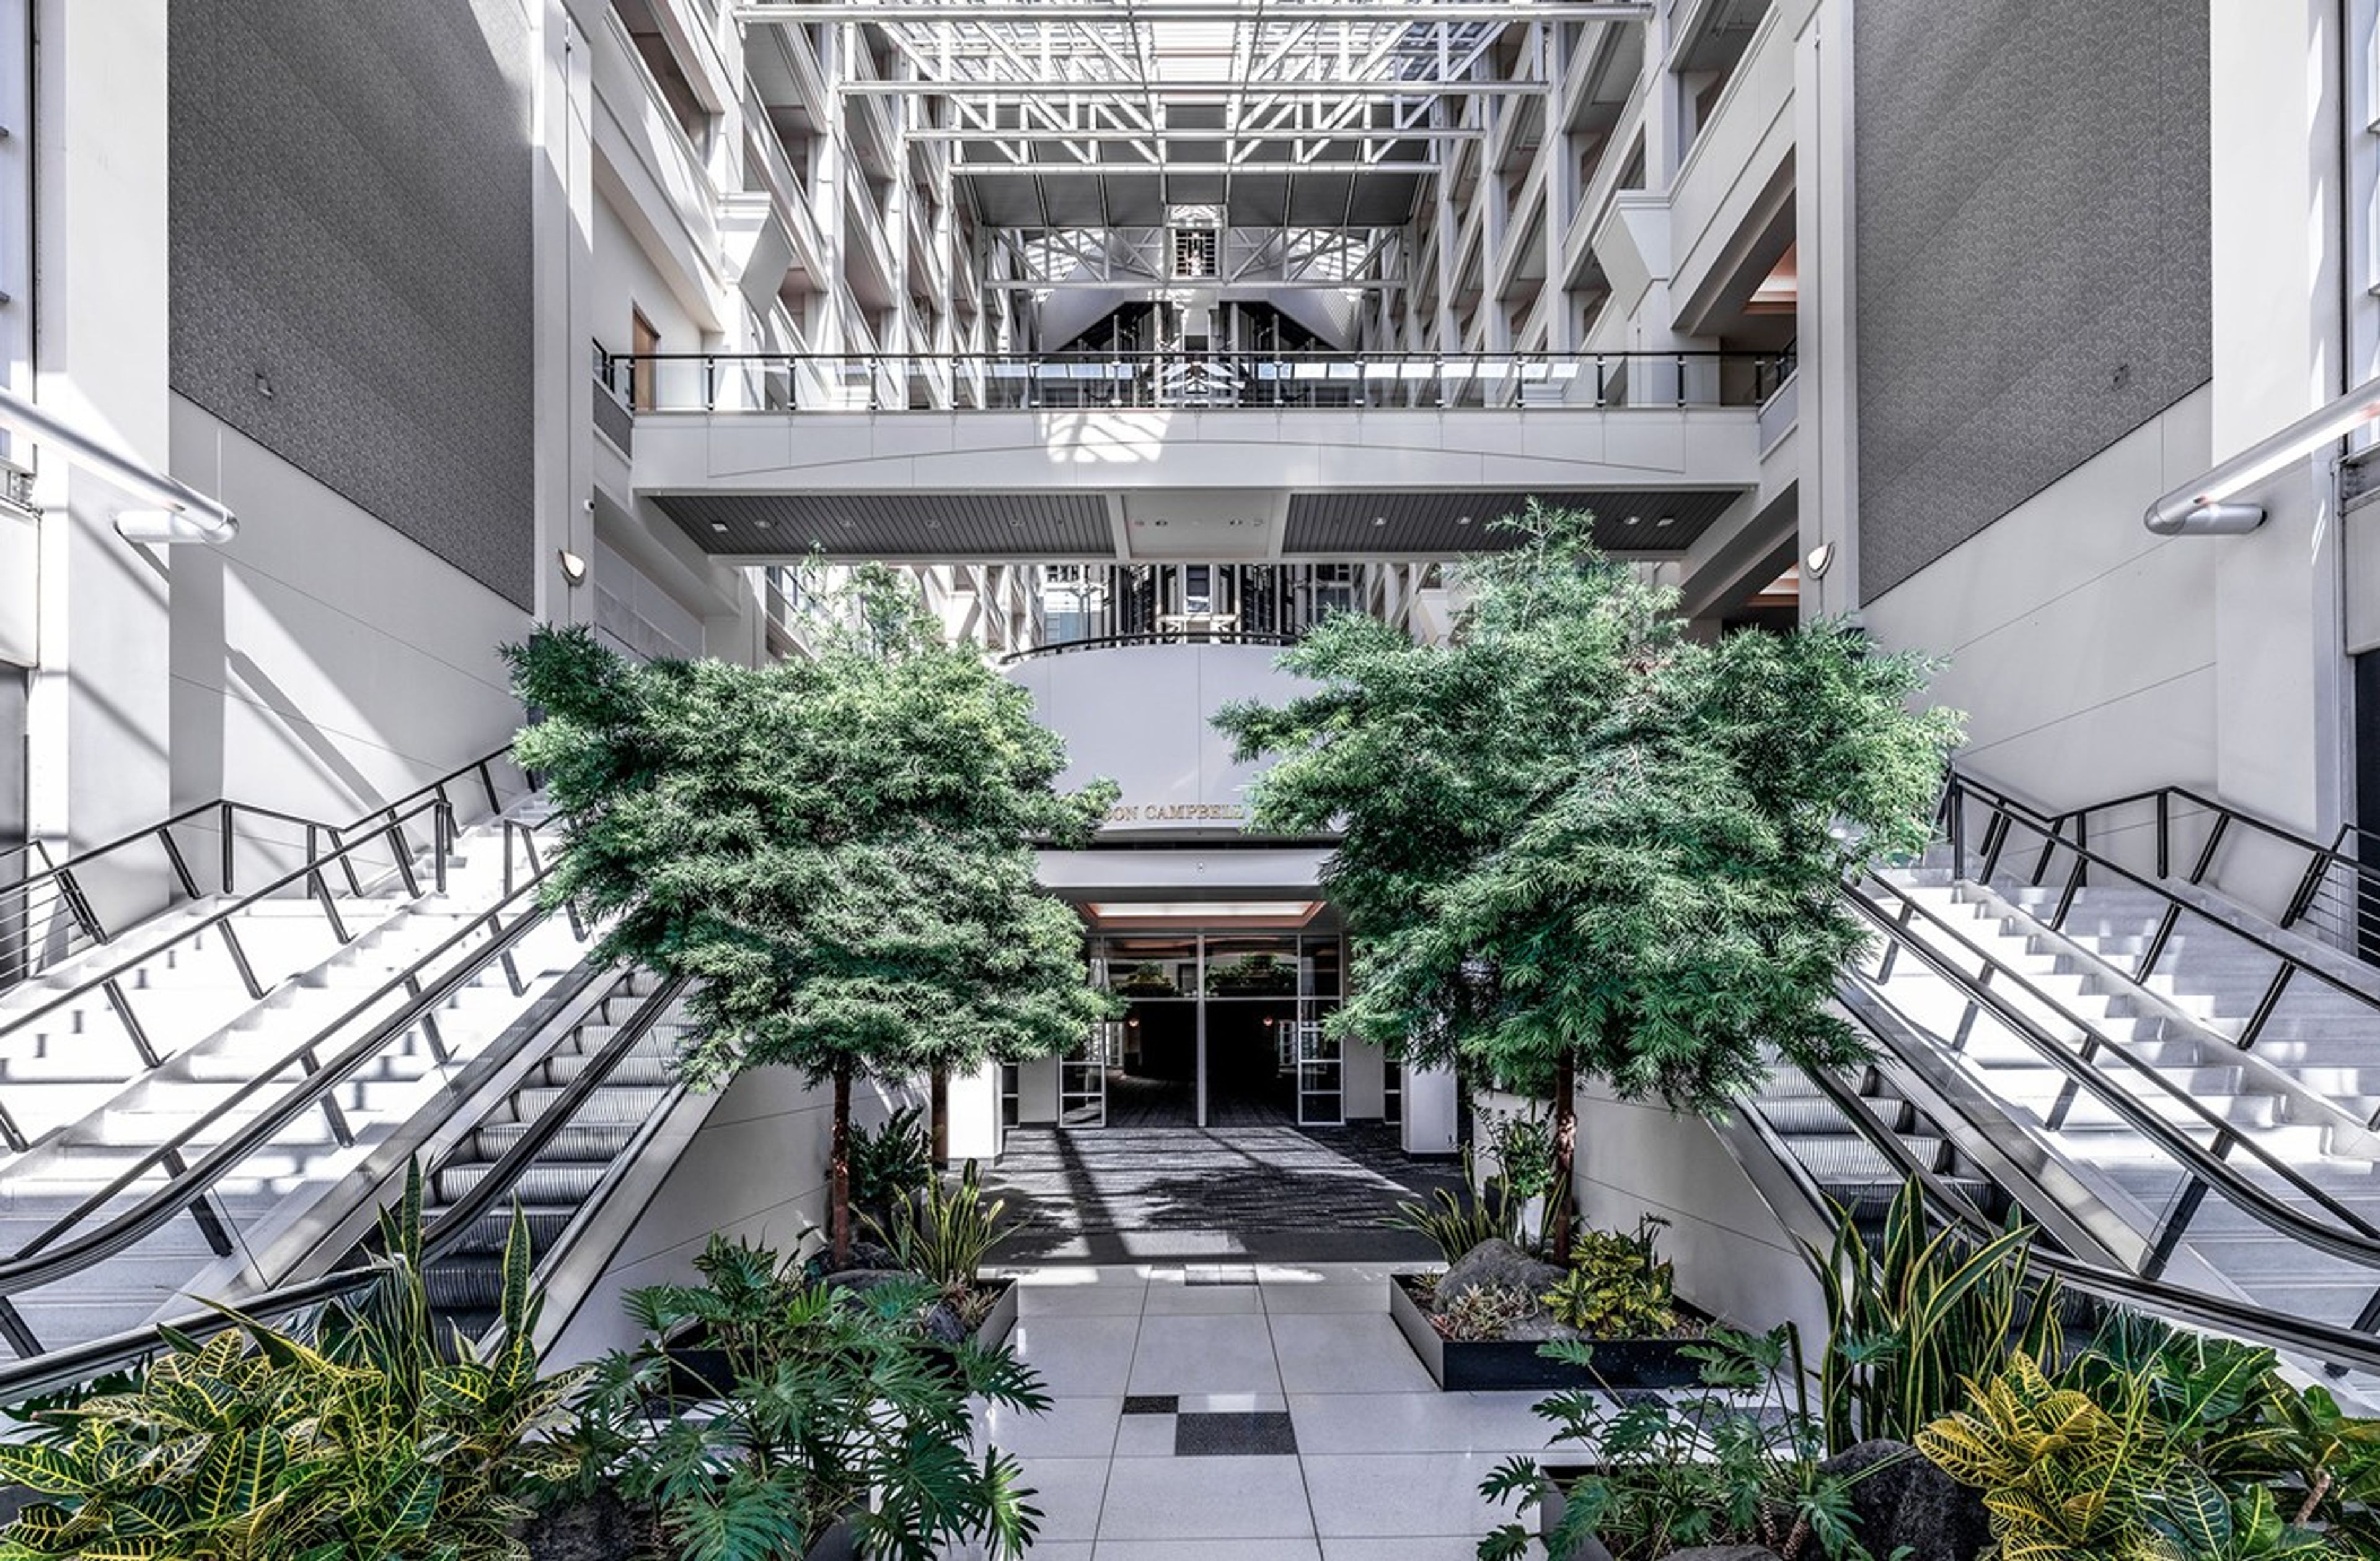
Housed inside Montgomery Park, a former Montgomery Ward department store listed on the National Register of Historic Places, the Atrium is a nine-story glass-ceilinged event space in Portland's Northwest industrial district. Marble flooring and the building's art deco details, preserved from its 1919 construction, pair with panoramic views of Forest Park through the glass atrium above. The Atrium spans 3,200 square feet and accommodates up to 200 seated or 500 standing guests, while the adjoining 8,000-square-foot Banquet Room holds up to 280 seated or 500 standing. The two spaces can be combined for larger weddings, galas, and corporate events. Elephants Delicatessen serves as the venue's exclusive caterer, and rental includes tables, chairs, and other furniture along with onsite venue support staff throughout the event. Over 2,000 onsite and nearby parking spaces serve guests, and each event space is ADA accessible.
Navarra Gardens
23090 Yamhill River Rd, Willamina, OR 97396, USA- Spaces for 350-400 Guests
- 1 Event Space
- 1 Outdoor
- 2 Total Spaces
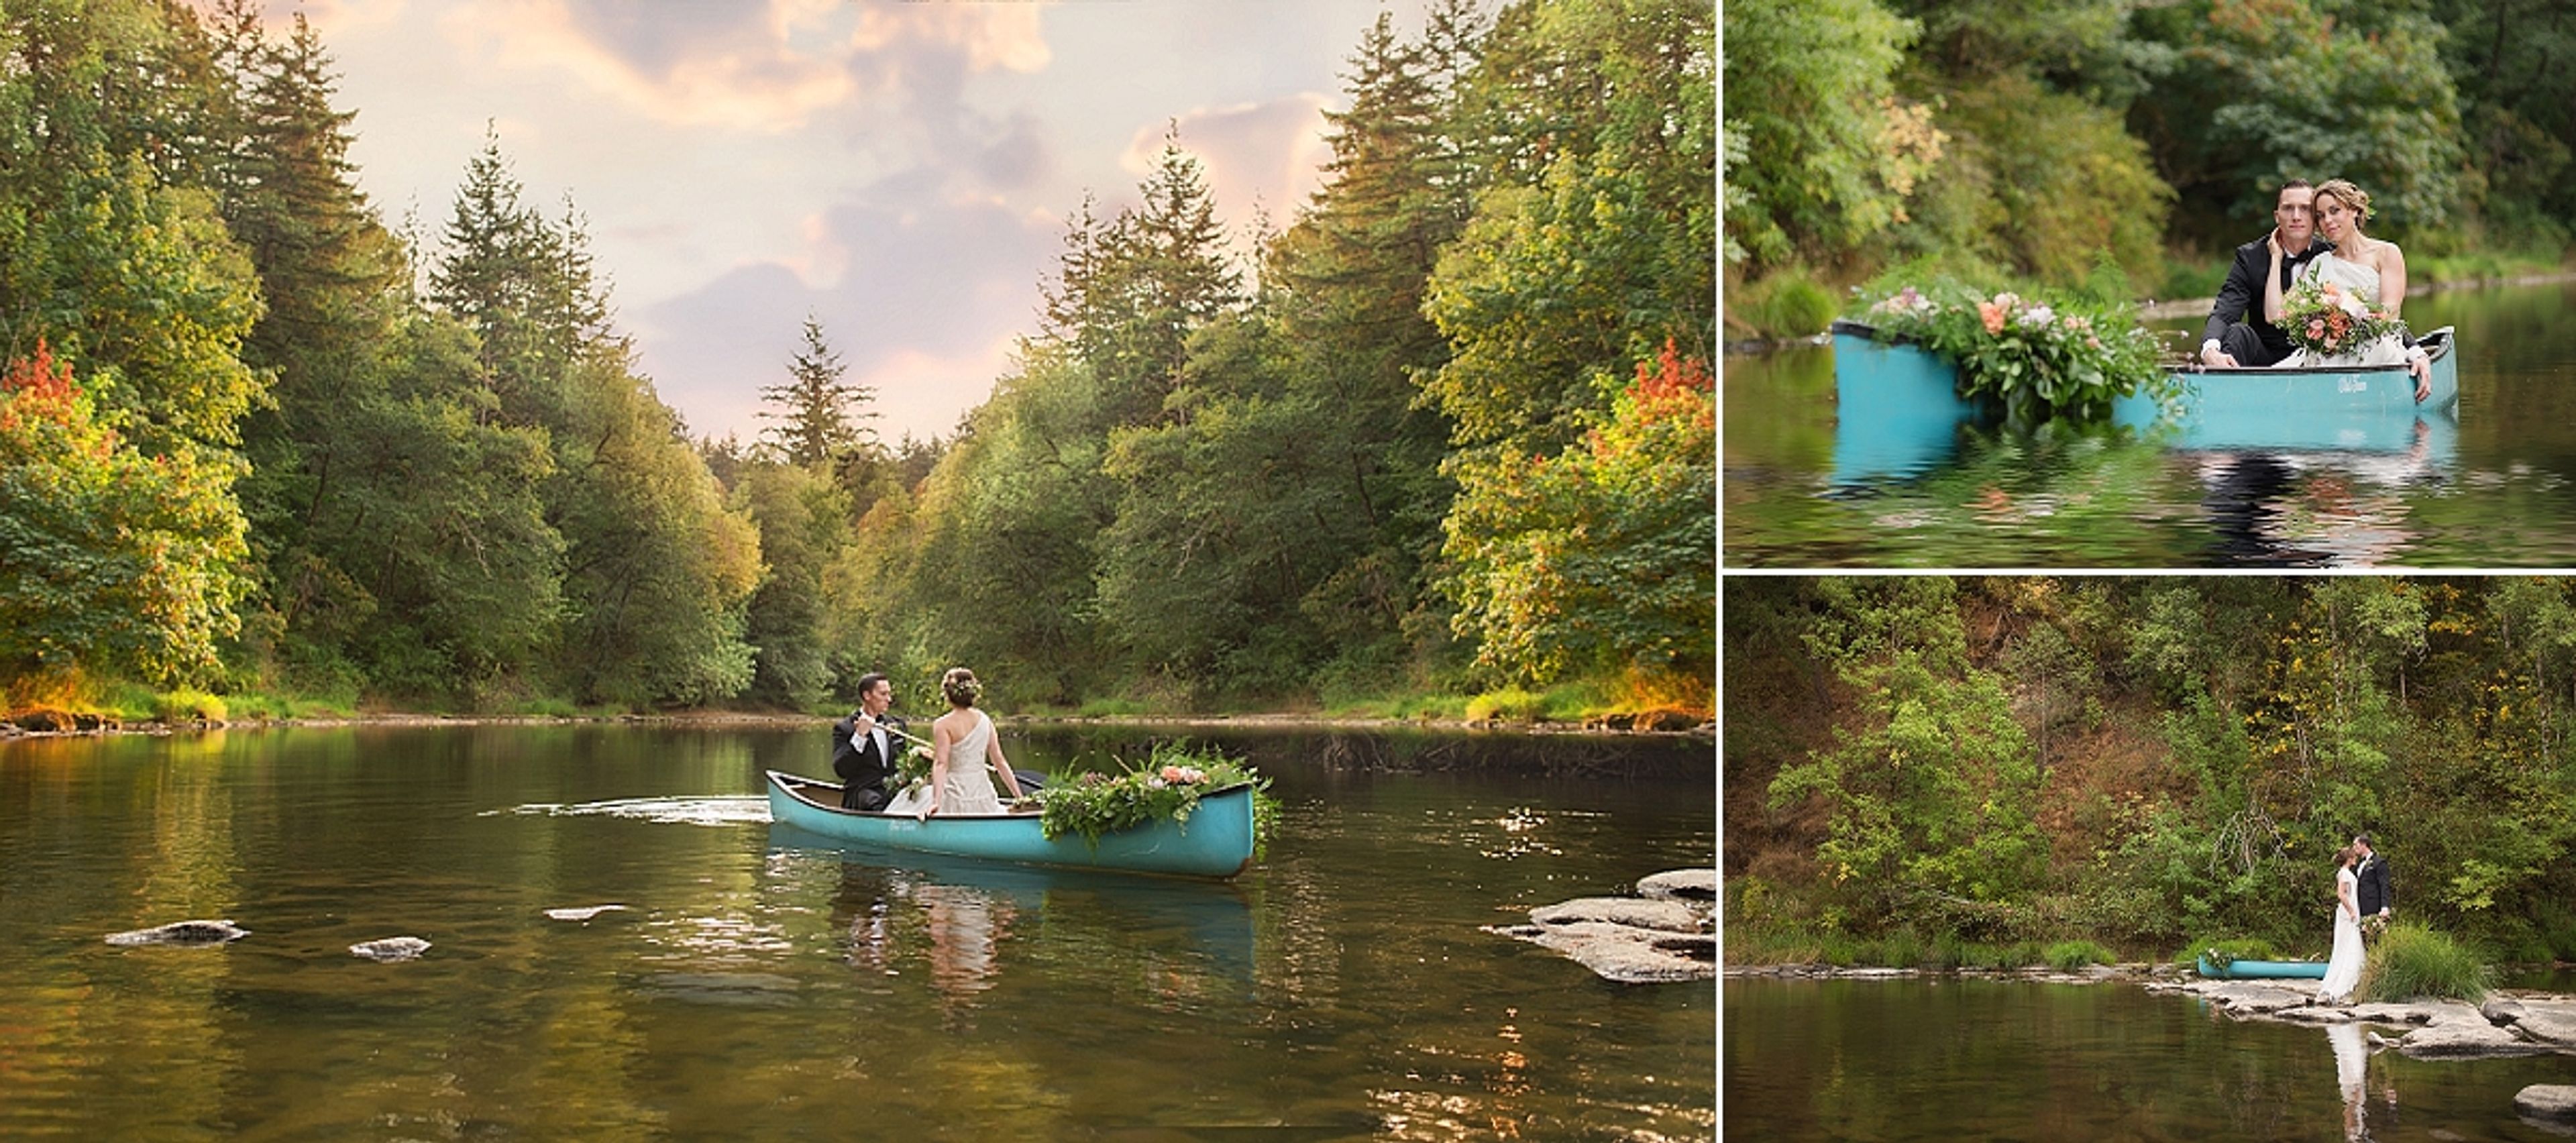
Navarra Gardens sits two miles south of Willamina, Oregon, on 14 acres in the coastal range between the Oregon coast and Willamette Valley wine country. The property is shaped by the Southern Yamhill River, which runs along roughly 1,400 feet of riverfront, along with towering oak groves, manicured shrubs, ponds, and open lawns that give the grounds their character throughout the seasons. At the center of the property is a 4,200-square-foot indoor event center, climate-controlled and opened up by 20-foot barn doors that frame views of the surrounding gardens. Two 35' x 20' covered patios extend the space outdoors, so weather doesn't dictate the plan. Outside, an oak tree grove, riverside areas, and upper garden spaces offer settings for ceremonies and receptions alike, with an 18' x 18' dance floor, a bridal suite, and a groom's room among the amenities included. Beyond weddings, Navarra Gardens hosts corporate picnics and meetings, retreats, anniversaries, retirement and birthday gatherings, reunions, and celebrations of life. The property can also accommodate overnight stays for extended retreats, and couples can book access to the grounds for engagement or other photo sessions.
The Armory Portland
128 NW 11th Ave, Portland, OR 97209, USA- Spaces for 180-560 Guests
- 2 Event Spaces
- 4 Landmarks
- 4 Total Spaces
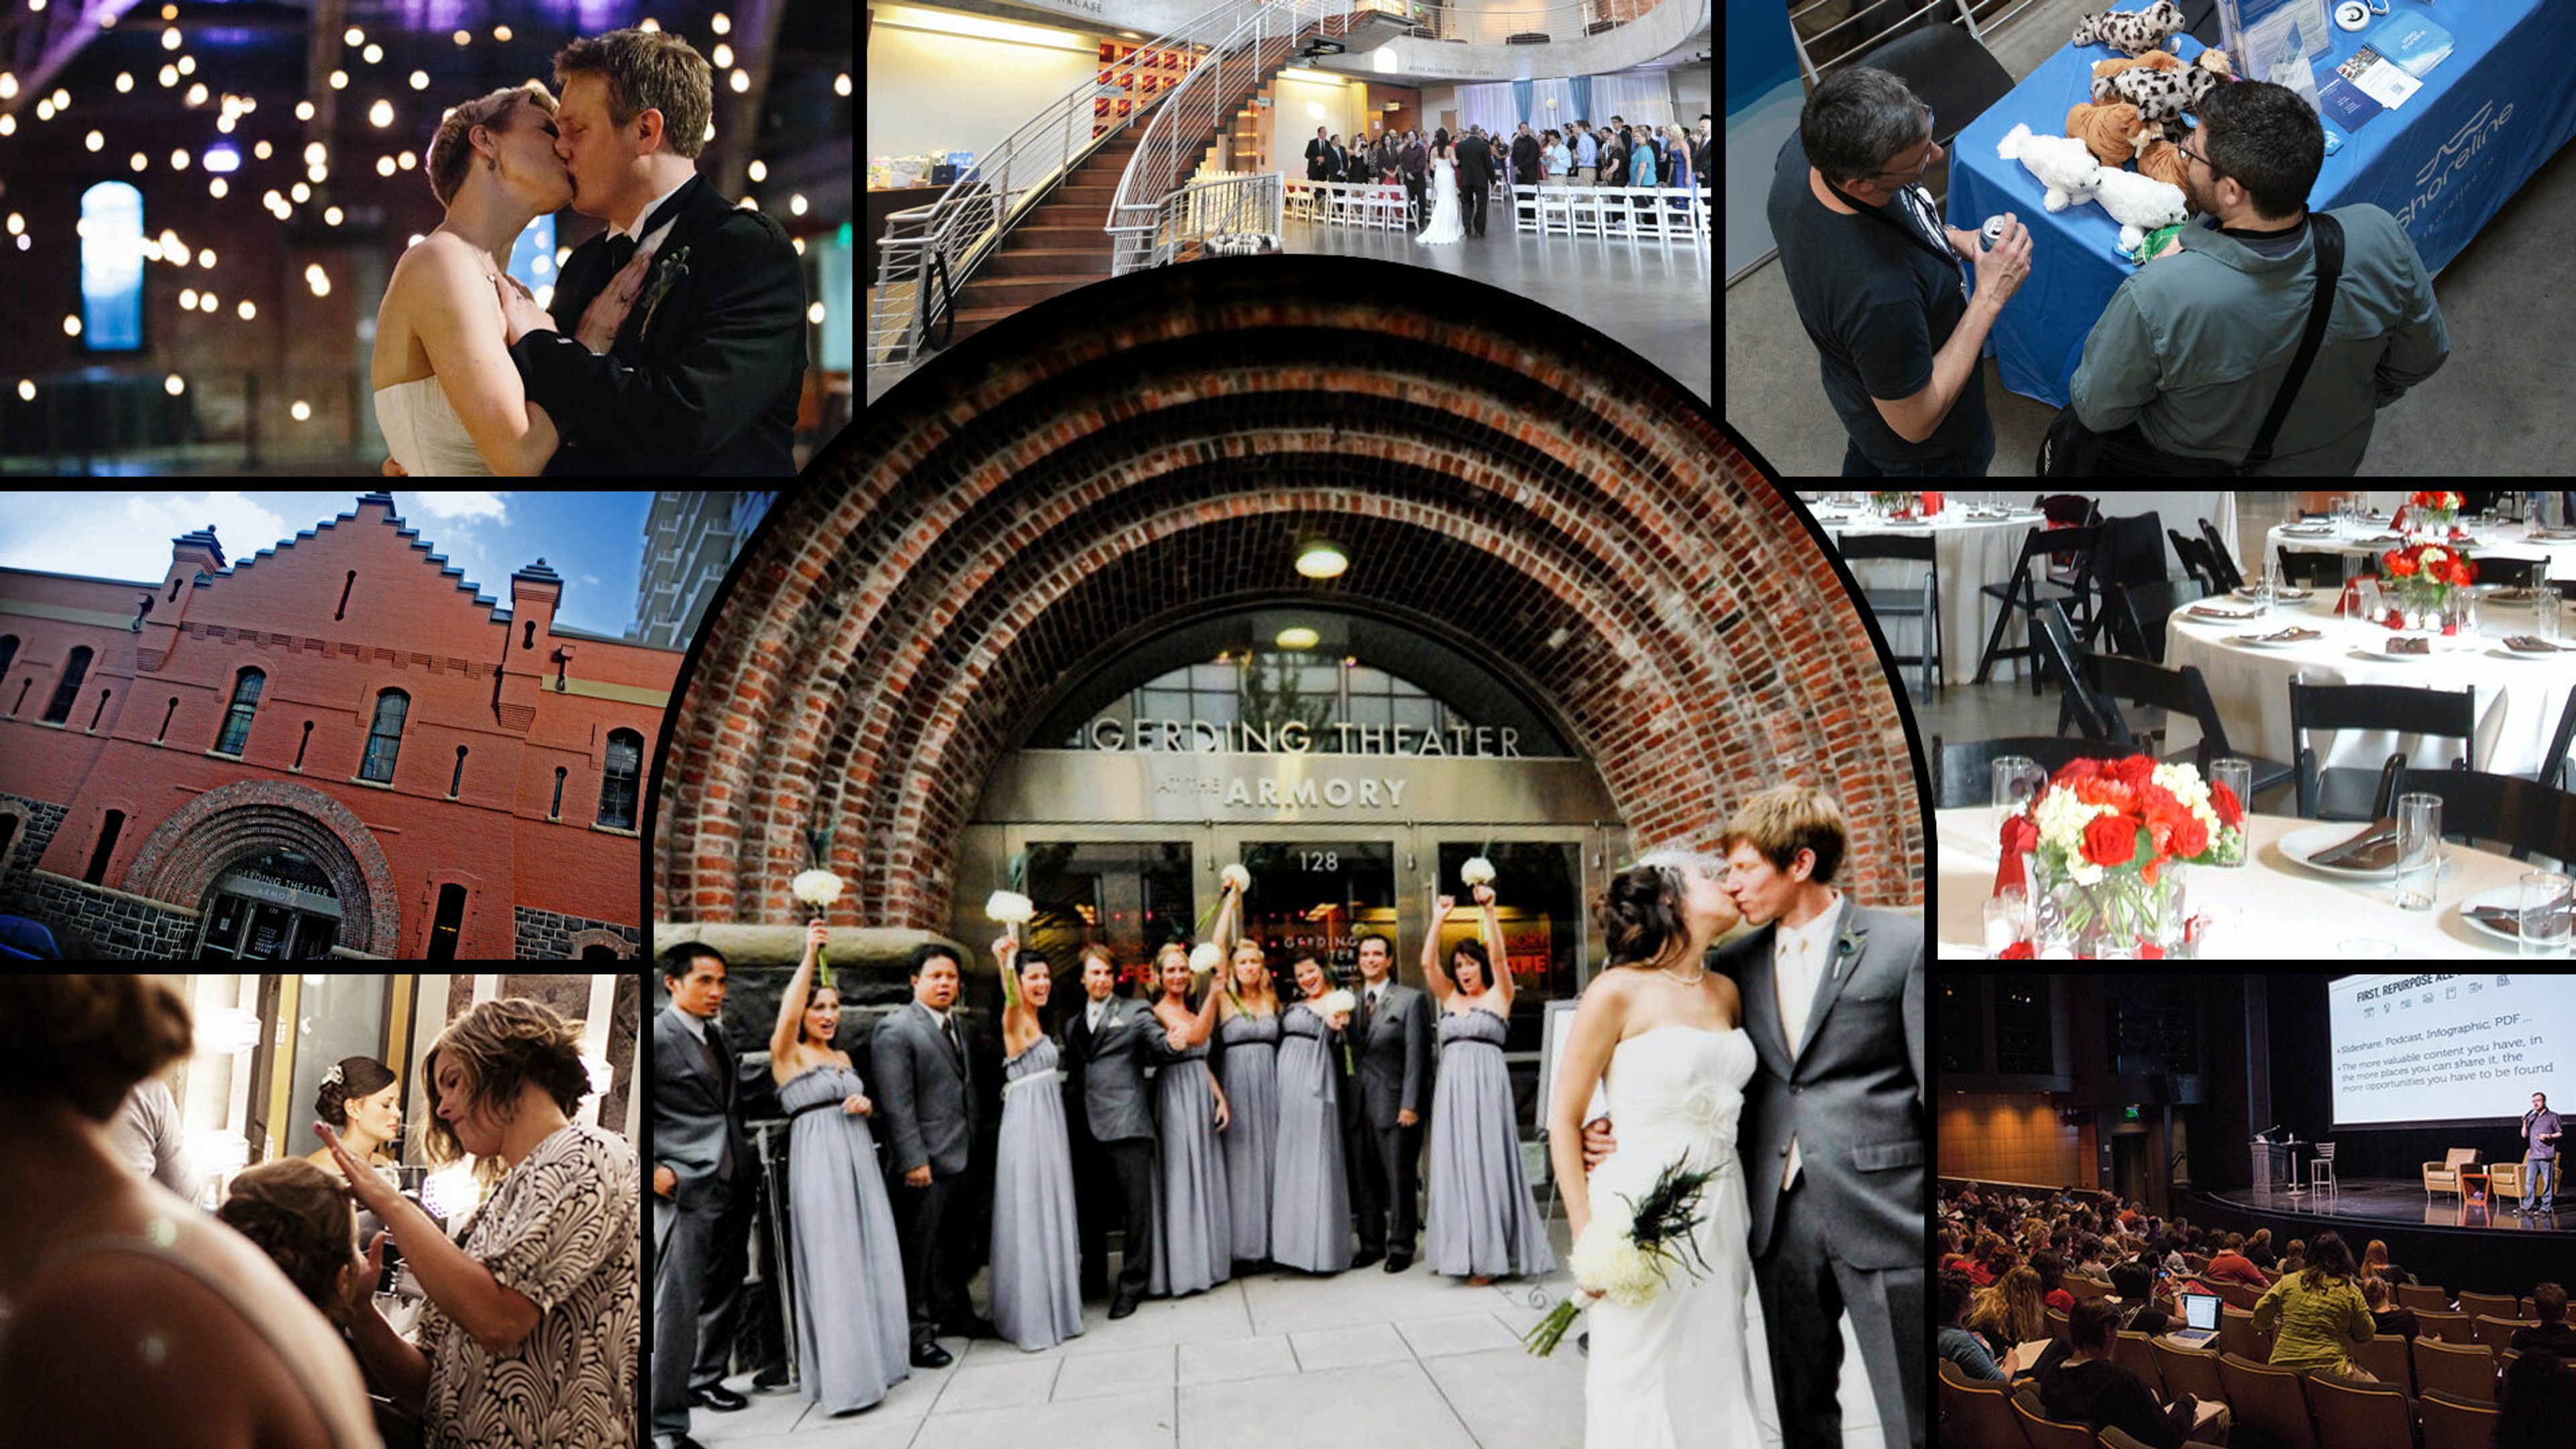
The Armory is Portland Center Stage's home in the Pearl District, a renovated 1891 landmark that holds a rare distinction: it was the first building on the National Register of Historic Places, and the first performing arts venue in the country, to achieve LEED Platinum certification. That history shows up throughout the building's two-tiered lobby spaces, where original brick and timber sit alongside contemporary, sustainably minded design. Beyond its two theaters, the U.S. Bank Main Stage and the Ellyn Bye Studio, The Armory rents its Main Lobby and Alan J. Beard Mezzanine Lobby for weddings, receptions, conferences, and performances. Each space comes with complimentary stock furniture, sound and lighting support, and a full event staff, and every rental is wheelchair and walker accessible throughout. Weddings at The Armory can take over the building for a full 12-hour day, with ceremony and reception space for up to 200 guests or standing receptions for as many as 450. Clients are free to bring in their own caterer and alcohol service, giving couples and event planners flexibility to shape the day around their own vendors.
Ernestos Italian Restaurant Event Center
8544 SW Apple Way, Portland, OR 97225, USA- Spaces for 180 Guests
- 1 Event Space
- 1 Restaurant
Ernesto's Italian Restaurant is a Raleigh Hills neighborhood spot in Portland, Oregon, known for scratch-made Italian cooking and a flexible banquet space for private gatherings. The kitchen turns out traditional pasta, lasagna, fettuccine, and pizza alongside chef-inspired specials, hand-crafted soups, and homemade tiramisu, with meatballs, focaccia, and pizza dough all made in house daily. The restaurant's banquet space accommodates family and business gatherings of 20 to 180 guests, with Chef Marco building custom menus that range from plated steak and salmon dinners to a specialty Italian buffet. A full-service lounge also gives guests a place to gather for food and drinks during happy hour.
Benton County Fairgrounds
110 SW 53rd St, Corvallis, OR 97333, USA- Spaces for 288-788 Guests
- 2 Event Spaces
Benton County Events Center & Fairgrounds sits on 29 acres just minutes from downtown Corvallis and the Oregon State University campus, offering a mix of enclosed halls and open-air arenas for events of all sizes. The grounds are home to the annual Benton County Fair & Rodeo as well as community favorites like da Vinci Days and the Pastega Christmas Light Display, and the same facilities are available for public and private rental throughout the year. The Auditorium, the property's largest air-conditioned enclosed building, and the nearby Guerber Hall both offer flexible banquet and audience seating for weddings, banquets, and community gatherings, each with an attached kitchen and meeting space available for smaller weekday bookings. For events that call for open space, the 33,000-square-foot indoor arena and 24,000-square-foot outdoor arena provide room for rodeos, equestrian events, and other large gatherings, while the Oak Grove, lawns, and Floral Courtyard offer outdoor settings on the grounds. The Event Center also operates the adjacent Benton Oaks RV Park, giving out-of-town guests a place to stay during multi-day events on the fairgrounds.
River House at Rood Bridge Park
4000 SE Rood Bridge Rd, Hillsboro, OR 97123, USA- Spaces for 40-100 Guests
- 1 Event Space
- 1 Meeting Space
- 2 Parks
River House at Rood Bridge Park sits at the highest point of Rood Bridge Park in Hillsboro, a 58-acre community park with a rhododendron garden, ponds, and paved paths along the Tualatin River. Built in 1998, the lodge-style building looks out over the park's interior lake and surrounding woodlands through walls of windows and from a covered back patio, making it a scenic backdrop for weddings, retreats, and parties. The Great Room is the building's main gathering space, with vaulted ceilings, maple flooring, a fireplace, and a small sunroom nook — well suited to a reception or ceremony that wants a warm, lodge-like feel. A separate large classroom offers a private breakout area for smaller meetings or supporting event functions. In summer months, opening the doors to the covered patio brings the space's capacity from 75 up to 100 guests. Renters have use of the on-site kitchen along with tables and chairs at no extra charge, and the building is wheelchair accessible.
Eliot Center
1226 SW Salmon St, Portland, OR 97205, USA- Spaces for 12-700 Guests
- 5 Event Spaces
- 1 Ballroom
- 7 Total Spaces
Eliot Center is a one-block complex of buildings operated by First Unitarian Portland in the heart of downtown Portland. Conveniently located downtown, it accommodates 10 to 900 guests across a blend of traditional, historic, and contemporary venues, including two reception halls, two large auditorium-style spaces, more than ten multi-purpose rooms, two outdoor courtyards, and a formal parlor. The venue hosts weddings, receptions, conferences, meetings, performances, fundraisers, and other celebrations. The center traces its legacy to Rev. Dr. Thomas Lamb Eliot, the first minister of First Unitarian Church of Portland, who helped shape the city's civic and progressive institutions in the mid-1800s. Its spaces include the Historic Eliot Chapel, built in 1924 and listed on the National Register of Historic Places, and the Main Street Sanctuary, which seats up to 700 in theater-style seating beneath a balcony and features an 1880s pipe organ and grand piano. Eliot Center is committed to hosting events that support sustainability, social justice, the arts, community, and education, and welcomes nonprofit organizations and green businesses. Its Buchan Building is LEED Gold Certified, with occupancy sensors, storm-water-filtering planters, and sustainable materials throughout. Guests may self-cater or choose their own caterer, and the venue offers Wi-Fi, on-site coordination, beverage service, staffing, two staging kitchens, and complimentary china and flatware.