Top Oregon Event Spaces
54 results near Oregon
Find a Venue
Choosing your event venue will be one of the most important steps in the planning process. So much goes into finding the perfect event space in Oregon. You’ll want to consider everything from the aesthetics of the space to any in-house amenities and services. Luckily, PartySlate makes it easy with our Find Venues page. Use the filters to narrow your search — taking into account everything from your guest count to specific catering preferences. Once you’ve set your filters, scroll down to search our curated list. Look for the “featured” tag for PartySlate’s top recommendations. With PartySlate, finding your ideal Oregon event space has never been easier.
Results
Schmidt Family Vineyards
330 Kubli Rd, Grants Pass, OR 97527, USA- Spaces for 40-350 Guests
- 2 Event Spaces
- 2 Vineyards
- 2 Total Spaces
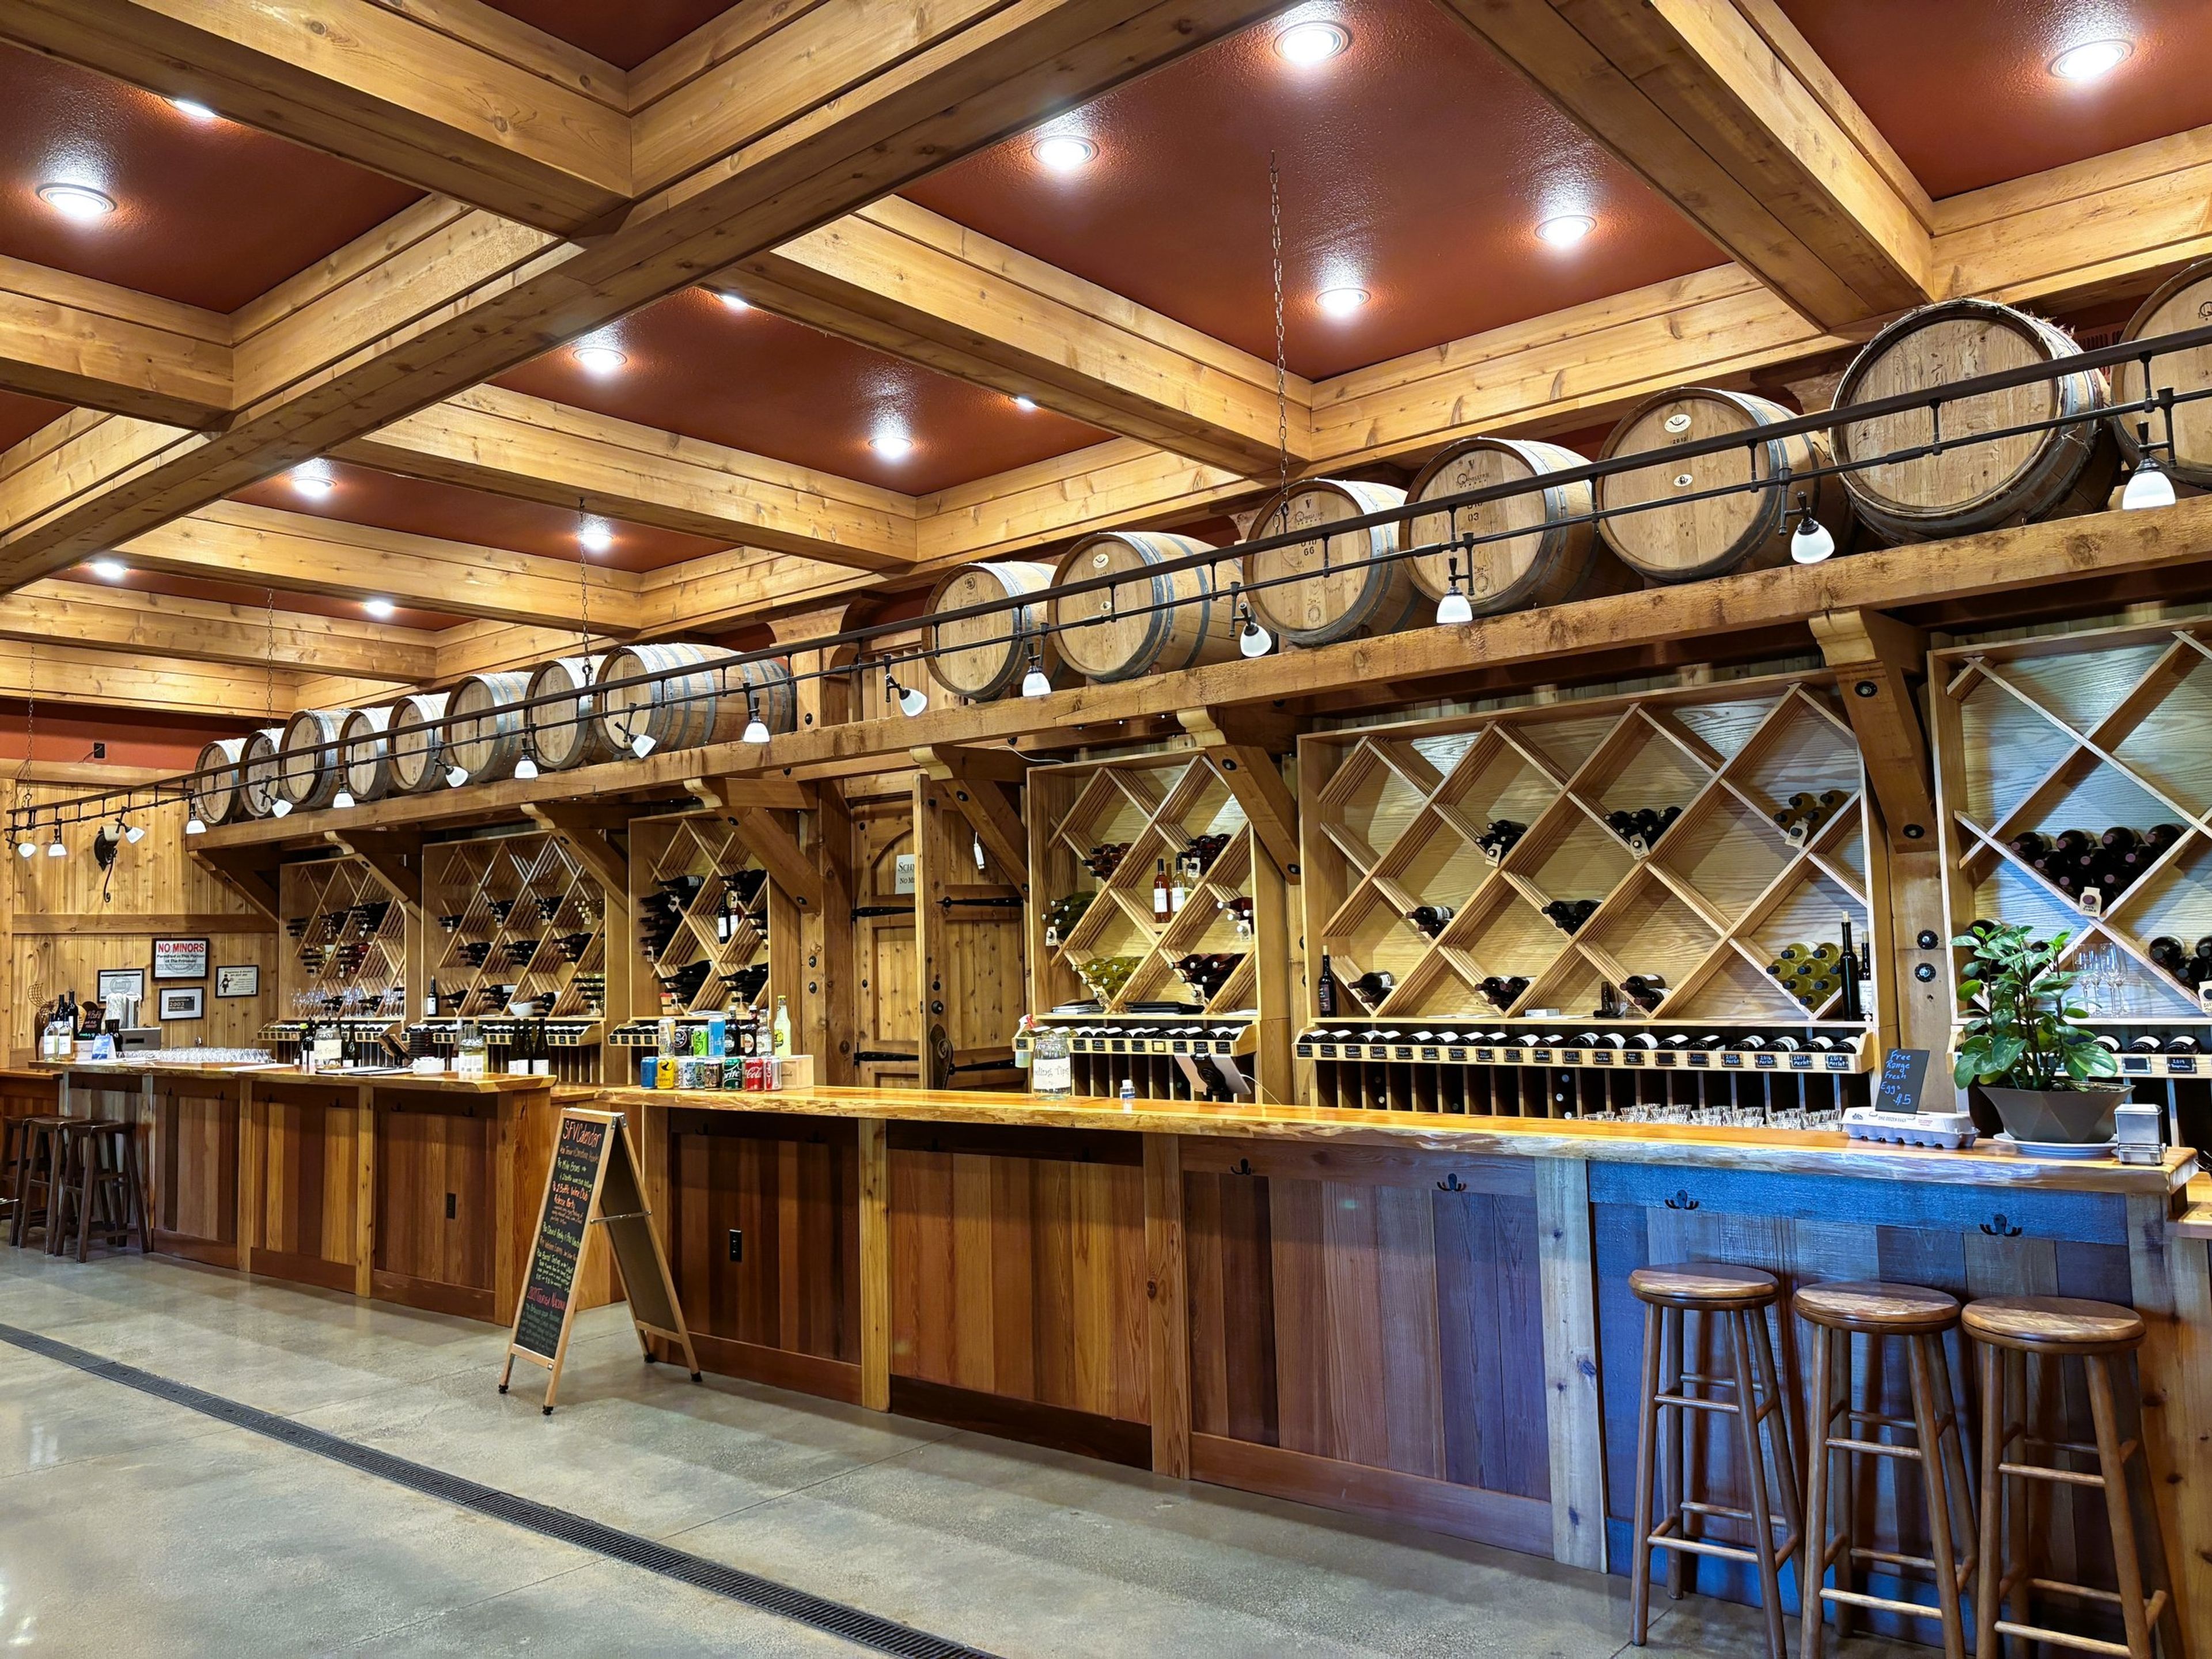
Schmidt Family Vineyards is a four-generation, family-operated vineyard and winery set on the Kubli Bench in the Applegate Valley of Southern Oregon. The estate's timber-frame tasting room sits at the center of 45 planted acres spanning 20 varietals, surrounded by lush grounds, flower gardens, and large outdoor lawns. Winemaking on the property dates to 2001, and the estate's wines have gone on to earn accolades including an Editors' Choice from Wine Enthusiast, Best of Class from the San Francisco Chronicle, and Best of Show from the Lone Star International Wine Competition, along with more than 100 gold medals. The property offers two distinct private event spaces: the Round Room, a converted former train turntable now used exclusively for events, and the main Tasting Room, a Pacific Northwest Craftsman-style building completed in 2010. Both spaces come with access to the estate's catering menu and adjoining outdoor patios and gardens, making them suited to private parties and gatherings that want vineyard scenery as a backdrop. Beyond private events, the tasting room welcomes large walk-in groups of 20 or more for wine tasting alongside its daily kitchen menu, and hosts Friday night live music. The estate is family-friendly, welcomes leashed dogs on the patio and lawn, and requires no reservations for regular tasting room visits.
Union/Pine
525 SE Pine St, Portland, OR 97214, USA- Spaces for 60-292 Guests
- 2 Event Spaces
- 1 Historic Space
- 1 Loft
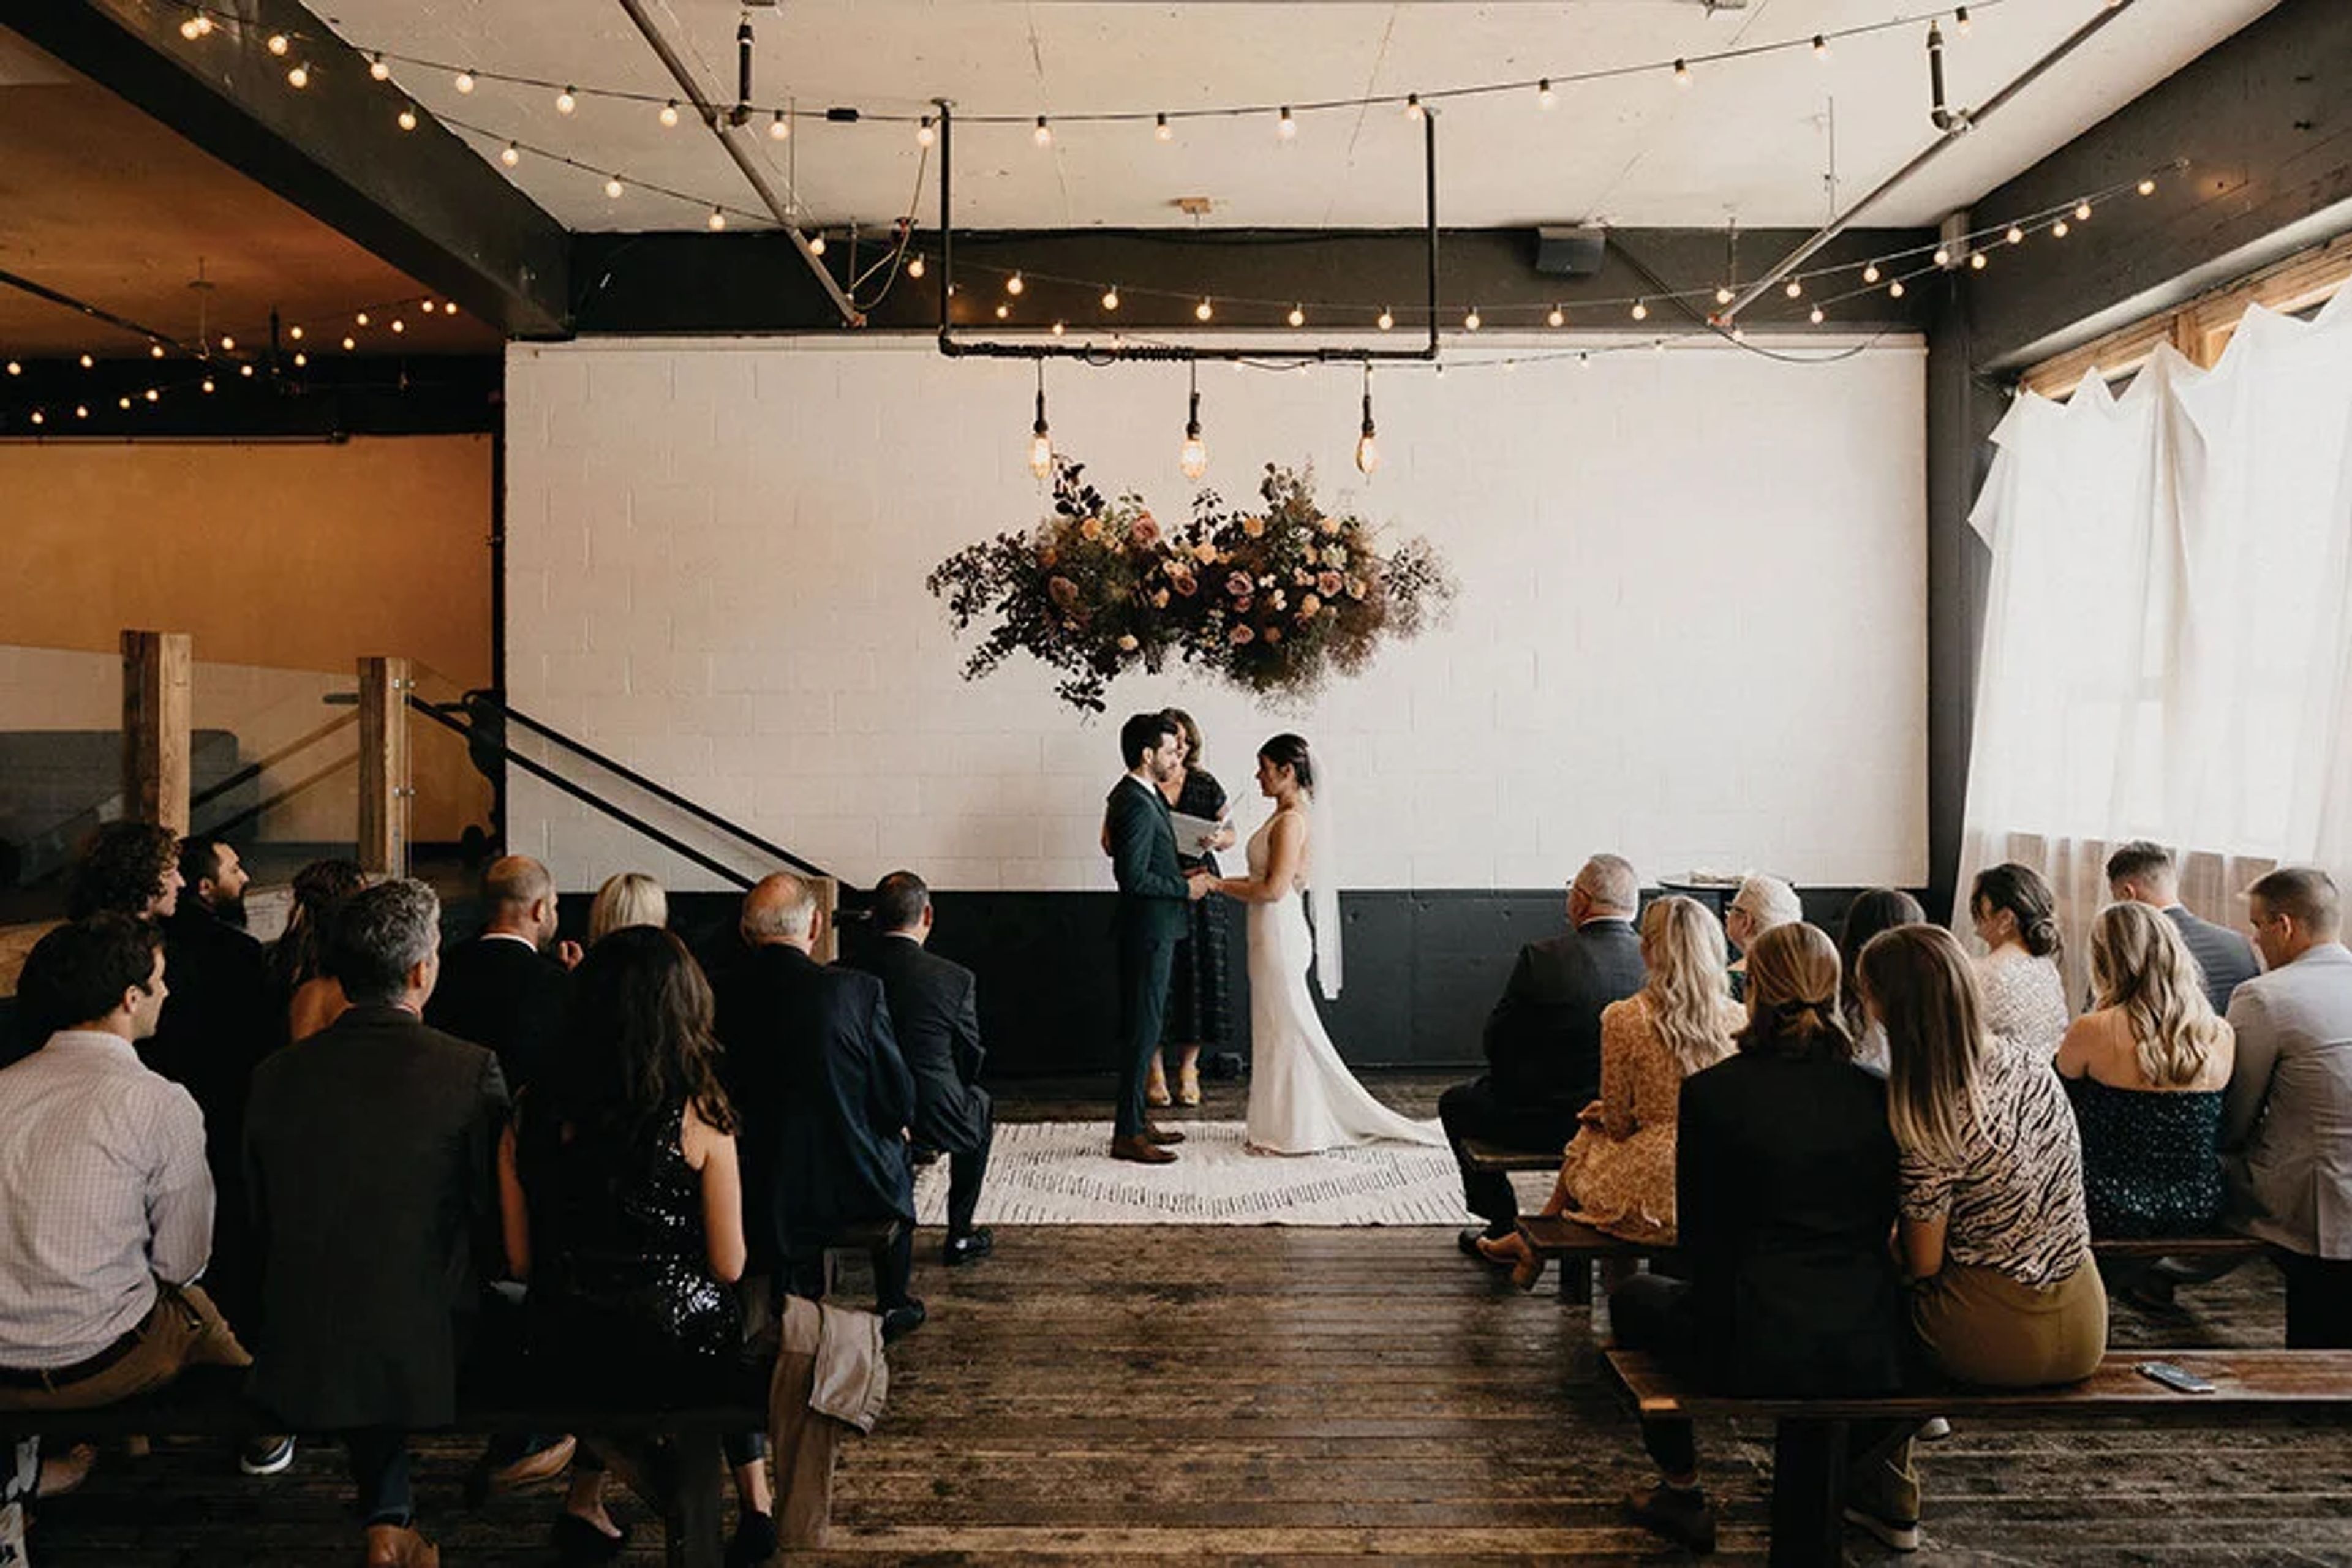
Union/Pine occupies a 10,000-square-foot warehouse in Portland's Central Eastside that was designed in 1960 by Margaret Fritsch, Oregon's first female architect. The building previously served as a Volunteers of America storage facility and later housed the all-ages music venue Meow Meow, which hosted acts like Death Cab for Cutie and Yeah Yeah Yeahs. In 2011, Patrick Triato purchased the deteriorating building and partnered with Summer Killingsworth to convert it into an art gallery and event space, renovating it themselves over several years, including building a pallet bar and constructing a stage. Today the venue offers two distinct spaces within the same building. The Main Venue spans a sunken living room built over the original loading dock, a hand-crafted wood bar area, and a back room that large cedar doors can divide into smaller sections, along with a Green Room lounge for guests. It accommodates 20 to 300 guests, with capacity for 130 seated or 292 standing. Upstairs, The Loft is a well-furnished, 3,500-square-foot space suited to workshops, photoshoots, meetings, and intimate gatherings, with room for up to 60 guests. Union/Pine maintains an open catering and vendor policy, allowing clients to hire any licensed Portland or Oregon caterer as well as their own rental, A/V, floral, and coordination vendors, while also offering a curated list of recommended partners. The space comes complimentary with furnishings, cafe bulb lighting, and a wheelchair-accessible entrance, and is designed as a blank-slate aesthetic requiring little additional decor.
Drift Creek Camp
8600 S Drift Creek Camp Rd, Lincoln City, OR 97367, USA- Spaces for 100-200 Guests
- 1 Event Space
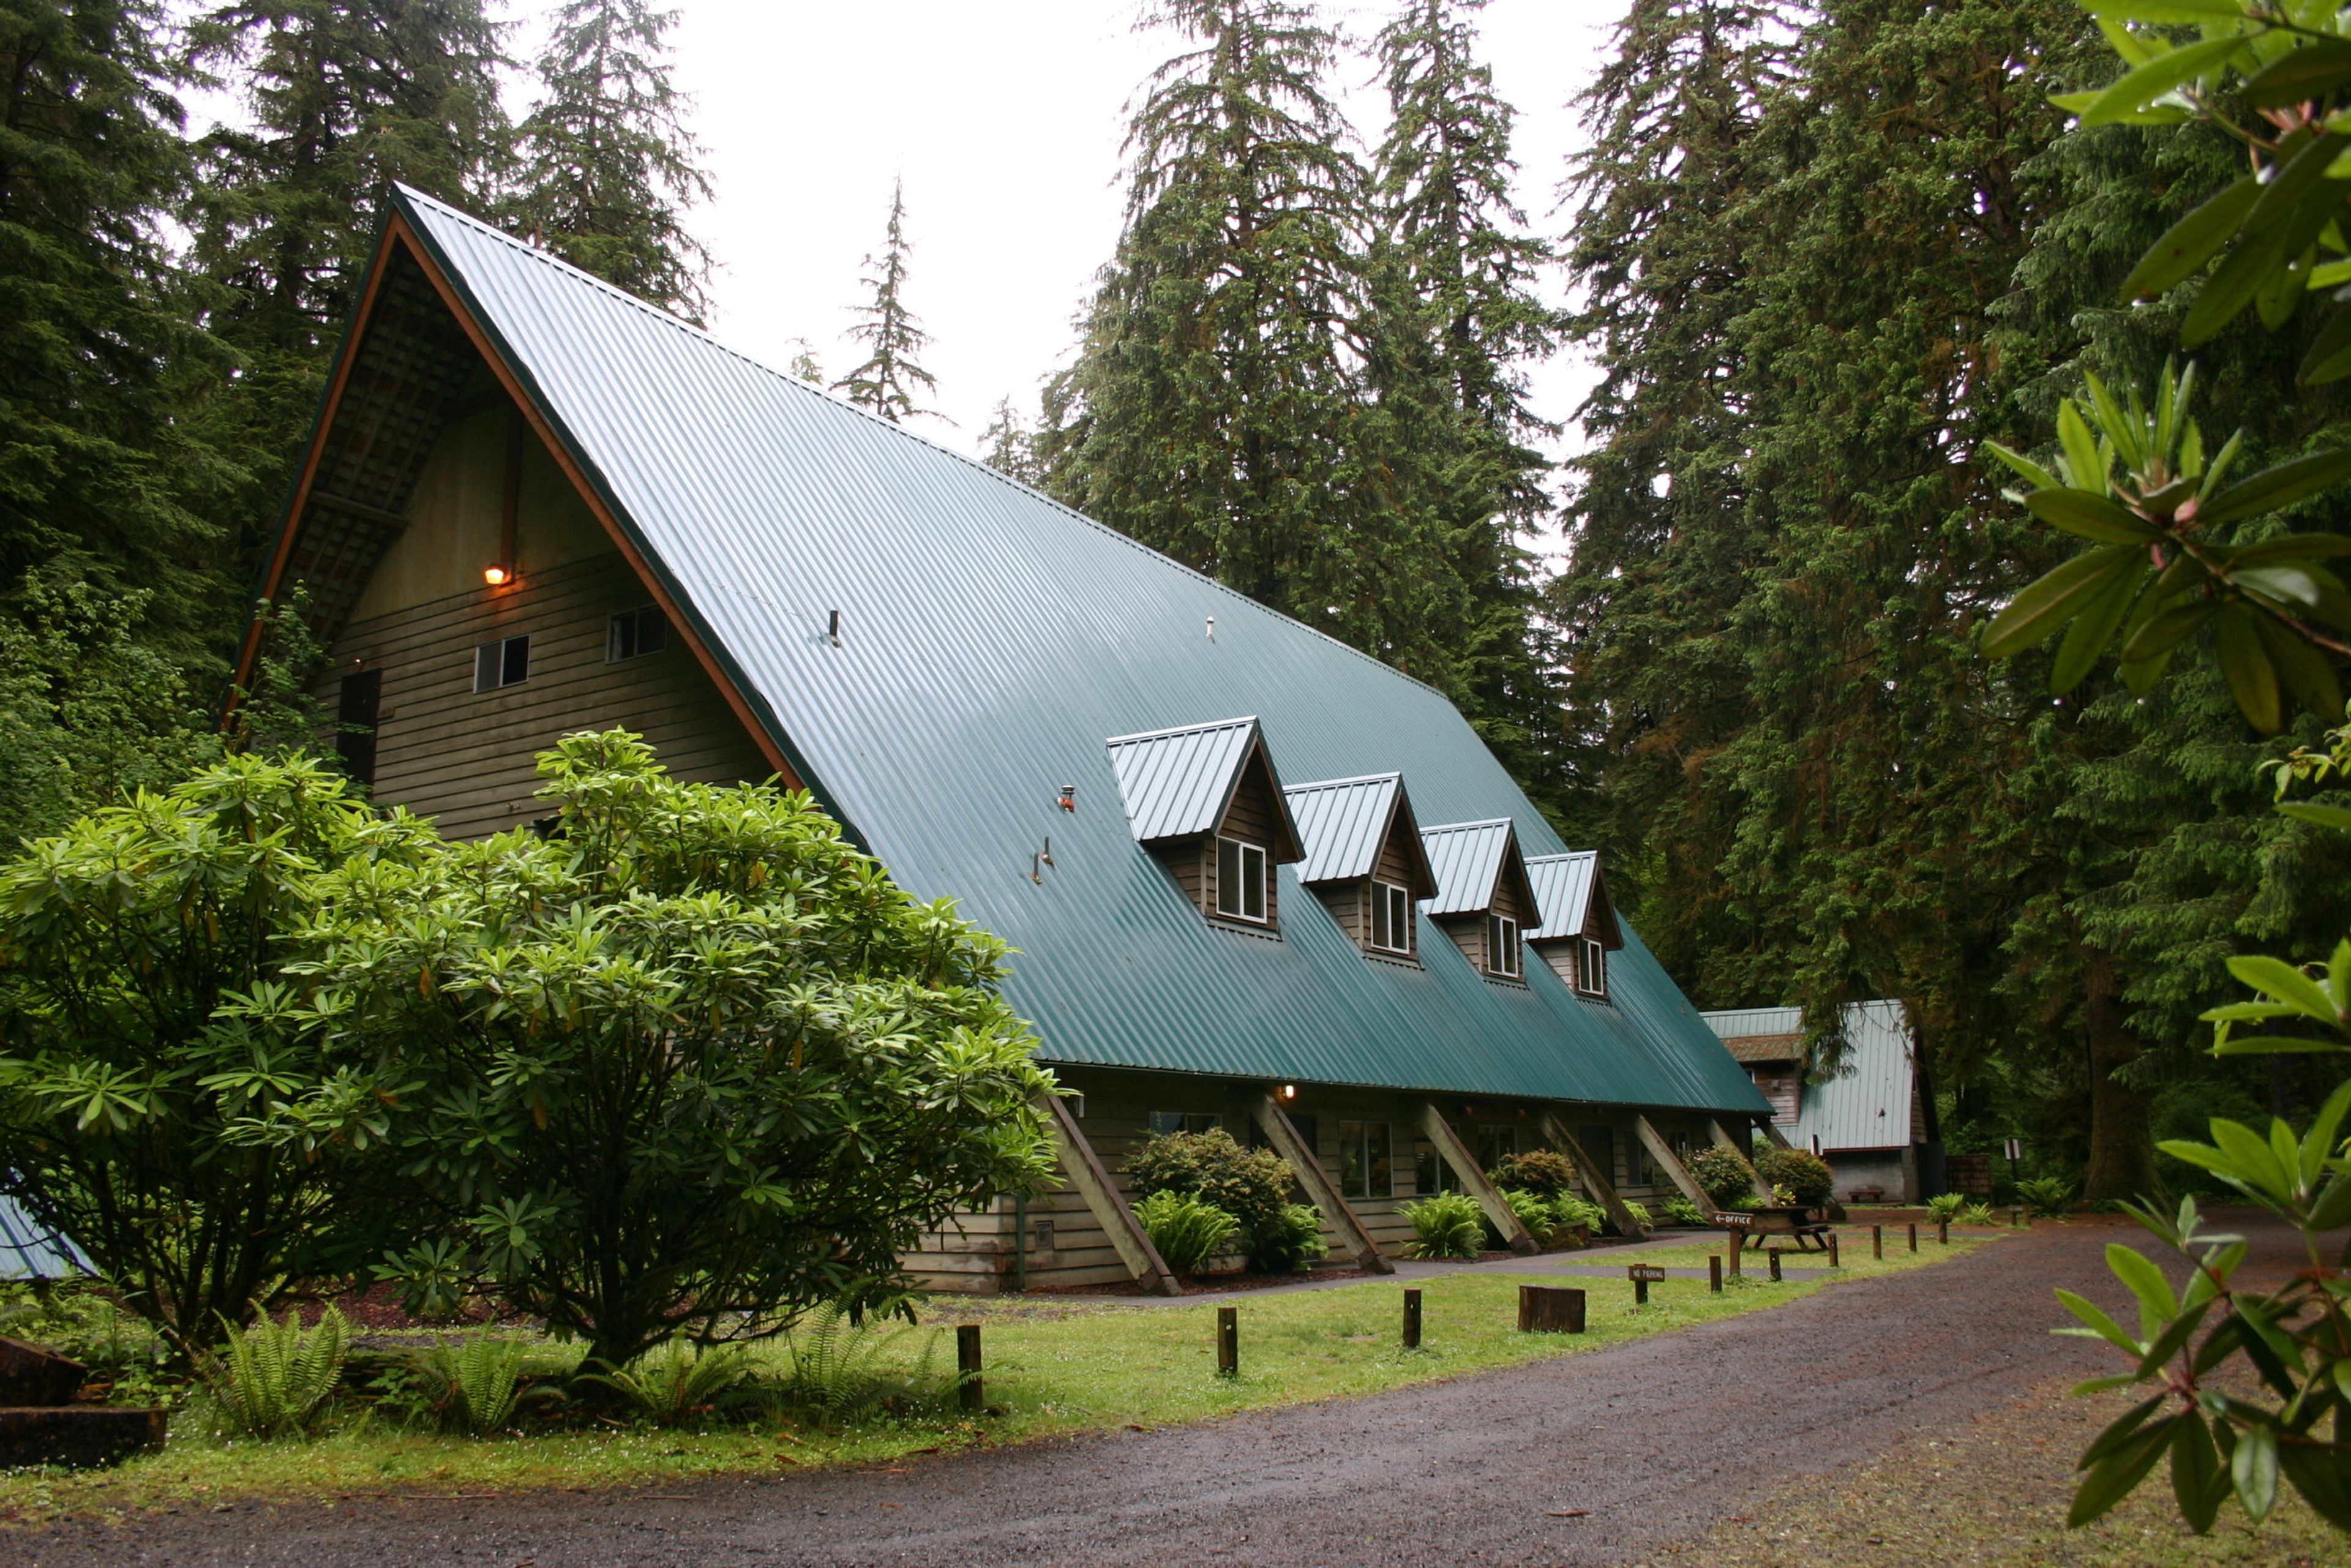
Drift Creek Camp sits along a mountain stream in Oregon's Coastal Range, surrounded by old-growth Spruce and Hemlock and within reach of Drift Creek Falls. Operating under a U.S. Forest Service special-use permit, the camp opens its grounds to retreats, family reunions, work teams, and youth groups in addition to its longtime programs like the Women's Retreat and Fall Quilt Retreat. At the center of the property is the Lodge, a classic A-frame built in 1966 with a stone fireplace, dining area, kitchen, and a mezzanine-level chapel that seats up to 100. Groups can also book five creekside cabins, a yurt, and the self-contained Yamhill Cabin, which is heated year-round and wheelchair accessible. Outdoor gathering spots include an amphitheater, a fireside circle, playing fields, and a 12-hole disc golf course, along with a swimming hole and archery range for recreation between sessions. The camp maintains an alcohol-free, smoke-free, and pet-free campus, and its rental options allow small groups to book just a cabin or the Lodge's third floor rather than the full property.
The Pine Grove Community House
225 Laneda Ave, Manzanita, OR 97130, USA- Spaces for 96-125 Guests
- 1 Event Space
- 1 Historic Space
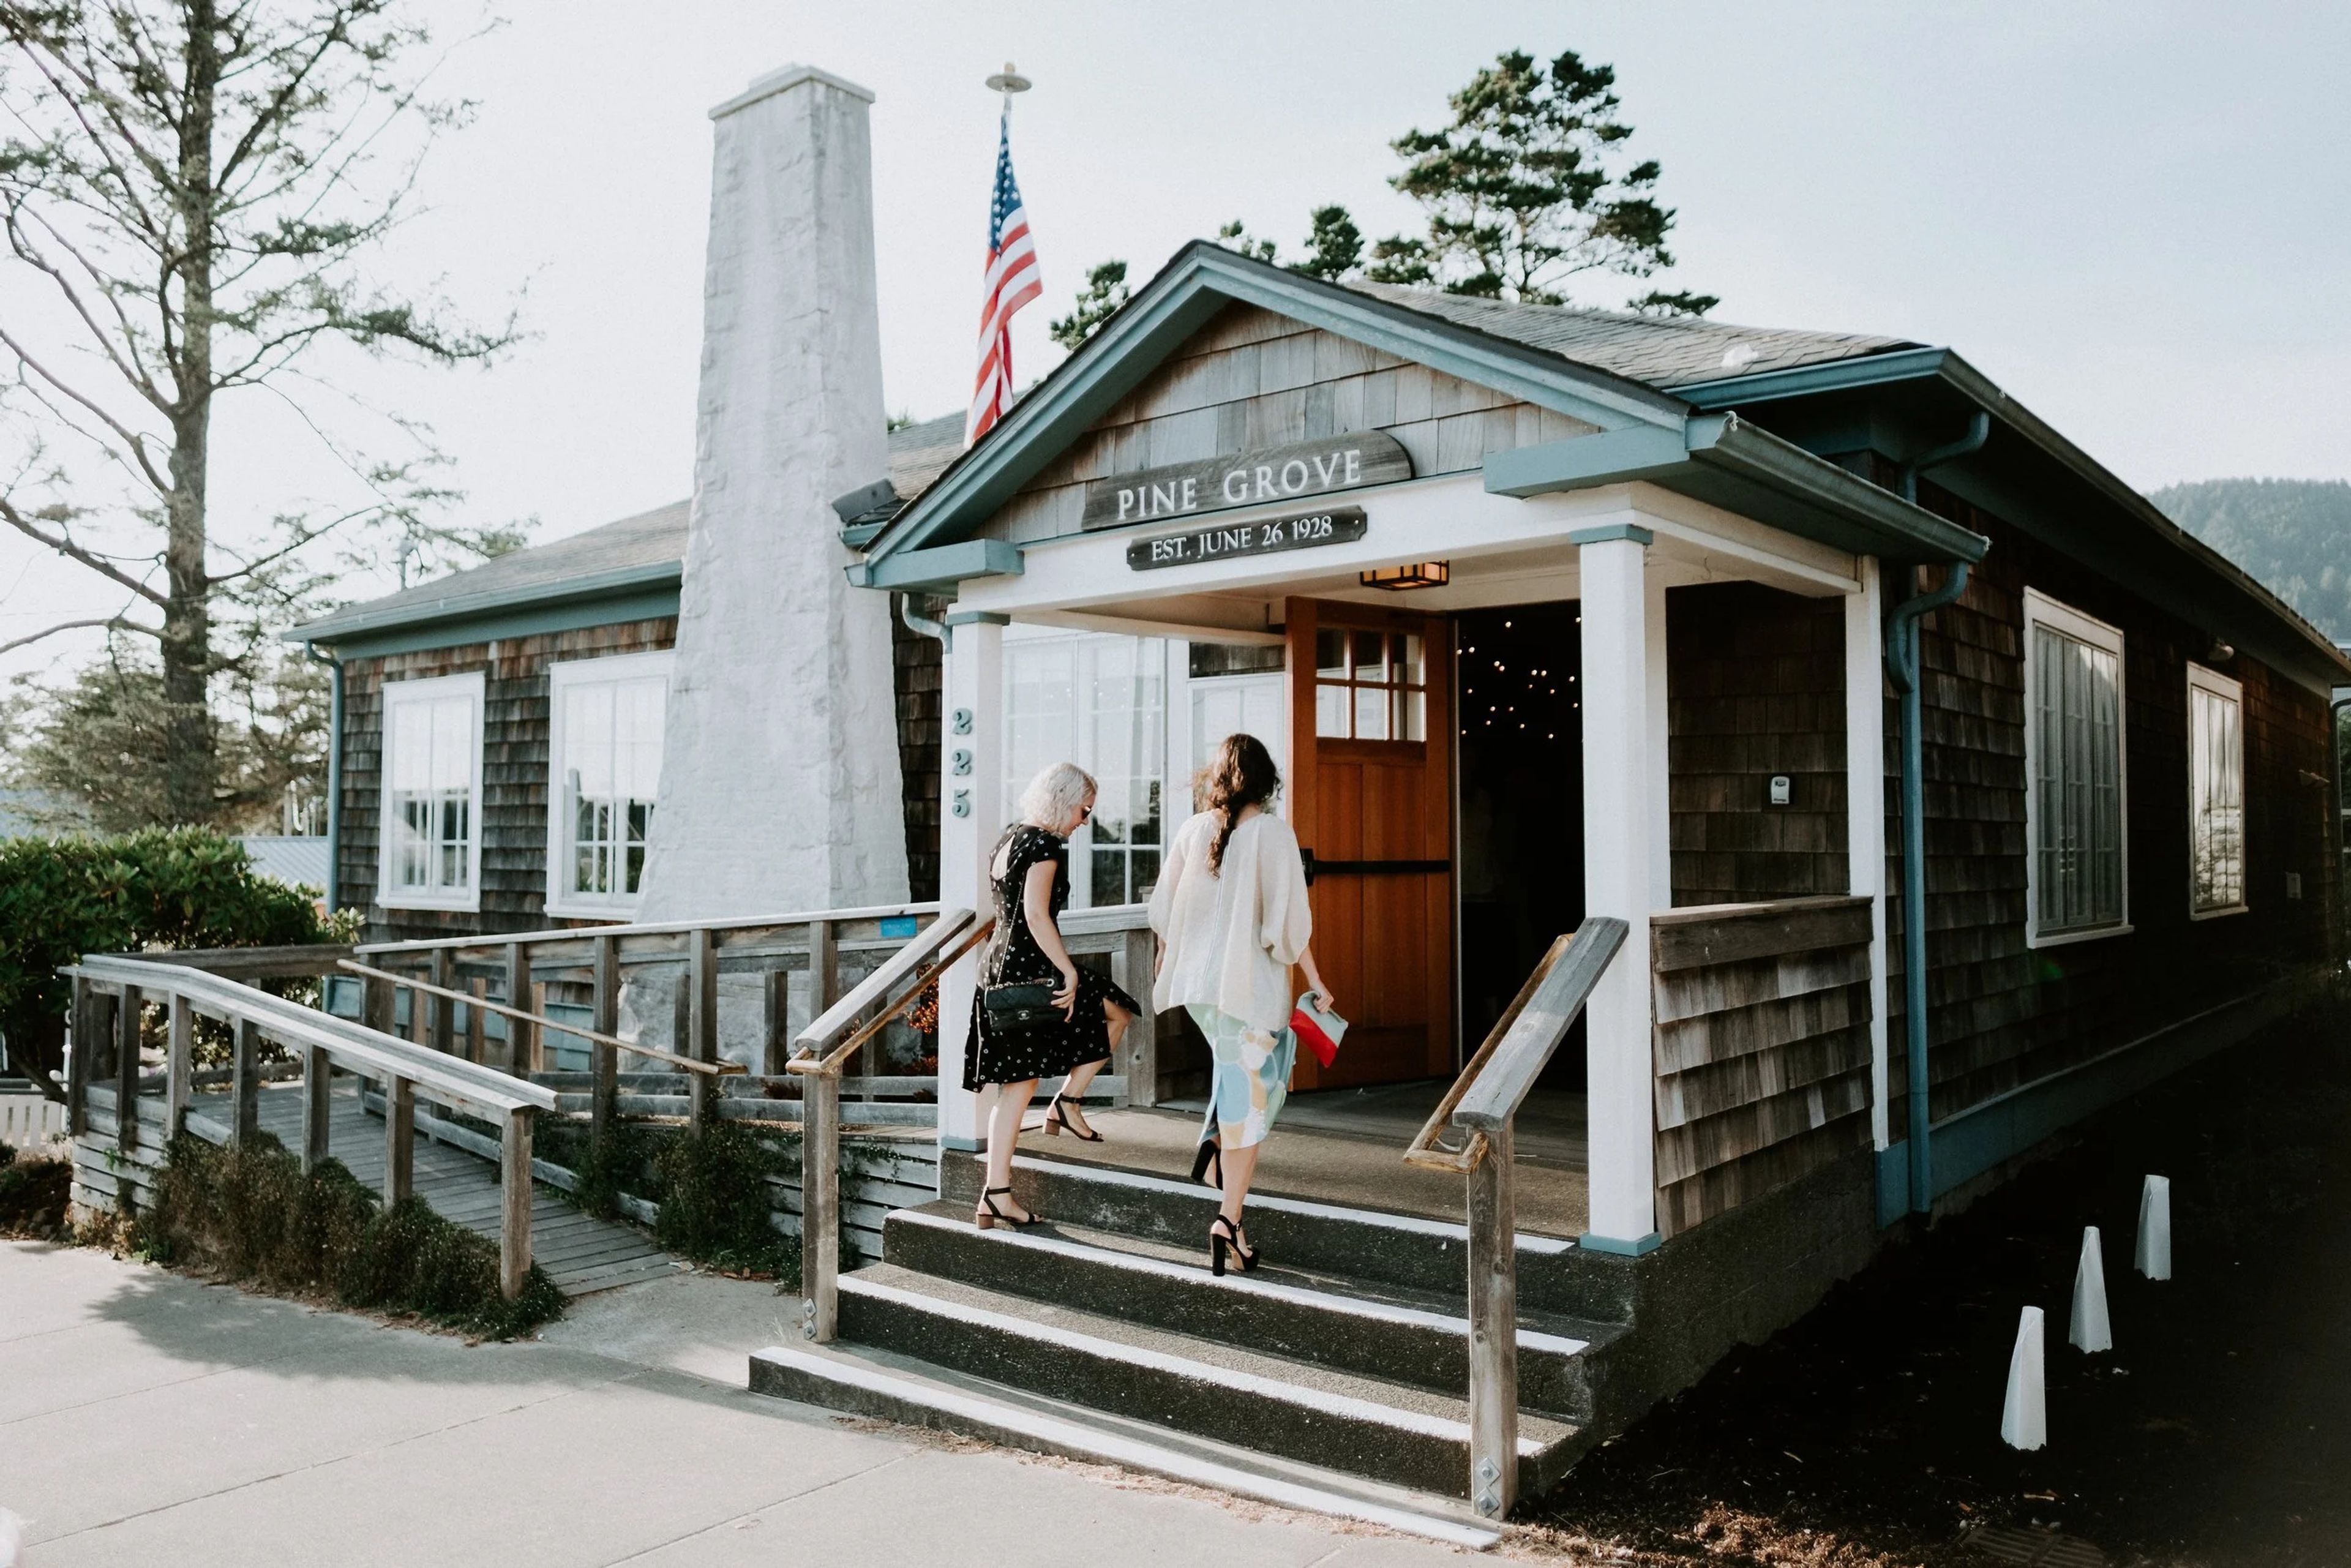
The Pine Grove Community House has served as a gathering place in Manzanita, Oregon since 1933, on the Tillamook Coast where "ocean mist meets mountain air." Volunteer-run and dedicated to preserving its historic building, the venue hosts weddings, anniversaries, showers, memorials, meetings, retreats, and other private celebrations alongside its ongoing community programming. Private events are booked through Pine Grove Gatherings, which accommodates up to 96 seated guests or 125 guests for standing events. Wedding ceremonies and receptions can take advantage of the beachside setting, with views of Neahkahnie Mountain. Rentals include tables and chairs, dinnerware service, a fully equipped kitchen, an audio/visual system, high-speed WiFi, a twinkle-lit patio, and a bridal room.
Pacifica: A Garden in the Siskiyous
14615 Water Gap Rd, Williams, OR 97544, USA- Spaces for 50-500 Guests
- 2 Event Spaces
- 1 Outdoor
- 3 Total Spaces
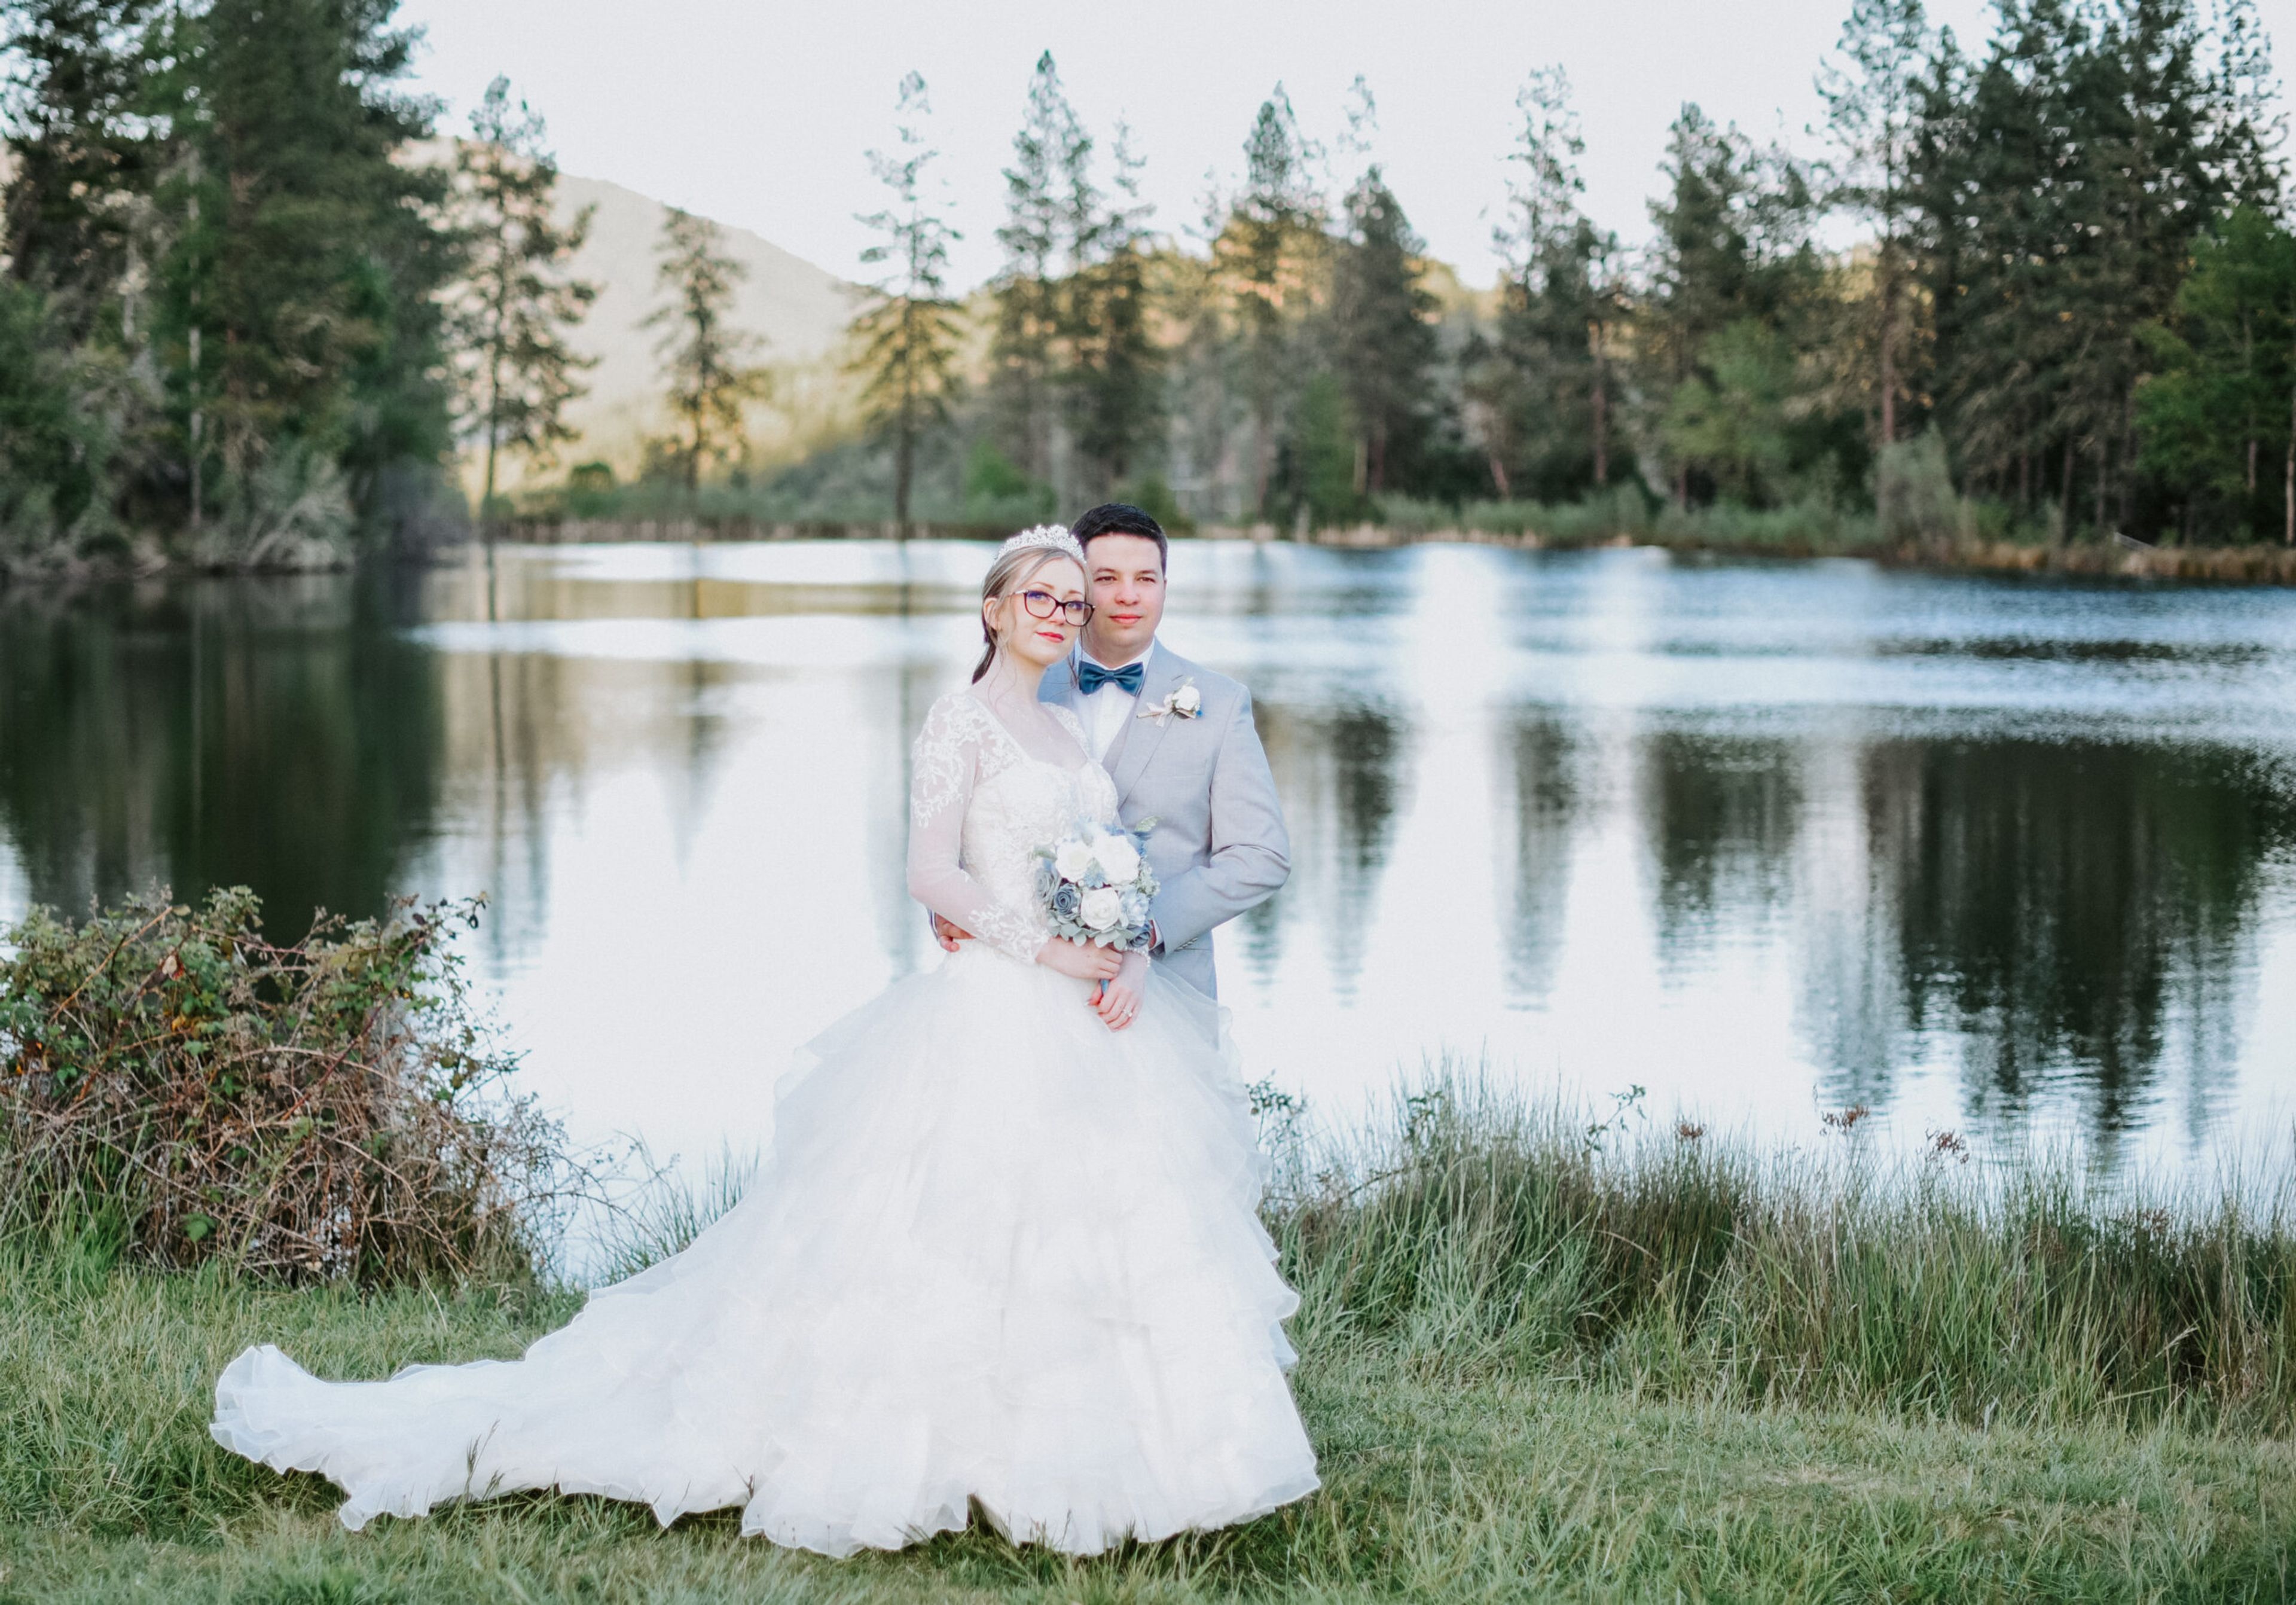
Pacifica: A Garden in the Siskiyous is a 420-acre nonprofit nature reserve in Oregon's Applegate Valley, between Grants Pass and Medford. Established in 1998, the property was once home to musician Steve Miller's recording studio before Pacifica preserved it as a botanic garden, nature center, and community gathering space dedicated to education and the celebration of environment, plants, the arts, and community. The grounds include Heron Pond, wooded trails, mountain views, and event spaces built around this natural setting. The Wedding Garden sits beside the pond, shaded by thickets and hedges, with flexible seating either facing the water and mountains or arranged on terraces overlooking the ceremony. The cedar-lined Great Hall offers a year-round indoor option with vaulted ceilings, hardwood flooring, and a roll-up glass door system that opens the room to the outdoors, while the historic, wood-paneled Pond House suits smaller ceremonies, showers, rehearsal dinners, or overnight lodging. Couples and planners work with Pacifica's venue coordinator on approval and pricing, and the property offers extras such as golf carts and trams, a quiet generator, projector and screen, ornamental plant rentals, memorial tree planting, and RV or tent camping for guests.
Providence Park
1844 SW Morrison St, Portland, OR 97205, USA- Spaces for 20-650 Guests
- 2 Event Spaces
- 4 Outdoor Spaces
- 7 Total Spaces
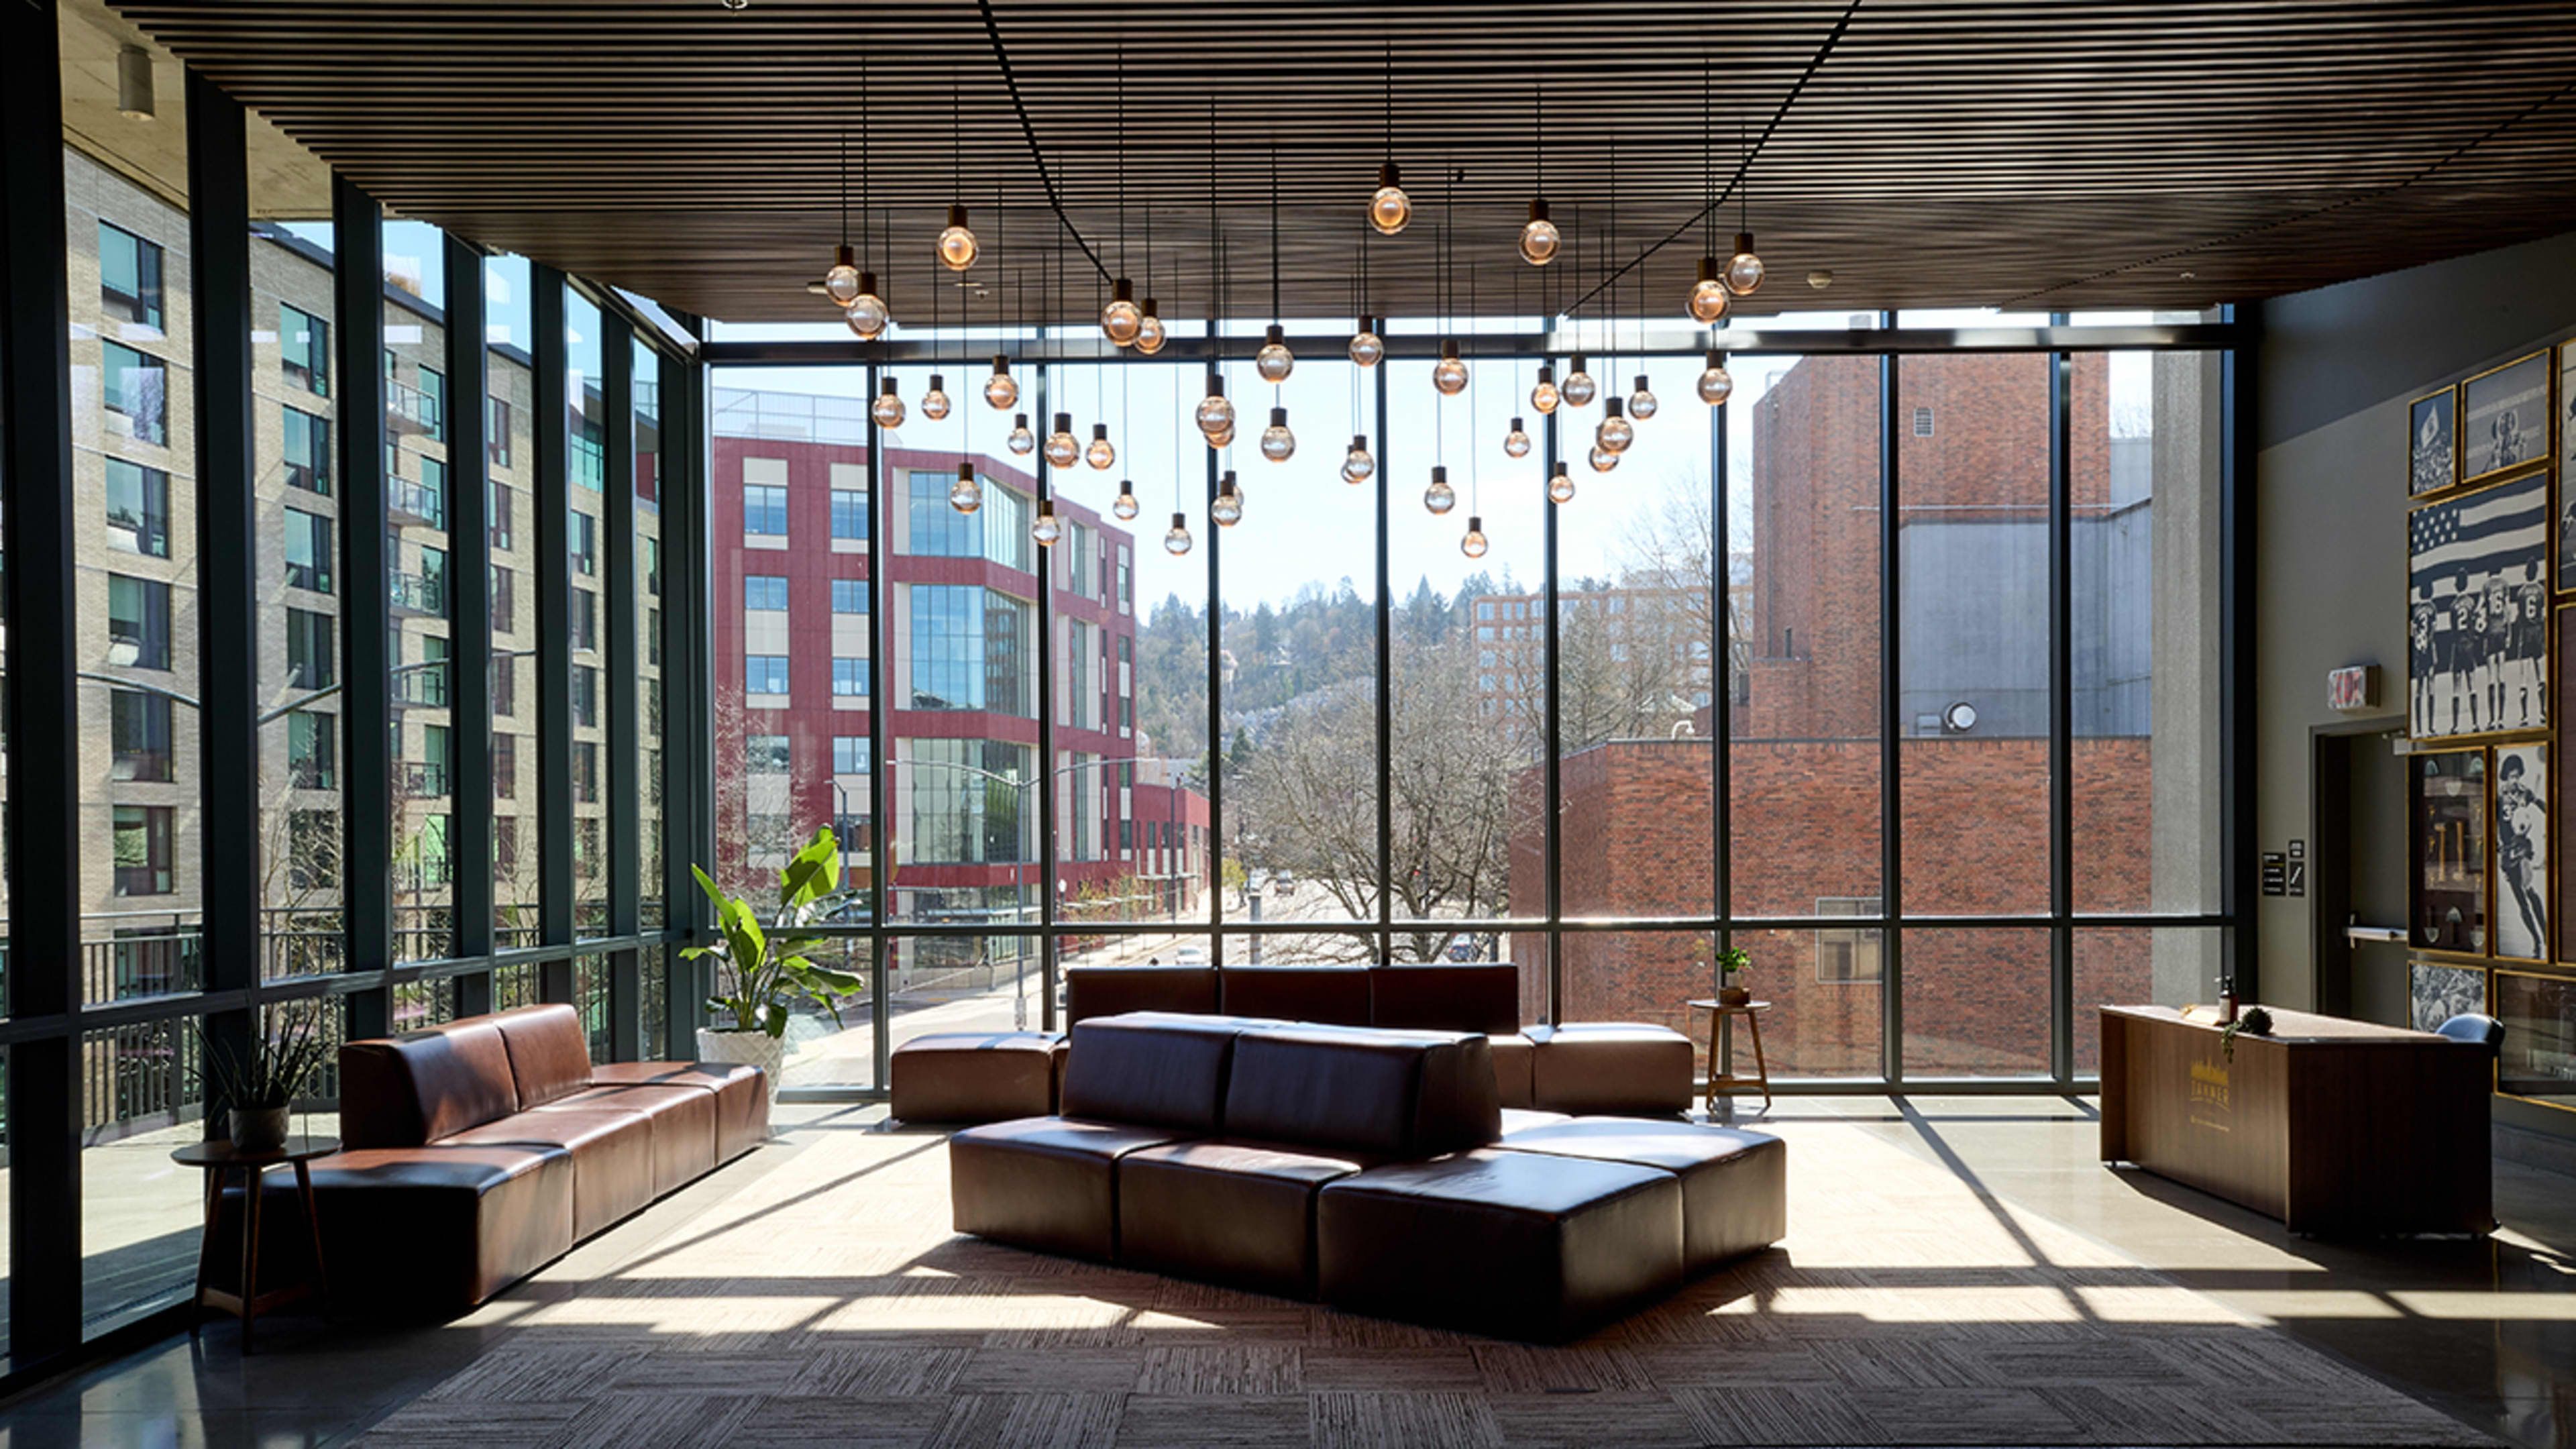
Providence Park is the home stadium of the Portland Timbers and Portland Thorns, set in the Goose Hollow neighborhood just blocks from downtown Portland with easy access via the MAX Light Rail Blue and Red Lines. A 2019 expansion added a full multi-level east side to the stadium, introducing premium event spaces such as Tanner Ridge, Toyota Terrace, and East Vista alongside longstanding spaces like adiClub, Club Deck, and the Lexus Lounge. The stadium's event spaces range from intimate indoor lounges to open-air terraces overlooking the pitch and the downtown skyline, and groups can even rent the field itself for a one-of-a-kind experience. Providence Park has hosted weddings, proms, fundraisers, bar and bat mitzvahs, reunions, corporate picnics, and sports tournaments, with a dedicated Events Director guiding clients from initial planning through event day.
Pendleton Center for the Arts
214 S Main St, Pendleton, OR 97801, USA- Spaces for 20-200 Guests
- 3 Event Spaces
- 1 Theater
- 1 Art Gallery
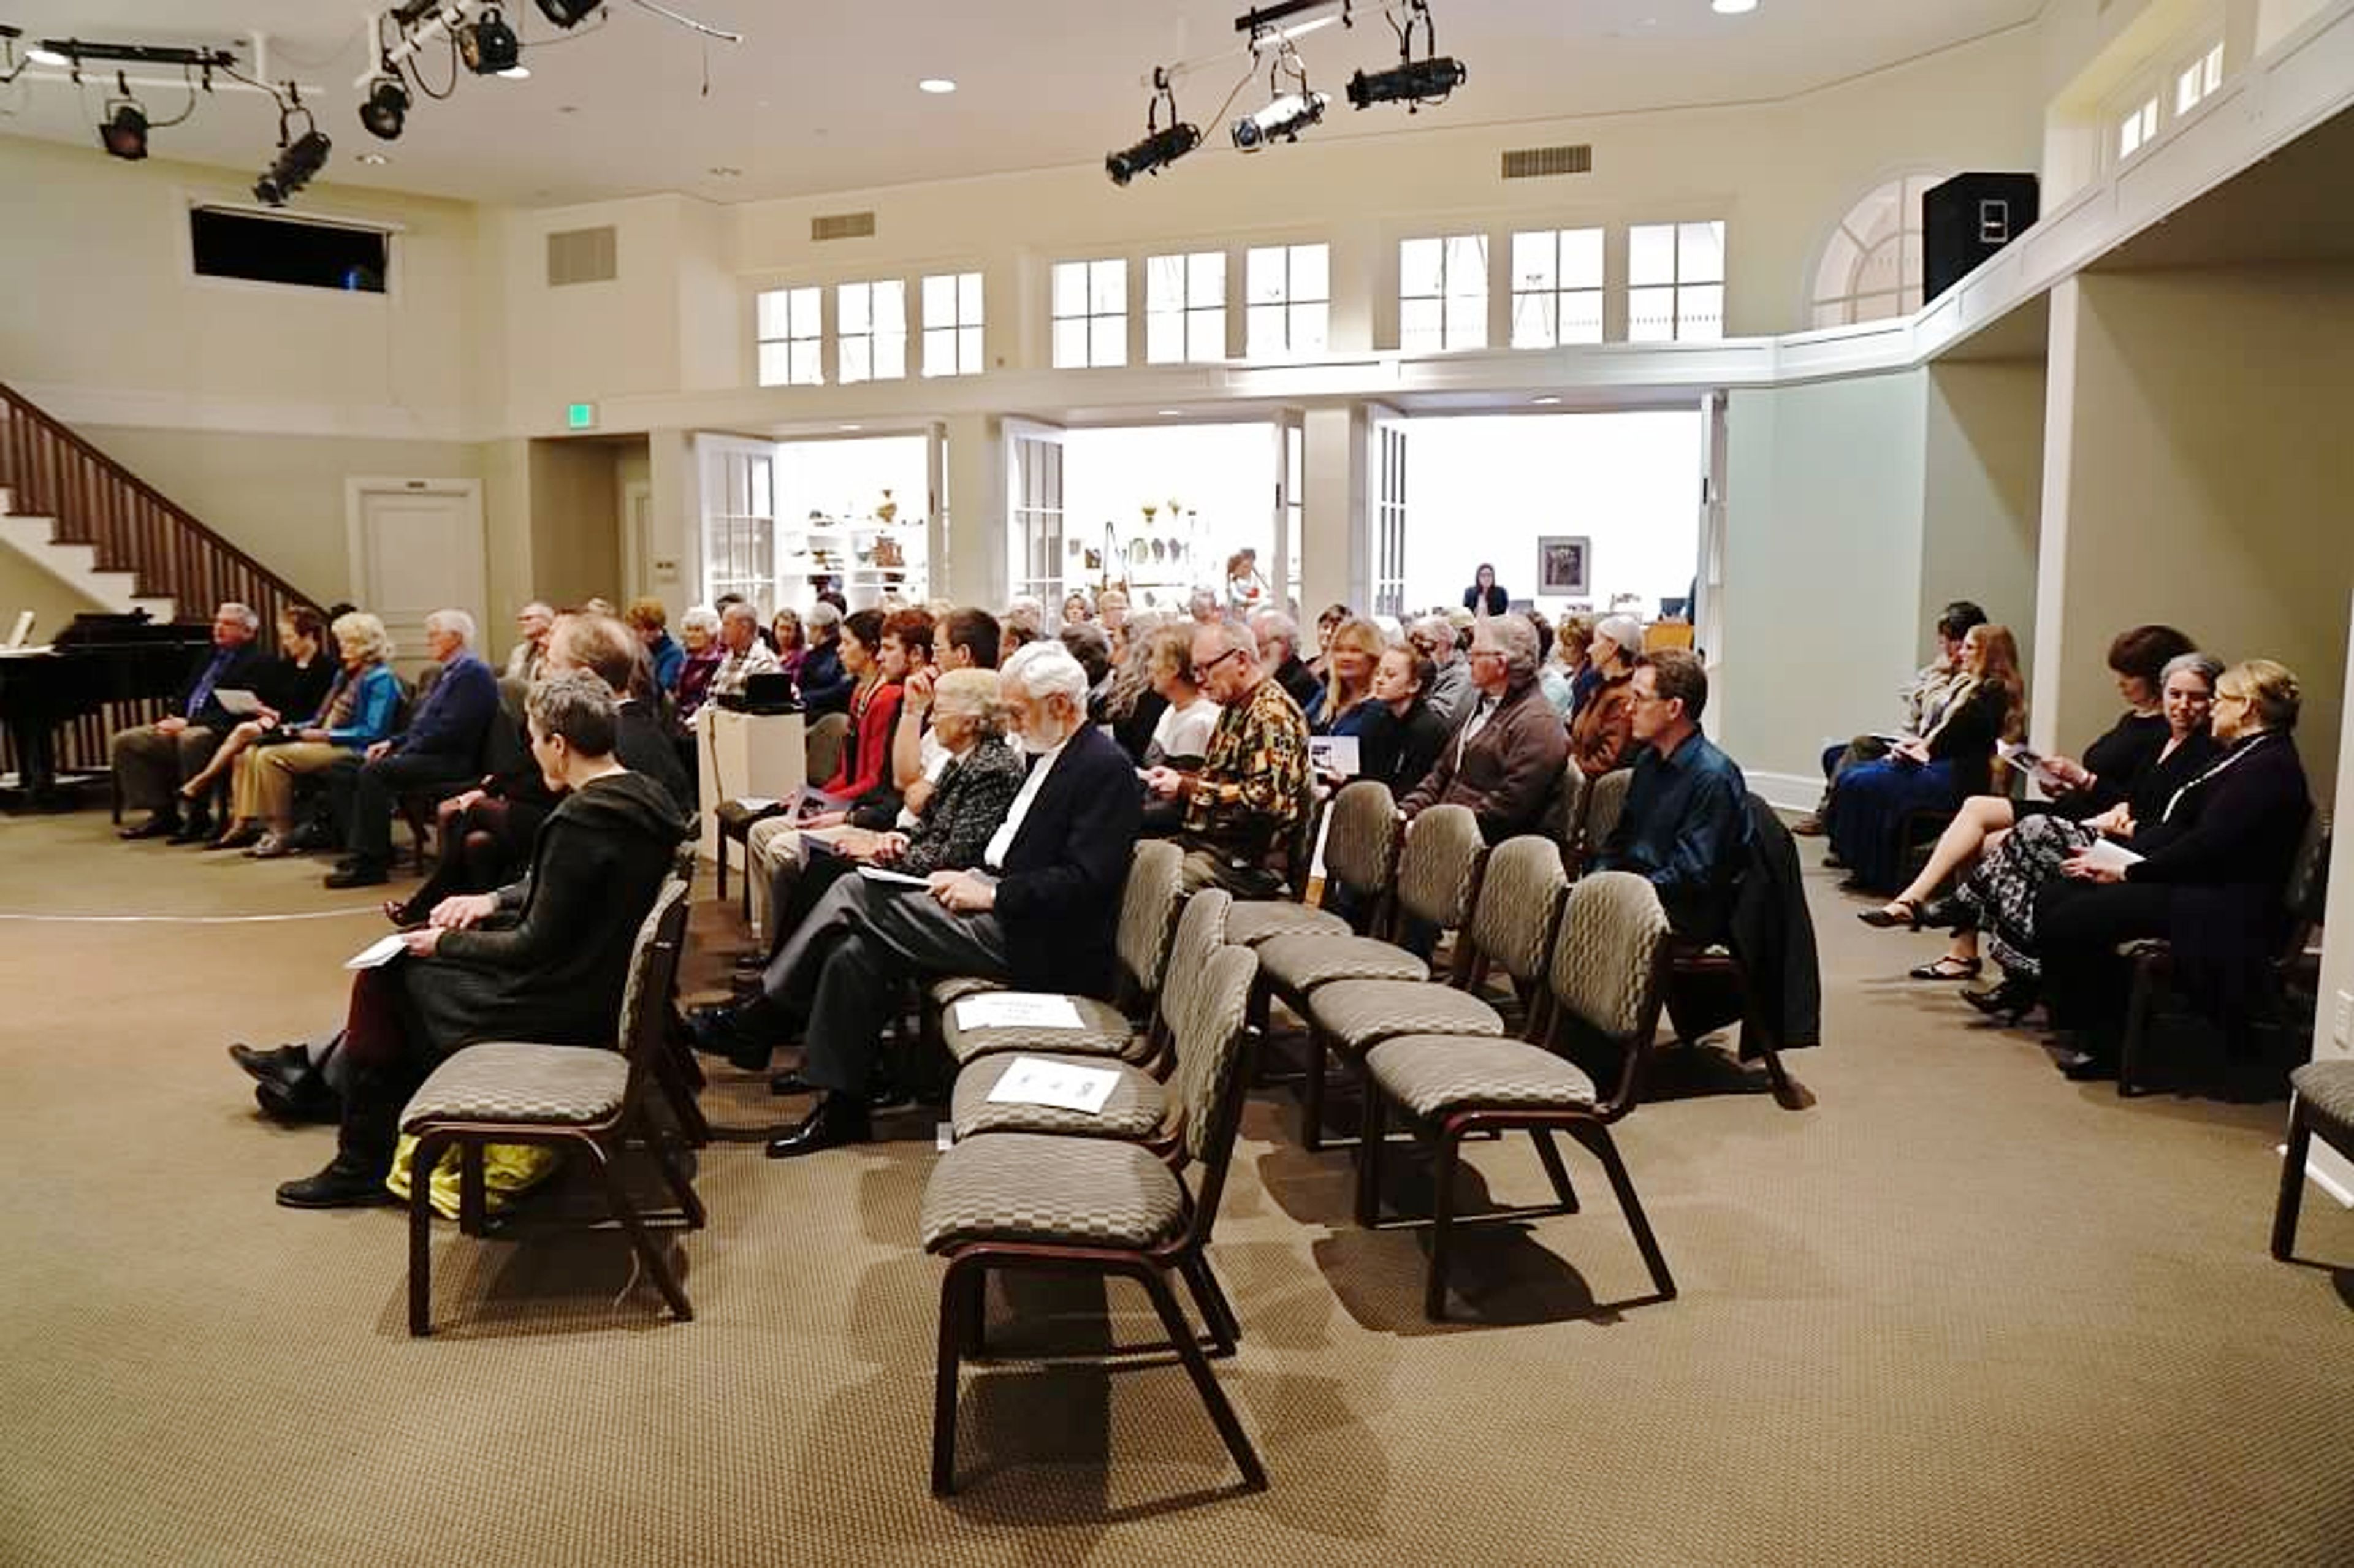
Pendleton Center for the Arts occupies a beautifully restored 1916 Carnegie library building overlooking the Umatilla River in downtown Pendleton, Oregon. Operated by the Arts Council of Pendleton, a nonprofit serving Umatilla County, the center hosts contemporary art exhibitions, live music, a writers' series, and art classes for all ages, with admission always free. The historic building is also available for private event rental, giving weddings, receptions, reunions, and other gatherings a distinctive setting among the center's galleries. The Pearson Auditorium seats up to 80 for a sit-down meal and can hold up to 200 guests cocktail-style, with excellent acoustics, a lighting system, a portable stage, and a Steinway baby grand piano included at no extra charge. The Bamboo Room offers a more private setting with river views and an adjacent kitchenette, while the Lorenzen Gallery provides an intimate space for smaller gatherings such as brunches or meetings. Rental includes tables, chairs, a projection screen, portable bar, and PA system, and the building is fully wheelchair accessible. The center also maintains a list of recommended caterers, florists, and musicians, and guests can browse the art galleries as part of their event.
Youngberg Hill Vineyards & Inn
10660 SW Youngberg Hill Rd, McMinnville, OR 97128, USA- Spaces for 200-350 Guests
- 1 Event Space
- 1 Outdoor
- 2 Total Spaces
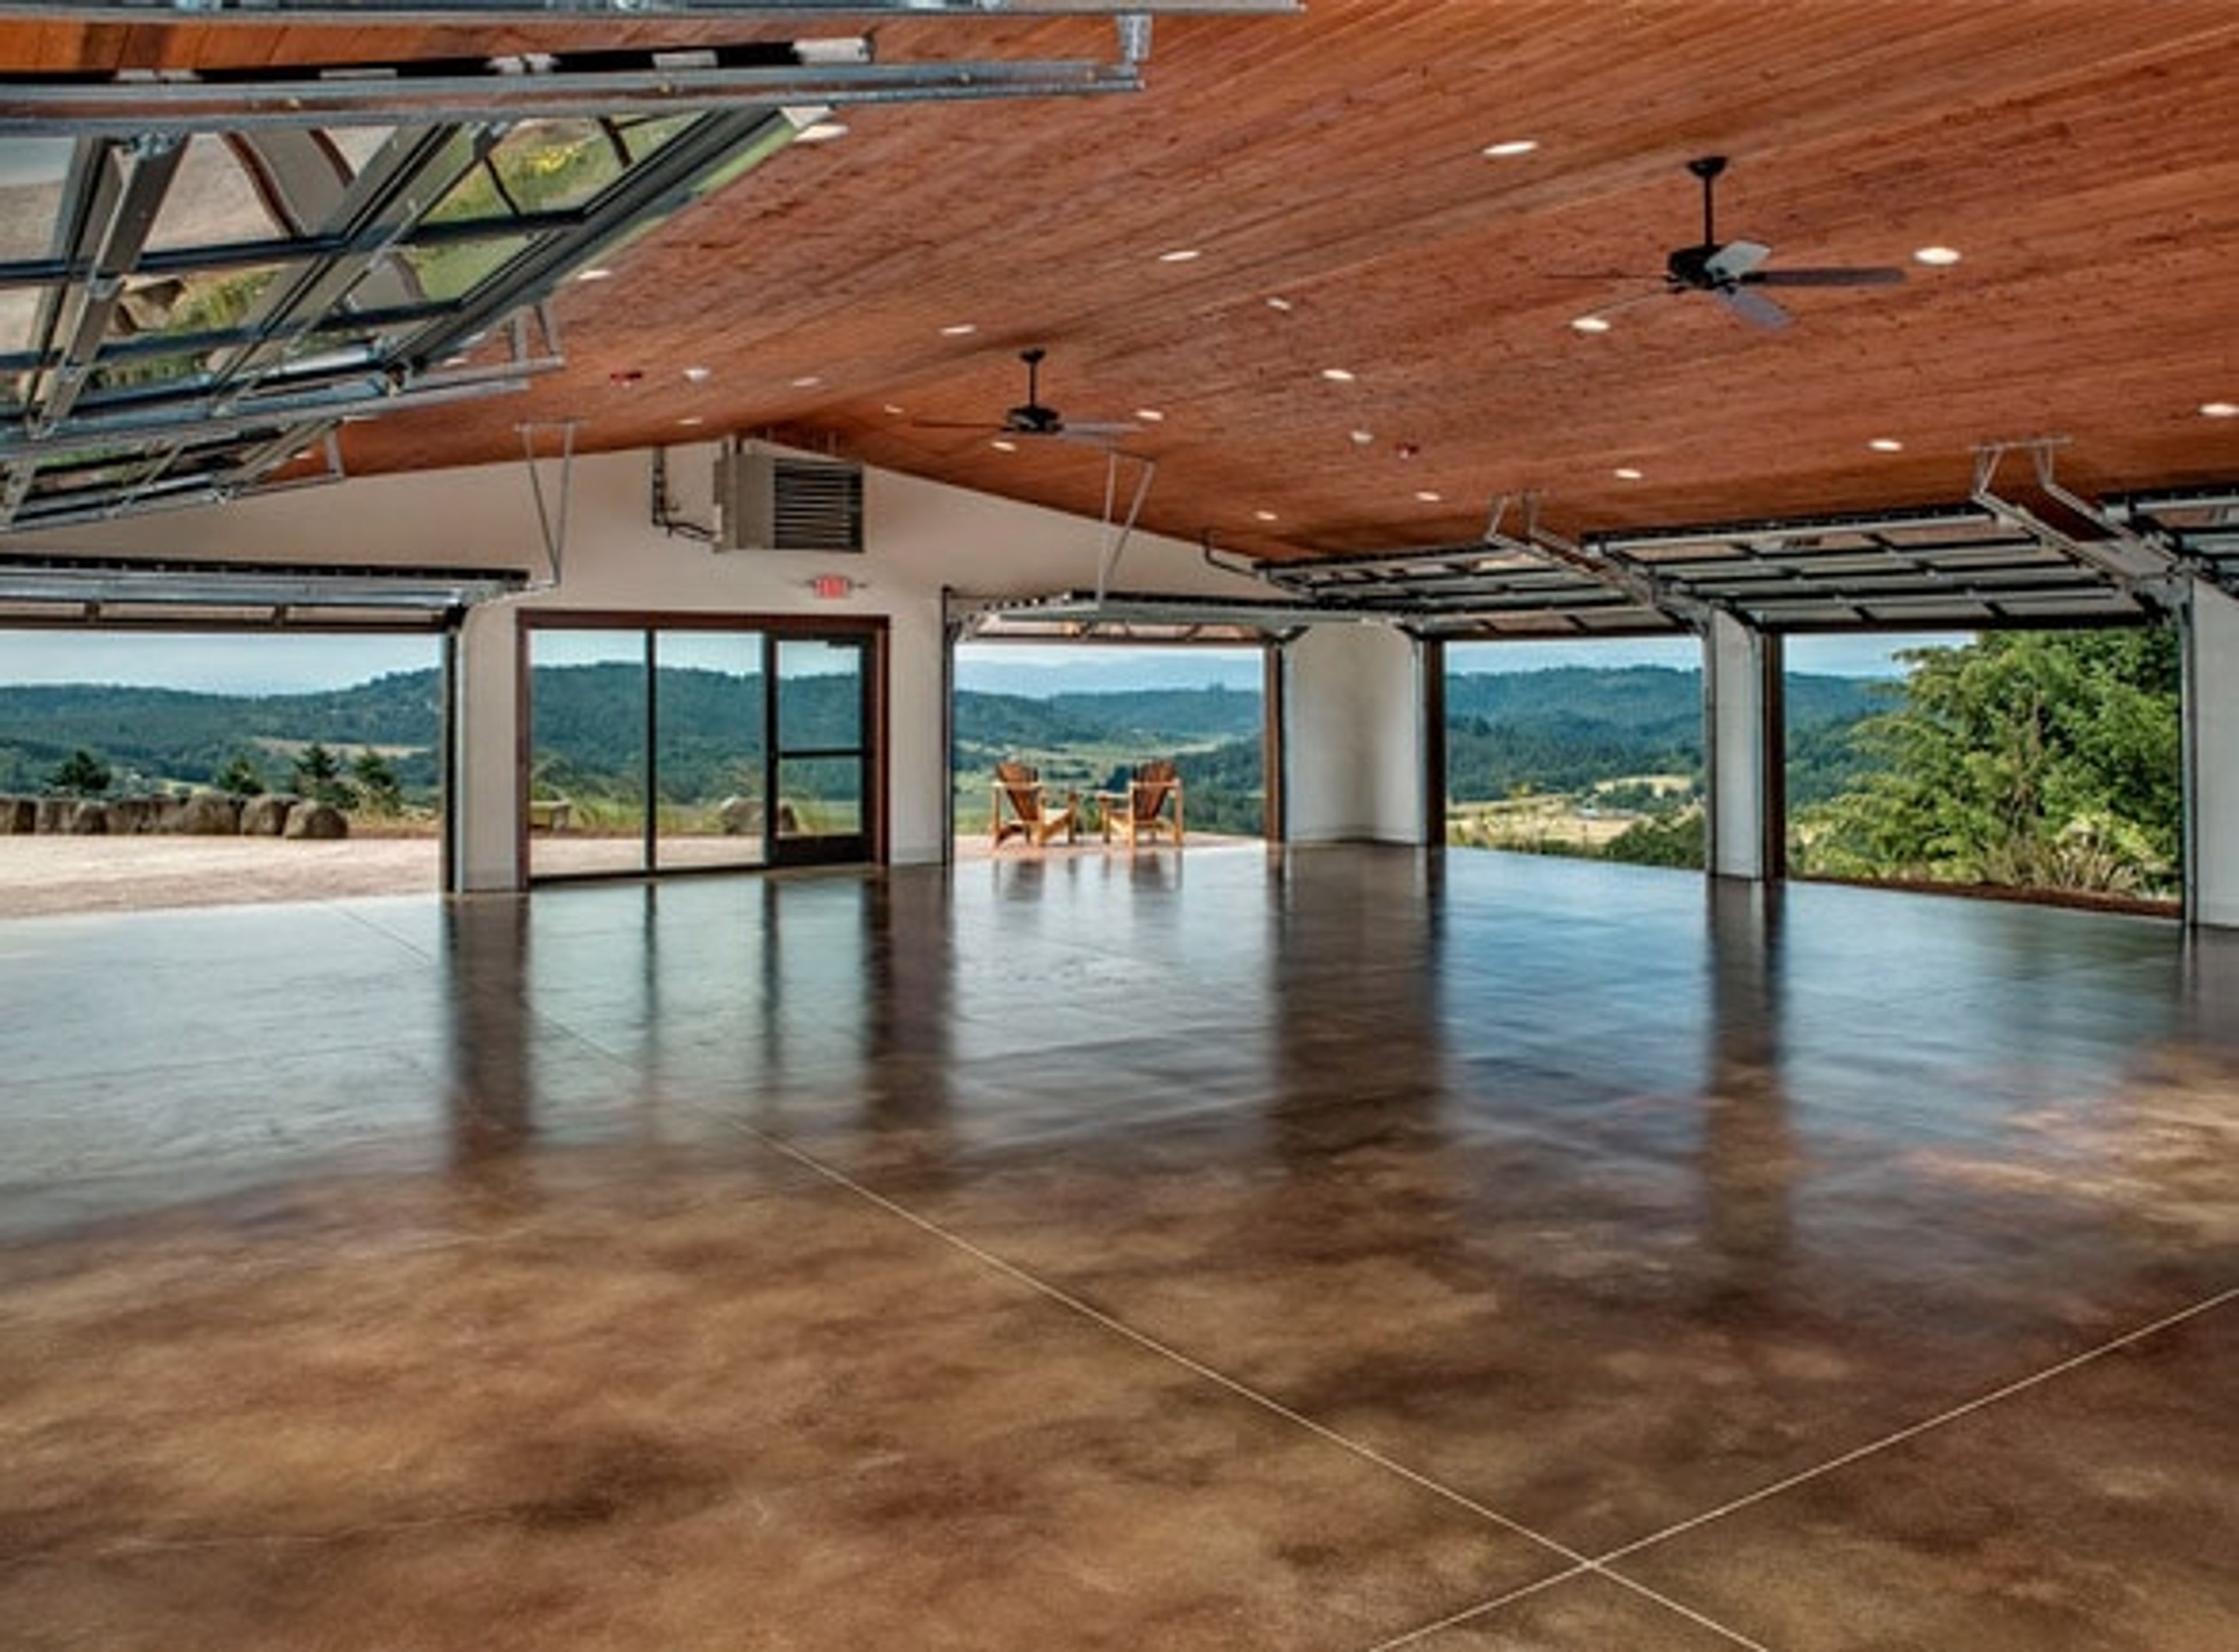
Youngberg Hill Vineyard & Inn sits atop a 50-acre hilltop estate in Oregon's Willamette Valley, overlooking a dry-farmed, sustainably certified vineyard that has been under cultivation since 1989. Founded by Nicolette in 2003, it operates as a self-sustained winery, tasting room, nine-room bed and breakfast, and event venue, with vines that have grown to more than 23 acres producing Pinot Noir, Pinot Gris, Pinot Blanc, Chardonnay, and other estate wines. The property hosts weddings and private events either indoors, accommodating up to 200 seated guests with vineyard views, or outdoors, where the grounds open up to host as many as 350 guests overlooking the rows of vines. A dedicated event building offers polished concrete floors, a wood ceiling, and glass doors that open to valley views, and can flex between a fully enclosed space and an open-air setting for cocktail hours and receptions. Couples and planners can also draw on the estate's award-winning wines, flexible catering options, and on-site overnight accommodations in the inn, making it possible to host a wedding weekend or corporate retreat entirely on the hilltop.
Marcoulier Event Room
1600 SE Reed Market Rd, Bend, OR 97702, USA- Spaces for 240-277 Guests
- 1 Event Space
- 1 Meeting Space
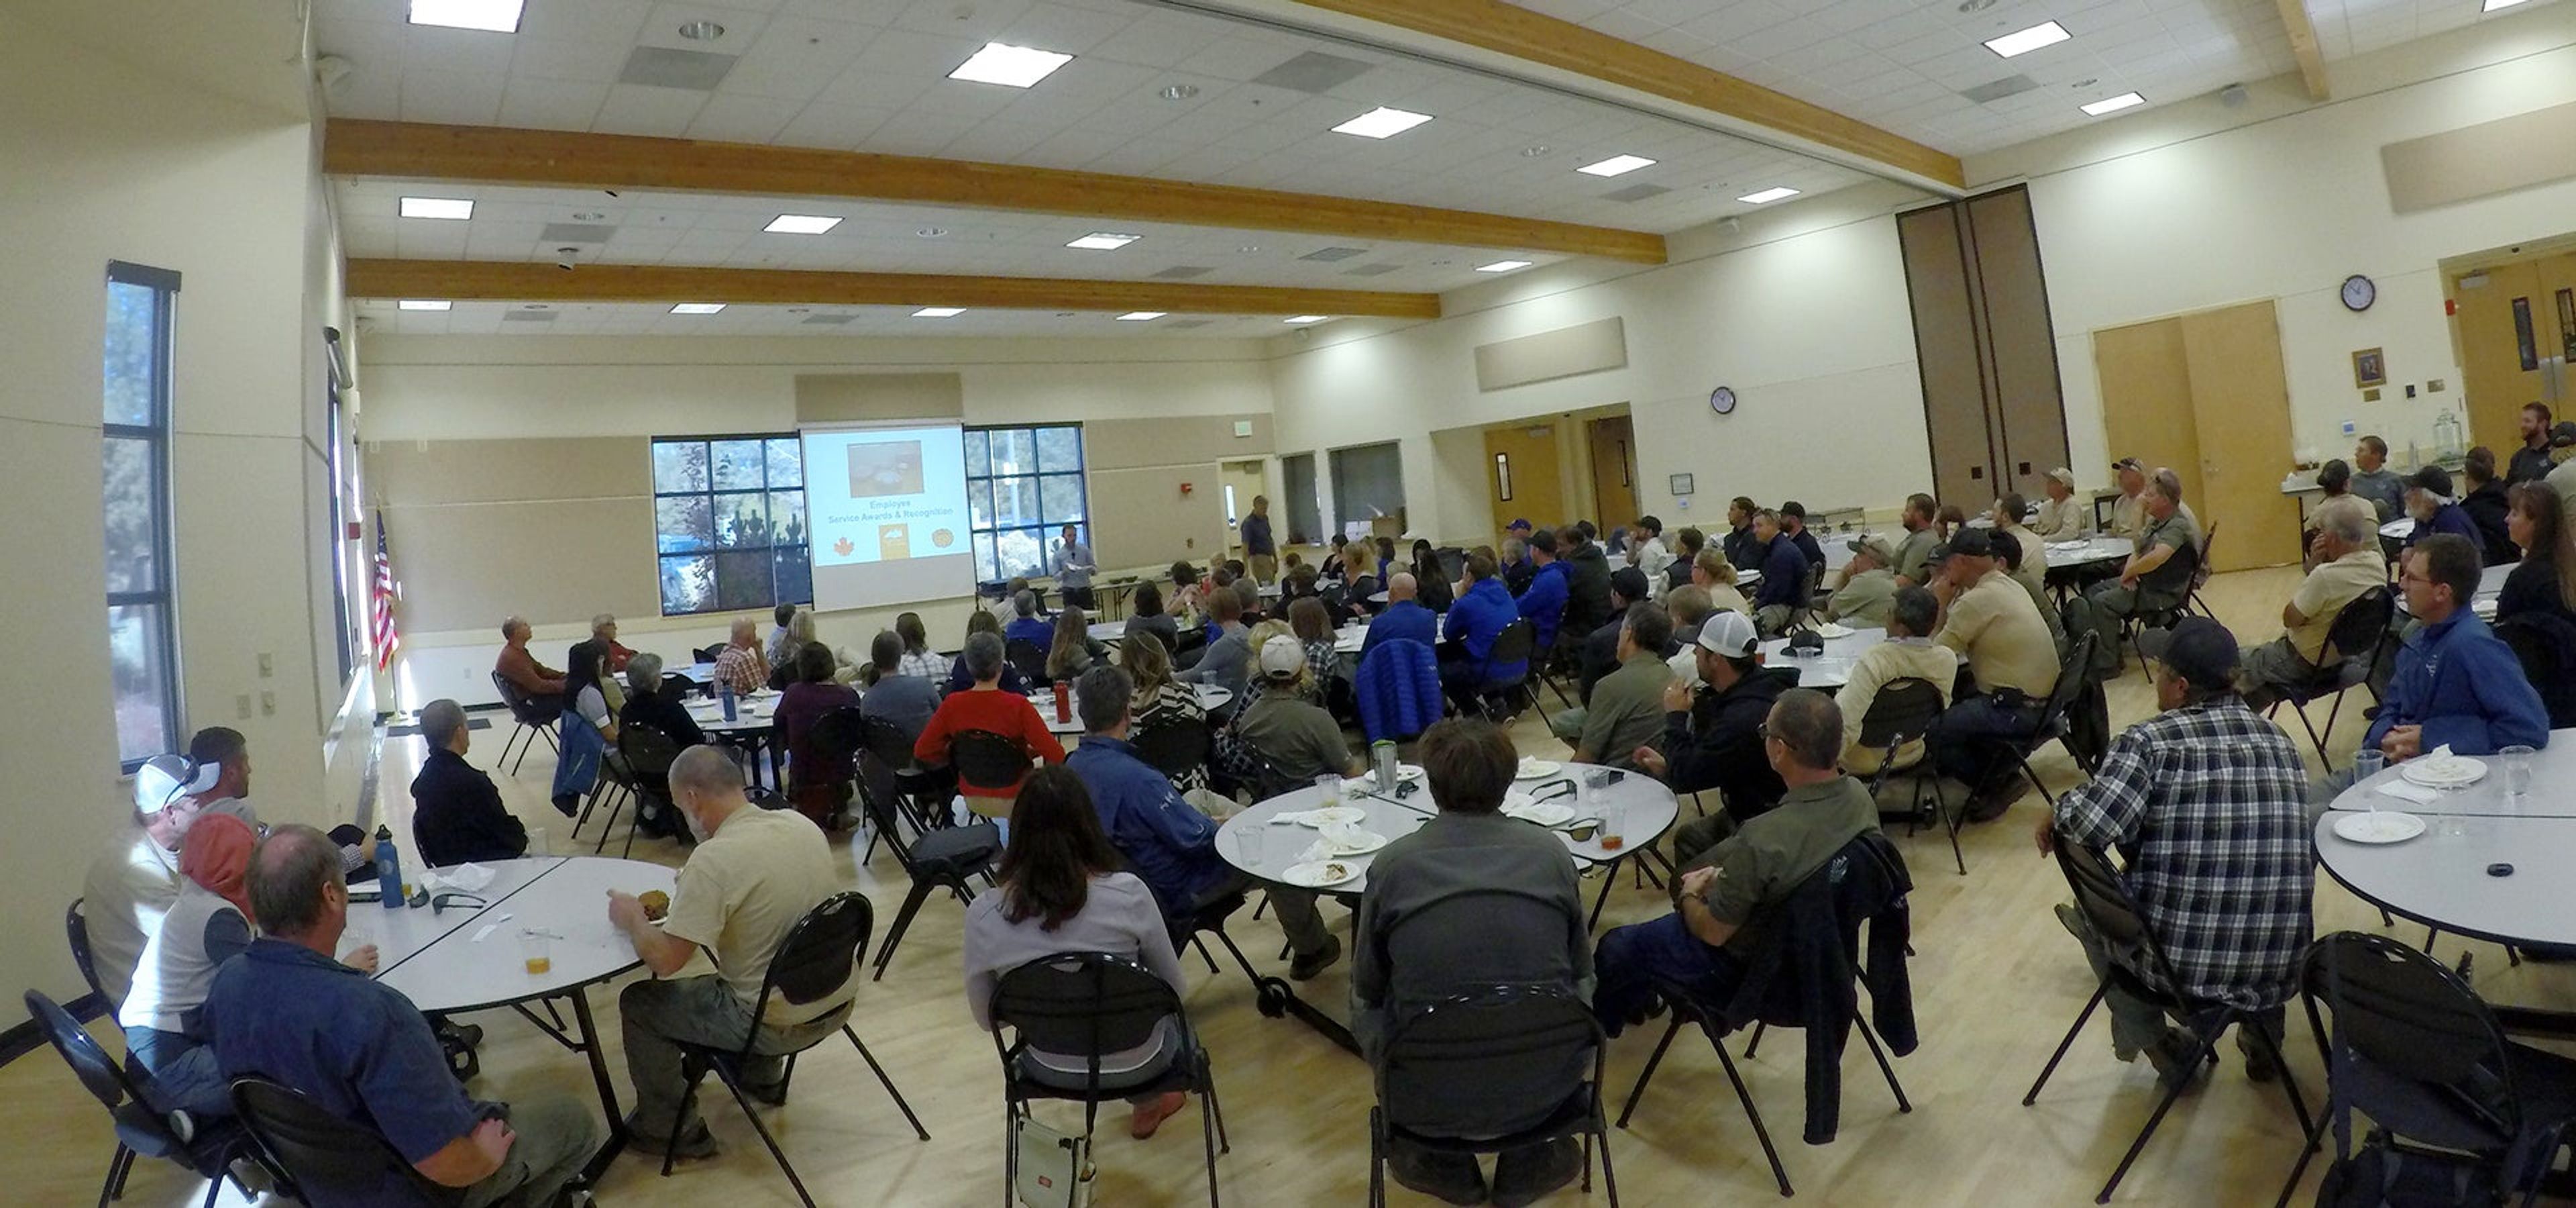
The Marcoulier Event Room is a bright, well-lit event space set within the Bend Senior Center, adjacent to Larkspur Park in Bend, Oregon. Maple hardwood floors, high ceilings, and abundant natural light give the room an open, versatile feel suited to receptions, dances, and community celebrations, while patio doors open directly onto a landscaped patio and natural area for guests to spill outside during a reception. The room accommodates up to 240 guests with reception-style seating at 30 round tables, or up to 277 guests in a theater-style setup. An adjacent commercial kitchen supports catering needs, and the surrounding park adds parking, restrooms, and outdoor space that pairs naturally with an indoor gathering.
The Foundry at Oswego Pointe
320 Oswego Pointe Dr, Lake Oswego, OR 97034, USA- Spaces for 130-300 Guests
- 1 Event Space
- 1 Ballroom
- 4 Total Spaces
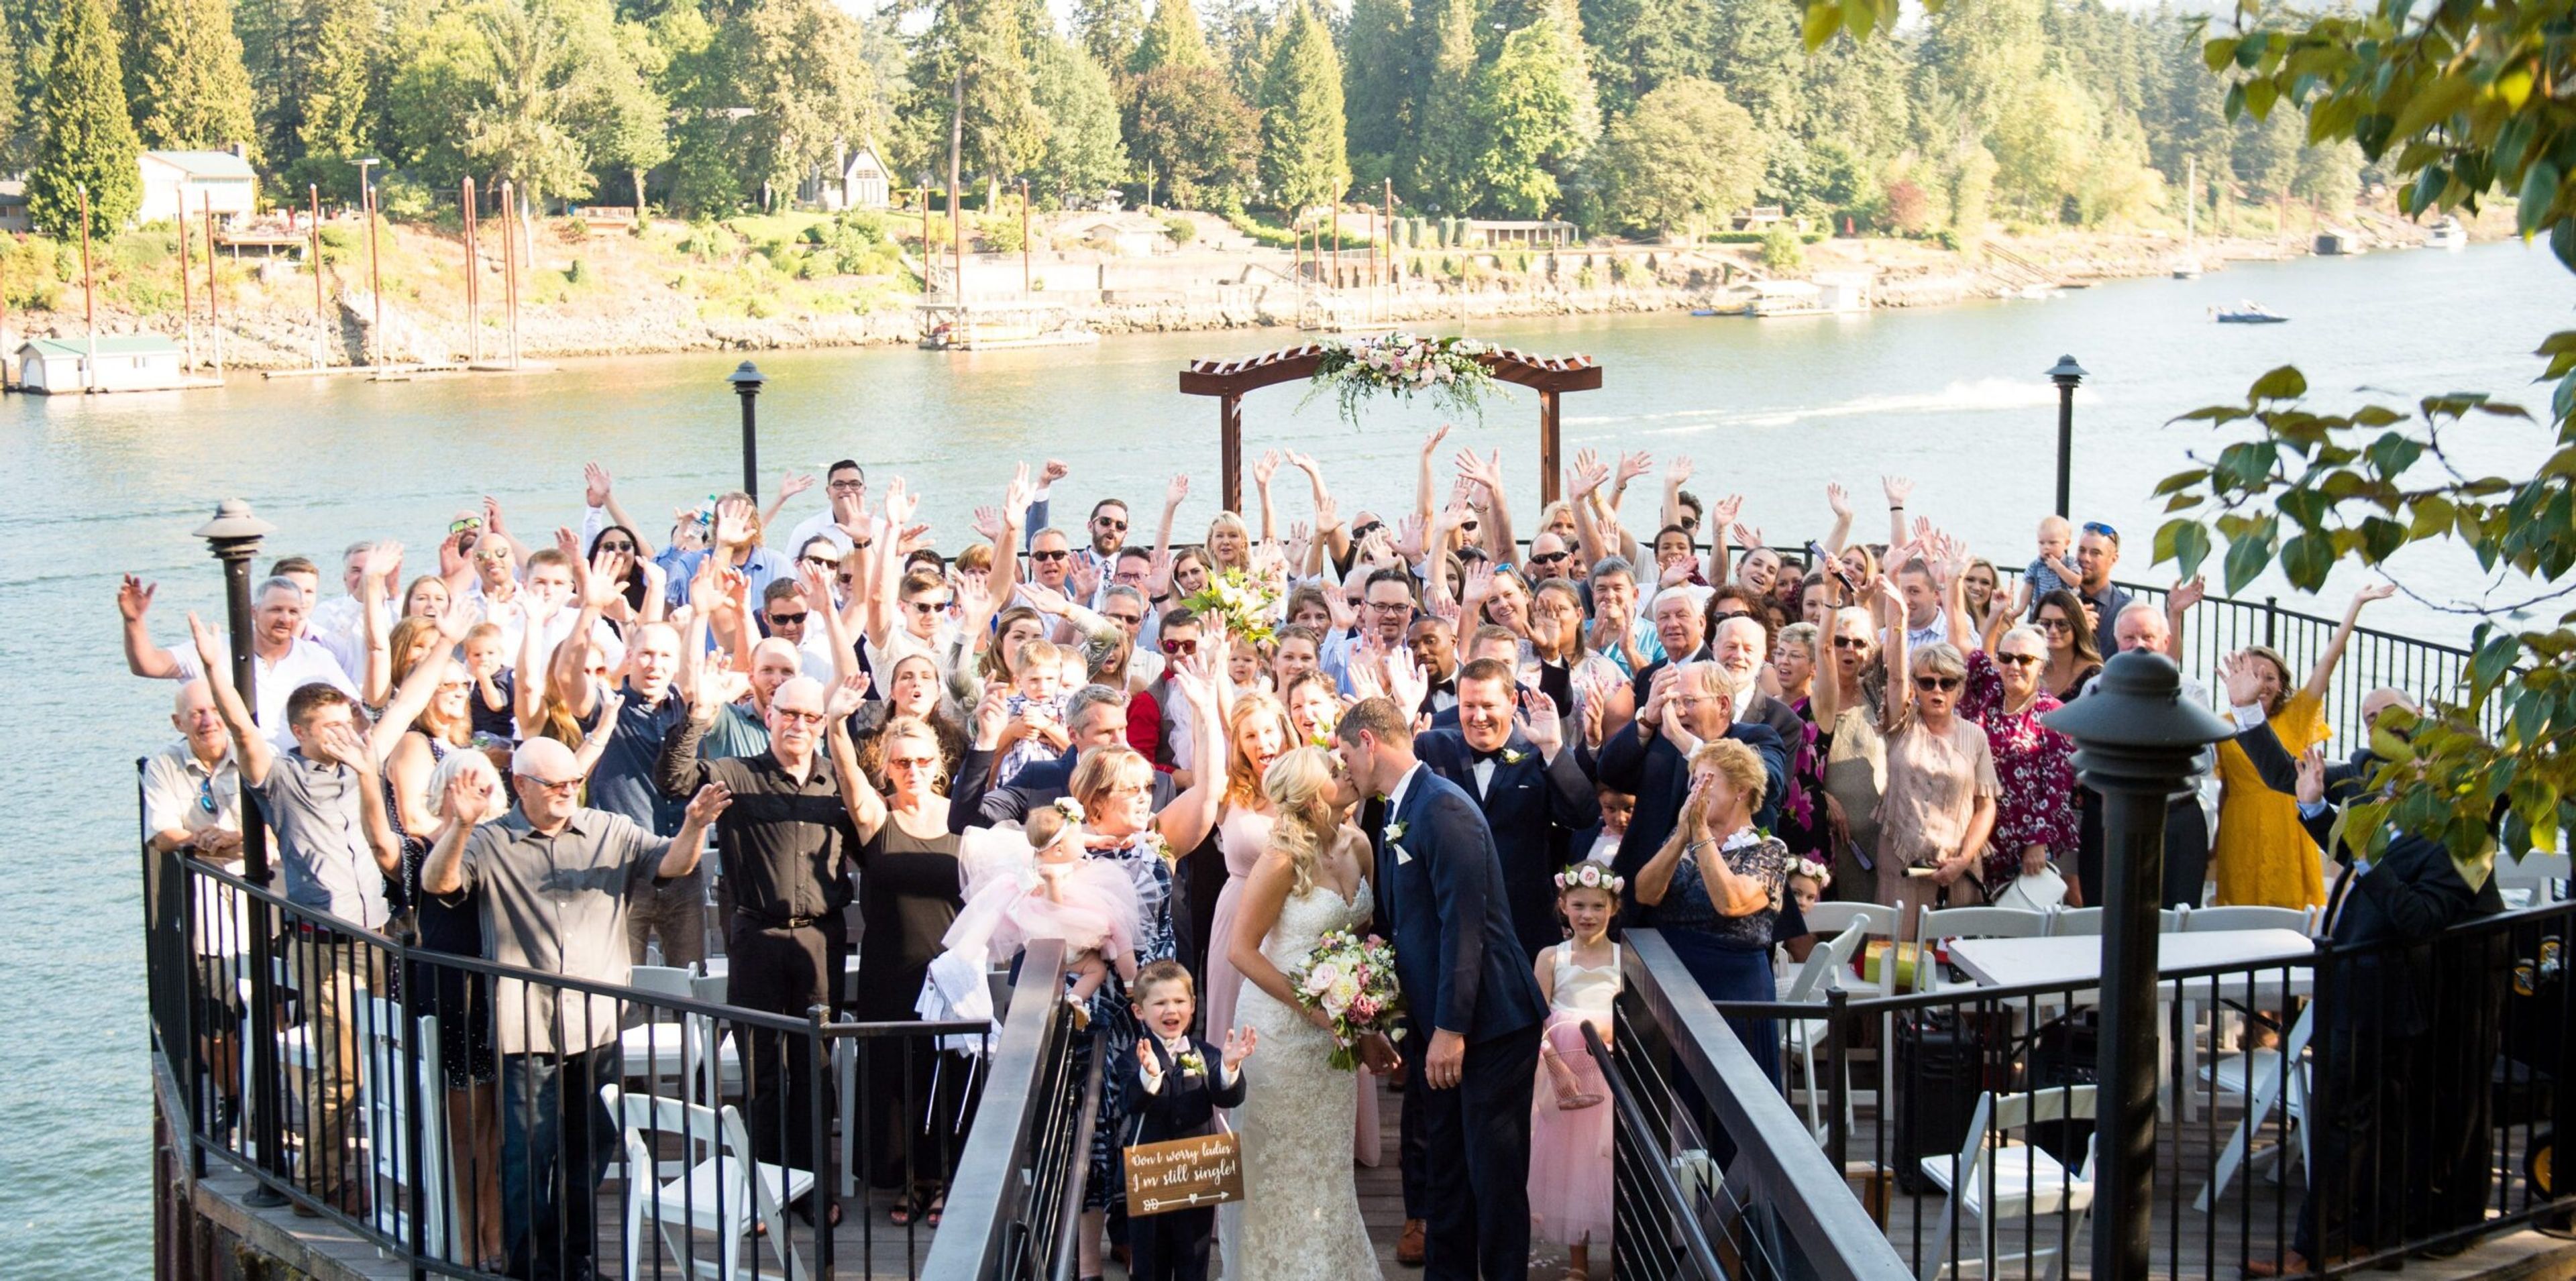
The Foundry at Oswego Pointe is a waterfront event venue on the Willamette River in Lake Oswego, Oregon, operated by Urban Venues. Its floor plan combines indoor and outdoor spaces designed for both ceremonies and receptions, including the Promenade, a circular hardwood deck built out over the river, the 3,200-square-foot Great Hall with vaulted ceilings and expansive river-facing windows, the Riverside Deck's hardwood and ironwork balcony, and the Garden Patio with its adjacent Riverfront Amphitheater. Every rental includes ten hours of building access and full private use of the Riverside Deck, the Promenade, and the Great Hall, with only one event booked per day. Wedding parties have access to private suites, and the venue provides black Chiavari chairs along with a large inventory of tables. The space is ADA accessible and can be configured to fit a range of event layouts. Catering is handled by Pearl Catering, a Portland-based partner that offers menu planning, bar service, and rental coordination using local ingredients sourced from just across the river.
McMenamins Gearhart Hotel
1157 N Marion Ave, Seaside, OR 97138, USA- Spaces for 40-400 Guests
- 3 Event Spaces
- 1 Bar
- 3 Total Spaces
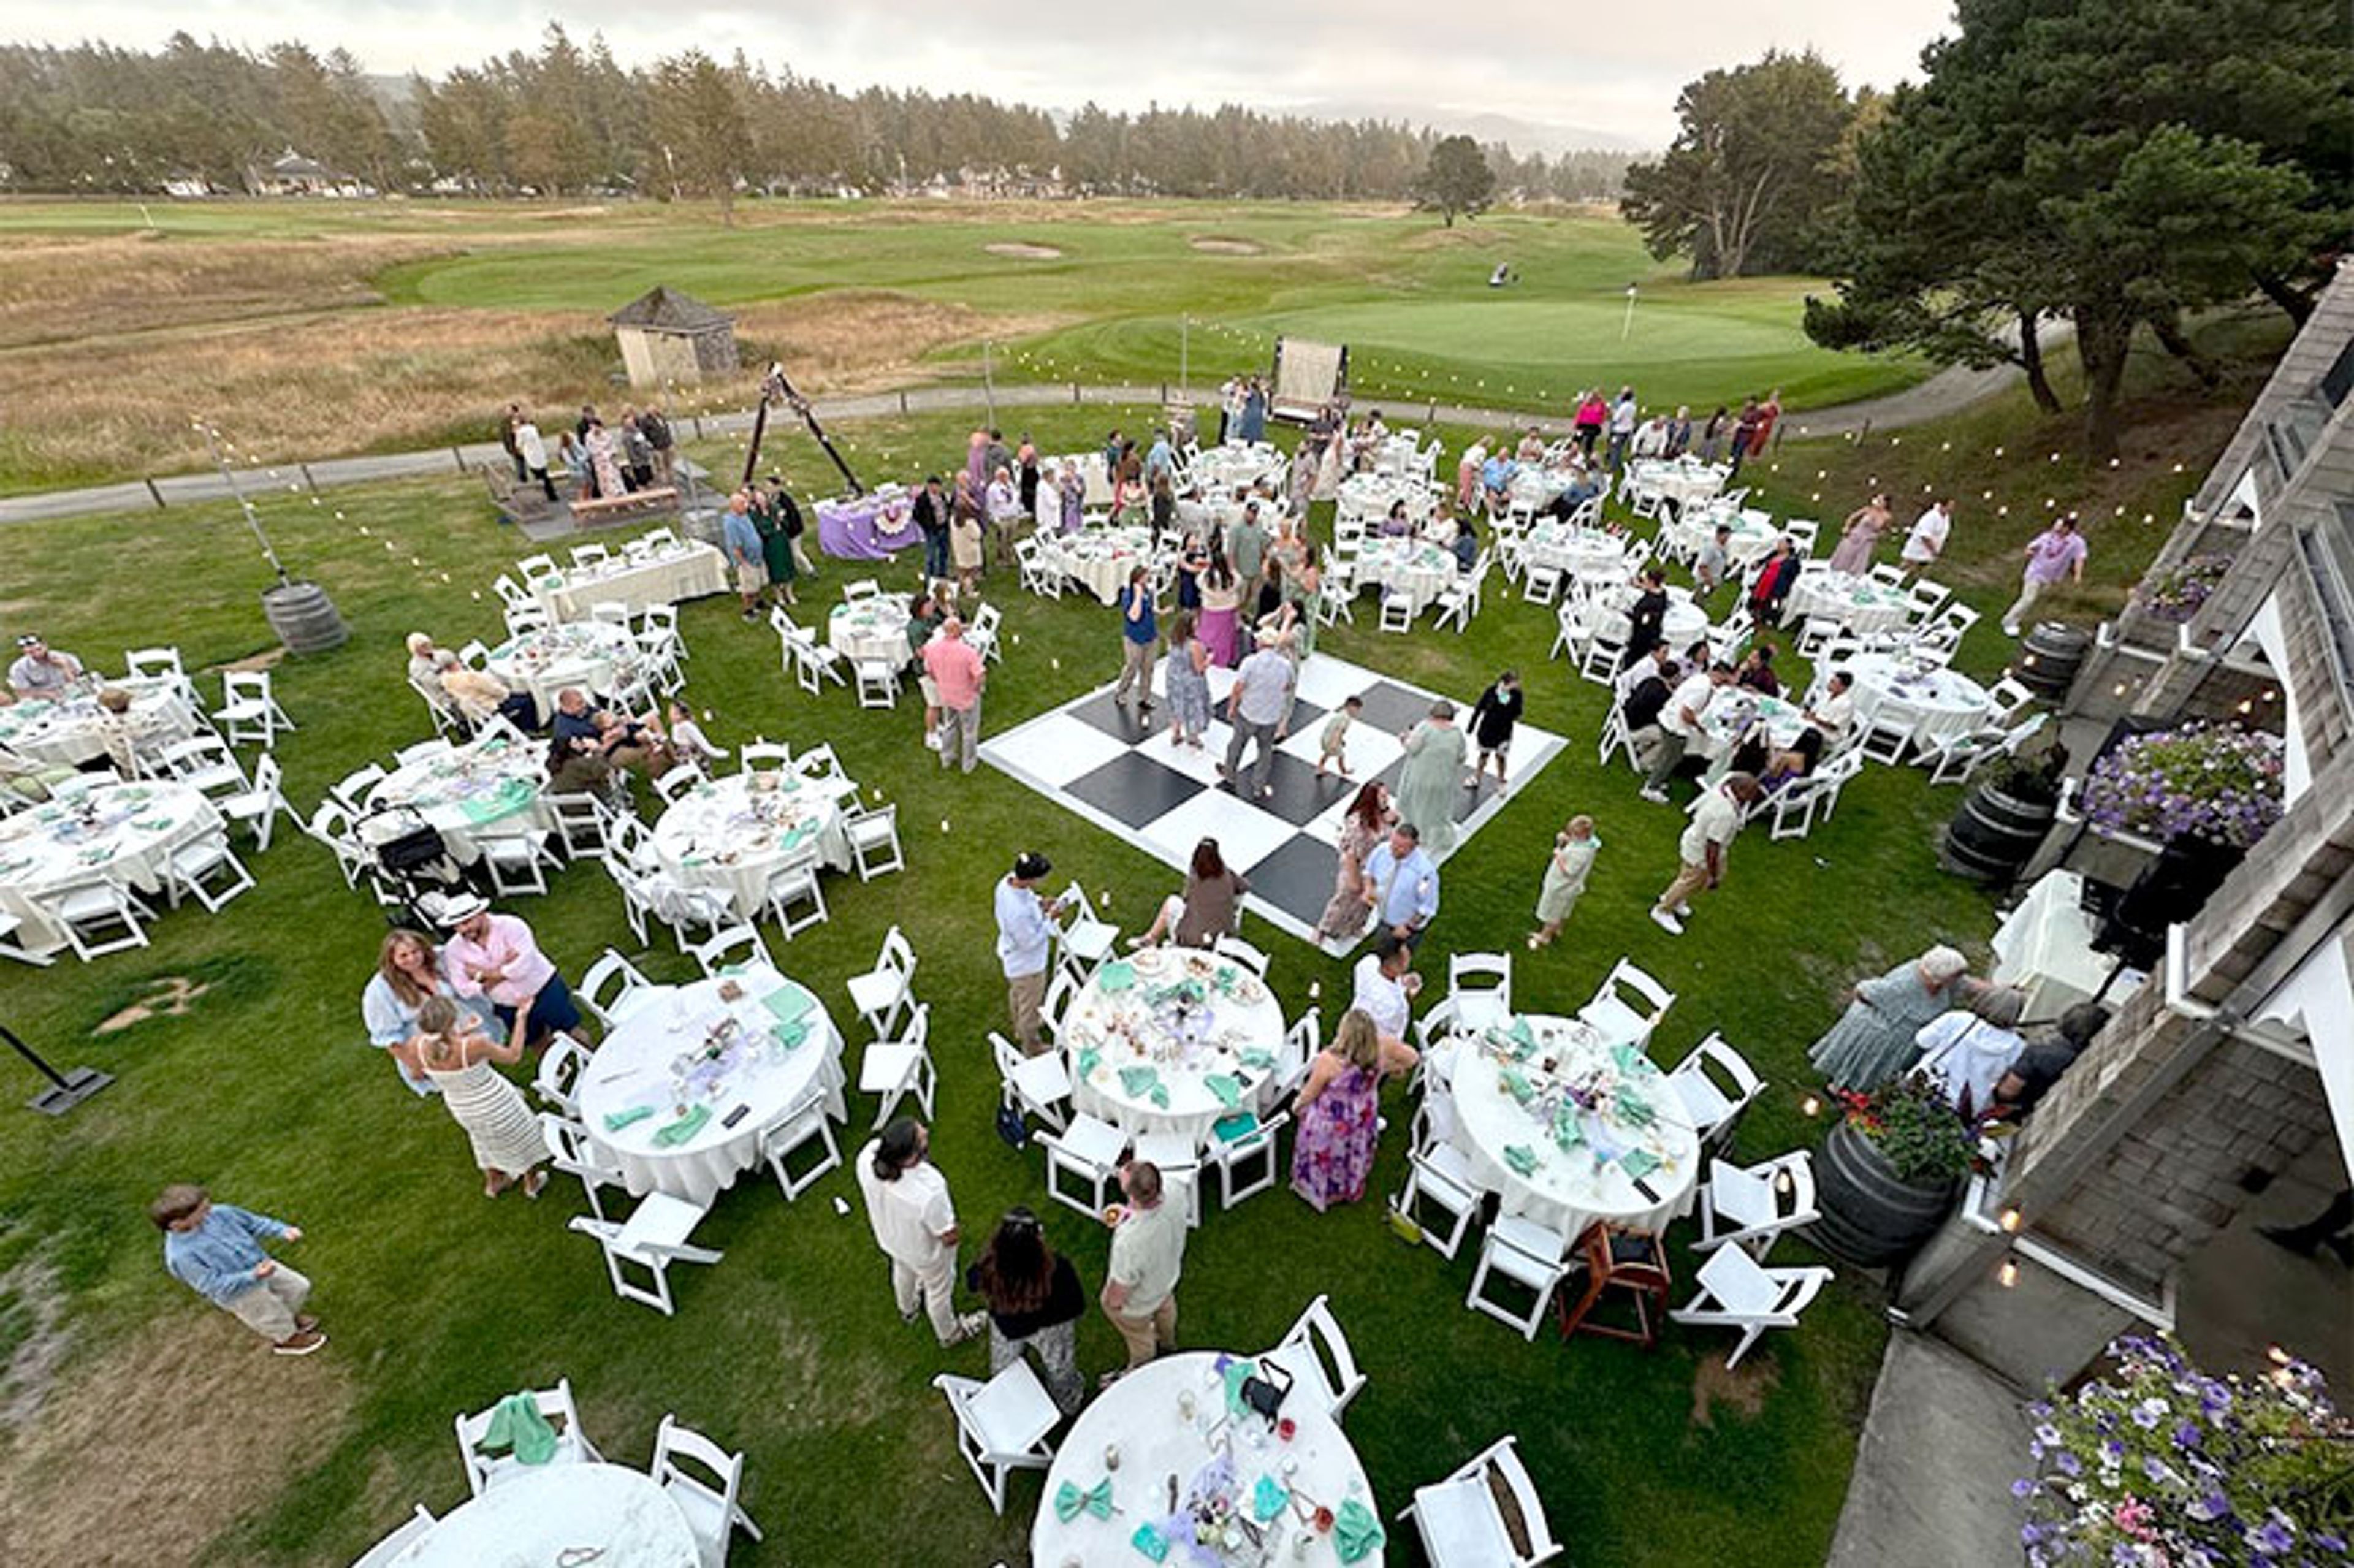
Set on Oregon's northern coast near Seaside, the Gearhart Hotel occupies a site with roots going back to 1890, when the original hotel drew wealthy Portlanders to the coast. After fire destroyed two earlier structures, the third hotel opened in 1923 and operated until 1972; today's property combines rooms in that historic building with a 2018 cedar-shingled annex, its king and queen rooms decorated with McMenamins artwork and Pacific Northwest coastal style. The hotel sits on the historic Gearhart Golf Links, one of the oldest courses west of the Mississippi, and looks out toward the Pacific Ocean. Couples and event hosts can choose a beach ceremony just steps away, or say their vows on a sweeping lawn overlooking the golf course's first hole. Indoors, the Chautauqua Room offers a cozy, classic setting with green coffered ceilings, while the larger Livingstone's Room provides space for dinner and dancing, opening onto a covered patio. Food and drink are handled in-house, with McMenamins' own ales, wines, and spirits alongside full catering that accommodates dietary needs. The 34-room hotel, multiple bars, fire pit, and adjacent golf course make it well suited to weddings, corporate retreats, and reunions alike, and the property is pet-friendly.
BeckenRidge Vineyard
300 Reuben Boise Rd, Dallas, OR 97338, USA- Spaces for 120-250 Guests
- 1 Event Space
- 1 Vineyard
- 1 Winery
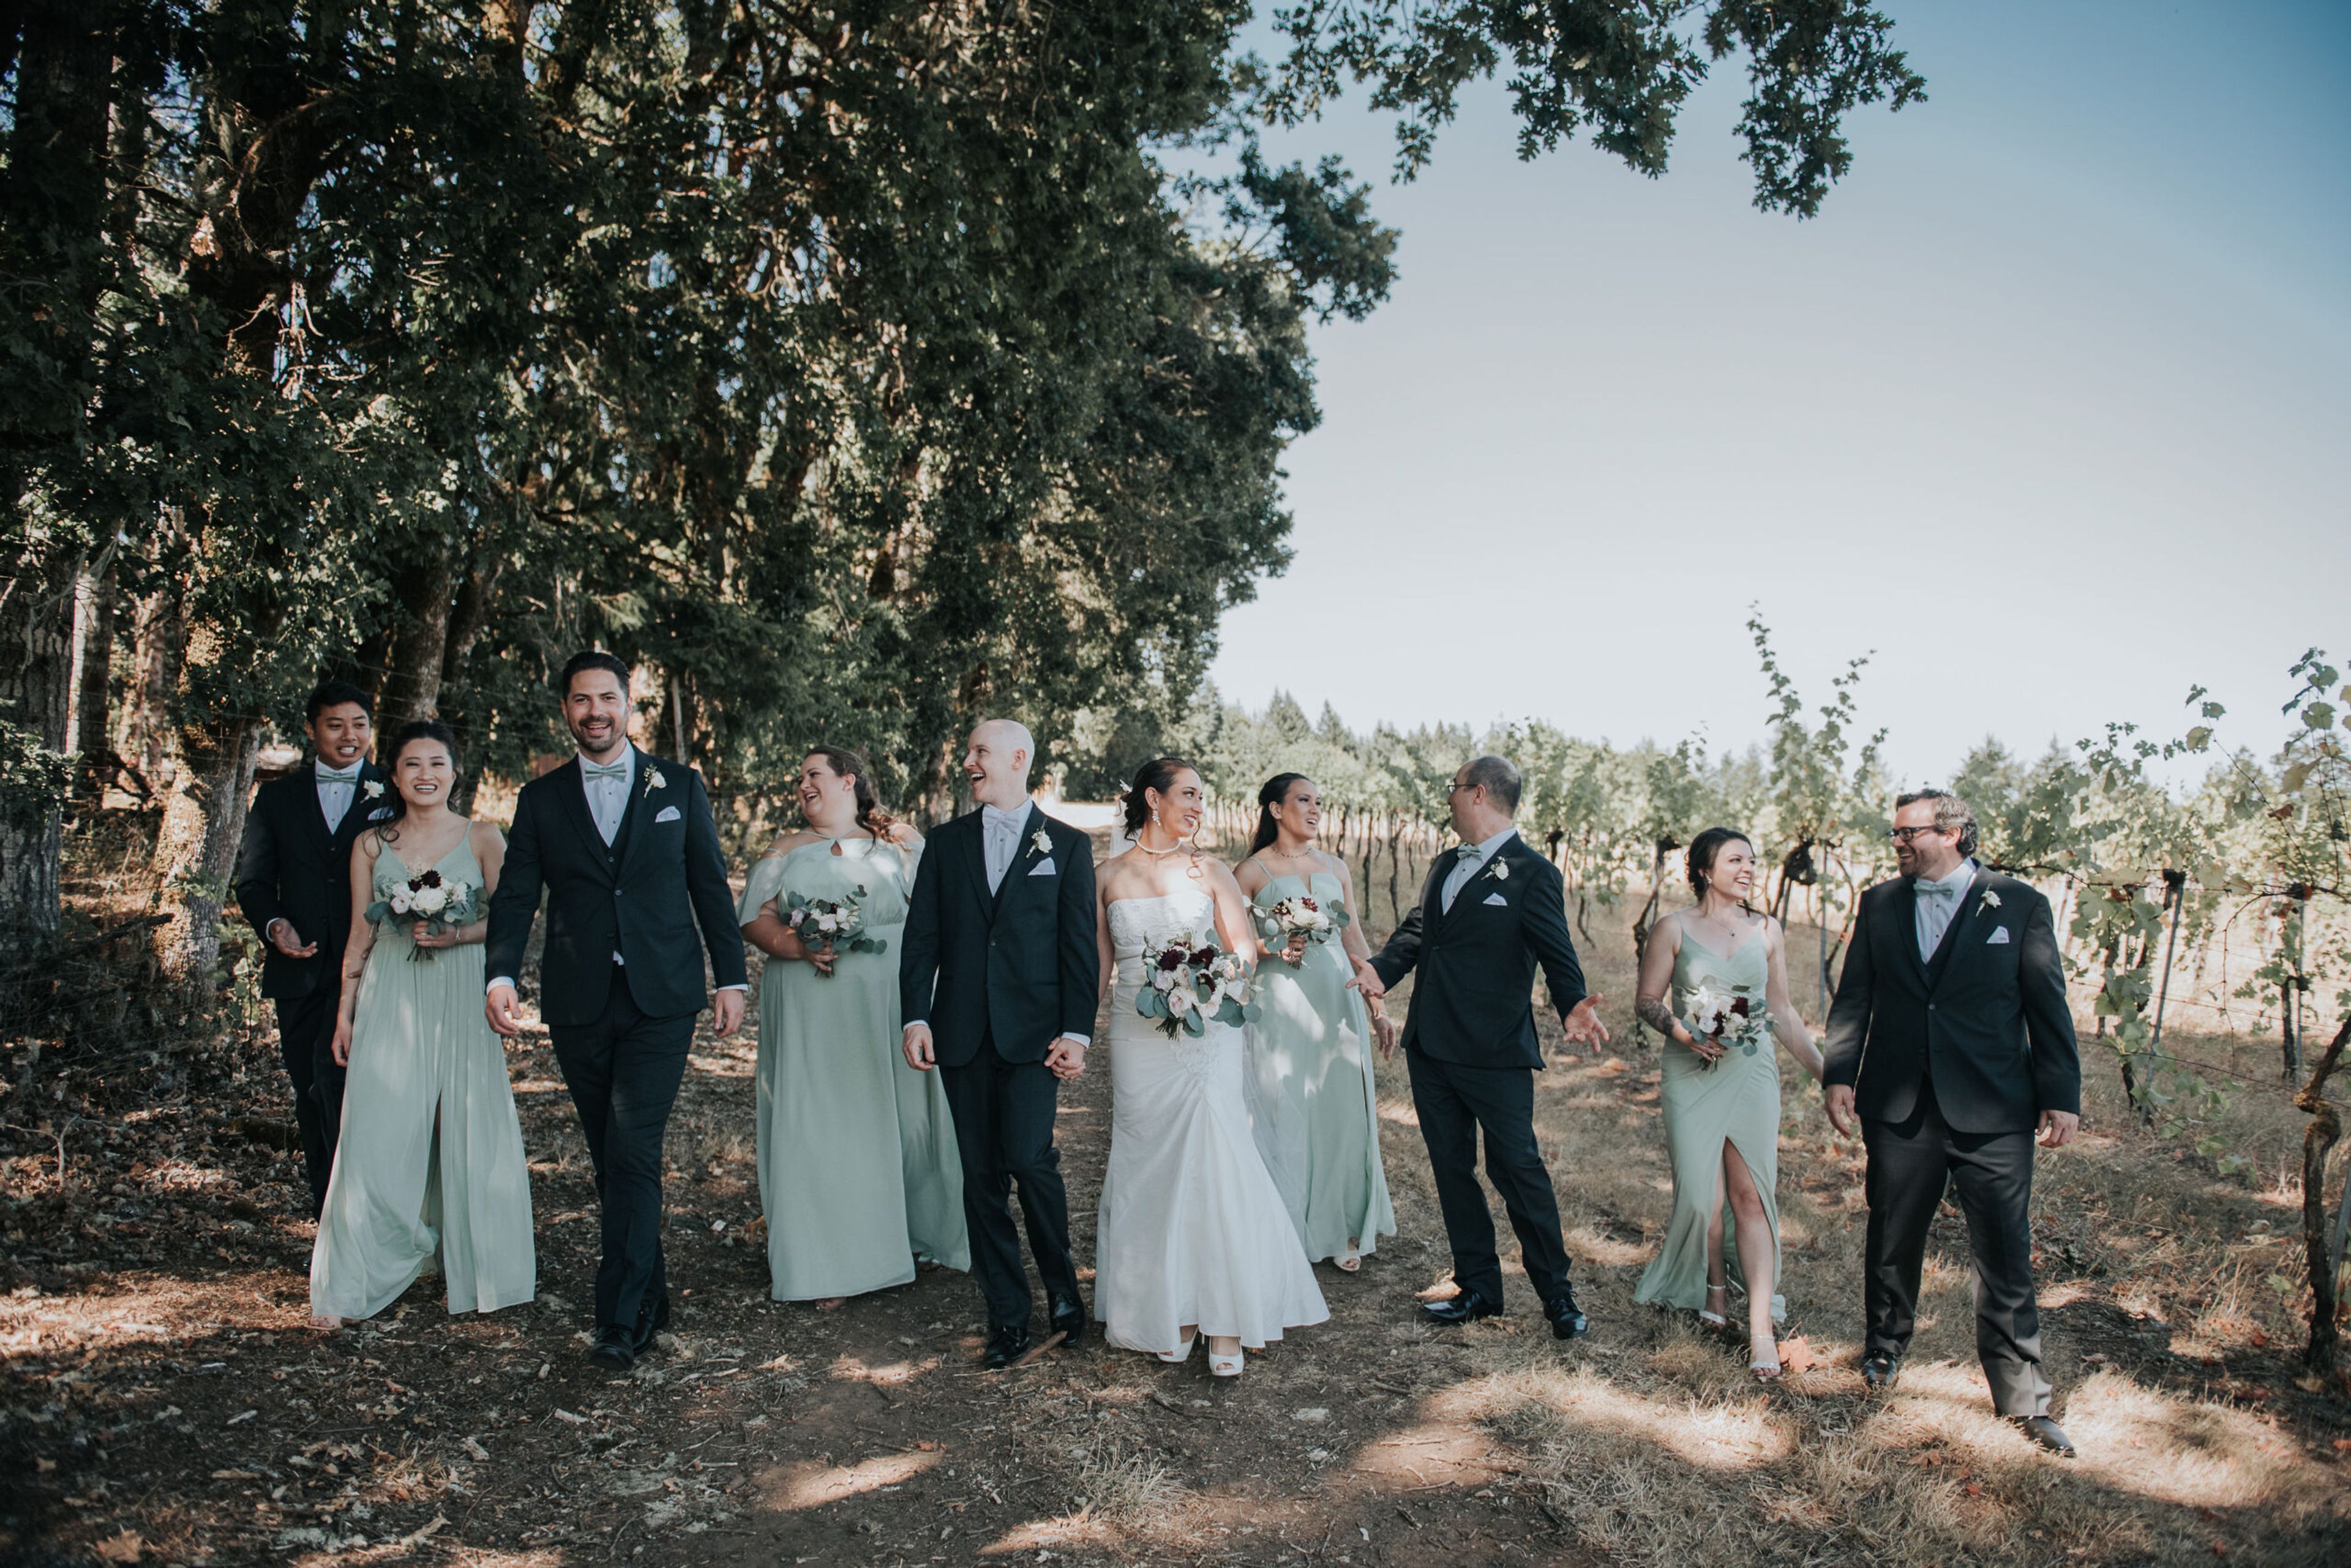
West Haven Vineyards is a family-owned vineyard and event venue in the Willamette Valley, set in the hills above Dallas, Oregon within the Van Duzer Corridor. The property's own-rooted vines date back to 1976, and the current owners, a family who relocated from Portland in 2020, farm the vineyard's 11 acres alongside consulting winemaker Jerry Murray to produce a small-batch selection of estate wines. The venue's 3,600-square-foot event center accommodates up to 120 guests and features a rustic stone fireplace, wood floors, and a covered patio that opens onto the vineyard. An adjoining event lawn offers a stone-paved path, ceremony platform, and overhead string lights for outdoor gatherings, all set against mountain and vineyard views. West Haven Vineyards hosts one event per day, and its team provides day-of coordination along with vendor recommendations for catering, photography, videography, and DJ services. In-house rental options include wine barrels, geometric arches, and hand-made rustic farm tables, and the space is handicap accessible with a bridal preparation room on site.
DiamondStone's Homestead Lodge
16693 Sprague Loop, La Pine, OR 97739, USA- Spaces for 30-500 Guests
- 1 Event Space
- 1 Outdoor
- 1 Ranch
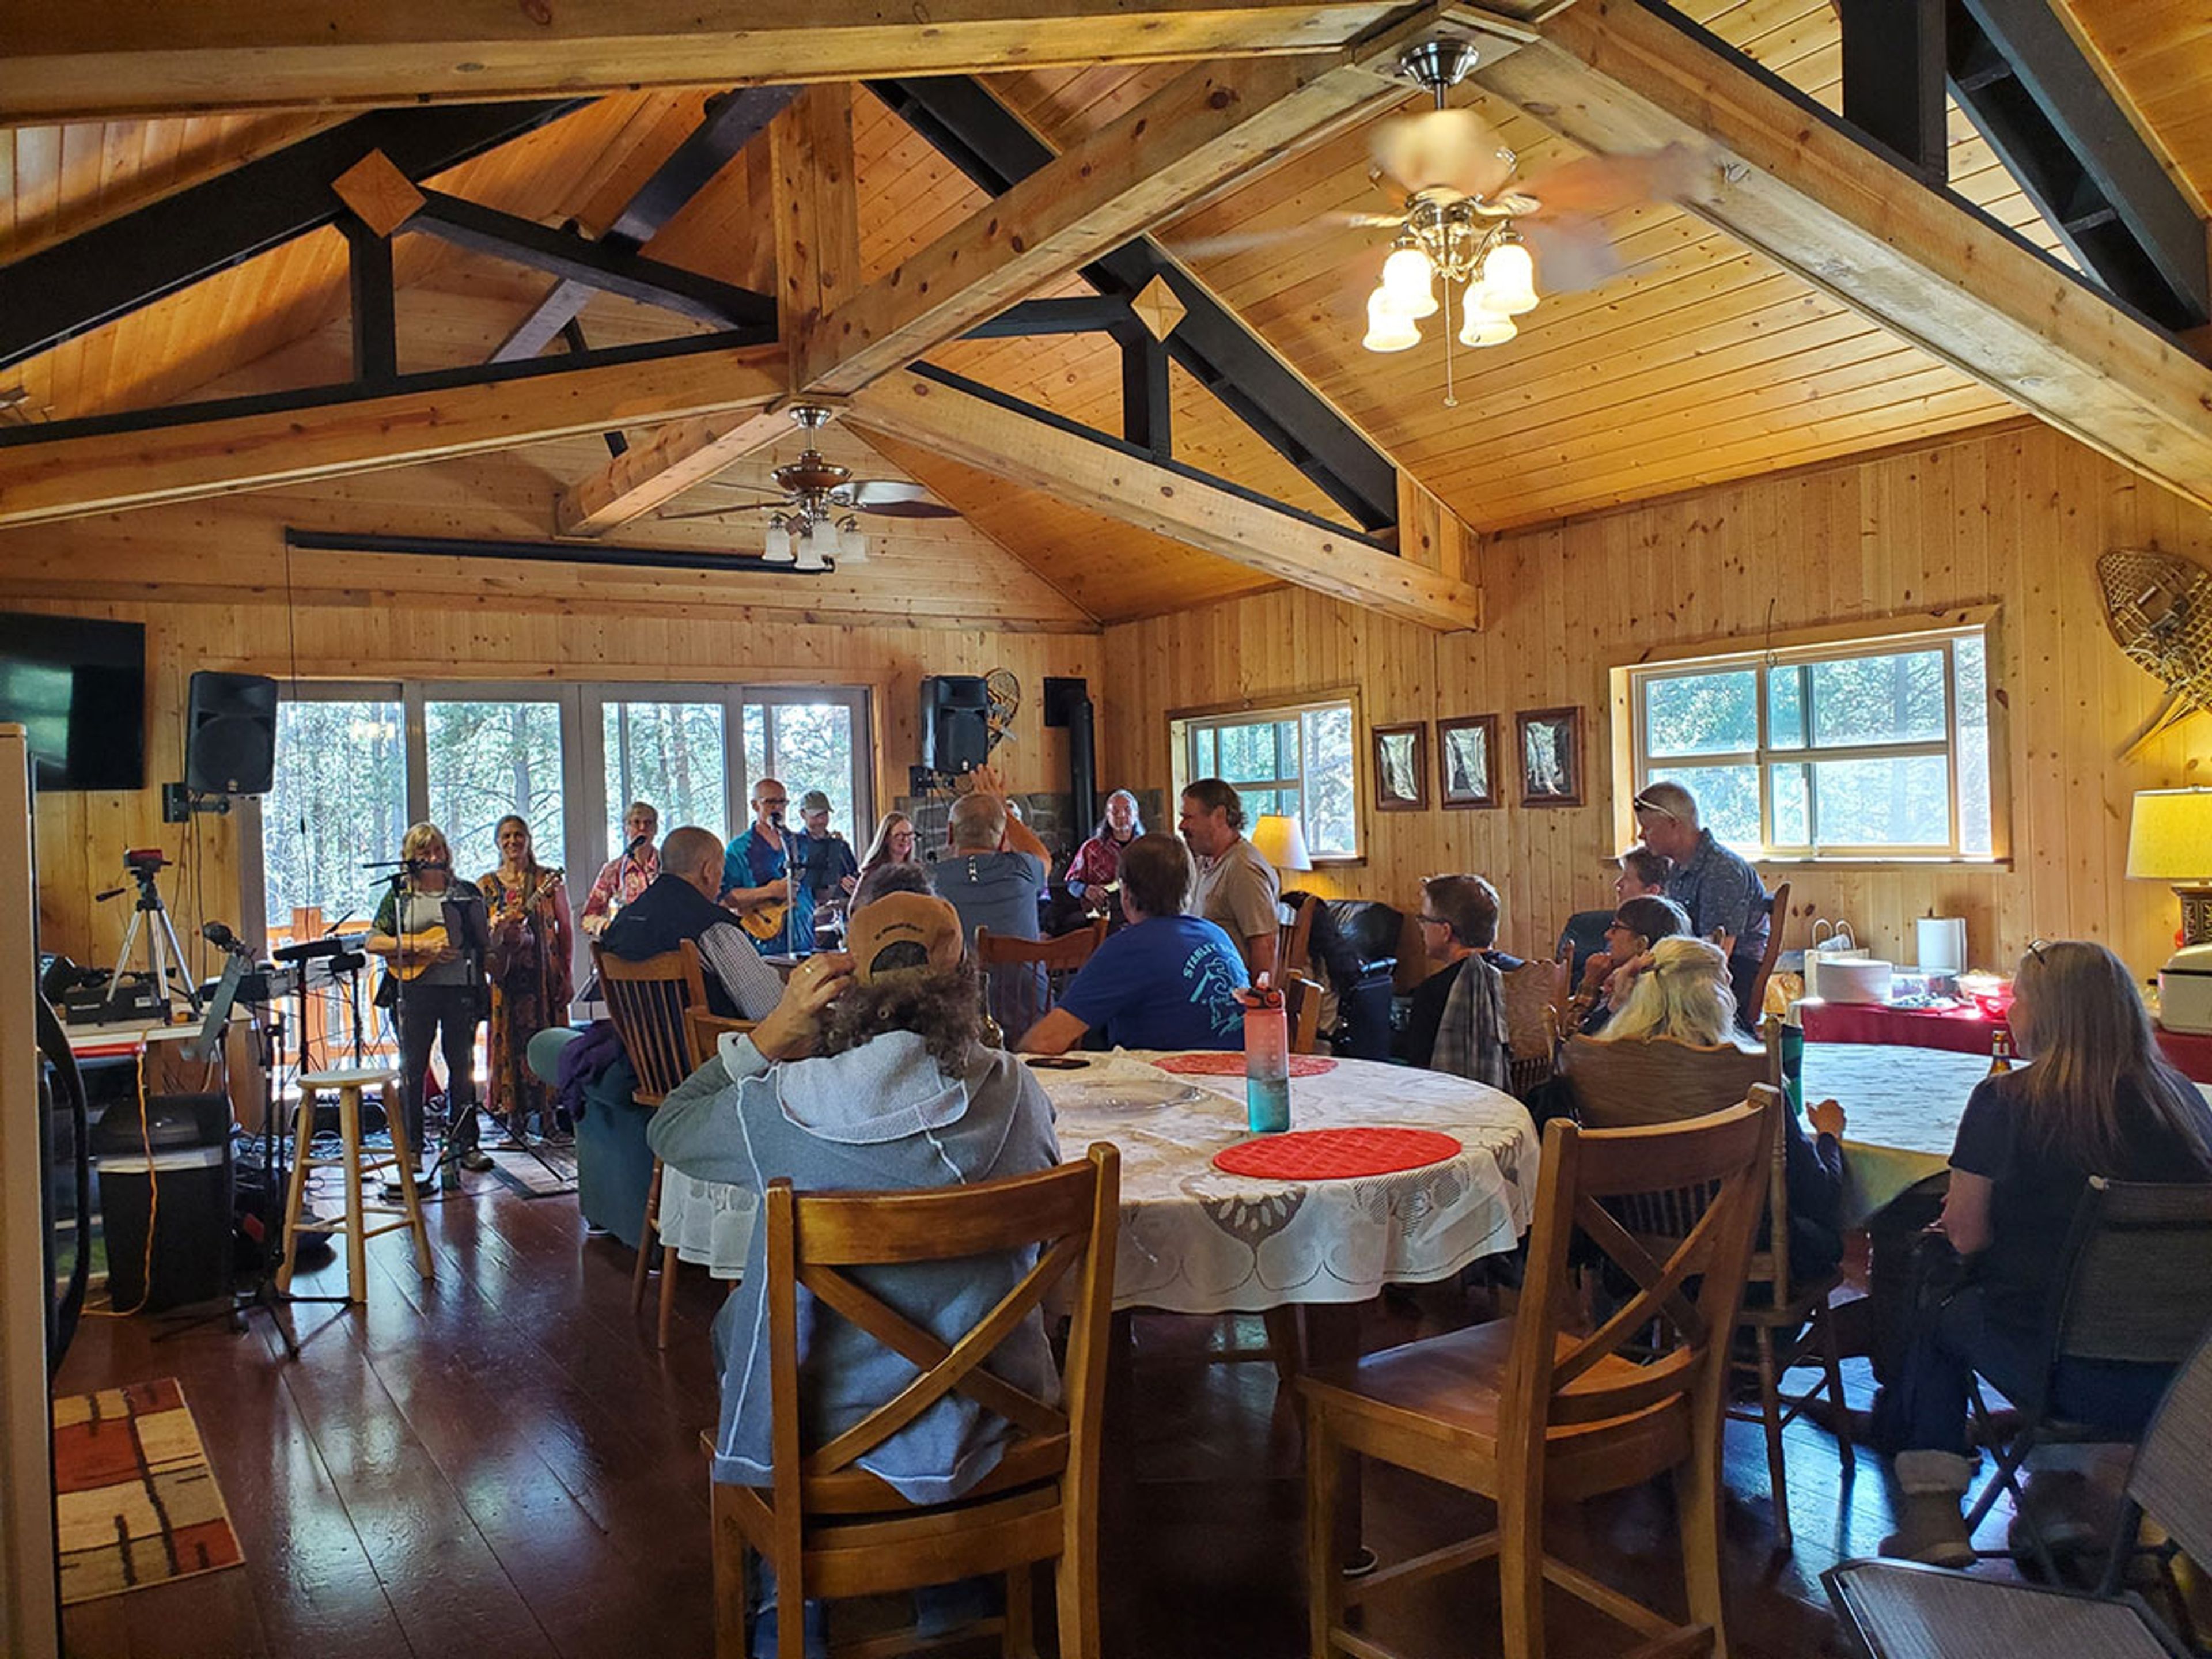
DiamondStone Guest Lodges is a rural retreat in La Pine, Oregon, run by the Watts family, who bring more than 30 years of hospitality experience to the property. Set on private acreage between the Little Deschutes River and Quail Run Golf Course, at the entrance to Newberry National Volcanic Monument, the lodge sits centrally between Sunriver and La Pine, within reach of Crater Lake, Mt. Bachelor, the High Desert Museum, and the Cascade Lakes Scenic Byway. The two-story Homestead Lodge combines rustic western character with modern comforts across roughly 4,000 square feet of custom woodwork, tile accents, and cathedral ceilings. An on-site event center, along with a pleasant lawn area and multiple outdoor decks, hosts family reunions, small weddings, and business or club gatherings for groups of 10 to 30 people. Two full kitchens support on-site food prep or outside catering, and an outdoor hot tub, Wi-Fi, and cable TV round out the property for guests staying on for the weekend. Groups can rent individual suites or take over the entire lodge, with tent and RV camping spaces available on-site during the summer and fall for larger gatherings.
McMenamins Kennedy School
5736 NE 33rd Ave, Portland, OR 97211, USA- Spaces for 12-225 Guests
- 6 Event Spaces
- 1 Ballroom
- 8 Total Spaces
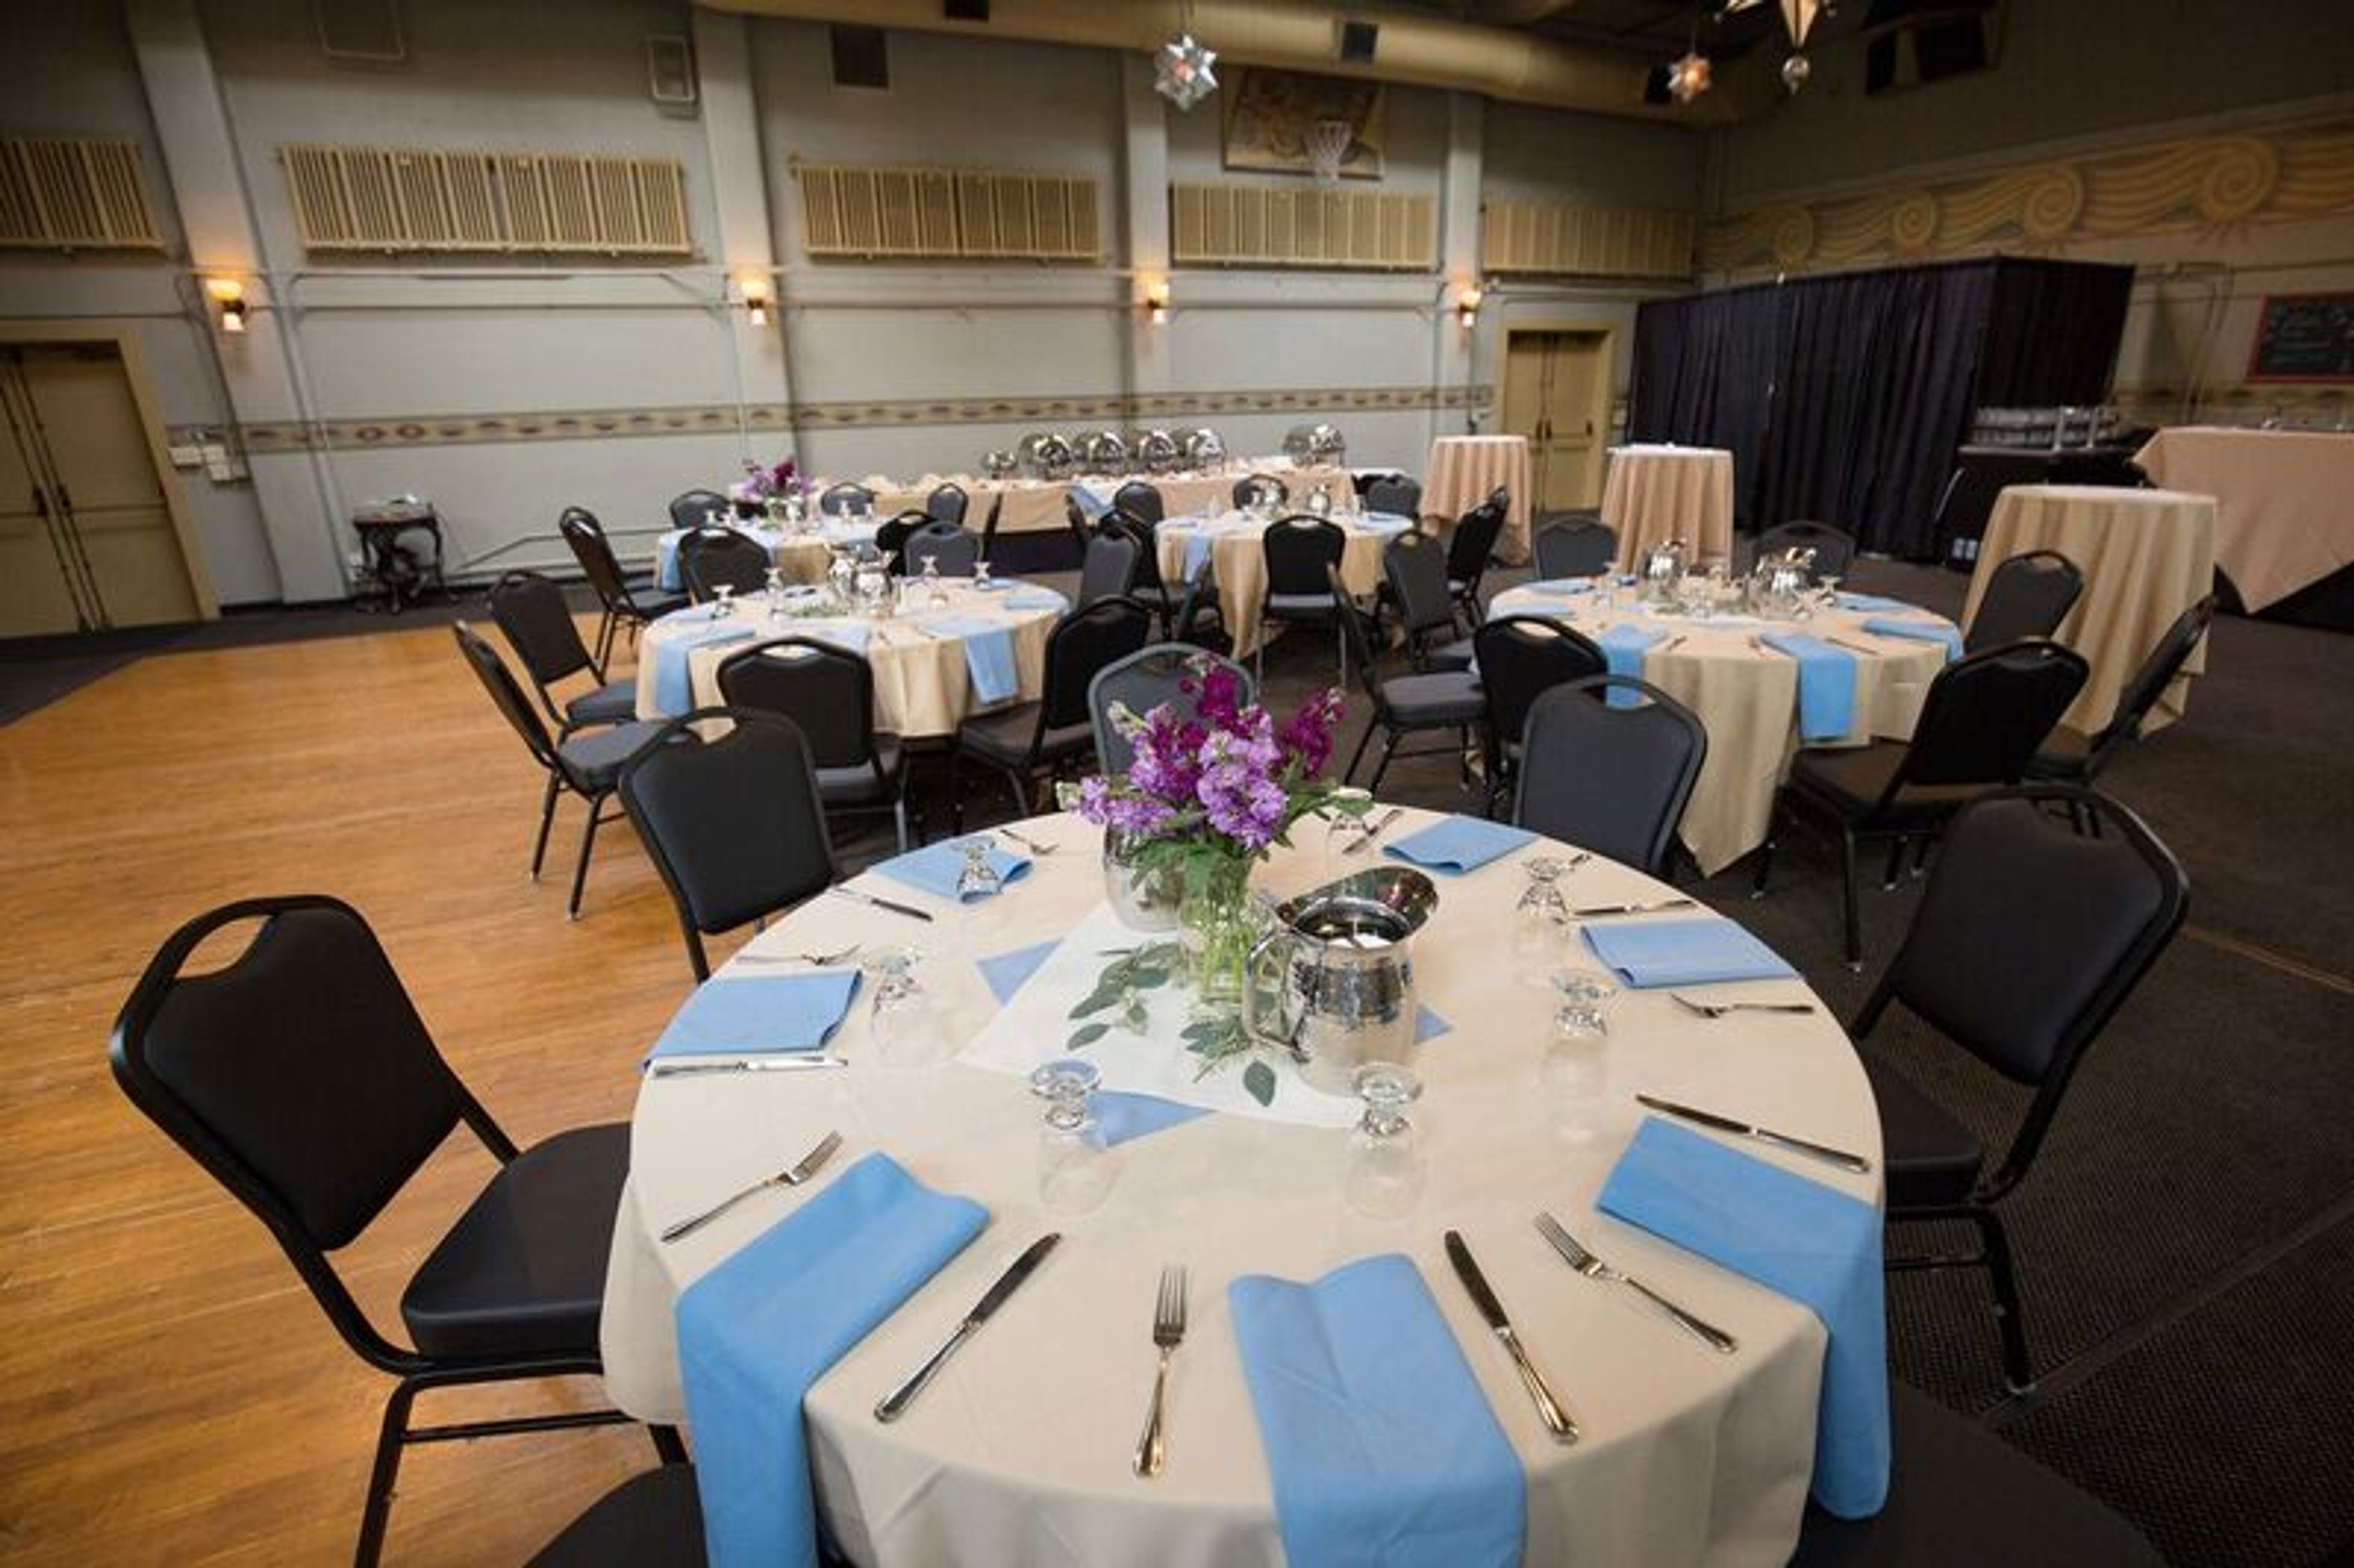
Kennedy School occupies a 1911 elementary school building in Portland's Concordia neighborhood, once praised by Ladies' Home Journal for its innovative one-story architecture. McMenamins converted the historic building into a hotel and event venue, with guestrooms fashioned from former classrooms, complete with original chalkboards, and gathering spots like the Honors Bar and Detention Bar that nod to the building's school-day roots. The property offers several indoor and outdoor event spaces accommodating up to 200 guests, including a full gymnasium with a hardwood dance floor and an adjoining outdoor courtyard, a theater, and a handful of smaller classroom-style rooms suited to more intimate gatherings. Full onsite catering is available with accommodations for dietary restrictions, along with McMenamins' own handcrafted ales, wines, and spirits. Once the food and beverage minimum for a space is met, no additional room rental fee applies, and a sales coordinator assists with planning details in the lead-up to the event.
Ainsworth House & Gardens
19130 Lot Whitcomb Dr, Oregon City, OR 97045, USA- Spaces for 20-125 Guests
- 1 Event Space
- 3 Outdoor Spaces
- 5 Total Spaces
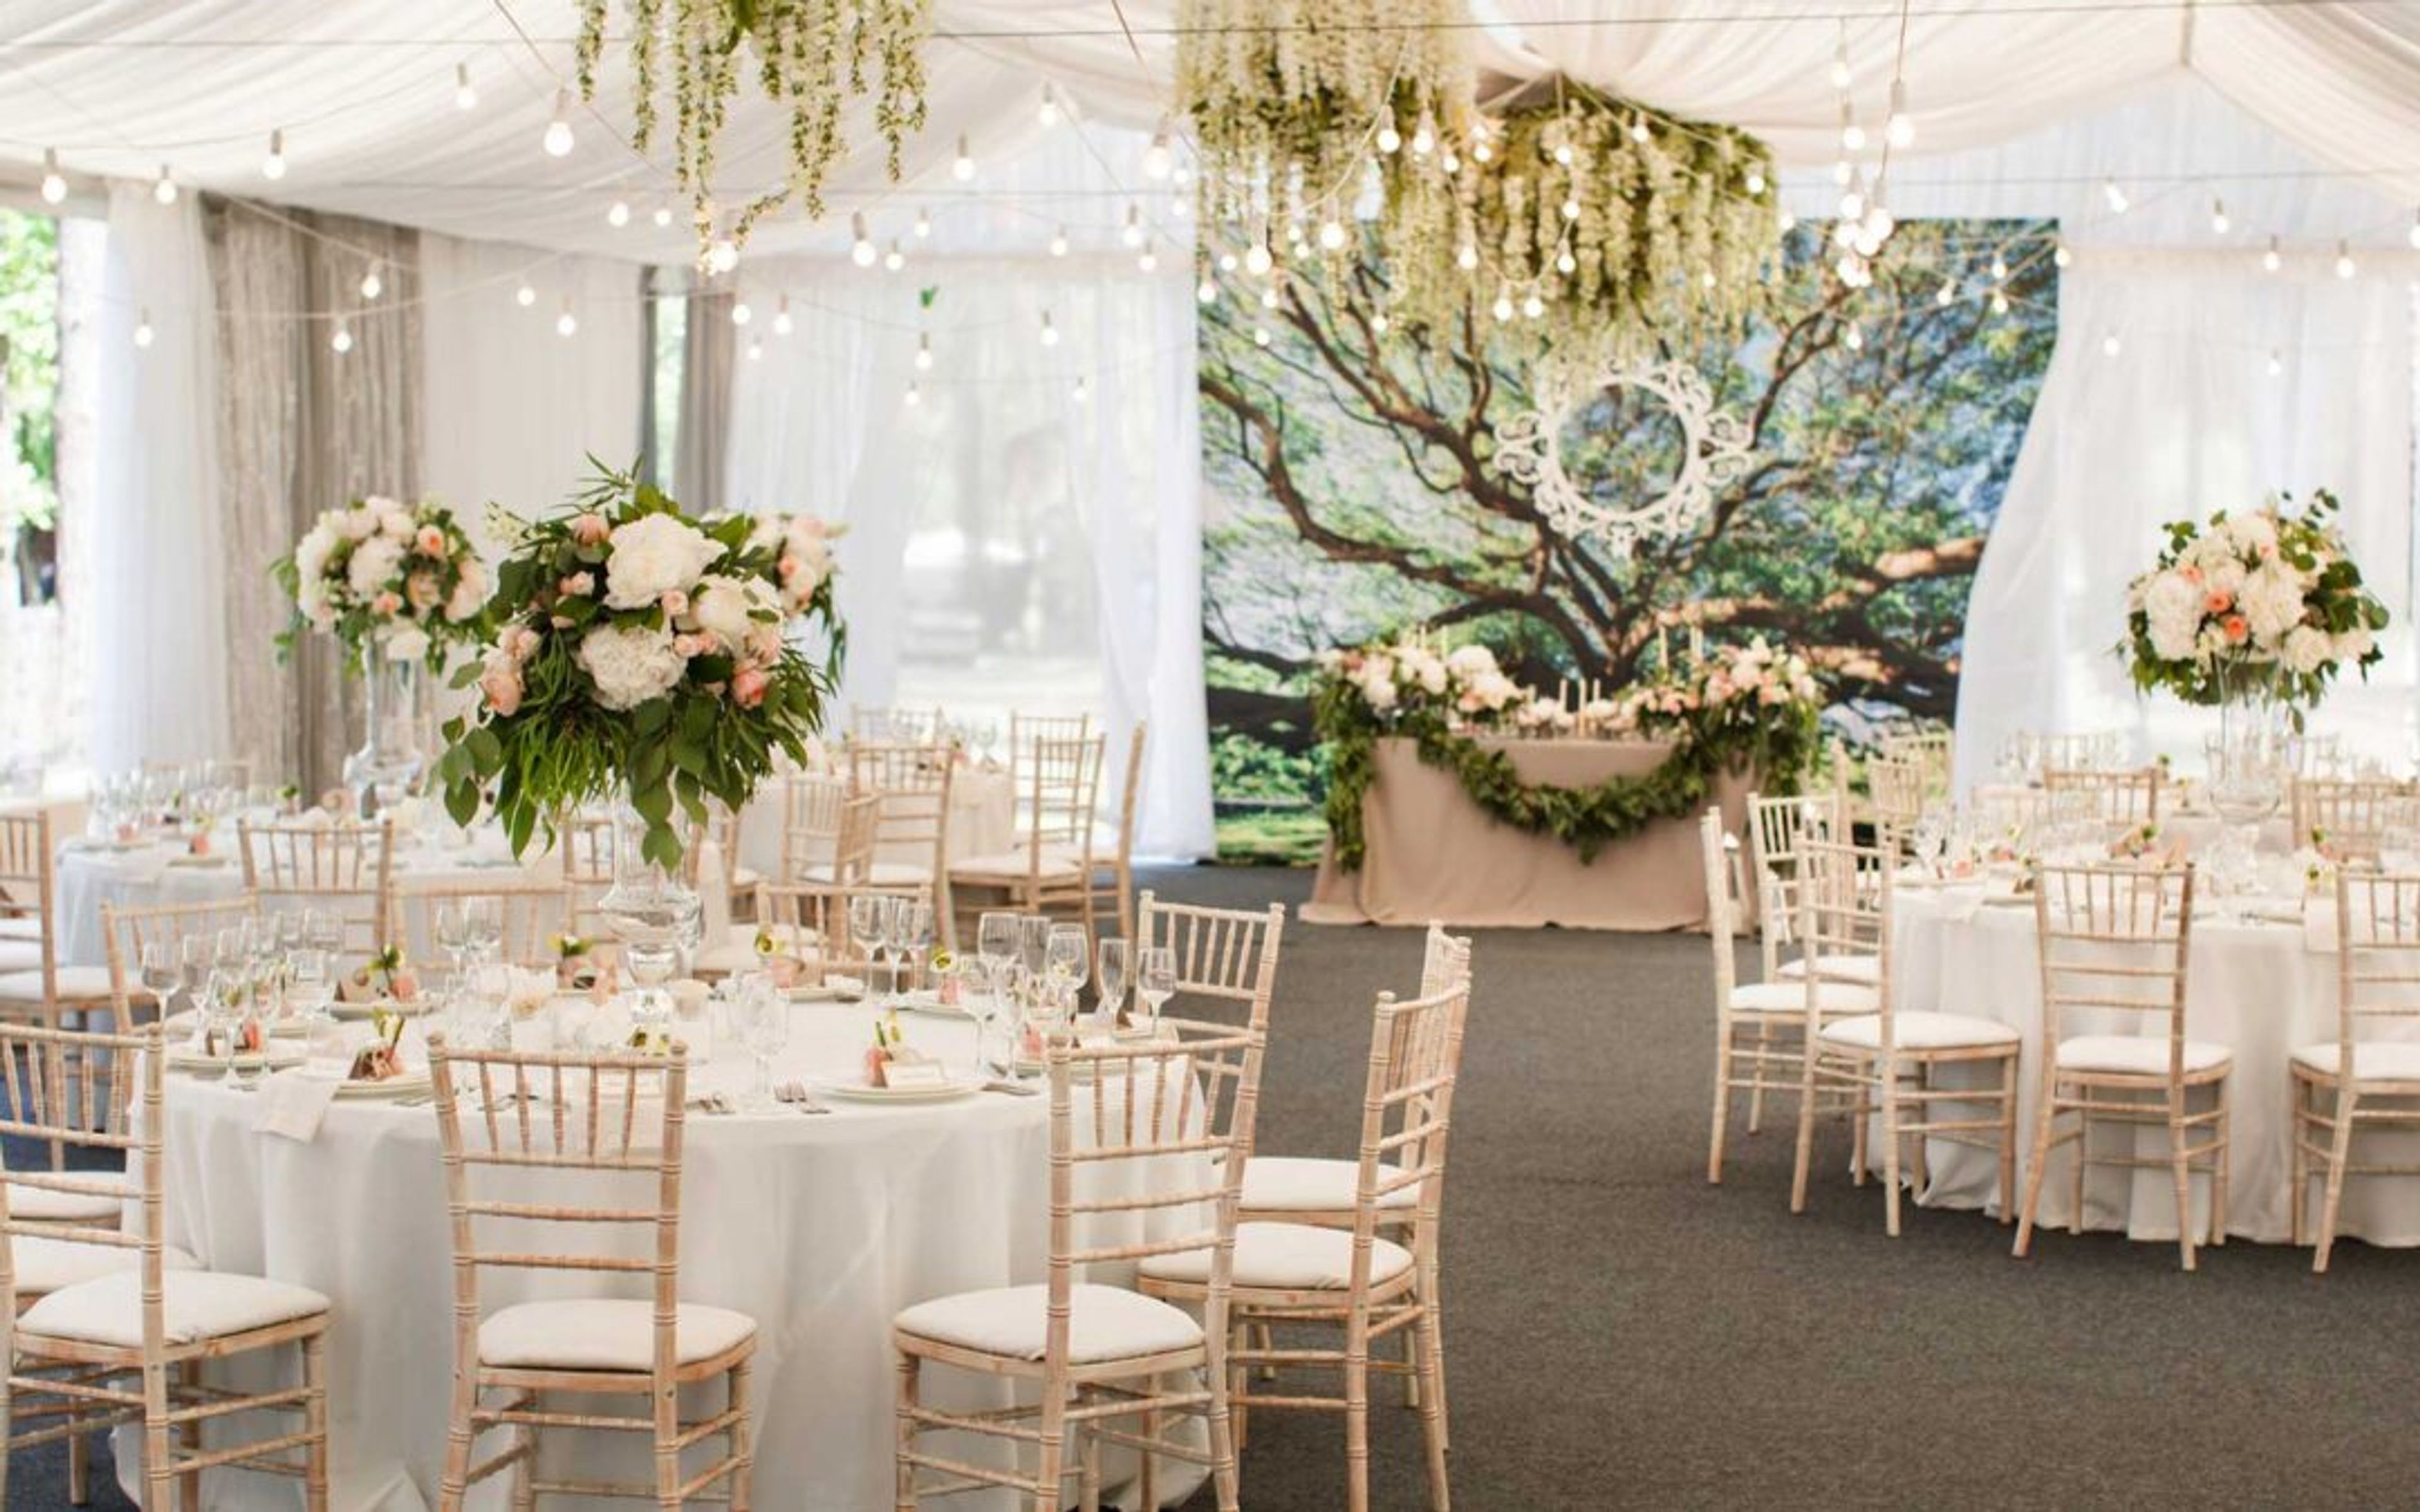
Ainsworth House & Gardens is a historic wedding and event venue in Oregon City, Oregon, set on more than two acres of cultivated gardens surrounding the 1851 Captain John C. Ainsworth mansion. Built eight years before Oregon achieved statehood and commissioned by steamboat pioneer Captain John C. Ainsworth, the mansion is recognized as one of Oregon's best examples of Greek Revival temple-form architecture and is listed on both the National Registry of Historic Buildings and Oregon's Historical Site Registry. The property offers a range of indoor and outdoor spaces for ceremonies and receptions, including the Pine Tree Garden, centered on a Ponderosa Pine tree over 200 years old, the Front Lawn with its historic brick pathway, the wooded Grove, the indoor Fireside Room, and a 3,000-square-foot Reception Facility with large windows, skylights, and French doors that keep celebrations going regardless of weather. The grounds and main house accommodate up to 125 guests. Rentals include seven hours of exclusive property use, a day-of wedding coordinator, tables, chairs, and linens, one rehearsal hour, and complimentary parking and WiFi. Two changing rooms, the Garden Suite and Captain's Parlor, are available for wedding parties. The venue has been recognized with The Knot's Best of Weddings Hall of Fame and Best of Weddings honors, WeddingWire's Couples' Choice Award, and recognition from Here Comes the Guide.
Cooper Spur Mountain Resort
10755 Cooper Spur Rd, Mt Hood, OR 97041, USA- Spaces for 60-200 Guests
- 1 Event Space
- 1 Outdoor
- 1 space at this venue
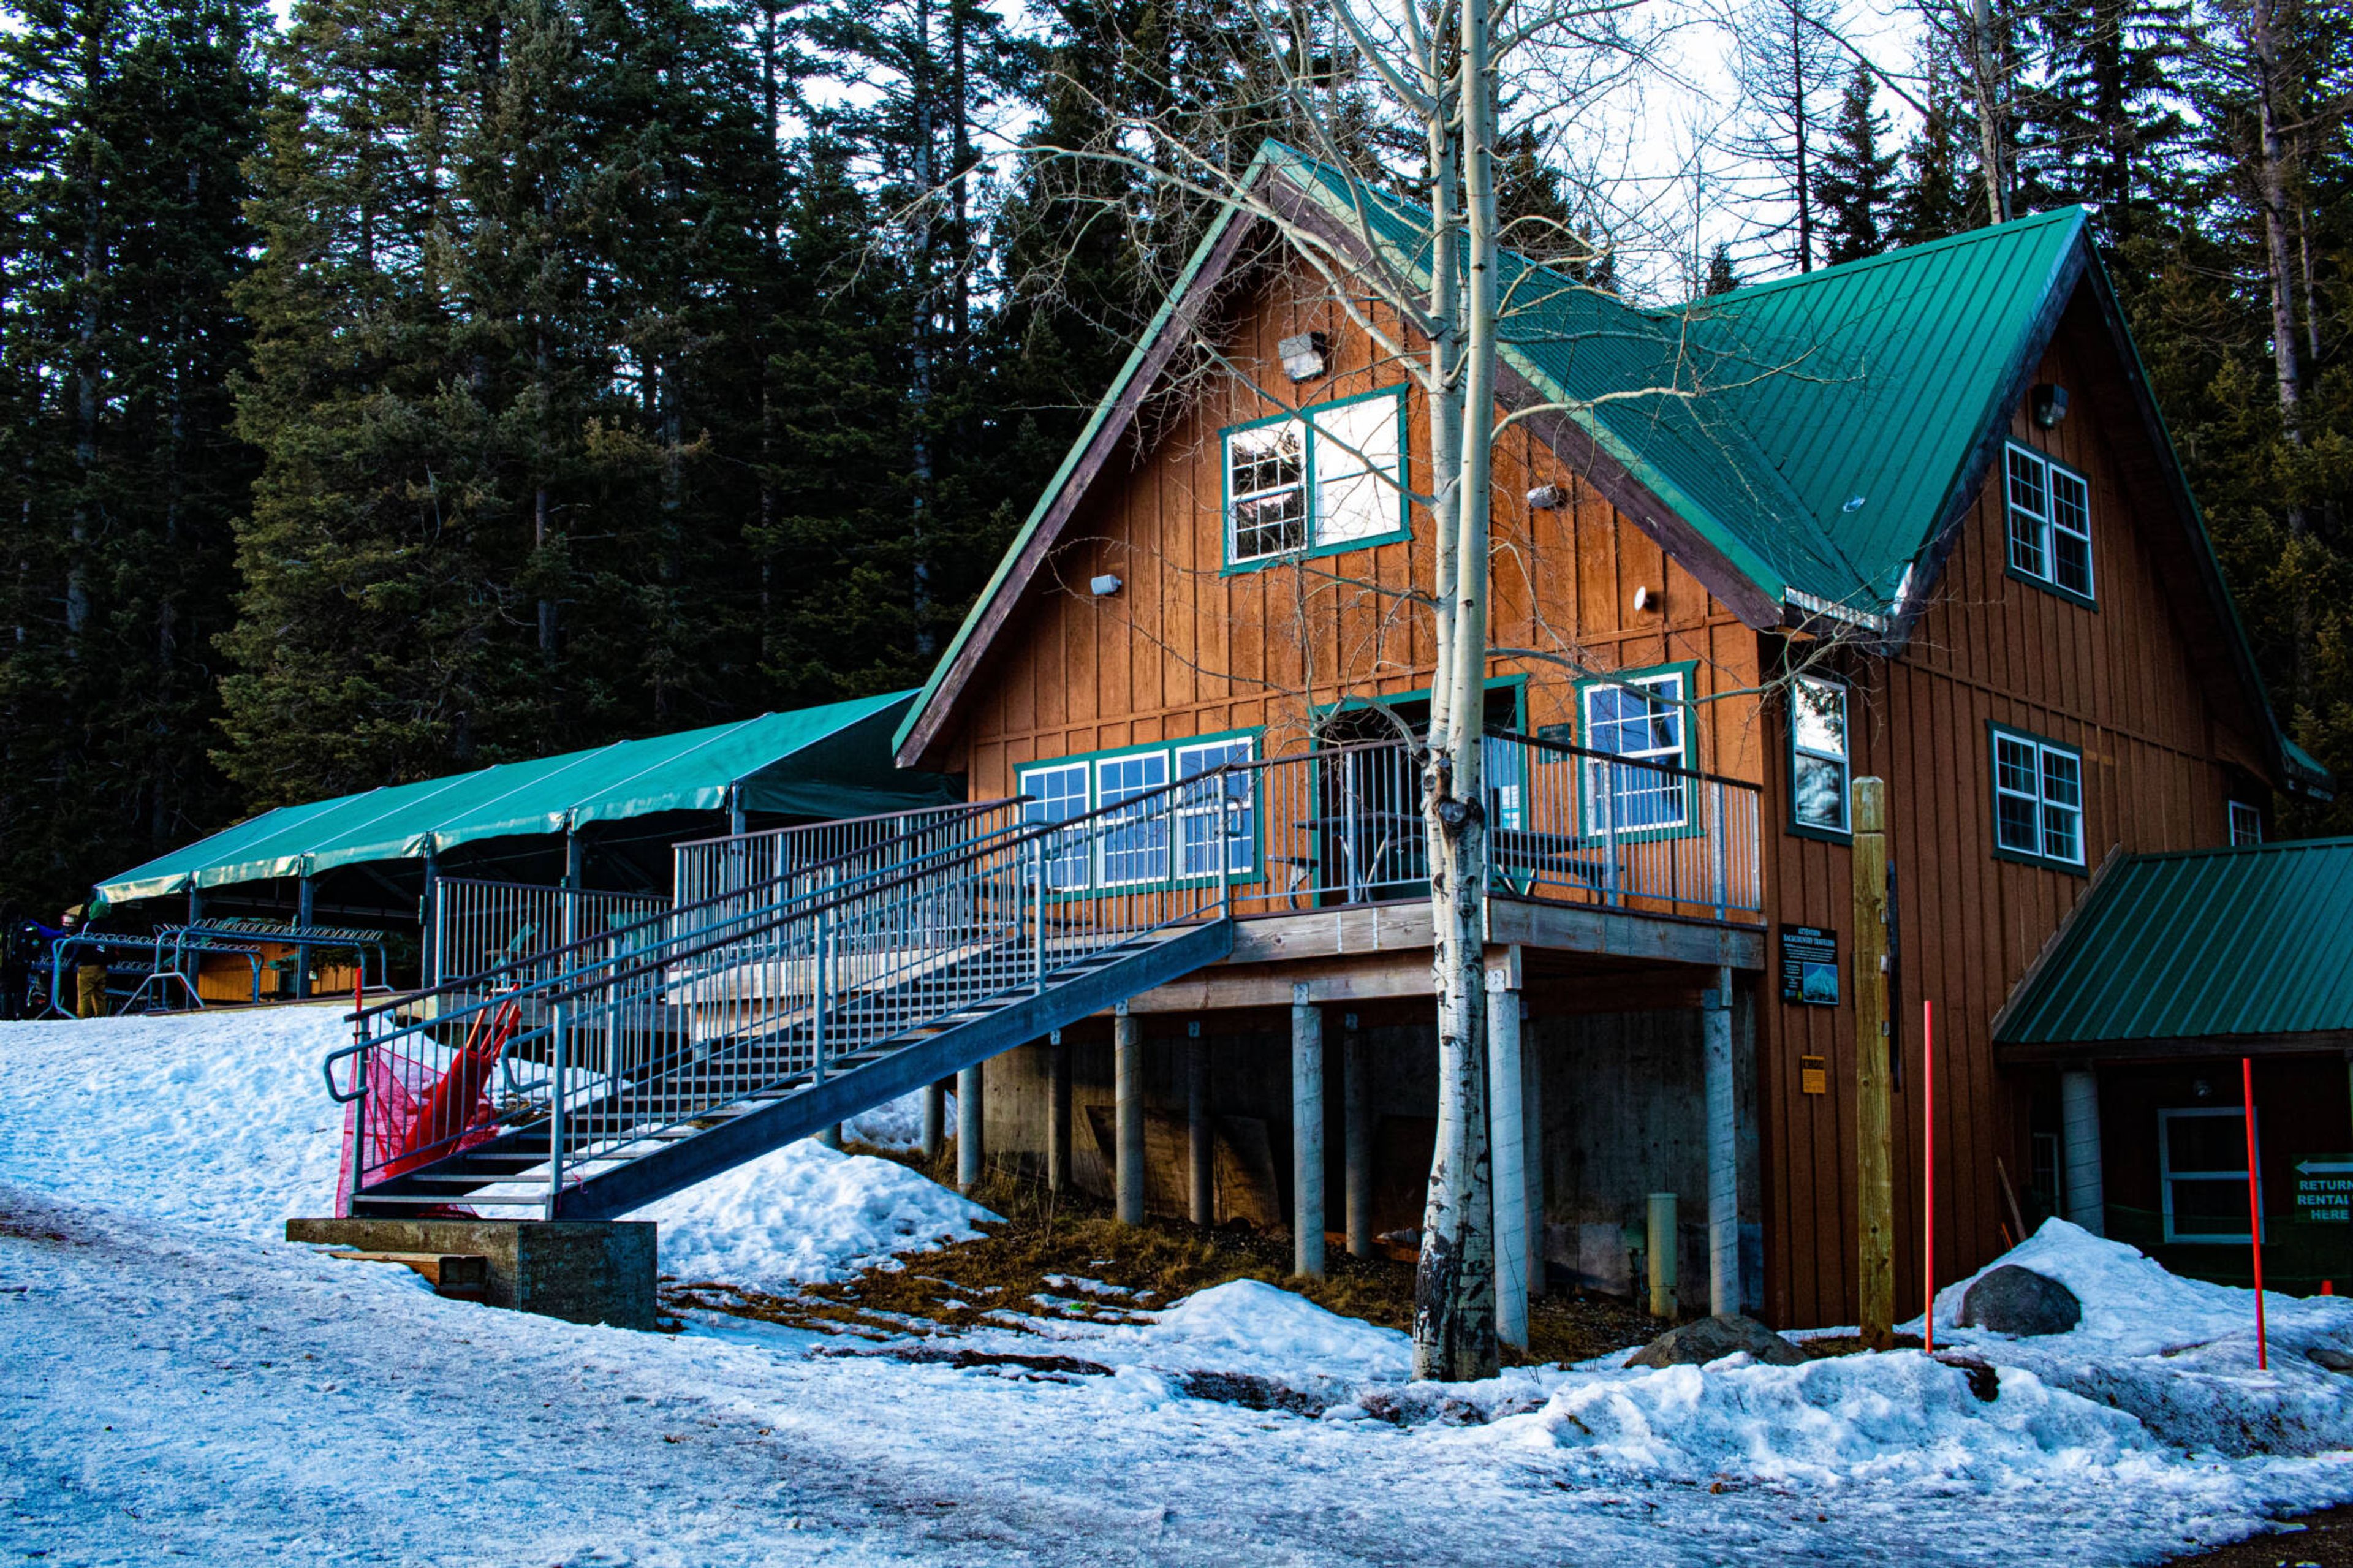
Cooper Spur Mountain Resort is a rustic mountain lodge and cabin property set in the Mt. Hood National Forest, on 775 acres surrounded by old-growth forest trails, pine woods, and meadows. The resort's own family ski area, open mid-May through mid-October for events, hosts ceremonies and receptions for up to 60 guests beneath an outdoor tent with a mountain backdrop, with scenic chairlift rides available to guests as part of the setting. On site, the Crooked Tree Tavern & Grill serves as the resort's restaurant and gathering space, suited to rehearsal dinners, farewell breakfasts, and late-night celebrations, with a farm-to-table menu built around locally sourced ingredients and dietary accommodations such as gluten-free and vegan options. A shaded gaming pavilion, fire pits, and an outdoor lawn with picnic areas round out the property's group and event spaces, and a block of cabins allows a wedding or gathering to extend into a multi-day stay on the mountain.
Portland City Grill
2220 NE Marine Dr, Portland, OR 97211, USA- Spaces for 120-175 Guests
- 1 Event Space
- 1 Restaurant
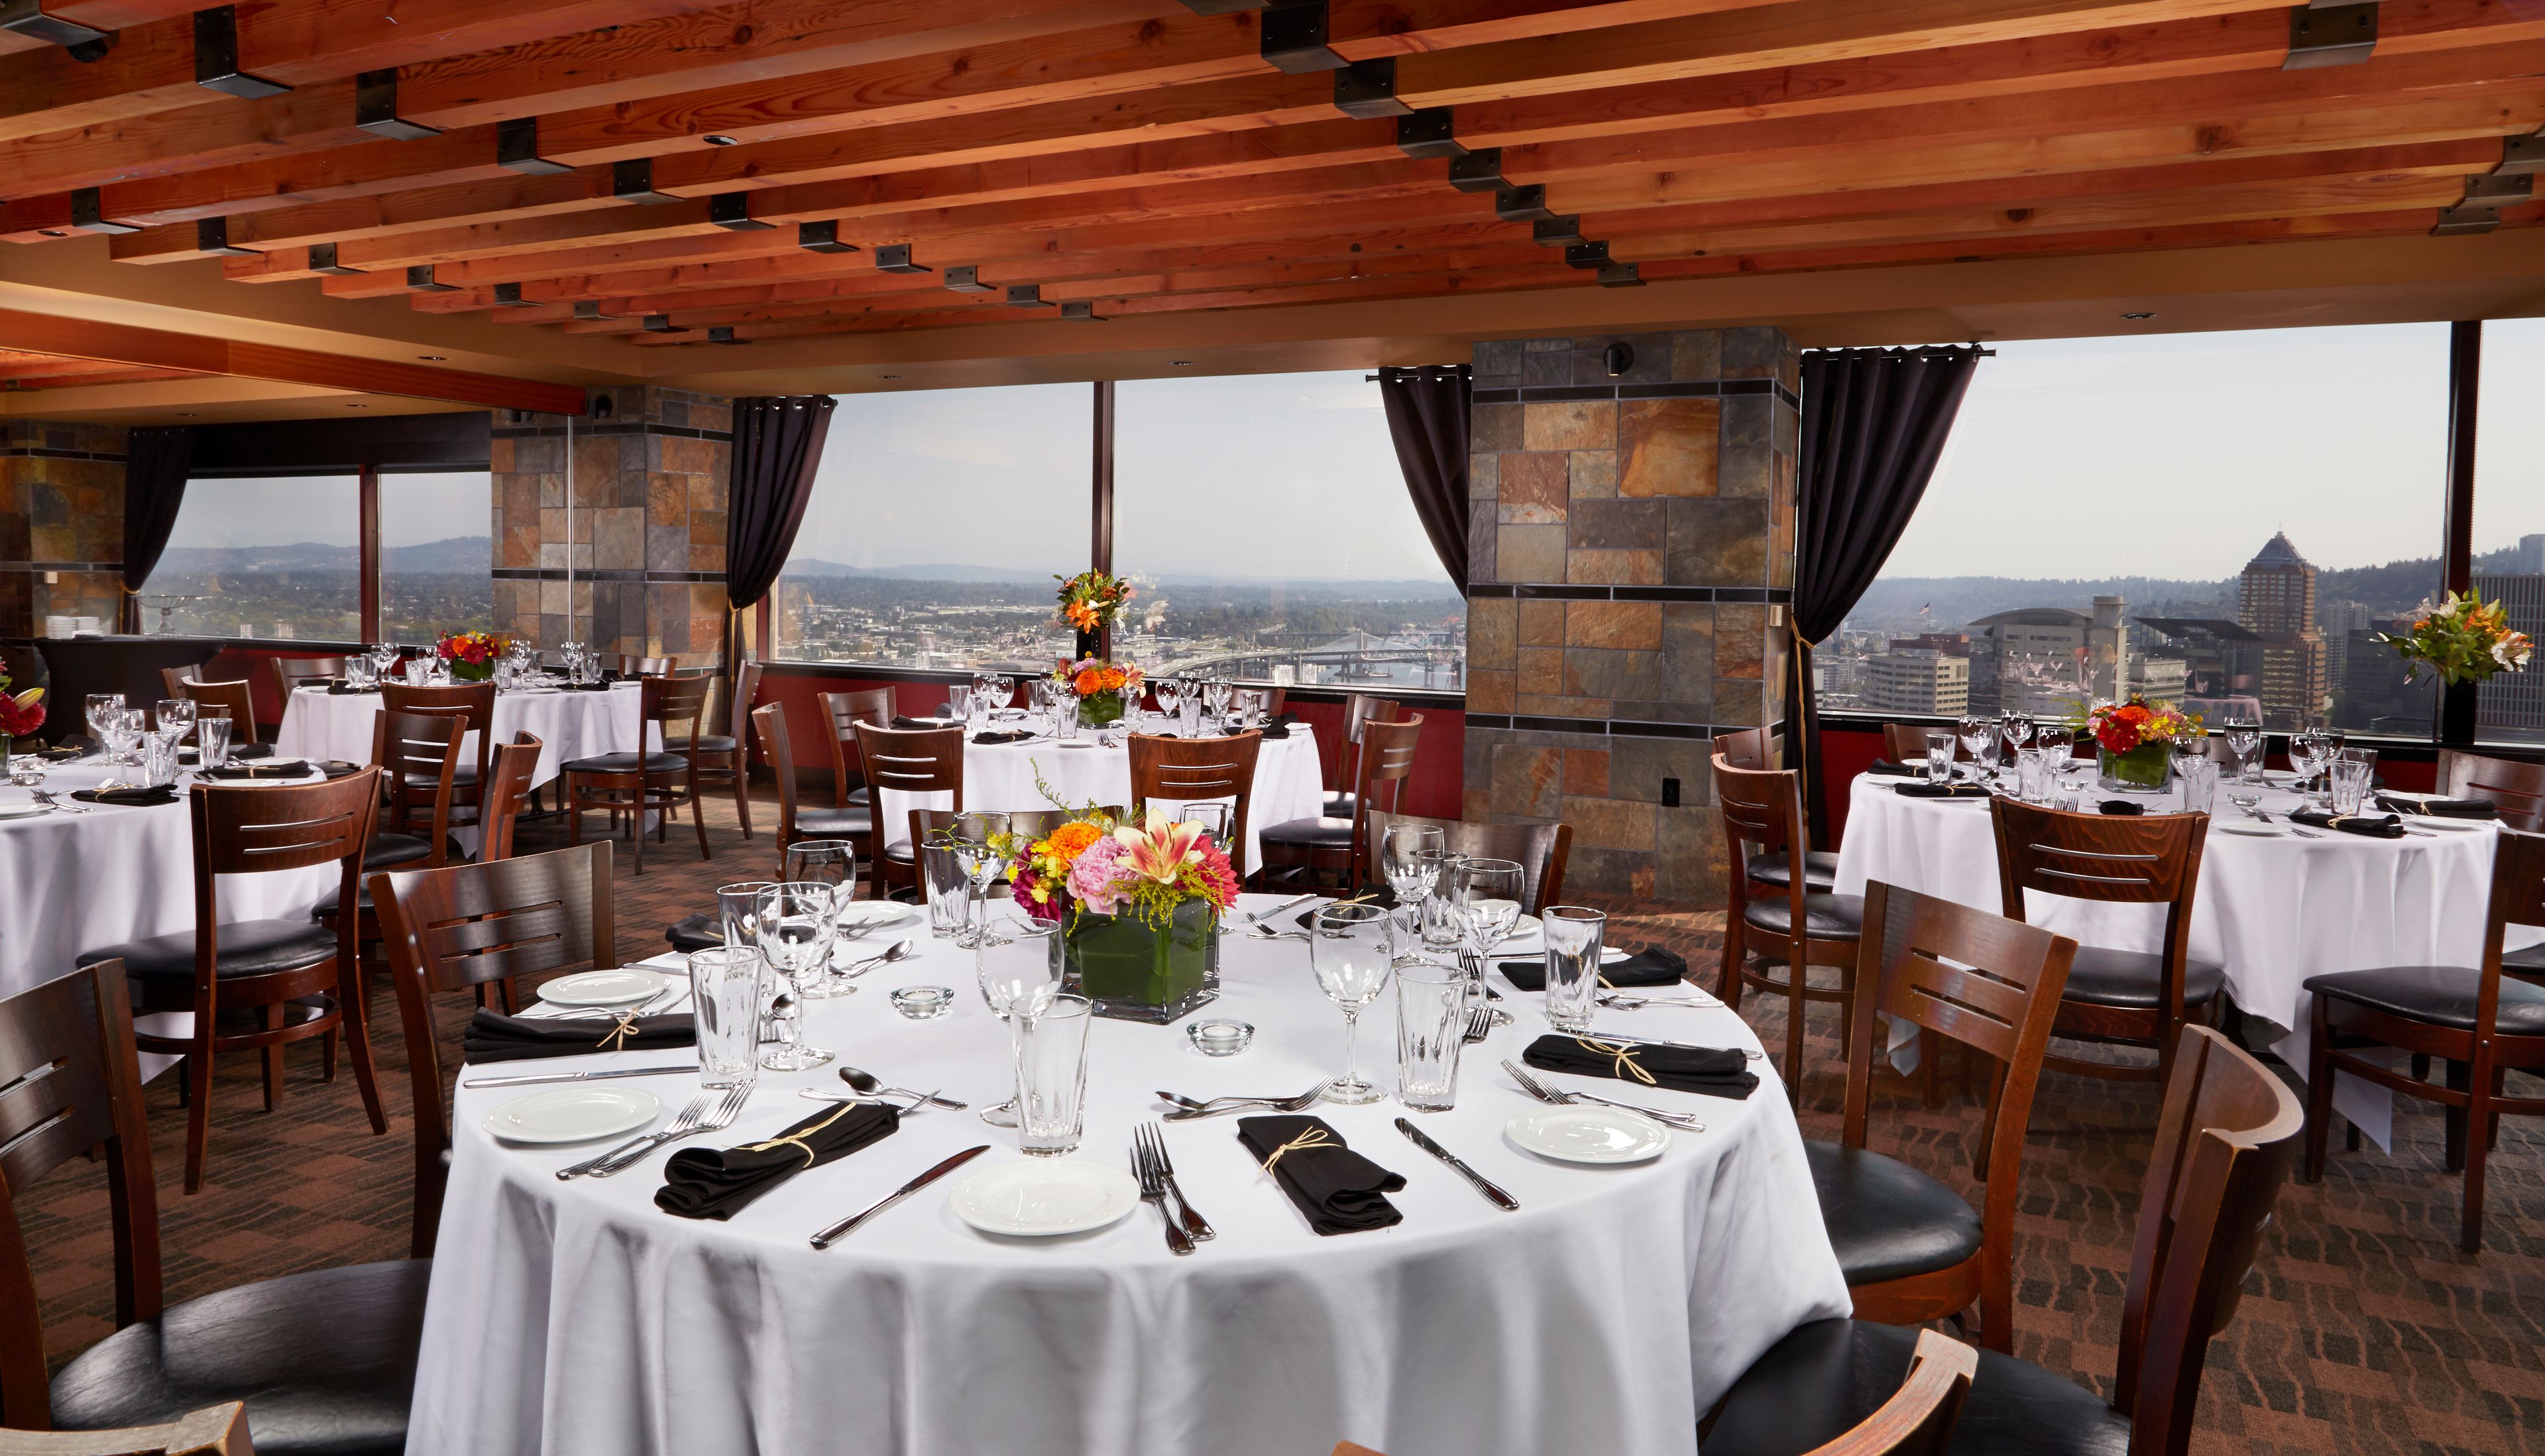
Portland City Grill occupies the 30th floor of the US Bank Tower — known locally as "the Big Pink" — with sweeping views of the city skyline and the Cascade Mountains beyond. The New American restaurant pairs USDA Prime steaks, fresh seafood, and an extensive sushi menu with a lively bar scene and live music nightly, drawing on classic island Asian and Northwest flavors. For private events, the venue's private and semi-private dining rooms offer the same panoramic views, accommodating up to 120 guests seated or 175 for a cocktail-style reception. A dedicated private dining sales manager plans and personalizes each event, with menu options spanning plated dinners, appetizer receptions, and buffet service. For a more intimate experience, the Chef's Table sits guests in an exclusive space overlooking the kitchen — and the Willamette River and Pearl District beyond — for a six-course Pacific Northwest-inspired tasting menu with pairing notes from a dedicated attendant and sommelier.
McMenamins Old St. Francis School
700 NW Bond St, Bend, OR 97701, USA- Spaces for 50-100 Guests
- 2 Event Spaces
- 2 Historic Spaces
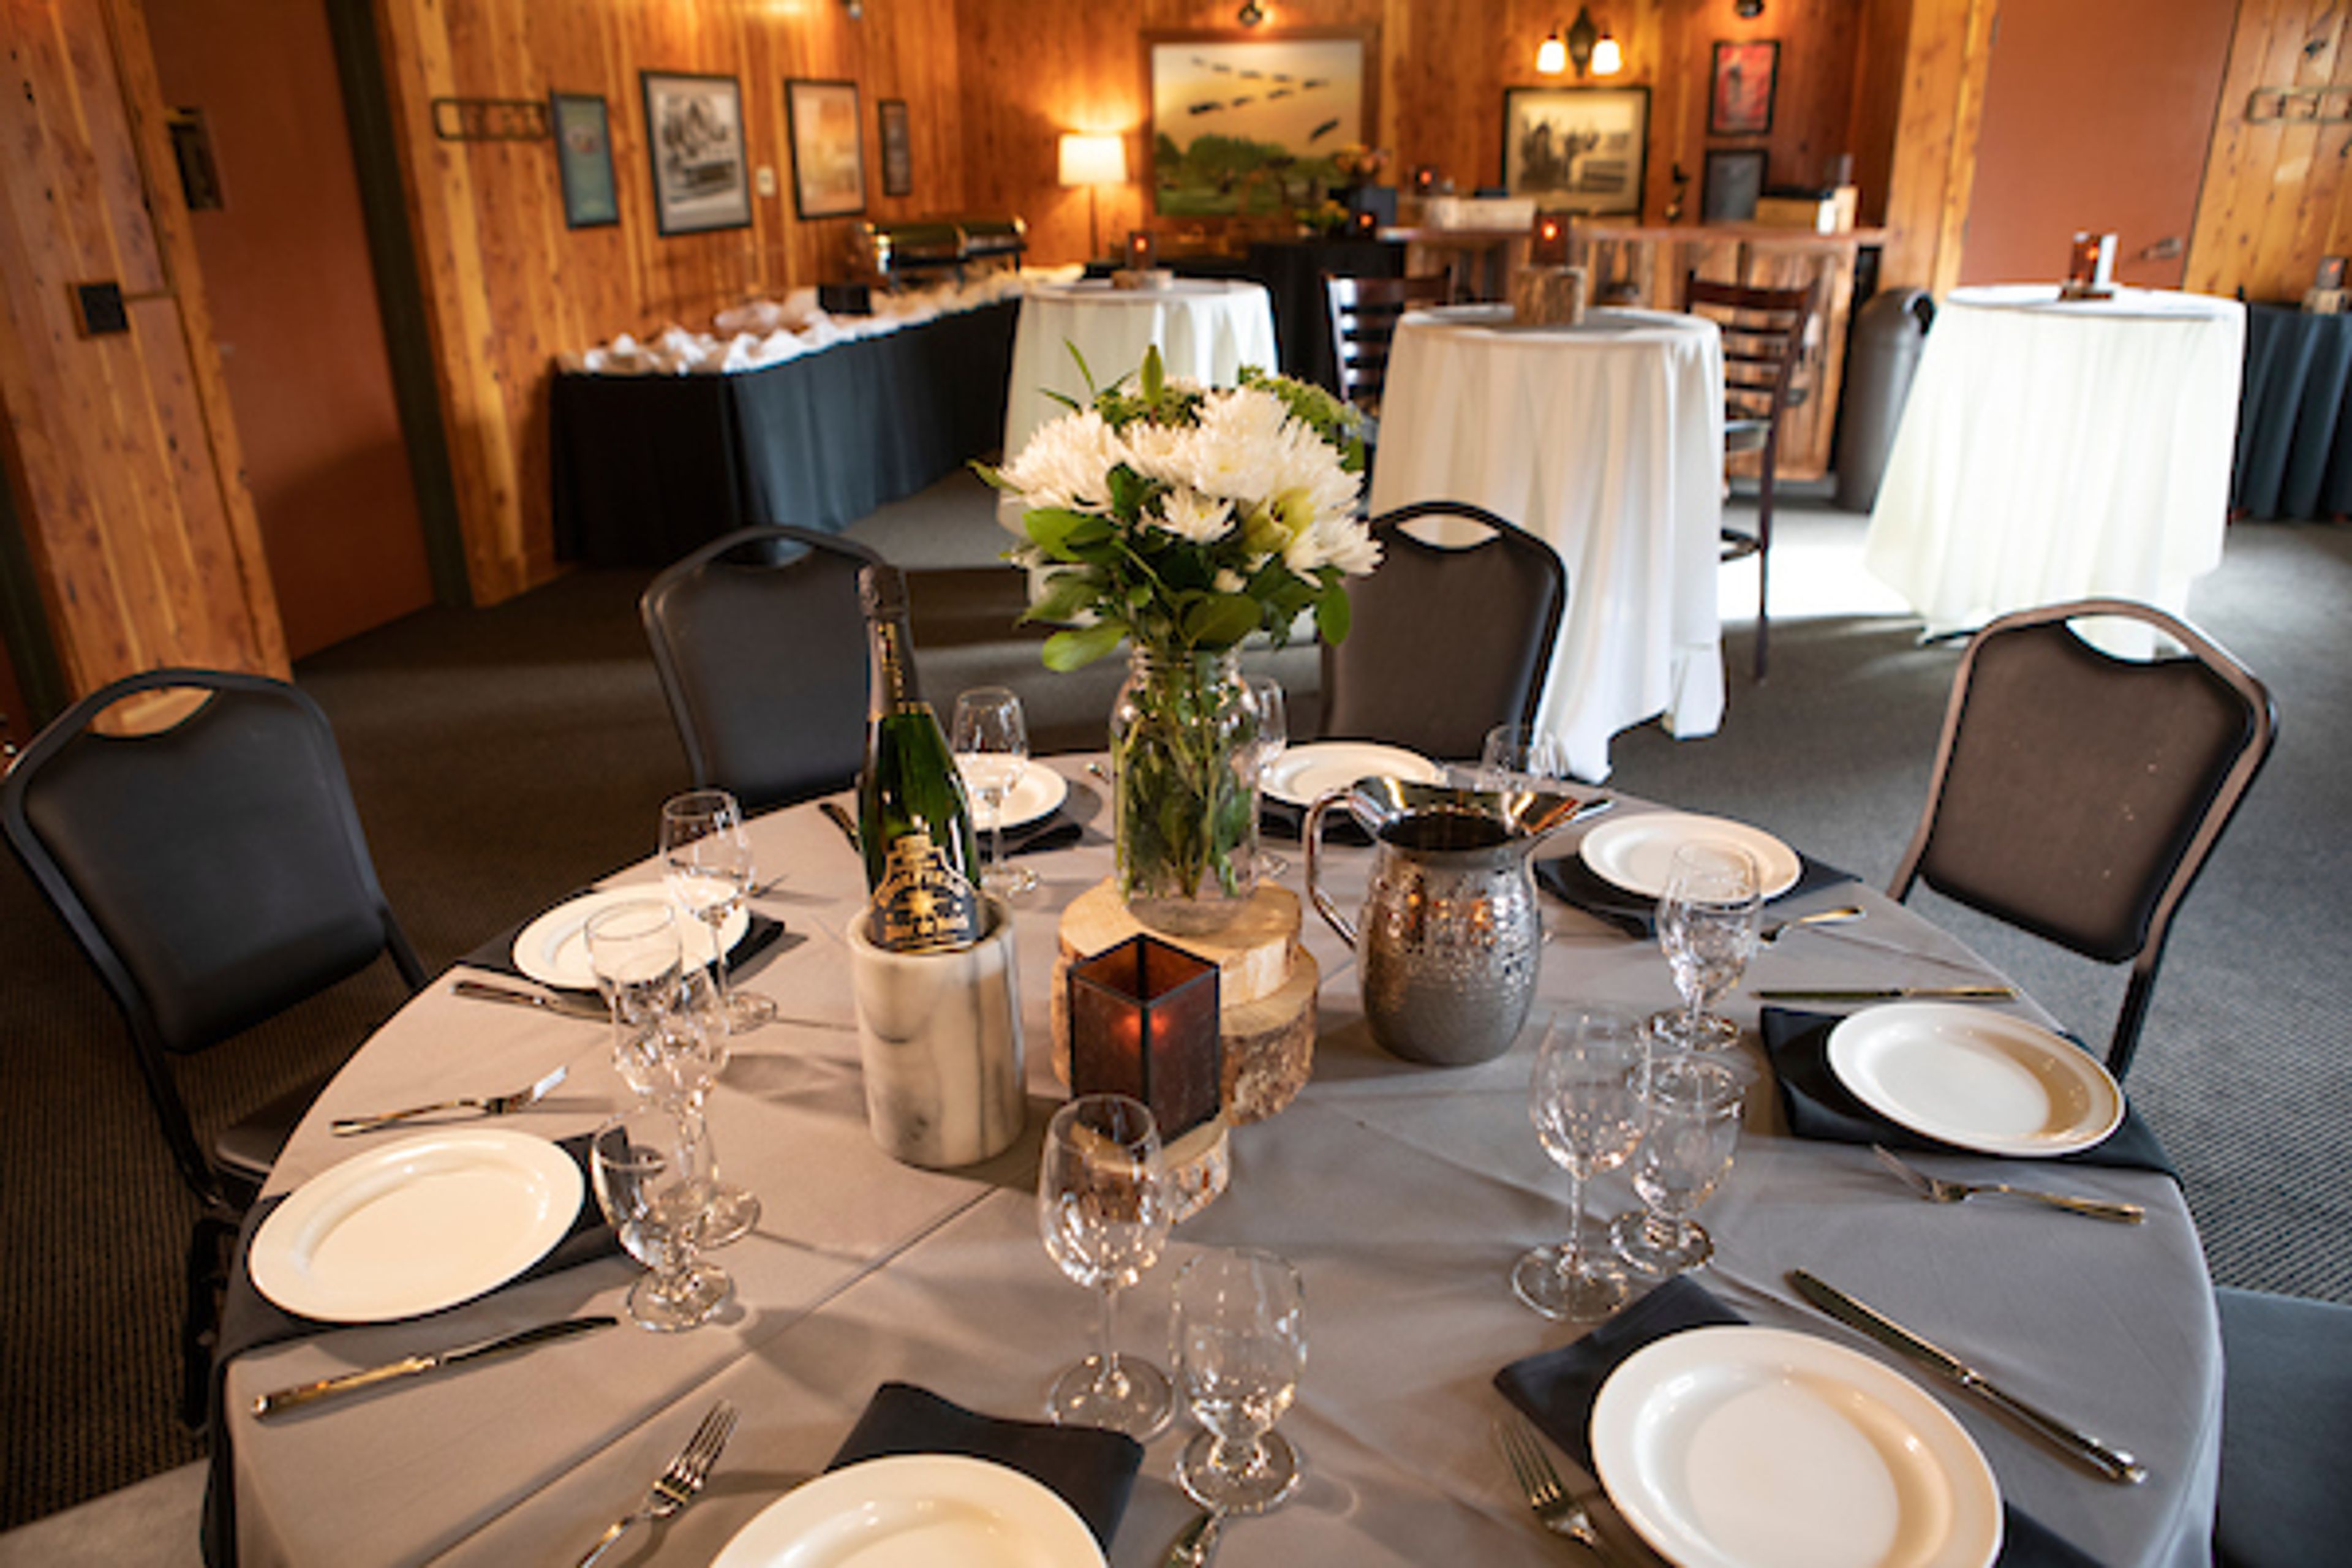
Old St. Francis School is a former Catholic schoolhouse in downtown Bend, Oregon, transformed from its original 1936 building into a McMenamins hotel and event property. Opened as the first parochial school in Central Oregon, the building now houses hotel guestrooms in former classrooms alongside a pub, an on-site brewery, a movie theater, and a soaking pool, all decorated with artwork and memorabilia that pay homage to the school's history. The property's indoor event spaces accommodate up to 120 guests year-round, making it a flexible setting for weddings, meetings, and social celebrations. The food and beverage minimum for events includes wait staff, bartenders, tables and chairs, china, flatware, glassware, and linens, and once that minimum is met there's no additional room rental fee. A dedicated sales coordinator assists with planning, and full on-site catering accommodates dietary restrictions, complemented by McMenamins' own handcrafted ales, wines, and spirits. Guests can extend the celebration with overnight stays in the hotel's guestrooms, each with an ensuite bathroom and TV, and unwind afterward in the soaking pool or one of the property's small bars.
Willamalane Adult Activity Center
215 W C St, Springfield, OR 97477, USA- Spaces for 20-200 Guests
- 2 Event Spaces
- 1 Outdoor
- 7 Total Spaces
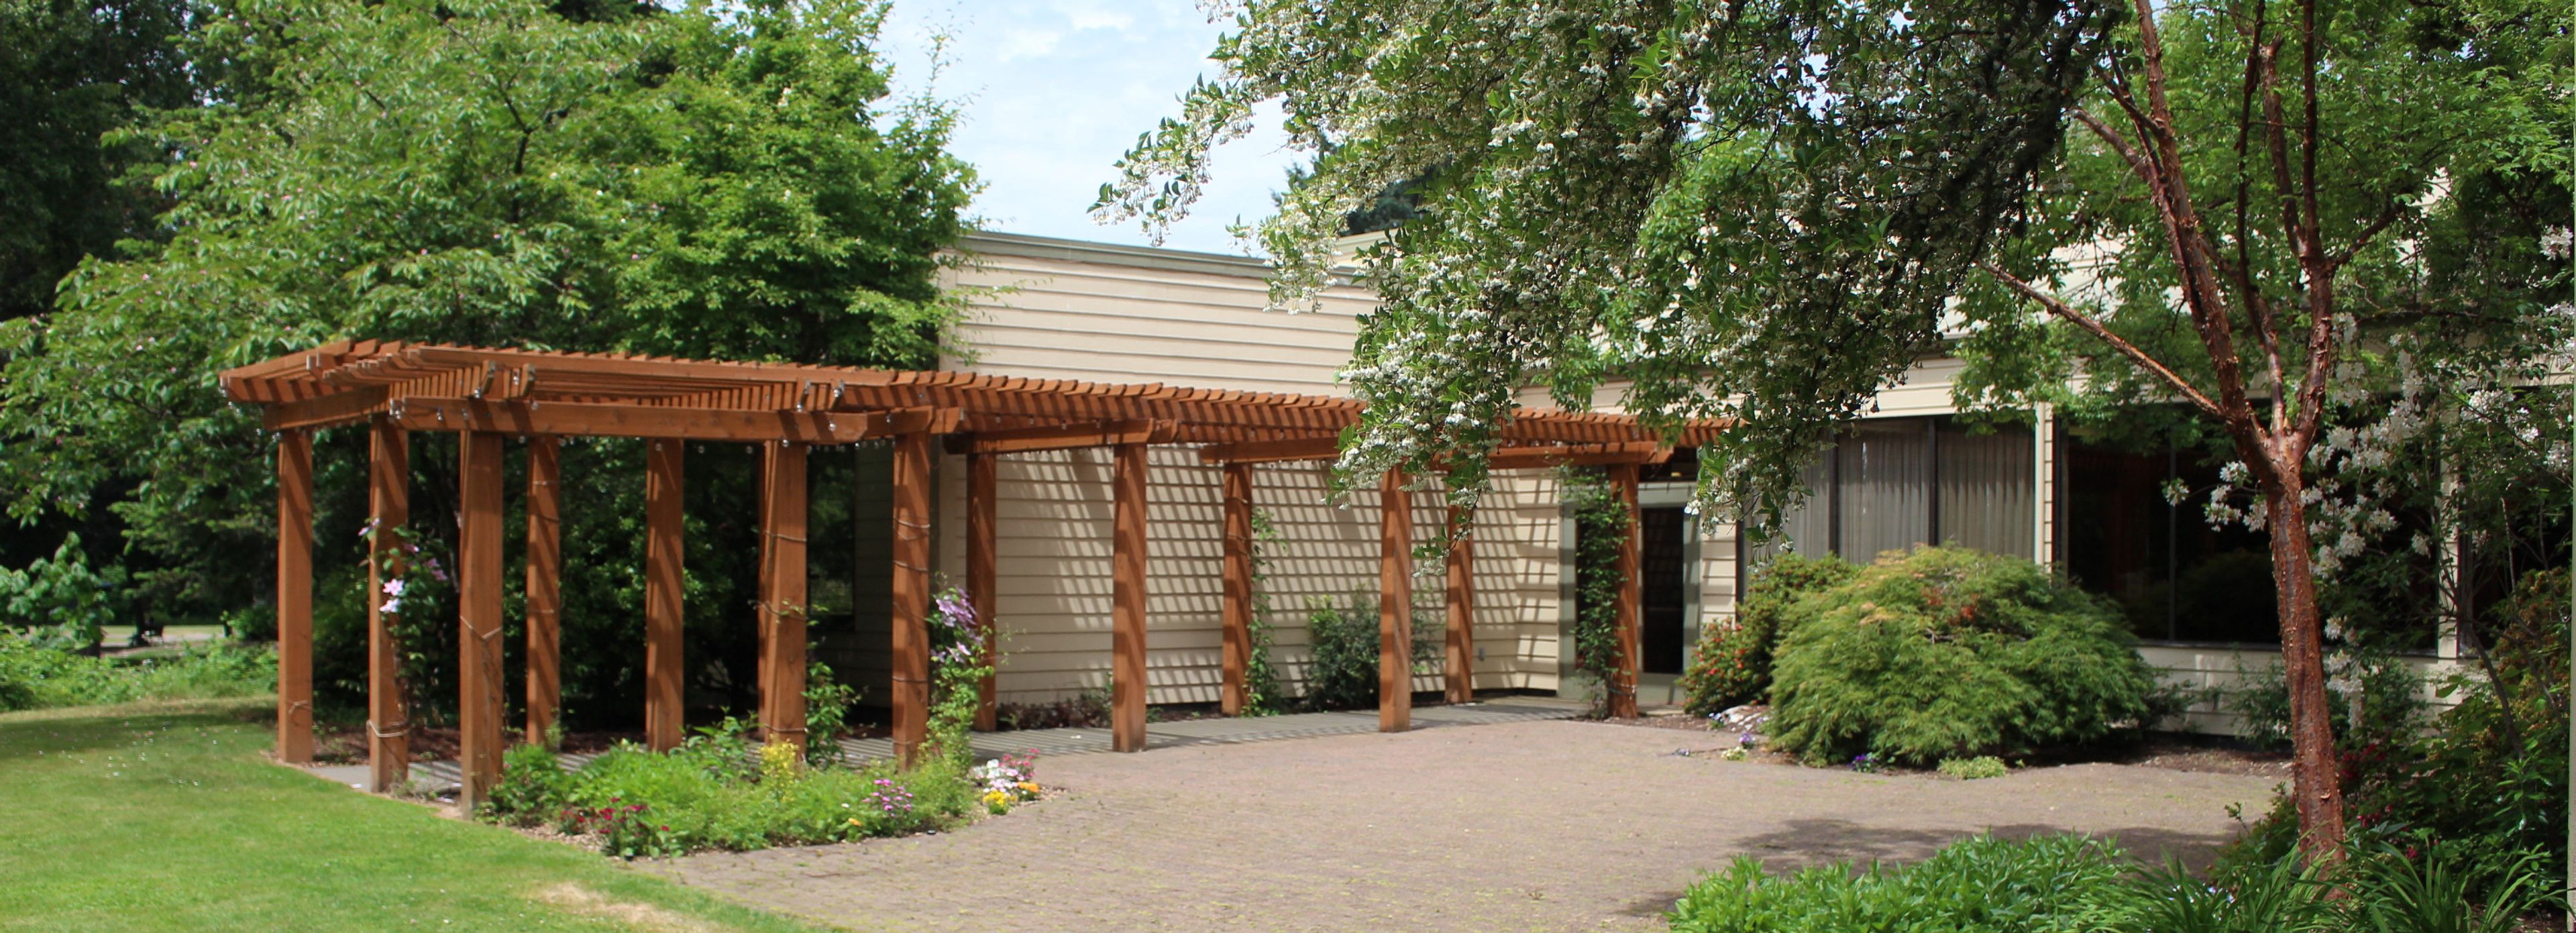
Near downtown Springfield and Island Park, Willamalane Adult Activity Center is a 22,000-square-foot facility with a comfortable lounge and outdoor patio overlooking the Willamette River and Island Park. Beyond its daily role as a hub for older-adult recreation, fitness classes, and community connection, the center is available for rent, with a spacious interior, stage, dance floor, commercial kitchen, and meeting spaces suited to weddings, anniversary receptions, family gatherings, and other special events. The center's Garden Wedding package pairs its McKenzie Room with the outdoor patio at Island Park. The patio features a pergola with decorative lighting and seasonal clematis vines framed by azaleas and rhododendrons, while the McKenzie Room offers a stage, microphones, and spotlights alongside a fully equipped commercial kitchen with ovens, warming trays, a walk-in freezer, refrigerator, sink, and dishwasher. Couples and hosts can choose their own caterer or make use of the commercial kitchen to serve their own food. Additional rooms of varying sizes are also available for rent, many with views of the river and park, making the center a flexible setting for gatherings both large and intimate.
FivePine Lodge And Conference Center
1021 E Desperado Trail, Sisters, OR 97759, USA- Spaces for 200 Guests
- 1 Event Space
- 1 Outdoor
- 1 Garden
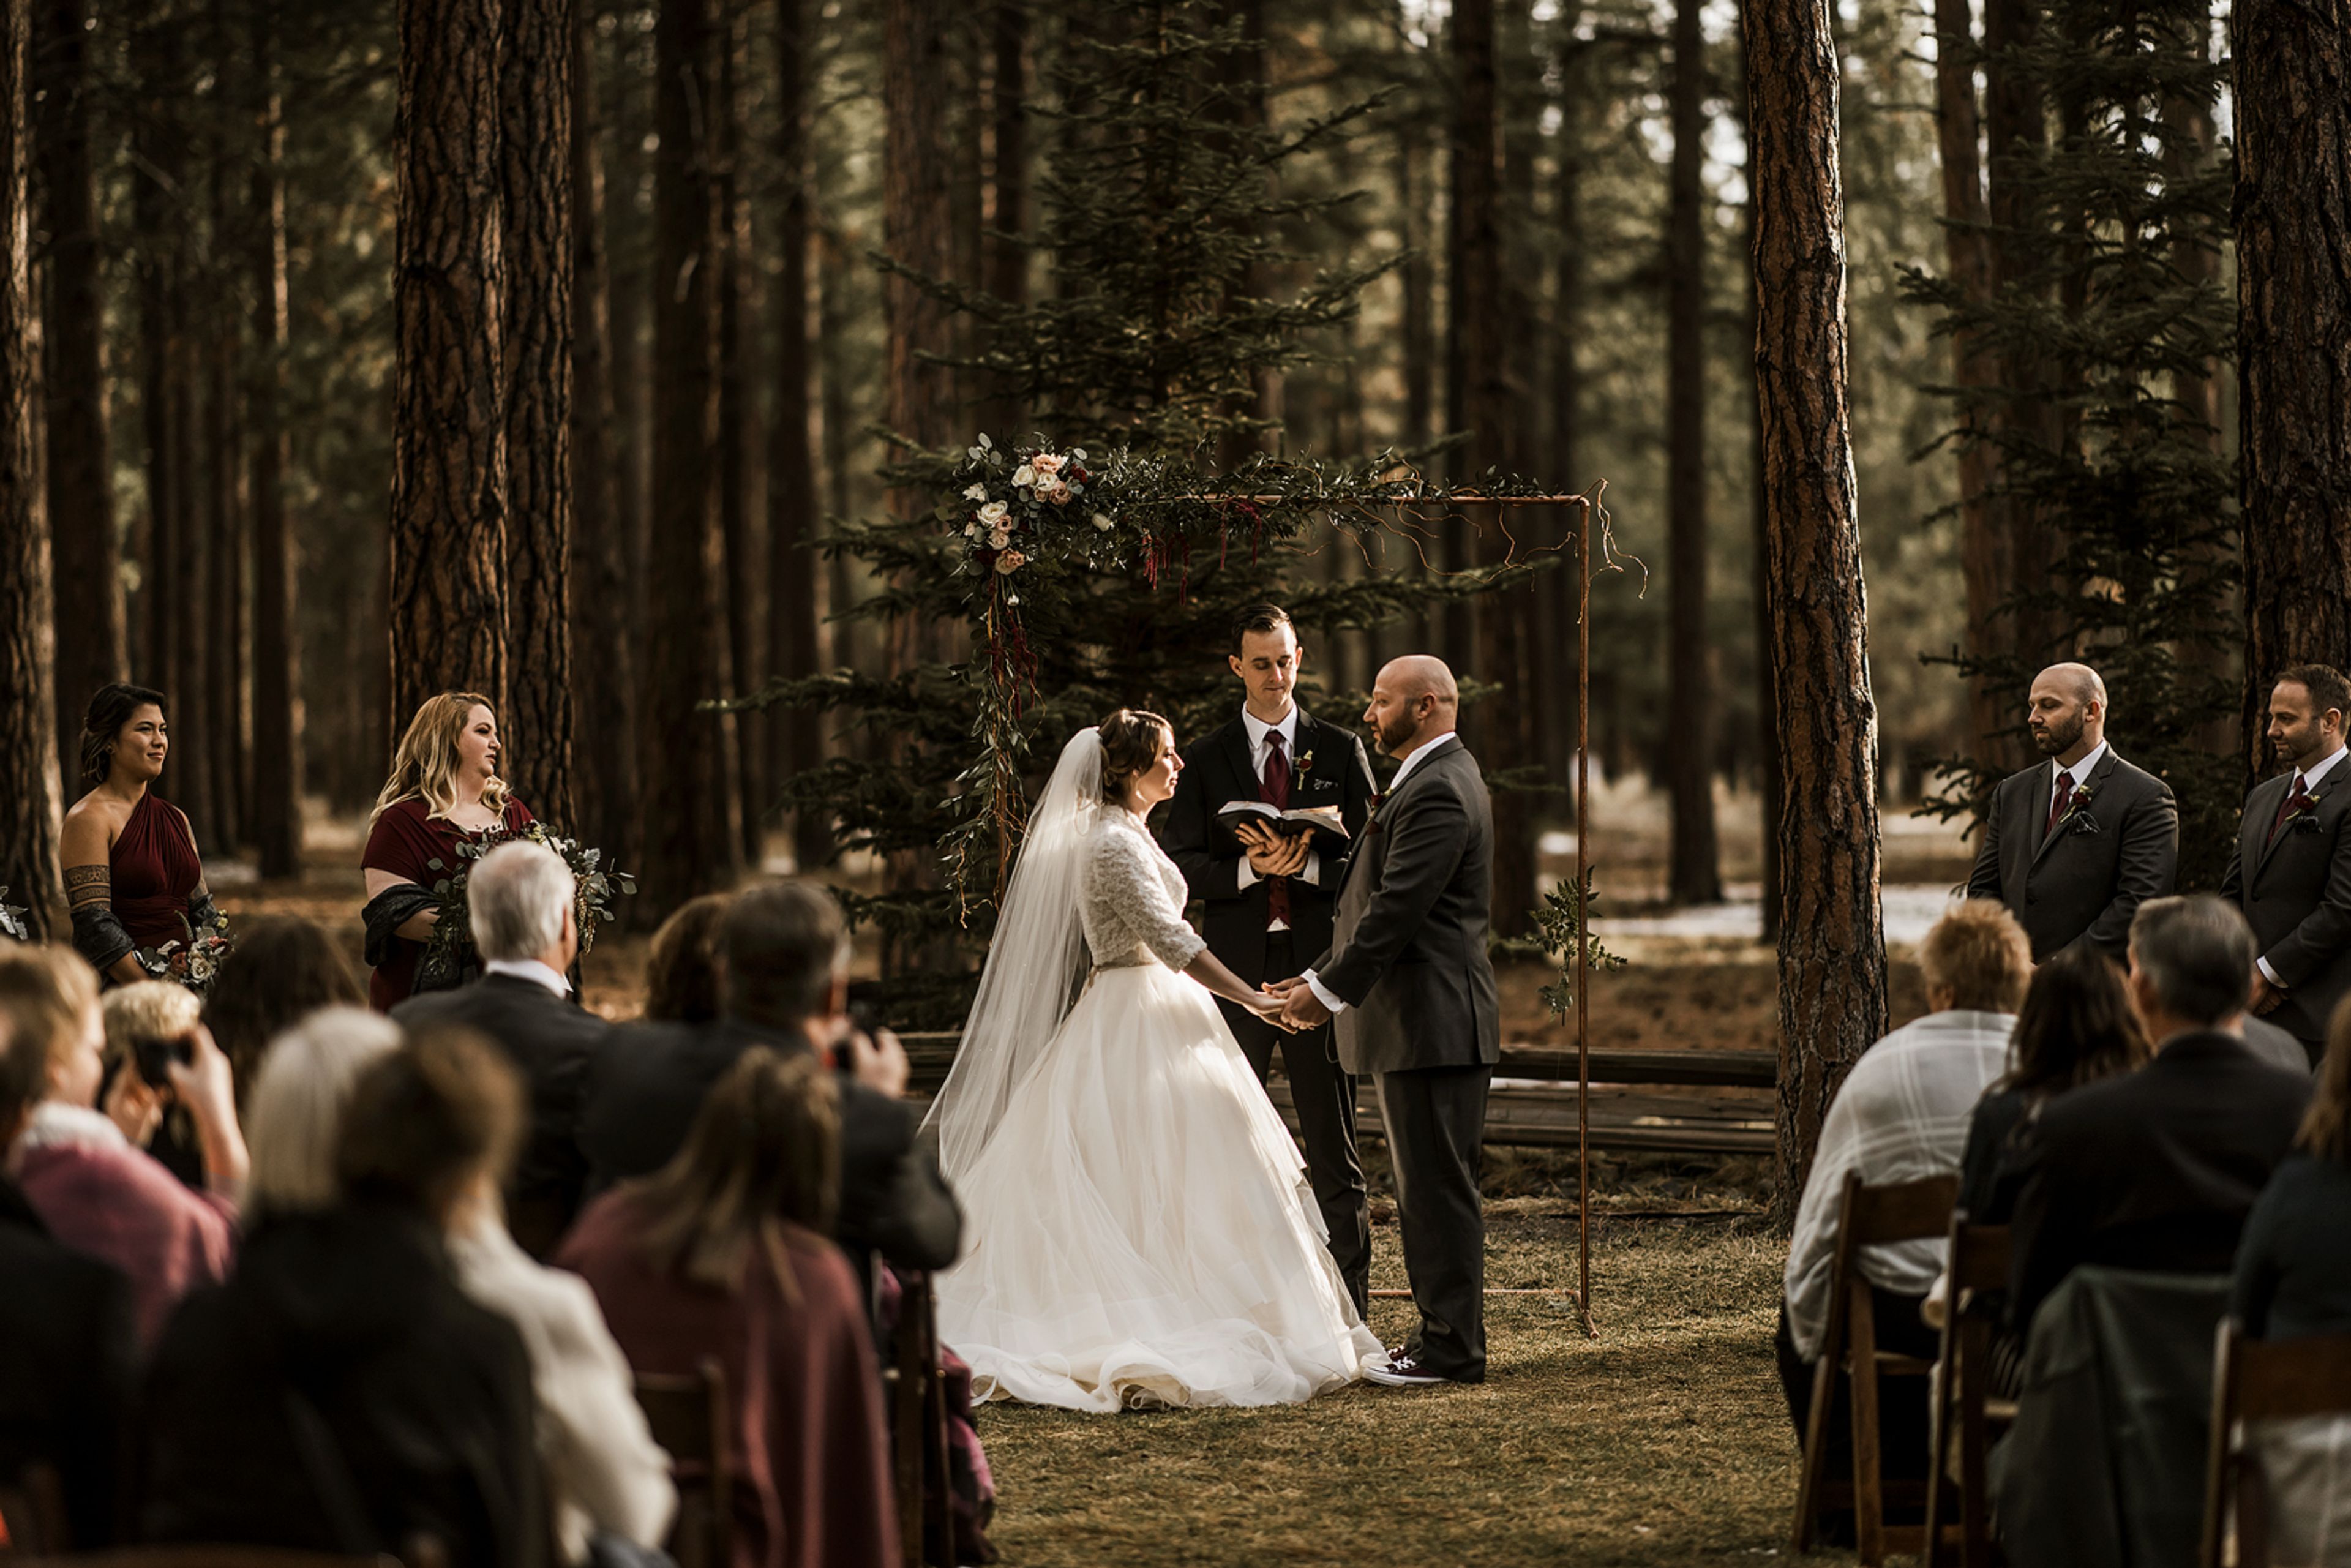
FivePine Lodge & Cabins is a resort in Sisters, Oregon, set within the Deschutes National Forest and built around 36 modern craftsman-style cabins and 8 lodge suites. The property's architecture draws inspiration from the Forestry Building at Portland's 1905 Lewis and Clark Exposition, once known as "the World's Largest Log Cabin," and every tree on the site was surveyed before construction so cabins could be positioned to minimize forest loss. Custom furnishings throughout the property were handcrafted over a year-long collaboration with eight Amish builders in Ohio. Weddings and private events are hosted at the on-site Elda Teresa Event Center, named for the matriarch of the family that founded FivePine, which offers both indoor and outdoor space for up to 200 guests across ceremonies and receptions. The indoor space centers on a large fireplace, while the outdoor setting sits beside a wildflower pond surrounded by Ponderosa pines, allowing weddings to be hosted in any season. On-site catering draws on local, organic ingredients with farm-to-fork menu options. Beyond the event center, FivePine's campus includes Shibui Spa, Three Creeks Brewing, the Sisters Movie House, and the Sisters Athletic Club, giving couples and corporate groups access to spa treatments, dining, and recreation without leaving the property. Guest cabins feature Amish furniture, king beds, and soaking tubs for wedding parties and attendees staying on site.