Top Oregon Venues
286 results near Oregon
Find a Venue
Choosing your event venue will be one of the most important steps in the planning process. So much goes into finding the perfect venue in Oregon. You’ll want to consider everything from the aesthetics of the space to any in-house amenities and services. Luckily, PartySlate makes it easy with our Find Venues page. Use the filters to narrow your search — taking into account everything from your guest count to specific catering preferences. Once you’ve set your filters, scroll down to search our curated list. Look for the “featured” tag for PartySlate’s top recommendations. With PartySlate, finding your ideal Oregon venue has never been easier.
Results
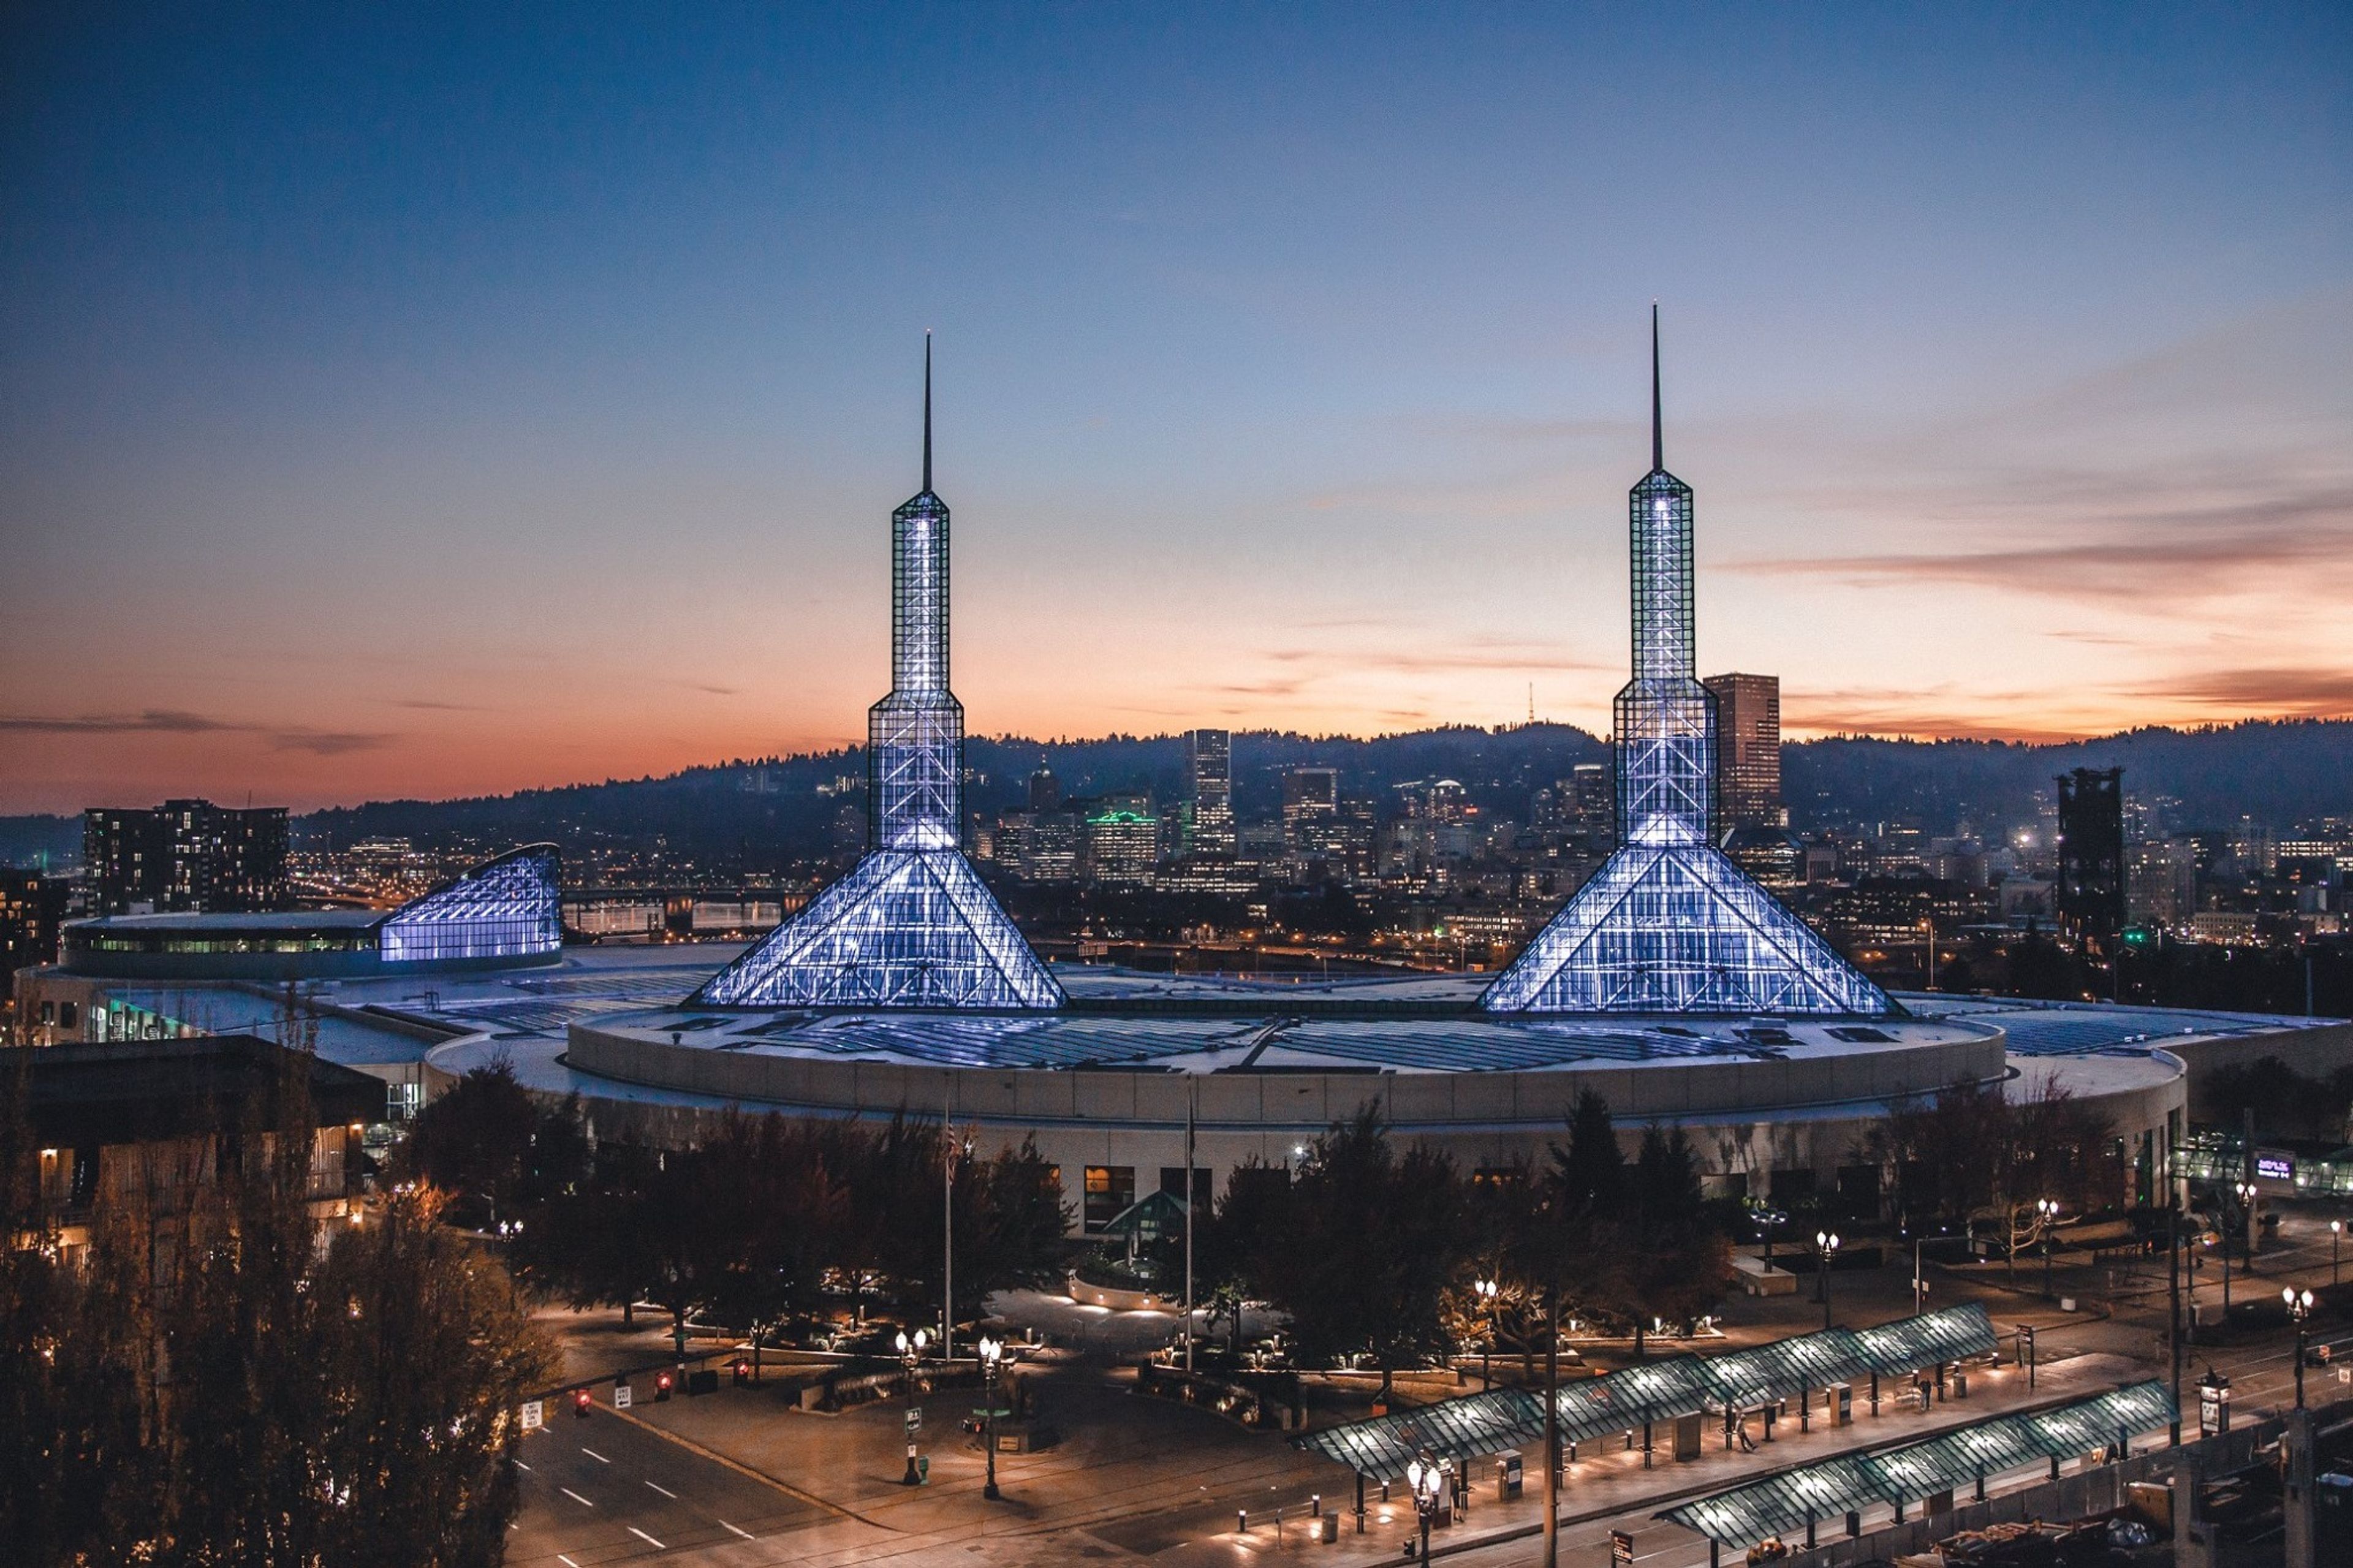
Oregon Convention Center
777 NE Martin Luther King Jr Blvd, Portland, OR 97232, USA- Spaces for 100 Guests
- 1 Convention Center
OCC's Event Services team shares over 50 years of professional event production experience and our reputation for excellence is recognized throughout the hospitality industry. You'll find all of our event service options featured below, and how to connect directly with each of our experts. If you have any questions or sudden inspirations, let's collaborate—and innovate! We have everything you need, including great ideas!
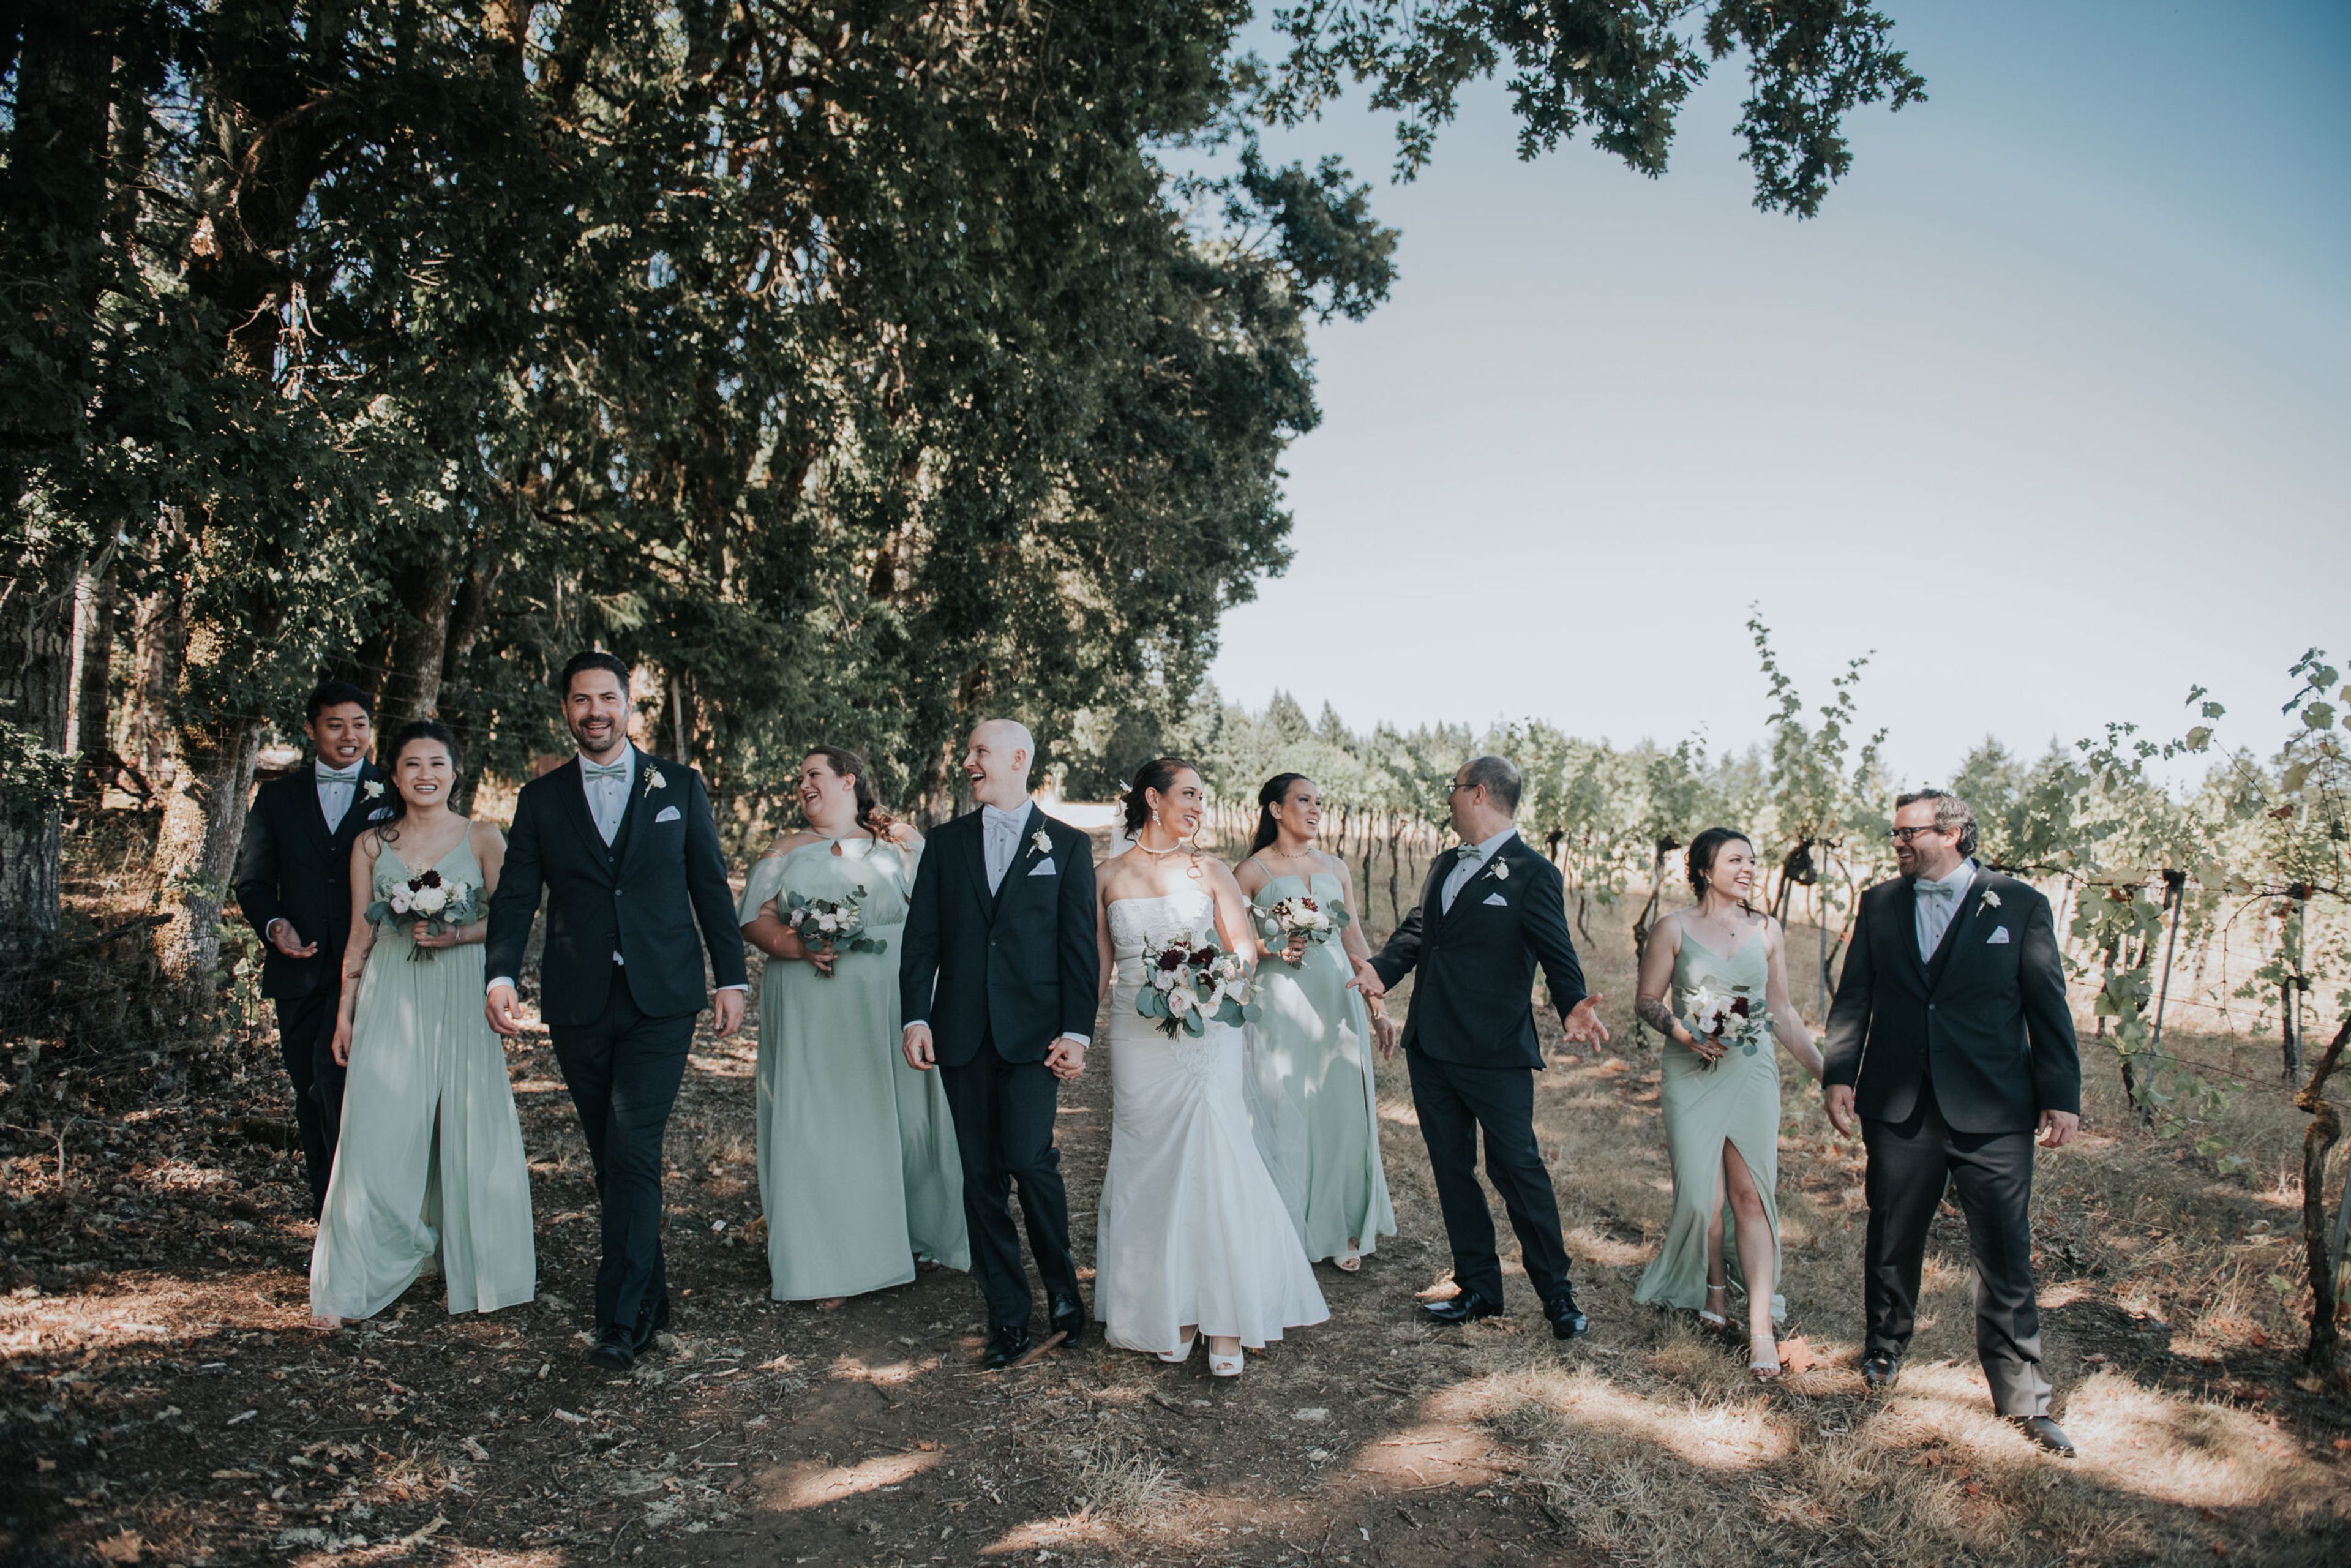
BeckenRidge Vineyard
300 Reuben Boise Rd, Dallas, OR 97338, USA- Spaces for 120-250 Guests
- 1 Vineyard
- 1 Winery
- 1 Event Space
West Haven Vineyards is a family-owned vineyard and event venue in the Willamette Valley, set in the hills above Dallas, Oregon within the Van Duzer Corridor. The property's own-rooted vines date back to 1976, and the current owners, a family who relocated from Portland in 2020, farm the vineyard's 11 acres alongside consulting winemaker Jerry Murray to produce a small-batch selection of estate wines. The venue's 3,600-square-foot event center accommodates up to 120 guests and features a rustic stone fireplace, wood floors, and a covered patio that opens onto the vineyard. An adjoining event lawn offers a stone-paved path, ceremony platform, and overhead string lights for outdoor gatherings, all set against mountain and vineyard views. West Haven Vineyards hosts one event per day, and its team provides day-of coordination along with vendor recommendations for catering, photography, videography, and DJ services. In-house rental options include wine barrels, geometric arches, and hand-made rustic farm tables, and the space is handicap accessible with a bridal preparation room on site.
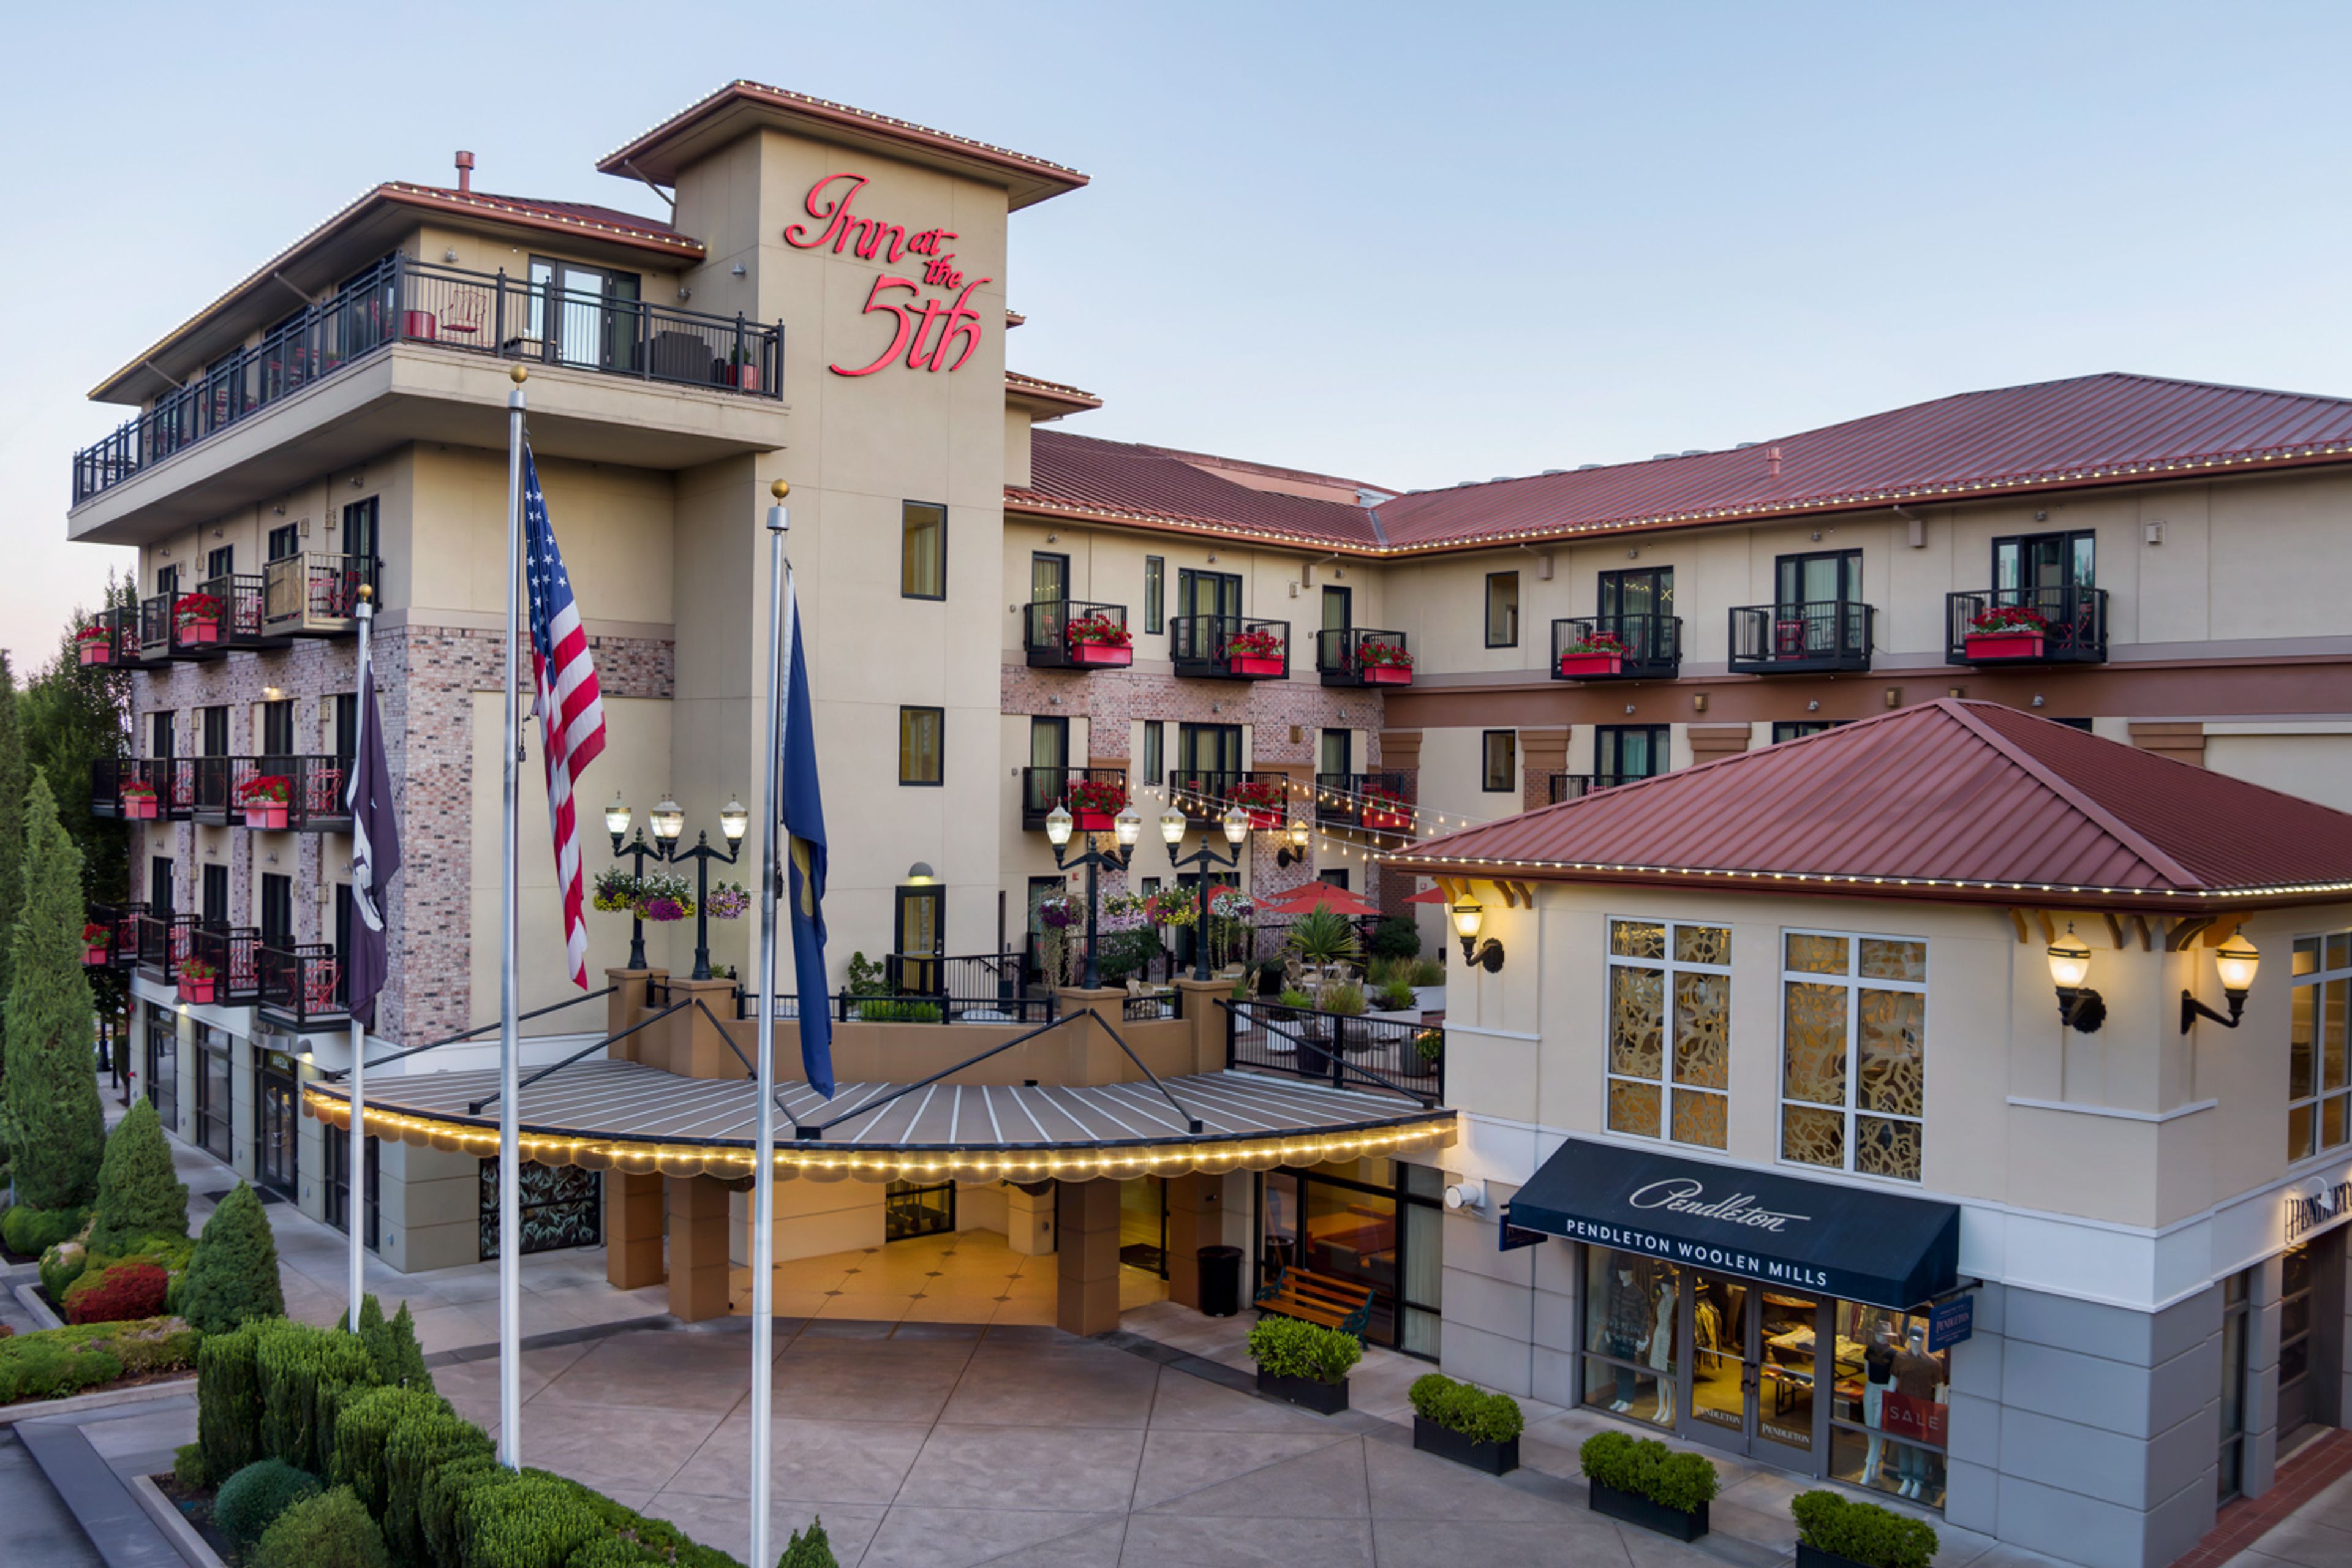
Inn at the 5th
205 E 6th Ave, Eugene, OR 97401, USA- Spaces for 65-125 Guests
- 1 Hotel
- 1 Meeting Space
Inn at the 5th is a boutique hotel positioned at the 5th Street Public Market in the heart of downtown Eugene, Oregon. As a AAA Four Diamond property, the hotel pairs its accommodations with direct access to the Market's boutique shops and eateries, giving guests and event attendees a walkable downtown setting for their stay. The hotel's on-site amenities extend the experience beyond the guest room: Marché, an on-site French restaurant, offers dining for hotel guests and event groups alike, and the adjoining Gervais Salon & Day Spa gives wedding parties a place to prepare before the celebration. For couples marrying at the hotel, the Crystal Suite is offered as complimentary accommodations for the newlyweds on their wedding night. For private events, the Inn hosts rehearsal dinners and celebrations in the Maple Room, a 1,400-square-foot space with tray ceilings, soft recessed lighting, and colorful glass chandeliers. The hotel's events team also arranges catering and round-trip airport transportation for wedding guests.
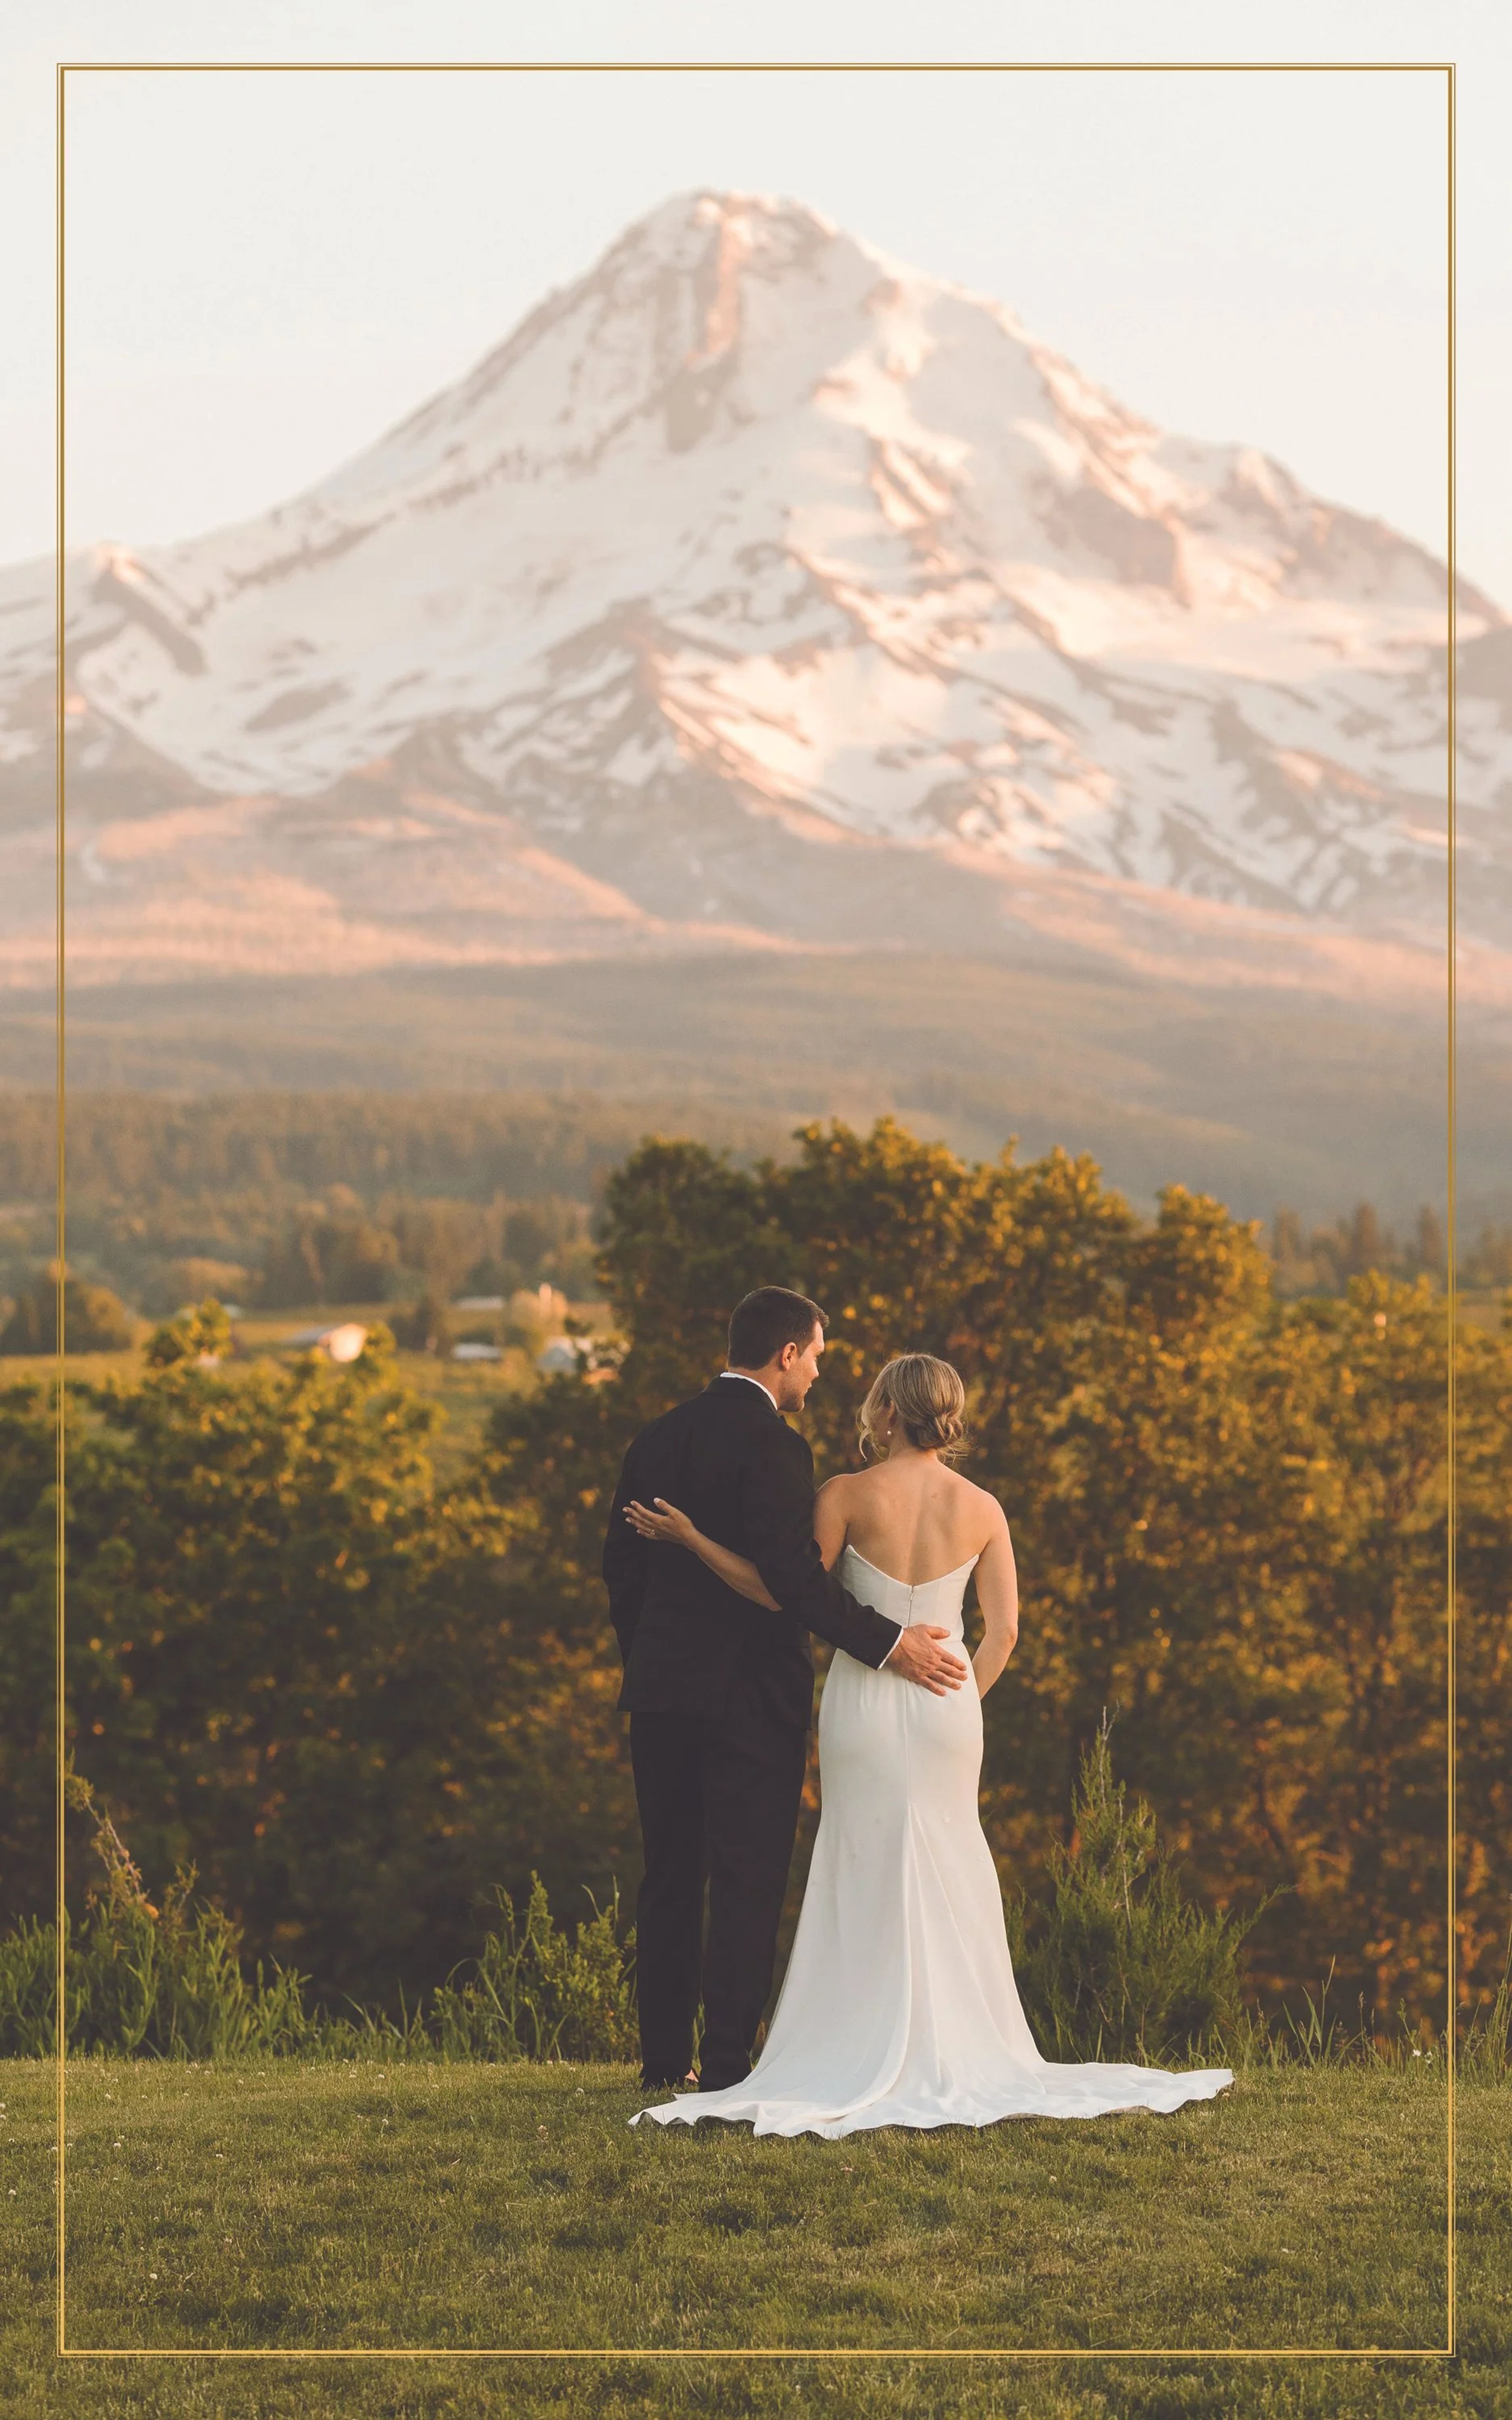
Mt Hood Organic Farms
7130 Smullin Dr, Mt Hood, OR 97041, USA- Spaces for 200 Guests
Established in 1904 at the base of Mt. Hood, Mt. Hood Organic Farms is a 200-acre working orchard estate in the Hood River Valley, about twenty minutes from Hood River and just over an hour from Portland. The farm was the first certified organic orchard in Oregon and is the largest Demeter-certified Biodynamic farm in the country, with nearly 100 varieties of heirloom and specialty apples and pears grown across gardens, forests, meadows, and ponds. Three Cascade volcanoes are visible from the property. The farm has hosted weddings for over two decades, welcoming up to 175 guests for events that move across a series of distinct outdoor spaces — including a rose garden arbor, a ceremony garden framed by Mt. Hood, and a pond-side cocktail area set in a two-acre meadow. Receptions are typically held in the Apple House, a converted 3,200-square-foot packing house lined with windows and views of Surveyors Ridge, where a custom-built bar and family-style, farm-to-table dinners are prepared by Cultivate Catering using fresh, seasonal, organic ingredients. Two historic buildings on the property — the Cottage and the 1904 Carriage House — serve as private getting-ready spaces for the wedding party. The farm has been featured in Martha Stewart Weddings, Vogue, House and Garden, and Style Me Pretty, and was named Oregon Bride Magazine's Best Outdoor Garden Venue three times.
Providence Park
1844 SW Morrison St, Portland, OR 97205, USA- Spaces for 20-650 Guests
- 4 Outdoor Spaces
- 2 Rooftops
- 7 Total Spaces
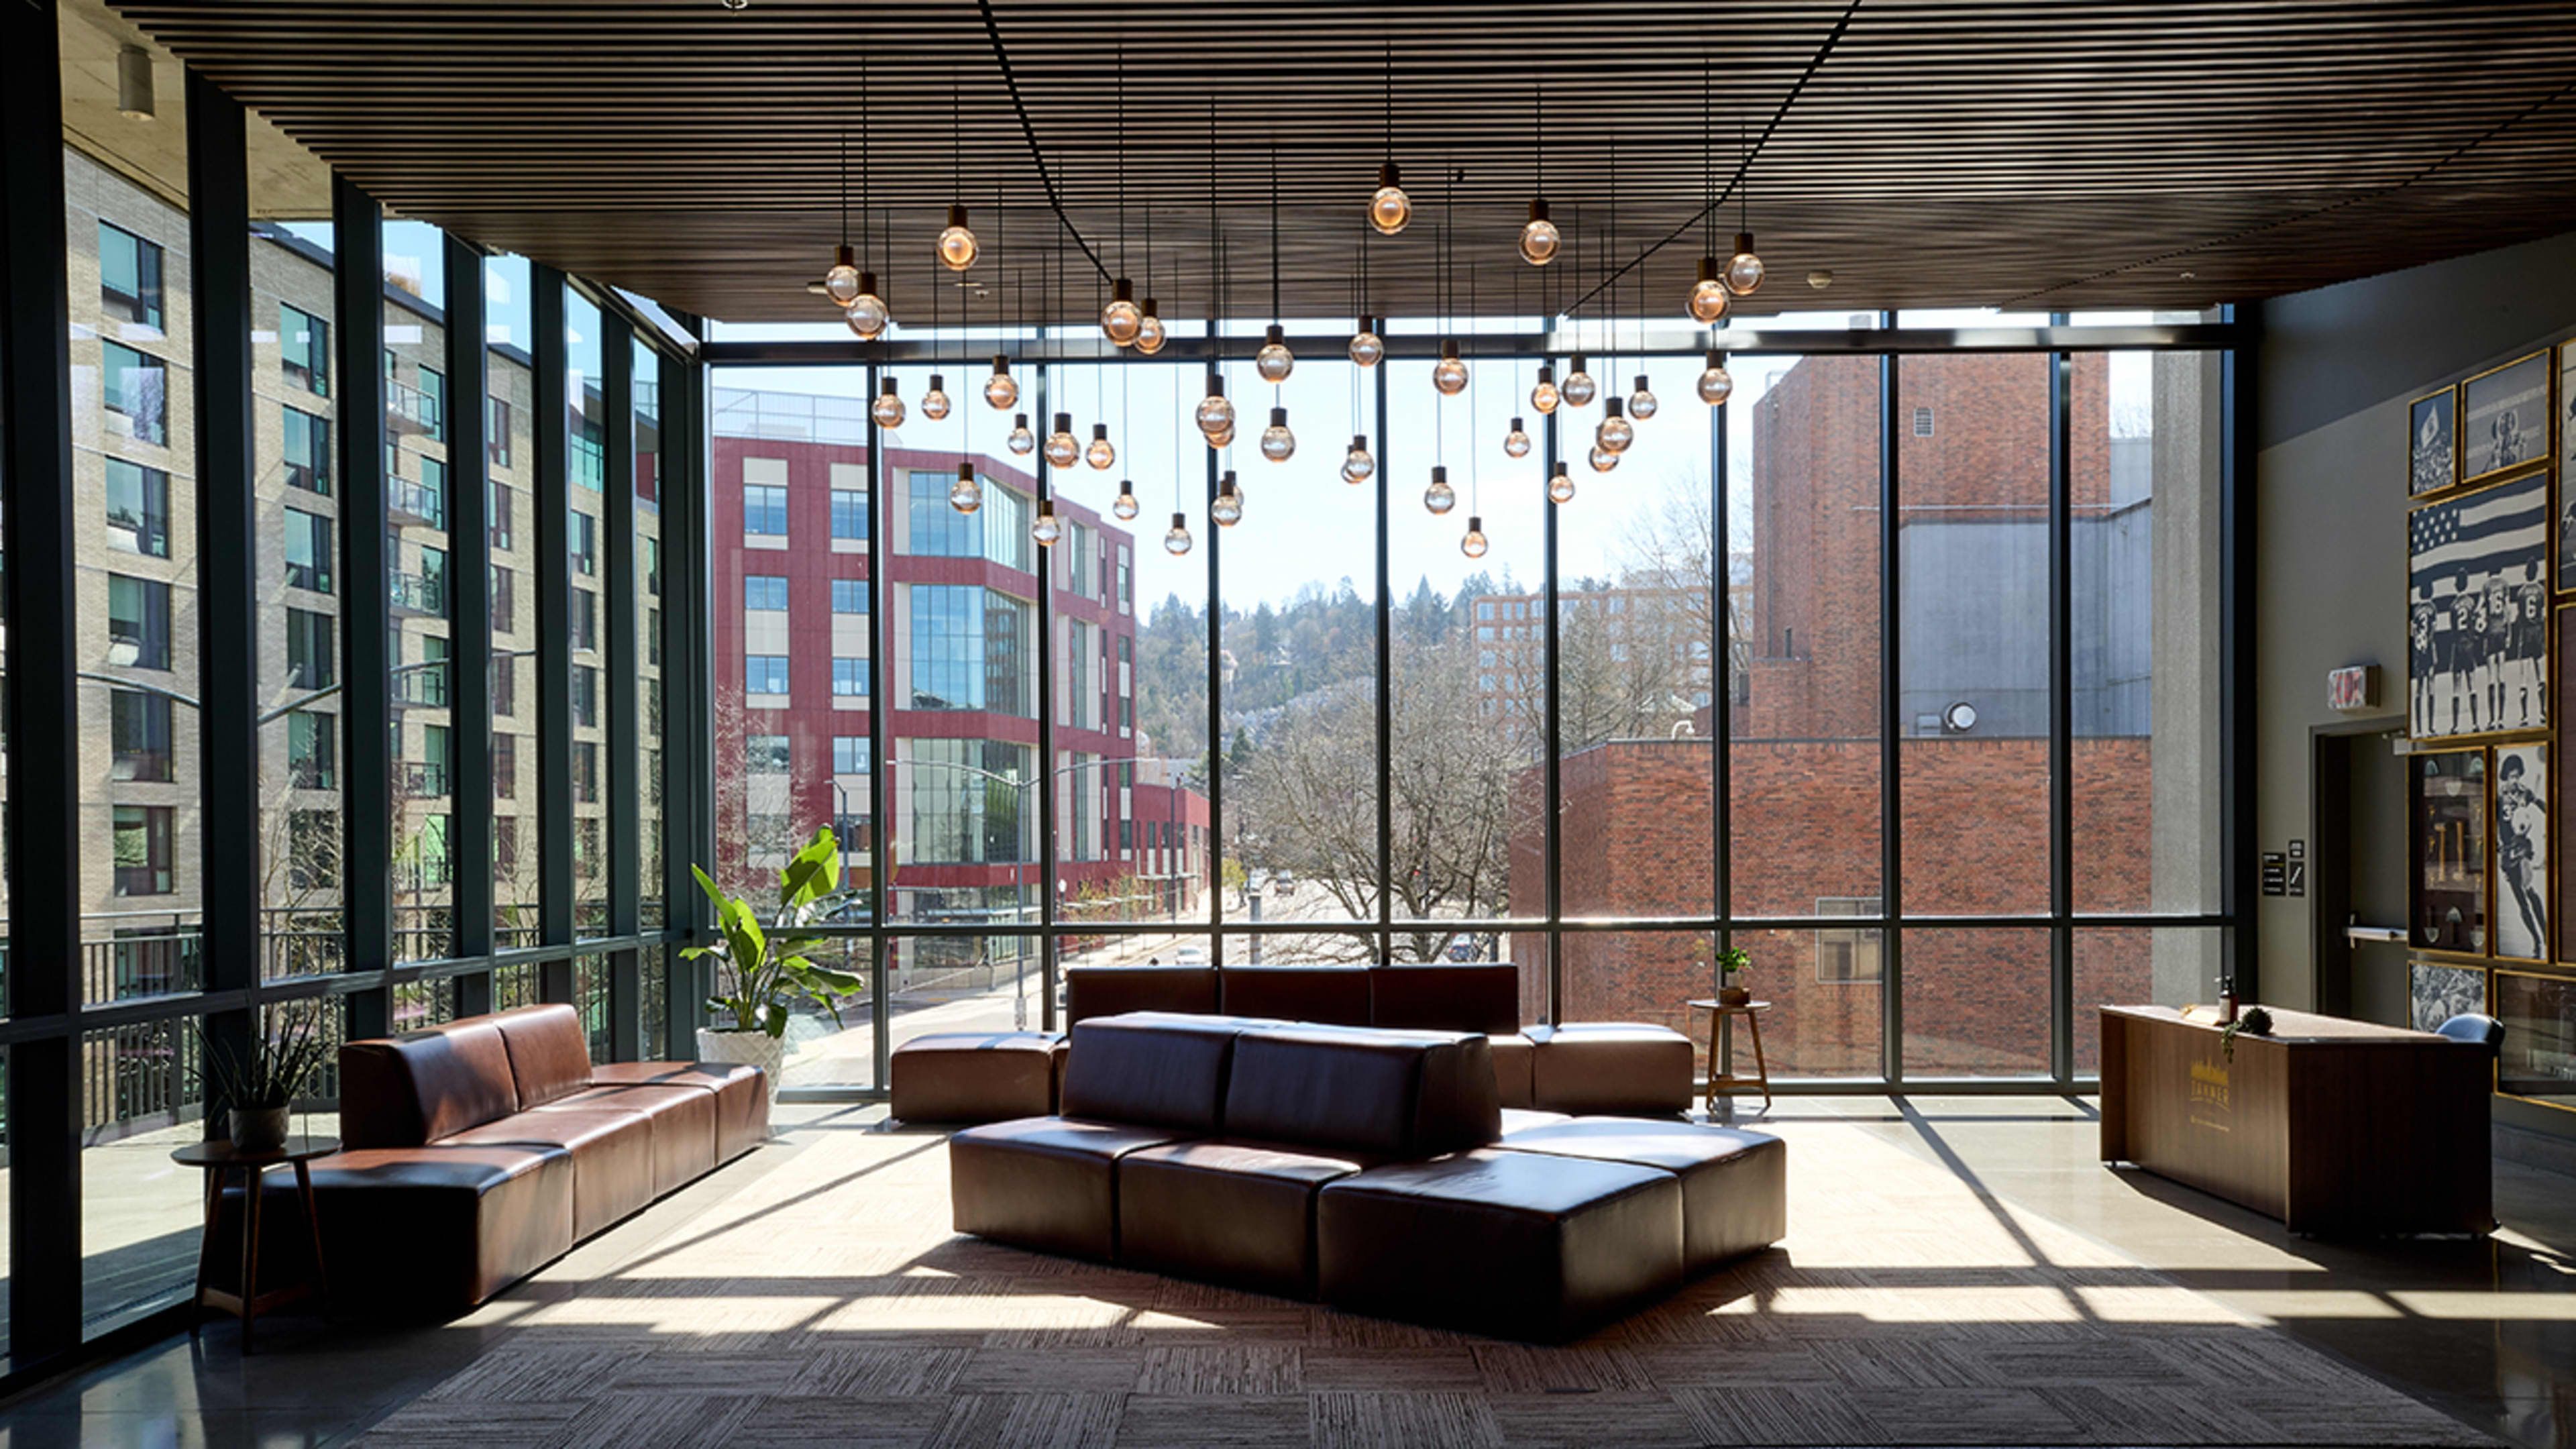
Providence Park is the home stadium of the Portland Timbers and Portland Thorns, set in the Goose Hollow neighborhood just blocks from downtown Portland with easy access via the MAX Light Rail Blue and Red Lines. A 2019 expansion added a full multi-level east side to the stadium, introducing premium event spaces such as Tanner Ridge, Toyota Terrace, and East Vista alongside longstanding spaces like adiClub, Club Deck, and the Lexus Lounge. The stadium's event spaces range from intimate indoor lounges to open-air terraces overlooking the pitch and the downtown skyline, and groups can even rent the field itself for a one-of-a-kind experience. Providence Park has hosted weddings, proms, fundraisers, bar and bat mitzvahs, reunions, corporate picnics, and sports tournaments, with a dedicated Events Director guiding clients from initial planning through event day.
Dorris Ranch
205 Dorris St, Springfield, OR 97477, USA- Spaces for 32-300 Guests
- 2 Outdoor Spaces
- 1 Barn
- 2 Historic Spaces
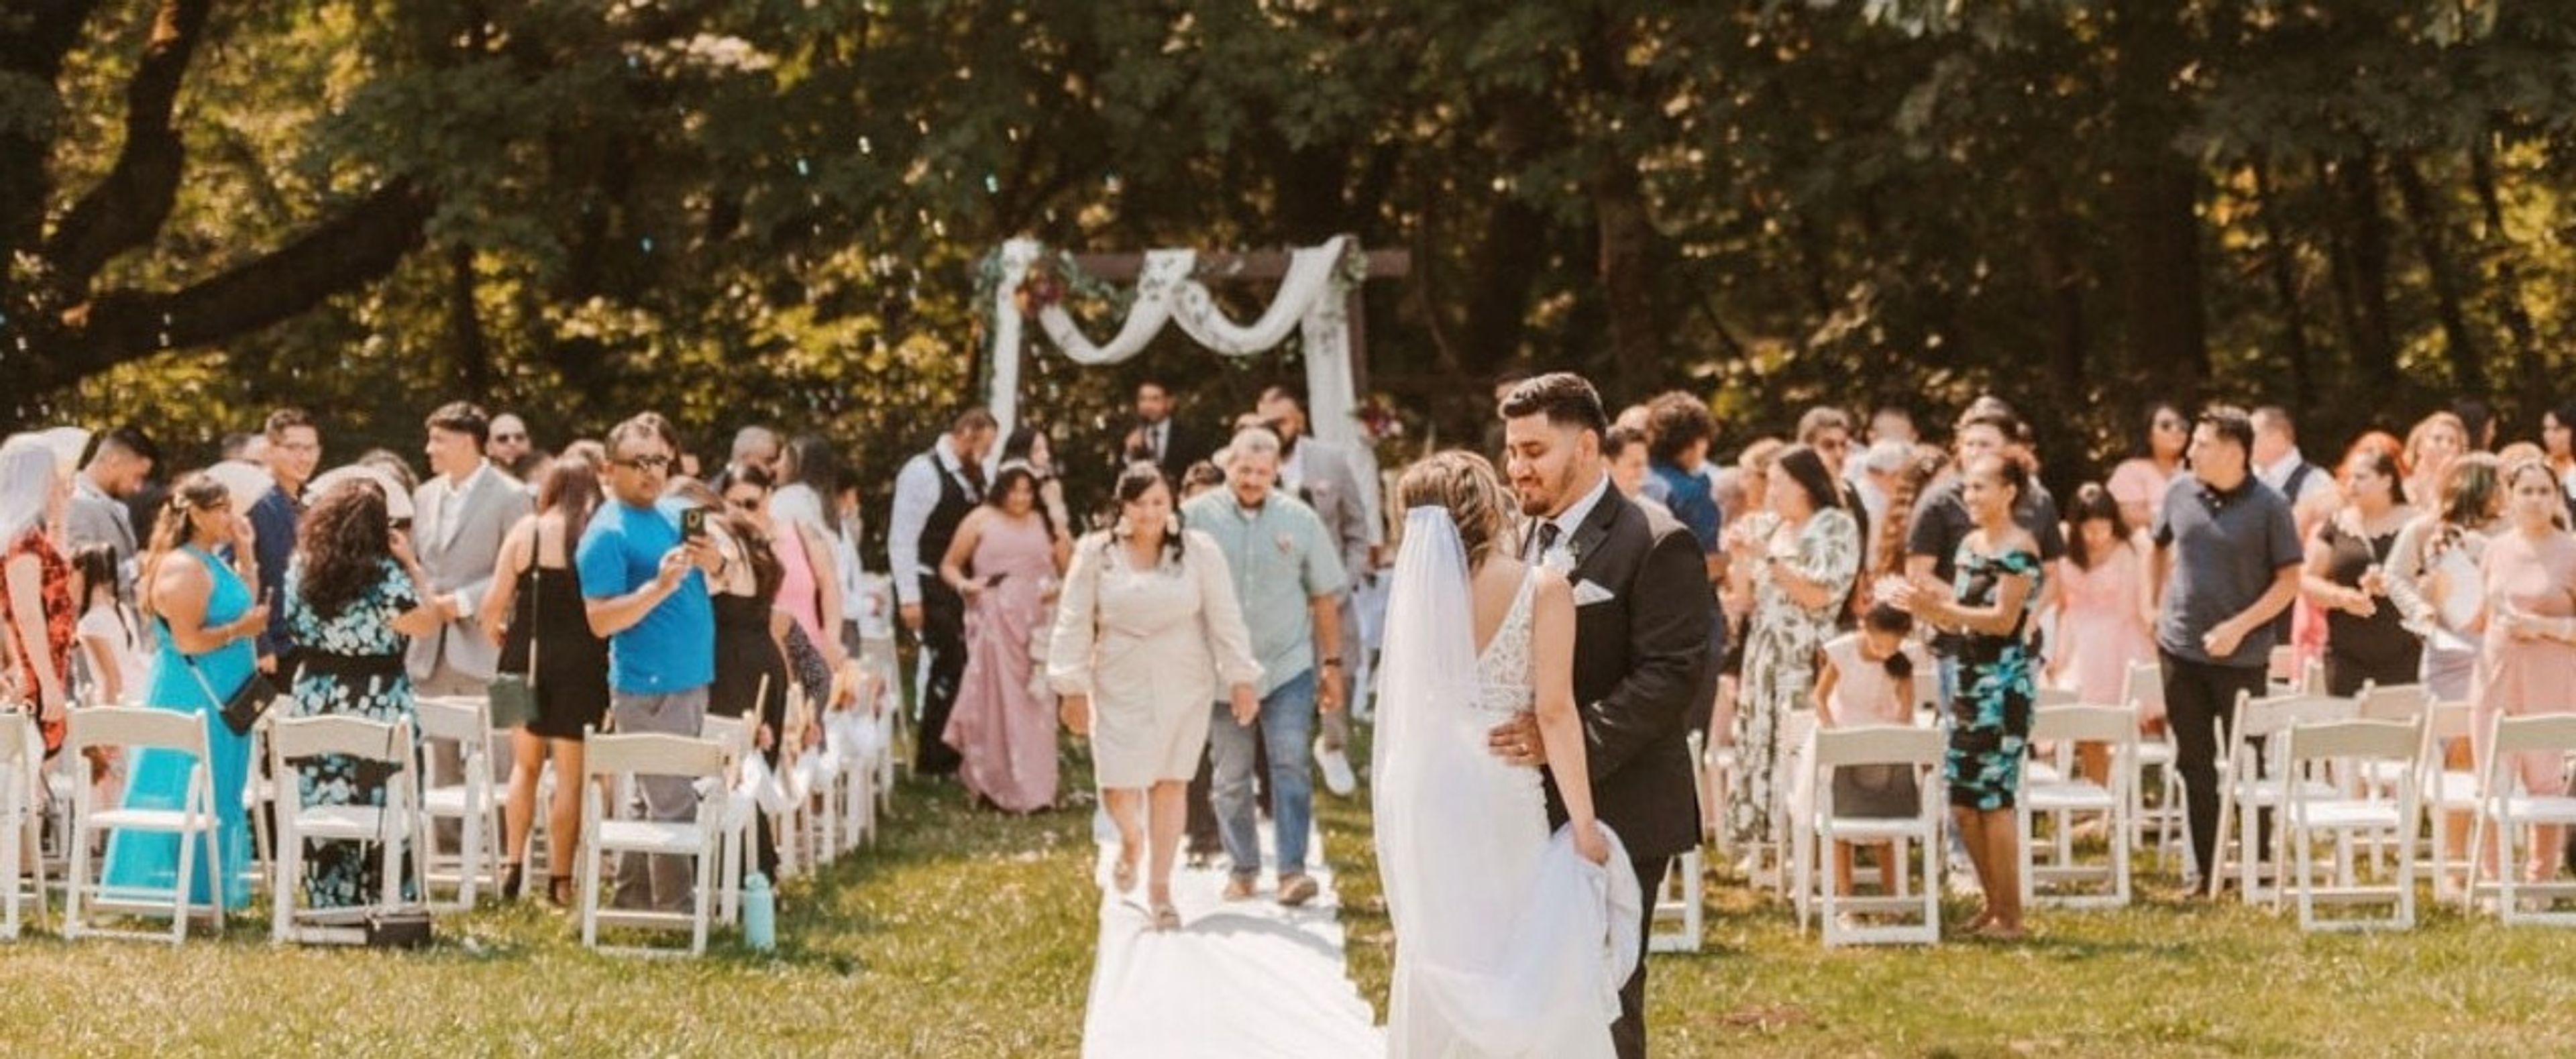
Dorris Ranch is a 268-acre park and working filbert orchard just south of downtown Springfield, Oregon, recognized as the first commercial filbert orchard in the United States, established in 1892, and listed on the National Register of Historic Places. More than half of the commercial filbert trees now growing in the U.S. trace back to nursery stock from this orchard, giving the grounds a rare depth of agricultural history for a celebration. The property's 1892 barn is the setting most couples choose for a rustic wedding, with its rough-hewn wooden walls and floors, ceiling lights, and two large doors that open to views of the surrounding filbert orchards. Ceremonies can take place in the adjacent meadow with the reception moving indoors, or the reverse. A short walk away, the 1907 Tomseth House offers a more intimate, vintage setting, with hardwood floors, a bay window, and a front porch looking out over the orchards and rolling hills. Beyond weddings, the barn, Tomseth House, and surrounding grounds also host reunions and corporate events, with ample parking and fully equipped restrooms supporting events of varying sizes.
Oregon Museum of Science and Industry
1945 SE Water Ave, Portland, OR 97214, USA- Spaces for 24-350 Guests
- 1 Restaurant
- 11 Museums
- 11 Total Spaces
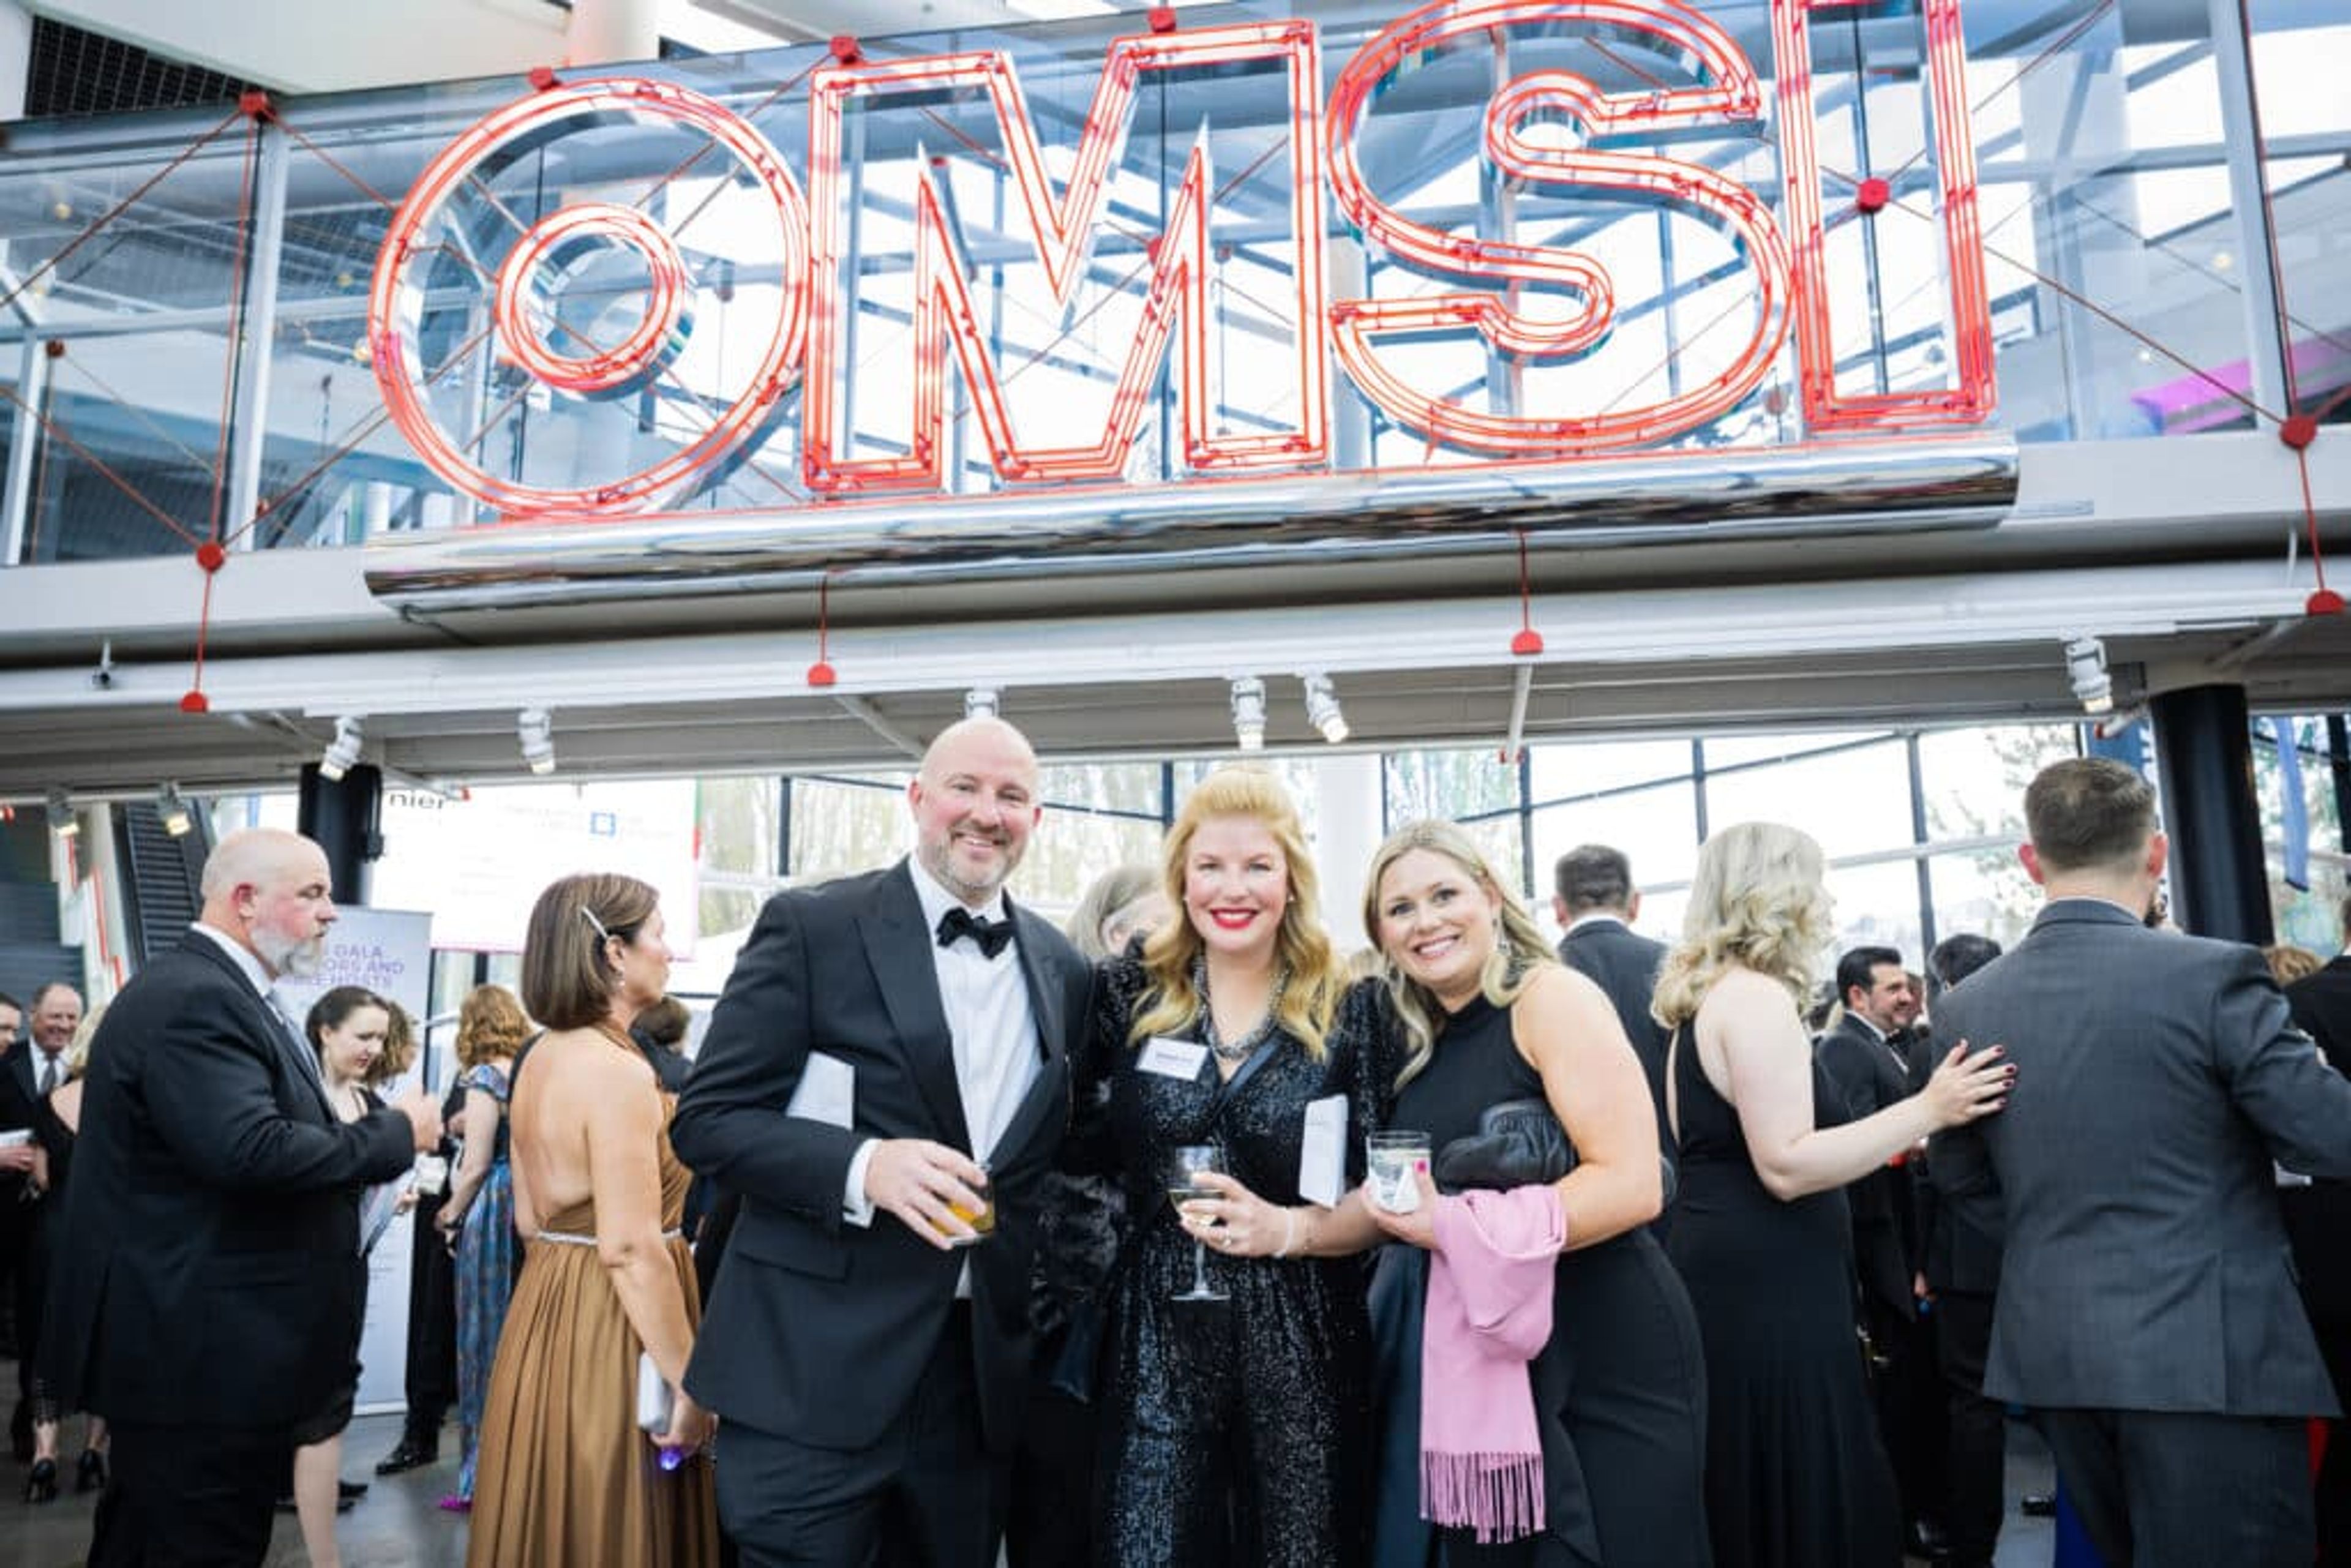
Set on the banks of the Willamette River in Portland, the Oregon Museum of Science and Industry offers waterfront event spaces alongside its interactive science exhibits, accommodating anywhere from 25 to 2,500 guests. Theory Restaurant anchors the museum's dining and reception venue, with an open, airy floor plan, custom furnishings, reclaimed wood accents, a built-in bar, and a fireplace overlooking the Portland skyline. Beyond Theory, OMSI's after-hours exhibit halls, Auditorium, Kendall Planetarium, and Empirical Theater give planners a range of settings for dinners, receptions, meetings, and screenings, while the Riverfront Courtyard's seasonal tent hosts picnics and evening events along the river. Guests can also add on experiences like planetarium shows, laser light shows, submarine tours aboard the USS Blueback, and hands-on chemistry and physics labs. Theory Catering by Epicurean Group provides full-service, scratch-made catering for breakfast, lunch, and dinner, with menus built around local and seasonal ingredients. OMSI offers complimentary bus parking and more than 500 parking spaces for event guests.
Ponzi Historic Estate
14665 SW Winery Ln, Beaverton, OR 97007, USA- Spaces for 24-250 Guests
- 2 Outdoor Spaces
- 3 Vineyards
- 3 Total Spaces
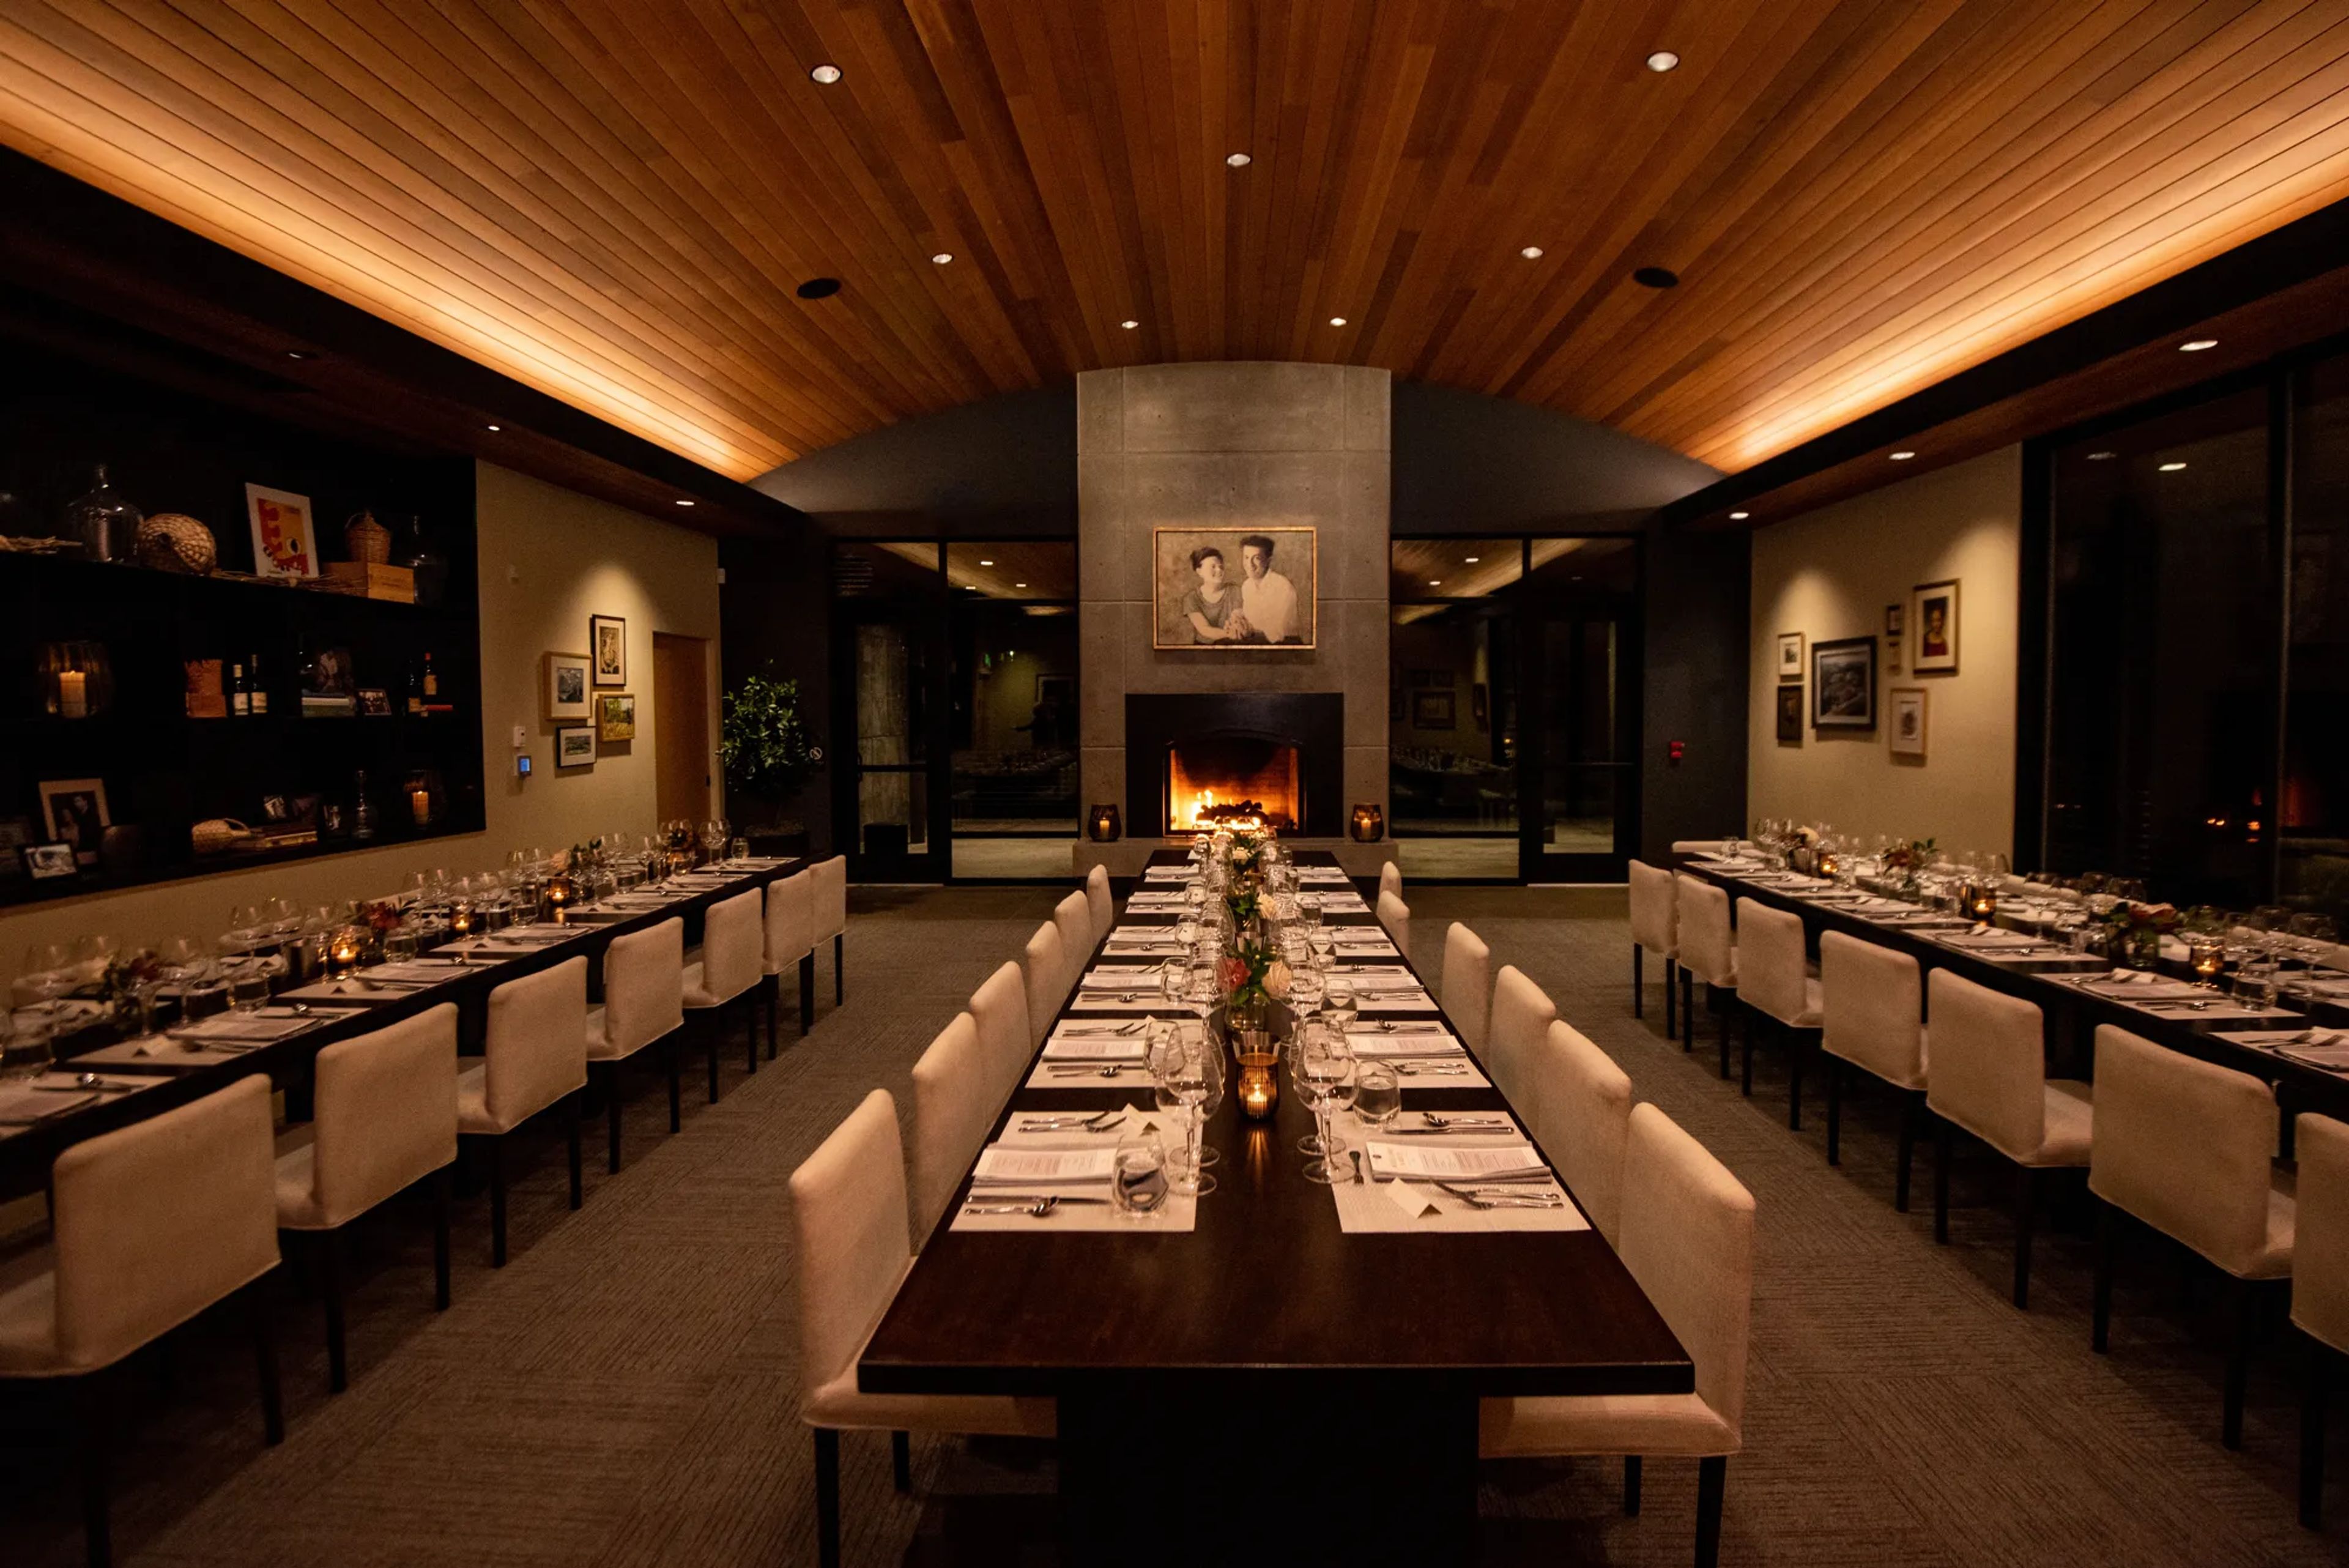
Ponzi Vineyards sits in the Laurelwood District of Oregon's Willamette Valley, where founders Dick and Nancy Ponzi planted their first vines in 1968 as early pioneers of the region's wine industry. The estate's gravity-flow winery, built into a mountainside in 2008, was designed to move wine through production without pumping, and the family's handwritten logo still anchors the brand today. For private events, the estate offers The Laurelwood and The Lawn, accommodating 12 to 250 guests indoors, outdoors, or both, against vineyard and valley views. The Founders Room, the main indoor dining space, seats up to 50 guests beneath a coved wood ceiling styled after the inside of a wine barrel, with a fireplace and state-of-the-art AV. The adjoining Founders Terrace hosts up to 24 for seated alfresco gatherings, while The Lawn opens onto sweeping vineyard and valley views for weddings, fundraisers, and large private gatherings of up to 250. Every reservation includes inclusive event coordination, in-house catering, wine-savvy service staff, and amenities such as bus parking, A/V capabilities, WiFi, EV charging, a surround sound system, bocce ball courts, and outdoor fire pits.
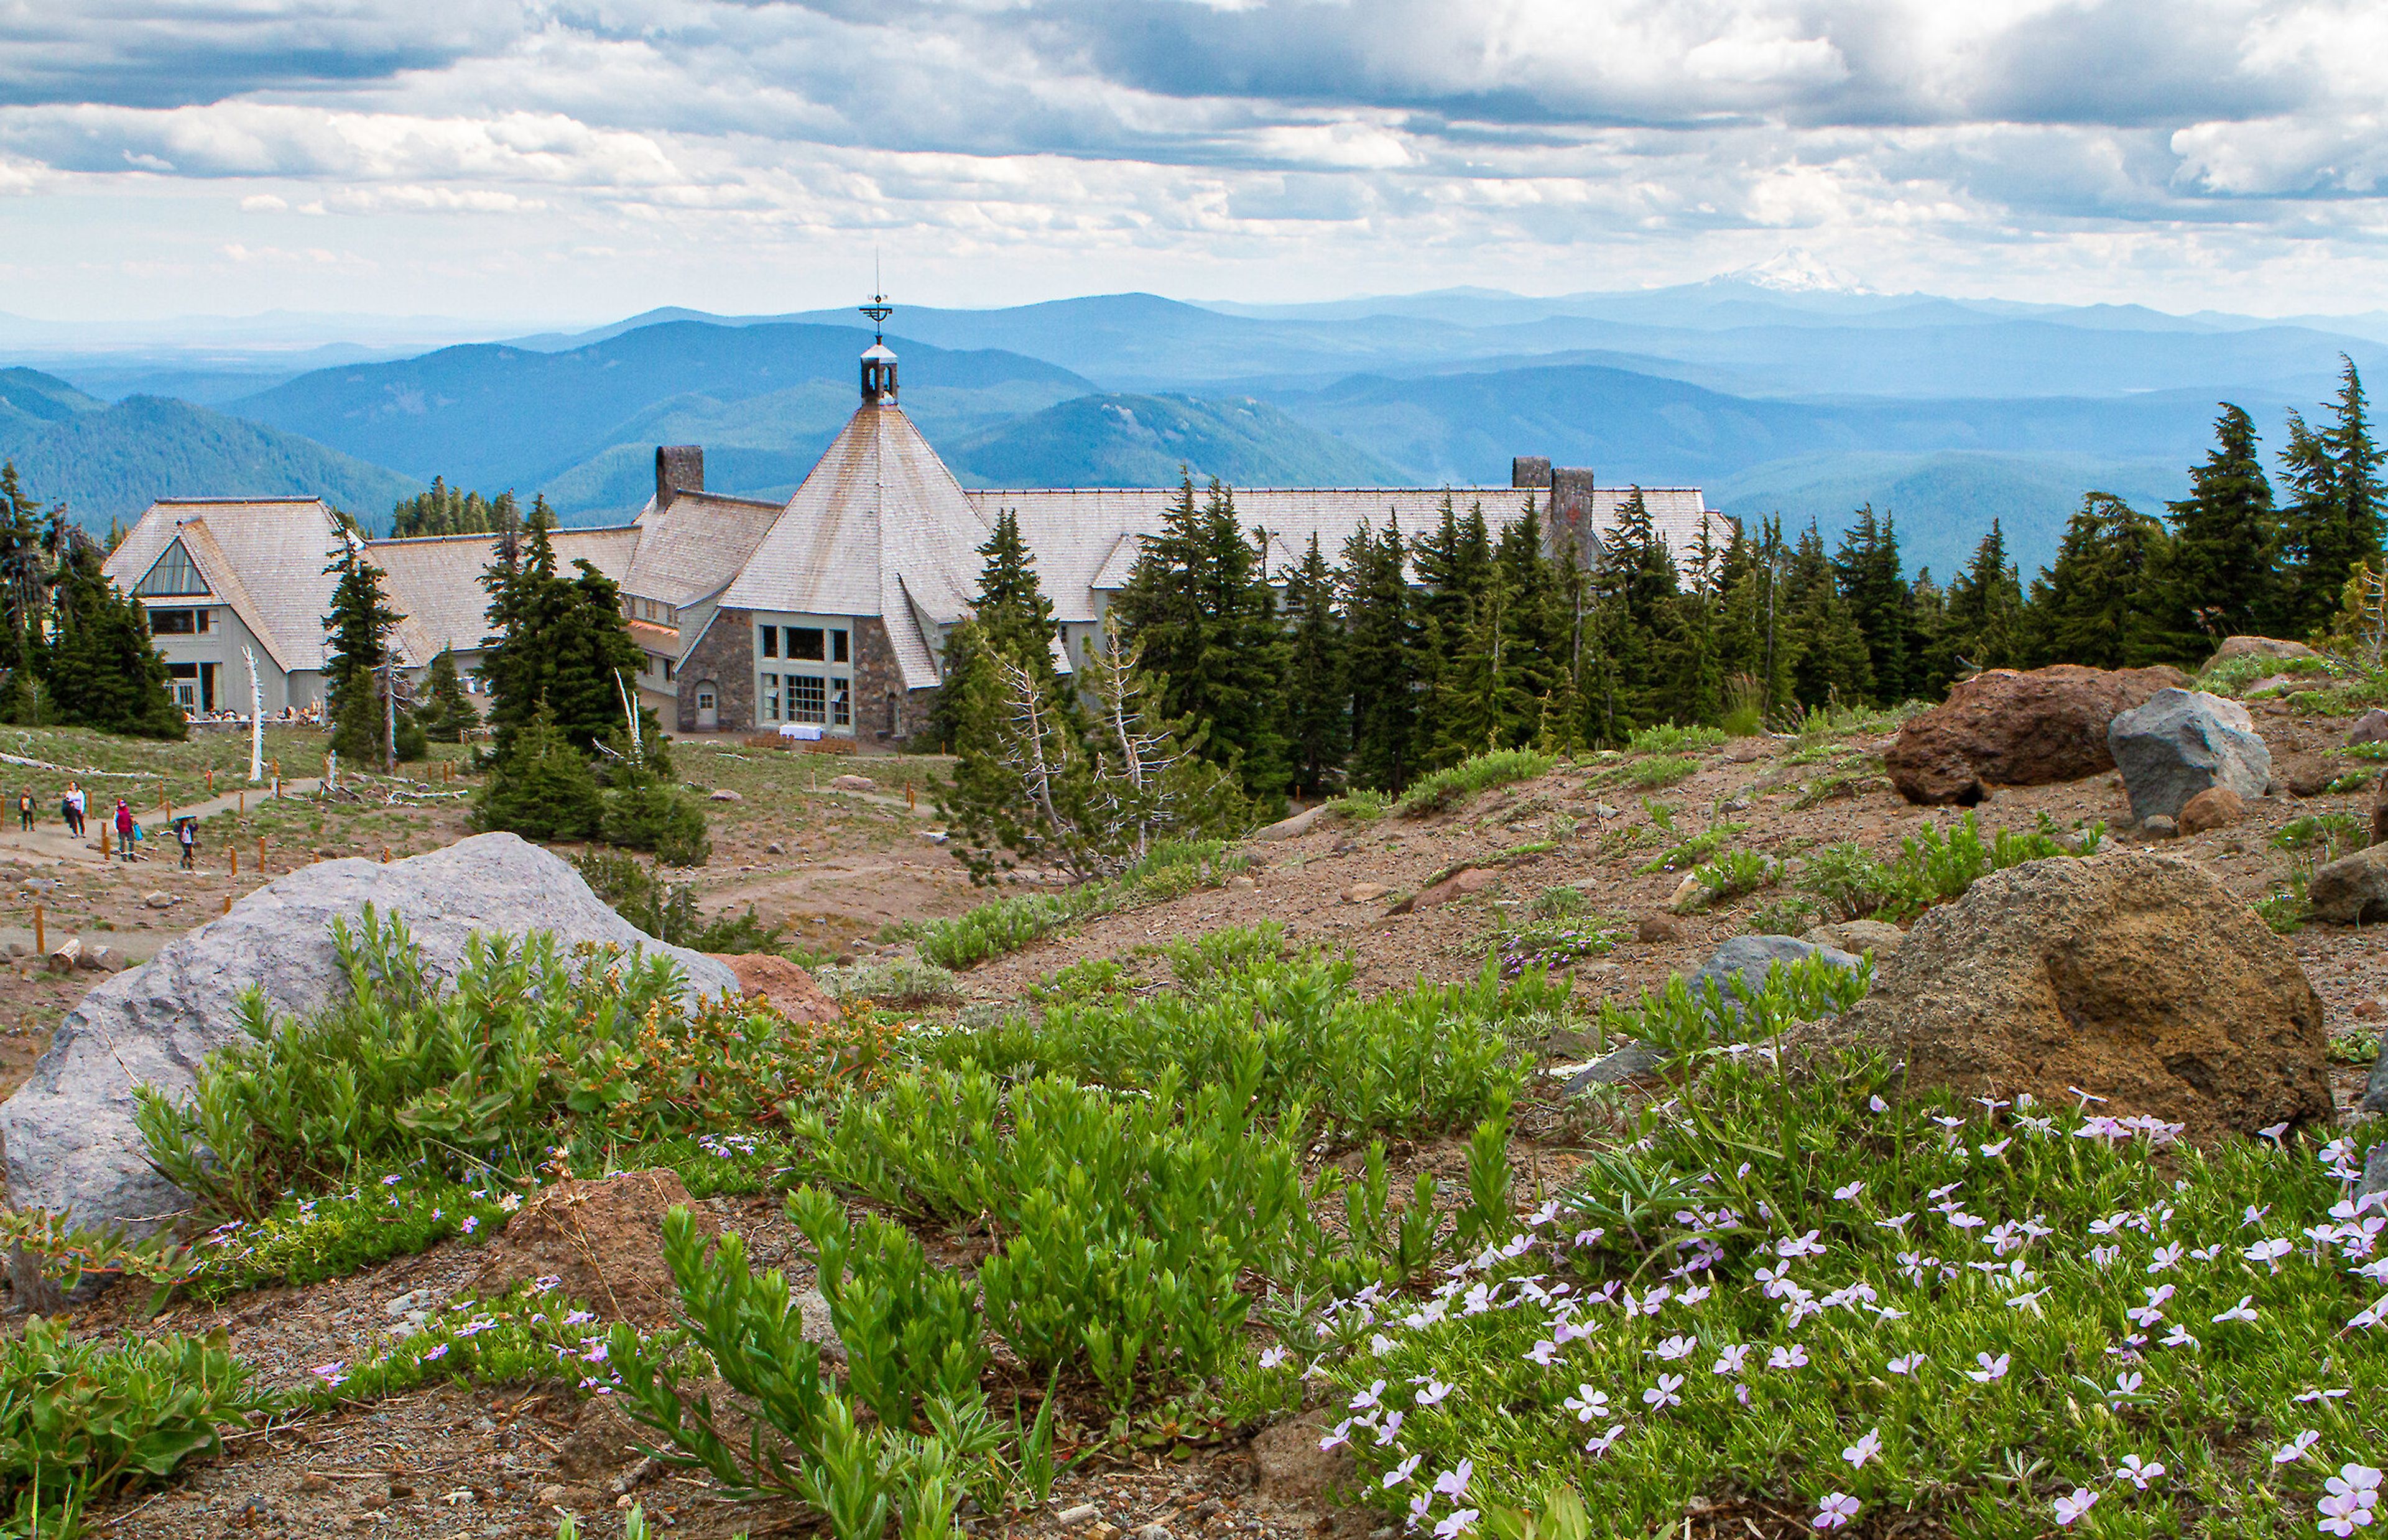
Timberline Lodge
27500 E Timberline Road, Government Camp, OR 97028, USA- Spaces for 42-280 Guests
- 1 Ballroom
- 8 Landmarks
- 9 Total Spaces
Set on the south slope of Mt. Hood at 6,000 feet, Timberline Lodge is a National Historic Landmark built in 1937 during the Works Progress Administration, when more than 500 workers completed the 55,000-square-foot stone-and-timber structure in just 18 months. President Franklin D. Roosevelt dedicated the lodge in person, and it was declared a National Historic Landmark in 1977. That alpine setting and handcrafted architecture — local volcanic stone, massive timbers, and hand-forged iron throughout — give the lodge a striking backdrop for weddings, meetings, and group celebrations found nowhere else in the Pacific Northwest. The lodge offers several distinct event spaces, from Ullman Hall's wood-paneled reception setting to Raven's Nest, with its large A-frame windows and mountain views, to outdoor ceremony settings on the patios and at the mountain amphitheater. One mile above the main lodge, the timber-and-stone Silcox Hut offers a more intimate, alpine setting with a fireplace for smaller weddings and gatherings. Timberline is home to six restaurants, including the Cascade Dining Room, Ram's Head Bar, and Blue Ox Bar in the historic hotel, plus the Wy'East Cafe and Y'Bar across the parking lot. Its in-house culinary team prepares Northwest Alpine cuisine using seasonal, locally-sourced ingredients for weddings, conferences, and private events.
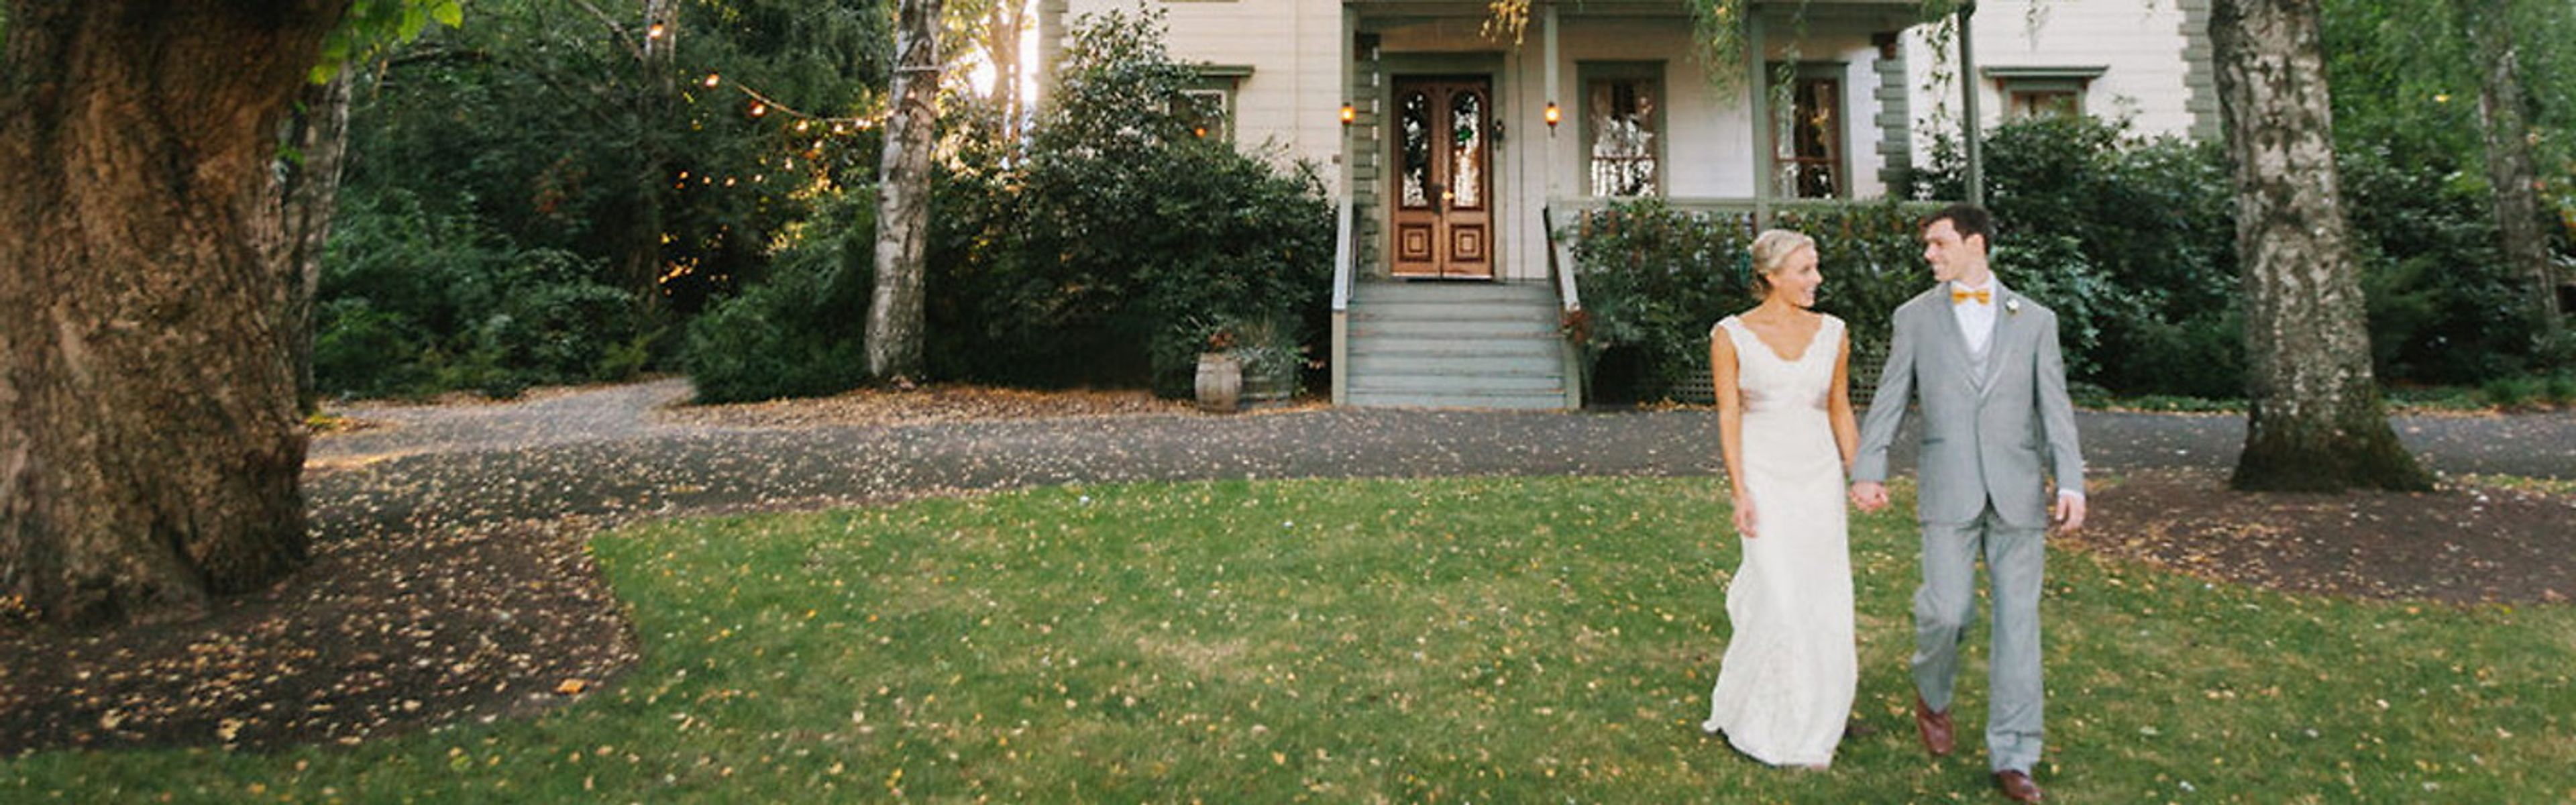
McMenamins Cornelius Pass Roadhouse
4045 NW Cornelius Pass Rd, Hillsboro, OR 97124, USA- Spaces for 60-450 Guests
- 4 Outdoor Spaces
- 1 Barn
- 5 Total Spaces
Set on six acres of former pioneer farmland in Hillsboro, Cornelius Pass Roadhouse traces its original structures back to the mid-1850s, when the Imbrie family first settled the property. Today it sits as a tree-filled retreat within Oregon's high-tech corridor, pairing that early Oregon heritage with an on-site brewery and a distillery housed in the original granary building. The property offers multiple event spaces suited to different kinds of celebrations, together accommodating up to 400 guests. The rustic Octagonal Barn and adjoining Barnyard work well for barn-style weddings and receptions, the leafy Orchard opens up for larger gatherings between June and September, and Imbrie Meadow offers a tented outdoor option that scales from an intimate winter gathering to a large summer reception. The Roadhouse's two-level indoor space and the outdoor Wedding Grove round out the property's ceremony and reception options. Couples and event hosts working with Cornelius Pass Roadhouse get full onsite catering and access to McMenamins' own beverages, with no additional room rental fee once the food and beverage minimum is met. Guests are also free to explore the grounds' brewery, distillery, and gardens throughout their event.
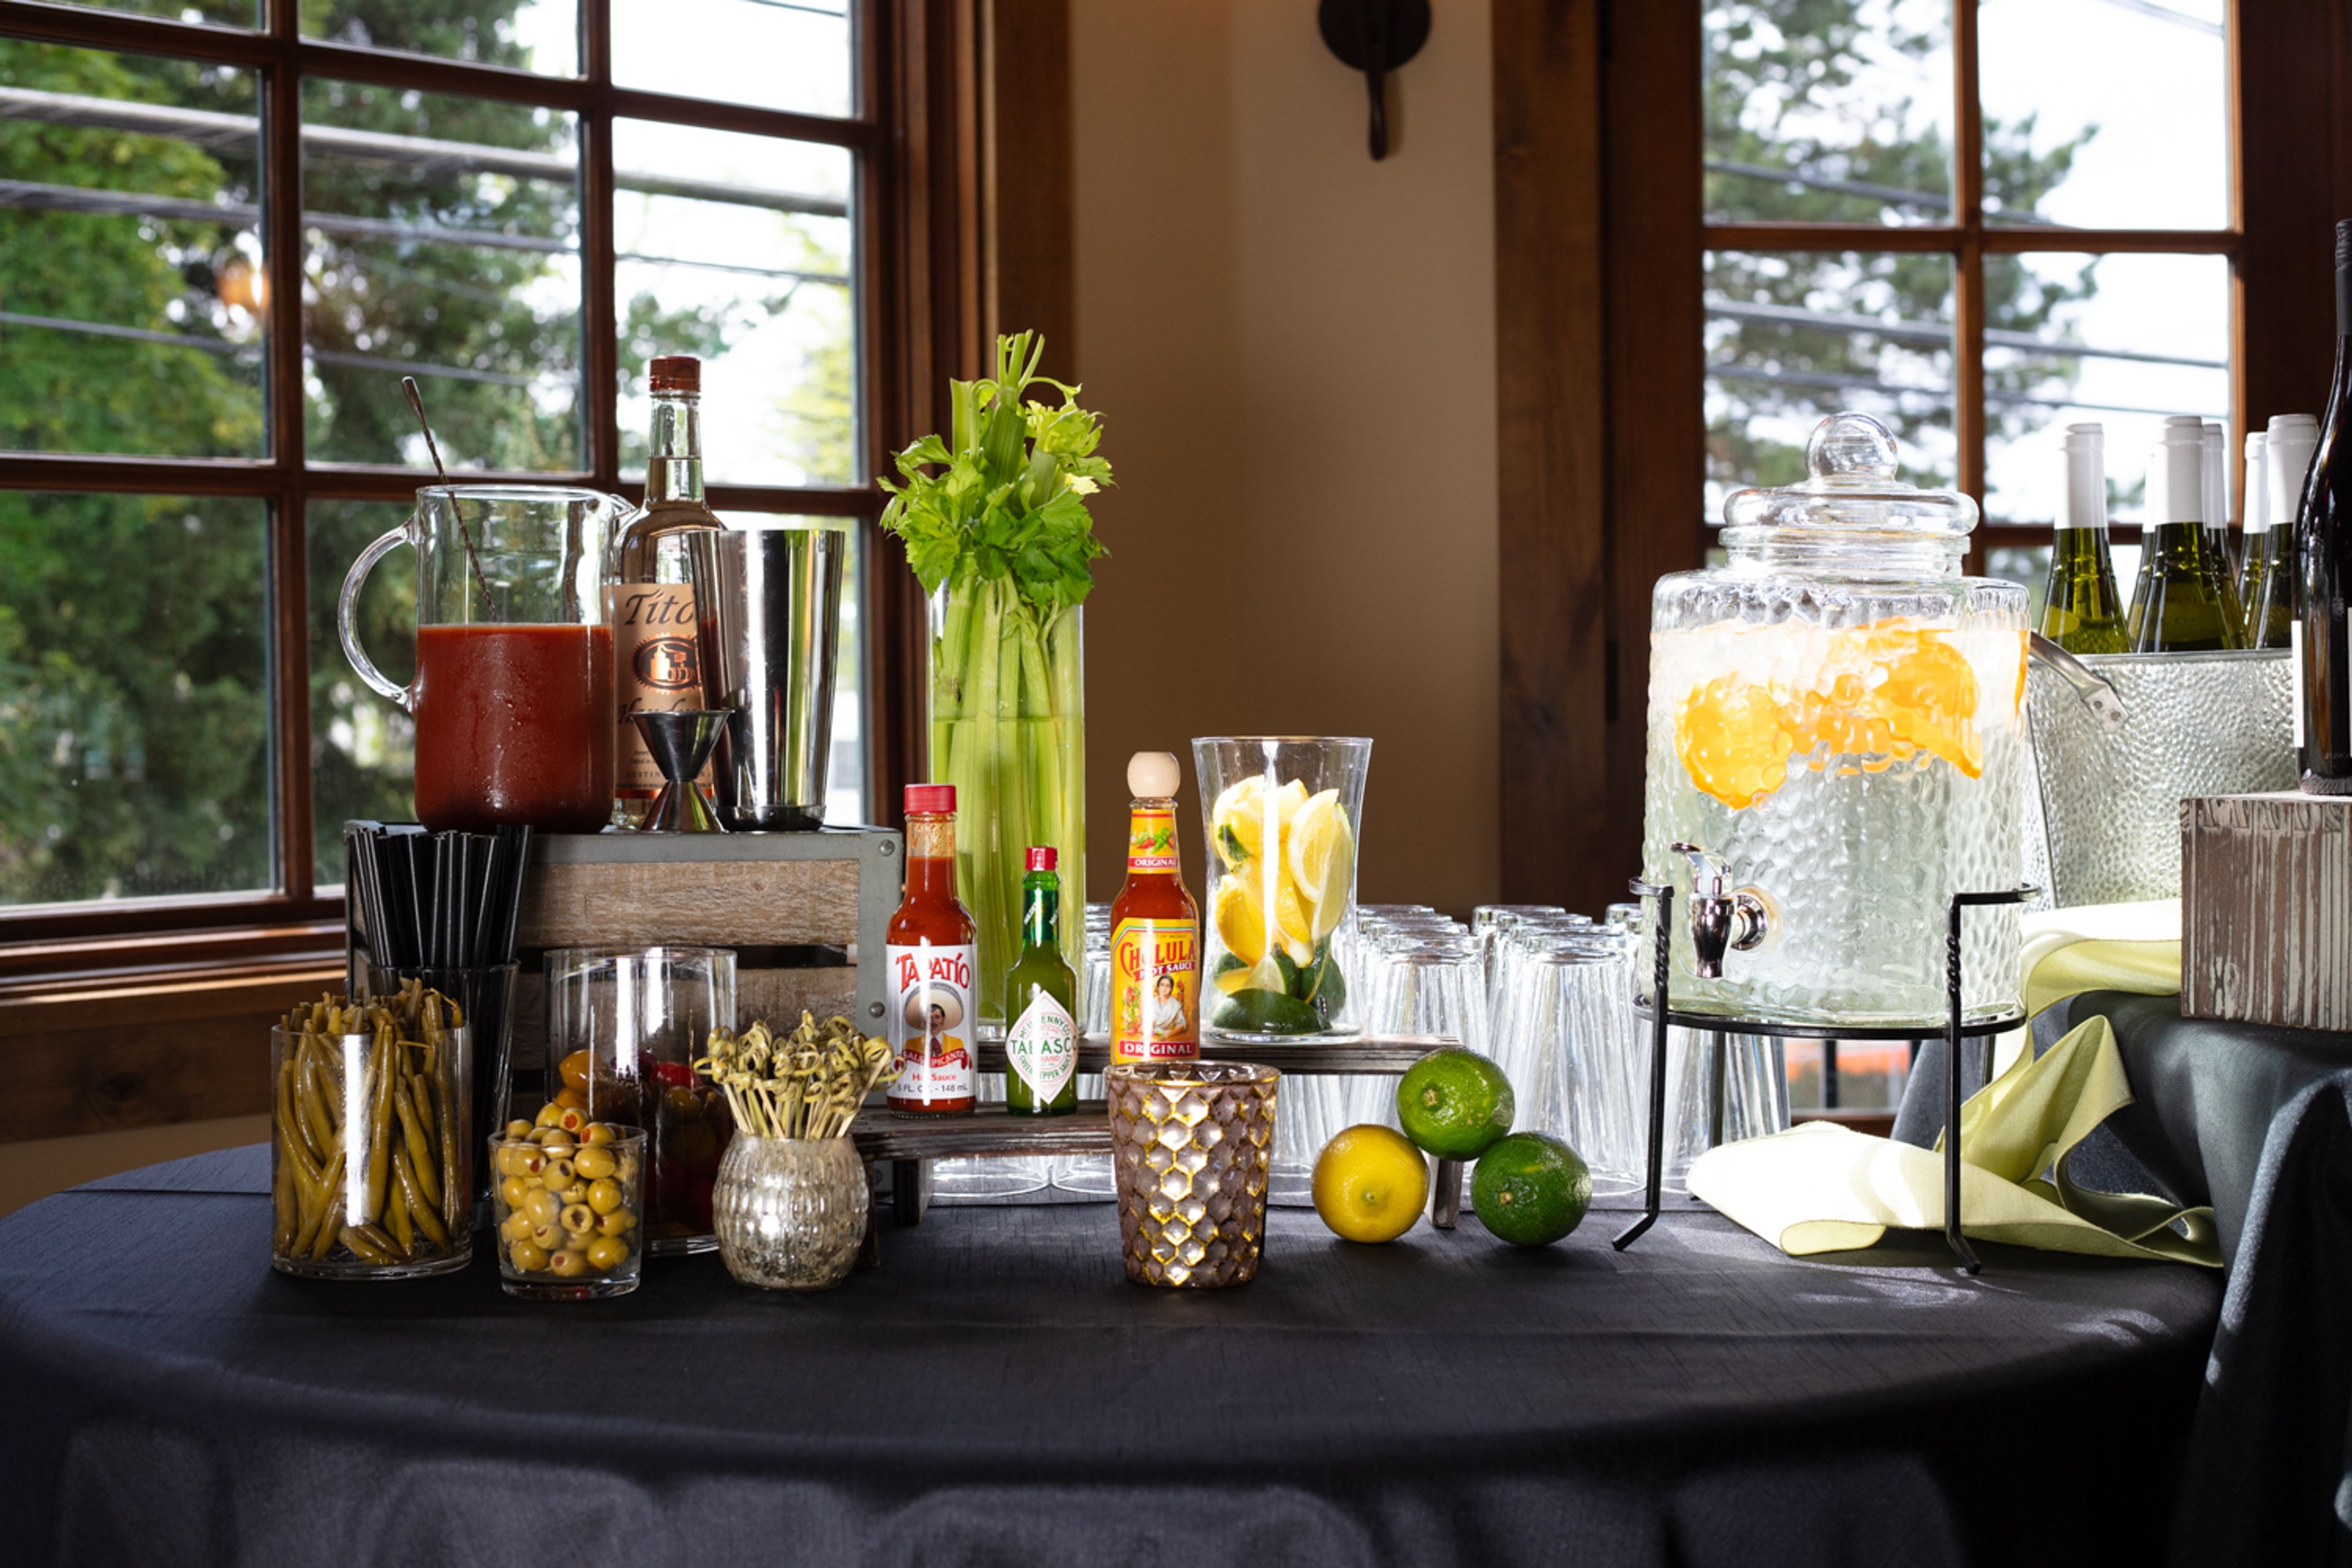
Elephants Delicatessen Corbett Room
115 NW 22nd Ave, Portland, OR 97210, USA- Spaces for 80-100 Guests
- 1 Restaurant
- 1 Event Space
The Corbett Room is Elephants Delicatessen's private event space at its Corbett Avenue location in Portland's John's Landing neighborhood. The 1,740-square-foot room features hardwood floors, two Juliet balconies, and custom-made dividing doors that allow the space to be scaled down for smaller gatherings. A multilevel outdoor patio extends the space with additional seating for guests. The room accommodates up to 80 guests seated at rounds or 100 for standing receptions, making it suited to family celebrations, corporate events, rehearsal dinners, bridal showers, and other private events. As one of Elephants Delicatessen's two dedicated private dining rooms, it draws on the company's full-service catering, including custom menus, an OLCC-licensed bar program, and event design and decor coordination. Additional rentals such as furniture, A/V equipment, decor, and custom color linens are available to round out an event.
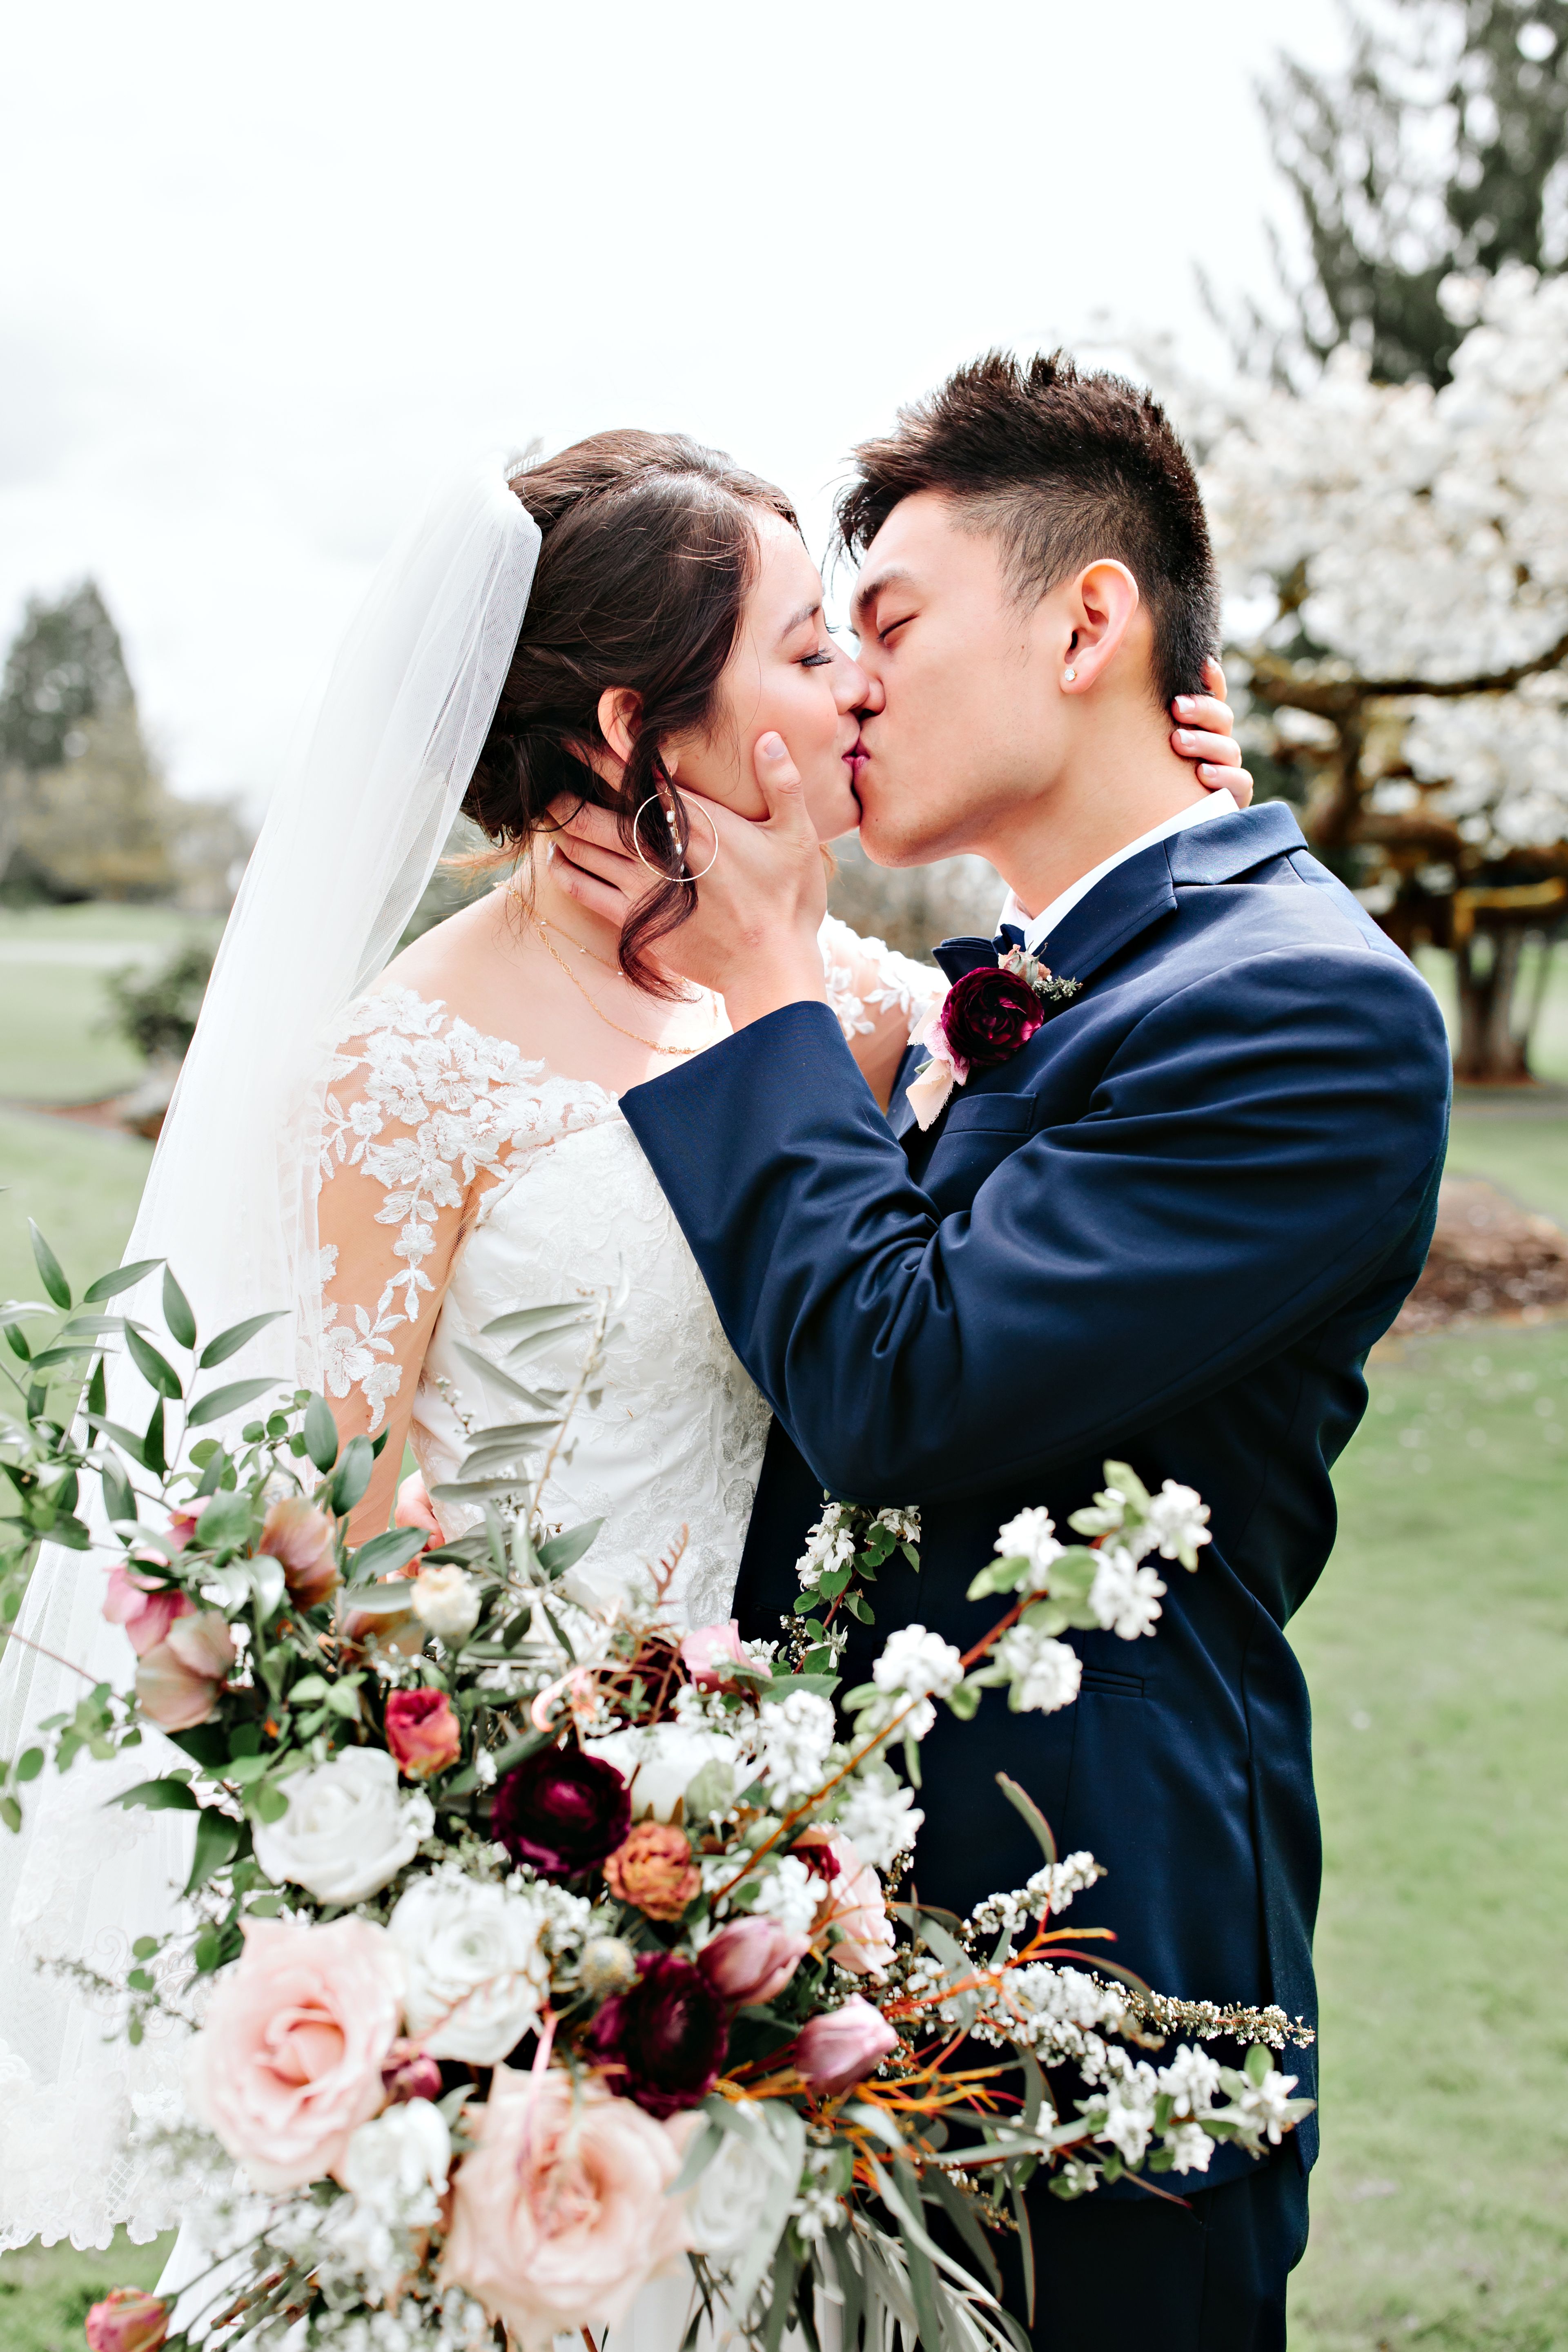
Shadow Hills Country Club
92512 River Rd, Junction City, OR 97448, USA- Spaces for 500 Guests
Nestled in the Willamette Valley just ten minutes from Eugene, Shadow Hills Country Club pairs a championship 18-hole golf course with a banquet space, club room, wedding garden, and expansive grounds that together can host events ranging from intimate gatherings to celebrations of up to 500 guests. Originally opened in the early 1960s on former orchard land, Shadow Hills became a member-owned club in 1986 and has since grown into a scenic, countryside destination for weddings, corporate events, and special occasions such as birthdays, anniversaries, retirement parties, and baby showers. Its indoor and outdoor spaces offer flexibility across seasons, from ceremonies in the wedding garden to receptions in the club room. The club's banquet, catering, and drink menus are crafted in-house by its executive chef to complement the mood of each event, and a dedicated events team works with hosts to manage the details of their celebration from start to finish.
McMinnville Grand Ballroom
325 NE 3rd St, McMinnville, OR 97128, USA- Spaces for 300 Guests
- 1 Ballroom
- 1 Historic Space
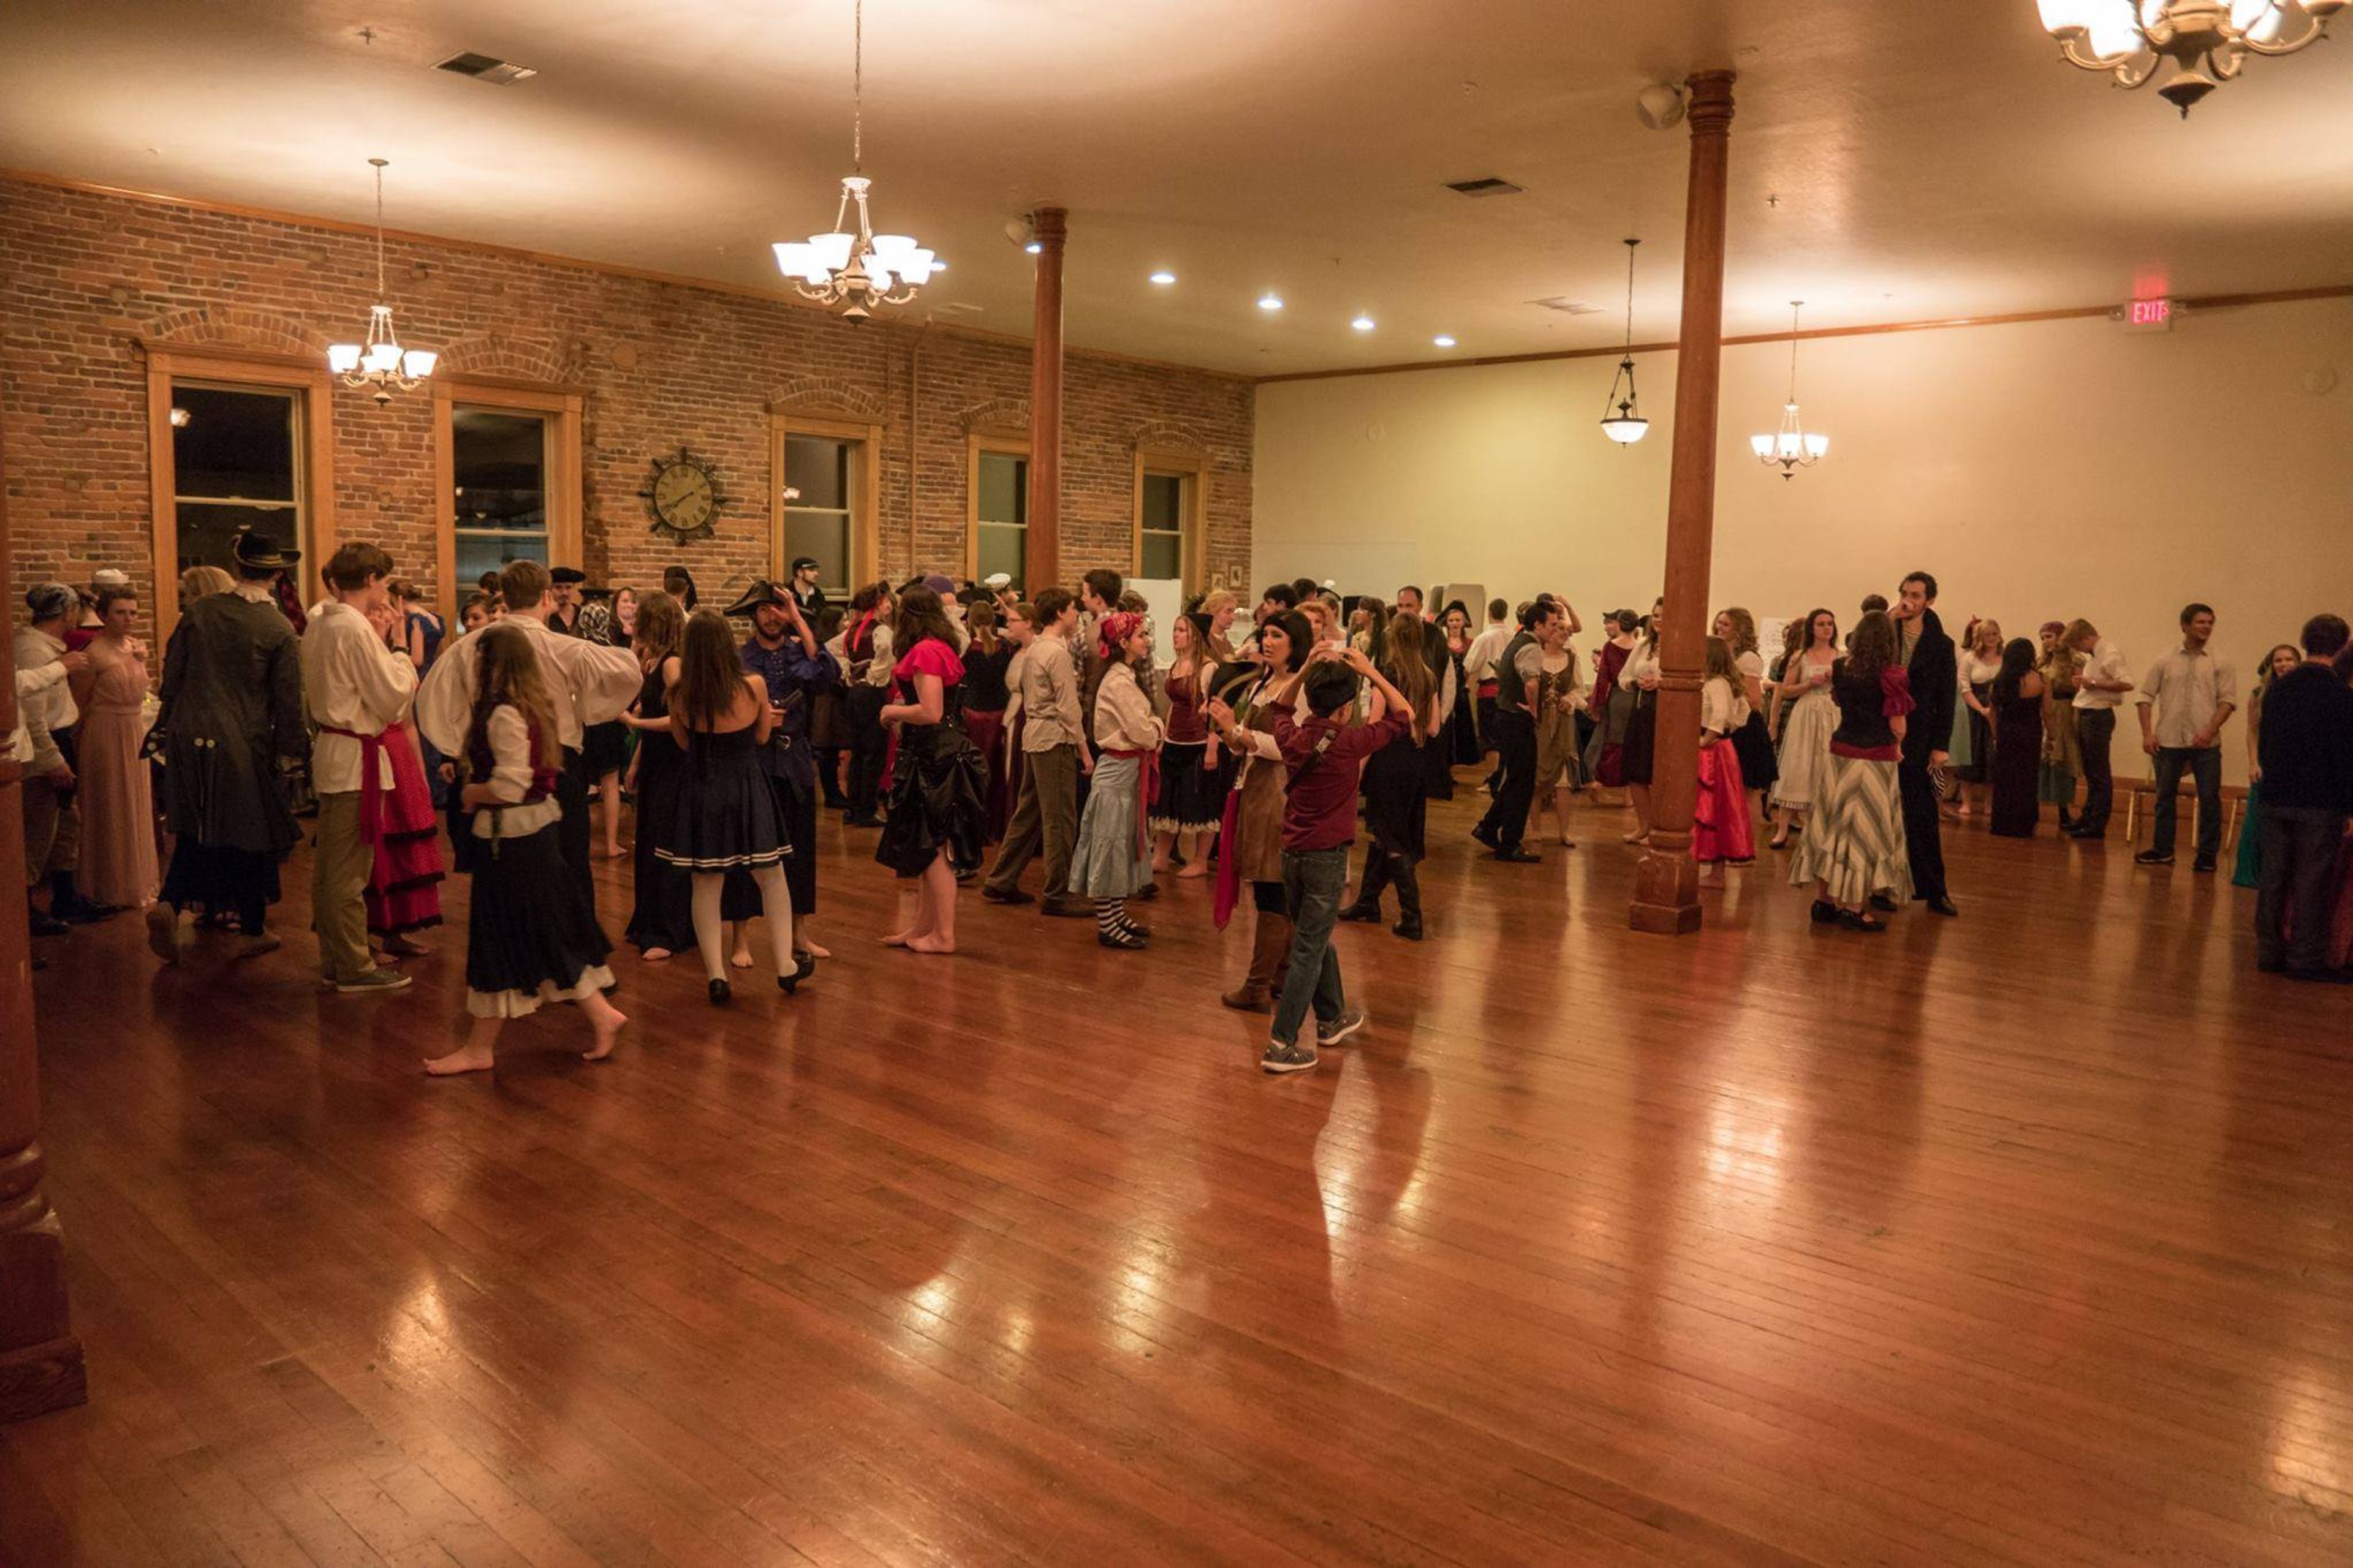
The Grand McMinnville occupies a historic ballroom built in 1892 and fully restored in 2002, set in the heart of downtown McMinnville, Oregon's Third Street district. The building's original character carries through into the event space today, with douglas fir floors, high ceilings, and turned pillars giving the room a vintage, quaint feel suited to romantic and celebratory gatherings. The main ballroom spans 5,600 square feet and accommodates up to 300 guests, with natural light throughout and a layout suited to bridal showers, engagement parties, rehearsal dinners, elopements, and wedding ceremonies and receptions. A bridal suite, elevator, air conditioning, and wireless internet are available on-site, along with a commercial kitchen for caterers, a large bar, an in-house PA system and video projector, and a piano available for events that call for live music. Beyond weddings, The Grand hosts a range of gatherings including corporate parties, not-for-profit events, yoga classes, religious groups, and wine tastings, with staff on hand to help source floral and decor, bar services, event rentals, and lighting or sound.
Saffron Fields Vineyard
18748 NE Laughlin Rd, Yamhill, OR 97148, USA- Spaces for 150 Guests
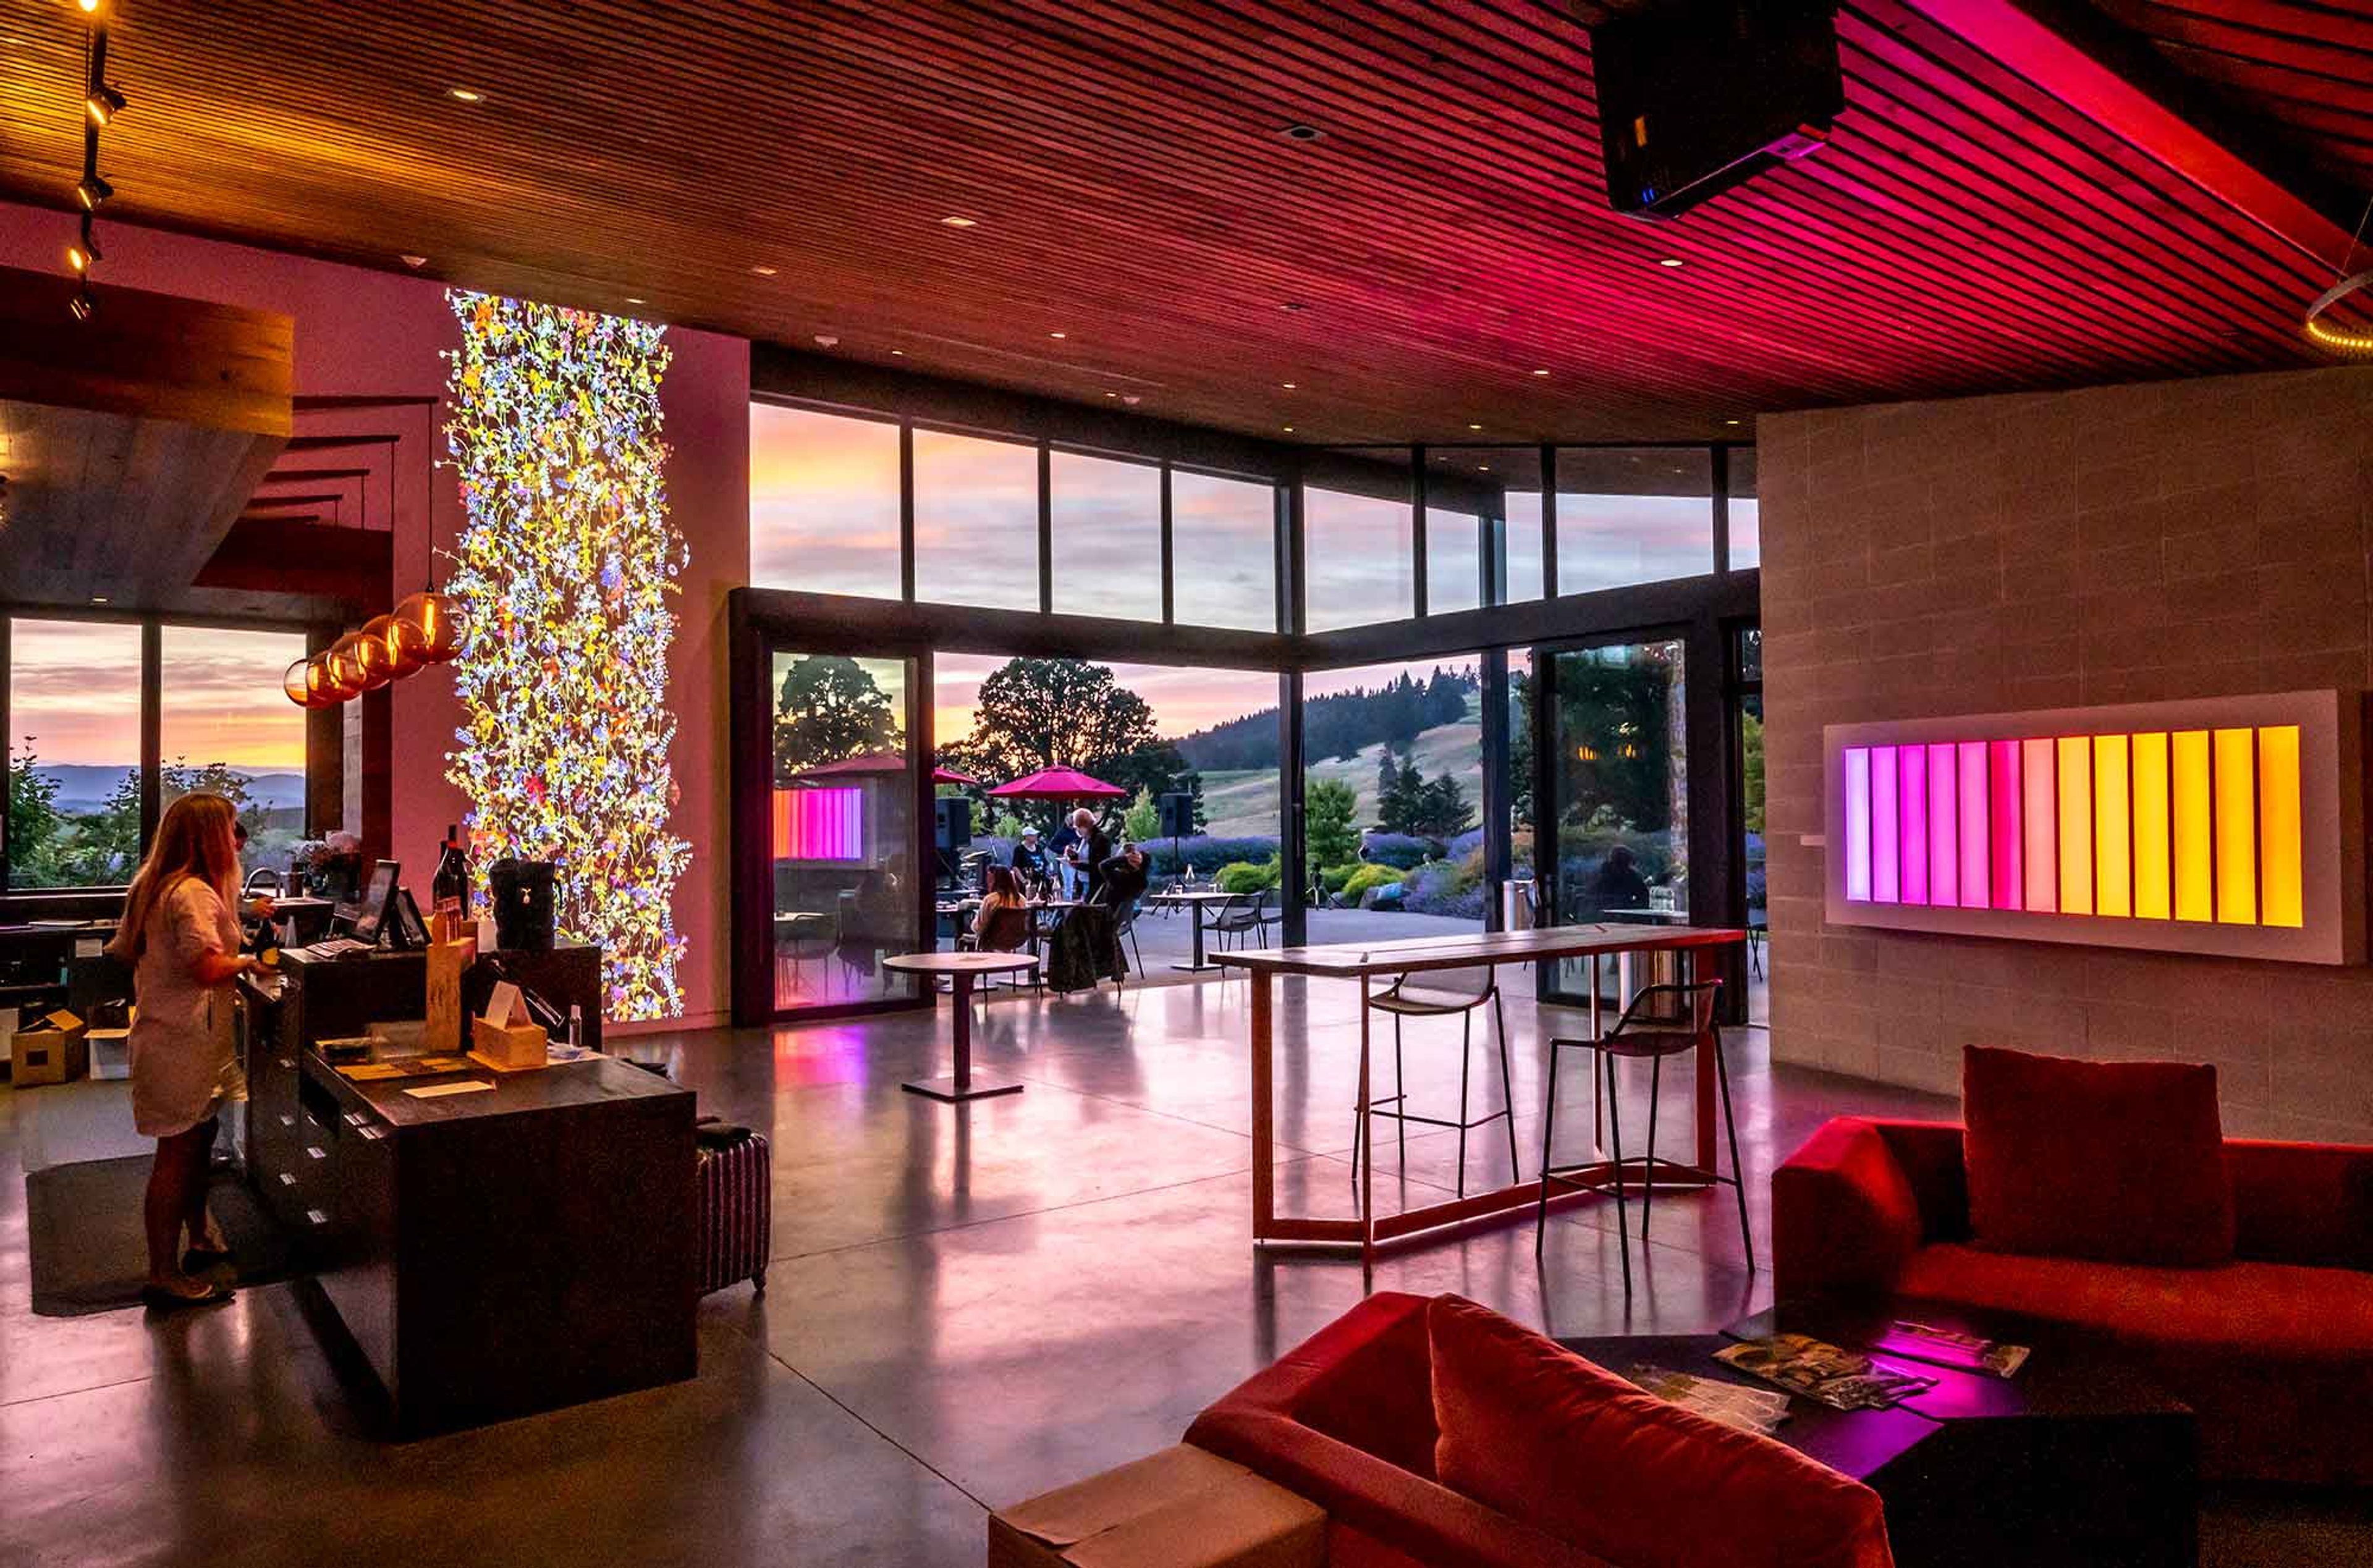
Saffron Fields Vineyard is an estate winery on a former dairy and grass seed farm in Yamhill, Oregon's Willamette Valley, planted by owners Angela Summers and Sanjeev Lahoti starting in 2007. The hospitality center opened in 2013 and was designed by architect Richard Shugar with 2Form Architecture, using expansive glass, natural wood, and reclaimed lumber from a historic dairy barn to blur the line between indoors and outdoors. The estate is anchored by Japanese gardens designed by Hoichi Kurisu, former director of the Portland Japanese Garden, including a Lily Pond and a Koi Pond connected by cascading waterfalls. The tasting room opens through massive retractable windows onto these gardens and the surrounding vineyard, and doubles as a gallery for contemporary art from the owners' collection. Event spaces include the Tasting Room, the Zen Garden Room, the Jewel Box, and an Outdoor Patio with a fire pit, each offering different vantage points onto the vineyard, ponds, and gardens. Saffron Fields' events team, led by an on-site events coordinator, works with hosts to customize the space for private gatherings.
Salishan Spa & Golf Resort
7760 US-101, Gleneden Beach, OR 97388, USA- Spaces for 72-500 Guests
- 6 Hotels
- 1 Ballroom
- 7 Total Spaces
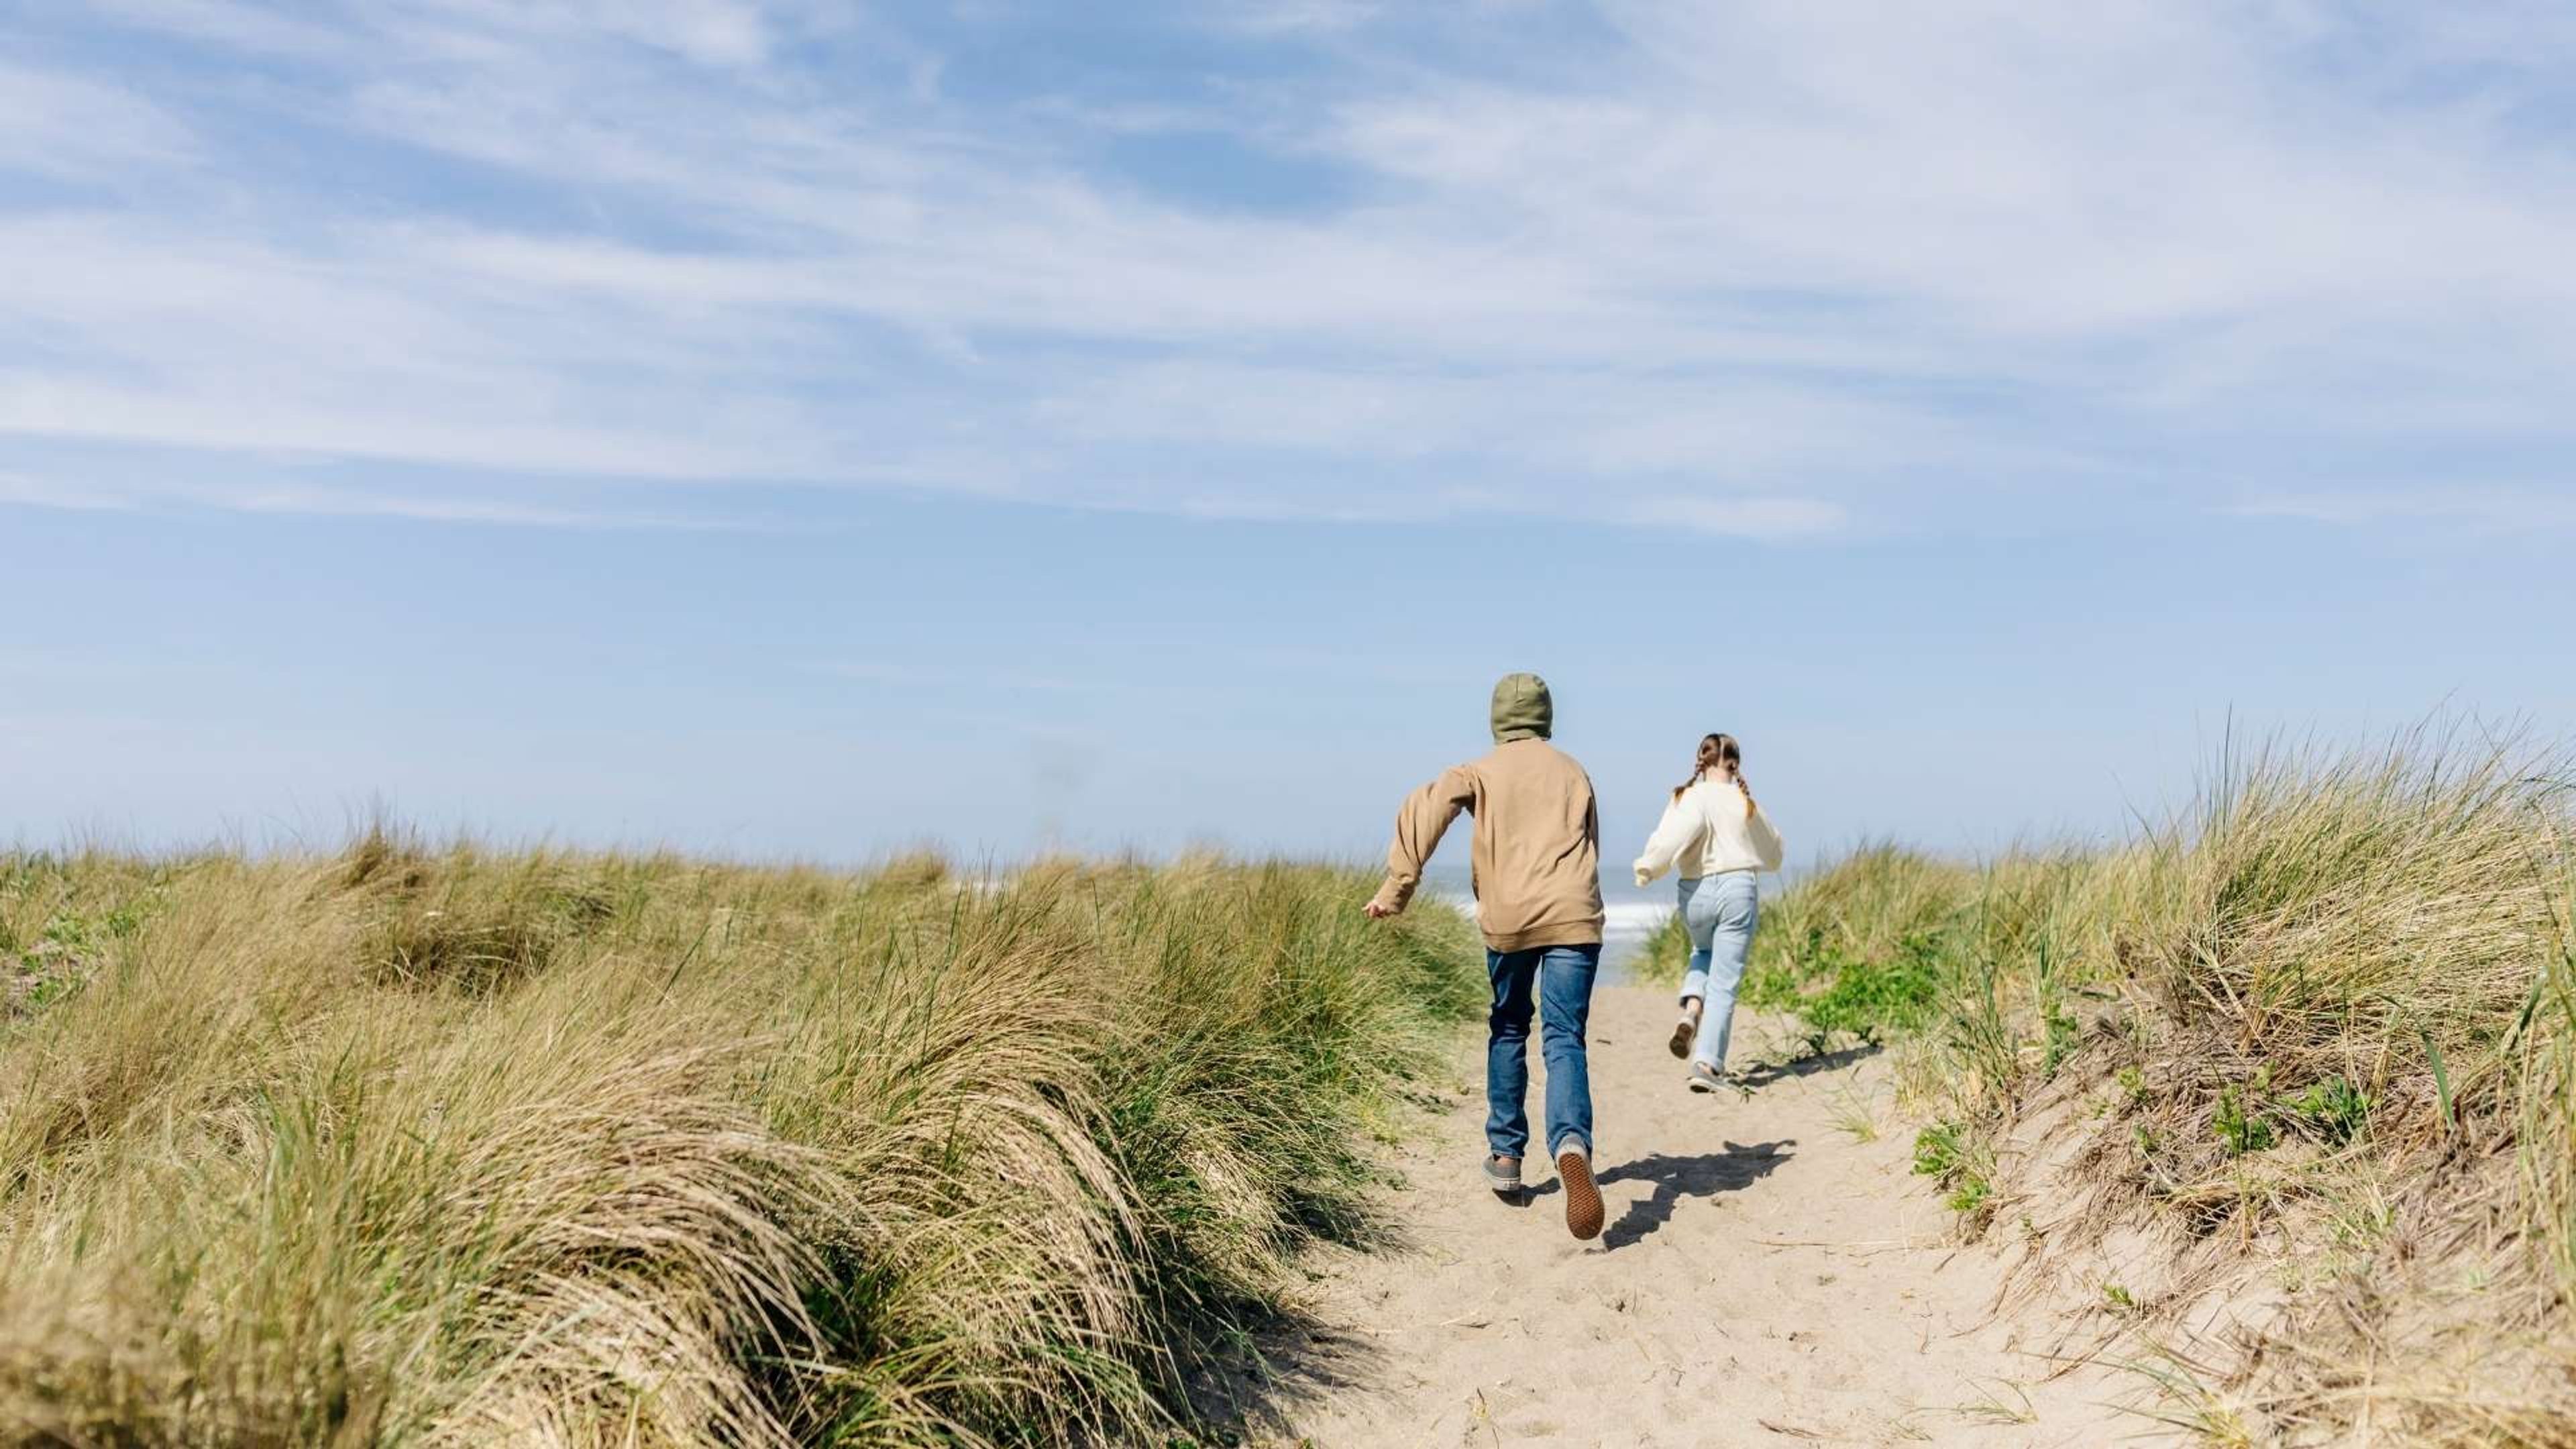
Salishan Coastal Lodge sits between the forested bluffs of the Oregon Coastal Range and Siletz Bay, just off the Pacific Coast Scenic Byway in Gleneden Beach. Developer John Gray began assembling the property in 1961, and the lodge opened in 1965 as one of the Pacific Northwest's original destination resorts, designed by architect John Storrs with locally sourced woods and natural light to blend into the surrounding coastal forest. Today the lodge offers more than 16,000 square feet of indoor event space alongside outdoor venues like the Event Lawn and Terrace Patio, with rooms ranging from the Long House Ballroom to smaller gathering spaces such as the Cedar Tree Room and Gallery Room — suited to everything from intimate ceremonies to large-scale receptions and conferences. Couples and groups can pair their event with the resort's private beach access, a championship 18-hole golf course, and a full-service spa. On-site dining draws on local farm partnerships, with options ranging from The Attic's craft cocktails and seasonal dishes to Provisions Market's all-day fare, plus customizable group catering for receptions and celebrations. As part of the SCP Hotels collection, Salishan Coastal Lodge also carries forward its Every Stay Does Good program, supporting community and environmental initiatives with each stay.
Sah-hah-lee Golf Course
17104 SE 130th Ave, Clackamas, OR 97015, USA- Spaces for 150 Guests
- 1 Outdoor
- 1 Country Club
- 1 Tent
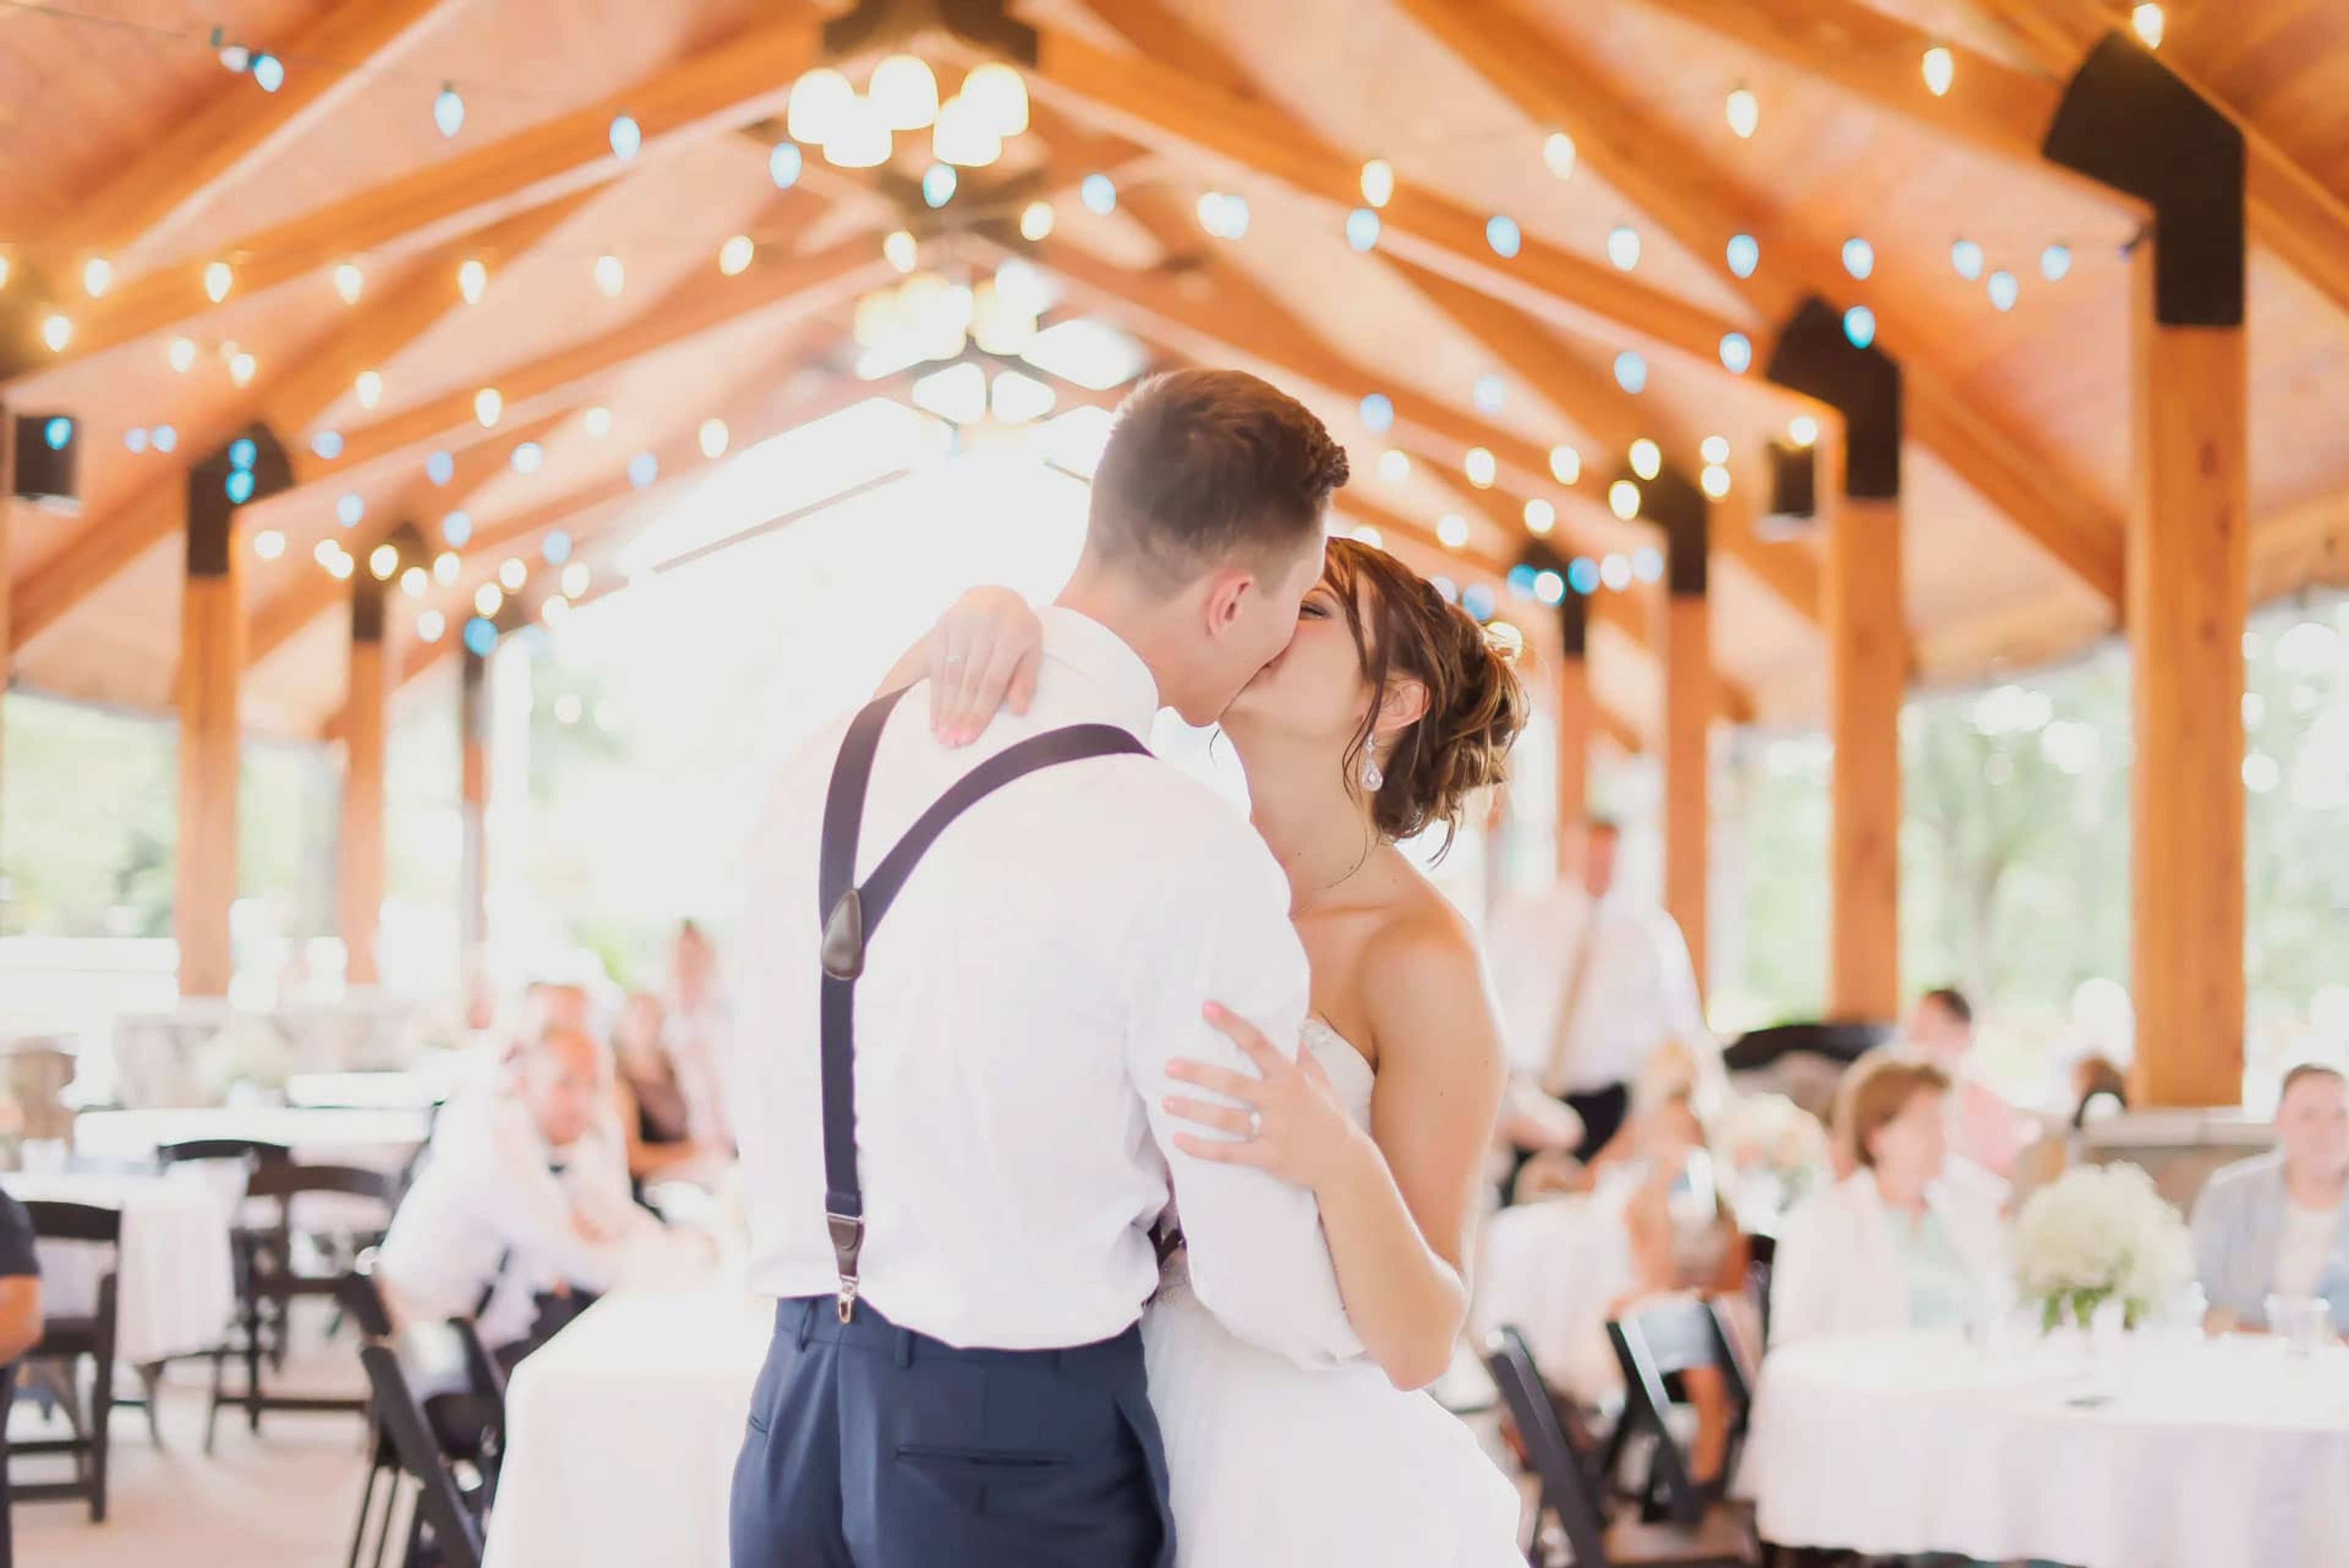
Sah-Hah-Lee Golf Course sits along the banks of the Clackamas River in Clackamas, Oregon, where an 18-hole, par-3 course shares the property with a wildlife-rich riverside setting home to deer, waterfowl, osprey, and hawks. The course has been recognized as one of the Top 100 Short Courses in America for three consecutive years. For weddings, rehearsal dinners, and private events, the course's open-air pavilion overlooks the driving range and can be enclosed with sidewalls that roll up or down depending on the weather, adapting from a breezy summer gathering space to a warm, all-season banquet room. Exposed wood beams and string lighting give the space a rustic, northwest character suited to receptions and celebrations of all kinds. Beyond weddings, the venue hosts golf tournaments, company events, celebrations of life, high school reunions, baby showers, and putt-putt parties, with pavilion rentals available for custom gatherings. A 15x15-foot dance floor, mounted projector screen, Bluetooth sound system, and bar setup serving beer, wine, hard ciders, and seltzers support receptions in the space, and guests can enjoy the course's putt-putt golf as reception entertainment.
Voodoo Doughnut Tres
20 E Broadway, Eugene, OR 97401, USA- Spaces for 40 Guests
- 1 Event Space
- 1 Retail Space
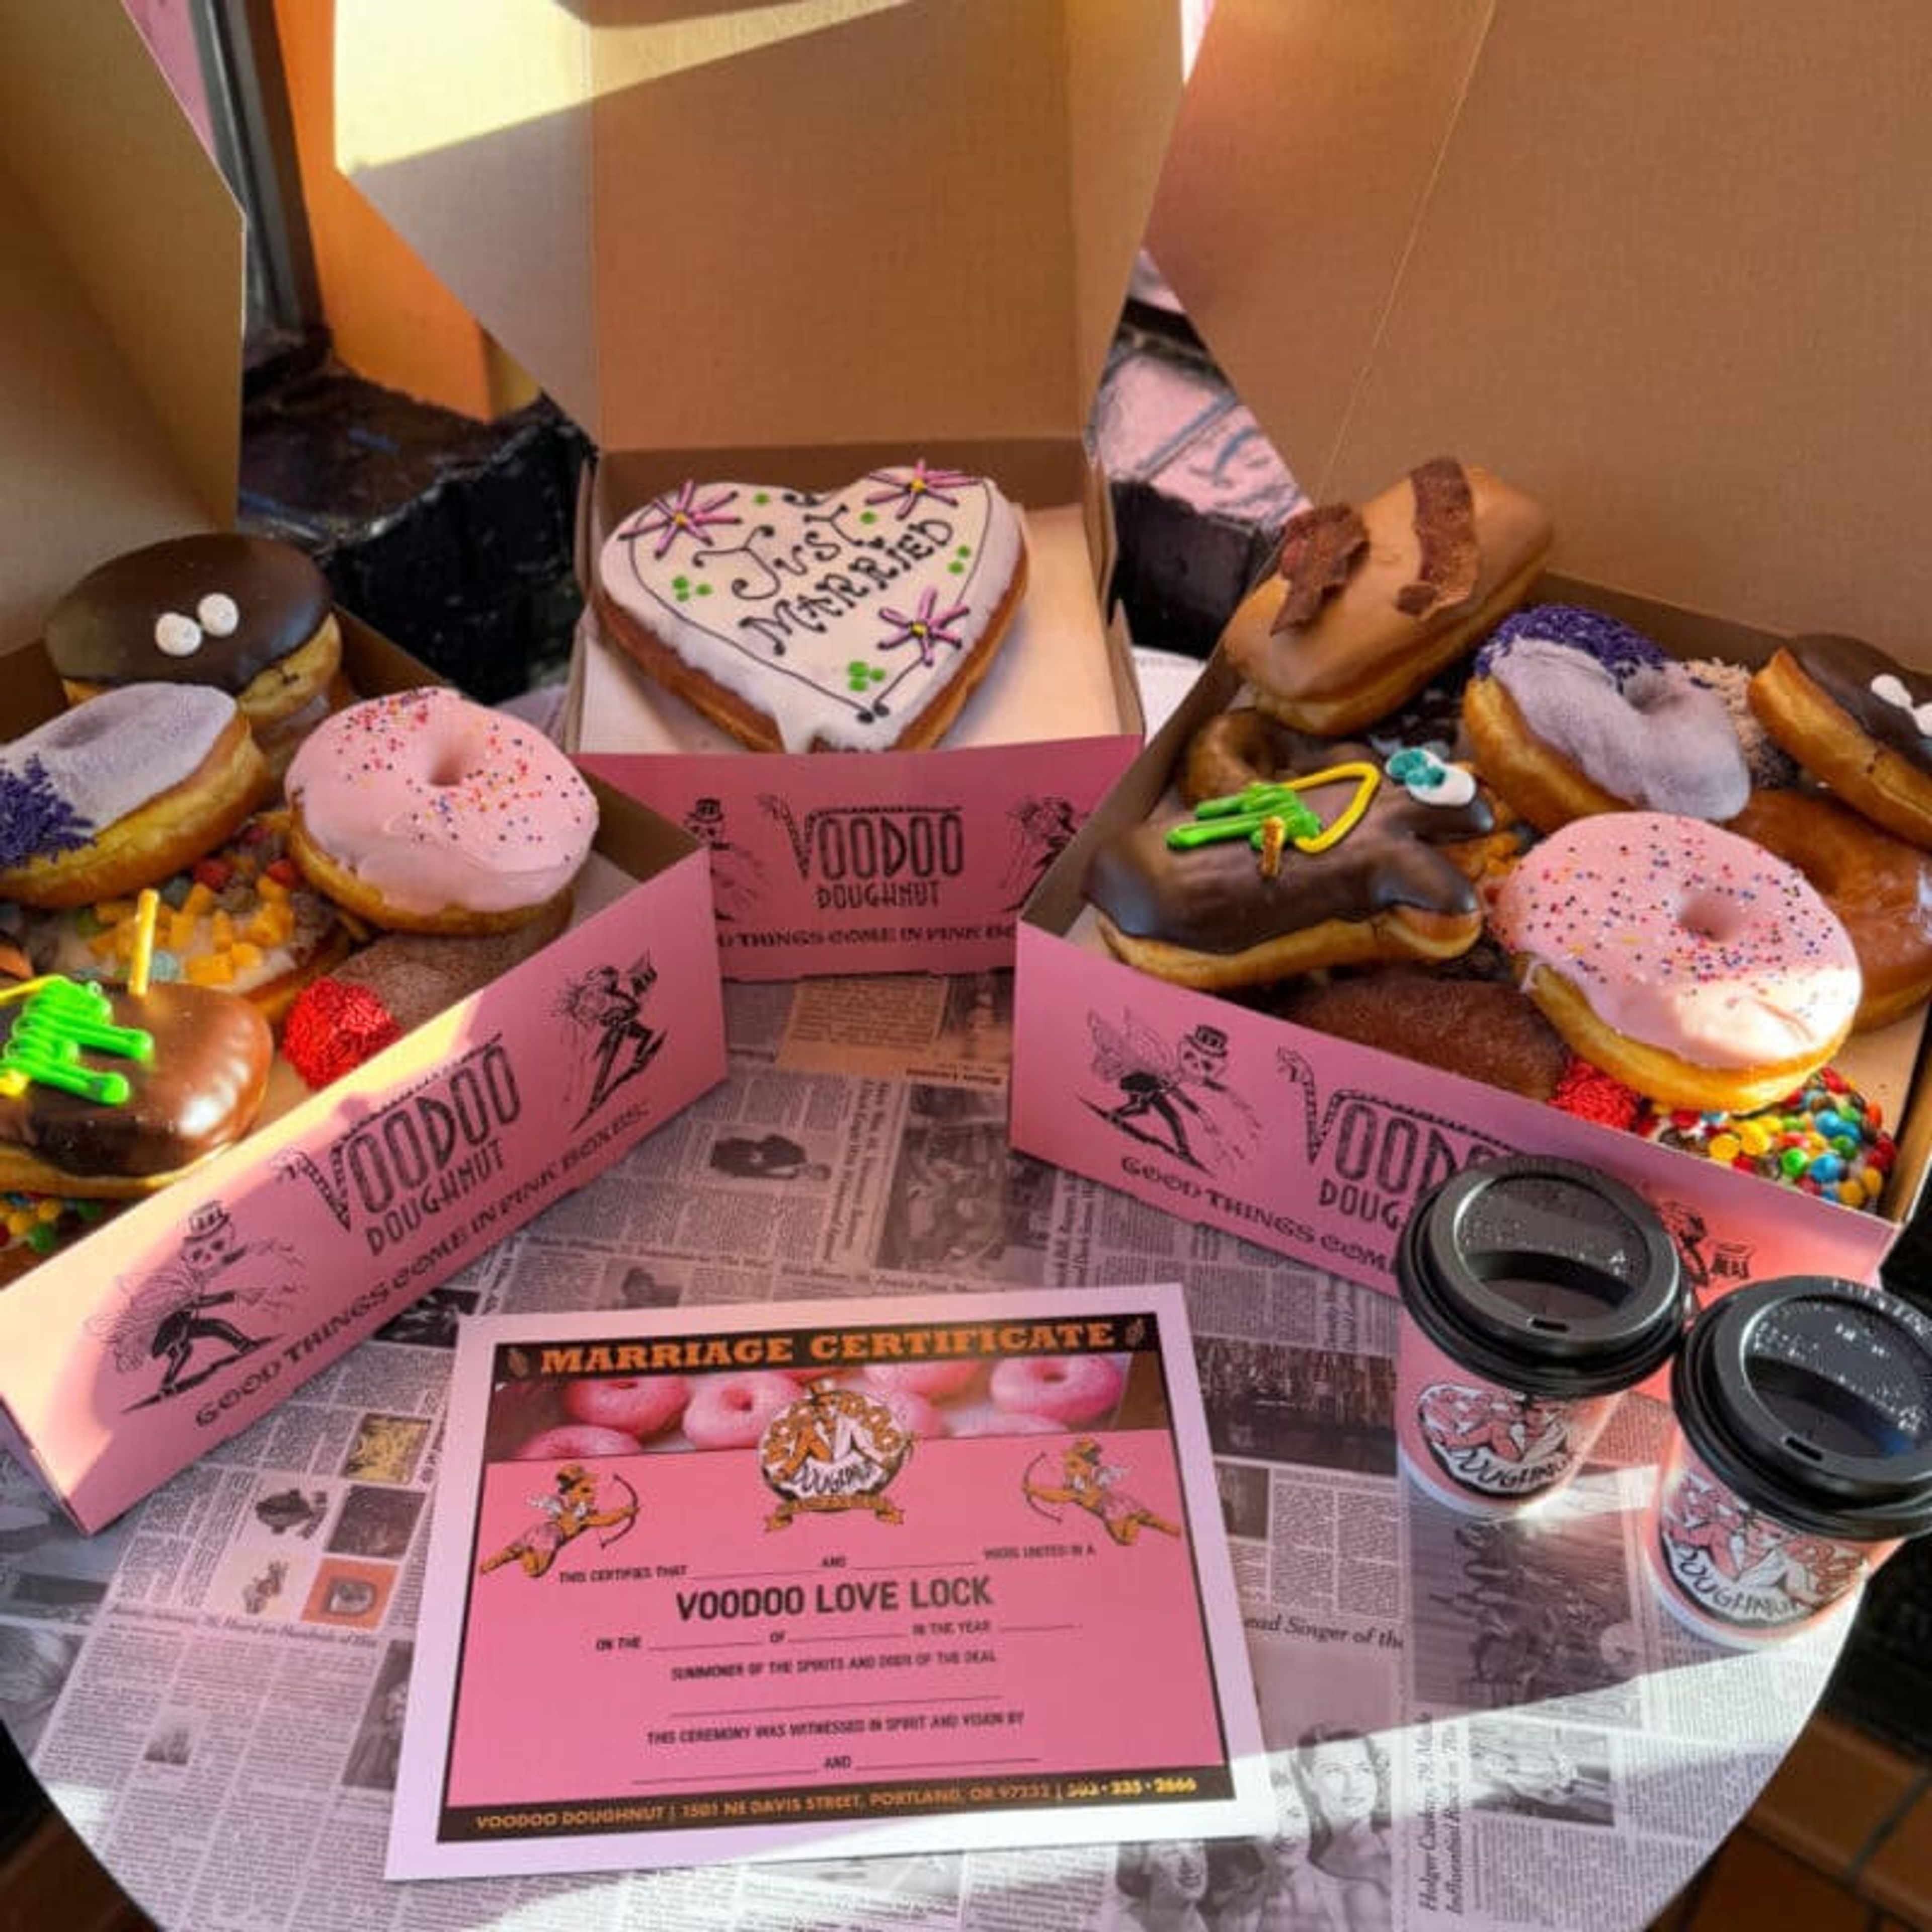
Voodoo Doughnut Tres is the Eugene, Oregon outpost of the Portland-founded doughnut shop, located on East Broadway in the heart of downtown. Founded in 2003 by Kenneth "Cat Daddy" Pogson and Tres Shannon, Voodoo Doughnut built its reputation on imaginative, unconventional doughnut flavors alongside a bold, do-it-yourself take on hospitality. Beyond doughnuts, the Eugene shop doubles as a wedding venue for couples looking for something far from traditional. Ceremonies here run just 3-5 minutes and include a ceremonial circle of sprinkles, blessings from the shop's Spirit Channeler, and an exchange of rings and vows. Three ceremony packages are available, ranging from an Intimate Ceremony for up to 9 guests to a Sweet Celebration for up to 40, each including custom newlywed dolls, a doughnut heart centerpiece, Voodoo doughnuts, and coffee for guests. Catering is also available for parties, weddings, and corporate events, with customizable packages of Voodoo's handcrafted doughnuts for any size gathering.
Lithia Springs Resort
2165 W Jackson Rd, Ashland, OR 97520, USA- Spaces for 150-160 Guests
- 2 Outdoor Spaces
- 2 Resorts
- 2 Gardens
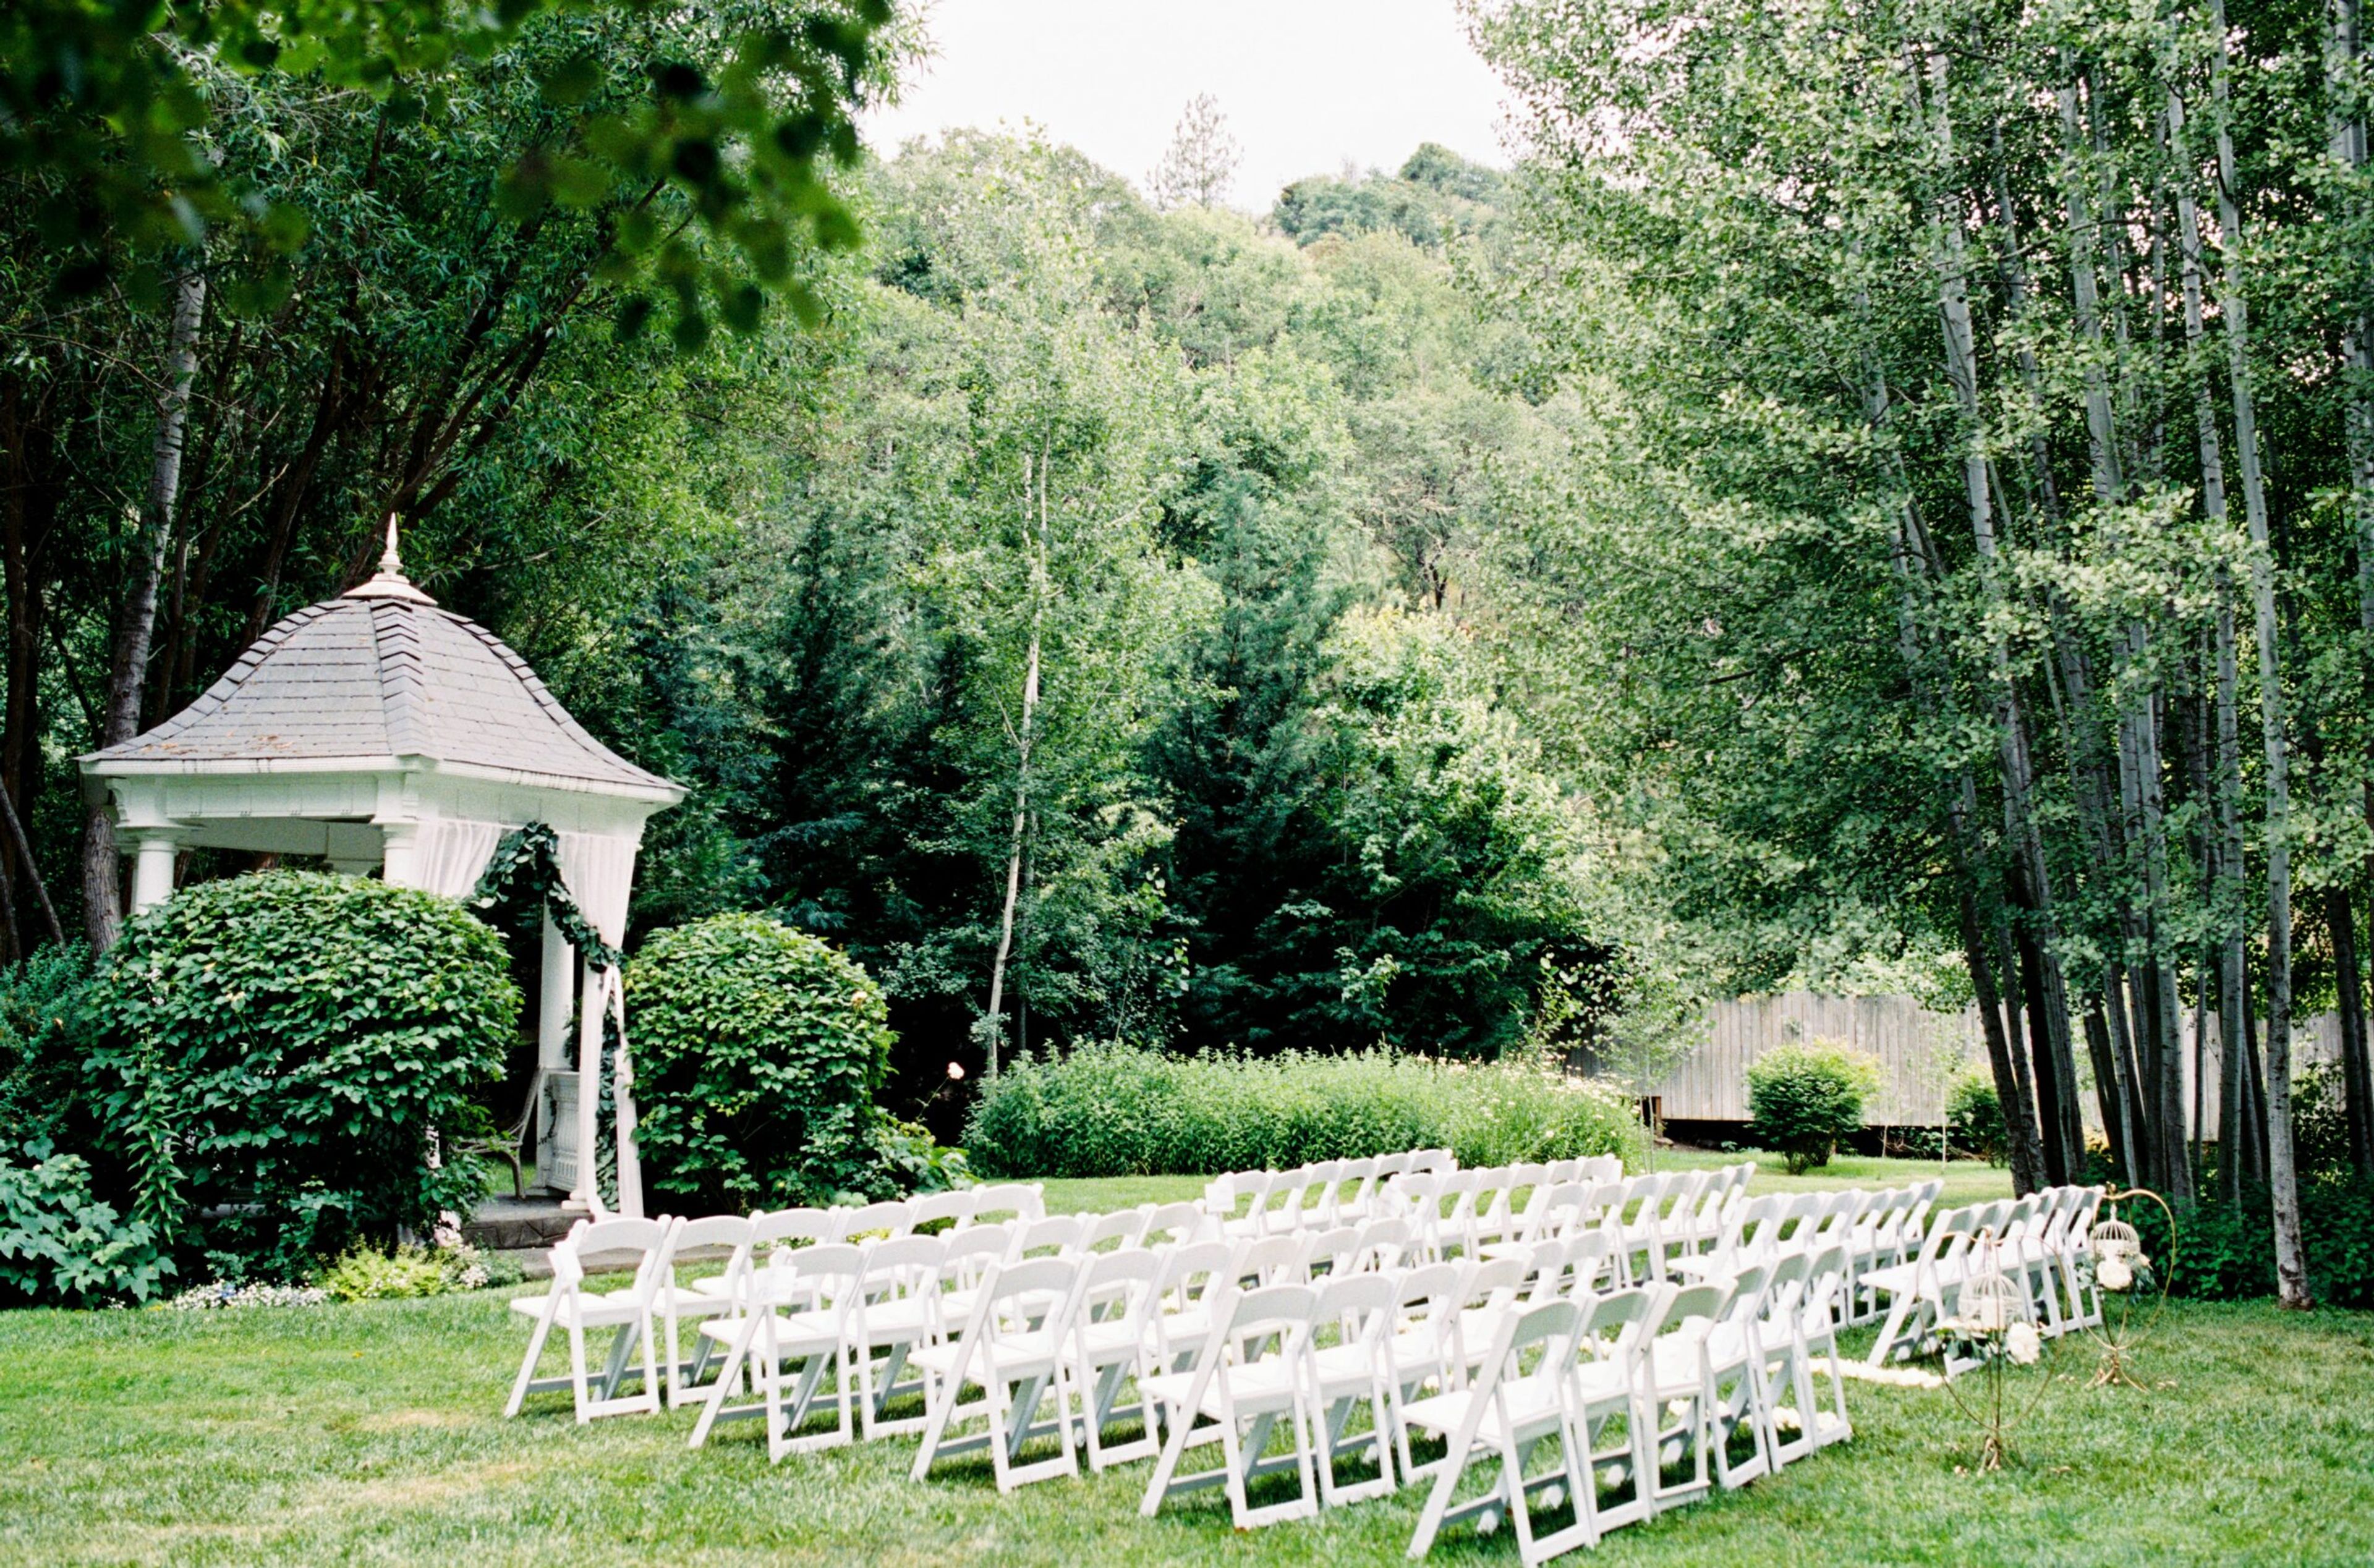
Lithia Springs Resort sits on more than four acres of gardens in Ashland's Rogue Valley, built around the area's naturally occurring sulfur-rich mineral springs. Ashland was once known as "the Carlsbad or Baden-Baden of America" for its mineral-water traditions, and the resort continues that history, offering guests access to the waters through private soaking tubs and mineral showers alongside 38 studios, bungalows, and suites. For weddings and events, the grounds offer several distinct outdoor settings: the Garden Gazebo and Circle Garden, framed by grape-covered pergolas, for ceremonies, and the Aspen Meadow and Garden Courtyard, each accommodating up to 150 guests, for receptions. Koi ponds, fountains, and pergolas woven with wisteria and trumpet vines run throughout the property, alongside a Wine Garden tasting room pouring Applegate Valley wines. Beyond the gardens, the resort offers a Waterstone Spa, a seasonal outdoor saline pool and Jacuzzi, a fitness cottage, and indoor gathering spaces including a Tea Room and library with fireplaces. Farm-to-table catering is available through the on-site LARKS Restaurant, and the resort also supports group travel with dedicated room blocks.
Hollinshead Barn
Hollinshead Park, 1235 NE Jones Rd, Bend, OR 97701, USA- Spaces for 55-110 Guests
- 1 Outdoor
- 1 Barn
- 1 Historic Space
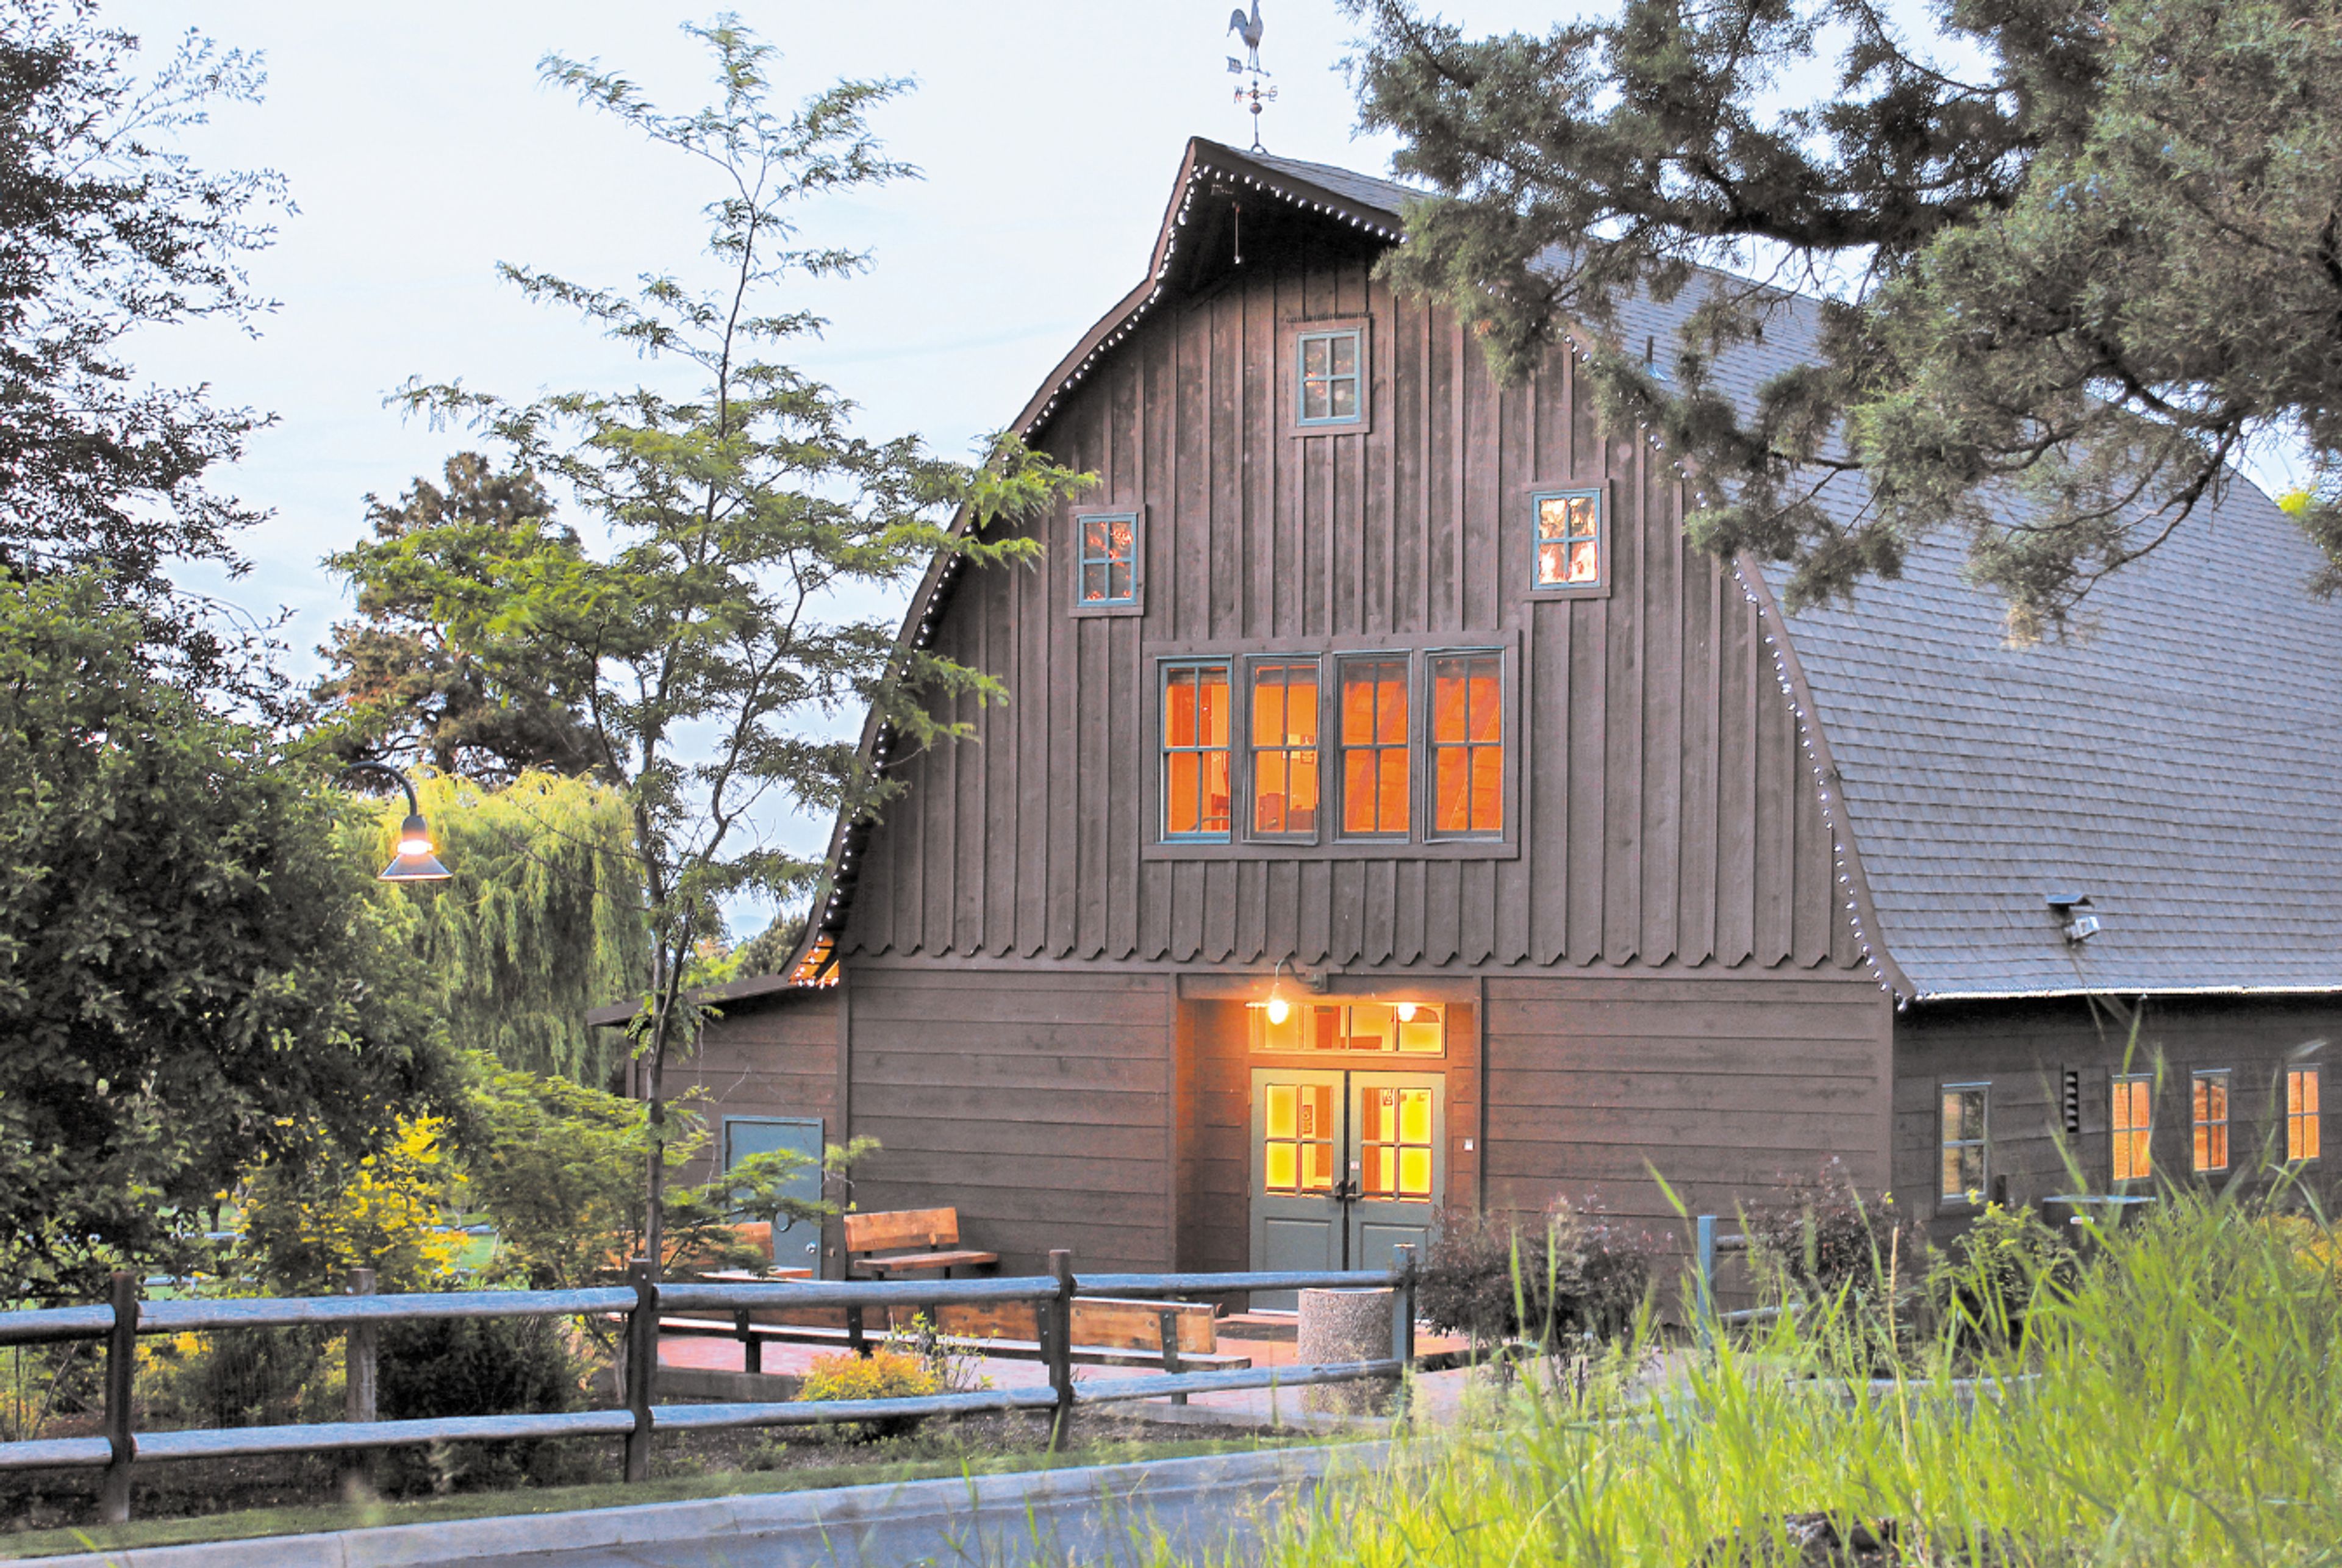
Hollinshead Barn sits within Hollinshead Park in northeast Bend, a former working ranch that was donated to the district by Dean and Lily Hollinshead and still carries the property's pioneer character. The barn is surrounded by open pastures and orchard-like groves of trees, giving events a rural, historic backdrop just outside the city. The two-story barn pairs a hardwood interior with high, vaulted ceilings on the second floor, and double doors on both the front and back open onto a fenced patio and lawn reserved exclusively for renters. Downstairs accommodates up to 55 guests reception-style or 110 theater-style, while the upstairs level holds up to 49 — a range that makes the barn workable for small weddings, meetings, corporate retreats, and family gatherings. Renters have use of 110 black folding chairs, folding banquet tables, a small kitchen, WiFi, and accessible restrooms with an ADA elevator lift. The venue can be booked up to 18 months in advance, with facility tours offered at scheduled monthly open houses.
Winn Homestead Events
79560 Winn Rd, Weston, OR 97886, USA- Spaces for 150-300 Guests
- 1 Ballroom
- 1 Outdoor
- 2 Total Spaces
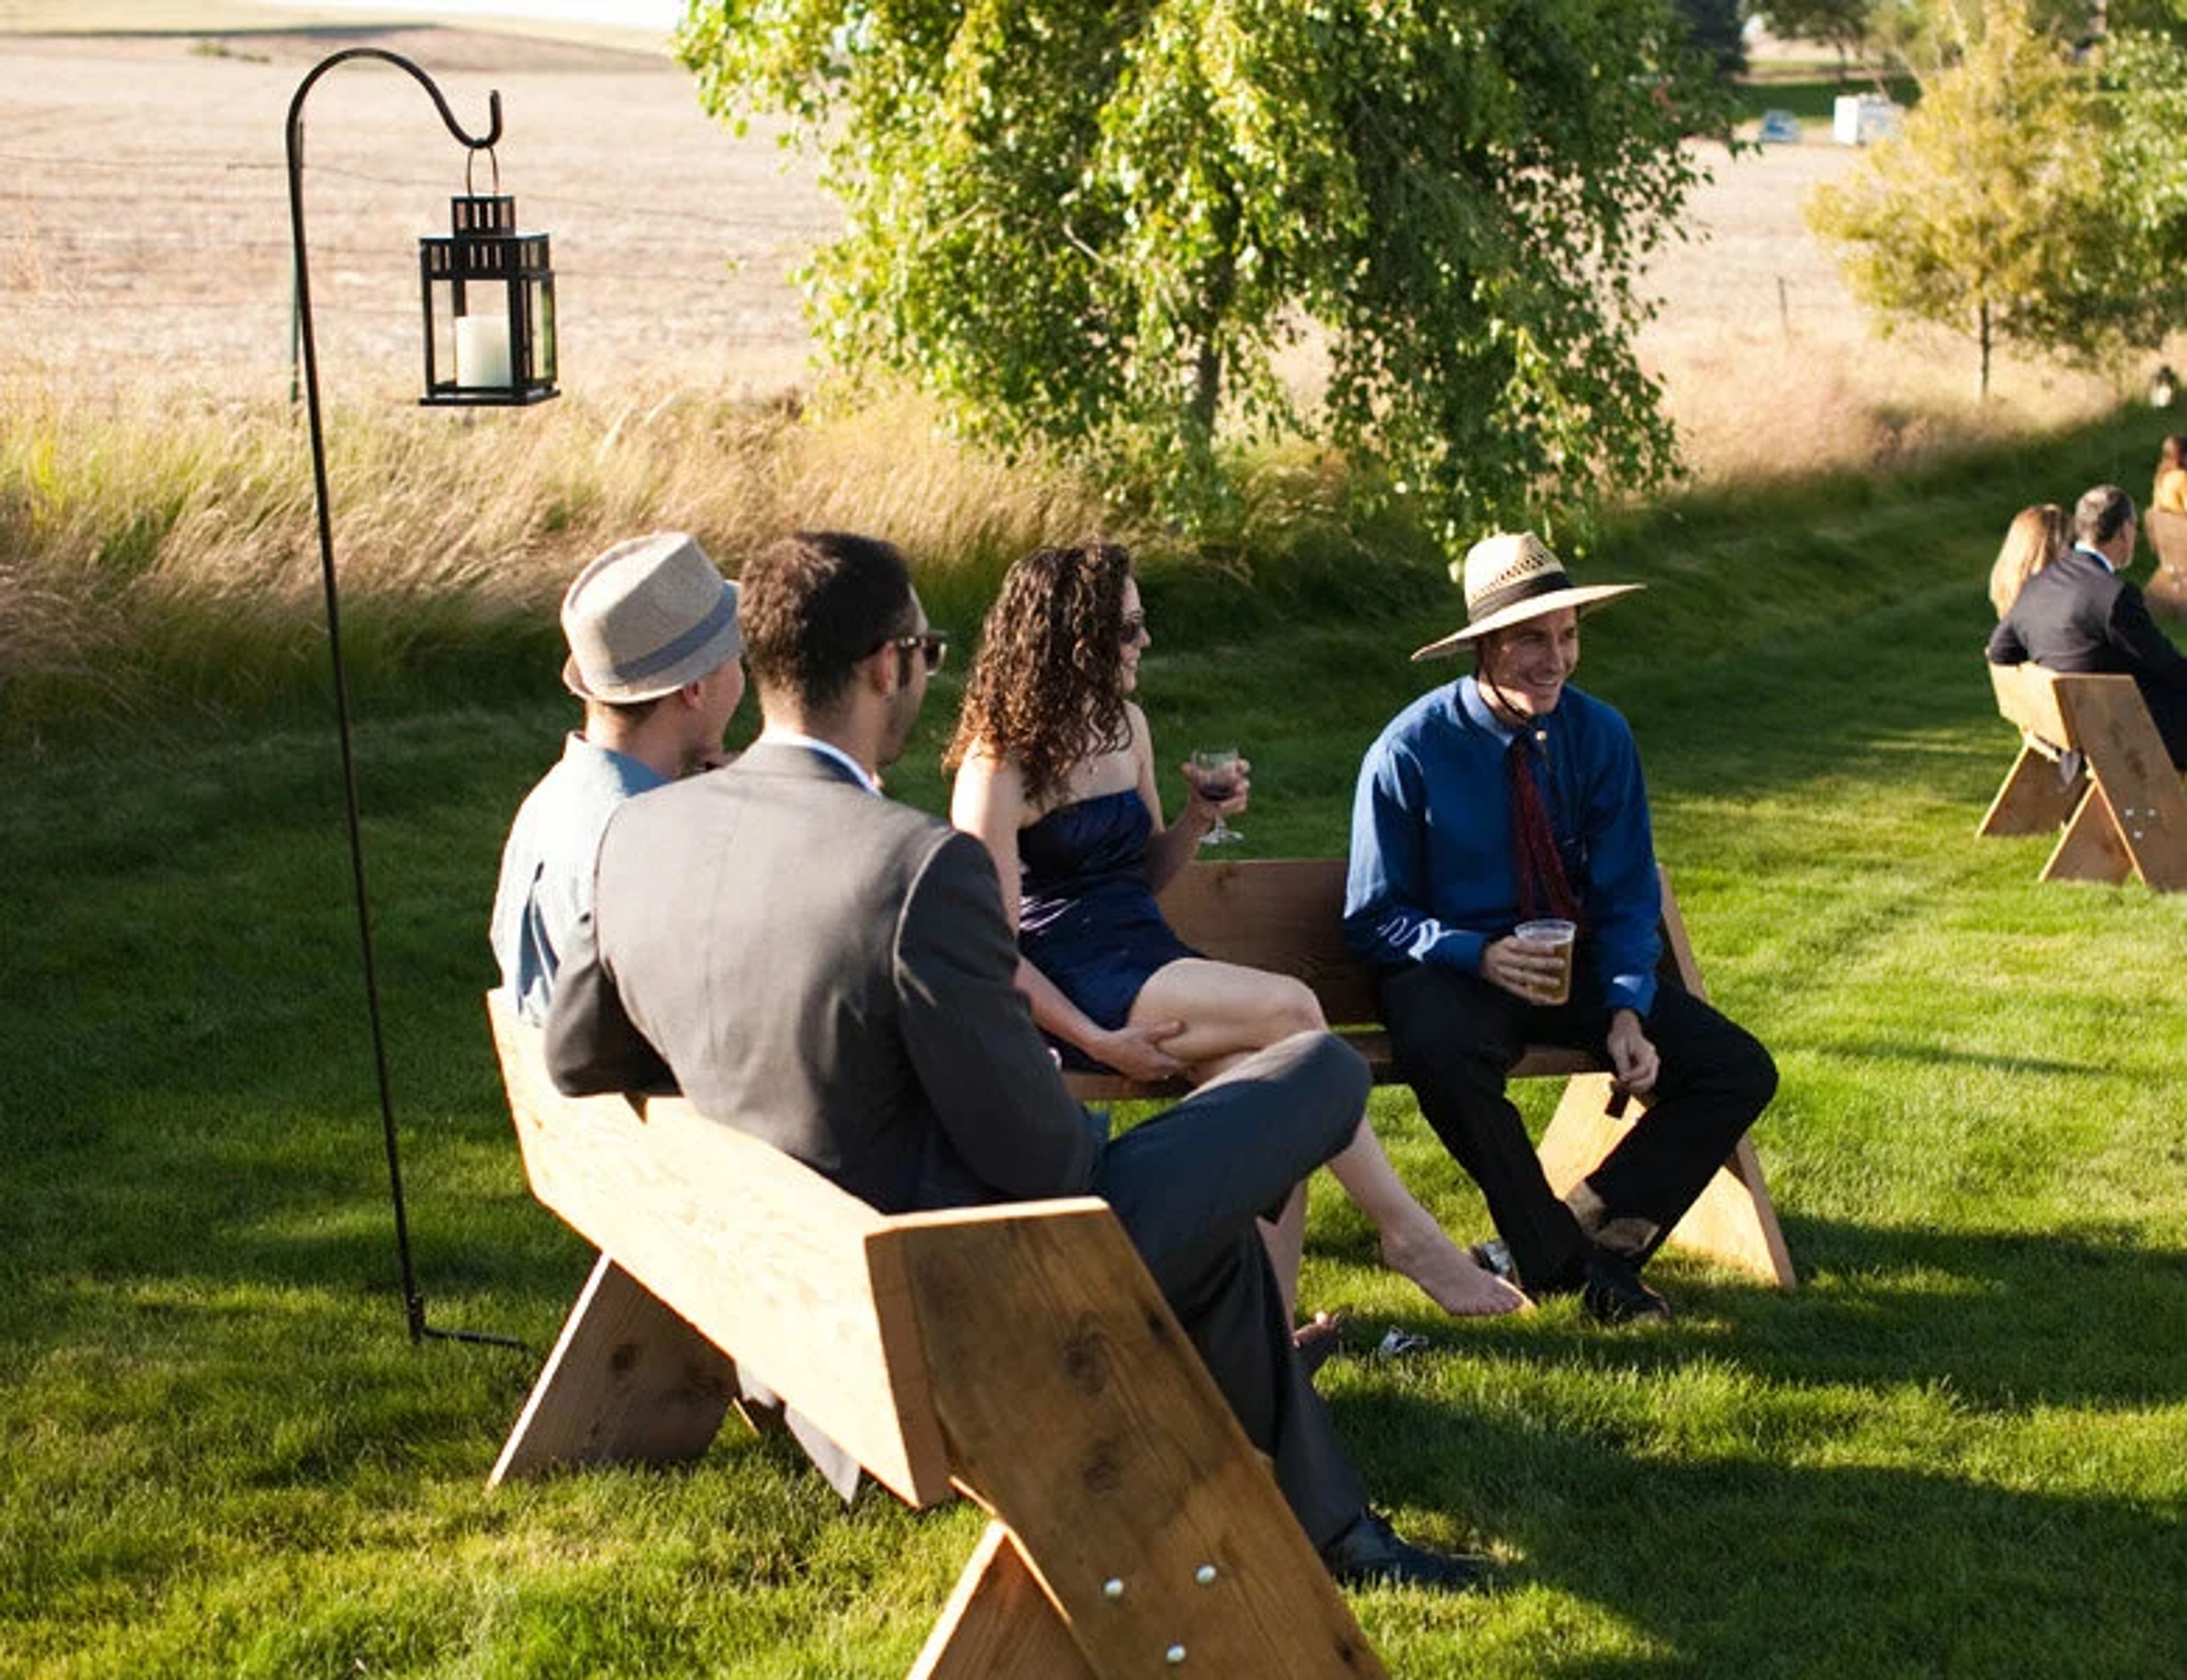
Winn Homestead Events sits on a working farm at the base of the Blue Mountains in Weston, Oregon, where a 1916 barn built by George W. Winn still stands at the heart of the property. The barn was raised by 30 men in 30 days back when the Winn family farmed with horses; over the following century the land grew wheat, beans, potatoes, and decades of u-pick strawberries before Preston and Arlene Winn, the fourth generation to run the farm, restored the barnyard for weddings and events. Their daughter Kendra Winn Seymour and her family have since returned to carry the homestead into its sixth generation. The barn's ground floor retains its original dual layout — a dairy cow side with concrete flooring and a horse side with dirt flooring — while its 30-foot gothic arch beams now shelter a 2,000-square-foot ballroom for up to 150 guests, lit with strand up-lighting. Two acres of manicured lawn extend the celebration outdoors for up to 200 guests under café lighting, with the historic Bridal Cottage and Groom's Cabin, both heated and air-conditioned, available for getting-ready space nearby. On-site parking accommodates 100 vehicles, and staff-operated golf carts help guests move around the grounds.