Top Oregon Venues
286 results near Oregon
Find a Venue
Choosing your event venue will be one of the most important steps in the planning process. So much goes into finding the perfect venue in Oregon. You’ll want to consider everything from the aesthetics of the space to any in-house amenities and services. Luckily, PartySlate makes it easy with our Find Venues page. Use the filters to narrow your search — taking into account everything from your guest count to specific catering preferences. Once you’ve set your filters, scroll down to search our curated list. Look for the “featured” tag for PartySlate’s top recommendations. With PartySlate, finding your ideal Oregon venue has never been easier.
Results
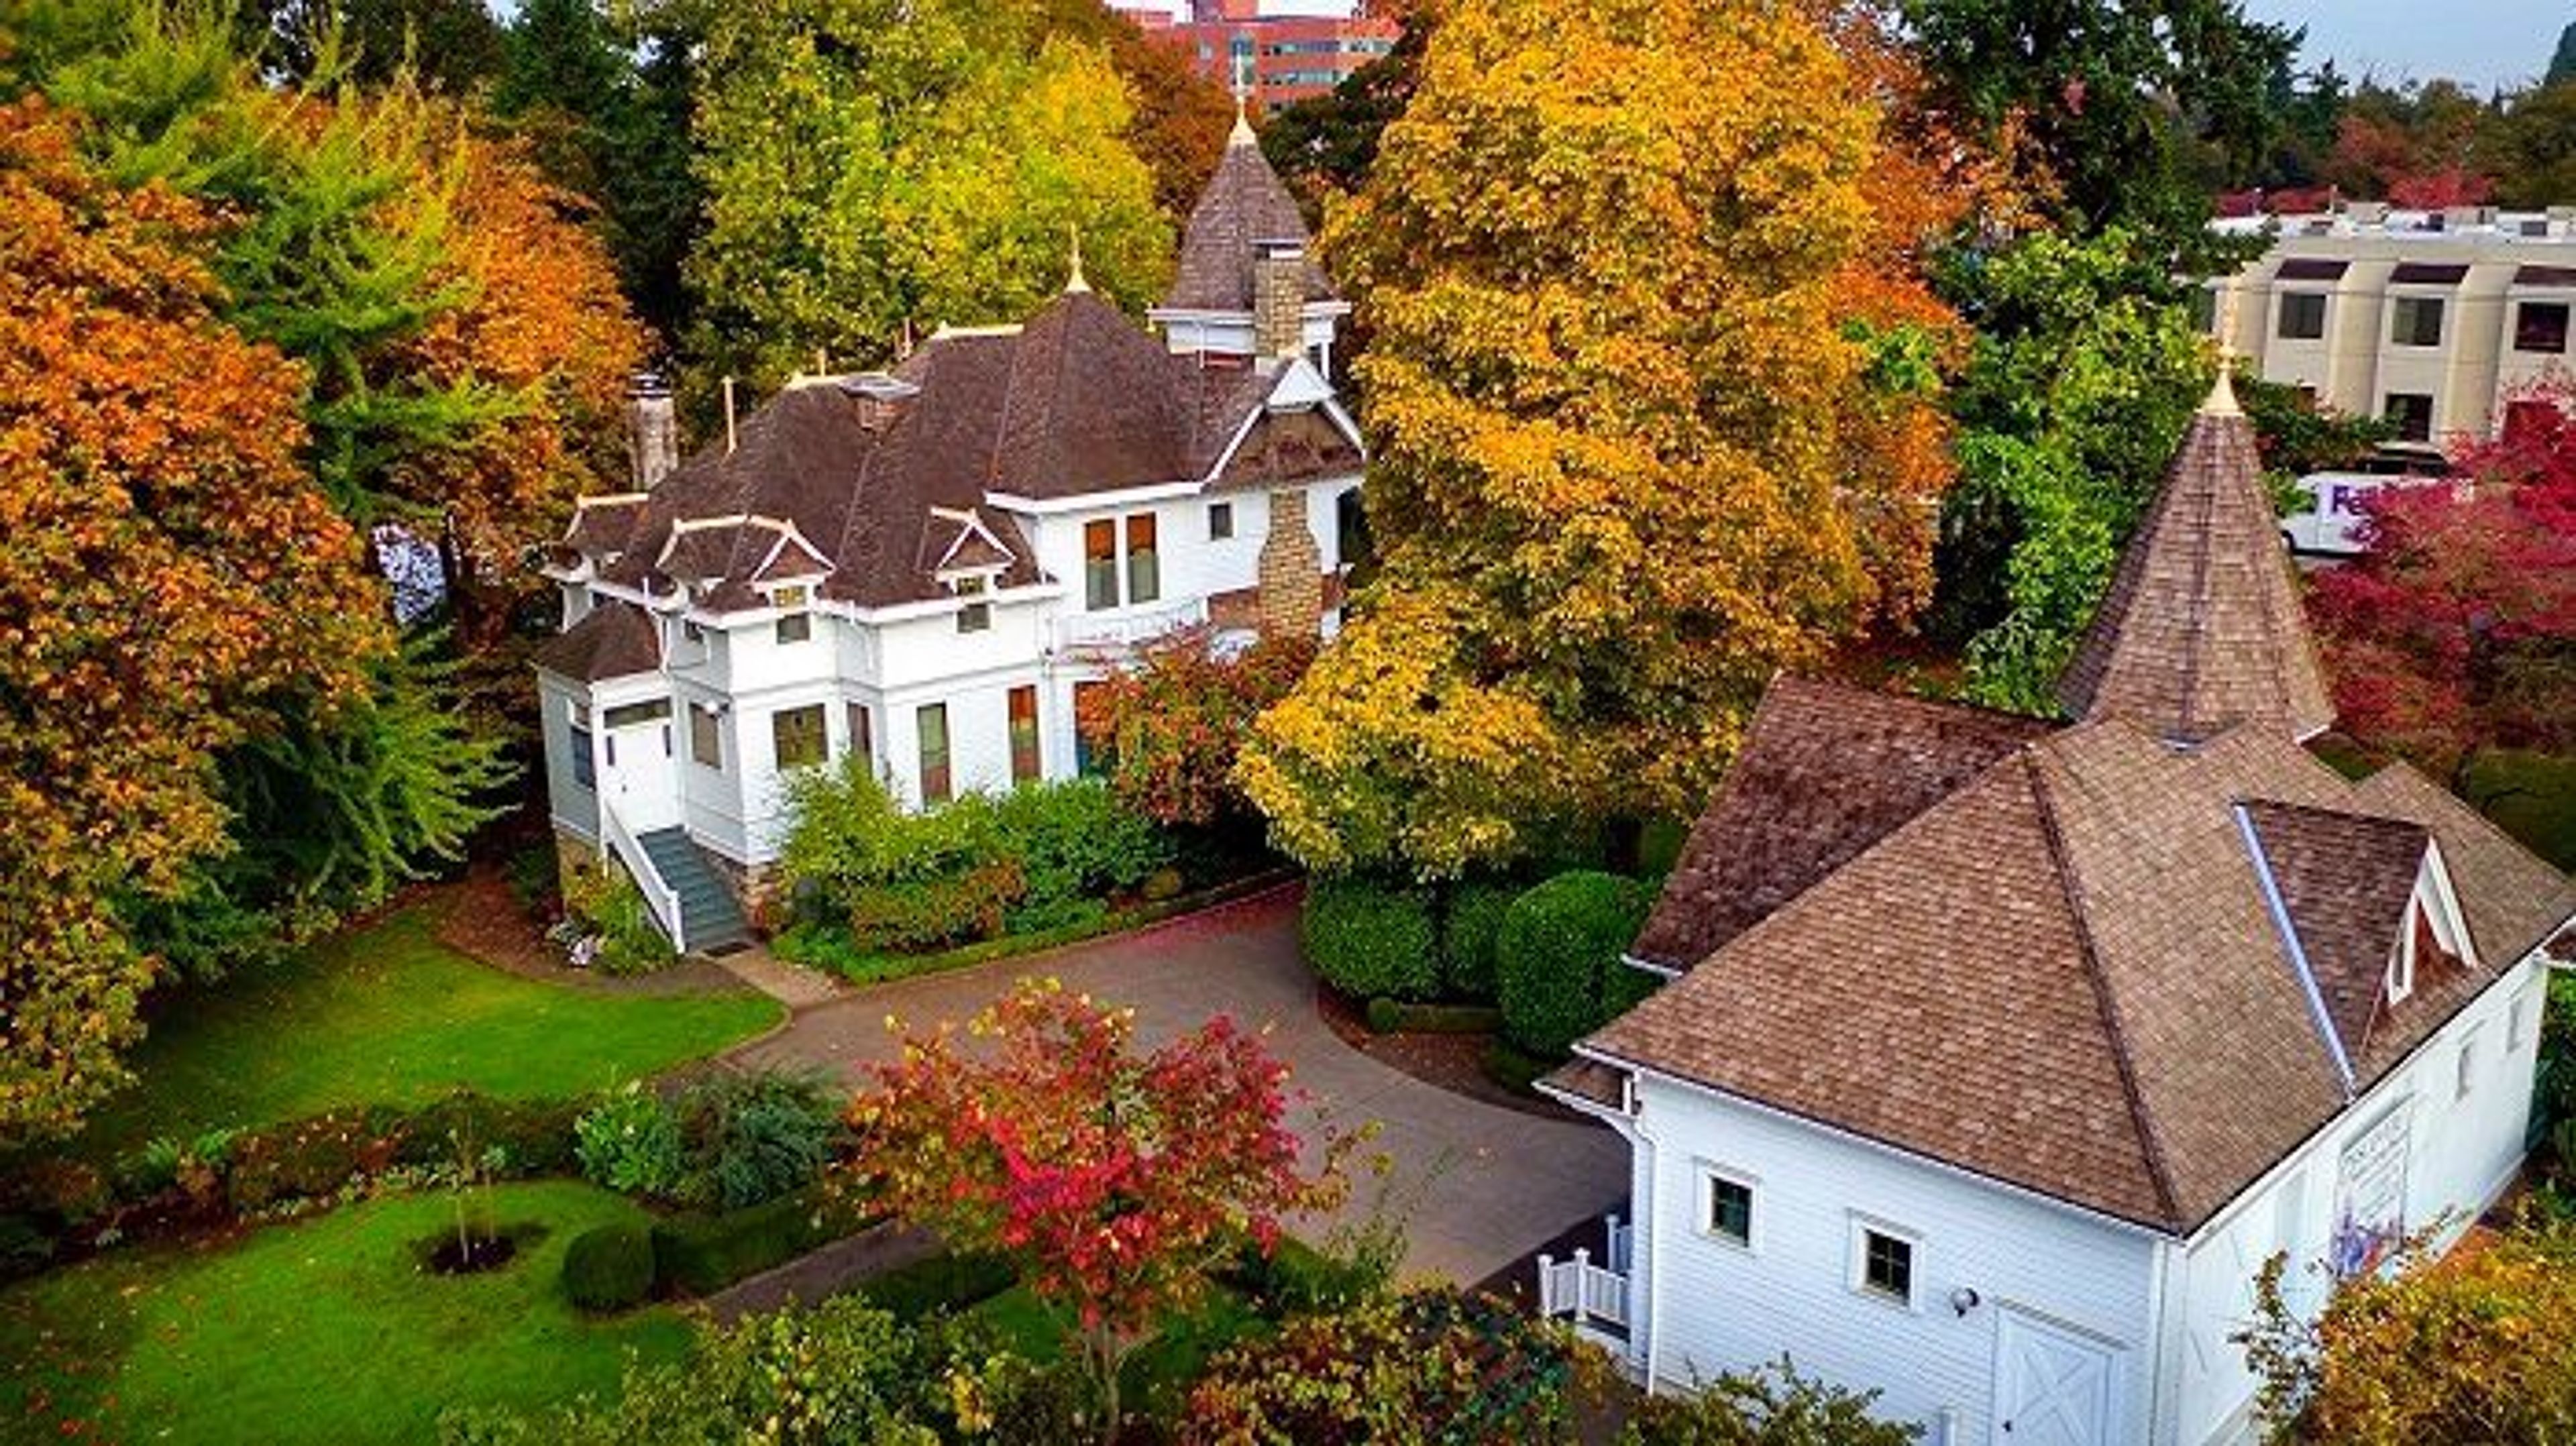
Deepwood Museum and Gardens
1116 Mission St SE, Salem, OR 97302, USA- Spaces for 24-275 Guests
- 2 Museums
- 1 Outdoor
- 2 Total Spaces
You have arrived in the very center of Salem's historic district. The Victorian home known as Deepwood was built in the Queen Anne style, and it is located in a public park that spans five acres and features formal gardens, nature trails, a greenhouse, and the original carriage house. The City of Salem owns the property, which is situated in close proximity to the central business district of Salem, and the Friends of Deepwood are in charge of managing it. Deepwood is included on the National Register of Historic Places, and in addition to providing a wide range of activities, including events and programs, it is also open to the general public throughout the entire year. The town of Deepwood is known for much more than its picturesque appearance. We invite anyone who is interested to come and explore Deepwood, whether it is to take a stroll through the gardens, take part in a special event that is held on the grounds, or tour the museum home. The Deepwood Historic House Museum is a non-profit educational institution that offers tours, exhibitions, and lecture series that provide visitors with an insight into the early history of Salem. We are grateful to have you as a part of our continuing legacy.
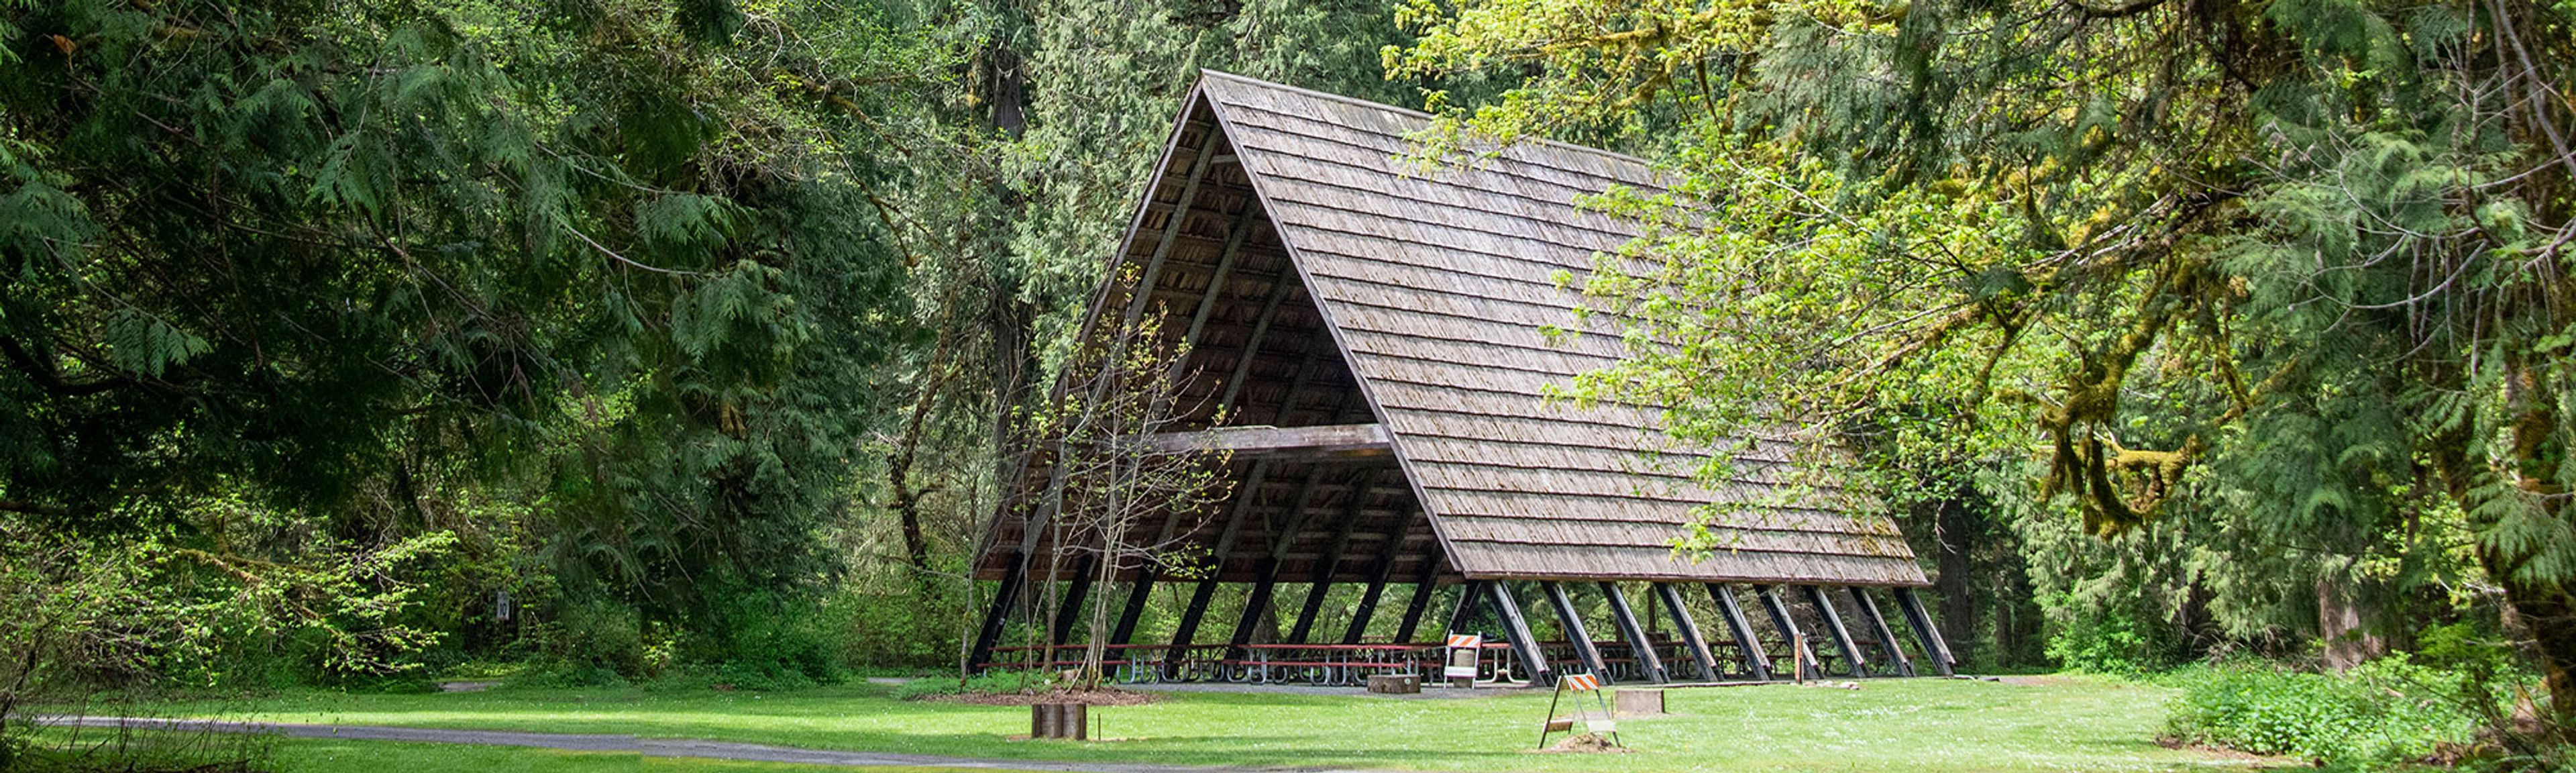
Eagle Fern Park
27505 SE Eagle Fern Rd, Eagle Creek, OR 97022, USA- Spaces for 100-300 Guests
- 4 Outdoor Spaces
- 4 Parks
Eagle Fern Park sits along Eagle Creek amid old growth forest in Eagle Creek, Oregon, offering a natural, wooded setting for gatherings. The park's four picnic areas range from intimate sites to a large sheltered space accommodating up to 250 guests, making it suited to everything from small family gatherings to larger celebrations, including weddings held in its reservable facilities. Guests booking a picnic area also have access to a softball field, volleyball courts, and horseshoe pits, along with 4 miles of hiking trails and fishing along Eagle Creek. Sheltered areas are available for reservation May through September, with one sheltered area reservable year-round.
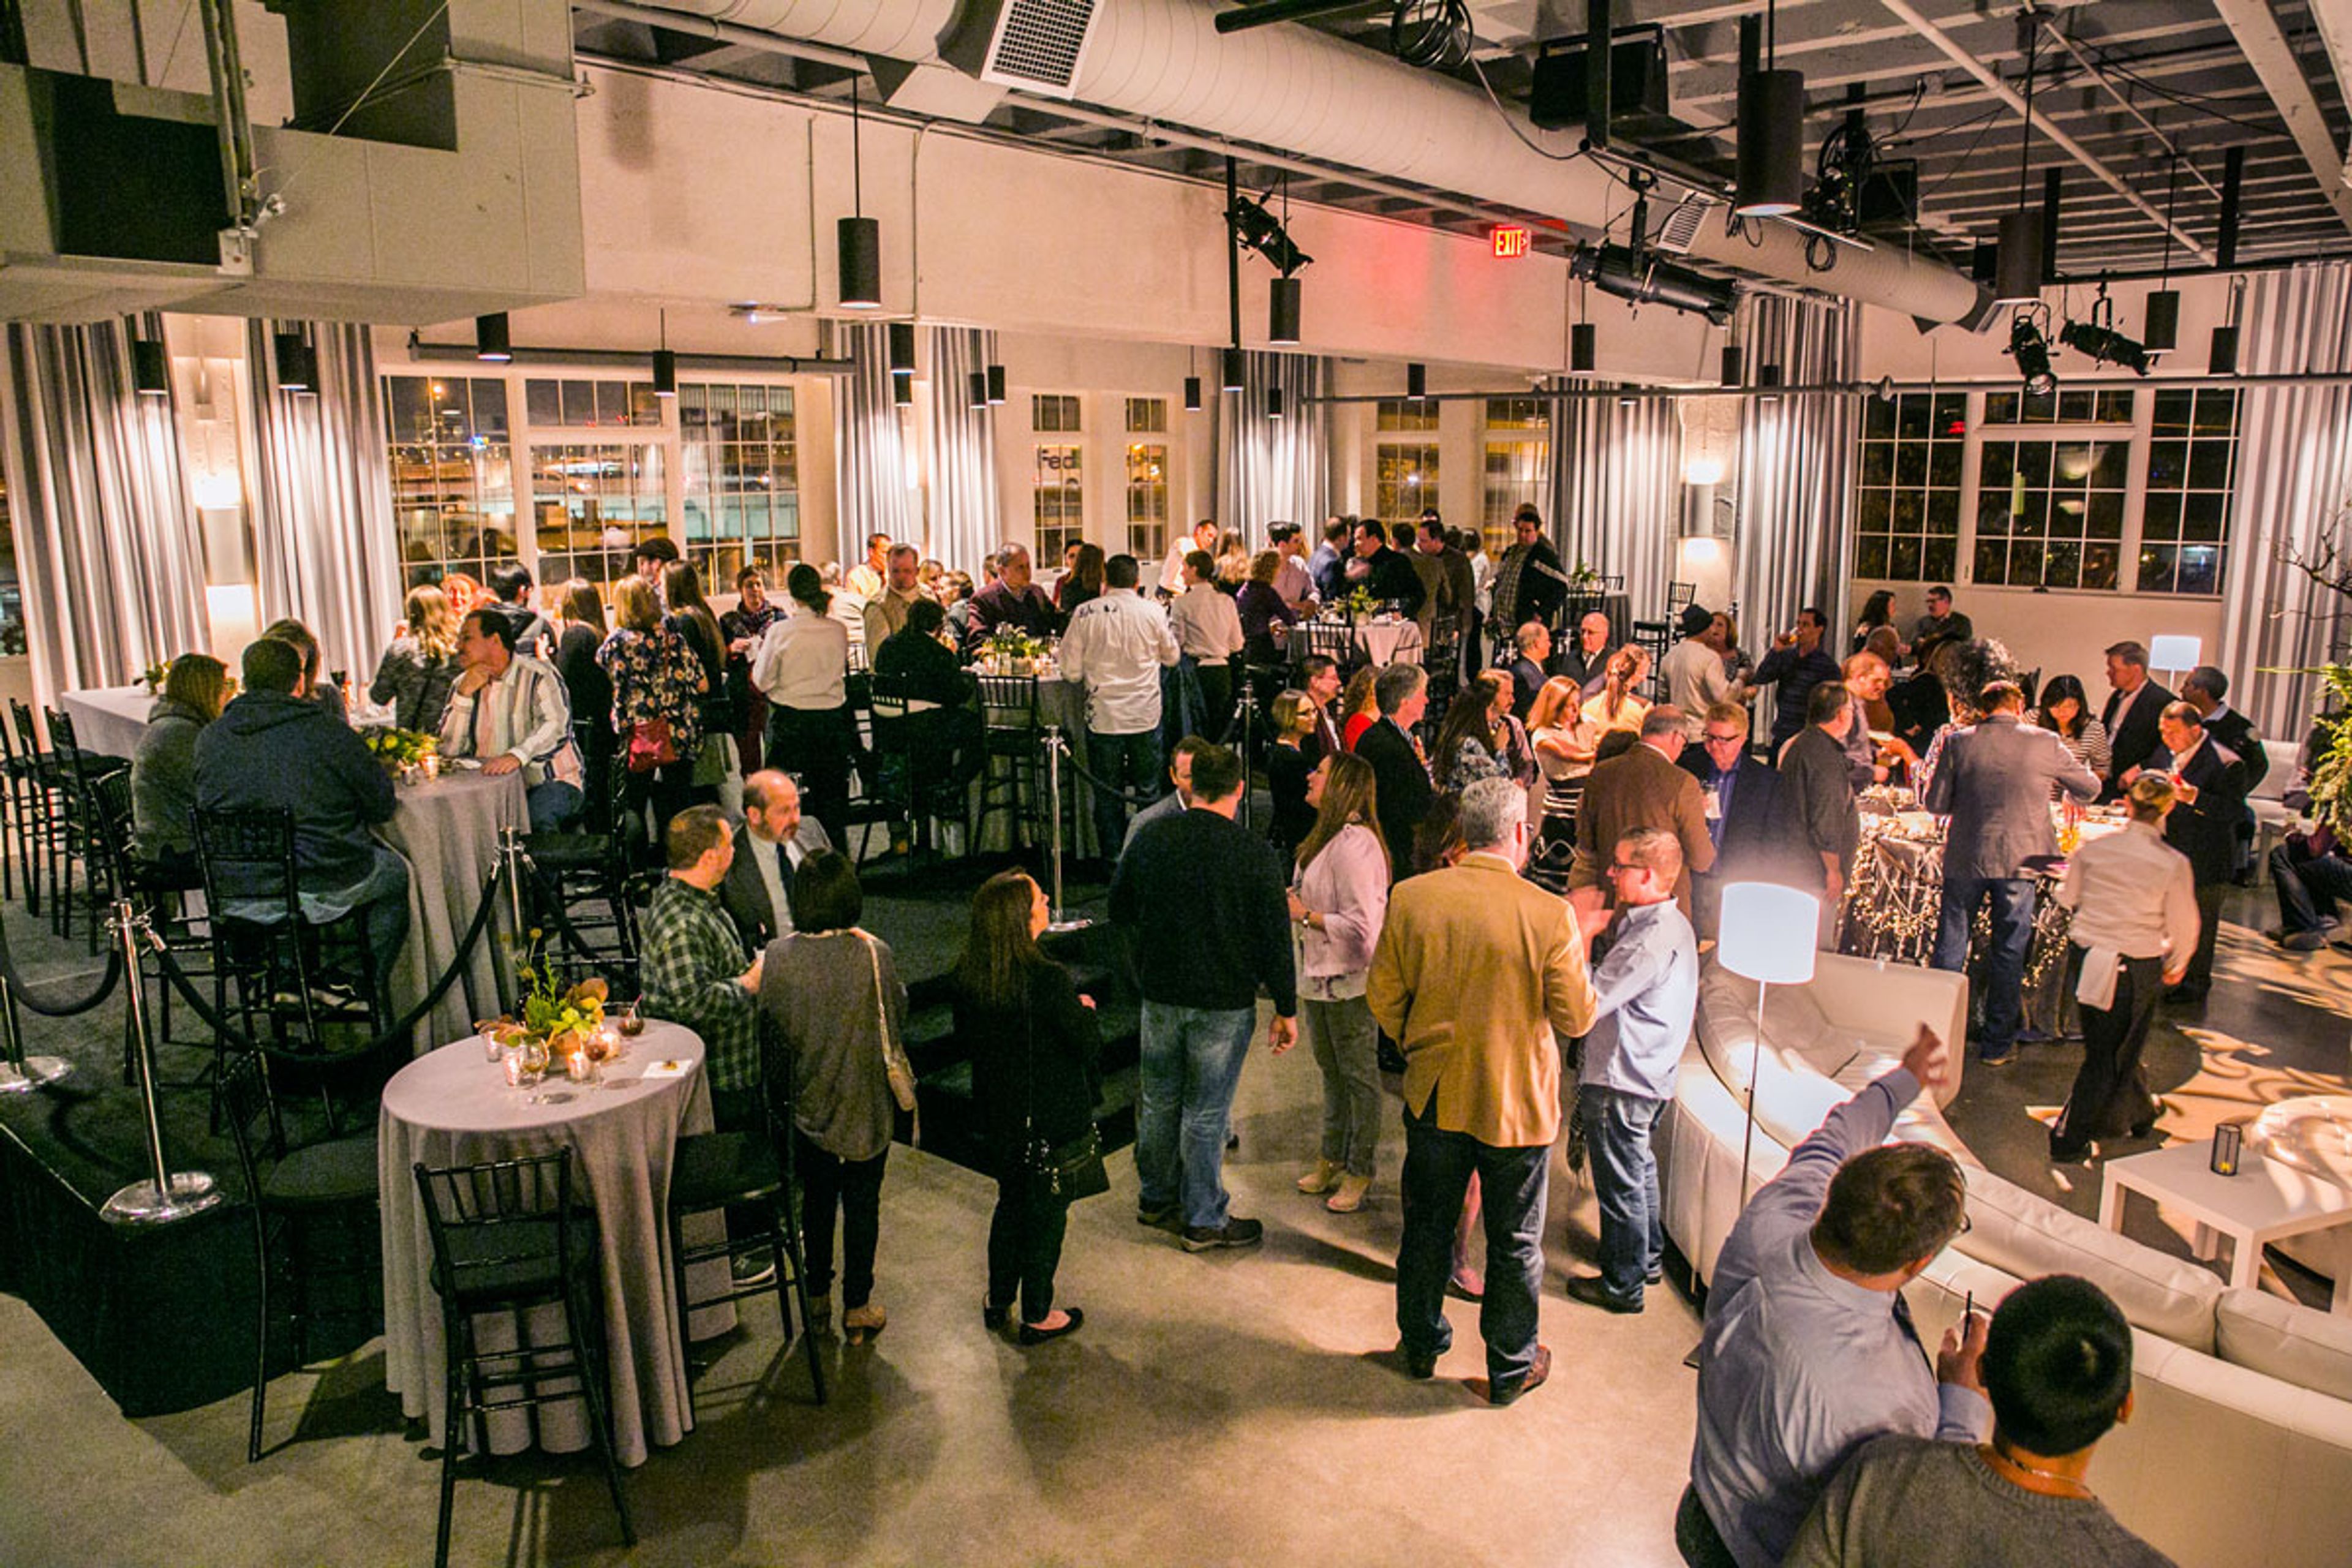
Eastside Exchange Ballroom & Cascade Rooftop
Eastside Exchange, 123 NE 3rd Ave, Portland, OR 97232, USA- Spaces for 135-425 Guests
- 1 Ballroom
- 1 Outdoor
- 2 Total Spaces
The Exchange Ballroom and Cascade Rooftop occupy the historic Eastside Exchange Building on the east bank of the Willamette River, near the Burnside Bridge in Portland, Oregon. Built in 1925 and listed on the National Register of Historic Places, the building was renovated in 2013 and is silver LEED certified, giving the venue an industrial backdrop of exposed ceilings alongside dramatic views of the downtown Portland skyline. The Ballroom spans 6,200 square feet of column-less space, accommodating up to 300 seated or 425 standing guests for weddings, corporate parties, and fundraisers. Its neutral design serves as a blank canvas that can be tailored to nearly any theme, and rental includes 300 chiavari chairs, 30 round tables, cocktail bistro tables, movable bars, and a built-in sound booth with AV capabilities and customizable lighting. A blown glass sculpture by Andy Paiko greets guests at the main entrance. Atop the building, the Cascade Rooftop offers over 2,200 square feet at the confluence of the Willamette River and the Burnside Bridge, with sweeping skyline views suited to a seated ceremony or cocktail hour. The rooftop features a patio built from sustainably harvested wood, built-in perimeter seating with ambient lighting, and a built-in BBQ available to rent. The venue is operated and managed by VT Group, which also handles on-site catering.
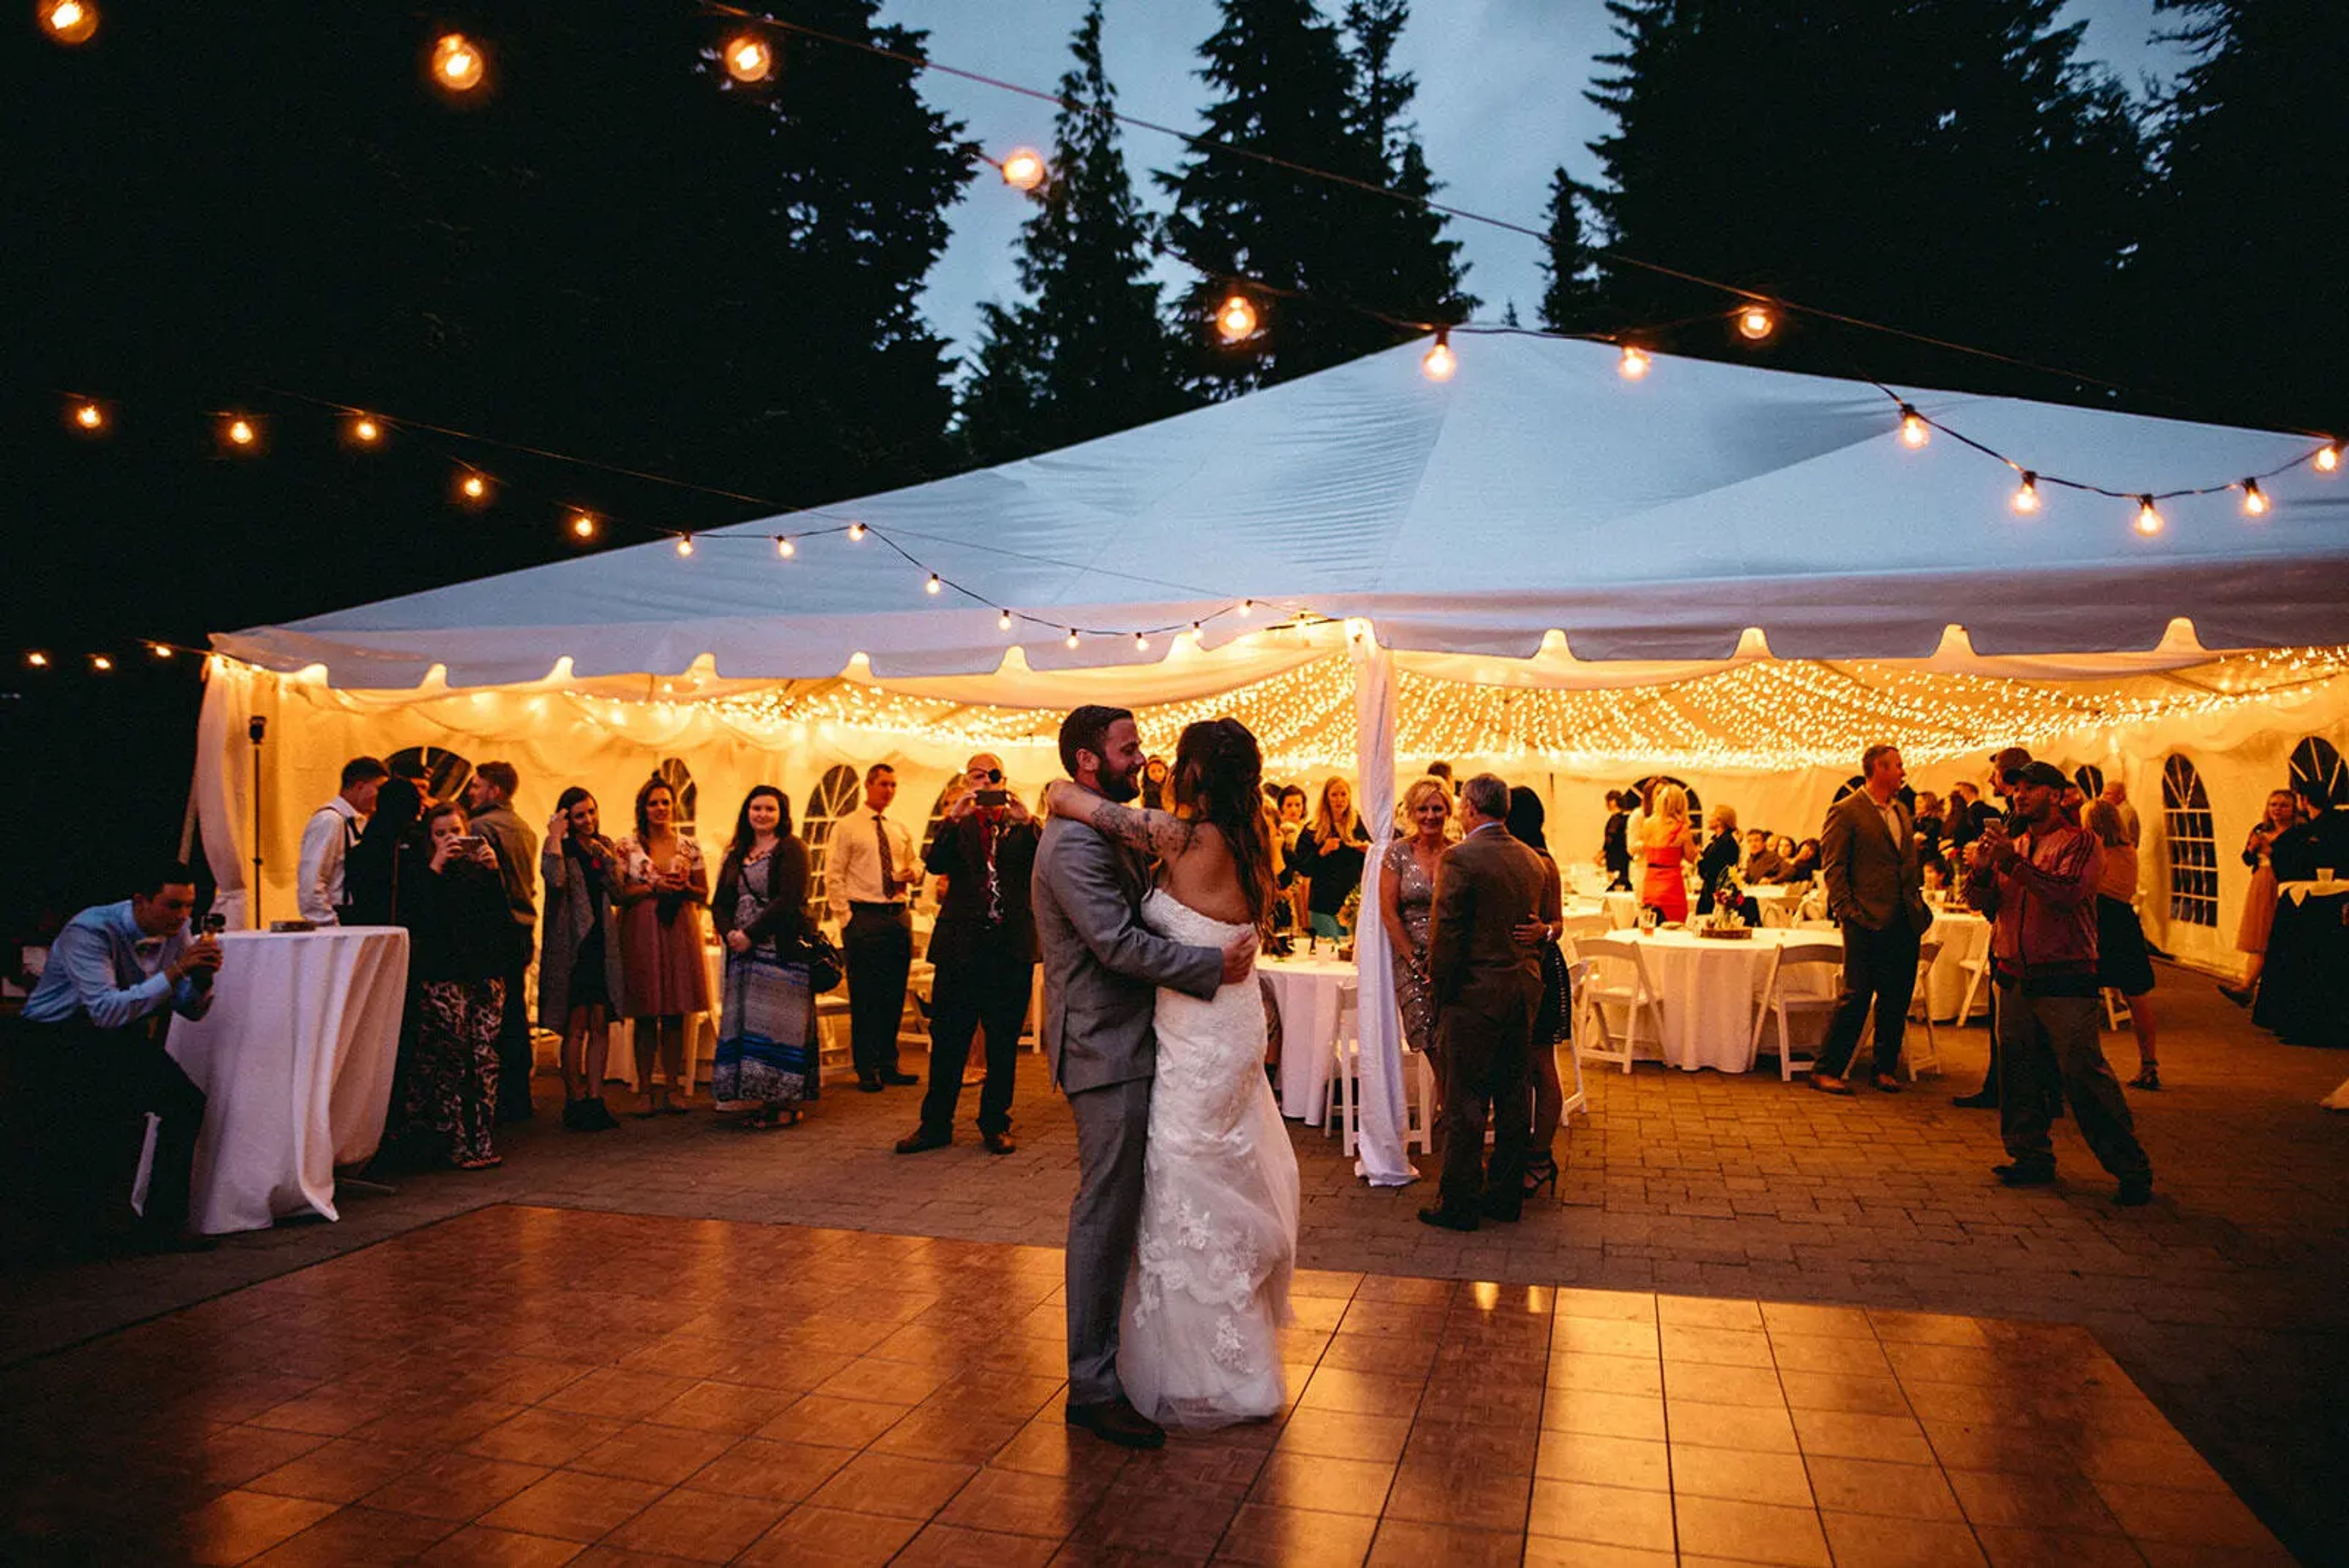
Mt. Hood Skibowl
88335 Government Camp Loop, Government Camp, OR 97028, USA- Spaces for 75-300 Guests
- 2 Resorts
- 2 Meeting Spaces
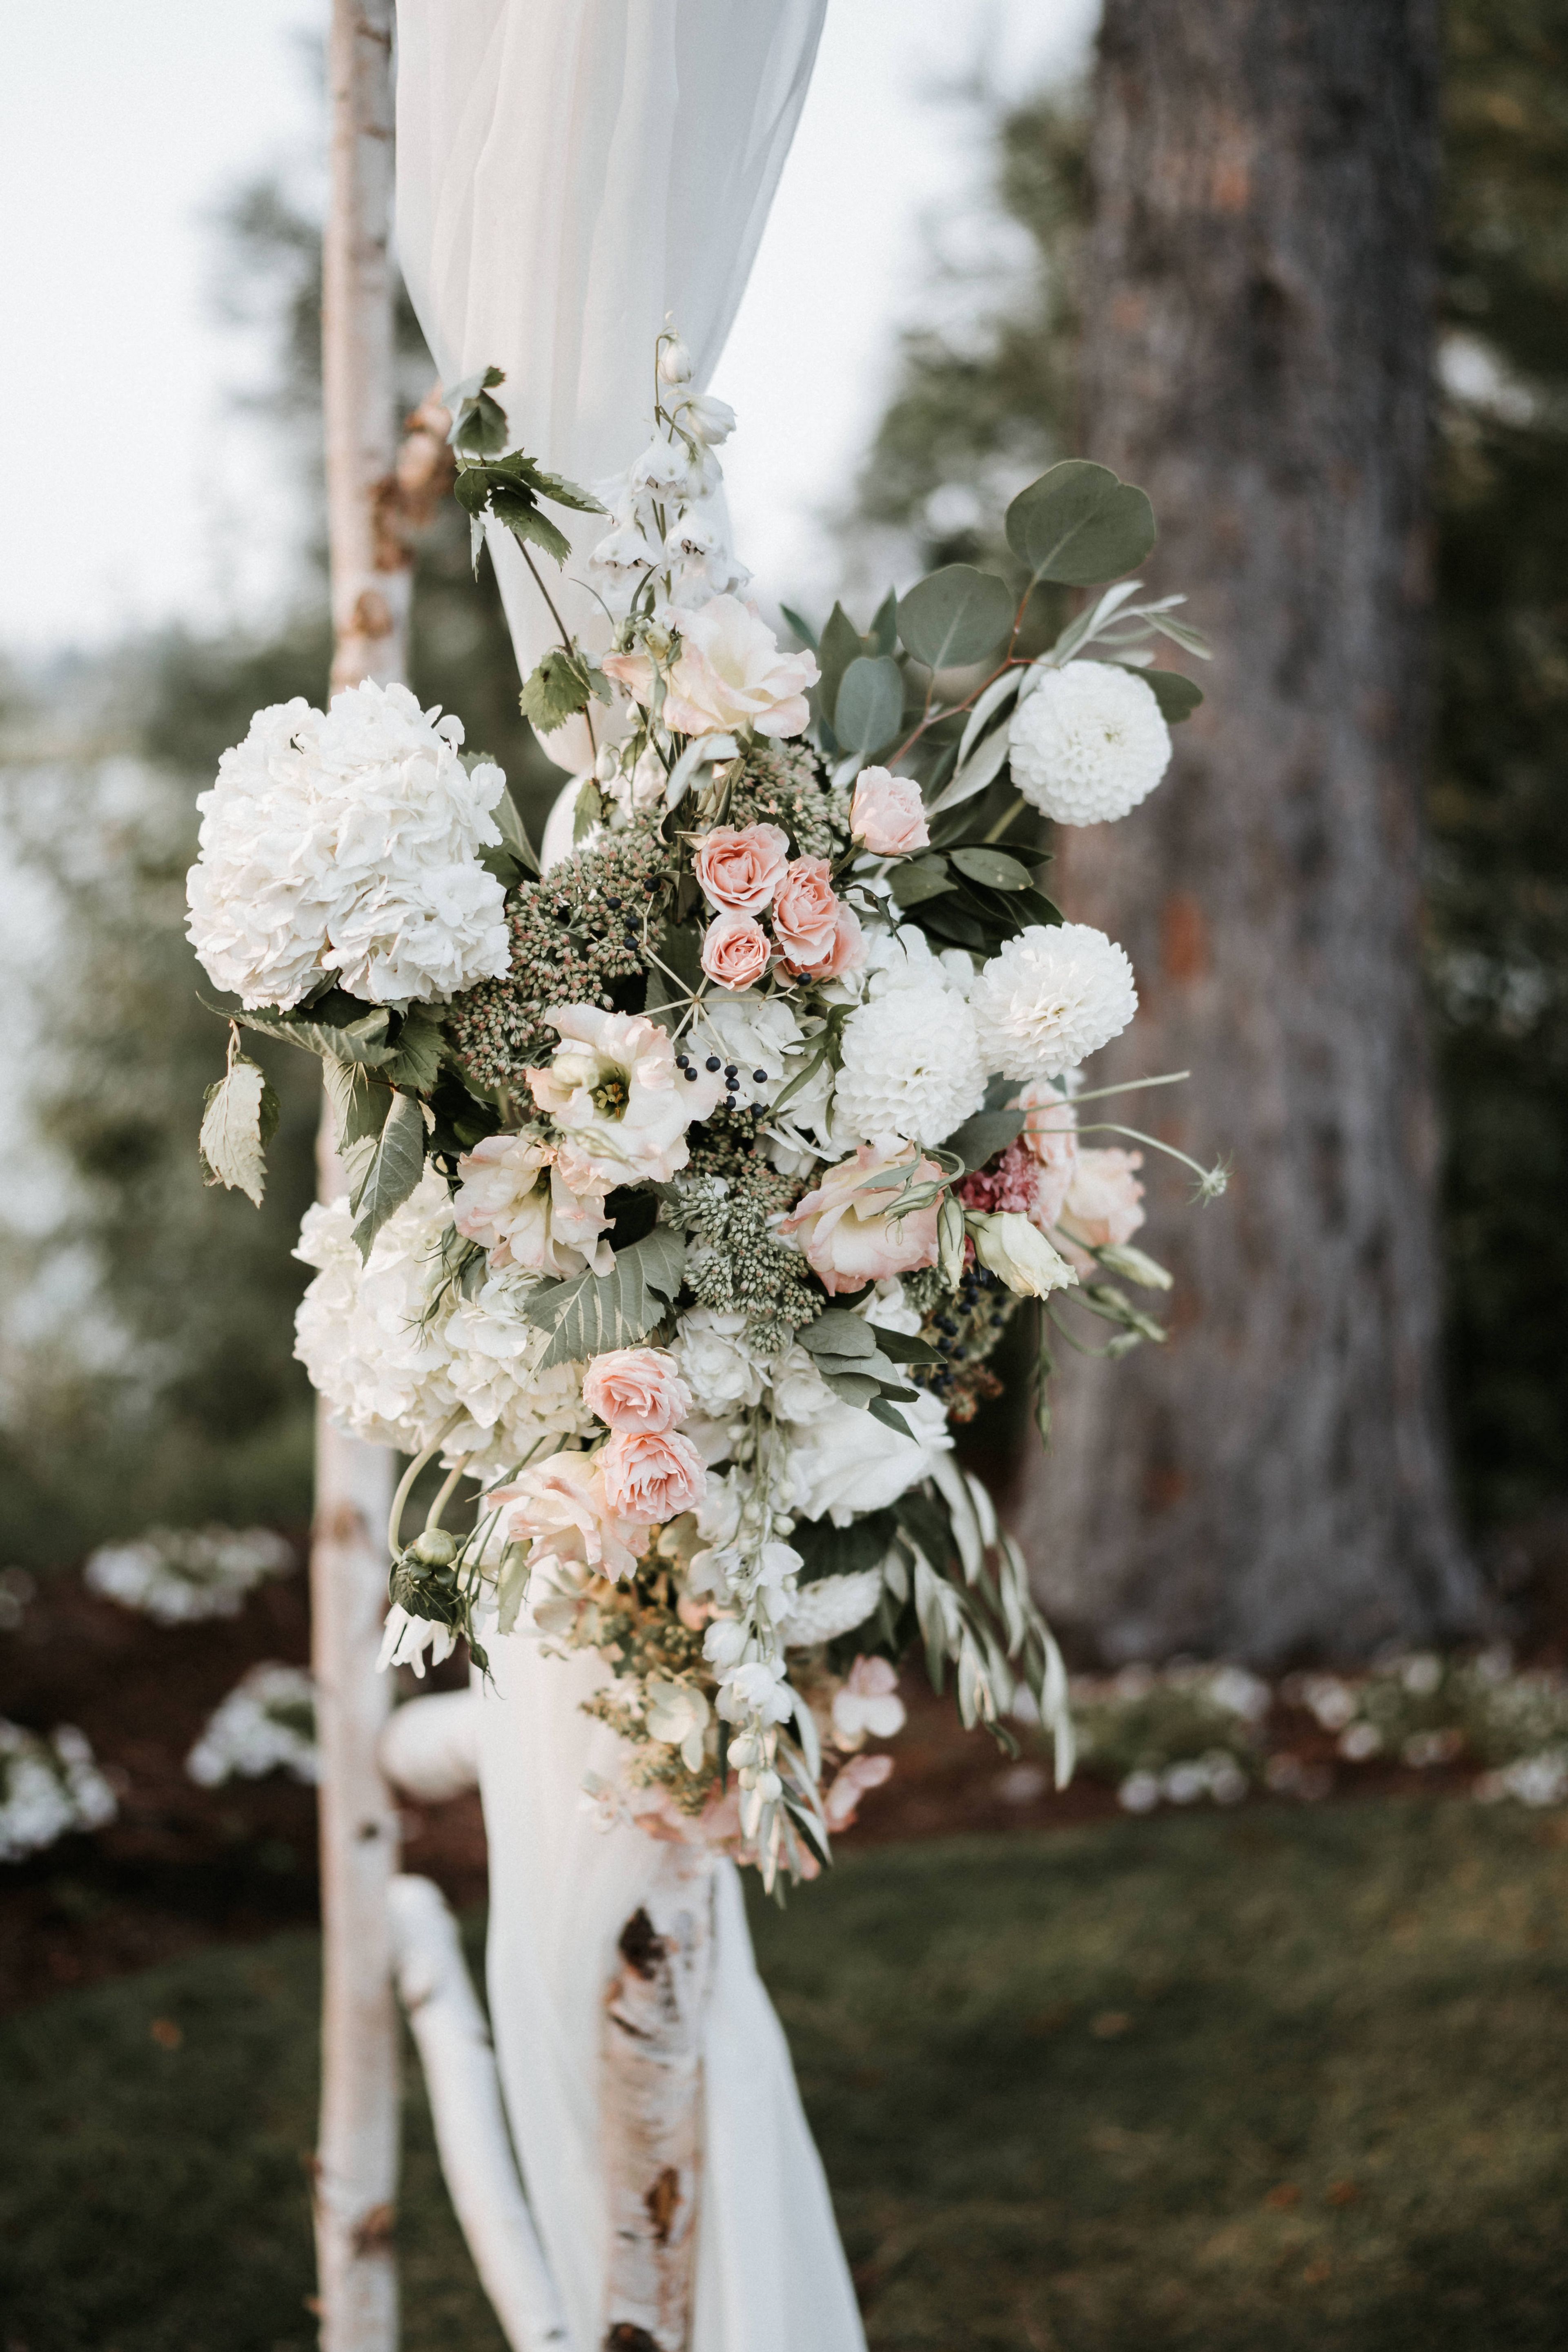
Mt. Hood Ski Bowl sits at 4,000 feet in the Cascade Mountains near Government Camp, Oregon, where ceremonies take place with Mt. Hood rising directly behind the altar. Wedding guests reach the mountaintop ceremony site by chairlift and a short hike, and afterward can ride the resort's Alpine Slide down toward the reception, giving the day a distinctly mountain-adventure character rather than a conventional ballroom setting. Beyond the ceremony site, the resort offers several meeting and reception spaces across its base areas, including the Historic Mid-Mountain Warming Hut, a 400-square-foot rustic lodge with a stone fireplace for intimate gatherings, the Wiwnu Wash Lodge with vaulted ceilings and views of the Lower and Upper Bowls, the Beer Stube overlooking the ski hill, and Multorpor Lodge at Skibowl East with views of Mt. Hood. Weddings at Mt. Hood Ski Bowl run June through September and include full onsite coordination: custom menus with local ingredients, beer, wine, and craft cocktail bar service, linens, lighting, and sound, along with a 12-hour shuttle that runs guests between nearby lodging and the mountain. The resort is wheelchair accessible and pet-friendly.
Peninsula Park and Gardens
700 N Rosa Parks Way, Portland, OR 97217, USA- Spaces for 100 Guests
- 1 Landmark
- 4 Outdoor Spaces
- 4 Total Spaces
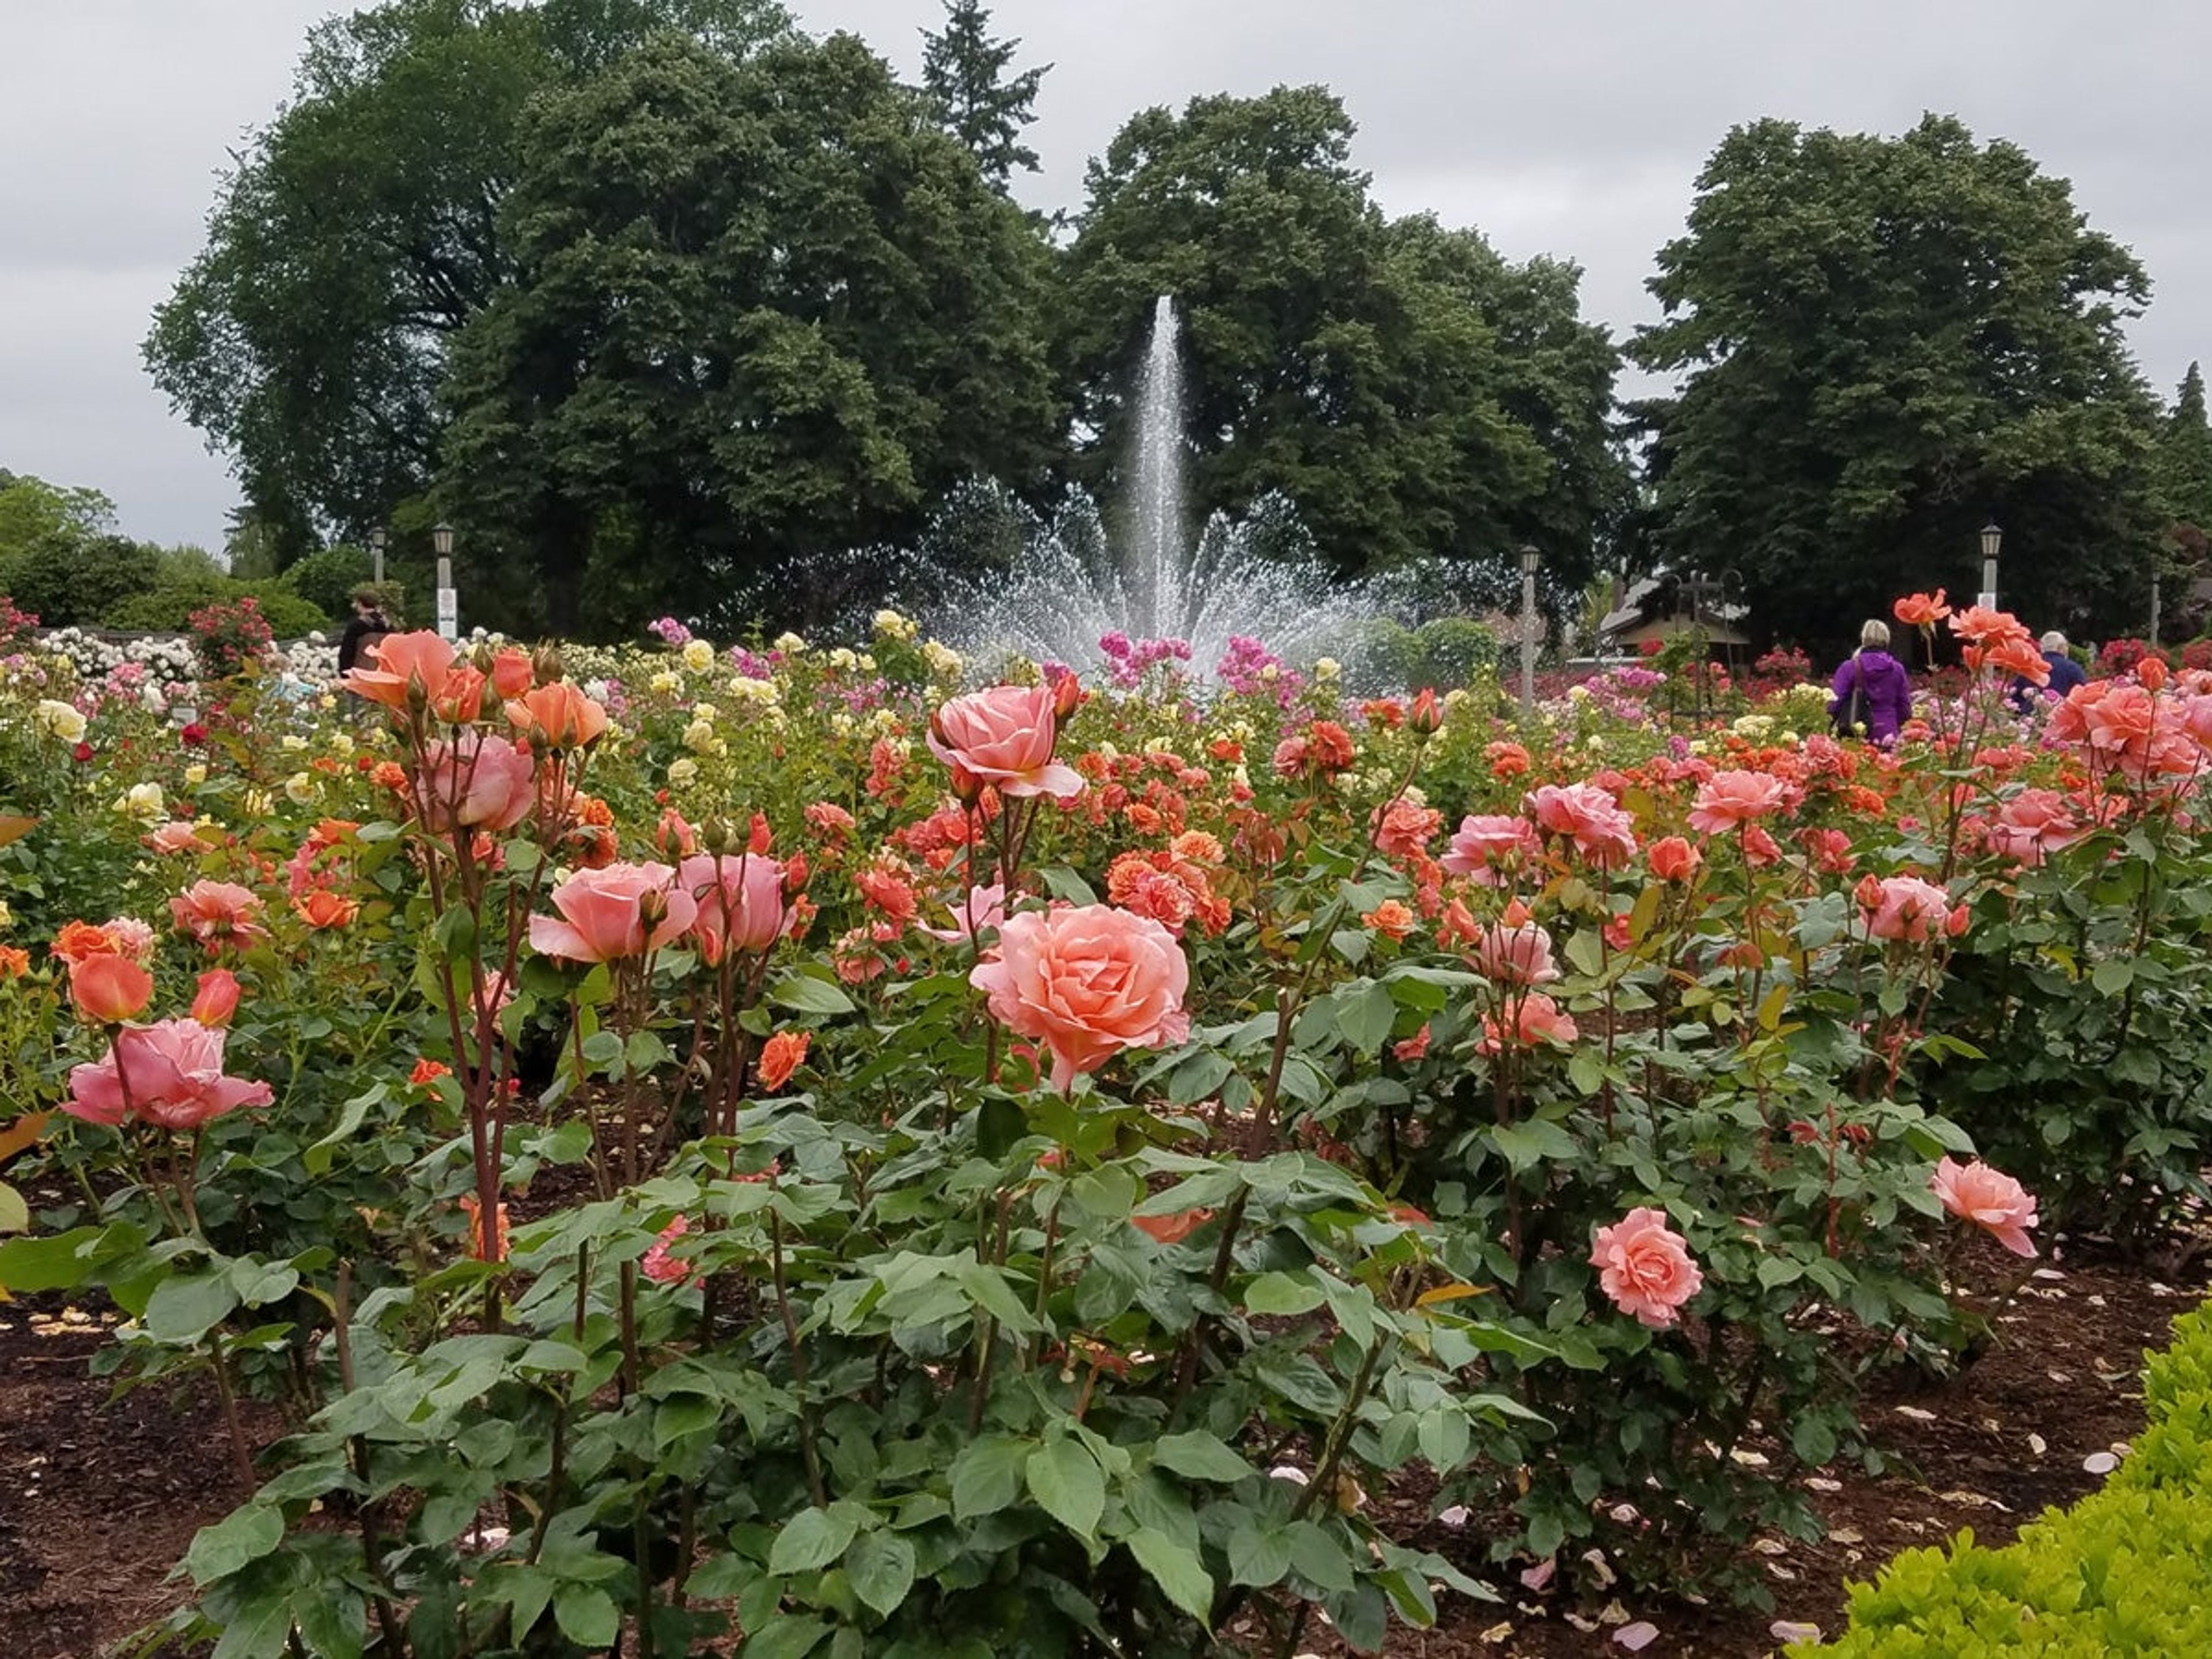
Peninsula Park and Gardens sits in Portland's Piedmont neighborhood at N Rosa Parks Way, anchored by Portland's oldest formal rose garden. Established in 1913 as the site of the city's first rose show, the two-acre garden now displays roughly 8,900 rose plants around a historic ornamental fountain, with brick walkways and period street lamps still in place. The city's official rose, Mme. Caroline Testout, was cultivated here and planted throughout Portland as a result. Just north of the roses stands an octagonal bandstand, designated a Portland Historic Landmark in 1973 and used for wedding ceremonies and summer concerts. The 17-acre park surrounding the garden also includes open lawns, picnic sites, playgrounds, and a splash pad. For events, the Rose Garden and Gazebo are both available for ceremony rental, along with two designated picnic sites elsewhere in the park. The Rose Garden is ADA accessible via ramps at both ends, and the gazebo is accessible up to its stairs.
DD Ranch
3836 NE Smith Rock Way, Terrebonne, OR 97760, USA- Spaces for 300 Guests
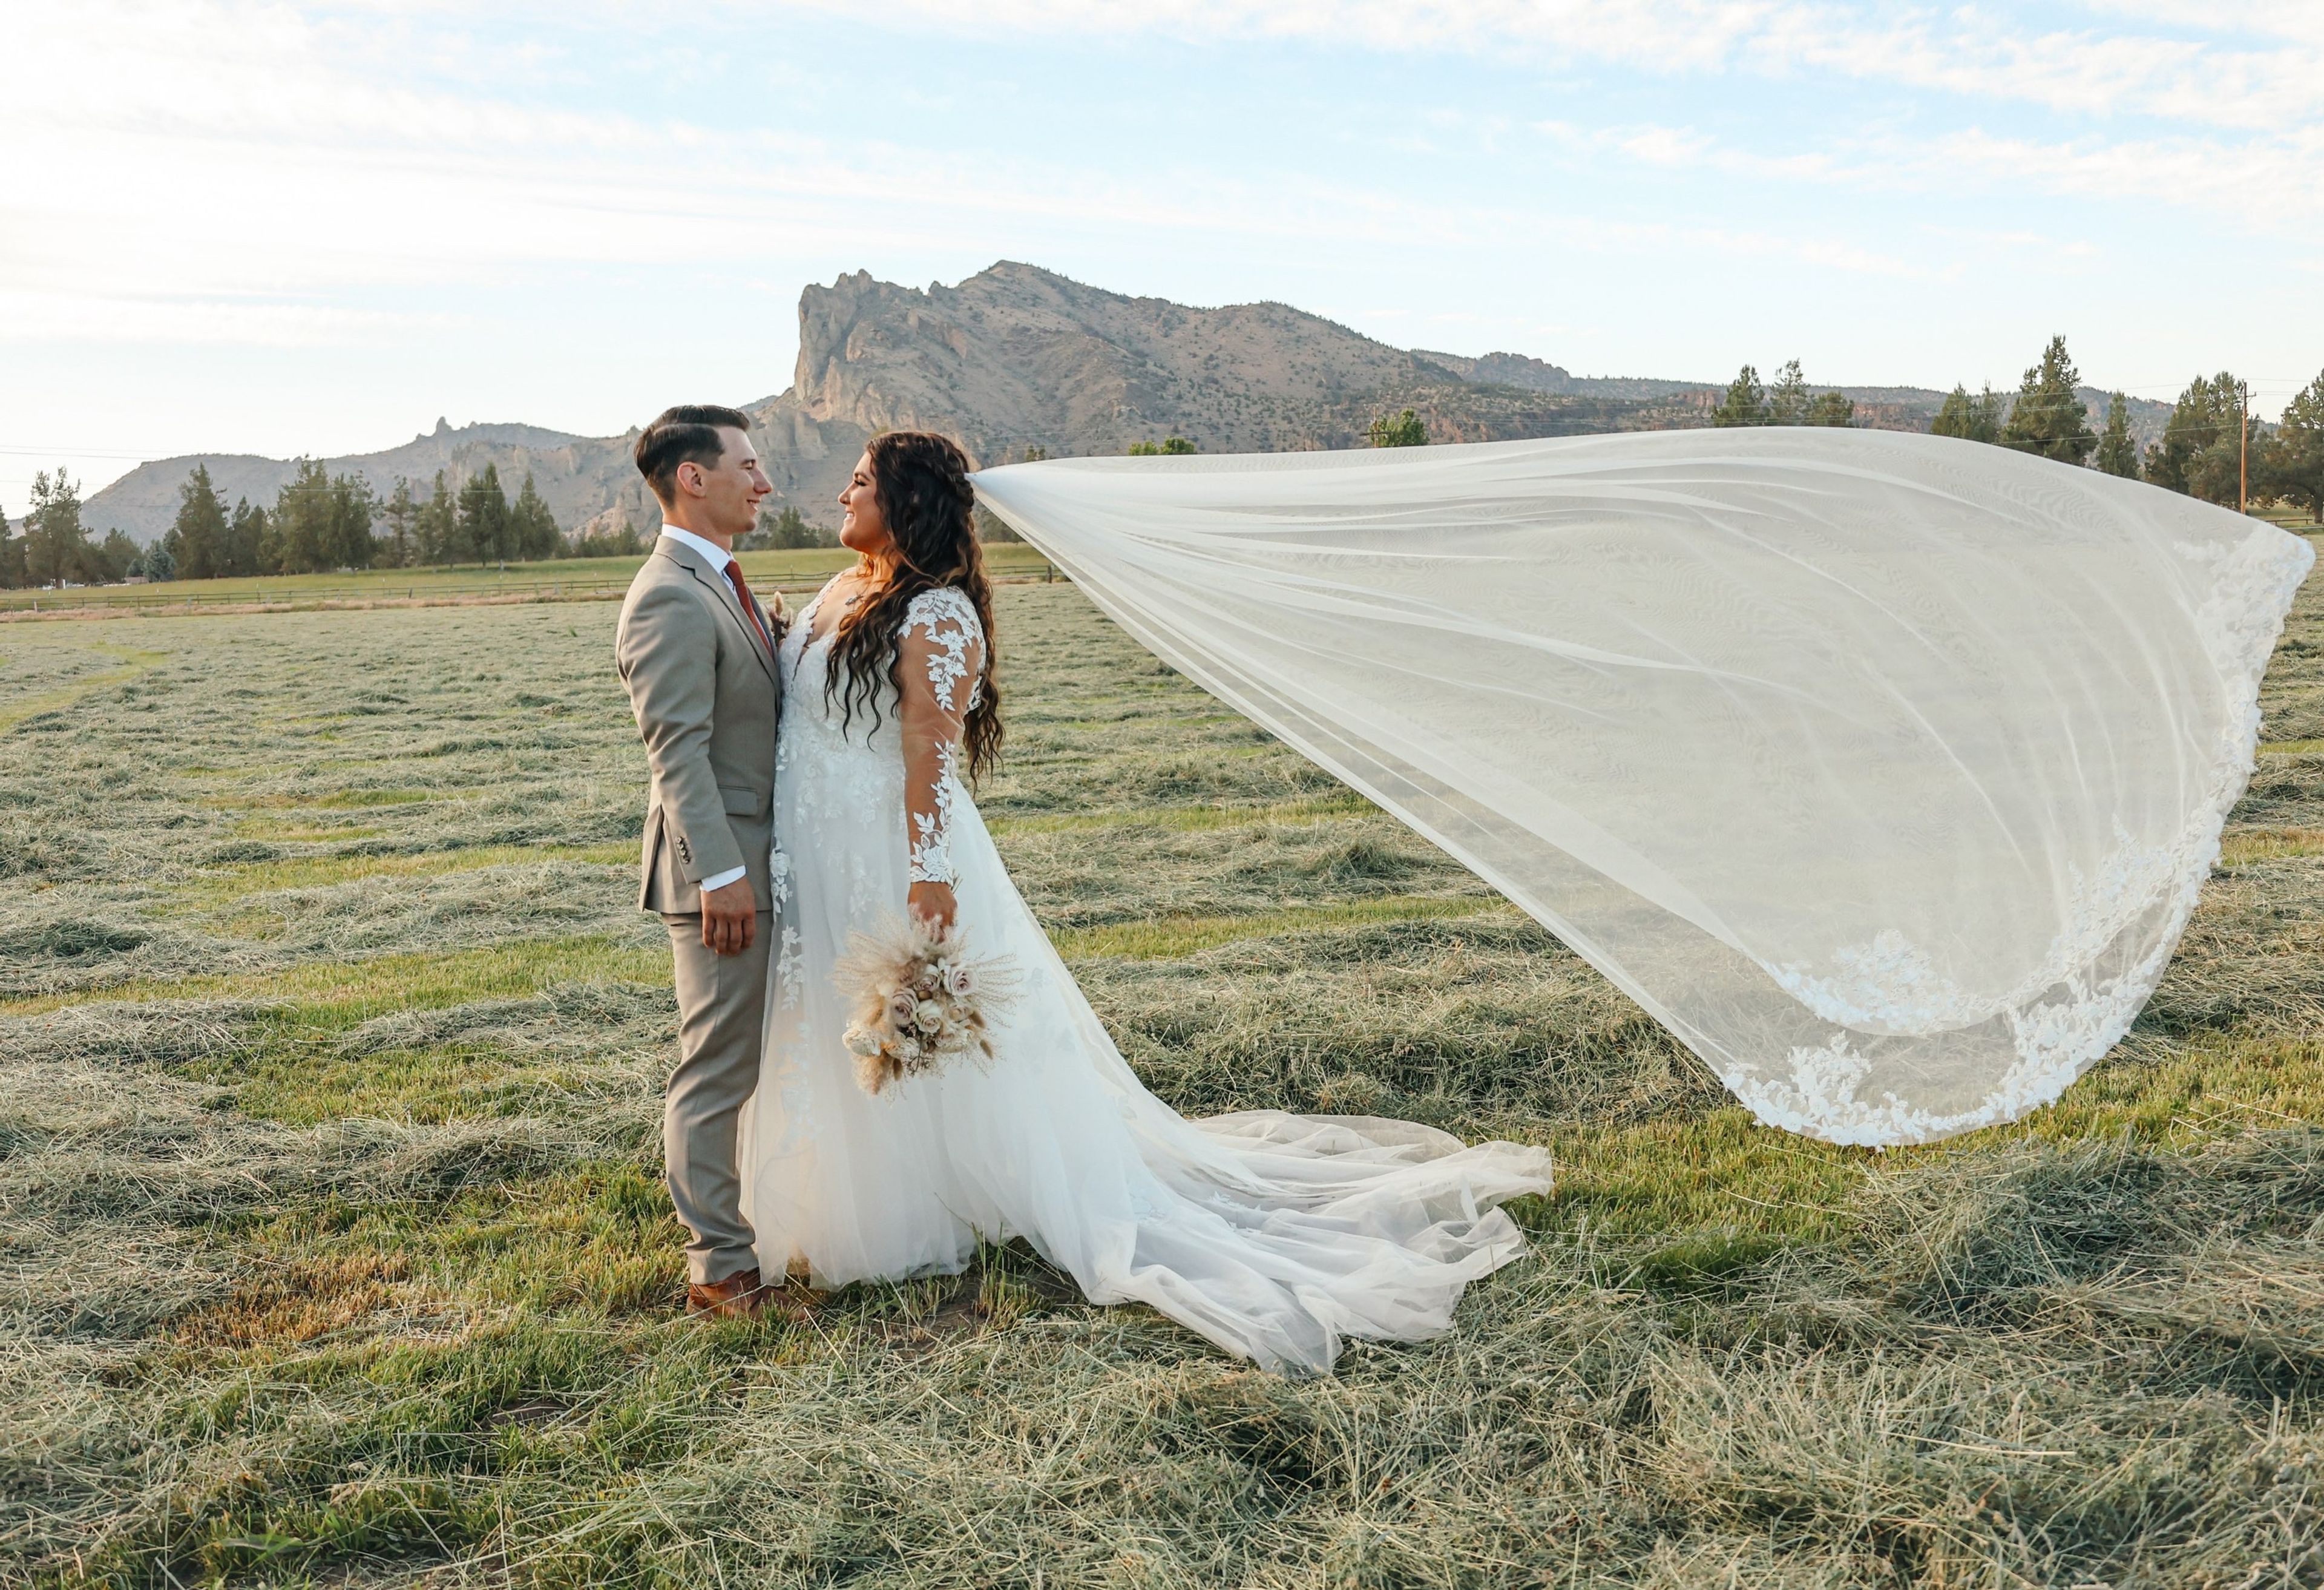
DD Ranch is a working cattle, hog, and lamb operation in Terrebonne, Oregon, set against the backdrop of Smith Rock. What began as one family's search for high-quality, grass-fed meat grew into a diversified ranch that also raises heritage pork, keeps bees for local honey, and opens its grounds to weddings and other private events each season. Ceremonies typically take place in the grassy area beside the ranch's barn, with couples choosing to face either Smith Rock or the ranch's dock and pond. Receptions move to a lit dance floor set up in front of the barn, where tables and chairs can be arranged in a variety of layouts to suit the celebration. The barn itself is outfitted for hosting, with a serving line, sink, commercial refrigerator, freezer space, and coolers on hand for caterers, plus an inside bar. A dedicated bride's room offers heating and air conditioning, mirrors, and seating for getting-ready time before the event. Couples are free to bring in their own florist, caterer, photographer, and entertainment, and the ranch provides rustic touches such as a wedding arch, wine barrels, straw bales, and antique farm décor to round out the setting.
Long Hollow Ranch
71105 Holmes Rd, Sisters, OR 97759, USA- Spaces for 200 Guests
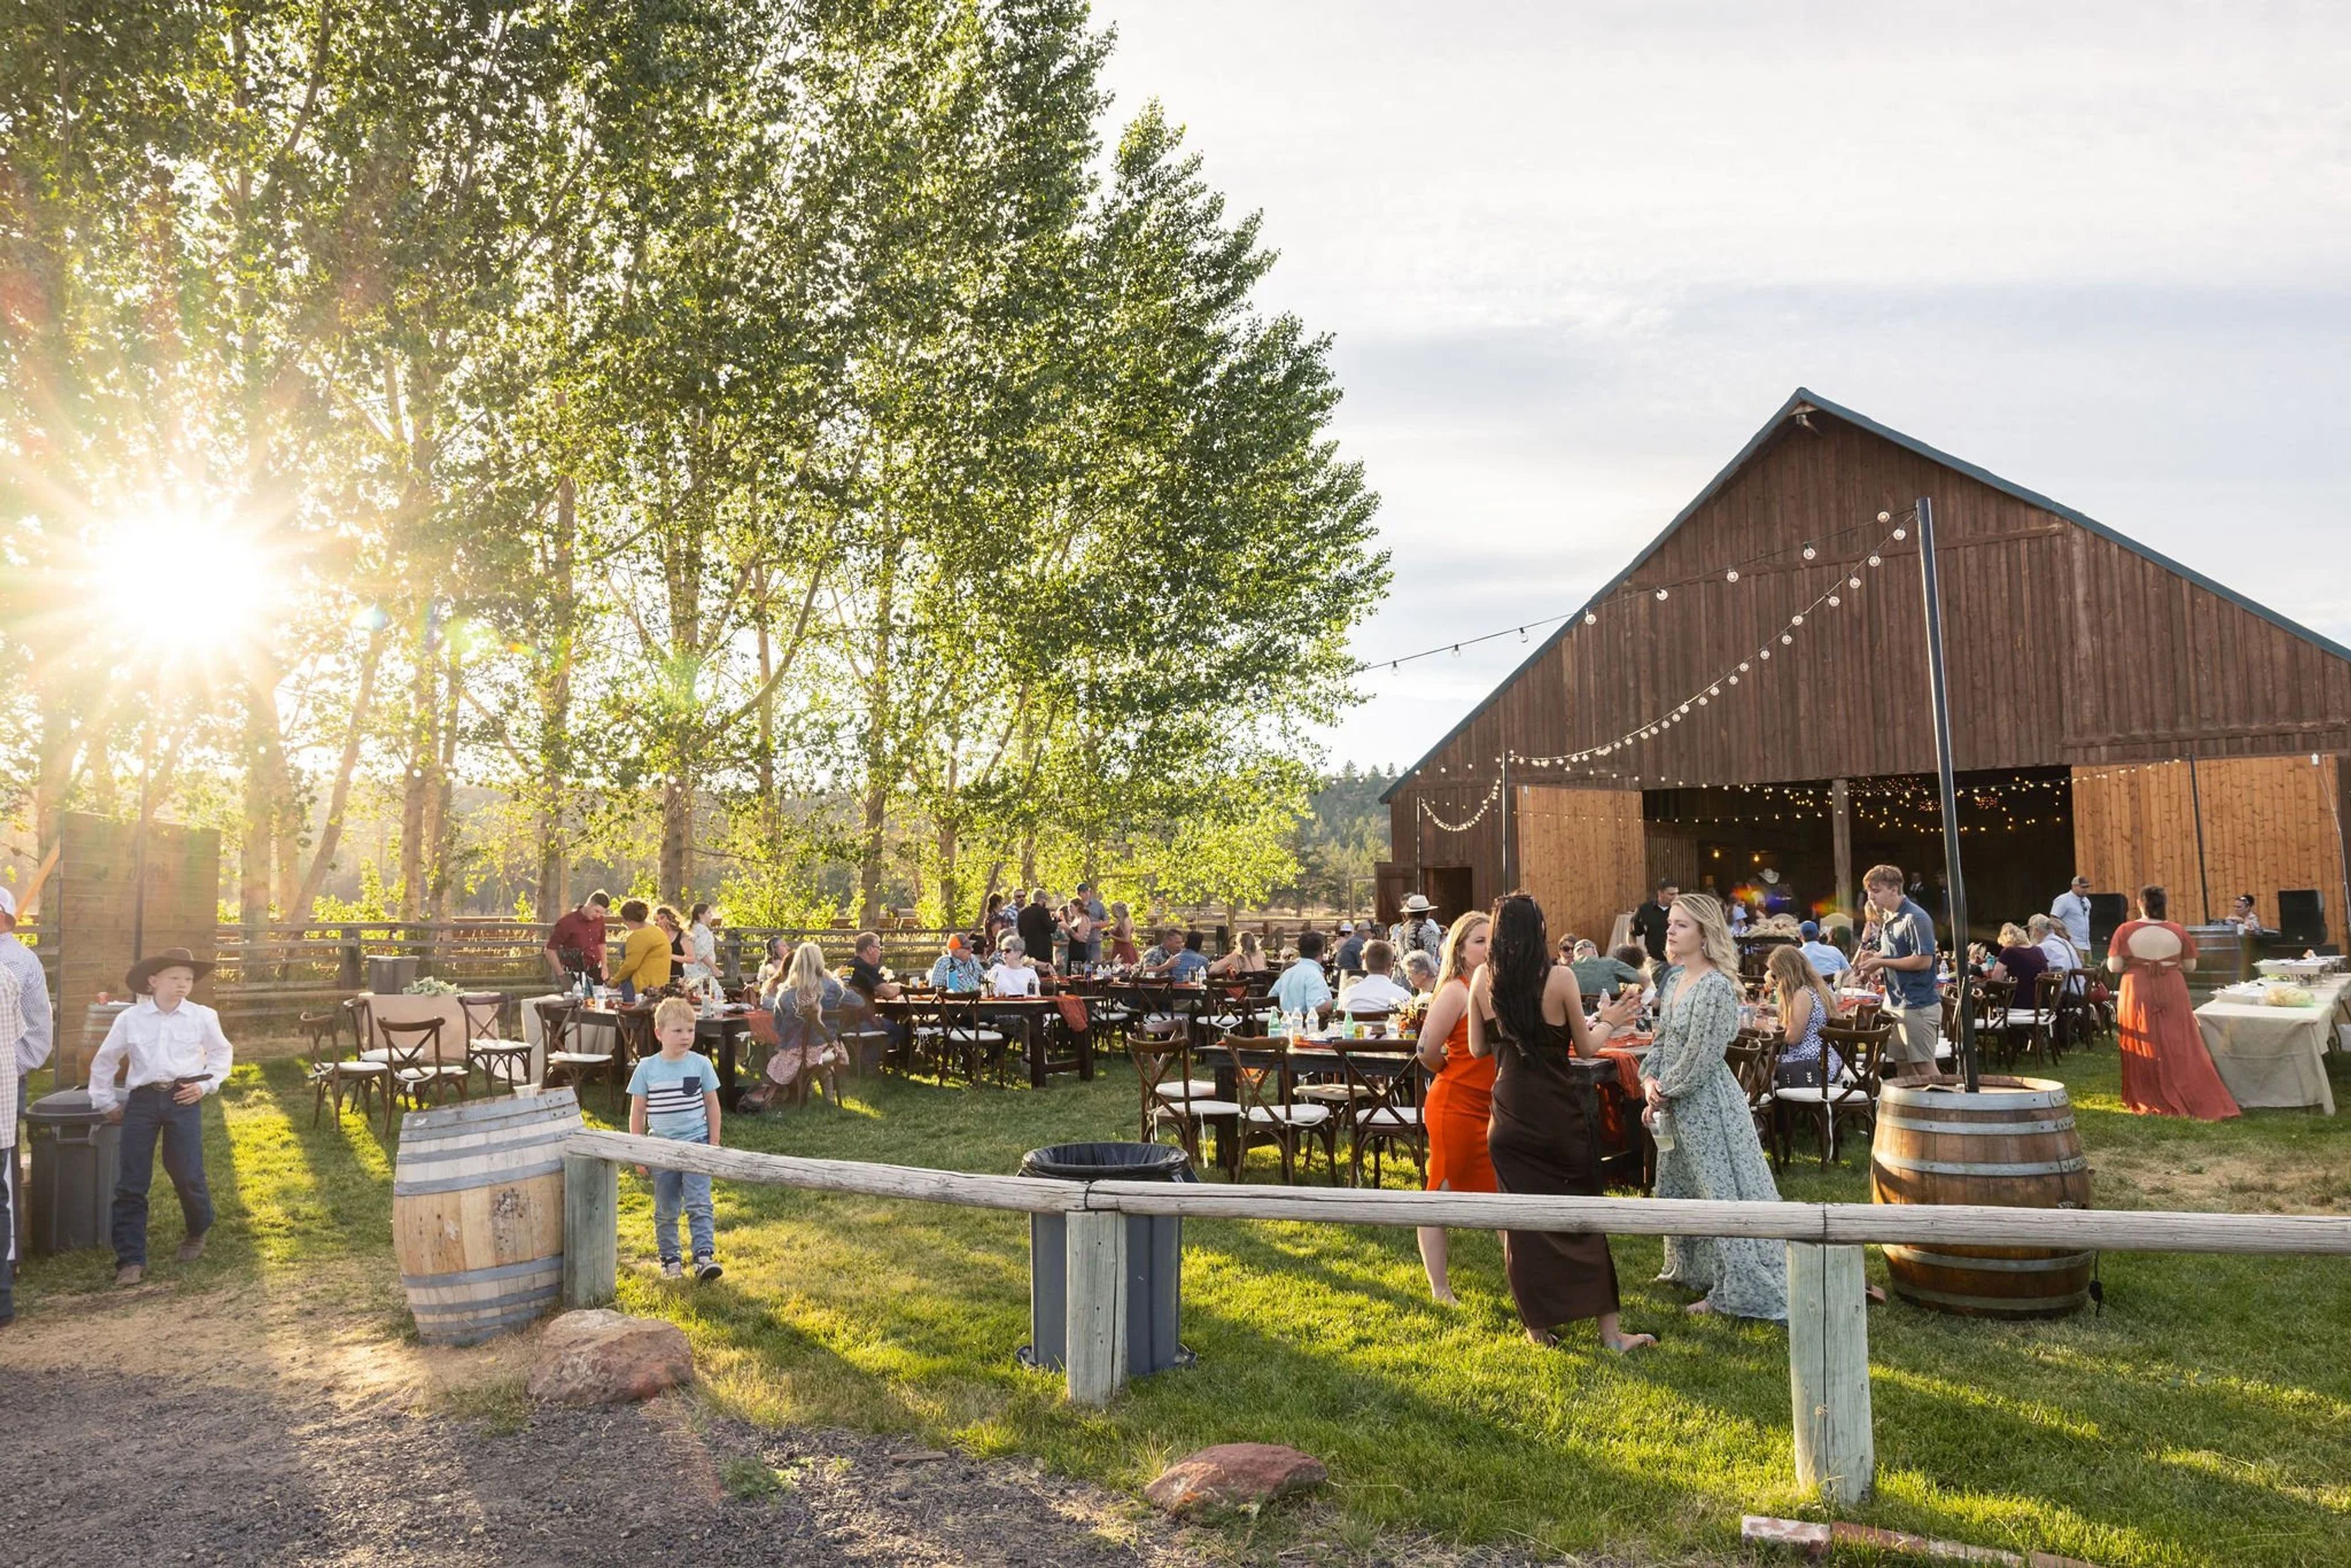
Long Hollow Ranch is a working cattle ranch in Central Oregon with roots stretching back to 1902, when it was one of five ranches formed under the Black Butte Land & Livestock Company. Original structures — including the 1800s bunkhouse, the 1904 Ranch House, and the ranch's old blacksmith shop — still stand on the property today, giving the grounds a lived-in, historic character that's rare for an event venue. Set in a peaceful valley about 20 miles from Sisters and 40 minutes from Bend, the ranch gathers up to 200 guests for weddings and private events centered around its historic barn, ceremony lawn, and reception lawn. Couples can choose a full weekend buyout with exclusive use of the barn and on-site lodging across three houses, a single-day barn wedding with café lighting and farm tables, an intimate micro wedding for smaller parties, or a horseback elopement experience that pairs a guided trail ride with a ceremony beside the pond. Beyond weddings, Long Hollow Ranch hosts family reunions, corporate retreats, bachelorette getaways, and dude ranch weeks, drawing on its working ranch setting, animals, and trail rides to give events a distinct sense of place.
Columbia Gorge Hotel & Spa
4000 Westcliff Dr, Hood River, OR 97031, USA- Spaces for 110-200 Guests
- 1 Hotel
- 1 Ballroom
- 3 Total Spaces
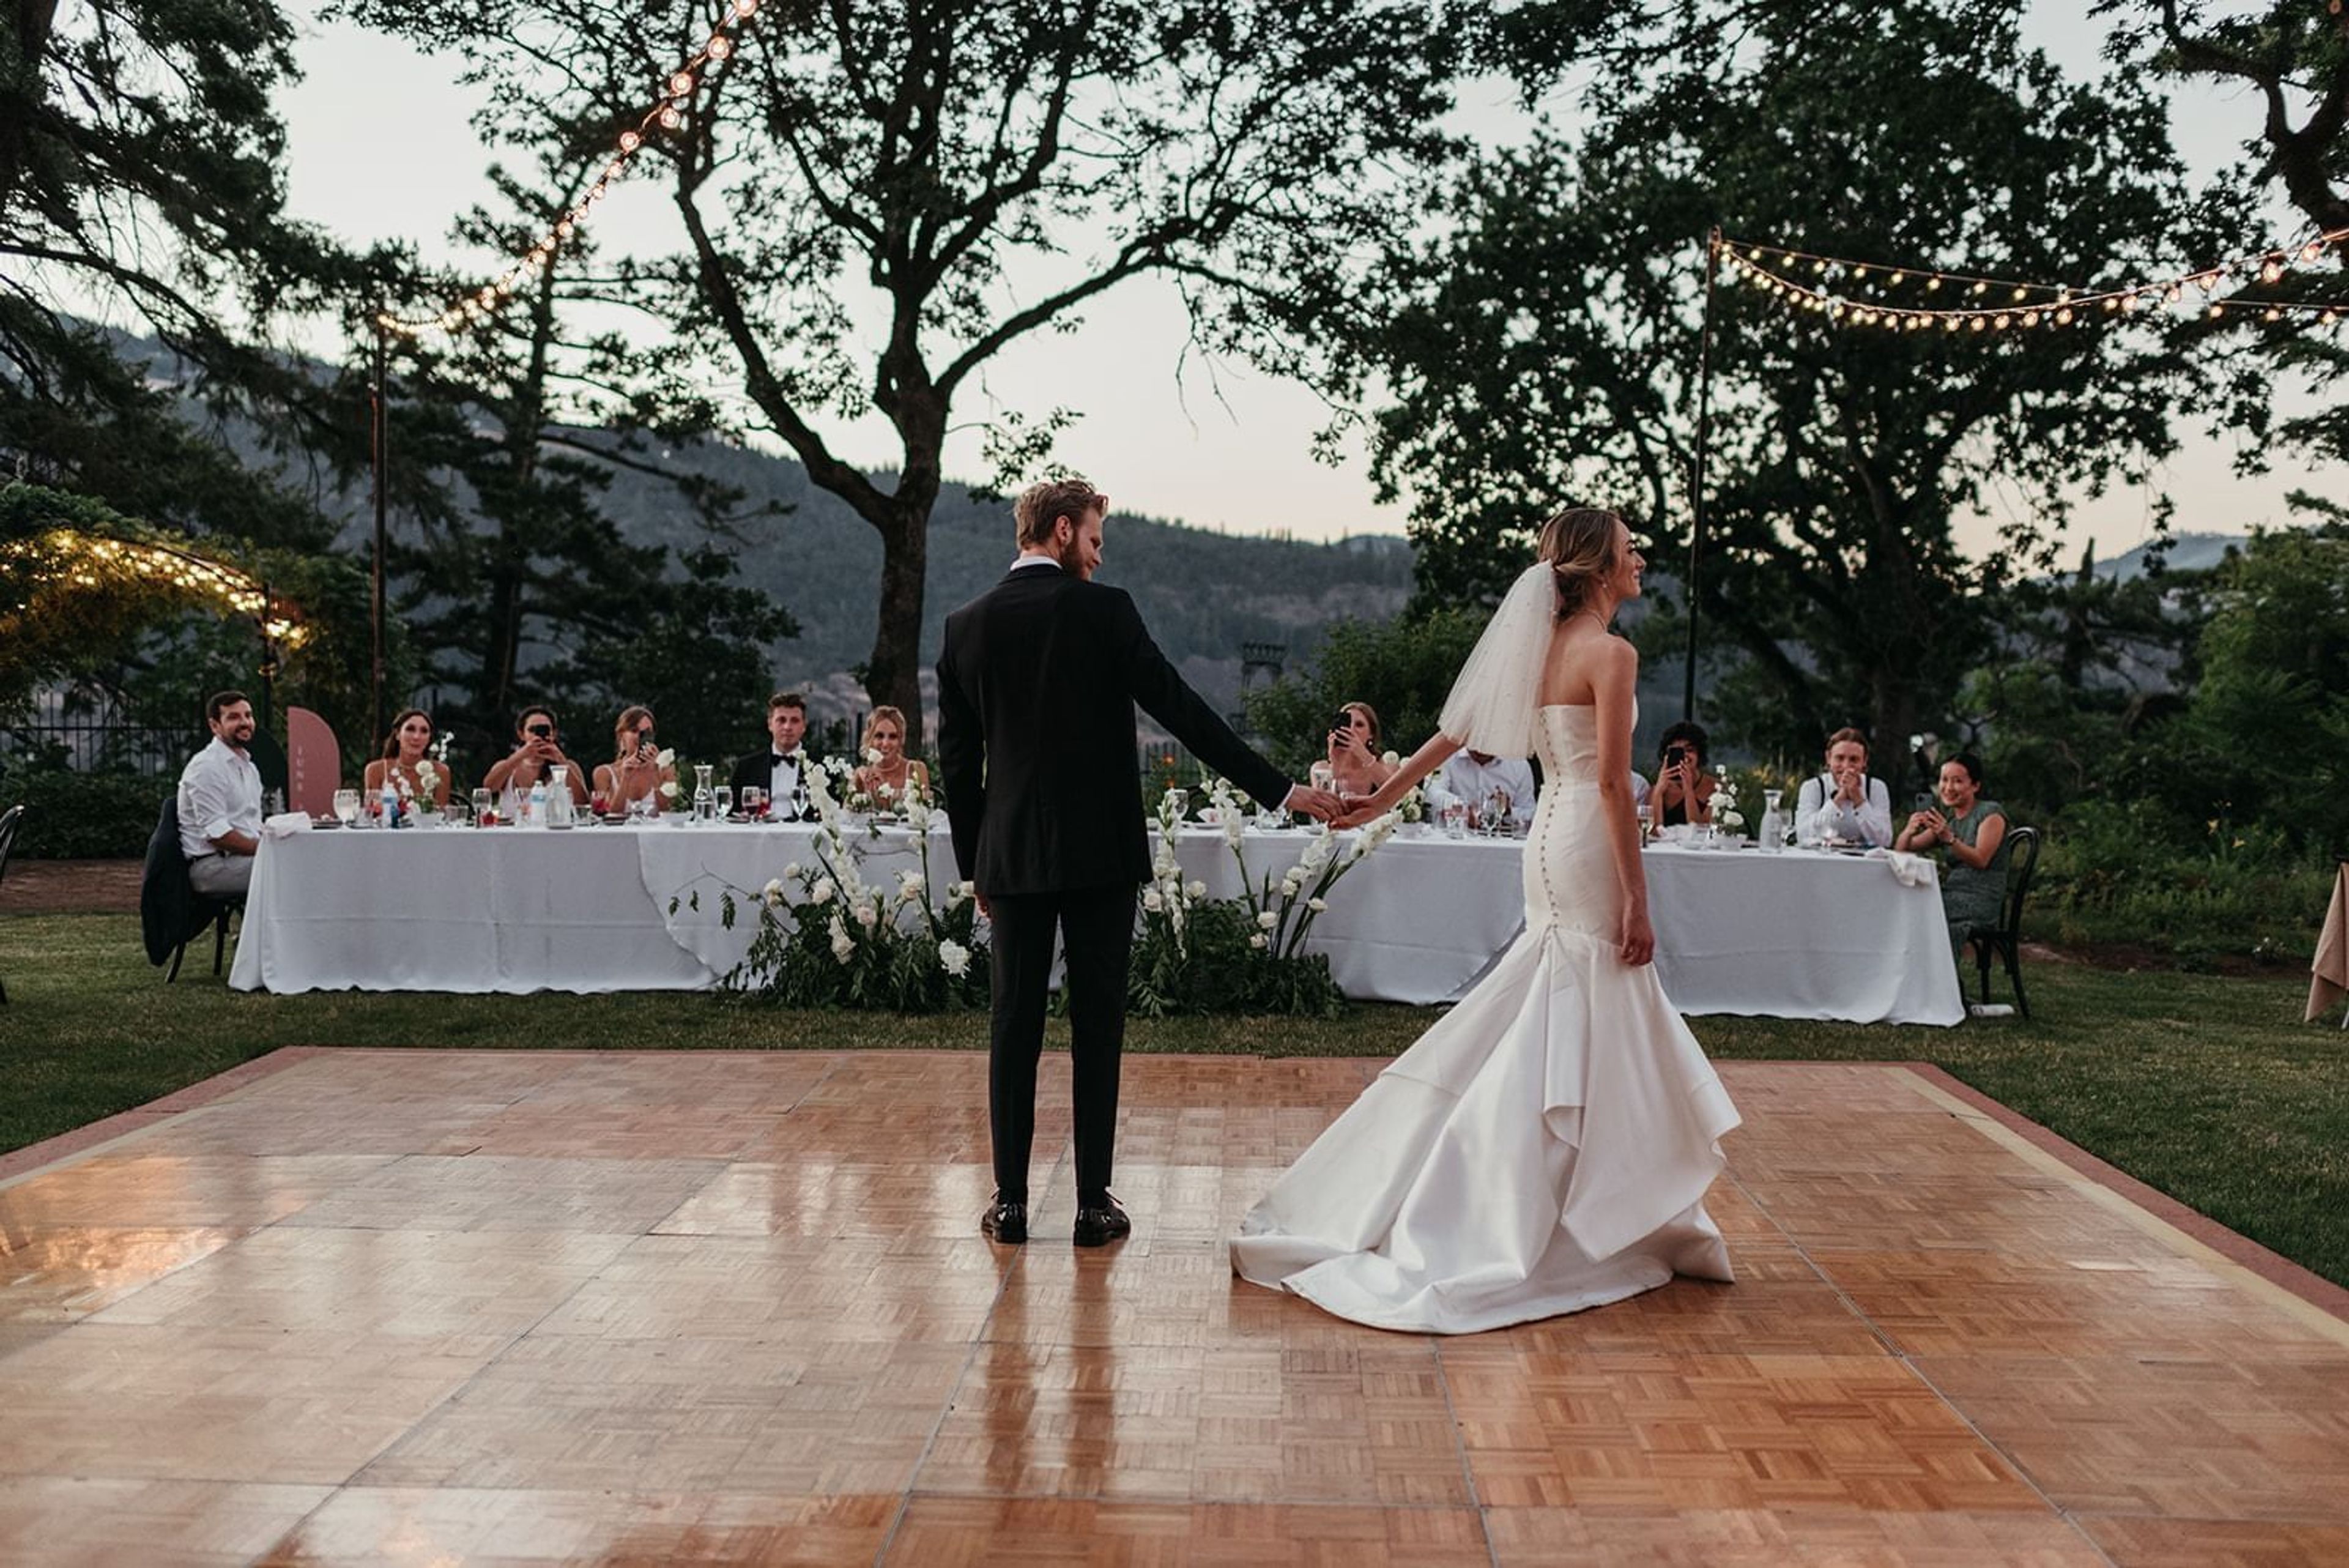
Columbia Gorge Hotel & Spa is a registered National Historic Site perched on a cliffside above the Columbia River in Oregon's Columbia Gorge National Scenic Area. Built in 1921 by Oregon lumber magnate Simon Benson and designed by Portland architect Morris H. Whitehouse, the hotel has hosted guests including Presidents Roosevelt and Coolidge since it first opened. Seven acres of grounds surround the property, with manicured lawns, gardens, ponds, and bridges leading to Wah Gwin Gwin Falls, a privately-owned 208-foot waterfall fed by Phelps Creek. The grounds offer several settings for weddings and events. Point Lawn overlooks the Columbia River and comfortably accommodates up to 200 guests, with tulips, daffodils, and cherry blossoms blooming through the spring and summer months. The Front Lawn sits beside Phelps Creek as it flows into Wah Gwin Gwin Falls, suited to larger guest lists, while the West Lawn is outfitted with space and outlets for a dance floor and DJ and can host up to 175 guests seated for a reception. Indoors, the Benson Ballroom holds up to 110 guests with views of the Columbia River beside the waterfall. Beyond the ceremony and reception spaces, the hotel offers 40 guest rooms available for block reservations, the onsite Simon's Cliff House restaurant, Valentino Bar, and Remedease Spa, allowing couples and their guests to gather, dine, and relax on site. The hotel sits just 10 minutes from downtown Hood River and wine country and 45 minutes from Portland International Airport.
Disjecta
8371 N Interstate Ave, Portland, OR 97217, USA- Spaces for 100 Guests
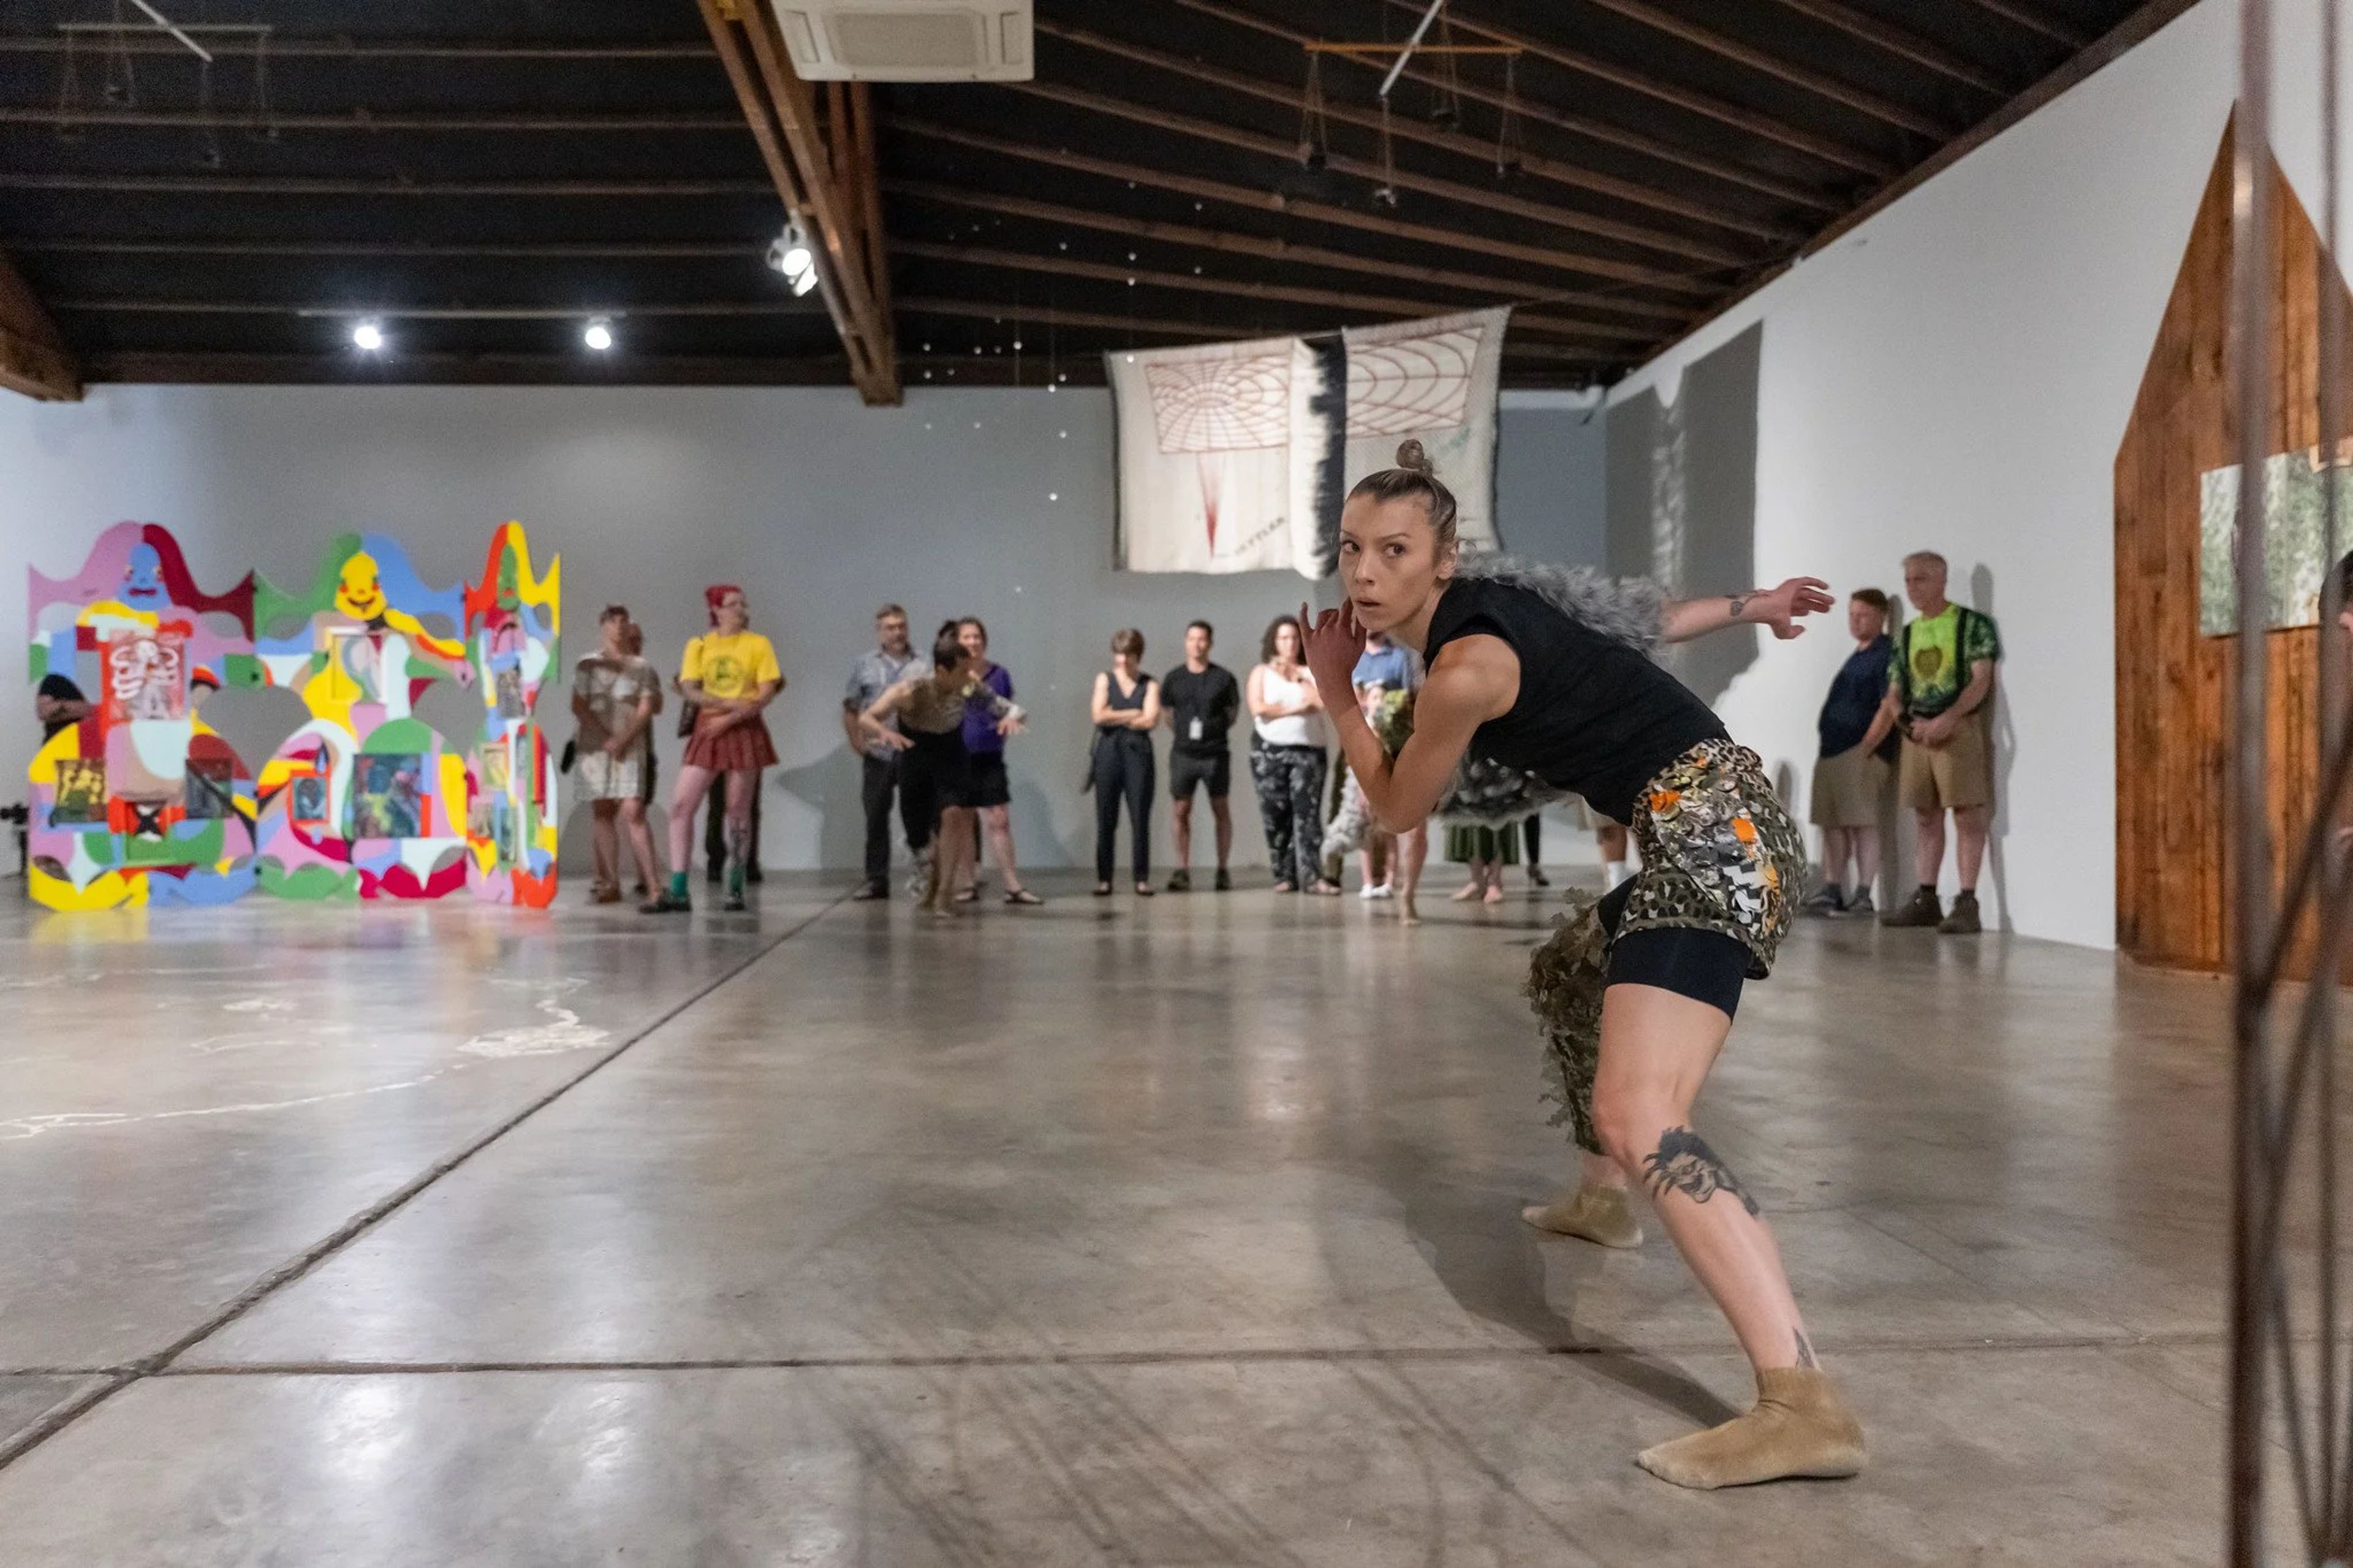
Oregon Contemporary, formerly known as Disjecta Contemporary Art Center, occupies a 12,000-square-foot facility in Portland's Kenton neighborhood, directly across from the Kenton/N Denver Avenue MAX station on TriMet's Yellow Line. The nonprofit contemporary art institution has operated at this North Portland location since 2008 and has been a fixture of the local arts community for 25 years. The venue's rental space features soaring ceilings, dramatic lighting, and polished concrete floors that adapt to a variety of event sizes, from private and corporate parties to community meetings, photo and video shoots, and weddings. There are no restrictions on outside vendors, and the outdoor courtyard is food cart-friendly, making it well suited to casual receptions as well as more formal gatherings. The gallery entrance opens onto a courtyard between N Interstate Avenue and N McClellan Street, with on-site and street parking available. Oregon Contemporary also runs a Platform Community Program, offering discounted rental rates for events that are primarily led by or support communities of BIPOC, LGBTQ+, and people with disabilities, as well as Kenton neighborhood initiatives.
Knoll Crest Gardens
15505 SE Ten Eyck Rd, Sandy, OR 97055, USA- Spaces for 225 Guests
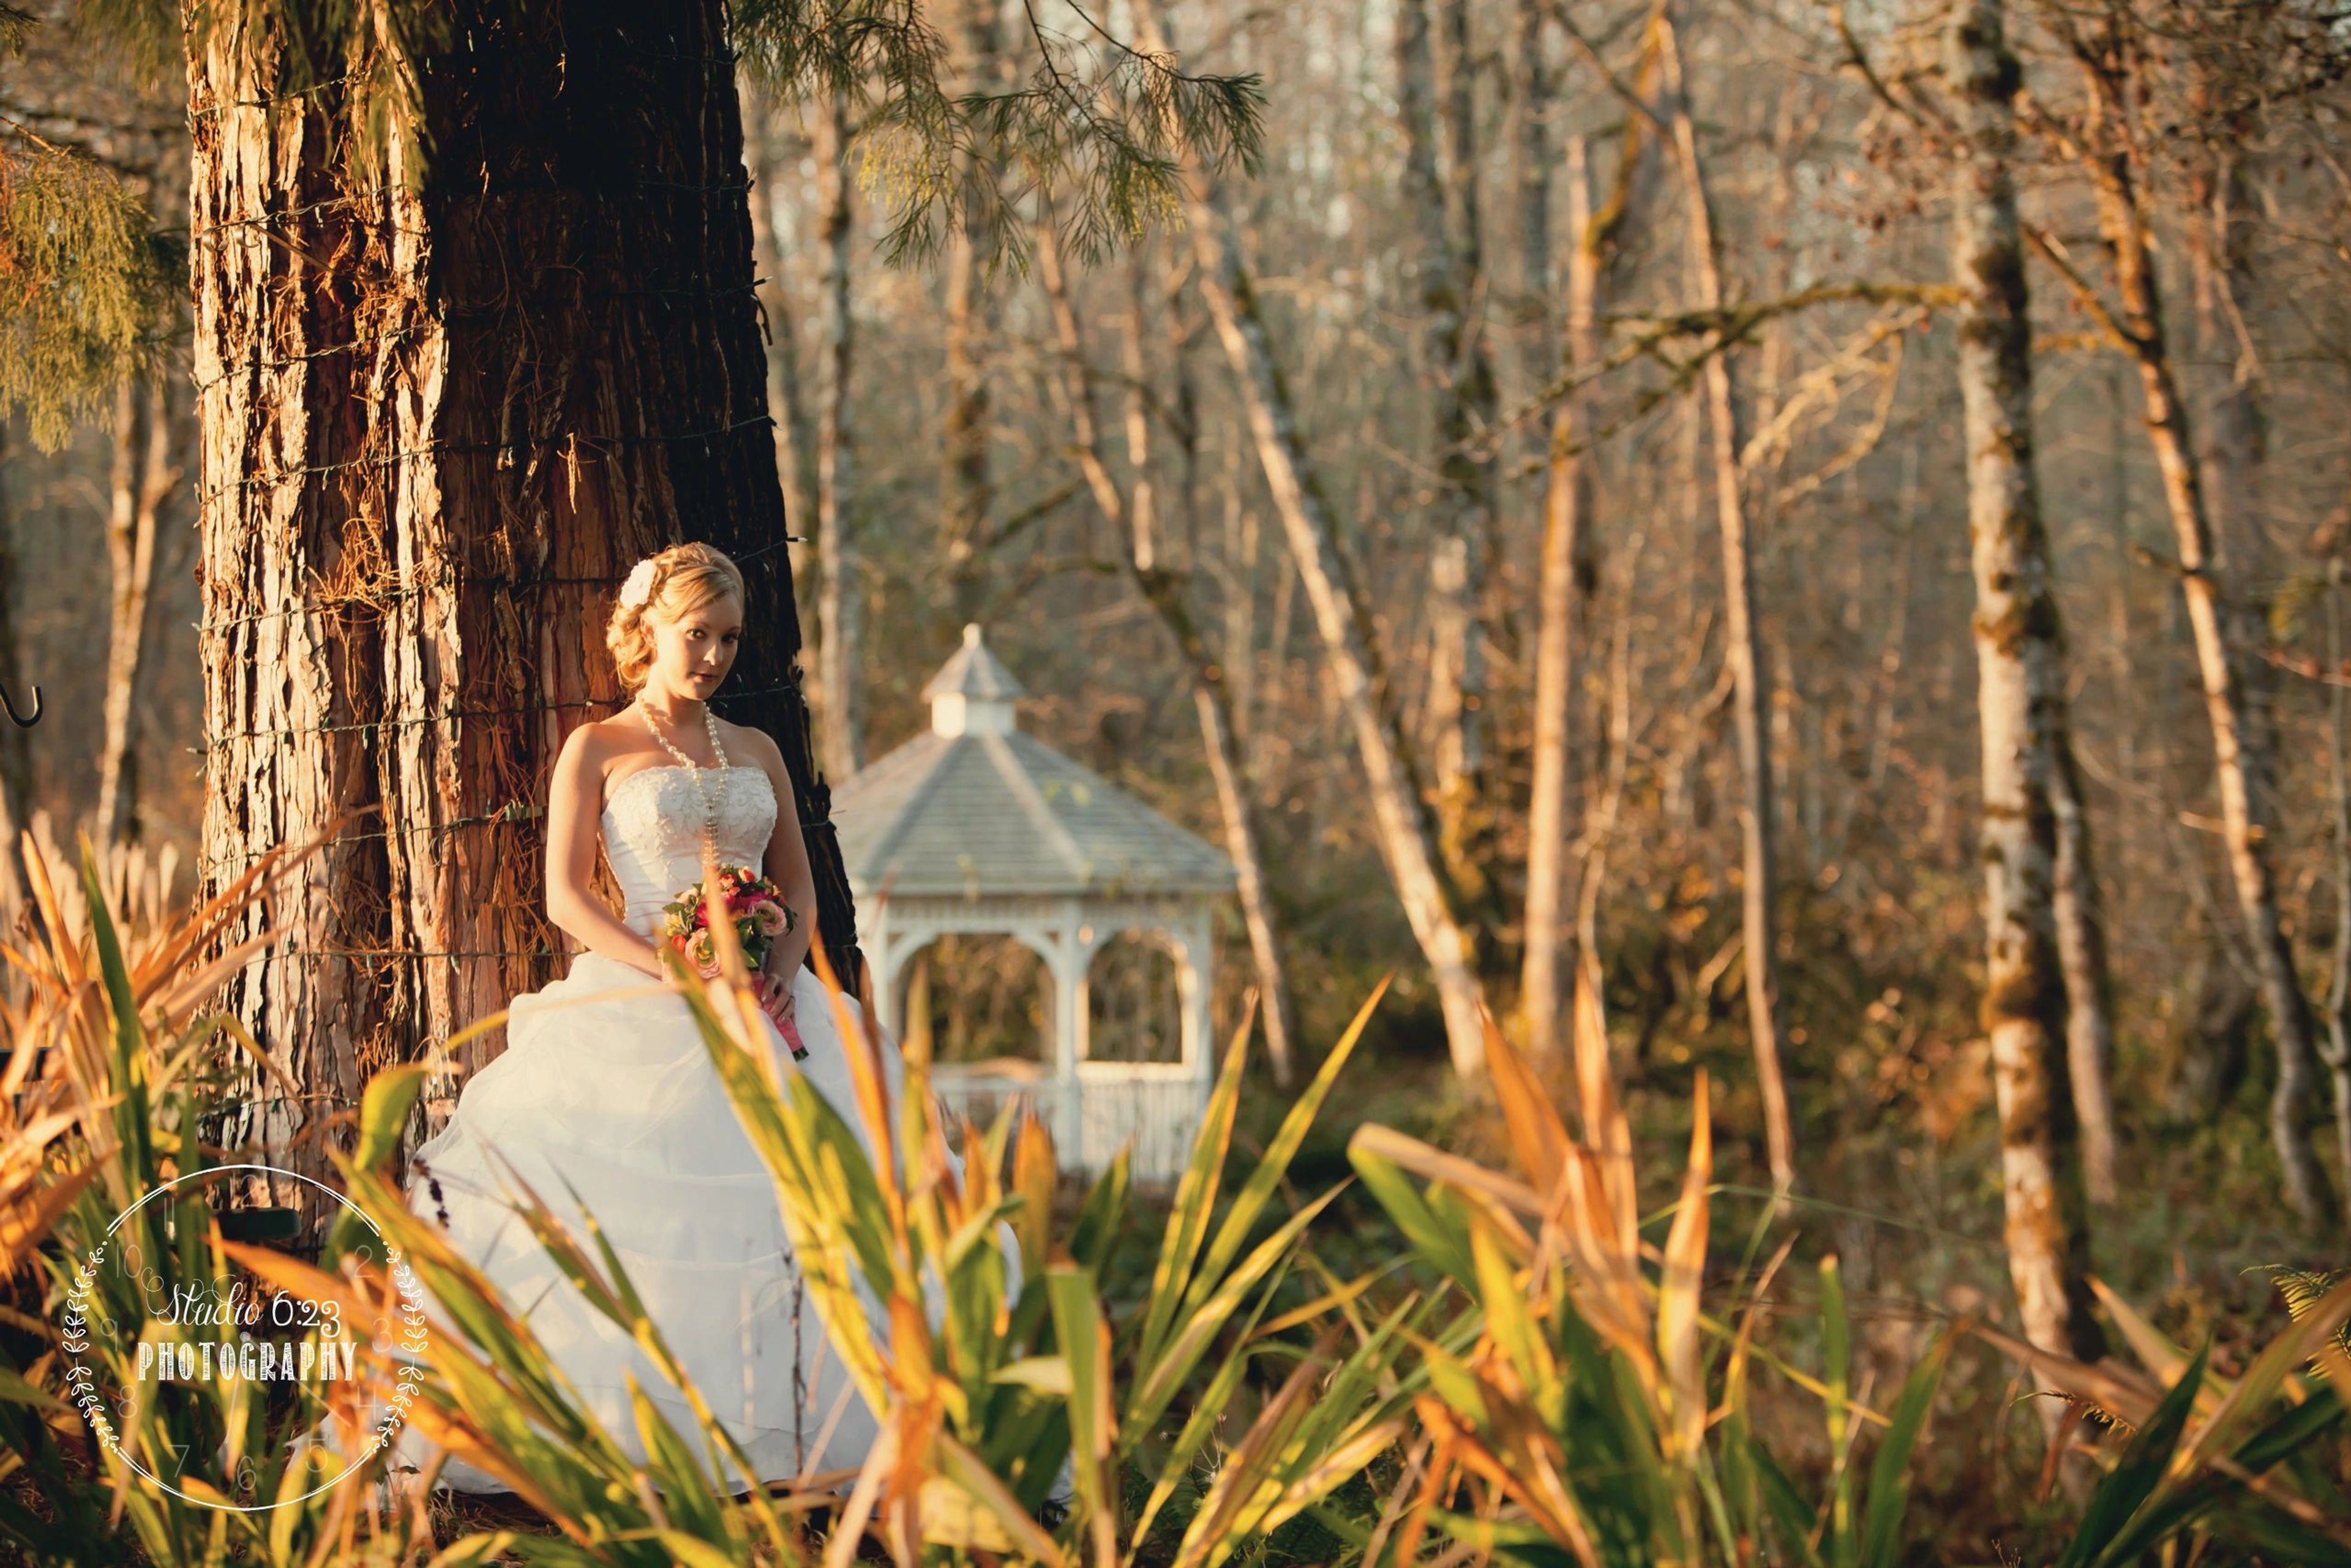
Knoll Crest Gardens sits on six meticulously groomed acres atop a knoll along the historic Oregon Trail in Sandy, Oregon. The Knoll family has owned the property for more than 40 years, sharing their third-generation homestead as a private event venue for the past 18 years, and personally maintaining the gardens, grounds, and structures that guests see today. The grounds include four distinct ceremony settings: The White Way, a white gazebo overlooking a creek; Jennifer's Dream, a cedar gazebo with stained glass set over a lake; Lavender Lane, a green-carpeted path lined with lavender and an iron gate; and The Golden Vineyard, framed by double pergolas with vineyard views. A lighted stone dance floor, a 20'x40' lighted tent plus four smaller tents, a red barn housing the Groom's Suite, and a separate Bride's Studio round out the property, which welcomes up to 200 guests. As a bring-your-own-vendor venue, Knoll Crest Gardens allows food trucks, caterers, or restaurants of the couple's choosing, with beer and wine service through a licensed bartender. Rental includes banquet and round tables, white resin chairs, linens, a built-in sound system, and setup and takedown by the venue's grounds coordinator.
Yellow Gold Farm
36040 Tennessee Rd SE, Lebanon, OR 97355, USA- Spaces for 300 Guests
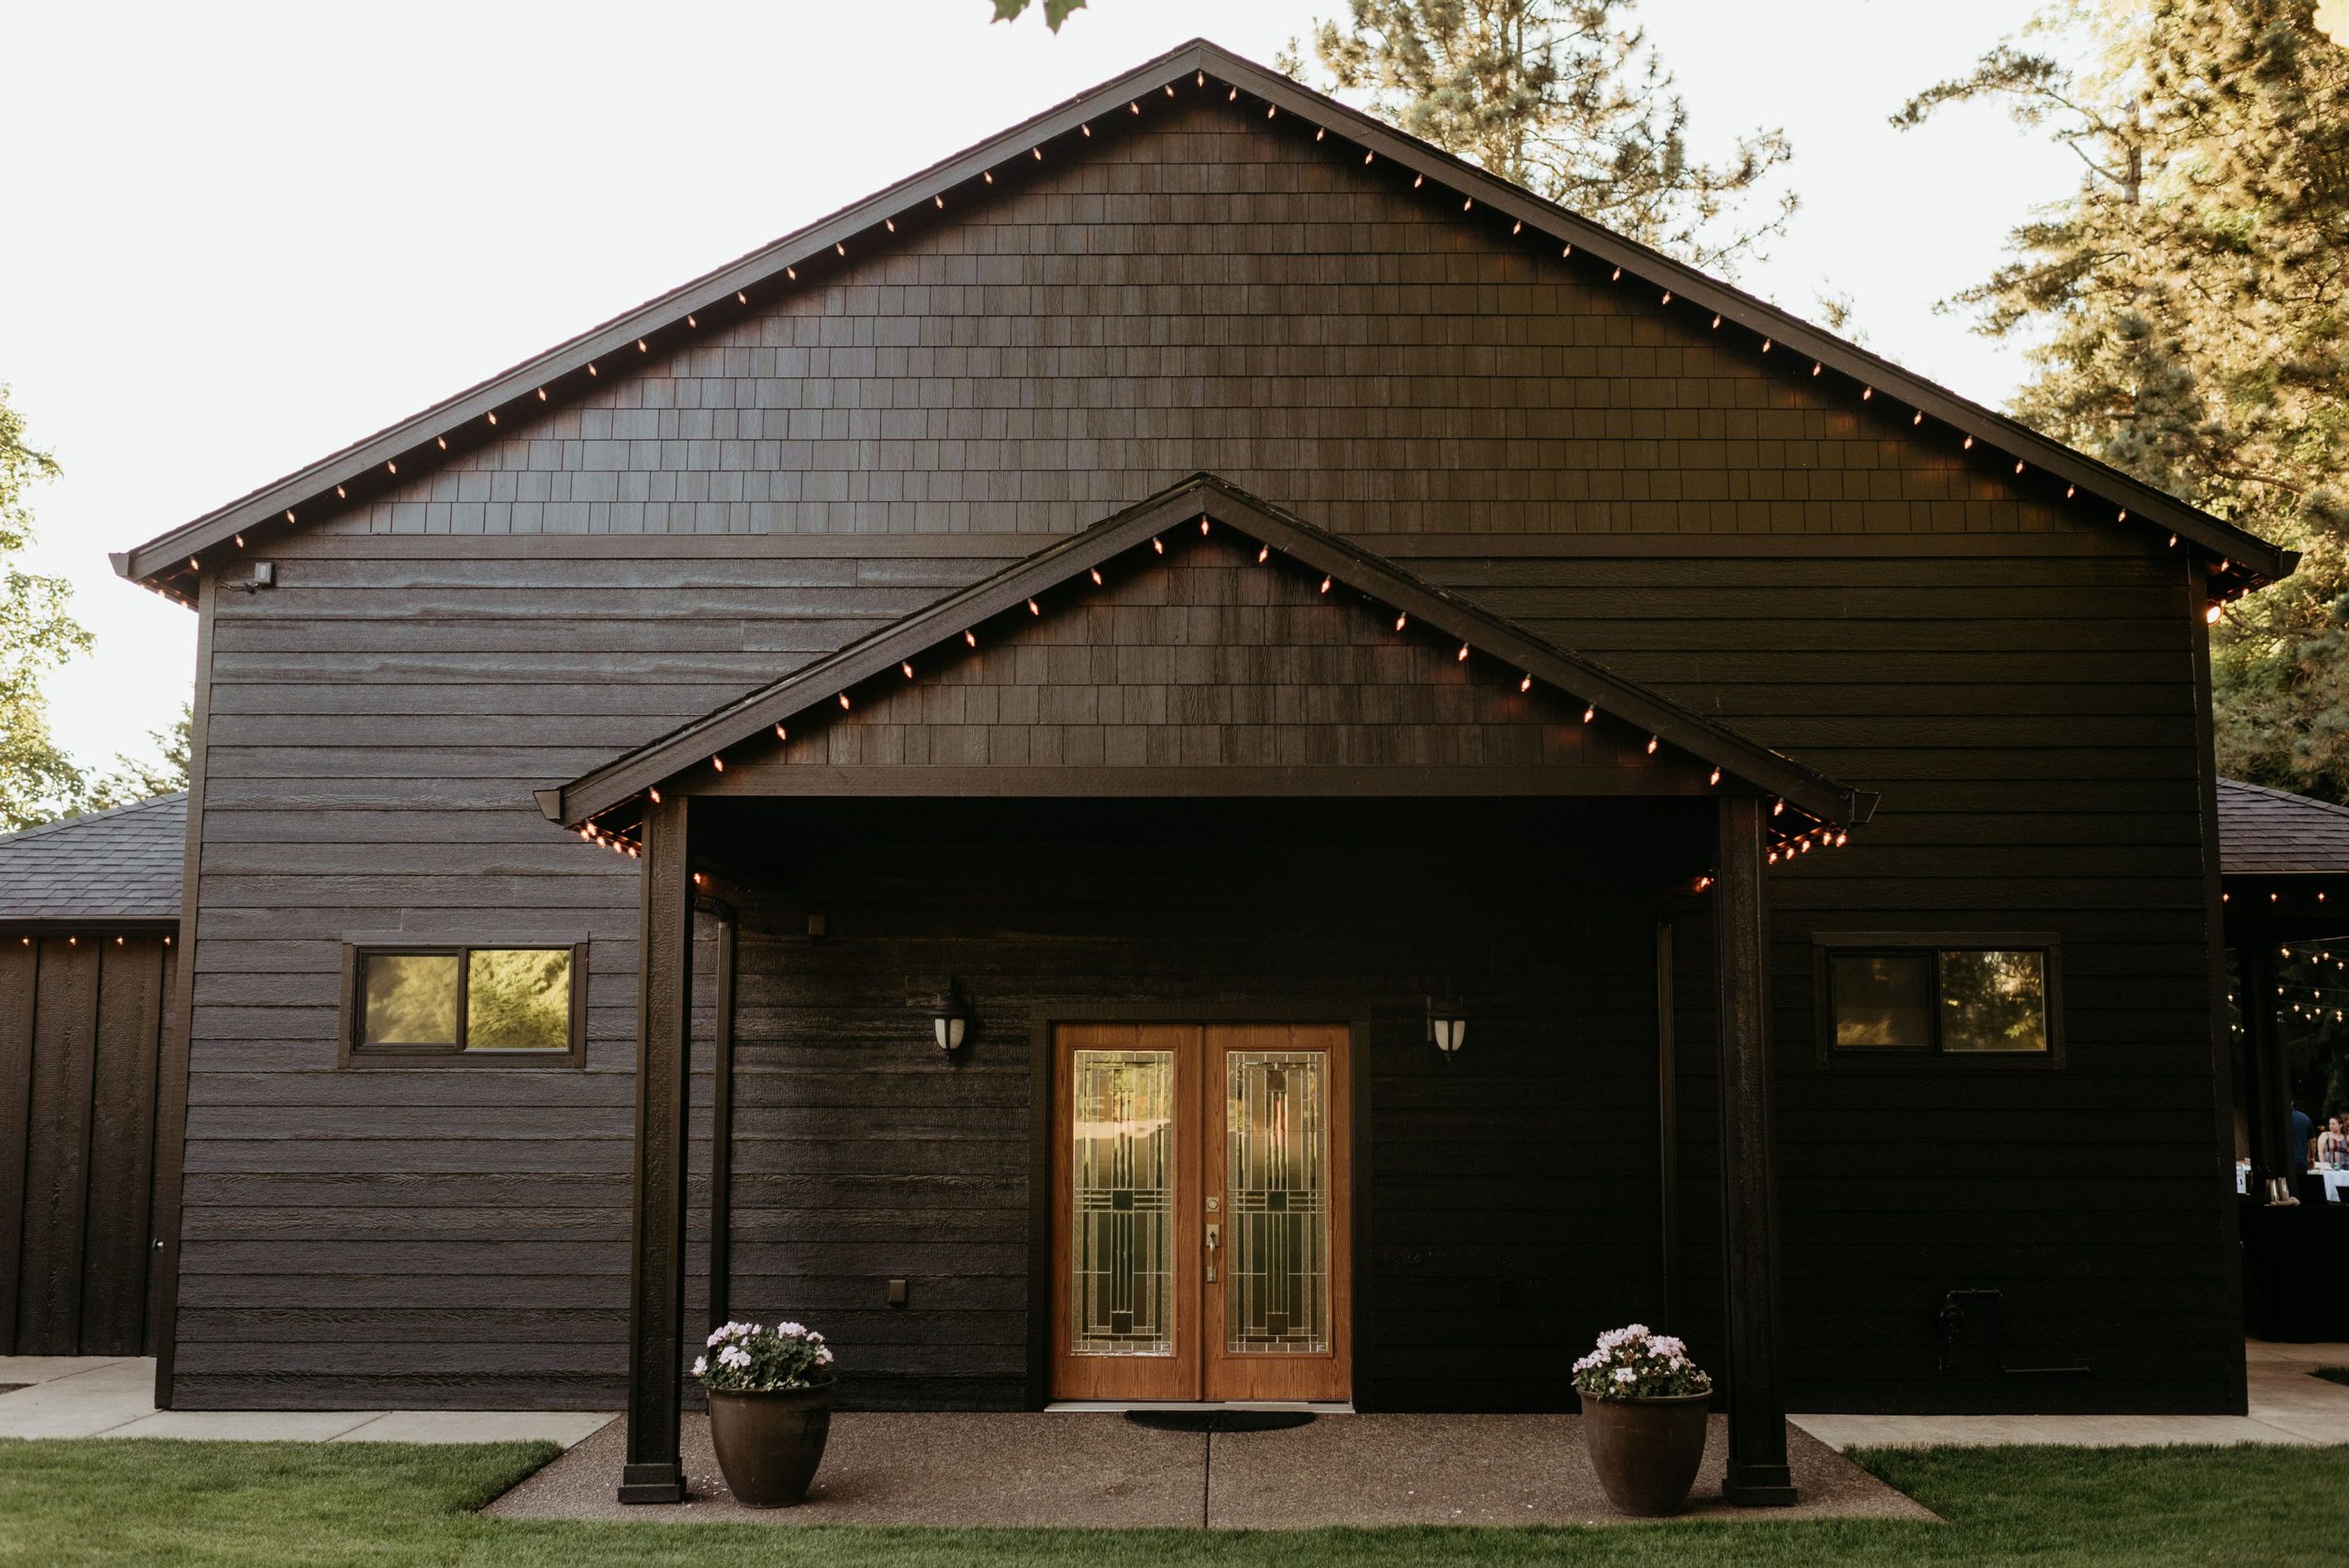
Yellow Gold Farm is a six-acre event property set in Oregon's Willamette Valley between Albany and Lebanon, easily reached from I-5 and Highway 20. The grounds have a park-like setting of old-growth trees, seasonal flowers, lush lawns, and a creek, with a gazebo and archway positioned near a waterfall pond for outdoor ceremonies. Couples can choose an outdoor ceremony amid the trees and pond or move the celebration indoors to the enclosed Pavilion, which is equipped with a prep kitchen, a fireplace, a large-screen TV, and indoor bathrooms for weather-protected, year-round events. A separate Bridal Cottage and Groom's Quarters give wedding parties dedicated space to get ready before the event. Beyond weddings, the farm hosts company picnics, meetings and conferences, birthday and anniversary parties, and reunions, with yard games and patio dancing among the outdoor options. The property is family-operated and available for viewing by appointment.
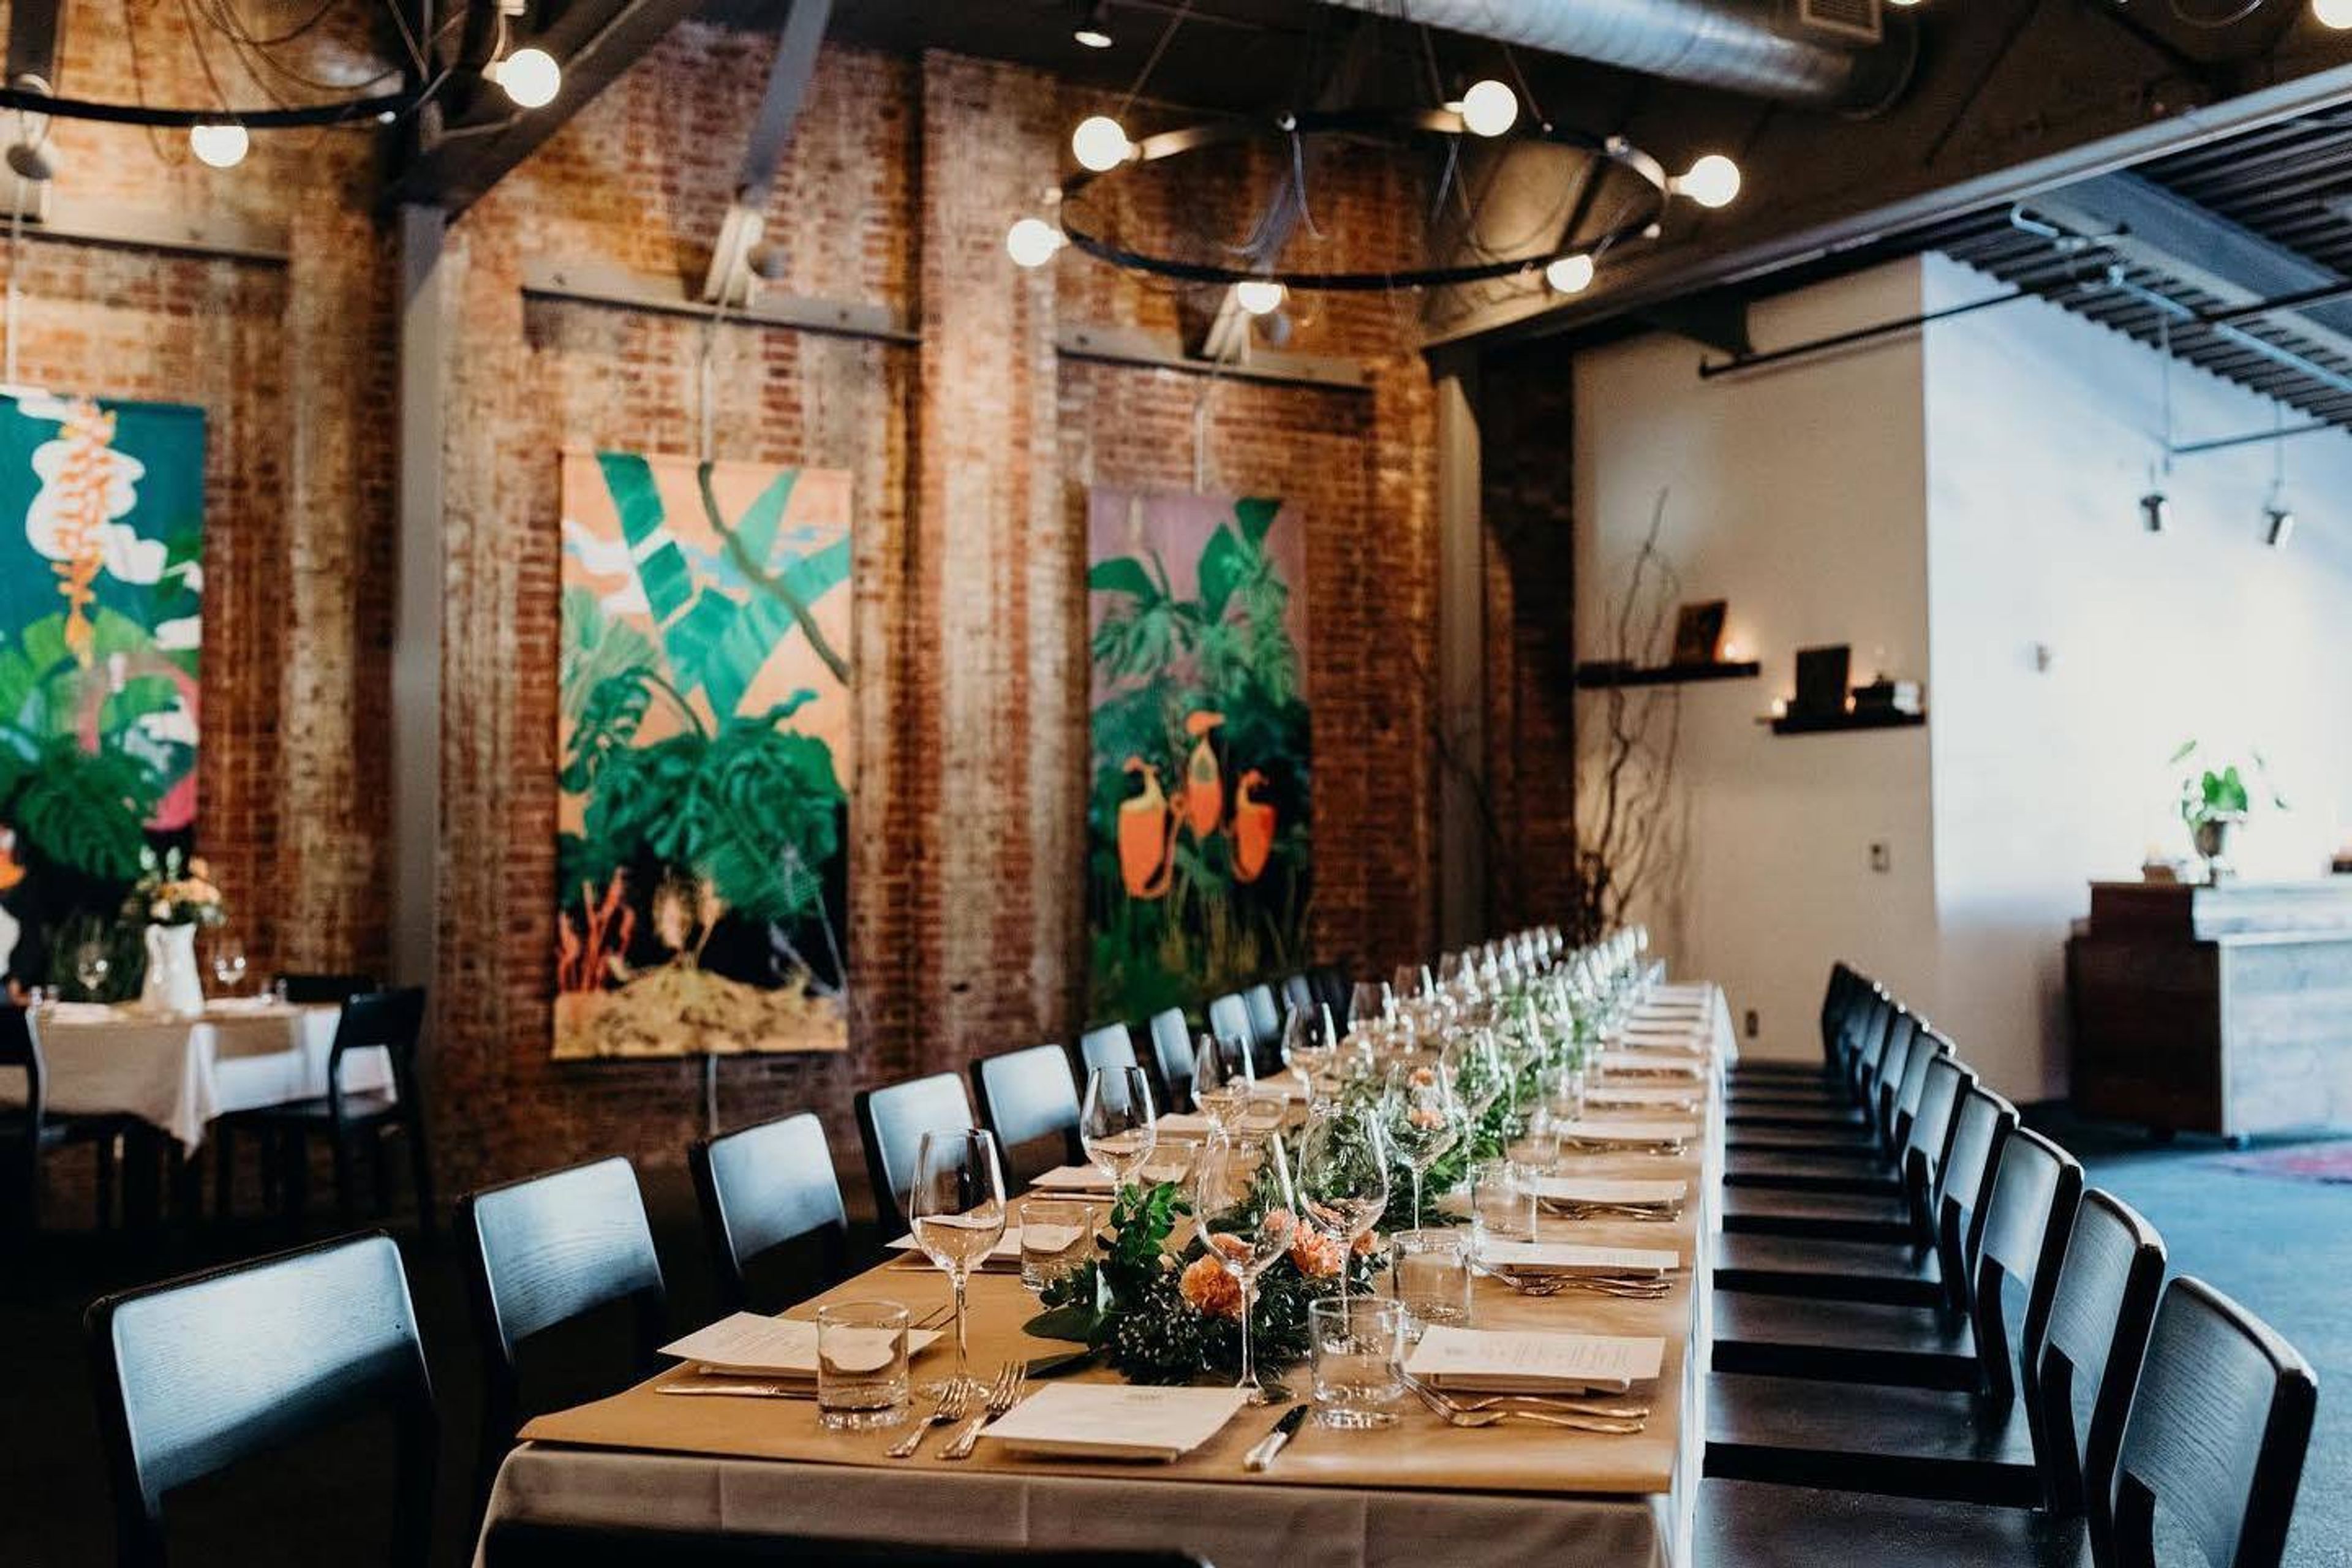
Irving Street Kitchen
701 NW 13th Ave, Portland, OR 97209, USA- Spaces for 20-110 Guests
- 1 Restaurant
- 1 Outdoor
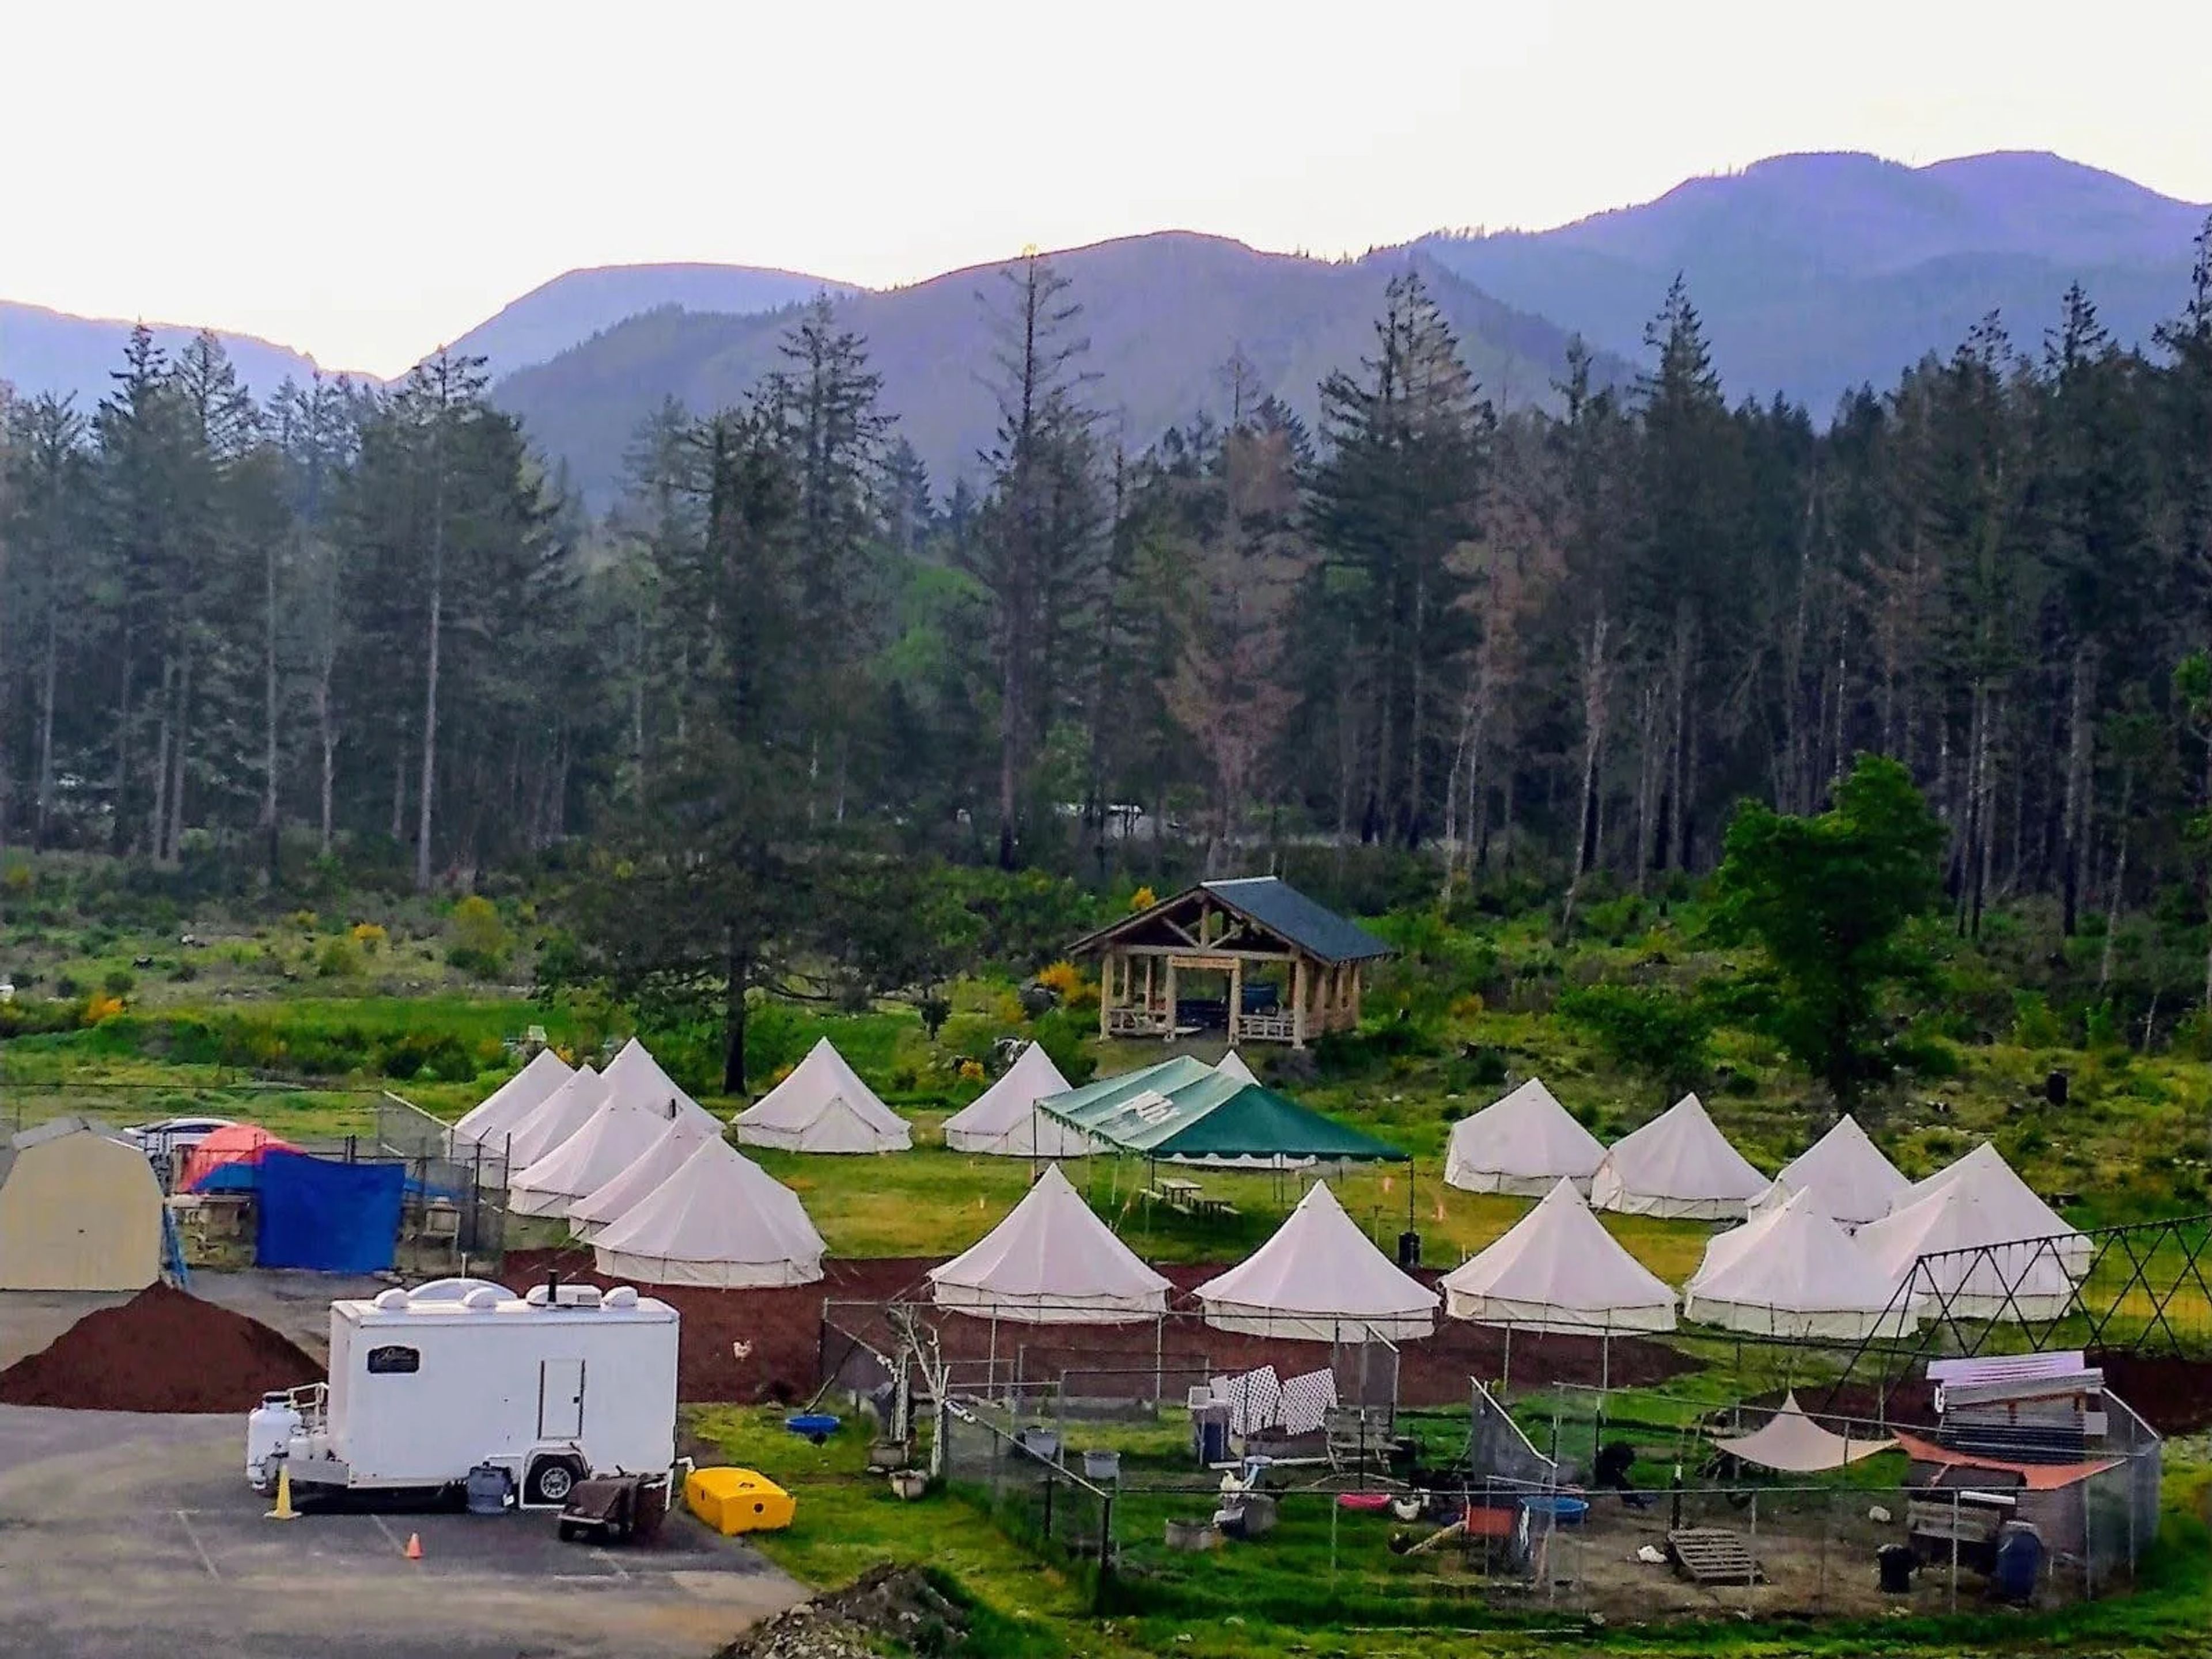
Upward Bound Camp - Gate Site
Gates, OR, USA- Spaces for 250 Guests
Upward Bound Camp sits on the historic Gates Schoolhouse property in Oregon's Santiam Canyon, at the site of the former Gates Elementary School. The schoolhouse itself was built in 1923 and served as the area's high school into the mid-1970s, later becoming a gathering place for local organizations and town events; it has been recognized by the Oregon State Historic Preservation Office as eligible for the National Register of Historic Places. Since 1978, Upward Bound Camp has offered Christian-based recreational and educational camp experiences for people with disabilities aged twelve and up, building an intentionally inclusive community in partnership with local organizations across the Santiam Canyon. The camp survived the 2020 Beachie Creek Fire with only minimal damage to the schoolhouse, thanks in large part to its metal roof, even as several other campus buildings were lost. The Gates Schoolhouse is now the focus of an ongoing restoration project. Plans for the renovated building include a theater space for productions and community events, a commercial kitchen, and meeting spaces for trainings and gatherings, with an eye toward one day hosting weddings, graduations, and community celebrations alongside the camp's year-round programming.
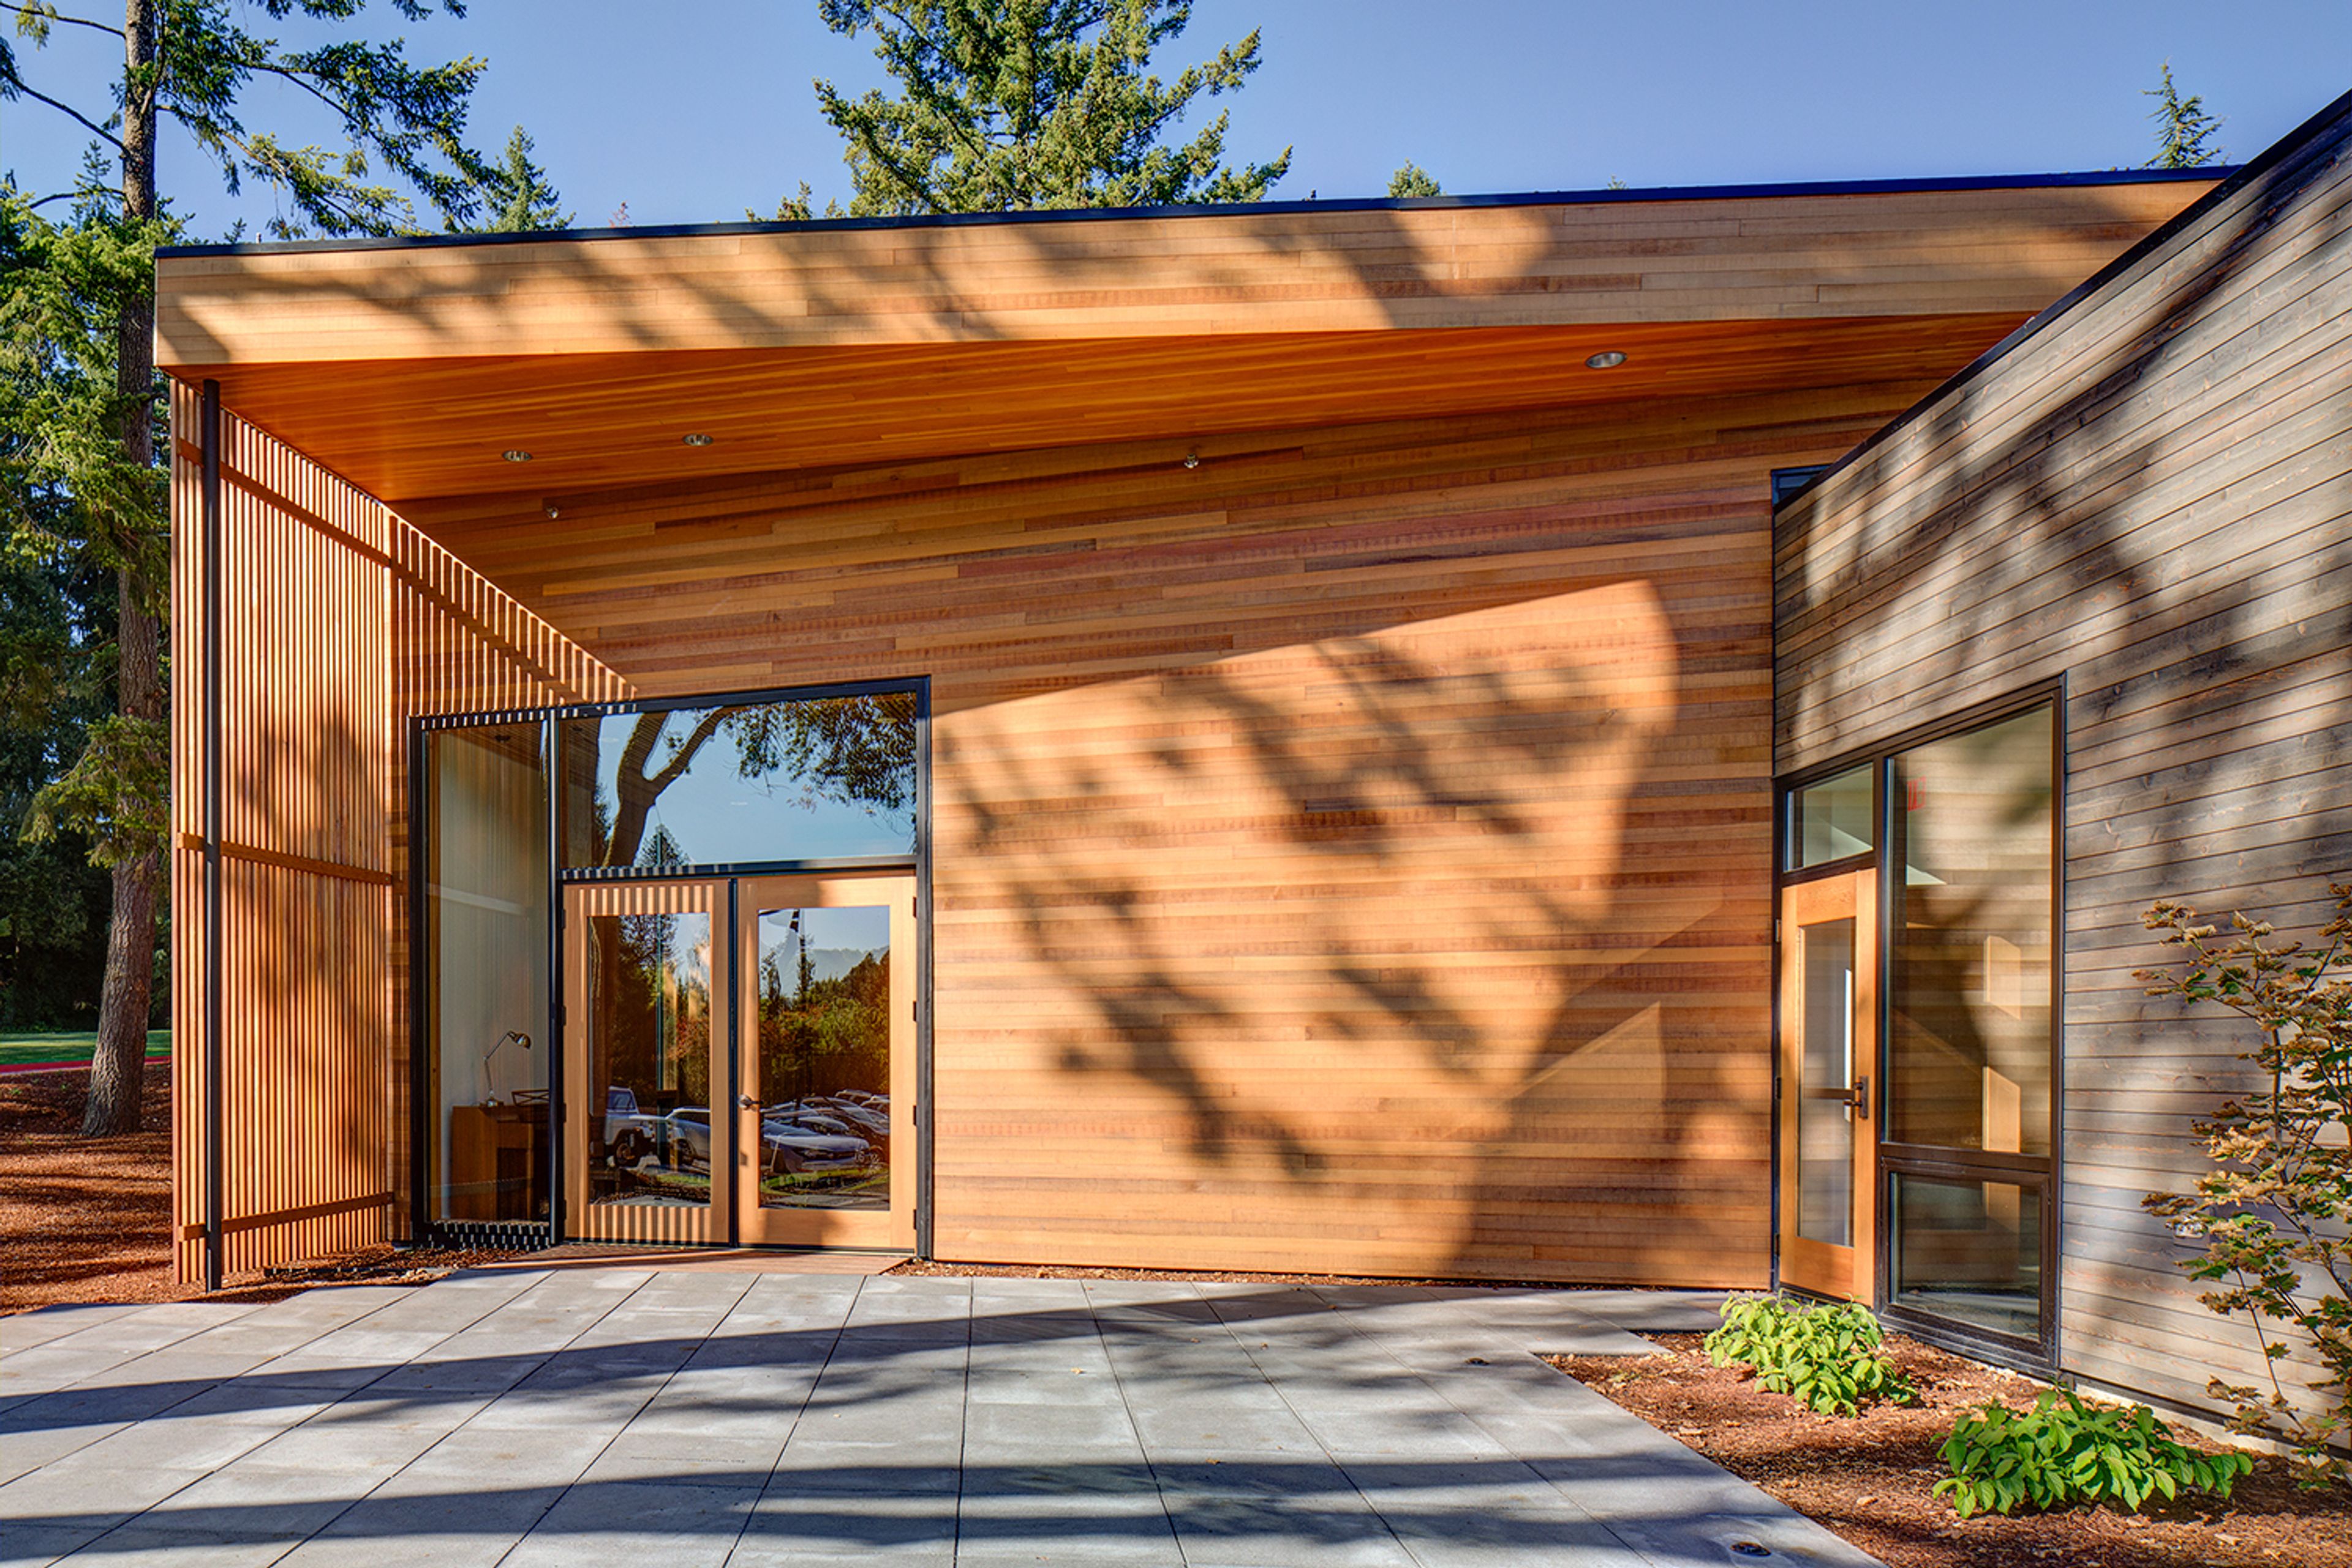
Nordic Northwest
8800 SW Oleson Rd, Portland, OR 97223, USA- Spaces for 40-300 Guests
- 1 Ballroom
- 2 Outdoor Spaces
- 5 Total Spaces
Nordic Northwest is a cultural center in Portland, Oregon, built around its mission of sharing Nordic culture with the Pacific Northwest community. Its home, Nordia House, sits amid wooded grounds and reflects contemporary Nordic design, with natural materials and floor-to-ceiling windows that open views onto the surrounding landscape. The building's event spaces range from the Great Hall, a 3,000-square-foot open floor plan accommodating up to 180 guests for weddings, galas, and corporate gatherings, to the more intimate Exhibit Hall and MLC Conference Room for receptions and meetings. During the summer months, three outdoor patios and an adjoining one-acre lawn extend the space further, and the adjacent Woodland Meadow and Nordia House Great Lawn offer outdoor rental options for larger gatherings. Beyond event rentals, Nordic Northwest houses Fogelbo, one of the country's largest private collections of Swedish art and antiques, and Broder Söder, an in-house Nordic café serving brunch, lunch, and cocktails. The organization also hosts ongoing workshops, exhibitions, and festivals celebrating Nordic languages and culture.
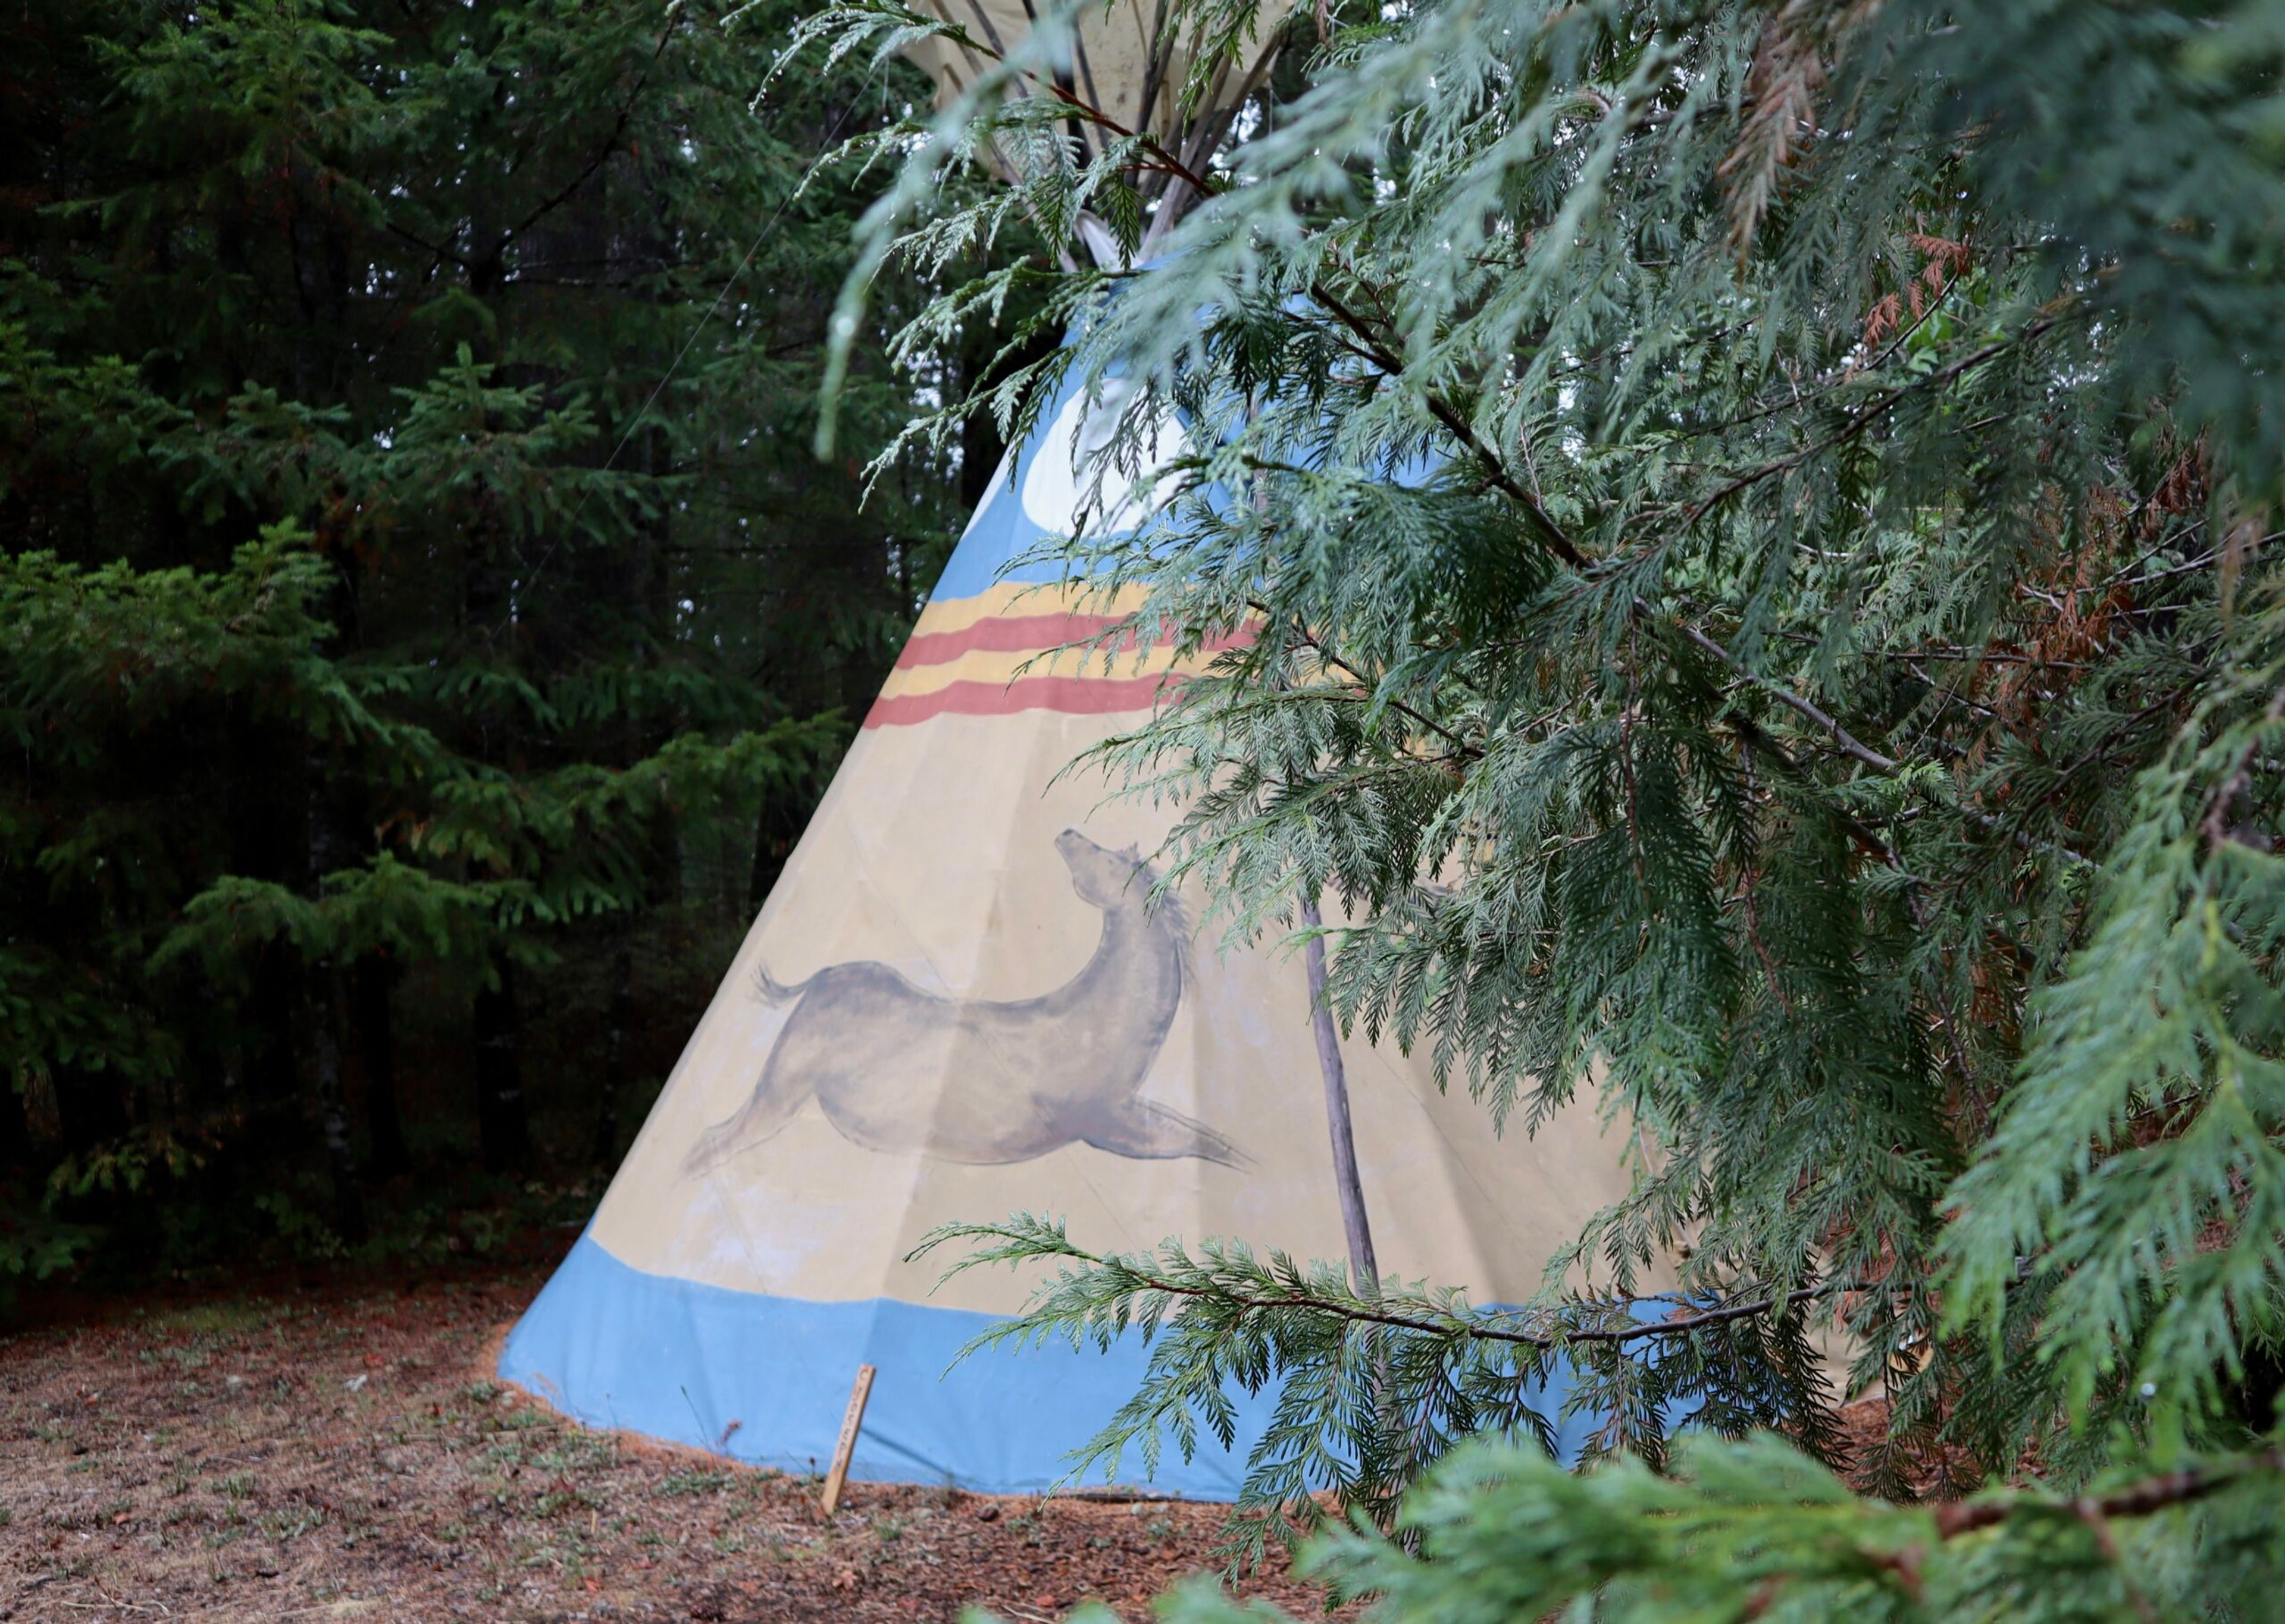
Tipi Village Retreat
39615 Wendling Rd, Marcola, OR 97454, USA- Spaces for 150 Guests
Tipi Village Retreat is a woodland lodging property in Marcola, Oregon, built around a collection of individually named tipis, cabins, and rooms set among forest, meadow, and creek. Dwellings such as Sitting Bull, Sacagawea, and Calapooya are tucked throughout the property near the trees, the creek, or the on-site yoga deck, with the Master Bedroom and Studio offering private bathrooms and the Octahut sleeping up to five guests. All guests share access to a centralized bathhouse with two full bathrooms and an outdoor shower. Beyond individual overnight stays, the property hosts yoga retreats, art and writing workshops, and other group programs throughout the year, along with wedding and private group reservations. Guests gather at patio and creek-side dining areas, where a wholesome breakfast featuring organic eggs, smoked salmon, fresh fruit, and pancakes is included with each stay. Set in a natural woodland landscape with a creek running through the grounds, Tipi Village Retreat offers a quiet, nature-immersed setting for retreats, reunions, and small gatherings.
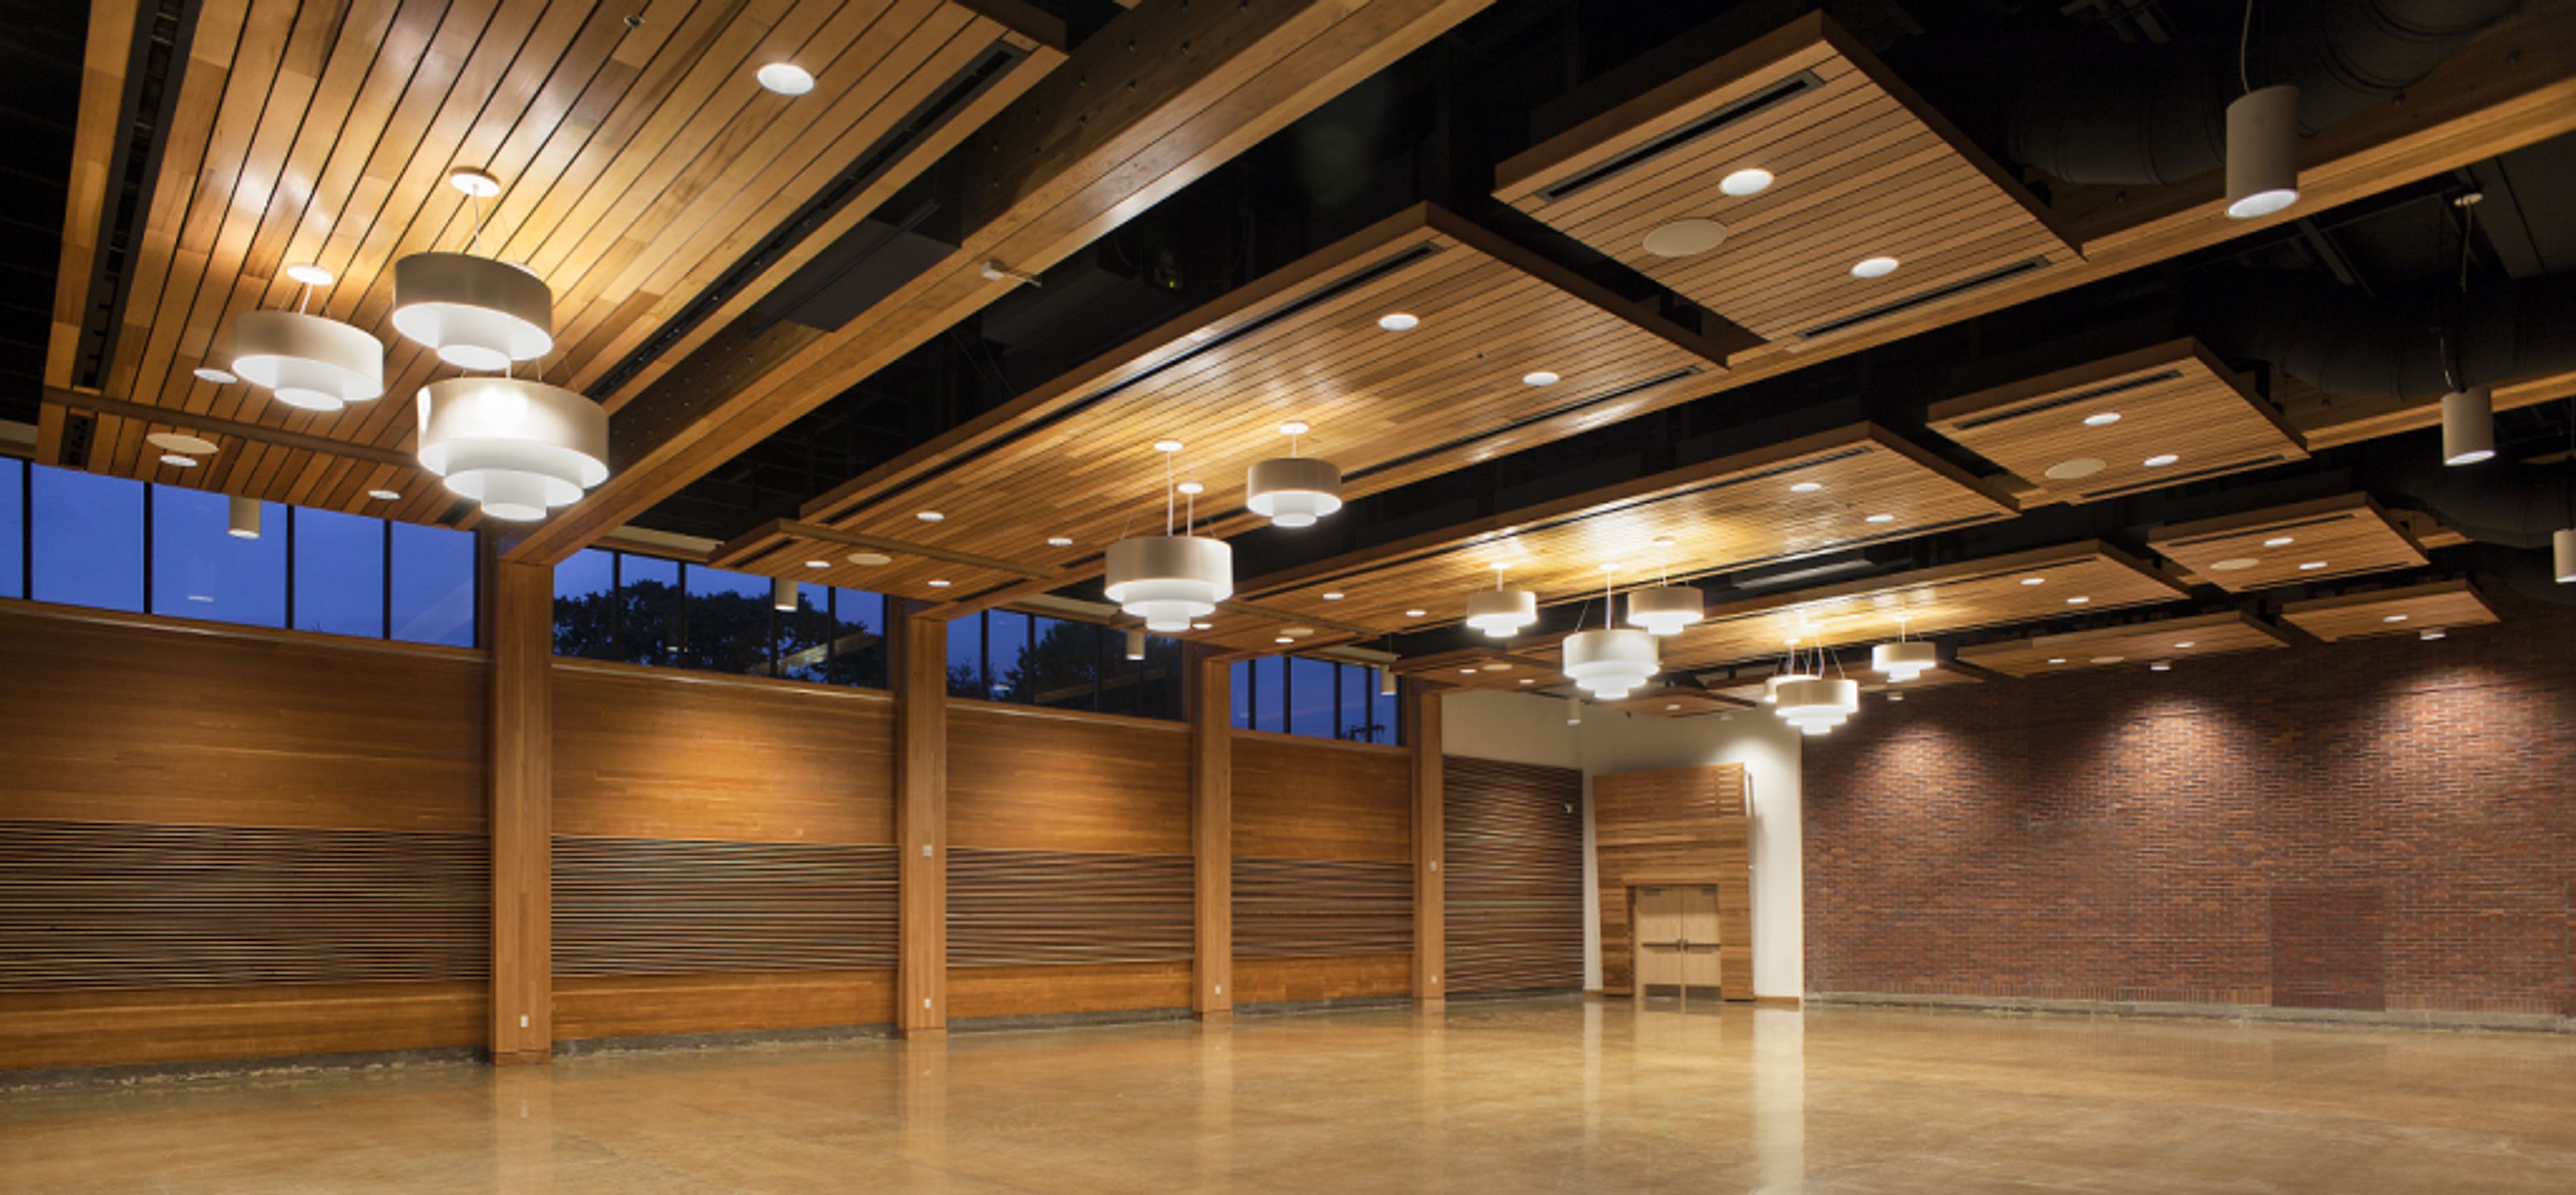
Chehalem Cultural Center
415 E Sheridan St, Newberg, OR 97132, USA- Spaces for 50-320 Guests
- 1 Ballroom
- 2 Theaters
- 4 Total Spaces
Housed in a renovated 1935 brick schoolhouse in downtown Newberg, Oregon, the Chehalem Cultural Center pairs the character of its historic building with a full slate of arts and event spaces. The center serves as an arts, learning, and culture hub for Newberg, Dundee, St. Paul, McMinnville, Sherwood, and the surrounding Yamhill County area, with year-round exhibitions, performances, and classes running alongside its private event rentals. For weddings and celebrations, the elegant 5,200-square-foot Grand Ballroom accommodates up to 300 seated guests, with high ceilings, natural wood details, a 12'x12' stage, adjustable lighting and A/V, and access to an entrance lobby and outdoor patio. Couples and event hosts also have use of a hospitality suite, culinary center, art galleries, and a grand staircase for photos, with the center's on-site Venue Coordinator and Event Staff assisting with setup and takedown. Beyond the ballroom, the building's 214-seat LaJoie Theatre and more intimate Black Box Theatre suit screenings, concerts, and theatrical productions, while the Stoller Recording Studio, music practice rooms, and Cox Family Culinary Enrichment Center round out the center's offerings for performances, rehearsals, and catering prep. Guests are free to bring their own catering and decorations and to work with outside vendors of their choice.
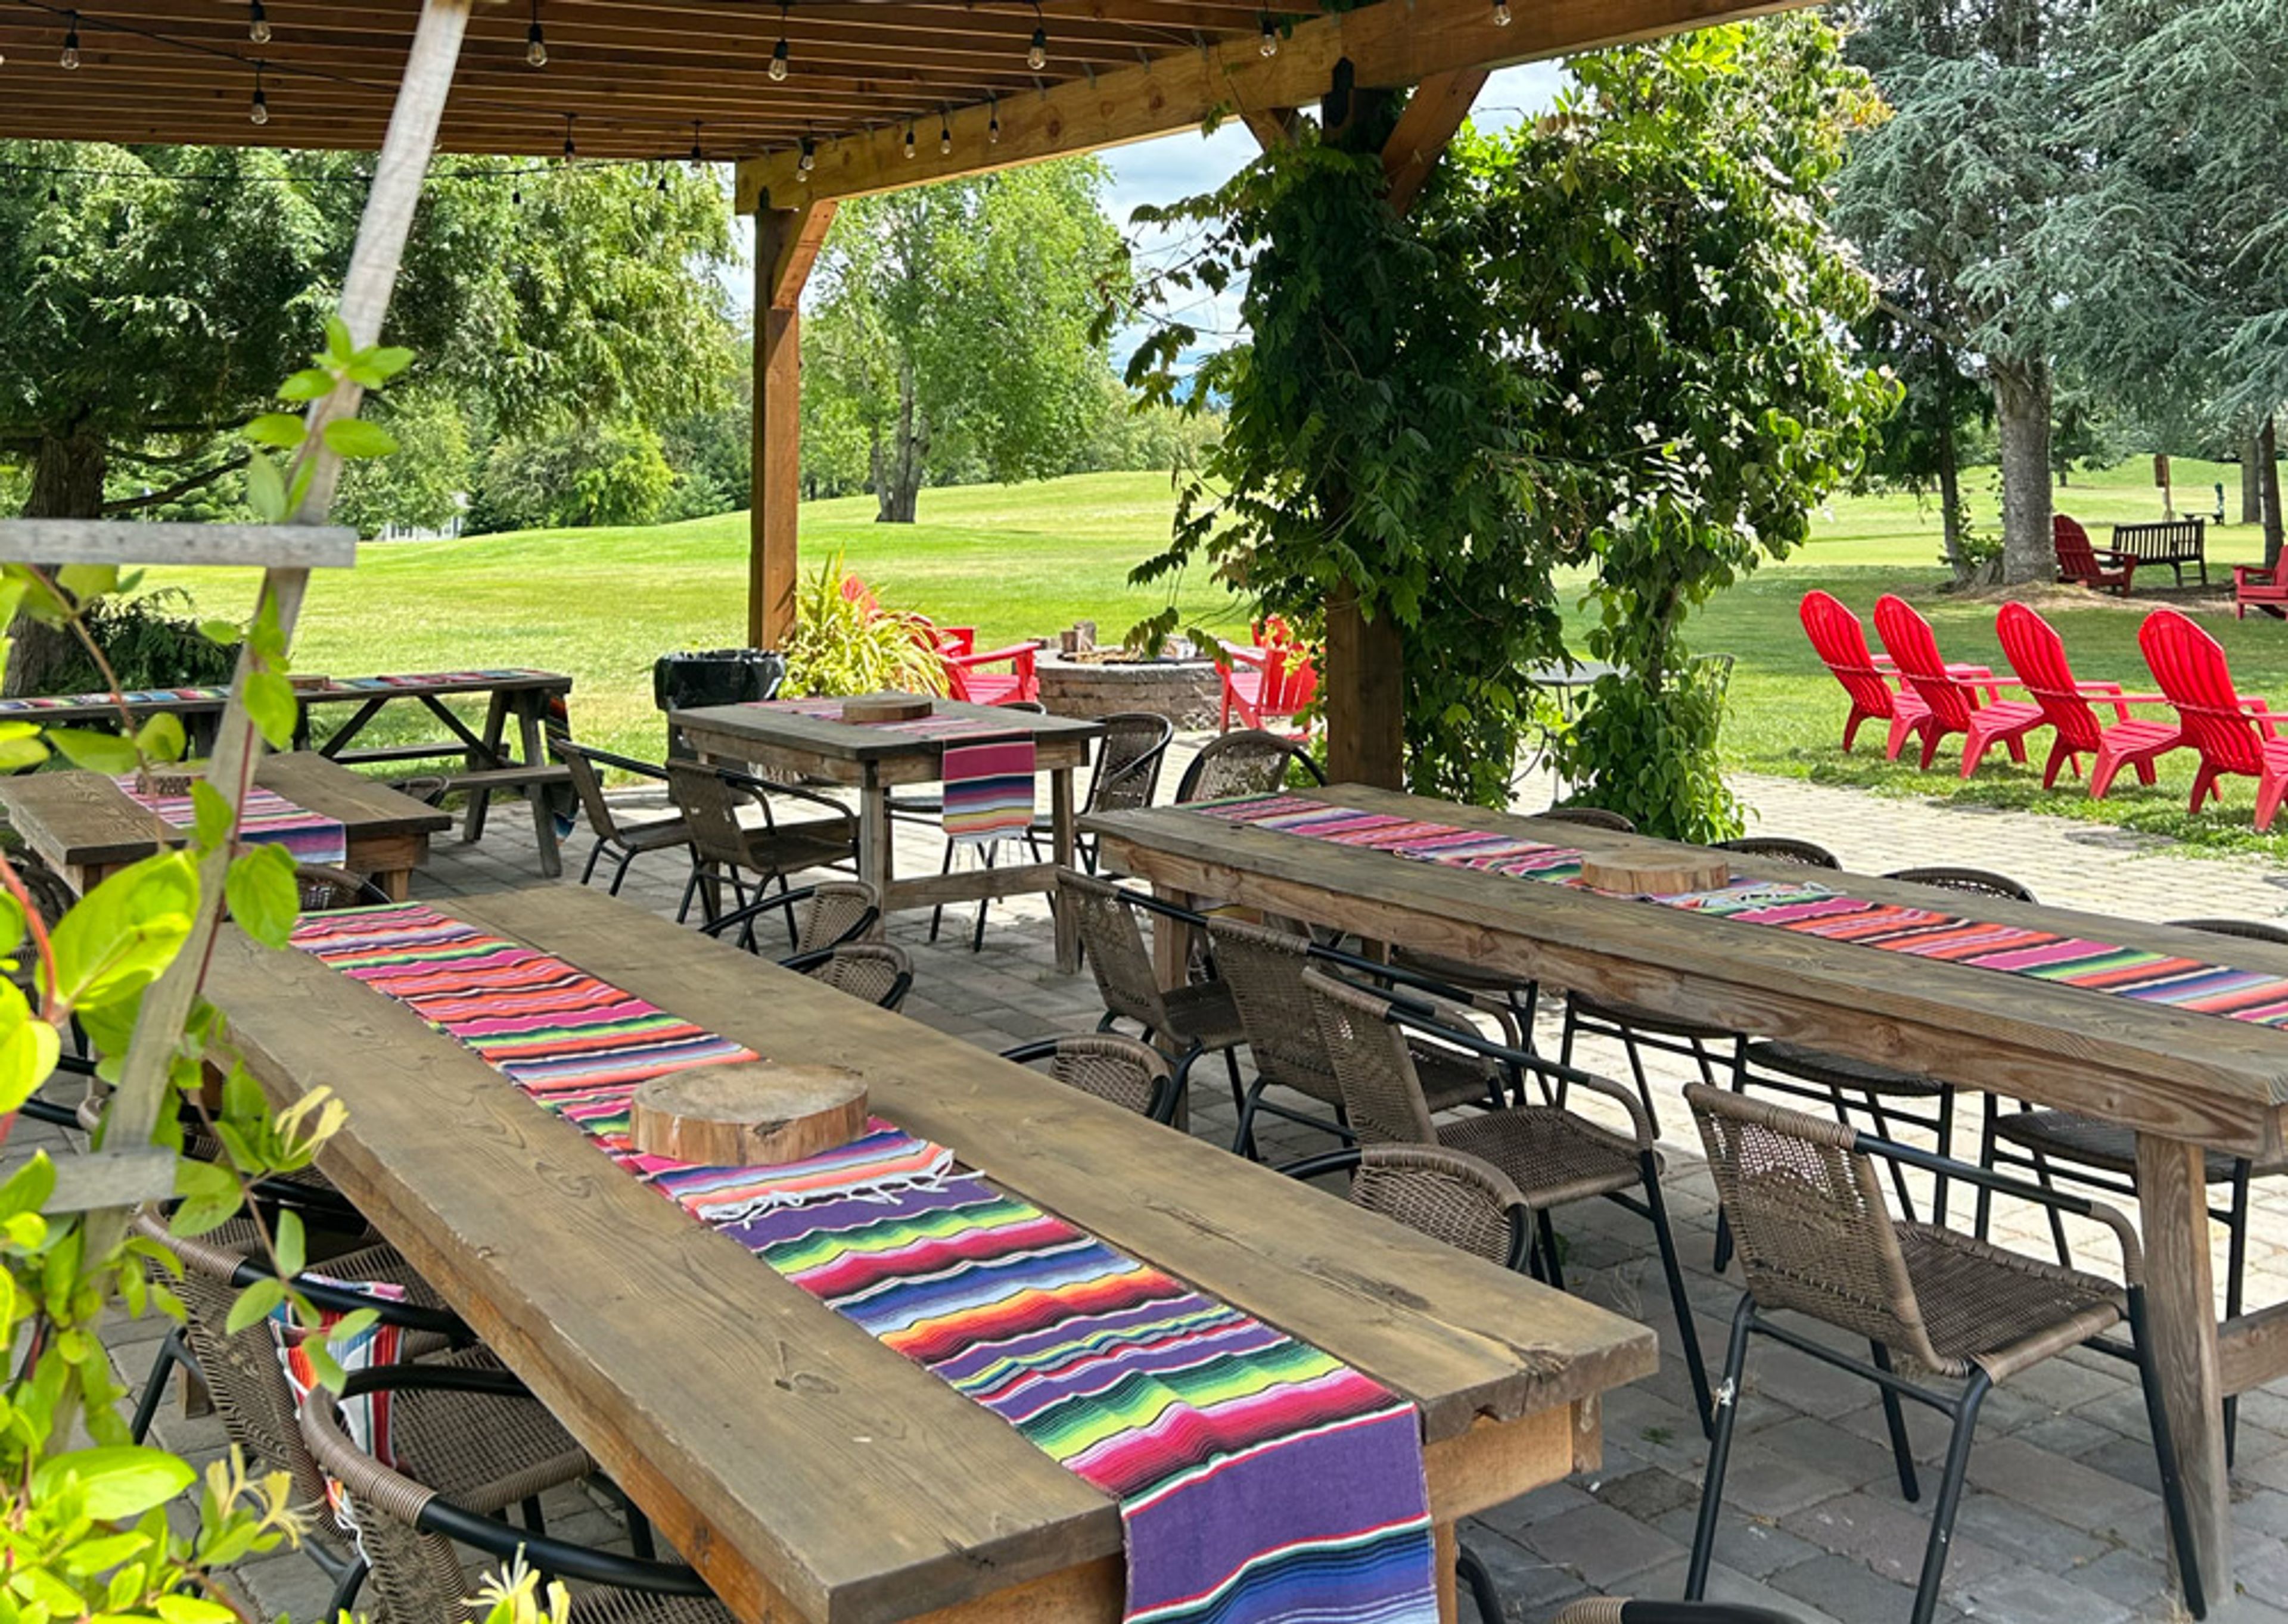
Sandelie West Nine Golf Course
3030 SW Advance Rd, Wilsonville, OR 97070, USA- Spaces for 35-150 Guests
- 2 Outdoor Spaces
- 2 Event Spaces
- 1 Tent
Kohl Creek Golf Course is a family-owned 9-hole golf course set in the rolling hills of Oregon's Stafford countryside in Wilsonville. Billed as Oregon's longest 9-hole course at 3,150 yards, it offers wide fairways, mature trees, and three tee box options per hole, making it approachable for golfers of every skill level. A rustic cabin clubhouse anchors the property, with a pro shop stocked with craft beers, wine, hard seltzers, and ciders alongside picnic areas and lawn games like cornhole and horseshoes. From May through October, the course opens its grounds to company outings, tournaments, and private celebrations. A covered patio area, complete with fire pits, cornhole, and a horseshoe pit, suits smaller gatherings, while a large event tent accommodates seated dinners for company picnics, wedding rehearsal dinners, family reunions, and fundraisers. Groups can also pair a round of golf with their event through half-day and full-day packages that combine the course with event space, tables, chairs, and lawn games. The team coordinates beverage carts and catering to help plan tournaments and celebrations.
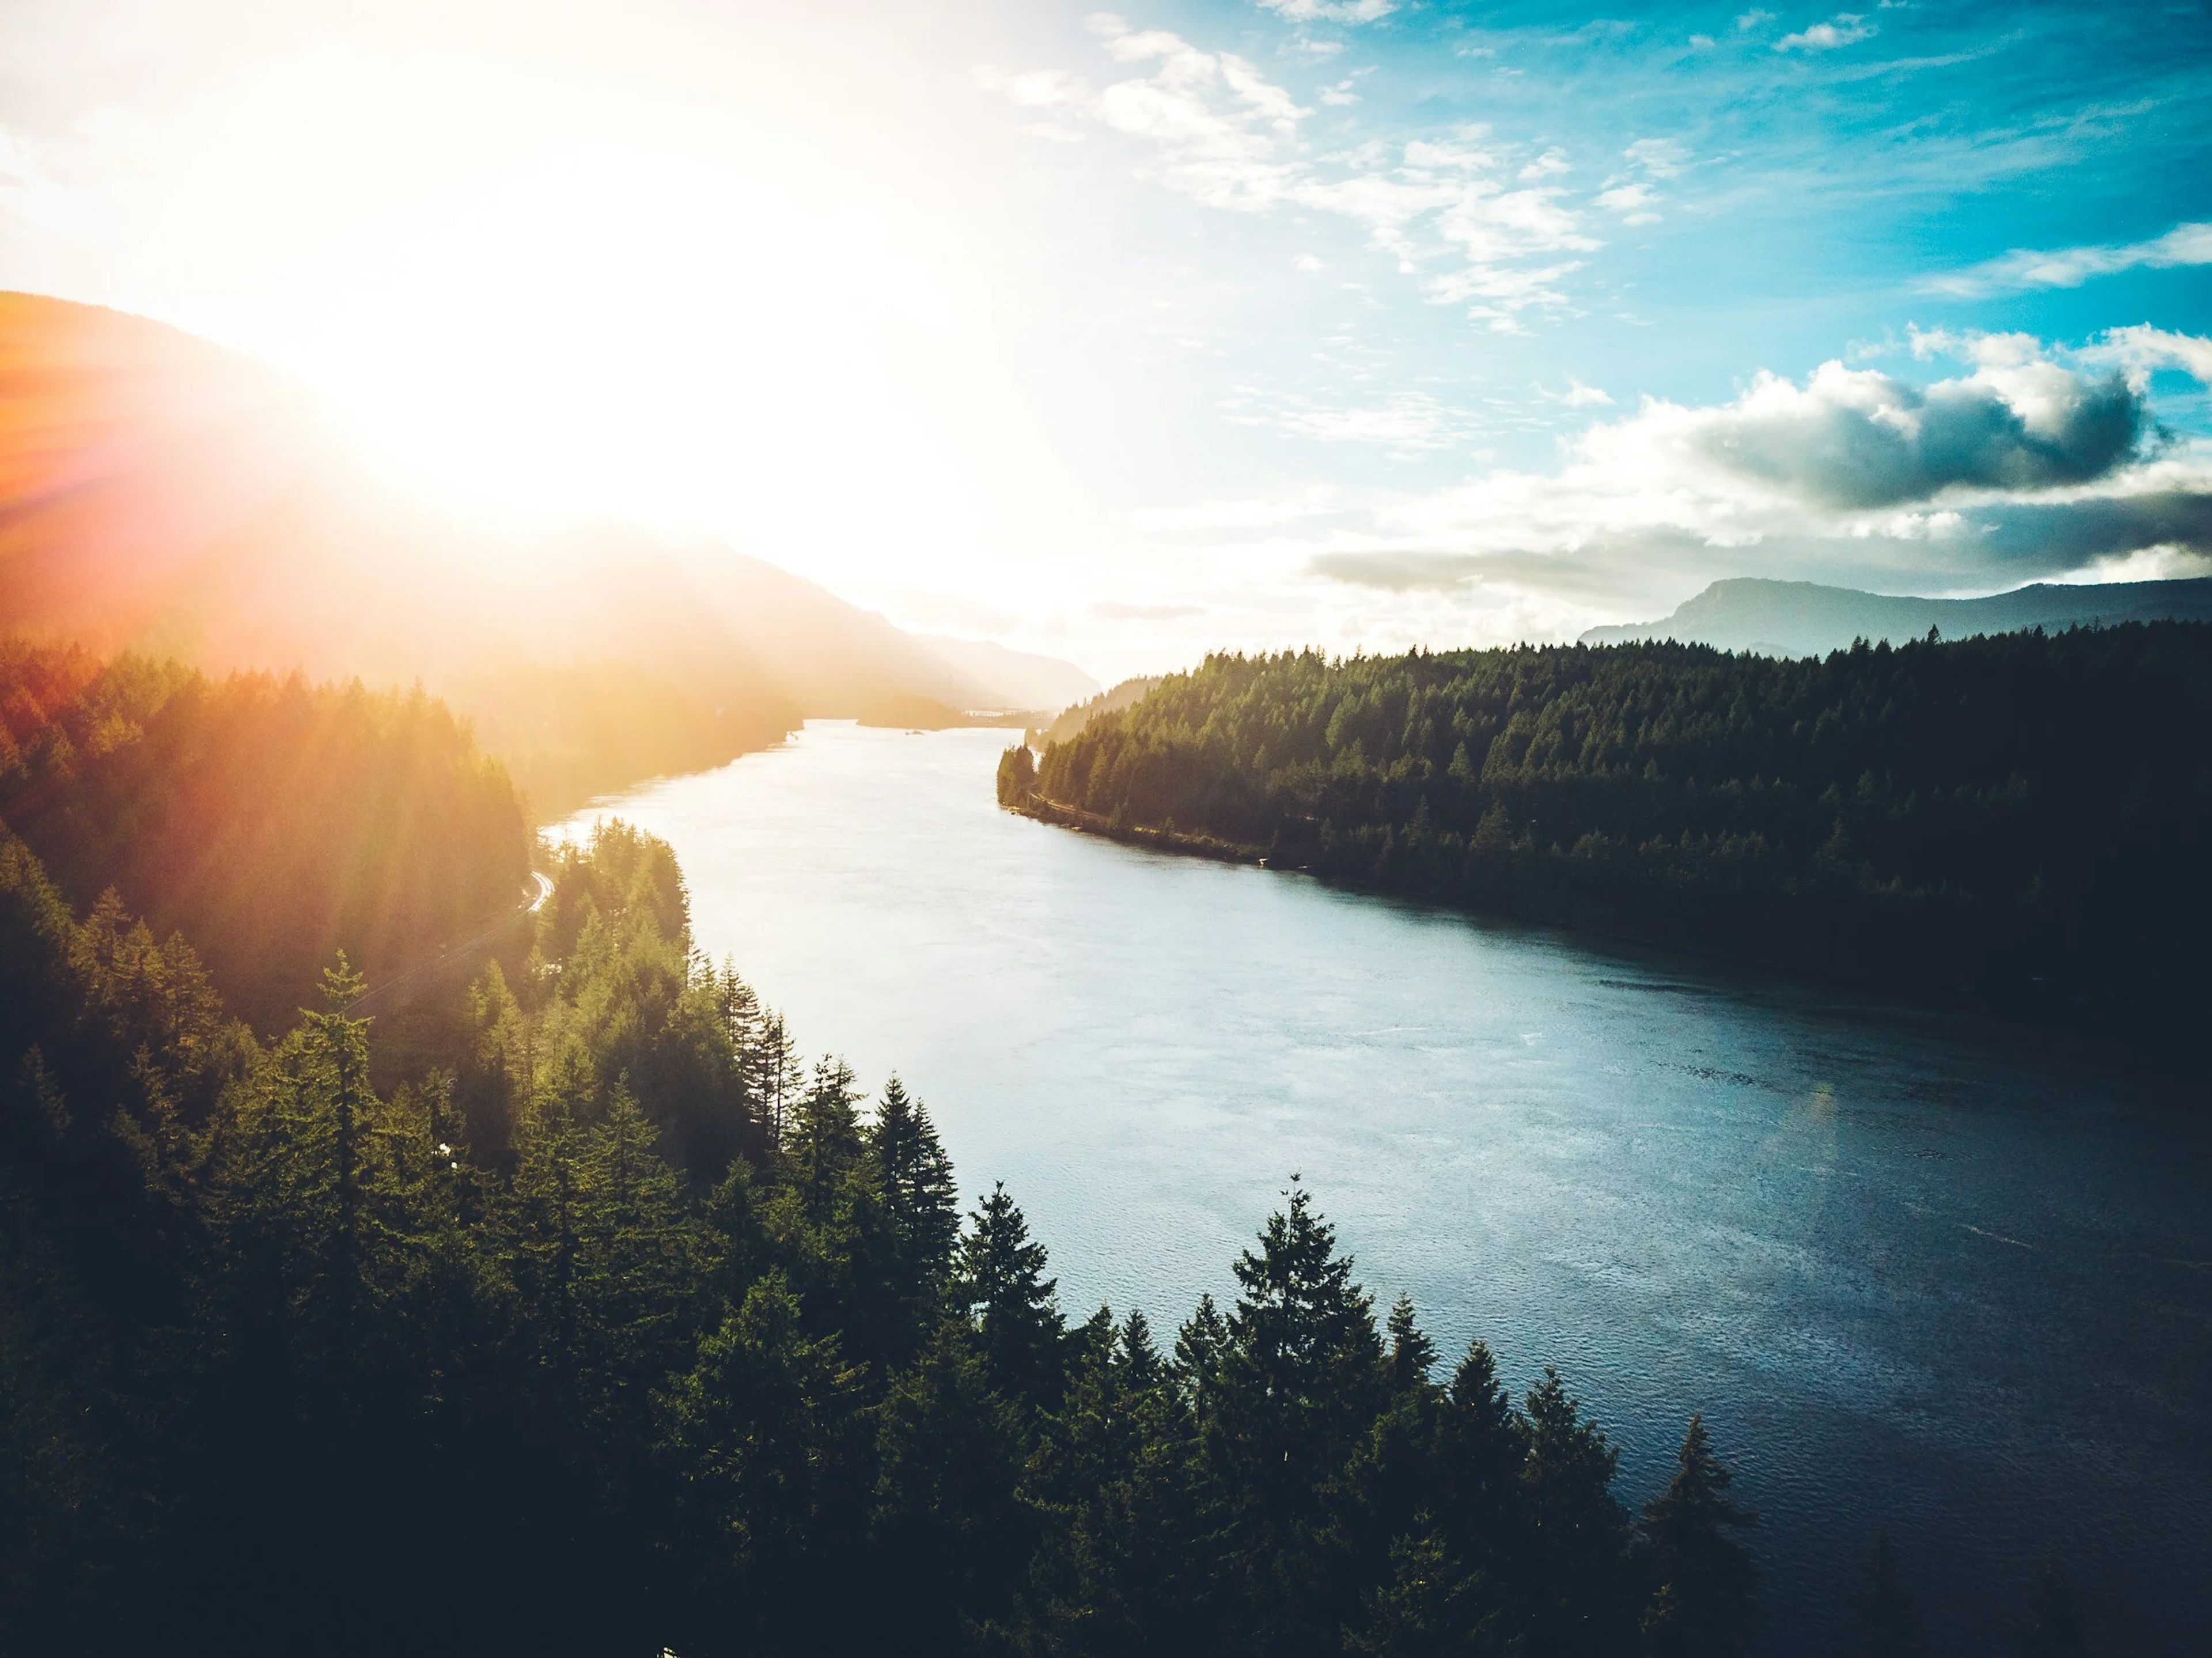
Thunder Island at Marine Park Port of Cascade Locks
Marine Park Pavilion, 395 SW Portage Rd, Cascade Locks, OR 97014, USA- Spaces for 200 Guests
The Locks Venue sits on the Columbia River Gorge in Cascade Locks, Oregon, offering waterfront wedding ceremonies on Thunder Island, a secluded spot surrounded by natural greenery and river views. Couples exchange vows on the island itself, with wedding chairs included as part of the ceremony setup. For getting ready, the venue offers the Lock Tenders House, a historic building set alongside a canal that serves as the bridal suite, blending rustic charm with modern comforts. Receptions move to the Gorge Pavilion, a versatile indoor space with panoramic views of the surrounding landscape that can suit both intimate gatherings and larger celebrations, with tables and chairs included. Additional spaces include a covered outside bar area for beverage service and an event tent for food stations, catering setup, and cocktail hour. The venue's staff handles setup and cleanup for every event, and couples are free to choose their own vendors without restriction.
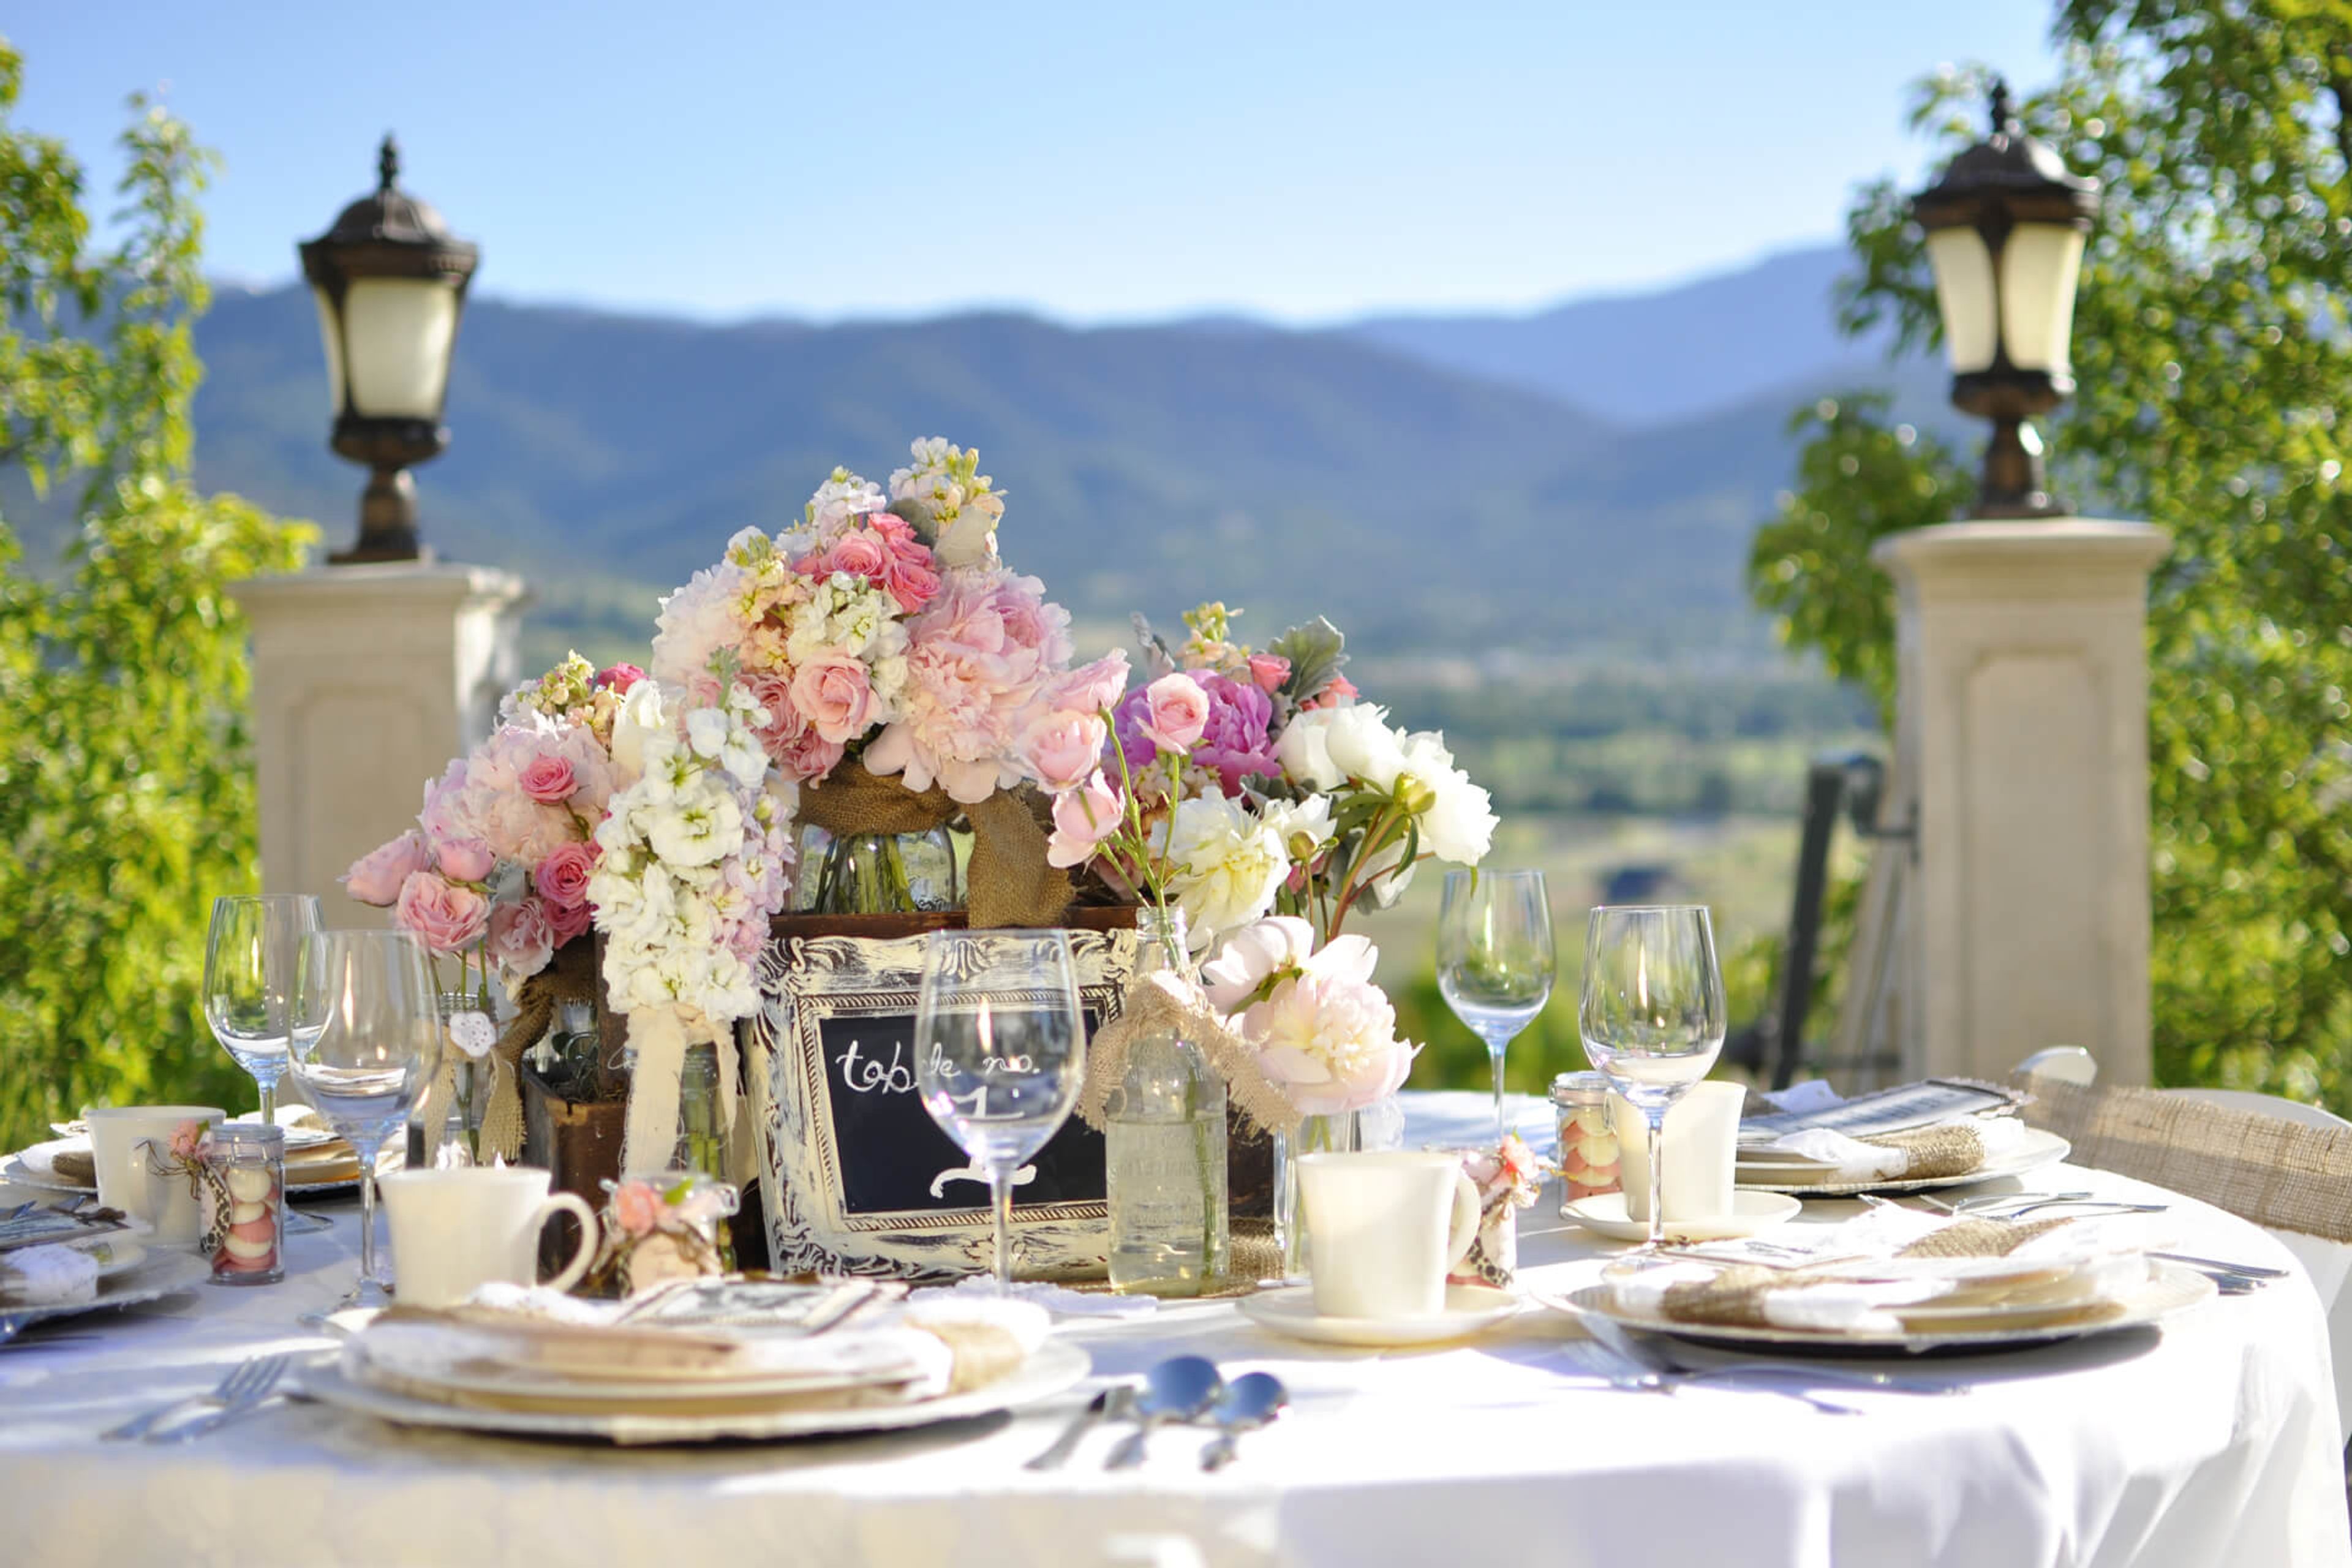
Belle Fiore Estate & Winery
100 Belle Fiore Ln, Ashland, OR 97520, USA- Spaces for 10-300 Guests
- 1 Bar
- 1 Ballroom
- 6 Total Spaces
Belle Fiore Winery sits on a 31-acre estate in the rolling hills just east of downtown Ashland, Oregon, minutes from the Oregon Shakespeare Festival. An Italian-style wine pavilion and a Mediterranean-inspired chateau anchor the property, with vineyards, gardens, and sweeping views stretching from Ashland to Pilot Rock and Pompadour Butte providing a scenic backdrop for weddings, receptions, and private celebrations. Founded by Ed Kerwin under the motto "Head, Heart and Hands Together," the estate produces three distinct wine labels from grapes reflecting French, Italian, and Spanish winemaking traditions, including Pinot Noir, Cabernet Sauvignon, and estate-grown Italian varietals like Caprettone. Wines are fermented in a tank room visible from the Pavilion's viewing gallery and aged in barrel rooms resting beneath the Pavilion at a steady 56 degrees Fahrenheit. Event spaces range from the Numinos Banquet Room and Belle Fiore Estate Pavilion to the Calypso Wine Bar, Mountainview Terrace, and Ceremonial Barrel Room, accommodating gatherings from 10 to 300 guests. The venue's hospitality team offers full-service event coordination, including setup, catering from the Belle Fiore kitchen, wine pairings, and audio/visual support for weddings, corporate retreats, bridal showers, and rehearsal dinners.