Top Orlando Event Spaces
77 results near Orlando, FL
Find a Venue
Choosing your event venue will be one of the most important steps in the planning process. So much goes into finding the perfect event space in Orlando. You’ll want to consider everything from the aesthetics of the space to any in-house amenities and services. Luckily, PartySlate makes it easy with our Find Venues page. Use the filters to narrow your search — taking into account everything from your guest count to specific catering preferences. Once you’ve set your filters, scroll down to search our curated list. Look for the “featured” tag for PartySlate’s top recommendations. With PartySlate, finding your ideal Orlando event space has never been easier.
Results
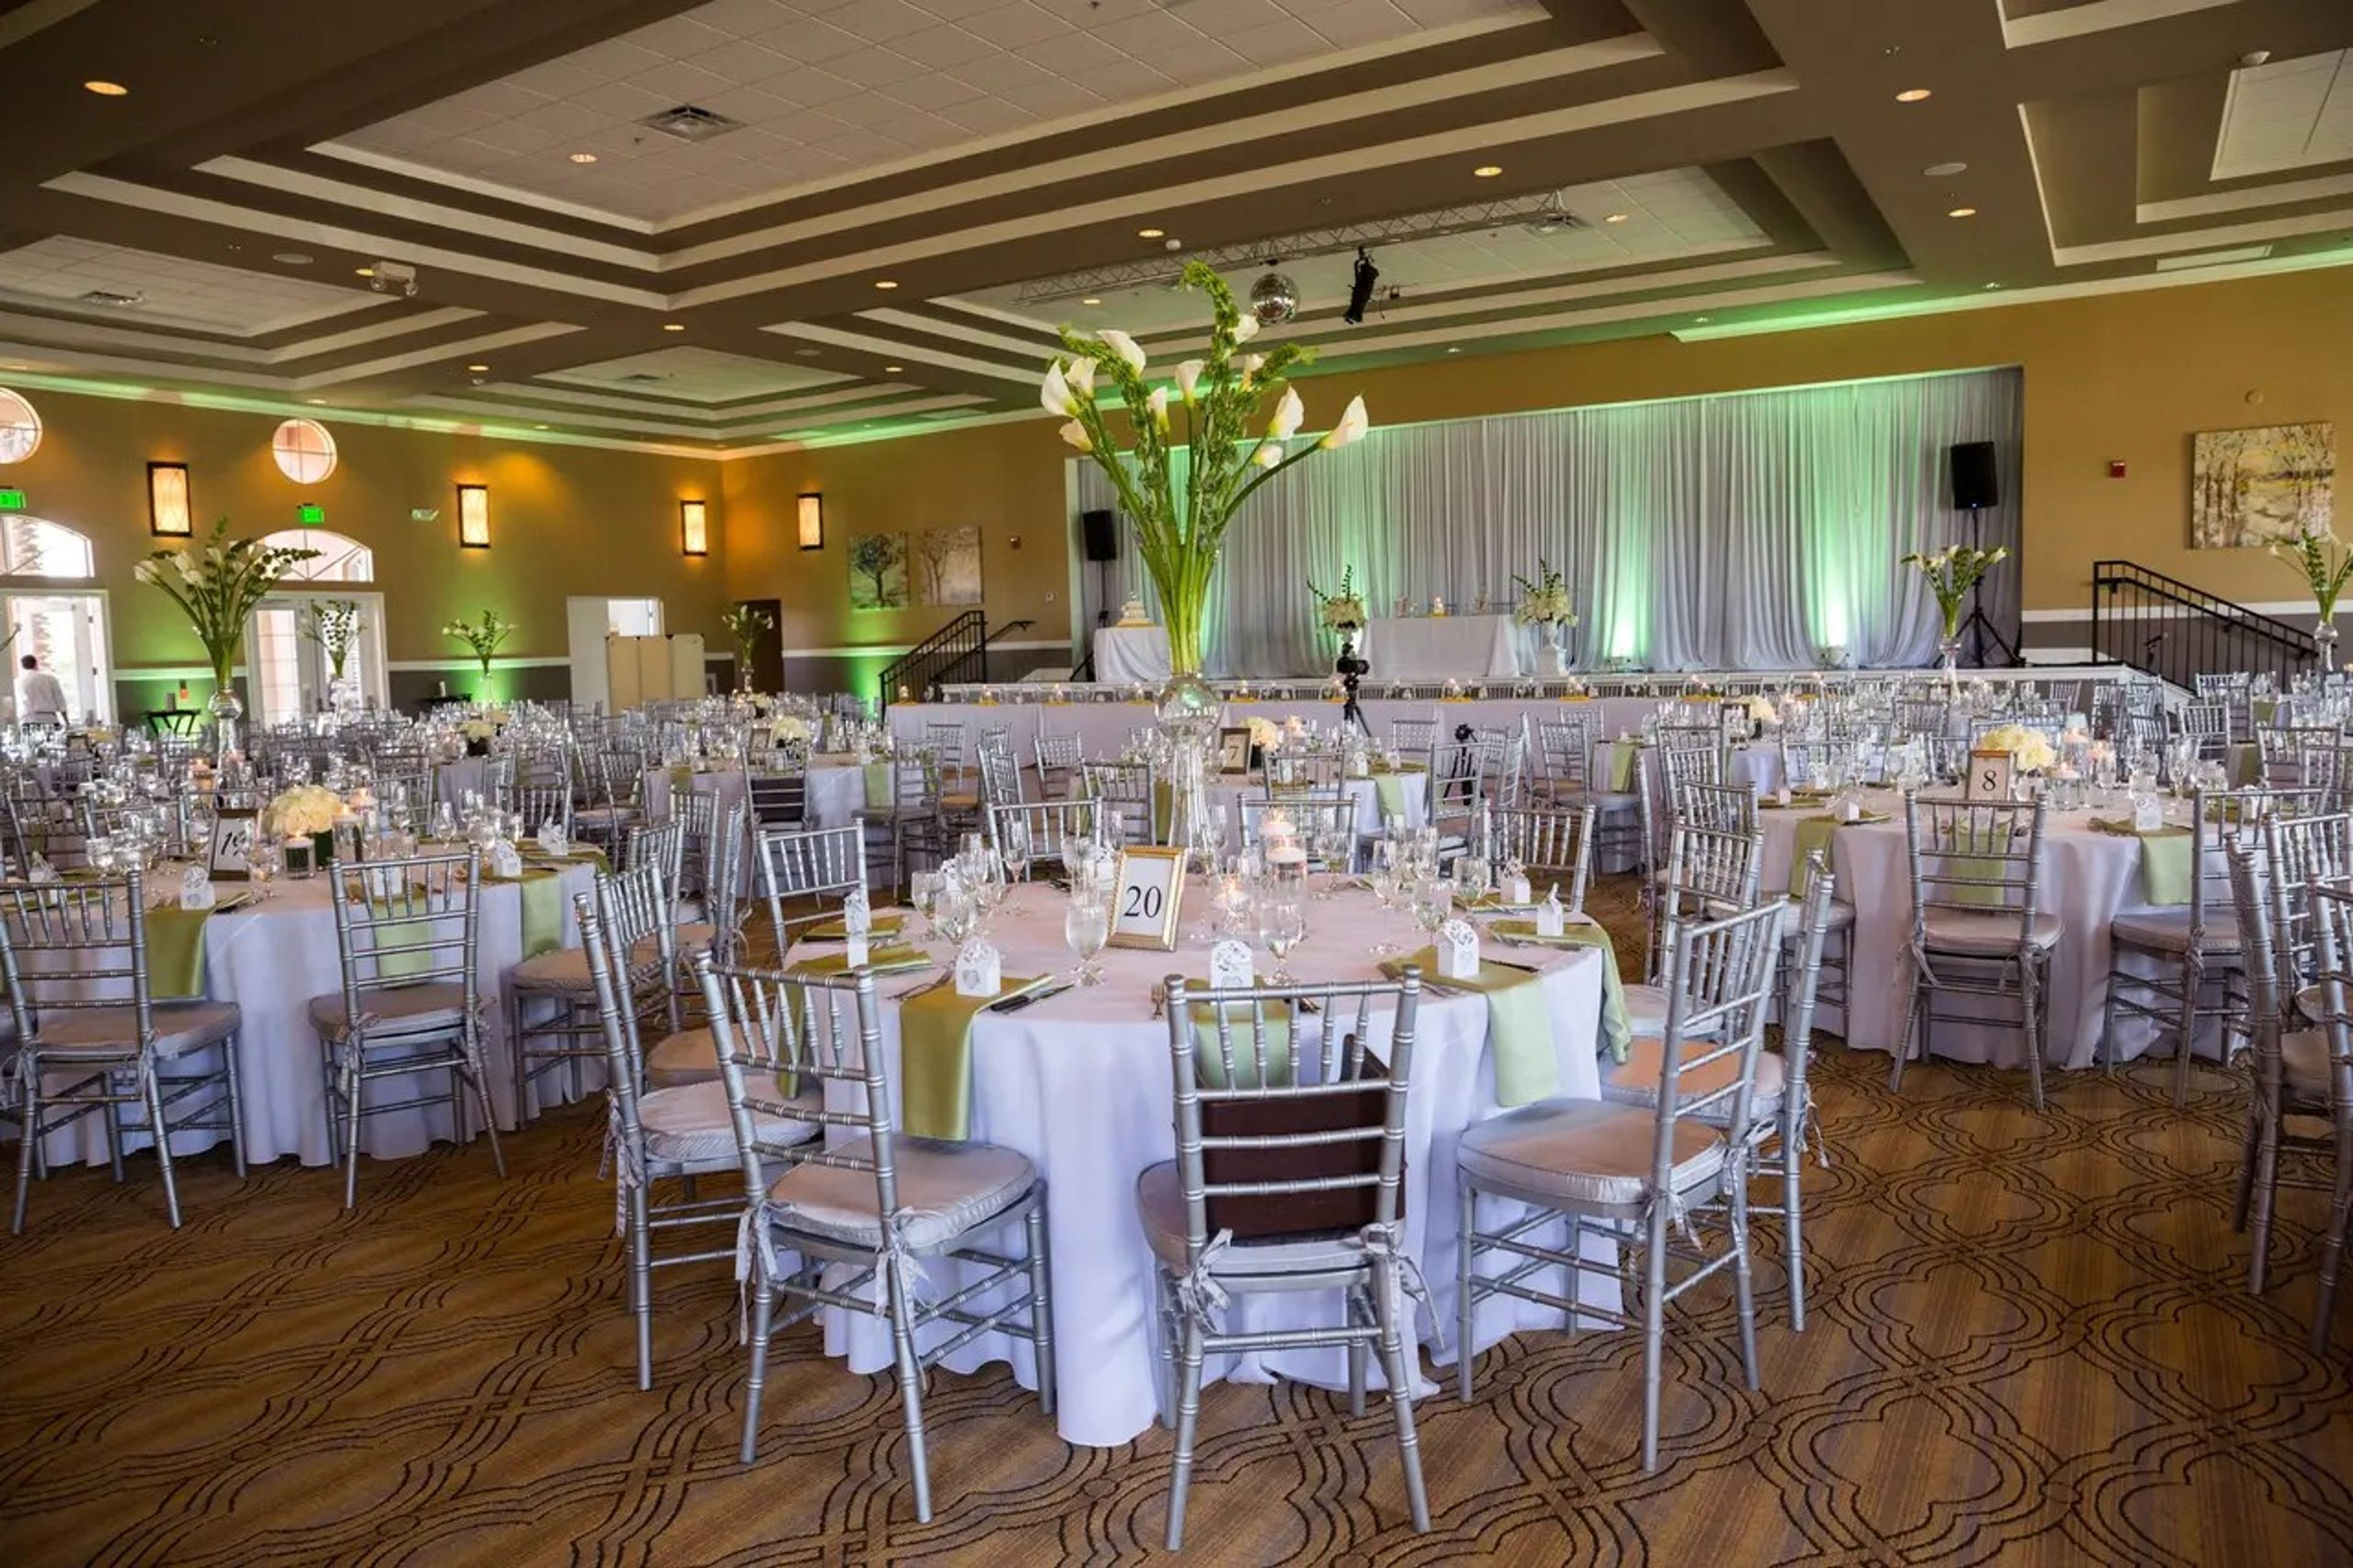
Magnolia House Weddings & Events
100 Falling Acorn Ave, Groveland, FL 34736, USA- Spaces for 30-450 Guests
- 1 Event Space
- 1 Restaurant
- 8 Total Spaces
Magnolia House Events opened in 2007 in Groveland, Florida, and has grown into a full-service celebration venue with well over 40,000 square feet of indoor and outdoor event space at the Cascades of Groveland community. Eight distinct event spaces accommodate gatherings from 20 to 450 guests, ranging from the expansive Event Center and open-air Front Yard to the intimate Poker Room, Four Suits, and Crows Nest. The Event Lawn and Stargazing Lawn offer dedicated outdoor settings for ceremonies and receptions, while Emma's Kitchen is suited for smaller rehearsal dinners and private dinners. An in-house culinary team handles food and beverage for events on-site, and the events staff coordinates the details from booking through the day of the celebration.
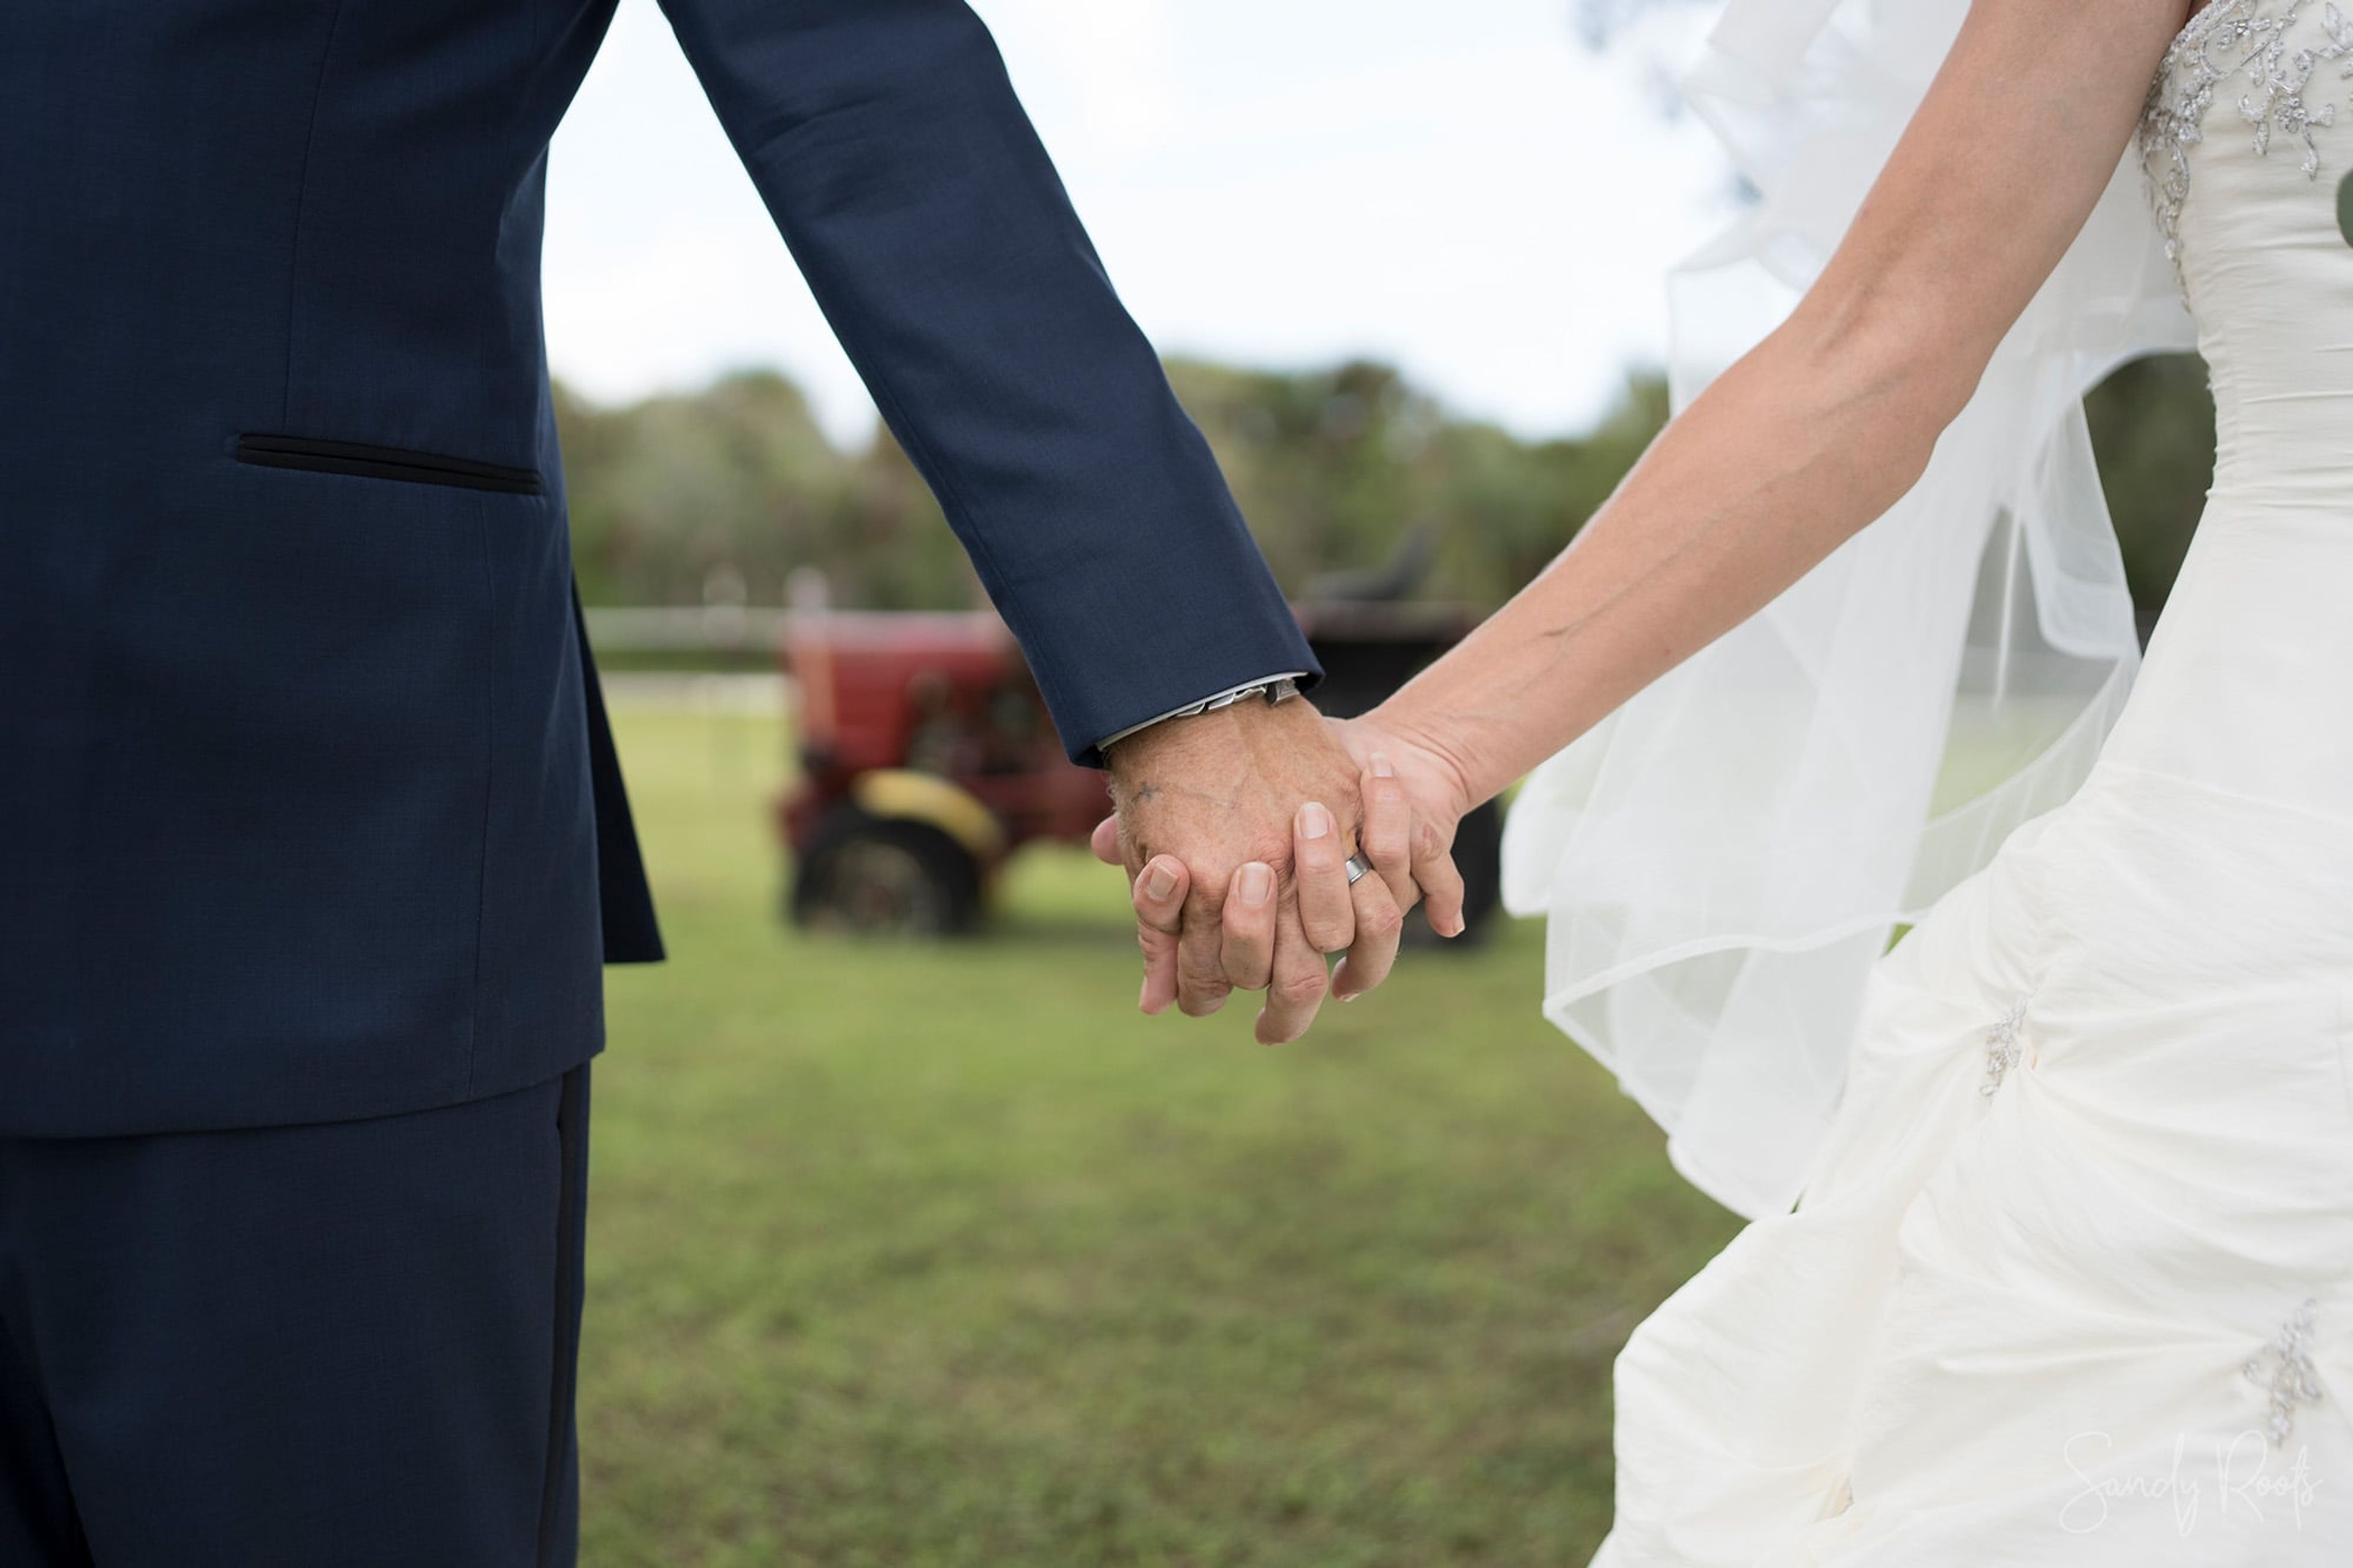
Rocking L Ranch Weddings
6767 Palae Ln, Cocoa, FL 32926, USA- Spaces for 100-150 Guests
- 1 Event Space
- 1 Outdoor
- 2 Total Spaces
We are the industry leaders in providing reasonably priced, all-inclusive weddings, elopement packages, micro weddings, and destination weddings that may be personalized to suit your preferences for your big day. An event on your wedding day that is intended to relieve any tension you may be feeling. Our hard-working and knowledgeable crew is here to make sure that each and every facet of your big day turns out precisely how you saw it in your head. We take care of everything so that you don't have to worry about it! The guest list, facilities, and services included in our wedding day packages may be tailored to accommodate any requirements. Simply take a look...and if you like what you see, BOOK A TOUR and a free wedding planning session, and see for yourself what your big day may be like! It would be our pleasure to meet you and talk about the ways in which we may make your dreams come true on the big day! Located on Florida's "Space Coast," this hotel is only a half-hour drive from Orlando and Disney World, as well as 20 minutes from Cocoa Beach and the Port Canaveral Cruise Terminal. Your dream all-inclusive destination wedding and honeymoon await you in this idyllic setting! I never in a million years would have imagined that one day our working horse ranch would become the most beloved location in the world for weddings due to its breathtaking beauty. After my daughter became engaged, she immediately began searching for outdoor barns where she might have her wedding. She came to me one evening with that gleam in her eye after looking into a number of different possibilities... You know the look I'm talking about: "Mom, I'm going to ask for something really important!" She went on to declare that she wanted to hold her wedding here at our ranch and that it was her first choice! When she stated to me, "Mom, our barn is exactly as lovely as the one I just saw," I wish she could have seen the confused expression that was on my face because it would have made me laugh. Therefore, why shouldn't I just have my wedding here? I hesitantly consented, all the while thinking that she had gone completely insane. After that, the process of change started... We began by cleaning and painting, then continued by cleaning and painting many times. We carefully planned and decorated, and then all of a sudden, everything was ready! Our breathtaking horse barn was enchantedly converted into a fairytale setting for the wedding! I was completely unaware of the ways in which a single life event that occurred in our family would alter the path that the future would take for our ranch. To fast forward to the present day, my heart is brimming with joy as I reflect on the numerous weddings that we have been privileged to celebrate here over the years. The privilege of seeing couples take their relationships to the next level by exchanging their vows beneath the same ancient and massive oak tree that served as the setting for my daughter's wedding is wonderful in and of itself. But even many years after our couples have said their goodbyes and rode off into the sunset, one of my favorite things to do is watch them react to the arrival of their first child as a family. The joy and satisfaction people feel when they make significant life changes, such as buying their first house, changing careers, or getting a promotion! And most importantly, it brings me a great deal of joy to know that everything started right here and I get a lot of satisfaction from watching them enjoy their anniversaries year after year. The Rocking L Ranch is a country-style, shabby-chic event venue that has farm tables, mixed-and-matched old chairs, and a variety of other vintage furnishings and decorations. In addition to that, we provide all-inclusive honeymoon packages as well as all-inclusive wedding day packages. We play host to a wide range of additional events, including birthday parties, family reunions, workplace picnics, and wedding showers and baby showers. Our location on the coast of East Central Florida, only minutes away from the beaches and the Port Canaveral Cruise Terminal, sets us apart from the competition. We are about an hour's drive away from both Disney World and Daytona Beach.
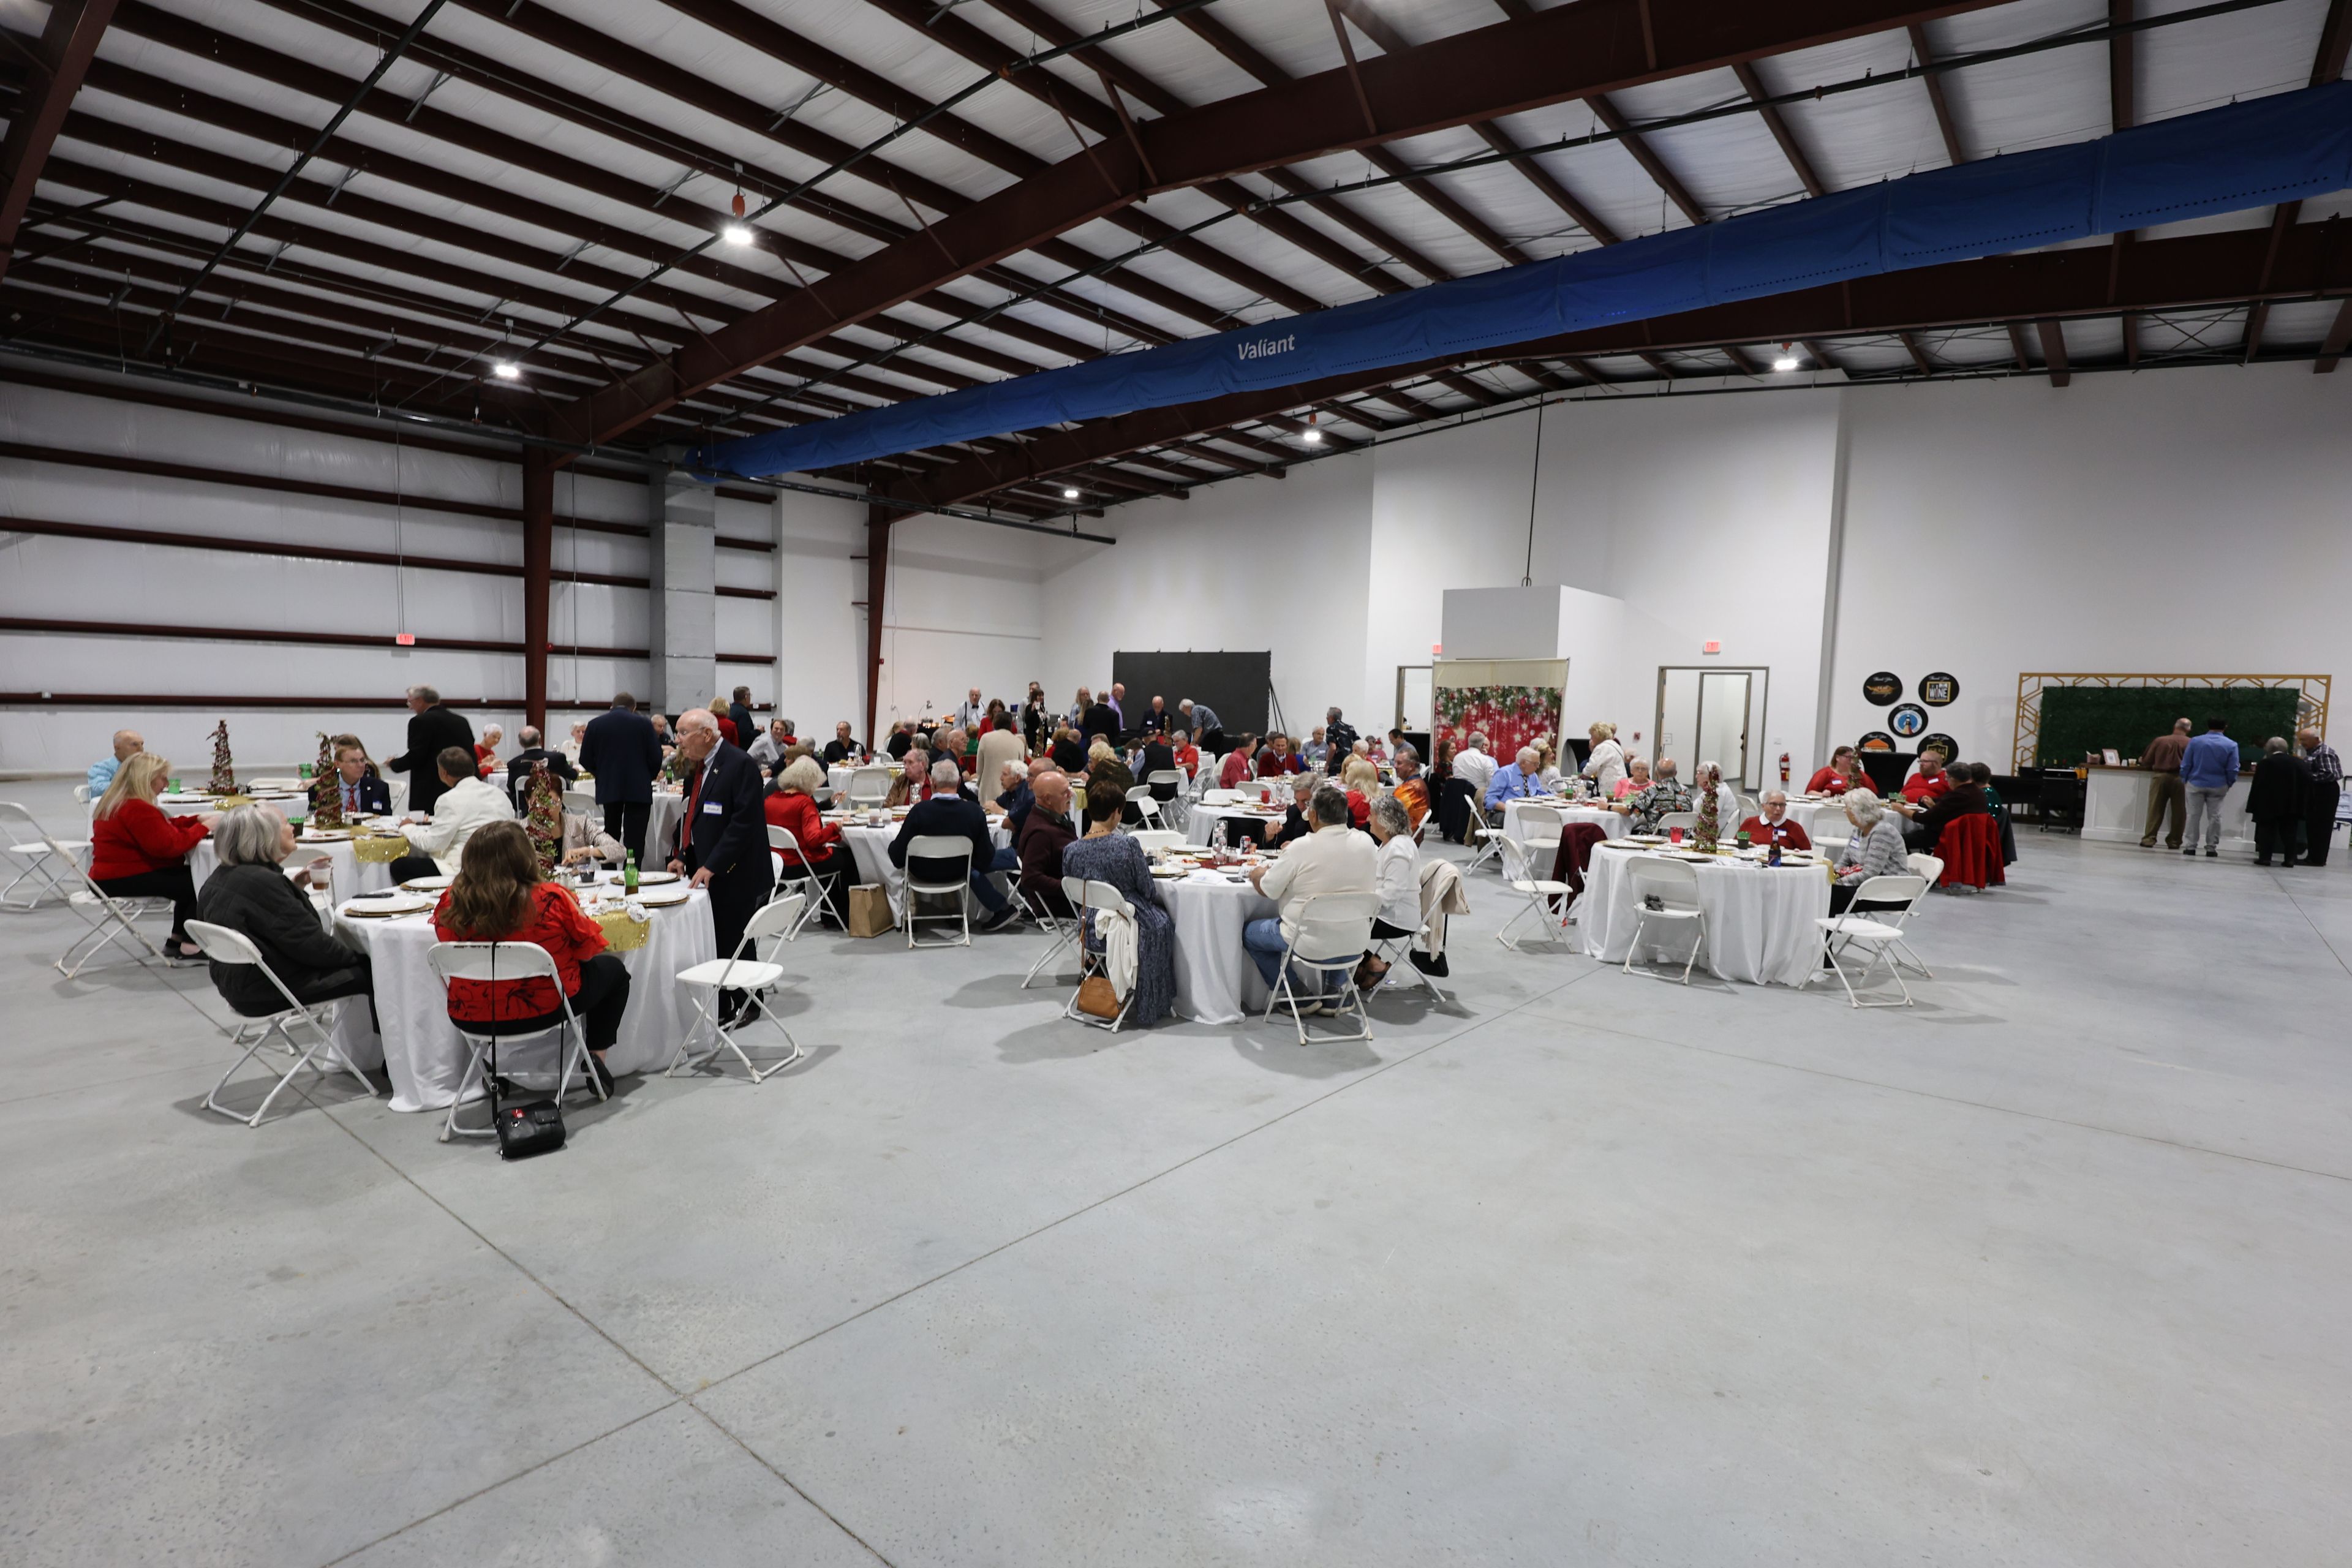
Valiant Air Command Warbird Museum
6600 Tico Rd, Titusville, FL 32780, USA- Spaces for 500 Guests
- 1 Event Space
- 1 Museum
Valiant Air Command Warbird Museum has operated on the grounds of Space Coast Regional Airport in Titusville, Florida since 1977. As a 501(c)(3) nonprofit, the museum preserves more than 50 historic military aircraft spanning from early aviation through the modern era — an expansive collection that serves as the backdrop for the museum's event arm, Venue On The Horizon. The event center draws on that distinctive setting to host weddings, corporate gatherings, military reunions, galas, and civic events. Versatile spaces include spacious hangars with dramatic high ceilings and open-concept floor plans, as well as scenic outdoor areas, together accommodating groups from 30 to 500 guests. Tables, chairs, and linens are provided, and setup and cleanup are handled by on-site staff. The venue is handicap accessible and offers WiFi throughout. Located just minutes from Kennedy Space Center, Venue On The Horizon offers a setting unlike most on Florida's Space Coast — one where the history of flight is visible from every table.
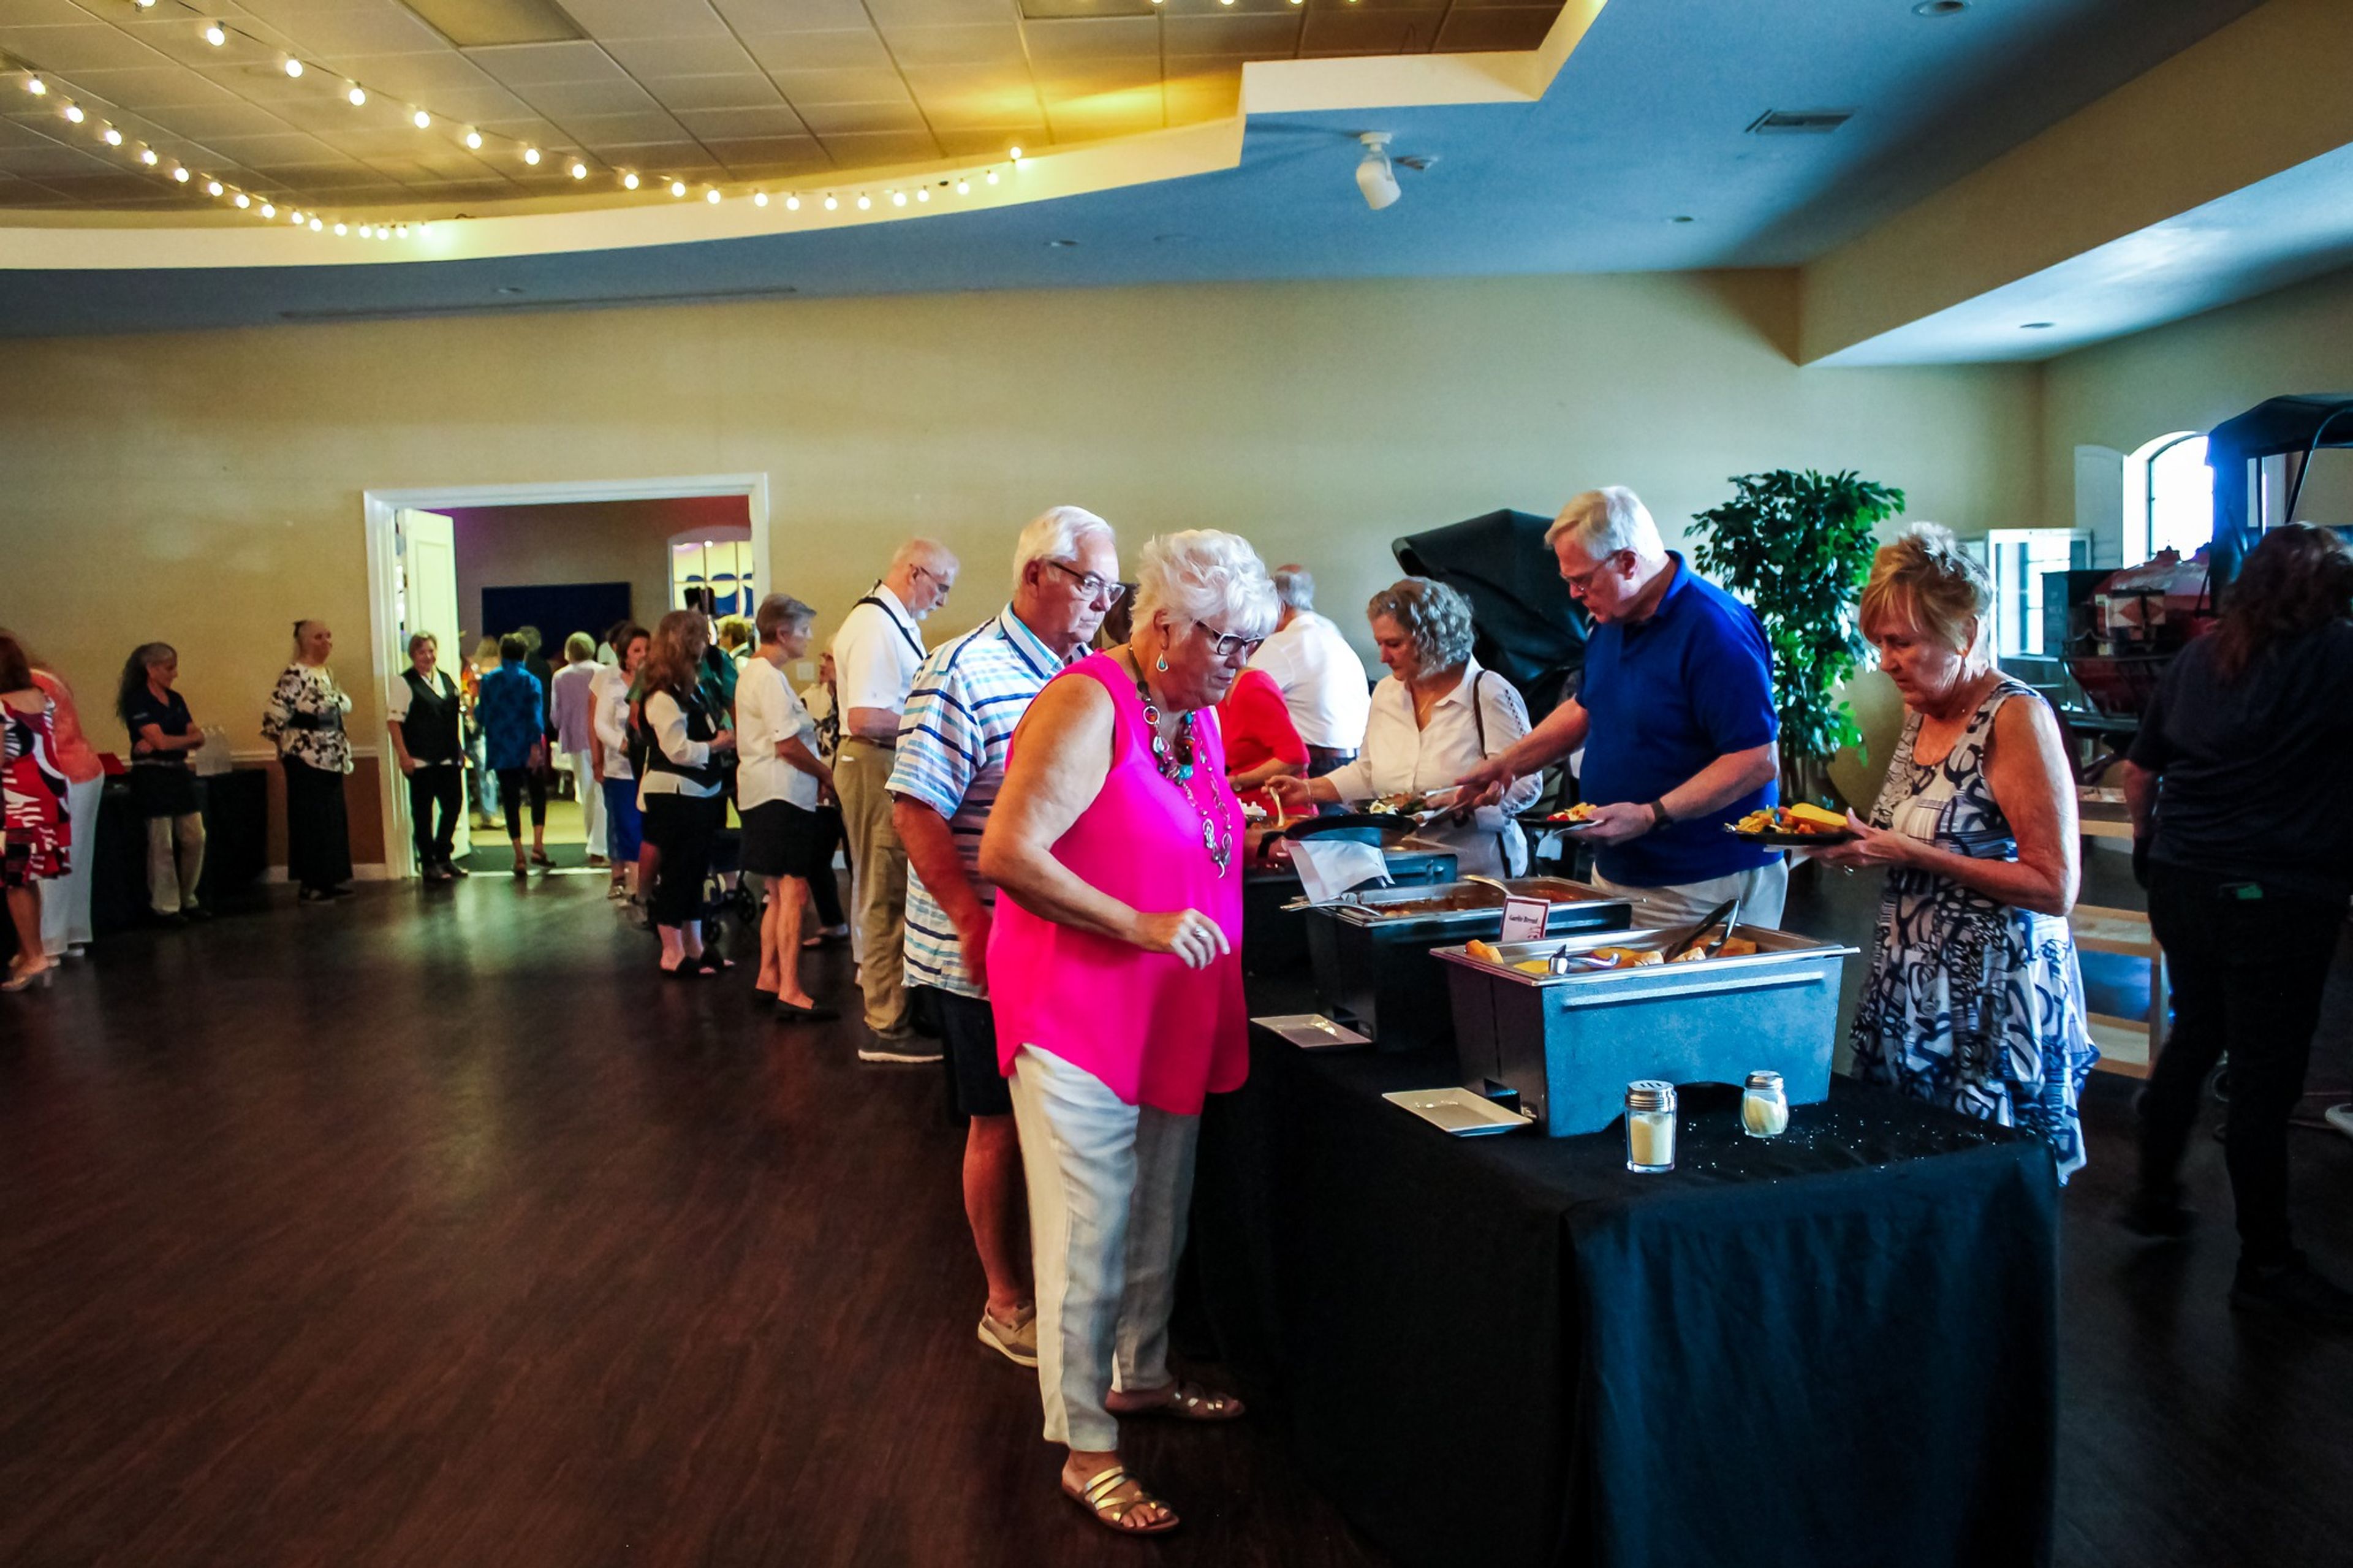
The Grand Oaks Resort
3000 Marion County Rd, Weirsdale, FL 32195, USA- Spaces for 250-350 Guests
- 3 Event Spaces
- 3 Resorts
Set on approximately 400 acres of oak-shaded countryside in Weirsdale, Florida, The Grand Oaks Resort is a boutique destination offering flexible banquet spaces, on-site catering, and lodging for guests — all within a distinctive natural setting in Florida's horse country, minutes from The Villages and centrally located between Orlando and Ocala. The resort's banquet facilities range from the intimate Snuggery at The Bistro for small group luncheons to the expansive Oak Room, which seats up to 250 guests, and the West and East Galleries, each capable of hosting up to 350 guests banquet-style for weddings, reunions, fundraisers, holiday parties, and corporate gatherings. The on-site Bistro restaurant provides catering for private events, drawing on a menu of American cuisine. Tables, chairs, linens, updated lighting and sound equipment, and video projection are available for banquet events. Beyond the banquet halls, the resort's accommodations — including 1- and 2-bedroom villas and the Oak Tree Lodge, which sleeps 12 — make it a practical choice for multi-day celebrations and out-of-town guests.
Rockledge Gardens
2153 US-1, Rockledge, FL 32955, USA- Spaces for 56-150 Guests
- 2 Event Spaces
- 1 Outdoor
- 1 Garden
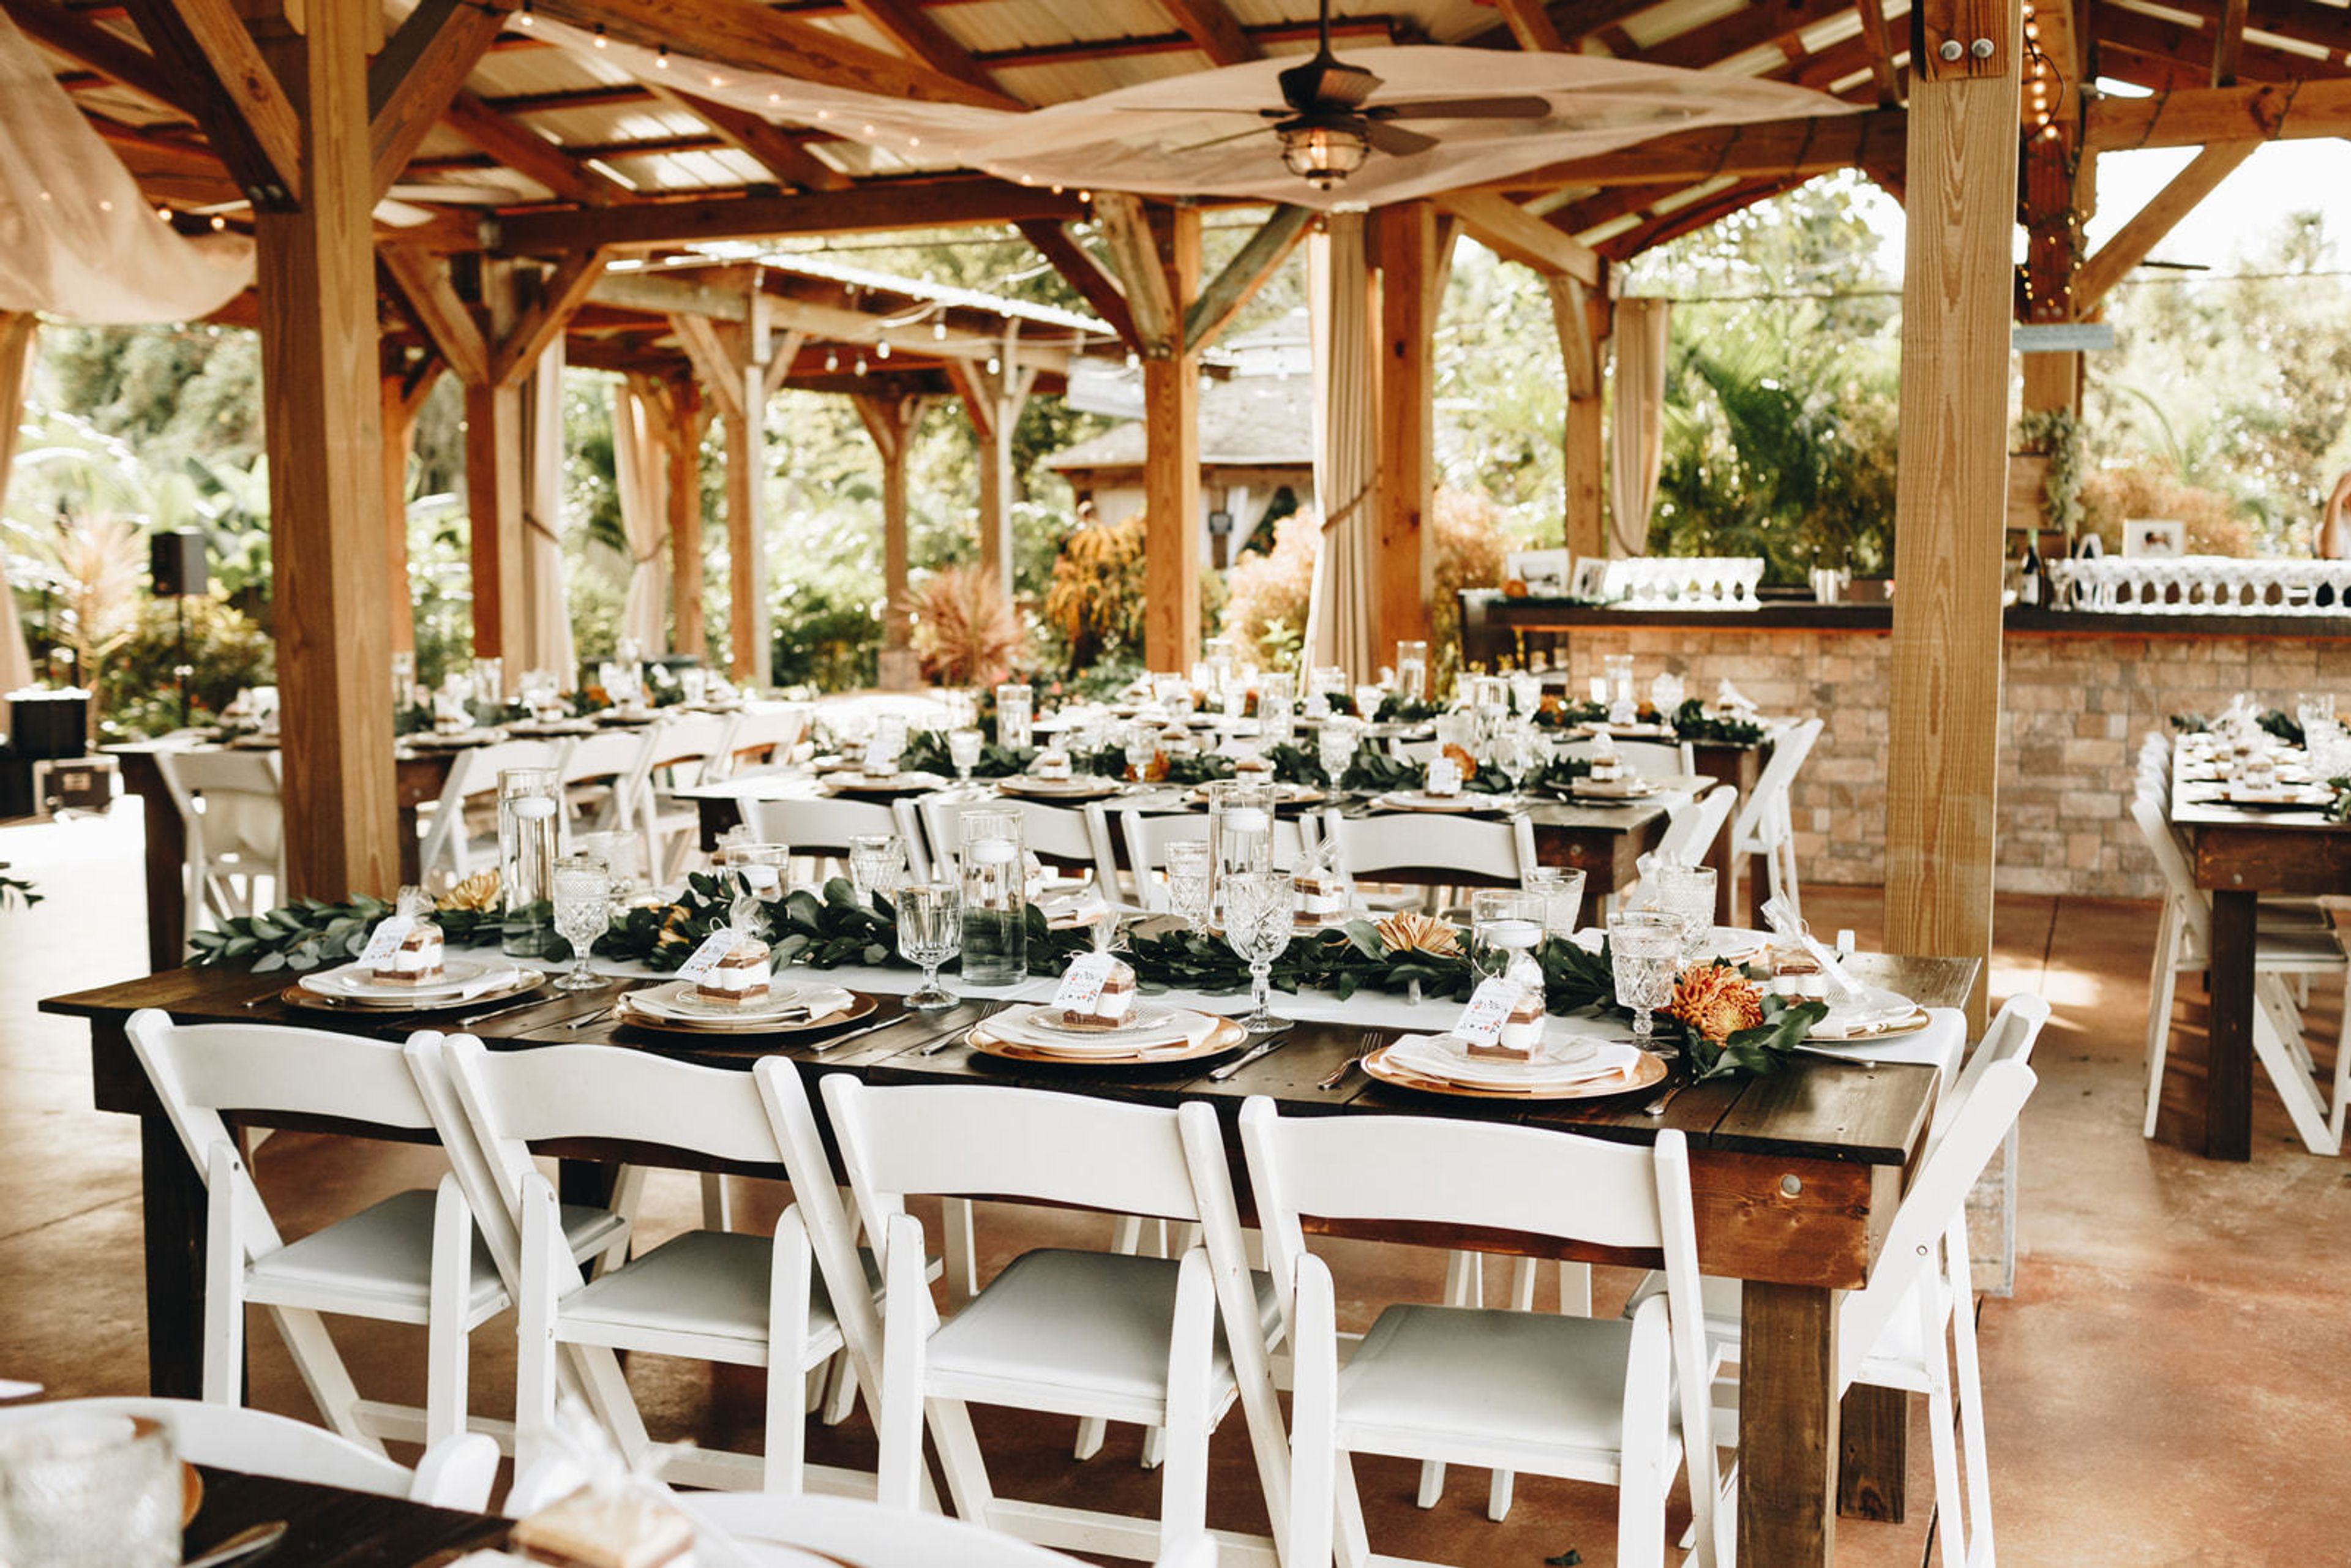
In 1960, Harry and Mary Witte established Rockledge Gardens as a company that specializes in the cultivation of plants and the design of outdoor spaces. They had six children, and while all of them took turns working in the gardens, it was their youngest daughter, Theresa, and her husband, Kevin Riley, who made Rockledge Gardens their life's work. Although all of their children helped out in the gardens, Theresa and Kevin Riley are responsible for its continued success. Family and friends would occasionally inquire about the possibility of holding a small wedding ceremony or reception at the nursery due to its four acres of beautiful gardens. Both Kevin and Theresa always answered in the affirmative, and as a result, on occasion, two people would start their lives together amidst the trees and flowers. But in 2011, Theresa and Kevin's eldest son, Joseph, married a young lady named Liz in the greenhouse, and their large flowery garden rainbow wedding was featured on Offbeat Bride. Joseph and Liz's wedding was a part of a rainbow theme. After that, not only close family and friends but also complete strangers expressed interest in having their weddings in the gardens. The year 2013 marked the year that Liz and Joseph made the move from New York to Rockledge, and shortly after that move, they started having visions of a beautiful event space. It was designed by Joseph, constructed by Kevin, and Liz conceived of a strategy for hosting events such as weddings, workshops, and seminars. The new venue for weddings and other events had its grand opening in the spring of 2017, and it was given the name The Harry and Mary Witte Learning Center in honor of the couple who established our organization. We can only hope that Harry and Mary are looking down on their gardens from some high point, beaming with pride and joy at the sight of so many wonderful new beginnings in their gardens.
The Nyami Nyami River Lodge at Brevard Zoo
8225 N Wickham Rd, Melbourne, FL 32940, USA- Spaces for 40-250 Guests
- 1 Event Space
- 4 Outdoor Spaces
- 5 Total Spaces
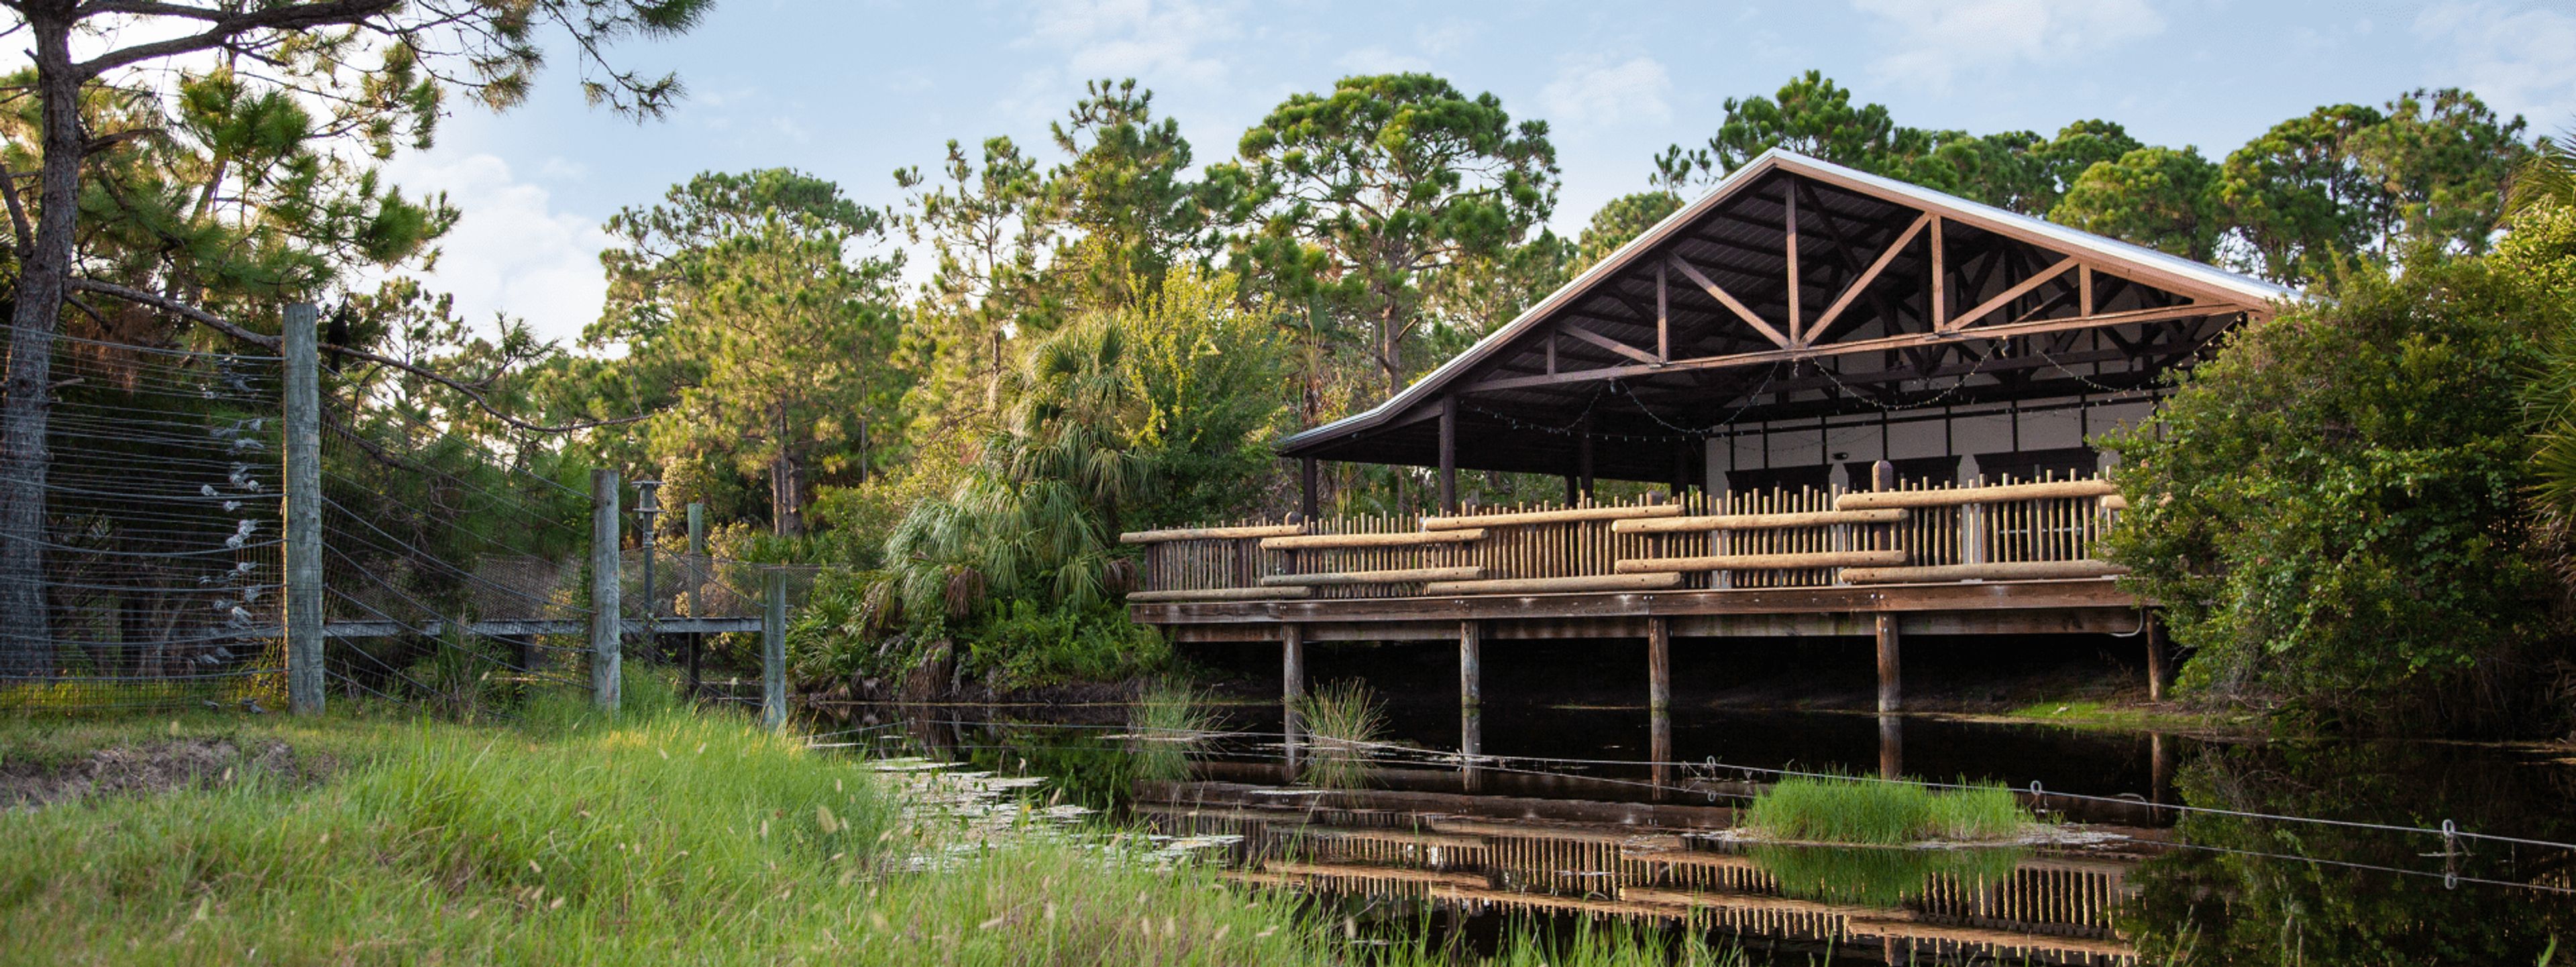
The Nyami Nyami River Lodge at Brevard Zoo is a 3,000-square-foot indoor event venue set over a natural Florida waterway on the grounds of the Melbourne zoo. The lodge's verandah looks directly onto the giraffe habitat, where giraffes, impalas, ostriches, and zebras roam throughout the event — a backdrop that distinguishes it from any traditional ballroom. The lodge accommodates up to 150 guests for seated dinners and up to 250 for cocktail-style receptions, with flexible configurations that support ceremonies, rehearsal dinners, and corporate gatherings alike. Beyond the main lodge, Brevard Zoo's additional event spaces — Lion Lookout, Lands of Change, Rainforest Revealed, and Paws On — offer a range of outdoor settings across the zoo's African and Australasian habitats, each with its own character and scale. Zoo staff can arrange animal ambassador appearances during cocktail hours, and every event supports the zoo's conservation mission.
The Museum of Arts & Sciences
352 S Nova Rd, Daytona Beach, FL 32114, USA- Spaces for 40-350 Guests
- 4 Event Spaces
- 11 Museums
- 11 Total Spaces
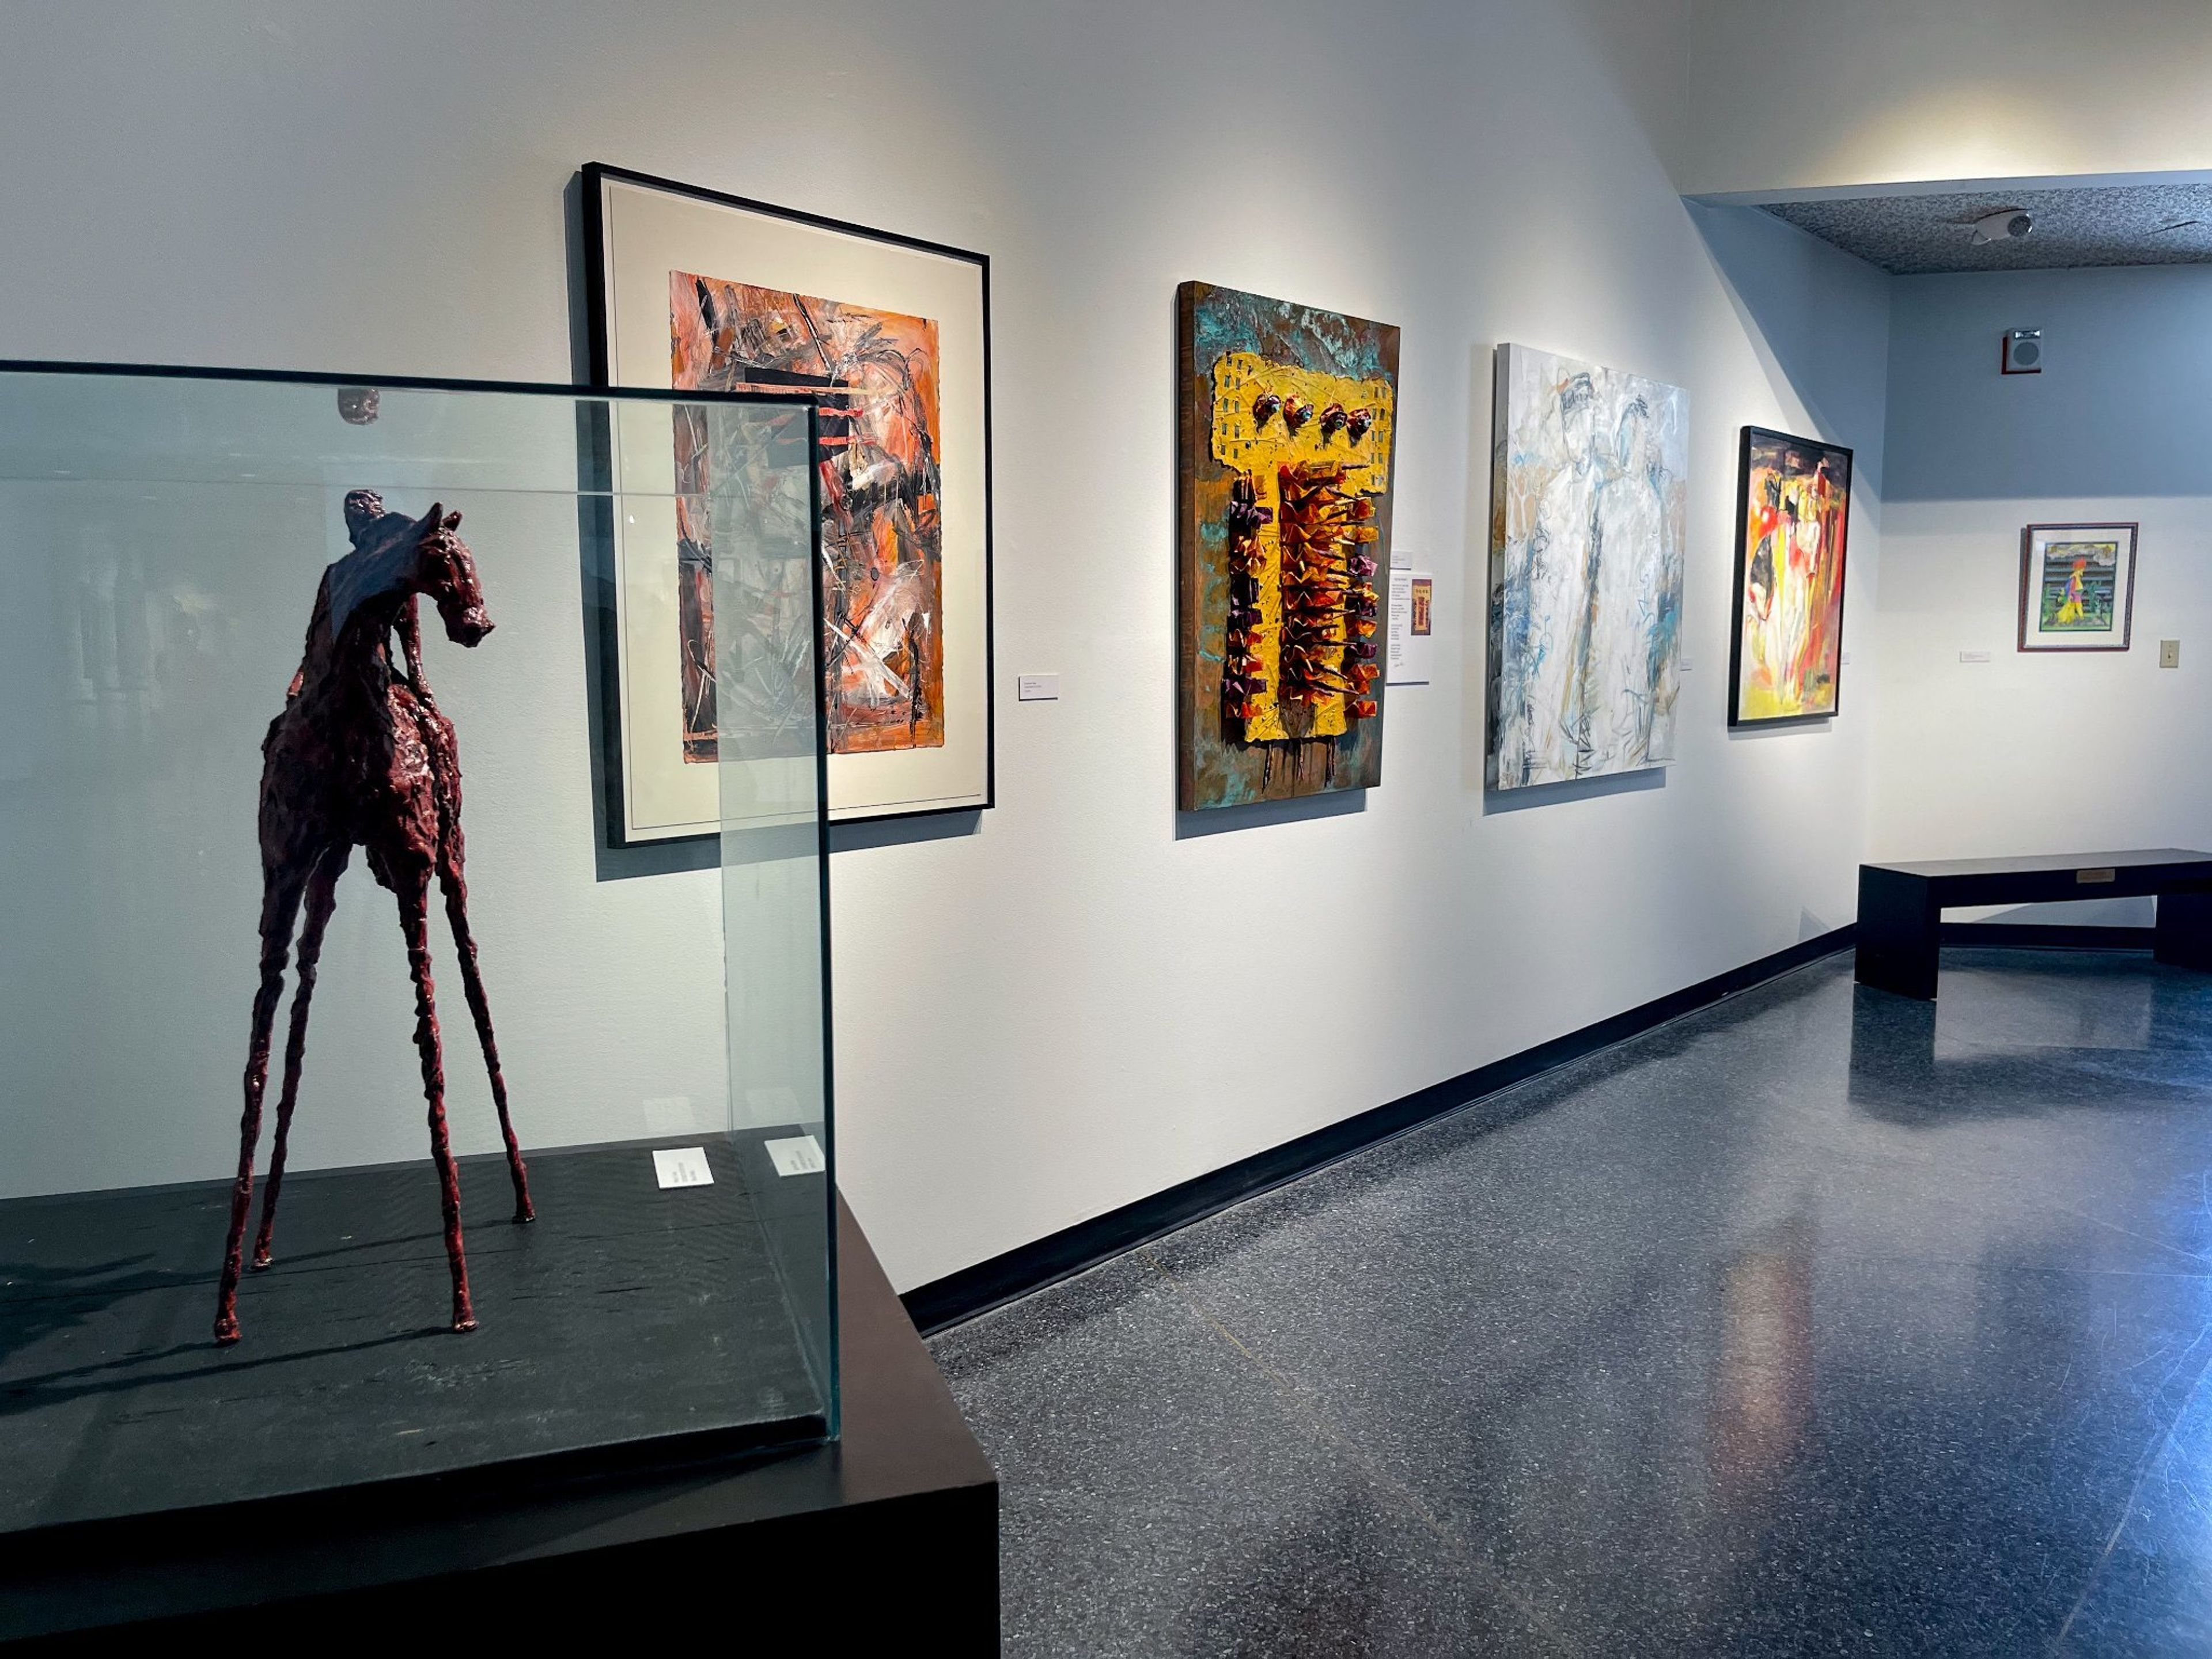
The innovative Cici and Hyatt Brown Museum of Art is home to the largest collection of Florida art in the world and features a rotating collection of 2,600 oil and watercolor paintings with a Florida-themed subject matter. The museum was founded by Cici Brown and Hyatt Brown. The grand central gallery and mezzanine of the museum display the museum's signature pieces, while the six smaller galleries feature beautiful changing exhibitions with Florida-themed topics. The experience at the Brown Museum is enhanced by the presence of a gift shop as well as a cafe, which together create the ideal setting for a daylong excursion to the MOAS campus. On a rent-by-the-hour basis, conference rooms that are fully equipped for both meetings and presentations can be made available to the general public. Please be aware that all tours of rental spaces must be booked in advance in order to guarantee that a representative from the Rentals Department will be present at the location to assist you with your requirements. For immediate assistance with scheduling your tour, please e-mail rentals@moas.org. The most prestigious location in all of Daytona Beach for holding wedding ceremonies, receptions, and cocktail parties. Make MOAS the location of your next fundraising event, concert performance, business meeting, or dinner party today. Our website contains all the information that you will require to assist you in the planning of your event.
LandShark Bar & Grill Daytona Beach
471 S Atlantic Ave, Daytona Beach, FL 32118, USA- Spaces for 30-400 Guests
- 2 Event Spaces
- 2 Restaurants
- 2 Total Spaces
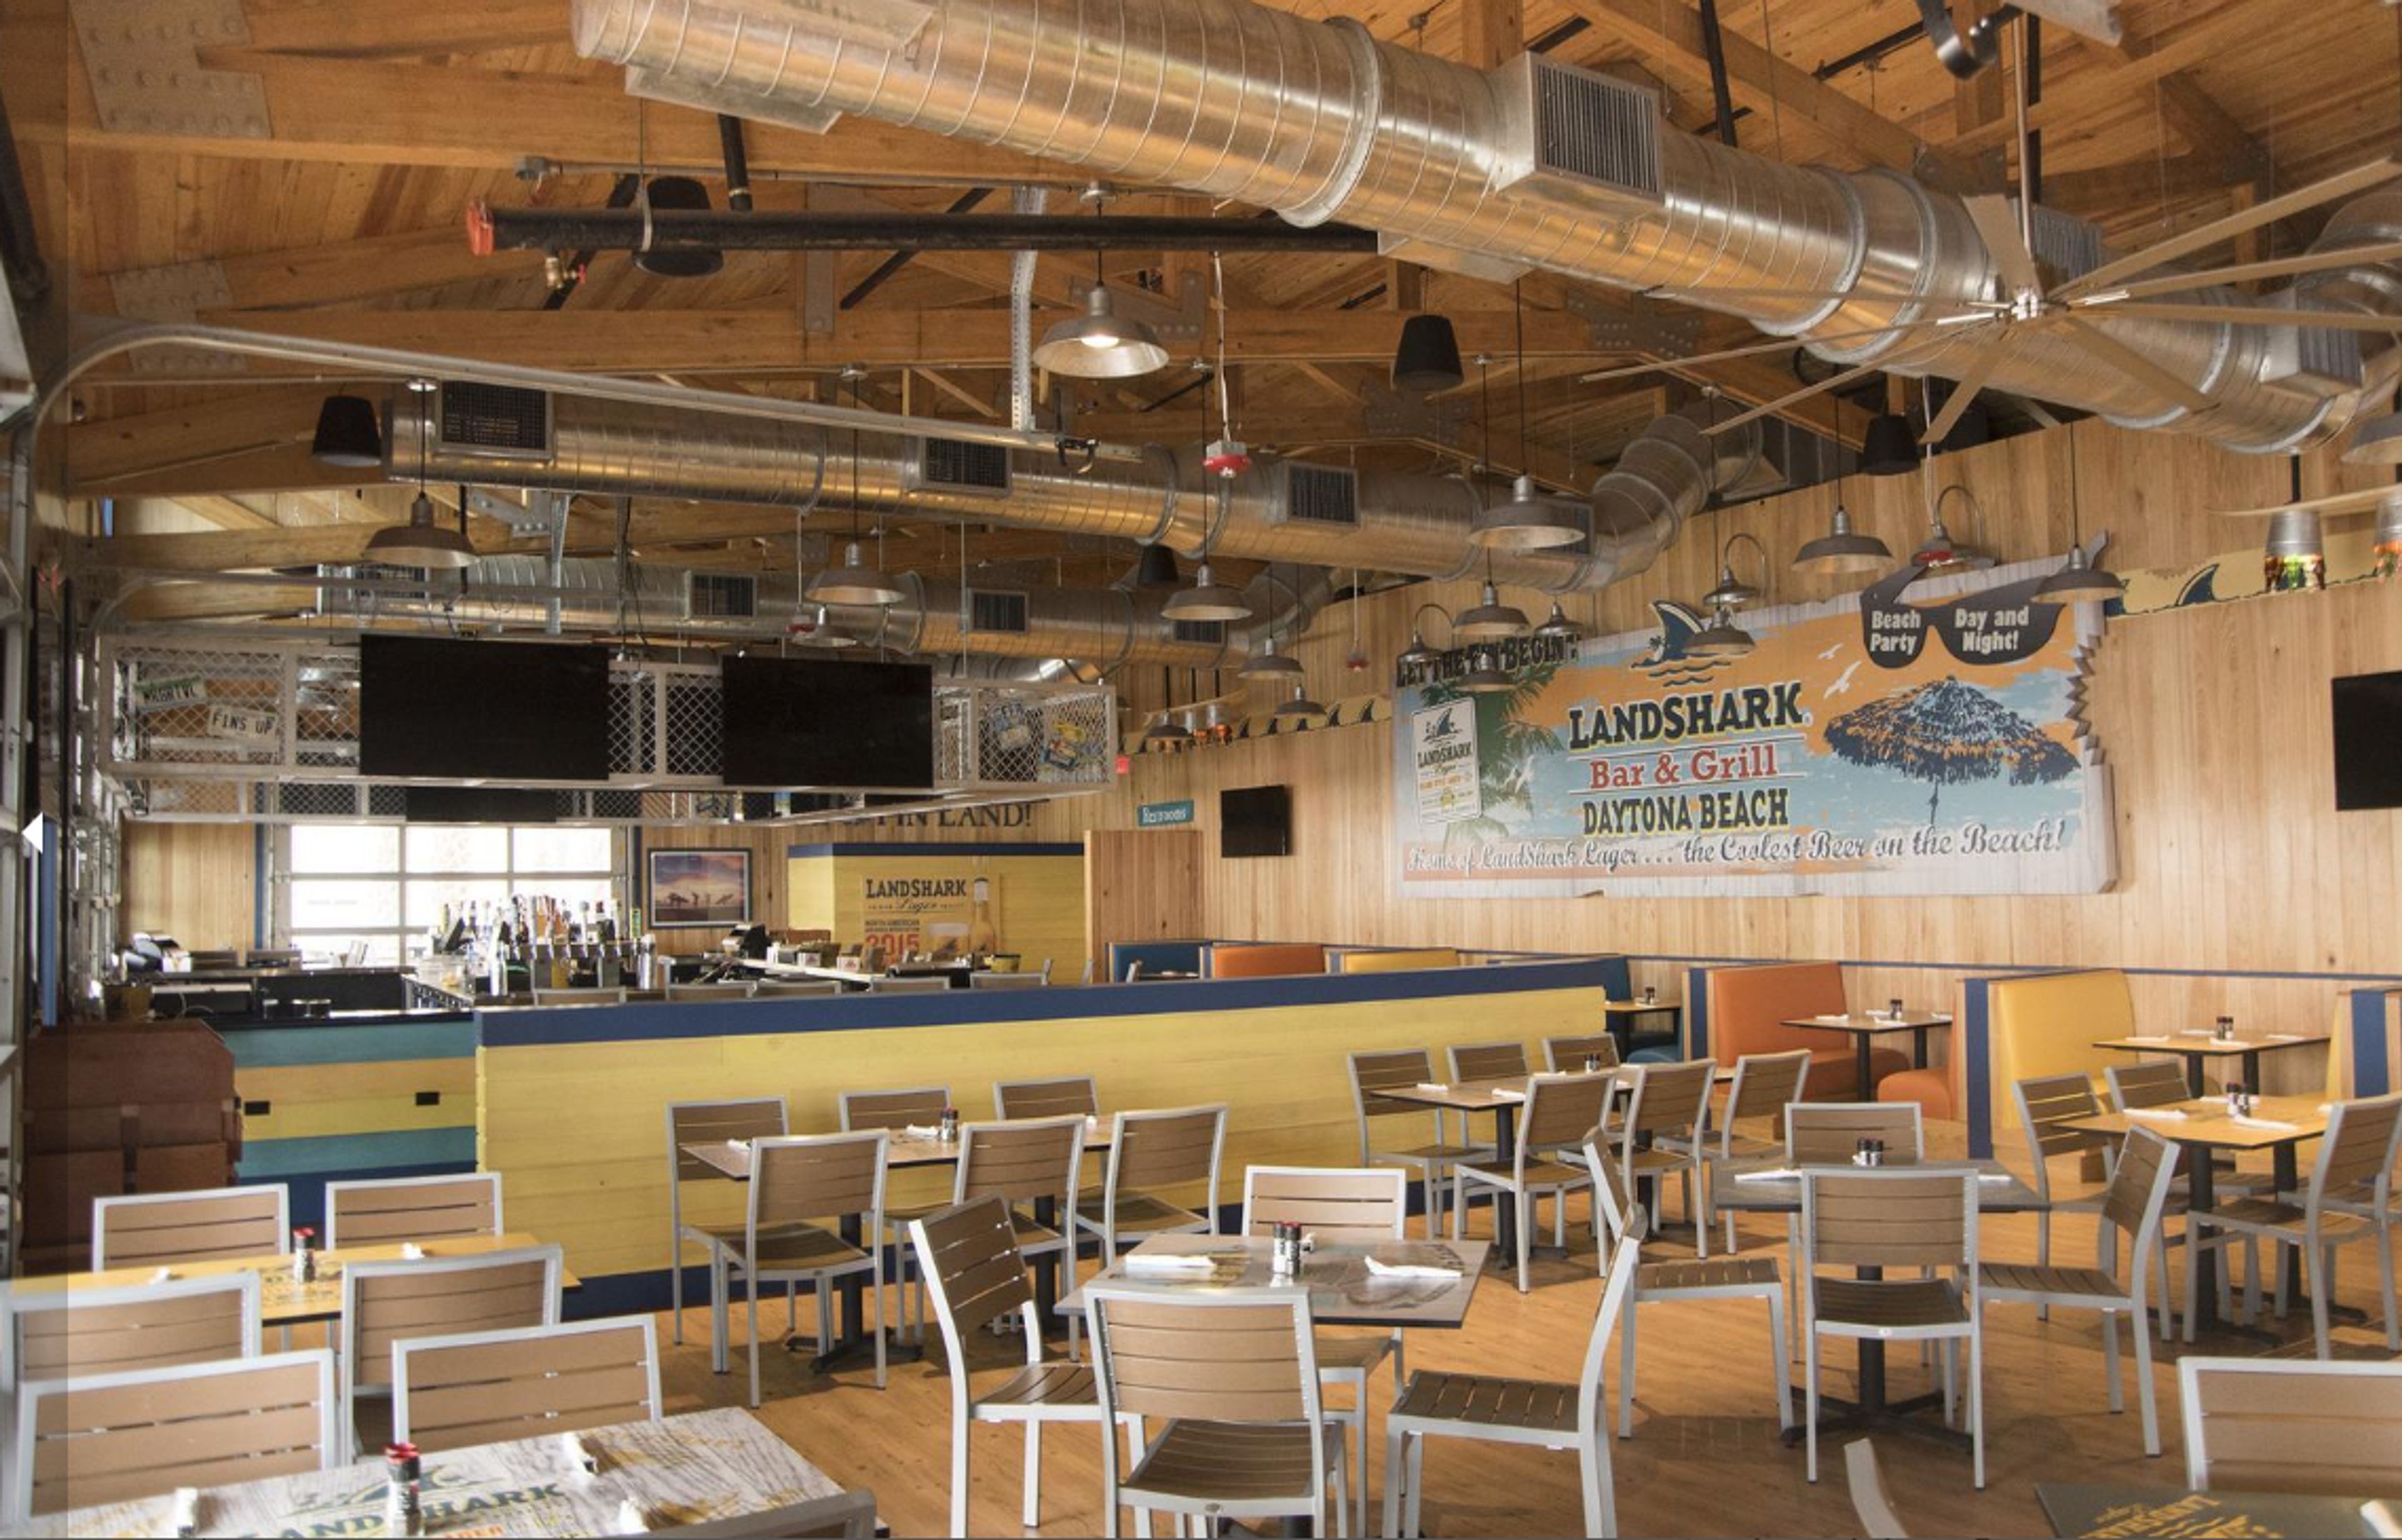
Set along the shores of Daytona Beach, this casual waterfront venue offers a relaxed setting with ocean views and an inviting coastal atmosphere. Indoor and outdoor areas provide a versatile backdrop for corporate gatherings, private celebrations, and group events. Guests can enjoy approachable fare, refreshing drinks, and the easygoing energy of a beachfront destination. LandShark Bar & Grill Daytona Beach combines its sought-after location with a lively setting for memorable occasions by the water.
UCF Fairwinds Alumni Center
12676 Gemini Blvd N, Orlando, FL 32816, USA- Spaces for 8-400 Guests
- 1 Event Space
- 3 Ballrooms
- 7 Total Spaces
The UCF FAIRWINDS Alumni Center is a LEED-certified event facility on the University of Central Florida campus in Orlando, situated across from the Addition Financial Arena on Gemini Boulevard. The center serves as the gathering place for the UCF community and is available for private event rentals by external groups, university departments, and student organizations. The facility offers a range of configurable spaces to suit events of varying sizes. The Grand Ballroom spans 4,800 square feet and accommodates up to 400 guests for a standing reception, 240 for a banquet, or 320 in theater-style seating. The ballroom divides into two or three independently rentable sections for smaller gatherings. Additional spaces include the SGA Board Room, suited for meetings and presentations of up to 100 in theater style, and the Dr. Hitt Library, a more intimate setting for up to 35 guests. The Lobby and Patio together host up to 200 for a standing reception, while the Alumni Front Lawn accommodates up to 300 in theater-style seating. All catering and food service must be contracted through a UCF-approved caterer, and rentals include an eight-hour block covering setup, event time, and breakdown. Equipment such as dance floors, projectors, wireless microphones, and up-lighting packages is available for an additional fee. Complimentary wireless internet is provided. The Alumni Center accepts reservations up to twelve months in advance, and venue tours are available by appointment Monday through Friday.
Eustis Woman's Club
227 N Center St, Eustis, FL 32726, USA- Spaces for 100-156 Guests
- 1 Event Space
- 1 Landmark
- 1 Historic Space
The Eustis Woman's Club is a Classical Revival landmark at 227 North Center Street in Eustis, Florida, listed on the U.S. National Register of Historic Places since 1991. The building traces its origins to 1902, when a group of women founded it as a community gathering space. Today it operates as a city-managed event venue available for weddings, receptions, meetings, and private celebrations. The main hall seats 100 guests and accommodates up to 156 for cocktail-style receptions. Cathedral ceilings, hardwood floors, a stage, a balcony, and a courtyard with a gazebo give the space a range of options for ceremony and celebration alike. The rental includes tables and chairs, a full commercial kitchen, PA system with microphones, projector and screen, a piano, and two green rooms. Outside caterers are welcome, and the venue is wheelchair accessible.
Eustis Community Center
601 Northshore Dr, Eustis, FL 32726, USA- Spaces for 250-400 Guests
- 1 Event Space
- 1 Waterfront
The Eustis Community Center sits along the shores of Lake Eustis at 601 Northshore Drive, offering a lakeside setting for private events in Central Florida. The high-ceiling banquet hall accommodates up to 400 guests and features a dance floor, stage, and full-service commercial kitchen — making it a practical choice for weddings, receptions, banquets, and community celebrations. The rental includes tables, chairs, elegant lighting, a podium, microphones, a PA system, Wi-Fi, and a projector with screen. The hall can be configured three ways: banquet with dance floor for up to 200 guests, banquet without dance floor for up to 250, or theater-style for up to 400. Adjacent to the center is Pendleton Park, with a playground, gazebo, and access to the Lake Eustis Walkway.
Parks, Recreation, & Culture Department, City of Winter Haven
451 3rd St NW, Winter Haven, FL 33881, USA- Spaces for 15-2,400 Guests
- 7 Event Spaces
- 5 Meeting Spaces
- 12 Total Spaces
The Parks, Recreation & Culture Department of the City of Winter Haven manages a diverse portfolio of event venues and recreational facilities across Florida's "City of 100 Lakes." From historic halls to modern fieldhouses, the department provides rental spaces for events of all sizes — community gatherings, banquets, athletic tournaments, and private celebrations alike. The AdventHealth Fieldhouse & Conference Center at 210 Cypress Gardens Boulevard is the department's flagship event facility, featuring a full complex of meeting rooms and gymnasium spaces. The conference wing offers seven configurable rooms ranging from intimate board settings to banquet halls seating up to 180 guests. The fieldhouse itself spans multiple gym blocks with a combined full-facility capacity of 2,400, along with up to six basketball courts and twelve volleyball courts available for individual rental. The department also manages Nora Mayo Hall, a large civic auditorium accommodating up to 1,000 guests in auditorium configuration or 600 for banquets, as well as the Garden Center of Winter Haven, the Woman's Club, and Lion's Park Clubhouse — each suited to smaller gatherings and social events. All rentals are coordinated through the department's offices at 500 Third Street NW in Winter Haven.
Cocoa Civic Center
430 Delannoy Ave, Cocoa, FL 32922, USA- Spaces for 32-1,200 Guests
- 3 Event Spaces
- 1 Ballroom
- 3 Meeting Spaces
The Cocoa Civic Center is an event facility operated by the City of Cocoa, situated in historic Cocoa Village next to the Porcher House, with panoramic views of Riverfront Park and the Indian River. Renovated in 2003, the center offers 7,300 square feet of flexible space across four meeting rooms, including a main ballroom and a reception area. The Ballroom is the centerpiece of the facility, accommodating up to 700 seated guests or 1,200 standing — suited to large weddings, galas, and corporate events alike. Its simple, open design serves as a blank canvas, centered by a wooden dance floor and warmed by elegant overhead lighting. Smaller gatherings are served by two conference rooms and a boardroom, offering a range of configurations from intimate meetings to mid-size receptions. The Civic Center provides table and chair setup and teardown for indoor events, along with vendor recommendations, an on-site attendant, a facility walkthrough 30 days prior to the event, and a scheduled rehearsal hour — offering a structured but flexible foundation for event planning in central Brevard County.
Cocoa Beach Pier
401 Meade Ave, Cocoa Beach, FL 32931, USA- Spaces for 24-200 Guests
- 3 Event Spaces
- 2 Restaurants
- 9 Total Spaces
Westgate Cocoa Beach Pier is a historic oceanfront landmark on Florida's Space Coast, stretching 800 feet over the Atlantic Ocean from its address at 401 Meade Avenue in Cocoa Beach. Originally built in 1962, the pier has become one of the area's most recognized destinations — and the only licensed pier and ocean overlook wedding venue in the region. The pier offers 3,500 square feet of flexible indoor meeting and event space with sweeping 180-degree views of the Atlantic. The Atlantic Ballroom is the signature venue, accommodating up to 100 guests banquet-style or 180 for a reception. Smaller breakout rooms — Atlantic A, Atlantic B, and The Ocean Room — provide options for more intimate gatherings, while the pier's bars and restaurants, including Rikki Tiki Tavern, Pelican's Bar & Grill, and Keith's Oyster Bar, can be reserved for private dining events. An experienced special events team handles the planning end-to-end, with in-house culinary professionals available for custom catering. Wedding ceremonies can take place on the beach, at the end of the pier, or anywhere in between — all against a backdrop of open ocean.
Arthur Boring Civic Center
303 N Lemon St, Plant City, FL 33563, USA- Spaces for 350-700 Guests
- 1 Event Space
- 1 Convention Center
The Arthur Boring Civic Center is a climate-controlled event facility located on the grounds of the Florida Strawberry Festival in Plant City, Florida. Spanning 11,000 square feet with 13-foot ceilings, the space accommodates up to 350 guests for banquets, wedding receptions, seminars, trade shows, and a range of private events. The center comes equipped with 350 chairs, 35 tables in both banquet and round configurations, a PA system with microphone, podium, and staging — making it well-suited for events that need built-in presentation infrastructure. A roll-up loading door facilitates setup for exhibitions and trade shows. Free on-site parking is available, and the facility is fully accessible with indoor restrooms.
Florida Strawberry Festival- Expo Hall
2508 W Oak Ave, Plant City, FL 33563, USA- Spaces for 600-1,200 Guests
- 1 Event Space
The TECO Expo Hall is a 17,000-square-foot, climate-controlled event space on the grounds of the Florida Strawberry Festival in Plant City, Florida. With 32-foot ceilings and finished flooring, the hall accommodates a wide range of events — from wedding receptions and banquets to trade shows, seminars, and reunions. The space is equipped with a built-in PA system, staging, a podium with wireless microphone, internet access, and optional LED signage. A 41-by-25-foot food prep kitchen area supports catering operations, while indoor restrooms and free on-site parking make the facility practical for large gatherings. Pipe-and-drape rental is also available to help define and dress the open floor plan. Situated within the iconic festival grounds at 2301 W. Oak Ave, the hall offers flexible, full-day rental packages and can be configured to fit events for up to 600 guests. The rental team coordinates directly with clients to outline available dates and licensing details.
Charlie Grimes Family Agricultural Center
2508 W Oak Ave, Plant City, FL 33563, USA- Spaces for 2,268 Guests
- 1 Event Space
- 1 Barn
The Charlie Grimes Family Agricultural Center is a state-of-the-art, 21,375-square-foot climate-controlled facility situated on the Florida Strawberry Festival grounds in Plant City, Florida — about 30 minutes east of Tampa. The building rises to a 30-foot ceiling and features finished flooring throughout, making it well-suited for a wide range of gatherings, from livestock shows and trade exhibitions to concerts, school functions, and private events. The center offers flexible configuration options across its expansive floor, accommodating up to 660 floor-level seated guests alongside 1,608 retractable tiered bleacher seats. Built-in infrastructure includes a state-of-the-art PA system with optional LED signage, ceiling-mounted electrical outlets, internet access, a ticketing office, and multiple bathrooms. Two concession areas, 80 tables, 600 chairs, and optional staging and pipe-and-drape are available to support events of varying scale and format. With a large front parking lot and easy load-in access through multiple access doors, the Charlie Grimes Family Agricultural Center is designed to handle high-volume events efficiently while offering the flexibility that planners need for a broad range of programming.