Top Pacifica Venues
411 results near Pacifica, CA 94044
Find a Venue
Choosing your event venue will be one of the most important steps in the planning process. So much goes into finding the perfect venue in Pacifica. You’ll want to consider everything from the aesthetics of the space to any in-house amenities and services. Luckily, PartySlate makes it easy with our Find Venues page. Use the filters to narrow your search — taking into account everything from your guest count to specific catering preferences. Once you’ve set your filters, scroll down to search our curated list. Look for the “featured” tag for PartySlate’s top recommendations. With PartySlate, finding your ideal Pacifica venue has never been easier.
The Press Club
20 Yerba Buena Ln, San Francisco, CA 94103, USA- Spaces for 20-300 Guests
- 4 Restaurants
- 1 Event Space
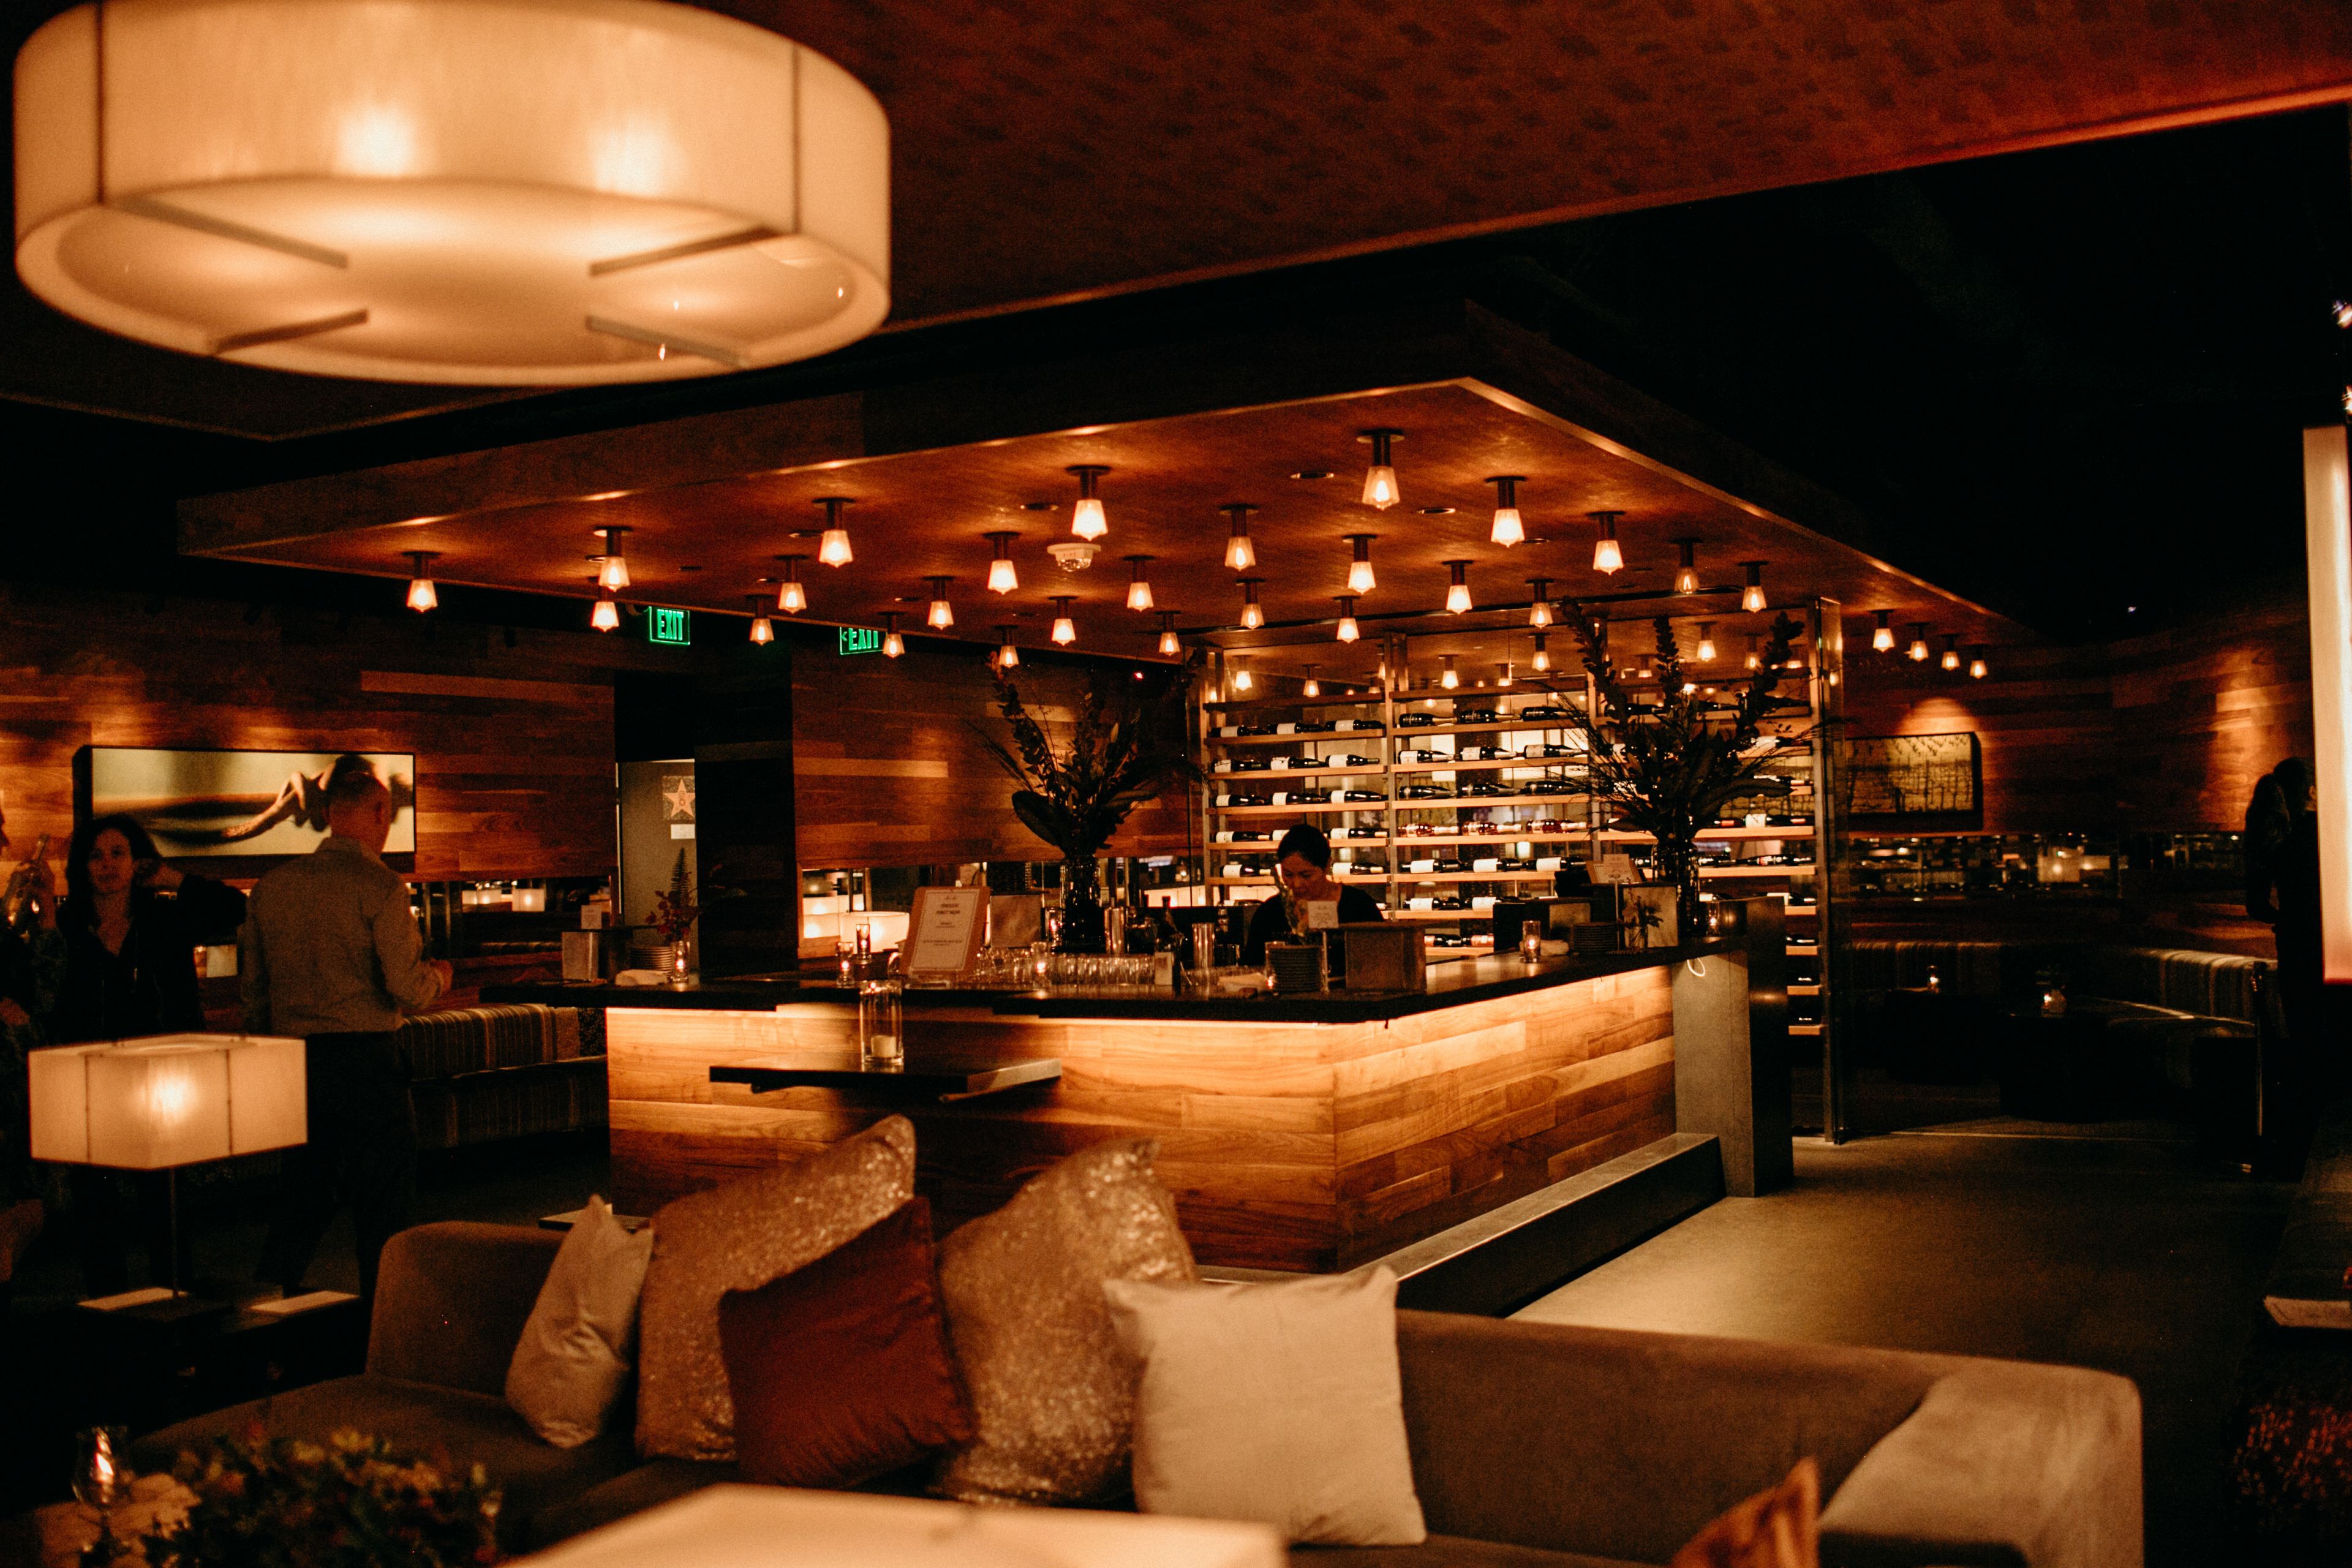
Thank you for taking the time to consider Press Club as a venue for your private event. The restaurant's 9,000 square feet of design award-winning event space (our architects are the proud recipients of two AIA awards for "Best Restaurant Design") allows us to accommodate events of any scope and size, ranging from sit-down dinners for 20 to meet-and-greet happy hours for 50 to gala affairs for 300-500 guests or more. No matter where you choose to hold your reception, our lounges are centrally located, close to the action but far enough away to allow for a more intimate setting. This booking is one of our most popular for casual mixers because of the comfortable, living room-style seating. Press Club is happy to reserve both lounges for a single group, subject to space availability. No matter where you choose to hold your reception, our lounges are centrally located, close to the action but far enough away to allow for a more intimate setting. This booking is one of our most popular for casual mixers because of the comfortable, living room-style seating. The Press Club's Wine Library, which is located on the first floor, lobby level of the venue, is an elegant reception space that boasts 20-foot glass windows with views of the beautiful pedestrian walkway, Yerba Buena Lane, and is open to the public. The Wine Library is a great space for hosting up to 15-20 people seated or 35 people standing, thanks to its ample lounge seating and personal wine tender for your event. In addition to stationed artisanal cheese boards, house-made charcuterie and passed hors d'oeuvres, guests can also indulge in a full wine country buffet with a pre-selected wine list. For a semi-private, exclusive reception, our Private Dining Room and Bottle Lounge are a fantastic combination space. It's a cozy space for hosting a wine and food reception for up to 45 guests, and it has plenty of seating for guests to mingle, network, and savor a plate of delicious wine-paired cuisine. The Bottle Lounge, which is separated from the main venue by a beautifully lit bottle wall, features plush seating and cocktail tables, and is a great place to enjoy wine pours and passed hors d'oeuvres during the evening. In the Private Dining Room, which is connected to the Bottle Lounge by a 10' x 8' glass door, you can serve a heavier buffet for your event guests... Having the entire Press Club to yourself represents the ultimate wine country experience while also providing the convenience of never having to leave the city. Your group will have full access to our 9000 square foot design-award winning space, which includes five fully staffed wine tasting bars, our beautiful u-shaped stone bar, Bottle Lounge, Private Dining Room, and multiple lounge areas, as well as many intimate corners for conversation, wine tastings, and dancing, among other amenities. Our upstairs Wine Library can also function as a sixth bar, with glasses of sparkling wine being passed around to greet each guest upon their arrival. A wide range of entertainment options, including live music, DJ services, and other forms of entertainment, are available upon request.
Moscone Convention Center
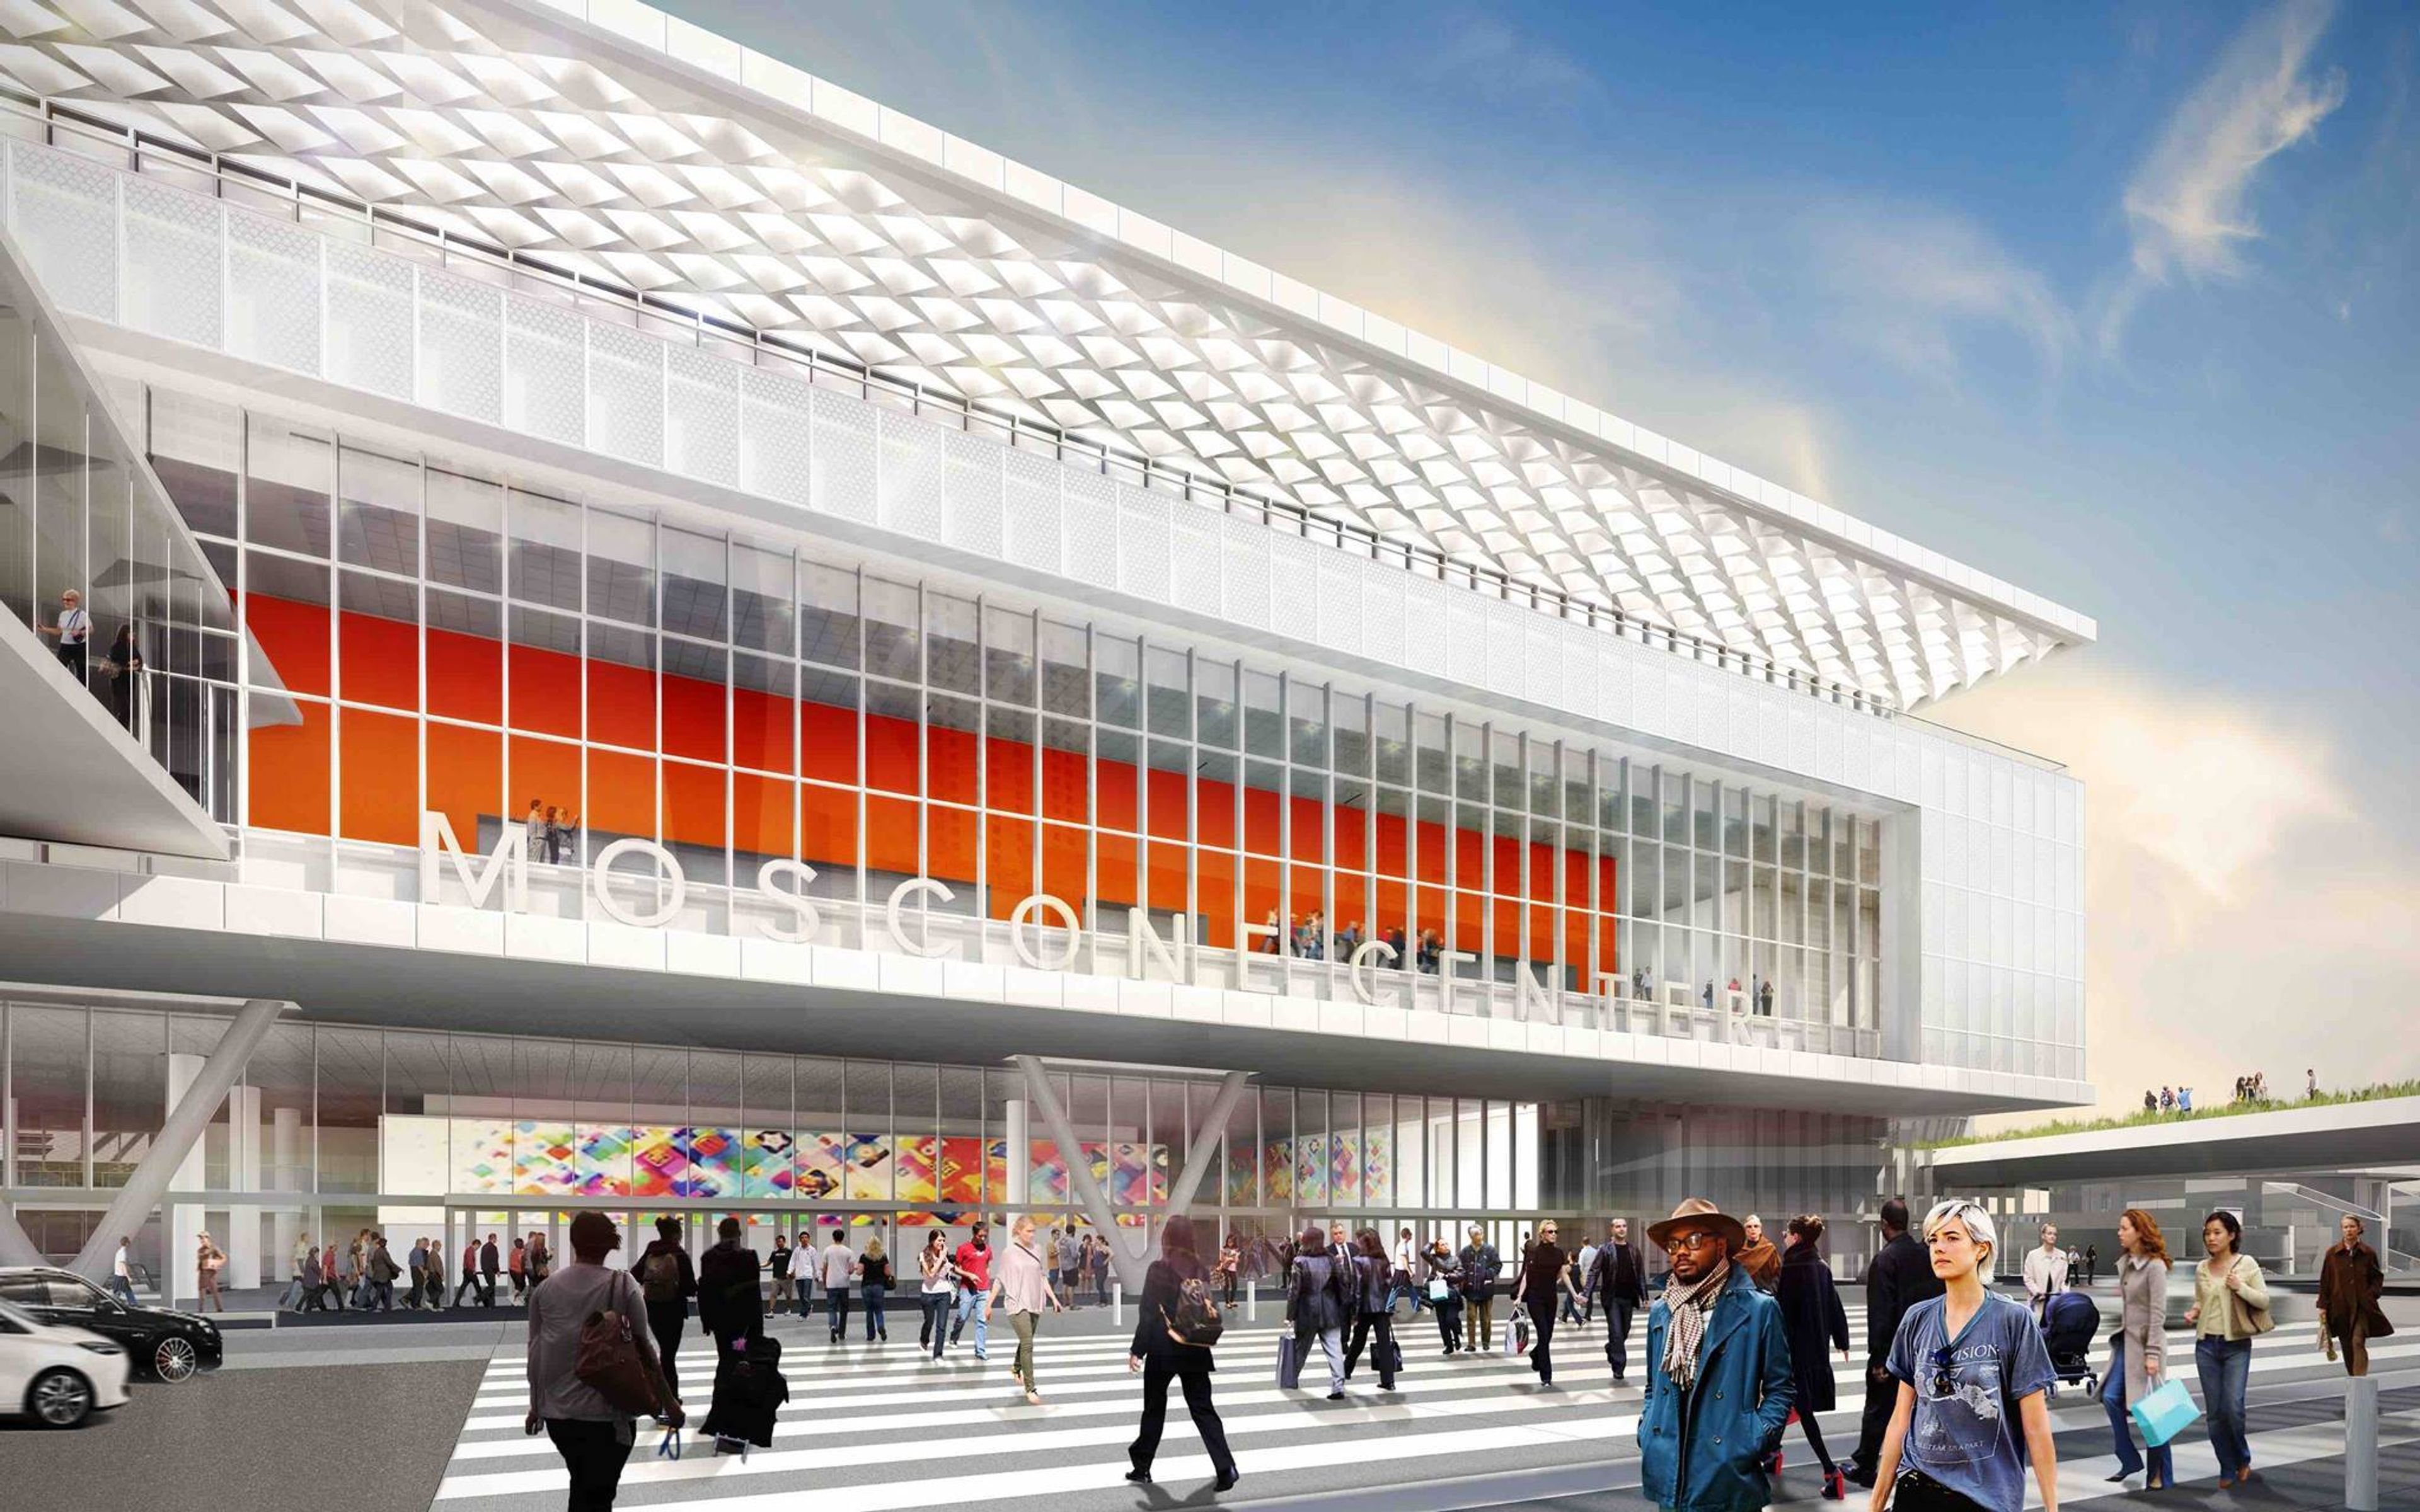
747 Howard St, San Francisco, CA 94103, USAFrom the beginning of your planning process through final settlement, your event manager will play a key role in the development, disposition and implementation of your requirements to all of our internal operating departments. He or she will become your primary contact for all building related matters and will take full responsibility for our role in assuring the smooth functioning of your activities in our facilities. Booth Hospitality Services for Exhibitors The aroma of popcorn or the whir of an espresso machine attracts attendees from the furthest corners of an exhibit hall. Enhance awareness and excitement with logo branded popcorn bags, coffee cups or even sheet cakes. As the exclusive caterer to The Moscone Center, Savor ASM Global is committed to making it easy for you to get the most out of your event. Ceiling-Mounted Sound System The Moscone Center has permanently installed sound systems in all levels at Moscone West, Moscone South and Moscone North. These in-house sound systems are available for your use through preferred audio-visual provider, Projection. Webcasting & Conference Recording Live Webcasting has evolved over the last ten years from a very high cost service only suitable for occasional use, into a service that can fit within the budget of many events and open up new opportunities for attendance and collaboration. Projection offers different options based upon the number of users, whether the live stream will be a publicly available, and whether you wish to monetize the service. Other considerations involve whether you wish the live stream to be embedded on your own Web site, or you wish to have an external site, or a full event portal. Most live Webcasts involve the use of branding graphics. Projection can create these for you, or work with your team on an approval process. Our Projection Capture System makes the perfect complement for on demand hosting and web-cast by synchronizing audio, video, and slide content into a professional looking video player (skin) that can include show/corporate logo, advertising, and other branding. Digital Signage Projection is constantly seeking new ways to bring technological advancement to your meetings. The use of digital signage eliminates the ever-growing costs of materials that must be disposed of after your event. This concept proposes the use of LCD or LED monitors in high traffic locations for Welcome Messaging, Meeting Announcements, Visitor Way Finding, Sponsor Recognition, Information Sharing, or Promotions. For the use in front of a meeting room, display information can include session titles, program times, speaker names, news tickers, twitter feeds, or even display the live presentations currently running in the meeting room. By utilizing a local area network (LAN) the digital signs can be controlled from a centralized location and specific programs can be created to control the signs automatically. On-demand overflow, live streaming, video programs and other data sources are also possibilities with a network backbone in place. In addition stand-alone programming is available for individual signs. Our Creative Design team can produce custom backgrounds and input the necessary content for the displays. Presentation Management ProjectionNet, our total presentation management solution supports your presenters with a piece of mind that their presentation will stay intact and won't get lost. Presenters can preview and fine-tune their presentations in a central Speaker Ready Room. The presentations are stored on a central server and delivered through Moscone's network infrastructure to a presentation machine in each session room. And in the rare instance of a network failure, any submitted presentations are still easily available to your presenters in their scheduled meeting room. Pre-submission provides speakers an opportunity to submit their presentation to a private server, prior to the event. Many presenters find this a valuable option to ensure that a copy of their presentation is available to them on-site. Projection provides an automated, cross platform pre-submission system that is accessible via a web browser. We support the major web browsers under Windows®, Macintosh®, Linux and Solaris®. There is no inherent file size limitation using our system. Our custom software offers a variety of reporting functions that allow us to track each presenter on-site. Projection provides Preview Stations in the Speaker Ready Room that exactly match the specifications of the presentation machines. This ensures the speaker can be confident that their presentation will work properly once they have previewed it on one of our stations. . A custom designed file management system speeds presenters through the process of submitting their presentations on site.
SPiN, San Francisco
690 Folsom St #100, San Francisco, CA 94107, USA- Spaces for 500 Guests
- 1 Event Space
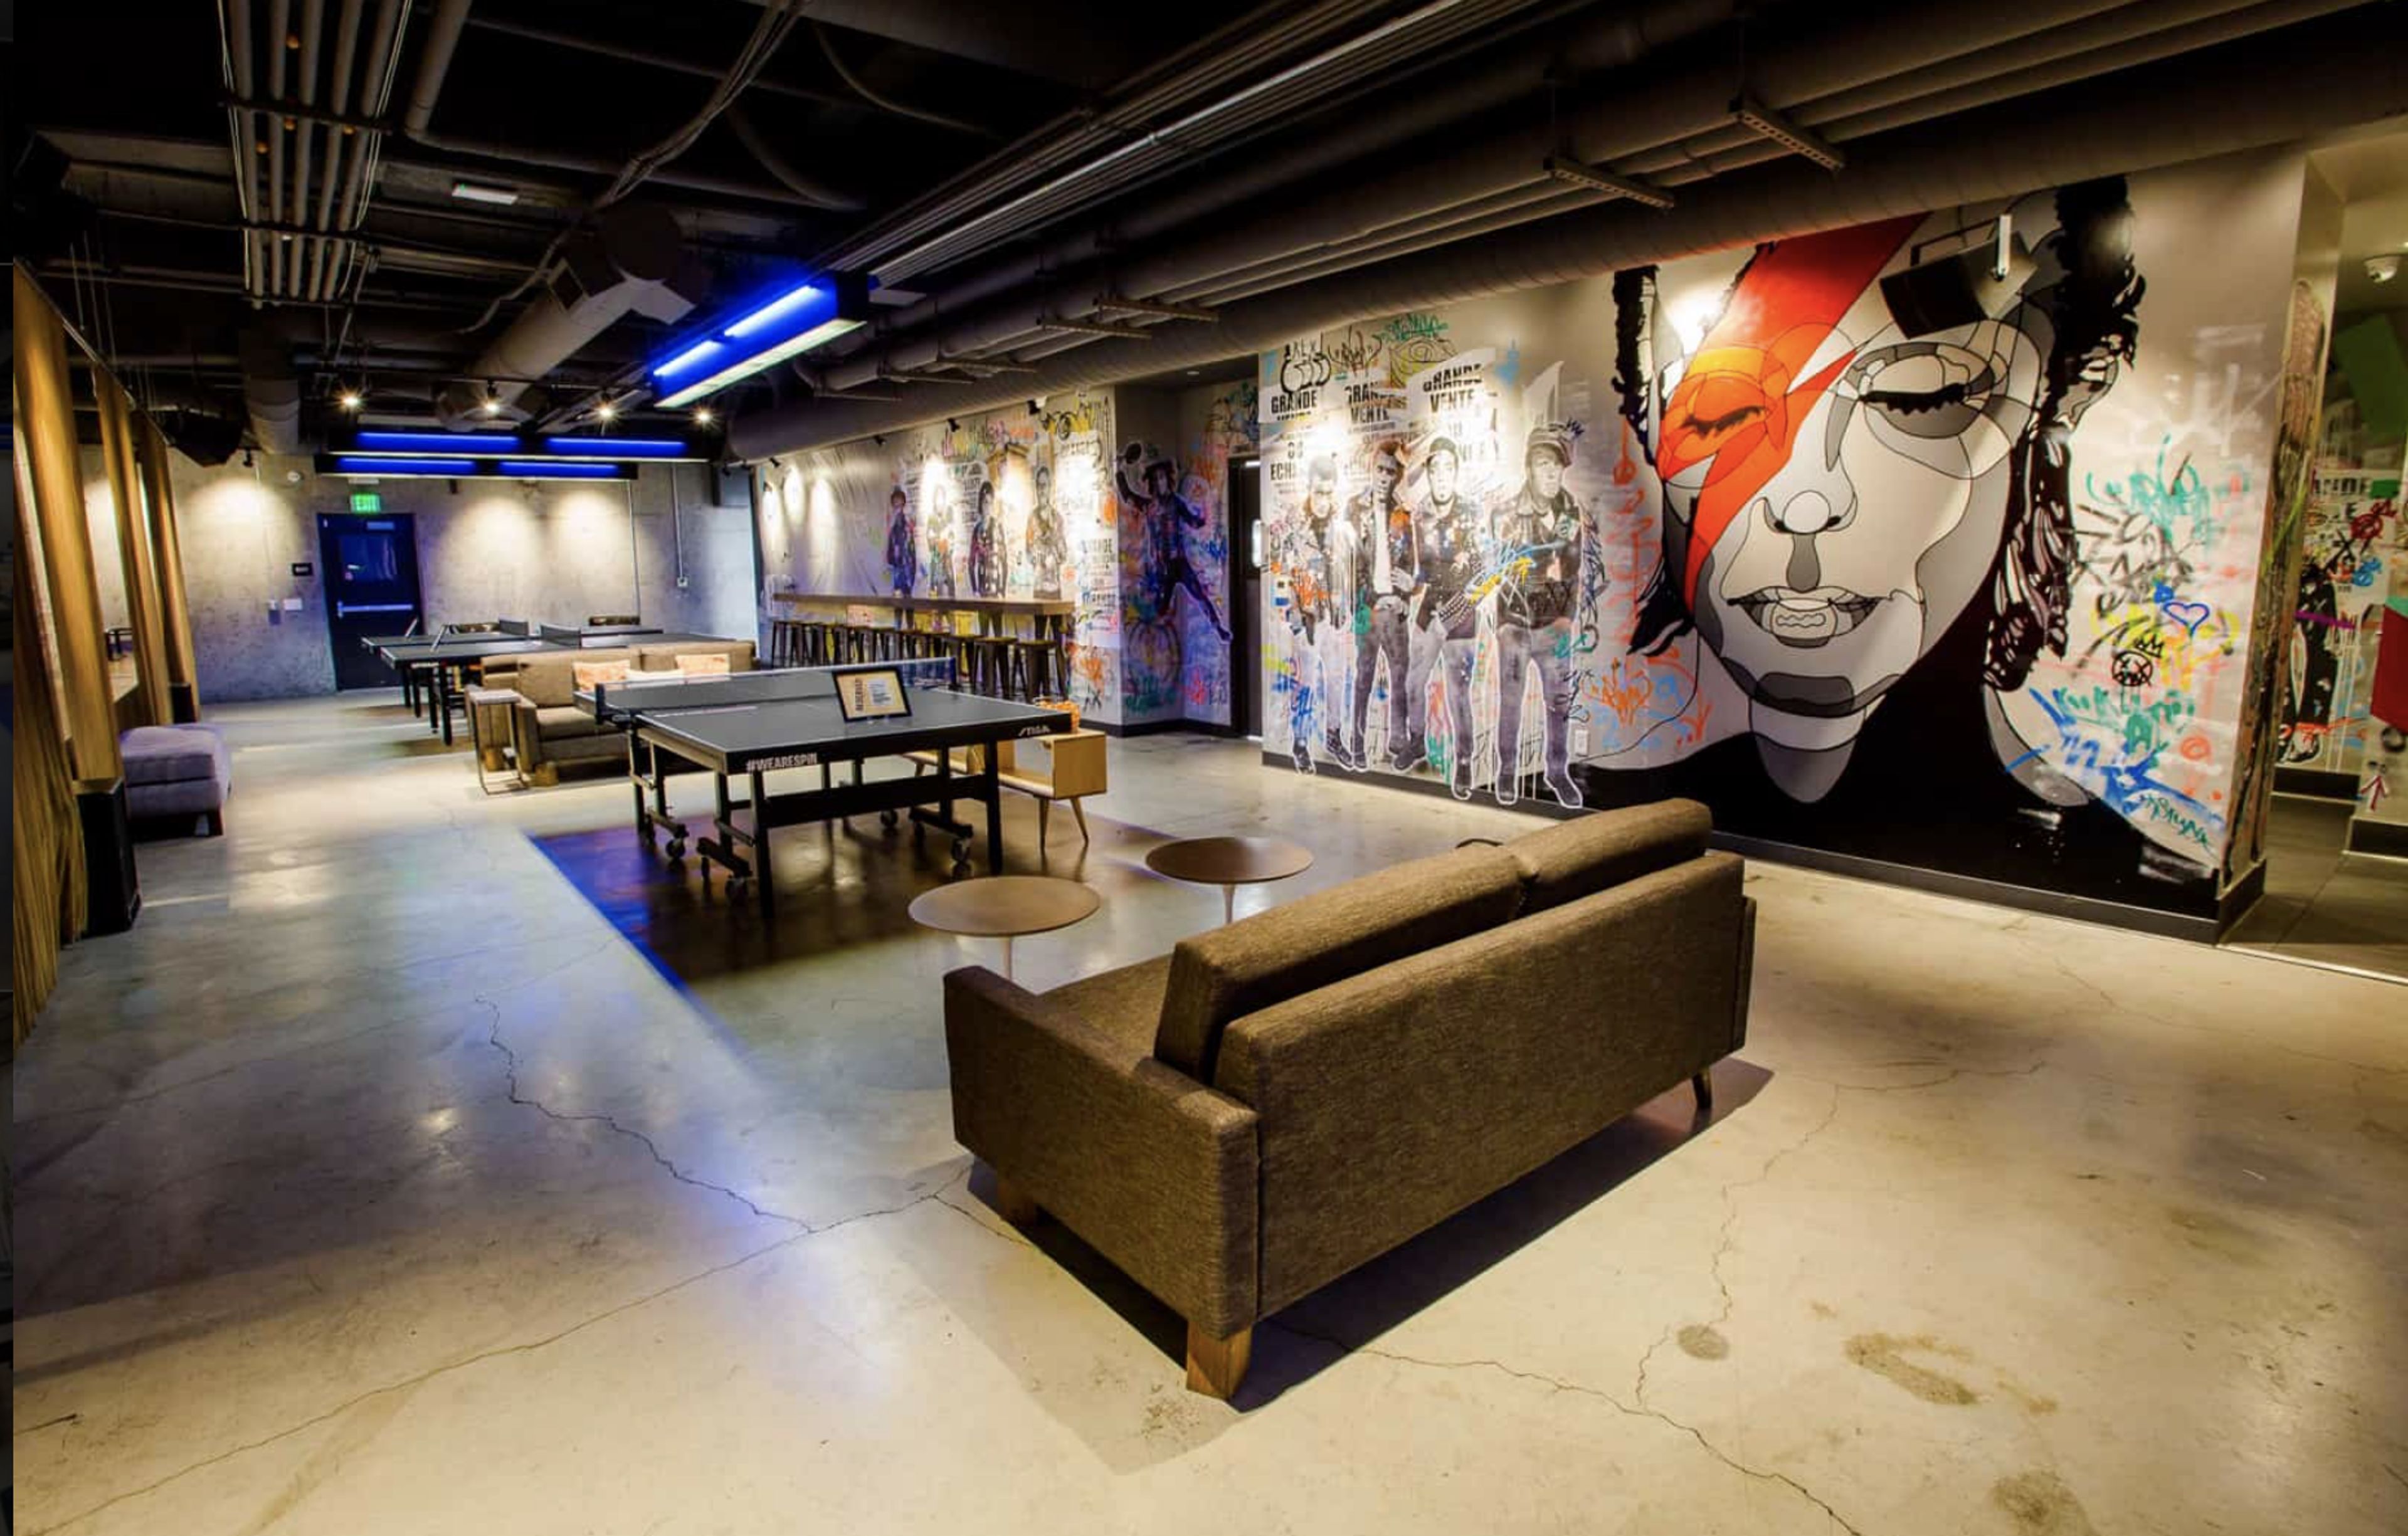
SPIN San Francisco is a legendary 12,000-square-foot ping pong club in the Soma District. The venue's main floor has 13 tables that can be merged to accommodate any gathering size. Built-in bleacher seating, access to our center court table, and Olympic flooring will wow your visitors for the best ping pong experience. For any size celebration, custom solutions are available. For any VIP or special event, there is a dedicated private section with a private bar, chairs, and ping pong tables. Ping pong is one of the most underappreciated ice breakers of all time, making it one of the top corporate or social event games for fostering group involvement and interaction. We want our food program to be like ping pong, which is a social game. Guests can enjoy a variety of shareable, snackable, and delectable dishes while moving between playing and eating. Whatever the occasion, our Executive Chef in San Francisco has designed a cuisine to wow.
San Francisco Museum of Modern Art
151 3rd St, San Francisco, CA 94103, USA- Spaces for 200-450 Guests
- 3 Museums
- 3 Landmarks
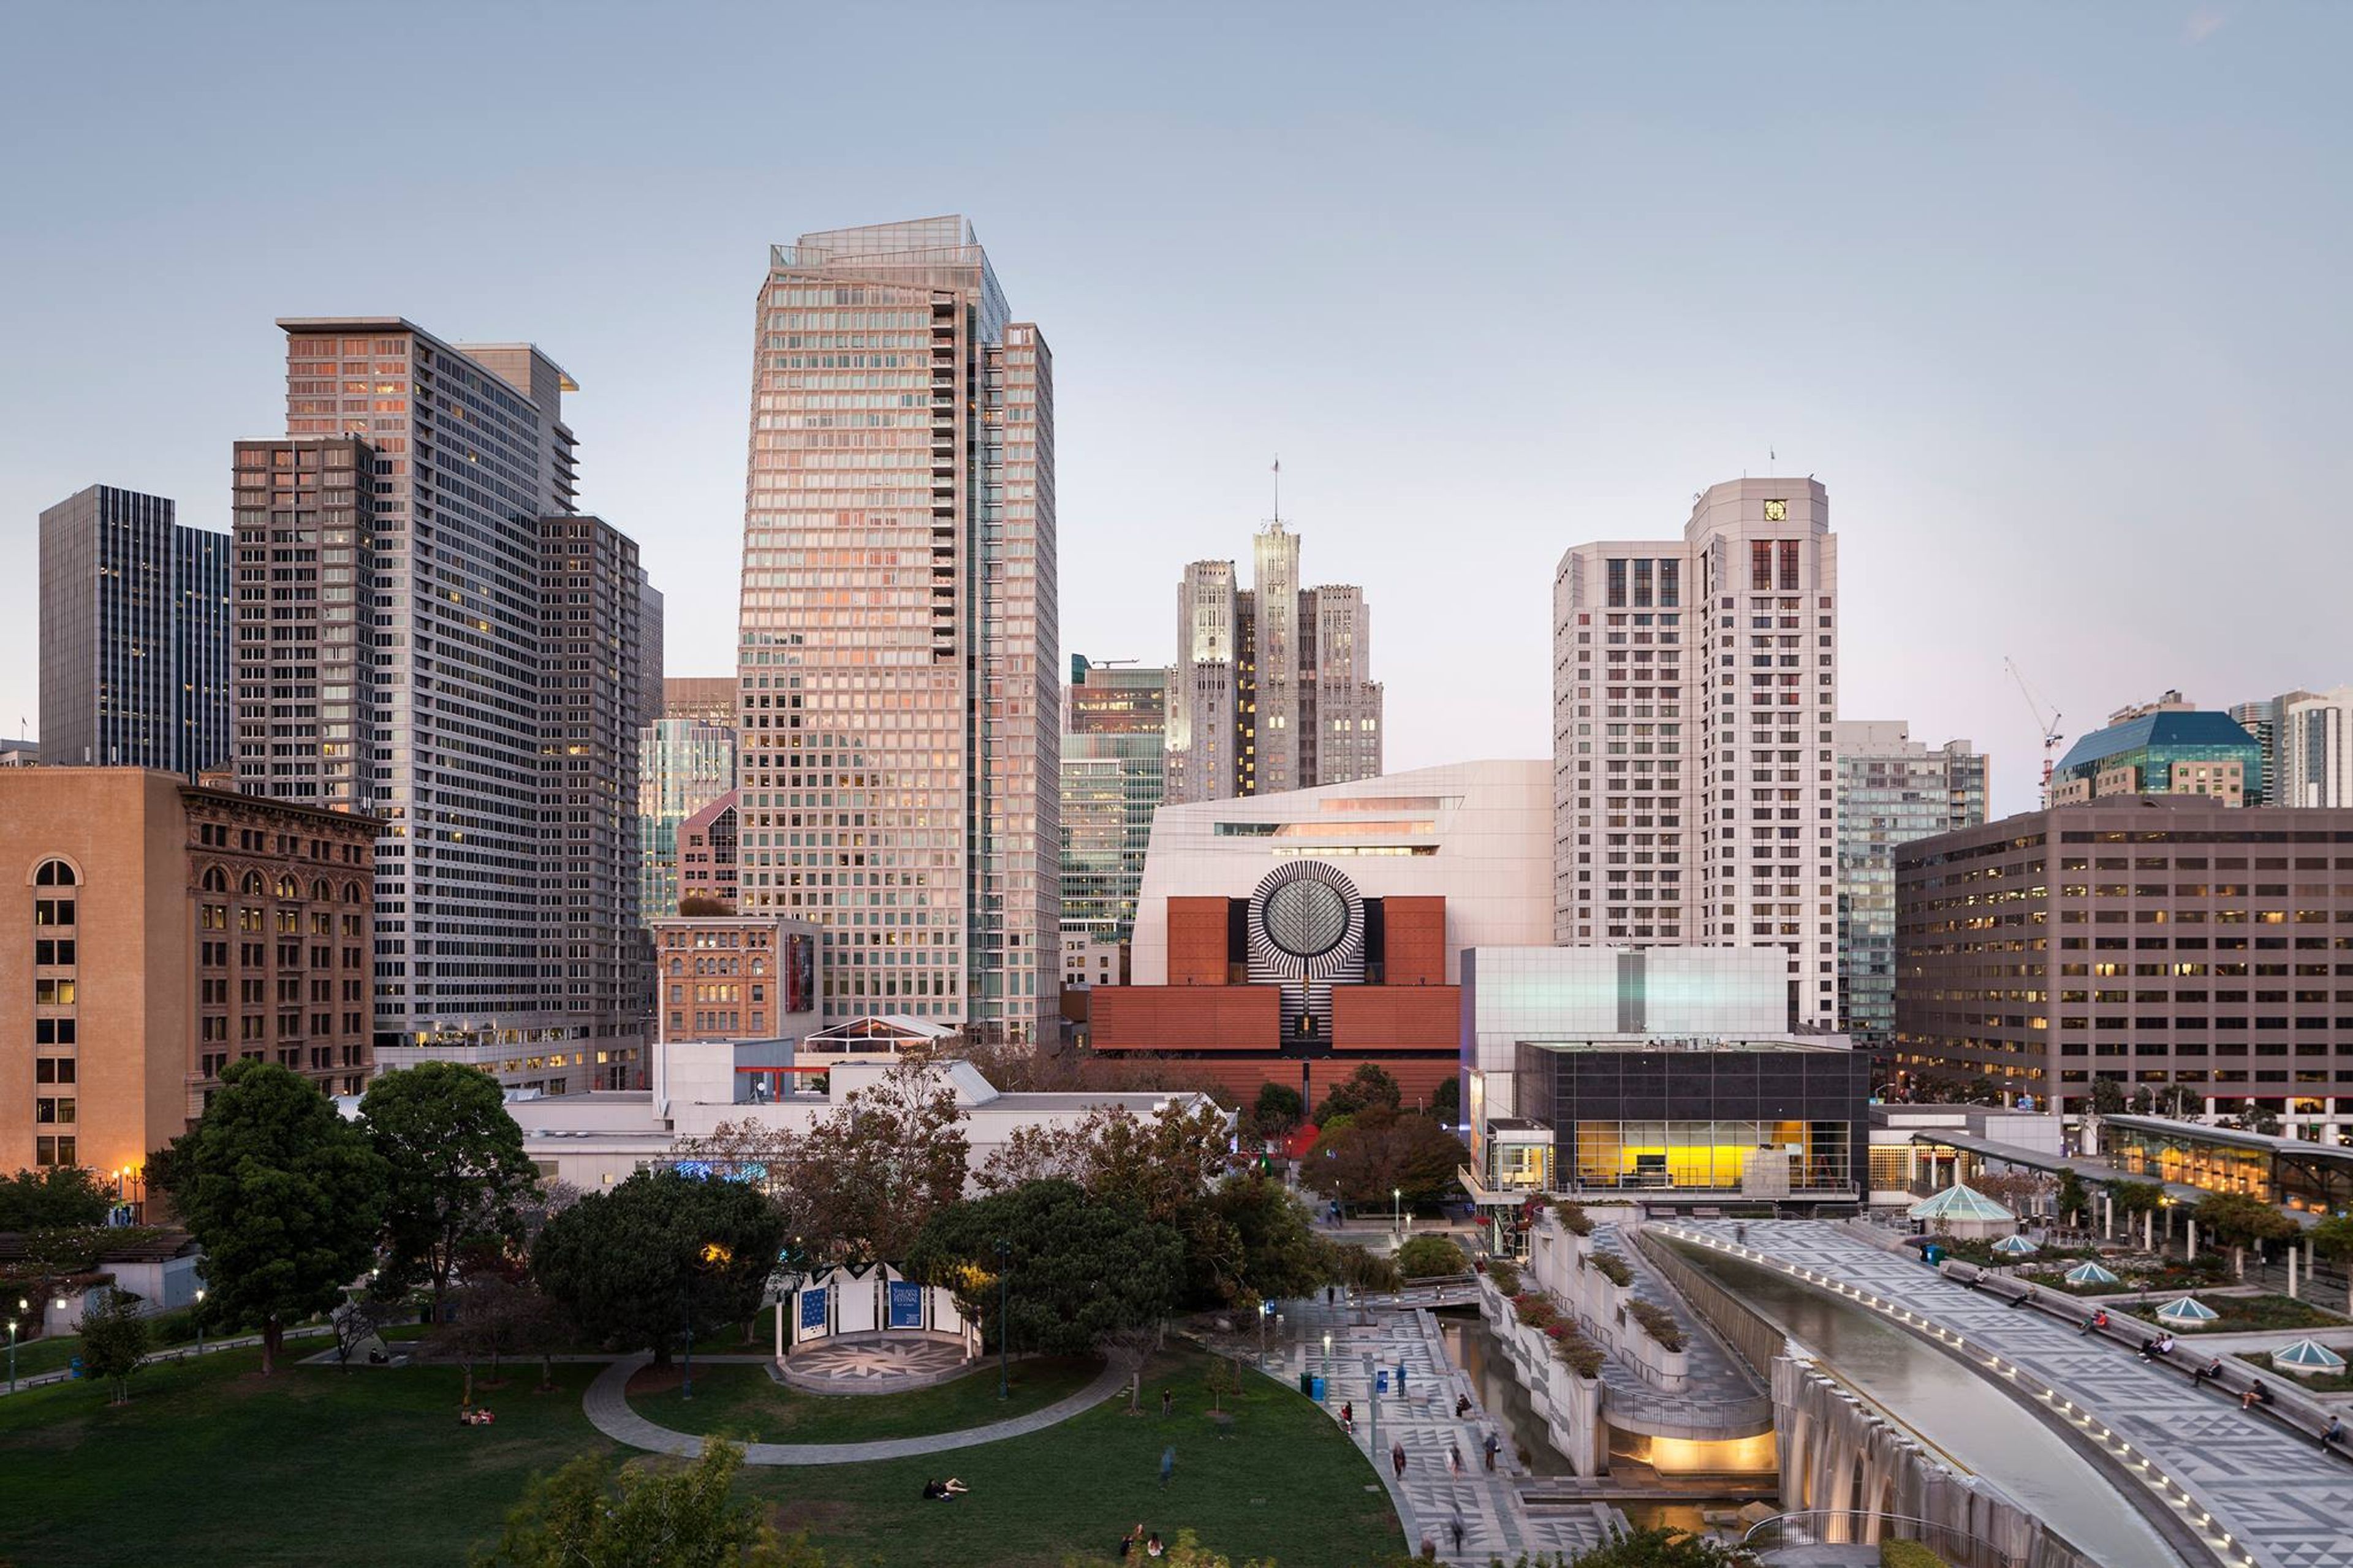
SFMOMA is noted for its unique structure, world-class art collection, and prominent location in SOMA, only steps from Moscone Center. SFMOMA provides distinct event rooms that work for a number of event types: huge cocktail receptions, corporate dinners, product launches, film premieres, meetings, galas, or weddings. It is a LEED Gold–certified facility created with sustainability in mind. Regardless of the size or type of your event, SFMOMA has the ideal location. SFMOMA, located in the center of SOMA and just steps from Moscone Center, offers a variety of event spaces, all of which are open and welcoming. SFMOMA provides distinct event rooms that work for a variety of event types: huge cocktail receptions, corporate dinners, product launches, film premieres, meetings, galas, or weddings. It is a LEED Gold–certified building created with sustainability in mind by famous architecture company Snhetta. SFMOMA's exhibitions, education, and public programming are supported through rental fees.
620 Jones
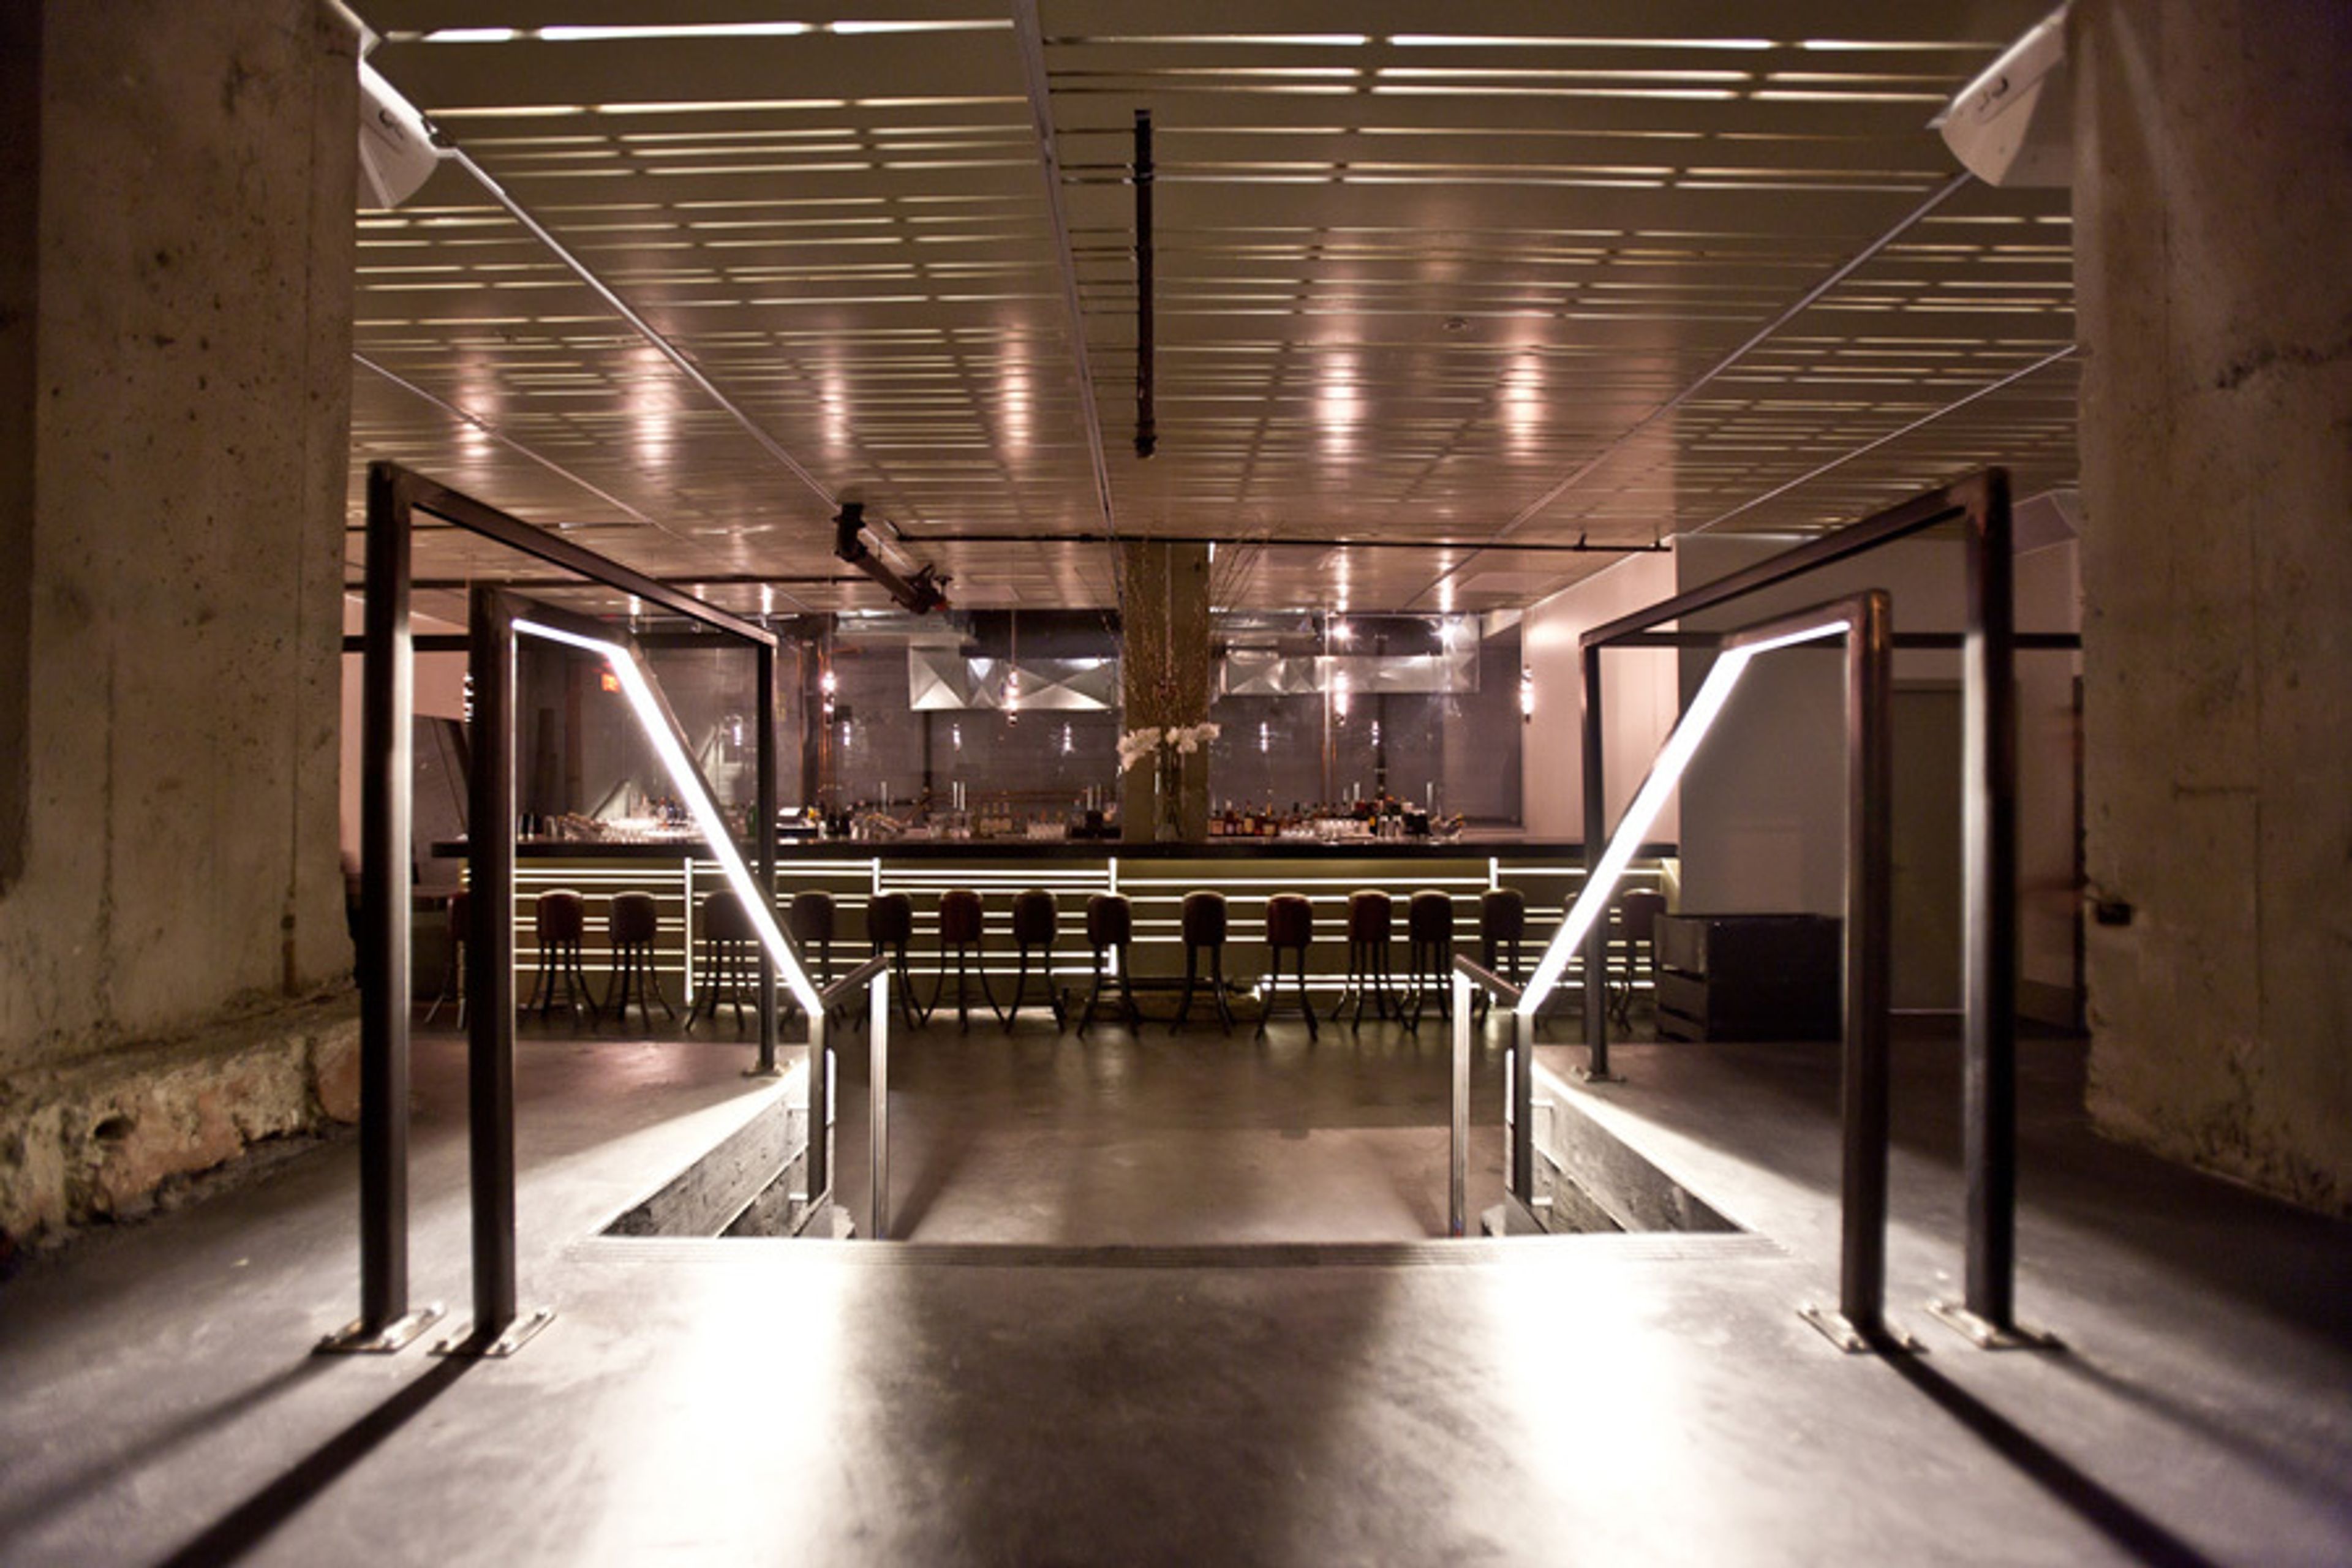
620 Jones St, San Francisco, CA 94102, USA620 Jones is a unique, sprawling venue in San Francisco's theatre district, just three blocks from Union Square, with private and semi-private event rooms for groups of 30 to 1000+. We first opened our doors on Valentine's Day, 2011, and throughout the last decade, we've become a fixture in the Theater District, TL, and Nob Hill communities. We have a genuinely unforgettable event space. With three magnificent bars, a lush, 8,000 square ft. rooftop patio, and adequate room for gatherings, we are a jack of all trades for your next event. Our stylish and unique rooftop terrace, which is the largest outdoor restaurant location in San Francisco, is absolutely one-of-a-kind, making us the ideal place for large functions. H.C. Baumann, a prominent architect, created the Gaylord Hotel in the Spanish Colonial Revival style, inspired by the structures of the 1915 Panama-California Exposition in San Diego. Founder Pete Glikshtern collaborated with architect Kyle Reicher of Ferrous Studios Inc. to reinterpret the classic wrought iron grilles from the Gaylord's lobby to integrate parts of the historic building's architecture into our area. From the huge front gates that welcome guests in, to the patio guard rails, to the ornate metal wall between the stairs and the dining room, our steel is an homage to the rich architectural history of our building. 620 Jones has had the privilege of working with many local community legends, including London Breed, Juanita More, Joe Montana and Steve Kerr. We have also hosted events for Salesforce, Honda, Legends of the NFL, SFPD, Facebook, Oracle, and so many more.
Park Central SF
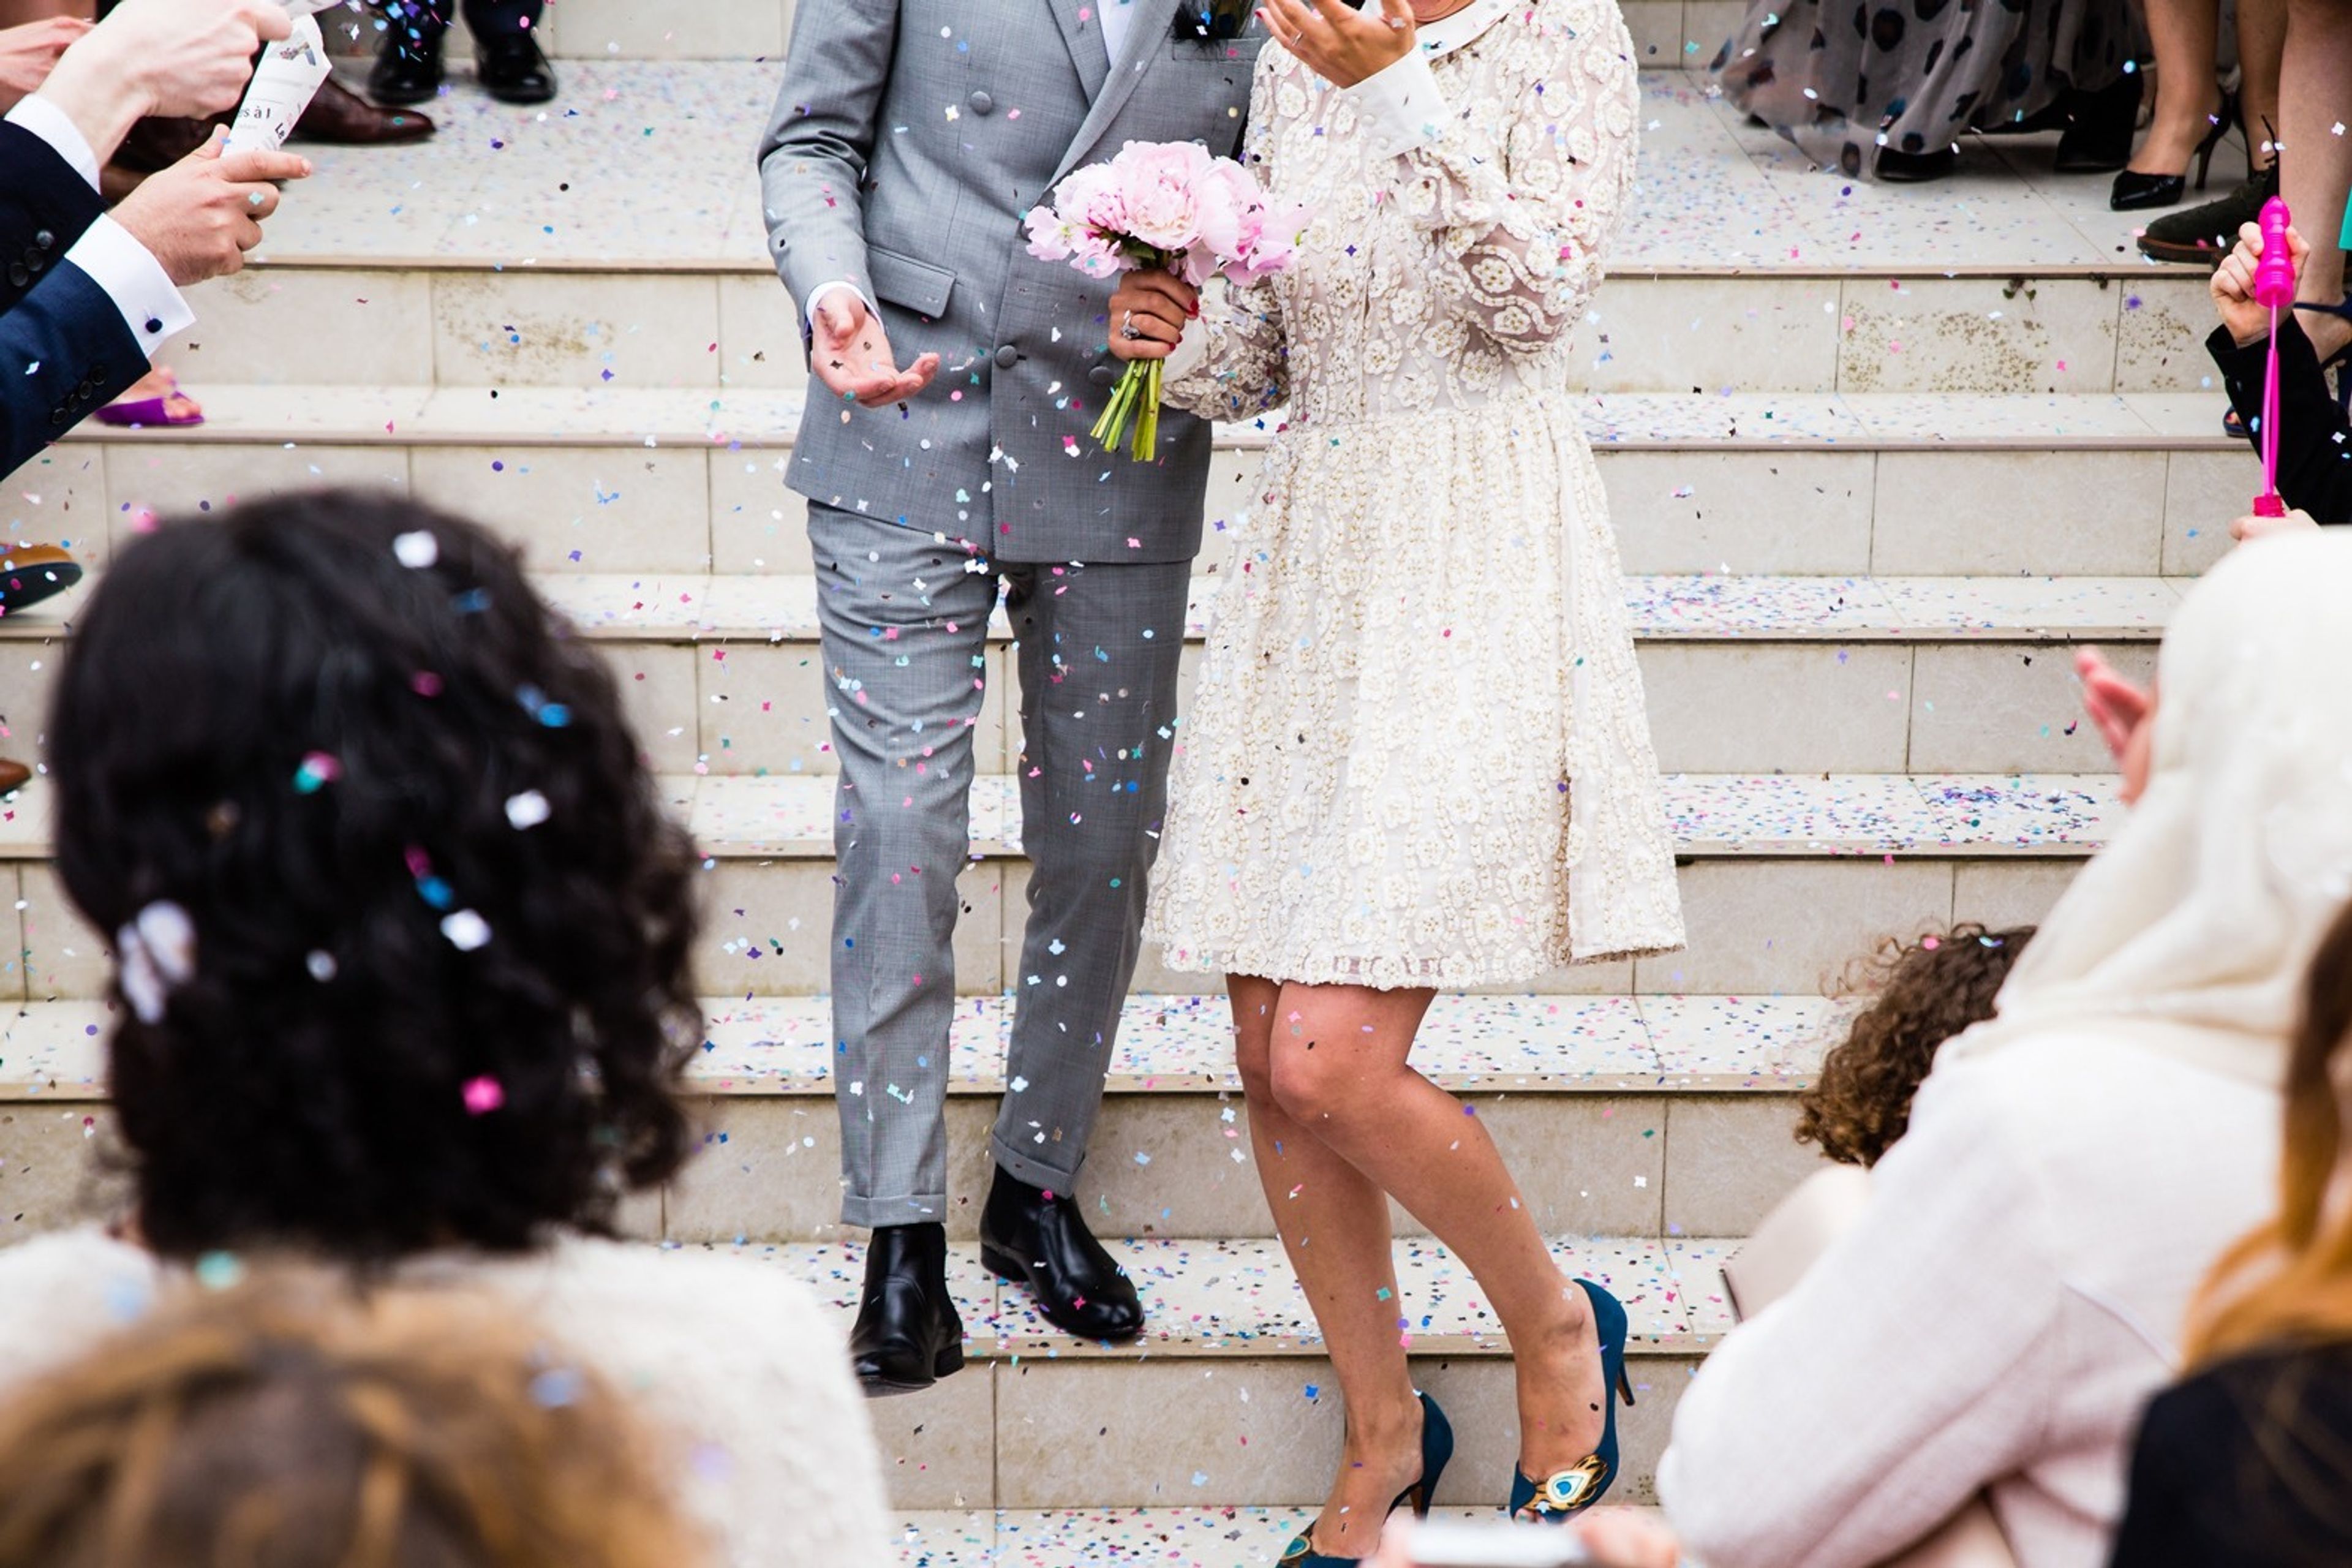
50 3rd St, San Francisco, CA 94103, USAPlan a San Francisco Event Wedding celebrations that are extravagant. Meetings of the board of directors are held once a year. Life-altering occurrences are referred to as milestones. Product introductions. We can accommodate you here at Park Central. Our adaptable indoor and outdoor event spaces are decorated in a modern, fashionable manner and can accommodate parties ranging from a few dozen to more than 1,200 people. And our event planners will be there to assist you at every step of the way to ensure that your big day runs smoothly and brilliantly. Meetings: Get Down to Business With its proximity to the city's Financial District as well as dozens of international headquarters and significant corporate offices, the Park Central Hotel San Francisco is an ideal location for conducting business. Use our freshly remodeled 23,000 square feet (approx) of flexible meeting space and range of facilities, including excellent flow between rooms, breathtaking vistas, and plenty of natural light to get the most out of your time here. Weddings: Room to Celebrate Organize the most memorable occasion of your life at Park Central, one of the most sought-after wedding venues in San Francisco and the greater Bay Area. Featuring a contemporary design and majestic atmosphere, you can be as creative as you want with adaptable event venues that range from a ballroom that can accommodate 1,200 guests to an intimate gathering for 10. In addition, you can count on an experienced group of people that will work tirelessly to make your event one to remember.

Del Popolo
855 Bush St, San Francisco, CA 94108, USA- Spaces for 50-100 Guests
- 1 Restaurant
OUR STORY: Del Popolo began operations as a mobile pizzeria in May 2012, operating out of a glass-enclosed shipping container on the back of a Freightliner truck and serving Neapolitan-inspired pizza. In November 2015, we inaugurated our brick-and-mortar restaurant, which serves the same naturally-leavened, wood-fired pizza that we have been obsessing over since 2012, as well as market-driven antipasti and a carefully curated list of wine and beer selections. Our pizza truck is still on the streets of San Francisco, and we are happy to offer you the option of eating your pizza in a chair if you would prefer not to stand up. With a glass of wine, of course. Come and spend some time with us! THE GARDEN: Private and heated, The Garden is an outdoor dining room located just behind Del Popolo that can accommodate up to 100 people. It is available for sitting lunches and dinners for up to 40 guests or standing receptions for up to 50 guests throughout the year. MAIN DINING ROOM: Tuesday through Sunday evenings, Del Popolo's dining room is available for private parties to rent. We can accommodate up to 60 people sitting and 75 people reception-style. RESTAURANT + GARDEN BUYOUT: Monday through Sunday, Del Popolo is available for a full restaurant buyout at a discounted rate. You can choose to have a standing reception in The Garden prior to dinner in the main dining room, or vice versa, depending on your preferences. The spaces are divided by a stairway and a hallway and do not overlap, although they can accommodate a total of 100 people seated and 125 people standing when used in combination.
Chancellor Hotel
433 Powell St, San Francisco, CA 94102, USA- Spaces for 24 Guests
- 1 Hotel
- 1 Ballroom
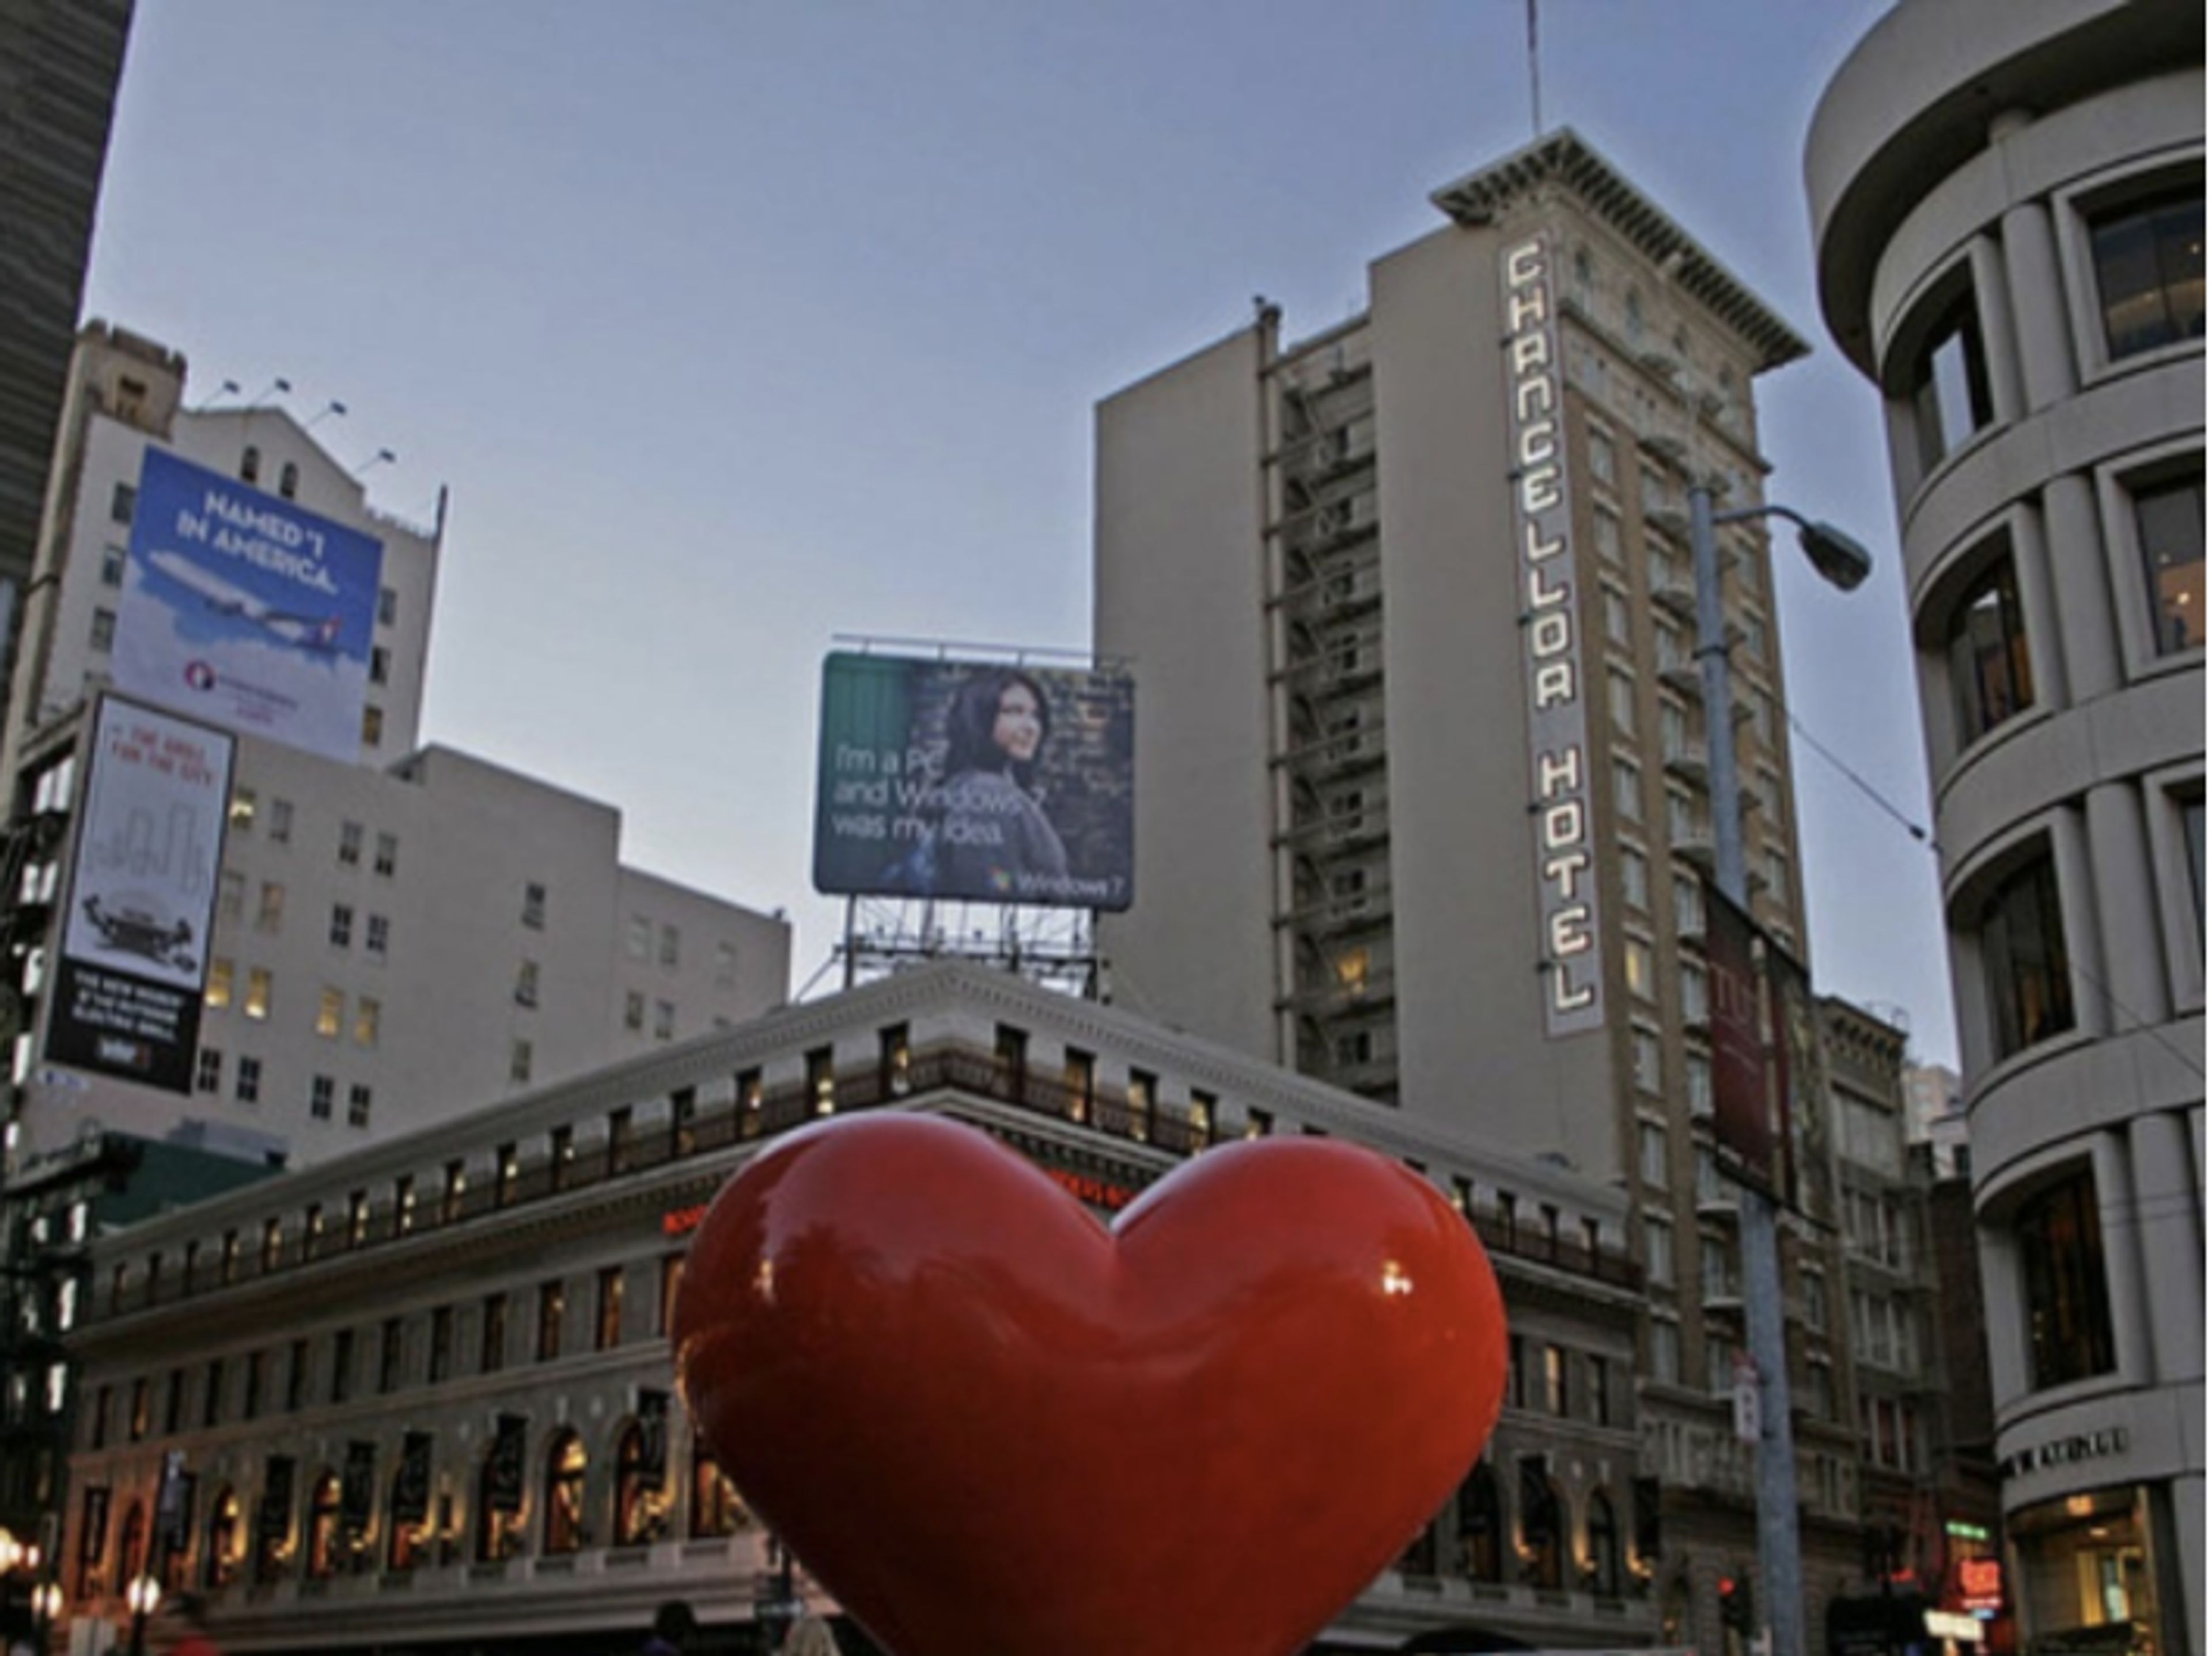
The Chancellor Hotel on Union Square is a charming 137 room hotel located in the heart of San Francisco. Since 1914, the Chancellor has seen many improvements but one thing hasn't changed; it is still a classic boutique hotel serving guests who want to be surrounded by world class shopping and restaurants. The historic Clipper Ship Room is located in the heart of San Francisco on Union Square. The room was created in 1937 to commemorate a special era in aviation and Bay Area history: the inauguration of Pan Am's Clipper Ship service from Alameda to the Orient. The rooms' interior is reminiscent of an airplane and boasts an aerial panoramic photo of San Francisco as it was in 1937. The Clipper Ship room was once a famous cocktail lounge from 1937 to 1980. Today, it is among the most distinctive small meeting rooms in San Francisco. At 400 square feet, the Clipper Ship Room is an ideal setting for intimate groups, board meetings, training seminars, marketing meetings, breakfasts, luncheons and dinner banquet functions. You may use the caterer of your choice. The meeting room is equipped with a 6'X4' built-in white board, complimentary WI-FI, and is air conditioned. The professional event team at the Chancellor Hotel can provide any A/V needs or other services as requested.
Mourad
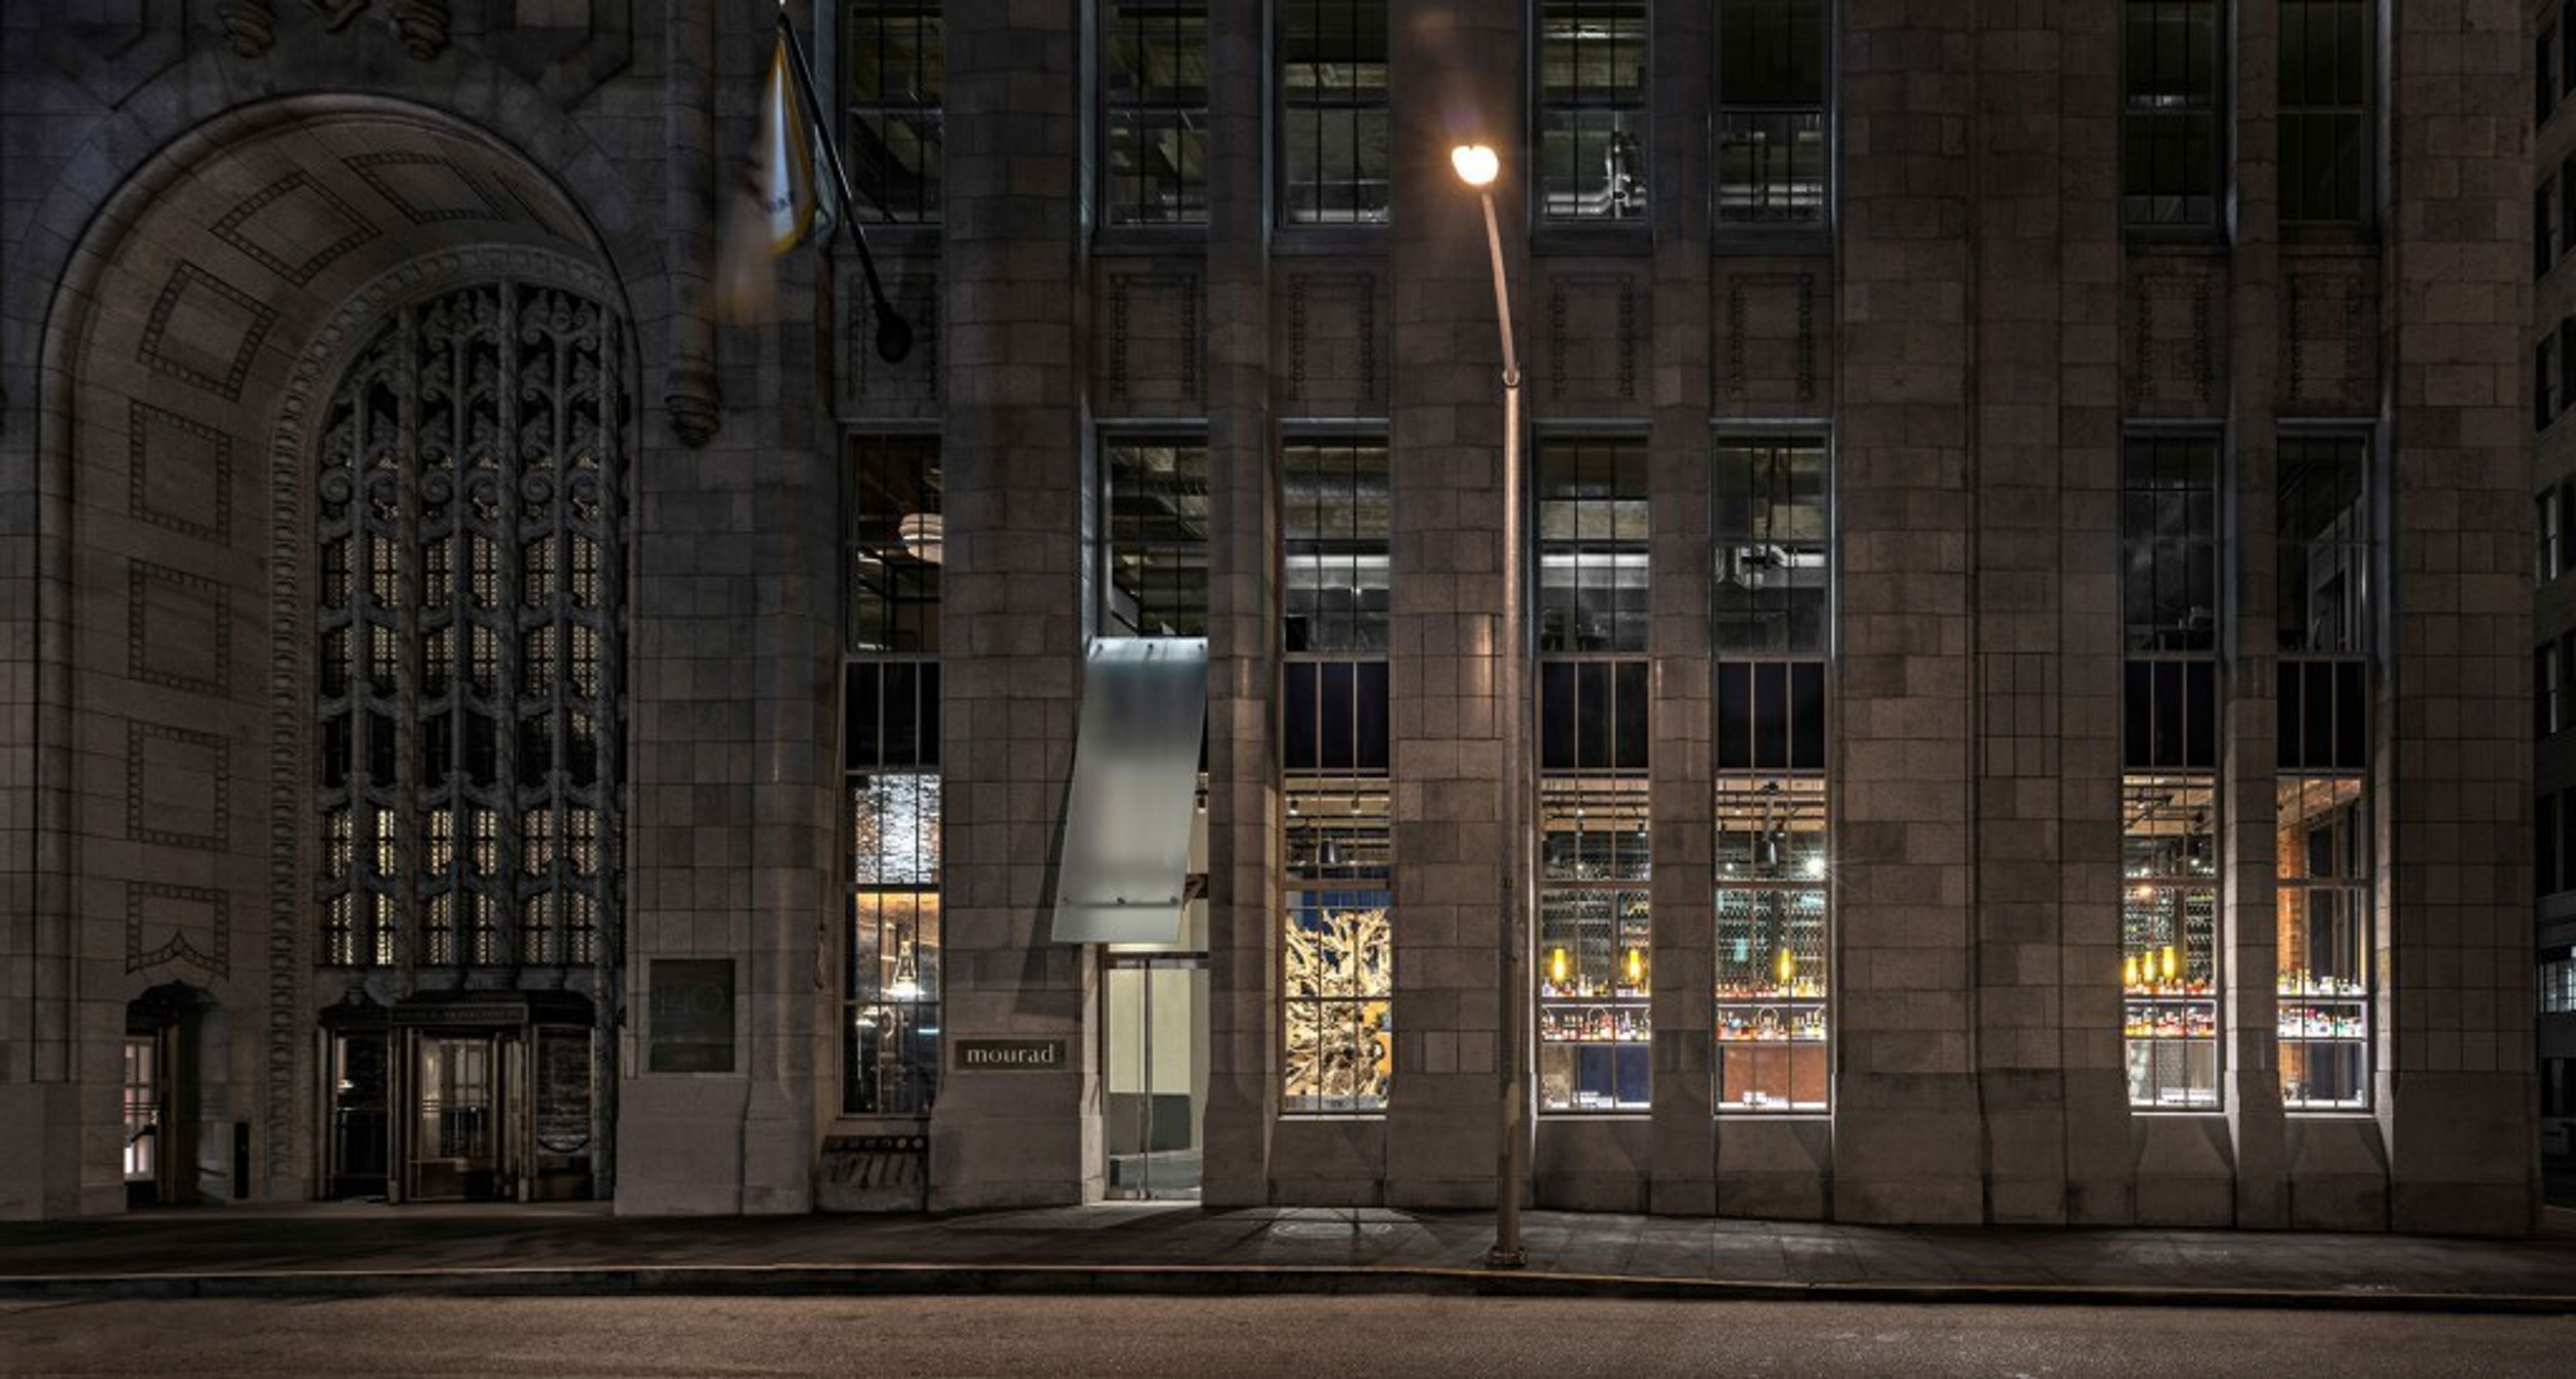
140 New Montgomery St, San Francisco, CA 94105, USAA cuisine with profound historical ties has been given a thoroughly contemporary reinterpretation in the form of mourad. Our cuisine is a tribute to those traditions; it highlights the complex and lively tastes of Morocco in novel ways that are in harmony with the fresh, local, artisanal products and the pioneering spirit of Northern California. Mourad, which can be found in the recently remodeled PacBell Building, is a restaurant that generously mixes traditional Moroccan style with a contemporary interpretation that is in great harmony with the cuisine. We are delighted to be able to provide guests with a private dinner experience in one of our various event rooms. Chef Mourad Lahlou and his staff are glad to construct an amazing meal for you and your guests, and they will begin by serving a multi-course menu in a family-style setting as the event's basis. Pick one of the five magnificent event locations that we provide. Book Now!
San Mateo Garden Center
605 Parkside Way, San Mateo, CA 94403, USA- Spaces for 75-100 Guests
- 1 Event Space
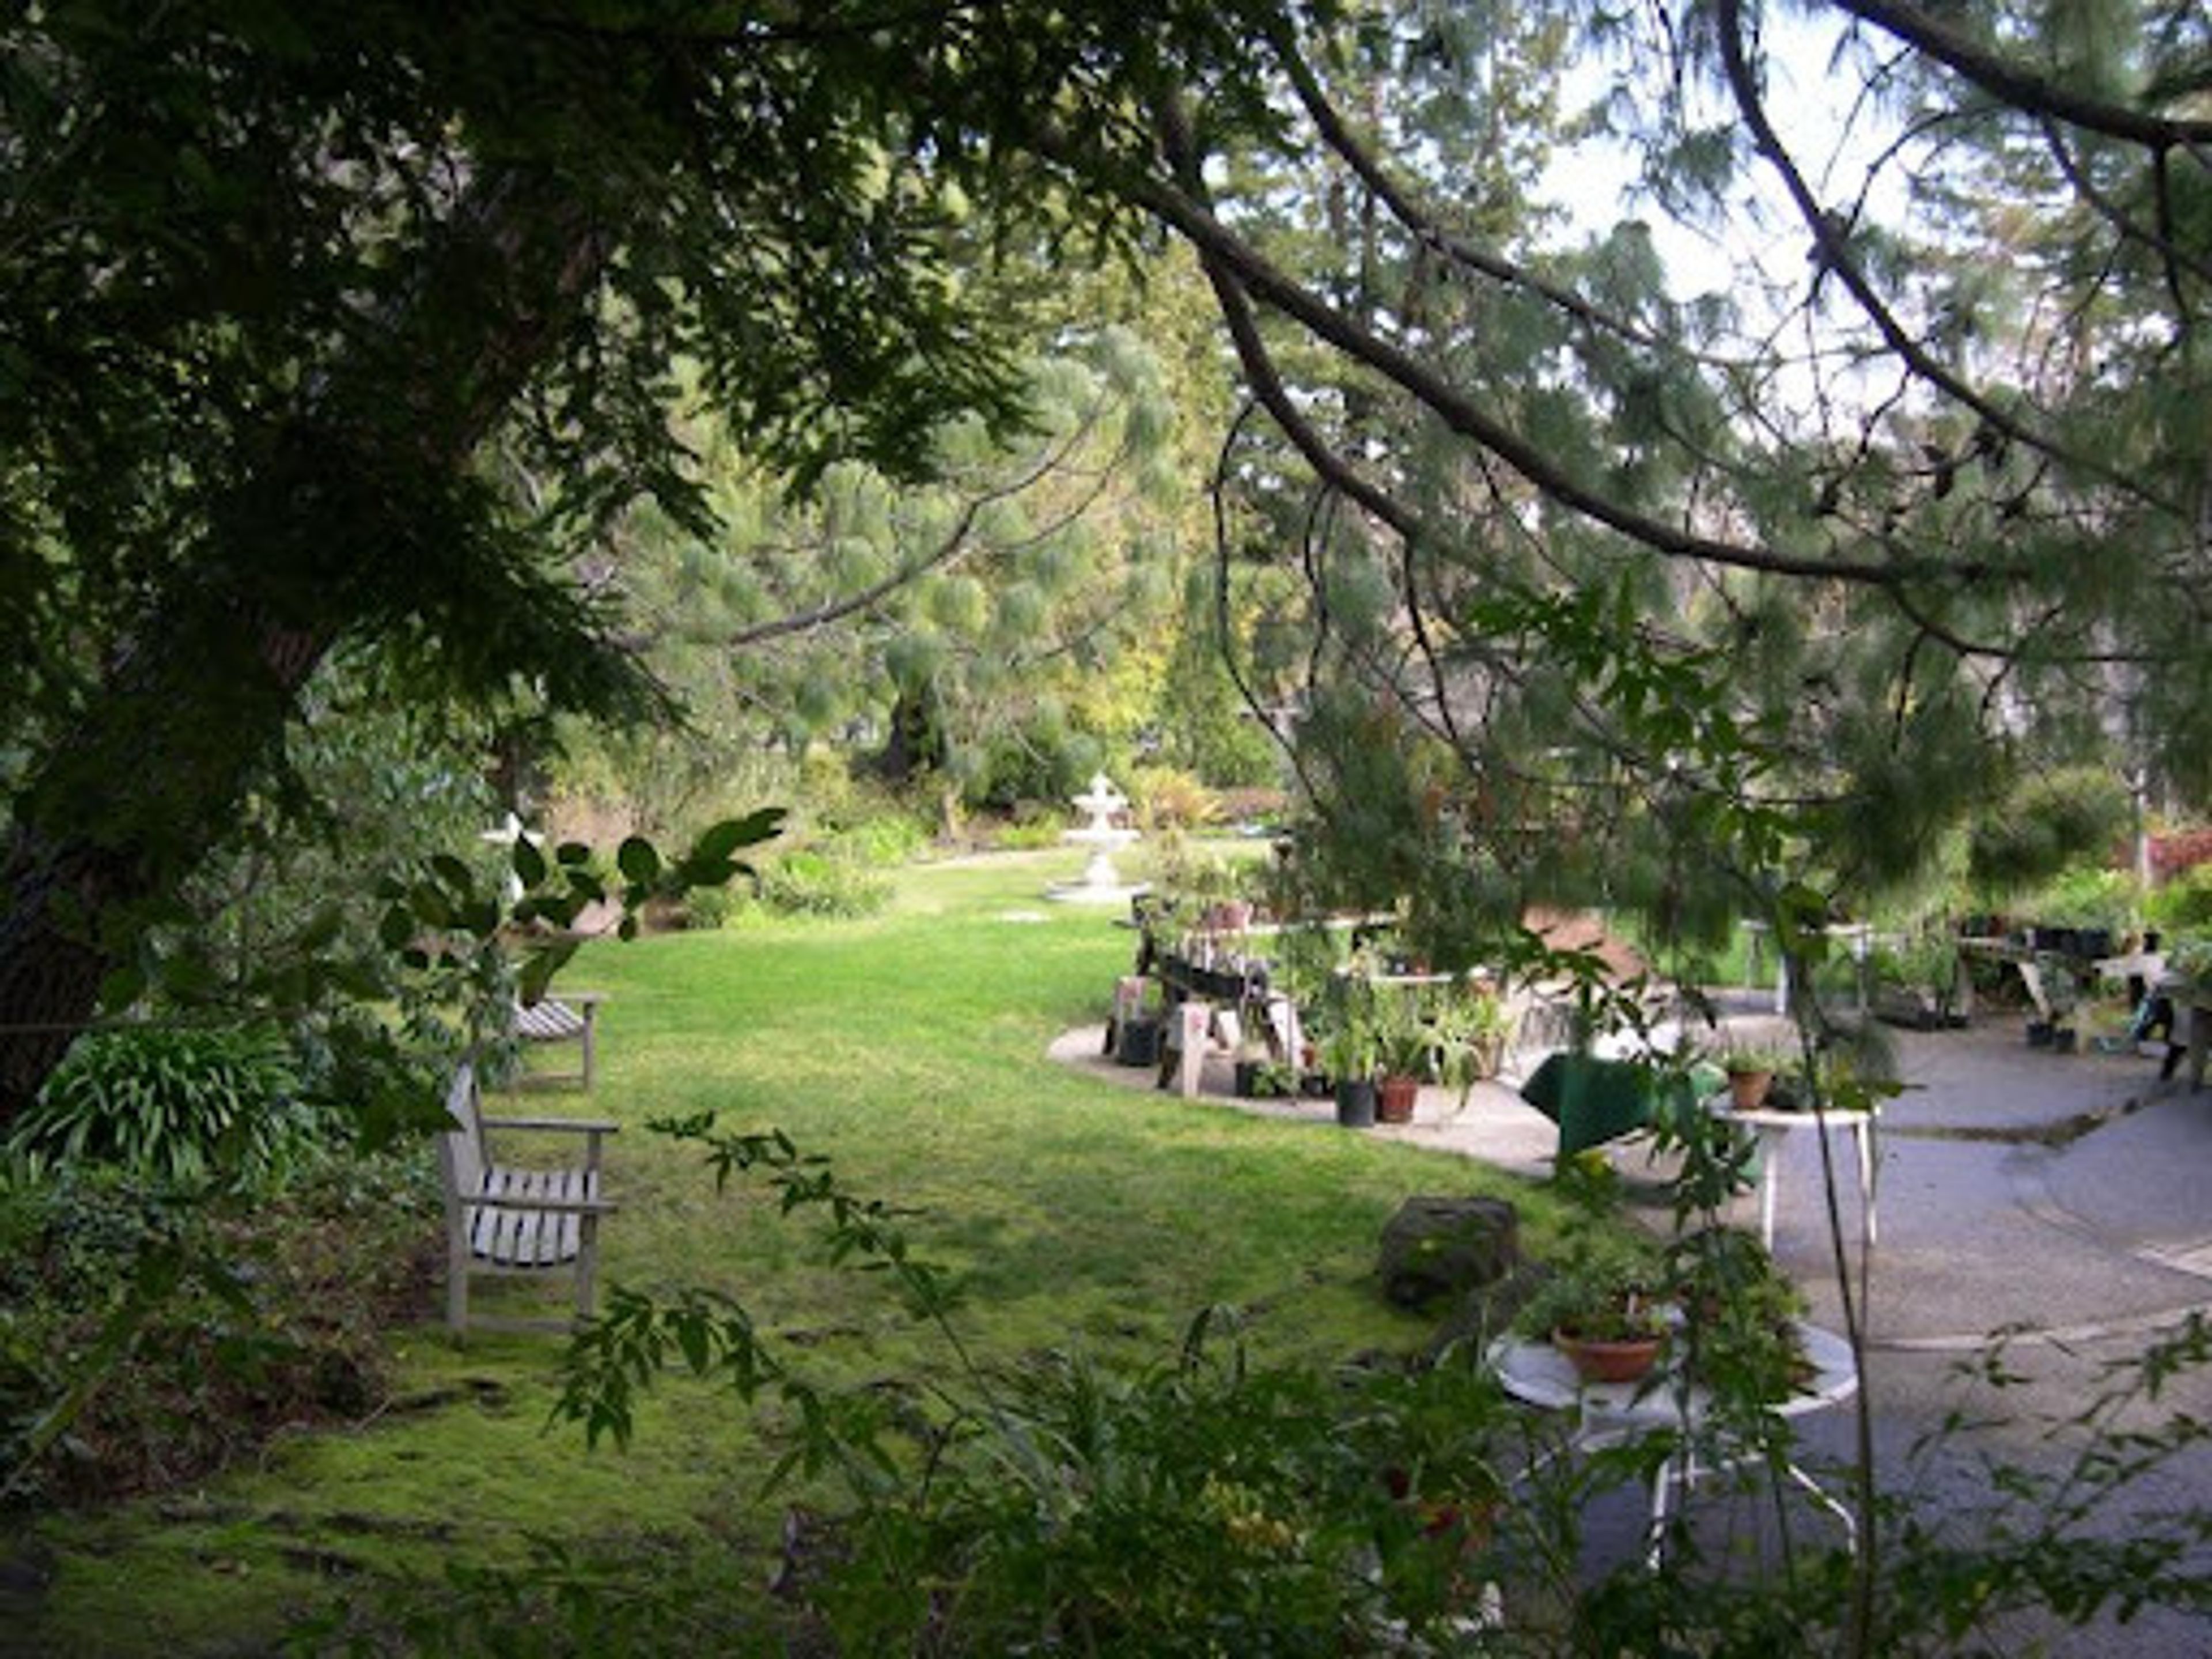
We are a non profit corporation. When the San Mateo Garden Center opened its doors in 1975, it was the culmination of a long-held ambition made possible with the assistance of the City of San Mateo. In order to generate, encourage, and preserve beauty in the community, the center will share gardening knowledge and provide opportunities for volunteers to engage in the process. We have a Garden Shop where you may purchase plants for your home or business. This is a fund raising venture that also serves as a permanent educational and horticultural propagation center for the community. Venue The San Mateo Garden Center is a beautiful location. We can be found at 605 Parkside Way in San Mateo, California. A spacious main hall with seating for 115 people and a smaller chamber with seating for 38 people are available to us. The bottom garden may be seen from this room. Tables and chairs are provided for the setup of an event. We have a kitchen available to our guests. Additionally, we have a lovely gazebo and terrace where many weddings are hosted each year. It has a beautiful view of the pond and a flowing waterfall. This site is frequently used for receptions, cocktail parties, meetings, anniversaries, and memorial services. We have three different event spaces to choose from for your next event, all of which include access to a kitchen for catering purposes. One of our event spaces is a Gazebo located outdoors which is a popular space for wedding ceremonies.
The View Lounge
780 Mission St, San Francisco, CA 94103, USA- Spaces for 200-300 Guests
- 1 Restaurant
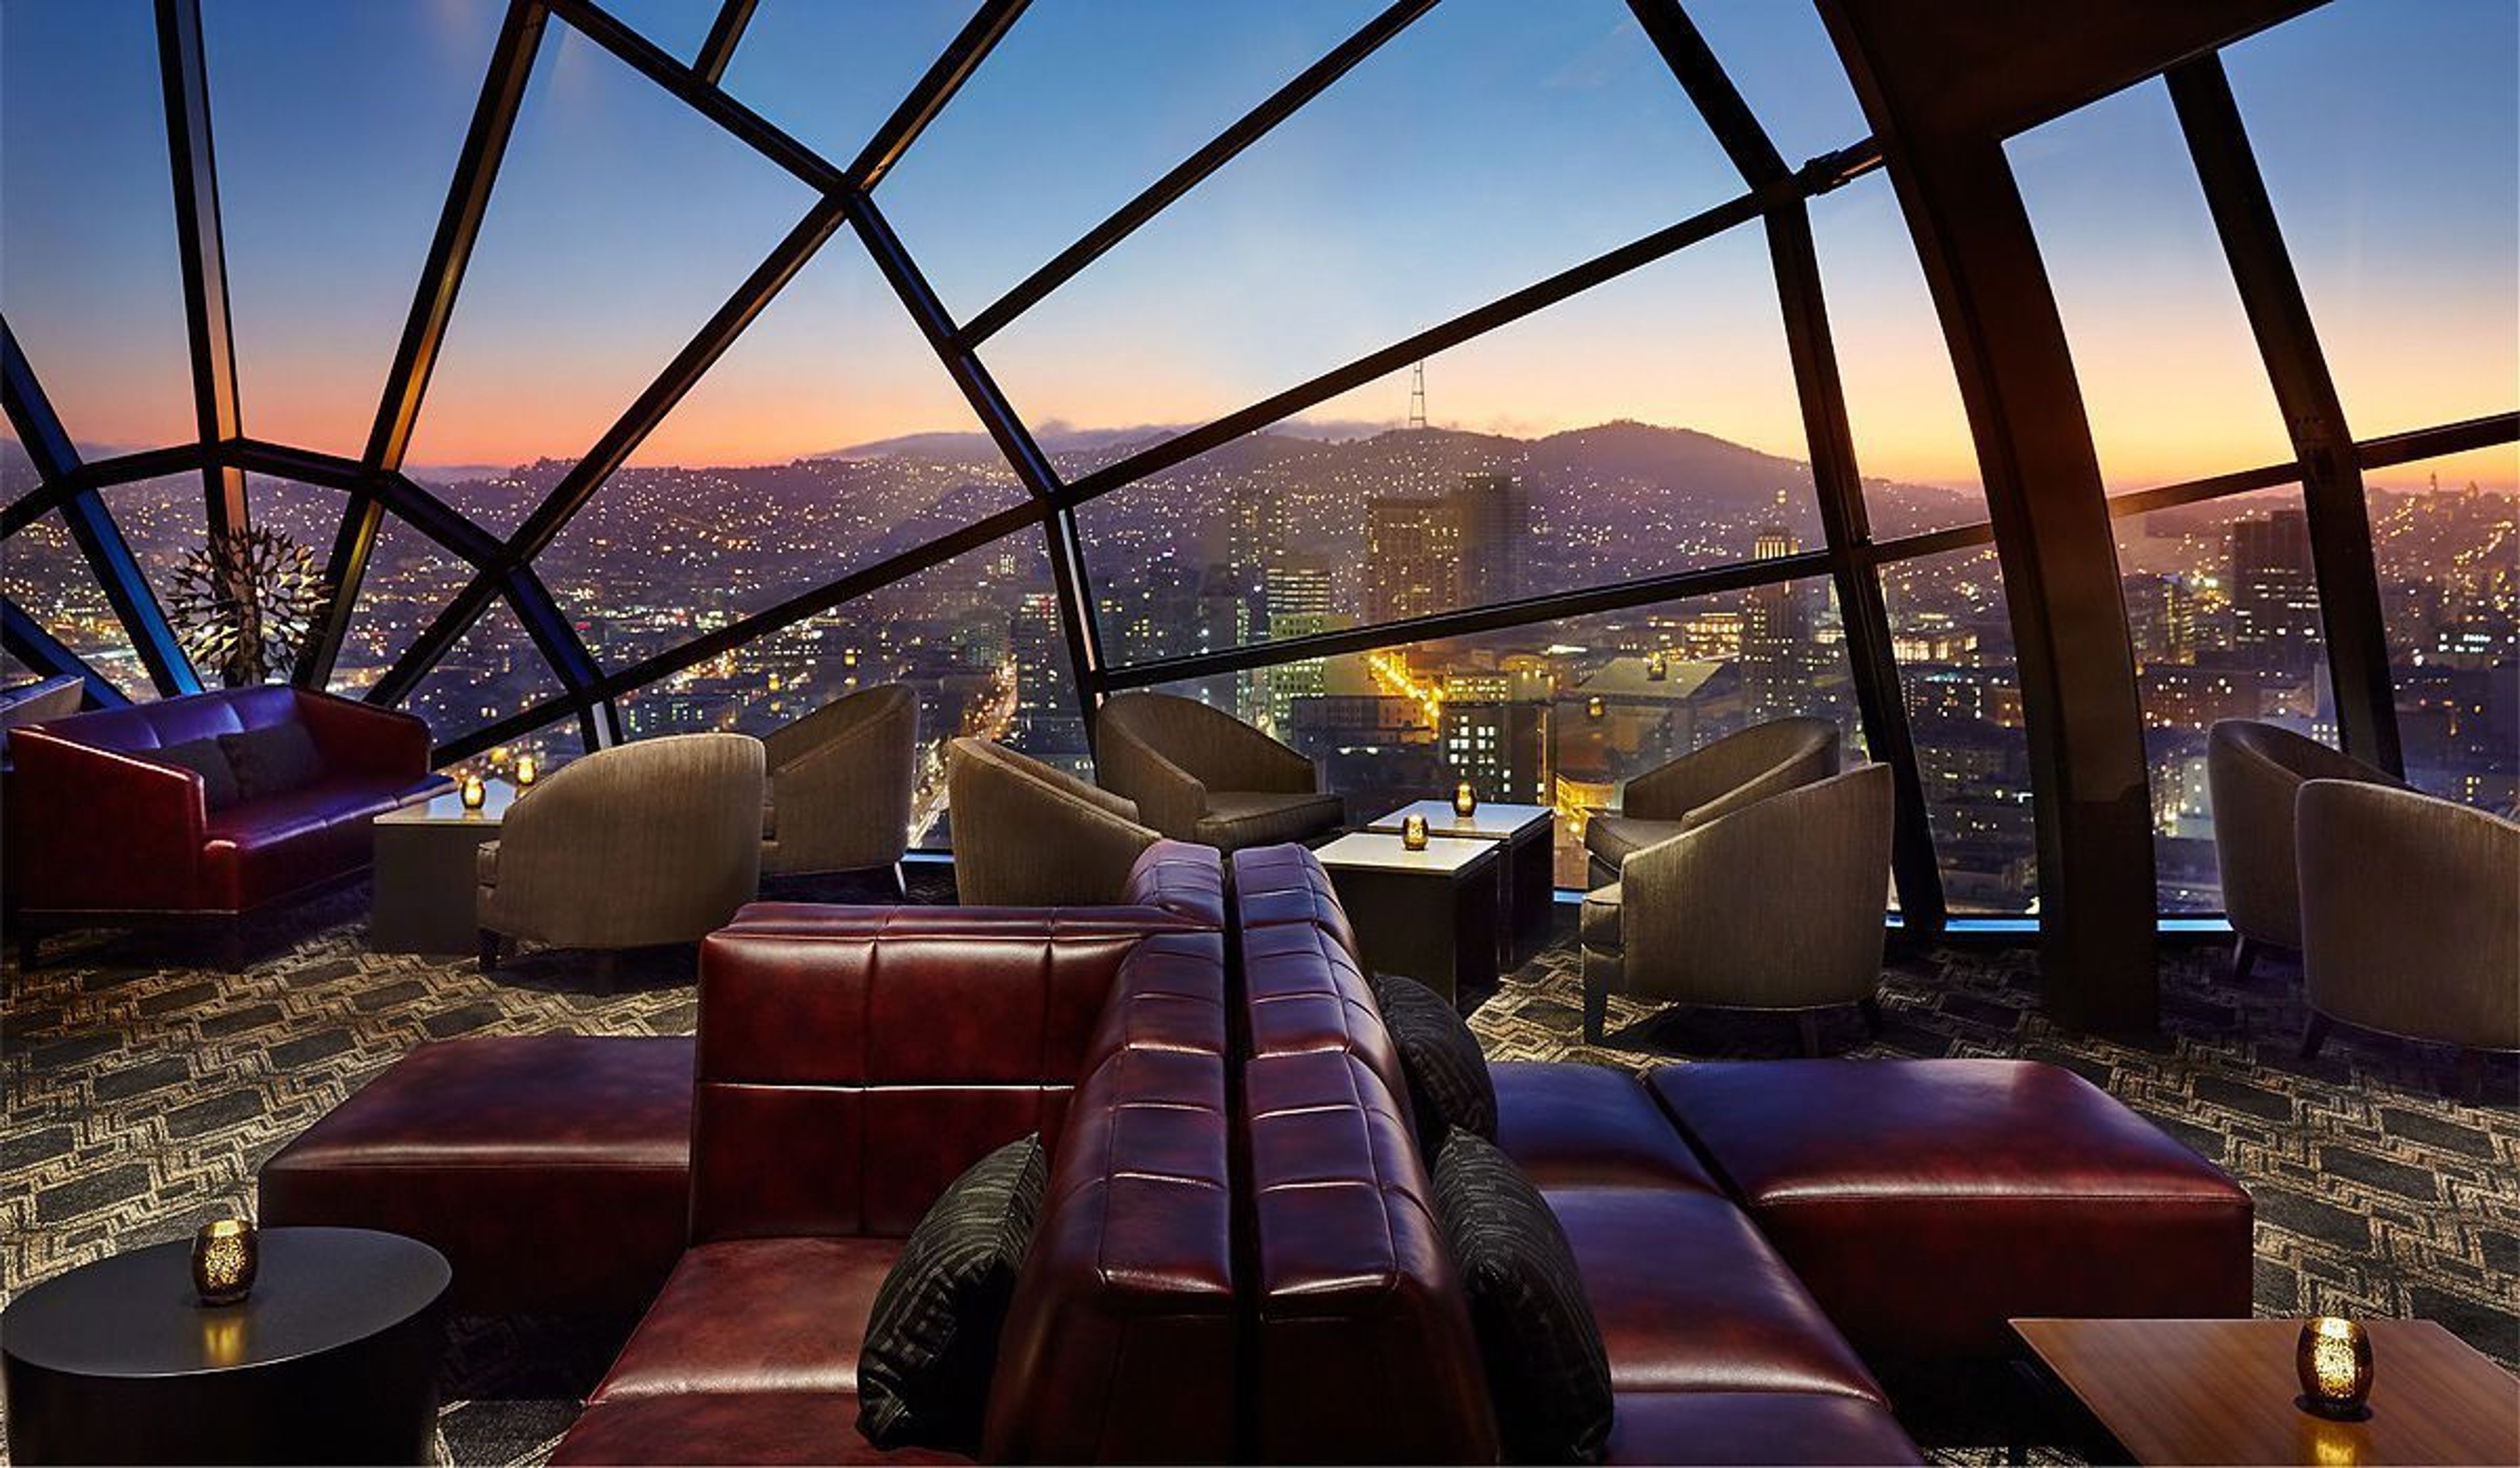
The View Lounge reopened its doors in January 2015 after undergoing extensive renovations. When you arrive at the restaurant, you will be greeted by a panoramic view of the city of San Francisco from above. This is also the reason why the restaurant is named The View Lounge; it is uncommon for a restaurant to be located on the 39th floor of a high-rise building, allowing you to take in the unique beauty of the poetic city. Furthermore, it is not only the exterior of the building that establishes the brand, but it is also the interior design that encourages diners to return. The interior design and decoration, which are inspired by Art Deco, are in the artistic style. With scenes like this, the already delectable food and beverages will be elevated to an even higher level of excellence. Tourists, locals, and anyone else who wants to be immersed in the glistening scenery of the city and the artistic atmosphere are drawn to the restaurant by its unique atmosphere. If you have the opportunity to visit San Francisco, you may find The View Lounge restaurant to be a wonderful place to enjoy your meal while taking in the beautiful views and excellent service. In addition to its convenient location in the heart of downtown San Francisco (at 780 Mission Street in the San Francisco Marriott Marquis), the restaurant offers a variety of other amenities. The View Lounge is easily identifiable because it is in close proximity to popular tourist attractions such as Lombard Street, Pier 39, Chinatown, the Exploratorium, and Little Italy. After you've finished your meal, you can go for a walk around the city with your friends and family to get a feel for the place.
Love And Propaganda
85 Campton Pl, San Francisco, CA 94108, USA- Spaces for 400-600 Guests
- 1 Event Space
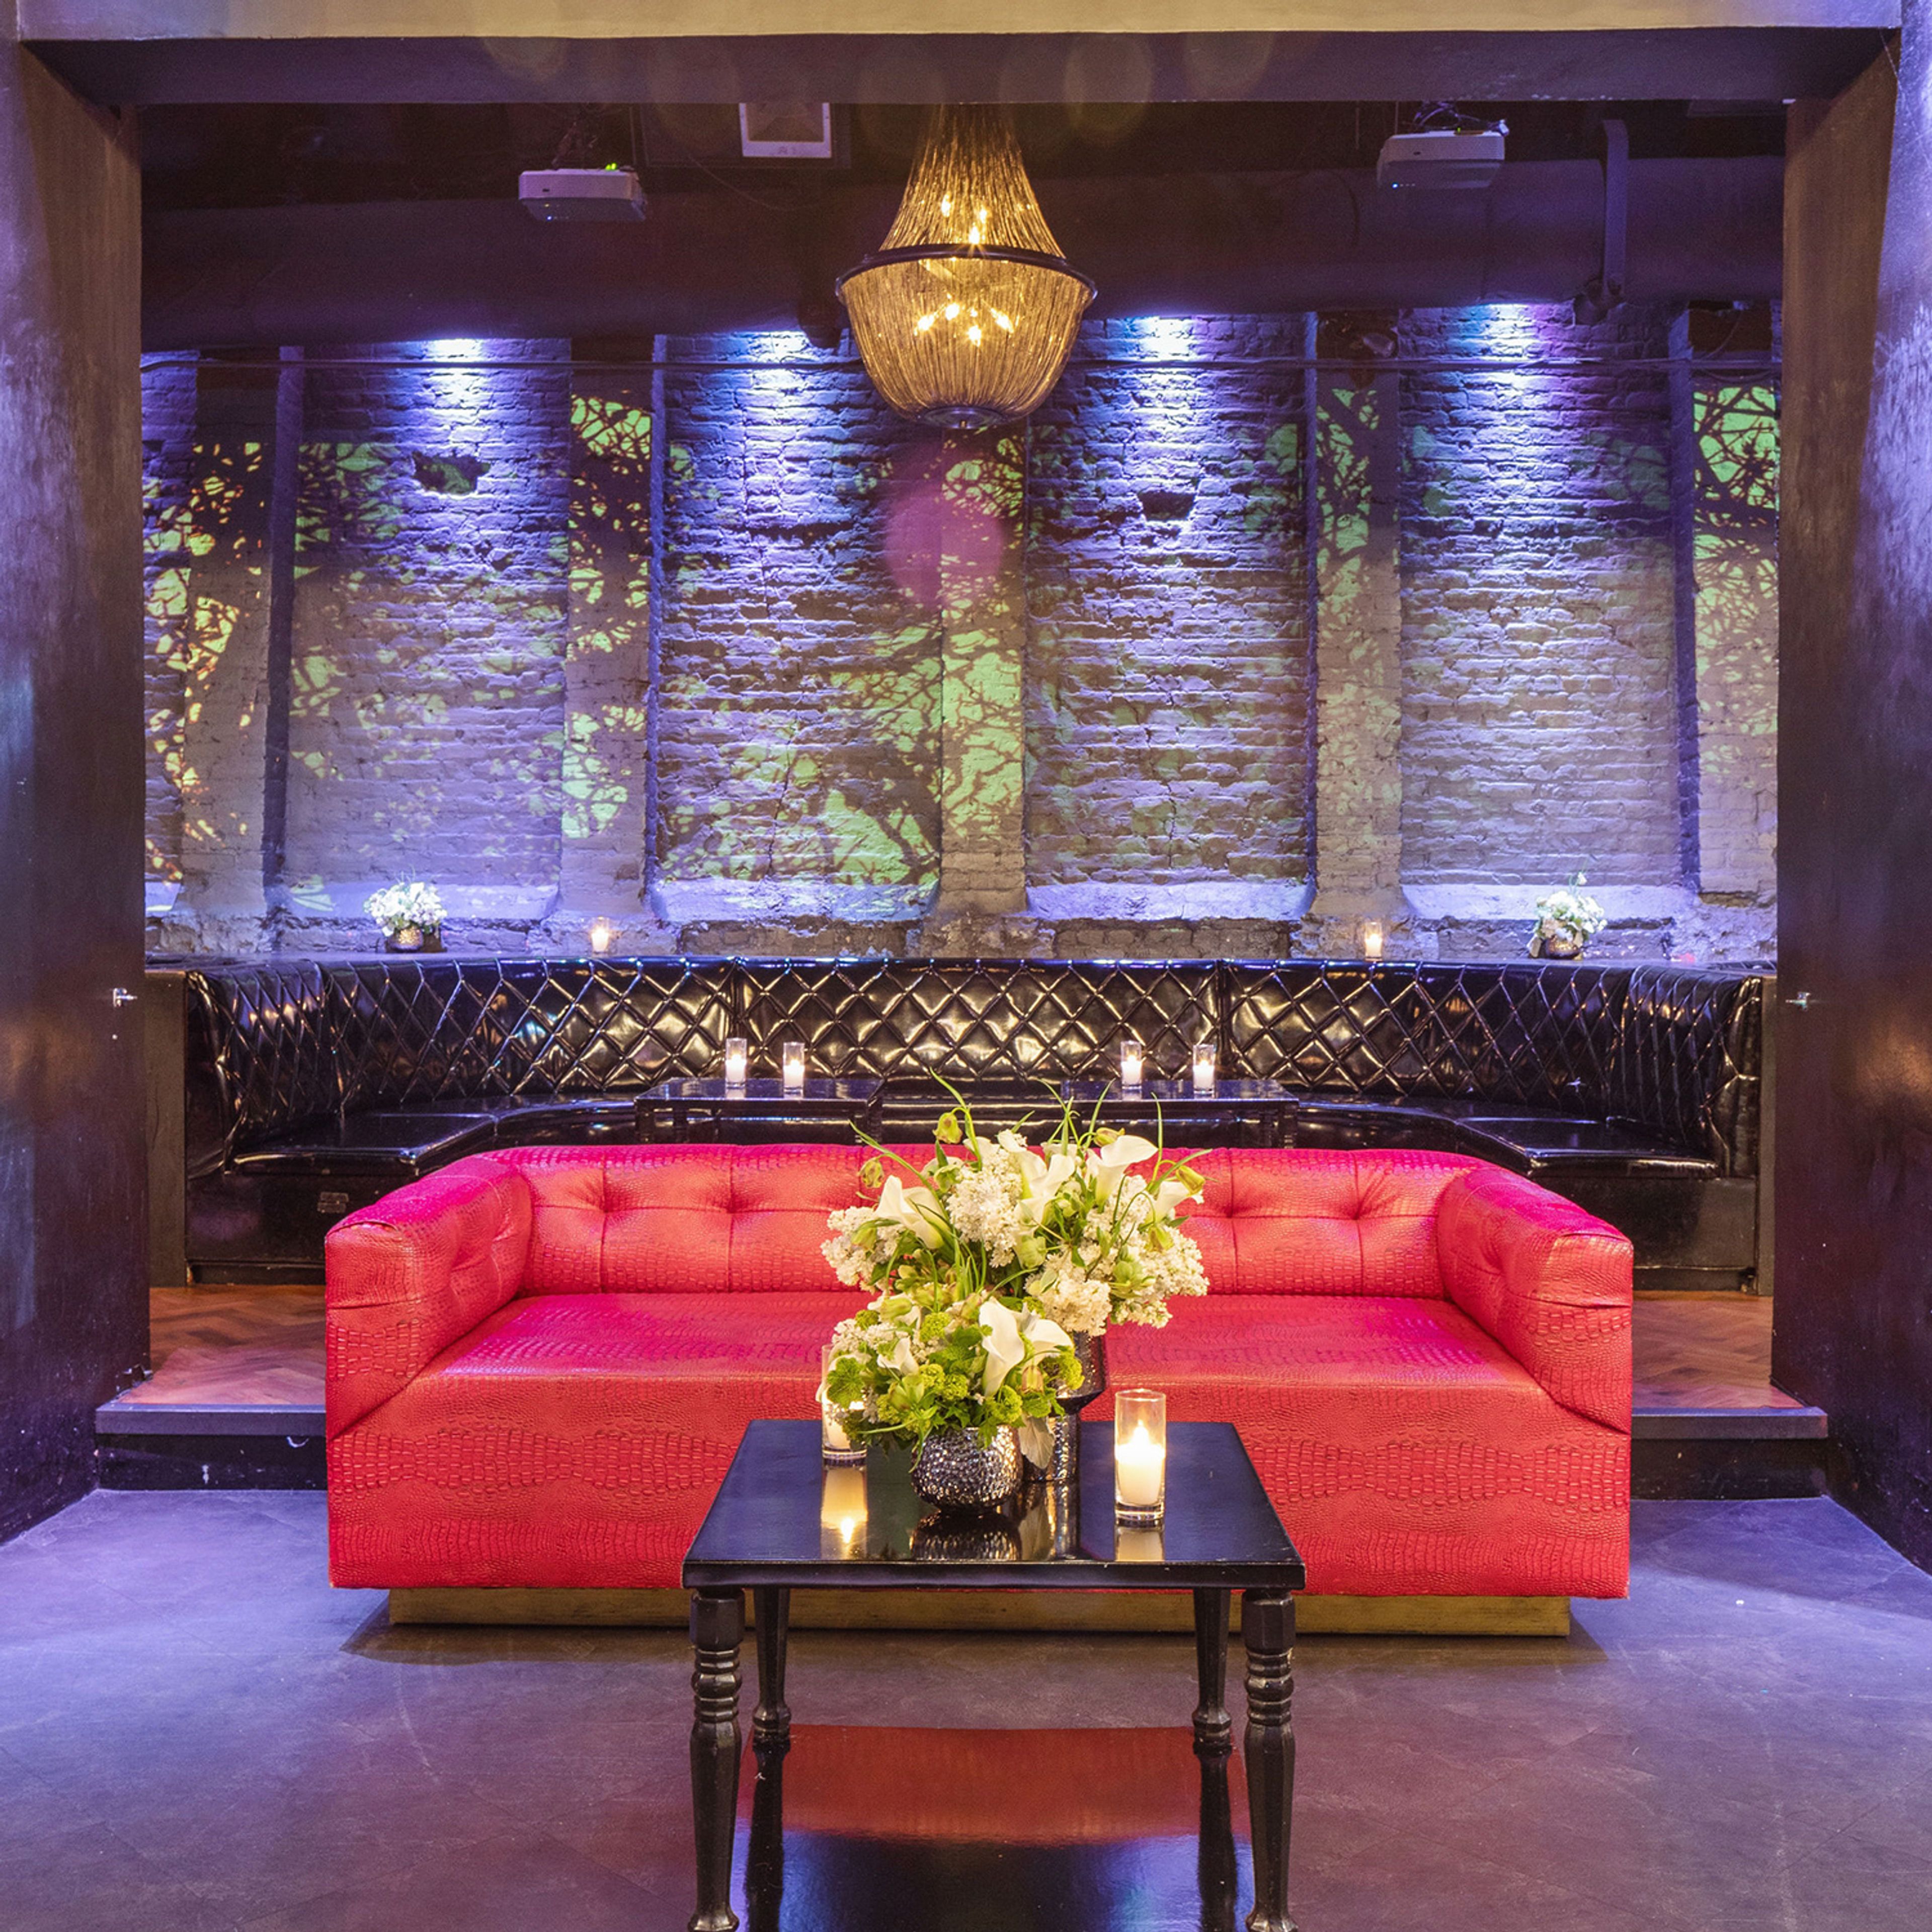
85 Campton Place is the ideal location for a business meeting or a private gathering. In San Francisco's vibrant downtown Union Square District, in the same building as Nike and Giorgio Armani. The Moscone Center is only a few blocks away, as are world-class restaurants and renowned hotels. The theater gives a large city feel that is sure to wow, with state-of-the-art sound, lighting, and visual capabilities. On Peerspace.com, you can book a room right now. Our facility is set up to encourage mixing and mingling. The performance and dance area is surrounded by sultry banquette seating. The chamber is surrounded by modern art and mapping video works. Guests can choose between private and open seating to take private selfies or be seen by other partygoers. We can accommodate up to 600 people for dancing or 400 people with food stations and activities. Our in-house event planning staff can help you customize the venue, brand it, and put interactive activations and intelligent performances in place.
The Walt Disney Family Museum
104 Montgomery St, San Francisco, CA 94129, USA- Spaces for 100 Guests
- 1 Museum
- 1 Landmark
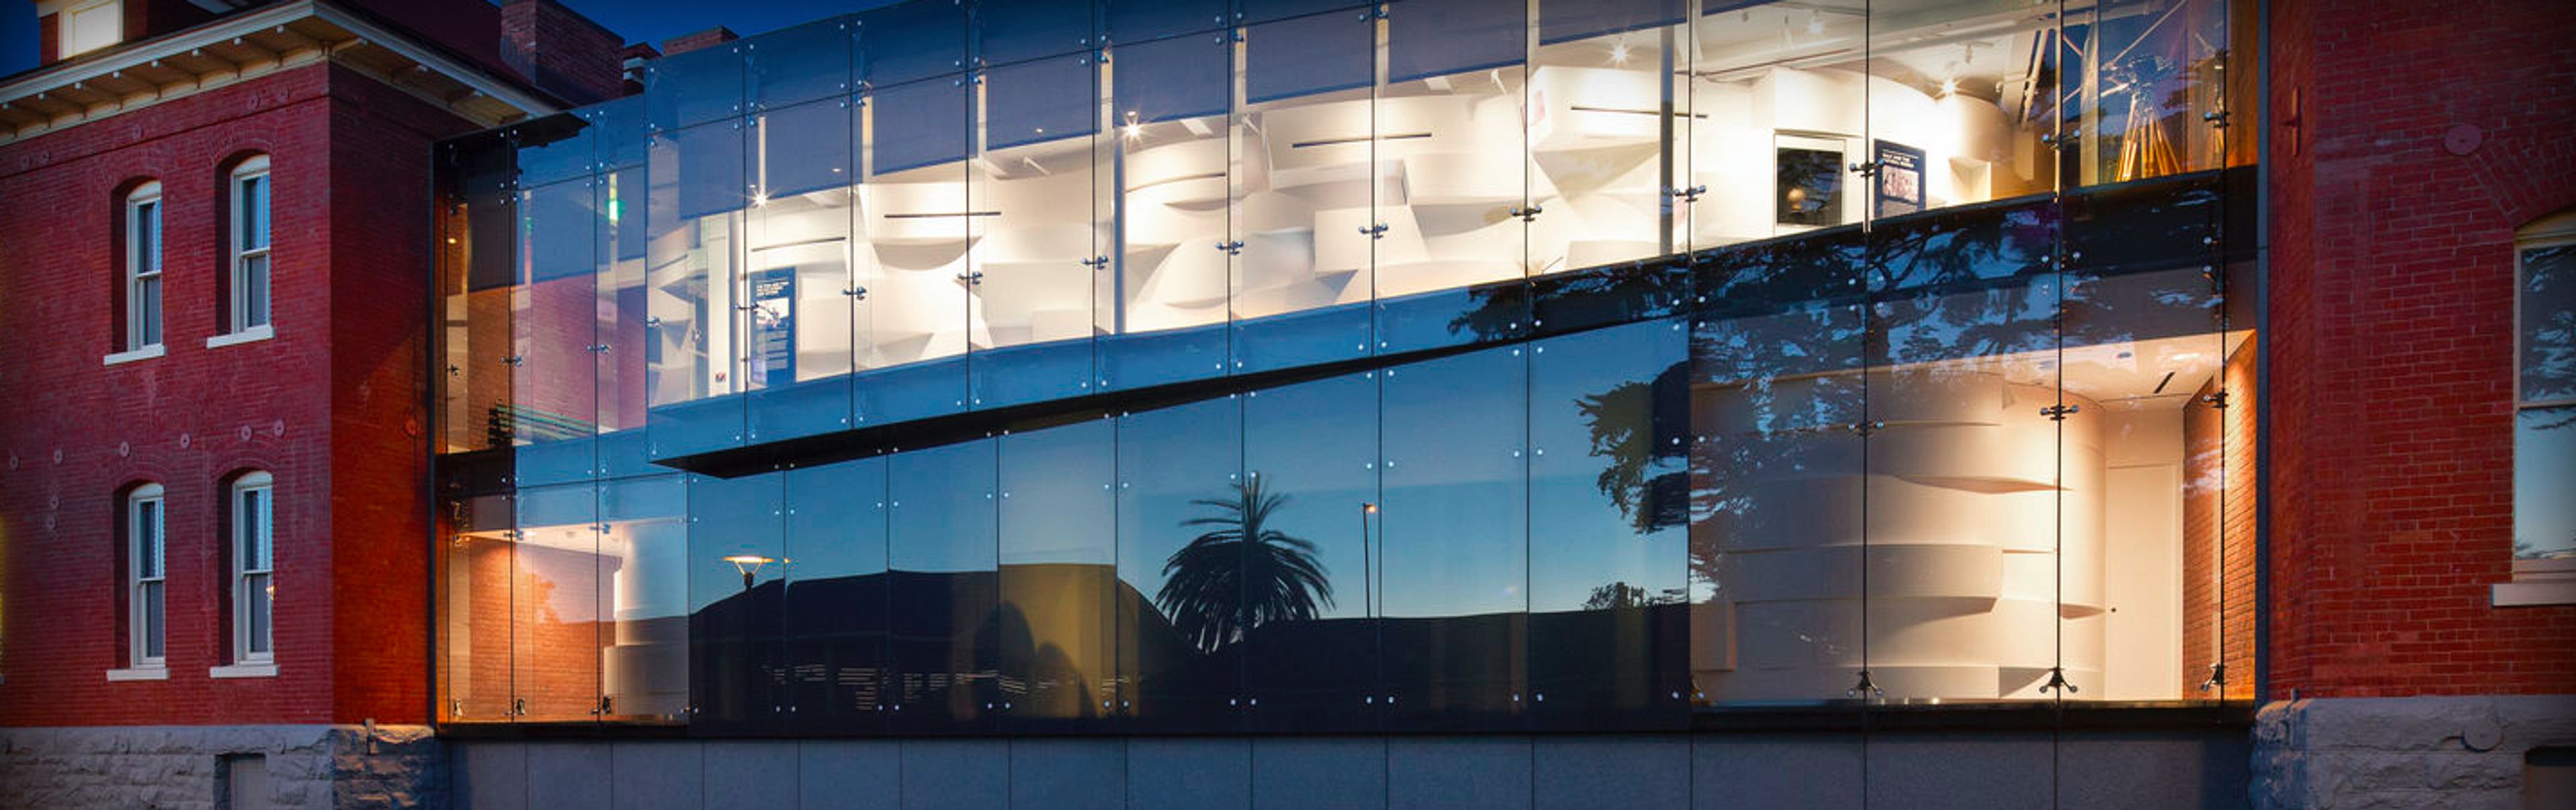
Located in San Francisco, The Walt Disney Family Museum is one the most inspirational venues in the Bay Area. The Walt Disney Family Museum is surrounded by beautiful charm and overlooks the Golden Gate Bridge. The Walt Disney Family Museum is the ideal venue for any and all events and can be customized to fit the needs of all different event types. The Walt Disney Family Museum strives to make any event a truly memorable and remarkable experience for anyone in attendance.
E&O Kitchen and Bar
314 Sutter St, San Francisco, CA 94108, USA- Spaces for 16-400 Guests
- 7 Restaurants
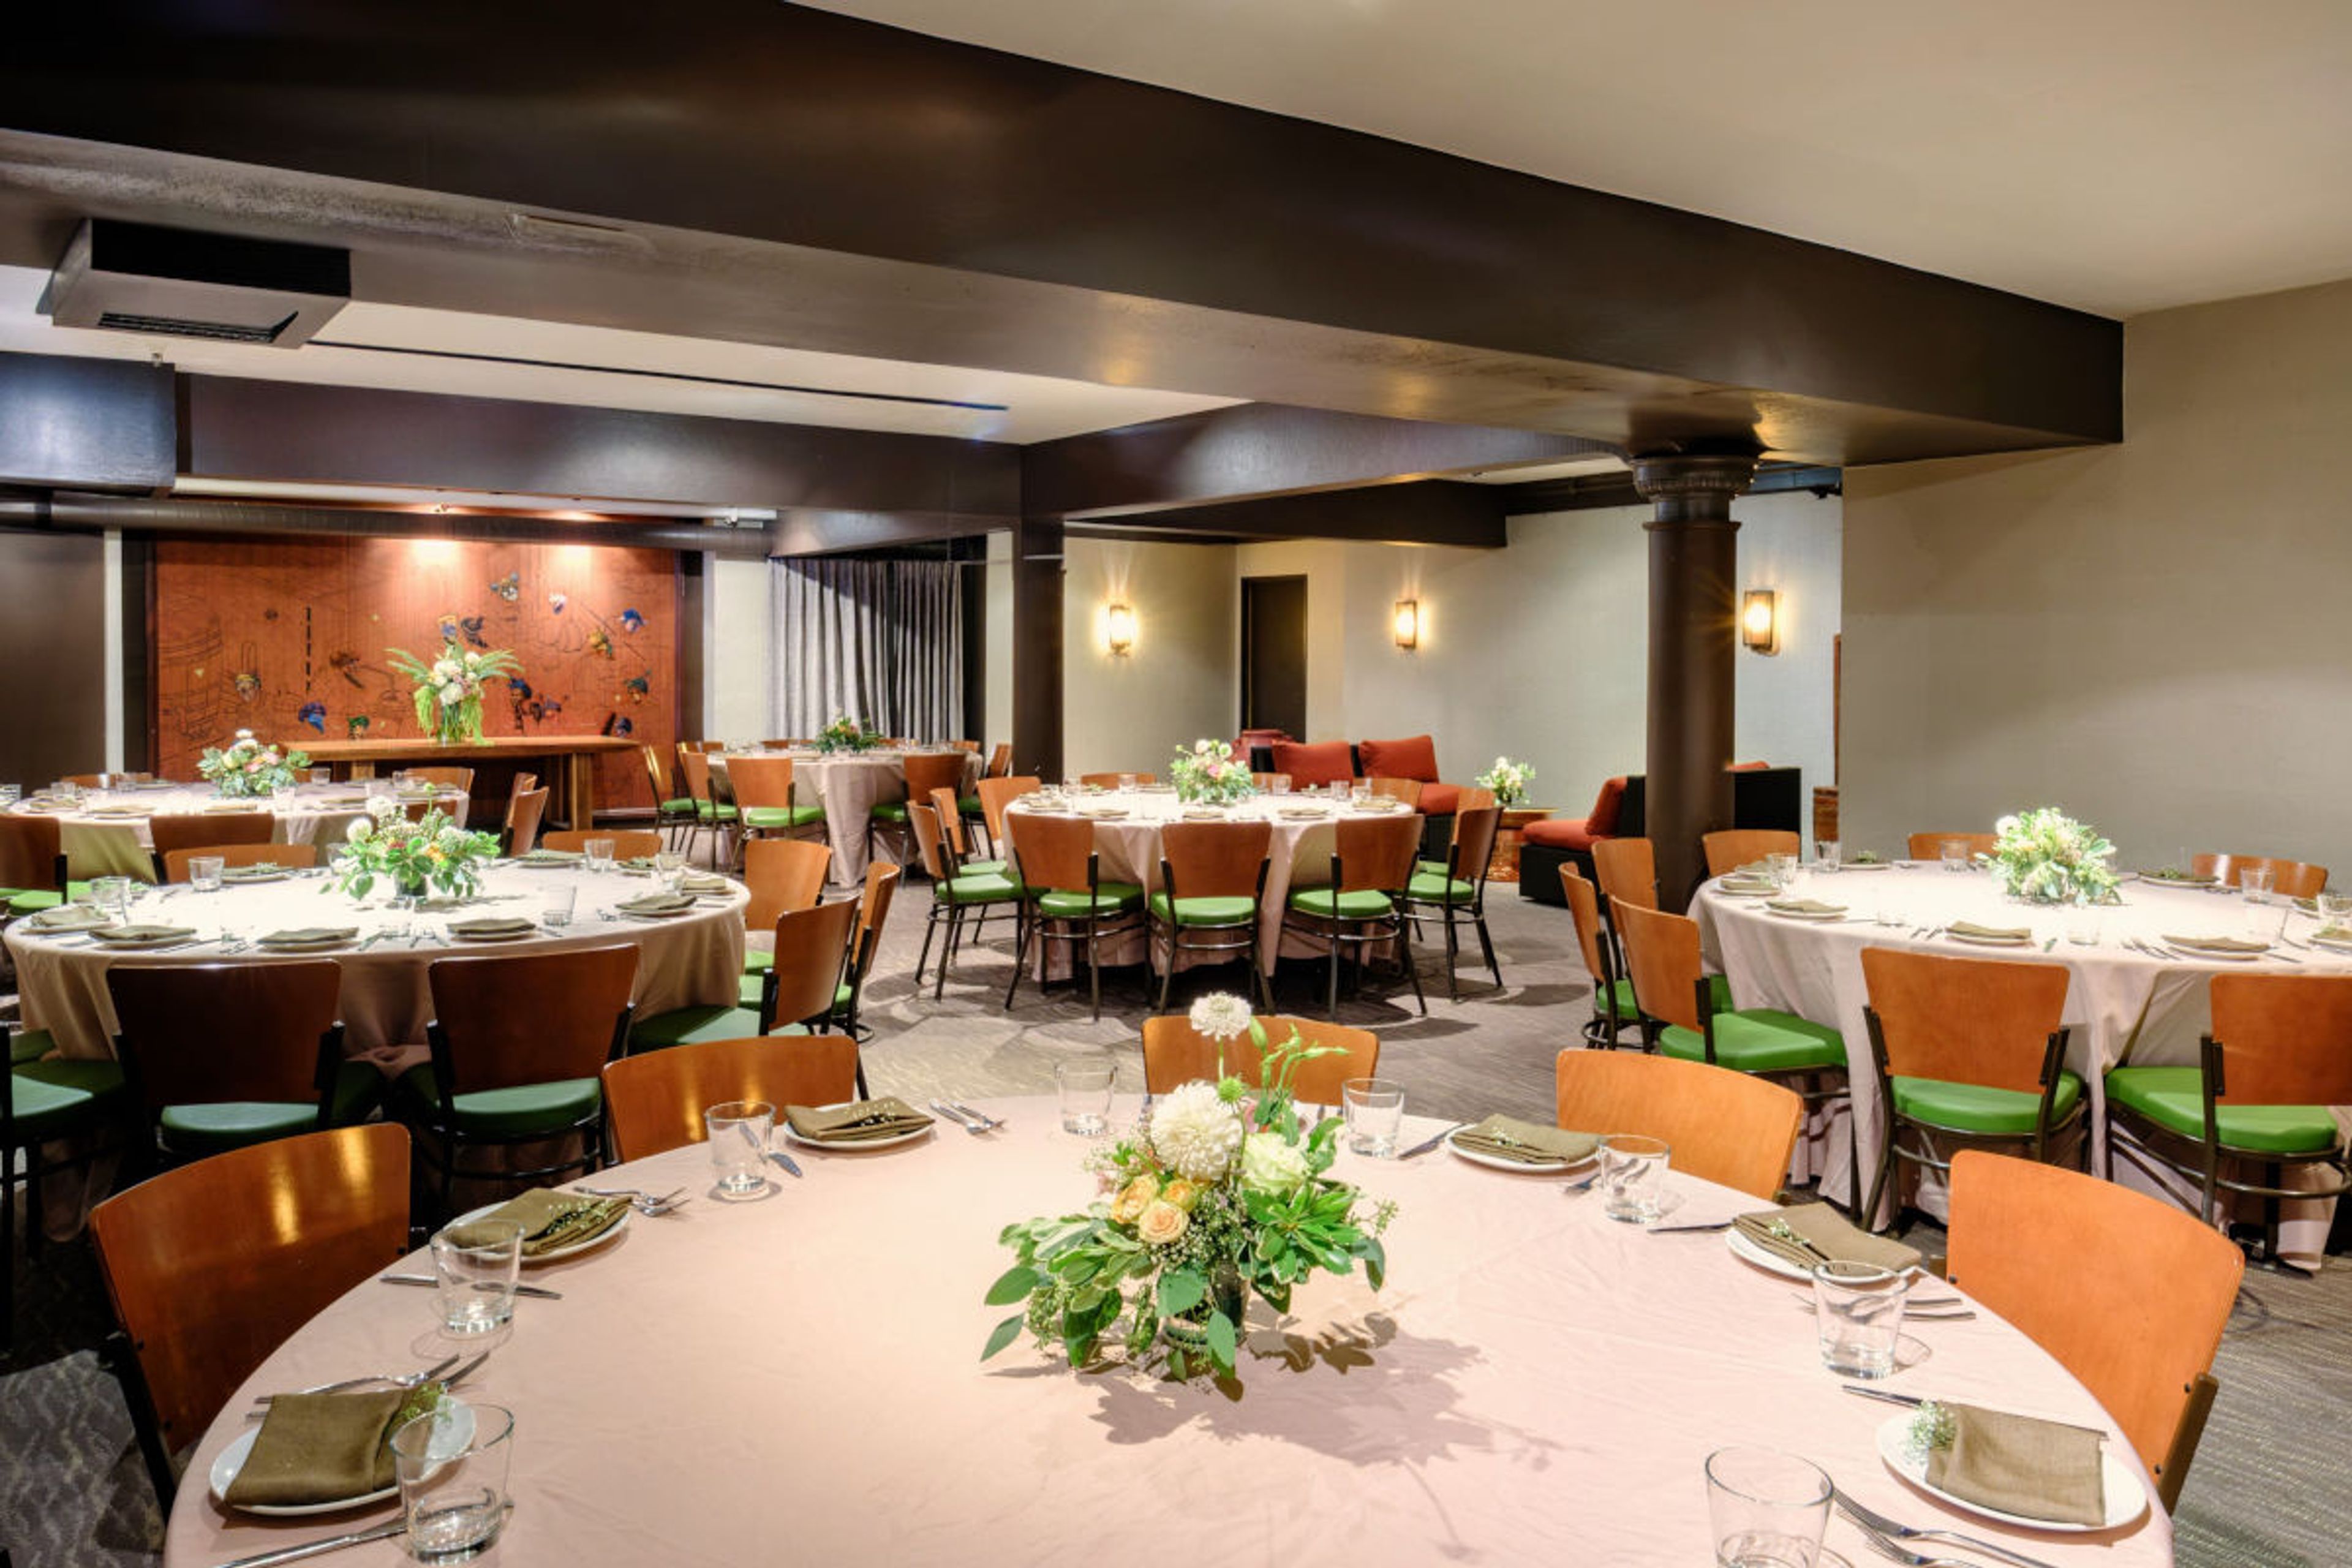
E&O Kitchen and Bar is a modern Asian restaurant and event venue established in 1997, situated in the heart of San Francisco one block from Union Square. Spanning three floors at 314 Sutter Street, the restaurant offers seven distinct private dining and event spaces that accommodate groups from 10 to 400 guests — from intimate seated dinners for 16 in the Pearl Room to a full three-floor buyout for up to 400 standing guests. Each space reflects E&O's Southeast Asian-inspired aesthetic, with design details that include carved woodwork, Shantung Scroll wall coverings, and warm, adjustable lighting. The mezzanine level offers multiple configurations — from a semi-private perch overlooking the main dining room to a fully private gathering area for up to 150 seated guests — giving planners the flexibility to match the space to the event. The fully private Cinnabar Room on the lower level features distinctive red walls, wood-beamed ceilings, and built-in marble bars. The in-house events team creates custom experiences for corporate gatherings, weddings, milestone celebrations, and social events, pairing E&O's family-style modern Asian cuisine with dedicated event coordination.
Grand Hyatt San Francisco
345 Stockton St, San Francisco, CA 94108, USA- Spaces for 250-500 Guests
- 1 Hotel
- 1 Ballroom
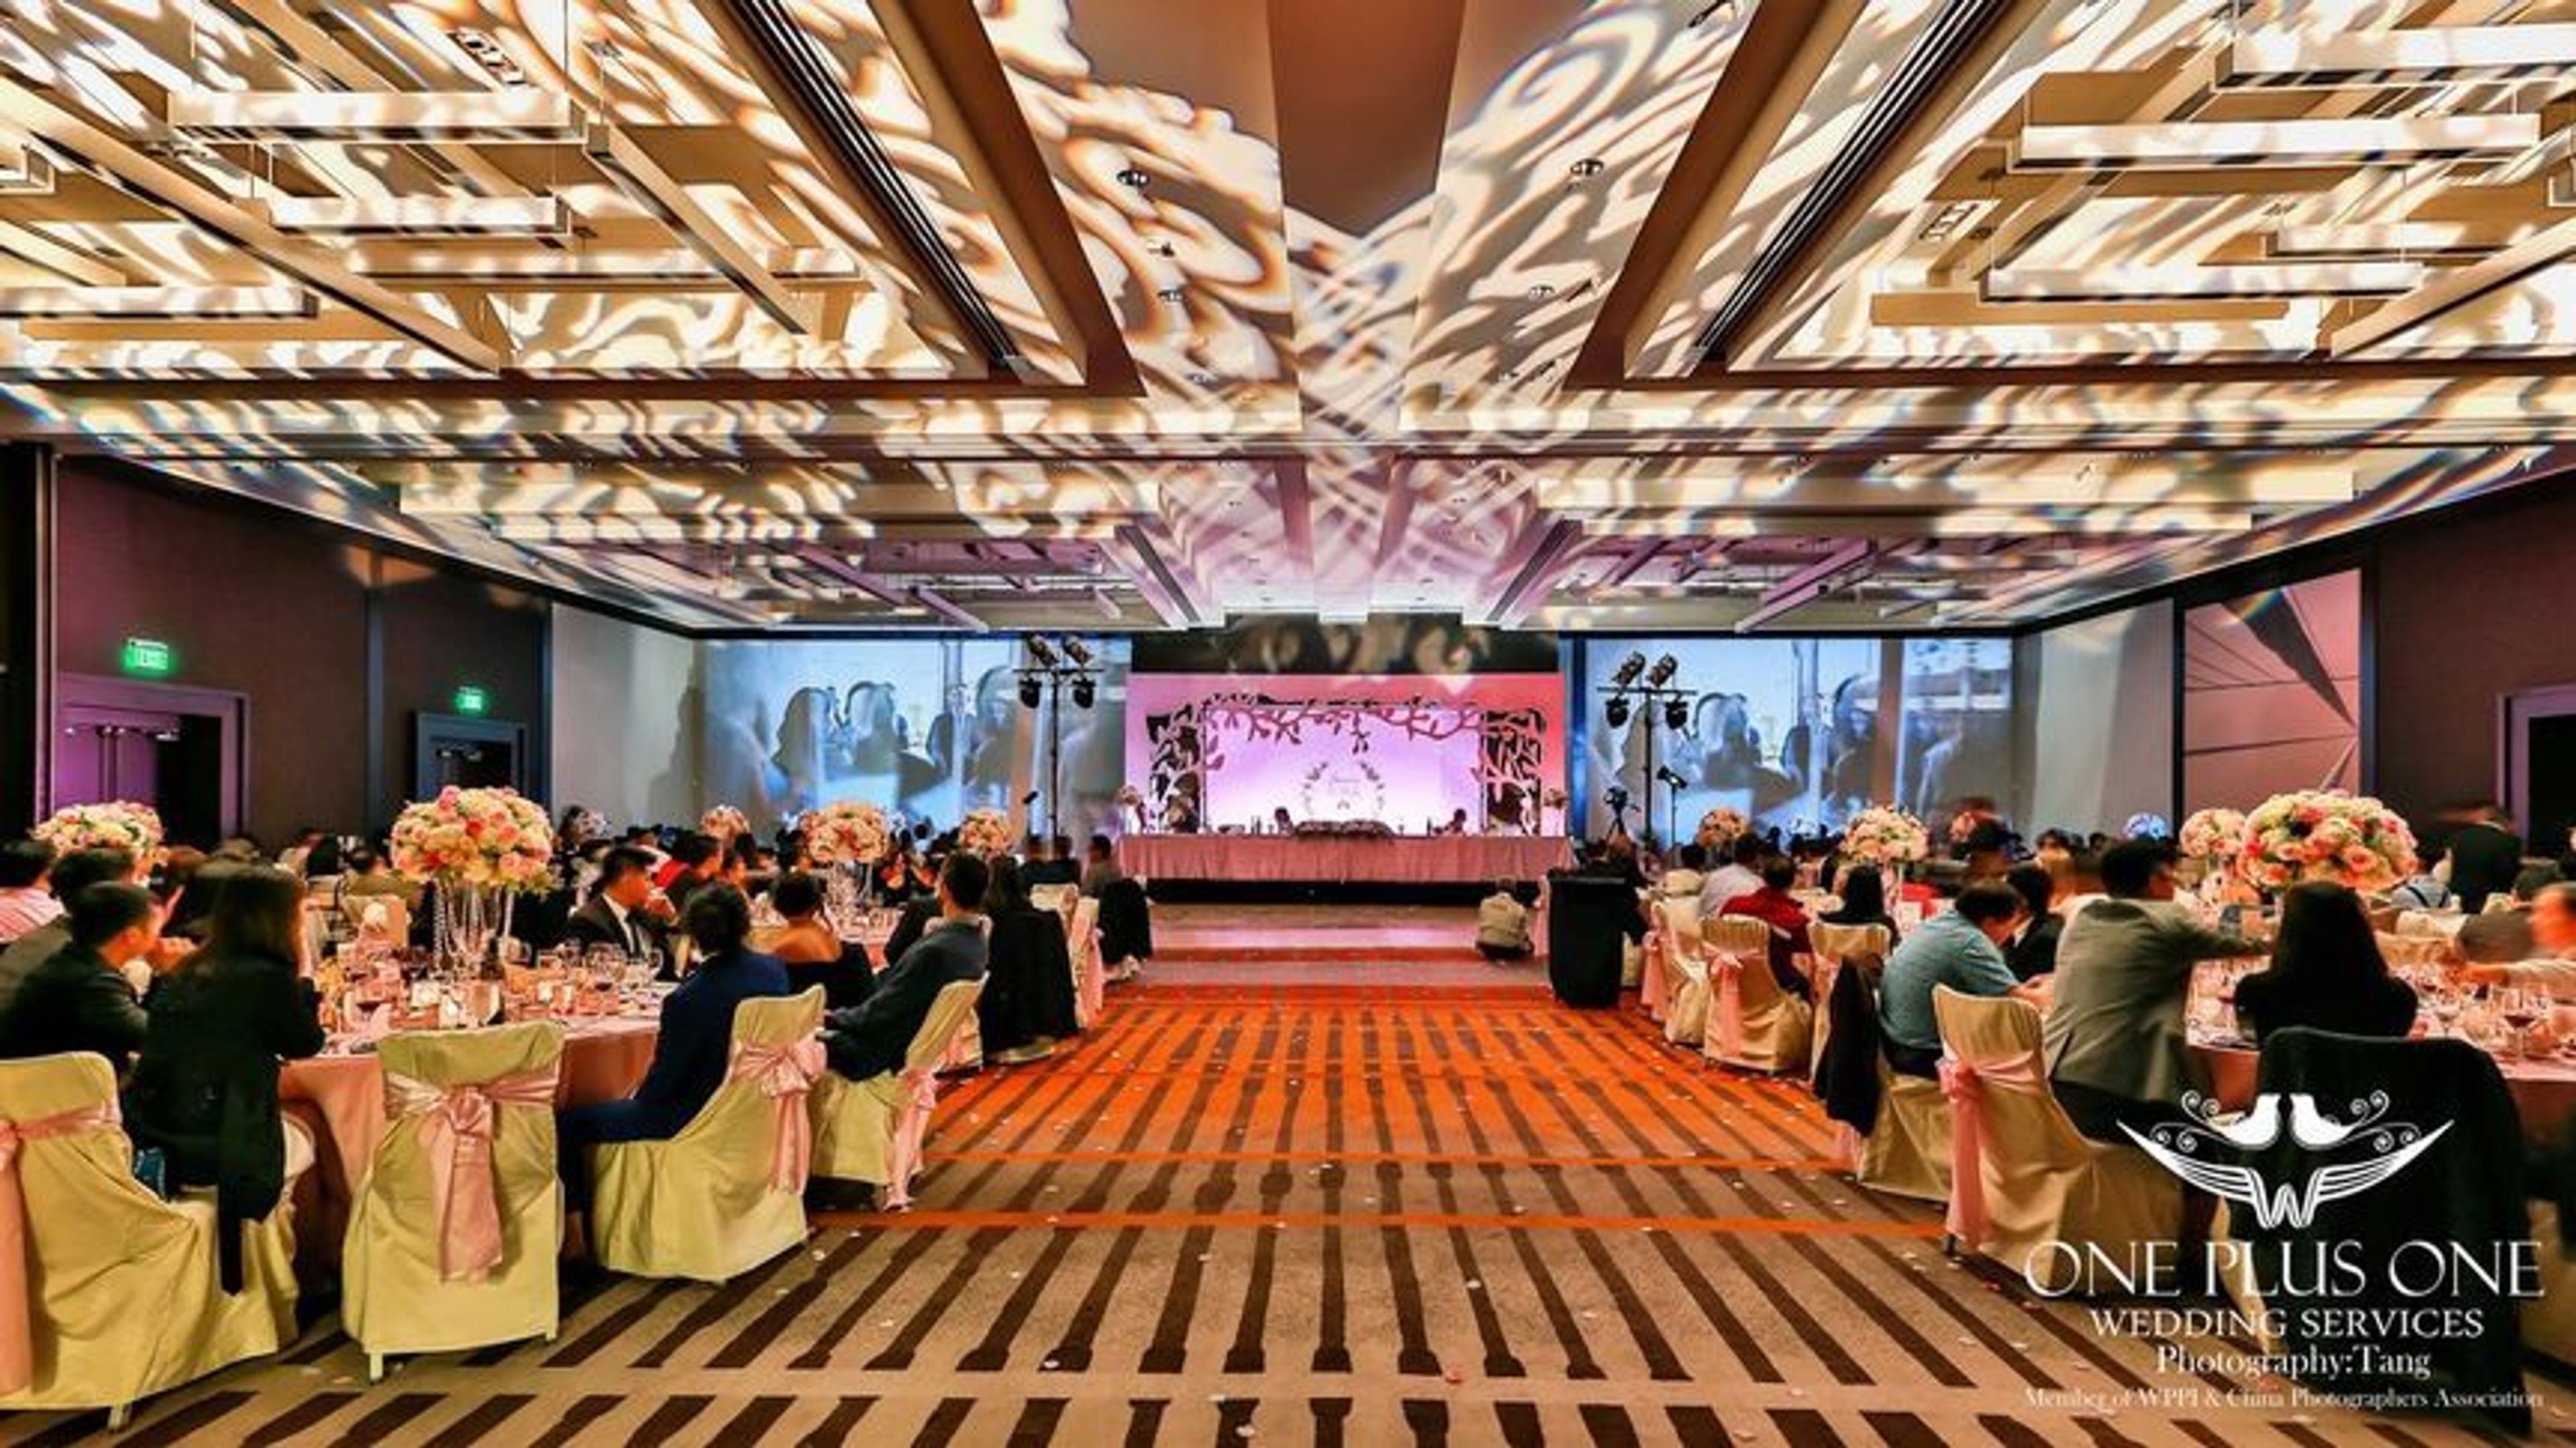
Experience Living Grand at our Boutique San Francisco Hotel The Grand Hyatt San Francisco greets you with polished modern flair and exquisite luxury. Immerse yourself in the shopping, dining, and nightlife culture of San Francisco, located in the heart of the city only steps from famed Union Square. Then retire to an expensive room where you may relax while receiving first-class service. Special Events: If you are looking for a private or corporate event venue in San Francisco, our luxury hotel has more than 30,000 square feet of flexible space and is conveniently located between Union Square and the Moscone Convention Center. Spaces: Our versatile meeting and banquet spaces are some of the most beautiful in San Francisco. Each location, from classic ballrooms and sophisticated conference rooms to modern event spaces with magnificent high-rise vistas, is as flawless as our skilled staff's service. Weddings: In the elegant grandeur of the Grand Hyatt San Francisco, celebrate your big day. Our top-floor reception room, which overlooks lovely San Francisco, helps create amazing memories for major events as well as private meetings. Meetings: For your next meeting or function, the Grand Hyatt San Francisco provides a variety of options. Each venue is created to inspire your visitors, to heighten their senses, and to provide the ideal setting for a successful event. Catering: From continental breakfasts to work lunches to lavish wedding feasts, the Grand Hyatt San Francisco offers inventive, seasonal catering. Allow your guests to select their own entree using Hyatt's Personal Preference Dining®.
Nob Hill Masonic Center
1111 California St, San Francisco, CA 94108, USA- Spaces for 250-1,000 Guests
- 2 Event Spaces
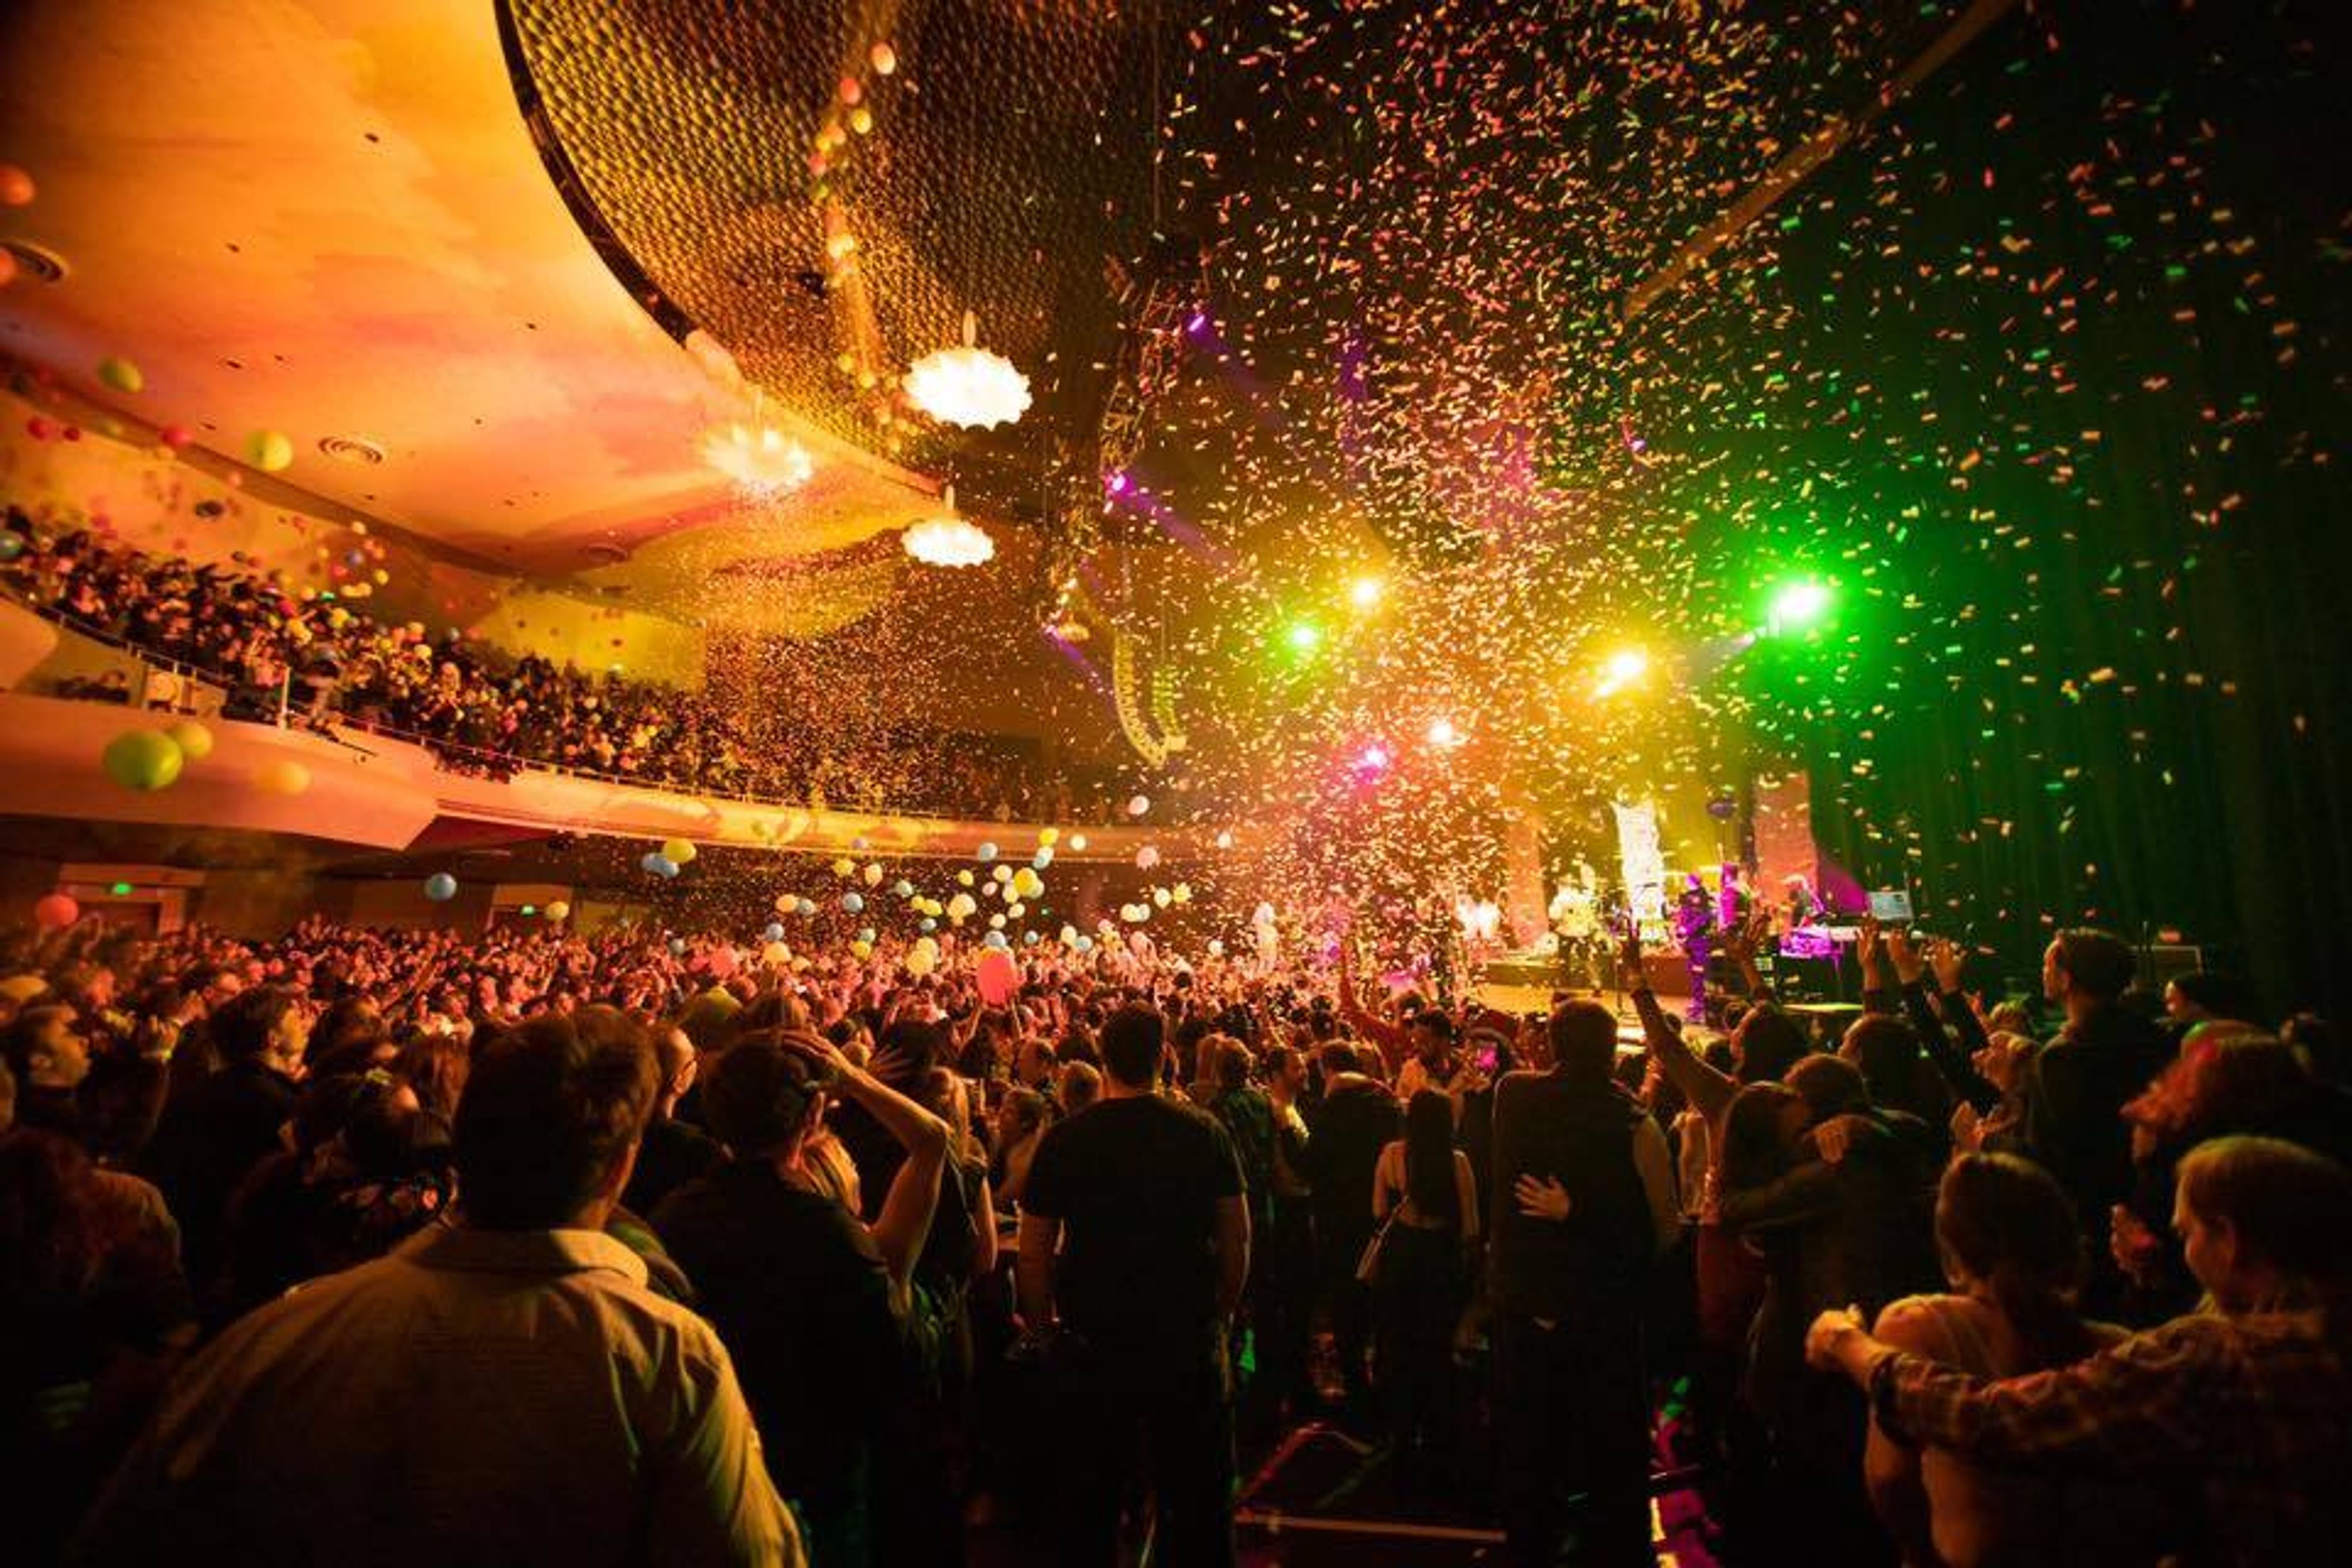
Surrounded by world-class hotels on San Francisco’s swanky Nob Hill, The Masonic has been a part of the City by the Bay’s culture for more than 50 years. Just blocks from downtown, the historic venue features flexible meetings and exhibition space with excellent support services. Whatever the event-- large or small, business or social—our talented staff handles every detail, so you don’t have to! The venue accommodates from 50 to 4,000 guests and is conveniently located just over a mile from the Moscone Center. The Masonic exudes elegance and charm, with 74,023 square feet of flexible event space for receptions of up to 3,000 guests. The city’s famous Cable Cars can be seen from the top of the grand venue’s stairs on California Street, where a marble, open-air porch leads to The Masonic’s main lobby. With access to the world’s greatest musical entertainment, full-service event production, state-of-the-art lighting and sound, custom menus and mixology, our unique venue will exceed expectations of even the most discerning guest. In the City by the Bay, America’s favorite destination for meetings and conventions, there is a special neighborhood that presents an awe-inspiring picture of historic San Francisco – illustrious Nob Hill. Surrounded by world class hotels that have a blend of elegance and charm, the Masonic has been a part of San Francisco’s culture for over 50 years. Conveniently located just blocks away from downtown San Francisco, the newly renovated venue offers the ultimate in convenience, with flexible meetings and exhibition space along with excellent support services. Whatever the event, large or small, business or social, our staff will work with you to provide the personal attention necessary to ensure its success whether it is 50 to 3,300 people. Where to Stay: There are many hotels in the neighborhood, including Fairmont Hotel, Huntington Hotel, Mark Hopkins, Stanford Court. Where to Eat: Osso Steakhouse, Nob Hill Cafe, Big 4 Restaurant, and Thai Thai Noodle are all great options nearby, and many more are just blocks away!
Museum Of the African Diaspora
685 Mission St, San Francisco, CA 94105, USA- Spaces for 125 Guests
- 1 Museum
- 1 Landmark
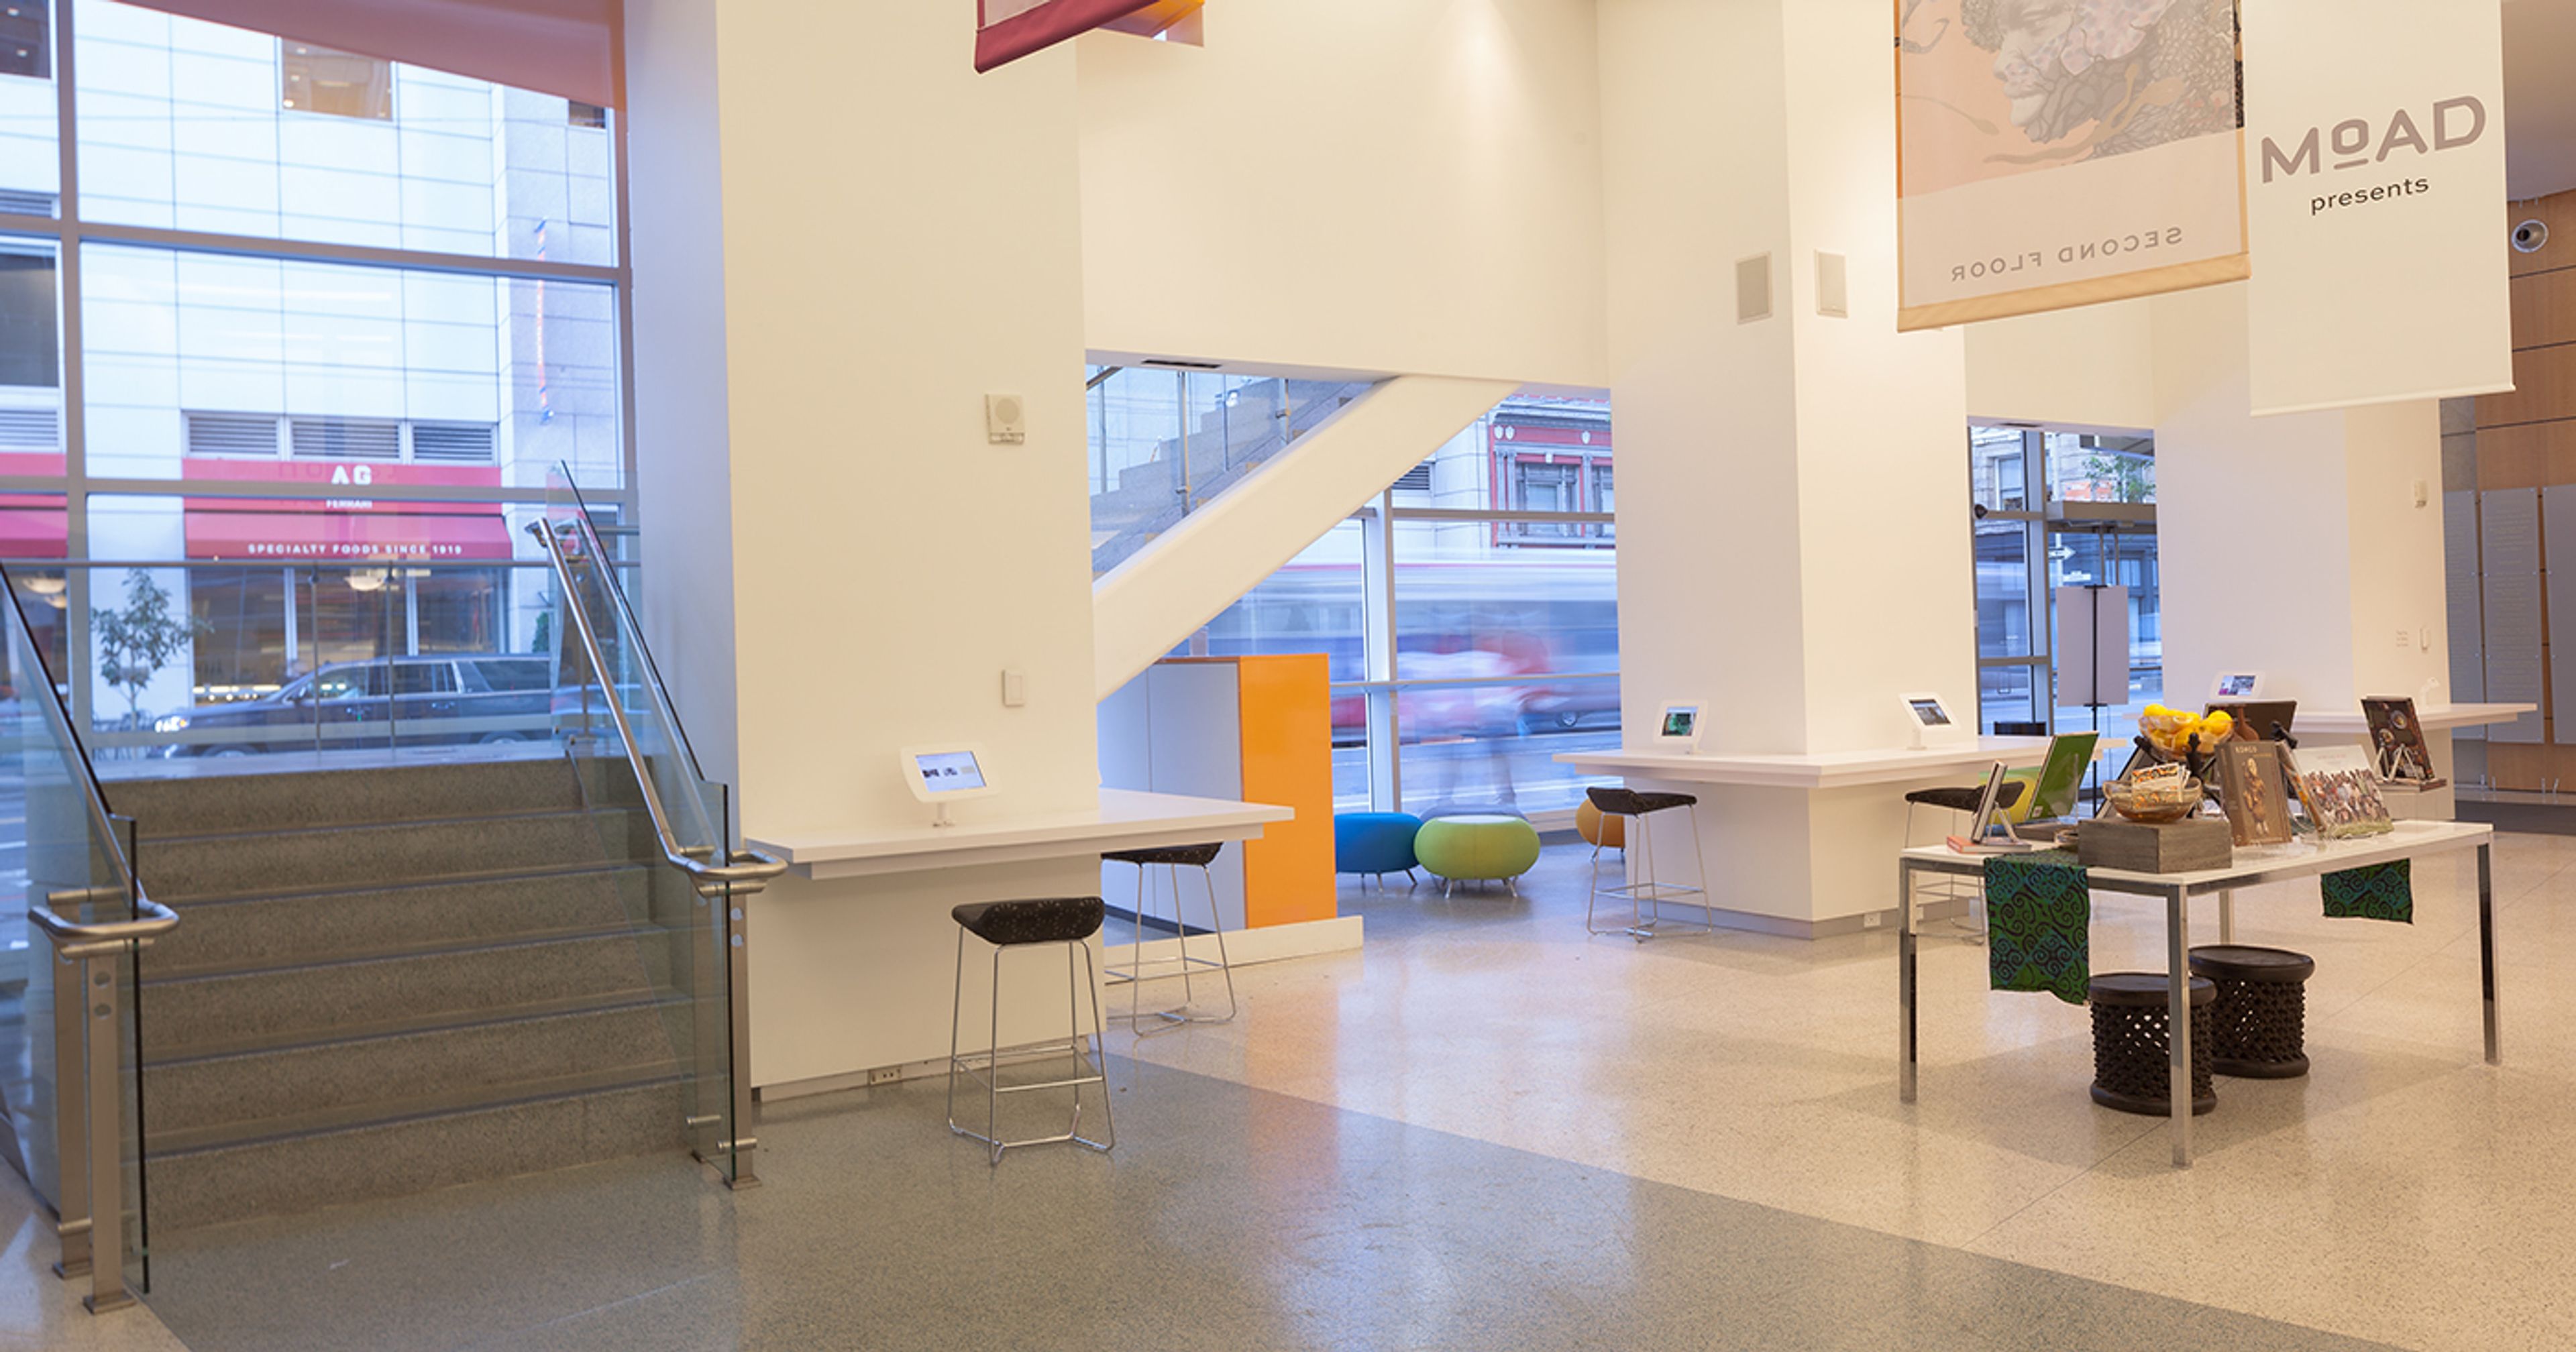
The Museum of the African Diaspora stands as testament to the artistic and cultural achievements of the African diaspora. The MoAD salon, located in the museum, offers a personal and warm space that is great for live music, corporate presentations or refined galas. Guests will love the fact that they can wander the museum, taking in art and exhibits that make this a not-to-miss cultural venue in San Francisco. MoAD is a beautiful, unique place to hold your special event. Located inside the five-star St. Regis Tower complex, the museum is ideal for gatherings such as corporate events, product launches, cocktail receptions, holiday parties, film screenings, performances, recitals, lectures, presentations, and fundraising events. Available Spaces - 1st Floor Lobby (up to 125 people standing, 50 seated) - 2nd Floor Salon (up to 60-80 seated theater-style, 100 standing) .- 3rd Floor Conference Room (20 seated) - Freedom Theater (video screening room seating up to 23 people) - Each space varies in size, aesthetic and AV set-up. Food and beverage is allowed in all rentable spaces. MoAD has a catering preparation space, but does not have a kitchen. Use of our preferred caterers is encouraged. TYPE OF EVENTS ALLOWED - Cocktail Receptions - Play Readings/Small Performances - Company Meetings - Non-profit Fundraisers - Holiday Parties - Weddings/receptions - Award ceremonies TYPES OF EVENTS NOT ALLOWED - Events in which tickets are sold at the door. - If holding a fundraiser, it must be made clear that MoAD is not a beneficiary. - Political Fundraisers - Rental fees support MoAD’s public programs, education programs, and fund our distinctive exhibitions. Each event is uniquely constructed and pricing is dependent on time, day, scope of the event, and the extent to which different areas are activated. Food and beverage is allowed in designated areas. MoAD has a catering preparation space, but does not have a kitchen. Use of our preferred caterers is encouraged.
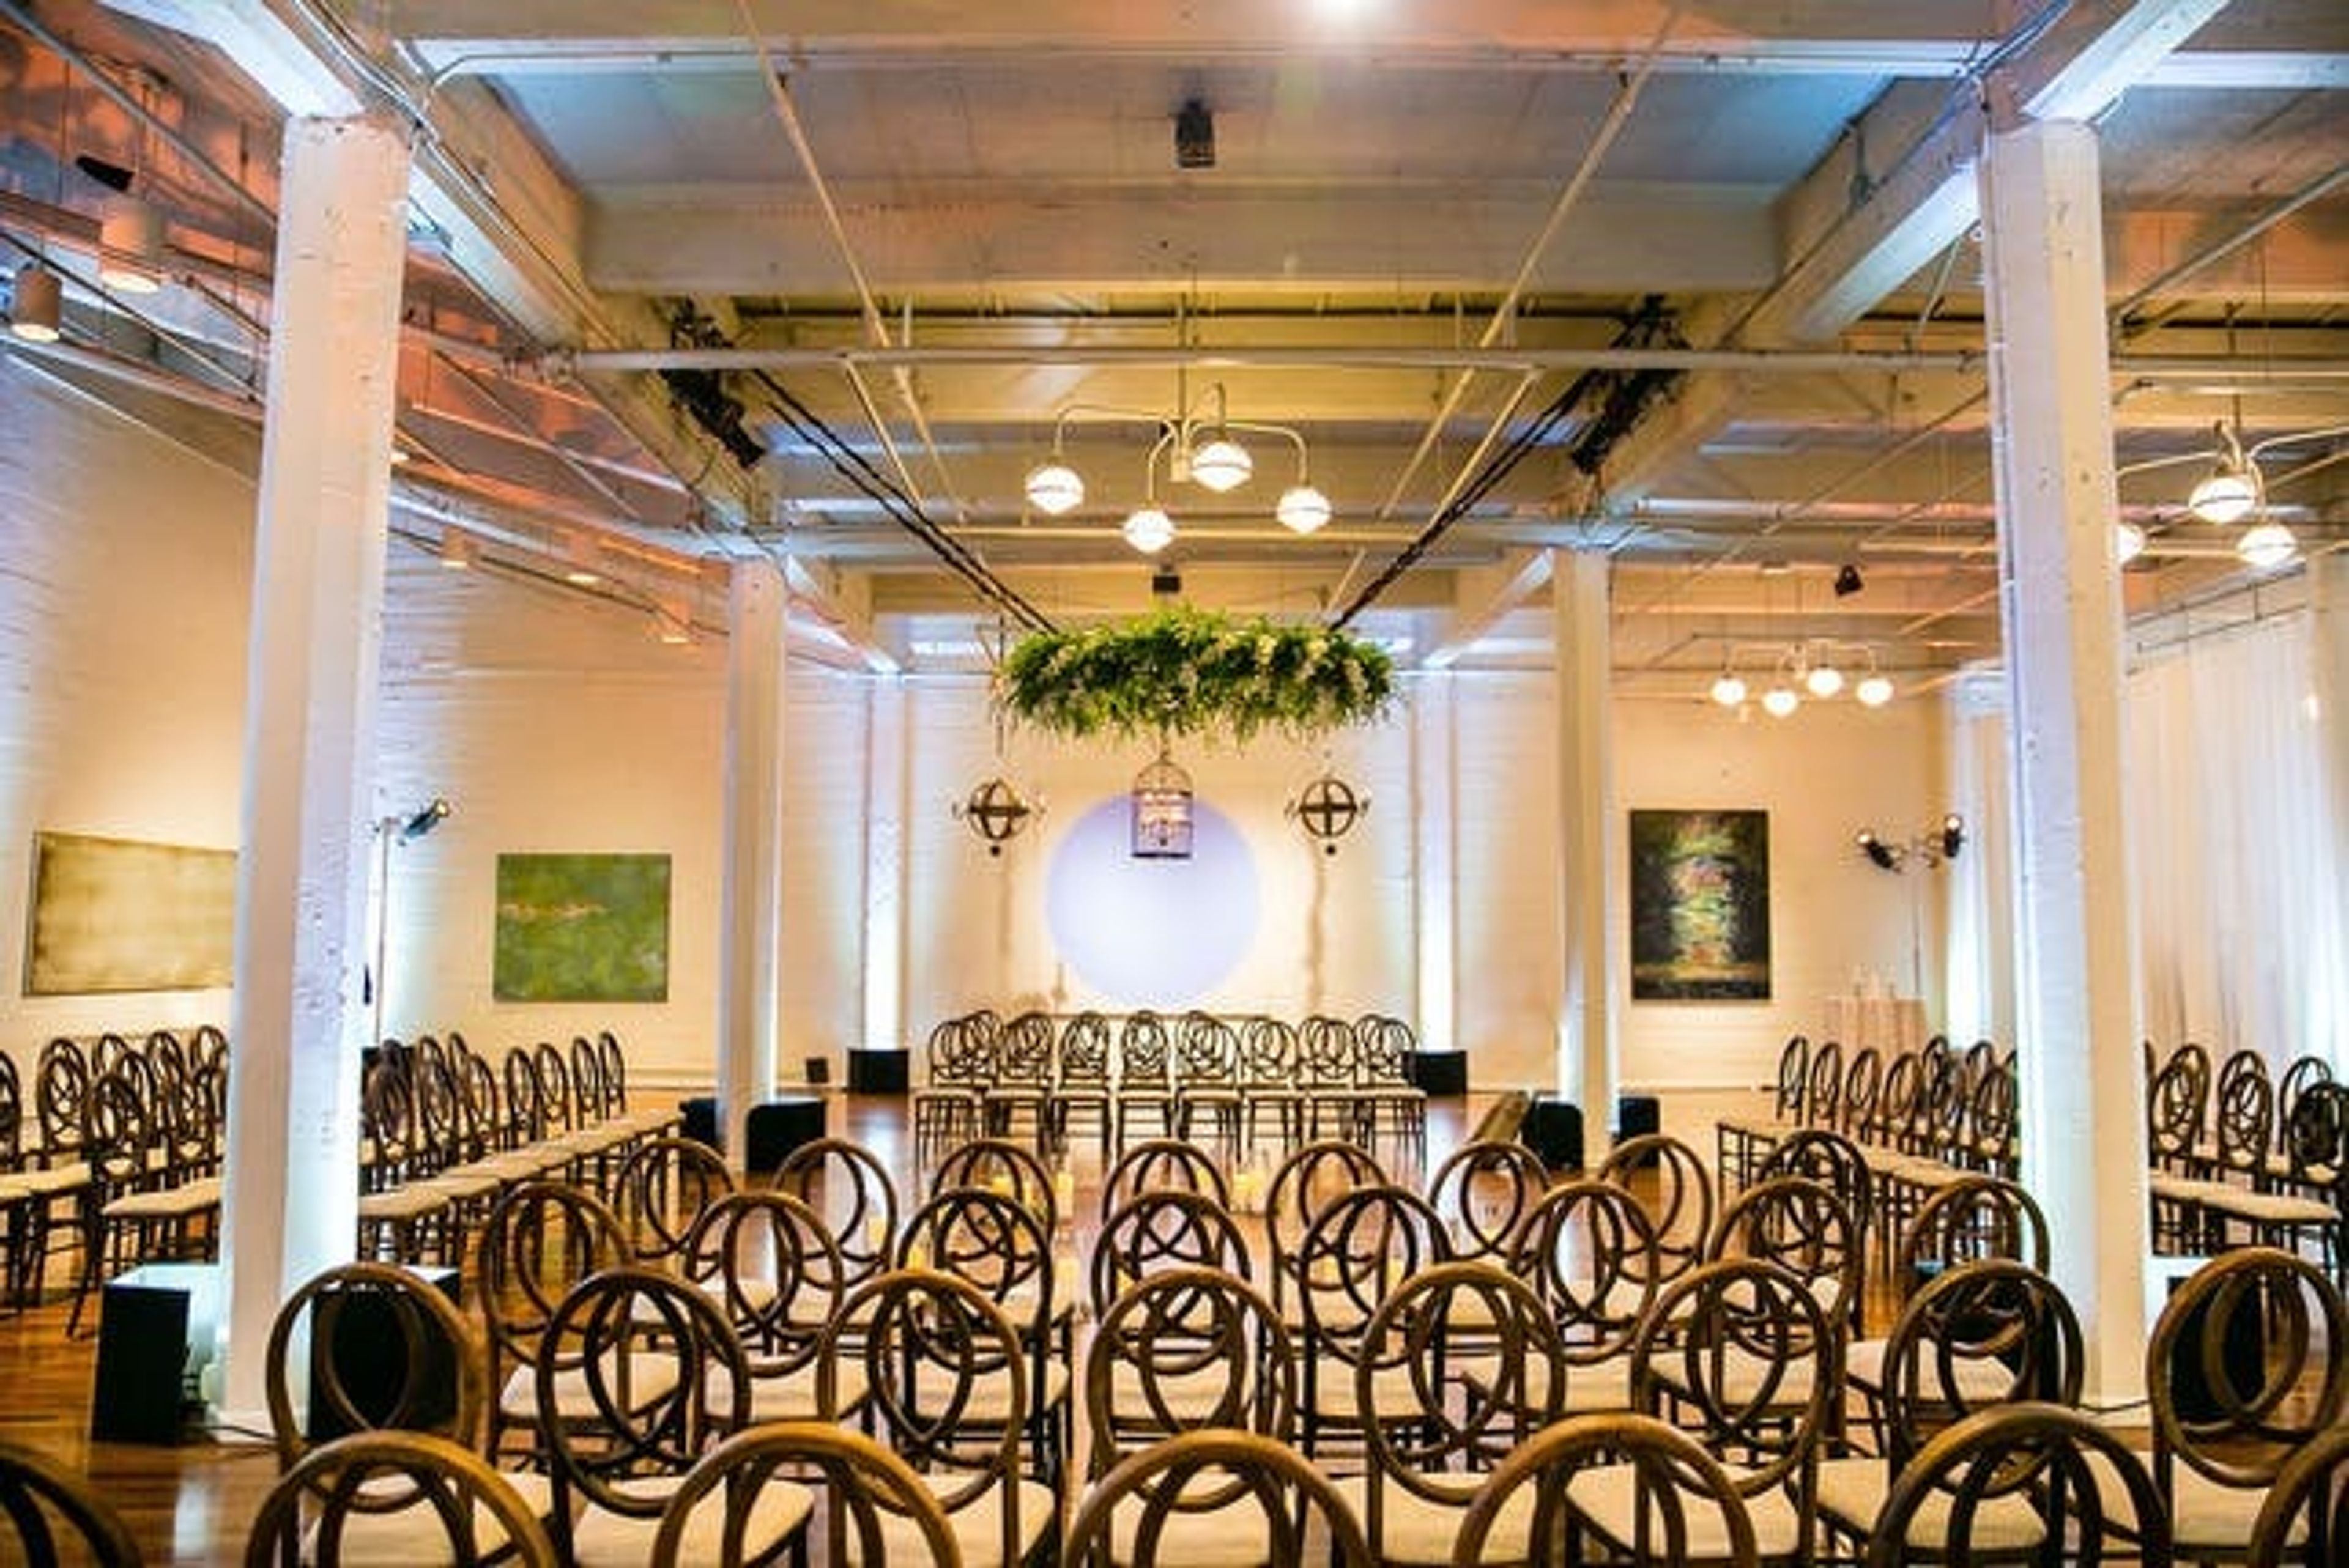
Terra Gallery & Event Venue
511 Harrison St, San Francisco, CA 94105, USA- Spaces for 400-725 Guests
- 1 Event Space
Designed with versatility in mind, Terra offers two diverse levels with a total of 24,000 square feet that can be kept totally separate or connected, providing multiple environments to suit your needs. As one of the top private party and wedding venues in the San Francisco bay area, Terra can also accommodate a broad range of special events — from corporate meetings, conferences, trade shows and product launches to fundraisers, fashion shows and performances. TERRA (UPPER LEVEL) The spacious open upper level venue, Terra, has 5,000 square feet of Brazilian cherry hardwood floors, white gallery walls hung with art, soaring 20-foot ceilings and a carpeted reception area with floor-to-ceiling windows with blackout capabilities. Light pours in during the day, and at night, city lights turn the wall of glass into a vast glittering tableau. The carpeted lounge area has leather furniture, plants and a baby grand piano. Capacity: 725 stand-up reception and up to 400 seated. MER (LOWER LEVEL) Mer, the lower level venue, has inlaid glass tile serpentine bars, a contemporary receiving room, hardwood floors, a built-in oak stage with lighting and large restrooms. Capacity: 725 stand up reception and up to 200 seated. One of the highlights of this level is a 3,000 square-foot landscaped outdoor area, which can be tented to host up to 300. LOCATION Terra’s prime location in SOMA is just minutes away from San Francisco’s top hotels, restaurants, Moscone Convention Center, cultural activities and AT&T Park… A great convenience to your guests and attendees and an essential decision-making factor when choosing among wedding and private party venues in San Francisco. VERSATILITY Terra Gallery and Event Venue can accommodate all your special event needs under one roof. Our two floors of unique and versatile space allows us to customize and separate the venue to suit your needs so you can have your meetings, receptions and dinner parties all in one convenient location. We are one of the most versatile and unique corporate event venues San Francisco. SUPERB ATTENTION TO DETAIL Terra’s talented and experienced team will work closely with you throughout to ensure that your event is seamless and outstanding. From wedding receptions and private parties to corporate events and conferences, our attention to detail makes Terra one of the top San Francisco meeting venues.
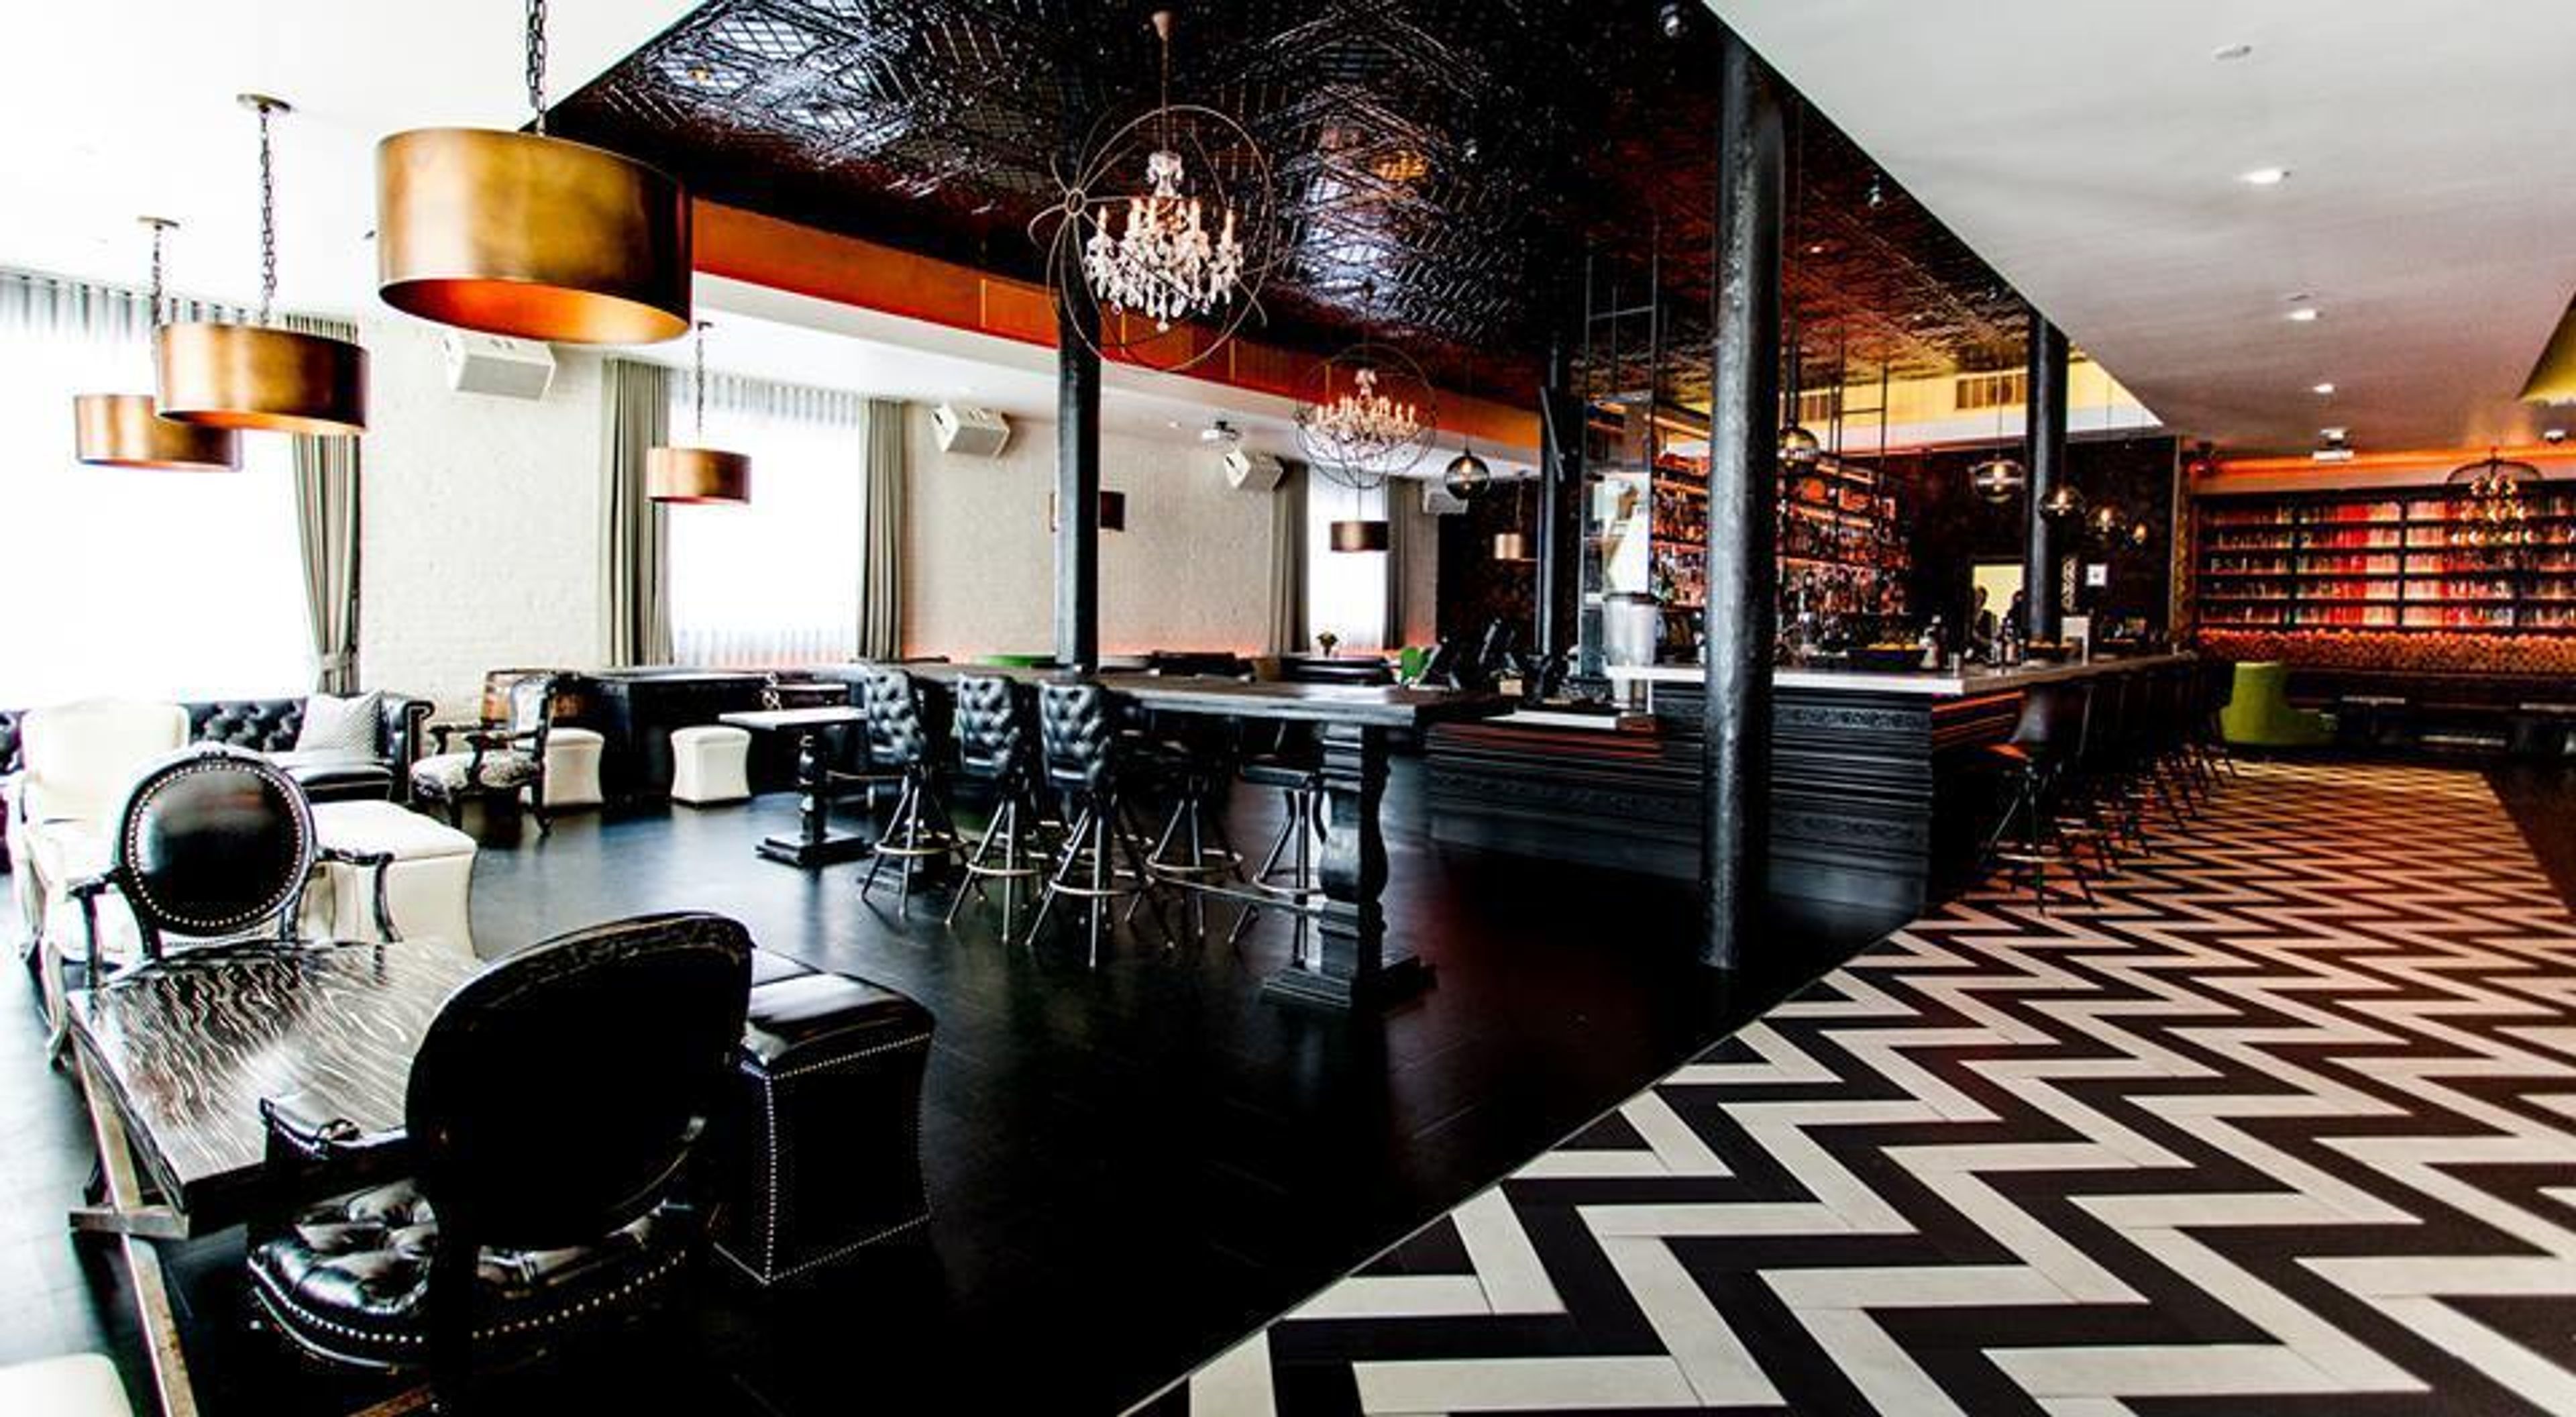
Novela
662 Mission St, San Francisco, CA 94105, USA- Spaces for 300 Guests
- 1 Event Space
Novela is a literary-themed pub where traditional literary references appear in fresh and unexpected ways. Novela offers a fascinating and sophisticated environment that juxtaposes classic and contemporary design, from our chromatically classified book collection to the names of our house drinks, which are taken from characters in cherished literary works. The atmosphere is conducive to a variety of gatherings, ranging from boisterous after-work mixers to first dates and birthday parties. Seasonally changing drink and punch menus are masterfully designed by our professional bartenders. We collaborate to create a selection of innovative house cocktails and historically inspired punches-on-tap. Each of our house cocktails is made using components that aren't generally found in classic punches. The concept that leads our house drinks is a celebration of the season's local wealth of fresh fruits, vegetables, and herbs, from fluffy egg foams to the bracing depth of a deliciously bitter ingredient or an energizing home-made soda.
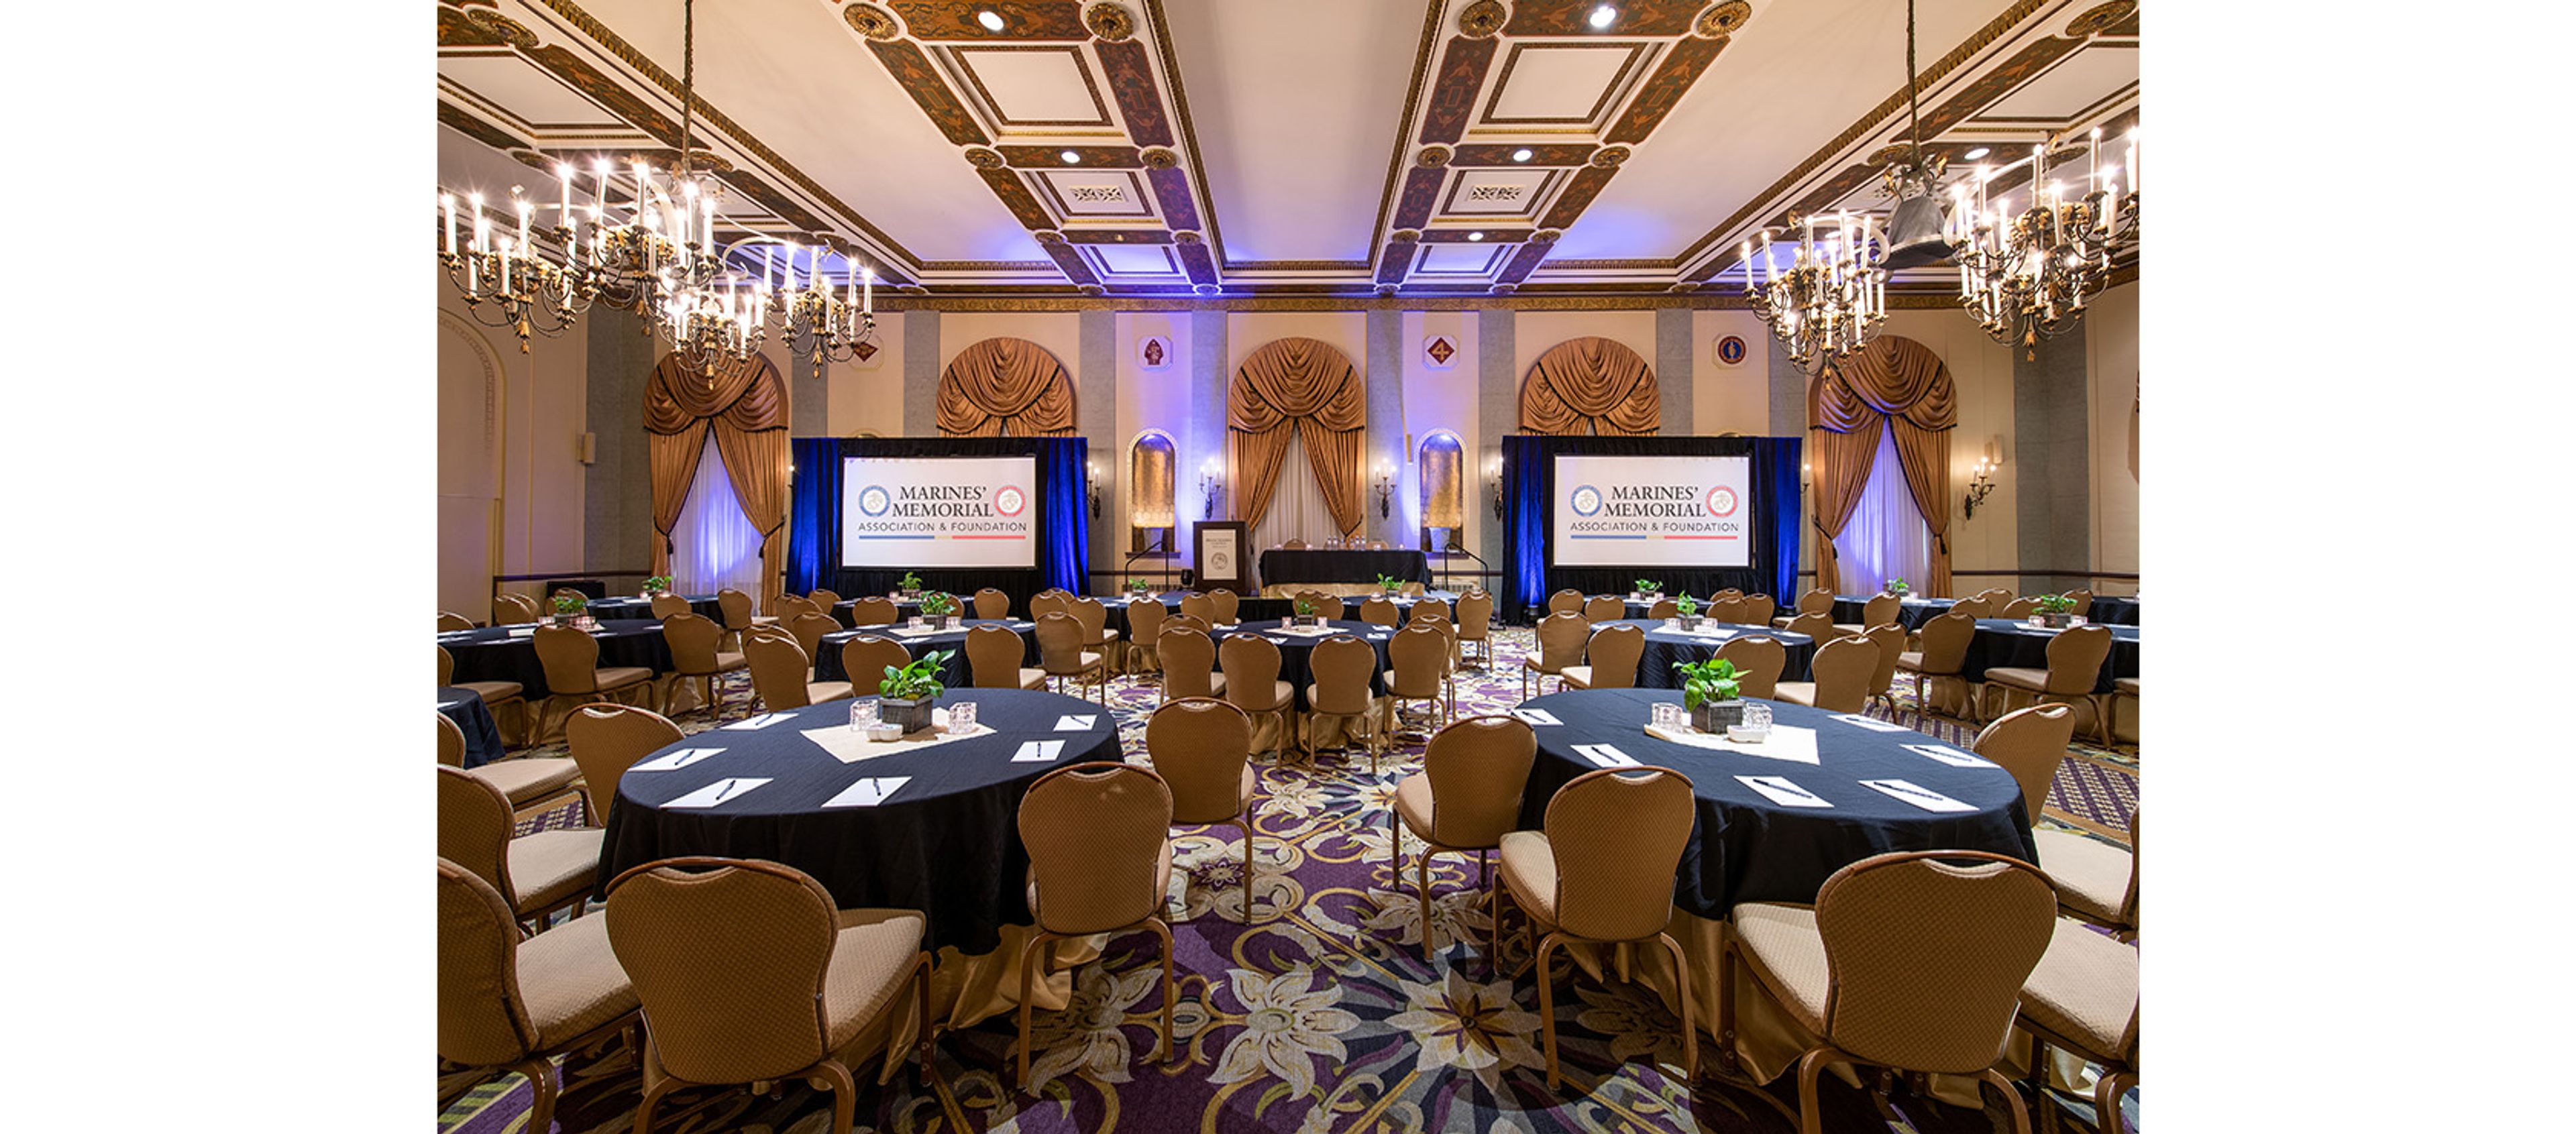
Marines' Memorial Club And Hotel
609 Sutter St, San Francisco, CA 94102, USA- Spaces for 50-350 Guests
- 6 Hotels
- 2 Ballrooms
- 6 Total Spaces
Marines' Memorial Club & Hotel is a historic landmark in downtown San Francisco, steps from Union Square, operating since 1946 as one of the first "living memorials" in the United States. Housed in a storied building with gold leaf-accented ceilings, original crystal chandeliers, and grand architectural details across multiple floors, the club honors military service through a unique combination of hotel, theater, and event space. The venue offers over 15,000 square feet of meeting and banquet space across six distinct rooms, accommodating events from intimate 10-person gatherings to receptions of 330 seated guests. The 11th-floor Crystal Ballroom and adjacent Crystal Lounge host weddings, fundraisers, and corporate receptions beneath vaulted hand-painted ceilings with city views. The stately Commandants Ballroom, the Rosenberg and Heritage Rooms, and the historic 564-seat Marines' Memorial Theatre round out the lineup, providing a range of settings from parlor-scale meetings to full-scale theatrical productions. In-house catering is provided by an on-site culinary team specializing in contemporary American cuisine, with options spanning small business meetings and elopement packages to grand receptions and multi-day conferences.