Top Plainview Venues
6,201 results near Plainview, NY
Find a Venue
Choosing your event venue will be one of the most important steps in the planning process. So much goes into finding the perfect venue in Plainview. You’ll want to consider everything from the aesthetics of the space to any in-house amenities and services. Luckily, PartySlate makes it easy with our Find Venues page. Use the filters to narrow your search — taking into account everything from your guest count to specific catering preferences. Once you’ve set your filters, scroll down to search our curated list. Look for the “featured” tag for PartySlate’s top recommendations. With PartySlate, finding your ideal Plainview venue has never been easier.
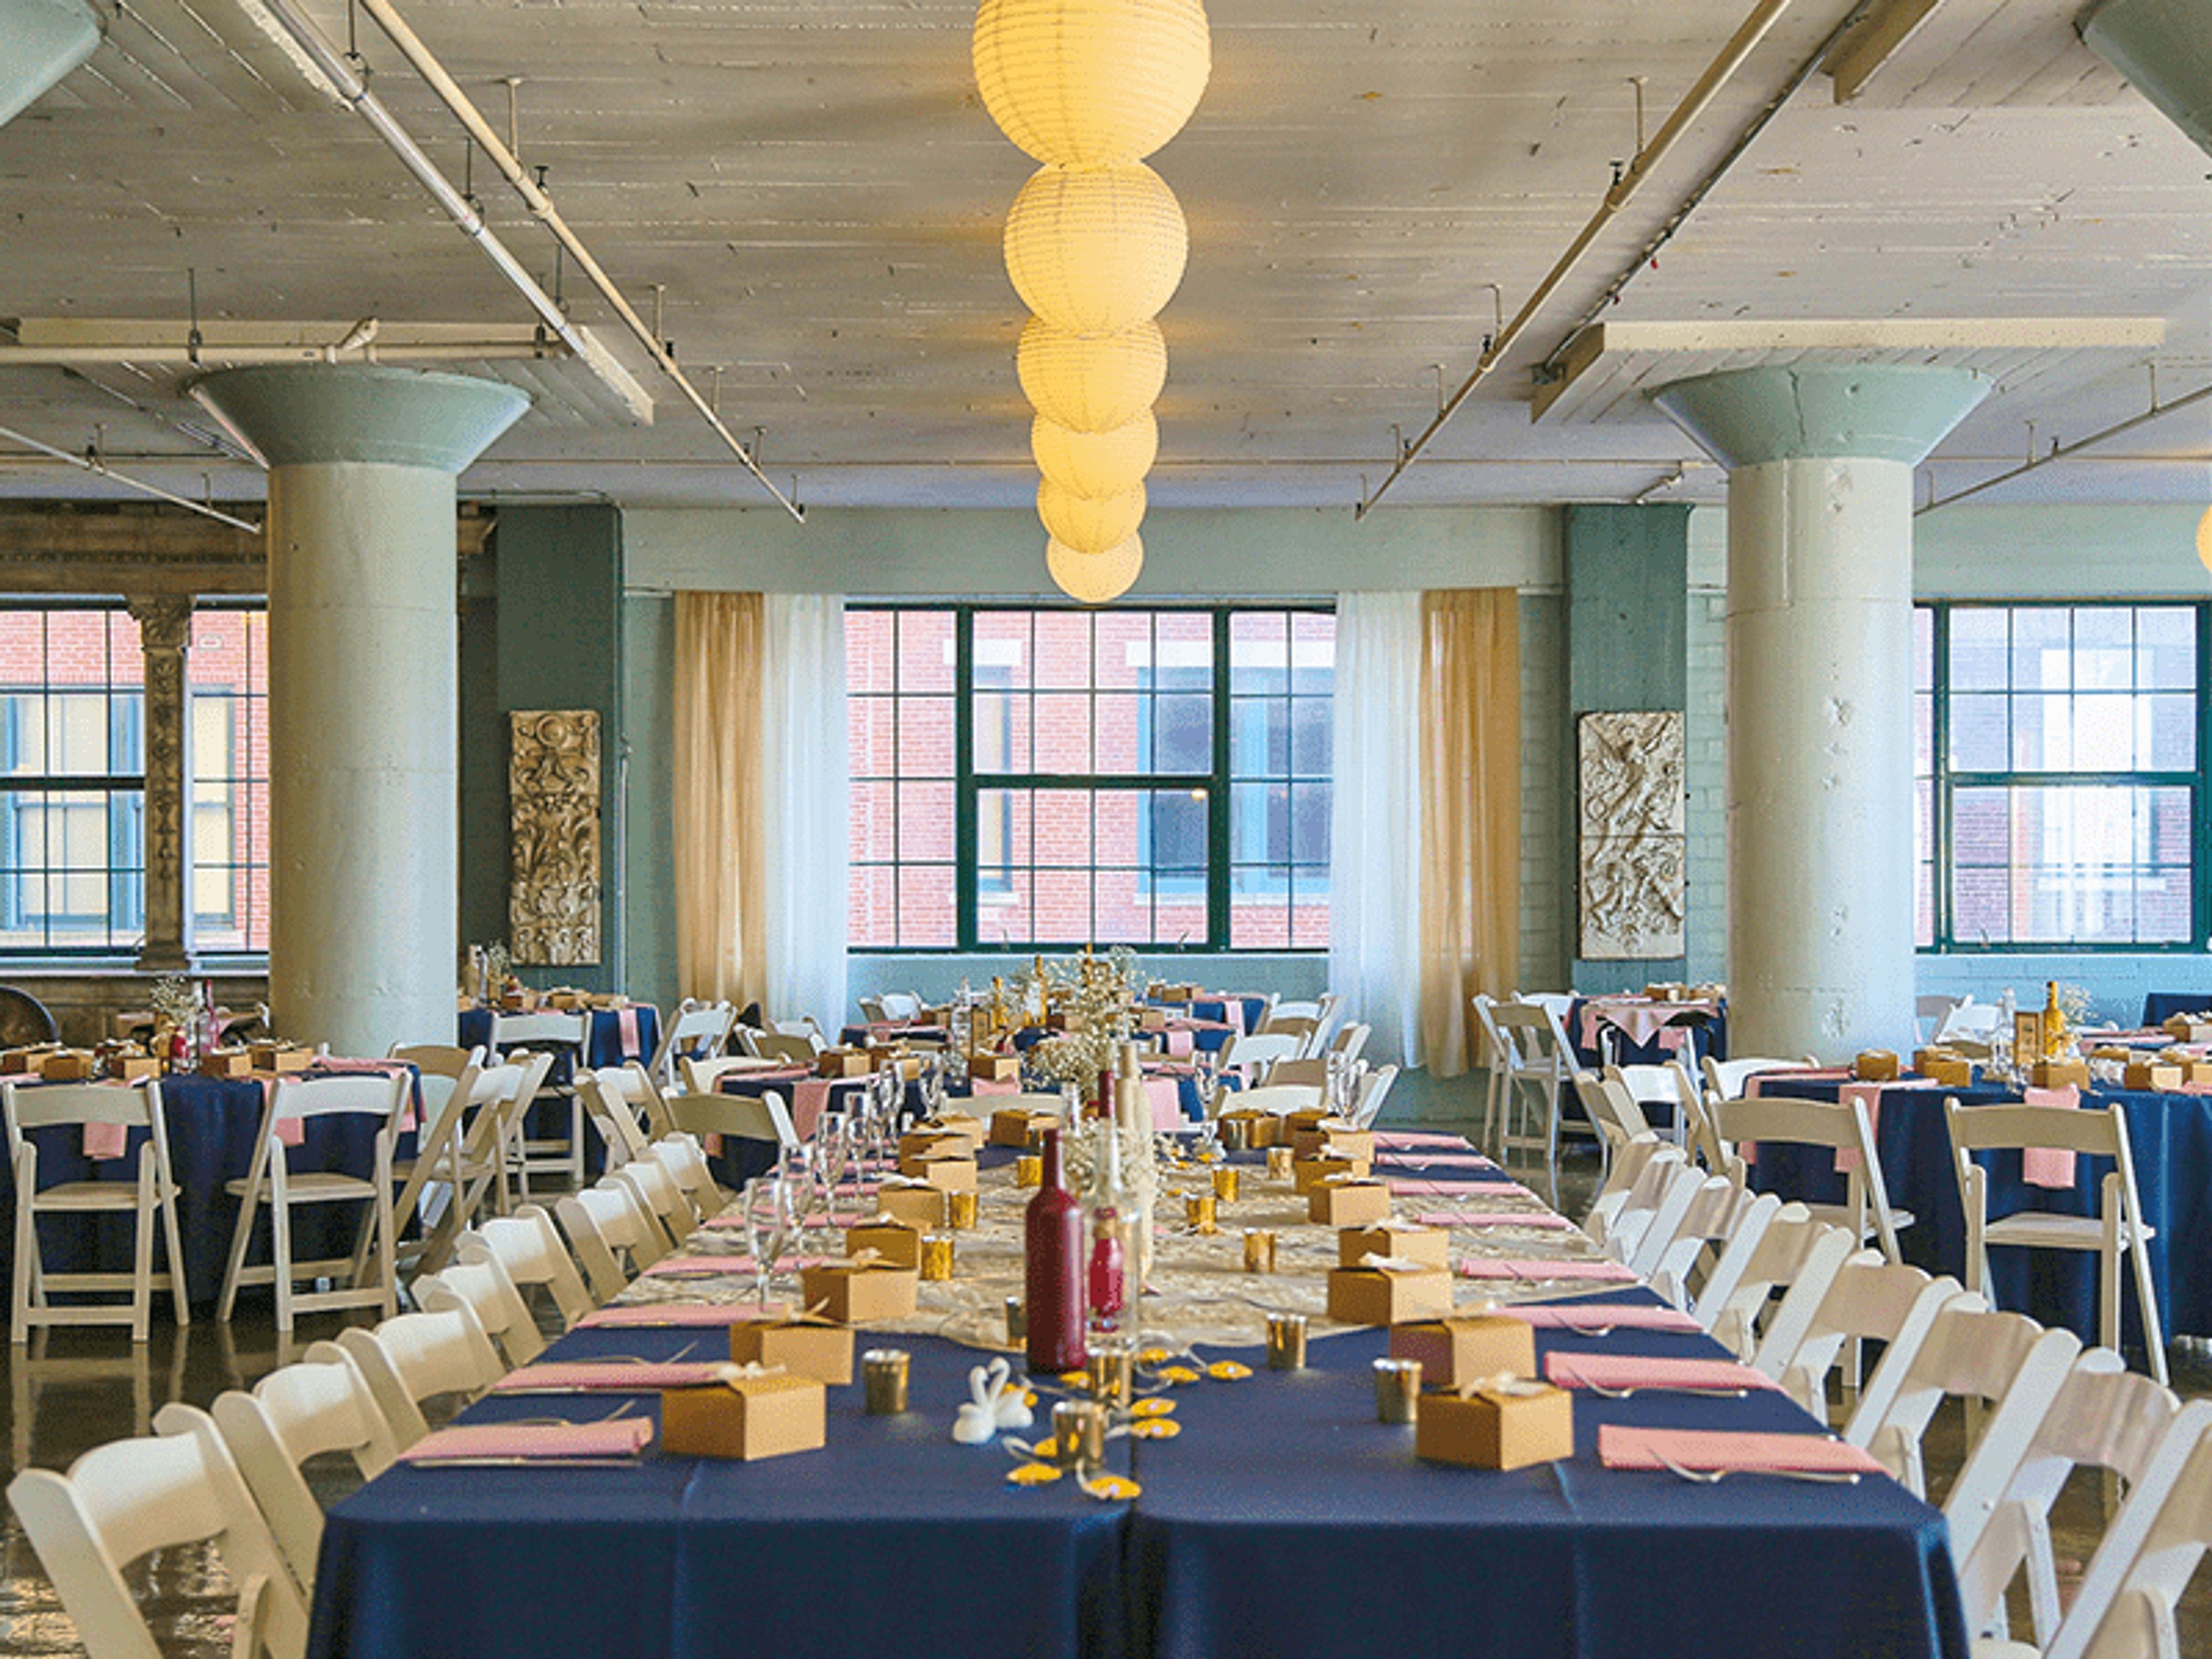
City Museum
750 N 16th St, St. Louis, MO 63103, USA- Spaces for 40-400 Guests
- 4 Museums
- 1 Outdoor
- 4 Total Spaces
City Museum occupies a former shoe factory in downtown St. Louis, transformed by internationally acclaimed sculptors Bob and Gail Cassilly into an artist-built playground and event destination unlike any other. The building's industrial bones have been reshaped with salvaged architectural elements, mosaic floors, giant sculptural installations, and a 10-story slide that winds through its interior and exterior — all assembled from the materials cities leave behind. For private events, the museum offers five distinct rental spaces accommodating groups from 25 to 4,000 guests. Each venue carries its own character: the oceanic murals and aquarium of the First Floor & Mezzanine, the double vault doors and mirror hallway of the Vault Room, the salvaged facades and hardwood dance floor of Architecture Hall, a historic frontier log cabin beneath MonstroCity, and a 10th-floor corner meeting room with citywide views. Museum admission is included for guests on the day of the event, and the team works with both in-house catering and outside caterers.
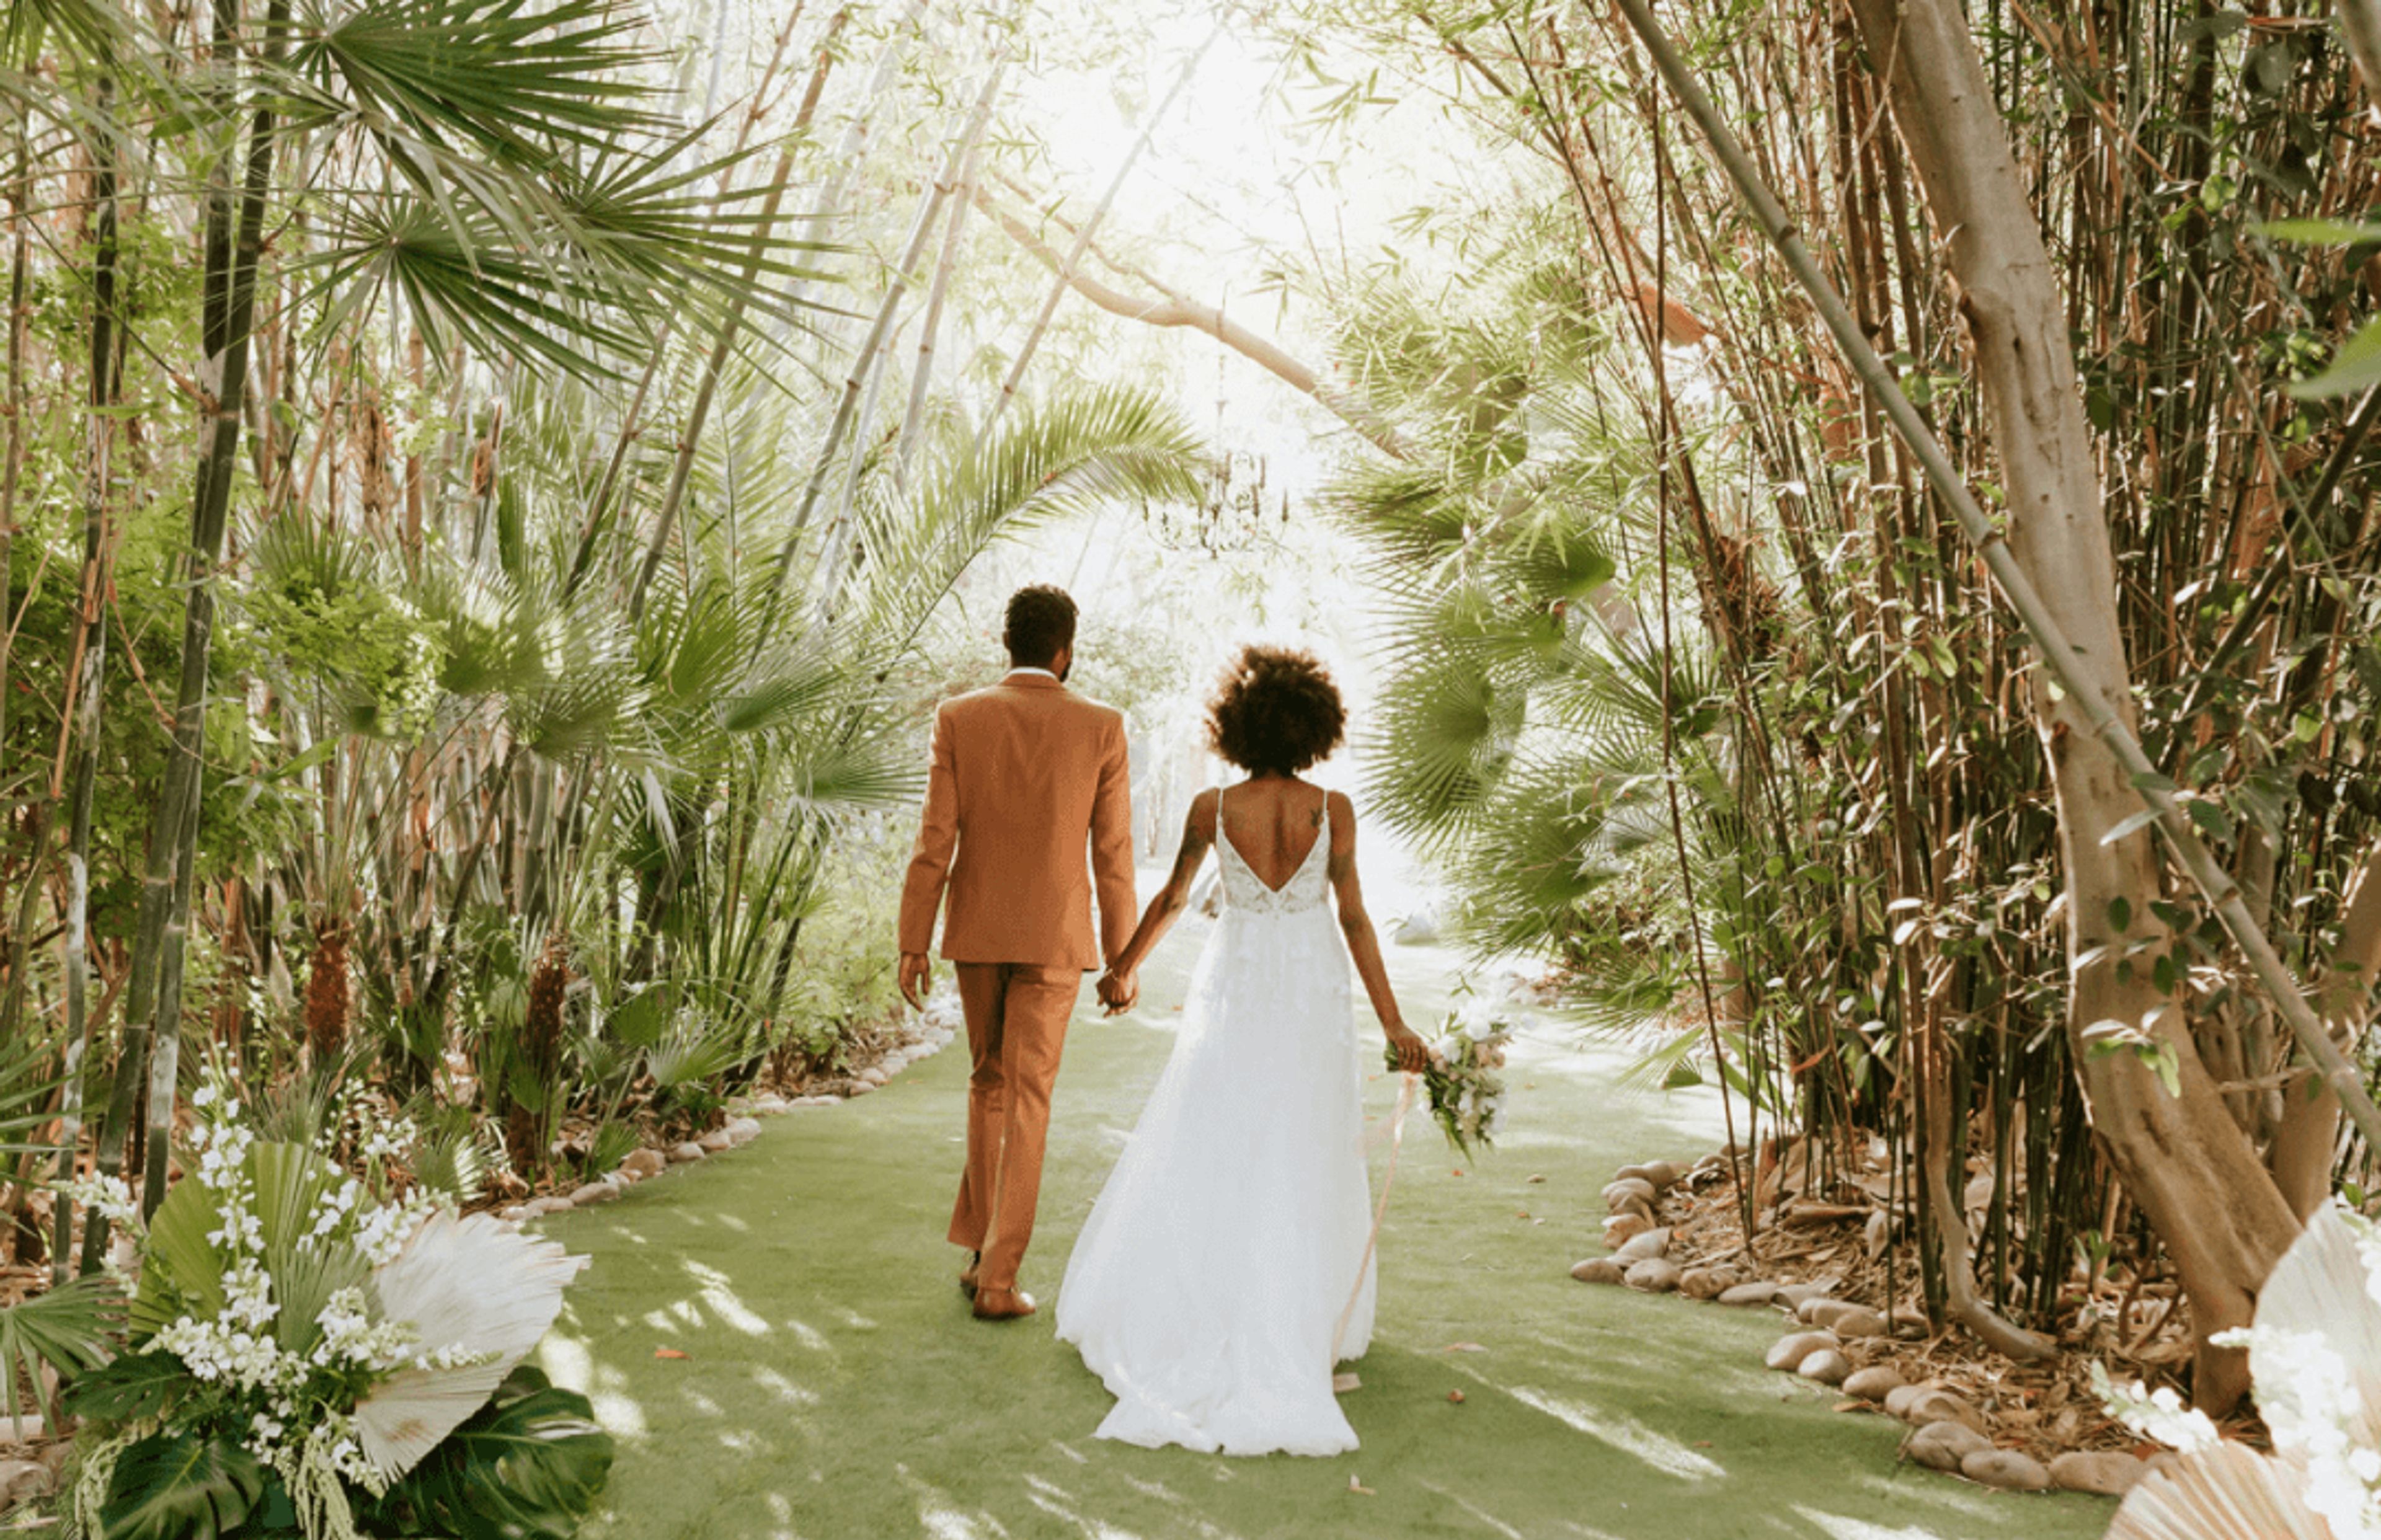
Botanica Wichita
701 Amidon St, Wichita, KS 67203, USA- Spaces for 300 Guests
- 1 Resort
Botanica, The Wichita Gardens is a 20-acre nonprofit botanical garden in central Wichita, Kansas, home to over 4,000 unique plant species spread across a collection of signature gardens — including the Chinese Garden of Friendship, the Downing Children's Garden, the Koch Carousel Gardens, and the Butterfly Garden. Recognized as one of the top botanical gardens in the country, Botanica earned the #6 ranking in USA Today's 10Best Botanical Gardens and took Gold for Best Attraction in the Wichita Eagle's 2025 Best of Wichita Contest. The gardens serve as a distinctive backdrop for private events of all kinds, from intimate gatherings to large-scale receptions. Event spaces span both indoor and outdoor settings — including the Main Meadow, Martha Parriott Terrace, Terrace Room, Lotus Hall, and several specialty garden areas — accommodating guest counts from 15 to 300. Open catering is the policy for food and beverage, and all event rental guests receive complimentary garden admission. Tables, chairs, and audio/visual systems are included in most spaces, along with on-site staffing and a commercial prep kitchen.
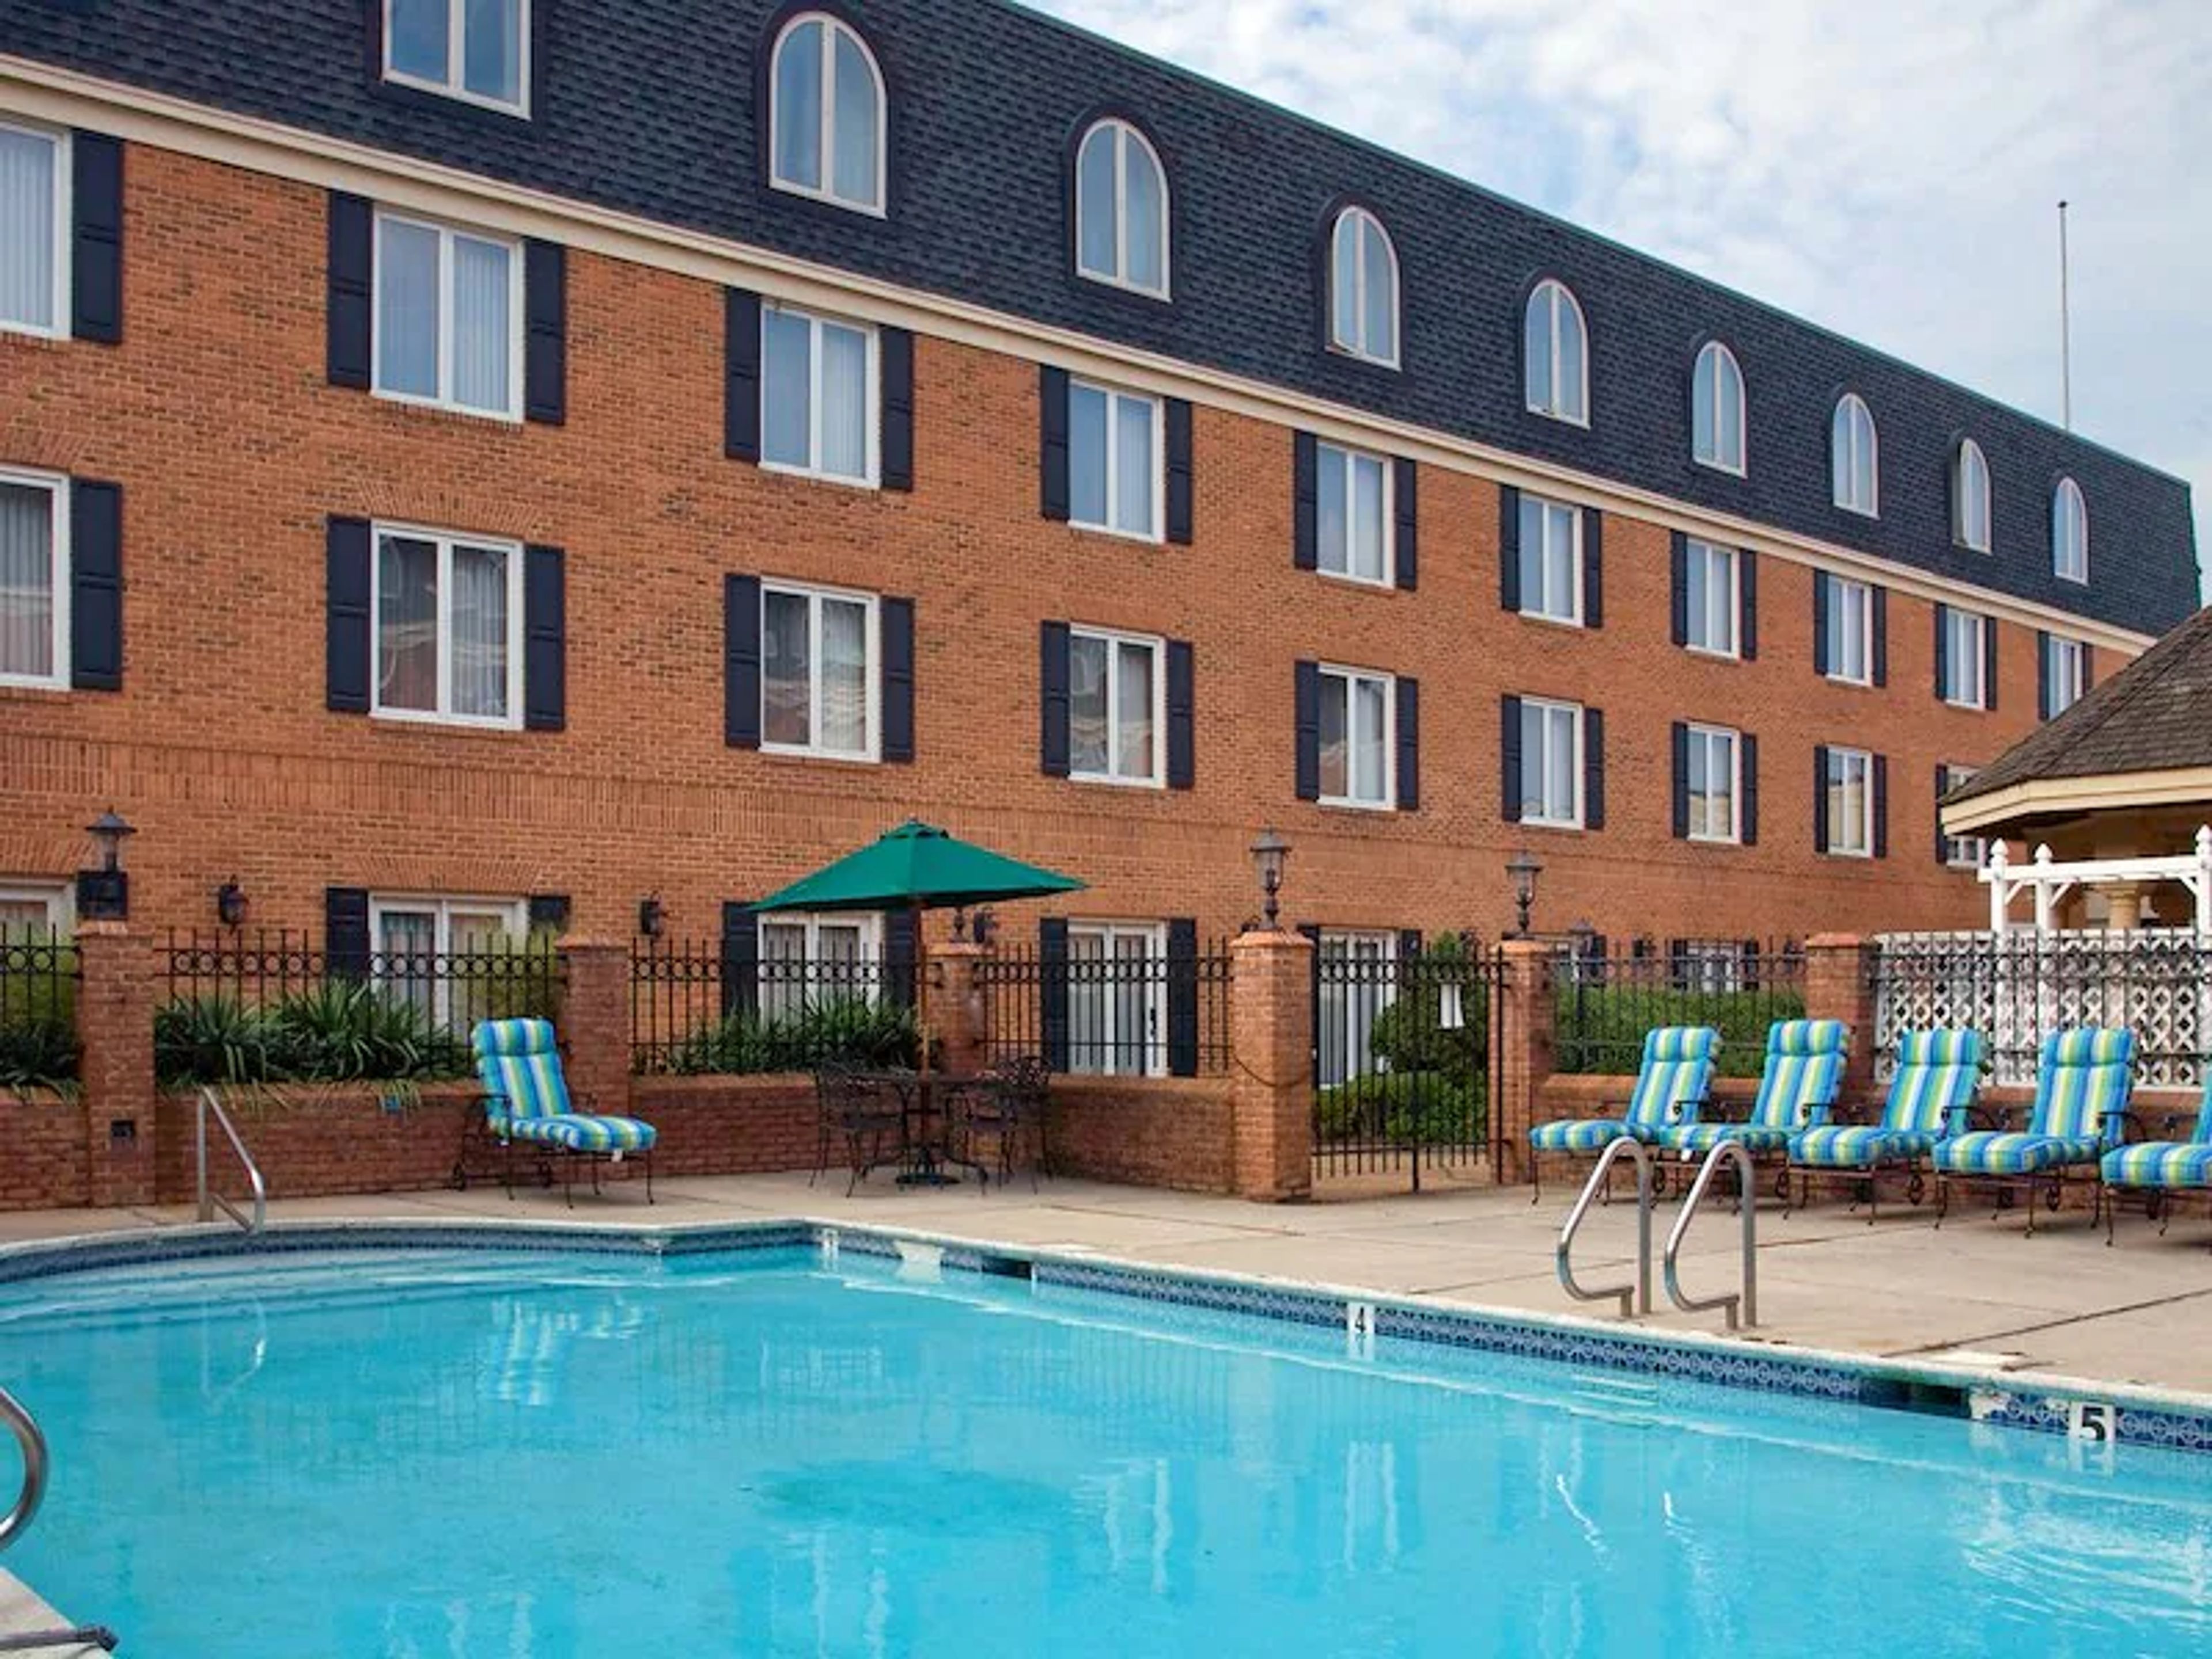
Hilton Wilmington/Christiana
100 Continental Dr, Newark, DE 19713, USA- Spaces for 82-250 Guests
- 4 Hotels
- 2 Ballrooms
- 4 Total Spaces
Hilton Wilmington/Christiana brings four decades of Hilton hospitality to Newark, Delaware, offering 272 guest rooms and more than 9,000 square feet of flexible event space suited to weddings, corporate conferences, memorial services, and holiday celebrations. The property's two ballrooms anchor the event offerings. The Christiana Ballroom features 12-foot ceilings and chandeliers reminiscent of 18th-century France, with the ability to divide into three intimate salons; it accommodates up to 172 guests. Le Chameleon Ballroom opens onto a pond view through five French doors and connects directly to the outdoor patio. The 1,200-square-foot Courtyard Garden adds an alfresco option, centered around a garden gazebo, two fountains, and an herb and vegetable garden — a setting well suited to ceremonies and outdoor receptions for up to 120 guests at round tables. On-site catering, professional event planning coordination, complimentary high-speed Wi-Fi, and A/V support are available across all spaces. The hotel's 400-plus-space parking lot, full-service dining at Market Kitchen & Bar, and on-site overnight accommodations make it a practical full-service option for multi-day events.
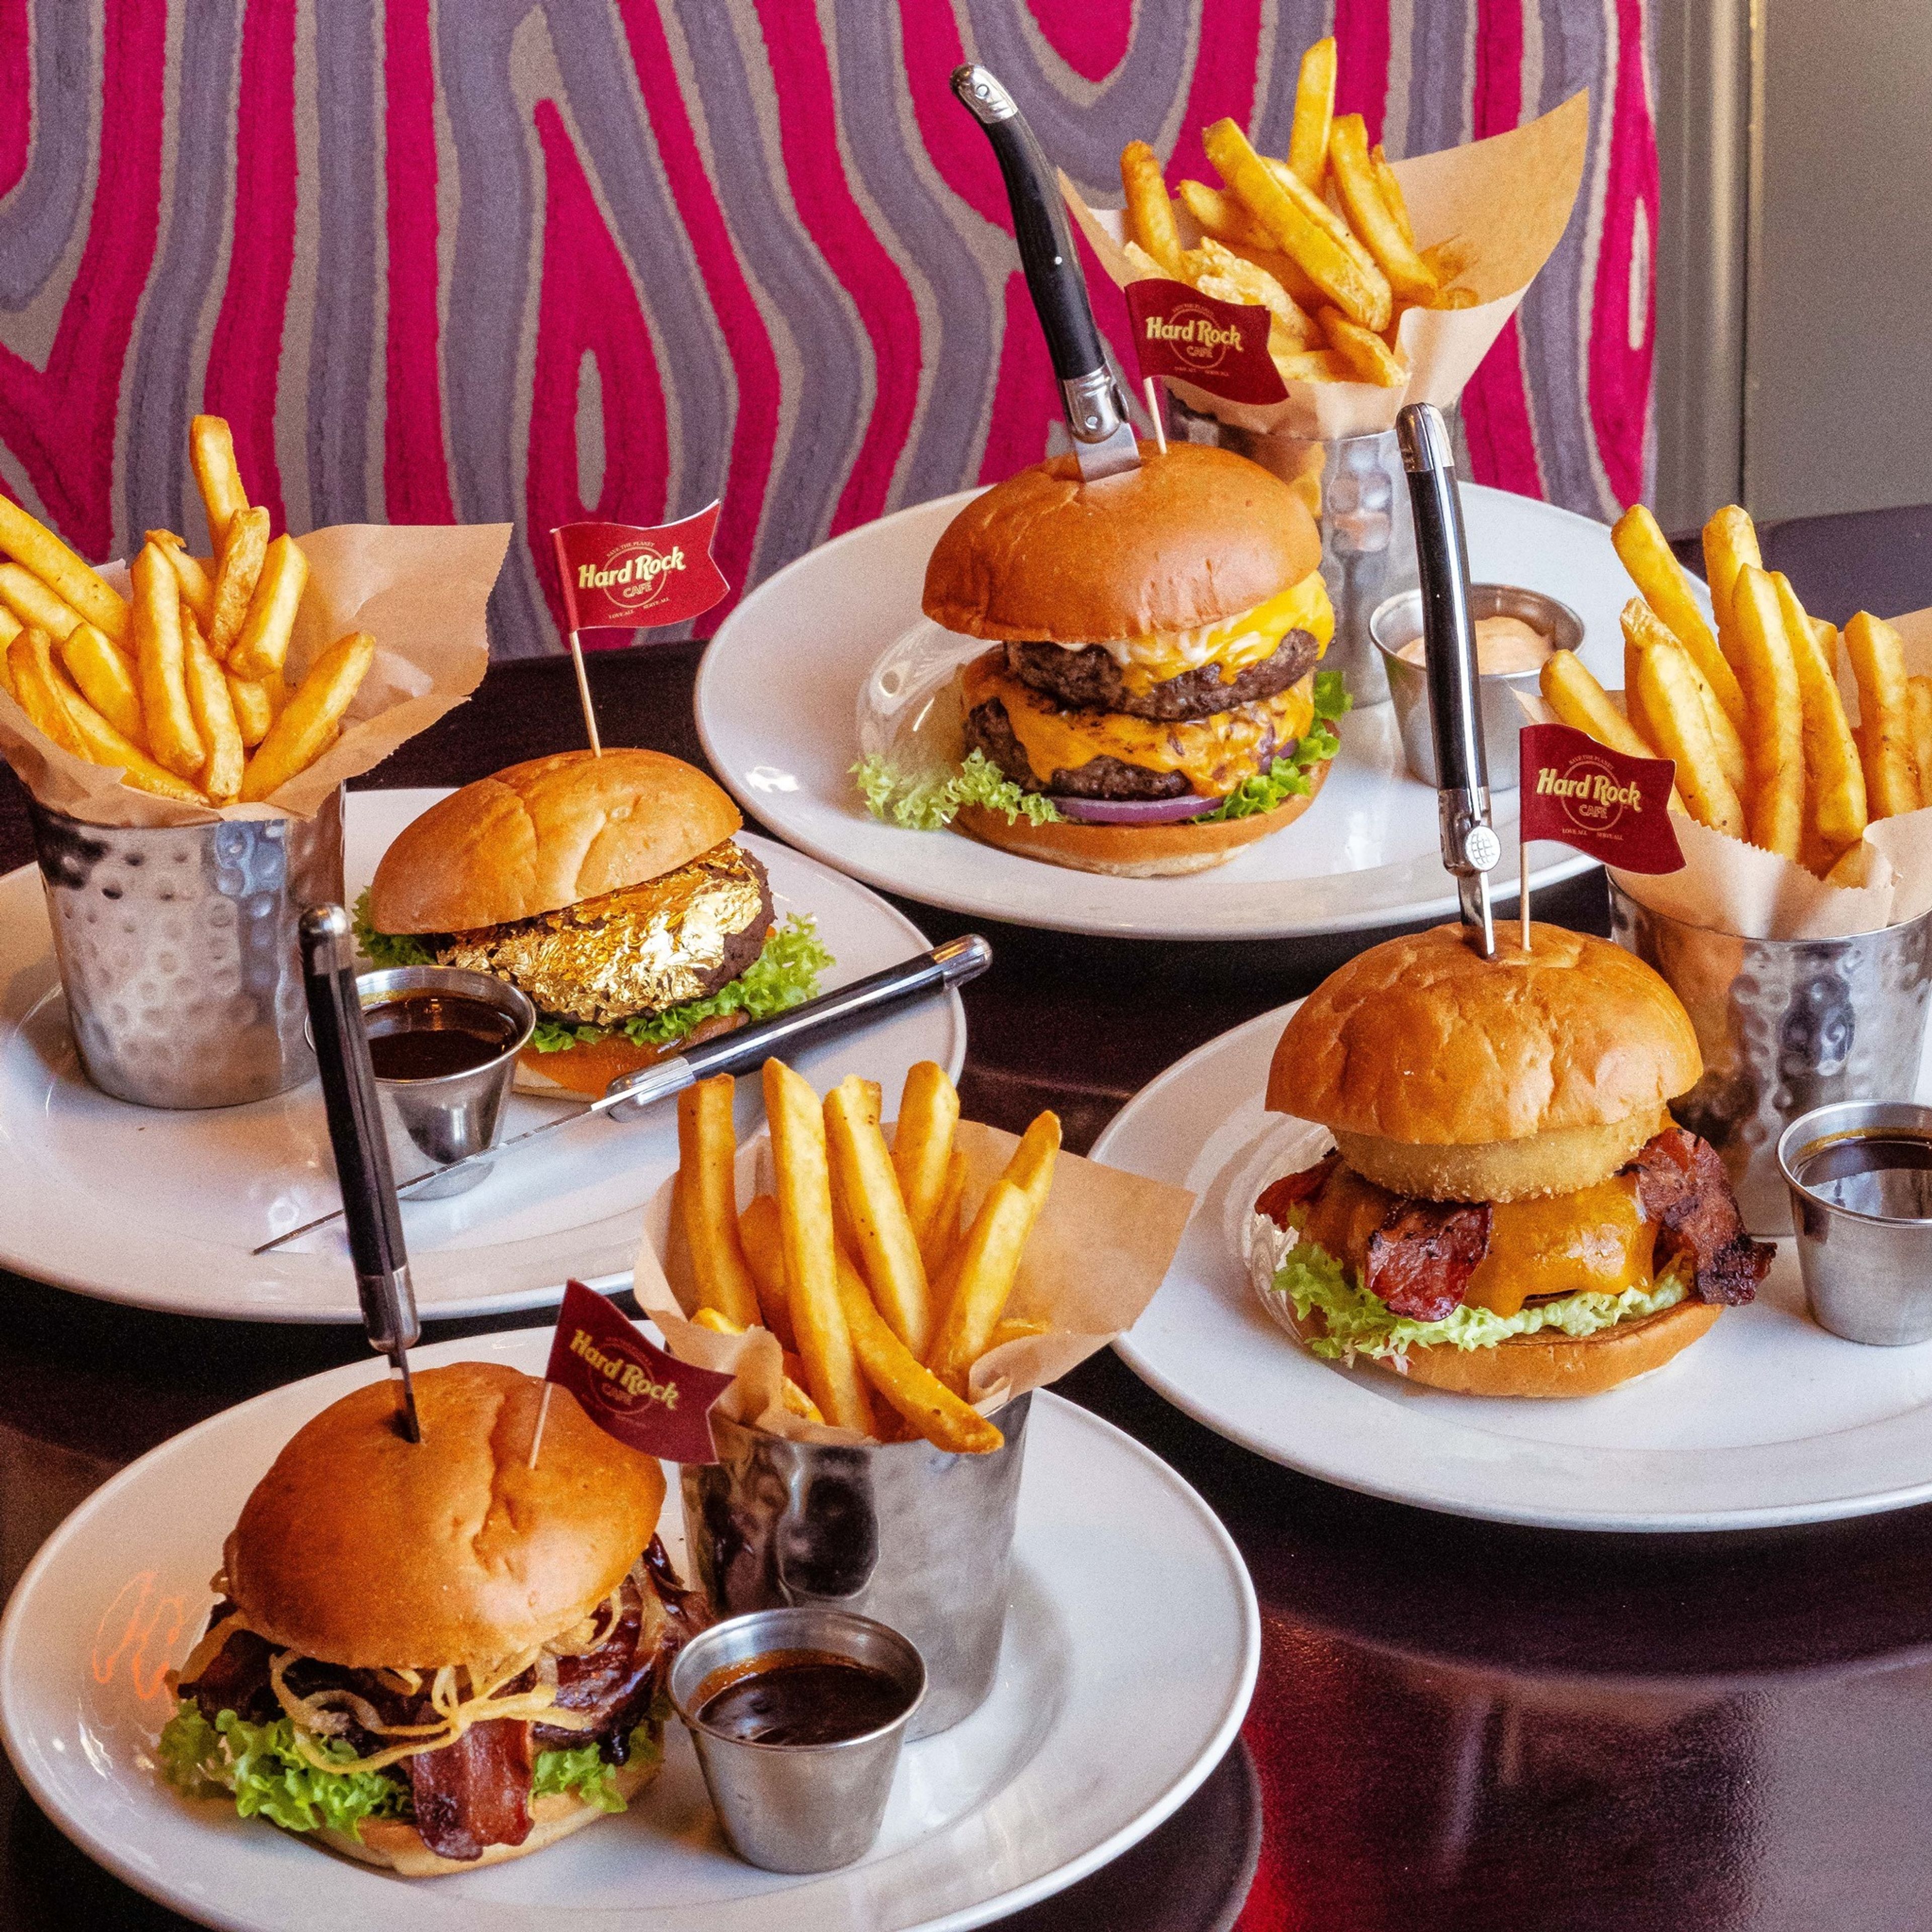
Hard Rock Cafe
999 E St NW, Washington, DC 20463, USA- Spaces for 40 Guests
- 1 Restaurant
Your ring has been delivered...now go get the rock! Hard Rock Cafe will take care of every aspect on your special day, making you feel like the ultimate rock star. Custom event services and exclusive cuisine are available. Sure, we're a touch irreverent, but we guarantee that you'll have an authentic and unforgettable experience with us. Your bridal shower, wedding reception, or rehearsal dinner will go down in rock history, much like the valuable memorabilia that adorns our walls! For further information, please contact Kim Christensen at kim christensen@hardrock.com. It is at Hard Rock Cafe Washington, DC that you do not have to BE a rock star in order to enjoy yourself as if you were one! We are a full-service event planning facility that offers state-of-the-art audiovisual options for all of our clients' occasions. Catering, entertainment, and event merchandise can all be tailored to meet the specific needs of each event. Hard Rock's very own Embassy of Rock-n-Roll is available for parties with up to 600 guests to accommodate them! THE PARTY DOESN'T STOP FOR ANYONE Across the globe, there are more than 180 Hard Rock Cafe locations, and one thing remains consistent across all of these locations: no party is too big or too small for us to handle! You bring us your idea, no matter how far-fetched it may seem, and we'll see to it that it becomes a reality. Every type of event, from bar mitzvahs and anniversary parties to team celebrations and bachelor/bachelorette parties, can be transformed into a rock and roll fantasy with our help.
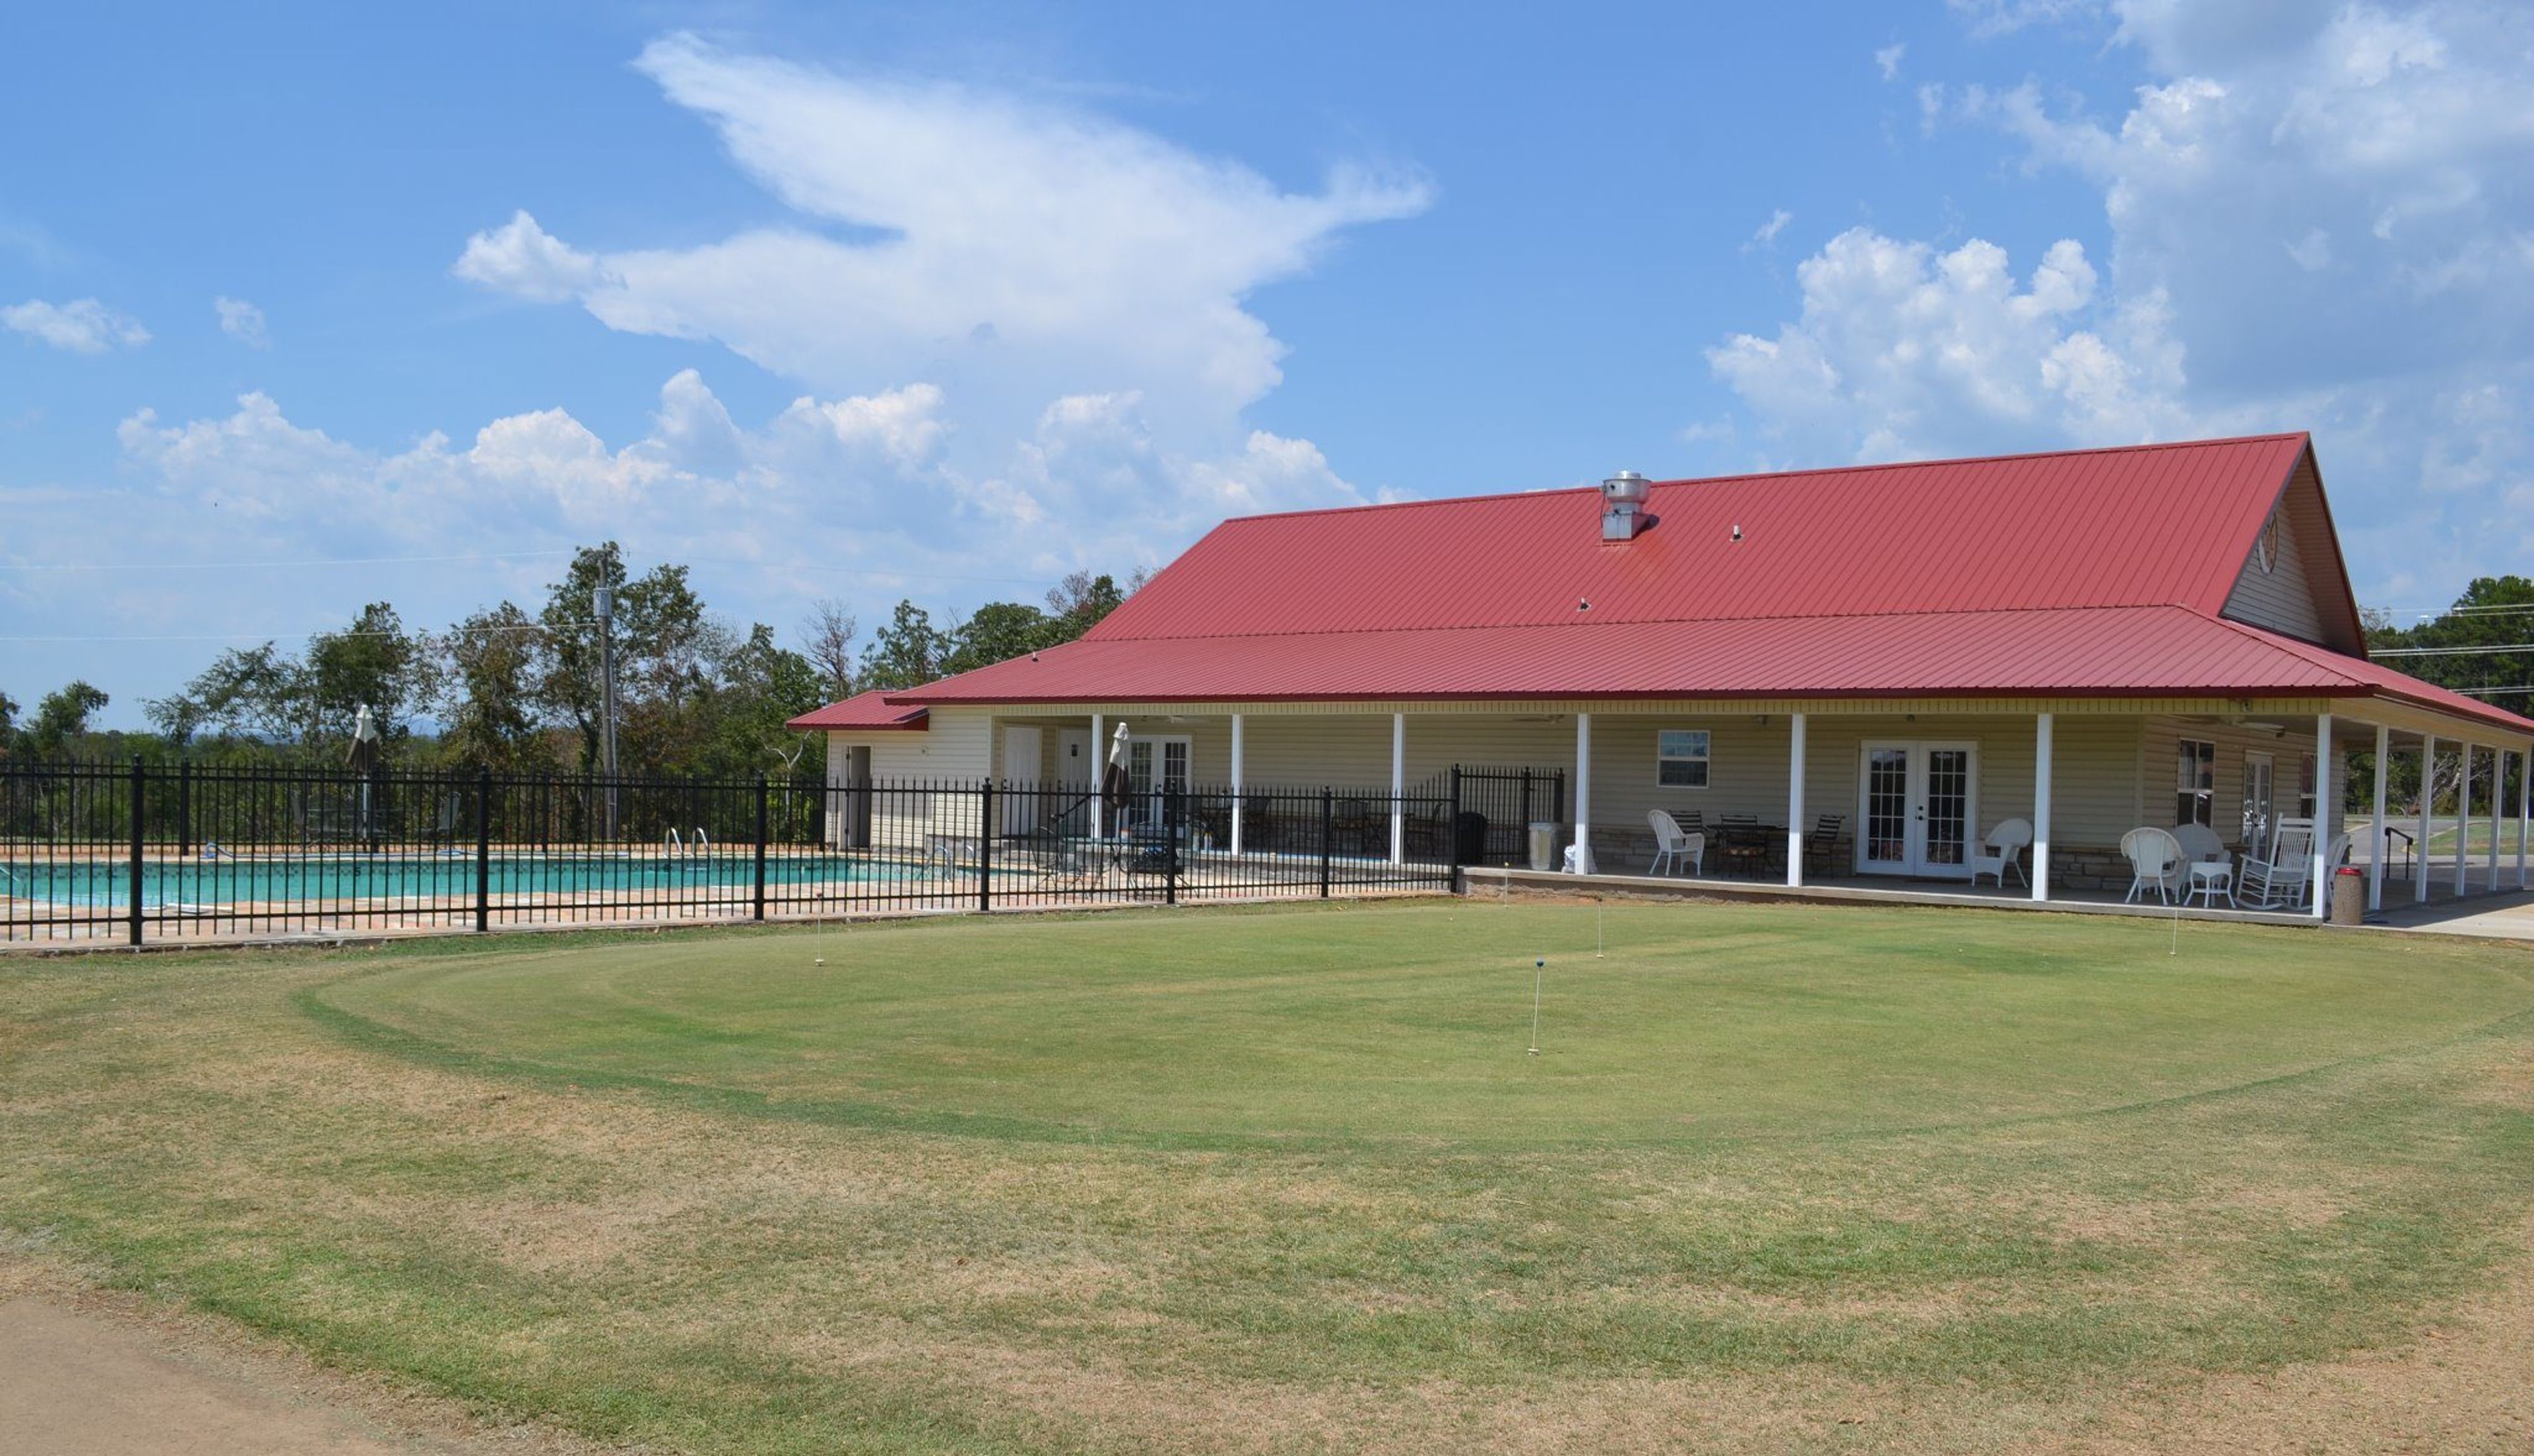
Clarksville Country Club
334 Fairway Dr, Clarksville, TN 37043, USA- Spaces for 75-250 Guests
- 1 Event Space
- 1 Country Club
Clarksville Country Club is a semi-private golf and event venue in Clarksville, Arkansas, built around a 9-hole golf course open daily with cart rentals available. The clubhouse hosts events for guests from Clarksville, Russellville, and Ozark, accommodating up to 75 guests for seated events or up to 125 for a cocktail-style gathering. The club welcomes a wide range of occasions, including wedding receptions, birthday parties, corporate lunches and dinners, family and school reunions, corporate meetings, and casual gatherings with friends. Its golf course doubles as a popular backdrop for event photography. On site, Heather's Table and Catering serves breakfast, lunch, and dinner alongside a full bar, giving the club dining options beyond its event space.
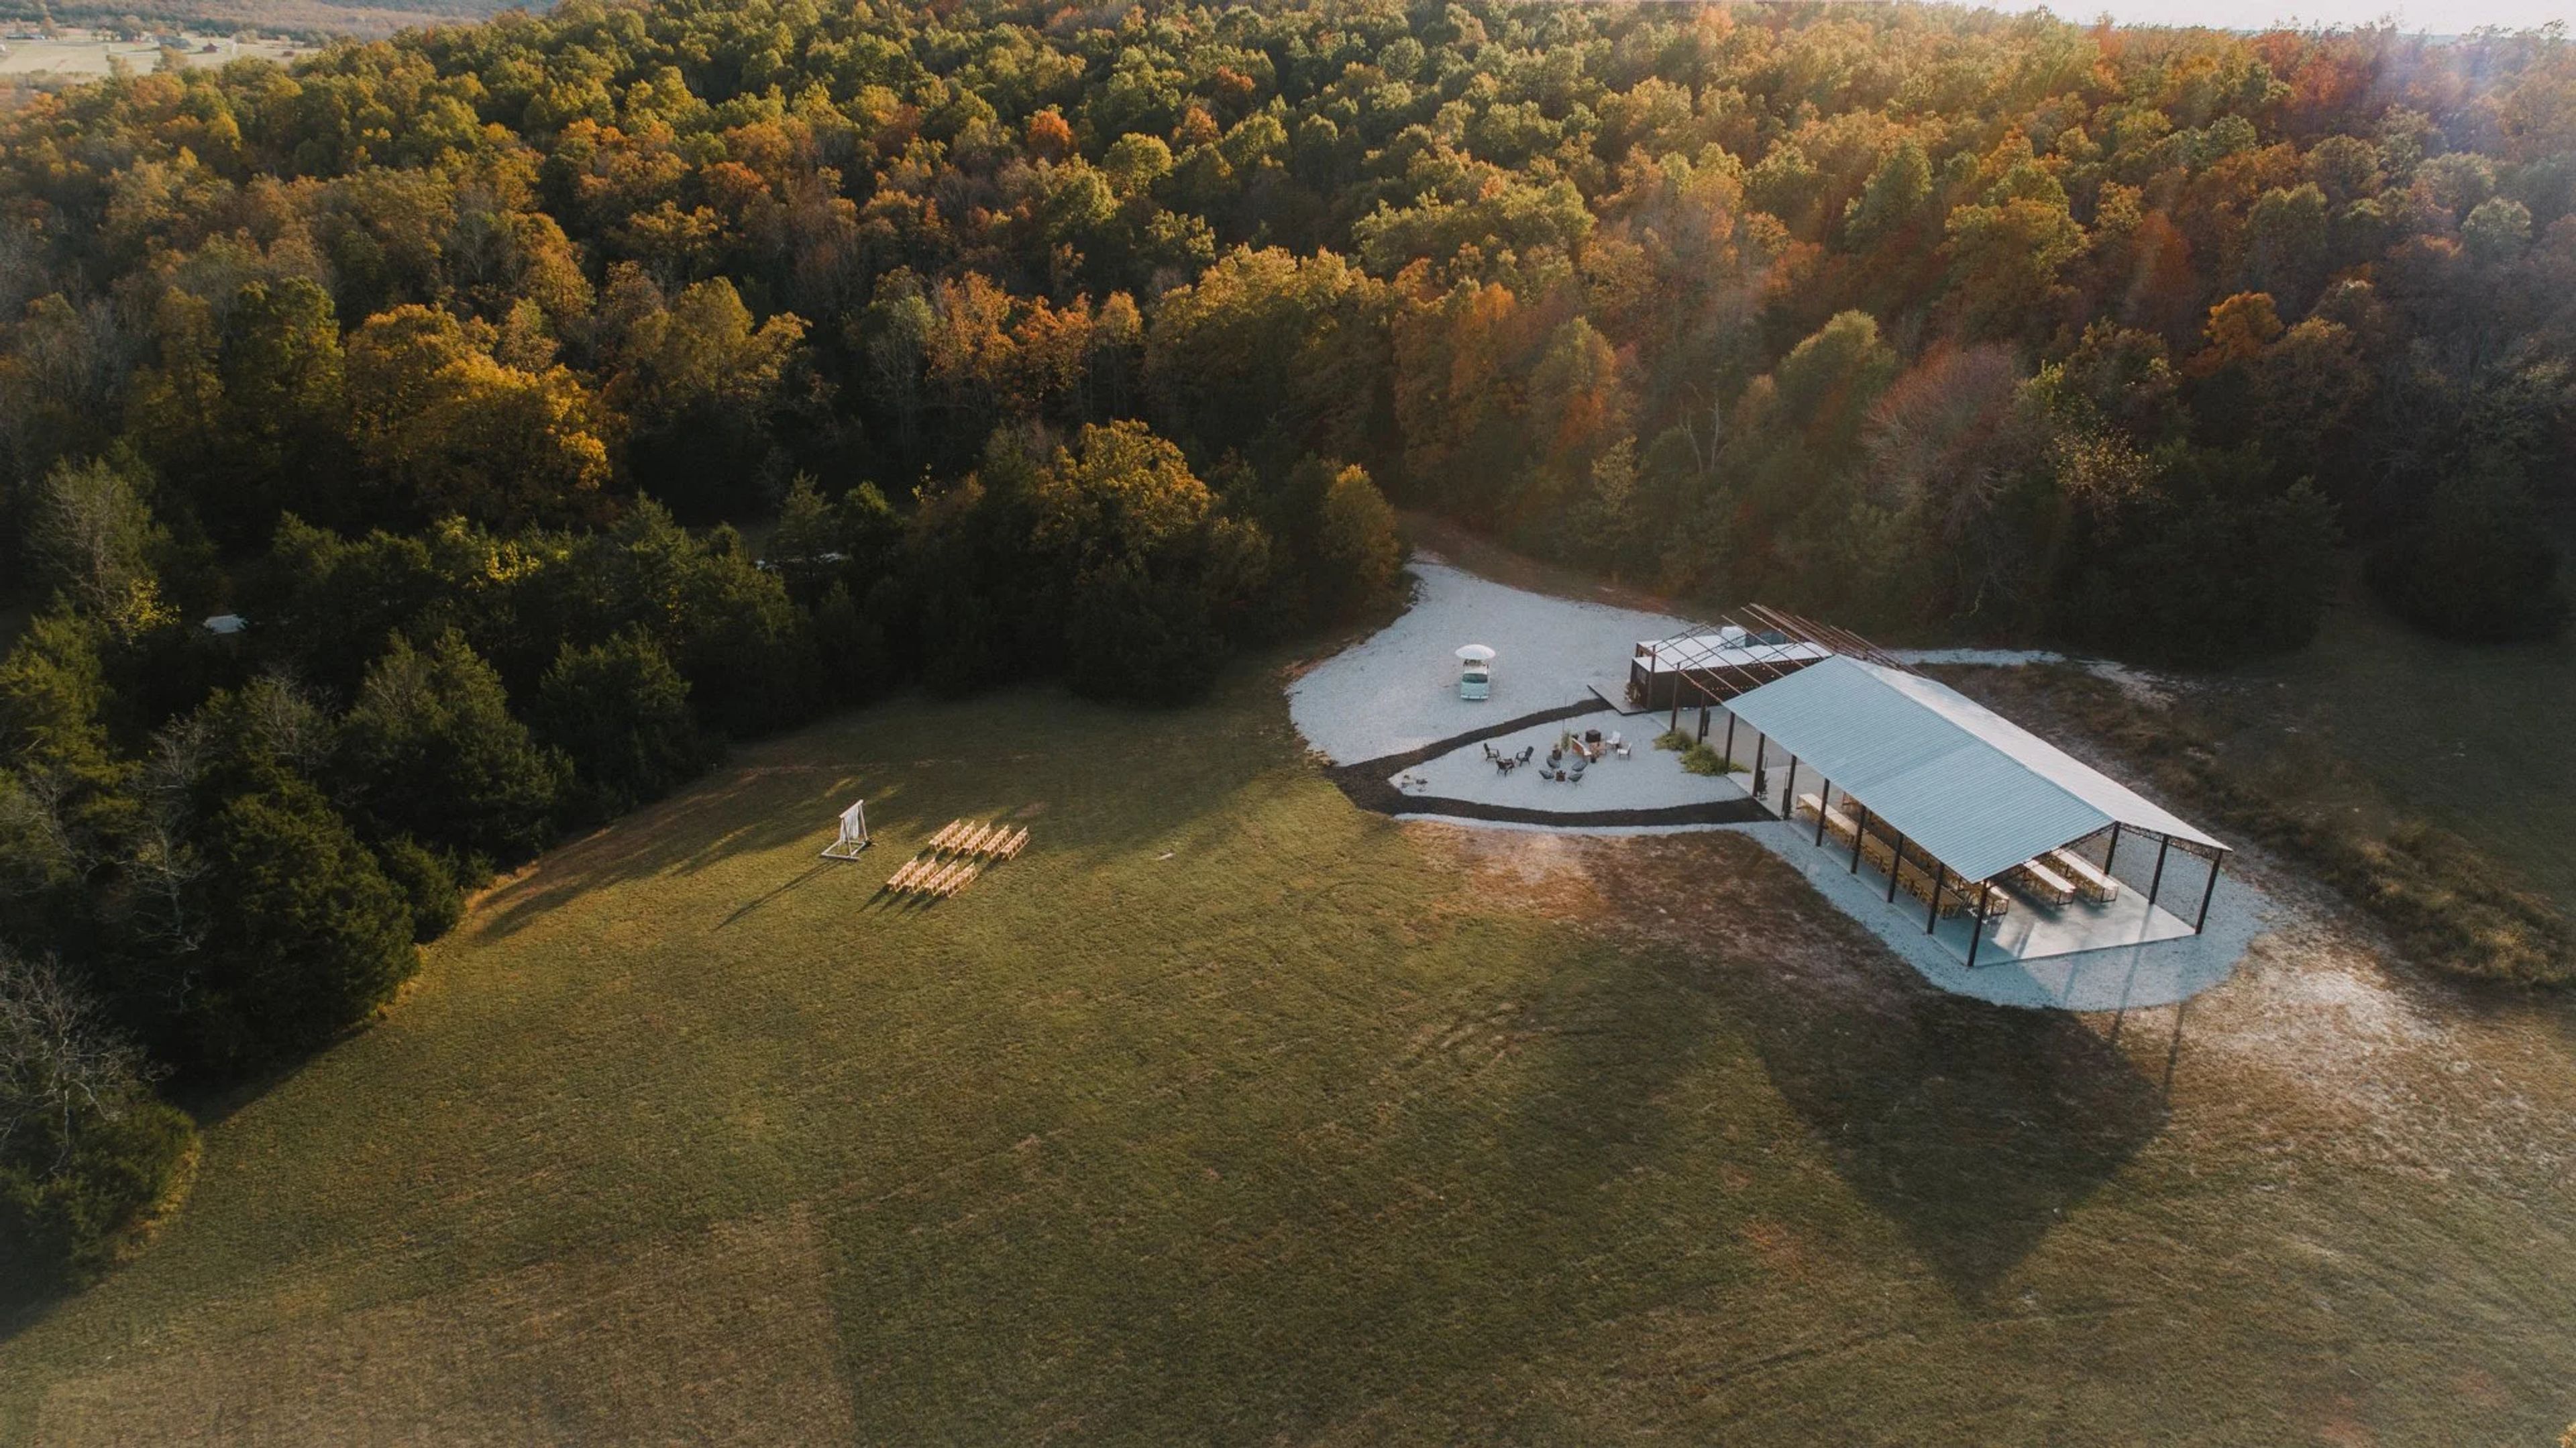
The Co-op at the Stewart Settlement
12077 State Hwy H, Pleasant Hope, MO 65725, USA- Spaces for 120-250 Guests
- 1 Outdoor
- 1 Farm
- 1 Event Space
Stewart Farms Co-Op is a 50-acre family farm and event venue located 12 miles north of Springfield in Pleasant Hope, Missouri. The property was founded by Lacy and Dustin Stewart, who opened the farm as a collaborative gathering space after a lightning strike destroyed their original homestead in December 2016 — and the wave of community support that followed inspired a new vision for the land. Weddings and private celebrations are hosted May through October in a 40-by-100-foot open-air pavilion with a modern industrial character: concrete and gravel floors, a partial clear roof that draws in natural light, and seating for approximately 120 guests. Ceremony settings span the farm's open field, a cleared cedar grove, the pond, and the pavilion itself. Each rental includes two air-conditioned dressing rooms, a prep kitchen and bar area, ADA-accessible restrooms, 25 modern industrial tables, and 200 wooden folding chairs. For couples seeking a full weekend experience, the farm offers wedding retreats with a Friday farm-to-table rehearsal dinner, Saturday ceremony and reception, and Sunday send-off brunch — with overnight accommodations for up to 20 guests across three private quarters on the full 45-acre property.
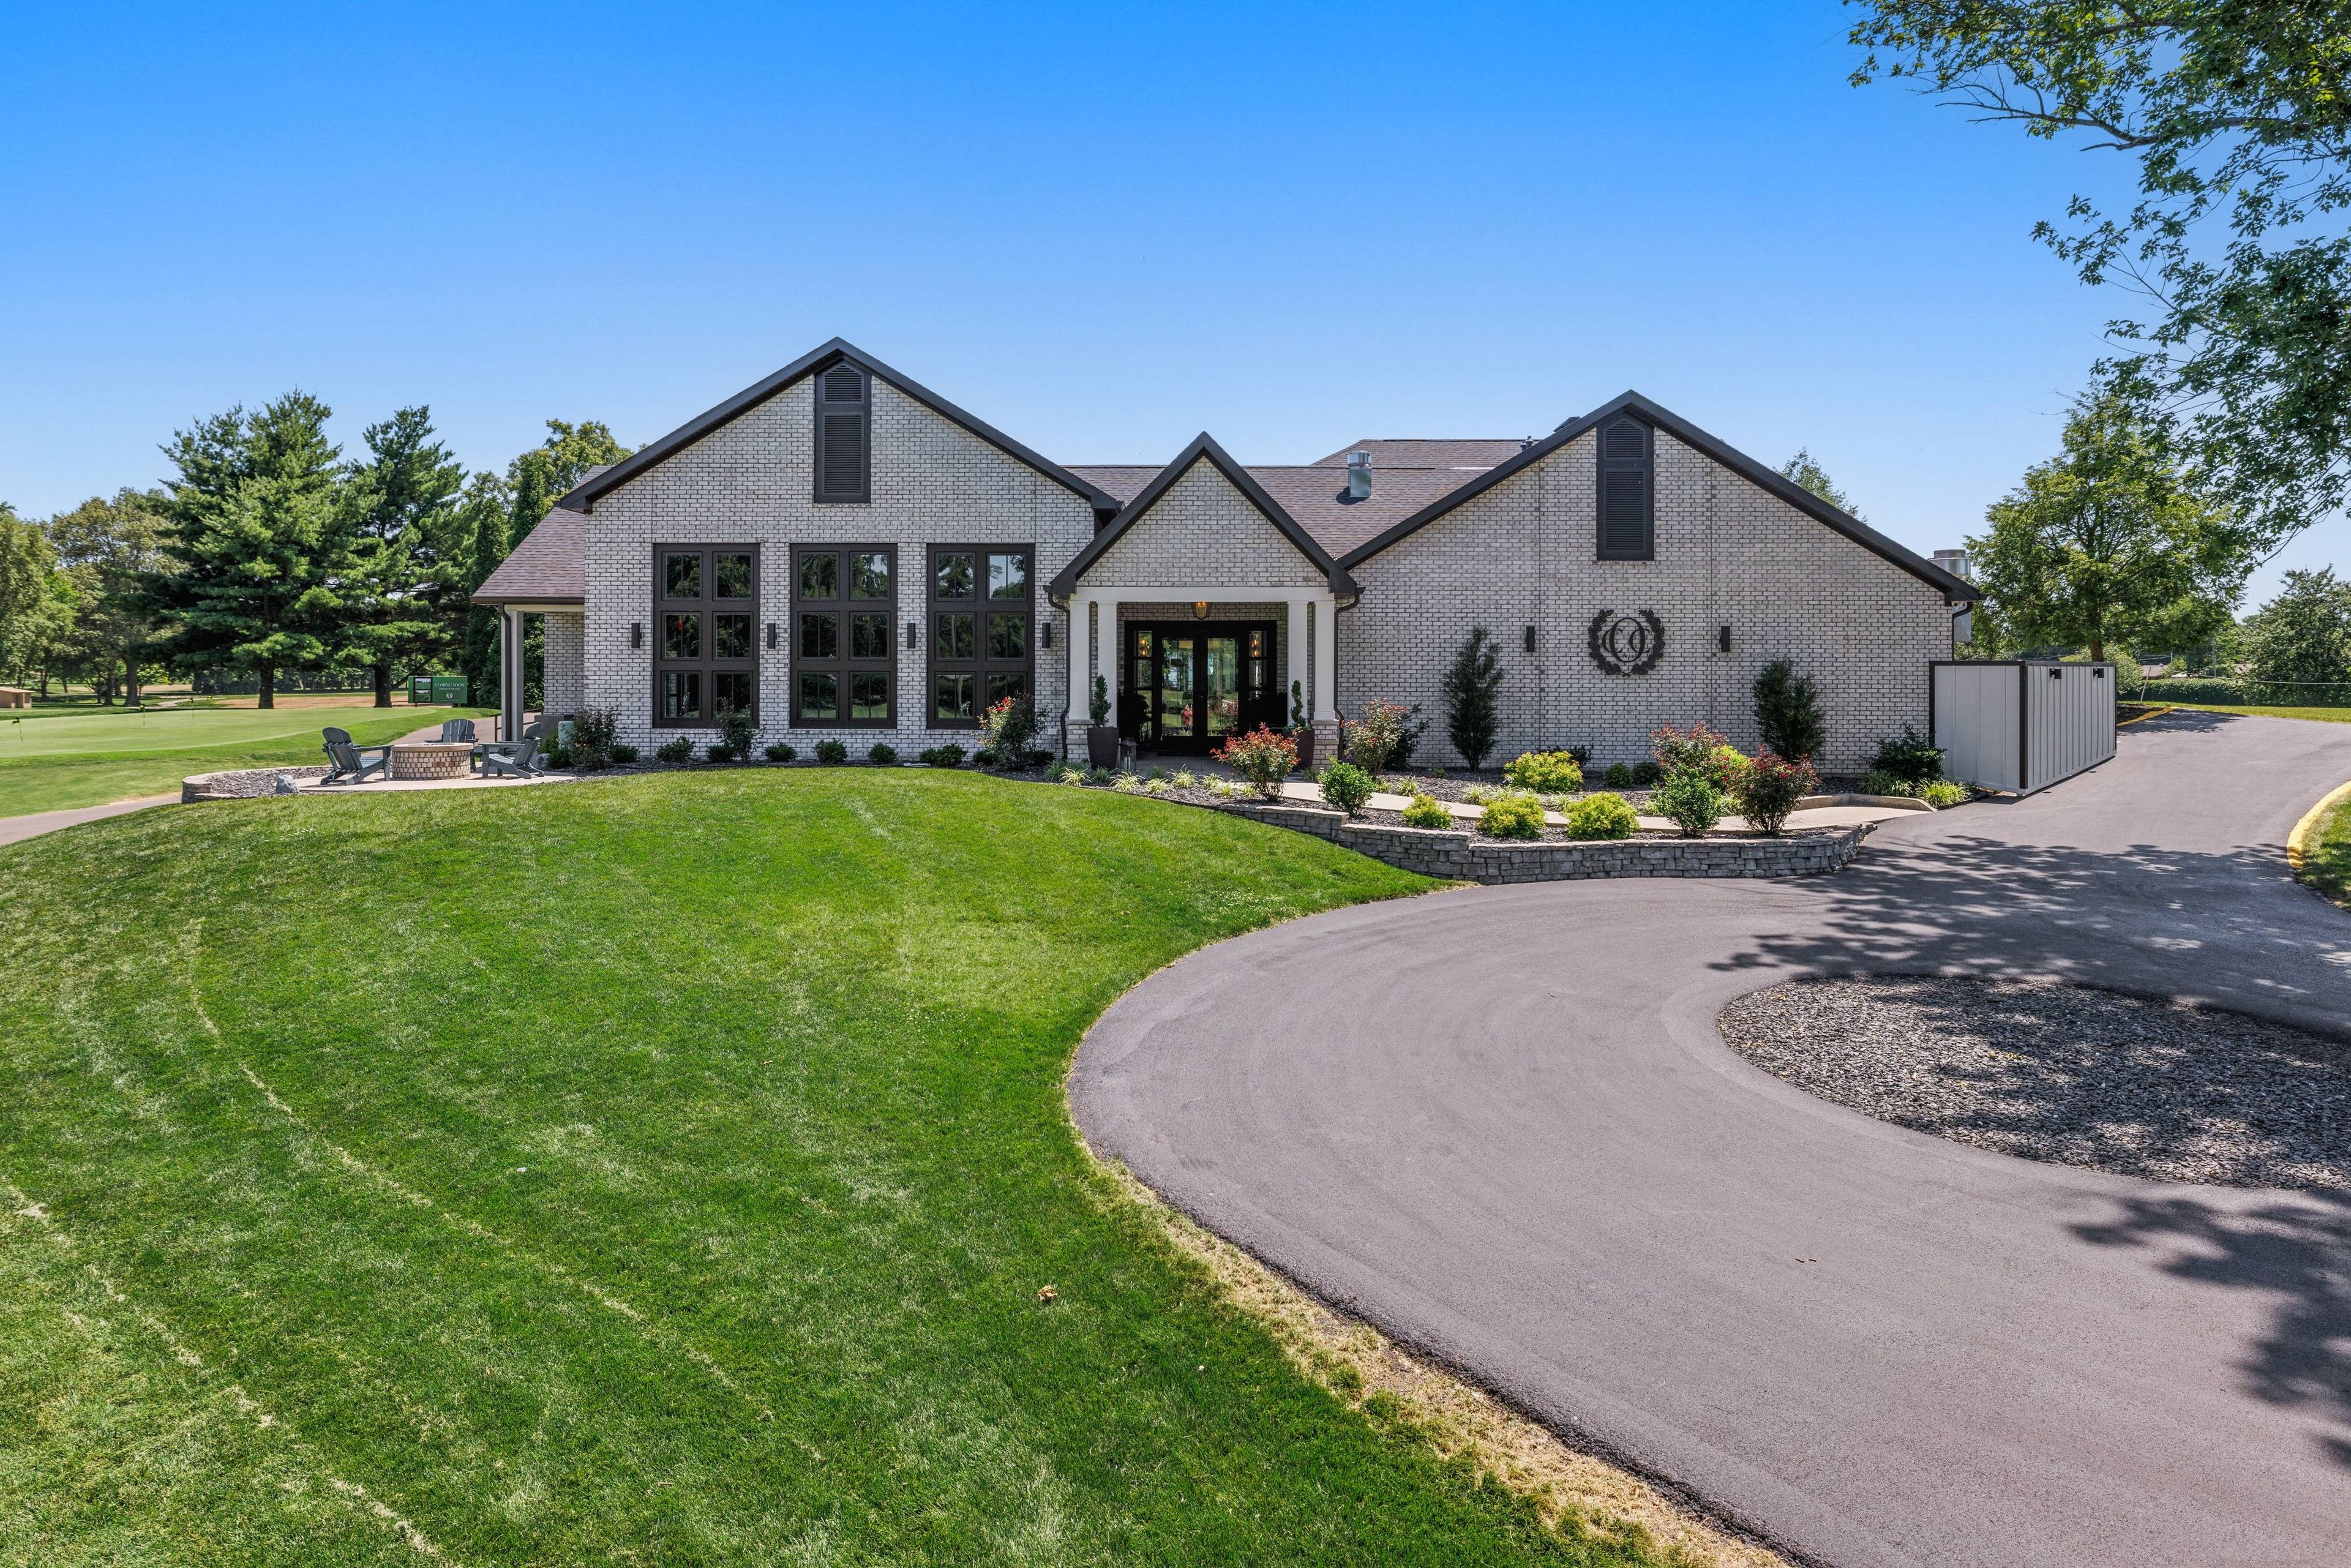
Owensboro Country Club
400 Cs-1574, Owensboro, KY 42303, USA- Spaces for 400 Guests
Owensboro Country Club has welcomed members and guests to its 117-acre property since 1919, offering a full-service private club experience in Owensboro, Kentucky. The club's grounds include an 18-hole golf course, six pickleball courts, four hard tennis courts, and a swimming and diving pool — a breadth of amenities that reflects its longtime role as a gathering place for the local community. Events are hosted at The Paddock, the club's dining and event facility, which serves as the setting for weddings, corporate gatherings, birthday celebrations, and private parties. The culinary team handles catering in-house, and a dedicated events coordinator works with clients on every detail. While primarily a member club, Owensboro Country Club hosts a limited number of functions for non-members.
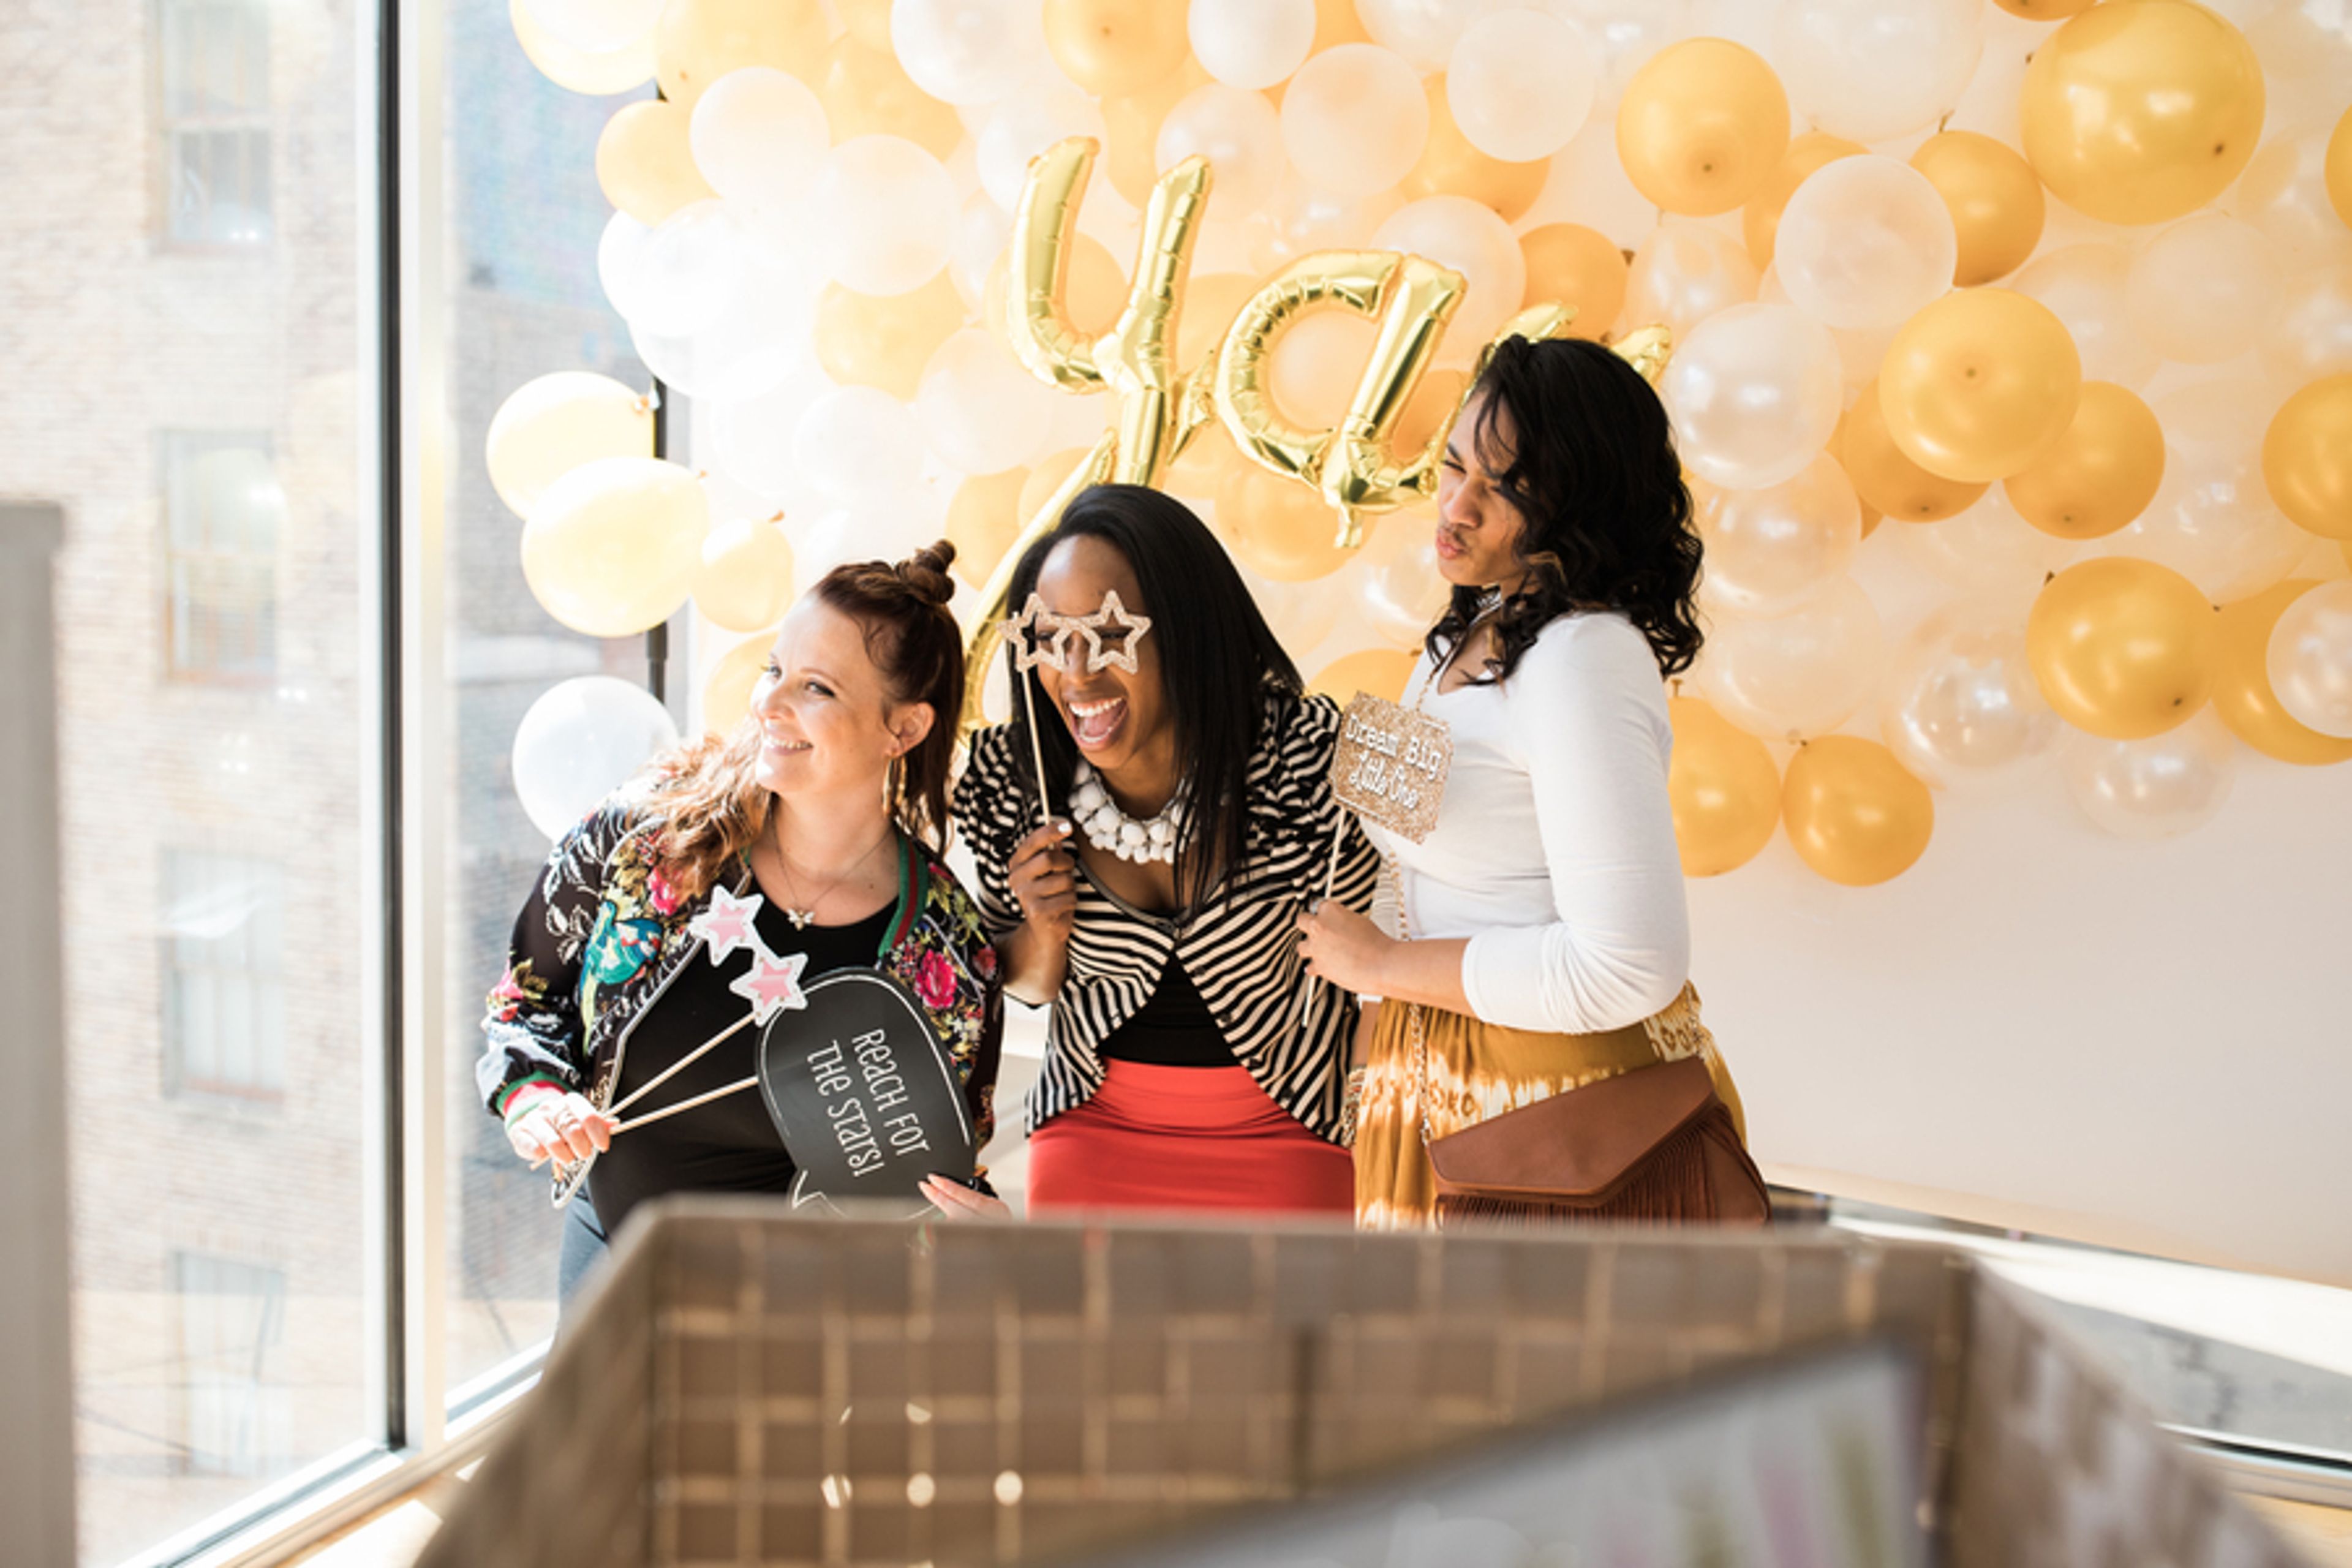
The Glass Box
230 Fayetteville St, Raleigh, NC 27601, USA- Spaces for 30-45 Guests
- 1 Event Space
- 1 Meeting Space
The Glass Box is a modern event suite on the fifth floor of 230 Fayetteville Street in downtown Raleigh, North Carolina. Bathed in natural light from floor-to-ceiling windows that frame city views, the suite features hardwood floors, a private outdoor balcony, and a pantry nook with sink and refrigerator — allowing stylish celebrations without leaving the floor. The space accommodates up to 30 seated guests or 45 for cocktail-style receptions. It is well suited for micro-weddings, engagement parties, baby showers, business meetings, and intimate social events. Each rental includes lounge furniture, tables and chairs, a coat rack, a private restroom, and an on-site venue host. The Glass Box is accessible by elevator and is available Monday through Thursday year-round for social and corporate events, with weekend availability based on bookings at the adjacent Stockroom at 230. The venue is one of four event spaces operated by Empire Events in downtown Raleigh.
The Clintonville Woman's Club
3951 N High St, Columbus, OH 43214, USA- Spaces for 180 Guests
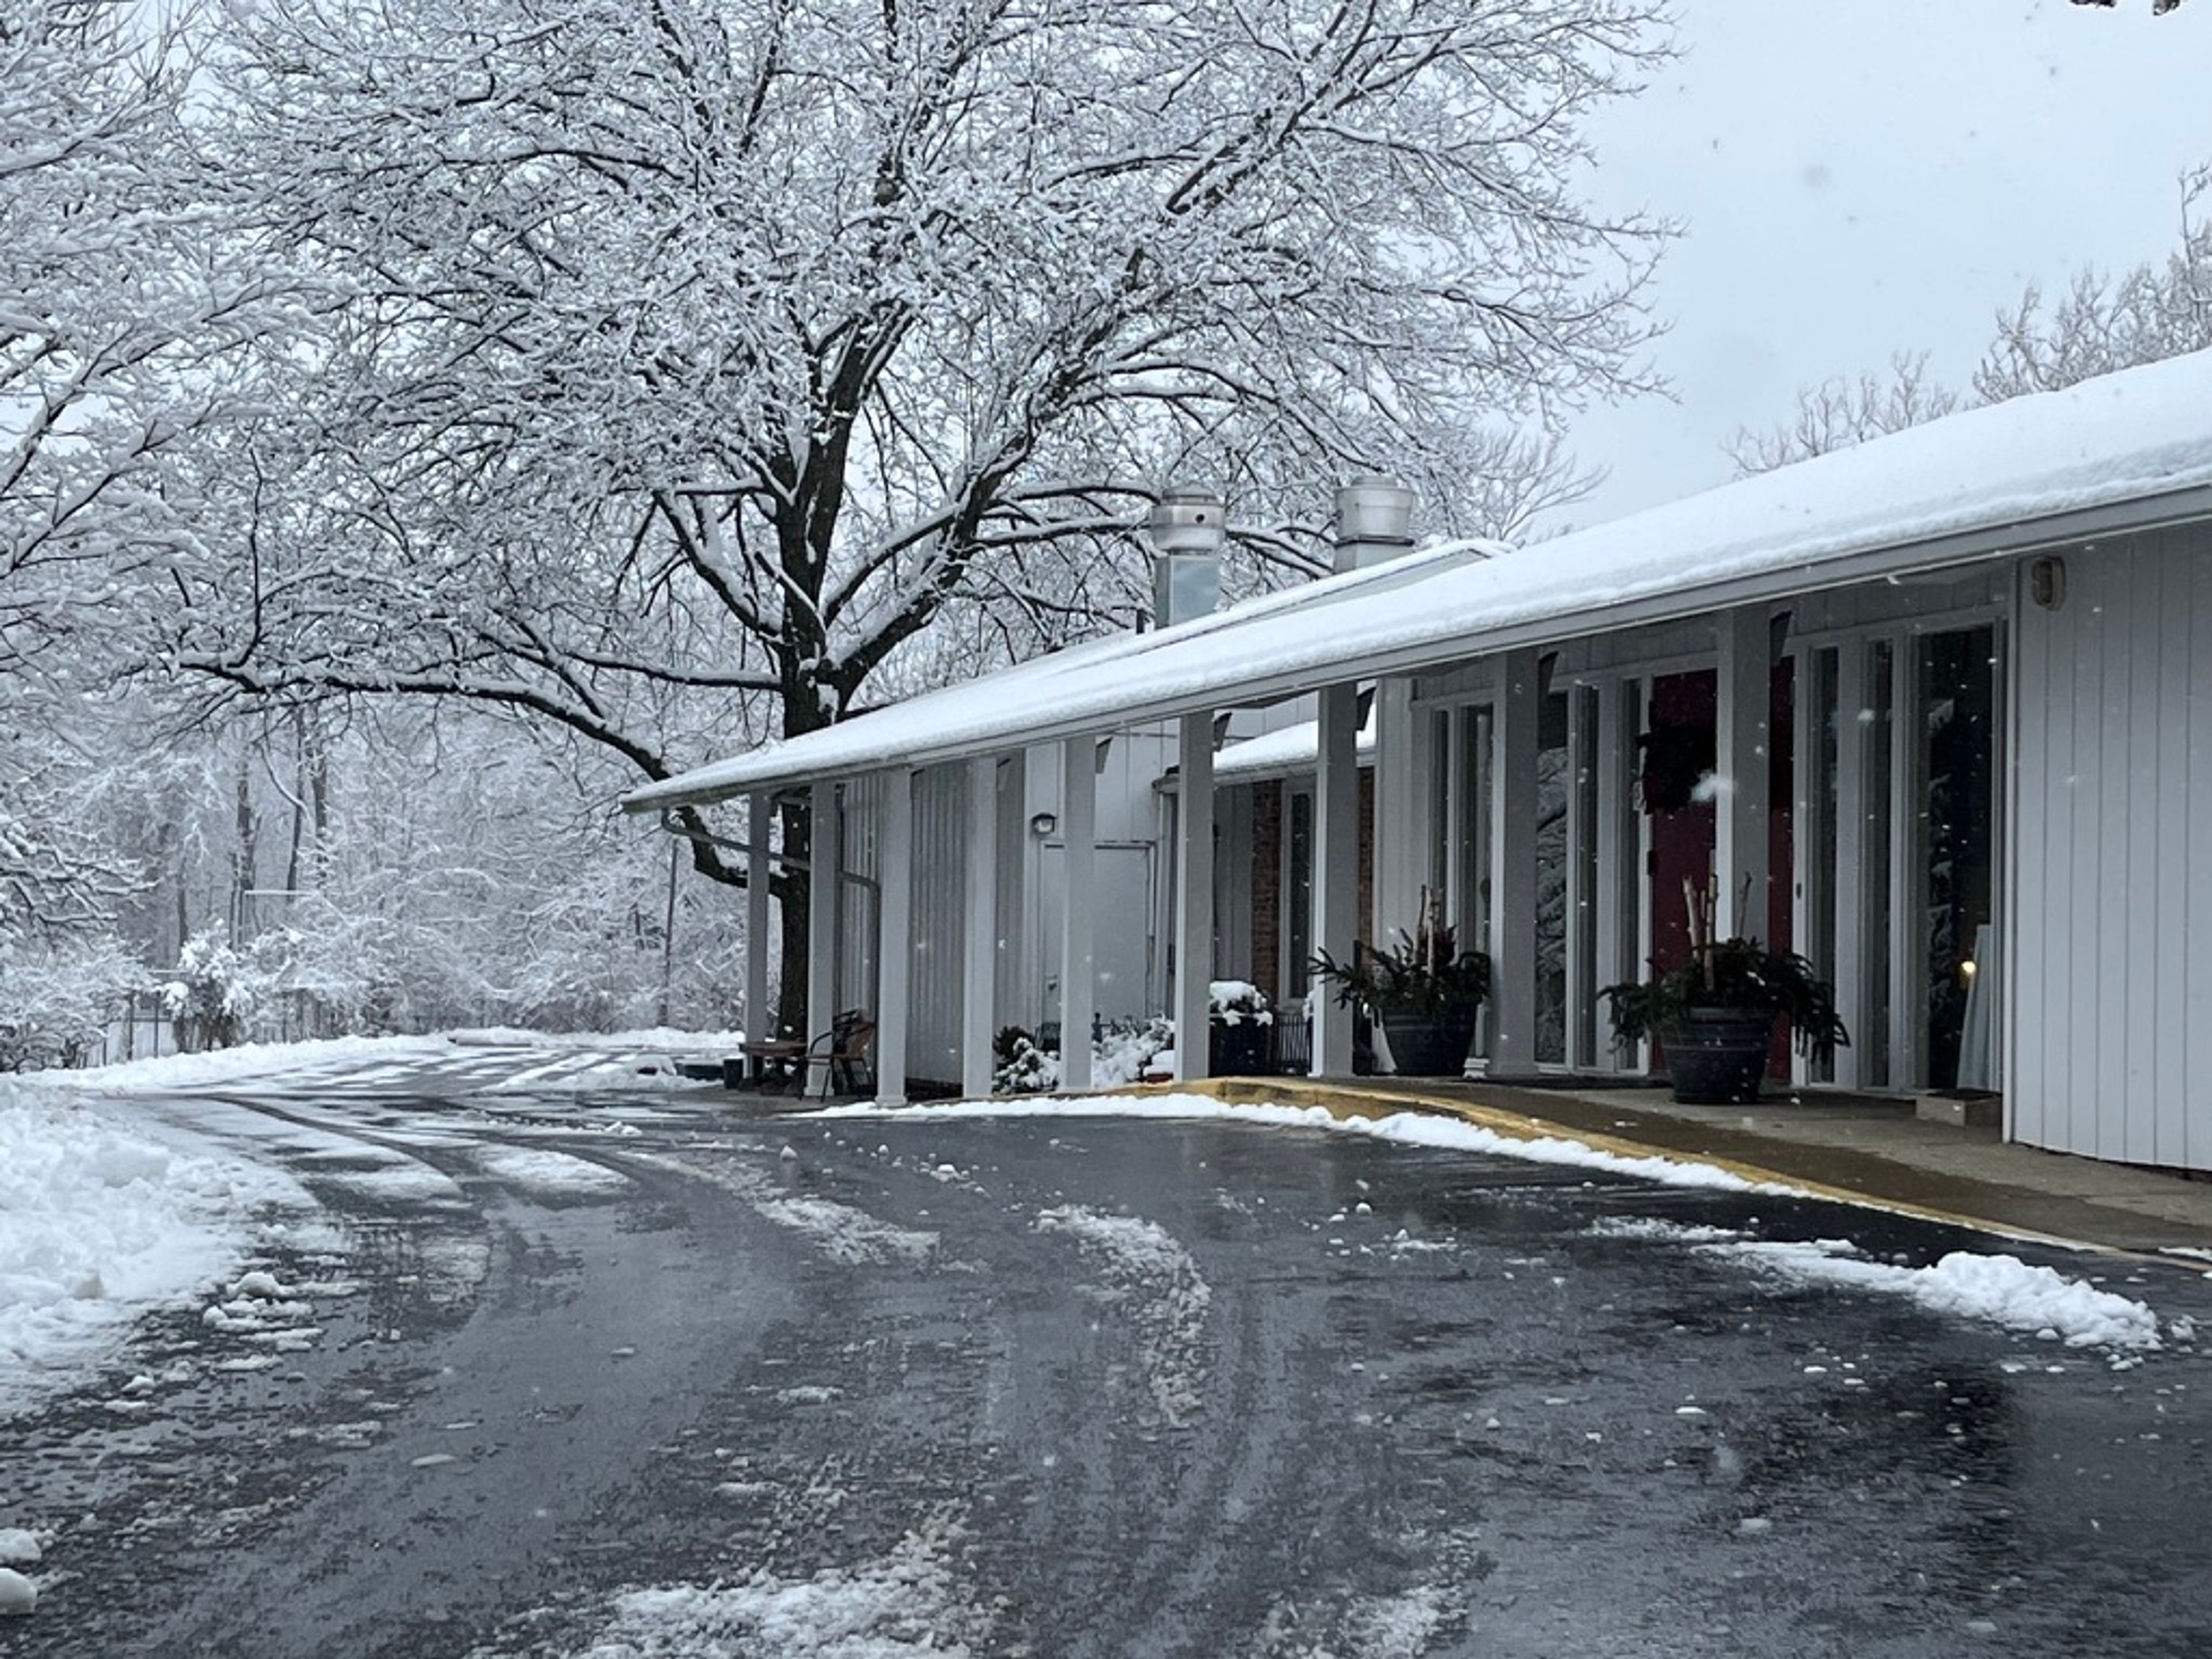
The Clintonville Woman's Club is a historic event venue in Columbus, Ohio, founded in 1939. The clubhouse is perched atop Adena Brook Ravine and sits adjacent to Whetstone Park of Roses, giving the property a distinctly natural backdrop in one of Columbus's established neighborhoods. The main gathering space is a multi-level ballroom with hardwood floors, cathedral ceilings, and exposed wood beams — a setting well-suited for wedding receptions, rehearsal dinners, showers, bar and bat mitzvahs, and corporate functions. A shaded outdoor garden provides a quieter option for intimate ceremonies, while a private dining room and two additional meeting rooms round out the space for smaller gatherings and breakout use. An in-house chef provides customized menus spanning breakfast through dinner, with food served on bone china. On-site private parking is available for all events.
Colcord Hotel
15 N Robinson Ave, Oklahoma City, OK 73102, USA- Spaces for 20-450 Guests
- 4 Hotels
- 1 Event Space
- 4 Meeting Spaces
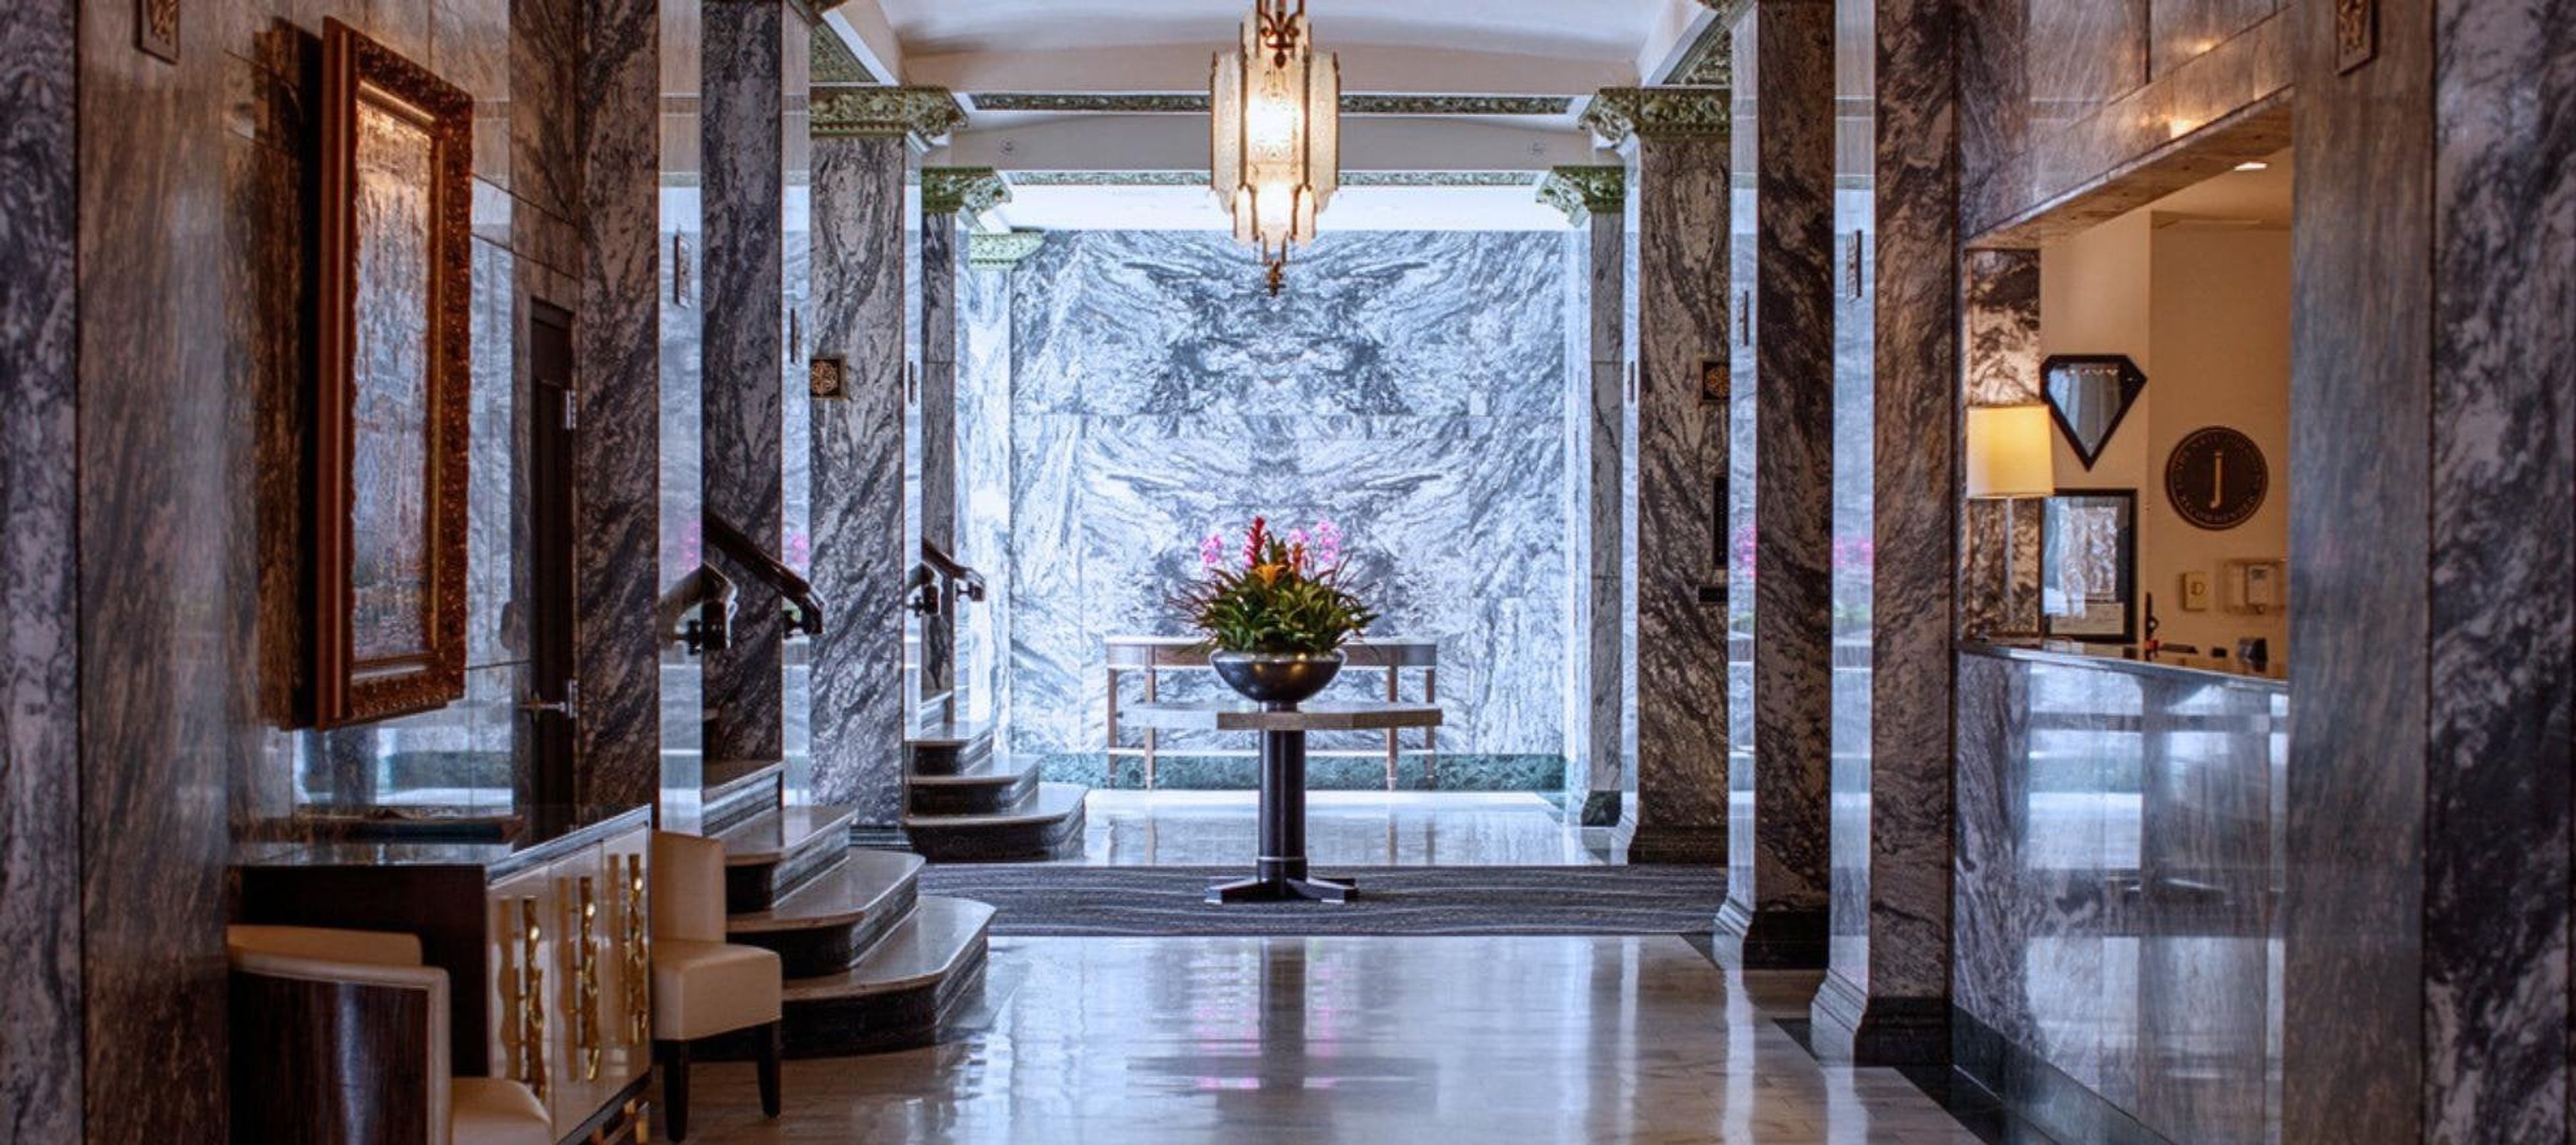
Originally constructed in 1910 as Oklahoma City's first skyscraper, Colcord Hotel has been reimagined into a boutique hotel that pairs its original Sullivan-style architecture with modern amenities. Marble columns and vintage elevator doors carry through from the building's early days, giving the hotel's event spaces a distinct historic character in the heart of downtown Oklahoma City. The hotel's meeting and event rooms range from the Wright Room, suited to board meetings and small dinners, up to the Terrace Room, a 2,400-square-foot space with a private balcony and views of the Myriad Botanical Gardens for large indoor events. For weddings, celebrations can extend beyond the hotel itself to VAST Event Venues on the 49th and 50th floors of the neighboring Devon Energy Center, which offers roughly 15,000 square feet across ten venues with panoramic views of the city. Colcord Hotel also houses FLINT and VAST restaurants, giving couples and event planners an on-site option for rehearsal dinners and catering. Additional amenities include a business center, valet parking, complimentary Wi-Fi, and a dedicated event planning staff.
The Canton Palace Theatre
605 Market Ave N, Canton, OH 44702, USA- Spaces for 1,488-1,489 Guests
- 1 Landmark
- 1 Theater
- 1 Historic Space
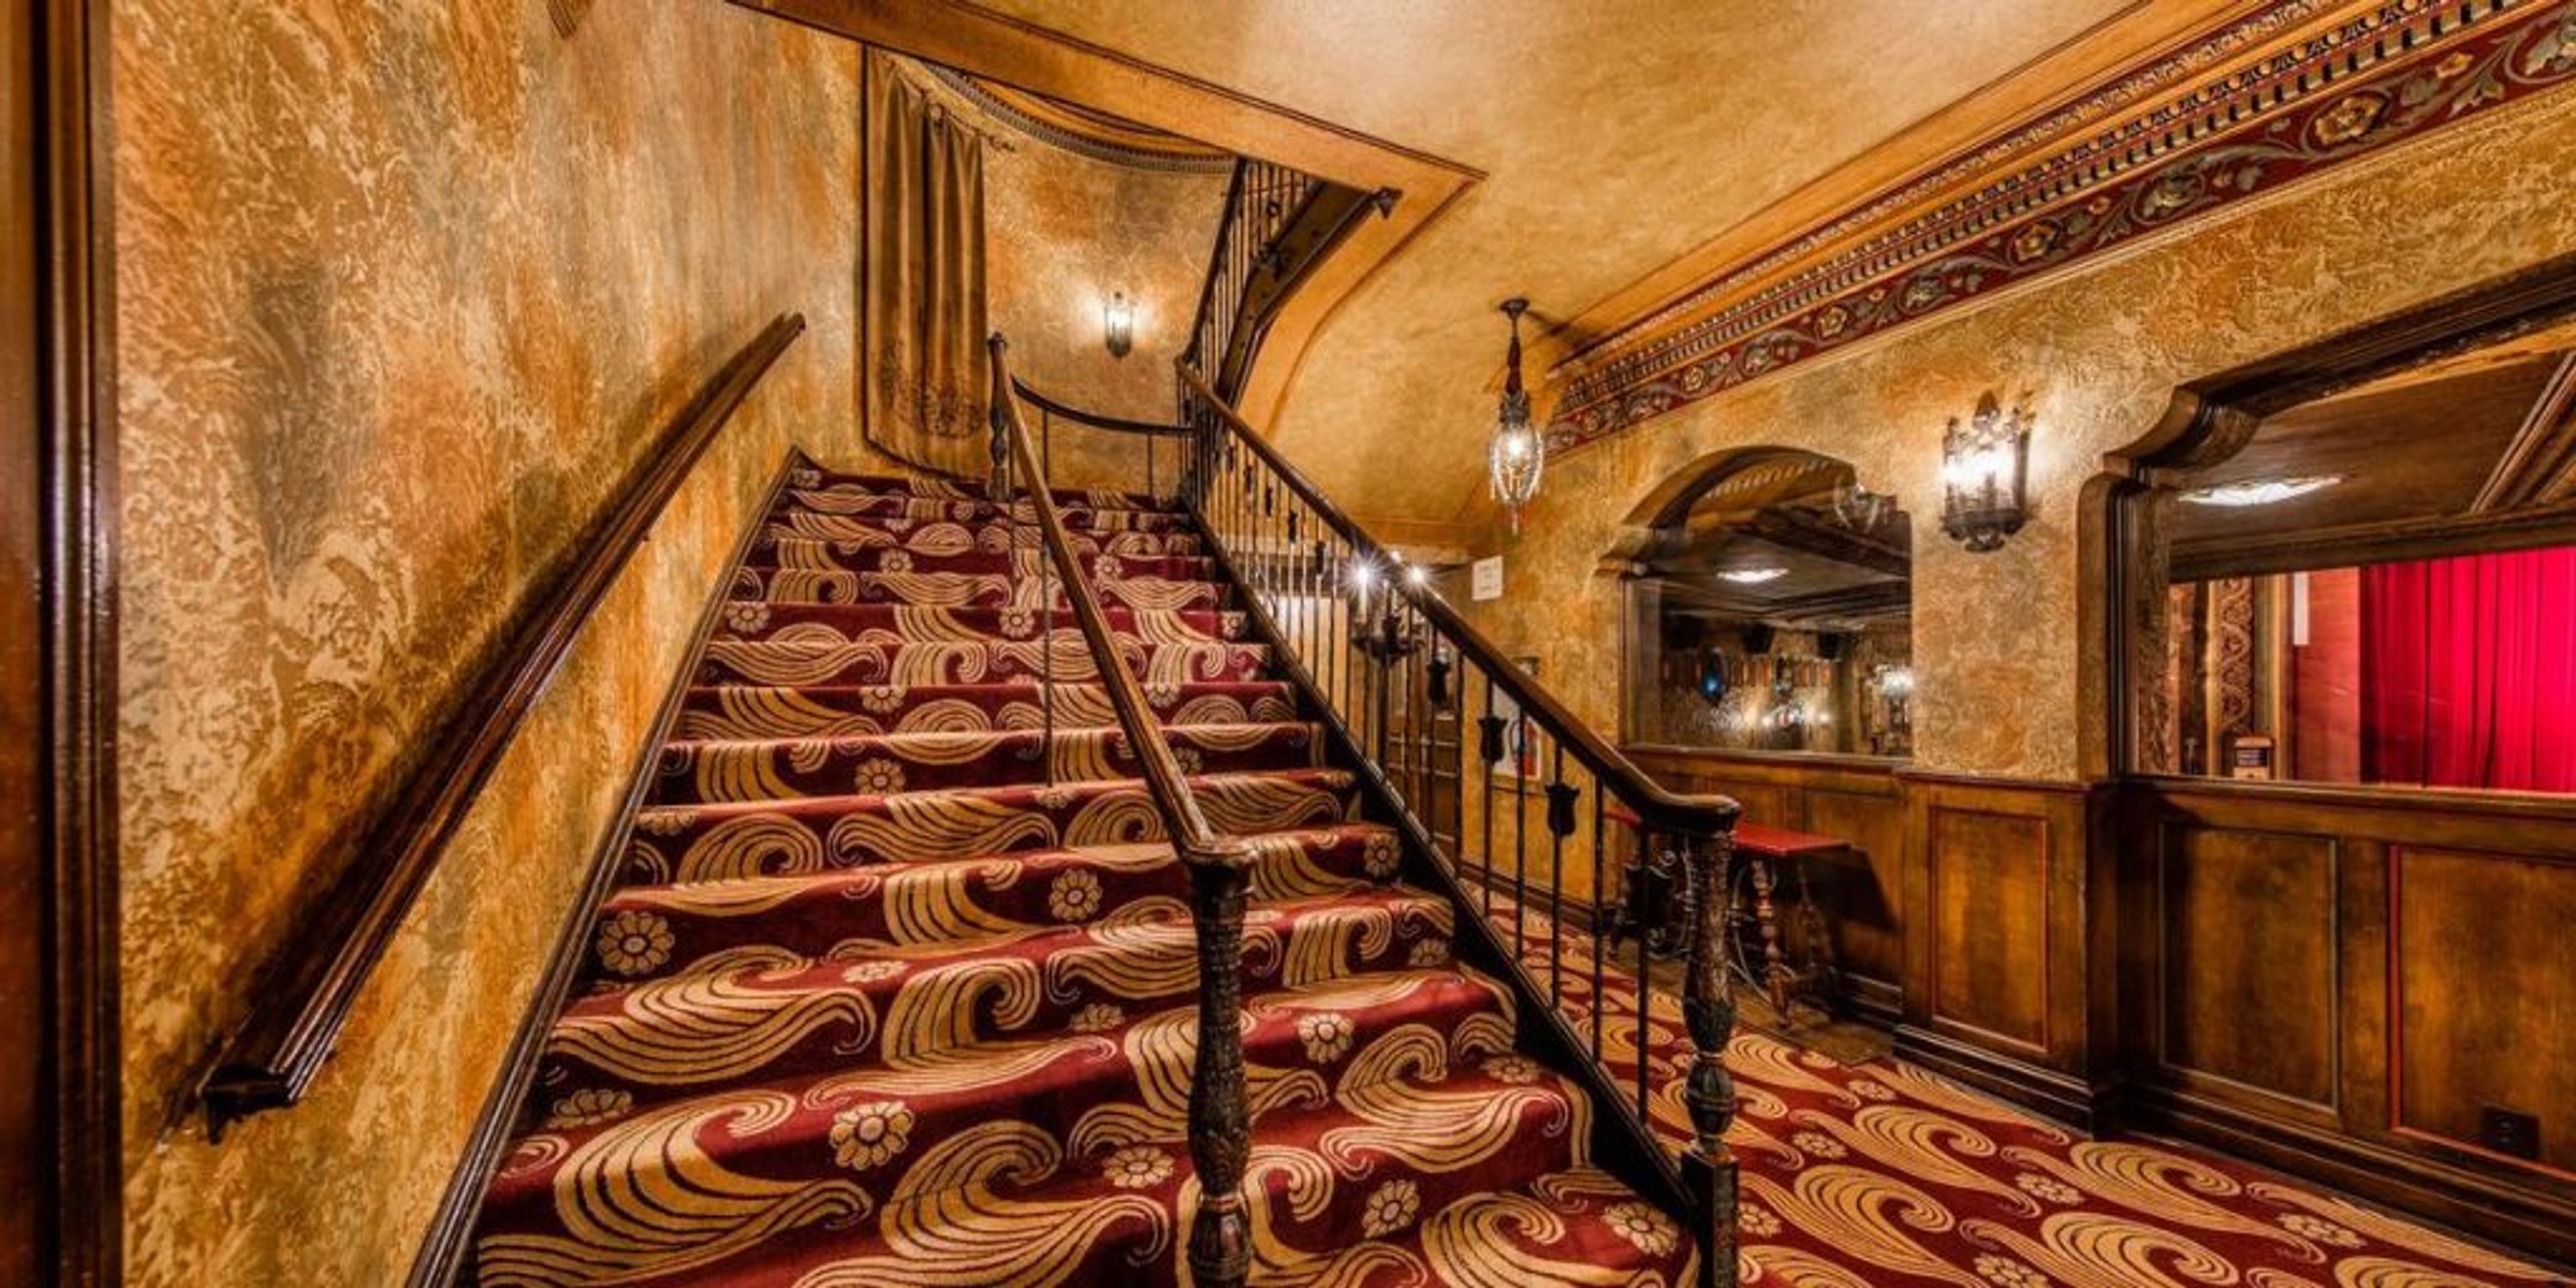
The Canton Palace Theatre is a historic 1,488-seat performance venue in Downtown Canton, Ohio. Opened on November 22, 1926, and designed by Austrian-born architect John Eberson to evoke "a Spanish courtyard on a midsummer night," the theatre ranks among the region's most singular event settings. Its ornate columned proscenium arch, original cloud machine, and 21' × 46' silver screen — the largest in Canton — are defining interior features, alongside an original Kilgen Pipe Organ, one of only a few of its kind still operating in the country. After closing in 1976, the theatre was saved from demolition and reopened in 1980 following a major restoration effort, with approximately four million dollars invested in ongoing preservation. Today it anchors Downtown Canton's Arts District and hosts more than 300 events annually for an average of 50,000 guests. The main auditorium is available for weddings, corporate meetings, private film screenings, live performances, graduation ceremonies, and theatrical productions. A full fly system, orchestra pit, twelve dressing rooms, and professional audio, lighting, and projection equipment support productions of virtually any scale.
YMCA of Springfield
6602 Iron Bridge Rd, Chatham, IL 62629, USA- Spaces for 30-300 Guests
- 4 Venues with Activities
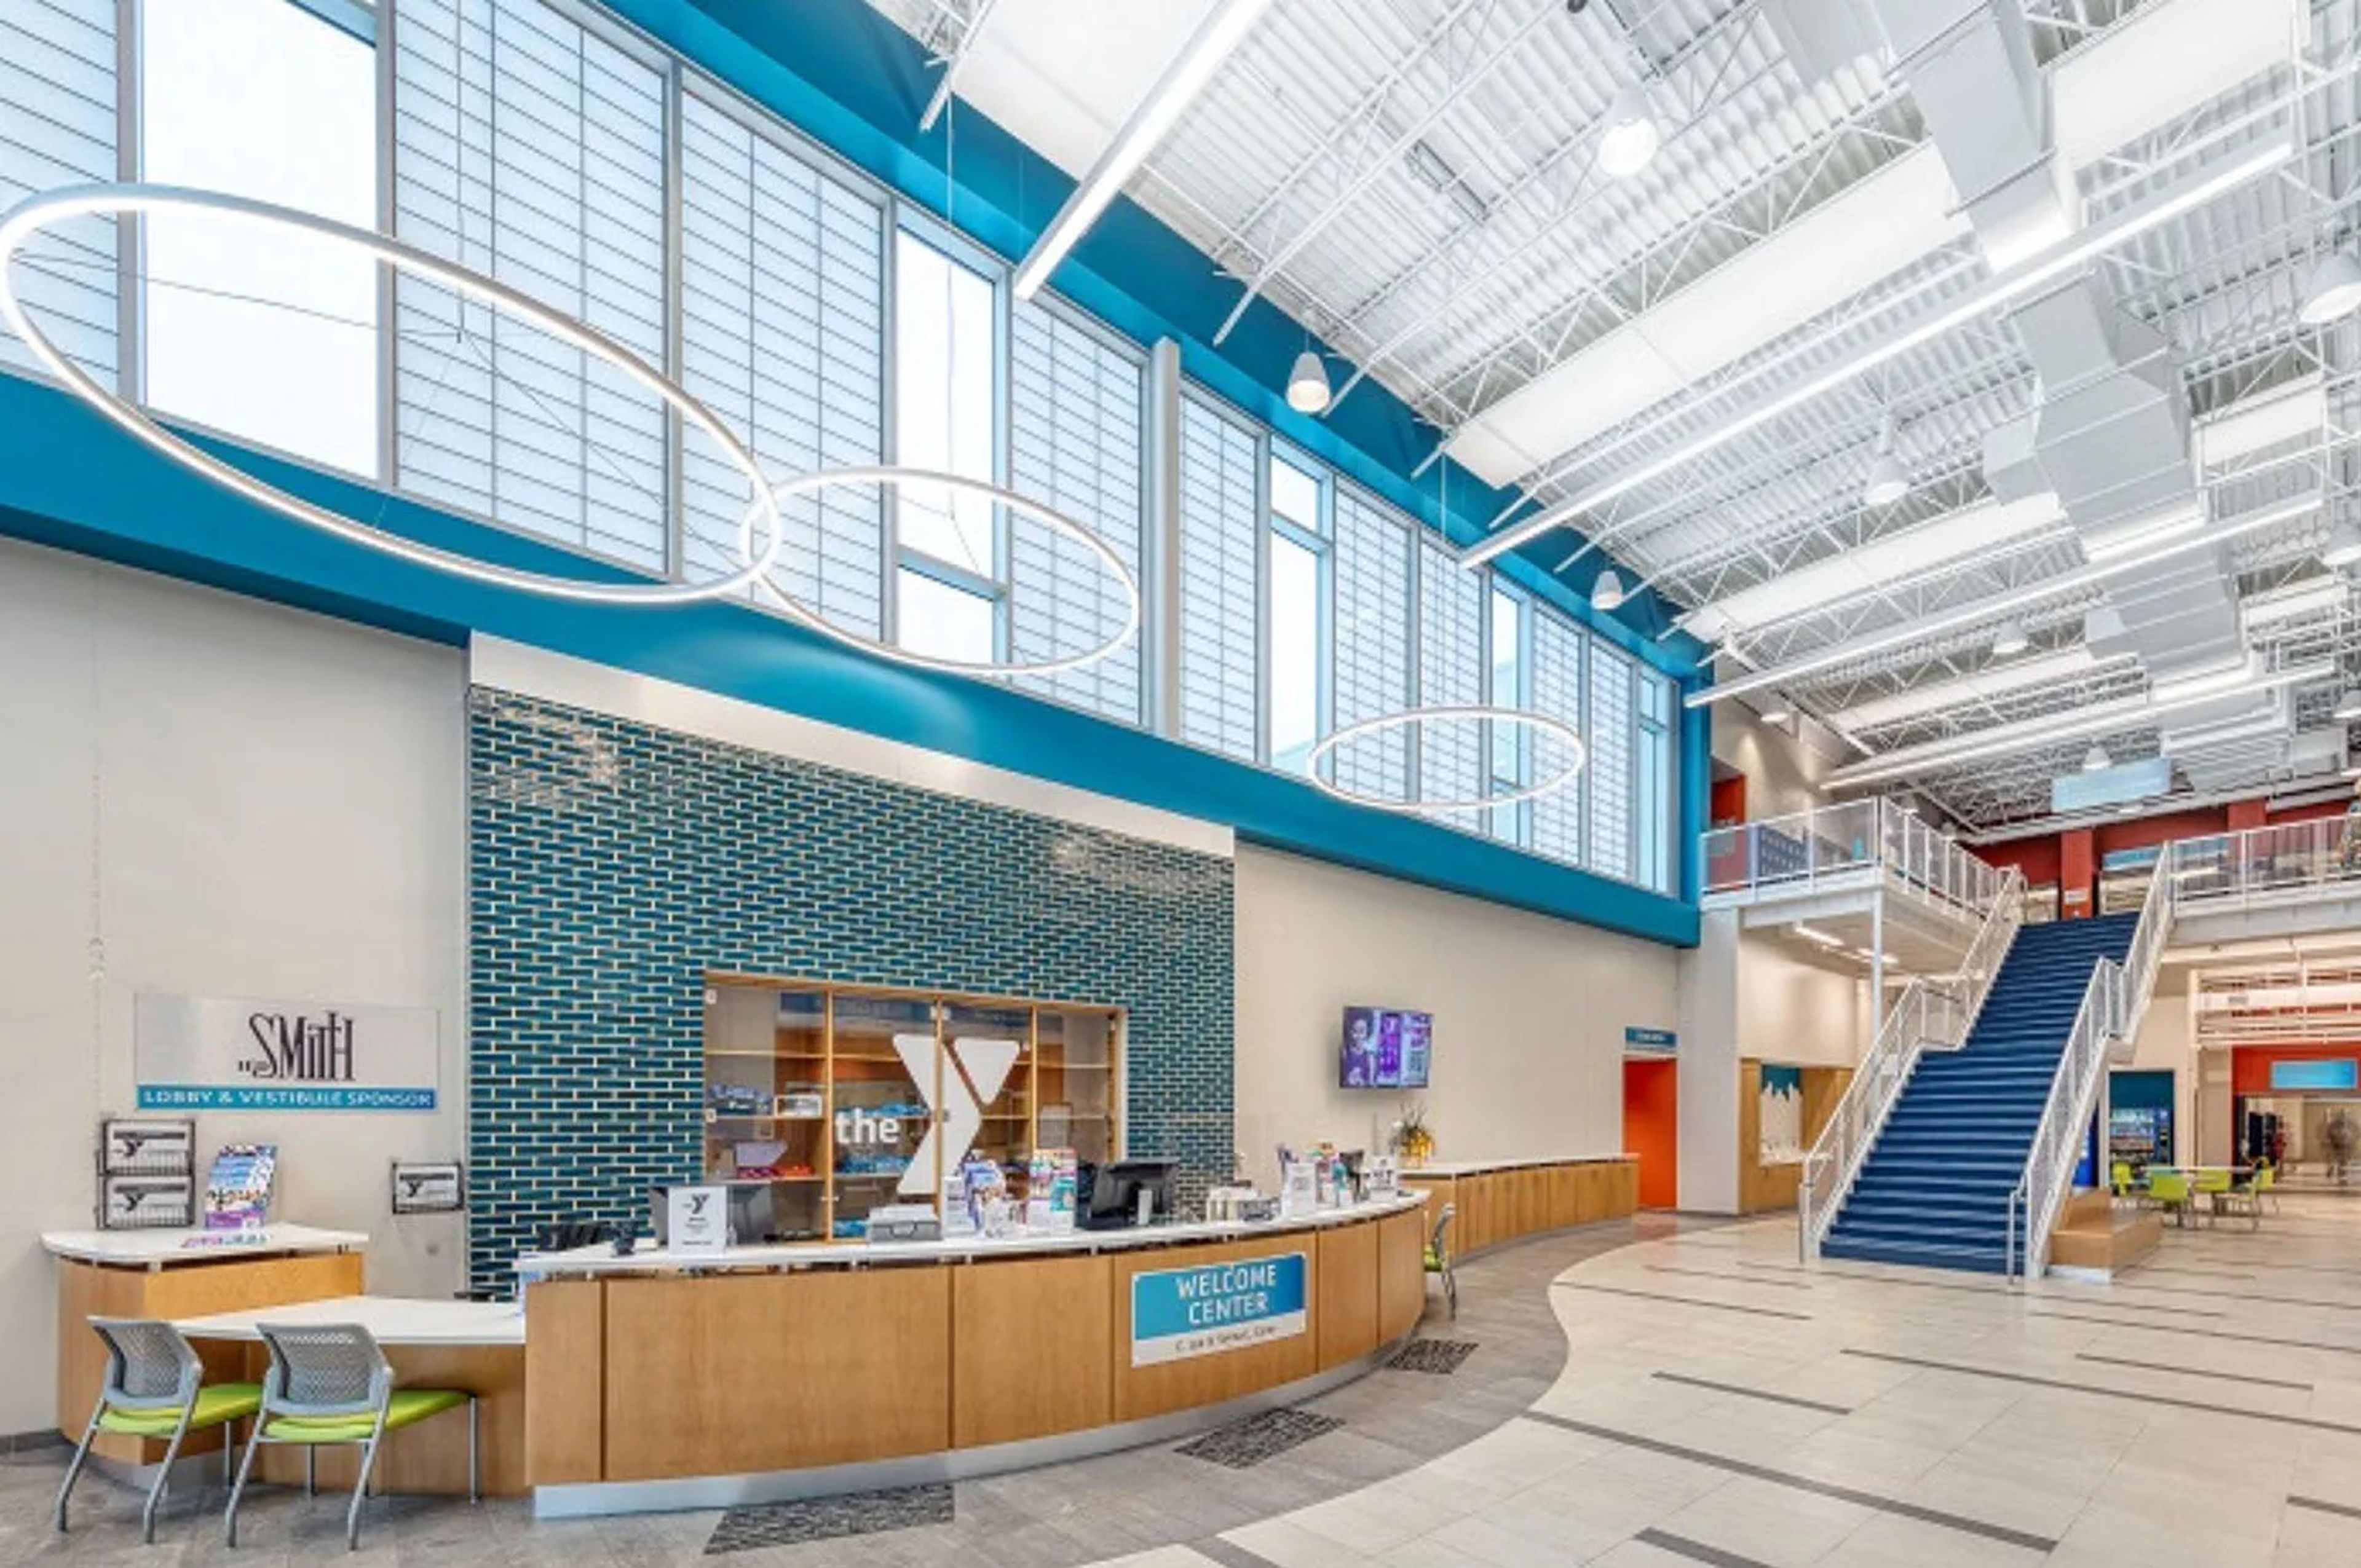
The YMCA of Springfield has served the Springfield, Illinois community for 150 years, offering fitness facilities, aquatic programs, youth sports, and private event rentals across two locations. The Downtown YMCA at 601 North 4th Street and the Kerasotes YMCA at 4550 W Iles Ave each offer party and rental packages designed for groups and celebrations. Event options span the facility's signature spaces: gymnasium parties with access to courts and equipment, ninja wall climbing parties, swimming pool parties, and gymnastics parties with trained staff on hand. Each package includes dedicated activity time, room time, and the option for outside refreshments. With a 150-year history of community service, the YMCA of Springfield brings an active, family-friendly environment to birthdays, group celebrations, and private gatherings.
Lost River Cave
2818 Nashville Rd, Bowling Green, KY 42101, USA- Spaces for 60-300 Guests
- 1 Outdoor
- 1 Event Space
- 2 Total Spaces
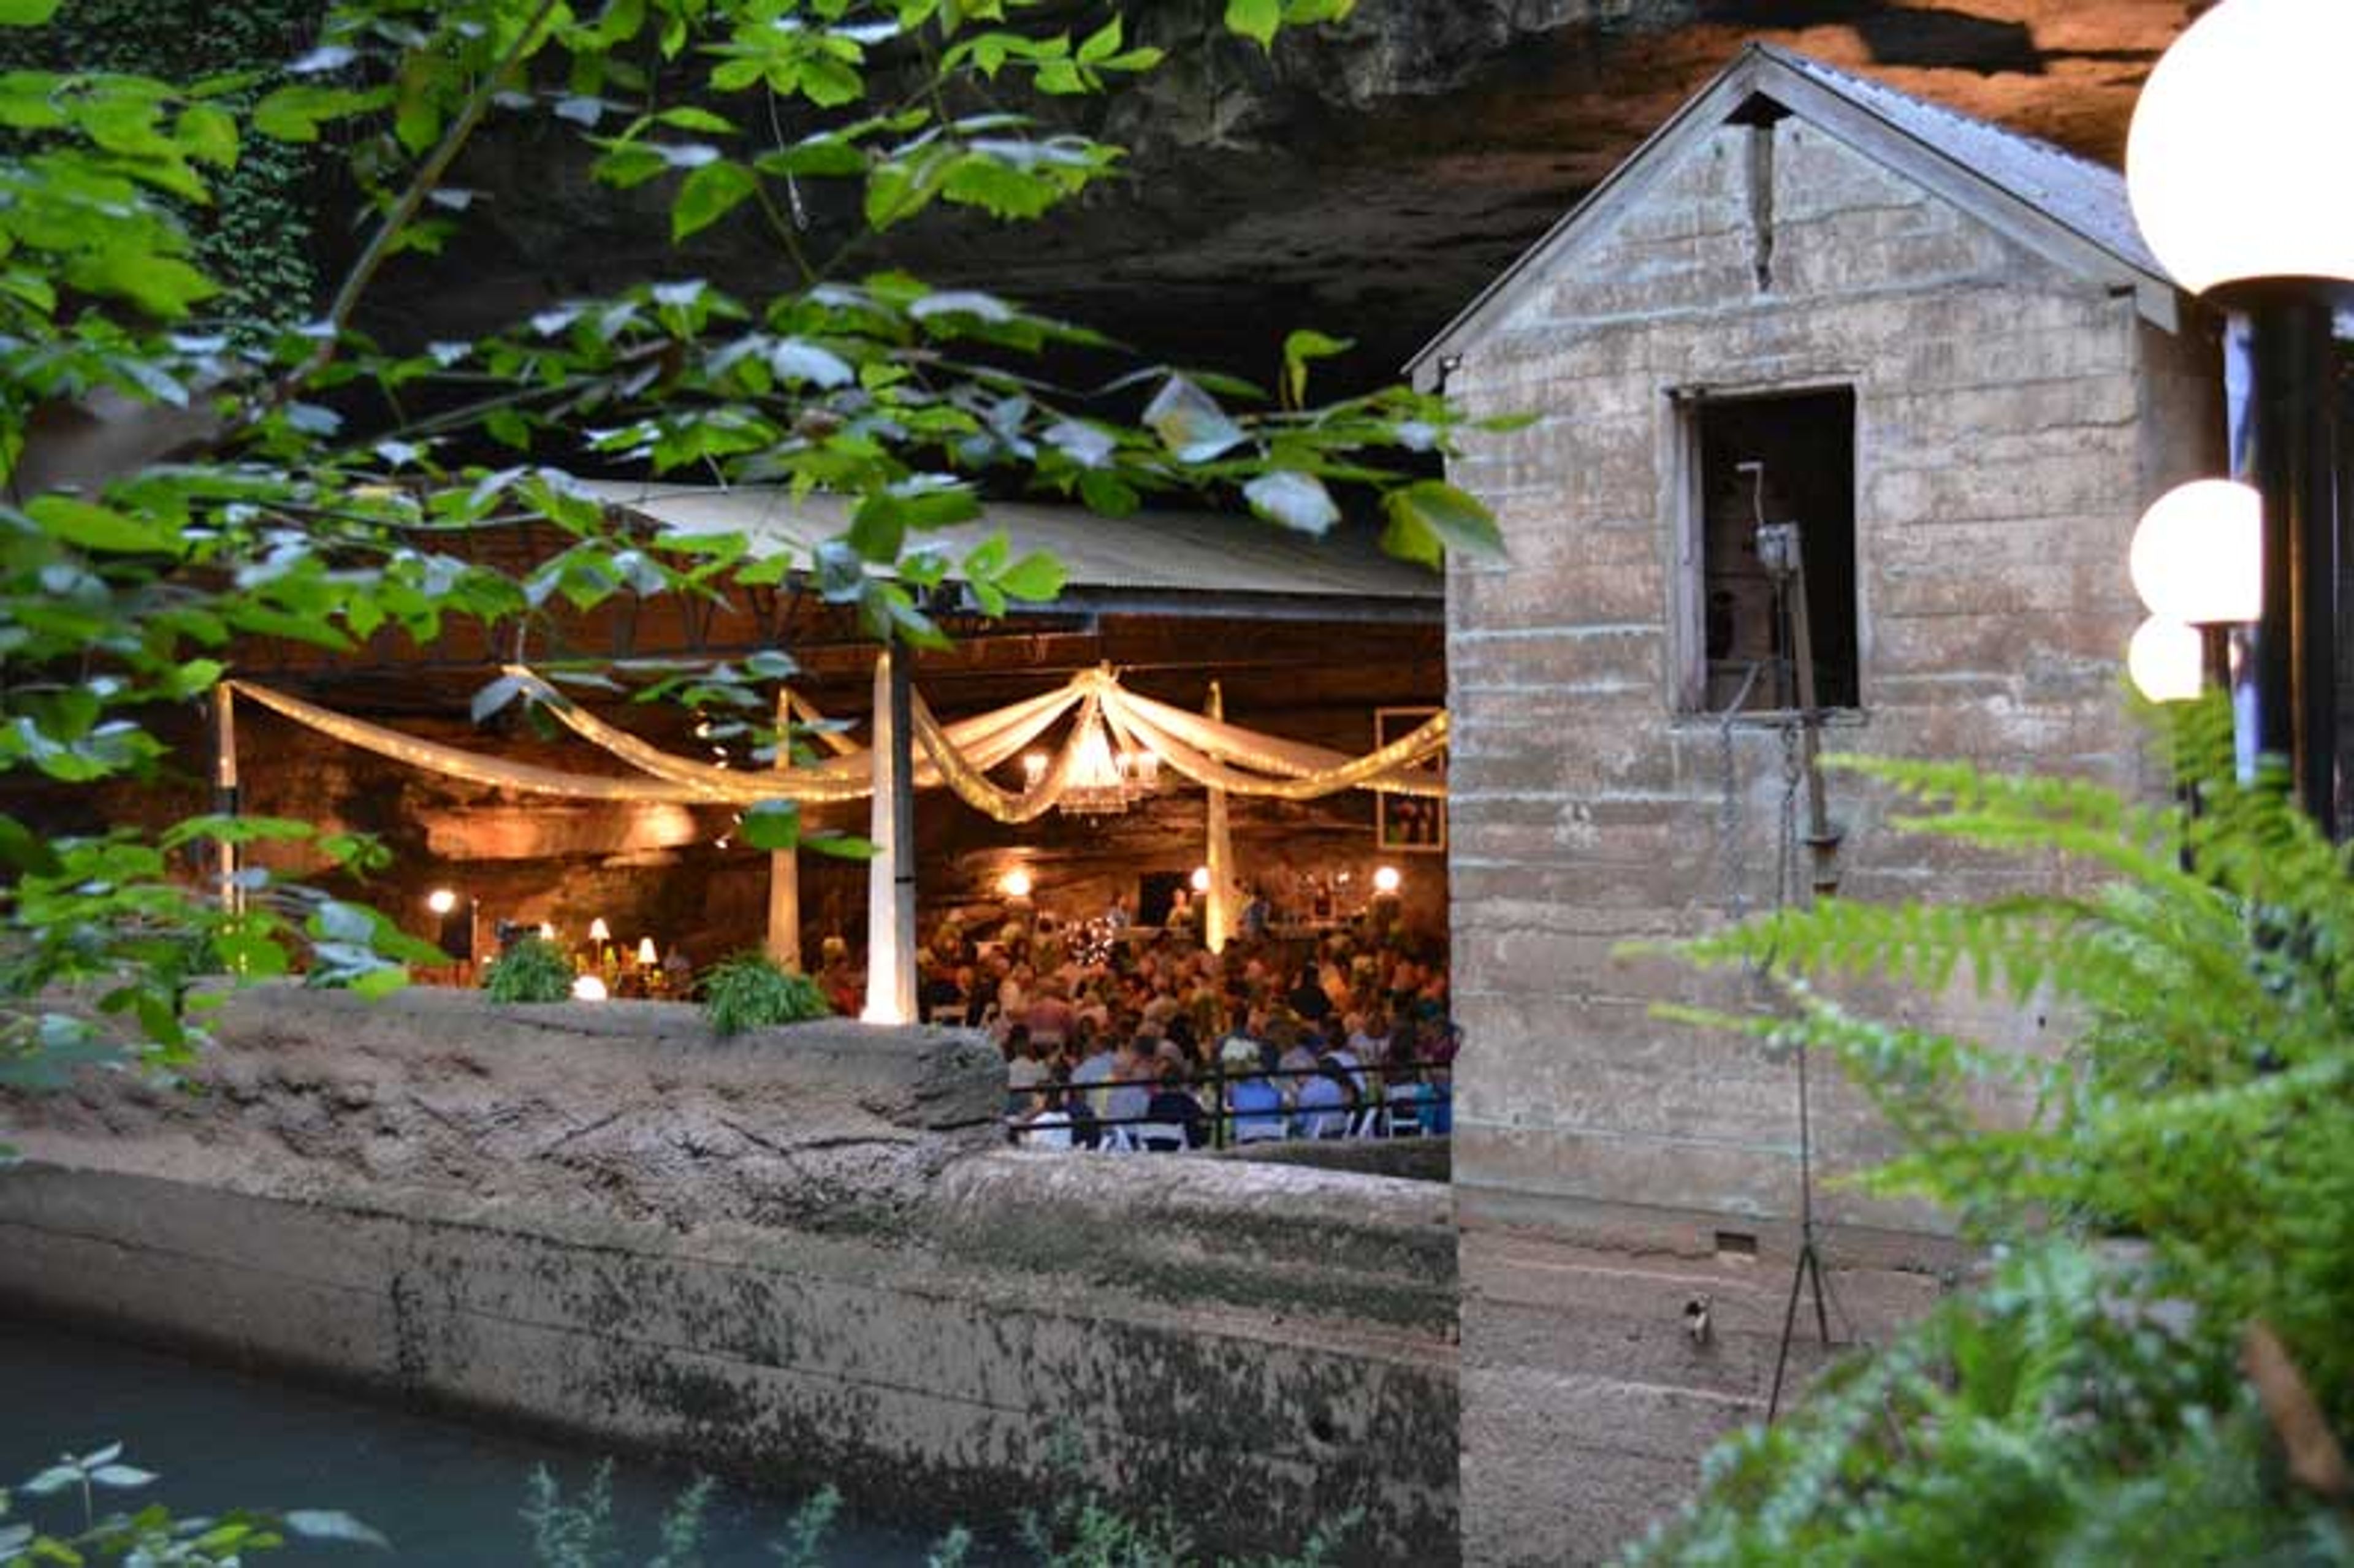
Lost River Cave is a 72-acre urban park and 501(c)(3) nonprofit in Bowling Green, Kentucky, home to the only underground boat tour in the state. Managed by Friends of the Lost River, Inc., the park combines a rare natural setting — a cave river, hiking trails, a butterfly habitat, and a riverwalk — with two distinct event venues available for weddings, private celebrations, and group gatherings. The Historic Cavern Nite Club is the park's signature event space, set within one of the largest cave entrances in the United States. The venue accommodates up to 300 guests from June through mid-October and features an original 1930s bandstand and bar, a crystal chandelier, white drapery with cascading lights, and golf cart transportation for guests. Clients may select their own vendors and have access to the grounds beginning at 8:00 a.m. for setup. The River Birch Room offers a more intimate option for up to 60 guests, available year-round in flexible four-hour rental blocks. The room is equipped with tables and chairs, a kitchenette, private restrooms, a 75-inch display with soundbar, and whiteboards — making it well-suited for showers, birthday parties, corporate meetings, and smaller receptions.

The Rock Barn
658 Marietta Hwy, Canton, GA 30114, USA- Spaces for 150 Guests
- 1 Barn
- 1 Farm
The Crescent Farm Historical Center, often known as the Rock Barn, is a beloved Cherokee County landmark built by Augustus Lee Coggins in 1906. When the barn was being restored, the goal was to make this historic area available to the public. This rural site offers weddings and gatherings all year. The outside is the same as it was when it was first erected in 1906, with unusual stone walls made from Etowah River rocks. The attractive interior has been tastefully refurbished to make it suited for parties while maintaining the stable's historic integrity. This stunning room will create a sophisticated background for your ceremony and reception, with exposed stone walls, polished concrete floors, and gorgeous wood accents. While the structure itself can comfortably seat 120 people, tents can be placed up on the lawn to expand the space. Business meetings, wedding receptions, family reunions, and other types of celebrations are all easily accommodated at the Rock Barn. Invite your friends to a once-in-a-lifetime experience and become a part of history!
The Arts Center of Cannon County
1424 John Bragg Hwy, Woodbury, TN 37190, USA- Spaces for 75-300 Guests
- 1 Event Space
- 1 Art Gallery
- 1 Meeting Space
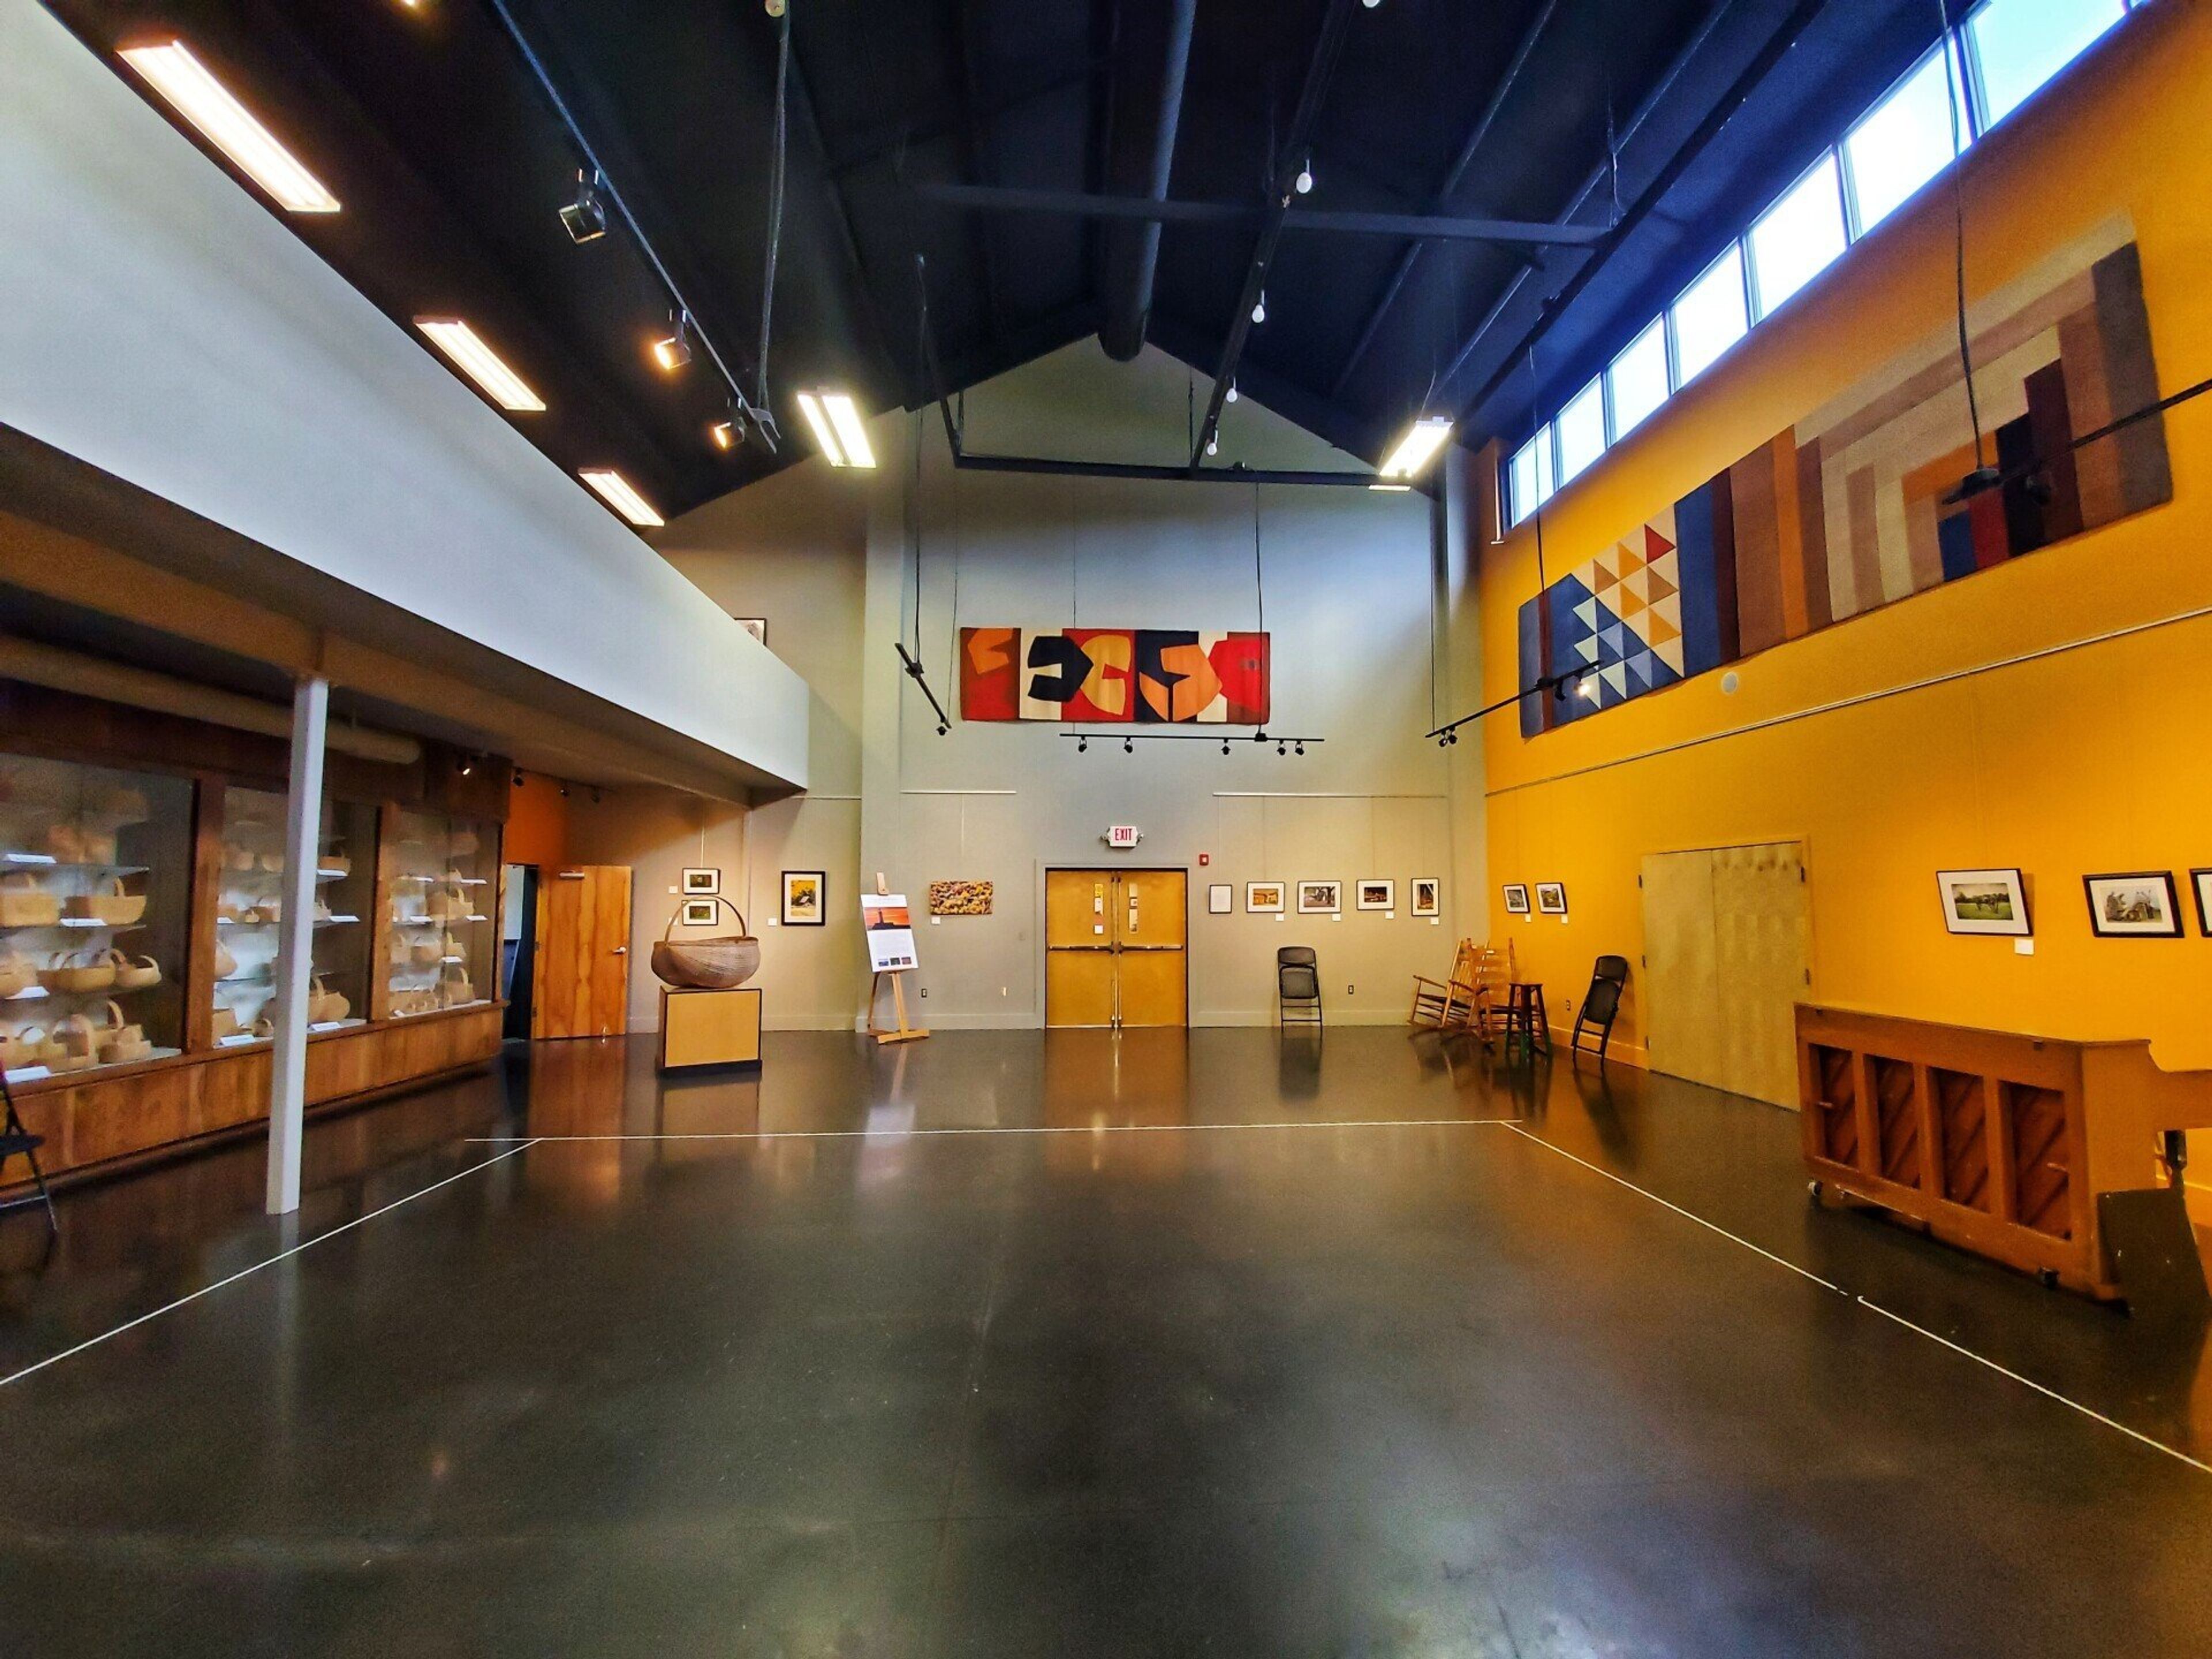
The Arts Center of Cannon County occupies an 18,000-square-foot facility set right next to the Stones River, surrounded by rolling hills in a quiet Cannon County valley. From galleries to a large event hall to a classroom space, the building offers a range of settings for private events alongside its regular season of theatrical productions, concerts, and art exhibitions. For events, the Arts Center rents out three distinct spaces. Cannon Hall is the largest, a 2,600-square-foot dining hall with 30-foot ceilings suited to receptions, seated dinners, and dances for up to a few hundred guests. The Marly Berger Gallery serves as the building's main lobby and gallery, an open, intimate space well suited to a small soiree with hors d'oeuvres among rotating local artwork. The Austin Jennings Classroom, the newest addition to the facility, features a large mirror wall and hardwood floors, making it a fit for dance classes or an intimate gathering. As a 501(c)(3) nonprofit organization, the Arts Center also houses the Wilma Adams Theatre, a 222-seat thrust stage that anchors its annual season of musicals, plays, and concerts.
Ashton Creek Vineyard
14501 Jefferson Davis Hwy, Chester, VA 23831, USA- Spaces for 55-250 Guests
- 1 Barn
- 2 Vineyards
- 2 Wineries
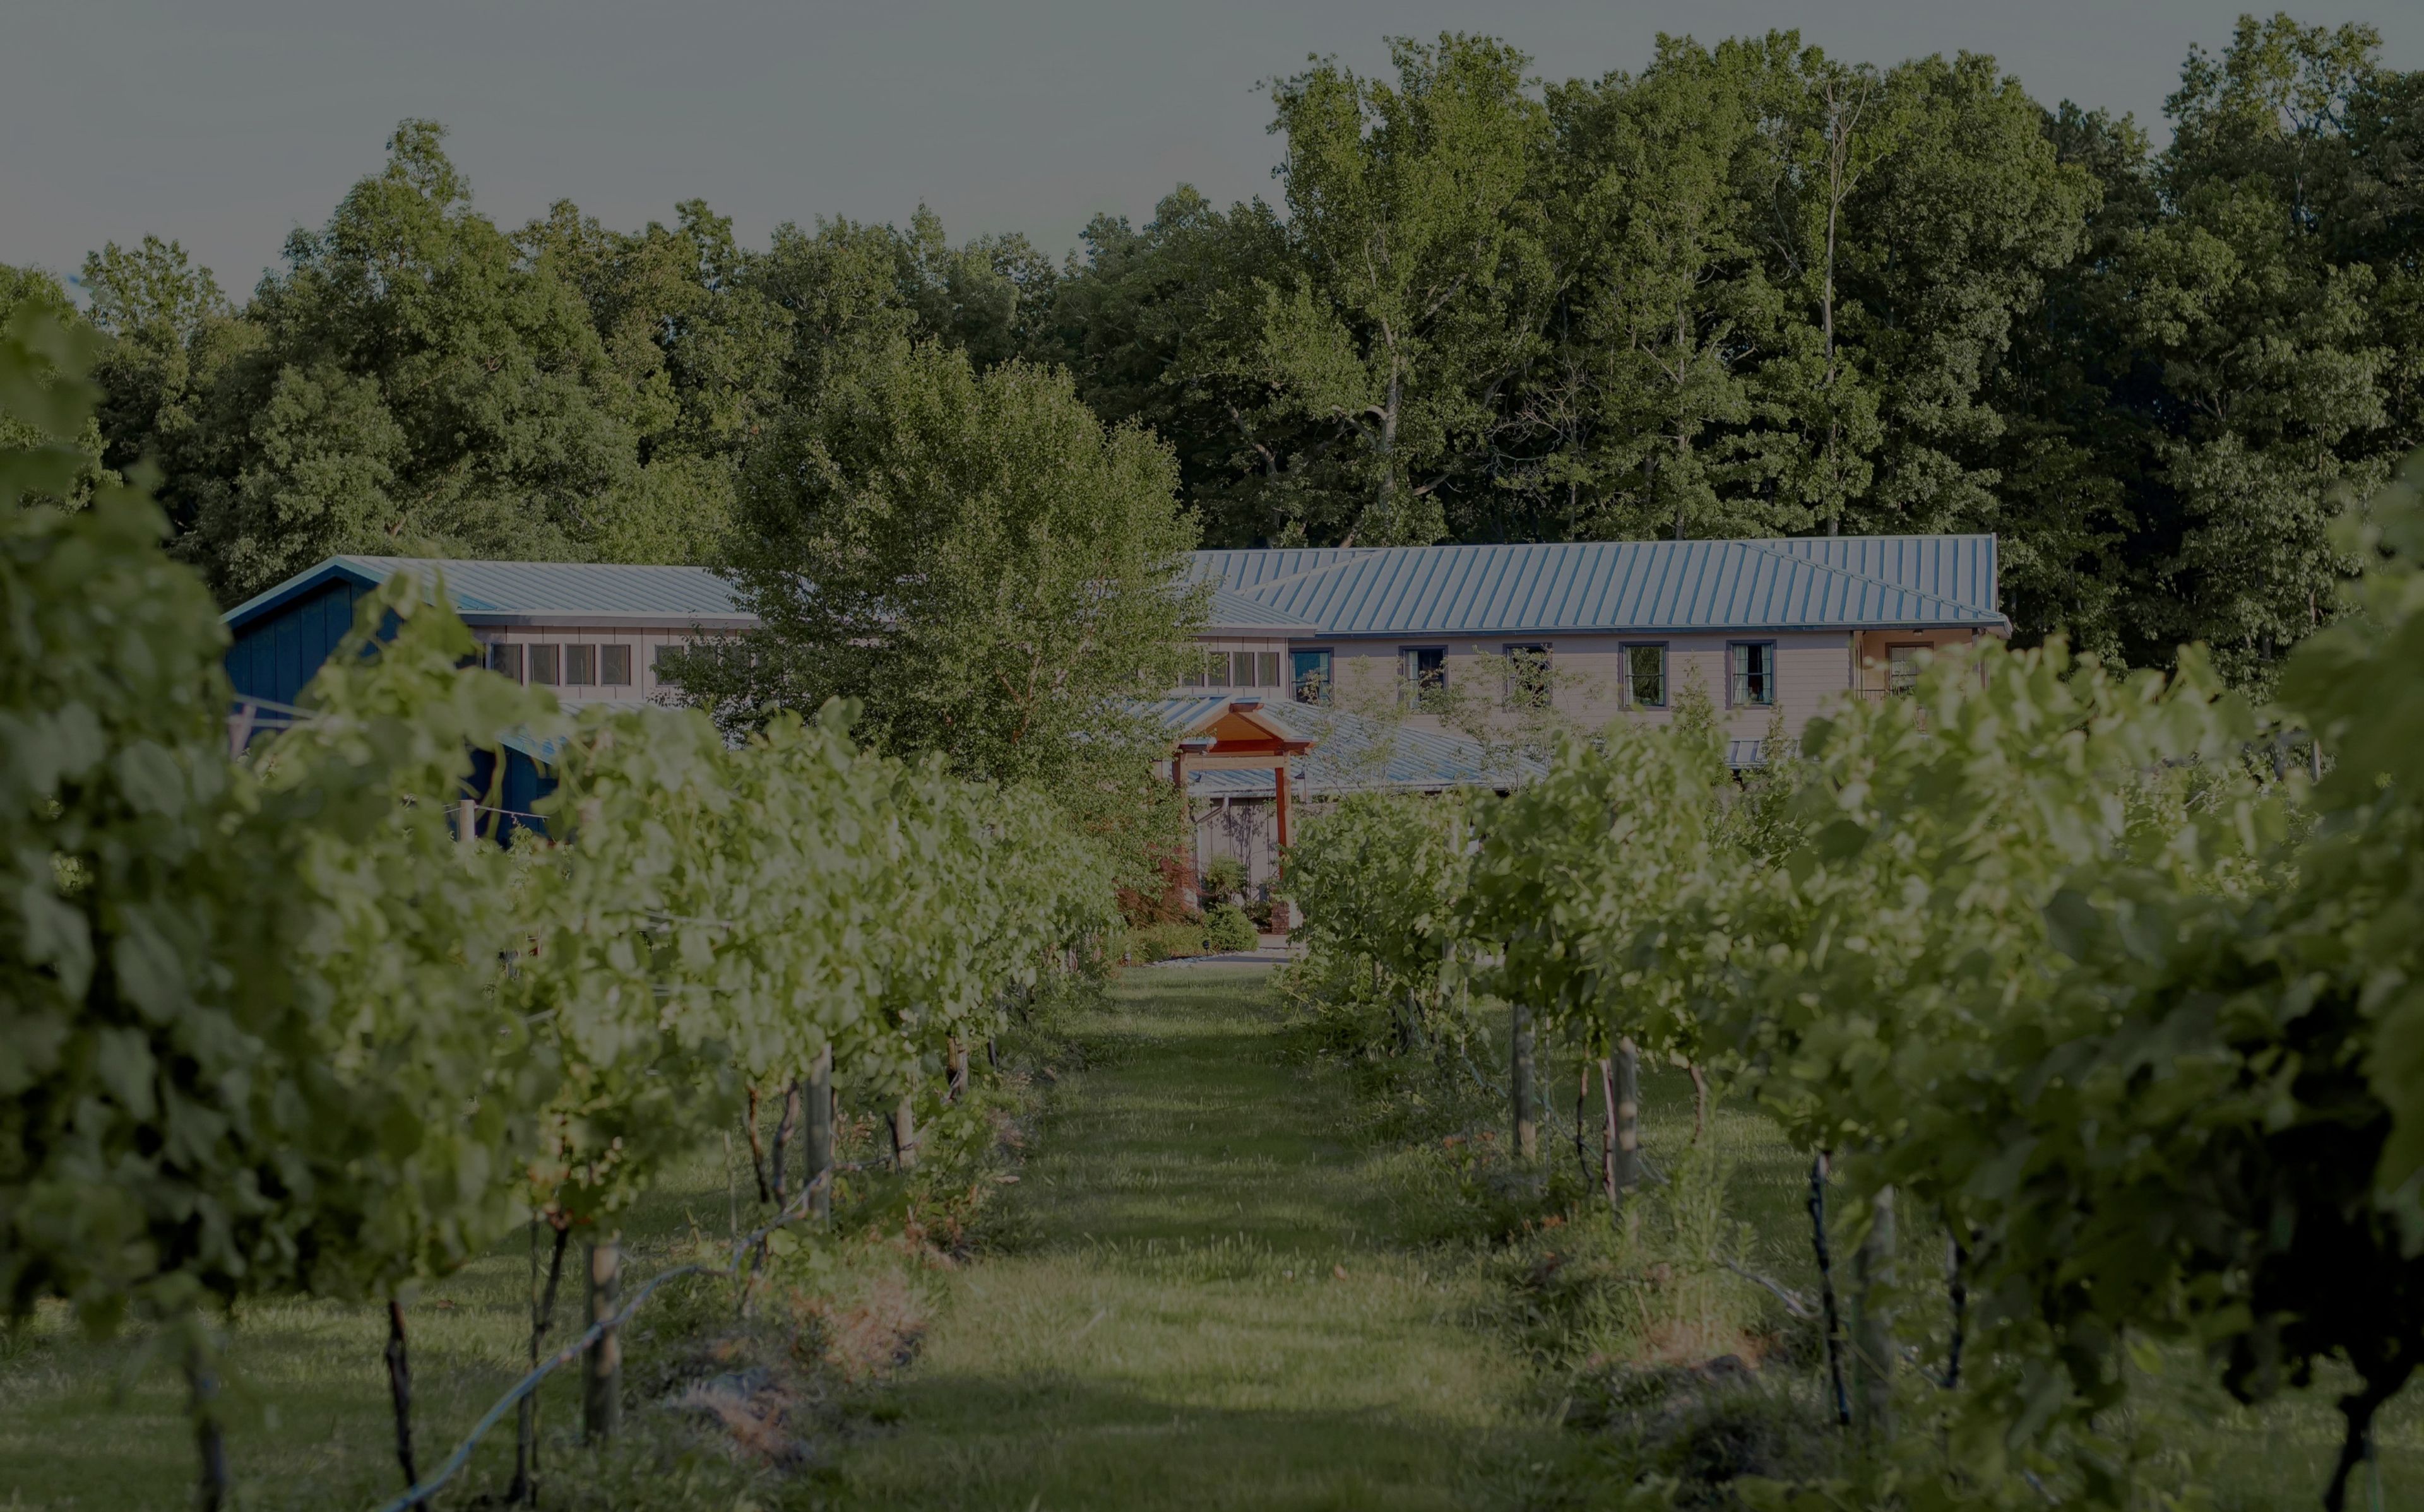
Ashton Creek Vineyard is a family-owned and operated vineyard, tasting room, and event center set about 20 minutes south of Richmond, in Chester, Virginia. The estate holds Regenerative Certified status, reflecting its sustainable farming practices, and pairs a working vineyard with event spaces built for weddings and private celebrations. The venue's Main Reception Hall, a barn-style building overlooking the vineyard, is a climate-controlled space with stained cement flooring, a stone gas fireplace, individual lighting dimmers, and a full stone bar, accommodating up to 250 guests. A smaller banquet room on the third story hosts up to 55 guests for more intimate gatherings such as bridal showers and corporate events. Outdoor Patio, Veranda, and Lawn areas extend the celebration outside, and a built-in rain plan pairs indoor and outdoor alternatives so weddings can proceed regardless of weather. Ashton Creek Vineyard provides in-house catering and bar service featuring its estate-grown wines, a day-of coordinator, and on-site bridal and groom suites stocked with champagne, beer, and charcuterie. Included decor such as tables, chiavari chairs, linens, drapery, fire pits, uplighting, and wine barrels, along with overflow parking and shuttle access, round out the venue's offerings for weddings, galas, and private events.
The Inn at Tabbs Creek
384 Turpin Ln, Port Haywood, VA 23138, USA- Spaces for 30-120 Guests
- 2 Outdoor Spaces
- 2 Event Spaces
- 2 Total Spaces
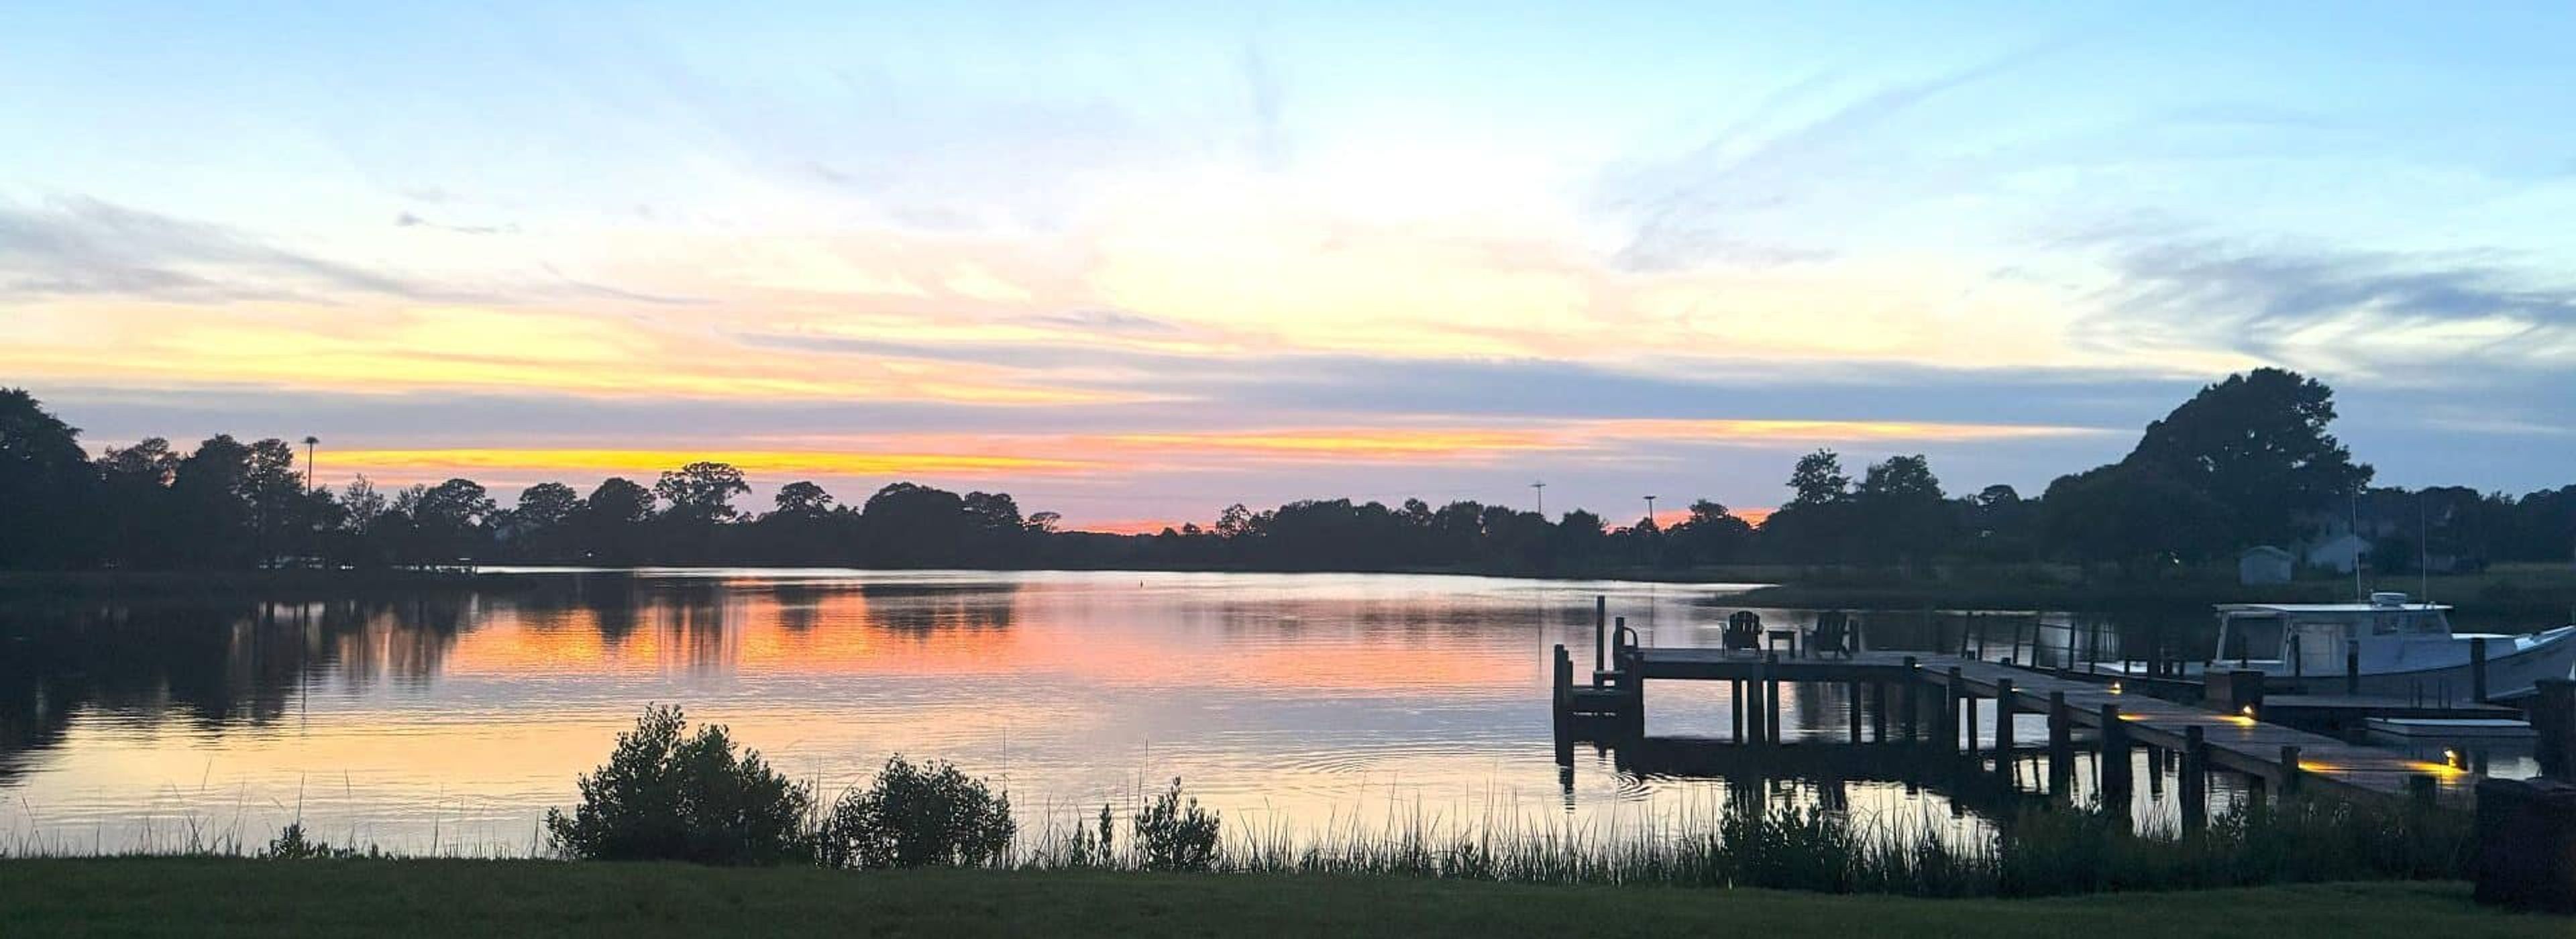
Set along a quiet stretch of Tabbs Creek on Virginia's Chesapeake Bay in Mathews County, The Inn at Tabbs Creek is a waterfront bed and breakfast built in the 1880s by a local shipbuilder. Innkeepers Sherry and Ridge Crewss, who took over the property in May 2024, continue a tradition of coastal hospitality that blends the building's historic character with updated amenities. The Inn operates as an adults-only retreat, with seven guest rooms and suites, a chlorine-free heated pool, a private dock, and kayak, canoe, and paddleboard access directly on the creek. A four-season back porch, a fireside Morning Room, and a hidden Speakeasy lounge give guests indoor gathering spaces alongside the waterfront grounds. For weddings and celebrations, the Inn offers full property buyouts that include exclusive use of all seven guest rooms, a wooden ceremony arch, a licensed officiant, and waterfront amenities for overnight guests. Larger gatherings can be held under a 40'x60' reception tent set up on the property, accommodating up to 50 guests. The Inn also hosts smaller, more private occasions such as waterfront proposals and vow renewals for couples seeking an intimate, secluded setting on the water.
The Bauerhaus
13605 Darmstadt Rd, Evansville, IN 47725, USA- Spaces for 500 Guests
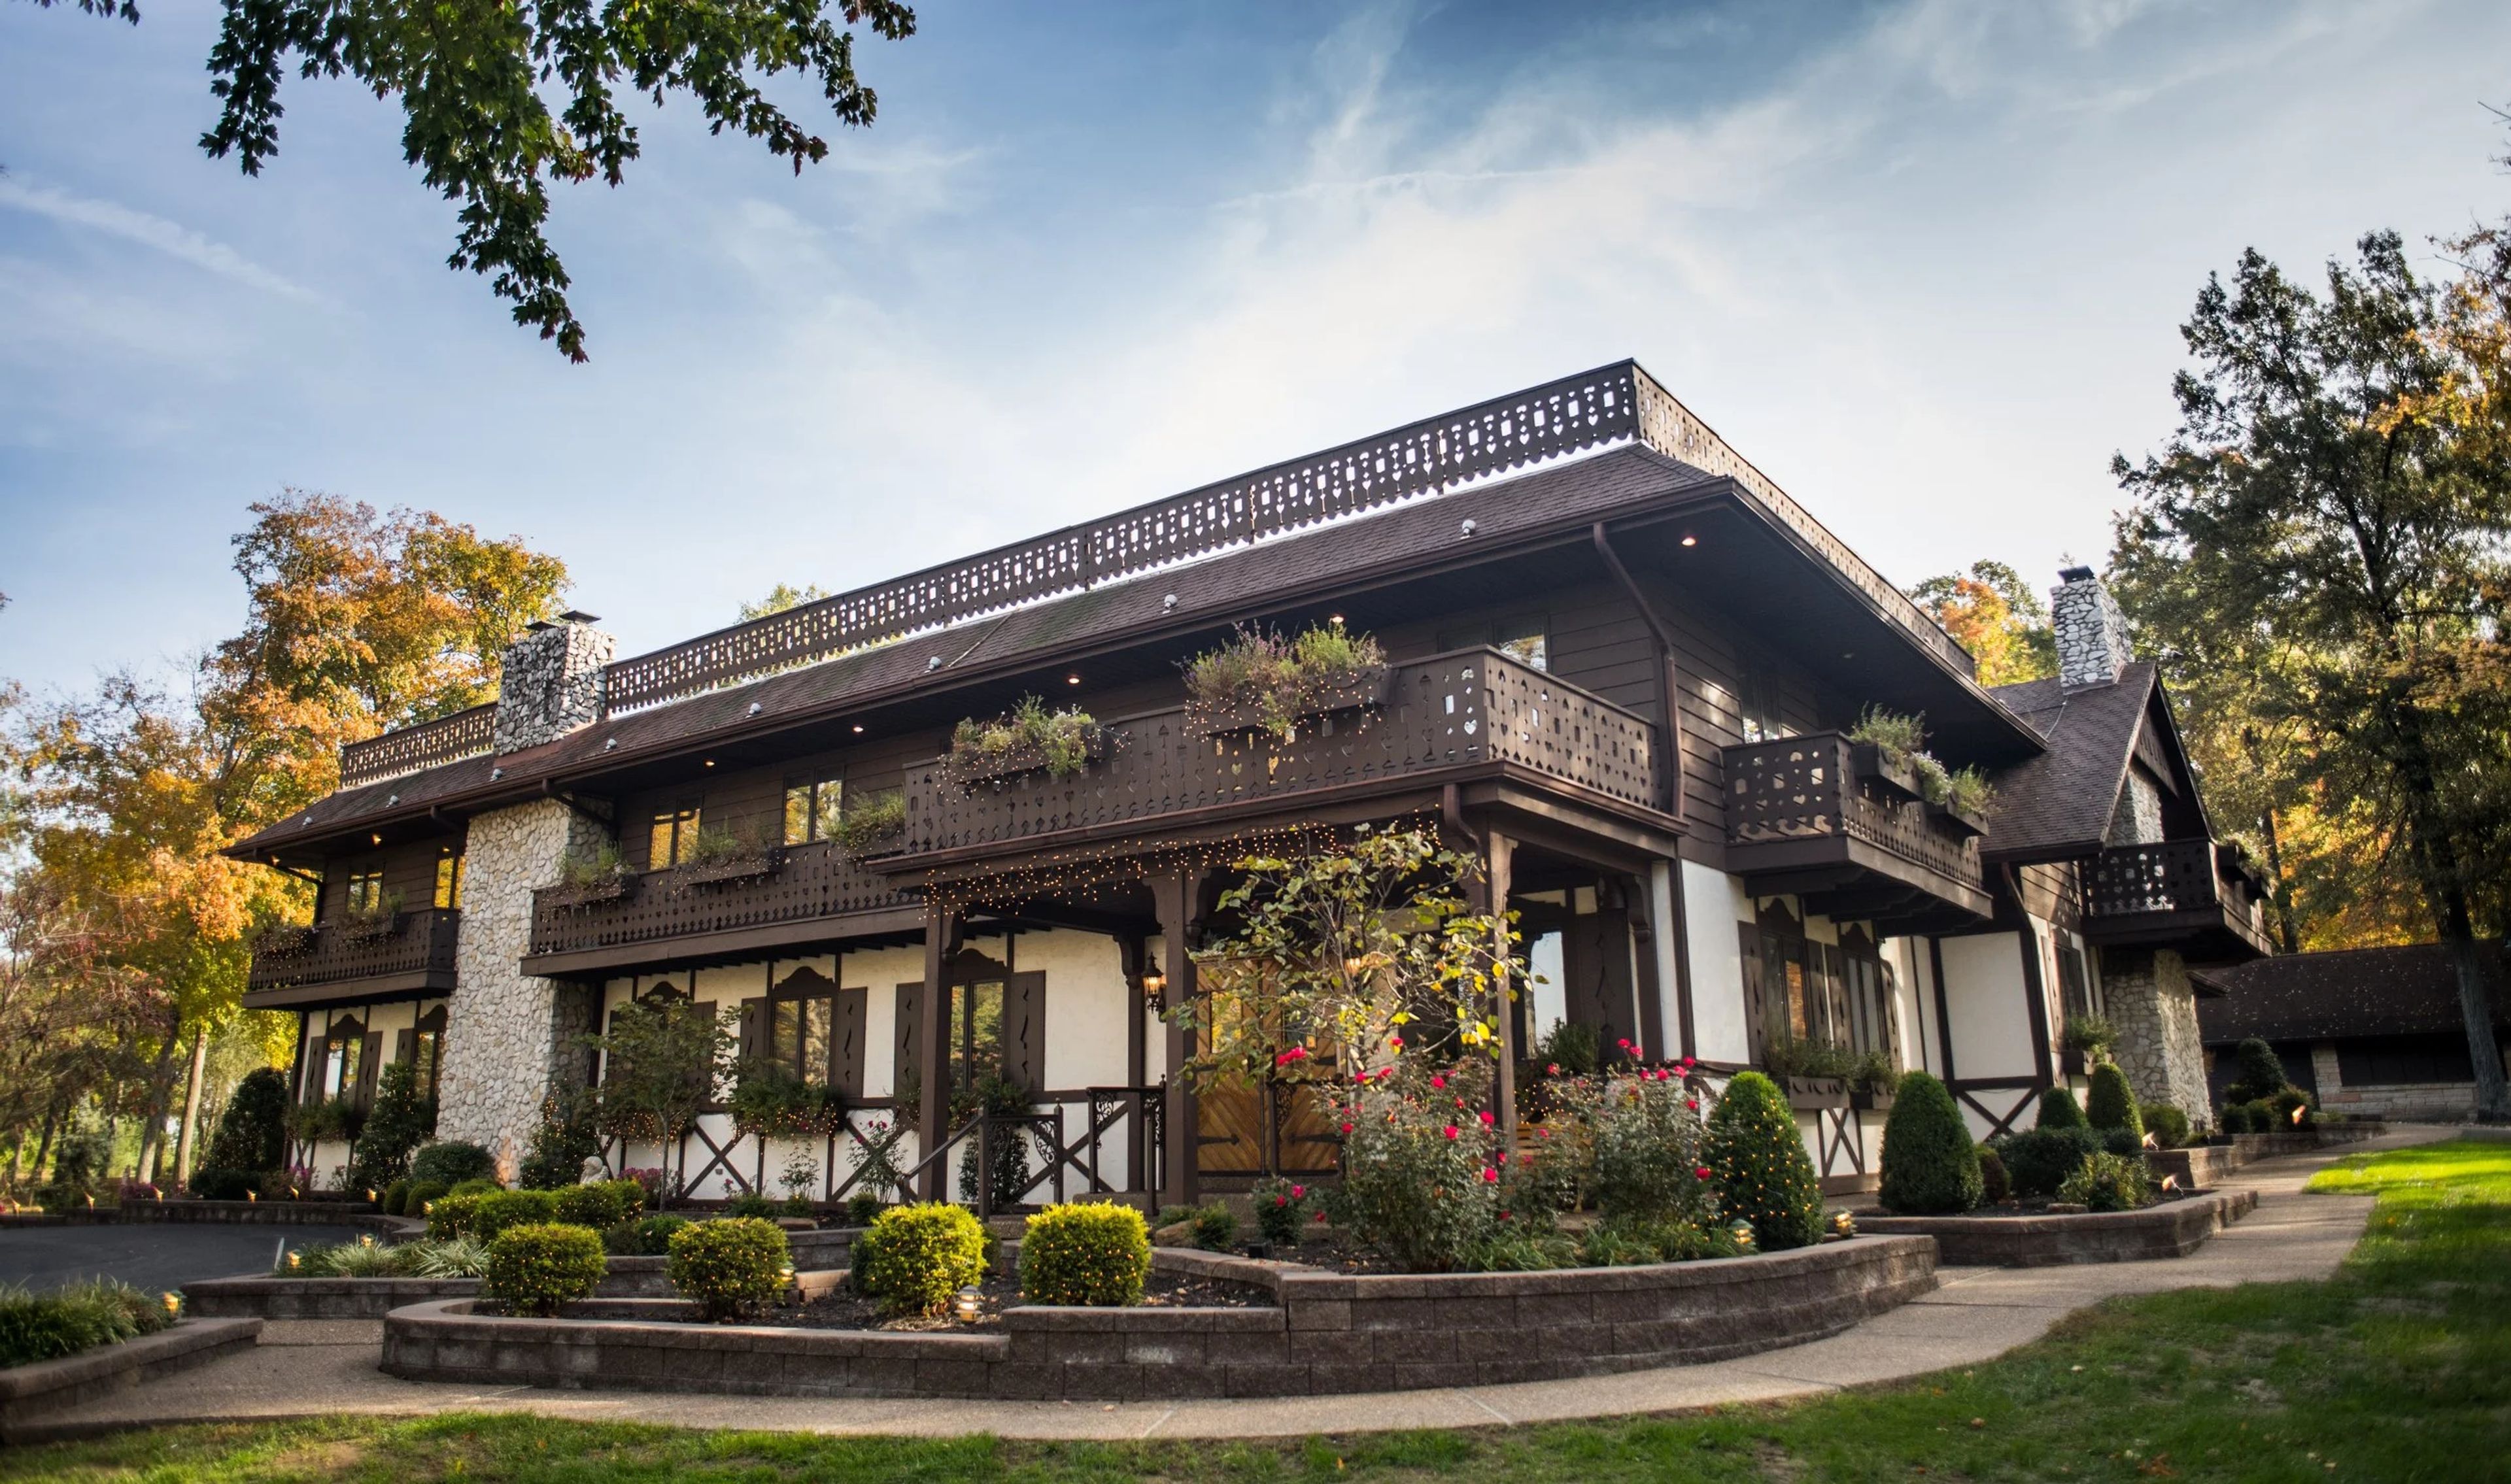
The Bauerhaus is a private event venue set on 15 acres in Evansville, Indiana, built for celebrations of all sizes — from intimate elopements to large wedding receptions, corporate gatherings, and private parties. The multi-level facility includes a main level, an upper level with balcony overlooking the main floor, and a lower dining room, with additional outdoor park space available for ceremonies, receptions, and picnics. The venue never double-books: each event receives exclusive use of the full property for the day. In-house services cover full catering with gourmet meals, licensed bar service, custom wedding cakes and dessert bars, and experienced event coordination. Intimate wedding packages are available for 30 to 50 guests, while the facility scales to accommodate larger banquets, corporate seminars, galas, and holiday parties as well.
The 1932 Barn
3900 Rocky River Rd, Charlotte, NC 28215, USA- Spaces for 144 Guests
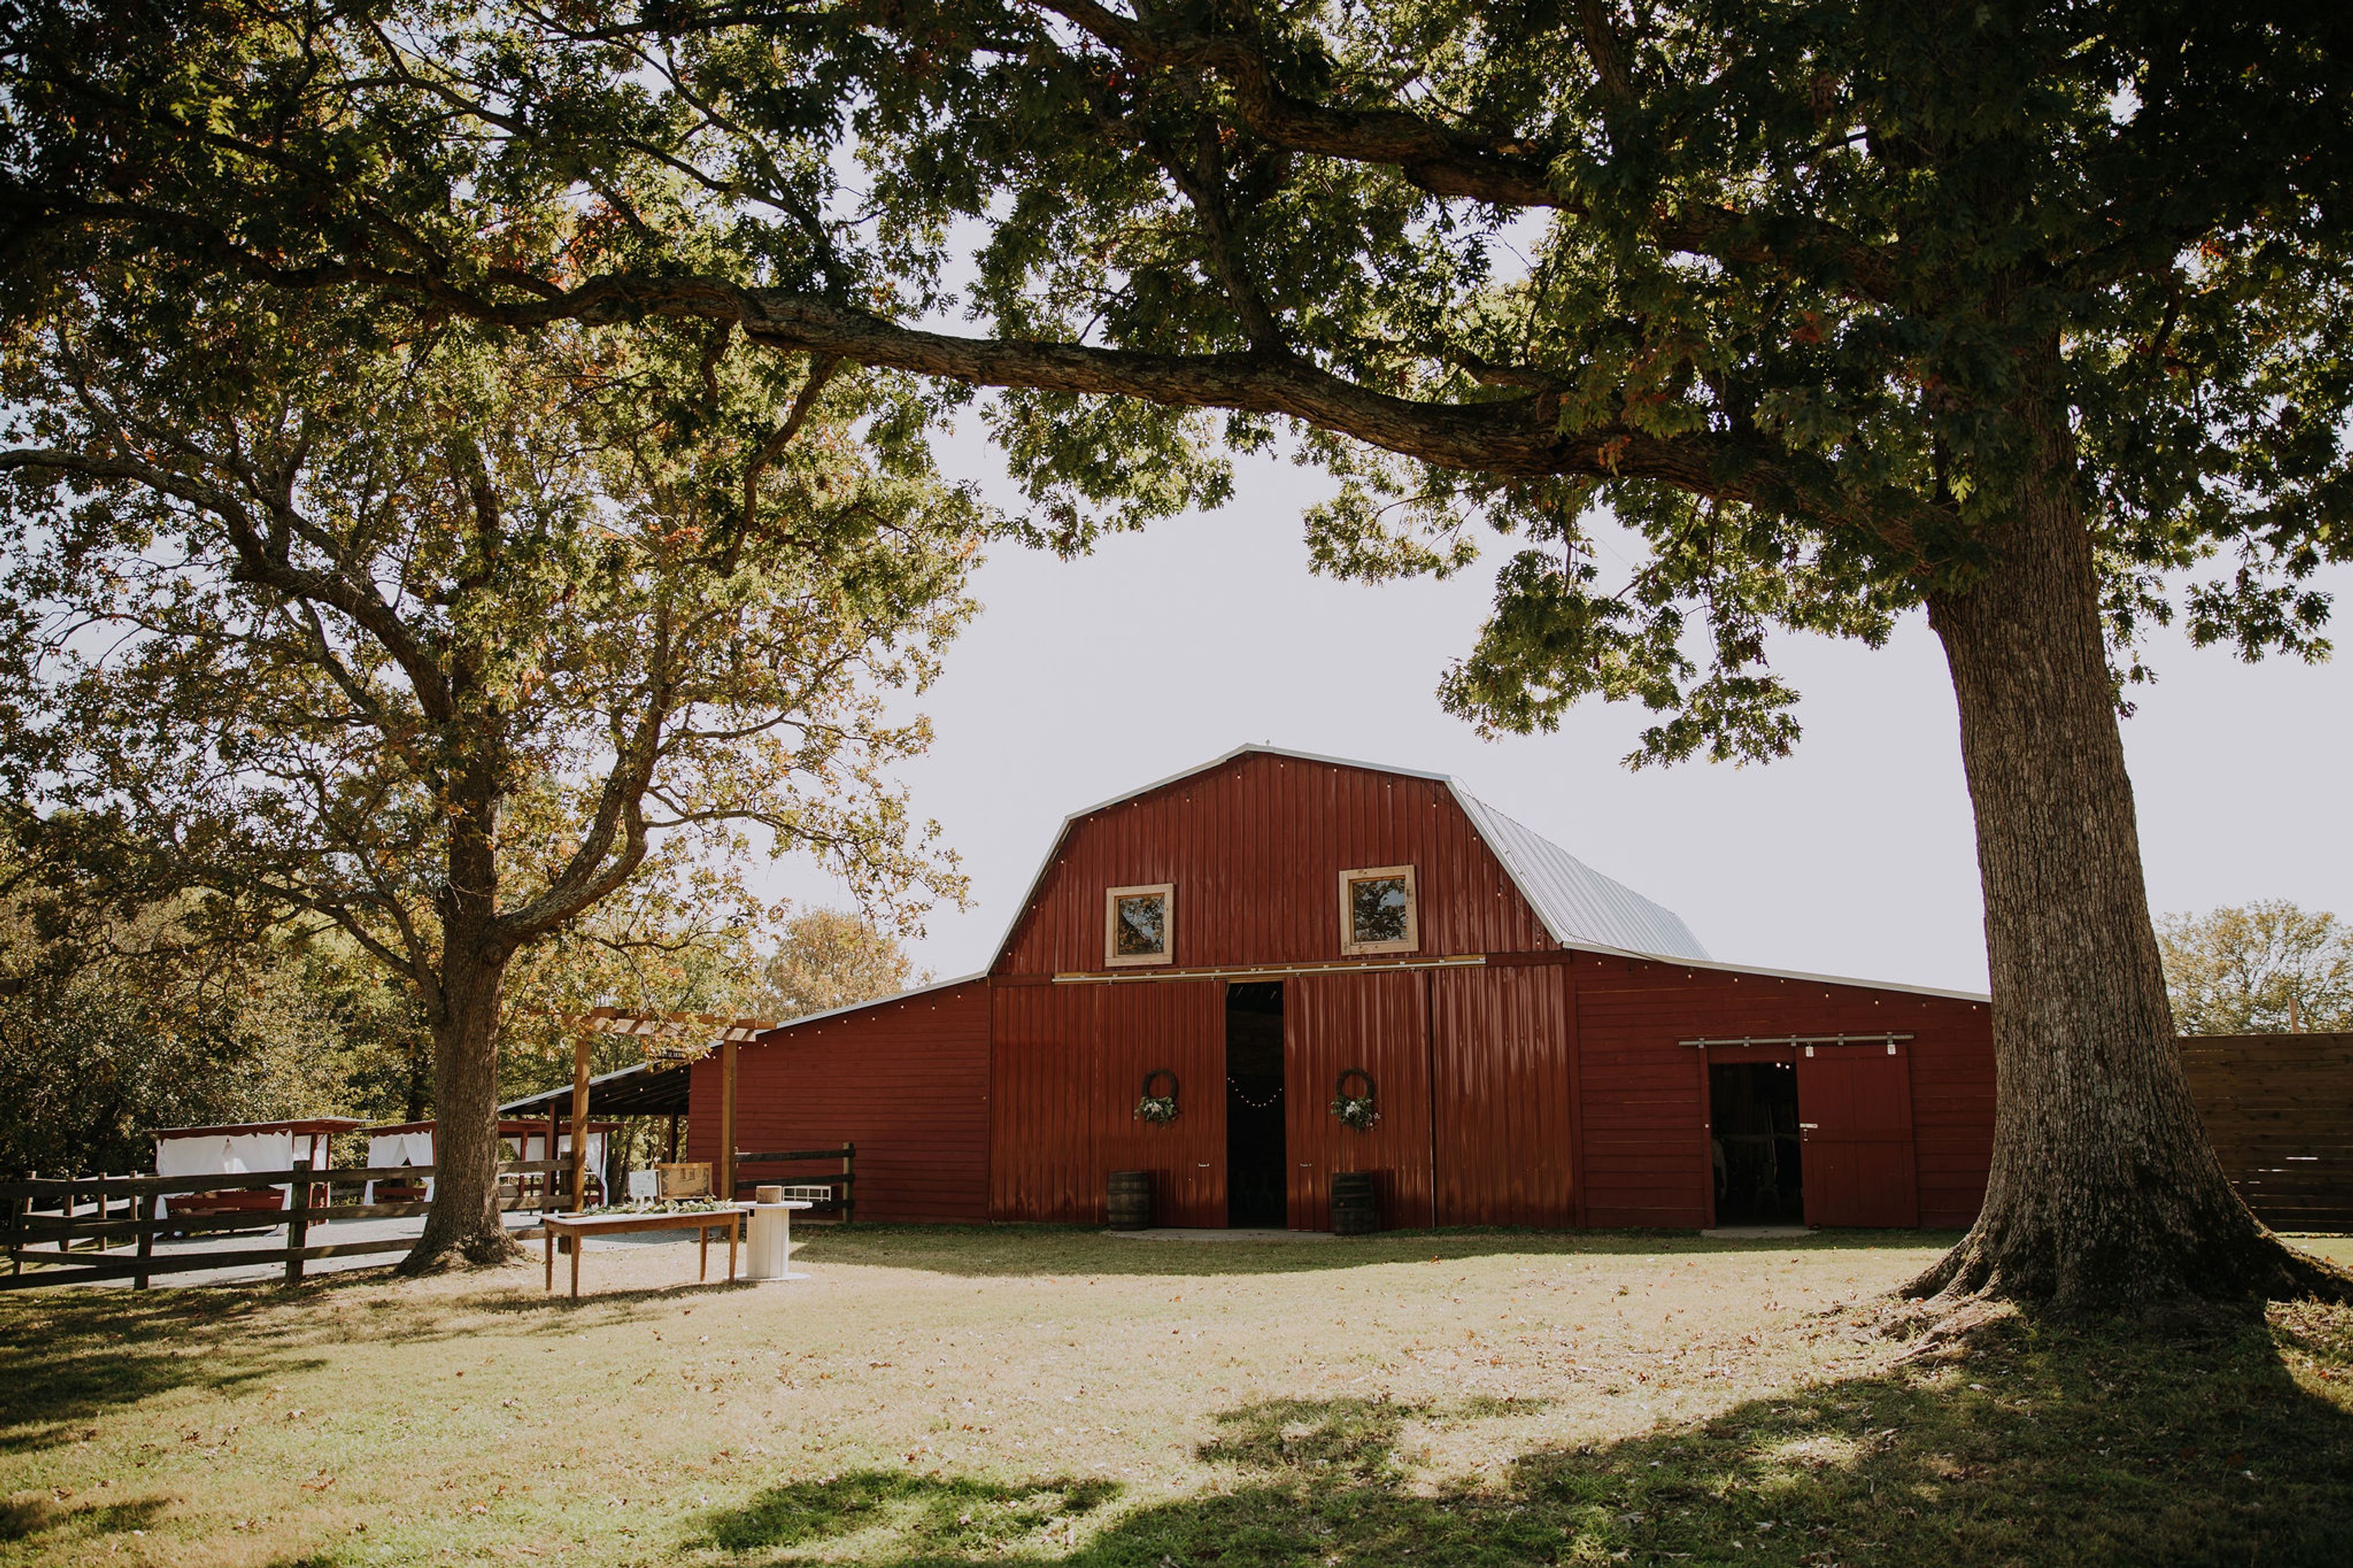
The 1932 Barn stands on century-old Hodge's Family Farm in Charlotte, North Carolina, where a thoughtfully preserved historic barn offers a refined rustic setting for weddings and private celebrations. The Main Barn seats up to 150 guests beneath soaring vaulted ceilings and statement chandeliers, providing a warm, character-filled reception space. The property's distinct areas give the day natural shape: The Meadow is an open-air ceremony space centered on a landmark oak tree; The Courtyard is a covered cocktail area with gazebos and options for lawn games and a bonfire on cooler evenings; and the Main Barn anchors receptions with its historic character and soft interior lighting. Dedicated get-ready suites for wedding parties are available on-site. Located 15 to 20 minutes from Uptown Charlotte and about 10 minutes from Charlotte Douglas International Airport, the venue is wheelchair accessible and pet friendly.
404 Kitchen
507 12th Ave S, Nashville, TN 37203, USA- Spaces for 150-200 Guests
- 1 Restaurant
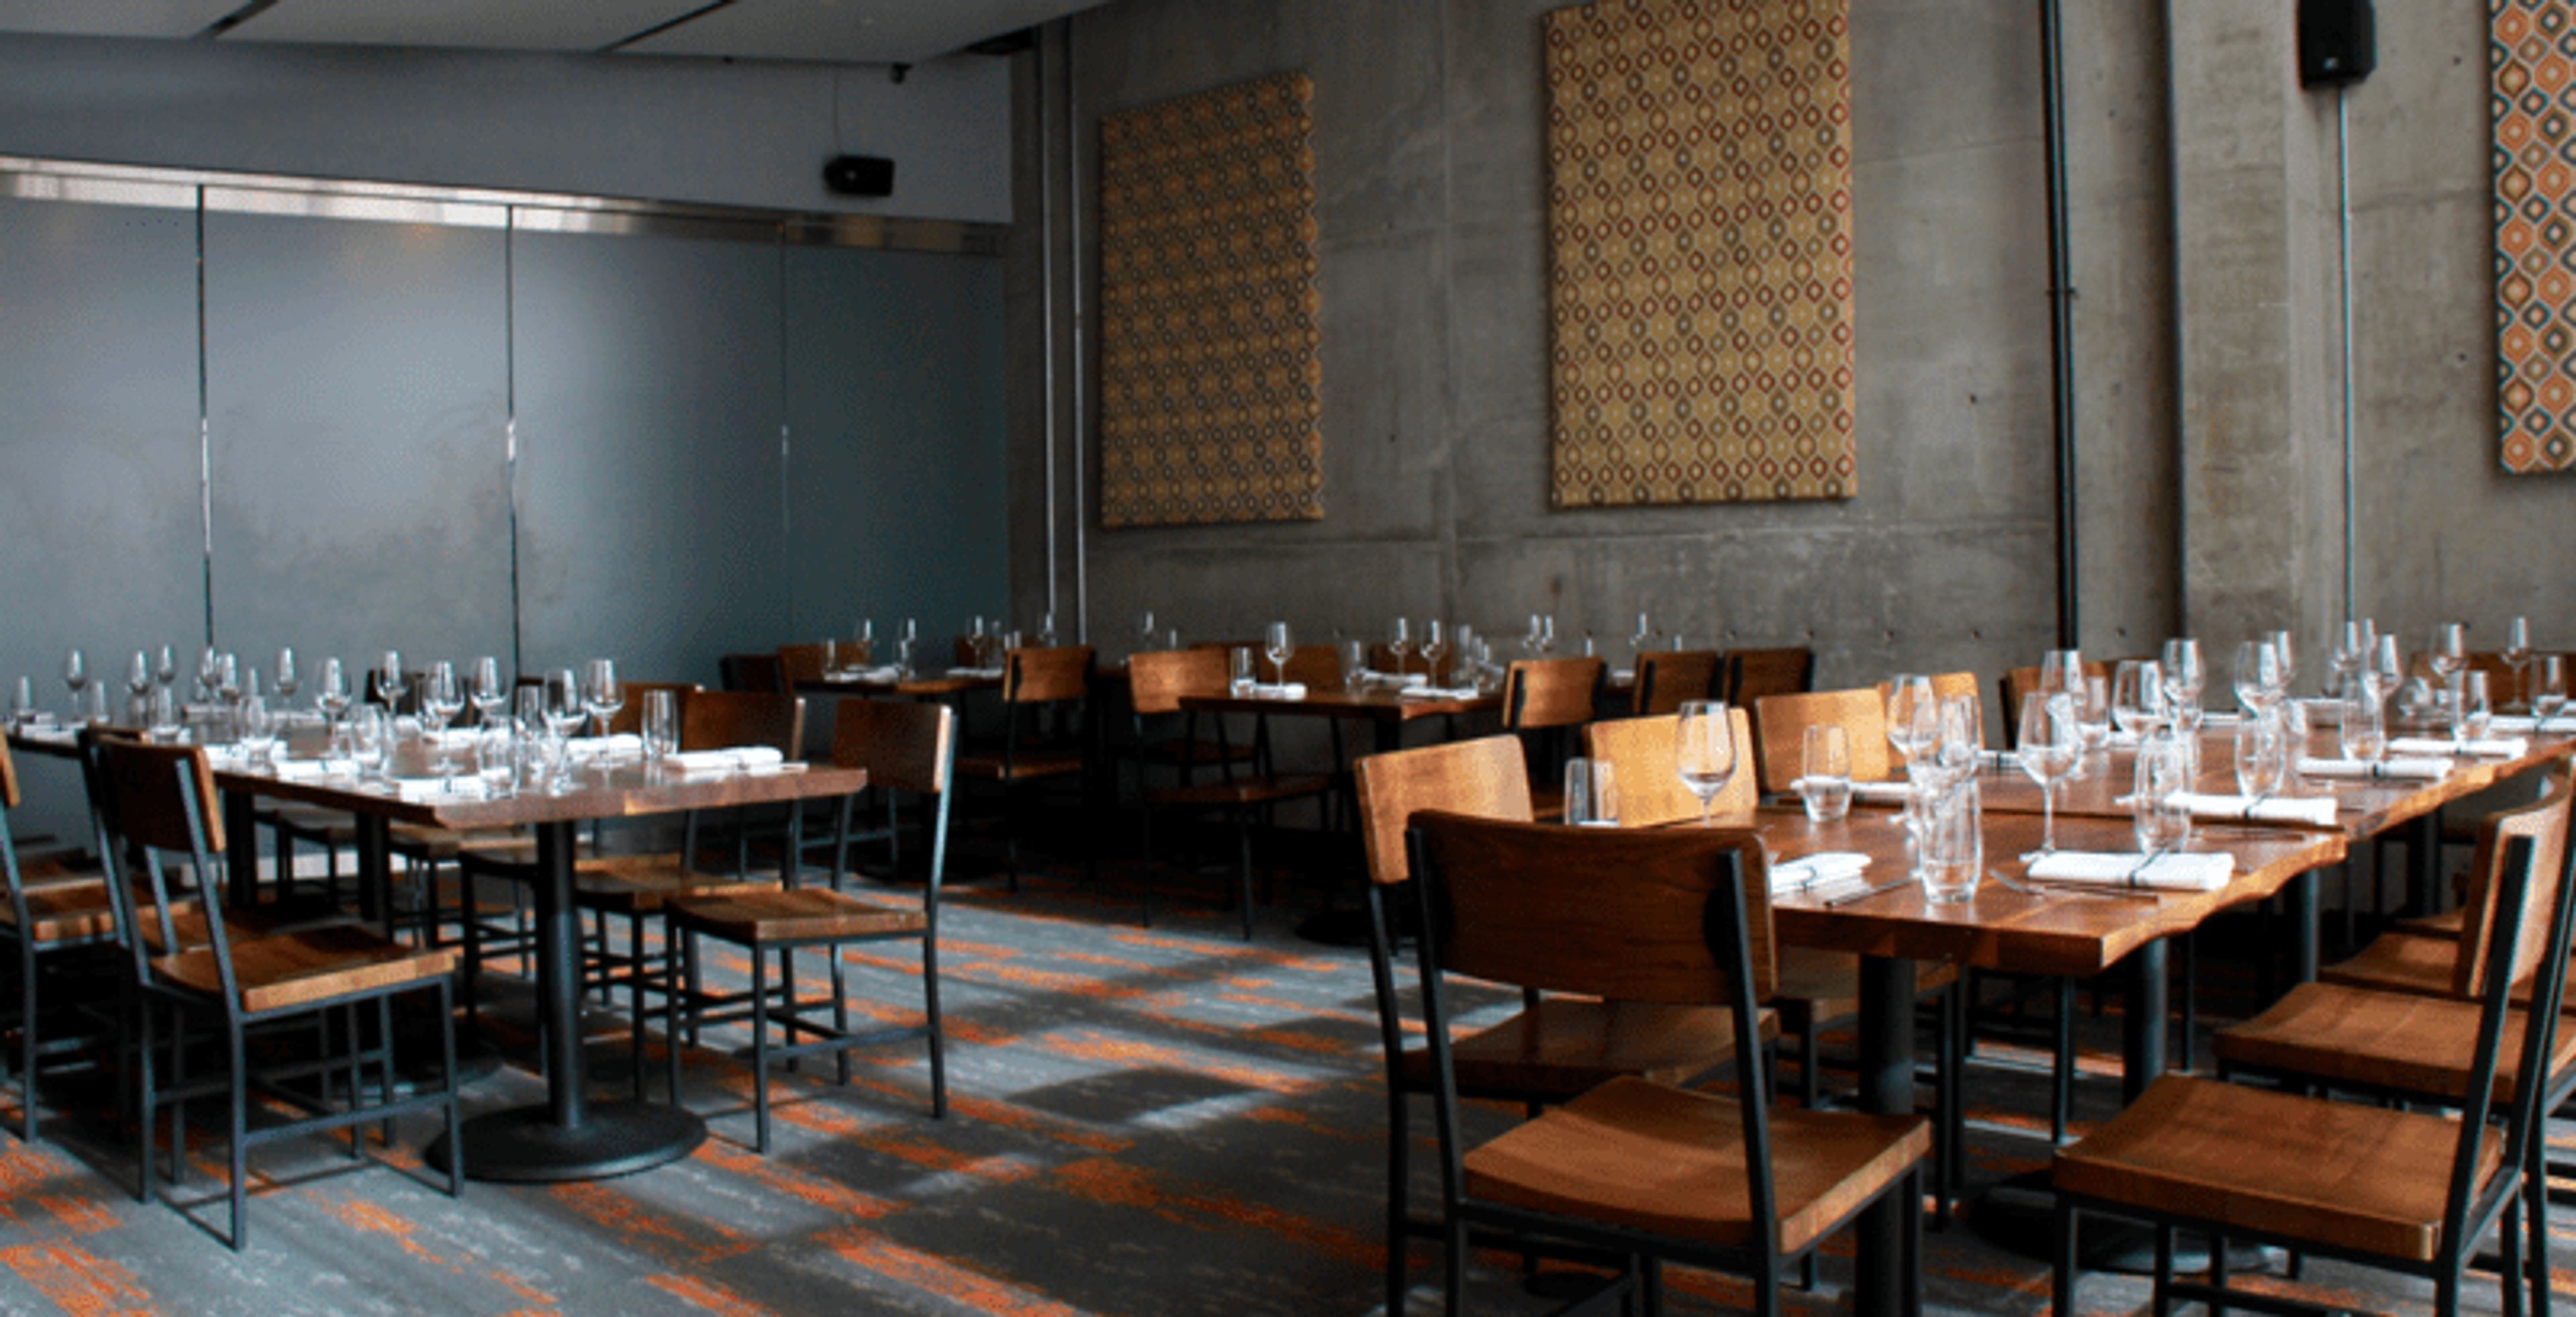
The 404 Kitchen is the ideal venue for hosting a variety of private dining events and providing a wide range of catering services. It has a prime location in the heart of The Gulch, which is often considered to be one of the liveliest areas in all of Nashville. Private cocktail parties, business dinners, rehearsal dinners, and wedding celebrations are just some of the events that can be hosted at the 404 Kitchen, which features a menu that has won multiple awards and is complemented by outstanding service in a stunning and unique setting. The 404 Kitchen provides a modern take on the classic cuisine of Europe by placing an emphasis on locally sourced, in-season ingredients. Our team, which is headed up by the renowned chef Matt Bolus, takes a lot of pride in ensuring that your event runs smoothly and without a hitch. We provide a wide range of culinary options, from passed and plated starter meals to seated dinners in the style of a family gathering for groups as large as 150 people. Our culinary and event staff will work with you to create a meal that is tailored to the tastes of both you and the people attending your event. We offer a range of space options that can create the ideal setting for your event, whether it be a seated dinner for 50 guests in our private dining room, an intimate gathering in our 40-seat semi-private Loft, or a buyout of the entire restaurant and rooftop deck. Each of these options is designed to accommodate your specific needs. You and our team will work together to organize each and every element of an event to ensure that it goes off without a hitch.