Top Plainview Venues
6,201 results near Plainview, NY
Find a Venue
Choosing your event venue will be one of the most important steps in the planning process. So much goes into finding the perfect venue in Plainview. You’ll want to consider everything from the aesthetics of the space to any in-house amenities and services. Luckily, PartySlate makes it easy with our Find Venues page. Use the filters to narrow your search — taking into account everything from your guest count to specific catering preferences. Once you’ve set your filters, scroll down to search our curated list. Look for the “featured” tag for PartySlate’s top recommendations. With PartySlate, finding your ideal Plainview venue has never been easier.
Montpelier Mansion
9650 Muirkirk Rd, Laurel, MD 20708, USA- Spaces for 40-85 Guests
- 2 Historic Spaces
- 2 Mansions
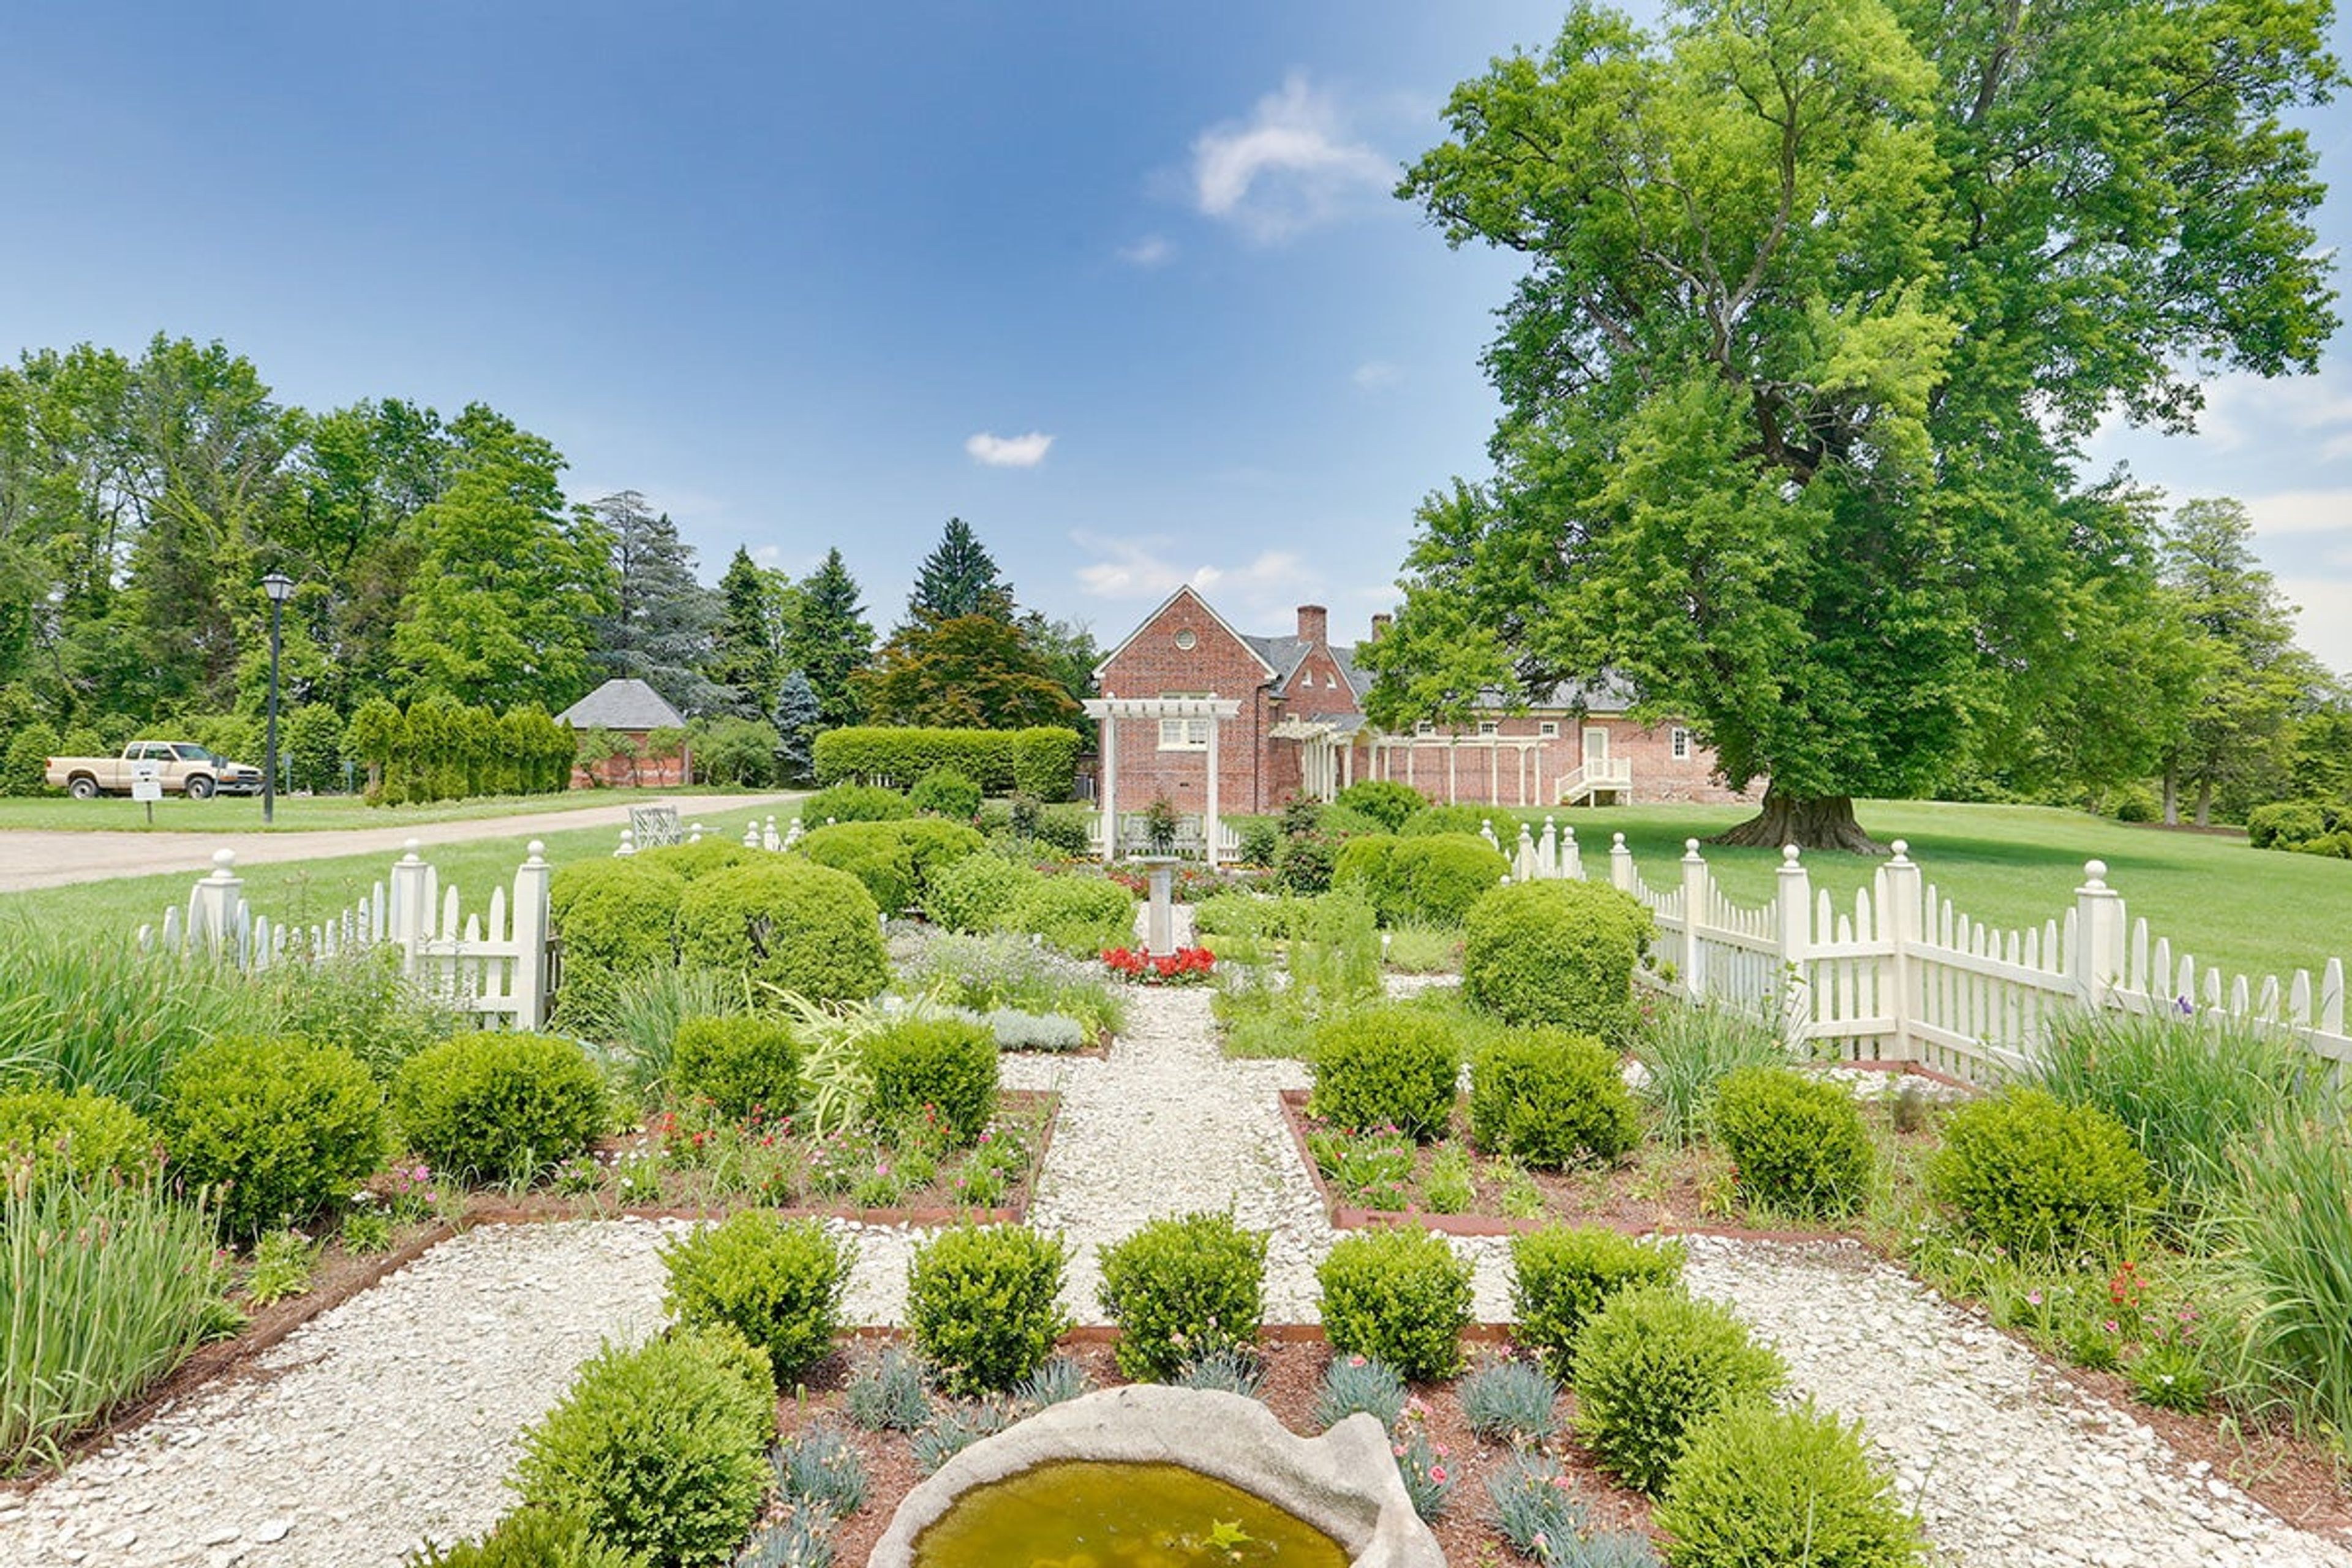
Montpelier Mansion is an 18th-century Georgian Colonial estate and National Historic Landmark located on approximately 70 acres of parkland in Laurel, Maryland. Built between the 1780s, the property is surrounded by lush evergreens and 200-year-old boxwoods, with formal gardens that have been carefully preserved alongside the mansion's original architecture. The mansion features two wings fitted with chandeliers, cathedral ceilings, and crown molding, making the spaces well suited to intimate gatherings, ceremonies, and receptions. The smaller wing accommodates up to 40 guests and the larger up to 85. Event rentals include seven hours of event time and come equipped with a warming kitchen, audio-visual equipment, and wireless internet. Free parking is available on-site, and the property is partially wheelchair accessible. Beyond its rental spaces, the site preserves the histories of the Snowden family and the 169 enslaved people who lived there, including its rare 18th-century summer house — one of only two on their original foundations in the region. The mansion sits equidistant between Washington, D.C. and Baltimore, making it a distinctive historic setting for weddings, receptions, and private gatherings in the Maryland suburbs.
Running Hare Vineyard
150 Adelina Rd, Prince Frederick, MD 20678, USA- Spaces for 100-250 Guests
- 1 Winery
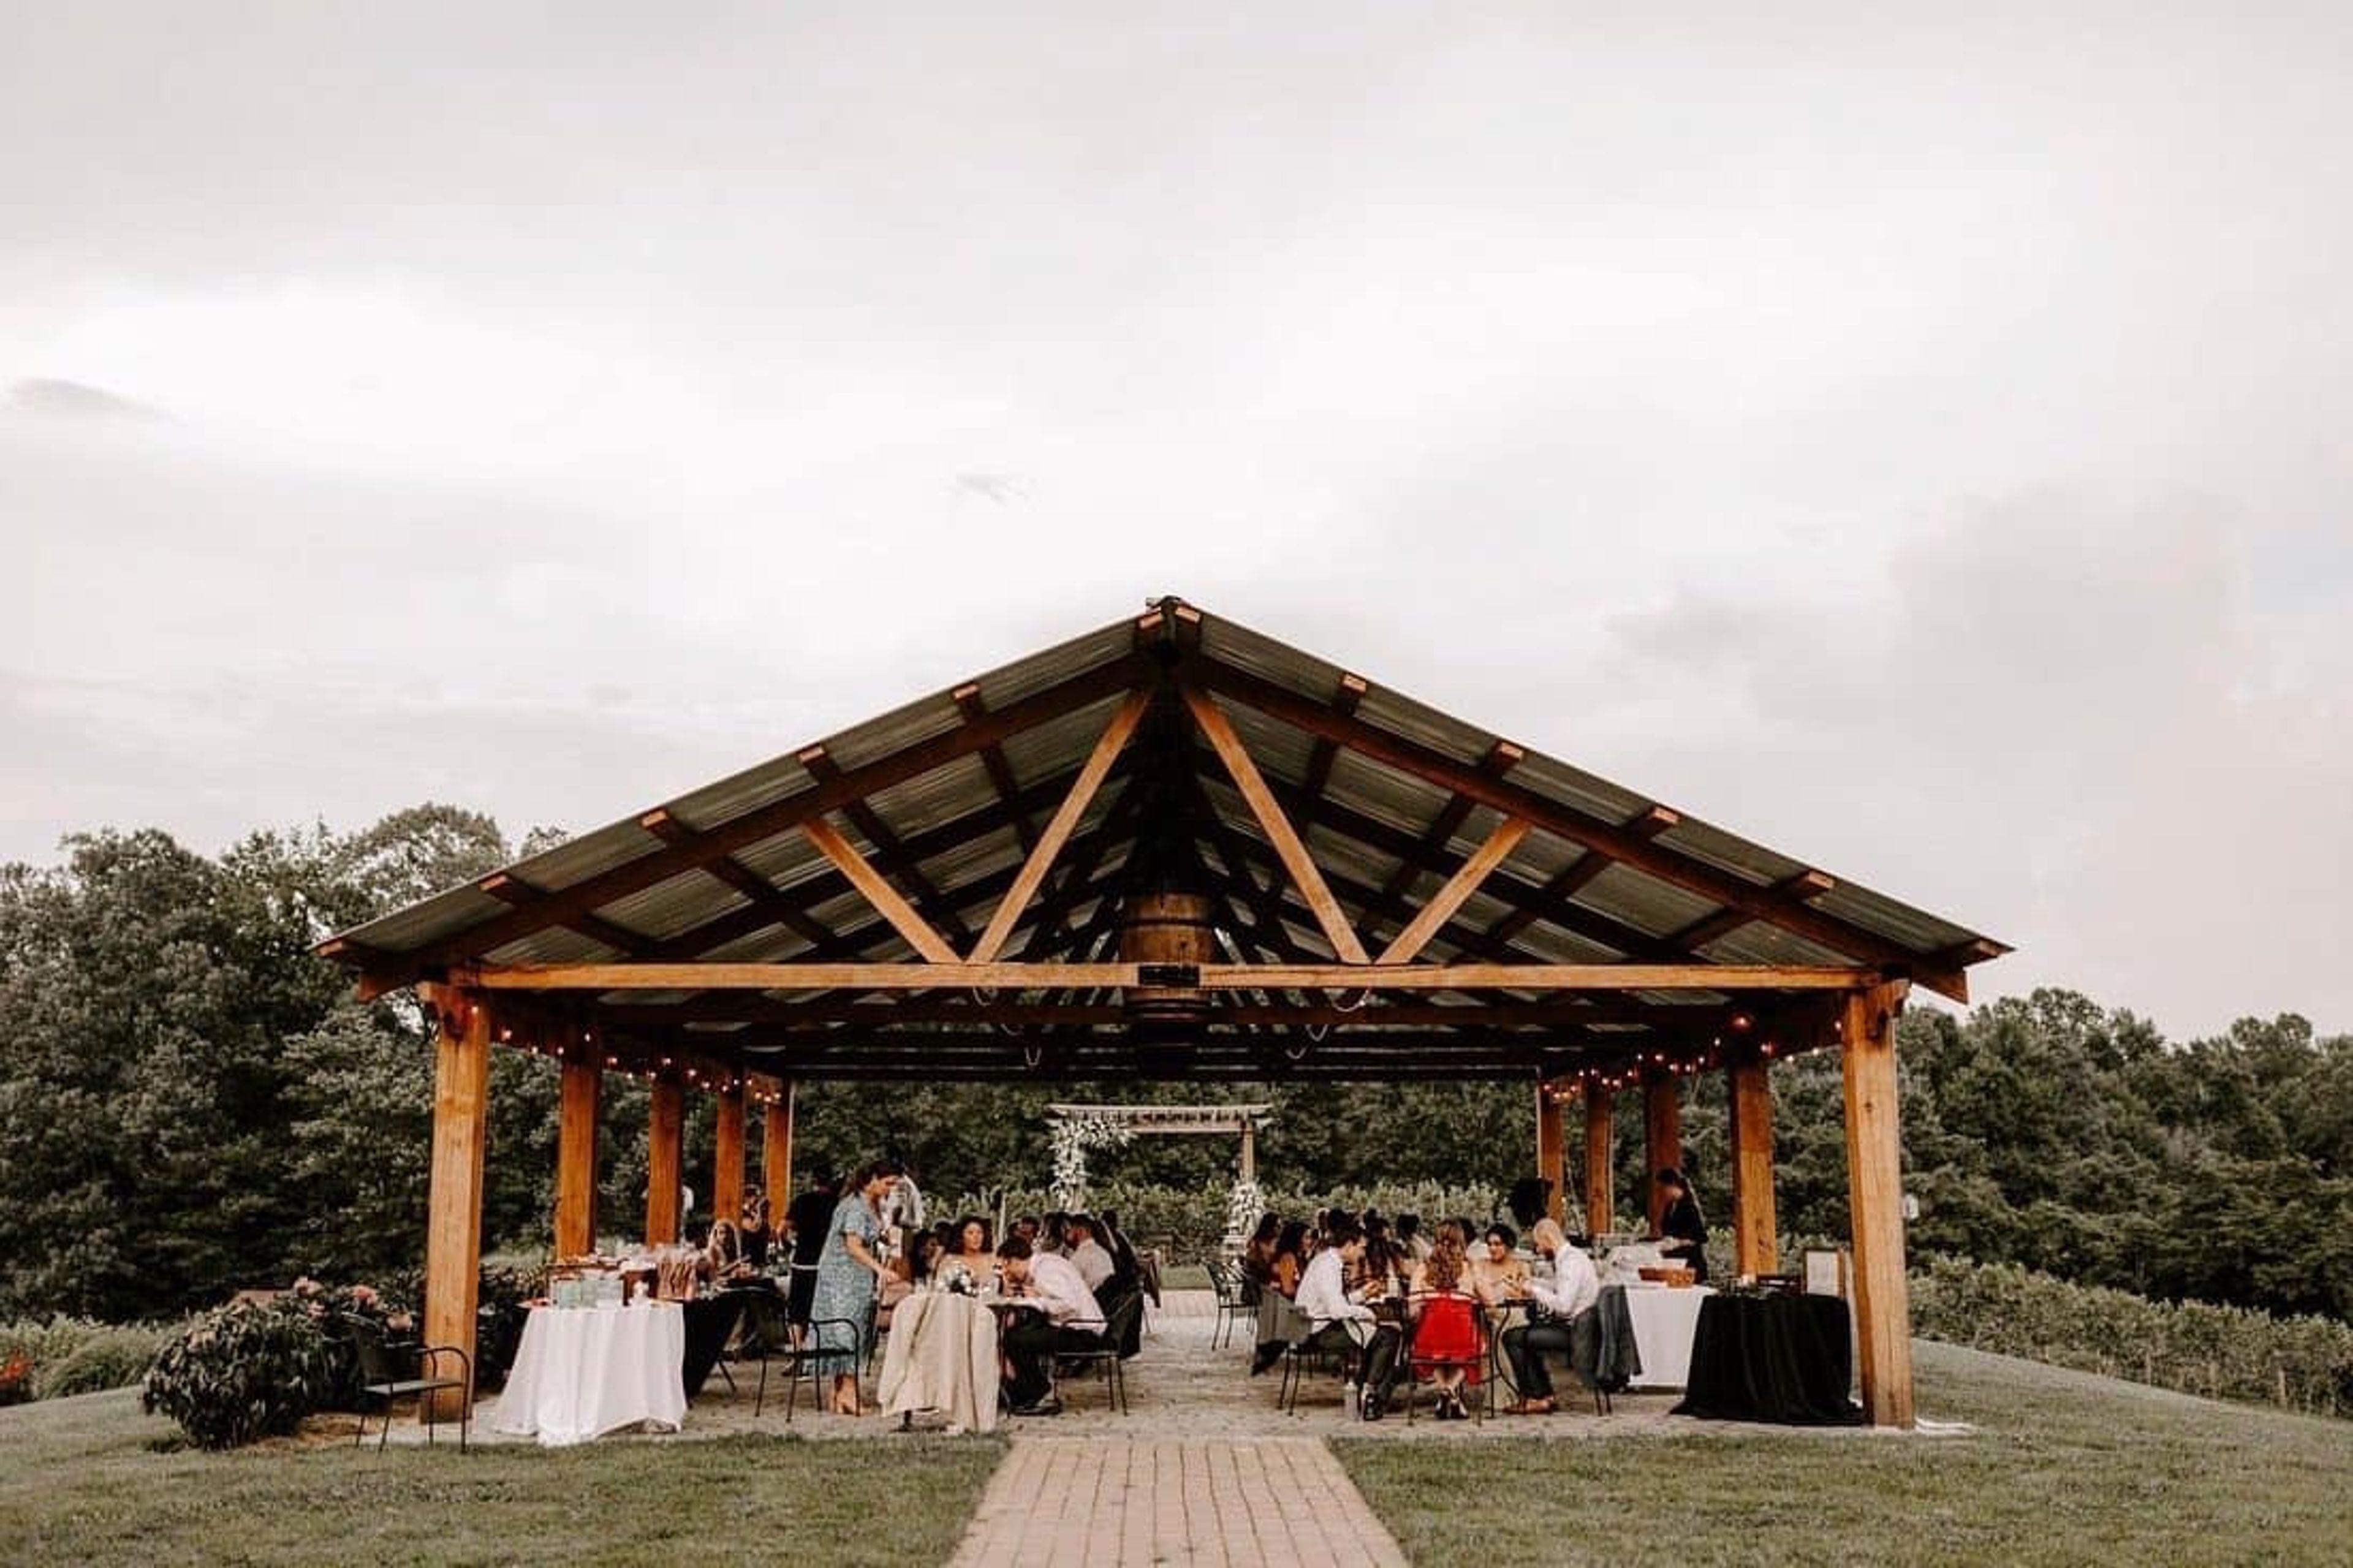
The Tuscan Villa at Running Hare Vineyard is a multi-purpose facility that can be rented year-round for wedding receptions and ceremonies. It is located on the property's grounds. The rental fee includes the use of the ballroom, covered portico, tables, chairs, and dance floor, as well as the use of the kitchen. We provide our clients with the convenience of having their wedding ceremony and reception in the same location. With a paved walkway that leads from the bridal gate down the aisle to the Italian pergola, our ceremony site is set in the vineyard and is absolutely stunning! The rental of the ceremony site includes the use of white ceremony chairs, which are included in the price of the rental. The Villa also has a bridal suite, which is a wonderful place for the bride and her bridesmaids to relax and get ready for their big day! Pavilion on a hilltop In addition to being open-sided, the Hilltop Pavilion can accommodate up to 80 guests in a seated configuration. Tables and chairs are provided as part of the rental fee. The pavilion has a beautiful view of the vineyard and surrounding countryside. Vendors who have earned our trust A fantastic venue is worthless if the vendors aren't equally impressive. All of our vendors work hard to ensure that your day is perfect and that your memories are preserved for years to come.
Events at Sapphire Creek
401 N Main St, Simpsonville, SC 29681, USA- Spaces for 300 Guests
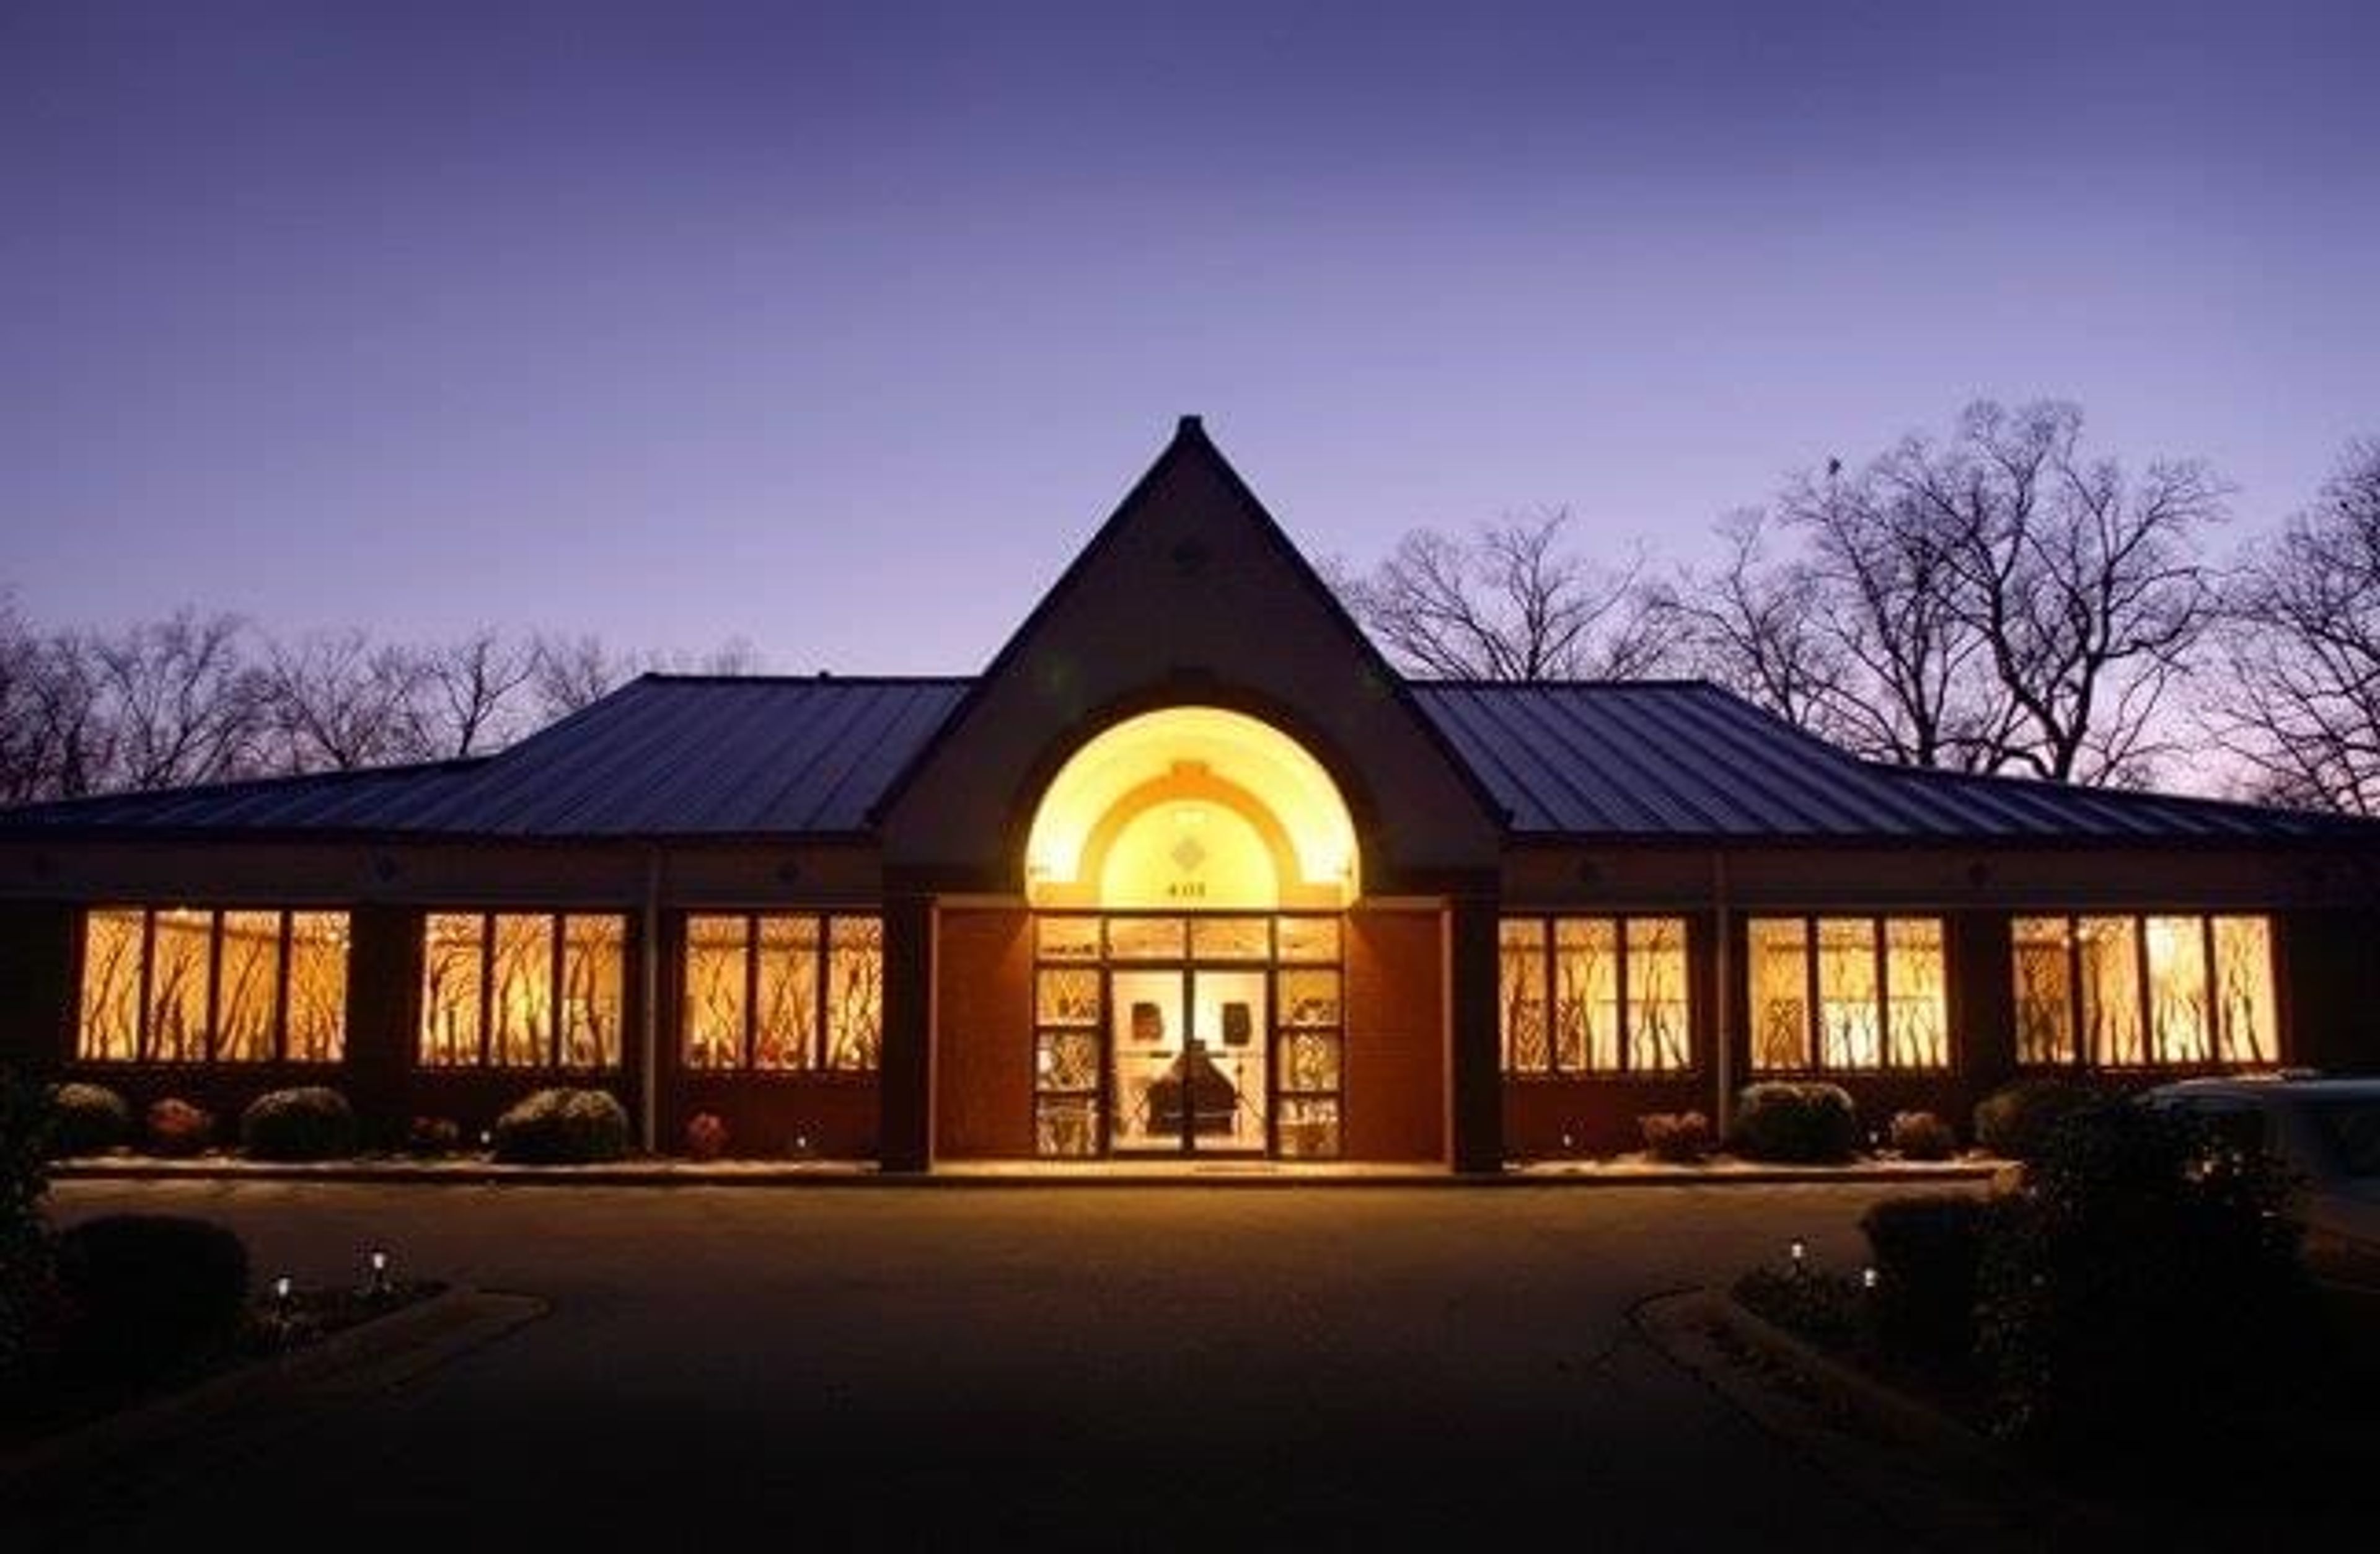
Sapphire Creek is a wedding and event venue in downtown Simpsonville, South Carolina, serving the Greenville, Simpsonville, Spartanburg, and greater Upstate South Carolina area. The venue's interior features custom artwork, including hand-cut tree silhouettes and creatively stained concrete floors, for a modern atmosphere with a touch of elegance. Both indoor and outdoor space are available on-site, including a courtyard area where a creek and carriage house create a backdrop for outdoor ceremonies. Sapphire Creek offers three tiers of event packages, allowing couples and hosts to plan a celebration down to the smallest detail. The venue hosts weddings, receptions, rehearsal dinners, corporate events, business parties, reunions, and birthday celebrations, with support that includes coordination, florals, decor, design, and bar services.
Traine
121 Seaboard Ave, Raleigh, NC 27604, USA- Spaces for 20-270 Guests
- 1 Outdoor
- 1 Event Space
- 2 Total Spaces
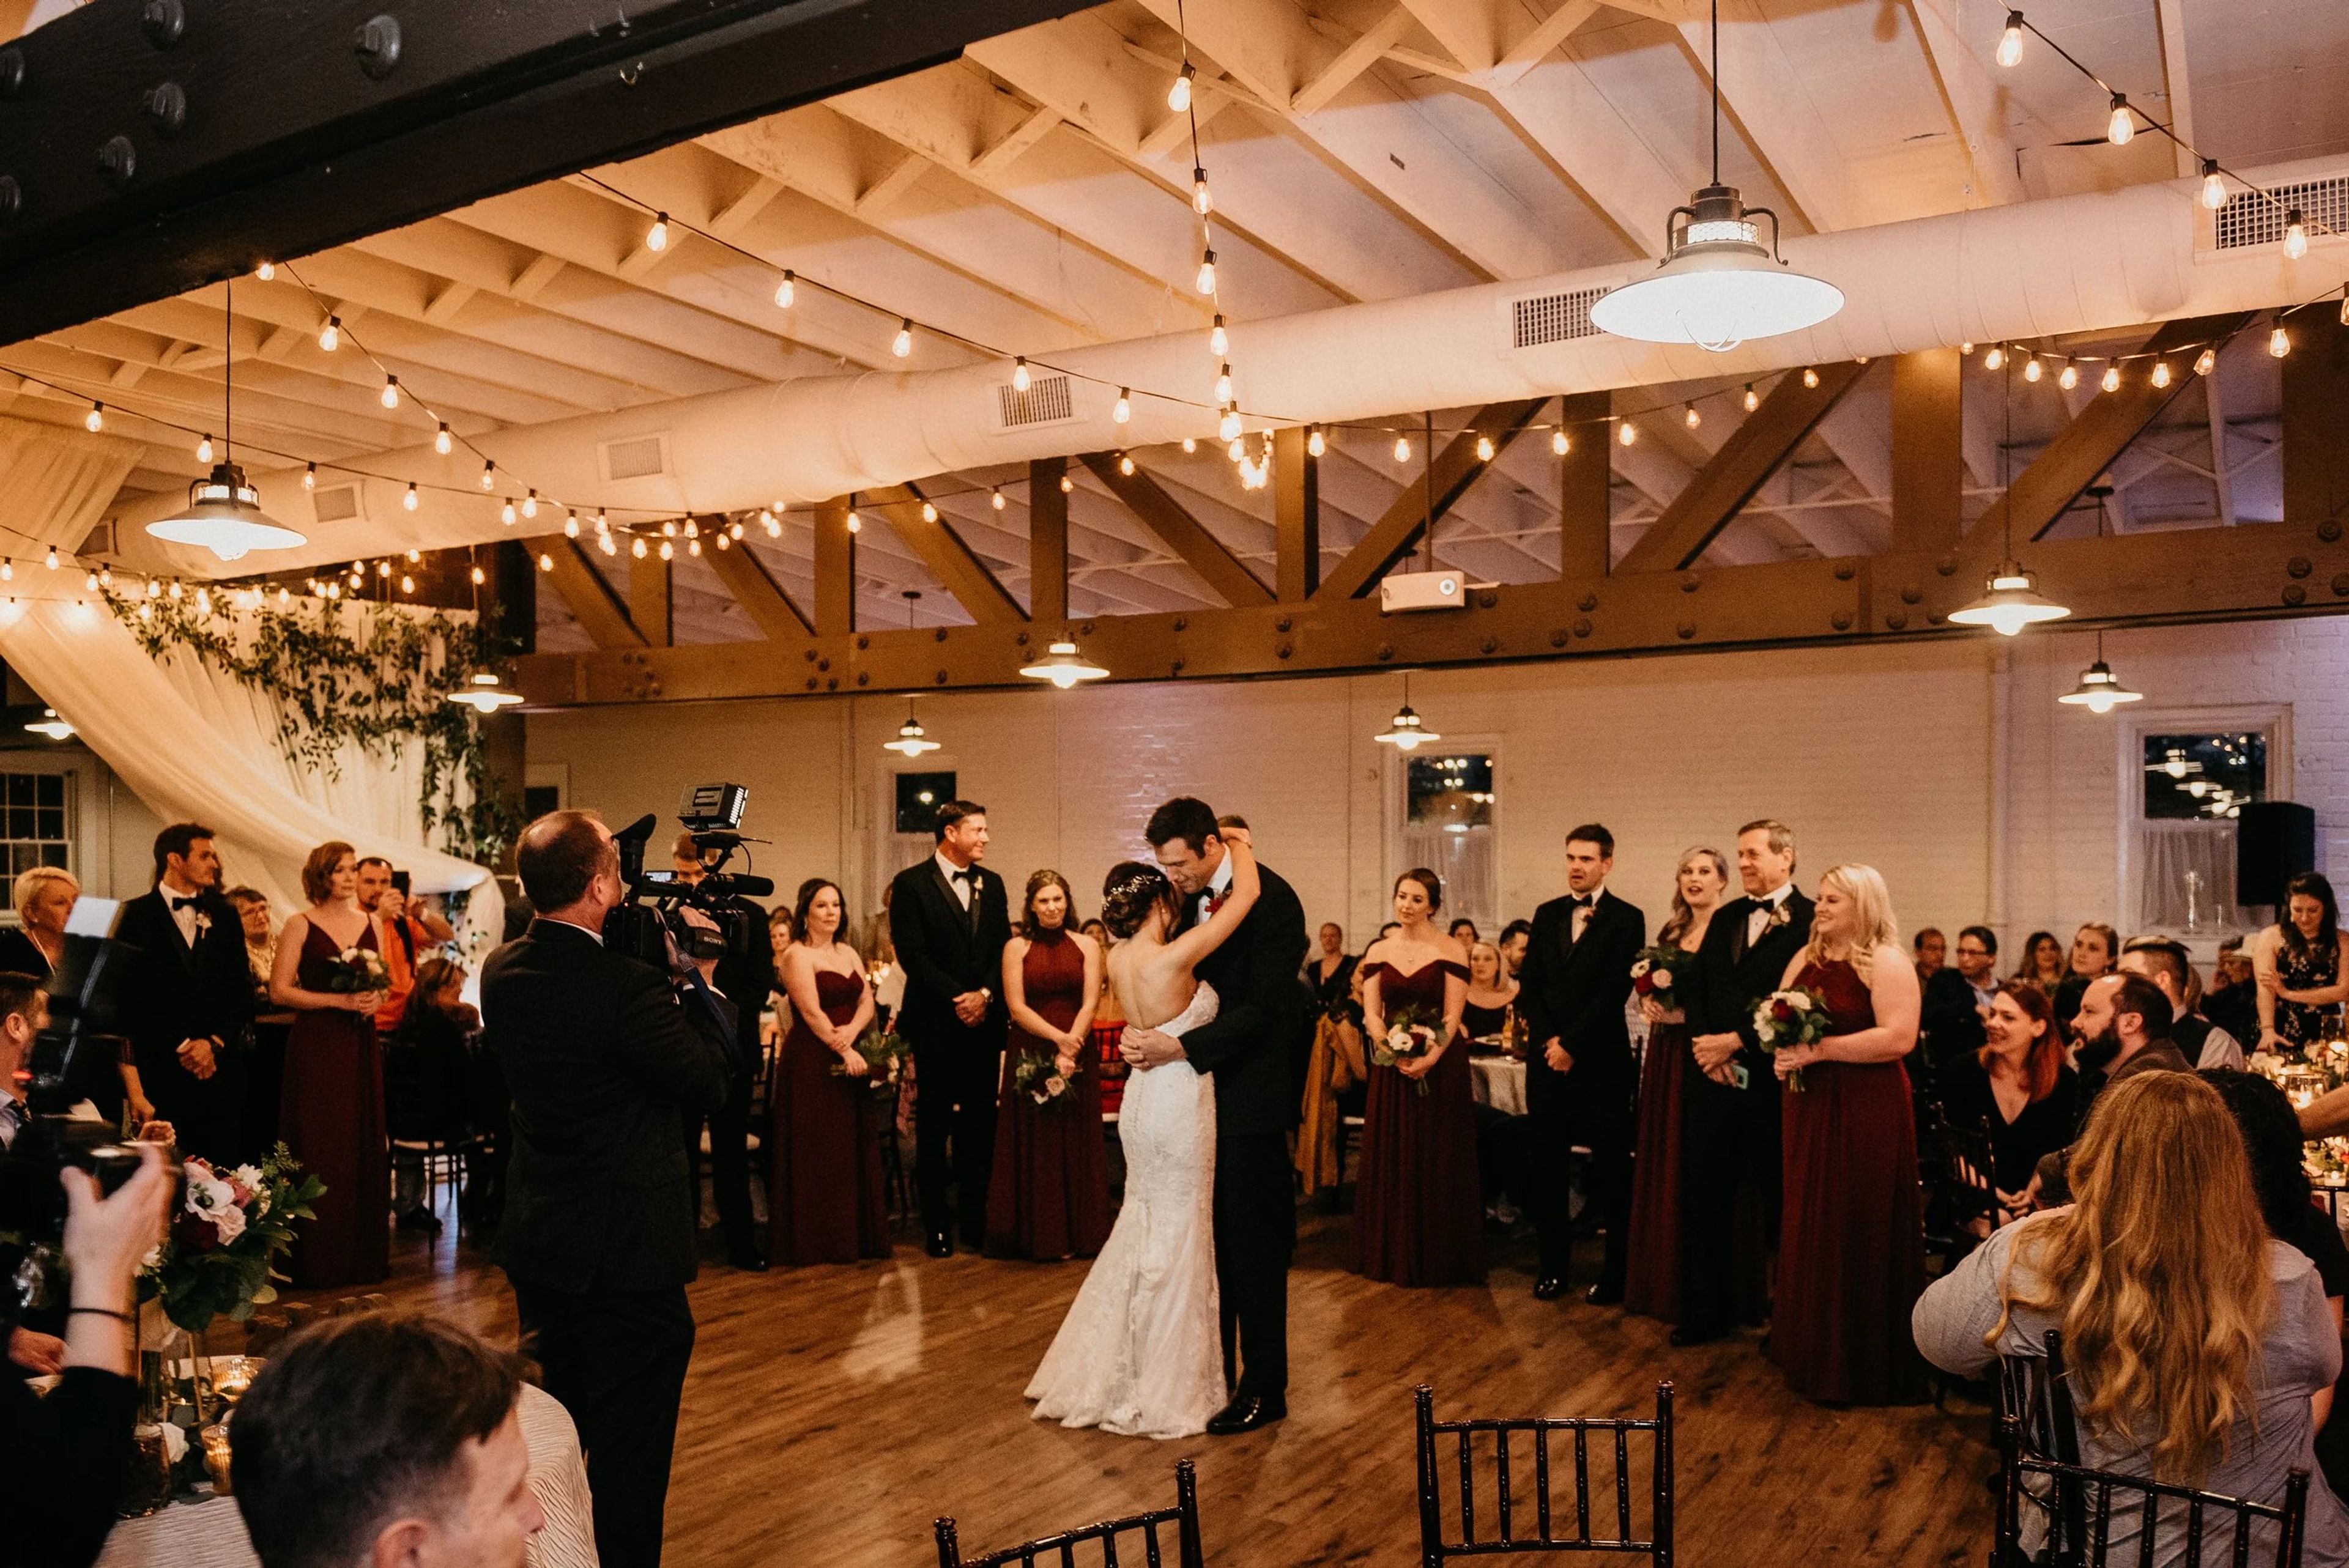
TRAINE at Seaboard Station occupies a restored 1940s brick train station in downtown Raleigh, where the original white brick walls, exposed timber beams, and bistro lighting meet a 4,500-square-foot open floor plan. The main hall seats up to 200 guests and connects to a 55-foot outdoor patio through three garage doors — expanding cocktail-hour capacity to 270. Ceremony backdrops include a chevron wood wall, white brick, and boxwood walls, and historic train tracks on the property offer a distinctive setting for portraits and post-ceremony photos. A separate private suite with its own entrance, ADA bathroom, and natural light accommodates up to 20 guests for seated dinners or 30 for cocktail receptions. The in-house bar service holds a full ABC liquor license and offers flexible package options — from unlimited flat-rate to cash bar — staffed by professional bartenders. A team with more than 20 years of restaurant and event experience supports planning from booking through event day.
Fort Lewis Lodge
Fort Lewis Lodge, 603 Old Plantation Way, Millboro, VA 24460, USA- Spaces for 150 Guests
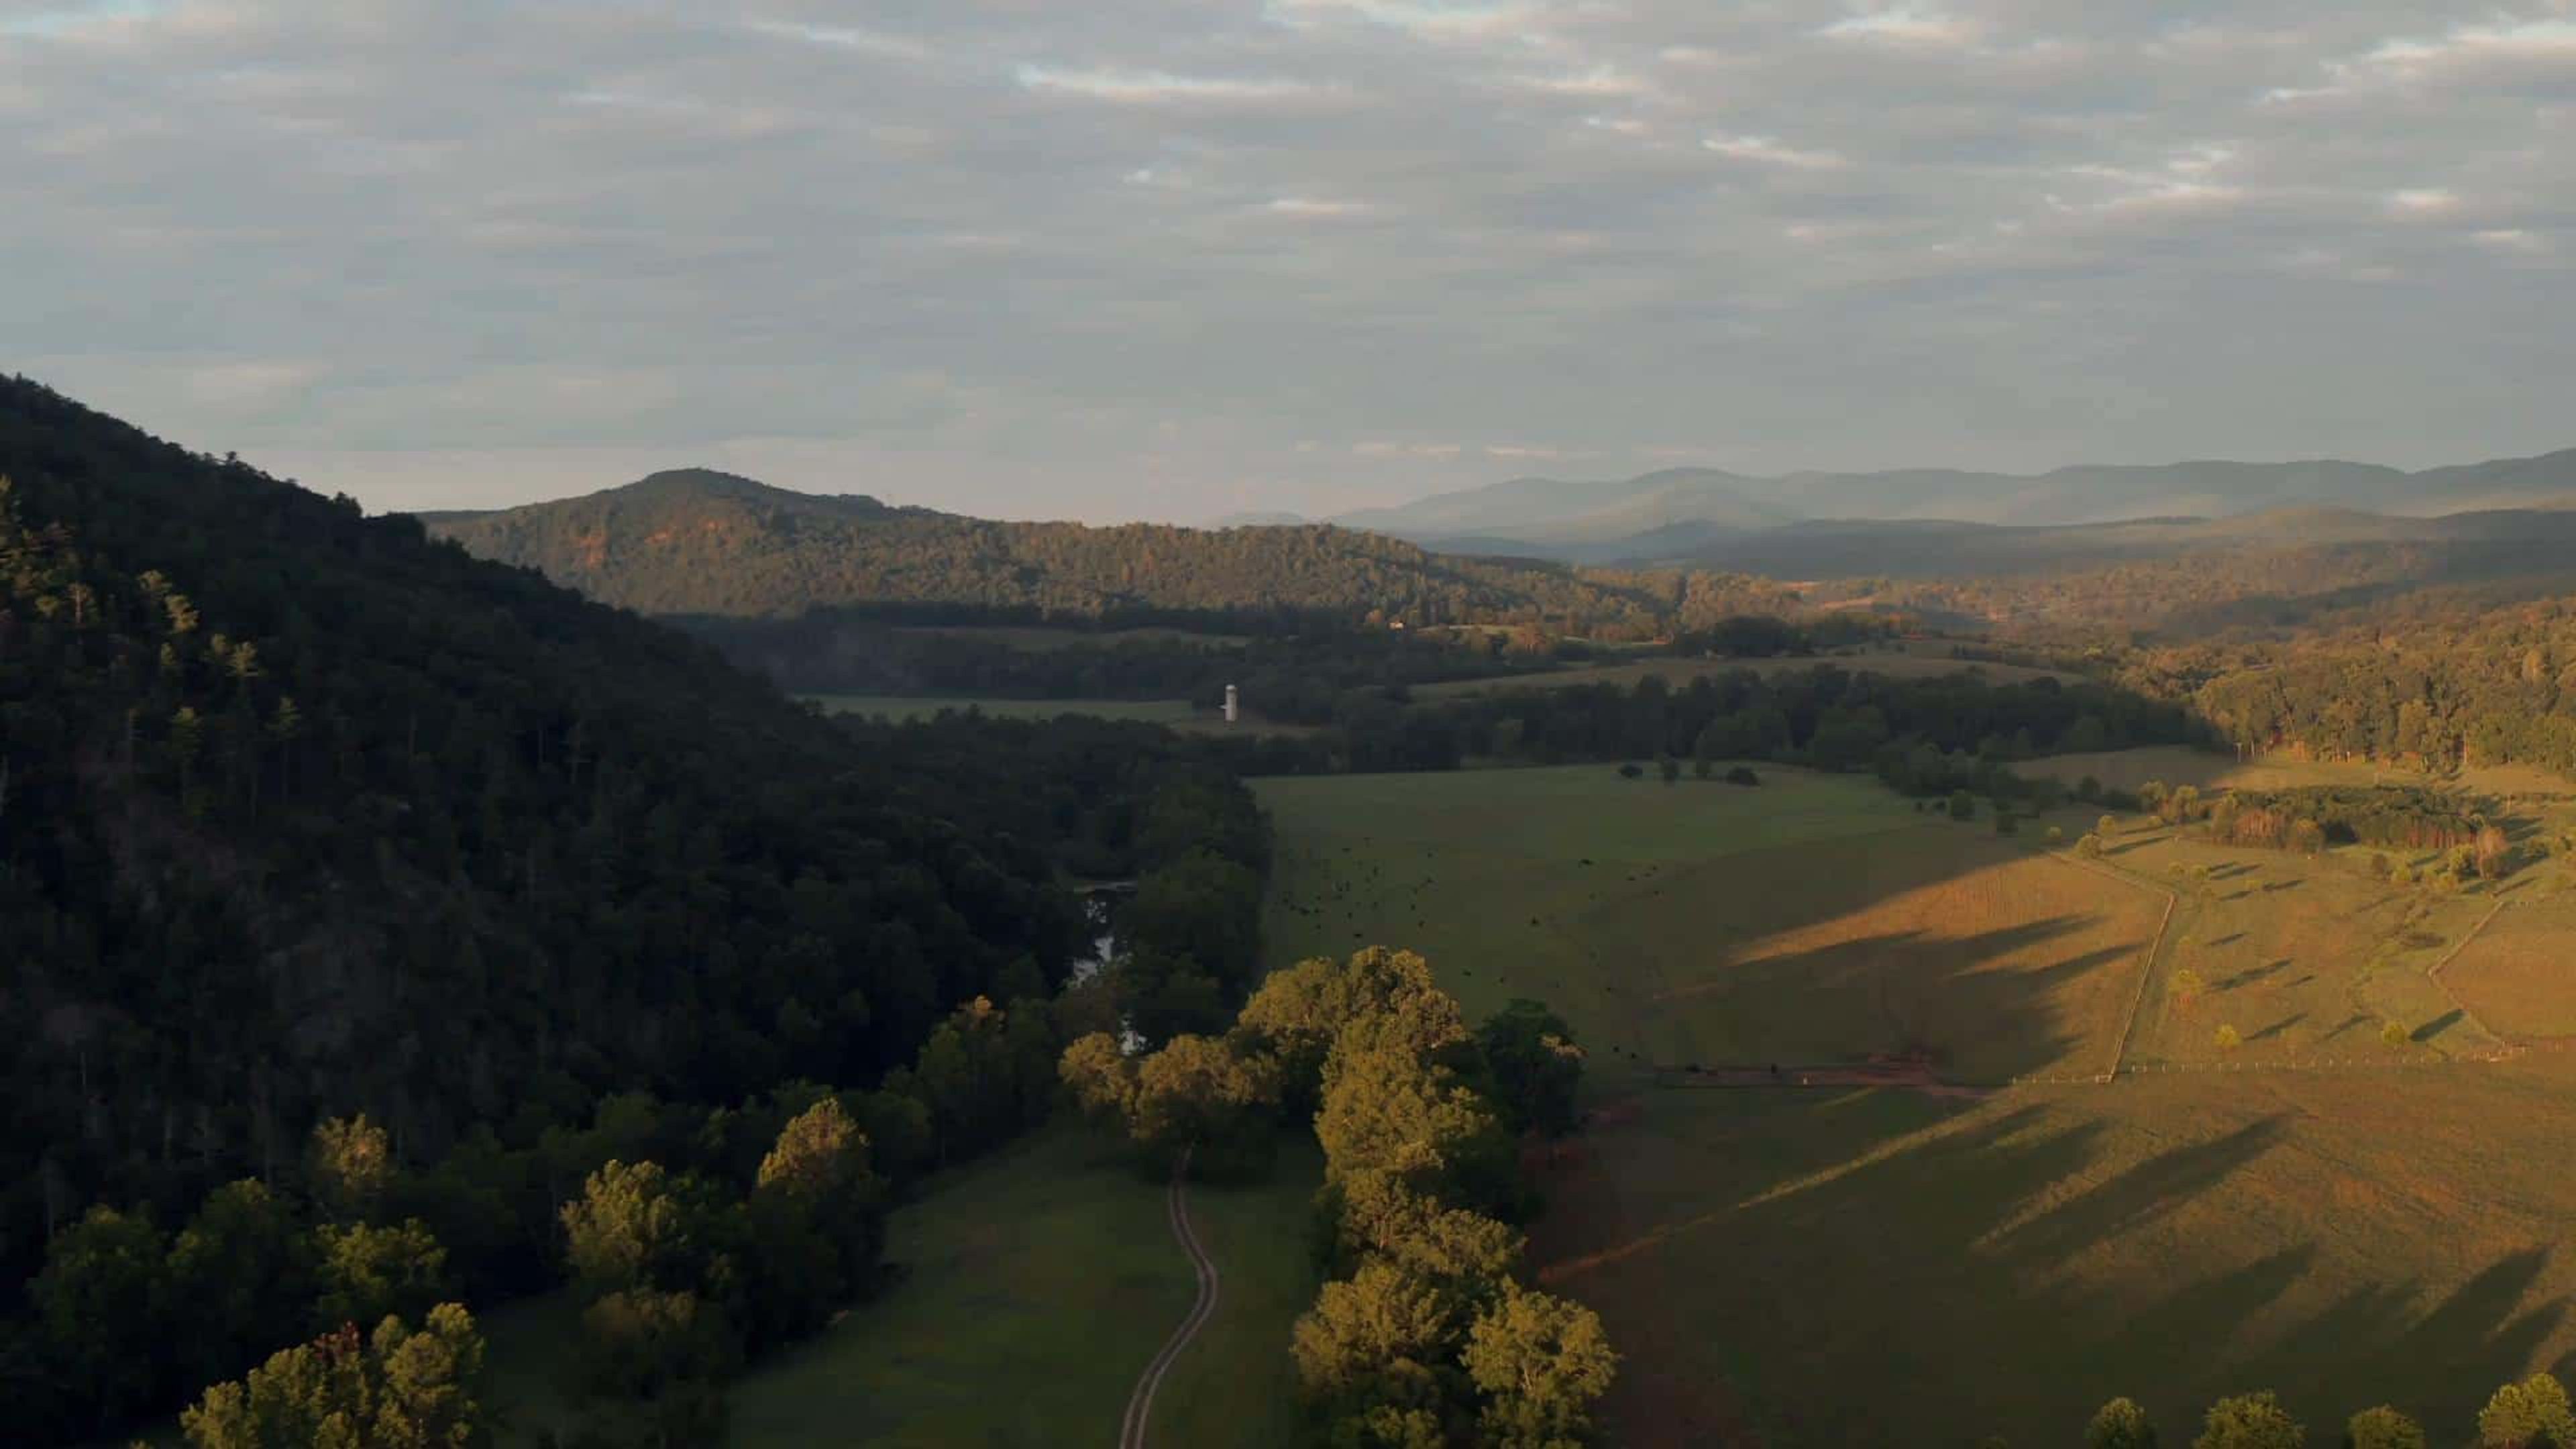
Fort Lewis Lodge & Farm is a family-owned retreat set on 3,300 acres in Virginia's Blue Ridge Mountains, in Bath County, where the Cowpasture River winds through forests, fields, and farmland. Family owned and operated for more than 65 years, the property has been restored from a historic farm into a working retreat open each season from April through October. Lodging spans the main Lodge and Silo, private cabins and cottages, Riverside House, and two standalone rental homes, the Bend House and the Beaver Falls House. Meals are served at the Lewis Mill Restaurant, a restored 19th-century structure with an adjoining bar, Buck's Bar, where chef Caryl Cowden — who has led the kitchen for more than 40 years — draws daily-changing, family-style menus from the property's own gardens and livestock. Guests can spend time at the five-foot-deep swimming hole on the Cowpasture River, fly fish for smallmouth bass and rainbow trout, hike trails that climb to 3,000 feet, mountain bike on the property's bikes, play its nine-hole disc golf course, or unwind in a wood-fired barrel sauna overlooking the water. Fort Lewis Lodge also hosts private events and retreats, with inquiries directed to its events team.
Richland Golf Club
50 Glenbrook Dr, Middletown, MD 21769, USA- Spaces for 36-200 Guests
- 1 Ballroom
- 2 Outdoor Spaces
- 3 Total Spaces
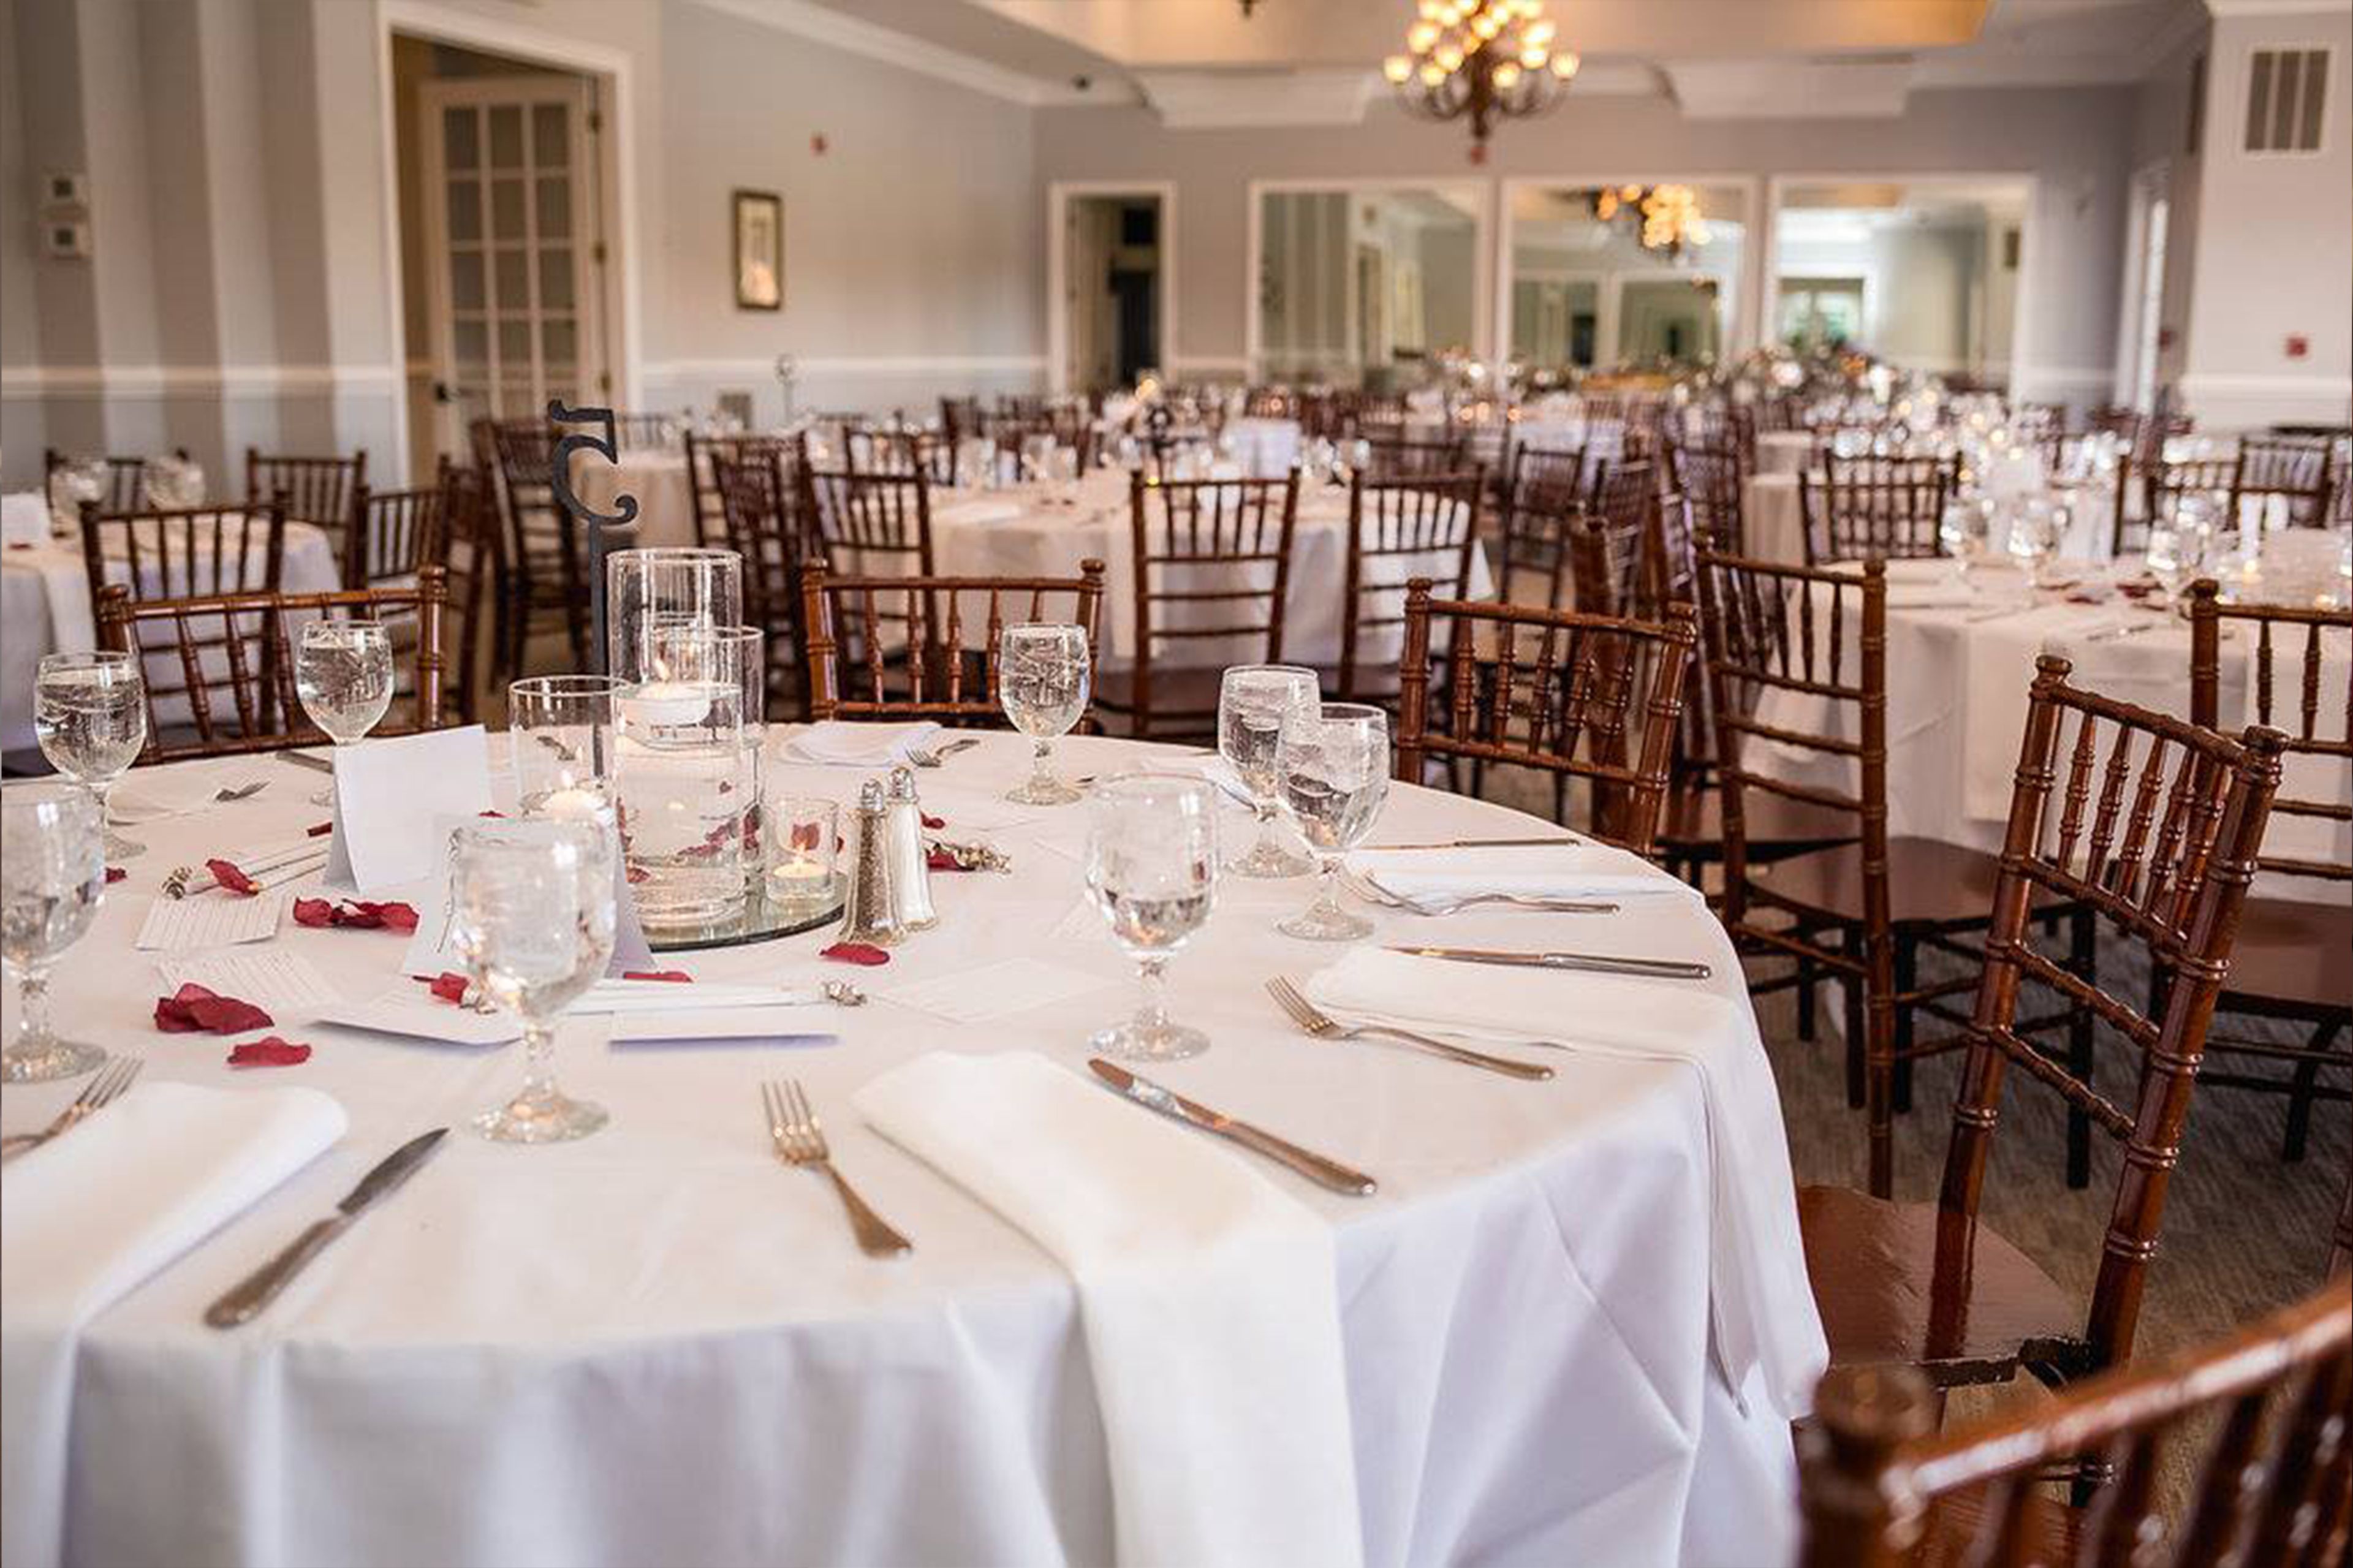
Richland Golf Club is a 174-acre golf and event property set in Middletown Valley, Maryland, about 10 minutes from Frederick and 35 minutes from the Washington, D.C. Beltway. The Rick Jacobson-designed, par-72 championship course provides a scenic backdrop of rolling countryside and the Catoctin Mountain Range. The Vistas is the club's dedicated event venue, housed in a French country-style clubhouse. The main ballroom seats 162 guests for plated or buffet dinners and features a built-in dance floor, chandeliers, crown molding, and glass doors that open toward pond and mountain views. An adjacent Fireplace Room seats up to 36 and works well for rehearsal dinners or breakout gatherings. Outdoor ceremonies take place under a pergola overlooking the course, with a covered patio for cocktail receptions nearby. Every event includes professional coordination, custom linens, chef-curated menus prepared in the on-site commercial kitchen, and full day-of management. The property accommodates weddings, corporate outings, galas, and private celebrations of all kinds.
48 Fields
43372 Spinks Ferry Rd, Leesburg, VA 20176, USA- Spaces for 125-200 Guests
- 1 Barn
- 1 Farm
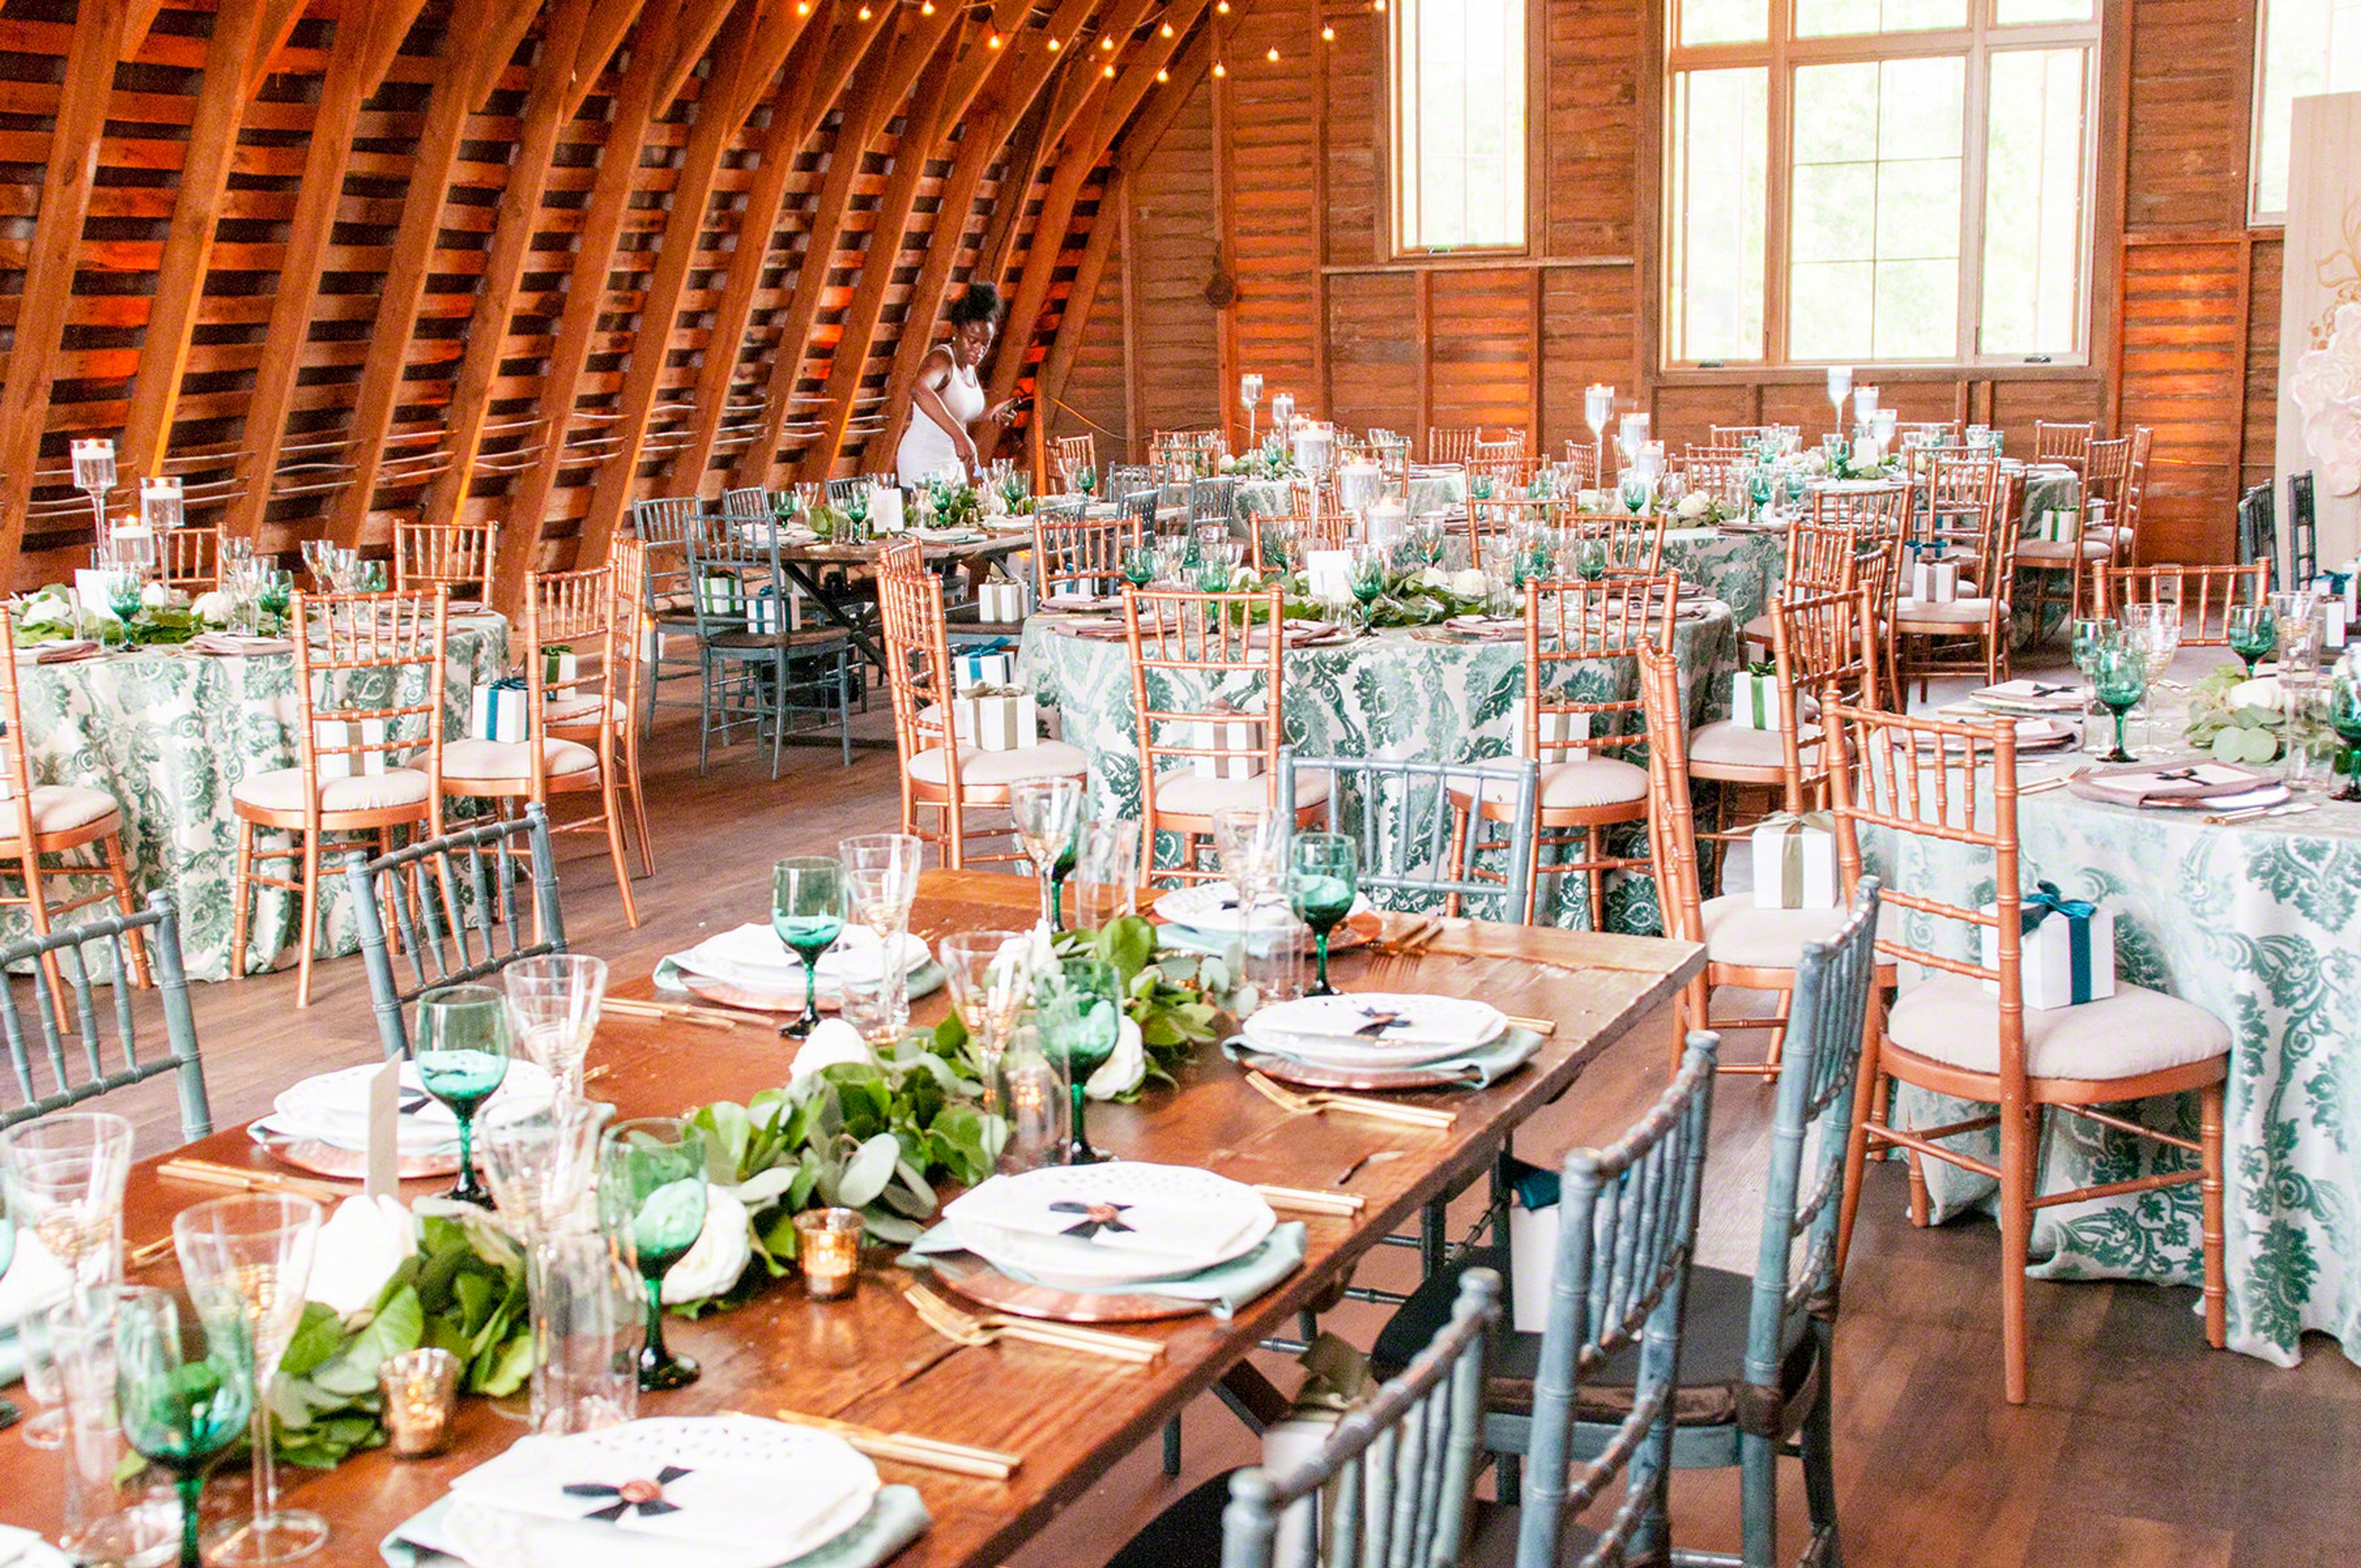
At 48 Fields, you and your guests will be greeted by a relaxed elegance that is complemented by contemporary amenities. Our flagship space is a converted white dairy barn with two levels and a total floor area of more than 4,500 square feet. With a combination of bright natural light and rich woodwork, it offers a variety of options for accommodating up to 125 guests in comfort and style. In addition to a 1910 farm house, a ceremony lawn, and a cocktail area, your venue options include: The expansive property features rolling hills and expansive wooded areas near the base of the Blue Ridge mountains, and it is surrounded by the Blue Ridge Mountains. Its three barns, two houses, and cottage are all set in a tranquil setting with no one else around. The original dairy barn on the property was built in the early 1940s. Authentic charm is provided by the original features, while modern amenities add a touch of casual elegance to the setting. The main event spaces on each of our dual levels are nearly 2,000 square feet on each level. Light and airy, the lower level of the barn features white-washed gray barnwood tile floors as well as plank ceilings with tongue and groove details. Due to inclement weather, it has the capacity to accommodate up to 125 guests for ceremonies that are moved indoors. Light and airy, the lower level of the barn features white-washed gray barnwood tile floors as well as plank ceilings with tongue and groove details. Due to inclement weather, it has the capacity to accommodate up to 125 guests for ceremonies that are moved indoors.
DoubleTree by Hilton Tysons Corner
1960 Chain Bridge Rd, Tysons, VA 22102, USA- Spaces for 500-600 Guests
- 1 Hotel
- 1 Ballroom
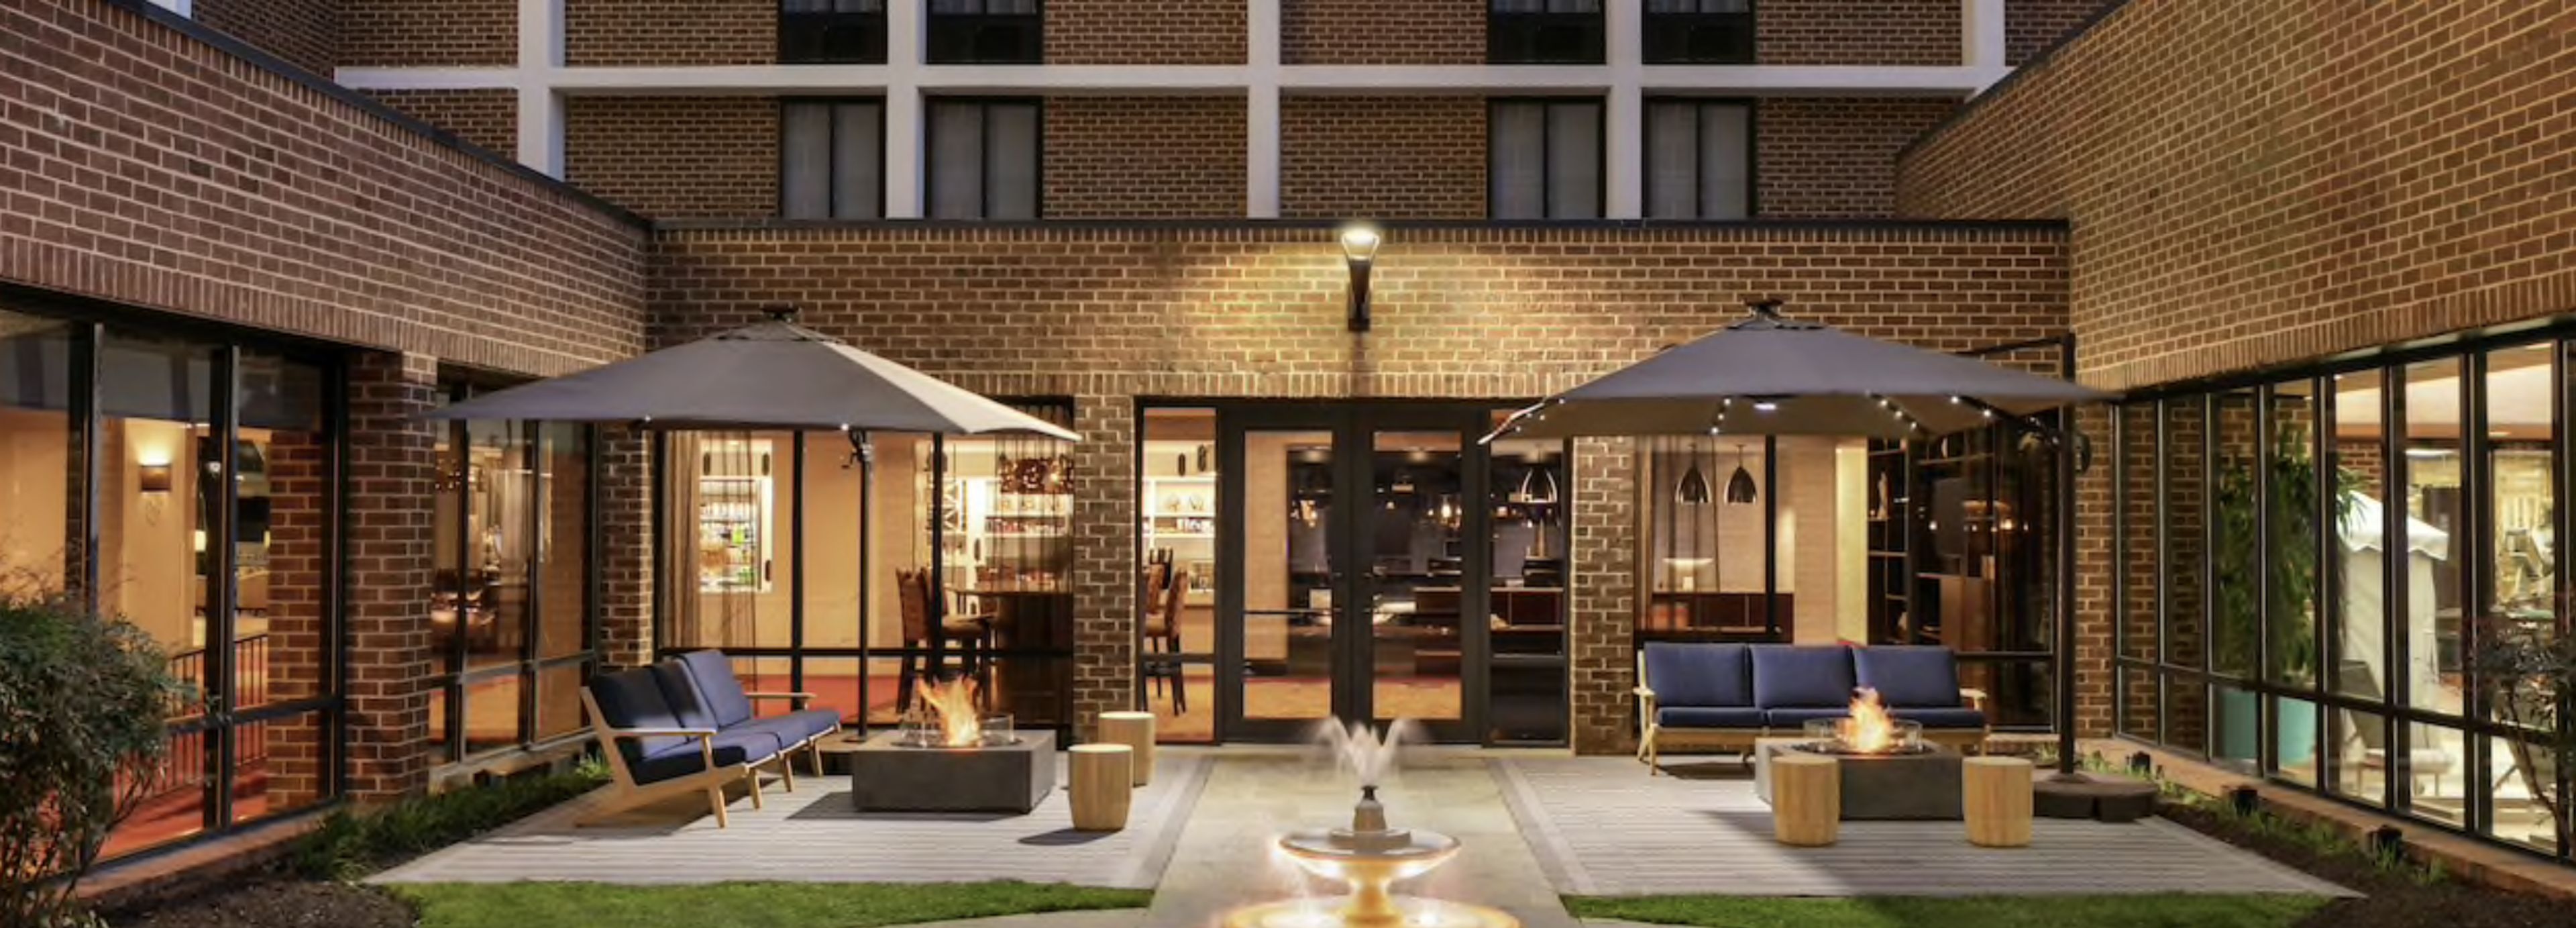
DoubleTree Tysons Corner is a Washington, DC hotel wedding venue. This modern and chic building offers a variety of spectacular and charming event venues for various occasions. This full-service hotel is about a 20-minute drive from the Lincoln Memorial in downtown Washington, D.C. The venue's lovely outside gardens can comfortably handle both ceremonies and receptions. Beautiful plants, trees, and loved ones surround couples as they exchange vows here. After the ceremony, guests can have beverages on the nearby patio. It can accommodate tents, live music, a dance floor, and seated visitors. This naturalistic blank canvas may be configured in a variety of ways, making it ideal for creative couples with specific design ideas. The Grand Ballroom is the hotel's largest event area. This 4,368-square-foot space has a variety of lighting options, tables, comfortable chairs, and a neutral color palette. The Grand Ballroom can accommodate up to 600 visitors. There are also smaller, more private conference rooms that can be turned into a romantic wedding venue. The hotel also has an indoor pool, a state-of-the-art fitness center, rooms, and a restaurant. Services Offered When you reserve your event space at DoubleTree Tysons Corner, their skilled team can help you arrange your wedding. These professional organizers can help you set up and break down your event while maximizing your area. If you have special dietary needs, the site's restaurant can create a menu that contains your favorite dishes. Buffets, plated dishes, stations, hors d'oeuvres, and waiters are all options for their cuisine. Moreover, a variety of premium event items and services are available to enhance your special day. These are just a few examples of what we can offer Audio and lighting Linens Glass and silverware Parking and shuttle Bridal suites Accommodation To celebrate your new life together, DoubleTree Tysons Corner provides remodeled suites and guest rooms. Each room has a flat-screen TV, WiFi, soft bedding, a shower, a bathrobe, a coffee station, and other amenities. There is one king-size bed and a sofa in one of the hotel's most luxurious guest suites. Enjoy top-notch service in a serene and relaxed environment while enjoying spectacular views of Tysons Corner.
Cornerstone Center for the Arts
520 E Main St, Muncie, IN 47305, USA- Spaces for 50-1,000 Guests
- 3 Ballrooms
- 1 Theater
- 7 Total Spaces
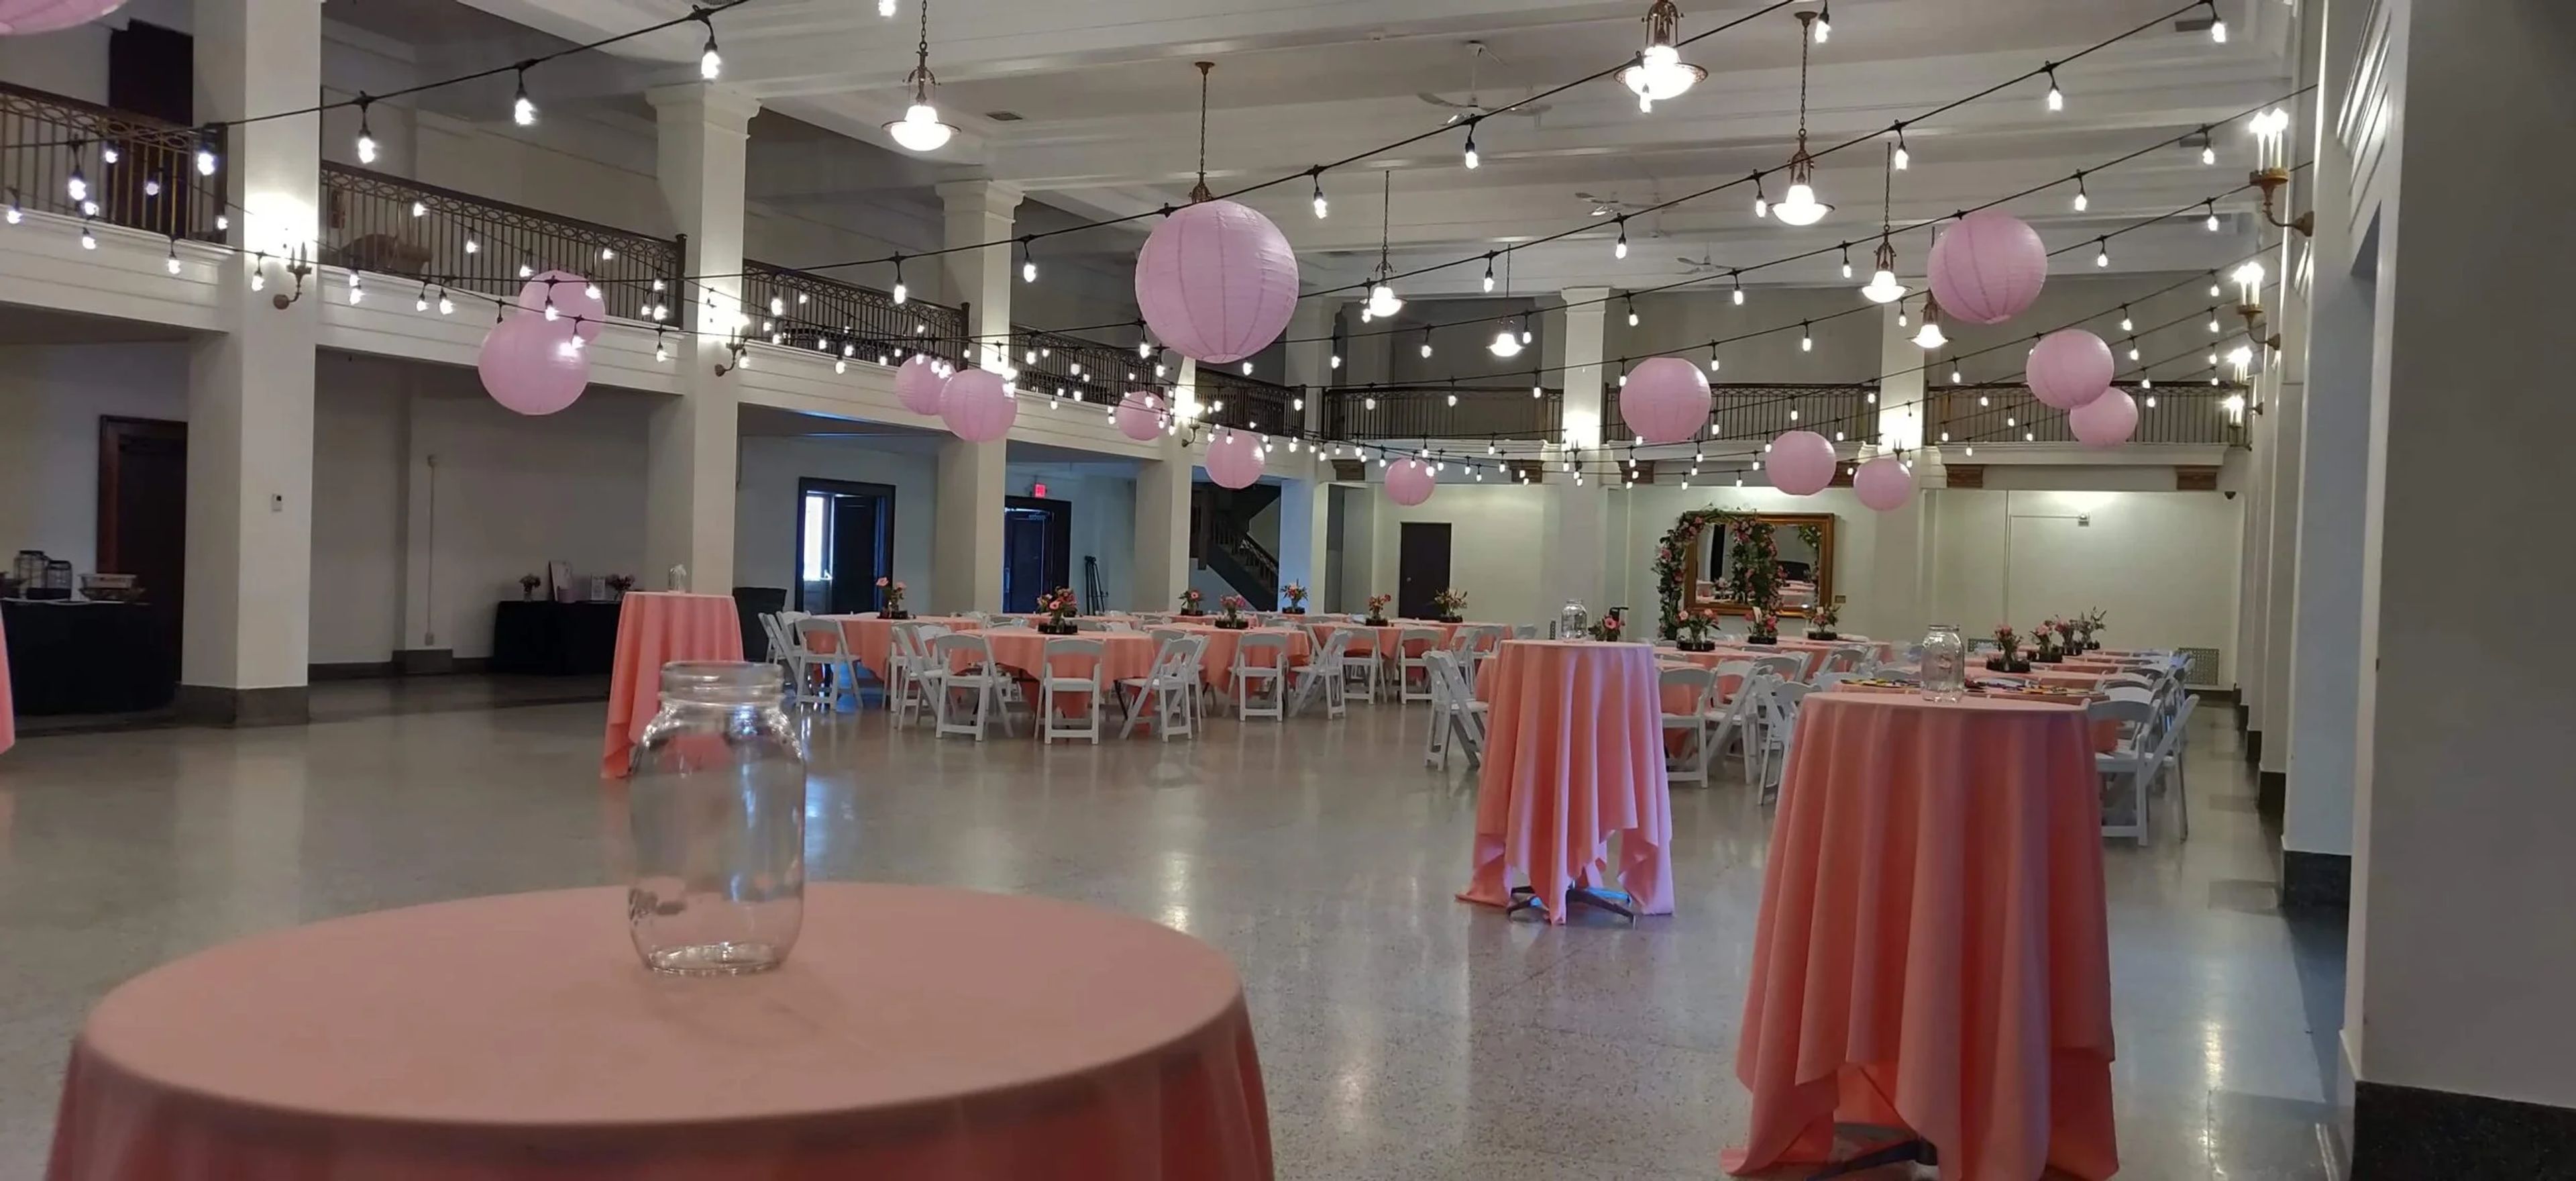
Cornerstone Center for the Arts occupies Muncie's historic Masonic Temple at 520 E. Main Street — a six-story Gothic Revival structure designed by architect Cuno Kibele, with its cornerstone laid in 1920 and construction completed in 1926 at a cost of approximately $1 million. The building was conceived during the height of the City Beautiful Movement and features twenty-two oil-on-canvas allegorical murals commissioned from German artist Gustave Adolph Brand, hand-stenciled gold leaf wall paintings, and ornate plaster and terrazzo detailing throughout. The venue hosts weddings, galas, receptions, performances, meetings, and community events across six distinct rental spaces ranging from intimate lodge rooms to a 1,000-seat auditorium. The Colonnade Room, the largest space, accommodates up to 450 guests beneath 20-foot beamed ceilings and a mezzanine balcony with wrought iron railings. The E.B. Ball Auditorium features a 38- by 25-foot stage, modern theatre lighting, four dressing rooms, and a full sound system — built possible through a significant donation from the Ball brothers. Every rental includes an event coordinator, tables and chairs, and setup access the day before the event.
PNC Triangle Club at Durham Bulls Athletic Park
409 Blackwell St, Durham, NC 27701, USA- Spaces for 160-250 Guests
- 1 Landmark
- 1 Meeting Space
- 1 Venue with Activities
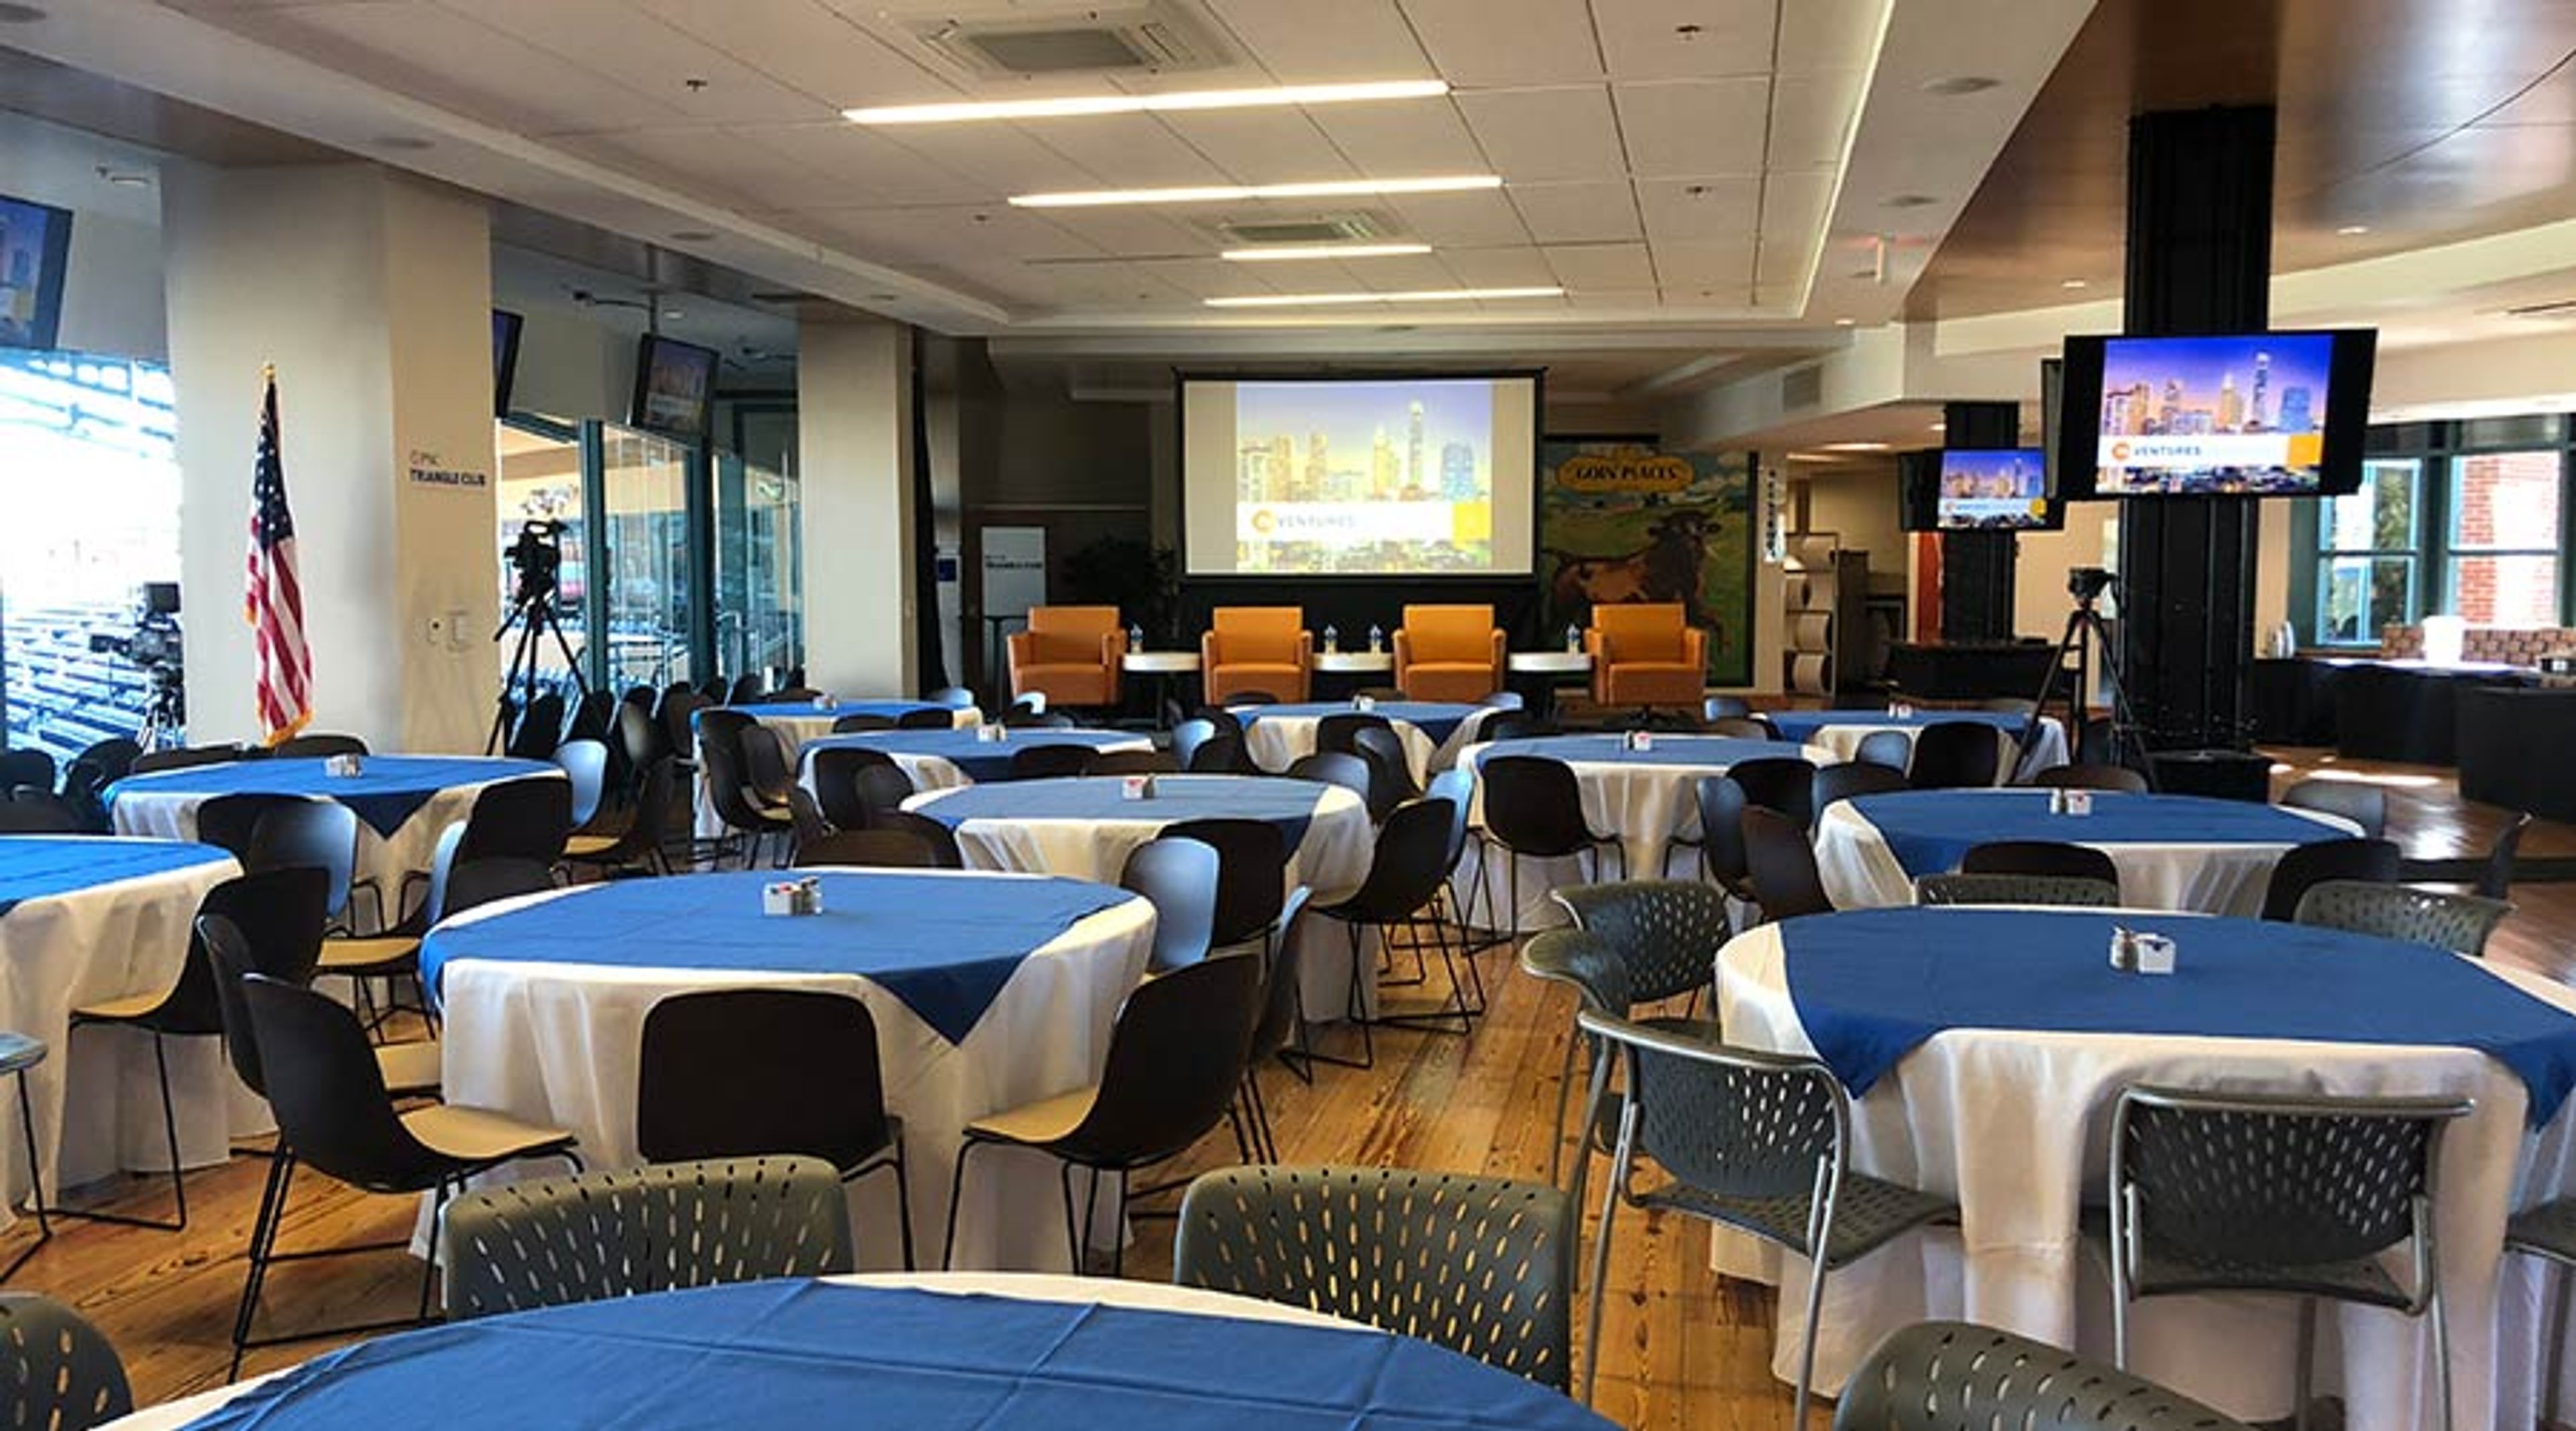
The PNC Triangle Club is a 5,000-square-foot premium indoor event space situated atop Durham Bulls Athletic Park — one of the Triangle's most recognizable sports venues — in Durham, North Carolina. Positioned directly behind home plate and enclosed in full glass, the room offers sweeping views of the playing surface and the surrounding skyline, a backdrop that sets it apart from most indoor venues in the region. The space accommodates up to 160 guests for seated dinners and up to 250 for receptions, with flexible layouts that support corporate luncheons, team-building events, galas, wedding receptions, and private celebrations. Rentals include tables, chairs, linens, AV equipment, an on-site event manager, catering staff, and professional cleaning. Private elevator access serves the space, with 80 spaces of complimentary parking available in an adjacent lot. Bull City Hospitality is the exclusive on-site caterer, offering menus from passed appetizers and buffet service to plated dinners, with dietary accommodations available on request. The PNC Triangle Club is open year-round on non-game days.
Executive Banquet and Conference Center
205 Executive Dr, Newark, DE 19702, USA- Spaces for 450 Guests
- 1 Ballroom
- 1 Event Space
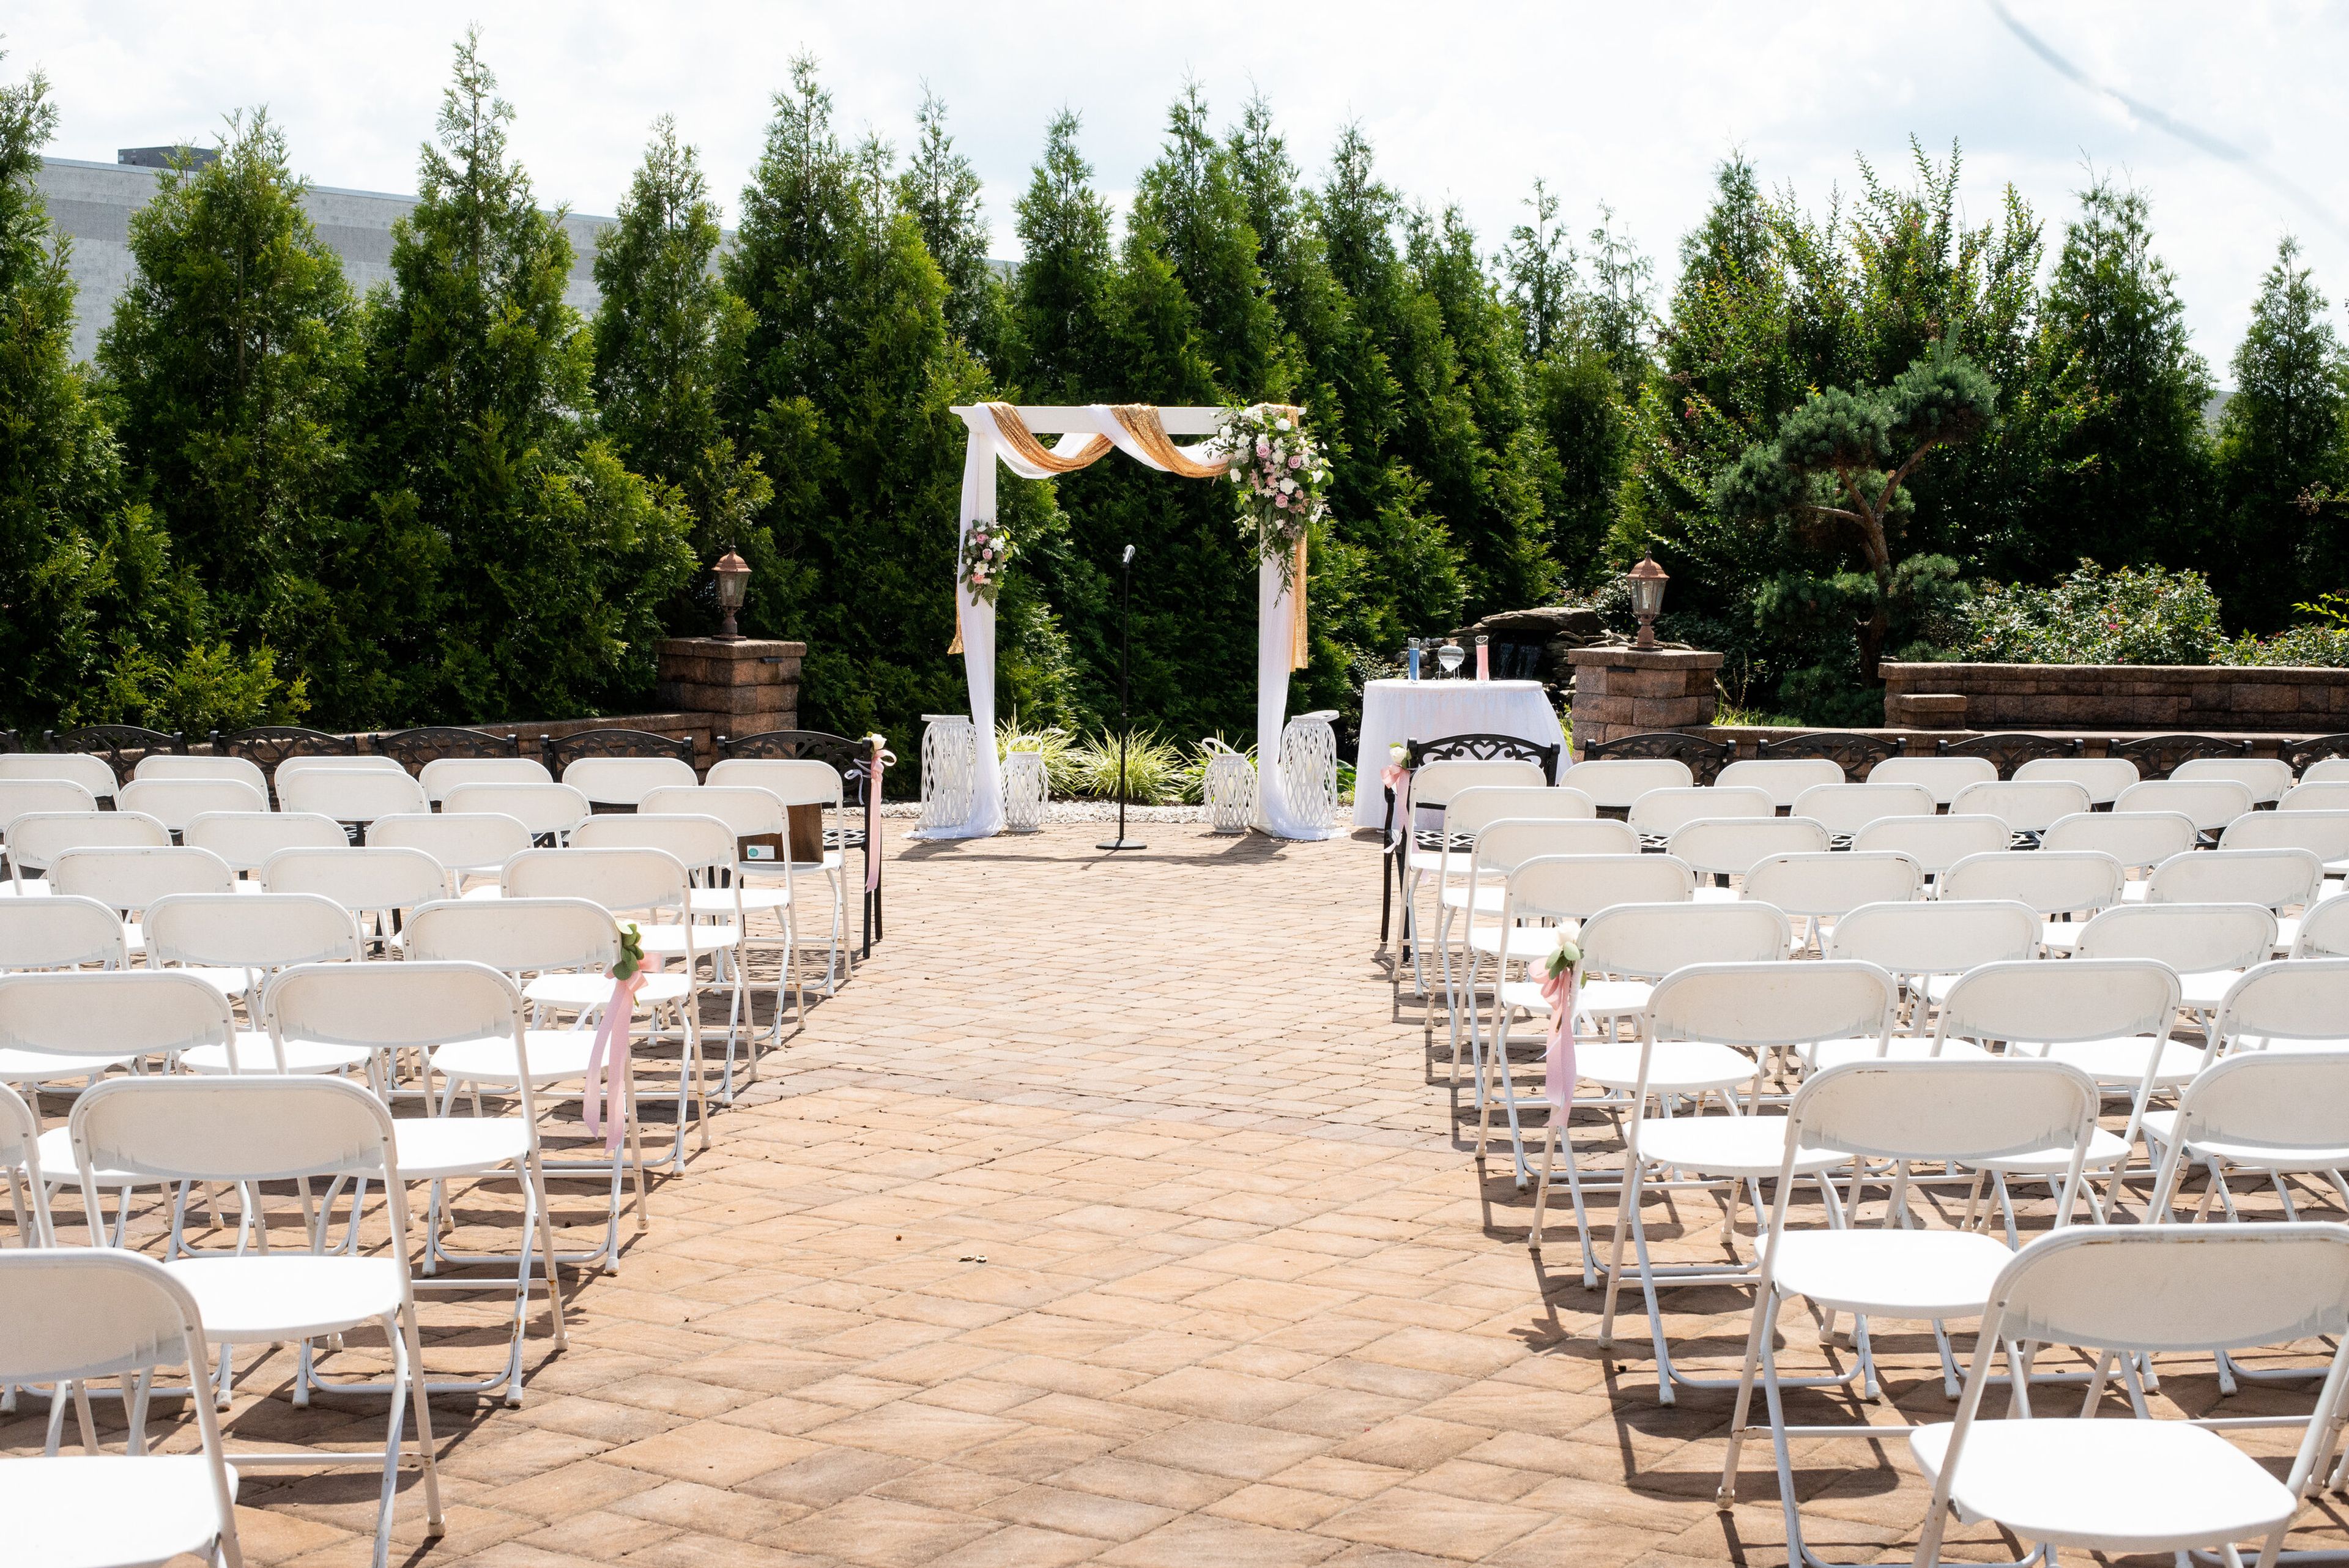
Executive Banquet and Conference Center has been hosting events in Newark, Delaware for over 70 years, building a track record across thousands of weddings, social gatherings, and corporate functions. The venue is among the largest event facilities in the state, with indoor and outdoor spaces that can accommodate groups from intimate gatherings of 75 to full-scale receptions for up to 450 guests. The centerpiece is a 7,000-square-foot ballroom featuring a 24-by-24-foot dance floor, state-of-the-art audio and visual equipment with dual 6-by-9-foot projection screens, and a separate foyer and atrium designated for cocktail hour. Outdoors, a 5,300-square-foot landscaped patio includes a stone fireplace, fire pit, and waterfall pond. The entire property is handicap accessible, and over 400 parking spaces are available on site. All-inclusive packages cover in-house catering with award-winning cuisine, cake, luxury chairs, and linens, along with a dedicated event specialist who remains on site throughout each event.
Bar Deco
717 6th St NW, Washington, DC 20001, USA- Spaces for 50-300 Guests
- 1 Restaurant
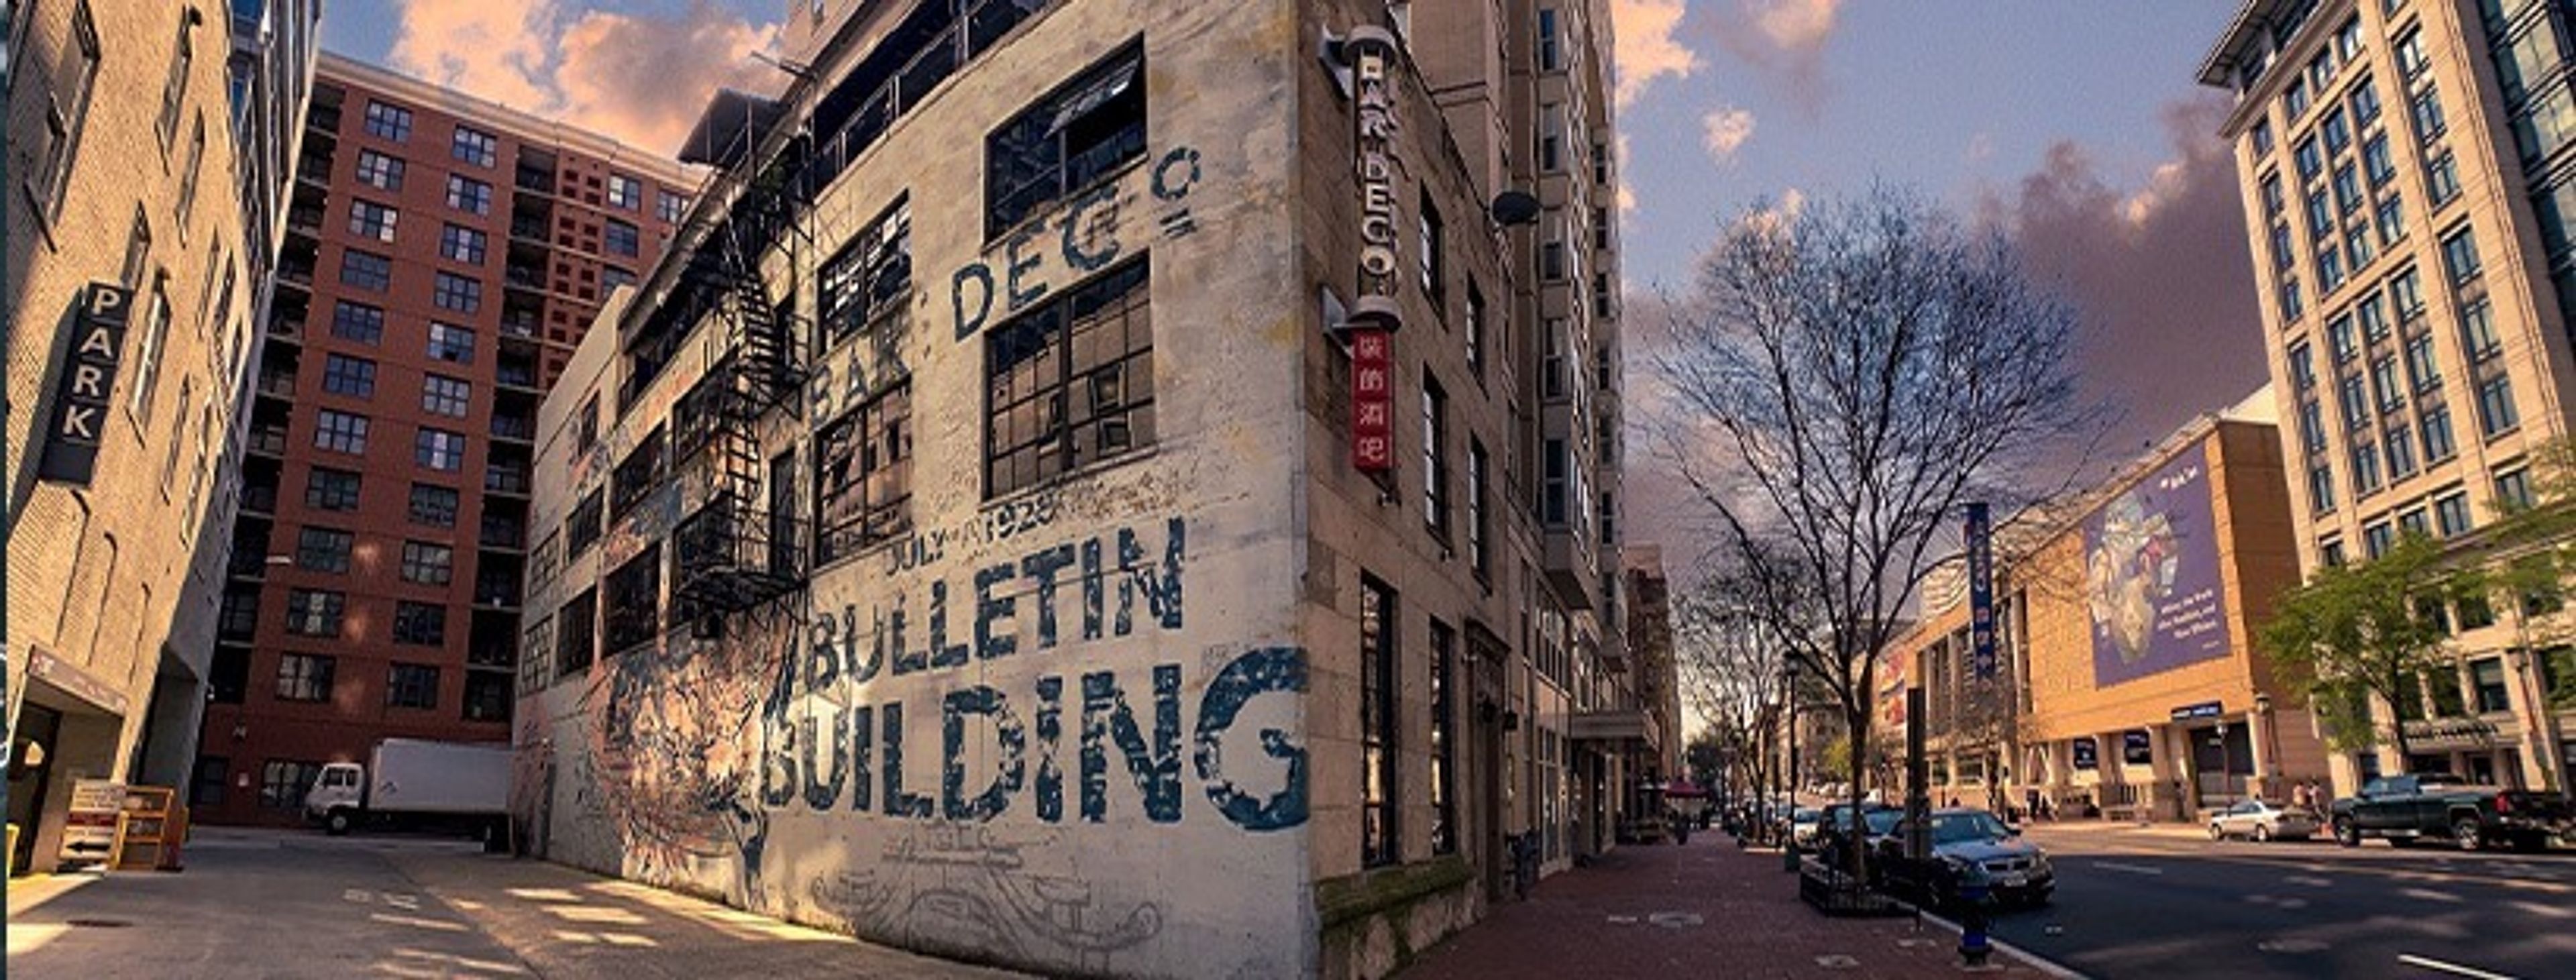
Are you planning a get-together? Are you preparing a meal for a large group? The place to be is Bar Deco. Whether it's a 20-person lunch or an office cocktail hour, we've got you covered. The Bar Deco crew is dedicated to taking simple cuisine and drink to the next level by combining conventional preparation with globally-inspired flavors, inspired by the art deco period and America's industrial history. You'll find a warm, welcoming atmosphere at Bar Deco, whether you're enjoying cocktails after work with coworkers on our rooftop, meeting friends for dinner, or getting a bite to eat before a game or concert across the street at the Capital One Center. With the inauguration of Bar Deco, Noe brings his experience from Alexandria's Landini Brothers, Fish Market, and Pop's Old Fashioned Ice Cream to downtown D.C. Chelsea is a Northern Virginia native who has worked in the food industry for over ten years. Chelsea has worked at CXIIIREX in Old Town Alexandria for the past three years, and in 2015, she began managing the Landini Brothers Restaurant in addition to her CXIIIREX position. Since 2008, Jesse has served as the General Manager of both the Fish Market and Pop's Old Fashioned Ice Cream. Maas went to Northern Virginia at the age of 21 after opening his first restaurant in a tiny hamlet south of Buffalo. He began bartending and managing various taverns and restaurants in Old Town Alexandria, Georgetown, and Washington, DC. Maas has previously won the quickest bartender competitions in both DC and Virginia. To raise money for multiple sclerosis, Maas also conducts restaurant deals and annual golf tournaments.
Dutch's Daughter
581 Himes Ave, Frederick, MD 21703, USA- Spaces for 300 Guests
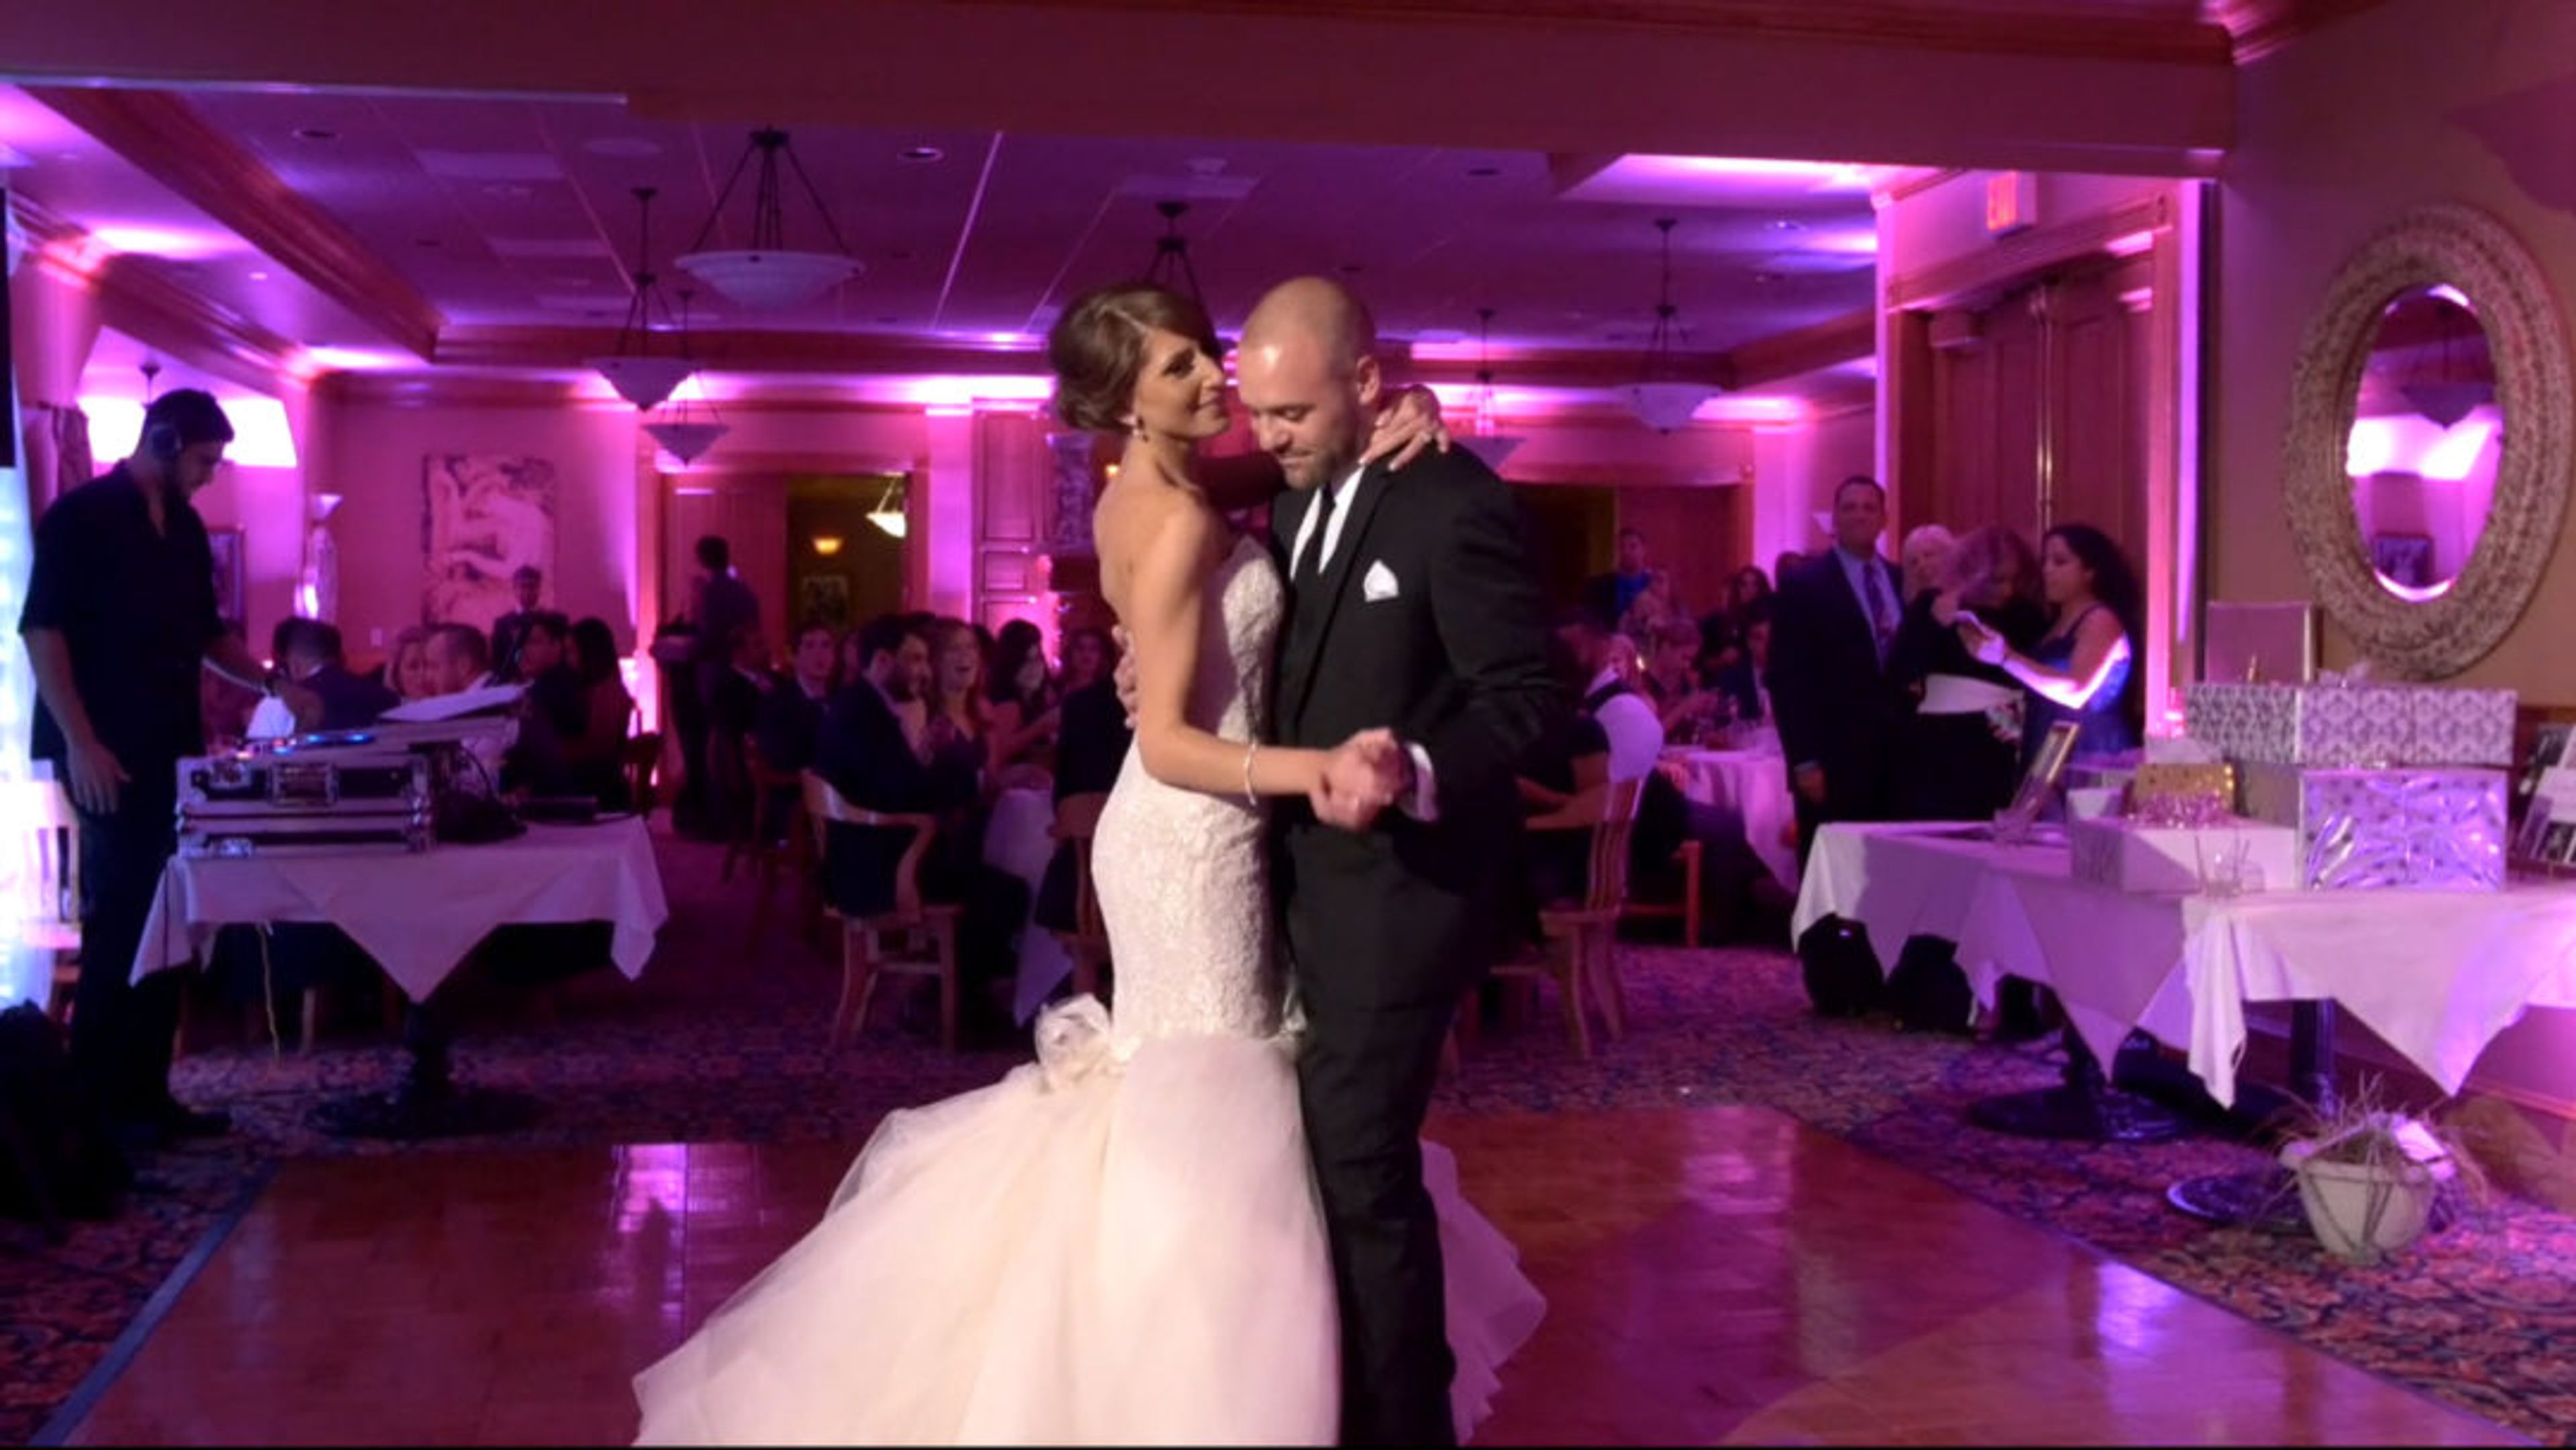
Dutch's Daughter Restaurant is a full-service event venue and restaurant in Frederick, Maryland, established in 1984 and named by owner Eileen Gideon in tribute to her father, Fred "Dutch" Onderdonk. The current location on Himes Avenue has been welcoming guests since 2000, and the restaurant has earned Frederick Magazine's Best of Frederick recognition five consecutive years running. The venue's interior carries a mansion-style character — each room features a custom brick or marble fireplace and ornate oak millwork throughout. Dutch's Daughter accommodates private events from 10 to 280 guests, making it a natural fit for a wide range of occasions: weddings and rehearsal dinners, milestone birthdays and anniversaries, corporate meetings and parties, bar and bat mitzvahs, showers, graduations, and social gatherings. In-house catering handles all food and beverage service, with packages ranging from seated lunch and dinner menus to buffets, cocktail receptions, and open bar programs. A dance floor is available through the complete event package.
The Stockroom at 230
230 Fayetteville St, Raleigh, NC 27601, USA- Spaces for 175-300 Guests
- 1 Historic Space
- 1 Loft
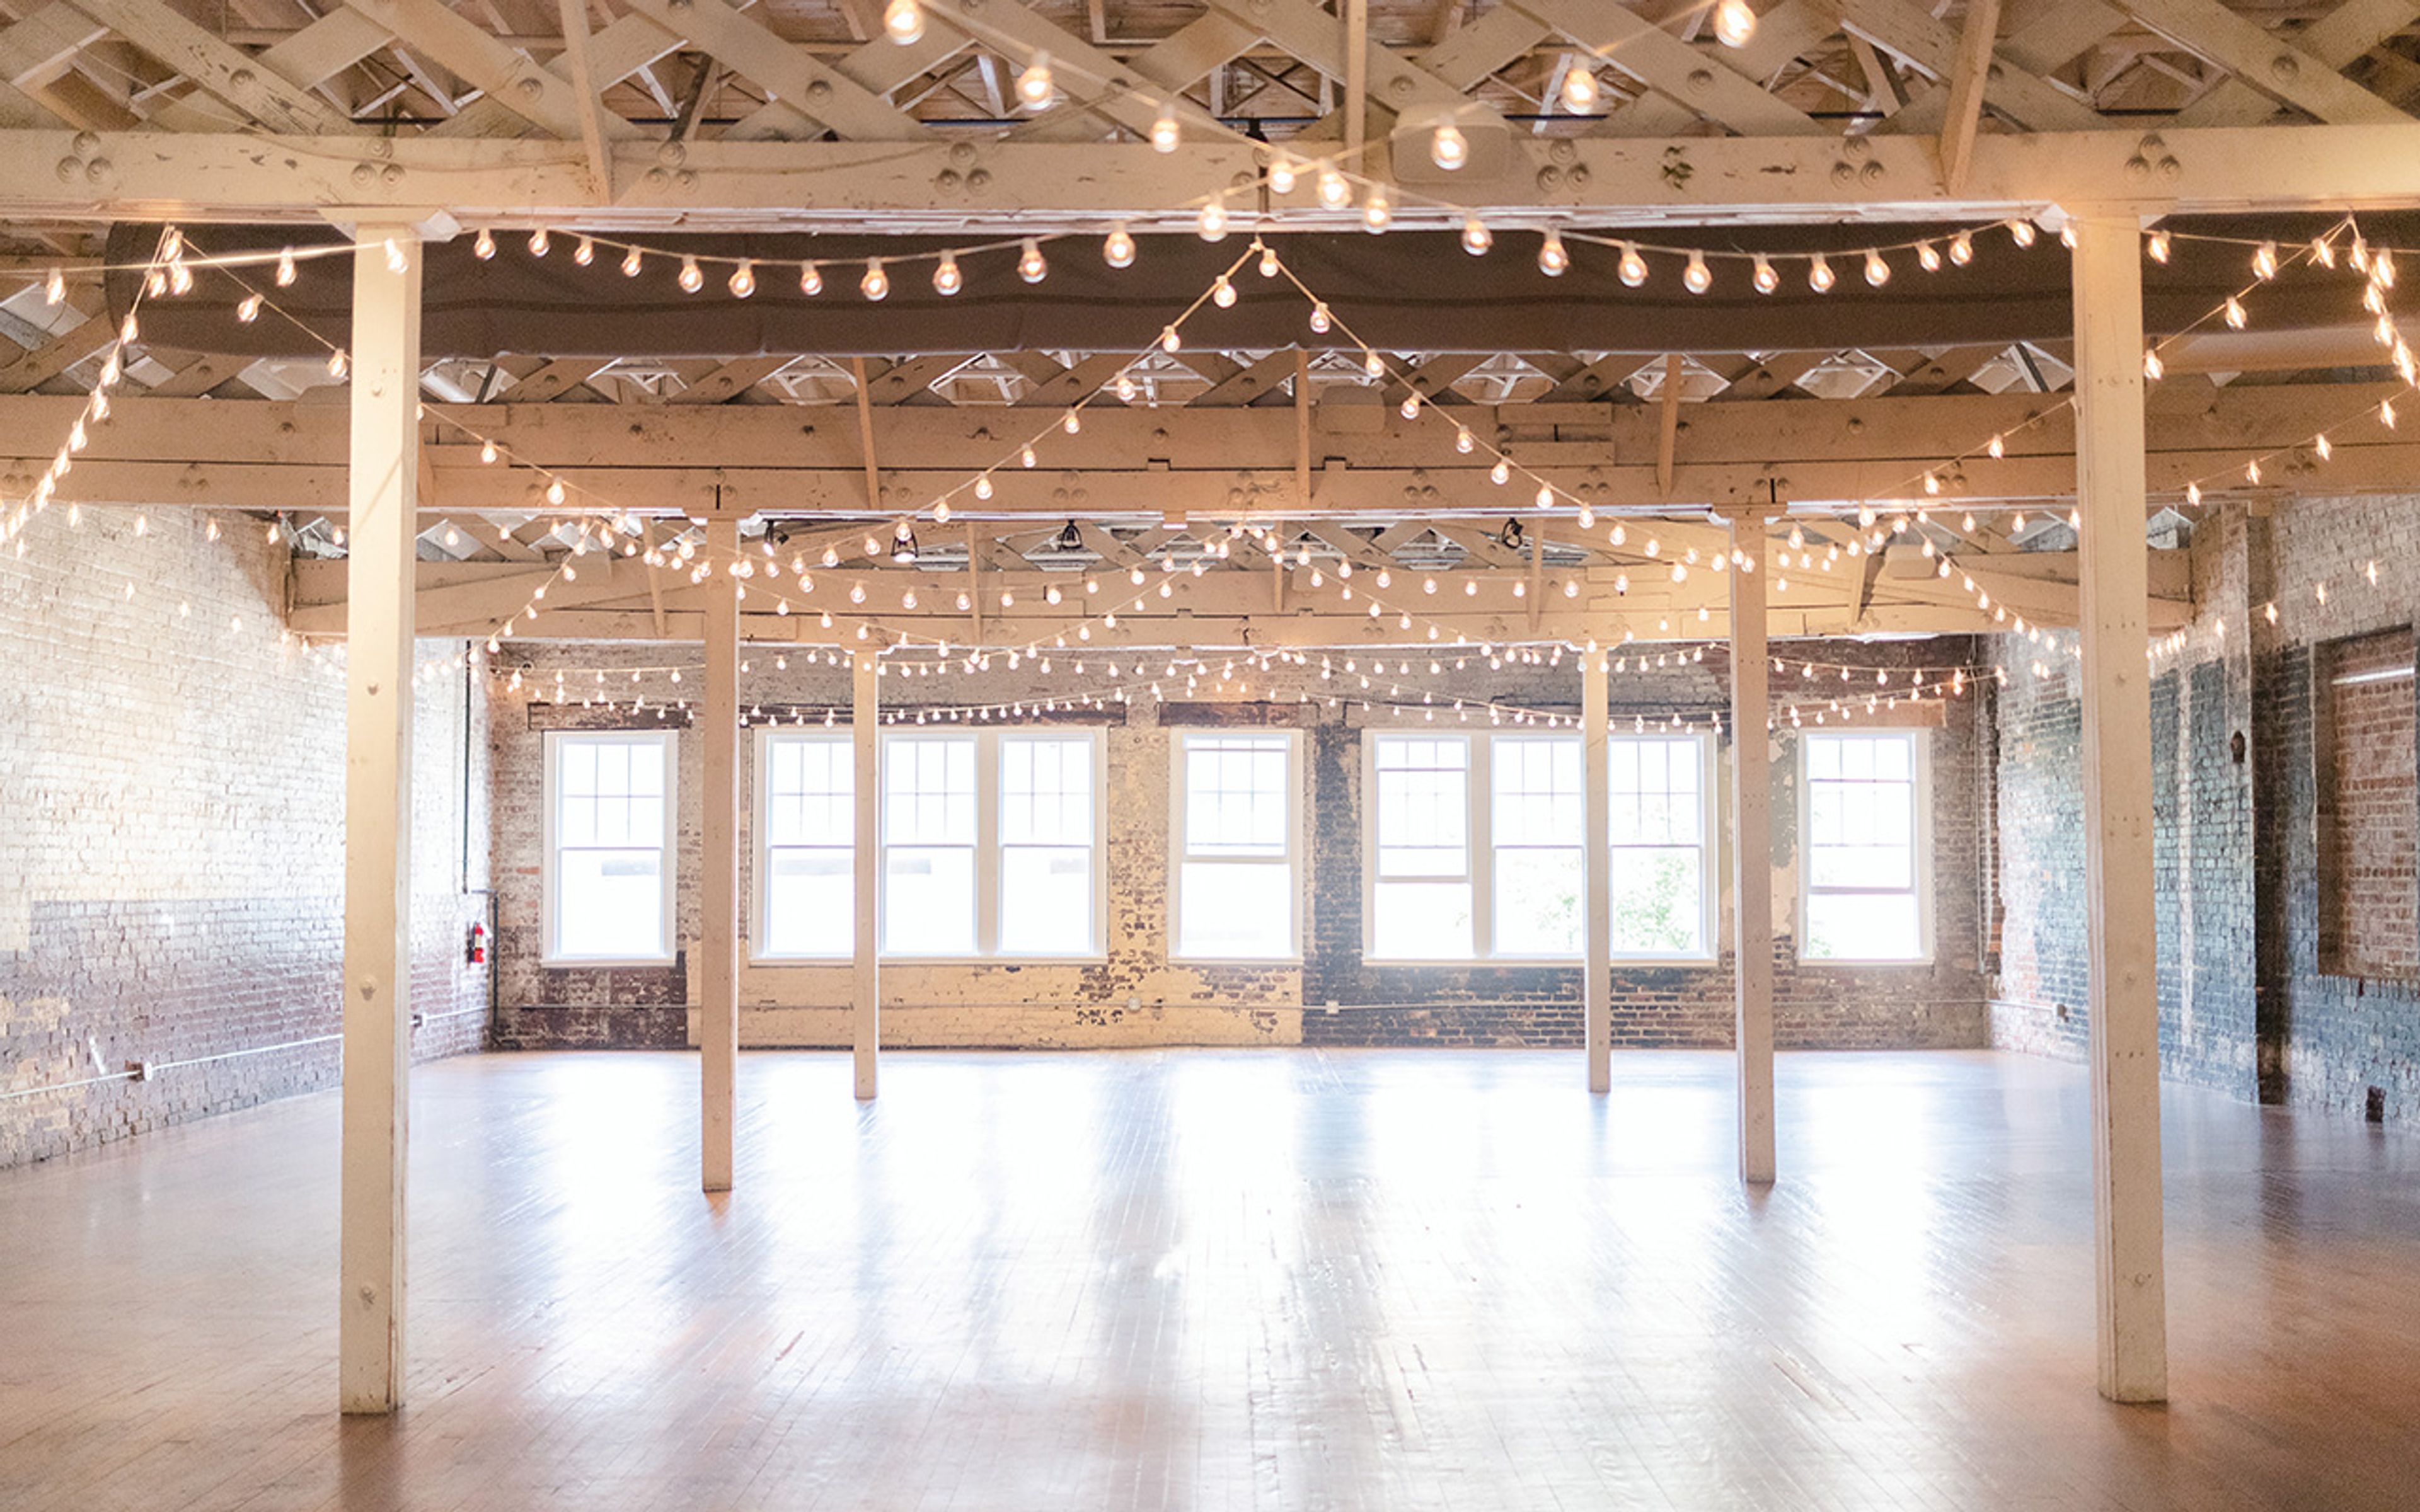
The Stockroom at 230 occupies the second floor of the historic Carolina Trust Building on Fayetteville Street in the heart of downtown Raleigh. The building dates to 1902, and the venue's name traces directly to its past: McLellan's Dime Store operated in the building from 1920, using the upper floors as stockrooms — a history the space now wears as a point of distinction. At 4,748 square feet, the room combines exposed brick walls, warm hardwood floors, and lofty lattice ceilings strung with market lighting. Expansive windows bring in natural light throughout the day, while a floor-to-ceiling chalkboard wall and a handcrafted live-edge wooden bar give the space its character. The venue seats 50 to 175 guests for receptions with a dance floor and accommodates up to 275 for cocktail-style events. The Stockroom at 230 hosts wedding ceremonies and receptions, corporate meetings, speaking engagements, and social gatherings. Rentals include tables and chairs, a catering prep kitchen, A/V equipment, and a dedicated venue host. Elevator and ramp access make the space fully accessible.
Hilton Baltimore BWI Airport Hotel
1739 W Nursery Rd, Linthicum Heights, MD 21090, USA- Spaces for 700-900 Guests
- 1 Hotel
- 1 Ballroom
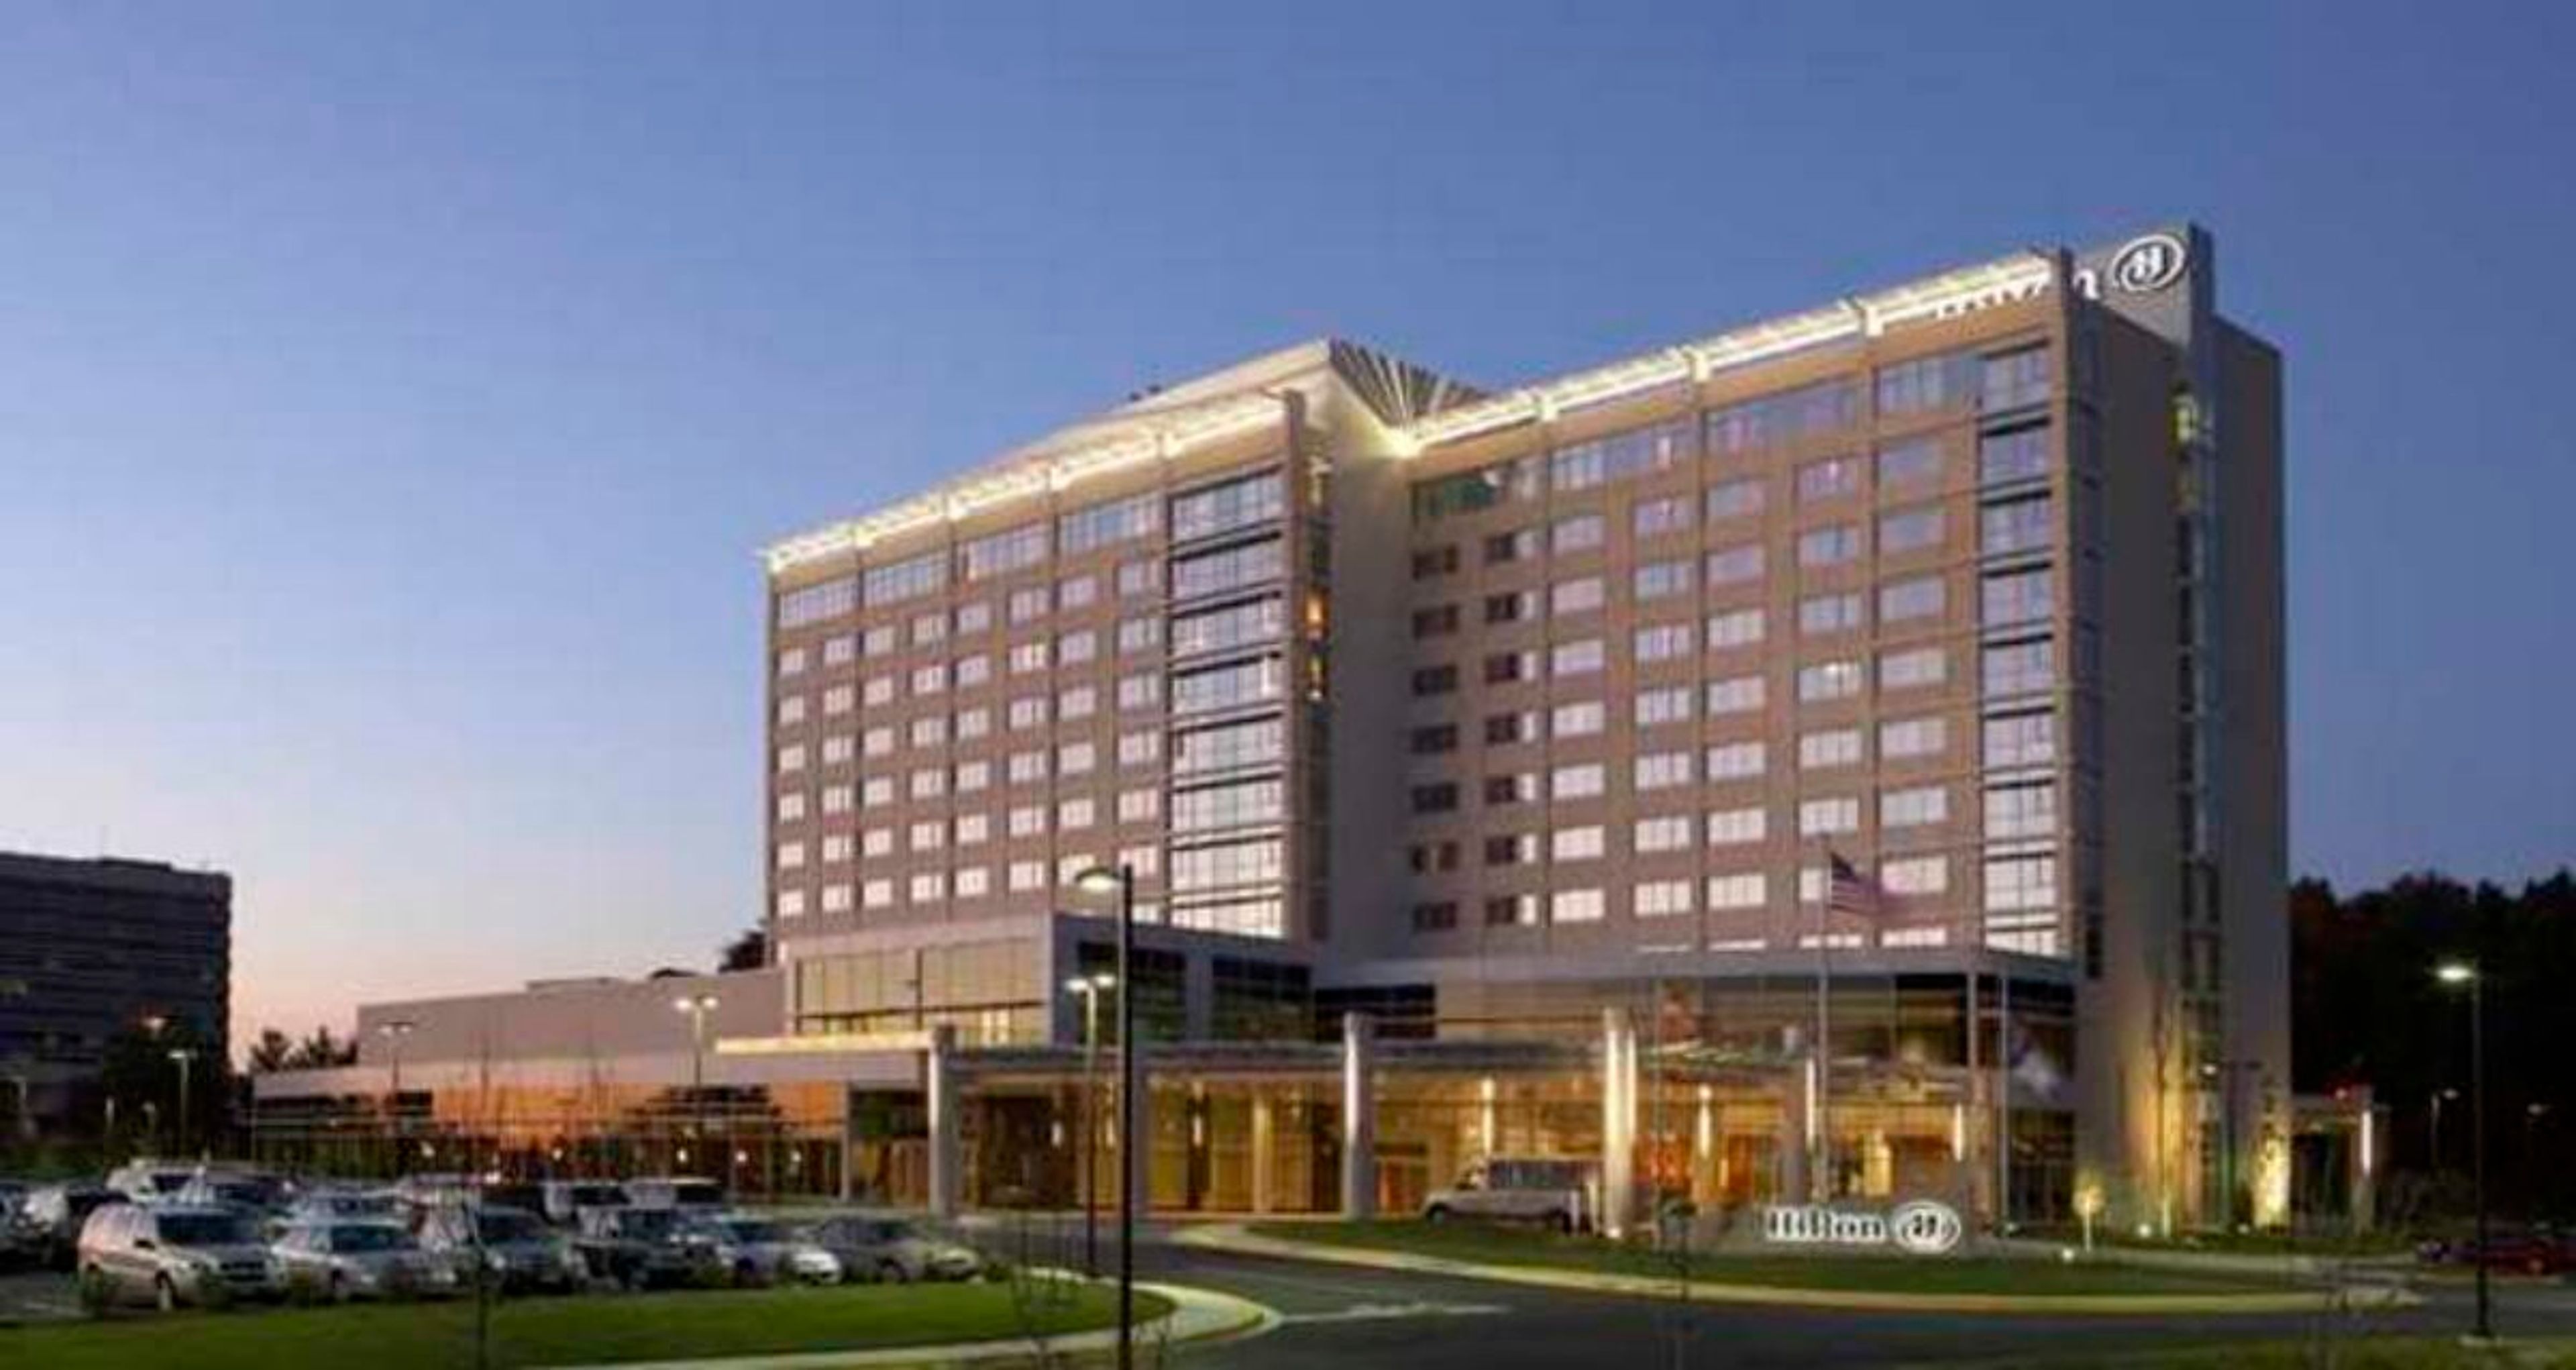
The Hilton Baltimore BWI Airport is a full-service hotel and event venue located in Linthicum Heights, Maryland, adjacent to Baltimore/Washington Thurgood Marshall International Airport. Beautifully renovated in 2025, the property offers 280 guest rooms and over 16,000 square feet of flexible conference and event space across 14 rooms. The signature Thurgood Marshall Ballroom spans 8,246 square feet and features soaring 20-foot ceilings, a pillar-free layout, and a spacious pre-function area with a private entrance that opens onto a terrace. Equipped with sensor lighting and state-of-the-art A/V technology, the ballroom accommodates up to 900 guests for receptions, galas, and large celebrations. Smaller breakout rooms — including the intimate Narita Board Room and several named meeting suites — offer space for more focused gatherings. On-site, Acqua Restaurant & Bar serves Chesapeake Bay cuisine with a contemporary approach, and the hotel provides complimentary airport shuttle service within a three-mile radius. The venue is certified by Maharani Weddings for South Asian wedding celebrations and holds ISO certifications in energy, environmental, and quality management.
The Hawthorns Golf & Country Club
12255 Club Point Dr, Fishers, IN 46037, USA- Spaces for 300 Guests
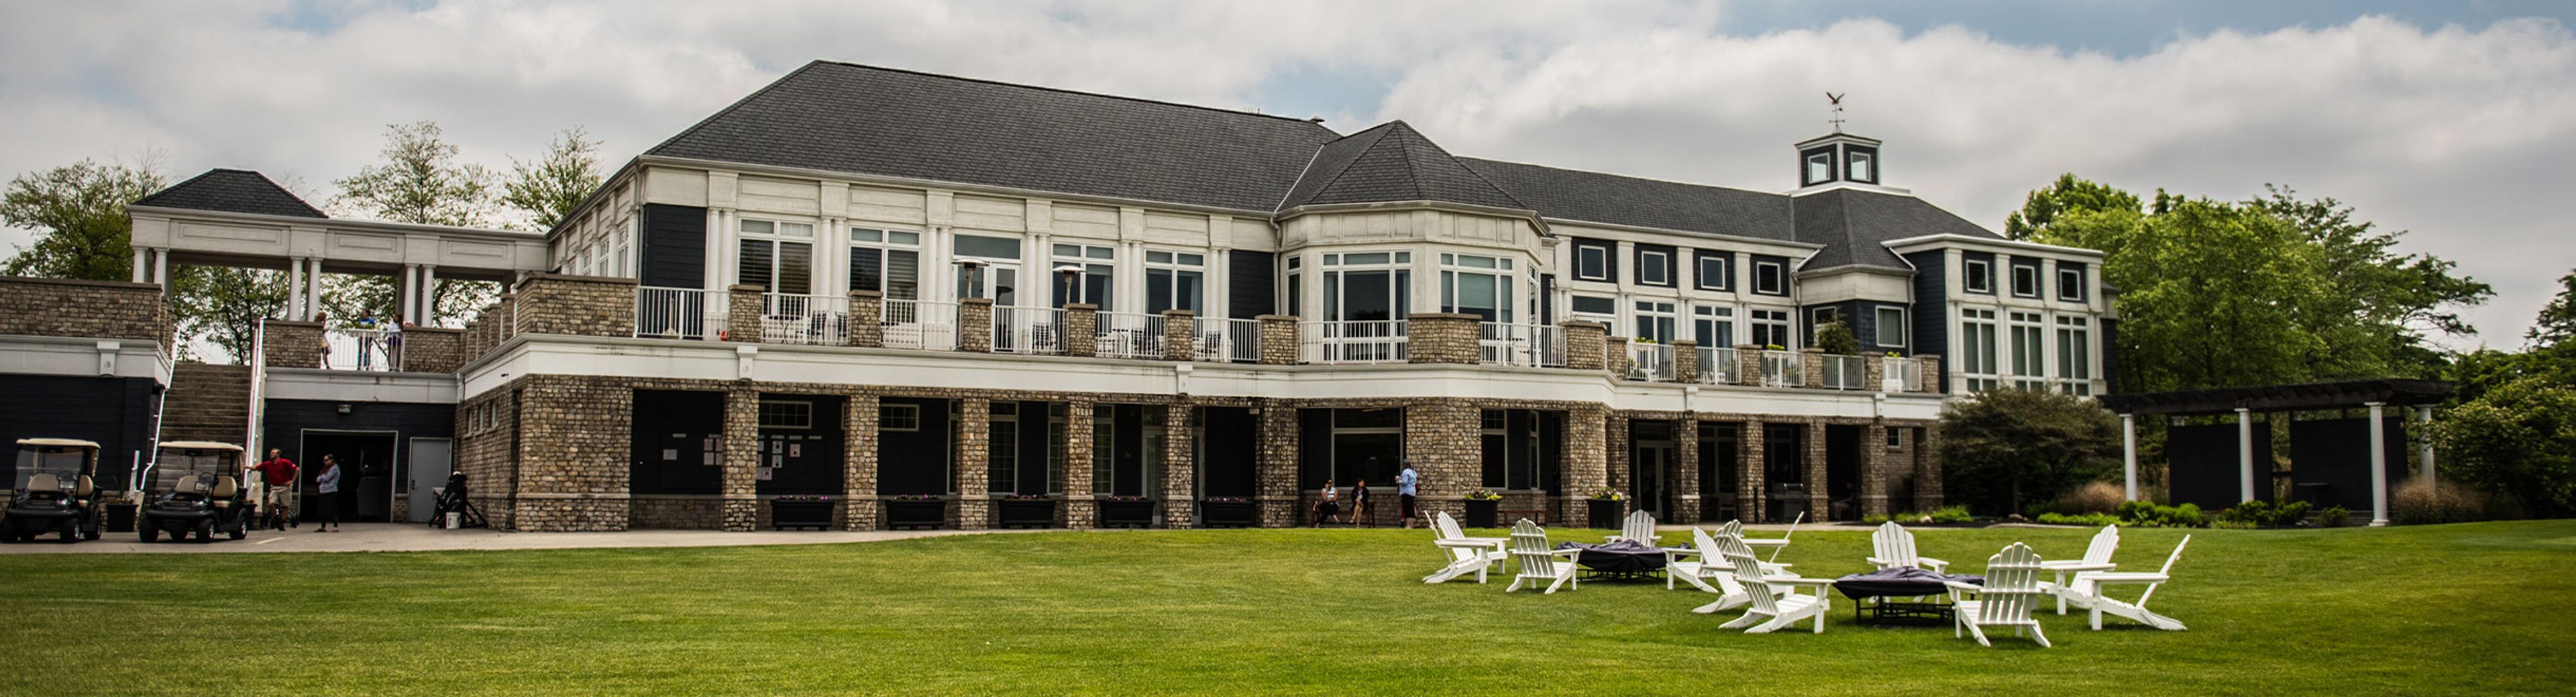
The Hawthorns Golf & Country Club is a private full-service club set on 279 acres of woods, wetlands, and bird sanctuaries in Fishers, Indiana. The 50,000-square-foot clubhouse serves as the social hub of the property and houses multiple event spaces suited to gatherings of all sizes, from intimate boardroom meetings to cocktail receptions of up to 500 guests. The championship golf course was designed by Arthur Hills and opened in 1994; the property participates in the Audubon Cooperative Sanctuary Program, reflecting its commitment to the surrounding natural landscape. Beyond the course, the club offers six outdoor tennis courts, a heated junior Olympic-sized pool, a fitness center, and multiple dining outlets — making it a well-rounded setting for celebrations that extend beyond the main event.
Cedarwood Weddings
3831 Whites Creek Pike, Nashville, TN 37207, USA- Spaces for 200 Guests
- 1 Outdoor
- 1 Historic Space
- 1 Estate
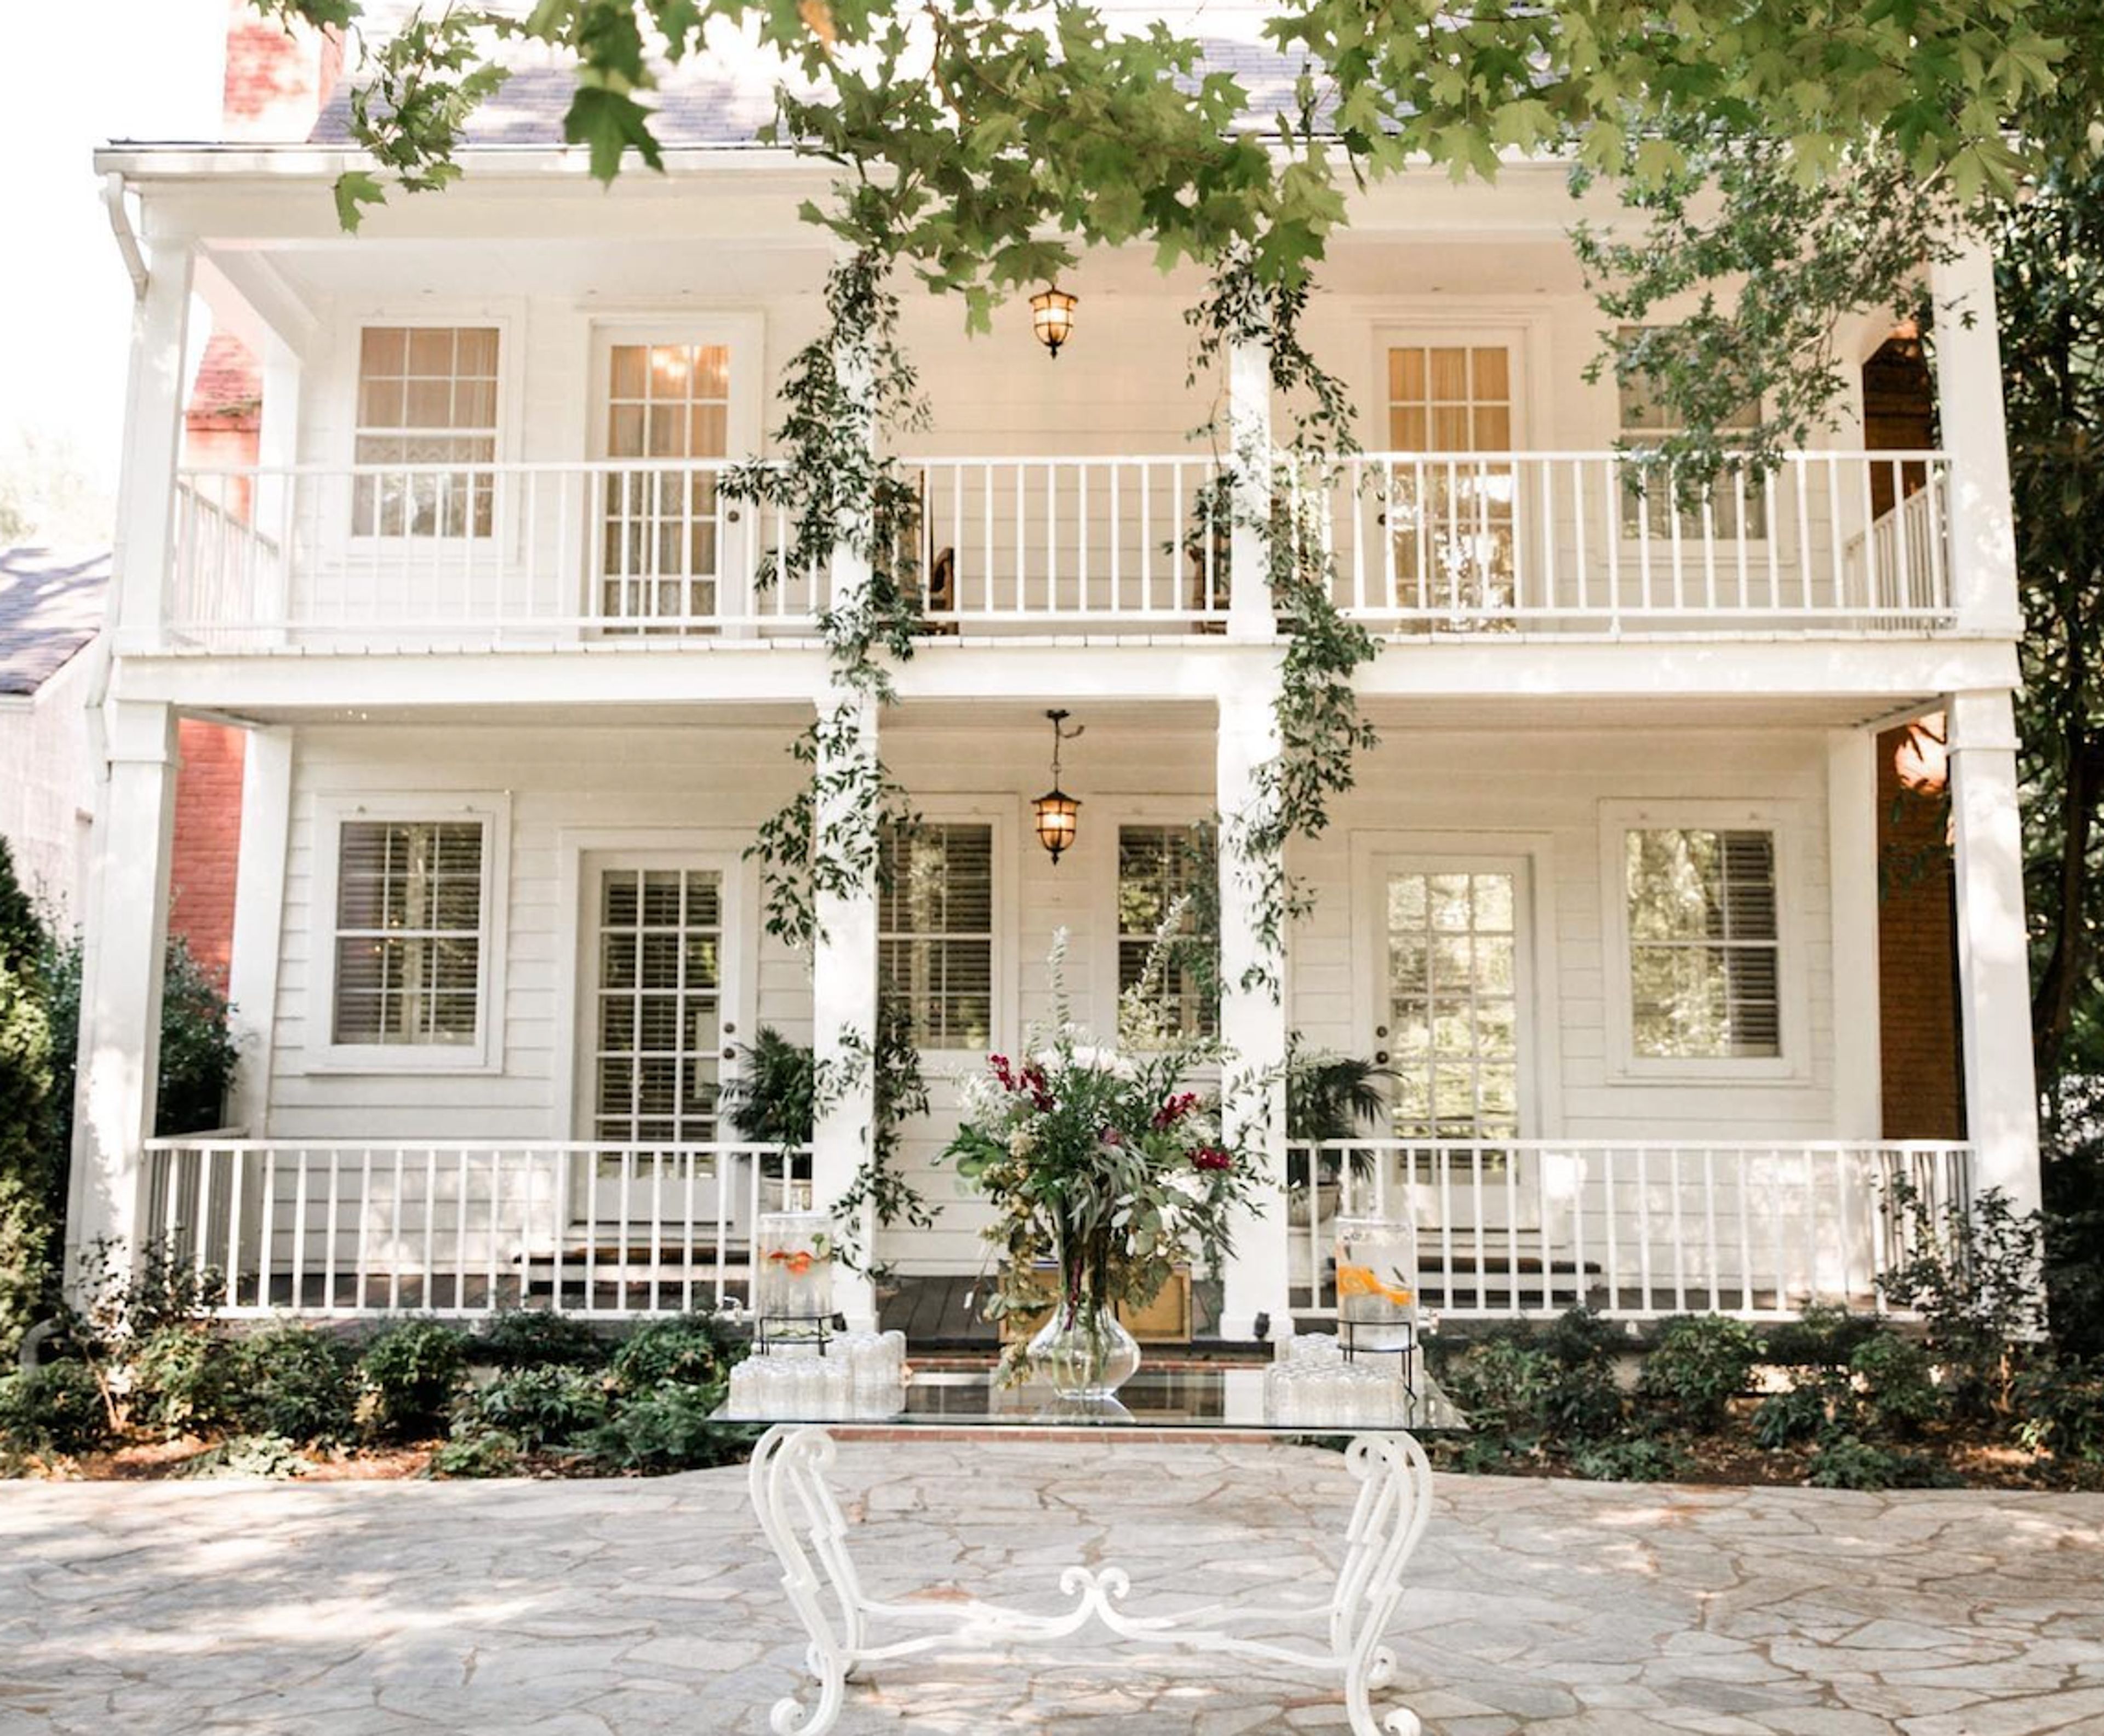
The most romantic occasion of your life deserves to take place in a breathtaking and peaceful location. Our magnificent 50-acre historic house is set in the Tennessee countryside and serves as a prominent venue for weddings in Nashville. We provide a variety of rooms that may be customized to enhance and complement your special occasion. Cedarwood is a rare oasis about 8 miles north of downtown Nashville. It is crowned by the Yarbrough House, which was added to the National Historic Register around 1835. Other features of Cedarwood include Mooncake Lake and a nature park. At our wedding venue, we have an in-house planning and design staff that is ready to make your wedding fantasies come true. Your wedding at Cedarwood will be a unified and elegant reflection of your love story, no matter if it has a romantic, bohemian, classic, or modern theme. Providing stunning aesthetics even in the tiniest elements, which have been carefully adjusted to fit your current style. After our team has met with you for your individual planning session, they will begin working on organizing every detail so that you will have less stress, more time, and the maximum amount of shine possible. Our prices include the use of our estate in Nashville as an exclusive venue, as well as the planning, event design and styling, production, and directing of the event, in addition to all of the necessary amenities for a lavish wedding celebration. Invitations, catering, cake, and music are all included, and our on-site design studio will take care of providing amazing designer floral arrangements, linens, and decorations for your event. Because all of the necessities for the event are taken care of, our prices provide exceptional value and financial control.
Events at Wild Goose Farm
2935 Shepherd Grade Rd, Shepherdstown, WV 25443, USA- Spaces for 200 Guests
- 1 Barn
- 1 Farm
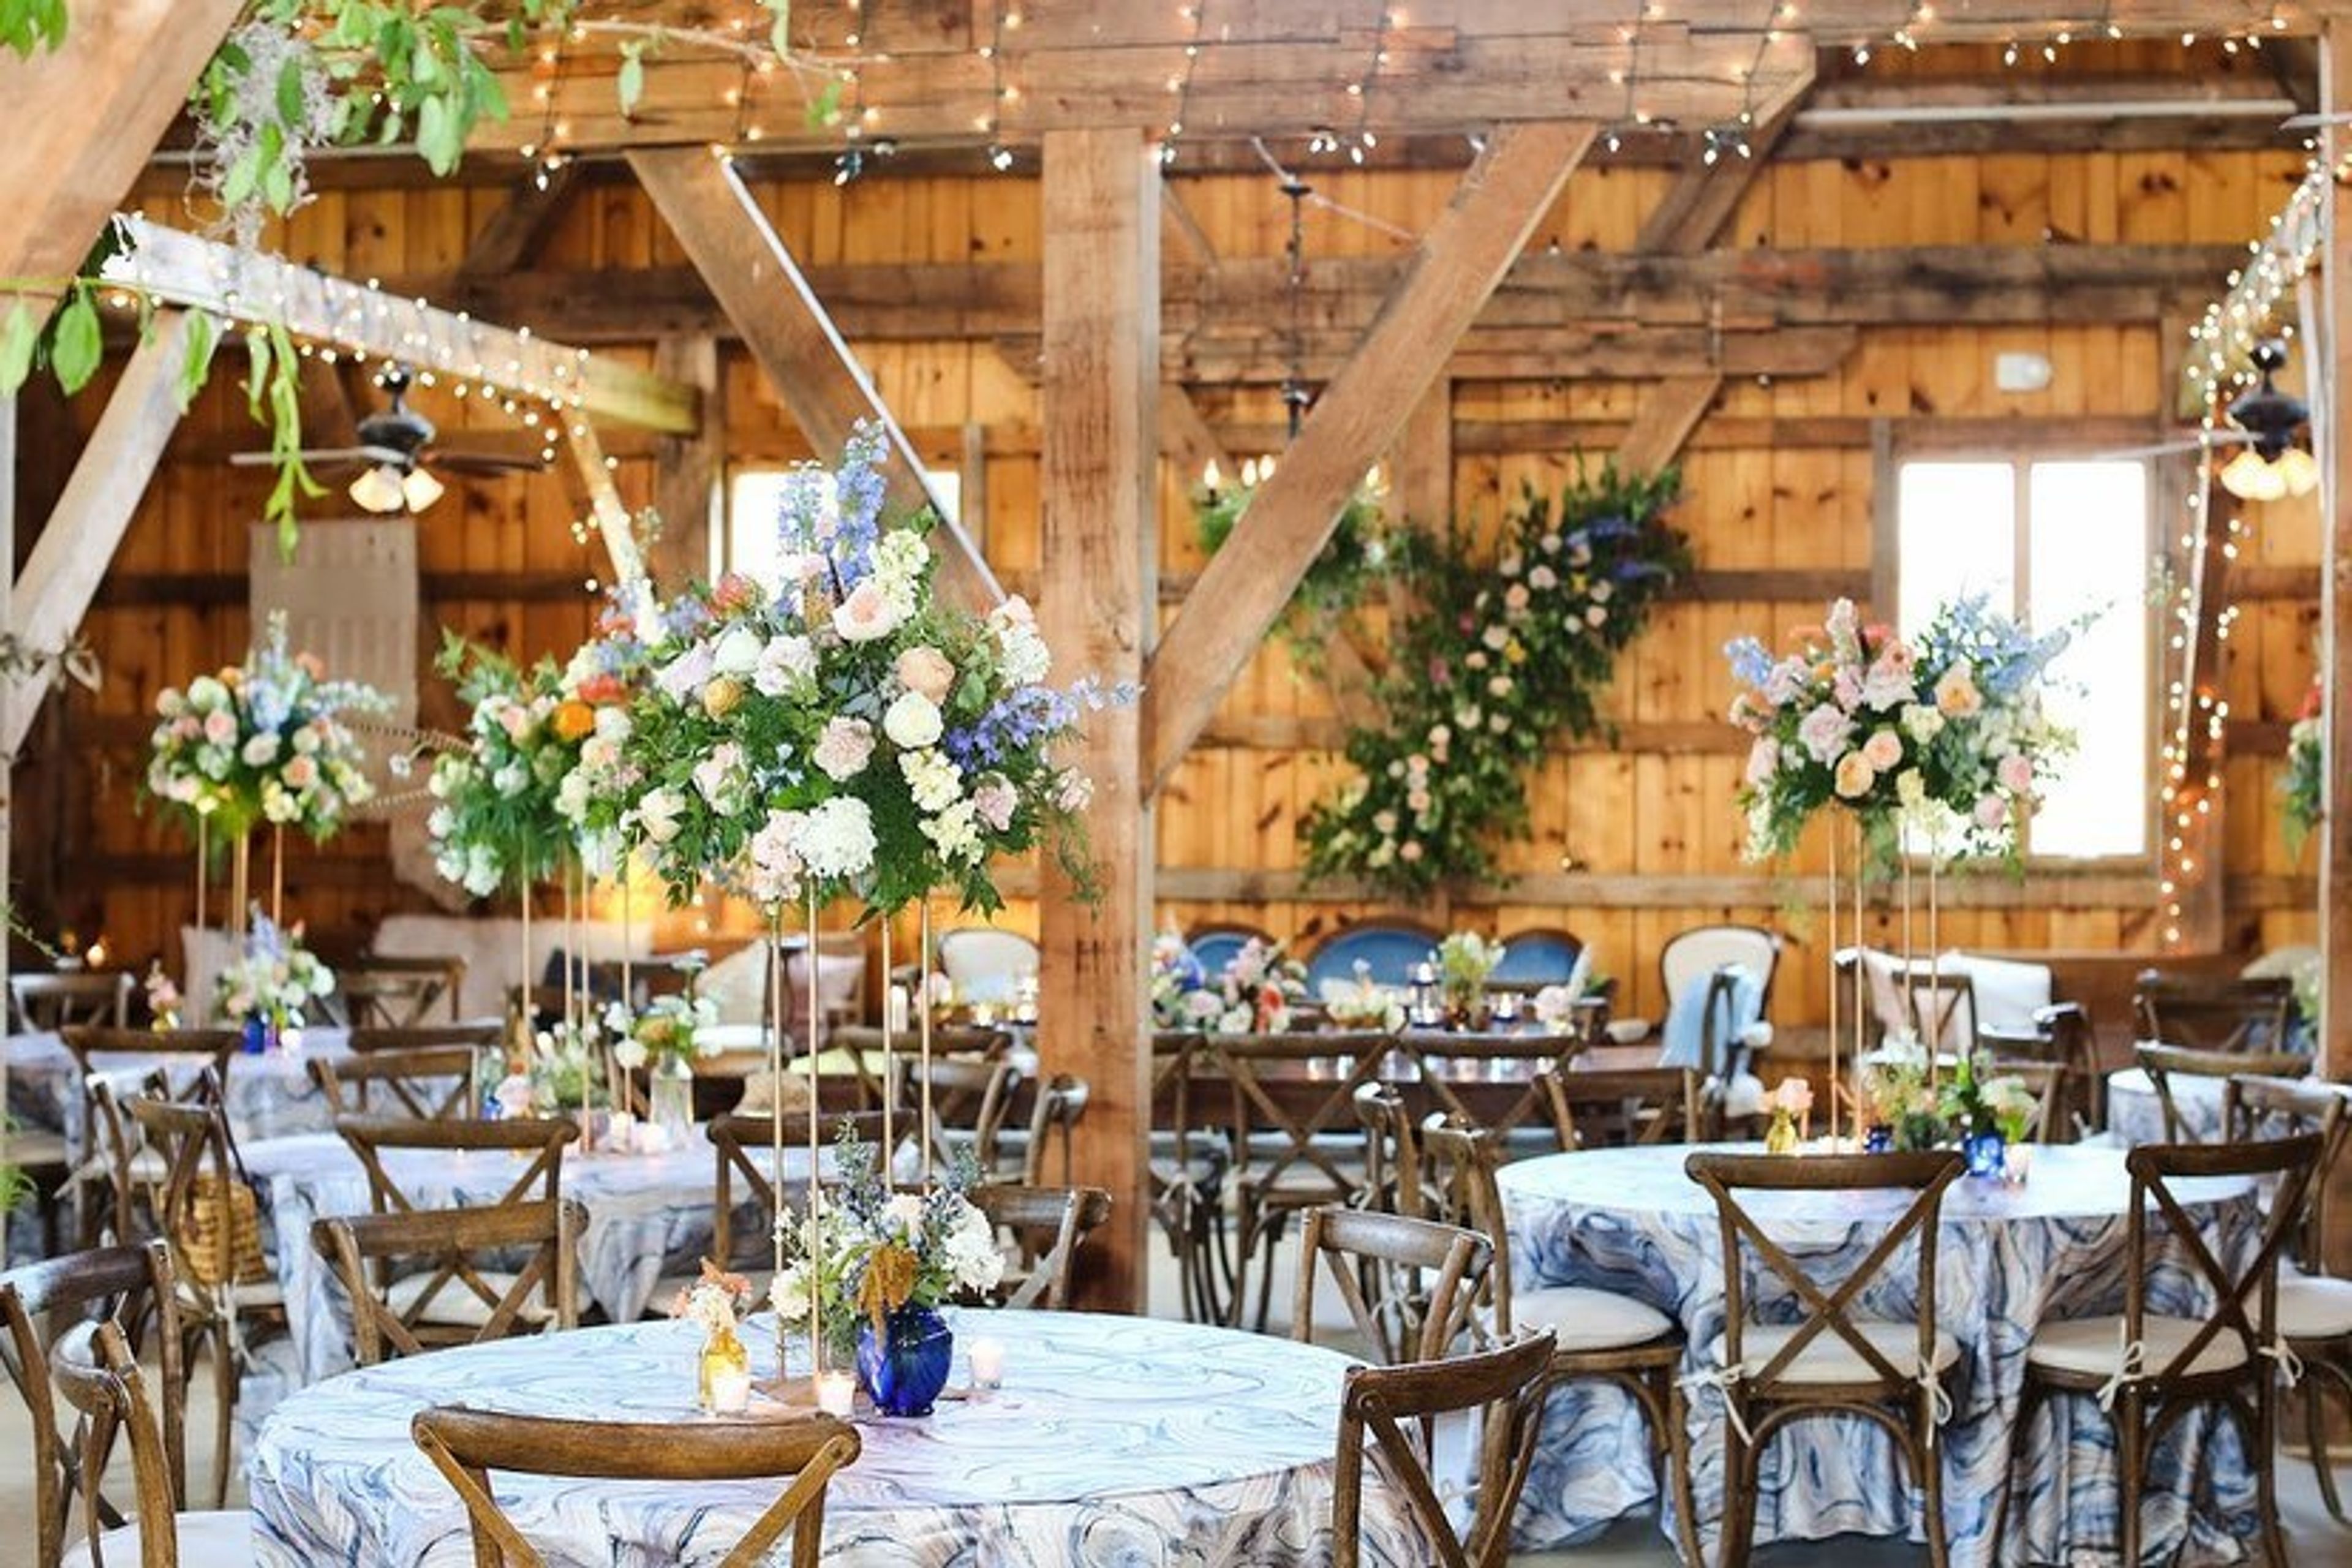
Celebrate Your Special Event in an Extraordinary Setting... Wild Goose Farm is a stunning venue located in the historic town of Shepherdstown, West Virginia. The grounds, which are only 90 minutes from Washington, D.C., and Baltimore, contain rolling grasslands, stunning azure ponds, and woodlands that are watered by natural springs, among other features. There is a lovely reminder of the farm's rich cultural and social heritage in the mansion, gala barn, and a picturesque collection of outbuildings. Awarded the National Register of Historic Places status in 2018 for its historic and architectural value, Wild Goose Farm is a working farm that dates back to the early nineteenth century. a little bit about our barn Our Pennsylvania bank barn was initially built in 1840 and is still in use today. Recently completed modifications on the lower level of the barn were finished in August of this year. To provide year-round comfort, the top and lower levels have been completely heated and air-conditioned. A total of 3250 square feet of open beamed area is available on the upper level, which may be customized for any occasion. An expansive and comfortable changing area for the bride and groom, as well as huge men's and women's toilets, as well as a catering kitchen and a spacious seating area with bistro settings, are all located on the lower floor. A great deal of thought went into the lower level restorations so that the historic qualities of the barn could be preserved while presenting guests with a festive atmosphere that was both comfortable and elegant. Private and secluded is the perfect description of the setting. Perfect for weddings, special anniversaries, reunions, birthdays, corporate retreats, concerts, and art exhibits, as well as concerts and art exhibits. The opportunities for beginning, renewing, imagining, motivating, and challenging oneself are virtually limitless. And they can get their start right here at Wild Goose...
Elk Creek Vineyards
150 KY-330, Owenton, KY 40359, USA- Spaces for 200 Guests
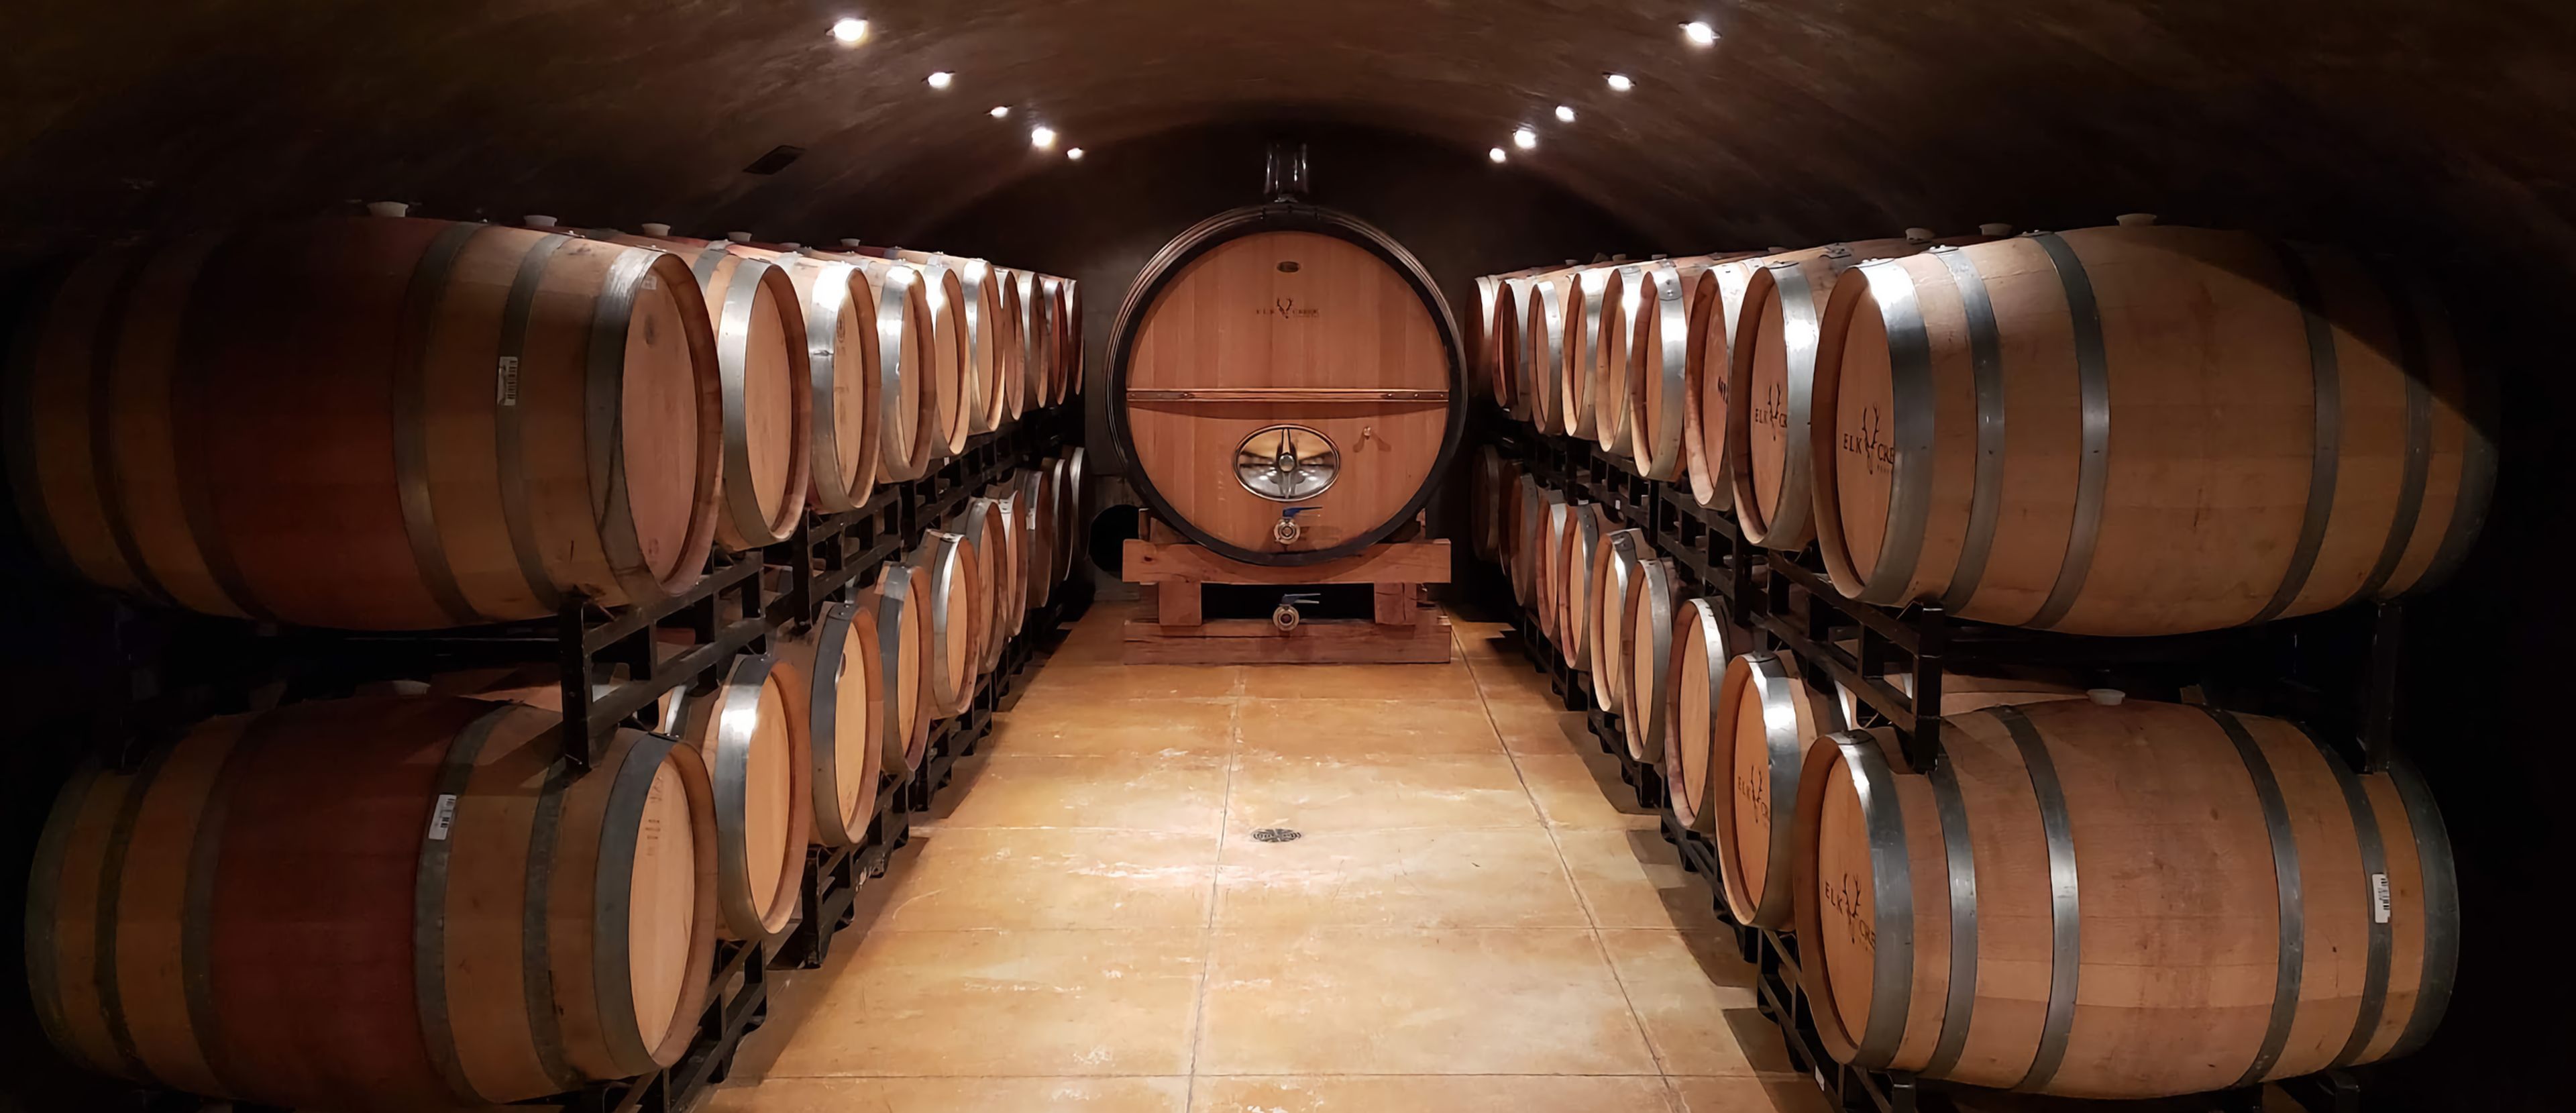
Elk Creek Vineyards is a winery and event destination established in 2006 in the rolling hills of Owen County, Kentucky. The property features a distinctive three-story stone hearth lodge and an on-site barrel cellar, and produces over 14 estate wines — including Kentucky's first Estate Merlot, Pinot Noir, and Sangiovese varieties. The vineyard hosts corporate events, weddings, reunions, family gatherings, and private celebrations throughout the year. An outdoor patio provides additional gathering space when weather permits. The events team works directly with hosts to coordinate wine and beverage service for each occasion.
DoubleTree Hotel East Memphis
5069 Sanderlin Ave, Memphis, TN 38117, USA- Spaces for 12-300 Guests
- 9 Hotels
- 4 Ballrooms
- 5 Meeting Spaces
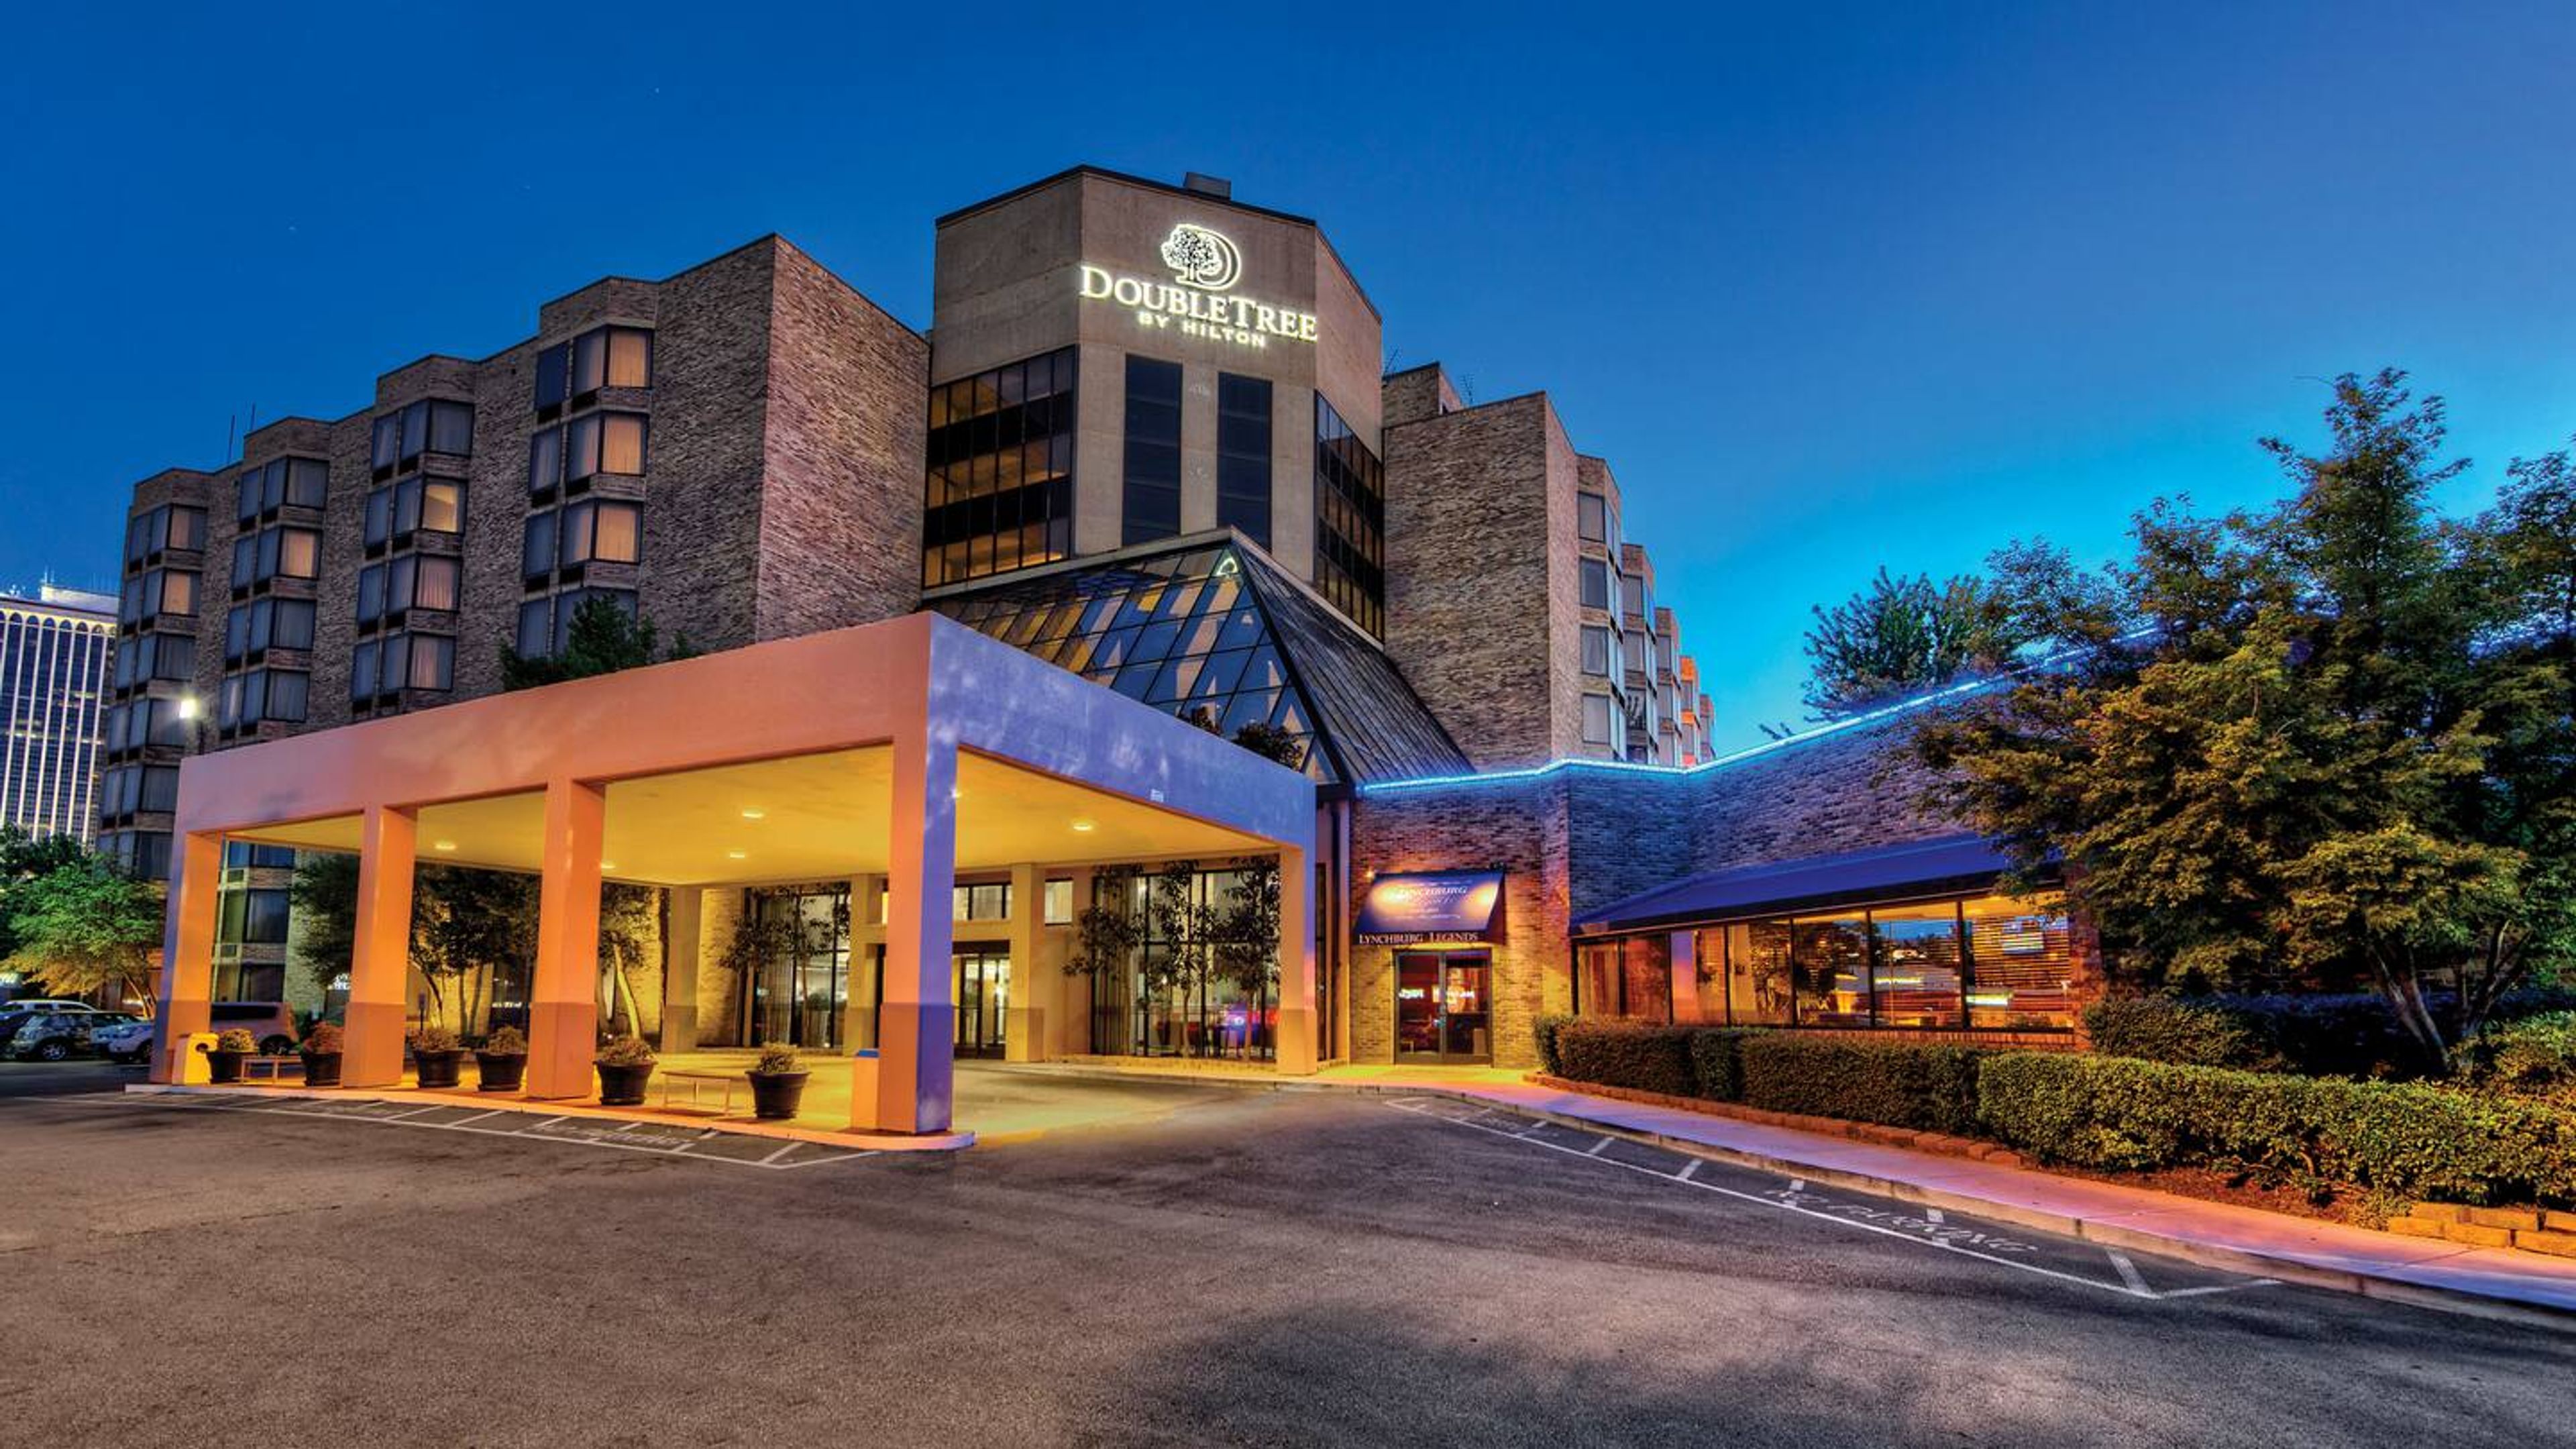
DoubleTree by Hilton Hotel Memphis sits in the heart of the East Memphis business district, within the Clark Tower complex, about 20 minutes from Memphis International Airport via the hotel's complimentary shuttle. The 264-room property was recently renovated, with updated guest rooms, meeting spaces, lobby, and restaurant. For events, the hotel offers eight meeting and event rooms totaling roughly 6,053 square feet, anchored by the Complete Ballroom, which spans 3,648 square feet and can host up to 300 guests reception-style or 240 for a seated banquet. Smaller ballroom sections, an executive meeting room, plaza rooms, a boardroom, and a classroom round out the space, giving planners a range of room sizes for meetings, conferences, and celebrations. An outdoor courtyard is also set up for events. On site, guests can dine at Erling Jensen Small Bites, a full-service restaurant serving shareable small plates with a full bar, or unwind at the heated indoor/outdoor pool and fitness center. The hotel also offers free WiFi, free parking, and an airport shuttle for guests attending meetings and events.