Top Plainview Venues
6,201 results near Plainview, NY
Find a Venue
Choosing your event venue will be one of the most important steps in the planning process. So much goes into finding the perfect venue in Plainview. You’ll want to consider everything from the aesthetics of the space to any in-house amenities and services. Luckily, PartySlate makes it easy with our Find Venues page. Use the filters to narrow your search — taking into account everything from your guest count to specific catering preferences. Once you’ve set your filters, scroll down to search our curated list. Look for the “featured” tag for PartySlate’s top recommendations. With PartySlate, finding your ideal Plainview venue has never been easier.
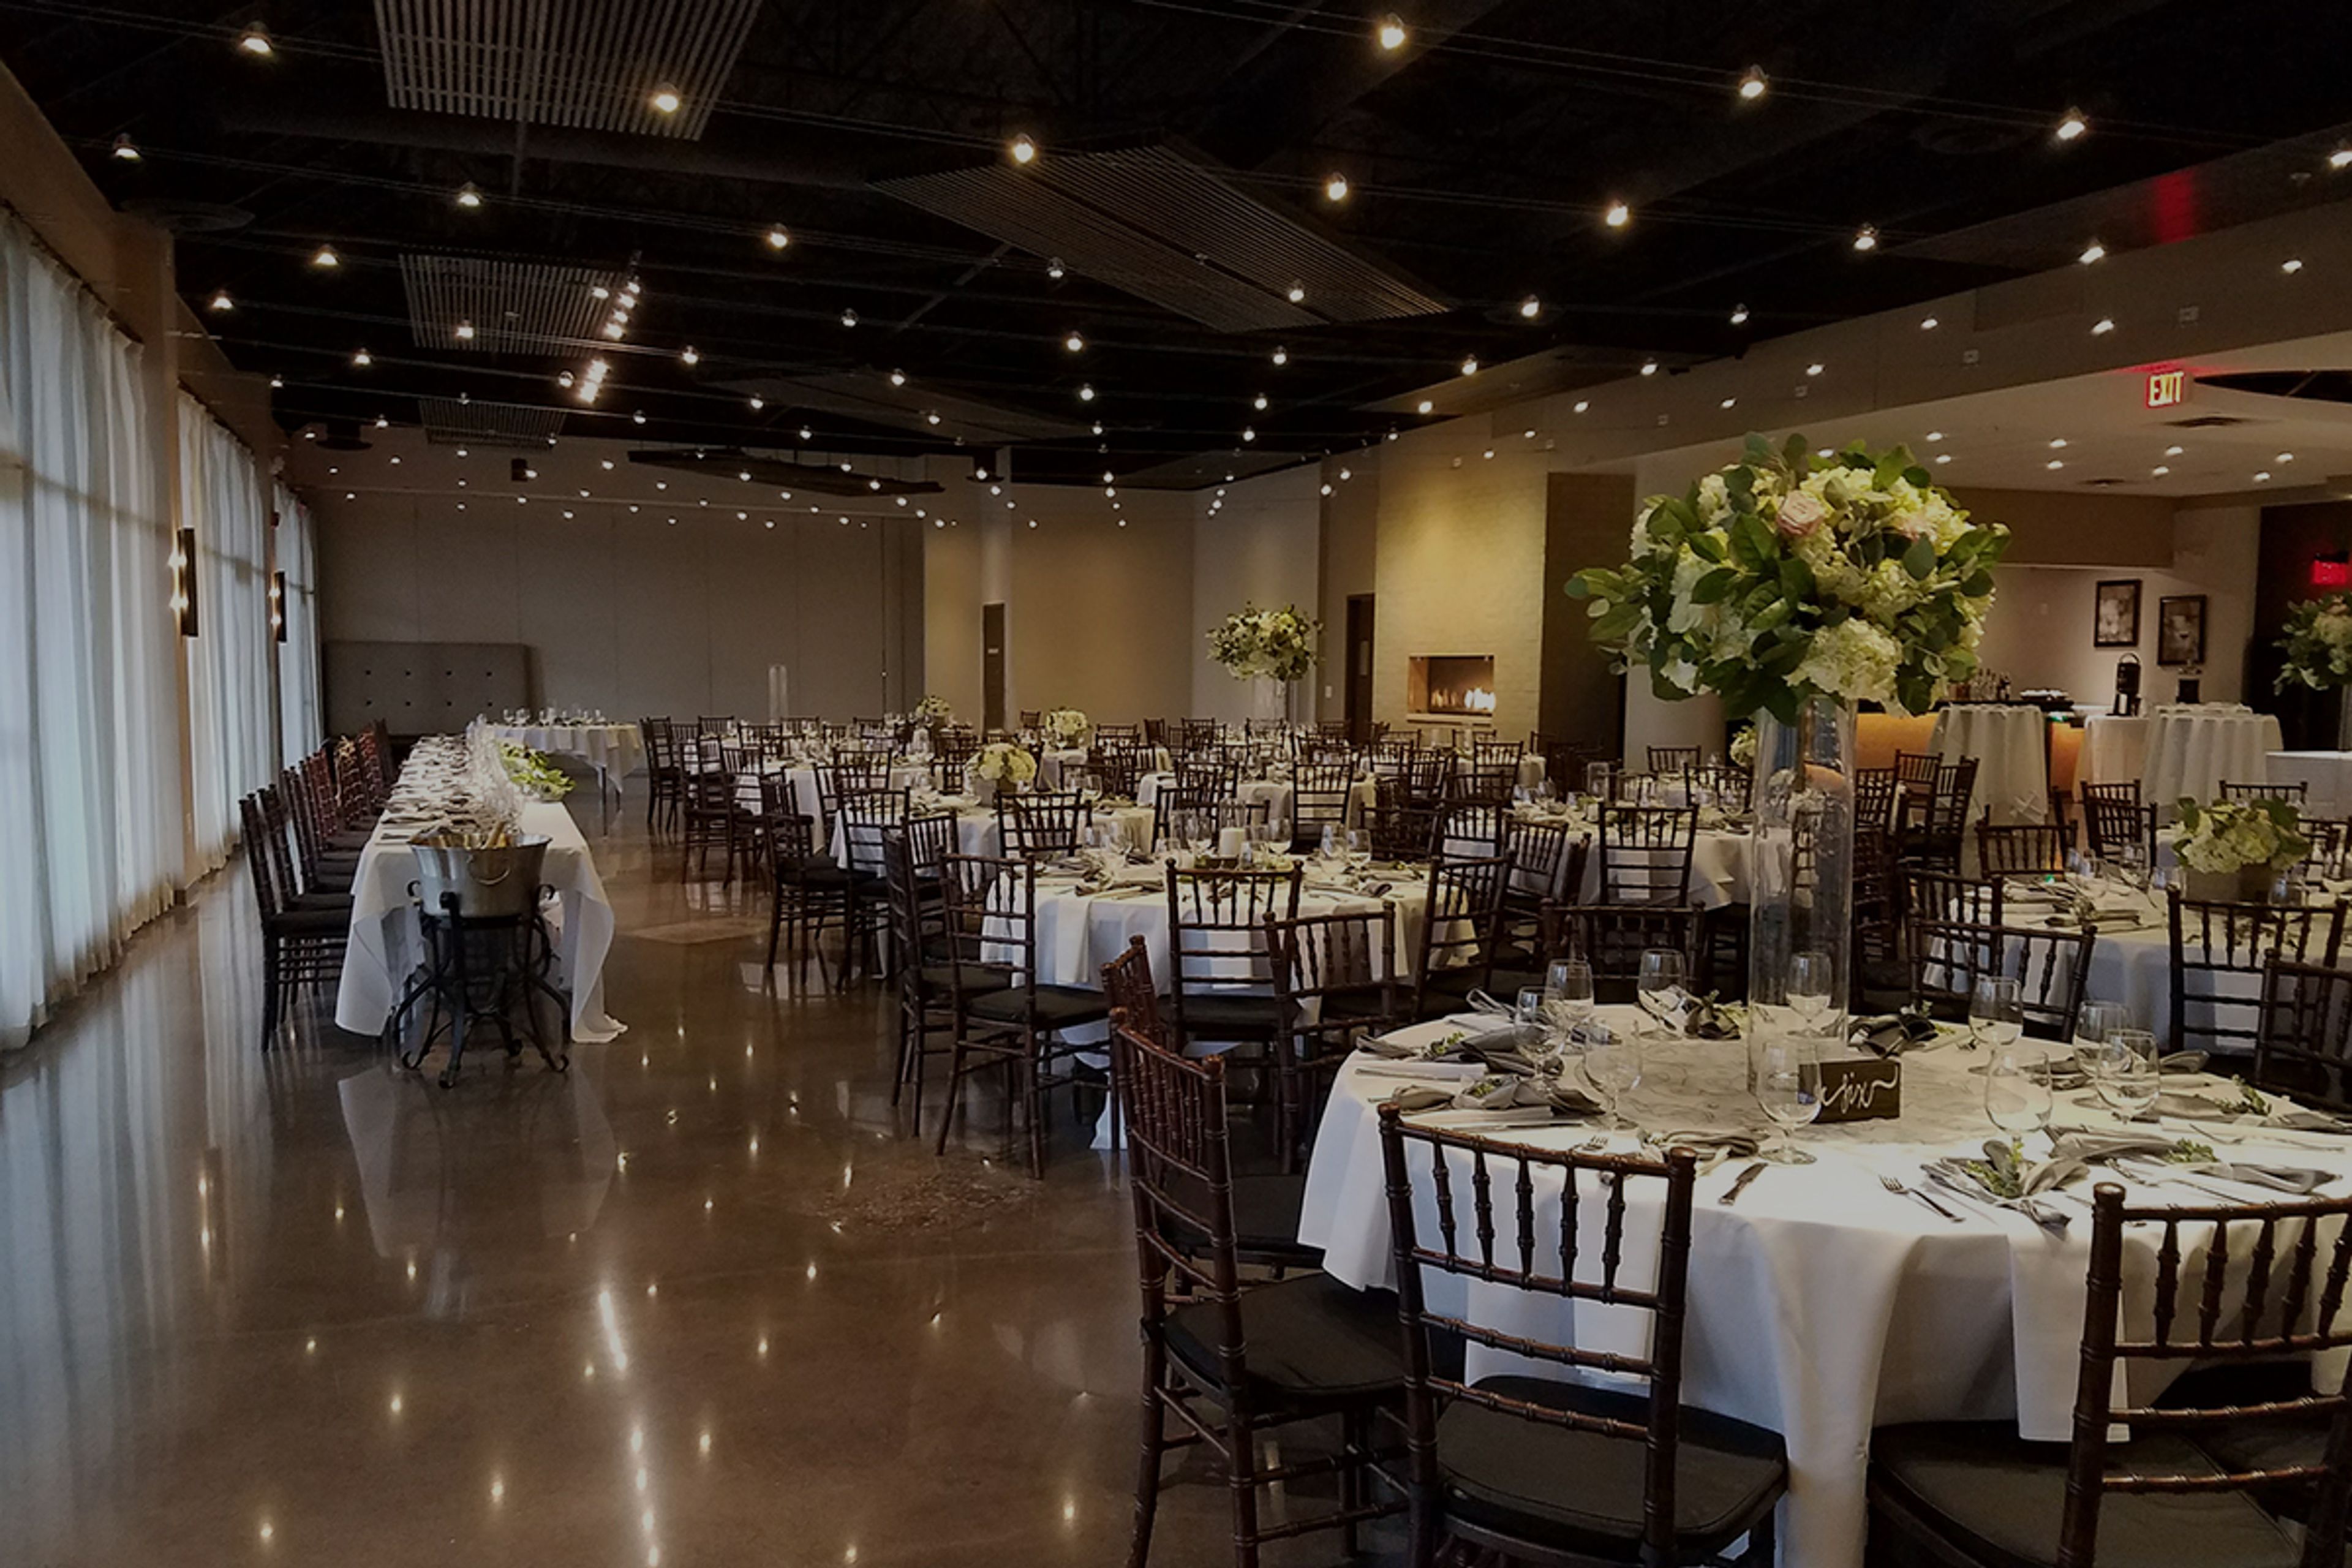
The Venue in Leawood
4800 W 135th St #108, Leawood, KS 66209, USA- Spaces for 130-400 Guests
- 3 Event Spaces
The Venue in Leawood is an event and meeting center in Leawood, Kansas, offering more than 11,000 square feet of interior space for weddings, corporate gatherings, and private celebrations. With over ten years of industry experience, the venue accommodates groups ranging from 20 to 400 guests across two configurable multipurpose rooms and a 2,000-square-foot outdoor patio. The Parkway Room seats 20 to 130 guests and suits smaller ceremonies, corporate meetings, and intimate receptions. The Plaza Room scales up to 300 guests and handles larger weddings and banquets. Both rooms can open together for events of up to 400 guests. Each space features state-of-the-art audiovisual equipment and polished concrete floors. The venue operates as an all-inclusive event center, with a fully equipped in-house kitchen offering customizable catering packages. A bridal suite is available for wedding parties, and complimentary parking is provided on-site. The building sits at 135th and Roe near Highway 69, with several hotels within close proximity.
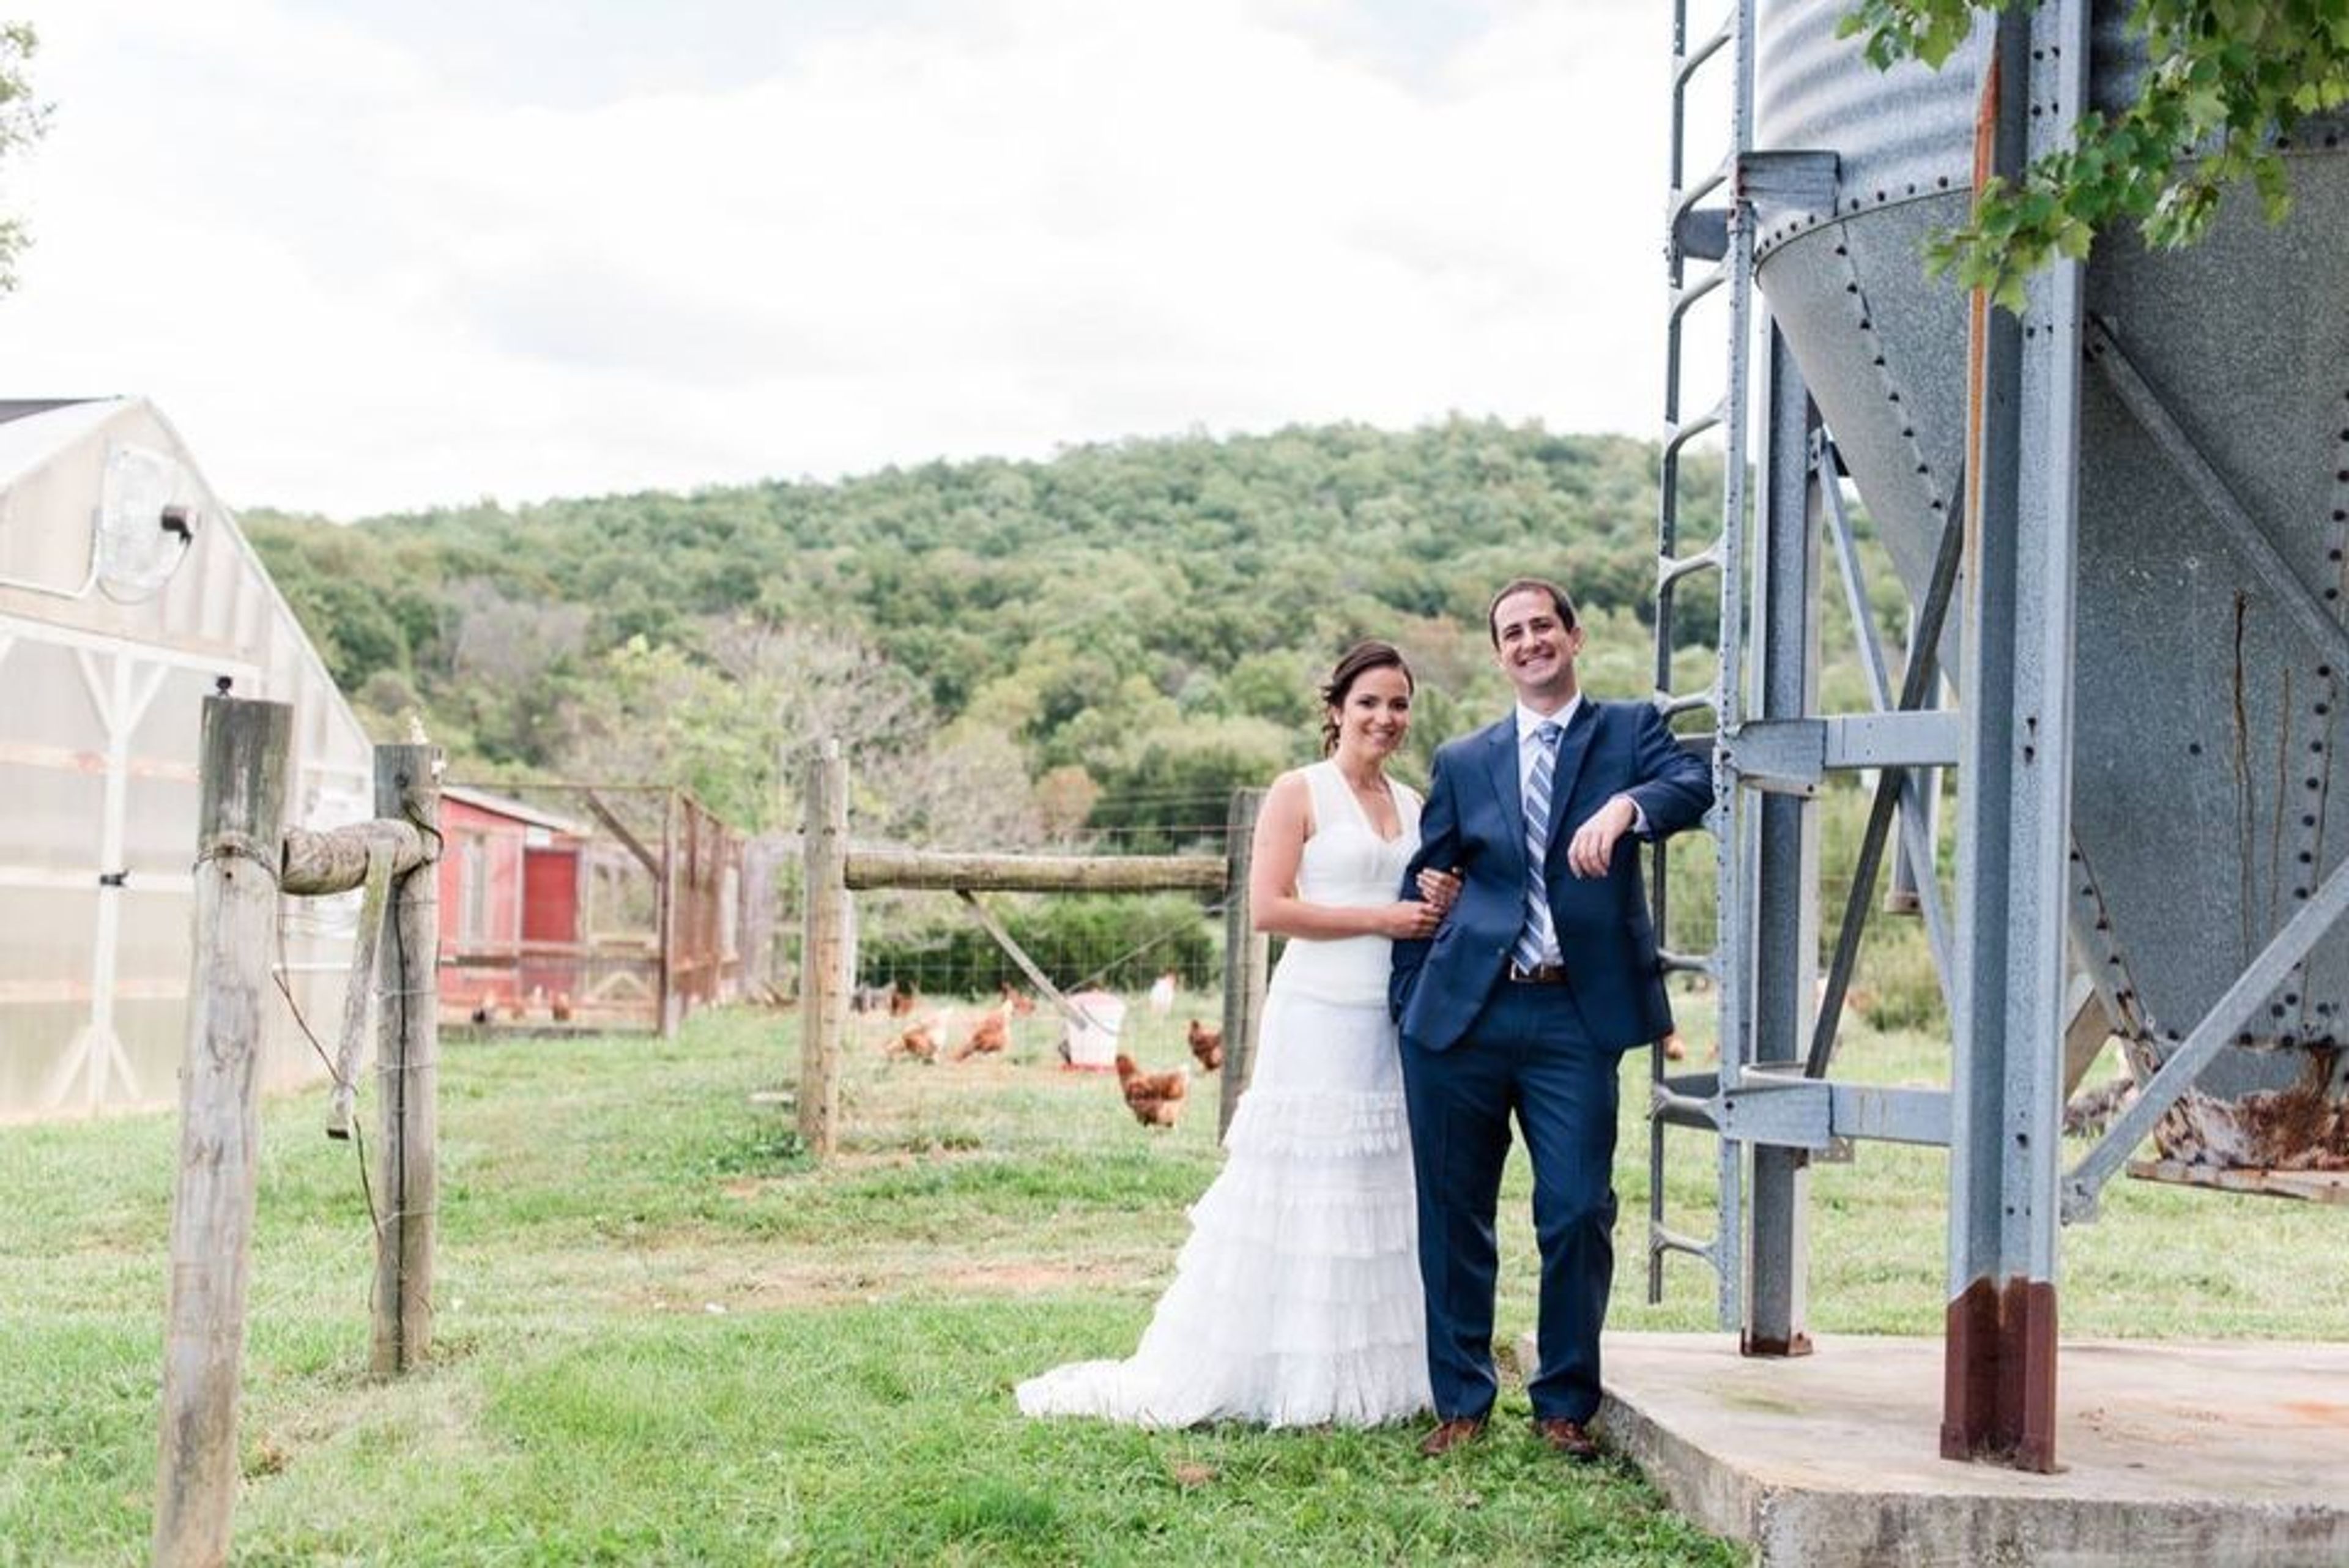
The Farm at Stillwater Spring
4040 Mills Rd, Sharpsburg, MD 21782, USA- Spaces for 100 Guests
- 1 Outdoor
Stillwater is a popular location for weddings. The majority of our events should be enjoyable, low-stress, and cost-effective. Our farm provides a breathtaking backdrop for your special day! Authentic, unpretentious, easygoing, and just plain entertaining. As the new owners of the farm, we have implemented a new pricing structure that we believe will allow our couples to have greater control over the planning and financial aspects of their wedding. We provide our couples with the option to pick and choose the services they want provided on their wedding day, or they can choose to take a more hands-on approach on their special day. We want you to be able to express yourself fully, so plan your day and see it through to completion! Our couples are welcome to take advantage of our 31-acre property for stunning photo opportunities on our property. We have our Outdoor Pavilion (which is used for ceremonies) as well as our Rustic Event Barn available for all of the festivities! Our package includes the use of the farm for a single, reasonable price...just the way it should be! You get to pick the extras! Please get in touch with us if this sounds like the perfect day for you! Our pricing for the farm is $2,500 per day for the entire farm! More information, or to schedule a tour, please complete the contact form, which can be accessed from the top of this page by clicking on "contact" tab. What You Will Receive skyestansburyphotography.com There are a number of locations. You'll have access to our Outdoor Pavilion as well as our Events Barn during your stay. There are also numerous rustic outdoor farm locations that make for excellent photo opportunities! The Farm Experiential Learning. Stillwater is a unique wedding venue in that it is not your typical wedding venue. Your guests will have the opportunity to visit a historic farm where Abraham Lincoln used to walk. It's a family-friendly spot where kids can run around and play freely while adults relax and take in the fresh countryside air. Vendors We can make recommendations for local florists, photographers, and caterers. Seating We have folding chairs, round tables with a diameter of 5 feet, rectangular tables with a diameter of 6 feet (ideal for a bar and hors d'oeuvres), and a cake table available for your use at no charge. Some guests prefer to rent additional tables for cocktails and other events, and we can assist them in making those arrangements. Flower and cake coolers with a walk-in door We have plenty of cold storage space for your cake, flowers, food, and beverages. Contact us for more information.
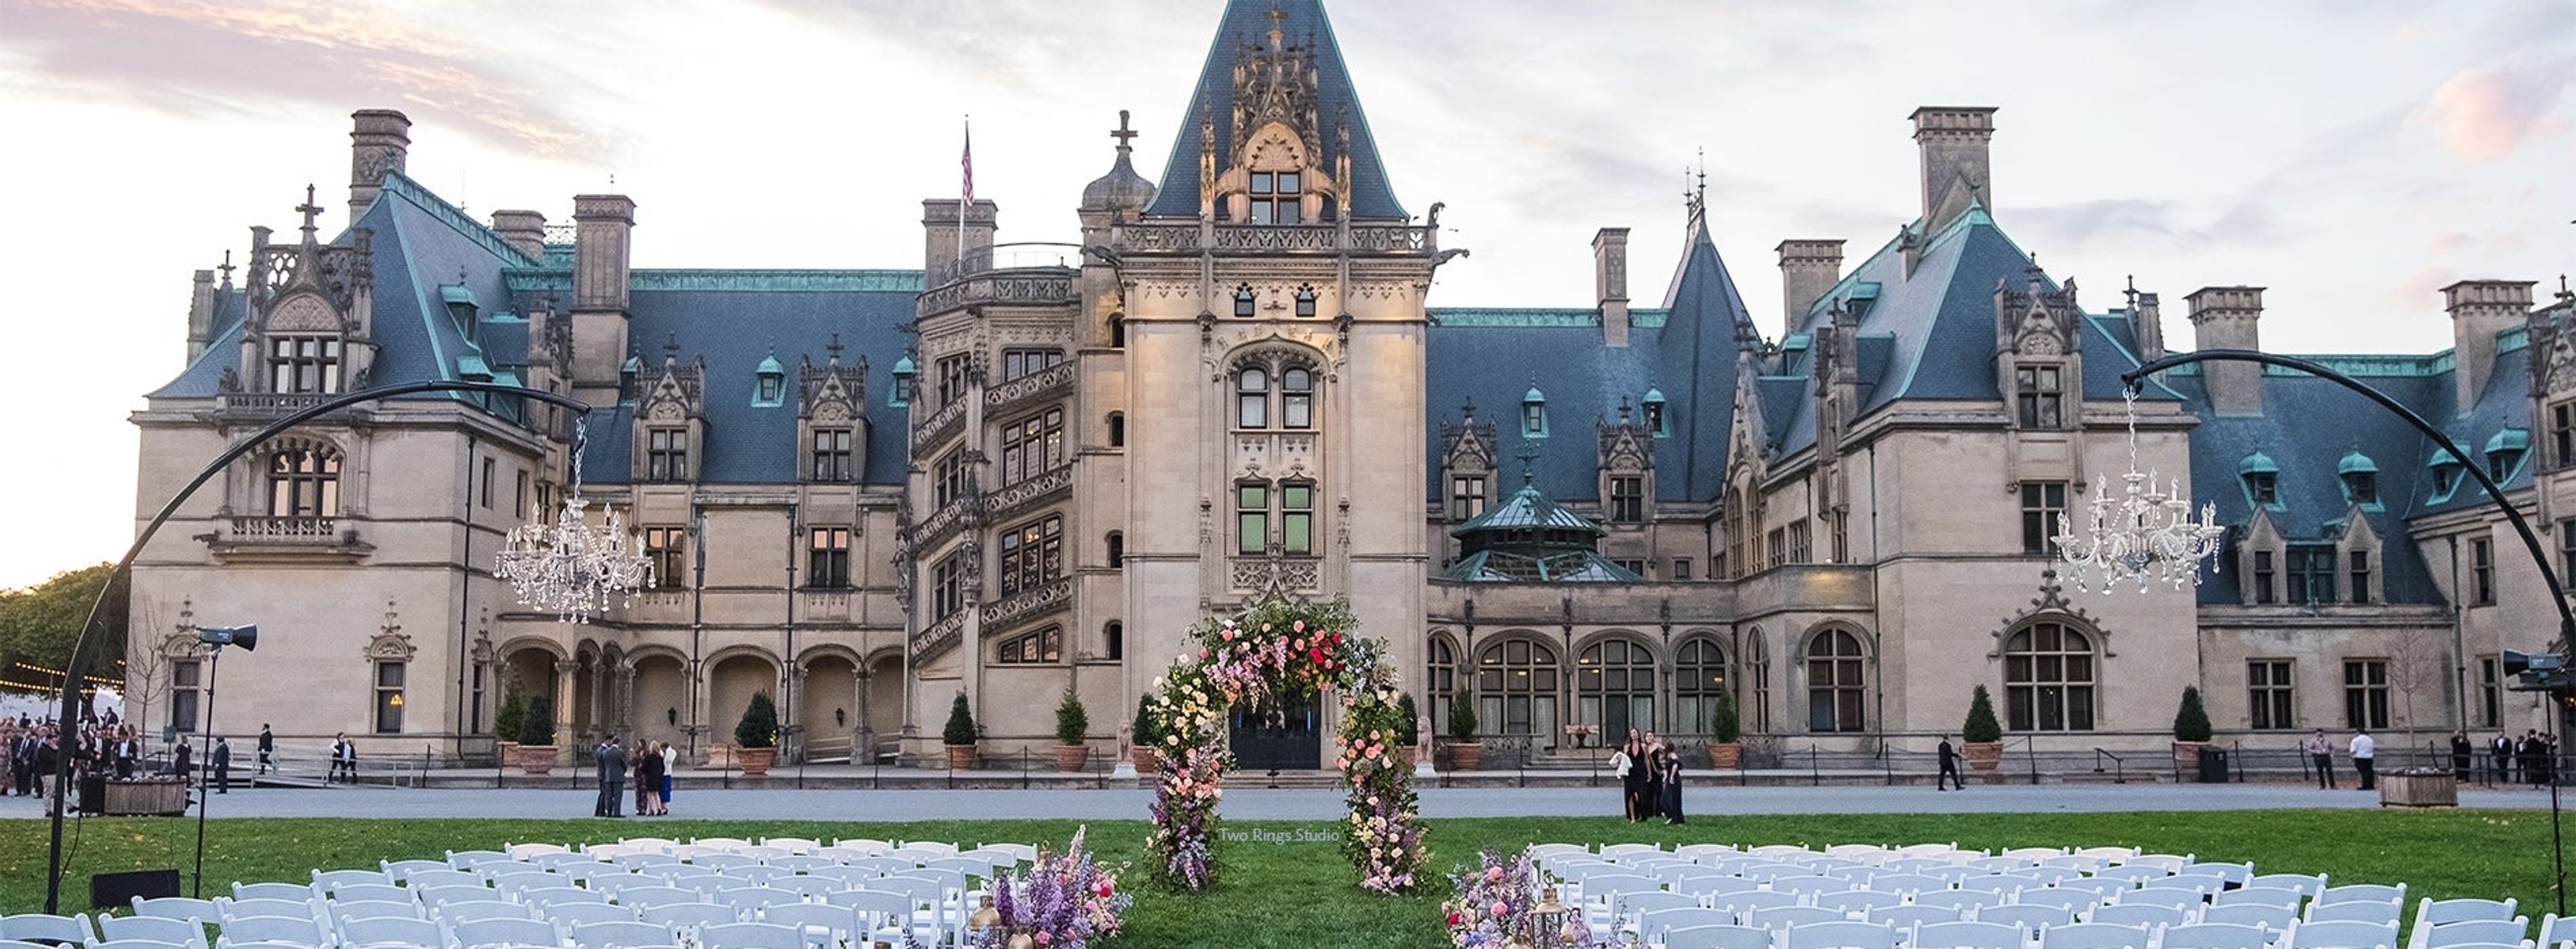
Lioncrest & Deerpark
1 Lodge St, Asheville, NC 28803, USA- Spaces for 40-600 Guests
- 1 Ballroom
- 2 Outdoor Spaces
- 6 Total Spaces
Lioncrest and Deerpark are two historic event venues on the grounds of Biltmore Estate in Asheville, North Carolina; each with a distinct architectural character rooted in the estate's working agricultural past. Lioncrest, originally part of Biltmore's dairy complex and listed on the National Historic Register, combines a covered open-air Veranda (its three walls of floor-to-ceiling windows framing views of surrounding woodland and a private courtyard) with an upper-level Grand Ballroom featuring a soaring vaulted ceiling, exposed beams, wrought iron chandeliers, and large etched glass windows. The combination is equally suited to intimate ceremonies and receptions of up to 320 guests. Deerpark, designed by Richard Morris Hunt (the same architect behind Biltmore House), was originally built as a calving barn and converted into a restaurant in 1979. Its 6,600-square-foot layout centers on an open-air courtyard encircled by four wings whose glass doors open wide to unite indoor and outdoor space, creating what the estate describes as a casual yet elegant feeling. The full Deerpark venue accommodates receptions of up to 600 guests.

Alice Austen House
2 Hylan Blvd, Staten Island, NY 10305, USA- Spaces for 50 Guests
- 1 Historic Space
- 1 Estate
- 1 Mansion
Kelli Connell's twenty-year study with one model is an introspective examination of sexuality and gender roles in intimate relationships that form self-identity. The project investigates identity polarities such as the masculine and feminine psyche, the irrational and rational self, the outward and interior self, and the motivated and resigned self. Body language and clothes define the dualities of the person by mixing several photographic negatives of the same model in each image. The significance of these photos rests in their portrayal of internal conflicts as an outward object: a photograph. The spectator is presented with "constructed realities" through these pictures. Rentals and Photoshoots Holding your event at the Alice Austen House gardens is an opportunity to participate in New York City history. With magnificent views of lower Manhattan and Brooklyn, the historic venue offers outdoor leases for wedding ceremonies and shooting opportunities. The Alice Austen House offers a unique background for your wedding ceremony or photo/film shoot, with lovely period gardens, a landmarked Victorian Cottage, and a wide waterfront vista of the New York harbor. Only wedding ceremonies, business retreats, and film and photoshoots are now available for rent, and this historic New York location is the ideal setting for these events. Wedding ceremony rental fees are $750, which includes a site visit and consultation with our rentals experts, as well as administrative costs. Space limitations and gathering size guidelines limit the capacity of outdoor ceremonies and interior business retreats. Photo permits are required for any video or photoshoots on the ground, and cost $75 for up to two hours.
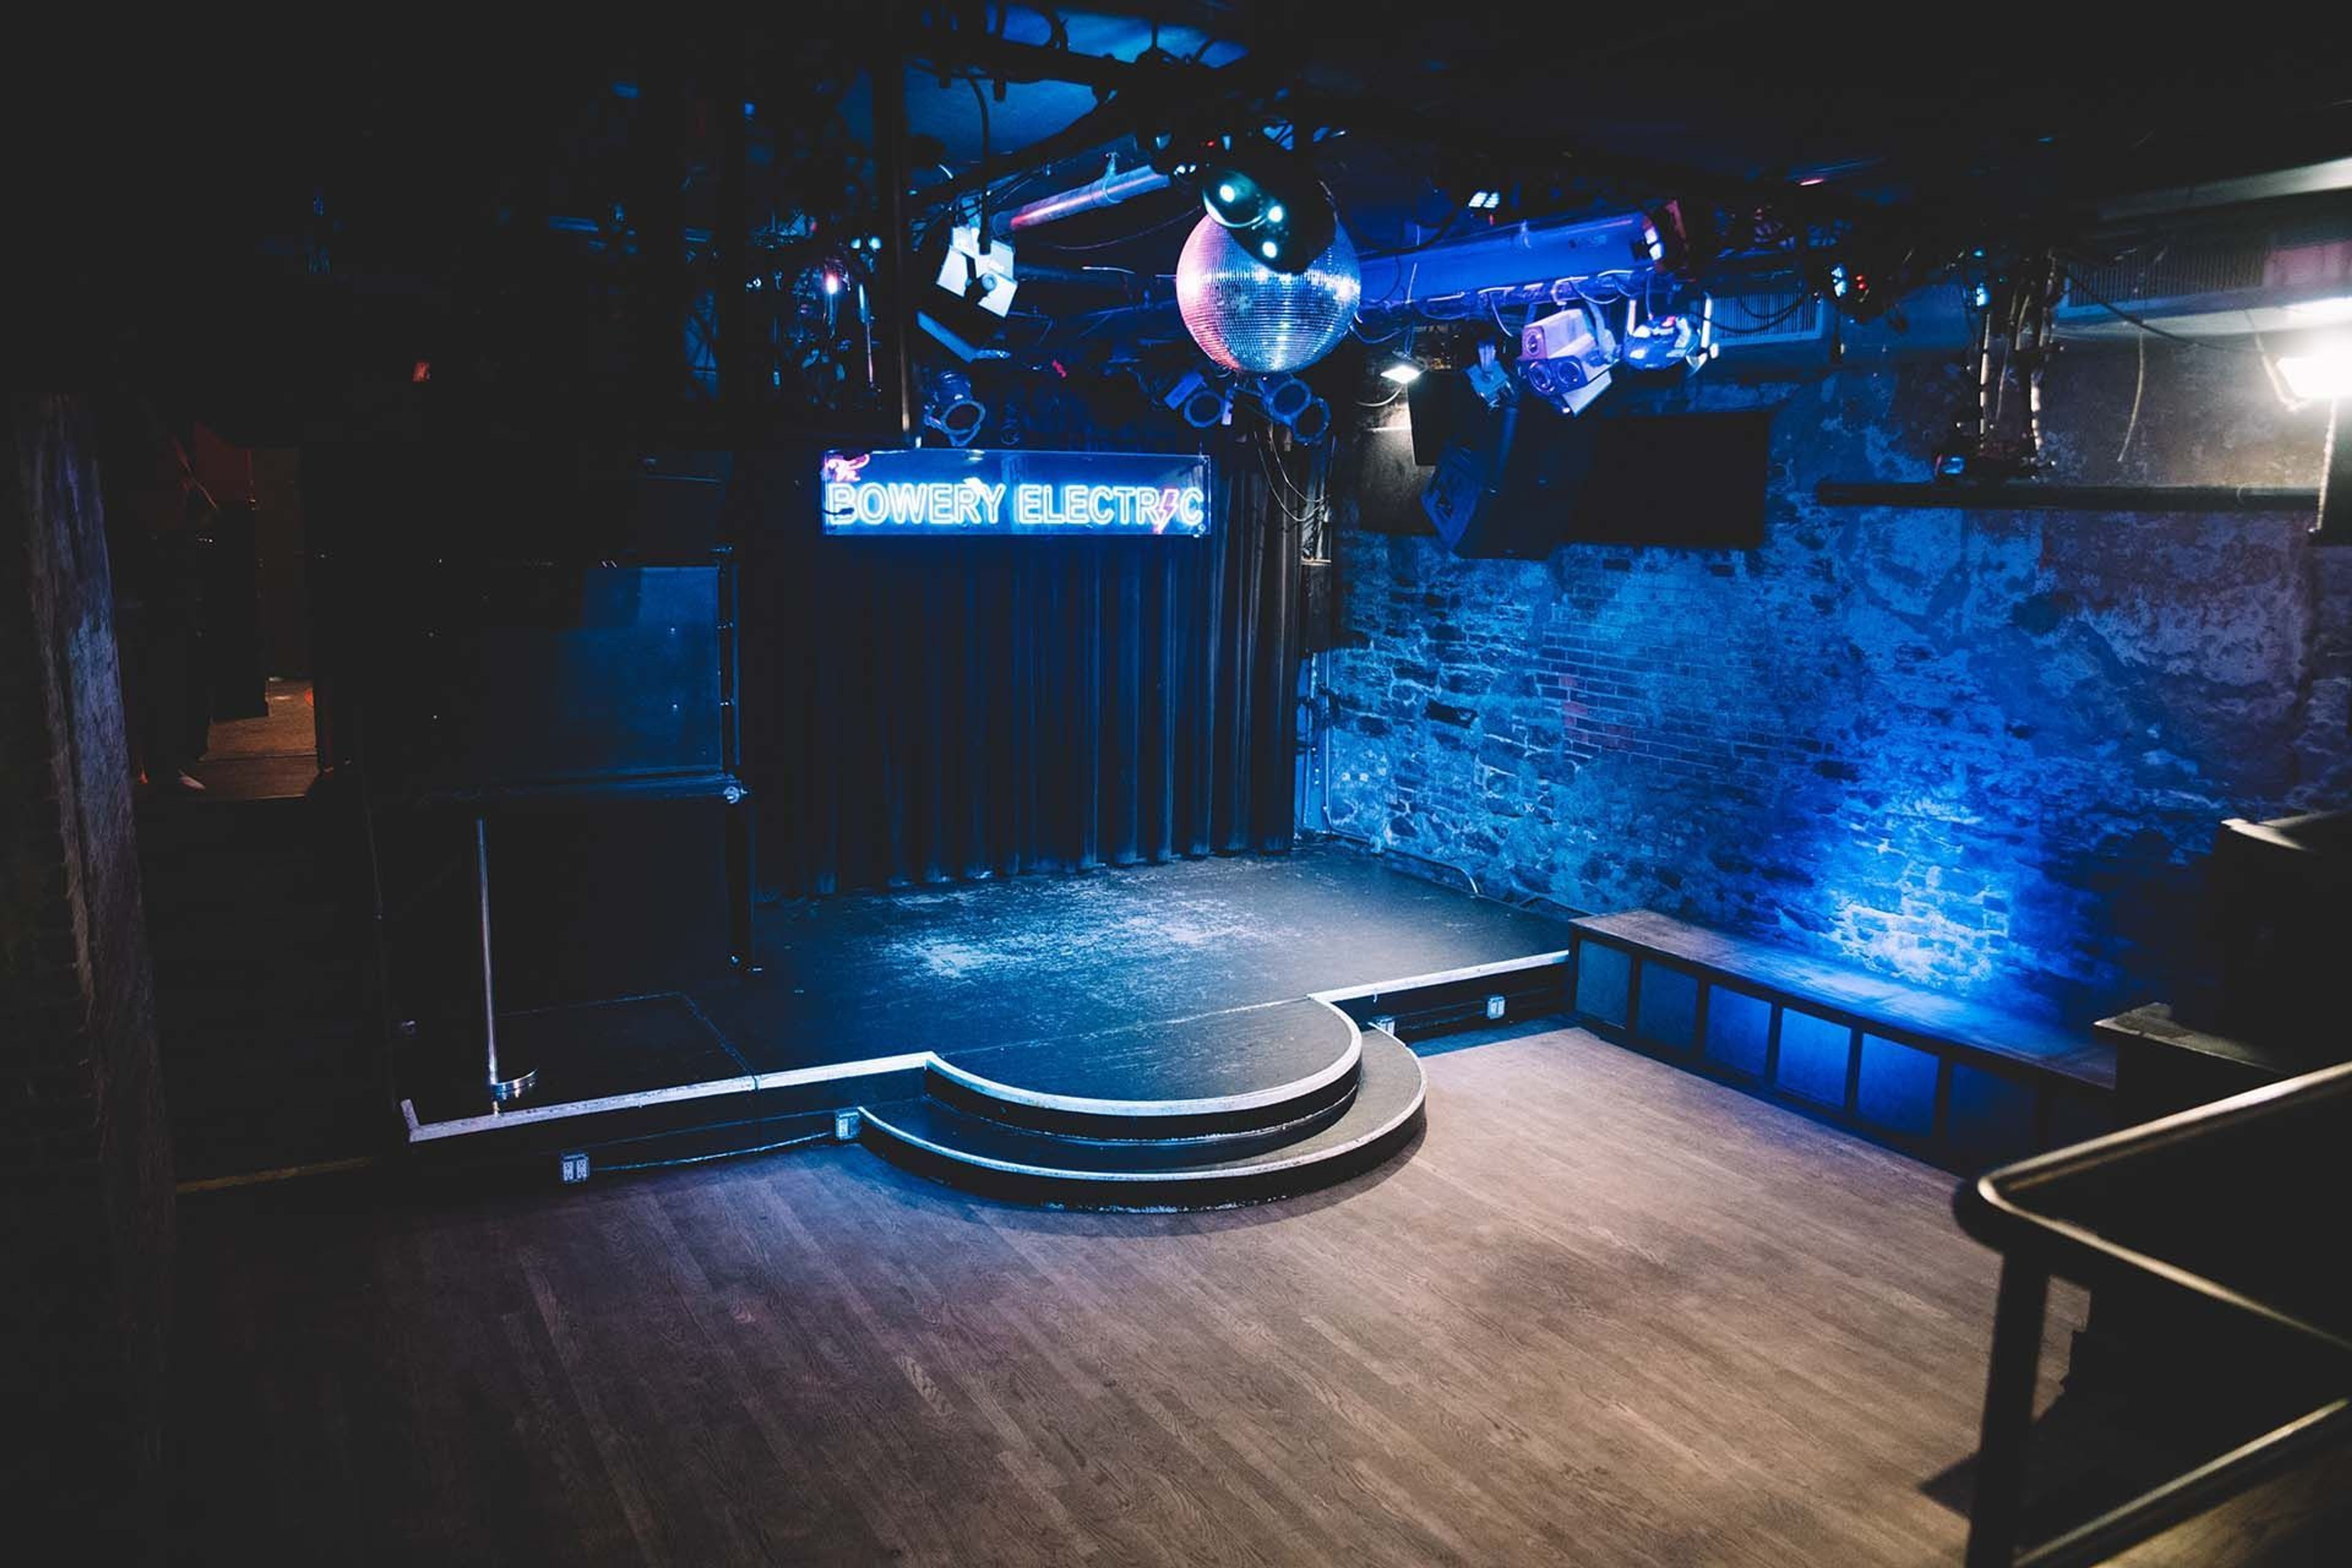
Bowery Electric
327 Bowery, New York, NY 10003, USA- Spaces for 15-250 Guests
- 4 Event Spaces
We can accommodate any group size for any occasion, whether it's for group reservations, film or video shoots, corporate events, or anything in between. Contact us today to learn more. Fill out the form below and we'll get back to you with all of the information you require. VIP ROOM - Can accommodate parties of up to 65 people. The back room, which is connected to the main bar and is divided by black curtains, is ideal for private parties (note - this is not a soundproof room) Stage (14.1 x 7.3 meters) for dancing or for live bands to perform on Fully-loaded PA and DJ system for live music and DJs (personal music/requests can be accommodated on a case-by-case basis; please let us know in advance if this is something you're interested in!) Couch area seats up to 35 people Bar with full service in a private setting (wine, bottles, cans, and a selection of liquor) Disco Ball and stage lighting are included. For video or other visual presentations, use the entire screen. Parties of up to 250 people can be accommodated in our projector ELECTRIC ROOM. The main large room is located on the first floor. There is an expansive stage (18.3 by 8.11) for dancing or live performances (bands or theater companies). Large floor for audience Full PA and live music backline Backstage is a place where actors and actresses go to get ready for a performance. DJ booth equipped with a professional Pioneer mixer, turntables, and aux inputs and outputs. Full stage lighting For video presentations, a large projection screen is required. Requests for seating will be honored. A large, stationary full-service bar with eight different beers on tap is available. Two television screens will be used to display video or a live performance taking place on stage.
Tellico Village Yacht Club
100 Sequoyah Rd, Loudon, TN 37774, USA- Spaces for 250-350 Guests
- 1 Ballroom
- 1 Country Club
- 1 Waterfront
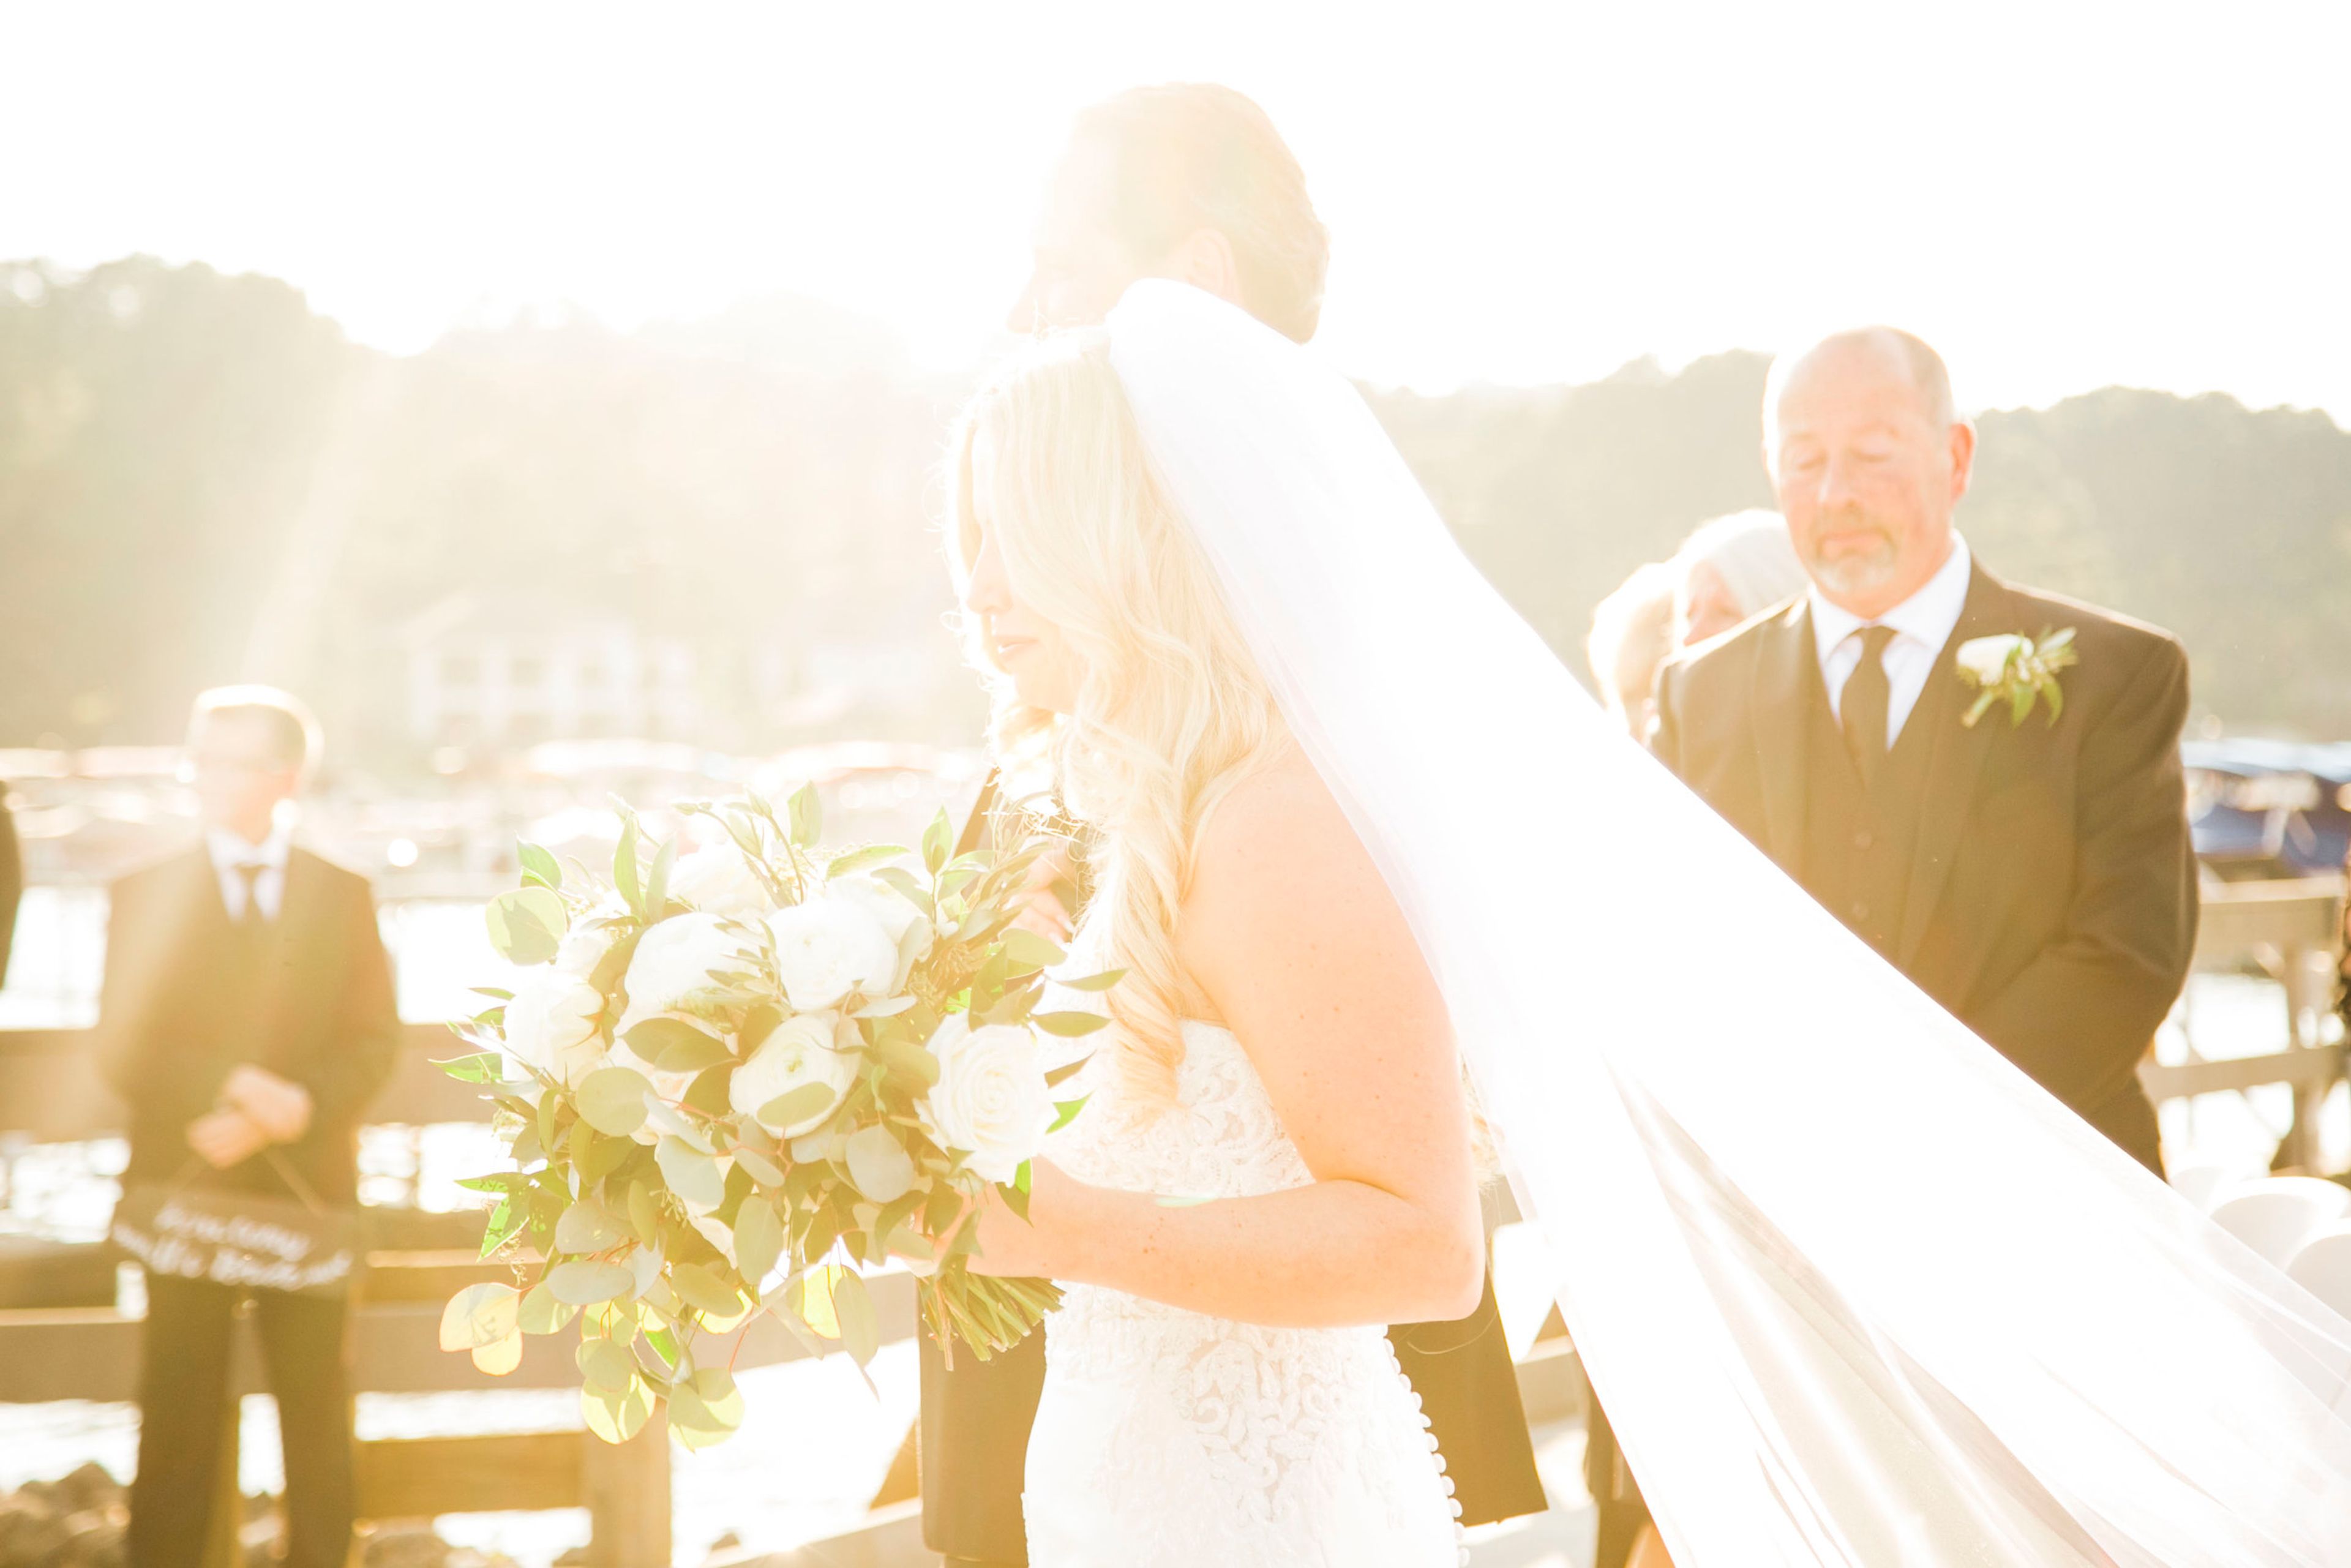
Since 1987, The Yacht Club at Tellico Village has anchored its lakefront community on Tellico Lake, pairing lake and mountain views with the amenities of an exclusive, private golf community in East Tennessee. The club's restaurant is known for its lakeside dining, while its docks welcome guests arriving by boat and give the property its yacht-club character. The venue hosts weddings and events for up to 250 guests, from ceremonies and receptions to rehearsal dinners. Couples can exchange vows dockside with the lake as a backdrop, with the club's spacious indoor accommodations, the Great Room, available as a rain plan or reception space. A private bridal suite gives the bridal party a dedicated space to get ready before the ceremony. Event planning is handled in-house, with in-house catering and full bar options, round and banquet tables, ceremony chairs, and a dance floor, along with setup and breakdown of tables for each event.
Omni Homestead Resort
7696 Sam Snead Hwy, Hot Springs, VA 24445, USA- Spaces for 50-2,000 Guests
- 3 Ballrooms
- 6 Outdoor Spaces
- 11 Total Spaces
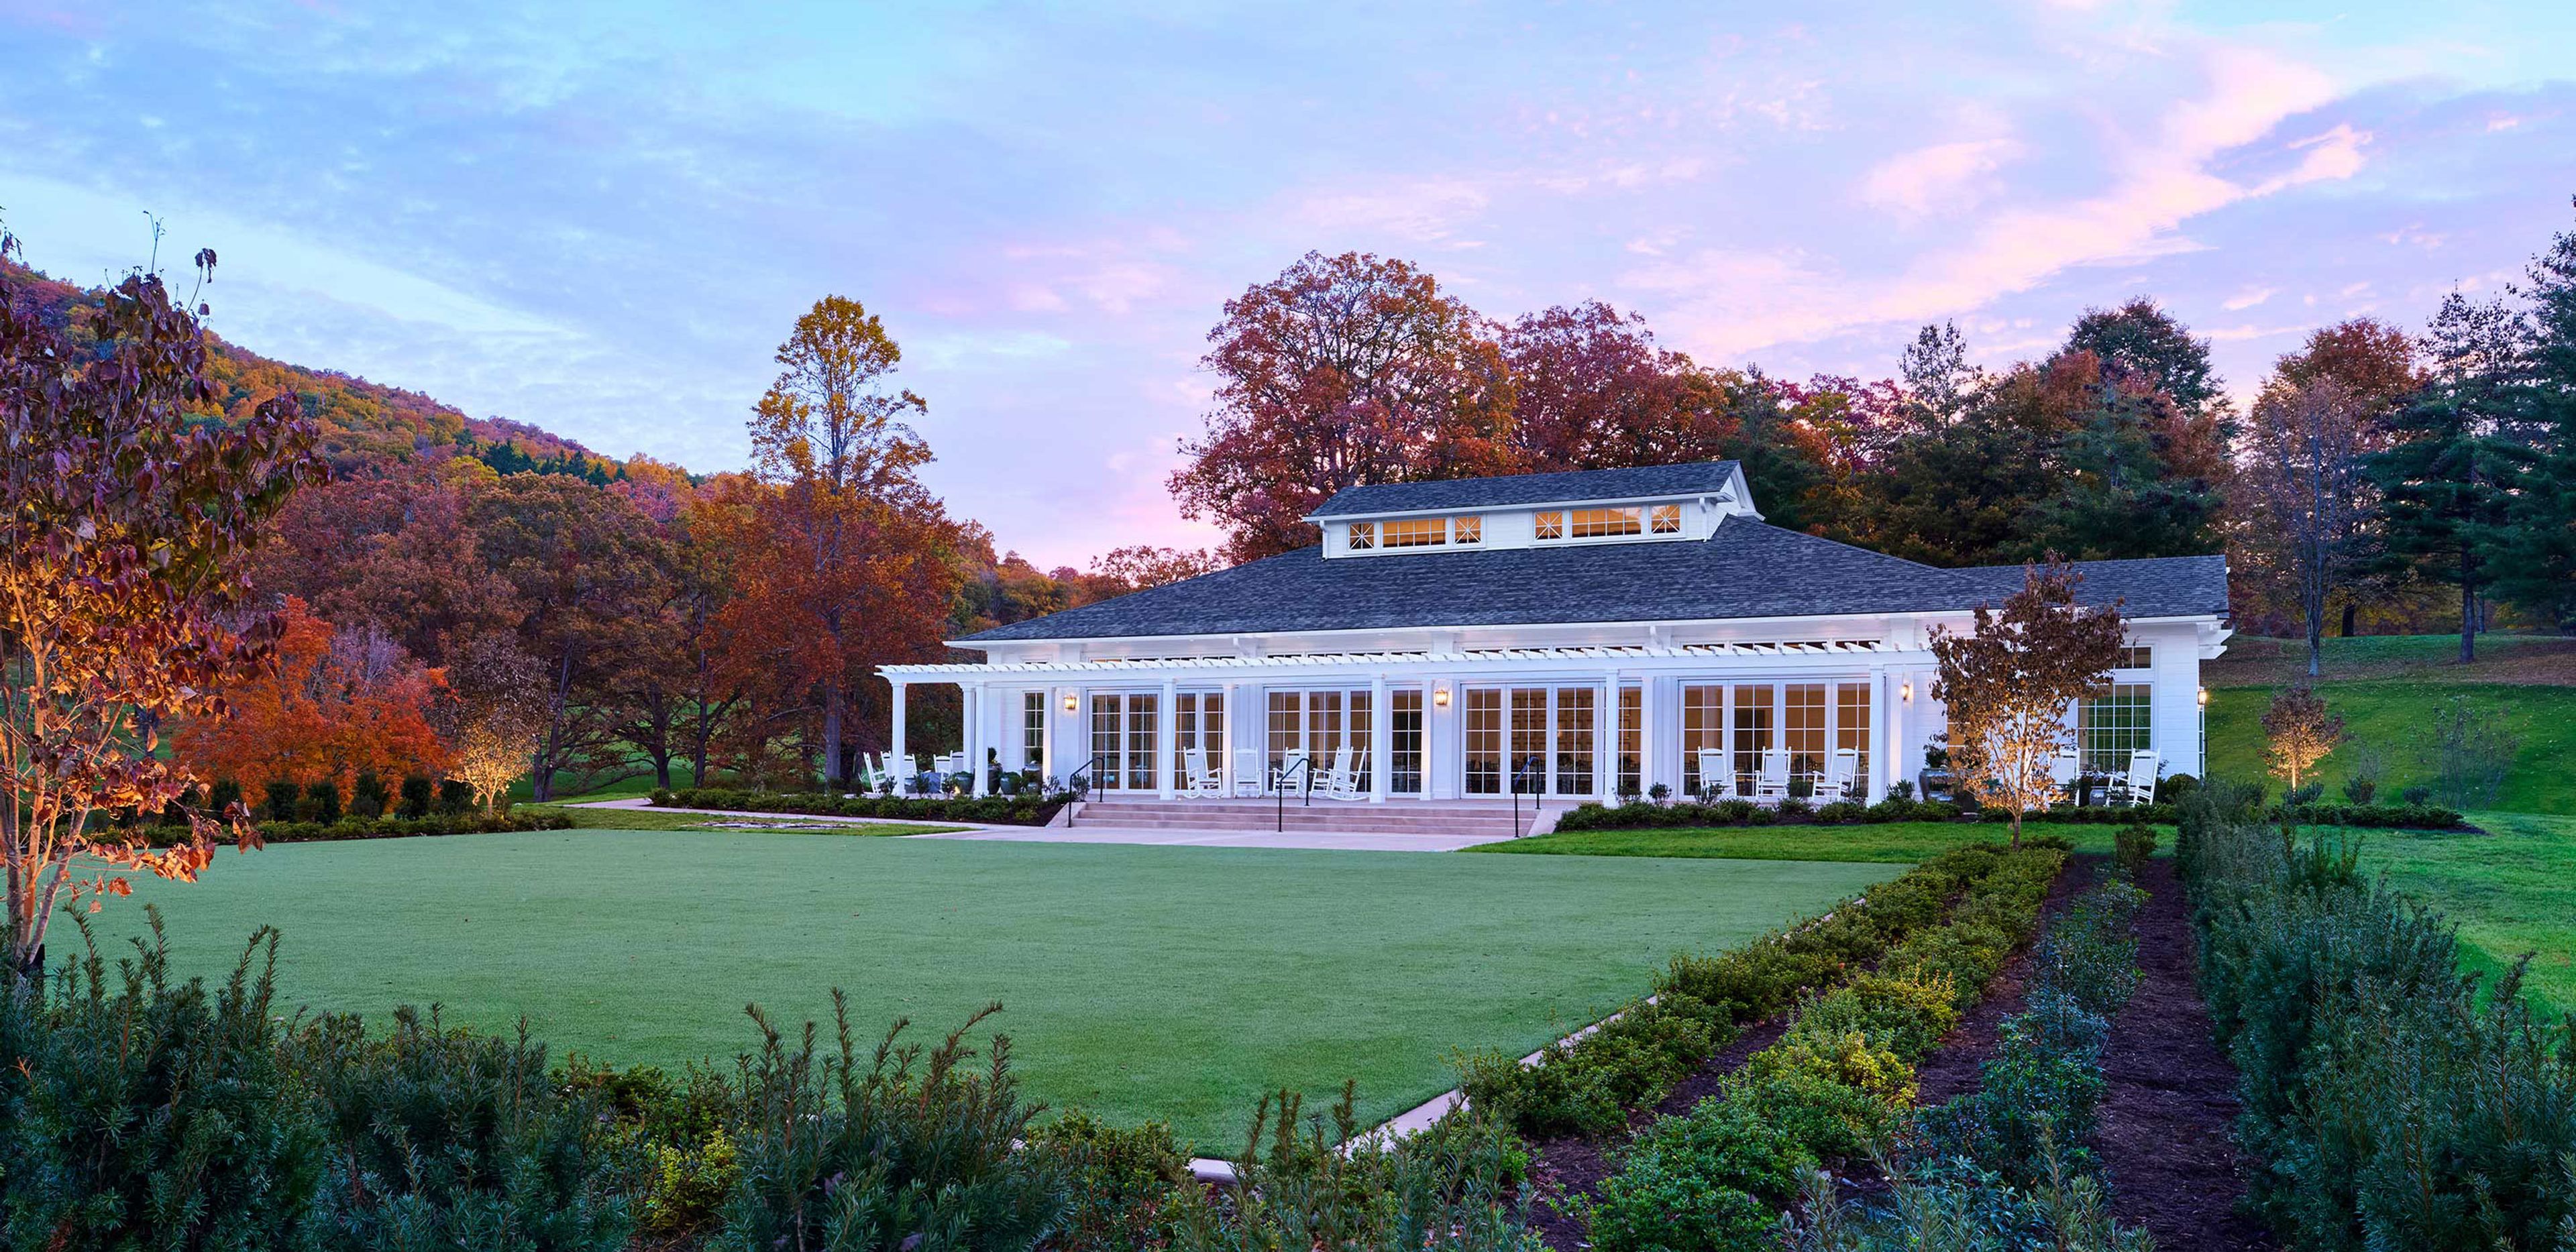
The Omni Homestead Resort & Spa is a historic resort set on a 2,300-acre estate in the Allegheny Mountains of Hot Springs, Virginia. Operating for more than 250 years and designated a National Historic Landmark, the resort has hosted 24 U.S. presidents and recently completed a $170 million renovation that restored much of its original architecture and character. For weddings and private events, the resort offers 12 distinct venues across its property, from the Casino Lawn — set beneath the resort's iconic tower and able to host outdoor functions of any size — to the Crystal Ballroom, known for its sweeping windows, Ionic pillars, and chandeliers, and the Grand Ballroom, a 13,485-square-foot indoor-outdoor space with an adjoining patio. Couples can also exchange vows on the East Lawn or in the mountain-view setting of the Mountain View Pavilion, framed by the George Washington National Forest. Beyond its event spaces, the resort's grounds include two 18-hole golf courses (one home to the nation's oldest first tee in continuous use), a full-service spa, a two-acre water park, and eight restaurants and bars, with a culinary team that draws on locally sourced meats, cheeses, and produce.
Georgia Brown's
950 15th St NW, Washington, DC 20005, USA- Spaces for 130-160 Guests
- 1 Restaurant
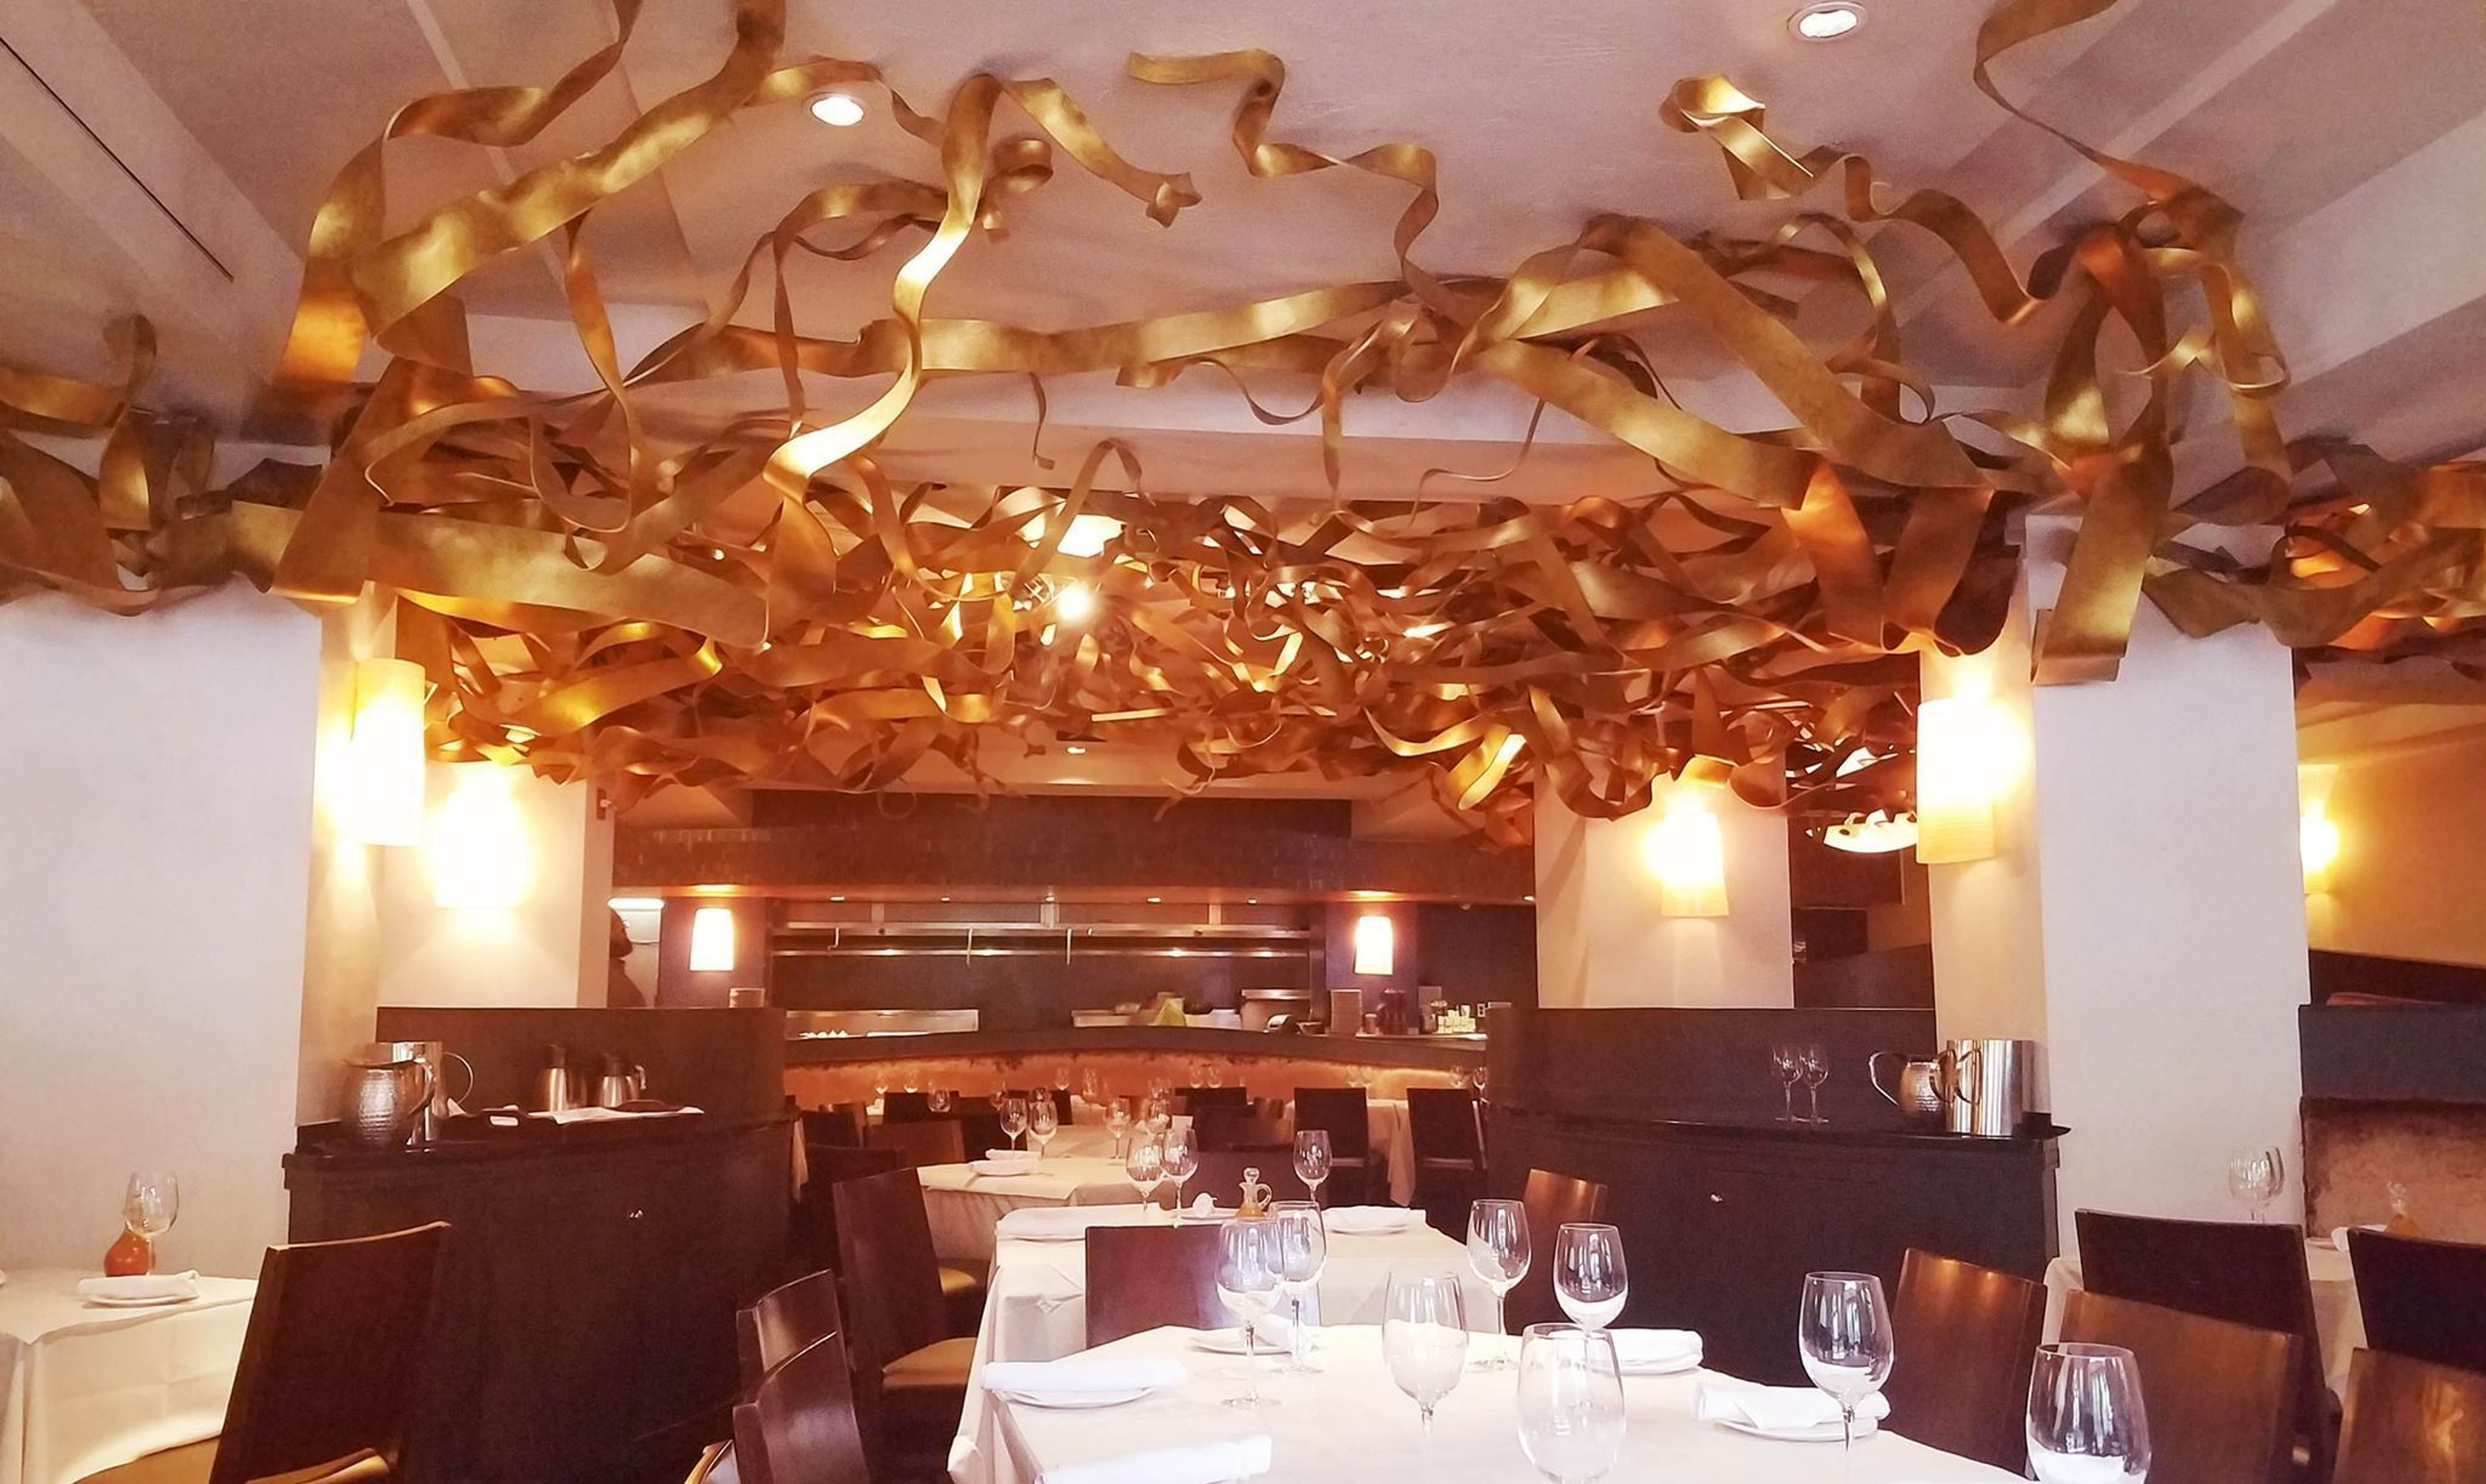
Southern hospitality at its finest. Low country cuisine at its best. Seafood at the height of freshness and dishes with flavors pulled from regional culture and history. This is the essence of Georgia Brown’s. Whether you are hosting a milestone birthday, a formal business sit down, a relaxed baby shower, or any other type of special event, Georgia Brown offers areas of their inviting and intimate main dining room for up to 35 guests. Georgia Brown's is also available for full rentals for private functions of up to 130 on Saturday afternoons and various other times. Special menus are available from which you can select, or should you prefer, Georgia Brown's Chef will work with you to create a Chef’s Menu for you and your guests.
108 Budleigh
108 Budleigh St, Manteo, NC 27954, USA- Spaces for 250 Guests
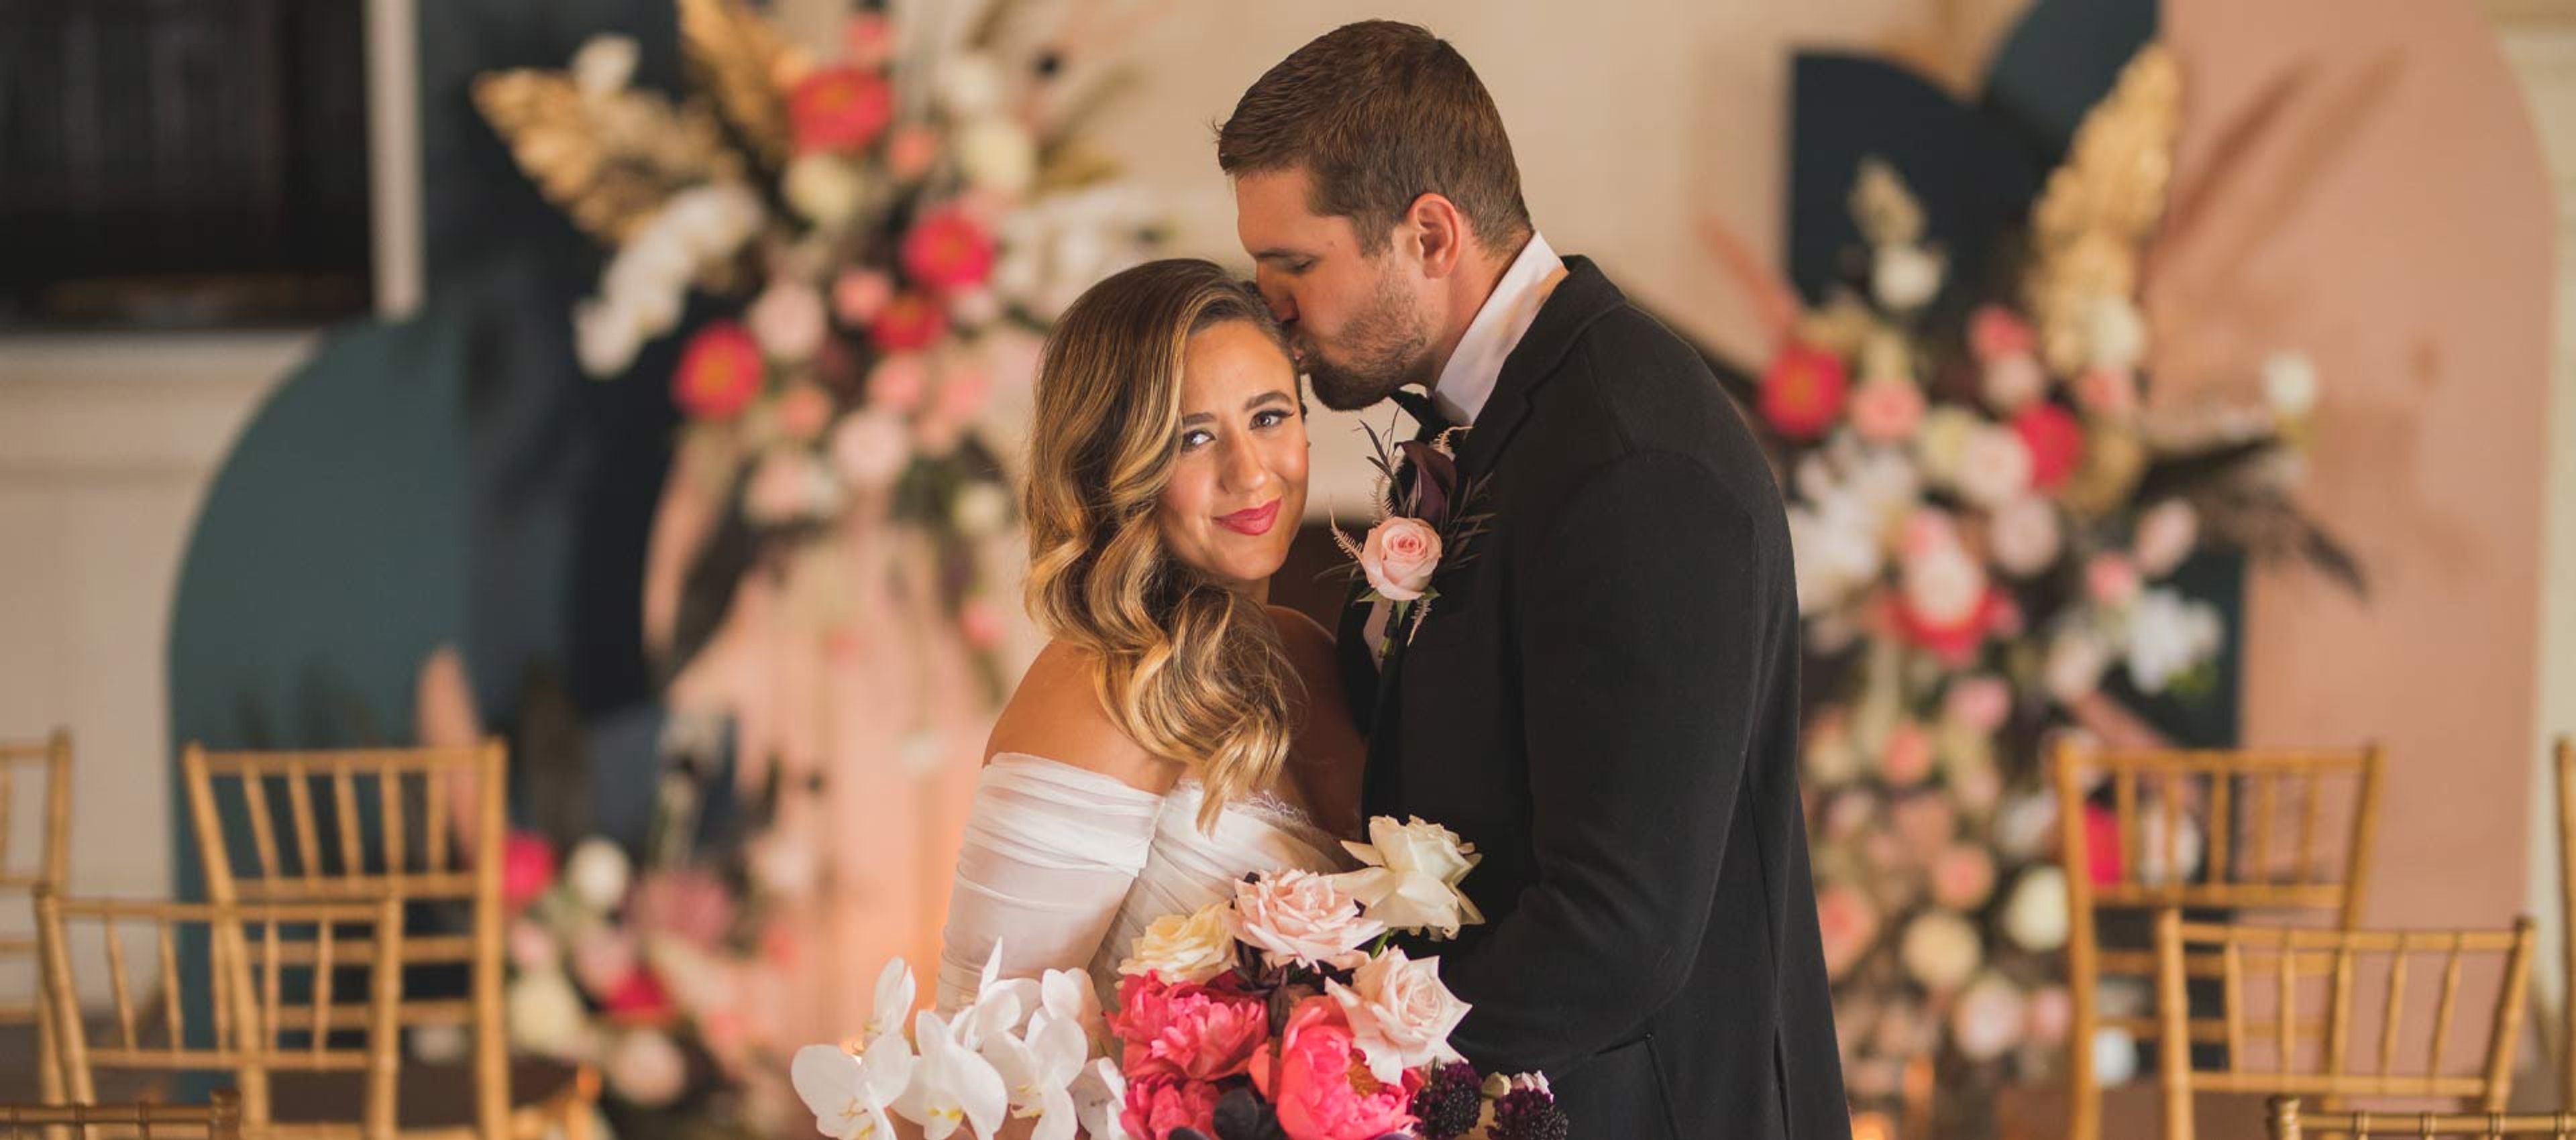
108 Budleigh is an elegant event and wedding venue set in the heart of downtown Manteo on Roanoke Island, one block from the Outer Banks waterfront. The open-concept, two-story space carries a coastal Southern charm through its vaulted ceilings, stained glass windows, and a regal staircase encased in curved wrought iron railing. Two ballrooms anchor the main floor, with large open layouts that flex between ceremony, dining, and dancing beneath marble-top buffets, a mahogany mantle, and French doors that open onto a trellised veranda. Upstairs, an L-shaped loft and balcony overlook the first ballroom, offering a natural setting for cocktail hours, while side rooms and a bridal dressing area support wedding-day preparation. Outdoors, the veranda and lawn extend the celebration into the surrounding downtown streetscape. A catering kitchen and bars on both floors serve events, outside vendors are welcome, and the venue hosts a single event per day. Complimentary street and town parking rounds out the setting.
The Bride And The Bauer
115 W 18th St, Kansas City, MO 64108, USA- Spaces for 220-250 Guests
- 1 Historic Space
- 1 Loft
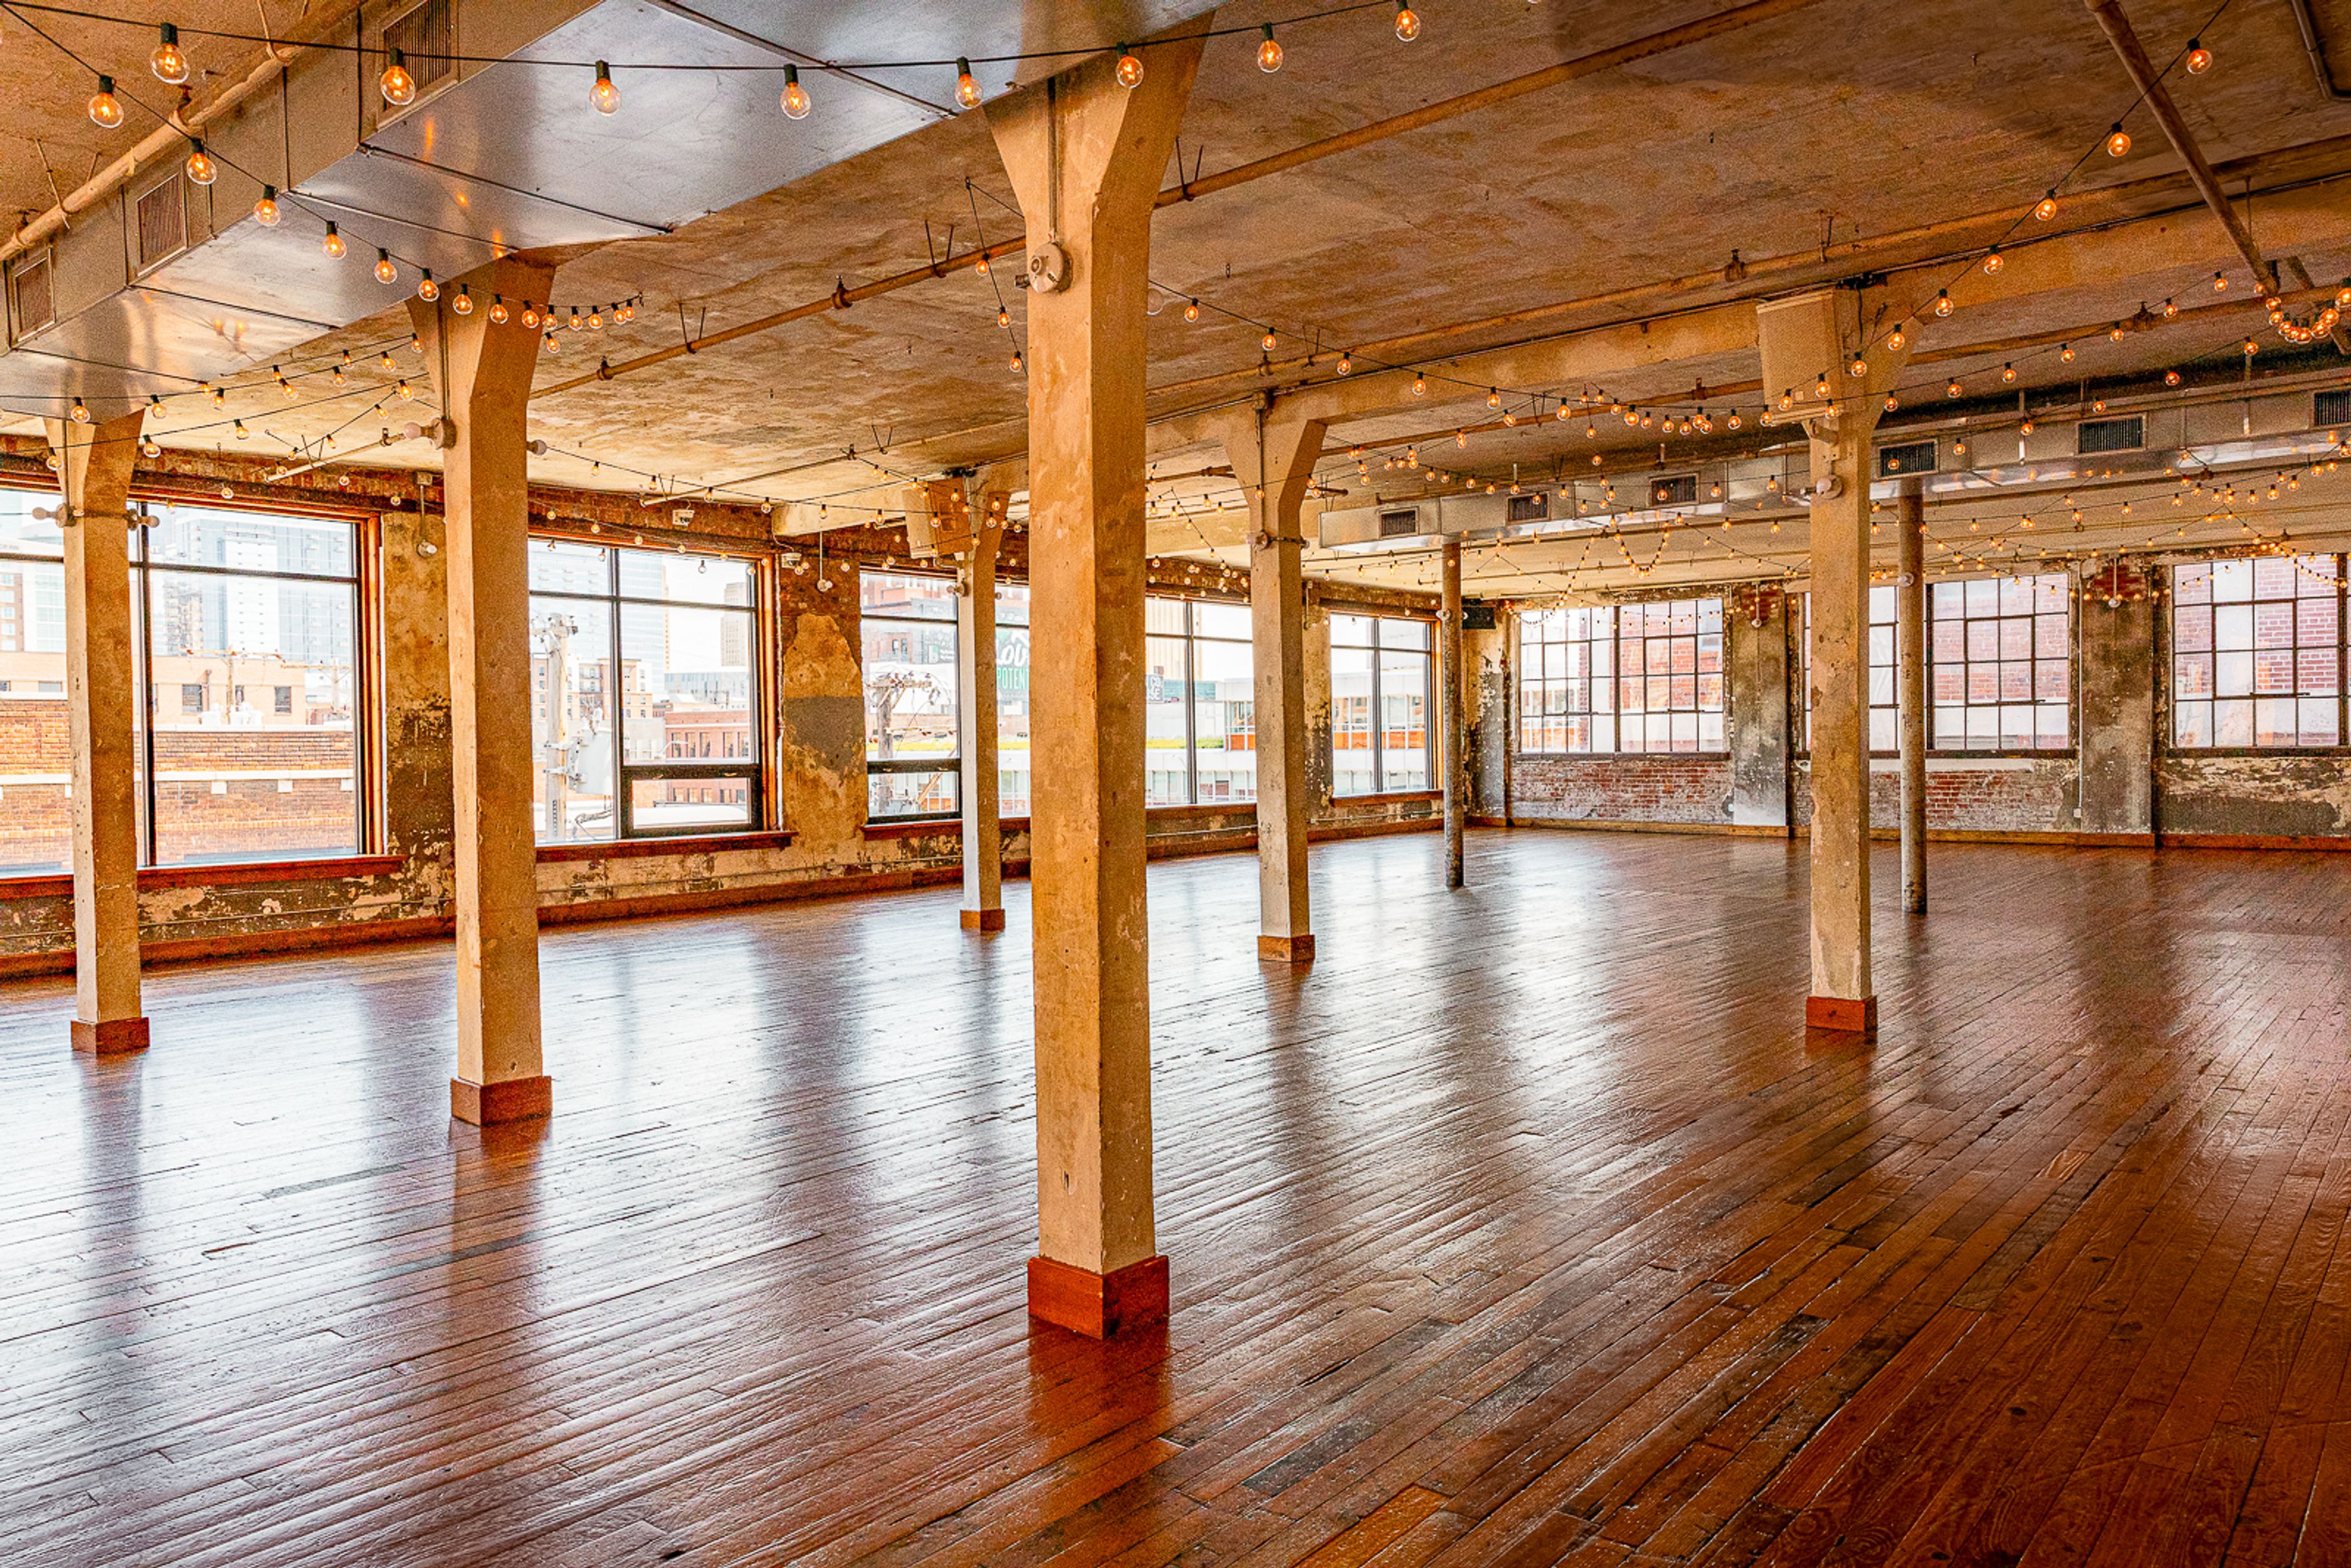
The Bride and The Bauer occupies the historic Bauer Building in Kansas City's Crossroads Arts District — a structure with roots dating to 1902, when it was founded as Bauer Machine Works. Over more than a century, the building moved through industrial, theatrical, and arts uses, serving as part of Kansas City's Old Film Row in the 1930s and later as home to The Arts Incubator of Kansas City beginning in 2003. Today it houses artist studios, design firms, and creative businesses alongside its event spaces, giving the venue its distinctive character: art, authenticity, and a lively spirit. The main event floor spans 2,920 square feet with ceilings reaching 10.5 to 11 feet, accommodating up to 220 guests seated or 250 for a cocktail reception. The Parlour, an additional 1,000-square-foot space, provides flexibility for ceremonies, cocktail hours, and bar overflow. A fully equipped catering kitchen, professional sound system, bridal suite, and groom's lounge round out the offering, with the venue operating an open catering policy that allows clients to work with the caterer of their choice.
The Maryland State Boychoir Center Center for the Arts
3400 Norman Ave, Baltimore, MD 21213, USA- Spaces for 10-425 Guests
- 1 Meeting Space
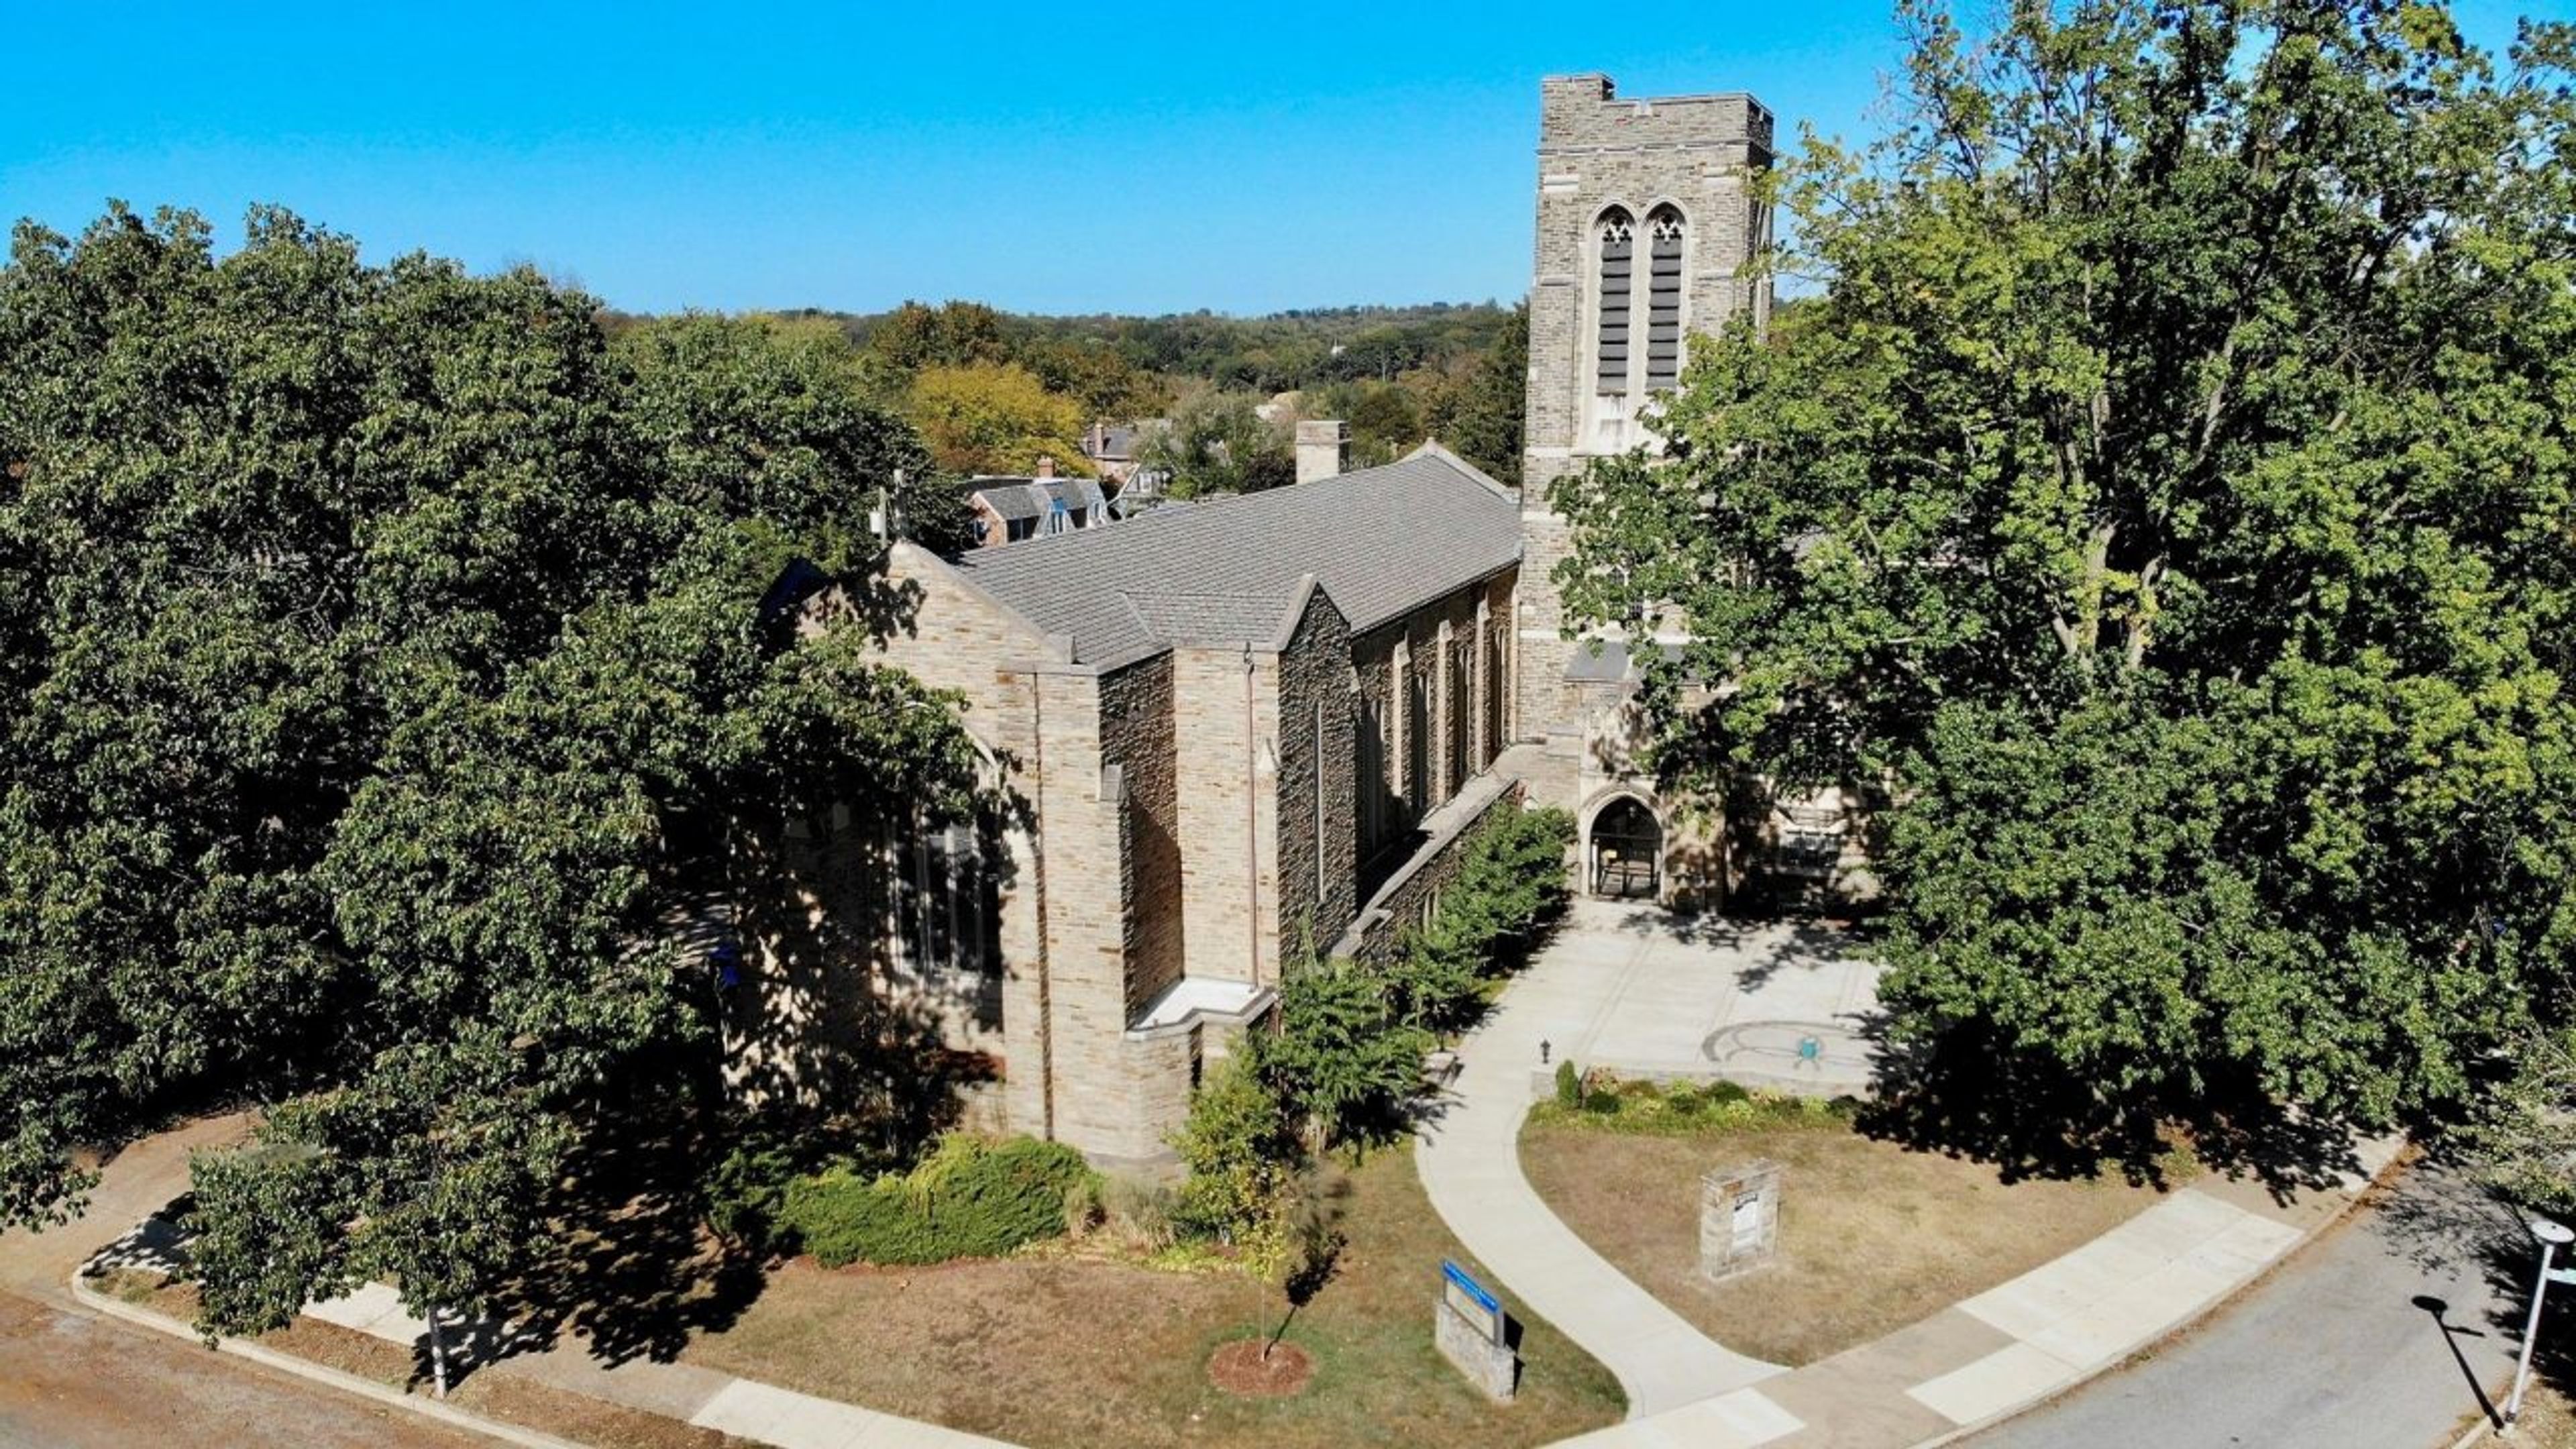
The Maryland State Boychoir Center for the Arts is a historic stone building in Baltimore's Mayfield neighborhood, acquired by the Maryland State Boychoir in 2006 and now available for private events. The building's architecture — vaulted ceilings, stained glass windows, and exposed timber — lends a distinctive character to weddings, receptions, rehearsal dinners, performances, recitals, and private parties. The Center offers several distinct spaces across multiple floors, including a Performance Hall/Sanctuary with original church architecture, a Fellowship Hall with a stage and hardwood floors set up for seated dining, a Second Floor Great Hall, meeting rooms, basement rehearsal rooms, and outdoor garden patios. The facility can be rented as individual spaces or as a full building buyout, making it flexible for intimate gatherings and larger celebrations alike. Long-term leasing is also available for nonprofits, studios, and rehearsal groups.
Westin Annapolis
100 Westgate Cir, Annapolis, MD 21401, USA- Spaces for 30-760 Guests
- 1 Restaurant
- 3 Hotels
- 3 Total Spaces
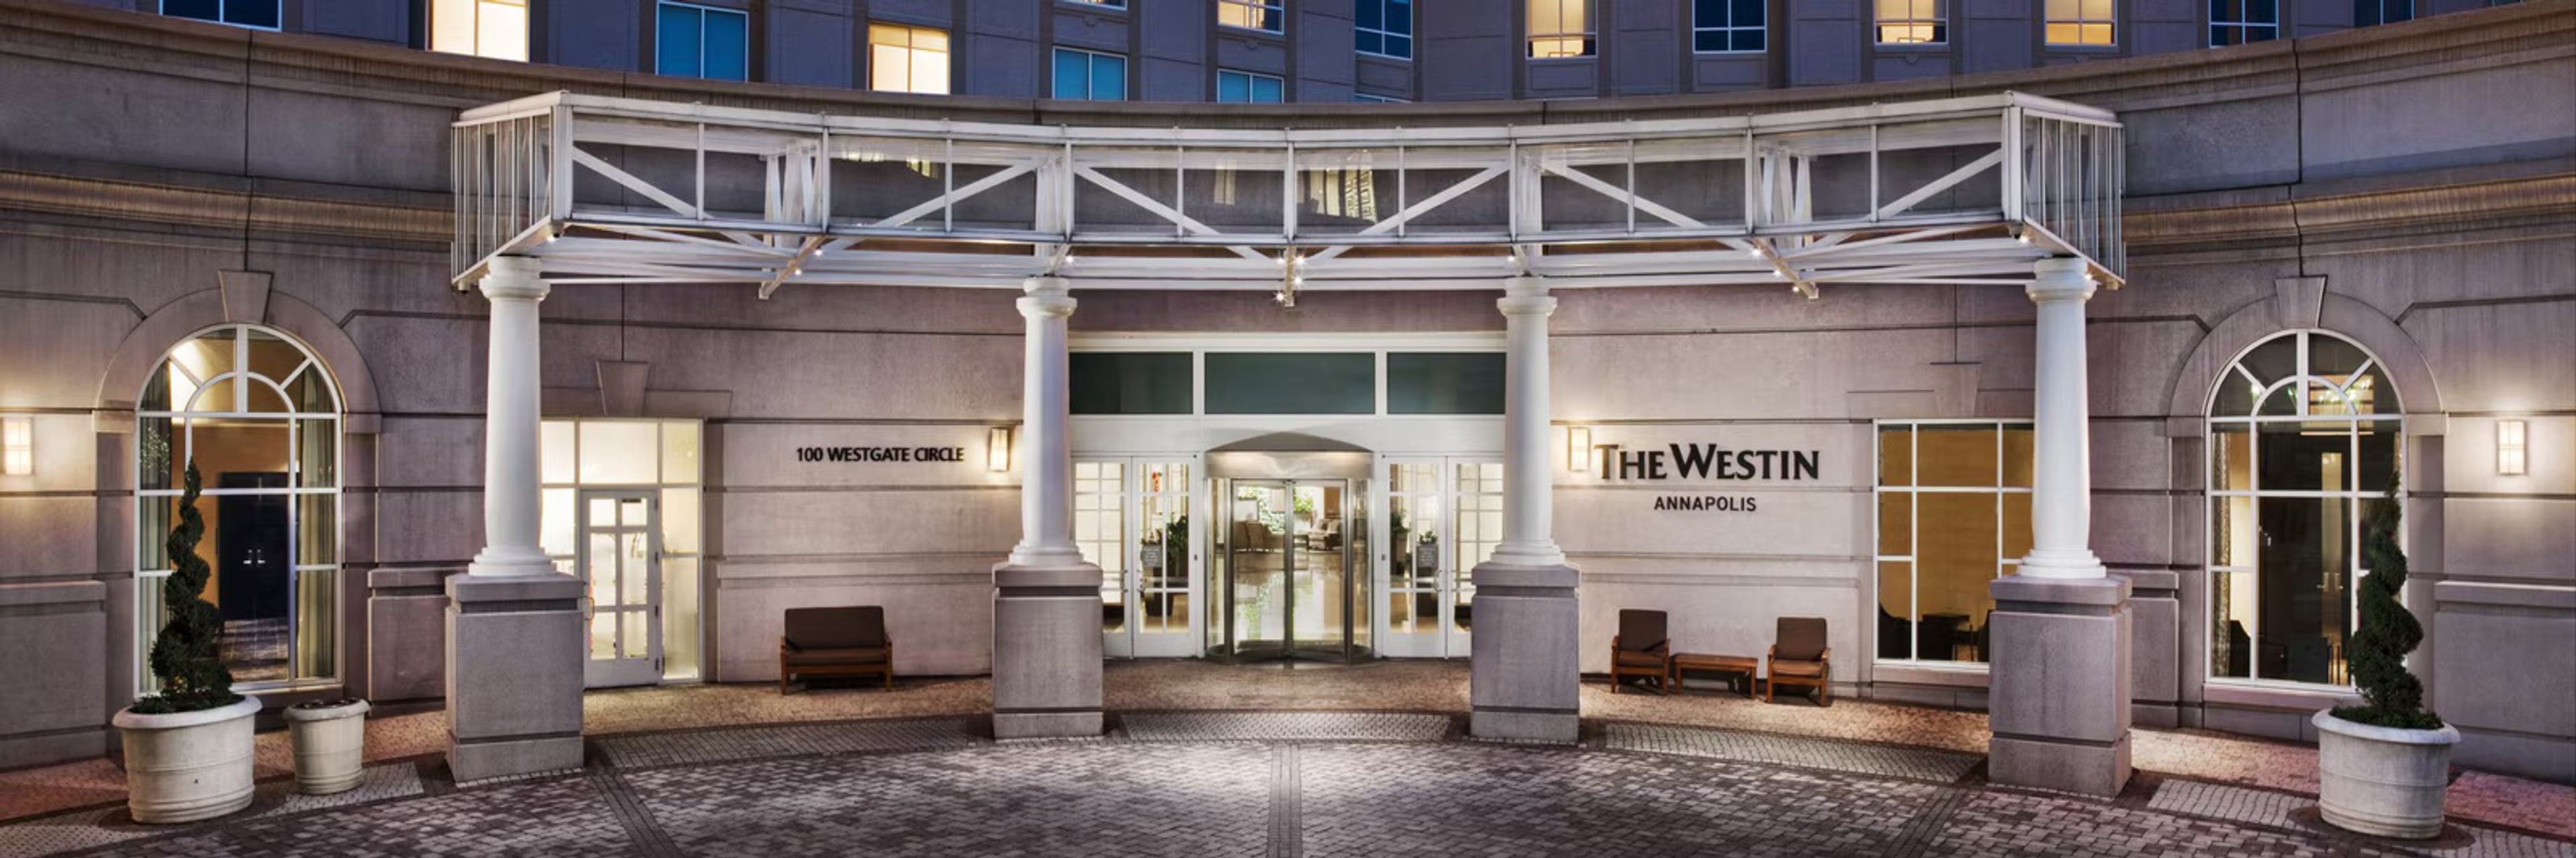
Westin Annapolis offers event spaces for your next celebration in Annapolis, Maryland.
The Mercersberg Inn
405 S Main St, Mercersburg, PA 17236, USA- Spaces for 90-150 Guests
- 1 Ballroom
- 1 Outdoor
- 2 Total Spaces
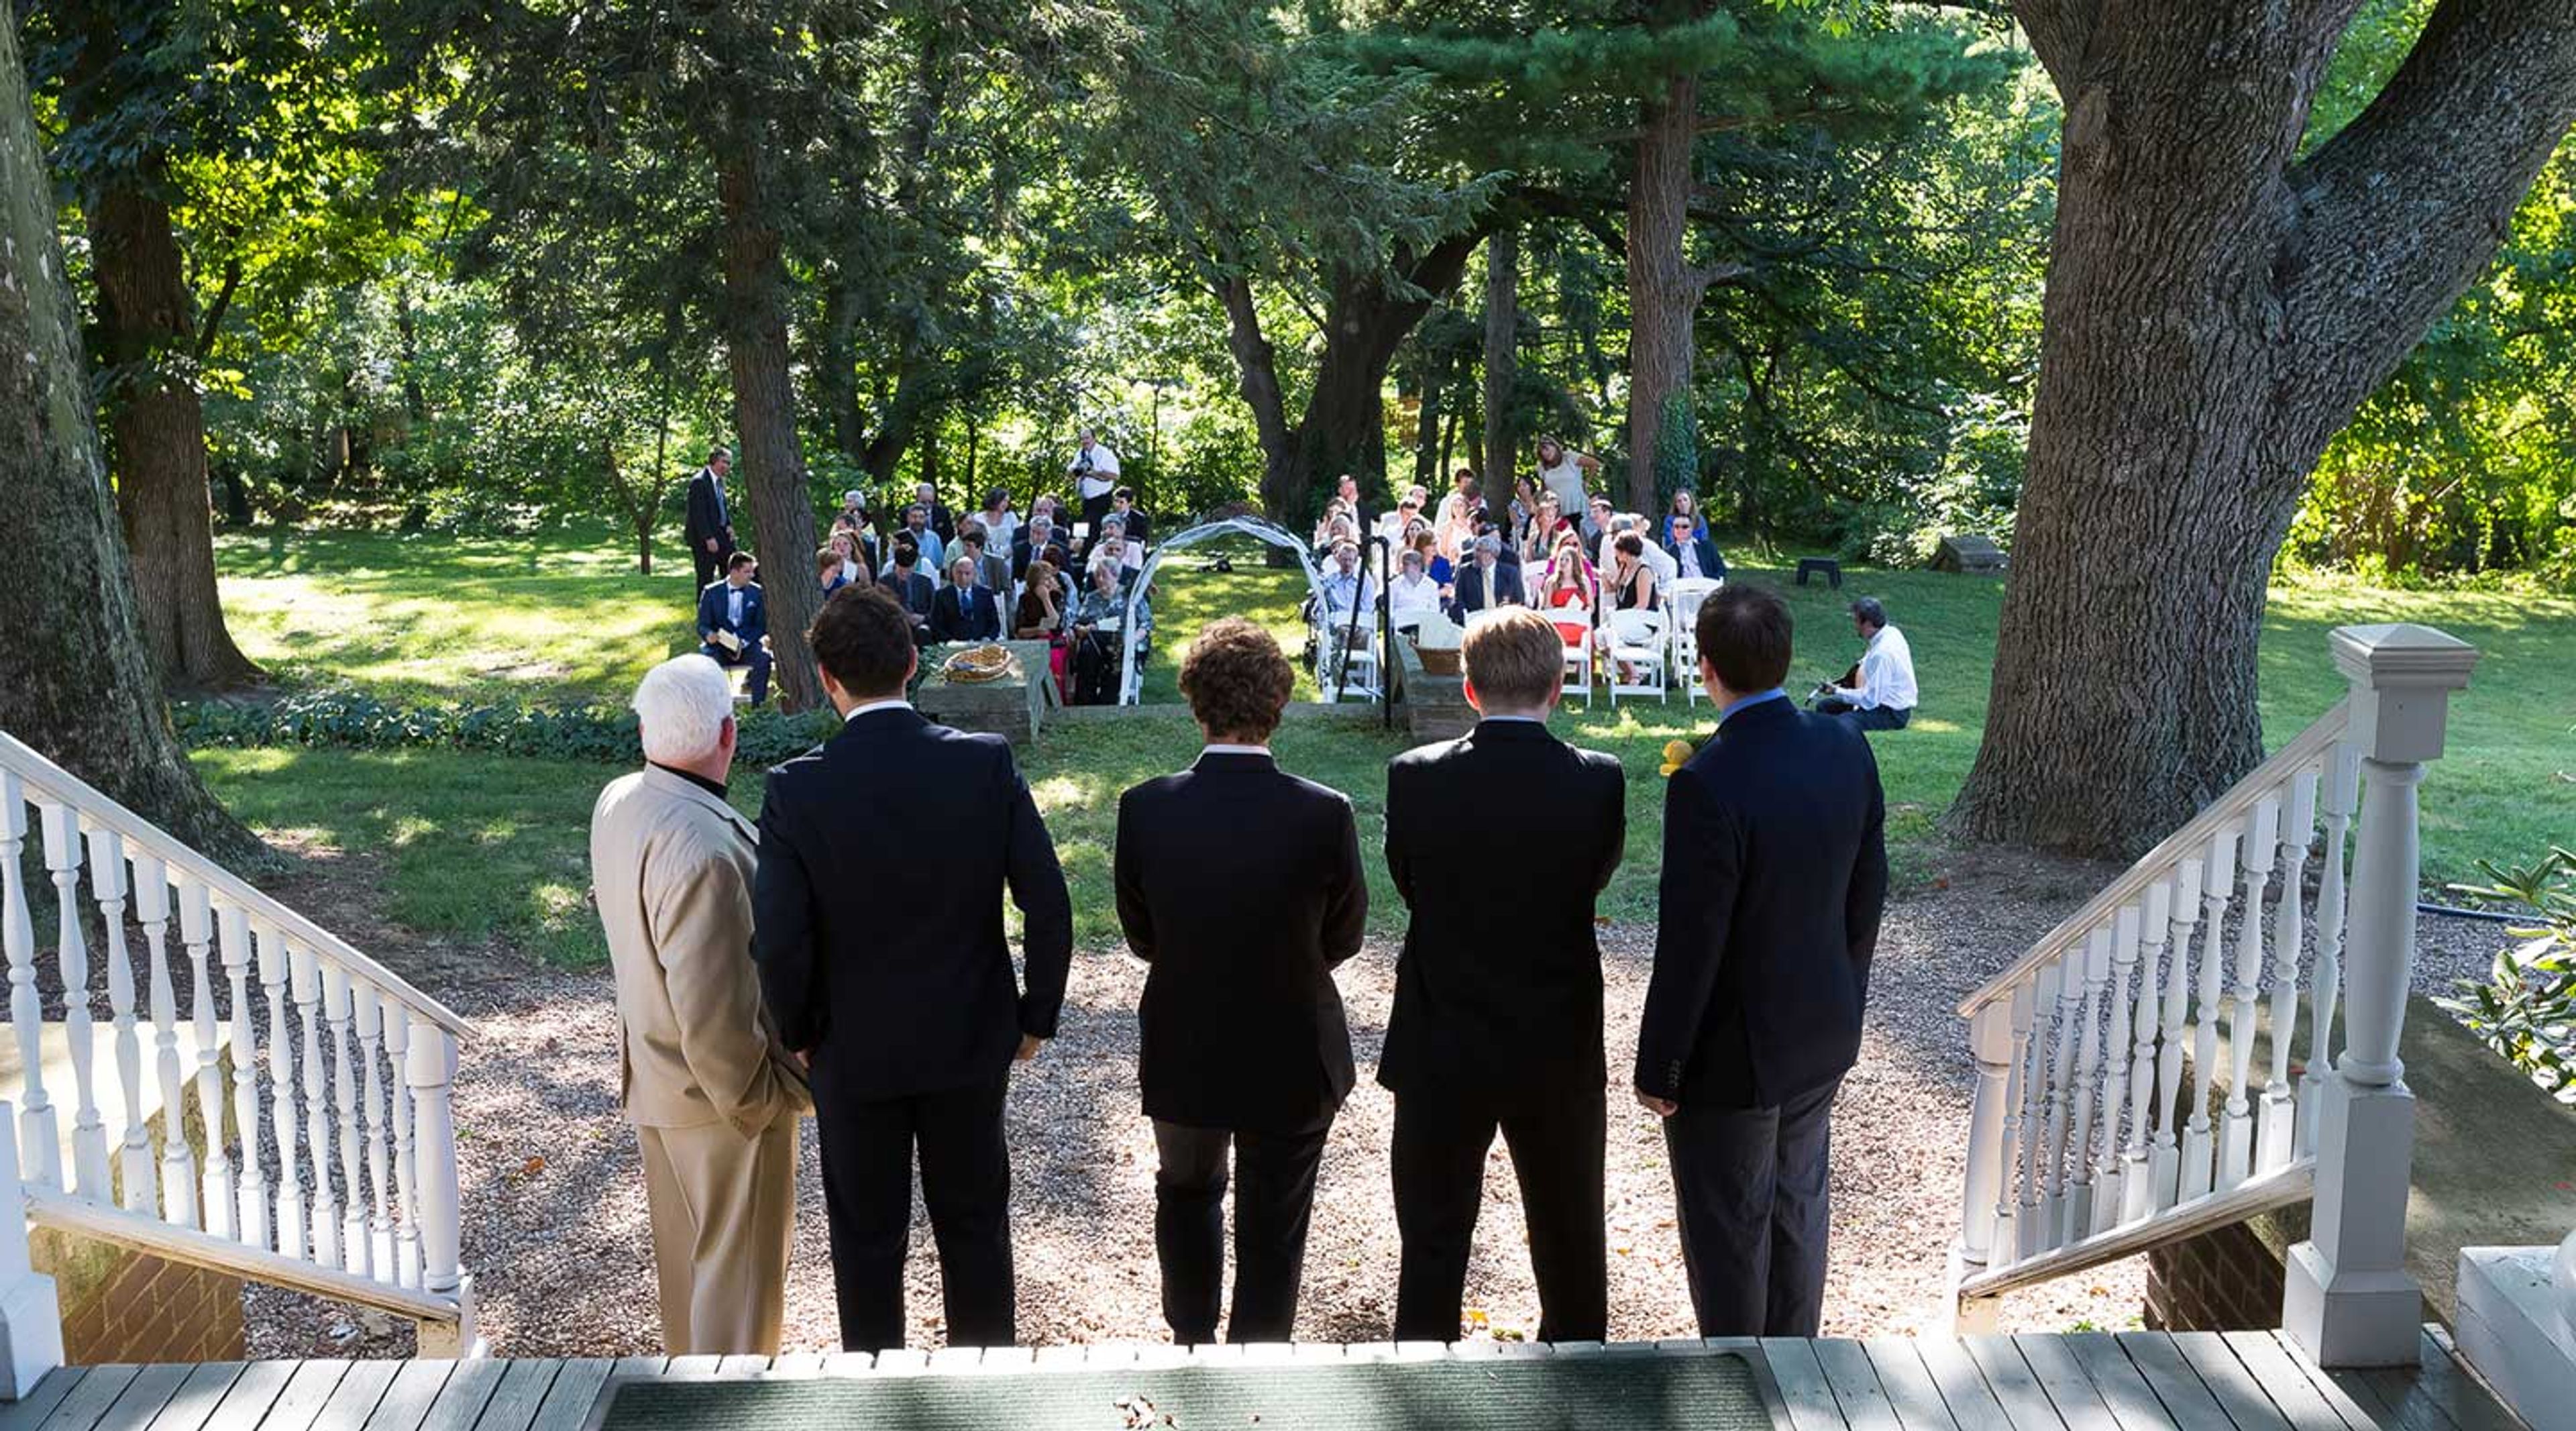
The Mercersburg Inn is a turn-of-the-century Georgian mansion set on six acres of manicured grounds in Mercersburg, Pennsylvania, within reach of Washington, D.C., Philadelphia, Baltimore, and Pittsburgh. Now operated as a historic boutique bed and breakfast with 17 guest rooms across the Main House and Carriage House, the Inn hosts weddings and elopements against its grand entrance and wooden staircase, with the surrounding grounds serving as a backdrop for outdoor ceremonies. The mansion accommodates up to 90 guests indoors, while a custom wedding tent extends capacity to 150 guests during warmer months. Couples can choose between a shorter, simpler ceremony package or a fuller evening that includes a cocktail hour, plated dinner reception, and bar service. On-site catering and event coordination are handled in-house, alongside Byron's Dining Room, the Inn's gourmet restaurant, and a full-service bar with an extensive wine list. Beyond weddings, the Inn's dining room — paneled in wood, set with white tablecloths, and warmed by a fireplace — hosts smaller gatherings and themed weekend experiences such as culinary classes and wine-pairing dinners, making use of both its indoor spaces and the surrounding grounds.
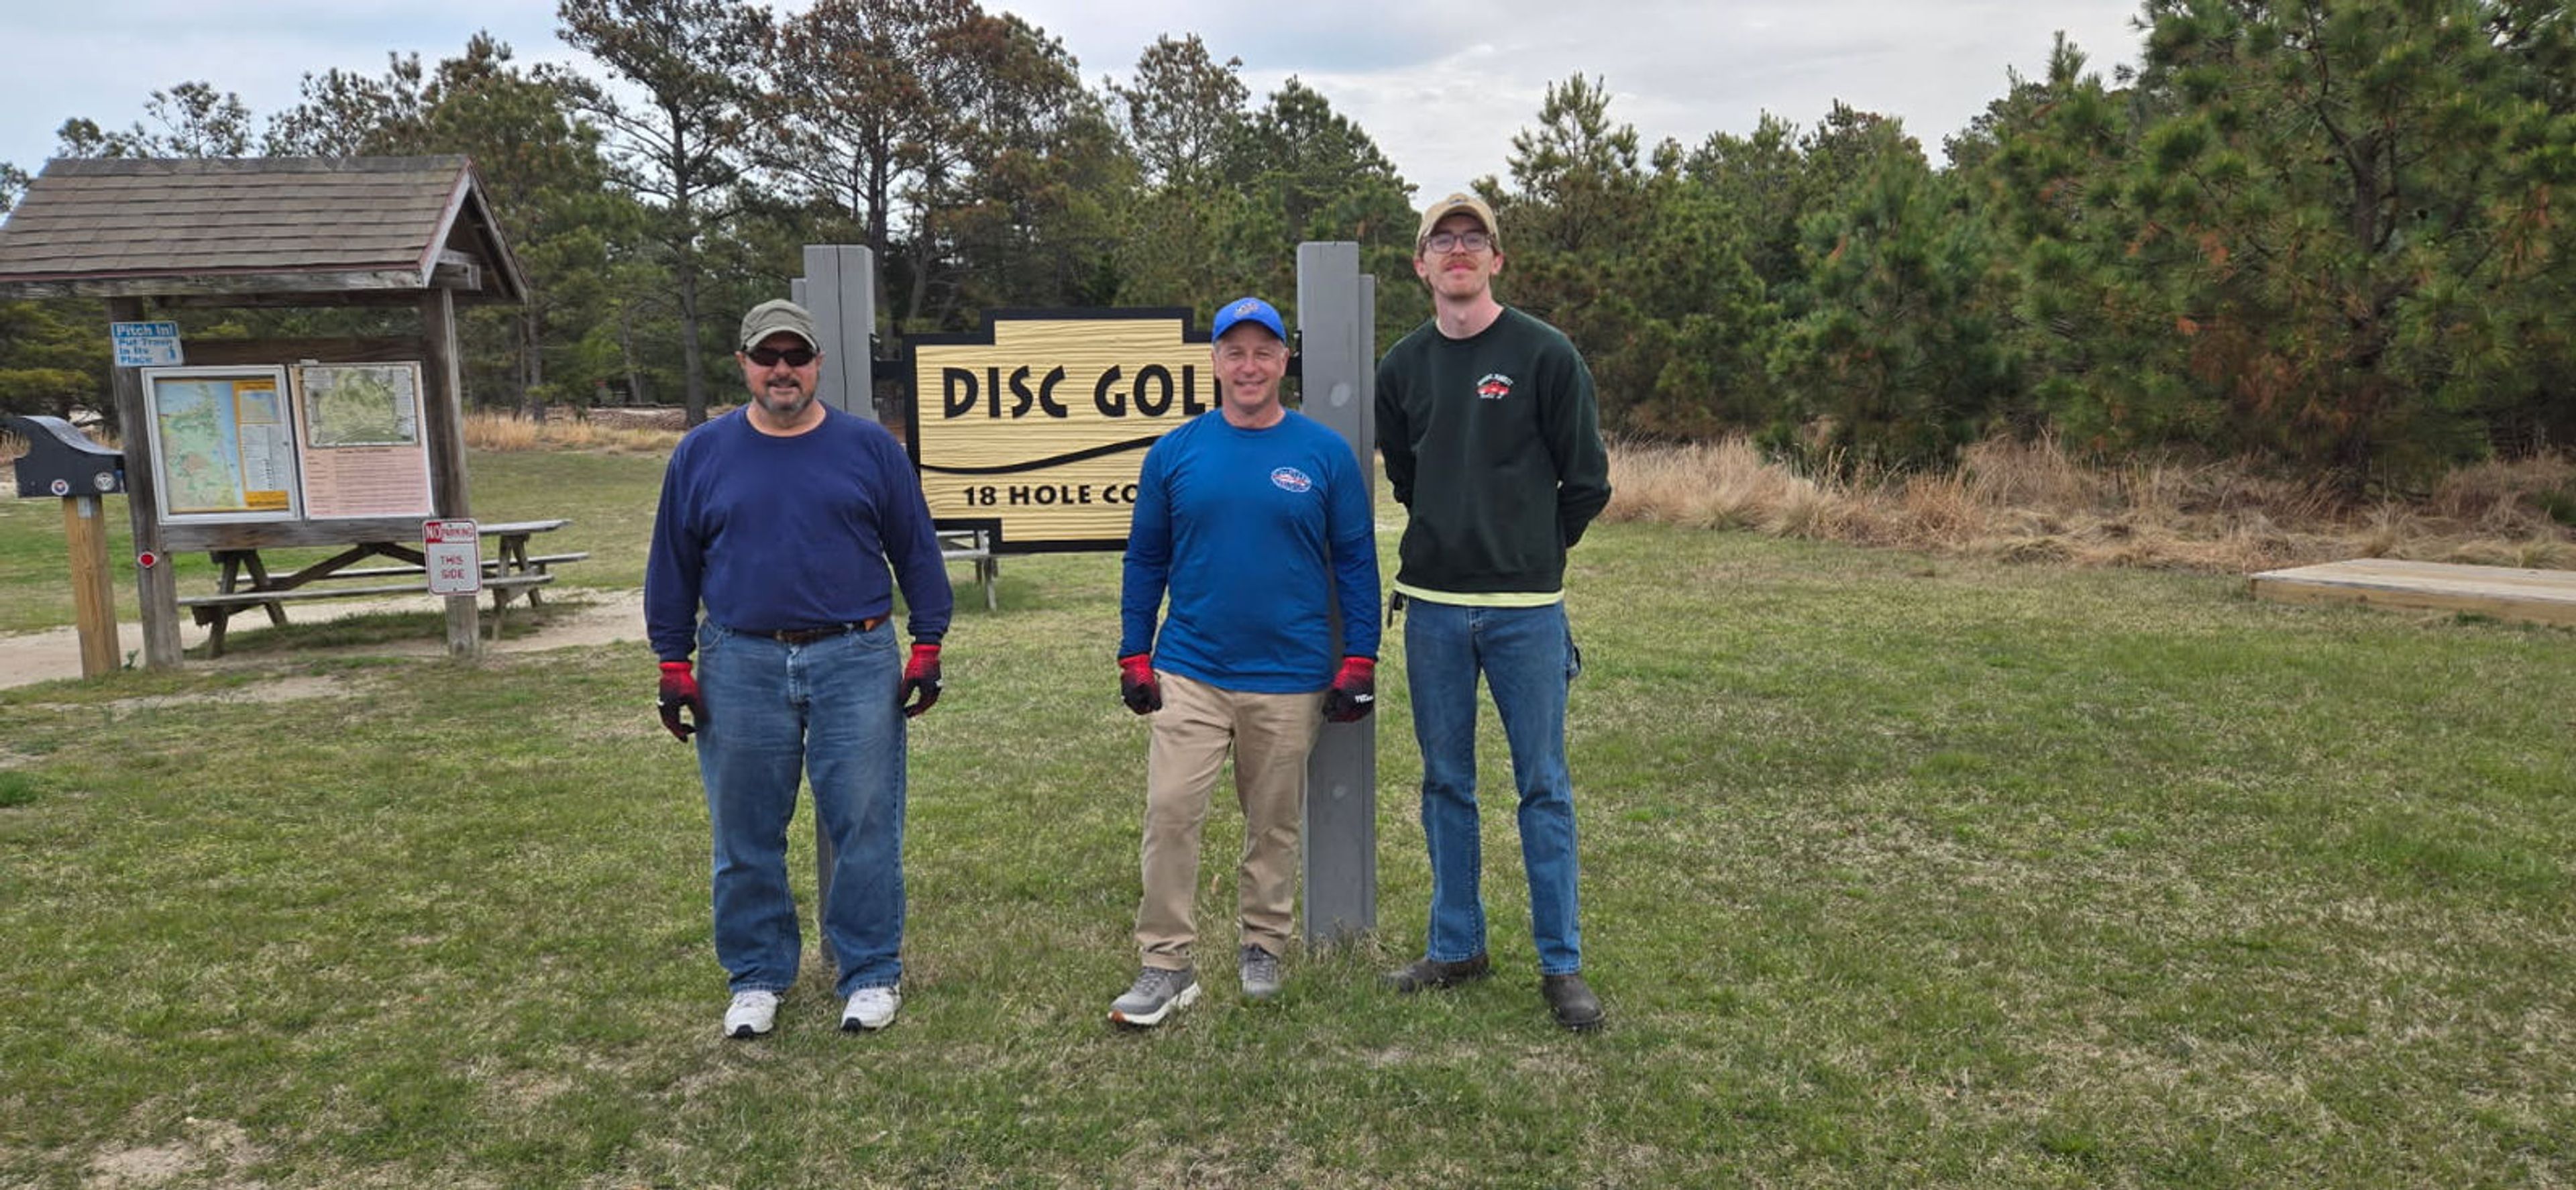
Cape Henlopen State Park
15099 Cape Henlopen Dr, Lewes, DE 19958, USA- Spaces for 50-400 Guests
- 3 Outdoor Spaces
- 1 Barn
- 4 Total Spaces
Cape Henlopen State Park spans more than 5,000 acres along Delaware's Atlantic coast, where the Delaware Bay meets the ocean at the southern tip of the Delmarva Peninsula. The park sits near Lewes and offers a distinctive mix of coastal scenery, WWII-era military history at Fort Miles, and a range of event facilities suited to celebrations of many sizes. Private events range from barefoot beach ceremonies to large tented receptions accommodating up to 250 guests. The park's venues include the Main Beach Pavilion, which seats up to 200 at picnic tables along the waterfront; the smaller Gordon's Pond Pavilion for more intimate gatherings of up to 50; and the Cauffiel Barn, a newly restored Pennsylvania bank barn that seats 200 and provides a rustic-elegant backdrop within steps of the historic Cauffiel House and its landscaped grounds. The Biden Environmental Training Center offers meeting and dining rooms for conferences, retreats, and educational programs accommodating groups of 30 to 80. Pavilion reservations for wedding ceremonies and special events require a Special Use Permit through the park. The events team can be reached at CapeReservations@delaware.gov.
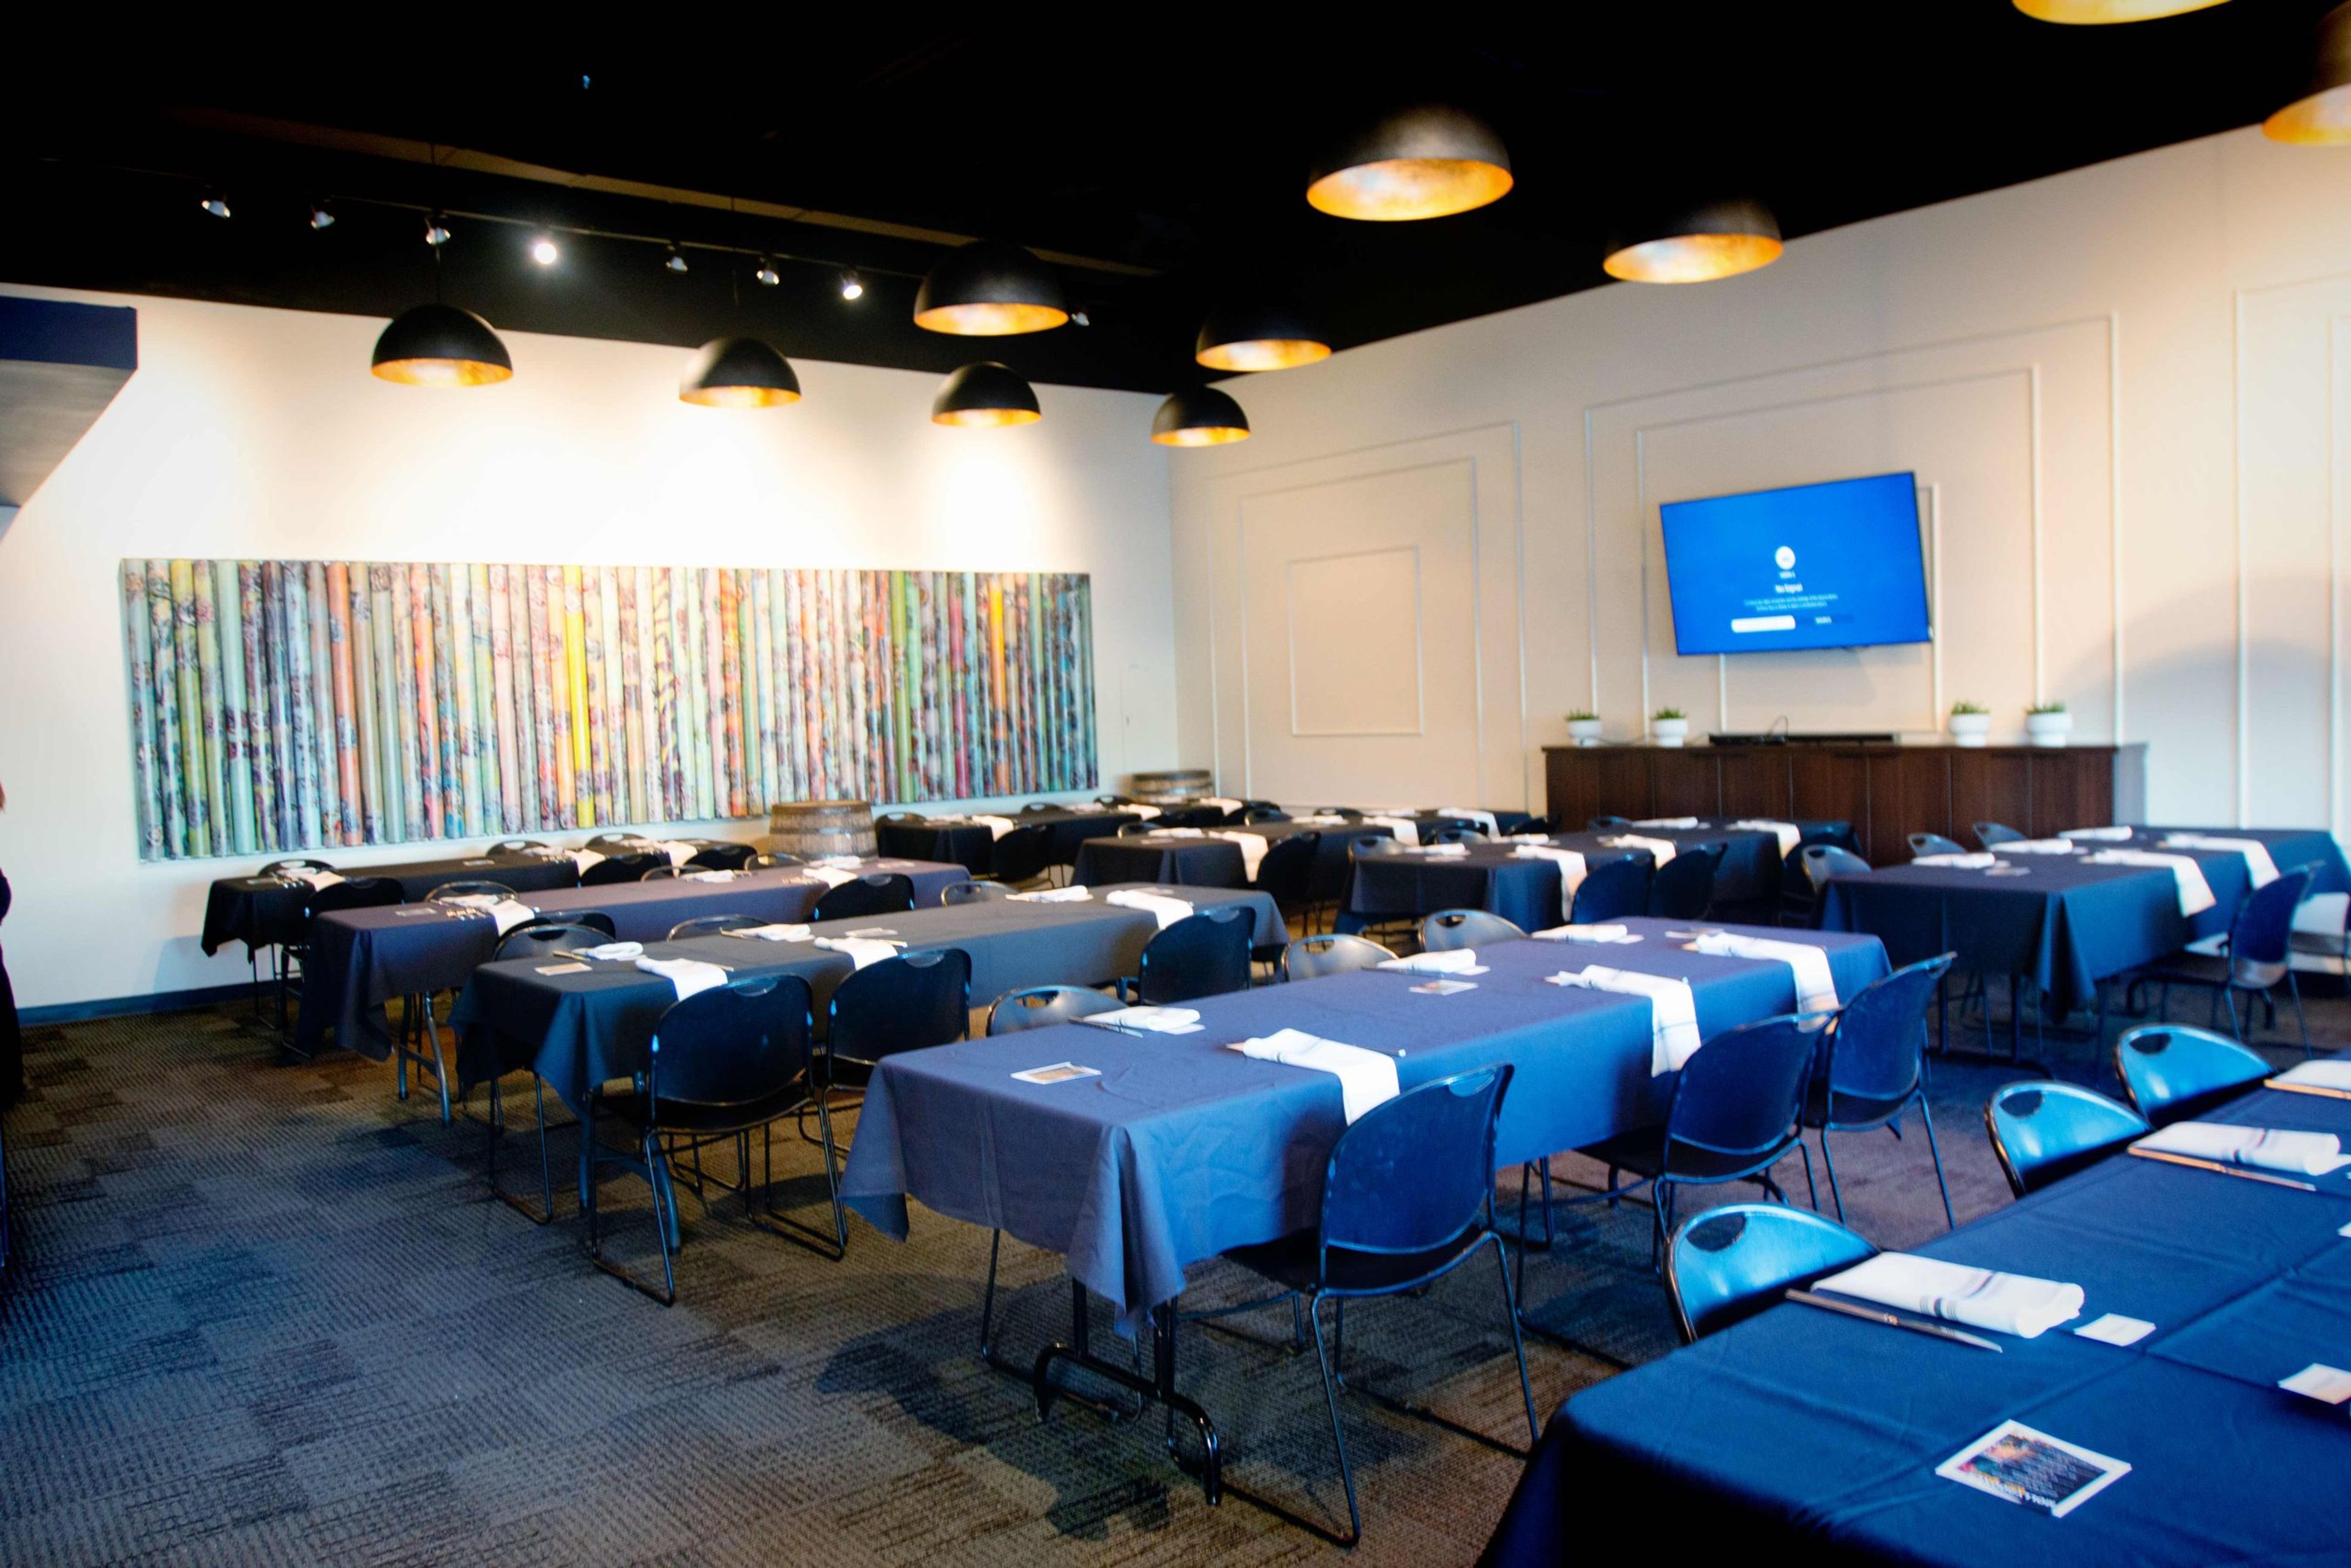
Venue Restaurant & Lounge
4111 Pioneer Woods Dr #100, Lincoln, NE 68506, USA- Spaces for 30-80 Guests
- 4 Restaurants
- 4 Meeting Spaces
Venue Restaurant & Lounge is a fine dining restaurant and event venue in Lincoln, Nebraska, offering five private dining rooms suited for rehearsal dinners, corporate gatherings, and celebrations. The kitchen serves hearth-baked dishes, fresh seafood, and hand-cut steaks, with full on-site catering available for all private events. The venue's private rooms span a range of atmospheres — from the chic Lancaster and Nebraska Rooms, which can connect to accommodate up to 100 guests, to the elegant Lincoln Room with its private bar and projection screen, to the spacious Cornhusker Room, which seats 75 in a modern, art-forward setting. Every space is equipped with HD televisions, HDMI hookups, and WiFi.
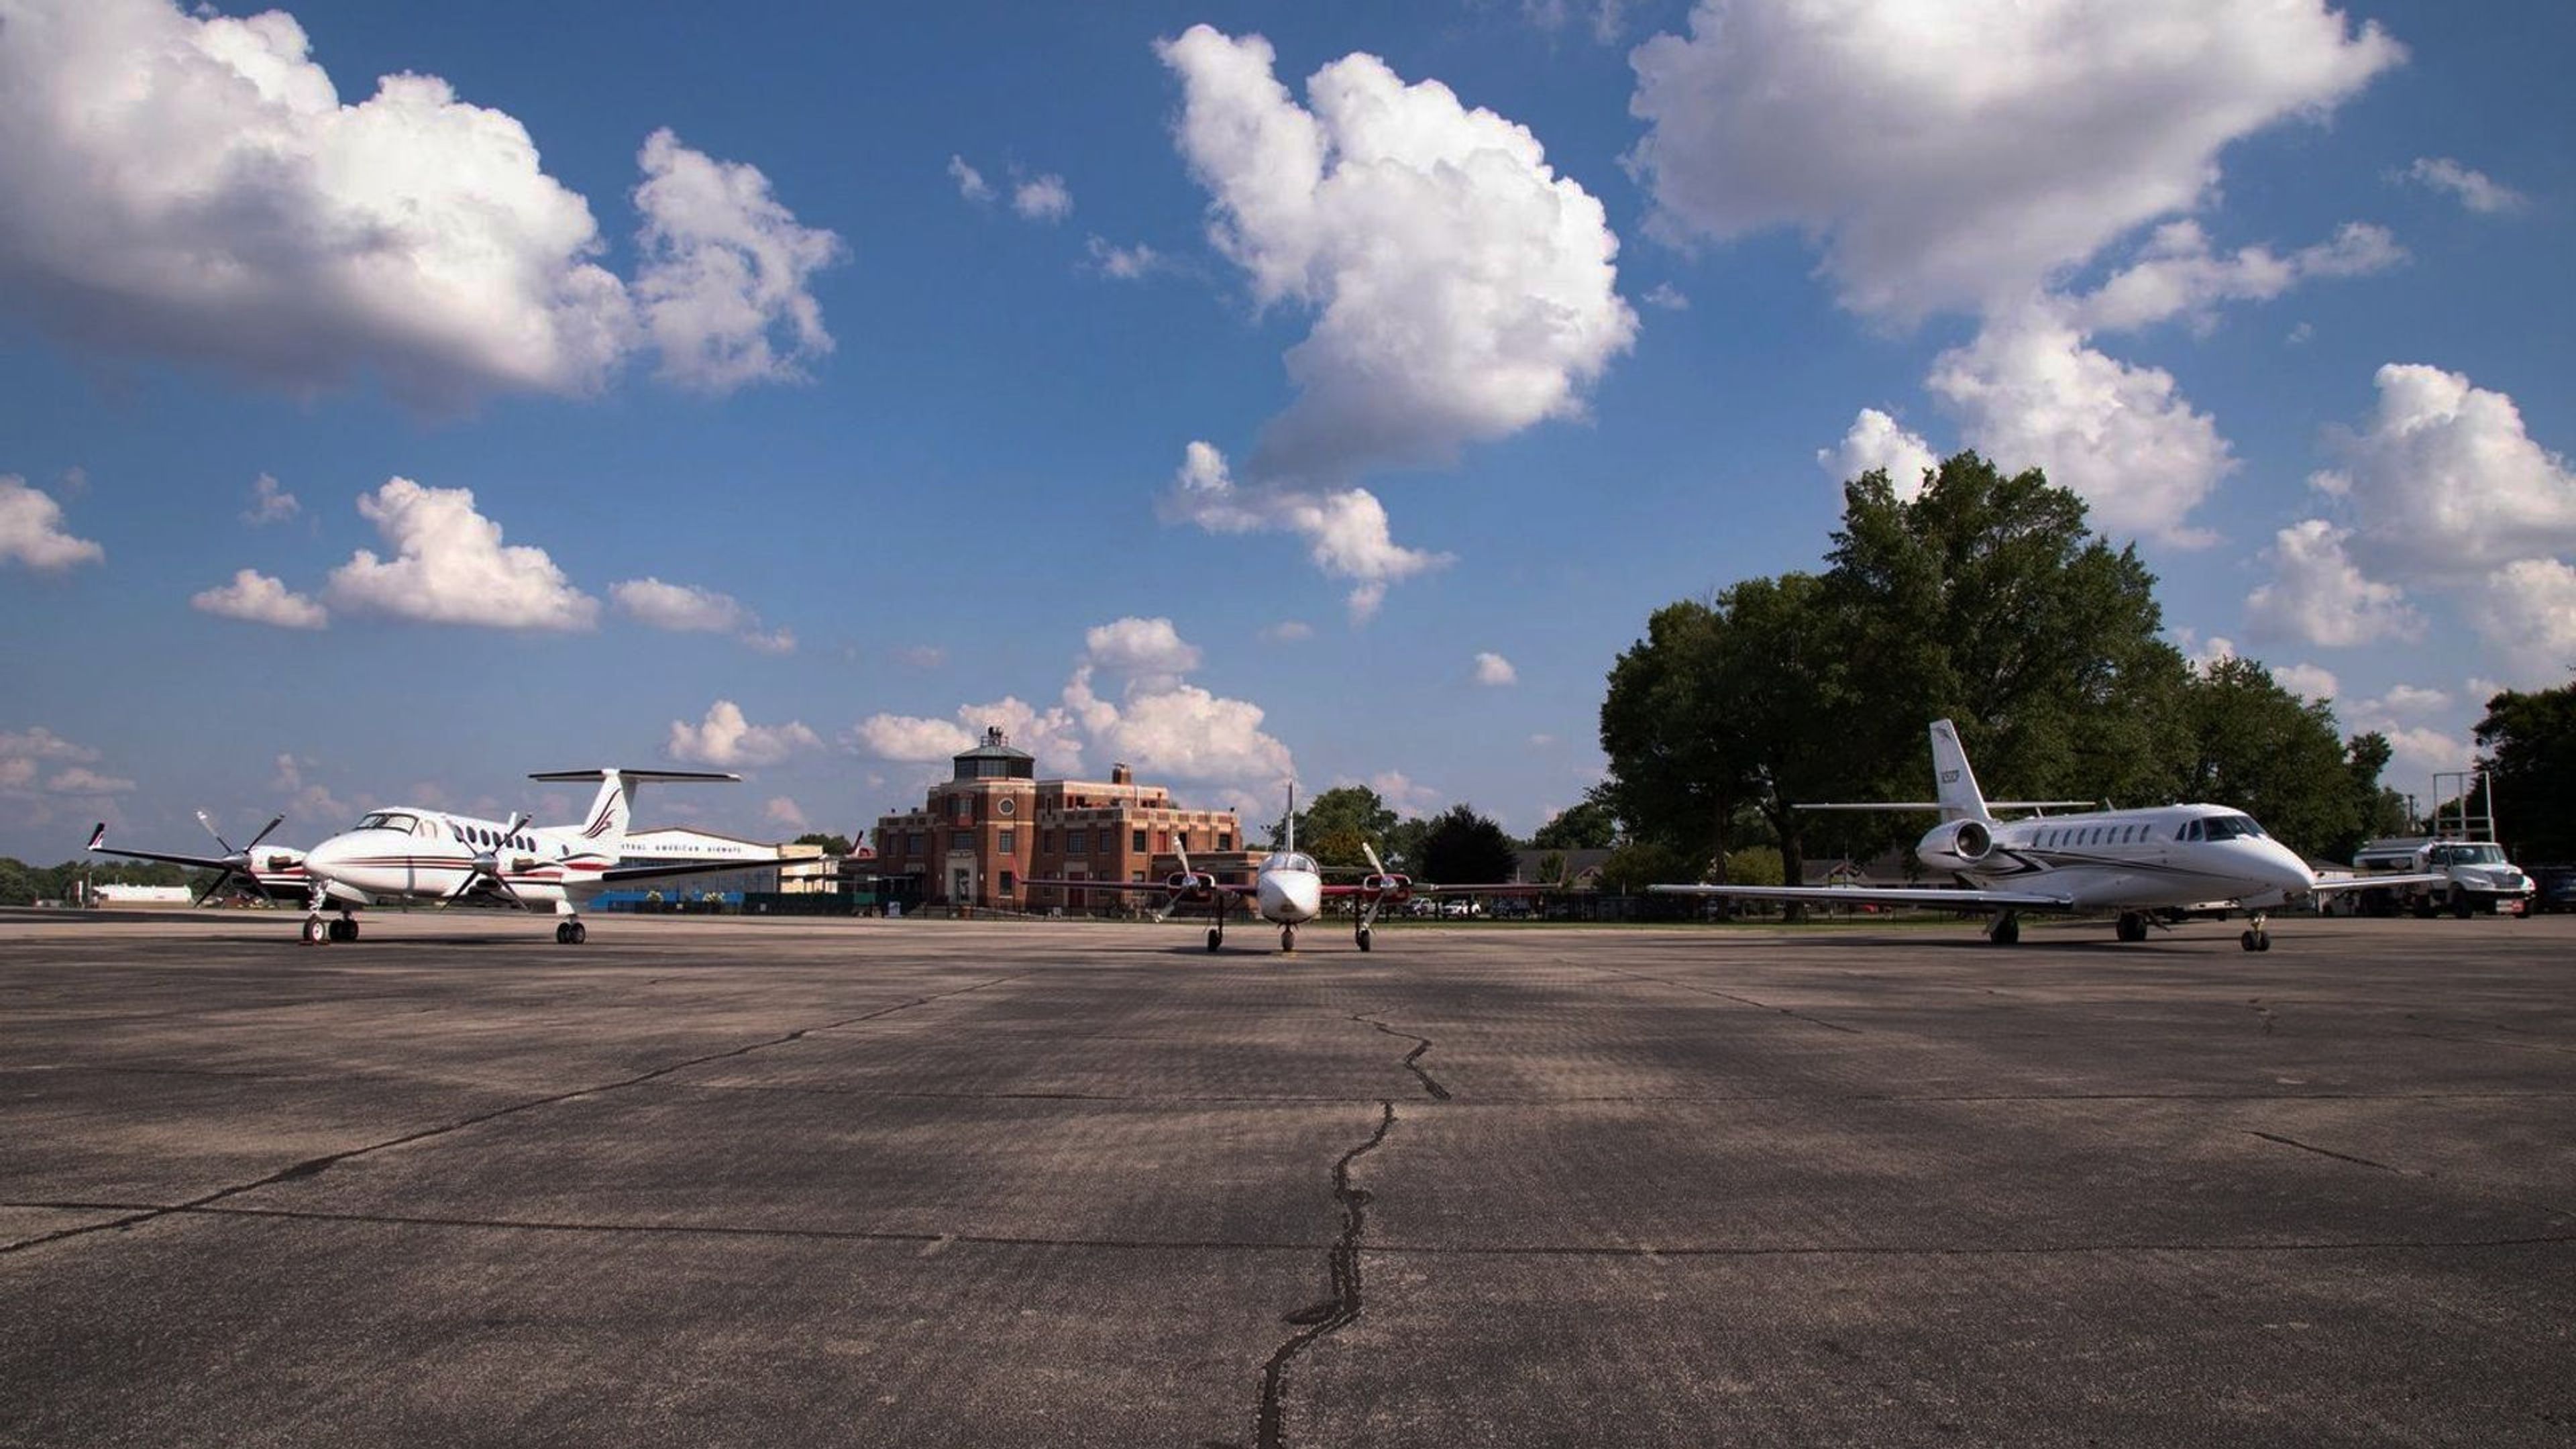
Louisville Executive Aviation
2700 Gast Blvd, Louisville, KY 40205, USA- Spaces for 350 Guests
Louisville Executive Aviation is a full-service Fixed Base Operator and special event location at Bowman Field (KLOU), one of the oldest continuously operating commercial airfields in North America. Founded in 1921, Bowman Field carries a storied aviation history — Charles Lindbergh visited in 1927 and the airfield appeared in the 1965 James Bond film Goldfinger. Louisville Executive Aviation has operated at the field as a family-owned business since 2004, holding NATA Safety 1st certification. The venue accommodates private and corporate events against the backdrop of a working general aviation airport. The renovated lobby and on-site facilities — including a pilot lounge and conference room, catering services, and direct ramp access — make the property well-suited to gatherings that benefit from a one-of-a-kind setting. The operation also offers dedicated services for Kentucky Derby season, including shuttle transportation to and from the track.
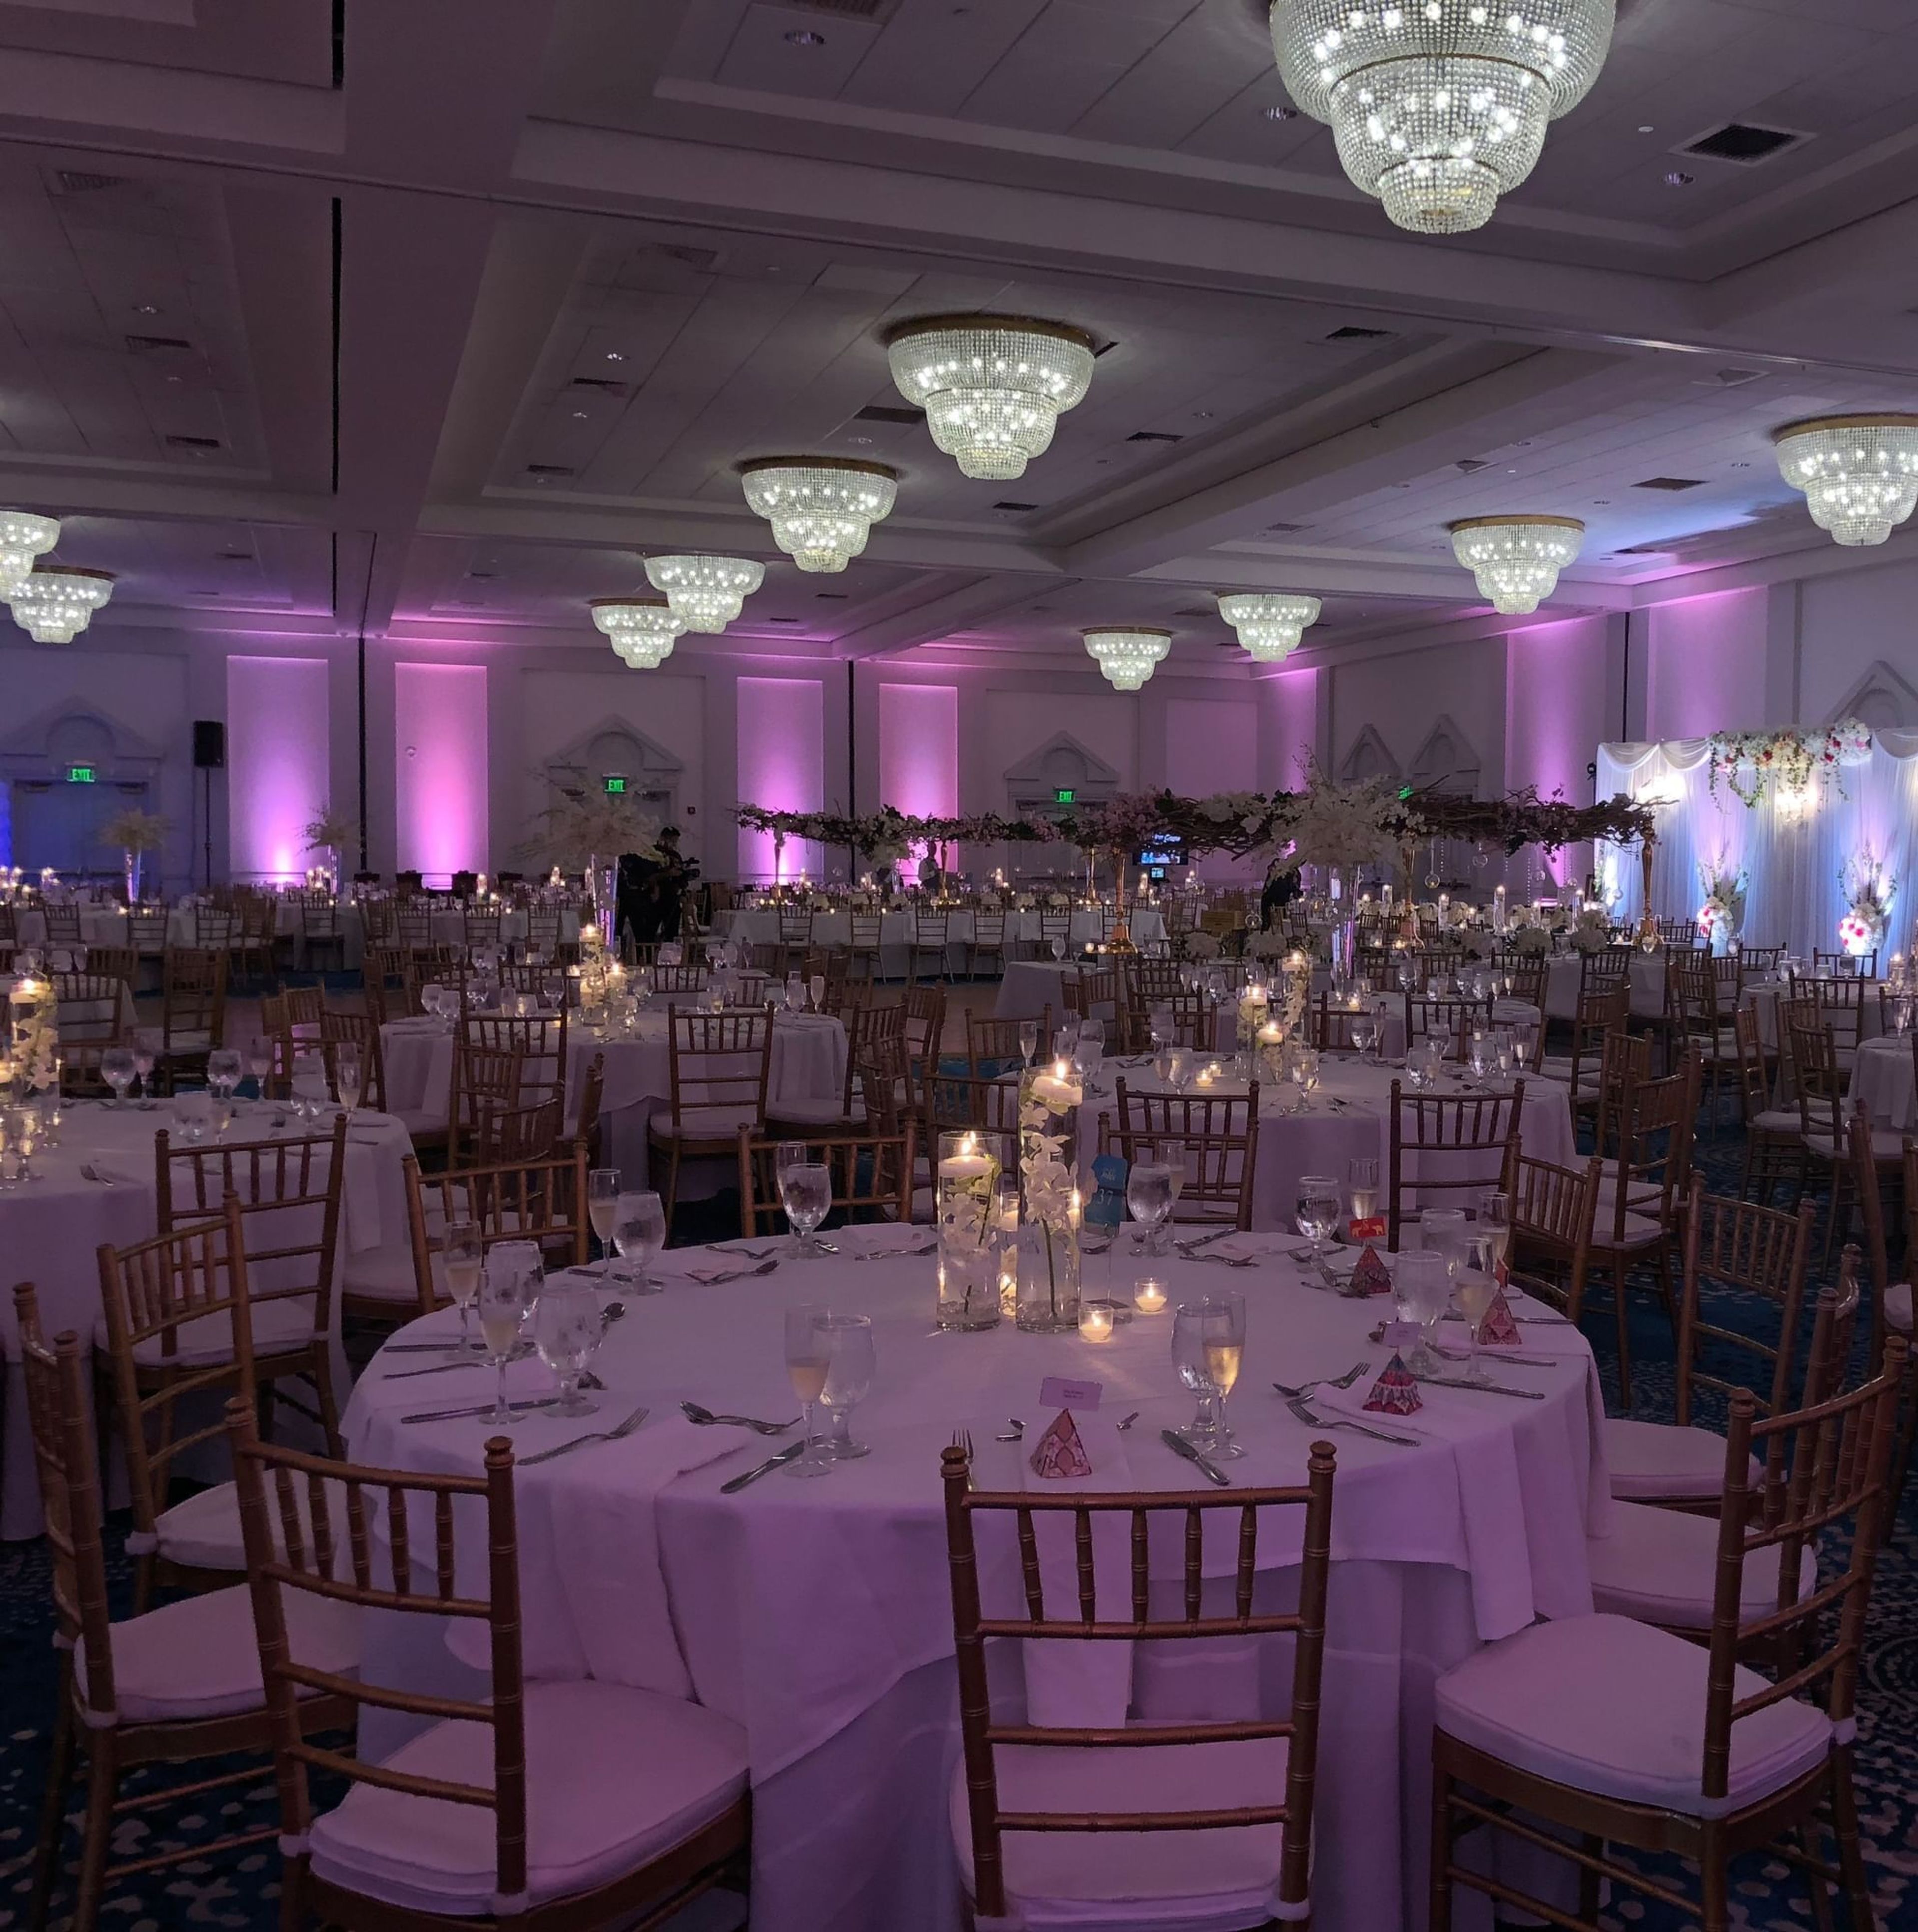
Ocean Place Resort & Spa
Ocean Place Conference Center, 1 Ocean Blvd, Long Branch, NJ 07740, USA- Spaces for 800 Guests
Ocean Place Resort and Spa sits on the Atlantic Ocean in Long Branch, New Jersey, offering 95,000 square feet of versatile indoor and outdoor event space on the Jersey Shore. The resort's two Grand Ballrooms each span 10,000 square feet with 18-foot ceilings and connect through a shared pre-function foyer, accommodating large-scale weddings, galas, and milestone celebrations. Beach ceremony areas, the Great Lawn North, the Oceanport room, and a signature beach bonfire experience round out the event lineup, with programming for South Asian weddings serving up to 650 guests and access to private kitchen facilities for outside catering. Overnight accommodations include 248 guest rooms and 8 suites, and resort amenities span a 14,000-square-foot luxury spa, indoor and outdoor pools, a fitness center, and multiple dining venues including the Seaview Restaurant & Lounge and the Tiki Bar. Dedicated Conference Service Managers, on-site audio/visual specialists, and complimentary Wi-Fi and parking support both social and corporate events throughout the property.
Laumeier Sculpture Park
12580 Rott Rd, St. Louis, MO 63127, USA- Spaces for 500 Guests
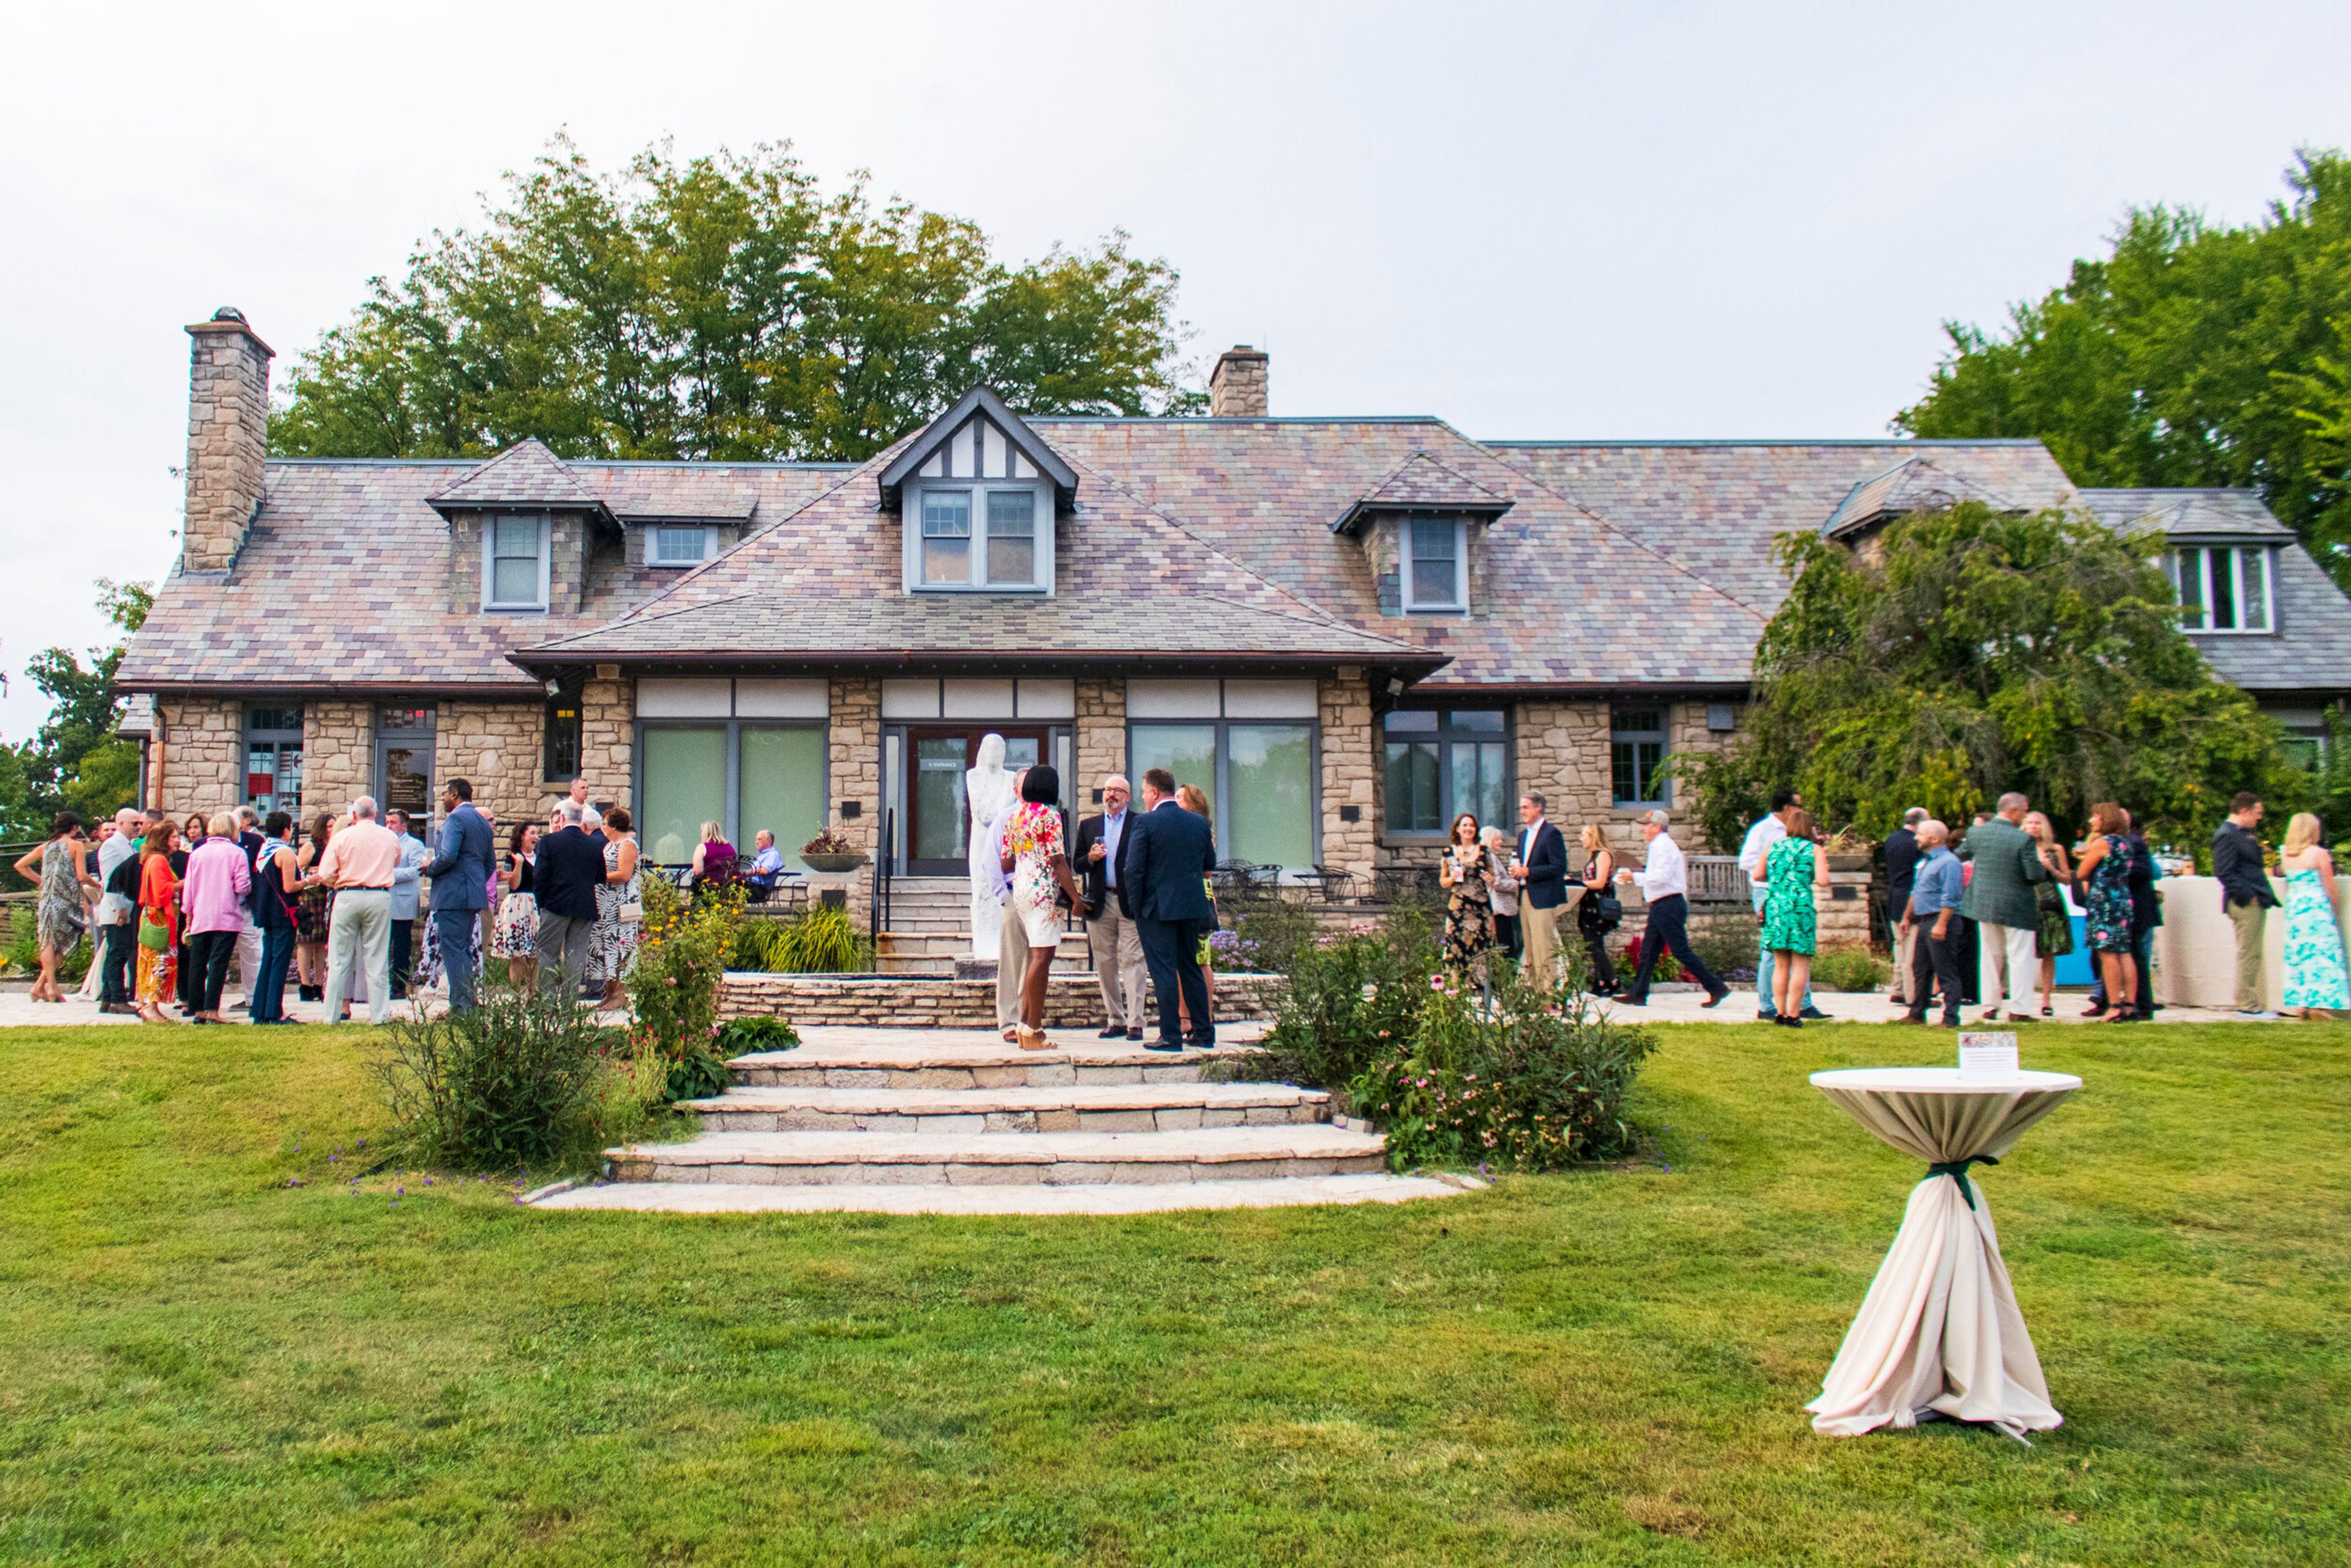
Laumeier Sculpture Park is one of the country's first and largest dedicated outdoor sculpture parks, set across 94 acres in Saint Louis, Missouri. Home to more than 70 large-scale works by internationally recognized artists, the park has engaged the community through art and nature since its official opening in 1976 — the result of Matilda Laumeier's bequest of family land to St. Louis County and a foundational gift of 40 artworks by artist Ernest Trova. Accredited by the American Alliance of Museums and drawing approximately 360,000 visitors annually, the park offers a distinctive backdrop for private events. Indoor and outdoor spaces accommodate gatherings of 50 to 500 guests, from wedding ceremonies and receptions to corporate meetings, rehearsal dinners, and family reunions. Venue options range from the sculpture-studded Estate House Lawn and the Leaf Pavilion to the gallery spaces of the Aronson Fine Arts Center — each set against the park's permanent collection of monumental works.
Cross Keys Barn LLC
921 Cross Keys Rd, Harrisonburg, VA 22801, USA- Spaces for 200-296 Guests
- 1 Barn
- 1 Farm
- 1 Historic Space
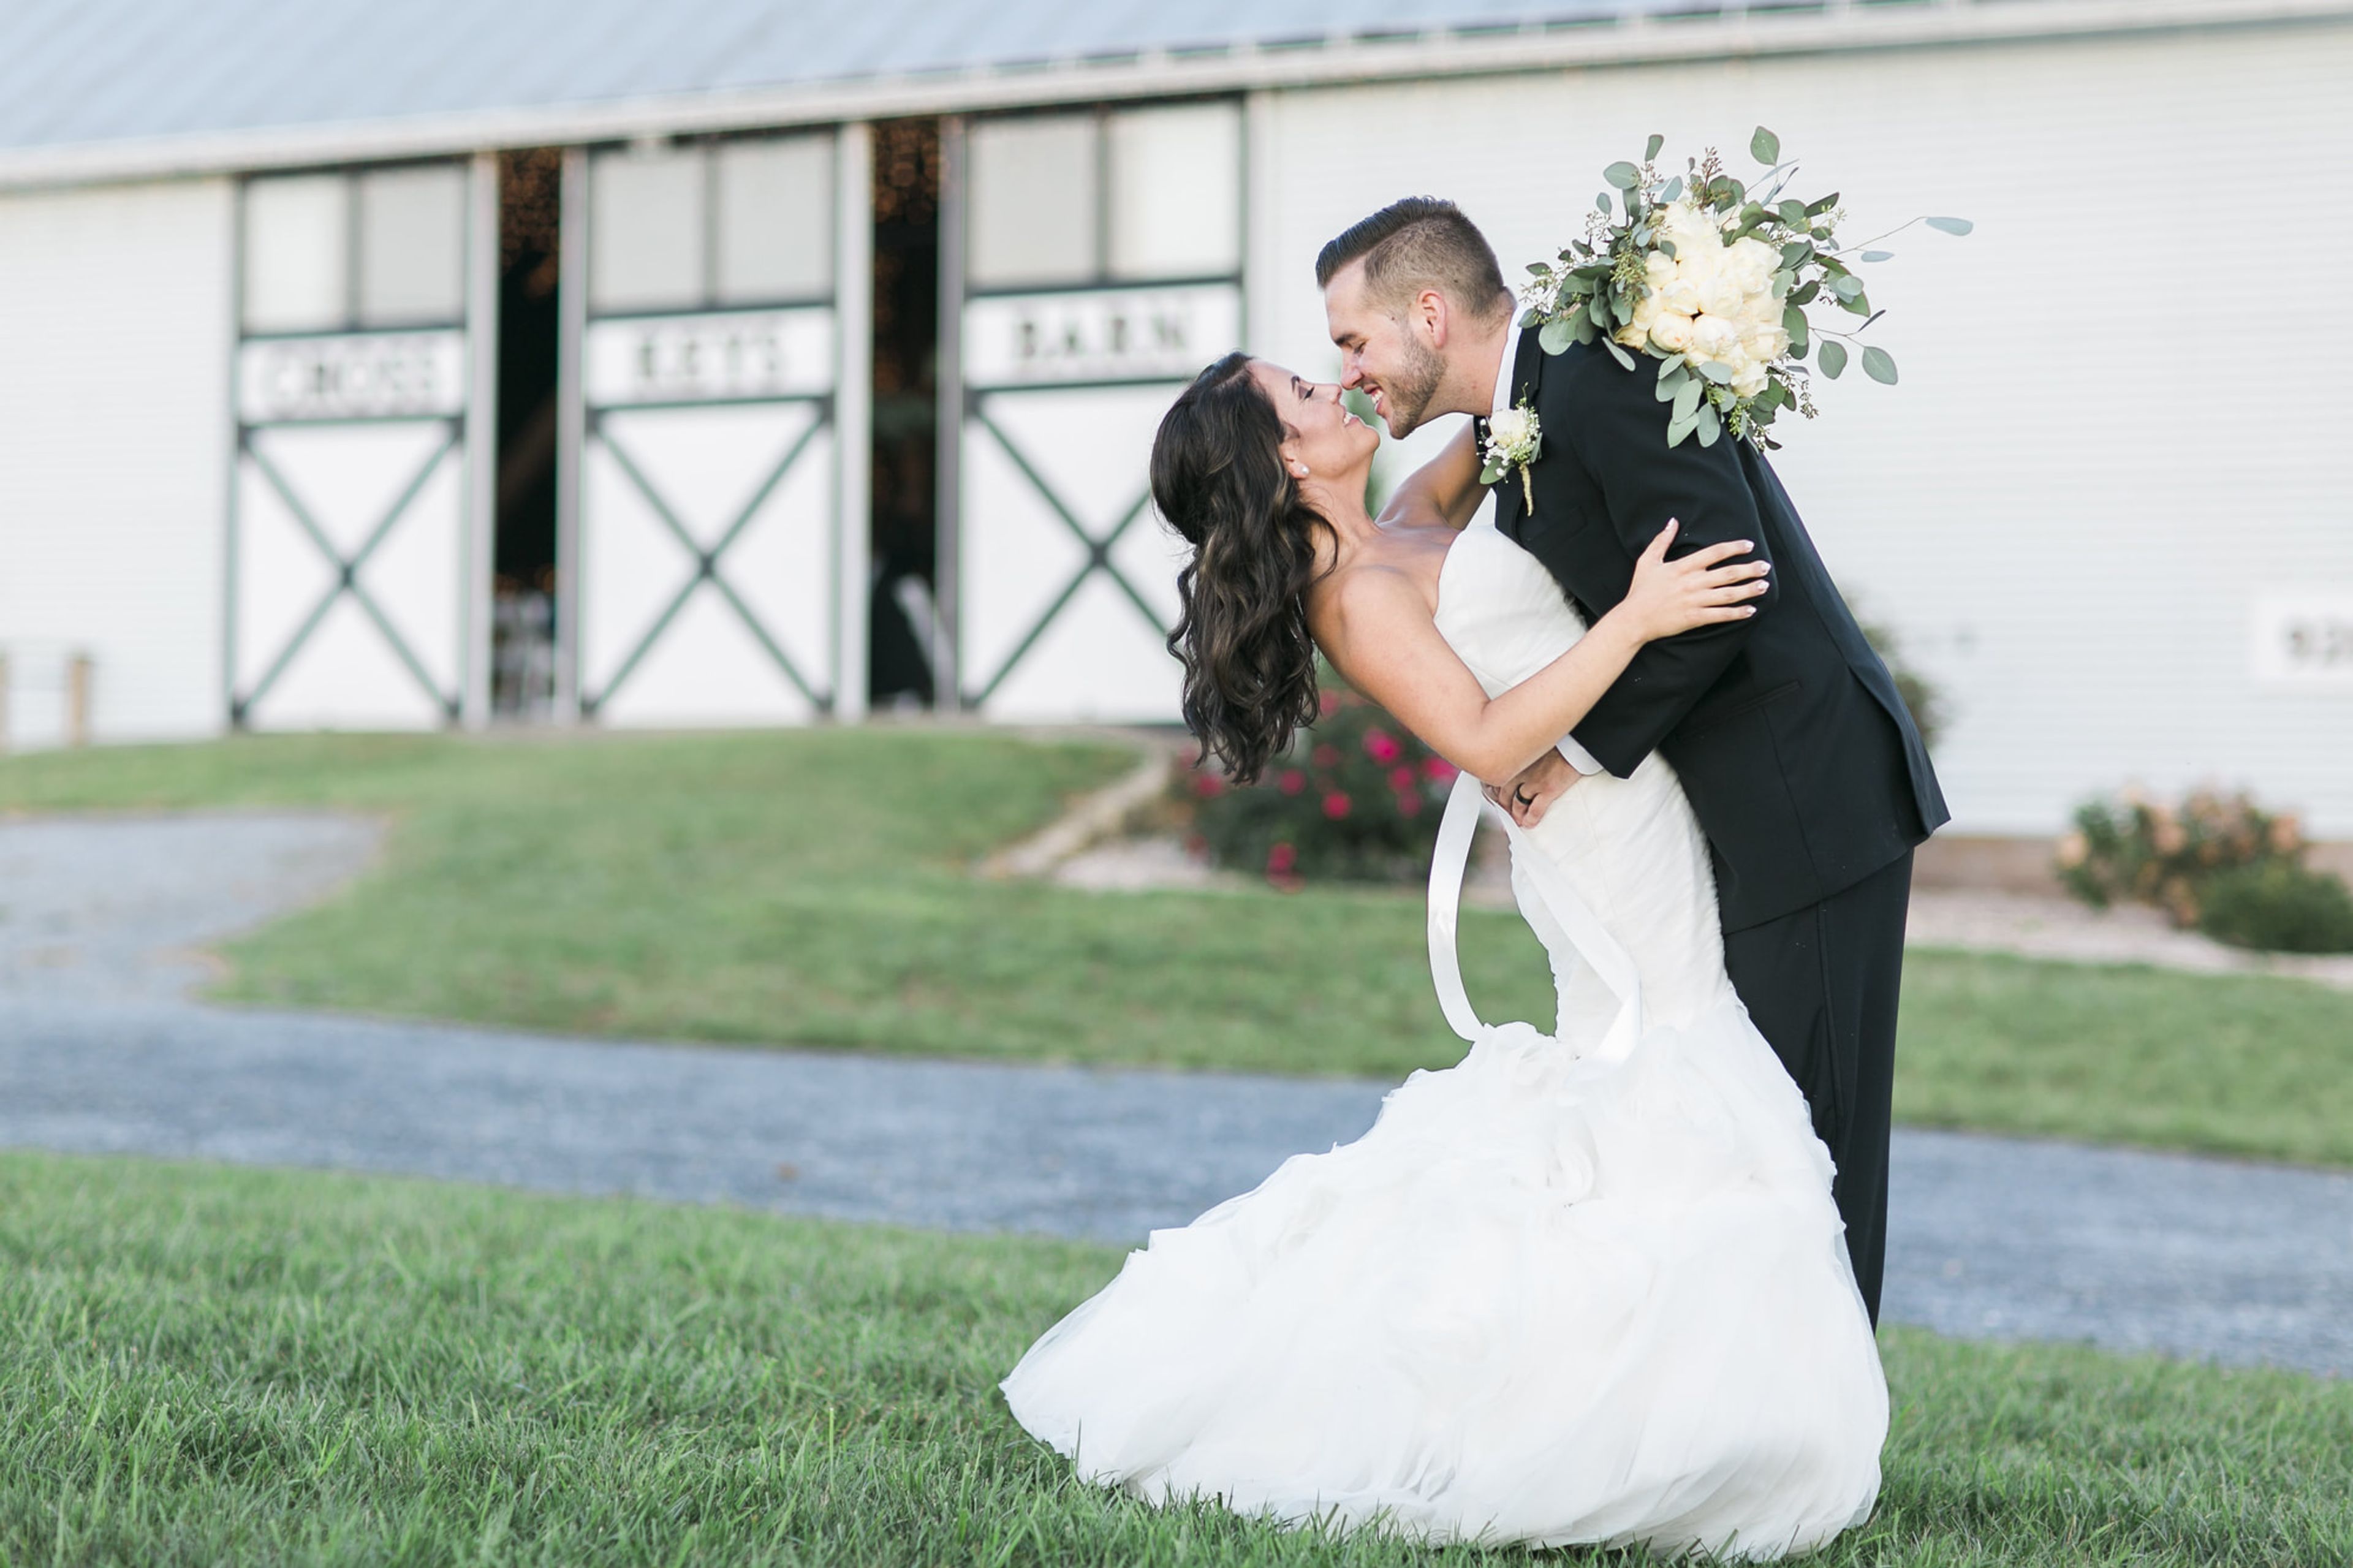
Cross Keys Barn LLC is a renovated, 100-year-old bank barn on a third-generation Liskey family dairy farm in Rockingham County, Virginia, in the heart of the Shenandoah Valley. Known as "The Venue with a View," the barn sits about 10 minutes outside Harrisonburg and looks out over open farmland toward the Massanutten Peak and Blue Ridge Mountains. Inside, the original barn wood and siding remain intact beneath a 28-foot cathedral ceiling, exposed beams, and a finished oak floor, with windows and glass doors along the east side bringing in natural light and mountain views. A deck off the back of the barn extends the space outdoors, and additions built during the barn's renovation added a bridal suite, a groomsmen's dressing area, and modern restroom facilities. The barn seats up to 200 guests in its main event area and holds up to 250 for standing events, with indoor or outdoor ceremony locations available and only one event booked at a time for exclusive use of the property. Cross Keys Barn hosts weddings, corporate events, birthday and anniversary parties, family reunions, and nonprofit gatherings each year from April through November, with tables, chairs, and on-site staff support included with every booking.
Heron Room
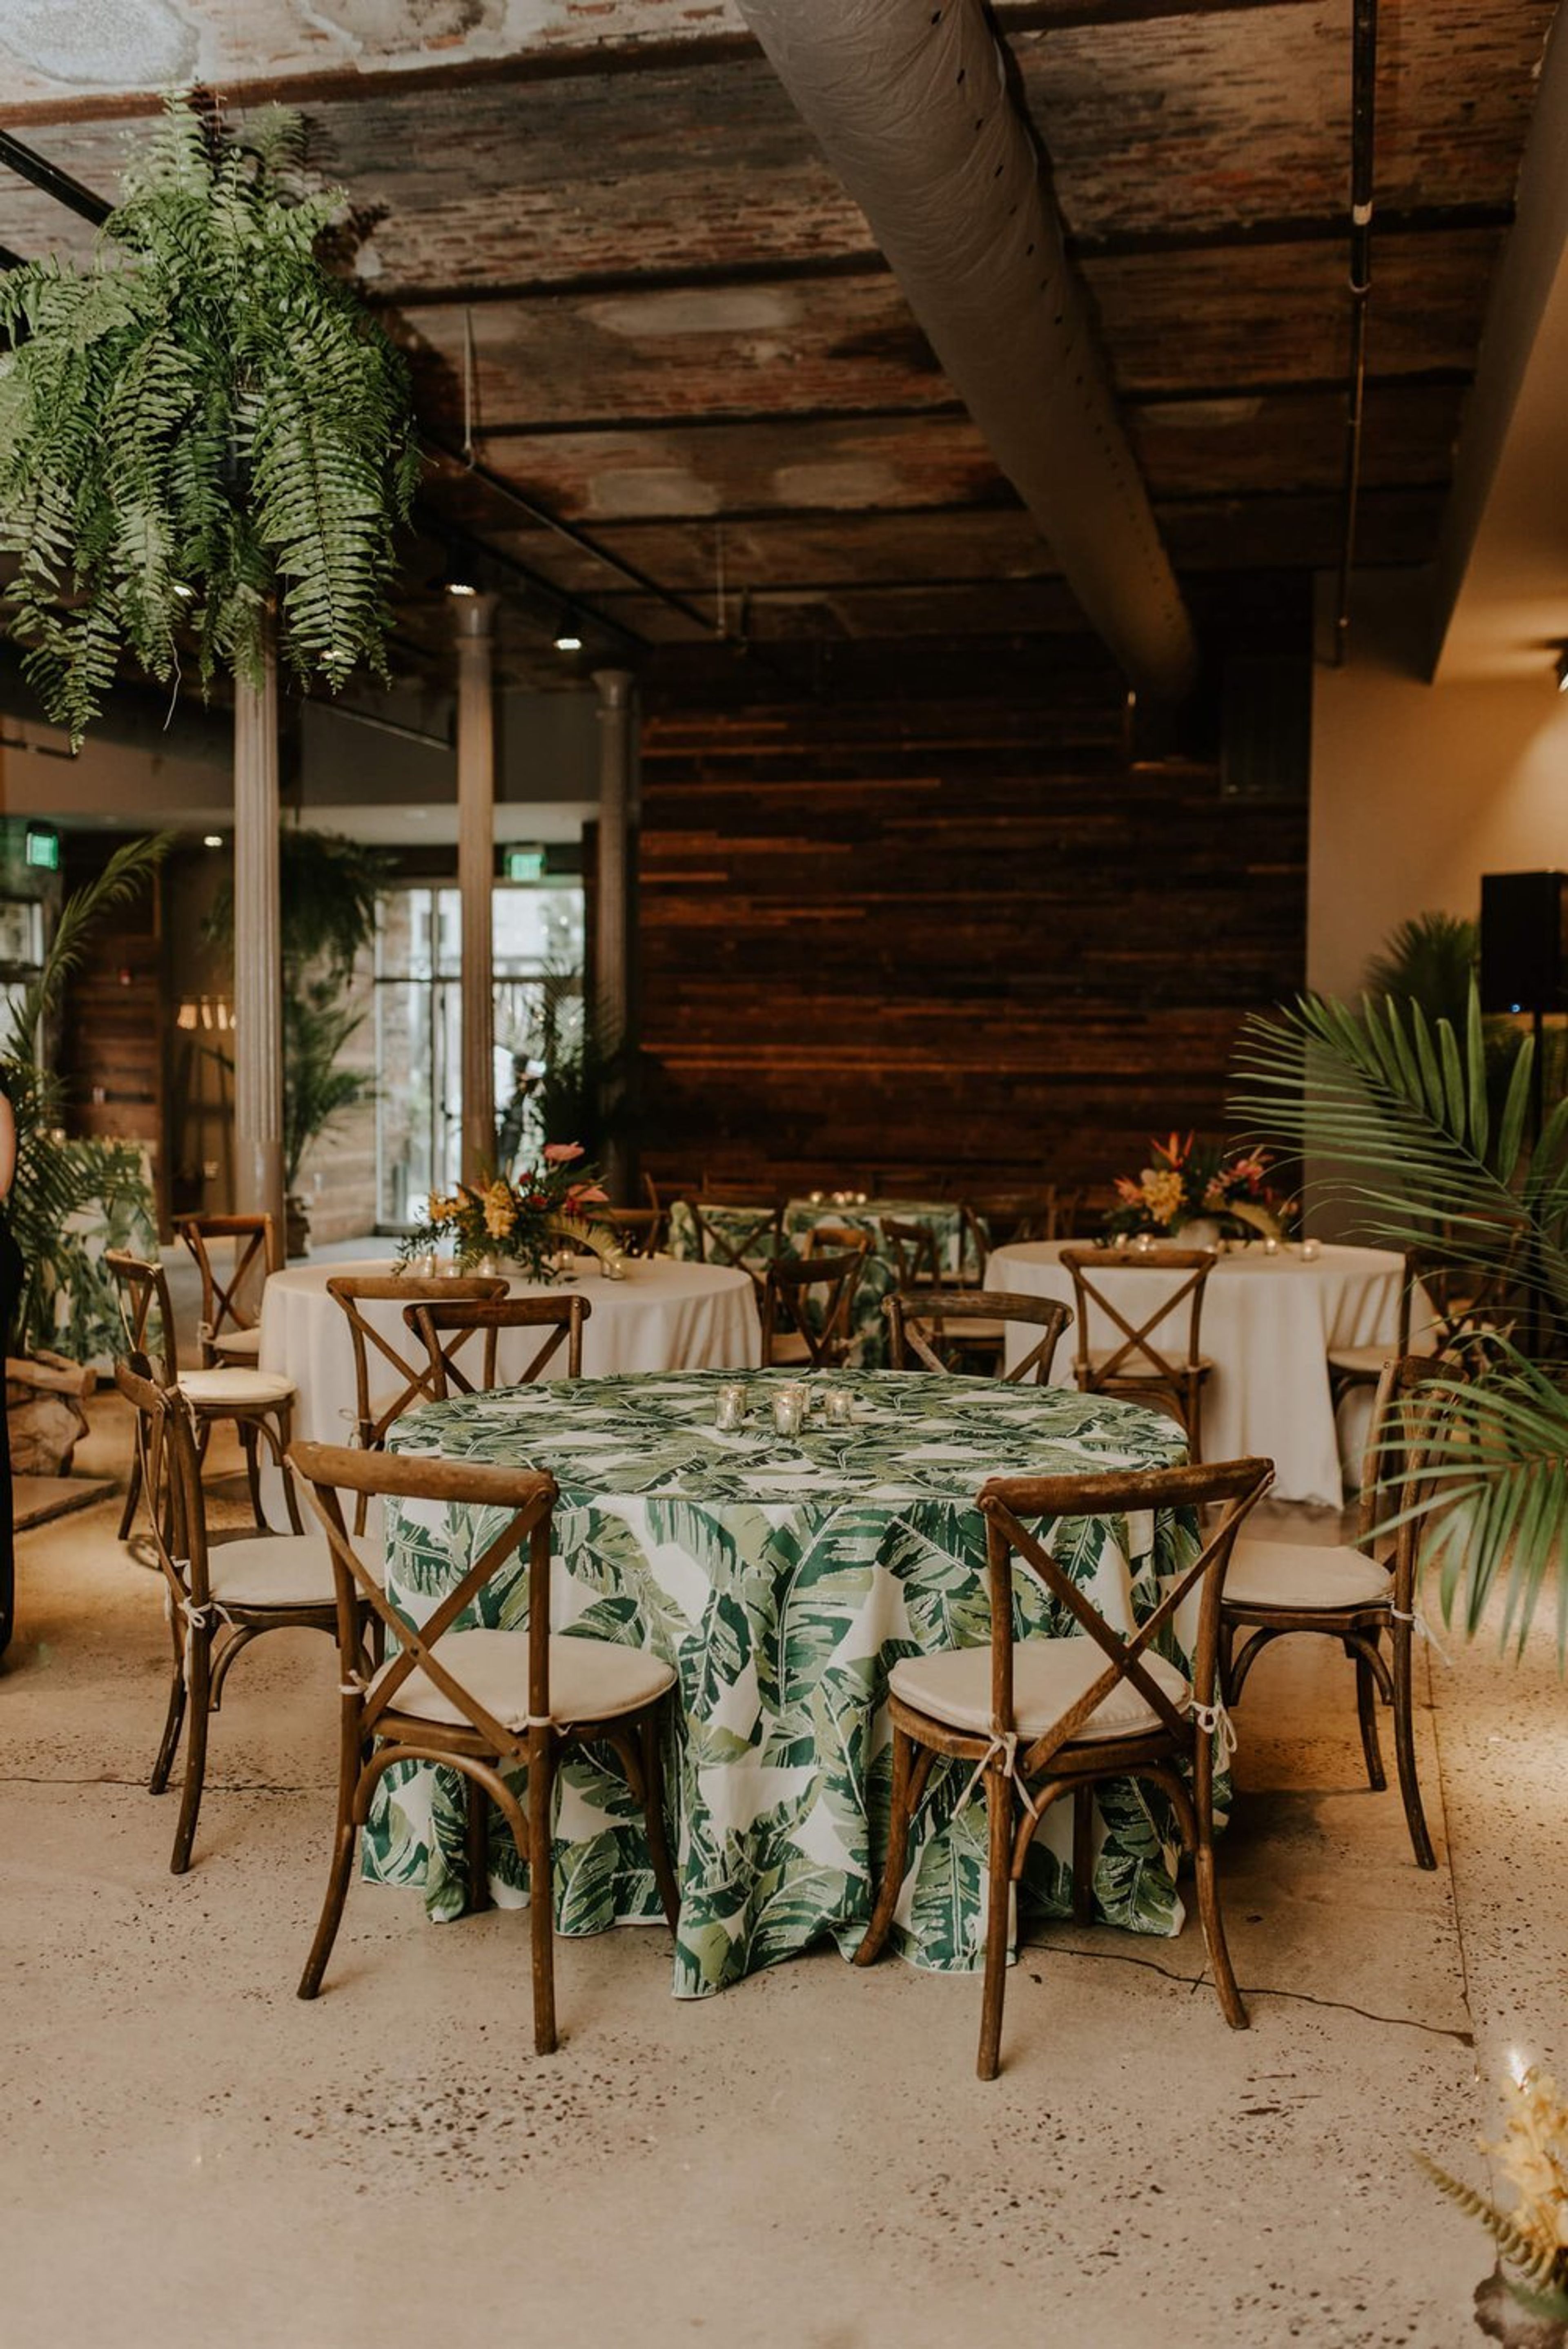
Mill No. 1, 3000 Falls Rd, Baltimore, MD 21211, USAThe Heron Room is a spacious private event venue in the center of Hampden that is housed inside a historic mill along the Jones Falls stream. In Baltimore, Maryland, there is a historic wedding location called The Heron Room. This remarkable property, which is tucked away on the banks of the Jones Falls stream, is distinguished by its industrial and contemporary design. It is filled with architectural elements that harken back to its manufacturing background, and the sophisticated style gives the location a hint of elegance. This Charm City treasure is capable of meeting all of your requirements, whether you're planning a small-scale celebration or an intimate elopement. The Heron Room's committed events staff will work with you to make sure your wedding is an outstanding success. The highlights of their wedding package include a 60-minute rehearsal, use of the food area, and access to a private getting-ready room. You can also use the provided furniture, which includes a reclaimed wood bar, round and rectangular tables, dark bentwood seats, and so on.