Top Plainview Venues
6,201 results near Plainview, NY
Find a Venue
Choosing your event venue will be one of the most important steps in the planning process. So much goes into finding the perfect venue in Plainview. You’ll want to consider everything from the aesthetics of the space to any in-house amenities and services. Luckily, PartySlate makes it easy with our Find Venues page. Use the filters to narrow your search — taking into account everything from your guest count to specific catering preferences. Once you’ve set your filters, scroll down to search our curated list. Look for the “featured” tag for PartySlate’s top recommendations. With PartySlate, finding your ideal Plainview venue has never been easier.
Williams Country Club
1000 Williams Dr, Weirton, WV 26062, USA- Spaces for 150-250 Guests
- 1 Ballroom
- 1 Country Club
- 1 Historic Space
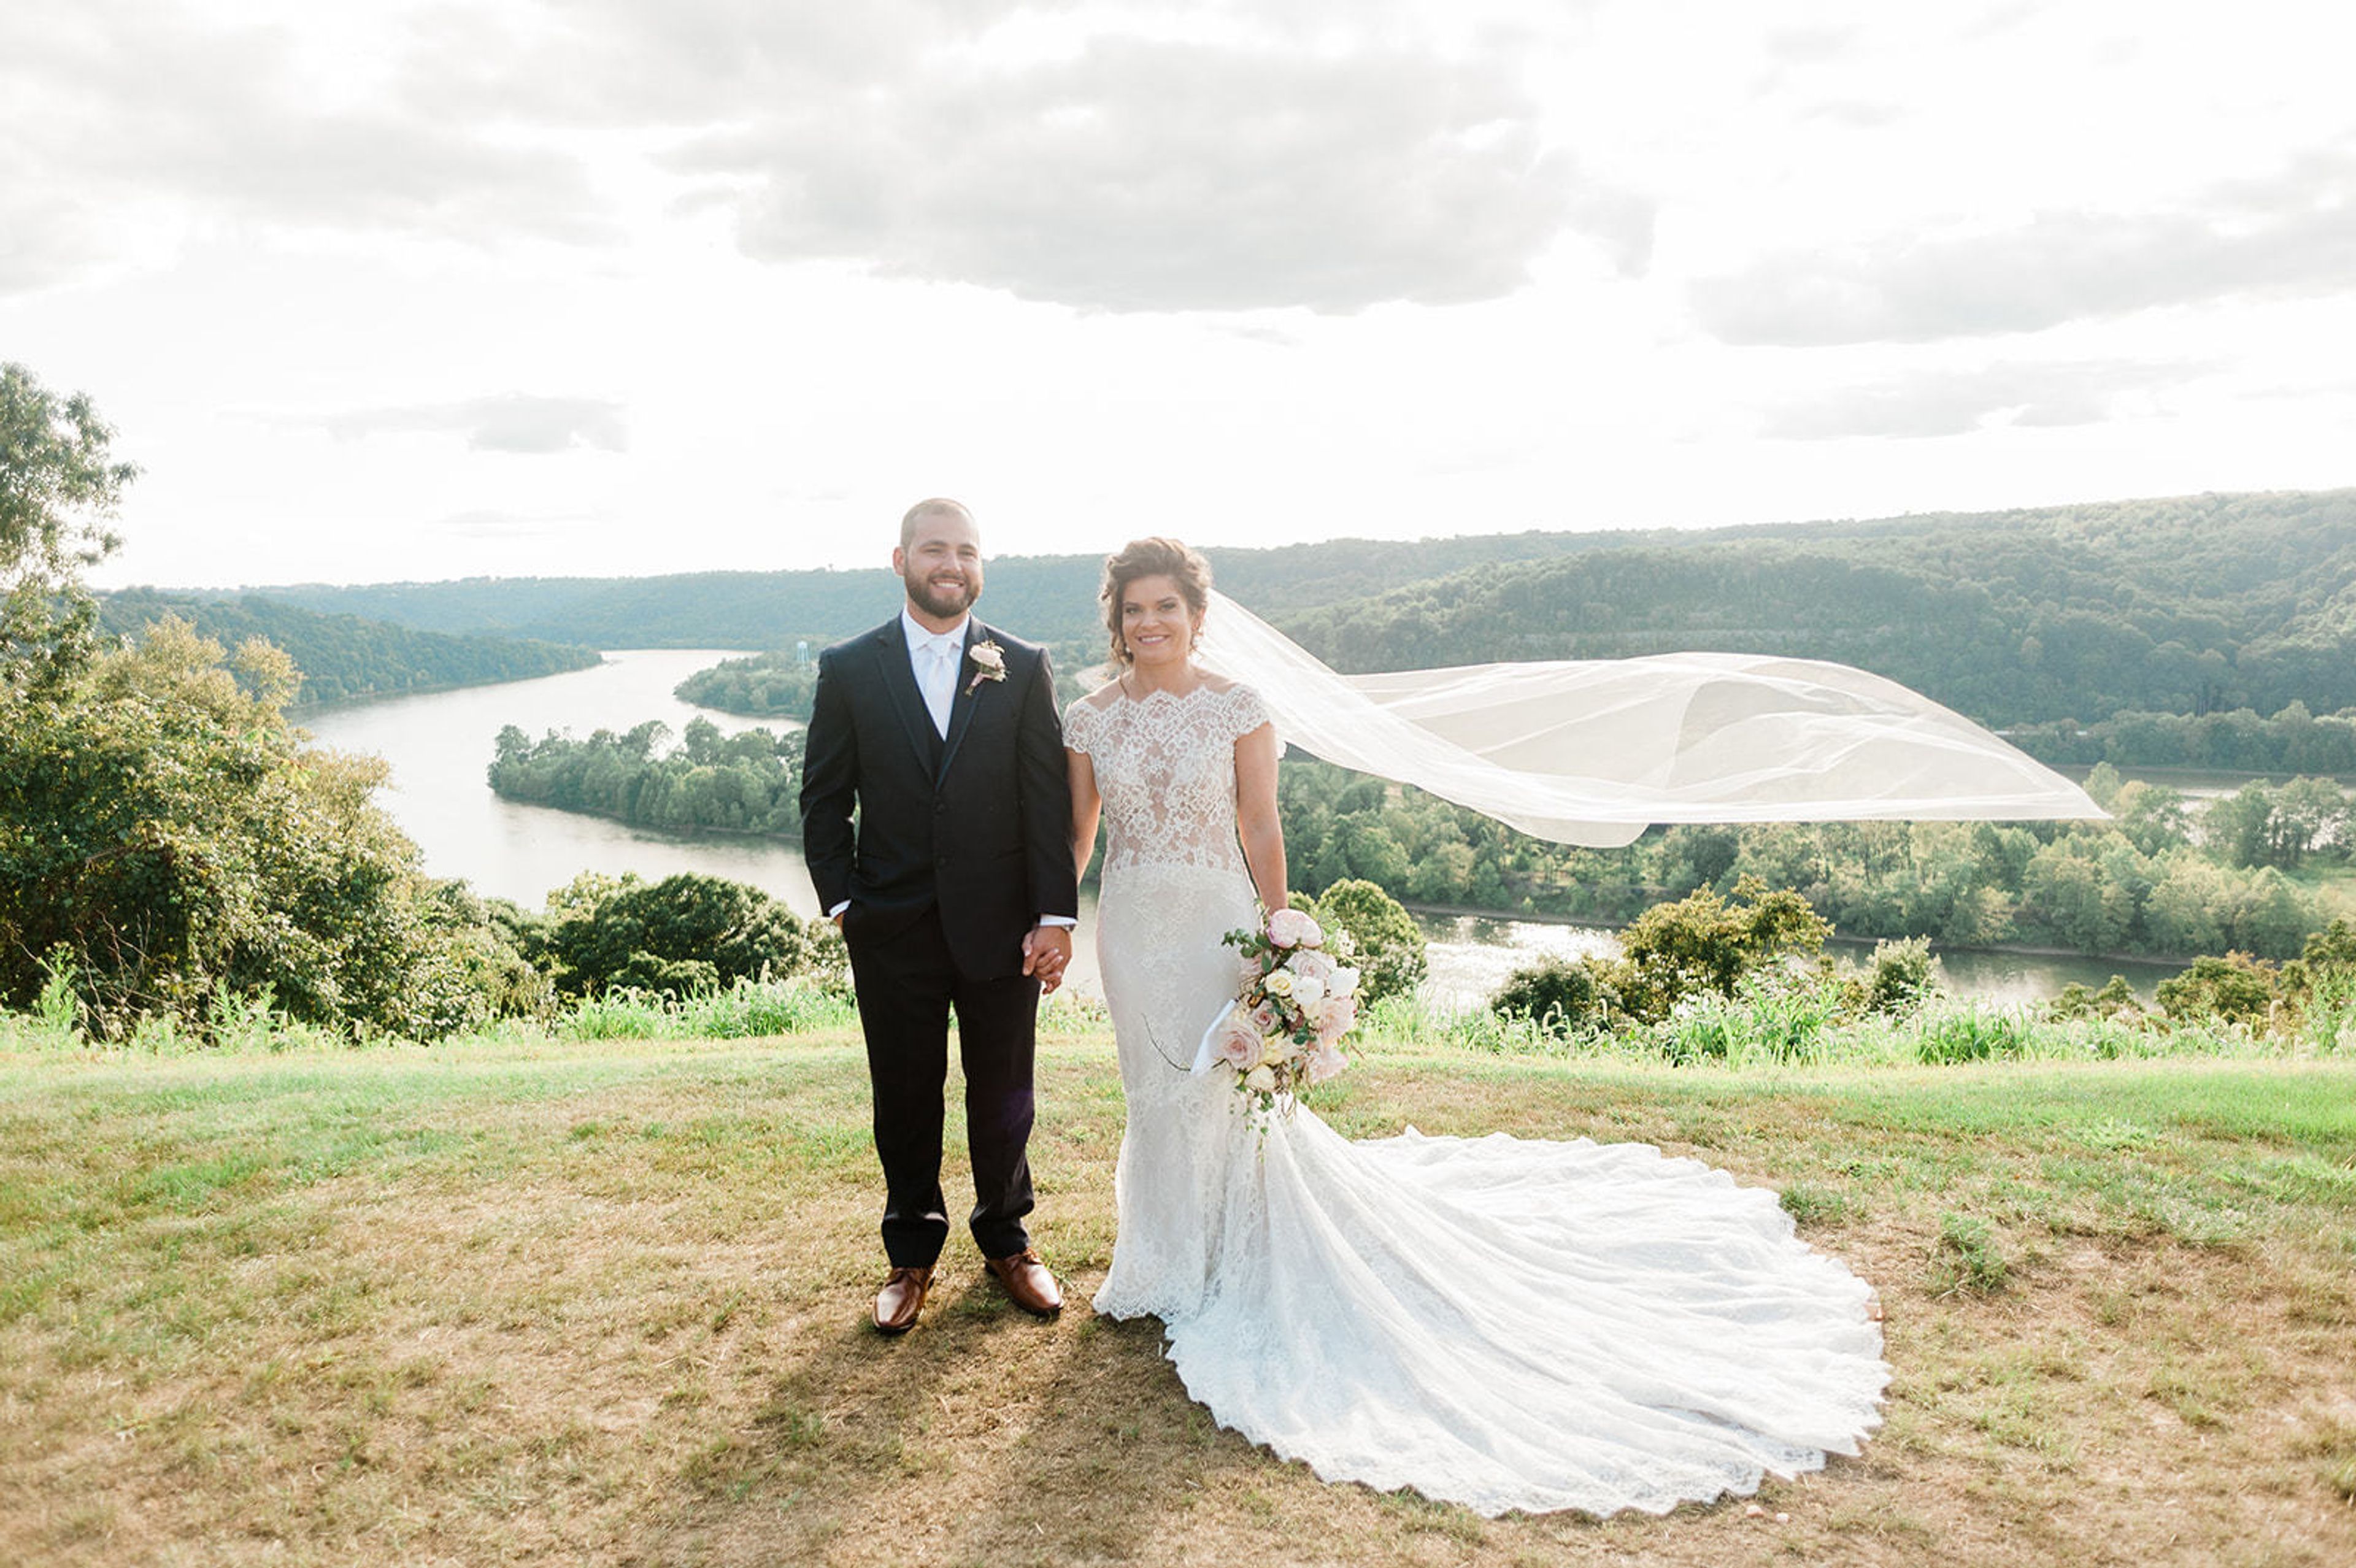
Sandstone barged up the Ohio River from Isabella, Pennsylvania went into the clubhouse that has stood above Weirton since 1932 — a one-of-a-kind stone building from the depths of the Great Depression, when Weirton Steel bought the 150 acres of bluff it sits on. Williams Golf and Country Club grew from a nine-hole course, laid out by Emil 'Dutch' Loeffler and John McGlynn, into the par-72, 18-hole layout that has since hosted the USGA, the West Virginia Golf Association, the Tri-State PGA, and three West Virginia Opens. Celebrations here trace back nearly as far: a 1937 wedding on the front lawn of the club's stone Lodge once made the pages of Time. Today the Grand Ballroom carries that thread indoors, its hardwood floors and neutral decor accented with Swarovski crystals, while lawns overlooking the river and course serve as ceremony sites. The club hosts weddings, banquets, corporate gatherings, wine tastings, and themed dinners for as many as 200 guests, with plated menus from the executive chef's kitchen.
The Inn At New Hyde Park
214 Jericho Turnpike, New Hyde Park, NY 11040, USA- Spaces for 500 Guests
- 1 Historic Space
- 1 Estate
- 1 Mansion
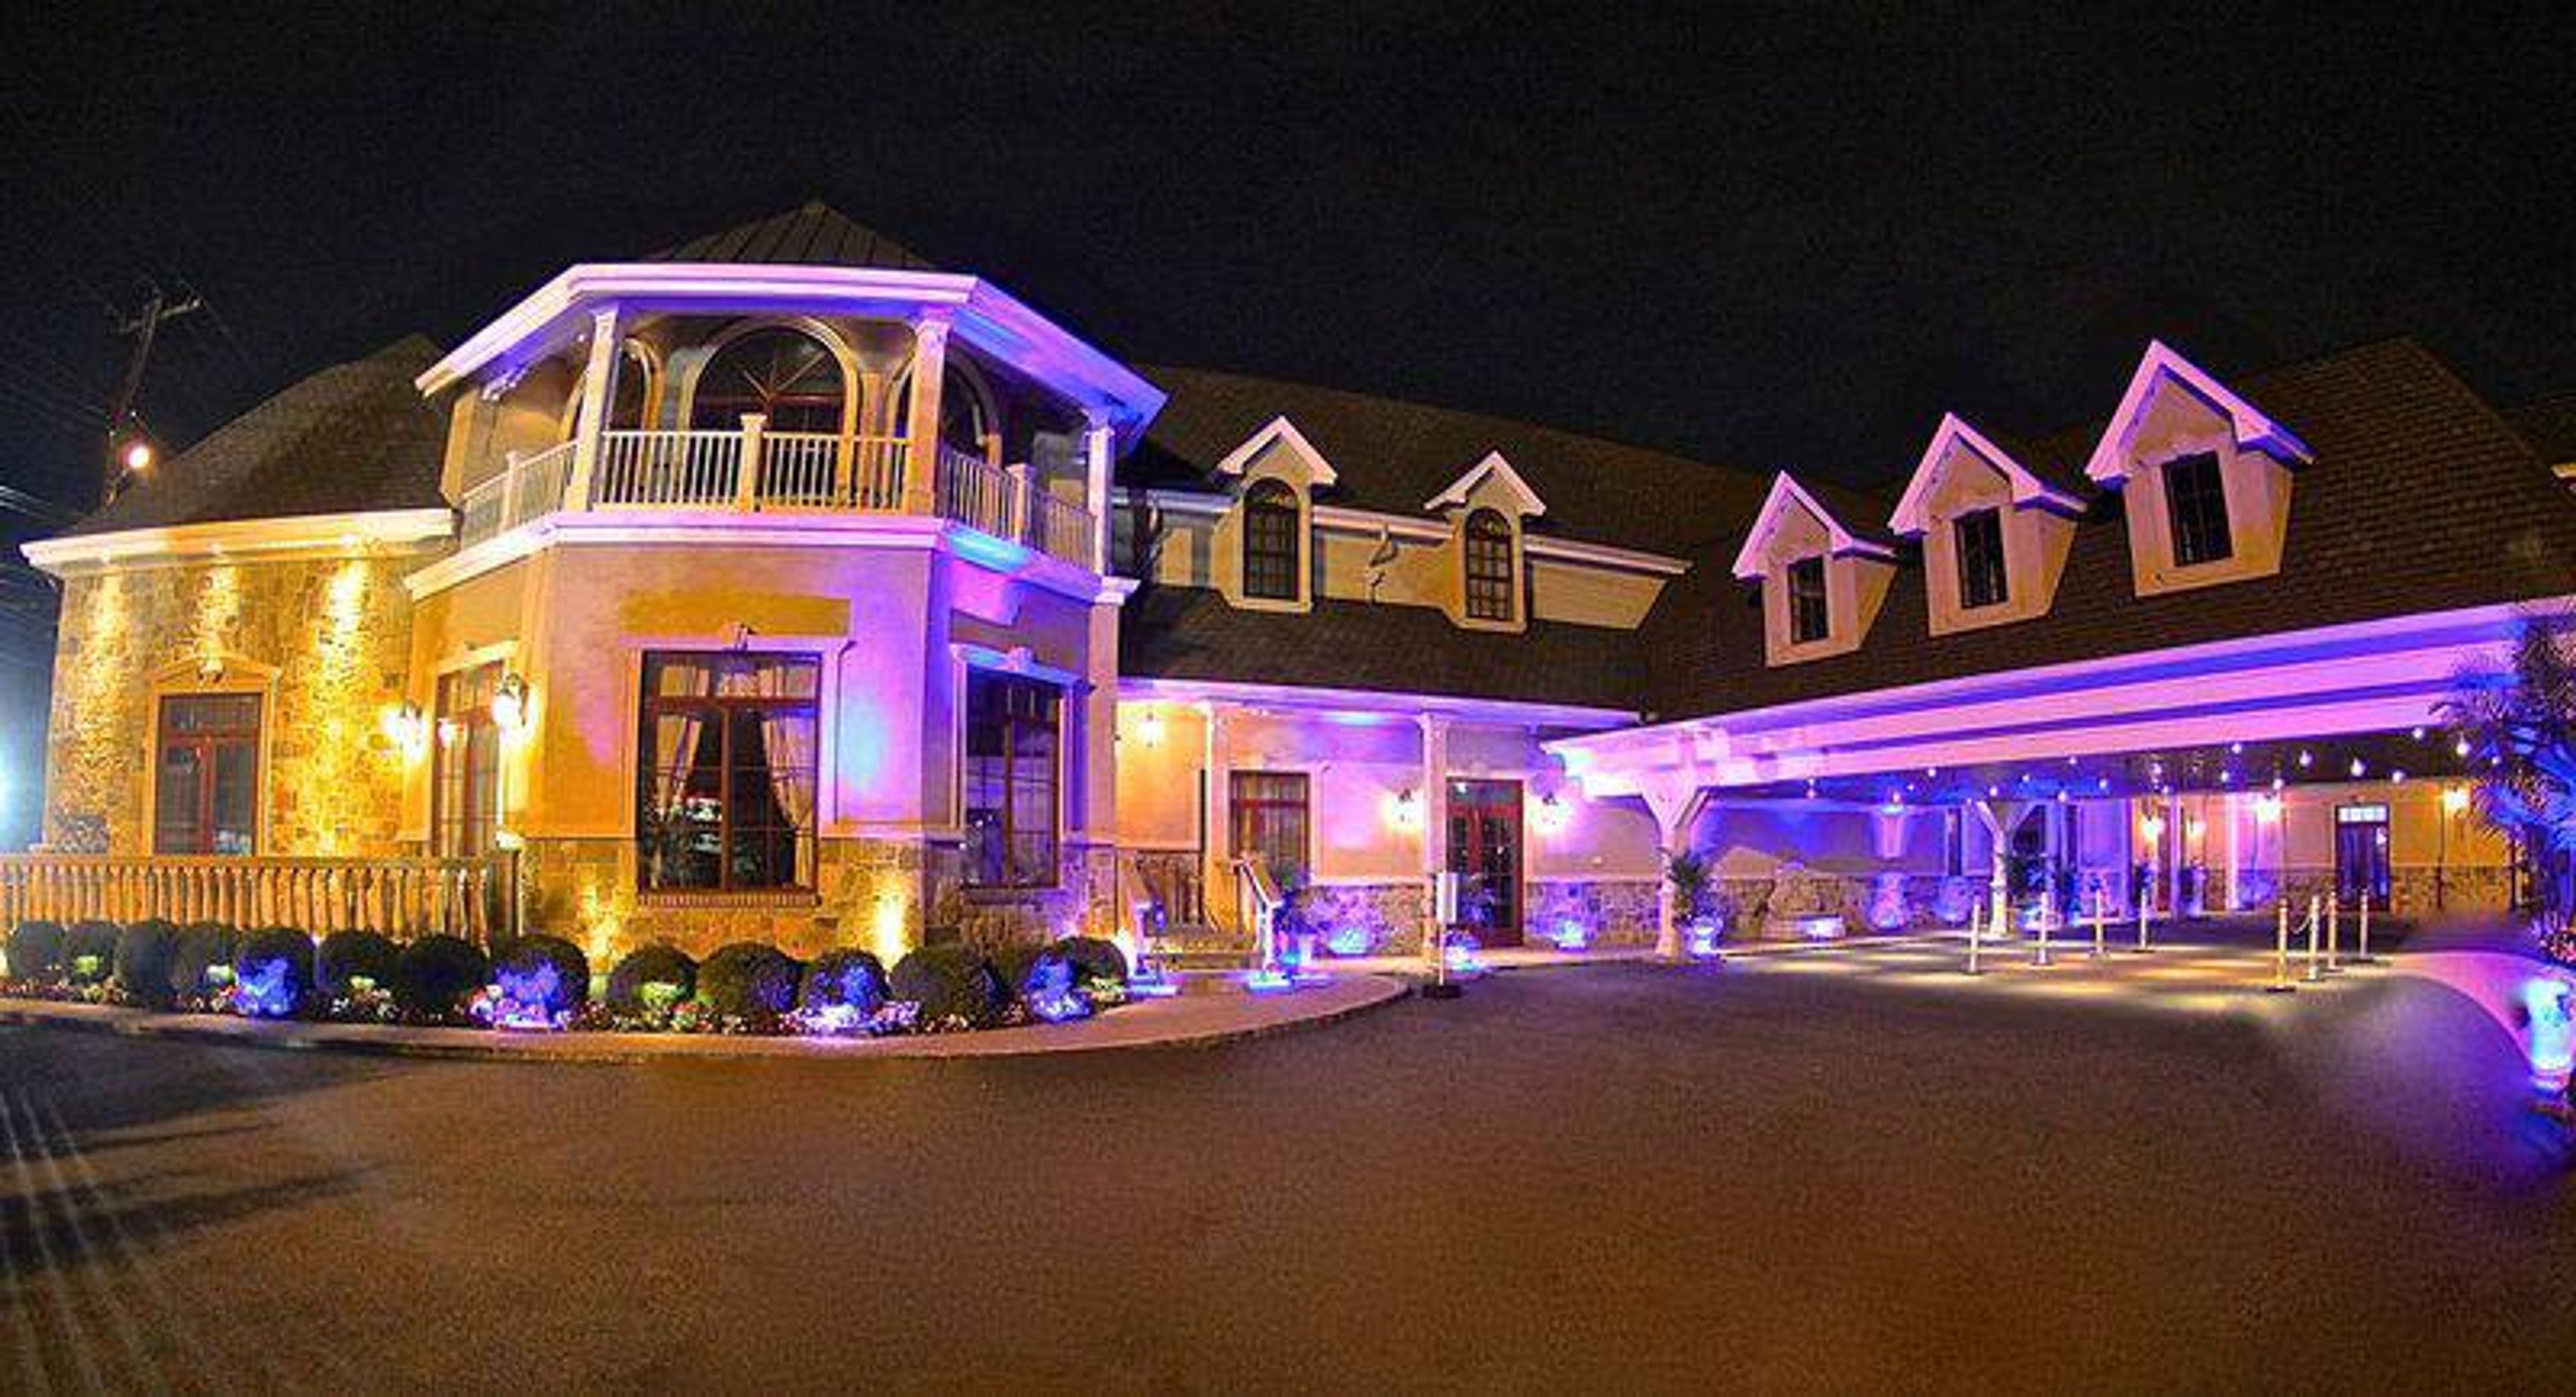
The Inn at New Hyde Park The Inn, a Long Island landmark established in 1938, offers award-winning cuisine prepared by our world-renowned and talented chefs. Our professional event planners, management team, and culinary staff have more than 200 years of combined experience. Whether you are planning a Wedding, Corporate Event, Bar or Bat Mitzvah, Sweet Sixteen, Communion, Christening, Quinceañera or any social gathering, The Inn at New Hyde Park can accommodate few as 10 guests and up to 500 or more guests. Georgian Ballroom The Georgian can host events up to 500 guests with two large mahogany and Granite bars, 15′ hand-painted ceilings, and crown mouldings with 15 crystal chandeliers. Its beautiful French doors overlook our stunning gardens beautifully, and has several doors which go out to our gorgeous outdoor patio. We offer a state of the art sound system, the latest in technology with webcams featuring live streaming, drop down screens & projectors. Gable Ballroom Our “Boutique Ballroom” is perfect for up to 180 guests. Complete with a built in Granite Bar, Crystal Chandeliers, Wall sconces, fireplace with granite mantel. Complete with a newly renovated, gorgeous Italian Marble floor that can be designed to any size. Tuscany Ballroom Inspired after an Italian Street Market, your guests will stroll through Unique Grottos and Vignettes designed with authentic Italian marble and stone. The room is complete with custom copper ceilings, stone fireplaces and Breathtaking Views of our magnificent gardens. Conservatory This elegant and stately room features solid wood floors, crystal chandeliers and sconces, and a full-size granite and mahogany bar. In addition, the Conservatory features a beautiful private outdoor patio with fountain. Depending on the use, this room can accommodate 65-200 guests. Savannah Room Quaint and private, the newly renovated Savannah room is the perfect space for small dinner parties for up to 50 guests. Anthonian/Rose Room text decorationThe Anthonian/Rose hosts a secluded lobby area that features a baby grand piano. The room is newly renovated with elegant crown mouldings, wood inlays, beautiful chandeliers and chic gray-toned flooring. The dance floor can be designed to any size. It is the perfect room for private events from 50 to 150 guests. Tuscany Bridal Suite Combining old Hollywood glamour with nouveau chic, our bridal suite features a 20 foot fully stocked granite bar, three Murano glass icicle chandeliers and wall sconces, window seating, and a private dressing room with private bath. The contemporary living area includes sofa, love seat, and dining table surrounding the marble fireplace and features black, white, and 50 different shades of gray décor. Hot and cold international cuisine, full beverage service, and personal attendants are provided. Gable Bridal Suite Our newly remodeled bridal suite features a private dressing area complete with full amenities and private bath. The living area is decorated with a marble fireplace, chandeliers throughout, and plush modern furniture. Enjoy hot and cold international cuisine in our large dining area equipped with a fully stocked bar and our personal attendants. Your suite is also equipped with a safe for your peace of mind. Table 7 text decoration In search of the perfect place to host your next event on Long Island? Step into Table 7, a stunning restaurant space right here at The Inn at New Hyde Park where you can hold all your special events. From rehearsal dinners, after parties, corporate events and more – Table 7 features delicious food and stunning decor that will elevate any occasion.
Riverview Inn
50 College St, Clarksville, TN 37040, USA- Spaces for 300 Guests
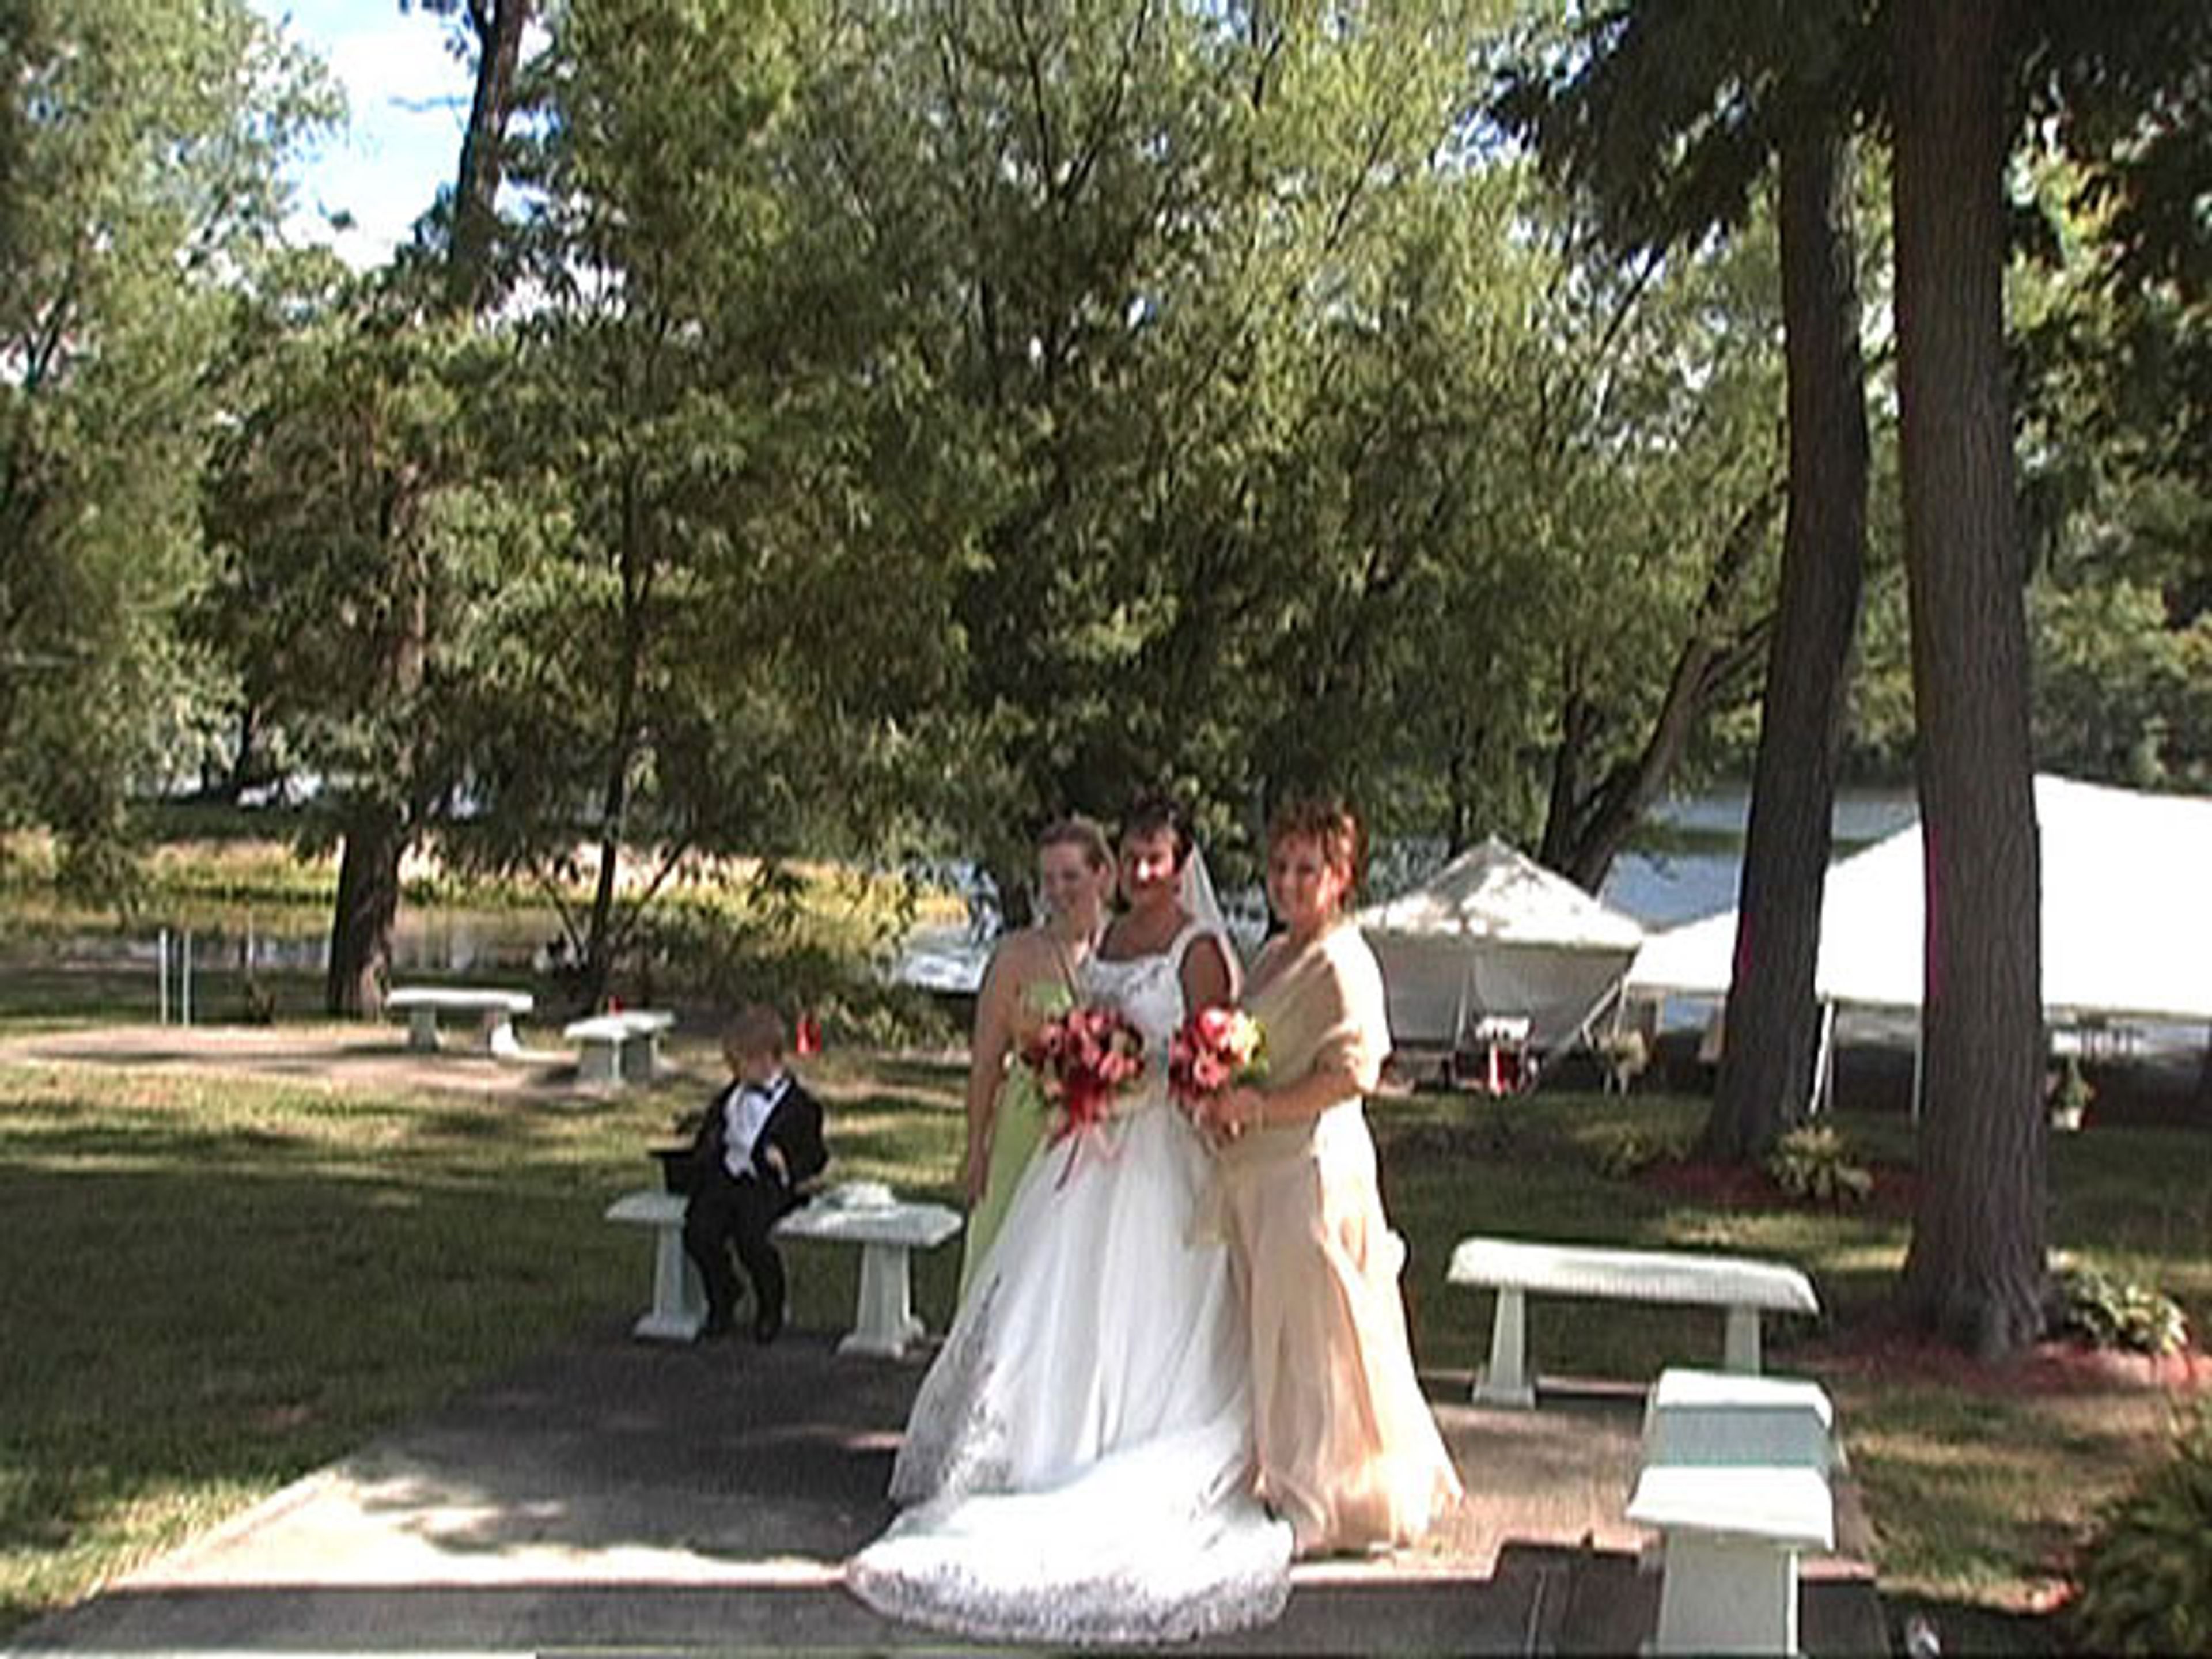
The Riverview Inn sits on the banks of the Delaware River in Matamoras, Pennsylvania, directly across from the Tri-State Rock, the point where New York, New Jersey, and Pennsylvania meet. The Shay family built the property in 1987 and 1988 as an indoor and outdoor wedding, banquet, and party facility, with an all-wood interior, hand-hewn beams, and floor-to-ceiling windows that frame the river for photographs. The venue offers both indoor and outdoor settings for ceremonies and receptions, including tented wedding sites along the riverfront. Couples can also book the property for a ceremony-only package. Party planner Judy Shay and her family have run The Riverview Inn for more than 25 years, meeting individually with each client rather than issuing generic quotes so that every event is planned around that couple's or host's specific wishes.
The Social at Athletic Club Alabama
3250 Leeman Ferry Rd SW, Huntsville, AL 35801, USA- Spaces for 2,000 Guests
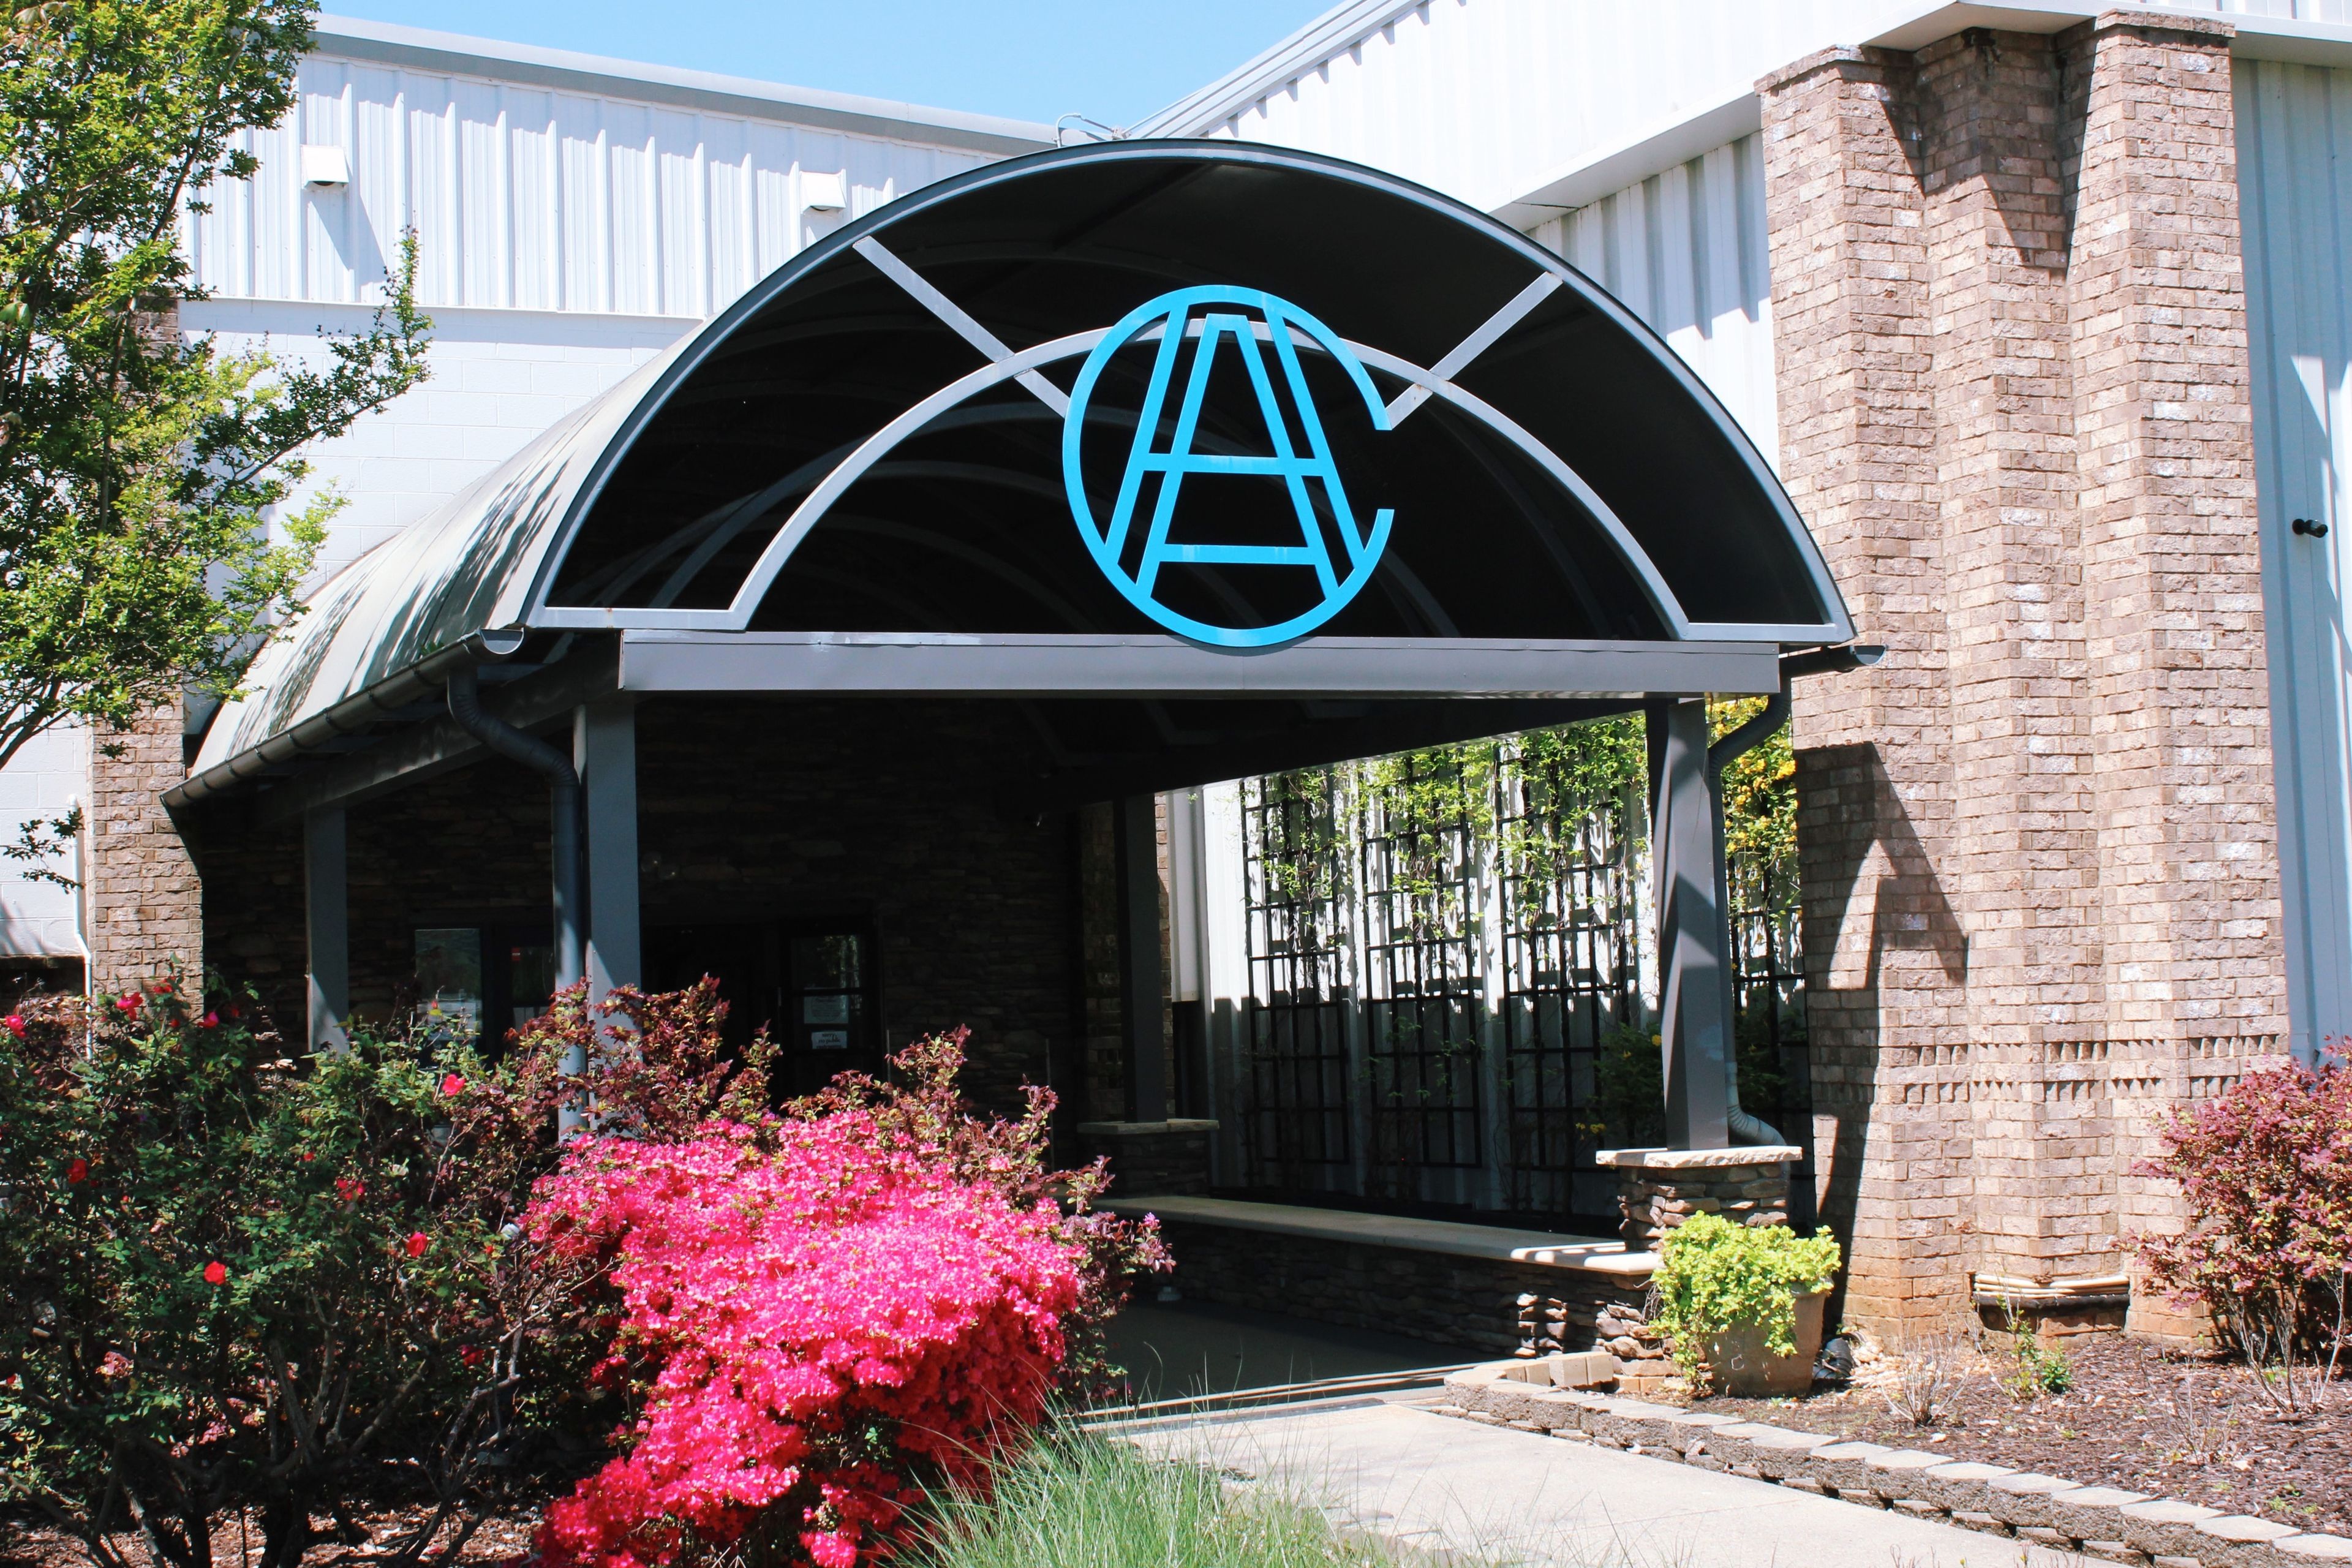
The Social at Athletic Club Alabama is the dining and private events venue within Athletic Club Alabama, located at 3250 Leeman Ferry Rd. SW in Huntsville, Alabama. The club was founded in spring 2010 when Huntsville native Alex Rafiee and local tennis pro Eddie Jacques purchased and renovated the former Huntsville Athletic Club, transforming it into what the club describes as the premier racquet club in North Alabama. The Social serves as the social hub of the facility, offering lunch and dinner alongside private event hosting. The venue accommodates special events and private parties by reservation, with a dedicated events team handling bookings for weddings, receptions, corporate gatherings, and celebrations of all kinds. Set within a full-service athletic club offering tennis, pickleball, and fitness programming, The Social provides a distinctive setting that pairs restaurant-caliber dining with the amenities of a country club environment.
Painted Hills Golf Club
7101 Parallel Pkwy, Kansas City, KS 66112, USA- Spaces for 200-225 Guests
- 1 Event Space
- 1 Country Club
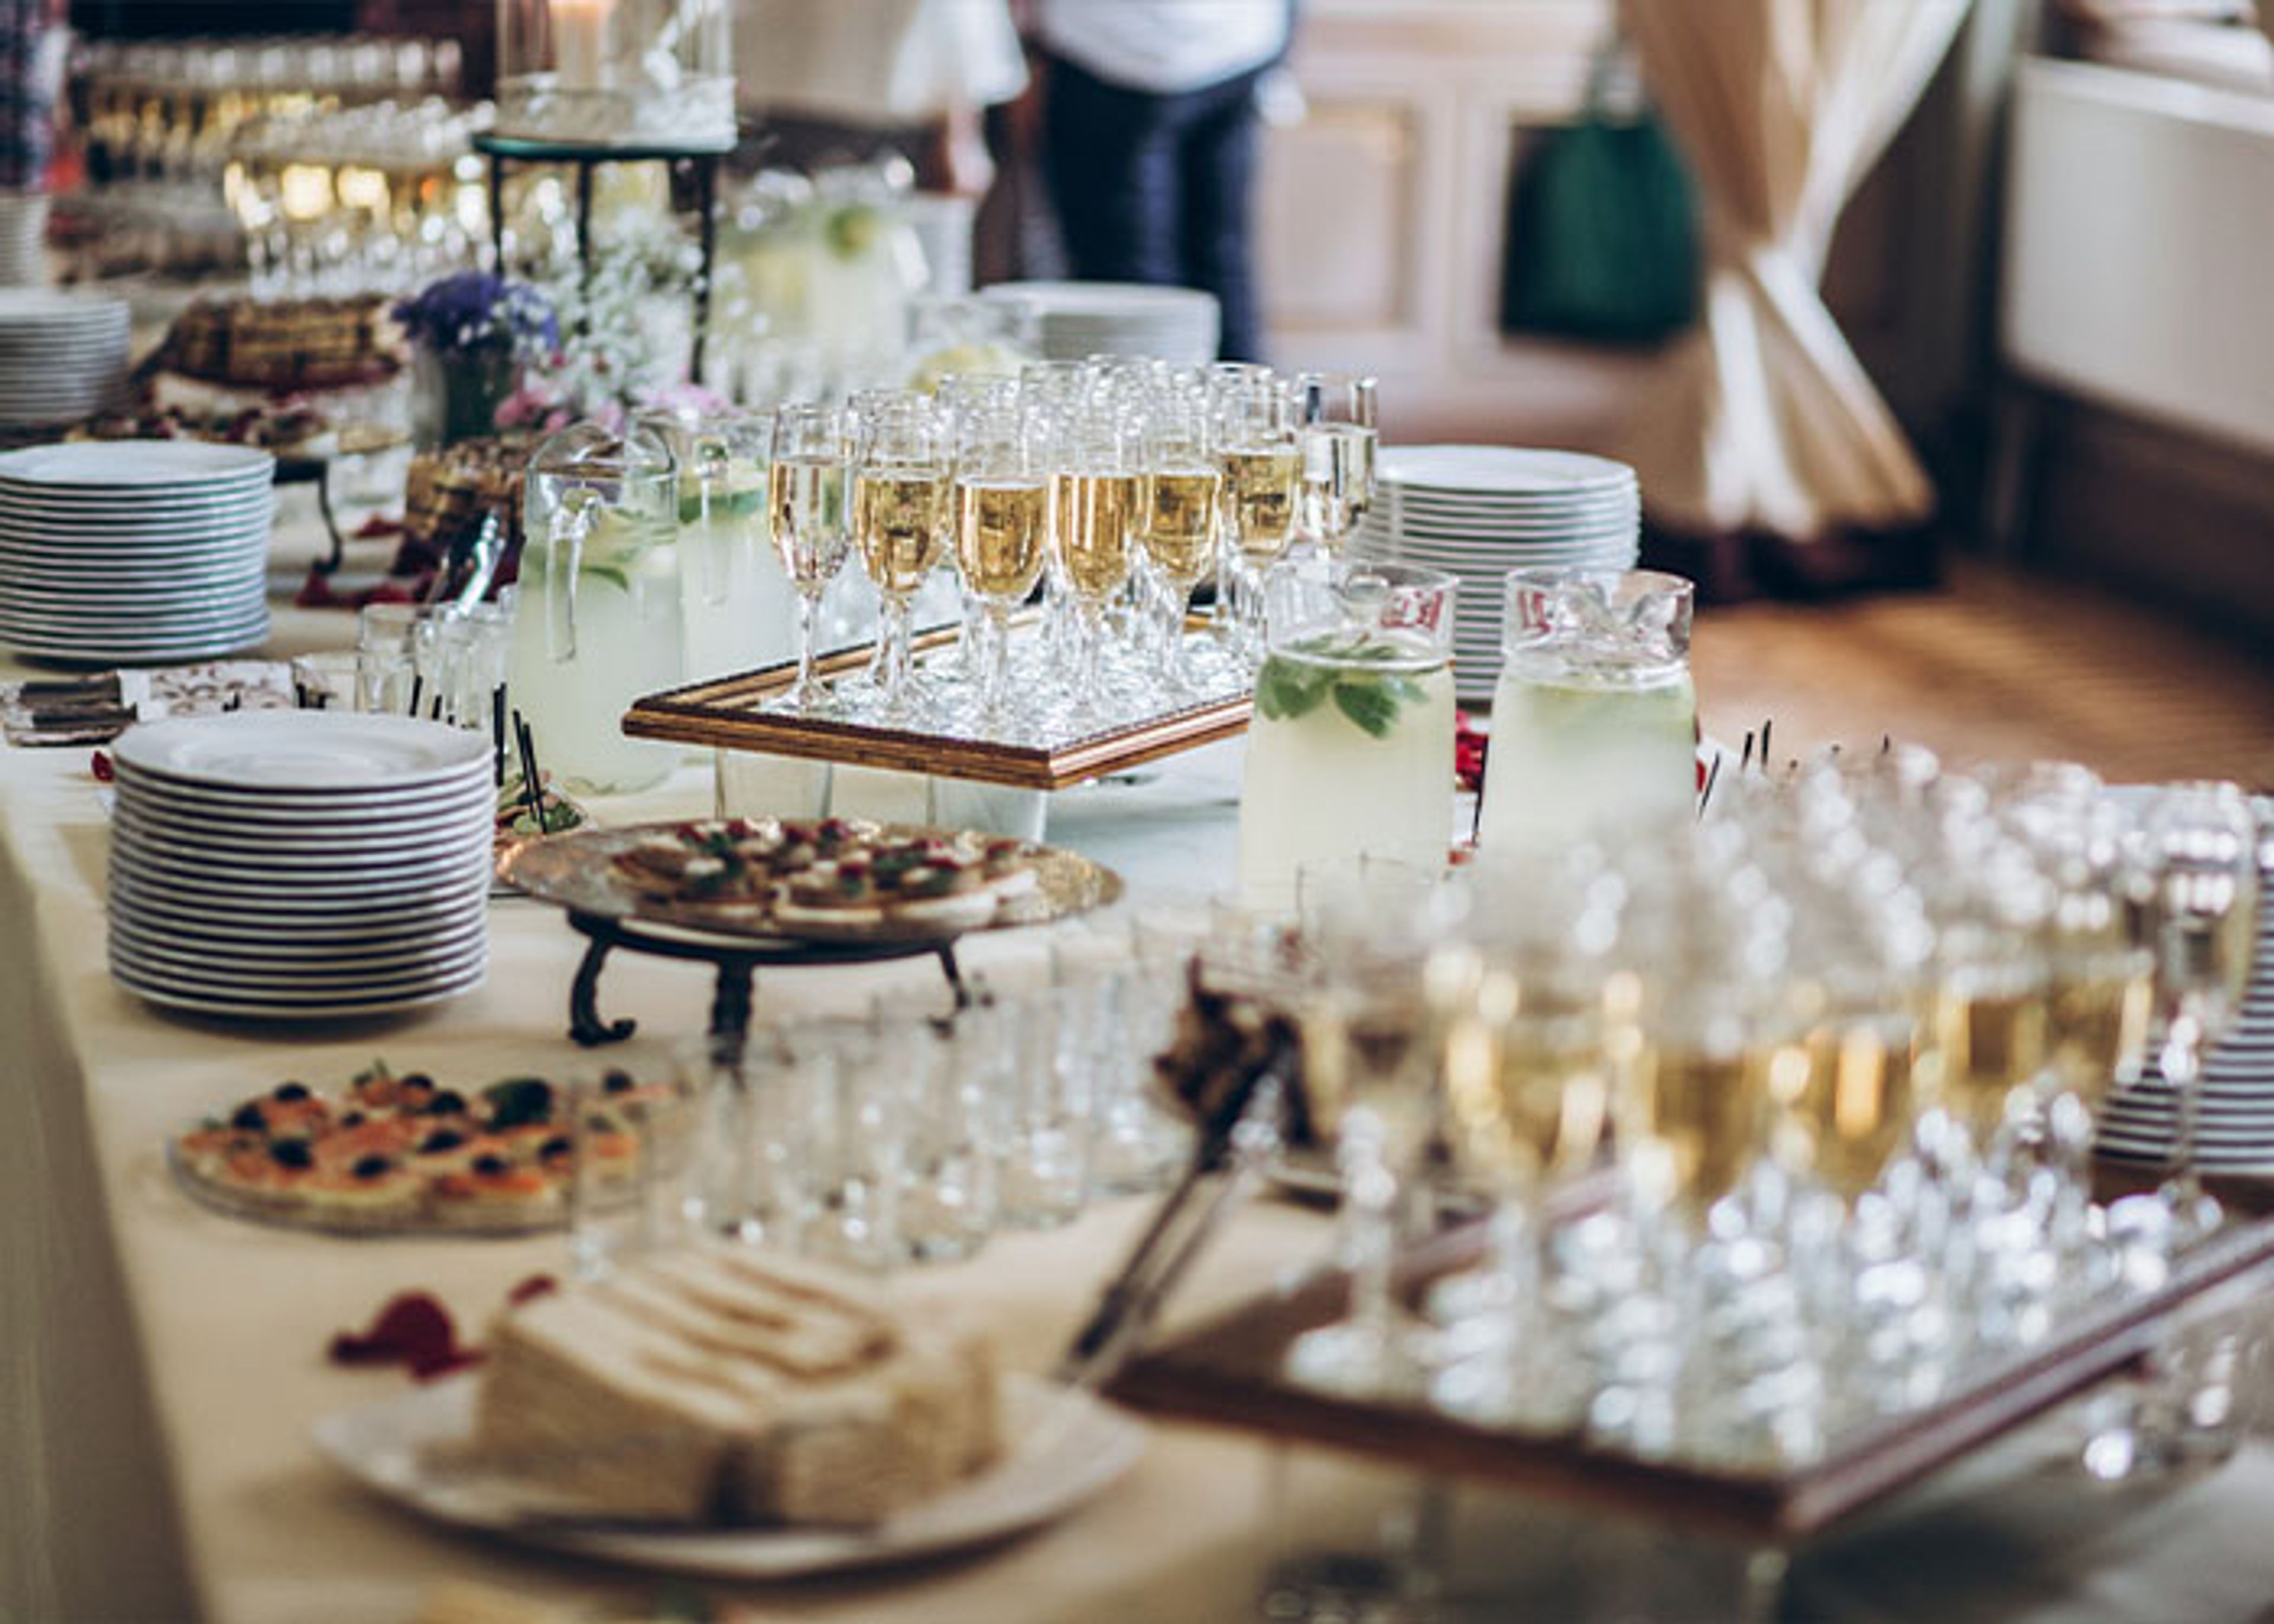
Painted Hills Golf Club is an 18-hole public golf facility in Kansas City, Kansas, with roots stretching back to 1929 when the property opened as Victory Hills Country Club. The course features gently rolling, tree-lined fairways and bentgrass greens, and underwent a significant renovation between 2012 and 2013 that replaced 10 greens and rebuilt tee complexes across 13 holes. Beyond the course, the club operates a separate banquet facility suited for a range of gatherings — from weddings and birthday celebrations to corporate events and golf outings. The facility offers an exclusive-use banquet room alongside a grill room and patio areas, accommodating groups of up to 200 guests. Catering is available on-site, and the club's staff provides event coordination and setup support. Managed by GreatLIFE Golf, Painted Hills Golf Club combines an established course with flexible event and hospitality amenities, making it a versatile option for private events in the Kansas City metro area.
Bit of Hope Ranch
5001 Cr Wood Rd, Gastonia, NC 28056, USA- Spaces for 300 Guests
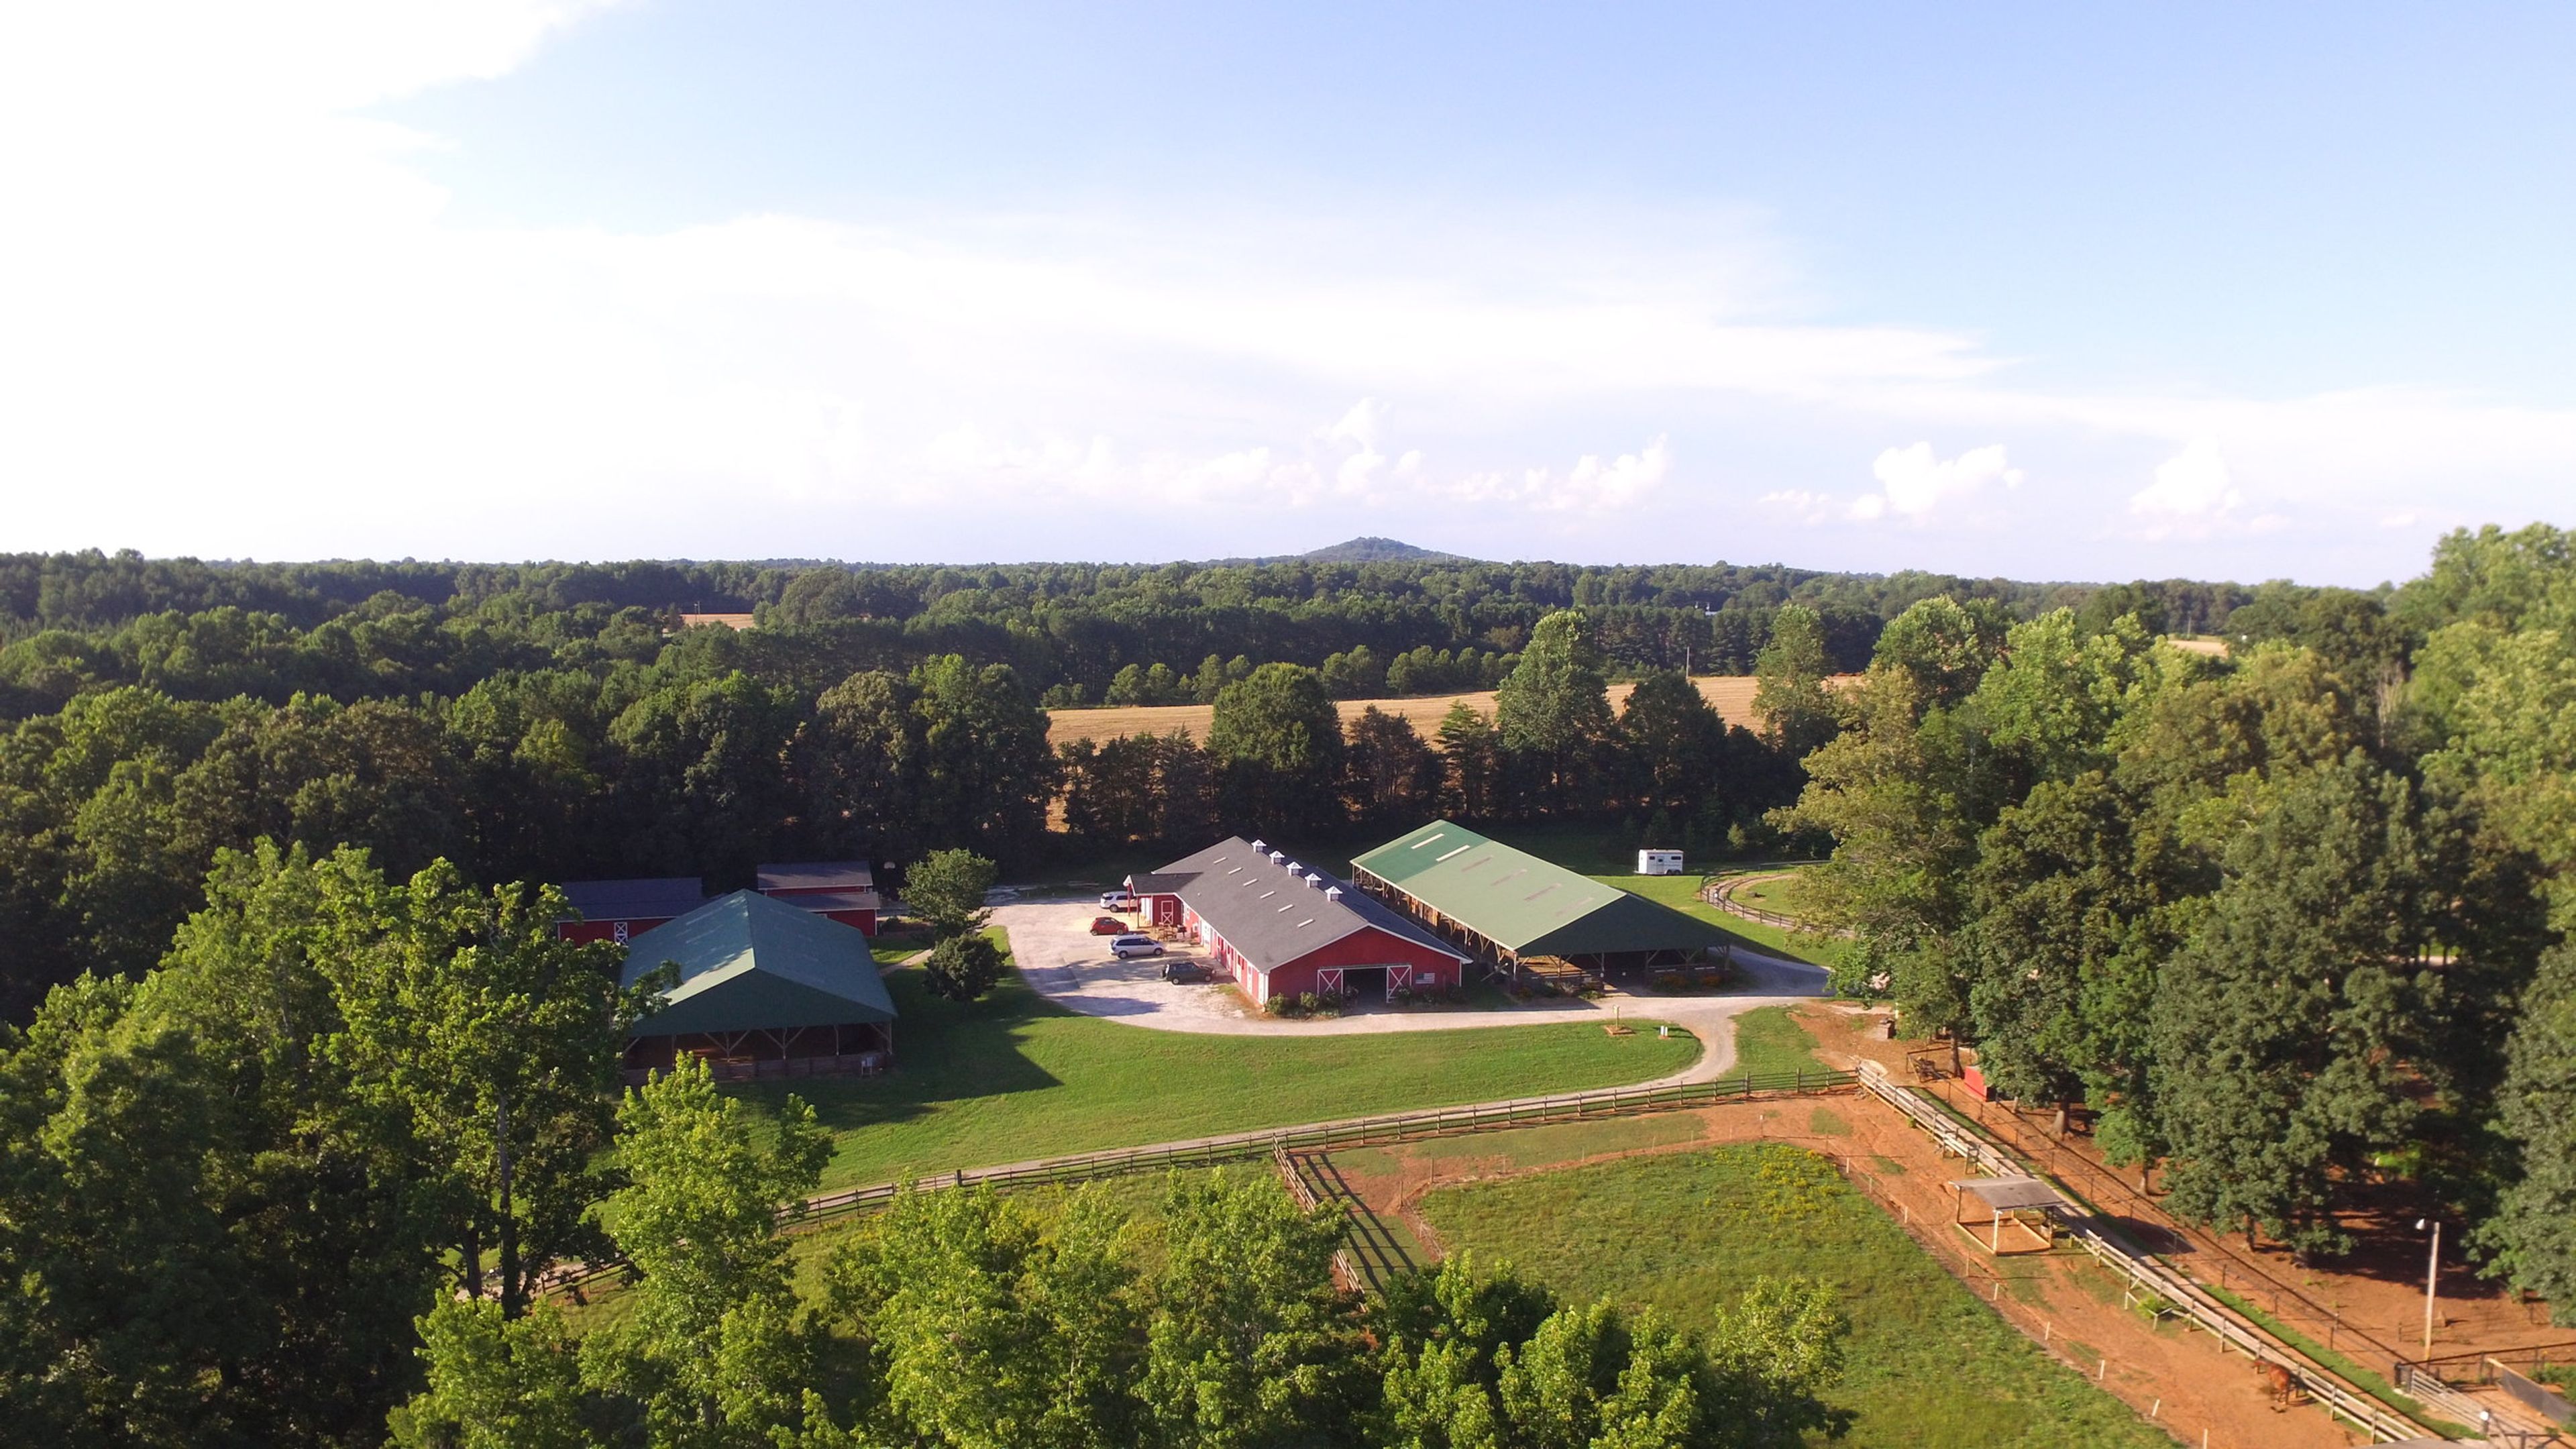
Bit of Hope Ranch is a 50-acre equine ranch in Gastonia, North Carolina, set across hardwood forest and open pasture. Best known as an equine-assisted therapy and wellness center, the ranch also opens its grounds for celebrations, group gatherings, and corporate events. Birthday parties are a signature offering, with horse-themed, unicorn-themed, and outdoor-themed packages that pair pony rides in the covered arena with farm play, lawn games, and crafts. Larger group rentals suit sweet sixteens, graduations, retirements, reunions, church groups, and scout troops, opening up the barnyard petting area, grilling stations, fishing pond, and playground for the day. For companies, the ranch runs equine-assisted business coaching, where teams complete arena activities alongside horses as an unconventional approach to leadership and communication. The property includes two covered riding arenas, a large grass arena, two climate-controlled barns, a waterfront area with an outdoor playground, a pond with a gazebo, and three miles of wooded trails. A bonfire pit, string lights, and grill spaces round out the outdoor gathering areas. The ranch is CHA site accredited.
Liquid Art Winery And Estate
1745 Wildcat Creek Rd, Manhattan, KS 66503, USA- Spaces for 50-340 Guests
- 2 Outdoor Spaces
- 3 Vineyards
- 4 Total Spaces
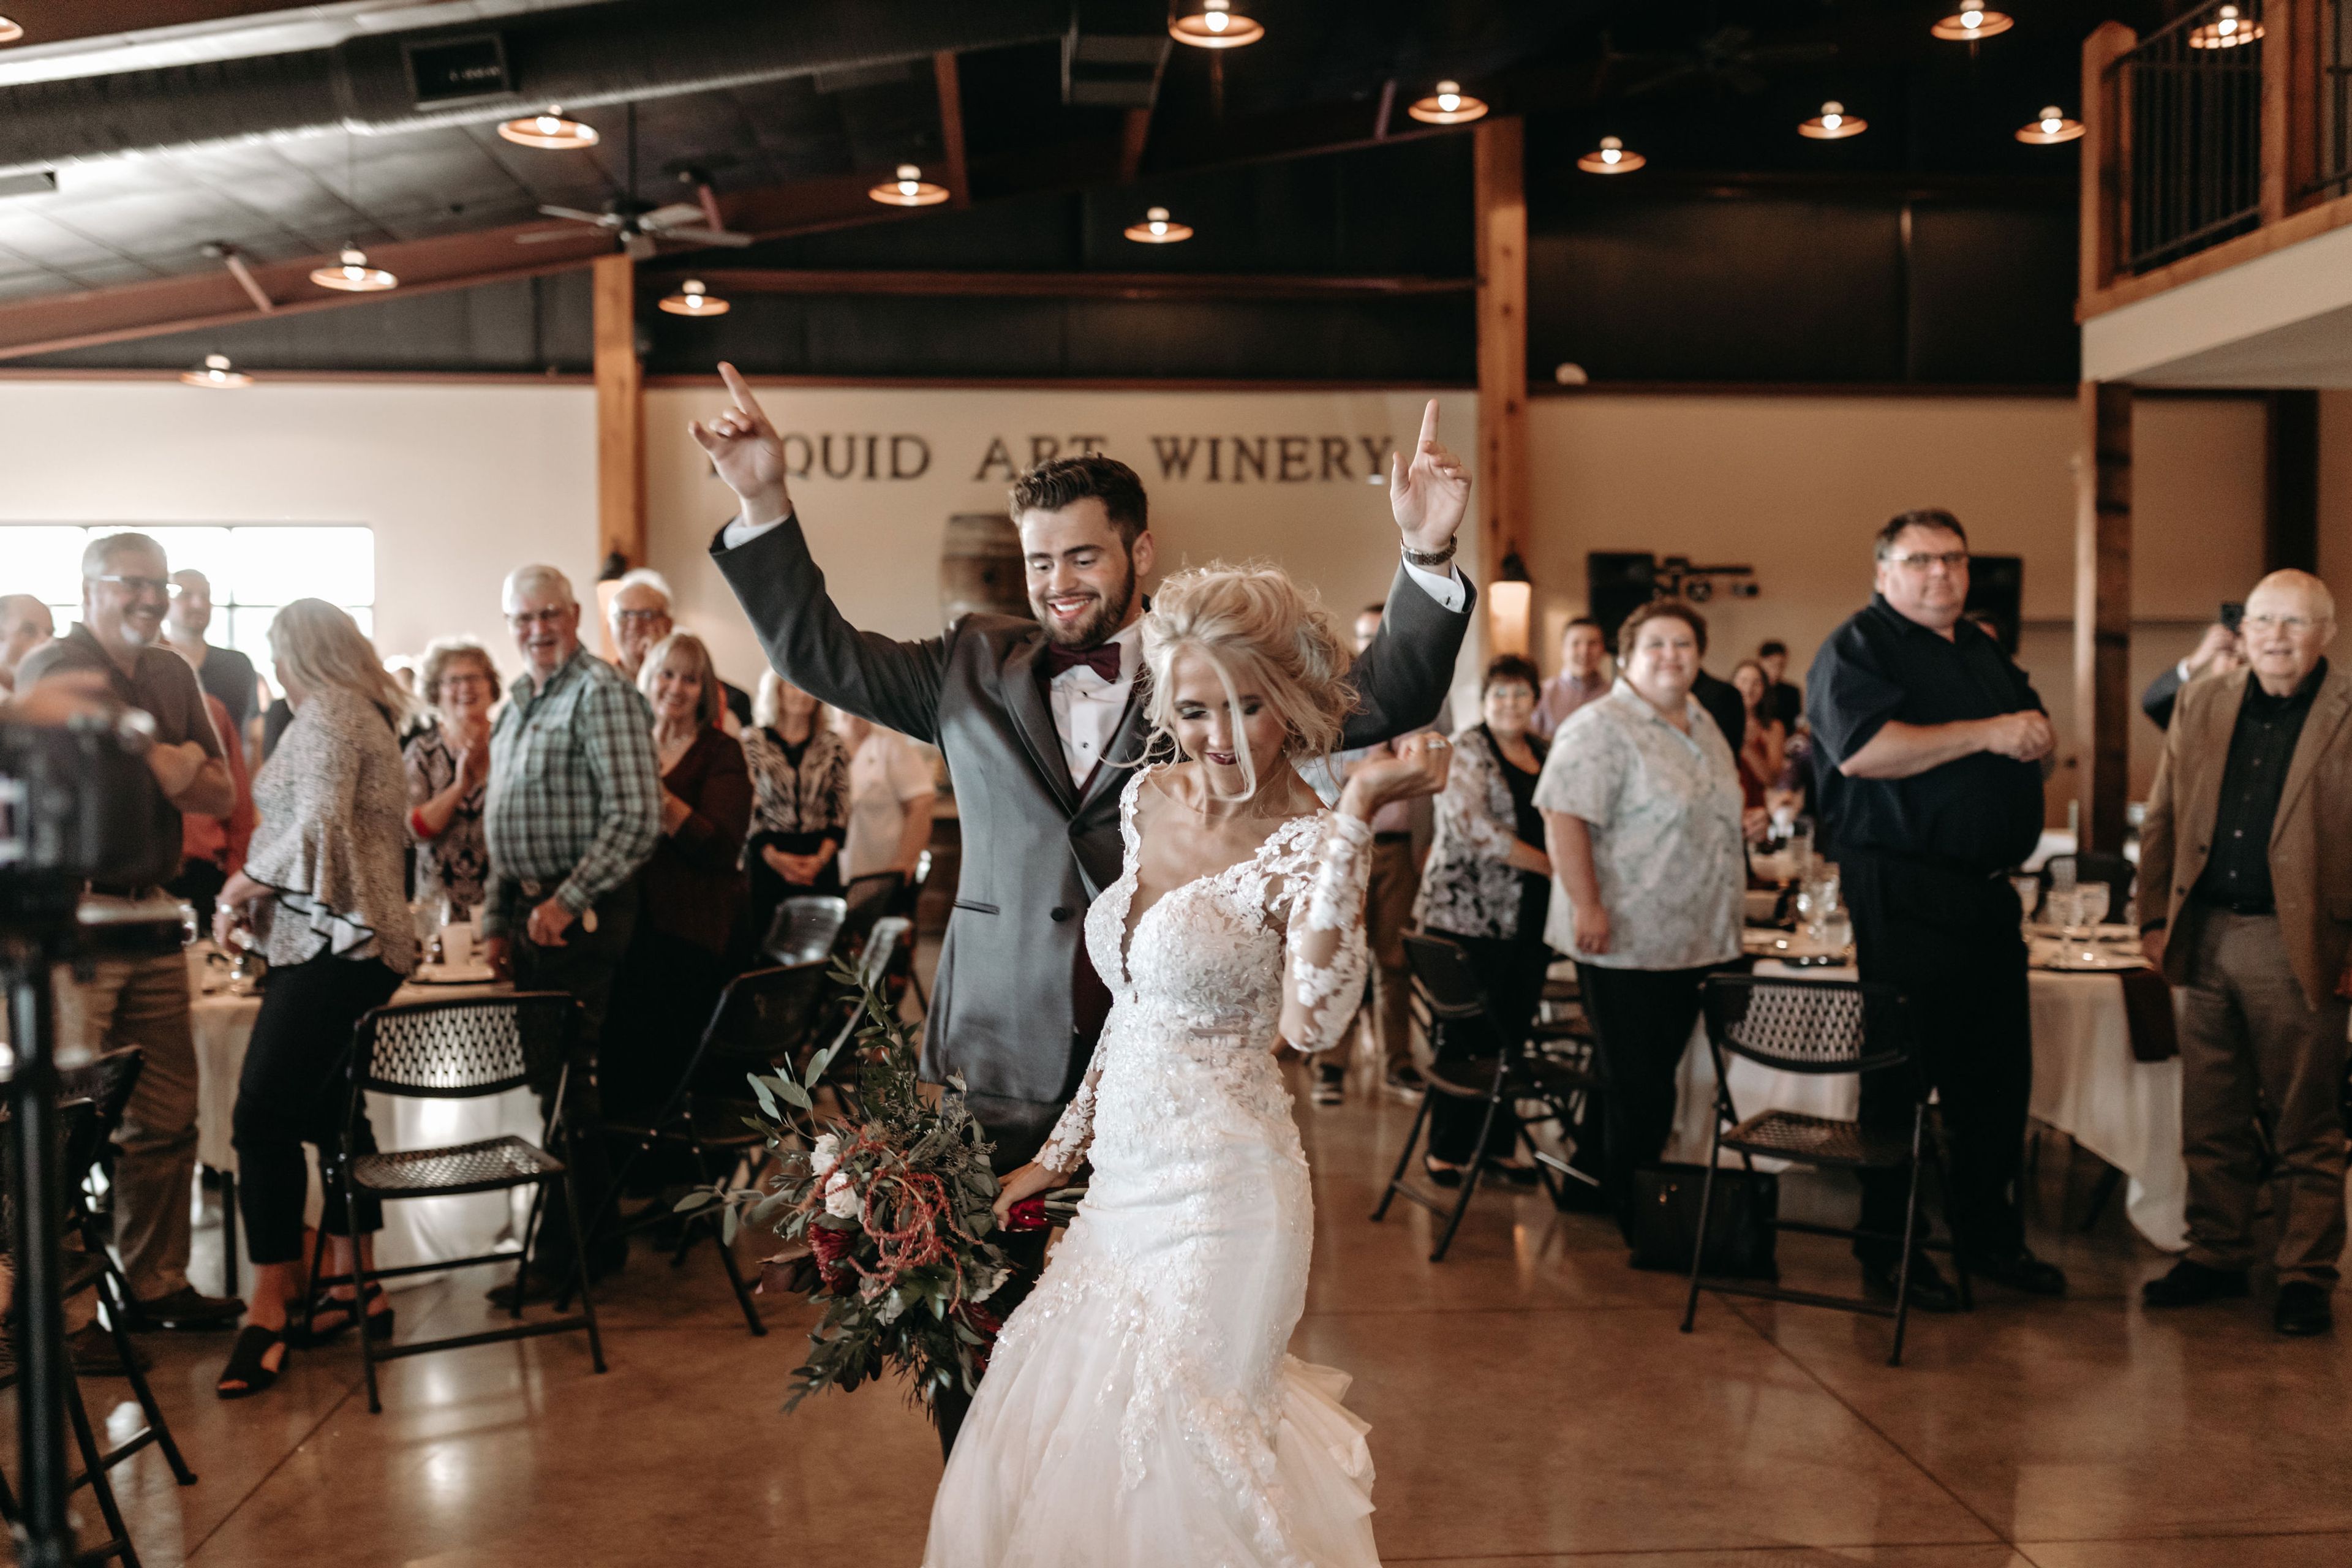
Liquid Art Winery & Estate is a family-owned vineyard and event destination situated on the Flint Hills just west of Manhattan, Kansas. The estate spans approximately 30 acres of vineyard, with 7,000+ grapevines planted beginning in 2015 and an additional 10 acres added in 2018. Perched atop one of the region's highest vantage points, the property offers 360-degree views of the vineyards and surrounding Flint Hills landscape. The Event Center accommodates 51 to 300 guests banquet-style in an open-concept space featuring cedar beams, floor-to-ceiling windows, and fully climate-controlled interiors. For couples planning ceremonies, two outdoor sites are available — the Amphitheater, set among limestone retaining walls and grapevine pergolas, and the Vineyard Knoll, a manicured meadow framed by the Flint Hills. An indoor ceremony option provides a weather-safe alternative with natural light and customizable seating configurations. The Barrel Room seats up to 50 guests and is available as an intimate add-on for rehearsal dinners. Packages include a dedicated bridal suite and groom's lounge, setup and teardown services, and use of the full property for photography. Liquid Art Winery & Estate also operates an on-site restaurant and winery, bringing the vineyard experience directly into every event held on the grounds.
The Fillmore - Charlotte
1000 North Carolina Music Factory Blvd, Charlotte, NC 28206, USA- Spaces for 500-1,700 Guests
- 1 Historic Space
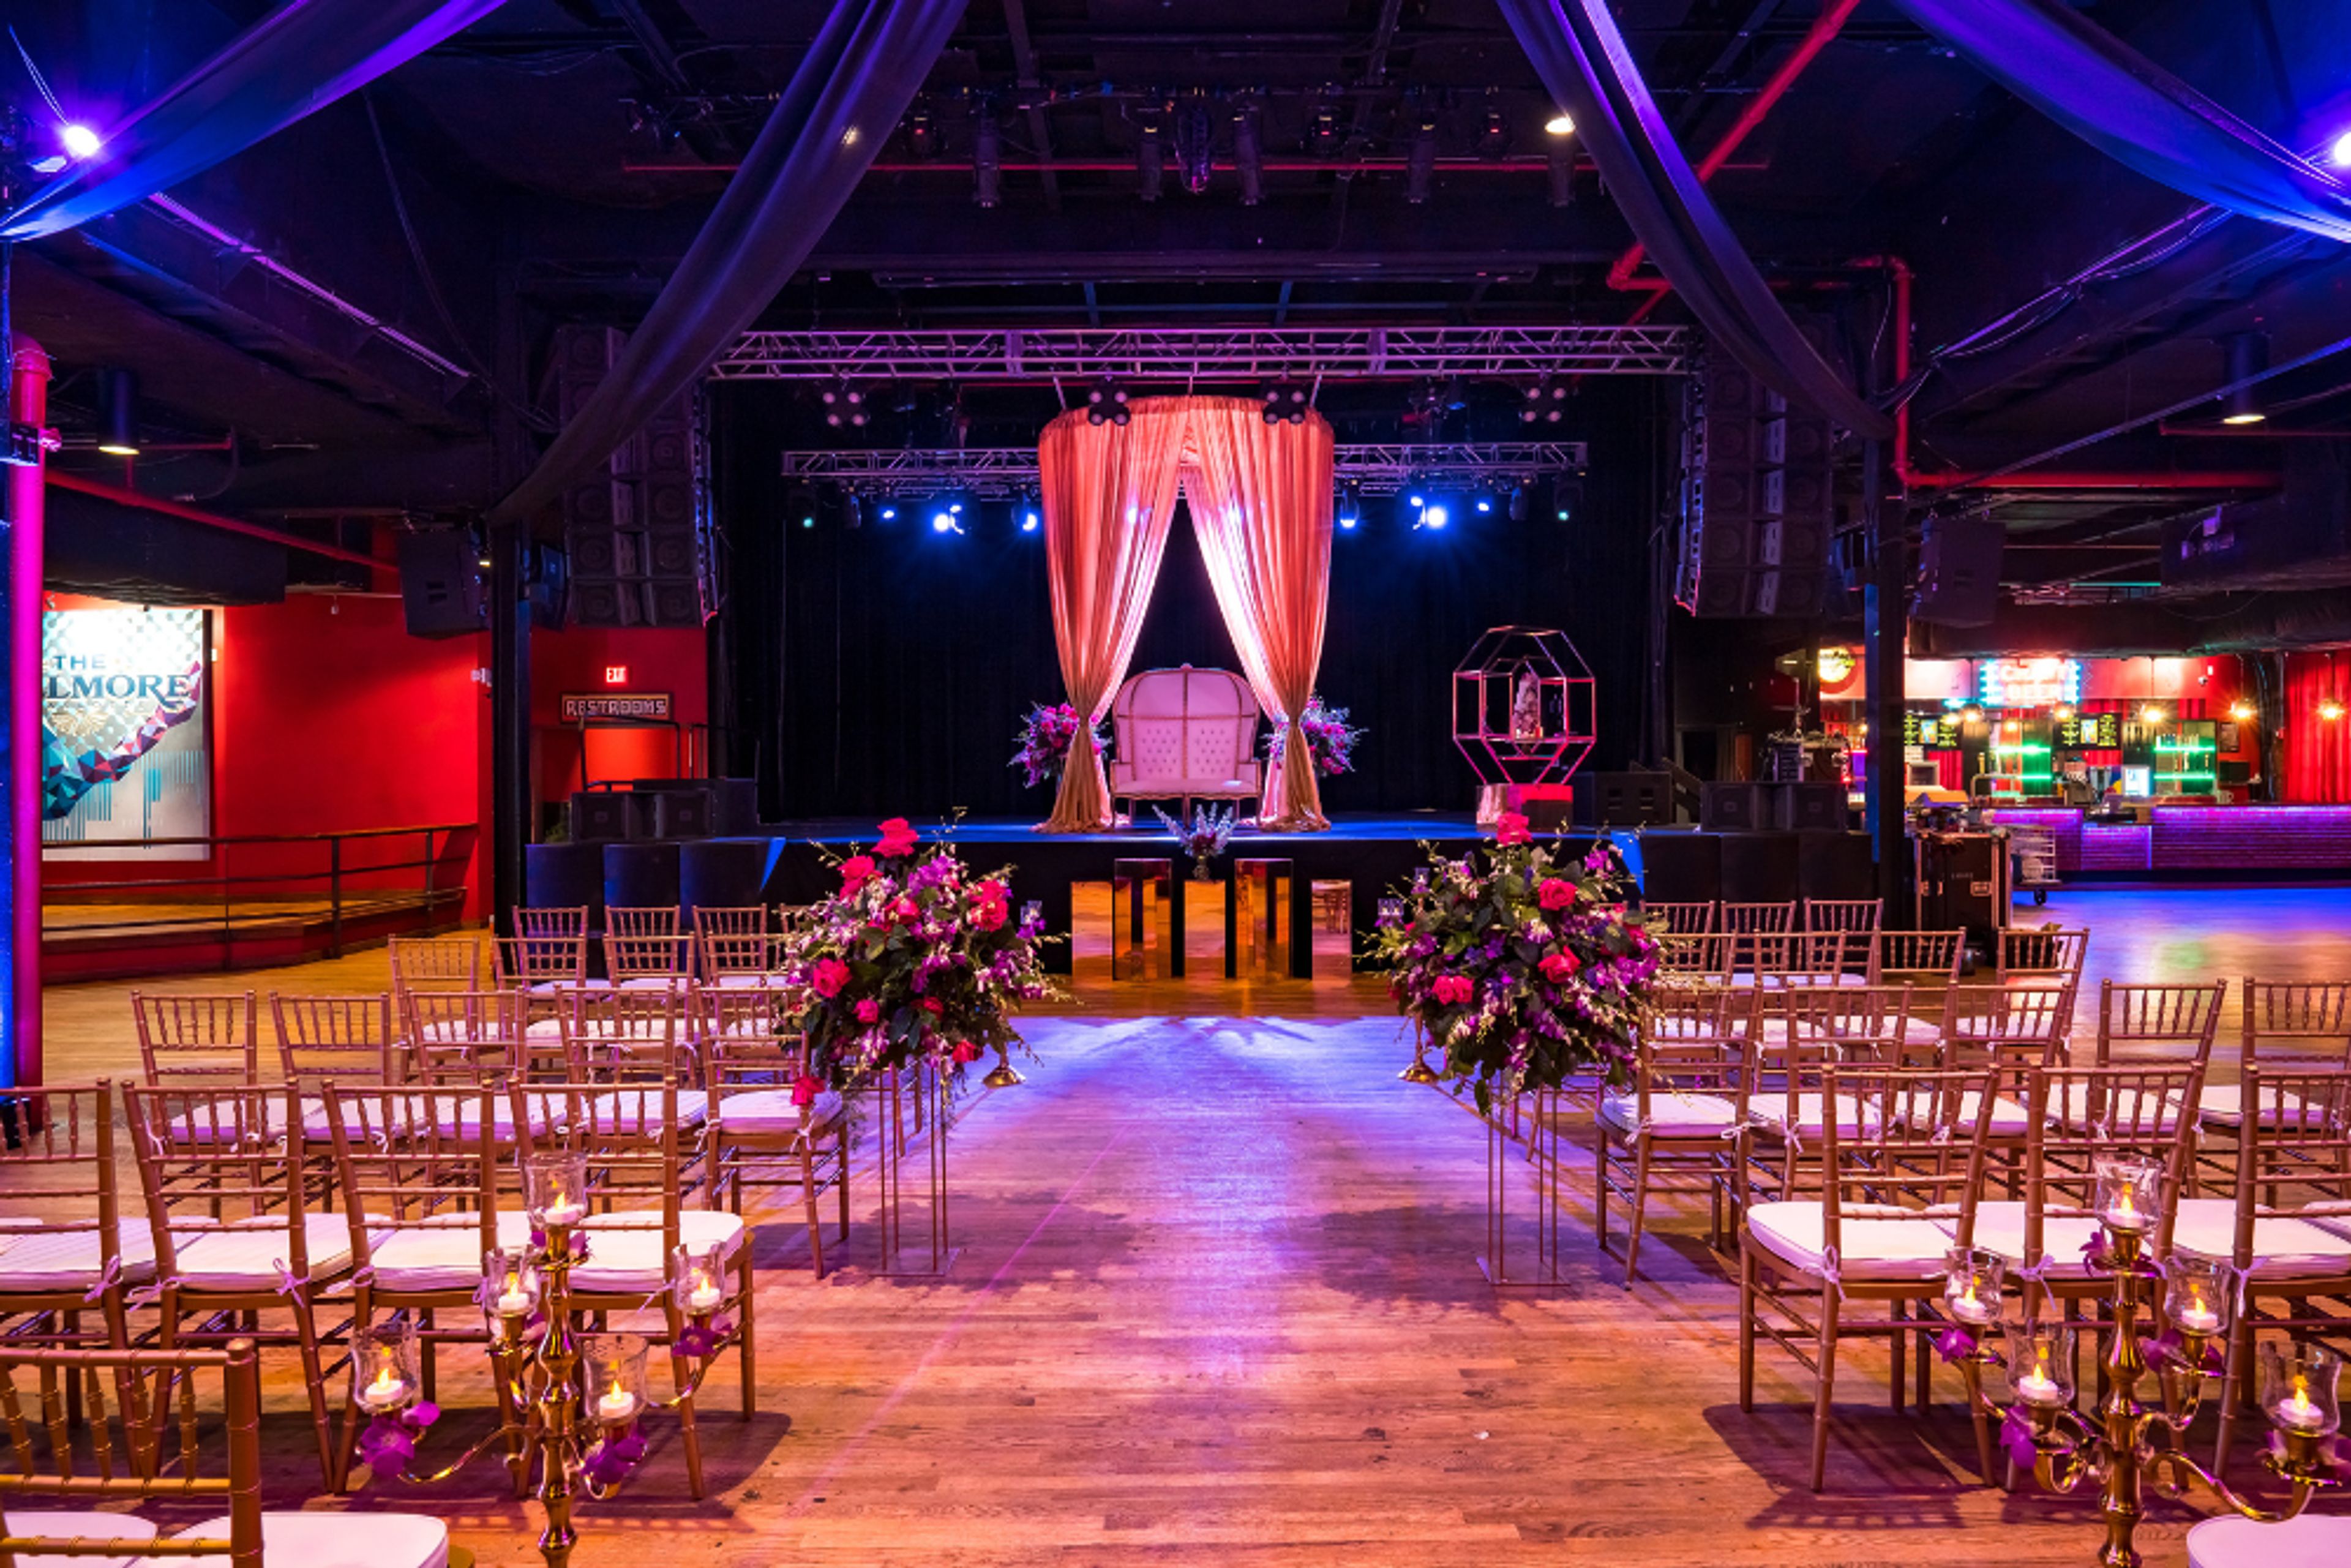
The Fillmore Charlotte occupies a restored 100-year-old fiber mill in the Fourth Ward area of Uptown Charlotte, drawing its name and spirit from San Francisco's legendary Fillmore venue. Opened in June 2009, it serves as Charlotte's largest music venue and a versatile private event destination accommodating up to 1,700 guests, situated 2.2 miles from the Charlotte Convention Center. The main Music Hall spans 19,400 square feet, featuring red velvet draperies, red oak hardwood floors, elaborate chandeliers, and five large bar areas. Stadium-style tiered seating offers unobstructed sightlines across the room, while state-of-the-art lighting and sound systems support events ranging from seated dinners for 500 to large-scale receptions and private concerts. The Underground, a more intimate second venue on the same property, offers an alternate space for smaller gatherings. The venue's full-service events team provides in-house catering, custom menus, and production capabilities — including video mapping, experiential branding, and access to Live Nation's artist network — for corporate events, weddings, fundraisers, and social gatherings of all kinds.
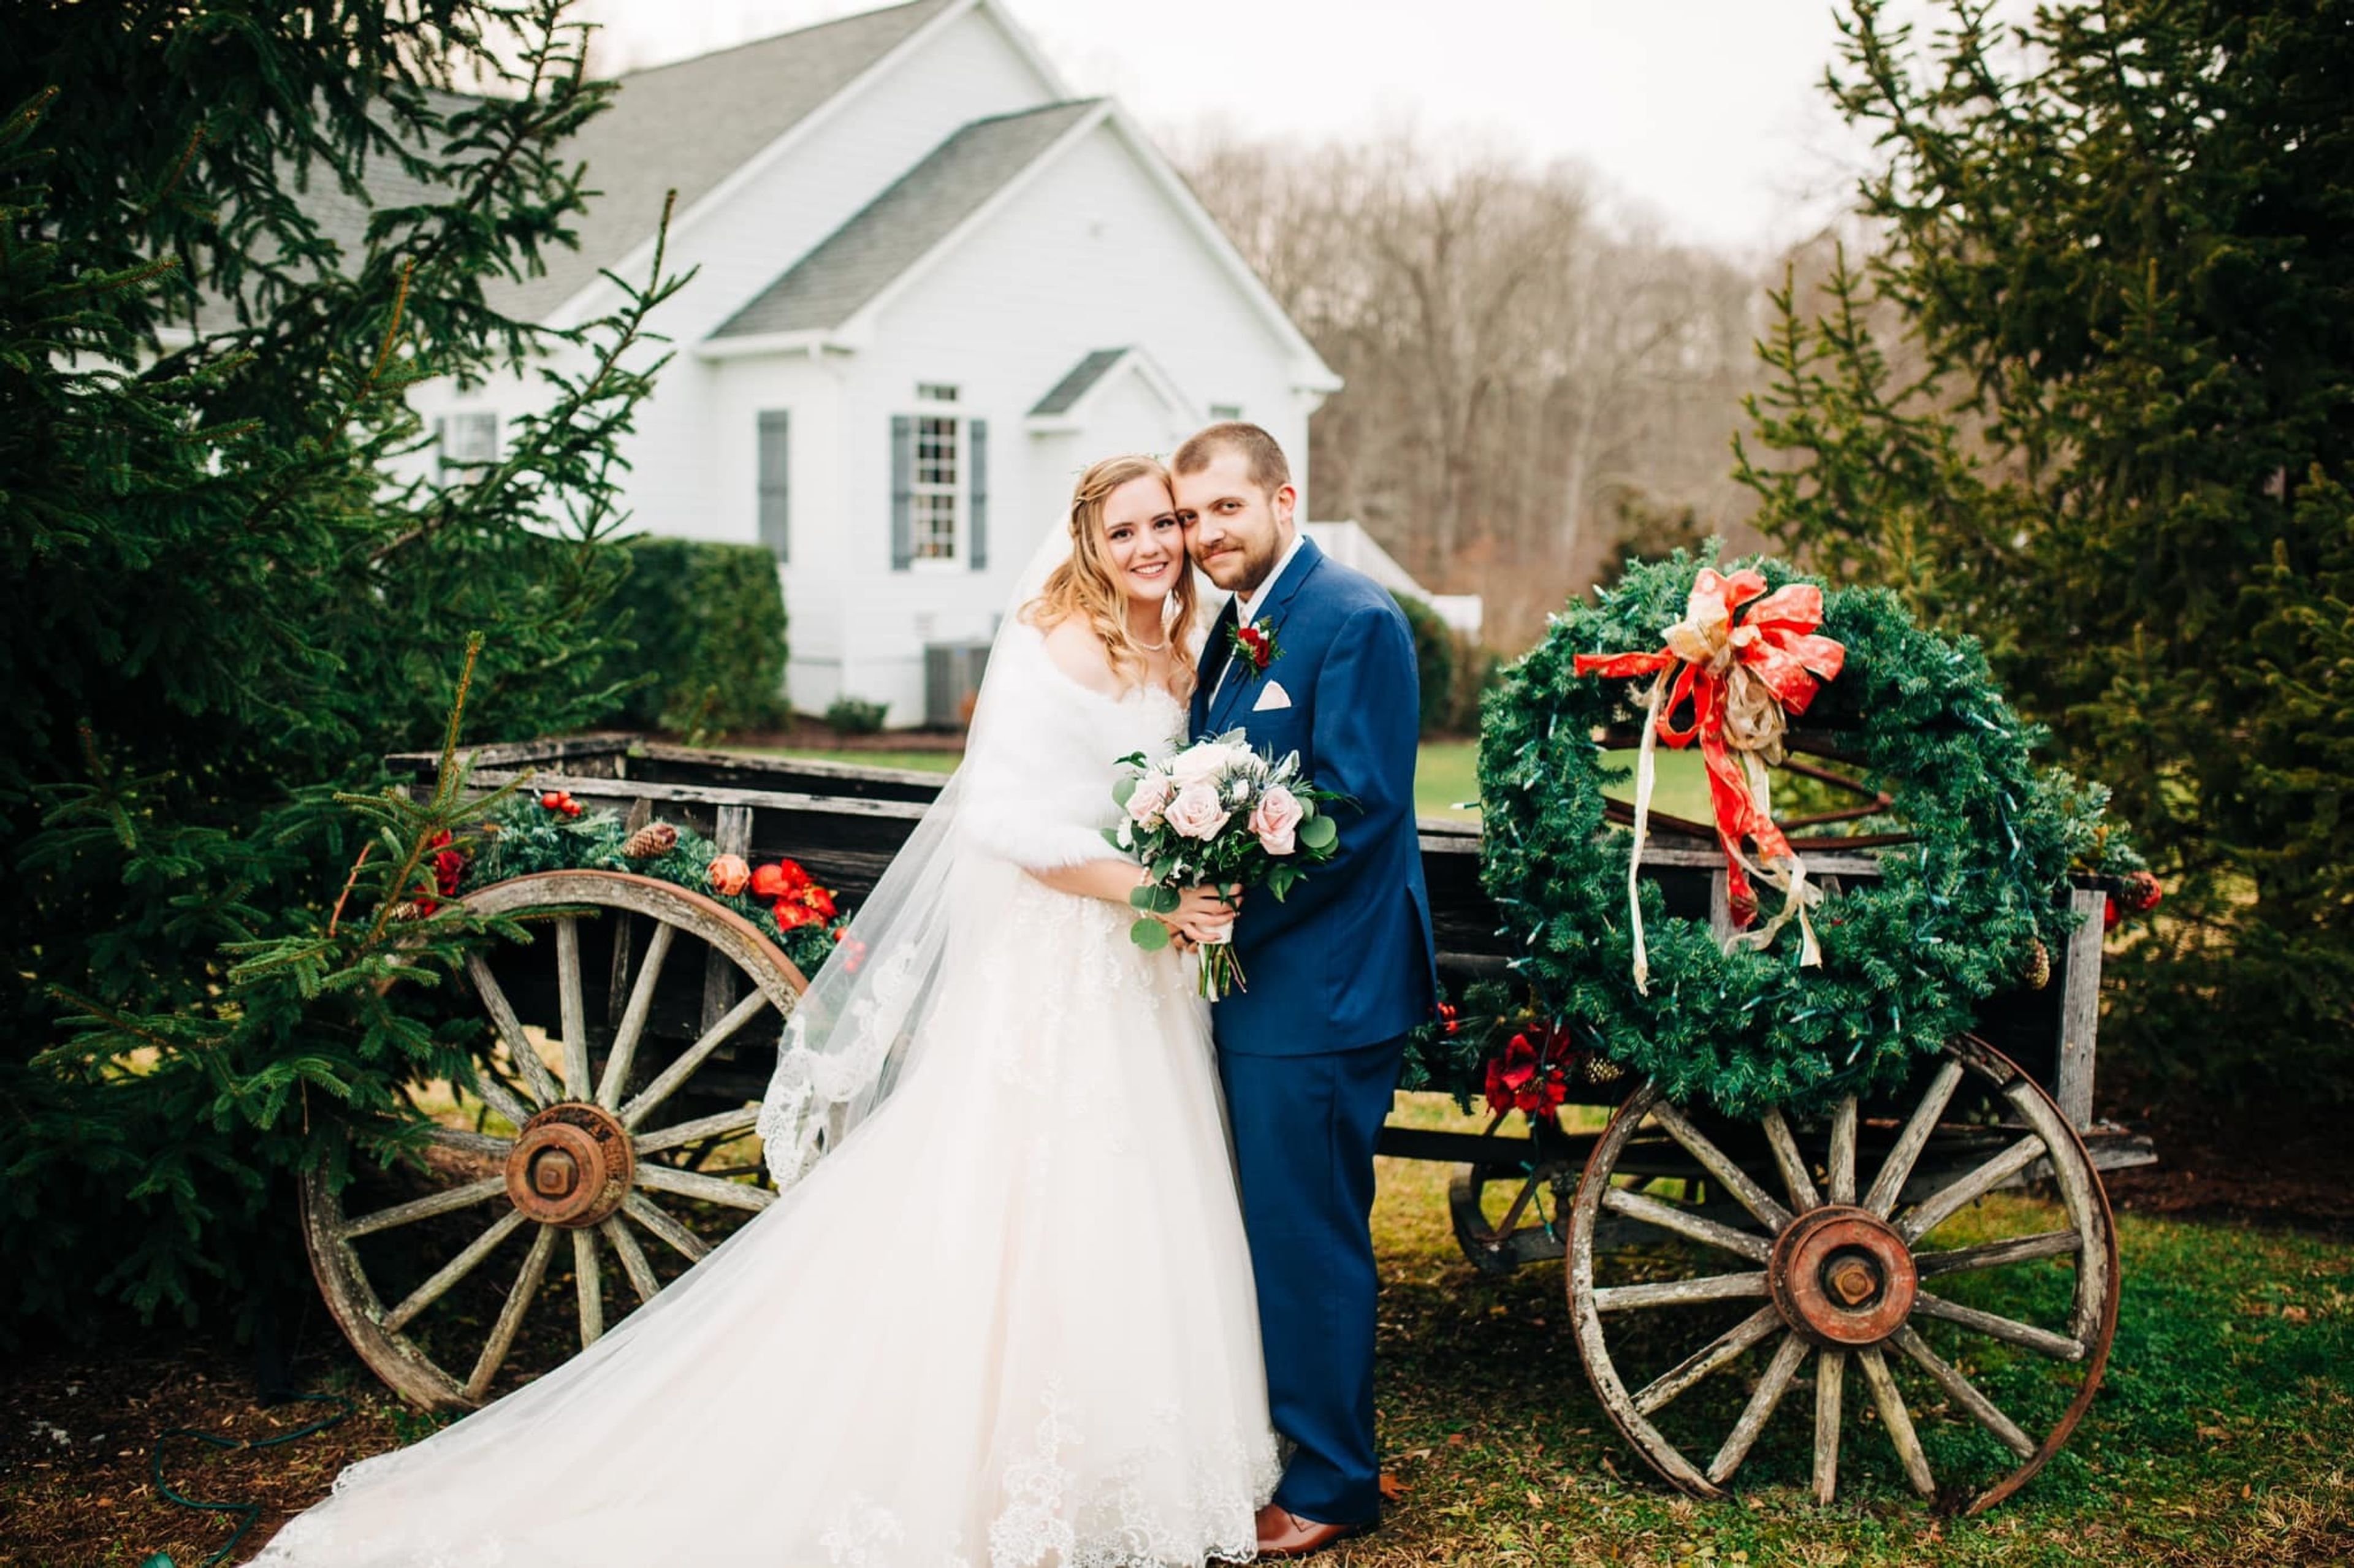
Stevenson Ridge
6901 Meeting St, Spotsylvania Courthouse, VA 22553, USA- Spaces for 216 Guests
- 1 Event Space
The Ridge Team's Message to the Public: Because of the coronavirus outbreak (COVID-19), we understand that traveling or attending special events can be fraught with uncertainty and caution. As a result, we want you to know that your health and the health of our employees are our top priorities. We have upgraded our sanitization methods and food service procedures to be more strategic and robust in nature. We continue to welcome guests and will do everything in our power to accommodate special requests that will make you and your family feel safe and supported while staying with us. Examples include using contactless check-in and declining housekeeping services while on vacation (no personnel will enter your cabin without request). Please do not hesitate to contact us if you have any questions or concerns at (540) 582-6263. Stevenson Ridge is an 87-acre historical property in rural Spotsylvania County that serves as a premier special events venue as well as a lodging facility with restored antique structures. The Inn is comprised of nine private cottages dating back to the 18th and 19th centuries, ranging in size from one to two bedrooms. Our premier event facility, The Lodge, is 12,000 square feet and is the centerpiece of Stevenson Ridge's event space offerings. Whether you're looking for the ideal location for your wedding, holiday party, or corporate event, we have what you need... Stevenson Ridge offers a one-of-a-kind venue that will meet all of your event requirements! We are only a short drive from historic Downtown Fredericksburg, Lake Anna, and all of the major Civil War battlefields in the area, including Fredericksburg, Chancellorsville, the Wilderness, and Spotsylvania. Stevenson Ridge is located in the heart of Fredericksburg, Virginia. Stevenson Ridge is also home to some of the best-preserved Civil War trenches in private ownership, according to the National Park Service. Visitors are welcome to tour these fascinating trenches, fish in our on-site pond, or simply stroll through one of our wooded paths while they are here. Call (540)582-6263 or email info@stevensonridge.com to inquire about availability or to make a reservation for one of our private cottages, or enter your dates in the Check Availability tab at the top of this page. Additional photos of our cottages can be found in the Photo Gallery section. Take a look at our packages and promotions!
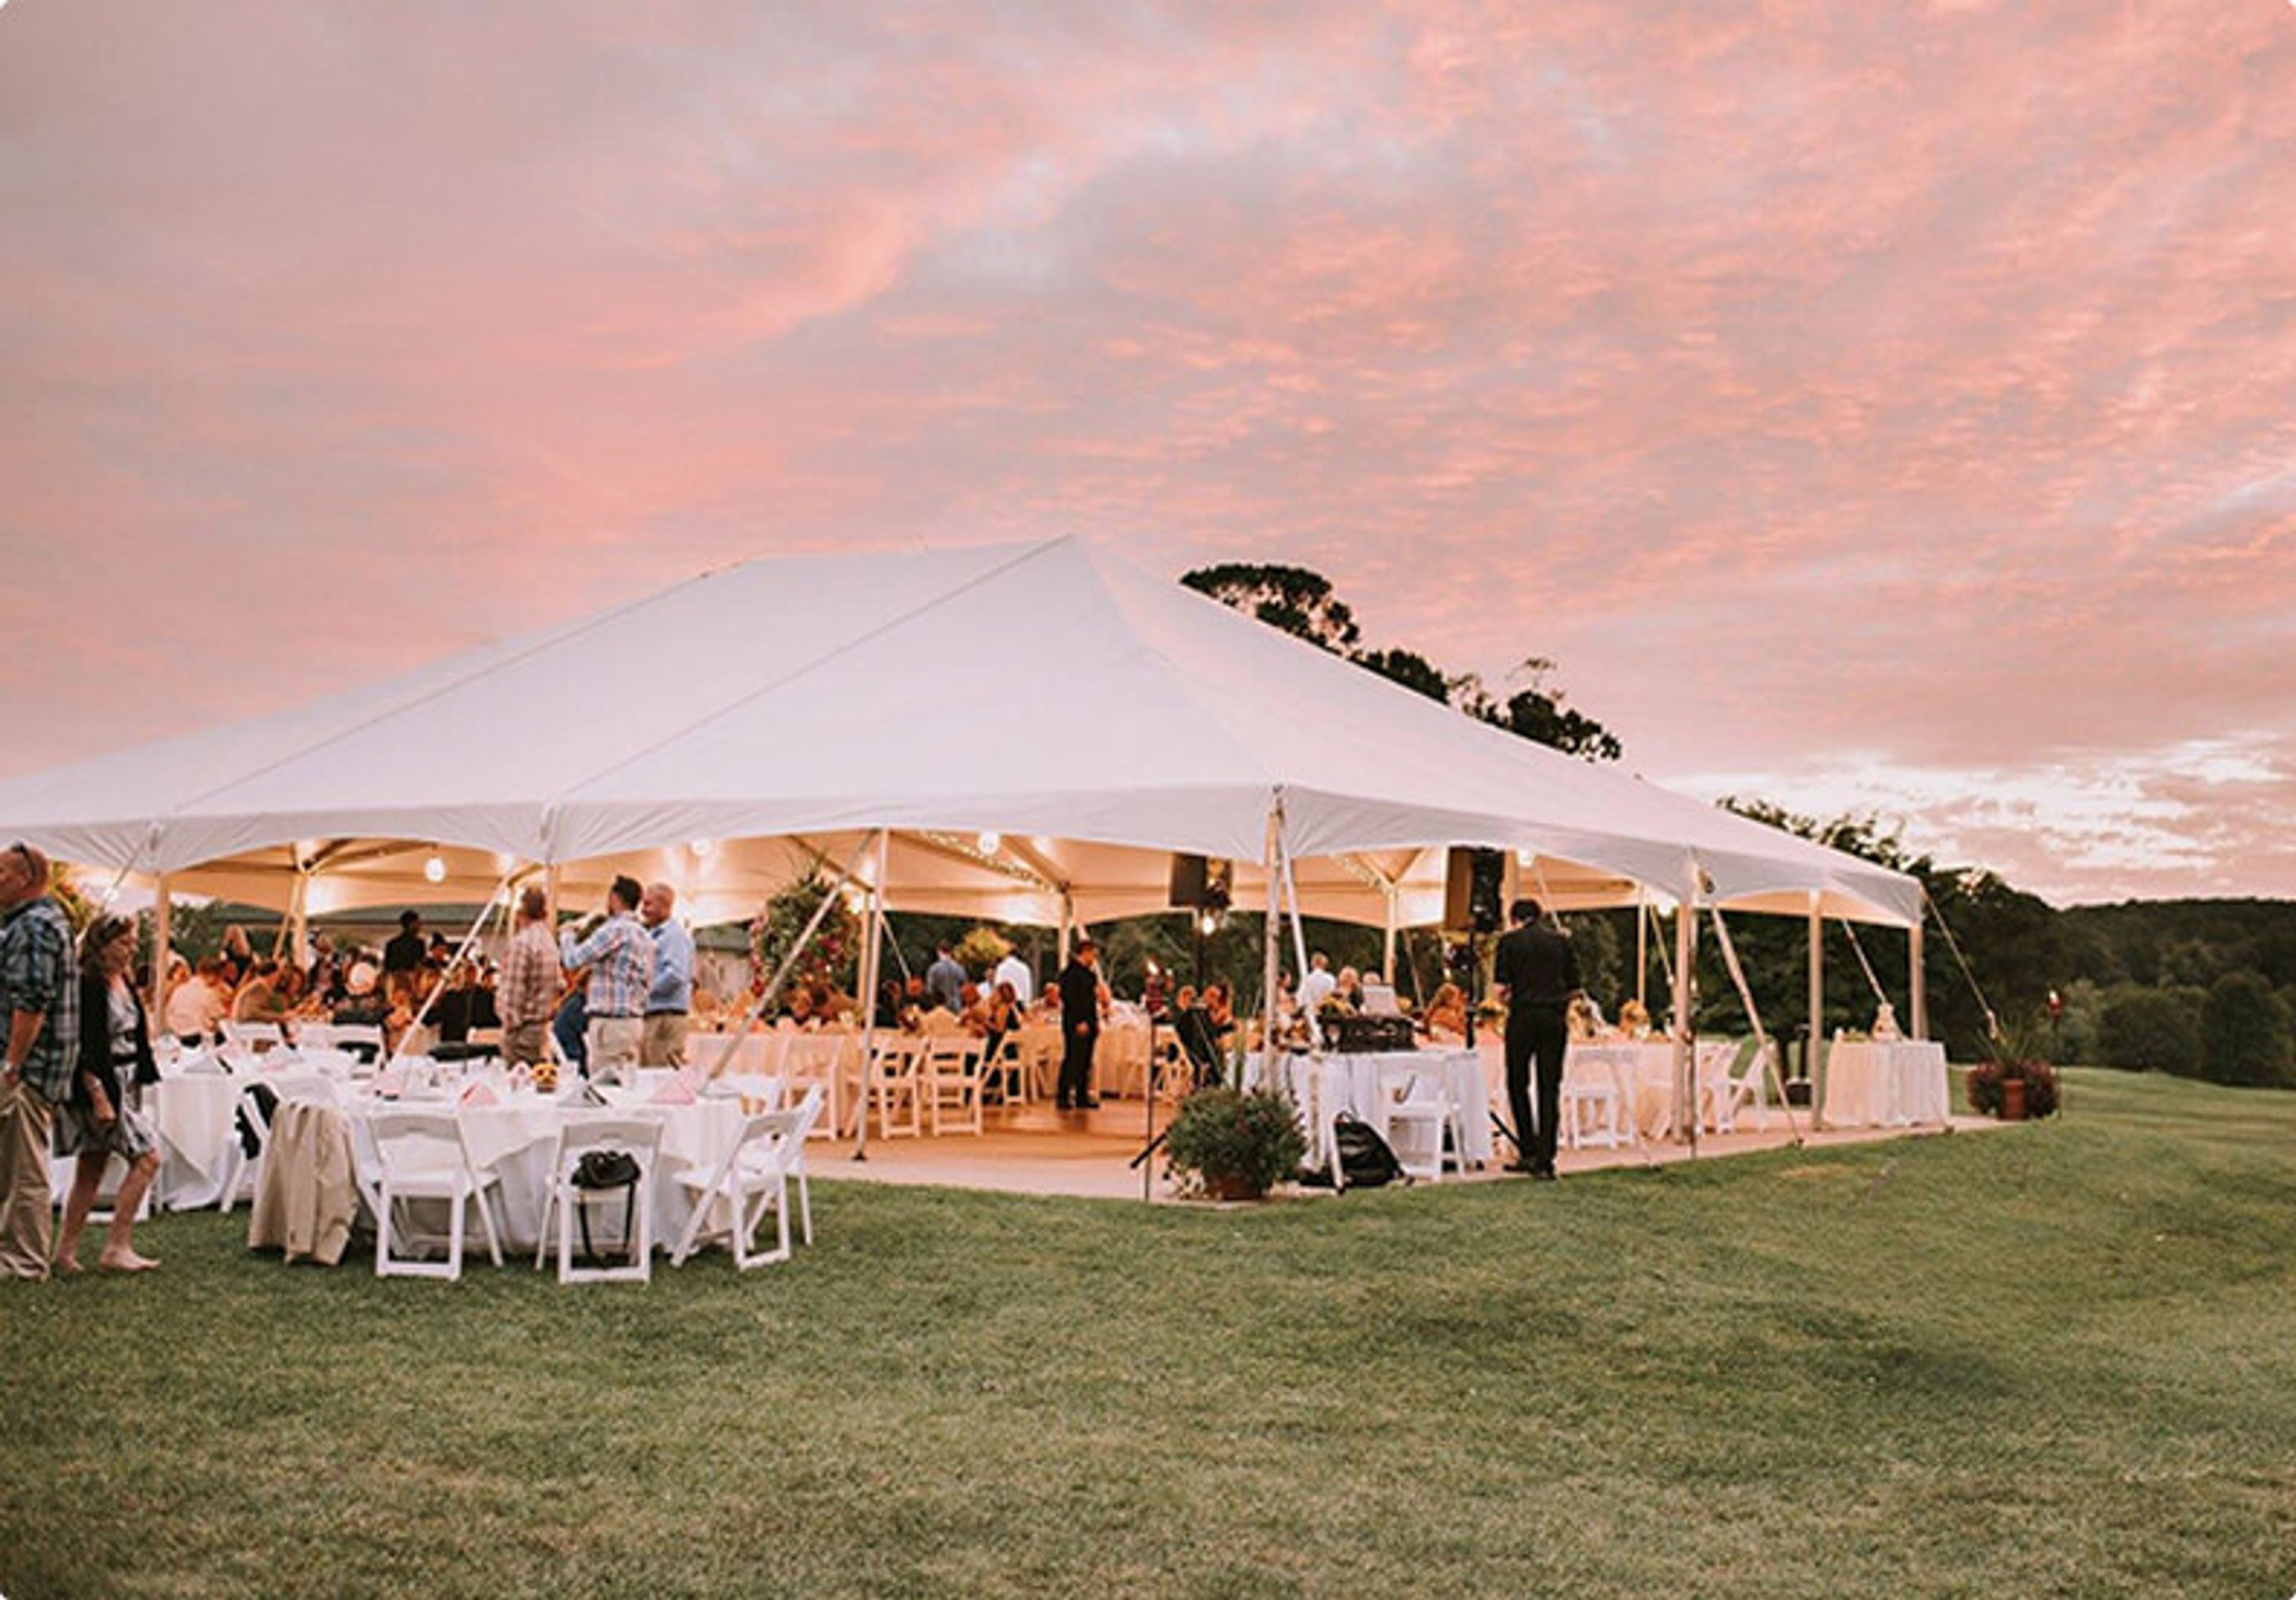
Argyle Country Club
14600 Argyle Club Rd, Silver Spring, MD 20906, USA- Spaces for 10-300 Guests
- 1 Ballroom
- 1 Outdoor
- 5 Total Spaces
Founded in 1923, Argyle Country Club is a member-owned private club set on a 150-acre property in Silver Spring, Maryland — the same land that once served as a working dairy farm before members converted the barn into a clubhouse and built the course themselves. That founding spirit still defines the club today: approachable and family-oriented, with none of the formality that typically accompanies the country club setting. For private events, the club offers a range of indoor and outdoor spaces accommodating groups from 10 to 250 guests. The Ballroom seats up to 150, the Sunset Room handles ceremonies of up to 110 or dining for 60, and the combined Ballroom, President's Room, and Sunset Room configuration serves receptions of up to 250. Outdoor events take advantage of the Lower Patio and a spacious tent set against the backdrop of the championship golf course. Every site fee includes tables, chairs, linens, china, glassware, flatware, Argyle centerpieces, a dance floor, limited A/V equipment, and complimentary parking. The in-house culinary team is experienced in a wide range of cuisines — American, Italian, Asian, Kosher-style, Ethiopian, Halal, Indian, and more. Both members and non-members are welcome to host events at Argyle.
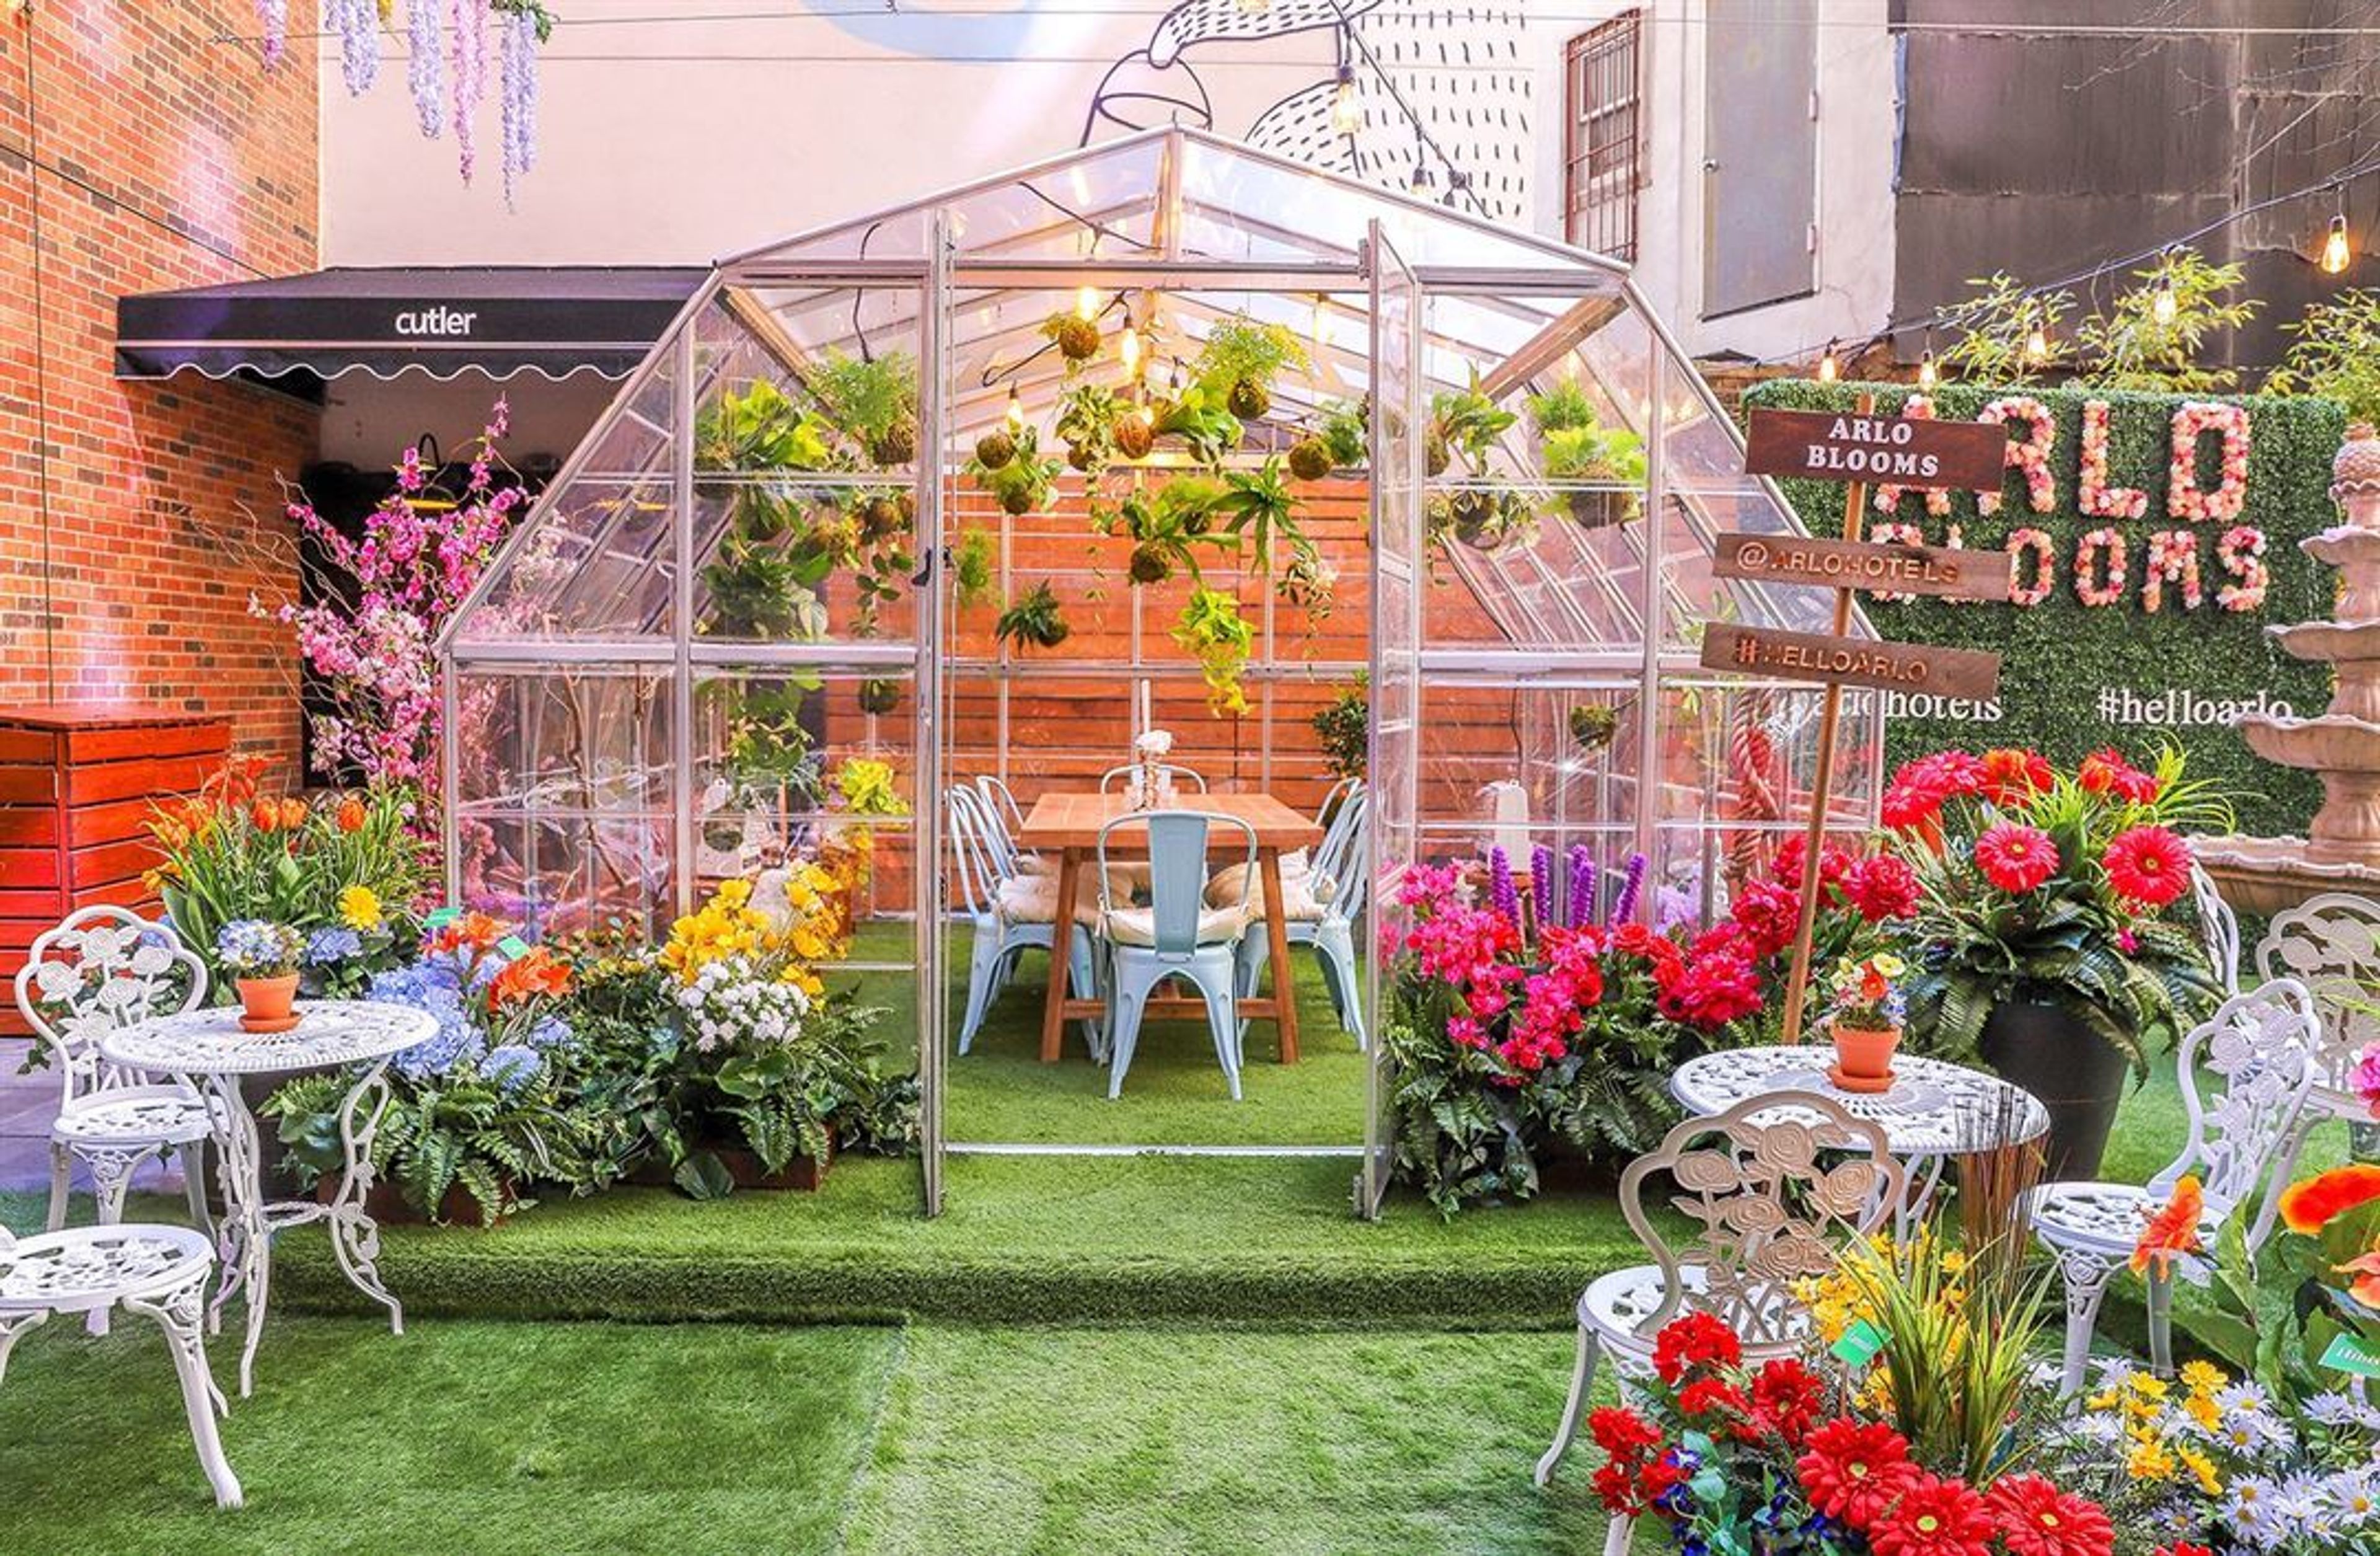
Arlo SoHo
231 Hudson St, New York, NY 10013, USA- Spaces for 200 Guests
- 1 Hotel
- 1 Ballroom
Arlo SoHo is a contemporary wedding venue in the heart of New York City. This hotel is in close proximity to Hudson Square, Tribeca, and SoHo, giving guests with a taste of the city's ambiance. The facility includes a rooftop terrace with views of Manhattan as well as an art deco-style restaurant and bar. Meetings & Events Arlo SoHo offers a total of ten separate meeting and event venues with capacities ranging from 20 to 200 people. If you have any questions, please refer to our Events Kit or email eventssoho@arlohotels.com. Thank you. Right now, if you would like to reserve your space as well as food and beverage selections for a Large Party, you can do so by visiting this page. Weddings Nautilus by Arlo offers you a stylish, sophisticated unique wedding venue with a vintage yet modern glamour. There is something for everyone, whether you want a small and personal ceremony, an elegant celebration with a hint of South Beach glamour, or a fantasy destination wedding! Our property features fantastic outdoor event venues with breathtaking views of the Atlantic Ocean and the surrounding mountains. A team led by Chef Andres personalizes every event with refinement and an elegant offering, while our Event Specialists team ensures faultless execution to ensure that your wedding dreams become a reality. While planning your wedding reception at Arlo SoHo, you will have the opportunity to collaborate with our Events Team, who will assist you in finalizing any and all elements for your event. Their personnel will also assist you with setting up everything on the day of the wedding so that you can relax and concentrate on getting ready for one of the most important days of your life.
Worsell Manor
555 Worsell Manor Rd, Warwick, MD 21912, USA- Spaces for 200-225 Guests
- 1 Barn
- 1 Historic Space
- 1 Estate
Worsell Manor is a historic estate in Warwick, Maryland, built on land first surveyed in 1683 for Major Peter Sayer near the Bohemia River. The property — recognized by architectural historians as one of the finest remaining early Georgian houses in Cecil County — spans 50 acres of manicured grounds and gardens in the mid-Atlantic region, easily reachable from Philadelphia, Wilmington, Baltimore, Annapolis, and Washington D.C. The main reception space is a high-ceilinged barn positioned beside a wooded glen and the Manor fountain garden, accommodating up to 200 guests. The 1683 Manor House itself offers a brick-floored sun porch overlooking the grounds, multiple fireplaces, tall windows, and a state-of-the-art kitchen and bar room. Four bedrooms on the second floor and two on the third floor make the Manor available for bridal party accommodations and extended-weekend stays. The venue serves weddings, private celebrations, and corporate events, with cottage and hotel options within 10 minutes to support multi-day gatherings.
Oklahoma Memorial Union- Ballroom
900 Asp Ave, Norman, OK 73019, USA- Spaces for 350-600 Guests
- 1 Ballroom
- 1 Historic Space
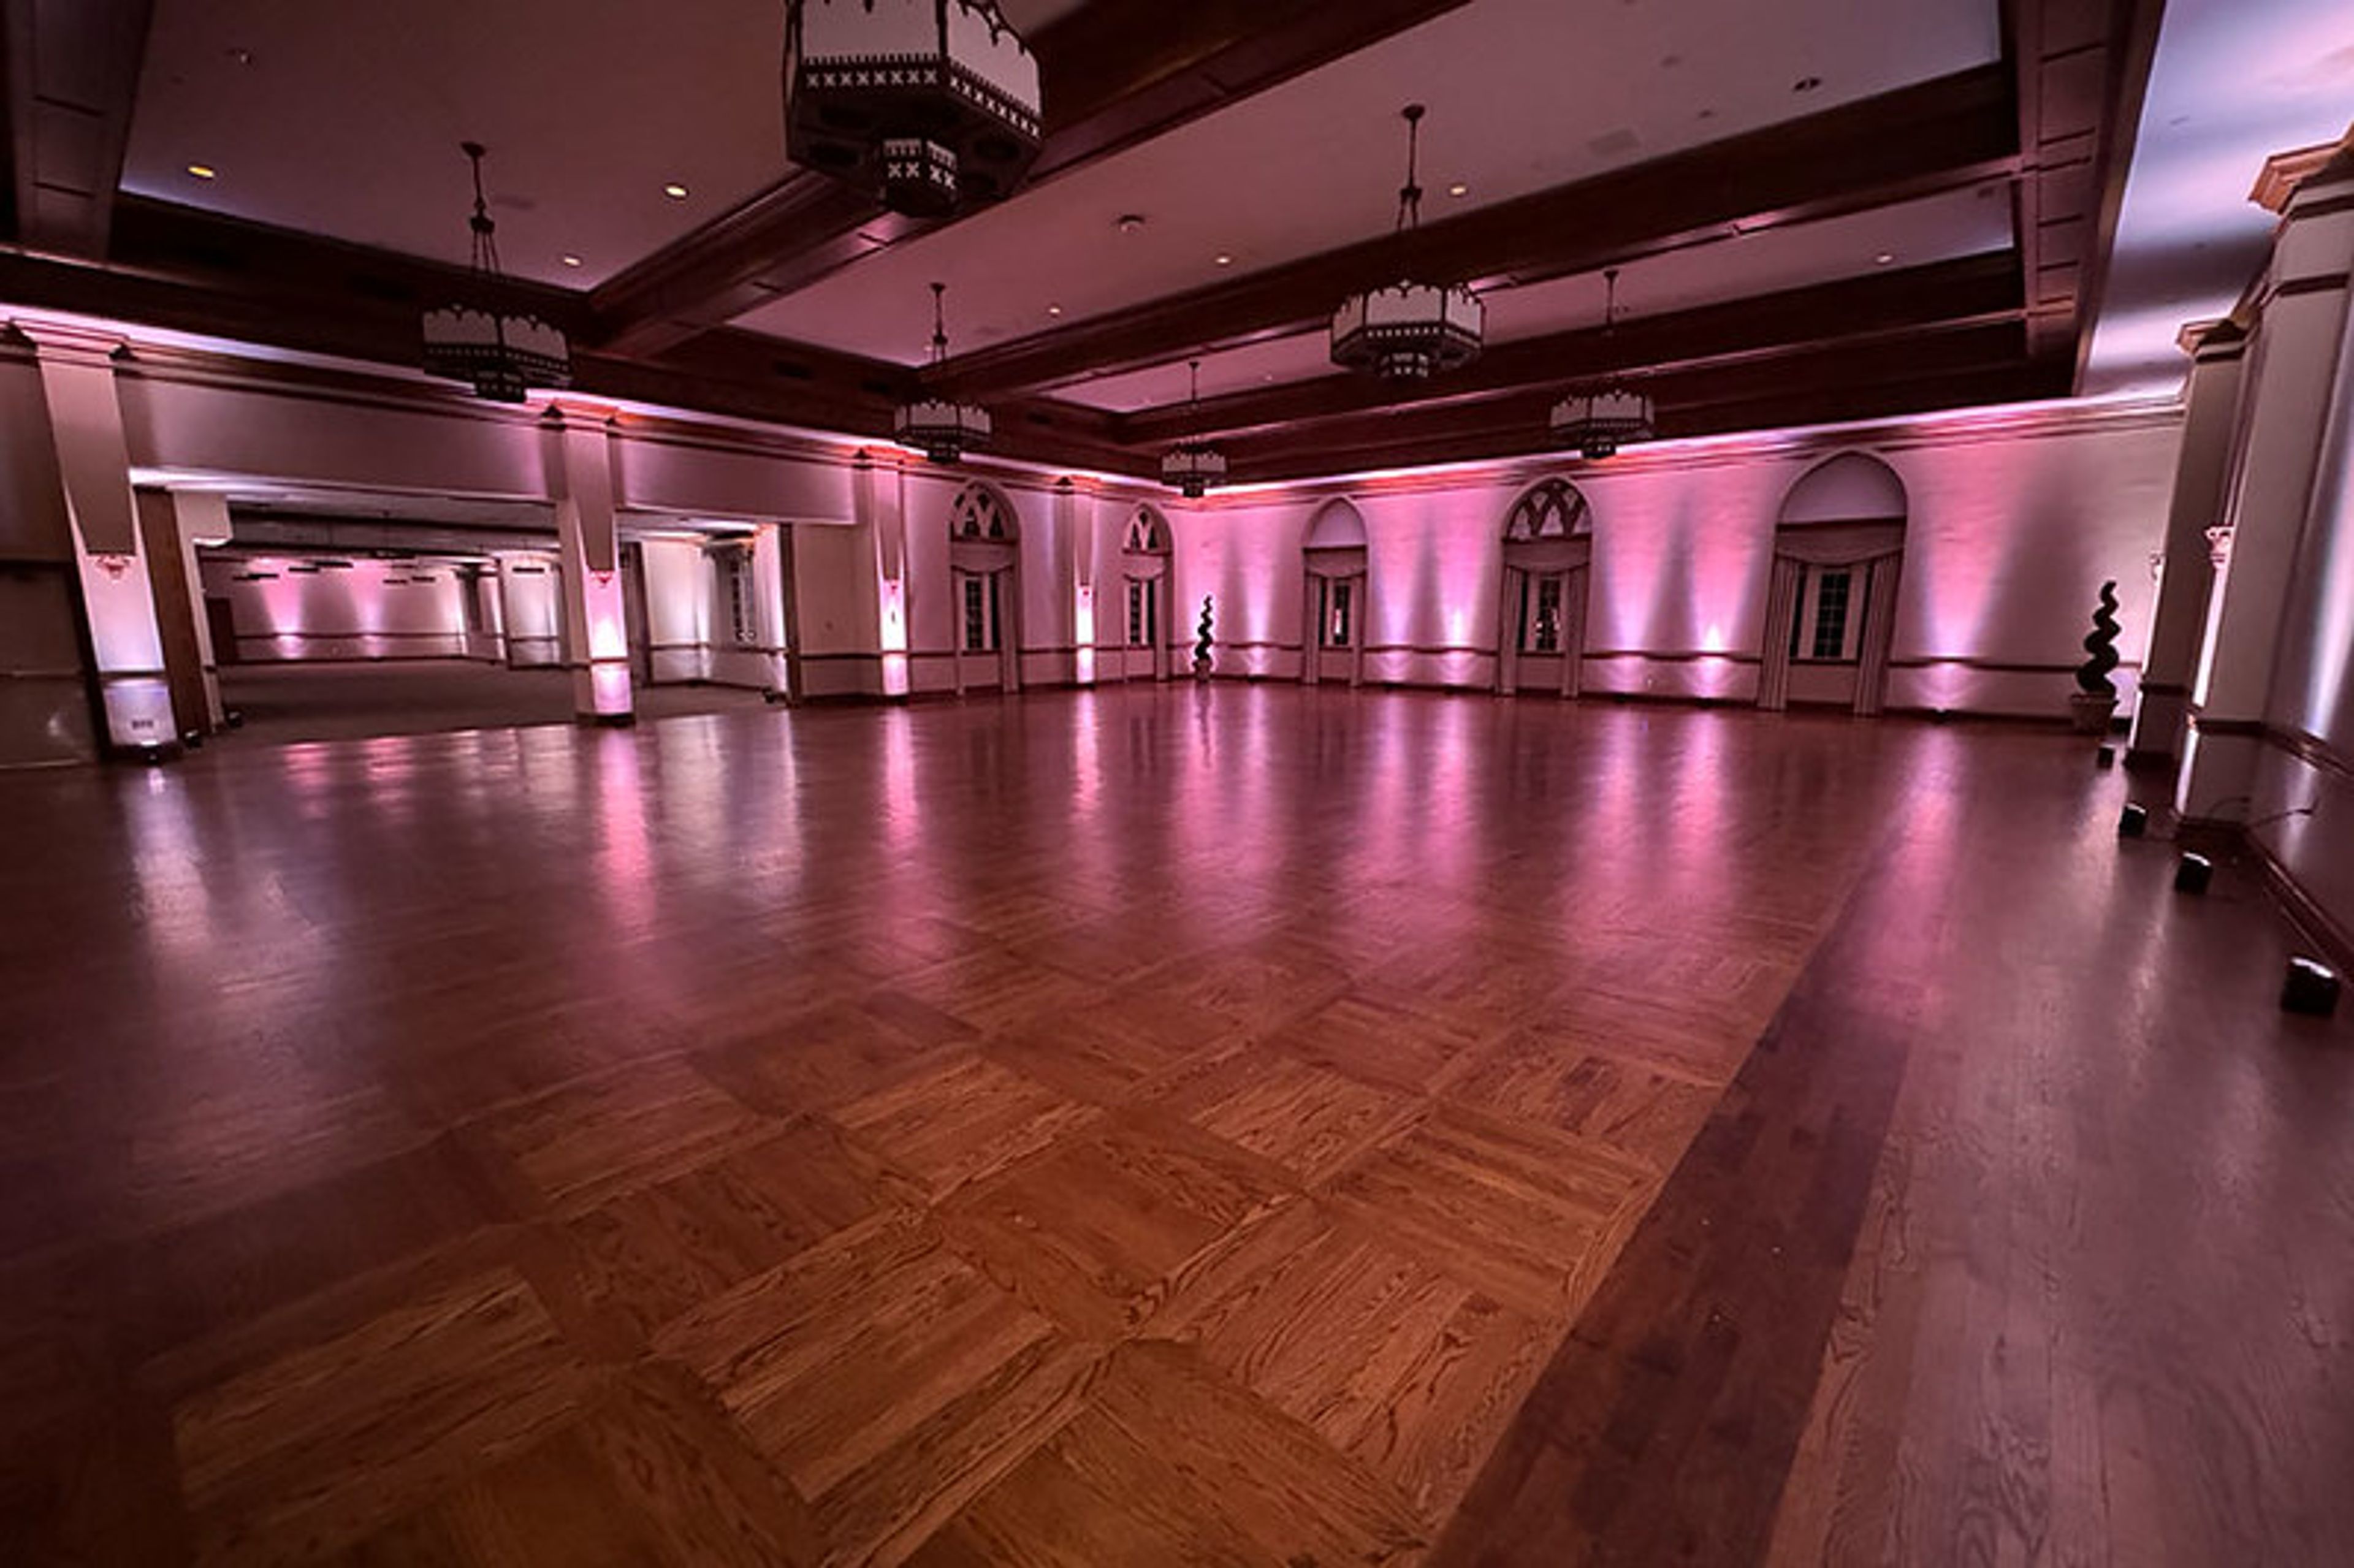
The Molly Shi Boren Ballroom sits inside the Oklahoma Memorial Union, a Gothic-style, 95-plus-year-old building on the University of Oklahoma campus in Norman. The 6,100-square-foot Ballroom features arched windows, shiny parquet floors, and antique chandeliers, with an adjoining outdoor terrace overlooking the courtyard that suits cocktail hour or a quiet moment between celebrations. It accommodates up to 350 guests seated (400 banquet-style) or 600 for a reception, making it a fit for both grand wedding receptions and large university galas. For ceremonies, couples can pair the Ballroom with the adjacent brick Courtyard, framed by fountains and formal topiary and set against the Union's ivy-covered facade. The Oklahoma Memorial Union has been named a Best of Weddings: Hall of Fame venue by The Knot, a distinction reserved for venues that have received the annual Best of Weddings recognition at least four times. The Union's in-house hospitality team provides full-service catering for events held in the Ballroom, and couples who book their ceremony at the Union receive complimentary suites for the bride and groom to get ready in before the celebration begins.
Huguenot Mill Loft at The Peace Center
101 W Broad St, Greenville, SC 29601, USA- Spaces for 300-400 Guests
- 1 Historic Space
- 1 Waterfront
- 1 Loft
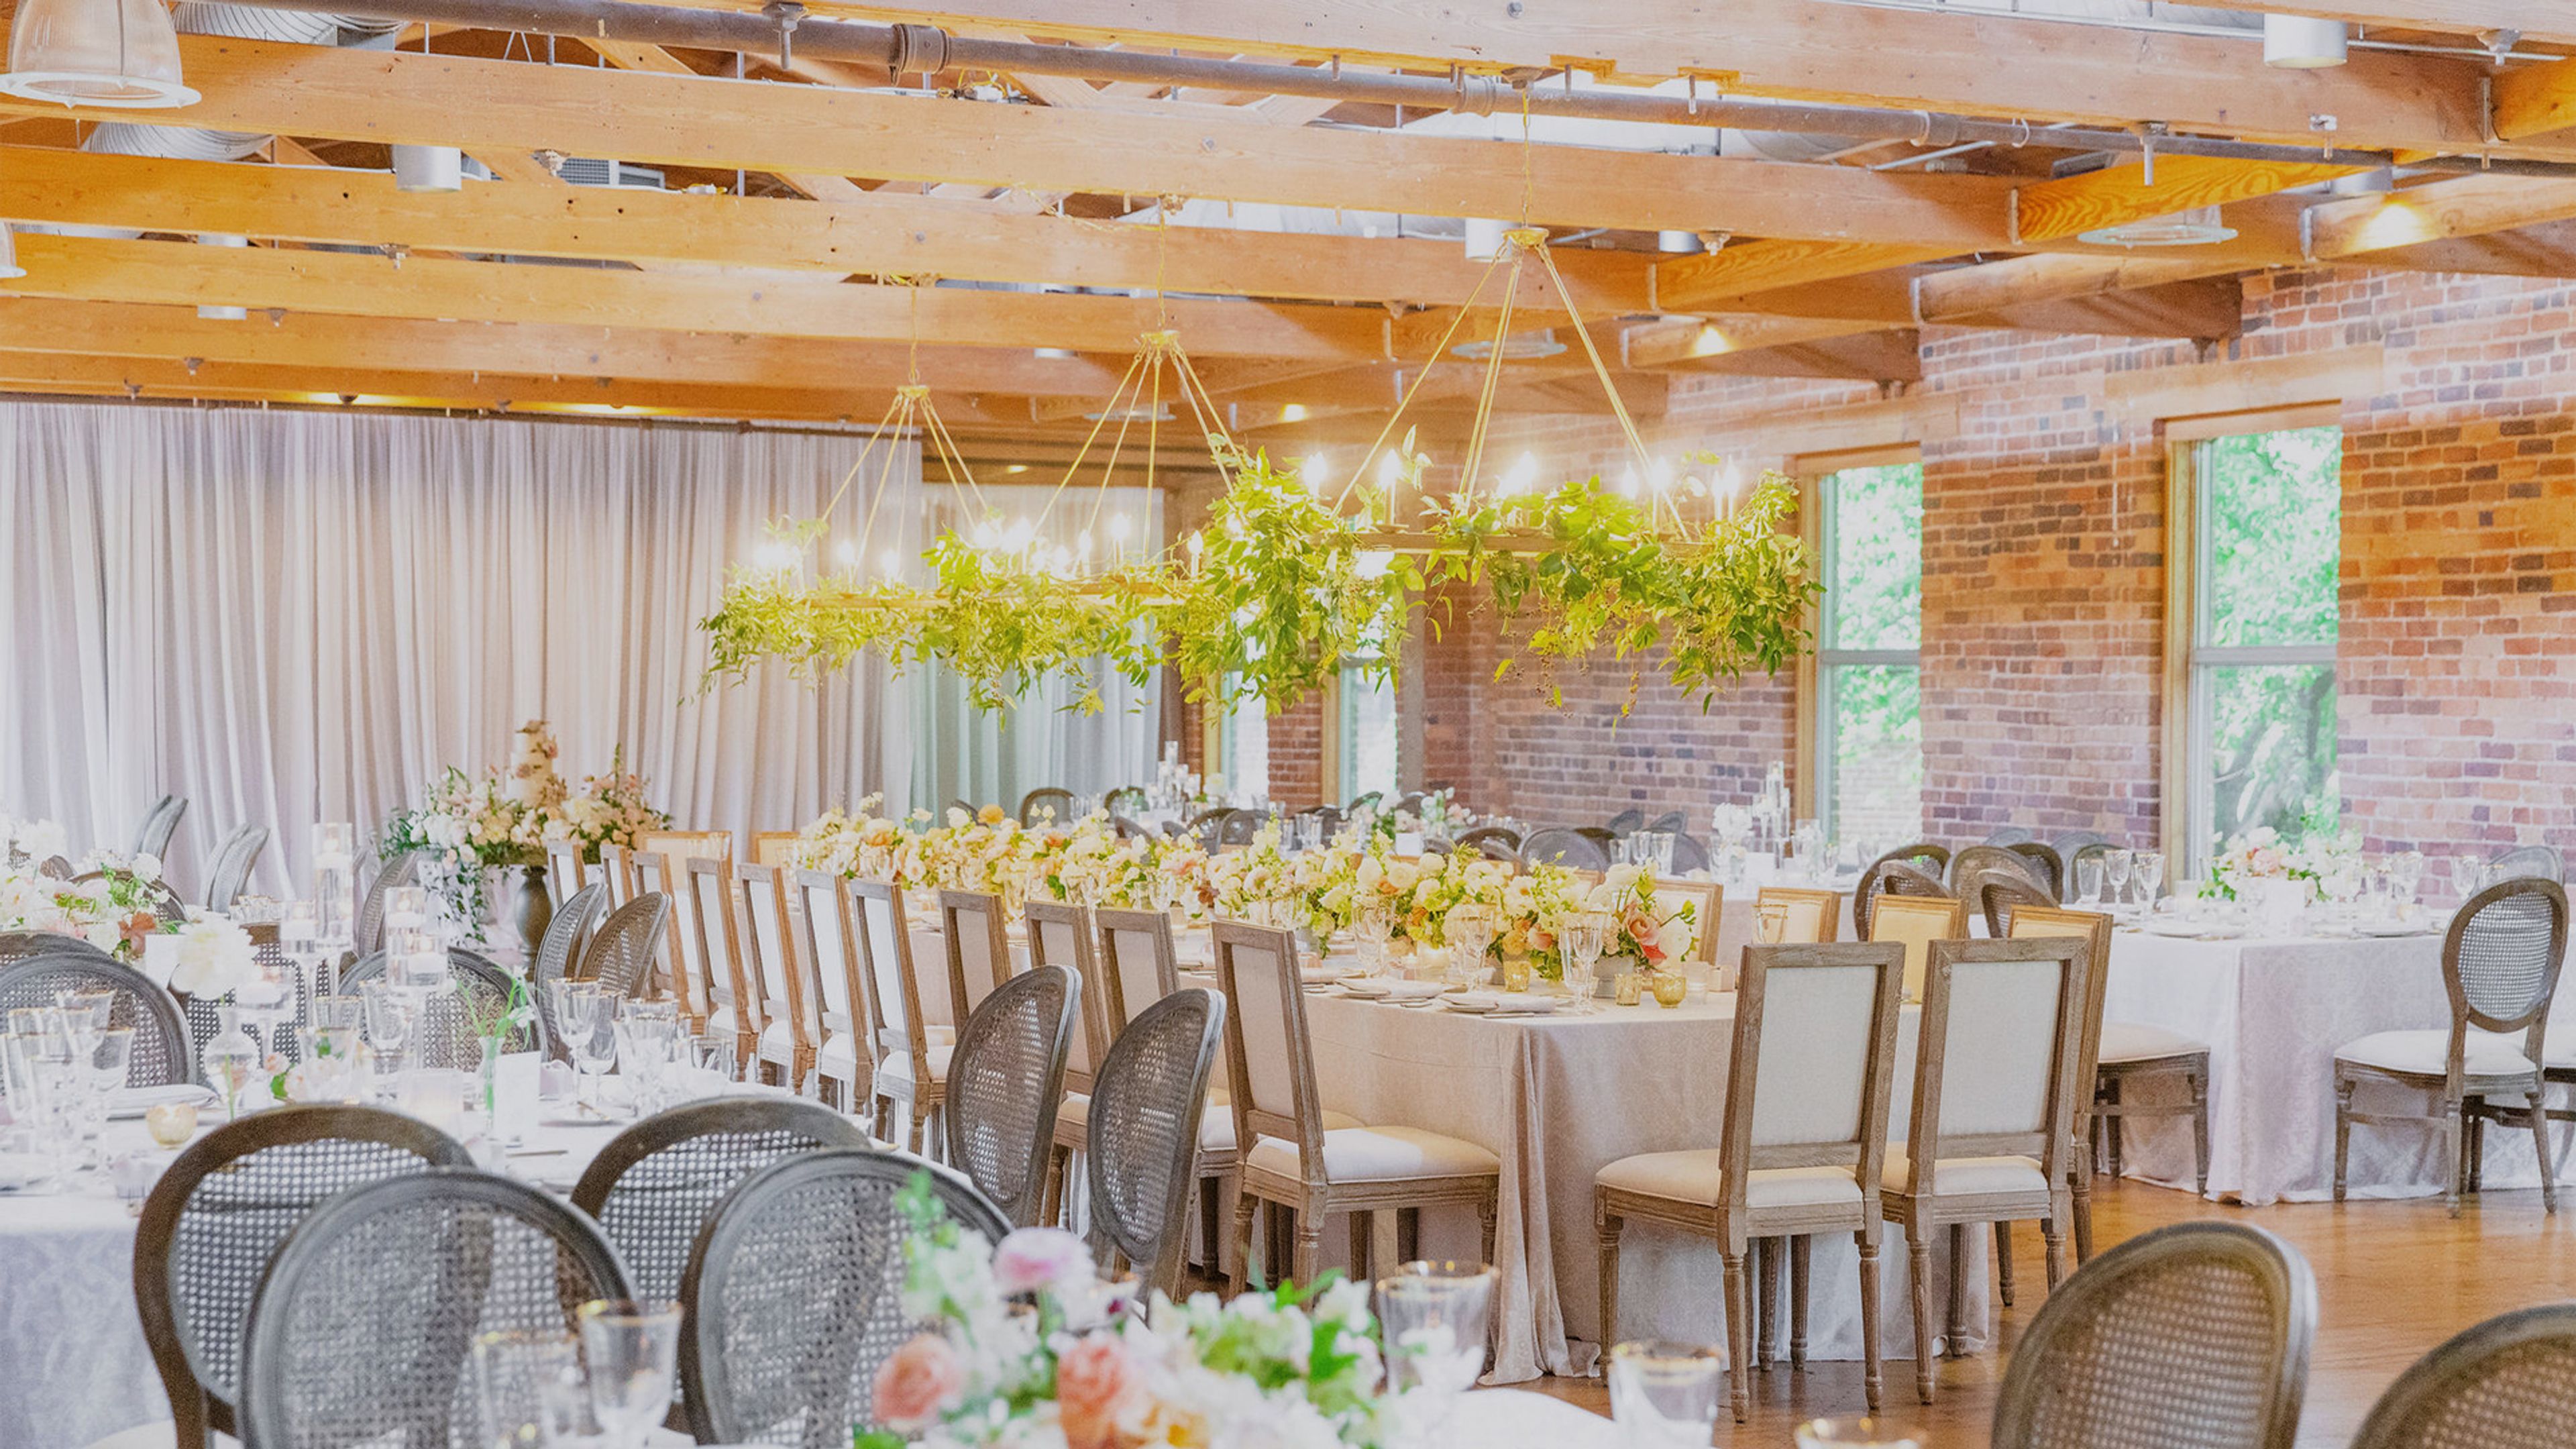
Housed in downtown Greenville's historic Huguenot Mill, the Huguenot Mill Loft at the Peace Center occupies the upper level of a textile mill built in 1882, one of the city's oldest structures. The 8,400-square-foot loft retains its original wood plank flooring, beam ceilings, exposed brick, and vintage architectural hardware, giving the space the feel of a SoHo artist loft while overlooking the Reedy River. The open floor plan and natural light from the mill's original windows suit weddings, corporate events, presentations, and large cocktail receptions alike, with room for up to 400 guests standing or 300 seated. An on-site prep area supports catered food service, and the space is ADA compliant with additional audio/visual and lighting options available for events. The loft sits within the Huguenot Mill building alongside the Freeman Conference Room and Ramsaur Studio on the ground level, part of the Peace Center's broader campus of event spaces in downtown Greenville.
Bakery 105
105 Orange St, Wilmington, NC 28401, USA- Spaces for 225 Guests
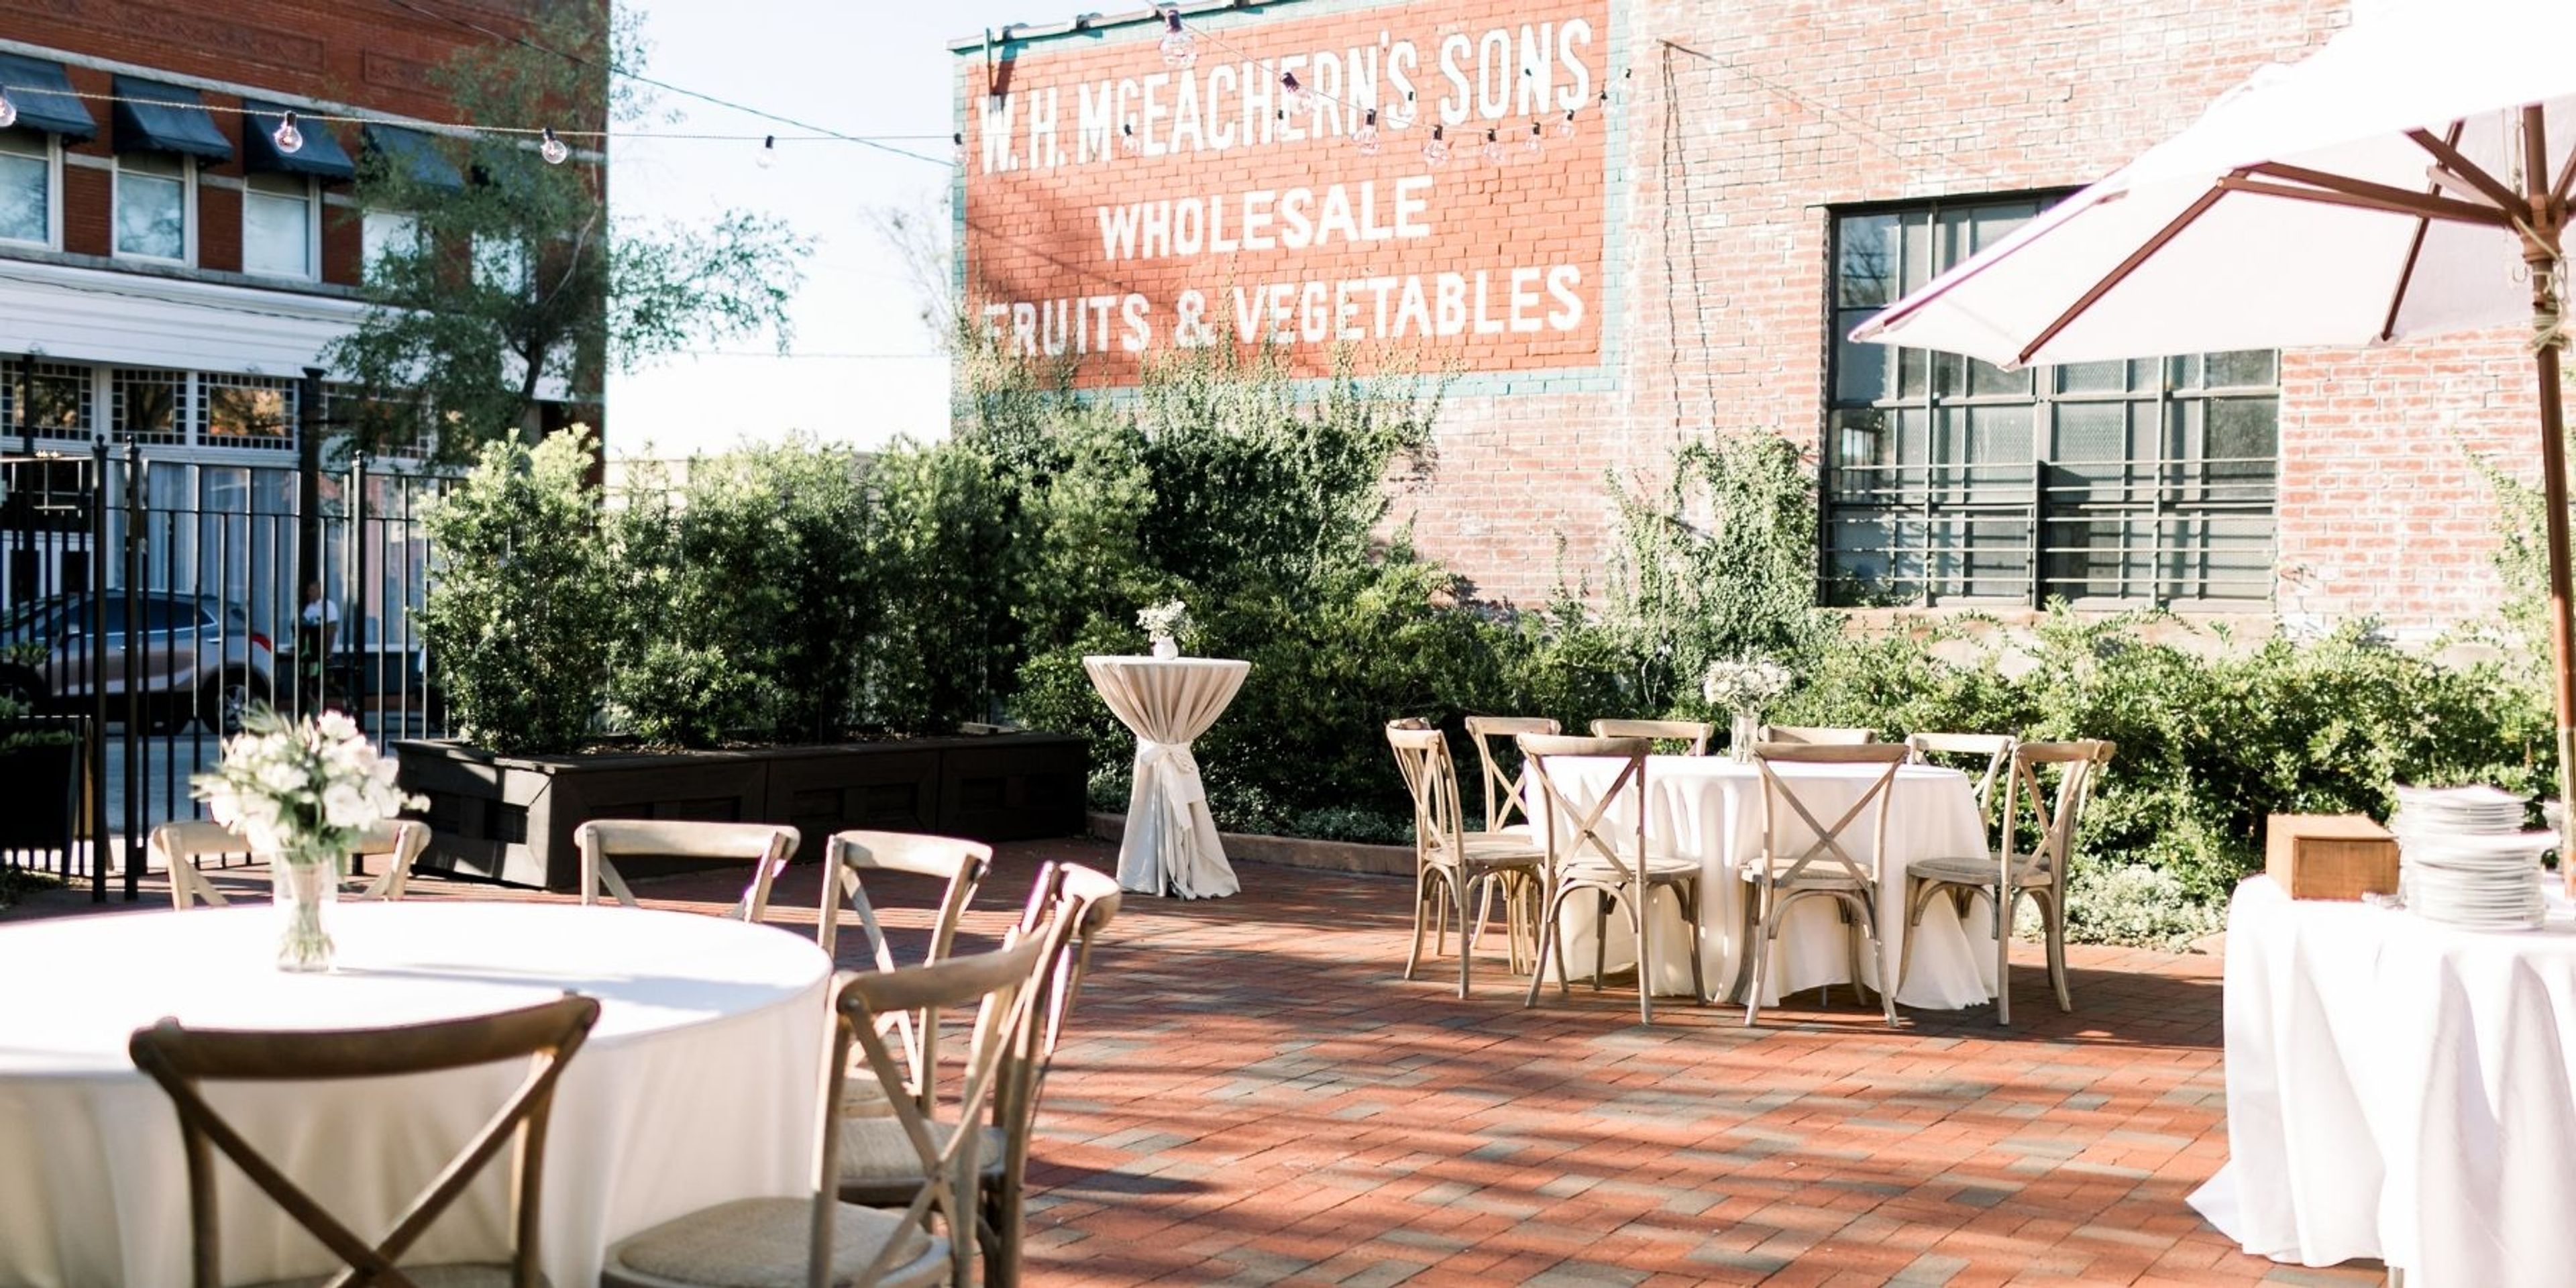
Bakery 105 is a historic wedding and event venue in downtown Wilmington, North Carolina, set in a building that dates to the 1920s, when it was part of the American Bakeries complex that gives the venue its name. The interior offers 4,500 square feet of open space marked by exposed brick walls, wood ceilings, steel girders, and a large monitor skylight — a raw, unfinished character paired with modern amenities. Adjoining it, a 3,500-square-foot garden courtyard is planted with creeping fig ivy, flowering foliage, and crepe myrtle trees, with brick pavers and bench seating well suited to a ceremony, cocktail hour, or al fresco dining. Both the indoor and outdoor spaces are handicap accessible. The venue hosts wedding receptions, engagement parties, corporate meetings, fashion shows, fundraisers, and milestone celebrations. A professional staff provides bar service, flexible booking options, a choice of caterers, and day-of coordination. Hosted bar packages include house and premium brands alongside mocktails, craft beers, and signature drinks. Bakery 105 sits steps from The Cottage on Orange Street, a bridal suite suited to wedding-party preparations.
Bourbon Steak
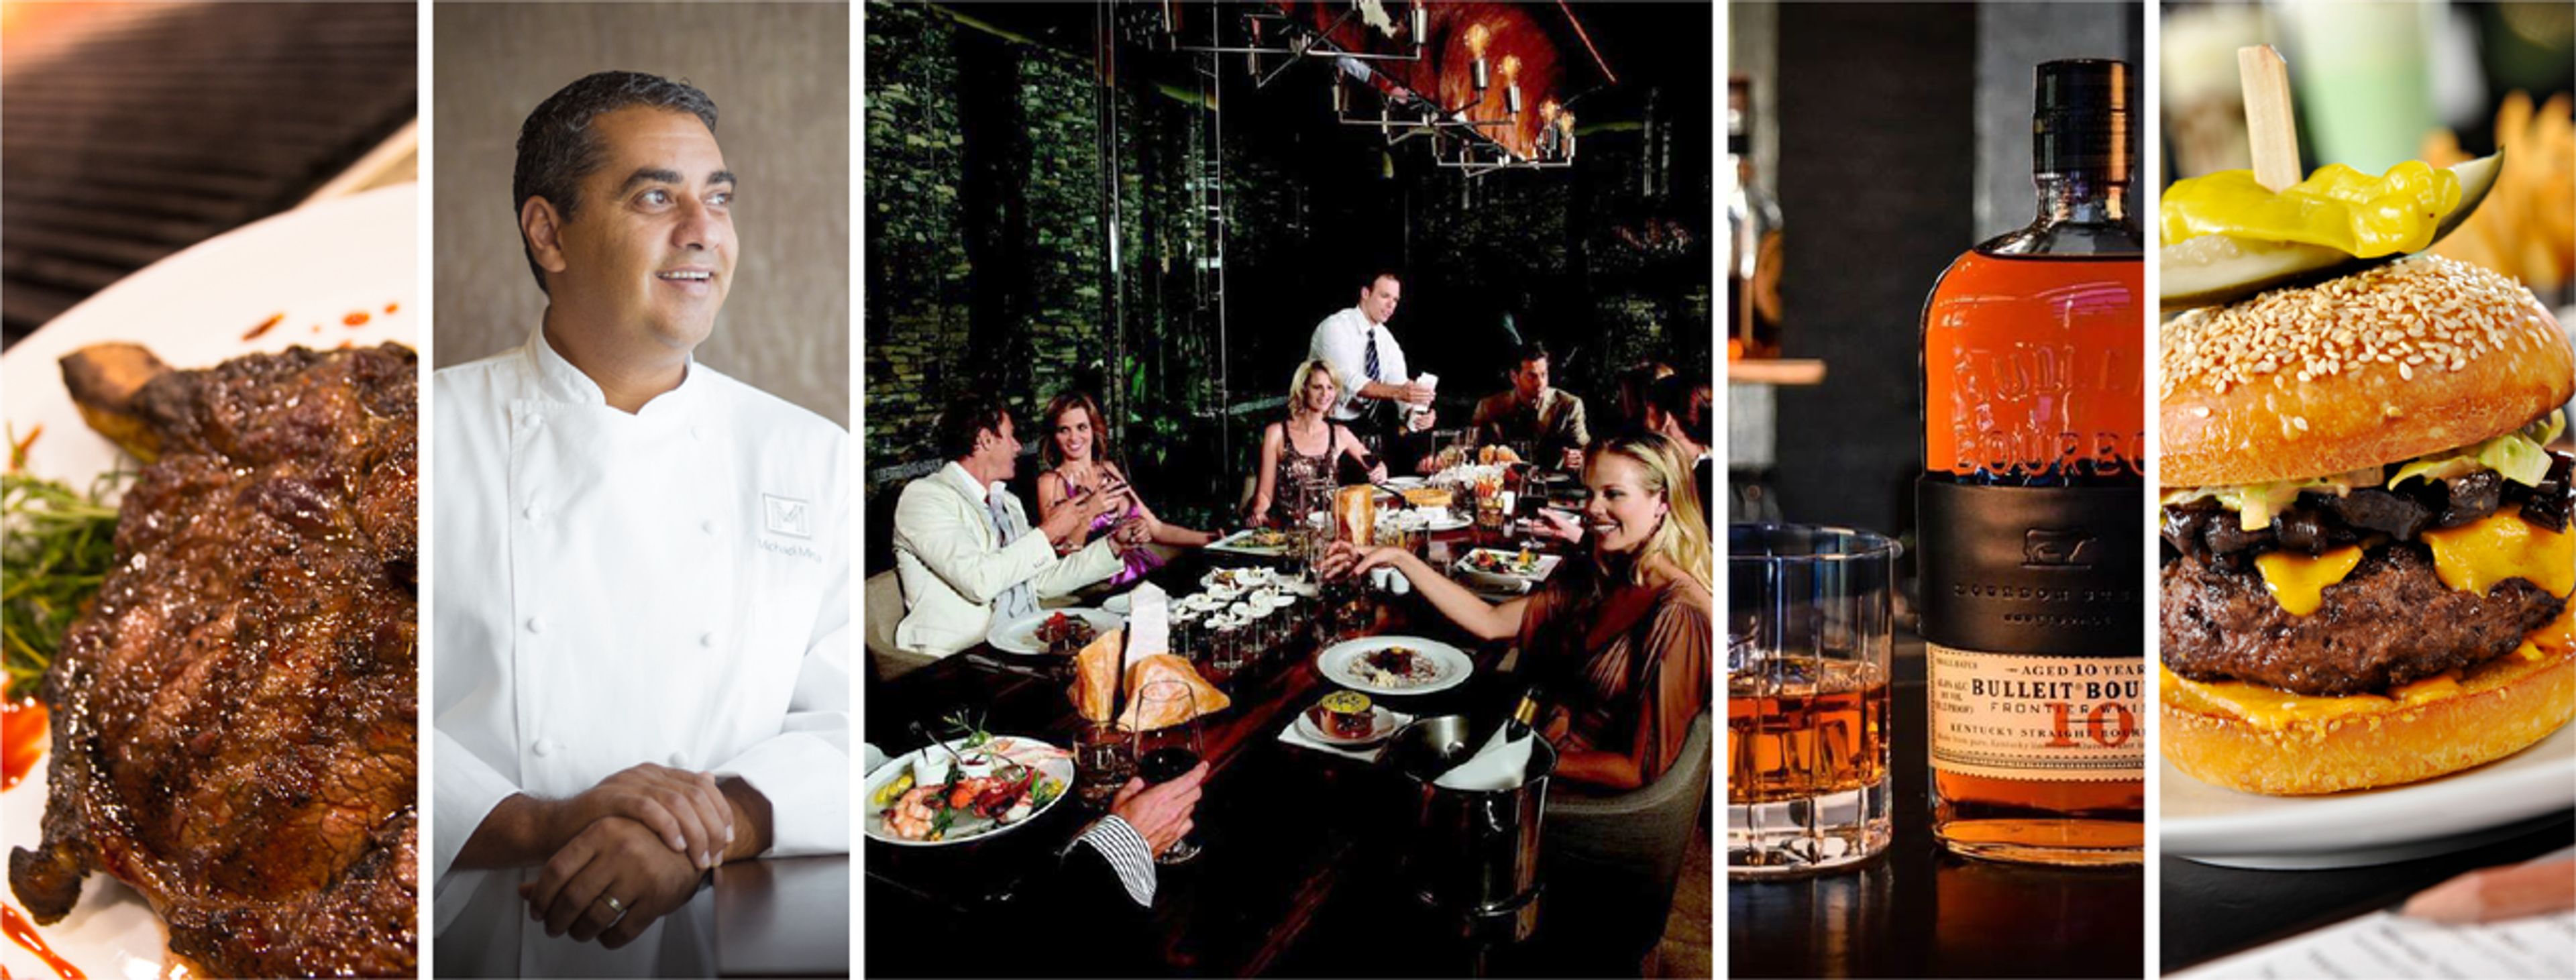
2800 Pennsylvania Ave NW, Washington, DC 20007, USAFrom business lunches to family dinners, Executive Chef Drew Adams sets the stage for an unforgettable steakhouse-dining experience, with a dramatic take on the new American cuisine.
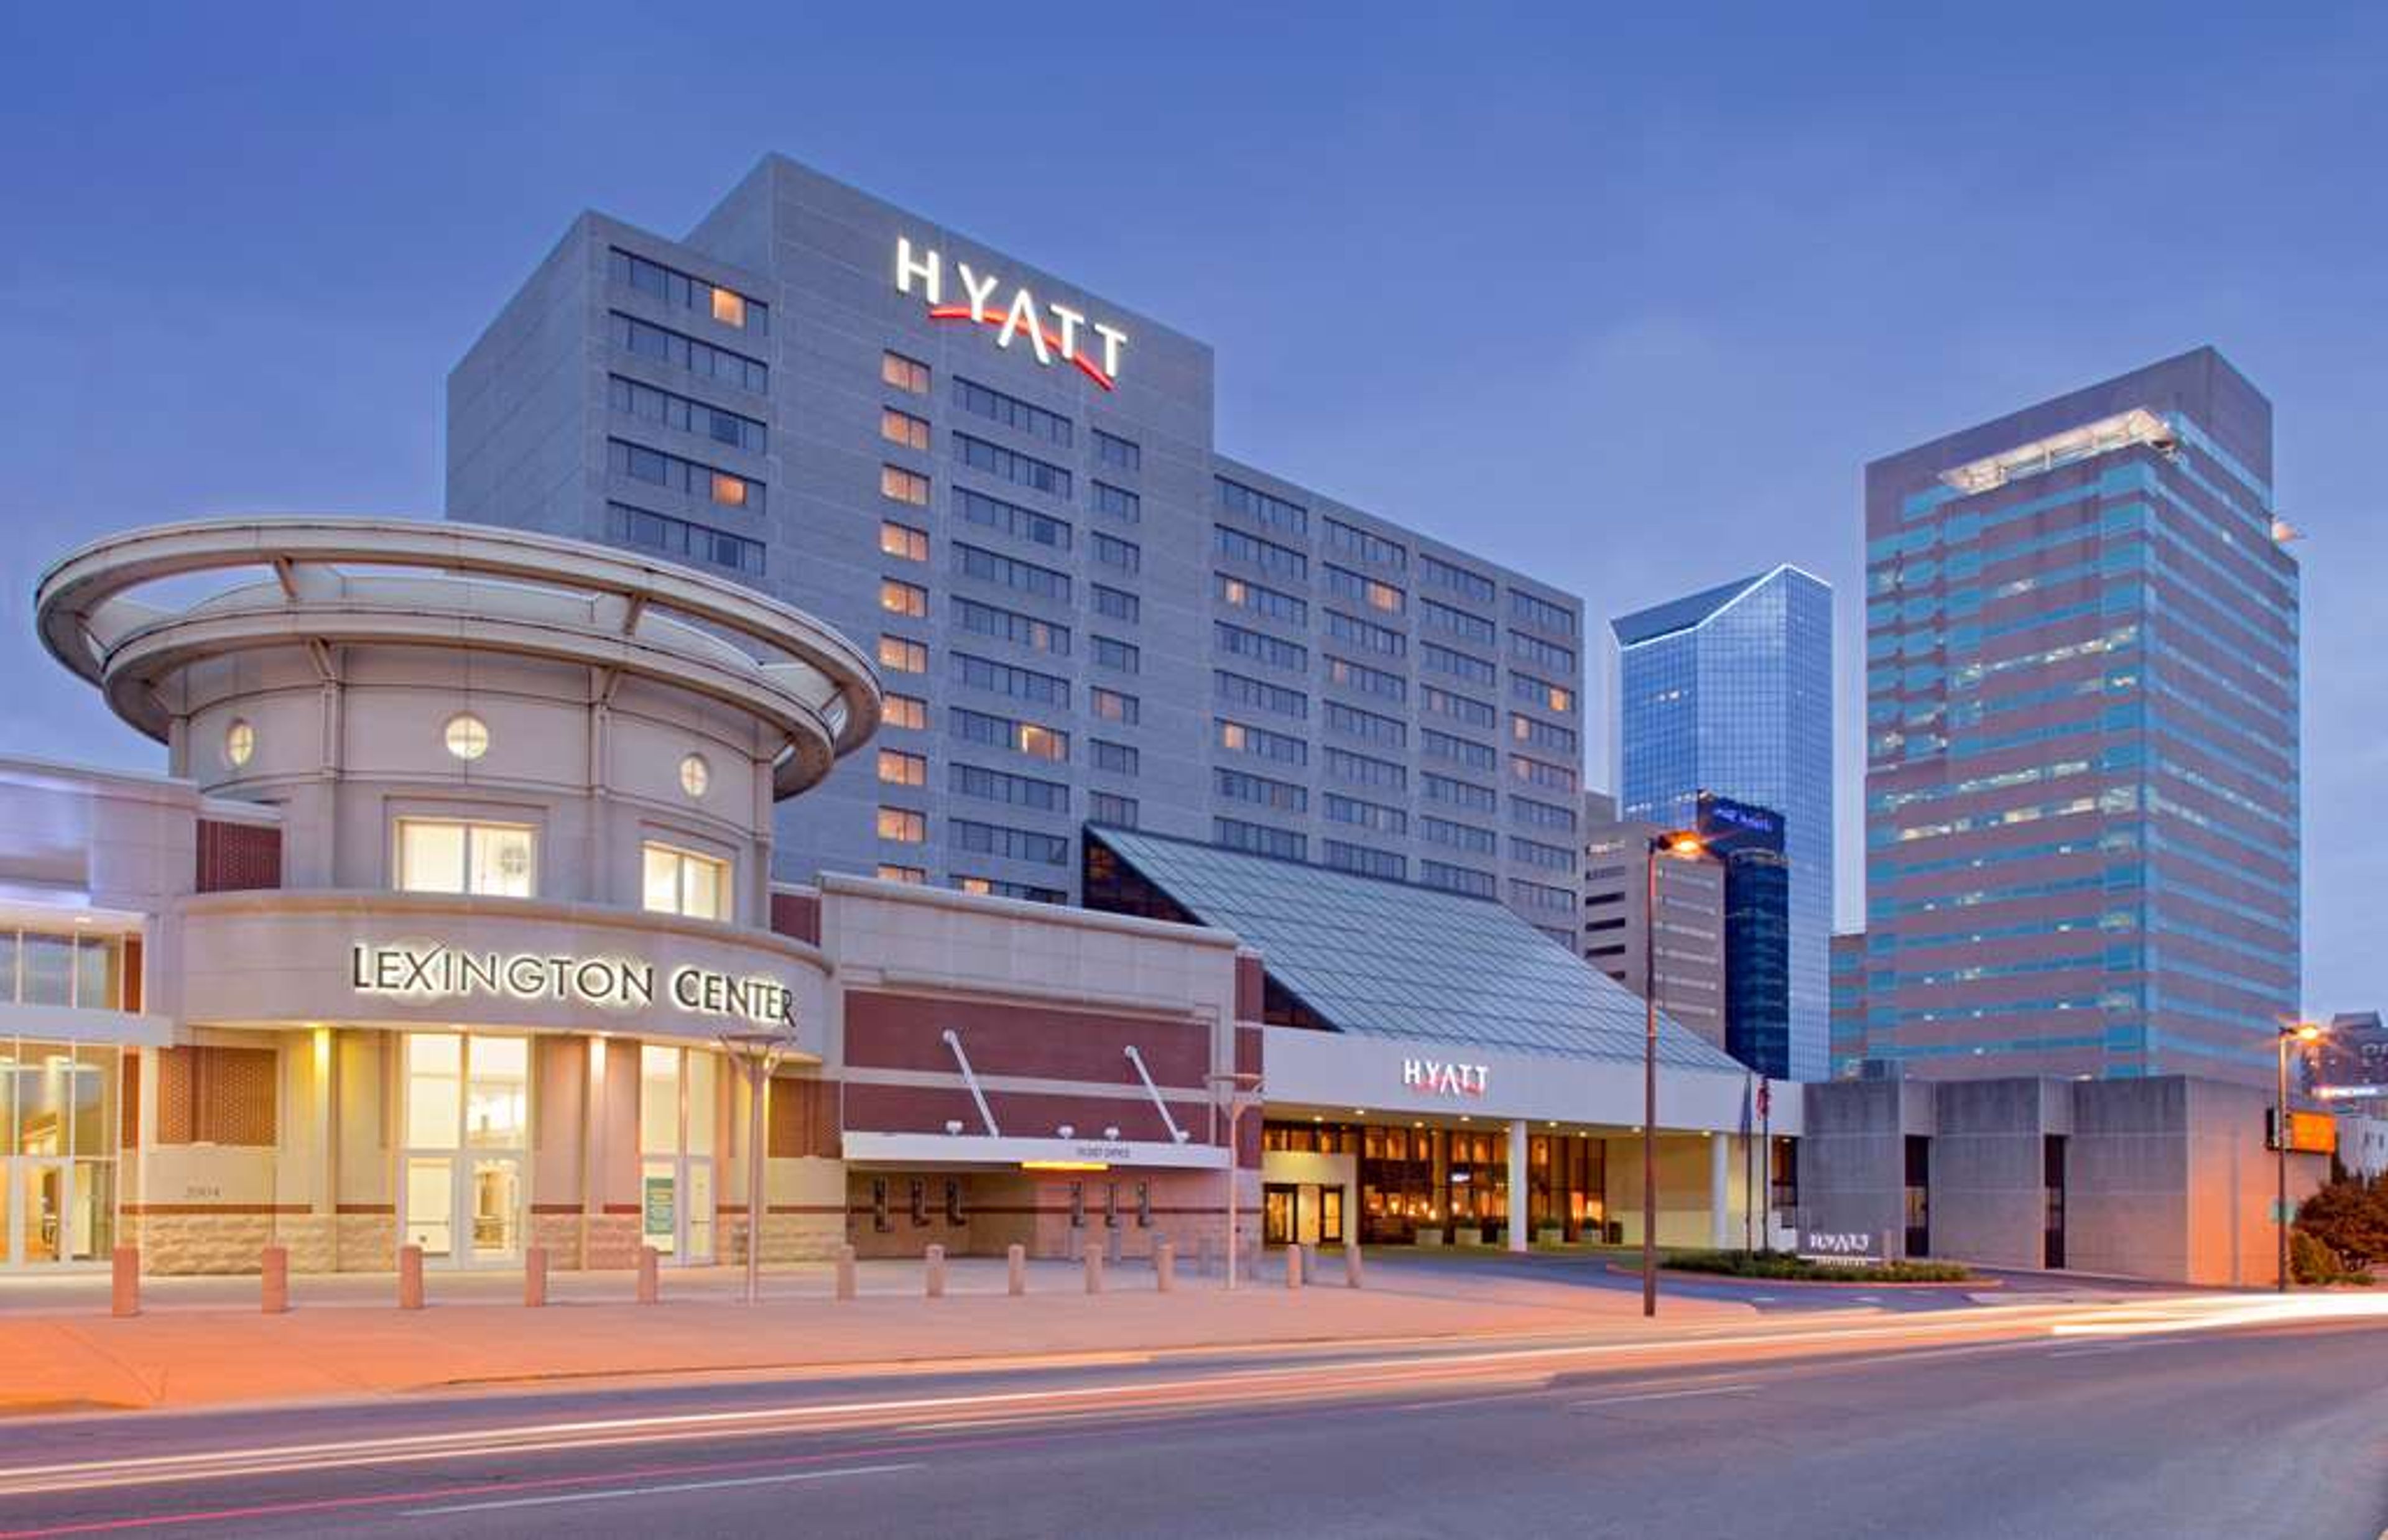
Hyatt Regency Lexington
401 W High St, Lexington, KY 40507, USA- Spaces for 80-900 Guests
- 3 Hotels
- 2 Ballrooms
- 1 Meeting Space
Hyatt Regency Lexington is a full-service hotel in the heart of downtown Lexington, Kentucky, directly connected to the Central Bank Center and Rupp Arena. The 366-room property features a dramatic atrium lobby and is linked to an arcade of shops and dining through glass skywalks — positioning it as a natural gathering point for groups and celebrations of every scale. The hotel's event spaces accommodate gatherings from 15 to 1,500 guests, with multiple ballrooms, meeting suites, and pre-function areas to suit the event. The Patterson Ballroom anchors the property for large receptions and galas, while the Regency Ballroom serves as the most popular space for banquets. The Kentucky Rooms offer a more intimate setting for smaller celebrations and private dinners. An in-house catering team, led by an executive chef, handles food and beverage for all events on-site, with options designed to accommodate dietary restrictions and personal preferences.
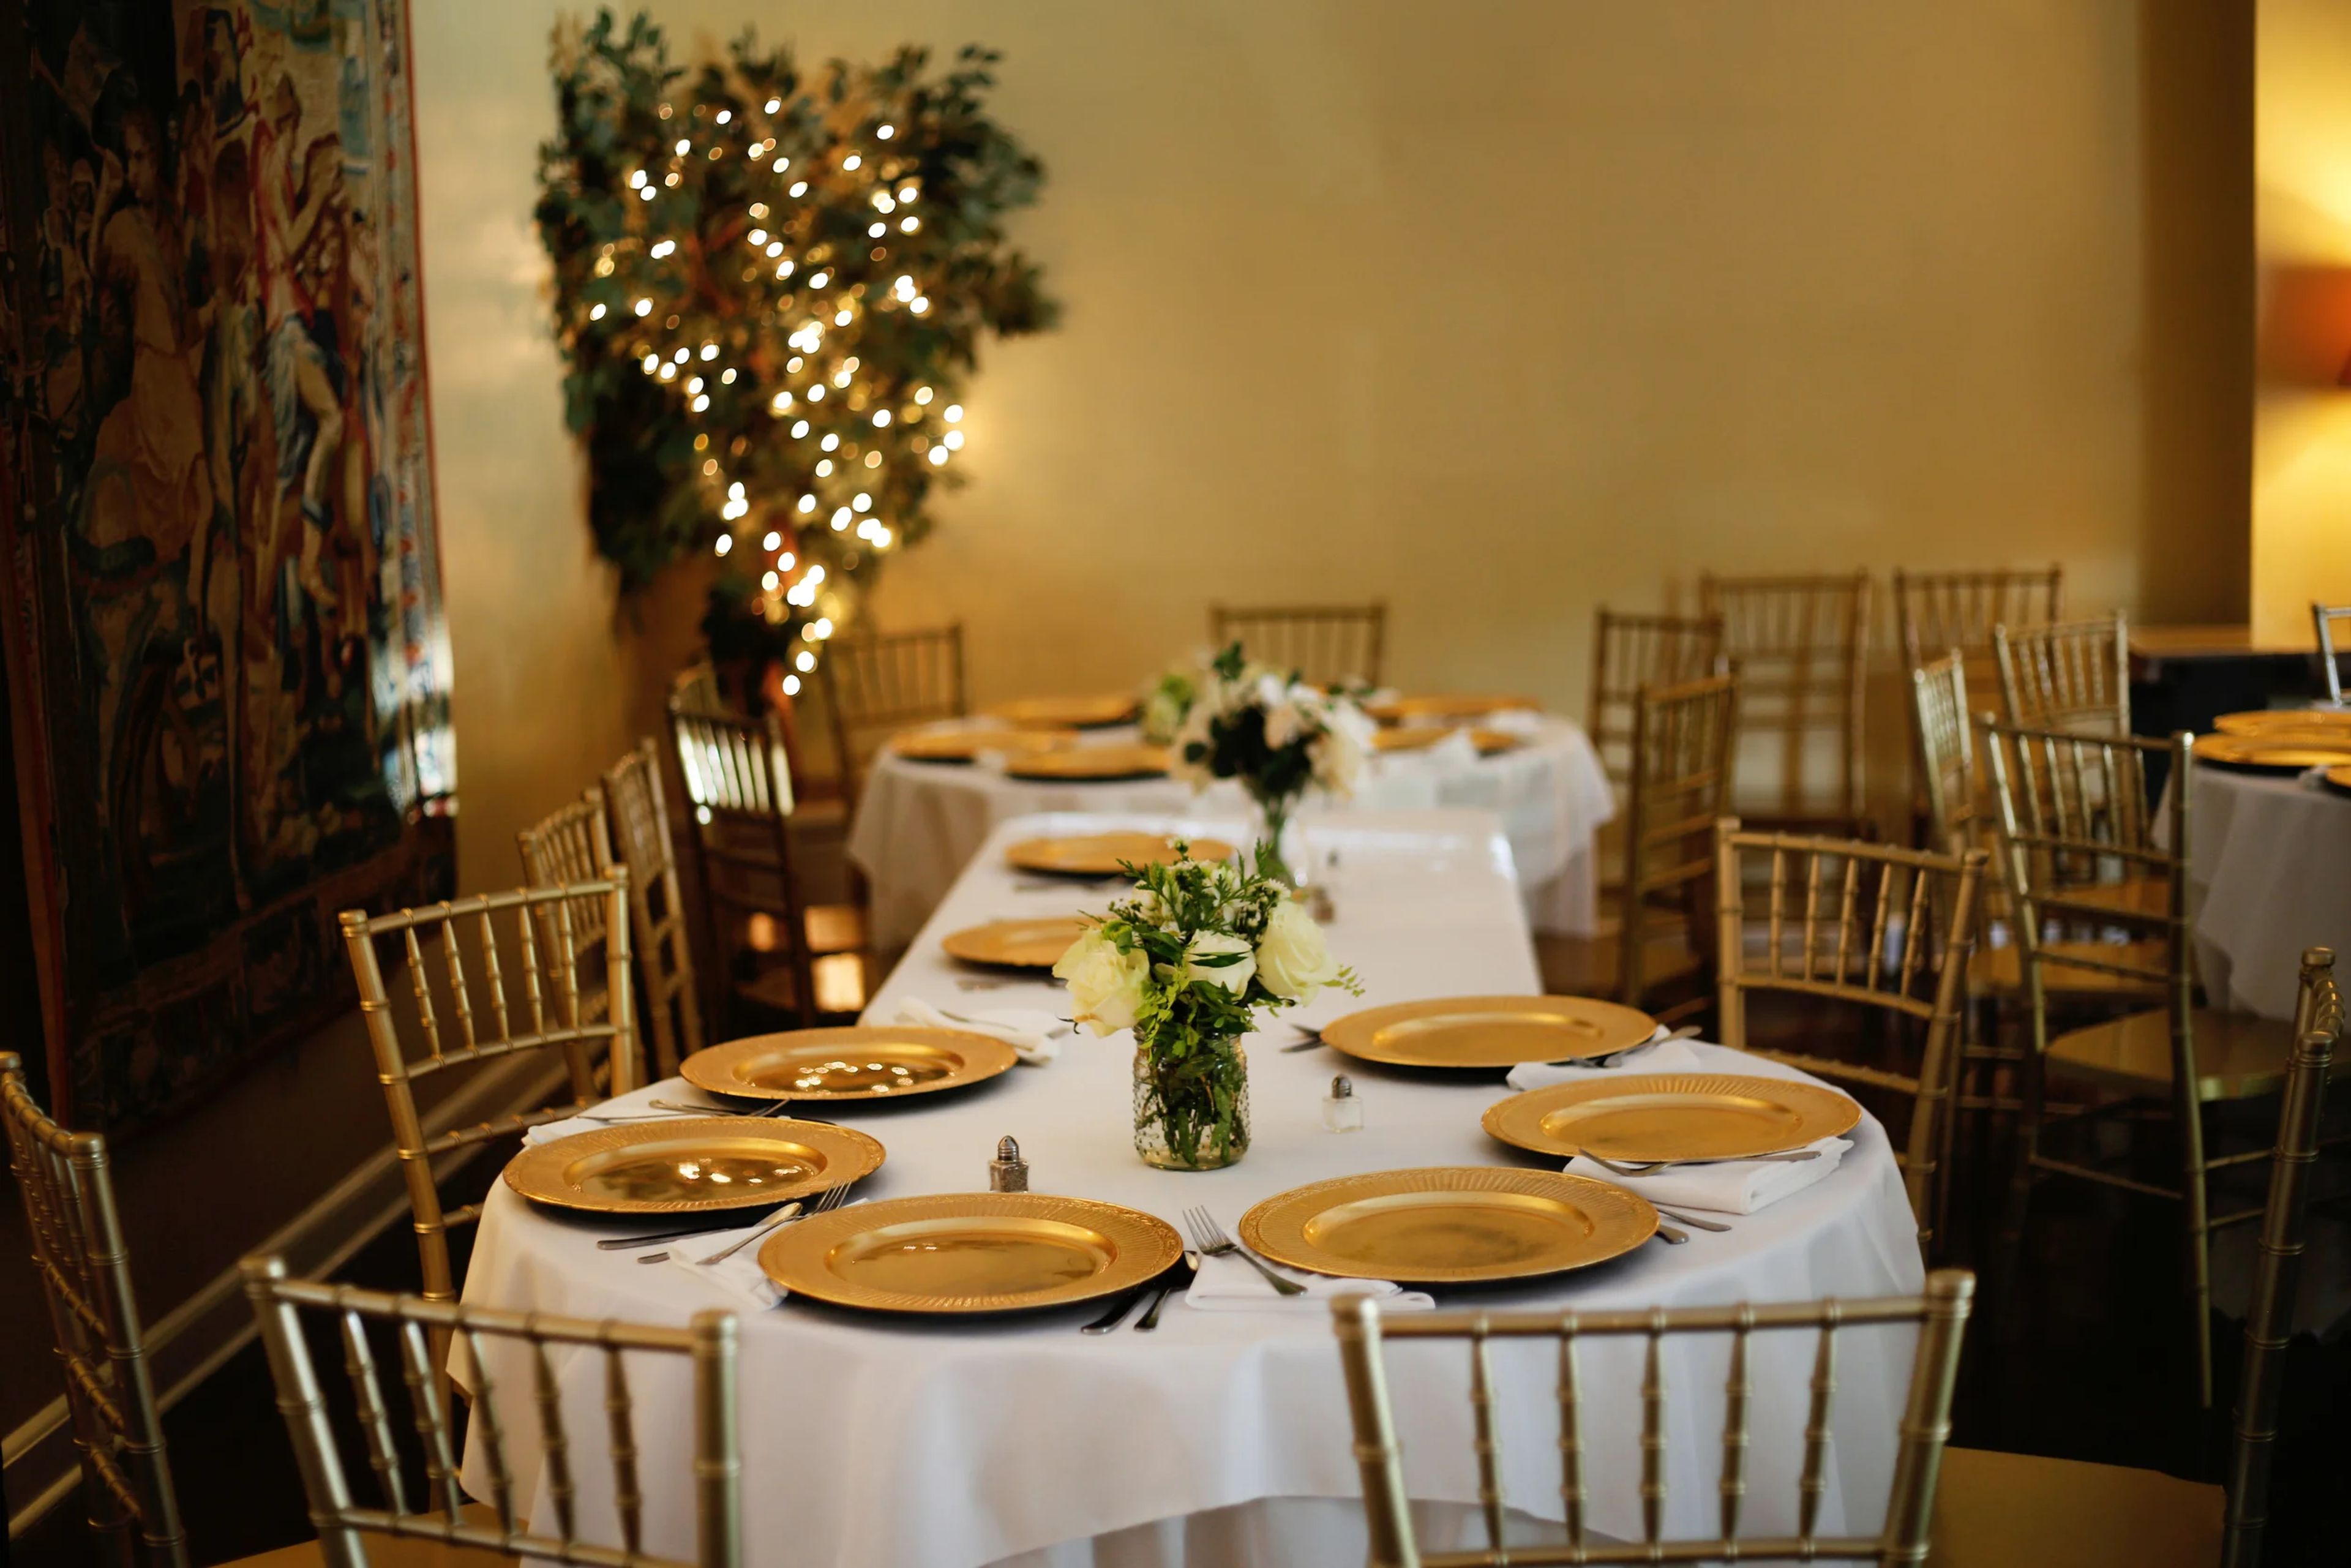
Chimes and Occasions
201 Cooper St, Memphis, TN 38104, USA- Spaces for 125 Guests
- 2 Event Spaces
- 1 Garden
Chimes & Occasions has hosted weddings, receptions, and private celebrations in the heart of Midtown Memphis since 1998, just a couple of blocks south of Overton Square near the Cooper Young neighborhood. The venue is built around two connected spaces. The Chimes is a non-denominational chapel designed in the style of an old French chapel, with 15-foot ceilings and furnished dressing rooms for the wedding party, and it welcomes couples to bring in their own officiant. Occasions Reception Hall can be booked on its own for any type of gathering or paired with the Chimes for a full wedding and reception. It's furnished with European antiques and accessories and opens onto a landscaped rear courtyard, with tables, chairs, and linens included in the rental. Chimes & Occasions keeps catering flexible, with no minimum food or beverage requirements — couples and hosts are free to bring in their own catering or outside vendors, use the on-site kitchen for food warming, and supply their own alcohol.
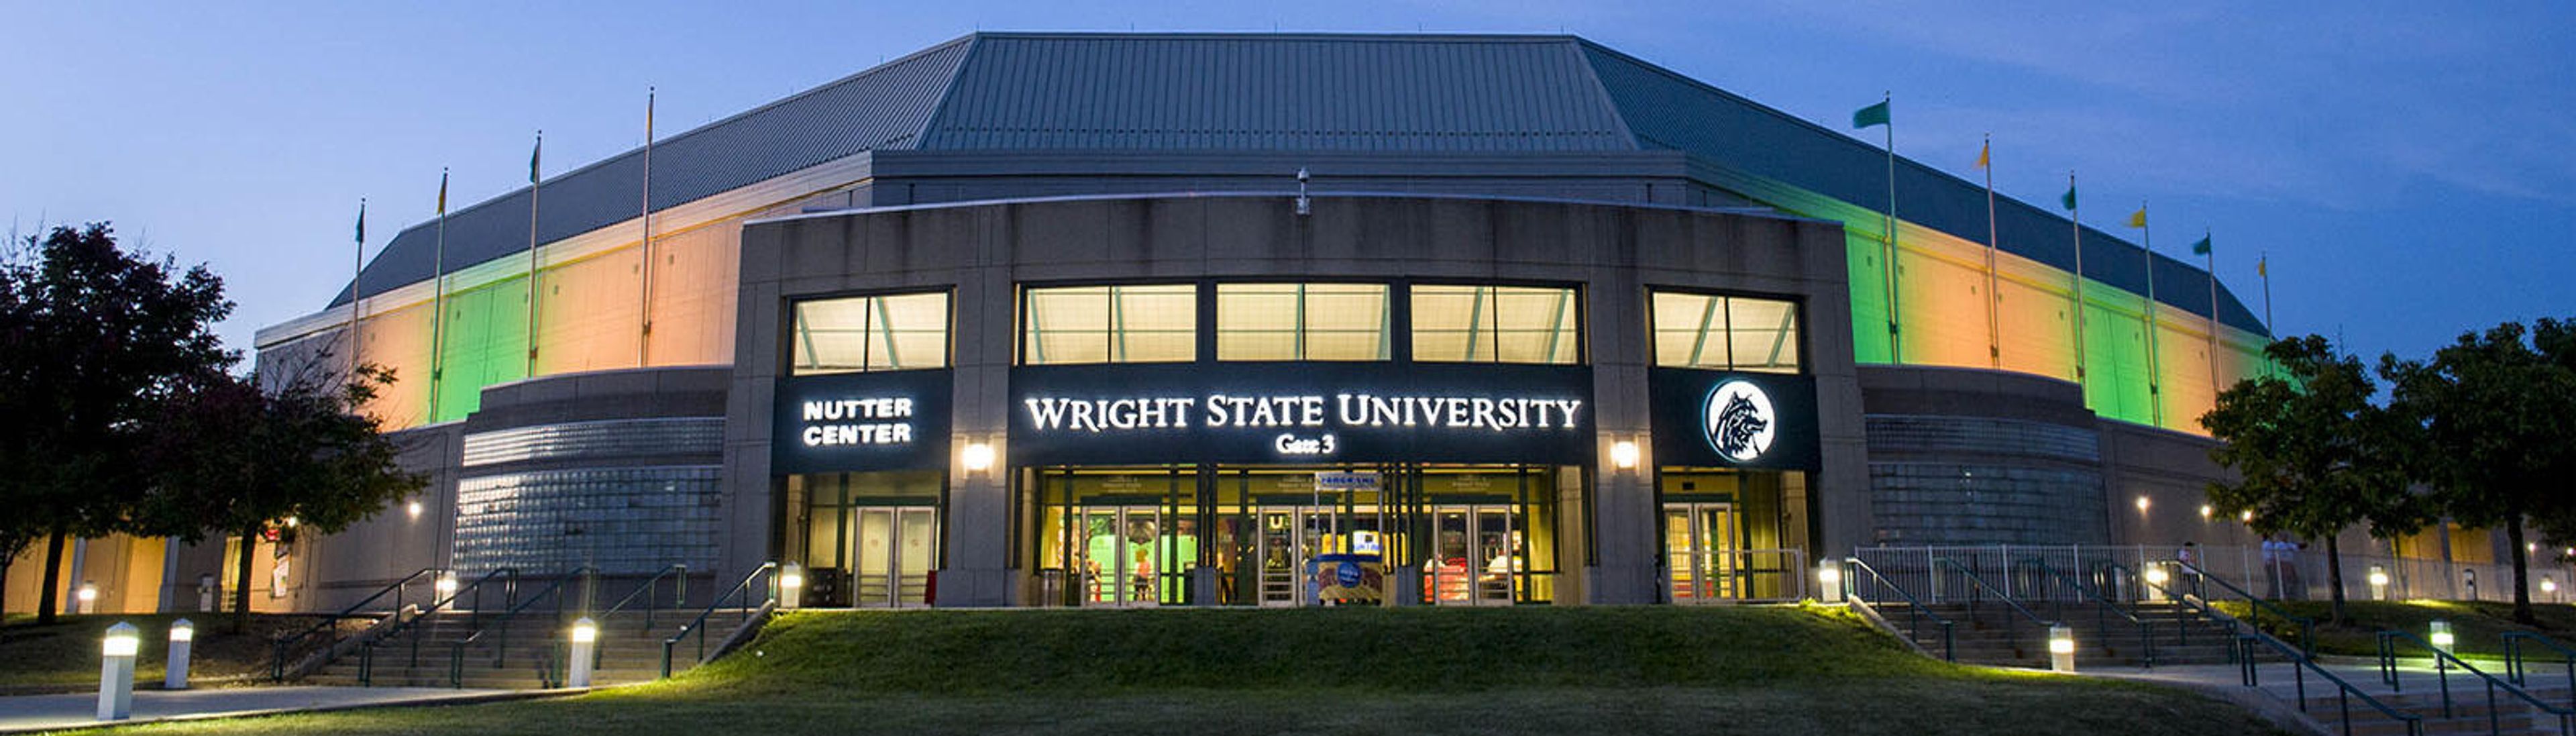
Wright State University's Nutter Center
3640 Colonel Glenn Hwy, Fairborn, OH 45324, USA- Spaces for 12-11,200 Guests
- 4 Event Spaces
- 1 Meeting Space
The Ervin J. Nutter Center is a 260,000-square-foot multipurpose arena at Wright State University in the Dayton, Ohio area, at the intersection of I-75 and I-70. Since its first event in December 1990, it has hosted concerts, collegiate and professional sports, ice shows, circuses, and private events, welcoming touring acts such as KISS, Cirque du Soleil, Elton John, Carrie Underwood, and the Eagles alongside Wright State's basketball and volleyball teams. Beyond the main arena, which reconfigures for crowds of roughly 2,000 to 11,200 depending on the event setup, the venue offers several dedicated spaces for private events. The Berry Room is a flexible banquet and conference facility that can be divided into up to three rooms and is a popular choice for wedding receptions, while McLin Gym converts into a large-scale banquet hall for receptions, conferences, and trade shows. Eighteen luxury suites on the concourse level provide a more intimate setting for entertaining clients or small groups during games and concerts. Exclusive on-site catering is provided by Chartwells and SAVOR, and event spaces come equipped with amenities such as a portable dance floor, audio/visual equipment, and WiFi. Free, accessible parking is available in the lot adjacent to the Berry Room.
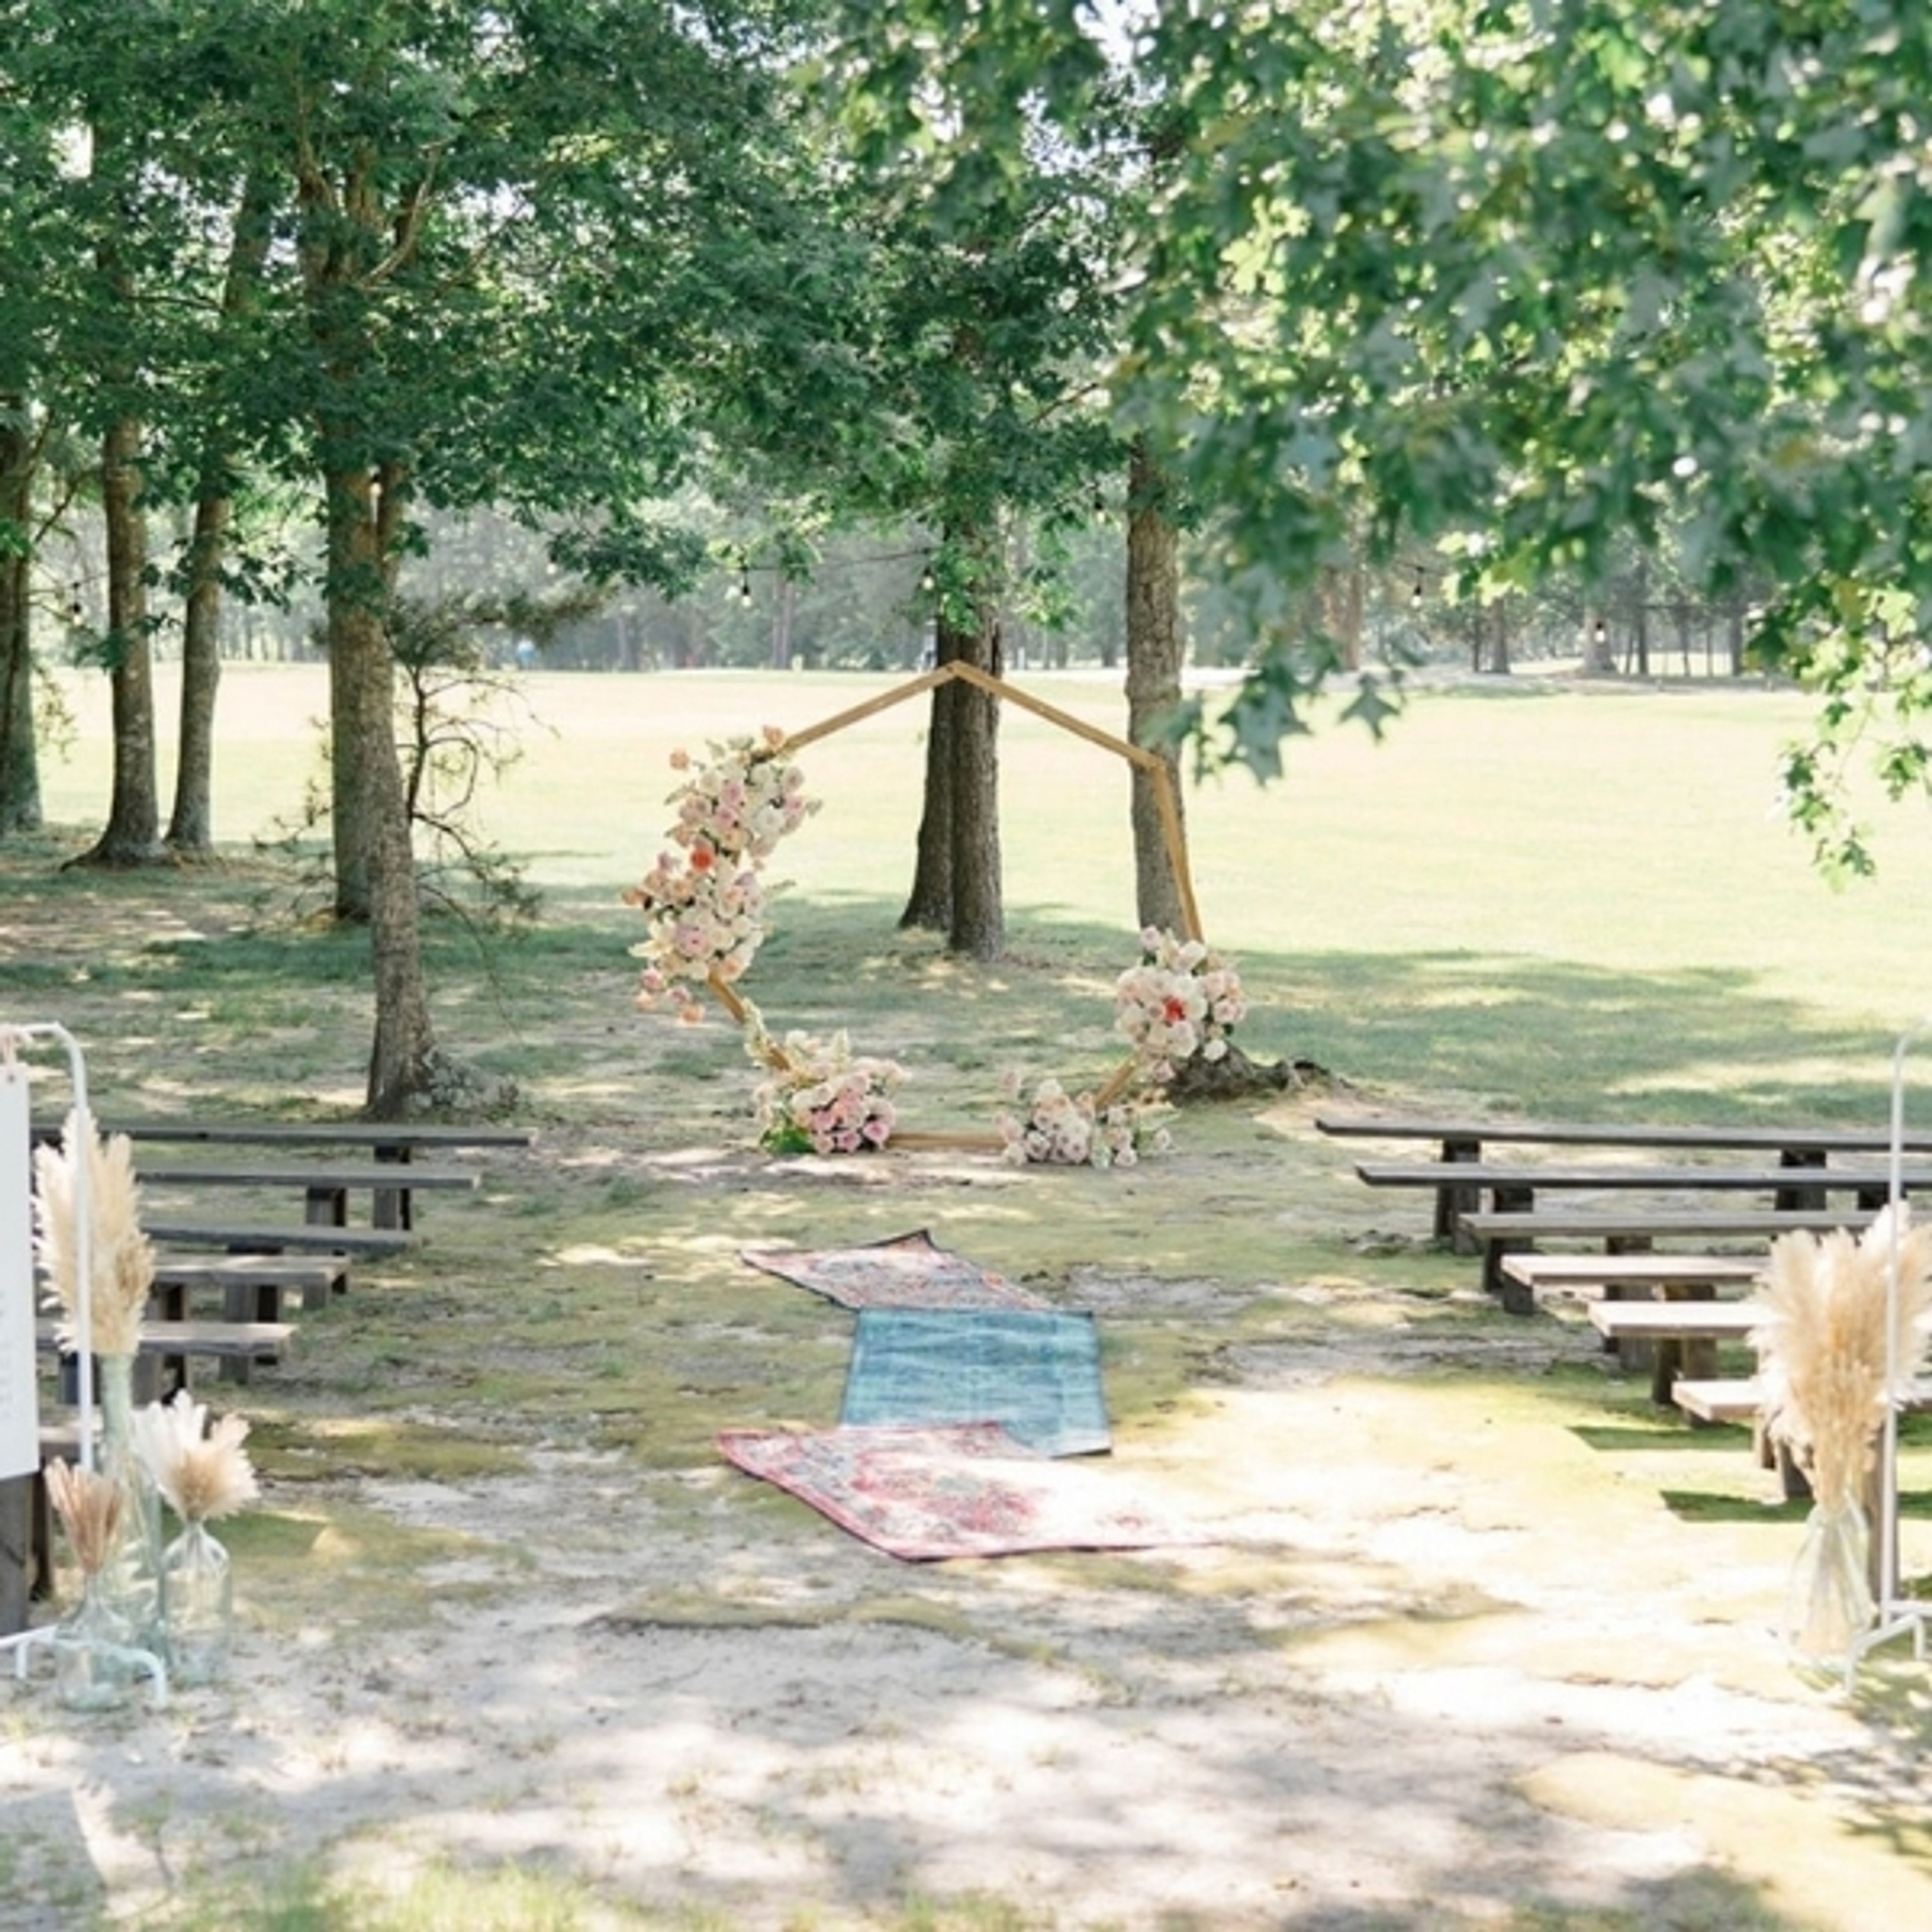
Ron Jaworski's Blue Heron Pines Golf Club
550 Country Club Dr, Egg Harbor City, NJ 08215, USA- Spaces for 200 Guests
- 1 Ballroom
- 1 Country Club
Blue Heron Pines Golf Club is a wedding and event venue set on an 18-hole championship golf course in Galloway Township, New Jersey, approximately 15 minutes from Atlantic City International Airport. The property is part of the Ron Jaworski Golf collection. The venue offers two outdoor ceremony settings: a covered pergola patio overlooking the manicured greens and a wooded clearing on the grounds. The indoor ballroom accommodates up to 200 guests — or 170 with a dance floor — and features beamed ceilings, full-length windows, and warm chandelier lighting. One event is hosted per day, allowing the team to give each celebration its full attention. Packages include on-site catering with seasonal menus, a five-hour premium open bar, a custom wedding cake, standard tables and linens, and setup and teardown by the venue's staff. A Private Events Director and day-of concierge support planning from booking through the event. Complimentary on-site parking is available, and the property is fully handicap accessible.