Top Plainview Venues
6,196 results near Plainview, NY
Find a Venue
Choosing your event venue will be one of the most important steps in the planning process. So much goes into finding the perfect venue in Plainview. You’ll want to consider everything from the aesthetics of the space to any in-house amenities and services. Luckily, PartySlate makes it easy with our Find Venues page. Use the filters to narrow your search — taking into account everything from your guest count to specific catering preferences. Once you’ve set your filters, scroll down to search our curated list. Look for the “featured” tag for PartySlate’s top recommendations. With PartySlate, finding your ideal Plainview venue has never been easier.
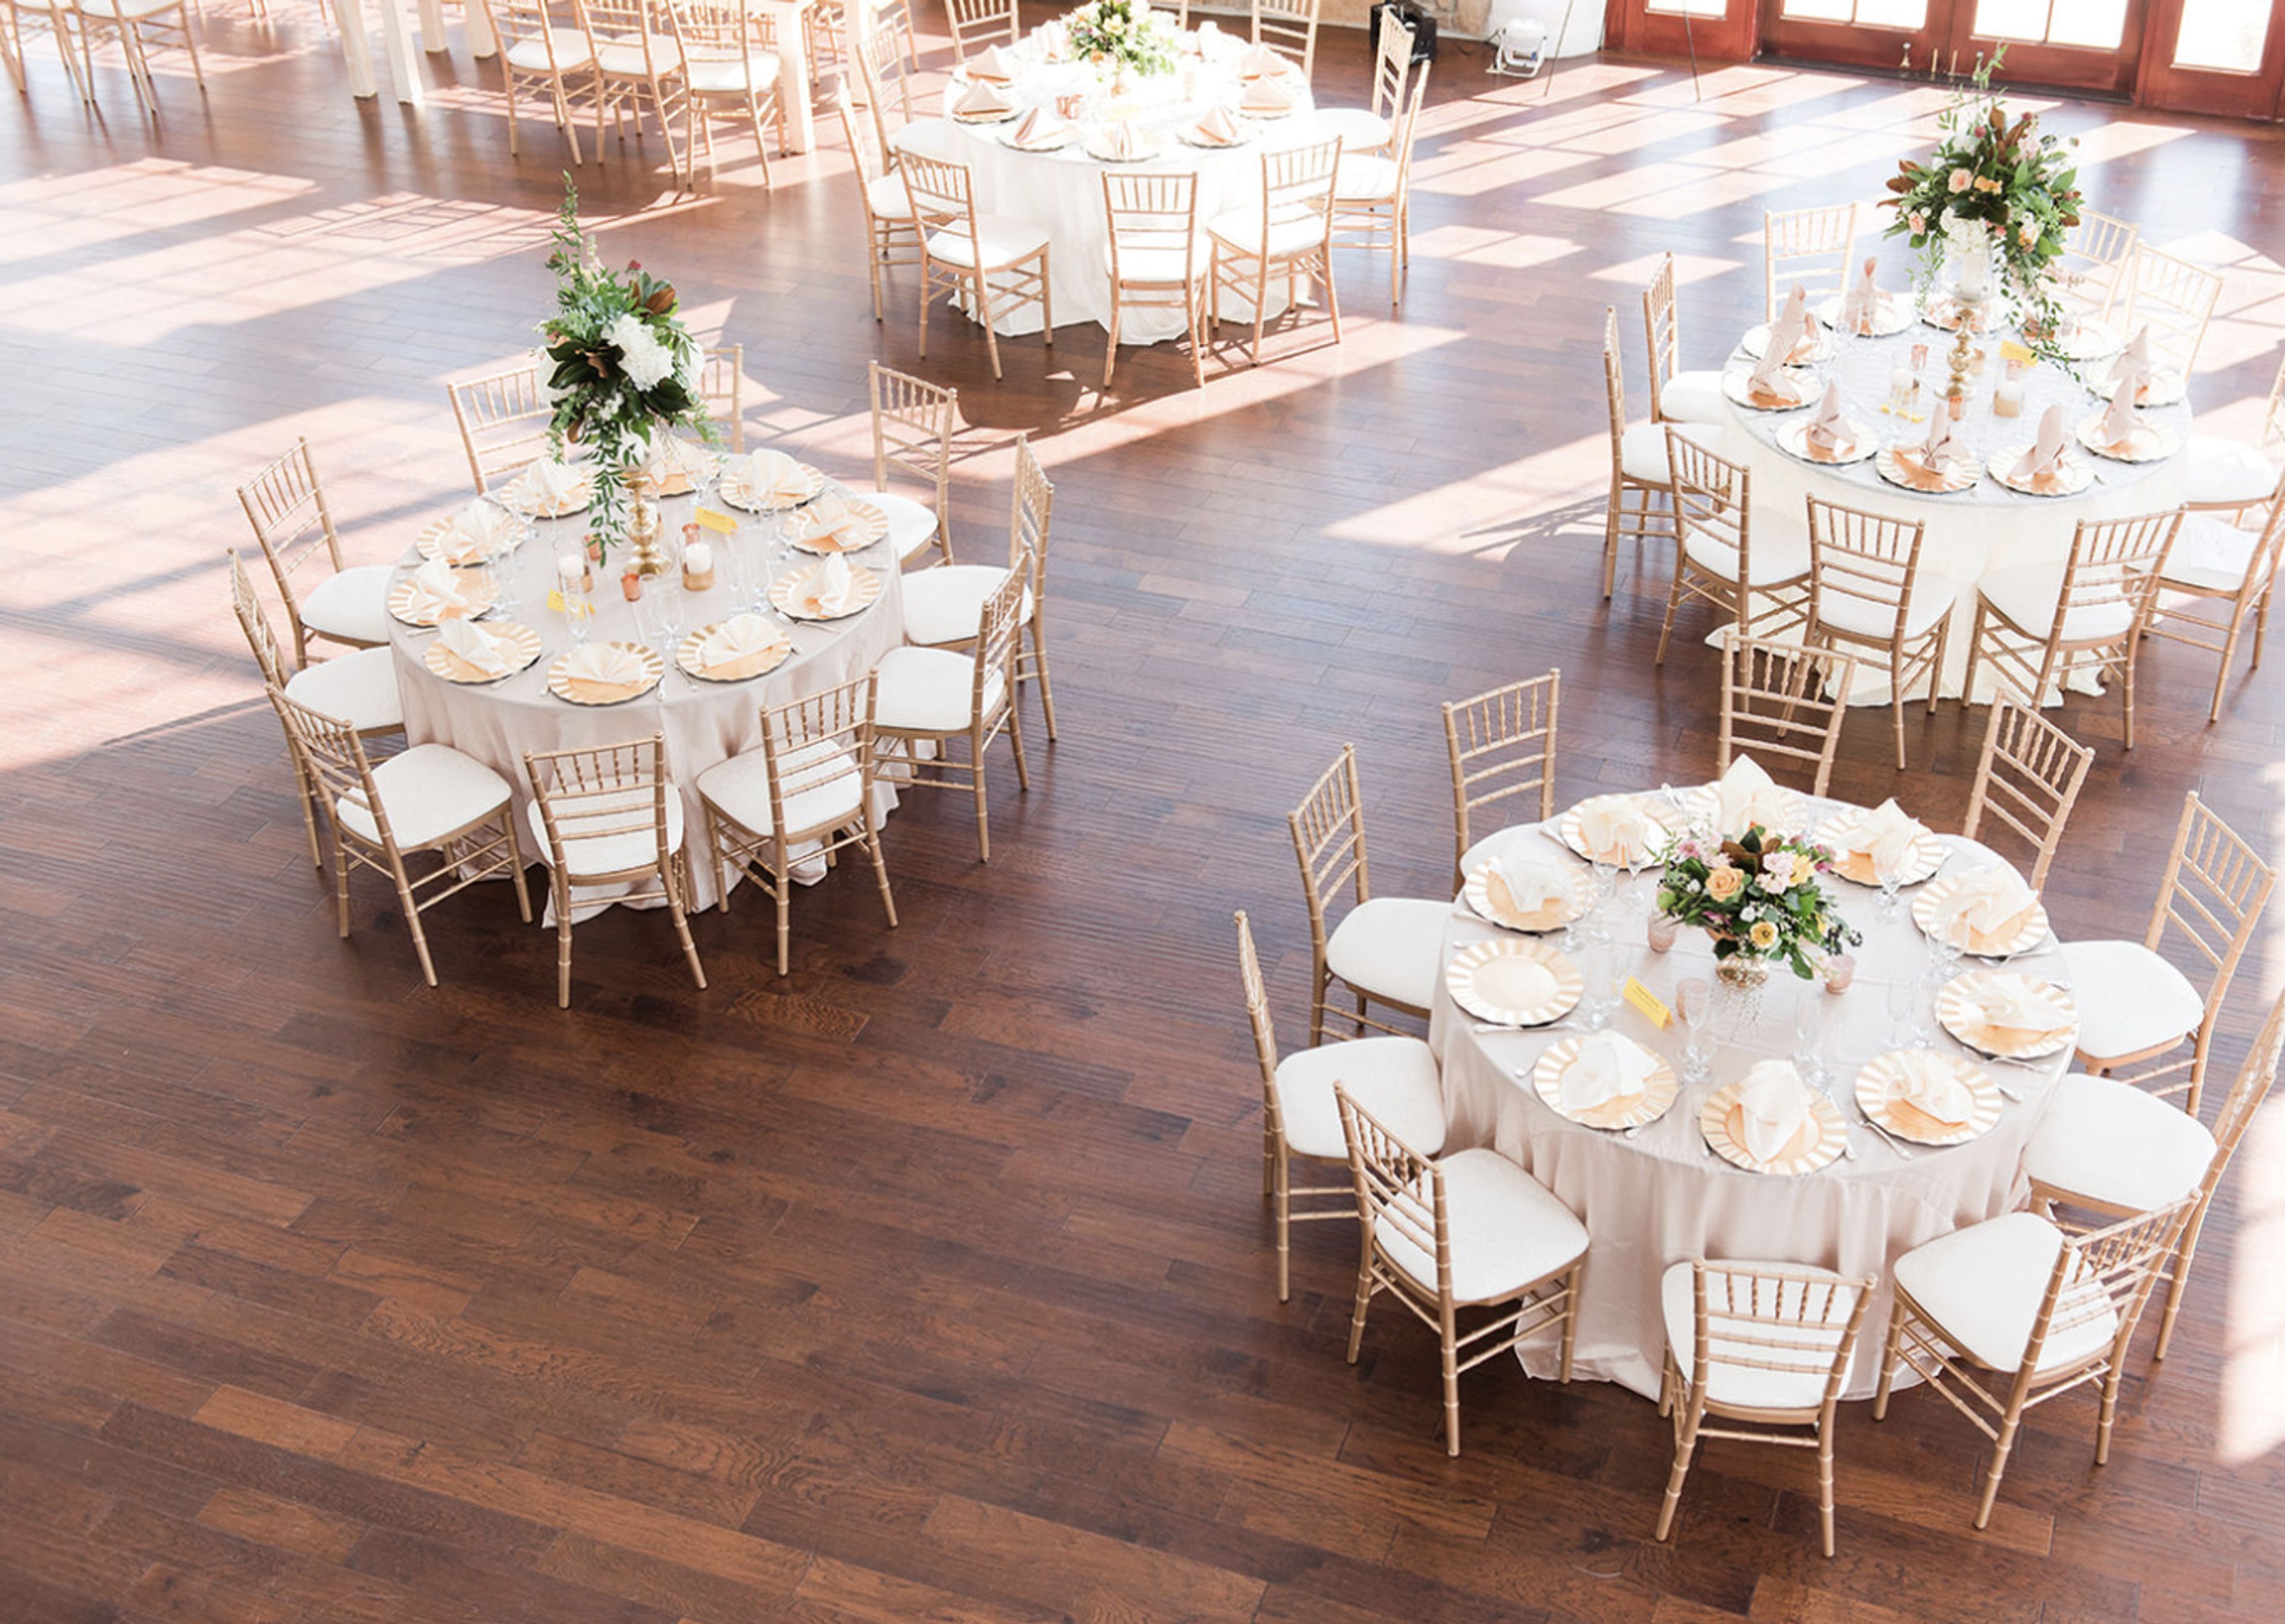
Raspberry Plain Manor
16500 Agape Ln, Leesburg, VA 20176, USA- Spaces for 100-150 Guests
- 1 Historic Space
- 1 Estate
- 1 Mansion
**From NOW until March 2022, we are offering AMAZING discounts on any open dates that are still available at any of our venues. For more information, please contact info@themanorsva.com. ** Contact us right away to take a 3D virtual Zoom tour or an in-person tour of our facility! Raspberry Plain Manor, located in Virginia's Hunt & Wine Country and widely regarded as one of the region's premier wedding venues, has been hosting wedding receptions, ceremonies, rehearsal dinners, anniversaries, and corporate events since 1994. It has earned a reputation for creating one-of-a-kind and memorable events that cater to a variety of styles ranging from southern rustic to classical elegance. There's no doubt that any event held at Raspberry Plain Manor will be one to remember. Please send an email to info@themanorsva.com with your estimated guest count and we will send you all of the information you require as soon as possible!
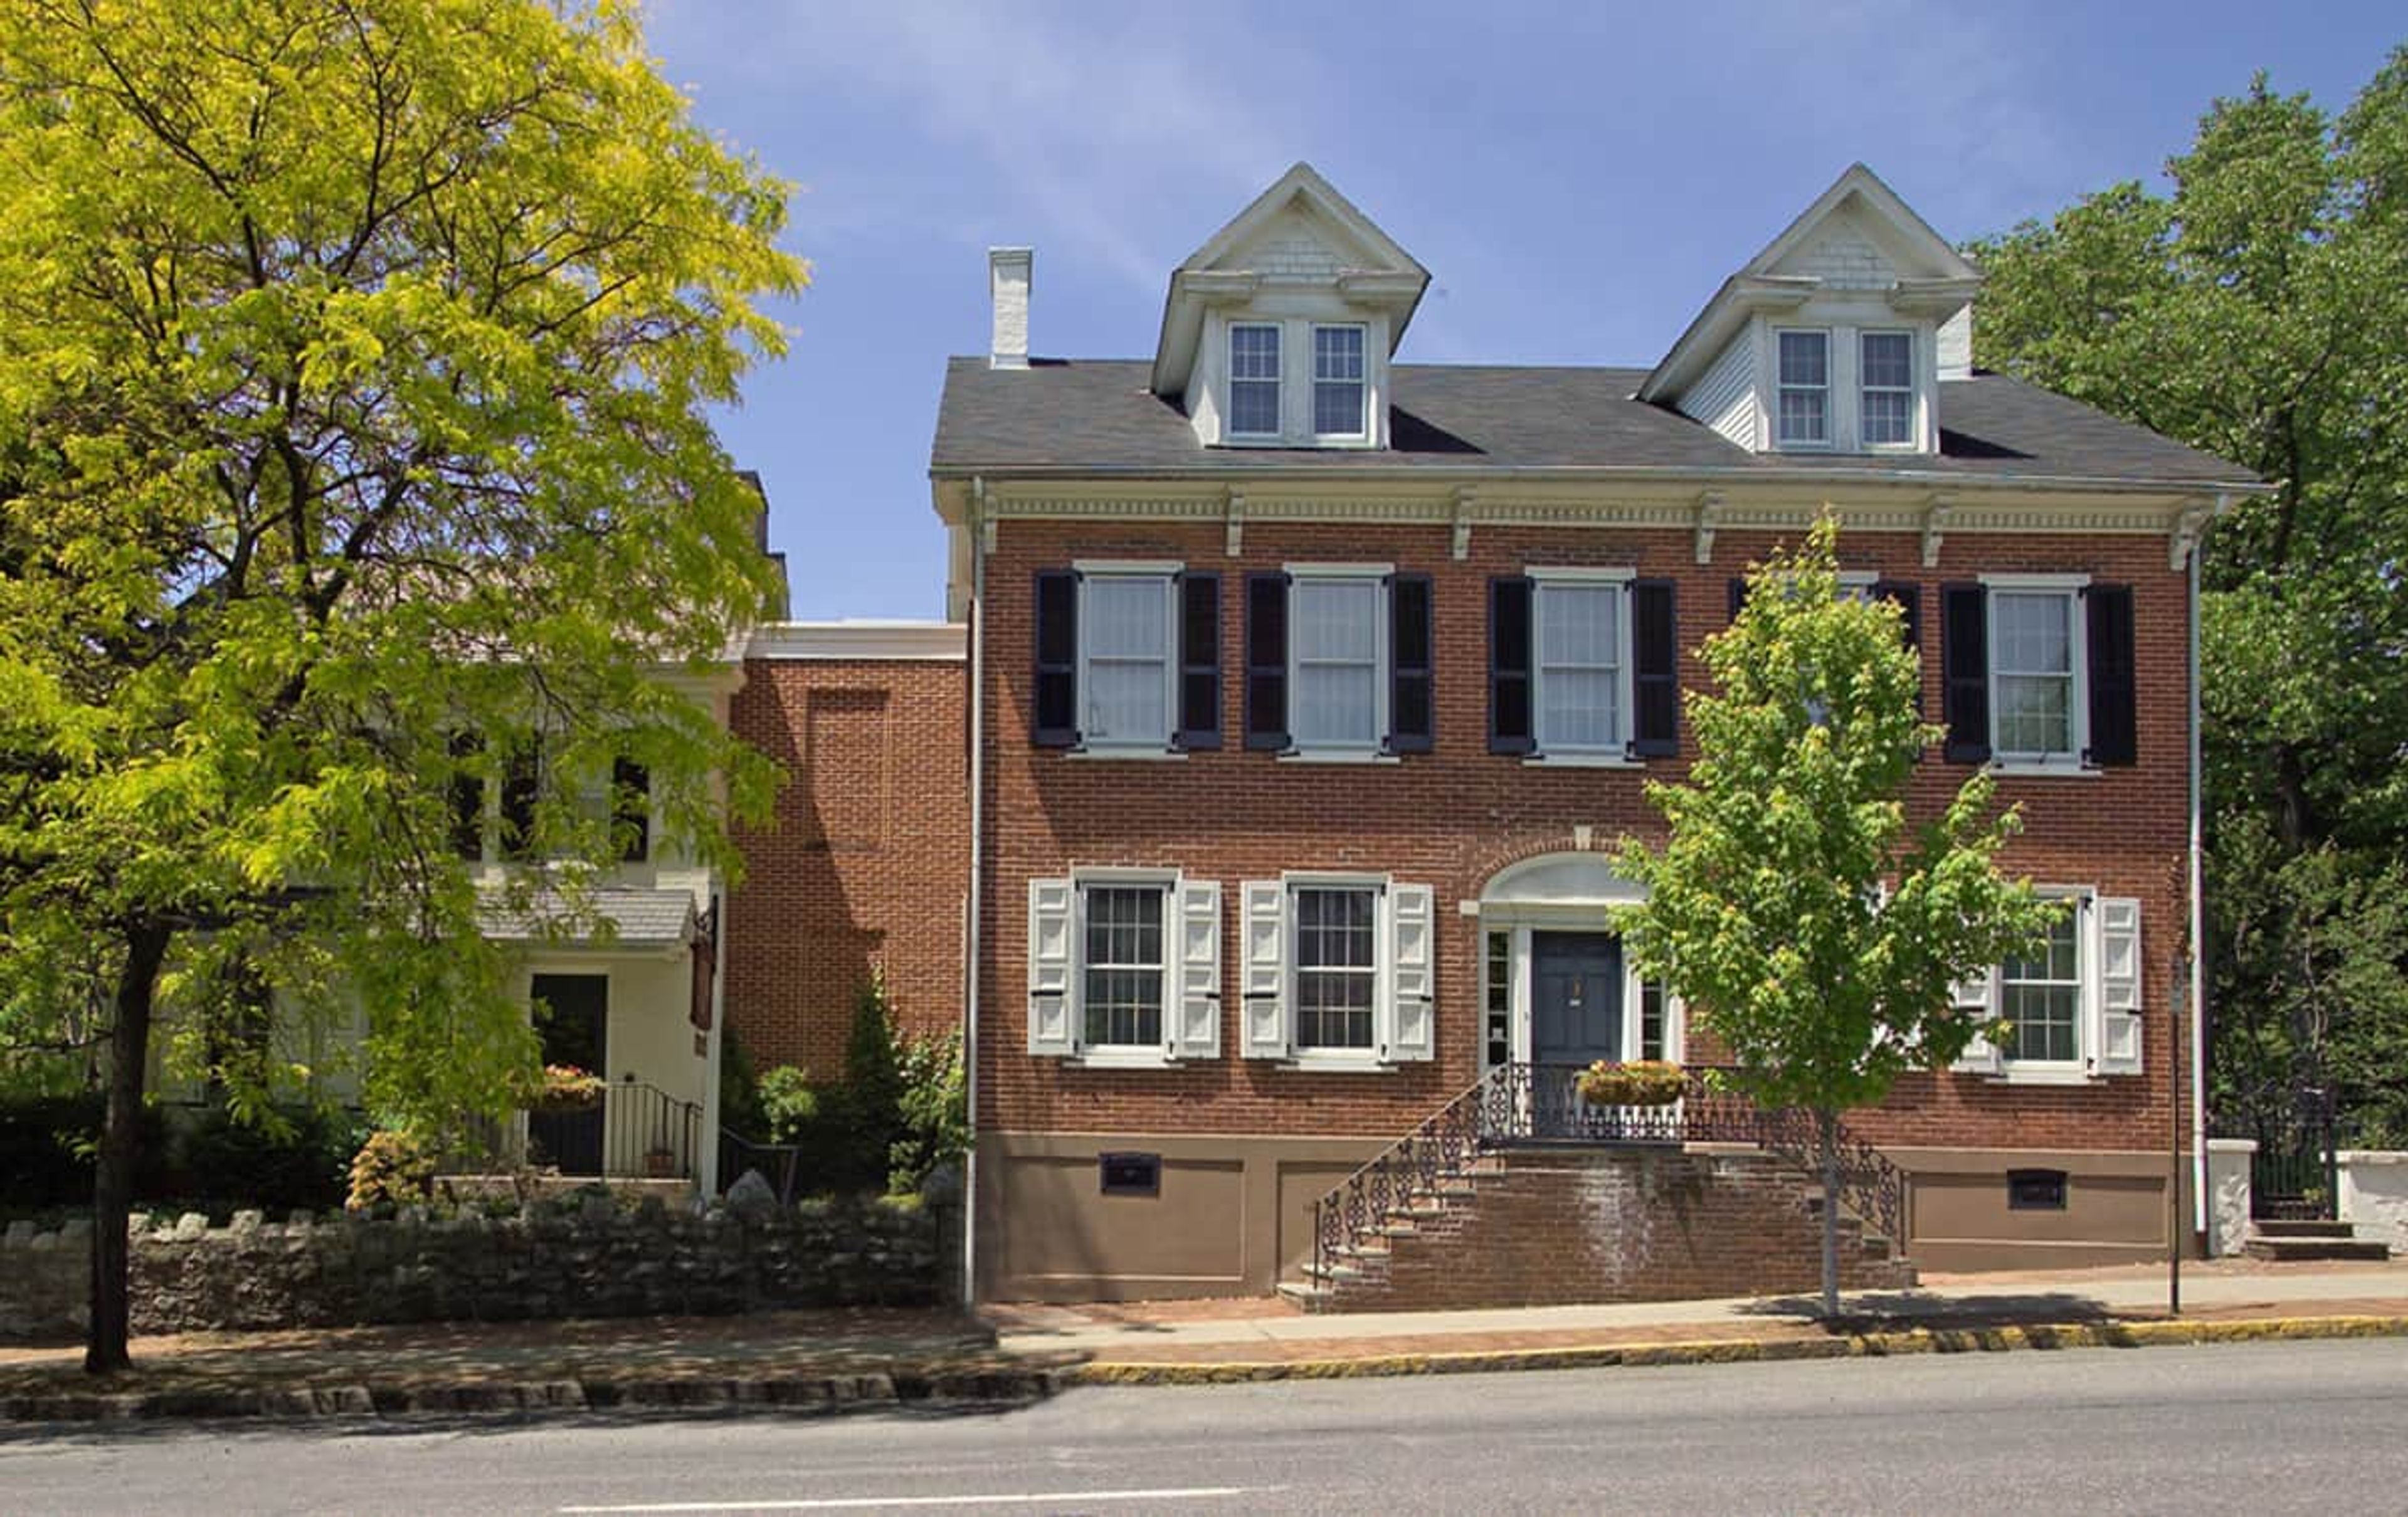
Kemerer Museum
427 N New St, Bethlehem, PA 18018, USA- Spaces for 55-140 Guests
- 3 Museums
- 3 Outdoor Spaces
- 3 Total Spaces
The Kemerer Museum of Decorative Arts occupies three interconnected mid-1800s homes in Bethlehem, Pennsylvania, and is Pennsylvania's only decorative arts museum, one of just fifteen such institutions nationwide. Founded in 1954 through the bequest of Annie S. Kemerer, the museum houses her personal collection of Pennsylvania German textiles, Bohemian glass, and a 200-piece wedding china set, displayed alongside period rooms and rotating exhibits of furniture, paintings, and silver across two floors. Its grounds include gardens designed by Scott Rothenberger's PLACE, featuring stainless steel sculptures by Bethlehem native Skip Kralik. For private events, the museum offers art, textiles, and history as a backdrop for small, intimate gatherings such as weddings, anniversary celebrations, rehearsal dinners, and baby showers, as well as corporate celebrations. Guests can move between the two-floor art exhibit and an outdoor patio area, and the museum can also serve as a cocktail hour site following a small ceremony at the nearby Moravian Museum's Saal.
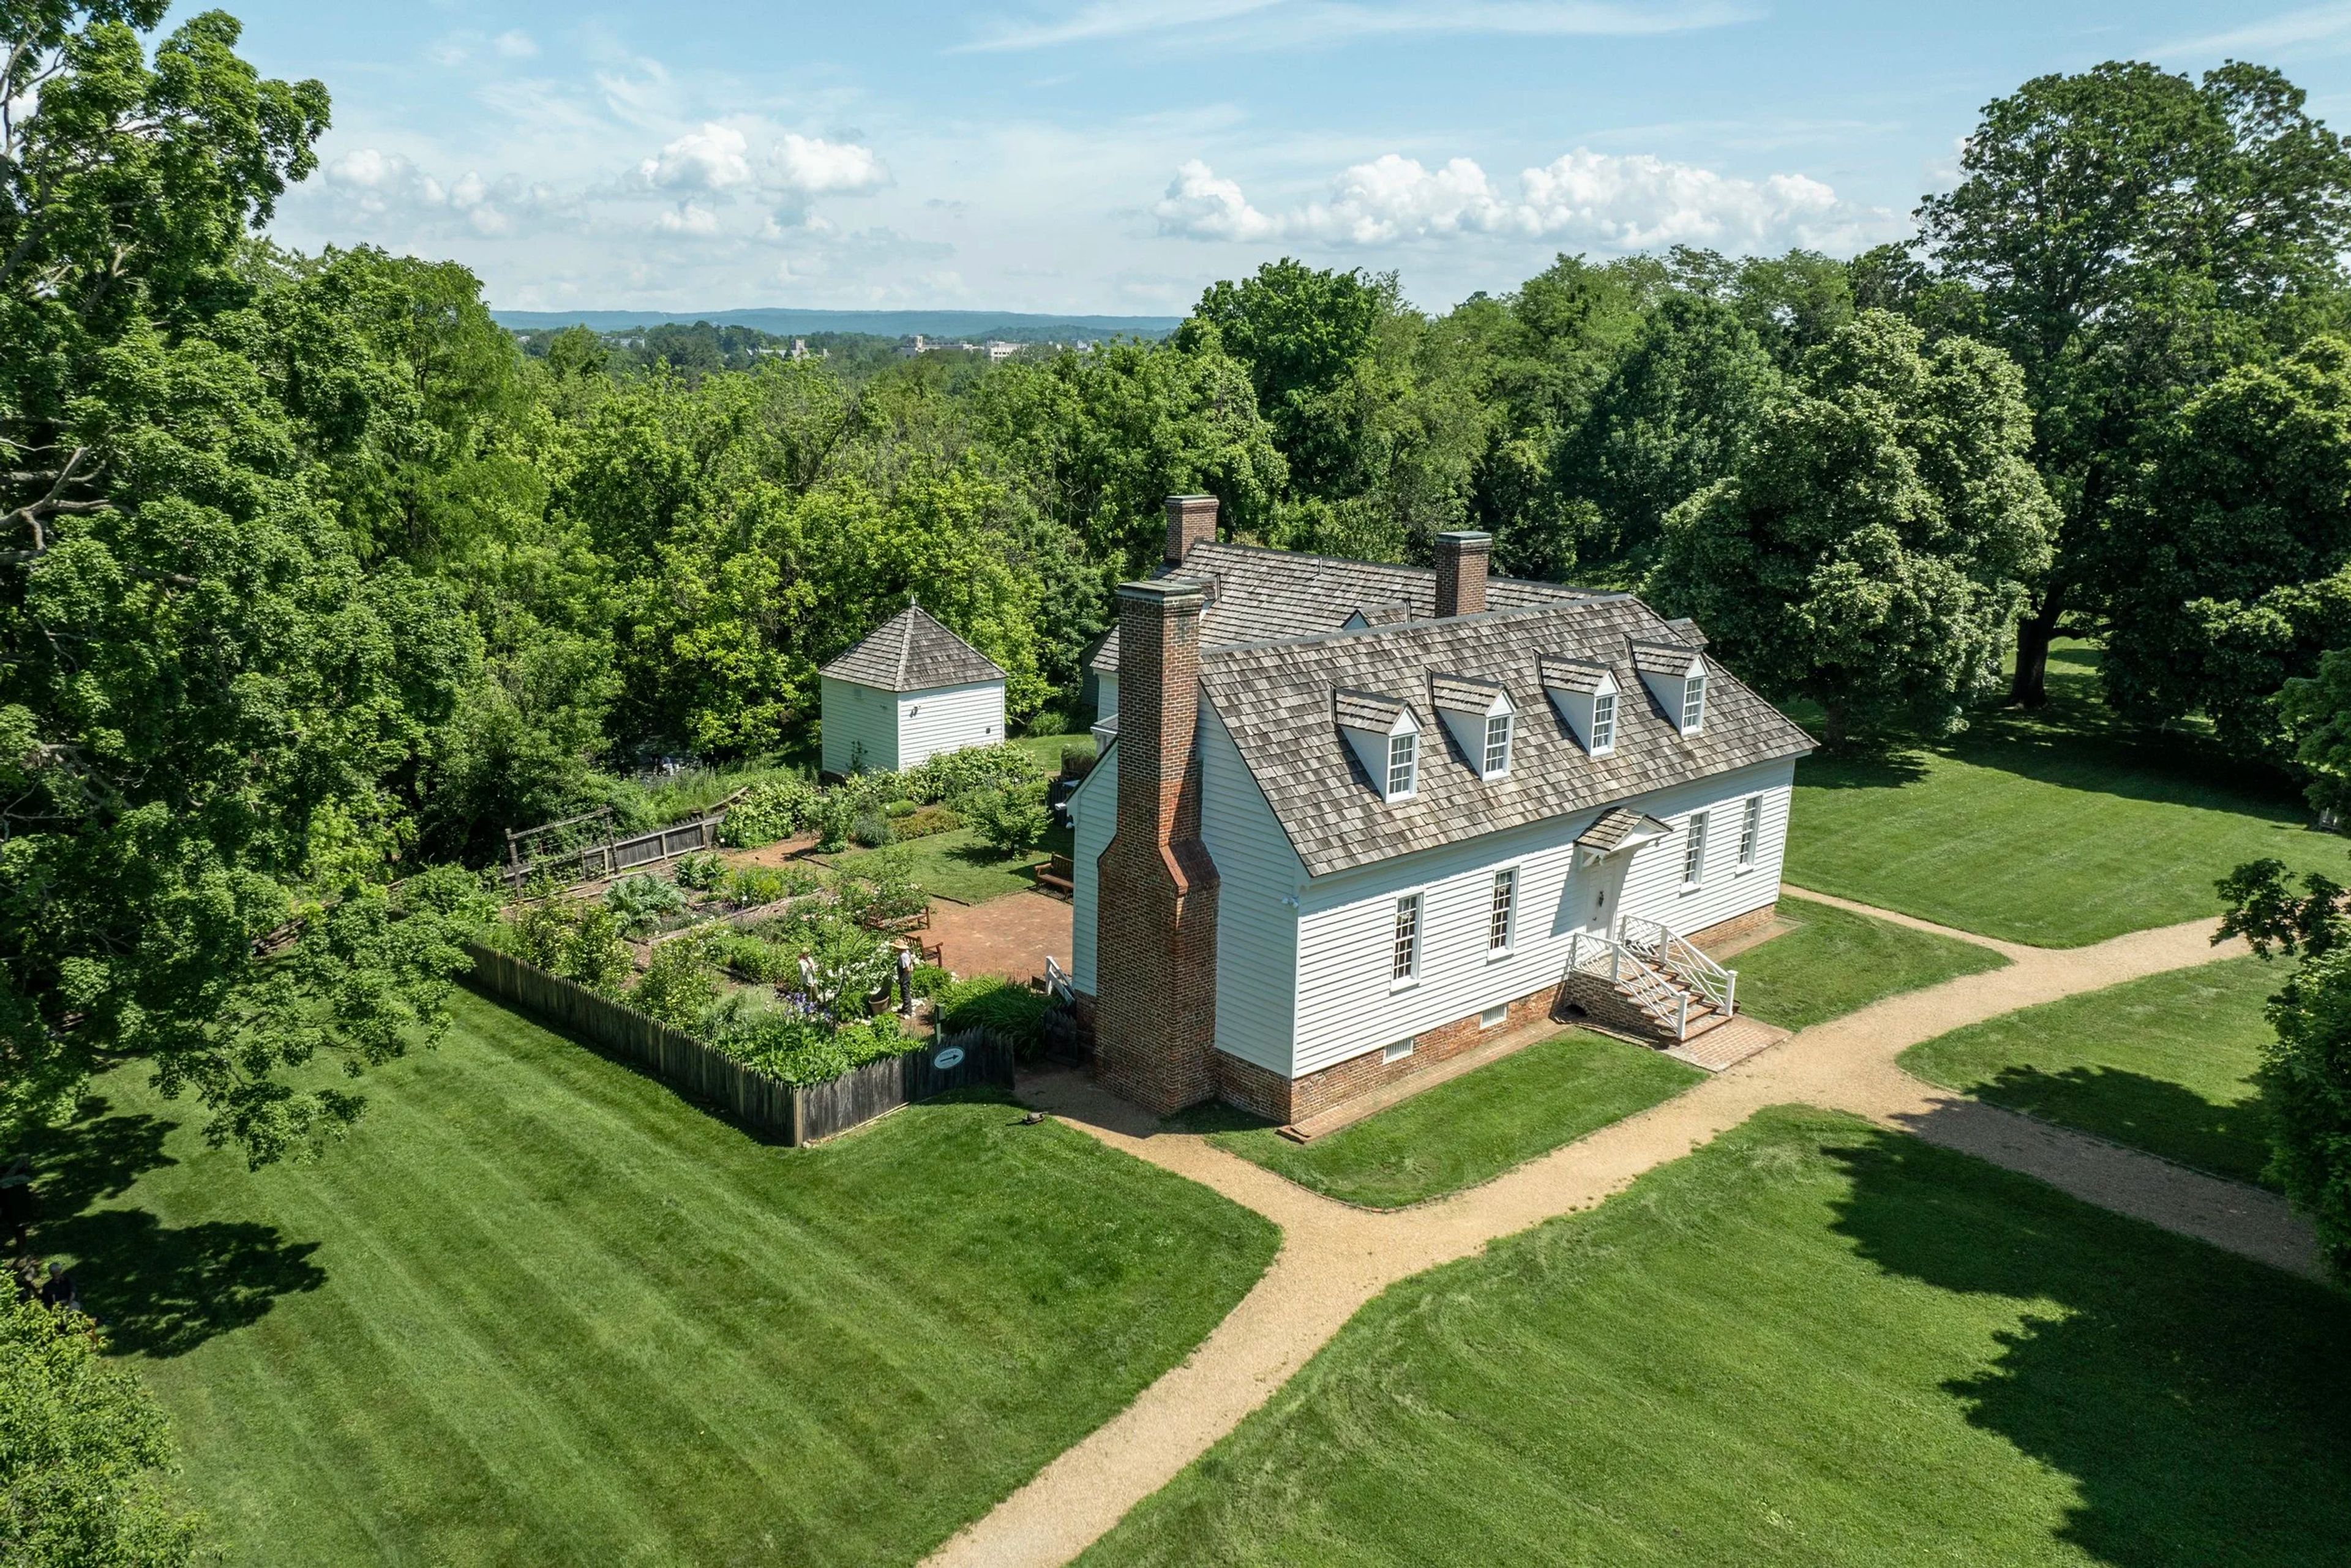
Historic Smithfield Plantation
1000 Smithfield Plantation Road, Blacksburg, VA 24060, USA- Spaces for 125-250 Guests
- 1 Landmark
- 1 Outdoor
- 1 space at this venue
Historic Smithfield is a 1774 colonial home and independent 501(c)(3) museum set on tree-shaded grounds adjacent to Virginia Tech's campus in Blacksburg, Virginia. Now stewarded by the Smithfield-Preston Foundation, the property is listed on the National Register of Historic Places and the Virginia Landmarks Register, and was designated the Family Homestead of Virginia Governors by the Virginia General Assembly in 2014. For weddings, meetings, and social gatherings, the estate's Pavilion accommodates up to 200 guests standing or 125 seated, with the surrounding grounds, kitchen garden, and back porch available to rent alongside it. Renters may also arrange a guided tour of the historic manor house as part of their event. Historic Smithfield's programming explores the interconnected histories of the Preston family, the indigenous peoples of the region, and the enslaved community who lived and worked at Smithfield, grounded in the values of liberty, courage, leadership, education, and justice.
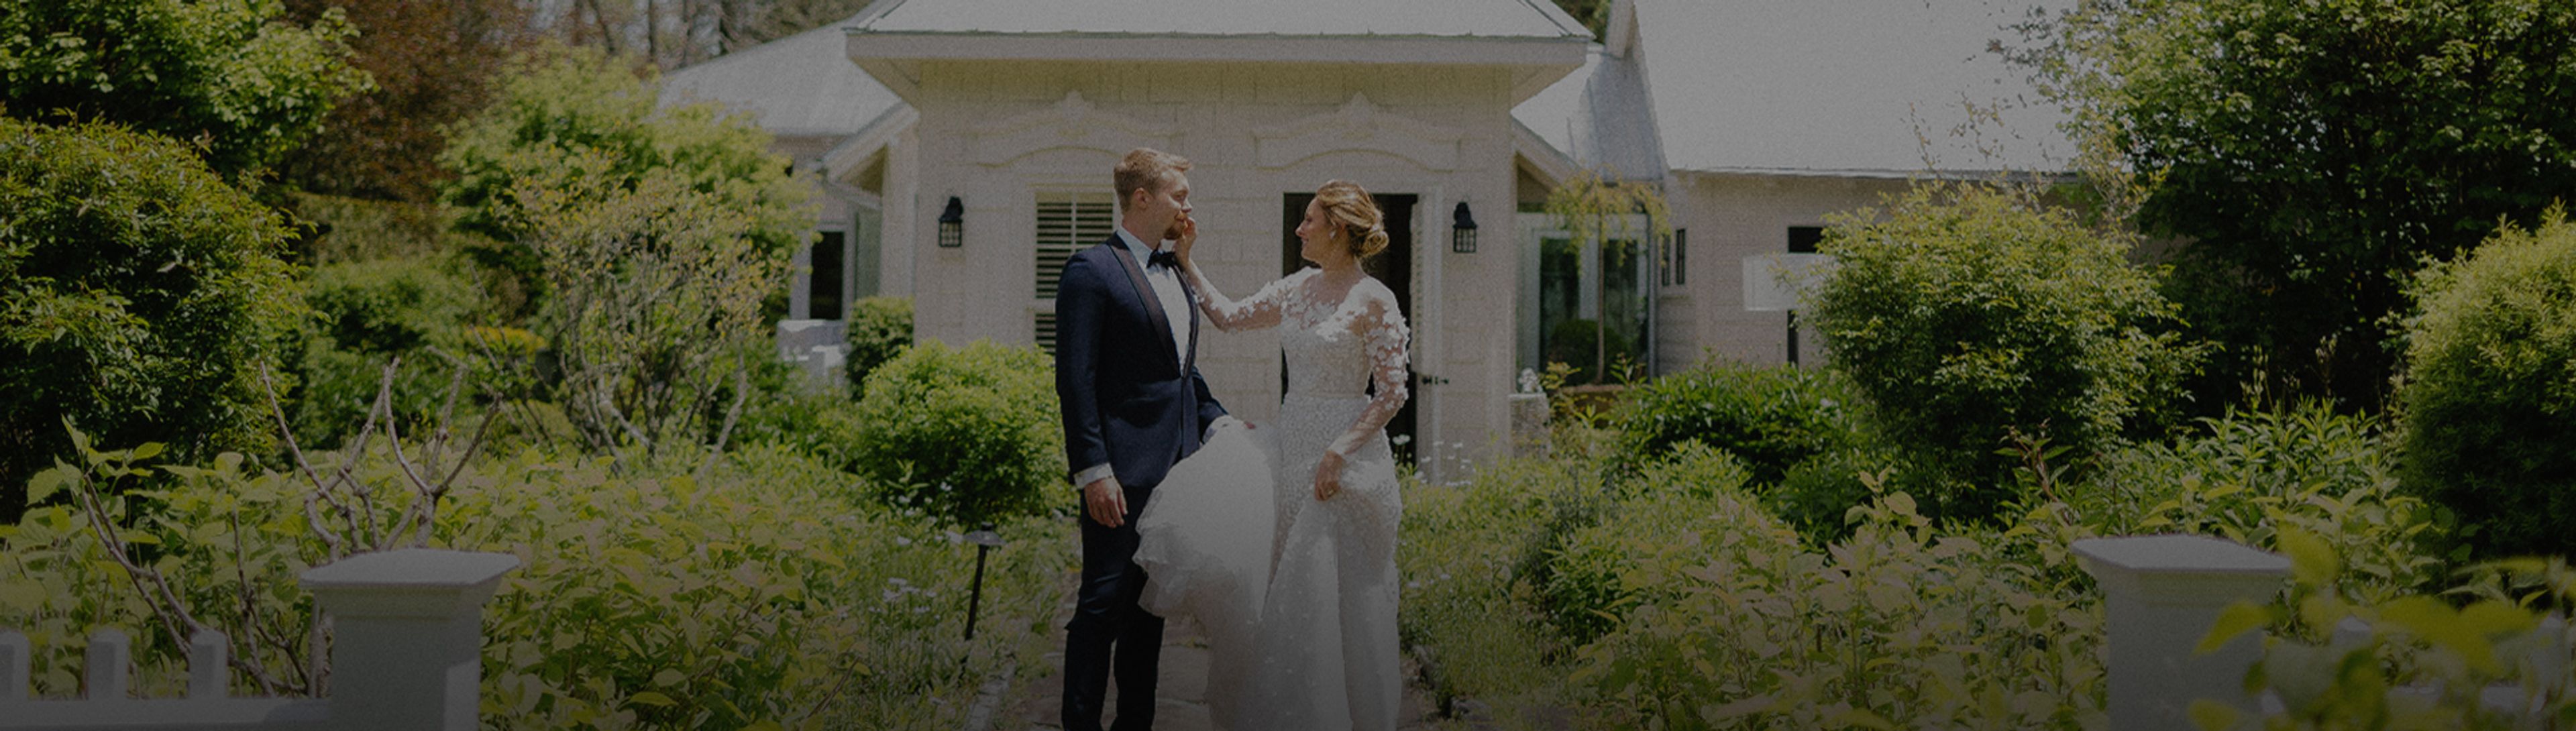
The Farm at Old Edwards Inn and Spa
445 Main St, Highlands, NC 28741, USA- Spaces for 130-275 Guests
- 2 Outdoor Spaces
- 1 Barn
- 4 Total Spaces
The Farm at Old Edwards Inn & Spa is a 33-acre wedding and events estate nestled in the Blue Ridge Mountains of Highlands, North Carolina. The property weaves together lush gardens, a trout pond, charming footbridges, and several distinct buildings into a cohesive setting that suits everything from intimate celebrations to full-scale wedding weekends. Four event spaces serve a range of gathering styles and guest counts, with capacity for up to 275 guests. The Orchard is a garden-surrounded outdoor space shaded by mature fruit trees and anchored by a bridal bridge over the pond. The Orchard House is an open-air pavilion with floor-to-ceiling glass doors and a stone terrace. The Pavilion provides nearly 5,000 square feet of indoor-outdoor space with grand entryways. The Barn, an early-1900s structure with heart-pine floors and a stone fireplace, seats up to 130 guests in a more intimate setting. Farm-to-table catering from the Old Edwards culinary team highlights seasonal, regionally sourced ingredients, and every booking includes event setup and breakdown, fine linens, and china. A dedicated events team of twelve to fourteen people is available seven days a week, and the property works with professional planners for larger weddings.
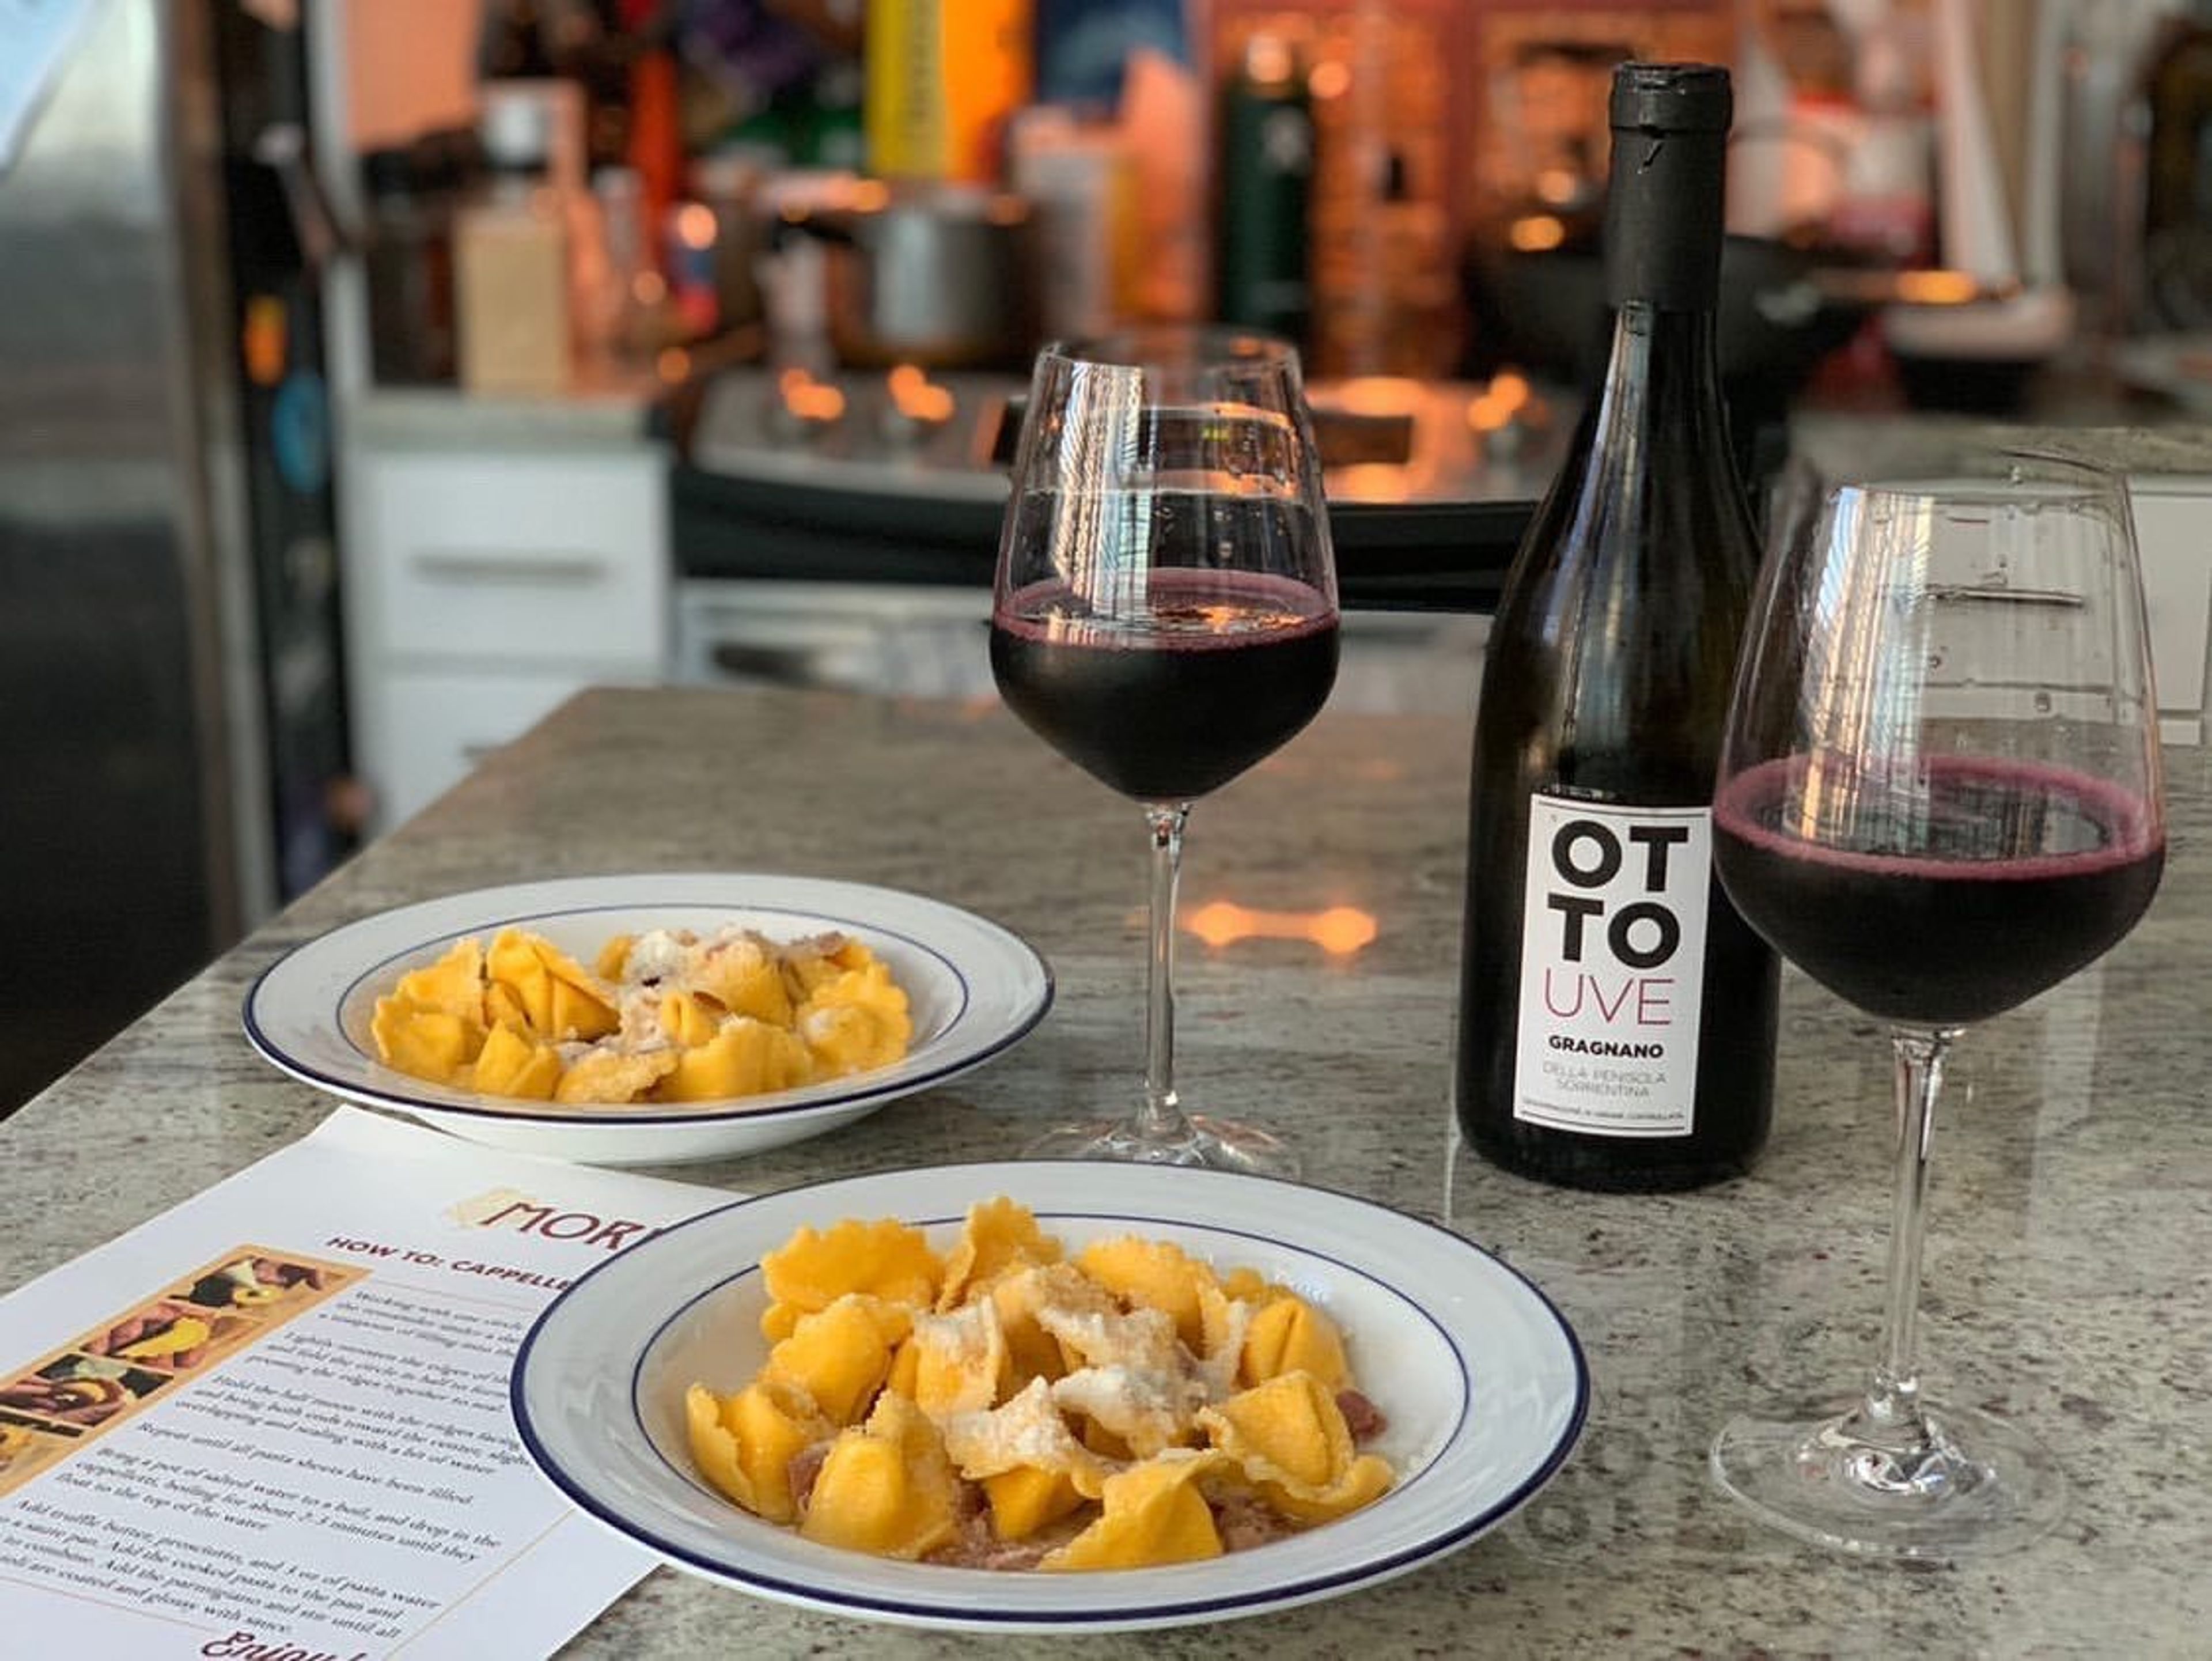
Osteria Morini DC
301 Water St SE, Washington, DC 20003, USA- Spaces for 36-200 Guests
- 1 Restaurant
Osteria Morini, which opened in Manhattan's SoHo neighborhood in 2010, brings the soulful cuisine and convivial spirit of Emilia-Romagna in northern Italy to the historic Navy Yards in Washington, D.C. Osteria Morini was first opened in Manhattan's SoHo neighborhood in 2010. While Emilia-Romagna is well-known as the "Italian Breadbasket," the region is also known for producing some of the flavors and ingredients that are most closely associated with Italian cuisine around the world. These include prosciutto, mortadella, parmigiano, and balsamic vinegar. osteria is an Italian term that refers to a place where the proprietor "hosts" guests. Dinner is served seven nights a week at this establishment. The open kitchen allows guests to observe the action as their meal is being prepared in front of them. Osteria Morini's kitchen operations are overseen by Bill Dorrler, Corporate Executive Chef of the company. The wine list was carefully curated to include only wines from this region of Italy. In addition to receiving two and a half stars from the Washington Post, Osteria Morini also received two and a half stars from Washingtonian Magazine. Zagat and Thrillist have also consistently rated it as one of the best Italian restaurants in Washington, DC. We look forward to having you as a guest at Osteria Morini. Osteria Morini, located in the Capitol Riverfront district, is the ideal venue for any type of event, whether it's a business meeting or a personal celebration. The flavors of the Emilia Romagna region are highlighted in our three, four, and even five-course menus, which are served family-style. These menus are ideal for serving to a group of people at a table, or for providing a selection of courses for all guests. When it comes to seating, Osteria Morini has one completely private room that can accommodate up to 36 guests for a seated event or up to 45 guests for a reception style event. In addition to a 60" plasma television and exclusive iPod capabilities, this fully enclosed private room has a desk and closet. Also available are large parties of up to 16 guests on the main dining room floor, as well as the entire restaurant for a full buyout of up to 110 guests comfortably seated or 200 guests for a full reception-style event with a full bar.
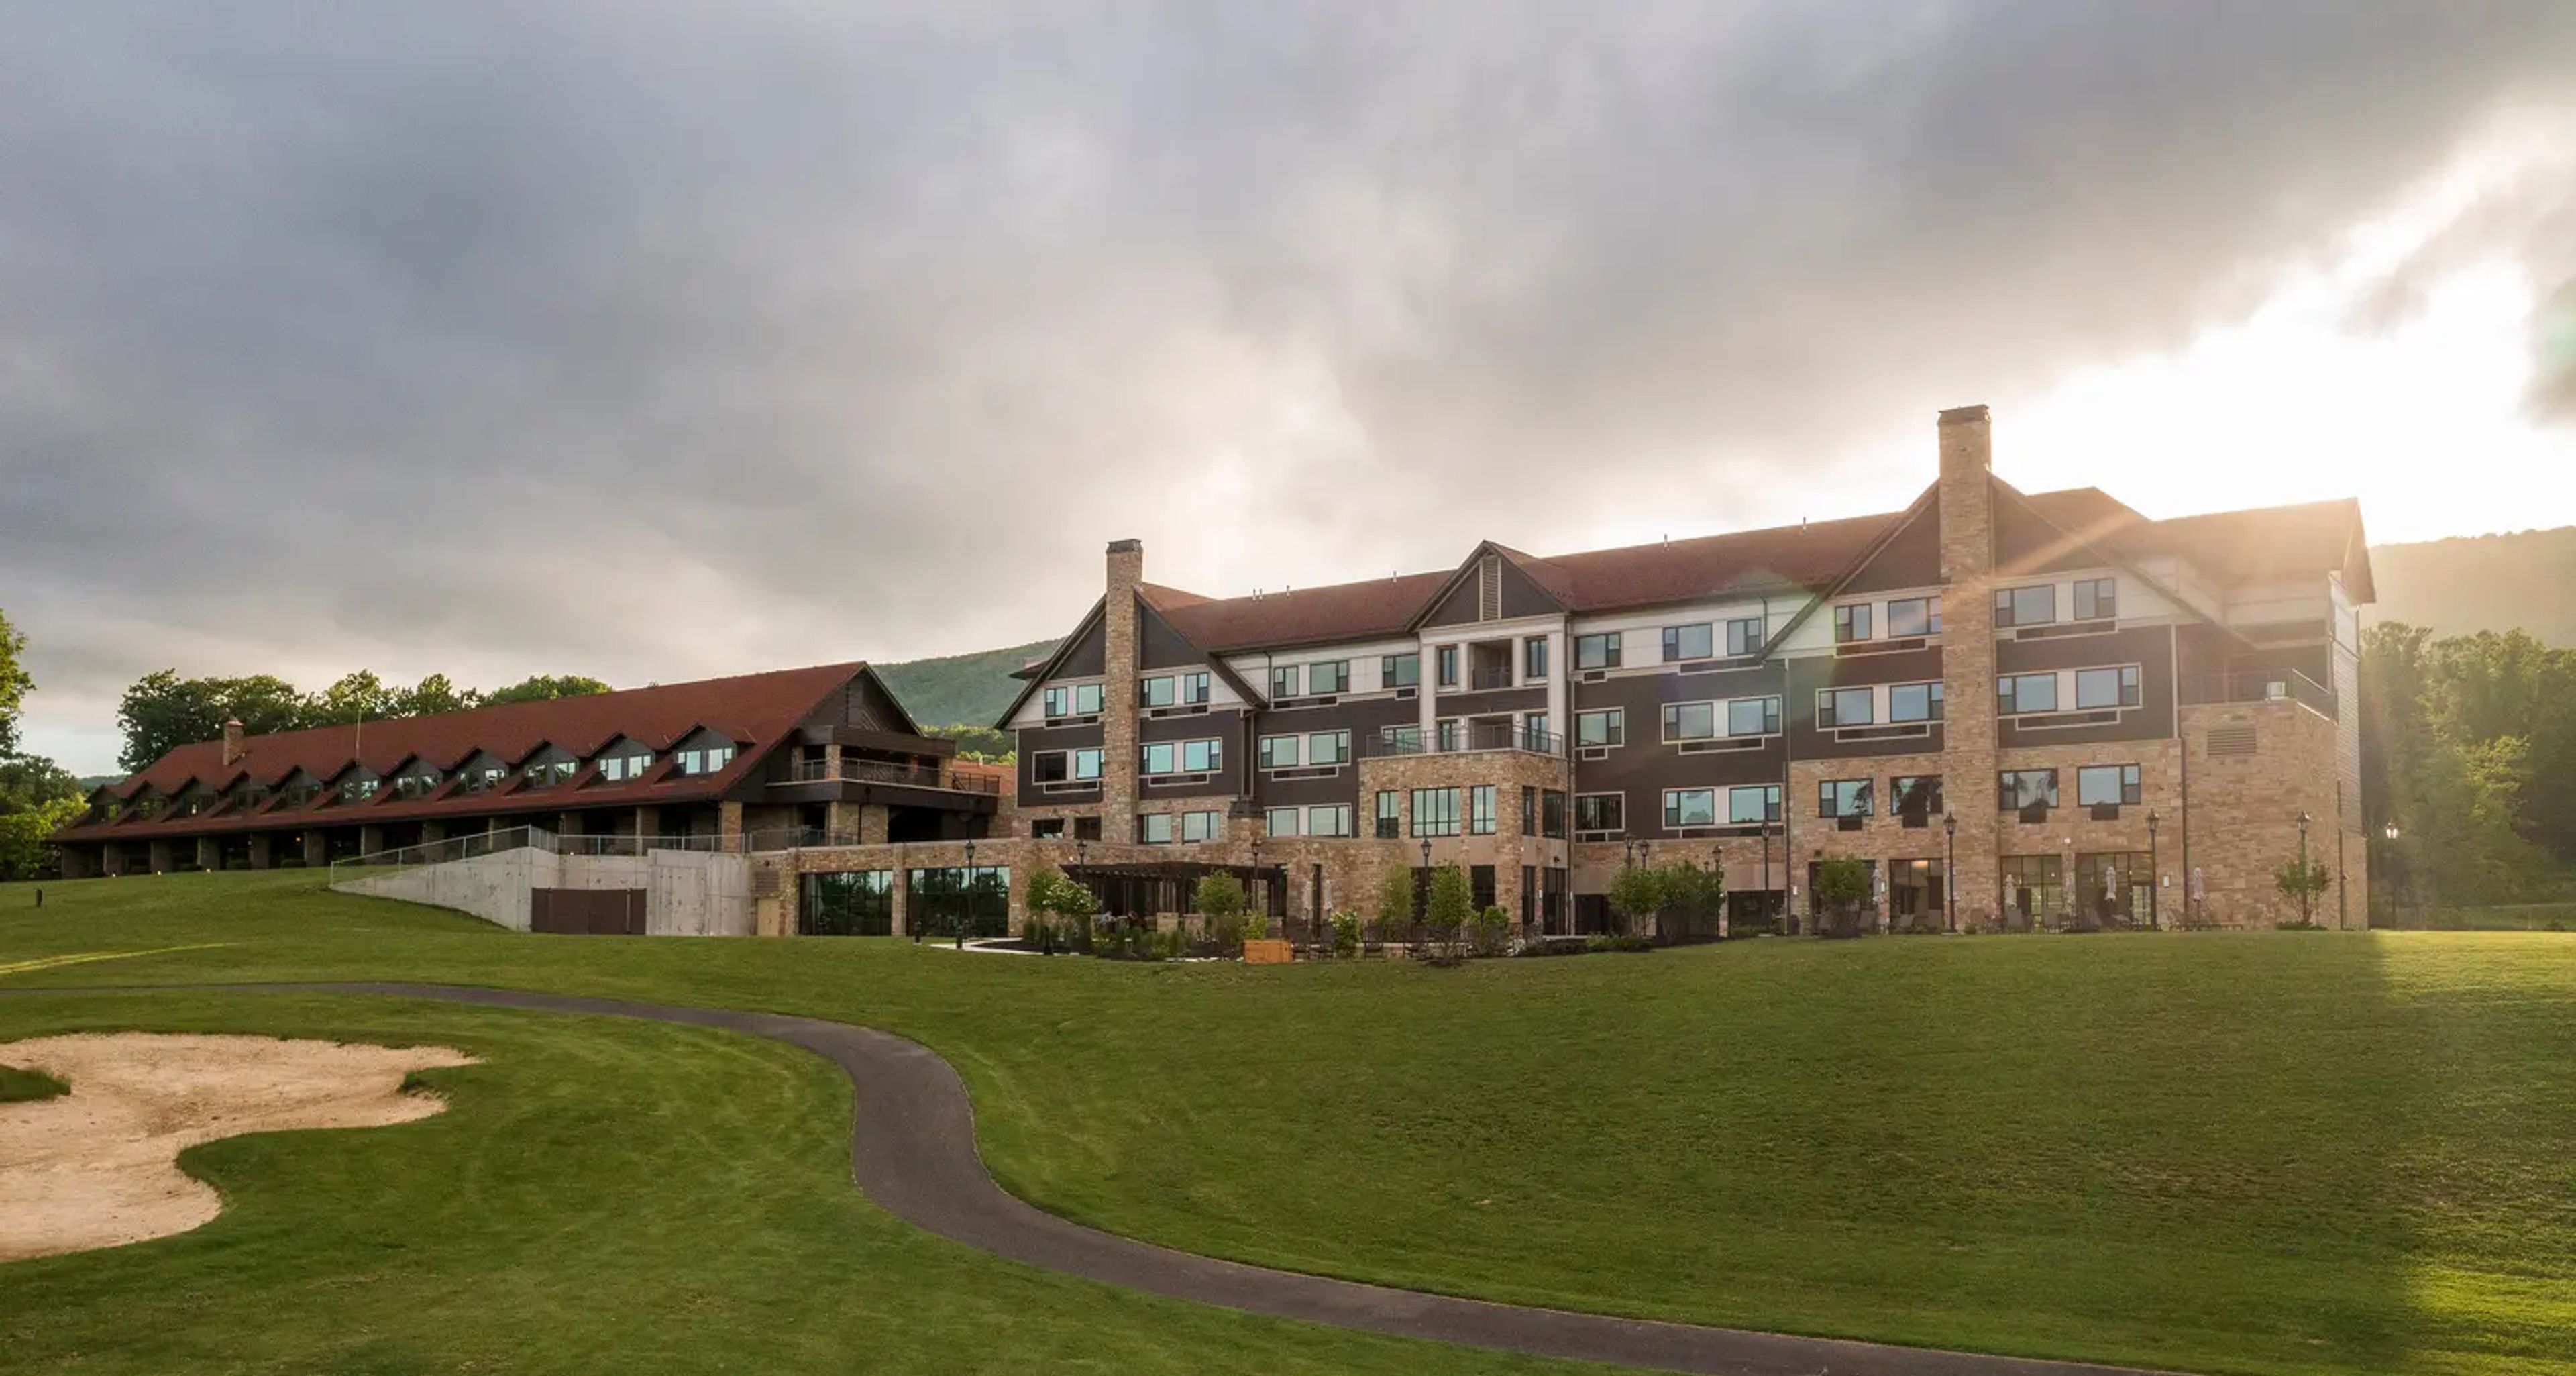
Cacapon Resort State Park
818 Cacapon Lodge Dr, Berkeley Springs, WV 25411, USA- Spaces for 18-200 Guests
- 1 Ballroom
- 8 Resorts
- 8 Total Spaces
Cacapon Resort State Park spreads across more than 6,000 acres in the shadow of a folded mountain ridge in West Virginia's Eastern Panhandle, and two very different buildings anchor it. The Old Inn was the first lodge built in the West Virginia state parks and forests system, and it still wears that history in its hand-hewn log beams and tongue-and-groove walls of wormy chestnut and knotty pine; twelve bedrooms and a single large gathering space host groups and reunions of up to 32. At the foot of Cacapon Mountain stands the system's newest lodge, a 120-room building with indoor and outdoor dining, a full spa, and views of the golf course. For events, the resort sets aside 11,931 square feet of conference space in rooms that range from an 18-seat boardroom to a hall seating 200 for a banquet, backed by on-site audio-visual equipment and event-planning assistance for weddings and reunions. Surrounding it all are a Robert Trent Jones Sr. golf course laid out in 1974, the Healing Waters Spa, two stocked fishing lakes, and a swimming beach, a deep bench of activities for guests with time between events.
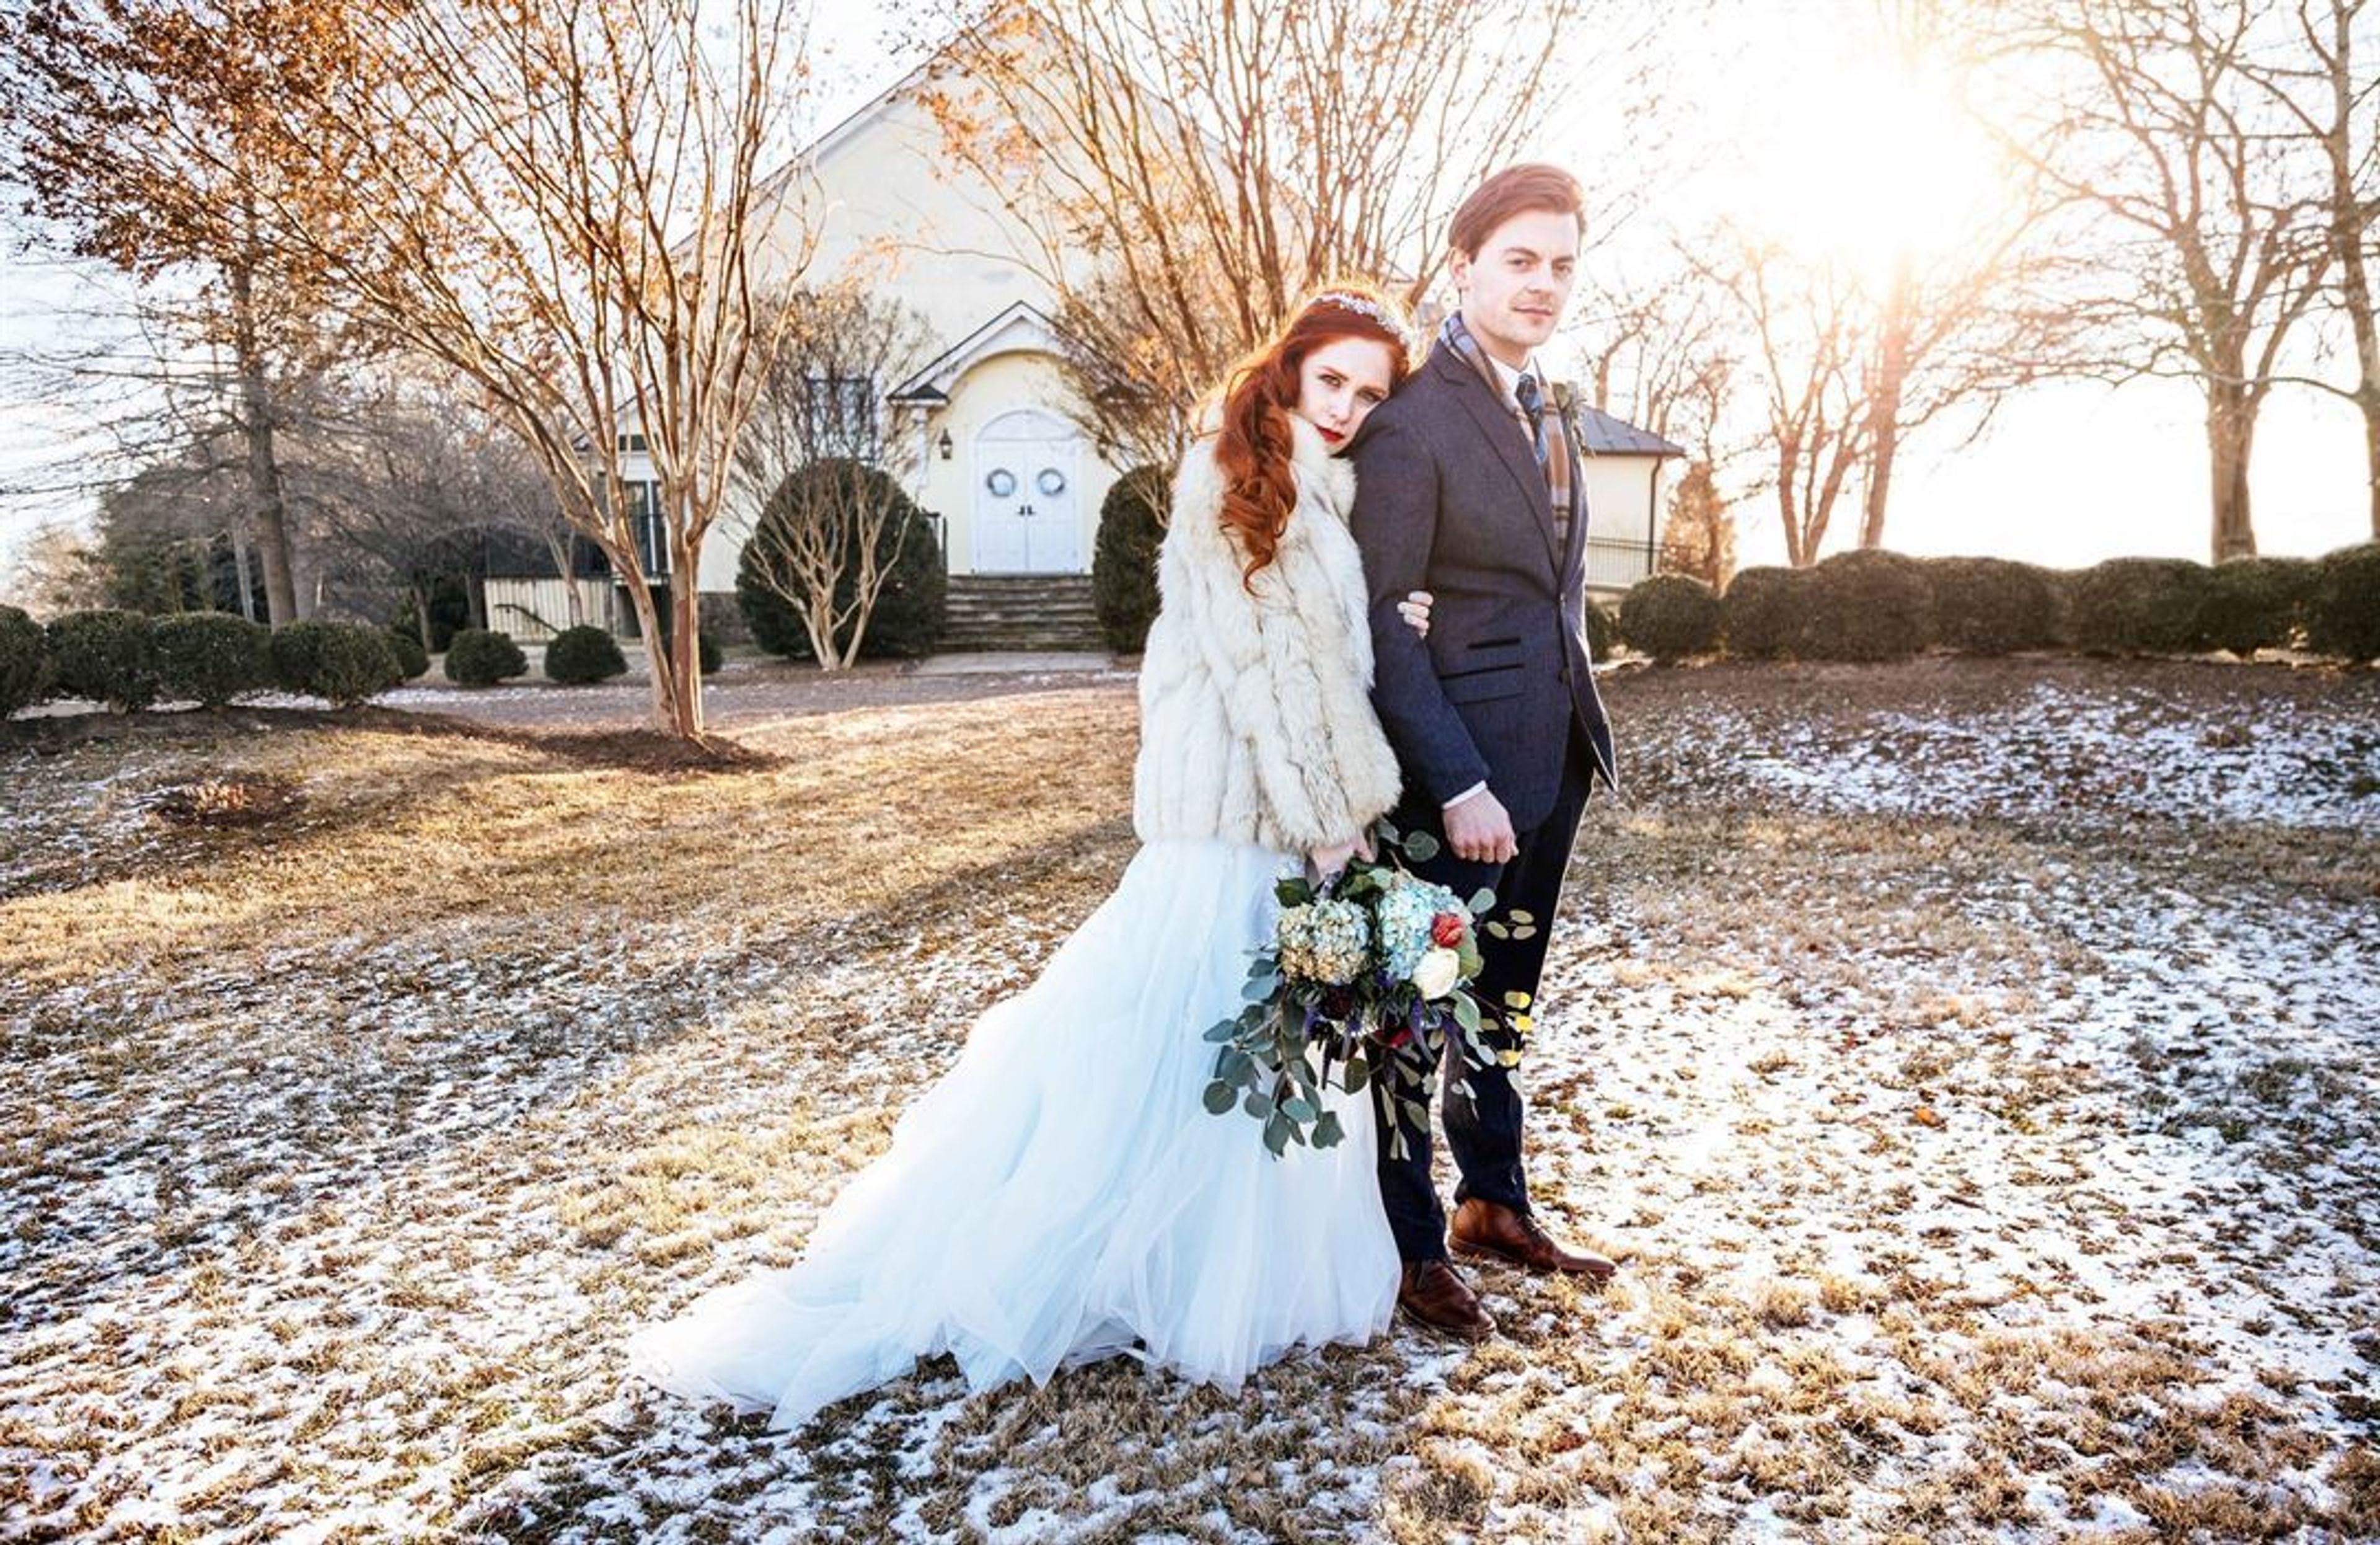
Buchanan Hall
8549 John S Mosby Hwy, Upperville, VA 20184, USA- Spaces for 150 Guests
- 1 Event Space
INCORPORATION Mrs. Anne C. Dulany and Mr. H. Rozier Dulany, Jr., the owners of the Buchanan Hall property at the time, made the decision to transfer the land and building to a nonprofit organization that would continue to play a vital part in the life of the town in the early 1930s. Towards this end, they and others came together on May 25, 1933, to form a 501(c)3 charity organization known simply as "Buchanan Hall" in memory of General Buchanan's construction of the facility and his gift of its use to the community. According to the founding documents, the Buchanan Hall nonprofit corporation would own and operate the building as Upperville's community center, noting that it was established "to hold meetings of a civic, patriotic, social, religious, educational, and charitable nature." The Buchanan Hall nonprofit corporation was established "to hold meetings of a civic, patriotic, social, religious, educational, and charitable nature," according to the founding documents. The initial trustees named to the board were Mrs. Anne C. Dulany, president; Mr. H. Rozier Dulany, Jr., secretary; and Mr. A. Cook Reid, trustee, all of whom were appointed on that date. On June 9, 1933, the Dulanys kindly donated the Buchanan Hall property and building to the newly formed nonprofit organization, bringing their vision to fruition. Since then, Buchanan Hall has served as the focal point for social, cultural, and civic events in Upperville, and it is beloved by both the locals and visitors from all over the world who visit. 1942 Buchanan Hall was determined to be in need of repair in 1942 after an inspection of the building's structure. It was decided to form a new trustee committee, which included Mrs. Paul Mellon as Chairman, Lieut. Walter J. Williams as Vice Chairman, Rozier Dulany as secretary, and Mrs. Joseph G. Gibson as treasurer, with Mrs. Paul Mellon serving as Chairman. Mrs. William G. Fletcher and Mrs. Thomas Glascock were also on the committee, which met once a month. The renovation of the building proceeded as planned, with funds raised through private contributions solicited by the committee's members. Upon completion, an item titled "Upperville's Latest Community Project is Brought to a Close" ran in the Fauquier Times-Democrat on November 5, 1942, with the headline "Upperville's Latest Community Project is Brought to a Close." According to the report, "the building will be available for use by churches, humanitarian organizations, the Red Cross, and the Boy Scouts at no cost." For dances and private gatherings, there will be a little cost levied. Additionally, in the event that Washington is evacuated, the hall will be required for hospital or canteen operations."
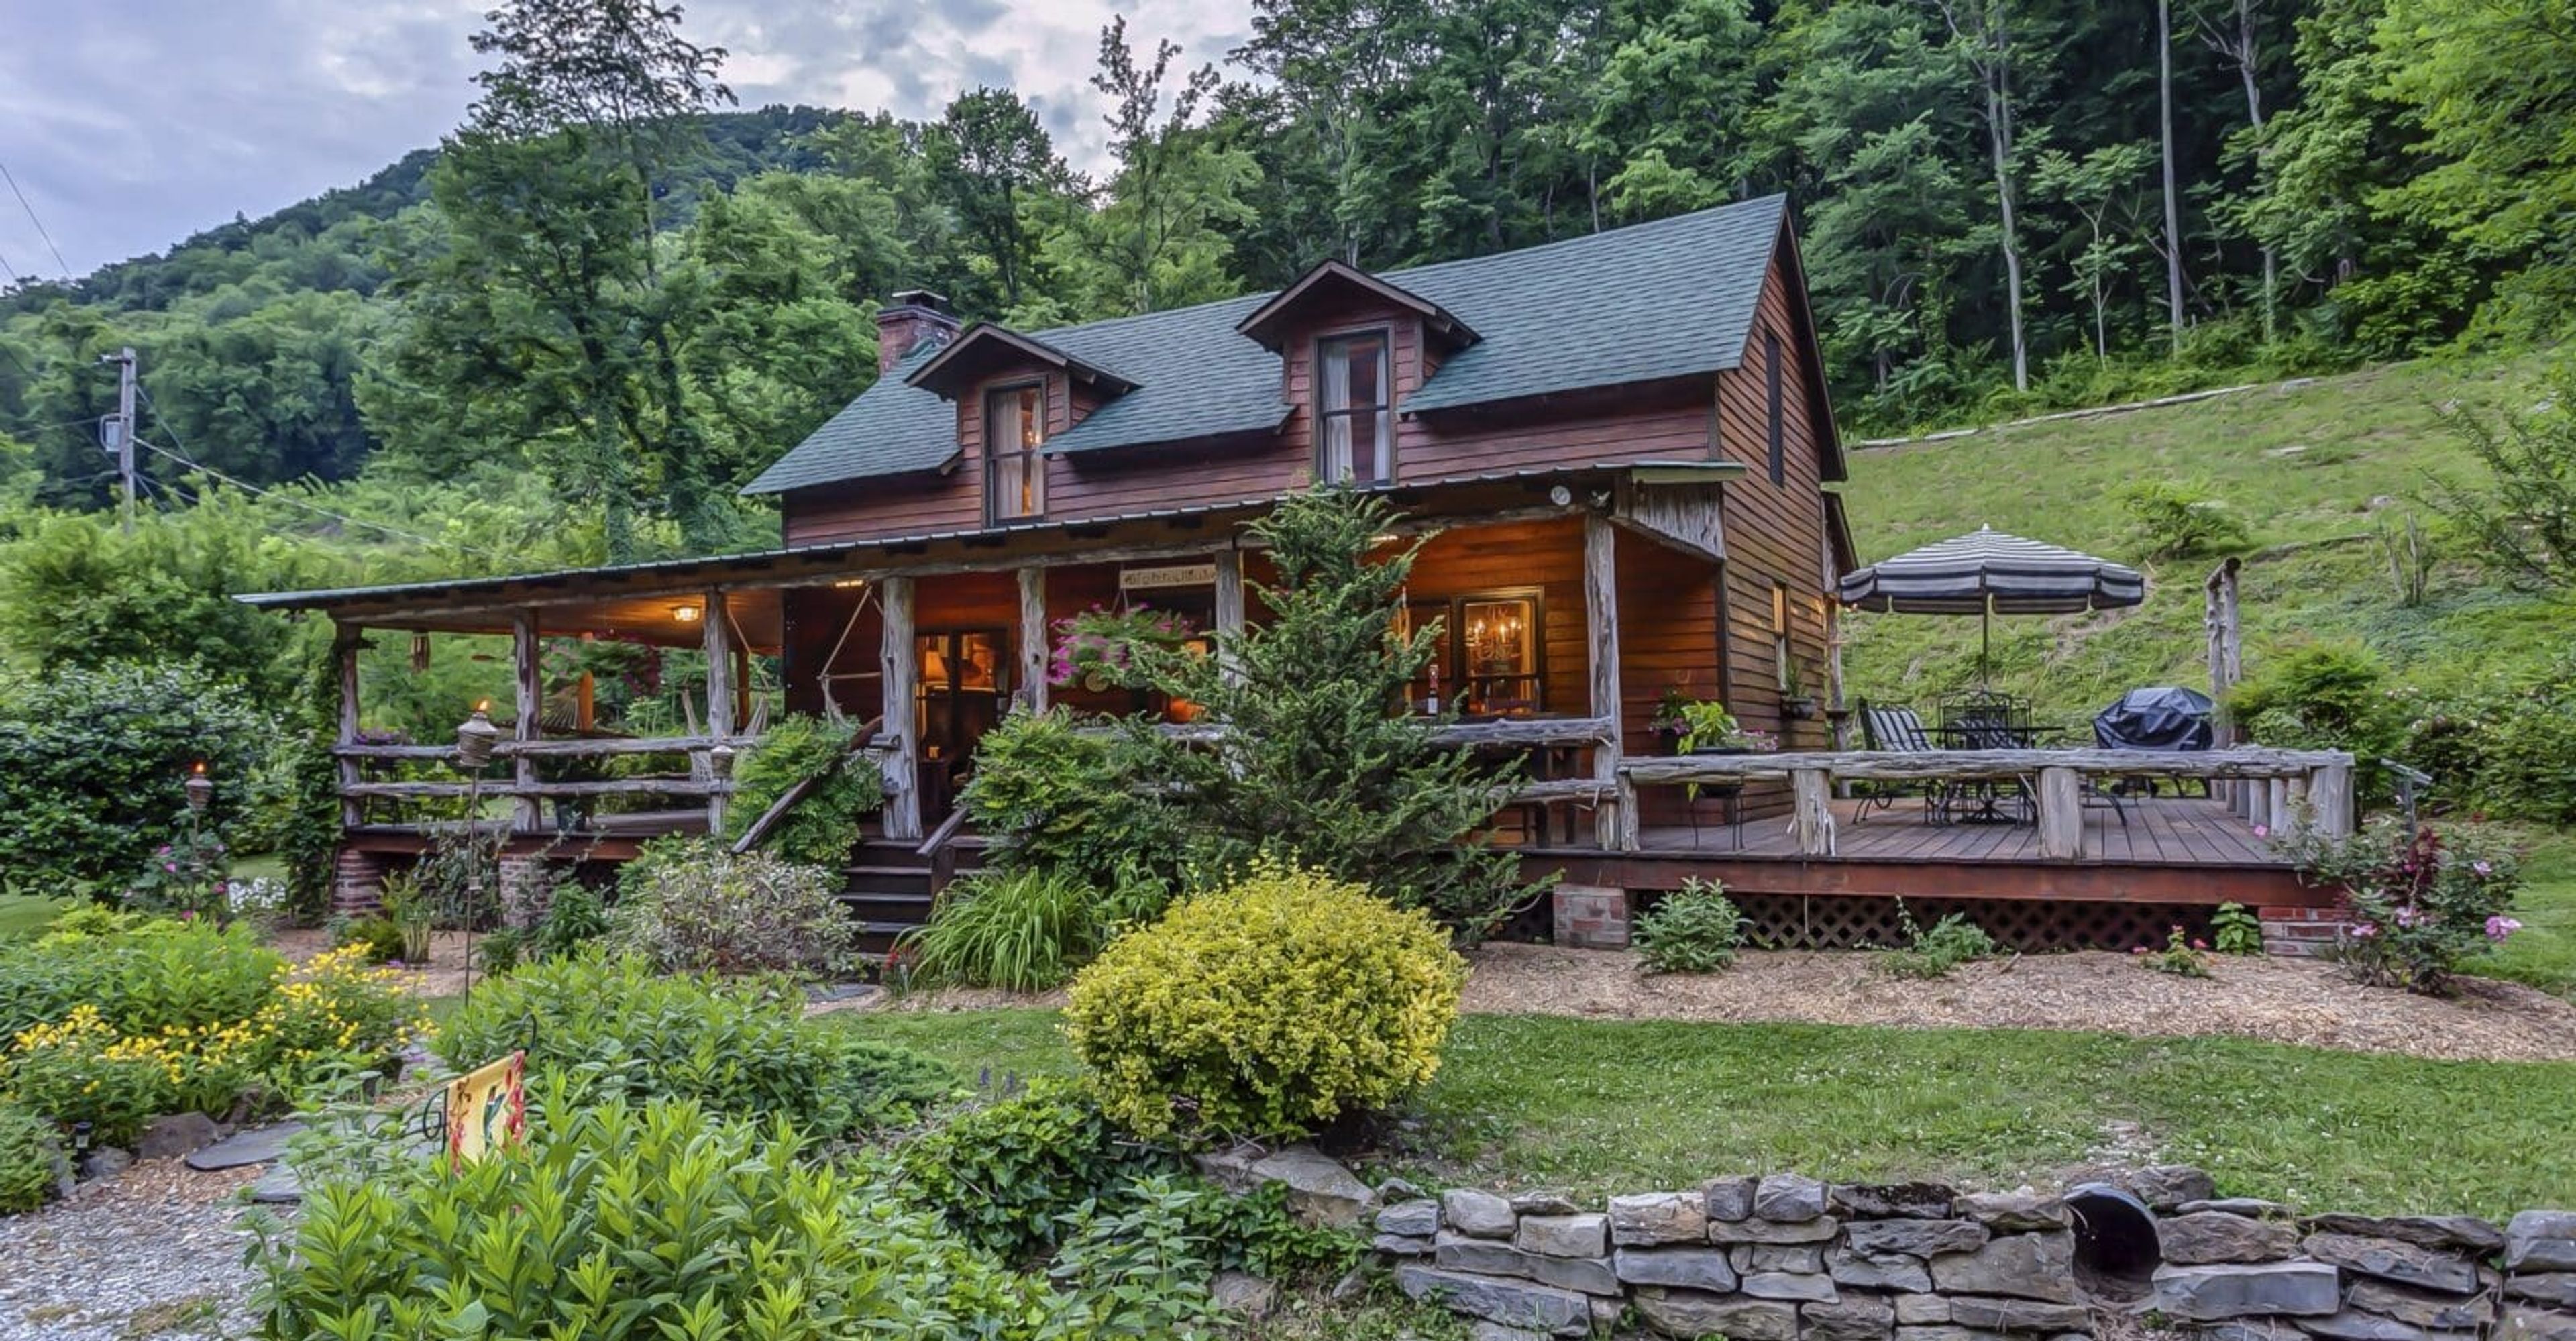
Butterfly Hollow Bed & Breakfast
28 Bussell Rd, Gordonsville, TN 38563, USA- Spaces for 30 Guests
Butterfly Hollow Bed and Breakfast sits on 82 secluded acres in the Cumberland Plateau foothills near Gordonsville, Tennessee, about seven miles from Gordonsville and Carthage and fifteen miles east of Lebanon. The property is built around an 1899 farmhouse, renovated beginning in 1996 using timber and stone from the land along with reclaimed antique lumber and materials. The bed and breakfast offers three private guest rooms, each with its own bathroom, plus a separate two-bedroom, two-bathroom vacation cabin built in 2017. A hot breakfast with juices, breads, and seasonal fruit is included with a stay, and guests can explore the property's hiking trails or nearby Caney Fork River, Center Hill Lake, and Cordell Hull Lake. For weddings and elopements, Butterfly Hollow specializes in small, intimate gatherings of 30 guests or less. Couples can choose a ceremony at the Hillside Gazebo, Field Arch, or Hillside Deck, with the Open-Air Barn serving as both a reception setting and an indoor-weather backup. All-inclusive celebration and elopement packages are available, and overnight accommodations for the wedding party can be arranged on-site.
Smithsonian National Portrait Gallery
8th St NW & G St. NW, Washington, DC 20001, USA- Spaces for 200-500 Guests
- 1 Hotel
- 1 Ballroom
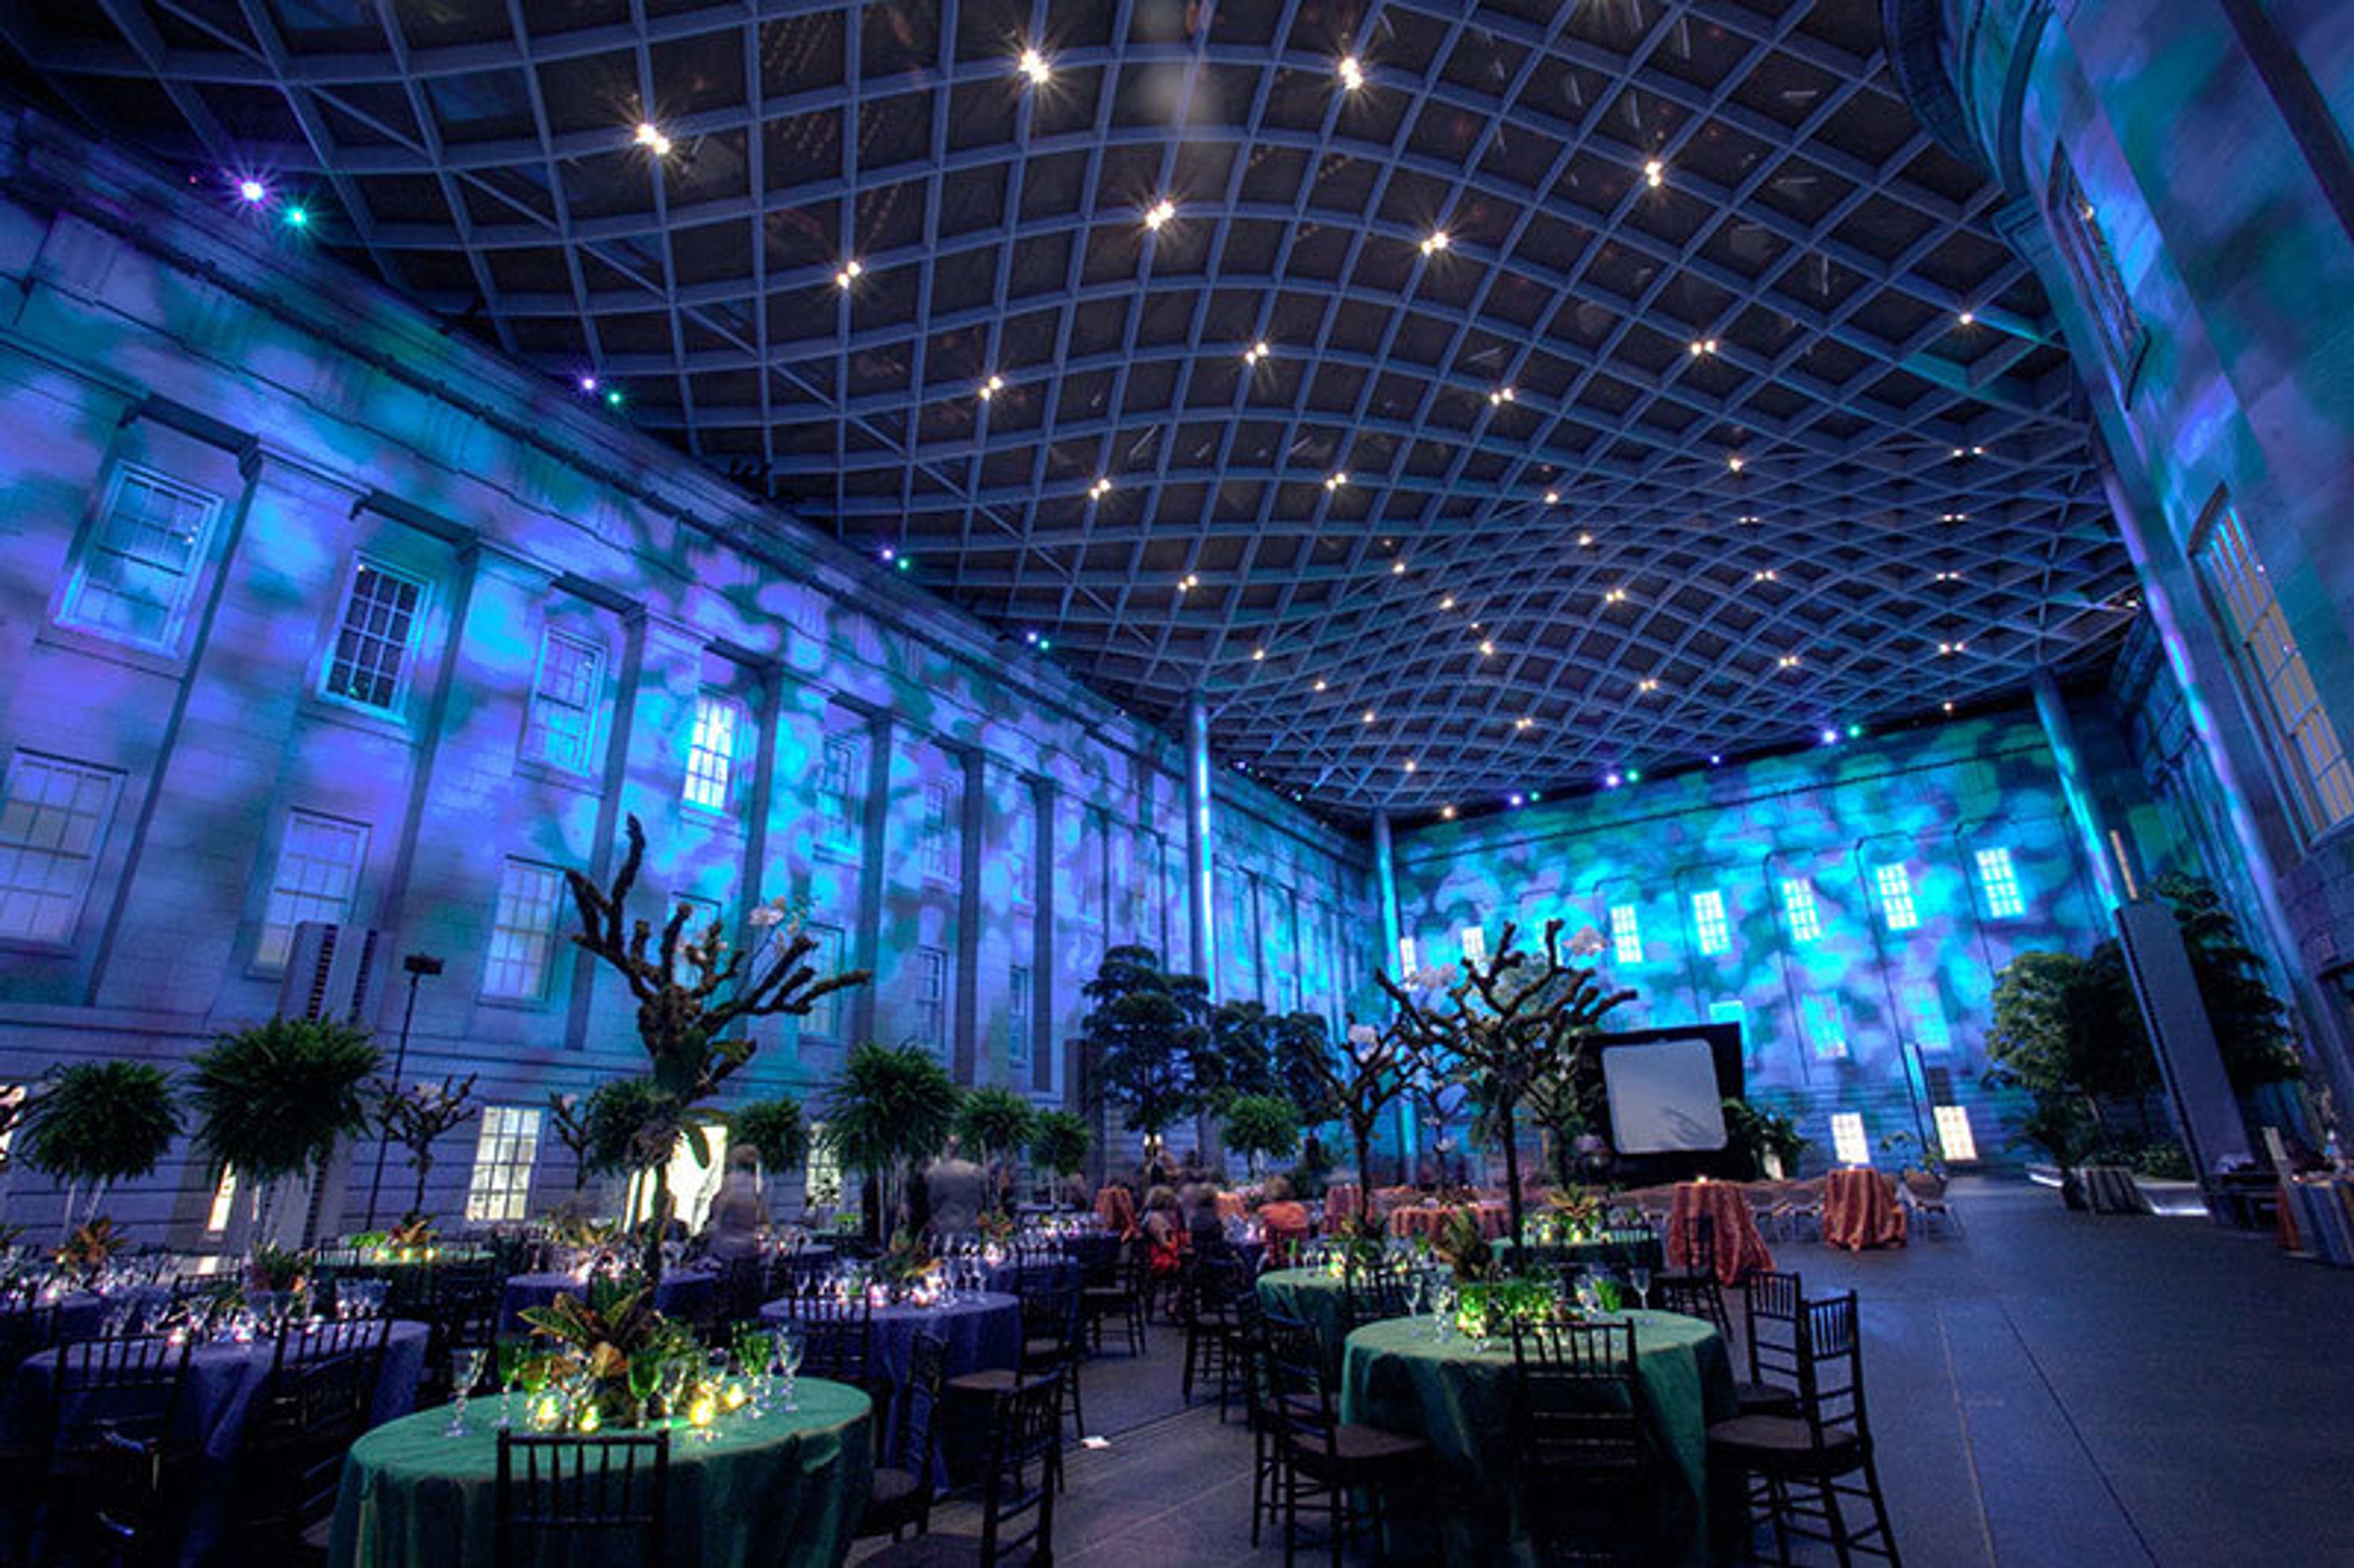
In the heart of Washington, DC, the most sophisticated and attractive venue for your next social or corporate event. The National Portrait Gallery, which is a component of the Donald W. Reynolds Center for American Art and Portraiture, is housed in a magnificently renovated National Historic Landmark building on the National Mall in Washington. The National Portrait Gallery, which is conveniently located in Washington, DC's lively Penn Quarter district, is an excellent venue for your special occasion. The National Portrait Gallery at the Smithsonian Institution chronicles the narrative of America through the portraits of the people who have impacted its culture. The Portrait Gallery portrays poets and presidents, visionaries and villains, actors and activists, and other figures whose lives tell the story of the United States through the visual arts, the performing arts, and new media. In order to fulfill its goal, the Portrait Gallery is reliant on the generosity of individuals and organizations. No matter if you are planning a wedding reception, a birthday party, or an anniversary celebration, your event will be one to remember at the National Portrait Gallery. The museum's event staff will be happy to assist you in determining the most effective way to utilize the space. A wide range of event experts are available through the National Portrait Gallery's Special Events office, including caterers, lighting companies, floral designers, event planners, and other knowledgeable individuals.
Prairie Rose Ranch
15231 SW Parallel St, Benton, KS 67017, USA- Spaces for 330 Guests
- 1 Barn
- 1 Historic Space
- 1 Ranch
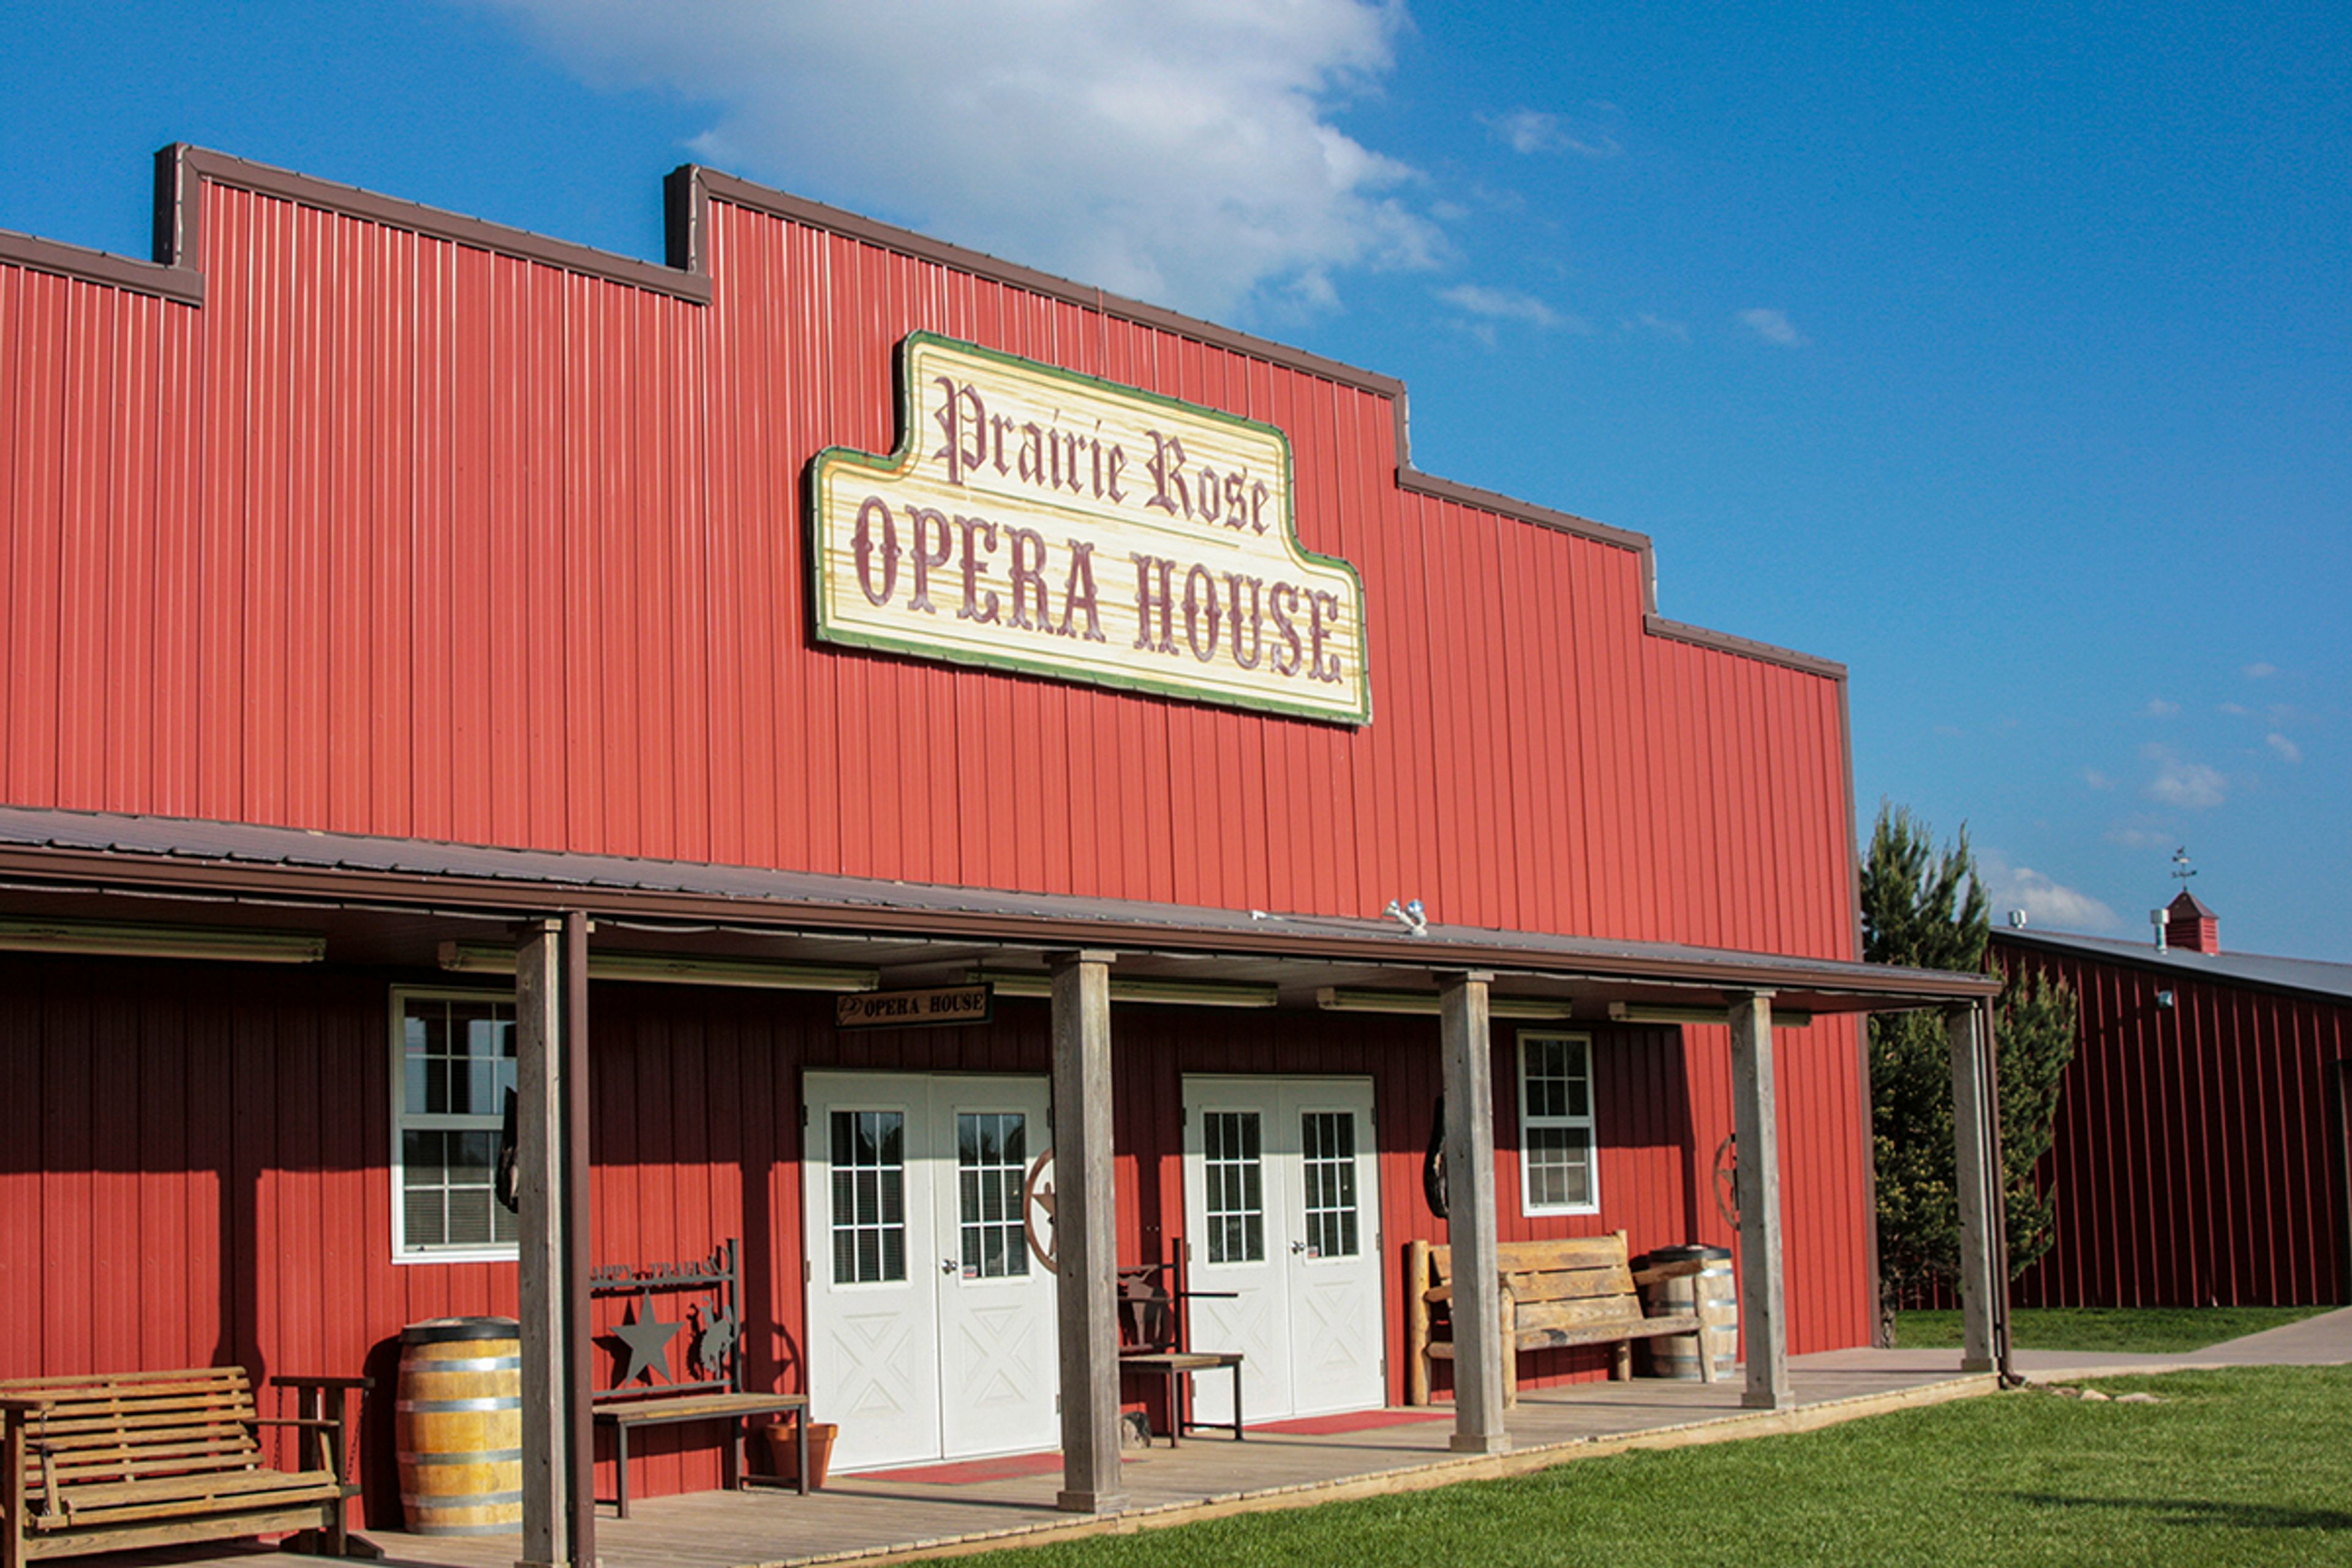
Prairie Rose Ranch is a Western-themed event and entertainment venue located in Benton, Kansas, just outside the Wichita metro area. Founded in 1999 as a chuckwagon supper operation on open ranch land, it grew into one of the largest tourist attractions in the state. In 2000, the owners added the Prairie Rose Opera House — a 3,500-square-foot indoor concert hall with a full kitchen, mercantile, and restrooms — so events could take place comfortably year-round. The ranch offers several distinct spaces suited to a wide range of private events, from weddings and receptions to corporate gatherings, birthdays, and anniversaries. The Opera House seats up to 330 guests and features a new sound system and presentation capabilities alongside its signature cowboy décor. An open-air Chapel overlooks the grounds with lighting, electricity, and a sound system; a concrete-floored Gazebo sits beside the pond; and the Hideout and Recreation Grounds — the ranch's original chuckwagon supper site — provide a tree-lined outdoor setting with a small stage, picnic tables, and a fire pit. Catering and entertainment services are available on site.
Turf Valley
2700 Turf Valley Rd, Ellicott City, MD 21042, USA- Spaces for 120-650 Guests
- 5 Ballrooms
- 1 Outdoor
- 6 Total Spaces
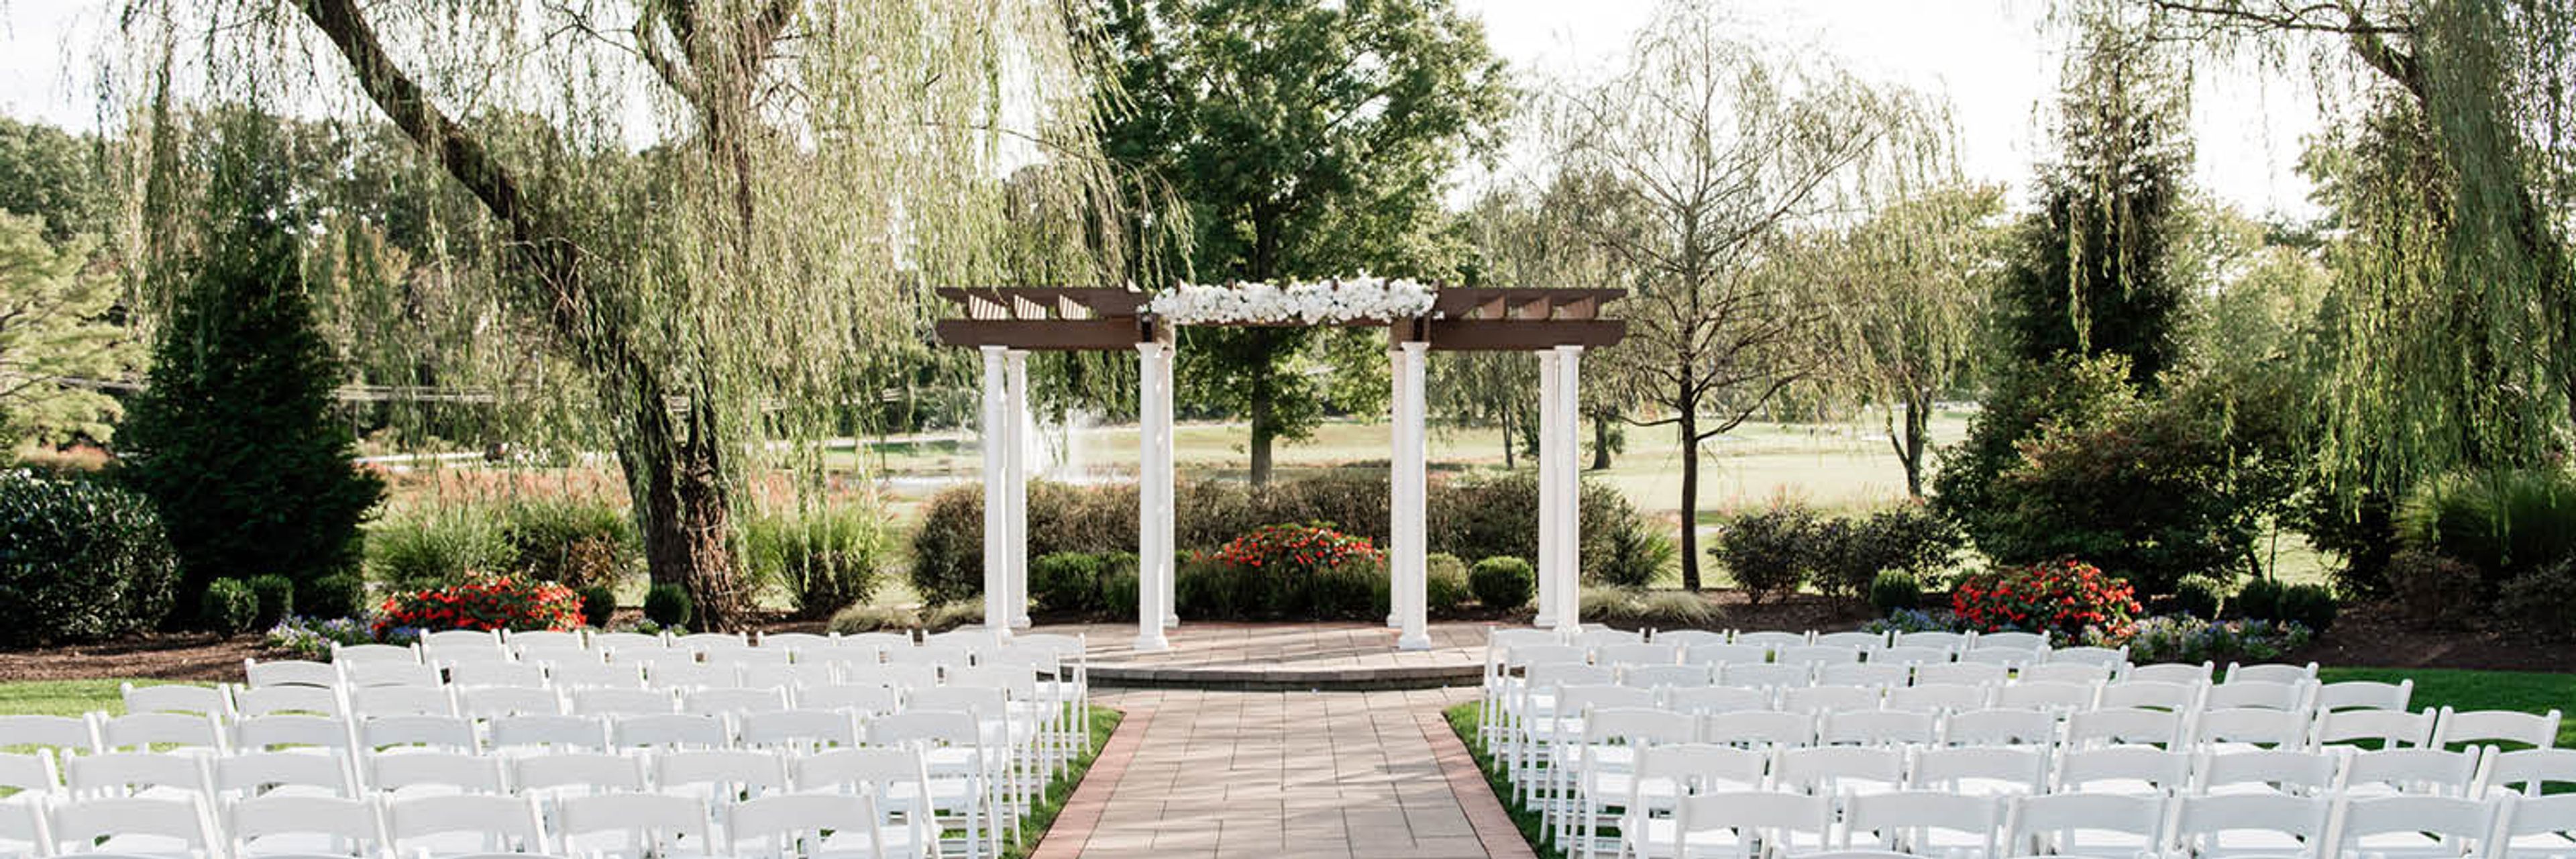
Turf Valley Resort is a full-service resort and event destination set on 1,000 acres in Ellicott City, Maryland, roughly midway between Baltimore and Washington, D.C. Two championship golf courses frame the property, and the surrounding landscape — mature trees, manicured grounds, and a signature garden with a cascading fountain and pergola — provides a backdrop that distinguishes it from purely urban venues. The resort's event facilities span 40,000 square feet across six ballrooms and 24 meeting rooms, accommodating groups from small private dinners to celebrations of 650 guests. For weddings specifically, Turf Valley offers five dedicated reception venues alongside an outdoor ceremony garden: the Grand Ballroom seats up to 650 guests and divides into three independently bookable sections; the Cameo Ballroom and its stone patio with fire pits holds up to 250; the Waterford Ballroom features floor-to-ceiling windows and a private outdoor balcony for up to 200 guests; the Wedgewood Ballroom seats up to 140 under a crystal chandelier; and the Terrace on the Green accommodates up to 120 with direct patio access. All catering is handled in-house through the resort's banquet services team. The property also includes 172 guest rooms and suites, making it a practical choice when out-of-town guests need overnight accommodations alongside the event.
Falcon Lakes Golf Club
4605 Clubhouse Dr, Basehor, KS 66007, USA- Spaces for 300 Guests
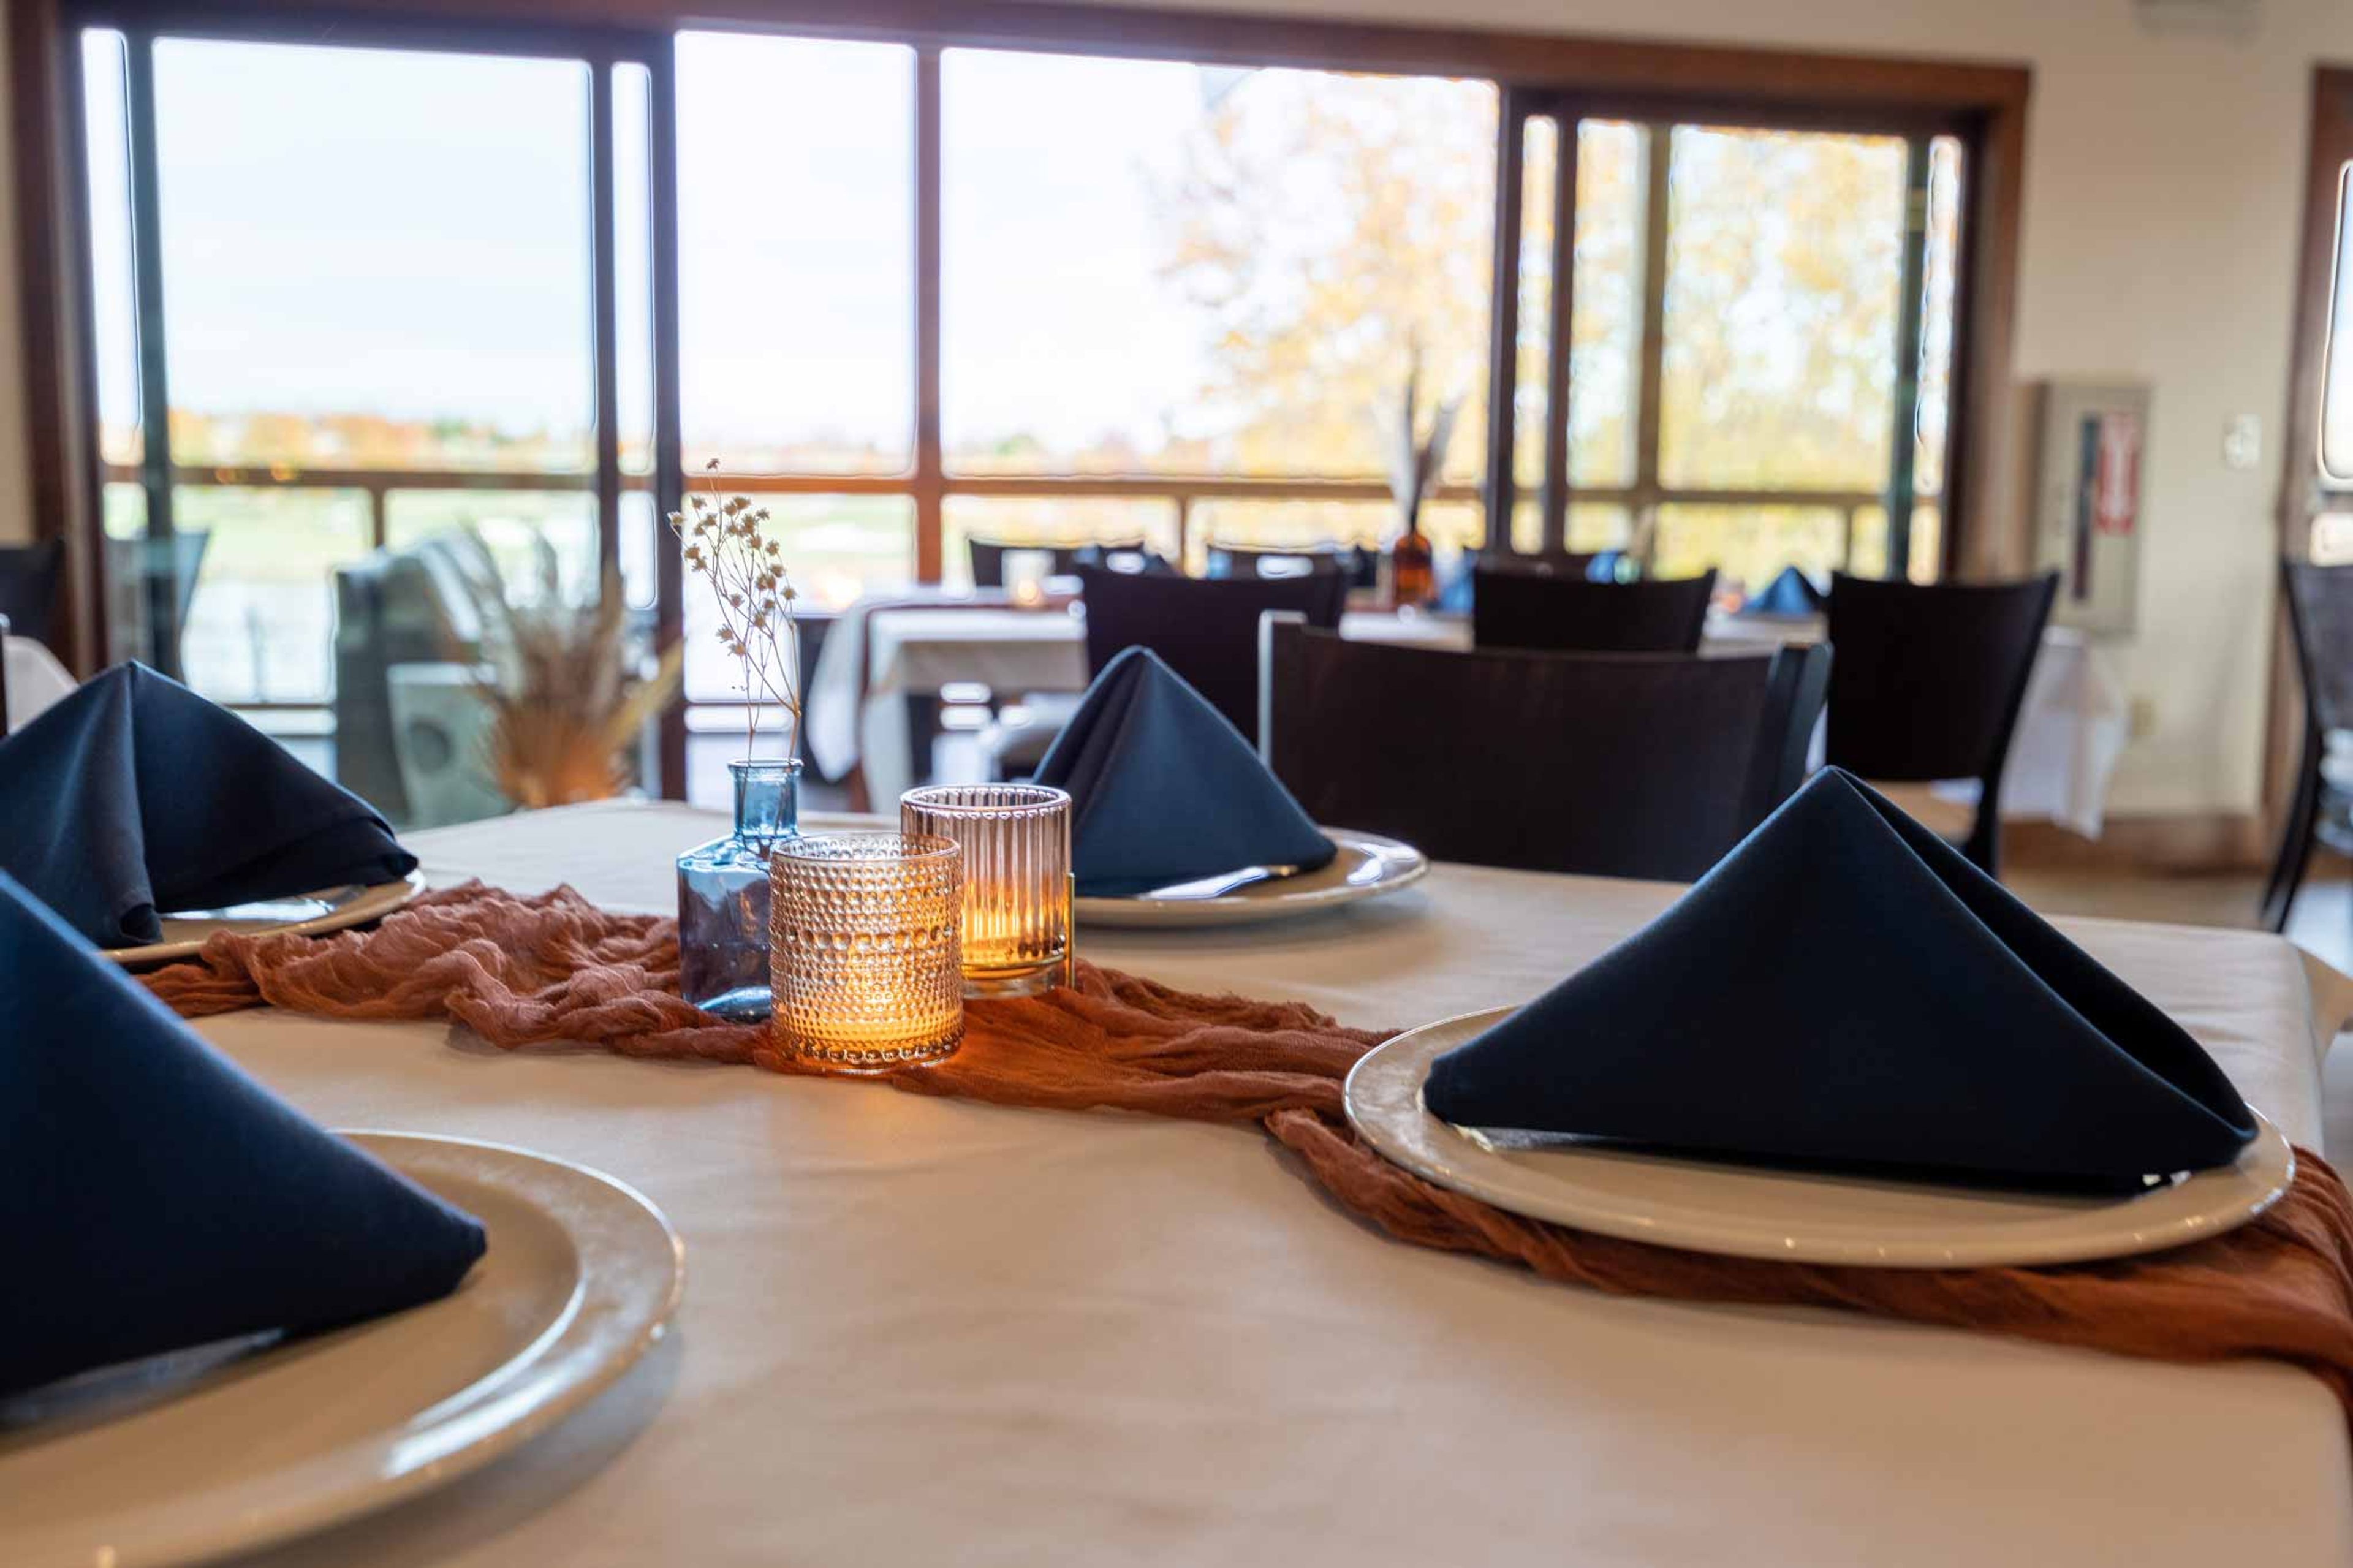
Falcon Lakes Golf Club is a public golf and event venue in Basehor, Kansas, about 25 miles northwest of Kansas City. Opened in 2002 and designed by golf course architect Jay Morrish, the facility features a links-style layout with zoysia fairways and large, undulating greens set around the namesake lakes. The Venue at Falcon Lakes occupies the upper level of the clubhouse and opens onto a wraparound covered deck with panoramic views of the golf course and water. The space includes a main banquet room suitable for sit-down dinners, presentations, and dancing, plus an adjacent bar and cocktail area. The club hosts weddings and rehearsal dinners, corporate gatherings, and private parties including birthdays, reunions, anniversary celebrations, and holiday events. In-house catering and bar service are available with customizable food and beverage packages. The space is equipped with state-of-the-art A/V equipment and WiFi, and the property is ADA compliant. Tables and chairs are provided with every booking.
The Resort At Glade Springs
255 Resort Dr, Daniels, WV 25832, USA- Spaces for 100-500 Guests
- 1 Ballroom
- 3 Outdoor Spaces
- 7 Total Spaces
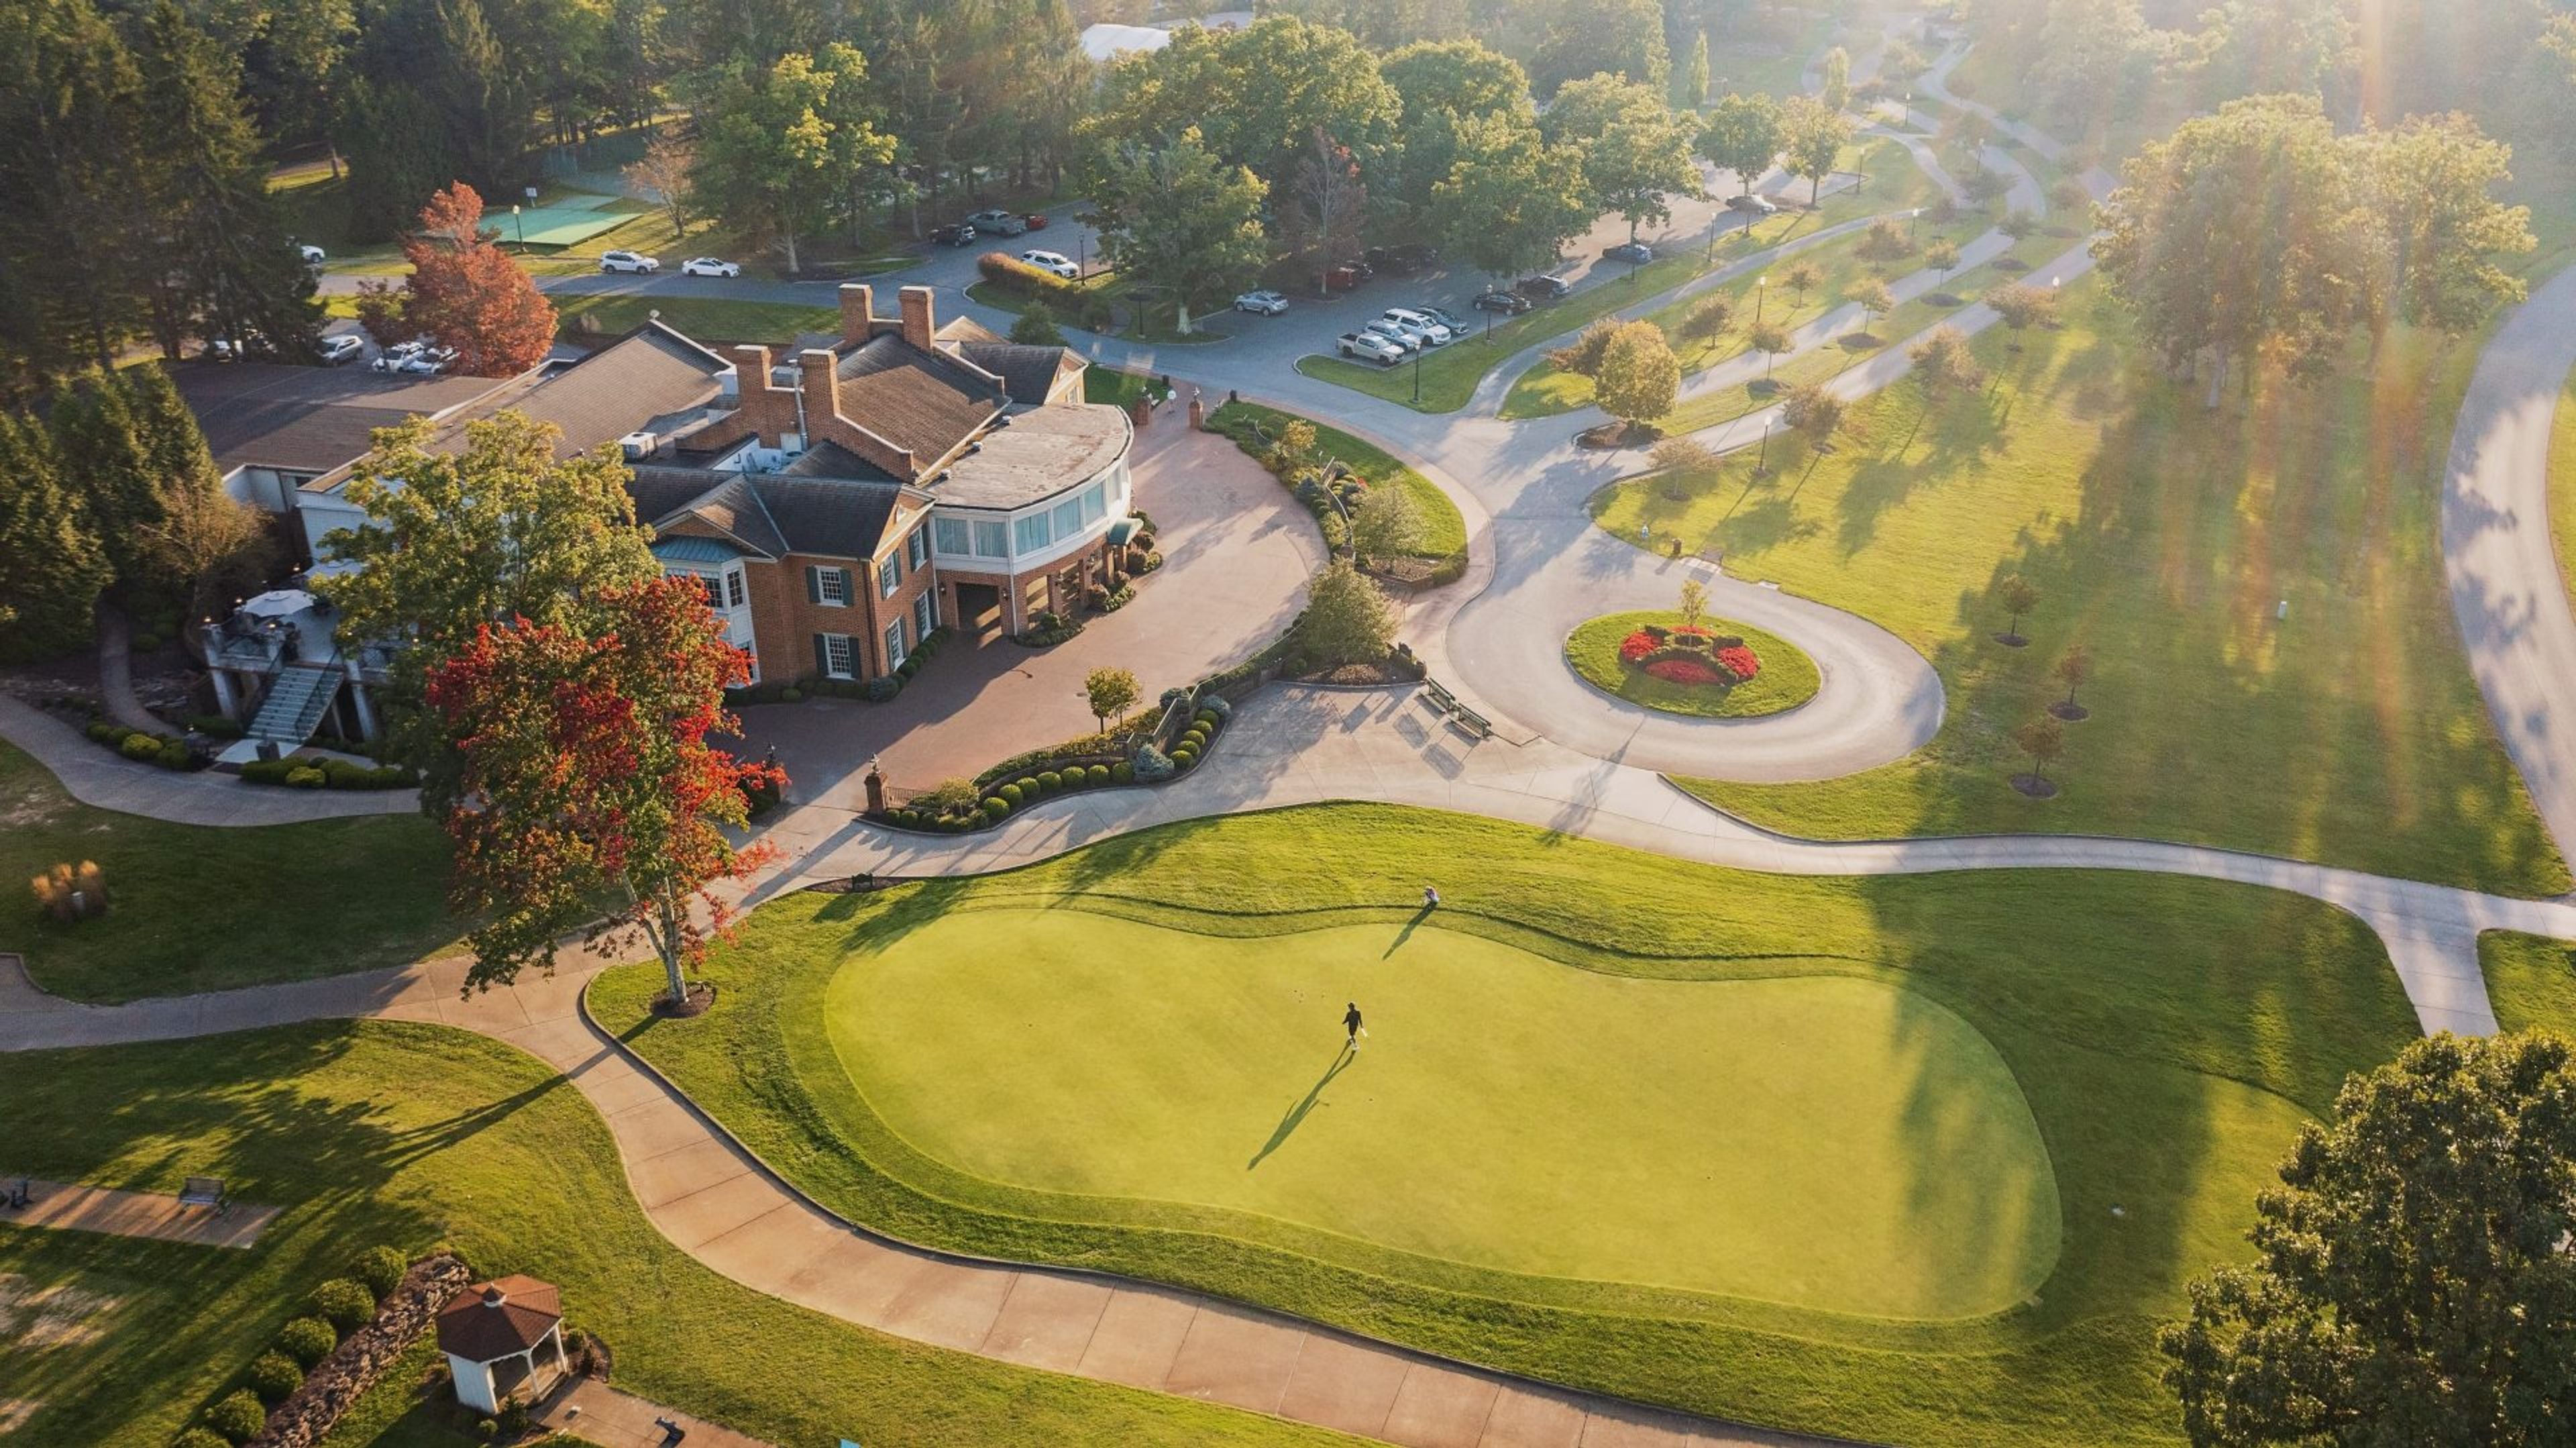
The Resort at Glade Springs occupies 4,100 acres in the Appalachian Mountains of Daniels, West Virginia, a short drive from New River Gorge National Park. It brings together, on a single property, most of what a multi-day celebration calls for: championship golf, a full-service spa, on-site dining, outdoor adventures, and lodging that ranges from guest rooms to suites and standalone vacation rentals. For weddings, meetings, and private events, the resort keeps more than 15,000 square feet of flexible space across two hubs, the Inn and the Clubhouse. Indoor options run from the chandelier-lit Bright Ballroom to the crescent-shaped Glade Room and the wood-beamed Woodland Room; ceremonies and receptions can also move outdoors to the Lawn, the Bright Terrace, or the landscaped Town Square with its stone fire ring. Together the spaces handle gatherings from roughly 100 guests up to several hundred. Event planning and catering are handled in house, and because guests can stay, golf, and book spa treatments without leaving the grounds, a single event can unfold across a full weekend in one location.
Ballantyne Country Club
11120 Ballantyne Crossing Ave, Charlotte, NC 28277, USA- Spaces for 16-500 Guests
- 2 Restaurants
- 1 Ballroom
- 5 Total Spaces
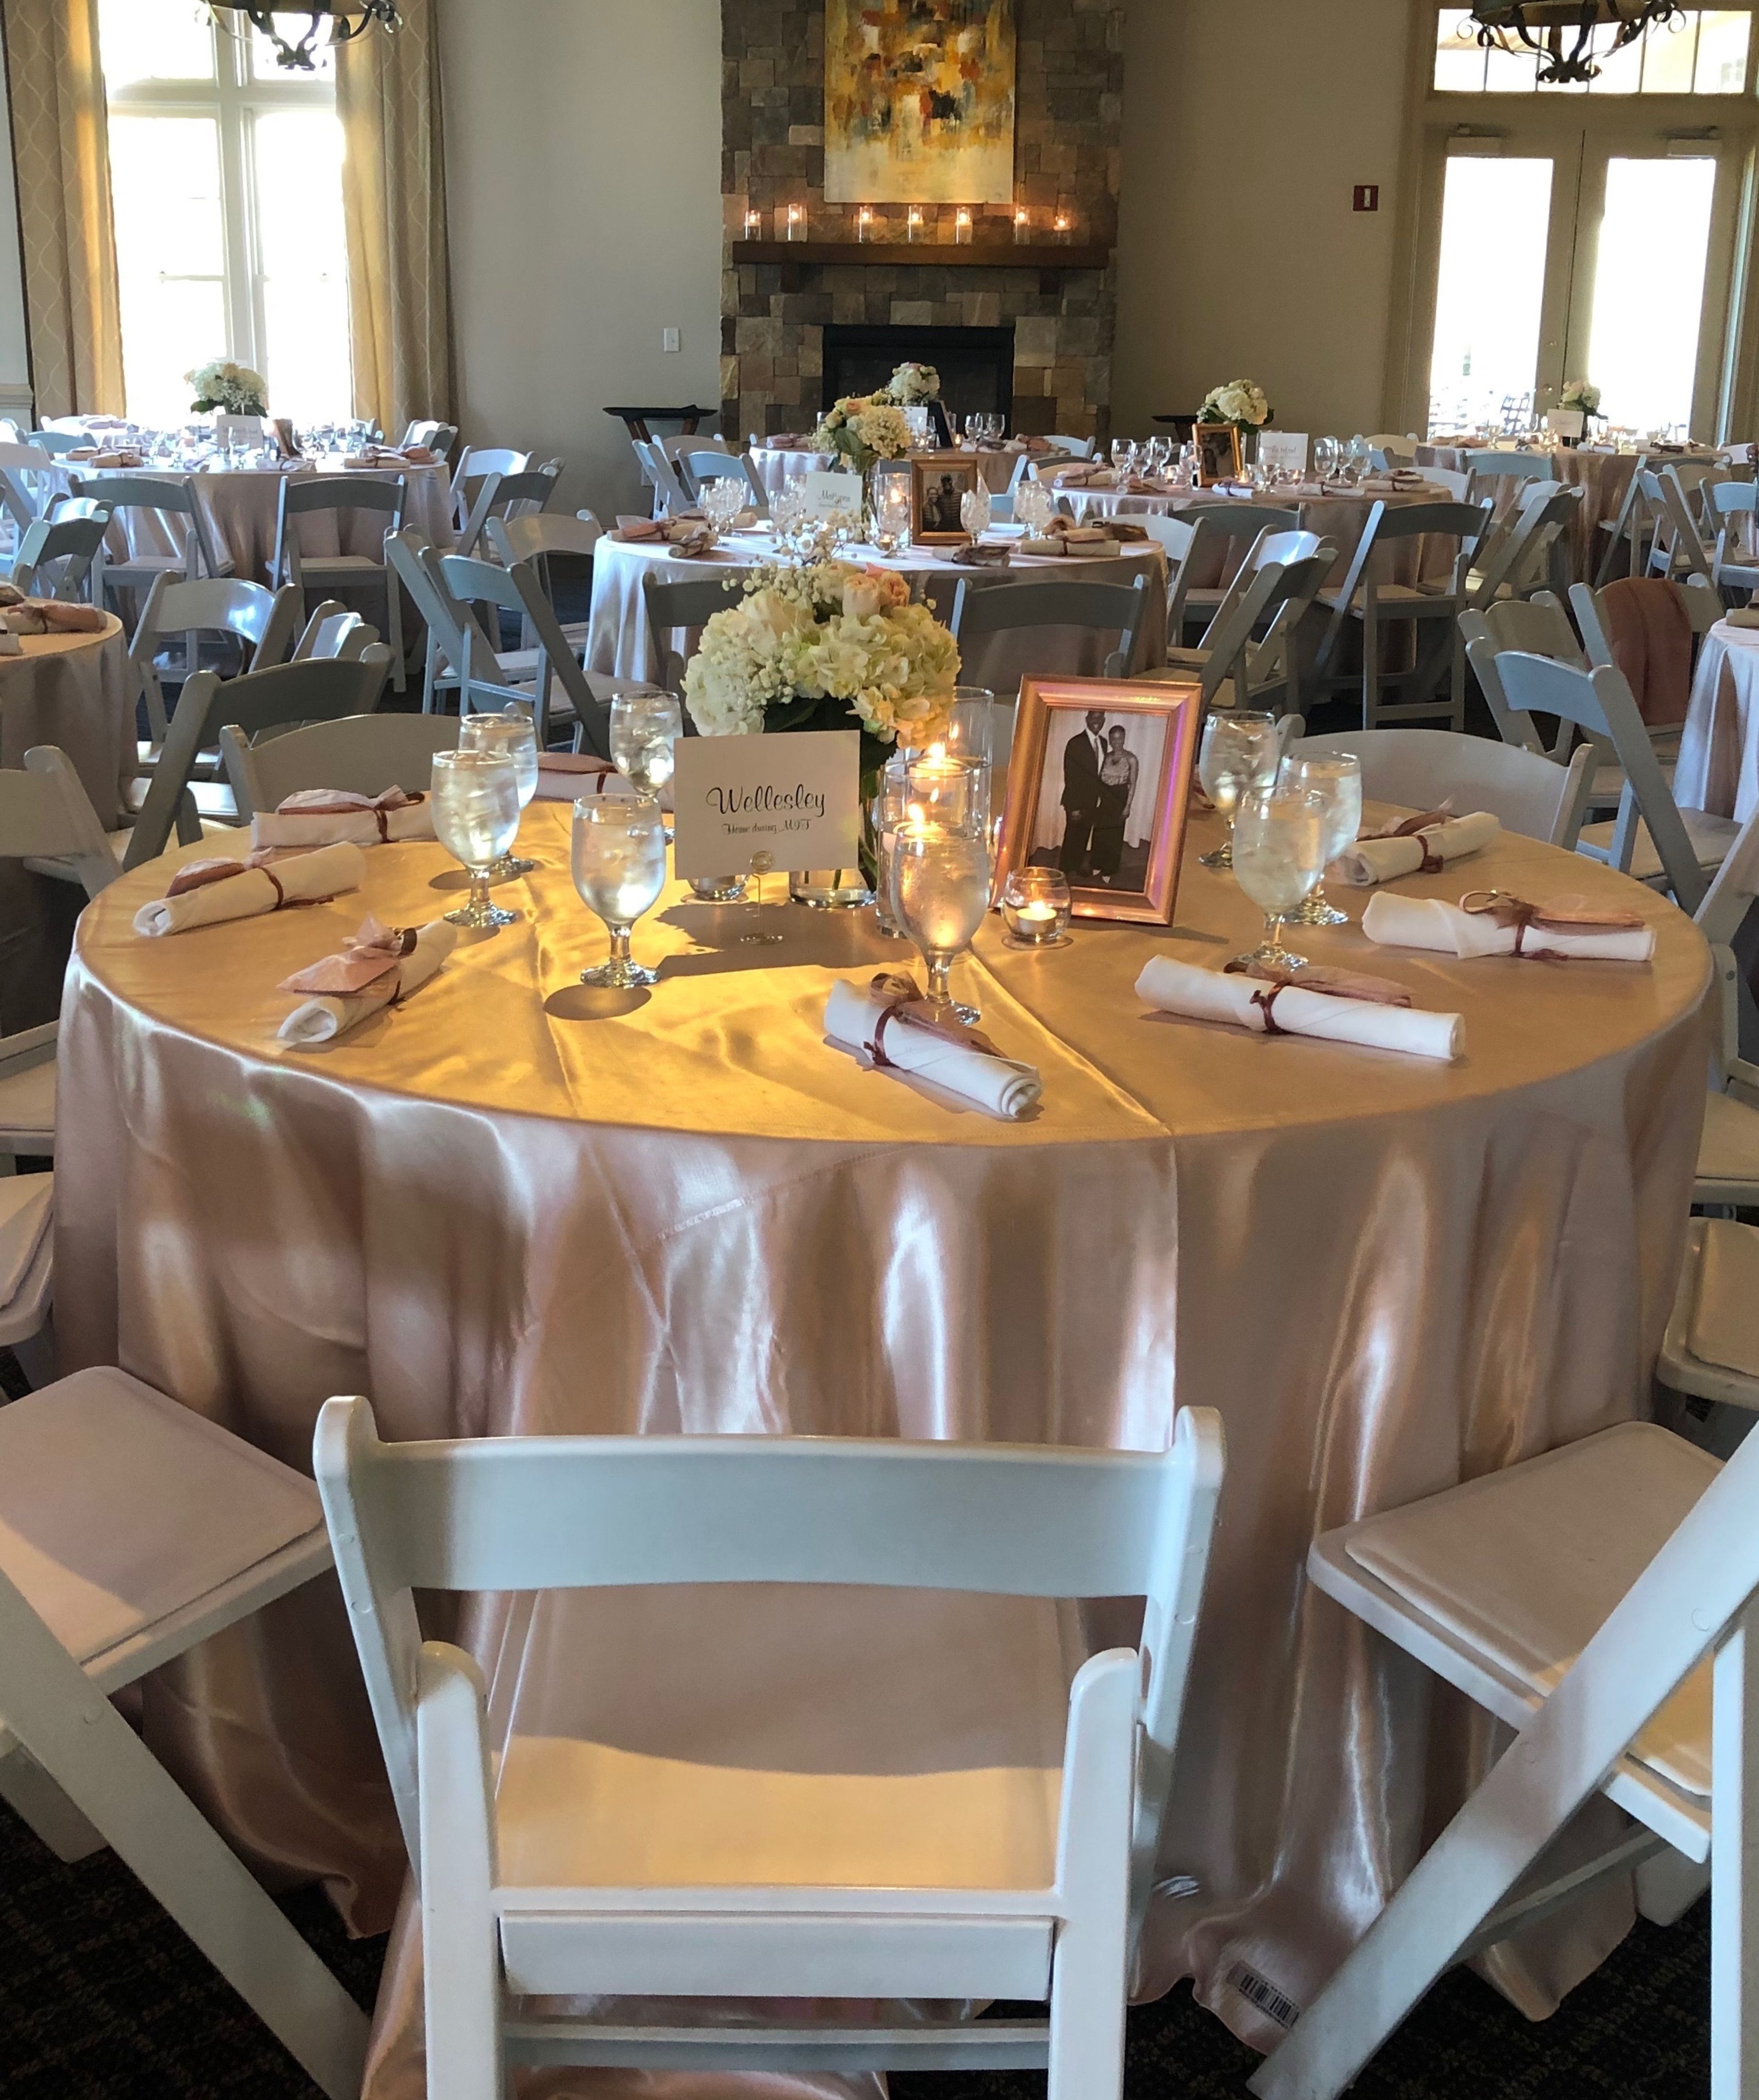
Established in 1996 in Charlotte, North Carolina, Ballantyne Country Club is a private club whose 45,000-square-foot main clubhouse anchors a range of settings for private events. Beyond its Rees Jones-designed championship golf course, the club opens its dining and meeting spaces to weddings, receptions, rehearsal dinners, showers, bar and bat mitzvahs, milestone birthdays and anniversaries, and corporate meetings. Event options span an intimate Wine Room and an executive Governors Room for gatherings of up to 16, a Stephenson Room for up to 60, and a Main Dining Room that holds up to 250 guests for cocktail receptions or 180 for seated dinners. For larger celebrations, the Event Lawn accommodates up to 500 guests outdoors. In-house culinary service, led by the club's chef and catering team, handles menus and tastings, while an on-site events staff coordinates each celebration from planning through event day.
The Athletic Club of Columbus
136 E Broad St, Columbus, OH 43215, USA- Spaces for 325 Guests
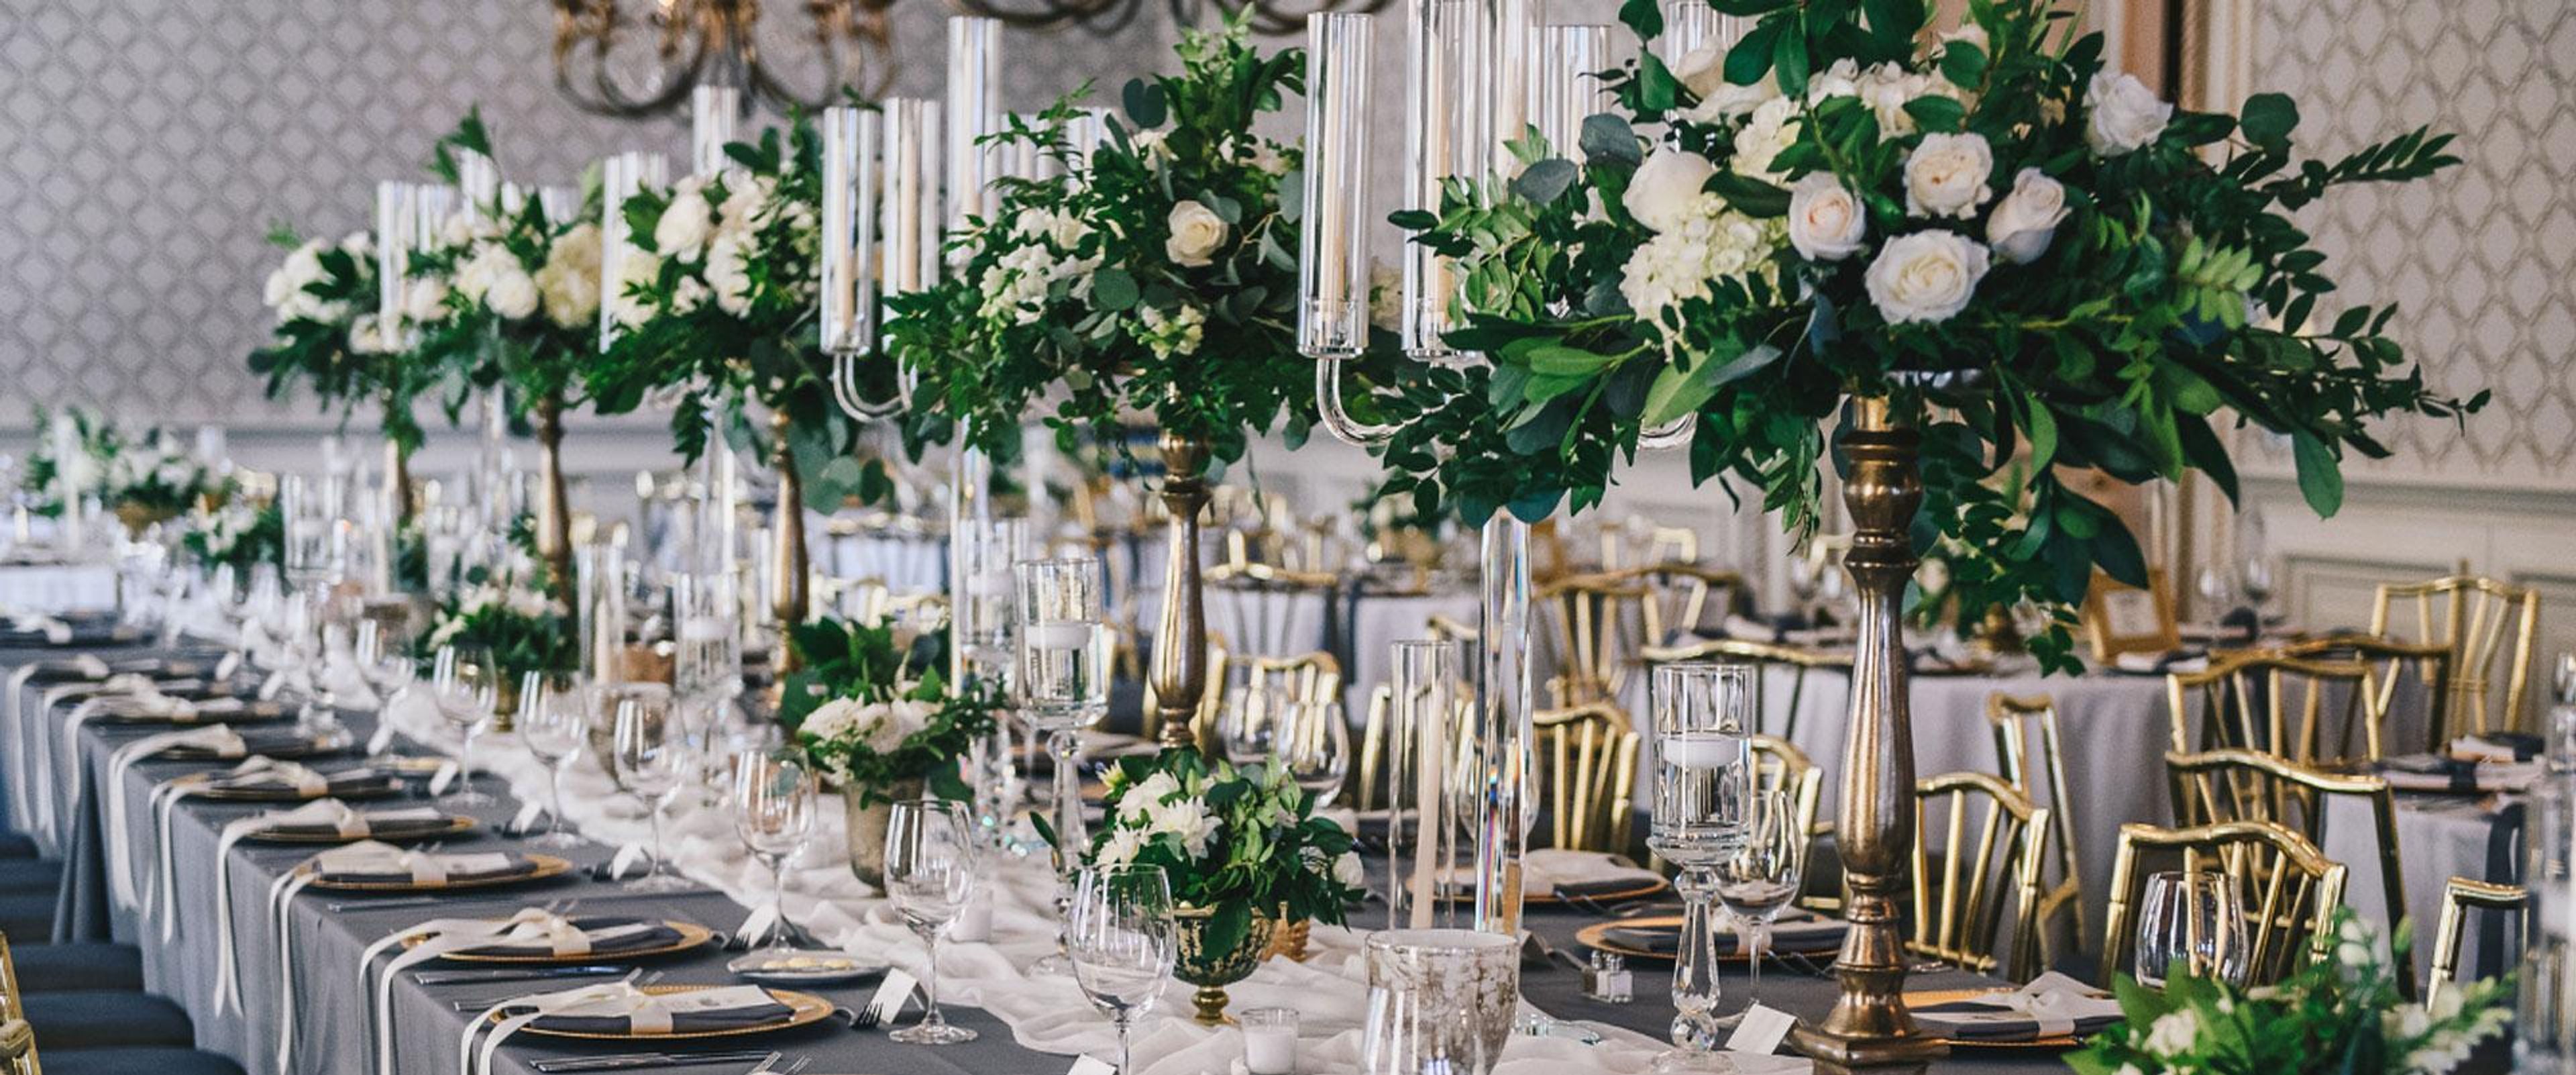
The Athletic Club of Columbus, established in 1912, is a landmark private club in the heart of downtown Columbus. Offering nine dedicated event spaces, the club accommodates a wide range of occasions — from private business breakfasts and multimedia-equipped conferences to social celebrations and wedding receptions for up to 350 guests. The club's event team works directly with clients on room setup, dining, and audio visual requirements. For weddings, staff collaborates closely with couples on ceremony, reception, and dining details to bring each vision to life. Steeped in over a century of tradition, The Athletic Club of Columbus pairs its historic setting with modern amenities and a refined approach to hospitality — making it a distinctive choice for events in the heart of the city.
Castle Falls
820 N MacArthur Blvd, Oklahoma City, OK 73127, USA- Spaces for 4-250 Guests
- 2 Restaurants
- 1 Ballroom
- 7 Total Spaces
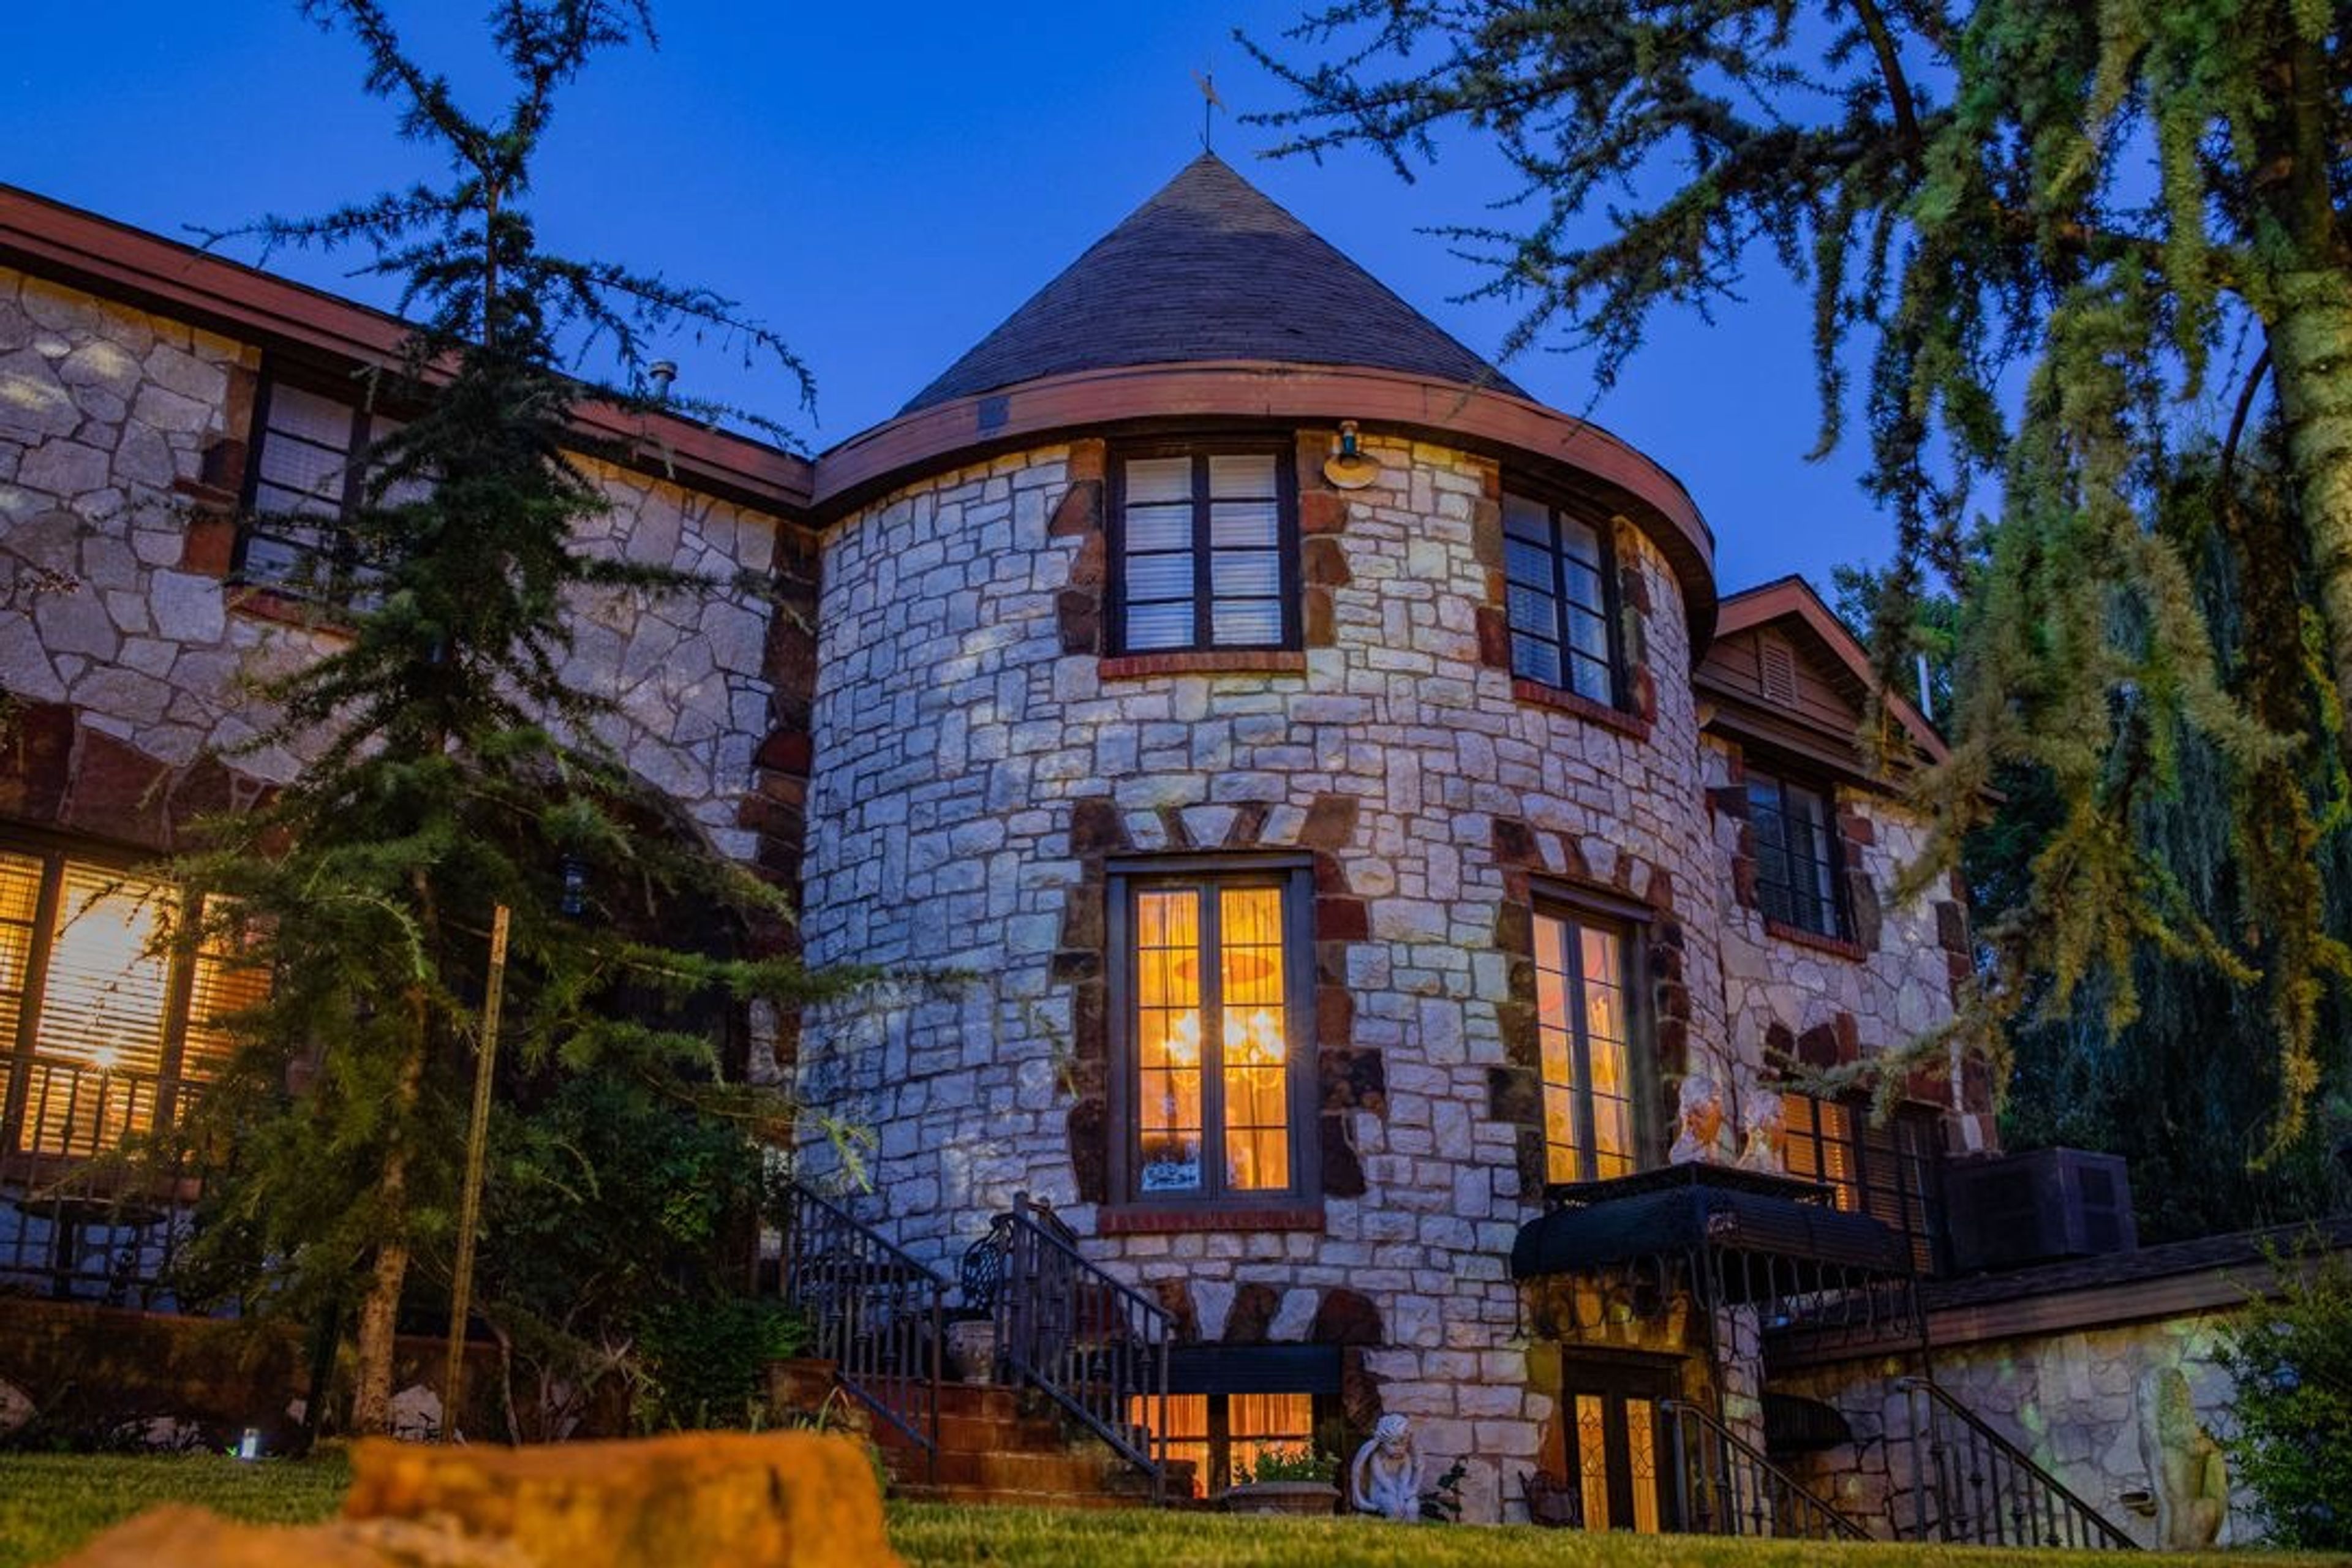
Castle Falls is a historic castle in Oklahoma City that has been converted into a restaurant and event venue, sitting on five landscaped acres near downtown, about seven miles from the airport. The structure was built in 1945 by WWI veteran Bill Blecha, who spent decades collecting salvaged architectural pieces from demolished Oklahoma City buildings, including the Colcord Hotel, the original downtown airpark, and the Oklahoma County Courthouse, to construct his family's home into the side of a hill with three levels framed by 24-inch concrete walls. Amy and Ralph Rollins purchased the property in 2004 and reopened it as a restaurant in 2005, later adding The Grande Hall in 2007 and expanding private dining across the castle's upper floors. For events, planners can choose between The Grande Hall, a 5,000-square-foot stone building with 22-foot ceilings, a fireplace, integrated audio-visual capabilities, and an adjacent outdoor Wedding Folly, which accommodates up to 250 guests for weddings, corporate dinners, and large celebrations. Inside the historic castle itself, smaller private dining spaces span three floors, from The Cellar's casual first-floor tables to the fine-dining Primrose on the second floor and the intimate Master Level suites on the third, suited to rehearsal dinners, executive meetings, and gatherings as small as two guests. The grounds include towering oak trees, a wedding folly, an ivy-covered pergola, and a waterfall and patio area used for outdoor ceremonies and photography, with indoor backup available in The Grande Hall during inclement weather. The venue also preserves period furnishings and artifacts donated by Oklahoma City families, including historic bridal gowns displayed throughout the castle.
The Golf Club at Yankee Trace
10000 Yankee St, Washington Township, OH 45458, USA- Spaces for 250 Guests
- 1 Ballroom
- 1 Country Club
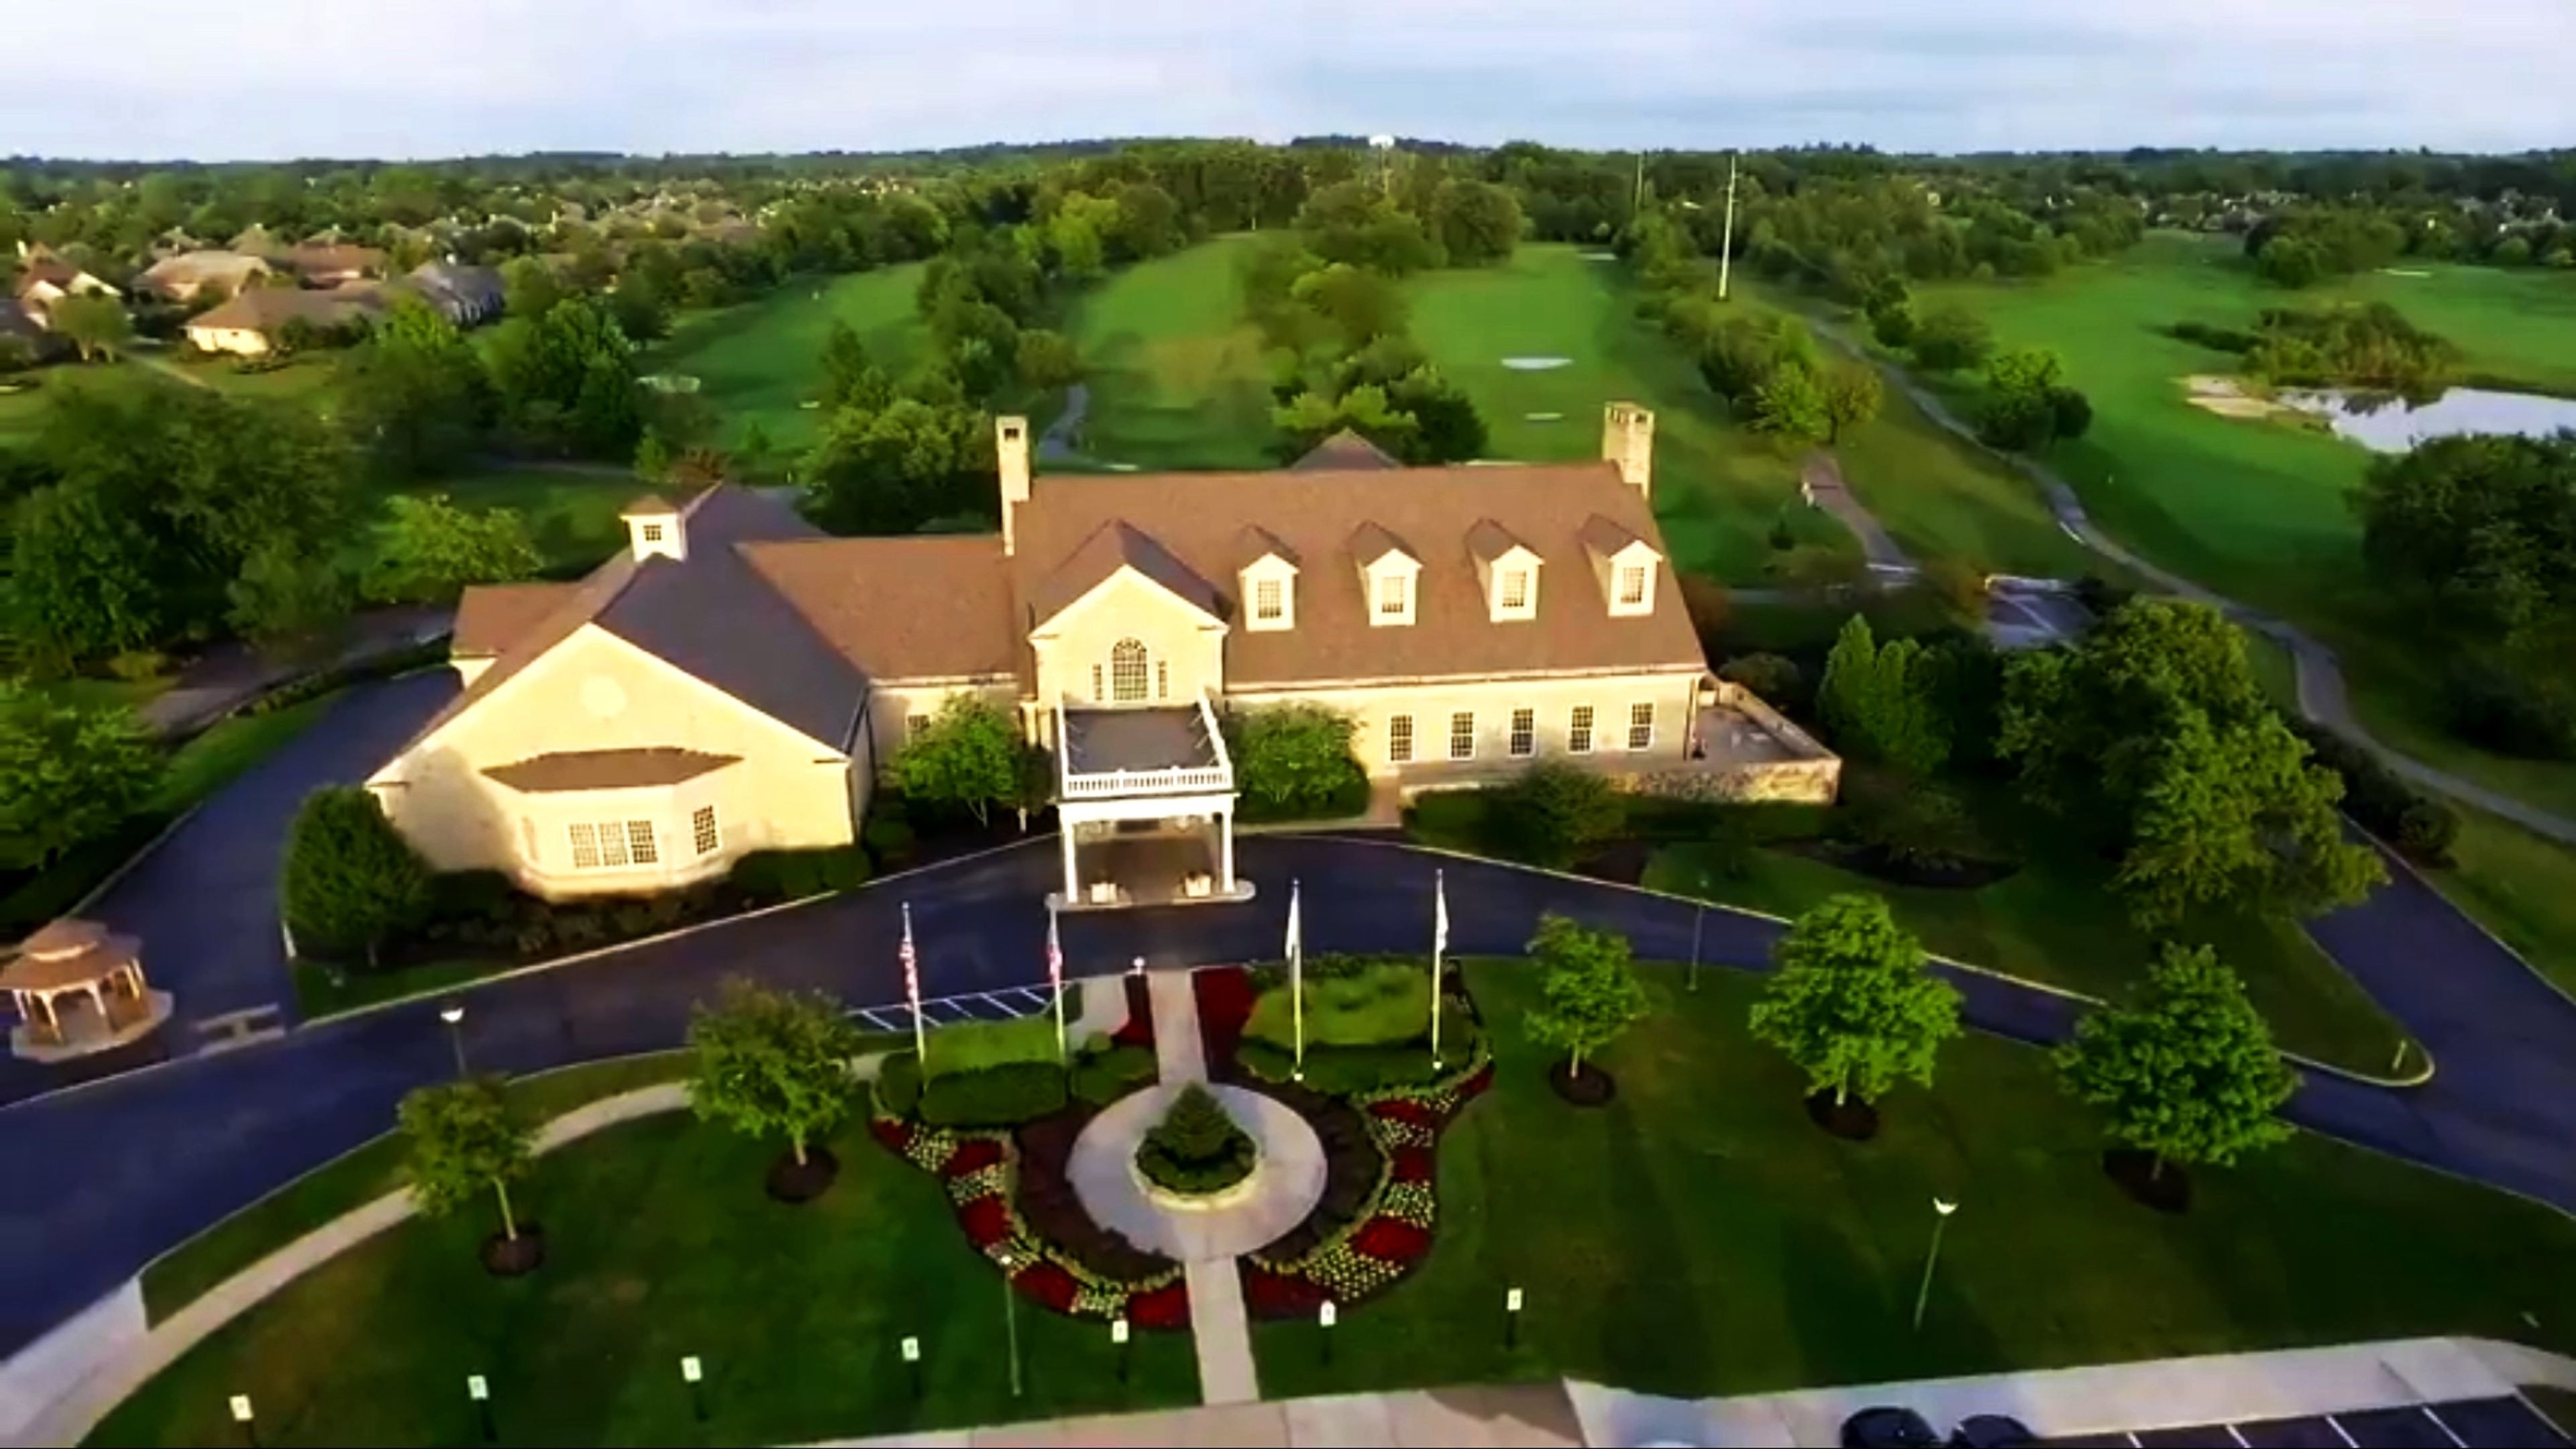
The Golf Club at Yankee Trace is a championship golf facility and event venue located in Centerville, Ohio. The club opened in 1995 with 18 holes designed by Gene Bates, expanded to 27 holes in 2002, and has been recognized as the best golf course in the Dayton region for 20 consecutive years and ranked among the top 50 municipal courses nationally. Anchoring the property is a 32,000-square-foot clubhouse that accommodates up to 250 guests. The main event space features tray ceilings with recessed chandeliers, warm wooden paneling, and sweeping windows overlooking the golf course. The venue hosts weddings, receptions, rehearsal dinners, post-wedding brunches, corporate retreats, golf outings, and a full range of social celebrations. On-site catering through The Grille at Yankee Trace supports events with multiple buffet packages and custom menu options. The club's sales and events team guides clients through the planning process from initial inquiry through event day.
Juliette Chapel and Events
497 GA-52, Dahlonega, GA 30533, USA- Spaces for 70-100 Guests
- 1 Outdoor
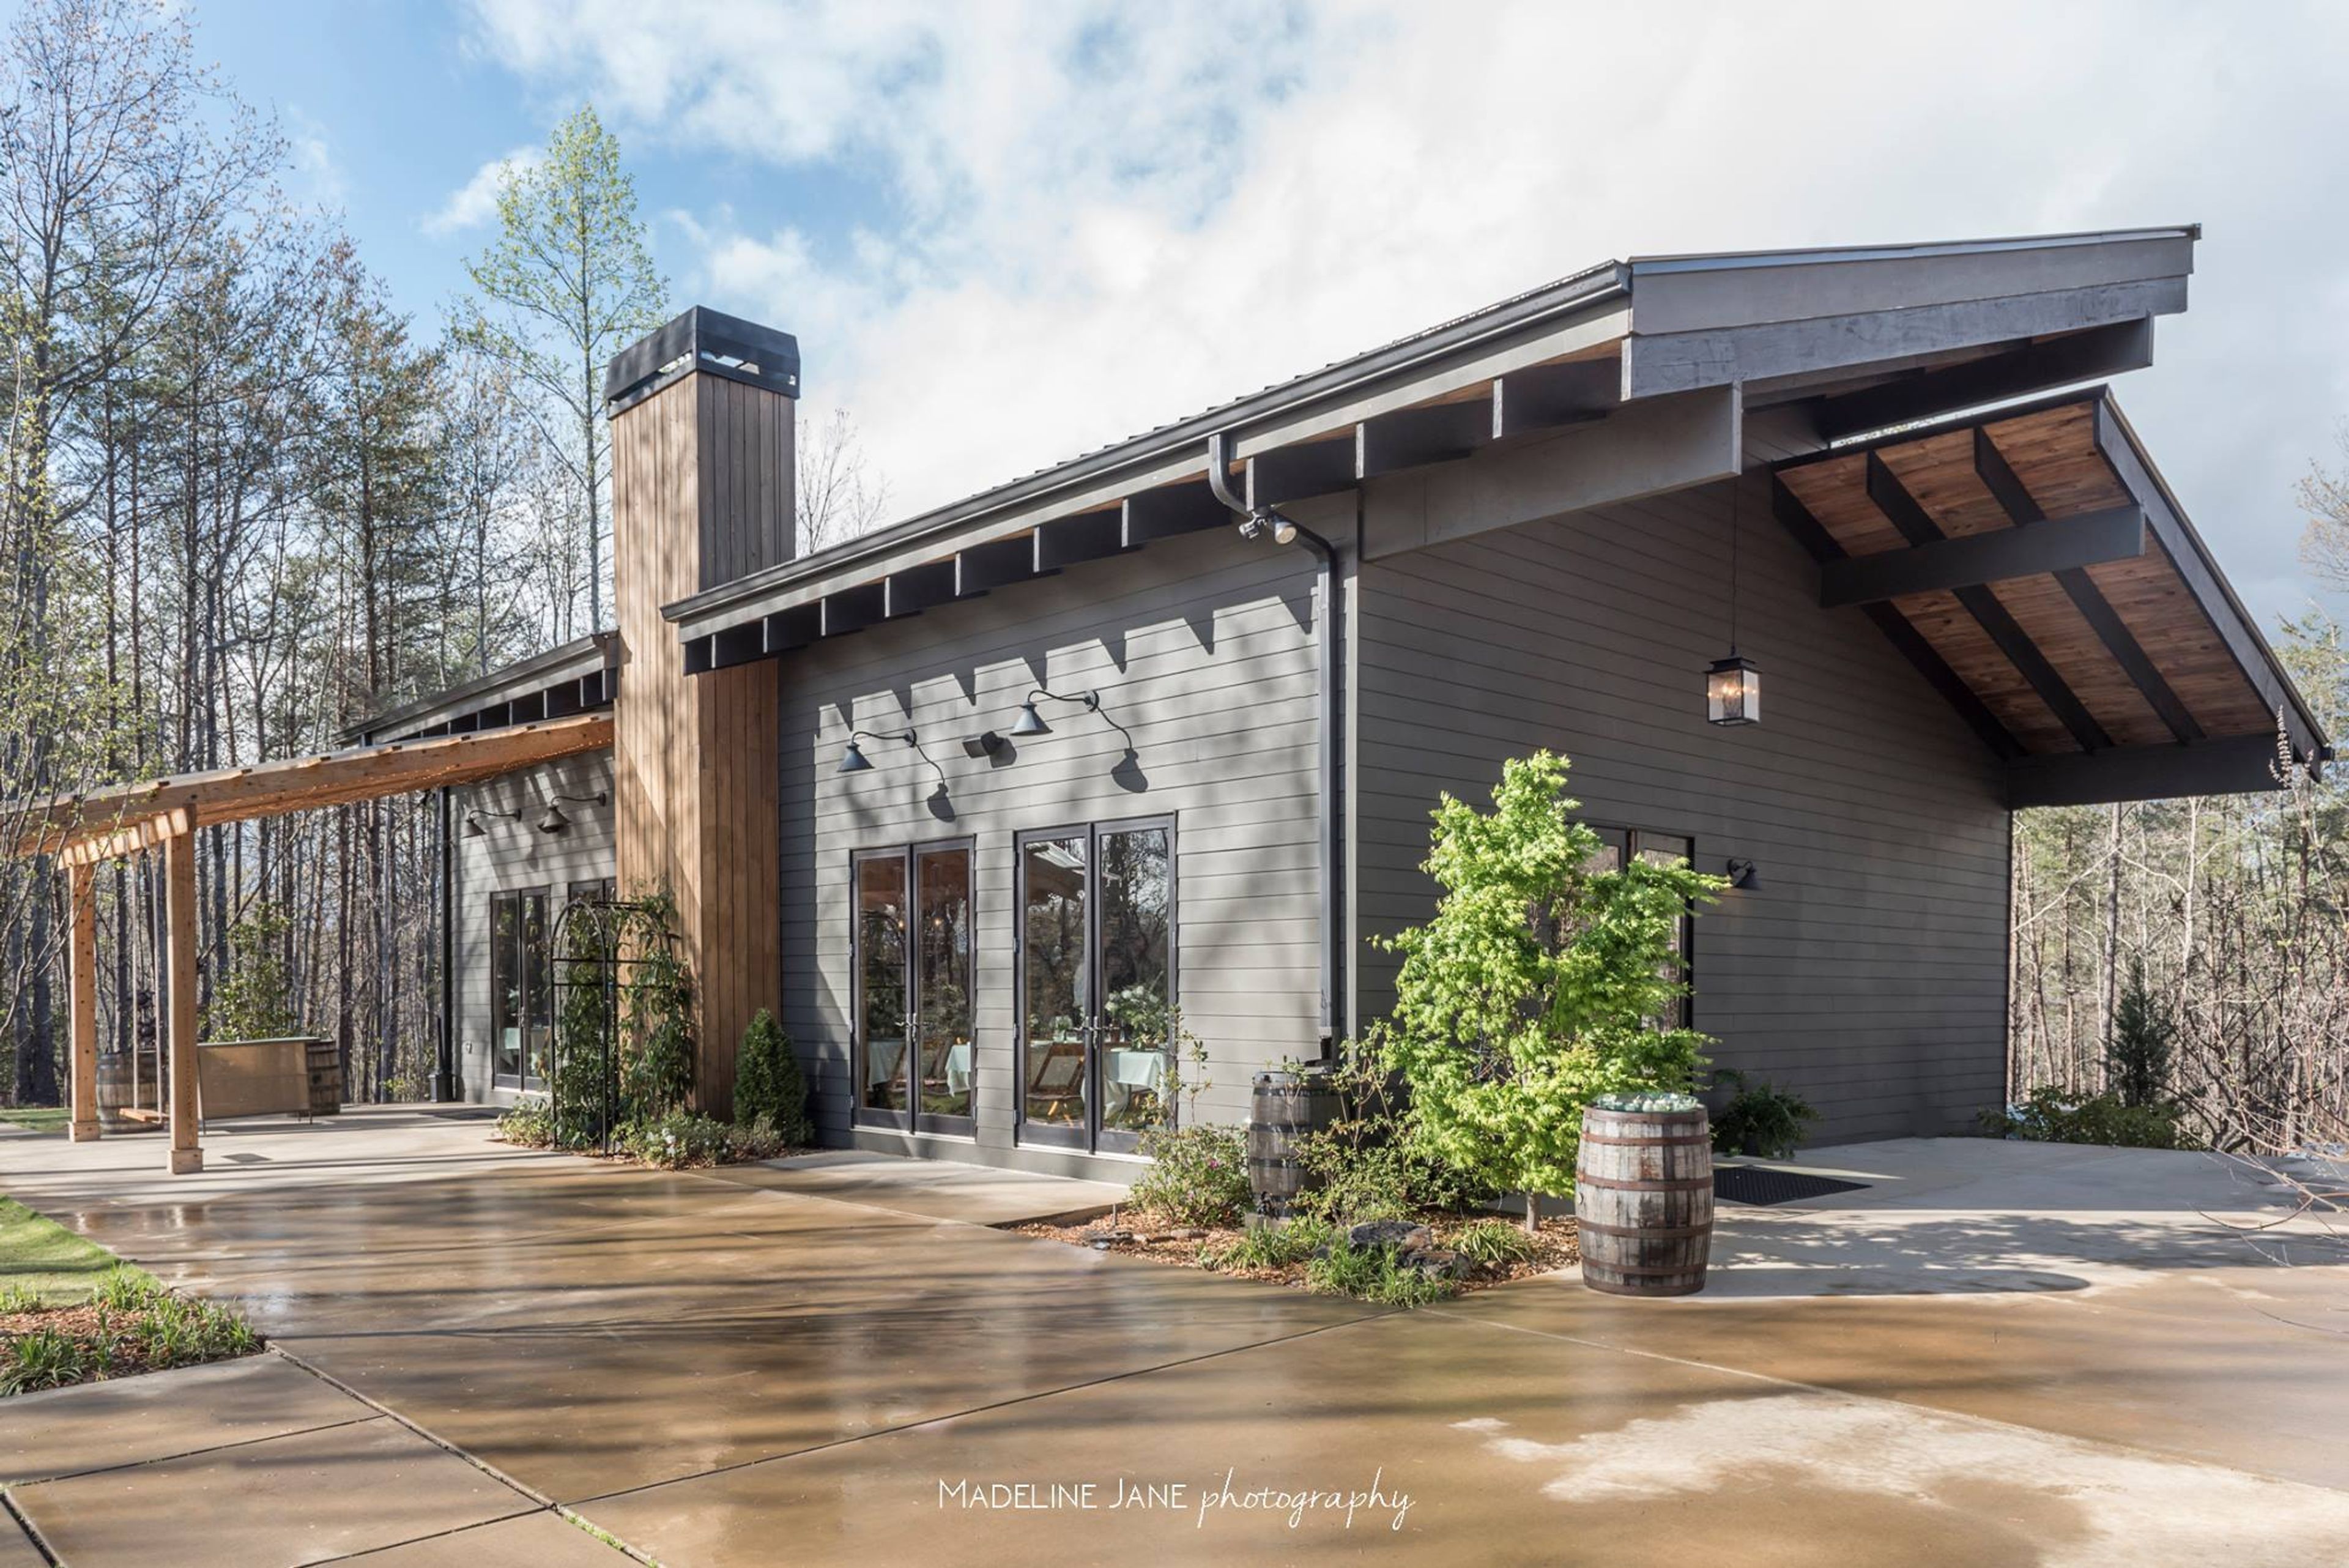
The Juliette Chapel is a lovely wedding and events venue in beautiful Dahlonega, GA. It is the perfect setting for for intimate weddings and events. If you love the great outdoors, you'll appreciate our rustic, yet elegant facilities that celebrate simplicity and the beauty of nature all around. The venue is a DIY facility that is rented by the day and is appropriate for small events of up to 70 seated guests.
Present Company Public House
438 Massachusetts Ave NW, Washington, DC 20001, USA- Spaces for 100 Guests
- 1 Restaurant
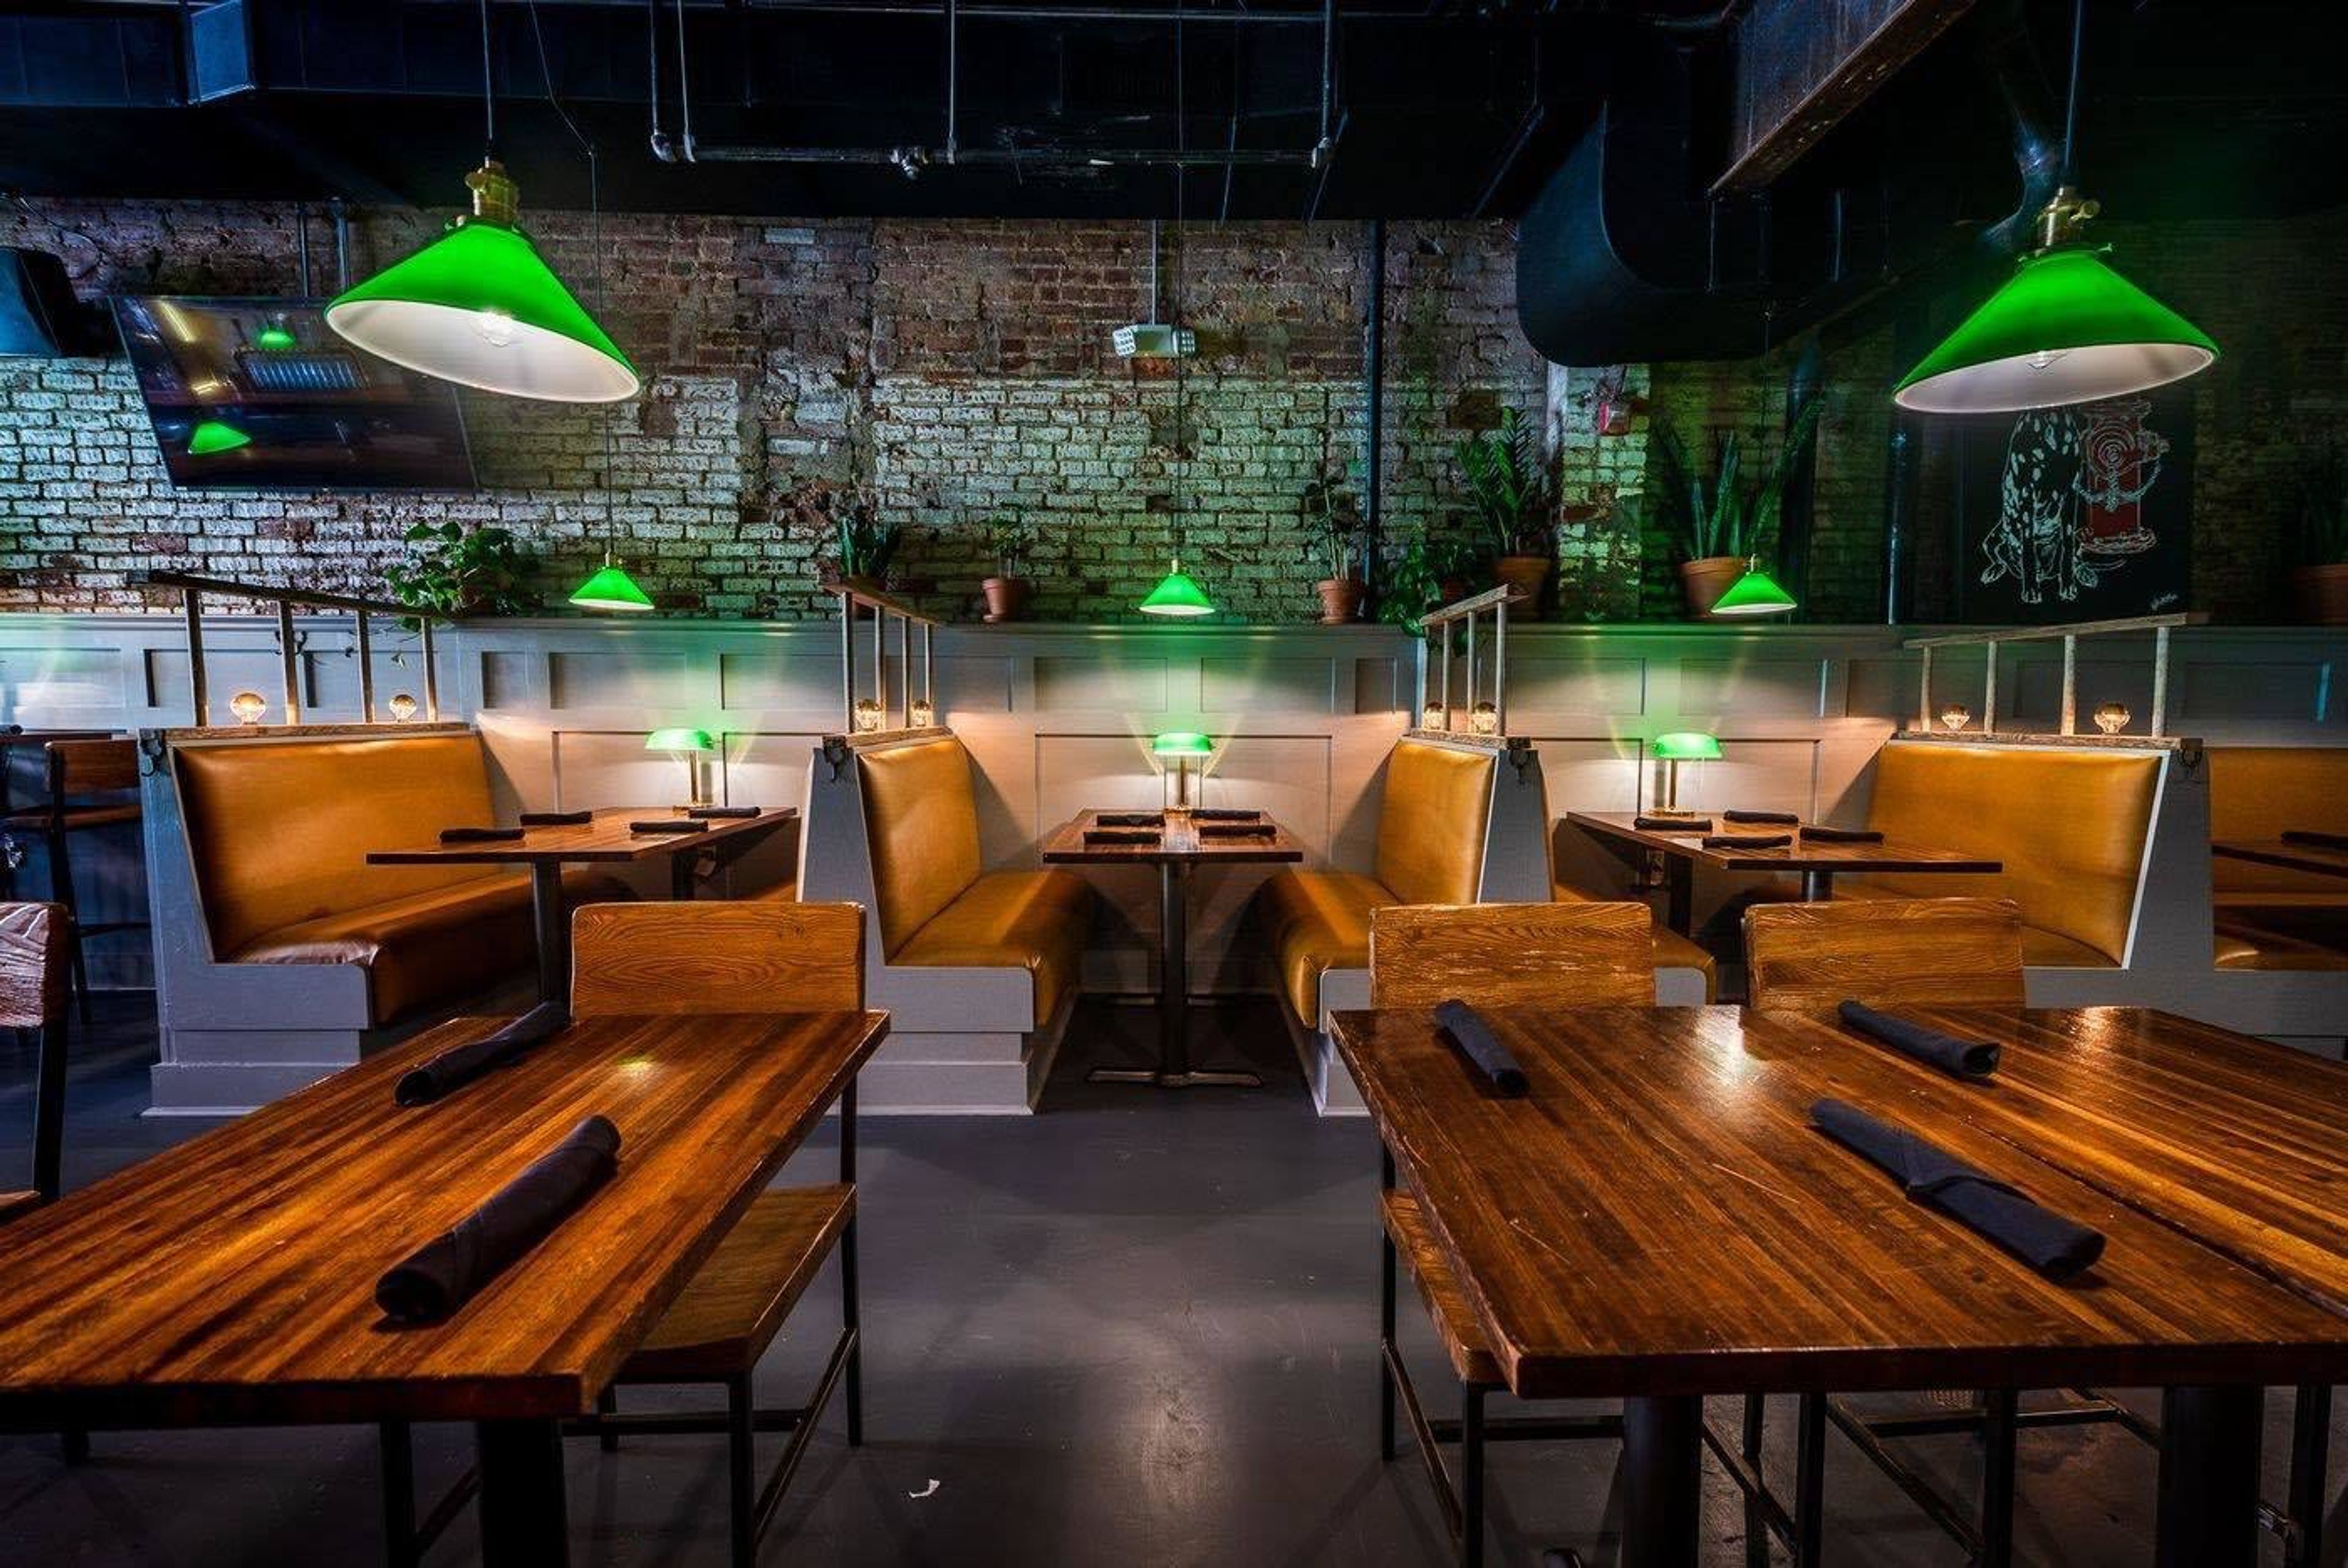
Present Company, a neighborhood pub located in DC's oldest firehouse, is brought to you by the same group that brought you The Pub & The People. We serve excellent pub fare, a diverse beer selection (12 beers on tap and 46 bottles), a wide range of wines (over 20 varieties), and, of course, spirits. We're now open for business at 438 Massachusetts Avenue NW, in the neighborhood between Chinatown and the Mount Vernon Triangle—stop by and say hello! ARRANGEMENTS FOR YOUR NEXT SOCIAL OR CORPORATE EVENT WITH PRESENT COMPANY It is the ideal location for any type of celebration or private function, as this UNIQUE AND HISTORIC CONVERTED FIREHOUSE IN THE HEART OF WASHINGTON, DC, is the perfect setting for any type of event. WHETHER IT'S A SMALL INTIMATE PARTY OF 15, A HAPPY HOUR GATHERING, A COCKTAIL RECEPTION, A SHOWER, OR A FAMILY-STYLE OR PLATED SIT-DOWN DINNER, PRESENT COMPANY IS THE PERFECT PLACE TO HOST YOUR ONE-OF-A-KIND CUSTOMIZED EVENT. PRESENT COMPANY IS THE PLACE TO HOST YOUR ONE This space provides you with complete privacy, including its own private entrance, a full service bar, and even a restroom on its own property. Our Dalmatian Room is the ideal setting for any type of event, from a casual cocktail reception to a formal dining experience. We have a variety of floor plans to choose from to best meet the needs of your event. This space can also be used for corporate meetings and luncheons, if needed. It's the perfect place to gather with friends for dinner and drinks in a semi-private setting. You can have a sit-down dinner or family-style meal with friends without having to pay for a private event space, which is ideal for hosting an anniversary or birthday party or a quaint happy hour. This area is also ideal for hosting a quaint happy hour. Our patio is bathed in sunlight and cooled by gentle breezes. Ideally suited if you're looking for a large, comfortable, neighborhood hangout where you can relax with a group of friends over a drink, dinner, or weekend brunch. This space can be reserved by the hour as semi-private space or for a private event.
The Windsor Suites
1700 Benjamin Franklin Pkwy, Philadelphia, PA 19103, USA- Spaces for 5-80 Guests
- 5 Hotels
- 1 Outdoor
- 5 Total Spaces
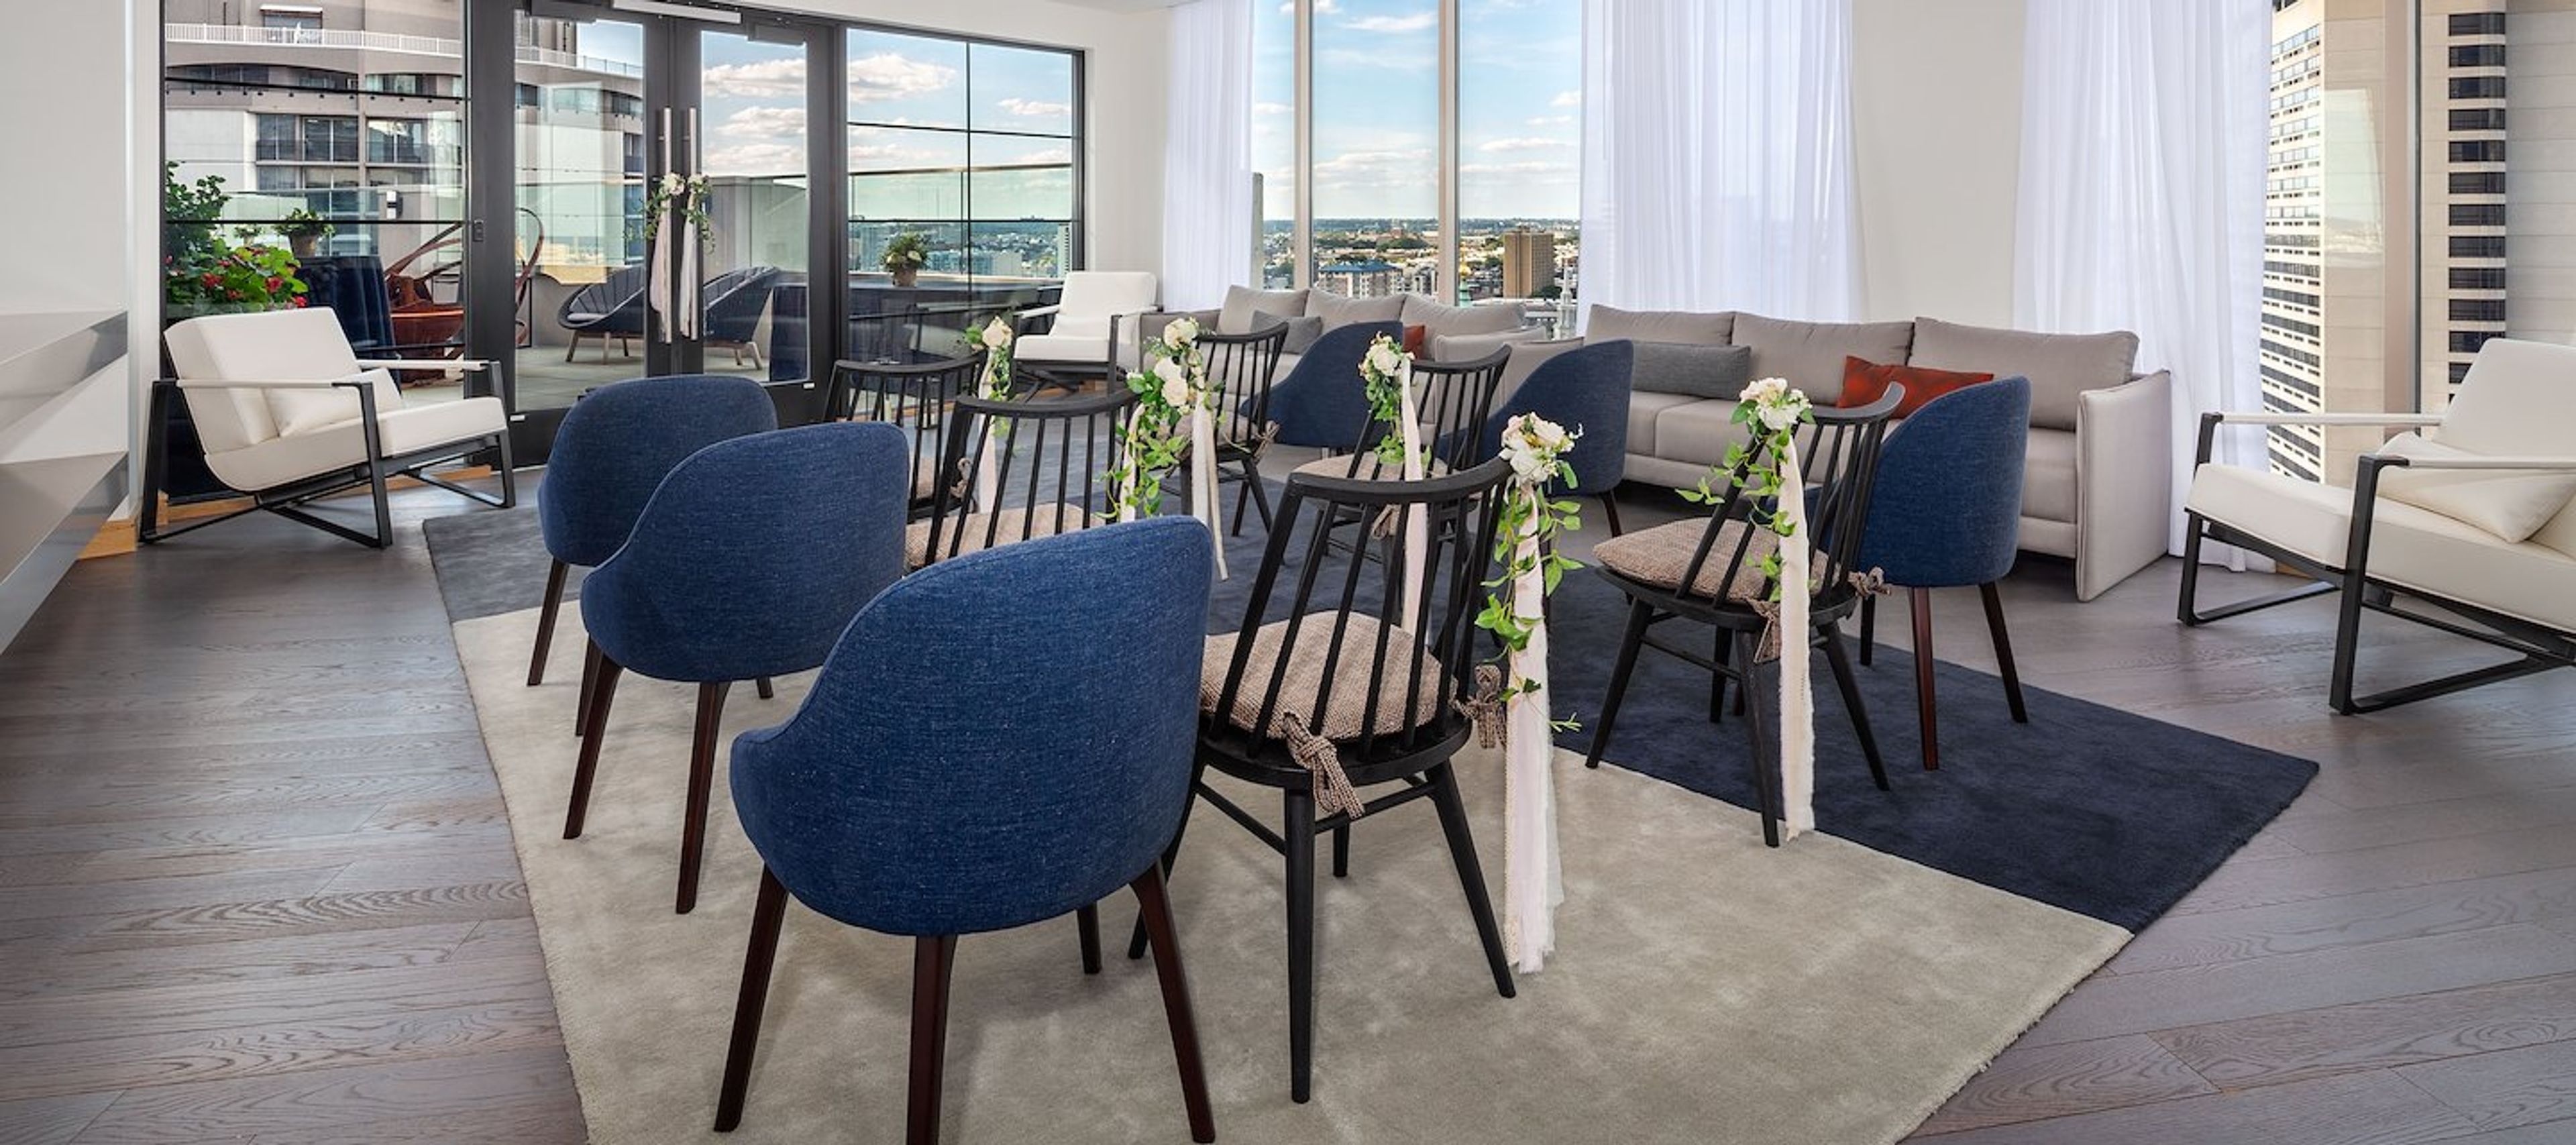
The Windsor Suites is a boutique all-suite hotel set along Benjamin Franklin Parkway in Center City Philadelphia, between the Philadelphia Museum of Art and City Hall. The property hosts meetings, corporate events, weddings, and private gatherings across a range of indoor and outdoor spaces accommodating up to 80 guests. Congress Hall, the property's largest space at 1,056 square feet, can be divided into two smaller sections and outfitted with dual 80-inch monitors for presentations, suiting everything from boardroom meetings to receptions. For more intimate gatherings, the Gazette Boardroom offers an all-wood table and leather ergonomic chairs for up to 10 guests, while the Observation Lounge pairs floor-to-ceiling windows with a marble fireplace feature. The Rooftop Outdoor Terrace overlooks the Philadelphia skyline and gardens, and can be combined with the Observation Lounge for events that move between indoor and outdoor space. Wedding parties receive discounted guest rooms and Skyline Suites for bridal preparation, a complimentary welcome amenity for the couple, and no food and beverage minimum. The hotel's two on-site restaurants, Con Murphy's and Asia on the Parkway, offer additional dining options for guests during their stay.